Portfolio
Interior Designer
Hello!
I am Putri, an interior designer with a Bach University, Jakarta. Focusing on creating spa aesthetically refined.
I have experience guiding diverse proje commercial interiors, from the initial con installation and handover. I am proficient AutoCAD, SketchUp, and 3D visualization and timely delivery through careful coordinat

education.
MercuBuanaUniversity,Jakarta
2021-2023
Bachelor of Interior Design (complete GPA. 3.5 /4.0)
TrisaktiUniversity,Trisakti
2013-2019
Bachelor of Interior Design (incomplete)
work experience.
Leora Home
Jan2022-Dec2024
as Interior Designer Freelance
Led interior design projects from concept to handover, including pitching, client consultation, and moodboard creation.
Prepared BOQ, selected materials, and coordinated approvals with clients. Managed communication with workshops, vendors, and contractors to ensure timely and high-quality execution.
Supervised on-site installations and oversaw project completion to deliver designs aligned with client expectations.
Ensured seamless project delivery through effective coordination, budgeting, and quality control.
Leora Home
Jan2021-Dec2022
as Interior Designer Intern
Assisted senior interior designers in concept development, space planning, and design presentations. Supported project execution by preparing drawings, 3D visualizations, and material selections.
Participated in client meetings and site visits to gain practical exposure in project workflows.
Collaborated with contractors and vendors to support smooth implementation of design projects.

work experience.
PT. Swadharma Propertindo
Aug2019-Sep2020
as Interior Designer Estimator
Prepared cost estimation, budget analysis, and timelines for BNI interior projects and tenders.
Managed tender processes including documentation, submission, and coordination with stakeholders.
Monitored project execution to ensure alignment with budget, timeline, and quality standards.
Supported project supervision and contractor coordination to achieve successful tender outcomes.
BonardoArchitect
Aug2018-Jan2019
as Interior Designer Intern
Assisted senior interior designers in developing design concepts and layout plans.
Supported the preparation of 2D/3D drawings and visualizations for client presentations.
Contributed to design detailing and project documentation to ensure design accuracy.
BentaraIndonesiaArsitek
Aug2018-Jan2019
as Interior Designer Intern
Assisted the architectural team in preparing technical drawings using AutoCAD.
Supported the lead designers in developing design concepts and presentations for competitions. Collaborated with the architecture team in project documentation and design detailing.
my projects.
FinalProject
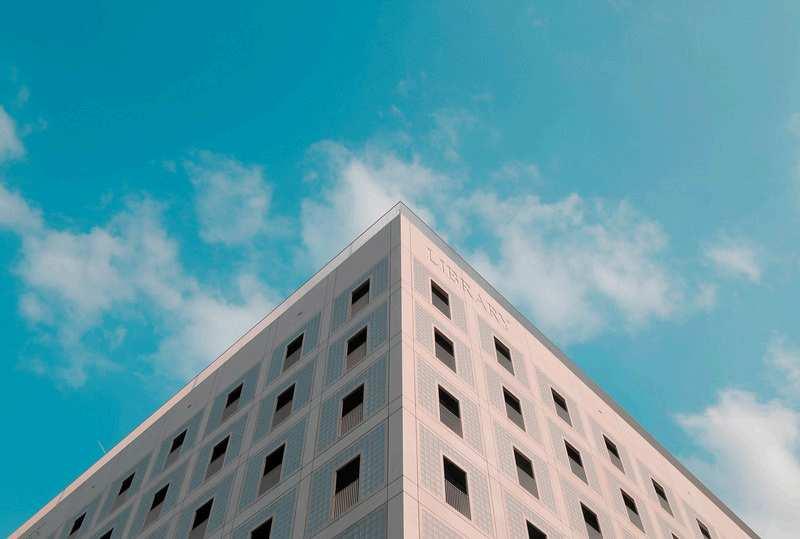
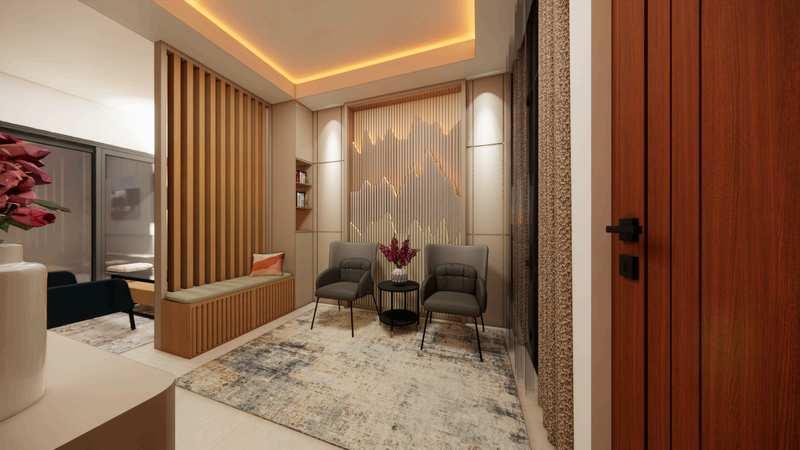
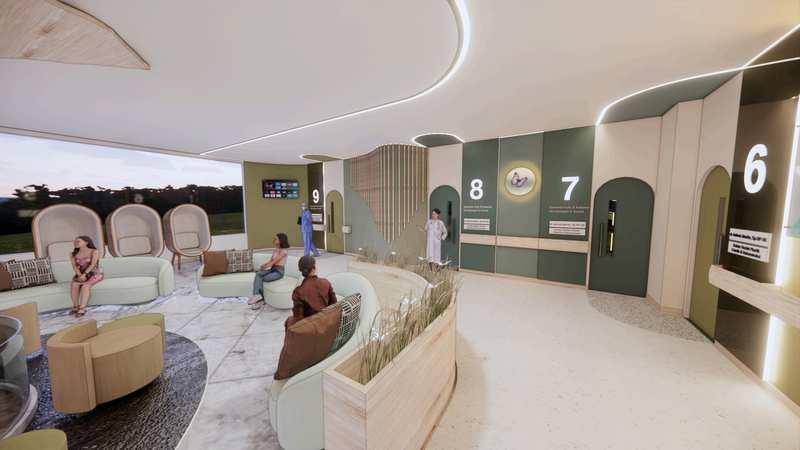
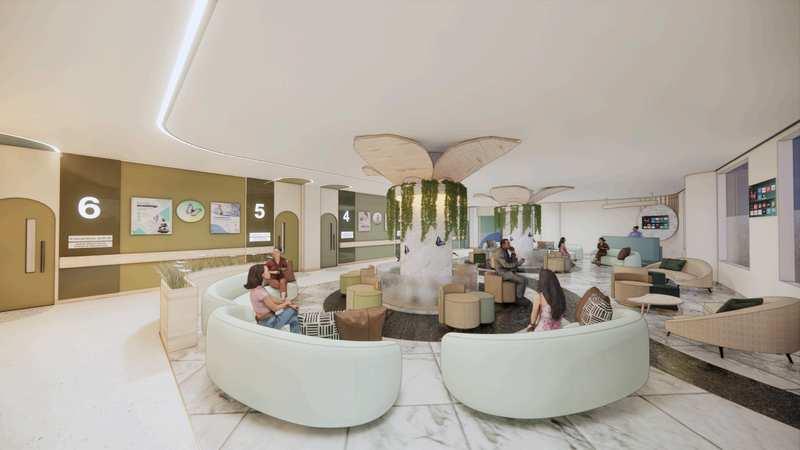
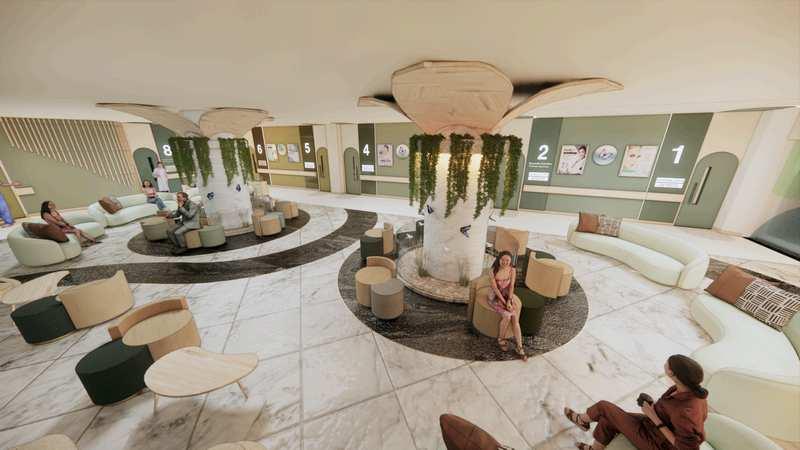
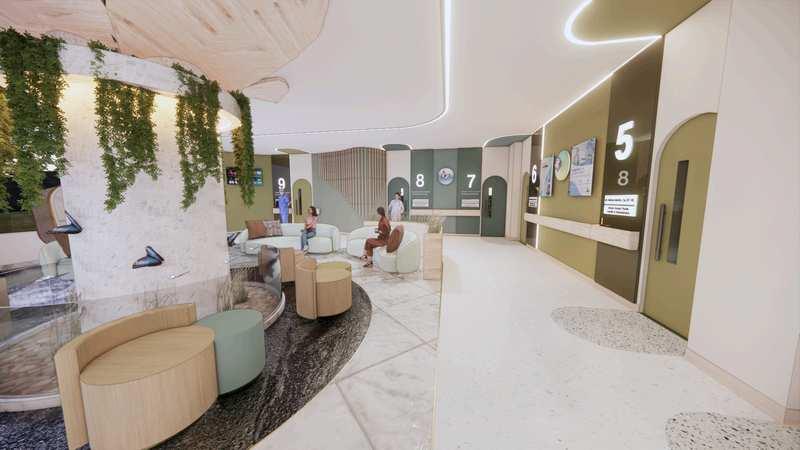
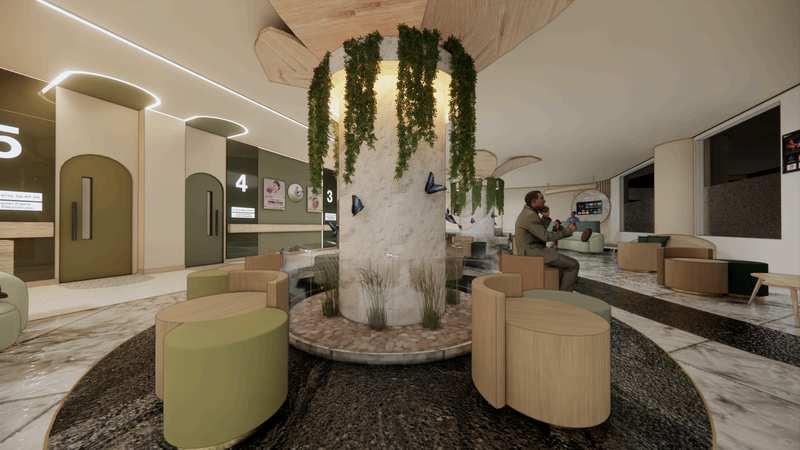
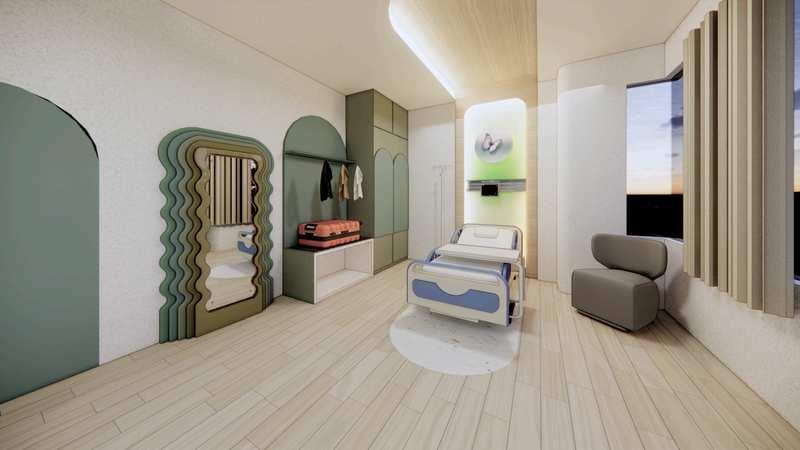
The inspiration for the form and style of the Aesthetic & Dermatologist Polyclinic Lobby comes from the butterfly’s metamorphosis process. Patients undergoing treatment at this clinic are symbolically experiencing their own transformation. The journey begins from an egg, to a cocoon, and finally into a beautiful butterfly. In the same way, this clinic aims to bring aesthetic beauty to its patients.
The shape of the waiting area sofa is designed to resemble a cocoon, representing patients in the cocoon stage—waiting to transform into something beautiful, just like a cocoon eventually turning into a butterfly.
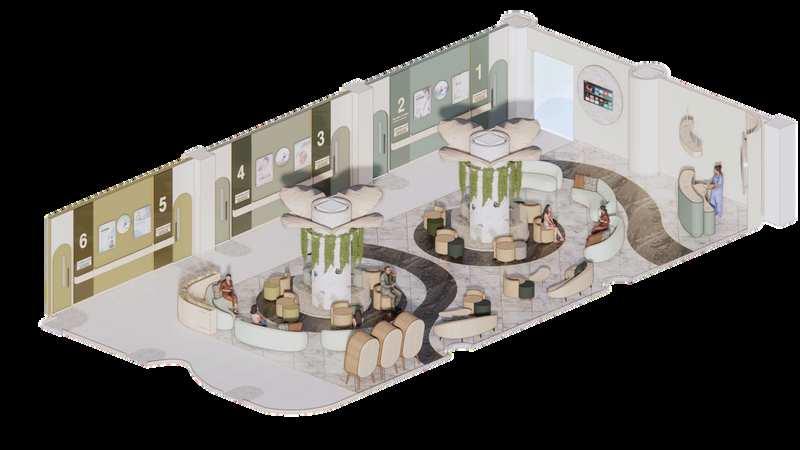
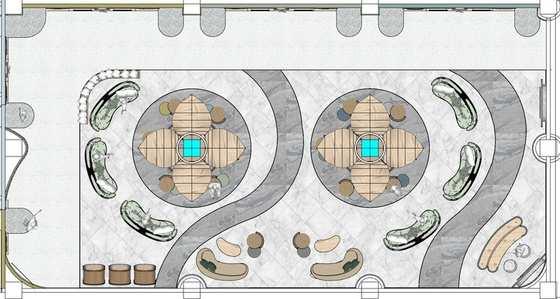
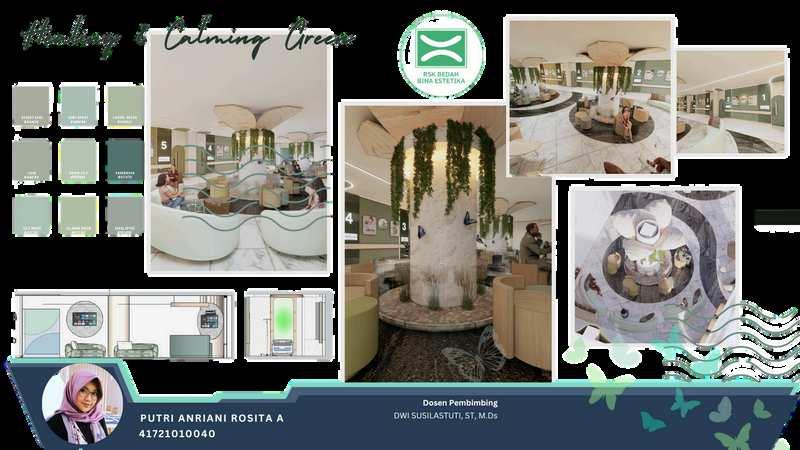
Inspired by the metamorphosis of a butterfly, symbolizing healing and transformation. The design focuses on patient comfort and psychological well-being, integrating natural light, calming colors, and functional layouts for both private and public areas.
Mr.RHouse
Client: Mr. R, Cibubur, Indonesia
Bedrooms
Kitchen
Living Room
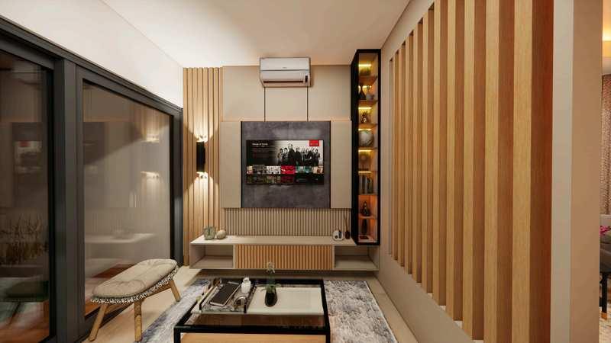
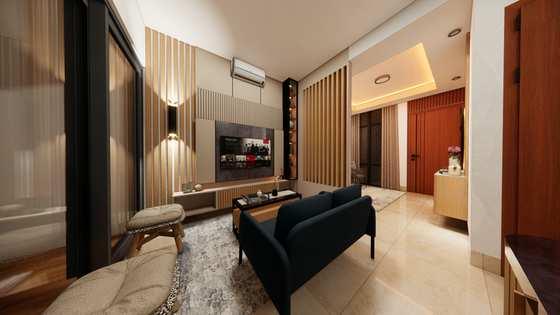
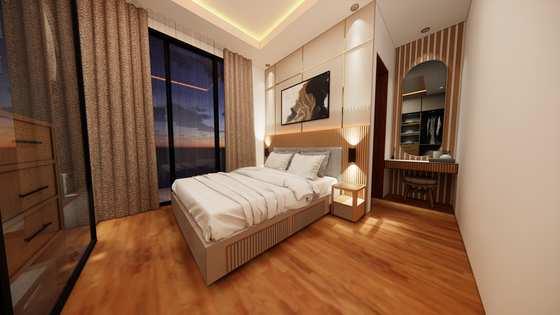
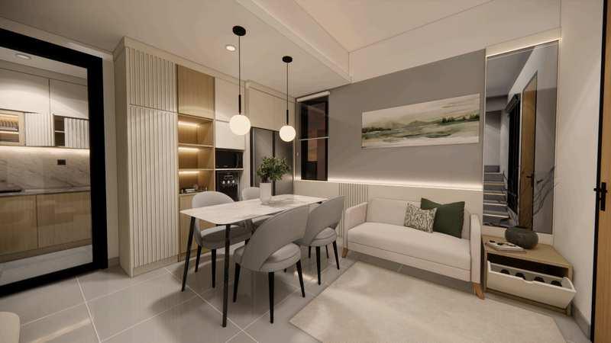
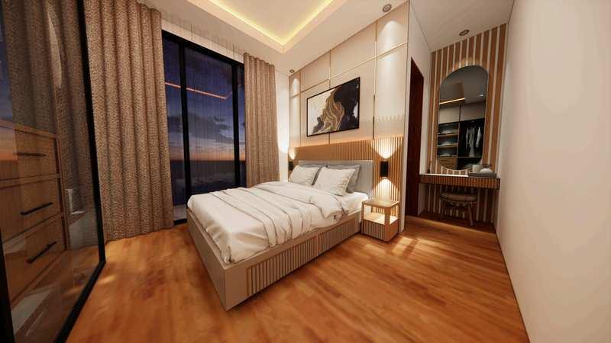
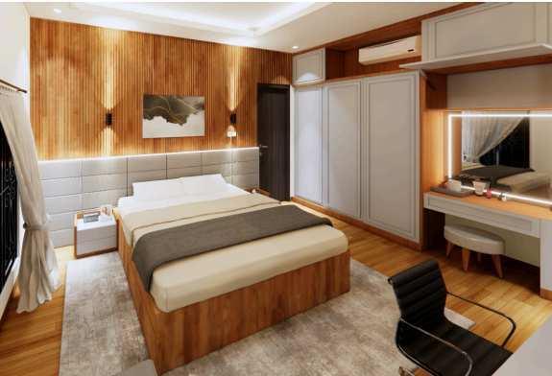
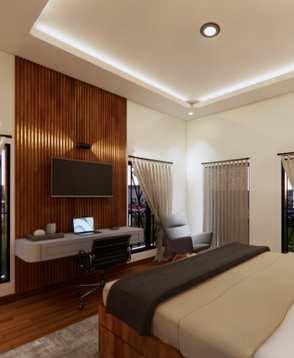
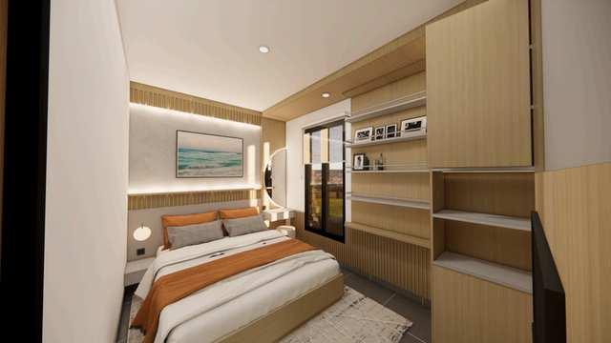
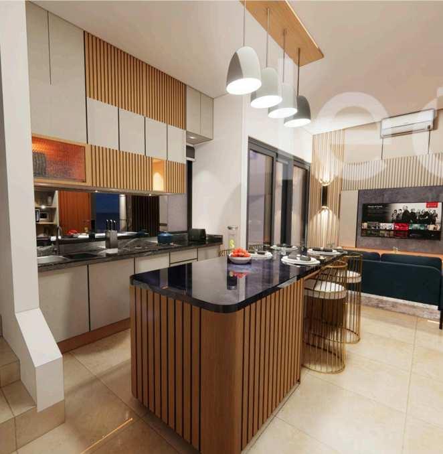
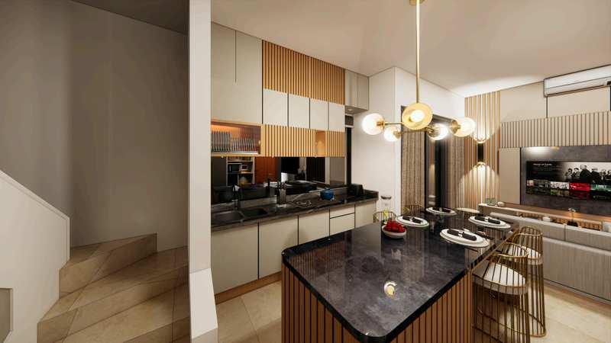
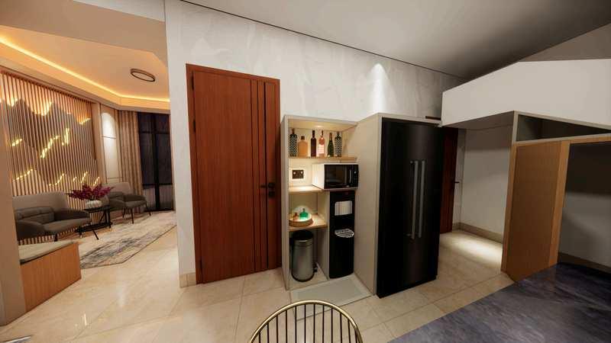
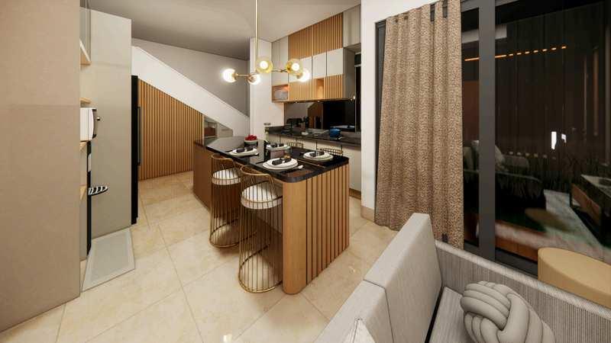
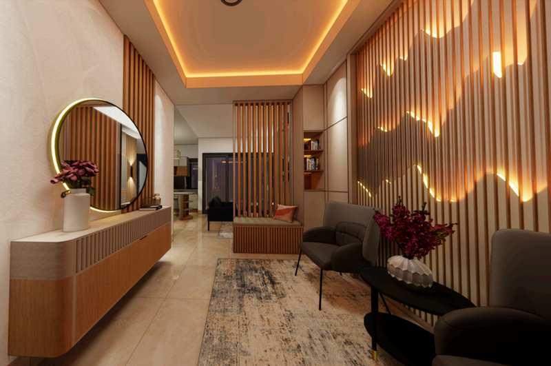
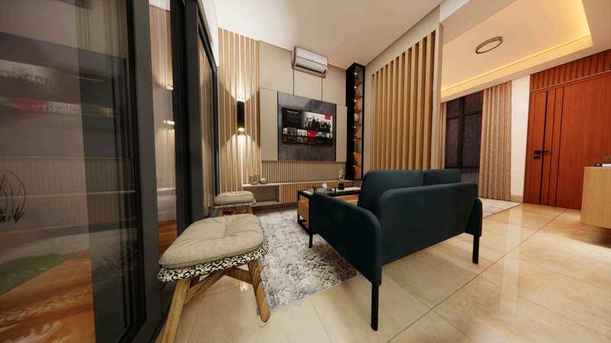
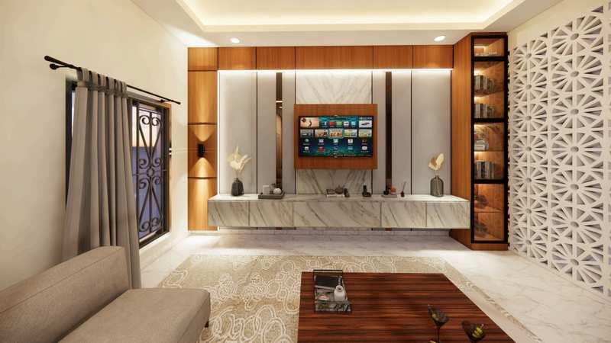
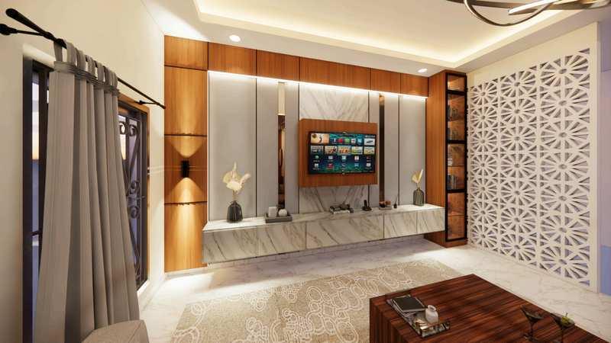
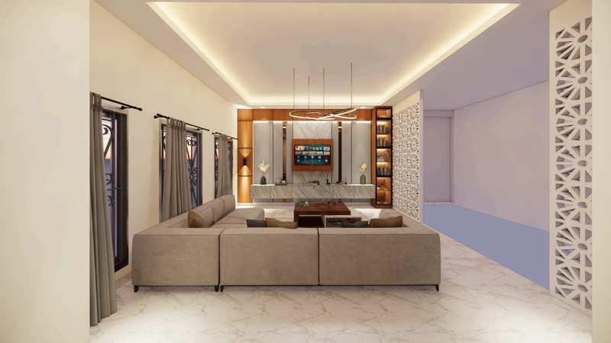
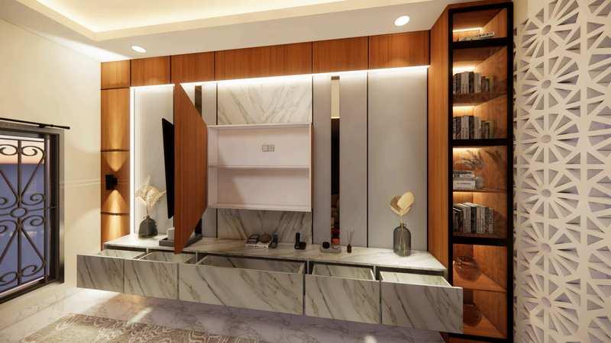
A Modern Warm Minimalist design that combines natural wood finishes, layered lighting, and clean lines to create a cozy yet elegant atmosphere. This project was developed from start to finish, including client consultation, moodboard creation, working drawings, 3D visualization, and on-site supervision until installation was completed. The result is a personalized space that balances comfort, functionality, and refined aesthetics.
Mrs.AHouse
Client: Mrs. A, Tangerang, Indonesia
Bedrooms
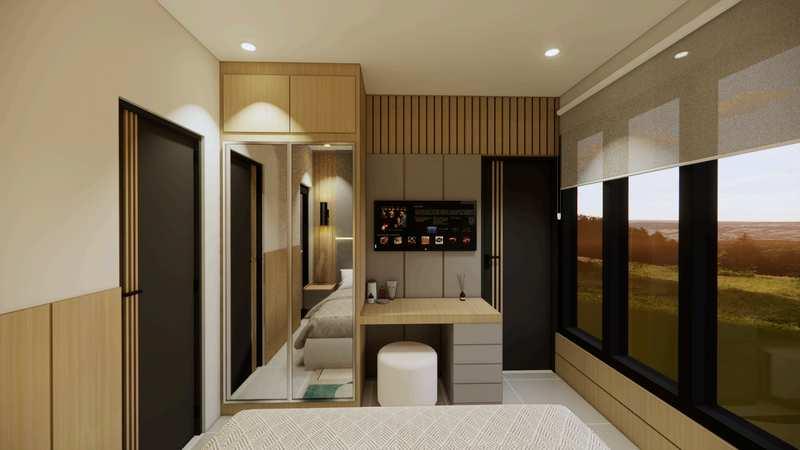
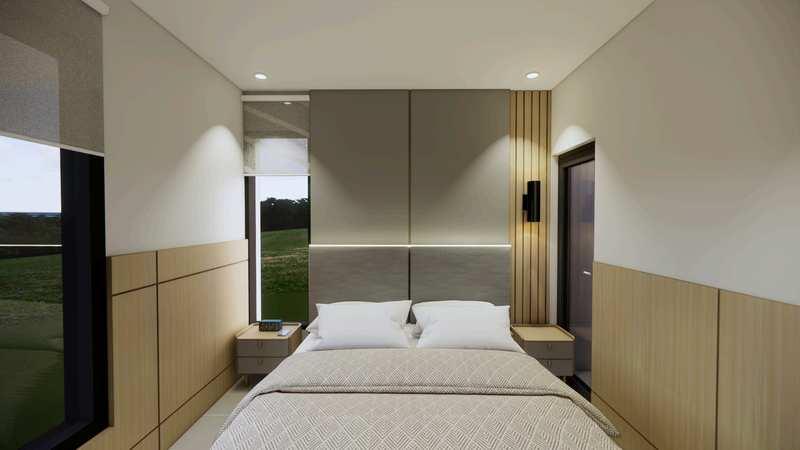
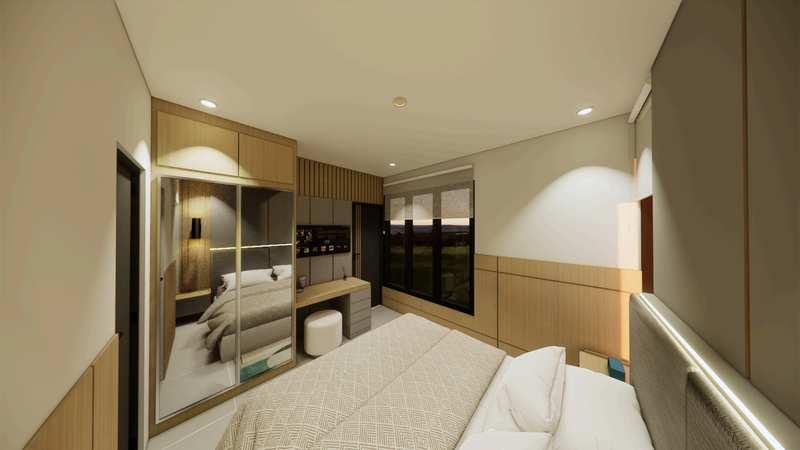
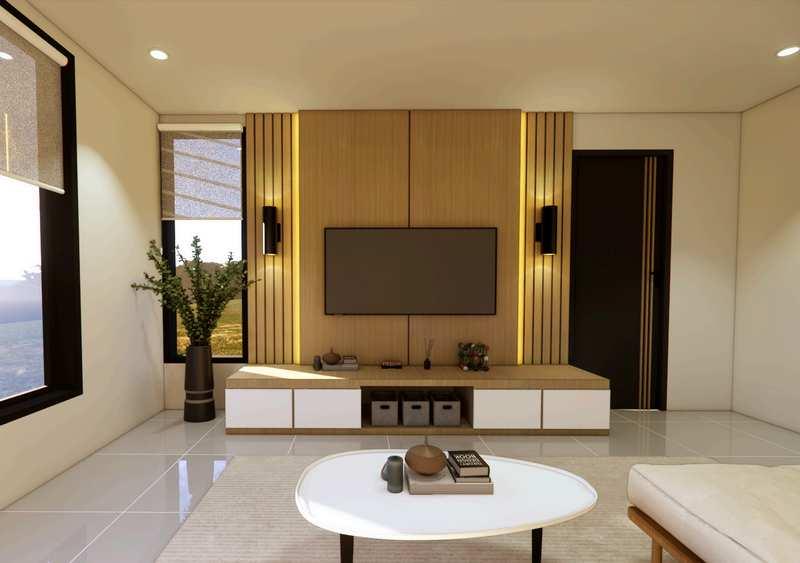
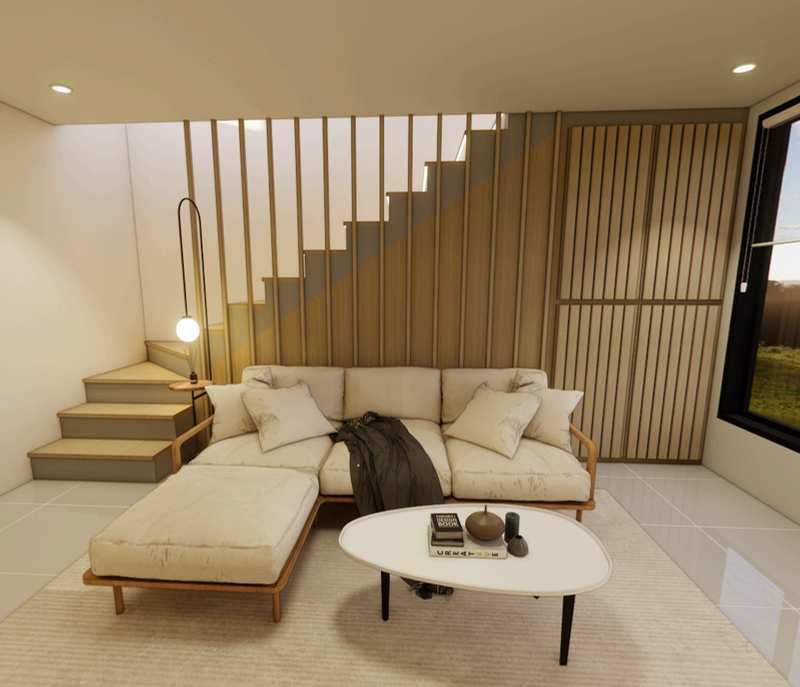
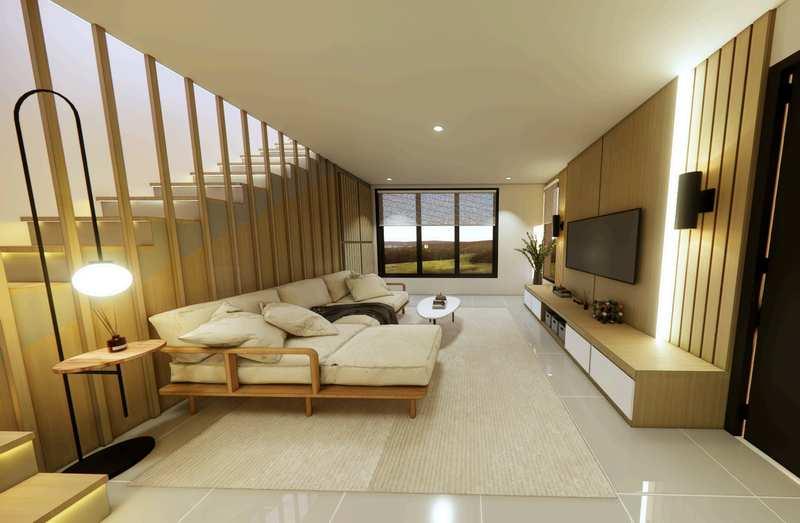
ThisprojecthighlightsaModernMinimalistbedroomconcept,emphasizing cleangeometry,naturallight,andfunctionalstoragesolutionstomaximize spaceinacompactarea.Thedesignuseswarmwoodaccentsbalancedwith neutraltones,creatingacozyyetpracticalenvironment.Iwasinvolved throughouttheprocess,frominitialclientdiscussion,moodboard,working drawings,and3Dvisualization,tofinalsitesupervisionandinstallation.The resultisasleek,comfortablebedroomtailoredtotheclient’slifestyleneeds.
Living Room
Mrs.PHouse
Client: Mrs. P, Jakarta, Indonesia Bedrooms
Mrs. P House
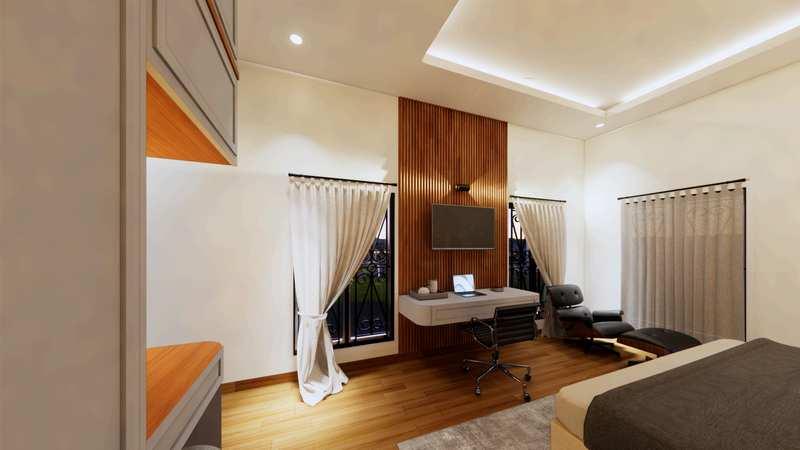
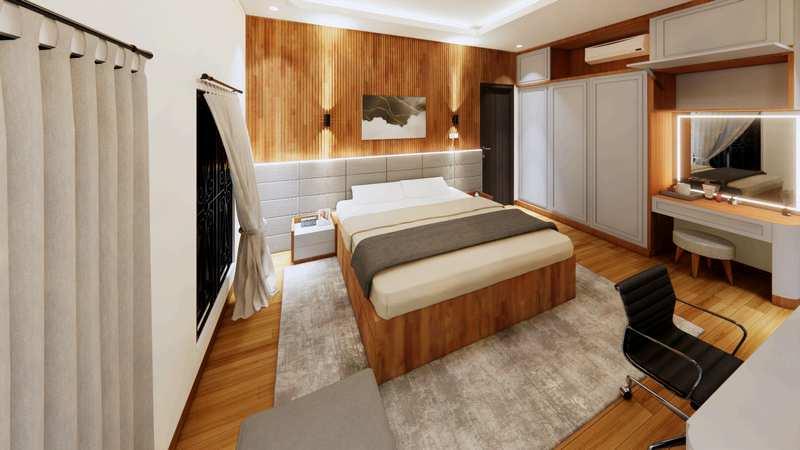
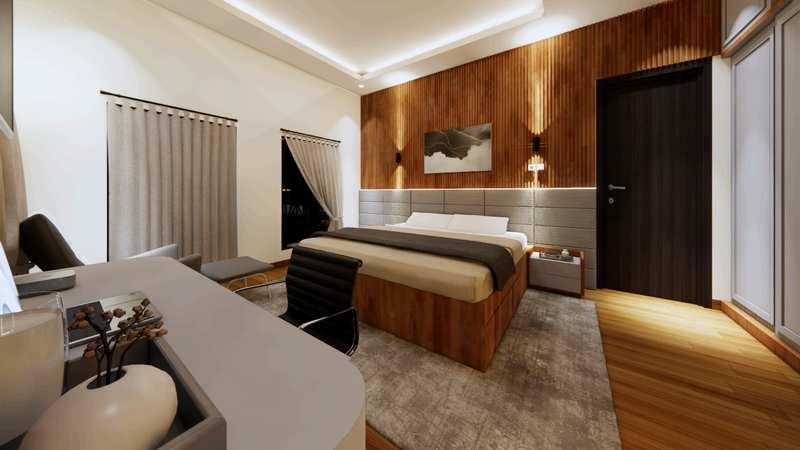
The design for this project adopts a Warm Contemporary style, where natural wood textures are combined with neutral tones to create a cozy and elegant atmosphere. Soft lighting enhances the sense of comfort, while functional furniture ensures practicality for daily use. I handled the full scope of the project from client consultation, moodboard, technical drawings, and 3D visualization to supervising on-site execution resulting in a harmonious bedroom space tailored to the client’s lifestyle.
Kitchen
Living Room
Mrs.OKitcen
Client: Mrs. O, Jakarta, Indonesia
Kitchen
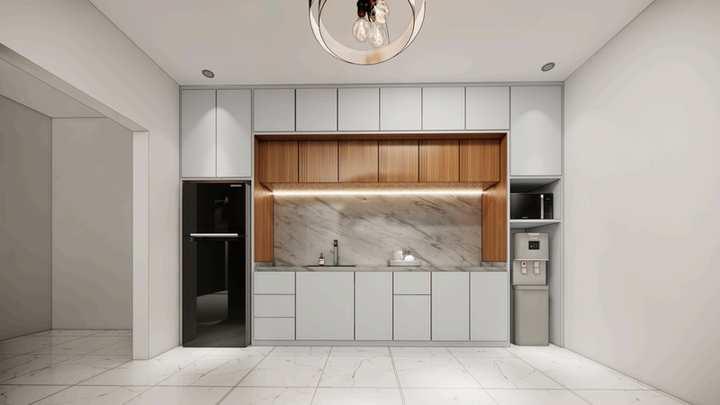
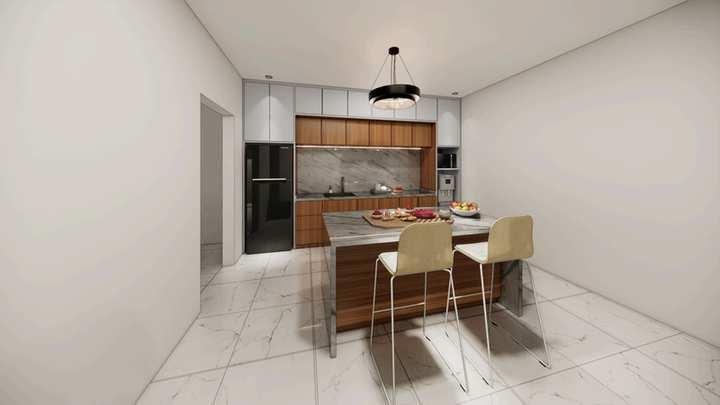
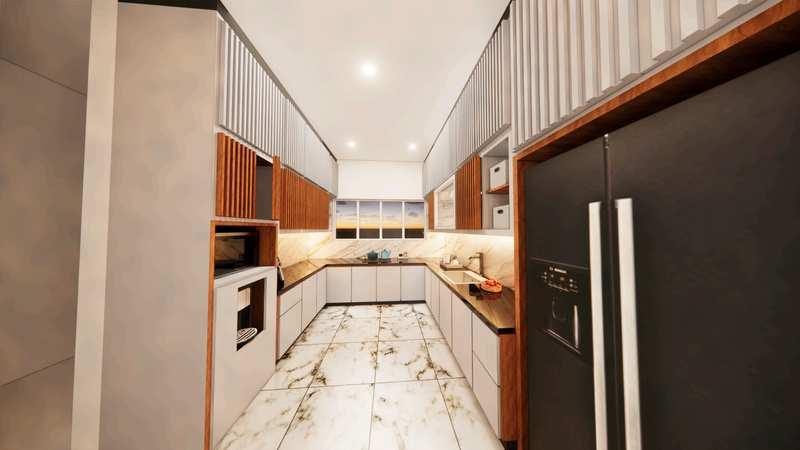
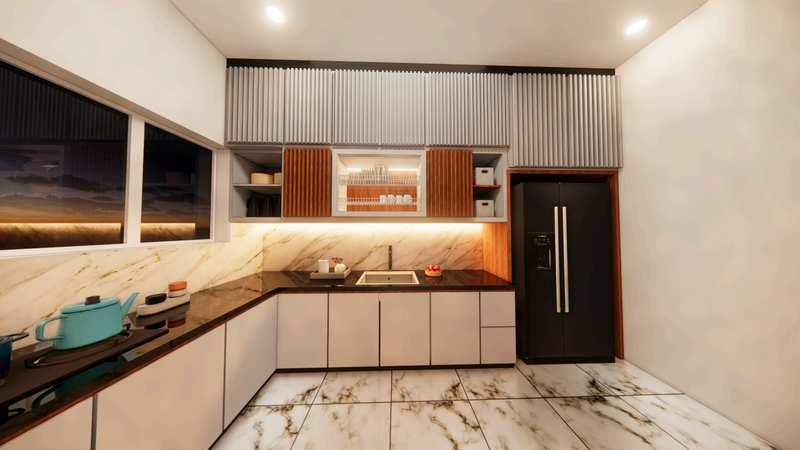
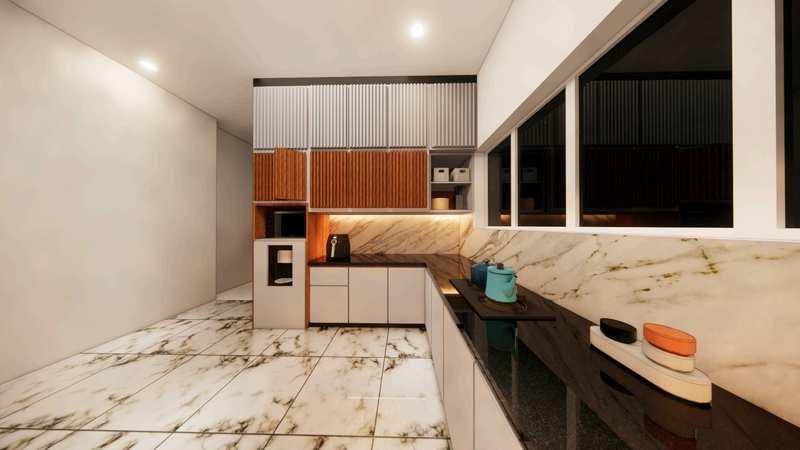
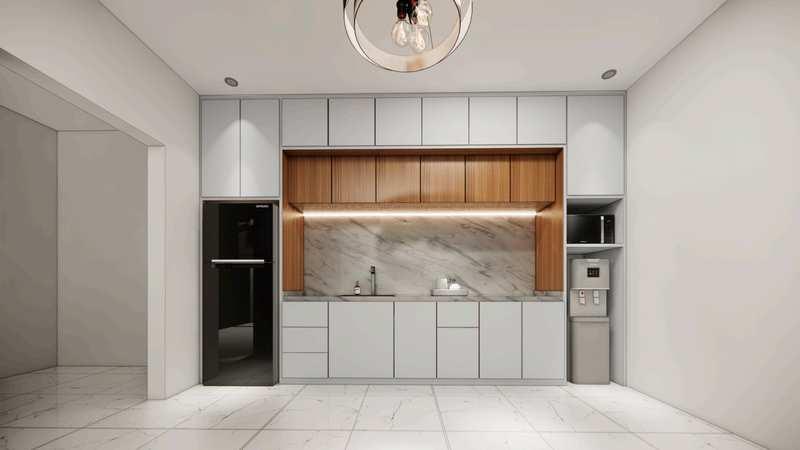
ThekitchenwasdesignedwithaModernMinimalistapproach,combining sleekwhitecabinetrywithwarmwoodaccentsandamarblebacksplashfora timelessyetpracticallook.Thelayoutmaximizesstorageandworkflow efficiencywhilemaintaininganelegantaesthetic.Fromconsultationand moodboarddevelopmenttotechnicaldrawings,3Dvisualization,and supervisionofinstallation,Iensuredthefinalresultdeliveredboth functionalityandsophisticationtailoredtotheclient’sneeds.
Mrs. O Kitchen – Jakarta, Indonesia (2023)
Mr.HBedroom
Client:
Mr. H, Jakarta, Indonesia
Bedrooms
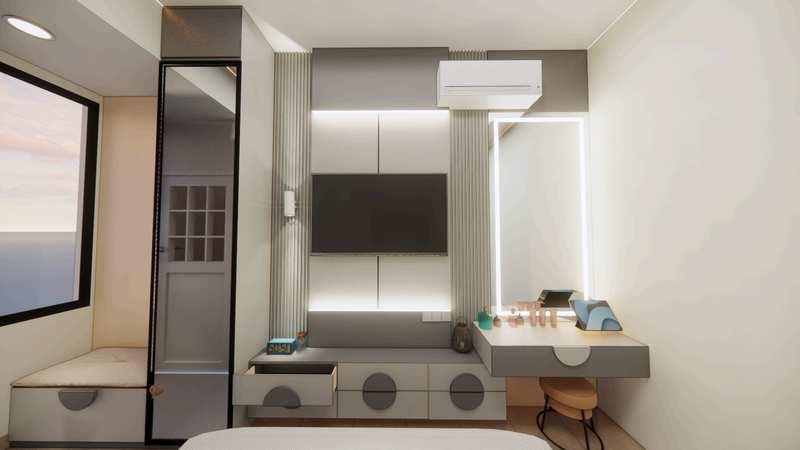
Mr. H Bedroom – Jakarta, Indonesia (2024)
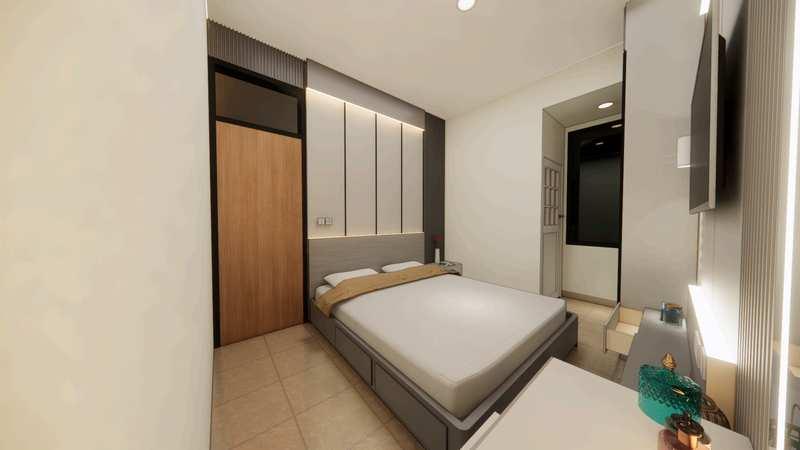
This bedroom was designed with a Contemporary Minimalist concept, emphasizing clean lines, soft neutral tones, and functional built-in furniture to optimize space. The use of integrated lighting and subtle textures creates a warm yet modern ambiance, making the compact room feel open and comfortable. I was responsible for the full process, from initial consultation and moodboard to technical drawings, 3D renderings, and supervision during installation, ensuring the final result matched both functionality and the client’s personal style.
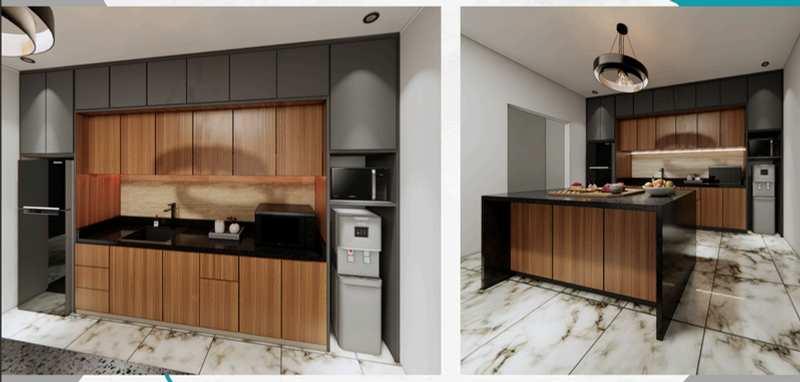
andmanymore...