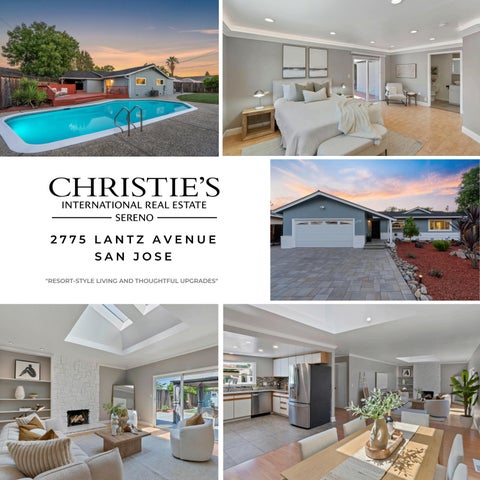
2775 LANTZ AVENUE SAN JOSE "RESORT-STYLE LIVING AND THOUGHTFUL UPGRADES"
UNIQUE
OPPORTUNITY 3 BED | 3.5 BATH | 1,689 SF LIVING AREA | 8,625 SF LOT | POOL Sitting on a generous 8,625 square foot lot where San Jose meets Campbell and Los Gatos, this home offers a solid combination of major system updates, flexible space, and prime Silicon Valley convenience. Natural light pours through skylights into an open, bright main living area. The layout features three true primary suites, each with its own full bathroom, plus a half bath for guests. The kitchen is nicely appointed with granite counters, a mosaic tile backsplash, and stainless steel appliances, including double ovens. Many big-ticket items are already taken care of, giving you total peace of mind: a 50-year roof, updated electrical systems for both the house and pool, an integrated reverse osmosis water filter, a whole-home water softener, and a custom paver driveway. The private rear yard is built for outdoor living, featuring a sparkling pool, a spacious patio for entertaining, and a versatile pool house that works well as a home office or guest retreat. Located in the desirable Cambrian School District, you are just minutes from downtown Campbell, Willow Glen, and major tech campuses like eBay, Netflix, and Apple Park, with easy access to Highways 17, 85, and 880.
ELEVATED
COMFORT
Step down into a living room built for gathering, where vaulted ceilings and twin skylights fill the space with soft, natural light. A whitewashed stone fireplace anchors the room, framed by clean-lined built-ins on one side. A wide sliding door opens to the backyard patio and gazebo beyond, blurring the line between inside and out for effortless entertaining.
REFINED FUNCTION
The kitchen serves as the heart of the home, where granite countertops and a mosaic tile backsplash
add
warmth
and
texture.
Stainless steel appliances, including a built-in double oven, dishwasher, and French-door refrigerator, pair style with function. Just steps
away,
the
dining
area
invites
gatherings, framed by natural light and warm wood tones throughout.
PRIVATE RETREAT
The primary suite offers a spacious layout with generous closet space and a spainspired ensuite bath, featuring a glassenclosed walk-in shower, a vessel sink set atop a stone-topped vanity, and abundant natural light. Recessed ceiling lighting and crown molding add a polished touch, while a sliding glass door connects the bedroom directly
to
convenience.
the
backyard
for
added
BACKYARD BLISS
Step into the backyard oasis, where a sparkling pool takes center stage and a number of mature fruit trees are in reach. A wraparound patio and elevated wood deck provide
multiple
entertaining,
areas
for
complemented
lounging by
a
or
pool
house for added convenience. An open lawn offers additional space to play or relax, making this backyard a true retreat right at home.
EXCEPTIONAL
FEATURES
INTERIOR Vaulted Ceilings with Three Skylights in Living Area
Newer 50-Year Roof
Whitewashed Stone Fireplace
Updated Electrical
Built-In Shelving
Reverse Osmosis Filtration System
Hard Surface Flooring Throughout
Water Softener System
Crown Molding Granite Kitchen Counters
EXTERIOR
Mosaic Tile Backsplash in Kitchen
Sparkling In-Ground Pool
Stainless Steel Appliances
Spa
Recessed Ceiling Lighting
Outdoor Patio with Gazebo
Primary Suite with Generous Closet Space
Elevated Wood Deck
Glass-Enclosed Custom Tile Walk-In Shower
Pool House
Elegant Claw Foot Tub
Mature Landscaping & Fruit Trees
Sliding Glass Door Access to Backyard (Living
Open Lawn Area
Room & Primary Suite)
BRIAN BERNASCONI | EJ PULPAN | JOSH PULPAN PHONE 408.979.1400 | 408.504.6315 | 408.761.2341 DRE NO. 01363508 | 02029675 | 02109104 OFFICE 214 SARATOGA-LOS GATOS ROAD, LOS GATOS Copyright© 2026. Pulpan Brothers, LLC. All rights reserved.