“WHERE THE LANDSCAPE INVITES YOU TO UNWIND”
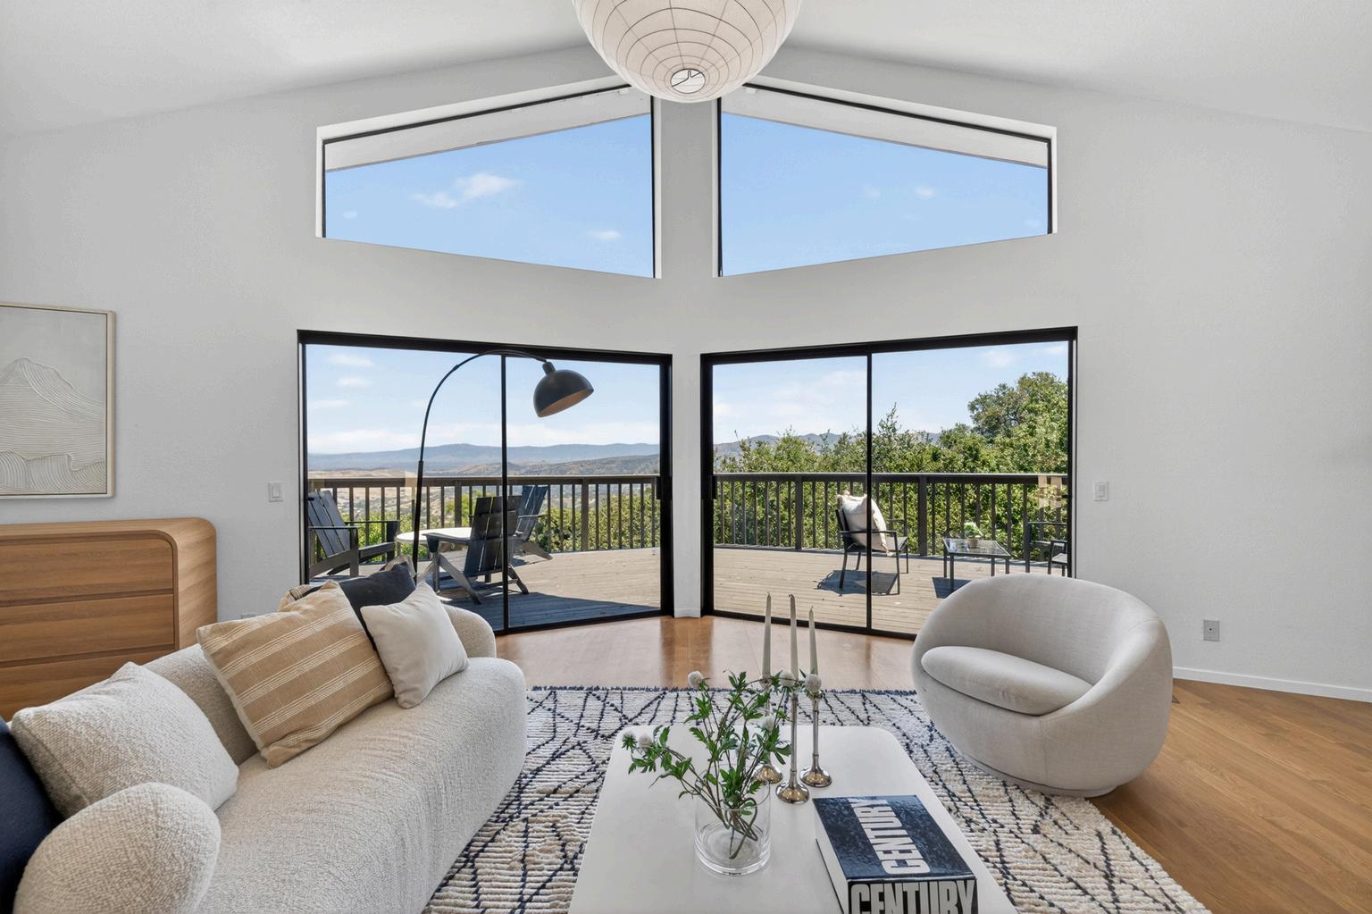
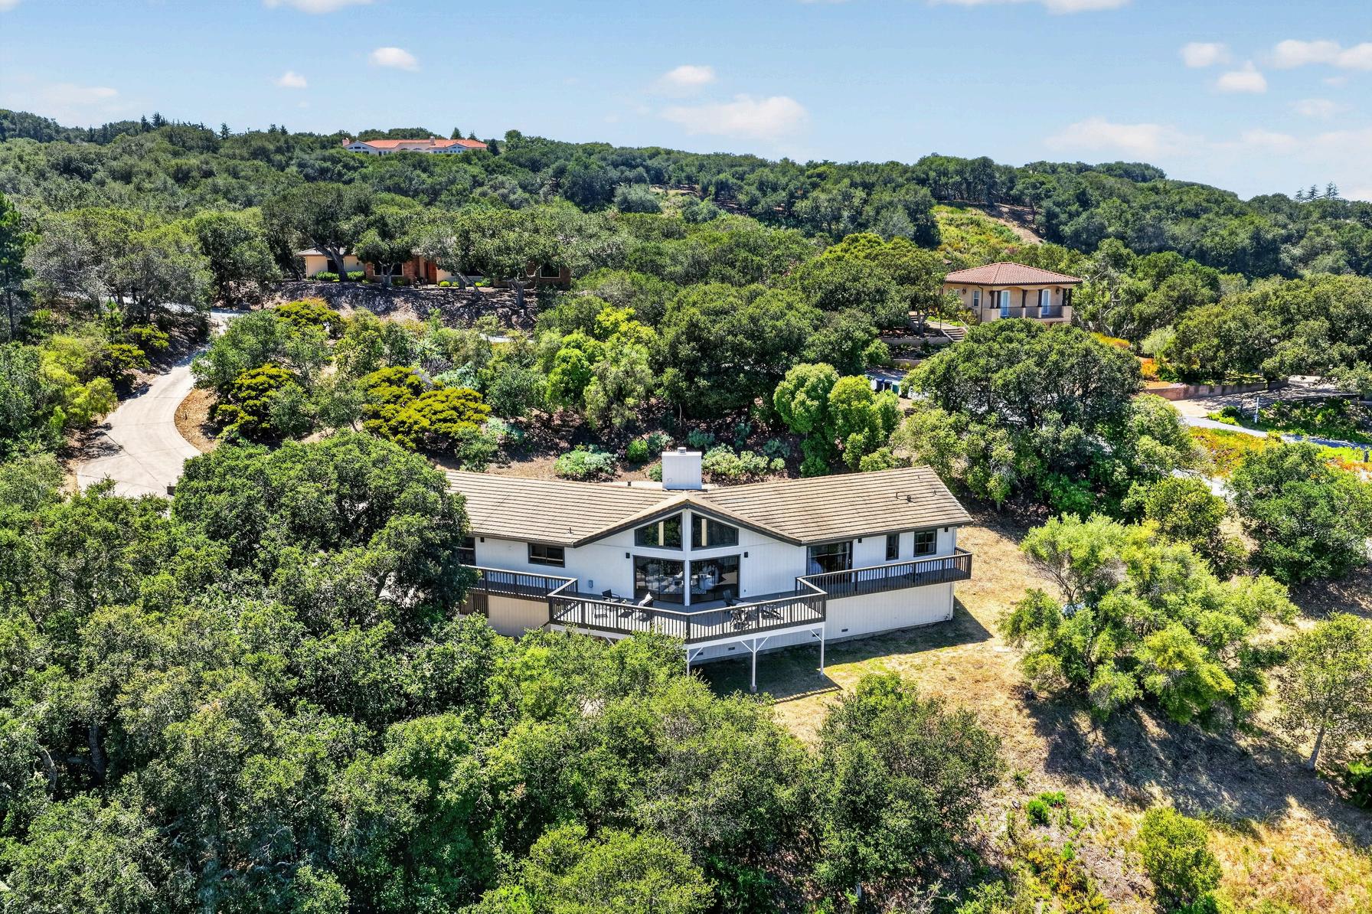
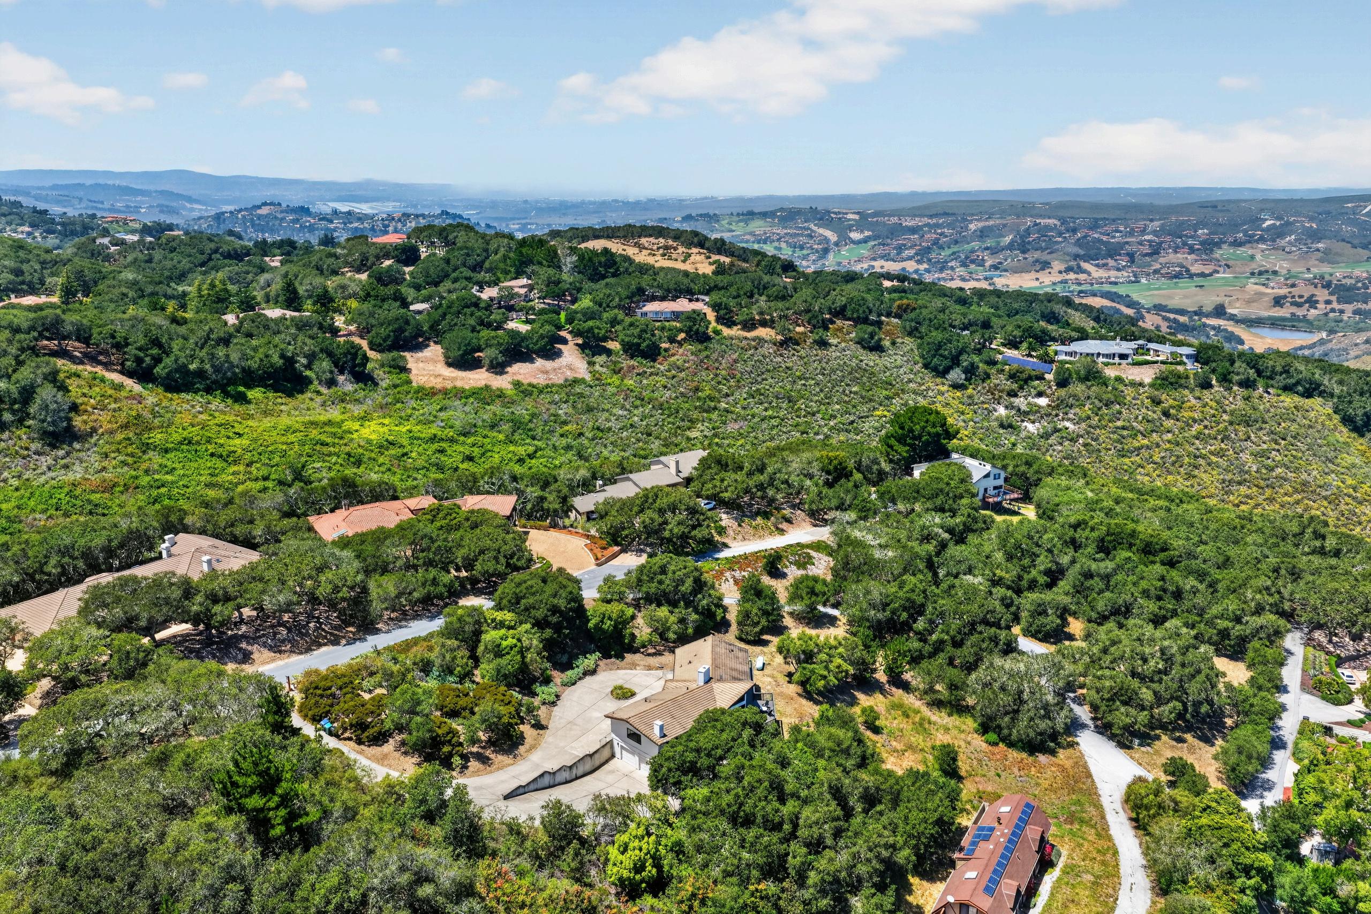
Nestled at the end of a quiet country lane, this exceptional Carmel Valley retreat offers a front-row seat to some of the region's most captivating scenery Morning sun fills the home as panoramic vistas stretch across the valley landscapes below Surrounded by natural beauty and a sense of serenity, the property offers a rare opportunity to experience privacy, space, and breathtaking views with favorable schools conveniently serving the area. Positioned on a hillside, the home lives primarily as a single-level residence, with the living areas, bedrooms, and view decks all located on the main floor. Expansive windows capture the surrounding scenery, creating a seamless connection to the natural landscape.
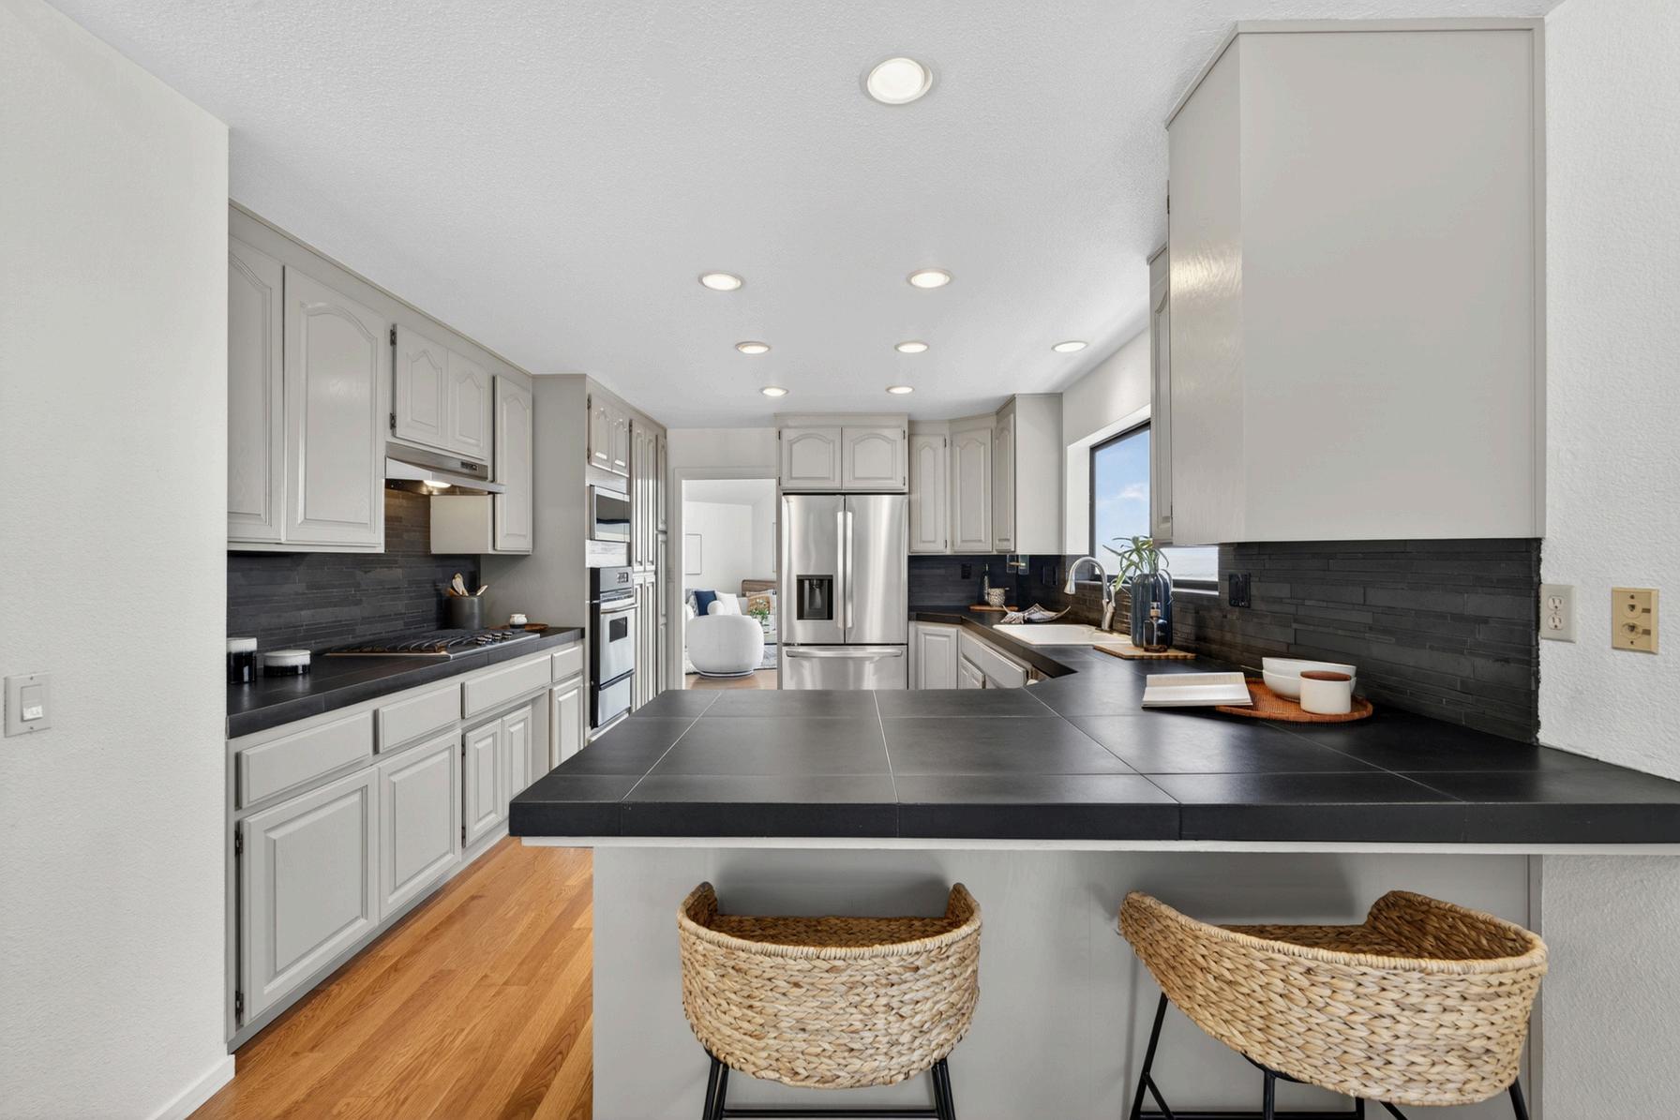
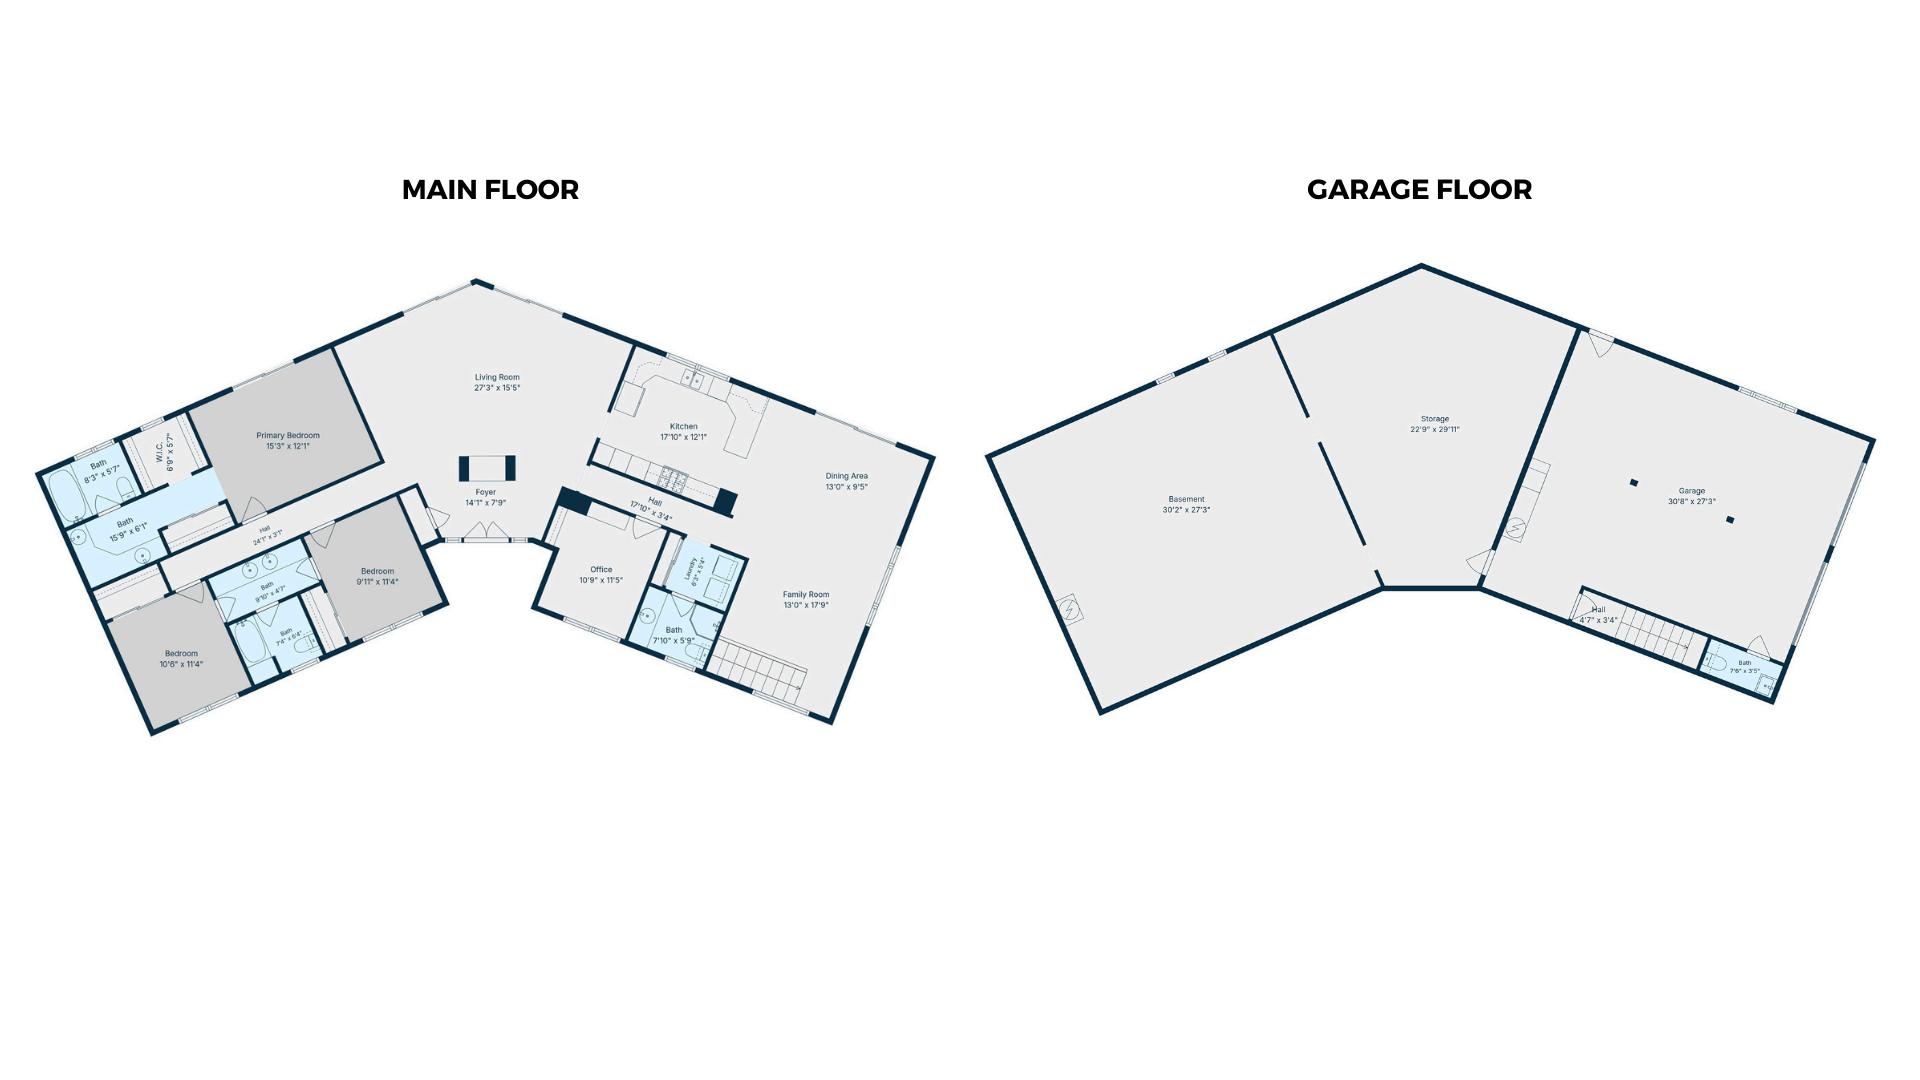
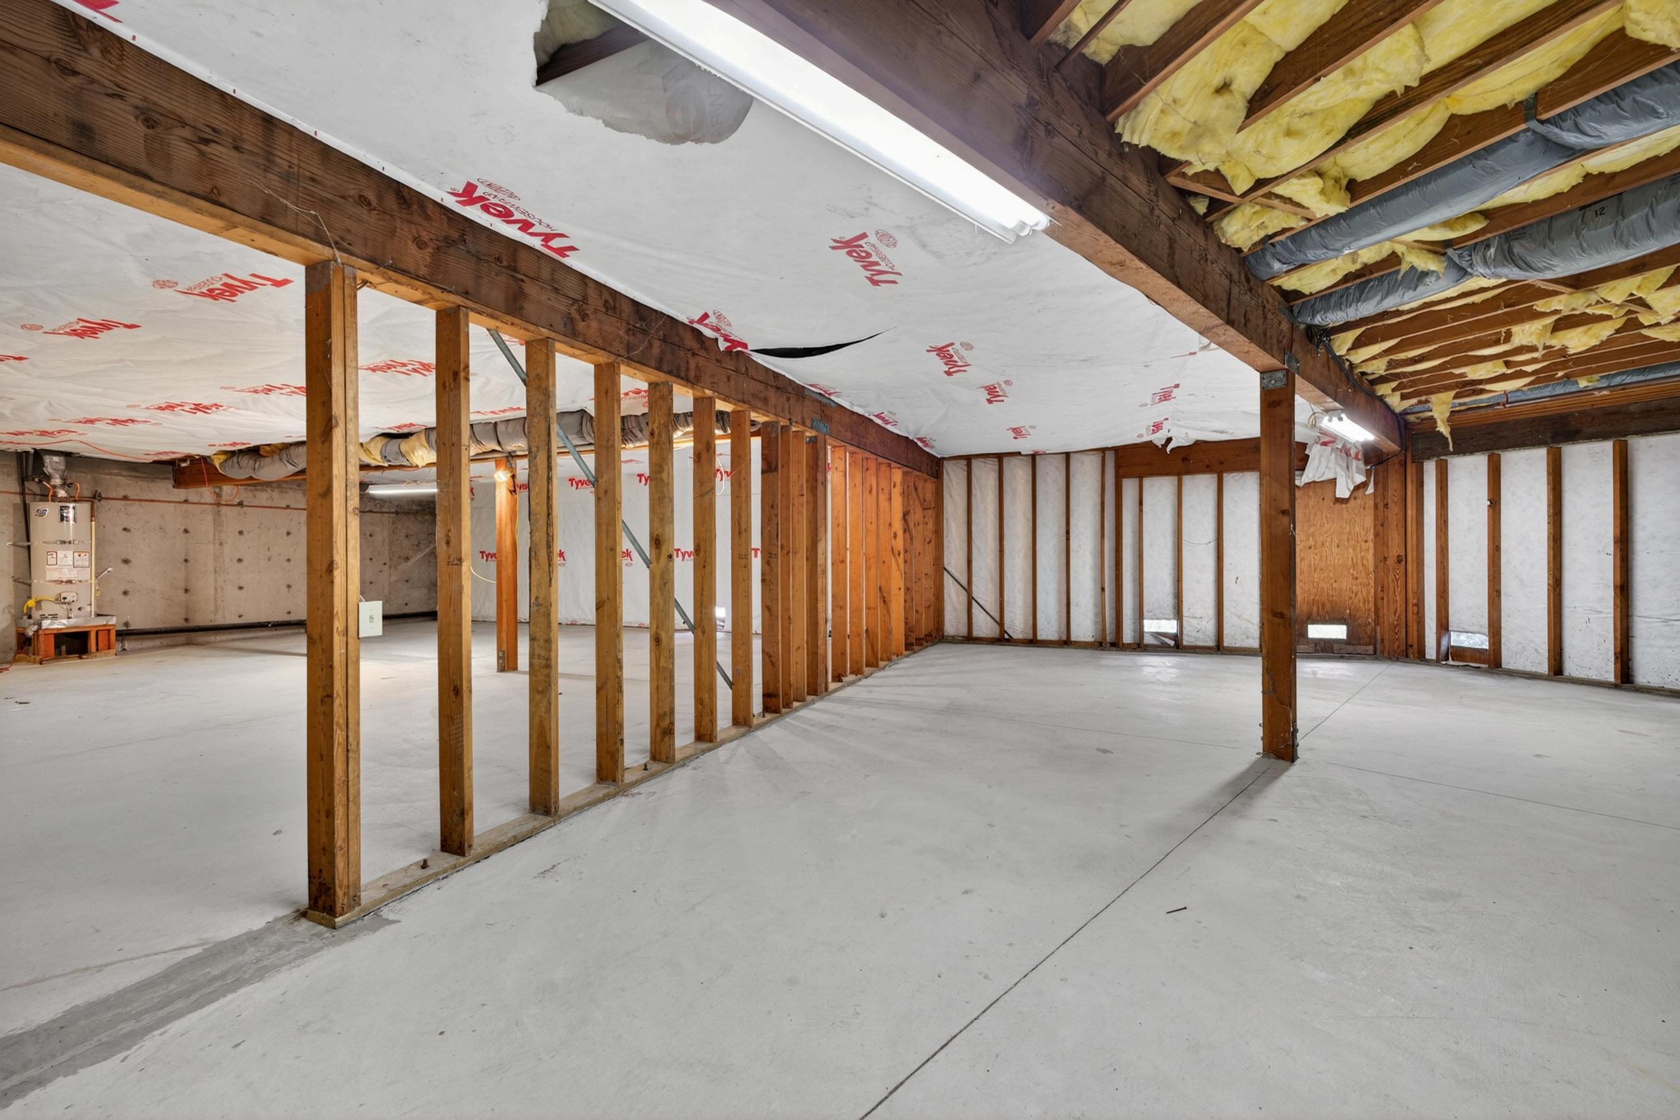
The kitchen features stainless steel appliances, tile countertops, and bar seating, an inviting space for gathering and entertaining The primary suite features deck access, a walk-in closet, and an ensuite bath featuring dual vanities and a dedicated makeup vanity Three additional bedrooms provide flexibility for guests, a home office, or creative pursuits The garage is joined by a lower-level area featuring an unfinished two-room area of approximately 405 sf, plus an additional 830 sf with lighting and stubbed plumbing. This offers exciting possibilities such as a guest quarters or a potential ADU (buyer to
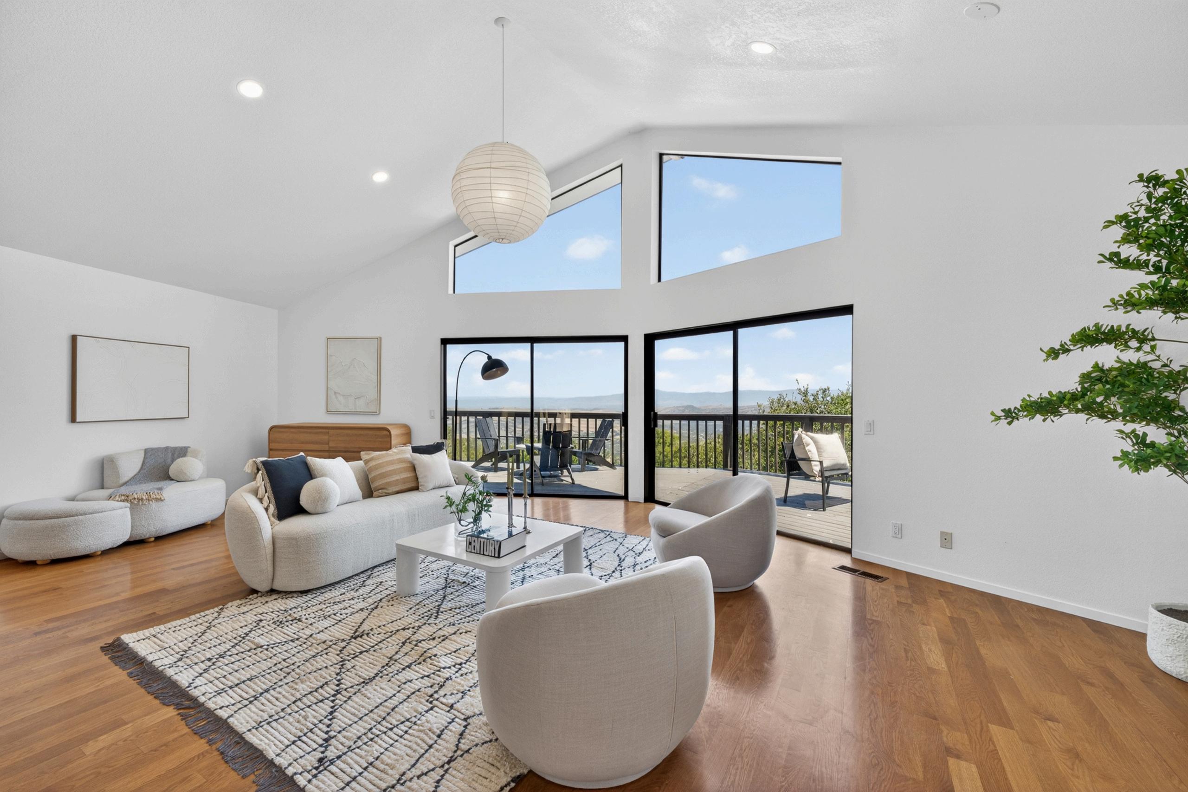
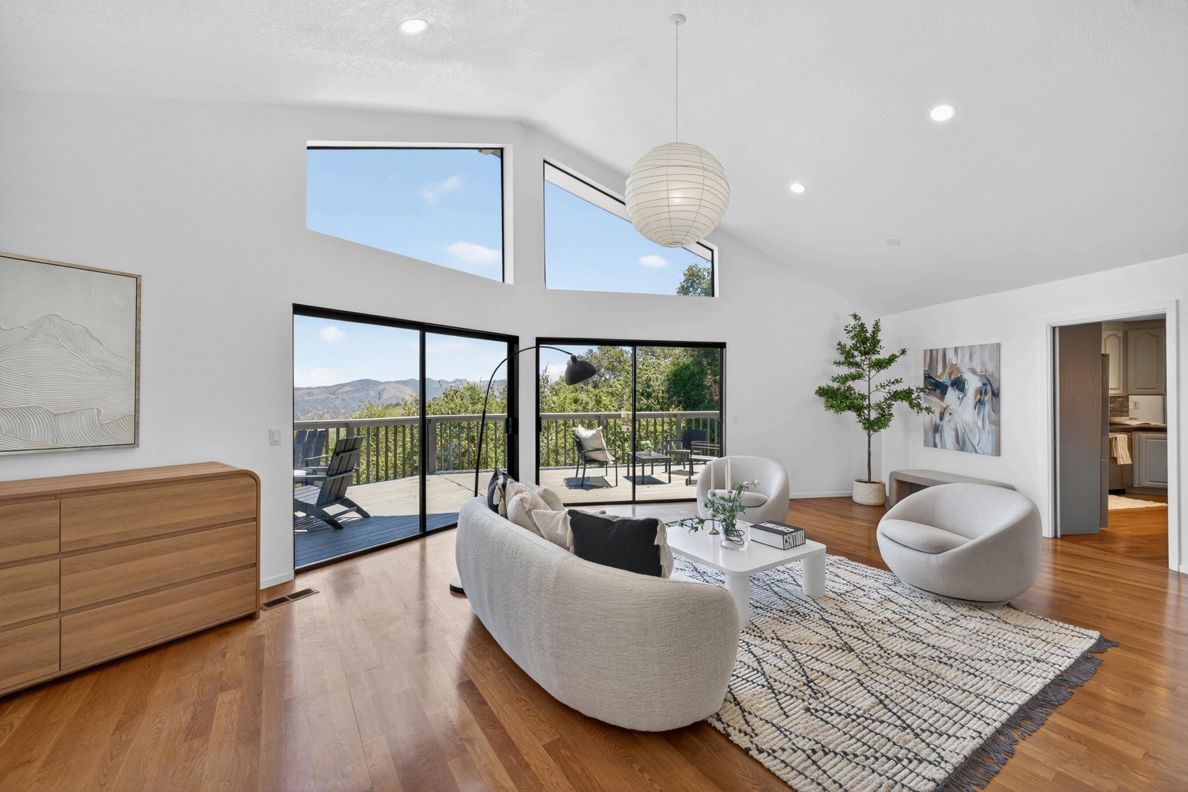
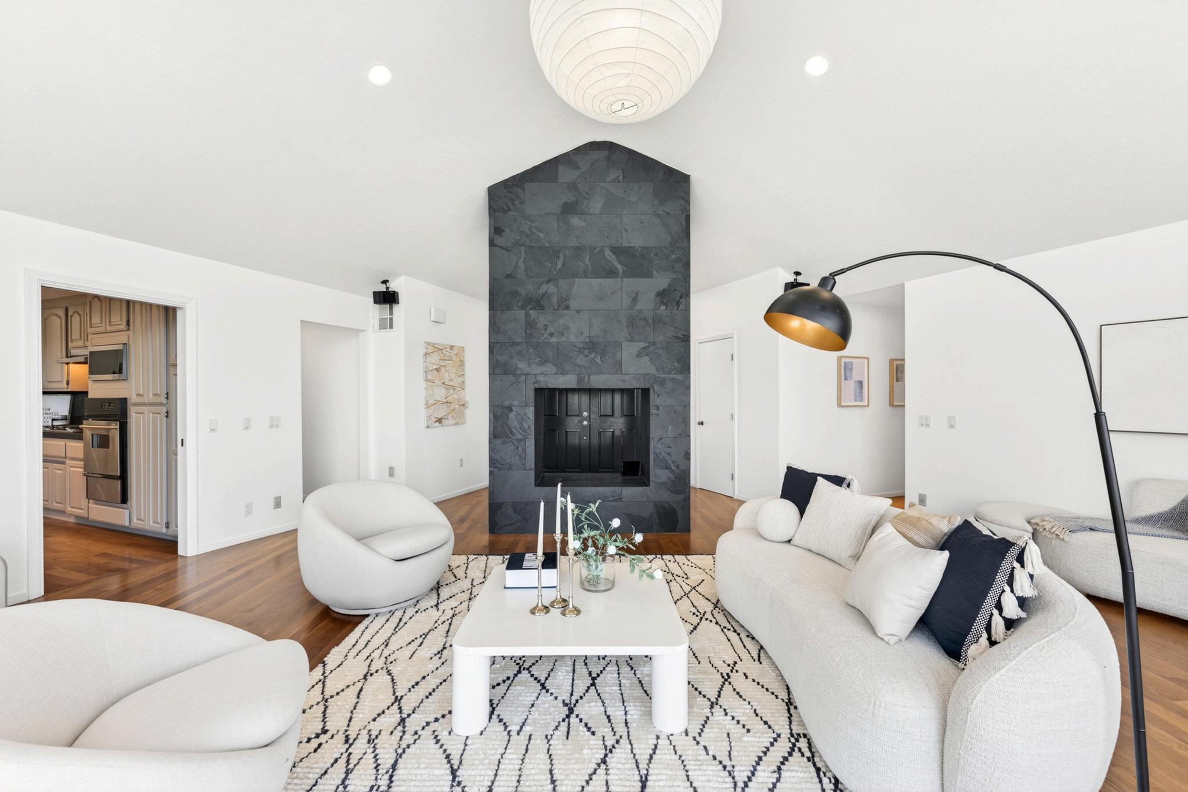
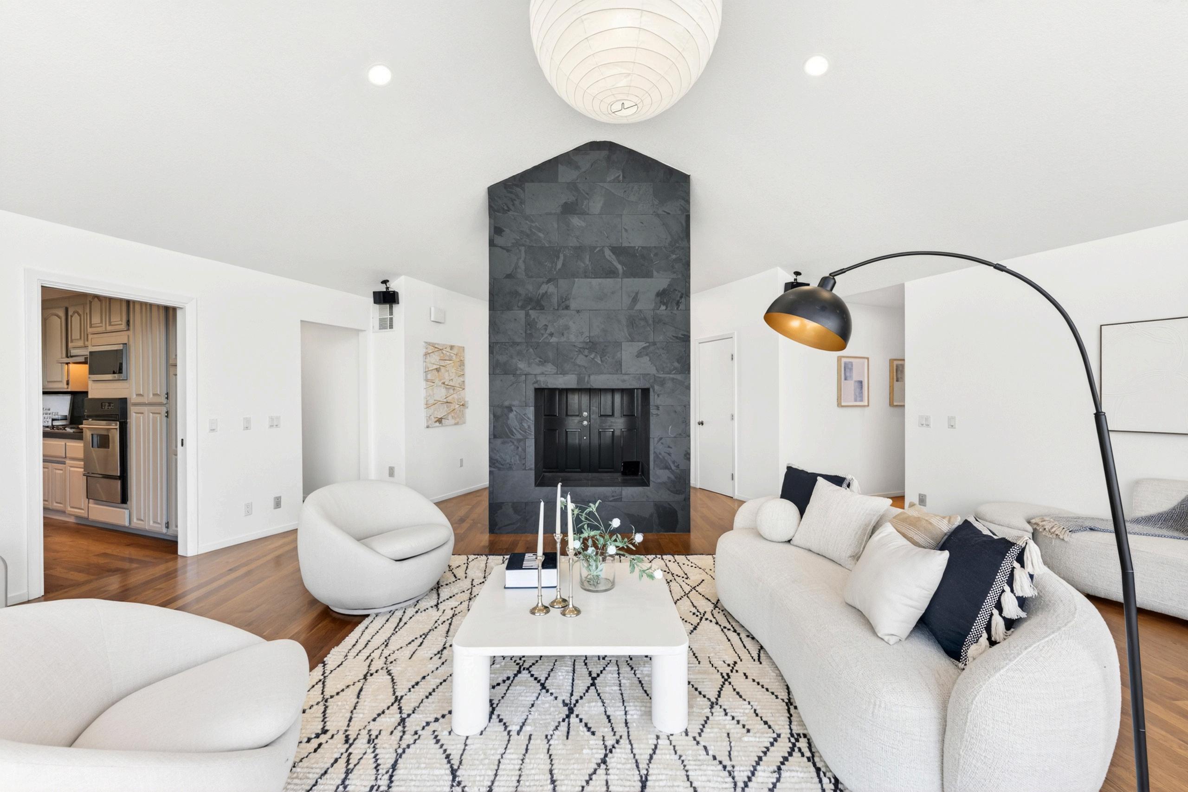
With soaring ceilings, floor windows, recessed lighting, h flooring and seamless access to deck, this inviting living room is to showcase the beauty of t beyond. Natural light fills t throughout the day, creating a w welcoming atmosphere that's p relaxing, entertaining, or unwinding while taking in the s
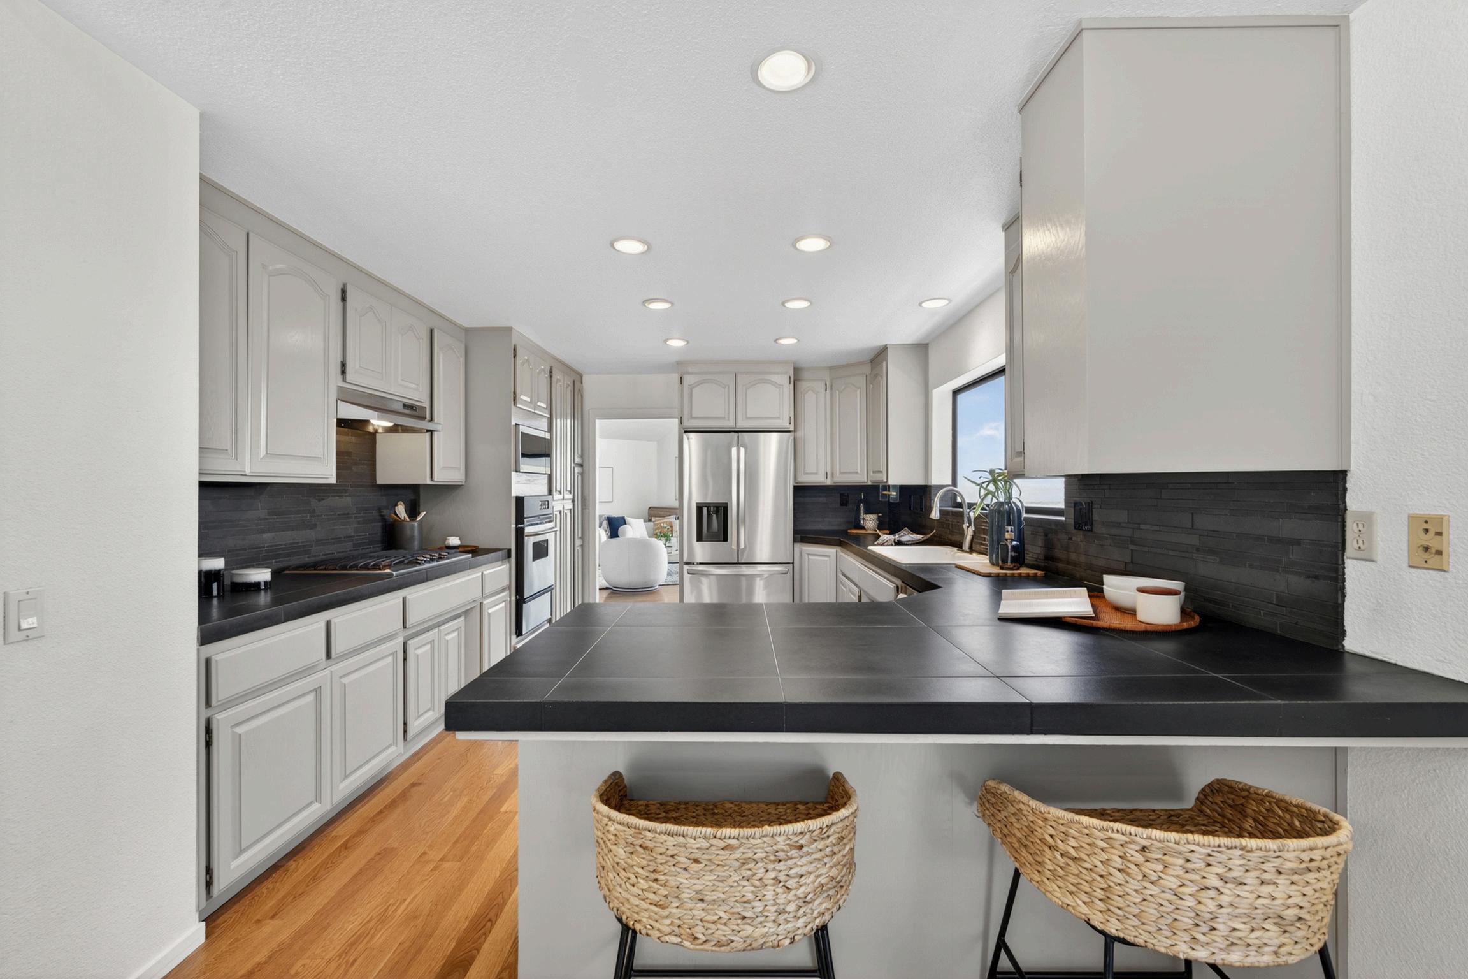
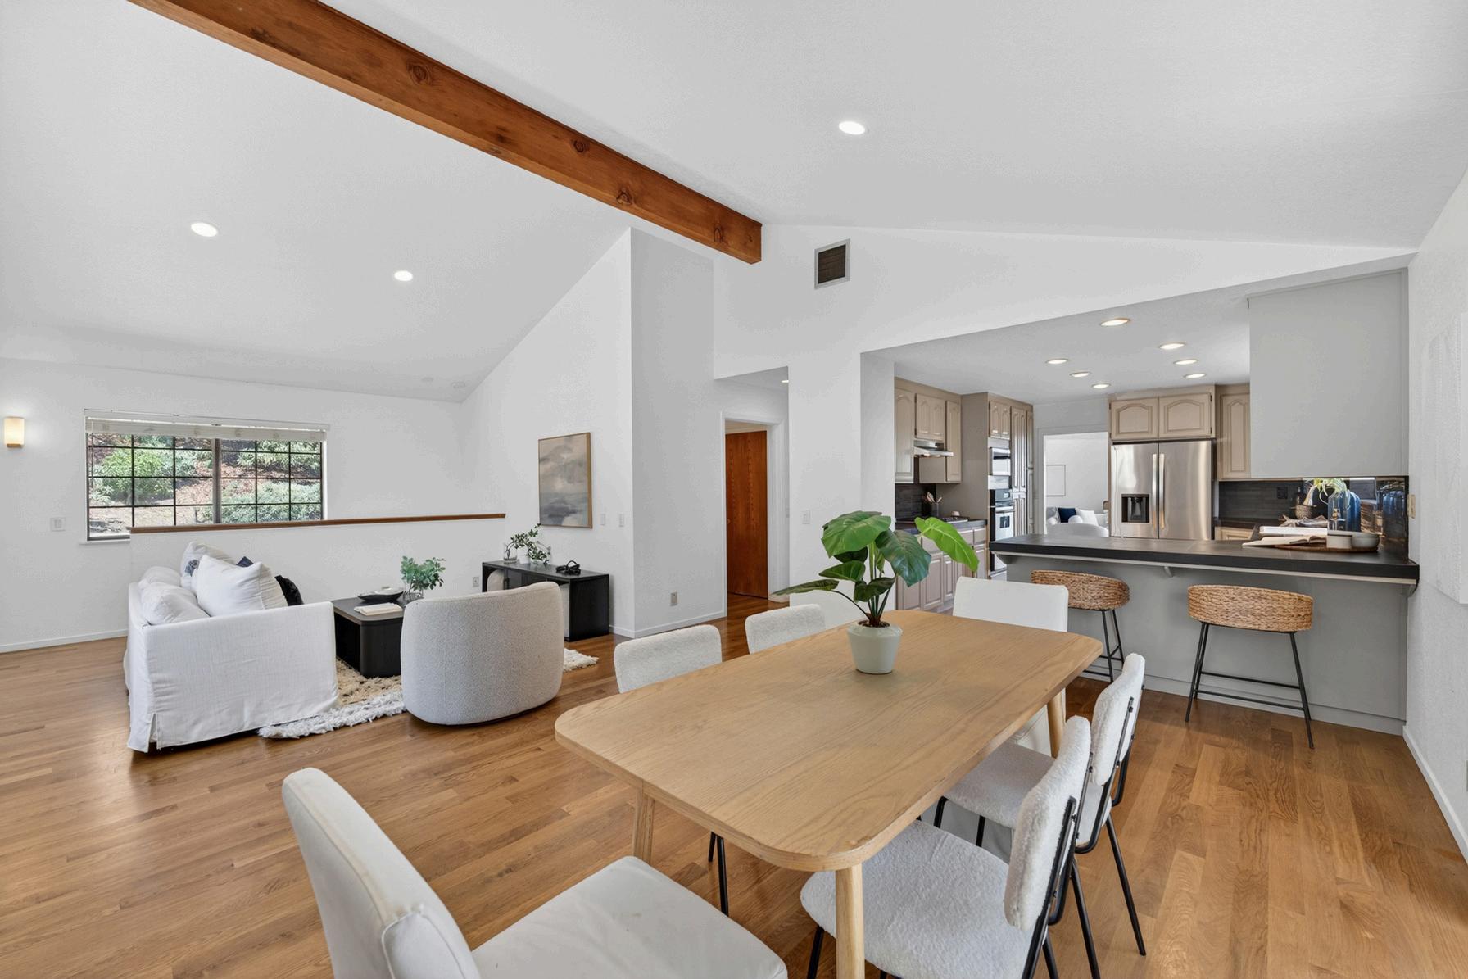
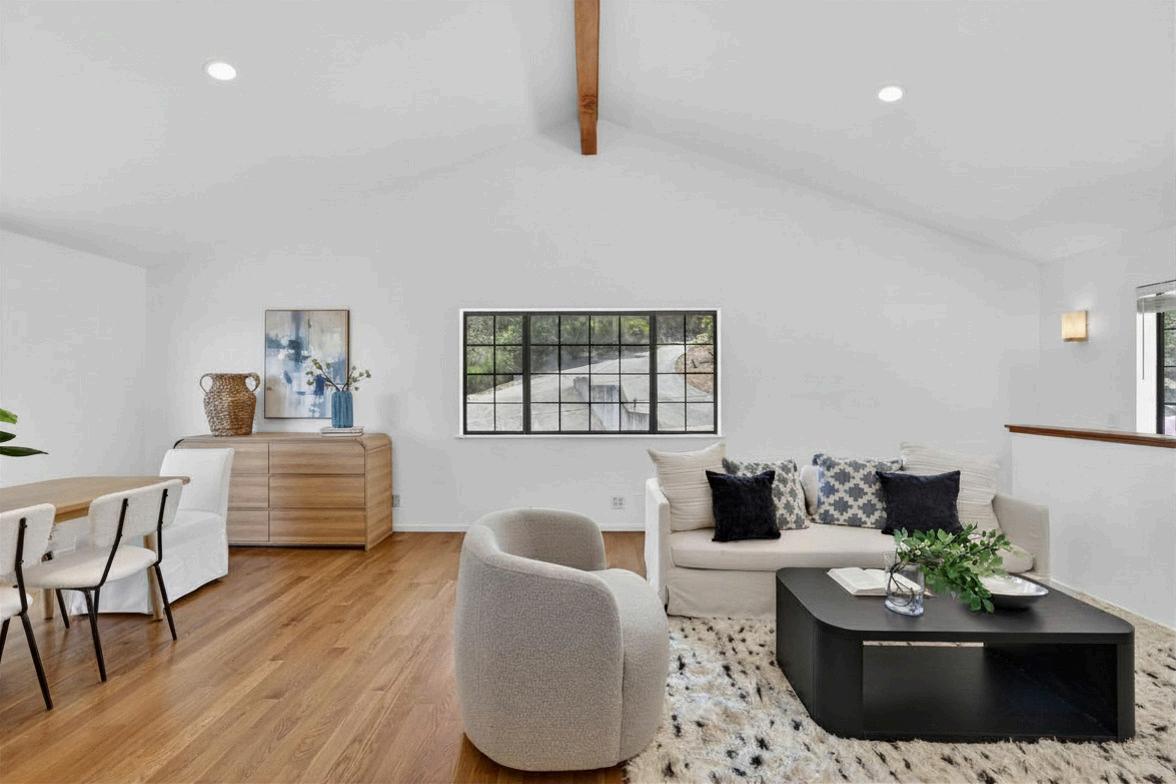
This beautifully updated space seamlessly blends the kitchen, dining area, and family room into one inviting gathering place. The kitchen features stainless steel appliances, tile countertops, and a peninsula with bar seating, creating the perfect spot for casual meals or conversation. Windows bring in natural light and frame picturesque views, while the open layout encourages effortless flow between living and dining spaces.
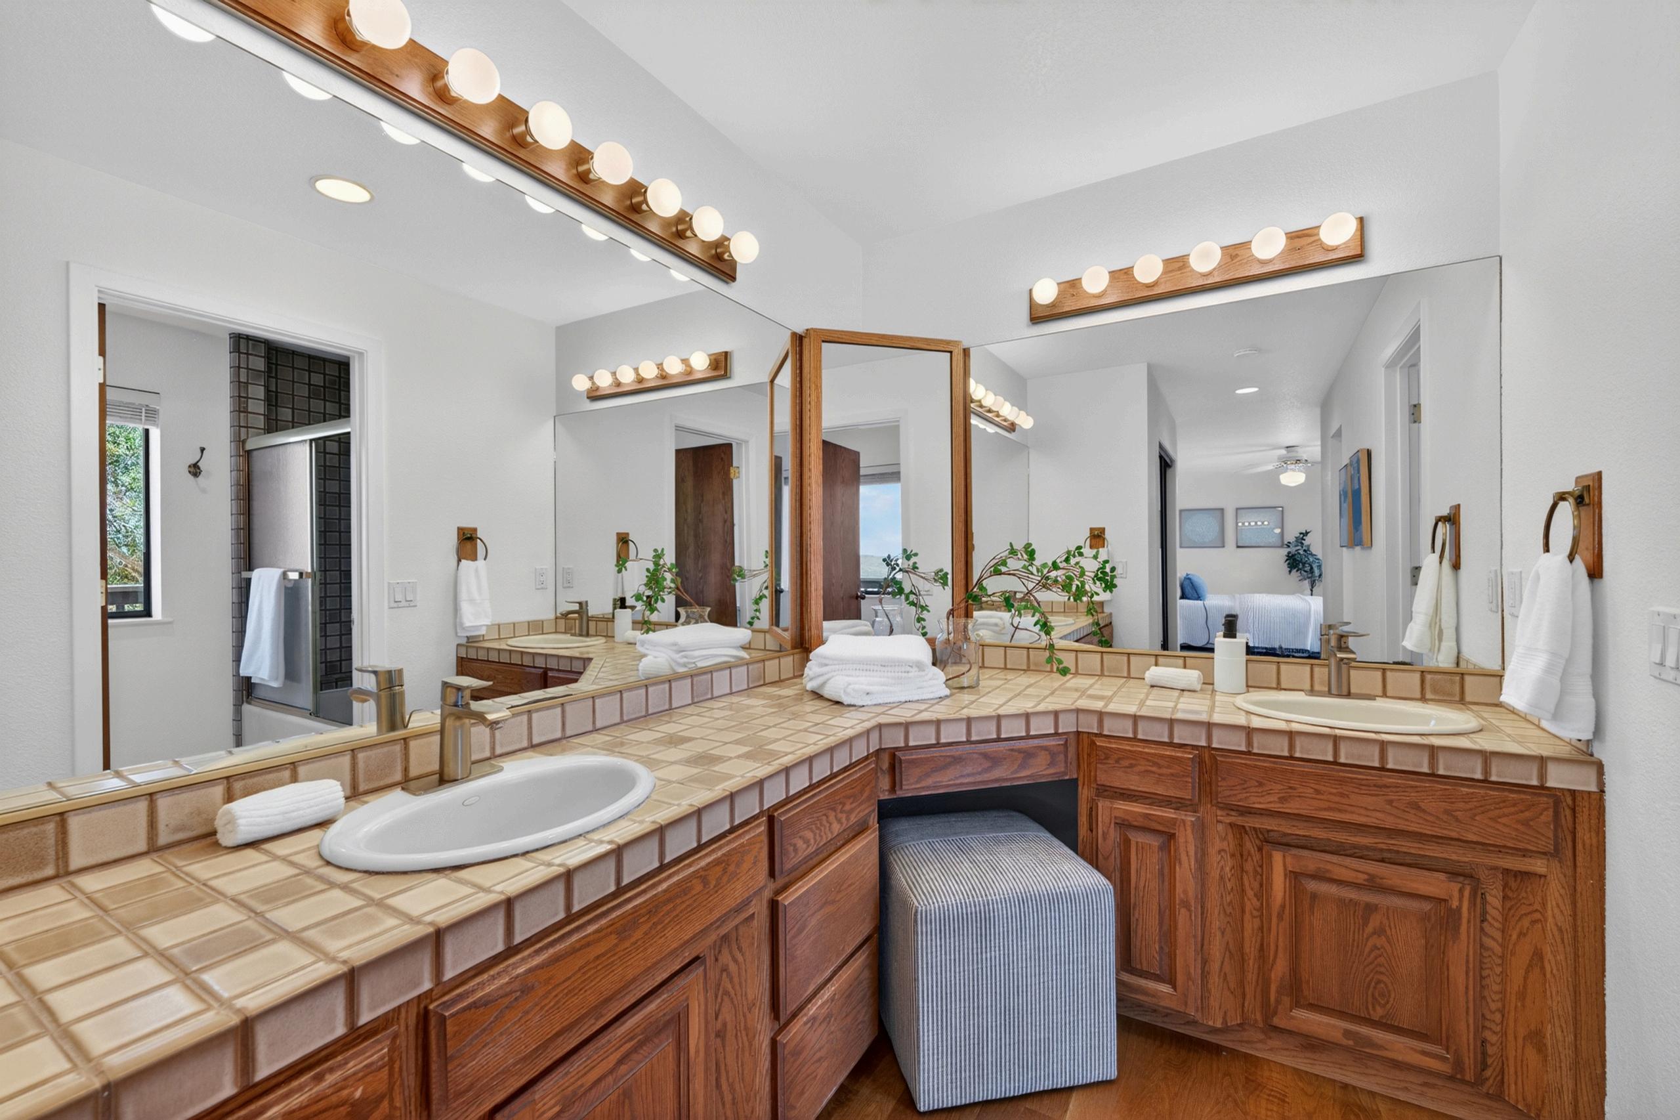
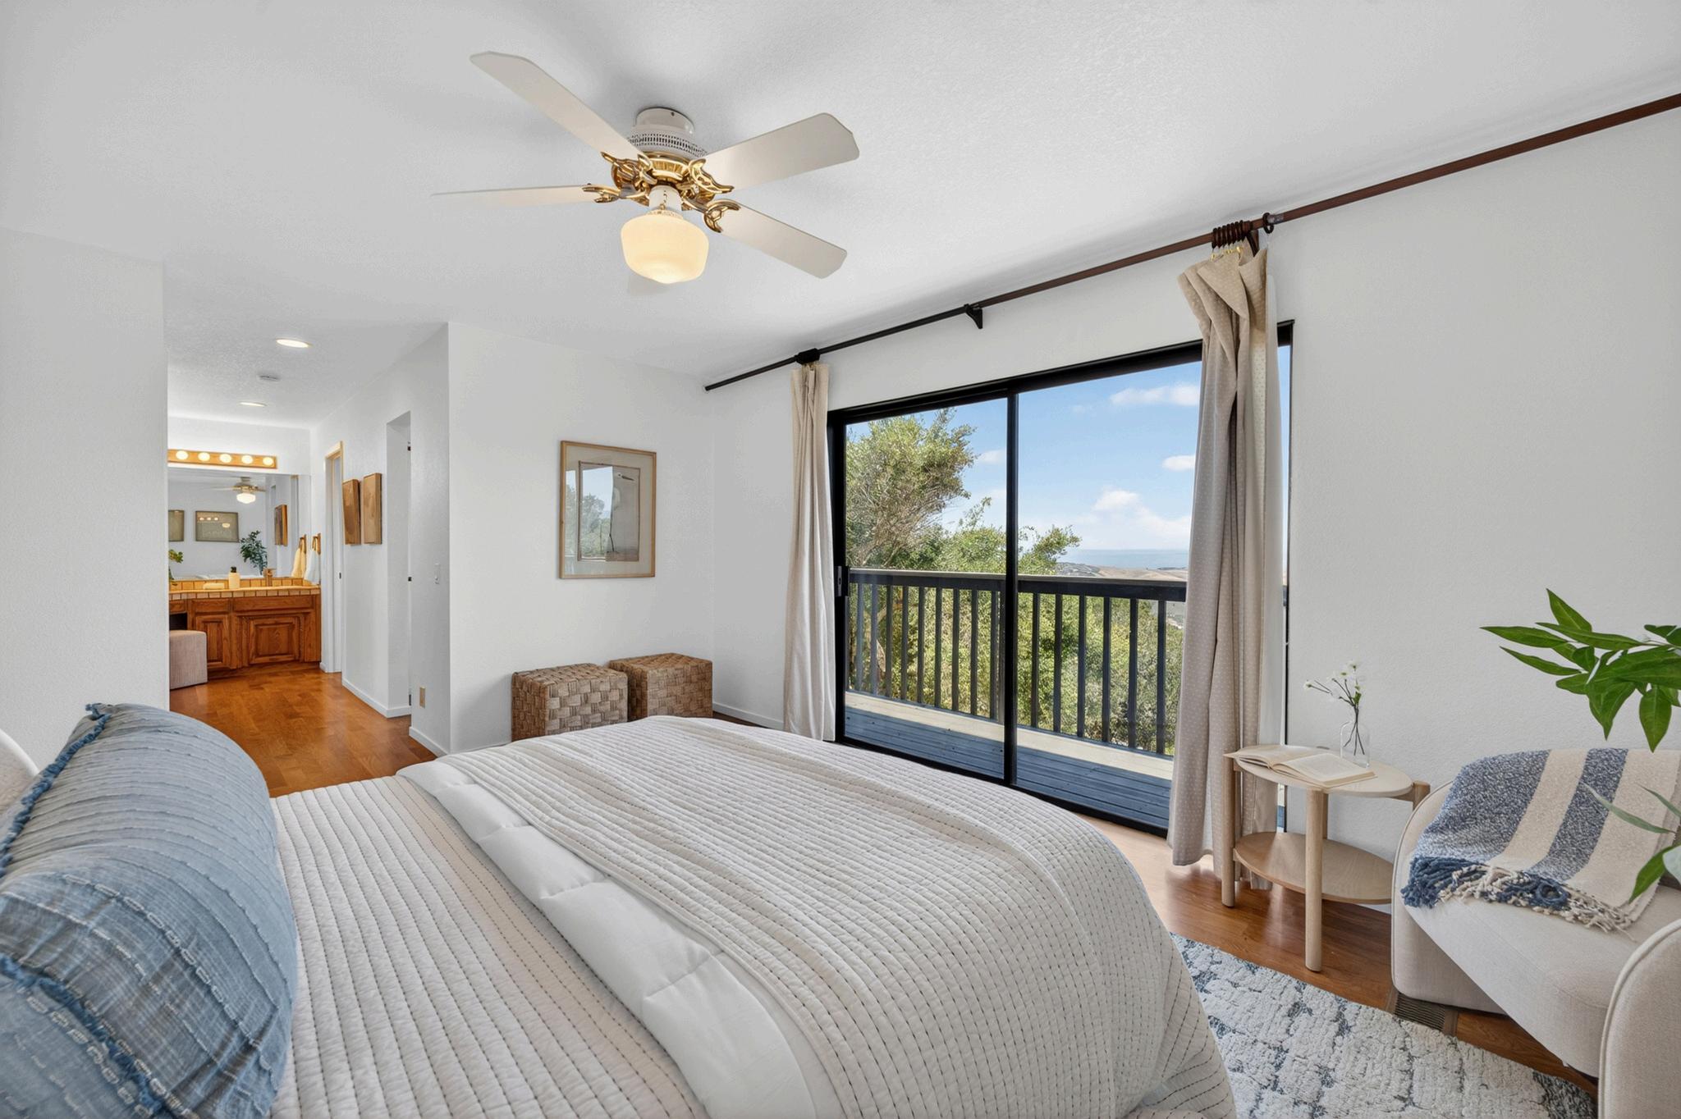
Designed as a peaceful retreat, the spacious primary suite offers a bright and airy atmosphere with direct access to the deck through a large sliding glass door, creating a seamless connection to the surrounding views. The suite features a generous walk-in closet and an expansive ensuite bath complete with dual vanities, abundant counter space, and a dedicated makeup seating area. Thoughtfully designed for both comfort and functionality, this private retreat provides the perfect place to begin and end each day
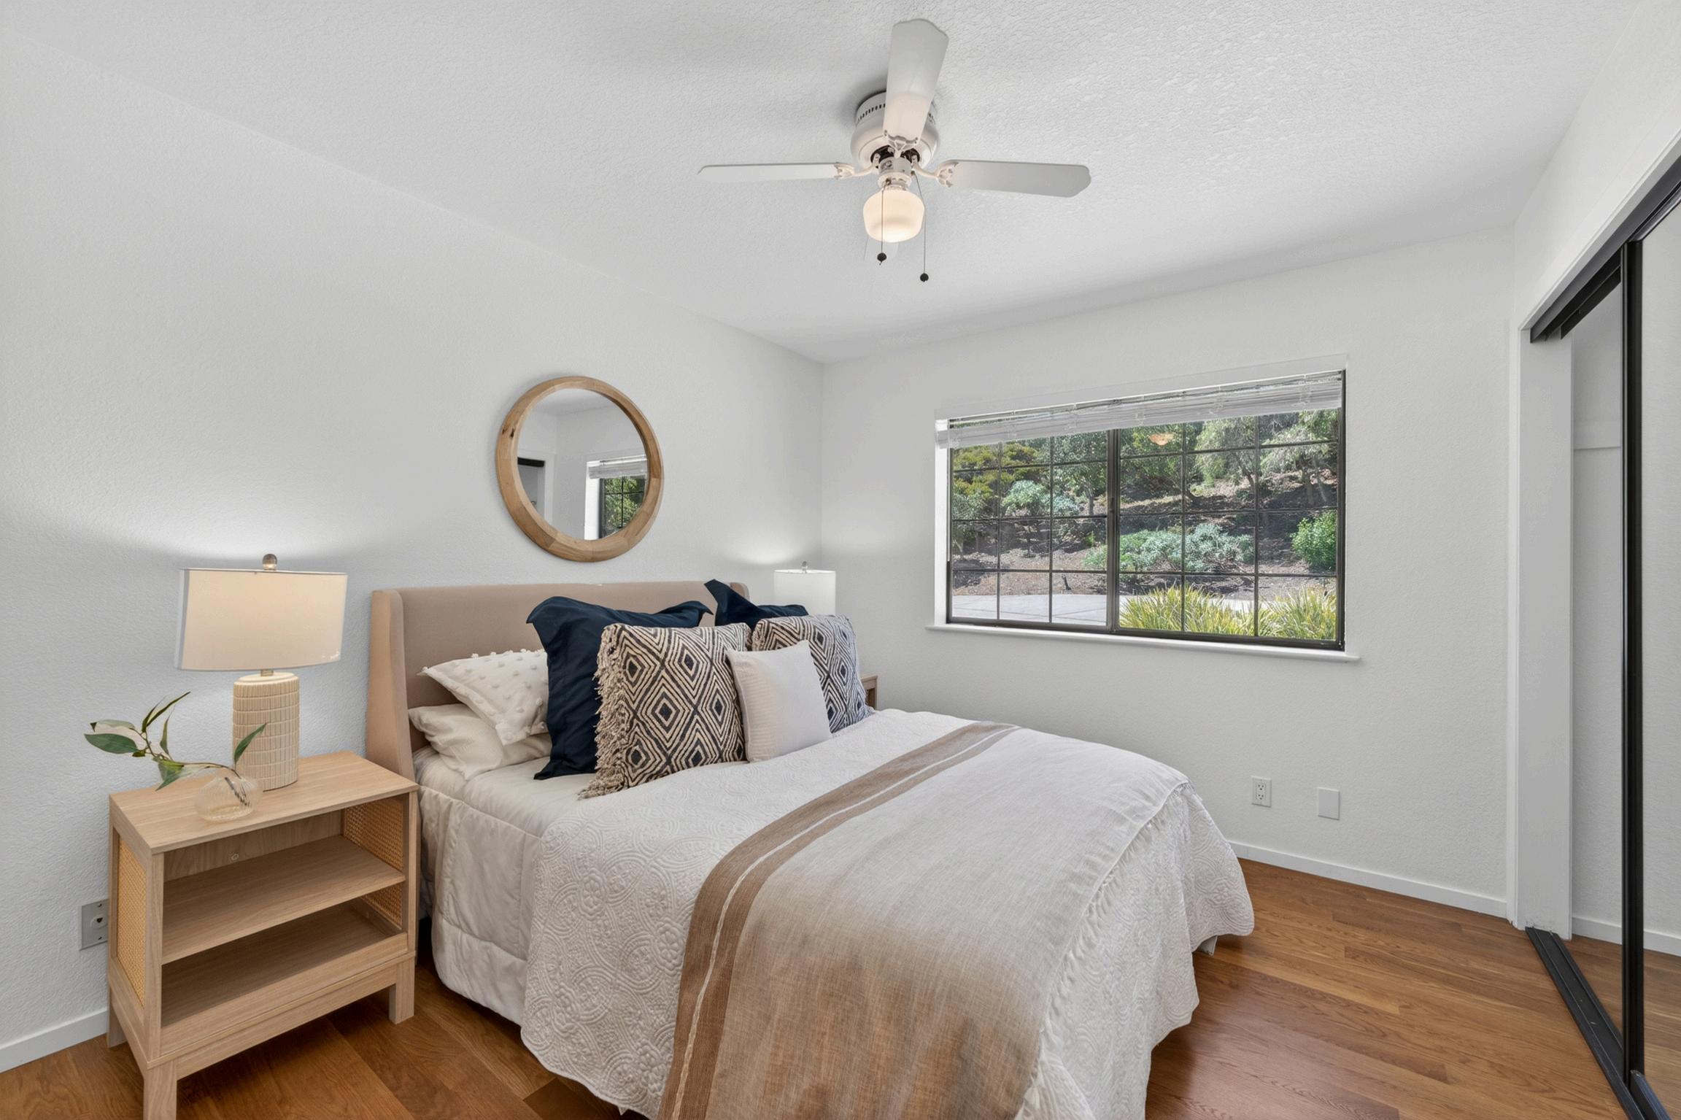
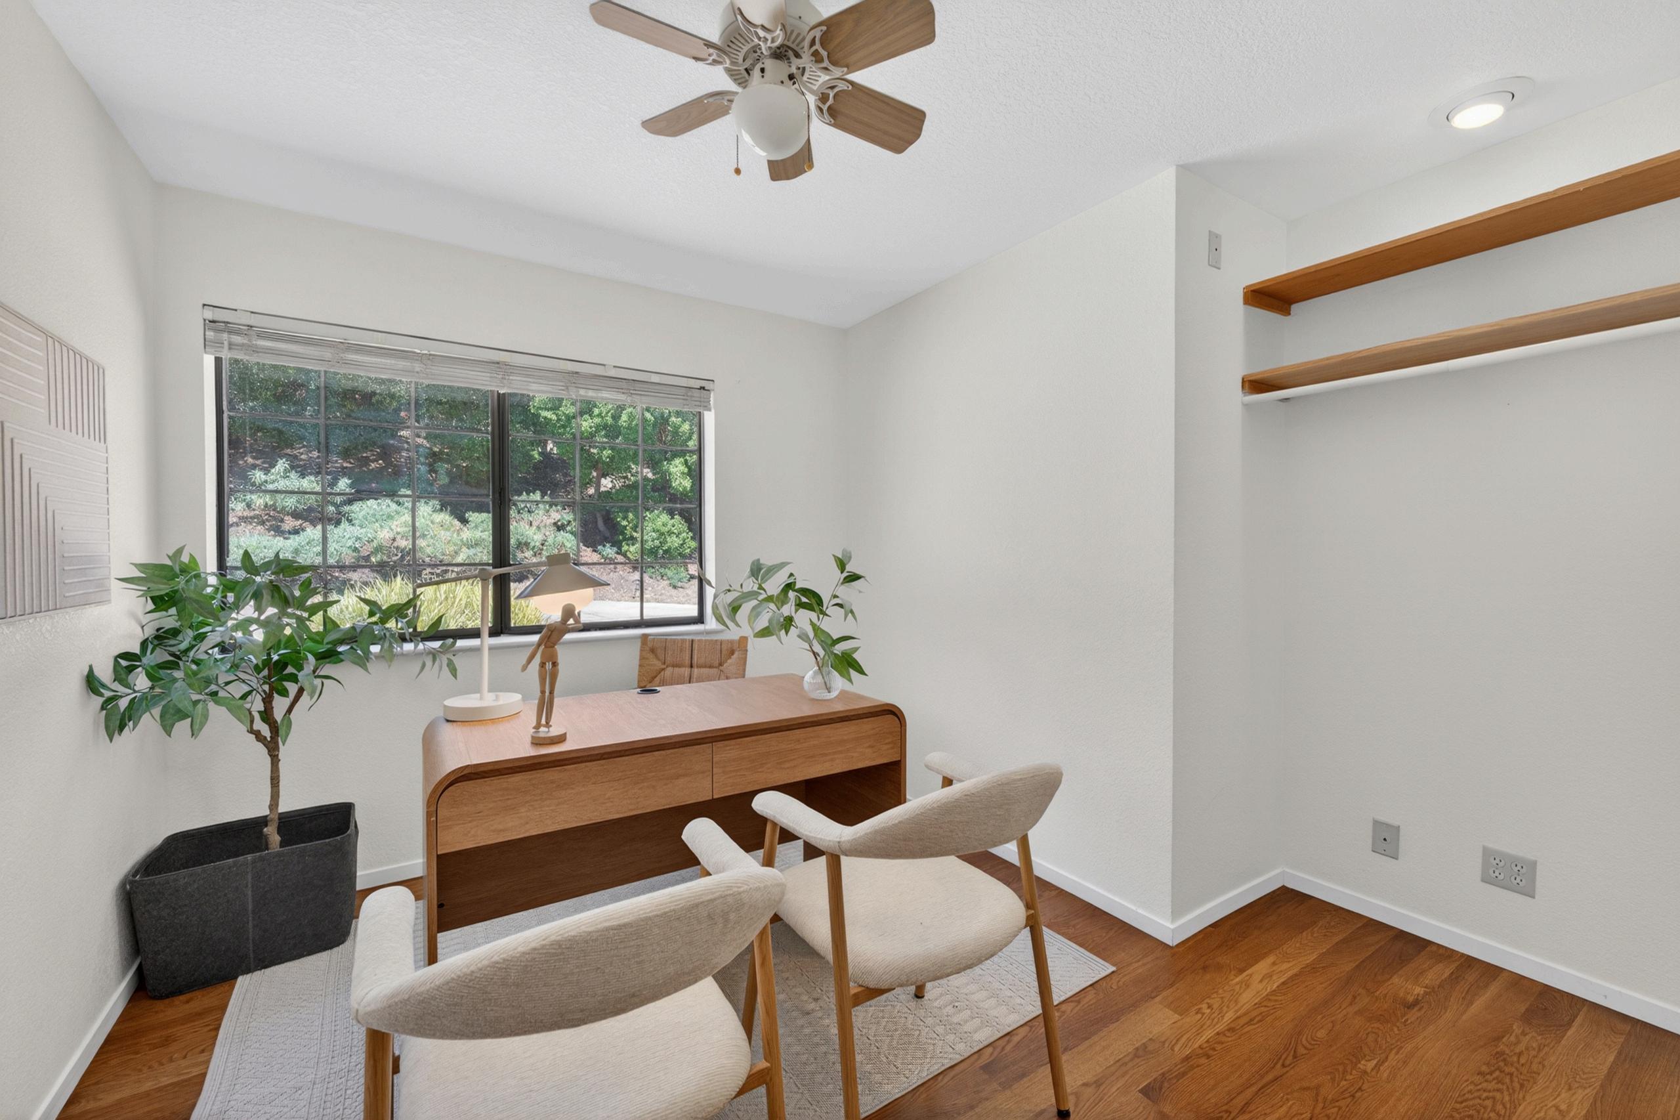
In addition to the primary suite, the home offers three additional bedrooms that provide flexibility to fit a variety of lifestyles. Whether used as guest accommodations, a home office, fitness room, or creative space, these rooms adapt to changing needs with ease. Large windows bring in natural light, while the thoughtful layout creates comfortable, functional spaces throughout the home
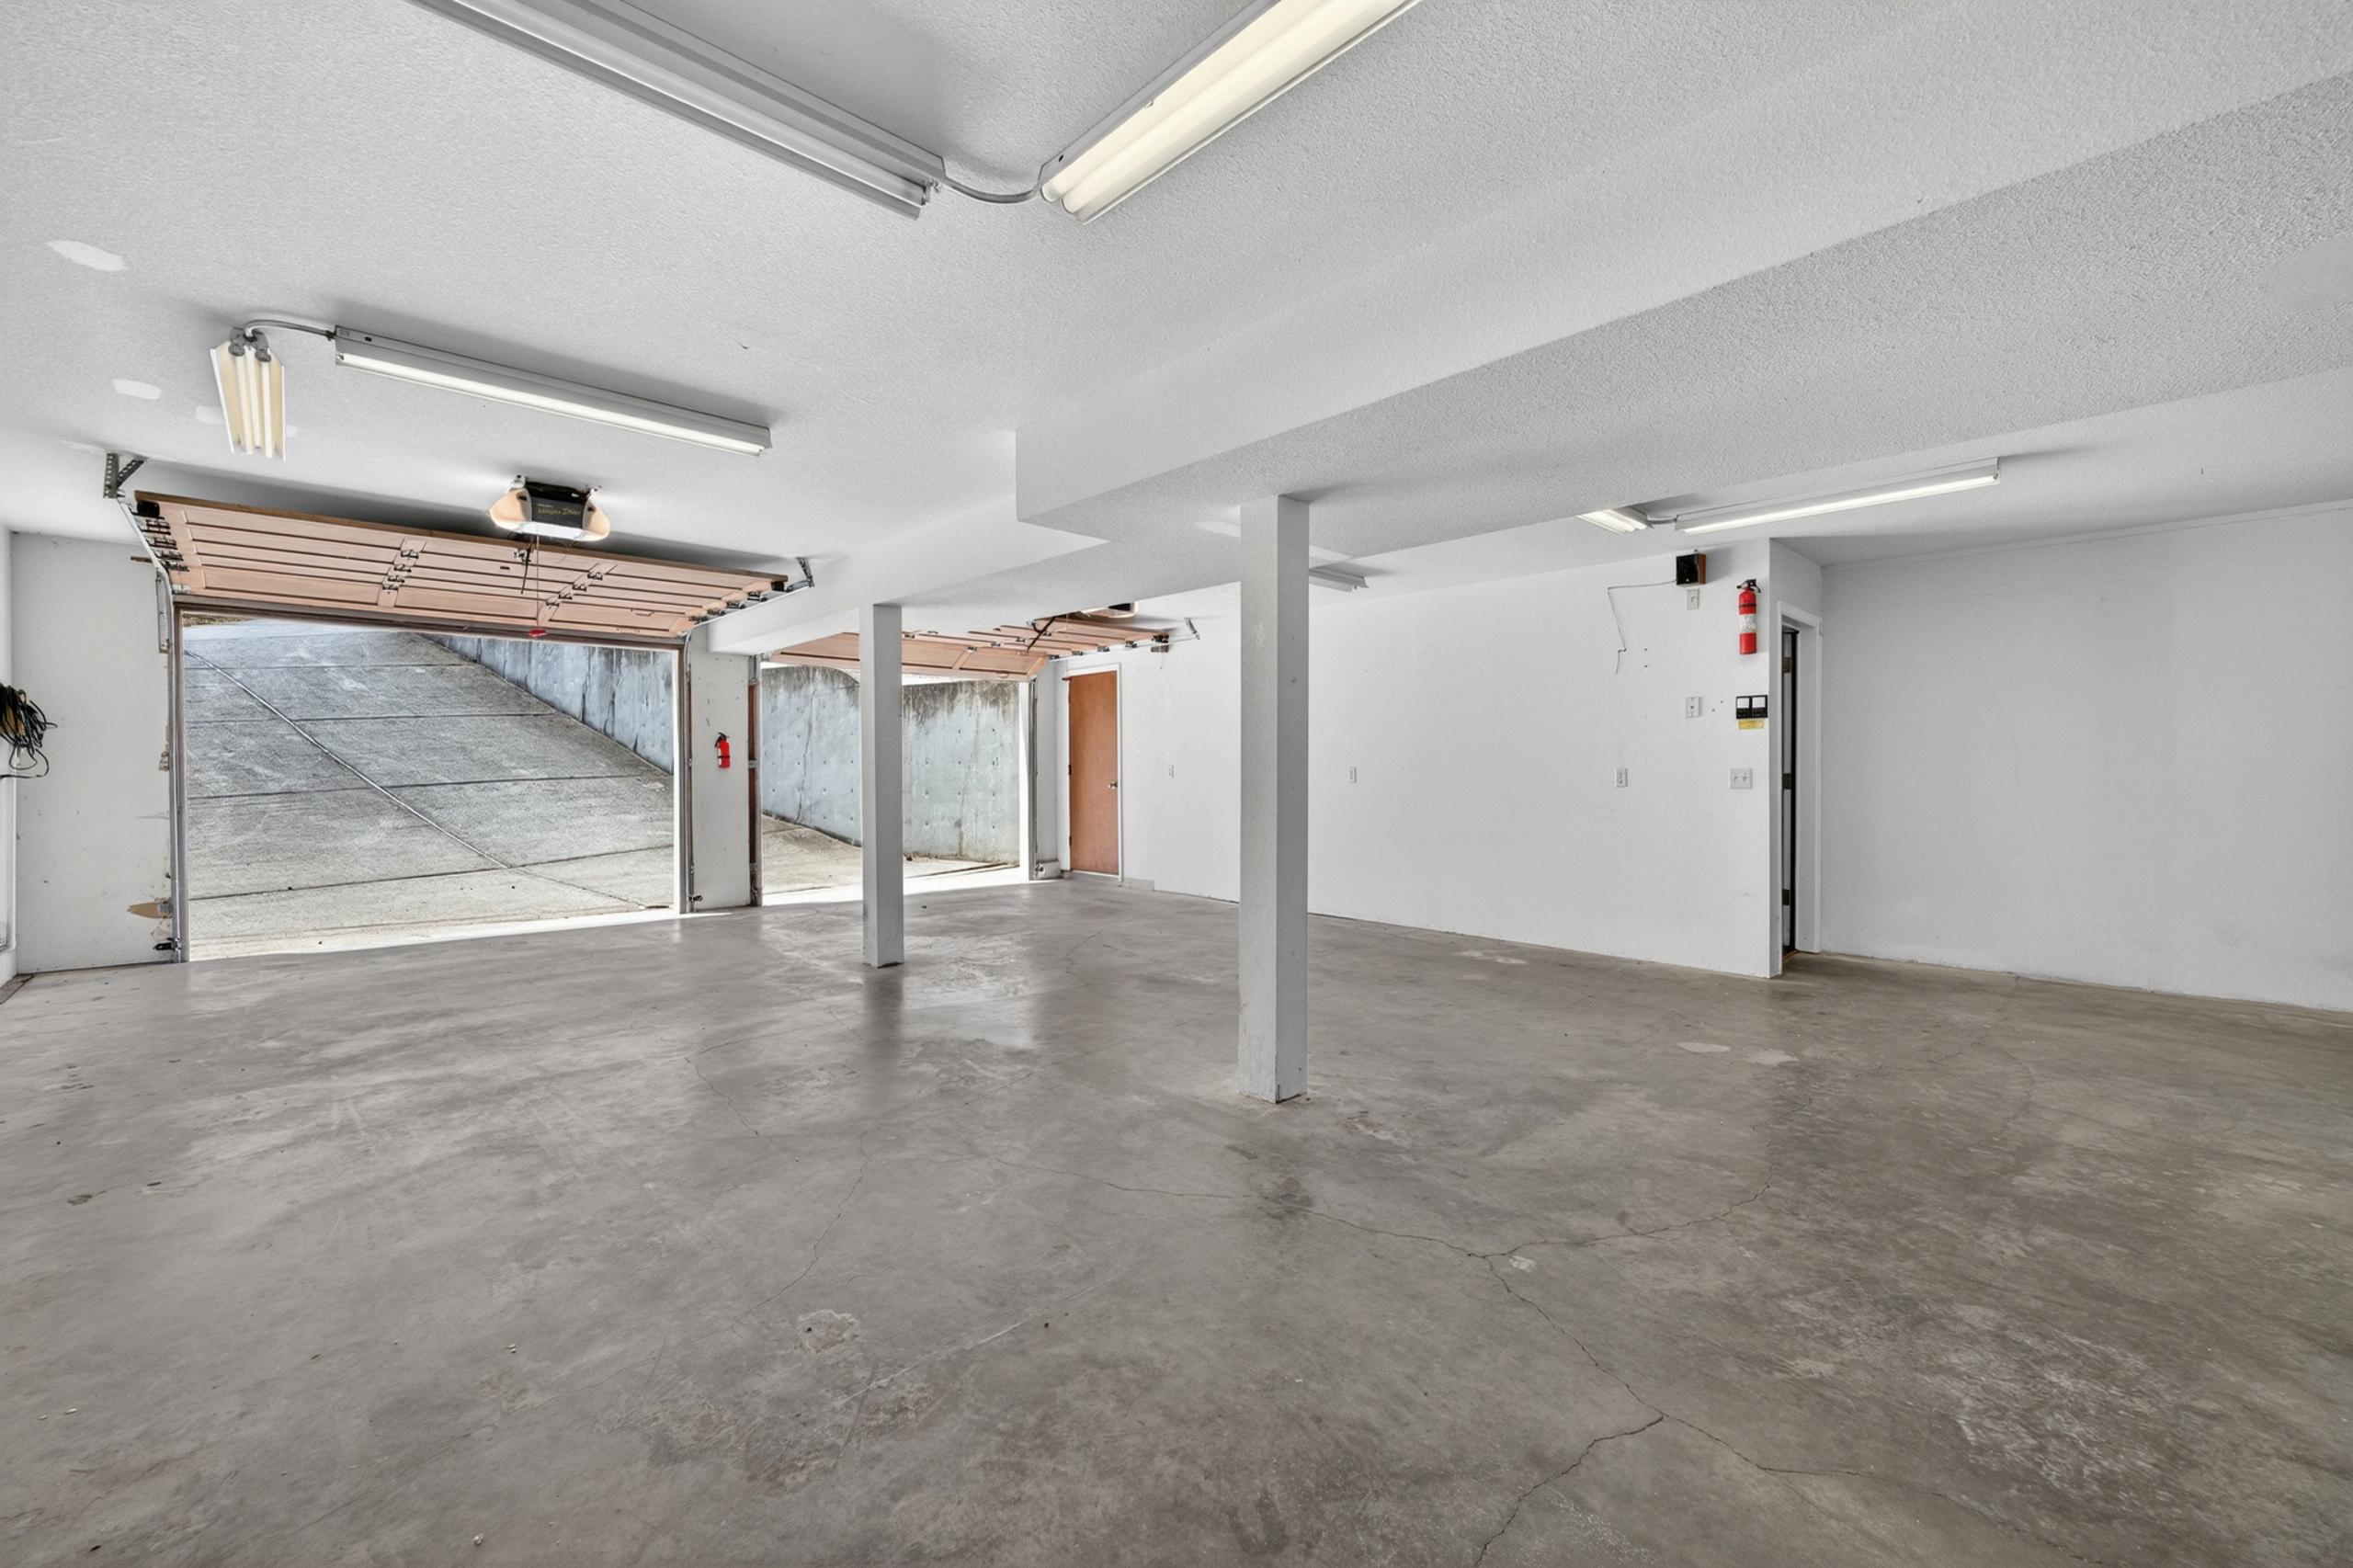
Offering exceptional flexibility and potential, the expansive garage provides ample space for vehicles, storage, hobbies, or a workshop. Adjacent to the garage is an unfinished area that already includes stubbed plumbing, creating a unique opportunity for future customization. Whether envisioned as a guest suite, private living quarters, home office, gym, or potential ADU conversion (buyer to verify), this space provides the foundation to adapt the property to evolving needs while adding long-term value and versatility.
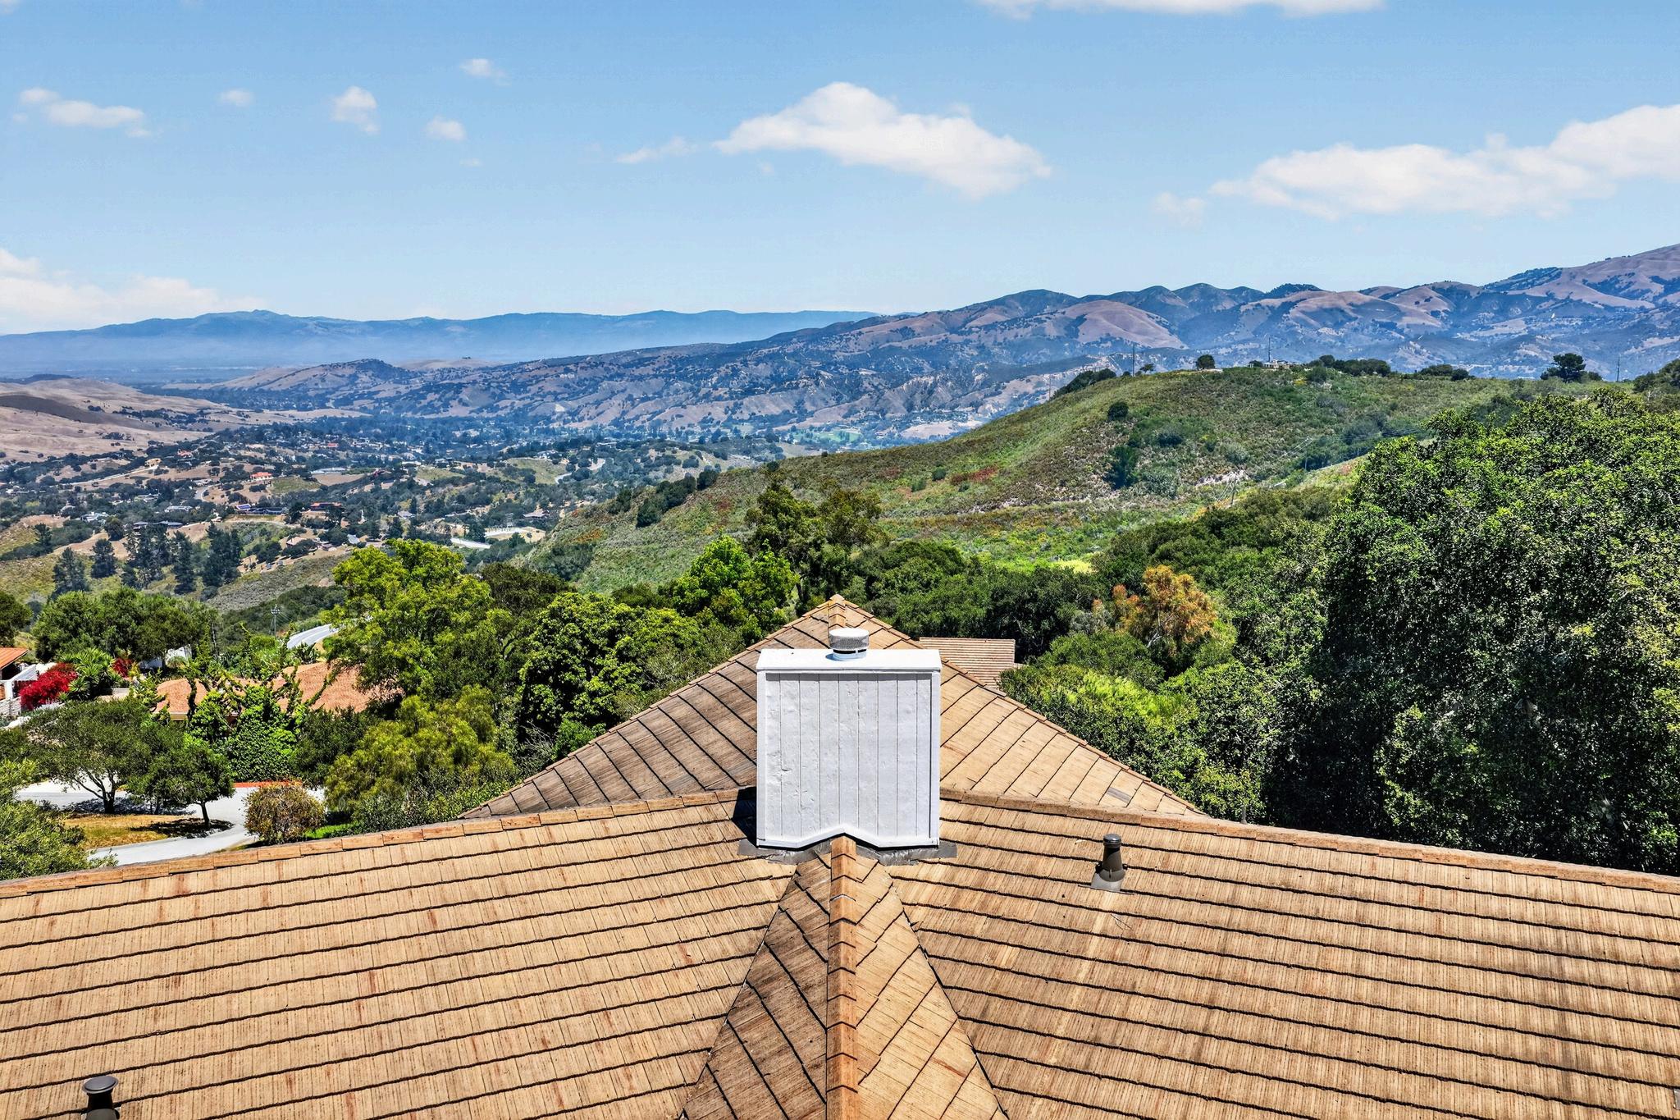
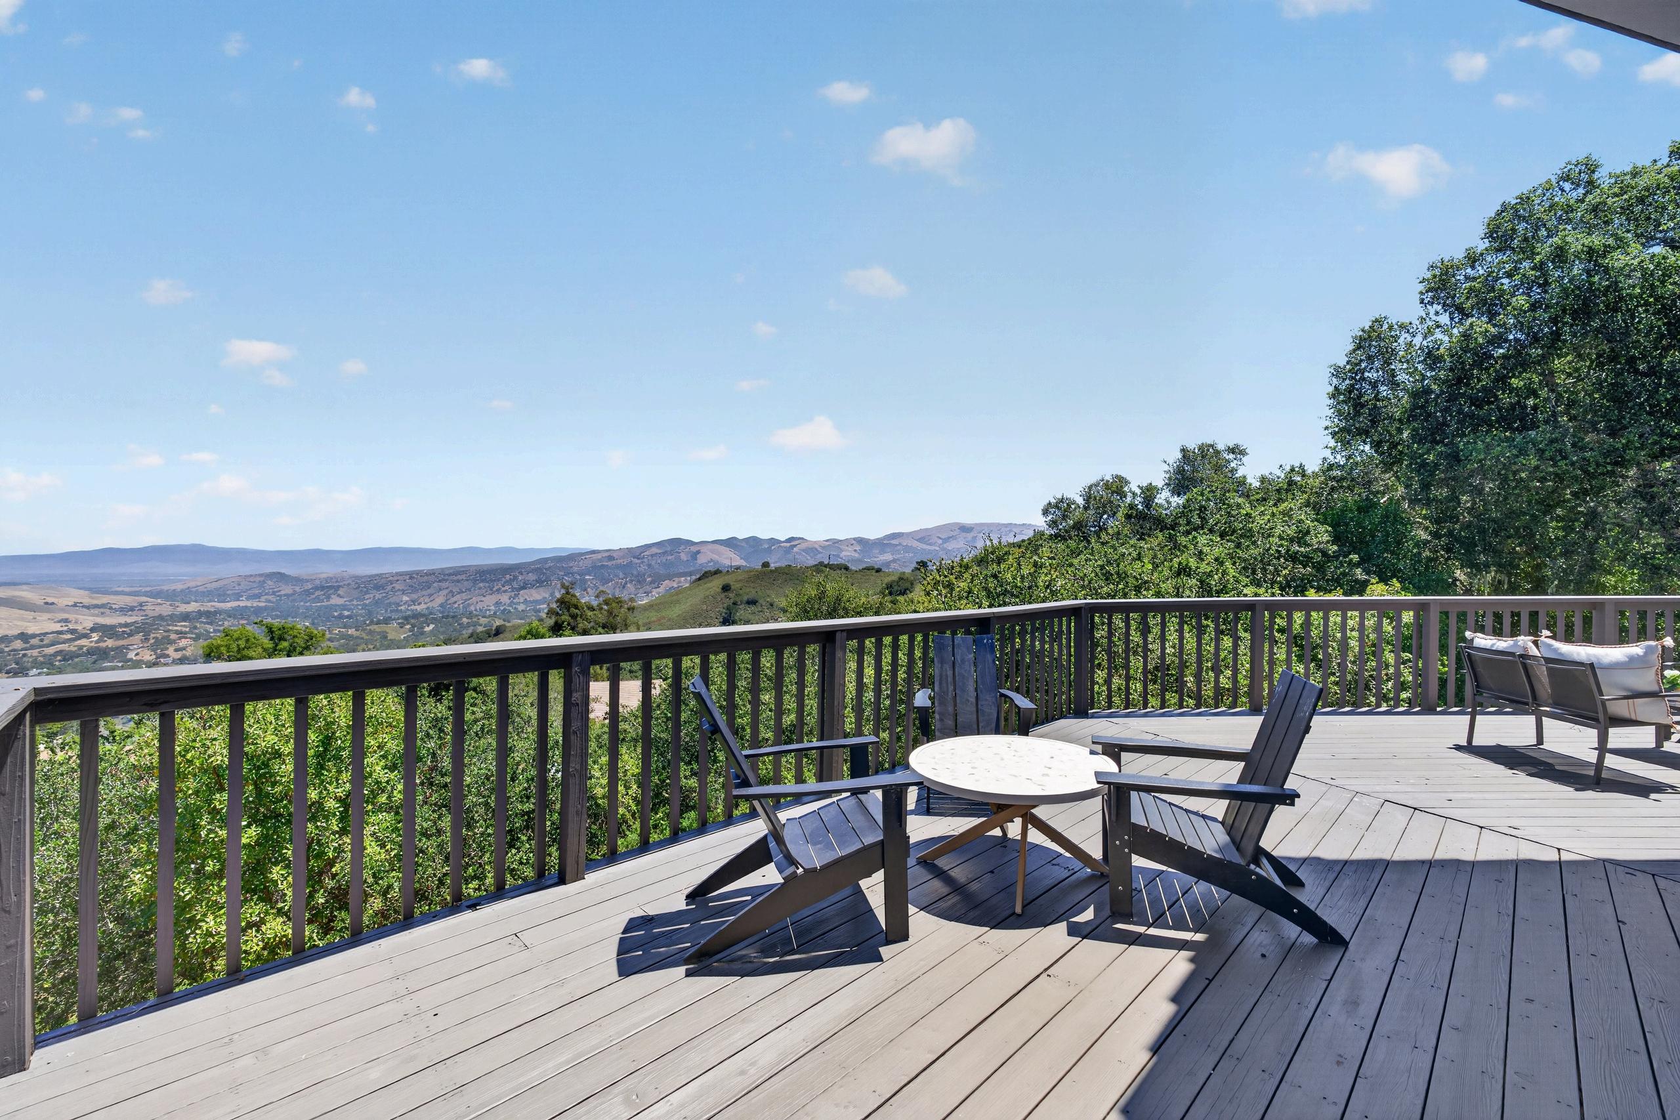
Perched above the valley, the expansive deck offers a front-row seat to sweeping views of the surrounding hills and valley landscape. Whether enjoying a morning sunrise over a cup of coffee, gathering with friends, or unwinding at sun down, this elevated outdoor living space provides a stunning backdrop for every occasion. The setting feels private, peaceful, and immersed in the surrounding nature.
Single-Level Living Design
Vaulted Ceilings
Expansive View Windows
Hardwood Flooring Throughout
Open-Concept Living & Dining Areas
Tile Kitchen Countertops
Stainless Steel Appliance Suite
Peninsula with Bar Seating
Recessed Lighting in Main Living Areas
Spacious Primary Suite with Deck Access
Walk-In Closet in Primary Suite
Dual-Vanity Primary Bath with Makeup Vanity
Flexible Fourth Bedroom or Home Office
Dedicated Laundry Area
Three Car Garage
Unfinished Lower-Level Bonus Space (~1,235 SF)
Existing Plumbing Infrastructure in Bonus Space
Windows are Framed in Bonus Space
Excellent Storage Opportunities
Additonal Half Bathroom in Garage
Private Hilltop Setting
Panoramic Valley Views
Expansive View Deck
Quiet Dead-End Street
Sun-Drenched Setting
Large Driveway with Ample Parking
Freshly Painted Exterior
~ 4.8 Miles to TPC Monterey at Pasadera
~ 5.1 Miles to Laguna Seca Raceway
~ 6.5 Miles to Carmel Valley Village
~ 74 Miles to Laguna Seca Golf Ranch
~ 126 Miles to Del Monte Shopping Center
~ 12.9 Miles to Cannery Row
~ 15.0 Miles to Carmel-by-the-Sea
~ 16.2 Miles to Pebble Beach Golf Links
~ 5.0 Miles to Washington Elementary School
~ 5.4 Miles to San Benancio Middle School
~ 12.6 Miles to Salinas High School