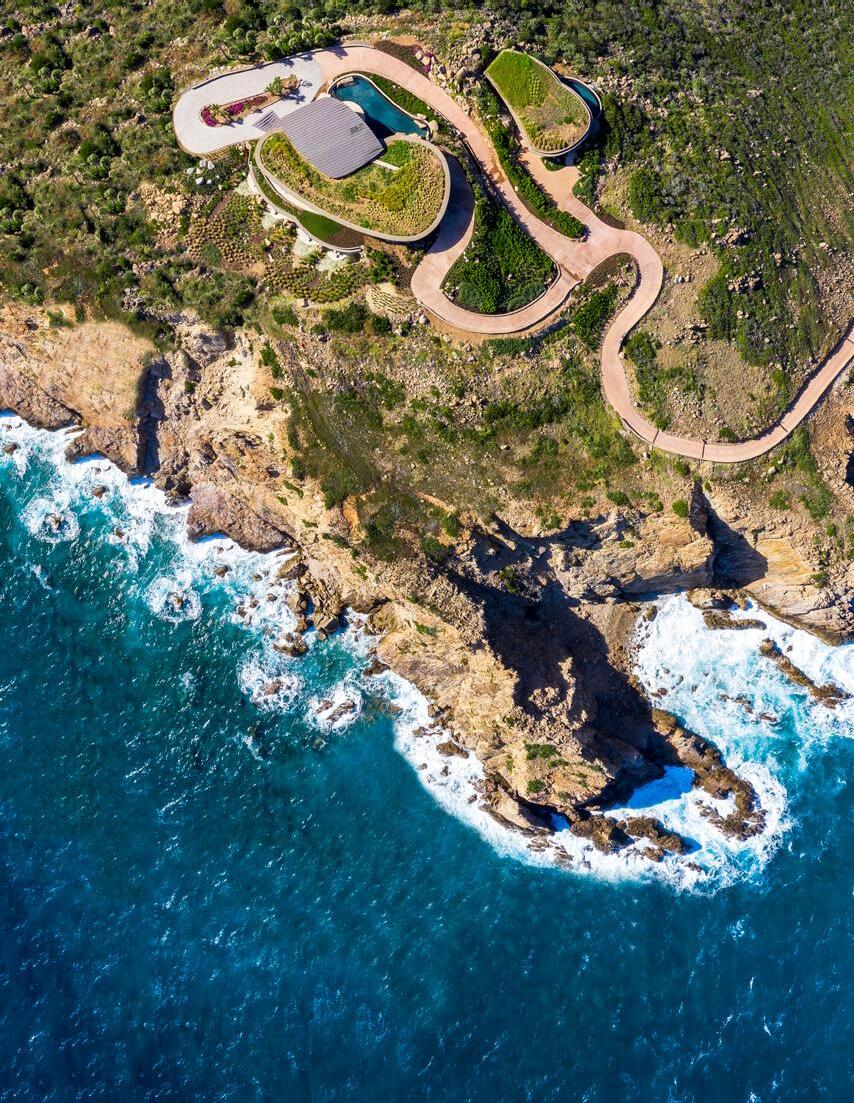
A STREAMLINED APPROACH TO BUILDING CUSTOM HOMES ON THE CARIBBEAN SEA
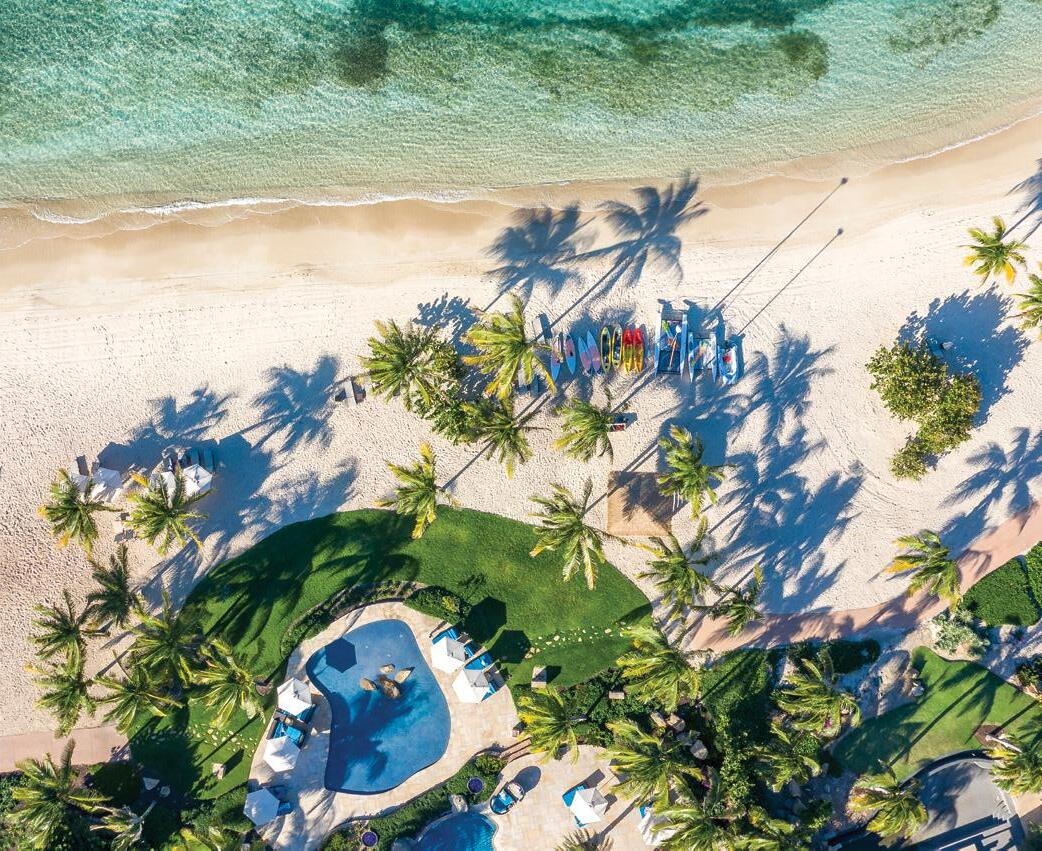

A STREAMLINED APPROACH TO BUILDING CUSTOM HOMES ON THE CARIBBEAN SEA
With a decade of experience under developer David V. Johnson’s discerning guidance, Oil Nut Bay’s dedicated construction company sets the standard for building luxury homes in the Caribbean. Our precedency for precision when it comes to skill, artistry, and adherence to budget and timeline, helps us to alleviate the stressors often associated with new-builds and makes for a more seamless process for prospective owners.
The refined work of our construction team can be seen throughout all of our resort’s core amenity sites, as well as in nearly every completed villa at Oil Nut Bay. With ten years of on-the-ground knowledge, we not only bring with us an intricate understanding of the development process on the island, but we have also forged deep-rooted relationships with the finest subcontractors in the British Virgin Islands. These connections enable us to bid out the building contracts for your home, guaranteeing you the best work at the lowest possible prices. We are also able to offer clients an economical advantage in global shipping due to our buying power and background in sourcing unique building materials from all over the world.
All of our homes are built to strictly adhere to Miami Dade Hurricane Standards—the maximum level of compliance in the United States—and ensure the highest quality of construction. Our diligence in this regard enabled us to open Oil Nut Bay to the public just three months after a direct hit from a category 5 Hurricane Irma in September 2017—unfortunately, many other resorts in the region still remain unable to operate.
While clients may work with any interior designer, landscape engineer, or *architect they choose, our existing network of top-tier professionals is available to bring new clients’ visions to life. The dedicated team at Oil Nut Bay offers a streamlined experience for clients seeking customized new construction in one of the world’s most exclusive locales. From initial consultation, to concept design, to government permitting and execution, our construction company works with clients every step of the way to move your project forward with efficiency and to ensure that building a custom home on the shores of the Caribbean Sea has never been easier.
*A BVI architect is required as the architect of record for all government submissions.
High- level Design Guidelines Summary
Oil Nut Bay upholds architectural guidelines that consider both artistic and scientific factors; our commitment to build in harmony with nature and to maintain the integrity of the land on which we build remains at the forefront of our practice. The local history of the British Virgin Islands and the dramatic setting of the Caribbean coastline continue to inspire the aesthetic of all roads, amenities, landscaping and homes at Oil Nut Bay. Homes reflect Caribbean-style architecture comprised of Caribbean influences, domestic American architecture, and Spanish Colonial characteristics. Contemporary designs with unique elements are also encouraged as long as they are congruous with the inherent design presence on the island.
While there is no prescribed structural configuration for homes at Oil Nut Bay, viewed from any angle in any light of day, homes should exhibit a timeless, simple, and sophisticated elegance that complements the encompassing site. Smaller interconnected structures are encouraged over grander contiguous estates in order to create an understated human imprint on the natural surround. Architecture should exude the tranquil ambiance of Oil Nut Bay through the use of natural materials and earth tones.
In an effort to preserve continuity between land and structure, all development at Oil Nut Bay is informed by two overarching design concepts—the first of which maintains that by virtue of its majestic coastline setting, the design shall make the most effective possible use of Oil Nut Bay’s significant natural features. The second principle is that all designs shall be consistent with the standard of excellence that has already been established throughout Oil Nut Bay.
Oil Nut Bay Design Guidelines
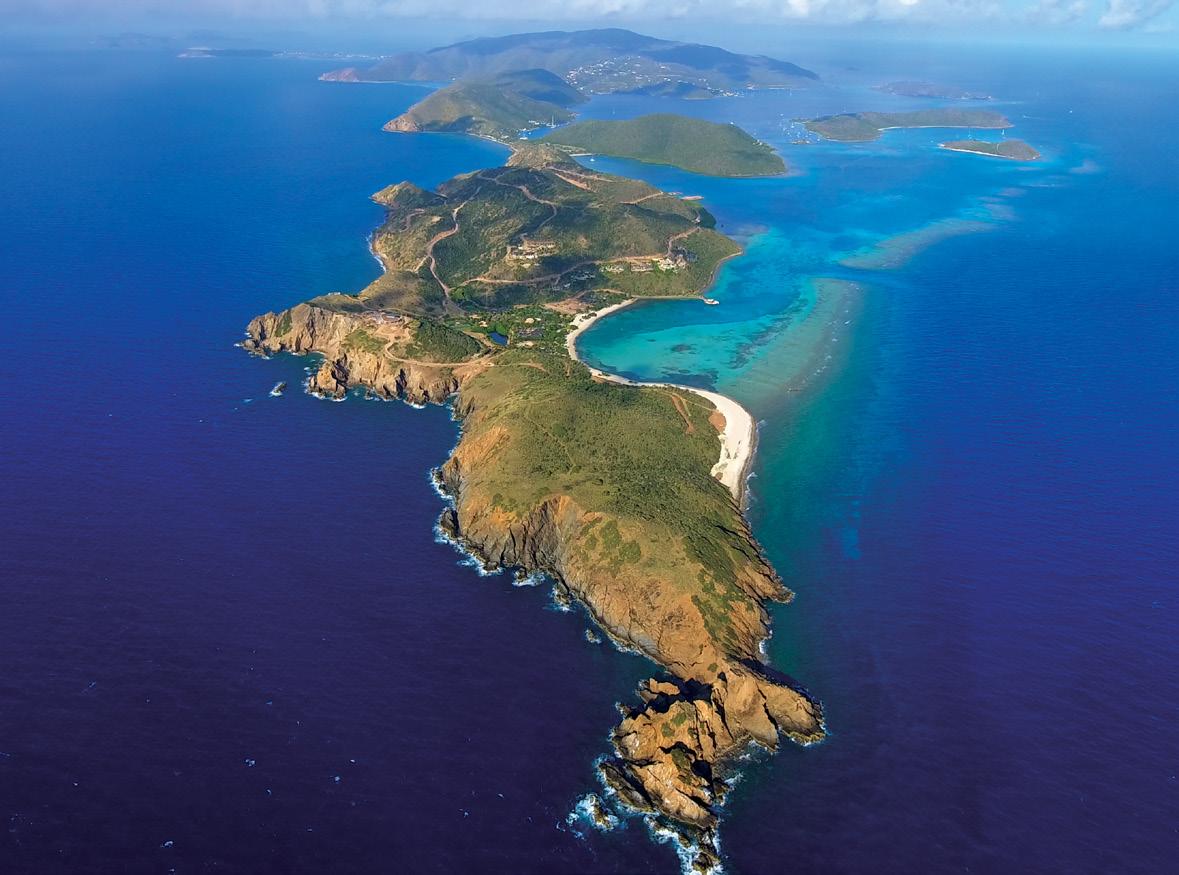
Offering serene and natural beauty with incredible views of Eustatia Sound and the Caribbean Sea, Oil Nut Bay is located on the easternmost peninsula of Virgin Gorda, in the British Virgin Islands. Featuring low density, high quality home sites which have been carefully placed to protect the incredible environment in which they are situated, Oil Nut Bay offers all the advantages of island living, including the privacy of being accessible only by air or sea.
Oil Nut Bay’s foundational design guidelines work to uphold the visual character of the spectacular land and to encourage home site development that exists in harmony with the surrounding landscape. Prepared by founder David V. Johnson utilizing the services of a great team of architects, engineers, environmental consultants and builders, these guidelines rely on 30 years of experience and research into the architectural styles of the world’s most elegant estate properties.
The primary goal of home site development on the island is to make only necessary alterations to the land and to do so with the least impact to the natural setting. The size and topography of your unit provide an exquisite natural canvas upon which to design a home that will offer you, your family and your guests an infinitely rewarding Caribbean experience.
The following guidelines are provided to help you navigate the design process with ease and to further the goal of building in a way that is in tune with, and does not impede upon, the nature on the island.
Architecture, Design, and Structure
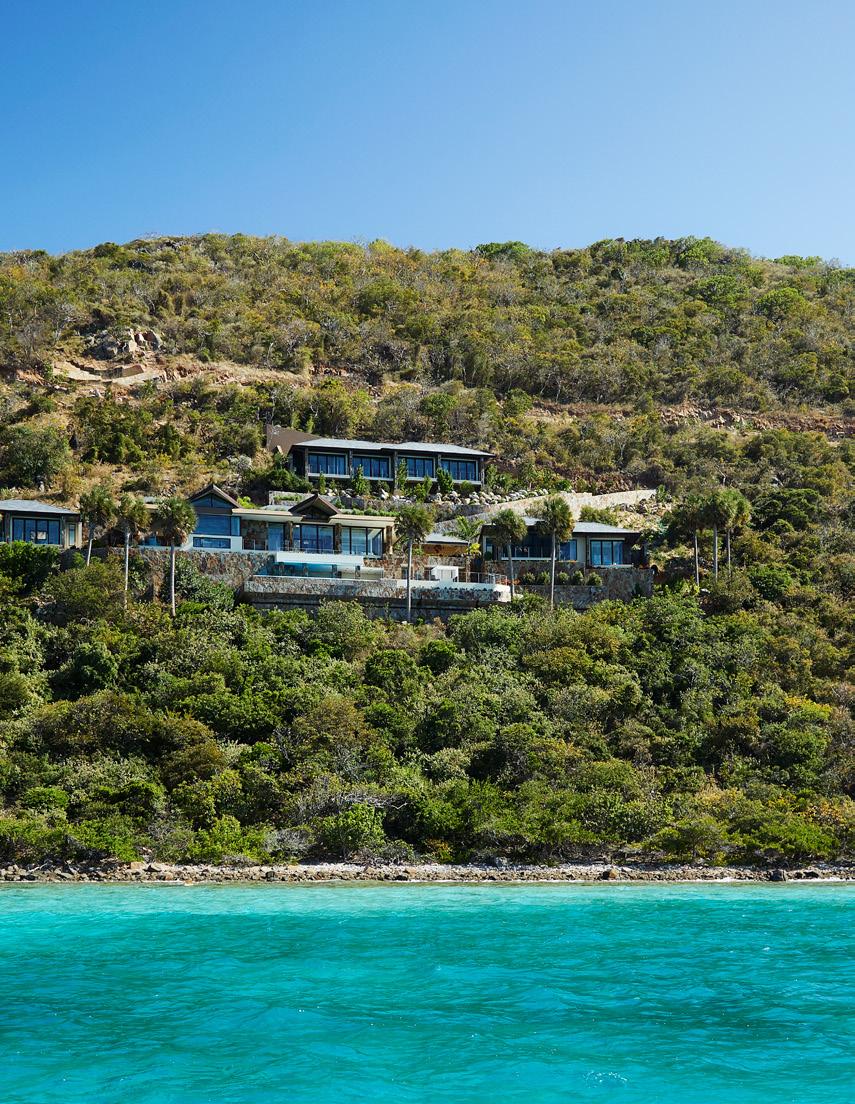
– a caribbean style composed of both caribbean and domestic american characteristics, including spanish colonial influences
+ unacceptable architectural styles: modernistic, art moderne, art deco or international architectural styles, hybrids or eclectic versions thereof. this includes homes with design influences of “modern” architectural features.
– an understated human scale that breaks up the mass into a composition of smaller, perceivable elements such as: entry stairs, open porches, verandas, gabled entry elements, dormers and balconies
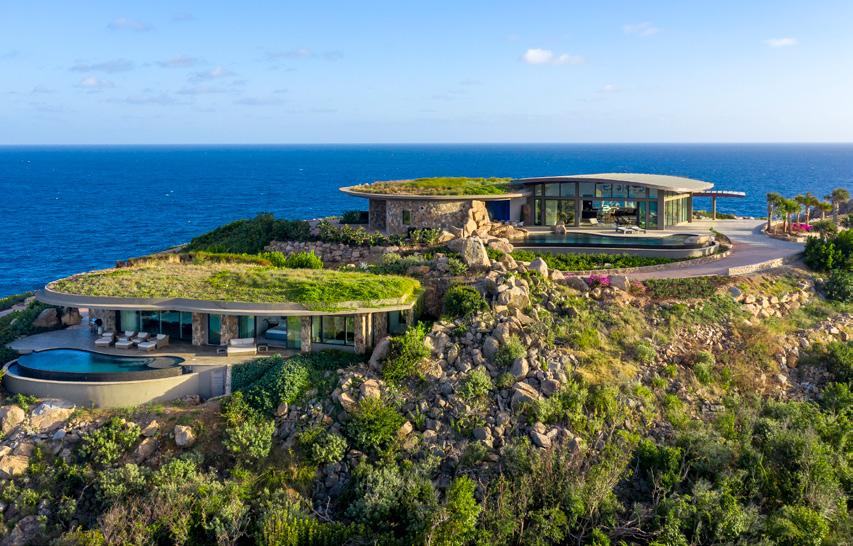
– positioning and design that is built into the natural characteristics of the land, remaining low so as to be part of the site rather than being perched on top of it
– a linear style with a series of interior and exterior living areas interconnected through courtyards and pergolas
– one story in height—for sloping home sites, land cuts and multilevel solutions following the contours of the natural land are required
– exterior finishes in earth tones— as white, or primary, pastel, and bright colors are not permitted
– operable windows, louvers, roof or attic vents and doors positioned to capture the trade winds (while not required, these are encouraged to support the abillity to naturally cool and ventilate your home)
– large, strong planes that establish shape and structure
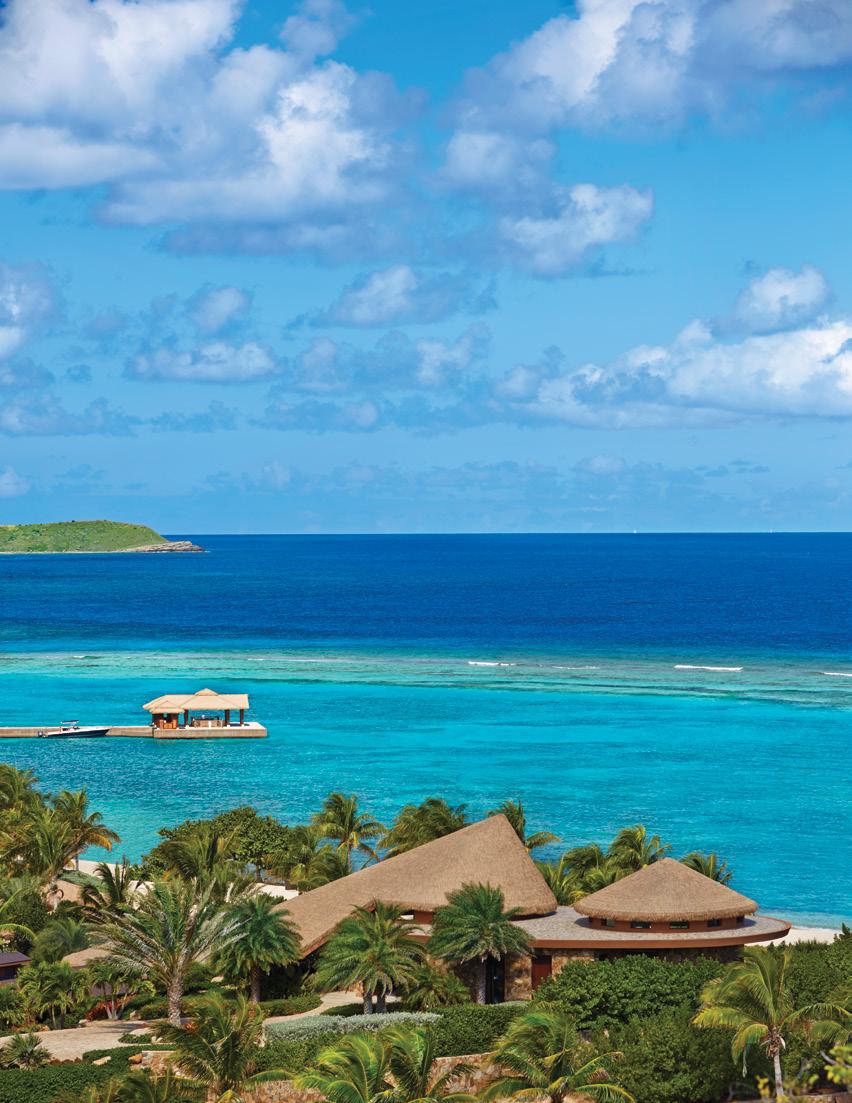
– an emphasis on green, flat roofs (with optional parapets), and reduced roof pitches
– one of 5 different materials: cedar shakes, slate, copper, synthetic thatches and green
+ metal roofs of any color and traditional half round terra cotta spanish clay tiles will not be permitted
– natural and warm colors to blend harmoniously into the hillside landscape
– a profile that blends with the skyline and maximizes all views, especially from adjacent homes and structures
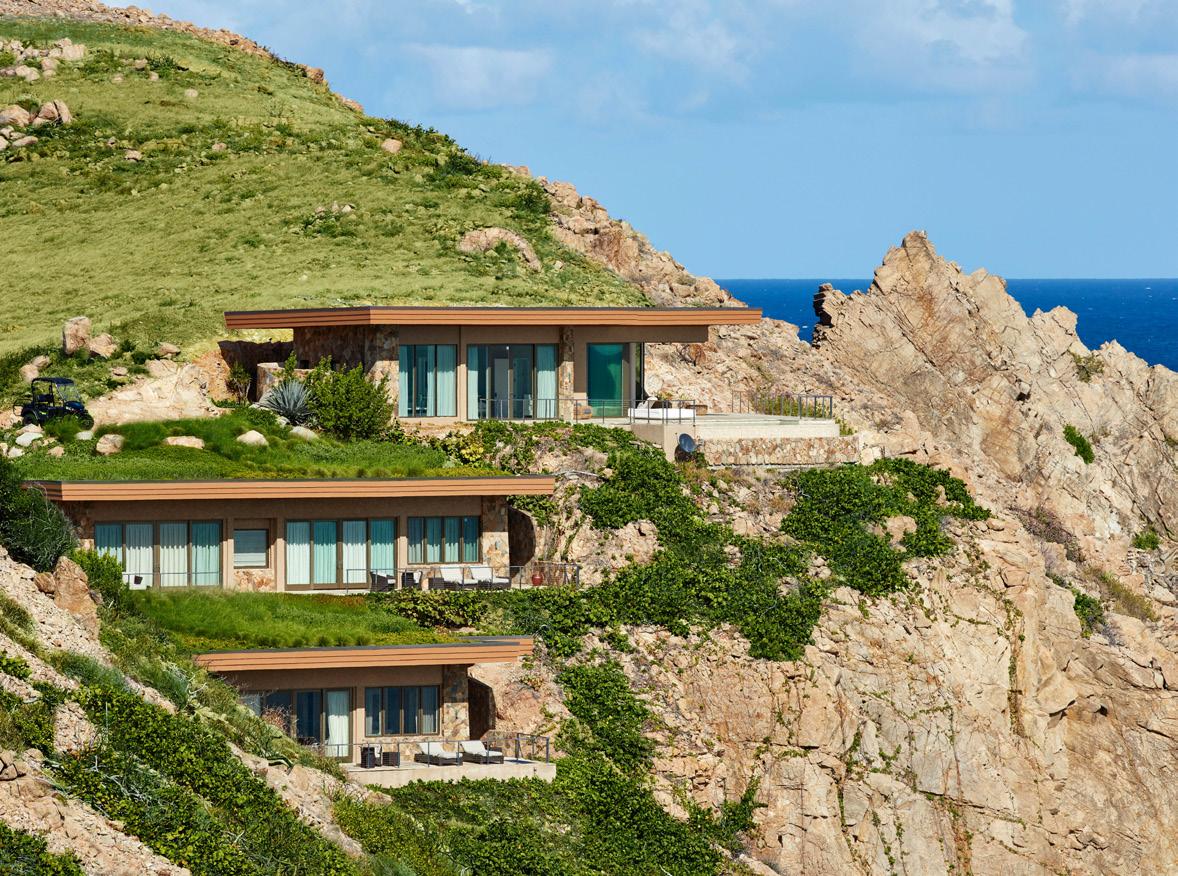
– plant material and flora to soften the architectural element of flat roof observation areas
Landscape Design
The climate of Oil Nut Bay is best defined as Dry Tropical Forest/Savannah that has a pronounced rainy season from May through November. The rain falls in short, heavy showers and averages less than 45 inches per year.
Despite the moderate rainfall, porous soils and high evaporation rates allow for “xerophytic” vegetation—or plants that have adapted to survive in dry, hot climates. The landscape vision for Oil Nut Bay is to enhance the natural beauty of the area through water-wise landscaping known as “xeriscape” or dry-scape. This simple xeriscape landscaping approach allows conservation of water while enjoying creative, stylish landscapes that maximize the use of native and other dry climate plants.
– a vegetation survey prior to development to identify all trees, cactus and sensitive areas on a topographical survey map—trees having a girth of more than 2’ diameter at chest height shall not be removed without written approval
– extensive landscaping, with a minimum investment of $50,000 designated to landscape design
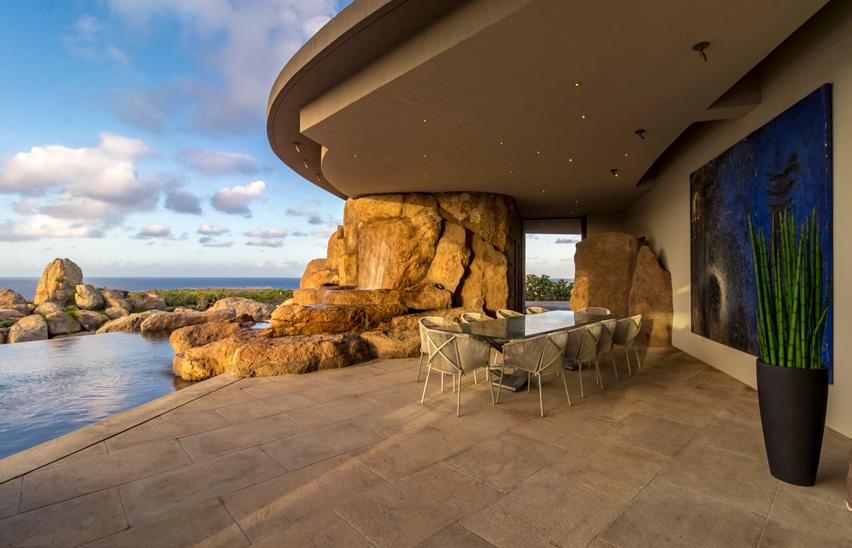
– the preservation and/or incorporation of existing terrain, vegetation, rock outcroppings and other natural features
– new vegetation throughout at least 20% of the homesite that is harmonious with the native surroundings and ecosystems
– palm and pine trees, along with other plant material, to soften all vertical structures including roofs
– the preservation of irreplaceable large trees such as water mampoos/loblolly (pisonia subcordata) and turpentines (bursera simaruba)
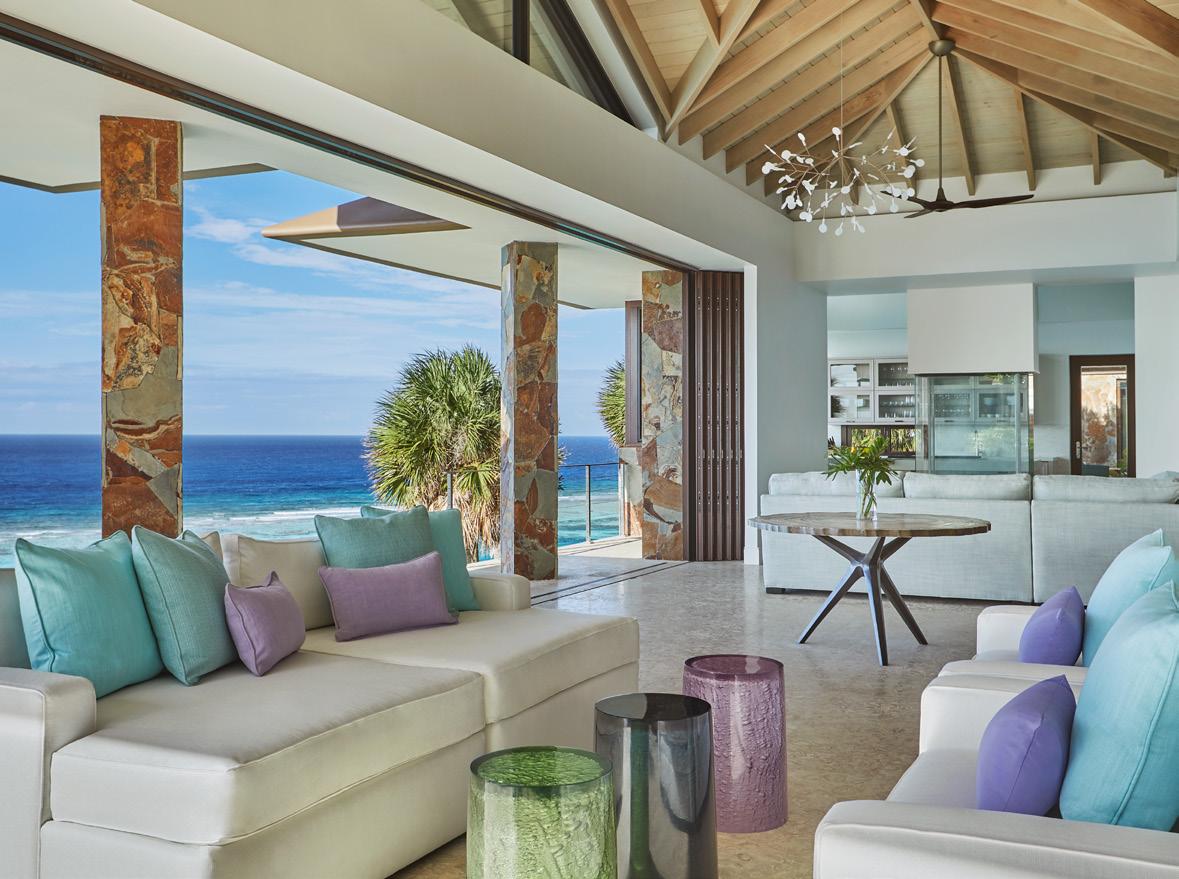
– it is important to design primary living spaces with as much natural lighting as possible (i.e., windows on two to three sides) to reduce the need for additional lighting during daylight hours
– as the sun sets at oil nut bay, the stars are visible in the night sky. to preserve the nighttime beauty of oil nut bay, outdoor lighting will be carefully reviewed to assure that neighboring properties are protected from bright light sources
– no permanent holiday lighting such as tube, rope, led or the like shall be installed or used
– temporary, clear, non-colored classic holiday lighting is permitted each season from november 26th to january 5th. chasing, twinkling, blinking lights or the like will not be permitted
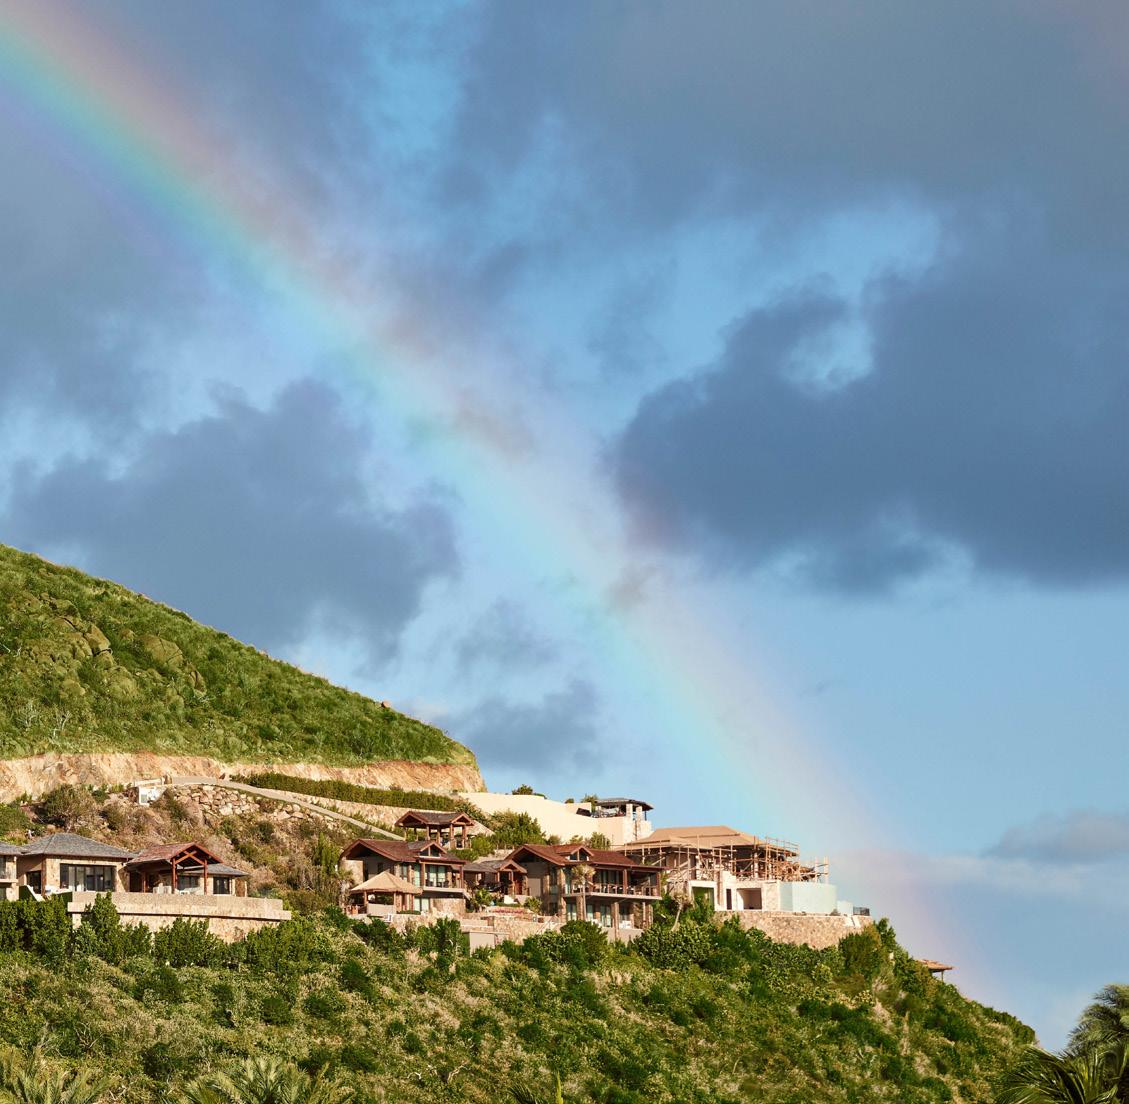
Oil Nut Bay has a fragile environment that we aim to protect and, therefore, it requires continued stewardship by all those who inhabit it. Because we are building in one of the most beautiful places on earth, it is incumbent upon future residents to design sustainable homes that make use of energy and water conservation systems and green materials.
– resource-efficient building materials should be used whenever possible to reduce the impacts of deforestation, soil erosion, air pollution and water consumption.
– a solar generator is required at each unit. it shall be capable of generating between 3kw and 5kw of electricity. the owner must make every attempt to conceal the solar array. wind generators are not permitted on any unit.
– energy efficient applicants, lighting and air conditioning systems are encouraged. new construction should be designed to meet “energy star” requirements.
– compact fluorescent and/or low voltage led fixtures with dimmers are highly recommended.
– erosion protection along with preservation of existing live trees, cactus and shrubs is a top priority.
– if an owner seeks to have his home certified under leed, which the reviewer recommends at the silver or above level (gold or platinum), the owner’s leed ap will use a more detailed checklist to determine the certification level.
Water conservation is an important part of Oil Nut Bay’s conservation efforts. Potable water is produced from saltwater using reverse osmosis, a process which uses a lot of electricity per gallon of water produced. In an effort to reduce the amount of water each unit uses, there are several water conservation requirements:
– in addition to those standards set by british virgin islands, roof systems shall be equipped with canales and gutters so that rain can be collected and stored in a covered, below-ground cistern.
– traditional rotary head sprinklers are only permitted on turf areas and shall be installed in a way that minimizes evaporation loss. all other landscaped areas inside and outside the unit’s envelope shall use automated drip irrigation systems.
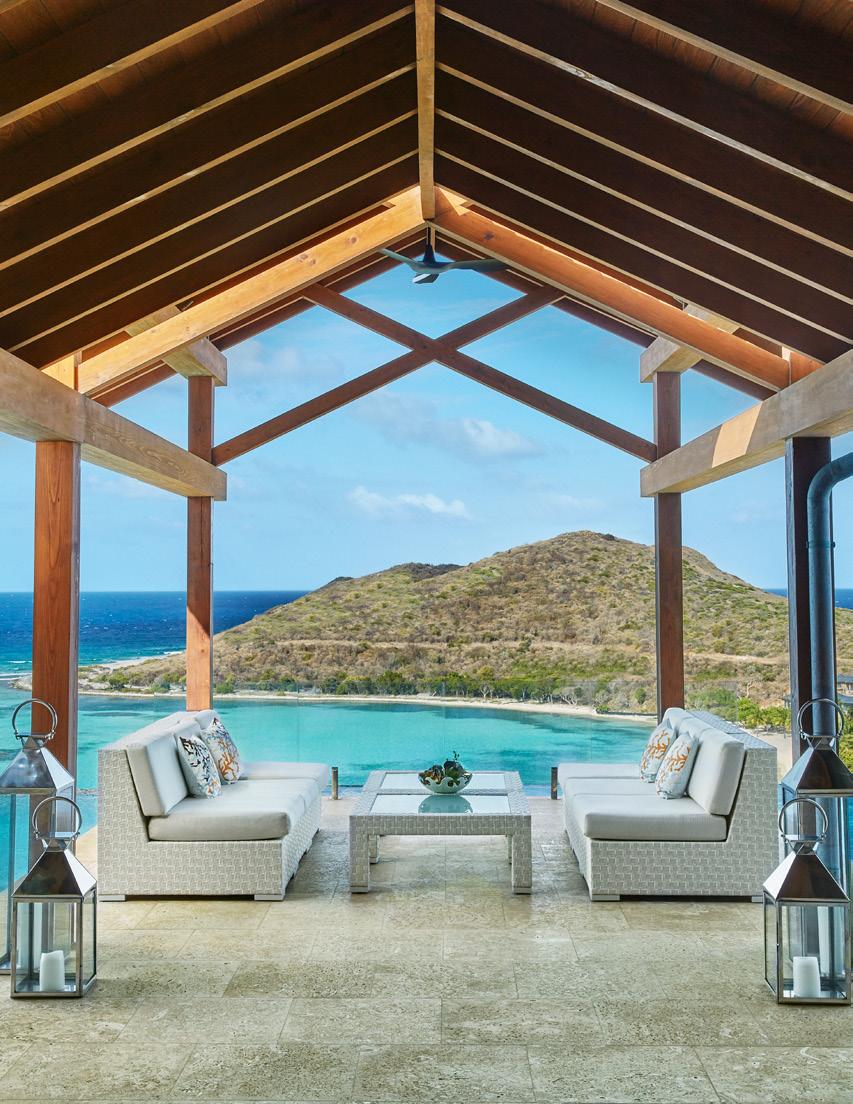
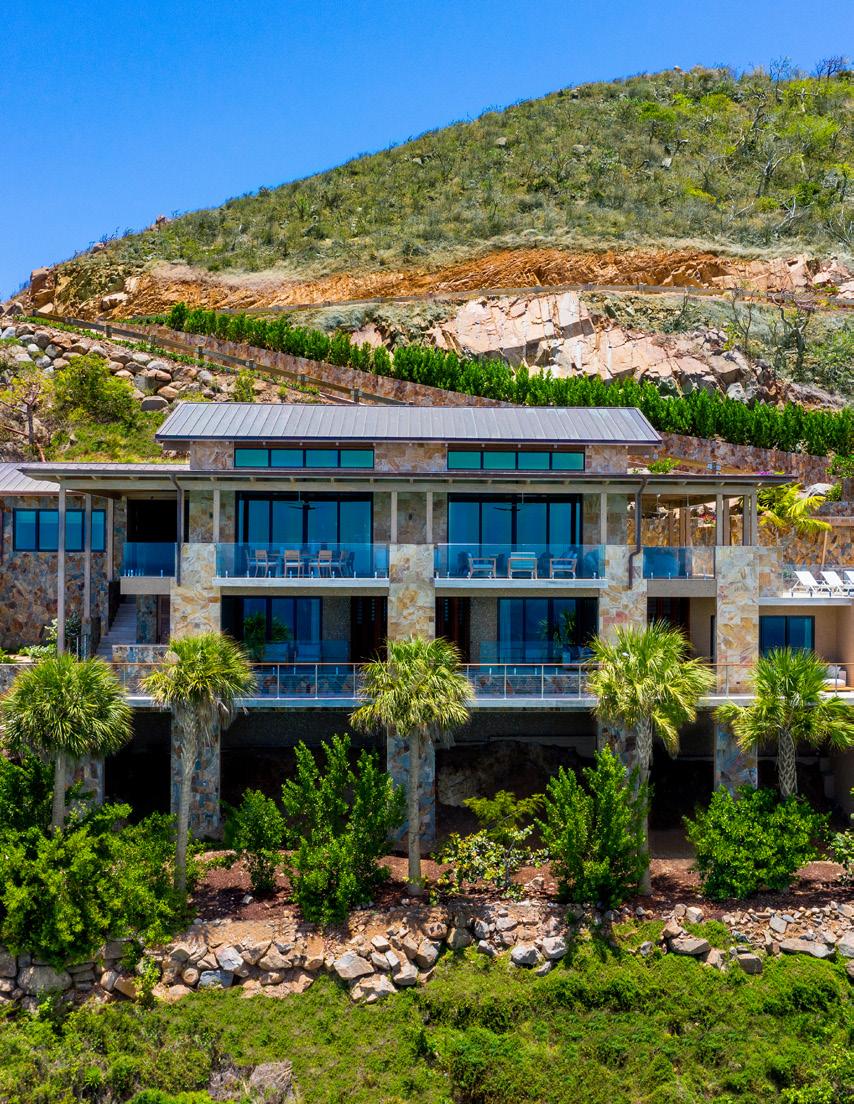
– local or rubble stone on 60% of the facade
– copper guttering and downspouts
– natural materials such as stone whenever possible on retaining structures
+ there shall be no exposed concrete walls. exterior heavy texture stucco or plaster may be considered.
– materials such as cedar, cypress, mahogany or ipe (when elected) on portions of exterior walls in conjunction with thick masonry stone walls
– windows with impact-resistant glass that consider hurricane ratings
– high quality wood windows
– fiberglass and vinyl windows may be permitted if considered high quality and architectural in nature. aluminum-clad and metal windows are not permitted.
– traditional wood shutters only when operational and complement the architecture
+ plastic, metal and roll up shutters will not be permitted.
– interior window treatments, such as blinds or curtains, in subtle colors that complement the exterior colors of the home
+ higher quality products such as wood blinds or shutters are encouraged. bright colored backings will not be permitted.
– energy efficient and ultraviolet protective glazing (when elected) which appears as clear glazing
+ no colored tinting such as blue or green or highly reflective glazing, such as mirrored finishes, will be permitted.
+ glass block is not permitted, unless specifically approved. if approved, glass block shall be utilized in a very limited quantity, individually placed, recessed and shall not occur on a primary elevation.
– doors of high-quality wood
+ three-point doors are preferred; two-point doors are required, with a lock set and deadbolt.
– bronze and brown insect screens (when elected)
+ black and aluminum colored screens will not be permitted.
– the option to waterproof, seal, or stain decks in natural wood color without the necessity of a submitted application or prior approval
+ if the choice of stain color is not natural to wood, approval must be obtained.
– pool finishes in either glass, tile, marcite or exposed aggregate plaster
– pool shell finishes in muted, neutral tones and blues, avoiding bright colors
– water feature colors and materials that complement the architectural character of the home
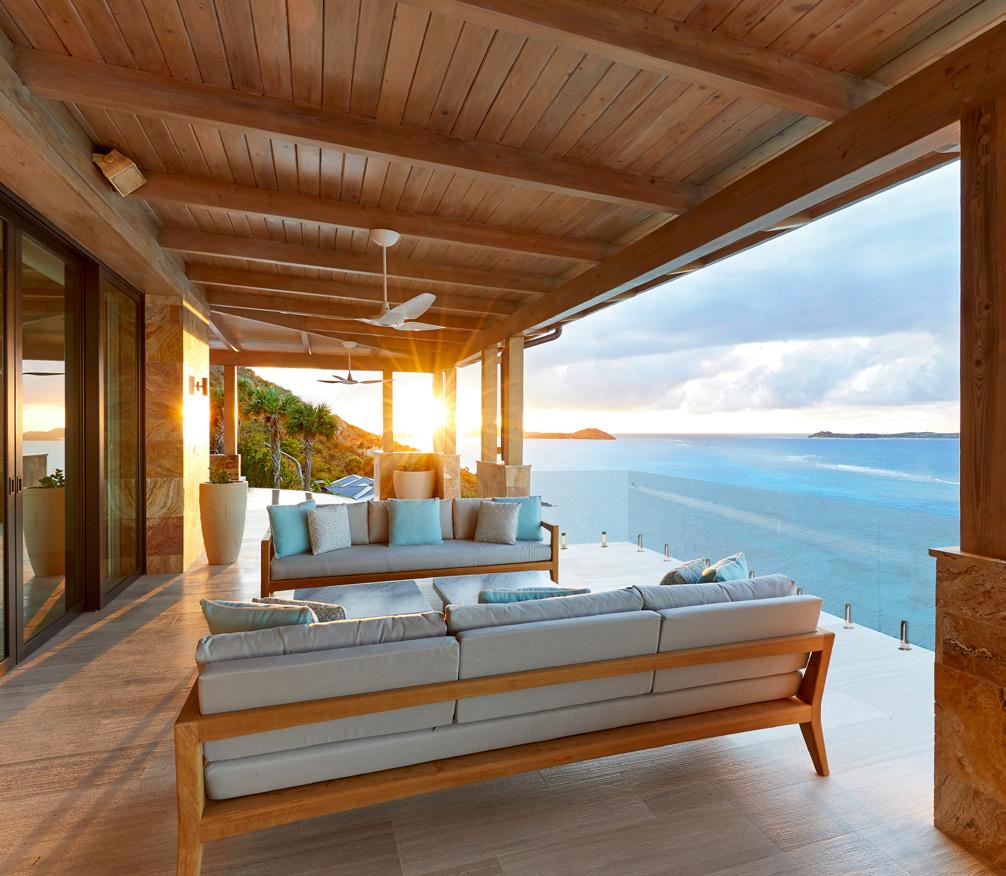
– carefully selected outdoor furnishings that blend with the character of the home in natural earth tones
– composite type materials such as fiber, resin, plastic and the like are permitted in natural colors only.
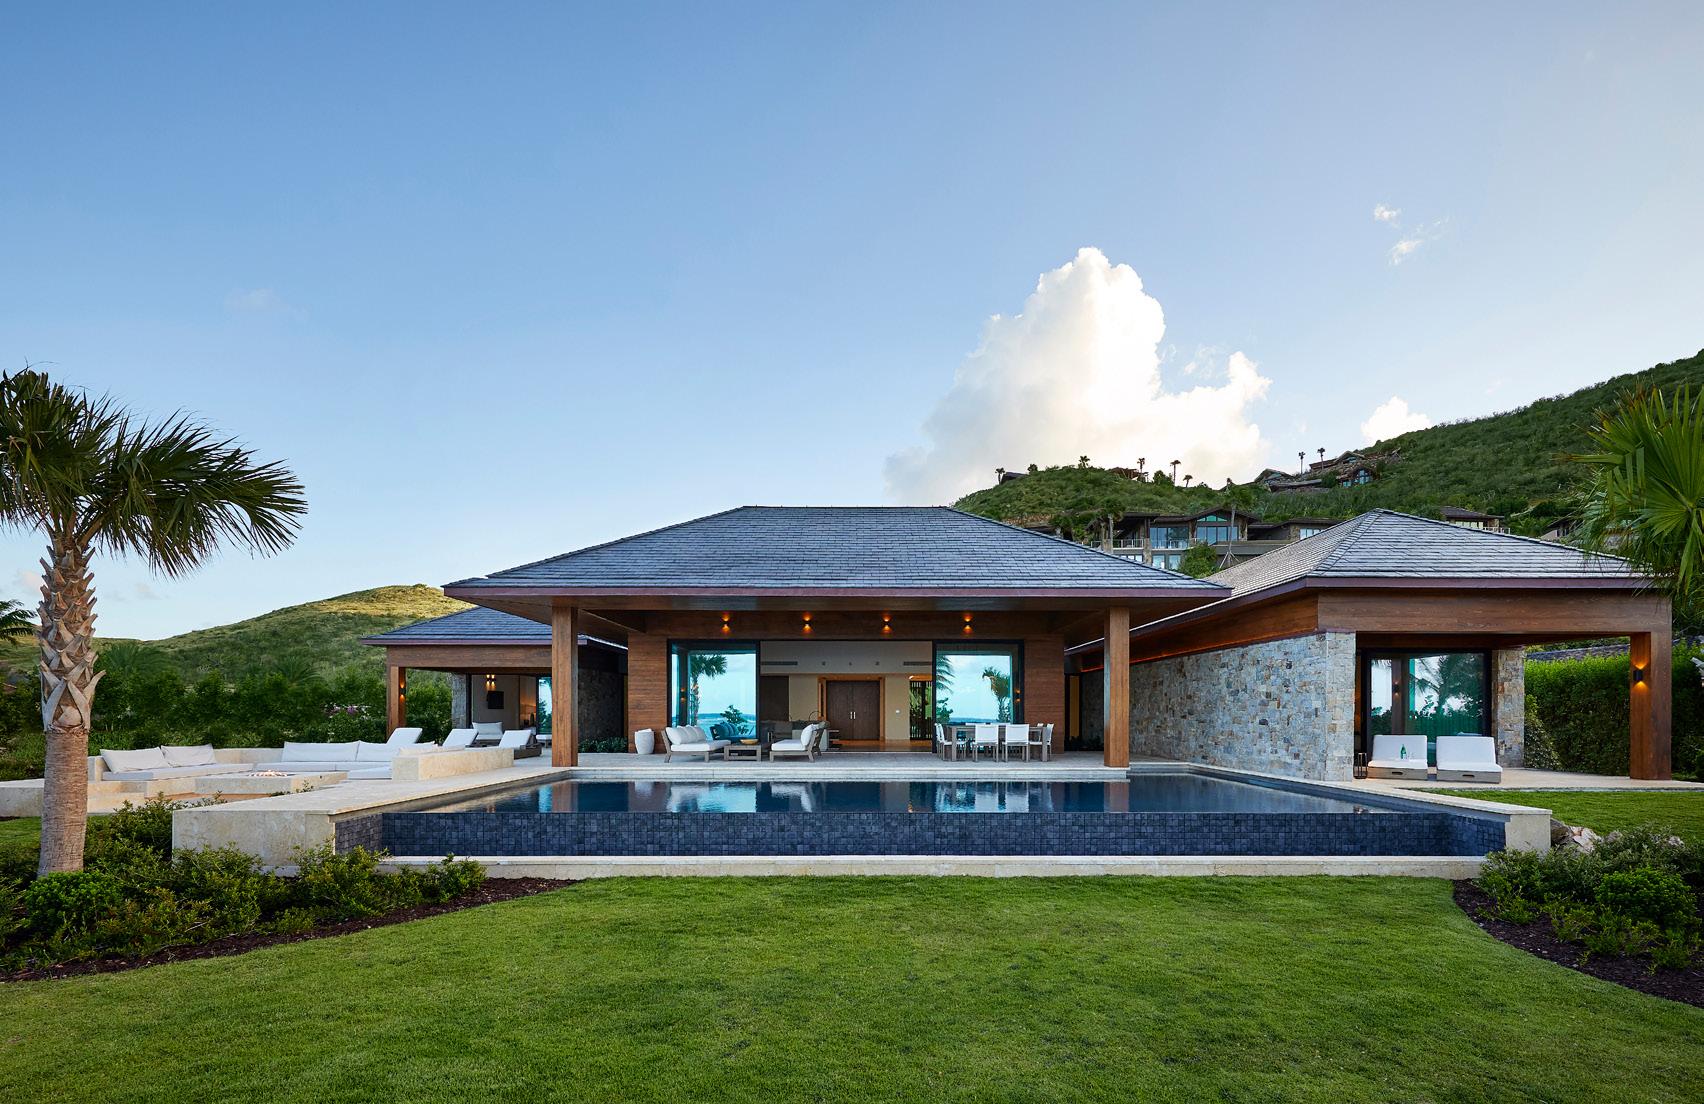
Because BVI is a seismic region and within the hurricane belt, ONB builds to Miami Dade standards—the highest classification there is. Reinforced concrete is used, roofs are not only tied down with hurricane straps, but are also cast in concrete, and windows and doors are built to withstand earthquakes and hurricane-force winds.
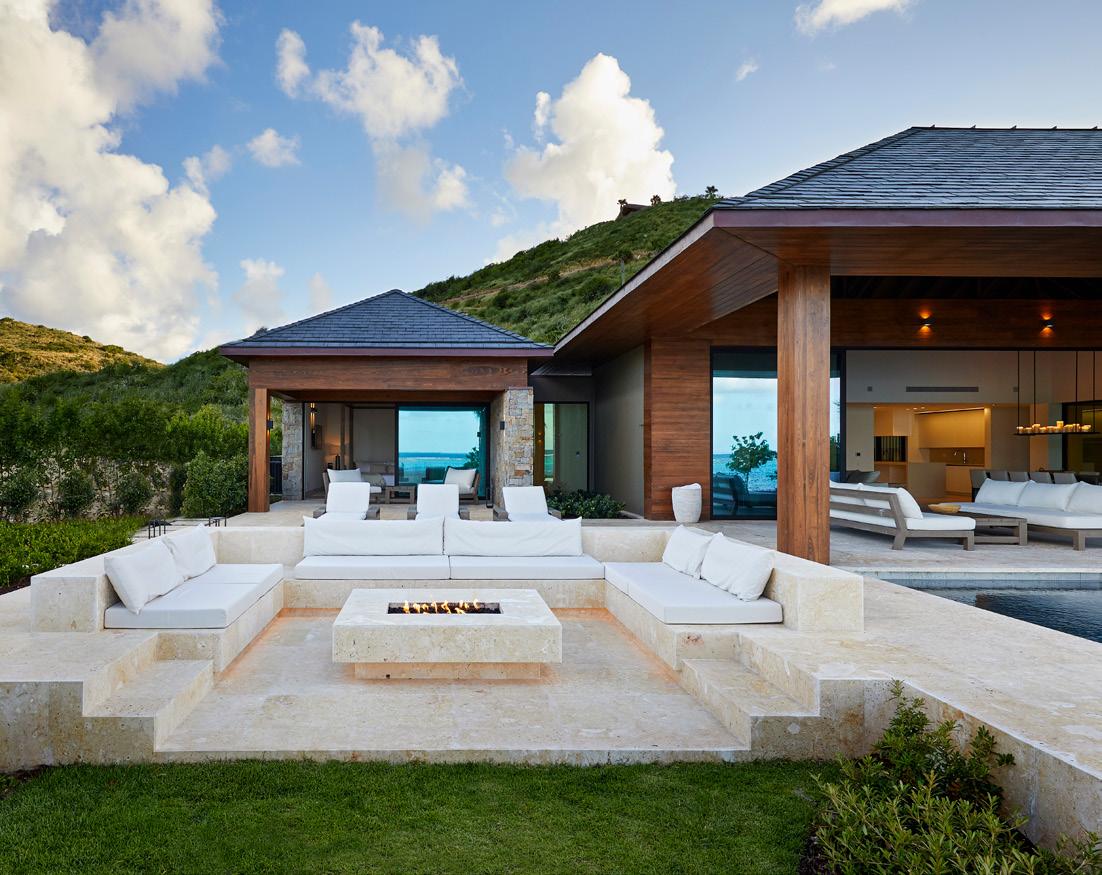
Your Property
After your home is built and your vision for Caribbean living evolves from dream to reality, it is time to give your home a name.
Following the old British custom which began centuries ago, all homes at Oil Nut Bay are named by owners to enhance the charm of the property and give it a personalized identity that speaks to the land and those who call it home. Owners often find name inspiration in the natural surround, the beauty of the landscape, and the rich history of the region; other monikers are sentimental, descriptive, or indicate familial identification.
The preferred construction management company at Oil Nut Bay, O’Reilly Consulting and Associates (ORCA) maintains a steadfast commitment to providing an unrivaled client experience in home building. As their sole client, Oil Nut Bay is offered unparalleled service from ORCA and an ORCA employee remains on site for each and every project; this kind of hyper-focused practice means a more seamless process for those embarking on a home development project on our island. While those who work with other contractors may struggle with escalating construction costs, mismanaged timeframes, and a lack of project cohesion, clients who choose to work with ORCA find that they can avoid the roadblocks often associated with building in a foreign country and can move through the experience with relative ease.
With a decade of experience in the British Virgin Islands, ORCA has not only sourced the finest subcontractors in the country, but has also established excellent relationships with a notable network of companies who are well-versed in building at Oil Nut Bay.
Prospective buyers are encouraged to speak with other Oil Nut Bay owners who can share their seamless experiences navigating through the homebuilding process with ORCA.
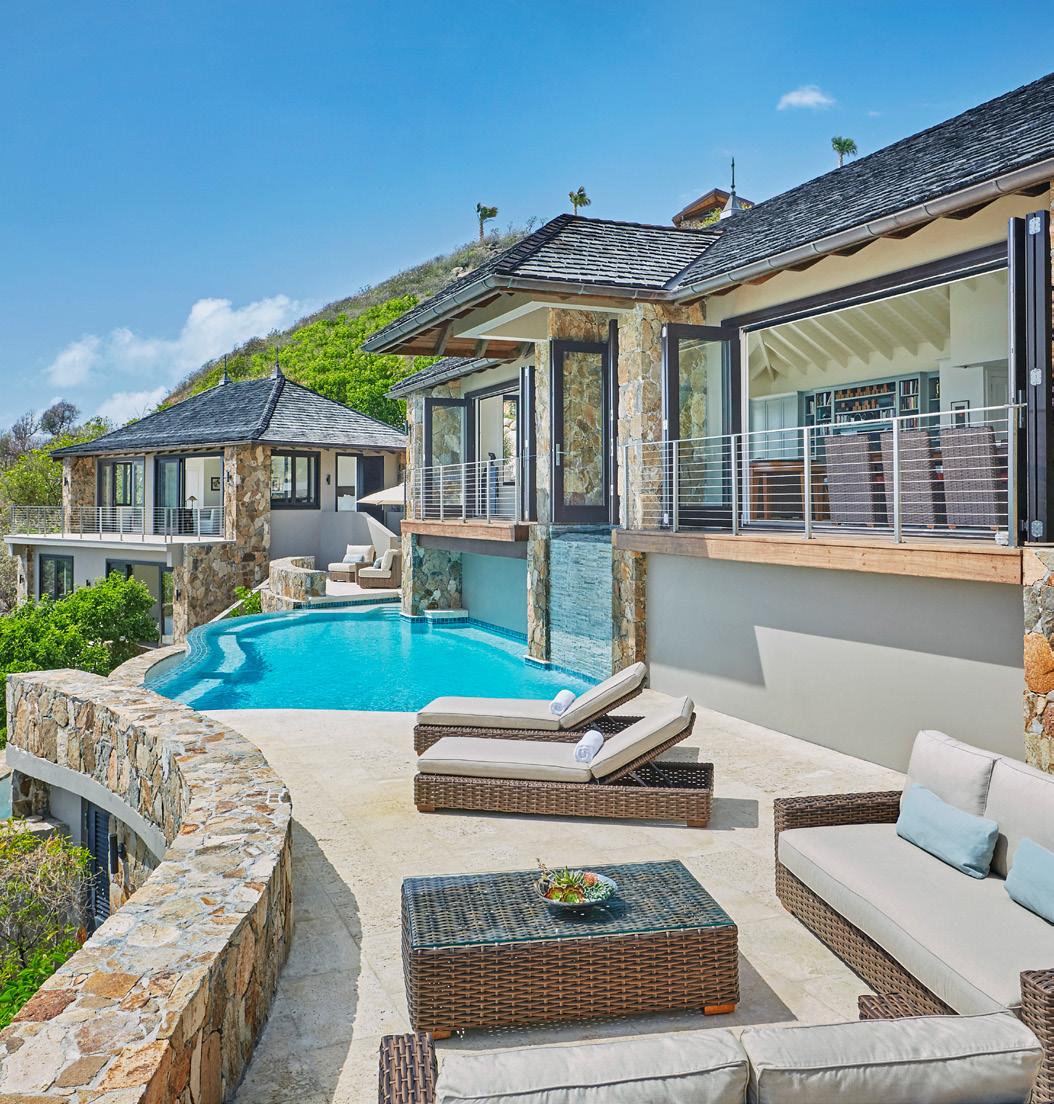
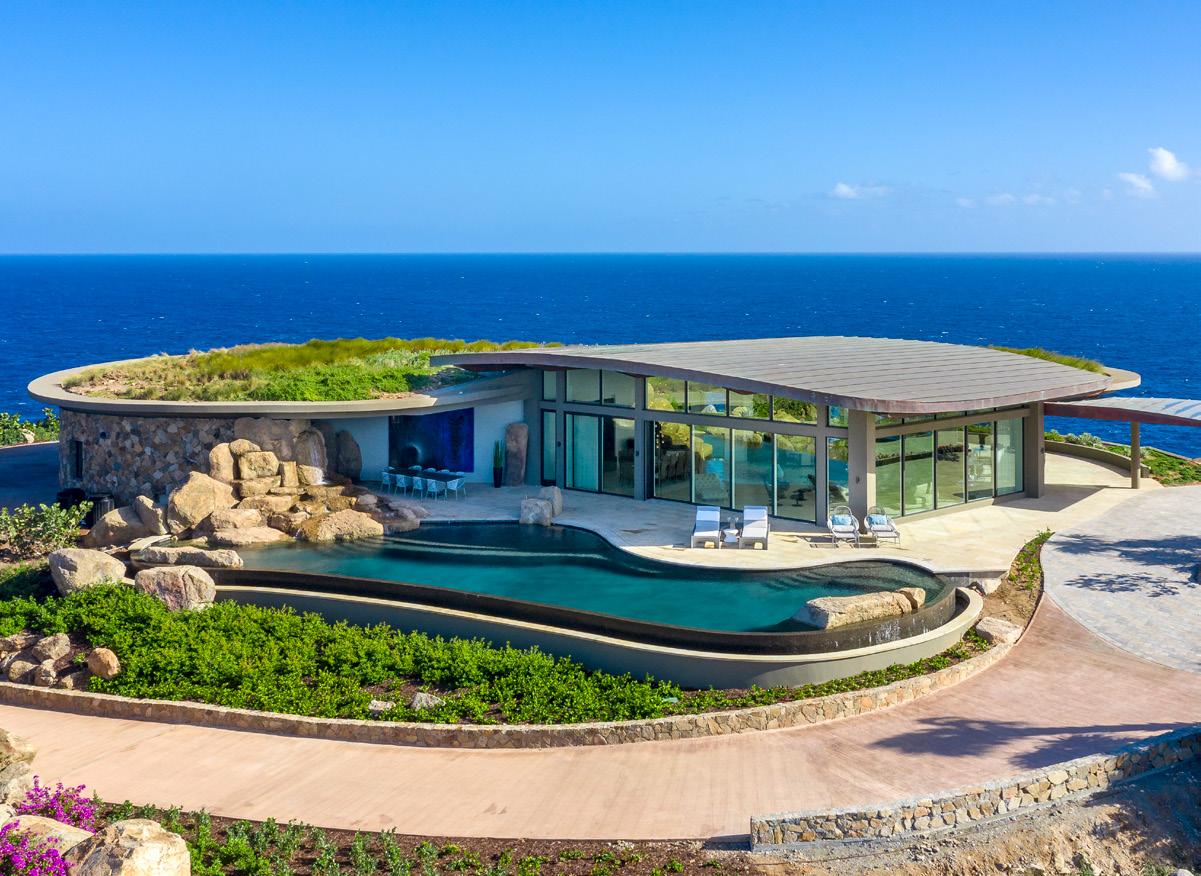
ORCA’s role as both a construction manager and a general contractor enables them to oversee every aspect of the project from inception to completion. A signed contract with the company means that ORCA operates on your behalf to not only find the most highly qualified companies in the BVI to handle the subcontract work, but to also negotiate the very best cost for the client and obtain the greatest value. Contracts with ORCA fall into two categories:
Standard Construction Contract:
– cost (labor and materials) + 10% for construction management + project manager fees (site vehicle, work phone, etc.)
Fixed Price Contract:
– all designs must be final, including all interior furnishings
Estimating Overall Costs
Overall costs are best estimated once final drawings are complete. Conceptual drawings provide a framework for pricing with a possible 20% +/- margin of error as every lot is unique. In general, however, ONB construction costs typically land in the $1,300-$1,500 per square foot price range, with more expensive homes in the $1,800-$2,000 per square foot range. This price includes standard Oil Nut Bay finishes—which are still considered to be exceptionally high-end—and is inclusive of the 10% Construction Management Fee. Design fees are additional and dependent upon the architect.
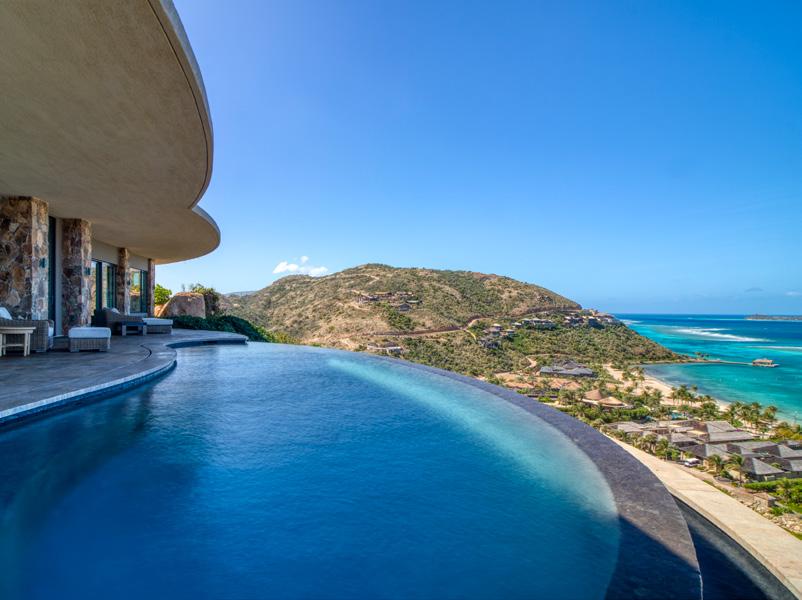
ORCA is committed to moving your project forward and to adhering to project timelines wherever it is within their control to do so. An average sized villa at Oil Nut Bay ranges from 2,500-5,000 SF and typically has an 18-24-month construction phase; larger scale projects with more custom work extend the build time to a more realistic 36-month period. A completely custom villa may also include an additional 6-12 months for the design phase of the project—which must occur before any construction can begin.
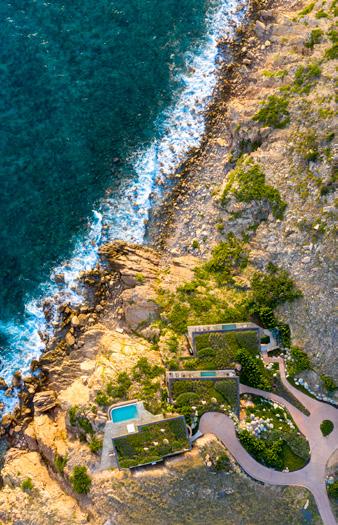
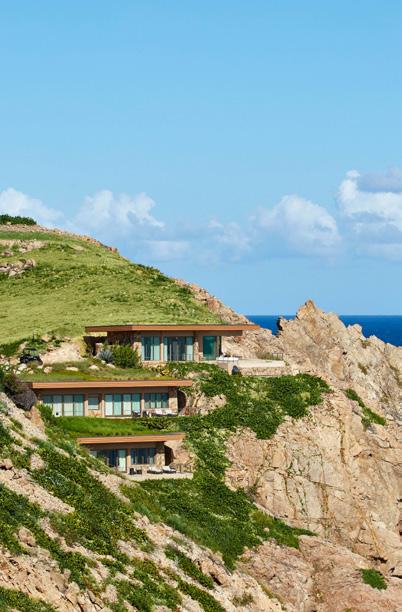
ORCA and Oil Nut Bay stand behind their work and provide a one-year warranty from the date a certificate of occupancy is issued to the homeowner. All punch list work or repairs that are not wear-and-tear related are covered by the warranty during this period.
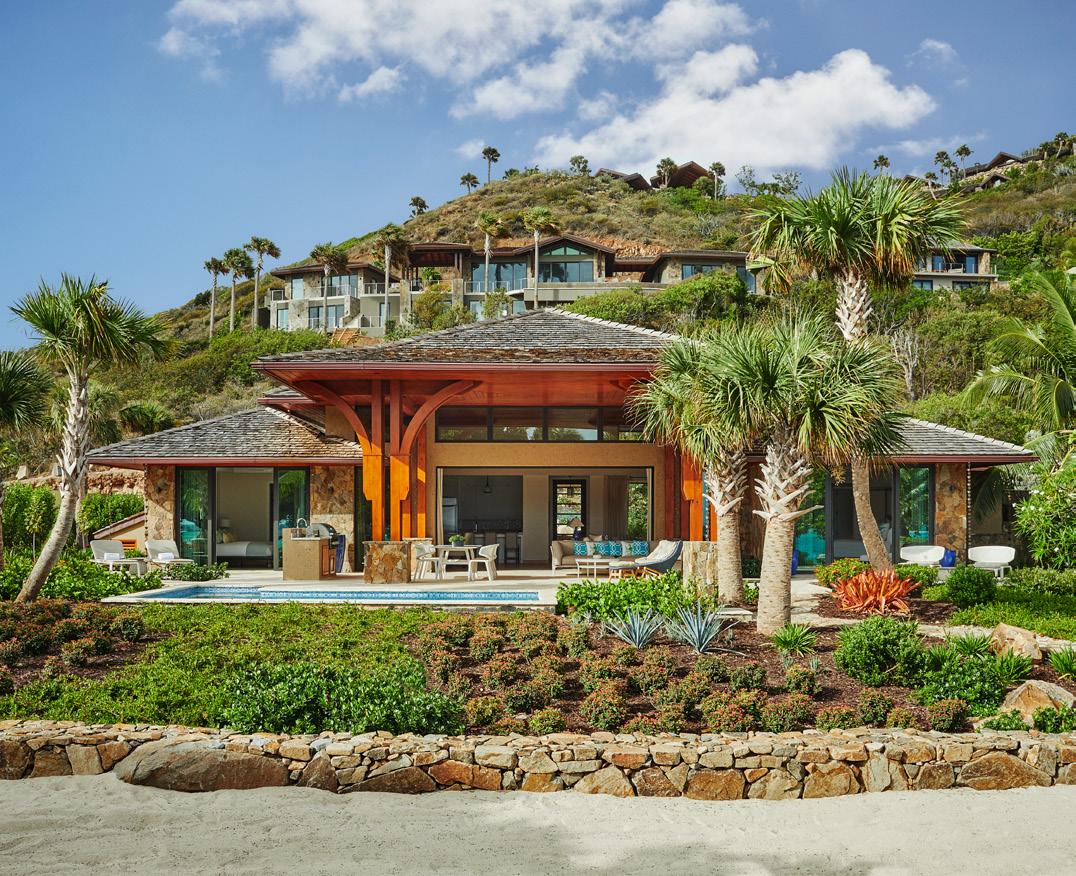
Clients may choose any architect, interior designer, or landscape architect with whom to work; many homeowners have chosen to rely on the expertise of the existing team that has completed the large majority of developer buildings and private villas at Oil Nut Bay. Purchasers can also request to utilize existing architectural designs from completed estates to reduce build-time and obtain more accurate cost projections.
Once a project has a Conceptual Design inclusive of a floor plan and elevation, the design is submitted to the Design Review Committee where it can be evaluated for feasibility, user-friendliness, and other markers that determine its workability. Subsequent stages of review for the Detail Design—which is inclusive of Landscape Design—and the Full Design are put in place as benchmarks along the way to ensure that clients do not waste unnecessary funds during the design process. Once all designs have been approved internally, the final project plans can be submitted to the BVI Government for official planning and building approval.
To receive a BVI Building Permit, the final set of construction drawings must be submitted through a local architect. ORCA assists both owners and architects alike with this process and can facilitate the submission of plans to the local authorities via relationships they have with local architects. OBMI, the primary architect used at Oil Nut Bay, can also be called upon to coordinate with outside architects for the submission process