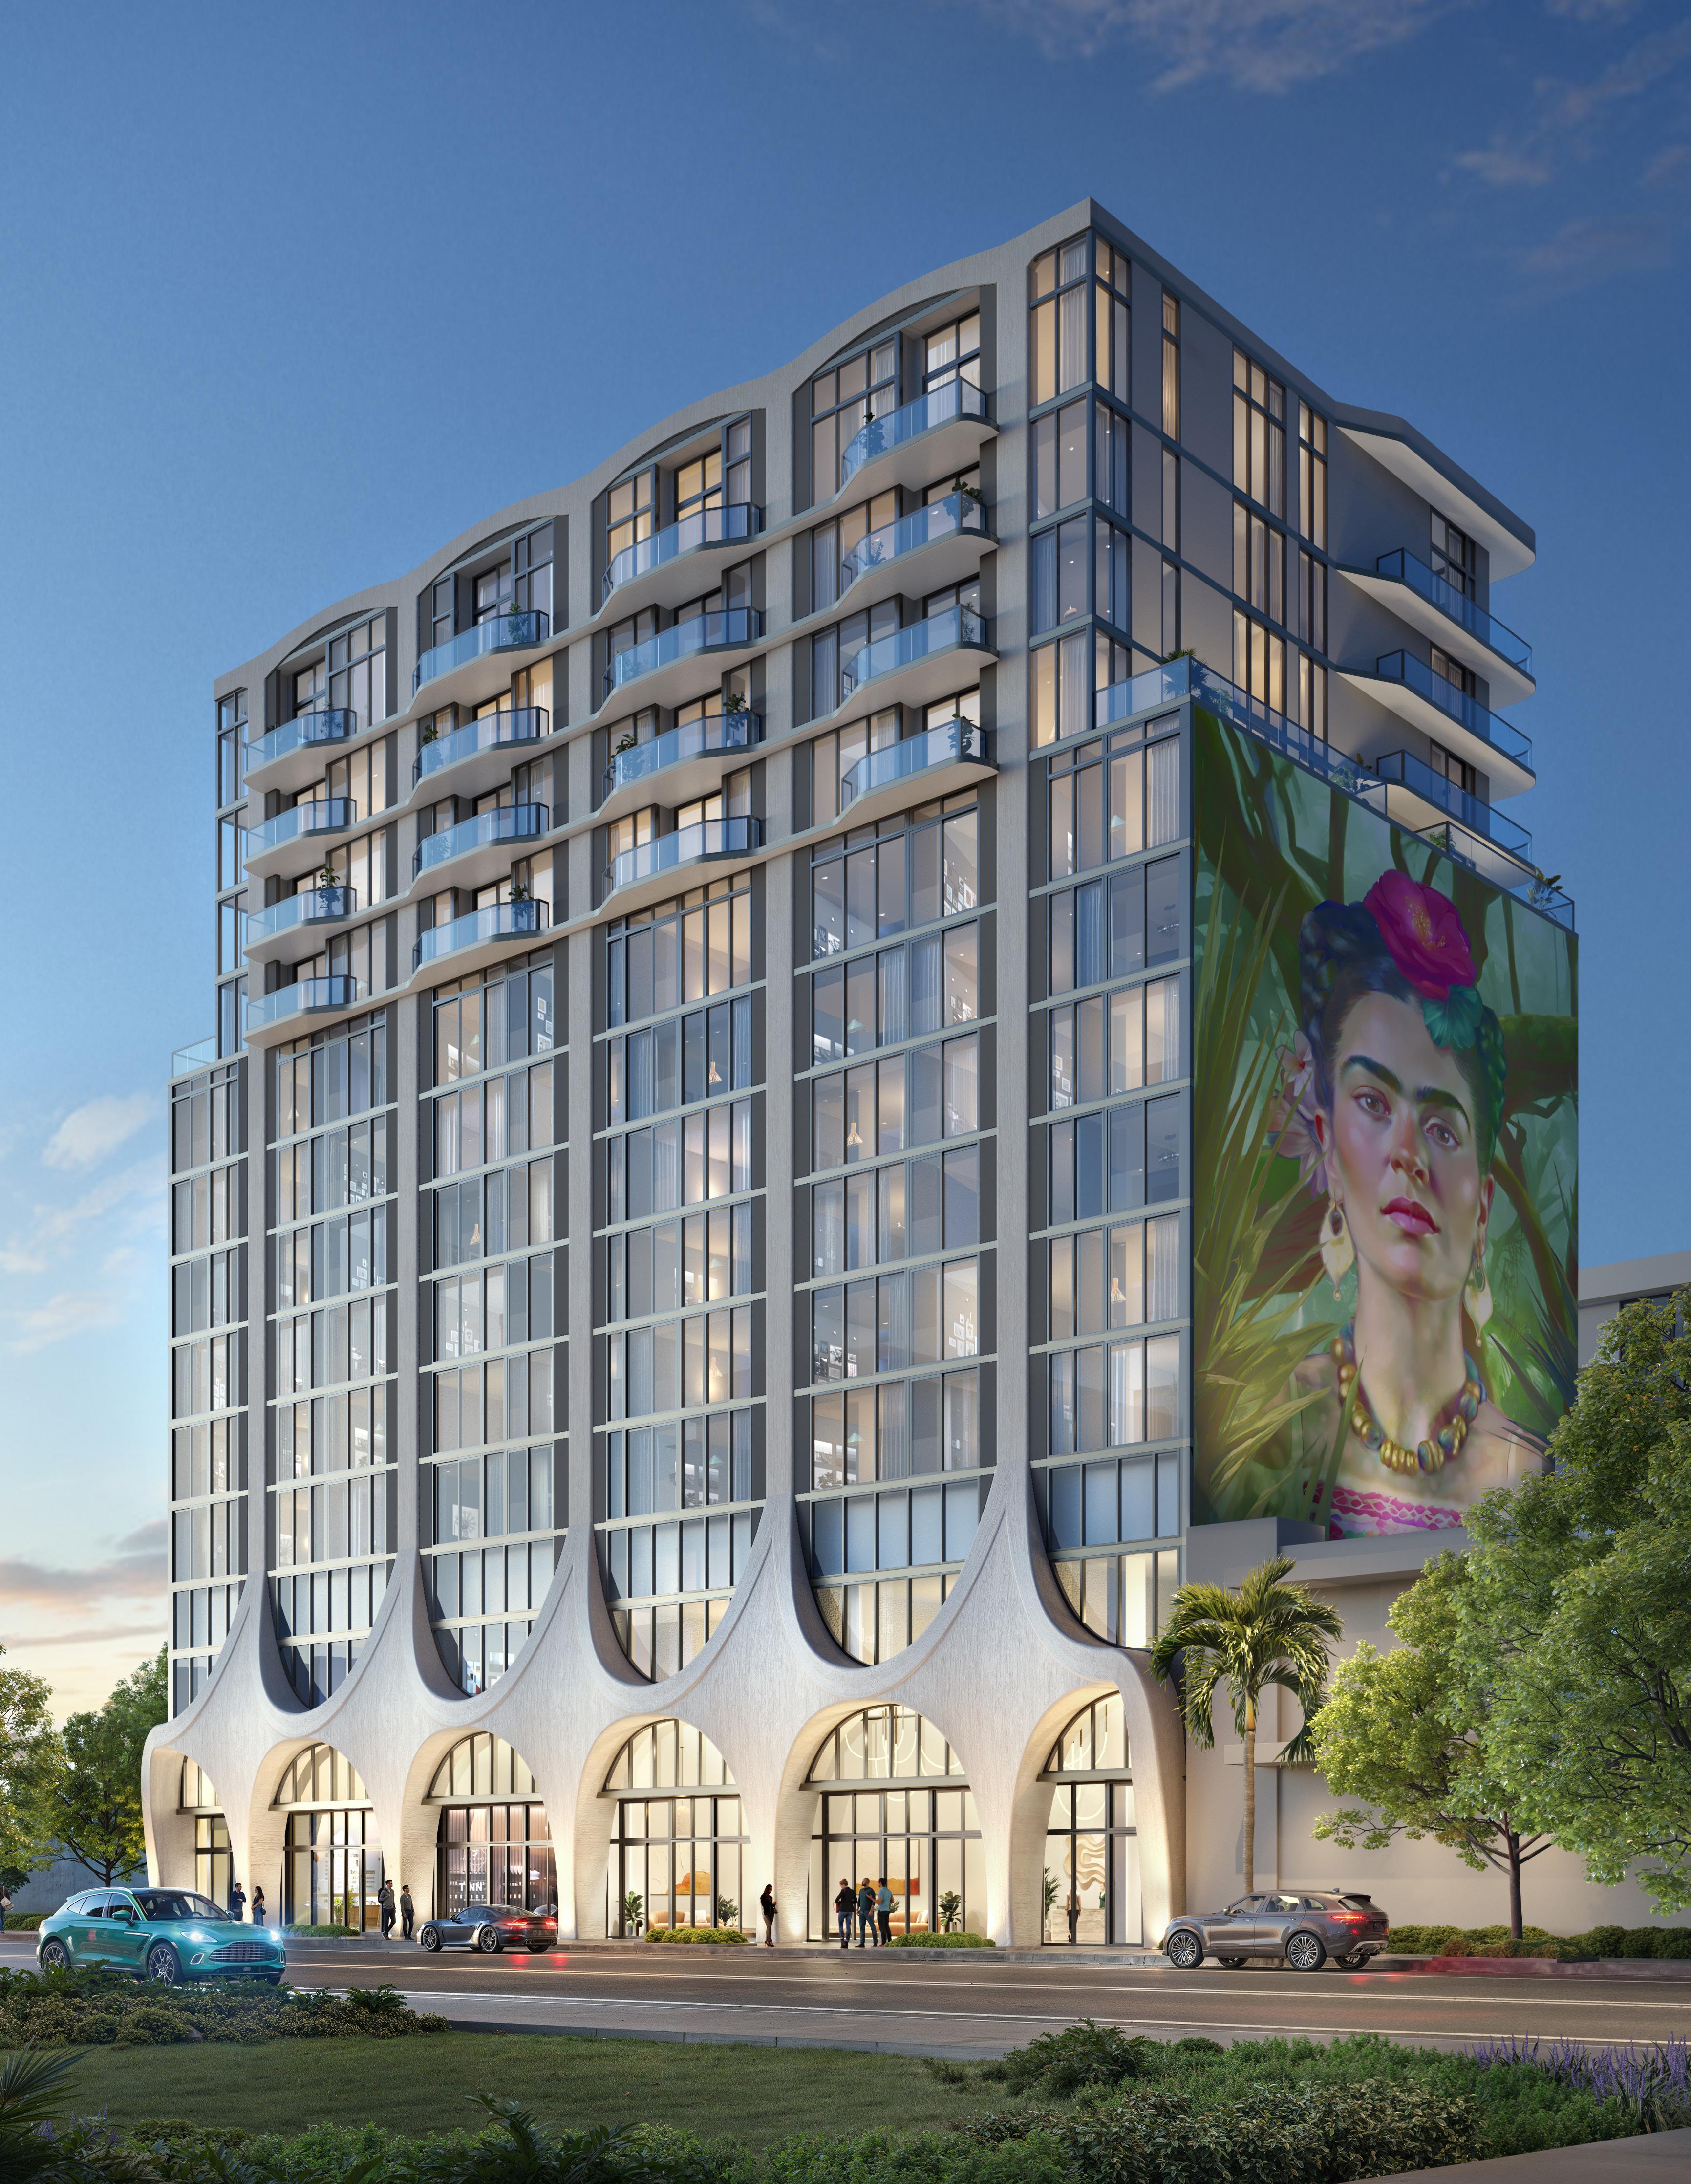
Crafted by world-renowned Carlos Ott and inspired by Frida Kahlo’s expressive spirit, Frida Kahlo Wynwood Residences emerge as a sculptural landmark where refined artistry and creative intention converge.
Uncover a home where expression and well-being meet at their purest—reflecting a life shaped by confidence, creativity, and purpose. Set within one of the world’s most dynamic cultural hubs and defined by a bold curvilinear architectural vision, this residential building becomes a place where contrast, movement, and artistry come together to shape a life lived with intention.
Team
Developers
PROPERTY MARKETS GROUP (PMG)
LNDMRK DEVELOPMENT
Conceptual Design
CARLOS OTT
Architecture CUBE3
Interior Design
COTOFANA DESIGNS
Overview
• Iconic residential development located in the cultural core of Wynwood
• 244 luxury residences
• Designed by world-renowned Carlos Ott, a conceptual artist celebrated for transforming bold visions into iconic, sculptural designs
• Inspired by Frida Kahlo’s fearless authenticity and expressive spirit
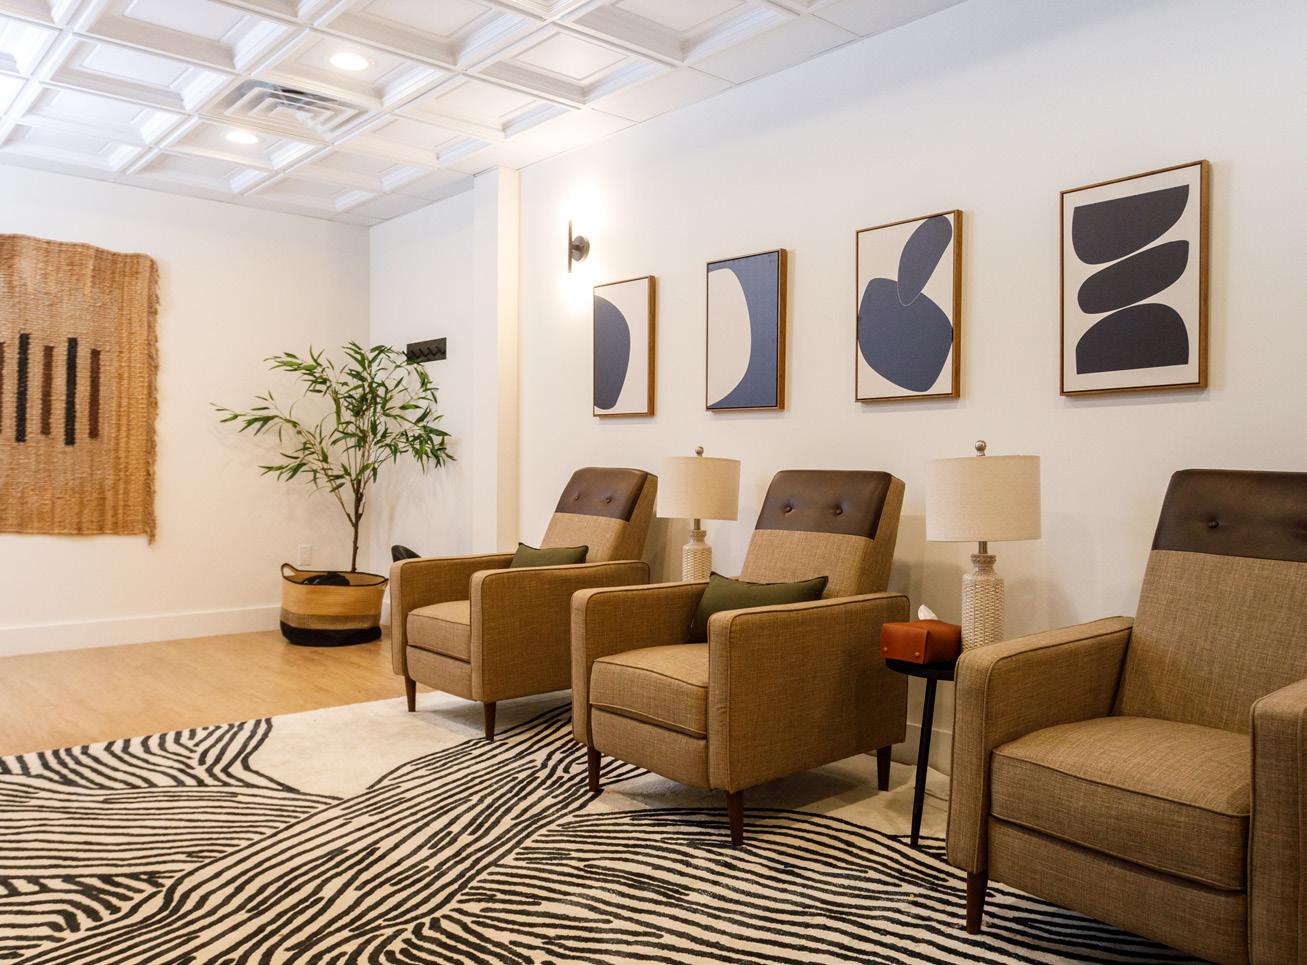
• Ownership includes a private concierge medical care Membership* through Baker Health with on-site center
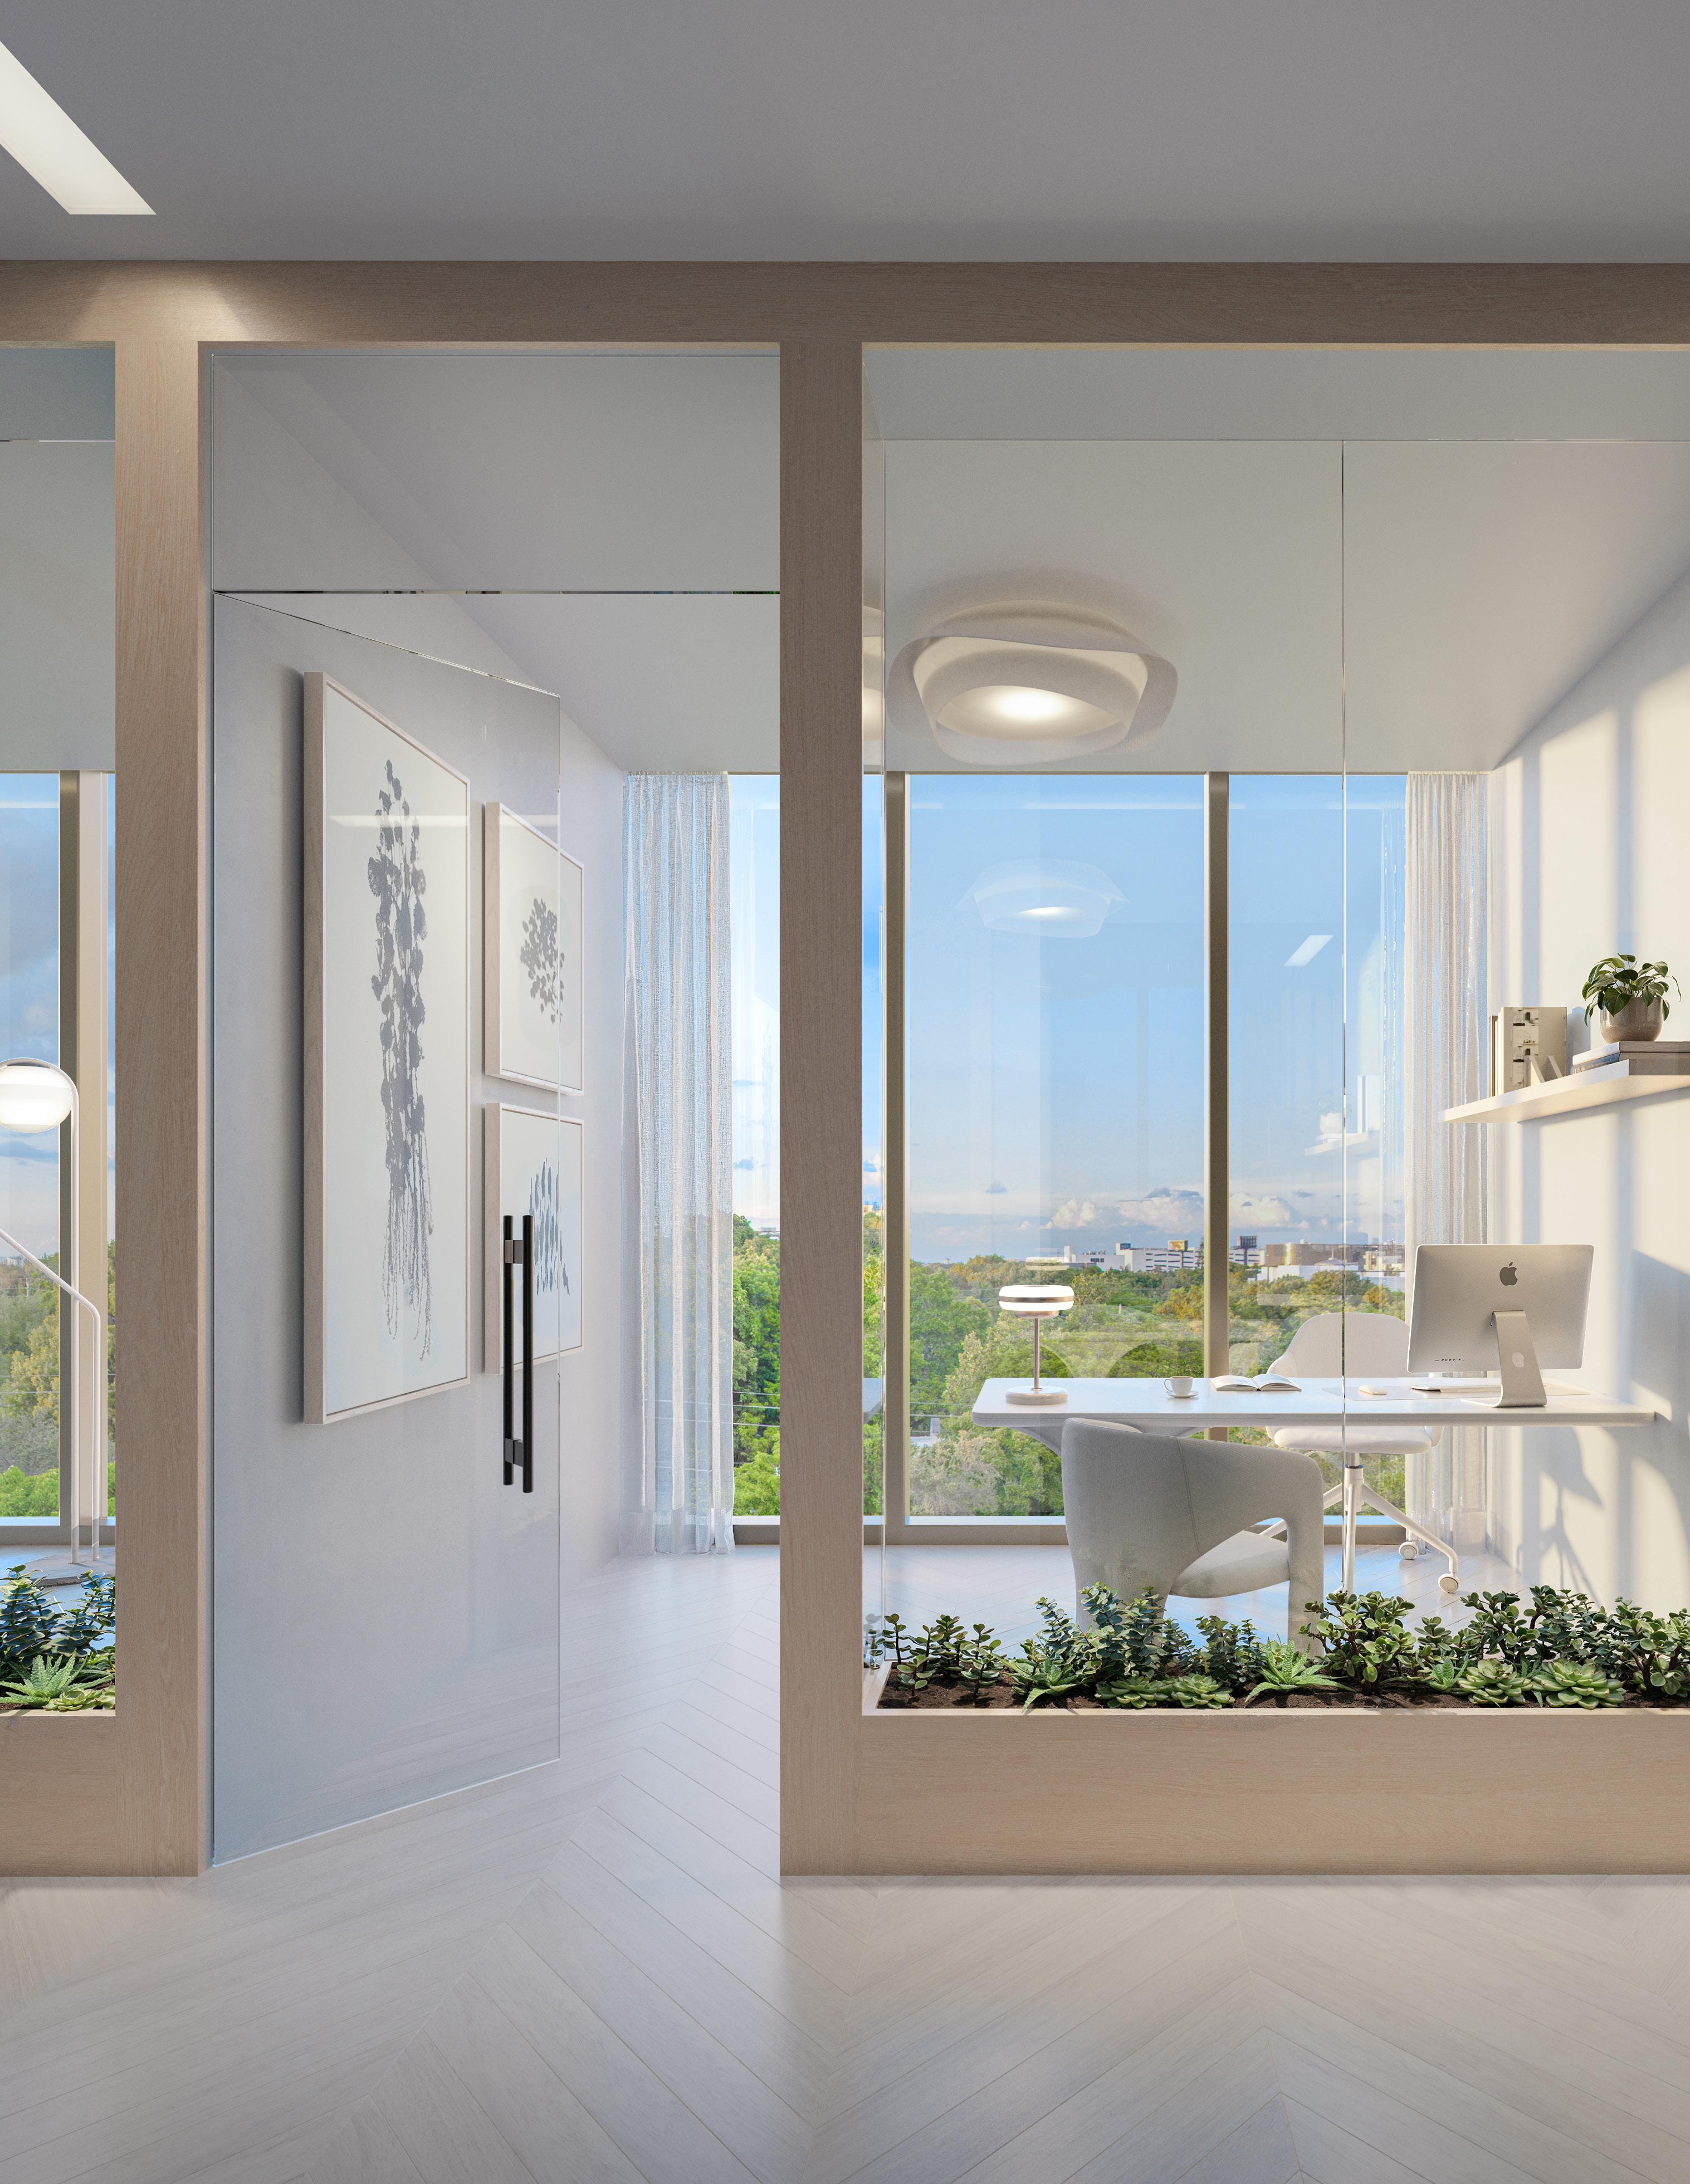
• Residences will be accompanied with a deeded office suite for a seamless lifestyle**
• Short-term rental flexibility
• Inspired speakeasy lobby bar offering an intimate, curated experience
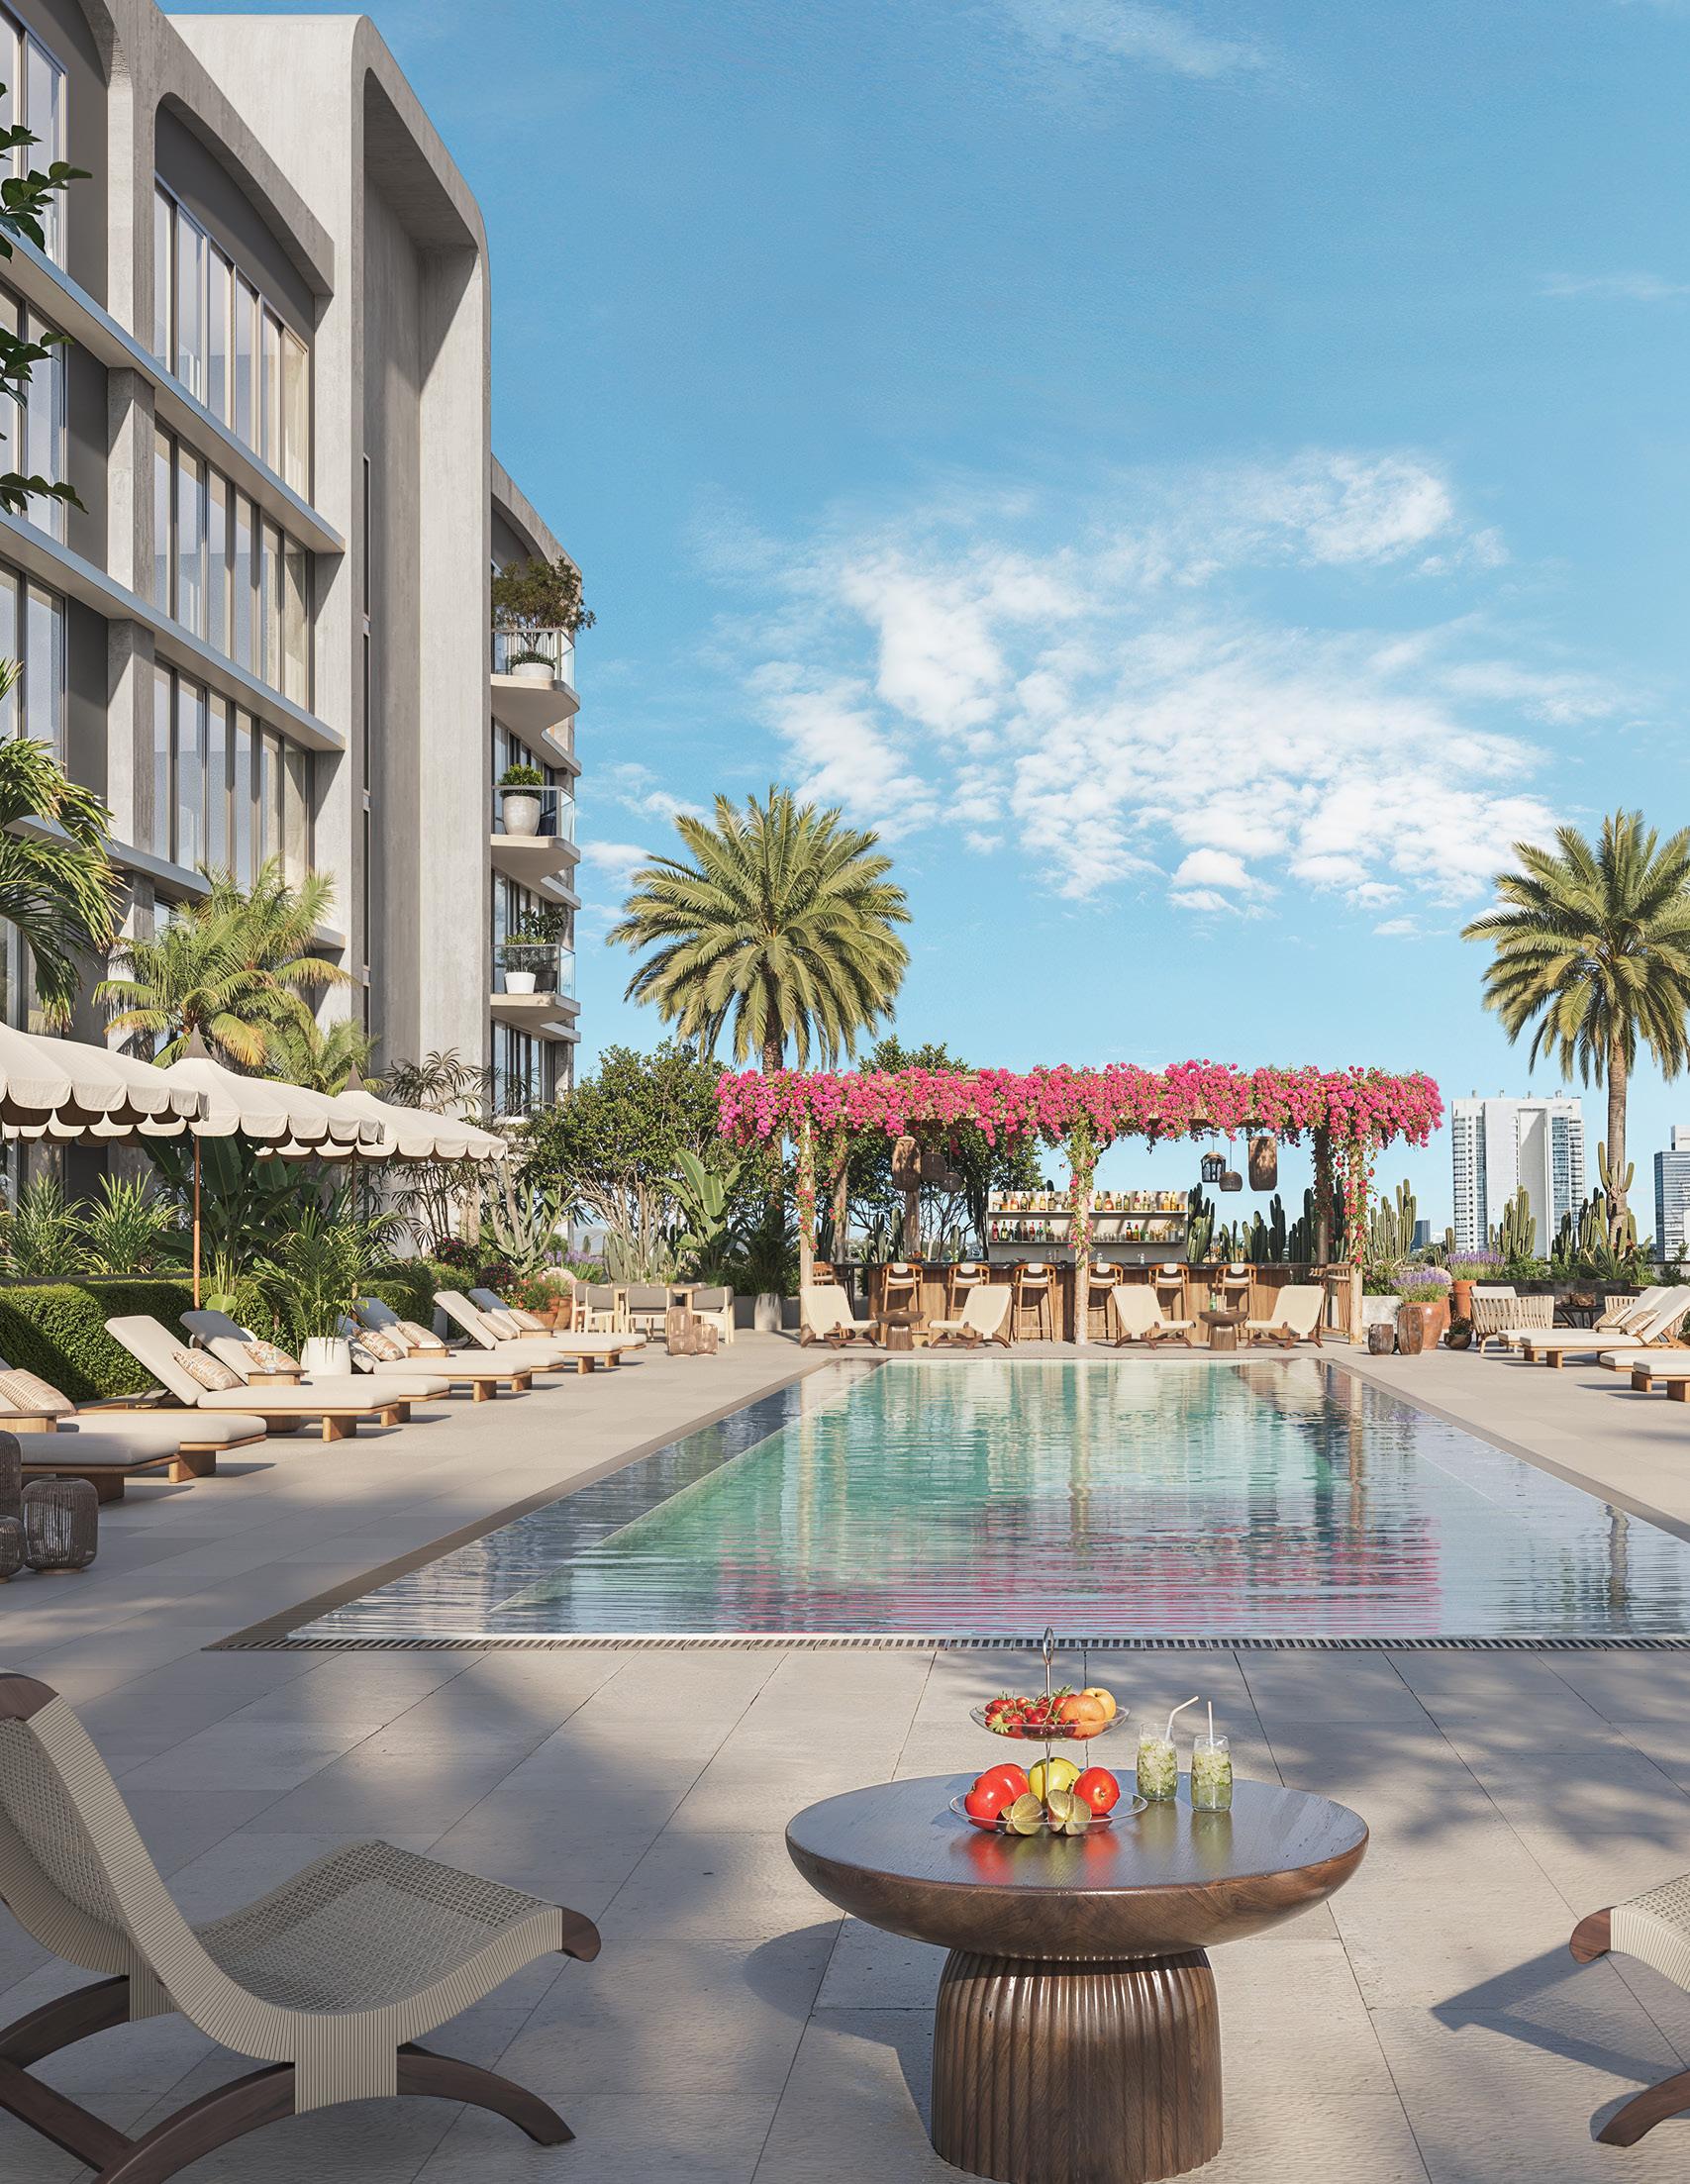
• Vibrant amenity spaces, from the elevated pool and bar lounge to a fitness center and rejuvenating thermal experience
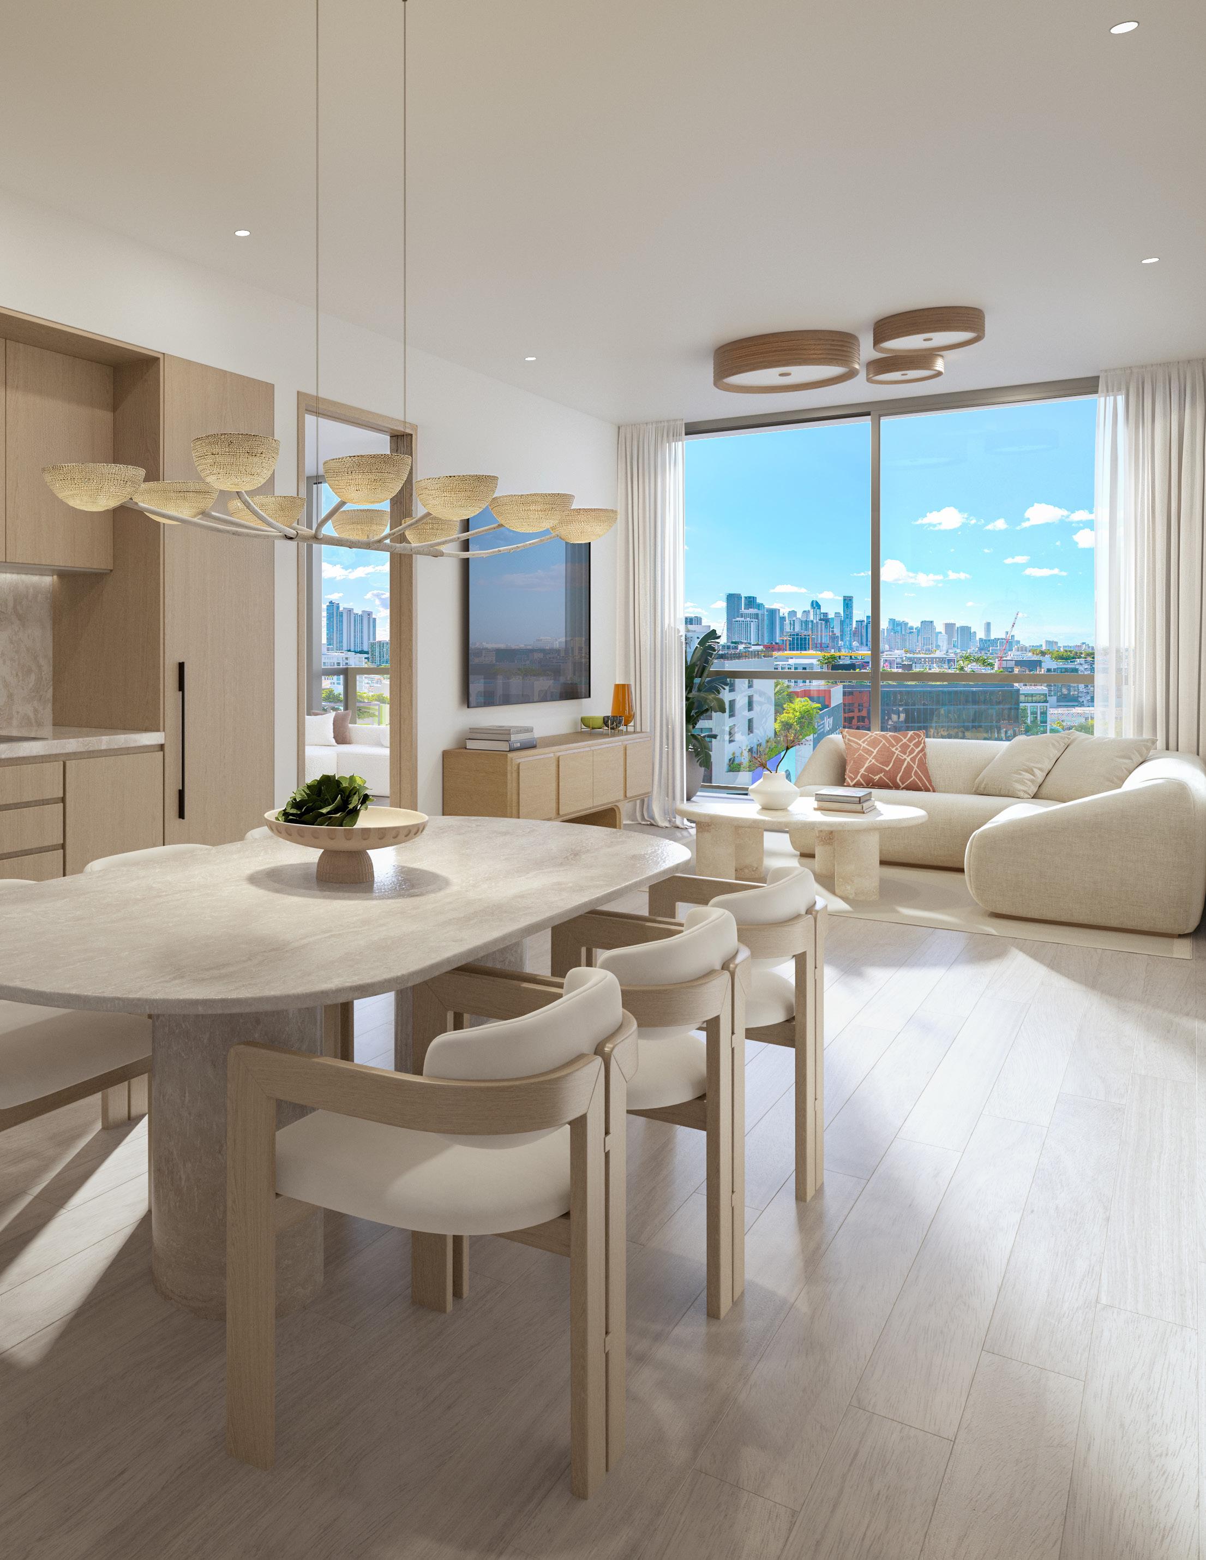
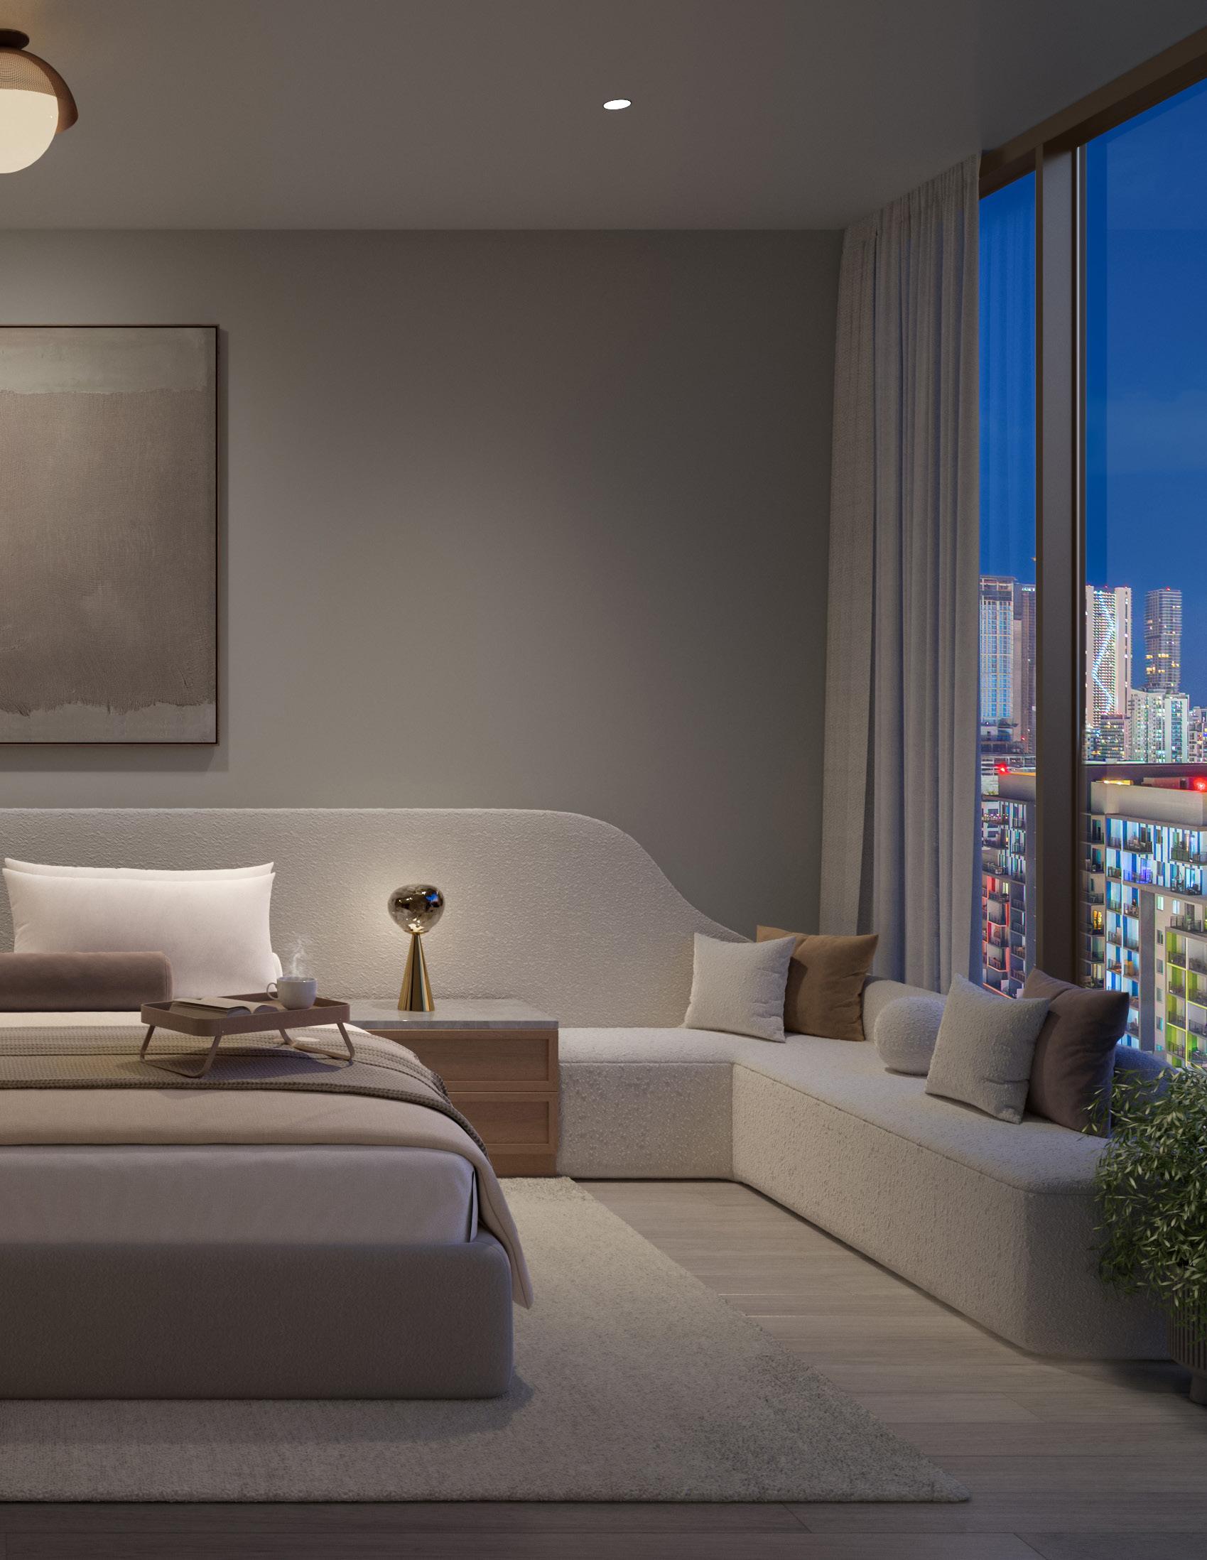
• Views showcasing the artistic pulse of Wynwood and the ever-evolving face of Miami
• Perfectly situated within Wynwood’s premier art, dining, and entertainment scene
• Curated collection of custom art installations
• Features the latest smart building technology
A Portrait of Well-Being
Amenities
• Luxurious resort-style pool
• Shaded lounge areas nestled among lush landscaping inspired by Frida Kahlo’s garden
• State-of-the-art fitness studio equipped with the latest workout technology
• Signature thermal circuit:
- Steam room for deep relaxation
- Cold plunge to invigorate and refresh
- Sauna to cleanse and renew
• Inviting outdoor bar and social lounge
• Baker Health concierge medical care Membership to seamlessly integrate well-being into your everyday lifestyle:
- On-site office
- In-residence care available
- 24-hour doctor chat
- Same day Reservation
Your Exclusive On-Demand Concierge Medical Service, Located at Frida Kahlo Wynwood Residences
Baker Health embodies the pinnacle of modern wellness–where innovation and compassion come together to redefine the healthcare experience.
Located on the ground level of Frida Kahlo Wynwood Residences, Baker Health offers residents an exclusive sanctuary of care, seamlessly blending advanced technology with a holistic, personal touch. Every aspect has been thoughtfully designed to anticipate members’ needs and elevate their well-being. From effortless scheduling to 24/7 direct physician access, Baker Health ensures that every interaction delivers a standard of care that is sophisticated, precise, and profoundly attentive.
Exclusive Membership Perks for Frida Kahlo Wynwood Residents
• Owners receive a complimentary Membership*
• Reduced Membership rates**
• Immediate 24/7 access to your doctor and care team through the Baker Health app
• Access to all Baker Health locations
• Guaranteed same-day Reservations for your family virtually and in-person
• Complete care coordination
• Live and virtual yoga classes at Baker studios
• Embedded mental health
• Integrated nutrition and counseling
• Preferred rate on Prenuvo whole body scan
• Access to countless hours of premium fitness and educational content
• Discounted vitamin infusions, injections, and Baker vitamins
• Holistic services:
- Weight loss management
- Lactation support
- Hormone replacement therapy
- Executive fitness evaluation, and more
Balance of Work and Life
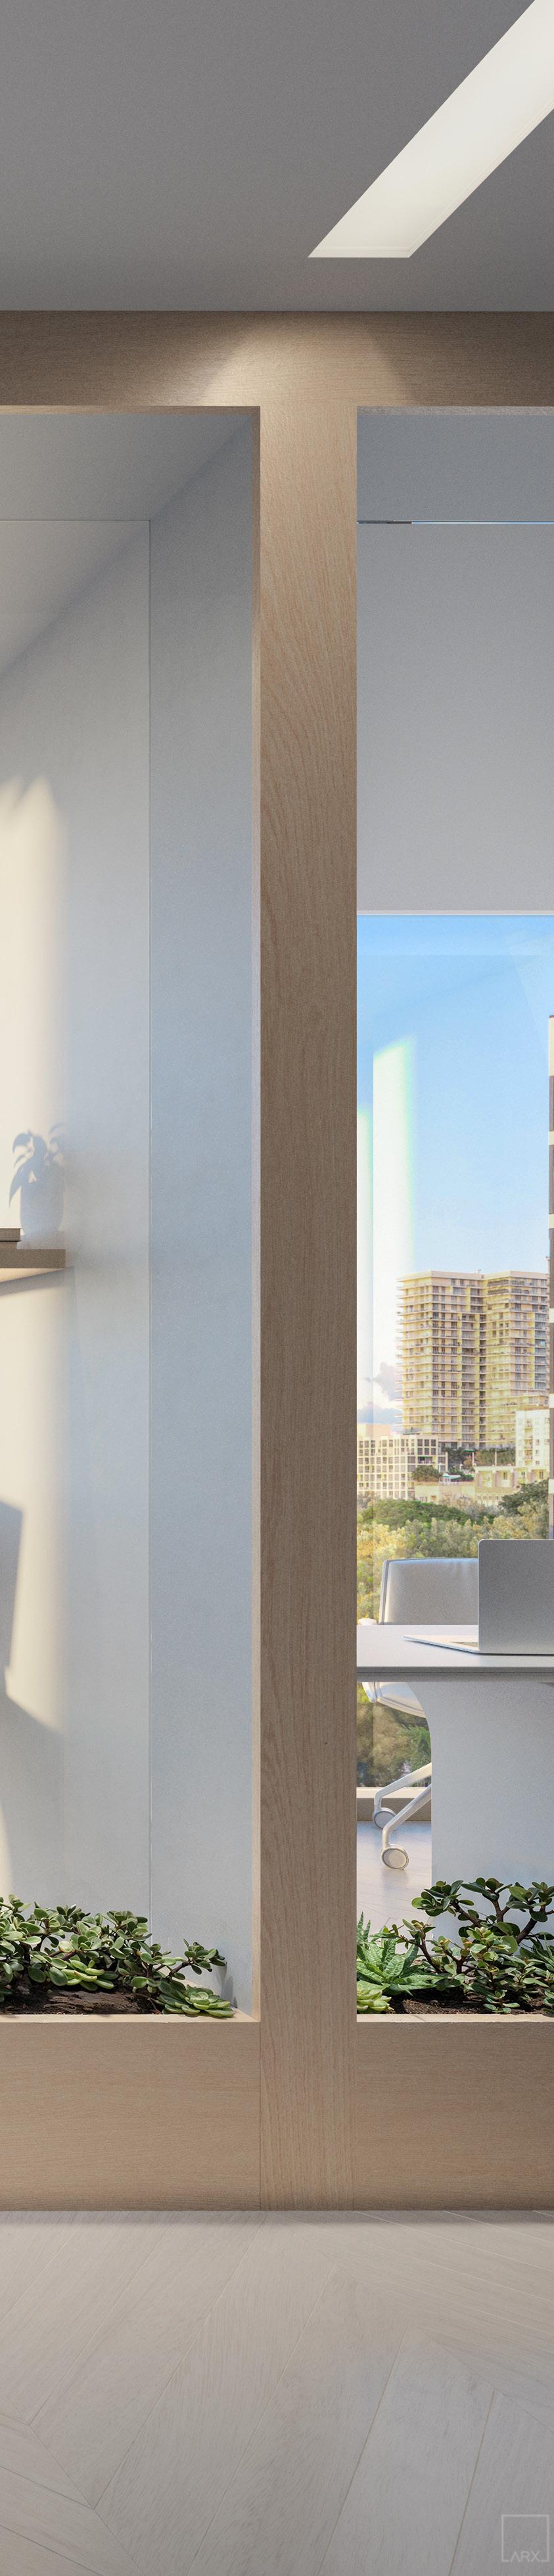
Frida Kahlo Wynwood Residences offer owners fully furnished, dedicated office suites. These refined workspaces support both meetings and moments of quiet reflection. With hospitality-level service, each office suite brings a sense of autonomy and peace of mind for an intuitive, effortless way of living and working.
Office Features
• Glass-encased design
• Lockable entry
• Desk with chair
• Pre-wired for TVs
• Office level with access to:
- Reception desk
- Conference rooms
- Coffee Station
Every Detail, Elevated
Residential Features
• Fully finished and furnished studios to three-bedroom residences, including penthouses
• Spacious dens equipped with custom murphy beds*
• Private balconies*
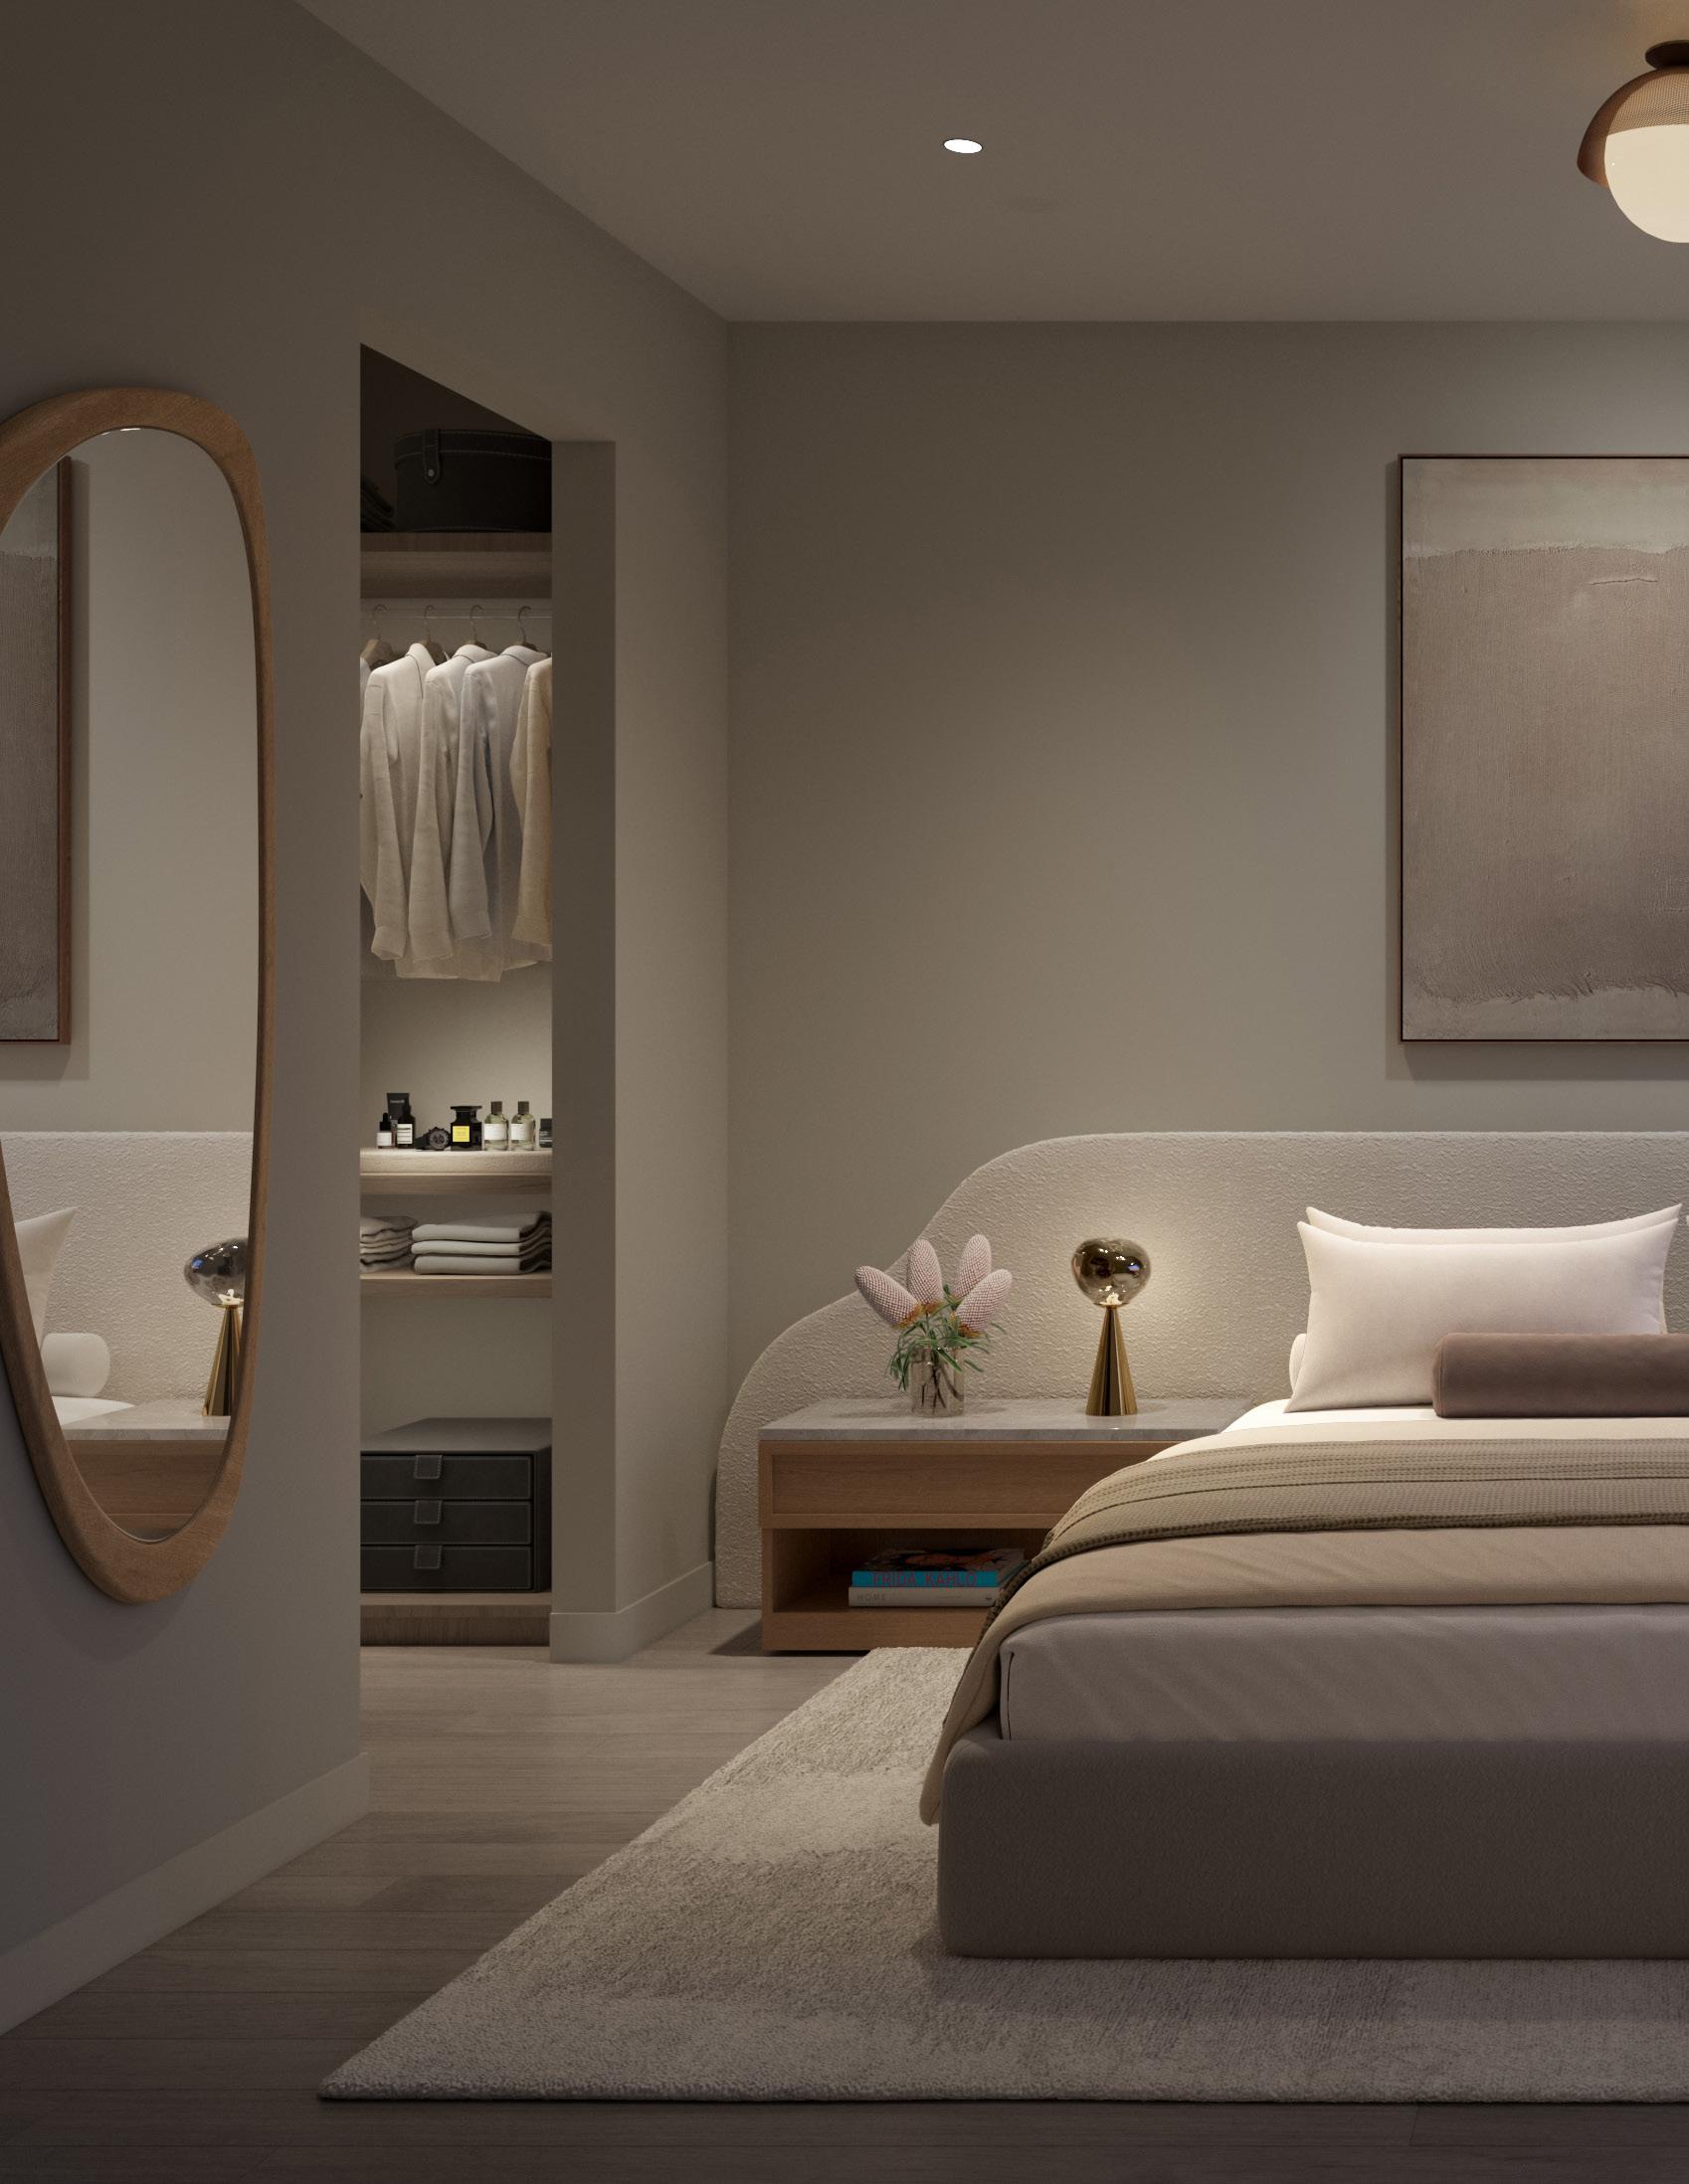
• Fully built-out closets in primary bedrooms featuring all shelving and drawers pre-installed for absolute convenience
• Top-of-the-line appliance package
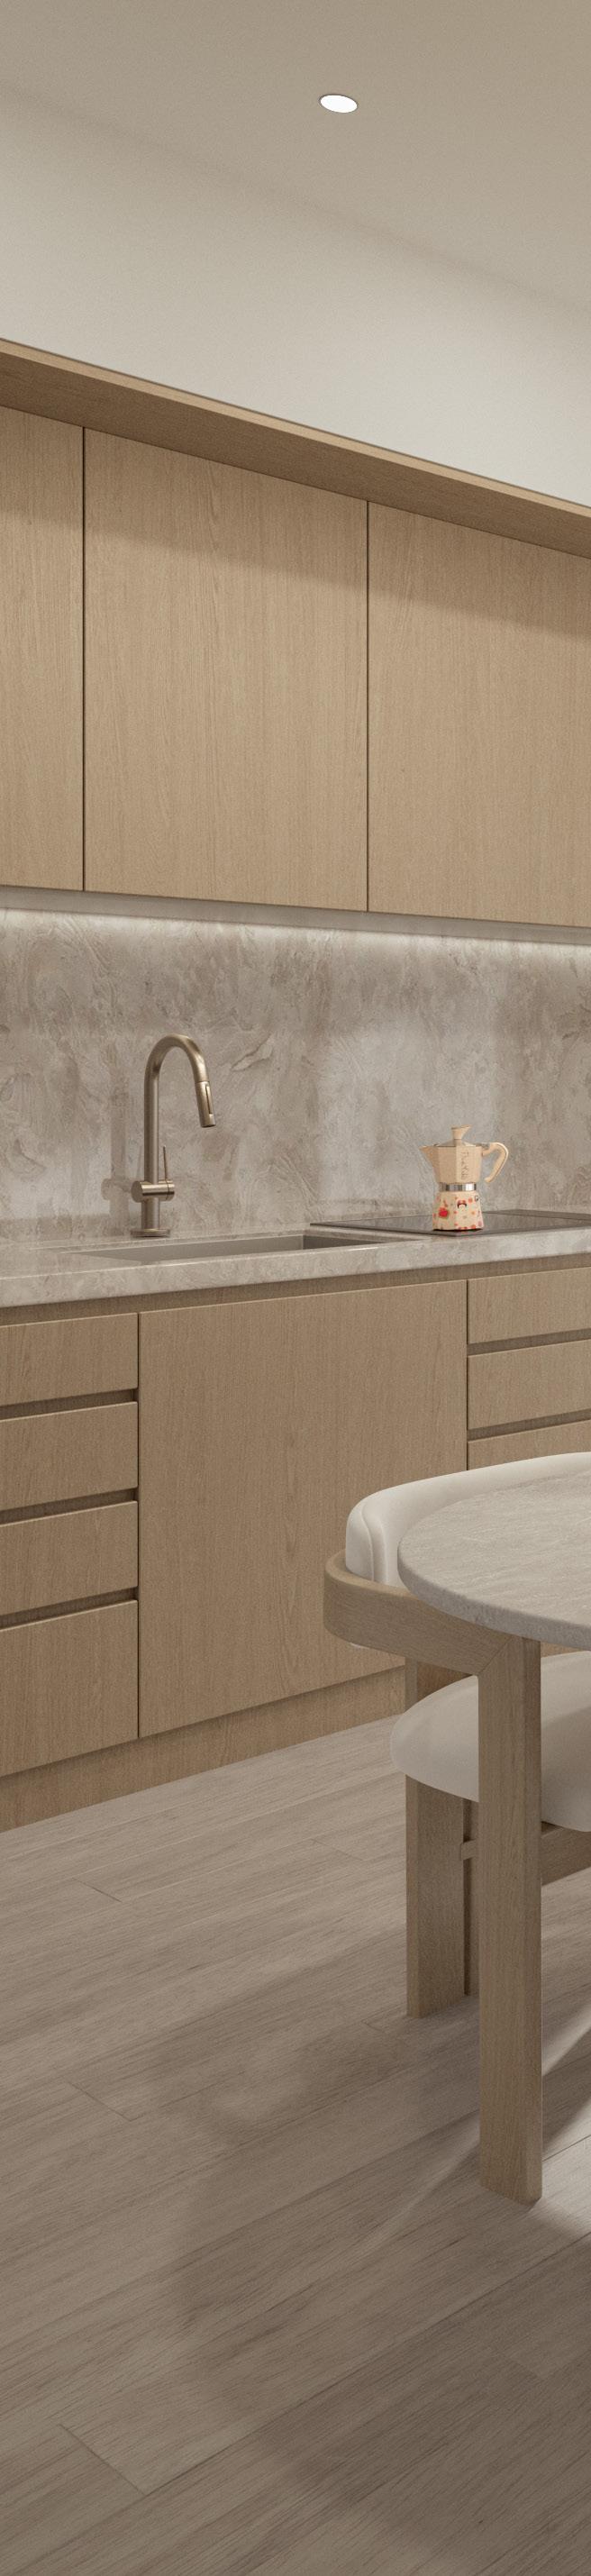
• Fully-integrated kitchens with custom countertops, backsplashes and a contemporary under-mount sink
• Modern bathroom fixtures
• Custom bathroom cabinetry
• Built in top-of-the-line washer and dryer
• All residences come equipped with a contemporary lighting package
ORAL REPRESENTATIONS CANNOT BE RELIED UPON AS CORRECTLY STATING REPRESENTATIONS OF THE SELLER. FOR CORRECT REPRESENTATIONS, MAKE REFERENCE TO THIS BROCHURE AND TO THE DOCUMENTS REQUIRED BY SECTION 718.503, FLORIDA STATUTES, TO BE FURNISHED BY A SELLER TO A BUYER OR LESSEE.
THIS PROJECT HAS BEEN FILED IN THE STATE OF FLORIDA AND NO OTHER STATE. THIS IS NOT AN OFFER TO SELL OR SOLICITATION OF OFFERS TO BUY THE CONDOMINIUM UNITS IN STATES WHERE SUCH OFFER OR SOLICITATION CANNOT BE MADE. PRICES, SQUARE FOOTAGE AND AVAILABILITY ARE SUBJECT TO CHANGE AT ANY TIME WITHOUT NOTICE. THIS IS A LIMITED TIME OFFER. DEVELOPER MAY WITHDRAW OFFERING AT ANY TIME. EQUAL HOUSING OPPORTUNITY. NO FEDERAL AGENCY HAS JUDGED THE MERITS OR VALUE, IF ANY, OF THIS PROPERTY. THIS IS NOT AN OFFER TO SELL, OR SOLICITATION OF OFFERS TO BUY, THE CONDOMINIUM UNITS IN STATES WHERE SUCH OFFER OR SOLICITATION CANNOT BE MADE. THESE DRAWINGS ARE CONCEPTUAL ONLY AND ARE FOR THE CONVENIENCE OF REFERENCE. THEY SHOULD NOT BE RELIED UPON AS REPRESENTATIONS, EXPRESS OR IMPLIED, OF THE FINAL DETAIL OF THE RESIDENCES. UNITS SHOWN ARE EXAMPLES OF UNIT TYPES AND MAY NOT DEPICT ACTUAL UNITS. STATED SQUARE FOOTAGES ARE RANGES FOR A PARTICULAR UNIT TYPE AND ARE MEASURED TO THE EXTERIOR BOUNDARIES OF THE EXTERIOR WALLS AND THE CENTERLINE OF INTERIOR DEMISING WALLS AND IN FACT ARE LARGER THAN THE AREA THAT WOULD BE DETERMINED BY USING THE DESCRIPTION AND DEFINITION OF THE “UNIT” SET FORTH IN THE DECLARATION OF CONDOMINIUM (WHICH GENERALLY ONLY INCLUDES THE INTERIOR AIRSPACE BETWEEN THE PERIMETER WALLS AN EXCLUDES INTERIOR STRUCTURAL COMPONENTS). THE AREA OF THE UNIT AS DEFINED IN THE DECLARATION IS LESS THAN THE SQUARE FOOTAGE REFLECTED HERE. ALL DEPICTIONS OF APPLIANCES, PLUMBING FIXTURES, EQUIPMENT, COUNTERS, SOFFITS, FLOOR COVERINGS AND OTHER MATTERS OF DETAIL ARE CONCEPTUAL ONLY AND ARE NOT NECESSARILY INCLUDED IN EACH UNIT. THE FURNISHINGS AND DÉCOR ILLUSTRATED OR DEPICTED ARE NOT INCLUDED WITH THE PURCHASE OF THE UNIT. CONSULT YOUR PURCHASE AGREEMENT AND ANY ADDENDA THERETO FOR THE ITEMS INCLUDED WITH THE UNIT. DIMENSIONS AND SQUARE FOOTAGE ARE APPROXIMATE, WILL VARY WITH SPECIFIC UNIT TYPE AND MAY VARY WITH ACTUAL CONSTRUCTION. ADDITIONALLY, MEASUREMENTS OF ROOMS SET FORTH ON ANY FLOOR PLAN ARE NOMINAL AND GENERALLY TAKEN AT THE GREATEST POINTS OF EACH GIVEN ROOM (AS IF THE ROOM WERE A PERFECT RECTANGLE), WITHOUT REGARD FOR ANY CUTOUTS. UNIT ORIENTATION AND WINDOWS (INCLUDING NUMBER, SIZE, ORIENTATION AND AWNINGS), BALCONY/LANAIS (INCLUDING CONFIGURATION, SIZE AND RAILING/BALUSTRADE), STRUCTURE AND MECHANICAL CHASES MAY VARY. THE DEVELOPER EXPRESSLY RESERVES THE RIGHT TO MAKE MODIFICATIONS, REVISIONS AND CHANGES IT DEEMS DESIRABLE IN ITS SOLE AND ABSOLUTE DISCRETION AND WITHOUT NOTICE. ALL DRAWINGS ARE CONCEPTUAL RENDERINGS AND THE DEVELOPER EXPRESSLY RESERVES THE RIGHT TO MAKE MODIFICATIONS. ACTUAL VIEWS MAY VARY AND CANNOT BE GUARANTEED. VIEWS SHOWN CANNOT BE RELIED UPON AS THE ACTUAL VIEW FROM ANY PARTICULAR UNIT WITHIN THE CONDOMINIUM. IMPROVEMENTS, LANDSCAPING AND AMENITIES DEPICTED MAY NOT EXIST. PRICES, PLANS, ARCHITECTURAL INTERPRETATIONS AND SPECIFICATIONS ARE SUBJECT TO CHANGE WITHOUT NOTICE. THE INFORMATION PRESENTED WITHIN THIS DOCUMENT IS CONCEPTUAL. THE IMAGES AND FEATURES CONTAINED HEREIN ARE NOT TO BE RELIED UPON OR USED AS A REFERENCE FOR SPECIFICATIONS. THE FOREGOING MATTERS ARE FURTHER ADDRESSED IN THE PURCHASE AGREEMENT AND ANY ADDENDA THERETO AND THE CONDOMINIUM DOCUMENTS. NOTWITHSTANDING ANY REFERENCE TO HOTELS, RESIDENCES OR UNITS CONTAINED HEREIN, THE OCCUPANCY AND RENTING OF THE CONDOMINIUM UNITS SHALL BE SUBJECT IN ALL RESPECTS TO ANY AND ALL APPLICABLE LAWS, REGULATIONS AND ORDINANCES. THE ABILITY TO HOST GUESTS WITHIN OR PERMANENTLY OCCUPY A UNIT IS SUBJECT TO ALL APPLICABLE LAWS. ANY CHANGE IN THE APPLICABLE LAWS, REGULATIONS AND ORDINANCES GOVERNING THE CONDOMINIUM MAY CAUSE THE ABILITY HOST GUESTS WITHIN OR PERMANENTLY OCCUPY A UNIT TO BE LIMITED AND/OR RESTRICTED, AS MANDATED BY ANY APPLICABLE GOVERNMENTAL AUTHORITY WITH JURISDICTION OVER THE CONDOMINIUM.