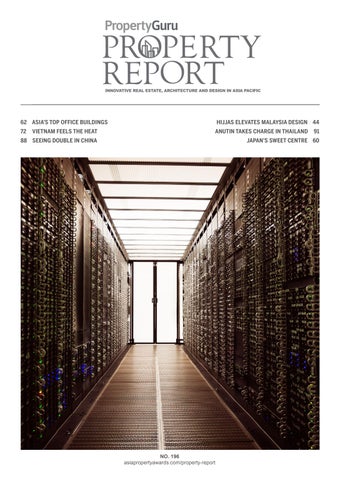
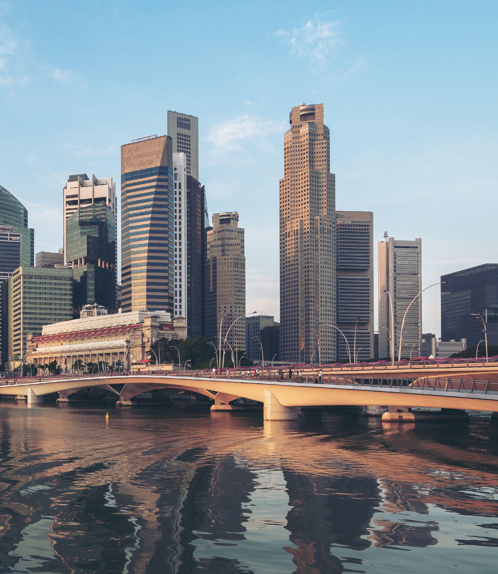
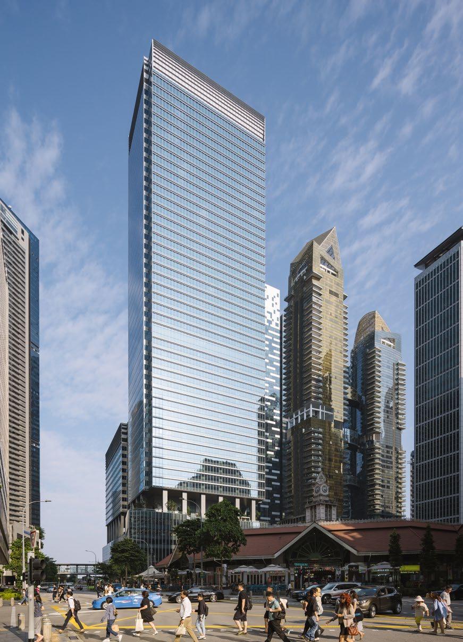
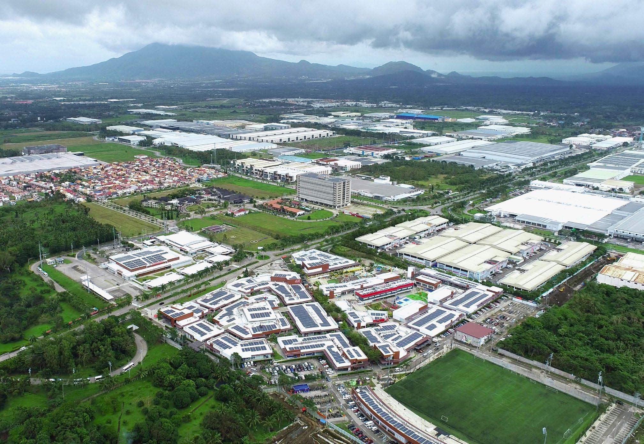
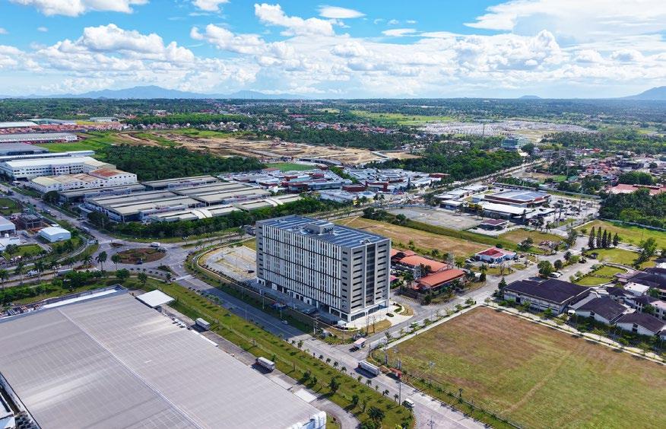
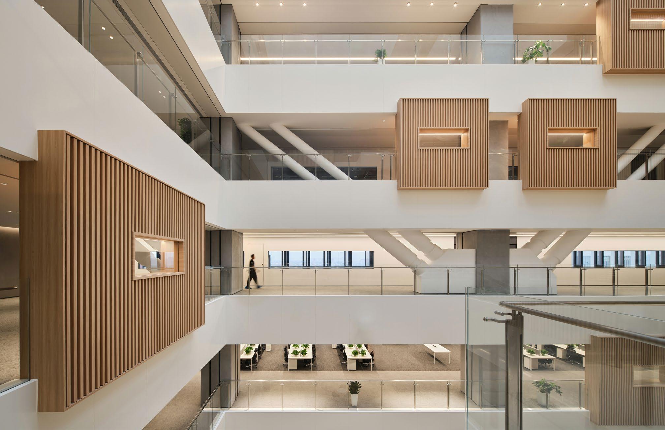
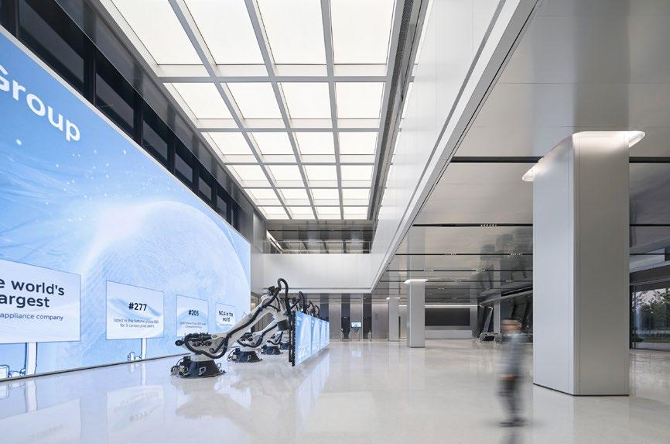
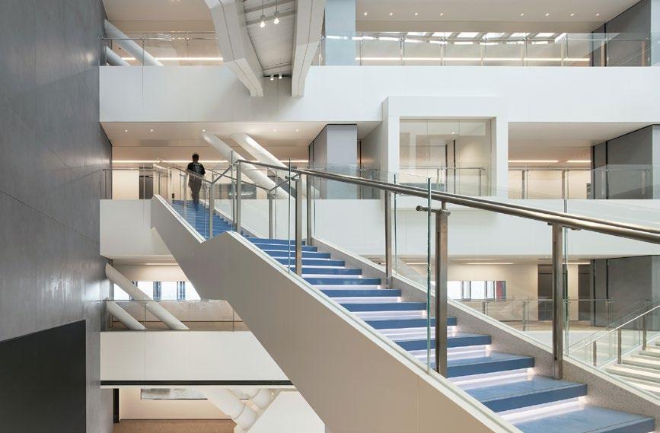
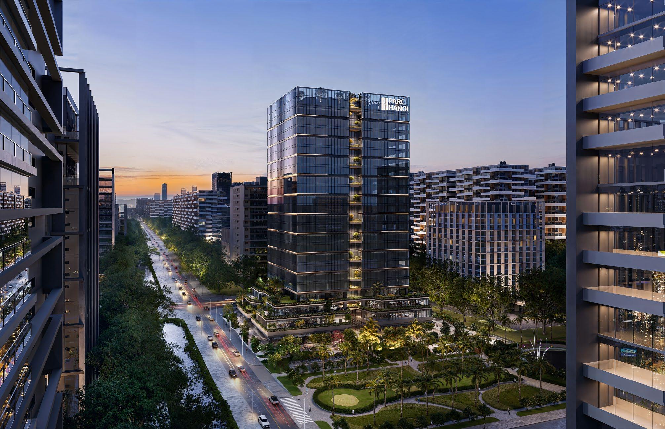
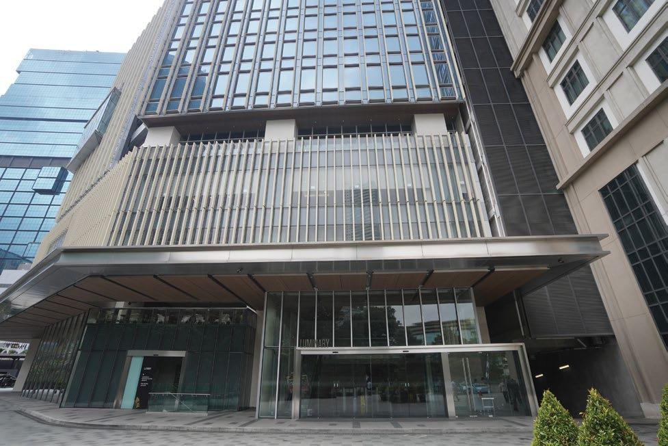
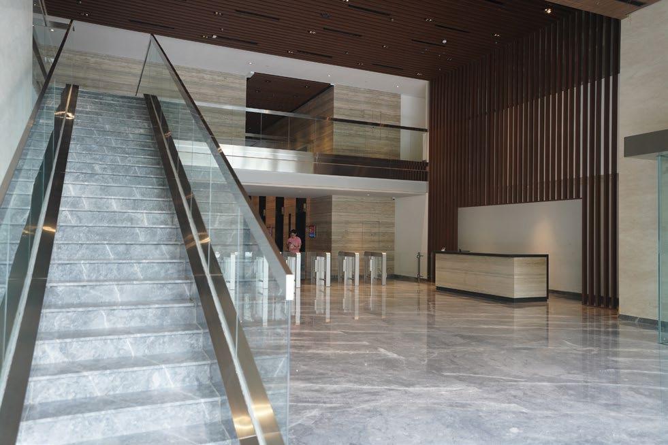
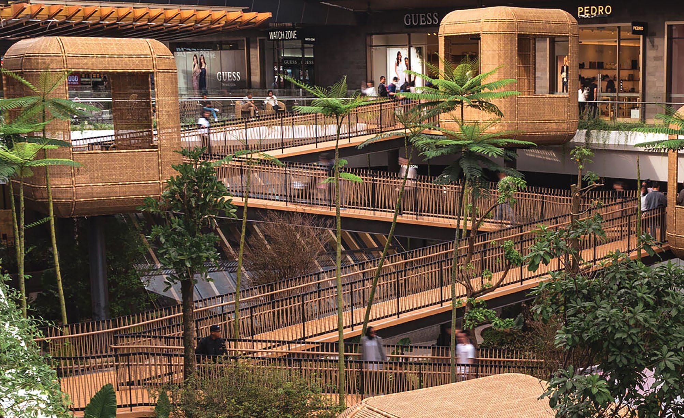
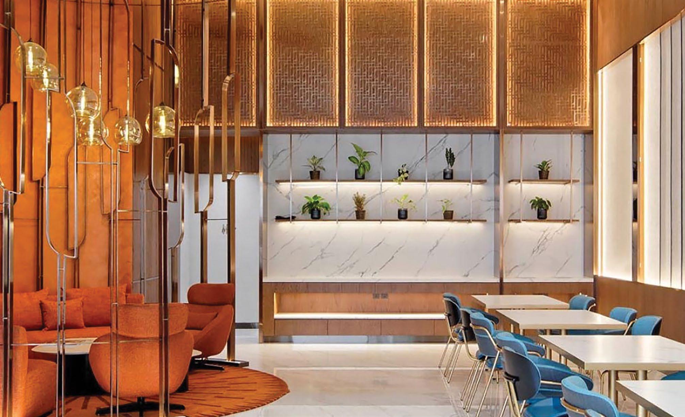
Tech may once have been viewed as little more than an adjunct to the bricks and mortar of real estate. But few within the industry today would dismiss the scale—or velocity—of the sector’s ongoing digital transformation. Across Asia, technology is reshaping not only how buildings are designed and constructed, but also how they are managed, secured, marketed, and experienced by the people who use them every day. From AI-powered building systems and smart infrastructure to digital twins and advanced data analytics, real estate is becoming increasingly connected, responsive, and complex.
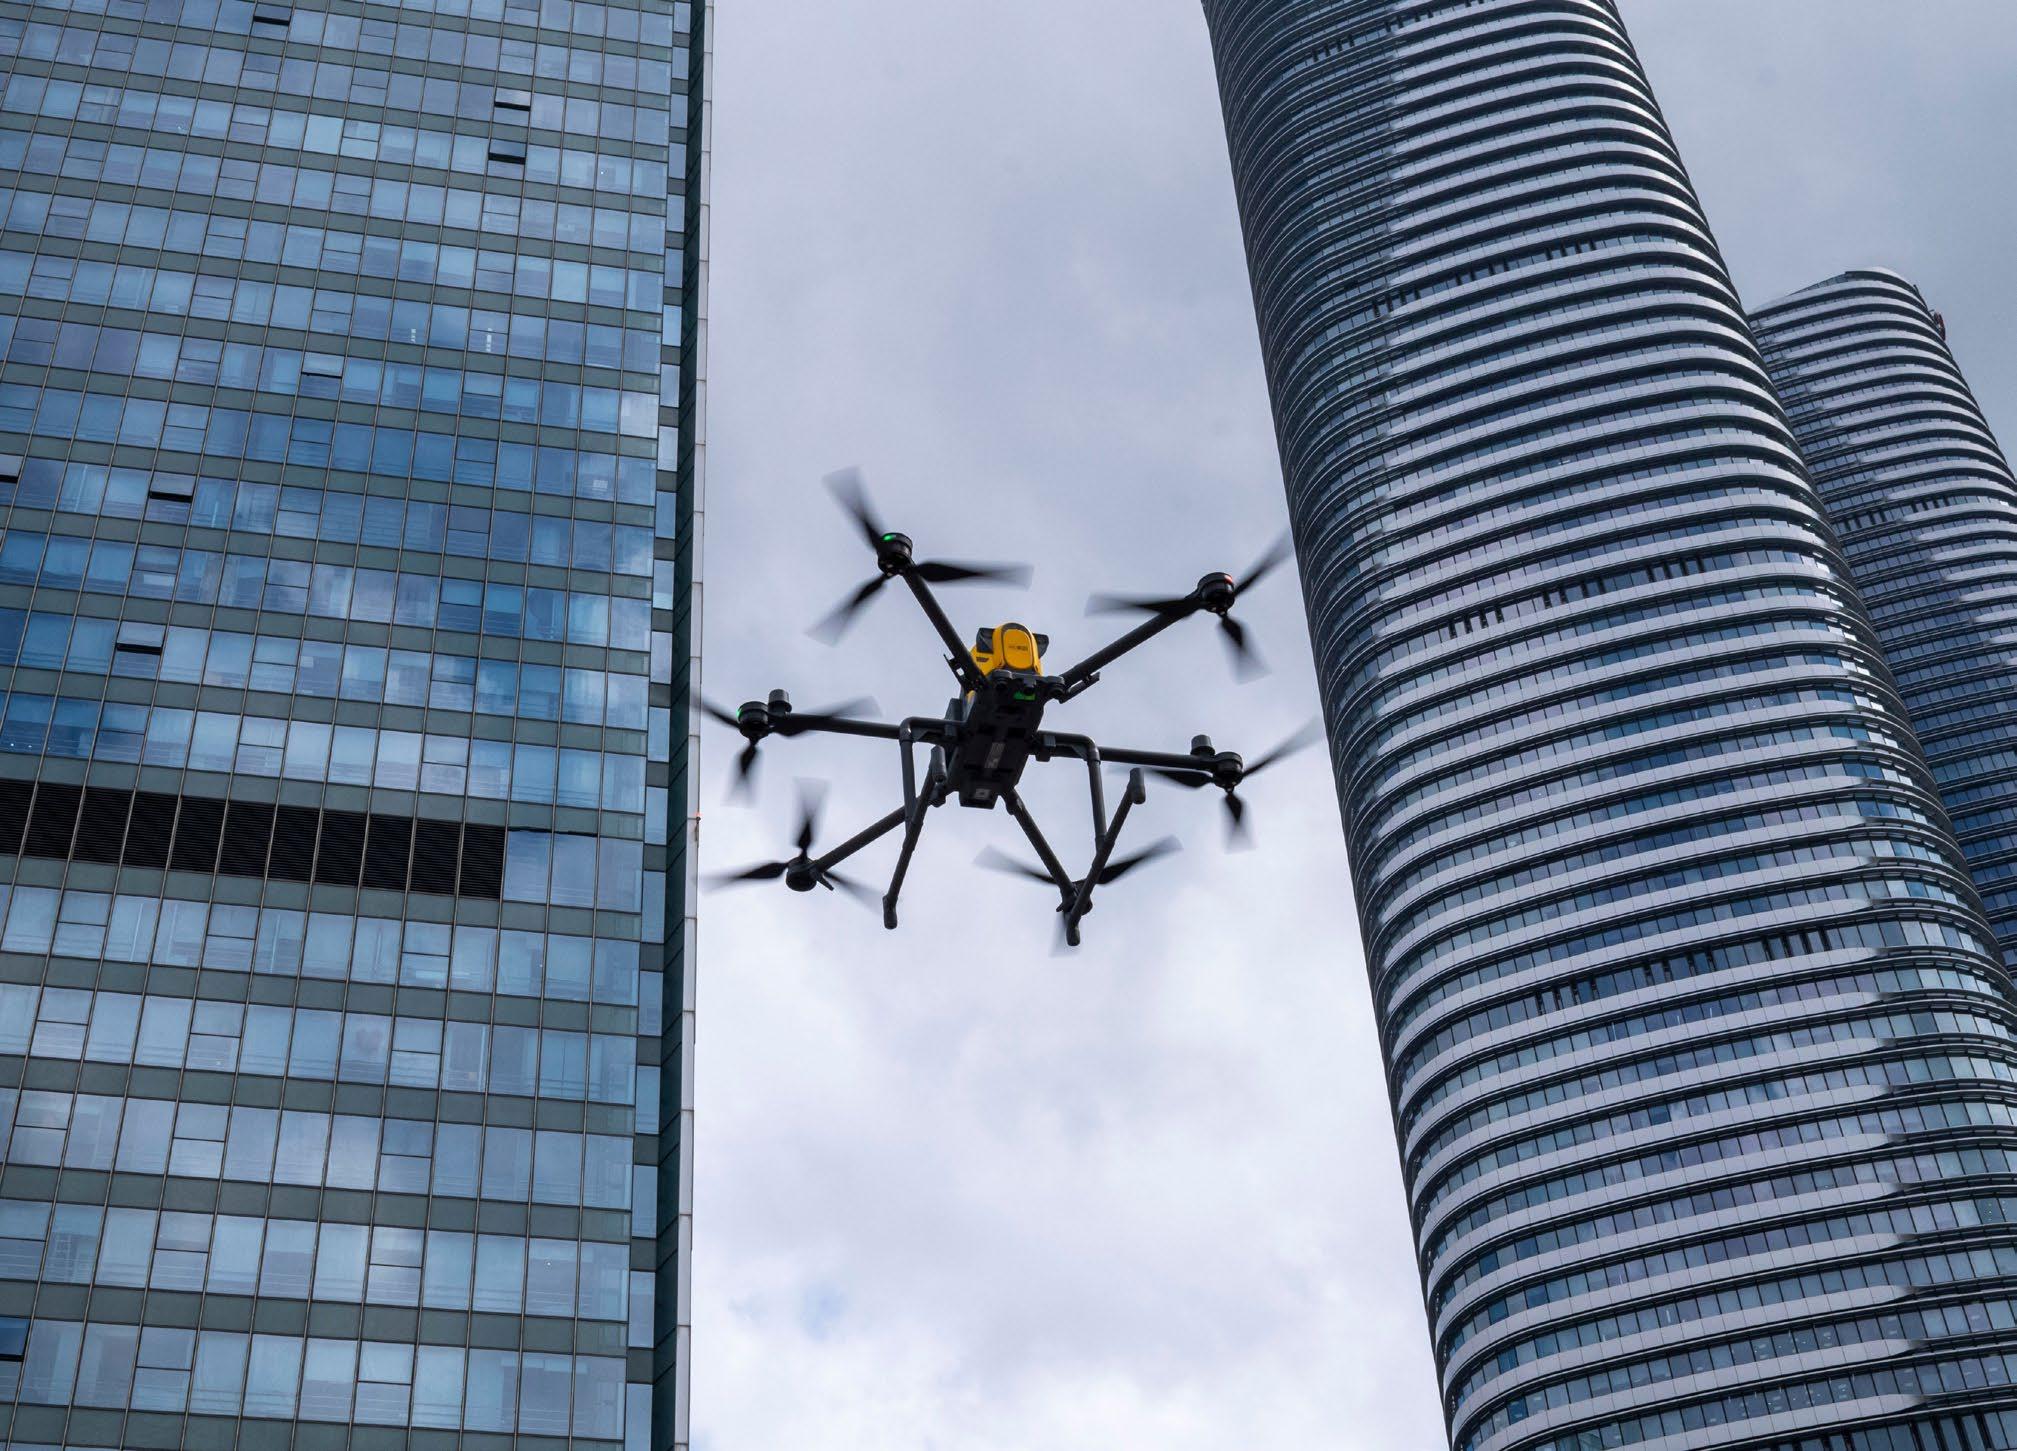
In this issue, we examine several facets of that shift. We look at some of Asia’s most significant new office buildings, all conceptualised around the latest in smart technology and sustainability-led design. We head Down Under to speak with Duncan Simpson of CyberAI about the security challenges facing developers and end users in an increasingly digitised landscape, and explore how digital twinning in China—powered by drone technology and advanced image capture—is opening the door to more nuanced urban management.
Elsewhere in the issue, we assess the property markets in Vietnam and Singapore, travel to central Japan to discover why investors are increasingly eyeing the Chubu region, and sit down with Serina Hijjas, whose firm is behind some of Malaysia’s most compelling contemporary architectural works.
Illuminate your home in a spectrum of cosmic, connected colours with these moody lighting fixtures
Schooled overseas, Serina Hijjas returned to Malaysia to help shape some of the country’s most significant contemporary buildings
Neighbourhood Watch: Chubu
Spanning a key stretch of Honshu, Chubu is an economic and cultural powerhouse that is catching the eye of investors
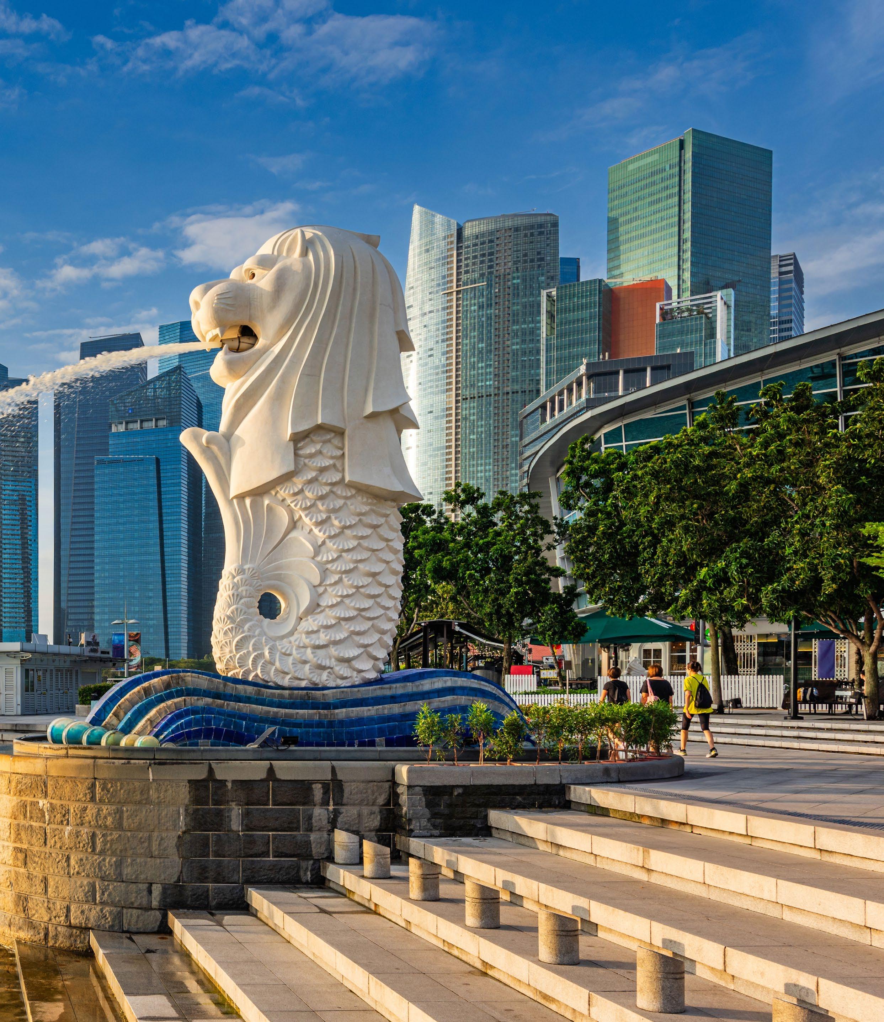
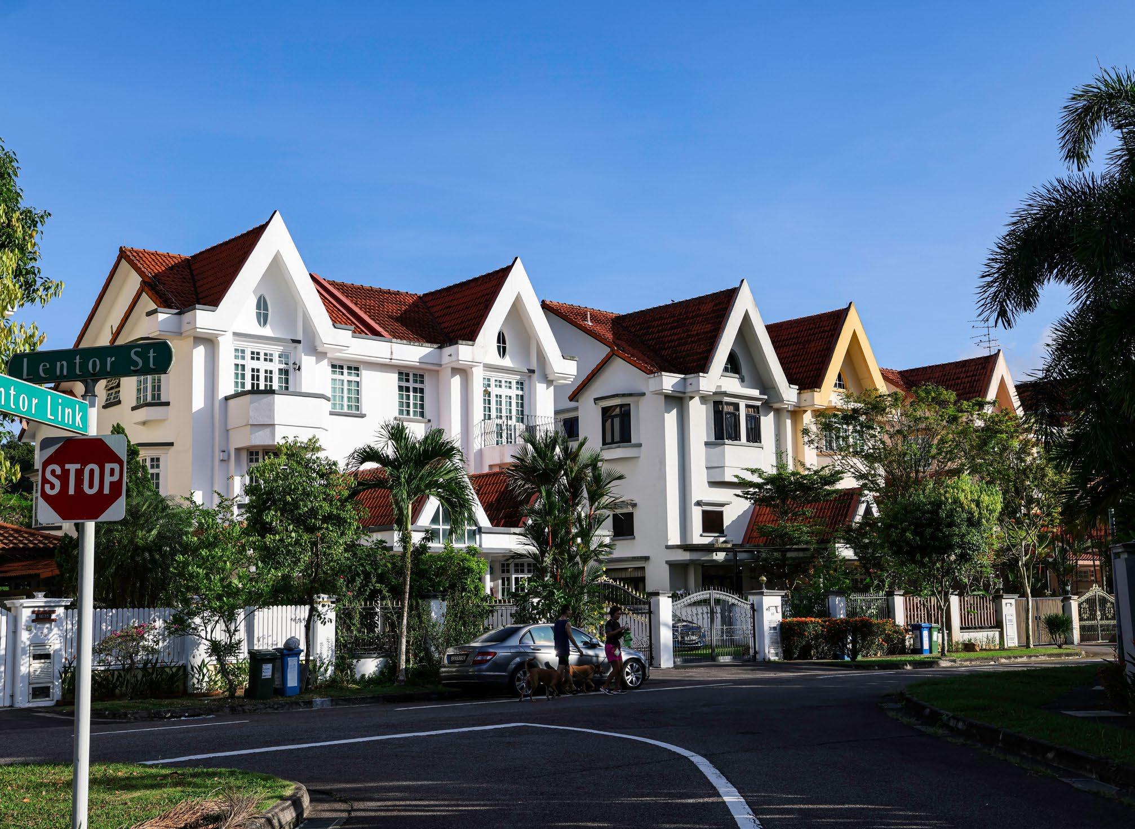
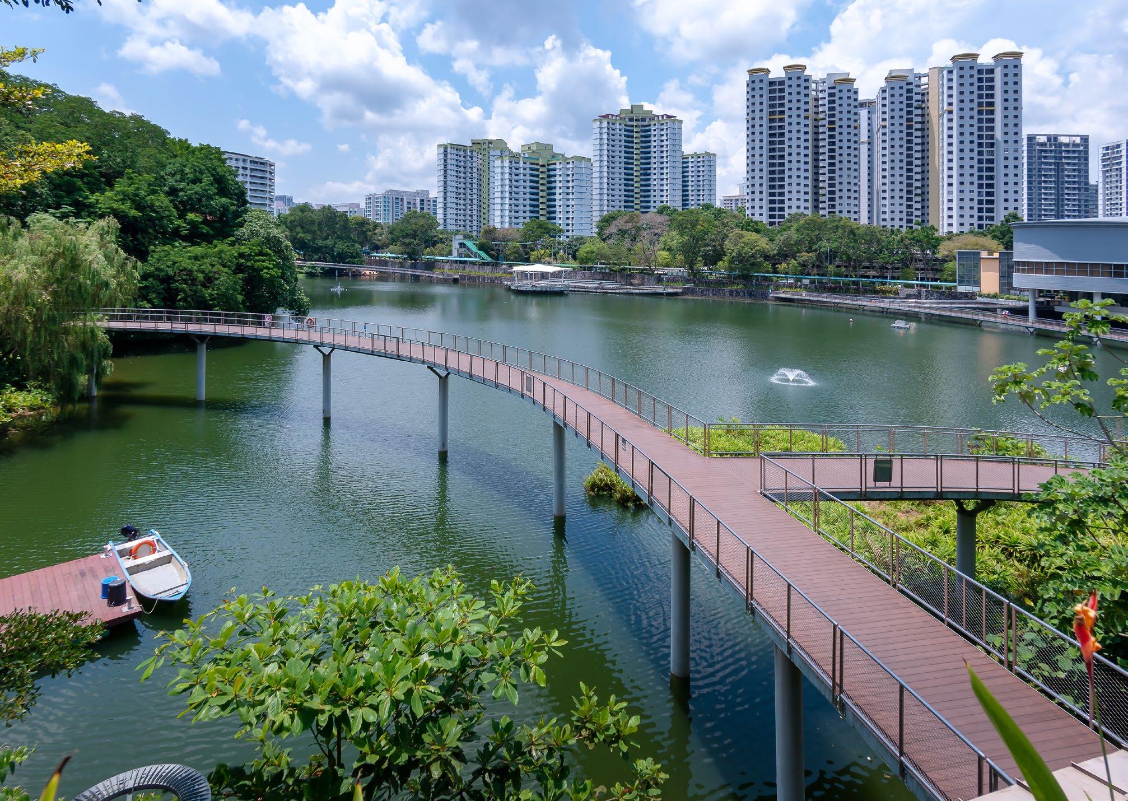
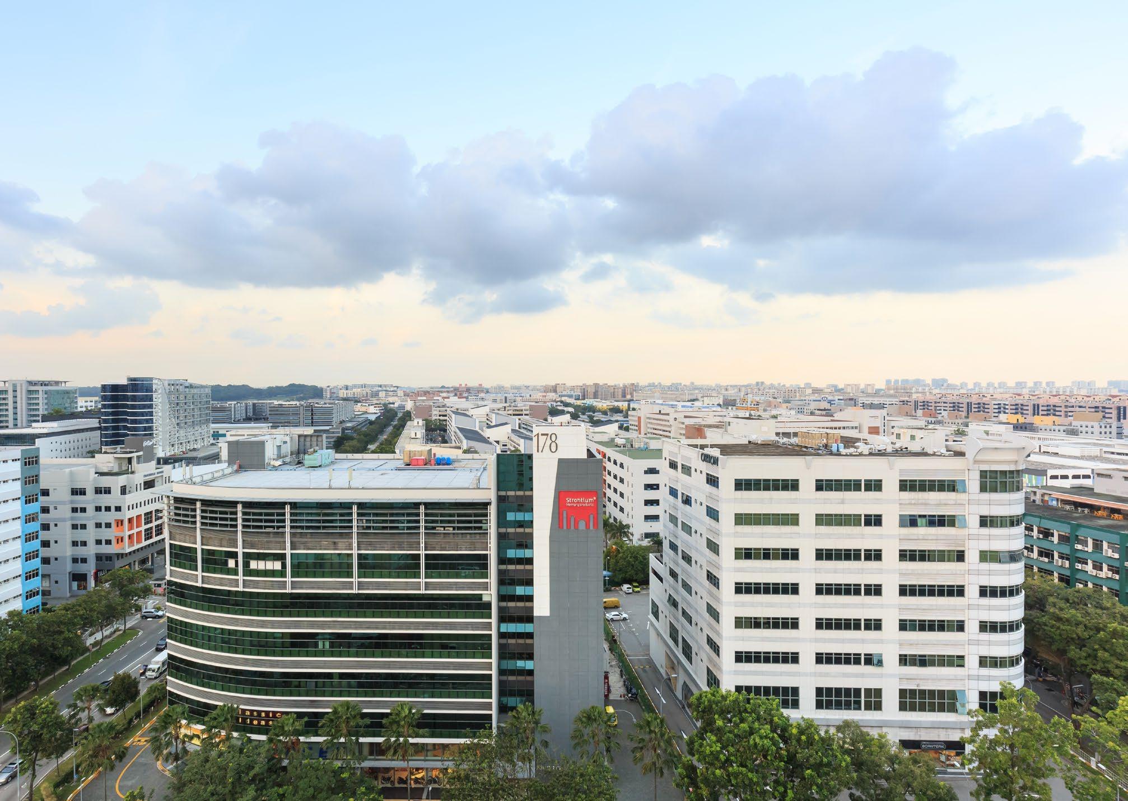
Destination: Singapore
Affluent locals underpin Singapore’s private housing market, but a widening gulf between new launches and resale properties is reshaping the scene
Special Feature: Prime and reason
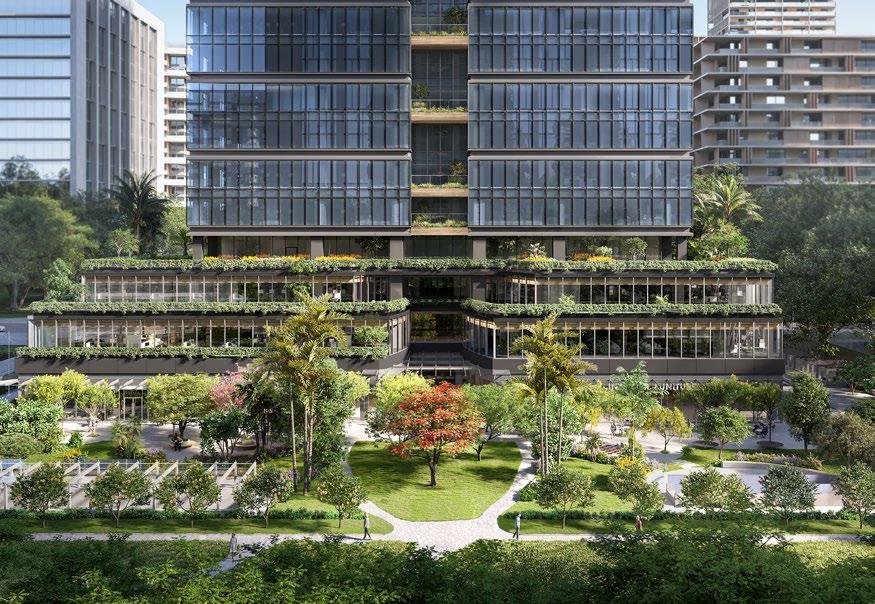
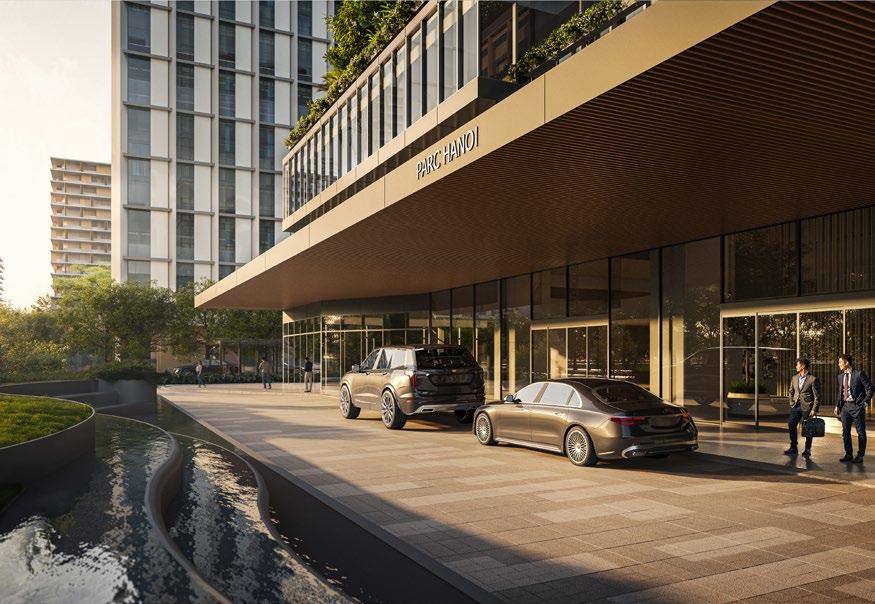
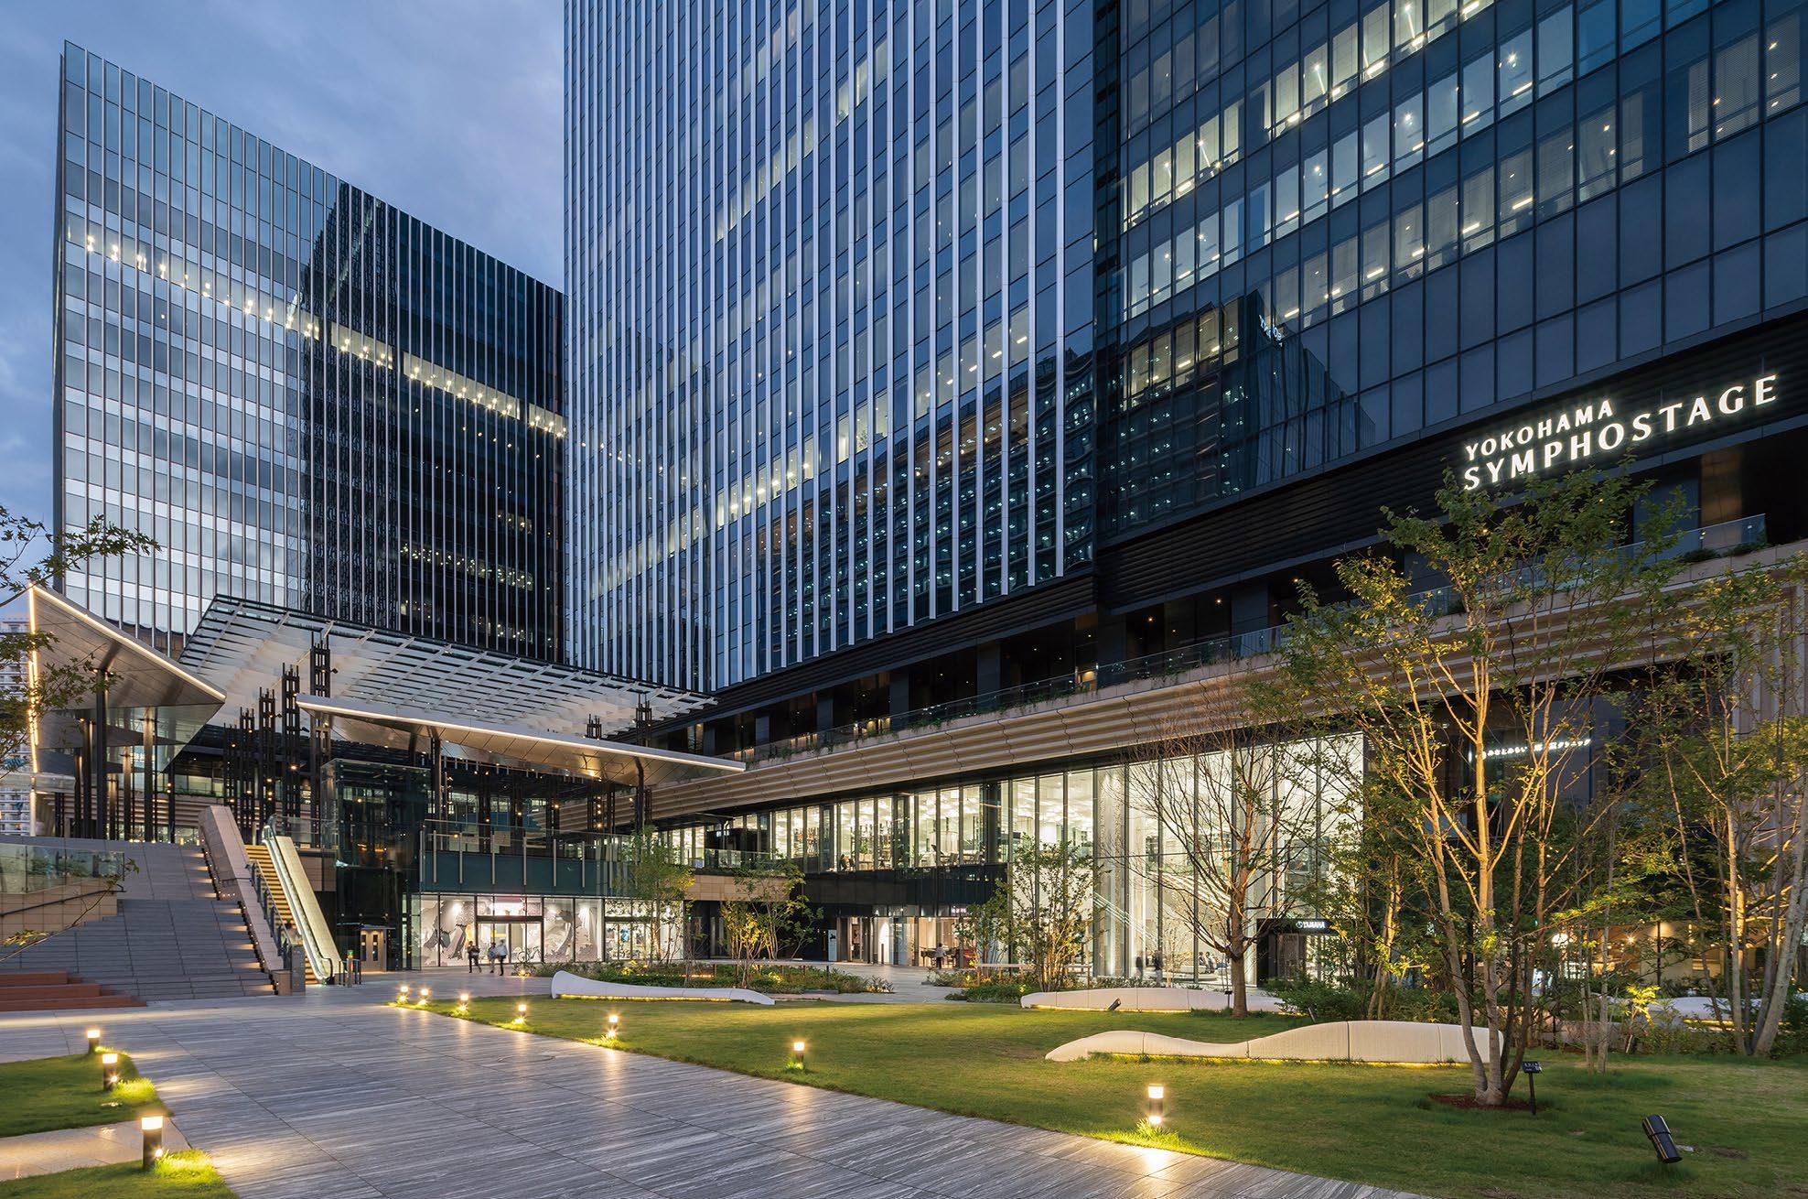
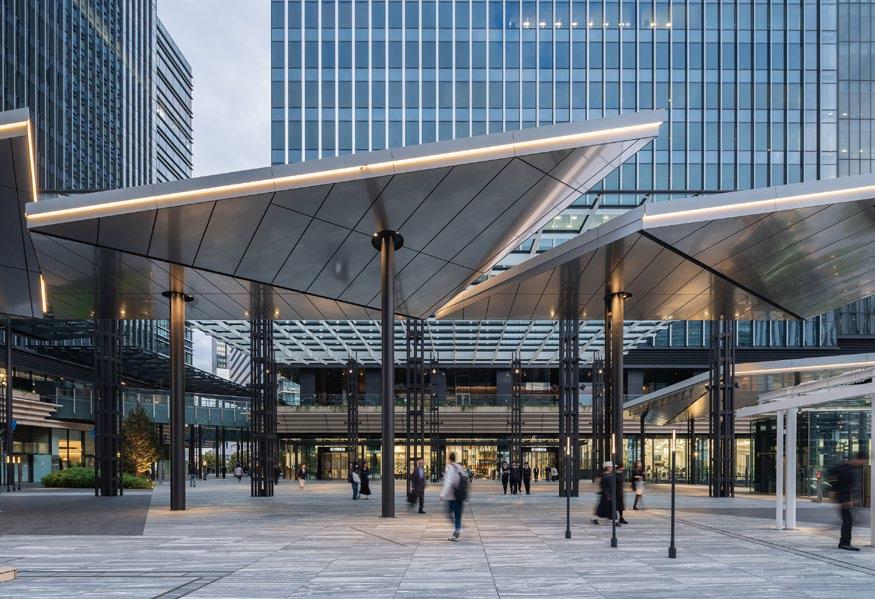
Across Asia, smarter systems, tighter operations, and rising occupier expectations are changing the face of premium office stock
Dispatch: Seeing double
China is increasingly focused on deploying digital twins of cities and urban districts to manage everything from traffic flow to population density
Destination: Vietnam
Vietnam’s government is attempting to address tight supply and rampant speculation that have pushed house prices beyond the reach of domestic buyers
Dispatch: Test of vision
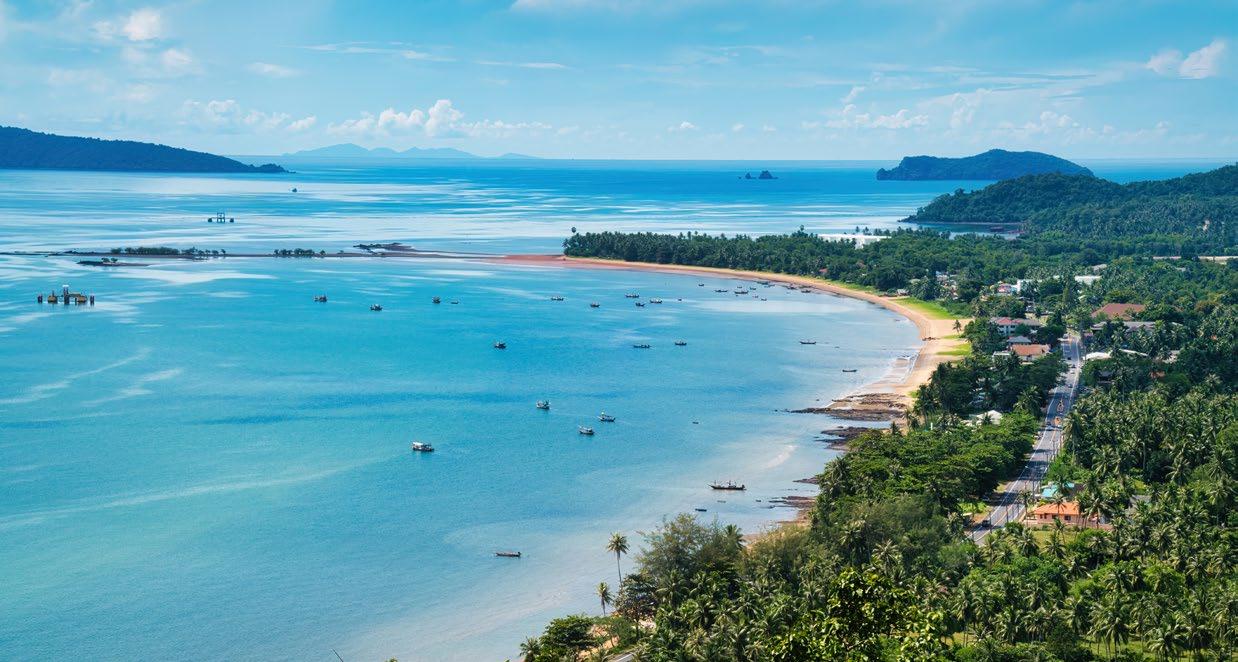
Thailand’s latest growth agenda promises closer alignment between infrastructure, tourism, and digital policy
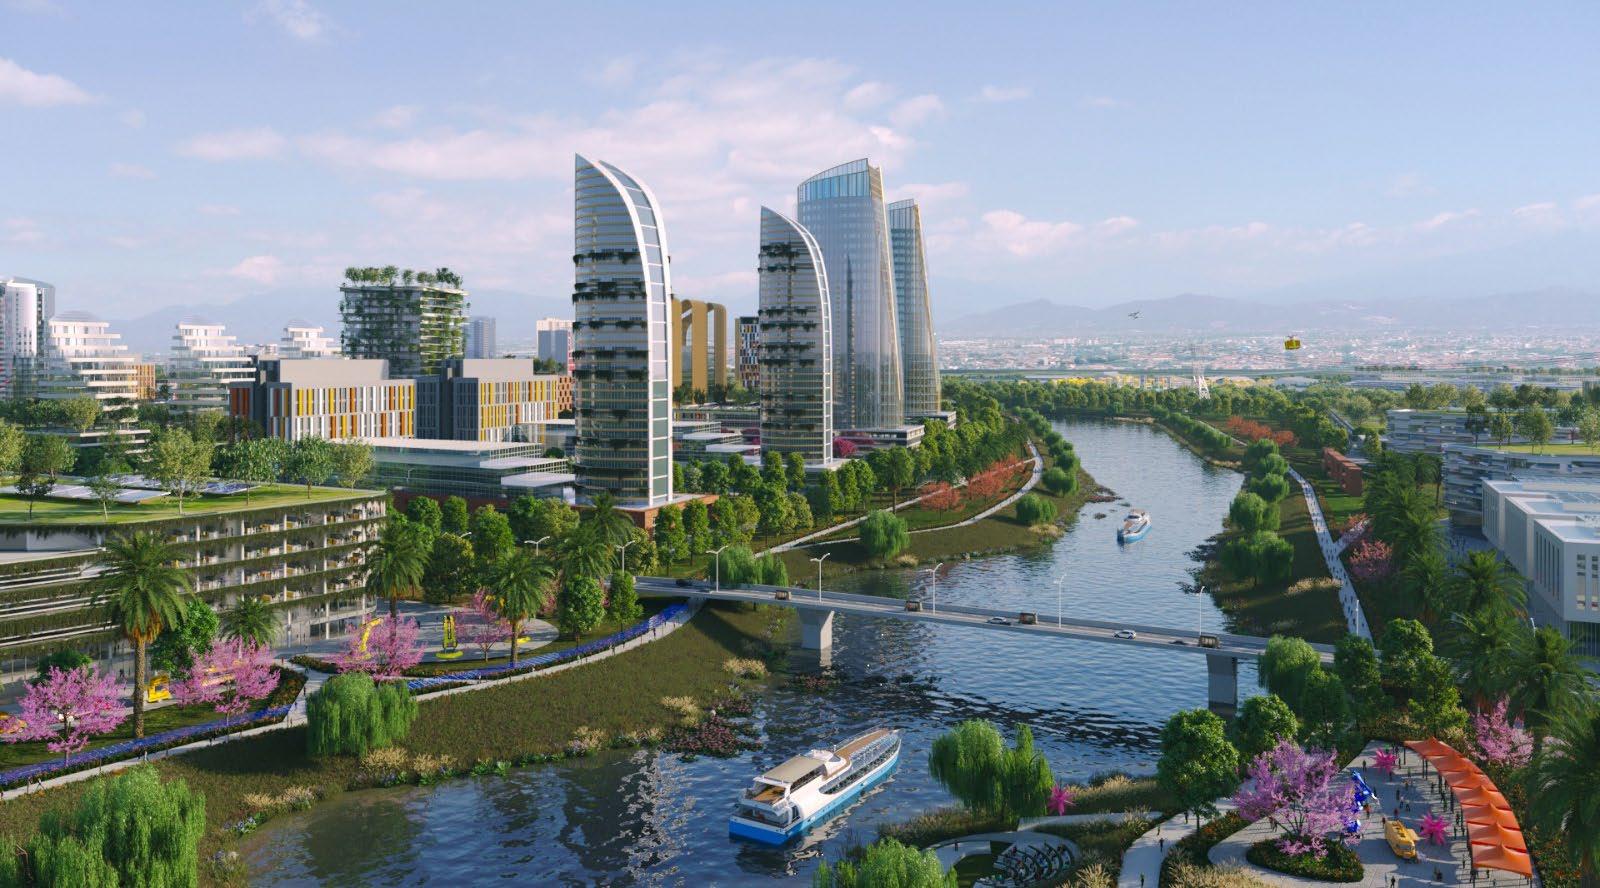
Real Takes: Tomorrow’s Cities, Today’s Vision
Real estate companies imagine the future of proptech
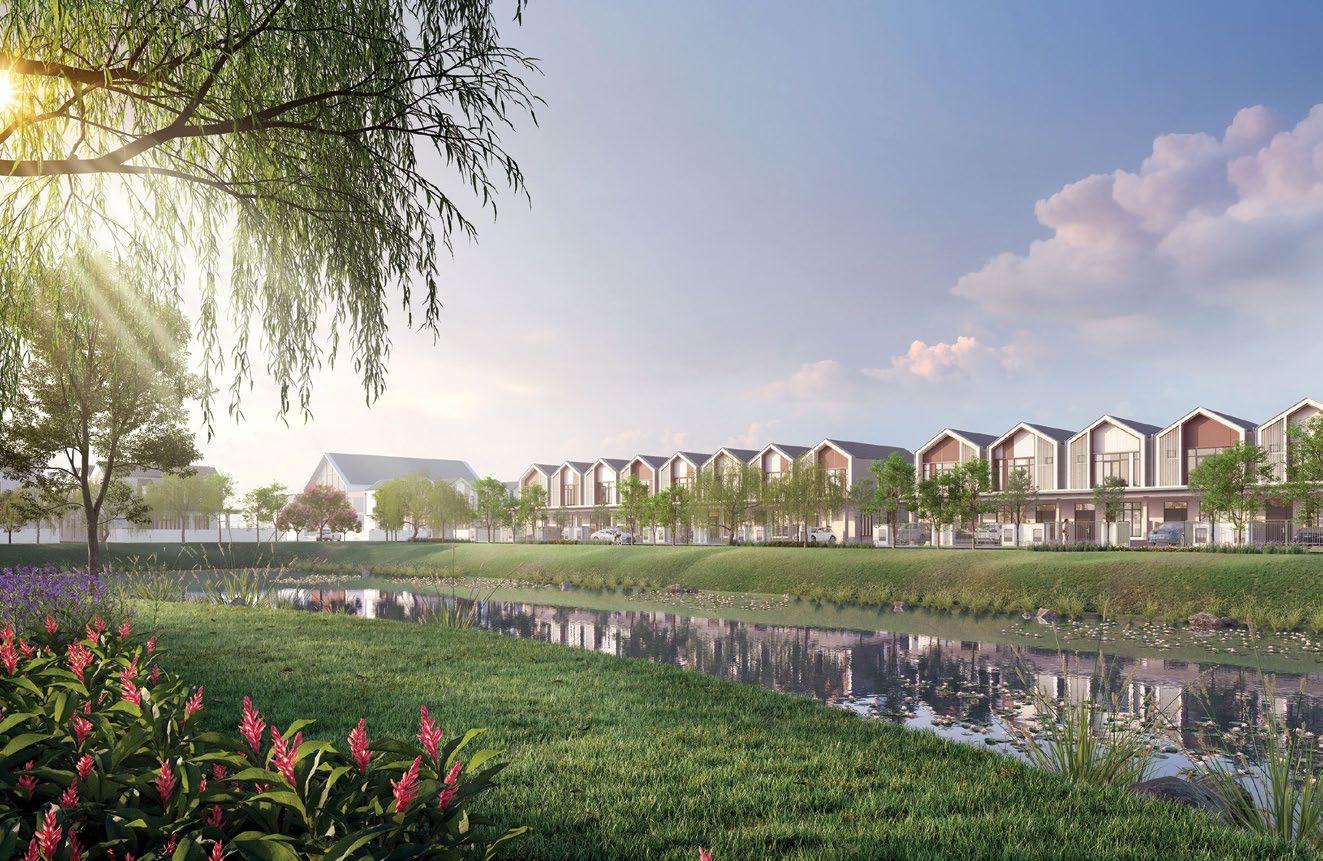
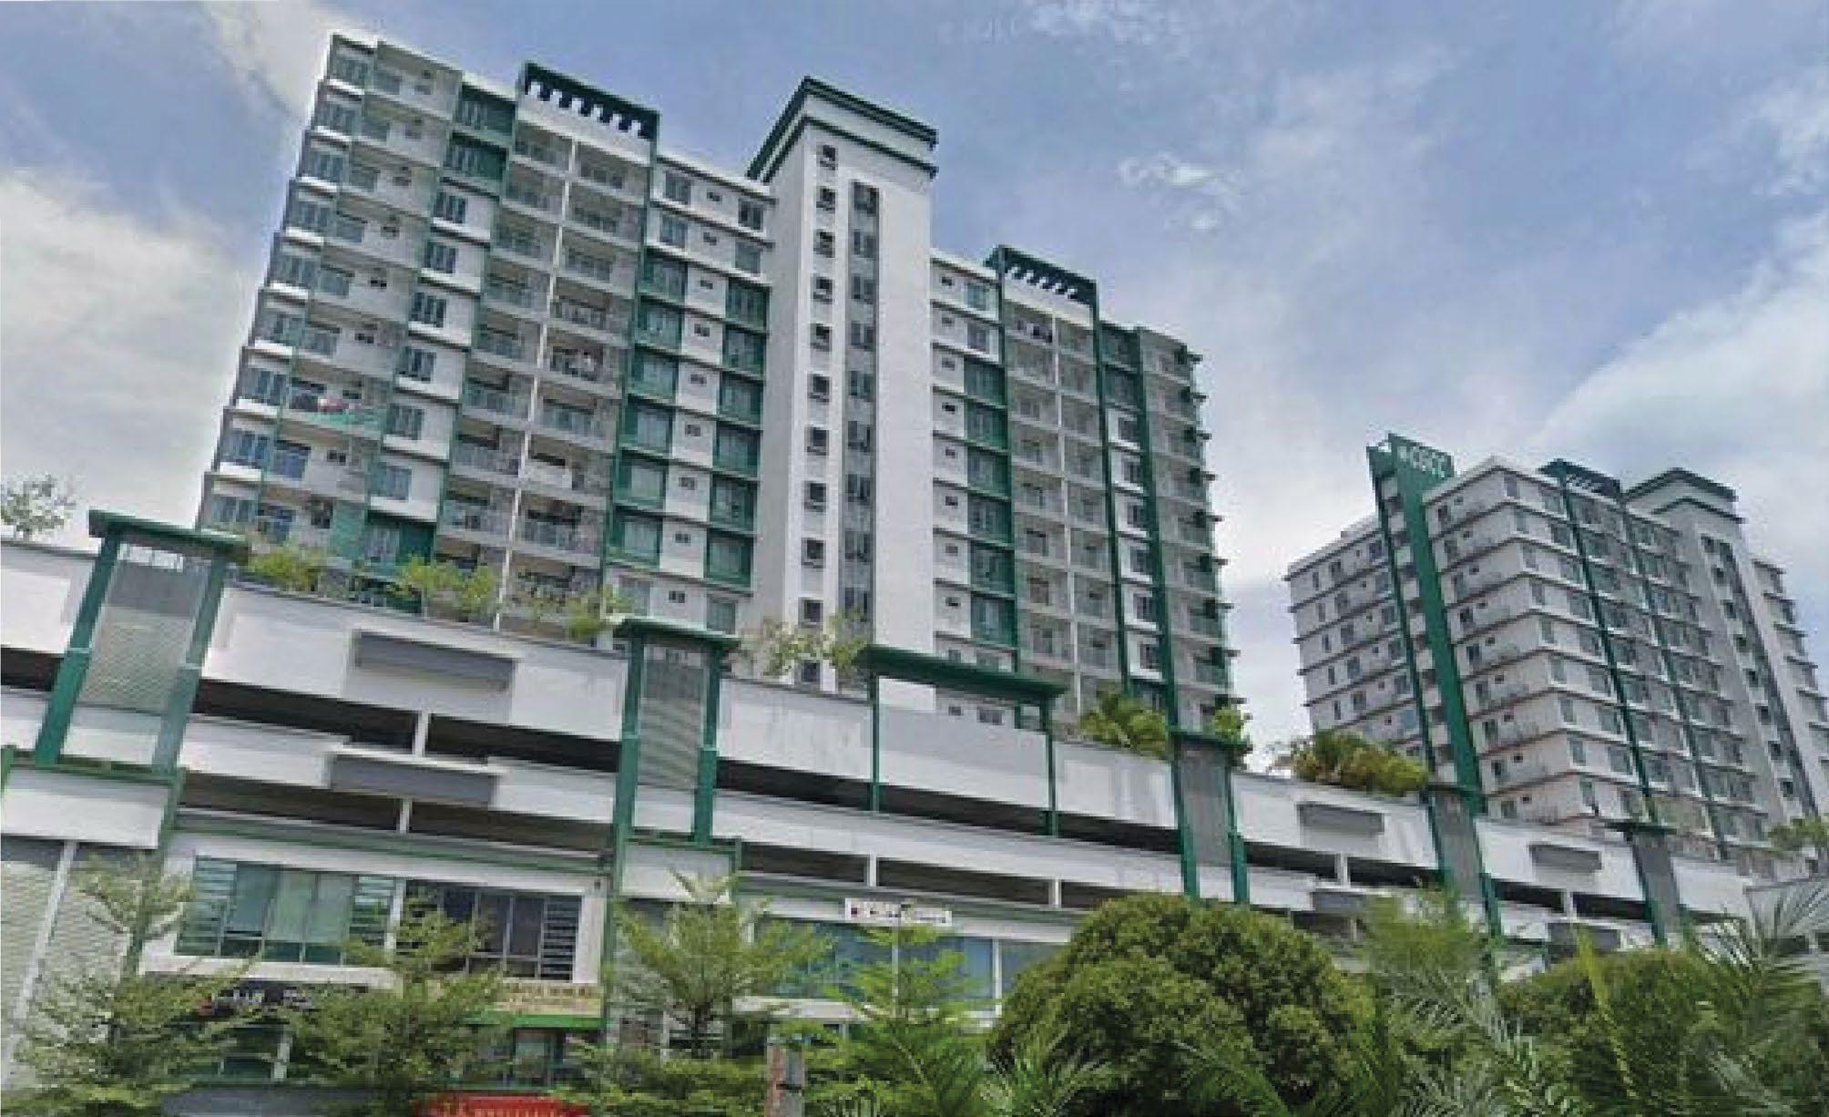
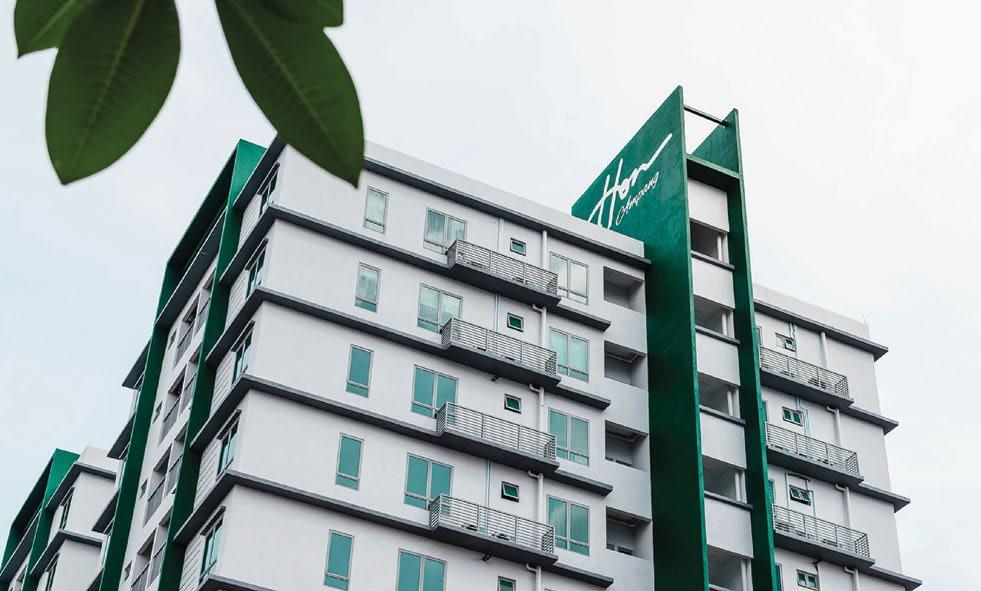
REDEFINING MODERN LIVING IN KAJANG
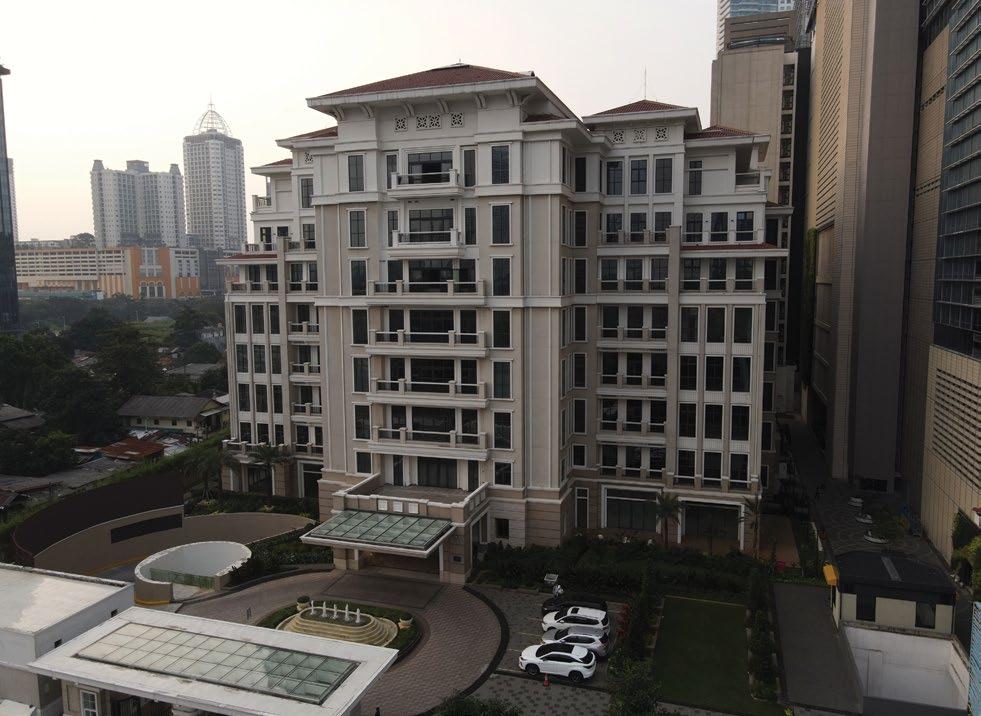
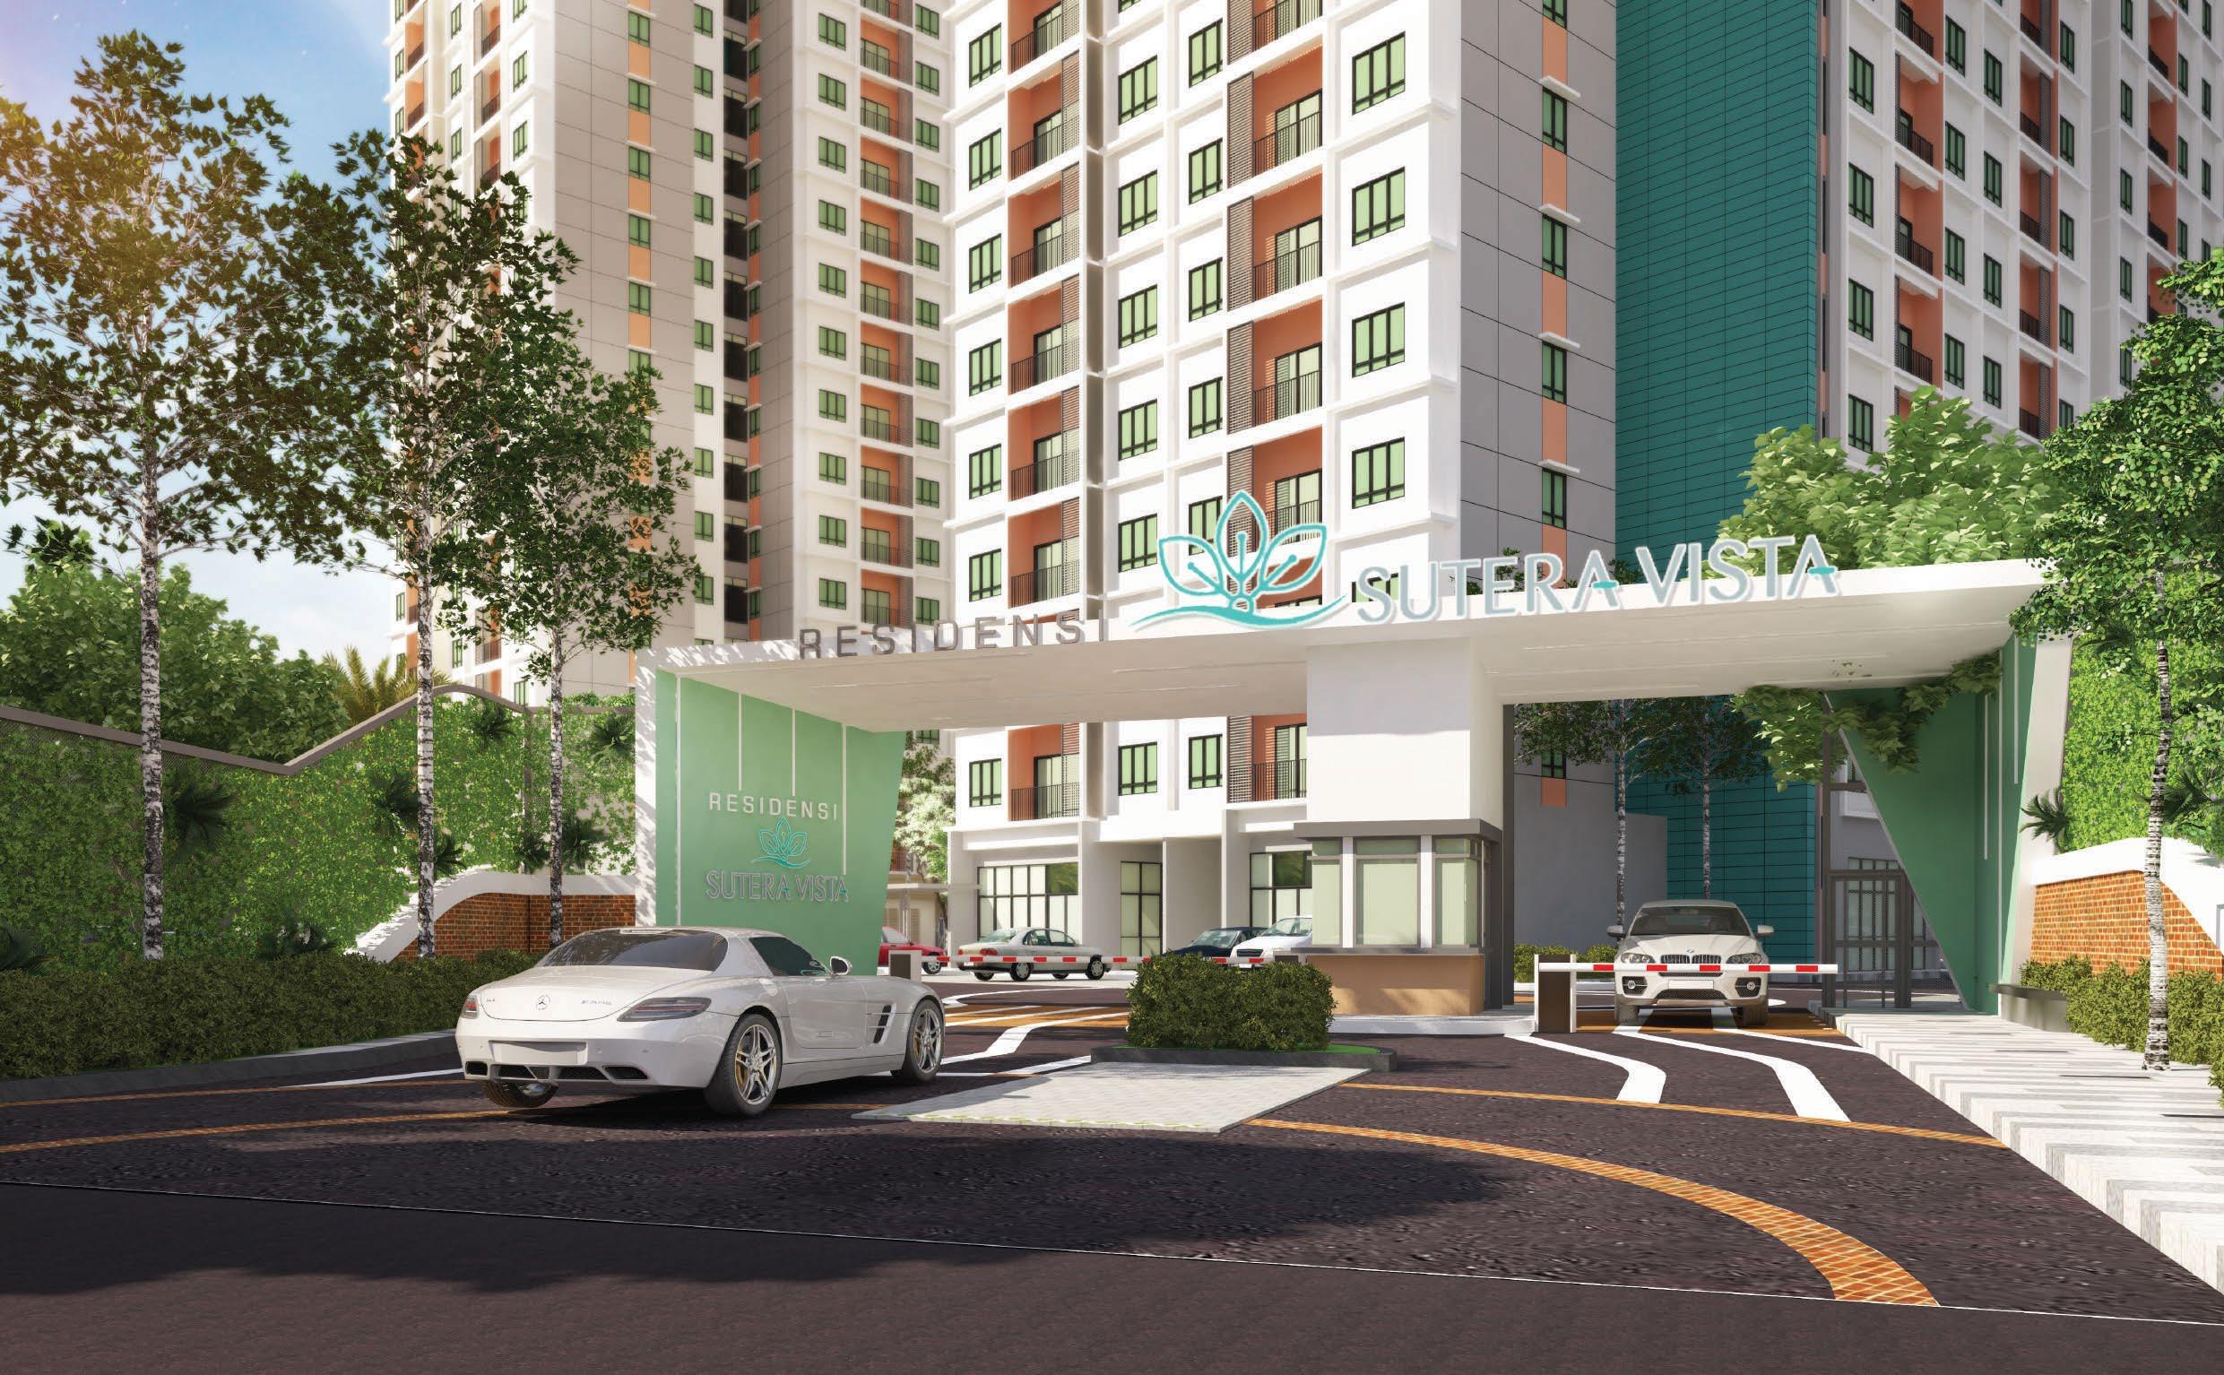
MTD Sutera Vista Residence – A modern address where refined design meets effortless
living.
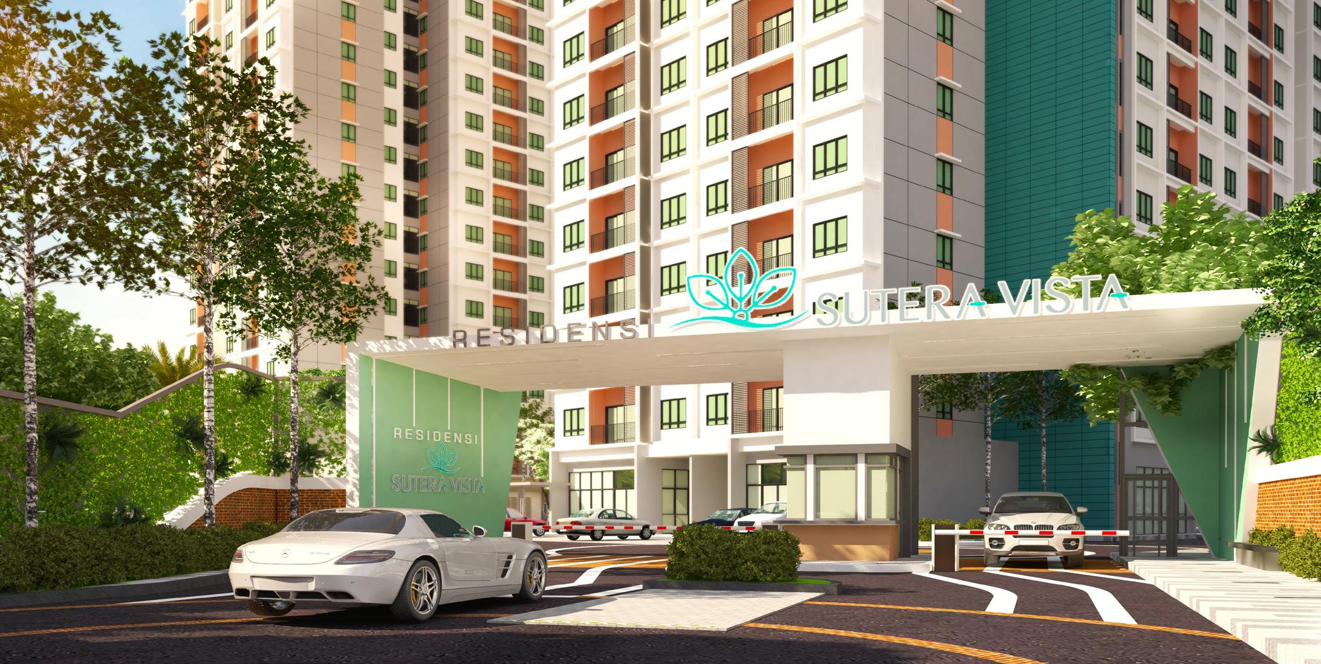
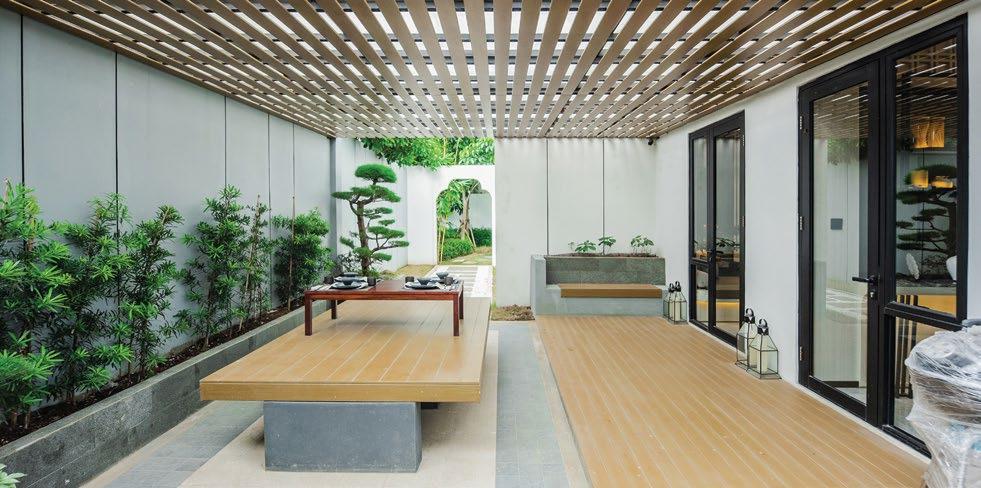
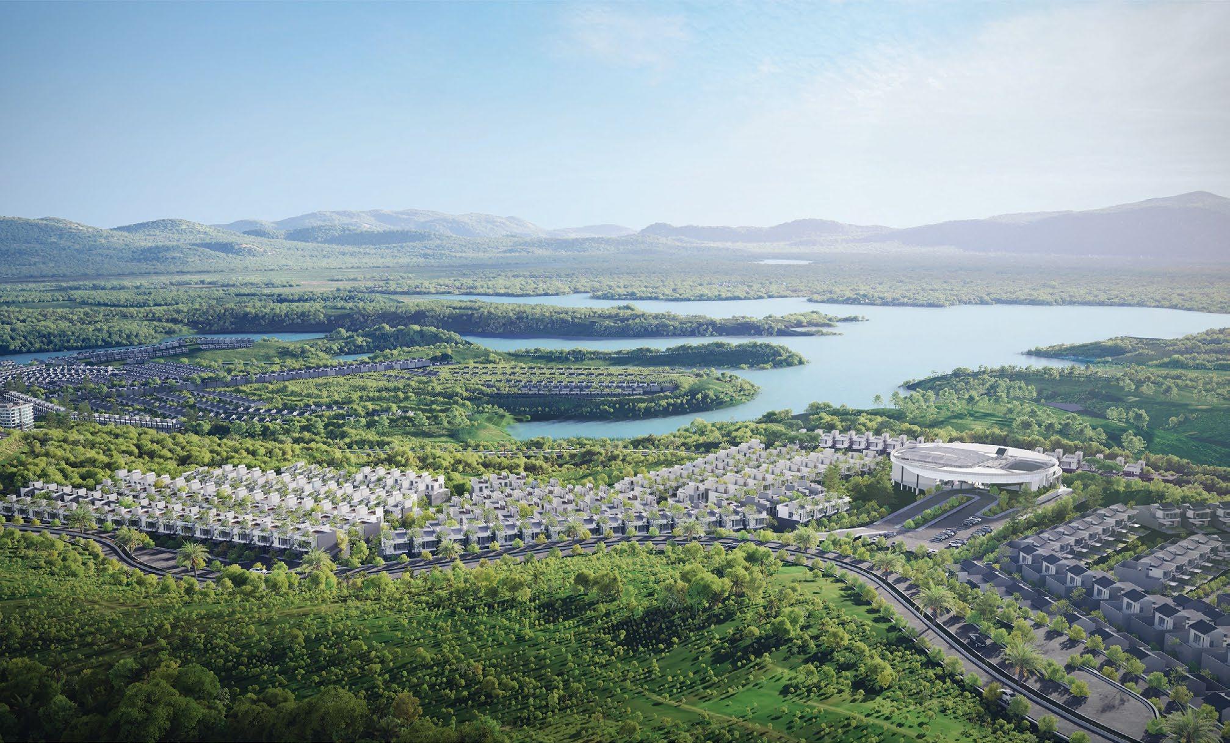
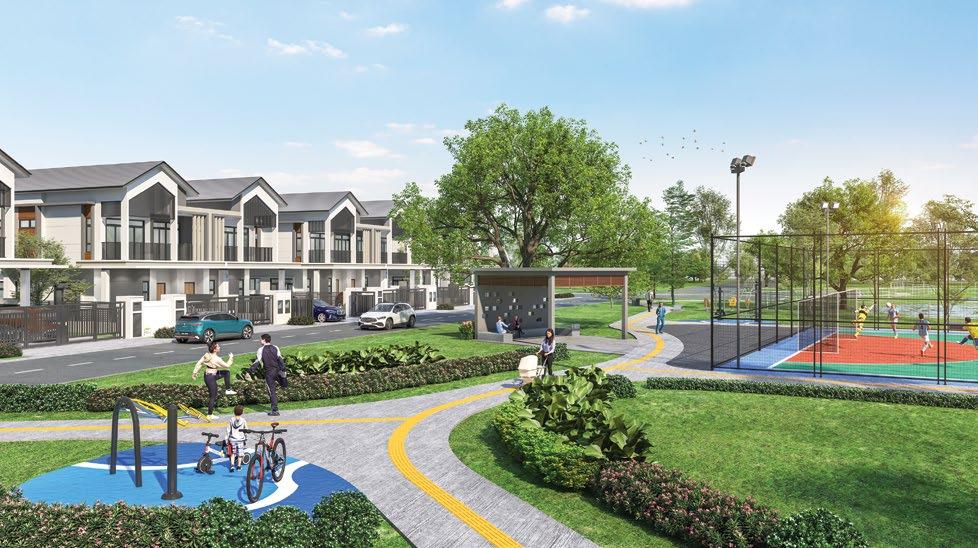
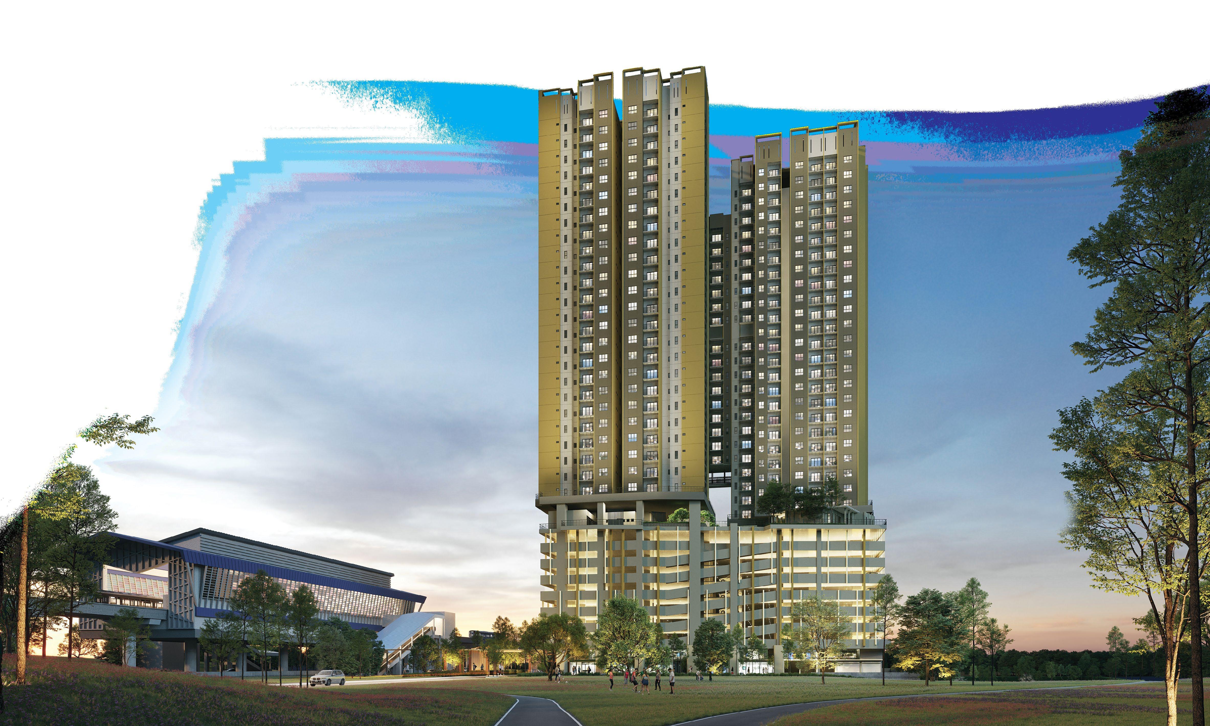
Defined by a tranquil turquoise palette, MTD Sutera Vista Residence harmonises calm, warmth, and quiet vibrancy in a thoughtfully crafted architectural expression. Its hues evoke the comfort of home, while reflecting the dynamic energy of city life, creating a lifestyle that feels both grounded and invigorating. Nestled on the outskirts of Kuala Lumpur, this enclave offers generously proportioned homes designed for modern, balanced living; spaces where everyday life flows naturally and effortlessly.
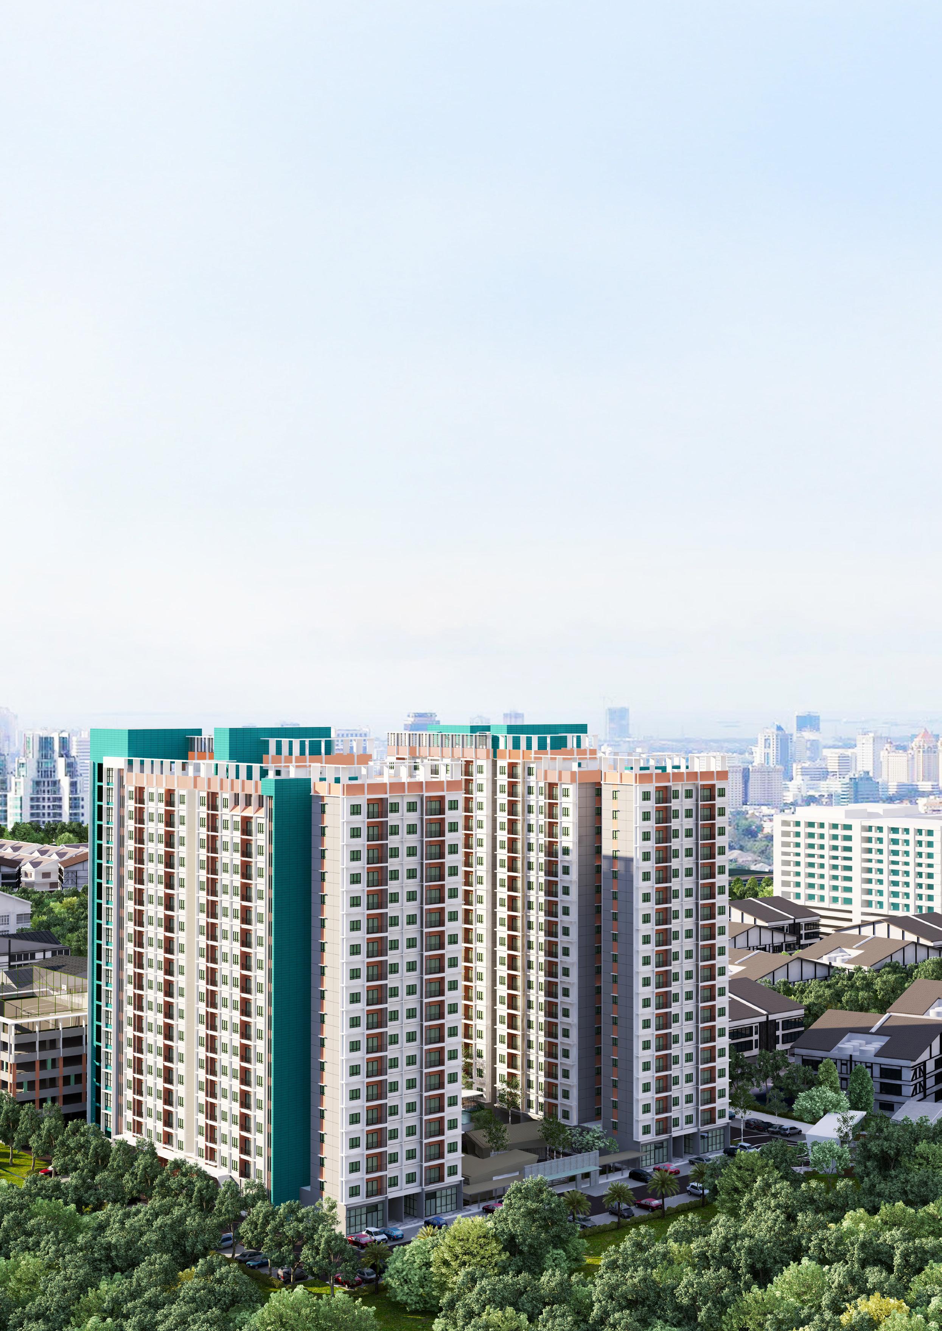
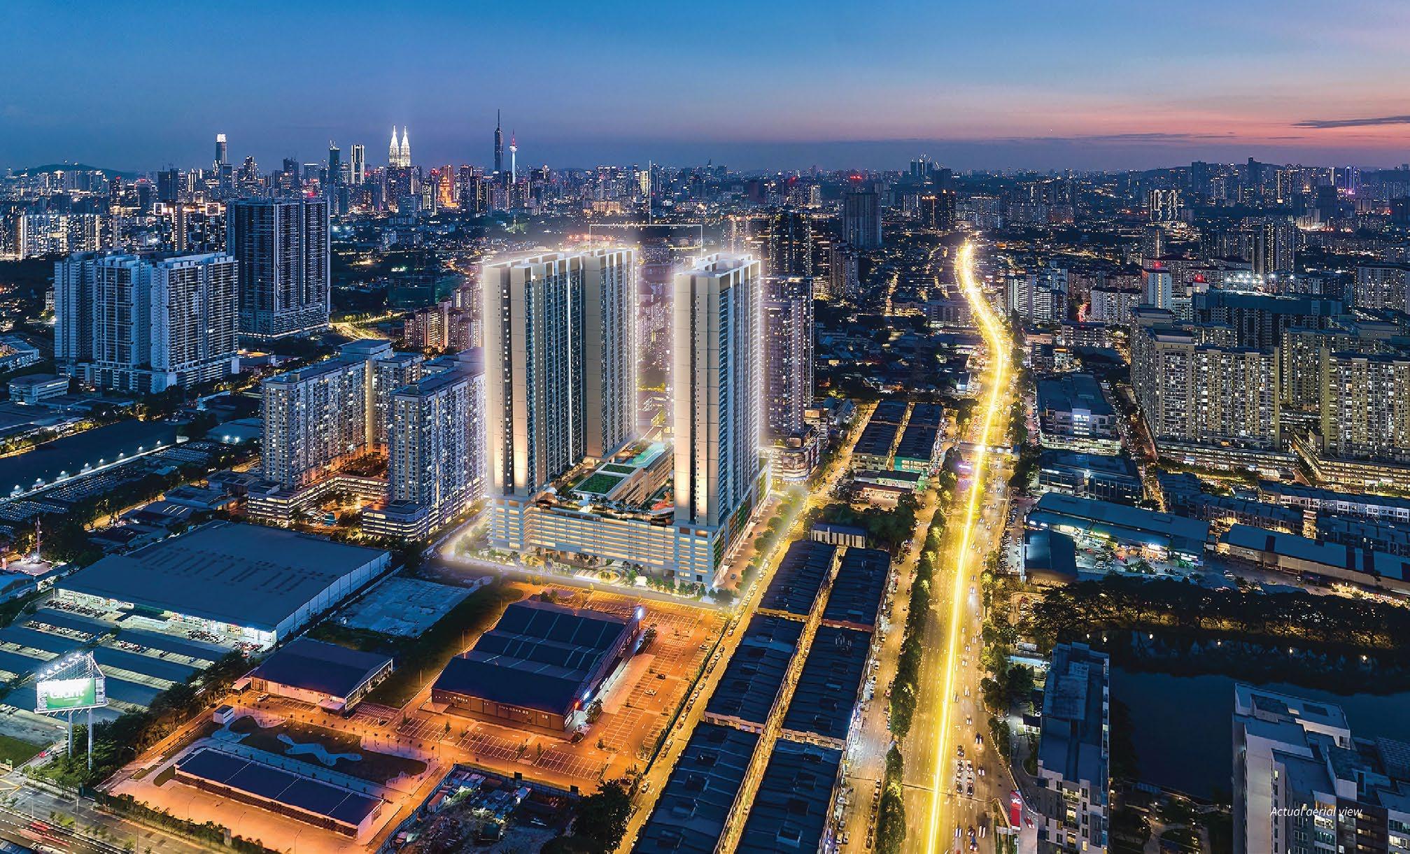
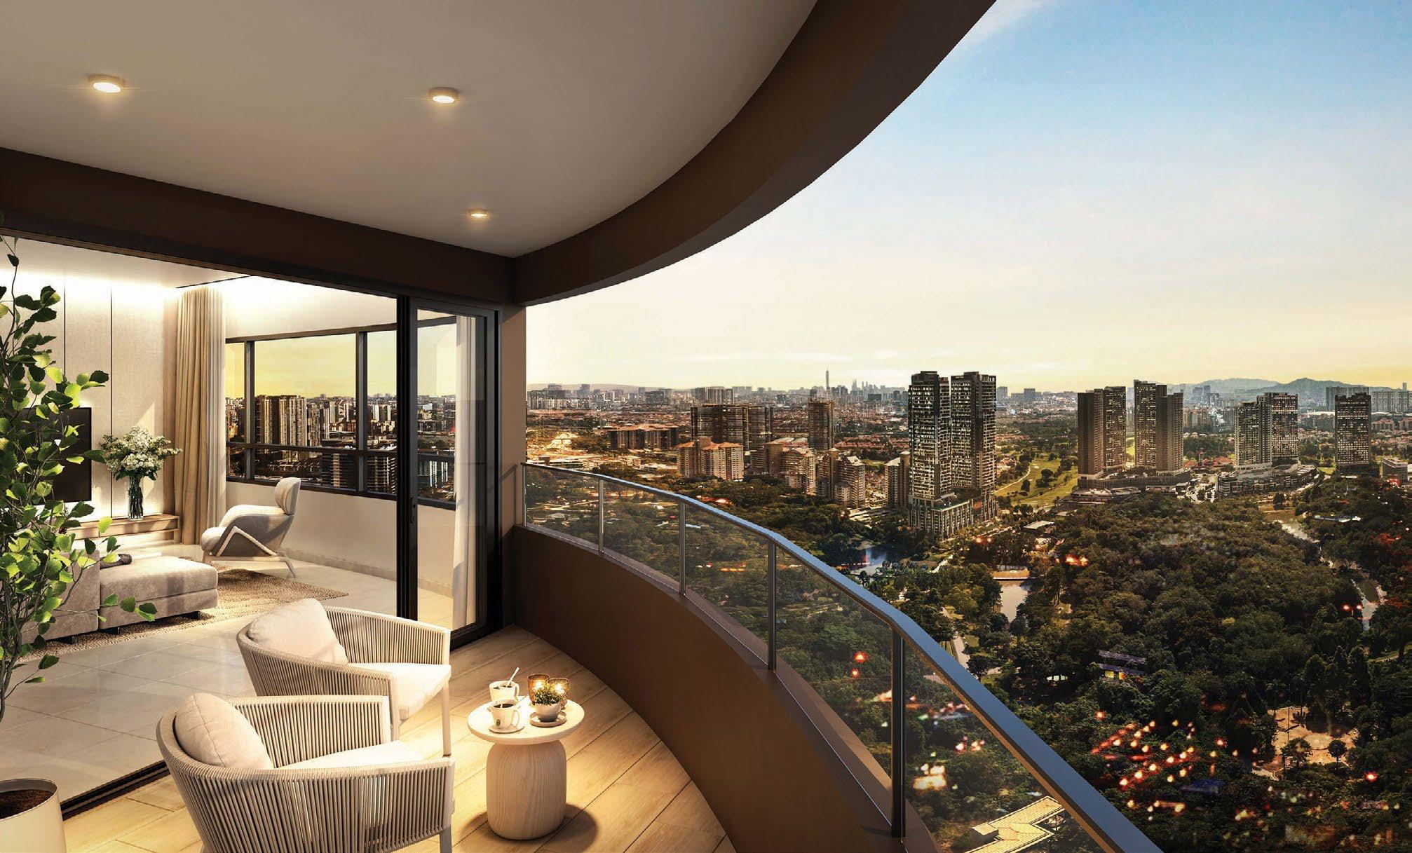
Emerging from a setting where hometown charm meets the pulse of urban energy, MTD Sutera Vista Residence stands as a rare freehold address in Kajang. Comprising 378 meticulously planned homes across two 18-storey towers, it captures the best of both worlds; familiar warmth and contemporary sophistication. Framed by expansive city skyline views, each
home enjoys a sense of openness, light, and quiet tranquillity. With its low-density concept, the development is more than just a residence. It is a sanctuary to grow, belong, and create a legacy that will endure for generations.
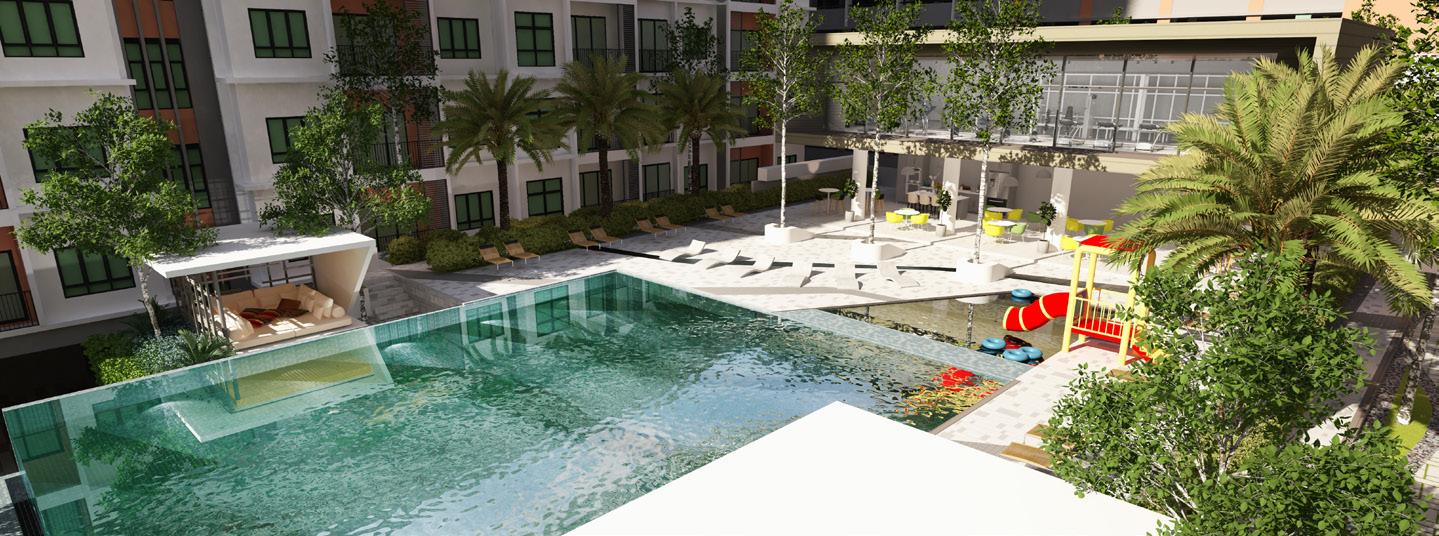
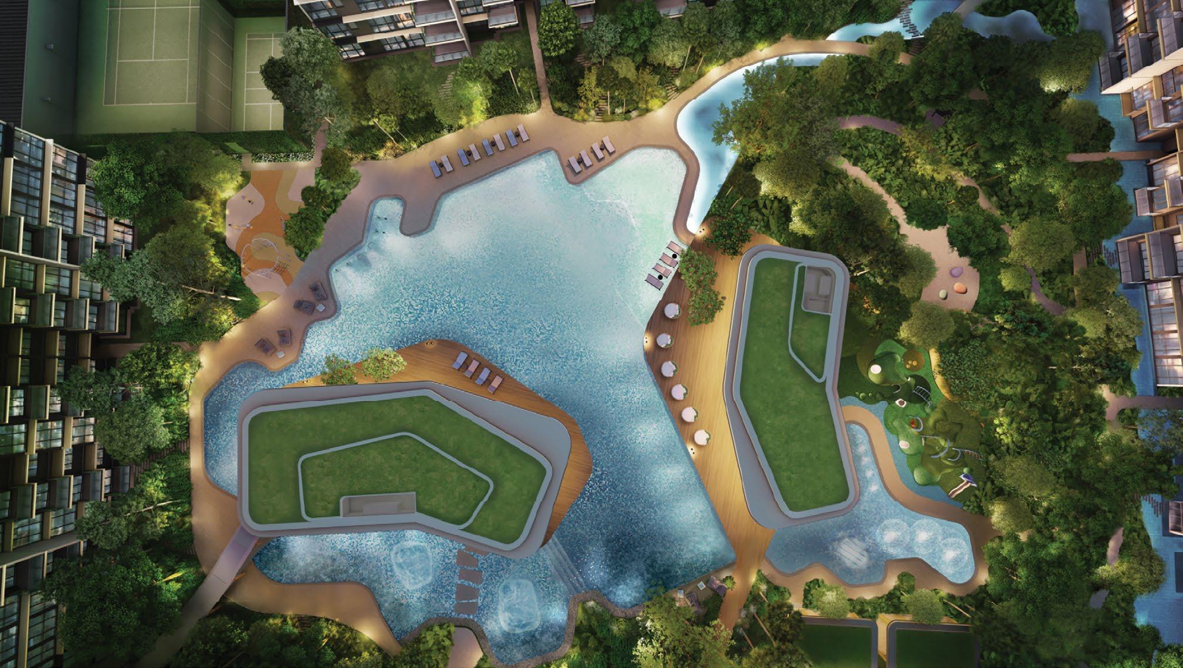
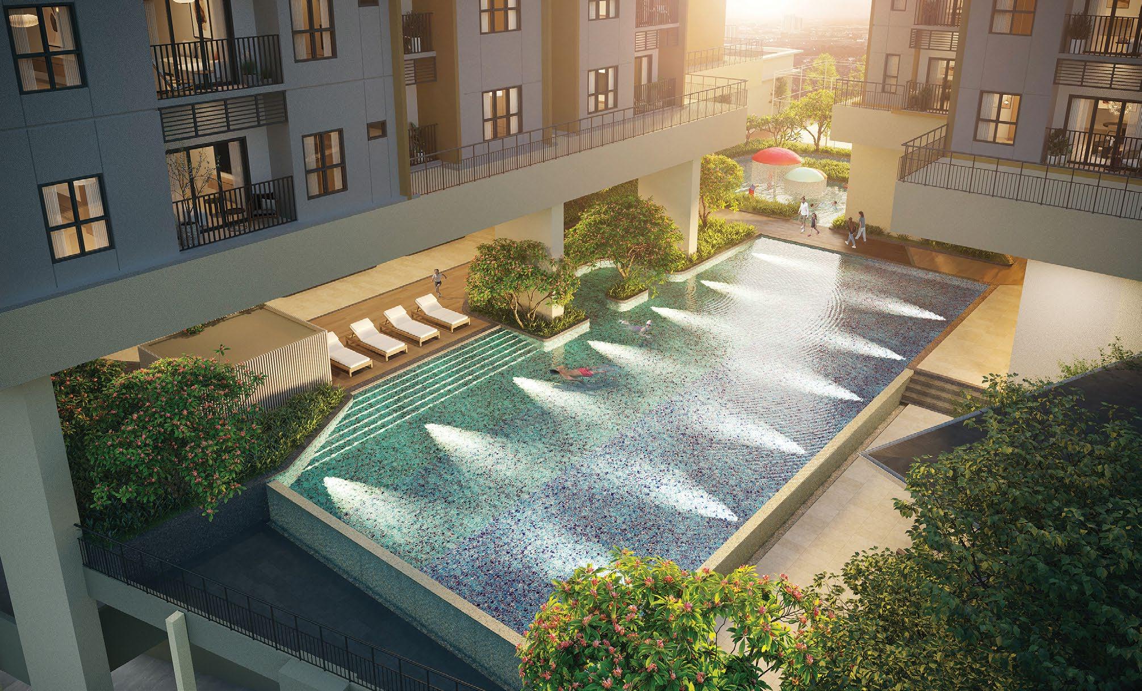
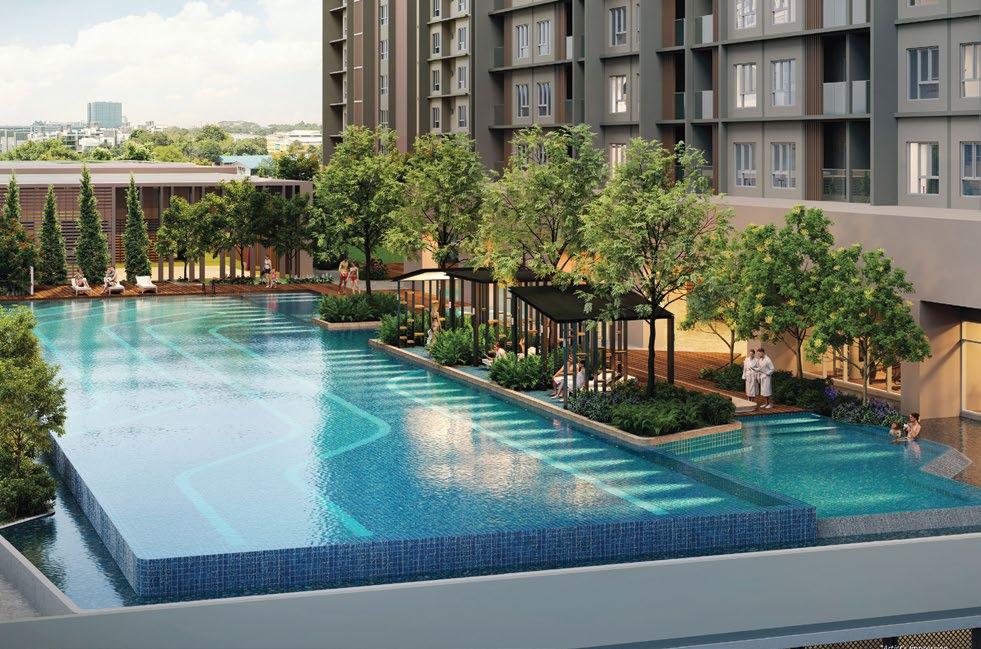
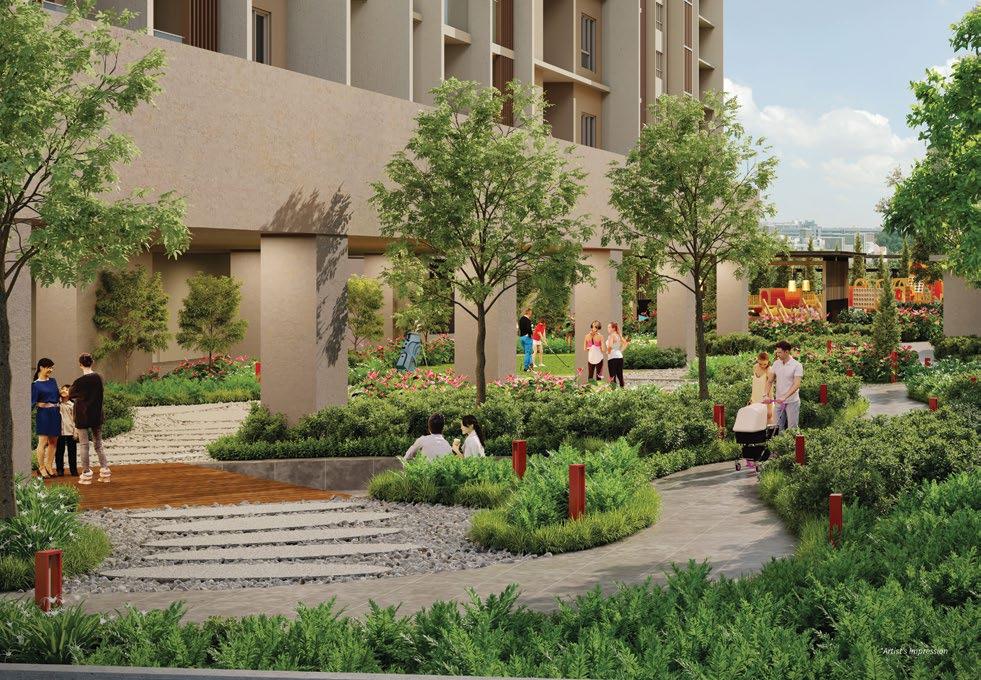
At the heart of the residence, where the two towers connect, lies a curated sanctuary of leisure and lifestyle. Residents can immerse themselves in serene moments by the infinity pool, host intimate gatherings or grand celebrations on landscaped terraces, or simply savour quiet reflection amidst lush greenery. A state-of-the-art
gymnasium supports active living, while multi-purpose sports courts, a versatile hall, and a dedicated kindergarten cater to family life and community engagement. Every corner has been carefully conceived to elevate daily living, blending practicality with indulgence and creating moments of joy, connection, and lasting memories.
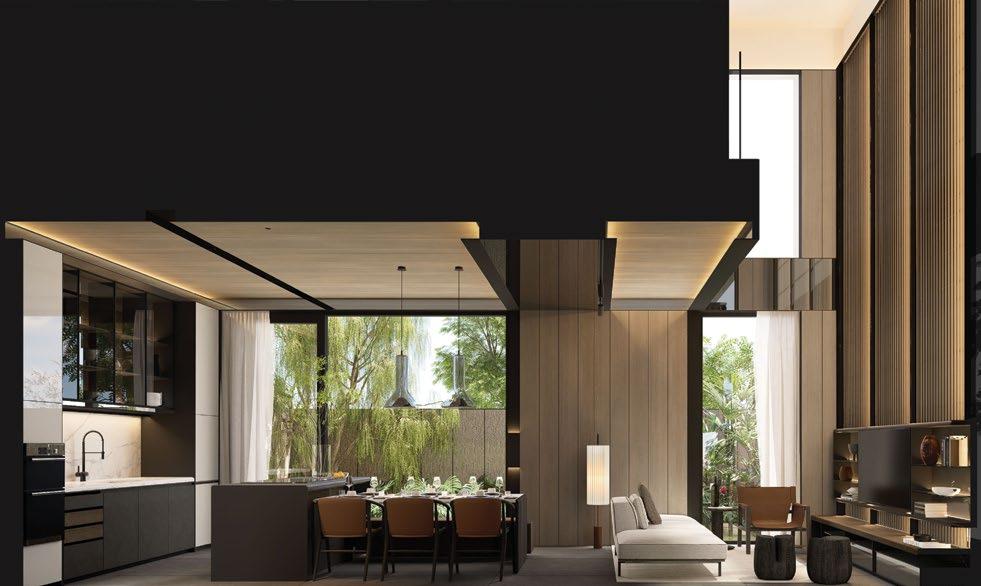
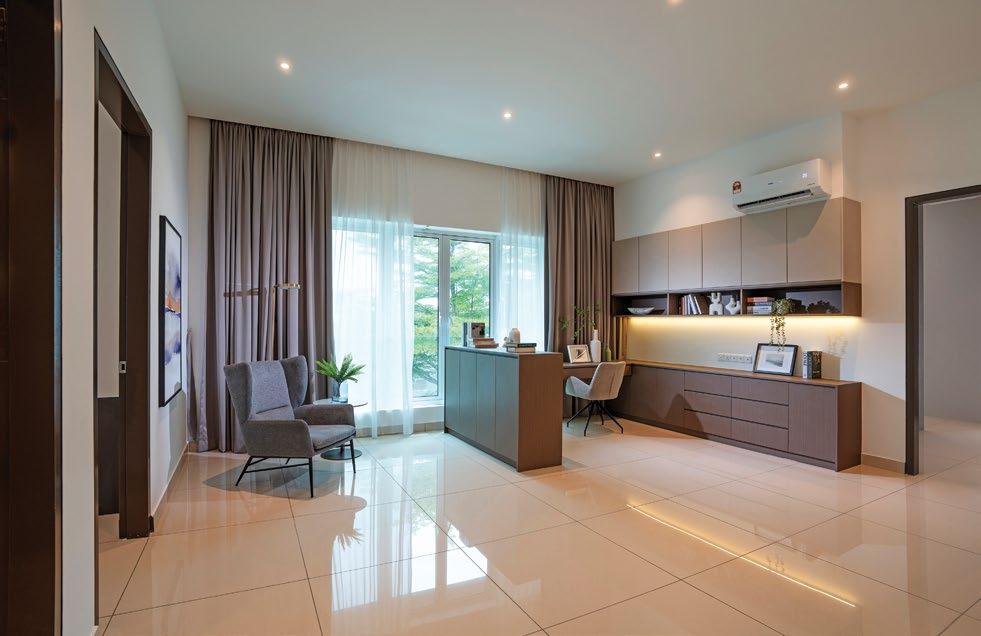
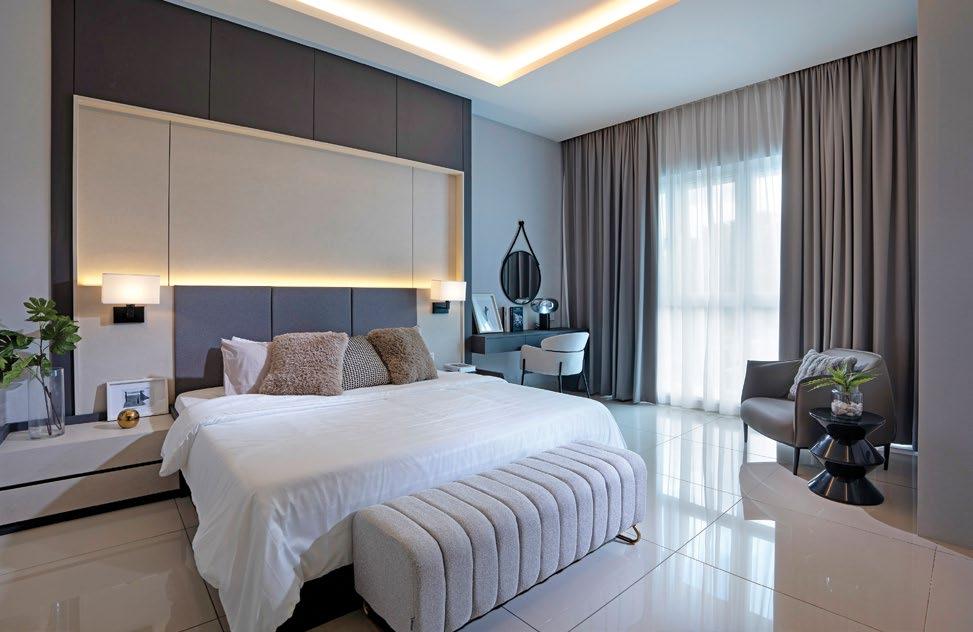
MTD Sutera Vista goes beyond exclusive finishes. It celebrates space, comfort, and adaptability. Offering modular floor plans ranging from 900 to 1,000 square feet with three to four bedrooms,
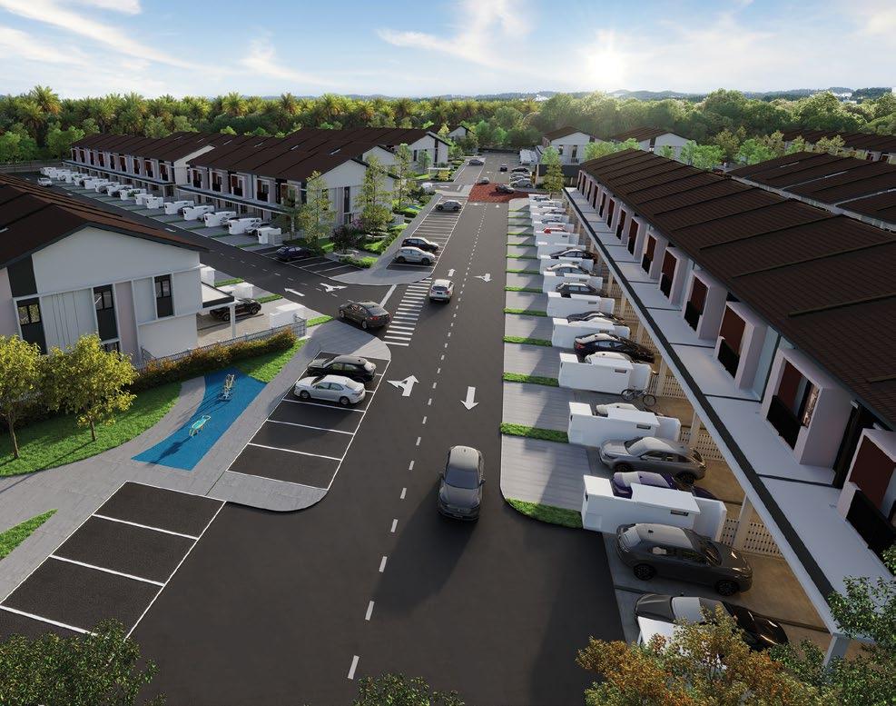
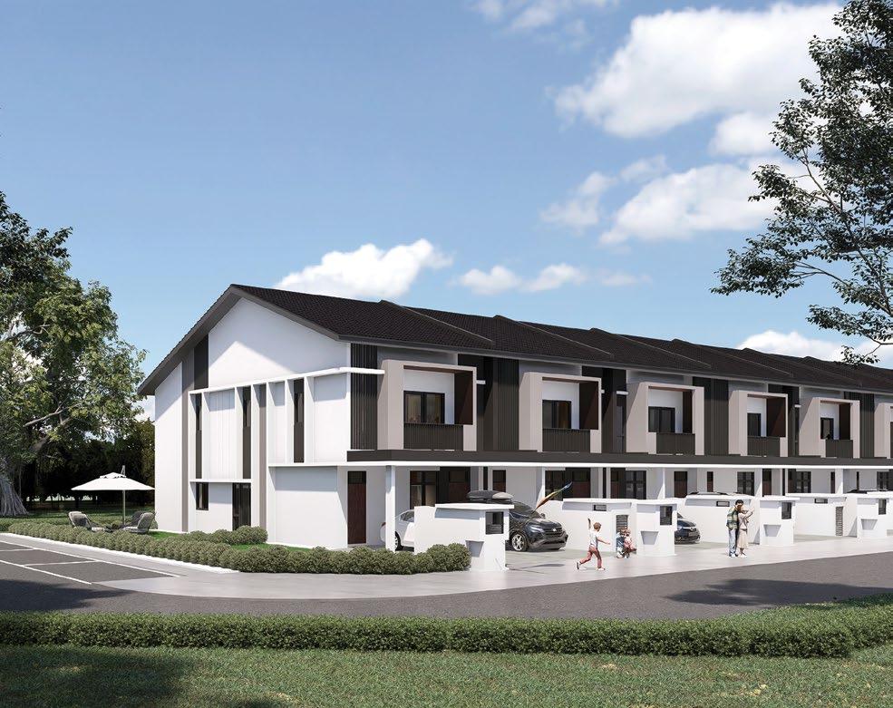
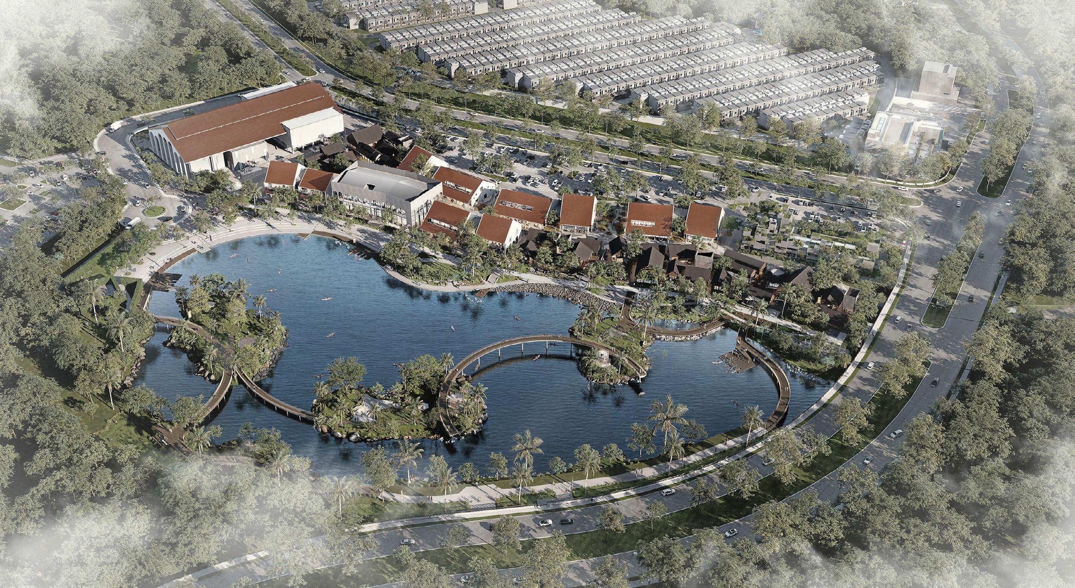
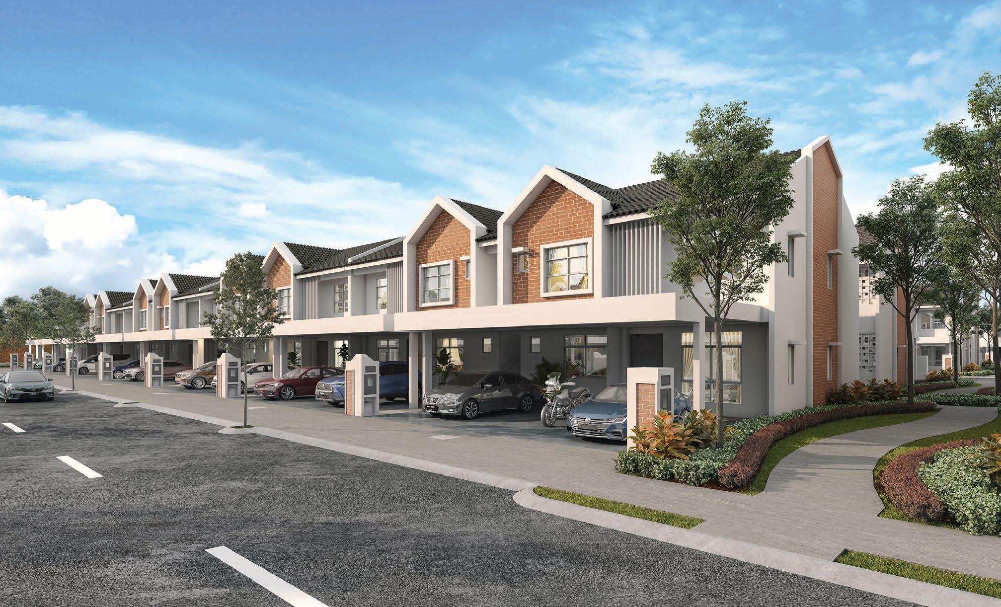
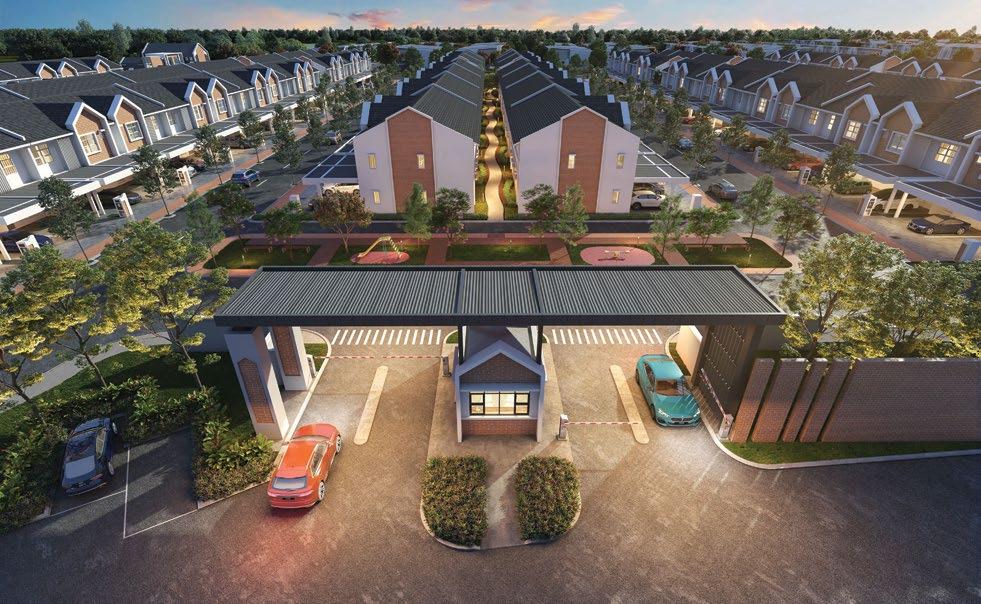
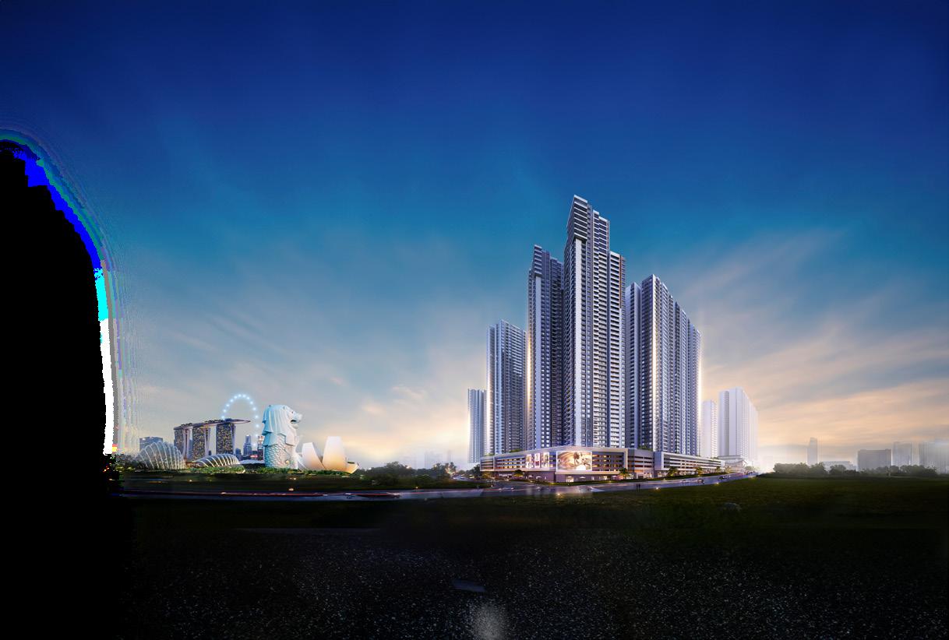
Artist’s Impression
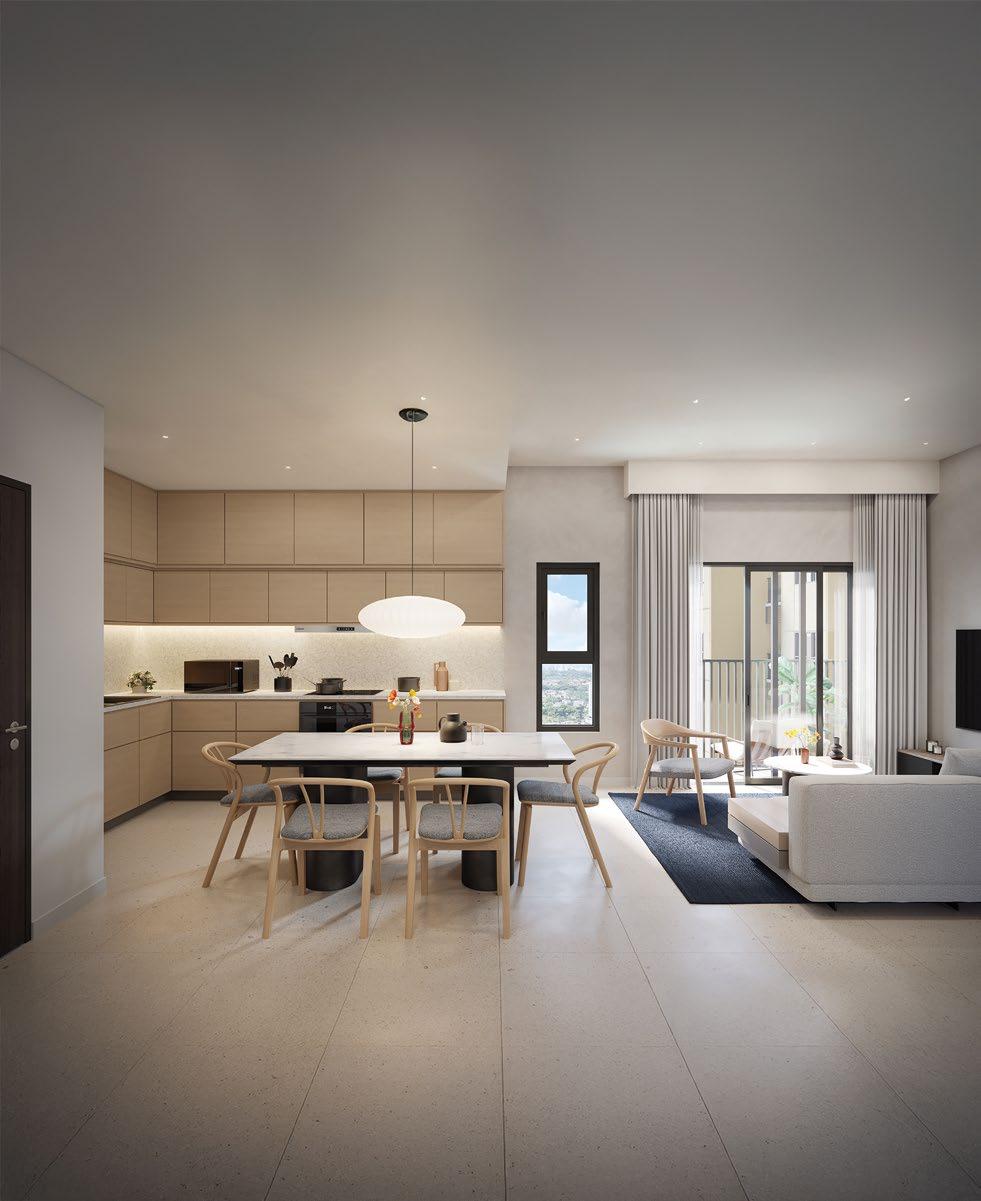
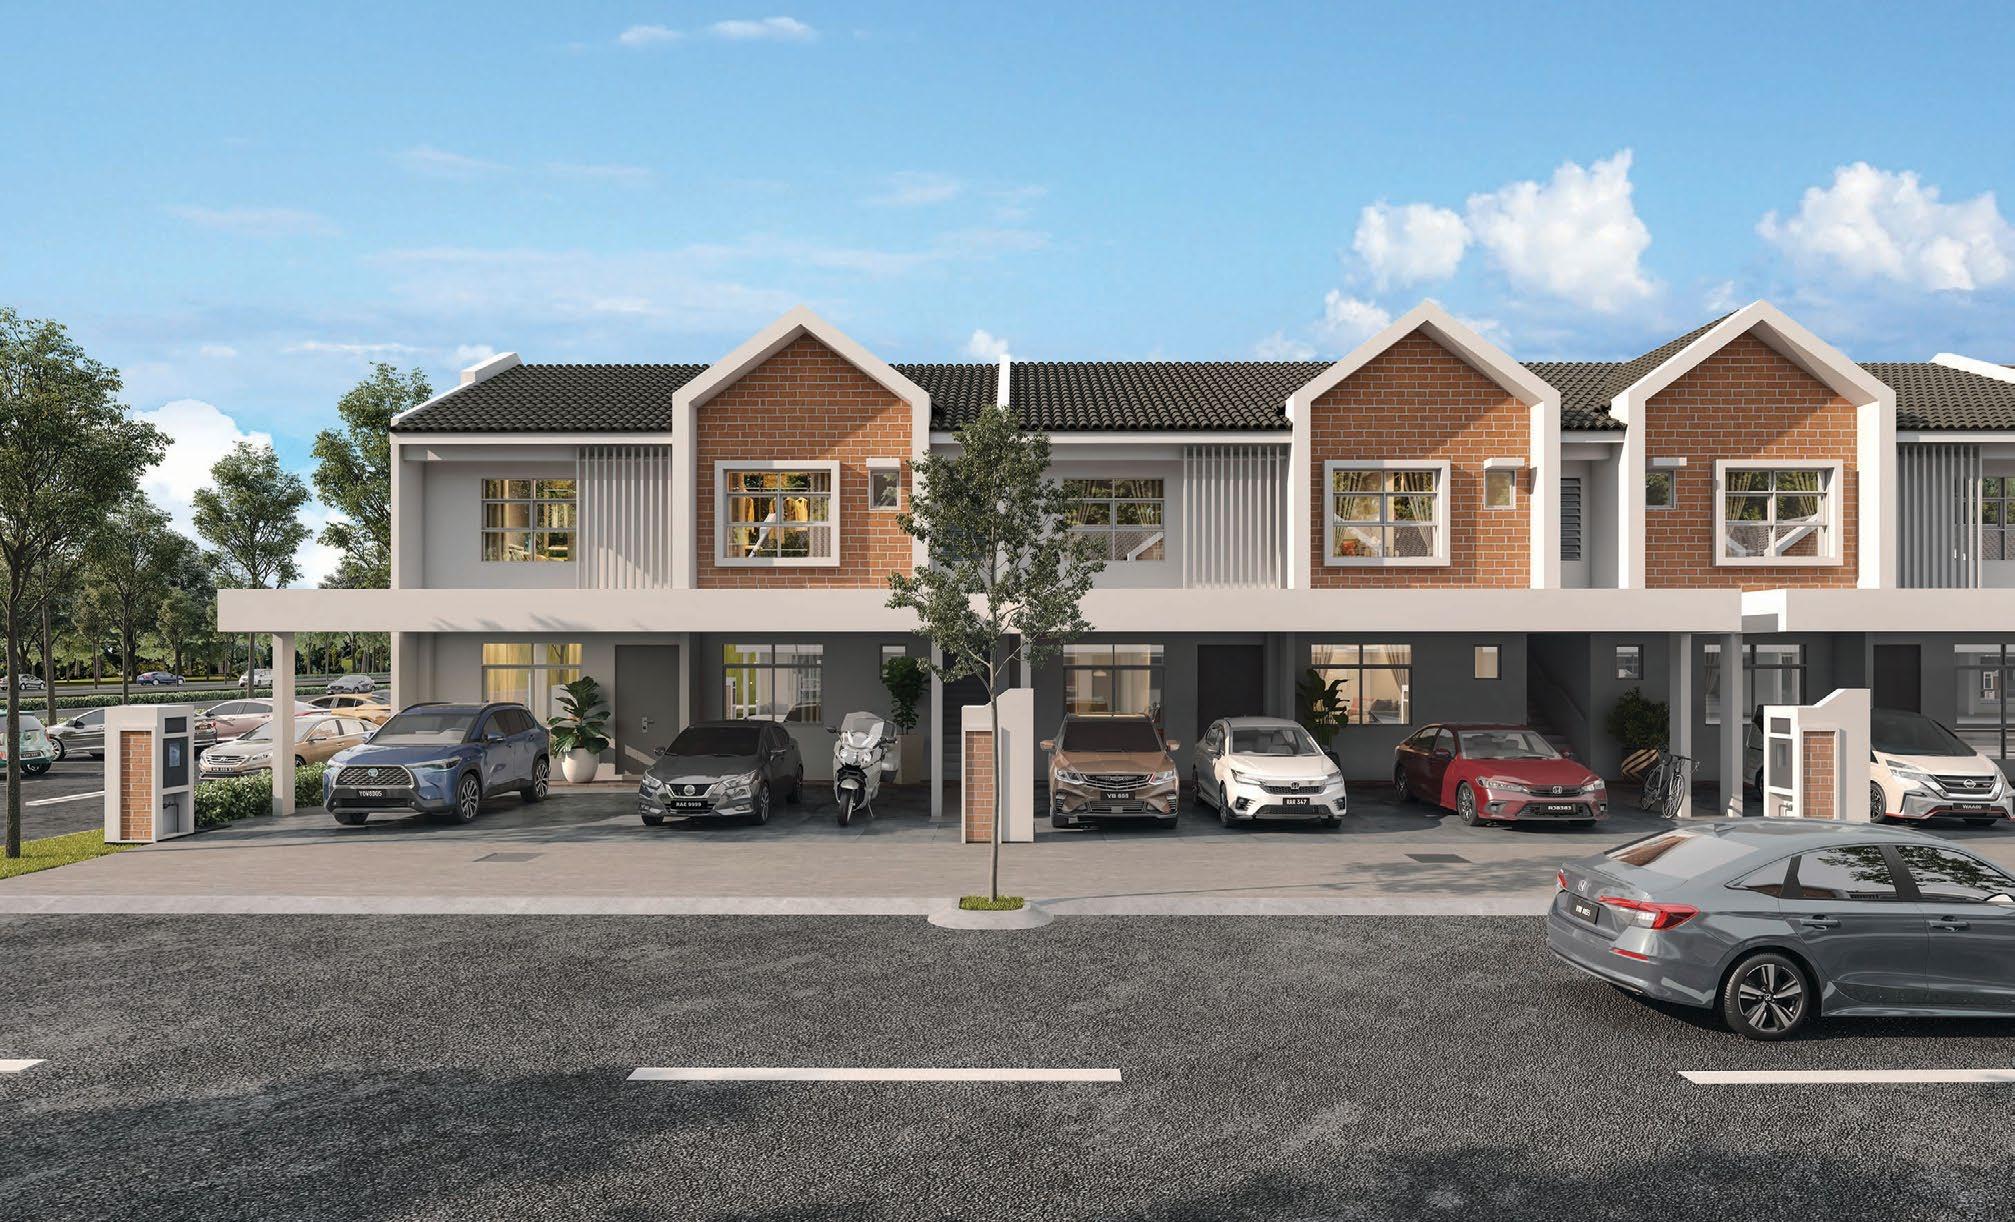
Artist’s Impression
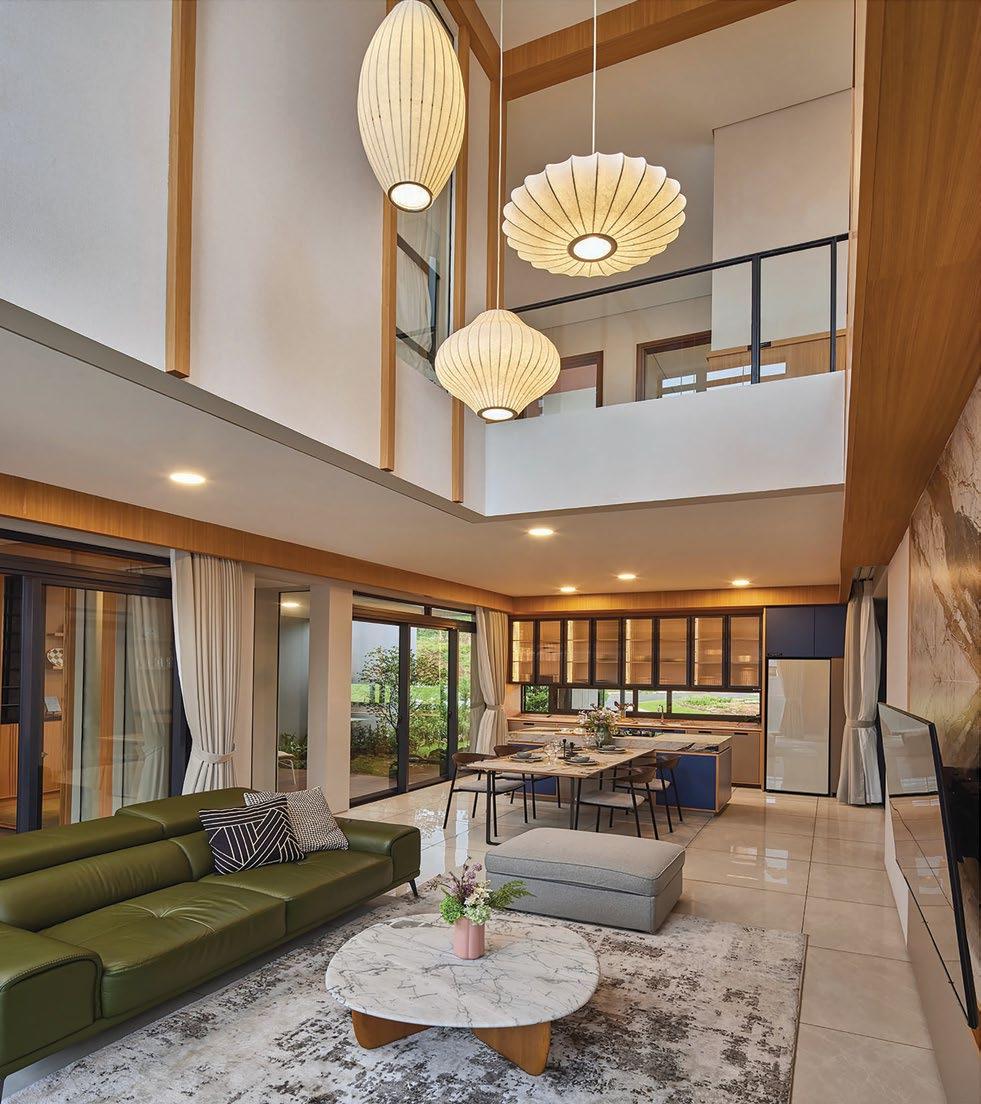
each home is designed to evolve with the rhythms of life, accommodating changing family needs or personal aspirations. Expansive layouts invite streams of natural light to fill living areas, highlighting the modern design that supports both dynamic urban lifestyles and tranquil home moments.
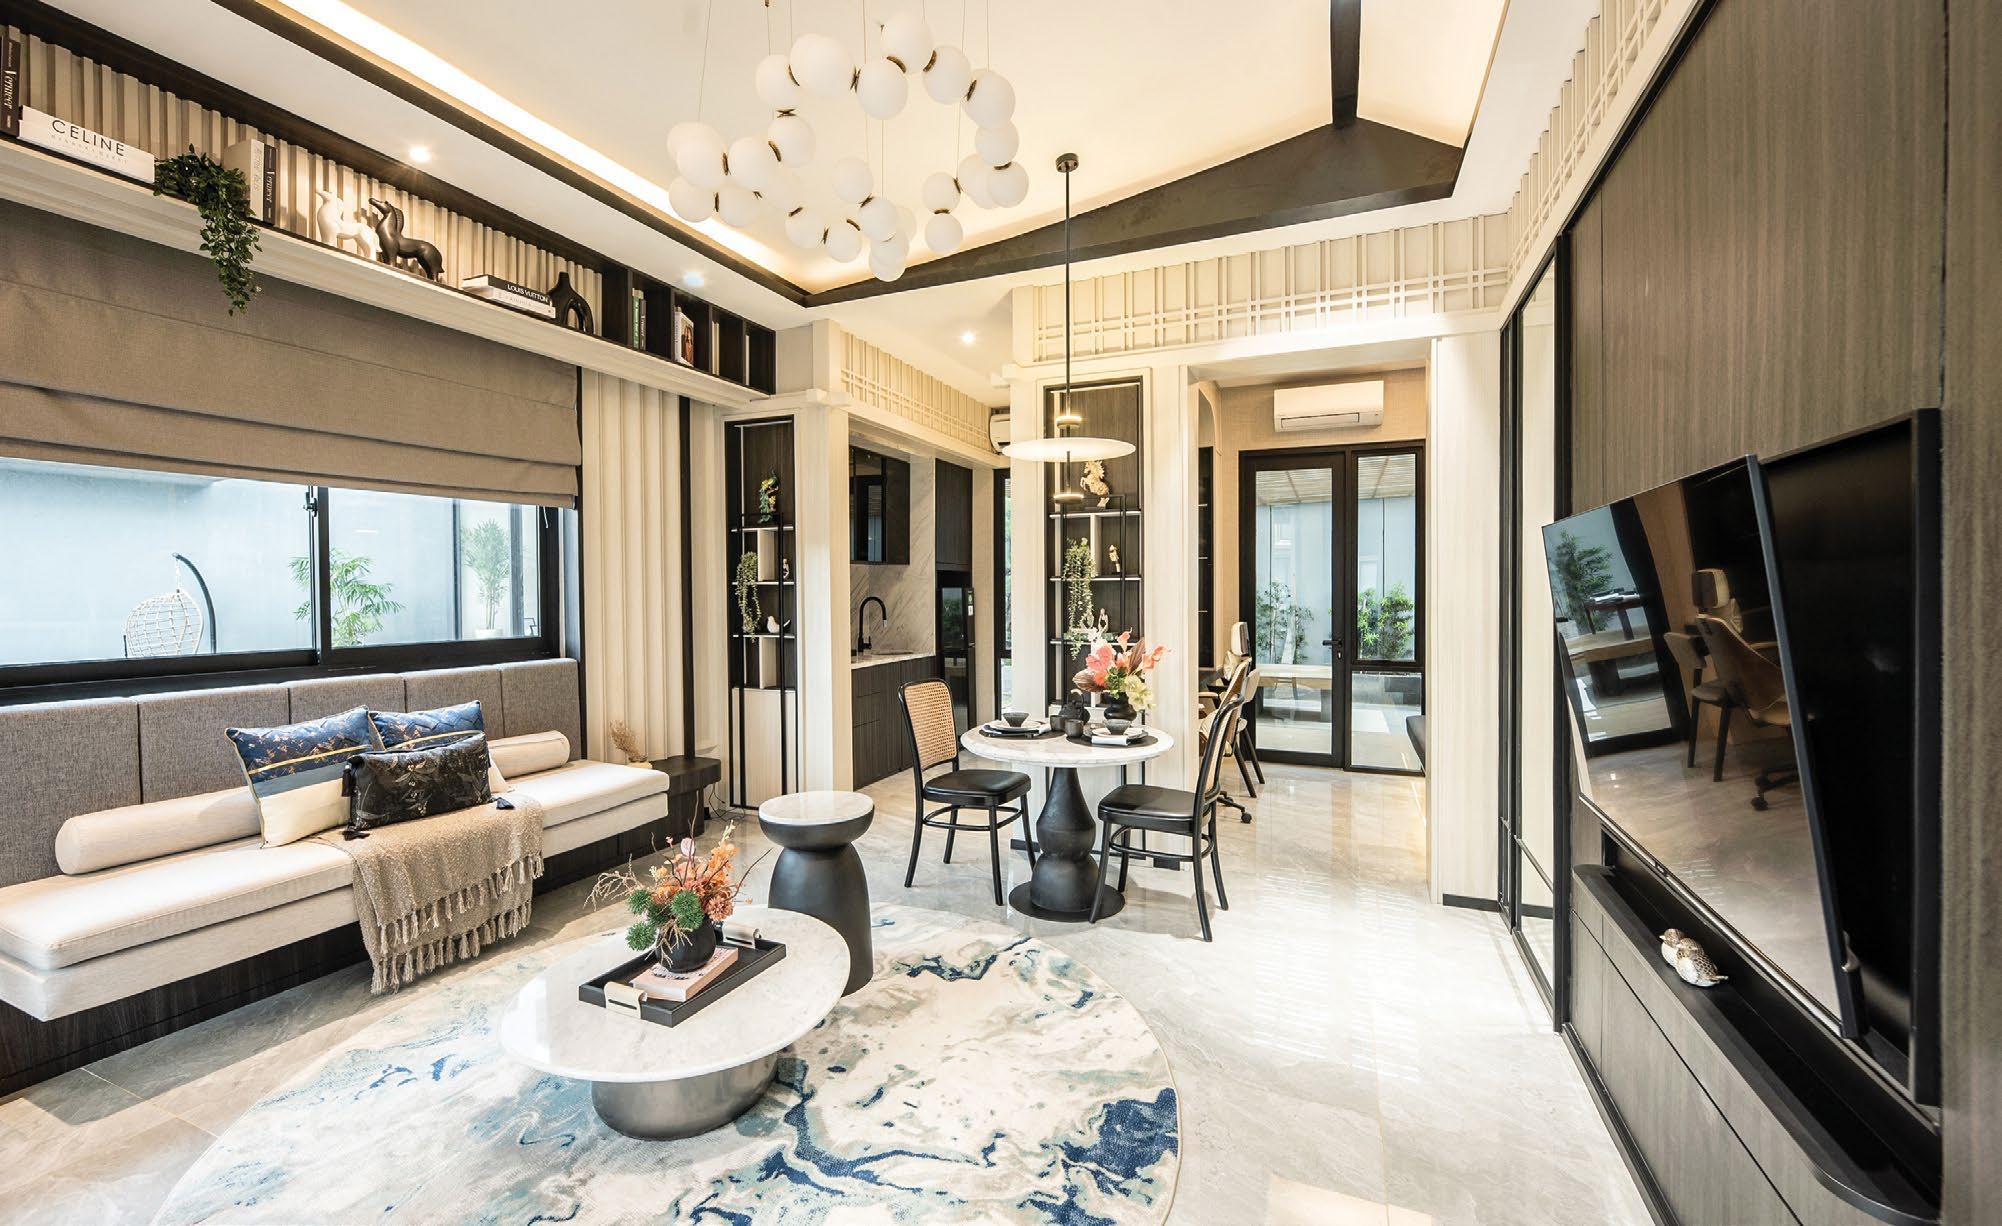
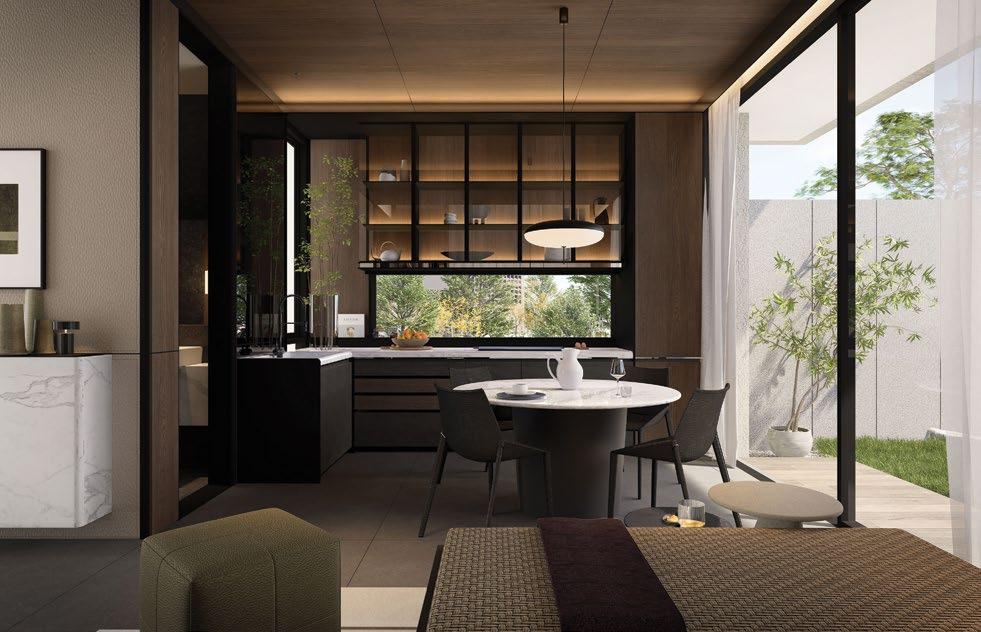
Every home embodies sophisticated living, where form and function exist in perfect harmony. Living, dining, and kitchen areas are generously proportioned, balancing connectivity, privacy, and fluidity of movement. The kitchen flows seamlessly into the dining area, creating a space for a large family-style table; ideal for
meals, entertaining, or casual gatherings. Thoughtful planning ensures multiple activities can coexist without compromise, making everyday living effortless, comfortable, and refined.
Beyond the residence itself, MTD Sutera Vista immerses residents in a world of effortless convenience and serene comfort. The surrounding neighbourhood blends a vibrant new business district with heritage-rich villages, brimming with tradition, culinary delights, and a sense of community. Here, the gentle tension between timeless charm and pulsating modernity creates a lifestyle that is as engaging as it is balanced, where the rhythms of work, leisure, and family life coexist seamlessly.
Just 15 minutes from Bukit Dukung MRT Station, MTD Sutera Vista makes city commutes and weekend excursions effortless. Easy access to the Cheras-Kajang Expressway ensures the wider city is always within reach.
Thoughtfully designed, each home prioritises space, light, and flow, with modern layouts that breathe while still offering all the amenities residents desire. In an era where convenience, connectivity, and comfort are more valued than ever, MTD Sutera Vista stands as a timeless investment, a jewel of a home where treasured memories are created, celebrated, and passed down through generations.
Places to Be
Where future-ready connectivity meets everyday convenience—
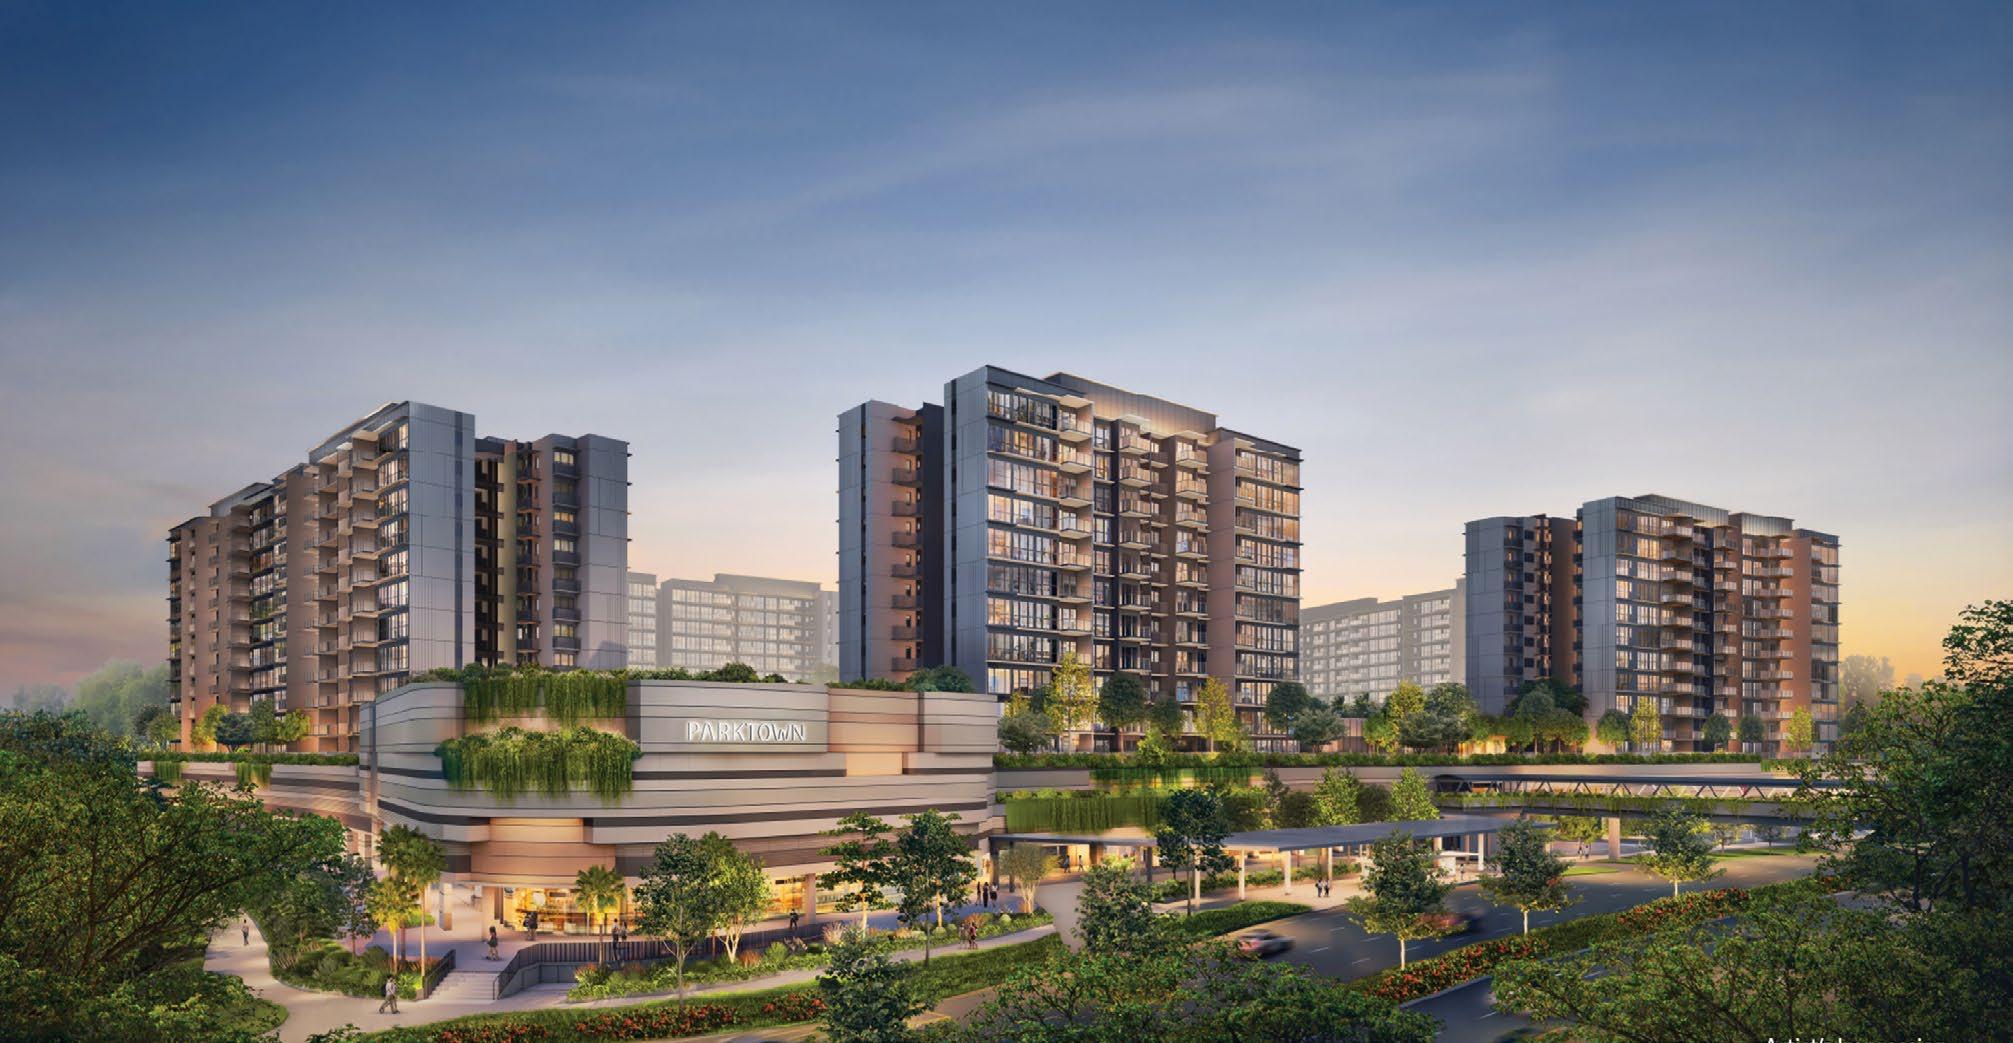
PARKTOWN Residence, Tampines’ first fully integrated development, by leading developers UOL Group, Singapore Land Group and CapitaLand Development
For many homebuyers, the ideal address is one that saves time, expands lifestyle choices, and still leaves room to breathe. Across Singapore’s OCR, RCR, and CCR, mature estates remain especially sought-after for their balance of greenery, amenities and transport links.
Tampines in District 18 stands out as a premier regional centre with the everyday essentials already in place— from major retail hubs and parks to schools and transport links. Over the past decade, the estate has continued to evolve, attracting homeowners who want suburban liveability without giving up connectivity.
Leading developers UOL Group, Singapore Land Group, and CapitaLand Development have banded together to develop PARKTOWN Residence. As the first fully integrated development
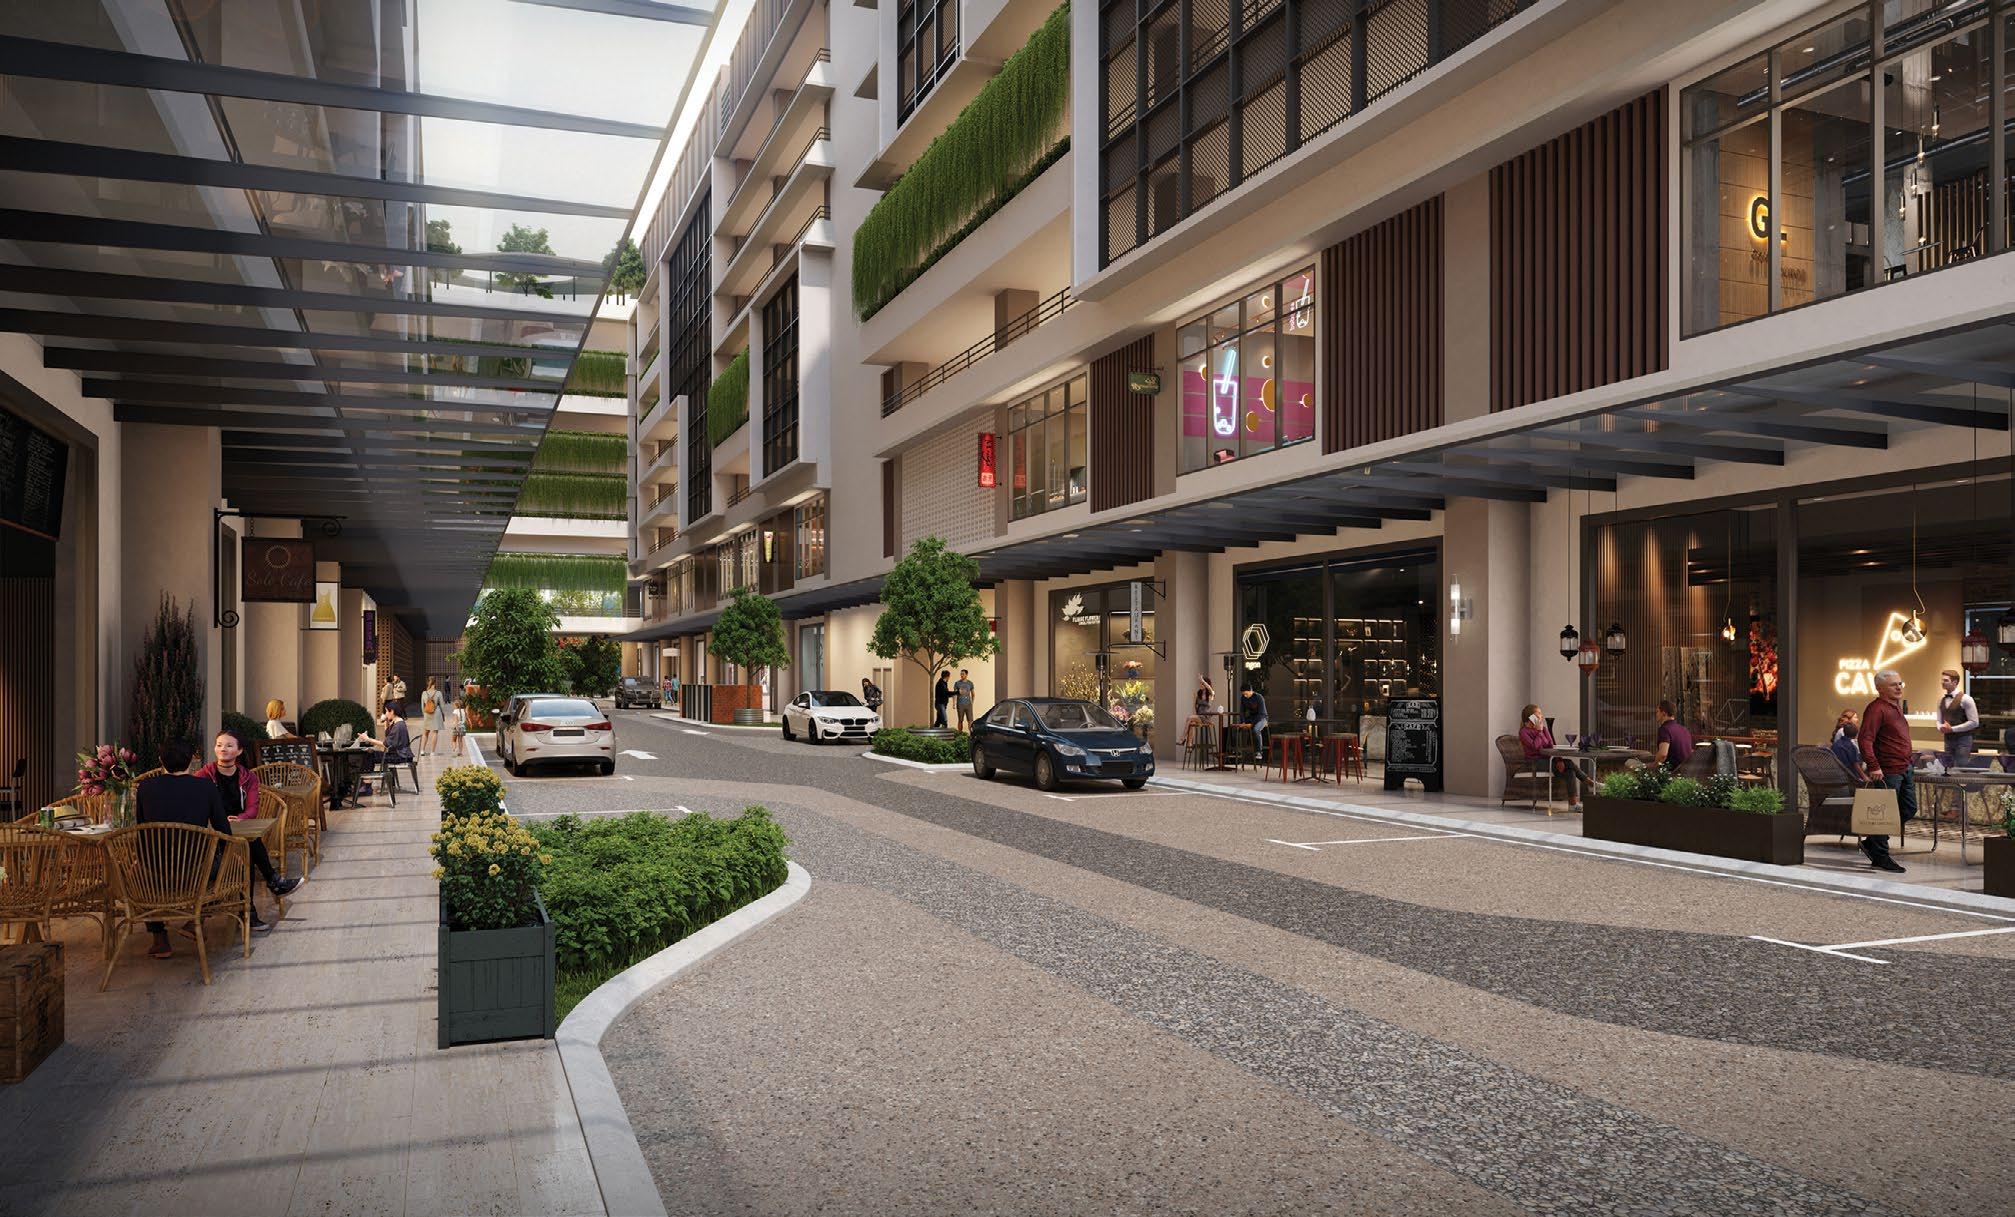
in Tampines, PARKTOWN Residence encompasses residential and commercial spaces and brings together the community with amenities like a hawker centre, showcasing Singapore’s culinary scene, and a community club for multigenerational recreational and social activities.
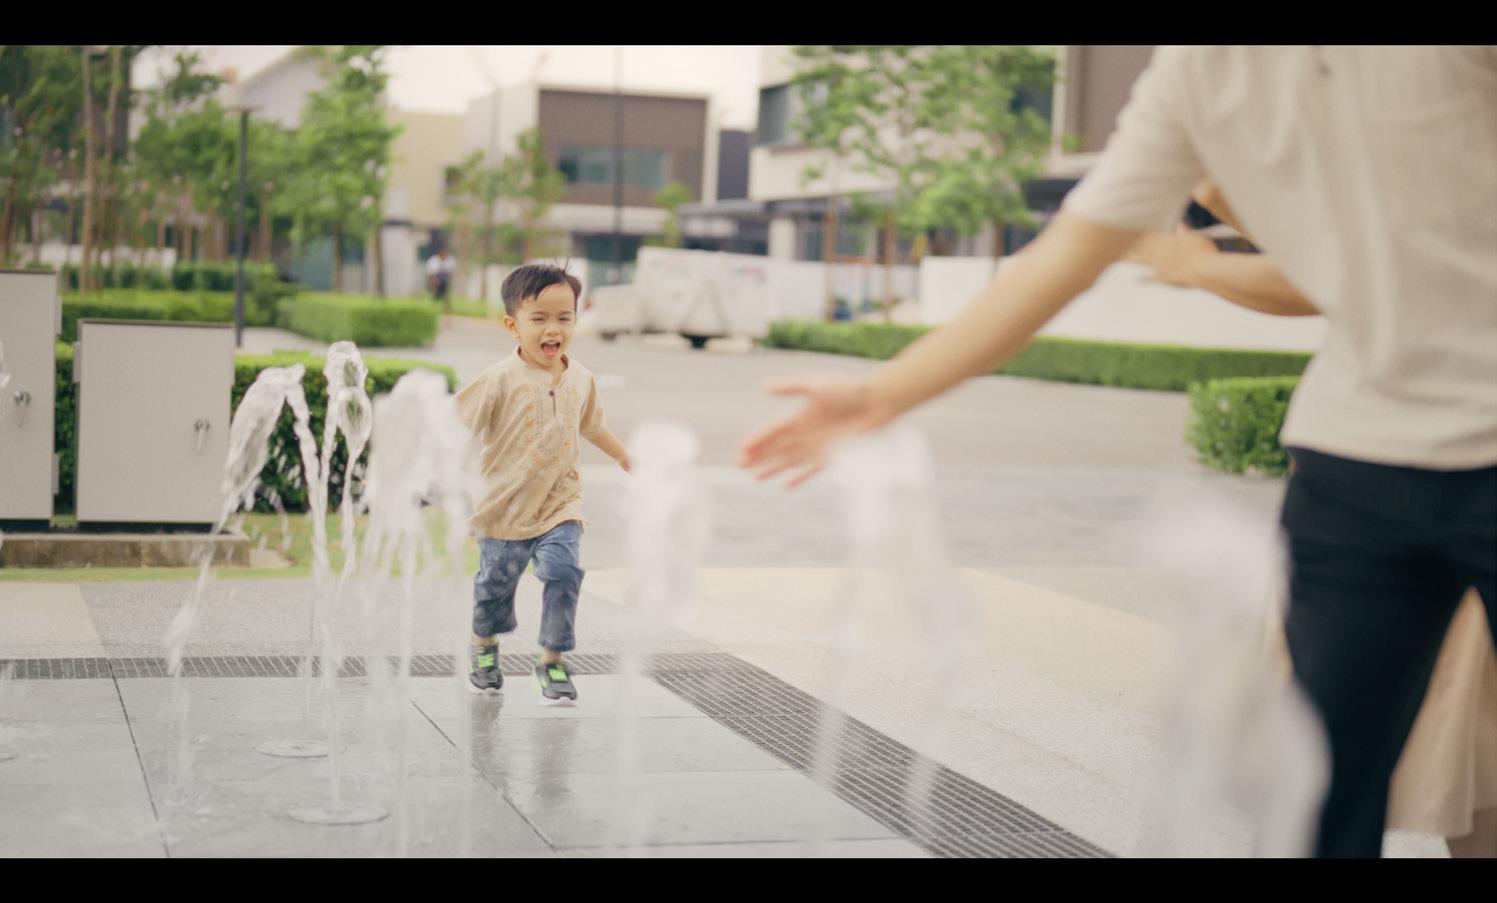
Residents do not have to stray far for their shopping and F&B needs. The development comes with a 146,000-square-foot integrated retail hub, including a supermarket, shops, and dining options. Within the development itself, residents can enjoy BBQ pavilions, pet-friendly green spaces, a multipurpose court, water play area, and yoga pavilion.
PARKTOWN Residence also serves as a gateway to a green, connected, and growing neighbourhood. Its dedicated Green Boulevard, a nature-
inspired spine which runs through the development, seamlessly links to the adjacent Tampines Boulevard Park, connecting residents directly with the surrounding nature.
Residents enjoy the established advantages of seamless connectivity via major roads, expressways, and cycling networks, plus a future, airconditioned bus interchange and MRT stations at their doorstep.
Whether it’s a quiet moment in nature, a vibrant evening in town, or a seamless commute to work and school, PARKTOWN Residence is designed for the way property seekers want to live today and tomorrow. Residents are close to renowned shopping malls; reputable schools from primary to university level; and thriving employment hubs.
Artist’s impression
For property seekers with children, the five-hectare project is surrounded by an excellent network of educational institutions like Angsana Primary School, Poi Ching School, Gongshang Primary School, Temasek Polytechnic, and United World College of South East Asia. PARKTOWN Residence is also near employment hubs such as Punggol Digital District and Changi
Business Park, providing abundant opportunities for work, learning and growth.
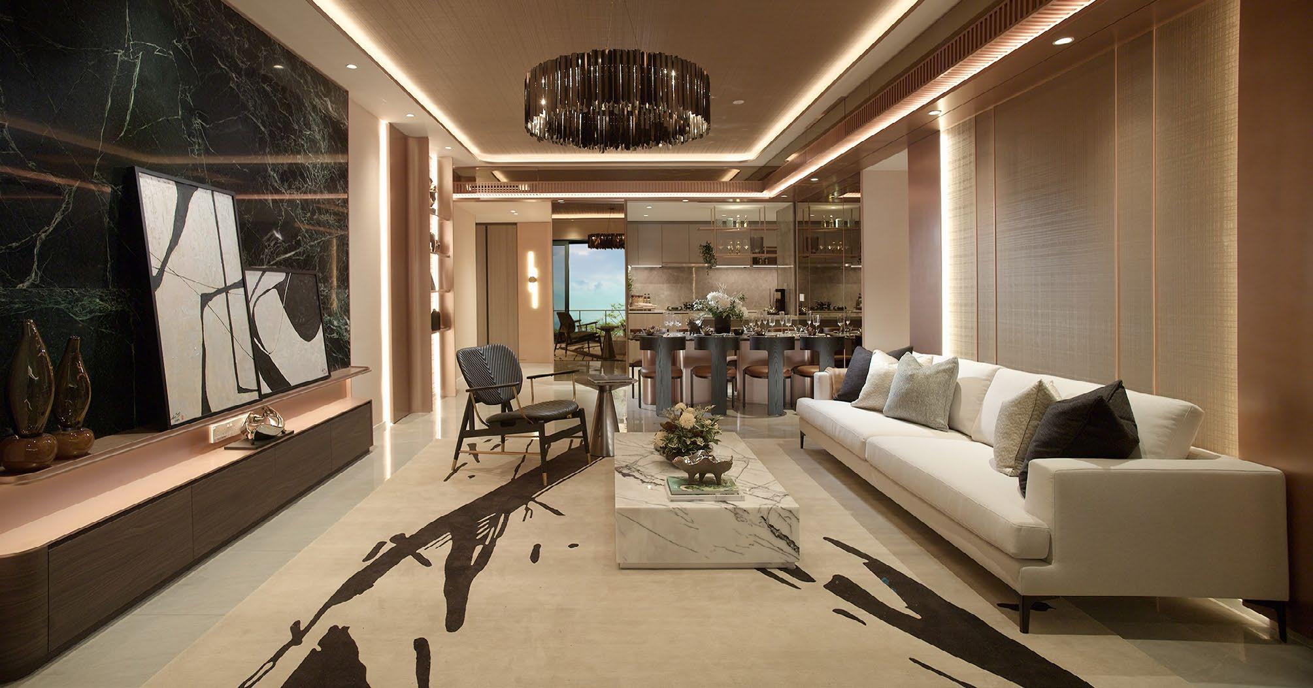
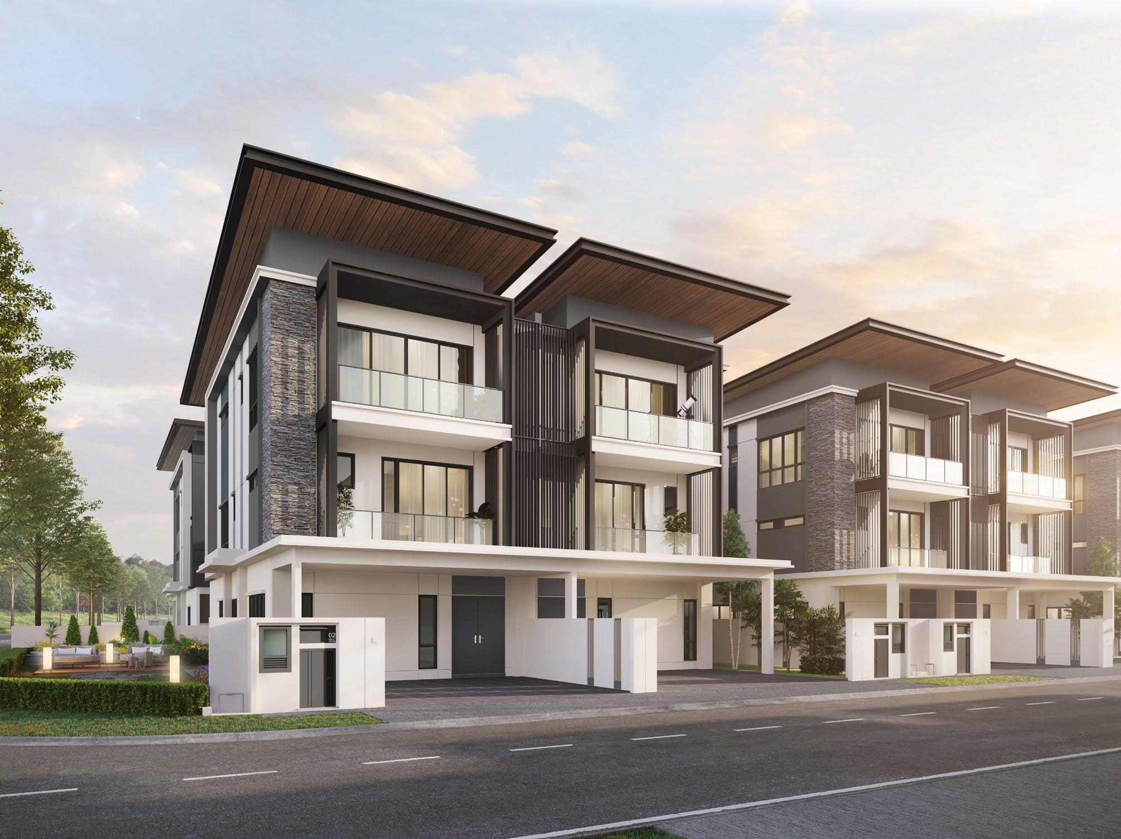
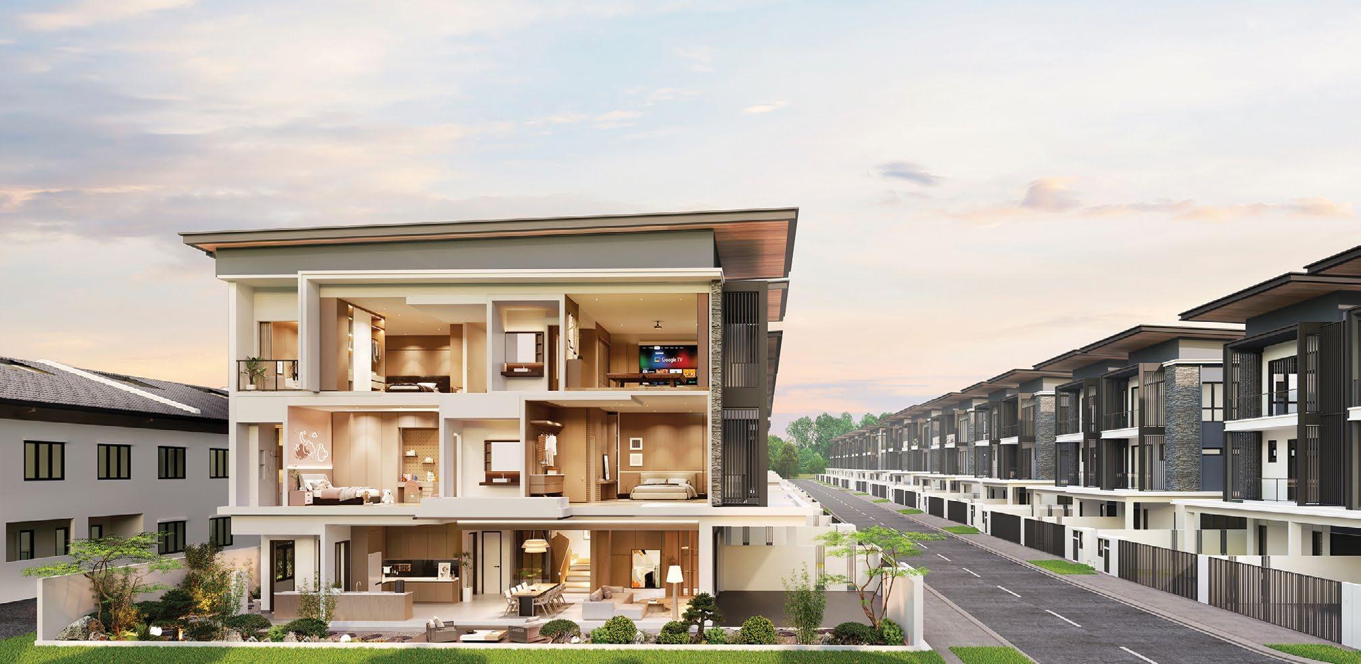
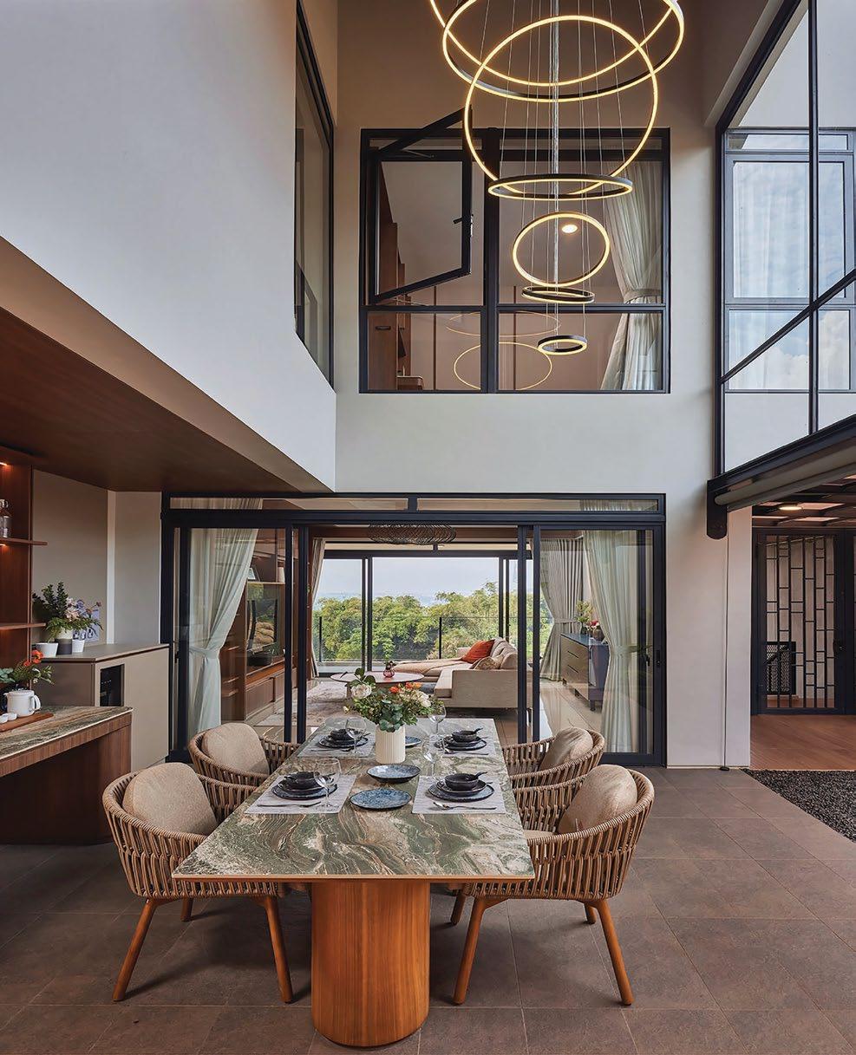
PARKTOWN Residence also presents a complete range of homes from onebedroom-plus-study units to fivebedroom layouts. But at the heart of its offering are three- to five-bedroom premium residences, blending
generous space, nature-inspired designs, and modern amenities ideal for multigenerational households.
The lifestyle and investment prospects in Tampines are only getting brighter. Whether you are a homeowner or an investor, PARKTOWN Residence truly delivers a comprehensive living proposition where you can truly thrive.
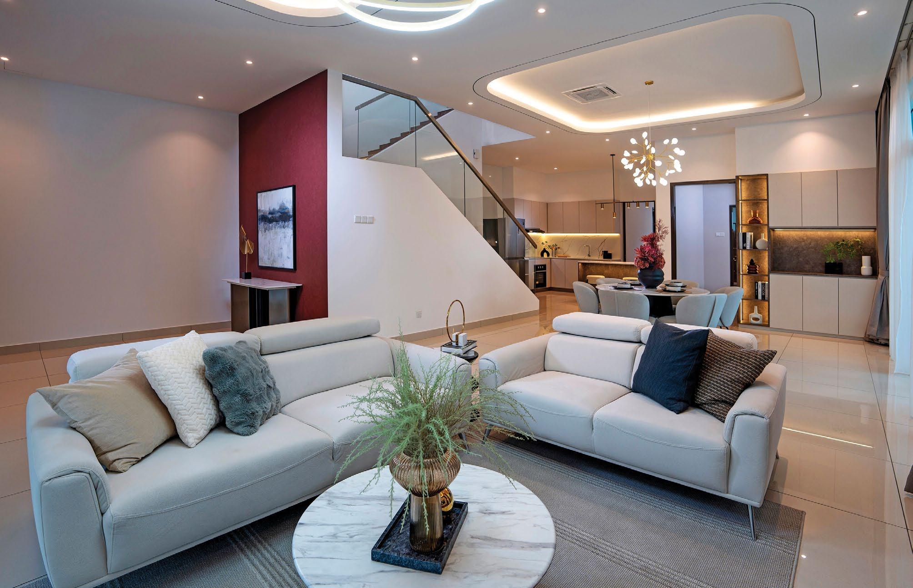
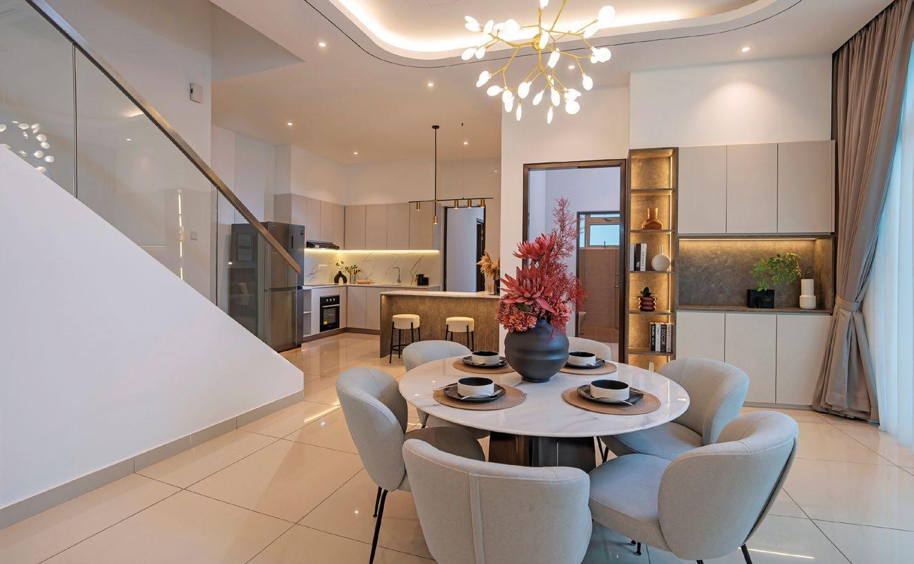
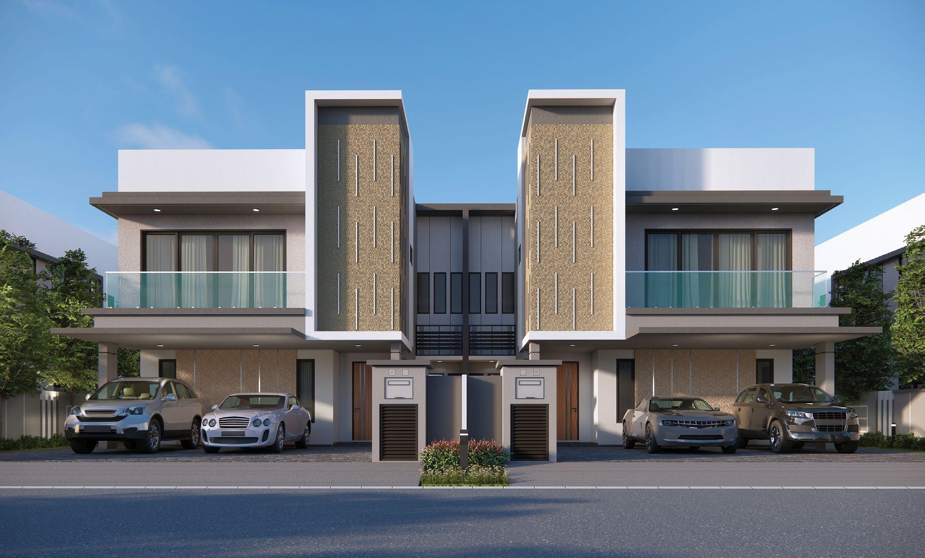
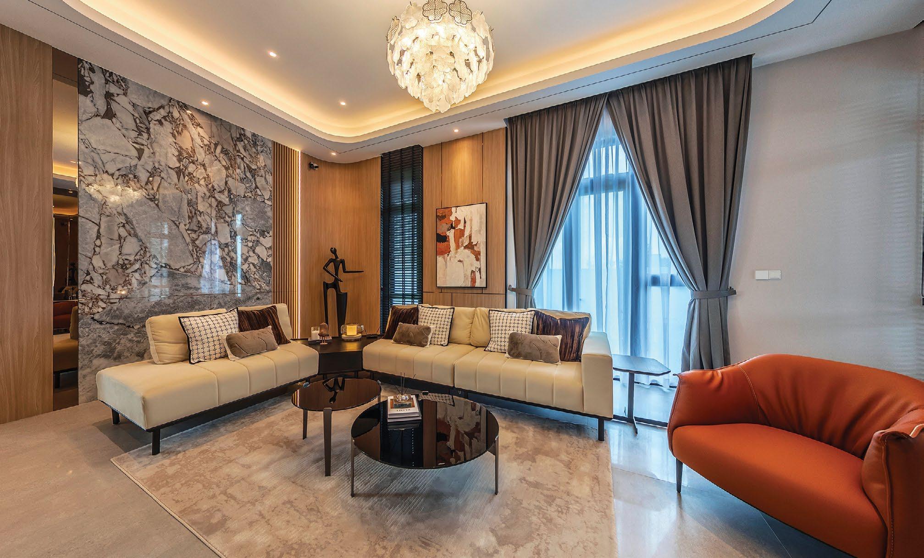
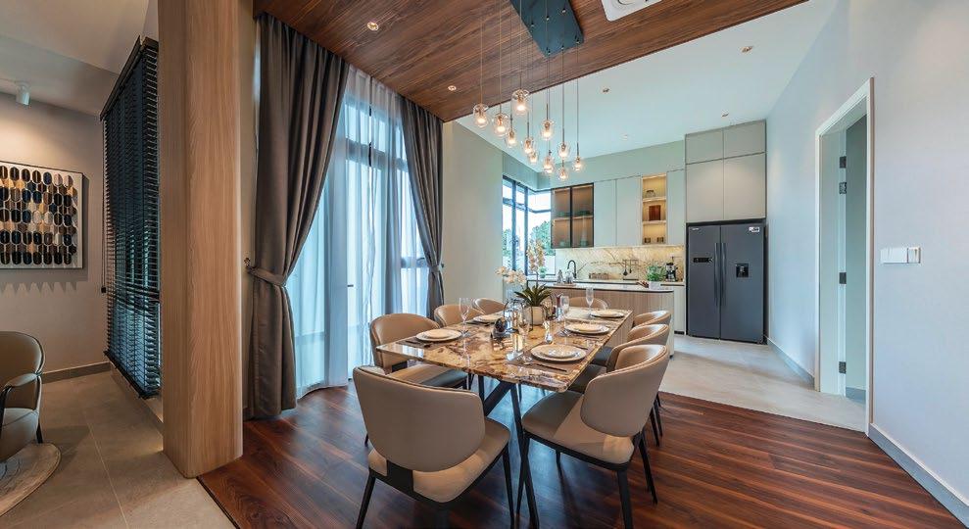
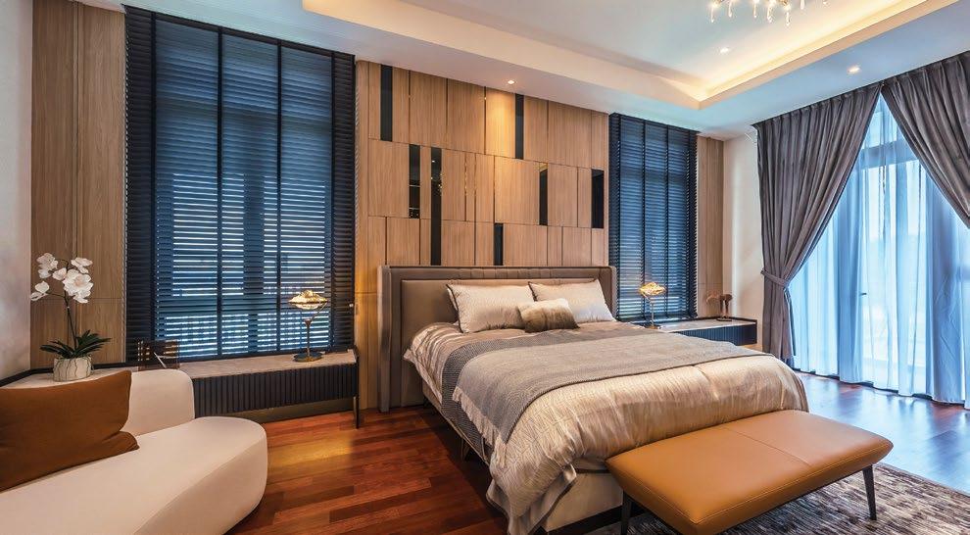
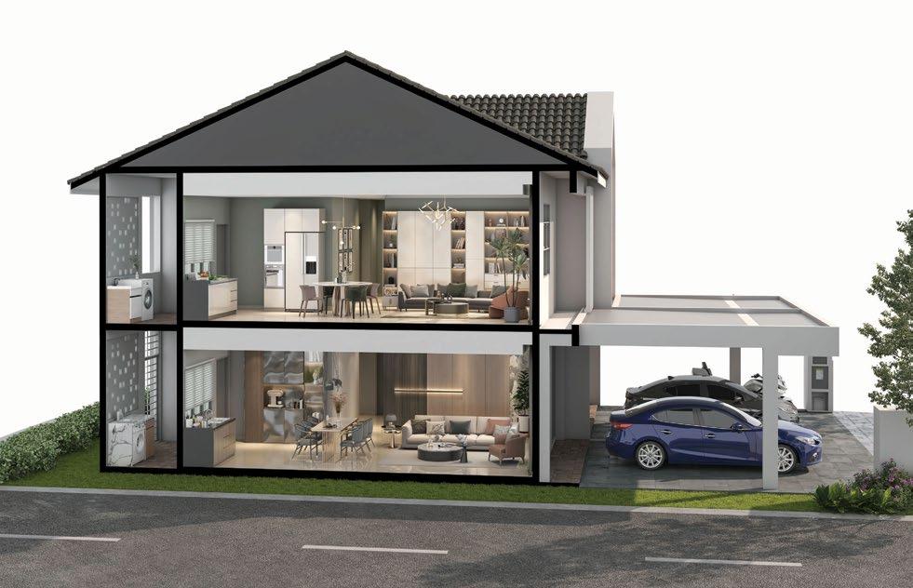
4-Bedroom Premium Show Unit For illustration only
Homes for Generations
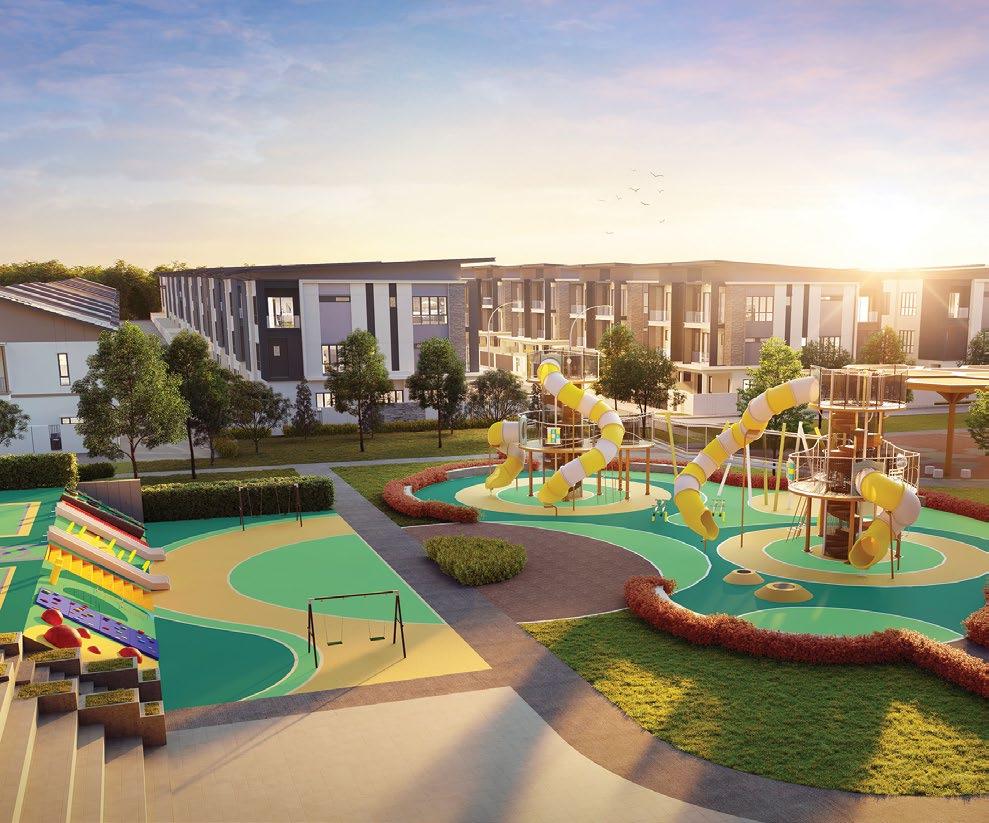
Ponderosa Vista offers homes that grow alongside residents of all ages in Malaysia
In Malaysia’s fast-paced property market, where homes are often designed for the present, Ponderosa Vista offers something far more meaningful: a place that is thoughtfully created for the future.
More than just a residential development, it is a sanctuary where families can grow together, where everyday moments turn into lasting memories, and where each generation finds its own sense of belonging.
Set within the established enclave of Taman Ponderosa, Ponderosa Vista reflects a refined approach to landed living. Here, the idea of luxury is not defined by excess, but by space, functionality, and emotional connection.
Each home is designed to support the evolving dynamics of modern families,
balancing shared experiences with the need for privacy and independence.
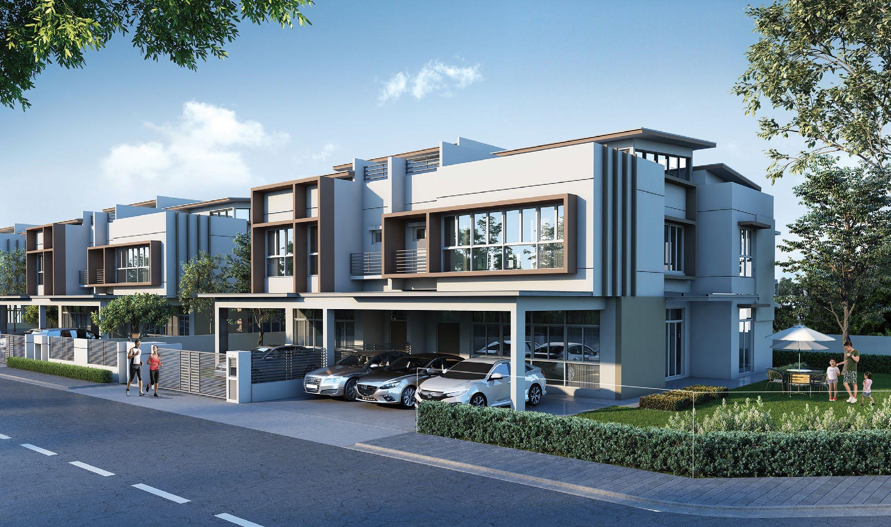
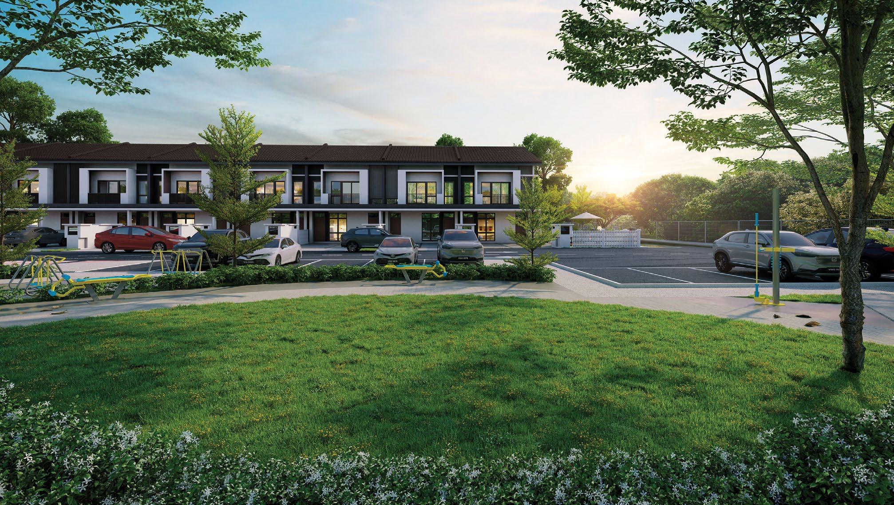
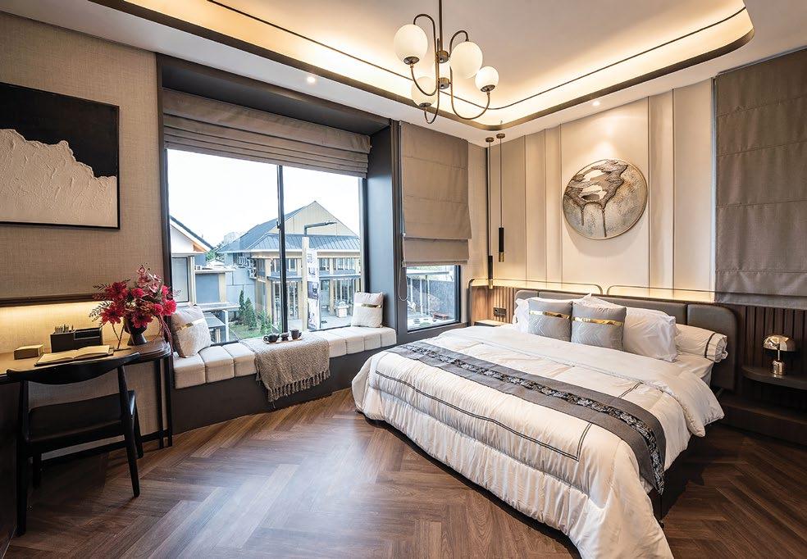
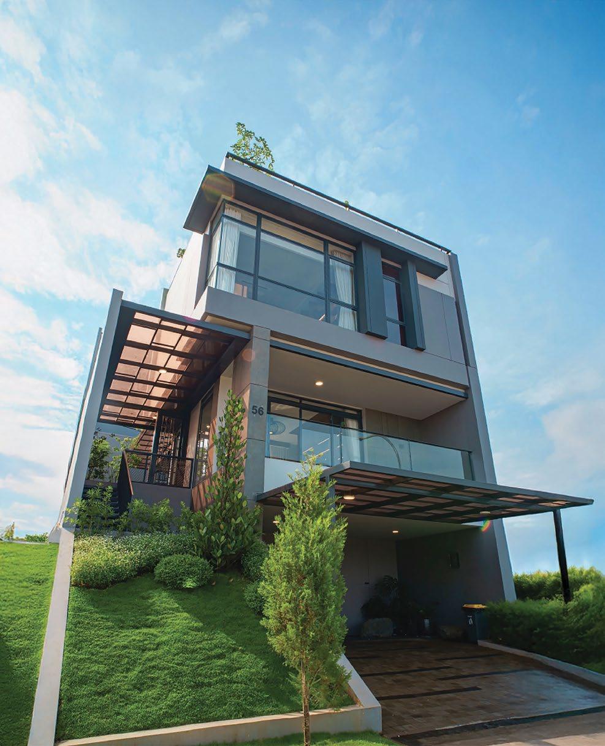
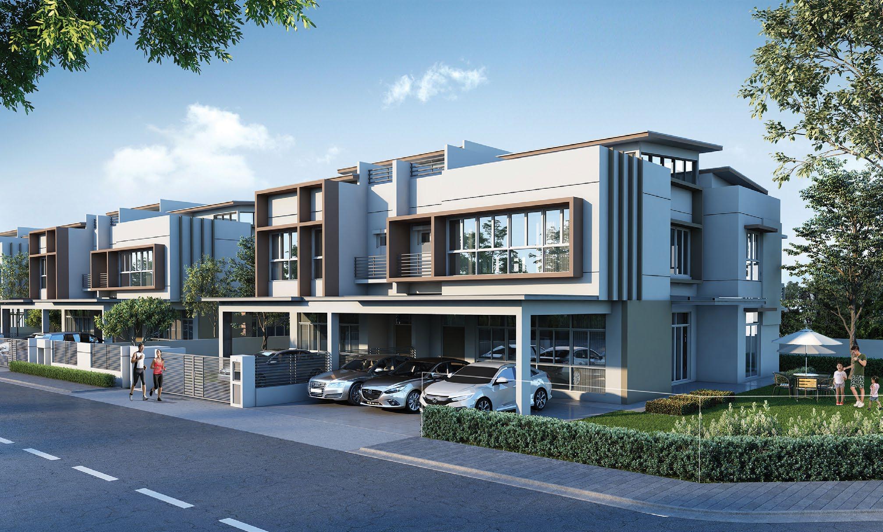
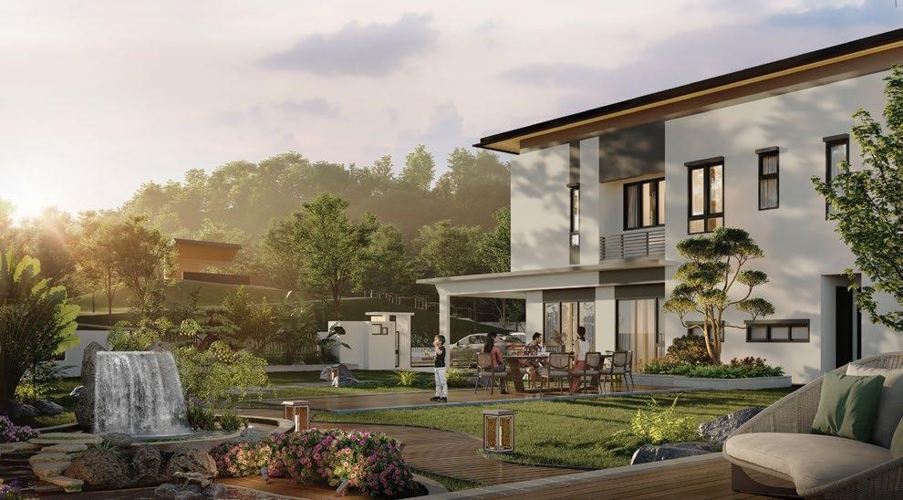
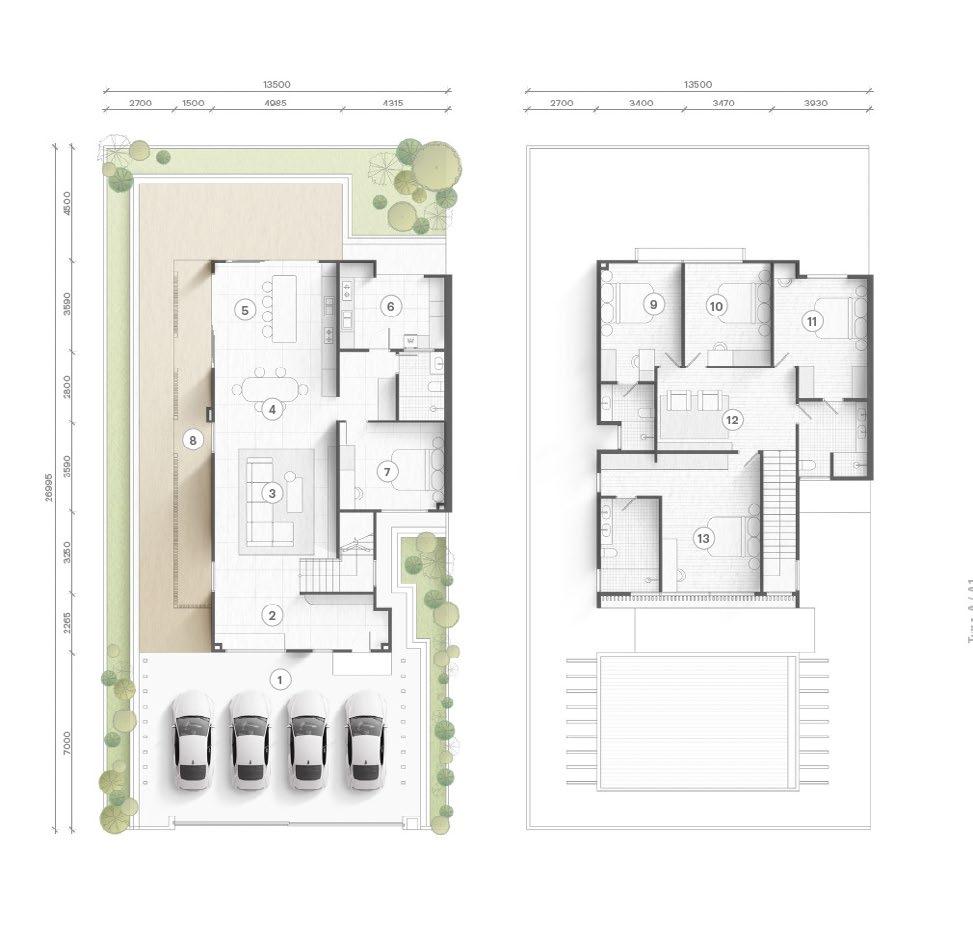
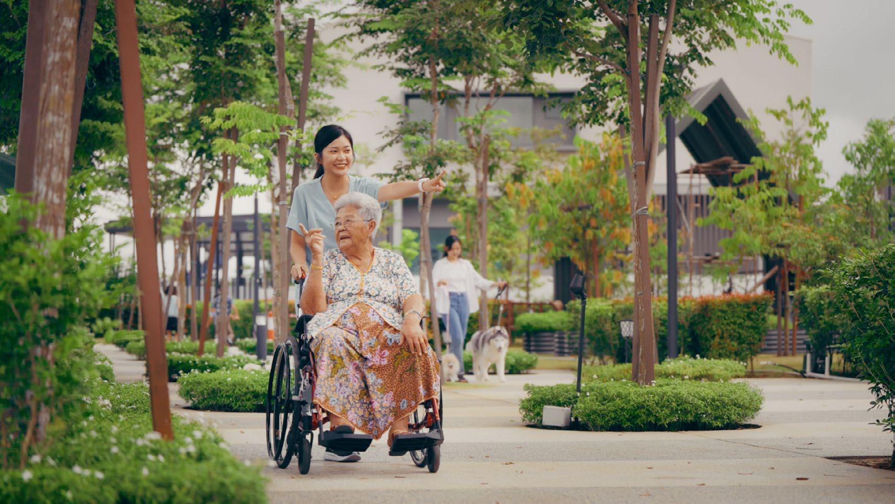
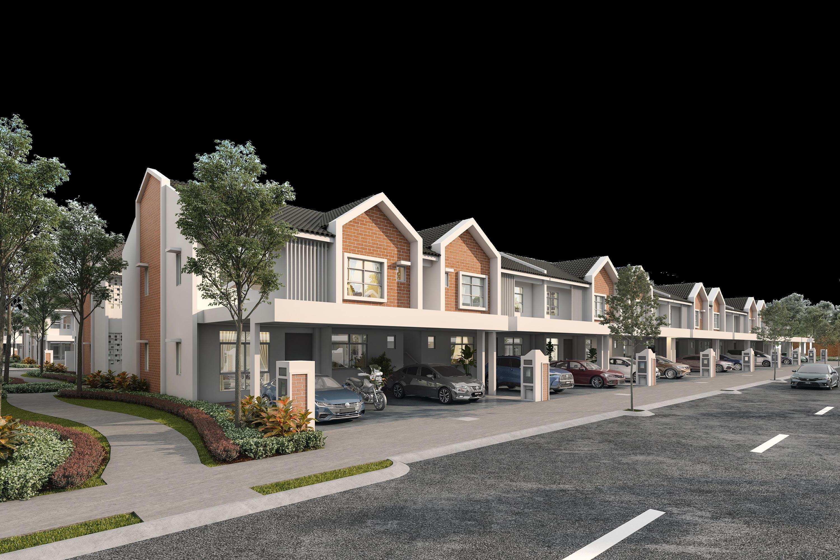
At the heart of the development lies a commitment to multigenerational living. The homes comprise twostorey, semi-detached homes that are carefully planned to accommodate families at every stage of life, from young children to elderly parents. Expansive layouts featuring multiple bedrooms and en-suite bathrooms ensure comfort for all, while flexible spaces allow homeowners to adapt rooms into study areas, home offices, or guest suites as their needs change over time.
A defining feature is the inclusion of a thoughtfully designed groundfloor bedroom, providing ease of access and added convenience for elderly family members. This simple yet impactful detail reflects a deeper
understanding of family living, where care, accessibility, and togetherness are seamlessly integrated into the home environment.
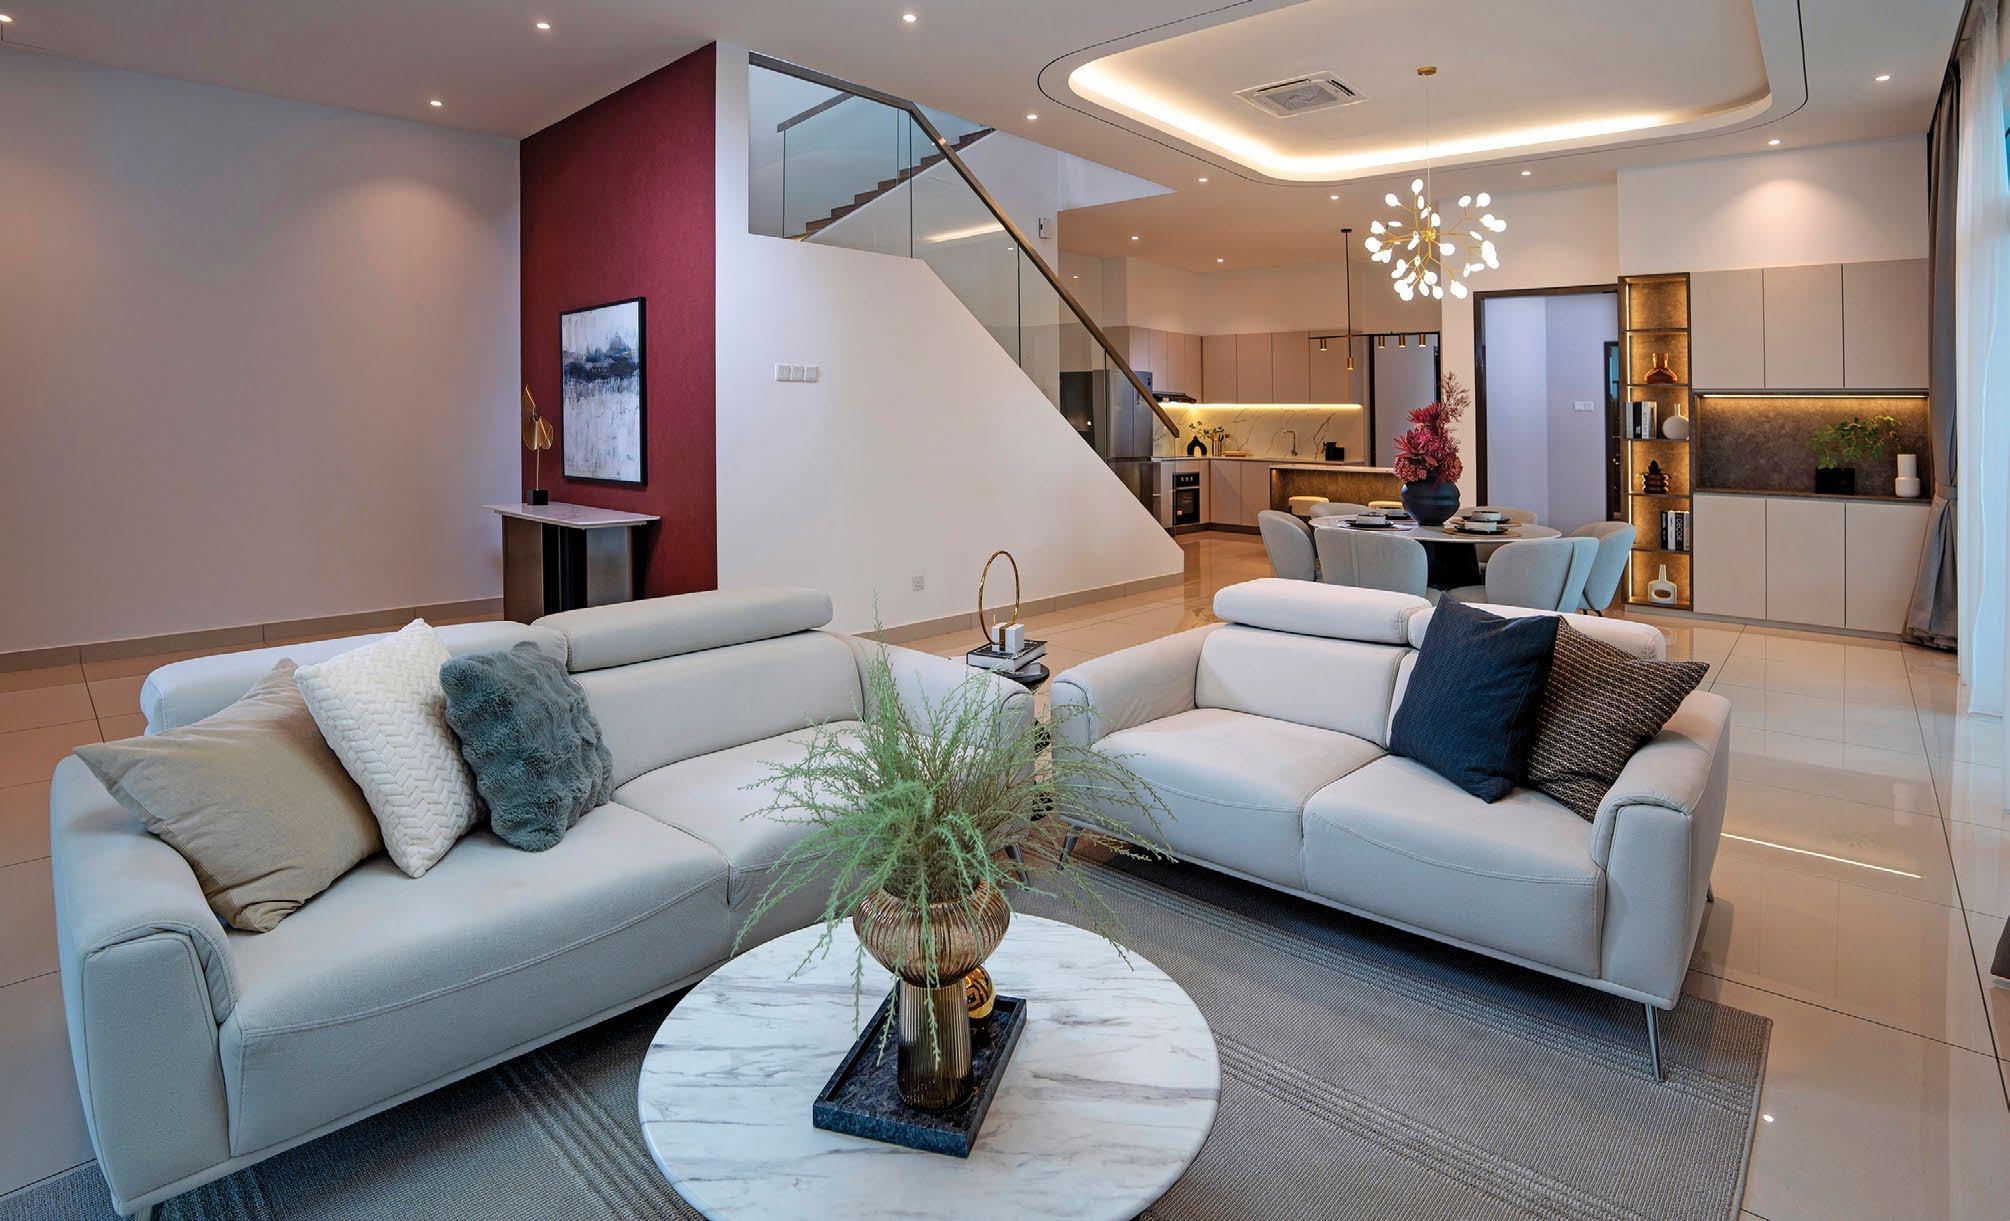
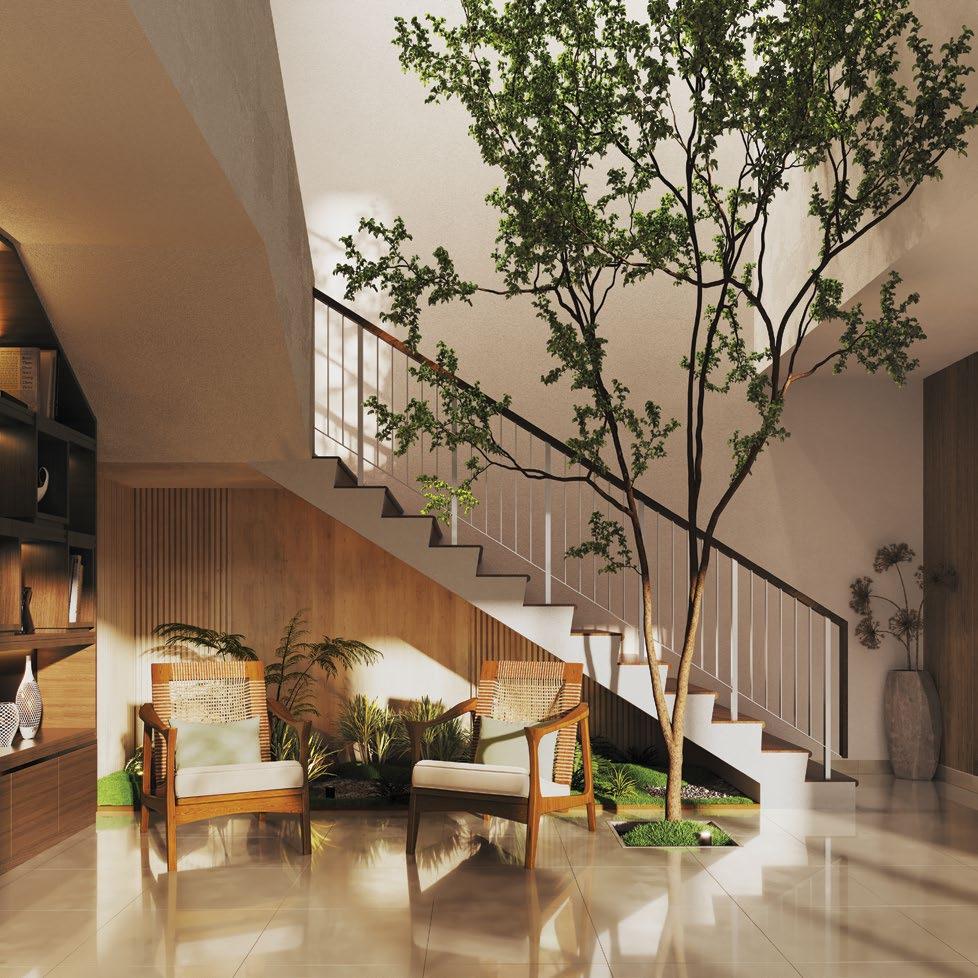
Beyond functionality, the homes embrace a sense of openness and warmth. Open-plan living, dining, and kitchen areas encourage interaction, creating a natural flow for both daily routines and special gatherings. Large windows invite natural light into the home, enhancing the overall atmosphere while fostering a sense of calm and comfort.
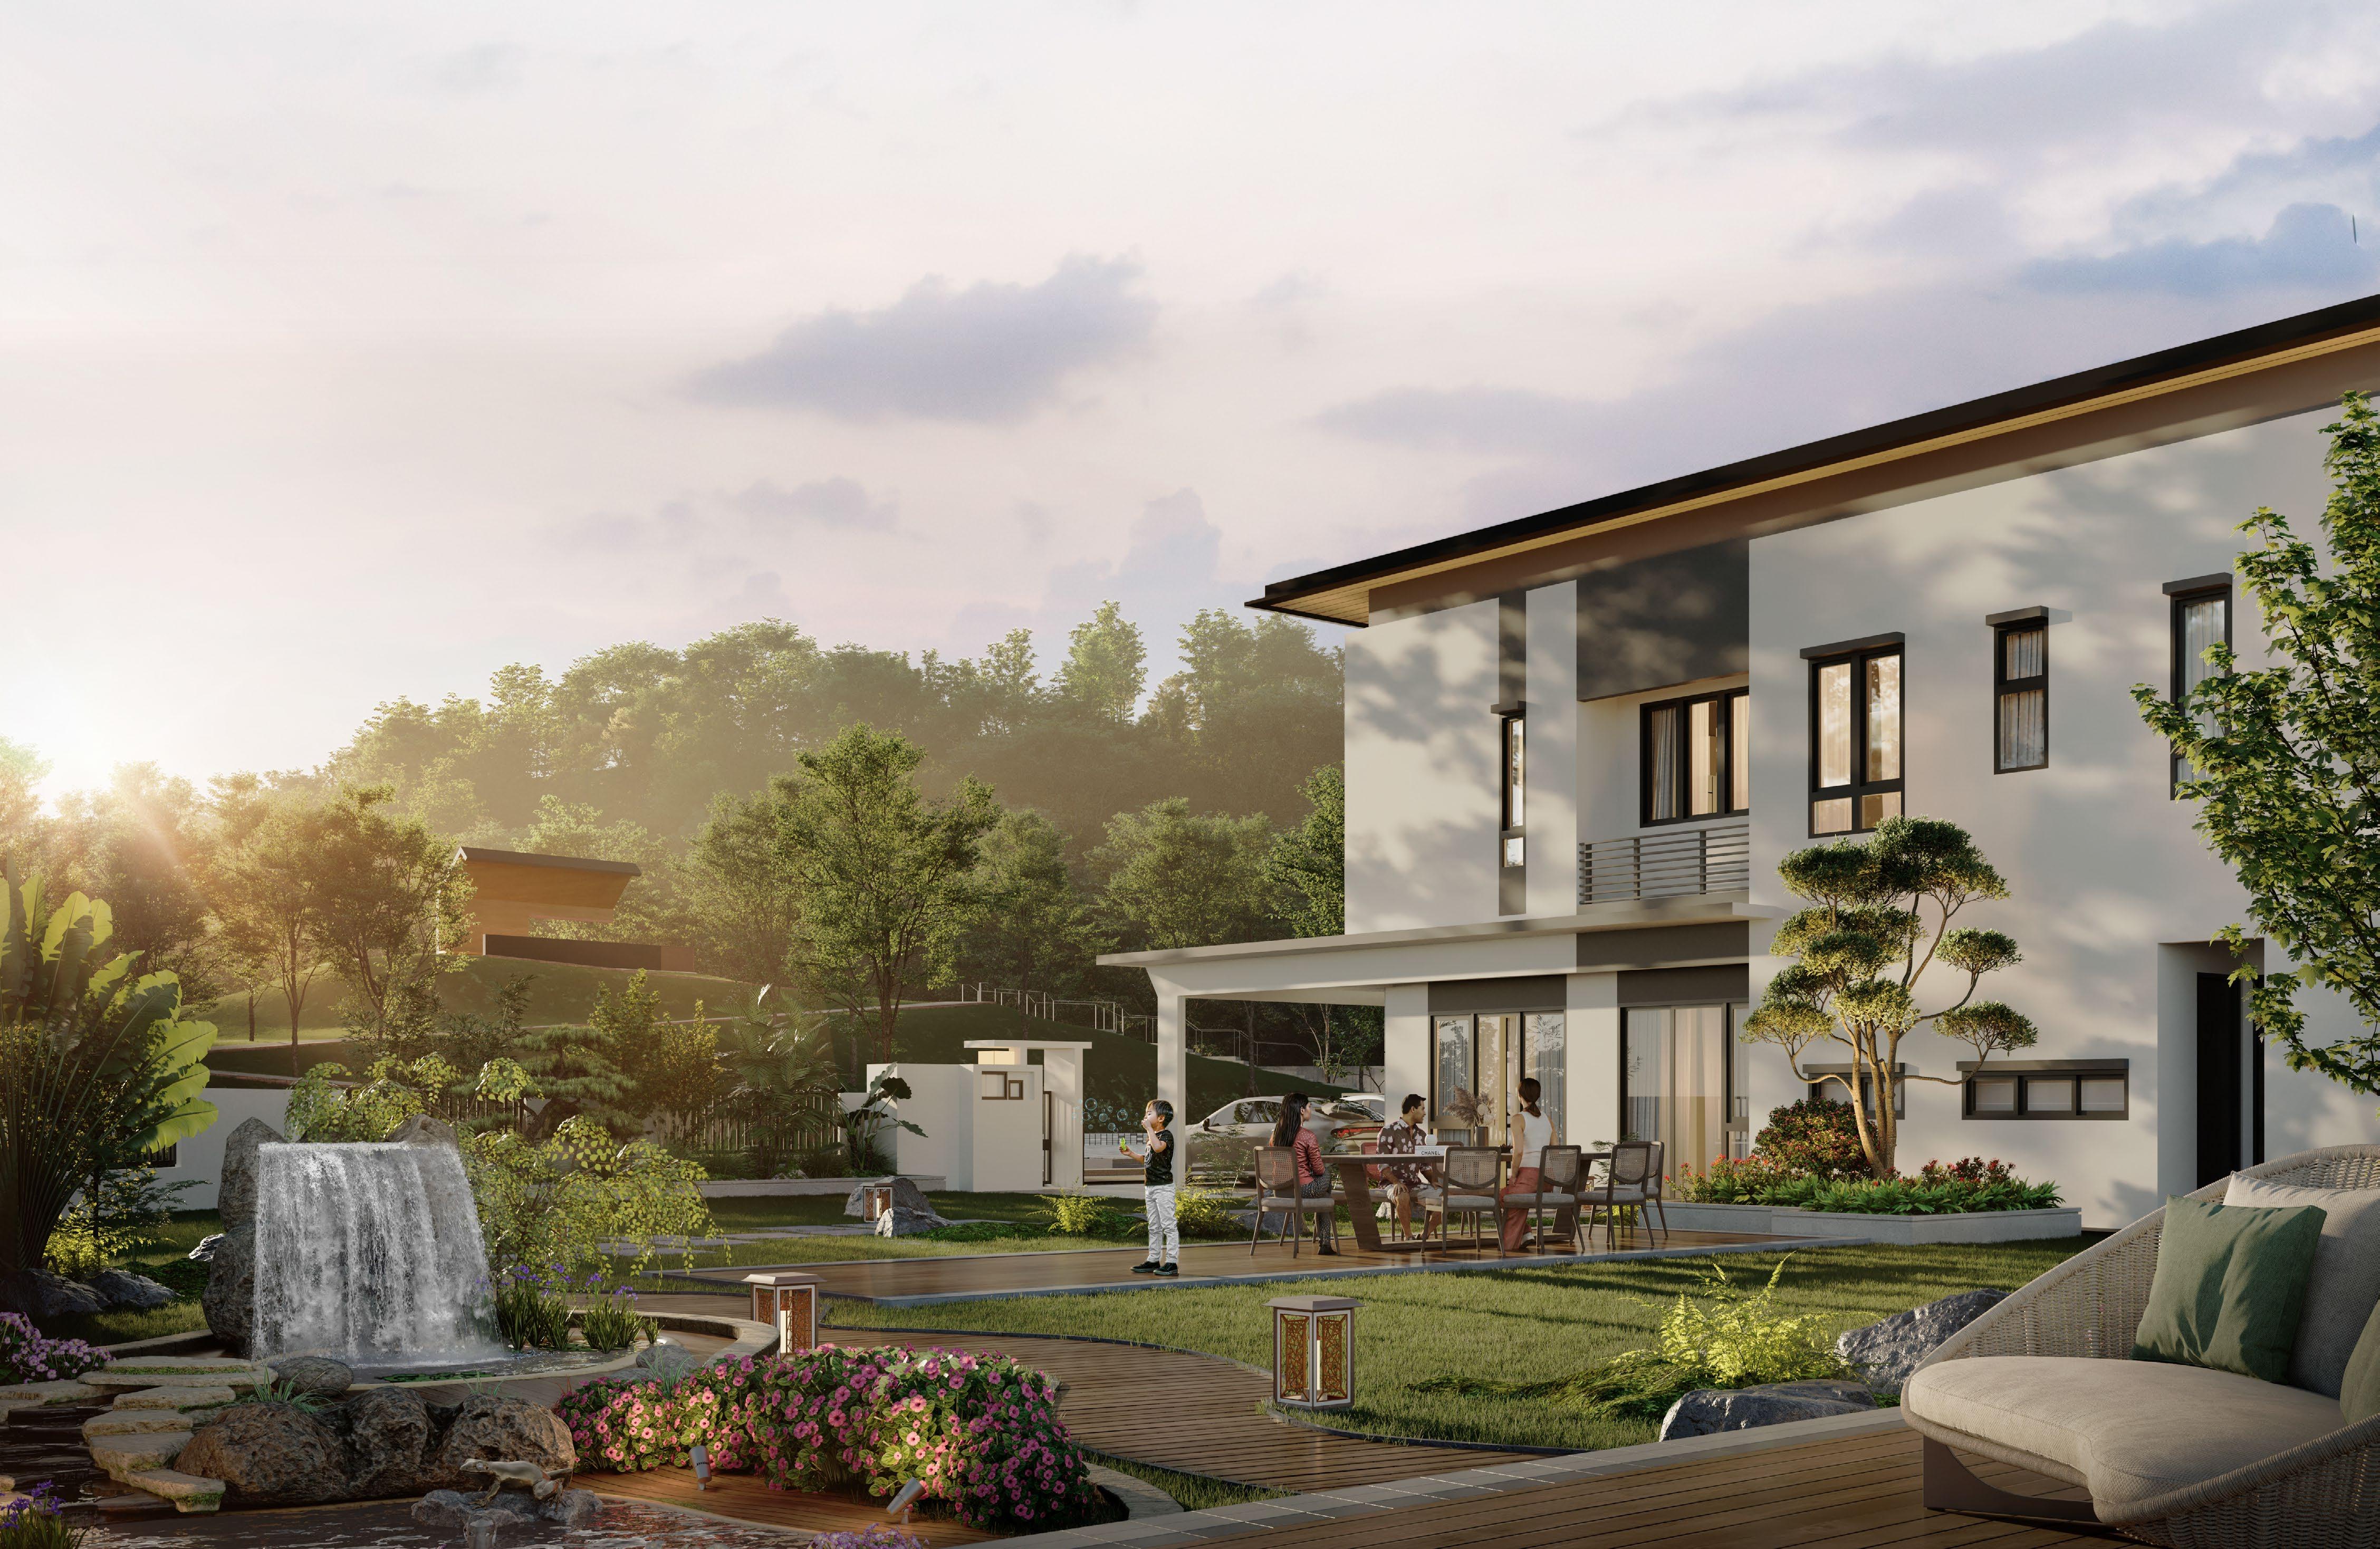
Stepping outside, residents are greeted by thoughtfully designed outdoor spaces that extend the living experience beyond the interior. Gardens, terraces, and lifestyle decks provide inviting settings for relaxation, play, and family bonding. Whether it is a quiet morning with loved ones or an
evening gathering, these spaces serve as an extension of the home, where life unfolds naturally.
Ponderosa Vista also looks ahead with a focus on sustainable and future-ready living. Eco-conscious features such as rainwater harvesting systems, provisions for solar heating, and electric vehicle charging points reflect a commitment to responsible living. These elements not only reduce environmental impact but also enhance long-term efficiency, making the homes as practical as they are forward-thinking.
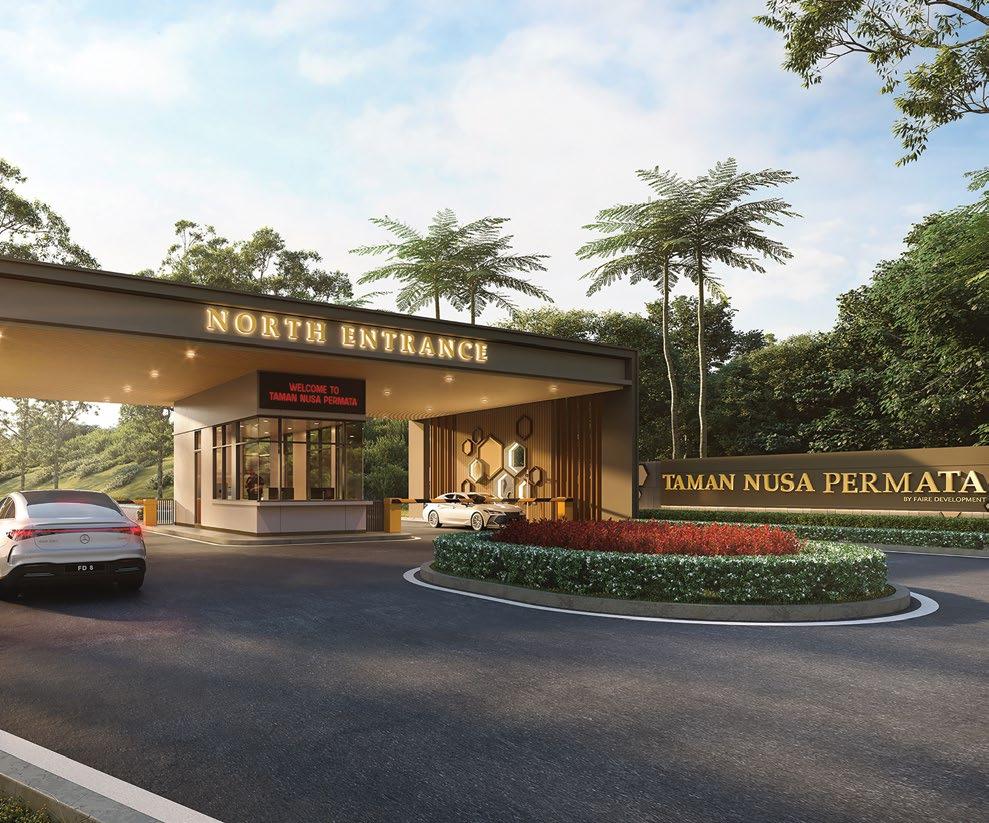
Security and peace of mind remain fundamental to the living experience. Within its gated and guarded environment, residents enjoy a sense of privacy and safety that allows families to truly feel at home. Advanced security systems and controlled access ensure that everyday life can be lived with confidence and ease.
Strategically located, Ponderosa Vista places residents within close proximity to key lifestyle, education,
and healthcare amenities, while maintaining a tranquil residential atmosphere. This balance between connectivity and serenity enhances its appeal, offering the best of both worlds for modern homeowners.
What truly sets Ponderosa Vista apart is its ability to go beyond physical design and create a deeper sense of purpose. It is not just about building houses—it is about creating homes that adapt,
support, and endure through time. In an increasingly compact urban environment, such space, flexibility, and foresight are becoming rare.
Ultimately, Ponderosa Vista is more than a place to live. It is a place to grow, to connect, and to build a legacy. It is where every generation finds comfort, every moment finds meaning, and every home becomes a story that continues for years to come.
ADVERTORIAL
A Buzzworthy Address
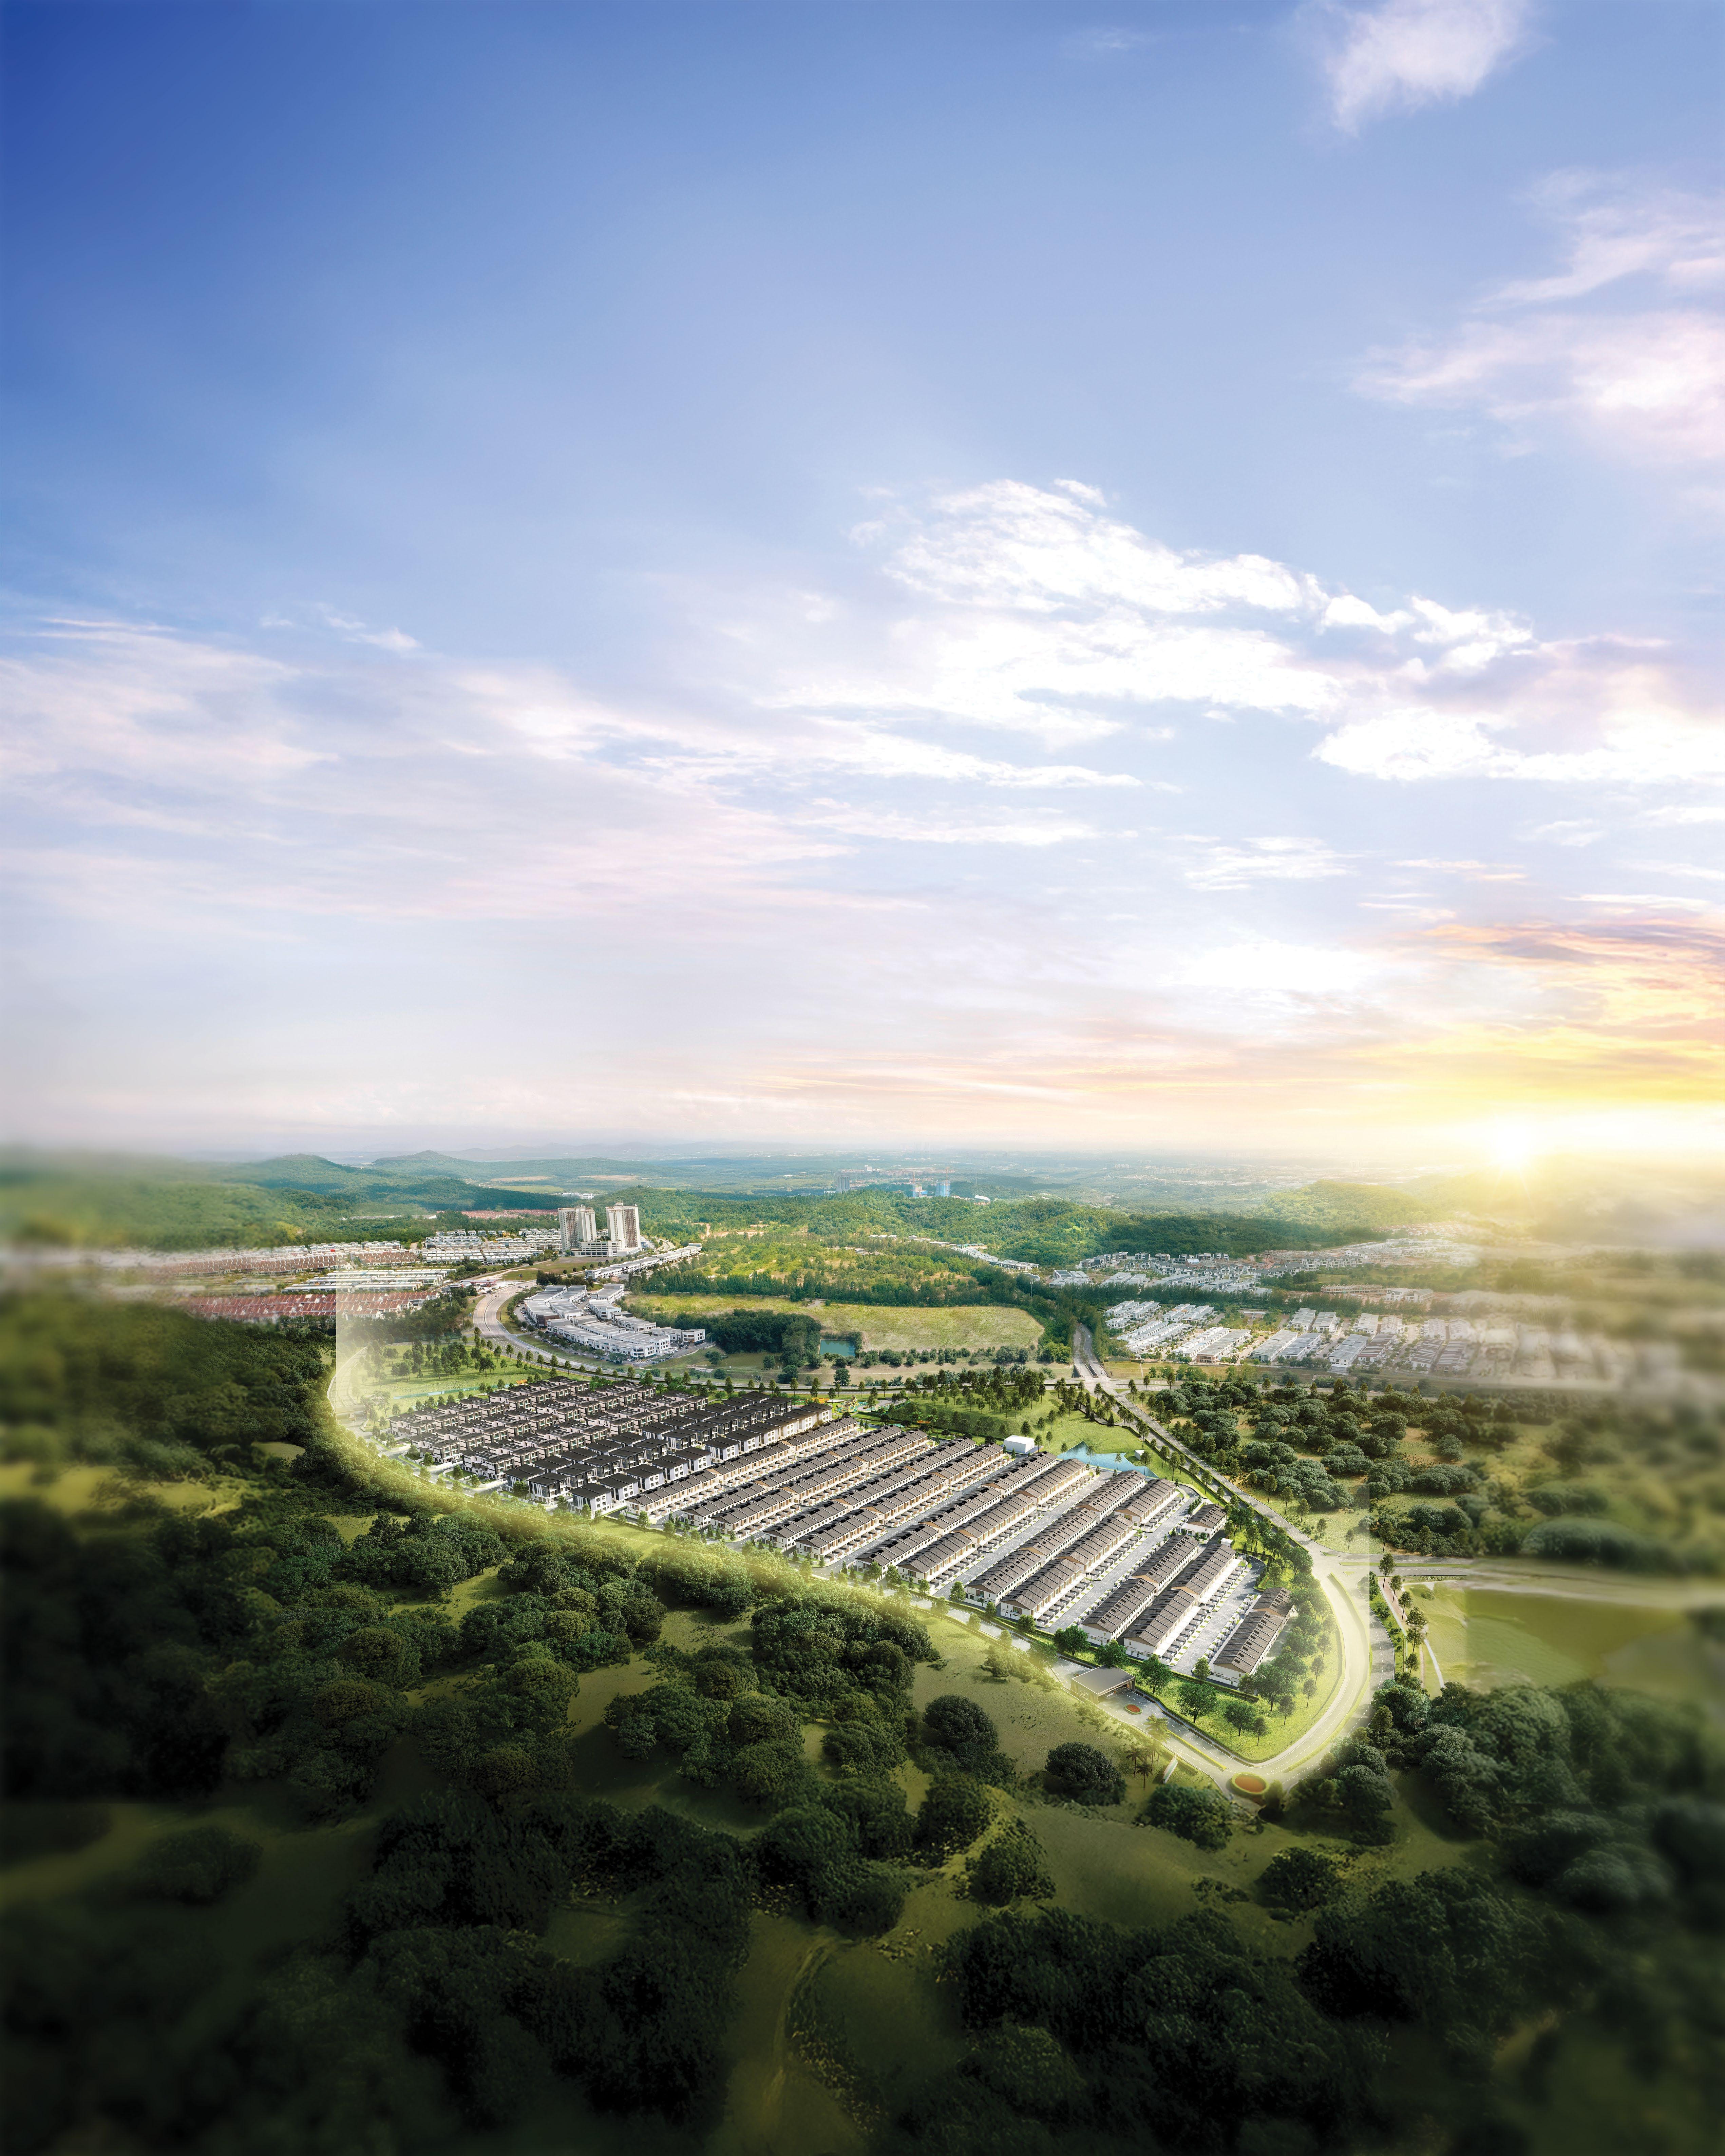
Iskandar Puteri’s next chapter of progress comes alive in bée, a 59-acre project built for multigenerational community and peaceful seclusion alike
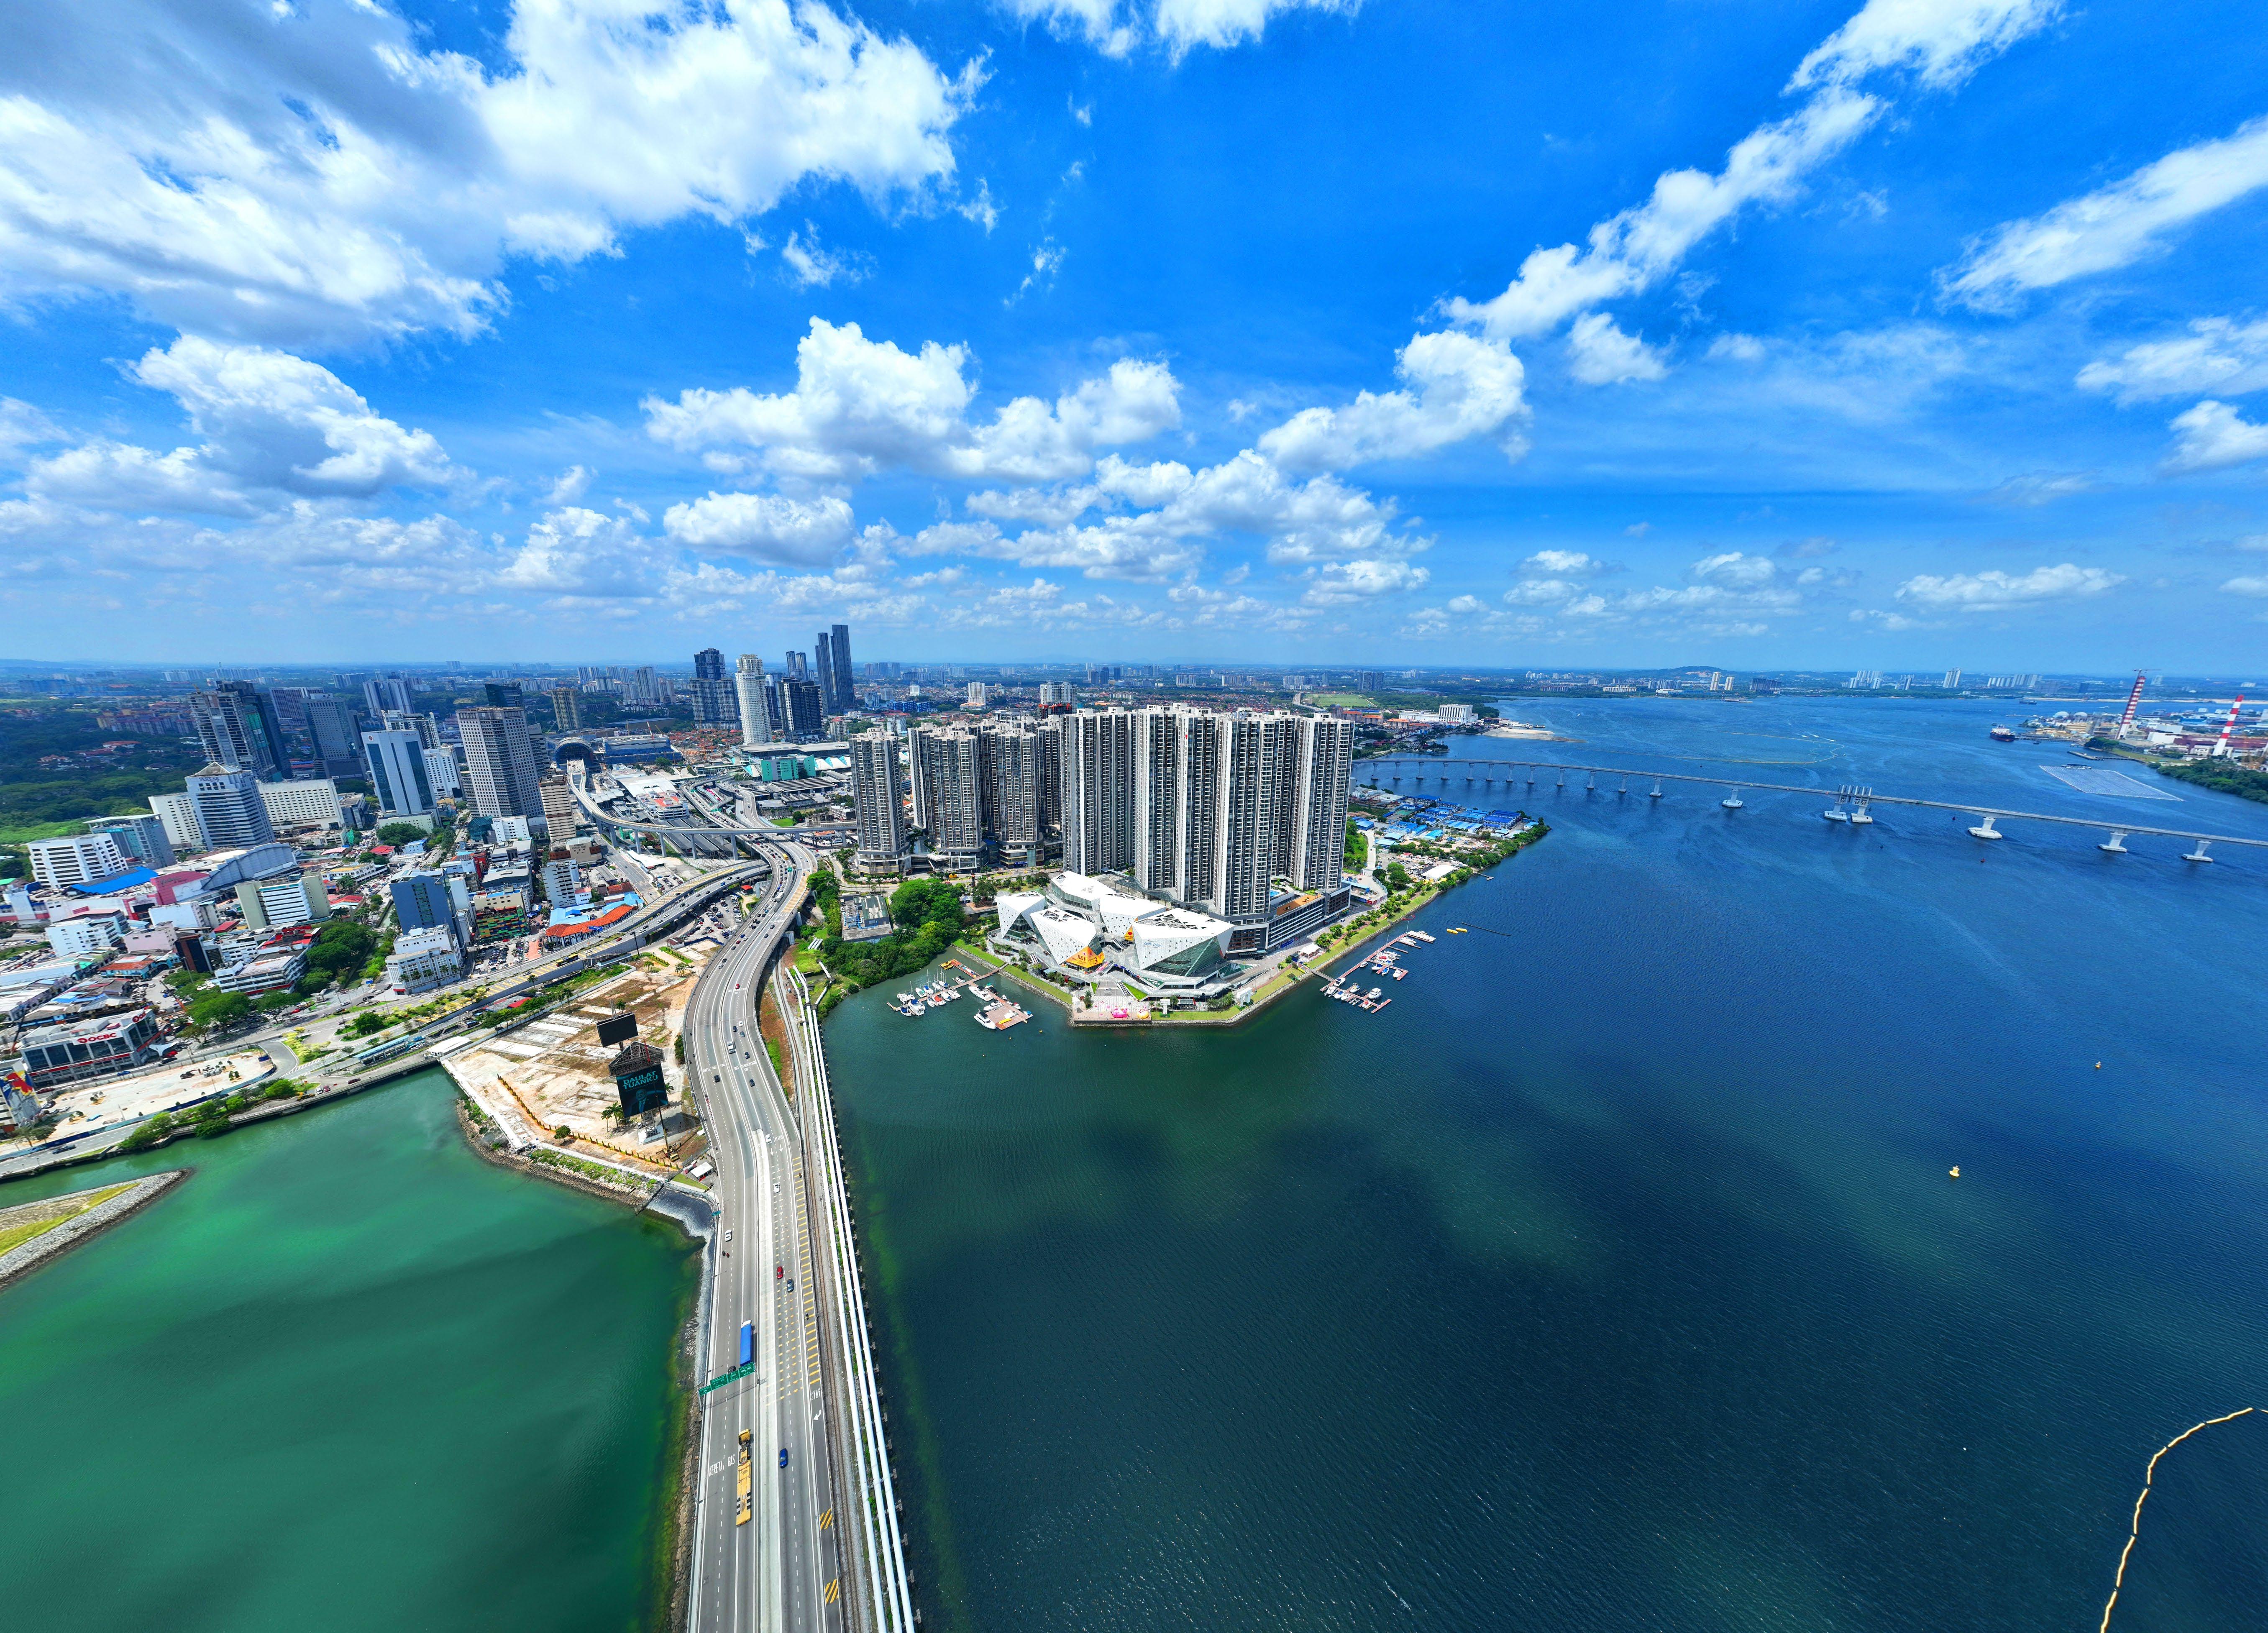
It takes roughly 20 minutes to travel from the Second Link Expressway in southern Malaysia to Singapore’s border. Just 4.2 kilometres from that expressway, a 59-acre residential development is changing the definition of a great location.
Homebuyers in Johor’s growth corridor have always faced a familiar tradeoff: either live close to the action but fit into a smaller layout, or enjoy generous space but endure a tedious commute, especially across the strait. Increasingly, families and professionals
are discovering they no longer have to choose.
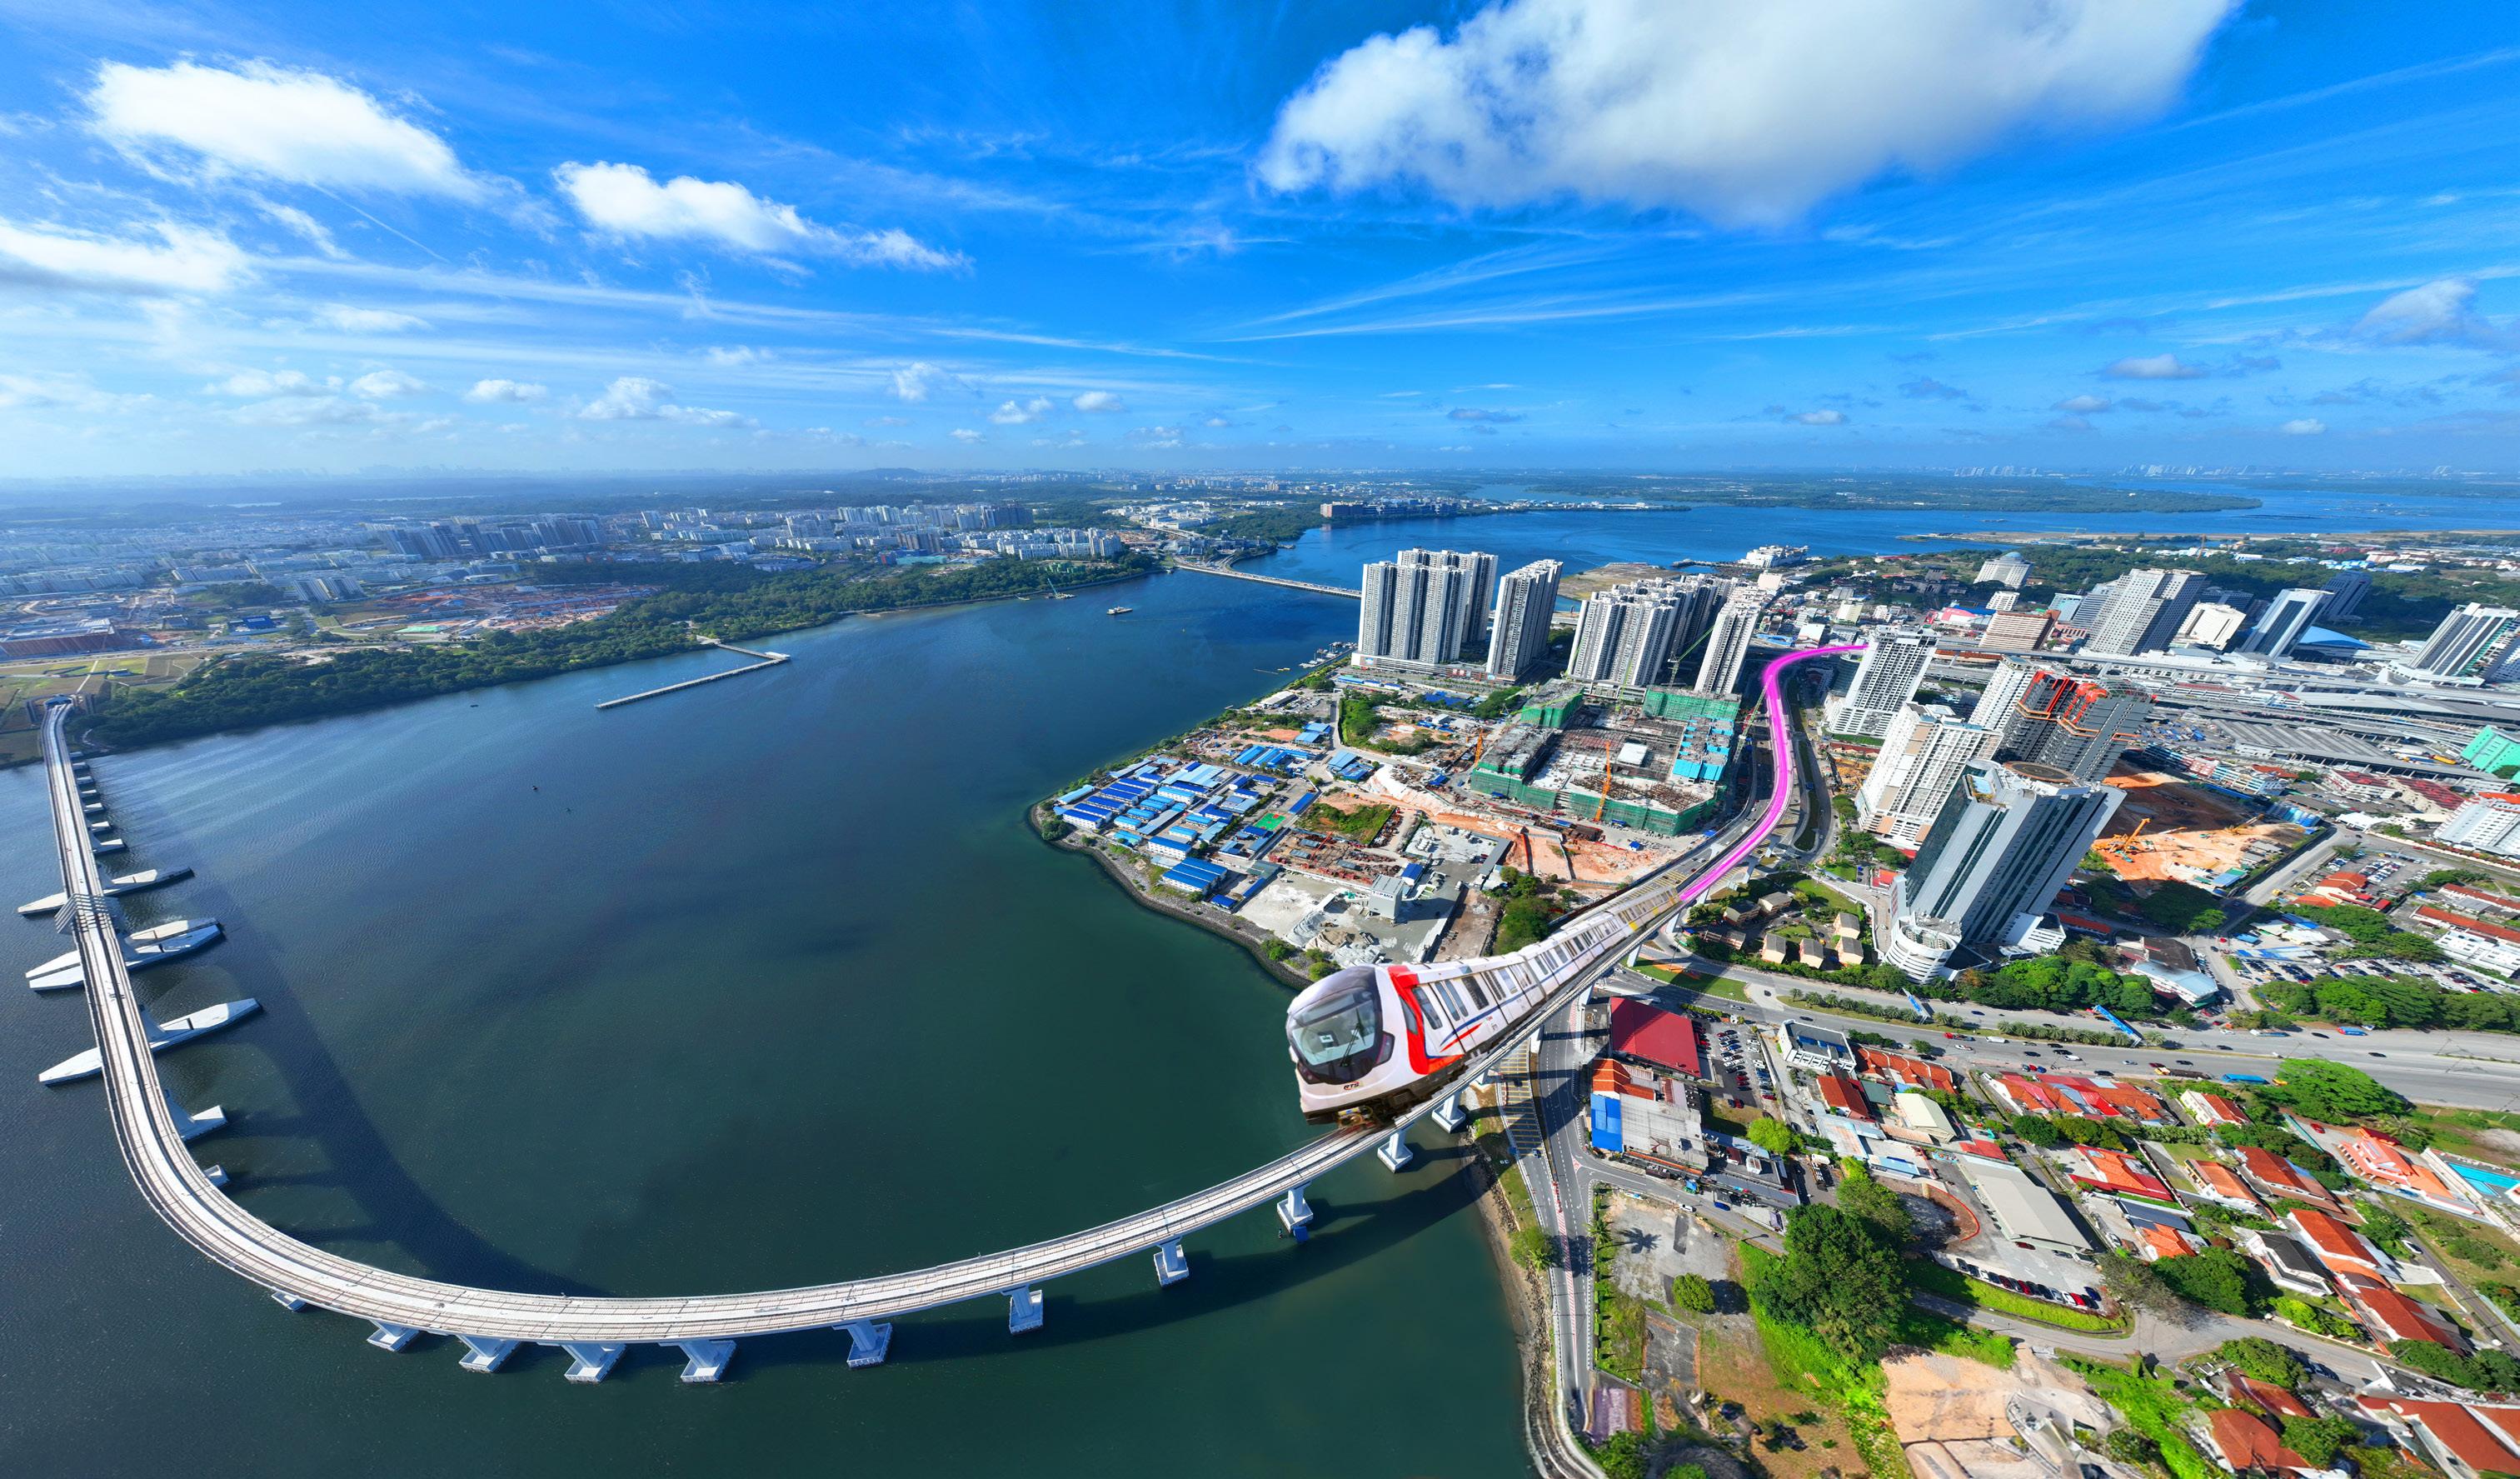
The coming Rapid Transit System (RTS) link offers a solution that will permanently shrink the distance between Iskandar Puteri and Singapore. Combined with existing top-tier schools, trusted healthcare facilities, and operational retail and recreation centres, the area is becoming a more desirable address for property seekers who want the best of both worlds.
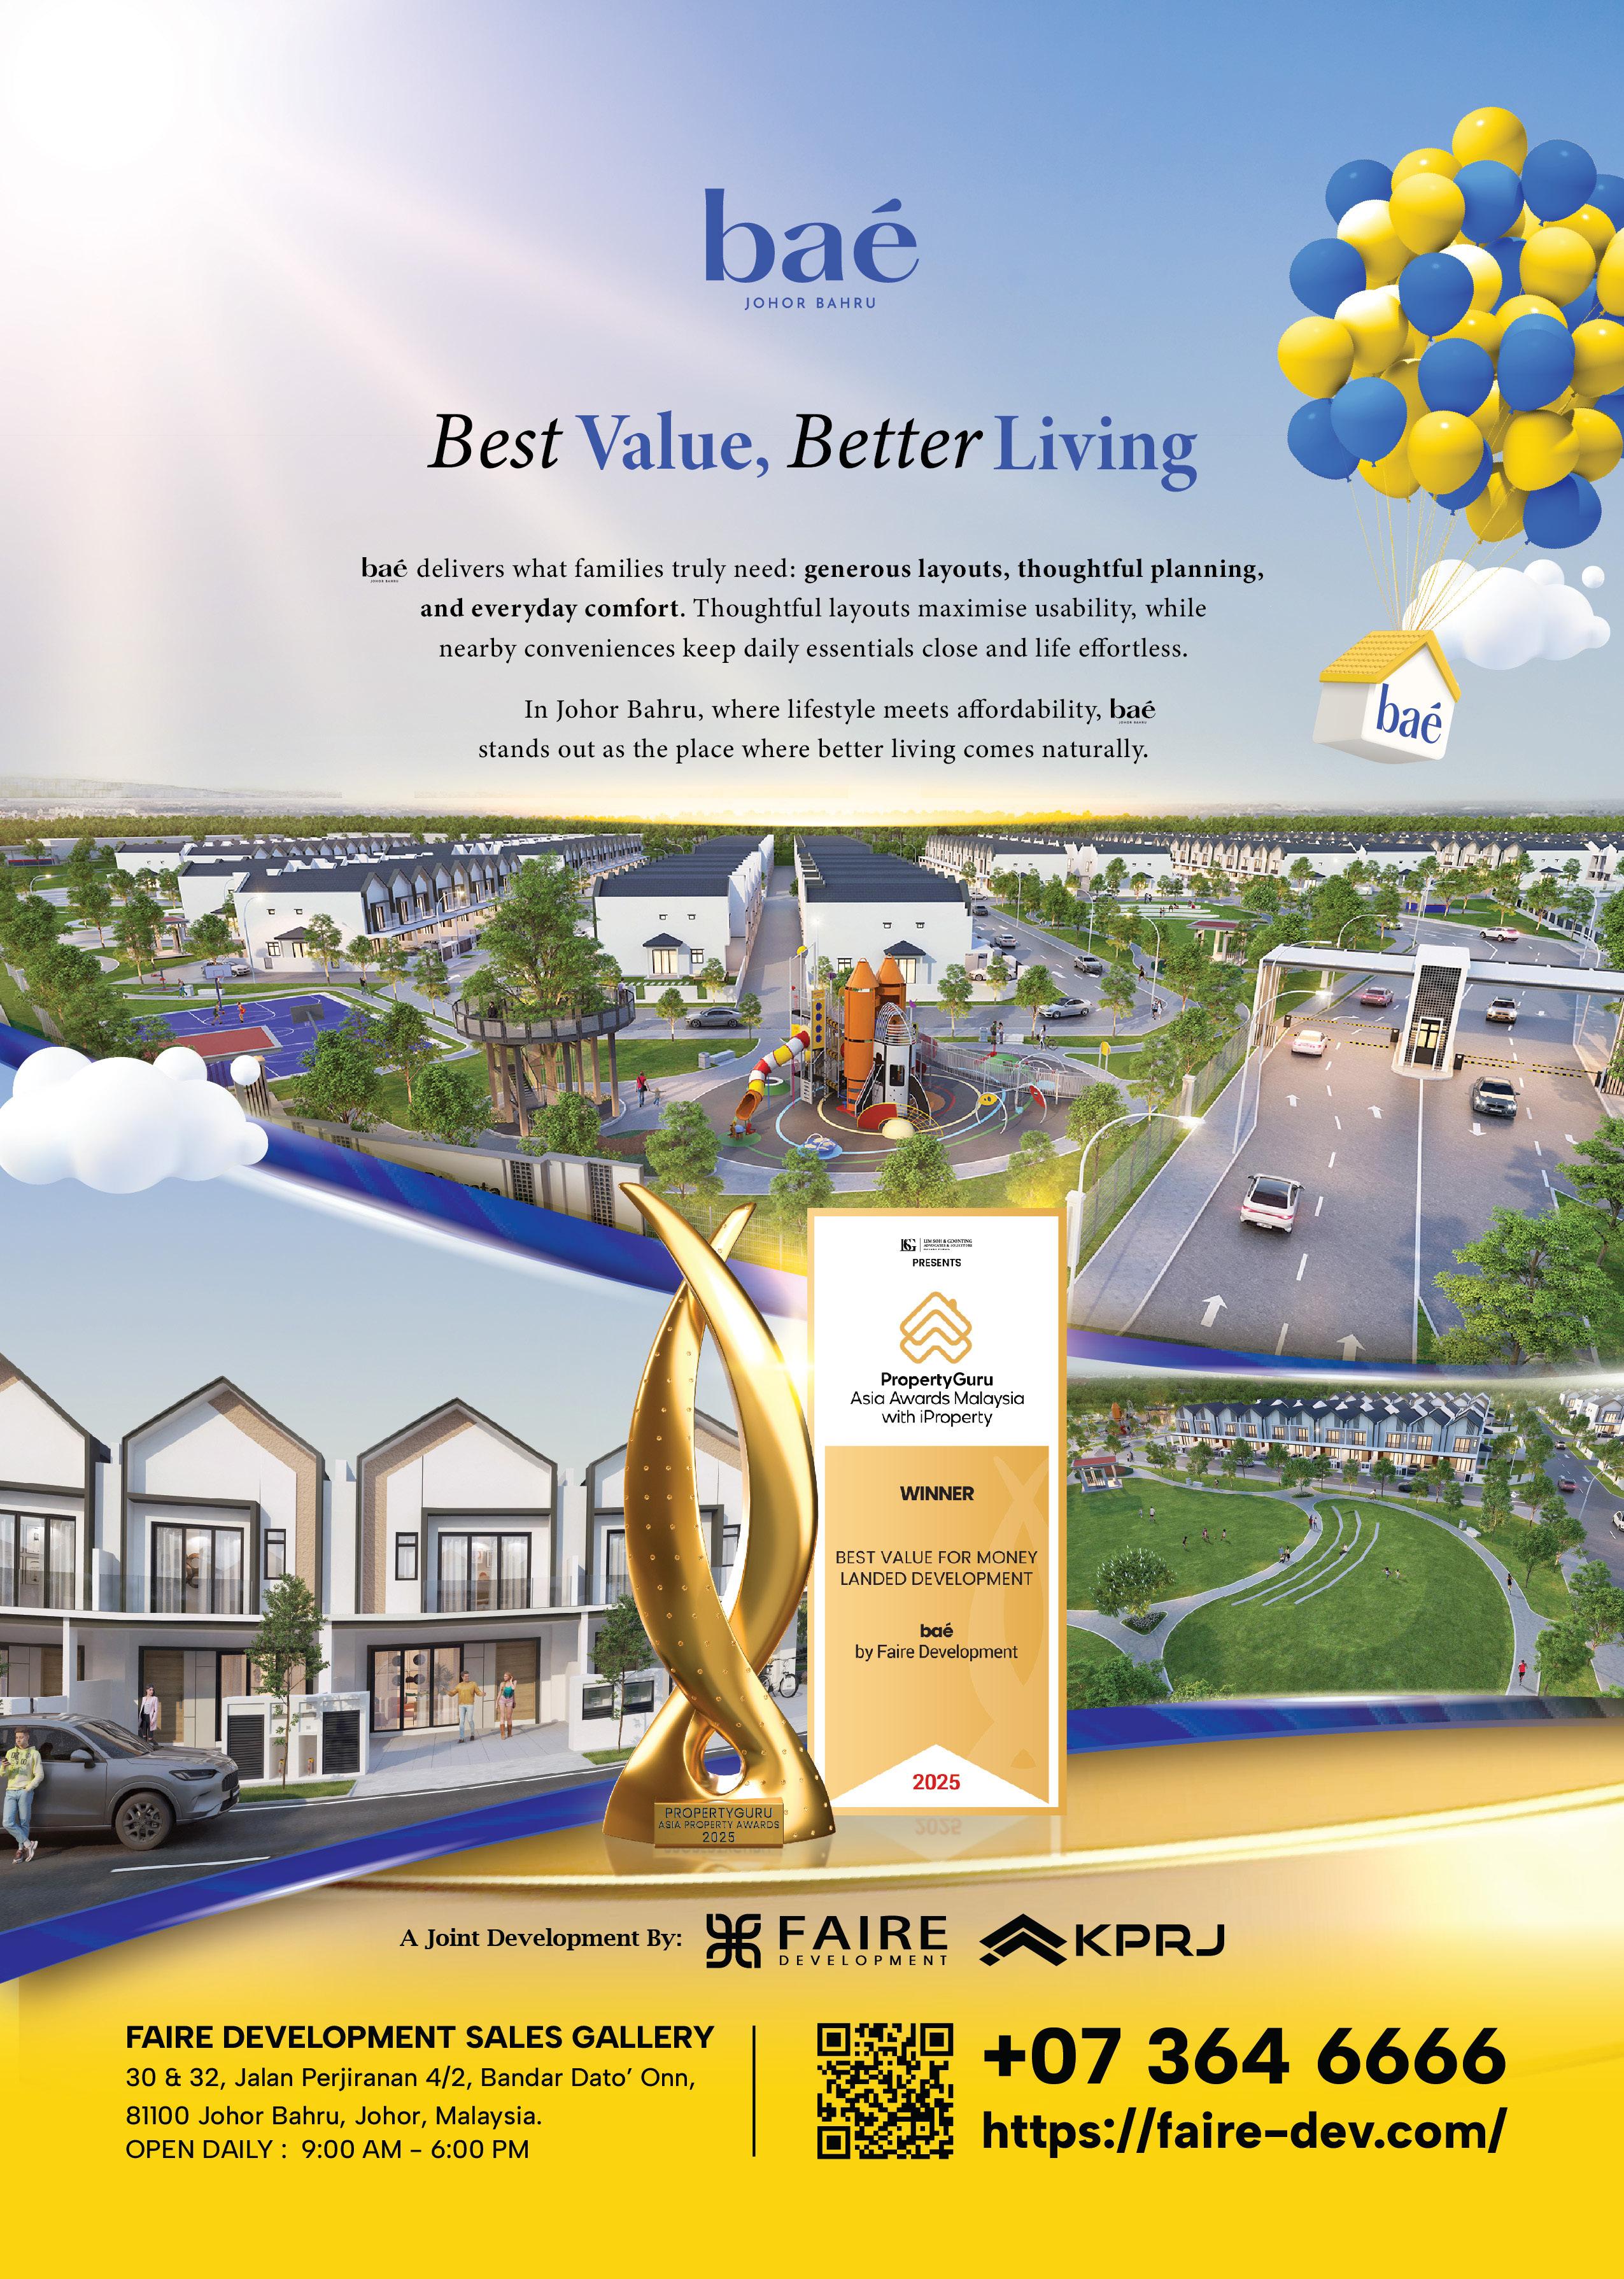
Set within this radius of convenience is bée, a 59-acre residential development designed for comfort, convenience, and community. It offers a peaceful retreat just minutes from the best of Iskandar Puteri.
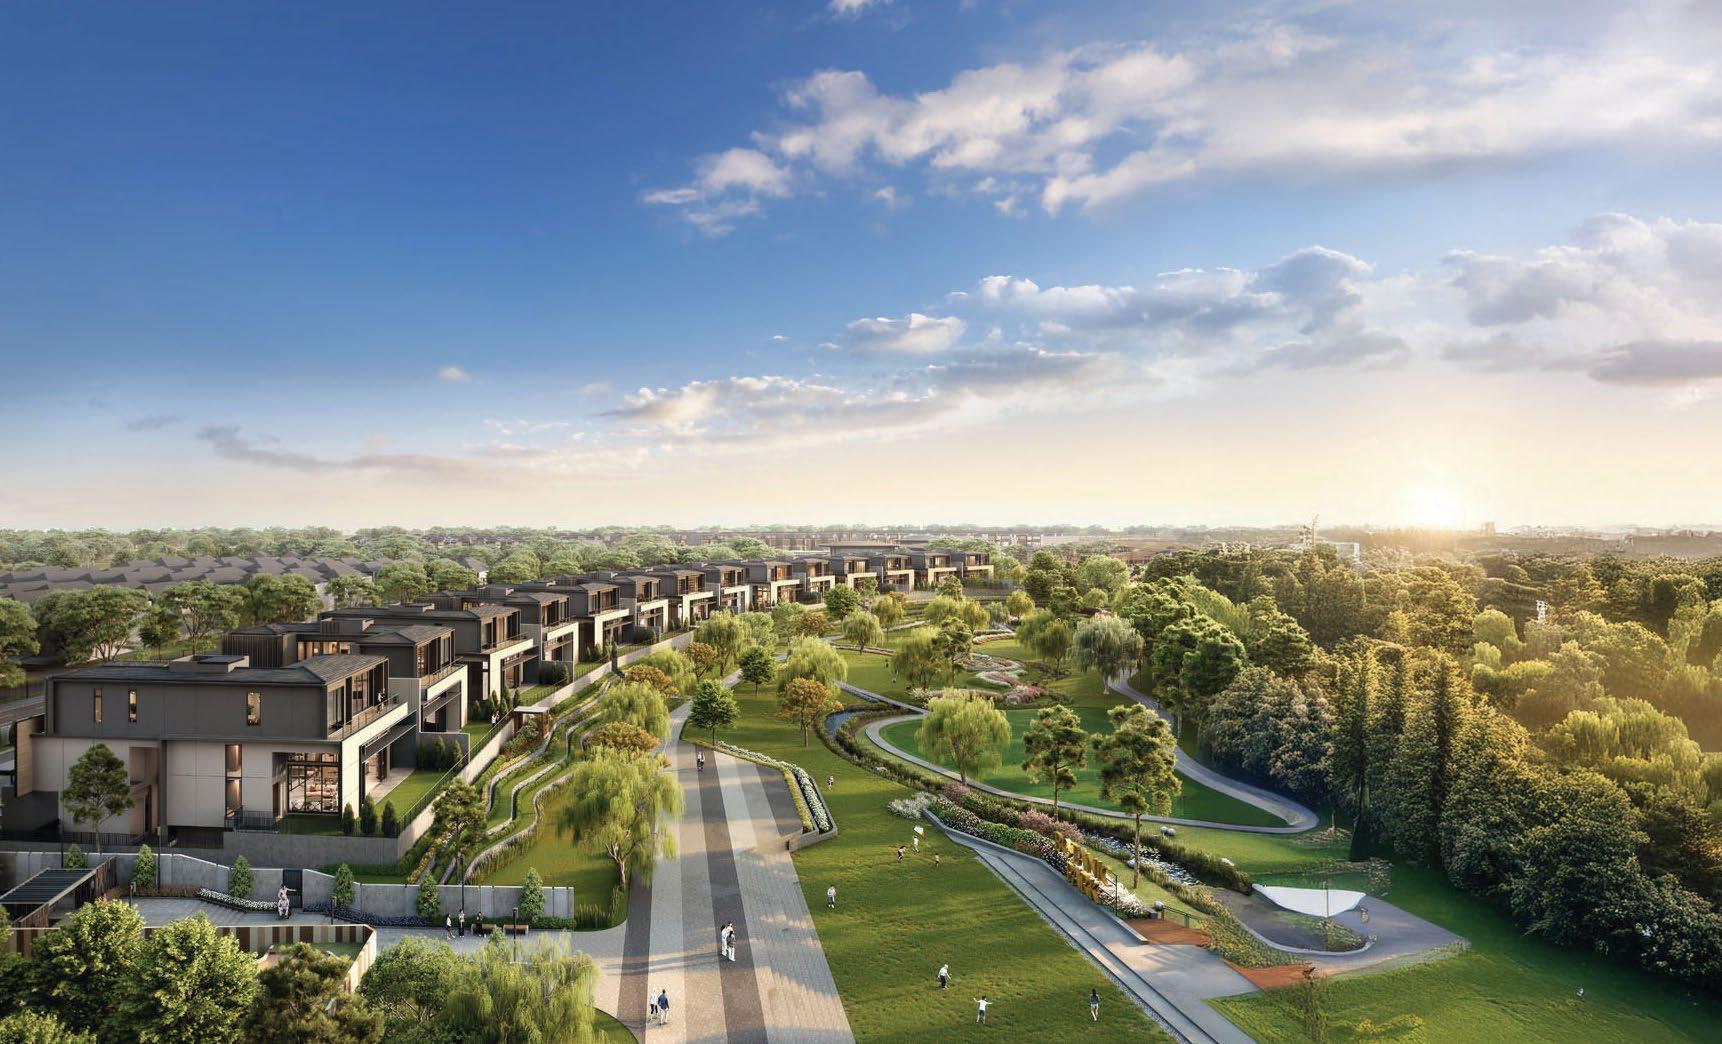
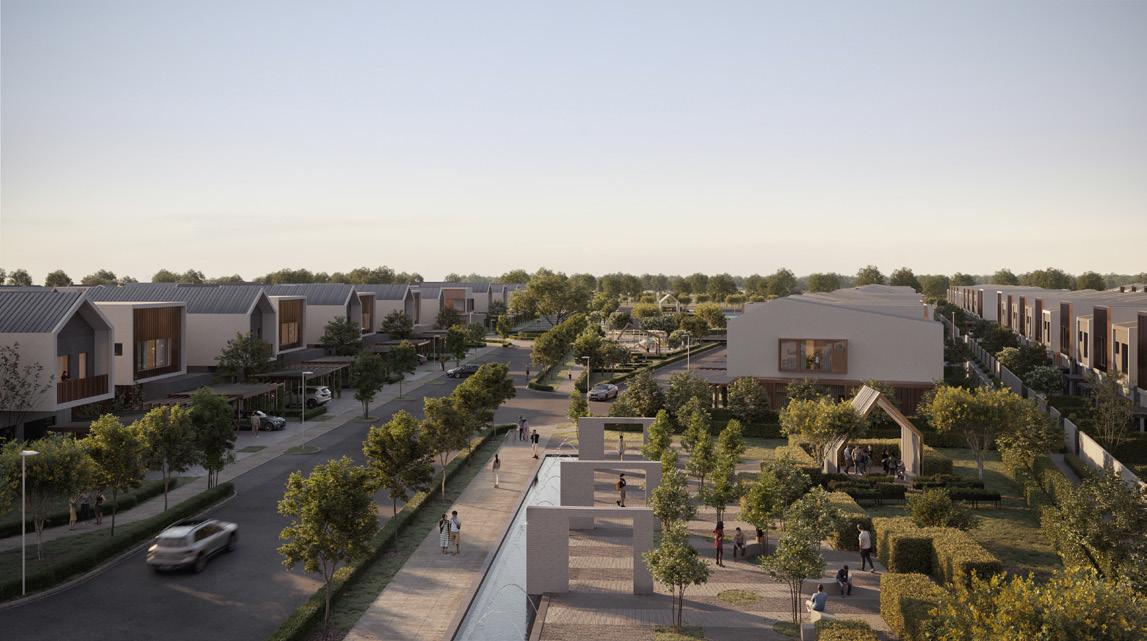
The name is deliberately understated, and so is the approach. Instead of towering condos, prospective homebuyers find terrace, cluster, and semi-detached homes spread across nearly 24 hectares.
Instead of contorting an extra bedroom into the home, the architects prioritised flexible layouts that work across life stages. This means a ground-floor space suitable for grandparents, with private areas upstairs for parents and children. For a growing family upgrading from a smaller home, it means more room to breathe: proper storage, functional flow, and wellthought-out shared spaces.
Multi-generational families are made to thrive at bée. Homes are capable of accommodating parents, children, and even grandparents together, without feeling cramped. Professionals and middle-to-upper income buyers,
whether working in Iskandar Puteri or commuting to Singapore, will appreciate the connectivity and modern infrastructure nearby.
The RTS link and expressway access make daily travel far more manageable than in many other precincts in Iskandar Puteri. Long-term investors also eye this area because sustainable investment value follows livability. Places where families want to stay for years tend to see their property values appreciate steadily.
With the area’s potential, bée positions itself as both a comfortable long-term home and a sensible investment.
Although the area is meant to be wellconnected to the rest of southern Malaysia and Singapore, bée comes across as a peaceful retreat. The 59 acres allow for verdant and a sense of community. Residents feel close to everything, but not overwhelmed by it.
Modern architectural design carries through each home, yet the emphasis stays on practicality.
With smart layouts that maximise every square metre and wide spaces that bring families together, bée is the buzzword for Malaysian living at its finest.
ADVERTORIAL
Everything Within Reach
IIB Land’s vision of affordable living takes shape across an enormous integrated township in Iskandar Puteri
The pursuit of homeownership has often come with a compromise. To secure affordability, homeowners have historically had to sacrifice space, greenery, or proximity to urban hubs.
However, a significant shift is occurring in the property market, driven by the M40 demographic (middle income earners) who are no longer willing to accept that trade-off.
In Iskandar Puteri, buyers are demanding a new standard of living, one that balances financial sensibility with wellness and authentic connection.
Affordability is rarely the first thing that comes to mind in this area, nestled within the country’s first
economic growth corridor. However, Bandar Wawari seeks to change that perception.
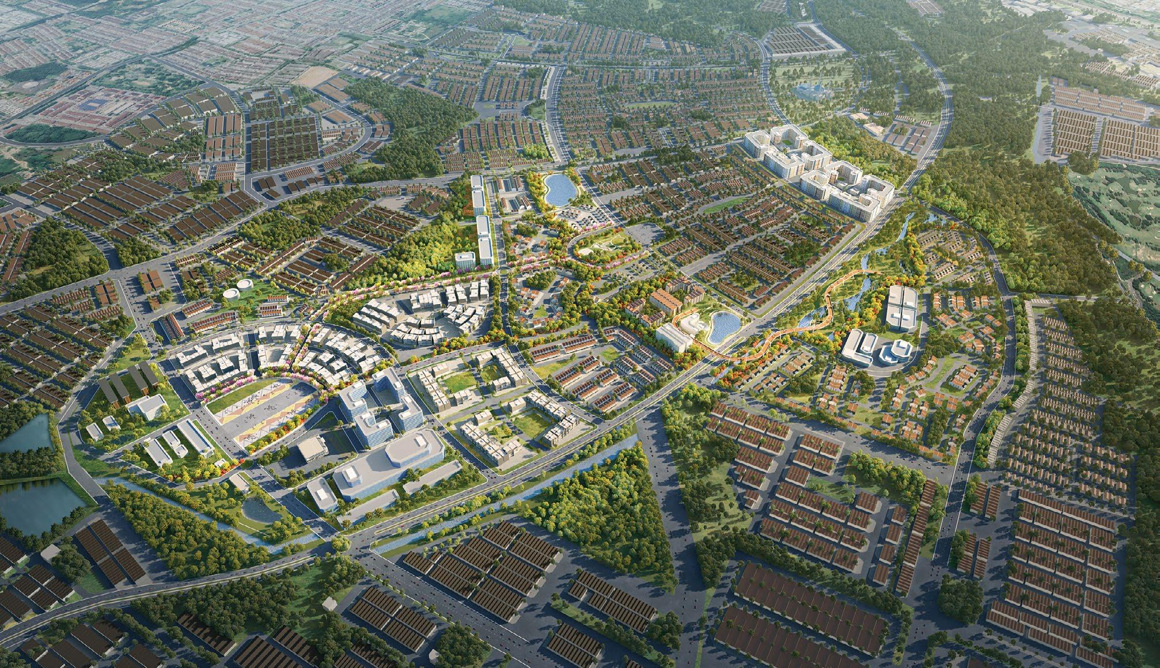
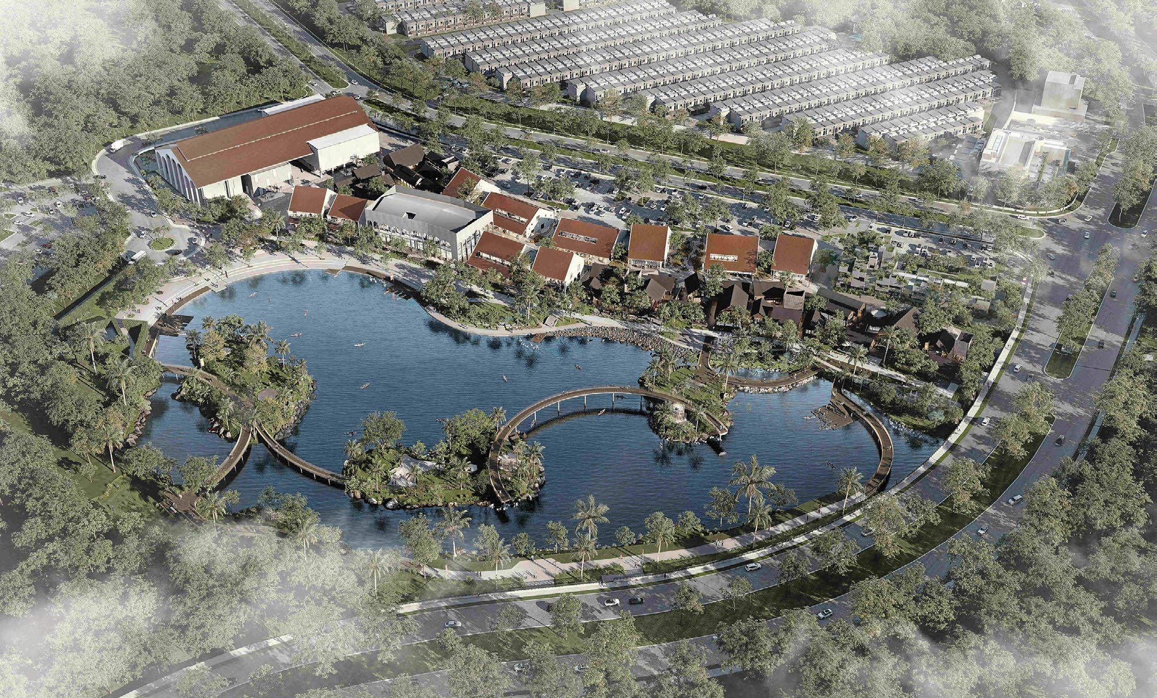
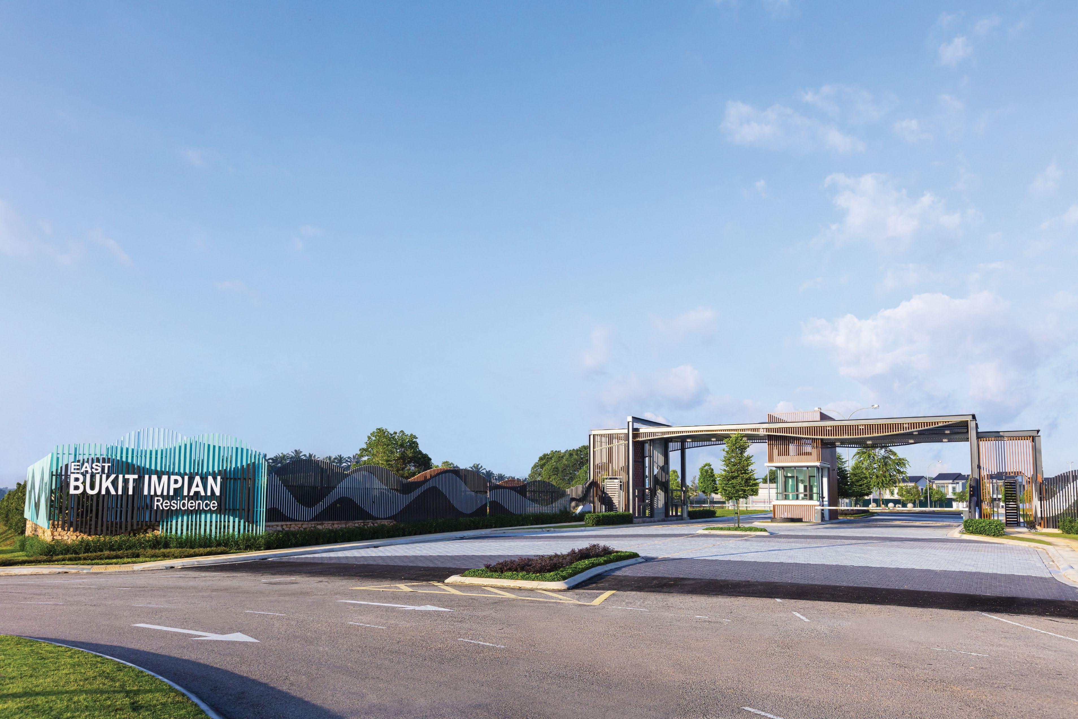
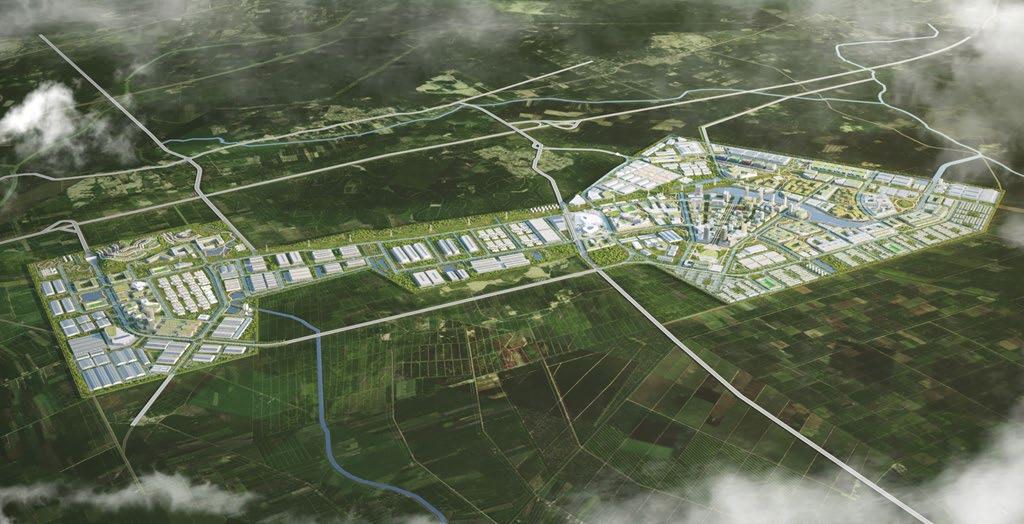
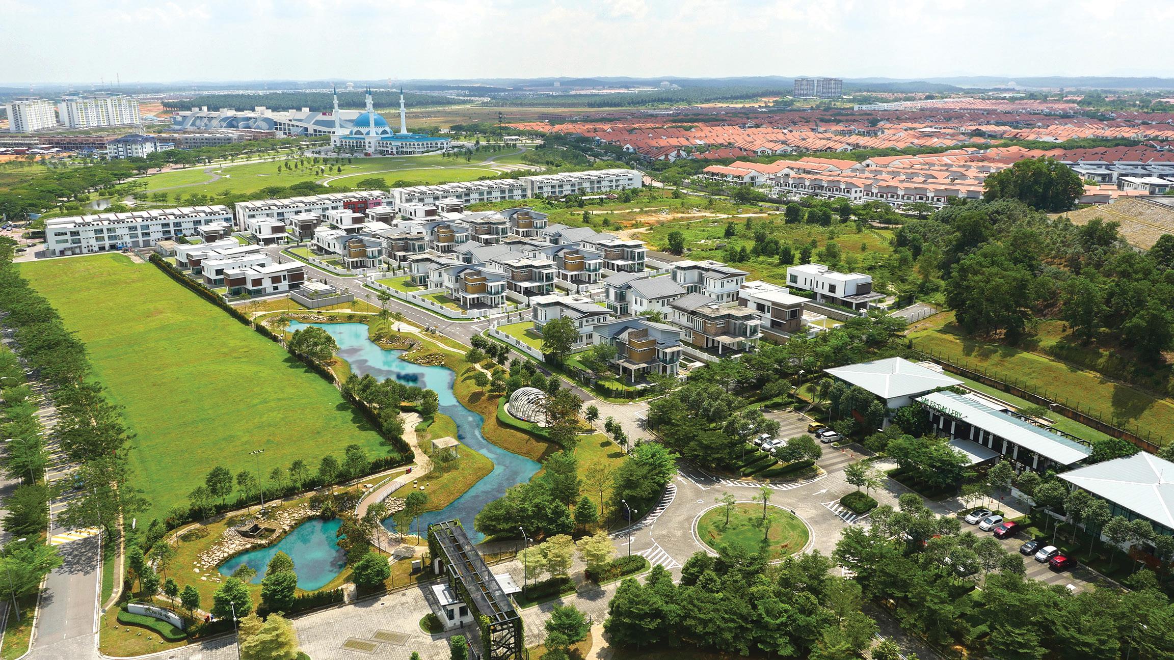
Spread over 3,000 acres in Iskandar Puteri, this freehold integrated township development is rewriting the rulebook on landed living. Spearheaded by IIB Land, the property arm of Iskandar Investment Berhad, Bandar Wawari features a plethora of residential, commercial, and green spaces.
Wawari West Park Homes is a standout component of the township. Targeted at young professionals, couples, and families looking for first homes, it addresses the contemporary desire for low-density living amid rapid urbanisation.
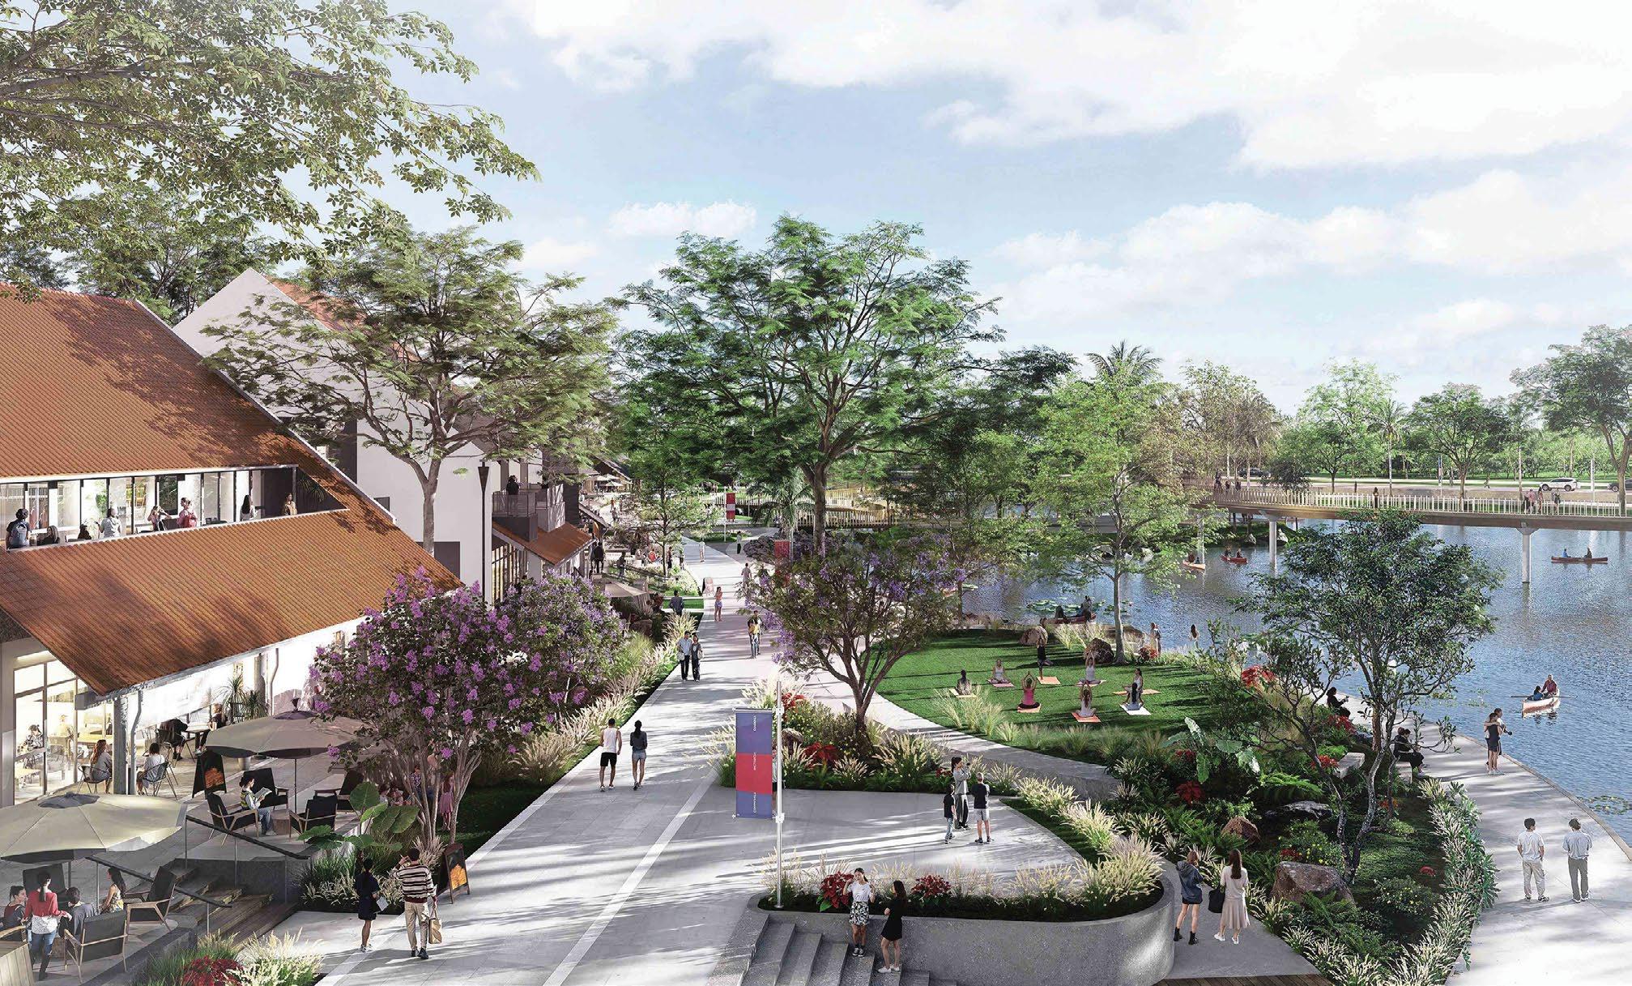
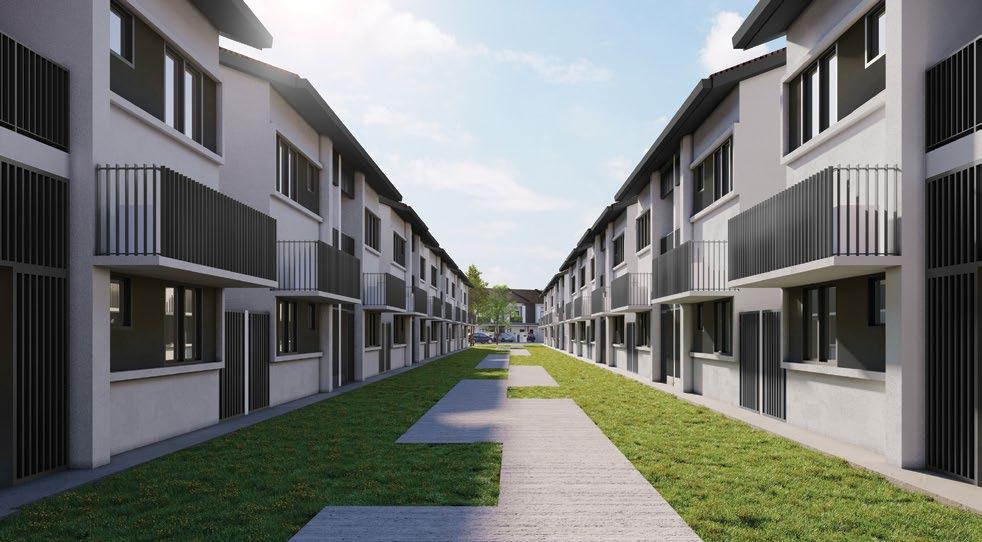
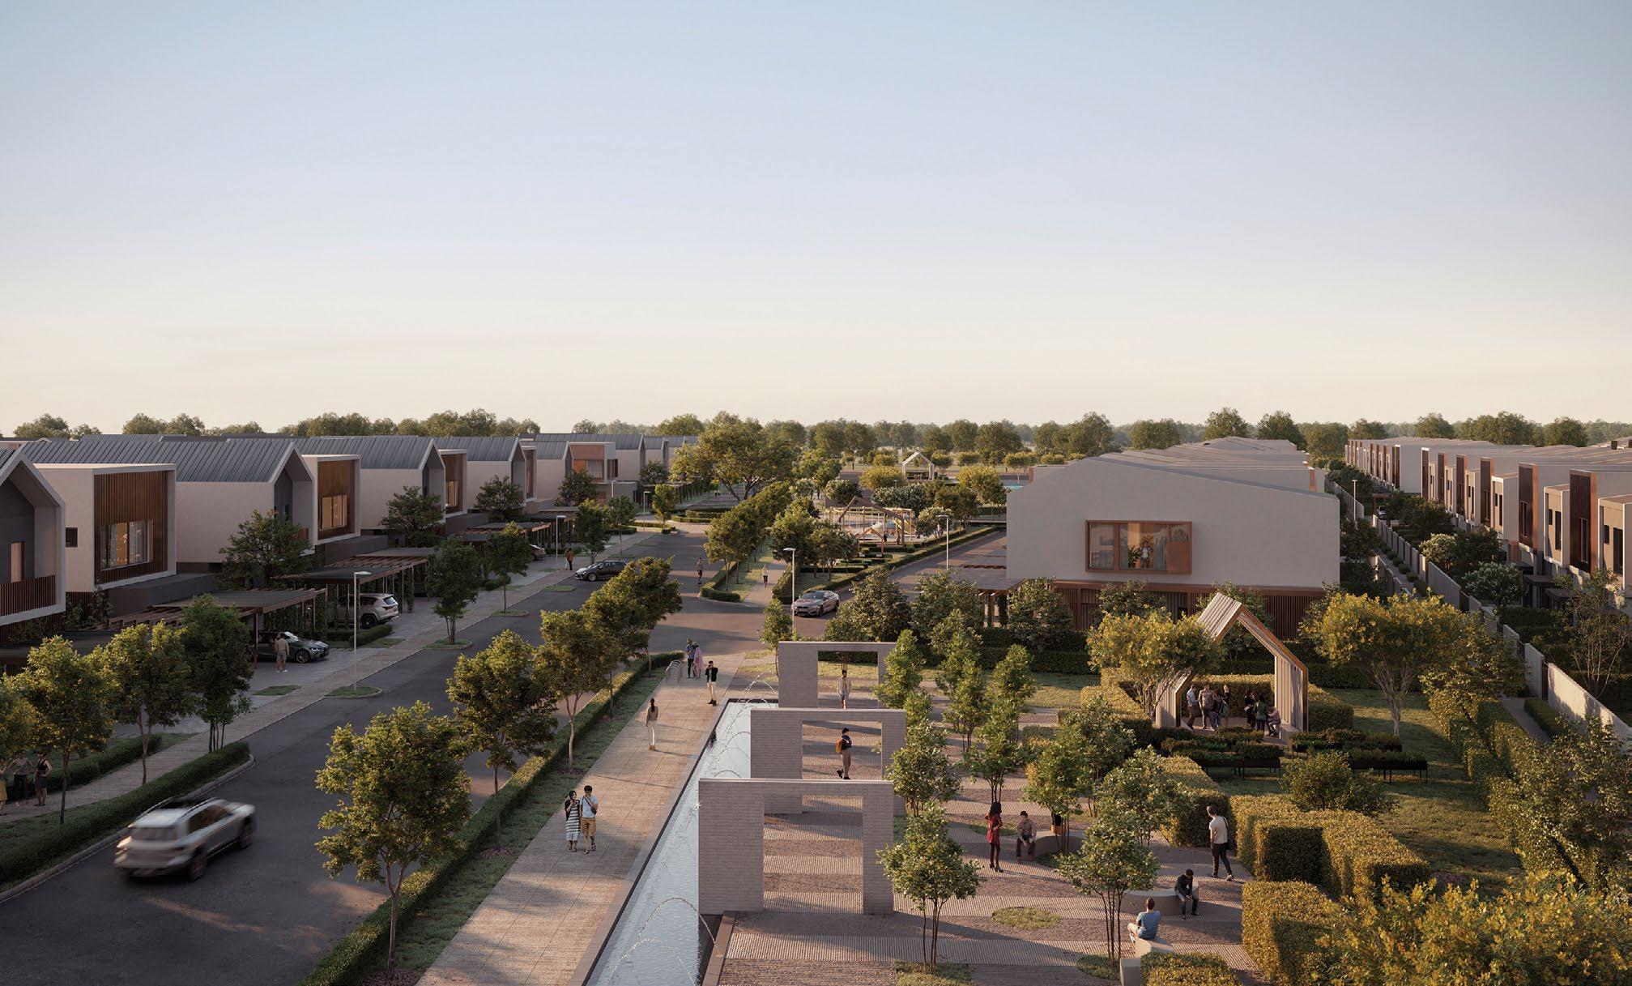
Unlike dense high-rises, Wawari West Park Homes is built to breathe. Its master plan prioritises green corridors and community interaction spaces, making sure that residents buy into a vast but close-knit neighbourhood as opposed to a standalone structure.
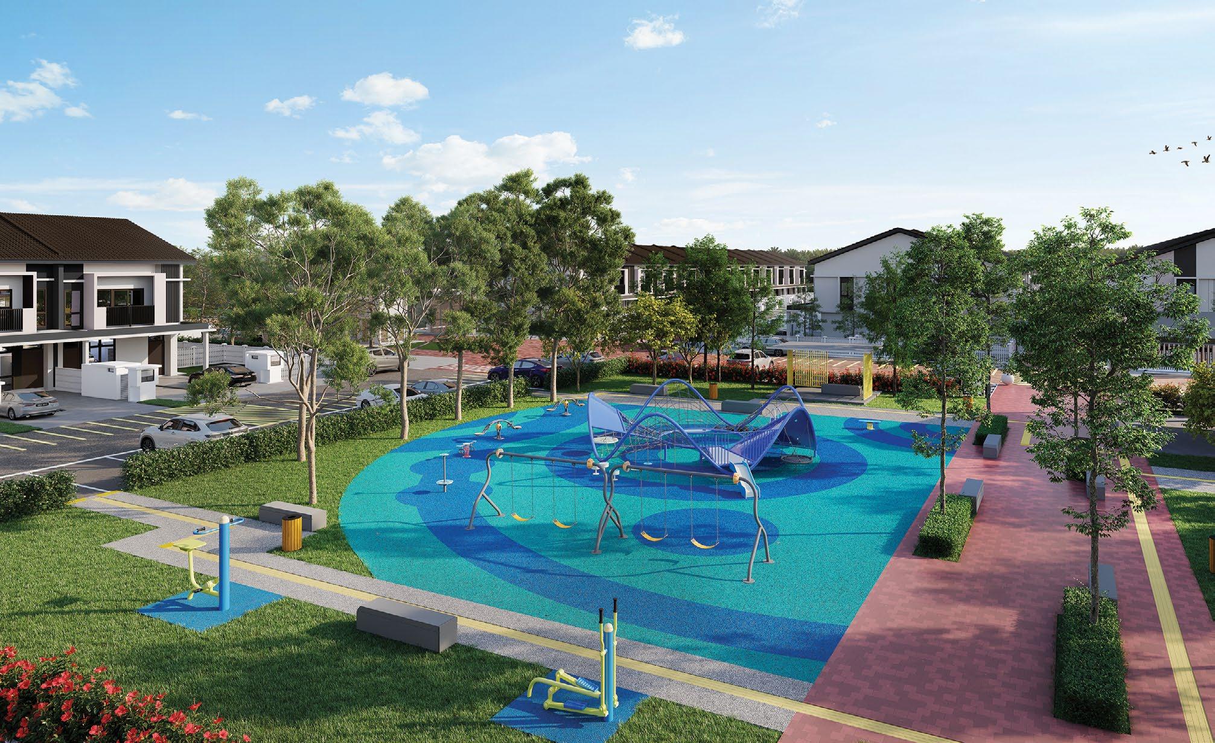
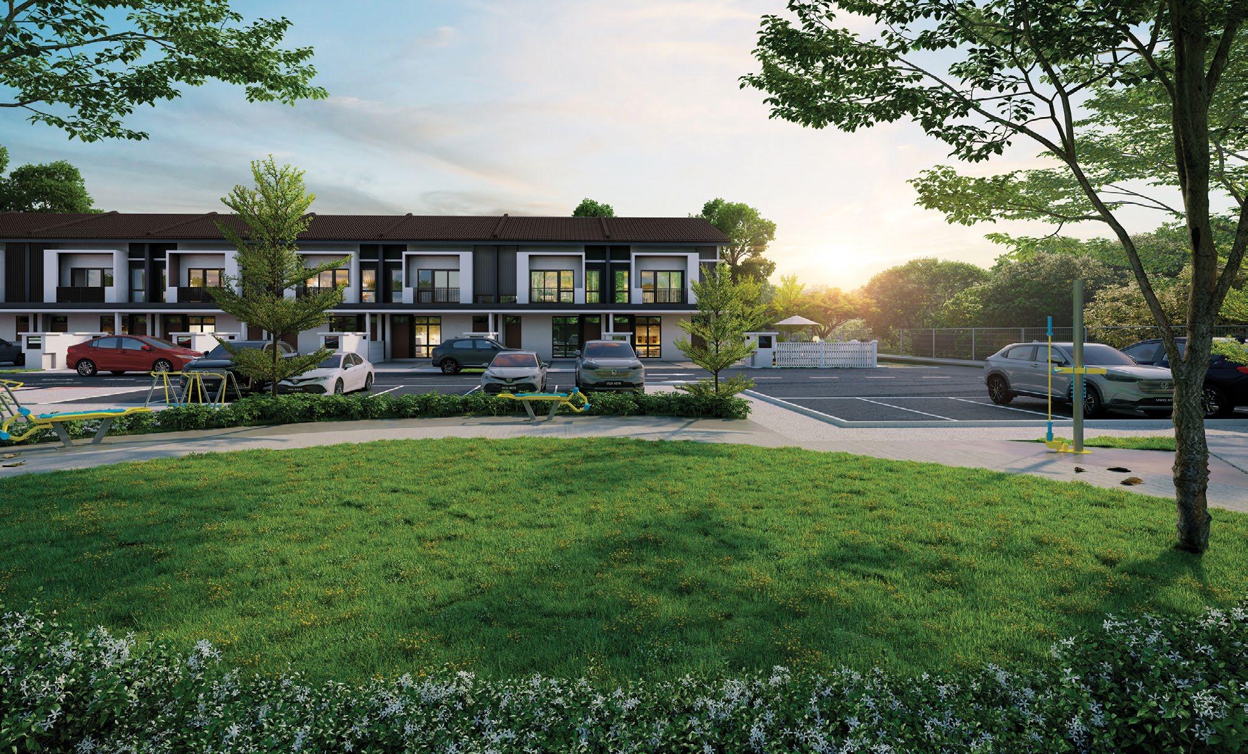
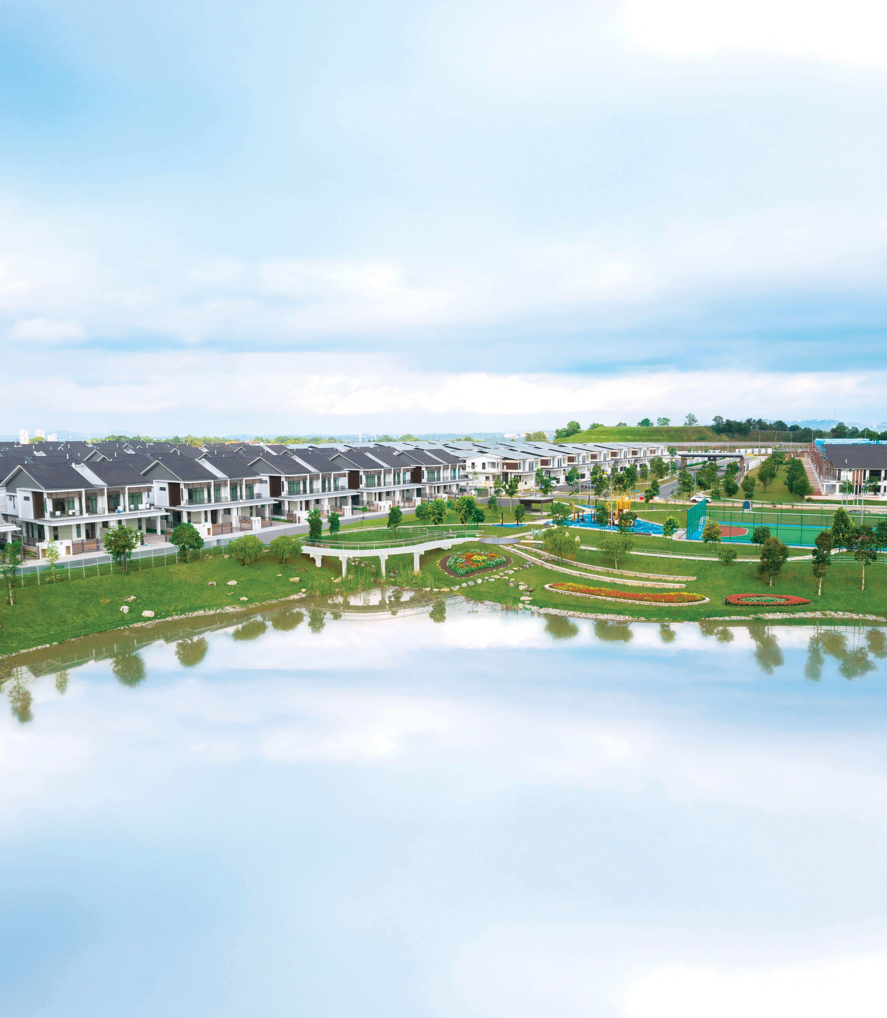
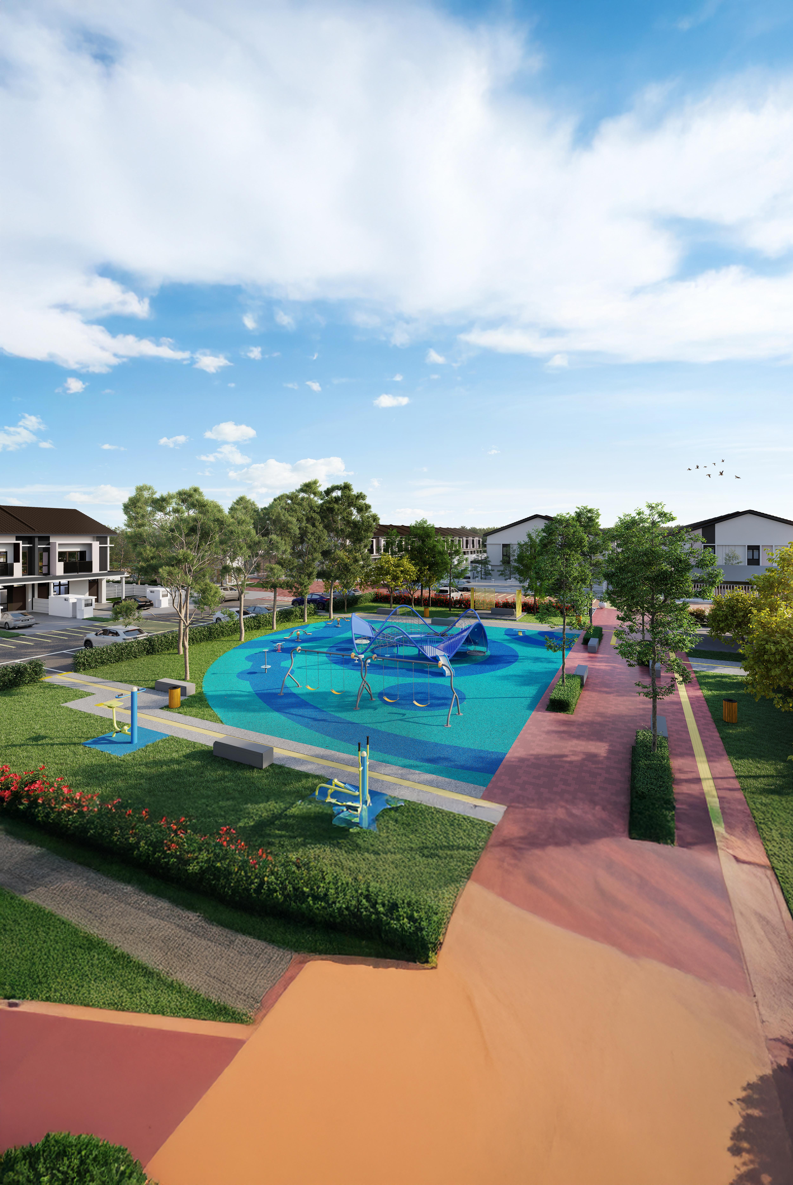
The development features plenty of greenery, from a central park with a playground to a 20-foot-long back-lane garden and multiple pocket gardens. Opportunities for fitness abound with numerous amenities, including a twokilometre-long jogging path.
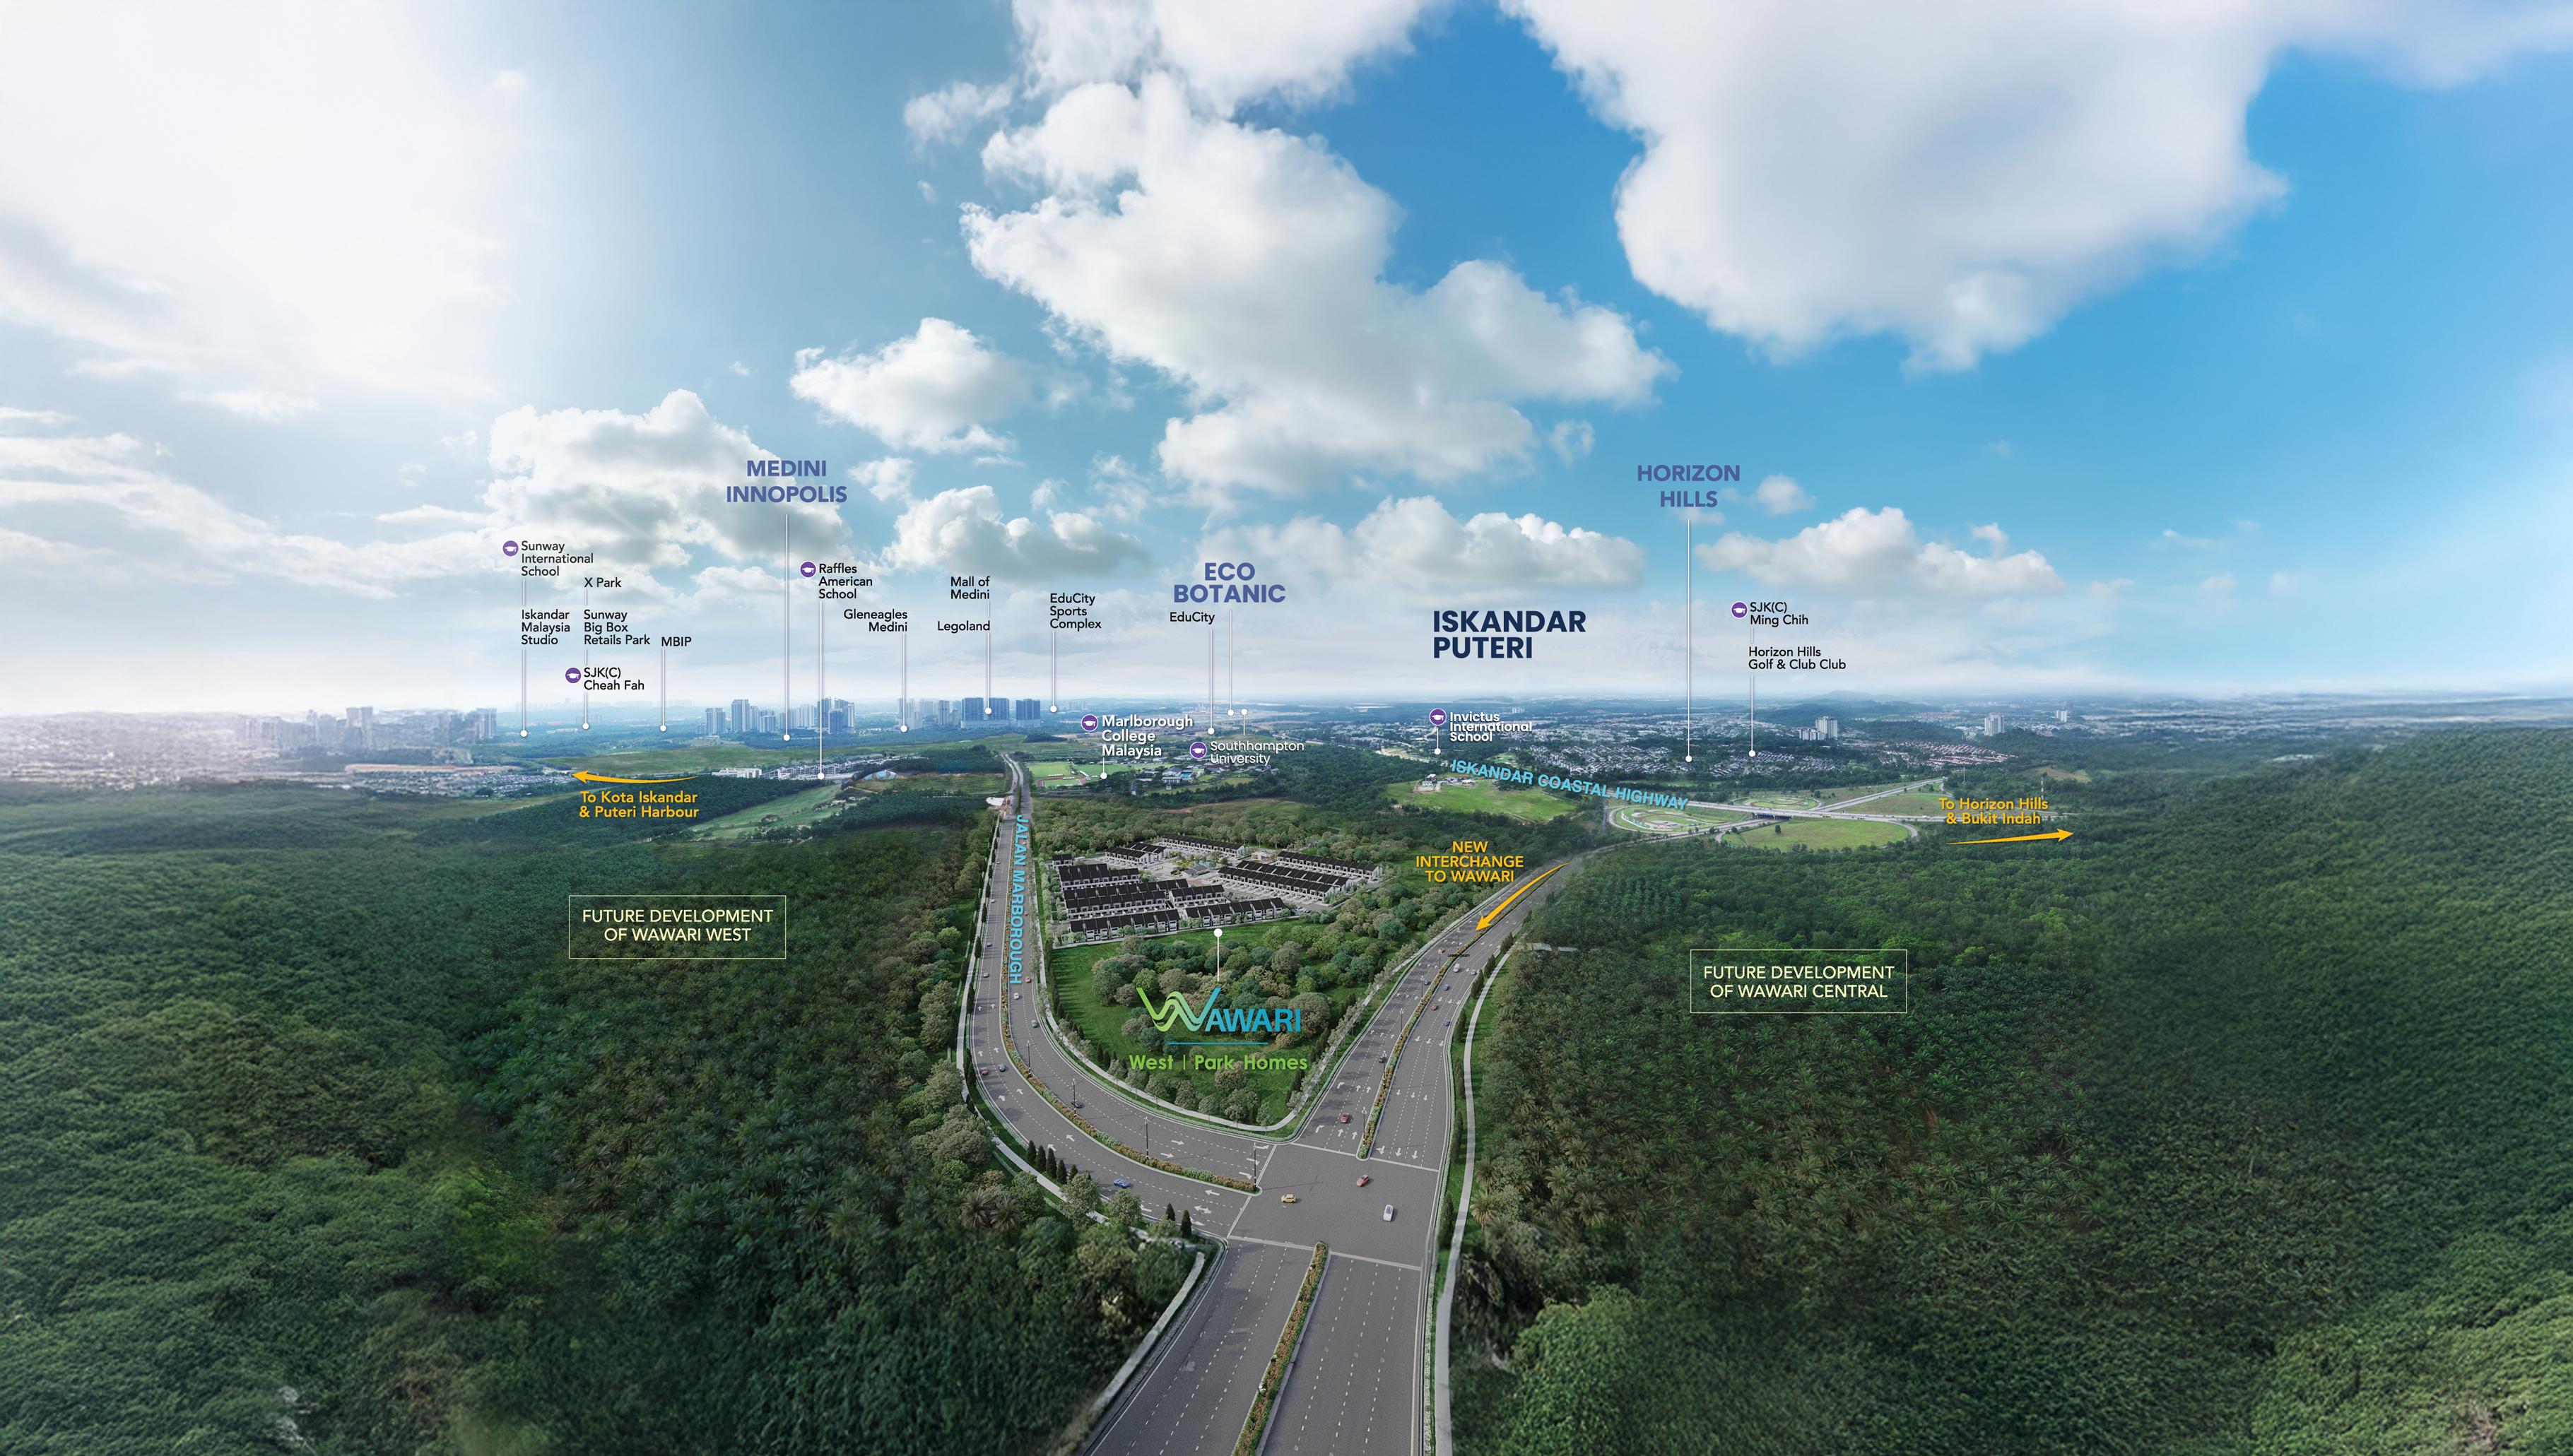
Connectivity is often the biggest headache for cross-border commuters and Johor Bahru families alike. Wawari West Park Homes solves this with precision, due to its enviable location
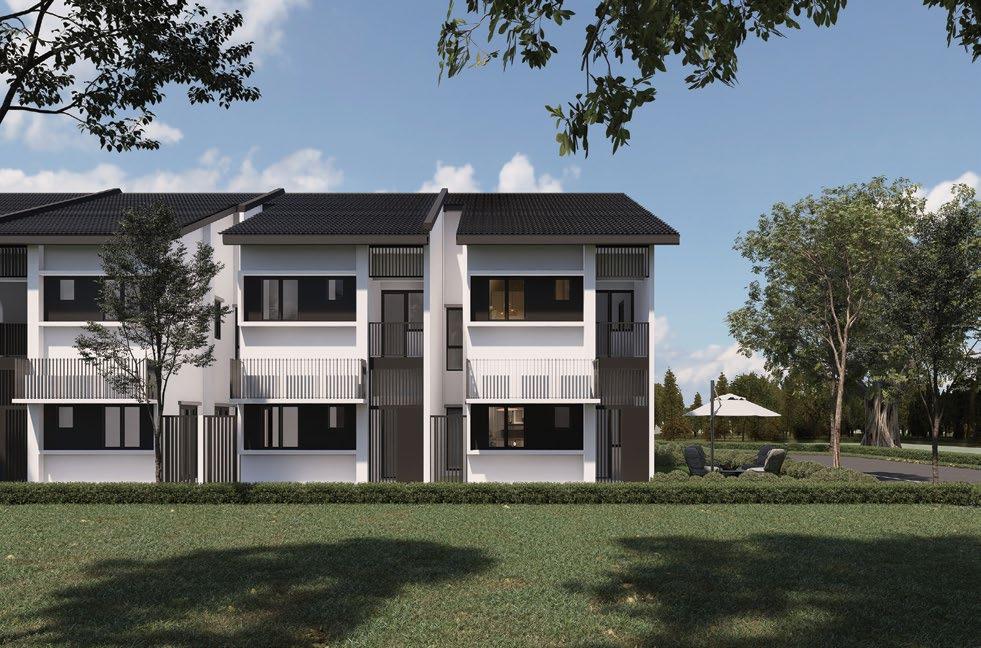
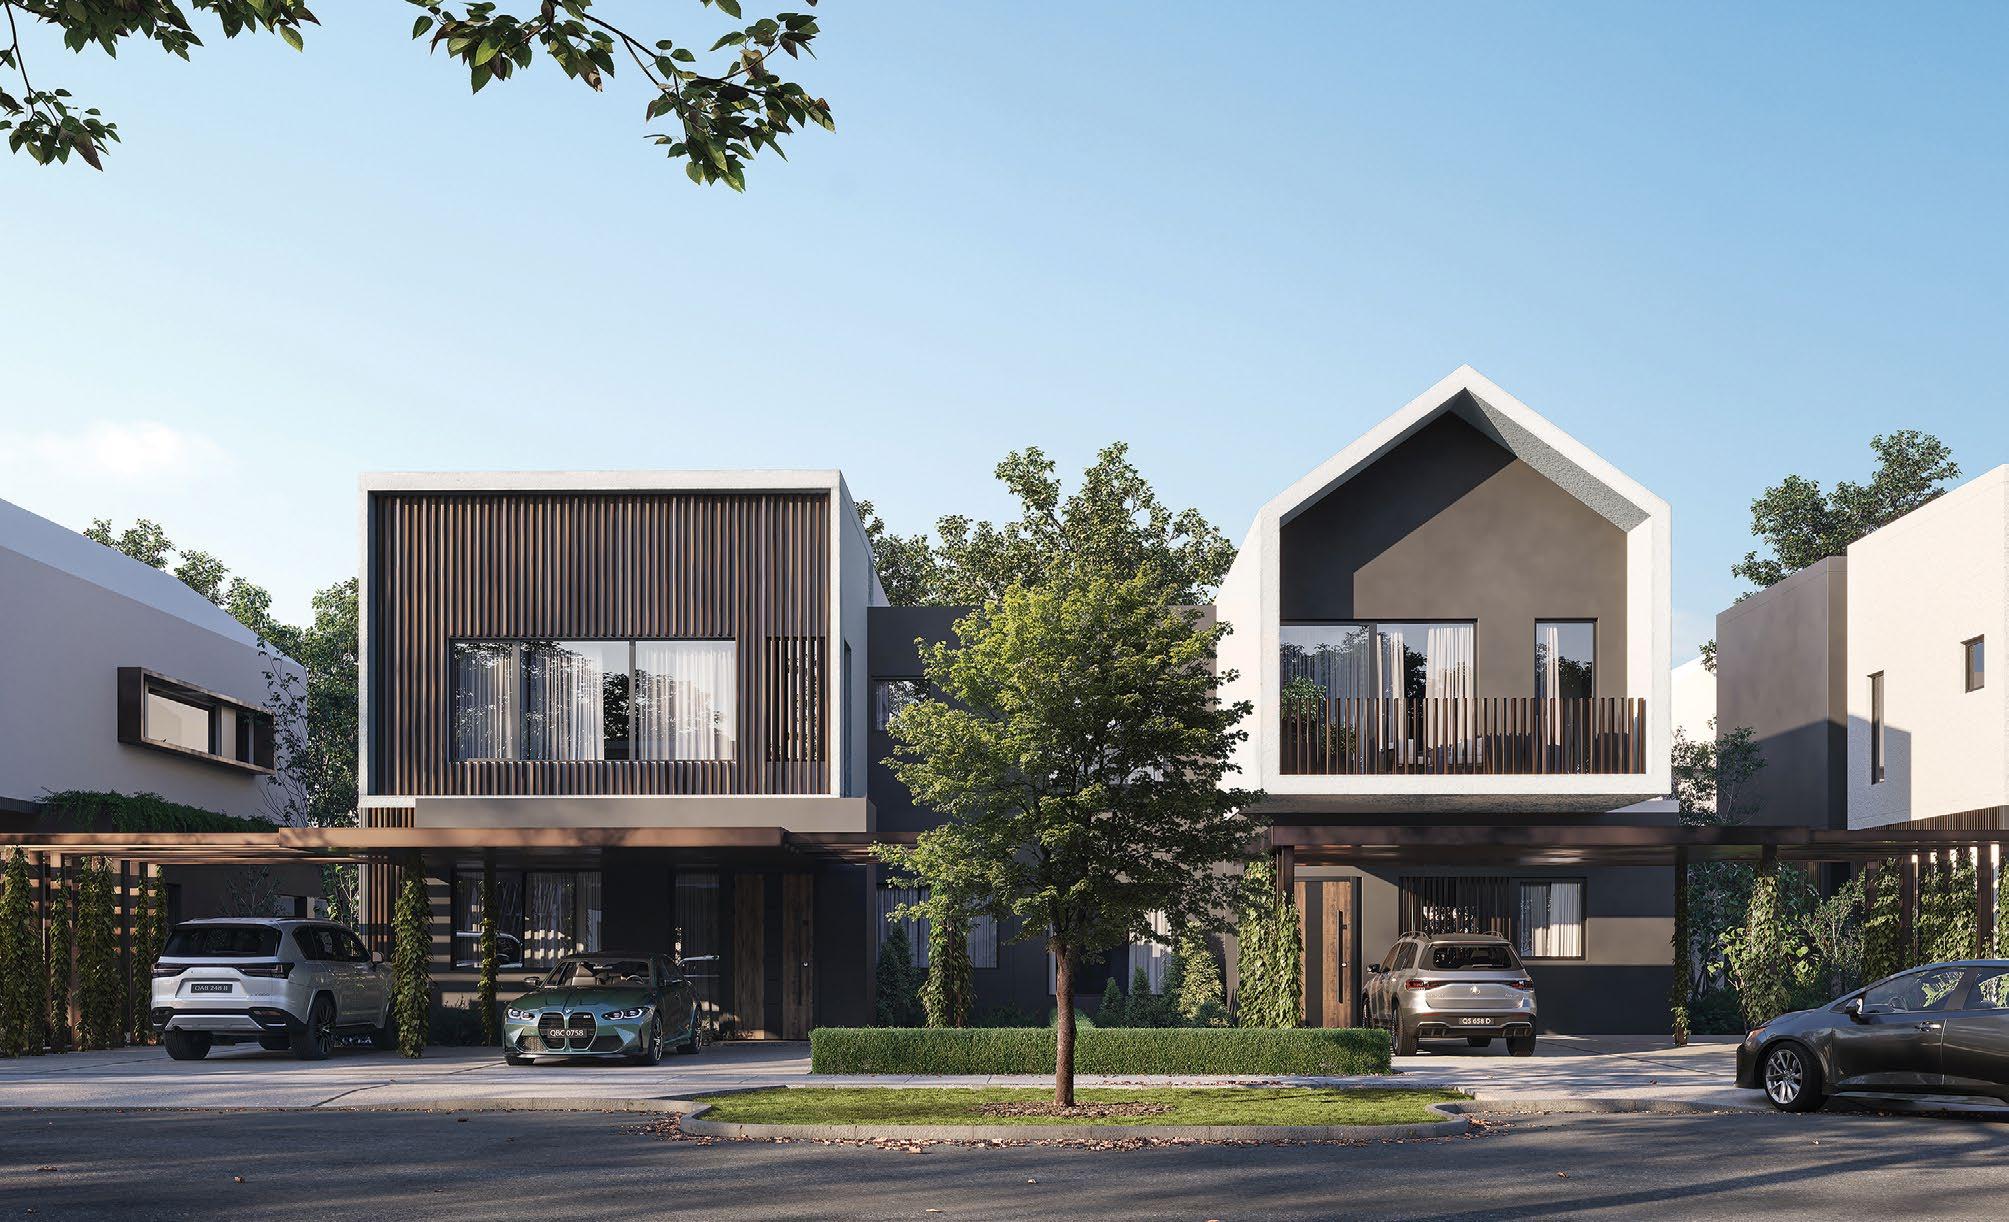
ARTIST’S IMPRESSION
just one kilometre from the Iskandar Coastal Highway.
As a result, residents enjoy direct, swift links to Johor Bahru and Singapore. Those working across the border will find the address hassle-free and viable, because of its proximity to the Tuas and Woodlands CIQs, the upcoming RTS Link at Bukit Chagar, and the Puteri Harbour Ferry Terminal. Being just one kilometre from Marlborough
College Malaysia also places worldclass education within easy reach of families at Wawari West Park Homes.
As the master developer of Bandar Wawari, IIB Land is positioning this project as the first salvo of progress in southern Malaysia. Moreover, it provides proof that affordable landed living does not need to sacrifice calibre or sustainability.
With limited units remaining, Wawari West Park Homes offers a compelling opportunity to secure a foothold in a fast-growing part of Iskandar Puteri— before development scales to an entirely new level.
For the M40 homebuyer in Johor or the commuter seeking value and space, Bandar Wawari is the blueprint for a better work-life balance in Malaysia.
ARTIST’S IMPRESSION ARTIST’S
ADVERTORIAL
Urban and Industrial Supremacy
Fresh from major wins at the PropertyGuru Asia Property Awards, JLand proves that sustainable, connected township and industrial developments are keys to the future of Malaysia
JLand Group has just solidified its place at the forefront of Malaysian property development.
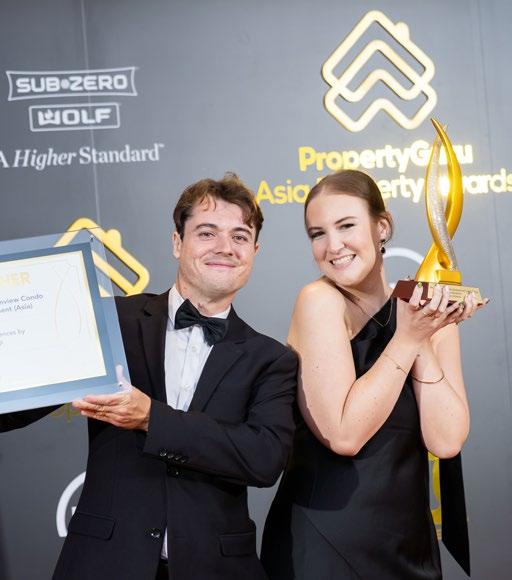
At the 12th PropertyGuru Asia Awards Malaysia in partnership with iProperty in October 2025, JLand Group rose as the year’s most decorated winner. The company garnered the prestigious Best Developer title for the first time, alongside the coveted Best Developer (Southern Malaysia) and Best Industrial Developer titles.
Its flagship township, Bandar Dato’ Onn, garnered three awards, including Best Township Development (Malaysia). The company also won for its industrial project, Ibrahim Technopolis (IBTEC) –STEPEAST.
JLand Group went on to win Best Industrial Developer (Asia) at the 2025 PropertyGuru Asia Property Awards
Grand Final, where Bandar Dato’ Onn emerged victorious as Best Township Development (Asia).
These accolades demonstrate the company’s winning philosophy of placing wellness, connectivity, and sustainable growth at the core of every development.
For decades, the promise of township living has been simple: a place to rest, a place to work, and a place to play. But too often, these elements remain disconnected, fragmented pockets of convenience scattered across a sprawling landscape.
JLand Group is changing that narrative across Johor. From integrated townships to advanced industrial and tech hubs, JLand proves that living, working, and wellbeing can operate in harmony.
Bandar Dato’ Onn is Malaysian township development in its ultimate form. Rising as one of Johor’s most complete integrated developments, it is a self-sustaining ecosystem where residents can live, work and connect without ever feeling the need to leave. From young professionals and crossborder investors to growing families seeking safety and space, this is a township designed for life in full motion.
“Wellness for all” drives the development. Here, wellness is treated as a lifestyle, manifested in the township’s abundant parks, pedestrianfriendly pathways, thoughtful planning, and daily routines that prioritise people over vehicles.
Set within Johor’s rapidly developing corridor, Bandar Dato’ Onn offers connectivity on both sides of the strait.
For Singaporean buyers and regional investors, the appeal is immediate. Cross-border professionals seeking a genuine lifestyle upgrade will find larger living spaces, superior value, and a quality of life that dense urban centres can no longer provide. For local Malaysian families, the township delivers a safe, community-driven environment where children can grow, neighbours become friends, and longterm value appreciates naturally. Complete amenities, from healthcare and education to retail and recreation, are already integrated into the master plan.
Among the most compelling offerings within Bandar Dato’ Onn is Sanubari, a smart home development tailored for the modern, tech-attentive buyer. Here, automated systems enhance security, energy efficiency, and comfort, creating a living environment that feels intuitive because it was planned that way from the onset.
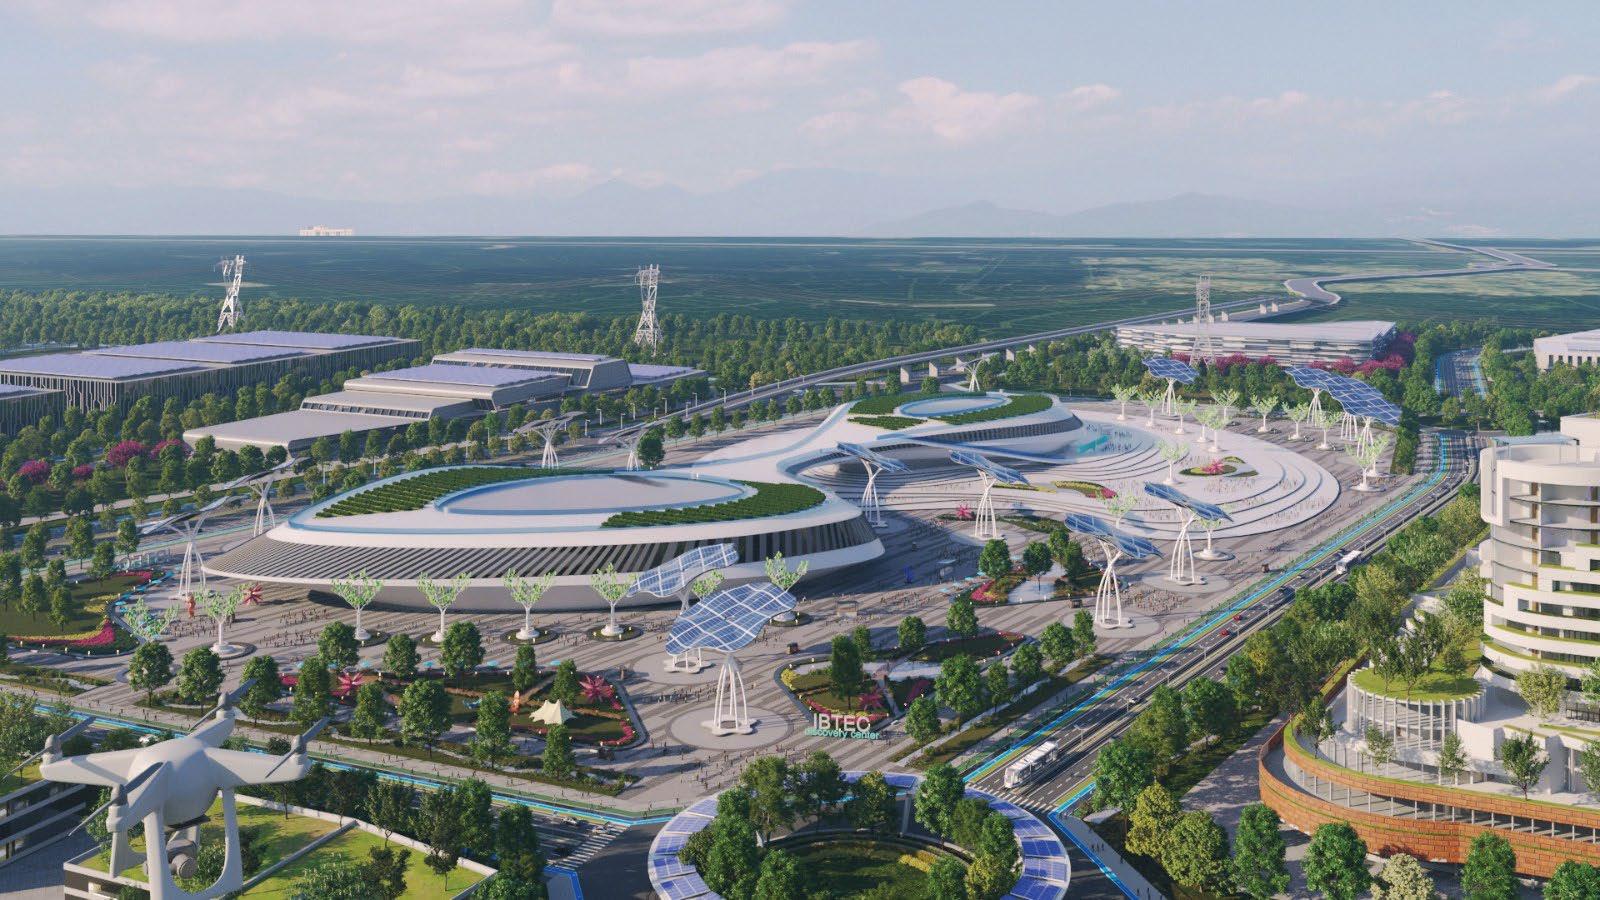
But JLand’s vision extends beyond one township. The company is also developing Ibrahim Technopolis (IBTEC), a dedicated tech and digital hub designed to attract knowledgebased industries and catapult Malaysian innovation through the century.
Set in Sedenak, Johor, this massive integrated industrial development contains STEPEAST (Sedenak Tech Park East), an advanced industrial park built to house high-scale digital infrastructure. Already, STEPEAST has secured billions in committed investments from a wide range of operators: hosting hyperscale data centres for major global players.
Together with Bandar Dato’ Onn, these projects underscore JLand’s broader commitment: creating interconnected communities and economic zones that drive long-term value for investors, businesses, and residents alike.
For international investors, JLand offers strategic entry into a flourishing region. For Singaporeans, it provides an affordable, spacious and connected alternative to city living. For Malaysian families, it promises security, convenience and long-term appreciation. And for everyone, it delivers a life where wellness is the very foundation.
The township and industrial development model continue to change in Malaysia, and JLand Group is leading that transformation in Johor and beyond.
ADVERTORIAL
Wellness in the Big City
Bandar Dato’ Onn emerges as a fine example of Malaysian township development, one in which living, working, and wellbeing harmoniously come together in Johor
In today’s fast-evolving world, the definition of “home” is changing. It is no longer just about square footage or location—it is about how a place supports the way we live, grow, and connect. Increasingly, homeowners are seeking environments that offer not only convenience, but also wellbeing, community, and long-term value.
In southern Malaysia, one township is quietly emerging as a compelling answer to this shift: Bandar Dato’ Onn.
Located just 15 kilometres from Johor Bahru city centre, Bandar Dato’ Onn has steadily evolved from a residential address into a thoughtfully planned, integrated township. Today, it stands at the cusp of its next transformation— one that positions it as a futureforward destination designed around the concept of “wellness for all.”
At the heart of this vision is a simple yet powerful idea: everything you need should exist within one cohesive ecosystem. From residential neighbourhoods and commercial hubs to education, healthcare, and lifestyle amenities, Bandar Dato’ Onn is being shaped into a self-sustaining township where daily life flows seamlessly.
This approach reflects the growing global movement towards the “15-minute city”—a place where work, leisure, and essential services are all within easy reach. For residents, this translates into less time commuting and more time living.
But what truly sets Bandar Dato’ Onn apart is its deep commitment to holistic wellbeing. The township’s masterplan integrates expansive green and blue networks, connecting parks, open spaces, and waterways
into a continuous landscape that encourages movement, relaxation, and social interaction. Morning jogs along shaded pathways, family picnics in neighbourhood parks, and quiet moments surrounded by nature are not afterthoughts; they are part of the design.
Every element is intentionally crafted to support physical, mental, and social wellness across all ages and lifestyles. This vision extends beyond nature. The township is also designed to foster a strong sense of community. Shared spaces, integrated facilities, and inclusive planning create opportunities for meaningful connections—whether among young families, working professionals, or multi-generational households.
Looking ahead, the future phases of Bandar Dato’ Onn will introduce a
dynamic mix of residential typologies, retail experiences, and communitycentric spaces across more than 400 acres of development. Each precinct is carefully planned to offer its own identity, while contributing to a larger, interconnected township experience.
For Malaysian homebuyers, Bandar Dato’ Onn represents an opportunity to upgrade into a more balanced and fulfilling lifestyle—one where convenience meets comfort, and modern living coexists with nature.
For international buyers, it presents something equally compelling: space, value, and quality of life, all within close proximity to the border. As crossborder living continues to gain traction, townships like Bandar Dato’ Onn offer a refreshing alternative—where one can enjoy a slower, more spacious way of life without disconnecting from the city.
Ultimately, Bandar Dato’ Onn is more than just a place to live. It is a township that reflects a broader shift
in how communities are designed— where wellbeing, sustainability, and connectivity take centre stage.
As Johor continues to grow, developments like this are setting new benchmarks for what modern township living can be. And in that journey, Bandar Dato’ Onn is not just keeping pace—it is leading the way.
A township for today, and a vision for the future.
BOTS AND PIECES
Simplify home maintenance with the help of this new generation of robotic companions, ranging from dust-busting discs to lawn-trimming tanks
NO BOUNDARIES
Unlike other automowers, the Husqvarna 450XH EPOS forgoes guide wires in favour of satellite navigation, allowing you to trim within invisible borders drawn on an app. It can dodge flower beds, mow after dark, and handle complex layouts, provided its reference station has an unobstructed overhead view.
USD5,900, husqvarna.com
WOOF OF CONCEPT
The Loona robot dog sidesteps fur and vet bills while delivering the charm of a live-in companion. It studies your daily rhythms, chases imaginary toys, and answers gestures with lifelike curiosity, adapting its personality over time to match your household’s unique energy.
From USD429, keyirobot.com
POCKET PROFESSOR
The Miko Mini keeps young minds busy with a rotating mix of brainteasers, tunes, and tales featuring familiar animated characters. A linked guardian app monitors activity, sets daily limits, and charts progress, turning idle screen time into genuinely constructive lessons.
From USD129, miko.ai
HOMESCHOOLED
The Dash Robot puts a friendly face on programming fundamentals, responding to on-screen commands that make it scoot, spin, and chirp with delight. As confidence grows, children graduate to more complex logic puzzles, all without a camera, keeping play imaginative and privacy intact.
USD190, moravia-education.com
DUST DEVIL
The Tapo RV30 Max Plus quickly maps your floor plan, capturing dust from carpets and navigating around table legs without breaking stride. Its docking station swallows debris into a roomy disposable bag and beckons the vacuum home whenever the battery runs low.
USD230, tapo.com
MASTERS OF THE HOUSE
Take control of your abode with smart furnishings that turn your space into a cockpit of comfort
COMMAND CENTRAL
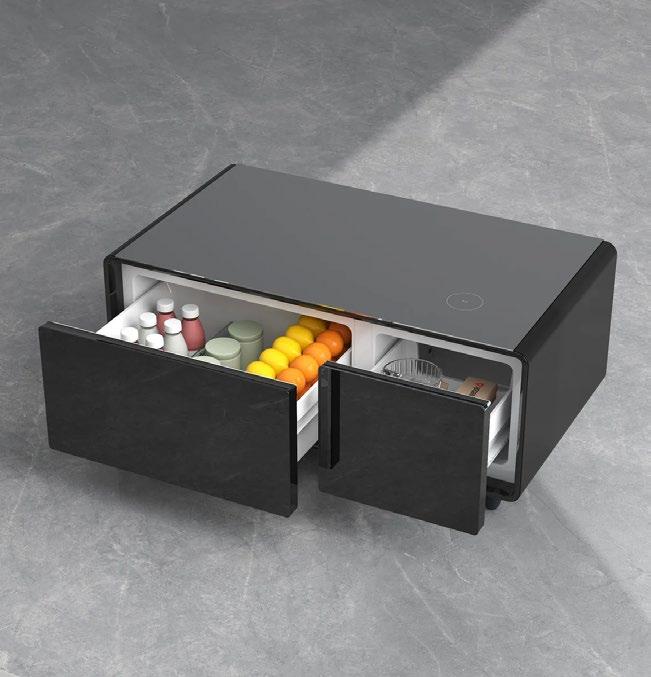
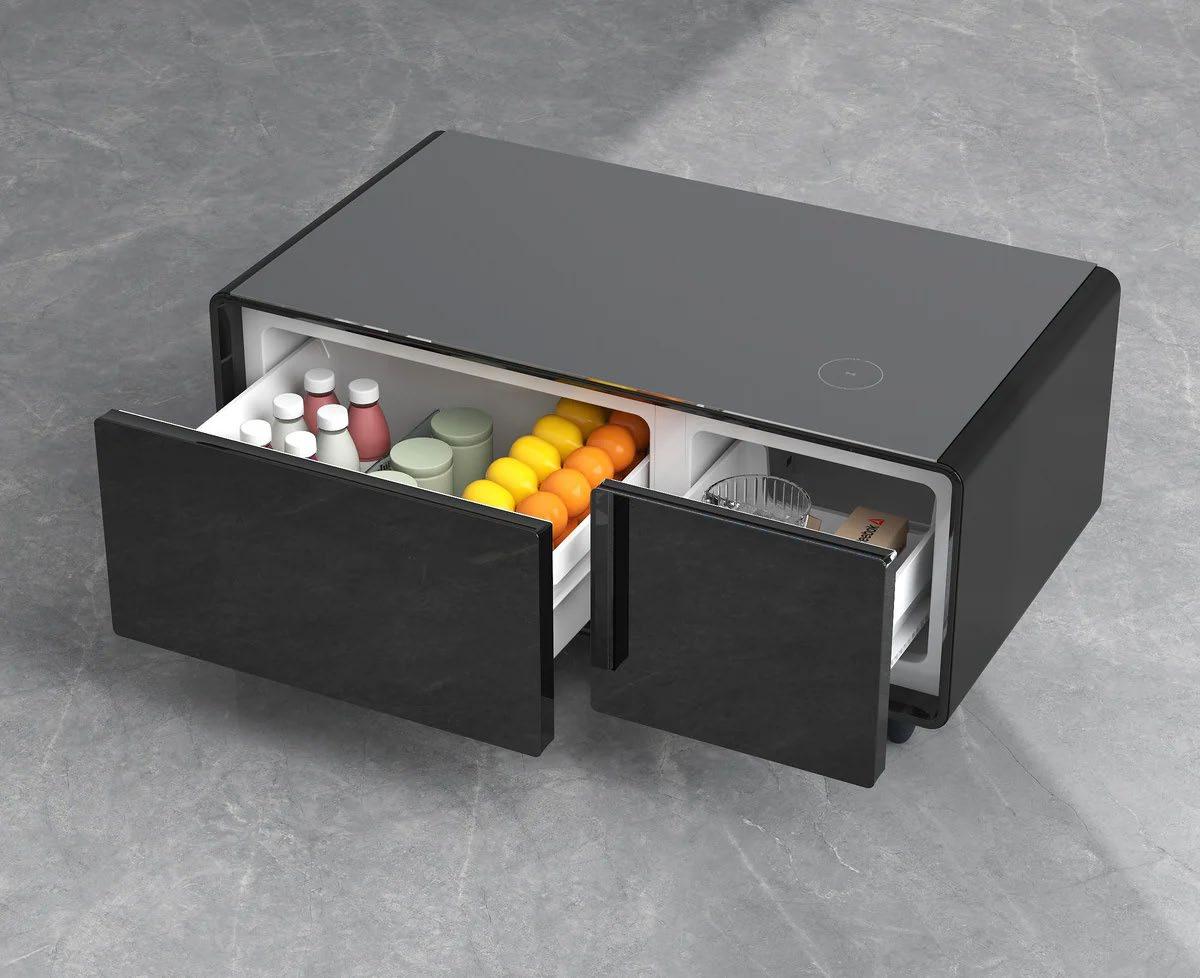
The Livtab Pro Smart Coffee Table conceals a chilled drink drawer and stereo speakers beneath its surface, topped off with cordless charging and colour-shifting accent lights. A fingertip panel orchestrates every function, keeping the party humming while beverages stay frosty and within arm’s reach.
From USD929, livtab.com
PARENTAL GUIDANCE
For new parents, the Graco Teddi Power Recliner Swivel Glider is a godsend, pairing a gentle spin and sway with a motorised backrest that tilts at a button press. Certified-clean foam and fabric cradle occupants through late-night feeds while dual USB ports keep phones and monitors juiced.
USD900, gracobaby.com
SOFA SO GOOD
The Power Reclining Sectional turns your home into a private cinema with motorised seats, tilting headrests, and stash compartments built into the armrests. Hidden charging pads and ambient glow strips eliminate the mid-movie scramble for cables, while the leather upholstery keeps things looking polished.
From USD2,400, amerlifehome.com
PAST TENSE
A modern spin on Japanese shiatsu, the Relaxe ZeroGravity Massage Chair cradles the entire body and sends rolling pressure from neck to hamstrings while air chambers squeeze tired limbs. Warmth seeps through the lower back and feet, melting away tension at the press of a button.
From USD3,000, relaxe.co
GAME GLOW-UP
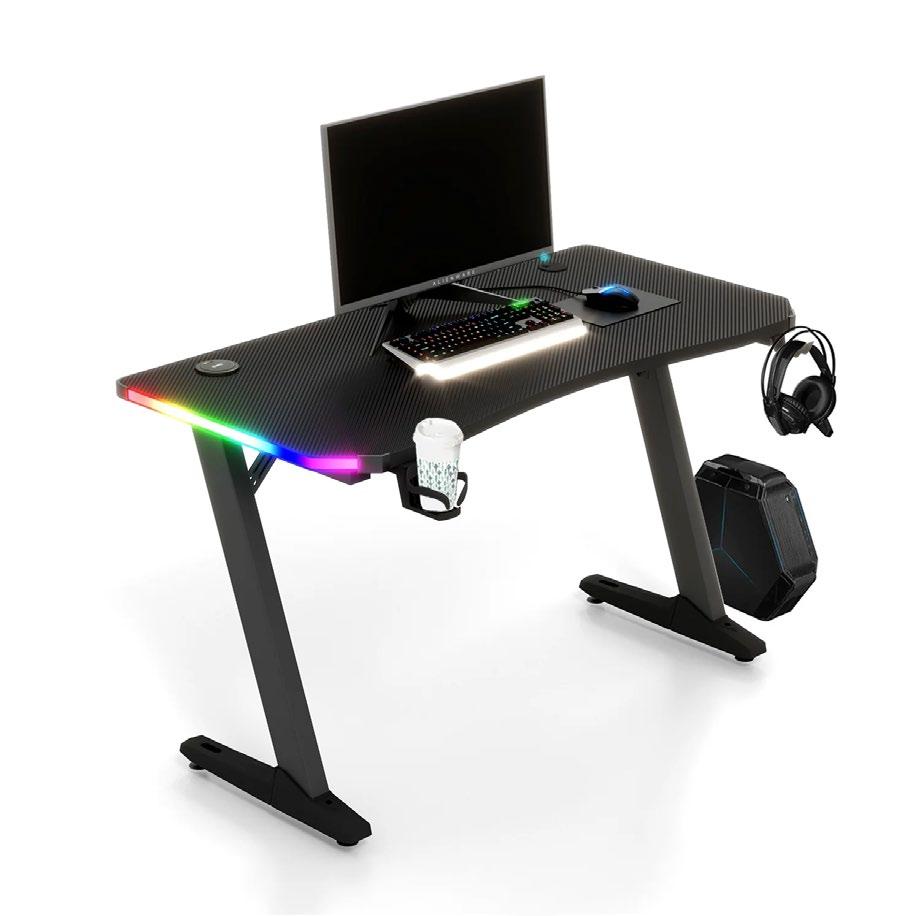
Turn your room sci-fi with the Homall Gaming Desk, which wraps a durable work surface in water-shedding carbon fibre with a full suite of remotetriggered rainbow lighting installed. A cradle for your drink, a perch for your headset, and twin cord slots keep the setup streamlined.
From USD165, homall.com
LIGHT OF YOUR LIFE
Illuminate your home in a spectrum of cosmic, connected colours with these moody lighting fixtures
The Amazon Echo Glow is a luminous orb that paints any corner in shifting hues at the command of a nearby Alexa device or a simple tap on its dome. Preset routines, like a flickering campfire or slow underwater pulse, instantly set the atmosphere for gaming sessions or bedtime winddowns.
From USD25, amazon.com
AURA FARM
BRIGHT STUFF
Nanoleaf’s glowing Shapes Hexagons tiles offer endless permutations of wall design while doubling as a tactile controller for your connected gadgets. Able to fasten to any flat surface, they respond to touch and sound, pulse along to playlists, and mirror on-screen action.
From USD149.99, nanoleaf.me
EARTHLY LIGHTS
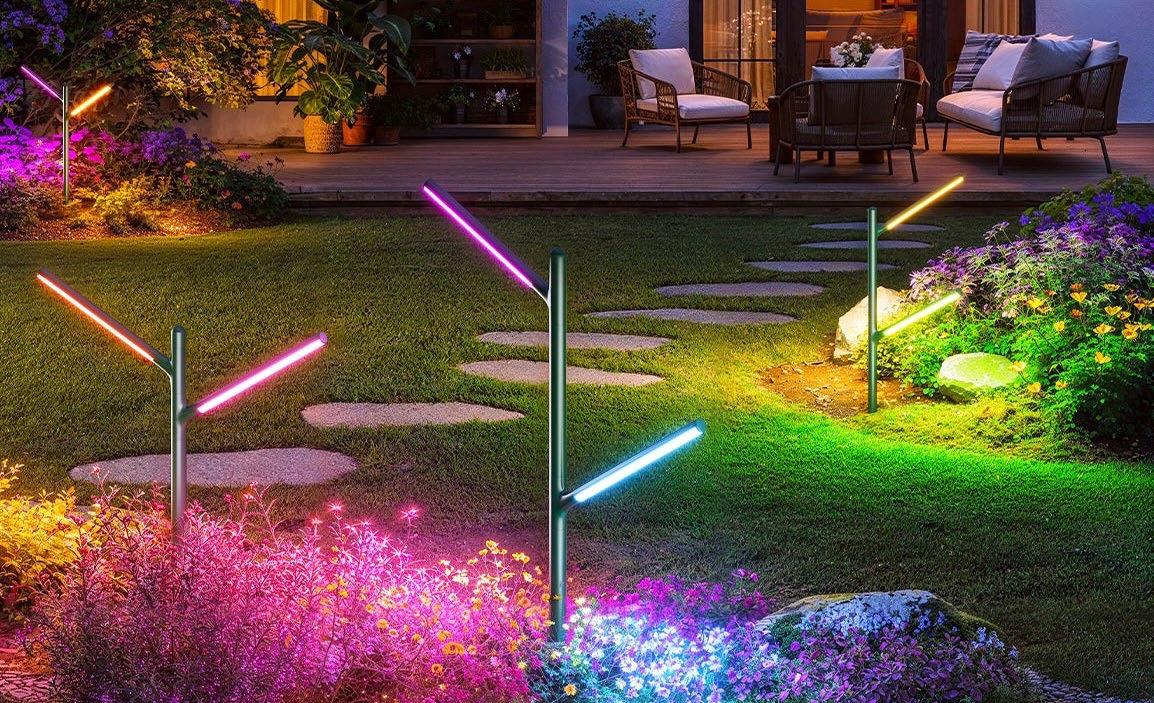
Govee’s Outdoor Garden Lights shower your flower beds with 16 million colours of fullspectrum white light, combined with a sunmimicking 94 CRI. Made from aluminium and built to brave the elements, they answer to Matter, Alexa, and Google Assistant for hands-free control.
From USD99.99, govee.com
BEAMING WITH POSSIBILITY
The LIFX Beam Kit snaps together magnetically, letting you trace sharp lines of multi-zone colour across a wall without a hub or bridge. Its gradients shift from workday white to vivid play mode, all driven by a streamlined app that connects with every major smart-home platform.
From USD130, lifx.com
LIGHT YEARS AHEAD
The Pococo Galaxy Projector opens your home to the universe via swappable image discs, casting nebulas across your ceilings. A built-in battery frees it from wall sockets, while its near-silent motor won’t interrupt sleep. It comes in various colours, including an eye-catching pink-and-blue ombre.
From USD100, pococo.com
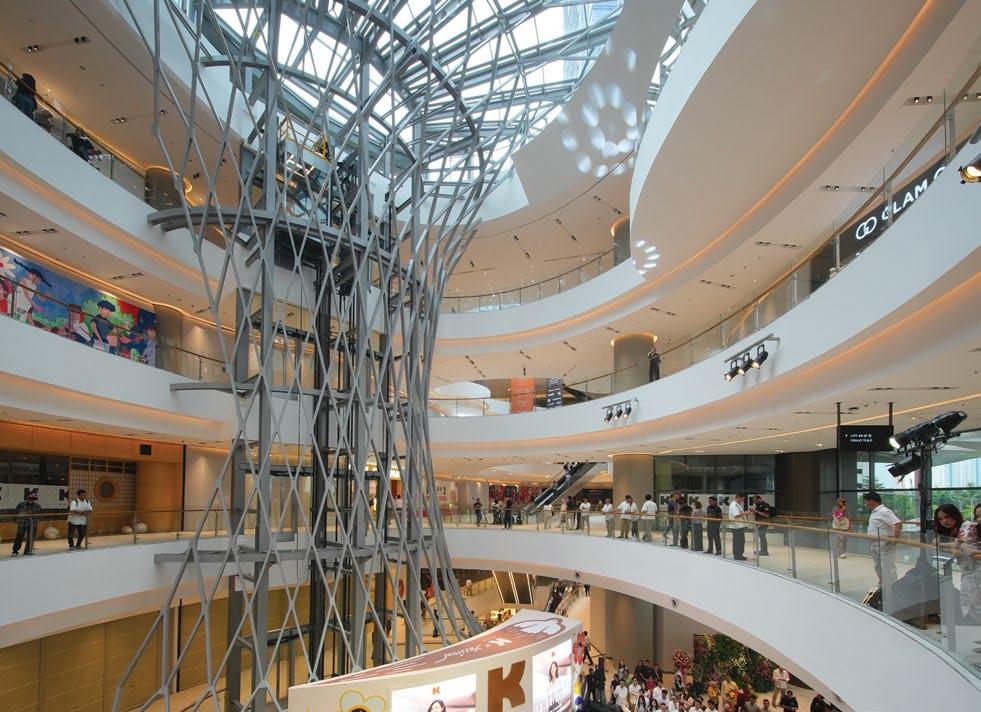
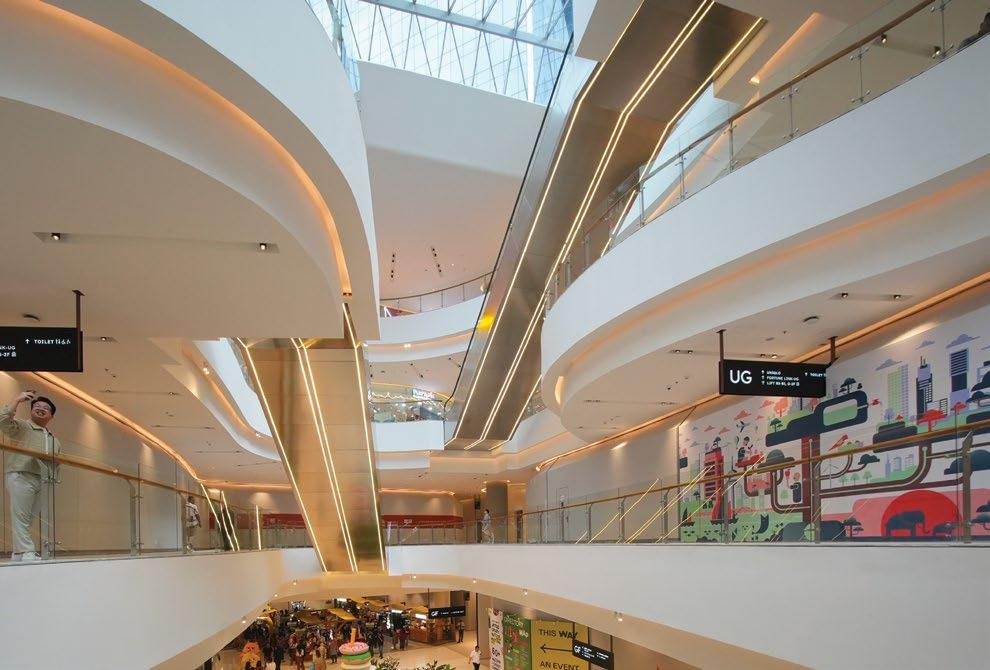
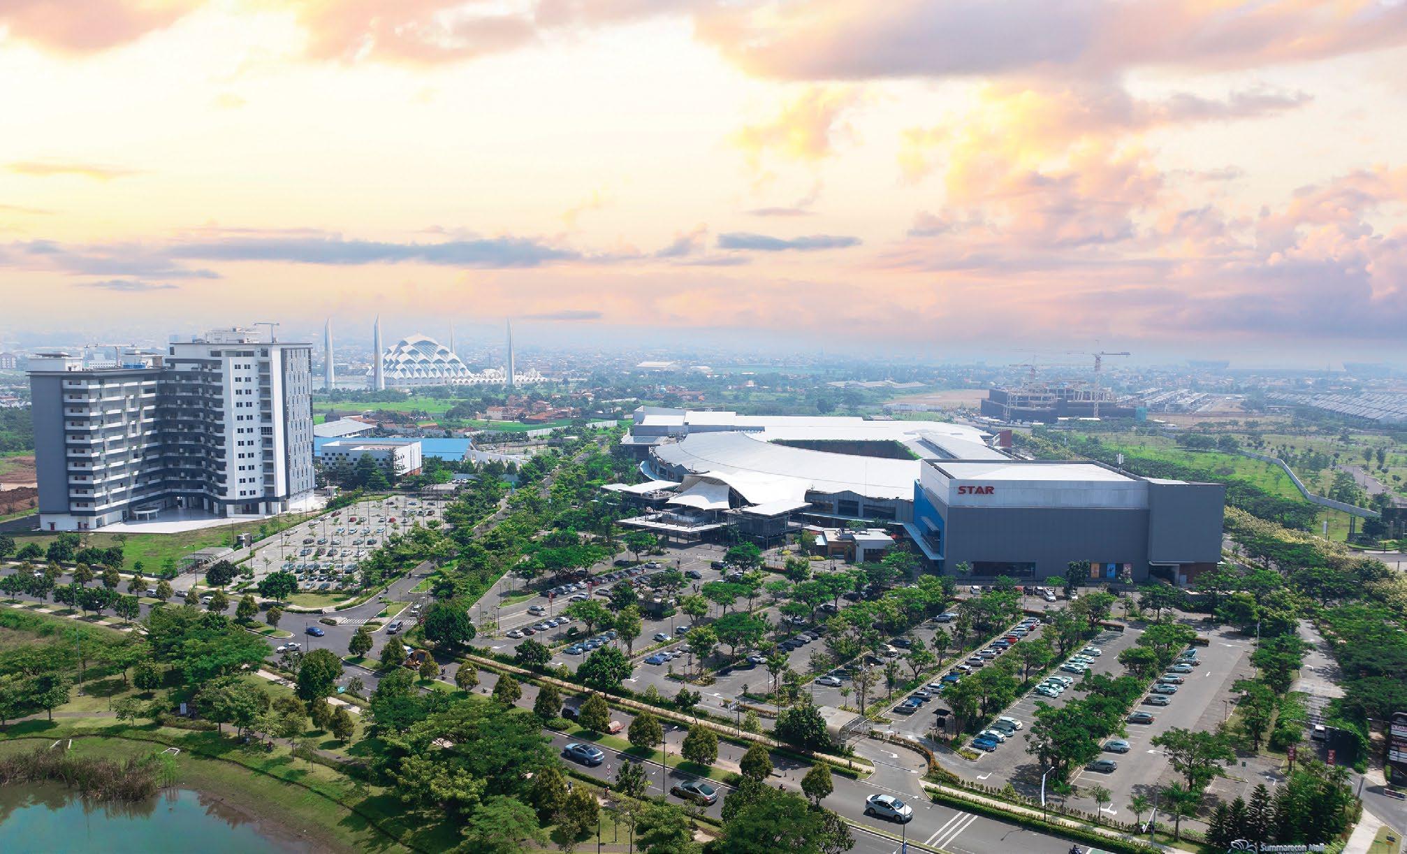
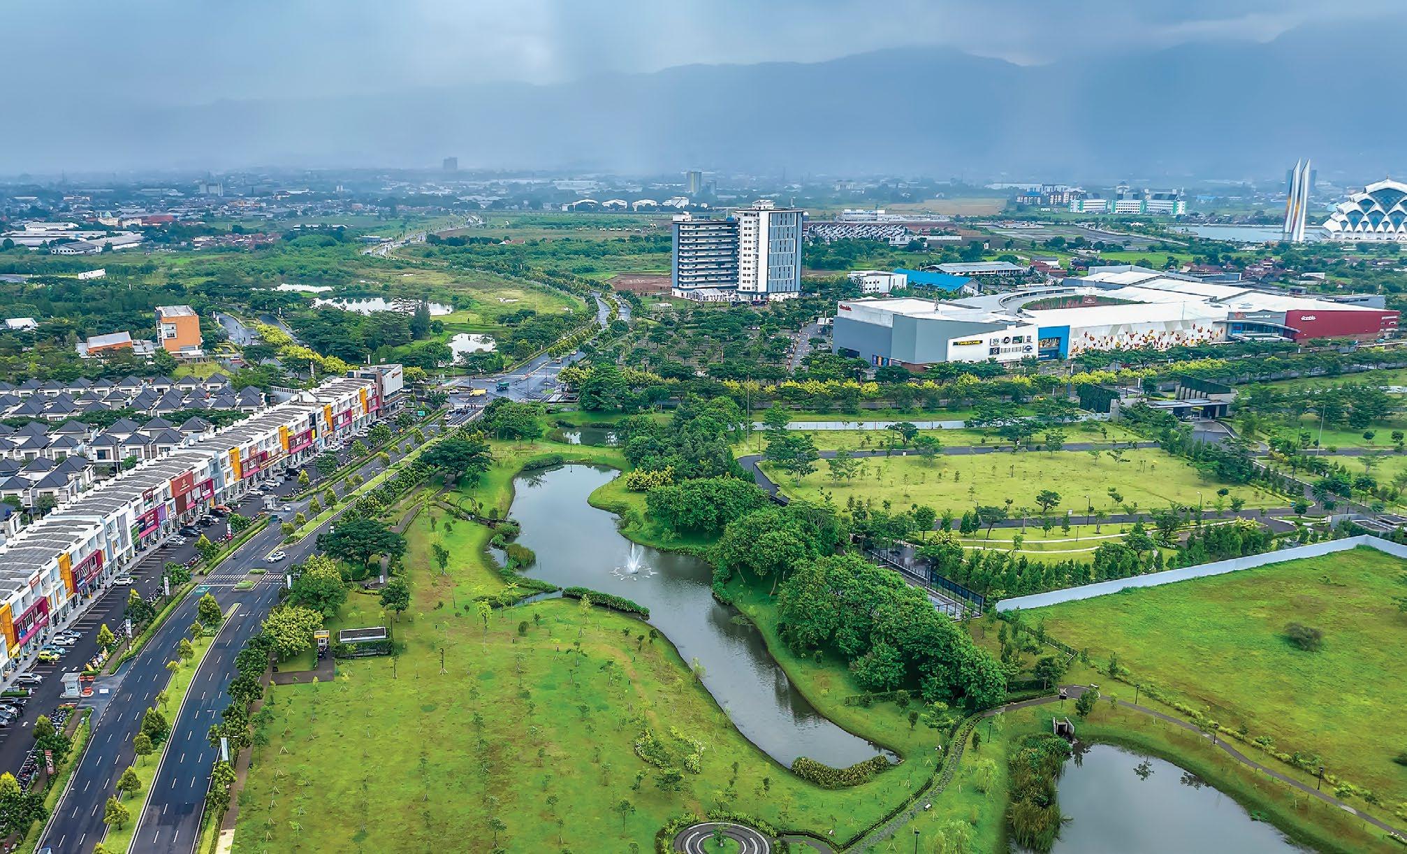
ADVERTORIAL
Building Cities Meaningfully
How Summarecon Serpong took centre stage at the 2025 PropertyGuru Asia Property Awards
In recent years, the definition of a successful township has shifted.
It is no longer measured solely by land size or the number of projects delivered, but by how well it adapts to changing lifestyles, from wellness-driven homes and sustainable commercial spaces to neighbourhoods that prioritise walkability and connection to nature.
The 11th edition of the PropertyGuru Indonesia Property Awards in 2025 reflected this shift, recognising developers that were not only building more, but building better. Last year,
Summarecon Group was honoured as Best Developer, reinforcing its longstanding reputation as a placemaker that consistently translates vision into liveable environments.
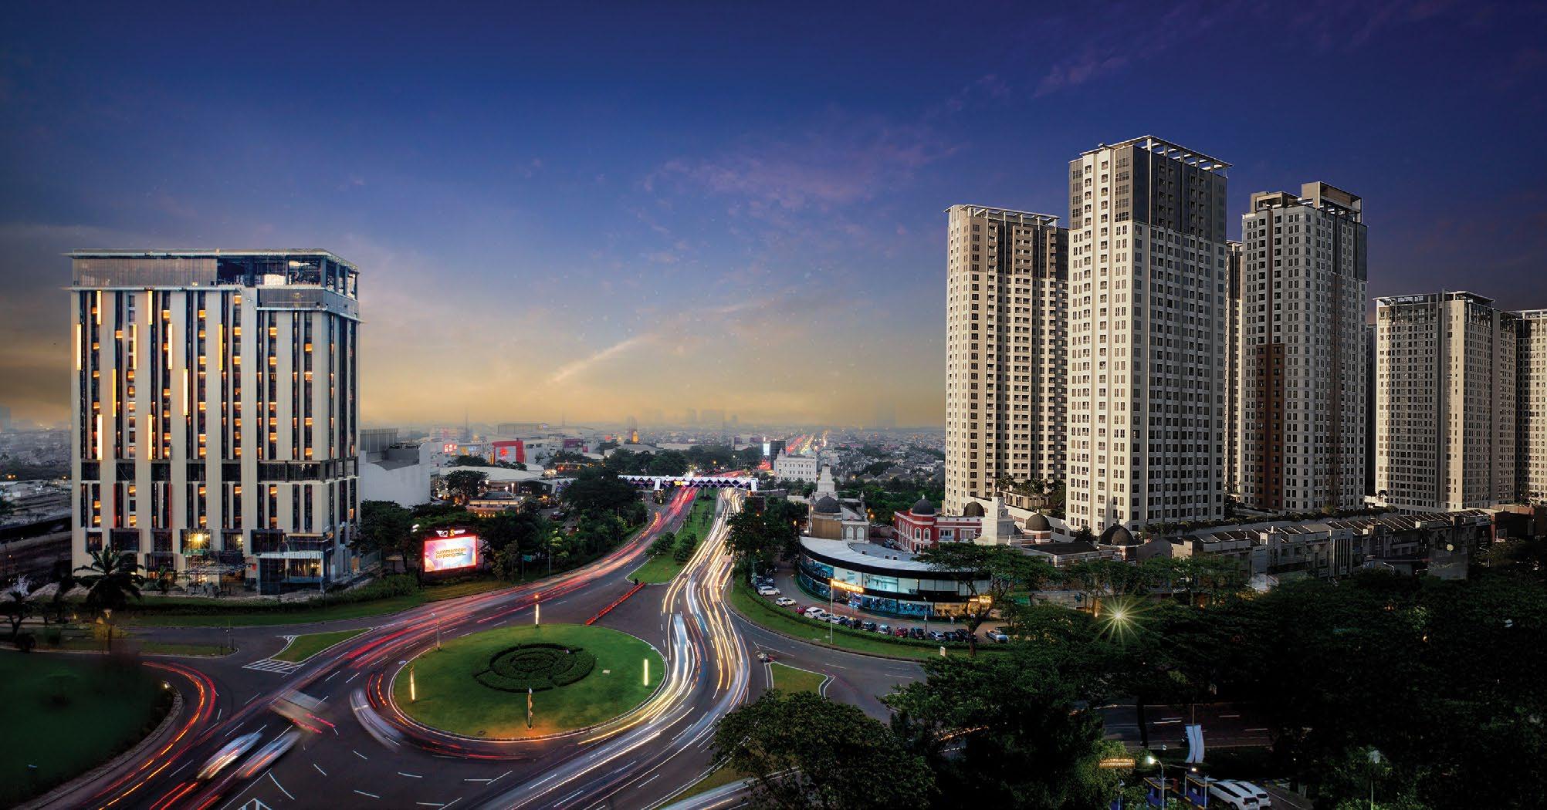
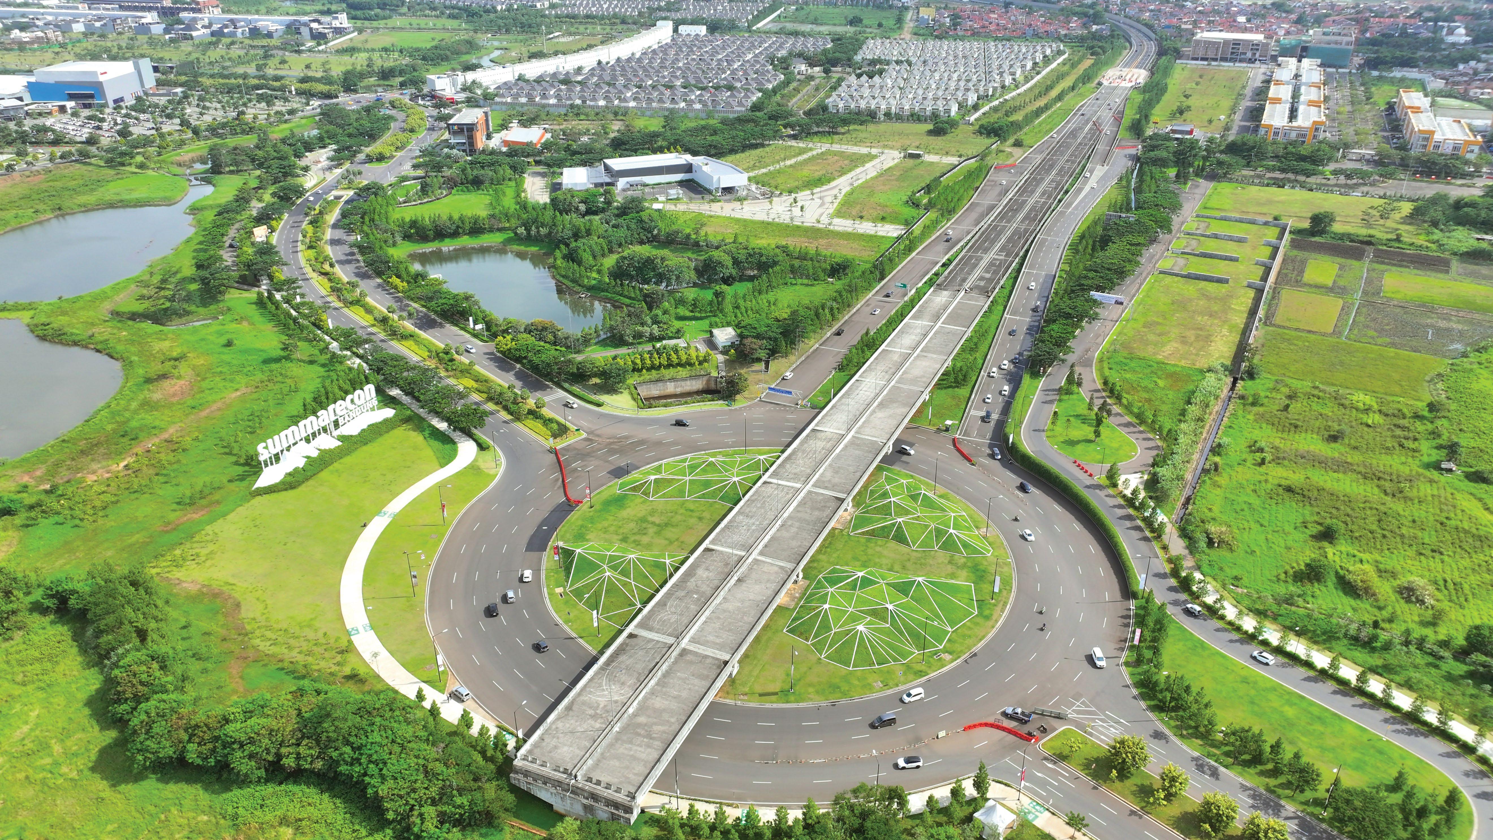
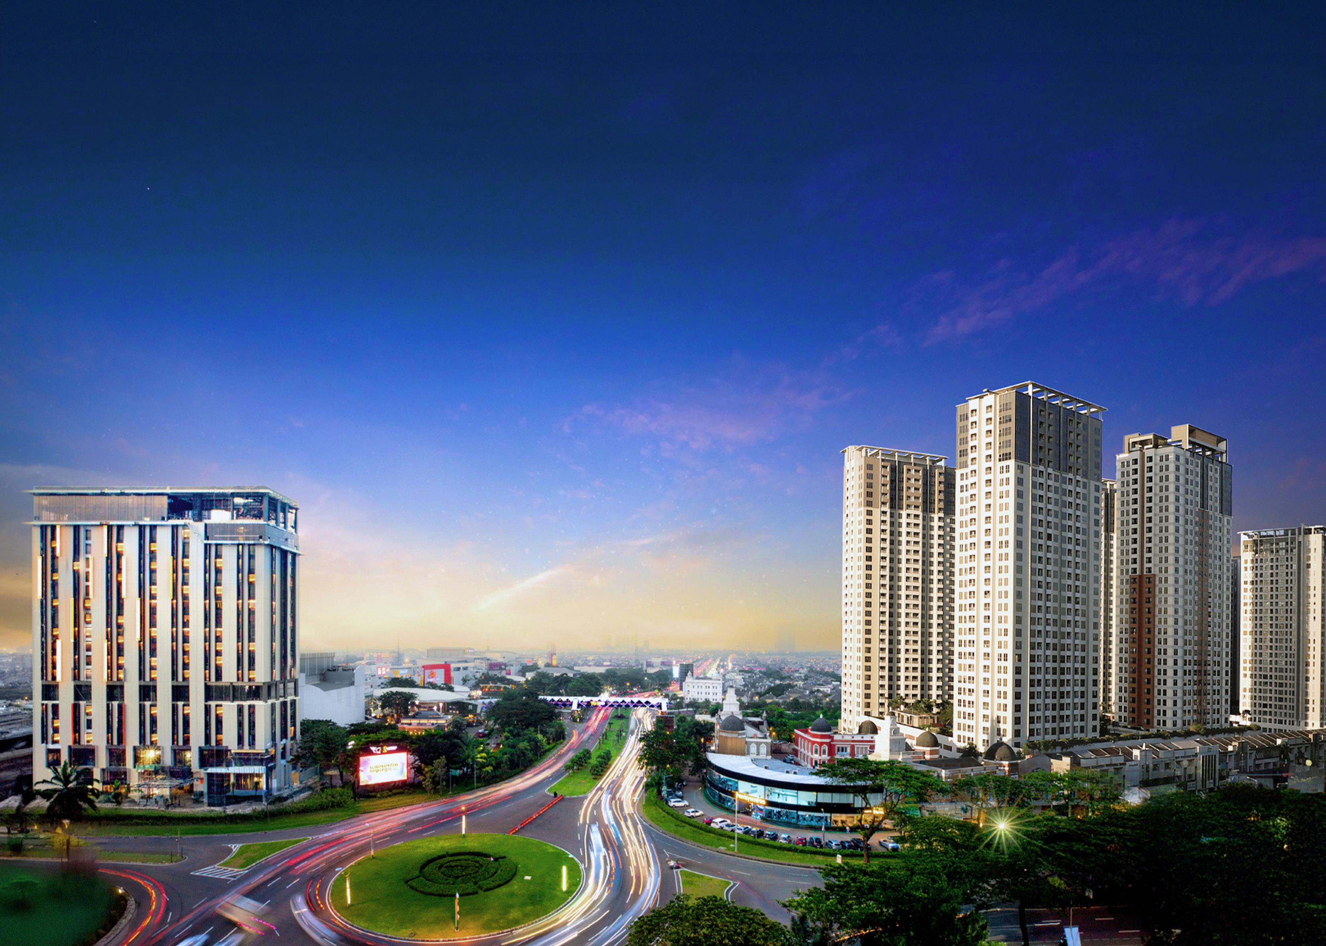
That vision comes to life most clearly in Summarecon Serpong, one of the Group’s flagship townships. Summarecon Serpong is home to multiple developments recognised across a wide range of categories, from high-end residential to lifestyle housing, eco-friendly commercial spaces, and nature-integrated environments.
At the premium residential level, Bellefont East at Summarecon Serpong received the Highly Commended award for Best High End Housing Development (Greater Jakarta). Designed for discerning homeowners who value privacy, architectural character, and exclusivity within a connected township, Bellefont East represents a refined interpretation of high-end living, intimate in scale, yet fully integrated into the larger Serpong ecosystem.
Ardea at Summarecon Serpong further illustrates how luxury today is
no longer defined by grandeur alone. Winning the Best Luxury Housing Development (Greater Jakarta) title and the Highly Commended award for Best Luxury Housing Interior Design, Ardea introduces a more thoughtful form of luxury, combining healthy design principles, efficient spatial planning, and interiors that
feel calm, functional, and relevant to modern family life.
Lifestyle-driven living was also in the spotlight, with Louise at Summarecon Serpong Highly Commended for the Best Lifestyle Housing Development award. The project is tailored for residents who value convenience
and accessibility as part of their daily rhythm, from walkable surroundings to curated community spaces that support an active, balanced lifestyle.
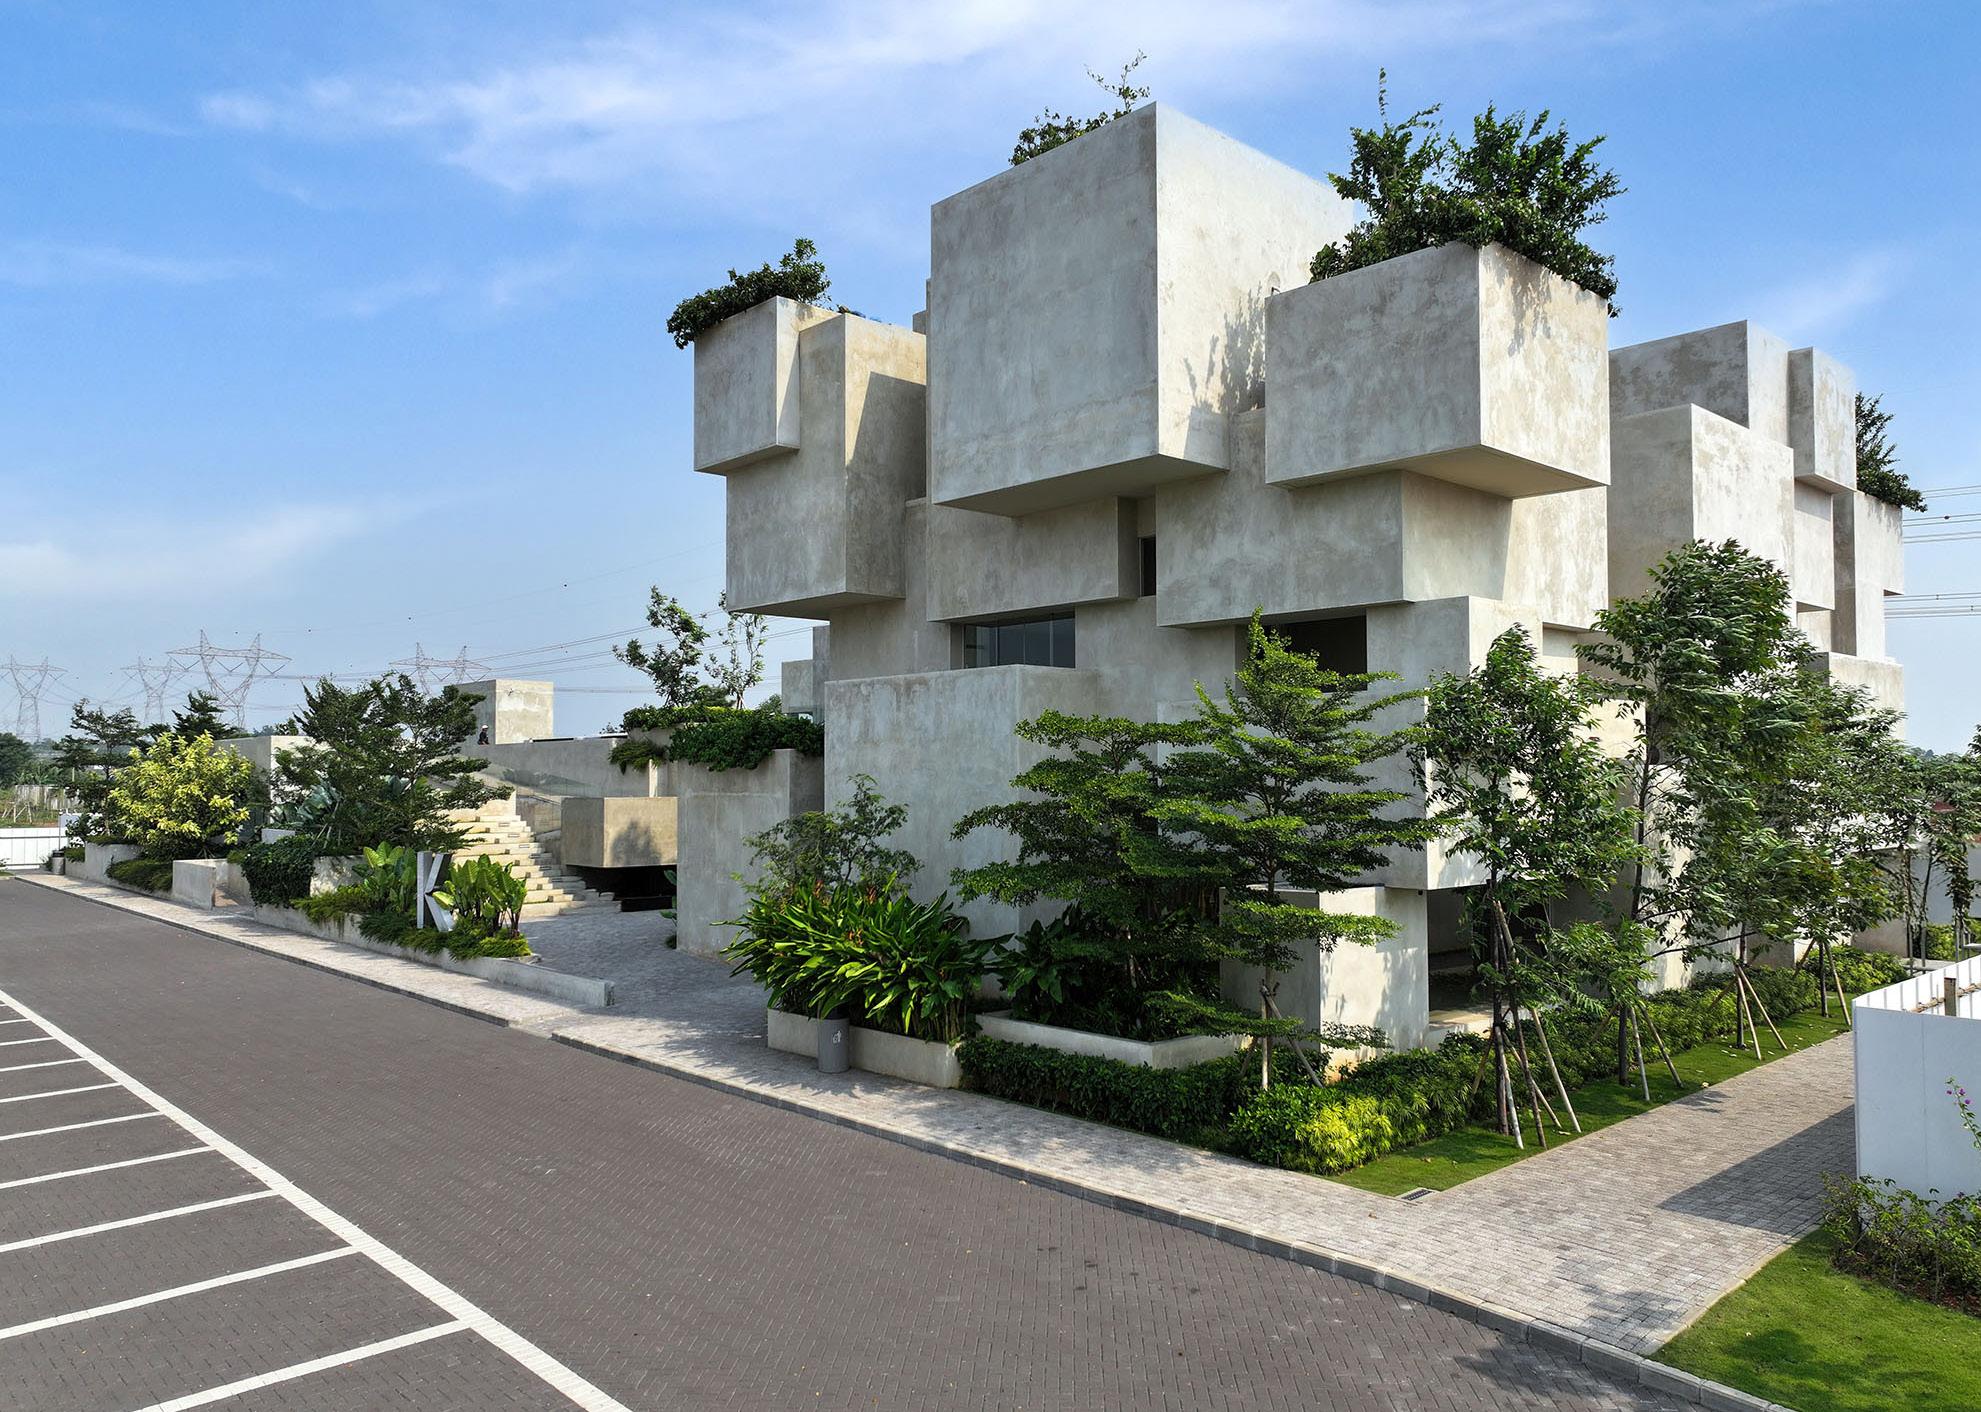
Beyond individual clusters, Summarecon Serpong itself was awarded Best Township Development (Greater Jakarta). The recognition
highlights the township’s ability to grow organically as an integrated whole, where residential areas, commercial districts, and public spaces are planned not as isolated components, but as parts of a cohesive urban fabric.
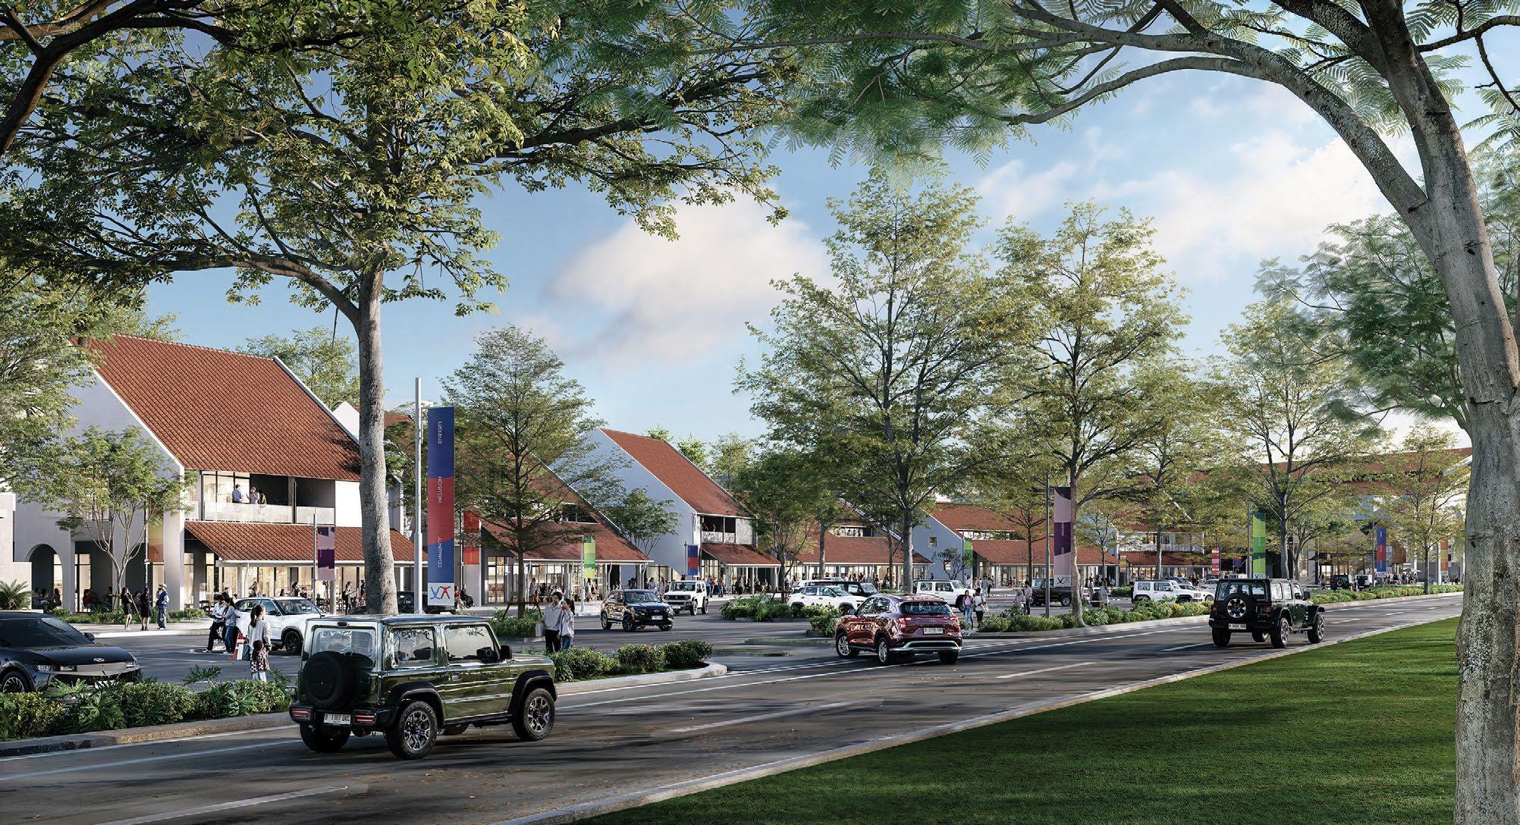
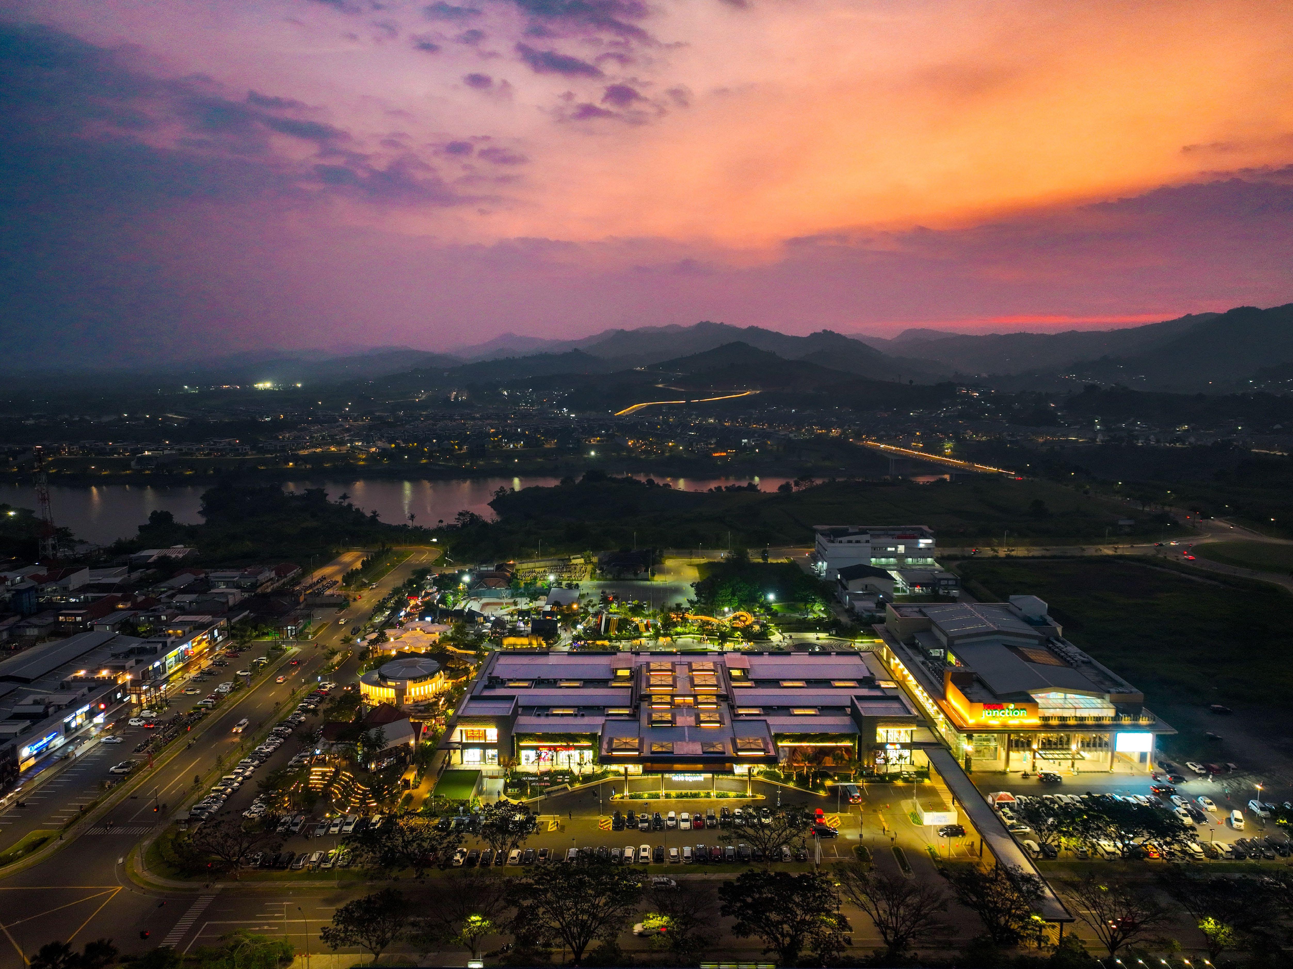
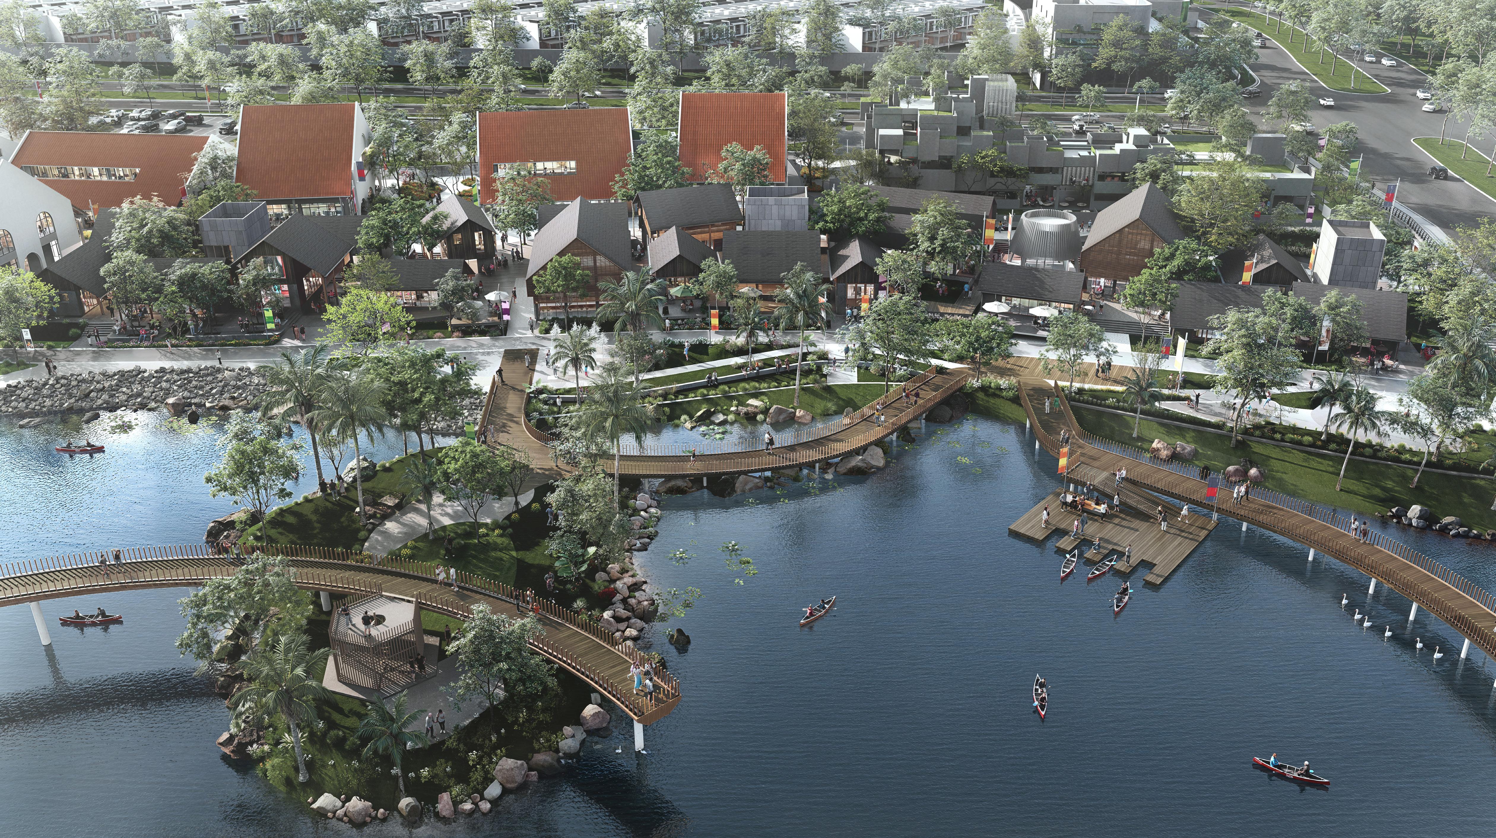
This integrated approach is also evident in the township’s commercial and mixed-use developments. Teras Lakon at Summarecon Serpong, winner of Best Eco Friendly Commercial Development, demonstrates how retail and commercial spaces can adopt environmentally conscious design through open layouts, natural ventilation, and people-centric planning. Meanwhile, The Hood at Summarecon Serpong, awarded Best Nature Integrated Development, adds another layer to the township’s story. With its focus on bringing buildings and greenery closer together, the
project reflects how Summarecon Serpong is shaping spaces that feel more open, more breathable, and easier to enjoy as part of everyday life.
Together, these recognitions paint a broader picture of what Summarecon Serpong has become—a township
that does not rely on a single formula, but evolves through diverse expressions, from luxury homes and lifestyle residences to sustainable commercial hubs and nature-led environments.
In a fitting tribute, the 2025
PropertyGuru Indonesia Property Awards also included the inaugural Life Achievement Award, presented to Soetjipto Nagaria, founder of Summarecon Group. The award recognises his long legacy of creating live-work-play communities that have decentralised Indonesian cities and housed generations of property seekers.
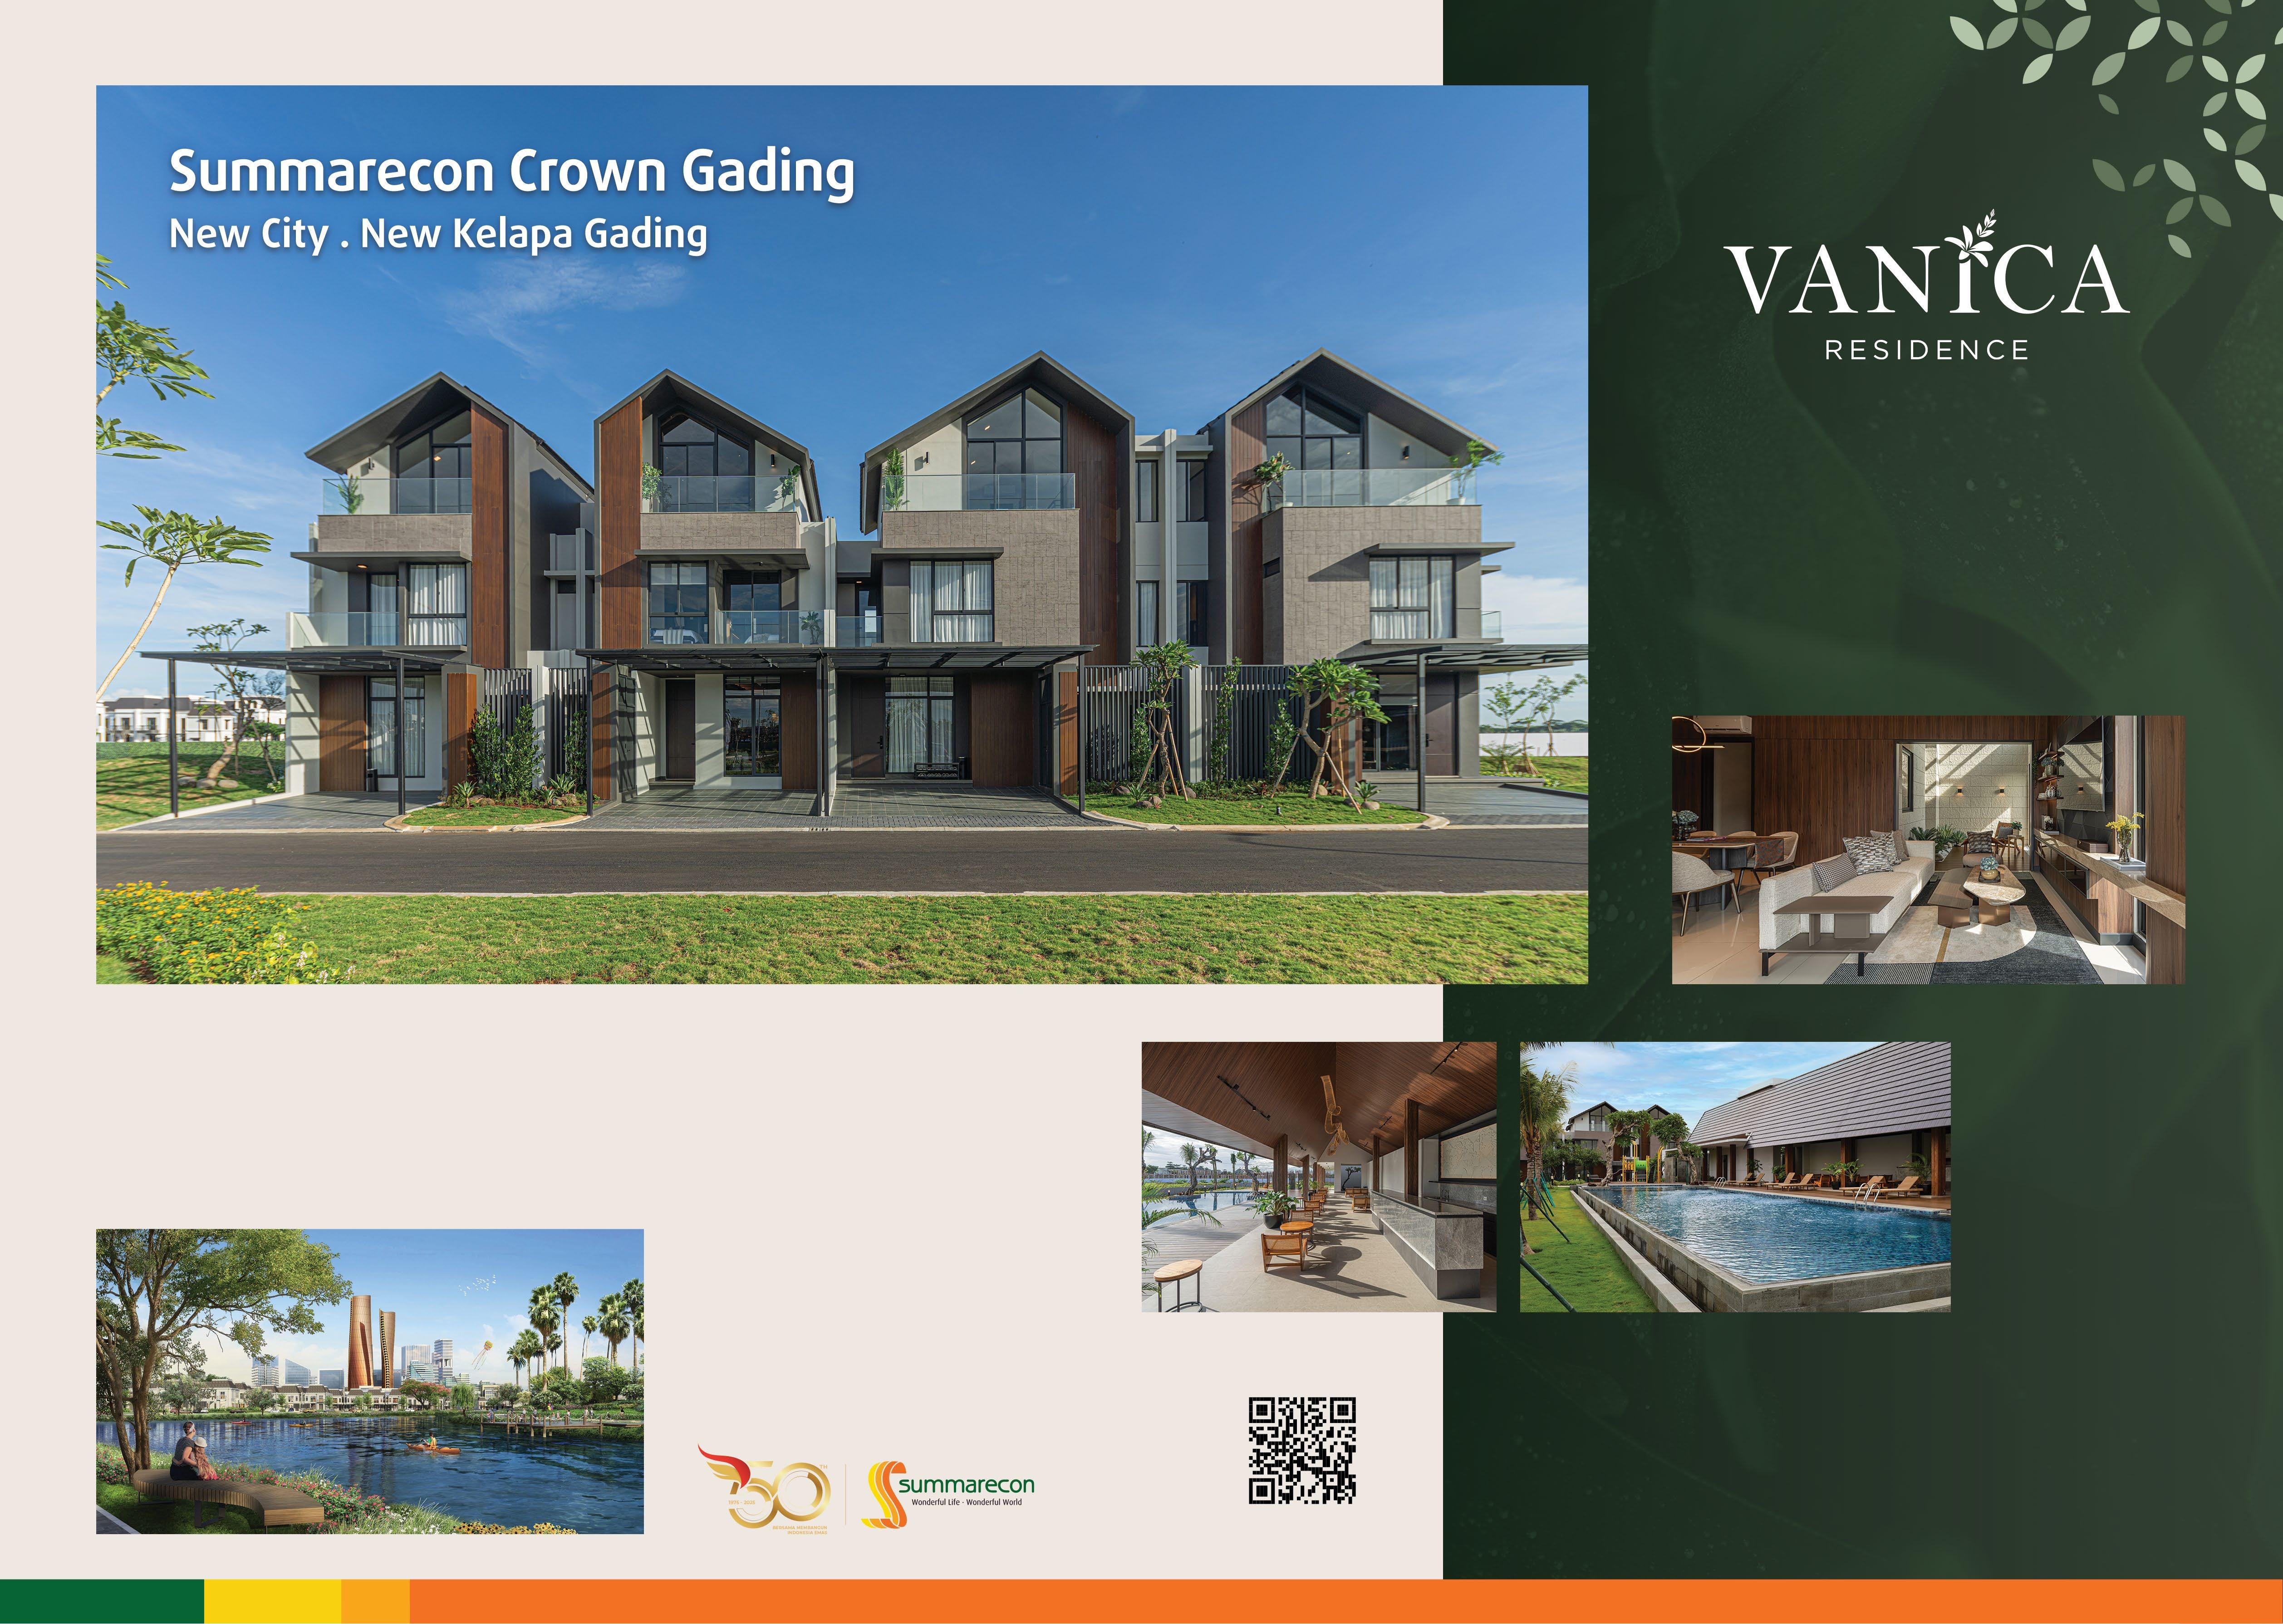
Later, at the PropertyGuru Asia Property Awards Grand Final held in Bangkok in December, Summarecon Group showed the rest of the region why it represents Indonesia’s finest real estate. Teras Lakon at Summarecon Serpong went on to win the Best Eco Friendly Commercial Development (Asia) title while Vanica Residence at Summarecon Crown Gading was awarded Best Mid End Housing / Landed Development (Asia).
In an increasingly competitive property landscape, the multiple accolades earned by Summarecon Group at the 2025 PropertyGuru Asia Property Awards serve not merely as trophies. They are markers of a consistent philosophy exhibited by the company: one that places relevance, adaptability, and longterm liveability at the centre of development.
ALL SYSTEMS GO
A new Indonesian special economic zone pitches itself as the next Shenzhen, built on AI innovation, green credentials, and a carefully curated sense of place
BY AL GERARD DE LA CRUZ
Special economic zones are often where electric dreams are made. If an SEZ is lucky, it might just become the next Shenzhen.
Much has changed since that pioneering Chinese city transformed itself from a fishing village into one of the world’s most futuristic metropolises. But unlike Shenzhen, which emerged in the 1970s, the industrial township rising in Central Java today is born into a world of omnipresent technology.
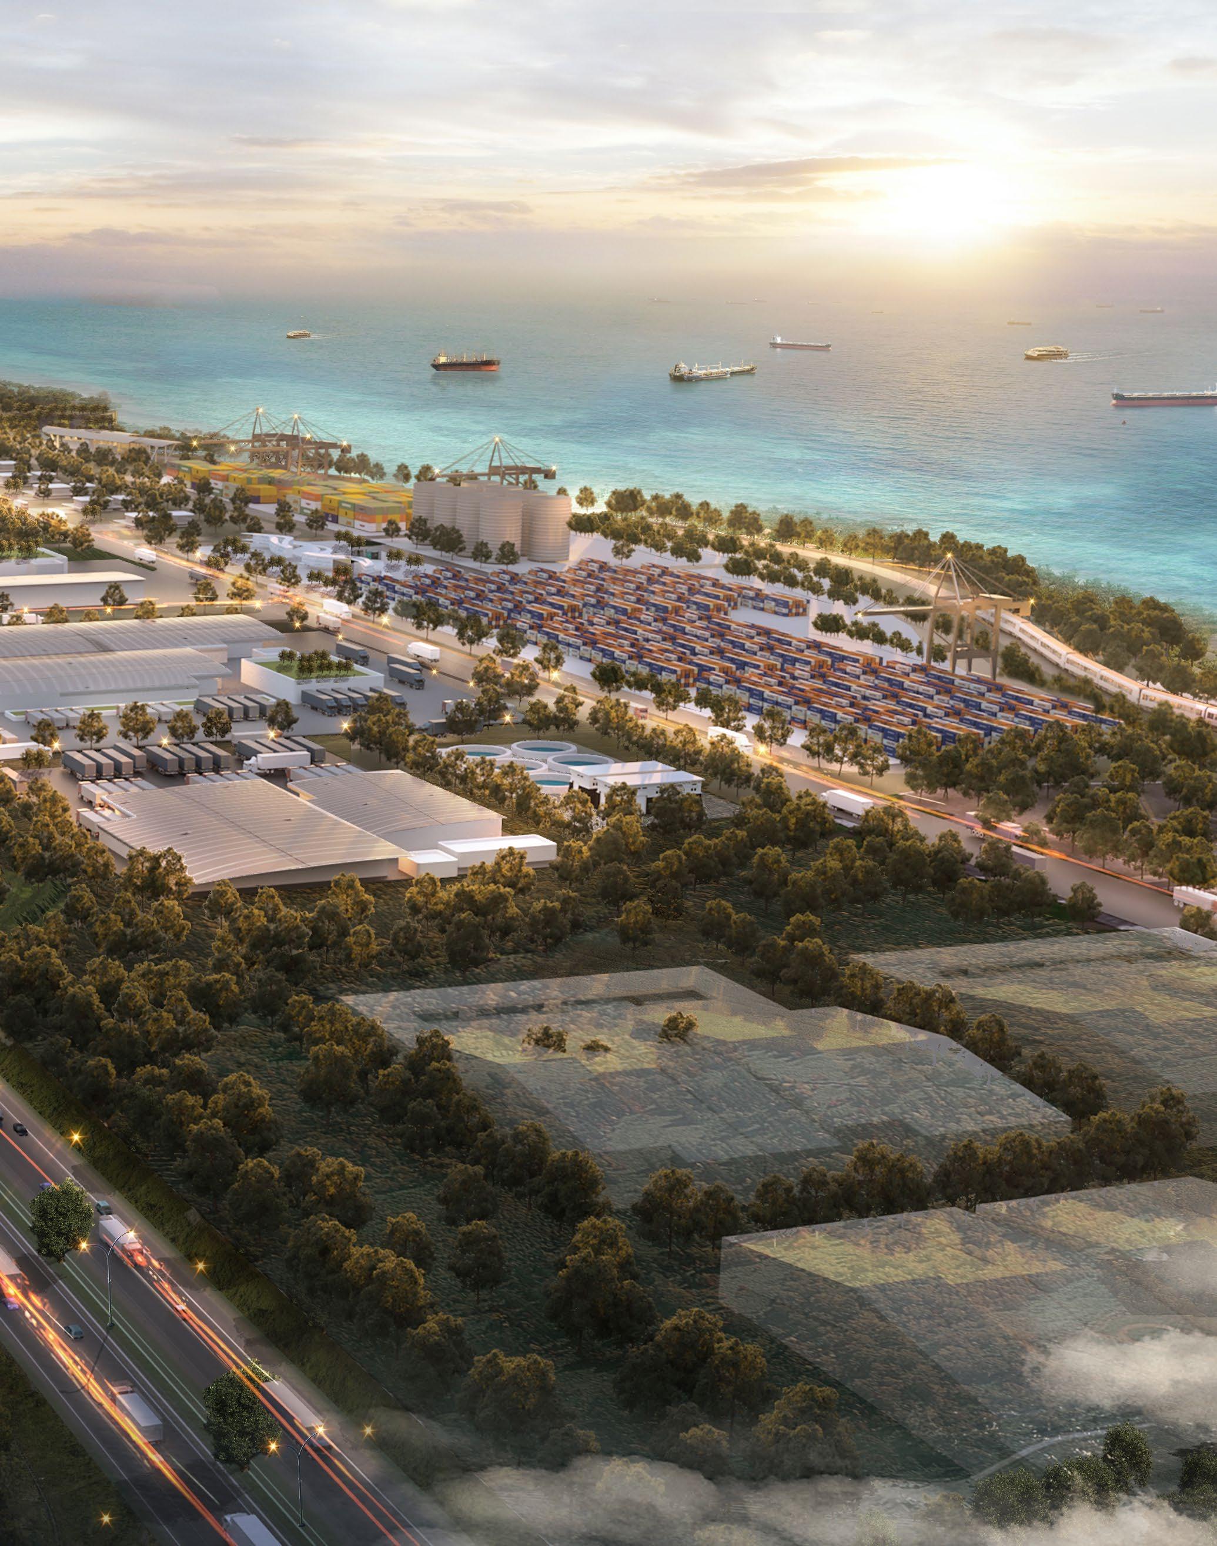
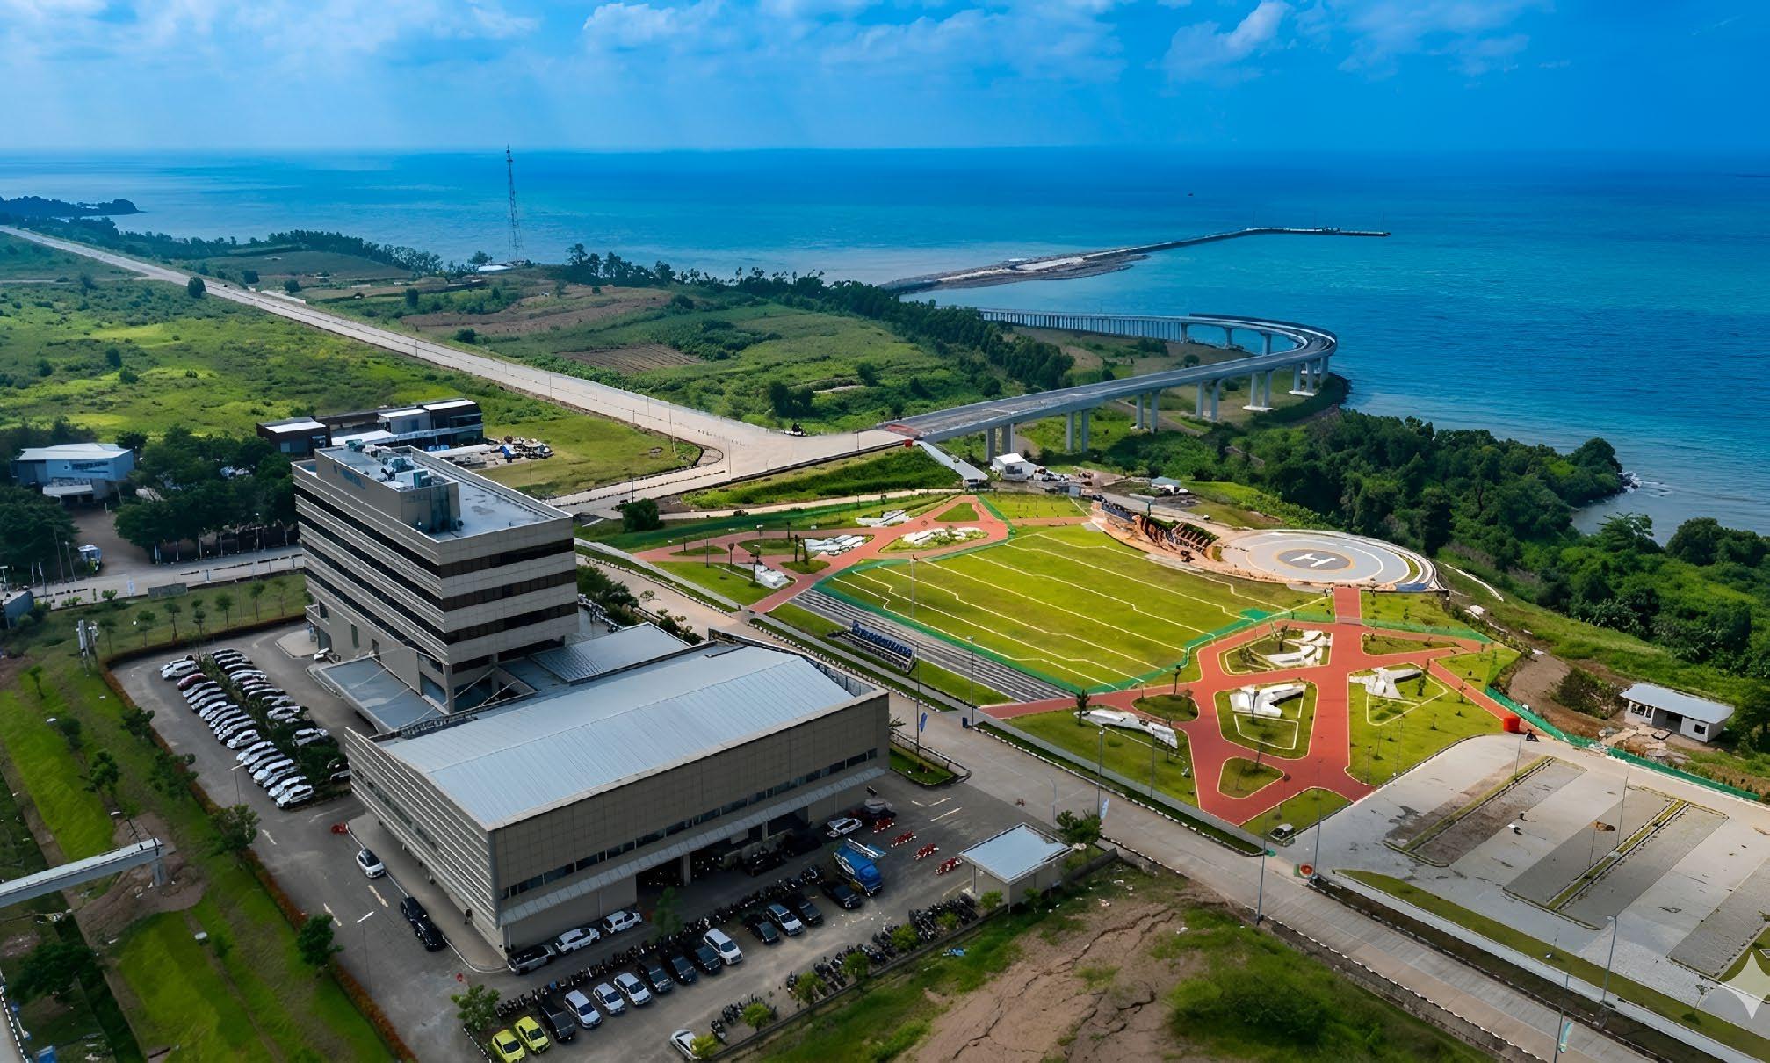
Industropolis Batang is being built on that premise. This fully instrumented, data-driven manufacturing city centres itself on a command facility that monitors everything with clinical precision, from water and energy systems to security gates.
When President Prabowo Subianto inaugurated the zone in March 2025, he framed it as part of a wider ambition. “We can see that, day by day, major plans are materialising,” he told reporters. “Ideally, we should have one SEZ in each province, meaning that we should have 38 SEZs. That is the direction we are heading towards.”
That ambition has since been sharpened. In April, Minister of National Development Planning Rachmat Pambudy said it was “no exaggeration” for President Prabowo to turn the SEZ into “Indonesia’s Shenzhen.”
The numbers are moving in step. From 20 companies at the inauguration, the zone now hosts more than 90 tenants, with
realised investment reaching IDR23 trillion (USD1.45 billion). At least 500 hectares are allocated to the Two Countries Twin Parks (TCTP) initiative, a cross-border manufacturing collaboration framework. This steady inflow of capital, says Ngurah Wirawan, the SEZ’s president director, “reflects the increasing confidence of global investors in the region.”
The project began more conventionally. Originally branded Grand Batang City, it was designated a National Strategic Project in 2020. But between initial permitting in July 2021 and a subsequent strategic review, the brief shifted.
“We realised that the previous name did not adequately capture the dual essence of our development,” says Sri Nurfatimah, marketing strategy specialist for PT Kawasan Industri Terpadu Batang, the state-owned enterprise behind the project. “It lacked the strong positioning of a high-tech industrial estate, and it did not fully represent the vibrant, living city thriving within it.”
The rebranding to Industropolis—a portmanteau of “industrial” and “metropolis”—marks that pivot. The focus is no longer simply on land, but on shaping what Nurfatimah calls “a comprehensive, smart, green, and integrated future industry ecosystem.”
At the centre of that ecosystem is a digital command hub. Designed along the lines of a control tower, it maintains what Nurfatimah describes as a “helicopter view,” tracking water quality, wastewater output, Internet performance, CCTV
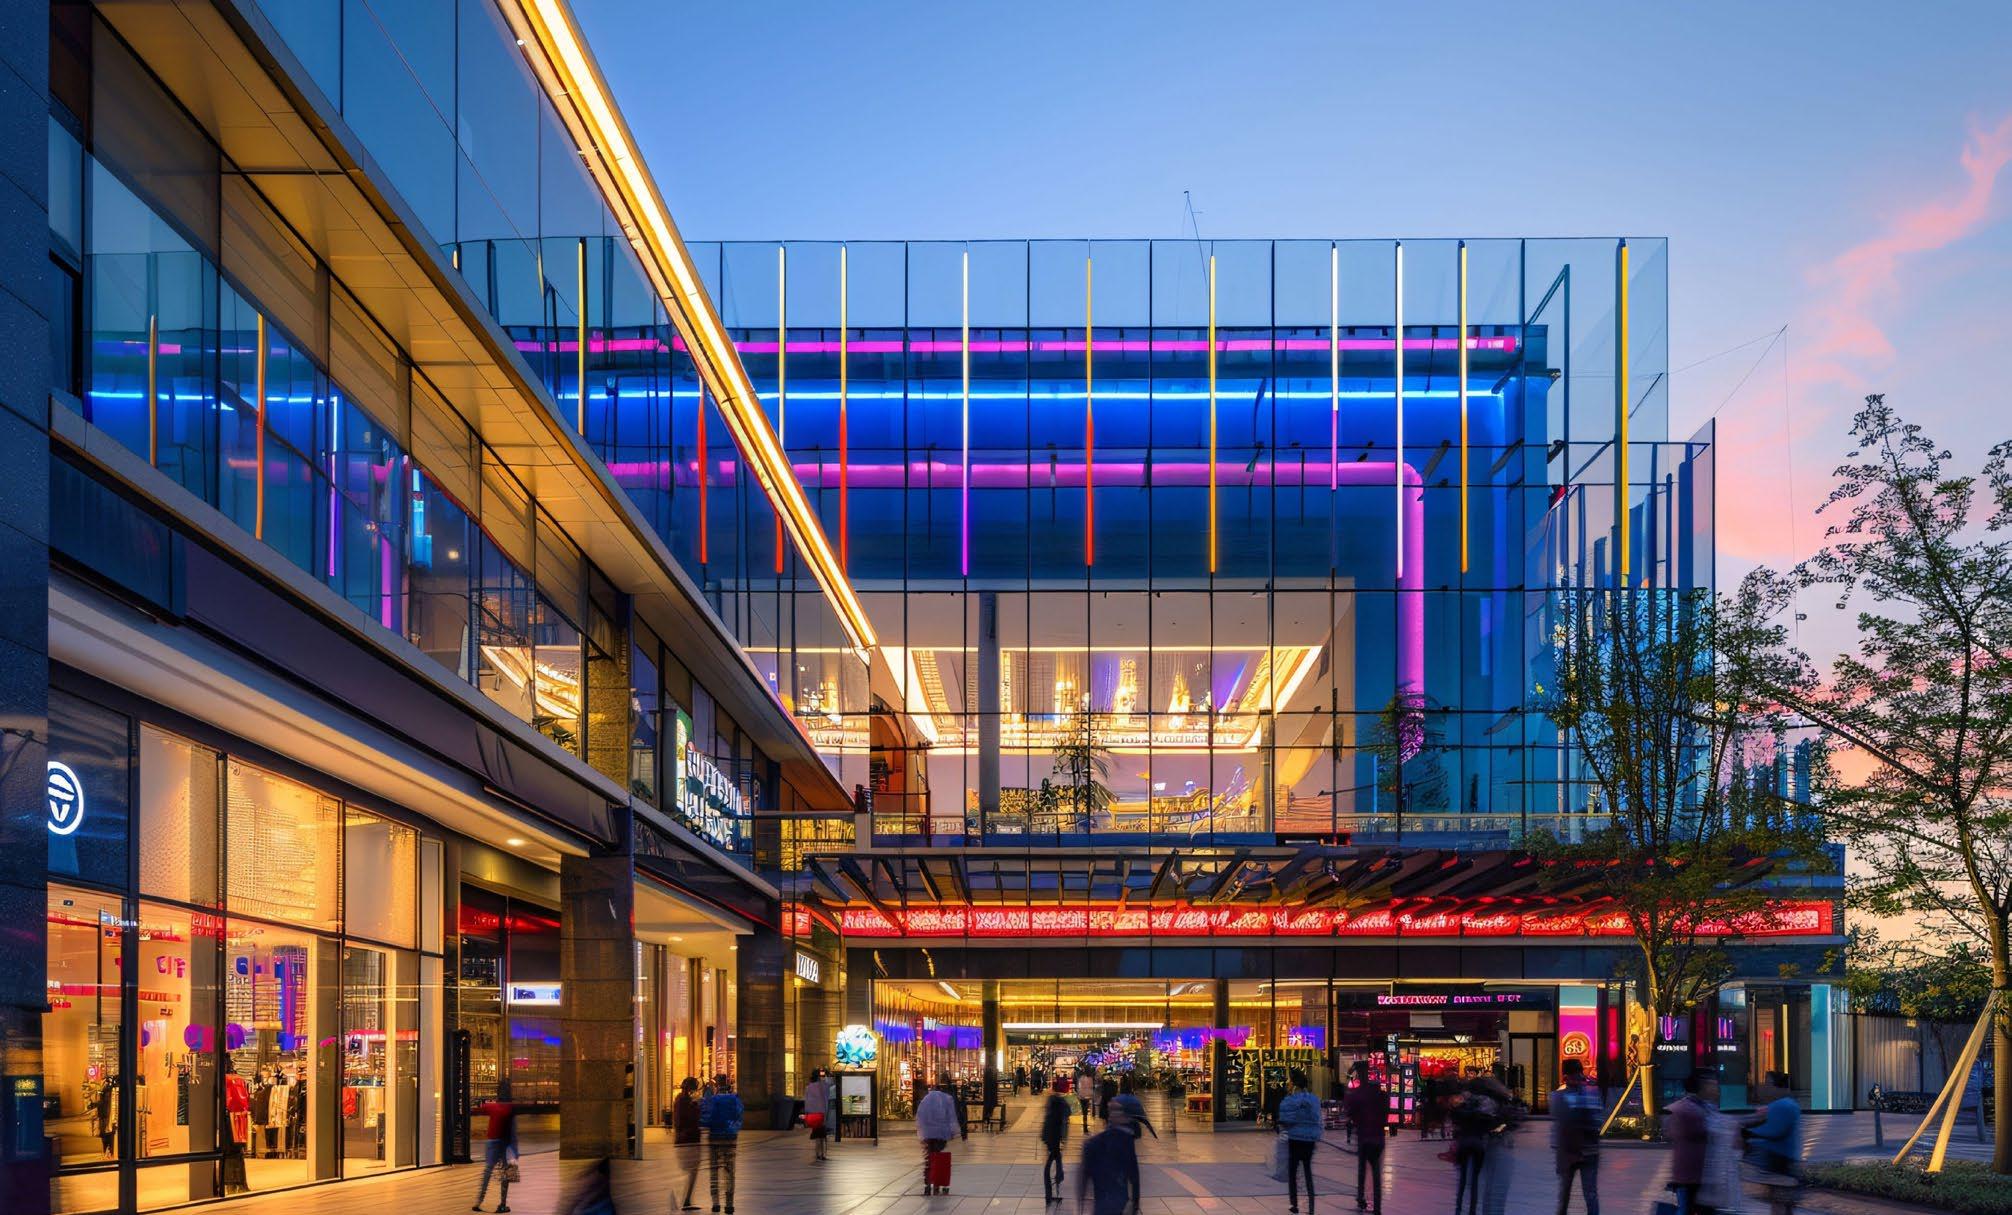
ALTHOUGH INDUSTRY FORMS THE SPINE OF THE DEVELOPMENT, RETAIL SPACES AND LIFESTYLE AMENITIES MAKE INDUSTROPOLIS BATANG A PLACE TO UNWIND AND THRIVE
surveillance, automated street lighting, and gate operations across the site.
Beneath that sits a network of smart metres and IoT sensors capturing granular data on utilities and environmental conditions. Tenants access a secure portal showing microlevel data for their own plots—consumption, waste output, and localised metrics—while remaining isolated from others.
“This high level of transparency and real-time data accessibility empowers both the management team and our tenants to make agile, data-backed operational decisions,” Nurfatimah says.
The system is built to anticipate rather than react. IoT monitoring and photovoltaic systems track real-time power consumption and balance the load between the primary grid and localised solar output. “As our tenant occupancy scales, we are progressively expanding our solar capacity to increase the percentage of clean energy in our overall power mix,” Nurfatimah says.
CCTV feeds are processed through AI-powered computer vision that detects perimeter breaches and traffic bottlenecks without human oversight.
“AI is shifting our operational model from reactive to predictive,” Nurfatimah says. “Predictive algorithms analyse historical consumption data to forecast peak demands, allowing us to optimise grid distribution and water pressure.
This predictive maintenance approach has significantly reduced utility downtime and extended the lifecycle of our critical mechanical and electrical assets.”
Water use follows the same logic. Retention ponds mitigate flood risks while harvesting stormwater for non-potable use. A centralised wastewater treatment plant uses advanced biological and membrane filtration, allowing treated water to be safely reintroduced to the environment or recycled.
The infrastructure adheres to high seismic standards, crucial in earthquake-prone Indonesia, while land elevation helps ensure a flood-resilient environment. “The primary hurdle was synchronising massive, rapid civil earthworks with stringent ecological preservation standards,” Nurfatimah recalls.
For an industrial project, Industropolis Batang is notable for its greenery. Species such as Terminalia catappa and Mimusops elengi were selected for their tolerance to coastal conditions and their ability to capture particulate matter.
These landscaping choices help reduce microclimate temperatures and mitigate the urban heat island effect. Shaded pedestrian corridors and cycling paths connect industrial components with commercial and residential areas, while EV charging infrastructure is being integrated.
As of April, industries are split 47% labour-intensive and 53% technology-intensive, spanning advanced manufacturing,
A high level of transparency and real-time data accessibility empowers both the management team and our tenants to make agile, data-backed operational decisions
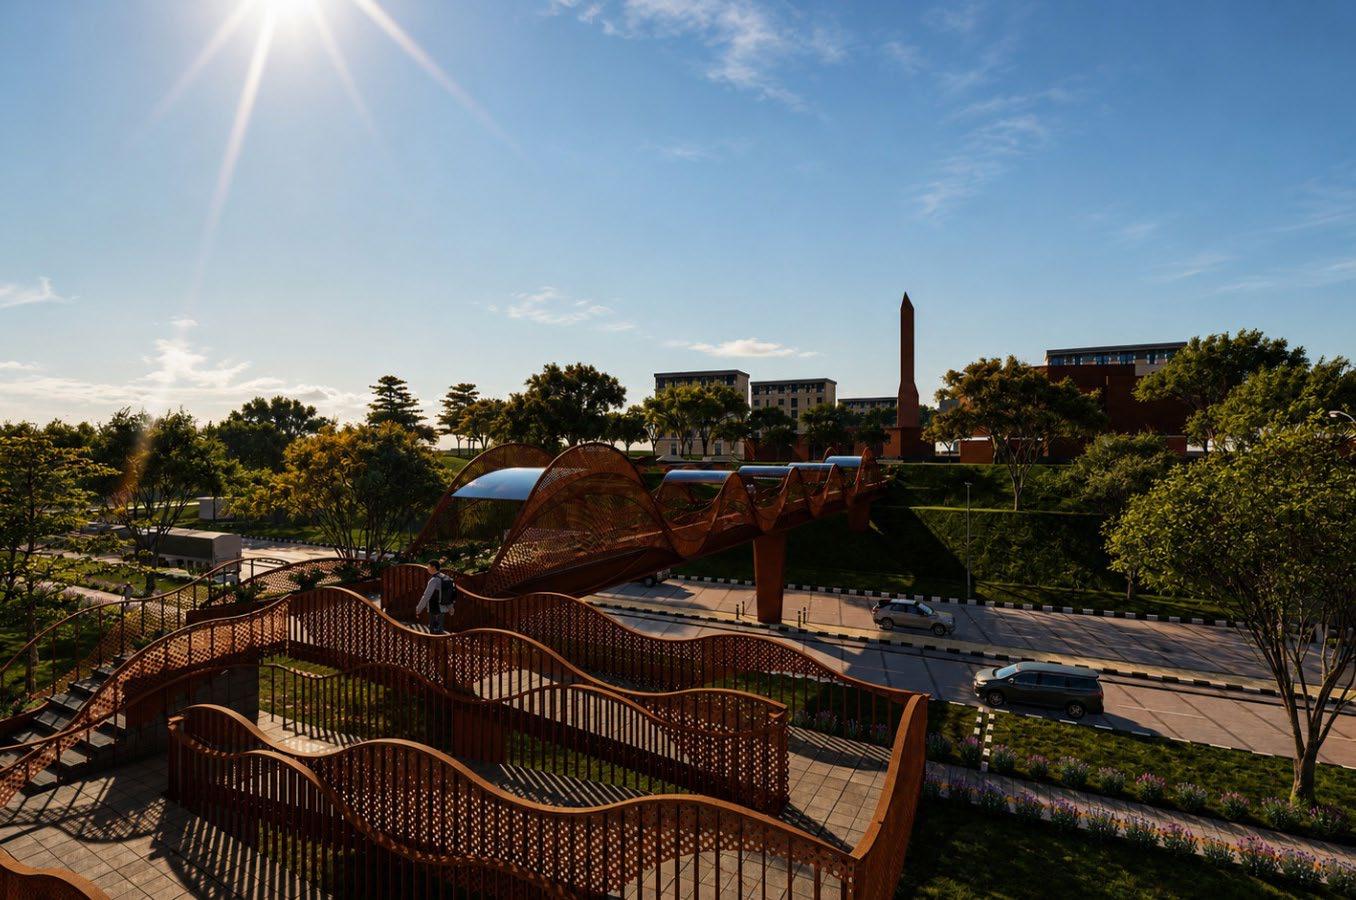
INDUSTROPOLIS BATANG PAYS TRIBUTE TO CULTURE THROUGH SYMBOLIC ARCHITECTURAL ELEMENTS, SUCH AS THIS KERIS-SHAPED OVERPASS
NODS TO TRADITION
Not everything at Industropolis Batang is sensors and fibre optics.
One of its most photographed landmarks is a bridge spanning the right-of-way between the management office and the religious complex, designed to resemble a keris, the traditional Javanese asymmetrical dagger symbolising strength, protection, and cultural identity.
“From an interior design perspective, we intentionally maintain a modern minimalist approach to align seamlessly with global corporate comfort standards,” says Nurfatimah. “However, within the narrative of our social and community development, Javanese elements are heavily integrated as a core foundation of the estate’s identity.”
The same philosophy appears in the zone’s mosque, built with prominent traditional red brick, and in the spiritual centres across residential clusters.
In a development defined by AI systems, photovoltaic arrays, and real-time data dashboards, these elements act as a counterpoint—subtle but deliberate reminders that industrial progress does not require the erasure of cultural identity.
EV supply chains, electronics, digital communications, and medical equipment.
Alongside the industrial core, there is a broader layer of ambition. The zone includes a 28-hectare data centre, a planned golf course, and a 200-hectare horseracing facility, alongside a dry port and Standard Factory Buildings. These modular units are designed as plug-and-play platforms, though major global players tend to favour raw land.
“These tier-1 industries typically require hyper-customised spatial configurations, massive scalability, and highly specialised utility and technological integrations that are unique to their proprietary manufacturing processes,” says Nurfatimah. “Our expansive, ready-to-build industrial land serves as the ultimate blank canvas.”
The incentives underpinning the project are extensive: tax holidays, VAT and luxury tax exemptions, import duty suspensions, and streamlined immigration for foreign specialists. “The legal certainty and fiscal ease, directly facilitated by the Coordinating Ministry for Economic Affairs, instil a high degree of confidence in investors, enabling them to commit to long-term investments,” Nurfatimah says.
Recognition has followed. In July 2024, the Green Building Council Indonesia awarded Industropolis Batang a Greenship Platinum certification for Neighbourhoods, its highest rating.
“Achieving platinum requires moving beyond mere compliance into active ecological enhancement,” says Nurfatimah. “We overcame this by enforcing strict, zerotolerance environmental guidelines on all contractors and applying insights from our benchmarking studies.”
The team has studied global eco-parks such as Jurong Innovation District and Suzhou Industrial Park. A benchmarking visit to the latter has already informed plans to accelerate lifestyle infrastructure, including feasibility studies for a commercial business lounge and a premium five-court padel facility.
“By benchmarking against leading industrial innovations in Singapore and China, we incorporated premium facilities to ensure the zone becomes a vibrant community for over 25,000 workers and expatriates,” says Nurfatimah.
Industropolis is now positioned as a proof of concept for President Prabowo’s 38-SEZ ambition. With capital flowing in and infrastructure in place, the test will be how those systems perform at scale.
“Integrating deep consumer analytics into our commercial strategy, we are ensuring that Industropolis Batang evolves not just as a place of production, but as a vibrant, holistic destination for global business and modern living,” says Nurfatimah.
THE ESTATE PRIORITISES HUMAN-CENTRIC MOBILITY OVER HEAVY VEHICULAR TRAFFIC, WITH SHADED PEDESTRIAN CORRIDORS AND CYCLING PATHS LINKING INDUSTRIAL ZONES TO COMMERCIAL AND RESIDENTIAL HUBS
DUNCAN SIMPSON, FOUNDER OF CYBERAI, HAS SPENT TWO DECADES NAVIGATING THE RISKS BEHIND REAL ESTATE’S DIGITAL SHIFT
Builder of trust
CyberAI founder Duncan Simpson on the hidden vulnerabilities in connected buildings and why cyber risk is now a property issue, not just an IT one
BY LIAM ARAN BARNES
The weakest points in a smart building are rarely the bricks and mortar. They tend to be somewhere more mundane: an email, an app, a cloud connection, or a vendor link. The more connected an asset becomes, the harder it is to see where those everyday systems leave it exposed.
Duncan Simpson, founder of CyberAI, a cybersecurity firm, has spent two decades navigating the risks behind that shift. In his view, buildings are no longer just physical structures. Once connected, they start to behave like platforms, gaining efficiencies while inheriting new dependencies. This is especially true in Asia Pacific, where property firms are digitising at speed and operating across borders. The benefits are easy to spot; the costs of broken trust often remain hidden until something goes wrong.
Simpson’s perspective comes from the front lines of digital risk at firms such as Symantec and Sophos, rather than from the property mainstream. That background helps explain why he sees cyber not as a technical footnote, but as a commercial issue that shapes uptime, reputation, and long-term value. Too often, he says, the industry adopts the tool first and thinks about safeguards later.
Innovation itself is not the problem. In practice, most buildings are layered with ageing systems patched together over time rather than rebuilt from scratch. Resilience cannot be an afterthought. If sustainability redefined what counts as a quality asset over the last decade, Simpson believes
digital resilience may be next. The real test is how well those connections hold up under pressure.
We recently spoke with Simpson about where vulnerabilities tend to emerge, how they can affect everything from transactions to tenant confidence, and why digital resilience may become one of commercial real estate’s next defining measures of quality.
As buildings become smarter, more connected, and more automated, what do you think the sector still tends to miss?
Commercial real estate has become highly digital, but culturally, the industry still tends to see technology as an overlay rather than part of the asset itself. Buildings now behave more like platforms, yet security thinking often stops at the corporate IT perimeter. Once a building is connected, its systems directly affect safety, uptime, tenant trust, and asset value. Cybersecurity now extends to the day-to-day operation of the building itself.
People in property still tend to hear “cyber risk” and think of it as an IT issue. What are they missing when they look at it that way?
When cyber risk is framed as an IT problem, it becomes someone else’s responsibility rather than a shared commercial risk. Digital vulnerability runs across the entire property lifecycle: building management systems, cloud
CYBERATTACKS AND EMAIL SCAMS CAN RESULT IN SIGNIFICANT FINANCIAL DAMAGE TO THOSE TARGETED
platforms, data flows, tenant apps, transactions, and thirdparty suppliers. It appears wherever technology intersects with people, money, and operations. Protect one layer, and the others remain exposed.
You’ve spoken about protecting people, data, and deals. Where does that equation become most fragile in a property context?
Usually, at the points where trust and integration meet. Data shared among landlords, operators, tenants, brokers, and service providers is often assumed to be safe simply because it is part of normal business practice. Those assumptions break down quickly when assets change hands, when systems are connected without proper redesign, or when information is reused in unintended ways. Deals rely on confidence. Once that cracks, value can leak fast.
Was there a point when it became clear to you that this was not just a technical issue, but a real business issue for the property?
Yes. Early on, cyber issues in property were seen as IT problems. But once we saw deals delayed, tenant relationships break down, and real money lost to email compromise or identity misuse, it became clear that the consequences were directly commercial.
Can you give a simple example of how a digital failure can affect a building, a tenant relationship, or a transaction?
A compromised inbox is a good example. A fake “updated bank details” email is sent, and suddenly, a tenant pays the bond or rent to the wrong account. The building operates normally, but the money is gone, the deal stalls, and trust is damaged before the relationship has even begun. That is how a minor digital failure can quickly escalate into a property problem.
What are the most common blind spots you see when owners or developers invest in smart systems, AI tools, or connected building technology, especially in assets that are being upgraded rather than built from scratch?
The biggest blind spot is assuming new technology can simply be bolted onto old environments without changing the underlying risk model. Legacy systems were not built for the Internet or AI. Upgrades also tend to create more access than owners realise, through contractors, vendors, APIs, and remote tools, introducing new entry points. The technology may work as intended even as overall exposure increases.
Which risk do you think the industry still underestimates most?
There is rarely one single threat. People focus on direct cyberattacks, but those are often symptoms rather than root causes. The deeper issues are weak governance, poor
data visibility, and too much trust in automation. If you do not know which systems you rely on, who can access them, or how digital decisions are made, you are carrying a risk you cannot properly measure.
When digital systems fail in a property context, what tends to suffer first?
Operational disruption usually appears first, but tenant confidence and reputation are often the more lasting casualties. A lift outage, access failure, or data breach is more than an inconvenience. It signals a loss of control. When tenants begin to question whether a building is being managed securely, it affects retention, leasing decisions, and future valuations. The financial hit may come later, but it is often more severe.
Are some asset classes more exposed than others?
Yes, but for different reasons. Offices are people-heavy and data-rich, so the risk often centres on access, identity, tenant systems, and the flow of sensitive information. Logistics assets depend heavily on automation, uptime, and third-party technology, so even a small failure can quickly disrupt operations. Mixed-use developments combine multiple systems, user groups, and service layers in a single environment, making governance more complicated. Ultimately, the level of risk is shaped more by digital
complexity, interconnection, and governance than by asset class alone.
As AI starts shaping building operations and business decisions, where do you think real estate firms are being too confident?
There is confidence in AI’s capabilities, but less clarity around how it learns, which data it uses, and what happens when it fails. Leadership needs to ask: Which decisions does AI influence, which data feeds those decisions, and who is accountable if automation fails? In property, those decisions may affect building operations, access, energy use, tenant experience, or commercial workflows, with real operational and financial consequences. Three years ago, these were theoretical questions. Now they are operational and financial realities.
Do you think digital resilience will become more evident in due diligence, asset value, and leasing appeal, as sustainability and operational efficiency already have?
Absolutely. Sustainability has shifted from a bonus to a value driver. Digital resilience is likely to do the same. Buyers, lenders, and tenants increasingly want proof that an asset will not become a liability because of preventable failures or unnecessary data exposure. Over time, this is likely to show up more clearly in due diligence, leasing scrutiny, and
ASIA IS GROWING FAST, DIGITISING RAPIDLY, AND DOING MORE CROSS-BORDER DEALS THAN EVER
investment decisions, particularly where institutional capital is involved. Cyber resilience will increasingly help separate premium assets from more fragile ones.
Why does this matter, especially in the Asia Pacific right now?
Because the region is growing fast, digitising rapidly, and doing more cross-border deals than ever. That creates scale, but it also creates complexity. High transaction volumes, heavy reliance on email, multiple time zones, and large numbers of trusted third parties create ideal conditions for fraud, impersonation, and payment errors. In that environment, a small digital weakness can travel quickly across borders, partners, and systems before anyone realises what has happened.
For a developer or landlord who wants to become more tech-enabled without becoming more fragile, where would you tell them to start?
Start with visibility and fundamentals, not shiny tools. Understand what systems exist, how they connect, who can access them, and what impact their failure would have. That means being clear not only on the technology itself but also on the dependencies around it: vendors, remote access, data flows, and operational handovers. Put guardrails in place before accelerating innovation. Technology adoption does
not need to slow down, but resilience needs to be built in. Strong foundations allow businesses to move faster without breaking trust.
If you do not know which systems you rely on, who can access them, or how digital decisions are made, you are carrying risk you cannot properly measure
Homecoming queen
Schooled in London at Foster + Partners, Serina Hijjas returned to Malaysia to help shape some of the country’s most significant contemporary buildings
BY LIAM ARAN BARNES
Serina Hijjas learned quickly that a building could be pulled apart long before it was built.
Inside the model shop of Foster + Partners in London, even the most promising ideas were subjected to scrutiny.
Details were magnified into oversized sections, each one debated and reworked by teams gathered around workbenches. Connections and construction choices, meanwhile, were tested in real time, long before the project went anywhere near tender.
After graduating from University College London, Hijjas remained in the city, spending three years at the blue-chip design firm. She worked on proposals for King’s Cross Station and the Duisburg Business and Microelectronic Centre, absorbing a practice in which technology was embedded in design from the outset.
“I remember the unique studies required for every detail,” she says. “It was a truly formidable place to learn.”
By the early 1990s, Hijjas was back in Kuala Lumpur, applying that discipline in a very different climate and architectural culture. Now, the test was how to make architecture respond to climate and local meaning.
One of her first major challenges came with the competition for Telekom Malaysia’s new headquarters, later built as Menara Telekom. To present the scheme, Hijjas brought in a model maker from London to build the tower in Perspex and light it from within for
the jury. The showmanship worked, but the design remained rooted in practicality.
“We introduced new cooling solutions, such as underfloor technology, and oriented the building north-south,” she says, adding that the tower’s form was shaped after the pucuk rebung, the traditional Malay motif of a rising bamboo shoot.
That mix of technical performance and symbolism matched the country’s mood. Menara Telekom rose at a time when Malaysia looked to architecture as proof of ambition, and when projects like this still felt possible.
“Innovative ideas were easier to realise in the 1990s and early 2000s,” Hijjas says. “The country wanted to prove itself to the world, and the vision for Malaysia of nation-building was far more ambitious, not as constrained as it is now in architectural practice.”
The project was later submitted for the ASEAN Energy Efficiency Award, narrowly missing out on first place to a low-rise university scheme. Still, Hijjas says it was the first high-rise tower to demonstrate a 50% improvement in energy efficiency in a 50-storey building.
At Hijjas Kasturi Associates (later rebranded HIJJAS Architects & Planners), the practice founded by her father, Hijjas Kasturi, whose landmark buildings helped define modern Malaysian architecture, she began testing those instincts on a larger stage. As commissions grew in scale and complexity, each one had to answer to a wider set of institutional and commercial pressures.
SERENA HIJJAS’S ILLUSTRIOUS ARCHITECTURAL GROUNDING HAS HELPED HER REALISE SOME OF MALAYSIA’S STANDOUT MAJOR DESIGNS
Innovative ideas were easier to realise in the 1990s and early 2000s. The country wanted to prove itself to the world, and the vision for Malaysia was ambitious
One particular undertaking that showed how those instincts had matured was the headquarters of Malaysia’s Securities Commission, an institutional building that had to convey both openness and authority. The site was exposed on three sides, so reconciling transparency with energy performance meant resolving a genuine tension.
A double façade and thermal flue system addressed the technical brief, but Hijjas insisted the building had to do more. For her, architecture only works when it registers as lived experience—through light, filtered space, and a sense of space. Three decades on, she says, the building remains striking in scale and presence.
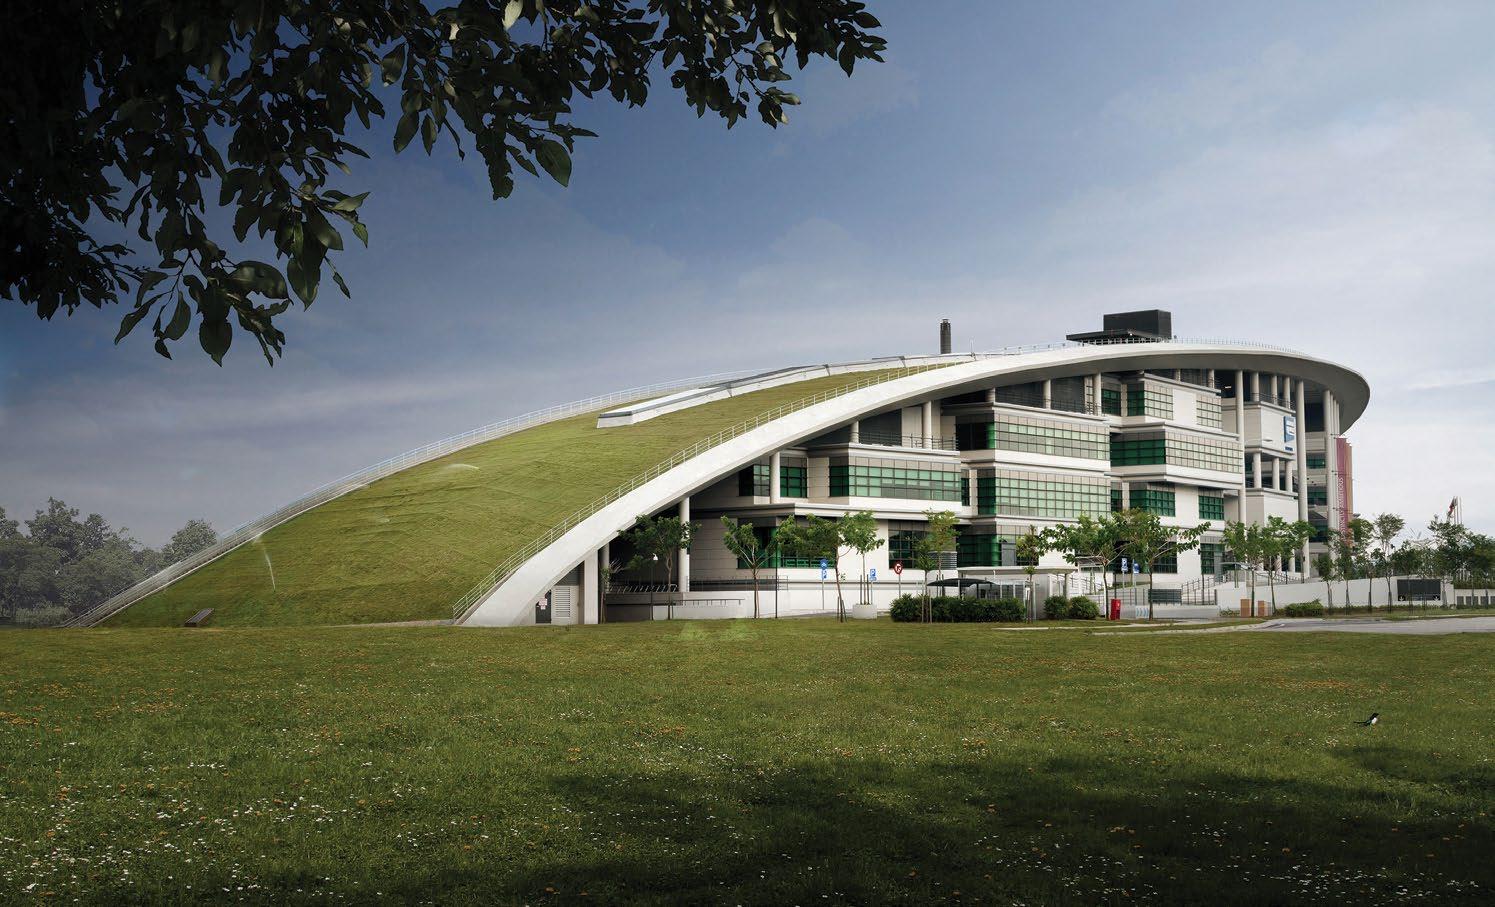
Not every challenge arrived on the drawing board. Sometimes, the real test came later, when cost or buildability threatened to pare a project back to something safer. At HeriotWatt University Malaysia, where the practice designed the country’s first green-roof campus, the planted roof nearly fell through the cracks when the client questioned its value.
“It was an existential moment for the project,” Hijjas says. “The entire concept of lifting the ground and building underneath it would have been lost.” The roof remained, preserving the gesture that gave the campus much of its character.
That is also why Hijjas remains sceptical of the industry’s louder claims for technology. Digital tools and AI, she says, may speed up the generation of ideas, but they do not replace intuition or the judgment needed to decide which ideas deserve to survive.
“Passive design first, and energy efficiency second, are two key approaches that remain underestimated in the design of our living spaces,” she says, adding that architecture should be less reliant on systems and more grounded in sound environmental response.
Years of testing, persuasion, and pushback— from the model shop in London to a planted roof in Putrajaya— have led Hijjas back to the same conclusion.
“Success isn’t just about speed; it’s about knowing which questions to ask and having the critical eye to select a solution that is technically sound, culturally relevant, and human-centric.”
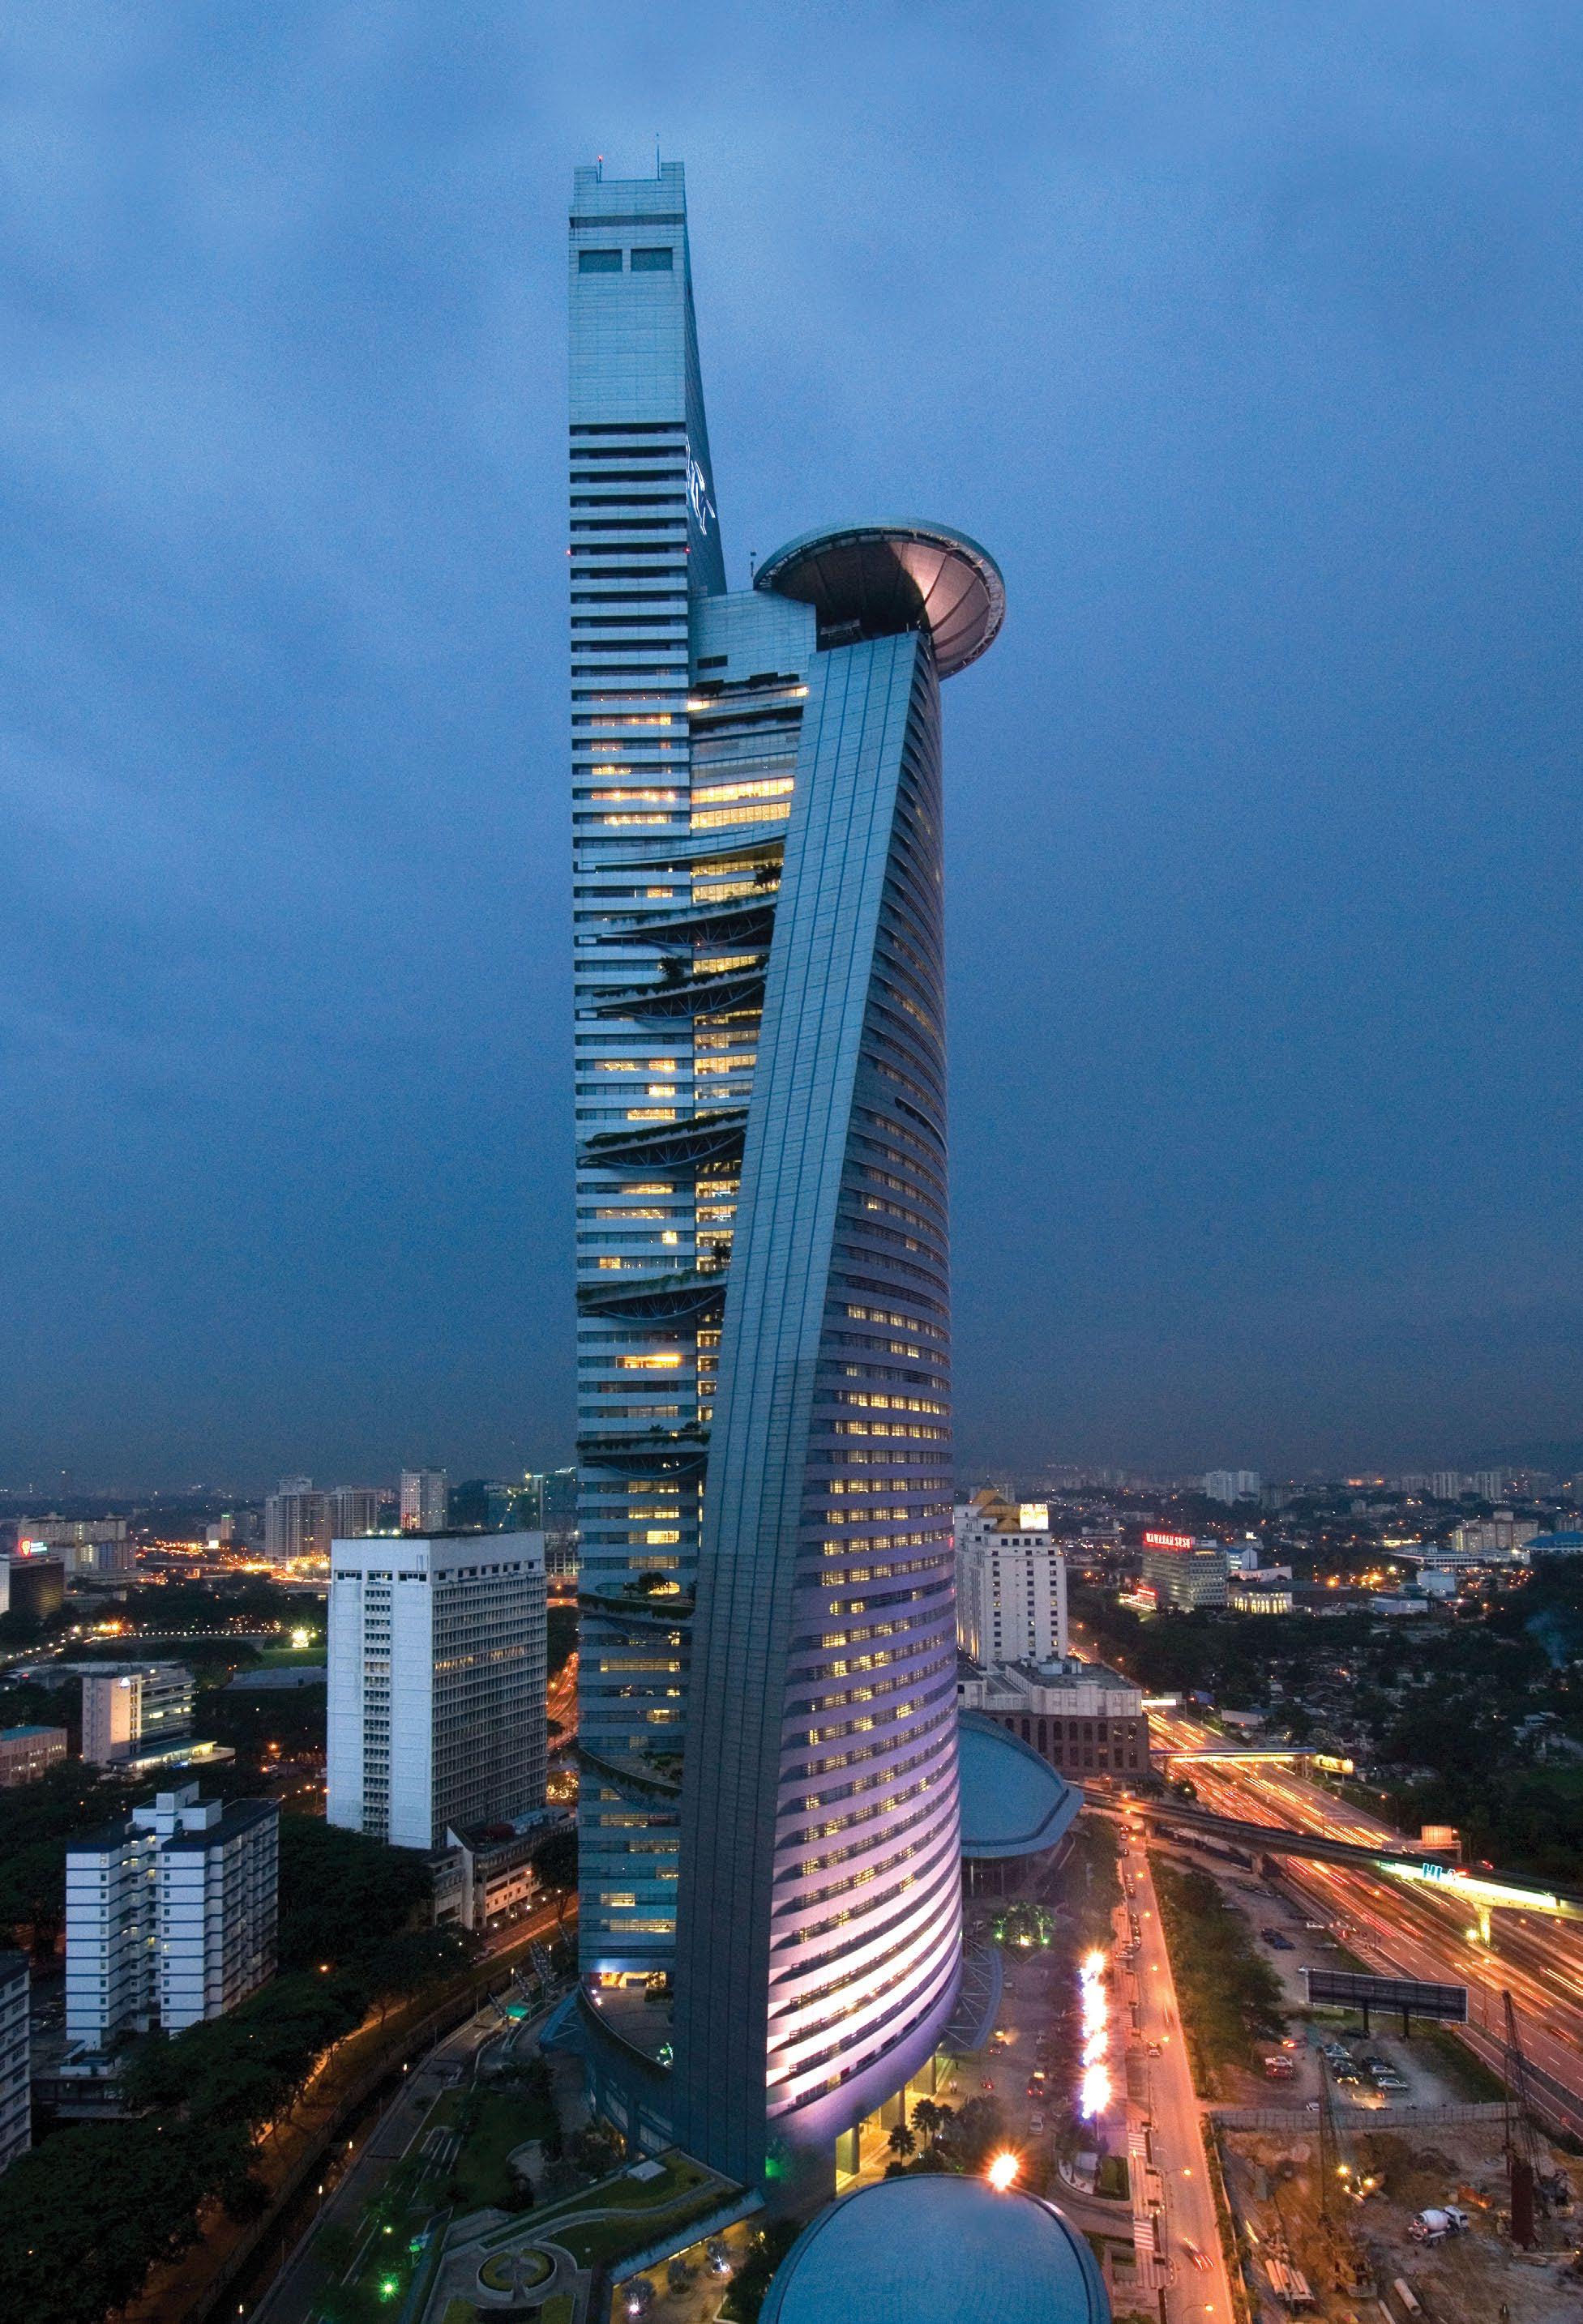
Menara Telekom is where several of HIJJAS Architects + Planners’ defining instincts first came together at full scale. Conceived as a “landmark intelligent building”, the tower combines flexible, column-free office space with raised floors, integrated building management systems, and sky gardens that serve as both environmental buffers and social spaces. Its pucuk rebung form gave the project a strong national identity, but the deeper achievement lay in how symbolism and performance worked together. Orientation, façade shading, and underfloor air distribution all helped reduce heat gain and energy demand. As Hijjas notes, the project “stands as a pioneering example of high-performance, sustainable office design in the tropics.”
Menara Telekom, Kuala Lumpur, Malaysia
Securities Commission Malaysia, Kuala Lumpur
The headquarters of Malaysia’s Securities Commission had to project openness without losing institutional weight, a tension that shaped the project from the outset. HIJJAS conceived it as an “intelligent building” with a “transparent institutional identity”, then used a double-skin façade, underfloor air distribution, and a sweeping roof to reconcile transparency with environmental control on a site exposed from three sides. The technology is integral, but not the whole story. Organised around a central atrium, the building also uses daylight, deep shading, and spatial connectivity to create a sense of civic presence rather than corporate slickness. In Hijjas’ words, it remains “an early benchmark for sustainable, highperformance office design in a tropical climate.”
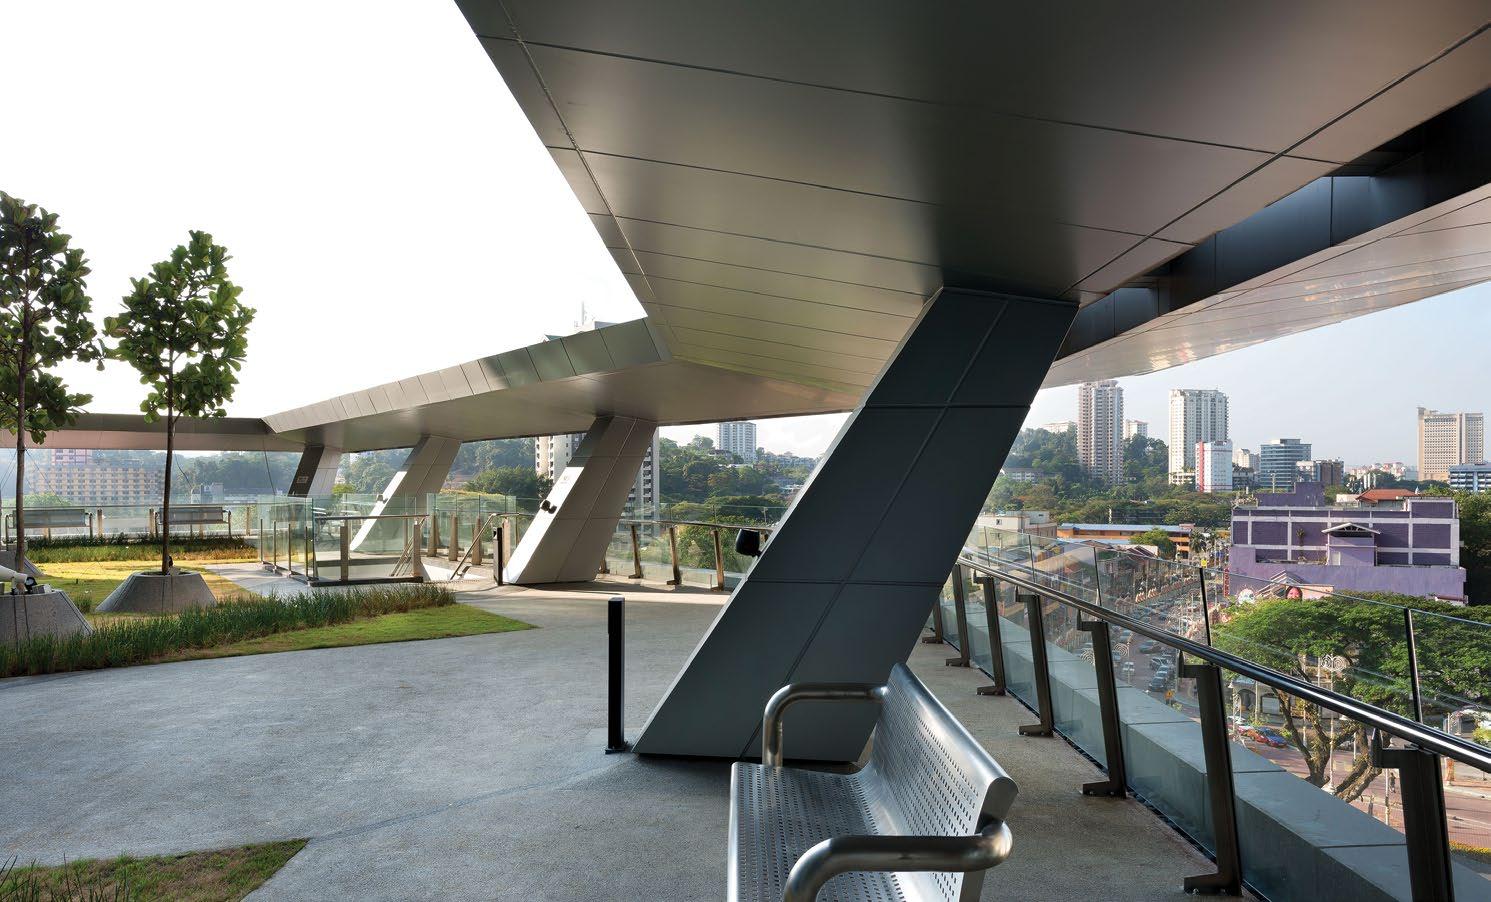
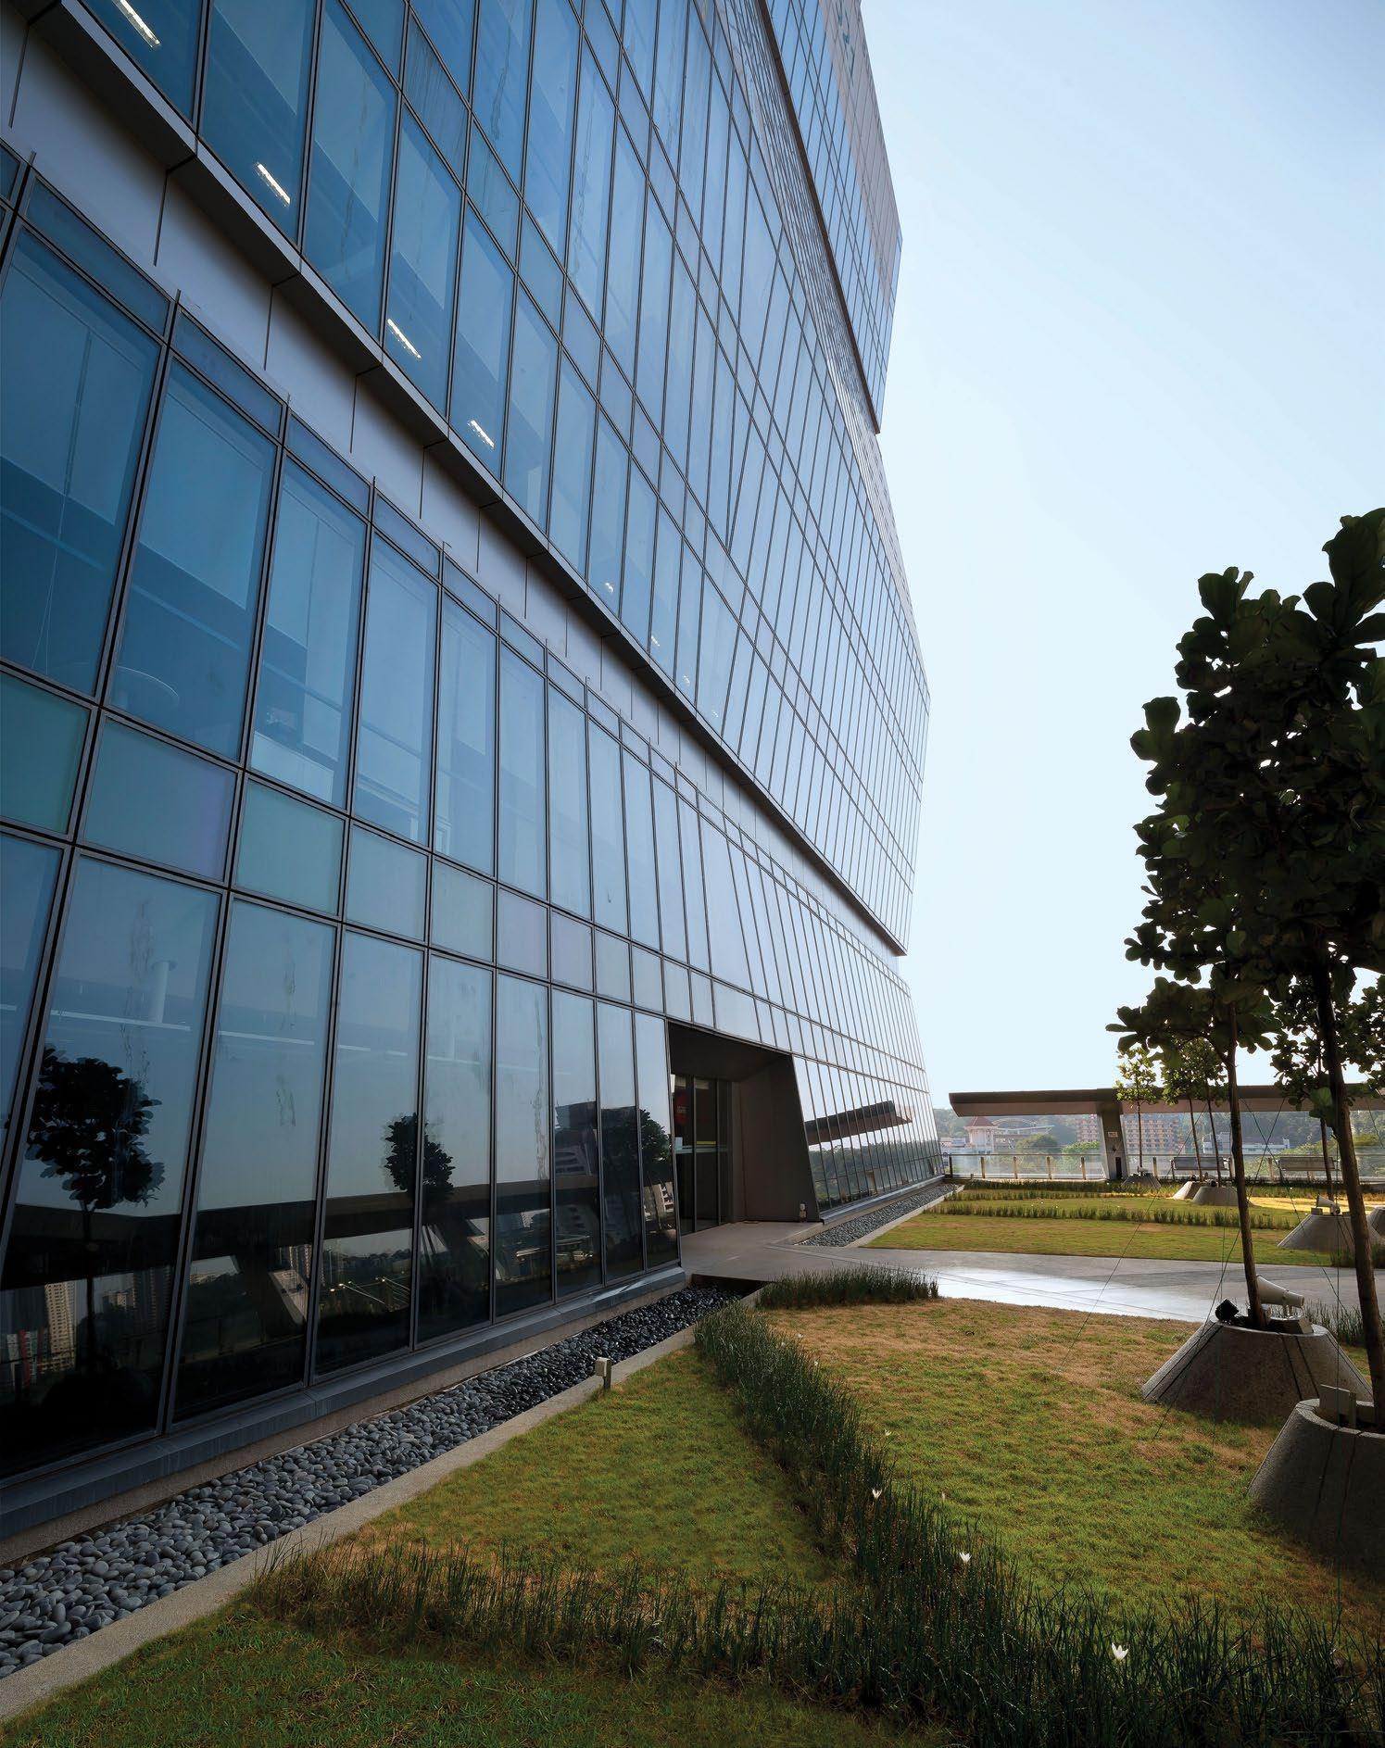
Heriot-Watt University Malaysia, Putrajaya
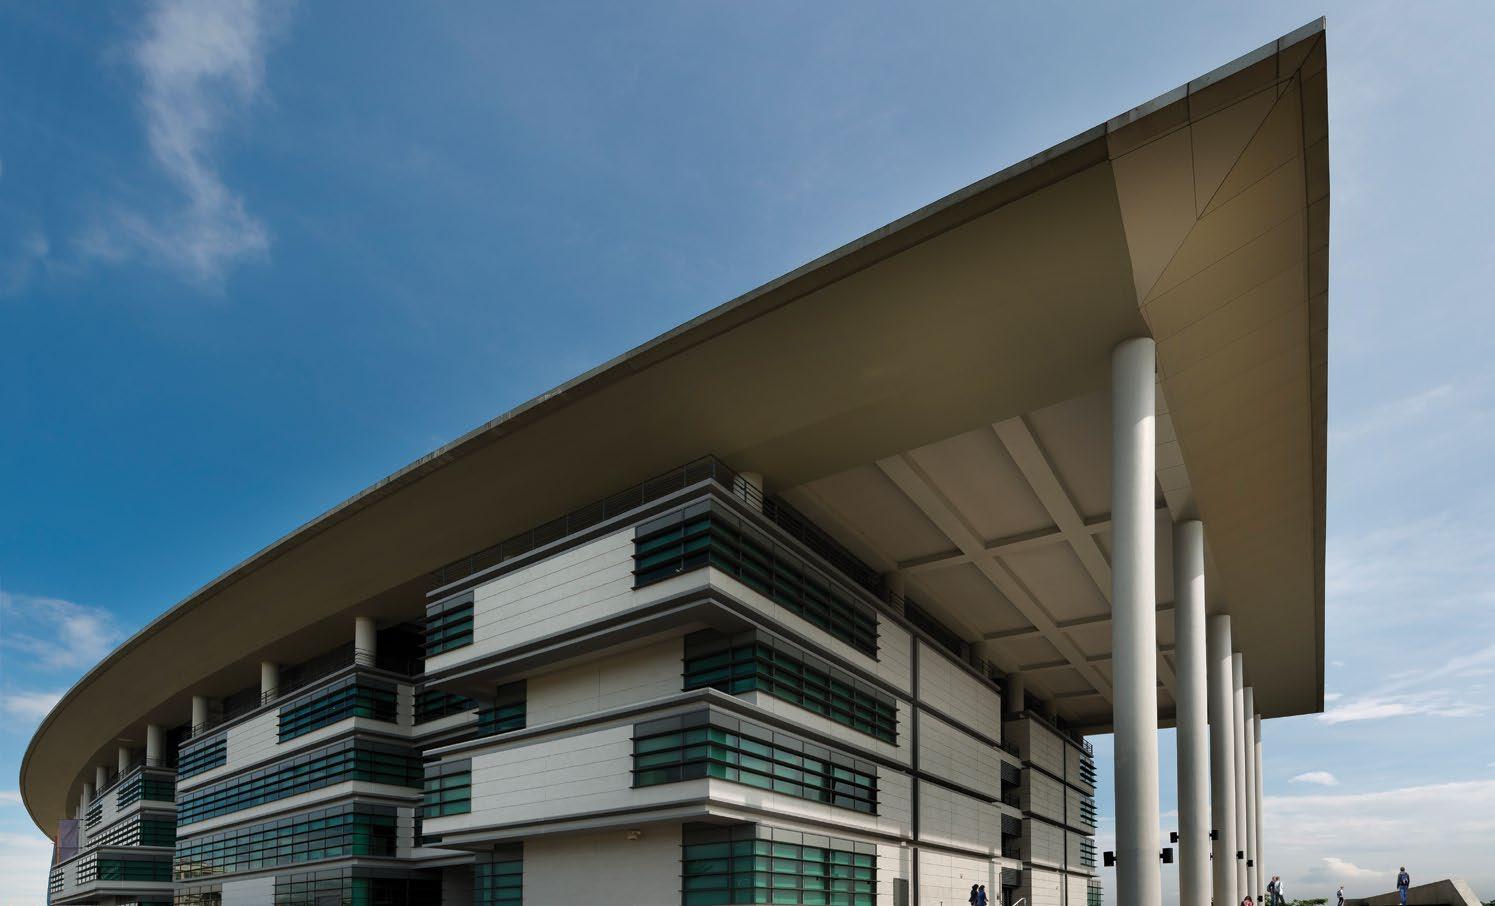
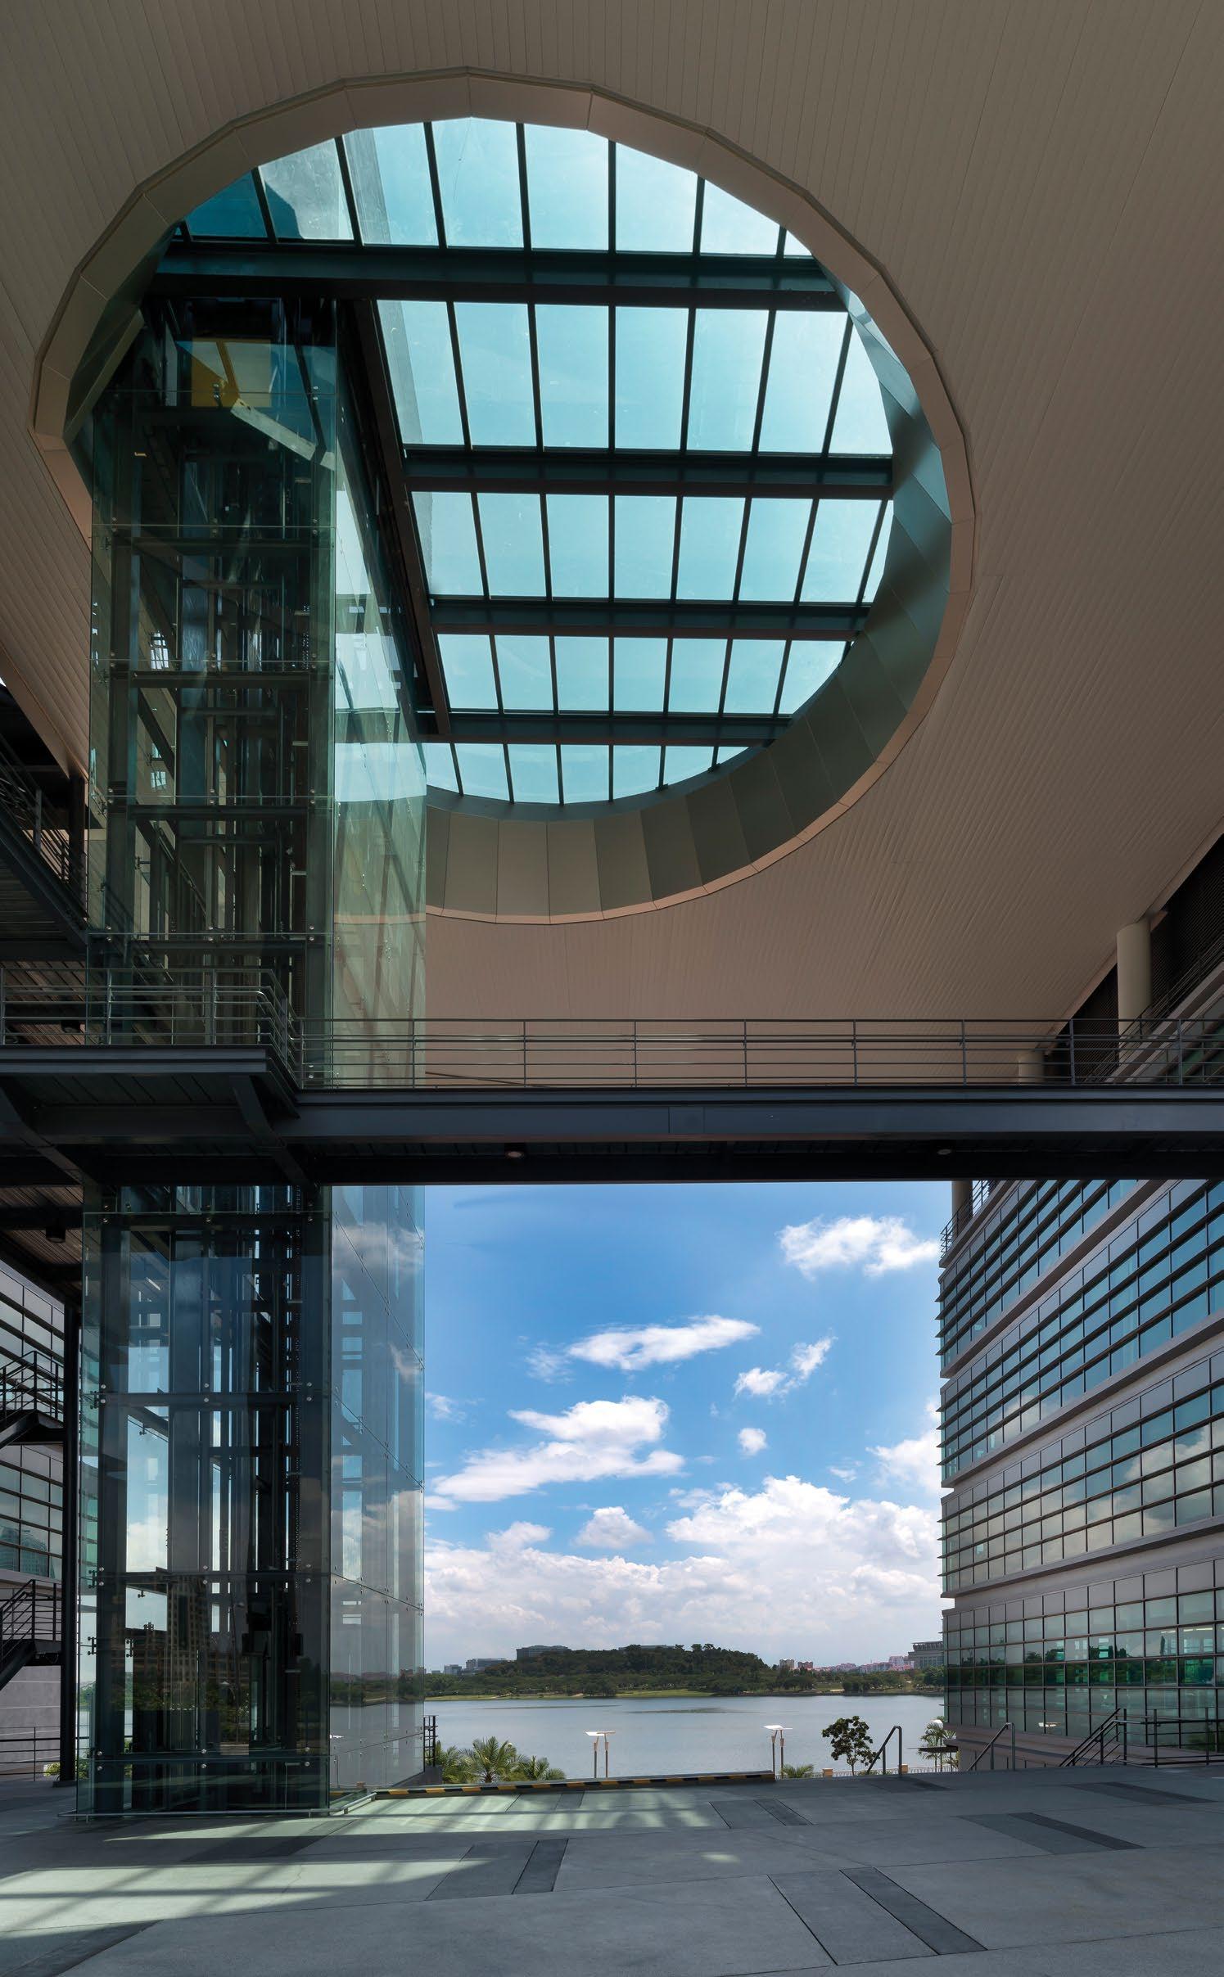
At Heriot-Watt University Malaysia, the key move was deceptively simple: treat the campus as a landscape as much as a building. Hijjas describes it as “a catalyst for learning, social interaction, and urban activation,” with volumes “peeled” from the ground to form a planted roof that extends the surrounding terrain and opens up accessible public space. That move improved shading, reduced heat gain, and collected rainwater, while bringing academic, social, and commercial functions into closer contact. The result is a city campus that encourages informal exchange as much as formal learning, and shows how environmental strategy can shape the life of a place rather than sit behind it.
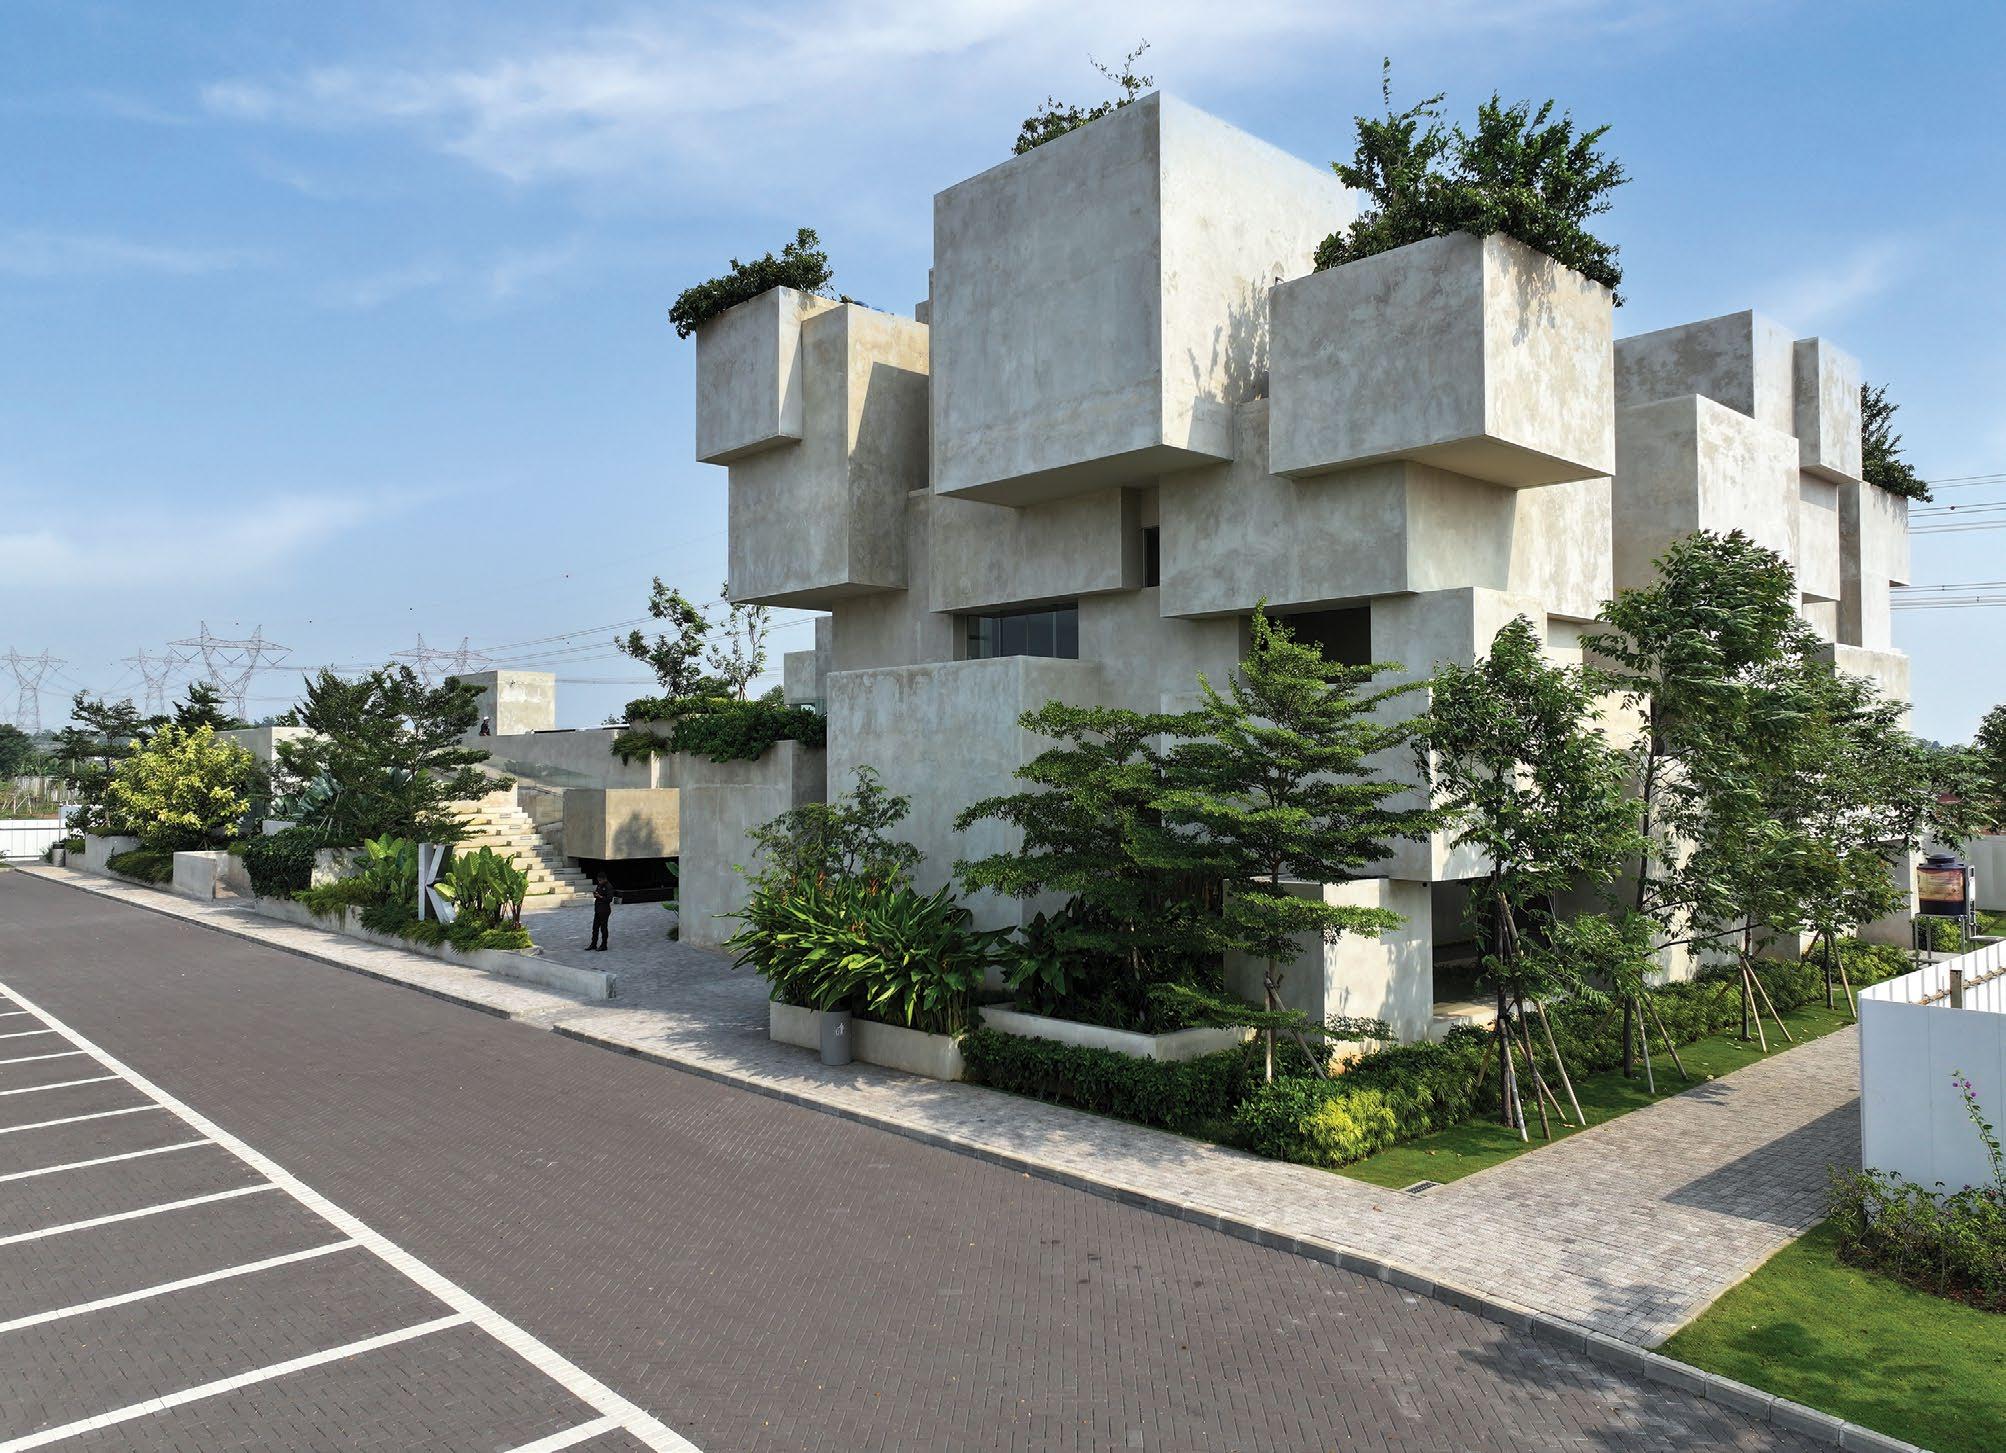
Kijang, Kuala Lumpur, Malaysia
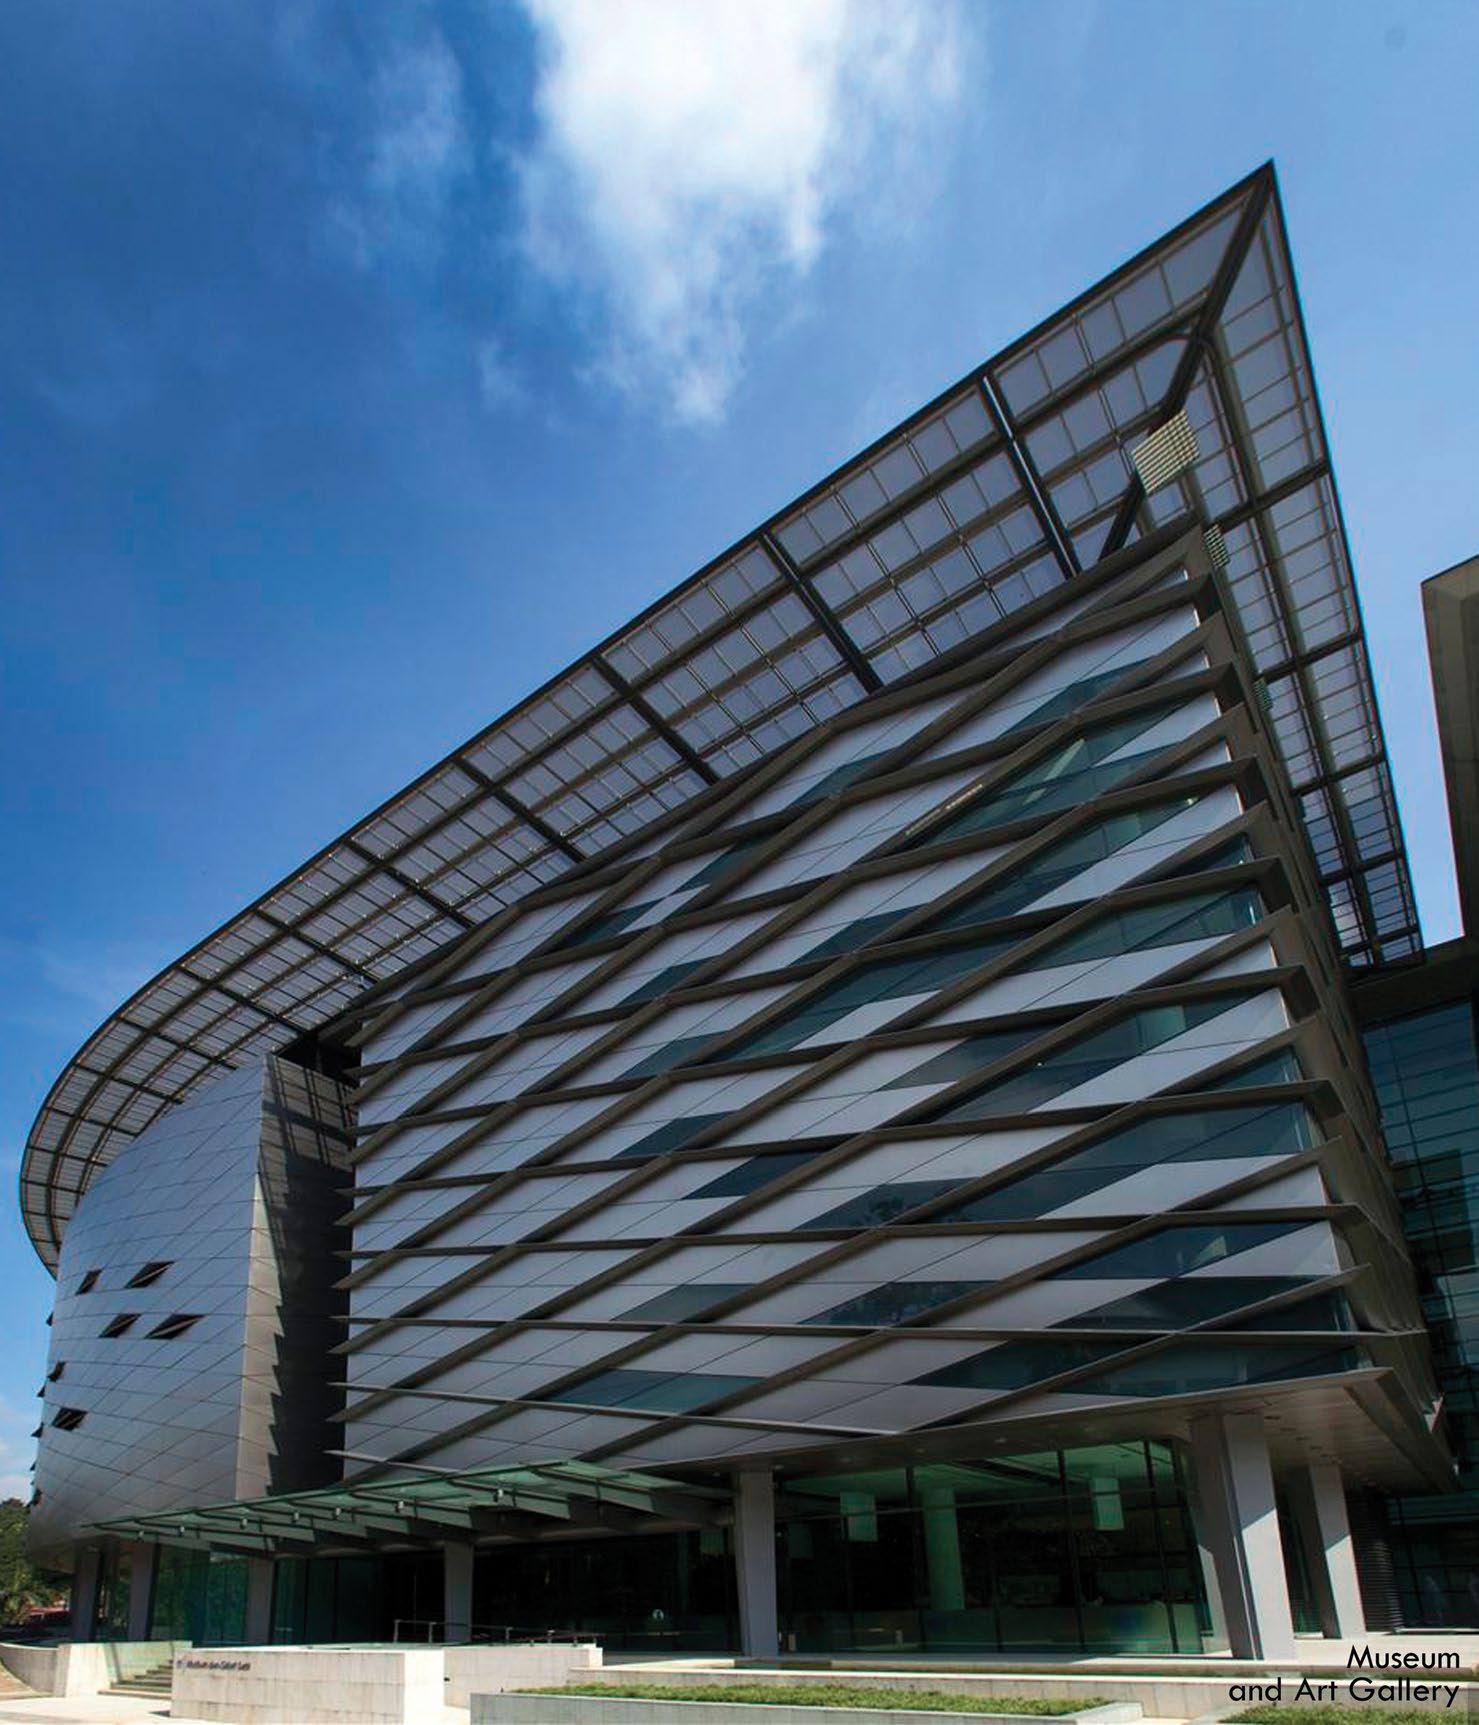
Sasana Kijang asked a different question: How should a knowledge institution for the central bank look and feel? HIJJAS answered with a building Hijjas describes as “a civic institution that brings together learning, research, and public engagement under one roof.” Museum, library, auditorium, and conference spaces are organised within a clear framework defined by a large overhanging roof and a façade derived from traditional Malaysian motifs. Those elements filter daylight, reduce heat gain, and create shaded transitional spaces that make the complex feel more open and navigable. Internally, the architecture emphasises connectivity, turning a potentially formal institution into a place of encounter, exchange, and public access.
Sasana
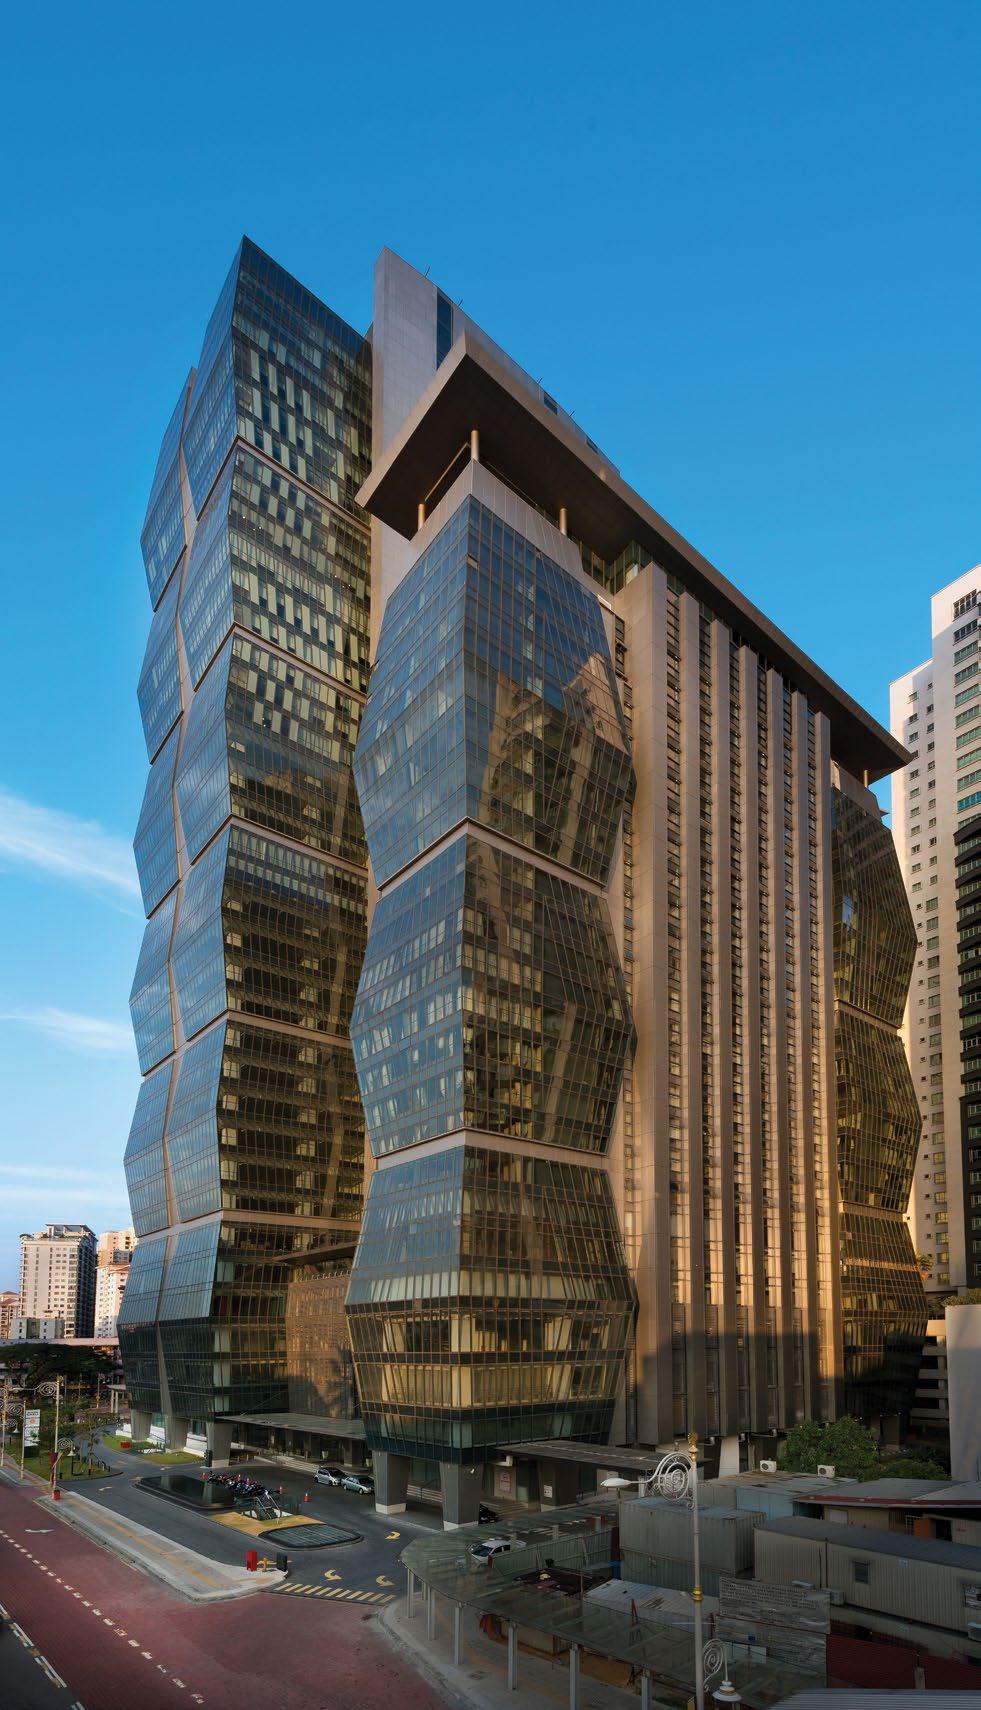
CelcomDigi Tower, Petaling Jaya, Malaysia
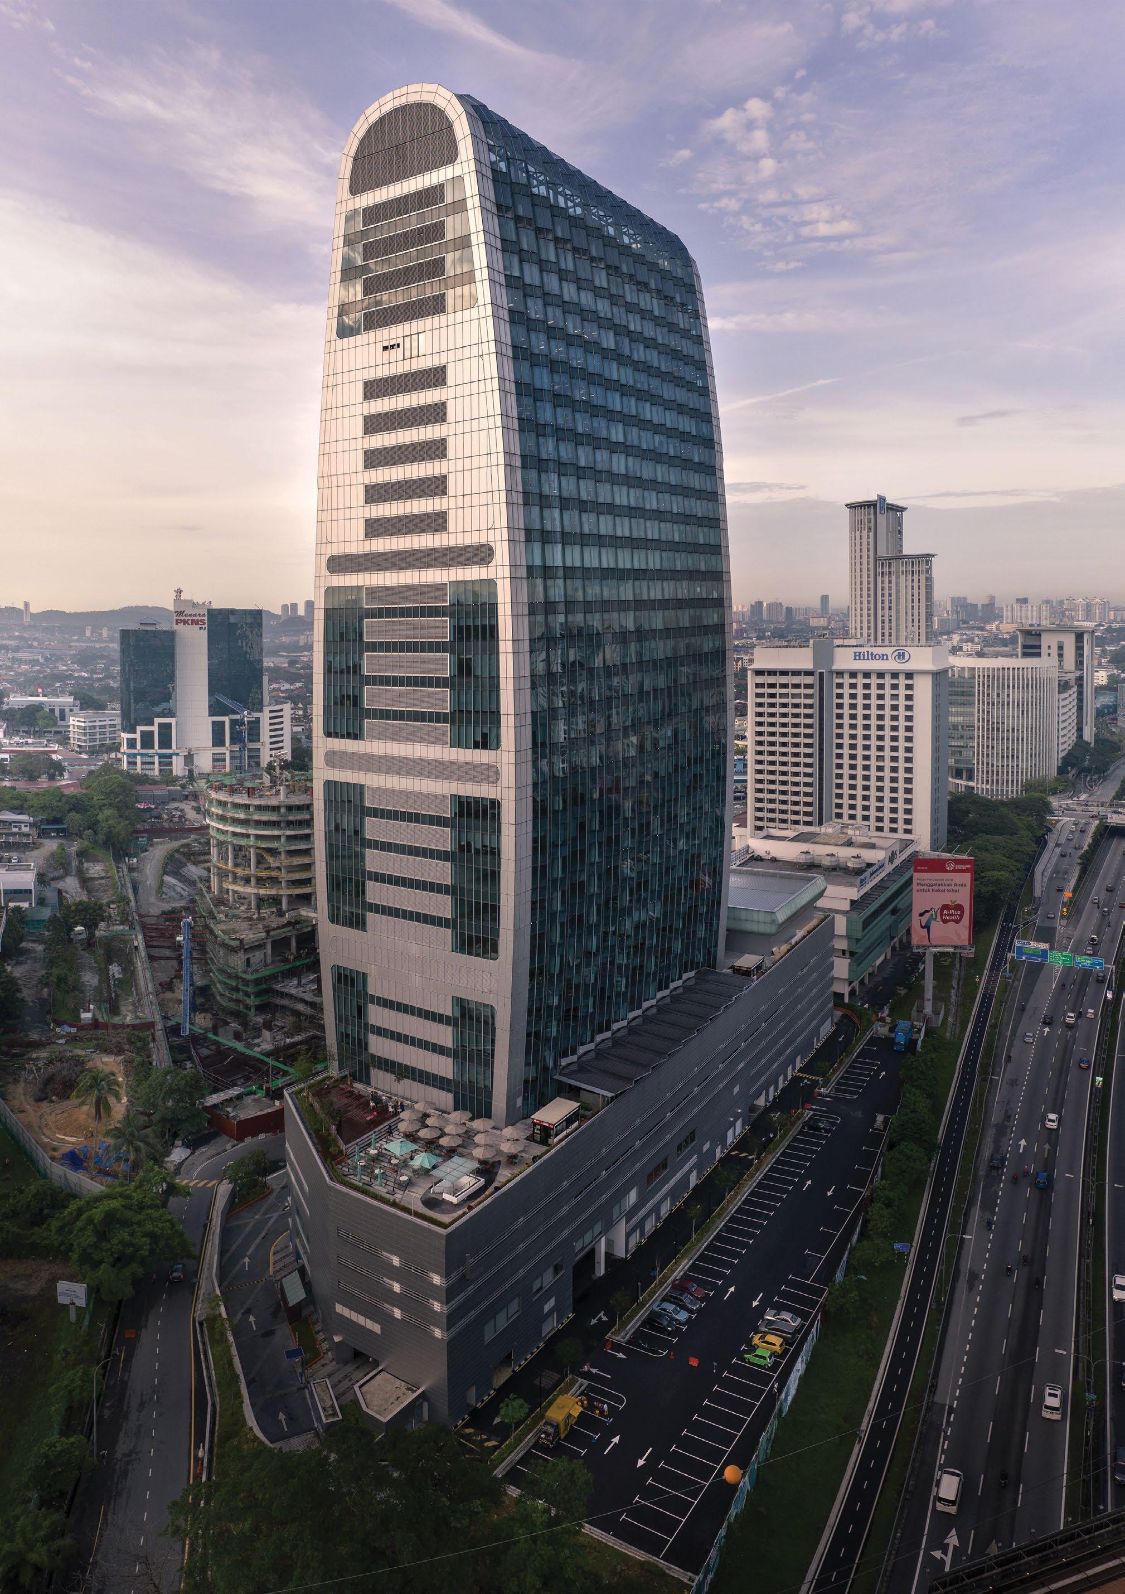
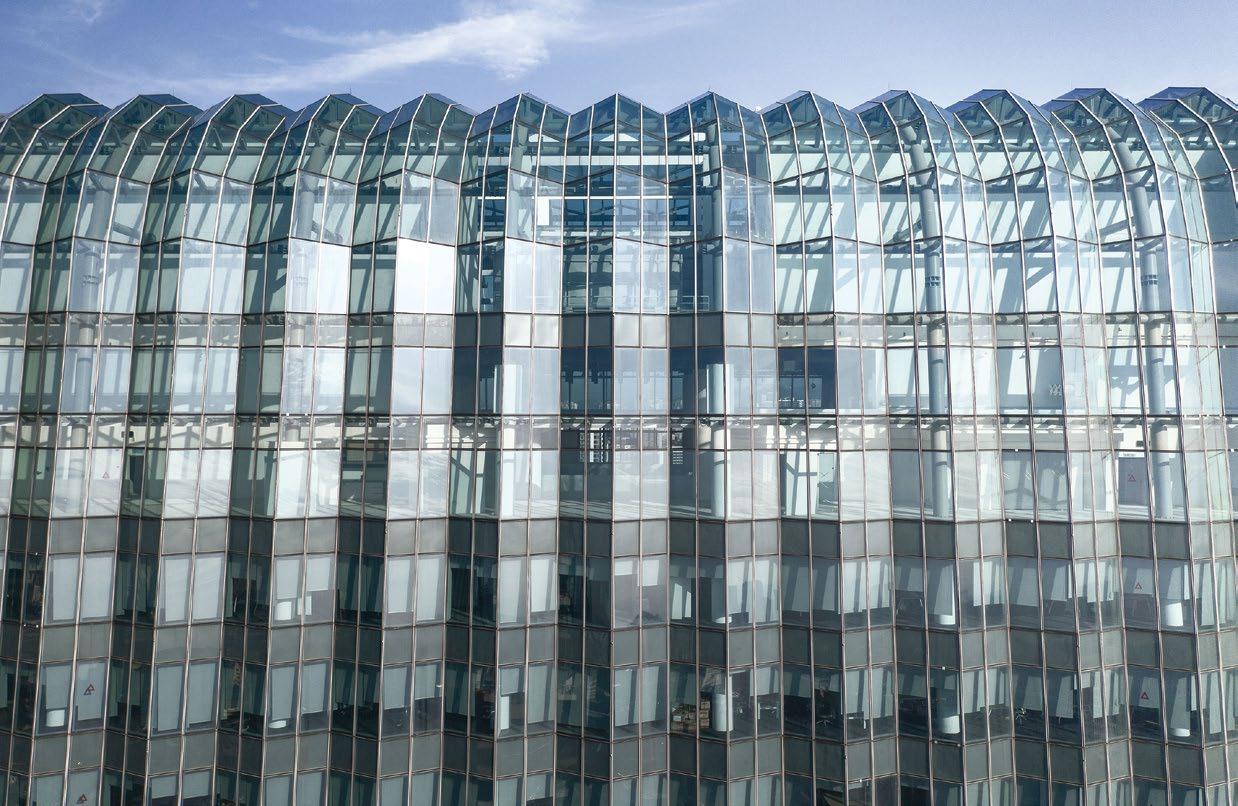
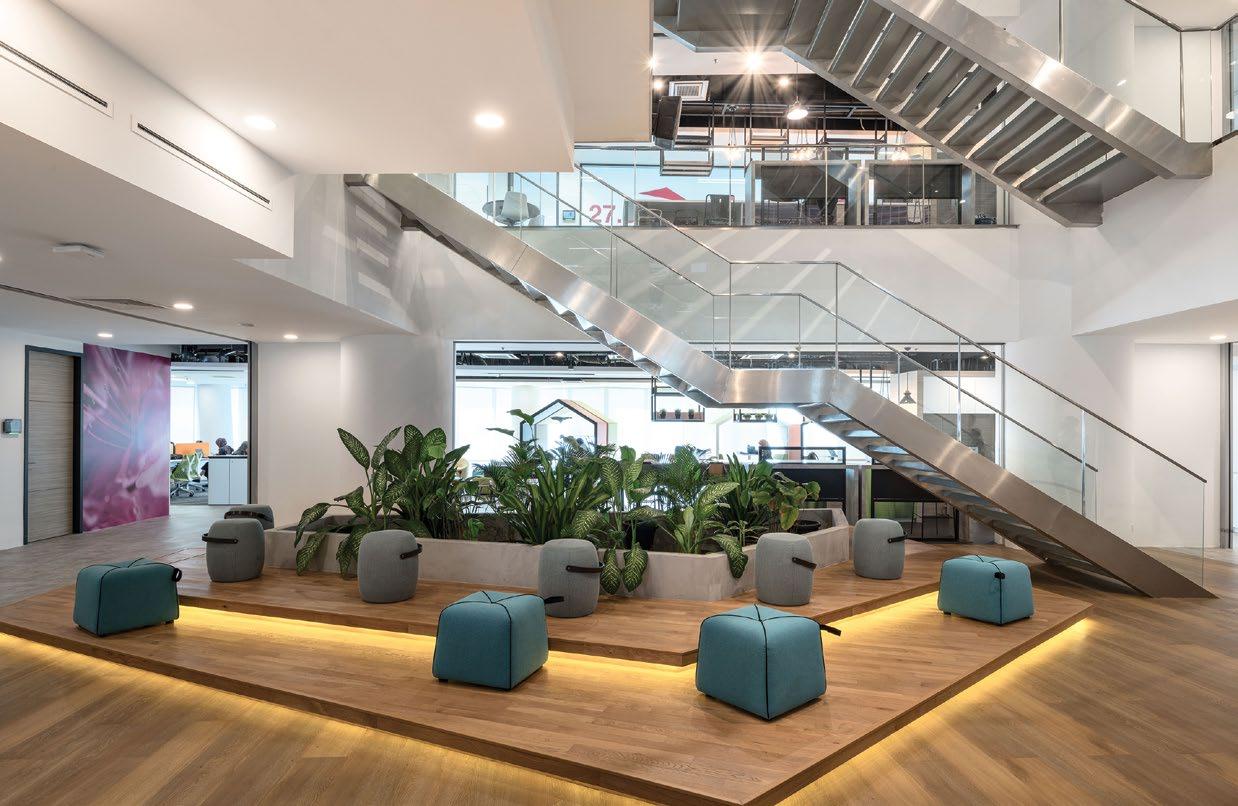
CelcomDigi Tower is less about monumentality than about rethinking how a contemporary office tower works. Rather than stacking sealed corporate floors, HIJJAS organised the building around a “vertical campus” concept, using interconnected atria to encourage movement, collaboration, and a less hierarchical workplace culture. The curving form and triangulated curtain wall give the tower a strong visual identity, but the more interesting work lies in how that image is tied to performance: high-performance glazing tempers heat gain, daylight optimisation improves working conditions, and rainwater harvesting reduces resource demand. Hijjas describes the project as “a synthesis of iconic form, workplace innovation, and environmentally responsive design in a tropical context,” which is exactly where its strength lies.
At Menara Shell, HIJJAS had to think less about a single institution than about how different urban functions could be brought together under one roof. The development combines Menara Shell and Ascott Sentral above a shared podium and basement, using “simple, refined tower forms with a strong podium base” to create order at a dense city junction. The project’s achievement lies in how that restraint is matched by performance: high-performance façades, daylight optimisation, efficient systems, and water harvesting are used to make a mixed-use development work harder in climatic and urban terms. In Hijjas description, it “exemplifies a contemporary, high-performance urban development in Kuala Lumpur,” but its real success is in making that ambition feel controlled rather than overstated.
Menara Shell, Kuala Lumpur, Malaysia
Centre of attention
BY JONATHAN EVANS
Spanning a key stretch of Honshu, Chubu is an economic and cultural powerhouse that is catching the eye of investors
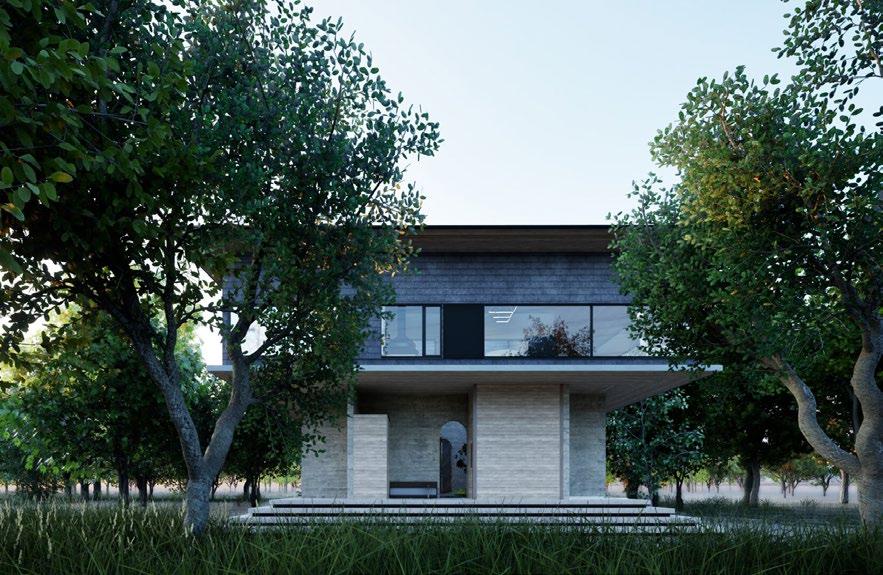
Lake Yamanakako Villa
Set near the largest of the Fuji Five Lakes, this serene two-storey residence by K-2 Design Architects & Associates sits within a forested landscape, pairing restrained architecture with expansive views of Lake Yamanaka and Mount Fuji. An open-air courtyard anchors the ground level, while large upperfloor windows draw in light and scenery. A muted palette, timber flooring, and natural ventilation reinforce a sense of calm, with clean-lined interiors enhancing spatial clarity across the kitchen, bedrooms, and living areas. Due for completion in late 2027, the project won Best Bespoke Residential Architectural Design in Chubu at the 2025 PropertyGuru Asia Property Awards.
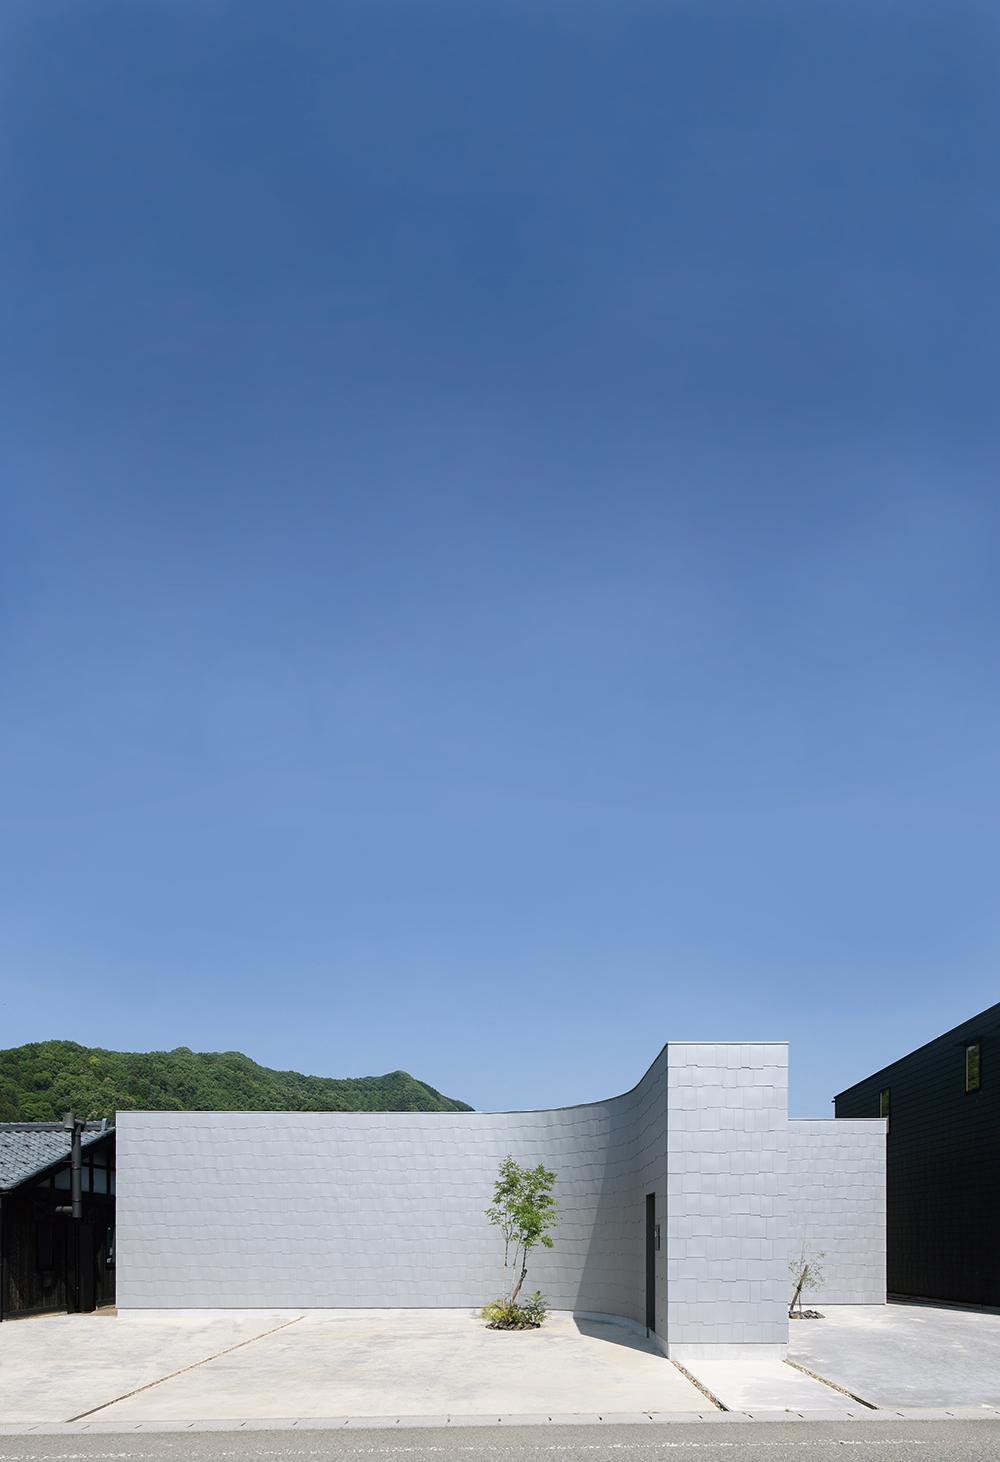
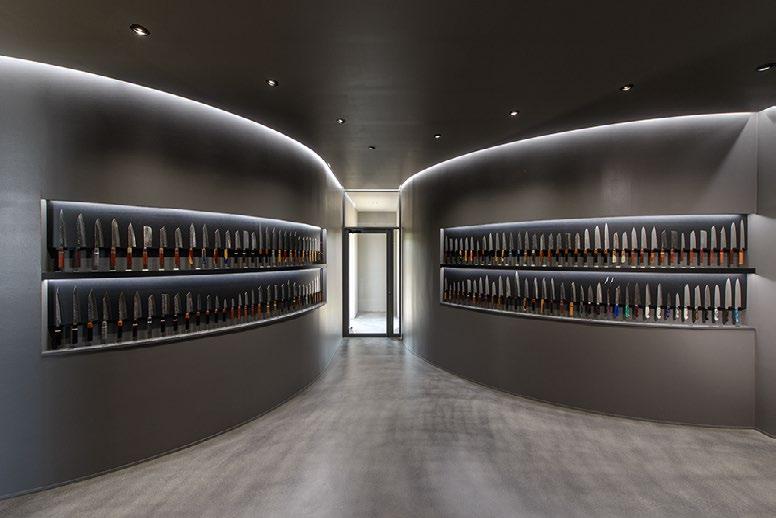
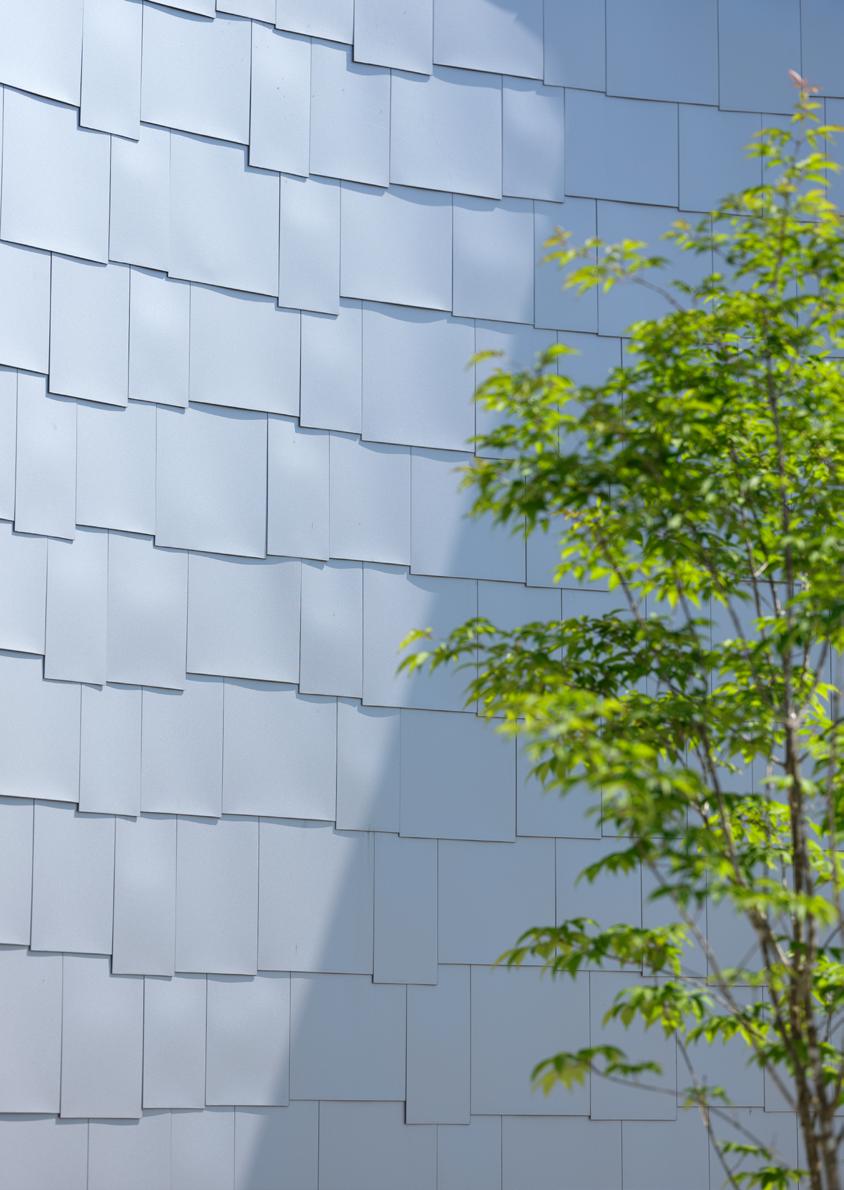
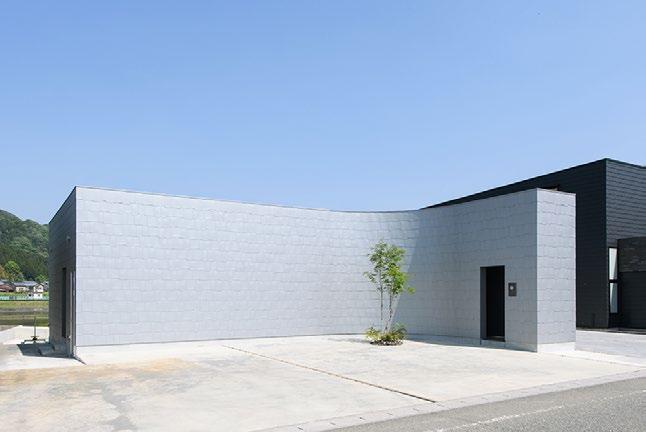
Located in Echizen, Fukui Prefecture, the Kato Knife Gallery and Workshop reflects the region’s long-standing craft traditions, from blade-making to lacquerware and washi paper. Designed by BAUM Ltd, the mixeduse space opened in April 2024. Its curved exterior is formed by stacked steel sheets using the Ichimonji-buki technique, creating a distinctive yet understated façade. Inside, a restrained black palette and focused lighting give the space a gallery-like quality, guiding visitors through the exhibits. The project won both Best Retail Interior Design and Best Retail Architectural Design at the PropertyGuru Asia Property Awards.
Nagoya, Japan’s fourth most populous city, sits on the Pacific coast and hosts one of the country’s busiest ports. Its defining landmark remains Nagoya Castle, first built in the early 17th century. Originally home to the Owari Tokugawa clan, the castle played a strategic role along the Minoji Road, linking the Tokaido and Nakasendo routes. Its influence on the city endures, with the nickname “Meijo” appearing across local parks, transit lines, and institutions. Despite damage from an 1891 earthquake and destruction during World War II, it remains a central symbol of Nagoya’s architectural and historical identity.
Nagoya Castle
Kato Knife Gallery and Workshop
Best known for Mount Fuji, Chubu spans a vast central stretch of Honshu, anchored by Nagoya and framed by the Japanese Alps. Extending across nine prefectures and two coastlines, it is both an economic powerhouse and a showcase of architecture, culture, and design. Since the Tokugawa period (1600-1867), it has served as a vital corridor linking Tokyo, Kyoto, and Osaka, with the historic Tokaido road running through its heart. In the modern era, it became a key route for expressways and the Shinkansen. Comprising Aichi, Mie, Shizuoka, and southern Gifu prefectures, the Tokai subregion centres on Nagoya, Japan’s fourth-largest city, and forms a tightly connected economic hub.
4
Ghibli Park
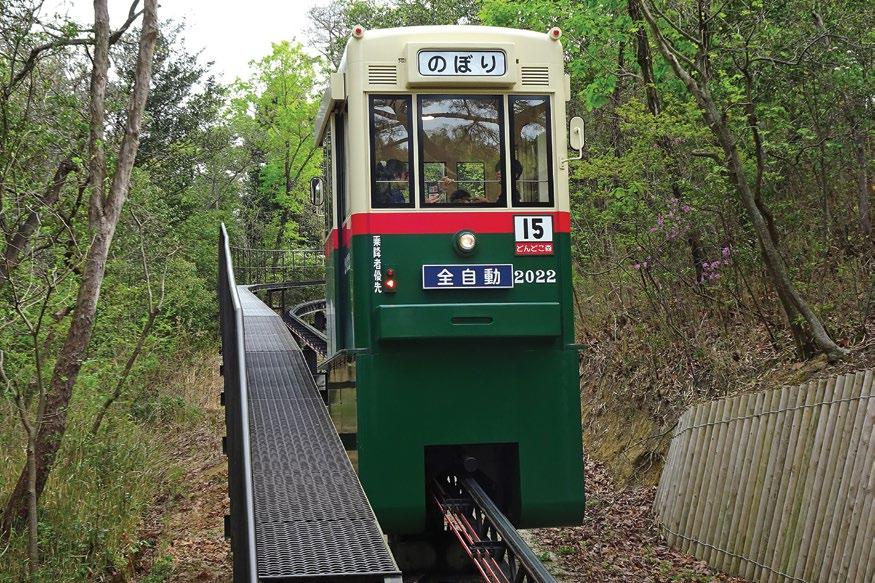
Opened in 2022 in Nagakute, just outside Nagoya, Ghibli Park brings the worlds of Studio Ghibli to life within the grounds of Aichi Commemorative Park, the former site of Expo 2005. Developed by producer Toshio Suzuki with input from Hayao Miyazaki and Goro Miyazaki, the park features themed areas inspired by films including My Neighbour Totoro, Princess Mononoke, and Howl’s Moving Castle. Alongside immersive environments, it includes exhibition spaces, cinemas, and playgrounds, offering a detailed, walk-through interpretation of the studio’s most recognisable works.
5
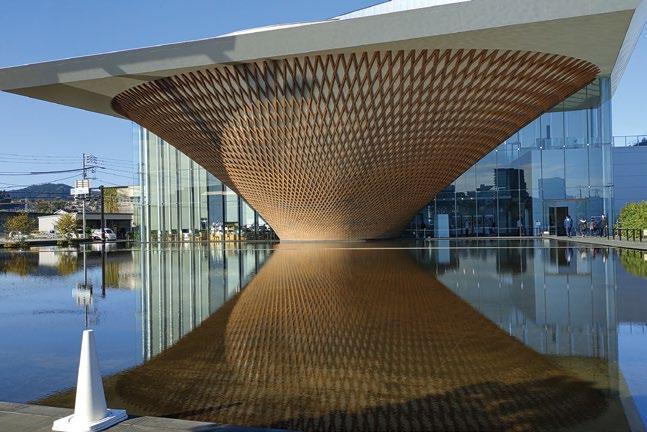
Shizuoka’s Mount Fuji World Heritage Centre offers a contemporary architectural response to Japan’s most recognisable landmark. Designed by Shigeru Ban, the structure features an inverted wooden cone reflected in a shallow pool, creating a striking visual approach. Built following Mount Fuji’s UNESCO World Heritage designation in 2013, the centre combines exhibition spaces with an experiential ascent via an internal spiral ramp leading to an observation deck. Permanent displays, a library, and multimedia installations explore both the mountain’s physical presence and its cultural significance.
6
In Kanazawa, Ishikawa Prefecture, Kataori is a small, counter-style restaurant offering an intimate view of chef Takuya Kataori’s meticulous approach to kaiseki. Drawing on extensive experience, Kataori sources seafood daily from his hometown of Himi, shaping a seasonal, 11-course menu. Specialities include snow crab in winter, refined dashi preparations, and dishes such as sabazushi and hairy crab dumpling soup. Awarded two Michelin stars, the restaurant now requires bookings months in advance, particularly after ranking No. 82 on Asia’s 50 Best Restaurants 2026.
Mount Fuji World Heritage Centre
Kataori
PRIME AND REASON
Across Asia, smarter systems, tighter operations, and rising occupier expectations are redefining what makes a commercial building worth the premium
BY LIAM ARAN BARNES
For a technology meant to render the traditional office obsolete, AI is doing a pretty good job of making the best commercial buildings more desirable than they have been in years.
Across Asia, occupiers are reassessing what space is for, how efficiently it runs, and whether it still fits a workforce being redefined by automation. That is sharpening demand for buildings with better digital infrastructure, stronger operational visibility, and layouts that can adapt as needs change.
“Commercial real estate is entering a period of accelerated recalibration,” says Christine Li, head of research for Asia Pacific at Knight Frank, as organisations contend with “persistent uncertainty, shifting workstyles, evolving portfolio strategies, and rising expectations for workplace performance.”
CBRE’s recently released 2026 Asia Pacific Investor Intentions Survey notes that net buying intentions rose to 17% in 2026, up from 13% a year earlier, while offices became the most favoured asset class for the first time in six years.
That appetite, however, is highly selective. Hybrid work has changed demand patterns,
but it has also raised expectations. Companies still want offices, mixed-use schemes, and commercial environments that support culture and productivity while offering greater flexibility and better technology.
In Singapore, Tokyo, and Australia, Li notes, occupiers are renewing early or pre-committing to secure scarce, highquality space. India’s GCC-led expansion is intensifying demand for tech-ready campuses with large, contiguous floorplates, while in mainland China, oversupply and rental corrections are enabling upgrades into higherquality, more digitally advanced buildings.
What those buildings increasingly share is the way they perform behind the scenes. Smart systems and automation allow owners to monitor energy, air quality, maintenance, and occupancy in real time. AI-led tools give landlords a clearer view of asset performance and help tenants understand how space is being used. IoT sensors, cloud controls, and stronger digital infrastructure are becoming standard in top-tier buildings, supporting everything from access and security to workplace apps and day-to-day services.
Such sophistication does not come cheap. JLL reports that global office fit-out costs
Companies want offices, mixed-use schemes, and commercial environments that support culture and productivity while offering greater flexibility and better technology
climbed by up to 6% over the past year, driven in part by tougher technology requirements. The same push for tighter control, better monitoring, and clearer performance data is also shaping the sustainability agenda, with those systems now central to carbon reduction and operational efficiency.
JLL says retrofit rates in Asia Pacific need to increase nearly fivefold to align with 2050 climate goals, while 61% of investors now see retrofits as their main strategy for managing obsolescence risk. Its research also finds that 78% of future demand from top office occupiers is tied to carbon reduction targets.
For landlords, that raises the threshold of what counts as a competitive asset. Ada Choi, head of research for Asia Pacific at CBRE, says occupiers are gravitating towards “highquality, amenity-rich buildings” as shrinking new supply in developed markets and rising fit-out costs put pressure on owners to invest in better, more tech-enabled, and more sustainable assets.
CBRE’s 2026 outlook supports that picture: Regional Grade A office supply is forecast to peak at 61.3 million square feet this year, with more than three-quarters concentrated in India and mainland China, while developed markets remain relatively constrained.
On the ground, that means stronger digital connectivity, tighter operational controls, and layouts that can flex with changing work patterns without forcing tenants into repeated, costly overhauls. It also means paying closer attention to the wider environment around the workspace: easier access, smoother security, cleaner air, better services, and hospitalitystyle amenities that make a building more useful throughout the day.
That helps explain why “flight to quality” still rings true, but with a more demanding meaning than before. It now rests, in Choi’s words, on “a combination of prime location, digital capability, and operational performance.”
The buildings setting the pace pair address and access with stronger systems behind the scenes. They give occupiers better data, lower waste, smoother operations, and a more convincing daily experience.
In a market with little patience for underperforming stock, that mix is the clearest sign of which developments are likely to hold their edge. The award-winning projects below show how that standard is being set.
IOI Central Boulevard Towers, Singapore
In Marina Bay, where office towers usually compete on prestige and address, one campus makes its case through space.
IOI Central Boulevard Towers spans 1.29 million square feet of office space, a compact stretch of shops and cafés, and corridors directly linked to the Downtown MRT below. Overhead, sky bridges connect to neighbouring towers, while a district cooling system runs quietly beneath, reducing the building’s energy draw throughout the day.
Much of the engineering is visible in the details: double-glazed glass, low-carbon concrete, lifts and escalators tuned for efficiency, all backed by Green Mark Platinum and WiredScore Platinum credentials. The same thinking extends seven floors up, where a broad green deck makes room for a jogging track and meeting pods set among dense planting.
That combination of performance and breathing room gives the scheme its appeal. It provides office space, but also connects naturally to the way people move through the district.
LIMA Tower One, Batangas, Philippines
The Philippine office market has long centred on Metro Manila. In Batangas, this tower shows why occupiers are starting to look further south.
Set within a 70-hectare business estate, LIMA Tower One is aimed at IT and business process tenants and already has major occupiers in place. The building is efficient by design, with integrated controls, operable windows, low-E glass, rooftop solar panels, rainwater collection, and advanced air filtration. But its real strength lies in the district around it.
Employees can move through the estate using the Red Pass access system and an all-electric shuttle network, with retail, a hotel, sports facilities, dormitory beds, and landscaped public space nearby.
That wider setting gives the tower its commercial logic, offering employers a workable daily environment in a region gaining weight in the office market.
Luminary Tower, Jakarta, Indonesia
In a crowded capital, bringing work, hospitality, and public life into one address is as much a practical move as a commercial one. Rising over Jakarta’s Thamrin corridor, Luminary Tower stacks offices, hotels, serviced suites, food and beverage outlets, a ballroom, and an observatory into a single commercial programme.
Terracotta fins line the podium, casting angled shadows across the storefronts and keeping the ground floor open to passersby. The gesture is useful and legible, giving the building’s base a sense of welcome rather than closure.
Most cars are routed to the edge or sent underground, leaving the ground level to people and plants. The Green Plaza stretches out with stepped gardens and water features, a rare patch of openness in the city’s core.
There is some showmanship in the observatory and in the way the programme is stacked, but the mix of uses works. Office, hotel, and public spaces support one another, drawing activity through the site for more of the day. At street level, the project feels coherent.
Midea Global Innovation Park, Shanghai, China
On Shanghai’s western edge, this R&D campus is being planned on a vast scale, with 200,000 square metres of office and research space envisioned by J&A Design to house up to 10,000 people.
Retail, a hotel, a gym, and a swimming pool round out the wider programme, giving the campus the kind of daily infrastructure now expected in large innovation environments competing for talent.
The design team describes the concept as a science and technology park above a forest. In practice, that takes shape through atriums, broad stairways, and open internal vistas that break down the scale of the complex and bring more daylight and movement into the workplace.
Ecological references run through the interiors, giving the campus a lighter, less rigid feel. For a project aimed at high-end R&D staff, that matters. The design is trying to support both the work and the people doing it.
Parc Hanoi, Vietnam
Parc Hanoi makes its case in Hanoi’s premium office market with a practical proposition: It can handle more complex occupier needs.
Inside, the lobby opens onto column-free floors. Knock-out slabs and reinforced zones are set aside for server rooms or storage, details that rarely make the brochure but matter to those who need them. For occupiers with technical requirements, those details affect how easily the building can respond to shifting demands.
Around this practical core, the building points to where Hanoi’s premium market is headed. LEED Gold and WELL Platinum credentials are part of the pitch, signalling a shift in what counts as top-tier. Shared terraces look out over the city’s low-rise sprawl. Airquality monitors blink quietly above the reception desk. Landscaped edges soften the approach from the street, while a walkway links the lobby to the neighbouring park, keeping the building open to its surroundings.
The effect is understated but intentional. In a market where expectations at the top are rising, that restraint may matter more than spectacle.
Yokohama Symphostage, Japan
Built where two pedestrian routes meet in Minato Mirai, Yokohama Symphostage is organised around movement at ground level. Layered plazas and semioutdoor gathering spaces reconnect a stretch of the district that had previously been fragmented. Public facilities keep the area active through the working week and during city events.
Wind and sunlight simulations shaped the open spaces, while pedestrian-flow models informed the layout. Heat-load calculations guided the design of the double-skin curtain walls, solar fins, and cooling systems.
Automated jalousie windows and blinds respond to shifting light and temperature, fine-tuning the interior climate. The office space is divided between two buildings: one reserved for headquarters, the other open to tenants leasing by the floor or subdividing as needed.
The project carries strong environmental credentials: BELS 5-Star, ZEB Ready, CASBEE Yokohama S-rank. What matters more is the way movement, climate, and public life have been treated as part of the commercial brief from the outset.
FEELING THE HEAT
Vietnam’s government is attempting to address tight supply and rampant speculation that have pushed house prices beyond the reach of domestic buyers
BY GEORGE STYLLIS
IN HANOI, AFFORDABLE TO MID-RANGE UNITS HAVE LARGELY DISAPPEARED AS HIGHER-END SUPPLY DOMINATES
Vietnam’s property boom is starting to look like a squeeze. “If you think Vietnam is still cheap, I have bad news for you,” attorney and influencer Ken Duong tells his more than 150,000 followers.
“Vietnam’s real estate market is getting totally, absurdly out of control. Prices are climbing so fast that normal people look at home ownership and renting the way they would private jets,” he says.
Duong’s tone is characteristically dramatic. But when he posted the clip in February, the underlying point was hard to dismiss.
While investing in Vietnam’s real estate has long been popular among locals—partly due to restrictions on overseas investment—rampant speculation and tight supply have sent prices soaring.
Apartment prices rose by between 20% and 30% last year, while land plots increased by up to 25%, according to the construction ministry.
In major cities, prices reached an average of VND100 million (approximately USD3,804) per square metre. The average annual salary of Vietnamese workers is around VND100 million, according to government data.
OUTSIDE ASSISTANCE
A surge in foreign direct investment (FDI) has reinforced confidence in Vietnam’s property market.
In the first three months of 2026, the country attracted more than USD15.2 billion in FDI, a 42.9% year-on-year increase. Of that, around USD681.8 million flowed into real estate.
Last year, total FDI into the sector reached USD7.1 billion, accounting for 18.5% of the overall figure.
Savills says the increase reflected “foreign investors’ confidence in Vietnam’s mediumand long-term prospects.”
Ho Chi Minh City led in newly registered capital, with USD699 million across 1,254 projects—up 92% year-on-year and accounting for roughly 48% of the total.
Savills says: “These factors are laying an important foundation for the real estate market, especially in Ho Chi Minh City.”
Vinhomes, Vietnam’s largest commercial real estate developer, said foreign investors are also being drawn by a pipeline of around 250 infrastructure projects worth USD49 billion, including a new airport in Dong Nai province, about 40 kilometres from Ho Chi Minh City.
“Notable projects include Ring Roads 3 and 4 and Long Thanh International Airport. As transport links improve between regions, new urban centres are emerging, driving real estate activity in newly accessible corridors,” Savills adds. One of the main drivers of higher prices has been credit growth. To meet its economic growth target of 8.5% last year, the government encouraged private lending.
The International Monetary Fund said loans disbursed in 2024 were equivalent to 136.4% of Vietnam’s USD476 billion GDP—more than three times the median in emerging and middle-income markets.
Adding to price pressures is a shortage of new housing, caused by lengthy approval processes and limited land banks.
Realtors say properties are being bought and resold within months, often sitting empty for long periods.
Towards the end of last year, the government moved to rein in the market.
Vietnam’s prime minister said more homes need to be built to cool prices and improve affordability for young people, who are increasingly turning to mortgages rather than buying outright, which is still relatively uncommon in Vietnam.
“Many people need housing, but they can’t afford it because of high prices,” Pham Minh Chinh said earlier this year.
His comments followed warnings from economists about the risk of an asset bubble. In September, two senior academics raised concerns in a closed-door meeting with government officials. In a rare instance of criticism passing censors, they warned that the credit surge was unsustainable.
“Vietnam’s money supply growth rate is very high, leading to the highest credit-to-GDP ratio in the region, and to risks of
inflation and asset price bubbles,” says Pham The Anh, dean of economics at Vietnam’s National Economics University.
Chinh has pledged to cut costs and simplify administrative procedures for developers. He has also instructed the central bank to explore real estate loans at “reasonable interest rates”, according to a government statement.
In response, the State Bank of Vietnam has reduced its credit growth target to around 15% this year, down from 16% initially set for 2025 before being raised during the year.
“In our view, the State Bank of Vietnam has tried to be receptive to market feedback,” says Willie Tanioto of Fitch Ratings, noting that the target may shift again or be scrapped.
While prices are not expected to fall in the near term, some analysts say recent measures are starting to curb speculation and support new supply, particularly since the Lunar New Year. IN MAJOR CITIES LIKE HO CHI MINH CITY, PRICES HAVE REACHED
Approvals are speeding up, projects are restarting, and banks have been encouraged to increase loan-to-value ratios and lending
MANY VIETNAMESE ARE STRUGGLING TO SECURE A FOOTHOLD IN THE PROPERTY MARKET DUE TO HUGE PRICE RISES
DANANG IS SEEING A SHIFT FROM SHORT-TERM SPECULATION TO LONGER-TERM INVESTMENT IN CONDOMINIUMS
“Since the government has settled after Tet, projects are moving more quickly, with a clear push on infrastructure and planning,” says David Jackson, CEO of Avison Young for Vietnam and Cambodia.
“[President] To Lam sees real estate as a way to accelerate growth. Approvals are speeding up, projects are restarting, and banks have been encouraged to increase loan-to-value ratios and lending. This is rebuilding confidence, but in a more measured way.”
According to Jackson’s research, Ho Chi Minh City’s new condominium supply in Q1 2026 was concentrated in Binh Duong’s mid-market segment, while in Hanoi, units priced below USD2,500 per square metre have largely disappeared as higher-end supply dominates.
Danang is seeing a shift from short-term speculation to longer-term investment in condominiums. Meanwhile, landed housing in Ho Chi Minh City and surrounding areas has been boosted by the USD18-billion Vinhomes Green Paradise project in Can Gio, which will accommodate up to 230,000 people. Hanoi’s landed housing sector, by contrast, remains constrained by limited supply.
Thien Duong, general director at architecture firm Group SA, said a series of new laws should help unlock supply.
The 2024 Land Law, the 2023 Housing Law, the Law on Real Estate Business, and new land pricing regulations are expected to be fully implemented by the end of this year. These reforms aim to promote market-based pricing, tighter oversight, and clearer rules for transactions.
“Legal reforms across land, housing, real estate, and investment—combined with efforts to cut procedures and unlock stalled projects—are pushing the market towards greater transparency and more sustainable, demand-driven growth,” he says.
For now, the direction of travel is clear: more supply, tighter credit, and a more controlled pace of growth.
Whether that is enough to bring prices back within reach is less certain. Until it is, Vietnam’s property market will remain defined less by opportunity than by access—and who can still afford it.
WORK ON A NEW INTERNATIONAL AIRPORT AT LONG THANH IN DONG NAI IS WELL UNDERWAY
DIRE STRAIT
Vietnam’s property market could face rising construction costs following disruption in global energy markets.
The country consumes more than 500,000 barrels of crude oil per day, around 80% of which last year came from Kuwait. Supplies have been affected by Iran’s closure of the Strait of Hormuz.
The resulting increase in oil prices has pushed gasoline costs up by around 30% and diesel by about 40% since late February.
“If energy prices continue to rise, Vietnam’s CPI could increase by 1–2 percentage points in the coming period, making the target of keeping inflation below 4.5% more challenging,” says Nguyen Thu Oanh, head of the General Statistics Office’s price department.
Vietnamese officials have been seeking alternative supplies from the Middle East, as well as Japan, South Korea, and Angola. Incentives are also being offered to international oil companies to invest in offshore fields.
Thien Duong says the impact on property is indirect.
“It has created pressure through higher energy, shipping, and construction costs, reinforcing the need for cost discipline and efficiency in the mid-range segment. But it has not been a primary driver of demand weakness in the residential sector,” he says.
BRINGING IT ALL BACK HOME
Affluent locals underpin stability in Singapore’s private housing market, but a widening gulf between new launches and resale properties is reshaping the landscape
BY AL GERARD DE LA CRUZ
As missiles flew across the Strait of Hormuz in March, frenzied scenes unfolded at showflat launches by the Strait of Malacca.
That month, developer sales in Singapore—1,300 units, excluding executive condominiums—hit their highest March level since 2017, according to Knight Frank, which pointed to a homebuying public still hungry for new product despite geopolitical tensions.
Domestic wealth has powered the surge. In Singapore’s tightly managed property market, local buyers have replaced foreign investors as the main growth engine.
For years, the Core Central Region (CCR) was dominated
by deep-pocketed overseas buyers. But foreign purchases have fallen sharply since the Additional Buyer’s Stamp Duty (ABSD) was raised to 60% in 2023.
In that vacuum, intergenerational wealth transfers are propping up demand. More than 60% of Singaporeans under 24 expect to inherit wealth, according to insurer Etiqa. Around 10% of households also report low debt, with assets concentrated in property (44%) and cash (19%).
“Local wealth is now driving the luxury market, leading to a shift in preferred property attributes,” says Dr Nai Jia Lee, director of PropertyDoctors (Singapore) Private Limited. Where foreign investors once prioritised proximity to the CBD and MRT access for leasing, local buyers now favour
larger units and access to reputable schools.
A growing gap between new and resale prices is becoming more pronounced. Knight Frank’s analysis of URA Realis data shows median prices for new CCR sales in Q1 2026 stood at SGD3,174 per square foot, nearly 50% higher than resale units at SGD2,223. In the Rest of Central Region (RCR), new homes commanded a 37.7% premium; in the Outside Central Region (OCR), the gap widened to 61%.
Knight Frank expects this divergence to persist. “Well-located projects have drawn solid interest from local buyers fuelled by wealth accumulated over the past two generations,” says Leonard Tay, head of research at Knight Frank Singapore.
The OCR’s steady rise relative to the slower CCR reflects more than cyclical shifts. “The OCR has benefited from sustained upgrader demand, supported by still-elevated HDB resale prices, improved connectivity from new MRT lines, and the emergence of integrated developments,” says Dr Lee. As a result, the price gap between central and suburban locations has narrowed.
Roy Ling, chair of the PropertyGuru Asia Property Awards in Singapore, warns that external risks remain significant. “A sustained disruption to Gulf energy flows would raise costs for businesses and households and slow growth, particularly for a city-state that imports almost everything and sits at the centre of regional trade,” he says.
FOREIGN PURCHASES HAVE FALLEN SHARPLY SINCE THE ADDITIONAL BUYER’S STAMP DUTY (ABSD) WAS RAISED TO 60% IN 2023
“If the shock leads to job losses or tighter credit, even disciplined launch management may not prevent price pressure.”
Unemployment remains low at around 2%, with citizen unemployment at 3%. But sentiment is cautious. In a Q4 2025 survey for the National University of Singapore’s Real Estate Sentiment Index, 71% of respondents cited a global downturn as their main near-term risk. More than 90% of developers flagged rising land costs as a key concern, with confirmed list bids climbing from about SGD1,060 per square foot per plot ratio in 2019 to the mid-SGD1,400s by early 2026.
“The biggest challenge for 2026 is not overbuilding or excess credit,” says Ling, “but the risk that an externally driven slowdown undermines incomes at a time when priceto-income ratios are already stretched.”
Since 2019, non-landed home prices have grown at 5.5% to 5.7% annually, outpacing median household income growth of 3% to 4%. Parental support and investment gains have bridged the gap.
Singapore may still benefit from capital shifting away from more volatile markets. Total real estate investment sales rose 166.5% year-on-year to a record SGD15.4 billion in Q1 2026, according to Knight Frank.
“Amid rapidly shifting global conditions, assets with strong fundamentals may attract first-mover advantage,” says Galven Tan, CEO of Knight Frank Singapore.
Even so, longer-term structural risks are emerging. Nearly two-thirds of wealthy families fear their wealth will not last beyond one generation, while almost half cite difficulties in structuring transfers, according to Etiqa.
These concerns point to deeper pressures from an ageing population and long-term climate risks. “The most underreported challenges facing Singapore real estate are declining birth rates and climate change,” says Dr Lee.
With developer sales reaching 2,012 units in the first quarter, full-year new home sales are expected to reach between 8,000 and 10,000 units.
LANDED RESIDENCES ARE A SOUGHT-AFTER COMMODITY IN LAND-SCARCE SINGAPORE
OFFICE OUTLOOK
Analysts warn that Grade A office space in Singapore’s Core CBD could face a multiyear supply shortage, with few new completions expected through 2027.
CBD rents are projected to rise by 3% to 5% this year, supported by continued flight-to-quality demand and the pull of regional headquarters, says Roy Ling, who is also an adjunct professor at SKEMA Business School. Modest growth is expected across both the office and logistics sectors.
New CBD supply is forecast to total 3.5 million square feet between 2026 and 2029, according to Knight Frank. As of Q1 2026, occupancy stood at 94.7%, while prime office rents reached SGD11.57 per square foot per month.
In Raffles Place and Marina Bay, rents rose 0.7% quarter-on-quarter, with occupancy climbing to 97%.
For most occupiers, Middle East tensions have yet to significantly alter strategy. Some multinationals, however, are considering Singapore as a stable base for Asia-Pacific operations.
“Singapore’s safe-haven status continues to underpin demand for prime office space,” says Tridiana Ong, head of occupier strategy and solutions at Knight Frank Singapore.
INFLATED HDB RESALE PRICES HAVE BOOSTED UPGRADER DEMAND IN SINGAPORE’S OUTSIDE CENTRAL REGION (OCR)
Ling expects price growth of around 2.5% to 4.5% in 2026. “The market is more likely to continue a slow, steady expansion than shift into a new growth phase or correction.”
The OCR is likely to lead to price growth through the end of the year, partly due to its lower base. “The residential market should remain broadly stable, supported by strong household balance sheets, even as buyers remain sensitive to pricing and economic conditions,” says Dr Lee.
For investors seeking rapid gains, however, the outlook is less attractive. “Singapore residential property is better suited to capital preservation and long-term stability than aggressive returns,” he adds.
Singapore’s property market is adjusting to life without foreign buyers. Whether it can do the same without a stable global economy will define its next phase.
Well-located projects have drawn solid interest from local buyers fuelled by wealth accumulated over the past two generations
INDUSTRIAL AREAS IN SINGAPORE ARE BENEFITTING FROM A DATA CENTRE BOOM
RACKS AND BALANCES
The data centre boom continues to reshape Singapore’s property market, particularly across the industrial, business park, and capital markets segments.
The city-state remains a key regional hub, with more than 780 megawatts of installed capacity driven by demand from the AI, cloud, and fintech sectors. This has supported more than 20 consecutive quarters of industrial rental growth.
Listed data centre REITs have benefited from high occupancy and strong rental reversions. Blackstone-backed AirTrunk is reportedly preparing a Singapore-listed data centre REIT IPO in 2026.
“Prime logistics and high-spec industrial assets should continue to see steady rental growth,” says Ling.
Retail is recovering to near pre-pandemic levels in prime areas, though longer-term growth remains constrained by shifting consumption patterns.
“Developers and funds continue to recycle capital and reposition assets in response to evolving business needs,” says Dr Lee.
Seeing double
China is increasingly focused on deploying digital twins of cities and urban districts to manage everything from traffic flow to population density
By Steve Finch
When the Chinese government announced Xiong’an in Hebei province in 2017 as a new city to ease pressure on Beijing, the local property market surged almost overnight. Buyers flooded into the semi-rural wetlands and smallhold farms 100 kilometres southwest of the capital, pushing prices up by 400% within months and prompting swift government curbs on speculation.
The frenzy was sparked by just eight Chinese characters: “Millennium plan” (qian nian da ji), described in the official
A DATA-HEAVY DIGITAL MODEL WAS MADE OF SHANGHAI’S LINGANG DISTRICT TO SIMULATE AND TEST URBAN SYSTEMS
announcement as “a matter of historic national importance” (guo jia da shi). At the time, the meaning behind the phrase was left deliberately vague.
By 2018, official planning documents described Xiong’an as “a high-level socialist modern city.” A year later, the state news agency Xinhua labeled it “a city of the future.” By the early 2020s, it had acquired a new identity: a “digital twin city”.
THE SHIFT FROM SMART SYSTEMS TO FULL DIGITAL TWINS IS LARGELY A MATTER OF INTEGRATION—CONNECTING DISPARATE DATA STREAMS INTO A UNIFIED CONTROL PLATFORM
As the first city to see its physical and digital versions developed in parallel, Xiong’an is widely seen as China’s flagship digital twin project. Since then, others, including Shanghai’s Lingang district, have followed suit, building data-heavy digital models to simulate and test urban systems before realworld implementation.
Applications span engineering, architecture, traffic management, and urban planning. Yet adoption within the real estate sector remains limited, raising questions about when digital twin technology will move into mainstream property use, both in China and globally.
More than six years ago, digital twin cities were already a major talking point at industry conferences in China, says James Macdonald, head of research at Savills in Shanghai. But their impact on real estate has been modest.
“Cities such as Xiong’an are often cited as pilot projects, but practical applications are still evolving,” he says. “Most traction remains at the smart city or government level, rather than in day-to-day real estate development or investment.”
Despite the broader industry nearly doubling to USD3 billion between 2020 and 2025, real estate accounted for less than 3% of spending on digital twin technology, according to the China Business Industry Research Institute.
At the policy level, however, adoption has been decisive. Digital twin technology was elevated to a national priority in 2021, and by late 2023, a government white paper outlined a future in which AI and digital twins converge to create “self-adaptive” or semi-autonomous cities.
In practice, many cities in China and beyond have already laid the groundwork. Smart city systems now monitor utilities, traffic signals, and parking infrastructure, forming the building blocks of more advanced digital twin platforms.
“In that sense, places like Xiong’an and Lingang are less outliers than indicators of where policy is heading,” says David Tingxuan Zhang, a macroeconomics and policy analyst at Trivium China.
The shift from smart systems to full digital twins is largely a matter of integration—connecting disparate data streams into a unified control platform.
“Smart cities have gained traction because there is real demand,” Zhang adds. “China is moving away from expansion-led real estate growth towards urban renewal and retrofitting.”
Where this leaves the property sector is less clear. The ongoing real estate downturn—marked by developer defaults, restructuring, and tighter controls on speculation—has dampened both private investment and confidence.
Dispatch
Some major developers have begun incorporating elements of digital twin thinking into internal processes, particularly in design optimisation, cost management, and operations, Macdonald notes. “But adoption is far from widespread.”
Artificial intelligence may prove to be the catalyst. As companies such as DeepSeek gain global traction and AI usage becomes embedded across Chinese society, the potential for digital twin applications is becoming more tangible.
By December 2025, China had more than 600 million generative AI users, according to the World Internet Conference—a rise of over 140% in just one year. Roughly one in two Chinese citizens now use AI regularly, compared to one in five globally.
DRONES ARE USED IN DIGITAL TWINNING TO RAPIDLY CAPTURE HIGH-RESOLUTION IMAGERY AND LIDAR DATA
This rapid uptake suggests China could become a leading adopter of digital twin technology in real estate. For now, however, that shift remains hypothetical.
“Digital twin cities are increasingly discussed and piloted,” says Macdonald. “But there is still a gap between concept and application—though that gap may narrow as technology and regulation evolve.”
Test of vision
Thailand’s latest growth agenda promises closer alignment between infrastructure, tourism, and digital policy. Investors now want proof of execution
By Liam Aran Barnes
There is something almost heroic about the official prose of Thai economic policy.
Under Anutin Charnvirakul, Thailand’s third prime minister since August 2023, the state is to be remade through an “integrated strategic cluster system”, tourism upgraded into a “365-Day Destination”, and the bureaucracy propelled towards full “Government Digital Transformation”.
The language is expansive. What matters is whether any of it translates into better logistics, stronger destinations, and fewer of the old bottlenecks that weigh on investment.
NEW THAILAND
PRIME MINISTER
ANUTIN CHARNVIRAKUL IS ATTEMPTING TO RADICALLY REMAKE THE STATE
For once, though, the rhetoric seems to be pointing towards something like a governing idea. Higher-value tourism, strategic clusters, digitalisation, and OECD accession are at least presented as parts of the same growth story, rather than as separate ministerial wish lists.
“There are clear positive signals,” says Martin Venzky-Stalling, senior adviser at Chiang Mai University Science and Technology Park and chair of the Joint Foreign Chambers of Commerce in Thailand’s Sustainable Development Committee. “The next step is translating that intent into more integrated execution across sectors.”
THERE ARE CLEAR POSITIVE SIGNALS. THE NEXT STEP IS TRANSLATING THAT INTENT INTO MORE INTEGRATED EXECUTION ACROSS SECTORS
Thailand has rarely lacked plans. More often, it has lacked follow-through. If this administration wants to show that its talk of coordination, connectivity, and competitiveness amounts to more than another reshuffling of official priorities, the long-mooted Land Bridge could be the place to prove it.
The roughly THB1-trillion (USD31 million) scheme aims to connect new deep-sea ports on the Gulf of Thailand and the Andaman Sea by road and rail across the southern peninsula, giving Thailand a larger logistics role between the Indian and Pacific oceans.
On paper, the appeal is obvious enough. For the government, it offers a flagship proof of strategic seriousness; for investors and developers, it suggests new industrial corridors, logisticslinked land, and a more credible long-term story around transport and trade.
But the project is also one of the country’s most contested infrastructure bets. Public hearings and environmental and health impact work have been incomplete, residents have pushed back, and critics warn that the scheme could damage fragile marine ecosystems and threaten the tourism and fishing economies that already sustain parts of the South.
That cuts to the heart of the government’s wider growth pitch. If Thailand wants to present infrastructure, tourism, and investment as parts of a single, higher-value strategy, it cannot afford to treat environmental risk, destination quality, and local livelihoods as secondary concerns.
“Thailand has made good progress on national connectivity, but the next focus will need to be destination-level infrastructure—areas like water, waste, drainage, and climate resilience,” says Venzky-Stalling.
That is where the neatness of the official strategy
starts to fray. In places such as Phuket, Samui, and Pattaya, the strain is not hard to spot: destinations that generate outsized economic value but still struggle with the systems needed to support the load. For tourism-led property markets, that is more than a municipal headache. It affects destination quality, operating costs, investor confidence, and, ultimately, long-term asset value.
The government’s tourism pitch is, in principle, the right one. Wellness, MICE, community-based tourism, and year-round demand all make more sense than another blunt pursuit of arrival numbers. For hospitality assets, mixed-use schemes, and destination-led development, the logic is easy enough to grasp: a higher-spending, better-distributed visitor economy ought to support stronger pricing, more resilient demand, and better-quality growth.
The difficulty is that higher-value tourism still depends on things Thailand has long struggled to provide consistently: functioning local infrastructure, stronger destination management, better coordination between national and local agencies, and sufficient regulatory and operational capacity on the ground to prevent growth from degrading the very places meant to benefit from it.
That tension has not stopped investors from leaning into the premium end of the market.
In its latest 2026 outlook, CBRE says Thailand remains well placed to attract higher-spending demand in medical, wellness, and MICE travel, while Bangkok alone is expected to add more than 4,300 hotel keys this year, mainly in the upscale and luxury segments.
Despite the influx of new rooms, CBRE still expects occupancy to rise by up to two percentage points and revenue per available room to increase by 3-4%. That suggests investors remain willing to back the higher-value tourism story, even as the
Dispatch
public infrastructure and systems needed to support it remain uneven.
The wider infrastructure-led investment case is similarly mixed. CBRE still sees industrial land as one of the market’s stronger lines, with another active year expected for land sales, rising demand for ready-built factories, and vacancy rates below 5% likely to persist.
As Chotika Tungsirisurp, head of consulting and research at CBRE Thailand, notes, “Regional trade growth will encourage more companies to relocate to Southeast Asian countries, including Thailand.”
That should support industrial estates, secondary manufacturing clusters, and logistics-linked development. Even so, the outlook is not uniformly positive: In modern logistics property, CBRE expects new supply to outpace demand in 2026, pushing vacancy from 10-13%.
Still, roads, ports, and industrial land are only part of the investment case. If the government wants Thailand to feel easier to trust and easier to move through, its digitalstate and anti-fraud agenda matters too.
“A serious response to online fraud must move beyond enforcement and awareness toward redesigning the ‘infrastructure of trust’ in the digital economy,” says Dr Saliltorn Thongmeensuk, senior research fellow at the Thailand Development Research Institute.
Thailand has begun to move beyond a purely law-enforcement response. Shared responsibility now extends across banks,
telecom operators, digital asset providers, and platforms. Yet much of the framework still has the feel of crisis management rather than settled institutional design.
As Saliltorn puts it, Thailand “has not yet fully crossed from reactive governance to strategic digital-state design.”
That matters for property more than it may first appear. Digital trust affects transaction confidence, day-to-day business operations, and the practical mechanics of due diligence, payments, and financing.
A LAND BRIDGE LINKING THE GULF OF THAILAND AND THE ANDAMAN SEA IS STILL VERY MUCH ON THE AGENDA
The state’s own digital plumbing is becoming part of that picture.
The Land Department’s DOL e-Service platform already offers online access to functions including appraised-value certificates, collateral checks, and landregistration records, while the Bank of Thailand’s wider digital ID push aims to make verification and onboarding more reliable across financial services.
Digital infrastructure is becoming a property story too. Google’s planned data centre and cloud investment in Bangkok and Chonburi, together with a wider wave of BOI-approved data-centre projects, points to growing demand for power-secure, utility-ready industrial land: exactly the sort of asset Thailand is trying to attract more aggressively.
For Saliltorn, the real tests are the speed of intervention, the recovery of funds, and the predictability and fairness of enforcement for compliant firms. Here too, the issue is less whether the policy sounds modern than whether the systems behind it work.
That leaves Thailand under Anutin looking neither like a clean break nor a mere patchwork. The agenda is more coherent on paper than some recent governments have managed.
But the real estate and investment case will depend less on the grandeur of the slogans than on whether local infrastructure, institutional coordination, and digital trust improve in ways the market can feel.
Tomorrow’s Cities, Today’s Vision
What does the future of real estate tech look like? We asked top real estate companies what will transform the cities of tomorrow
The future of real estate technology is about creating seamless experiences and data-driven ecosystems. For Frasers Property, this means leveraging our robust infrastructure to build smarter, more sustainable buildings and create personalised experiences that anticipate and respond to the needs of our customers and the community. This makes our developments not just desirable places to live, but communities where people feel they truly belong.
Kesree Jones General Manager,Sales & Loyalty,Frasers PropertyAustralia
The future of real estate tech lies in enhancing human connection, not replacing it. Technology should simplify access to housing while fostering vibrant communities. At Oakhouse, we believe real estate is not just about space, but about creating meaningful everyday experiences.
Daisuke Katayama General Manager, Oakhouse Co., Ltd.
Real Takes
Real estate is no longer just about location— it’s about experience. The future of real estate technology lies in creating intuitive, sustainable, and thoughtfully designed environments. At Ongpin Tower, technology serves as a tool for stewardship, helping create seamless, meaningful homes designed to serve generations with lasting purpose.
Kimberly
Klaire Wong
Chief Operating Officer, Keen & Worth Property Developers Inc.
The future of real estate tech is exciting—with smarter materials, better structural systems, and faster, more cost-efficient construction. We’ll see more intentional spaces designed with greater purpose, creating better homes and communities that benefit future homeowners.
Nazareth Tenorio Digital Marketing Assistant, Taylormade Development Corporation
PropertyGuru Week 2025
The culmination of the 2025 PropertyGuru Asia Property Awards series distinguished the Best in Asia with over 90 marks of excellence during the spectacular PropertyGuru Week.
The week kicked off on 11 December with the 11th PropertyGuru Asia Real Estate Summit (ARES) at The Athenee Hotel, a Luxury Collection Hotel, Bangkok. ARES 2025 drew over 400 delegates for conversations on “Trusted Marketplaces and Thriving Communities.” That evening, an exclusive VIP event honoured the “ARES Power Women of 2025,” including Ambassador Chantale Wong, Ar. (Dr.) Serina Hijjas, Marine Novita, and Marisa Sukosol Nunbhakdi.
The next day, the International Luncheon celebrated developers and design practices from Japan, Sri Lanka,
the Middle East, Mainland China, Hong Kong, and Macau, marking another year of international expansion for the awards programme.
The 2025 PropertyGuru Asia Property Awards Grand Final gala followed that evening. After a landmark journey through 13 property markets, the awards series concluded with Henderson Land Development Company Limited taking home Best Developer (Asia). Malaysia was the topperforming country with 17 wins, followed by Indonesia (15) and Vietnam (14).
PropertyGuru Week 2025 wrapped at Cinema Oasis Bangkok with the Creator Spotlight on Kevin Tai, who discussed health, wellness, and authentic influence in the digital age.
ADVERTORIAL
Pinnacle of Prestige
UOL Group Limited and Singapore Land Group Limited bring bespoke luxury to Singapore’s Orchard district with UPPERHOUSE at Orchard Boulevard
District 10 stands as one of Singapore’s most prestigious addresses, encompassing the highly sought-after neighbourhoods of Bukit Timah, Tanglin, and Holland. Here, residents enjoy the perfect balance between vibrant retail and entertainment options and tranquil, green surroundings—making it the crown jewel for discerning homeowners and investors alike.
It is within this exclusive enclave that UPPERHOUSE at Orchard Boulevard introduces a new benchmark for refined living, seamlessly blending sophistication, convenience, and serenity in the heart of the city.
UPPERHOUSE at Orchard Boulevard offers connectivity, comfort, and convenience
in the Orchard shopping and lifestyle belt at the heart of District 10. The project is situated just steps away from the Orchard Boulevard MRT station (Thomson-East Coast Line), placing the city within easy reach of residents.
Residents enjoy seamless access to Orchard Road’s popular shopping malls, from ION Orchard to Ngee Ann City, as well as worldclass medical facilities and prestigious schools. Yet, the address also offers immediate proximity to tranquil escapes like Dempsey Hill and the UNESCO-listed Singapore Botanic Gardens.
In this prime location, the development offers two curated living experiences: the Bespoke Collection, with its exclusive four-bedroom suites, and the Signature Collection, a cosmopolitan selection of residences, ranging from one bedroomplus-study units to three-bedroom premium homes.
Every residence is elevated with premium fittings and finishes. All bedrooms come
Artist’s impression
Artist’s impression
equipped with Caccaro wardrobes while bathrooms feature elegant Gessi and Laufen sanitary fittings. Kitchens are fully furnished with a complete suite of V-ZUG appliances, showcasing style and functionality.
Additional touches of luxury await residents of the Bespoke Collection, including a master bedroom fitted
with a Rimadesio walk-in wardrobe; an Ernestomeda kitchen cabinetry system; and a gourmet kitchen island featuring a Rosso Levanto marble worktop. The Bespoke Collection also comes with a private lift and dedicated carpark lot.
Residents of UPPERHOUSE at Orchard Boulevard enjoy a private wellness
retreat at The Botanical Villa, featuring a hydropool, an indoor spa pool, and a thoughtfully appointed spa pavilion— The Spa Sanctuary.
If you are an investor seeking capital appreciation or a homeowner looking for the best of curated living, UPPERHOUSE at Orchard Boulevard makes sure you thrive where you reside.
Artist’s impression
Artist’s impression
A Singular Sky Sanctuary
Signature service meets Singapore’s most iconic waterfront address ADVERTORIAL
Artist’s impression
In the rarefied world of global luxury real estate, true distinction lies not merely in address, but in experience—how a place makes you feel. Rising above Singapore’s most iconic waterfront district, W Residences Marina View— Singapore embodies this philosophy with quiet confidence.
Set within Marina Bay—Asia’s Global Address—this landmark development
introduces a new paradigm where a world-class city converges with a private sanctuary. Here, luxury is felt in every detail.
A Singular Vision of Branded Living
As Singapore’s first fully integrated branded residences, W Residences Marina View occupies a category of its own. Elevated from levels 15–51, the
683 residences—from one-bedroom apartments to a limited collection of penthouses—are sanctuaries in the sky.
What sets this apart is seamless integration with the W Singapore –Marina View hotel below. This vertical interplay creates a living experience that is exclusive yet connected—where five-star privileges are an extension of home.
Artist’s impression
Artist’s impression
Managed by Marriott International, the world’s leading operator of branded residences, the development is underpinned by uncompromising service excellence.
Design as an Expression of Identity
Helmed by internationally acclaimed Melbourne-based designer Hachem, the interiors are imbued with a bold, sensorial language. Rich materiality, dramatic contrasts, and fluid compositions create an environment as evocative as it is functional.
From arrival, residents are immersed in spaces designed to inspire. The transition from hotel energy to residential calm is seamless, reflecting a nuanced understanding of modern luxury. This design does not merely impress—it resonates.
The Ultimate Luxury: Effortless Living
W Residences Marina View offers the luxury of effortlessness. At its heart is the signature Whatever/Whenever® service by W Hotel—a 24/7 concierge operating with precision and intuition. Whether orchestrating bespoke experiences or managing daily essentials, the service is defined by how seamlessly it works.
For globally mobile individuals— entrepreneurs, visionaries, and tastemakers—this anticipatory service transforms home into something more fluid and luxurious.
Elevated Living, Curated Experiences
Life here extends beyond the private domain. Across three dedicated levels, 50 amenities support contemporary
living. From a heated sky pool that dissolves into the horizon, to intimate spaces like the Sommelier Lounge, and immersive wellness facilities—each is an invitation to indulge, connect, and unwind.
There are also moments of quiet luxury: a private dining room, a golf simulator, and spa treatment rooms. Every element is considered, yet nothing feels overdone.
Marina Bay: A Location Without Parallel
To reside in Marina Bay is to be at Singapore’s epicentre. As the city’s financial and cultural nucleus, the district offers fine dining, luxury retail, arts, and entertainment. Beyond its present allure lies a future of continued transformation. For residents, this is the assurance of long-term value.
Artist’s impression
A Collector’s Asset
Branded residences have emerged as a distinct asset class, defined by hospitality-led experiences. Within Singapore, such offerings remain limited, particularly in the Downtown Core. This scarcity, coupled with the W brand and Marriott’s expertise, positions W Residences Marina View as more than a home—it is a collector’s asset.
The Future, Elevated
W Residences Marina View – Singapore is not simply a response to contemporary luxury—it is a redefinition of it. Here, architecture, design, and service converge to create a living experience that is at once elevated and effortless, bold yet refined. It is a place where the boundaries between home and hospitality dissolve, giving rise to
something altogether more fluid, more intuitive, and more attuned to the way we live today.
In a city that never stands still, this is a residence that not only keeps pace, but sets it.
Website:wresidencesmarinaview.com.sg Whatsapp or Call: +65 9299 6101
Artist’s impression
Artist’s impression
Artist’s impression
W Residences Marina View – Singapore Marina View, Singapore
W Residences Marina View – Singapore is set to be a defining addition to the city’s luxury residential landscape in the heart of Marina Bay, Asia’s Global Address.
Rising above the 360 key W Singapore – Marina View hotel, the development marks the first fully integrated branded residence in Singapore, uniting private home ownership with the energy of a globally renowned lifestyle hospitality brand.
Comprising 683 residences, from one- to five-bedroom homes to a limited collection of penthouses, the development emphasises design, experience and individuality.
Interiors are carefully crafted by award-winning Melbourne-based design studio, Hachem, establishing a cohesive visual language between the hotel and residences—expressed through bold lines, refined textures, and a contemporary palette.
Fifty curated facilities span wellness, leisure and social experiences on multiple levels. Sky
pool, state-of-the-art gym, golf simulators, private dining rooms, onsen rooms, and entertainment spaces support both relaxation and connection. Central to the experience is W’s signature Whatever/Whenever® service – a 24/7 concierge redefining convenience and personalisation. In-residence dining, housekeeping, and bespoke arrangements bring hotel-style attentiveness to everyday living.
Strategically located in Singapore’s evolving Downtown Core, W Residences Marina View offers immediate access to financial institutions, cultural destinations and lifestyle offerings, with excellent transport links. As Marina Bay transforms into a vibrant, mixed-use district, the development stands at the forefront of this evolution.
More than a residence, it represents a new paradigm of luxury living in Singapore, where design, service, and location create a dynamic, future-ready address that is both globally relevant and distinctly urban.
Developer: IOI Properties Singapore
Product type: Branded residences
Architect: Architects 61 Pte. Ltd
Launch date: October 2025
Completion date (TOP): March 2029
Total land area: 101,629 sqm
Number of units: 683
Monthly maintenance fees: SGD760-1,520 (1- to 5-bedroom)
Price range: From SGD1.77 million
Contact:
Phone number: +65 9299 6101
Email: enquiry@marinaviewresidences-ioi. com.sg
River Green River Valley Green, Singapore
River Green is a 99-year leasehold development comprising 524 one- to four-bedroom residences, housed in a single 36-storey tower.
River Green comes with a full suite of 48 unique facilities, including a tennis court, 50m lap pool, and multiple function rooms.
The project is at the heart of River Valley in prime District 9 within the Core Central Region (CCR). Directly connected to Great World MRT on the Thomson-East Coast line and Great World shopping mall, River Green is just one stop to Orchard Road and minutes’ walk to Robertson Quay, Clarke Quay, and Boat Quay. The location echoes River Green’s mantra that “The right address connects you everywhere,” offering seamless access to world-class shopping, dining, and entertainment.
The adjacent Singapore River and its tranquil green spaces are just a short stroll away, offering a green respite from the bustling city, in line with the project’s focus on holistic wellness to complement the conveniences of city living.
Inspired by the rhythmic flow of the river, the architecture and landscaping celebrate the fluidity of water through undulating
forms and ripple-like patterns. Sunlight dances across the curved façade, casting reflections that interact with the space. Lush green respites are thoughtfully integrated to enhance serenity and balance, creating a harmonious and contemplative environment.
In the evenings, lighting by world-renowned designers L’Observatoire International illuminate the project, carrying the narrative of water, flowing from River Green’s sculptural crown, down its façade and through its curving landscapes, culminating at the “The Jewel”, an iconic glass-enclosed clubhouse.
Artist’s impression
Artist’s impression
Developer: Wing Tai
Product type: Condominium
Architect: P & T Consultants Pte Ltd
Launch date: August 2025
Expected legal completion date: June 2033
Total land area: 9,293.3 sqm
Number of units: 524
Average unit size: 420-980 sq ft
Facilities: Grand arrival with concierge service, 50m lap pool, jacuzzi, function rooms, tennis court, gym, fitness studio, BBQ and grill pavilions, heavy-duty washer and dryers, co-working space, pet wash area, roof lounge
Estimated monthly maintenance fees:
SGD350-420
Price range: SGD1.4-3.1 million
Contact:
Phone number: 6380 3800
Email: enquiry@rivergreen.sg
Address: River Green Sales Gallery along Leonie Hill, Singapore
River Green by Wing Tai
River Green by Wing Tai
River Green by Wing Tai
Artist’s impression
One Central Macau Revamp Avenida de Sagres, Nape, Macau SAR
The One Central Macau Revamp is a landmark refurbishment project that aims to redesign and upgrade the waterfront luxury mall into a retail destination going above and beyond international wellness standards.
Developed by Properties Sub F, Limited, a joint venture between Hongkong Land and Shun Tak Holdings, the project is Macau’s first WELL Platinum pre-certified mall, creating a world-class shopping experience.
Emerging as a prestigious retail icon in the heart of Macau, the revamped One Central Macau sets an elevated benchmark for sustainable urban development within the luxury retail sector. The project exemplifies a commitment to innovative smart design and pioneering green practices, integrating advanced technology with environmentally responsible construction.
The joint venture received both the Sustainable Design Award and the Sustainable Construction Award at the 12th PropertyGuru Asia Property Awards (Mainland China, Hong Kong, Macau) in 2025. The One Central Macau Revamp went on to earn the Best Green Commercial Development (Asia) honour at the 20th PropertyGuru Asia Property Awards Grand Final.
These recognitions underscore the project’s emphasis on thoughtful spaces that nurture community-driven design while respecting and reflecting Macau’s rich cultural heritage.
Developer: Properties Sub F, Limited (Joint Venture of Hongkong Land Limited & Shun Tak Development Limited)
Product type: Retail
Architect: CAN Design
Completion date: June 2025
Contact: Website: onecentralmall.com.mo/en
25hours Hotel Jakarta The Oddbird Jakarta, Indonesia
25hours Hotel Jakarta The Oddbird is a distinctive hospitality development located within District 8, SCBD, one of Jakarta’s most prominent mixed-use precincts. The hotel marks 25hours Hotels’ debut in the Asia-Pacific region, introducing the brand’s playful, designled approach to the dynamic metropolis.
Strategically positioned and directly connected to Ashta Mall, the property enjoys seamless access to premier retail, dining, and entertainment offerings within the district.
Architectural delivery was led by Airmas Asri Architects, with interior concepts for guest rooms by 1508 London Studio and public areas by EDG Singapore. Together, the design teams crafted a bold narrative that mirrors Jakarta’s contrasts—where modern skyscrapers coexist with cultural heritage and green urban spaces. The interiors draw inspiration from post-independence Jengki design, expressed through angular geometries, layered textures, and an eclectic mix of vintage and contemporary elements.
Departing from convention, the hotel’s main lobby is located on Level L (8th floor), conceived as a multi-layered social hub rather than a transitional reception space. Here, dynamic seating arrangements, digital art installations, and birdcage-inspired structures encourage interaction and lingering, aligning with the 25hours philosophy of social connectivity. Vintage furnishings and curated artefacts further bridge past and present.
Guests enjoy access to VIDA Spa with restorative treatments, a 24-hour fitness centre, and a discreet outdoor rooftop pool softened by greenery. Culinary venues include COPA, a Latin American restaurant anchored by wood-fired cuisine, The Oddbird Bar, and Cabana, the poolside dining concept.
With great nightly rates, 25hours Hotel Jakarta The Oddbird appeals to design-conscious travellers seeking experiential stays in a central location.
Developer: FORREC Architect with Airmas Asri
Product type: Hotel
Architect: Airmas Asri Architects, 1508 London Studio (Room Unit), EDG Singapore (Public Area)
Launch date: November 2024
Completion date: November 2024
Total land area: 40,623 sqm
Number of rooms: 345
Average room size: 45 sqm
Facilities: VIDA Spa, a fully equipped gym, an outdoor rooftop pool, and the 25hours Things Shop
Contact:
Phone number: +62 21 72 88 88 88
Email: oddbird@25hours-hotels.com
Address: District 8, SCBD Lot 28, Jl. Jend. Sudirman kav 52-53, Daerah Khusus Ibukota Jakarta 12190, Indonesia
Website: 25hours-hotels.com/jakarta/ the-oddbird
Menara Jakarta Kemayoran, Jakarta
Menara Jakarta is a prominent integrated mixed-use development rising at the heart of Kemayoran, one of Jakarta’s most active and strategically important urban districts.
Positioned directly opposite JIEXPO Kemayoran, Indonesia’s largest international exhibition and convention venue, the project occupies a highly desirable location. Conceived as a modern urban ecosystem, Menara Jakarta integrates condominiums, a contemporary office tower, and the K Mall lifestyle centre into a vertically connected development.
The residential component of Menara Jakarta consists of condominiums featuring smart layouts that optimise space, natural light, and functionality, creating comfortable living environments suited for both longterm residence and business stays. These residences offer a practical sanctuary within the city, appealing equally to owner-occupiers and investors seeking rental demand from Jakarta’s MICE and business sectors.
Complementing the residential experience, the office tower at Menara Jakarta provides a strategic workplace environment within North and Central Jakarta’s expanding commercial corridor. Its proximity to JIEXPO, government institutions, and key business nodes offers strong visibility and accessibility for corporate tenants.
At ground and podium levels, K Mall at Menara Jakarta functions as the project’s lifestyle heart. Curated with dining options, retail outlets, entertainment spaces, and daily conveniences, the shopping mall serves not only residents and office tenants but also visitors attending events at JIEXPO.
More than a place to live or work, Menara Jakarta is envisioned as a complete urban environment, where connectivity, convenience, and contemporary design come together to support a balanced metropolitan lifestyle in one of Jakarta’s most dynamic districts.
Menara Jakarta by ASRI - ( subsidiary of ASG ) Agung Sedayu Group
Developer: ASRI
Product type: Condominium, apartment suite, office, mall, hotel
Architect: Shanghai Xian Dai Architectural Design (Group) Co., Ltd dan Wiratman & Associates
Launch date: 2015
Total land area: 306,810 sqm
Number of units: 1,667
Average unit size: 35-207 sqm
Facilities: Mall, sport facilities (swimming pool, gym, basketball court), children’s playground, mini market, 24-hour security, CCTV, covered parking Price range: IDR1-6 billion
Contact:
Phone number: +62 21 2928-8000 /+62 878-0828-8000
Email: menarajakarta.event@gmail.com
Address: Jl. Pekan Raya Komplek Kota Baru Bandar Kemayoran Blok. C8 Kel. Gunung Sahari Selatan, Kec. Kemayoran, Jakarta
Pusat, Jakarta 10610, Indonesia Website: menarajakarta.co.id
K Mall at Menara Jakarta Kemayoran, Jakarta
K Mall at Menara Jakarta is a strategically conceived retail and lifestyle destination designed to function as a vibrant community hub within the broader Menara Jakarta mixed-use development.
The shopping mall comprises around 160 commercial units, with flexible unit sizes ranging from compact retail modules to larger anchor and lifestyle spaces. As part of a landmark vertical development, the mall benefits from built-in foot traffic generated by surrounding residential, commercial, and hospitality components.
The conceptual foundation of K Mall is inspired by the Tree of Life, a philosophy that symbolises growth, connectivity, resilience, and sustainability. This narrative is translated into the mall’s spatial organisation, where strong “roots” connect the mall to its surrounding community; a central “core” anchors retail and social activity; and outward “branches” extend into dining, entertainment, lifestyle, and cultural experiences.
K Mall’s tenant composition spans commercial space, gadget and lifestyle retailers, dining options, supermarkets, and family-oriented attractions such as a kids’ playland and food court. Complementing its retail programme, K Mall is designed to host curated events, cultural activations, and community-driven initiatives that reinforce its role as a social nucleus within Menara Jakarta.
Pedestrian-friendly circulation, communal areas, and the integration of open, welcoming spaces reflect the mall’s forward-looking approach to urban retail design. Practical facilities such as a mushola, covered parking, 24-hour security, CCTV, and customerfocused amenities enhance comfort and accessibility for a wide spectrum of users.
K Mall at Menara Jakarta stands as a retail environment that is deeply rooted in its context while remaining adaptive to future urban needs.
Address: Jl. Pekan Raya Komplek Kota Baru Bandar Kemayoran Blok. C8 Kel. Gunung Sahari Selatan, Kec. Kemayoran, Jakarta
Pusat, Jakarta 10610, Indonesia
Website: kmall.co.id
Summarecon Bandung West Java, Indonesia
Summarecon Bandung is a large-scale integrated township development positioned in the fast-growing eastern corridor of Bandung, designed as a future-ready urban destination where living, business, education, and recreation converge.
Developed by Summarecon Group, the project is planned as a long-term city-making initiative with phased development extending to 2045. Spanning approximately 330 hectares, it represents one of the most ambitious urban developments in West Java, supporting Bandung’s evolution toward a Technopolisdriven economy.
Master-planned by AECOM Indonesia, with residential and commercial architecture by Vincent Hadi, Hadiprana, and CND, the township is structured around a walkable urban framework. At its heart lies Summarecon Mall Bandung, a major retail and entertainment destination. This core is complemented by commercial streets, shophouses, mixed-use towers, offices, and hotels.
Residential offerings include landed houses, apartments, and shop-houses. Across approximately 10 residential clusters, homes average around 100 square metres, supported by exclusive clubhouses, pocket parks, and neighbourhood facilities. Nearly 20 hectares of open green space are distributed across Taman Sumringah, five major linear parks, lakes, and a continuous pedestrian network. A unique “Ci’ Corridor” waterway system weaves through the development. Daily car-free zones encourage walking and cycling.
The township is home to the ITB Innovation Park (Science Techno Park), supporting research and startups. Educational facilities include Al-Azhar School and Sedaya Bintang Integrated School. Connectivity is strong via the Padaleunyi Toll Road, BRT networks, and the Whoosh high-speed rail station at Tegalluar. Internal shuttle buses, pedestrian paths, and BOSEH bicycle lanes support sustainable mobility.
2025
Summarecon Bandung by Summarecon Group
TOWNSHIP DEVELOPMENT (ASIA)
Developer: Summarecon Group
Product type: Township
Architect: AECOM Indonesia (master plan), Vincent Hadi, Hadiprana, CND (residential and commercial)
Launch date: January 2015
Completion date: August 2045
Total land area: 330 hectares
Number of clusters: 10
Average unit size: 100 sqm
Facilities: Linear parks, lakes, retail and lifestyle hubs, education and healthcare facilities, offices and hotels, public transport, and mobility infrastructure
Price range: IDR800 million to IDR23.4 billion
Contact: Phone number: +62 22 8752 9988 ext. 304
Email: summareconbandung@gmail.com
Address: Plaza Summarecon Bandung Jl. Bulevar Barat, No. 75-89, Summarecon Bandung, Kota Bandung, 40294, Indonesia
Website: summareconbandung.com
Xandari Summarecon Bandung, West Java, Indonesia
Xandari is an ultra-luxury landed residential cluster within Summarecon Bandung, positioned as the most prestigious address in the township.
Developed by Summarecon Group and designed by Subianto Siane, Xandari comprises just 179 residences, reinforcing its low-density character and exclusive appeal.
Located at the heart of Summarecon Bandung along Jl. Bulevar Barat, residents enjoy immediate access to Summarecon Mall Bandung, commercial boulevards, and community facilities. Regional connectivity is supported by proximity to the KM 149 Padaleunyi Toll Gate and the Tegalluar Whoosh high-speed train station.Renowned educational institutions, including Al Azhar Islamic School and Sedaya Bintang Integrated School, further enhance convenience for families.
Architecturally, Xandari is conceived around modern tropical elegance with expansive openings and cross-ventilation, allowing
abundant natural light and airflow while framing views of private gardens. Premium materials include natural stone, homogeneous tiles, and high-performance Dekton surfaces. Residences feature private lifts, private swimming pools, panoramic rooms, and layered indoor-outdoor transitions, with an average built-up area of approximately 607 square metres. Interiors balance privacy and sociability, creating tranquil private zones alongside expansive entertaining areas.
Community life is anchored by a two-storey luxury clubhouse with a heated swimming pool, mini home theatre, viewing deck, and basketball court. A one-gate security system reinforces exclusivity and peace of mind, while careful estate management supports long-term quality.
Approximately 90% of units have been taken, demonstrating robust absorption and longterm capital resilience. With strong township demand, premium positioning, and limited supply, Xandari offers compelling investment fundamentals.
2025
Xandari at Summarecon Bandung by Summarecon Group
BEST LUXURY HOUSING / LANDED ARCHITECTURAL DESIGN (ASIA)
Developer: Summarecon Group
Product type: Landed house
Architect: Subianto Siane
Launch date: November 2021
Completion date: August 2027
Total land area: 162,536 sqm
Number of units: 179
Average unit size: 607 sqm
Facilities: Clubhouse, viewing deck, basketball court, home theatre, swimming pool
Monthly maintenance fees: IDR4,800 per sqm
Price range: IDR11-23.4 billion
Contact:
Phone number: +62 22 8752 9988 ext 304
Email: summareconbandung@gmail.com
Address: Plaza Summarecon Bandung Jl. Bulevar Barat, No. 75-89, Summarecon Bandung, Kota Bandung, 40294, Indonesia
Website: summareconbandung.com
The Maple Golf Residence Summarecon Bogor, West Java, Indonesia
The Maple Golf Residence is an exclusive premium residential enclave within Summarecon Bogor.
As Summarecon Bogor’s latest signature offering, it represents a continuation of the developer’s commitment to quality township planning and long-term value creation in one of West Java’s most desirable growth areas.
Designed by renowned architect Thom Elliott of PAI, The Maple Golf Residence adopts a tropical modern architectural concept that balances contemporary design with a resort-inspired environment. Clean lines and generous proportions are combined with natural materials and shading strategies that respond sensitively to Bogor’s mountain climate. Every element is designed to optimise natural light, enhance air circulation, and preserve privacy.
A defining characteristic is its rare threedimensional panoramic outlook, enjoyed directly from each residence. Homes are
oriented to capture a unique combination of golf, city, and mountain views, creating a layered visual experience that evolves throughout the day. This interplay of greenery, urban skyline, and mountain backdrop enhances calm, comfort, and everyday wellbeing.
Demand for low-density homes with natural views continues to strengthen. Set within landscaped surroundings that blend seamlessly with the natural topography, the enclave offers the ambience of a luxury resort. Lush greenery and visual continuity with the adjoining golf course reinforce a tranquil atmosphere and cleaner air quality.
Strategically located within Summarecon Bogor, the residence enjoys excellent connectivity alongside lifestyle convenience. Residents benefit from proximity to the township’s commercial, retail, educational, and recreational amenities. The cluster is offered in two residential typologies, with 12-metre-wide and 15-metre-wide homes, each arranged across three storeys.
Bogor by Summarecon Group
Developer: PT Kencana Jayaproperti Agung (Summarecon Bogor)
Product type: Landed house
Architect: Thom Elliot
Launch date: October 2025
Completion date: October 2027
Total land area: 6.1 hectares
Number of units: 42 (released)
Average unit size: 390 sqm
Facilities: Clubhouse and more
Monthly maintenance fees: IDR1.5-2 million
Price range: IDR7.5-11.5 billion
Contact:
Phone number: 0811 8870 388
Email: marketingsb@summarecon.com
Address: Jl. Summarecon Bogor Boulevard Utama, Sukaraja, Bogor, Jawa Barat 16710, Indonesia
Website: summareconbogor.com
AREUM PARC BOGOR
West Java, Indonesia
AREUM PARC BOGOR is a planned residential development that introduces a modern Korean-inspired living concept to a naturally rich urban region in Indonesia.
Strategically situated along Jl. Atang Sanjaya in Kemang, Bogor, the project is a lifestyle-driven residential enclave designed for modern families and forward-looking homeowners. The development benefits from its proximity to Jakarta’s southern growth corridor while maintaining the cooler climate and greenery for which Bogor is renowned. The development comprises 939 residential units in a diverse range of typologies, including K-Mansion 200, K-Villa 100, K-Villa 70, and K-Haus 40, catering to varied lifestyle needs and household sizes.
AREUM PARC BOGOR’s architectural approach emphasises calm proportions, natural textures, and clean lines. At the core of AREUM PARC BOGOR’s identity is its “Harmony of Life in a Modern Korean–Inspired Residence” philosophy. The architectural language draws from contemporary Korean design, creating an atmosphere that is calm, warm, and visually refined, while supporting practicality and comfort at every stage of life.
Residents can maintain an active and balanced lifestyle through premium shared facilities, including a clubhouse, indoor gym, tennis court, and a landscaped jogging track. Family-oriented spaces such as the playground and amphitheatre foster community interaction and social engagement while the Korean Thematic Garden offers a tranquil retreat inspired by traditional Korean landscapes. Dining and leisure experiences are further enhanced by the onsite F&B area, creating everyday convenience within the residential environment.
AREUM PARC BOGOR homes are priced accessibly to firsttime buyers while remaining attractive to investors seeking long-term value.
Botanic Villa at NavaPark is an ultraexclusive luxury residential development in the heart of NavaPark, BSD City.
The development comprises just 14 villastyle homes, solidifying its position as an intentionally low-density and highly exclusive enclave.
Each residence is set on generous land parcels typically ranging from 726 square metres to over 1,024 square metres. The architecture reflects understated elegance, combining clean contemporary lines with carefully proportioned spaces that prioritise comfort, privacy, and long-term liveability.
Botanic Villa enjoys a seamless relationship with nature. Each home enjoys direct private access to Botanic Park, a sprawling 10-hectare landscaped green sanctuary that functions as an extended backyard. This exceptional setting provides jogging and walking paths, cycling tracks, riverfront promenades, shaded trails, and serene
garden zones, supporting everyday wellness and outdoor living.
The development is thoughtfully designed to support a pet-friendly lifestyle, with safe, expansive outdoor spaces, landscaped pedestrian walkways, and wide internal roads. Natural shade, garden seating, and pet-accessible areas are integrated throughout the estate. A secure gated system with 24-hour surveillance ensures peace of mind while maintaining a discreet and private residential atmosphere.
Botanic Villa is fully integrated into the broader NavaPark master plan, giving residents access to NavaPark Country Club, which includes swimming pools, fitness facilities, sports courts, dining venues, and children’s play zones. Located in Central BSD City, the estate enjoys close proximity to major retail and lifestyle destinations such as AEON Mall BSD, The Breeze BSD City, QBig BSD, and ICE BSD, as well as leading educational institutions.
2025
Botanic Villa at NavaPark by PT. Bumi Parama Wisesa (Hongkong Land & Sinar Mas Land) BEST ULTRA LUXURY HOUSING / LANDED DEVELOPMENT (ASIA)
Developer: PT Bumi Parama Wisesa (JV Sinar Mas Land & Hongkong Land)
Product type: Villas and landed houses
Architect: Park & Associate, Singapore
Launch date: October 2025
Completion date: October 2027
Total land area: 16,652 sqm
Number of units: 14
Average unit size: 744 sqm
Facilities: Botanic Park, pet-friendly landscaped walkways, gated security, NavaPark Country Club amenities
Address: Jl. Grand Boulevard BSD City, Tangerang, Indonesia
Website: navapark.id
Holiday Inn Resort Bintan Lagoi Beach Kepulauan Riau, Indonesia
Holiday Inn Resort Bintan Lagoi Beach is a contemporary beachfront hospitality development located within the exclusive Lagoi Tourism Area on Bintan Island, Indonesia.
Located just 60 minutes by ferry from Singapore’s Tanah Merah Ferry Terminal, the resort benefits from strong cross-border accessibility, making it a preferred short-haul island escape for international and regional travellers. Set against preserved mangrove forests and overlooking the South China Sea, Holiday Inn Resort Bintan Lagoi Beach offers a lifestyle environment that balances tropical tranquillity with comprehensive modern amenities.
All accommodation units are thoughtfully designed with private balconies, allowing guests to engage visually and physically with the surrounding landscape. Interior design draws inspiration from the area’s natural mangrove ecosystem, expressed through subtle motifs in fabrics, textures, and wall
panels that reinforce a strong sense of place.
A family-centric hospitality concept defines the resort. The Mangrove House Kids Club functions as a dedicated activity hub while purpose-built Kids Suites and interactive family spaces further strengthen the resort’s appeal to multi-generational travellers.
The resort also caters to business and destination events, featuring a 450-squaremetre ballroom, flexible meeting rooms, and beachfront event venues.
Holiday Inn Resort Bintan Lagoi Beach benefits from the global strength of the IHG Hotels & Resorts brand and Bintan’s positioning as an emerging resort destination in Southeast Asia. Through its integration of natural surroundings, comprehensive facilities, and international hospitality standards, Holiday Inn Resort Bintan Lagoi Beach delivers a destination that balances lifestyle enjoyment with long-term tourism growth and investment relevance.
Holiday Inn Resort Bintan Lagoi Beach by Mandiri Land
Developer: Mandiri Land
Product type: Hotel and resort
Architect: Tierra Design Thailand
Launch date: June 2019
Completion date: February 2024
Total land area: 11.5 hectares
Number of rooms: 258
Average room size: 47 sqm
Facilities: Beachfront adult and family swimming pools, kids’ club, spa and fitness centre, sea sports activities, dining venues, swim-up pool bar, and ballroom and meeting facilities
Monthly maintenance fees: IDR500-700 million
Price range (weekday rate): From IDR3.7 million
Contact:
Phone number: +62 851-6301-5106
Email: sales.bintanhotels@ihg.com or reservations.holidayinnresortbintan@ihg.com
Address: Jalan Gurindam Duabelas, Kavling B3, Kawasan Pariwisata Lagoi Bintan – Kepulauan Riau 29155, Indonesia
Hotel Indigo Bintan Lagoi Beach Kepulauan Riau, Indonesia
Only an hour away by ferry from Singapore’s Tanah Merah Ferry Terminal, the resort occupies prime beachfront land, part of a larger integrated hospitality precinct in the exclusive Lagoi Tourism Area.
The resort’s architectural and interior elements are inspired by Bintan’s seafaring heritage and historic role in regional spice routes, incorporating references to traditional kelong and floating fishing platforms, through textures, materials, and spatial composition.
Dining and social spaces form a core part of the guest experience, anchored by SugarBEATS Beach Club, comprising three distinctive venues: Ocean Kitchen, Tiki Bar, and Stix Satay Bar. These spaces offer fresh seafood, tropical cocktails, and local flavours, all framed by sweeping views of the South China Sea. Poolside cabanas and open-air seating enhance the laid-back coastal atmosphere, encouraging guests to linger and unwind throughout the day.
An infinity pool overlooking the sea, adult and family swimming pools, and a 24-hour fitness centre cater to varied lifestyle preferences while beachfront activities at the Wavy Waft area provide access to land and water sports. The Voyages Pool Bar, complete with a swim-up counter, adds a social dimension to leisure hours by the pool.
Other facilities include function rooms, an intimate beachfront Sekisah Pavilion chapel for private ceremonies, and flexible event spaces suitable for corporate retreats and social gatherings. This dual focus on lifestyle tourism and boutique events strengthens year-round occupancy prospects.
Developer: Mandiri Land
Product type: Hotel and resort
Architect: Tierra Design Thailand
Launch date: June 2019
Completion date: October 2024
Total land area: 11.5 hectares
Number of units: 120
Average unit size: 54 sqm
Facilities: Gym, pools, function room, pool bar, chapel, resort centre, kids’ club and snack bar, all-day dining, fitness centre, ballroom and meeting room, games room, family pool, adult pool
Monthly maintenance fees: IDR500-700 million
Price range (weekday rate): From IDR4.7 million
Contact: Phone number: +62 822-8561-5518
Email: sales.bintanhotels@ihg.com or reservations.hotelindigobintan@ihg.com
Address: Jalan Gurindam Duabelas, Kavling B3, Kawasan Pariwisata Lagoi Bintan – Kepulauan
Riau 29155, Indonesia
2025
Hotel Indigo Bintan Lagoi Beach by Mandiri Land
(ASIA)
Hotel Indigo Bintan Lagoi Beach by Mandiri Land
(ASIA)
Living World Kota Wisata Bogor, Indonesia
Living World Kota Wisata is a landmark shopping centre designed as a lifestyle-driven retail destination serving the rapidly growing eastern Jakarta and Bogor corridor. Located along Boulevard Kota Wisata, the development represents a new chapter in experiential retail within a master-planned township environment.
The mall delivers approximately 75,000 square metres of leasable retail space, positioned as the largest Home Living, Lifestyle, and Eat-tertainment destination in the East of Jakarta and Bogor. It functions as both a daily convenience hub and a regional destination for families and weekend visitors, serving a wide demographic from local residents to visitors from surrounding municipalities.
The mall adheres to a strong design narrative titled “Journey Through Java,” conceived by Urban Architects Co. This storytelling concept translates Indonesia’s diverse natural landscapes into a cohesive interior experience.
Each level creates a memorable progression: Gardenwalk on the Lower Ground; Gardenwalk, Naturewalk (Woodlands), and Citywalk (Rock Mountain) across the Ground, First, and Second Floors; and Forest (Food Paradise) on the Third Floor, enhancing wayfinding and encouraging longer dwell time.
Natural materials, organic forms, warm colour palettes, and curated lighting create a welcoming atmosphere. Sustainability is integrated through a wastewater management system, skylights optimising natural daylight, and energy-efficient air-conditioning and LED lighting.
The development is directly connected to ARTOTEL – Living World Kota Wisata Cibubur, strengthening the ecosystem as a cohesive retail-hospitality destination. Located within the established Kota Wisata township, surrounded by residential clusters, schools, and offices, the project benefits from a captive catchment while drawing visitors from a wider regional market.
Living World Kota Wisata Cibubur by PT Sahabat Kota Wisata (JV between Kawan Lama Group & Sinar Mas Land)
Developer: PT Sahabat Kota Wisata
Product type: Shopping centre
Architect: Urban Architects Co.
Launch date: April 2024
Completion date: 2025
Total land area: 200,000 sqm
Number of units: More than 400
Facilities: Information desk, ATM centre, prayer room, disabled and family restroom, nursery room, valet parking, parking bays, taxi stand, EV charging station
Contact:
Phone number: (021) 50323789
Address: Boulevard Kota Wisata, Bogor, West Java, Indonesia
Website: livingworld.co.id
Ardea Tangerang, Indonesia
Ardea is a premium landed residential enclave located within Summarecon Serpong, one of Greater Jakarta’s most established and integrated township developments.
Designed by Townland, Ardea introduces a refined interpretation of modern luxury living, combining architectural elegance, generous spatial planning, and a prestigious neighbourhood setting.
Ardea forms part of the wider Summarecon Serpong township, which spans approximately 8 million square metres and integrates residential, commercial, educational, healthcare, and lifestyle functions.
Comprising 3,615 landed homes, the Ardea cluster within Summarecon Serpong benefits from both exclusivity and direct access to a comprehensive range of township amenities.
Ardea presents a striking modern identity defined by clean lines, refined proportions, and high-quality construction. Each home is
planned across three well-composed floors, with double-volume living areas that introduce natural light and visual openness. The inclusion of a private pavilion adds versatility, offering a quiet retreat for leisure, work, or personal hobbies.
Nestled within a lush landscape setting, Ardea balances architectural sophistication with environmental sensitivity. Green corridors, landscaped walkways, and curated outdoor spaces support a calm residential ambience. Residents enjoy exclusive access to a private clubhouse equipped with a gym, jacuzzi, sauna, swimming pools, and communal leisure areas. Smart-home features, EV-ready infrastructure, and enhanced security systems further support contemporary living expectations.
Beyond the cluster, Ardea benefits from Summarecon Serpong’s extensive amenity ecosystem, including major retail centres, hotels, offices, commercial zones, universities, hospitals, a fresh market, places of worship, and full township management services.
2025
Ardea at Summarecon Serpong by Summarecon Group
BEST LUXURY HOUSING / LANDED DEVELOPMENT (ASIA)
Developer: Summarecon Serpong
Product type: Landed House
Architect: Heru & Rekan
Launch date: February 2024
Estimated completion date: Q1 2026
Total land area: 6.3 Ha
Number of units: 178 Unit
Average unit size: Ardea A (11x19/Var), Ardea B (11x16), Ardea C (9x19/Var), Ardea D (9x16)
Facilities: Mall, hotel, office, commercial area, automotive centre, university, hospital, kindergarten, elementary and high school, mosque, modern fresh market, WWTP, and town management
Summarecon Serpong is a landmark integrated township developed by PT Summarecon Agung Tbk., widely recognised as one of the most established and successful urban developments in the Greater Jakarta region.
Officially launched in 2004, the township spans approximately 8 million square metres (around 800 hectares) and has been master-planned as a self-sustaining city where residential living, commerce, education, business, and recreation coexist.
Over two decades, Summarecon Serpong has evolved into a mature urban hub. To date, the township has delivered approximately 21,800 residential units, comprising landed houses, apartments, residential plots, and shophouses. This diverse mix supports a broad demographic while maintaining design consistency across its clusters.
A defining feature is its robust commercial and lifestyle ecosystem. Anchor destinations
include Summarecon Mall Serpong, Pasar Modern Sinpasa for daily essentials, and Salsa Food City, an open-air culinary destination. The township also hosts Bursa Mobil Summarecon Serpong, an automotive trading centre, and Plaza Summarecon Serpong for office functions and professional services.
Leisure and recreation play a central role in quality of life. Residents enjoy a championship golf course, The Springs Club as a social hub, and Scientia Square Park, an educational green park for family recreation and learning. These facilities are integrated with landscaped boulevards and pedestrian-friendly streets.
Education and innovation are strategic pillars. The township accommodates a complete spectrum from kindergartens through to Universitas Pradita, reinforcing its position as an education-oriented centre. Healthcare is integrated via St. Carolus Hospital Summarecon Serpong, alongside places of worship, wastewater treatment plants, and professional town management services.
Summarecon Serpong by Summarecon Group
Developer: PT Summarecon Agung, Tbk.
Product type: Township
Launch date: 2004
Total land area: 8 million sqm
Number of units: 21,800
Facilities: Mall, hotel, office, commercial area, automotive centre, university, hospital, kindergarten, elementary and high school, mosque, modern fresh market, WWTP, and town management
Sequoia Hills is a nature-integrated landed residential development located along Jl. Sentul Raya, Bogor. The project is envisioned as a new benchmark for modern residential living that places sustainability, wellness, and community at its core, set within a broader 95-hectare master-planned township.
The development comprises 217 exclusive landed homes with generous built-up areas. The low-density configuration places emphasis on privacy and openness while allowing the surrounding natural landscape to play a central role in daily living. Homes are thoughtfully arranged within green corridors and water features, creating an environment that feels secluded yet well connected to urban conveniences.
One of the defining residential clusters, Harvest Ville, embodies the philosophy of “from farm to table” living. A signature feature is the Urban Farm, where residents can grow and harvest fresh vegetables and herbs within the neighbourhood, complemented by
the Organic Market and Café as a community gathering point.
The master plan emphasises outdoor lifestyle and wellbeing, with amenities including Spring Lake, River Park, scenic jogging tracks, sports parks, and children’s playgrounds. These green and blue environments support morning walks, family activities, and quiet moments of reflection.
The homes adopt a split-level design, enhancing spatial efficiency while maximising natural light and cross-ventilation. High ceilings, open-plan layouts, and private gardens contribute to an airy and comfortable living experience. Selected residences enjoy views of the lake or surrounding greenery.
Sentul offers better air quality, cooler climate, and expansive green landscapes compared to Jakarta’s core while remaining easily accessible via major toll roads connecting to Jakarta.
Sequoia Hills – Cluster Harvest Ville by Triniti Land
(ASIA)
Developer: Triniti Land
Product type: Landed house
Architect: AYYA Architect
Launch date: 2025
Completion date: 2027
Total land area: 71,314 sqm
Number of units: 217
Average unit size: 188-278 sqm
Facilities: Urban farm, organic market and café, spring lake, river park, jogging track, playground, sports park
Price range: IDR3-8 billion
Contact:
Phone number: +62 812-6266-2620
Email: sequoiahills.id@gmail.com
Address: Jl. Sentul Raya, Kadumangu, Kec. Babakan Madang, Kabupaten Bogor, Jawa Barat 16810, Indonesia
Website: sequoiahills.co.id
Tatar Surawisesa Bumiluhur Highland, Indonesia
Tatar Surawisesa is an exclusive residential cluster located within Bumiluhur Highland, a newly unveiled premium enclave within the award-winning mega-township Kota Baru Parahyangan.
Shaped by nature, heritage, and contemporary eco-luxury living, the development comprises 150 landed homes designed to deliver both privacy and community within a prestigious township setting.
Bumiluhur Highland sits at approximately 700 metres above sea level, around 50 metres higher than the surrounding township, granting residents a cooler climate and expansive panoramic views. From select vantage points, the landscape opens toward the vibrant township below, with visual connections to IKEA, Jogja Junction KBP, Bumi Hejo, Hejo Square, Pasar Parahyangan, and Parahyangan Golf, balancing elevated serenity with urban accessibility.
Designed by Hadi Vincent, Tatar Surawisesa draws inspiration from Sundanese history and philosophy, symbolising heroism, dignity, and authority. This cultural narrative is expressed through architectural language, spatial planning, and the overall sense of place, giving the cluster a distinctive identity rooted in local heritage.
Home types include Wisesa Asri, Wisesa Asih, Wisesa Nava Asri, and Wisesa Nava Asih, each arranged across three floors with a rooftop. Interiors are designed to maximise natural light and airflow, while landscaped backyards provide private green retreats overlooking the surrounding hills.
Residents enjoy access to the Country Club, a social and sports hub offering facilities for recreation, wellness, and community engagement. Scenic jogging tracks traverse the natural contours of the landscape, and the cluster is conveniently located near Ruko Sasakirana for neighbourhood-scale commercial amenities.
Kota Baru Parahyangan by PT Belaputera Intiland
Developer: Kota Baru Parahyangan
Product type: Residential cluster
Architect: Hadi Vincent
Launch date: June 2024
Completion date: December 2026
Total land area: 8 hectares
Number of units: 150
Average unit size: 180-270 (LT), 194-220 (LB)
Facilities: Country club, commercial areas, golf course, and more
Monthly maintenance fees: IDR5,000 per sqm
Price range: IDR4.2-6.5 billion
Contact:
Phone number: 087722683888
Email: marketing@kotabaruparahyangan.com
Address: Gallery Marketing KBP, Bumi Indraprasta - Home and Living Centre, Jalan Panyawangan Kav. 6-B No.6, Kertajaya, Kec. Padalarang, Kabupaten Bandung Barat, Jawa Barat 40553, Indonesia Website: pilihdikbpaja.com
Agora Mall Jakarta, Indonesia
Agora Mall is a contemporary lifestyle-led retail and activity destination located at the heart of Thamrin Nine, Jakarta’s premier mixed-use development.
The project introduces a new model of urban retail that prioritises activity, experiences, wellness, and social interaction alongside traditional commercial offerings. Conceived as the modern interpretation of the ancient Greek “agora,” the mall functions as a central gathering place where locals come together to work, play, dine, and connect.
Positioned along Jakarta’s primary commercial spine, Agora Mall benefits from exceptional visibility and connectivity, with close proximity to major transport nodes, business districts, and cultural landmarks. Unlike conventional shopping centres, a significant proportion of the mall is dedicated to activities and experiential programmes rather than purely retail uses.
Outdoor spaces play a defining role in shaping the visitor experience. The Green Plaza serves as an open-air living room for community events and festivals, while The Mews offers a quieter setting for informal gatherings. A sunken garden with a dramatic waterwall draws natural elements deep into the retail footprint. The mall’s deep balconies operate as “sidewalks in the sky,” providing outdoor dining and social spaces across multiple floors.
Agora Mall stands out as a future-focused retail asset in Central Jakarta. Its emphasis on experiences, recreation and sports, flexible event spaces, and wellness-oriented programming enhances resilience amid shifting consumer behaviour, setting a new benchmark for experiential retail development in Jakarta’s city centre.
2025
Agora at Thamrin Nine by PT. Putragaya Wahana
(ASIA)
Developer: PT. Putragaya Wahana
Product type: Retail
Architect: KPF (Kohn Pederson Fox), Airmas
Asri, and Benoy
Completion date: February 2024
Total land area: 4,264 sqm
Facilities: Sky garden, sport hall, concert hall, bar, restaurant, IMAX theatre, malls, padel court, 24-hour gym, event spaces, sky pool
Contact:
Phone number: +62 21 2993 7299 / +62 811-306-399
Email: marketing@agoramall.co.id
Address: Jl. M.H. Thamrin No.10, Kb. Melati, Kecamatan Tanah Abang, Kota Jakarta Pusat, Daerah Khusus Ibukota Jakarta 10230, Indonesia
Website: agoramall.co.id
Luminary Tower Thamrin Nine, Jakarta, Indonesia
Luminary Tower is a landmark office and hospitality development located within Thamrin Nine, Jakarta’s premier mixeduse complex. Developed by PT Putragaya Wahana and designed by Kohn Pederson Fox (KPF) with Airmas Asri, the tower represents a new generation of integrated urban development that unites commercial, hospitality, and lifestyle functions in a single vertical destination.
Rising prominently in Jakarta’s central business district, Luminary Tower accommodates approximately 67,000 square metres of Grade-A office space, designed for multinational tenants seeking modern workplace environments. Efficient floor plates, premium lobby spaces, and advanced building systems support productivity while enhancing long-term asset performance.
The development houses the Pan Pacific Hotel and PARKROYAL Serviced Suites, together accounting for 338 keys, with
a PARKROYAL Hotel under construction adding 170 keys, bringing total key count to 500+. This seamless integration of office and hospitality, along with extensive MICE facilities, positions Luminary Tower as a complete business destination for corporate travellers, expatriates, and long-stay guests.
One of Luminary Tower’s most distinctive attractions is its sky-high observatory, located approximately 300 metres above ground level, offering expansive northfacing views across Jakarta. Set above Jakarta’s most prestigious boulevard, the tower enjoys unparalleled connectivity to public transport, major roads, government institutions, embassies, and luxury hotels.
Luminary Tower stands as a flagship mixeduse asset within Indonesia’s prime CBD. Its integration of Grade-A offices, international hotel brands, premium event facilities, and iconic architectural presence contributes to resilient long-term value, exemplifying the future of urban development in Jakarta.
Luminary Tower at Thamrin Nine by PT. Putragaya Wahana
(ASIA)
Developer: PT. Putragaya Wahana
Product type: Mixed-use
Architect: KPF (Kohn Pederson Fox) and Airmas Asri
Completion date: August 2024
Total land area: 9,174 sqm
Facilities: Ballroom, helipad, observatory, malls, hotels, and serviced suites
Contact:
Phone number: +62 21 2993 7299
Email: marketingthamrinnine@ thamrinnine.com
Address: Chubb Square, P6 Floor Thamrin Nine Complex, Jl MH Thamrin No.10, Jakarta, Indonesia
Website: thamrinnine.com
Jakarta Premium Outlets
Kota Tangerang, Indonesia
Jakarta Premium Outlets is Indonesia’s first premium outlet centre, introducing a new benchmark for open-air retail, lifestyle, and commercial investment in Kota Tangerang, Banten.
The outlet centre offers approximately 26,700 square metres of leasable retail space, accommodating 150 international and designer brand partners. It is operated by PT Nusantara Management Indonesia in collaboration with PT Pembangunan Property Nusantara, subsidiaries of Simon Genting Pte. Ltd., a joint venture between Simon Property Group and Genting Plantations Berhad, bringing globally established outlet retail expertise into Indonesia.
The project enjoys direct access to major toll roads, placing it approximately 30 minutes from Soekarno-Hatta International Airport and around 45 minutes from Central Jakarta. With an expected annual footfall of up to six million visitors, the centre is
positioned as a major commercial anchor within the Greater Jakarta region.
Jakarta Premium Outlets delivers a worldclass open-air shopping environment, combining landscaped public spaces with global retail brands offering factory-direct savings of up to 65% daily. Highlights include Indonesia’s first Adidas Originals outlet, and the largest Adidas and Puma outlet stores in Southeast Asia, cementing its role as a leading regional shopping destination.
Designed as a green-certified development, the centre integrates sustainability principles while prioritising visitor comfort and accessibility. Visitors’ facilities include ATM, baby rooms, EV charging stations, kids’ play areas, prayer rooms, stroller rentals, wheelchair access, and the dedicated Genting Lounge and Information Centre supporting an inclusive, family-friendly environment designed for extended visits and leisure-oriented shopping experience.
Developer: PT Pembangunan Property Nusantara
Product type: Retail
Architect: PDW Architects
Groundbreaking date: July 2023
Completion date: March 2025
Total land area: 95,400 sqm
Average unit size: 150 sqm
Facilities: ATM, baby room, EV charging station, information centre, kids’ play area, prayer room, stroller rental, wheelchair access
Contact:
Phone number: +6221 5051 8888
Email: info.jktpo@gentingsimon.com
Address: Jl. Jalur Sutera Boulevard, No. 41, Kel. Panunggangan Timur, Kec. Pinang, Kota Tangerang, Banten 15143, Indonesia
Website: premiumoutlets.co.id
Matera Signature Tangerang, Indonesia
Matera Signature is a prestigious luxury residential development introduced by Paramount Land at the heart of the Paramount Gading Serpong township.
The development represents the highest expression of the Matera brand, following Matera Residences (2022) and New Matera (2024). The project is designed for discerning homeowners seeking exclusivity, architectural distinction, and enduring value within a mature urban ecosystem.
The development comprises only 96 luxury landed homes, emphasising a low-density and highly exclusive residential character. The architecture is defined by a timeless, modern aesthetic, with clean lines, a whitedominant façade accented with refined black detailing, and generous proportions creating a distinguished streetscape. Residences feature premium specifications such as sintered stone façades, low-E glass, skylight canopies, double living areas, ensuite bathrooms in every bedroom, and three-car carports.
Located within the southern commercial hub of Paramount Gading Serpong, Matera Signature enjoys direct access to Gading Serpong Boulevard, ensuring seamless connectivity to surrounding townships, major business districts, and lifestyle destinations. Embracing the “Everything is Here” philosophy, the cluster is surrounded by a complete range of daily amenities and established lifestyle precincts, including Maggiore, Pisa Grande, Sorrento, Manhattan District, and Aniva.
The Matera Community Club, a 4,739-squaremetre exclusive sports and community facility, is the heart of the project, housing an infinity pool, indoor sports hall, gym, bowling alley, lounges, and multifunction spaces. Directly opposite, the 2.3-hectare Maggiore Hills Park further enriches daily living with landscaped greenery, jogging tracks, playgrounds, and an amphitheatre.
Giva at The Kaia is an exclusive, doublegated residential enclave located within The Kaia Premium District at the Grand Wisata Bekasi township.
Giva at The Kaia comprises 115 landed homes in a low-density configuration, reinforcing exclusivity and allowing generous spacing between residences. Homes are conceived to support modern family living, with spacious interiors, refined finishes, and carefully proportioned layouts that balance elegance with everyday comfort.
The homes follow a luxury tropical modern design language, integrated with a smart city system by Akubela. Each home is thoughtfully designed to create a symphony of light and space, with large openings and well-considered proportions that enhance natural light and ventilation.
Giva at The Kaia benefits from the wider Grand Wisata Bekasi master plan, which
integrates residential clusters with retail, education, healthcare, leisure, and business facilities. The project’s location ensures convenient access to major arterial roads and public transport links connecting Bekasi with Greater Jakarta.
Giva at The Kaia features direct access to The Kaia Club House, just adjacent to the residential enclave. The clubhouse serves as a central social and wellness destination, offering residents a curated space for relaxation, recreation, and community interaction. Adding to everyday convenience, the development is located close to Living World Mall, placing shopping, dining, and lifestyle destinations within easy reach.
Security and exclusivity are integral to the identity of Giva at The Kaia. A double security gate system ensures peace of mind from arrival, creating a sense of privacy and distinction throughout the neighbourhood.
2025
Giva at The Kaia by Sinar Mas Land
BEST LIFESTYLE HOUSING / LANDED DEVELOPMENT (ASIA)
Developer: PT Putra Alvita Pratama
Product type: Housing
Architect: Stairs Architect
Launch date: May 2026
Total land area: 2.9 hectares
Number of units: 115
Average unit size: 200 sqm
Facilities: Clubhouse, integrated smart-home infrastructure, and lifestyle retail and wellness amenities
Contact: Phone number: 021-2908 8000
Email: grandwisata.sinarmasland@gmail.com
Address: Jl. Celebration Boulevard Kav. 1, Grand Wisata, Lambangjaya, Tambun Selatan, Bekasi, 17510, Indonesia
Website: grandwisatabekasi.com
Grand Wisata Bekasi Jawa Barat, Indonesia
Grand Wisata Bekasi is a large-scale integrated township with its address at Celebration Boulevard Kavling 1, Bekasi.
One of the most comprehensive and established townships in the Greater Jakarta region, Grand Wisata Bekasi is envisioned as a self-sustaining urban environment designed to support long-term, balanced living.
Conceived around a Live, Play, and Work philosophy, Grand Wisata Bekasi integrates residential neighbourhoods with commercial, lifestyle, and business functions within one cohesive framework. Housing options across the township range from accessible family homes to premium landed residences, catering to diverse household needs and budgets.
The township’s planning emphasises harmony between built form and greenery. Landscaped boulevards, neighbourhood parks, and community open spaces are interwoven throughout the development, creating a comfortable residential
environment that supports outdoor activity and social interaction.
A defining strength of Grand Wisata Bekasi lies in its extensive range of supporting amenities. Residents benefit from integrated commercial districts, shopping centres, lifestyle and dining destinations, as well as educational institutions and healthcare facilities.
Accessibility is another key advantage. Grand Wisata Bekasi is directly connected to the Jakarta–Cikampek Toll Road at KM 21, one of the primary arterial routes linking Jakarta and Bekasi. The township is further supported by enhanced regional access via the JORR II Toll Road, accessible through the Setu Utara exit, located just minutes from the eastern gate of Grand Wisata.
As urban density in Jakarta continues to increase, established townships such as Grand Wisata Bekasi remain attractive alternatives for homeowners and investors seeking space, connectivity, and a wellplanned environment.
Developer: PT Putra Alvita Pratama
Product type: Township
Architect: Urban+
Launch date: March 2005
Total land area: 1,100 hectares
Facilities: Shopping centres, hotel lifestyle and dining destinations, educational and healthcare facilities, business districts, green open spaces, and direct toll road connectivity
Price range: IDR899 mio to IDR7 bio
Contact:
Phone number: 021-2908 8000
Email: grandwisata.sinarmasland@gmail.com
Address: Jl. Celebration Boulevard Kav. 1, Grand Wisata, Lambangjaya, Tambun Selatan, Bekasi, 17510, Indonesia
Website: grandwisatabekasi.com
Grand Wisata by Sinar Mas Land
(ASIA)
Teras Lakon Tangerang, Indonesia
Teras Lakon is a distinctive retail and cultural destination located within Tangerang, Banten, introduced by Summarecon Serpong as part of its commitment to curated lifestyle placemaking. It is designed as a contemporary retail enclave bringing together culinary expression, cultural storytelling, and community engagement within a single, thoughtfully planned environment.
Strategically positioned near major residential neighbourhoods and commercial corridors, Teras Lakon benefits from excellent accessibility by both private vehicles and public transportation. Its location within the broader Summarecon Serpong township, which spans approximately 8 million square metres, places it within a mature urban ecosystem supported by shopping centres, offices, hotels, education facilities, healthcare services, and professional town management.
Conceptually, Teras Lakon is part of the Lakon Indonesia initiative, which seeks to celebrate and preserve Indonesian culture through contemporary retail and dining experiences. Rather than functioning as a conventional shopping strip, the
development is curated as a cultural platform where visitors can engage with Indonesia’s rich heritage in a modern, accessible setting. Architectural planning by Townland emphasises openness, walkability, and pedestrian comfort.
The surrounding environment enhances this experience further. Tree-lined streets, intimate courtyards, and human-scaled retail frontages create a relaxed and approachable streetscape. Culinary offerings form a central pillar of Teras Lakon’s appeal, with authentic Indonesian cuisine prepared from locally sourced ingredients.
Beyond dining, Teras Lakon hosts cultural performances, exhibitions, workshops, and art showcases, creating programmed experiences that go beyond transactional retail.
Teras Lakon represents a refined approach to modern retail development that values authenticity, experience, and placemaking as essential components of long-term urban vitality.
Developer: Summarecon Serpong
Product type: Retail
Architect: Ir. Adi Purnomo, Mamostudio
Launch date: November 2023
Estimated completion date: November 2023
Total land area: 2.380 sqm
Facilities: Creative & Experimental Space, Material & Knowledge Library, Art Space & Workshop, Garden & Aesthetic Space, Headquarters Flagship Store
Contact:
Phone number: 021 47866523
Website: lakonindonesia.com
Teras Lakon at Summarecon Serpong by Summarecon Group
(ASIA)
Thamrin Nine Complex Jakarta, Indonesia
Developed by PT Putragaya Wahana, Indonesia’s Best Commercial Developer, Thamrin Nine Complex is a landmark integrated mixed-use development on Jakarta’s most prestigious boulevard, Jl. M.H. Thamrin.
Set within the city’s primary central business district, the project occupies approximately 36,500 square metres of prime urban land, conceived as a next-generation city centre where residential, office, retail, recreation, hospitality, and cultural destinations converge within a single vertical ecosystem.
Anchoring the complex is Autograph Tower, the tallest building in the Southern Hemisphere, designed by KPF with PAI. Crowning this tower is UP at Thamrin Nine, a multi-attraction sky destination and elevated garden. Complementing it is Luminary Tower, also by KPF with Airmas Asri, offering premium office spaces tailored for smaller tenants.
At ground level, Agora serves as the lifestyle and community heart, featuring a 4,500seat concert venue, multi-purpose sports hall, IMAX theatre, padel courts, and curated dining. Residential living is anchored by Le Parc Mansion and Le Parc Townhouse & Terraces by WATG, offering ultra-luxury, lowrise residences with resort-style amenities. Four international hotel brands complete the hospitality offering.
Connectivity is a key strength, with a direct underground link to Jakarta’s MRT system. Autograph Tower, Luminary Tower, and Agora have each achieved Singapore BCA Green Mark Platinum certification, reflecting the highest standards in environmental performance.
Thamrin Nine Complex stands as a new icon of Jakarta, where living, working, and experiencing the city come together at the highest level.
Facilities: Sky garden, ballroom, concert hall, multi-purpose sports hall, event spaces, bar and dining, helipad, IMAX theatre, 24-hour gym, malls, hotels and serviced suites, padel court, sky pool, MRT connecting tunnel
Contact:
Phone number: +62 21 2993 7299 / +62 811-306-399
Email: marketingthamrinnine@thamrinnine. com
Address: Chubb Square, P6 Floor Thamrin Nine Complex, Jl MH Thamrin No.10, Jakarta, Indonesia
Website: thamrinnine.com
FACT BOX
The Hood Summarecon Serpong, Tangerang, Indonesia
The Hood is a forthcoming lifestyle-led shopping destination introduced by Summarecon Serpong as part of its continuing evolution as one of Greater Jakarta’s most established and dynamic townships.
The Hood is envisioned as a contemporary reinterpretation of the neighbourhood retail centre, emphasising commerce, creativity, leisure, and community engagement.
Located within the wider Summarecon Serpong master-planned township, which spans approximately 8 million square metres, this mature environment ensures strong daily footfall while positioning the project as both a local gathering place and a wider lifestyle destination for Tangerang and surrounding areas.
Designed by Townland, The Hood adopts a semioutdoor architectural concept that prioritises human scale, permeability, and comfort. Open corridors, shaded walkways, and landscaped communal spaces are integrated to encourage movement, social interaction, and longer dwell times. Rather than functioning as a traditional enclosed mall,
The Hood positions itself as a walkable lifestyle hub that invites exploration and informal gathering in a relaxed, welcoming atmosphere.
Retail at The Hood is curated around a mix of premium boutiques, specialty retailers, and creative brands, catering to a diverse demographic that includes families, young professionals, and the creative community. Complementing the shopping experience are curated dining venues, cafés, and leisure zones designed as social anchors within the development. This combination allows The Hood to serve multiple purposes throughout the day, from casual daytime visits to evening dining and community activities.
Connectivity further strengthens The Hood’s positioning. The development is easily reachable via major arterial roads and internal township boulevards, supported by pedestrian-friendly pathways and ample parking facilities.
Developer: Summarecon Serpong
Product type: Retail
Launch date: Q4 2026
Estimated completion date: Q4 2026
Facilities: Mall, hotel, office, commercial area, automotive centre, university, hospital, kindergarten, elementary and high school, mosque, modern fresh market, WWTP, and town management
The Hood at Summarecon Serpong by Summarecon Group
DEVELOPMENT (ASIA)
Vanica Residence Summarecon Crown Gading, Greater Jakarta
Vanica Residence is a landed residential development emerging in the Summarecon Crown Gading township in Greater Jakarta. The project is strategically located east of Kelapa Gading.
Developed by Summarecon Group, Summarecon Crown Gading represents Summarecon’s eighth city-scale township. Planned across approximately 437 hectares, the master plan by Sibarani Sofyan adopts a Walkable City concept, anchored by a 40-metre-wide main boulevard and 26 hectares of green open space. Within this master-planned city, Vanica Residence offers 266 homes across four to five hectares of land. Designed by Hadi Vincent, the homes feature an average builtup area of around 100 square metres.
Officially launched in October 2024, with residential delivery targeted by December 2025, the project marks a milestone in
Jakarta’s northern growth corridor. The project features a clubhouse, 24-hour security, and water polishing systems.
In less than three years since the initial 2022 launch, five residential clusters have been delivered at Summarecon Crown Gading, poised to become “The New Kelapa Gading.” The 21-hectare Integrated City Centre is under development, hosting a shopping mall, apartments, hotels, hospitals, schools, and offices.
Connectivity is strong near Kelapa Gading and North Jakarta’s industrial zones. By combining walkable urban design, environmental stewardship, strong lifestyle infrastructure, and proven developer expertise, Summarecon Crown Gading is becoming a contemporary city where living, business, and community grow together sustainably.
2025
Vanica Residence at Summarecon Crown Gading by Summarecon Group
(ASIA)
Developer: Summarecon Group
Product type: Landed housing
Architect: Hadi Vincent
Launch date: October 2024
Completion date: December 2025
Total land area: 4-5 hectares
Number of units: 266
Average unit size: 100 sqm
Facilities: Clubhouse, 24h security, water polishing, commercial area, school, F&B area
Monthly maintenance fees: From IDR700,000
Price range: From IDR2 billion
Contact:
Phone number: 021.8899.8899 / 0813 222 888 52
Email: lius@summarecon.com
Address:
Jln Bulevar Selatan Kav 001, Indonesia
Website: summareconcrowngading.com
BSD City Tangerang, Indonesia
BSD City is Indonesia’s fastest-growing mega township and one of Southeast Asia’s most ambitious integrated smart city developments, built upon more than four decades of urban growth, innovation, and economic transformation.
Developed by Sinar Mas Land, the 6,000-hectare township currently accommodates more than 500,000 residents across over 50,000 landed houses and 31,400 apartment units, reinforcing its position as one of Indonesia’s largest integrated urban developments.
BSD City has evolved into a mature urban ecosystem that integrates residential communities, education, business, lifestyle, hospitality, recreation, and innovation hubs within a single connected city. The township is supported by more than 215 health and wellness facilities, 8 hospitals, 127 religious facilities, and a wide range of international-standard schools and universities.
BSD City also plays a significant role in supporting Indonesia’s economic growth by attracting
multinational corporations, technology companies, startups, and creative industries. Its ecosystem is strengthened by BSD Green Office Park (GOP), Indonesia’s first green district, and D-HUB Special Economic Zone (SEZ), focused on education, healthcare, digital technology, and creative industries.
BSD City is also recognised as one of Indonesia’s leading lifestyle and entertainment destinations, integrating large-scale retail, dining, entertainment, and event venues including Indonesia Convention Exhibition (ICE) BSD City, AEON Mall BSD City, The Breeze BSD City, QBIG, and EASTVARA, collectively attracting millions of visitors annually.
Continuous future developments, including BSD City Zoo and Southeast Asia’s first Ice Rink Airdome, further strengthen BSD City’s position as a futureready integrated city designed to create long-term value for residents, businesses, investors, and future generations.
Developer: Sinar Mas Land
Product type: Township
Architect: Sinar Mas Land
Launch date: January 1984
Total land area: 6,000 hectares
Facilities: Shopping malls and lifestyle destinations, international & national schools, universities, healthcare & wellness facilities, green office districts, digital business hubs, convention & exhibition venues, hotels, sports & recreation facilities, green spaces, religious facilities, integrated transportation systems and smart city infrastructure.
Contact:
Phone number: (021) 5315 9000 / (+62) 8811382862
Email: bsdcity.official2@gmail.com
Address: BSD City Marketing Office, Jl. Grand Boulevard BSD City, Sampora, Kec. Cisauk, Tangerang, Banten 15345, Indonesia
Website: bsdcity.com
BSD City by Sinar Mas Land
MEGA TOWNSHIP DEVELOPMENT (ASIA)
Wawari West Park Homes
Johor, Malaysia
Wawari West Park Homes is a stratified townhouse development within Bandar Wawari in Iskandar Puteri, one of southern Malaysia’s most strategic growth corridors.
Guided by the philosophy “Where Modern Living Flourishes in Nature’s Realm,” these residences embrace a clean and modern aesthetic, complemented by spatial design that supports light, airflow, and privacy. Internal gardens or void areas are included in each home, allowing natural light to penetrate deeper into interiors while enhancing crossventilation.
A well-curated landscape framework forms the heart of the development, anchored by the Central Park and Community Pavilion. Surrounding this central green are thematic pocket gardens: Central Spine Park, Discovery Park, Wellness Park, Indigenous Park, Stroll Garden, and Linear Park, all interconnected by a two-kilometre jogging path. The development also features 20-foot-long landscaped back lanes, visitor car parks, and electric vehicle charging facilities to support future-ready living.
Sustainability is embedded into the project. Features, such as solar panels installed at guard house and the community pavilion equipped with a rainwater harvesting system,
reflect developer IIB Land’s forward-thinking approach to environmental responsibility, while contributing to longterm operational efficiency and reduced carbon footprint for operational needs.
Wawari West Park Homes is situated less than a kilometre from Marlborough College Malaysia, with the upcoming Wawari Interchange providing a vital connection between Bandar Wawari and essential amenities, offering direct access to both the Second Link Checkpoint and the JB City Center, among other benefits.
Developer: IIB Land Sdn. Bhd.
Product type: Stratified townhouse
Architect: DTLM Design Group Sdn. Bhd. / Archicentre Sdn. Bhd.
Launch date: November 2025
Target completion date: September 2028
Total land area: 11.7 acres
Number of units: 250
Average unit size: 1,335 sq ft
Facilities: Central park, pocket gardens, community pavilion, playground, jogging path, backlane garden
Price range: MYR488,000- 698,000
Contact:
Phone number: +607-535 3000
Email: marketingadmin@iibland.com
Address: A18 & A19 Menara IIB, Persiaran Medini Sentral 1, Bandar Medini Iskandar, 79250 Iskandar Puteri, Johor, Malaysia
Website: iibland.com
baé Bandar Dato’ Onn, Johor Bahru, Malaysia
baé is a two-storey terrace residential development by Faire Development Sdn Bhd within the well-established and highly soughtafter enclave of Bandar Dato’ Onn, Johor Bahru. The development offers a community-centric living environment designed for long-term comfort, connectivity, and value.
Positioned within the mature Tebrau growth corridor, baé benefits from excellent accessibility to Johor Bahru city centre and key economic zones via major highways and arterial roads. The surrounding neighbourhoods are already supported by comprehensive infrastructure, retail centres, education institutions, and healthcare facilities, making the location practical for daily living while also ensuring sustained residential demand. This strategic placement contributes strongly to baé’s appeal for both owneroccupiers and investors seeking stability in a proven township.
Architecturally designed by RDC Arkitek Sdn Bhd, baé embraces a modern suburban
design language with open-plan layouts that seamlessly connect living and dining spaces. Clean lines, efficient spatial planning, and natural light integration create comfortable homes that adapt to various lifestyle needs over time.
Central to baé’s identity is its strong emphasis on community and outdoor living. The development is planned as a gated and guarded community, reinforcing privacy and security while maintaining a welcoming neighbourhood atmosphere. Consistent upkeep of shared facilities and landscaping is ensured without imposing excessive ownership costs.
Beyond the development itself, baé enjoys close proximity to a wide range of everyday conveniences. Major retail destinations, neighbourhood commercial centres, reputable schools, medical facilities, and recreational destinations are all within short driving distance. This accessibility enhances daily convenience and reinforces long-term liveability, particularly for families and professionals.
Developer: Faire Development Sdn Bhd
Product type: Terrace home
Architect: RDC Arkitek Sdn Bhd
Launch date: January 2024
Completion date: January 2026
Total land area: 27 acres
Number of units: 337
Average unit size: 1,400 sq ft (20’ x 70’)
Facilities: Playground, amphitheatre, jogging track, tree house, basketball court
Monthly maintenance fees: MYR150-200
Price range: From MYR864,000
Contact:
Phone number: +607-364 6666
Email: info@faire-dev.com
Address: 30, Jln Perjiranan 4/2, Bandar Dato Onn, 81100 Johor Bahru, Johor Darul Ta’zim, Malaysia
Website: faire-dev.com
Bukit Impian Residence Skudai, Johor, Malaysia
Bukit Impian Residence is an exclusive twostorey semi-detached residential enclave located within the established township of Taman Impian Emas in Skudai, Johor. The project comprises only 50 low-density homes forming part of the Bukit Impian Residence, offering an address defined by space, privacy, and long-term value.
Situated within Johor’s northern growth corridor, Bukit Impian Residence enjoys excellent connectivity to major transport networks including the Skudai Highway, North–South Expressway (NSE), and Eastern Dispersal Link (EDL). These connections provide seamless access to Johor Bahru city, Senai International Airport, and the Malaysia–Singapore border, supporting both daily commuting and cross-border mobility.
The development is conceived as an exclusive freehold, double-gated community prioritising security, tranquillity, and residential quality. Each home is set on a generous 45’ x 90’ lot, with built-up areas
creating expansive living environments well suited for multigenerational families. Openplan layouts, double-volume ceilings, and thoughtfully planned internal spaces deliver a strong sense of openness and natural light.
The homes are equipped with solar panel systems and a 32A isolator for EV charging, reflecting a forward-looking approach to sustainability and mobility. Interconnected parks, jogging trails, cycling lanes, and communal recreational spaces form the backbone of the neighbourhood, encouraging outdoor activity and community interaction within a serene environment.
The residence is surrounded by reputable schools, commercial hubs, medical centres, golf courses, and neighbourhood retail offerings. Its limited unit count, freehold status, and premium semi-detached typology underpin strong demand and long-term value retention.
Bukit Impian Residence by Gunung Impian Development Sdn Bhd
Developer: Gunung Impian Development Sdn Bhd
Product type: Semi-detached home
Architect: DC Architects Sdn Bhd
Launch date: October 2025
Completion date: November 2027
Total land area: 7.12 acres
Number of units: 50
Average unit size: 4,050-4,837 sq ft
Facilities: Interconnected parks, recreational spaces, greenery, and more
Monthly maintenance fees: MYR250
Price range: MYR1.9-2.6 million
Contact:
Phone number: 07-558 8888
Email: enquiry@impianemas.my
Address: No 55, Jalan Impian Emas 5/1, Taman Impian Emas, 81300 Skudai, Johor, Malaysia
Website: impianemas.my
Galeria SA Sentral Shah Alam, Malaysia
Galeria SA Sentral is a distinctive sales and experience centre located in the heart of Shah Alam. It serves as the primary showcase for SA Sentral, a transformative urban regeneration project by PKNS. The gallery is conceived as a civic landmark that reflects PKNS’s long-term vision for integrated, sustainable urban development.
The architecture draws inspiration from the traditional tengkolok, a symbol of Malay heritage and leadership, expressed through a dynamic and sculptural façade enhanced by expansive LED mesh panels for digital displays and public messaging. At the rear, a tiered event plaza canopy integrates with landscaped green spaces, creating a semioutdoor venue for community gatherings, performances, and exhibitions, with tiered planter boxes functioning as amphitheatre seating.
Internally, the main sales gallery offers comfortable seating areas, a pantry,
restrooms, a surau, and a children’s play zone. A standout feature, the immersive AR room, allows visitors to explore SA Sentral’s master plan through interactive digital technology. Another highlight, the Hanging Garden and Tree Cabinet, showcases 60 plant species in celebration of PKNS’s 60 years of excellence.
The gallery is designed in accordance with Green Building Index (GBI) principles, incorporating solar panels, LED lighting, low-VOC paints, water-efficient fittings, EV charging stations, and recycling facilities.
Its location in Section 14 places it amid Shah Alam’s established ecosystem of educational institutions, cultural landmarks, recreational parks, and government offices, making Galeria SA Sentral not only a sales centre but also a platform for community engagement and education.
Galeria SA Sentral by PERBADANAN KEMAJUAN NEGERI SELANGOR (PKNS)
(ASIA)
Developer: PKNS (Perbadanan Kemajuan Negeri Selangor)
Product type: Sales gallery
Architect: Veritas Architect Sdn Bhd
Completion date: October 2024
Total land area: 2.5 acres
Facilities: Commercial block (4 F&B retail units), event plaza
Contact: Phone number: 010-9280187 / 03-50220186
Email: inquiry@pkns.gov.my
Address: Galeria SA Sentral, No 2, Jalan Indah 14/8, Seksyen 14, 40000 Shah Alam, Selangor Darul Ehsan, Malaysia
Website: www.sasentral.com.my
Holiday Inn Kuala Lumpur Bangsar Kuala Lumpur, Malaysia
Holiday Inn Kuala Lumpur Bangsar is a contemporary hotel development located in Menara Alfa Bangsar, at the heart of one of Kuala Lumpur’s most established and dynamic urban districts.
The hotel contributes significantly to the urban fabric of Bangsar, a district renowned for its blend of corporate offices, residential neighbourhoods, dining destinations, and cultural venues. Its prime location along Jalan Maarof provides seamless connectivity to Kuala Lumpur’s central business district, Mid Valley City, and major transport corridors, making it highly accessible for both domestic and international travellers. Direct access to nearby retail outlets further strengthens convenience.
A defining feature of the hotel is its introduction of the brand’s Open Lobby concept, making it the first Holiday Inn property in Kuala Lumpur to adopt this
innovative hospitality model. The Open Lobby is designed as a flexible, vibrant space that seamlessly integrates areas for work, leisure, dining, and social interaction, reflecting changing traveller expectations.
Each of the 220 guest rooms is designed with an emphasis on modern comfort and practicality, featuring premium bedding, integrated charging points, purified water dispensers, and 24-hour room service. The contemporary design balances functionality with warmth, aligning with Bangsar’s cosmopolitan yet approachable character.
As a meetings and events destination, the hotel is positioned as one of Bangsar’s prominent MICE venues, offering five flexible meeting rooms and a Grand Podium ballroom accommodating up to 600 guests with a large-format LED screen, suitable for conferences, seminars, product launches, and social events.
Developer: City Motors Group
Product type: Hotel
Architect: LGM Architecture
Launch date: January 2022
Completion date: November 2024
Total land area: 53,259 sq ft
Number of rooms: 220
Average unit size: 36 sqm
Facilities: Grand lobby, pool, 24-hour gym, outdoor green space, ballroom, meeting rooms, co-working space, concierge service, and more
Contact:
Phone number: +60-3-64339900
Email: enquiry@hibangsar.com
Address: No. 18, Menara Alfa Bangsar, Jalan Maarof, Kuala Lumpur, 59100 Malaysia
R&F Princess Cove (Phase 2 – Seine Region) Johor Bahru, Malaysia
R&F Princess Cove is a landmark waterfront mix-use development located at the heart of Johor Bahru’s central business district. The project represents one of the city’s most comprehensive integrated township developments.
The development delivers a contemporary urban living environment in which residential, retail, cultural, and lifestyle elements are seamlessly integrated. It caters to professionals, families, and crossborder residents seeking convenience and connectivity in a prime city location.
Its proximity to Singapore is exceptional; the development enjoys sustained interest from cross-border property seekers as a result. Located adjacent to the Johor Bahru CIQ Complex and within walking distance of the upcoming RTS Link, the development offers seamless cross-border mobility for commuters and frequent travellers,
positioning it as a preferred residential choice for Singapore-based buyers and tenants.
As a fully integrated waterfront township, residents enjoy direct access to landmark components such as the Permaisuri Zarith Sofiah Opera House, R&F Mall, and R&F Marina Place. The Johor Yacht & Recreation Club further enhances the lifestyle offering, supporting waterfront recreation and social activities.
The latest phase, New Casa Suites, introduces signature lifestyle features including an Urban Sky Park, a 50-metre Olympic-standard swimming pool, fully equipped gymnasium, basketball and tennis courts, indoor badminton hall, and yoga rooms.
Developer: R&F Development Sdn Bhd
Product type: Condo
Architect: GuangZhou Residential
Architecture Design Institute Co., Ltd
Launch date: May 2018
Completion date: March 2024
Total land area: 116 acres
Number of units: 3,724
Average unit size: 970 sq ft
Facilities: Opera house, yacht and recreation club, marina, shopping mall
Monthly maintenance fees: MYR0.32 per sq ft
Price range: MYR750,767 to MYR2.45 million
Contact:
Phone number: 011-1898 9813
Email: enquiry@rfmalaysia.com
Address: L2-086-A5, Mercu 1, Jalan Tanjung Puteri 1, R&F Tanjung Puteri, 80300 Johor Bahru, Malaysia
Website: rfmalaysia.com
Armani Hallson KLCC Kuala Lumpur, Malaysia
Armani Hallson KLCC is a bold new SOVO and SOHO development located along Jalan Ampang, just minutes from Kuala Lumpur City Centre (KLCC).
Introduced by the Armani Group as a contemporary lifestyle and business address for high-performing urbanites, the development rises as a sculptural landmark, with clean vertical lines and expansive glazing offering sweeping views across KLCC, The Exchange 106, KL Tower, and Merdeka 118.
Exceptionally connected, the development is linked via a covered walkway to KLCC (300 metres) and the Bukit Nanas Monorail Station (400 metres), enabling seamless movement across the CBD without reliance on private transport.
Designed as a fully integrated city-living development, Armani Hallson KLCC
merges business functionality with lifestyle comforts, responding to modern trends where work, leisure, and residence coexist within a single address.
Lifestyle and wellness are central to the experience. Residents enjoy access to more than 80 facilities, anchored by a 30,000-square-foot hidden landscape oasis featuring a dramatic podium-level waterfall. Elevated amenities include sky pools and dining areas, a sky gym and yoga decks, lounges, imperial onsen, heated spa pools, a hydro spa, sauna rooms, viewing decks, sunken cabanas, BBQ lounge and open terrace, delivering a resort-style atmosphere above the city.
The layered amenity offerings elevate Armani Hallson KLCC beyond a conventional city development, framing it as a destination where work-life balance is thoughtfully rejuvenated.
2025
Armani Hallson KLCC by Armani Group
BEST ULTRA LUXURY CONDO DEVELOPMENT (ASIA)
Developer: Armani Group
Product type: SOVO and SOHO
Architect: In-house
Launch date: September 2025
Completion date: Q4 2028
Total land area: 2.61 acres
Number of units: 2,215
Average unit size: 406-1,182 sq ft
Facilities: Landscaped oasis, waterfall feature, open terrace, sky pool and gym, imperial onsen, sunken cabana, elevated heated spa pool, hydro spa, sauna room, sky lounge, viewing deck
Price range: MYR1.1-5.4 million
Contact:
Phone number: 03-4810 0413
Email: info@armanigroup.com.my
Address: Lot 3442, Jalan Dewan Sultan Sulaiman, Chow Kit, 50300 Kuala Lumpur, Malaysia
Website: armanihallsonklcc.com.my
Linkar 52 Shah Alam, Malaysia
Linkar 52 is PKNS’s first transit-oriented development, located in Seksyen 14, Shah Alam. More than just a home, it is thoughtfully crafted as a lifestyle solution from the everyday city hustle and bustle.
At its core, Linkar 52 is all about seamless connectivity. With direct access to major expressways including the Federal Highway, KESAS, and ELITE, and a covered 50-metre walk to LRT3 Dato Menteri Station, getting anywhere is effortless.
Complementing its thoughtfully planned features, Linkar 52 places strong emphasis on recreational living. Designed to strike a balance between indoor comfort and outdoor vitality, the development offers
facilities such as a swimming pool, lazy river, gymnasium, co-working space, and 0.87 acres of lush green space at ground level—at no maintenance cost to residents.
The homes are thoughtfully crafted with a focus on comfort, privacy, and natural harmony. Entrances are positioned to avoid direct facing units, enhancing privacy, while each home is designed with a corner-unit concept, maximising natural light and cross ventilation and reducing reliance on artificial lighting.
2025
Linkar 52 by PERBADANAN KEMAJUAN NEGERI SELANGOR (PKNS)
(ASIA)
Developer: PKNS
Product type: Transit-oriented development
Architect: FAA Architect Sdn Bhd
Launch date: May 2025
Completion date: June 2029
Built-up area: 450-850 sq ft
Number of units: 615
Facilities: Pools, leisure stream, jacuzzi, leisure deck, playground, playroom, rock climbing wall, outdoor gym, basketball court, BBQ lawns, gardens, prayer rooms, multipurpose hall, gymnasium, audio room, lounge room, library, study room, and more
Price range: MYR250,000-674,800
Contact:
Phone number: 010 928 0187 / 03 5022 0186
Email: zaihan@pkns.gov.my
Address: Galeria SA Sentral, No 2, Jalan Indah 14/8, Seksyen 14, 40000 Shah Alam, Selangor Darul Ehsan, Malaysia
Website: pknslinkar52.com.my
Ponderosa Vista Taman Ponderosa, Johor Bahru, Malaysia
Ponderosa Vista is an exclusive two-storey semi-detached residential enclave introduced as the final phase within the well-established Taman Ponderosa township in Johor Bahru, Malaysia. The project offers a rare low-density living environment defined by space, privacy, and refined architectural quality.
As part of Taman Ponderosa, the development enjoys excellent connectivity to Johor Bahru’s major urban and lifestyle hubs. It sits approximately 1 kilometre from the Taman Molek financial and lifestyle precinct, placing residents close to banking, dining, and daily conveniences. Cross-border accessibility is another key advantage, with the Johor Bahru CIQ Complex and future RTS Bukit Chagar station reachable within approximately 12 kilometres, reinforcing appeal to professionals and families with ties to Singapore.
Ponderosa Vista is thoughtfully designed for multi-generational living, with homes set on generous plots of 40’ x 100’ and 50’ x 100’. Each residence features 4+1 bedrooms with
en-suite bathrooms, including a ground-floor bedroom ideal for elderly family members. Open-concept layouts enhance spatial flow, while generous outdoor spaces, including side gardens and private backyards, encourage family interaction.
The homes reflect a contemporary landed design balancing practicality and elegance. Interiors prioritise natural light and ventilation, reinforcing openness and liveability. The enclave is developed as a gated and guarded community with 24-hour security, CCTV, perimeter fencing, and an ANPR system.
Surrounding amenities include established schools, healthcare facilities, shopping centres, and recreational destinations.
Ponderosa Vista targets the premium segment with limited supply and strong enduser demand for spacious semi-detached homes, positioning it well for long-term value appreciation.
2025
Ponderosa Vista by Berinda Group
BEST LIFESTYLE HOUSING / LANDED DEVELOPMENT (ASIA)
Address: 01-01, Pangsapuri Molek Pulai, Jln Persiaran Molek, Taman Molek, 81100 Johor Bahru, Johor Darul Ta’zim, Malaysia
Website: berinda.com
PV22 Residences
Setapak, Kuala Lumpur
PV22 Residences is a forward-looking apartment suites development located along Jalan Usahawan, off Jalan Genting Kelang, in the established neighbourhood of Setapak, Kuala Lumpur.
Developed by Platinum Victory and designed by RSP Architects Sdn Bhd, the project is conceived as a vibrant, mixed-use community designed to support multigenerational urban living.
Set within Mukim Setapak, PV22 Residences enjoys excellent connectivity to Kuala Lumpur’s key transport networks via MRR2, AKLEH, and DUKE highways, while three nearby LRT stations (Wangsa Maju, Taman Melati, and Sri Rampai) place the wider city within convenient reach.
The development adopts a mixed-use lifestyle concept, with retail conveniences located directly beneath the residential towers, creating a seamless live-work-play environment. Beyond the podium, residents
are close to Setapak Central Mall, Columbia Asia Hospital Setapak, Danau Kota Lake, and Tasik Sri Rampai.
Lifestyle facilities include a 50-metre infinity pool, gymnasium, indoor basketball court, pickleball court, jacuzzi corners, reflexology paths, an enchanted forest with gazebos, a yoga deck, library, co-working spaces, and a nursery. PV22 Residences distinguishes itself through its multi-generational living approach, including a Golden Aged Caring Service to support elderly residents with daily care. Dual-key units, barrier-free walkways, widened bathrooms, and gentle ramps address evolving housing needs.
Sustainability features include urban farms, herb gardens, recycling stations, solar panels, rainwater harvesting, and EV charging bays. Security is enhanced through the JagaApp Smart System. From an investment perspective, the project’s scale, integrated amenities, and inclusive design support longterm demand and rental appeal.
Developer: Platinum Victory
Product type: Apartment suites
Architect: RSP Architects Sdn Bhd
Launch date: February 2024
Completion date: August 2028
Total land area: 287,060 sq ft
Number of units: 2,082
Average unit size: 800 sq ft
Facilities: Food court, multipurpose hall, enchanted forest, playground, gymnasium, basketball and pickleball courts, infinity pool, jacuzzi, jogging path, reflexology path, yoga deck, library, AV room, seating pods, urban farm, herb garden, recycling stations, EV charging bays, JagaApp smart system, and more
Address: Galeri PV, No.2, Jalan 3/23a, Setapak, 53000 Kuala Lumpur, Malaysia
Website: platinumvictory.com
Taman Impian Emas
Skudai, Johor, Malaysia
Taman Impian Emas is an integrated township development located in Skudai, Johor, masterplanned to deliver a balanced, future-ready environment where residential, commercial, and community elements coexist seamlessly.
The township spans an expansive 2,953 acres, positioning it as one of the largest and most comprehensive developments in Johor’s northern growth corridor.
Taman Impian Emas enjoys excellent access via major routes including the Skudai Highway, North–South Expressway (NSE), and Eastern Dispersal Link (EDL). Proximity to Senai International Airport, Johor Bahru city, and the Malaysia–Singapore border enhances both lifestyle convenience and long-term appeal.
The master plan accommodates a diverse range of property types catering to various household needs while maintaining cohesive design quality. The township strongly emphasises lifestyle and community integration, with central parks, lakefront promenades, pocket plazas,
landscaped streets, and recreational spaces interwoven throughout, encouraging outdoor activity and social interaction.
Upon completion, a defining feature is Impian Lakeside, a 143-acre mixed-use precinct anchored by a scenic recreational lake, comprising 552 premium landed homes, 328 high-rise residential units, and 252 commercial units. Boardwalks, jogging tracks, pedestrian promenades, and a lakeside clubhouse with a café, event spaces, swimming pool, and sports facilities create a dynamic social heart.
Complementing this is Impian Peaks, an elevated 190-acre low-density residential enclave with 1,660 landed homes, emphasising privacy and exclusivity. Landscaped streets, linear gardens, a mosque, kindergarten, and community hall strengthen neighbourhood identity.
The township is supported by nearby education institutions, commercial hubs, healthcare facilities, golf courses, and recreational destinations.
2025
Taman Impian Emas by Gunung Impian Development Sdn Bhd
Developer: Gunung Impian Development Sdn Bhd
Product type: Terrace, cluster, and semi-detached homes; apartments and condominiums; shop offices
Architect: BEP AKITEK Sdn Bhd
Total land area: 2,953 acres
Number of units: 2,906
Average unit size:
22’ x 75’, 35’ x 75’, 40’ x 80’
Facilities: Central parks, lakefront area, recreational spaces, clubhouse, commercial street, pocket plaza, greenery, and more
Contact:
Phone number: 07-558 8888
Email: enquiry@impianemas.my
Address: No 55, Jalan Impian Emas 5/1, Taman Impian Emas, 81300 Skudai, Johor, Malaysia
Website: impianemas.my
Arden Serviced Residence Johor Bahru, Malaysia
Arden Serviced Residence is the crown jewel of the prestigious Astaka Collection in Johor Bahru. The project does more than just scale the heights of the Johor Bahru skyline; it redefines the very essence of a “gateway” property for the modern era.
Rising 68 storeys into the clouds, Arden is set to become the second-tallest residential tower in the city, reaching an ambitious height of approximately 260 metres. Designed by the acclaimed GDP Architects, the building’s sleek glass curtain wall is a nod to modernism, reflecting the vibrant energy of the city while offering residents a front-row seat to the Singapore skyline.
For the discerning urbanite, Arden’s greatest luxury is its proximity to the world. Located a mere 600 metres from the Bukit Chagar RTS Link Station and 800 metres from the CIQ Complex, the development bridges the gap between Malaysia and Singapore with effortless grace.
Arden boasts over 50 world-class facilities across multiple zones. The experience is further elevated by Prestige Hospitality, professional hotel-style concierge services and 24-hour security, ensuring that everyday life feels like a five-star stay.
As a freehold asset, Arden presents a compelling case for capital appreciation and rental yield. A key differentiator is the Integrated Hotel Stay Management (HSM) model. Managed by trusted professional operators, this programme allows owners to participate in a short-term rental scheme with separate lobbies for residents and guests, ensuring privacy while maximising investment returns. With unit sizes ranging from 797 to 1,700 sq ft, Arden caters to a diverse demographic of high-net-worth individuals and cross-border professionals.
2025
Arden Serviced Residence by Astaka Kimlun Sdn Bhd
BEST LUXURY LIFESTYLE CONDO DEVELOPMENT (ASIA)
WINNER
Developer: Astaka Kimlun Sdn Bhd
Product type: Serviced residence
Architect: GDP Architects Sdn Bhd
Launch date: March 2025
Completion date: December 2029
Total land area: 75,358 sq ft
Number of units: 618
Average unit size: 1,140 sq ft
Facilities: Pools, jacuzzi, Kids pool +water slide, gym, yoga room, sauna, sports hall, golf and social club, gaming room, KTV lounge, wine room, cigar parlour, sky lounge, sunset terrace, BBQ area, playground, multipurpose lawn, and more
Monthly maintenance fees: MYR0.66 per sq ft
Price range: MYR1-2.4 million
Contact:
Phone number: +6019-728 6500
Email: sales.apsb@astaka.com.my
Address: 1, Jalan Tebrau, Bukit Senyum, 80200 Johor Bahru, Johor, Malaysia
Website: arden-obs.com
Aludra Residensi Selangor, Malaysia
Aludra Residensi is a contemporary stratified townhouse development introduced within the fast-growing Cyber Valley, offering a rare landed-style residential option in a precinct otherwise dominated by highrise developments. The project reflects a thoughtful response to the evolving needs of Cyberjaya’s modern, tech-driven community, with a total gross development value of MYR71.4 million.
Designed with a modern contemporary barn-house concept, the development prioritises architectural clarity, efficient use of space, and a healthy indoor environment. The development offers several well-defined townhouse typologies.
Type A end units feature built-ups of approximately 1,072 sq ft on the ground floor and 1,055 sq ft on the upper floor. Intermediate and Type B end units provide built-ups ranging from 1,035 to 1,037 sq ft per level. All homes are configured with three bedrooms and two bathrooms, with
open-plan interiors enhancing spatial flow while clearly zoned private areas provide comfort.
The gated and guarded community concept underpins quality of life, with shared amenities including a clubhouse, outdoor playground, and surau, complemented by landscaped green surroundings. A notable feature is the incorporation of ESG-driven sustainability elements, including low-VOC materials, water-efficient fittings, rainwater harvesting, and photovoltaic panels.
As part of Cyber Valley, Aludra Residensi enjoys excellent accessibility via major highways including SKVE, LDP, KESAS, ELITE, and MEX Expressway. Public transport options include proximity to Putrajaya & Cyberjaya ERL stations, the future Cyberjaya City Centre MRT station, and easy access to KLIA and KLIA2. The surrounding area is served by universities, shopping centres, hospitals, government offices, business parks, and industrial zones.
2025
Aludra Residensi by PERBADANAN KEMAJUAN NEGERI SELANGOR (PKNS)
Developer: Perbadanan Kemajuan Negeri Selangor (PKNS)
Product type: Townhouse
Launch date: July 2024
Completion date: December 2026
Total land area: 11.17 acres
Number of units: 218
Average unit size: 1,035-1,072 sq ft
Facilities: Clubhouse, outdoor playground, surau, landscaped green spaces, ESG elements, and more
SÓL Estate Prime is a purpose-driven gated and guarded landed residential development located along Arang Road West, one of Kuching’s increasingly sought-after residential corridors.
Developed by EXAL (Malaysia) Sdn Bhd and designed by PDC Design Group Sdn. Bhd, the project introduces a refined and communitycentred approach to modern suburban living in Sarawak’s capital city.
Inspired by the Latin word sól, meaning sun, the estate is shaped by the philosophy “Centred Around You,” guiding every aspect from architecture and landscaping to shared amenities. With only 74 bespoke homes, SÓL Estate Prime offers a low-density environment that prioritises privacy while encouraging meaningful interaction among residents.
Phase 1 of SÓL Estate Prime presents distinctive home types, including asymmetrical duplex façades, alternating courtyard terrace designs, and limited-edition corner units under The Edge series. The architectural expression
balances individuality with coherence, ensuring each residence feels unique while contributing to a cohesive streetscape.
Residents enjoy access to 18 thoughtfully curated community-centric facilities integrated into the estate’s landscaped environment, including parks, walking paths, and social gathering spaces designed to promote wellness, active living, and intergenerational interaction.
Sustainability is embedded into the project’s design, incorporating low-carbon materials, passive design strategies, and energy-efficient planning.
SÓL Estate Prime offers excellent connectivity to retail centres, schools, healthcare facilities, and business districts. By combining distinctive architecture, sustainable living principles, and a strong sense of belonging, SÓL Estate Prime creates a neighbourhood where life, connection, and long-term value are truly centred around you.
SÓL Estate Prime by Exal (Malaysia) Sdn Bhd
Developer: EXAL (Malaysia) Sdn Bhd
Product type: Landed residential development
Architect: PDC Design Group Sdn. Bhd
Launch date: October 2023
Completion date: June 2025 (Phase 1)
Total land area: 8.5 acres (residential), 3 acres (park)
Number of units: 74
Average unit size: 2,244-4,096 sq ft
Monthly maintenance fees: MYR0.10 per sq ft (subsidized)
Price range: MYR928,888 to MYR2.5 million
Contact:
Phone number: 018 312 8899
Email: hello@exal.my
Address: Jln Pines Square, SÓL Estate, 93250
Kuching, Sarawak, Malaysia
Website: solestate.my
FACT BOX
Tun Razak Exchange (TRX) Kuala Lumpur, Malaysia
Tun Razak Exchange (TRX) is Malaysia’s international financial centre in the heart of Kuala Lumpur.
Redefining CBD living through a fully integrated urban ecosystem, the 70-acre master-planned district establishes a new benchmark for next-generation city development in Kuala Lumpur.
TRX is seamlessly connected via the Tun Razak Exchange MRT Station, a key interchange on the Klang Valley rail network, while major road links including the MEX Expressway and SMART Tunnel provide direct access across the city and to Kuala Lumpur International Airport.
Mandated as Malaysia’s International Financial Centre (IFC), TRX is envisioned as a complete ecosystem supporting global business, innovation, and urban life, integrating Grade-A office towers, residential developments, hospitality offerings, and retail precincts. Today, TRX is home to
over 120 companies employing more than 30,000 professionals, including multinational financial institutions and technology leaders.
At the heart of the district is The Exchange TRX, a flagship lifestyle destination housing over 400 retail and culinary brands, crowned by a 10-acre multi-level rooftop park. This elevated green oasis offers open lawns, shaded walkways, and city viewpoints, creating a rare urban sanctuary that reinforces TRX’s identity as a people-centric CBD.
TRX offers a walkable, mixed-use environment where work, leisure, and community activities co-exist. The district’s planning prioritises sustainability, with features such as an on-site wastewater treatment plant and green infrastructure supporting long-term resilience and operational efficiency.
As the only purpose-built financial district in Kuala Lumpur, TRX continues to attract both local and international capital across office, residential, and retail segments.
Tun Razak Exchange by TRX City Sdn Bhd
Developer: TRX City Sdn Bhd
Product type: TRX District
Architect: Grant Associates, GDP Architects, Machado Silvetti, KPF, Arkitek Jururancang (Malaysia) (AJM)
Launch date: 2012
Completion date: January 2021
Total land area: 70 acres
Facilities: Park, plazas, pocket parks, on-site wastewater treatment plant, walkable district with pedestrian walkways, and more
Contact:
Phone number: +60193535057 (Ofelia Cheah)
Email: info@trx.my / partnership@trx.my
Address: Level 23, Menara Prudential, Persiaran TRX Barat 55188, Tun Razak, Kuala Lumpur, Malaysia
Website: trx.my
Elmina Ridge 1 Shah Alam, Malaysia
Elmina Ridge 1 is a premium landed residential development set within the exclusive Elmina Ridge precinct of the awardwinning City of Elmina, a master-planned township developed by Sime Darby Property.
Thoughtfully positioned adjacent to the 2,700-acre Bukit Cherakah Forest Reserve, Elmina Ridge offers residents a rare living environment where contemporary residences coexist seamlessly with expansive natural surroundings.
Located just 2 kilometres from Elmina Lakeside Mall and supported by future direct connectivity to the DASH Expressway, Elmina Ridge 1 enjoys strong accessibility to Kuala Lumpur, Petaling Jaya, and surrounding urban centres. The neighbourhood benefits from forest views, and a distinctly lowdensity residential atmosphere shaped by its proximity to protected green reserves.
Elmina Ridge introduced Malaysia’s first landed homes equipped with solar panels
supported by expandable Battery Energy Storage Systems (BESS). These systems are complemented by skylight for natural sunlight, indoor planting area, glass wool roof insulation, digital locksets, and EV charging infrastructure.
Nearby amenities include the Temu commercial hub, Elmina Lakeside Mall, and the Elmina Education Hub, home to SJK(C) Regent Elmina and the upcoming Sekolah Menengah Akademik Chong Hwa. The 300-acre Central Park is also within reach, providing cycling paths, lakeside promenades, and other activities.
Elmina Ridge 1 achieved a 98% take-up rate within two months of launch, showing high demand for premium and sustainable homes within the township. Subsequently, the next phase - Elmina Ridge 2, launched in July 2025 to a 90% take-up rate. Elmina Ridge 2 currently has limited bumiputera units available.
Elmina Ridge 1 by Sime Darby Property
(ASIA)
Developer: Sime Darby Property
Product type: Superlink, cluster, and semidetached homes
Architect: DTLMG Design Group Sdn Bhd
Launch date: May 2024
Completion date: August 2026
Total land area: 31.37 acres
Number of units: 228
Average unit size: 2,292 sq ft (superlink), 2,732 sq ft (cluster), 3,237 sq ft (semi-D)
Facilities: Access to nature reserves and central parks, lifestyle and retail destinations, education hubs, and excellent road connectivity including future expressways
Price range: From MYR1.16 million (superlink), MYR1.51 million (cluster), MYR2.02 million (semi-D)
Park Green Pavilion Bukit Jalil Kuala Lumpur, Malaysia
Park Green Pavilion Bukit Jalil is a luxury serviced apartment development by Malton Berhad: the final residential component of the acclaimed 50-acre Bukit Jalil City.
The project is set along Persiaran Jalil 8, directly facing the expansive 80-acre Bukit Jalil Recreational Park. Designed by KL Pavilion Design Studio Sdn Bhd, the development blends contemporary sophistication with nature-inspired tranquillity.
The development comprises 453 luxurious residences, including select units in distinctive “semi-detached-in-the-sky” configurations. This innovative approach delivers generous layouts and enhanced privacy rarely found in high-rise living, while maximising panoramic park views. The architectural language features sleek façades, clean lines, and expansive glass panels that harmonise with the surrounding green landscape.
Park Green Pavilion Bukit Jalil’s most compelling differentiator is its dedicated
covered link bridges connecting residents seamlessly to the award-winning Pavilion Bukit Jalil mall and the recreational park. This integration promotes walkability; shopping, dining, leisure, and wellness are within effortless reach. The proximity to the 80-acre Bukit Jalil Recreational Park, one of Kuala Lumpur’s largest parks, further enhances wellbeing, offering a rare balance between city living and open green spaces.
Park Green Pavilion Bukit Jalil is Bukit Jalil’s first residential development to offer bespoke concierge services, supported by the proprietary MyMalton App for parcel and food delivery management, visitor handling, and coordinated maintenance. A multi-tiered security system and EV charging provisions further reinforce safety and futureforward appeal. With Bukit Jalil emerging as one of Kuala Lumpur’s most dynamic urban destinations, the development offers strong lifestyle convenience and investment fundamentals.
Green Pavilion Bukit Jalil by Malton Berhad
Developer: Malton Berhad
Product type: Serviced apartment
Architect: KLPDS – KL Pavilion Design Studio Sdn Bhd
Launch date: October 2024
Completion date: July 2029
Total land area: 28 acres
Number of units: 453
Unit size: 1,201 - 1,905 sq ft
Facilities: Sky Lounge, Sky Terrace, Private Lounge and Executive Dining, Outdoor Yoga Deck, Open Deck, Pools, Bubbly Jacuzzi, Multipurpose Hall, Flex Fitness Zone, Yoga Flow Room, Games Room, Children’s Play Area, Social Garden, Outdoor Lounge, BBQ Terrace, Co-Working Lounge, Kindergarten Space, Management Office, Changing Room, Steam Room
Monthly maintenance fees: MYR0.40 per sq ft
(including sinking fund)
Price range: MYR1.2-2 million
Contact:
Phone number: 03-2088 2888
Email: marketing@malton.com.my
Address: Level 19 Pavilion Tower, 75 Jalan Raja Chulan, 50200 Kuala Lumpur, Malaysia
Website: malton.com.my
Bandar Dato’ Onn
Johor Bahru, Malaysia
Bandar Dato’ Onn is a 1,474-acre integrated township development by JLand Group (JLG), emerging as one of the most comprehensive and future-ready urban communities in southern Malaysia.
Located approximately 15 kilometres from Johor Bahru city centre, the township has been under development since 2007, with ongoing phases extending the masterplan towards 2040–2041.
Master-planned by Broadway Malyan and localised by APUDG, Bandar Dato’ Onn is built around the guiding principle of “wellness for all,” placing equal importance on physical, mental, and social wellbeing. The township’s layout integrates green and blue networks that link parks, open spaces, and neighbourhood centres, encouraging walking and cycling within a safe, accessible setting.
The development offers a diverse mix of residential typologies, including landed homes, high-rise apartments, and commercial components. This variety allows the township to cater to families,
professionals, multi-generational households, and investors seeking different living formats.
Lifestyle convenience is a defining feature, promoted through central parks, jogging tracks, and a well-connected pedestrian network. A dedicated community complex supports communal wellbeing. Religious and cultural anchors, such as the Sultan Iskandar Mosque, further strengthen the township’s sense of identity and inclusivity.
Connectivity is another key strength. Bandar Dato’ Onn is linked to Johor Bahru’s wider road network, enabling efficient travel to the city centre, Senai International Airport, and cross-border gateways, positioning the township as a strategic hub within the Iskandar Malaysia growth corridor.
In the long term, Bandar Dato’ Onn will benefit from its long-term phased development, diversified land use, and established catchment.
Developer: JLand Group (JLG)
Product type: Integrated township development
Architect: Broadway Malyan (Master Planner) localised by APUDG
Number of residential units: 6,000+ (existing and upcoming phases)
Average apartment/condominium size: Approx. 1,000-1,600 sq ft
Facilities: Central and community parks, green network, jogging and cycling tracks, retail and commercial hubs, sports hall, clinic, library, educational institutions, integrated pedestrian and connectivity network, hospital, mosque, and more
Price range: MYR200,000 to MYR5 million
Contact:
Phone number: +6072913222 / +601130116372
Email: jlgpro.enquiry@jlandgroup.com.my
Address: Jalan Perjiranan 2, 1, Perjiranan 2, Bandar Dato Onn, 81100 Johor Bahru, Johor Darul Ta’zim, Malaysia
Website: jlandgroup.com.my
Bandar Dato’ Onn by JLand Group BEST TOWNSHIP DEVELOPMENT (ASIA)
Park McKinley West Taguig City, Philippines
Park McKinley West is a premium condominium development within Megaworld’s prestigious McKinley West township in Taguig City.
The development comprises four residential towers, each rising to around 25 storeys. Conceived with young professionals, urban families, and cosmopolitan residents in mind, Park McKinley West offers a modern architectural expression that complements the township’s upscale character.
Located along Le Grand Avenue, Park McKinley West enjoys a strategic position within the southern section of Fort Bonifacio, adjacent to elite enclaves such as Forbes Park and the Manila Polo Club. It is easily accessible from major roads including C5 Road and the South Luzon Expressway (SLEX), providing efficient links to Makati, Ortigas, and the Ninoy Aquino International Airport (NAIA).
Residences at Park McKinley West are available in a wide range of layouts, from one-bedroom homes to expansive threeand four-bedroom residences, and five-bedroom penthouse units. This diversity allows the development to cater to multiple lifestyle profiles, from professionals seeking compact apartments to families looking for spacious city homes.
Residents enjoy many lifestyle amenities, including a swimming pool with dedicated lap and children’s sections, complemented by a pool deck with lounge chairs, outdoor sitting spaces, and resort-like water features. Other facilities include a fully equipped gym, yoga studio, outdoor yoga deck, sky gardens, function and game rooms, and playground.
As part of the broader McKinley West township, the address is near high-end residential villages, embassies, offices, lifestyle establishments, and green spaces.
Park McKinley West is a project by Megaworld, a major winner at the 12th PropertyGuru Philippines Property Awards.
Developer: Megaworld Corporation
Product type: Condominium
Architect: Broadway Malyan
Launch date: 2018
Total land area: 23,900 sqm
Number of units: 1,984
Facilities: Sky gardens, gym, yoga studio, game room, playground, function rooms, outdoor yoga deck, pool, shower and changing rooms, outdoor sitting area
FACT BOX
S Ó L Estate reimagines what it means to live as a family.
SÓL Estate: Built to Last for Generations
SÓL Estate reimagines what it means to live as a family. Designed with flexible layouts to accommodate multiple generations under one roof, each home balances privacy and togetherness.
And beyond the four walls of the home, the entire estate’s facilities, amenities, and Concierge Service nurture family life, ensuring comfort for everyone no matter the age.
Bringing Families Together
Spacious Designs
Up to 5B 4BR with dual living areas and central courtyards to create natural gathering spots for families.
Family-Centric Amenities
Play areas, pavilions, and gardens for hosting wellness and bonding programmes for all ages.
Safety & Comfort
Inclusive, barrier-free layouts for increased accessibility and AI-powered security systems for peace of mind.
Bespoke Concierge Service
An on-demand service that manages residents’ needs, from childcare and elderly care to home maintenance and facility bookings.
Community & Lifestyle
Resident-exclusive events in shared spaces that foster connection and togetherness across generations.
Asia’s Best Township 2025
Designed for Living. Built for Generations.
Celebrated for its holistic ecosystem of homes, amenities, and connectivity, designed to enhance everyday living for families and future generations.
Everything
a Modern Township Needs — In One Place
NIOSH @ Kompleks Mutiara
Fairview International School
Football Field @ Arena Mutiara BDO
AEON @ Bandar Dato’ Onn
Tebing @ Bandar Dato’ Onn
KPJ Specialist Hospital Bandar Dato’ Onn
Malaysian College of Hospitality & Management
Masjid Sultan Iskandar
Bandar Dato' Onn
Group BEST
Recognised as one of Asia’s leading developers, JLand Group (JLG) stands at the forefront of delivering high-quality, future-ready developments. With strong expertise in industrial ecosystems, integrated townships, and sustainable planning, JLG creates environments that enhance connectivity, operational efficiency, and long-term value.
Driven by innovation and strategic vision, JLG continues to shape impactful developments — reinforcing its position as a key player across the region.
Final Phase
Dedicated pedestrian bridge to Pavilion Bukit Jalil
Bukit Jalil City – Recognized as the Best Township Development (Central Malaysia). The Park 2 – Awarded Best Completed High-Rise Development (Malaysia) & Best Completed Condo Development (Asia).
These prestigious accolades affirm Bukit Jalil City’s status as a premier lifestyle destination. Now, we proudly introduce the final chapter – Park Green Pavilion Bukit Jalil.
Nestled in the heart of Bukit Jalil, Kuala Lumpur, Malaysia, Park Green Pavilion Bukit Jalil redefines modern living with its seamless connectivity, luxury residences, and nature-inspired tranquility.
Live Smart, Live with Style at Aludra Residensi
Experience a new standard of townhouse living at Aludra Residensi, an award-winning development crafted for modern lifestyles. Designed to evolve with you, each home offers flexible spaces that adapt effortlessly to work, rest, and everything in between. Located in the dynamic city of Cyberjaya, Aludra Residensi places everyday essentials, quality education, and leisure destinations within easy reach— bringing balance to urban living. Discover a home designed for your lifestyle, in a community of like minds.
Residensi
GALERIA SA SENTRAL
Best Sales Gallery Architectural Design ( Asia ) 2025
BEST INTEGRATED DEVELOPMENT
Tun Razak Exchange by TRX City Sdn Bhd
BEST COMMERCIAL LANDSCAPE DESIGN
BEST HOSPITALITY ARCHITECTURAL DESIGN
HOSPITALITY DEVELOPMENT
2025
Holiday Inn Resort Bintan Lagoi Beach by Mandiri Land
BEST
(ASIA)
WINNER
2025
Hotel Indigo Bintan Lagoi Beach by Mandiri Land
(ASIA)
WINNER
2025
Hotel Indigo Bintan Lagoi Beach by Mandiri Land
(ASIA)
WINNER
A quick 60-minute ferry ride from Singapore leads you to Bintan Island’s newest escapes. Immerse yourself in culture and creativity at Hotel Indigo Bintan Lagoi Beach, or enjoy e ortless family fun at Holiday Inn Resort Bintan Lagoi Beach - where kids stay and eat free.
Two resorts, one unforgettable island escape.
BEST COMMERCIAL LANDSCAPE DESIGN
BEST HOSPITALITY ARCHITECTURAL DESIGN
BEST HOSPITALITY DEVELOPMENT
2025
Holiday Inn Resort Bintan Lagoi Beach by Mandiri Land
(ASIA)
WINNER
2025
Hotel Indigo Bintan Lagoi Beach by Mandiri Land
(ASIA)
WINNER
2025
Hotel Indigo Bintan Lagoi Beach by Mandiri Land
(ASIA)
WINNER
A quick 60-minute ferry ride from Singapore leads you to Bintan Island’s newest escapes.
Immerse yourself in culture and creativity at Hotel Indigo Bintan Lagoi Beach, or enjoy e ortless family fun at Holiday Inn Resort Bintan Lagoi Beach - where kids stay and eat free.
Two resorts, one unforgettable island escape.
HOMEGROWN HAPPINESS AWAITS
Finely Crafted by Part Of
Inspired by the beauty and simplicity of rural living, Harvest Ville brings the essence of a self-sustaining lifestyle into a modern urban setting. Imagine waking up to the gentle sounds of nature and stepping outside to find fresh vegetables and herbs thriving right before your eyes. Harvest Ville invites you to immerse yourself in the calming pulse of nature, where families, friends, and neighbors come together—growing happiness at your harvest-full home.
Botanic Villa brings the spirit of the Botanic Park into every home. Lush layers of foliage soften the architecture, while tree-lined edges create a graceful embrace between residence and nature. It is a living canvas — where the park’s beauty extends to your doorstep, offering a daily rhythm of serenity, shade, and renewal.
WINNER
ULTRA LUXURY HOUSING DEVELOPMENT (GREATER JAKARTA)
BOTANIC VILLA AT NAVAPARK
by PT. Bumi Parama Wisesa, Hongkong Land & Sinar Mas Land J/V
2026 Kota Baru Parahyangan Living Learning Leisure
Kota Baru Parahyangan merupakan kota mandiri berwawasan pendidikan terbesar di Bandung Raya dengan total luas kawasan mencapai 1.800 ha dan telah berkembang selama 25 tahun. Dalam konteks industri properti nasional, keberlanjutan suatu pengembang dalam jangka panjang menjadi sebuah tantangan tersendiri.
Sebagai kota yang telah berkembang dan dihuni secara aktif sejak tahun 2000, Kota Baru Parahyangan saat ini menjadi tempat tinggal bagi sekitar 4.000 kepala keluarga dengan estimasi populasi 10.000 hingga 12.000 jiwa. Seiring berkembangnya kehidupan perkotaan, Kota Baru Parahyangan menghadirkan berbagai fasilitas yang tidak hanya menunjang kebutuhan dasar, tetapi juga aktivitas rekreasi dan gaya hidup. Beragam ruang hiburan dan leisure tersedia di dalam kawasan, mulai dari hotel bintang lima Mason Pine Hotel, lapangan golf terbaik Parahyangan Golf, destinasi rekreasi air Wahoo Waterworld, Pasar Modern, Sports Club, hingga Lifestyle Center yang menjadi bagian dari aktivitas sehari hari.
Di sisi lain, fasilitas pendukung perkotaan seperti sekolah dan universitas, rumah sakit, layanan perbankan, kantor polisi, serta pemadam kebakaran turut melengkapi ekosistem kota secara menyeluruh. Kombinasi fasilitas hiburan, leisure, dan ruang publik ini menjadikan Kota Baru Parahyangan berkembang sebagai kawasan tourism property, baik untuk kunjungan singkat maupun pengalaman leisure yang lebih panjang. Arah pengembangan kota pun terus diperkuat melalui penambahan fasilitas di masa mendatang, termasuk kehadiran bioskop dan lifestyle mall yang akan semakin meningkatkan daya tarik kawasan.
for more info, chat us on
Discover the epitome of luxury living in our home, where family warmth meets opulence. Amidst lust surroundings, this residence is a sanctuary for creating cherished moments. With spacious living areas and nature’s beauty at every window, our home offers a perfect blend of comfort and elegance — place where family truly thrives.
Celebrating its 50th anniversary, Summarecon Agung continues to refine its long-standing commitment to shaping sustainable townships by the spirit of “Wonderful Life, Wonderful World.” This milestone reflects not only decades of growth, but also a consistent dedication to developing integrated environments through thoughtful infrastructure planning, well-structured urban design, and long-term area management. Each township is carefully crafted as a living ecosystem—where connectivity, accessibility, and sustainability come together to support the evolving needs of its community.
BERSAMA MEMBANGUN
INDONESIA EMAS
At the heart of its vision, Summarecon’s focus lies in creating environments that enhance the growth and good quality of life. Not just building houses, but about creating “homes”—spaces that nurture comfort, warmth, and meaningful living.
After successfully developing townships in North Jakarta, PT Summarecon Agung Tbk decided to expand its residential development into an area now known as Summarecon Serpong, located approximately 21 kilometers west of Jakarta, specifically in the Serpong area, Tangerang Regency.
The township is being developed on an 800-hectare site based on the granted development permit, and was previously known as Gading Serpong
LAKON Indonesia is not just a brand; it embodies a journey that narrates the richness of Indonesian culture and the importance of preservation. Their goal is to seamlessly integrate traditional culture into modern life while remaining true to its foundational principles.
Since their inception in 2018, they have created an ecosystem designed to support traditional artisans in earning a sustainable livelihood. By focusing on fashion products rooted in traditional handmade techniques, they aim to build trust among craftsmen, empowering them to thrive through their craft.
Introducing The Hood — the long-awaited gem of the Symphonia District. Set beside a scenic lake, this vibrant destination blends a unique semi-outdoor retail experience with the beauty of nature. Far more than a shopping and dining hub, The Hood comes alive with music concerts, dazzling light shows and energizing outdoor activities like jogging and water play. Immerse yourself in nature and experience a lively blend of leisure, culture, and cimmunity at The Hood.
Summarecon Crown Gading atau dikenal sebagai
“The New Kelapa Gading” merupakan pengembangan kota ke-8 Summarecon yang dibangun di atas lahan seluas 437 hektare, berlokasi di timur Kelapa Gading dan bersebelahan dengan Kawasan Ekonomi Marunda, Jakarta Utara.
Lokasinya dekat Kelapa Gading dan merupakan kota baru yang akan melanjutkan kesuksesan Summarecon Kelapa Gading dengan kehidupan lebih baik, ruang hijau lebih luas, dan fasilitas kota lebih modern.
Masterplannya dirancang oleh Sibarani Sofyan, world-class master planner dan pemenang sayembara desain Ibu Kota Nusantara (IKN) Mengusung konsep Walkable City, SCG dilengkapi boulevard utama selebar 40 meter, pedestrian yang nyaman, serta elemen street architecture yang estetis dan fungsional. Kawasan ini juga menyediakan ruang terbuka hijau seluas 26 hektare sebagai komitmen terhadap keberlanjutan dan pengurangan emisi karbon.
CROWN GADING
Dalam waktu kurang dari tiga tahun sejak diluncurkan pada 2022, Summarecon Crown Gading telah menghadirkan lima cluster hunian serta area komersial yang berkembang pesat.
Pencapaian ini semakin diperkuat dengan diraihnya penghargaan Vanica
Residence Summarecon Crown Gading by Summarecon Group sebagai
Best Mid End Housing / Landed Development (Asia) di ajang
PropertyGuru Asia Property Awards 2025 , menegaskan kualitas perencanaan dan standar pengembangan Summarecon Crown Gading di tingkat Asia.
Living Room Exclusive Club House
HAVING GONE VIRAL ON SOCIAL MEDIA FOR ITS CYBERPUNK AESTHETIC, CHONGQING WELCOMED A RECORD 2.5 MILLION TRAVELLERS IN 2025. TANG YAN SONG/SHUTTERSTOCK
SHAPING REAL ESTATE EXCELLENCE
Success in real estate requires more than just market knowledge—it demands strategic insight and expert guidance. At HLB, we provide audit, tax, and advisory services tailored to developers, investors, and real estate professionals.
From navigating market shifts to optimizing your investments, our specialists deliver solutions that drive growth and mitigate risk. As the Official Supervisor of the PropertyGuru Asia Property Awards 2026 , we uphold the highest standards of integrity, transparency, and excellence—the same values we bring to every client partnership.
Talk to us today to discover how HLB can support your growth.