Impact by Design
2026 Annual Report
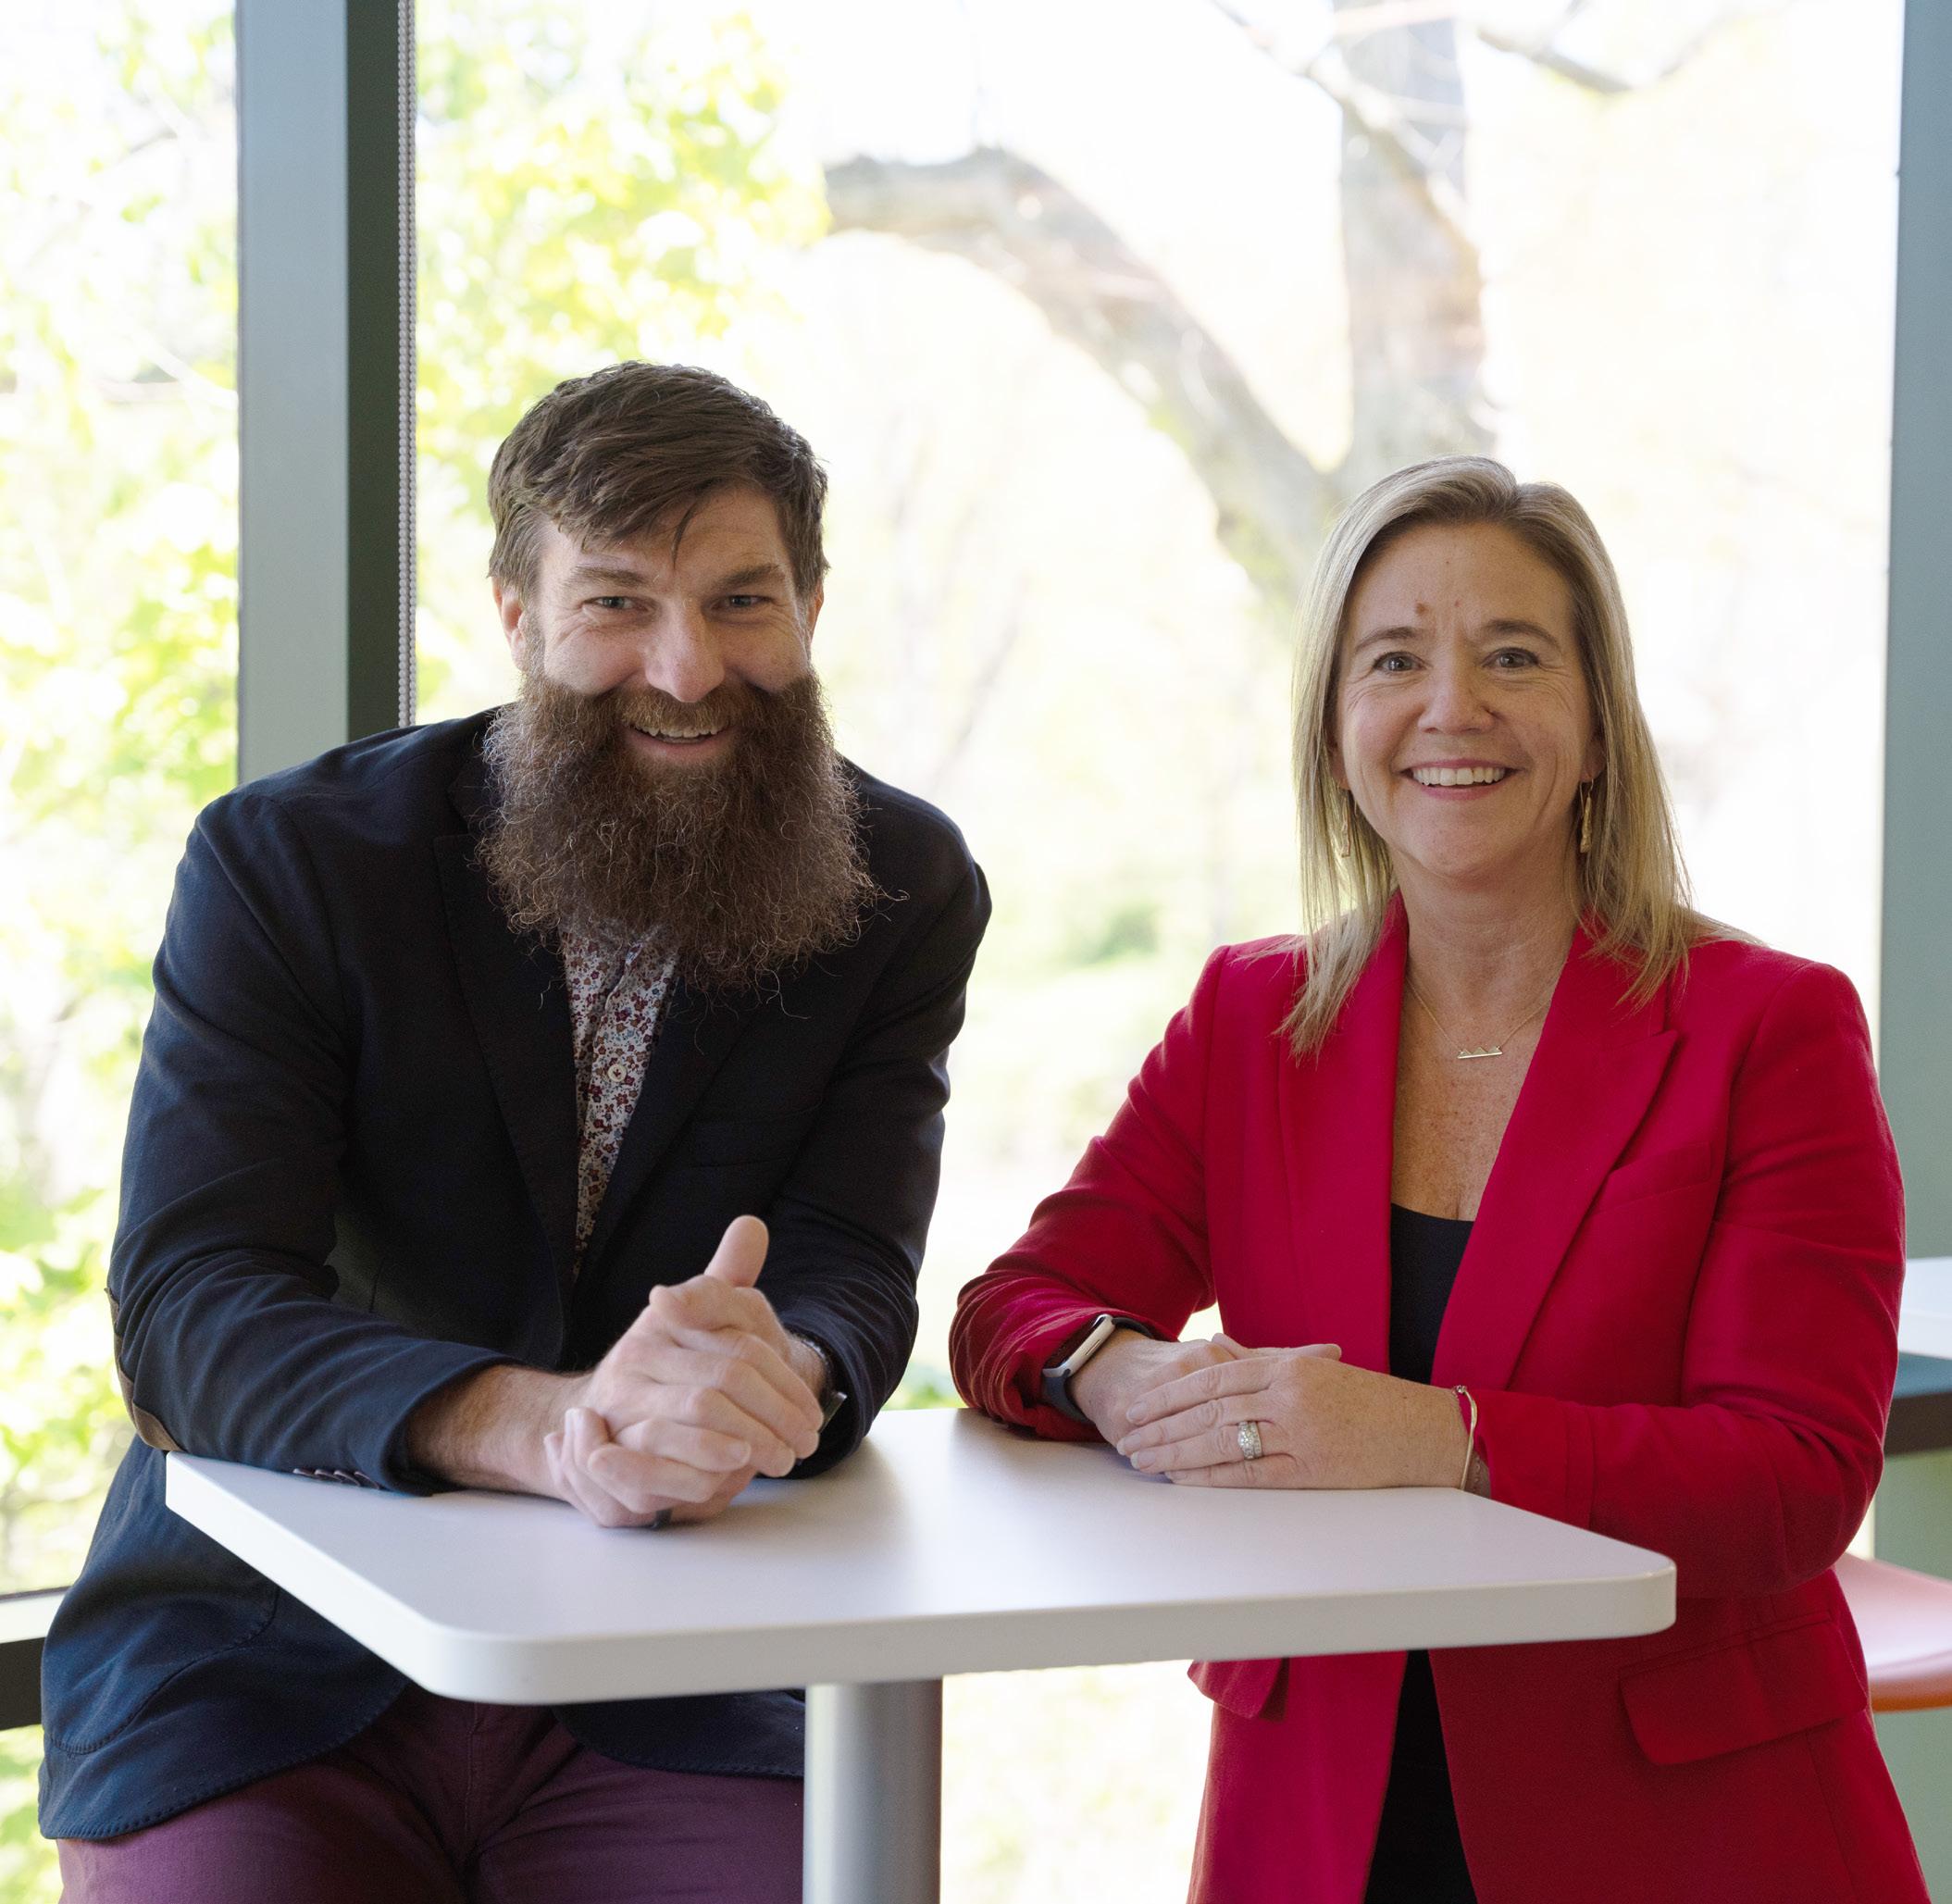
A Letter from Our CEO and Director of Regenerative Design
The built environment shapes so much of our lives; how people heal, learn, move, work, and gather. As architects, engineers, and designers, we hold this responsibility close. It’s the reason this work matters to us, and it sets the high standard we hold ourselves to every day.
These pages hold our first impact report. While we have been working toward the goals in this document for some time, we are sharing this with you now because we believe accountability is part of good design. Not accountability as a checkbox, but the kind that asks hard questions, tracks real outcomes, and uses what it learns to do better. That’s the culture we’ve built at Progressive Companies, and this report is a reflection of it.
across the United States. His work has been recognized, awarded, and featured nationally in publications dedicated to academic design, including American School and University, Learning by Design, and Spaces4Learning.
What you’ll find here is an honest look at the progress we’ve made across ecological, social, and cultural impact. We’re proud of what we’ve accomplished and the lessons we’ve earned along the way. We’re also energized by the work still ahead.
Climate, equity, and the pace of change present real challenges for the built environment. But with challenge comes opportunity. We get to influence how communities are built for generations. That’s a responsibility we take seriously and a possibility we find genuinely exciting.
We hope you do too.
Meredith Bronk President & CEO
Joy Sportel, AIA, NCARB is an Education Team Leader at Progressive Companies, where she supports campus-focused projects by aligning team workflows, performance goals, and delivery metrics with institutional priorities. She works across planning, design, and implementation to ensure projects are coordinated, financially grounded, and responsive to how campuses actually operate. Joy’s work emphasizes campus planning, creative placemaking, and purposeful engagement helping institutions translate big ideas into clear frameworks, spatial strategies, and buildable solutions. In addition to project leadership, she facilitates collaborative practice and communication development, bringing a practical understanding of how trust, clarity, and resilience shape both effective teams and durable campus environments.
Business partner education-only initial Initial here >> MVS
Agreement and signature line
I agree to the responsibilities & guidelines addressed in this application.
Thank you,

Matthew VanSweden, LFA, Assoc. AIA, WELL AP, LEED AP BD+C Living Future Hero, Allied AIA GR 18 December 2025
Matthew VanSweden Director of Regenerative Design
SECTION 01 Our Commitments
SECTION 02 From Sustainability to Regenerative Design
SECTION 03
Designing with Intention
SECTION 04
Ecological Impact
SECTION 05
Social Impact
SECTION 06
Cultural Impact
SECTION 07 What We Are Learning
SECTION 08 Where We Are Going
Our Commitments
Most impact reports show you the conclusion of what worked. This one is attempting to do something different: to show our process. What we measured, what we missed, and what we decided to do about both.
It begins with the green building movement, which built the shared language for carbon performance that makes honest accounting possible, and with an examination of what that language can measure and what it cannot.
What the Data Shows
We are having an impact as a full-service+ professional service firm beyond what our climate commitments can adequately measure.
JEFF ROMAN Director of Engineering, Progressive Companies
Our Commitments
The green building movement began with a simple theory of change: make the environmental costs of buildings visible, and the market will respond. The task felt impossible. LEED gave that theory a shared language. Certification gave it a market signal. It worked. Buildings consume less energy, specify less toxic materials, and use water more carefully than they did twenty years ago because a community of practitioners had the audacity to ask for the data—and kept asking until the industry responded.
Progressive Companies followed that same trajectory. We trained and credentialed staff, became corporate USGBC members, and we tracked the number of LEED projects. In 2019, we joined the AIA 2030 Commitment—not as a bold move, but as a decision to publicly hold ourselves accountable for something important and measurable. Last year, we extended our climate commitments to include MEP 2040 and SE 2050.
And not by accident. When we looked more carefully at what we were measuring in the early reporting years, we found a bias towards our highest-performing projects. When we corrected for that in 2024, the numbers became more rigorous—and more honest. Which led us to another insight: as a full-service firm with significant work in infrastructure, planning, water resources, and civil engineering, a meaningful share of what we do falls entirely outside what any building-energy framework was designed to capture. The framework was built for a different kind of firm than we are.
That is why we extended our commitments. But there are still limits. And that is what this section is about.
These limits aren't failures of commitment. They exist because the opportunity lives beyond them—in questions these frameworks were never designed to answer. Not what harm did we avoid, but what future are we building?
From Humble Beginnings
Progressive Company’s sustainability journey followed the green building movement. The Midwest, where our firm originated, was an early adopter of the LEED rating system. We tracked our LEED projects and their impacts. Other certifications (Living Building Challenge, WELL, etc.) emerged along the way, and we tracked them as well.
We incorporated many of the LEED, LBC, and WELL requirements into our specifications. We developed our proprietary integrative design process, Performance-Based Design (which we’ll unpack more fully in a little bit), around the same time that LEED v2009 developed an industry-wide shared language for it. We tracked the Red List, Mindful Materials, and other material supply chain transparency frameworks.
In 2019, Progressive Companies formally signed onto the AIA 2030 Commitment. From there, we developed our Sustainability Action Plan and began our first reporting in 2022.
All these frameworks provided our industry with a shared language. What began as exploration became standardized. The work became easier to execute, but the conversation began to narrow. Certification often became the proxy for value, rather than a reflection of it.
What the Data Shows
Our early reporting years established a baseline. In 2023, we were tracking a 66% reduction, about 20% more efficient than the industry average, according to that year’s AIA 2030 By The Numbers report, and within striking distance of the 80% target set by the framework. We were proud of those numbers.
But what we didn’t realize at the time was that those early reporting years prioritized projects that already had an energy model, resulting in a biased sample toward the highest-performing projects in our portfolio rather than a truly representative one—an approach we started in 2024.
Beginning in 2024, we upgraded our methodology to ensure reported projects represent a true cross-section of our portfolio, not only those for which energy models already existed. The result is a more rigorous and more useful picture of our performance.
With more accurate, representative information, we realized something else: as a full-service, multi-discipline firm with significant work in infrastructure, planning, water resources, and feasibility, over 90% of our portfolio falls outside what any building-energy framework was designed to capture. Even at 100% reporting coverage, the AIA 2030 would represent less than 8% of our annual activity and impact.
Percent of Our Portfolio
Active Projects
Non-Buildings
Completed Projects
Small Renovations (<$1M)
New Construction + Major Renovations (>$1M)
We realized we were having an impact as a full-service+ professional service firm well beyond what the AIA 2030 Commitment could appropriately capture or measure. This framework was developed for a different kind of firm than the one we are.
We joined AIA 2030 in 2019. Not as a bold move. As a decision to be publicly accountable to something measurable.
DONALD GREEN
Green Team Co-Chair + Senior Project Manager, Progressive Companies
Climate Commitments
In 2025, recognizing the full scope of our multidiscipline practice, we expanded: signing the MEP 2040 and SE 2050 Commitments, actively tracking the ASLA 2040 emergent framework, and developing supplemental measurement approaches for our civil and infrastructure work. Our target is comprehensive project coverage by FY2026.
While each commitment is unique in its own way, they produced a larger challenge for our work: a shared language for carbon performance that holds across geographies, sectors, and client relationships. Through our sustained efforts for internal alignment and education, we can now account for what our buildings avoid. That accountability is the baseline from which everything else in this report follows.
What the Data Cannot See
AIA 2030
Operational carbon performance benchmarking across our building portfolio

MEP 2040
Engineering systems performance and embodied carbon accountability

ASLA 2040
Landscape and ecological systems, currently in active tracking as the framework matures

There is a question the frameworks were never designed to answer.
SE 2050
Structural carbon reduction across our engineering practice
Carbon metrics tell us what harm was avoided. They do not tell us what future is being built. Whether the institutions we serve are becoming more capable of fulfilling their purpose. Whether the communities surrounding our buildings are stronger as a result. Whether the places we design are more alive— ecologically, socially, economically—than they were before we arrived.
Those are not measurement standards. They are questions that belong to a different kind of inquiry.
Sustainability reads the ledger. Regenerative design starts with the story.
From Sustainability to Regenerative Design
The shift from sustainability to Regenerative Design is reshaping the conversation on what design can and should do.
A Different Set of Questions
Making a Shift
Regenerative Design at Progressive Companies
The Journey is Just Beginning
Sustainability keeps the score.
Regenerative design asks if we’re playing the right game.
MATTHEW VANSWEDEN
Director of Regenerative Design, Progressive Companies
From Sustainability to Regenerative Design
Most clients who have hired a firm to design a building for them have, at some point, felt a quiet gap between the performance metrics their project achieved and the actual impact they were hoping for. The energy model completed. The certification awarded. And yet something material to the company's purpose— belonging, vitality, community connection, cultural health, empowered employees— remained unmeasured, unaddressed, or outside the boundaries of what the performance frameworks were designed to see.
Not because those things didn’t matter. But because we defaulted to measuring what was measurable and those performance metrics became the proxy for value. You can’t manage what you don’t measure. But you also manage to what you measure. So, when what is material to a building’s impact resists direct measurement, the frameworks quietly stop accounting for it.
The gap is not a failure of intention. It is a failure of setting the correct boundaries.
A building makes a values statement in concrete, steel, and glass. Most of those statements are made by default, not by design. The green building movement produced real outcomes. Carbon avoided. Materials transparency advanced. Energy performance benchmarked at scale. These are not small achievements. But the movement’s tools were calibrated to answer one question: What harm can we prevent? That question is valid. But it is not the only question worth asking.
A Different Set of Questions
We have yet to encounter a value system that does not center care for people. That is not to say every value system is the same—diversity of cultural expression is where beauty lives. Our goal in this work is not to create a single unifying value set. It is to cultivate reciprocal relationships within the plurality of value systems we encounter and derive tactics accordingly.
The challenge isn’t that people don’t care. It’s that we’ve asked them to care in ways that don’t belong to them. We’ve asked them to adopt the philosophies of the green building movement rather than discover the most honest expression of their own guiding values.
MICHAEL HOPKINS
Senior Design Architect, Progressive Companies
And so this is our commitment: to understand our clients' values and derive the most authentic principles from them. To help them live as congruently with what they believe as the built environment allows. With that effort, the built environment can begin to tell a different story—not about what we are preventing, but about what an abundant future for all actually looks like.
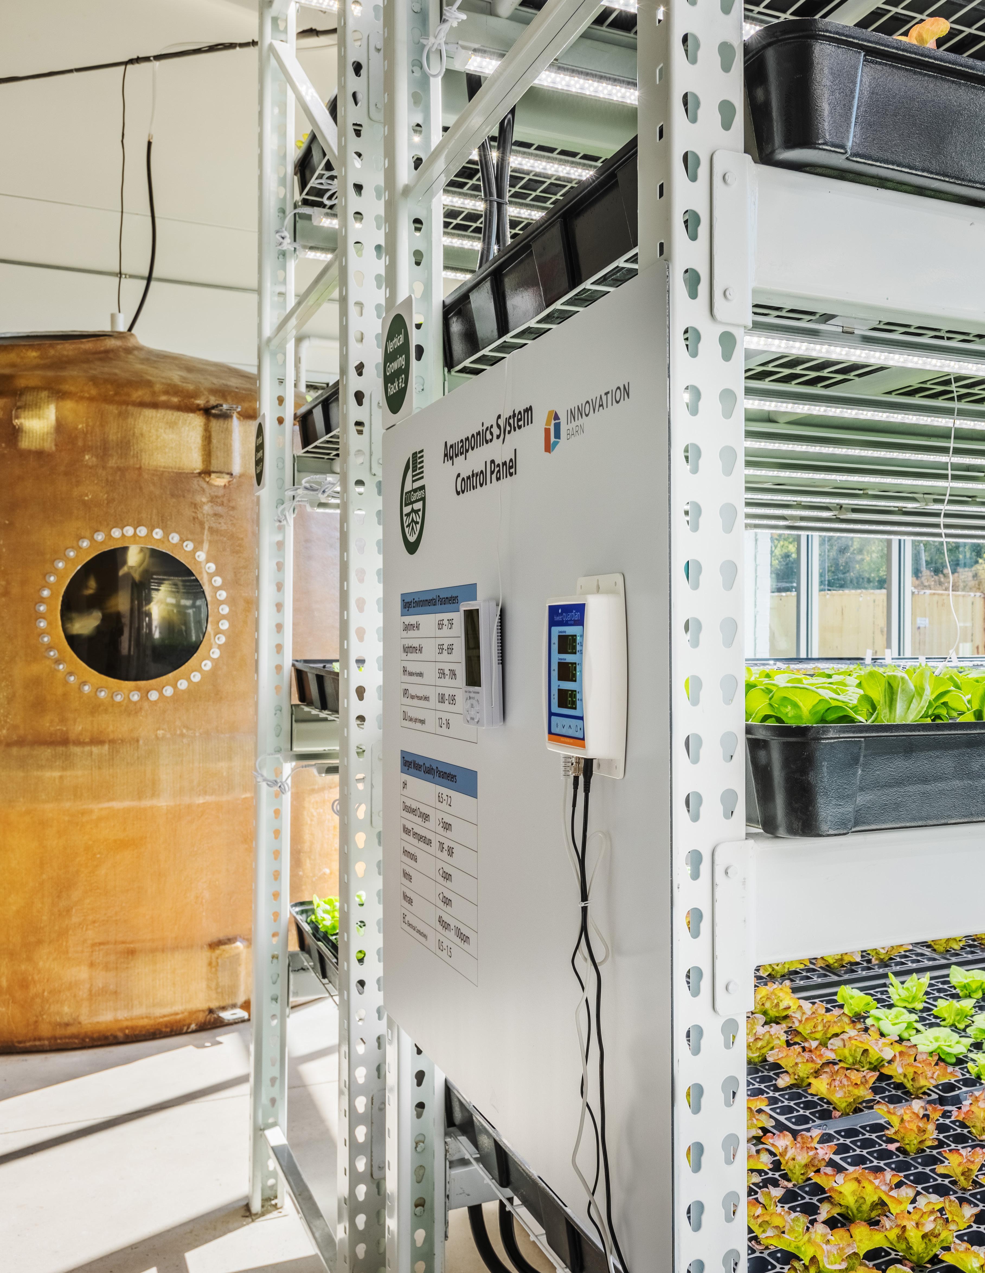
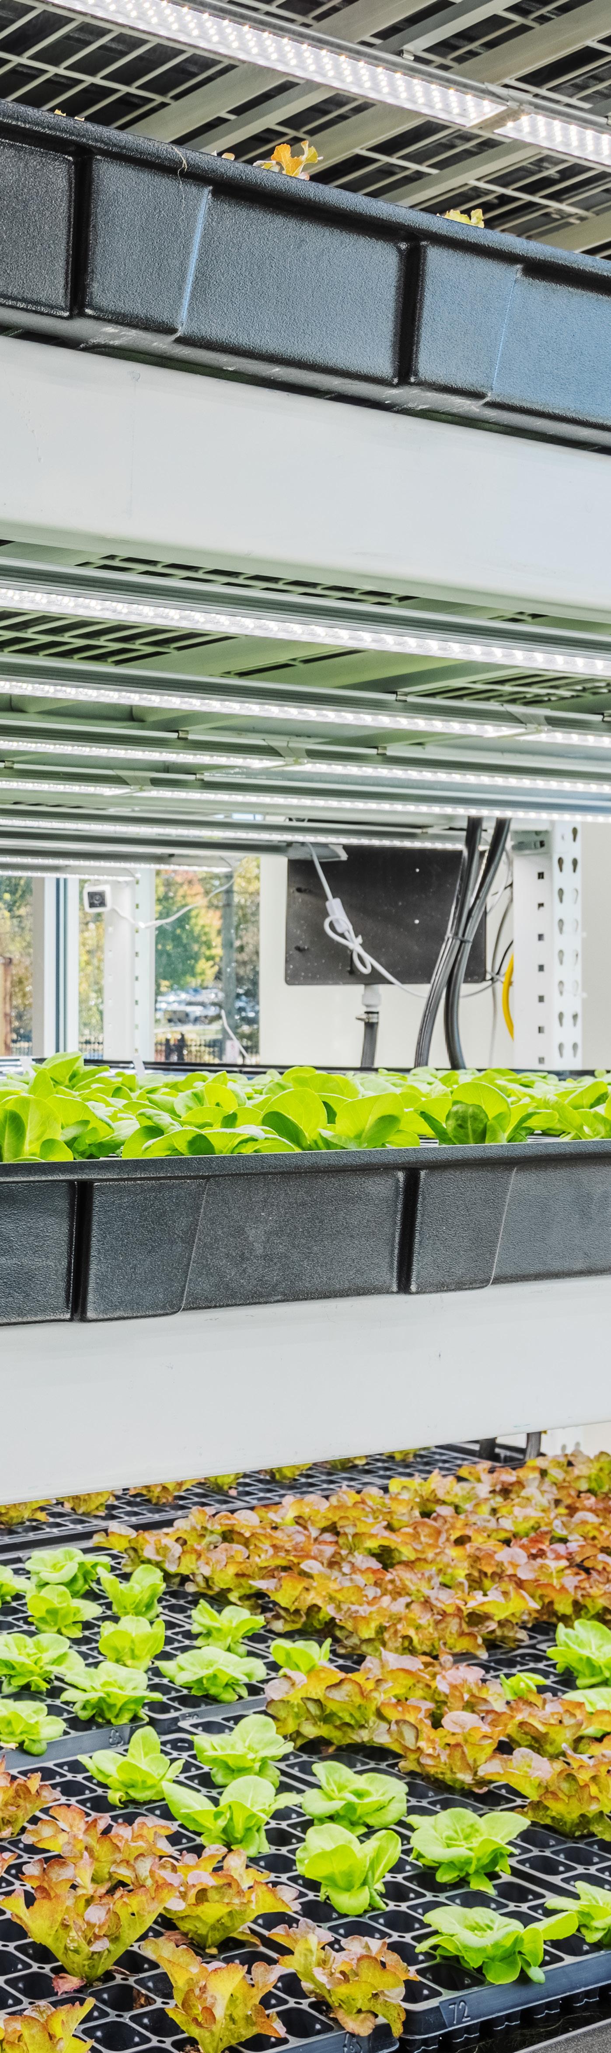
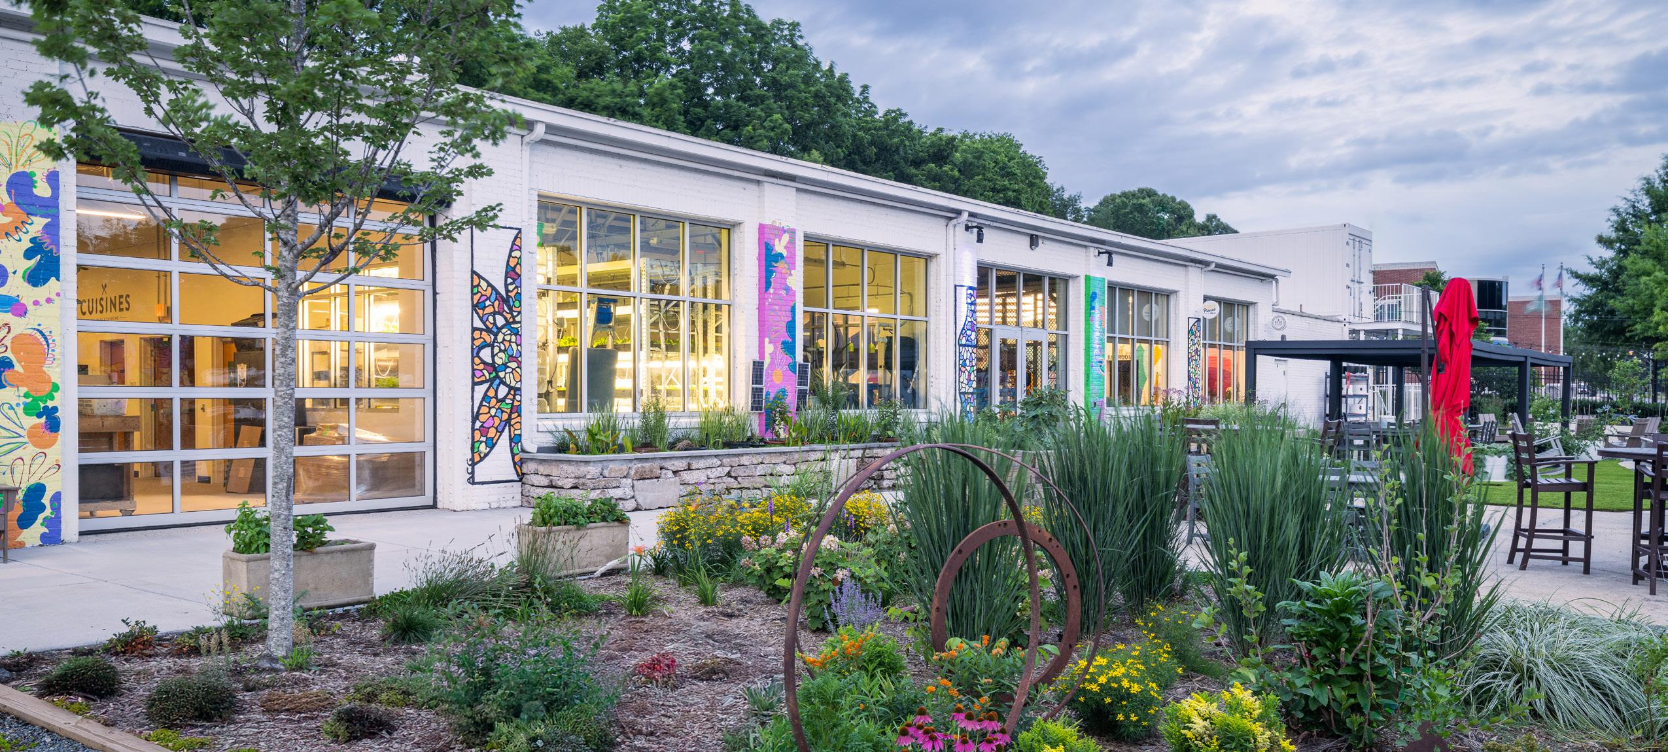
Envision Charlotte Innovation Barn
Making a Shift
The green building movement has been intervening at the ecological and social layers with real discipline and real results. What it hasn’t touched is the layer upstream—the cultural systems that govern what we’re allowed to want from our buildings and what harms are permissible in making them.
That layer is where opportunity lives.
We are finding that we can’t harm-reduce our way into a new paradigm. You can’t optimize your way past it. You can’t shame people into an abundant future. You have to ask different questions. You have to invite in rather than call out.
We realized we had to stop focusing all of our energy on avoidance of harm and instead put that same level of effort into imagining what might be possible. When we orient ourselves toward what we are creating rather than what we are preventing, the scope of what we can accomplish expands dramatically. Strategic interventions don't just reduce damage — they reshape the conditions that cause it. This is the opportunity of cultural change before us.
The work is relational. It is listening and earning trust. It is leveraging the values embedded in our cultural systems. It is a different game altogether and one that requires a different playbook.
Enter regenerative design.
What is Regenerative
Progressive Companies defines Regenerative a process of co-discovery that cultivates impacts across ecological, social, throughout a project’s value chain.
Regenerative Design?
Regenerative Design as cultivates net-positive
social, and cultural systems chain.
Regenerative Design at Progressive Companies
Imagine we are walking along a path. Ecological systems define the context of the path and absorb the impacts of using it. what kind of path it is—the rules governing where it goes and what it's made of. Cultural systems define where the path leads the journey. The destination matters. The orientation toward it matters more.
Regenerative Design is not a destination we simply arrive at. It is a direction. An orientation. A discipline of asking different line is drawn—and of learning honestly from what the building produces after it opens.
Each word is deliberate.
PROCESS
It is not a destination or a certification. It is a way of working that persists across the life of a project and beyond.
CO-DISCOVERY
It cannot be imported who is in the room, what is located, and what different every time because and every set of values
NET-POSITIVE
Accounting for both sides of the ledger. The harm avoided, which we have become skilled at measuring. And the value created, which we are only beginning to measure with the same rigor. The positive must, on the whole, outweigh the negative. That math requires expanding the boundary of what counts.
The Journey is Just Beginning
VALUE CHAIN
Trading a supply chain chain maps the transactional materials sourced, costs A value chain is the full project affects upstream downstream through and laterally through serious organizations their enterprise. Regenerative of our buildings.
This report tells the stories of our practice in transition. Across all of our disciplines, adopting a Regenerative design mindset portfolio in transition. Already, changing the game has had a profound impact across our portfolio. It hasn’t been perfect. the destination. But our stories are early evidence that changing the questions can change what becomes possible.
it. Social systems define leads and who benefits from
different questions before the first
imported or imposed. It is dependent on what they value, where the project the community needs. It looks because every client, every place, values is different.
CULTIVATE
Building is a completed act. You build something, it exists, the relationship ends. Cultivating assumes what you are working with is alive, responsive, and worthy of continued attention. We cultivate relationships. We cultivate belonging. We cultivate the conditions for institutional vitality. These are not deliverables. They are practices.
Regenerative design is a practice of cultivation, not a series of deliverables. chain for a value chain. A supply transactional encounters of a project: costs incurred, carbon emitted. full network of relationships a upstream through labor and materials, the lives the building shapes, the communities it enters. Most organizations already think this way about Regenerative design asks the same
mindset means we have a We haven’t yet arrived at
Designing with Intention
Every major capital decision is a thirty-year commitment made in a moment of genuine uncertainty. We begin by understanding what a project actually needs to accomplish—before a program is written or a line is drawn.
Stress-Testing Against an Uncertain Future
The Value of Staying Curious
A building is a thirty-year commitment made in a moment when the next three years feel genuinely uncertain.
MELISSA MALBURG
Director of Strategy and Transformation, Progressive Companies
Designing with Intention
The signals are already present in most organizations we work with. Shifting demographics. Changing expectations from the people an institution exists to serve. Technology compressing timelines that once allowed room for deliberation. These are the operating conditions under which every major capital decision is now made.
What makes those decisions genuinely difficult is that the information is converging faster than it can be made sense of. The organizations that navigate that well begin with the most honest understanding of what the decision actually needs to accomplish.
That understanding is where we begin.
Discovery Before Direction
Before trajectory, before program, any design intent takes shape, we understand the ecosystem a client inside—their strategic priorities, the their leadership is absorbing, the whose behavior the built environment support or change. That understanding the design, and often reframes what needs to be.
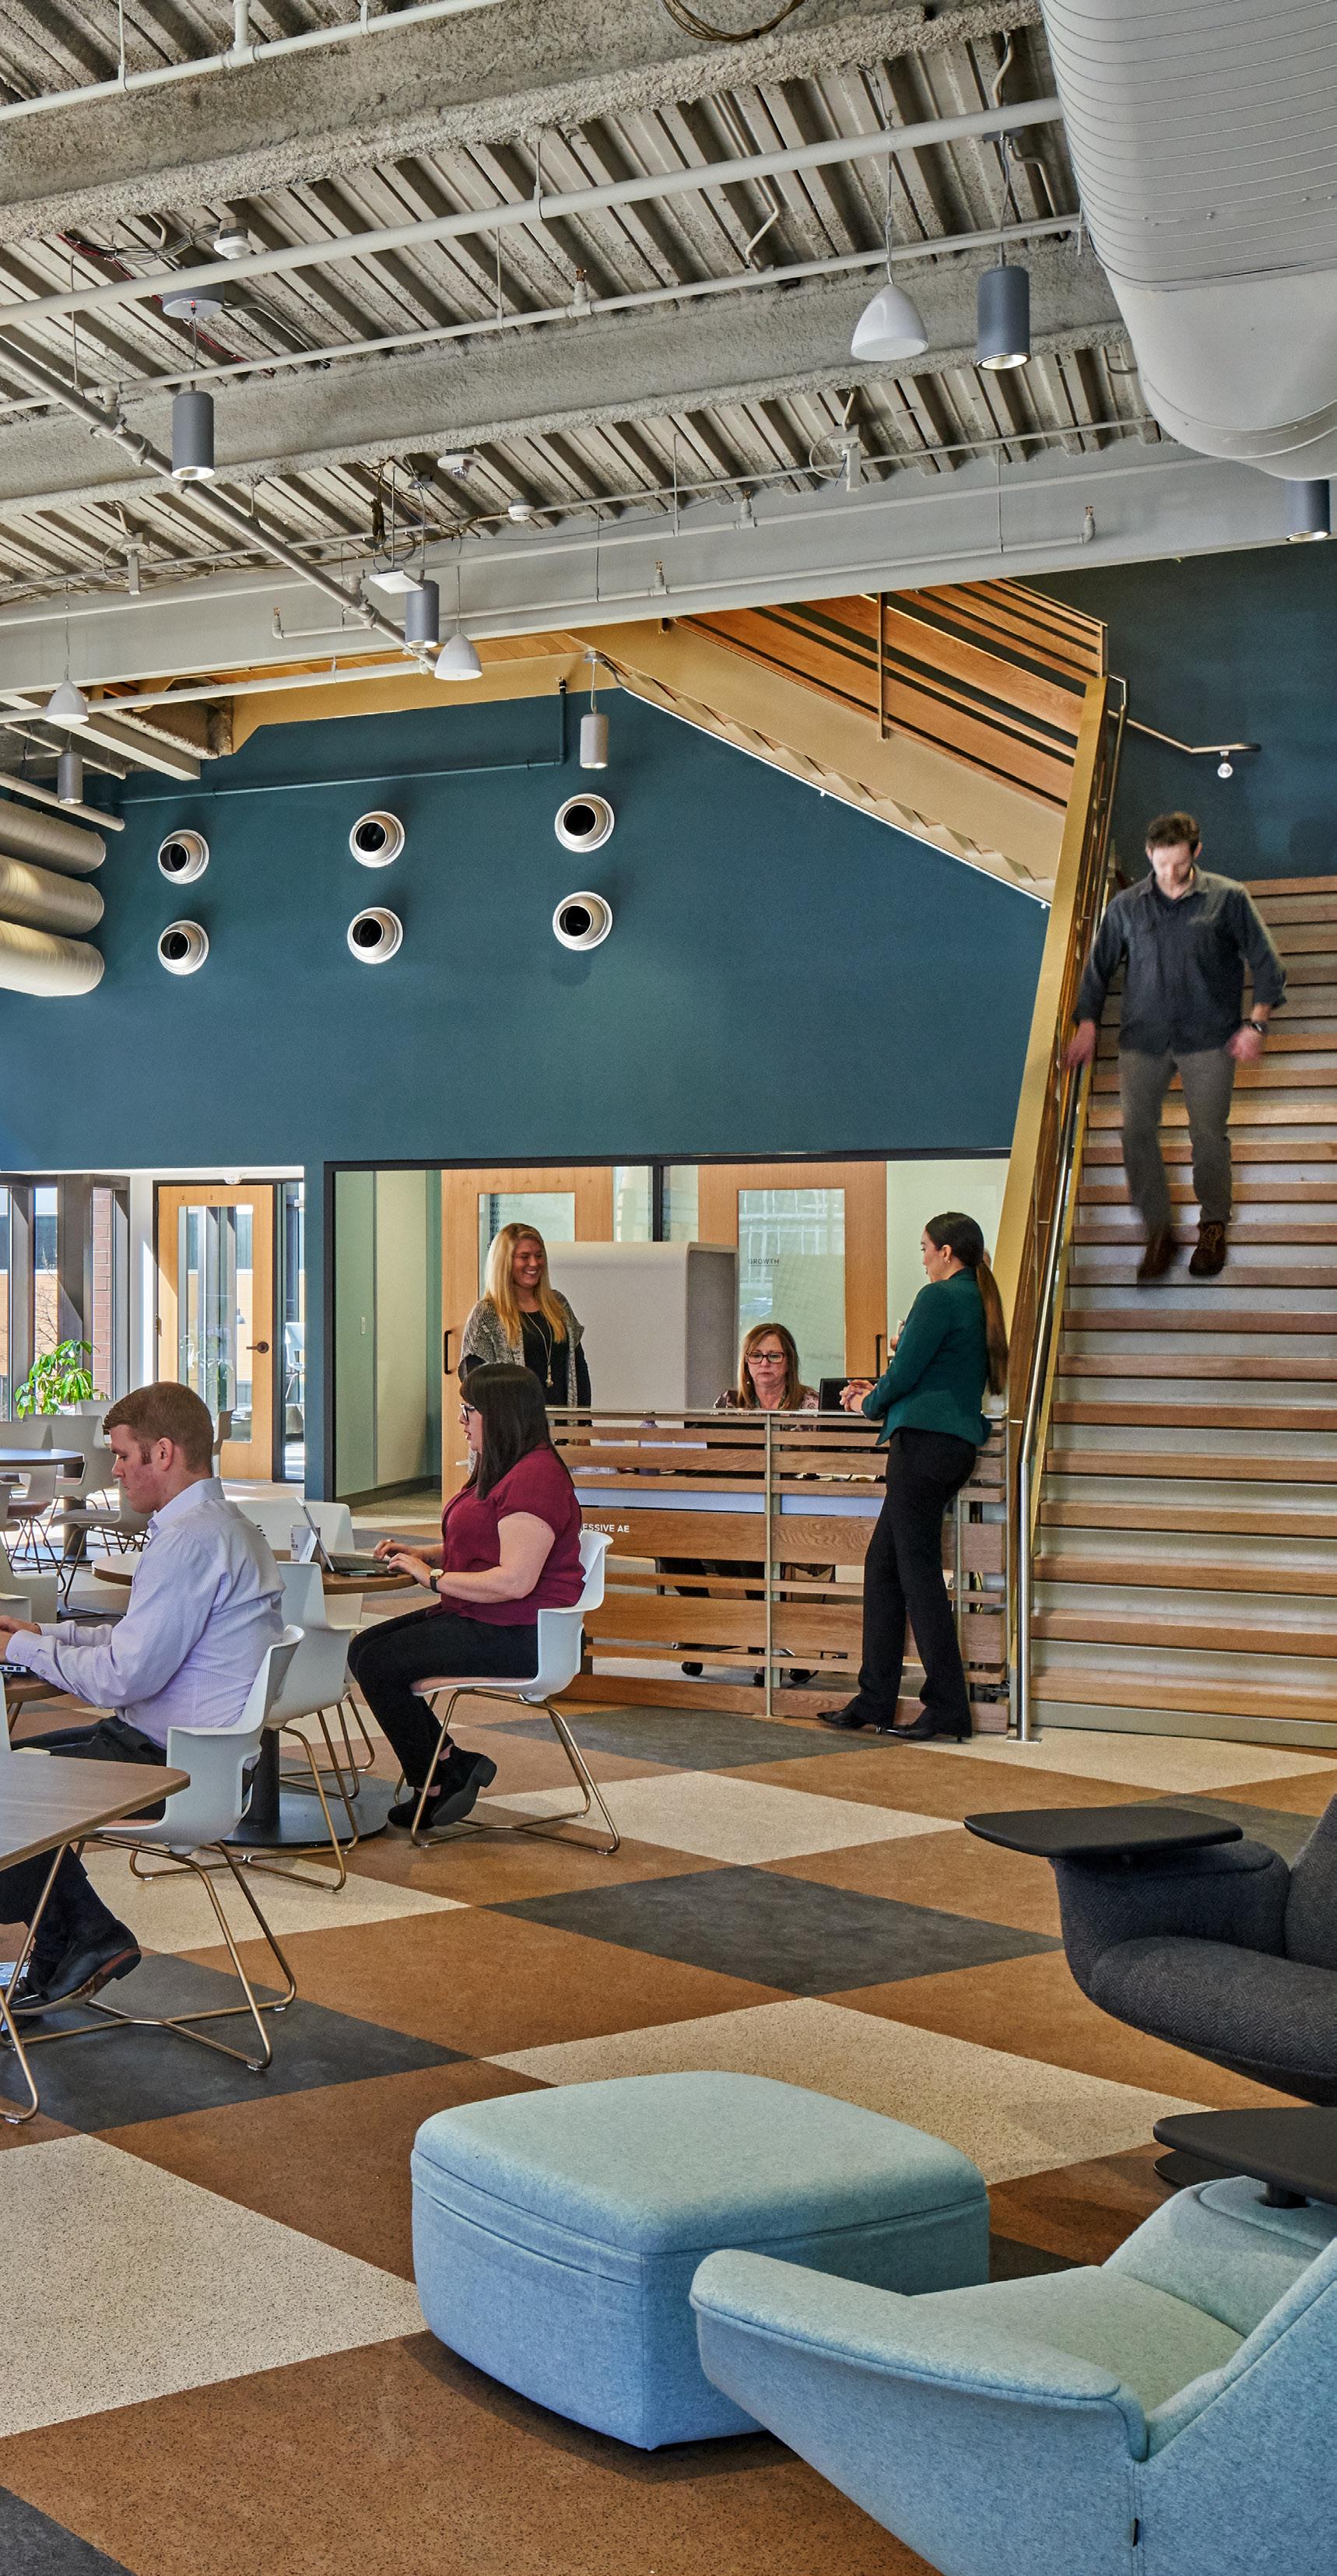
A member organization came to workspace refresh. As we learned —their strategic plan, their budget how their members actually used more fundamental challenge came Ninety percent of their square footage oriented toward internal operations, strategic future depended entirely engagement and access. The project emerged flipped that ratio. It created stream from rentable meeting and space, and gave team members and connect that had not existed years later, they returned to expand.
The building was funding a mission extending what the organization community it existed to serve.
The brief never anticipated it. The required it.
program, before we work to client is operating the pressures the stakeholders environment will need to understanding shapes what the project us planning a learned their business budget constraints, used the space—a came into focus.
footage was operations, while their entirely on employee project that created a revenue and conference members a place to work existed before. Three expand.
mission and could offer to the
The mission always
PREVIOUS SPACE:
Program (12%)
Gathering / Connecting (8%)
Operations (80%)
2018 SPACE:
Program (50%)
Gathering / Connecting (36%)
Operations (14%)
NEW SPACE:
Program (65%)
Gathering / Connecting (27%)
Operations (8%)
Confidence Under Pressure
Sometimes the work of deep discovery does not change what a client builds. It changes how confidently they can defend the decision when it matters most.
Capital projects face sustained pressure: value engineering conversations, board scrutiny, funding shifts mid-design. When the strategic rationale is clear and owned by the client—grounded in their own language, their own mission, their own priorities—those decisions hold. The ones that erode are the ones built on assumptions the client inherited from the process rather than conclusions they reached through it. The depth of the discovery work is what determines which kind of decision a client is left with.
Stress-Testing Against an Uncertain Future
We use structured scenario planning to stress-test design decisions against a range of plausible futures. A facility that performs well under today’s assumptions and fails under three credible alternatives is a fundamentally different investment than one with built-in adaptability.
That distinction is increasingly the difference between a capital project that ages well and one that requires costly reinvention within a decade. The goal is to ensure that the decisions embedded in a building remain defensible and generative as conditions change.
The Value of Staying Curious
A year after occupancy, we return to ask how the building is working—and for whom. That question, asked honestly, rarely produces a simple answer. It produces insight: what the design got right, what the organization has outgrown, what the next project in a similar market should do differently.
The clients who have worked with us longest have access to that compounding intelligence. They ask what peer organizations are doing, what we are observing across markets, where the leading indicators are pointing. The answer becomes more useful each year the relationship deepens because the context we carry for that client becomes something no new engagement can replicate.
That continuity produces depth that only comes from staying curious long after the ribbon is cut. It is why the work we are most proud of keeps generating value for the organizations we serve, for the people those organizations exist for, and for the communities those buildings will occupy for decades after the last decision was made.
Ecological Impact
Our goal is to design toward a net-positive future—to create places and restore systems where communities, economies, and ecological health strengthen one another. That starts with an honest account of what our work produces.
IN THIS SECTION
Baseline: Energy and Carbon Performance
AIA 2030 Commitment — Where We Stand
Understanding the Carbon We Measure
Firm Operations
Portfolio Operations
What Our Work Does vs. What We Emit
Impact Outside the Building
Cultural systems are where imagination and hope live. Social systems are the rules that govern progress toward that future. Ecology is where it all shows up.
MATTHEW VANSWEDEN
Director of Regenerative Design, Progressive Companies
Ecological Impact
This section is a ledger. It does not attempt to prove that our work is fully regenerative. It shows, as clearly as the data allows, where impact is being measured, where it is being estimated, and where it is still projected.
The data that follows represent patterns across our work completed between FY22 and FY25—how performance is trending, where coverage is improving, and how the carbon consequences of material and energy decisions are accumulating across our portfolio. Most of it reflects precisely modeled, completed projects. Some is built on industry-standard assumptions. Taken together, it is the most honest account we currently produce.
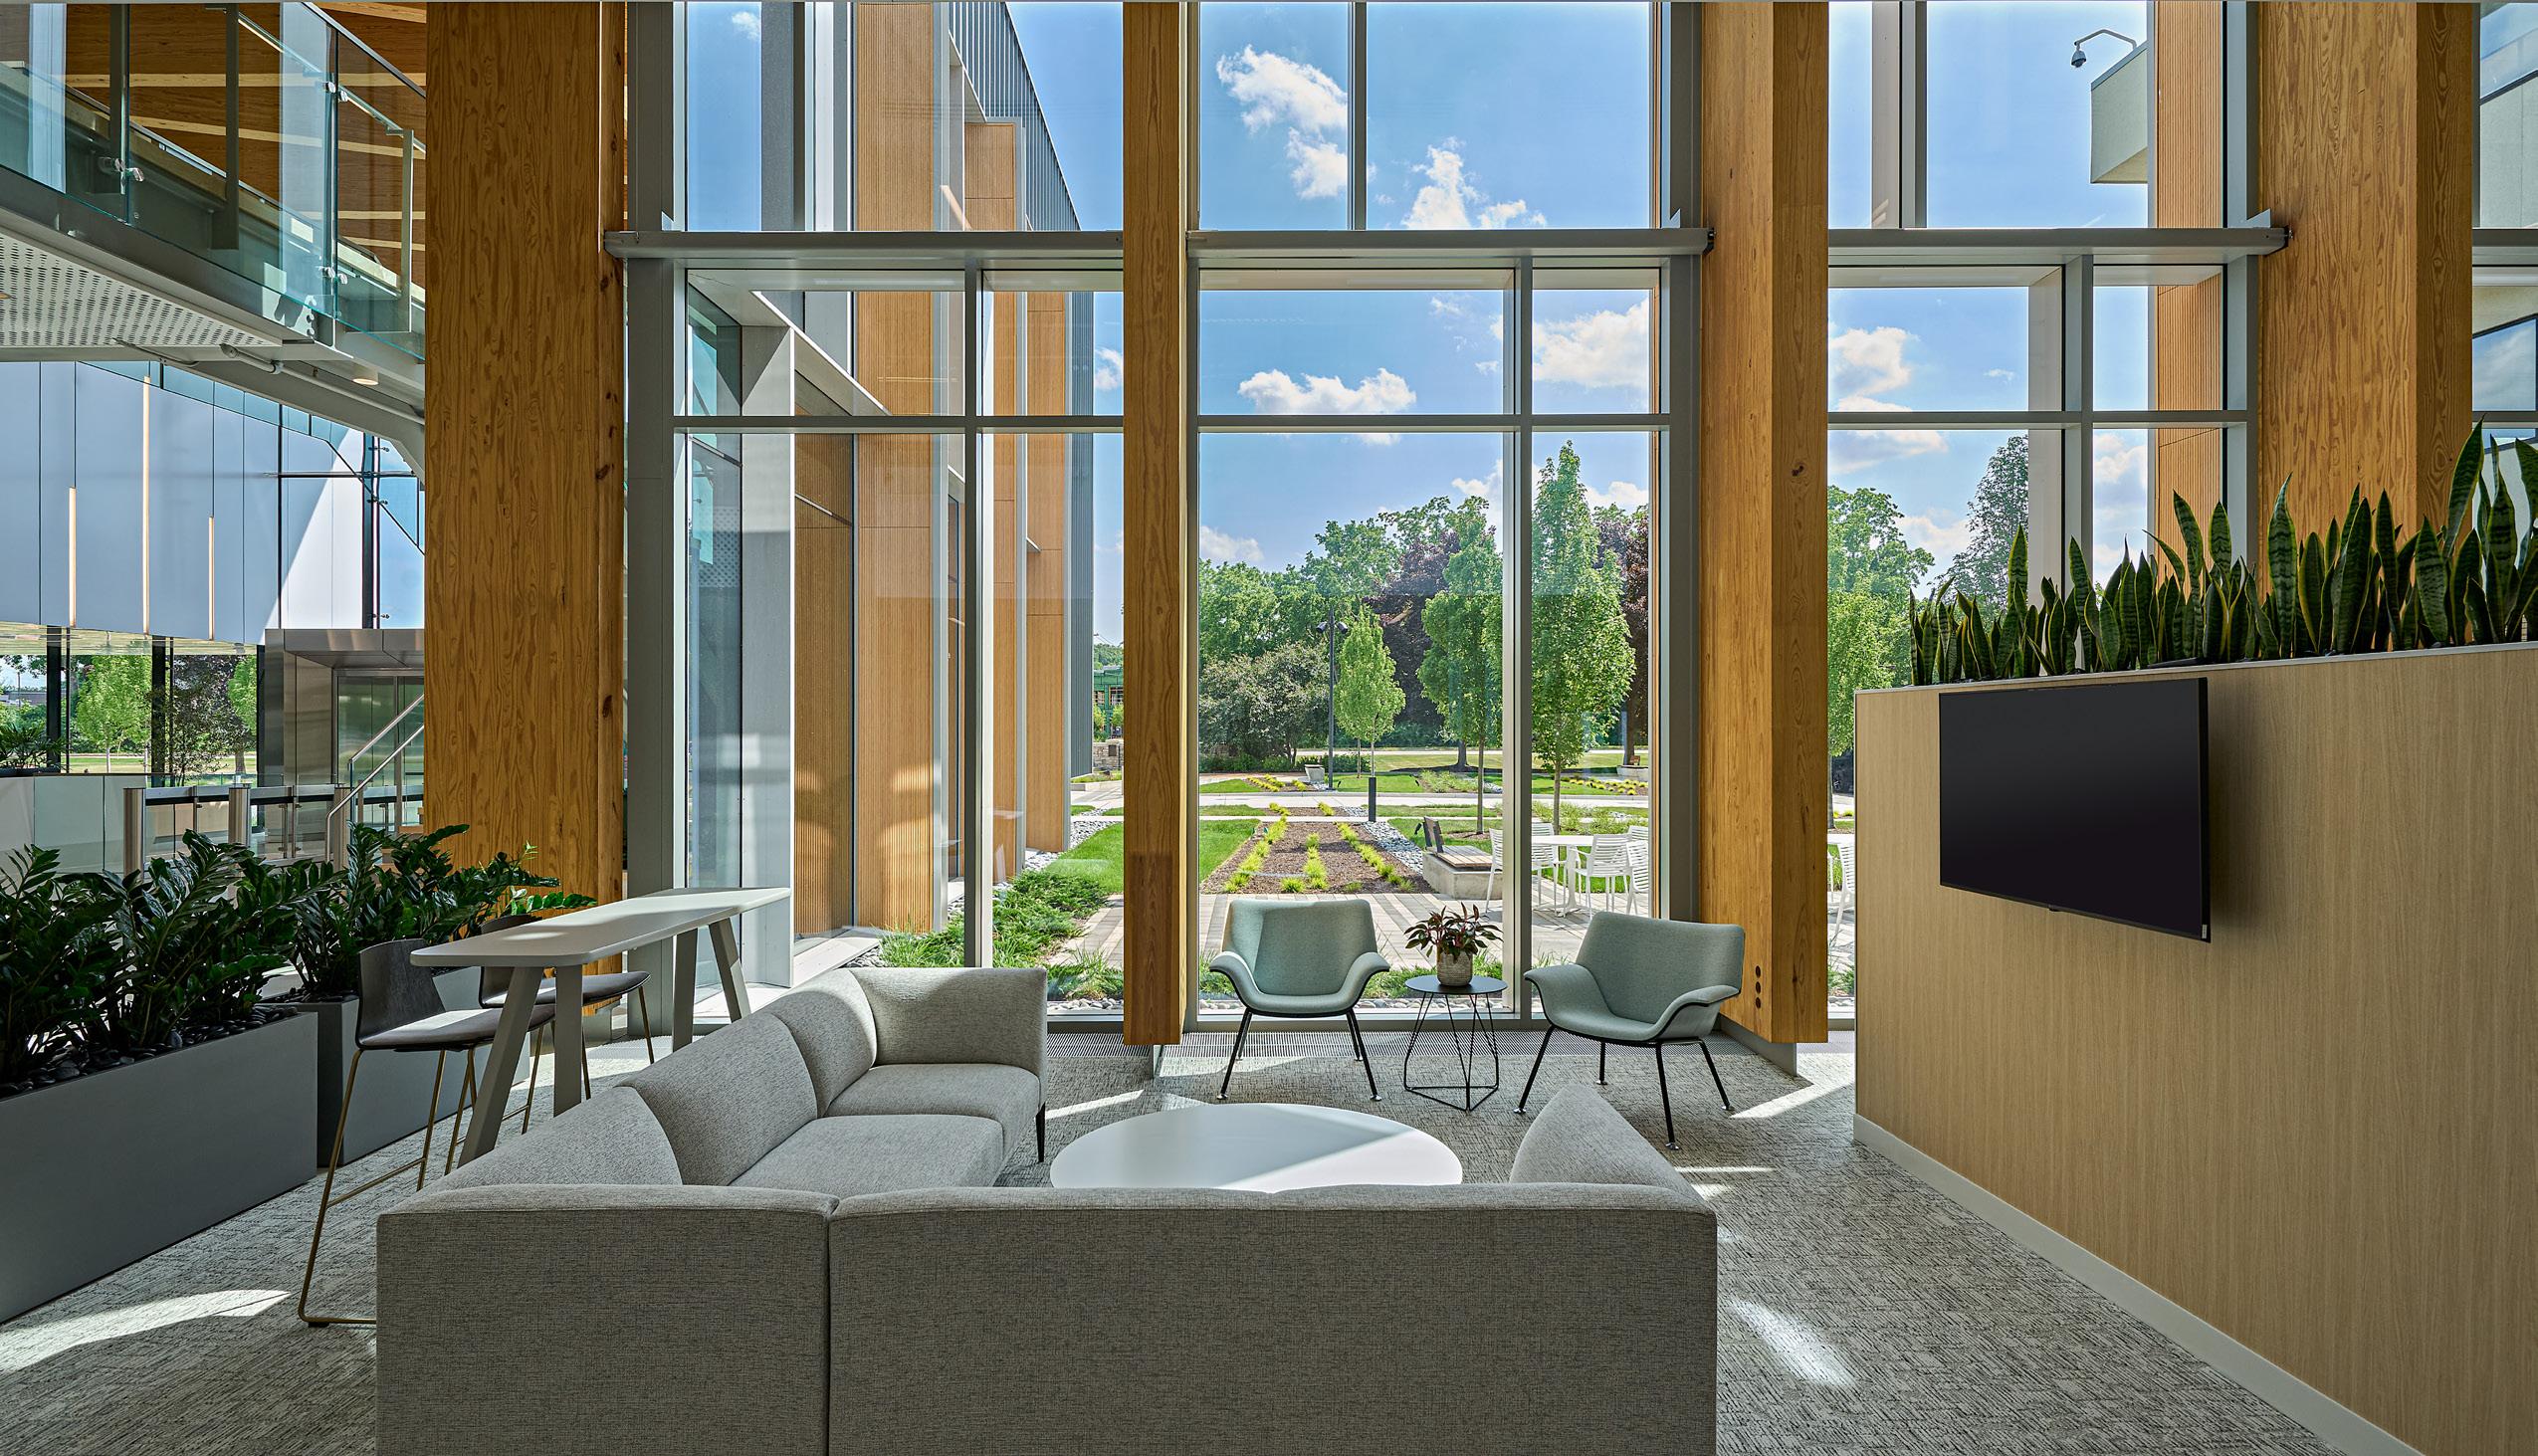
Baseline: Energy and Carbon Performance
Three numbers orient everything that follows in this section.
Our FY2025 portfolio average EUI reduction of 60.4% against the 2003 CBECS baseline reflects the design performance of our most representative sample to date. 70% of our eligible completed portfolio, drawn across markets and climate zones. Revenue grew twice as fast as carbon over the same four-year period, a decoupling that reflects both improving design efficiency and deliberate operational decisions as the firm expanded. The carbon consequence of the buildings we design is 120 times the carbon consequence of running this firm—a ratio that locates our leverage precisely, and points directly to where our climate commitments are focused.
2x
Revenue vs. Carbon Growth
Revenue grew 2X faster than carbon
60.4%
EUI Reduction vs. 2003 Baseline
FY2025 portfolio average
120x
Portfolio vs. Firm Carbon Ratio
Our buildings impact vs. our operation
AIA 2030 Commitment — Where We Stand
Progressive Companies became a public signatory to the AIA 2030 Commitment in 2019 and submitted our first DDx report in 2022. Our reportable portfolio is defined as completed major renovations and new construction with project budgets over $1M, counted in the year those projects finish.
In FY2025, we modeled 66% of completed eligible projects, up from 41% two years prior, with comprehensive coverage targeted for FY2026.
In the graph below, the yellow line tracks EUI reductions relative to the 2003 CBECS baseline. The black line tracks coverage—the percentage of our eligible portfolio reported. In FY23, low coverage produced a high EUI reduction figure because the sample was weighted toward our best-performing projects. As coverage expanded toward an intentionally more representative 70% in FY25, the EUI reduction stabilized at 60.4%. The trend we are tracking is the convergence of both lines, broader coverage, and sustained performance, moving in the right direction within an aggressive near-term time horizon.
Our 60.4% reduction is measured against the AIA 2030 framework’s 90% target for 2029. The distance remaining is named honestly here, and closing it is where the work is focused.
Portfolio Average EUI Reduction vs. 2003 Baseline
Understanding the Carbon We Measure
The data in this section accounts for carbon across two distinct stages of a building’s life. Embodied carbon is the carbon consequence of making a building. Operational carbon is the carbon consequence of using a building.
Together, embodied and operational carbon represent a more comprehensive lifecycle footprint of the buildings we design. Where offset carbon is embedded in a project, it reduces the total net impact. The data that follows accounts for all three categories where the information is available, and distinguishes clearly between what is measured, what is estimated, and what is projected.
Embodied Carbon (Making Buildings)
Operational Carbon (Using Buildings)
Offset Carbon (Preventing Emissions)
= Total Net Carbon Impact
Firm Operations
As our firm continues to grow, our operational carbon reflects the impact of our climate commitments on internal efficiency. Between FY22 and FY25, our total Scope 1 and 2 emissions rose 15%. This is a direct reflection of firm expansion, including new offices in Detroit and North Carolina. Over the same period, perperson carbon fell 28%, from 1.56 to 1.13 tCO2e per employee, compared to an industry average of 2–4 tCO2e per employee. While our firm grows, the carbon intensity per person is declining. Headcount grew 58% while operational carbon grew only 15%, meaning our firm is becoming substantially more carbonefficient per employee even as it expands. The firm is growing, while our carbon intensity per person is declining.
Firm Operational Carbon — FY22–FY25
Each lease renewal and new office opening is an opportunity to apply the same environmental standards we bring to our clients’ projects to our own operations. Our Detroit and North Carolina offices represent the most recent expression of that practice.
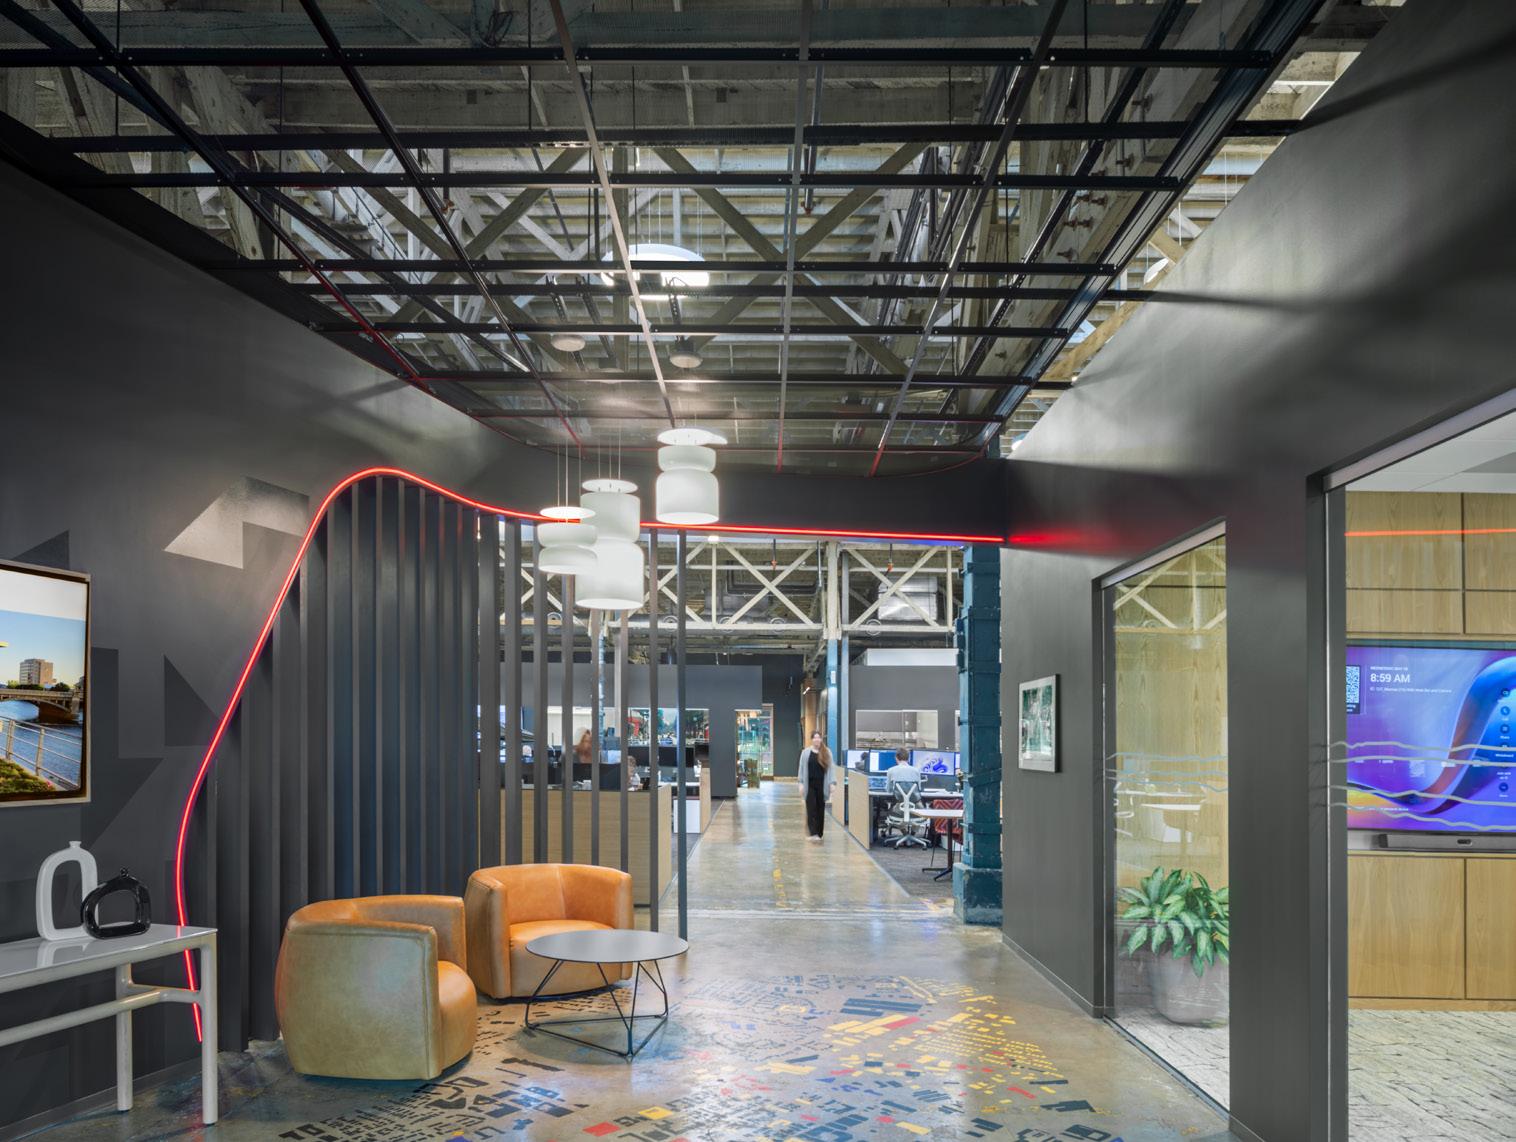
Portfolio Operations
Progressive Companies’ total Scope 1 and 2 emissions in 2025 were 382 tCO2e. The estimated lifecycle carbon consequence of the buildings we designed in the same year was 46,342 tCO2e. That is a ratio of 120 to 1.
We did not set out to find this number. It emerged from the same honest accounting this section is built on, and it reframed how we understand our leverage. The most consequential carbon decisions our firm makes are not about how we heat up our offices or how our employees commute—although they certainly matter for other reasons. Our greatest leverage lies in how we practice our craft. How we engage and empower our stakeholders, how we frame what we aspire to do, and how we collaborate with and integrate the precise expertise necessary to achieve regenerative outcomes. 120 times more, and growing.
That asymmetry clarifies where our time belongs. Not on which bin to sort lunch waste into (for the record, we do track our compost), but on understanding the full consequences of what we design and working towards cultivating a net-positive ledger every year.
Firm Operations vs. Total Portfolio
Firm Operational Carbon Portfolio Embodied + Operational Carbon
What Our Work Does vs. What We Emit
The leverage available to a design firm does not live in its operational footprint. It lives in the decisions made before the first line is drawn—in the materials specified, the systems engineered, the land managed, and the infrastructure delivered. Yet, all of the impacts of these decisions do not show up in our AIA 2030 data.
A significant portion of our practice operates in systems where value does not translate directly into carbon metrics. Civil and infrastructure projects shape long-term patterns of land use, mobility, and resource demand in ways that fall outside current climate commitment frameworks. Urban planning and design decisions about land use, ownership, and governance determine how value circulates locally and what patterns of energy and resource use are established for decades. We are developing supplemental measurement approaches for this work, with methodology baselines targeted for FY2027. The absence of these effects from the current data reflects the boundary of available tools, not the boundary of our impact.
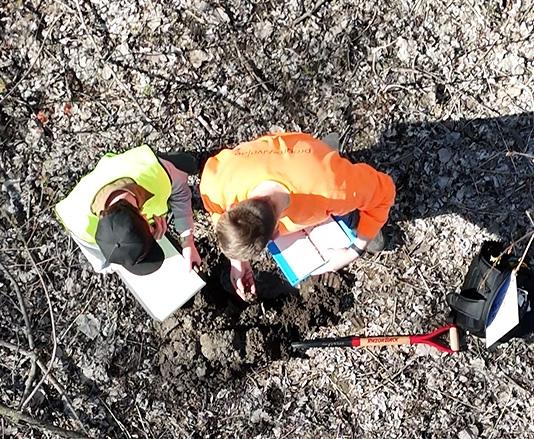
Progressive Companies Water Resources Team
Impact Outside the Building
The graphic above begins to showcase our firm’s leverage across its full range. Above the line, we measure the impact inside the building through standard energy frameworks. For example, Progressive Companies' total Scope 1 and 2 emissions in 2025 were 382 tCO2e. The carbon footprint of the buildings we design is more than 120 times that figure.
However, the carbon consequence of what our work enables extends beyond the buildings we design. Below the line, we account for impacts outside the building, including our Water Resources practice and EV charging infrastructure delivered through our projects.

WATER RESOURCES
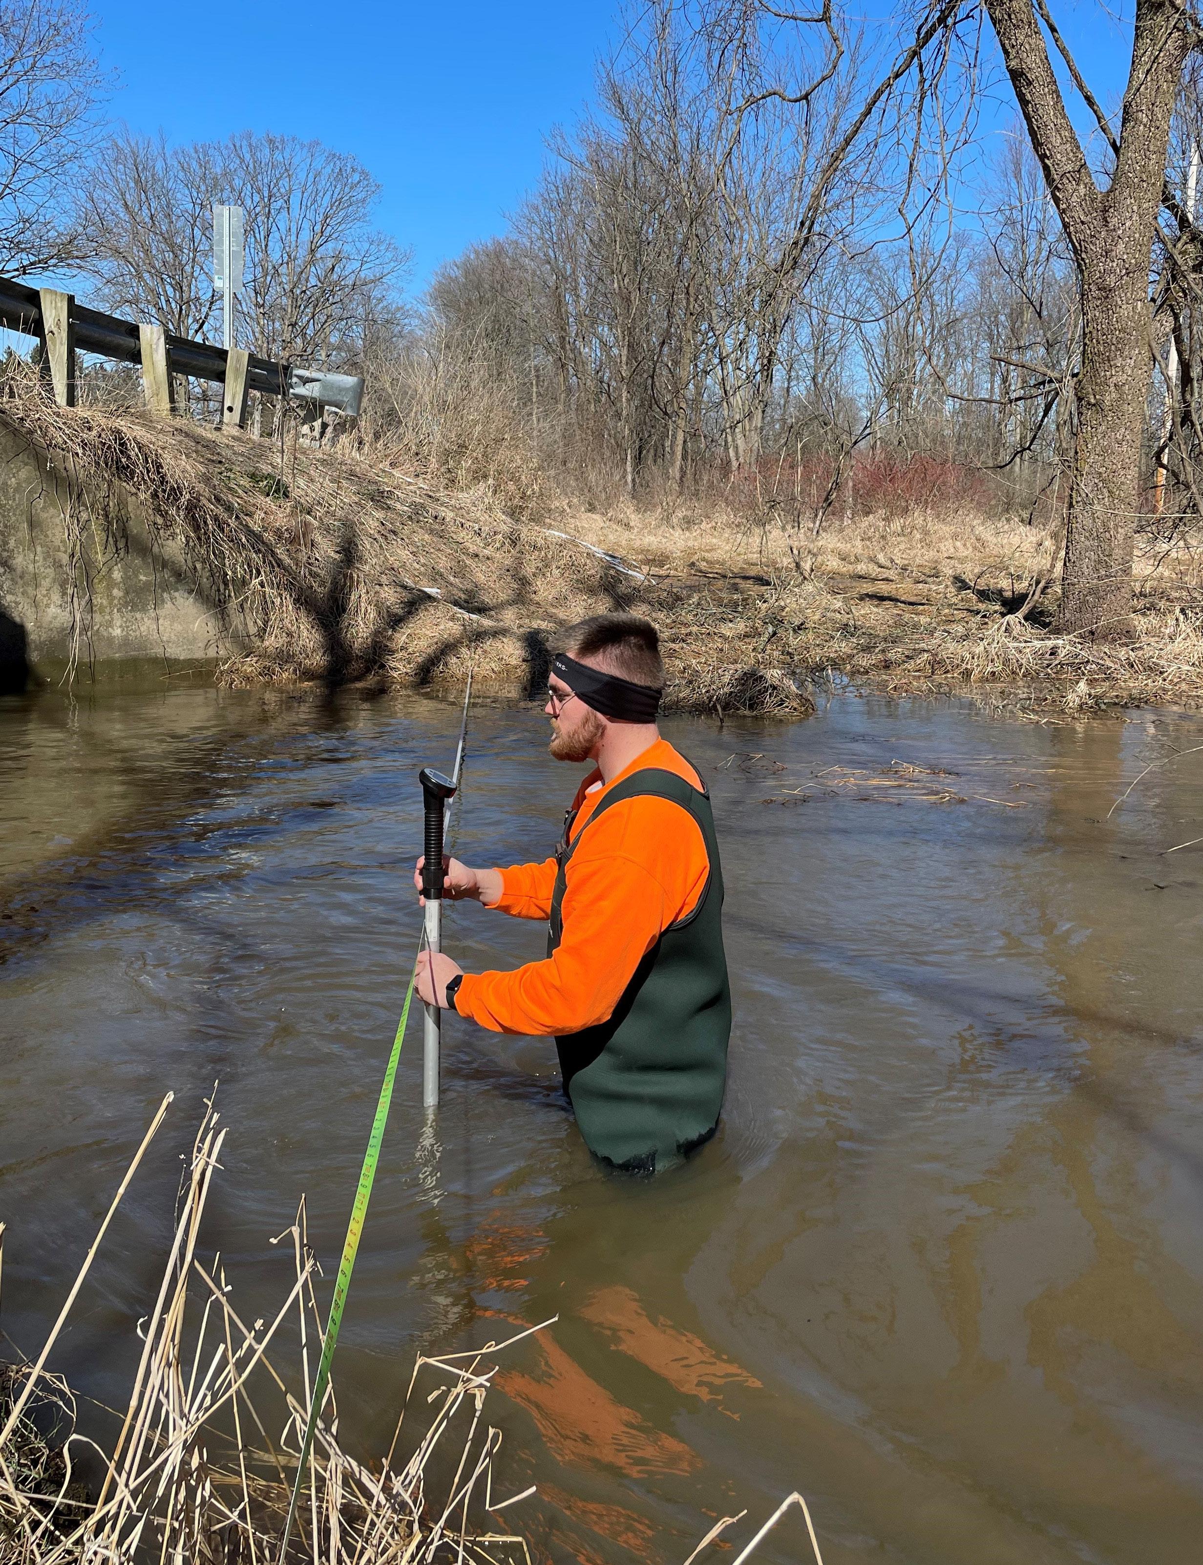
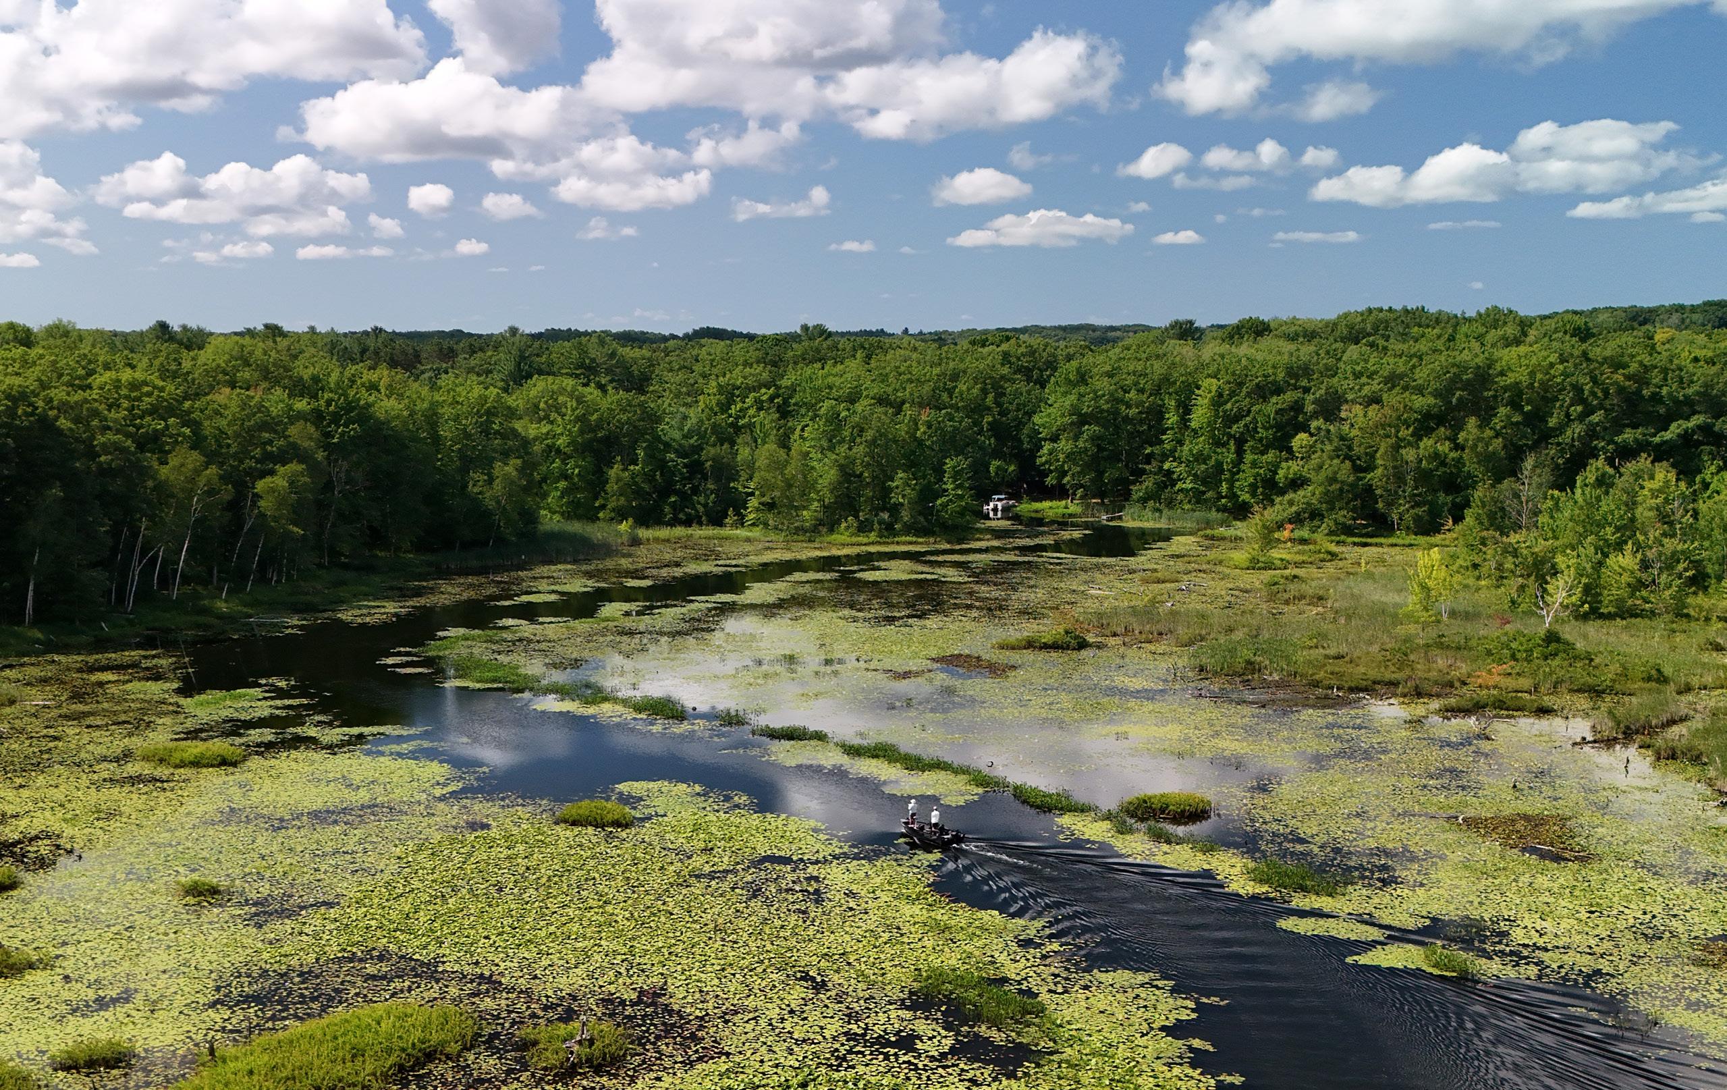
Our Water Resource work operates at a different scale entirely. Restoring a lake, reducing nutrient loading, or improving watershed function can alter ecological and atmospheric conditions in ways that are real, measurable in their own terms, but not yet consistently convertible into carbon equivalents.
Across Michigan, inland lakes are increasingly impaired by nutrient loading—primarily phosphorus—which drives eutrophication. As oxygen levels drop, these systems begin to emit methane, a greenhouse gas with substantially higher near-term warming potential than CO₂. Left unmanaged, impaired lakes become both ecological liabilities and persistent emissions sources.

Our Water Resources practice works upstream of that condition. The focus is systemic: managing nutrient inputs, restoring ecological function, and repositioning water bodies as community and ecological assets. In Cassopolis, a lake once dominated by invasive species and largely unused by the surrounding community was restored through coordinated ecological management. Improved water quality preceded public space investment, new development interest, and a renewed local economy—in that order.
The scale of that potential becomes clear in comparison to our building portfolio’s annual carbon impact.
Preliminary analysis indicates that managing methane emissions across almost 50,000 acres of Michigan’s inland lakes could reduce greenhouse gas emissions comparable to the life-cycle operational carbon emissions of our entire modeled building portfolio. The magnitude of this finding warrants the same rigor we bring to our building portfolio, and developing verified baselines for this work is a defined priority in our next reporting cycle.
EV CHARGING INFRASTRUCTURE
In FY2025, our logistics practice delivered EV charging infrastructure across several delivery station sites for a major e-commerce client. The fleet electrification enabled by that infrastructure represents a conservative estimate of about 18,000 tCO2e in annual emissions avoided—roughly equivalent to the life-cycle operational carbon emissions of every building we designed that year, similiar to our Water Resources work. Those reductions belong to our client's Scope 1 accounting, not ours. We share them here for scale, because our impact as a full-service firm does not neatly fit into carbon-only climate commitments, and we are committed to reporting our full ledger.
What distinguishes this work is a capability that extends beyond design: grid-readiness evaluation, civil and electrical engineering across jurisdictions with distinct permitting processes, and rapid-deployment expertise. The impact extends beyond carbon—diesel delivery fleets concentrate tailpipe pollution along corridors and within neighborhoods that disproportionately burden frontline communities, and electrification removes that chronic exposure, reducing the associated health risks.
05
Social Impact
The built environment carries social consequence. Every design decision impacts people regardless of intention. We make those decisions on purpose.
IN THIS SECTION
Case Study: Grand Rapids Community College Learning Resource Center
Case Study: Flint Homebuilding Framework
Career and Technical Education for Futures Not Yet Written What These Stories Share
Architecture is not primarily an art form. It is a social act.
DENISE SCOTT BROWN
Influential Architect, Planner, Writer, and Educator
Social Impact
Social impact claims in the built environment are easy to make and hard to earn. The distance between “this building promotes wellbeing” and “this specific design decision changed how a specific person experiences asking for help” is the distance between a passive articulation of benefit and a data-informed demonstration. Everything in this section is an attempt to stay on the right side of that line.
The built environment encodes social systems. Decisions about who can navigate the entrance without asking for special accommodations, whose office has natural light, where the security desk is positioned, and how services are arranged carry weight whether or not the design team intended them to. Default decisions are still social decisions. They distribute access, signal belonging, and set the terms on which people encounter institutions. Regenerative design asks those decisions to be made intentionally, with specific human outcomes.
The case studies that follow are not claims of completion. They are demonstrations of what becomes possible when that intention is held throughout a project.
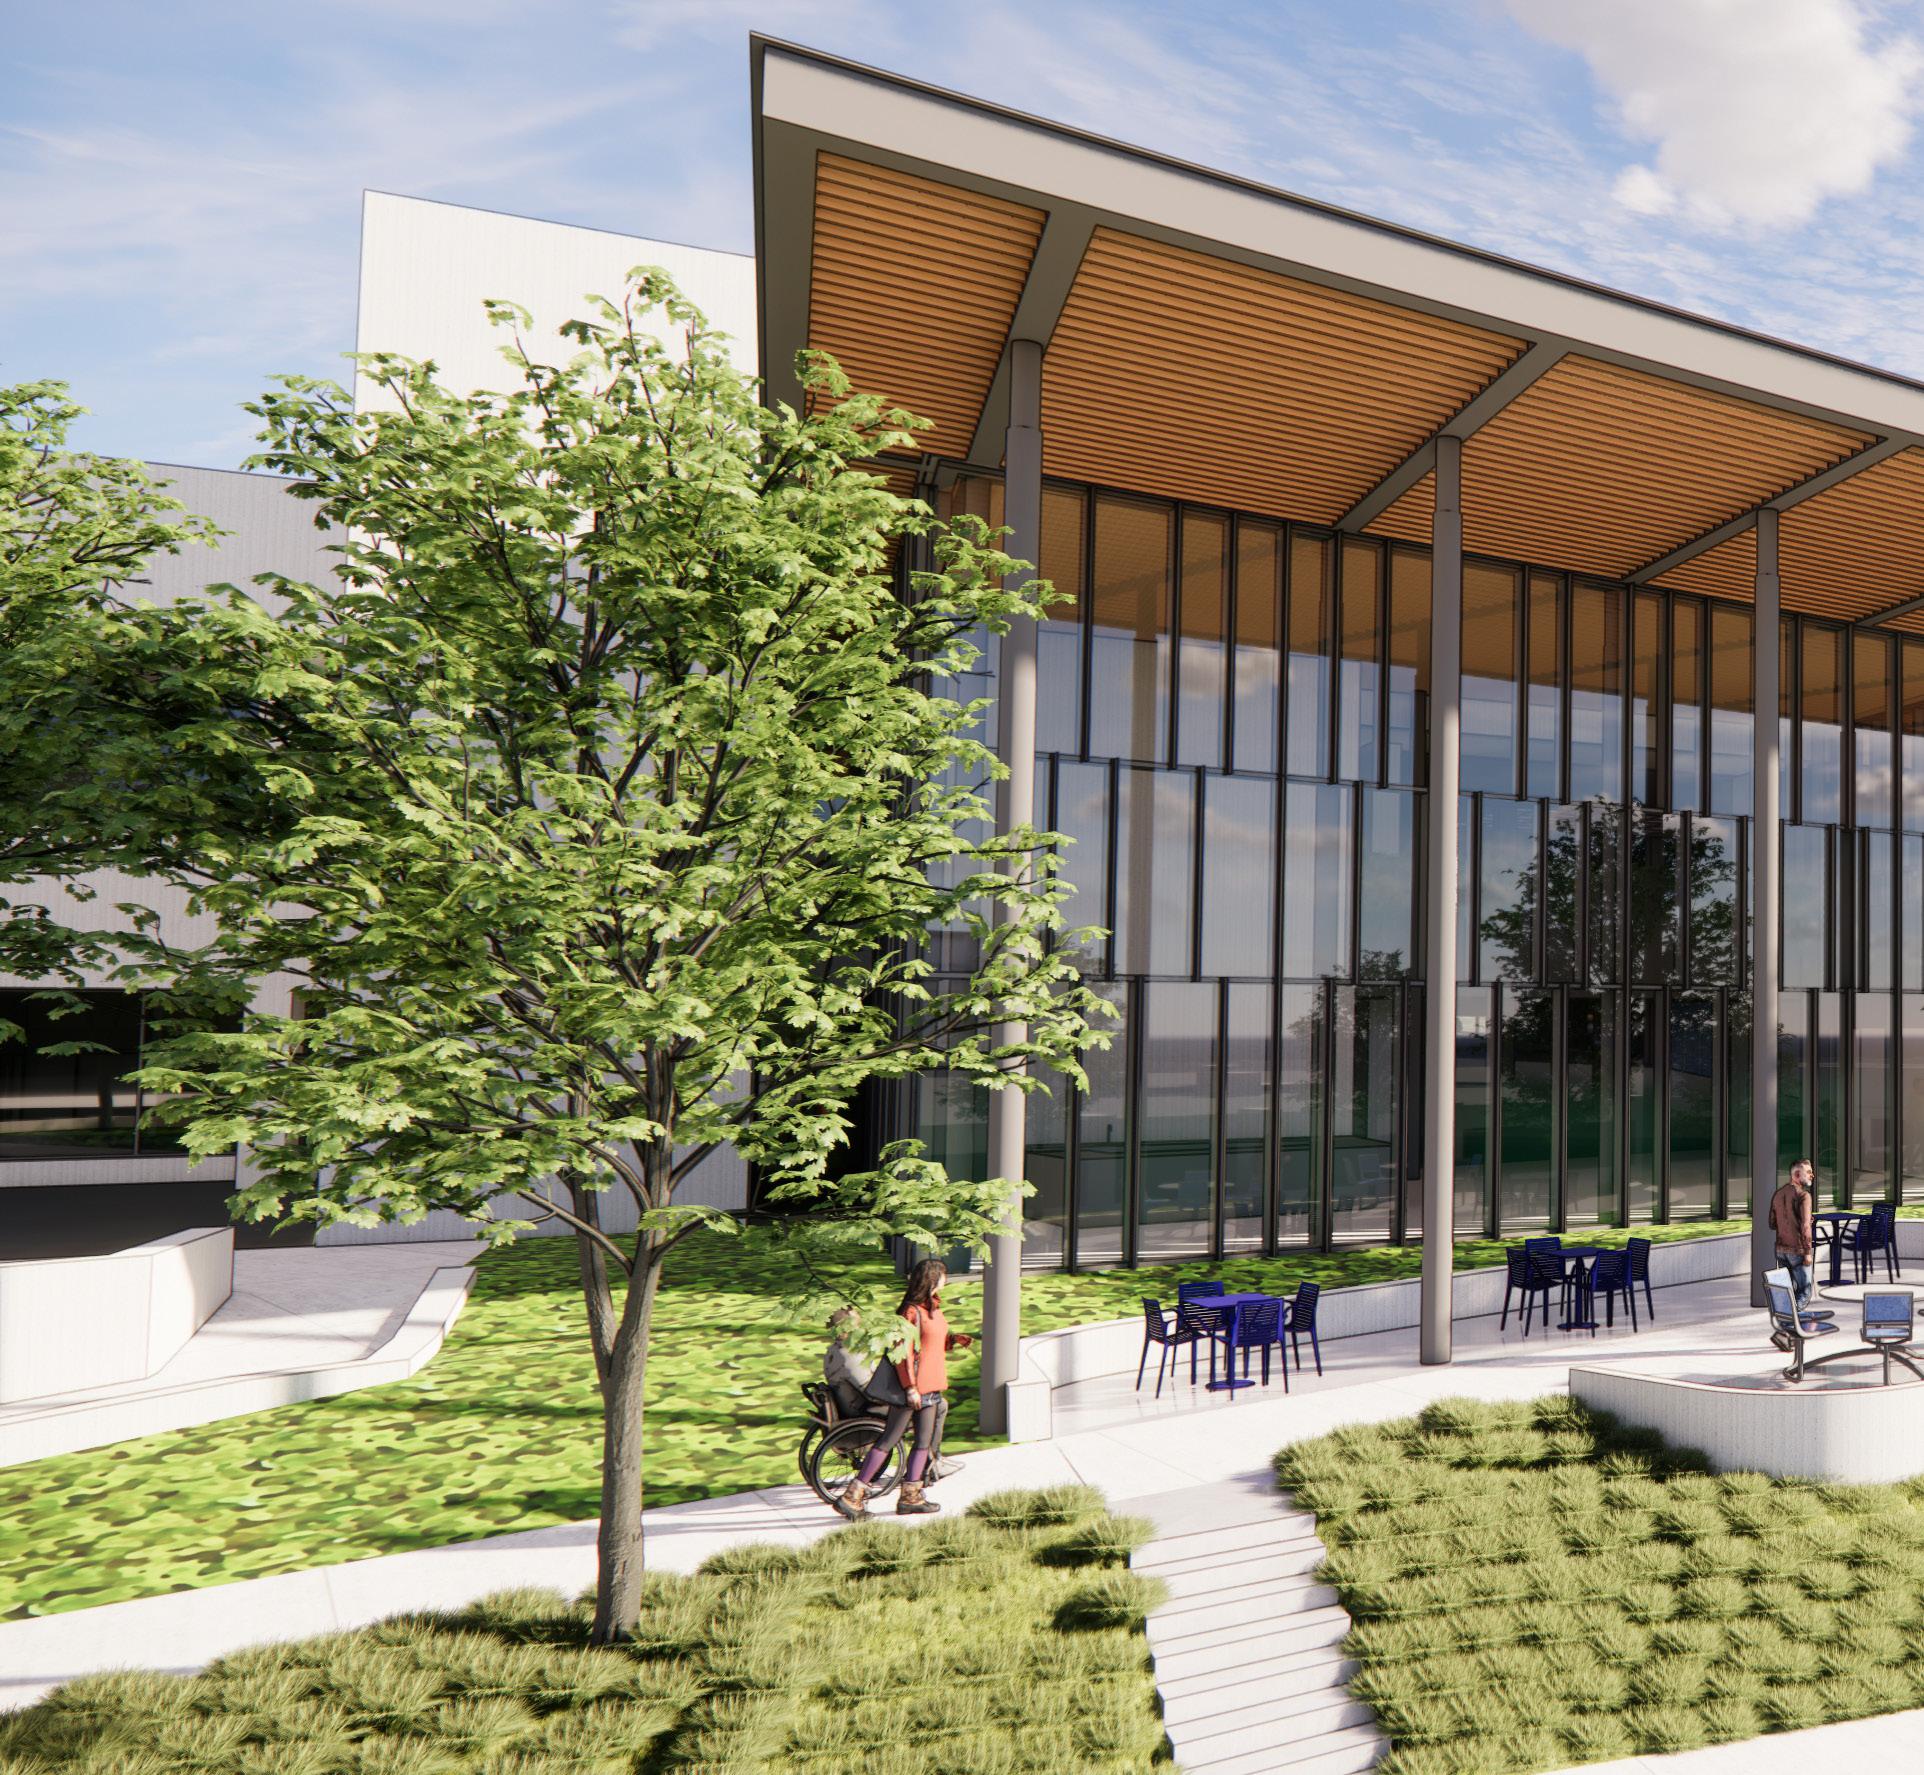
CASE STUDY
Grand Rapids Community College Learning Resource Center | Grand Rapids, MI
For more than fifty years, the Learning Resource Center (LRC) has been the building Grand Rapids Community College (GRCC) on most. It houses the full constellation of resources that help students persist through their education, including the library, disability services, the Office of Diversity, Equity, and Inclusion, and academic support. But for most of those fifty years, it short of that responsibility.
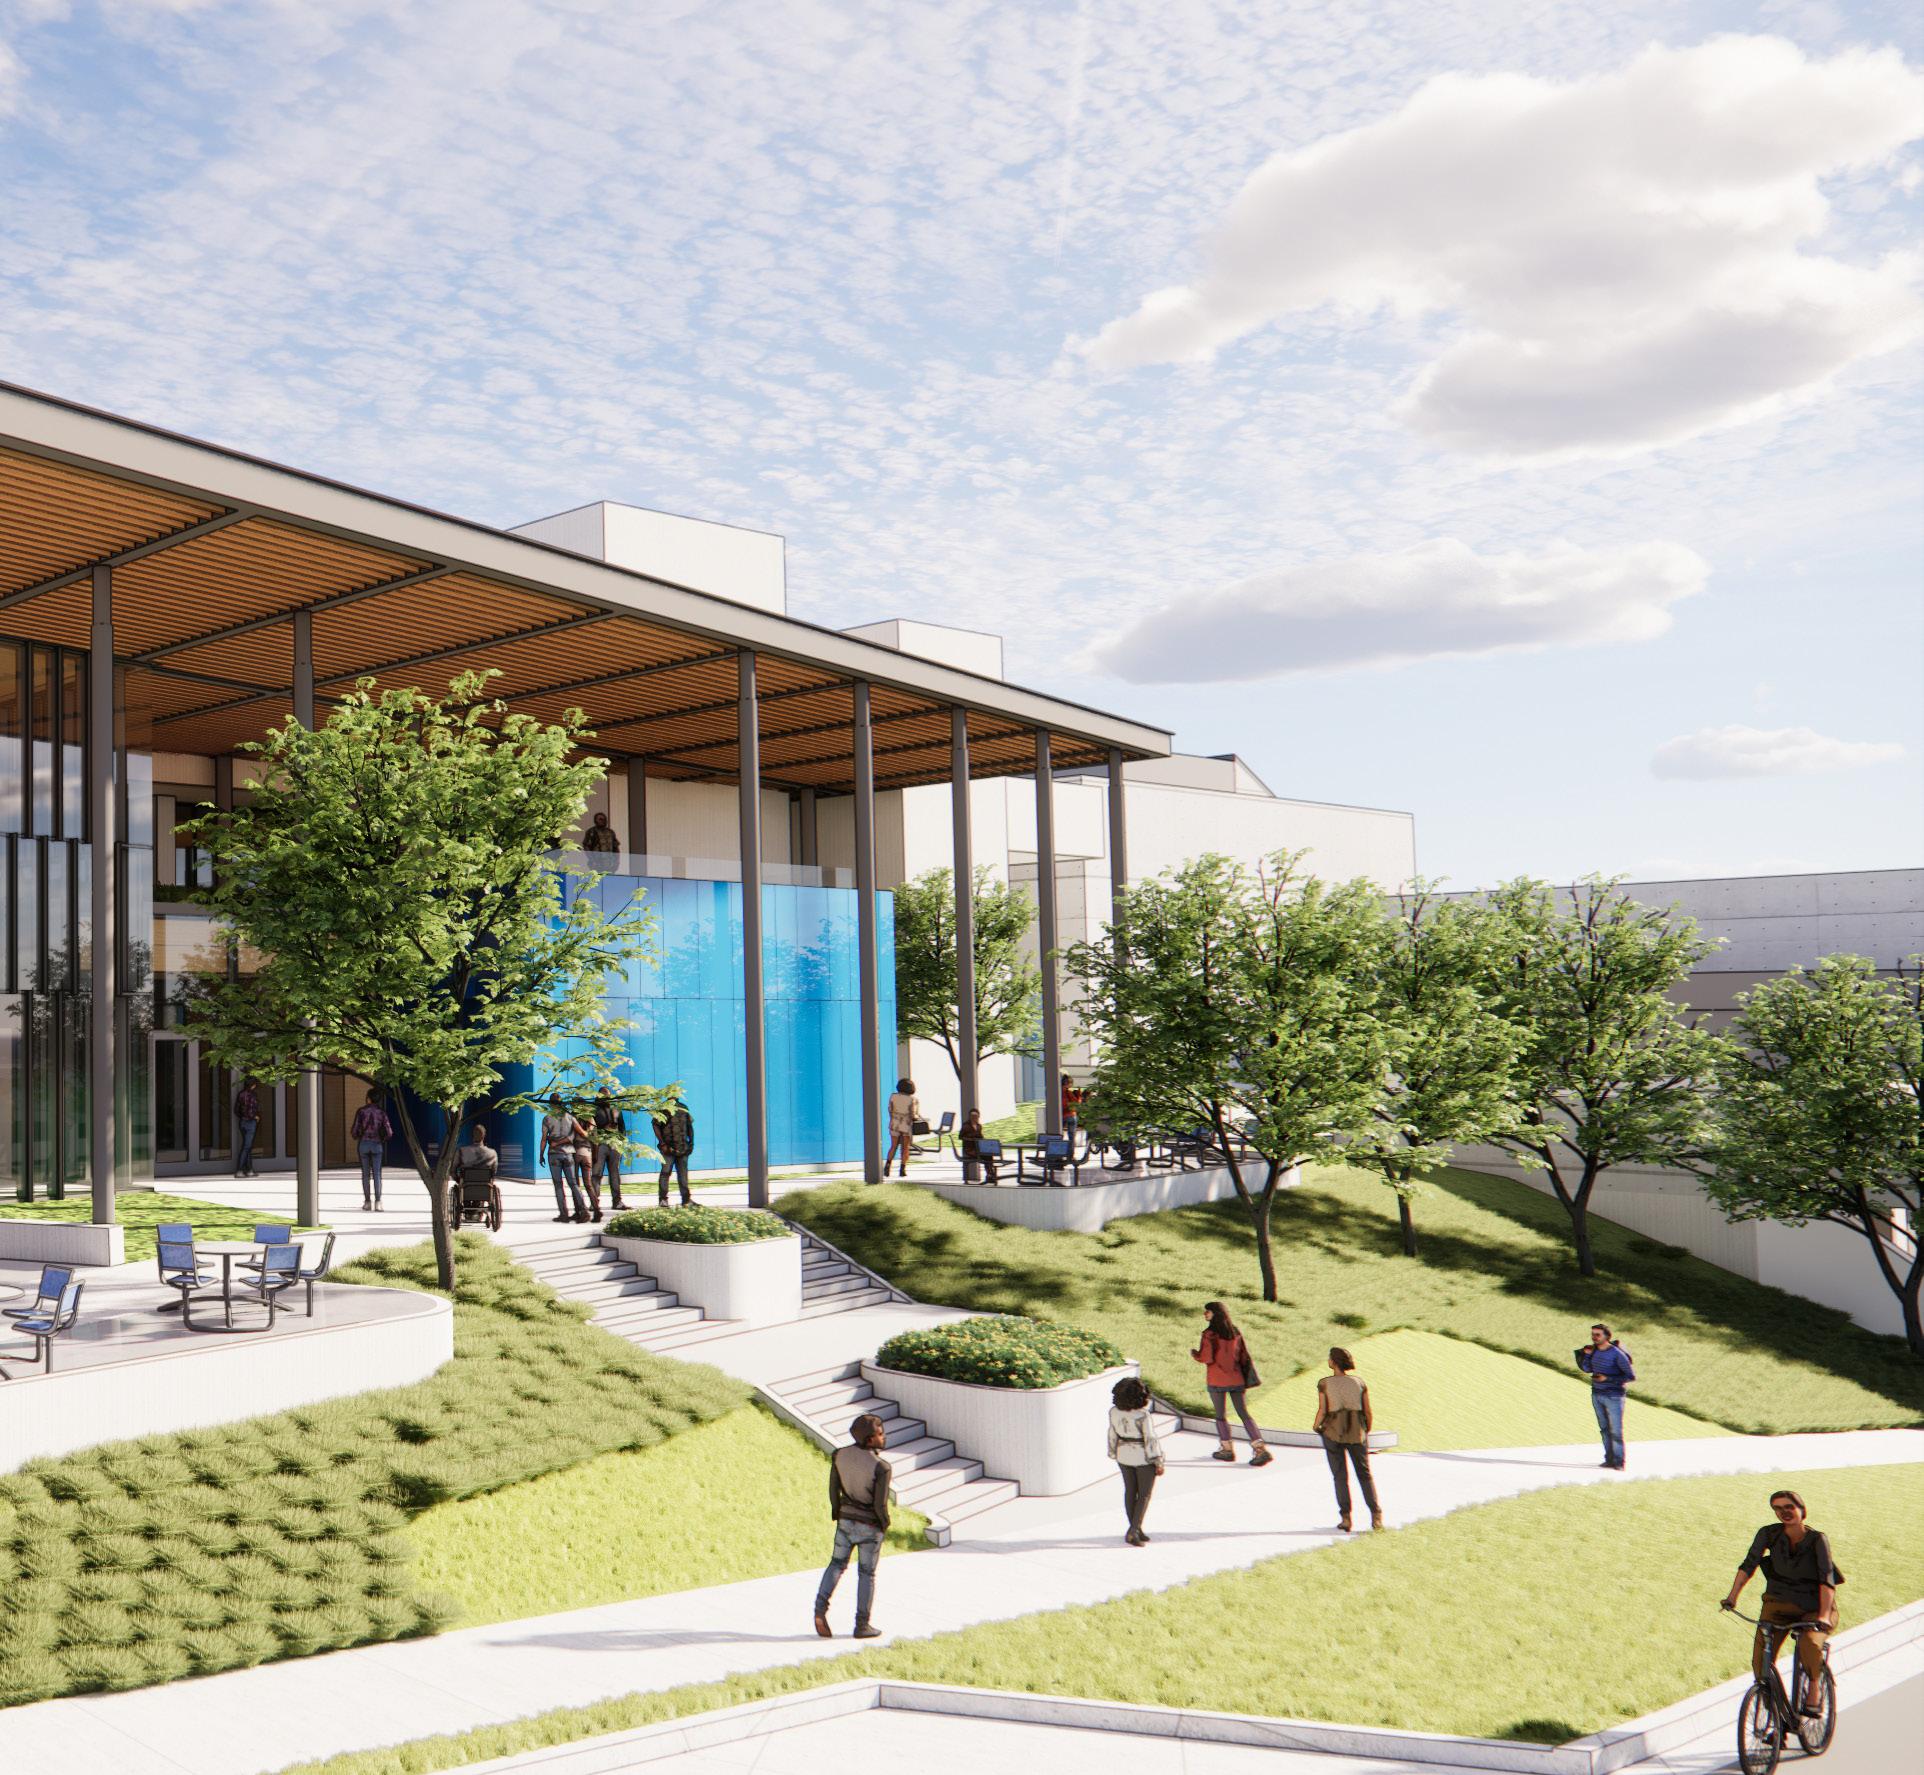
(GRCC) students depend library, tutoring, counseling, had quietly been falling
This has been the first time in my career that I felt like I had been seen by my institution.
DEPARTMENT HEAD
Primary Stakeholder
Designing for Multicultural Belonging
GRCC serves one of the most economically and demographically diverse student populations in Michigan. First-generation college students. Students navigating financial challenges. Students managing work and family while attending school. Students whose previous educational experiences had not told them they belonged in academic spaces. The Learning Resource Center was the building most of them would encounter first, and most often.
A split-level mezzanine divided the building’s north and south wings, making entire sections inaccessible to students with mobility impairments. Essential services were scattered across disconnected zones. The entry defaulted to institutional surveillance. DEI programming occupied borrowed space routinely displaced by competing priorities. Without intention, the building had accumulated a message: it had been designed for some students, not all of them.
The brief, properly understood, was not to renovate a library. It was to ask whether a building could become active infrastructure of care.
Listening Before Designing
We did not start with a design program. We started with stories.
Through persona mapping, trauma-informed engagement sessions, and behavioral observation across all five departments, a picture emerged of what the opposite of belonging looks like spatially. Students described arriving at a building that read as a checkpoint rather than a welcome. Services were scattered in ways that required already knowing the system before you could find support—a particular burden for students whose relationship with institutions had not been characterized by trust.
If I see a locked door, I assume I’m not welcome.
– GRCC Student
When
there’s only one way out, I don’t go in.
– GRCC Transgender Student
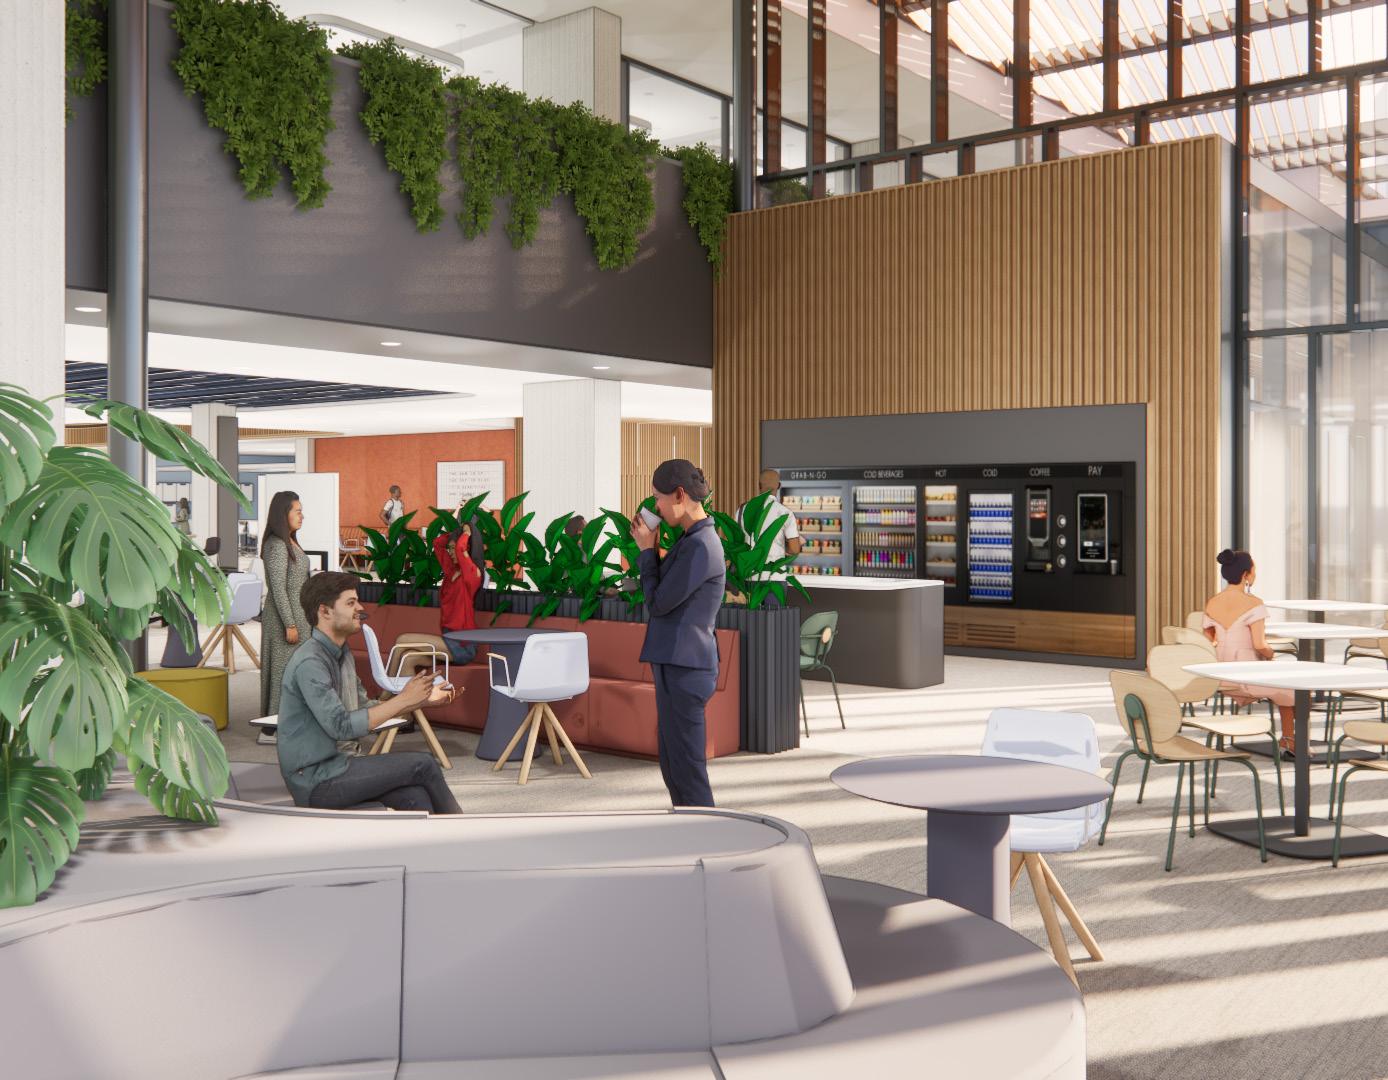
These were not complaints about aesthetics. They were descriptions of the building’s social logic the implicit rules the space communicated about who it was for and who was being watched while using it. Staff described years of displacement, moving from temporary office to temporary office, with no lasting spatial signal that their work mattered to the institution. One staff member noted that students sometimes arrived to appointments not having eaten since their last visit. The building, as it existed, did not account for that.
We paired the listening with research: Terrapin Bright Green’s fourteen patterns of biophilic design, traumainformed spatial design literature, and environmental psychology on sensory load and the conditions under which people are able to learn. What emerged was not a list of features. It was an emotional brief organized around four design commitments: dignity in arrival, agency in space, whole-person support, and permanence as institutional commitment.
Psychological safety does not start in the therapy room. It starts at the threshold. So we redesigned the threshold.
WHAT WE HEARD
“When I see a security gate, I know the space isn’t for me. I’m allowed—but not welcome.”
– GRCC Student
“Sometimes students come to me and they haven’t eaten since the last time they visited.”
– GRCC Staff Member
“When I go into a space with only one way out, I don’t even go in.”
– GRCC Student
“I planned the event. Reserved the room. And then someone decided something else was more important.”
– GRCC DEI Leader
(Describing a recurring pattern)
WHAT WE DESIGNED
Dignity in Arrival
Architecture has always had a way of telling people where they stand. We designed an entry that doesn’t ask students to prove they belong before they’ve taken a single step inside.
Agency in Space
For students who have experienced trauma or vulnerability, architecture is not neutral. We treated spatial agency as an accessibility issue, designing environments where the freedom to leave is quietly built in.
Whole-Person Support
You can’t learn on an empty stomach or a full anxiety spiral. We designed around the belief that dignity and access are preconditions—not afterthoughts.
Permanence as Institutional Commitment
When space is routinely reassigned, the message is clear: this work is negotiable. We approached the DEI Office’s placement as an architectural argument—that equity and belonging are structural to this institution, not peripheral to it.
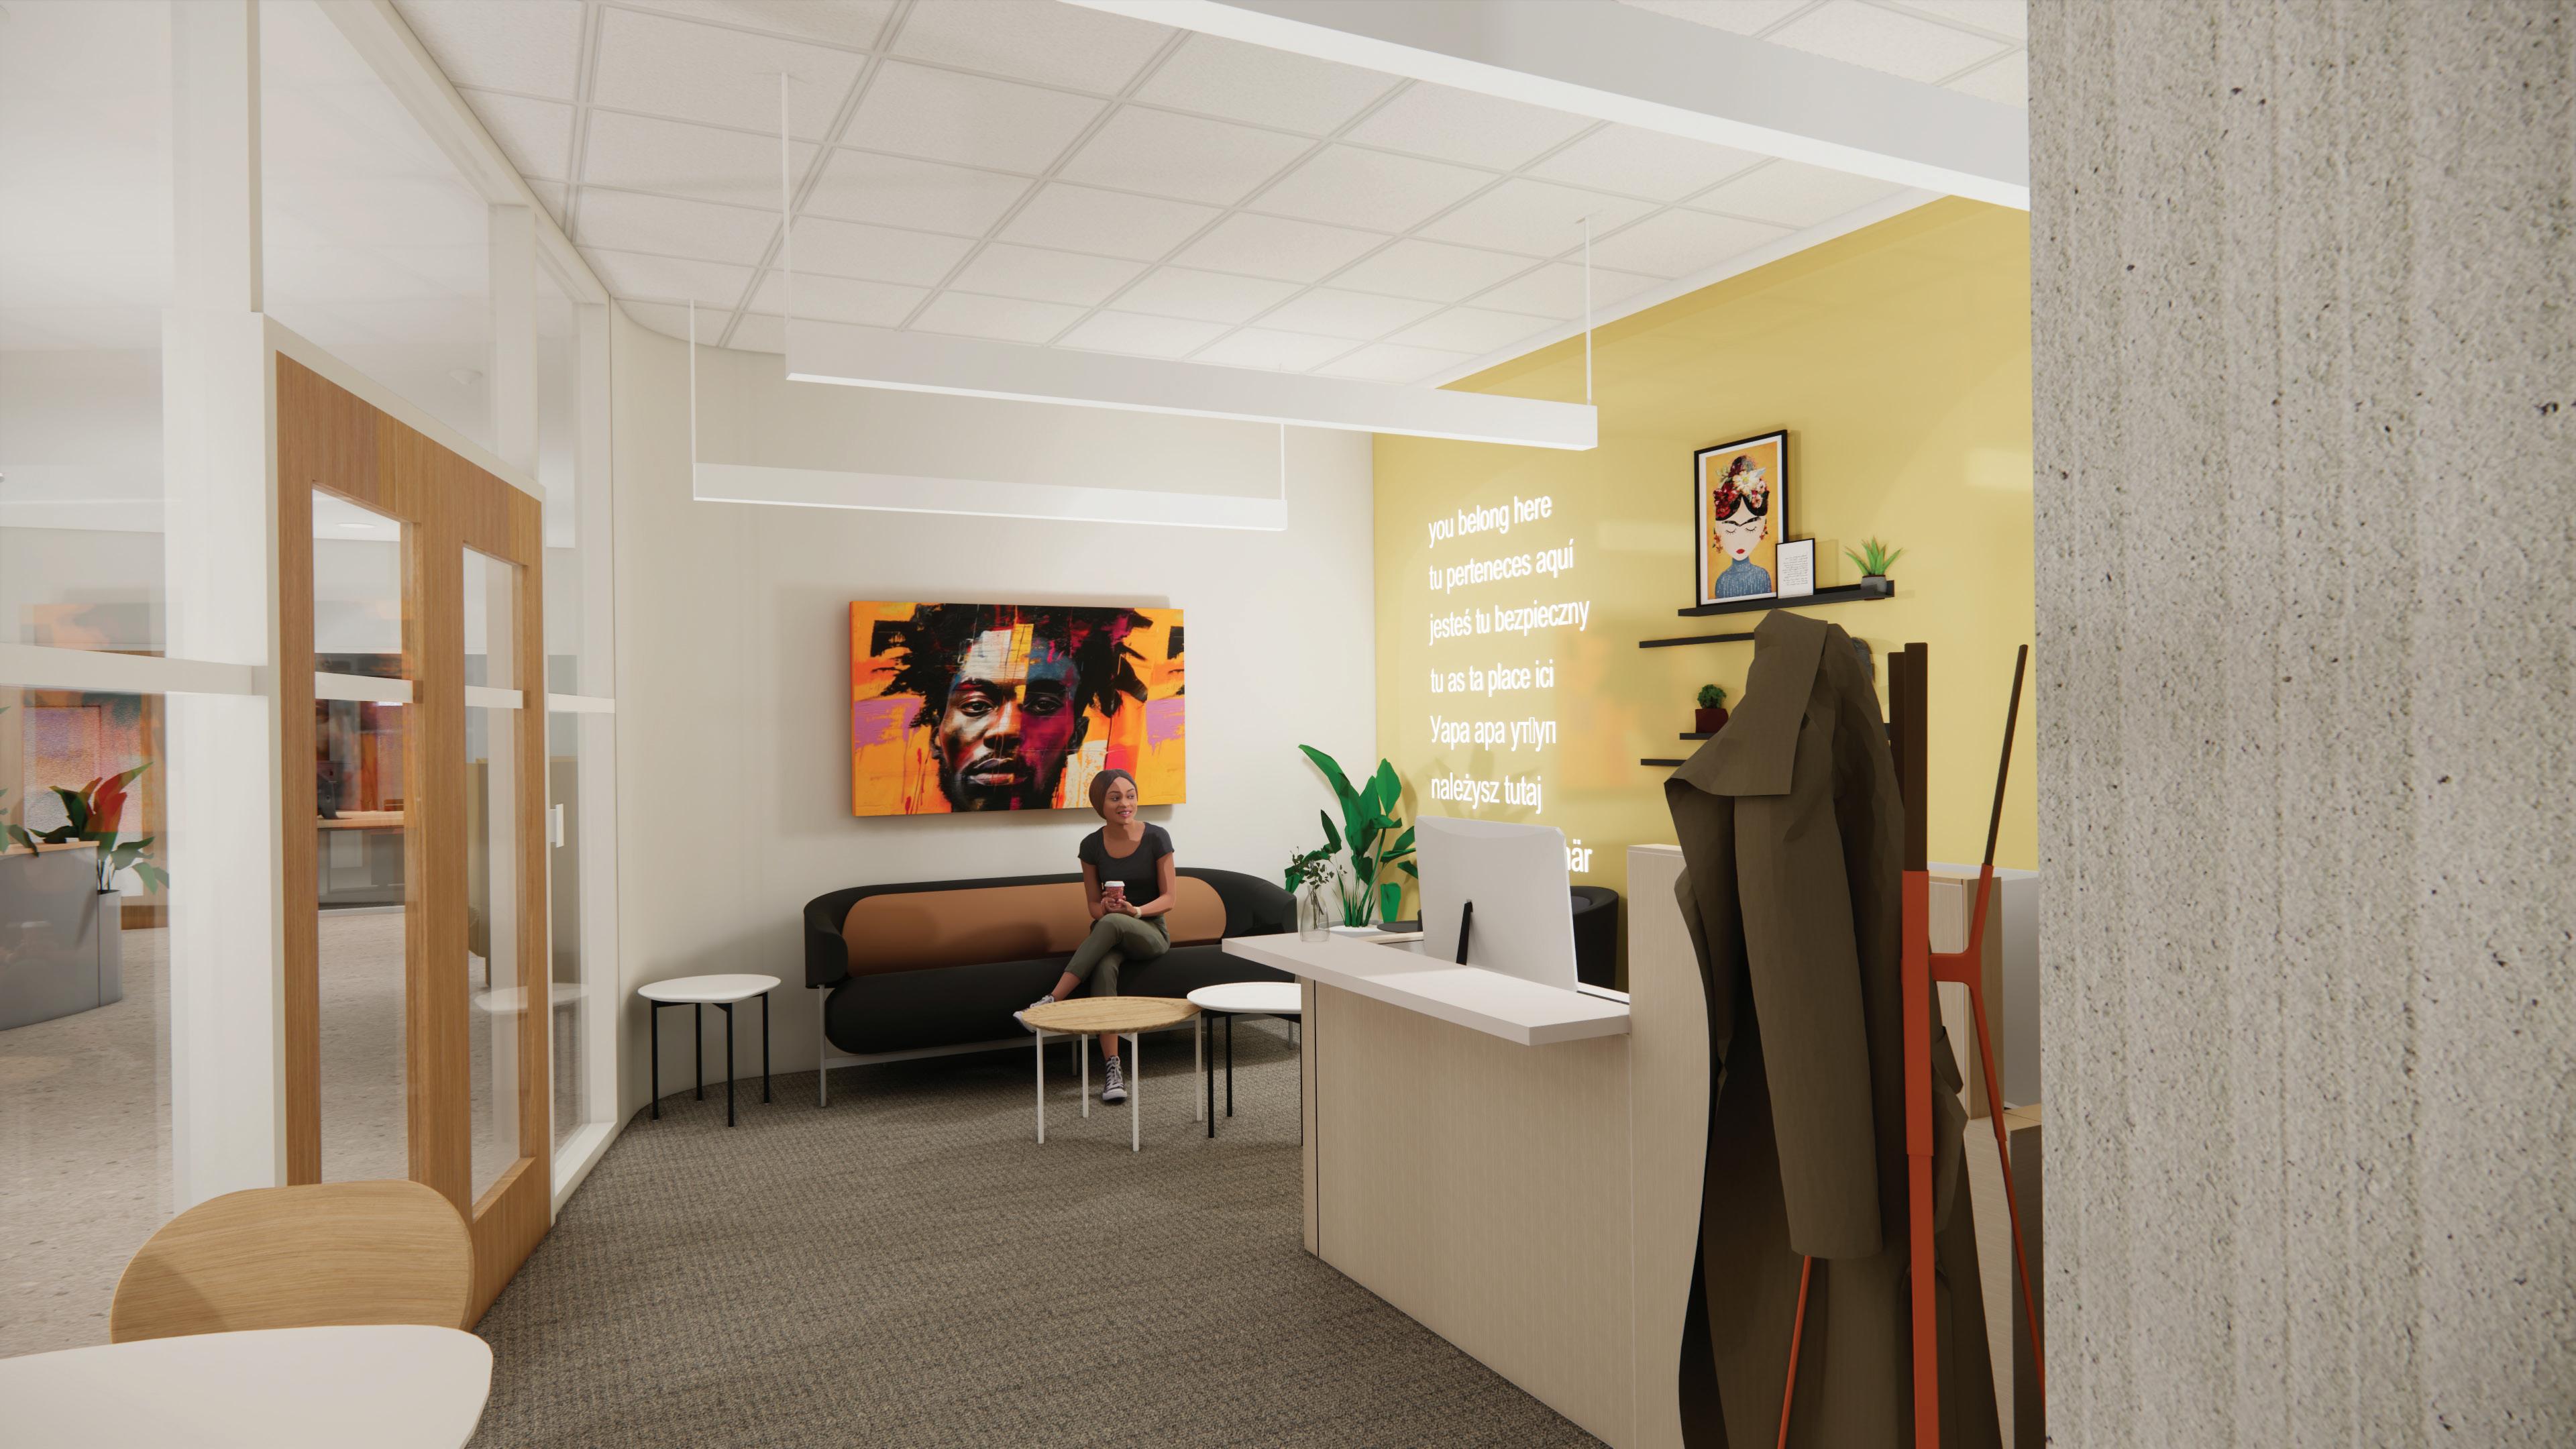
The Yellow Wall
At the heart of the building, the multicultural center is anchored by a glowing yellow wall chosen for its associations with visibility, optimism, and clarity, and placed where people move, gather, and see. It is structurally immovable. Its placement at the center of the building is an institutional argument made physical: this work is not peripheral to GRCC’s mission. It is its foundation.
The Director of the center, who had spent years moved from temporary office to temporary office was placed at the center of the building: visible, accessible, permanent.
The Material Layer
PVC-free material specifications and reclaimed wood selections reduce embodied carbon and eliminate a category of indoor air pollutants that affect cognitive performance and long-term health. A daylight-first design approach pulls open study and gathering spaces toward windows and skylights—reducing energy loads while providing the natural light research consistently associates with improved focus and well-being.
The welcome ring in the reception area was specified not in standard vinyl but in an alternative sourced and vetted for off-gassing, durability, and supply chain transparency. A tile vendor in the wellness area was selected in part for what the company stands for—an LGBTQ-supporting manufacturer, chosen not because it was in the brief but because it aligned with what the building was trying to say. A solid-surface material was specified as low-silica to protect the fabricators who would cut it.
What is Already Visible
The GRCC LRC building is still under construction. Post-occupancy claims are not being made here. What is already visible: the hospitality-first welcome model has been adopted and staffed by the institution. The reorganization of services is underway. The process has been distilled into a Belonging Toolkit now being shared with peer institutions across the region. What began as a capital project is becoming a cultural practice.
Belonging is not a feature you add to a building. It is the lens through which the building is designed.
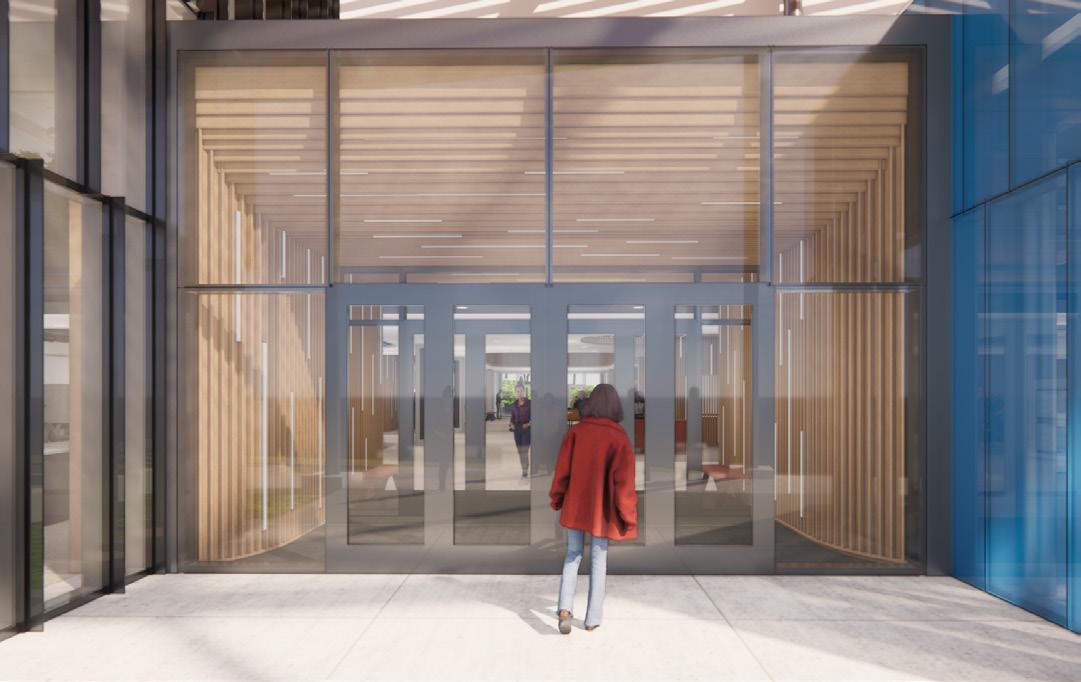
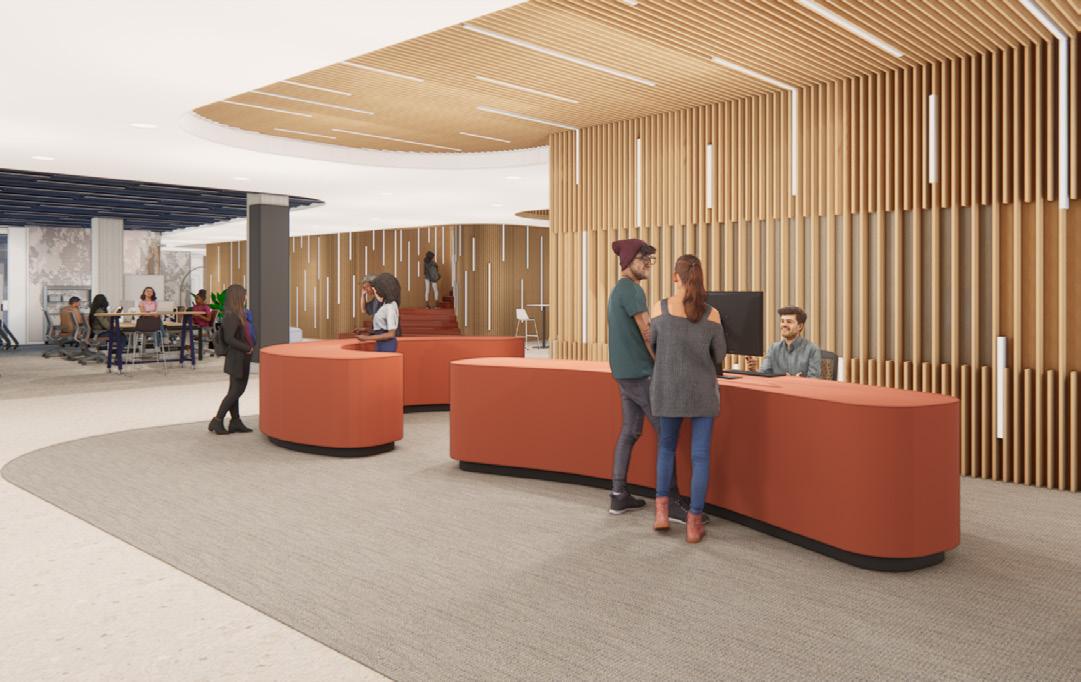
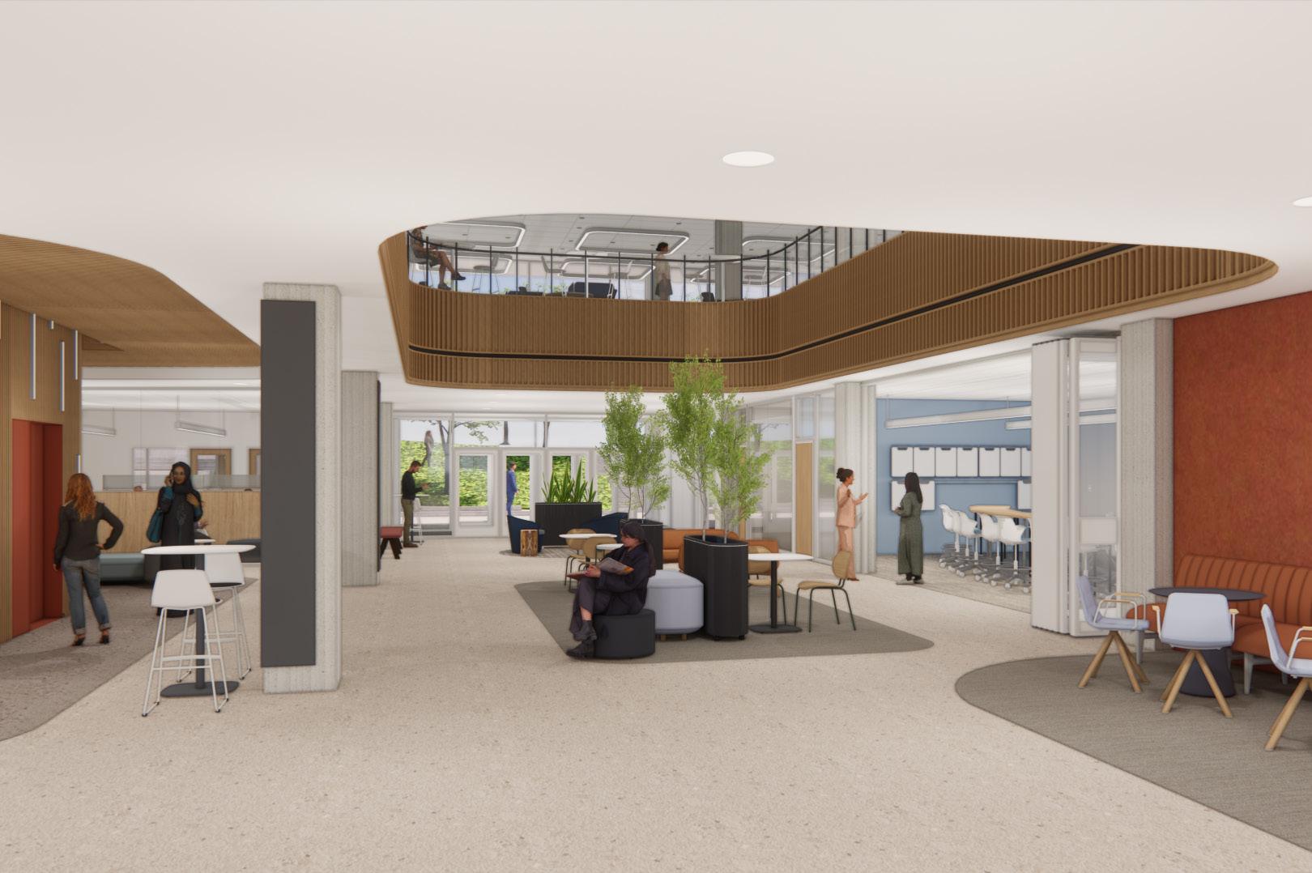
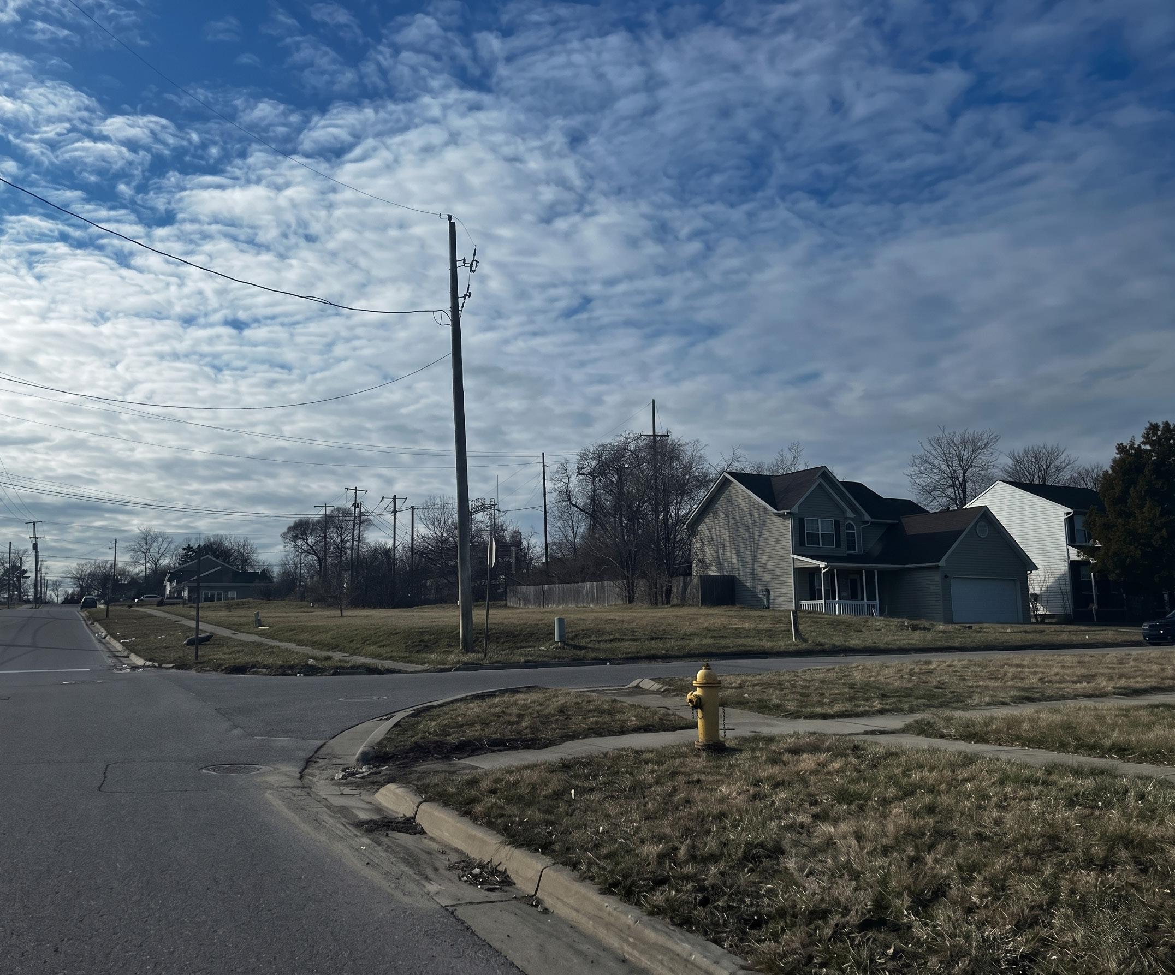
CASE STUDY
Flint Homebuilding Framework | Flint, MI
Barriers that prevent communities from accessing what they need are not always spatial. Sometimes they are written into the rules that govern what can be built at all. The most consequential social impact Progressive Companies produced in 2025 was not a building. It involved a policy document.
17,886
6,000+
700+
Parcels Currently Unbuildable
Acres of Publicy Owned Residential Land Unlocked by Proposed Reform
Vacant Parcels in the City of Flint
When the Most Consequential Social Design
Is a Policy Document
The City of Flint contains approximately 18,000 vacant parcels—the physical legacy of decades of population loss, disinvestment, and an unprecedented water crisis that catalyzed further decline. In Smith Village, the site of a recent HUD Choice Neighborhood $30M investment, the barrier to rebuilding is a zoning code written with the intent to focus growth in other parts of the city.
In much of the neighborhood, current zoning requires 30,000-square-foot lots for duplexes. The typical lot in Smith Village is 2,500 to 4,500 square feet. The HOLC redlining maps from the 1930s, overlaid on current vacancy data, show that the neighborhoods with the highest vacancy today were graded D by federal appraisers ninety years ago. The effects of discriminatory lending are still visible in the physical landscape. That is not a historical curiosity. It is a design context— and our partners at the City of Flint are doing something about it.
The framework developed by Progressive Companies and the City of Flint proposes the following linked interventions:
• Zoning Modernization — Allowing duplexes and small multi-unit homes by right on standard city lots, and a permit-ready duplex plan set that removes the riskiest pre-development hurdles for small builders, both of which were led by Progressive Companies.
• A Developer Ecosystem — Training programs, build-ready parcels, financing tools, and partnership coordination that gives residents a realistic path to becoming homeowners and wealth-builders in their own neighborhood, led by the City of Flint.
The same planning logic extends to how underutilized land is treated throughout the framework: a floodplain managed as a neighborhood amenity rather than a liability becomes productive open space rather than a barrier to development.
Changing the zoning does not change anyone's imagination of the neighborhood. It removes the rule that was preventing imagination from becoming reality. When the framework is adopted and the ecosystem is built, residents of Flint will be able to build homes in their own neighborhoods, build equity, and participate in wealth-building from which they were systematically excluded for generations.
That is social impact at a systems level. It is also a design decision made not in a building, but in a document that determines what buildings are permitted to exist.
Career and Technical Education for Futures Not Yet Written
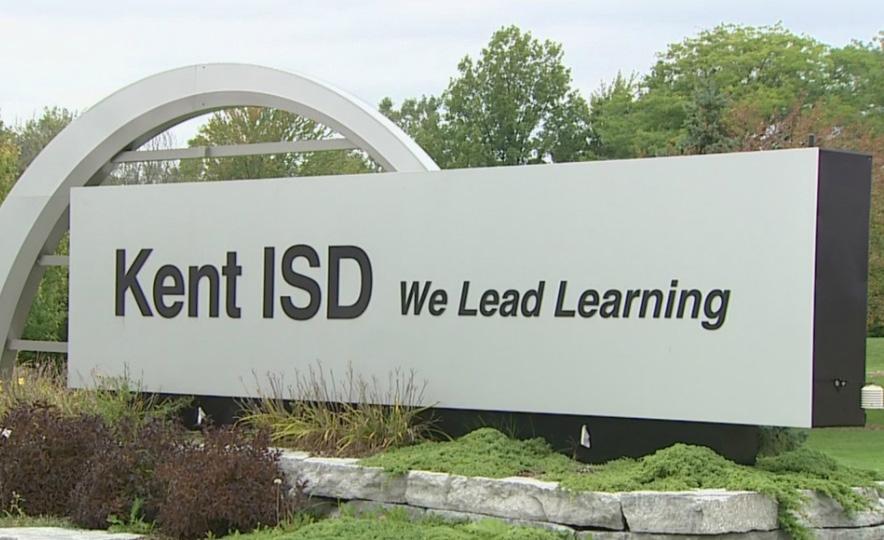
At Kent ISD’s South Campus, futures thinking was built into the programming process from the first conversation—not as a planning exercise but as a design constraint. The spaces being built now need to support career pathways that do not yet exist. Adaptability was treated as a structural commitment, not a feature: flexible infrastructure, open floor plates, systems designed to be reconfigured as industries evolve. Dignity was held alongside adaptability throughout. The design question was not only how to build spaces that can change—it was how to build spaces that communicate to every student who enters them that their future is worth designing for. That the institution believes in the value of the work they will do, even before that work has a name.
The social impact of a career center is not measured at ribbon-cutting. It is measured in the generational reach of its students—in the careers they build, the economic mobility they access, and the communities they return to. Designing for that outcome requires holding a longer horizon than most capital projects allow. It is the same discipline that runs through every project in this section: the willingness to ask what this place needs to do for the people who will depend on it—and to hold that question through every decision until the building opens.
What These Stories Share
The values encoded in the built environment determine, day by day, who has access to support, who feels seen by the institutions they depend on, and who moves through the world with dignity. Those are not soft outcomes. They are the reason the work matters.
The spatial decisions that tell a person they belong here do not just change how they feel in the building. Over time, they change what they believe is possible. That shift—from spatial experience to expanded sense of what is available—is where social impact becomes cultural impact. It is where this section ends and the next begins.
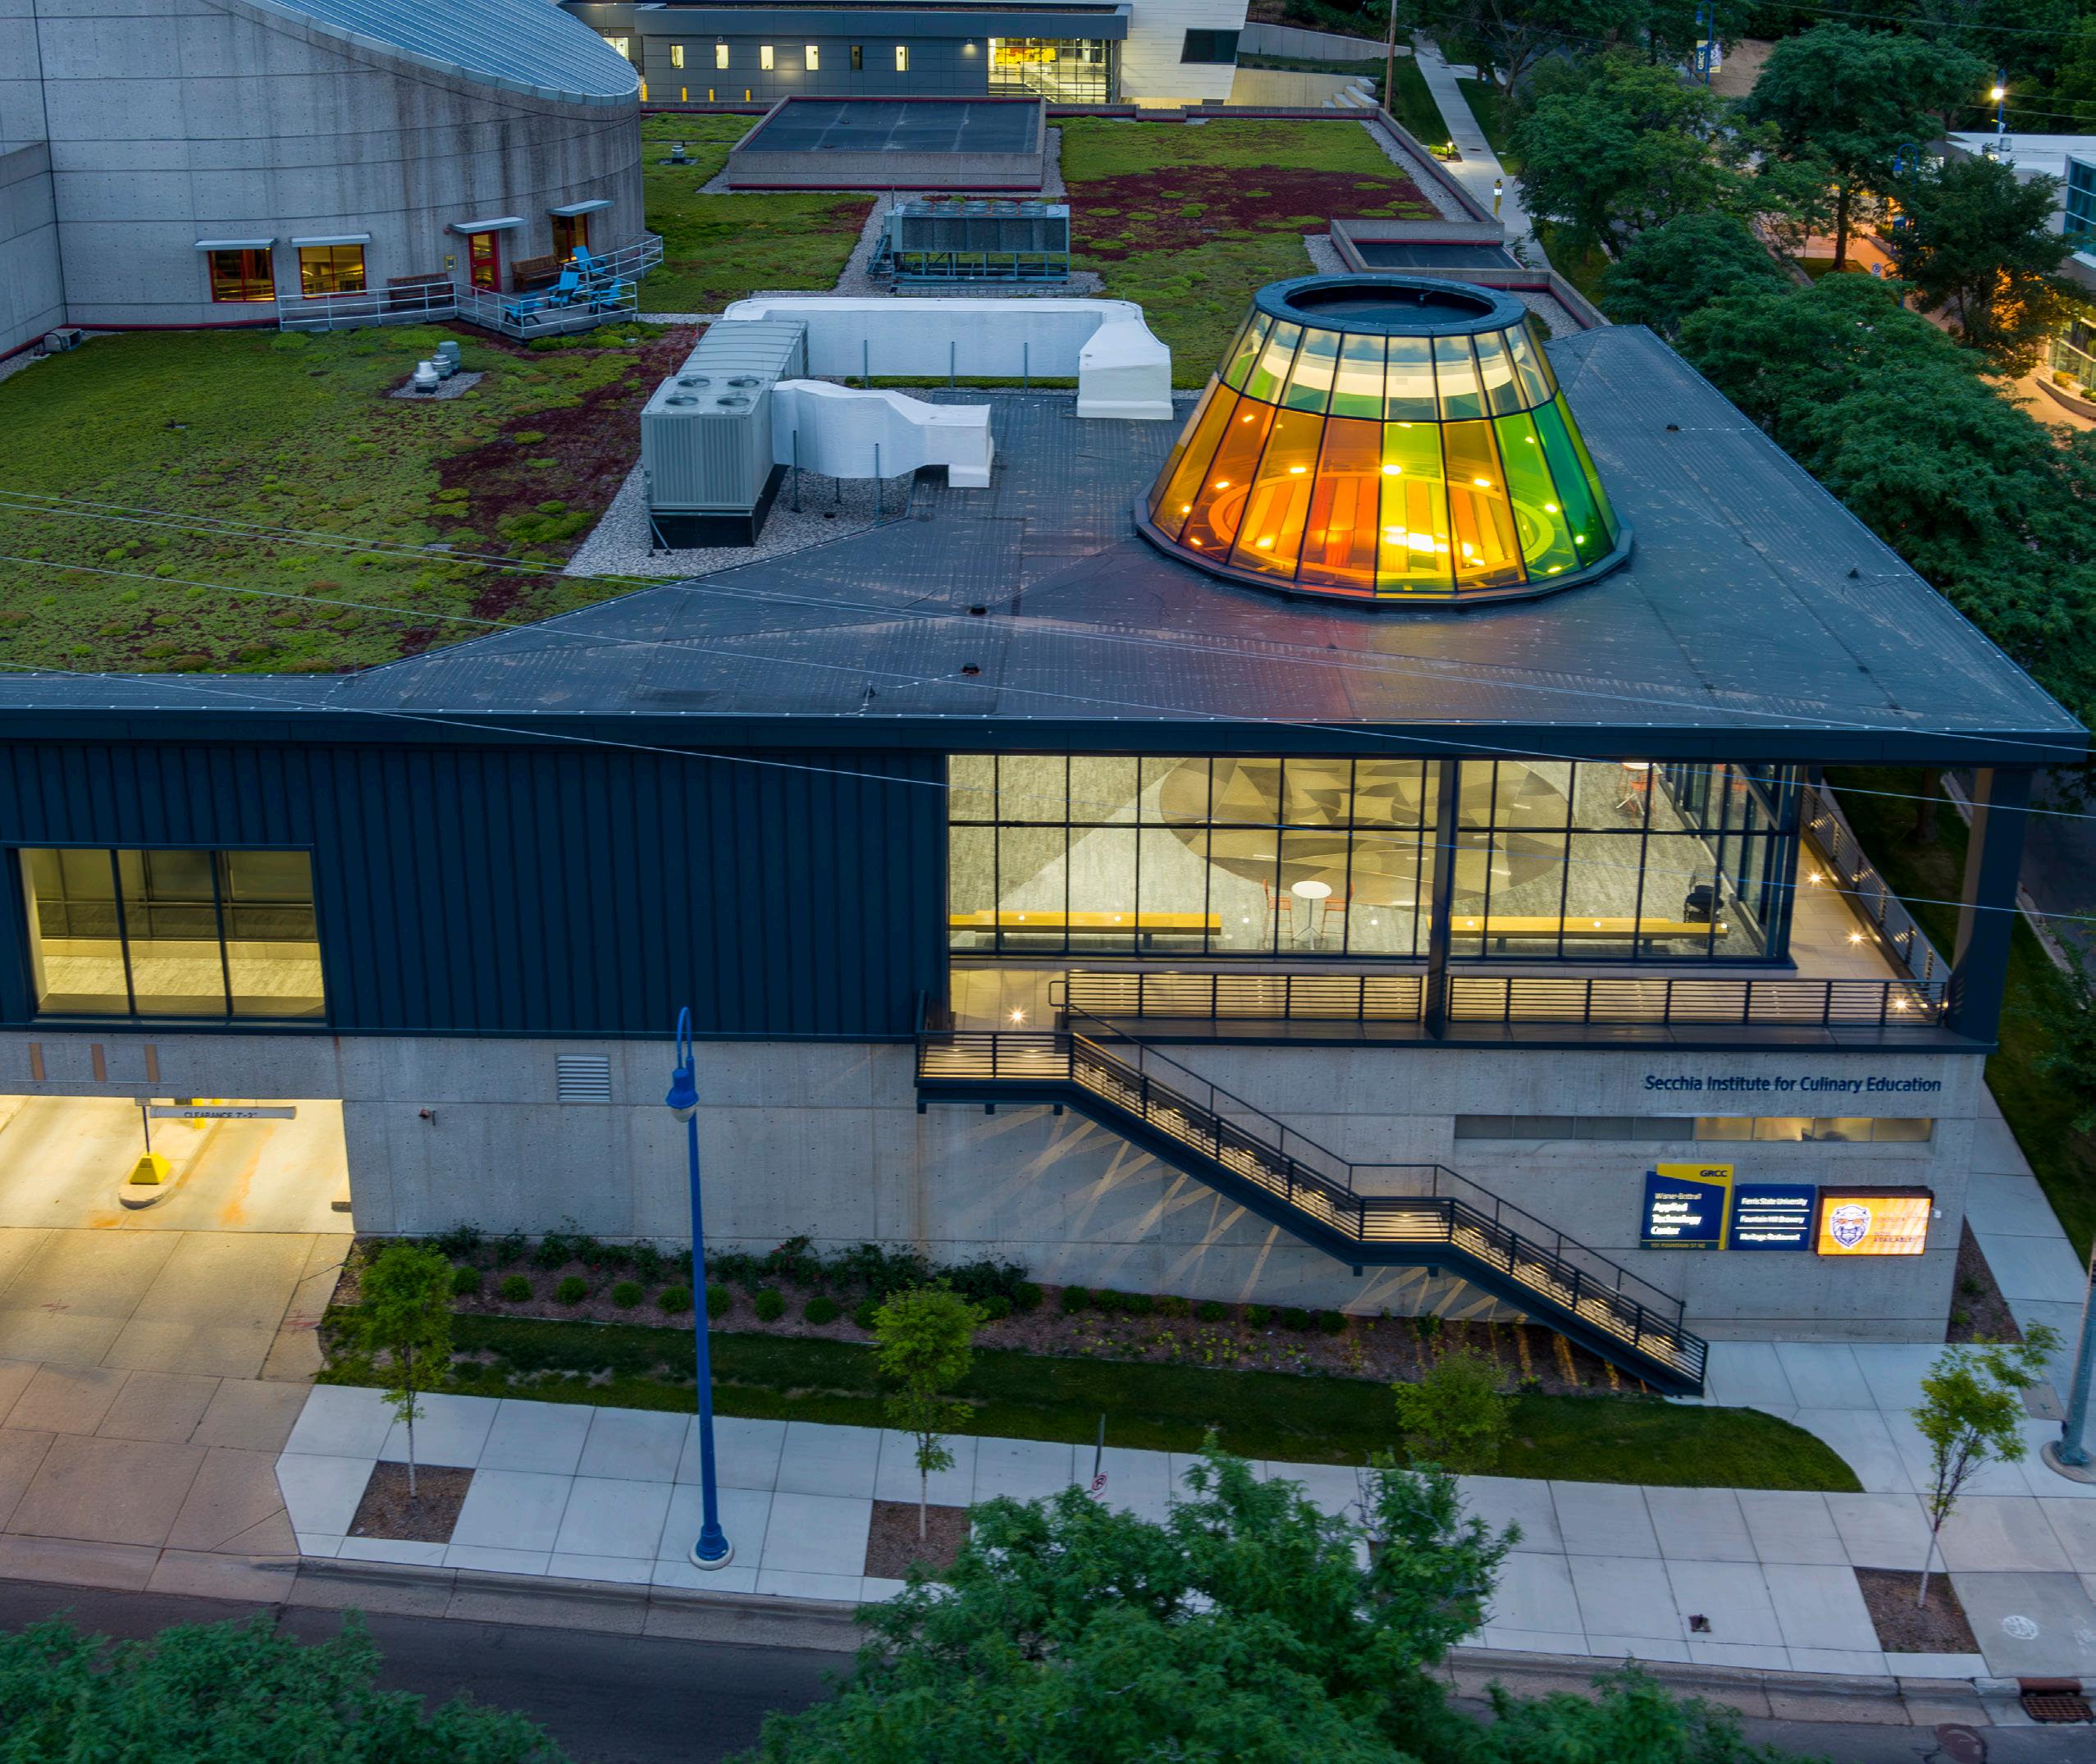
Grand Rapids Community College Secchia Piazza
Cultural Impact
Buildings are persistent teachers. They communicate to the people inside them what is possible and what is worth caring about. We design with influence in mind and with the accountability to what it produces over time.
IN THIS SECTION
Case Study: Kalamazoo College Residence Hall
Case Study: Confidential Workplace Client
Case Study: Northwood University – Learning and Conference Center
Case Study: Envision Charlotte Innovation Barn
In the end, we will conserve only what we love; we will love only what we understand; and we will understand only what we are taught.
BABA DIOUM
Senegalese Forestry Engineer + Conservationist
Cultural Impact
Every institution that has commissioned a building has made a values statement in concrete and steel. Most of those statements were made by default—not because the institution lacked values, but because no one asked the building to carry them. The result is a persistent gap between what organizations say they stand for and what their physical environments communicate to everyone who walks in.
Cultural impact is what happens when that gap closes. When a campus finally argues for the curriculum it teaches. When a business’ headquarters demonstrates the brand it sells to its consumers. When an institution’s founding principles become visible in the decisions embedded in its walls. These strategic outcomes compound over time in ways that operational metrics cannot capture. The built environment is one of the most persistent teachers a community has. Through every threshold, material, and orientation, it tells the people inside it what is possible and what is worth caring about. A building that argues for an institution’s mission teaches its students what they are being prepared for. From the teaching comes understanding. From understanding comes attachment. From attachment comes protection—of the values, the institution, and the place itself.
Progressive Companies does not produce that arc. We cultivate the conditions where it can begin. The three projects that follow are instances of that pattern— moments where different questions led to different decisions, and those decisions held long enough to change what clients, students, employees, and communities could see, expect, and ask for next.
CASE STUDY
Kalamazoo College Residence Hall | Kalamazoo, MI
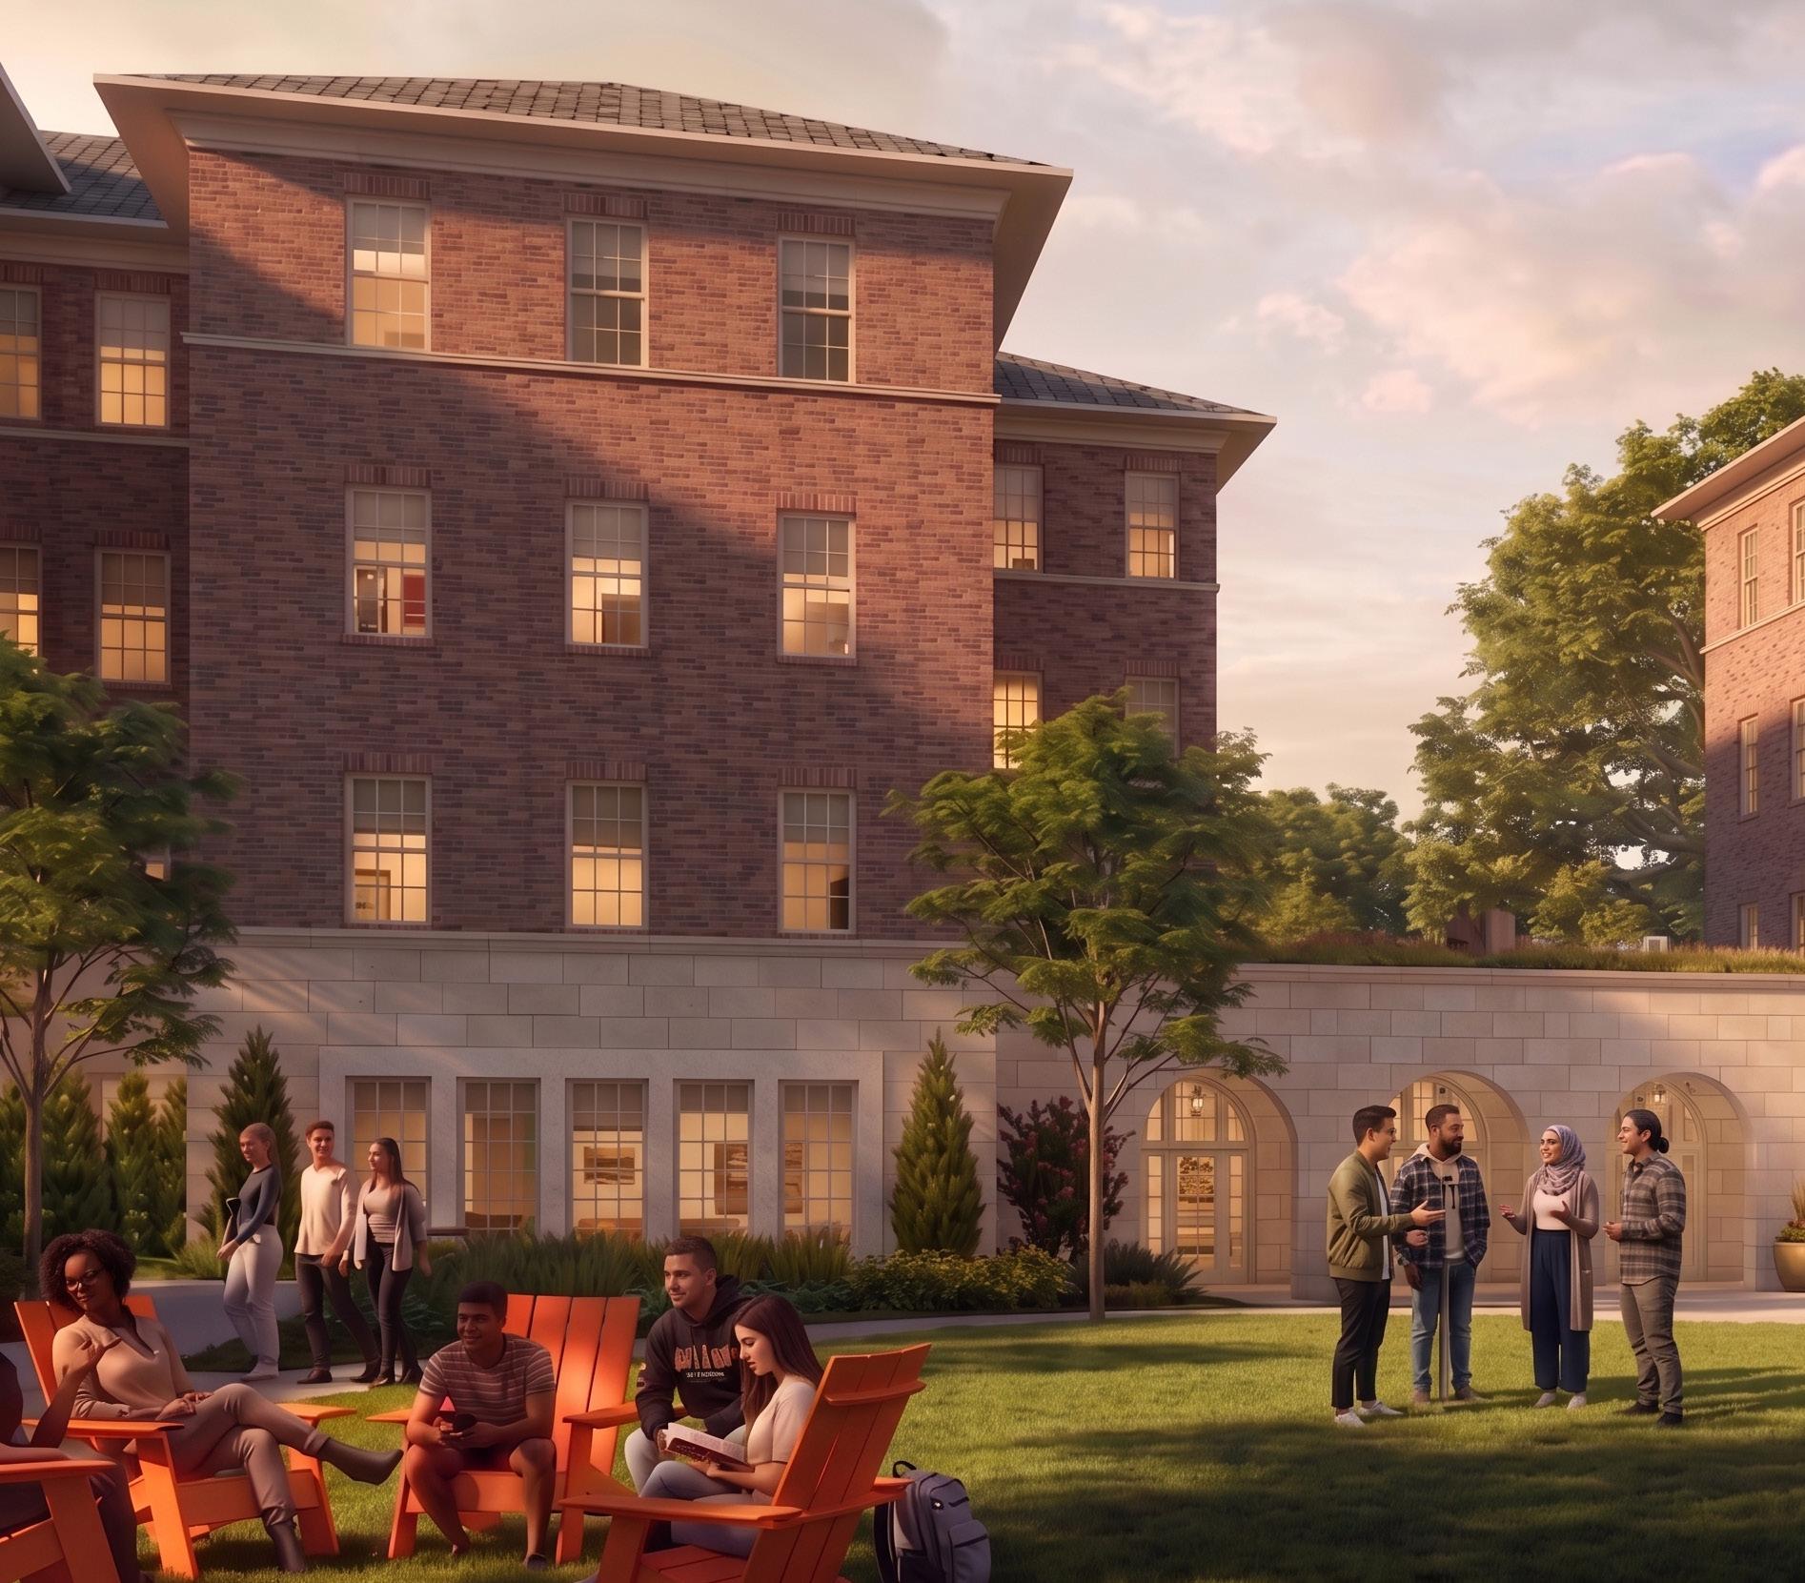
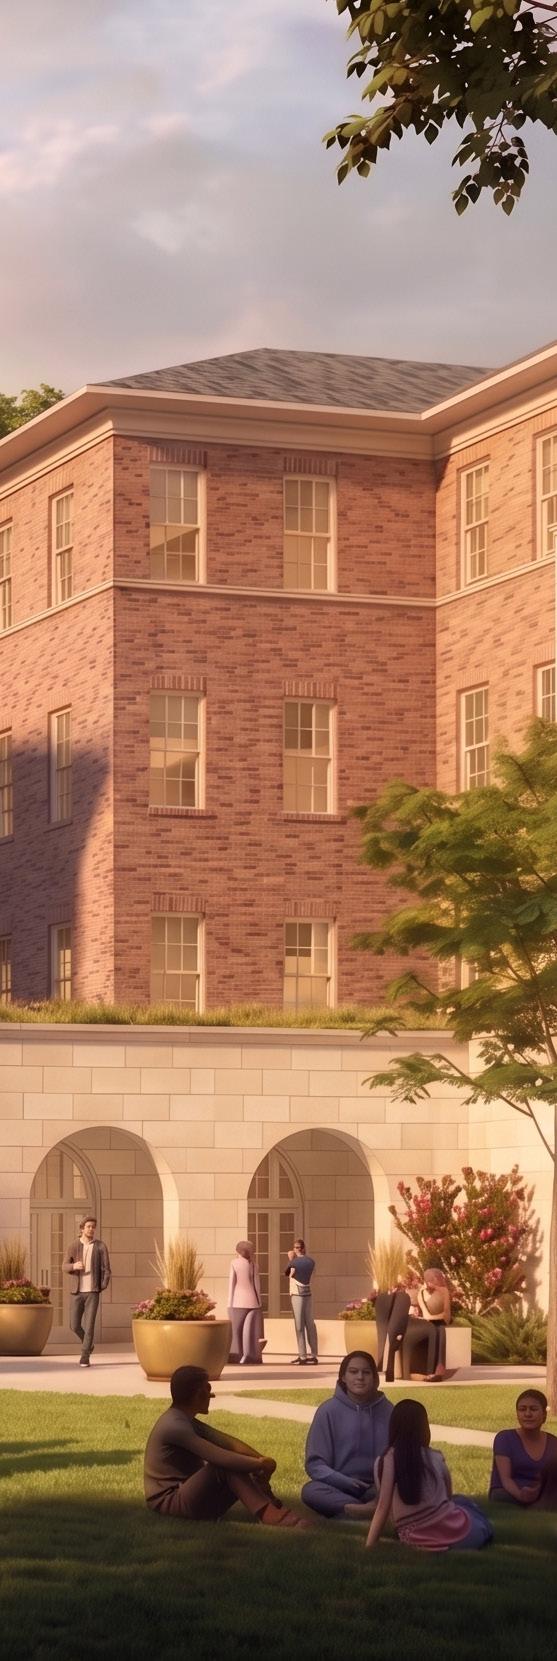
Kalamazoo College has staked its identity on a specific claim about what education is for: producing leaders prepared to complex world. The K Plan—the college’s distinctive curriculum—sends students abroad, into communities, into fieldwork. that students become leaders by repeatedly leaving the campus, encountering difference, and returning changed. However, working against the curriculum.
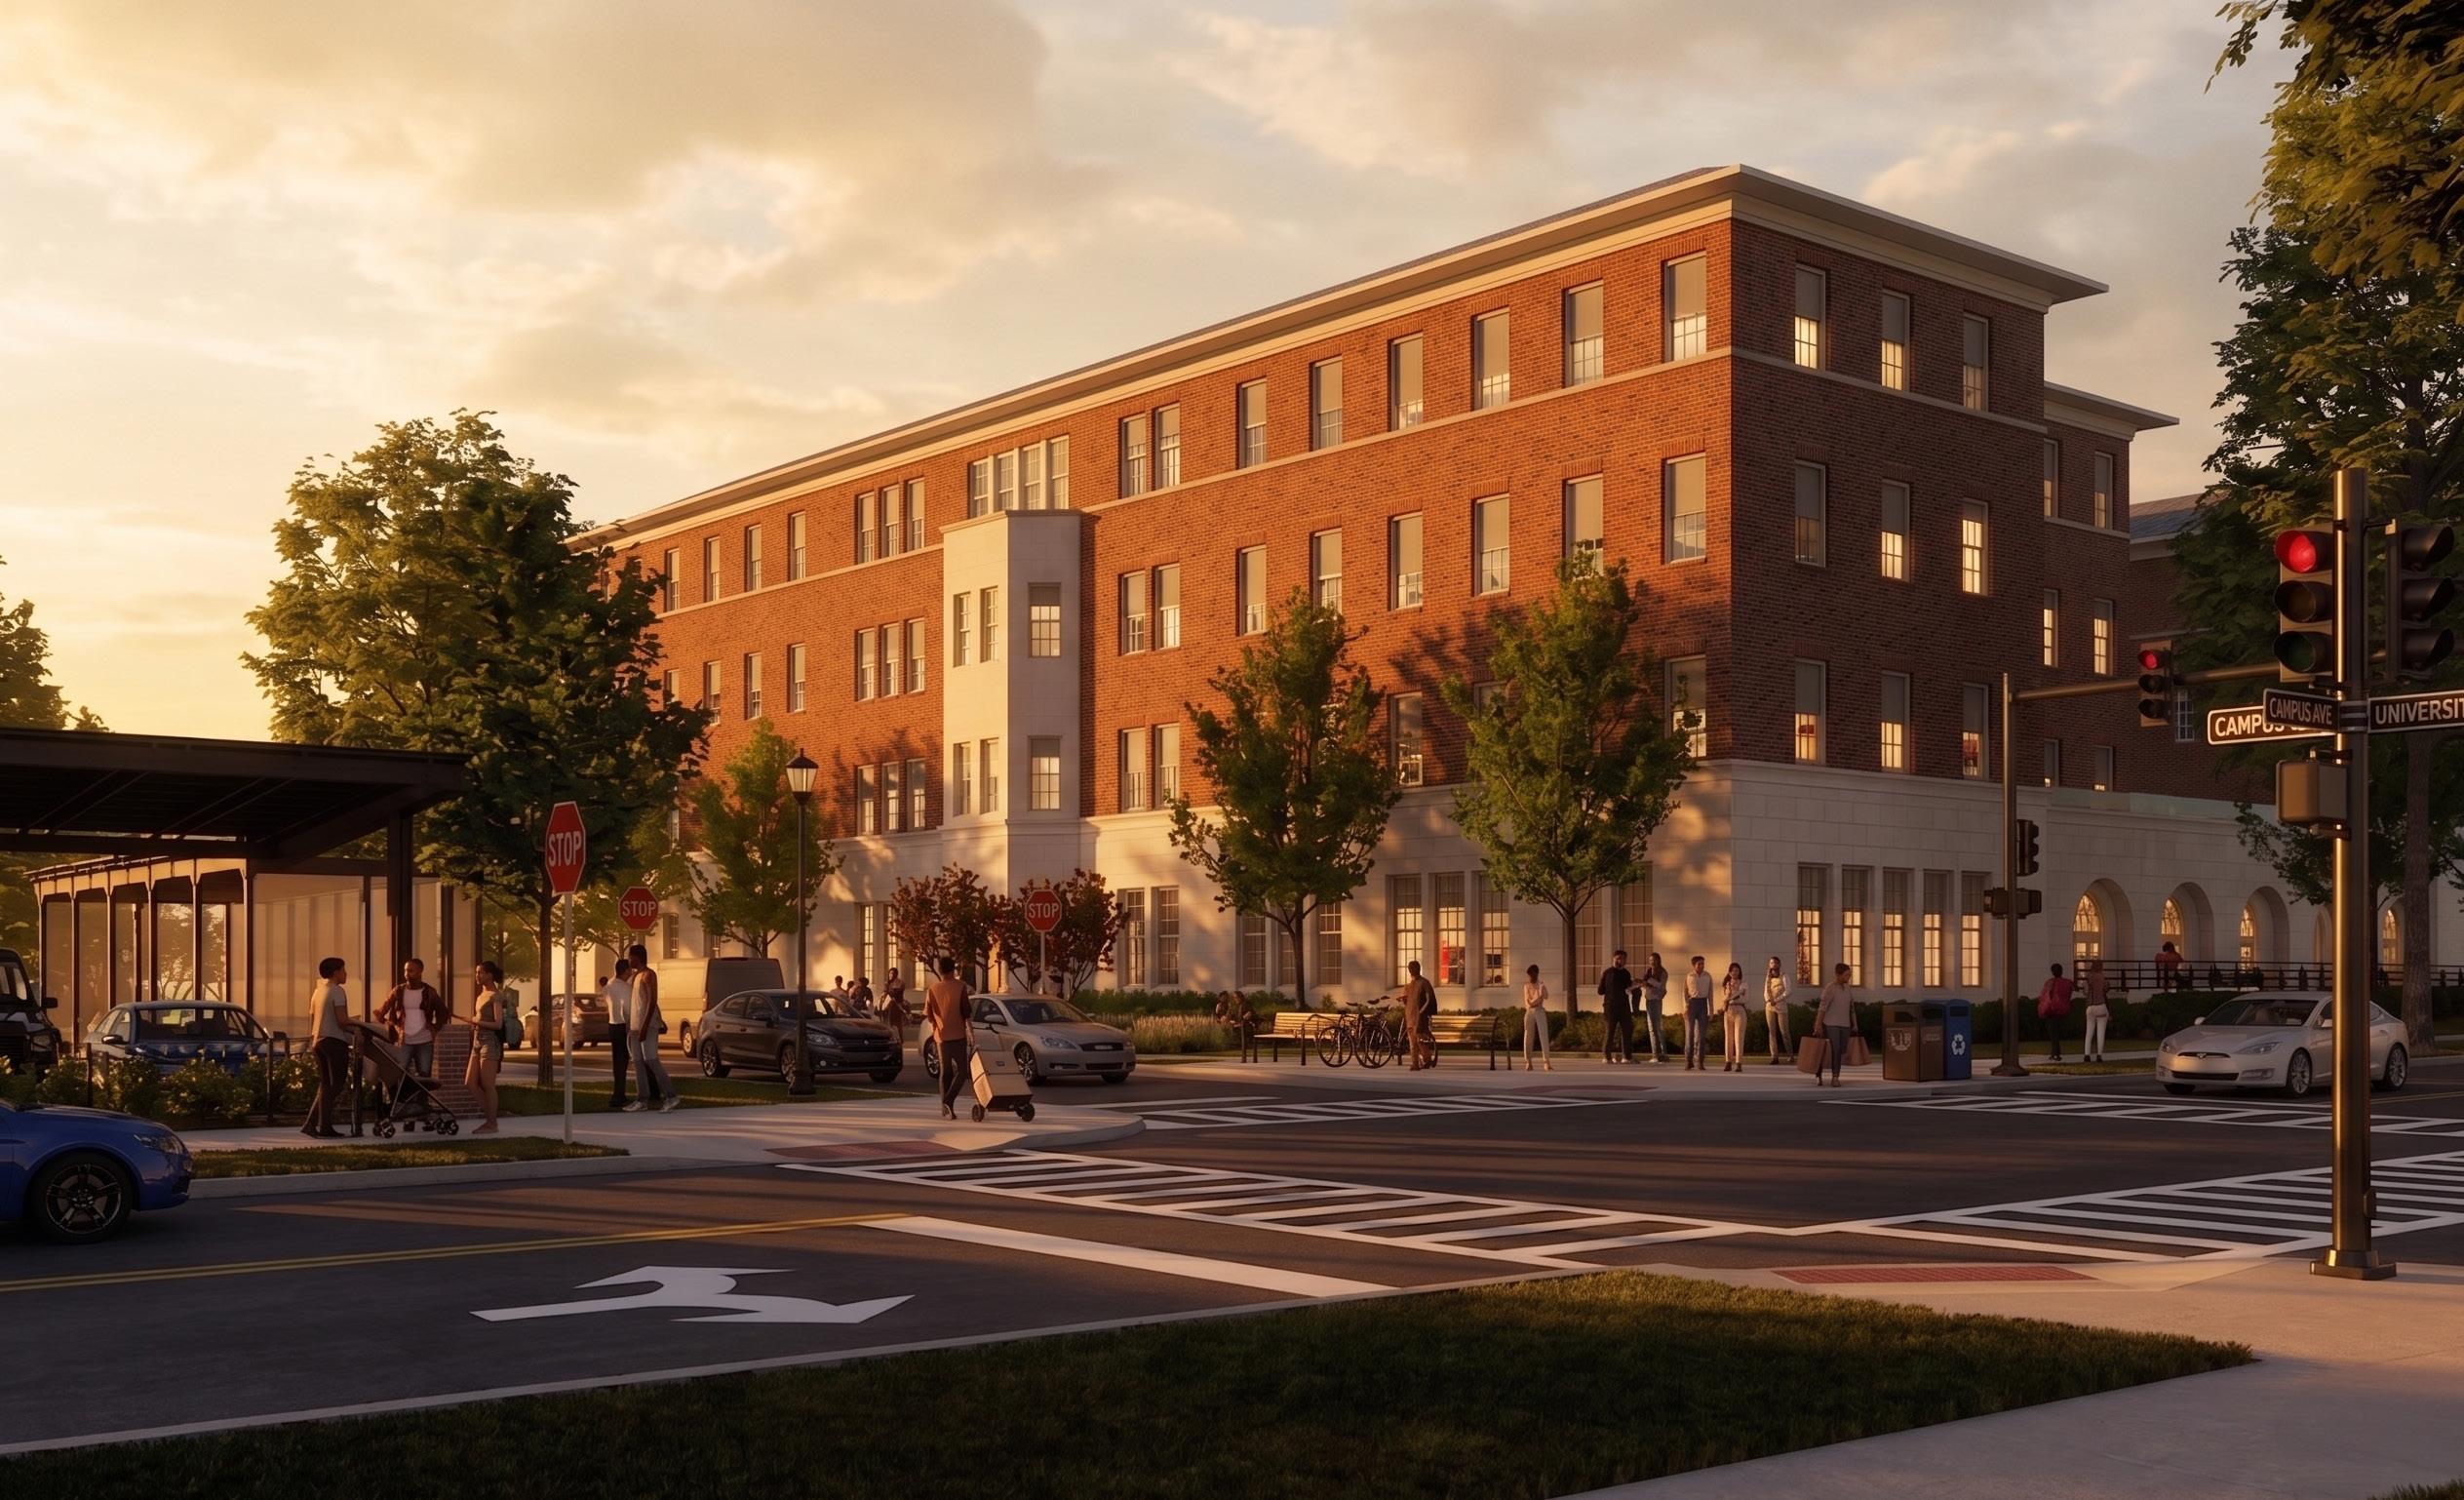
engage in a diverse and The institution believes However, their campus was
The Strategic Problem
Mapping student residence by education year told a precise story. There was a dense cluster of underclassmen near the quad, escalating to a thinning that approached an exodus by senior year. Students were physically disappearing from campus life at exactly the moment the K Plan asked the most of them. The housing model could not hold the rhythm the curriculum required. Students returning from study abroad found their rooms reassigned. The home they had left was no longer there to come back to. The social structure that had held them as first-years had fragmented and reassembled multiple times before they reached junior year.
The institution’s most consequential strategic problem was not a building problem. It was the gap between what the college said it was and what its physical environment communicated to everyone who experienced it.
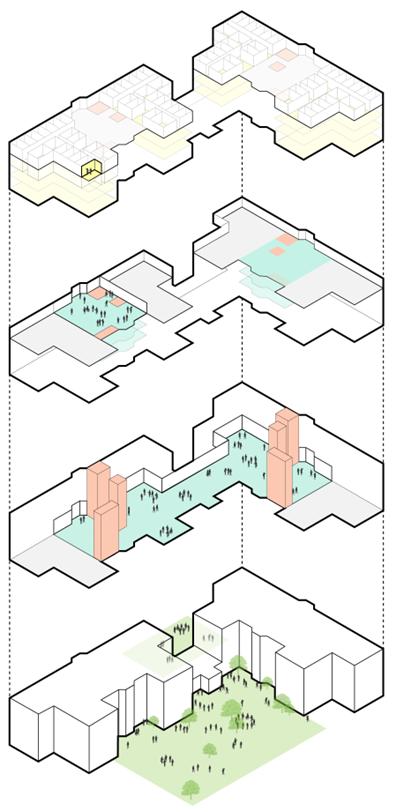
PRIVATE
SEMI-PRIVATE COMMUNITY
PUBLIC COMMUNITY
PUBLIC OUTDOOR
The Design Response
The college’s definition of sustainability was the starting point, and it was already congruent with the K Plan’s values. Sustainability, the college said, meant longevity, visibility, and alignment with campus values. A building expected to last fifty years. Reliable performance for a small facilities team. Climate action made visible to students who were already paying attention to what their institution was choosing to do. Both the curriculum and the sustainability definition were, at their core, claims about responsibility to the future, to the world, and to the kind of leader the college believed it was producing.
From that single commitment, two architectural answers were derived together.
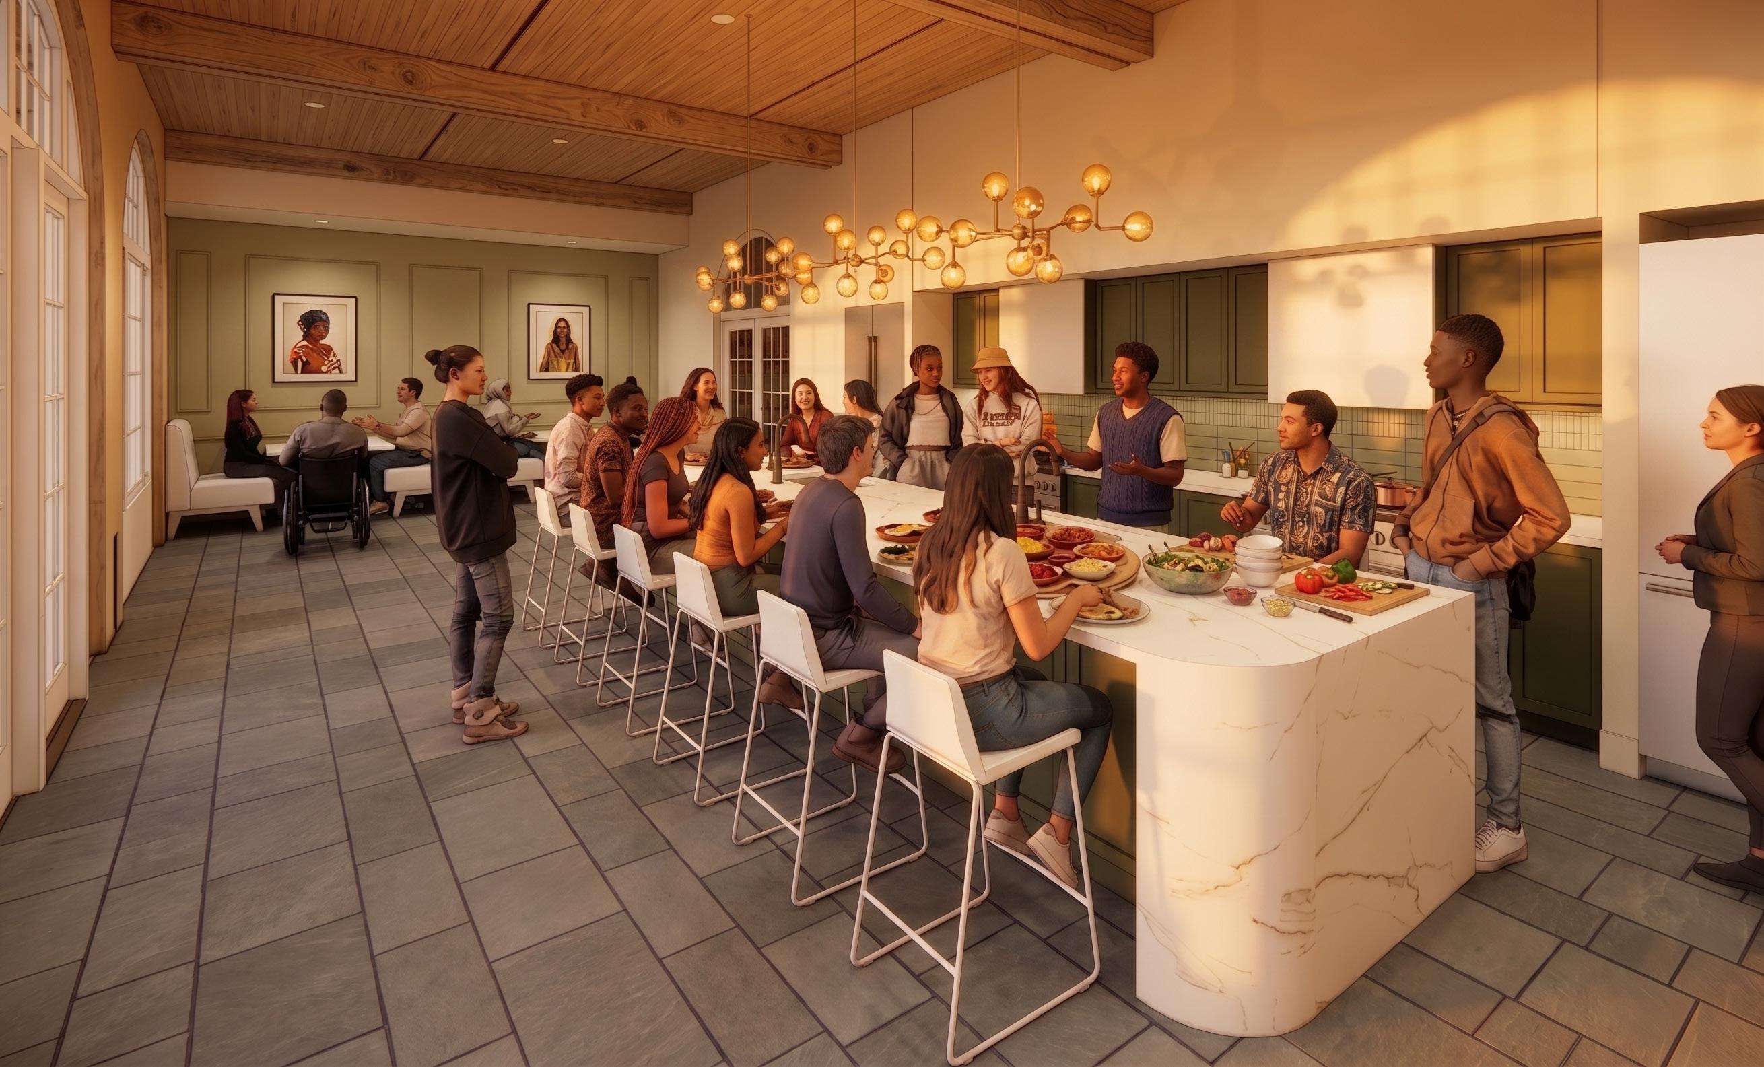
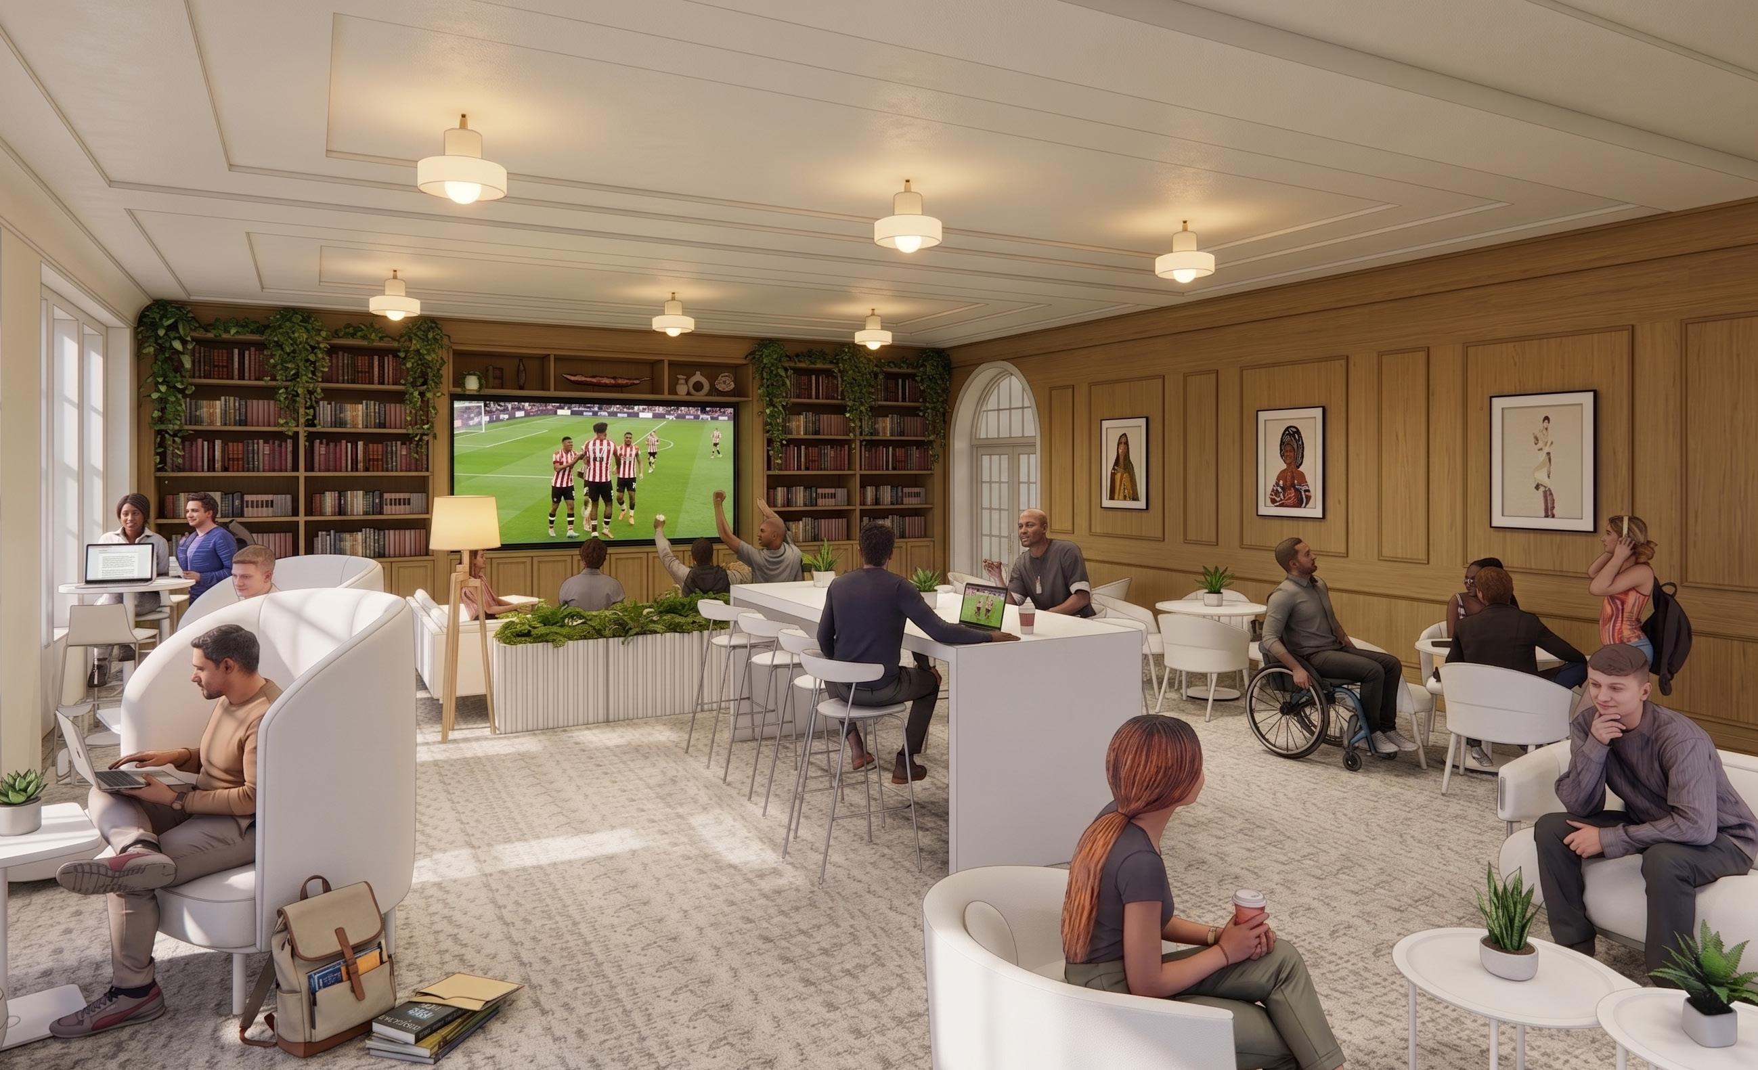
A village concept, holding both the leaving and the returning students. Two four-story towers linked by shared spaces—a community kitchen, a marketplace, a terrace, a program lounge—open to the broader campus. 88% of rooms are singles, a deliberate choice that honors the solitude students need to process what they encountered in the world. The unit mix absorbs fluctuating occupancy without leaving anyone without a home. Belonging operates at every nested scale: the unit, the village, the floor, the building, the campus. When individuals leave and return, the structure that holds them remains.
The climate strategies are part of the same answer. Geothermal ground-source exchange. On-site solar generation. Mass timber structure. All-electric systems. A single-digit EUI placing the building in the top decile of comparable new construction. A college that asks its students to encounter the world responsibly builds a campus that demonstrates what responsibility looks like.
When Values Hold
The project tracked on-budget through every design milestone. On bid day, it did not. The team was 10% over budget. Value engineering conversations followed. Every climate performance strategy survived—not because the design team defended them on technical merit, though the merit was there, but because the college did. The institution had discovered what its values looked like in built form, had come to understand them as its own, and had become attached enough to protect them when pressure made abandonment easiest.
That defense was the institution rehearsing what the building will do at scale once it opens. Prospective students touring the campus will encounter a residence hall that argues for the K Plan rather than contradicting it. Faculty will see their institution’s commitment expressed in walls. Donors will have architectural evidence of what they have been giving toward. The college will compete for students, faculty, and resources with its physical environment aligned with its own mission.
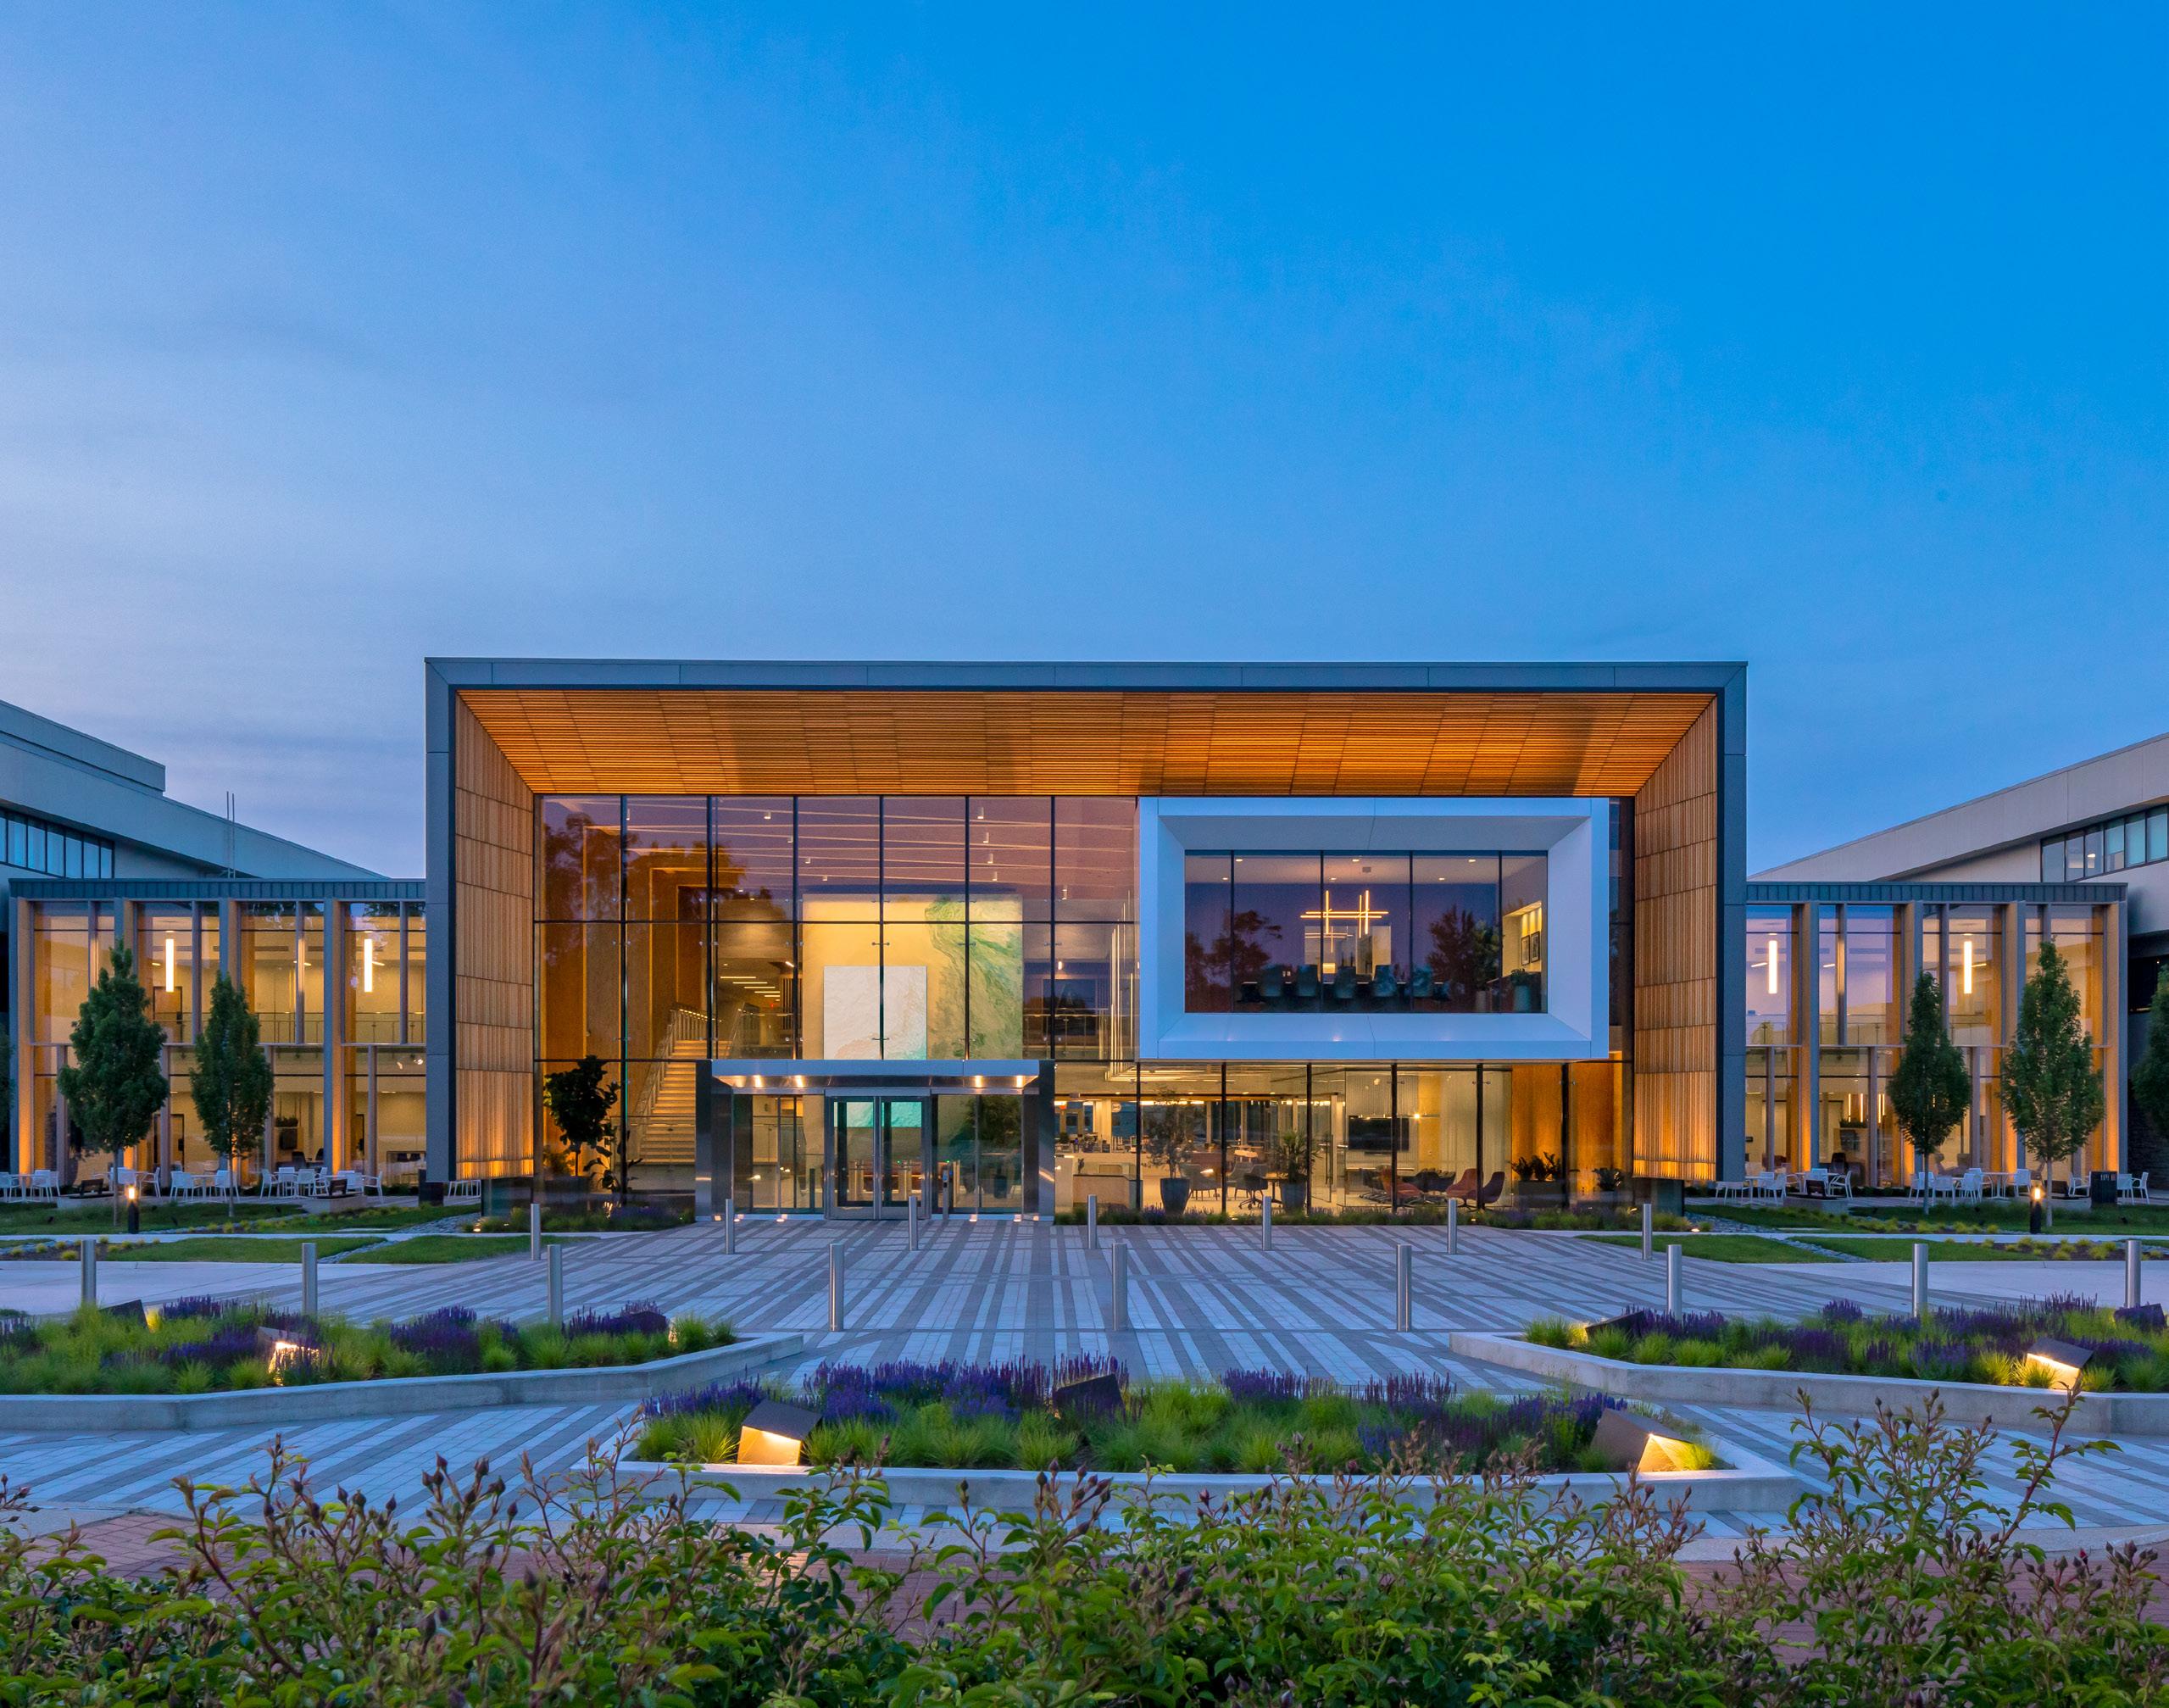
CASE STUDY
Confidential Workplace Client | Grand Rapids, MI
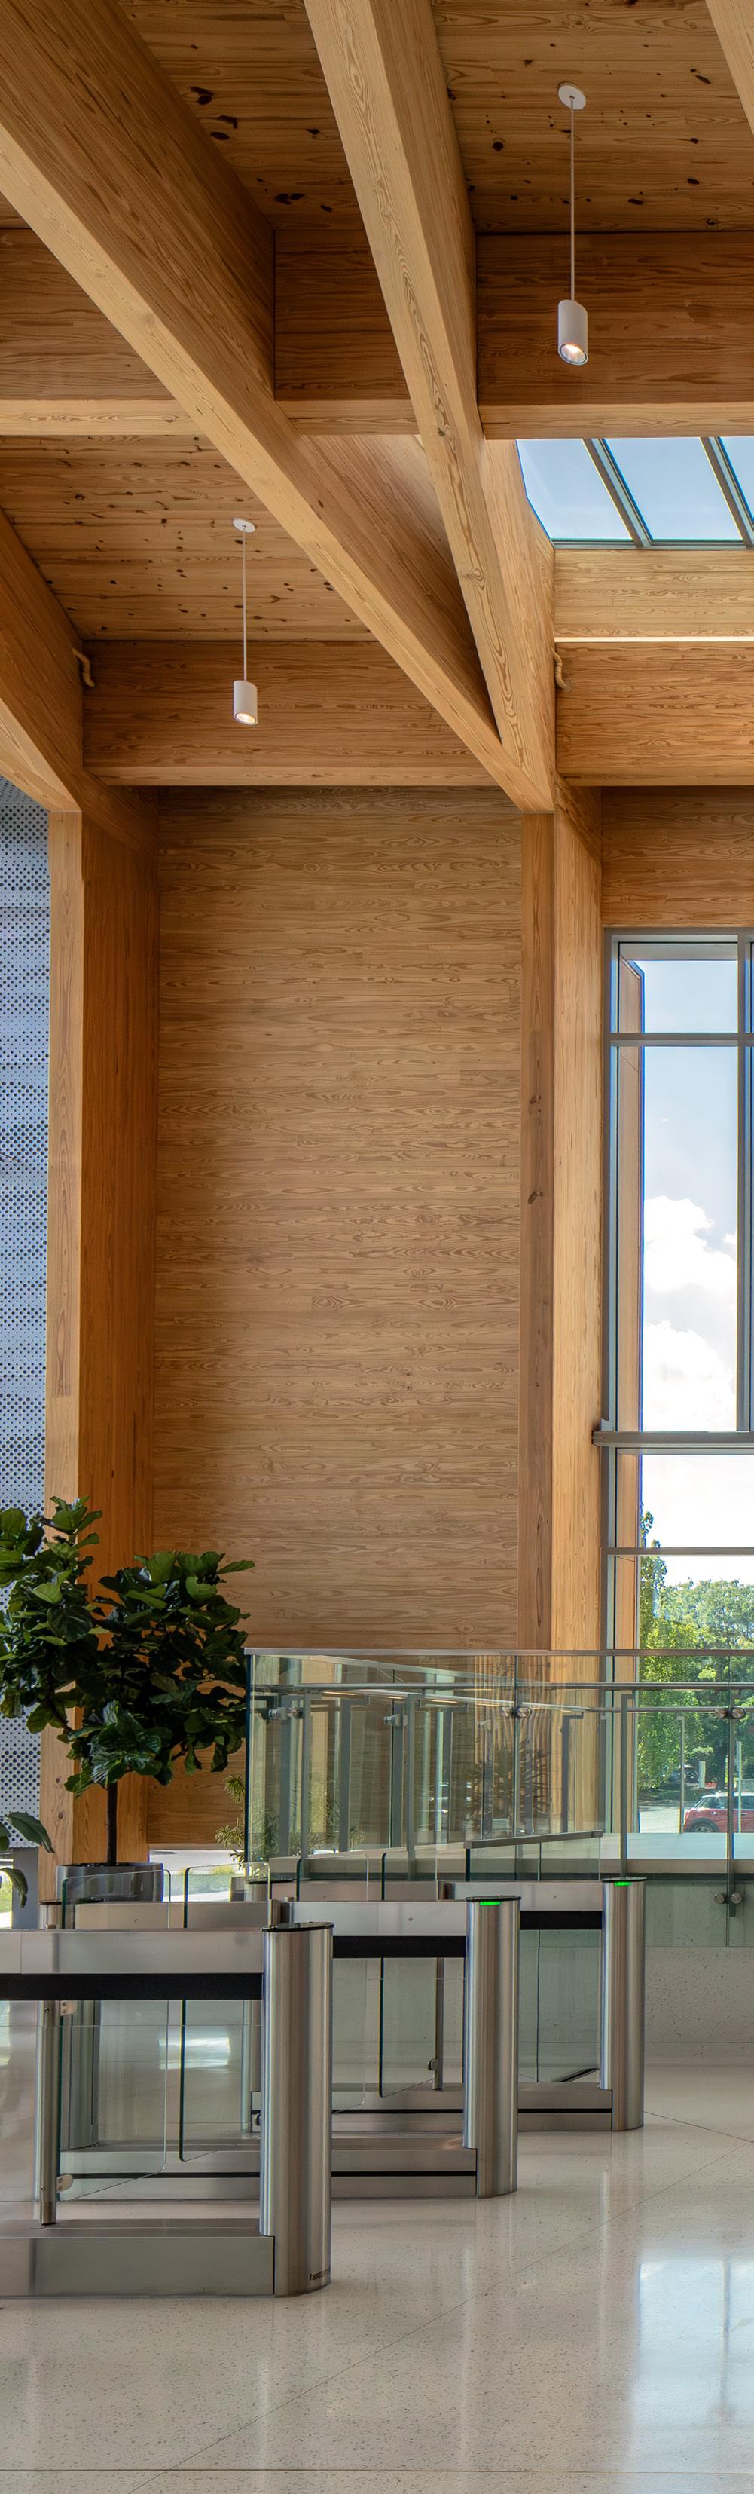
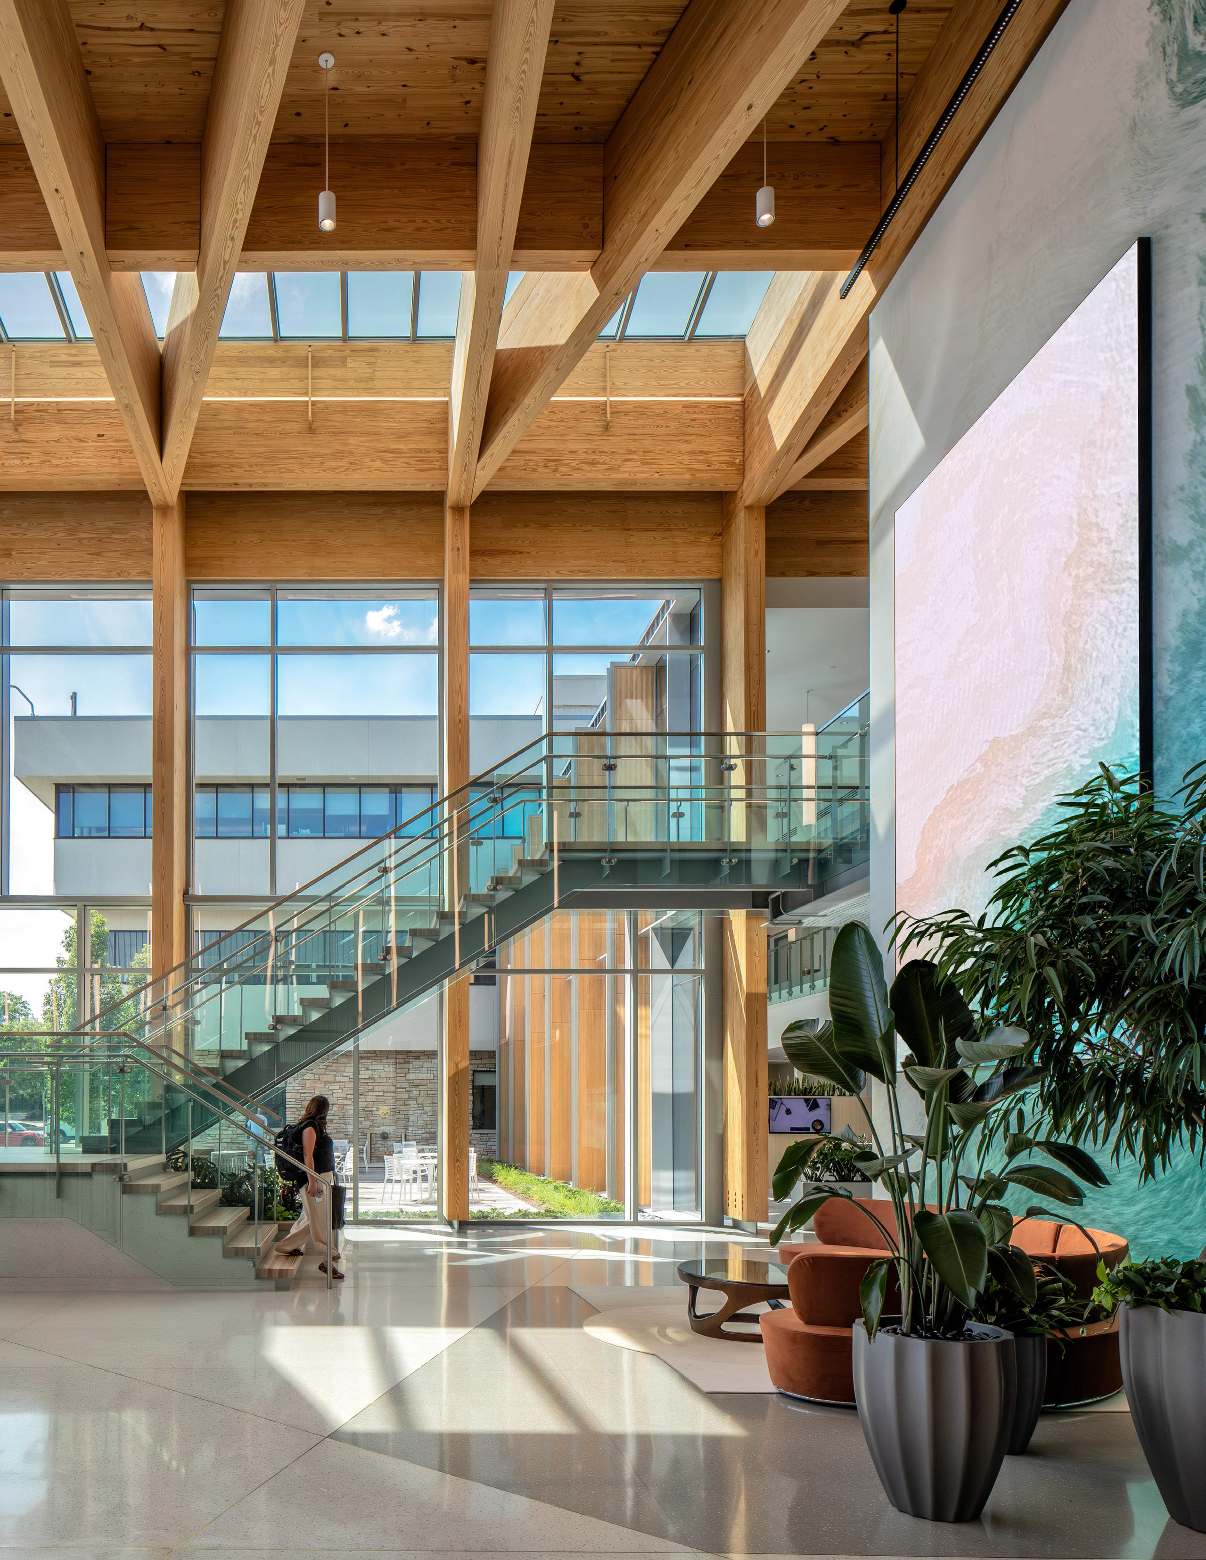
A company in the middle of a brand transition toward health and wellness needed a headquarters that lived up to that identity. The work was framed, from the first conversation, around what the client valued—wellness, hospitality, the integrity of their own supply chain. Designing in fidelity to those values produced a building that provides material climate action, without ever being framed as such. The result was recognized—by the client, their community, and the profession.
50%+ Embodied Carbon Reduction vs. Steel Structure
55%+
Projected Campus Energy Reduction vs. Baseline $1.2M
Projected Annual Utility Savings
2x
Small Food Sales in the Café After Opening
The Strategic Problem
A major consumer wellness company headquartered in West Michigan hired us to design a renovation and addition to a long-standing campus building during a significant brand transition. The company was evolving its identity toward health and wellness, and its headquarters needed to keep pace. Talent attraction lagged in a competitive market, hospitality experience for partners and visitors had fallen behind the brand’s direction, and the campus required a built argument—physical evidence that the company was what it was claiming to be.
The Design Response
The engagement began with the company’s own language: the values its associates used internally, the principles on its products, and the commitments embedded in its own supply chain—regenerative farming operations, nutritionfocused product lines, and sourcing standards that governed how the company brought its products to market.
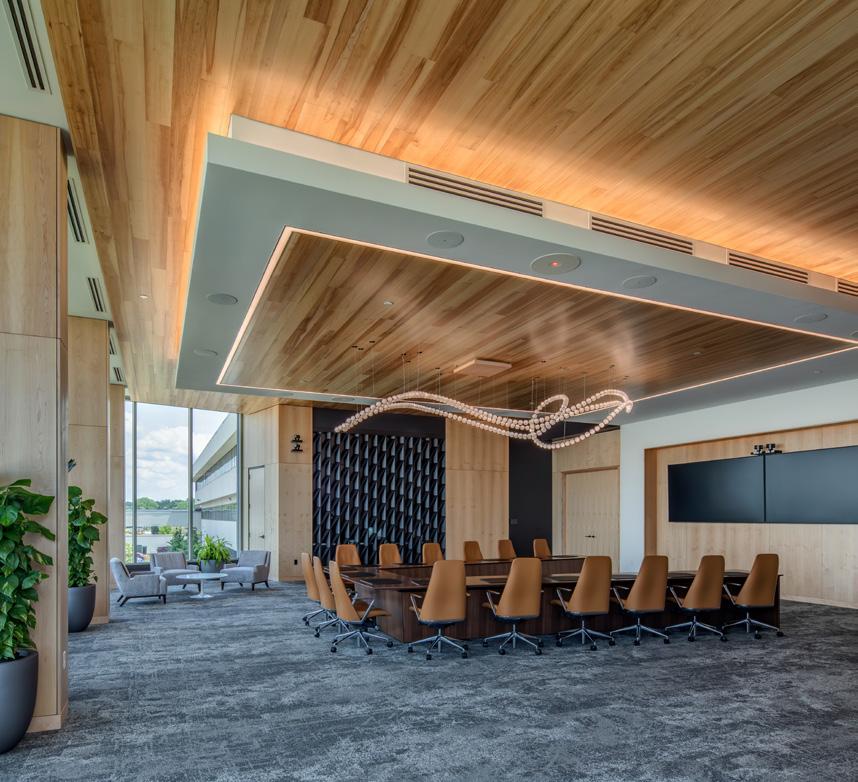
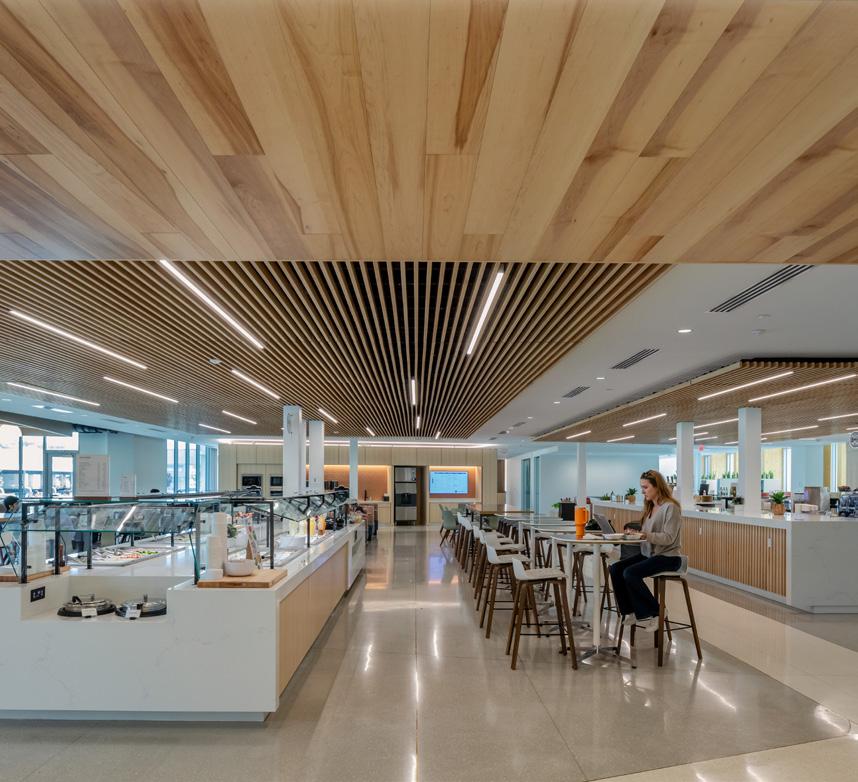
Those values became a spatial strategy. Material palettes evoked connection to nature through resonance rather than imitation, with finishes suggesting soil, seed, and sun. The interior made the company’s supply chain values quietly visible in the building where those values were set—a physical bridge between personal wellness and the ecological commitments the company had already made. Performance followed from the same source. Mass timber, selected for its biophilic warmth and sensory clarity, reduced embodied carbon by more than fifty percent compared to a steel structure. A relocated and redesigned central plant— scaled to serve approximately twenty times the renovated building’s footprint—is projected to reduce energy use across the broader campus by over fifty-five percent, delivering an estimated $1.2 million in annual utility savings. The sustainability outcomes were not a separate workstream. They were the natural consequence of taking the company’s values seriously across the full scope of the design.
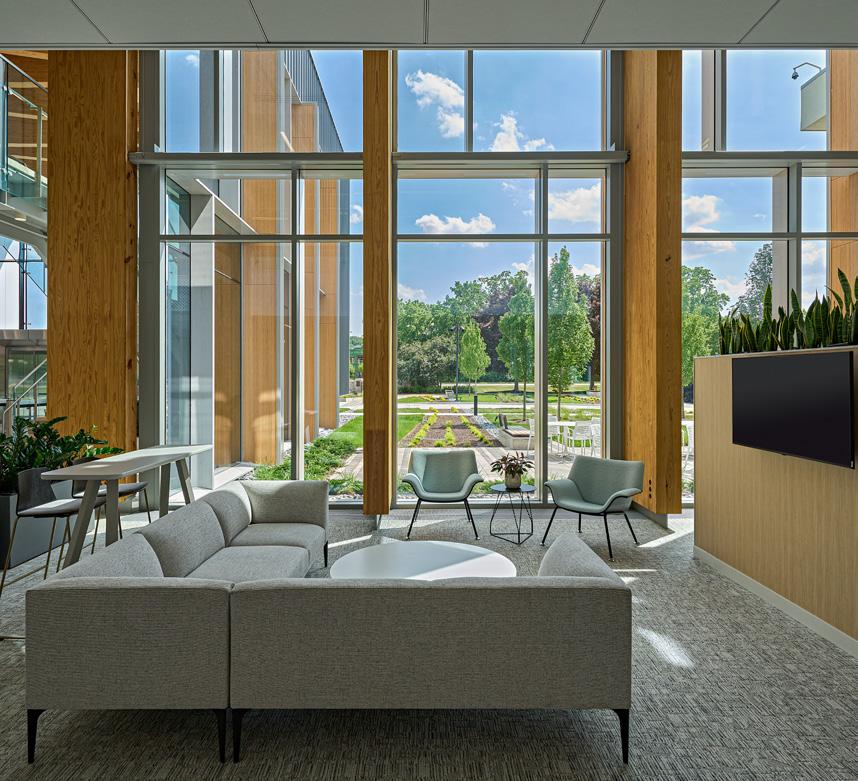
What the Building Produced
Food sales in the new café more than doubled after opening, and the boardroom, redesigned as a biophilic environment, became the setting for high-stakes decisions—made in a space that reconnects decision makers to the people and environments those decisions affect.
The AIA Grand Rapids chapter awarded the project both its Honor Award for Architecture and its Sustainable Design Award, the first project in the chapter’s history to receive both. The recognition confirmed that the building was demonstrating to the profession exactly what the company was demonstrating to its own people, partners, and recruits.
Our Architectural Design Discipline Leader observed that this approach is changing the conceptual narrative of our firm’s work, a credibility signal suggesting the methodology is mature enough that practitioners outside its core circle are recognizing what it produces.
The cultural outcome for the client is that their headquarters now reflects what their brand has been building toward—talent recruitment strengthened in a market where they were losing ground, hospitality experience aligned with an evolved identity, and a built argument delivered at the moment a multi-year transition needed one most. The performance is embedded in the architecture, the values are embedded in the client’s own language, and the recognition arrived from both directions independently.
The resistance to climate action the outcomes. It's about the associations language. Use the client's language, shared ground than you could imagine.
Architectural Design Discipline
Progressive Companies
DEREK MOLENAAR
Discipline Leader + Lead Designer, is almost never about associations attached to the language, and you find more imagine.
MOLENAAR
CASE STUDY
Northwood University – Learning and Conference Center | Midland, MI
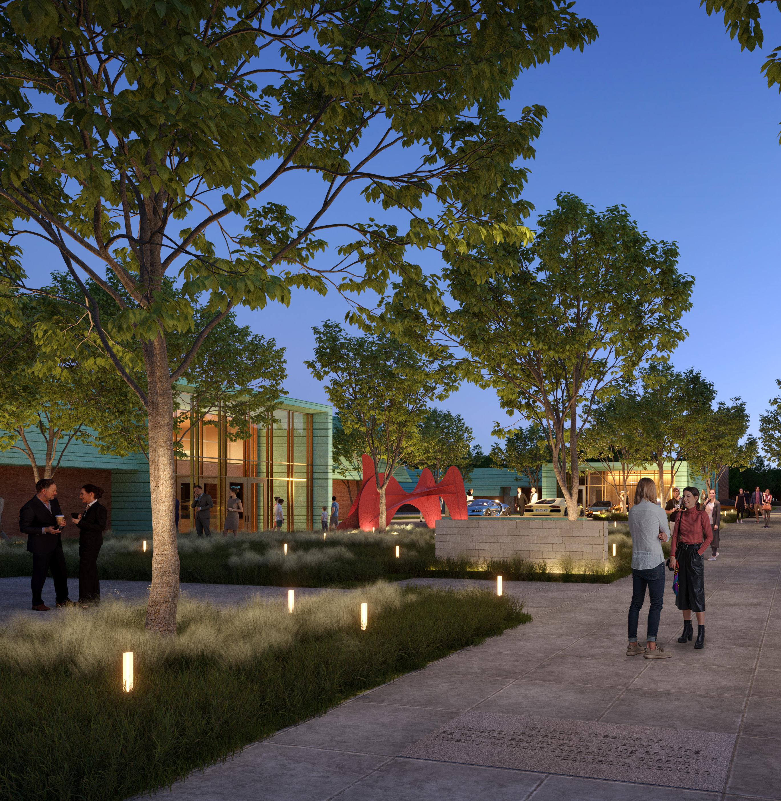
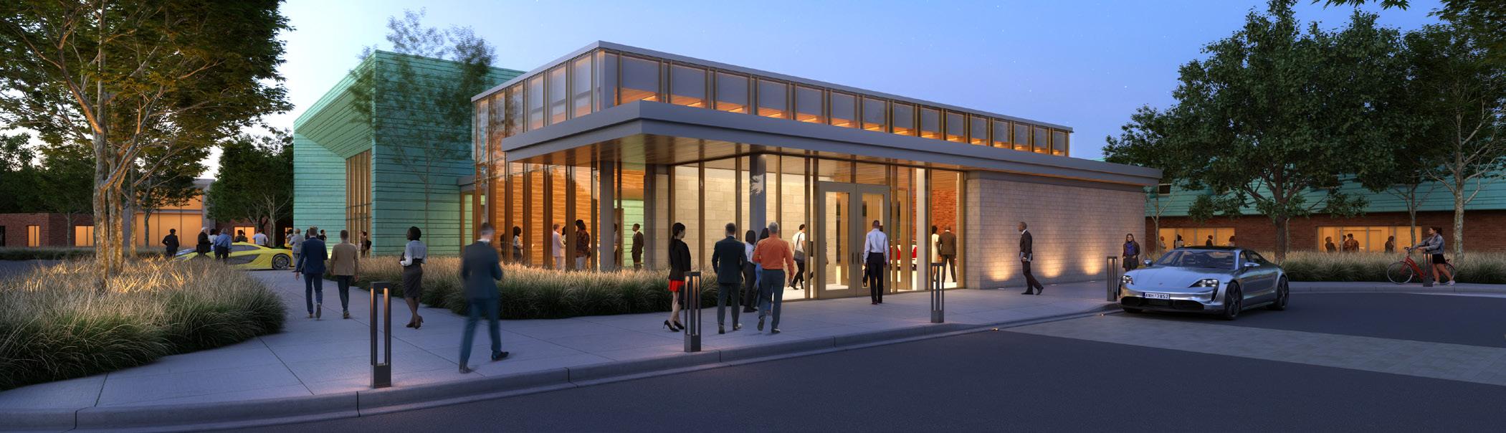
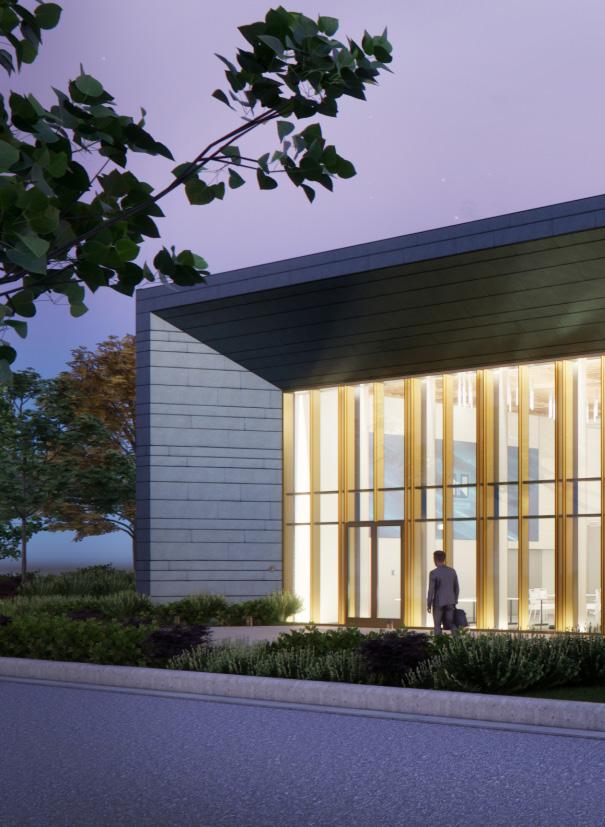
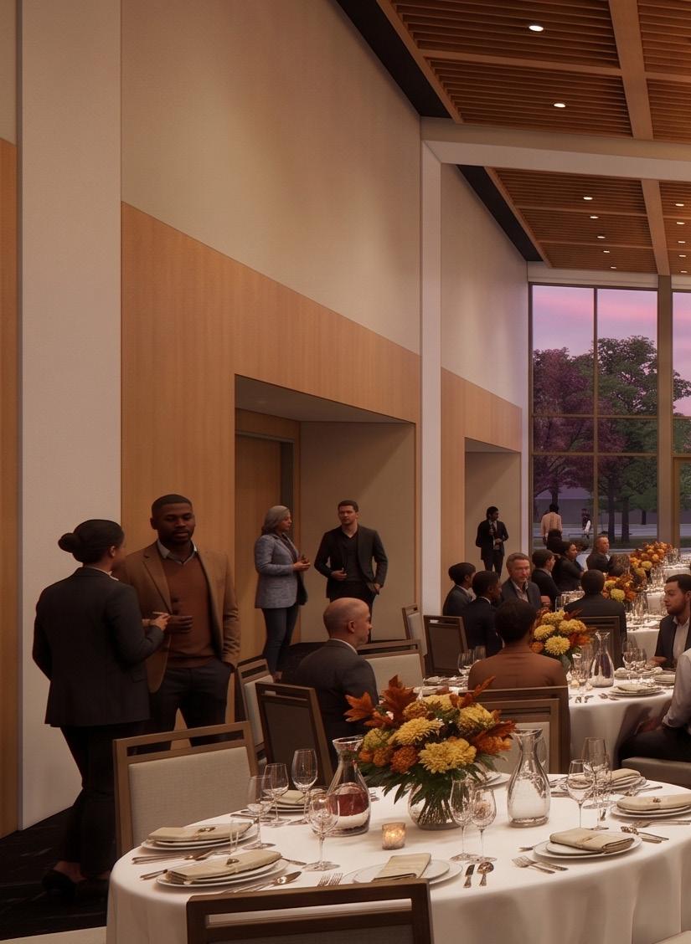
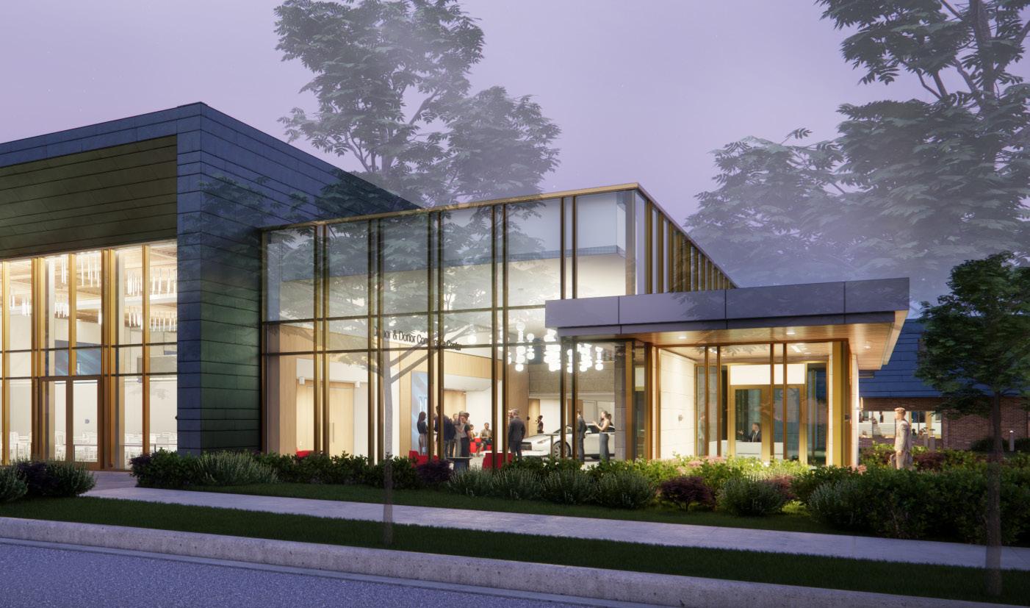
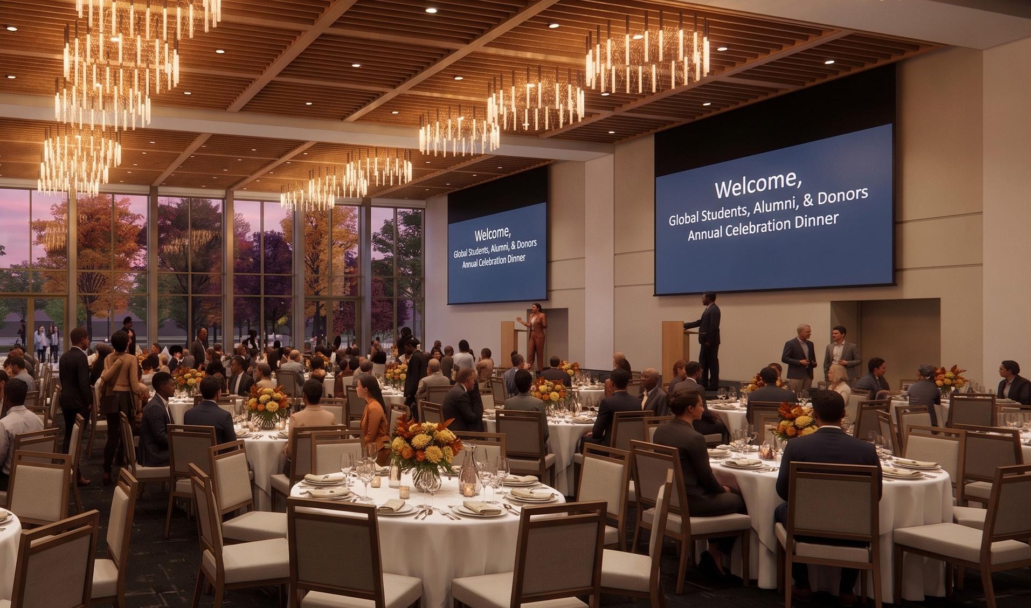
Northwood, a university with a deeply held free-enterprise philosophy and a celebrated campus approached the firm with an ambition: a place to bring its donors and alumni together with its students—a space for the exchange between what students are learning and what graduates are doing in the world.
The Strategic Problem
This is a university that takes its physical environment seriously. Its campus—set in the woods, shaped by a mid-century modern legacy connected to Alden B. Dow—is something students remark on and return for.
The university’s ambitions, though, had grown to stress its architectural legacy. It wanted to convene its community at a new scale—to gather donors and alumni, celebrate the success of its graduates, and create a moment of exchange between the students still learning and the alumni already at work in the world. The existing conference center could not hold that gathering, and its interior still carried the living-and-learning ethos of the 1970s, out of step with both the institution’s mission and the quality of the campus around it.
The project also sat naturally alongside the university’s food service and hospitality curriculum, making the space both a venue and a living extension of what the institution teaches.
The opportunity, then, was twofold: to build the space where the institution’s community could finally come together at the scale it had grown to, and to bring the interior experience back into step with its stated purpose—expressing, in built form, the core animating philosophy the university teaches in its classrooms.
Applied learning made physical.
The Design Response
The engagement began with the institution’s foundational text, a credible starting point for a project whose central question was how a building could support a mission this specific. The guiding principles that emerged were organized in the institution’s own language: Cultivate Fellowship, Provide Mutual Prosperity, Demonstrate Ethical Stewardship. These were values the institution already held, derived to their natural conclusions as design criteria. Biophilic design was framed as respect for individual dignity. Inclusive design as a system that welcomes students from around the world. Energy and water systems as expressions of independence and stewardship. Material sourcing as ethical supply chain curriculum made visible and teachable within the walls of the building itself.
What the Building Produces
The principles developed for one building have started to become the campus-wide framework for infrastructure decisions across all subsequent projects. Faculty recruiting conversations now have an architectural argument behind them, donors and alumni touring the campus encounter a building that demonstrates what the institution teaches, and trustees can point to physical manifestations of their values on full display. But the deepest thing the building produced is congruence. A institution built on the conviction that mutual prosperity is best created through freedom rather than forced compliance, has a building that demonstrates the very same idea. The architecture does not instruct. It invites. Daylight, material, programming, and proportion draw people toward gathering, toward exchange, toward the kind of encounter the institution exists to foster, without ever requiring it. Energy and water performance express stewardship as a freely chosen good, not an imposed rule. The building is, in the most literal sense, the institution’s philosophy made inhabitable: a place that demonstrates what the best of ethical free enterprise has to offer the world by extending an invitation rather than issuing a directive.
Applied learning is what a building teaches when it is congruent with the institution that made it. Every student who gathers there, every alum who returns to it, every donor who walks through it is taught—quietly, structurally, without a word—that this institution’s deepest convictions are not confined to the ideas expressed in classrooms. They are built into the foundation of the buildings they occupy. And a conviction you can stand inside is a conviction a community comes to expect, to protect, and to carry into the world.
CASE STUDY
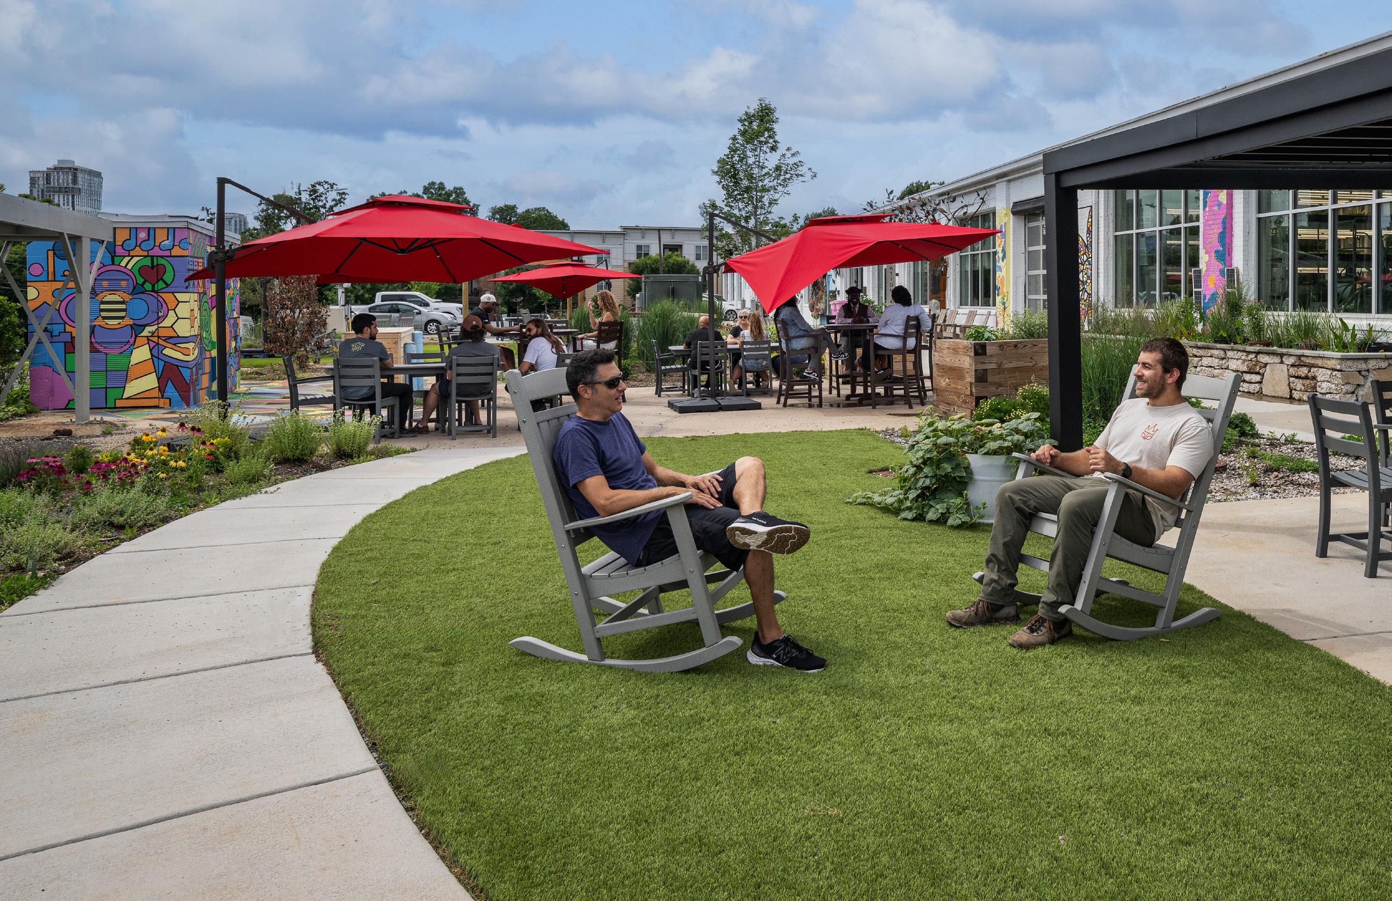
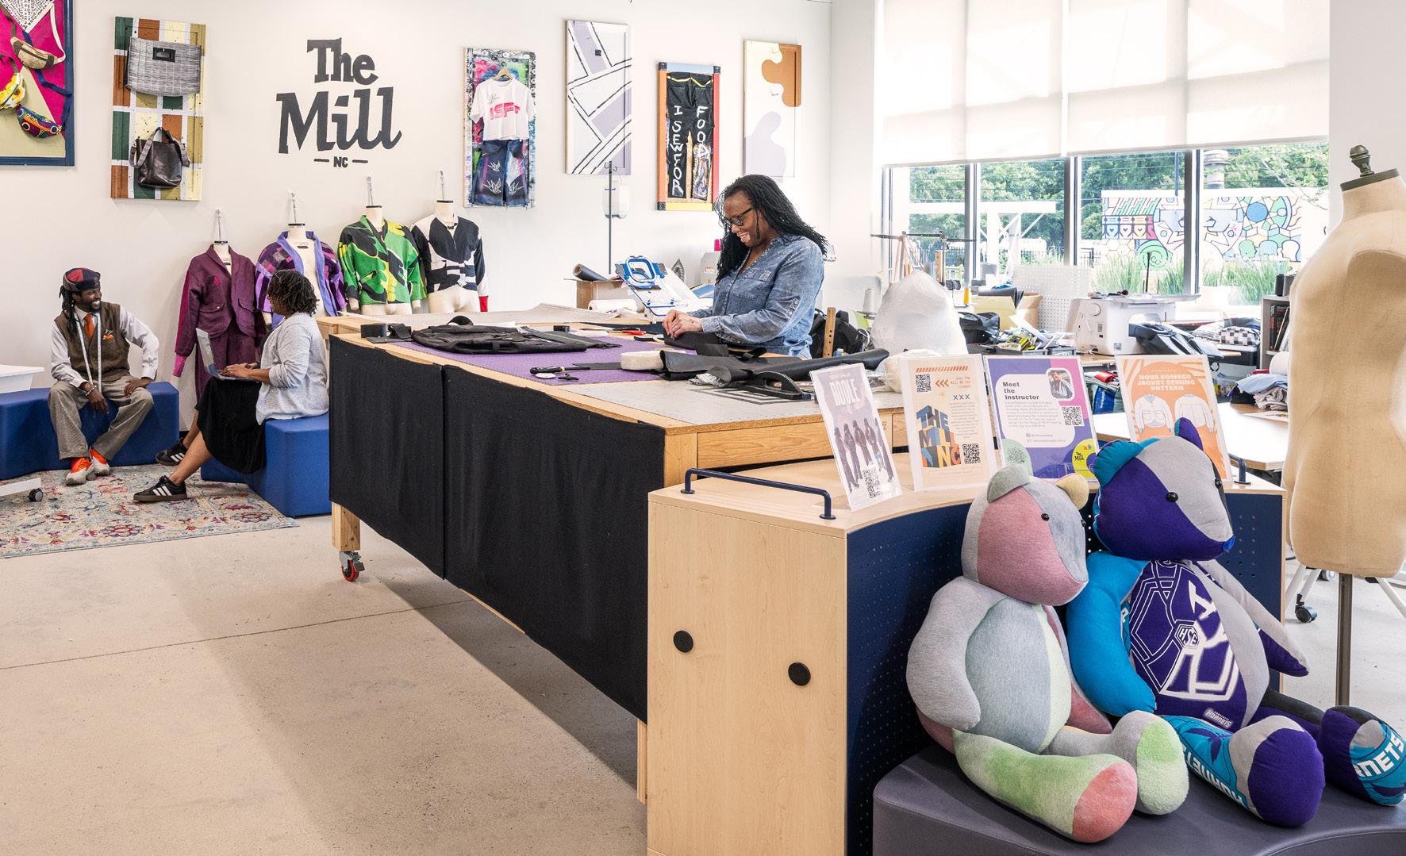
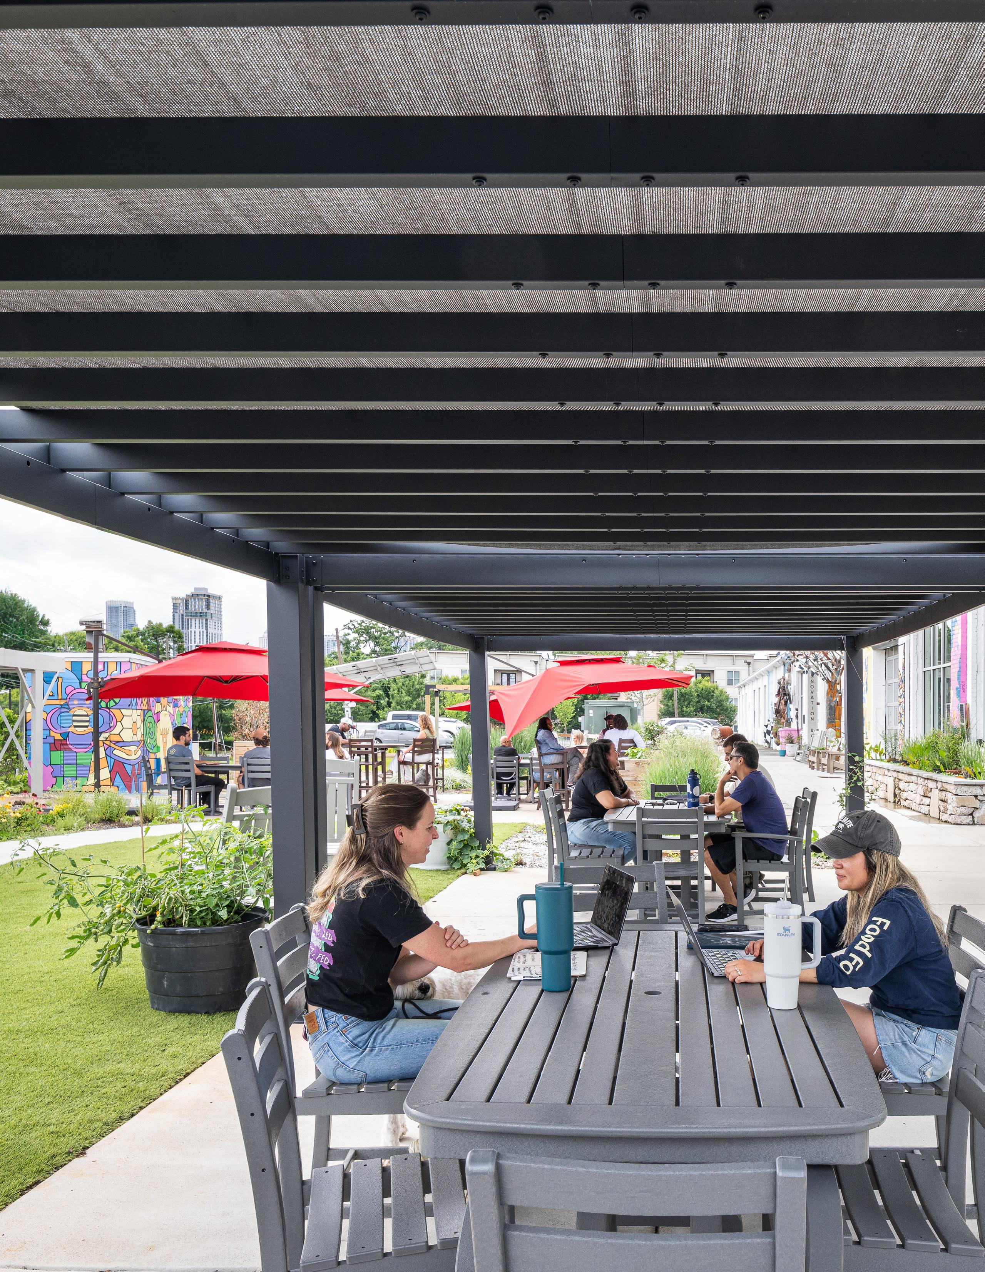
Envision Charlotte Innovation Barn | Charlotte, NC
Before the Innovation Barn existed, Charlotte's circular economy lived largely as an idea. Metabolic's Circular Charlotte roadmap opportunities to recover value from materials the city was discarding, but the future it described remained abstract. The city people could experience it.
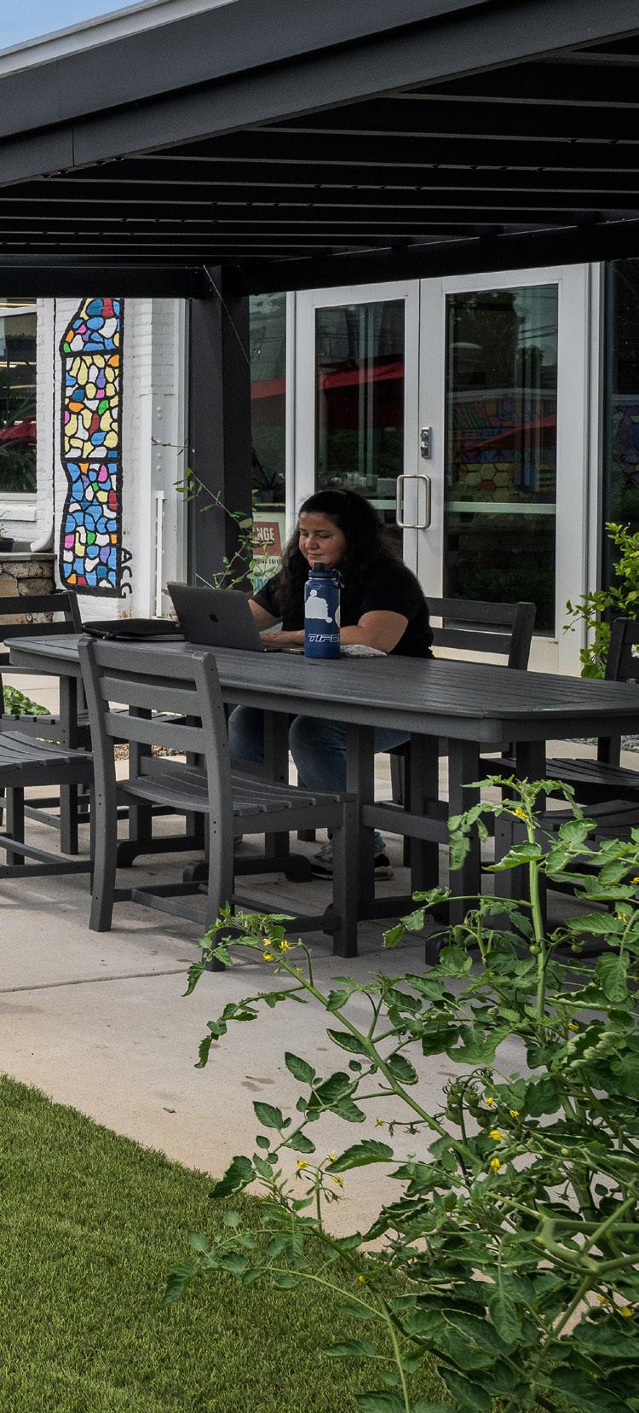
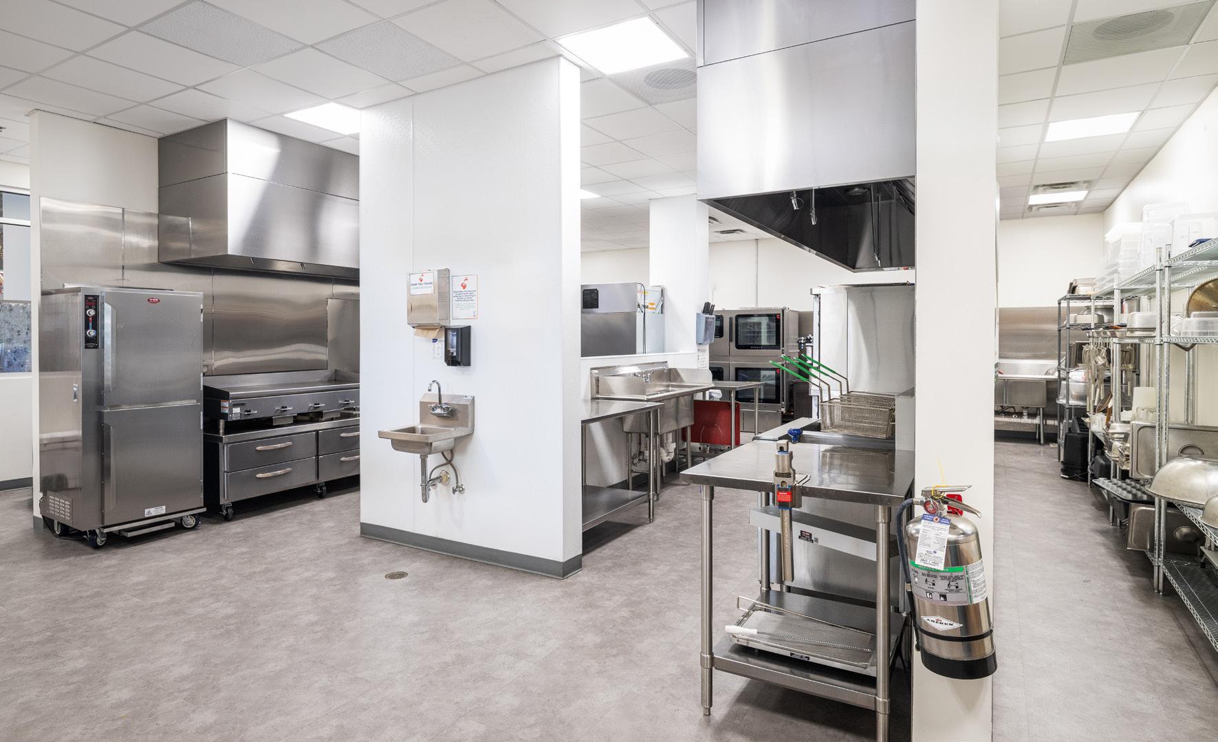
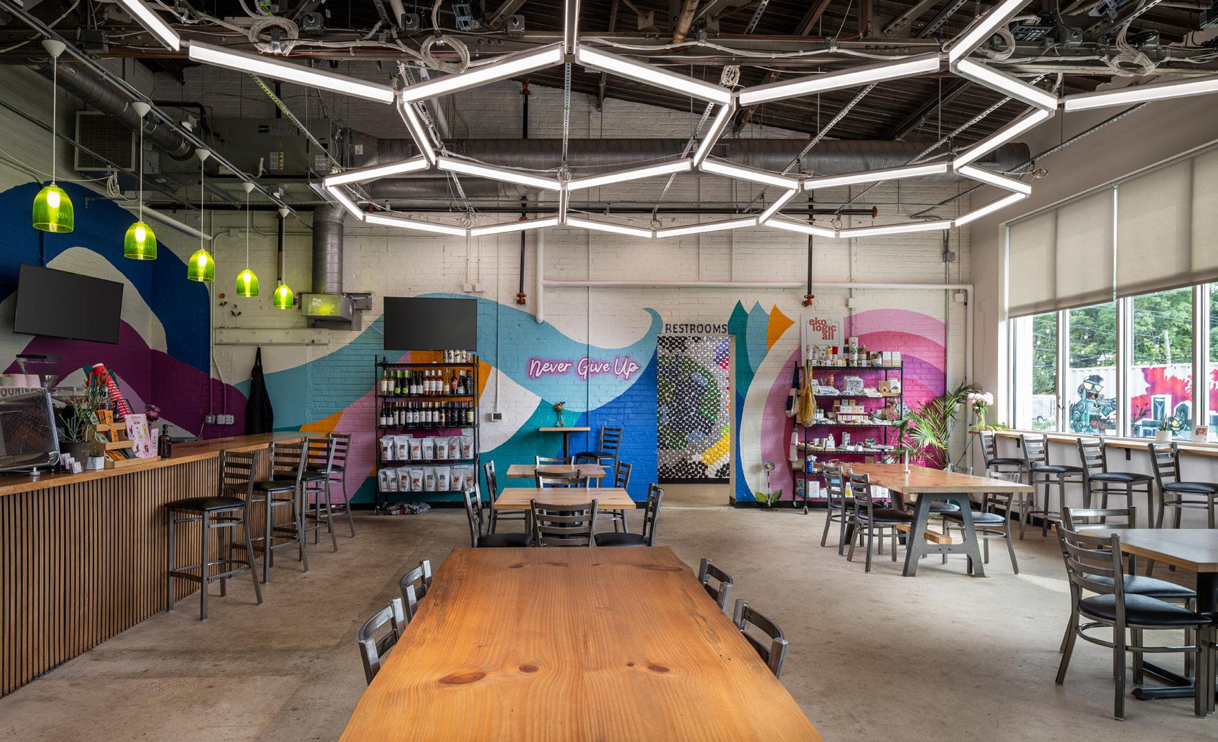
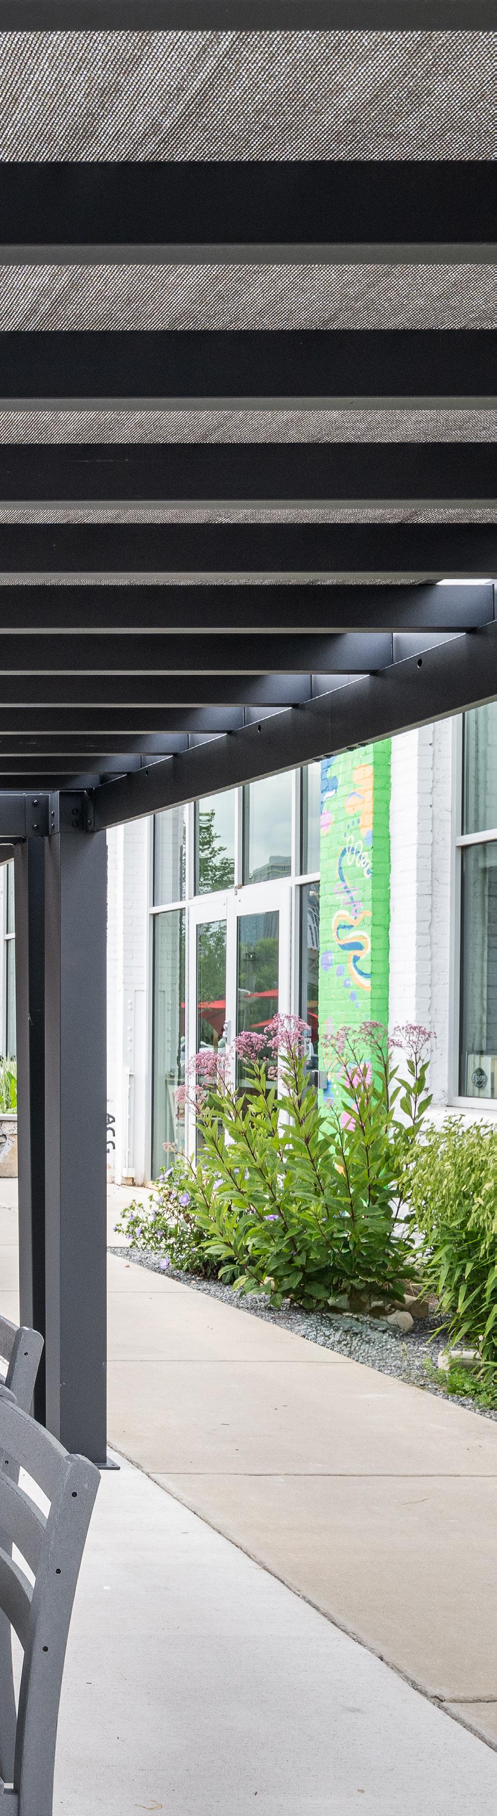
The Innovation Barn changed that. A vacant municipal facility was transformed into a public place where circular systems intellectually interacted with. Plastic is reprocessed on-site. Organics return to soil. Aquaponics, maker spaces, reuse retail, entrepreneurship occupy the same civic loop. What had existed as a strategy became something residents could walk through
Its most significant impact may be cultural. The Barn became what its operators describe as a civic-narrative shifter: a permission to imagine a different future and participate in building it. Visitors arrived for coffee, events, tours, or workshops new possibilities along the way. The result was not simply diverted waste, but a community that began to see discarded materials, partnerships, and civic infrastructure differently. As interest spread, the lesson became clear: the goal is not to replicate Charlotte's The principles travel. The manifestation must emerge from the assets, relationships, and opportunities already present in each
Every city needs a barn. A visionary example of what's possible.
roadmap had identified city could imagine it. Few could be physically and retail, workforce training, and through and participate in. place that gave people workshops and encountered materials, local Charlotte's Barn elsewhere. each community.
The Emergent Pattern
When design begins from a client's own values rather than an imported framework, the outcomes those clients are willing to defend are fundamentally different from those that were specified for them.
A college protects geothermal systems during value engineering because it has come to understand those systems as expressions of its own educational philosophy. A company arrives at measurable carbon reduction through the language it already uses about itself—wellness, supply chain integrity, the health of the people it serves. A community hub transforms a city’s circular economy giving residents the opportunity to participate in a different future. In each case the outcome was derived from what the client already believed, made visible and buildable through the design process.
That is what the cultural layer of impact produces. Buildings that change what an institution believes is possible for itself and, over time, what it is no longer willing to compromise. The ecological and social evidence in this report measures what was avoided and what was created. The cultural evidence measures something more difficult to quantify and equally consequential: what a client becomes capable of, and willing to protect, because of what the building taught them.
The measurement infrastructure for that outcome is still developing. Building it with the same rigor applied to carbon accounting is the work ahead, and it is a commitment this firm is prepared to sustain.
What We Are Learning
Rigorous measurement of harm avoided is the foundation of credible practice. We are working to extend that same rigor into the measurement of capacity created, systems restored, and futures made possible—and to report honestly on what we find. Better questions lead to stronger outcomes.
From Project to Practice
The Work Ahead
Most of our impact sits outside the systems we know how to count.
JOY SPORTEL
Education Team Leader, Progressive Companies
What We Are Learning
Formal climate commitments produce something essential: a shared language for operational carbon, embodied carbon, energy performance, and accountability across the profession. Progressive Companies joined the AIA 2030 Commitment to be publicly accountable to something measurable, and has since expanded into MEP 2040, SE 2050, and emerging landscape and infrastructure frameworks because the full scope of our work requires a broader frame. That expansion is not a departure from the commitments. It is their logical continuation.
What the data in this report makes increasingly clear is that a significant portion of our impact lives outside the systems the profession currently knows how to count. AIA 2030 was built primarily for whole-building operational carbon—a critically important metric that does not reach civil infrastructure, planning, water resources, small renovations, or the enabling systems that shape long-term ecological and community outcomes. In our own portfolio, some of the work most capable of changing future conditions sits outside the cleanest reporting frameworks. The absence of that work from the ledger reflects the current boundary of available tools, not the boundary of our impact.
Lessons From Our Portfolio
Each discipline in our practice is surfacing a version of the same lesson, through a different mechanism.
Our Water Resources work demonstrates it at ecological scale. Managing nutrient loading, invasive species, and lake health across thousands of acres affects methane emissions, water quality, habitat, public access, and local economic vitality in ways that standard carbon accounting was not built to capture. The methodology for quantifying those outcomes is still developing, and the preliminary estimates in this report reflect that status honestly. What is already clear is that the scale of potential impact warrants the investment in rigorous measurement—and that developing that methodology is a defined priority in our next reporting cycle.
Our planning work exposes a different boundary. Land use, ownership, mobility, and governance decisions shape who benefits from development, how value circulates locally, and what patterns of energy and resource use are established for decades. Those outcomes are diffuse and long-term, operating at a scale individual buildings rarely approach. Developing consistent impact measurement for this work is an active area of methodology development, with a reporting approach targeted for FY2027.

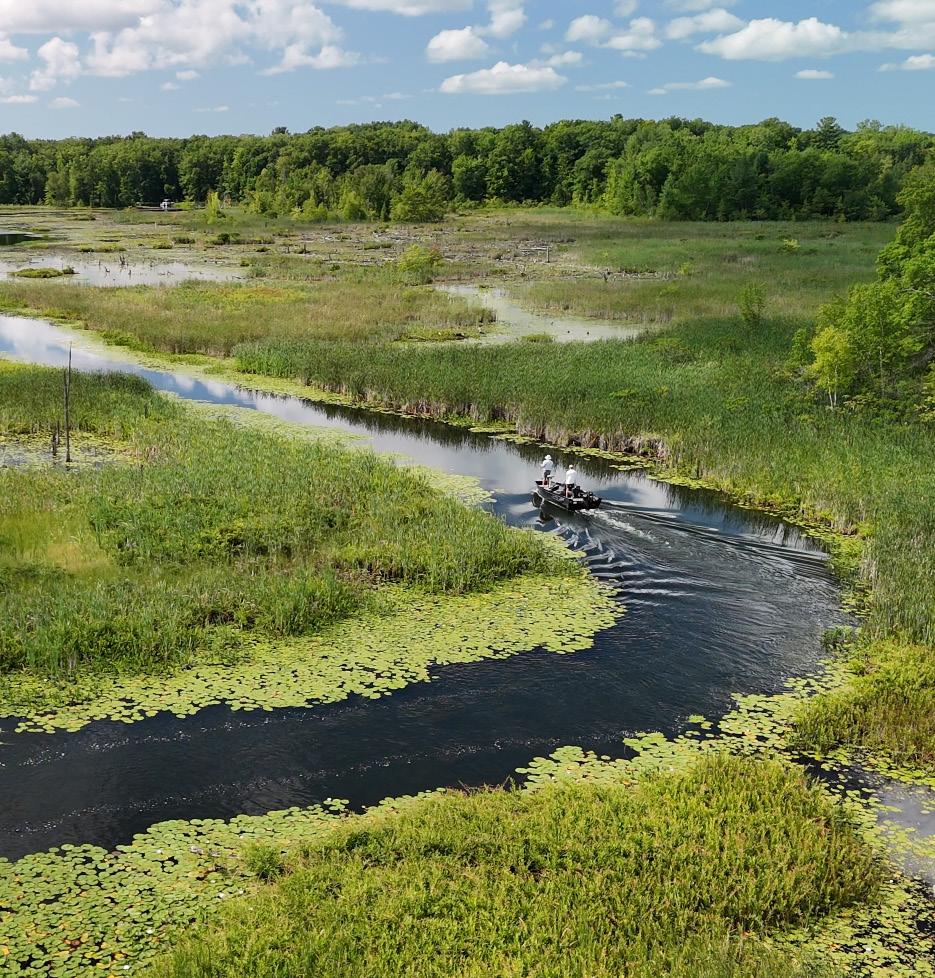
Our civil work is teaching a related lesson about what regenerative decision-making looks like in practice. At Harbor Transit, the most consequential ecological decision was reshaping the project around the site’s existing wetland rather than engineering around it—a choice that does not fit neatly into a certification narrative and produced a more genuinely regenerative outcome than a visible sustainability feature would have. The work is expanding what we count as impact, not just how we count it.
Our logistics and EV infrastructure work raises a question the profession has not yet answered consistently: how should we account for the carbon consequences of what our work enables? Designing infrastructure that allows a fleet to electrify does not transfer ownership of the resulting emissions reduction to the design firm—it belongs to the operator. But the transition depends on the infrastructure, and that enabling relationship represents a meaningful category of impact that current frameworks attribute to no one. We are developing an approach to documenting and reporting enabling impact with the same transparency we bring to direct carbon accounting.
From Project to Practice
The GRCC Learning Resource Center began as a library project and became a design hypothesis: that environment could meaningfully shape how students feel, focus, and connect. The team went well beyond typical scope, immersing in biophilic design research, testing applications, and translating findings into specific spatial and material decisions that held through value engineering and into construction.
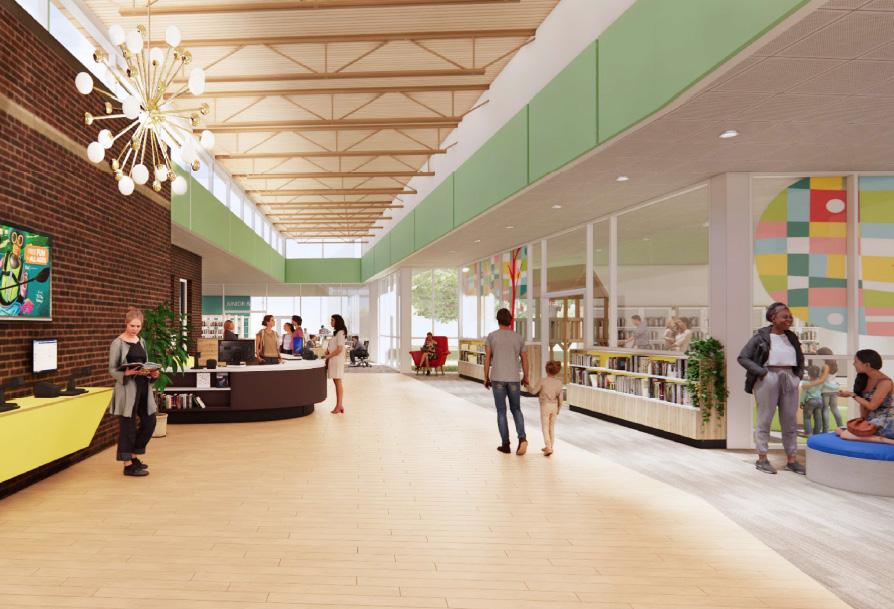
When that same team moved on to the Krause Memorial Library, they carried the learning forward as a way of seeing rather than a set of features to replicate. The questions they brought to the new project were shaped by what the previous one had taught them: what would it mean for this library to support its community emotionally as well as functionally, and what conditions would invite people to stay, return, and belong?
The Krause Memorial Library became a community anchor designed with the next generation in mind, a transformation of the brief that would not have been possible without the discipline built on the project before it. This is how regenerative practice scales: through teams who carry the work forward, refining it, adapting it, and embedding it in places it was never originally intended to reach.
The Work Ahead
The built environment profession has developed rigorous tools for measuring harm avoided—carbon, energy, materials, and waste. Progressive Companies is working to extend that rigor into less mapped territory: the measurement of capacity created, systems restored, behavior changed, value retained locally, and futures made possible. Those outcomes take longer to become visible, but they represent the consequences of our work that clients increasingly recognize as material to their own strategic decisions.
Closing that gap requires better post-occupancy evaluation, more consistent documentation, stronger research partnerships, and clients willing to ask harder questions alongside us before the brief is locked. We are building that measurement infrastructure now, in parallel with the work itself—extending the same transparency that governs our carbon accounting into the social, cultural, and ecological outcomes that current frameworks have not yet reached.
The impact begins with the questions that shape the work, who is invited to answer them, and which answers are carried forward. The building, plan, site, system, or infrastructure is where those decisions take form, and where their consequences persist.
The client is the hero. Our job is to help them see what their values make possible.
MELISSA MALBURG
Director of Strategy and Transformation, Progressive Companies
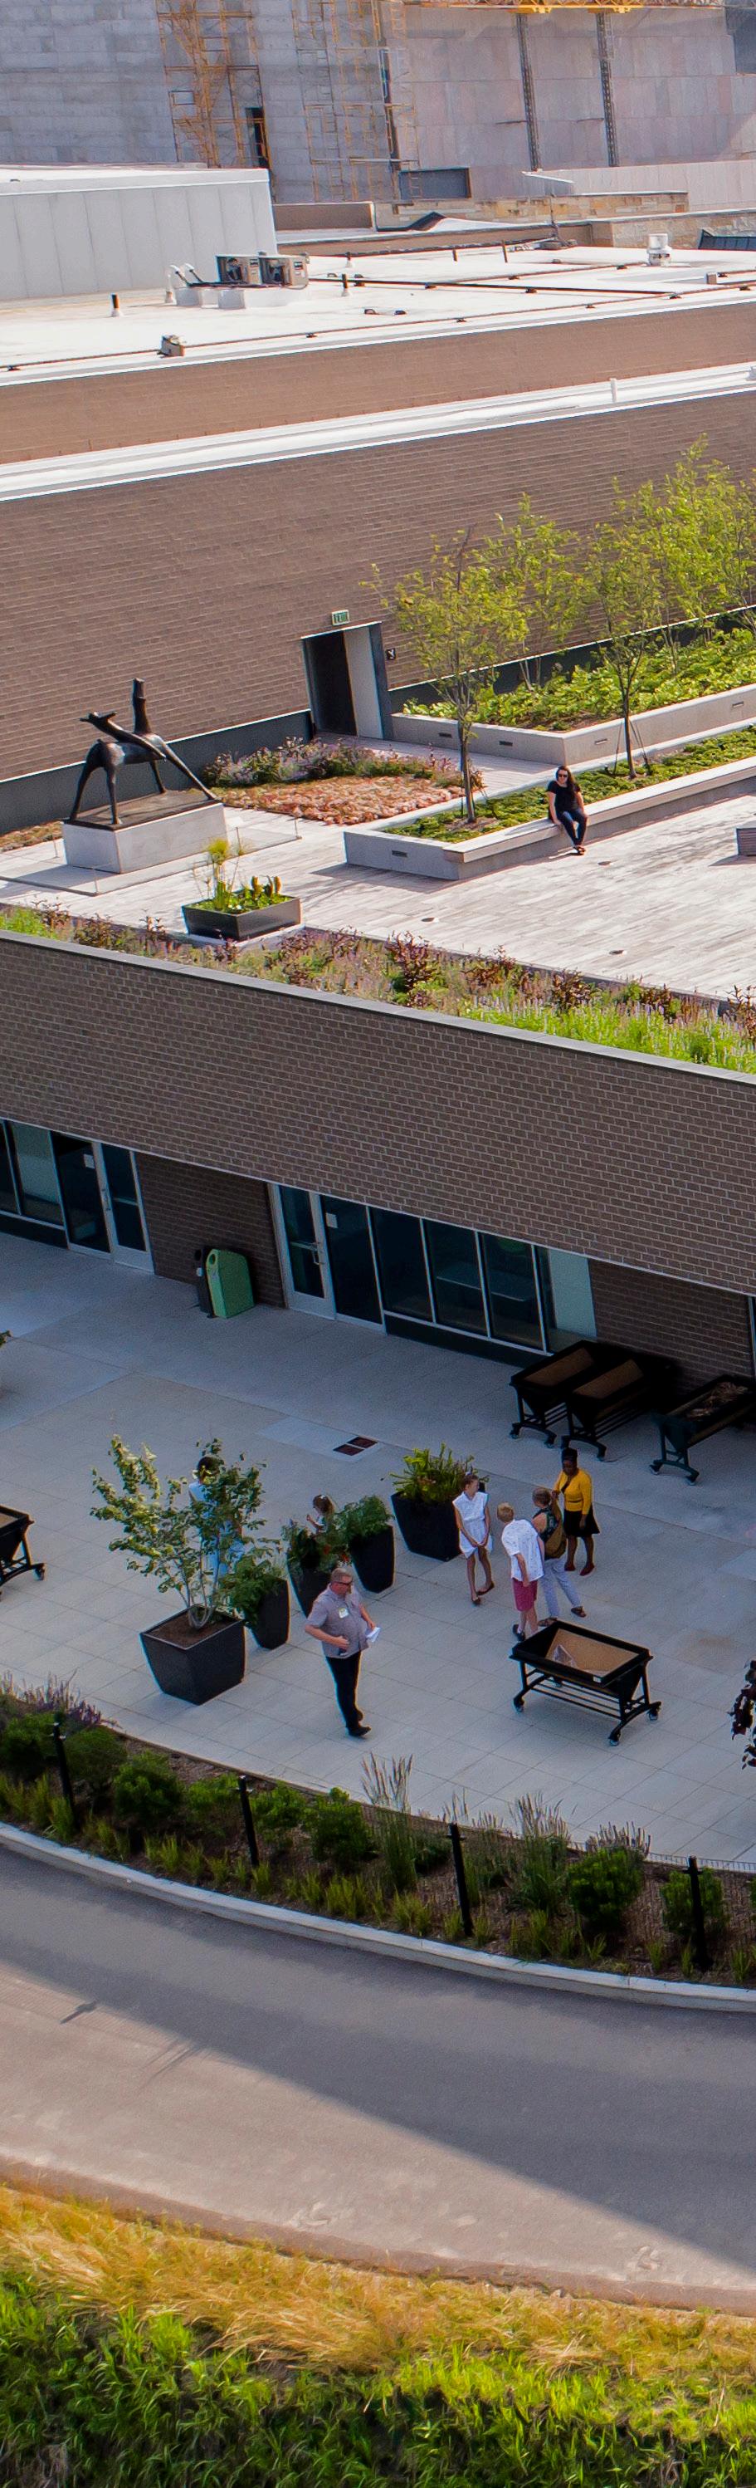
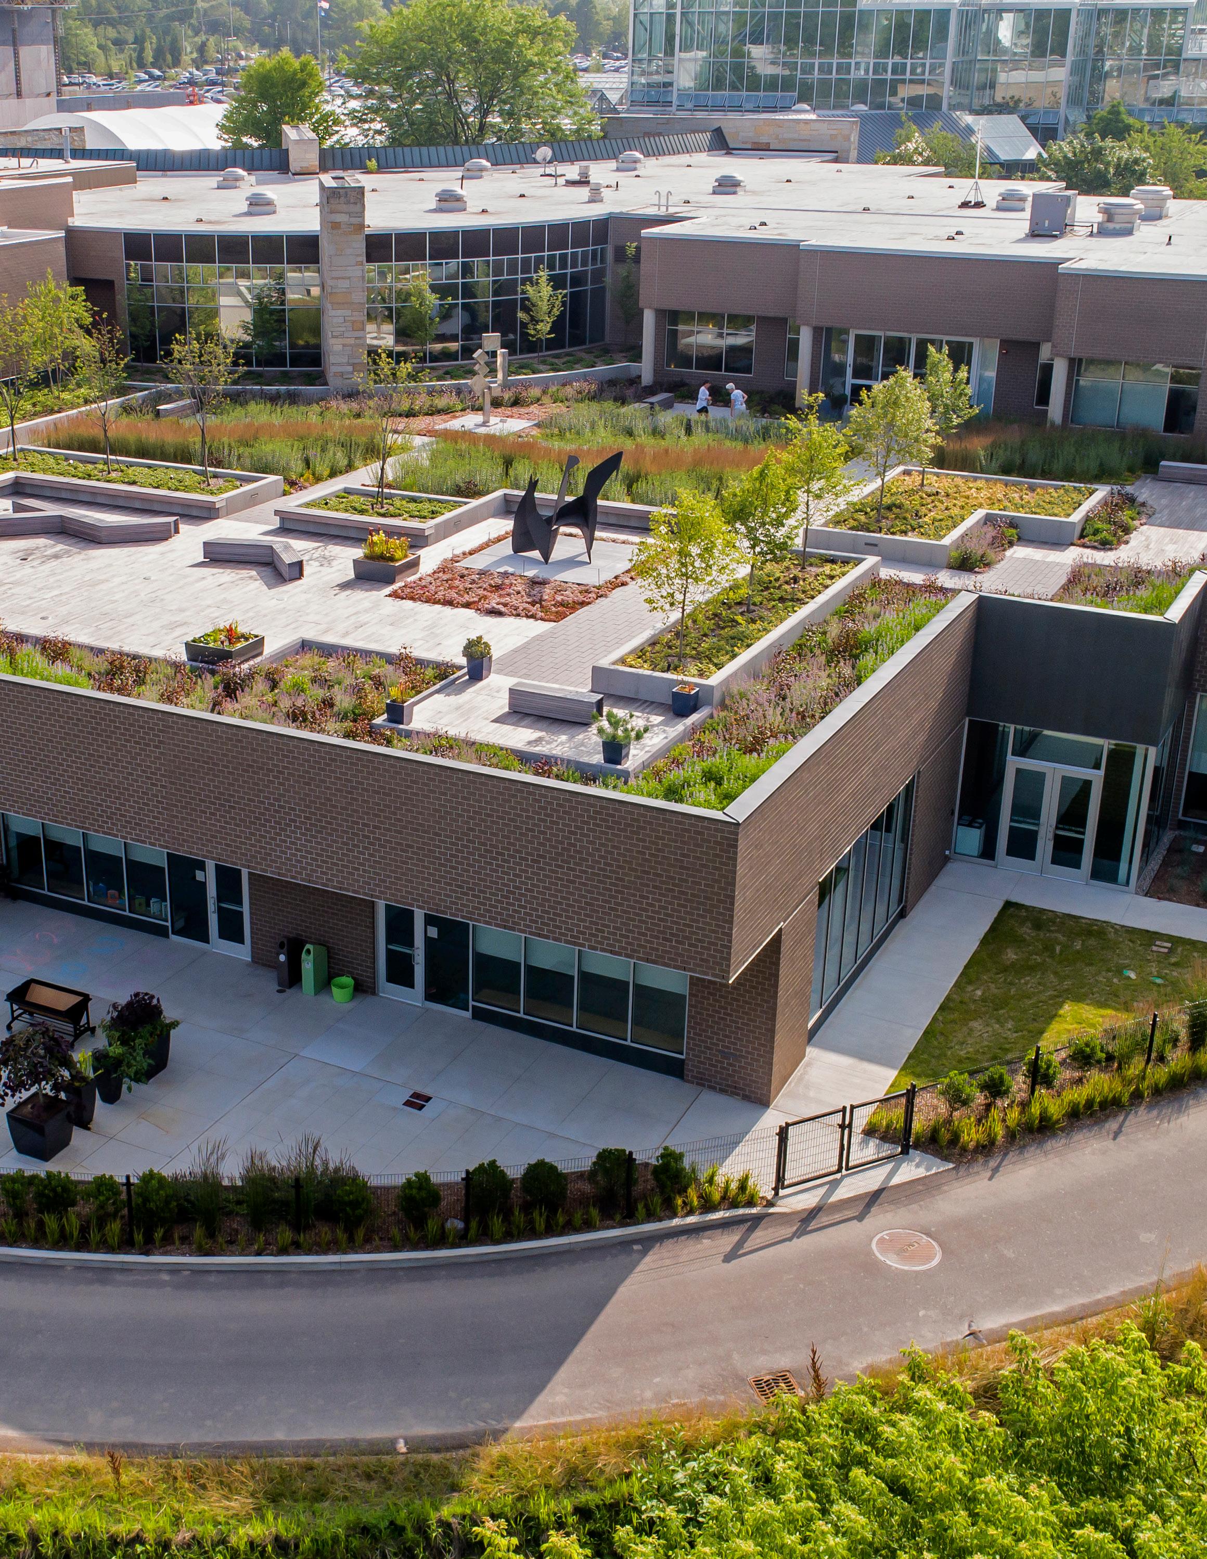
Frederik Meijer Gardens Stuart and Barbara Padnos Rooftop Sculpture Garden
Where We Are Going
The most durable outcomes we have observed begin with the right questions, held through every decision until the work is done. What follows is our account of where those questions are taking us next.
IN THIS SECTION Commitments in Motion
Single-Attribute Depth
Post-Occupancy Validation
The Full Portfolio
Multi-Year Client Relationships
Community Impact
What This Report Has Been Building Toward
If you are working on something you can finish in your lifetime, you’re not thinking big enough.
WES JACKSON
Co-founder of The Land Institute
Where We Are Going
The technical commitments in this report matter. They are specific, measurable, and accountable. But the more significant investment Progressive Companies is making is in the human infrastructure that makes technical work possible and durable—in practitioners who take the lessons learned in one field elevating project into all that follow, in clients who own their design criteria rather than simply approving them, and in communities who inherit buildings made with them, not just for them, in mind.
That orientation connects every commitment below to the larger argument this report has been building: that the most consequential design decisions are made upstream of the drawing set, in the quality of the questions asked, the depth of the relationships built, and the rigor brought to understanding what a project actually needs to accomplish. Where we are headed is not a departure from that argument. It is its continuation—formalized, expanded, and made accountable.
Catalyze the Transition
Progressive Companies is actively optimizing how we work internally to accelerate our transition into a regenerative practice. From expertise held by a few to an orientation through which design quality is understood and evaluated across every discipline and every project type. The intention is a shared design culture in which regenerative practice is the standard, not the exception.
Single-Attribute Depth
Field-elevating work often emerges by going exceptionally deep in one domain rather than when projects attempt to do all the things. Progressive Companies is developing rigorous expertise in specific areas including trauma-informed design, biophilic design, inclusive design, circular economies, and ecological site carbon sequestration. The Belonging Toolkit is the clearest early demonstration of what that depth produces in practice.
Post-Occupancy Validation
The VALIDATE phase of our Performance-Based Design process is expanding in scope and rigor. We are building the longitudinal archive that will allow us to bring data-driven findings to every future client we serve. Our teams are actively structuring accountability, so it successfully bridges the transition between project teams and produces the feedback loops that allow each project to inform the next.
THE BELONGING TOOLKIT
Developed through the GRCC Learning Resource Center process, the Belonging Toolkit is a replicable methodology for designing environments that signal inclusion before a word is spoken—through threshold design, journey mapping, traumainformed engagement, biophilic strategies, and operational alignment, among others. It is a set of practices for asking who space says it is for, and then designing an honest answer with the people who will use it most.
The framework has been shared with peer institutions and presented at national conferences including AIA and APPA, and in active development for broader distribution.
There's a huge difference between ‘all are welcome here,’ and ‘this was created with you in mind’.
DR. CRYSTAL JONES
Healing Facilitator and Consultant
The Full Portfolio
Operational energy has been our primary measurement instrument. The next reporting cycle will expand that frame to include impact accounting that will capture our planning and urban design, landscape, water resources, and infrastructure work—disciplines that produce ecological, social, and cultural outcomes our current reporting frameworks do not yet capture. The methodology development for this work is underway, with preliminary baselines targeted for FY2027.
Multi-Year Client Relationships
The most instructive projects in this report are those in which the team spent enough time with a client to understand the why before proposing the how. We are formalizing what those relationships make possible— engagement structures that provide the proximity to validate design hypotheses, surface what buildings are doing to the people inside them, and bring what we learn back to the next project in a similar context.
Community
Impact
Progressive Companies is actively working with local AIA components to integrate community impact criteria into regional design award programs. Design excellence and social impact are not competing standards. They are expressions of the same commitment, and the places where the profession evaluates its own work should reflect that.
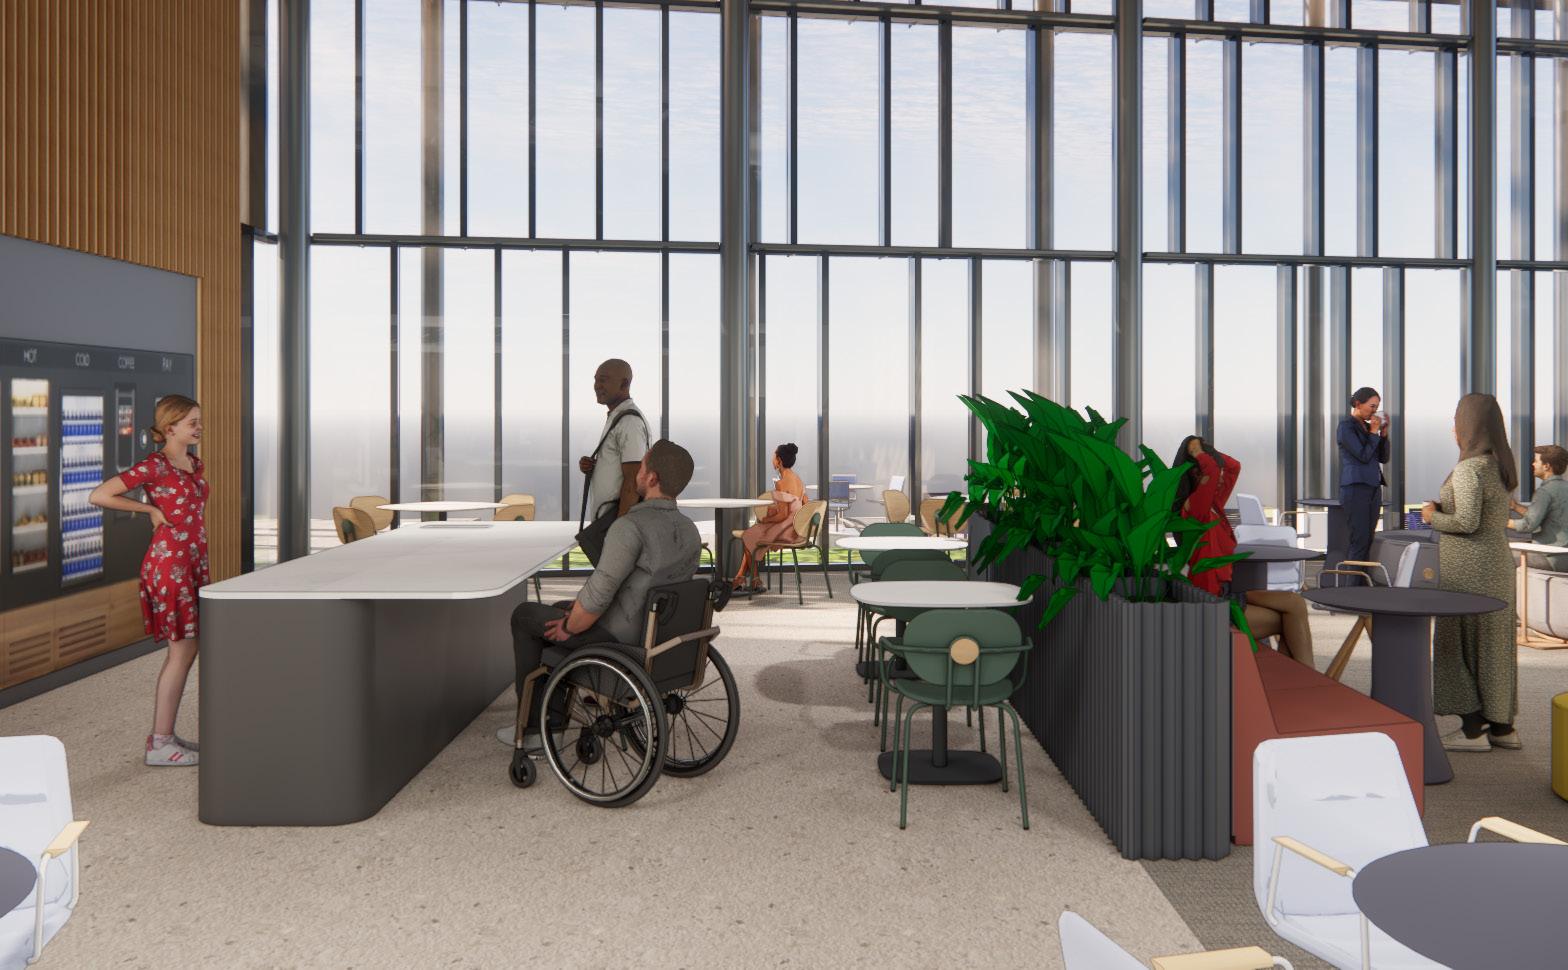
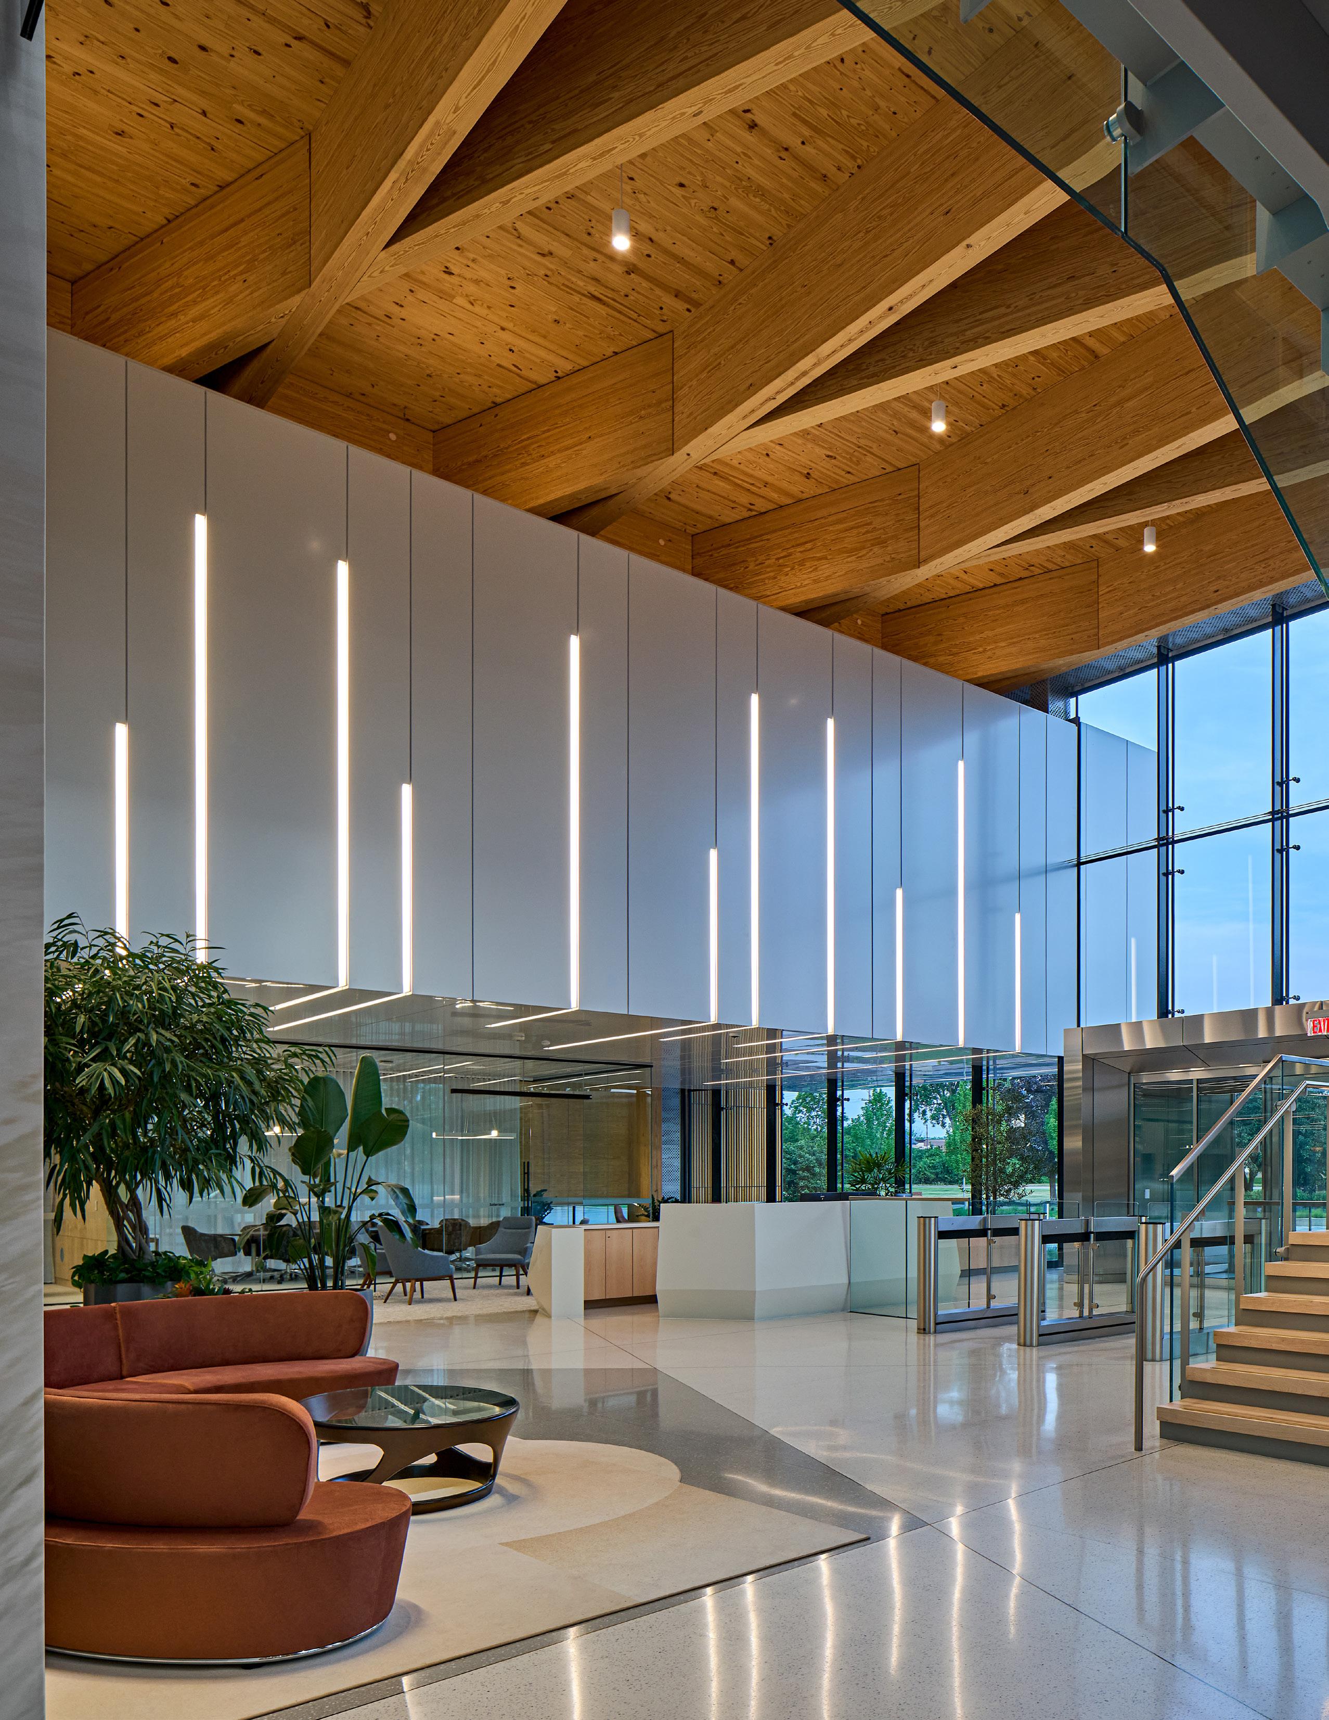
What This Report Has Been Building Toward
This report opened with a ledger carbon avoided, projects modeled, commitments made and expanded. It moved through the argument that sustainability reads the ledger and regenerative design starts with the story. It demonstrated, through projects at the scale of a building, a campus, a neighborhood, and a lake, what becomes possible when design begins with the right questions and holds them through every decision until the work is done.
The most durable outcomes we have observed emerge when the values of the institution hiring a firm for a project are understood deeply enough to be translated honestly into built form—and when the people who will use the building are treated as the measure of its success from the first conversation to the last. This discipline becomes more consequential with every project, because the built environment is not a backdrop to the challenges organizations are navigating. It is an active participant in whether those challenges are met.
Communities inherit the design decisions made on their behalf. The projects in this report are contributions to the places those communities will inhabit long after the contracts are closed. That is the scope of what design does when it is working well. That is the standard against which Progressive Companies measures its own progress.