
THE FLINT HOMEBUILDING FRAMEWORK
RETURNING HOMEBUILDING TO THE URBAN CORE
DECEMBER 2025
Acknowledgments
City of Flint
Sheldon Neeley, Mayor
City Council
Leon El-Alamin
Ladel Lewis
LaShawn Johnson
Judy Priestley
Jerry Winfrey-Carter
Tonya Burns
Candice Mushatt
Dennis Pfeiffer
Jonathan Jarrett
Planning Commission
Edquan Dantzler
Jeffrey Curtis Horton
Rodrick Green
Carol-Anne Blower
Robert Wesley
Robert V. Jewell
Nadia Rodriguez
Lynn Sorenson
Mona Munroe-Younisv
Special thanks to the: Michigan State Housing Development Authority

Created
by Progressive Companies
EXECUTIVE SUMMARY
Returning Homebuilding to the Urban Core
Flint, like many of America’s legacy cities, has the land, infrastructure, and community assets needed to rebuild its neighborhoods, but faces structural barriers that prevent new home construction. This framework outlines a clear, implementable strategy to help restart small-scale homebuilding in Flint. It provides local approaches for aligning zoning, design, and local capacity around one goal: making it possible again to build homes in the urban core.
Across the United States, homebuilding has shifted toward large suburban projects, leaving cities like Flint with shrinking populations, low property values, and thousands of vacant residential lots. While national builders focus on exurban markets, legacy cities need local, small-scale developers who can work within the urban fabric, one lot, one block, and one neighborhood at a time. Yet today, most Flint parcels are unbuildable under current zoning, and even viable projects can struggle with financing, permitting, and capacity gaps.
This framework identifies three key levers to rebuild the foundation for urban homebuilding.
Modernize Zoning
Outdated suburban-era codes make most Flint lots illegal to build on. The city’s GN-1 and TN-2 districts require excessive lot sizes, large setbacks, and high parking minimums that prevent infill housing. Updating these standards to allow duplexes and small multi-unit homes by right, reduce minimum lot sizes, and count on-street parking can unlock more than 700 acres of publicly owned land for development.
Adopt Permit-Ready Plans
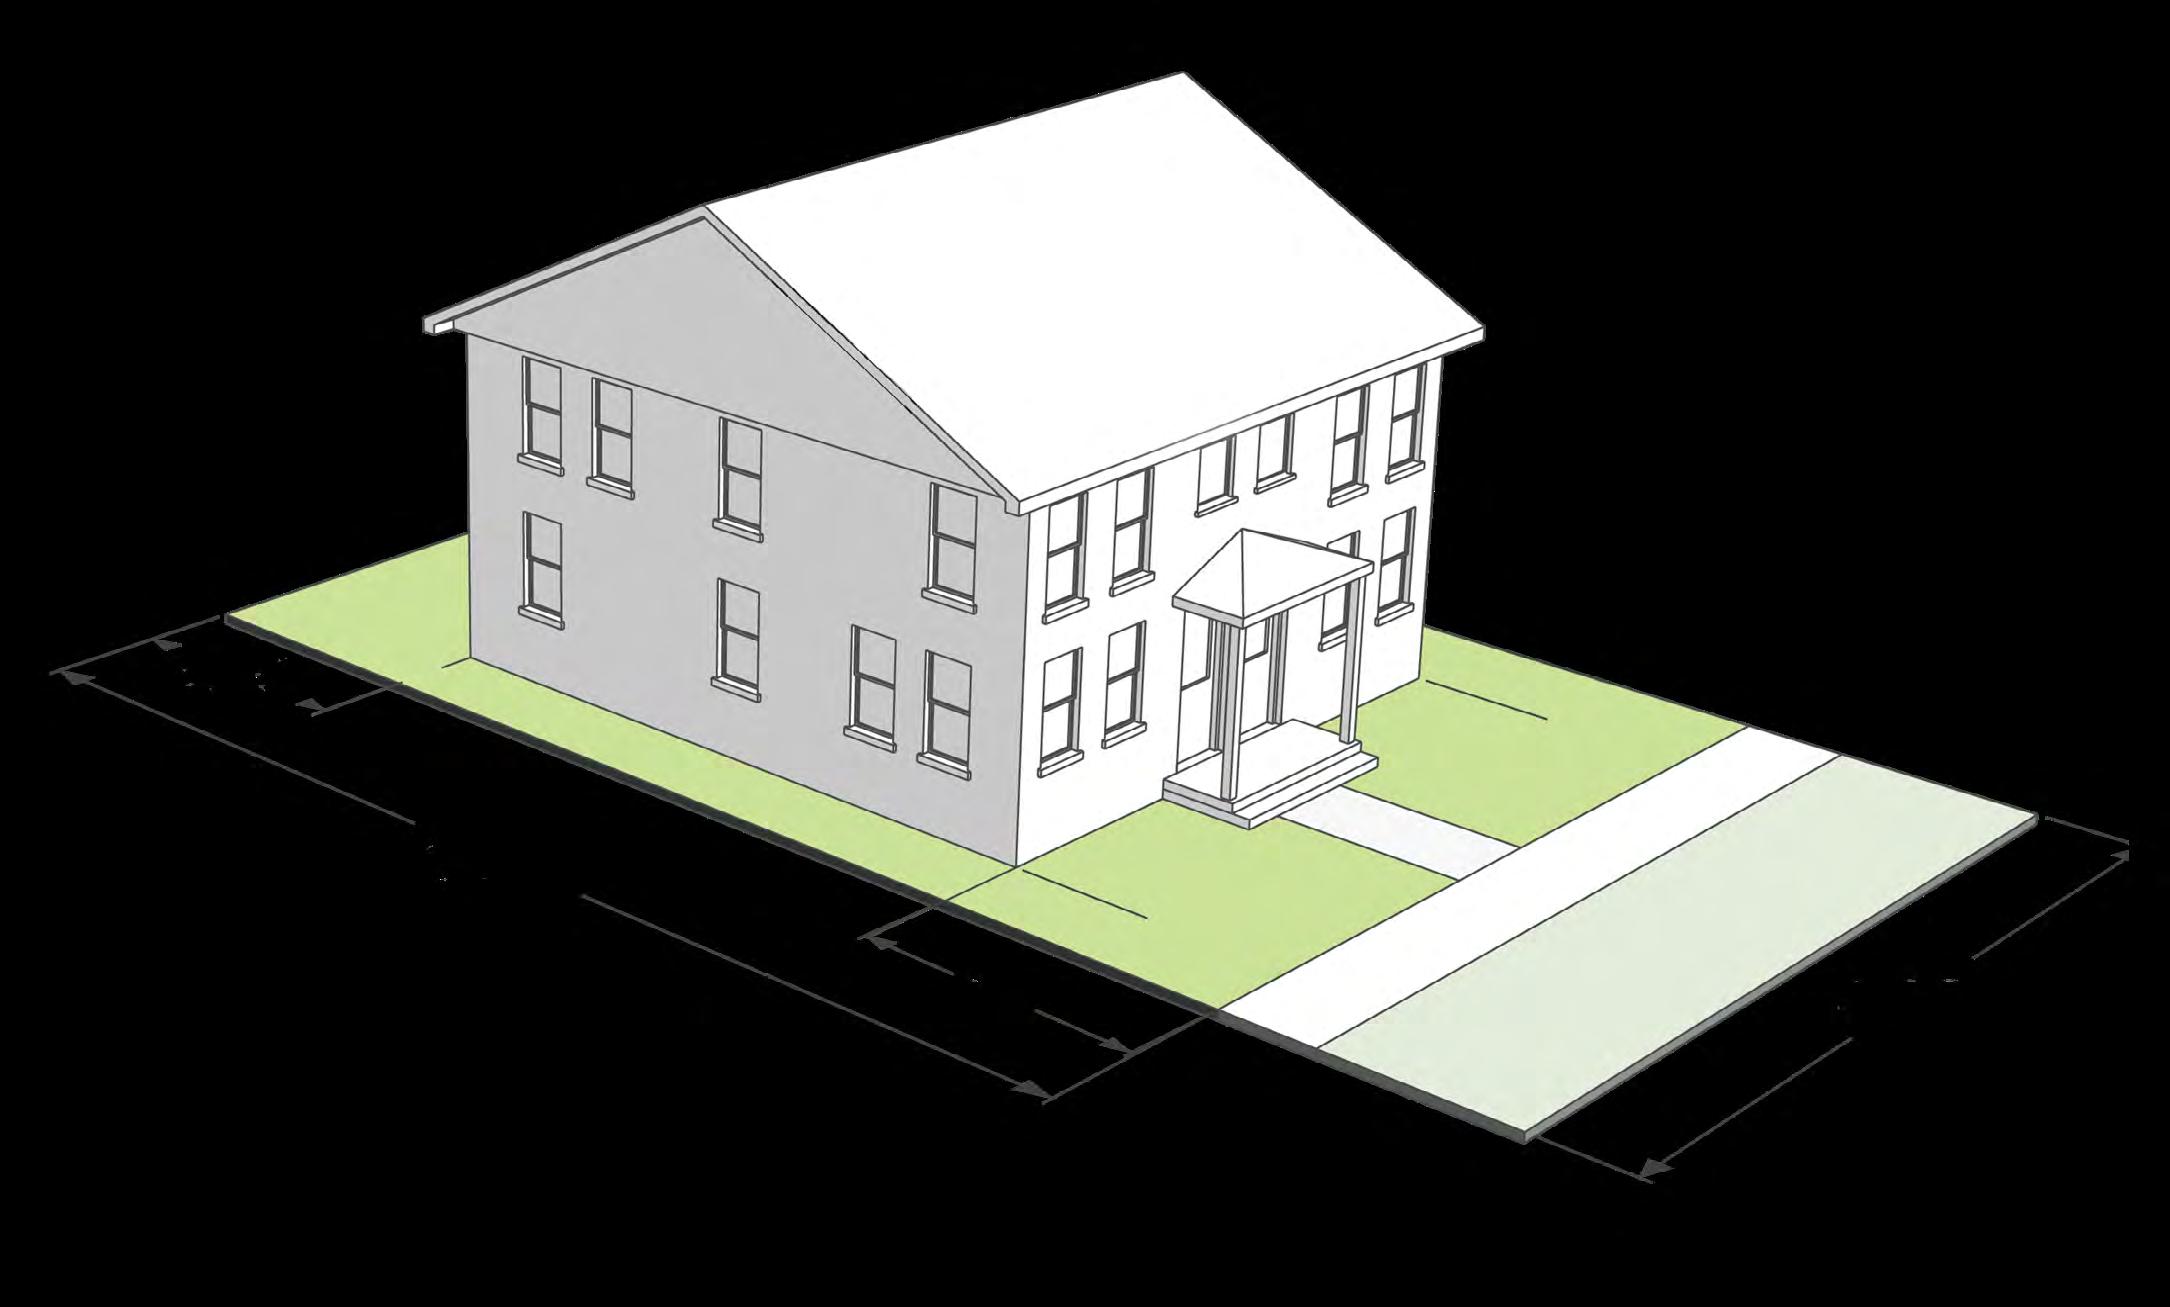
Once zoning allows it, builders need predictable, affordable ways to act. Flint’s Permit-Ready Duplex Plan Set translates policy reform into real homes through a duplex design that meets zoning, code, and utility requirements. Builders can select the plan, verify site conditions, and move directly to construction, reducing cost and uncertainty. The duplex model fits standard Flint lot sizes and can serve as either owner-occupied or small rental housing, helping residents build equity and wealth.
Build the Local Homebuilding Ecosystem
Sustainable homebuilding depends on people. Flint can grow a new generation of small developers through a small developer bootcamp and partnerships with statewide models such as CEDAM’s Real Estate Development Boot Camp and MSHDA’s Contractor Assistance Program. The City can lower financial barriers by waiving permit fees, preparing “build-ready” parcels with completed surveys and title clearance, and establishing programs to cover the appraisal gap. Delivery also requires coordination among public and private actors—the City, Land Bank, CDFIs, anchor institutions, and local contractors—to align land, financing, and training. Pilot projects in Smith Village can demonstrate how this full ecosystem works in practice, producing replicable templates for other neighborhoods.
Together, these steps form a pathway to rebuild Flint’s housing market from the inside out.
By reforming zoning, reducing pre-development barriers, and investing in local capacity, Flint can move from planning to production, turning vacant land into homes, new homeowners into wealth-builders, and neighborhoods into places of opportunity once again.
HOMEBUILDING in America’s Legacy Cities
WHAT IS A LEGACY CITY?
Legacy cities (sometimes called post-industrial or shrinking cities) are urban centers that once thrived during the industrial era but have since faced long-term population, economic, and social decline.
The Lincoln Institute of Land Policy defines them as cities with:
• Population over 50,000
• At least 20% population loss from peak historic levels
• Persistent poverty rates above the national average
These places are not simply slow-growth; they’re dealing with large scale decline, including aging infrastructure, vacant land, and disinvestment, weakening their capacity to attract new residents and reinvestment.
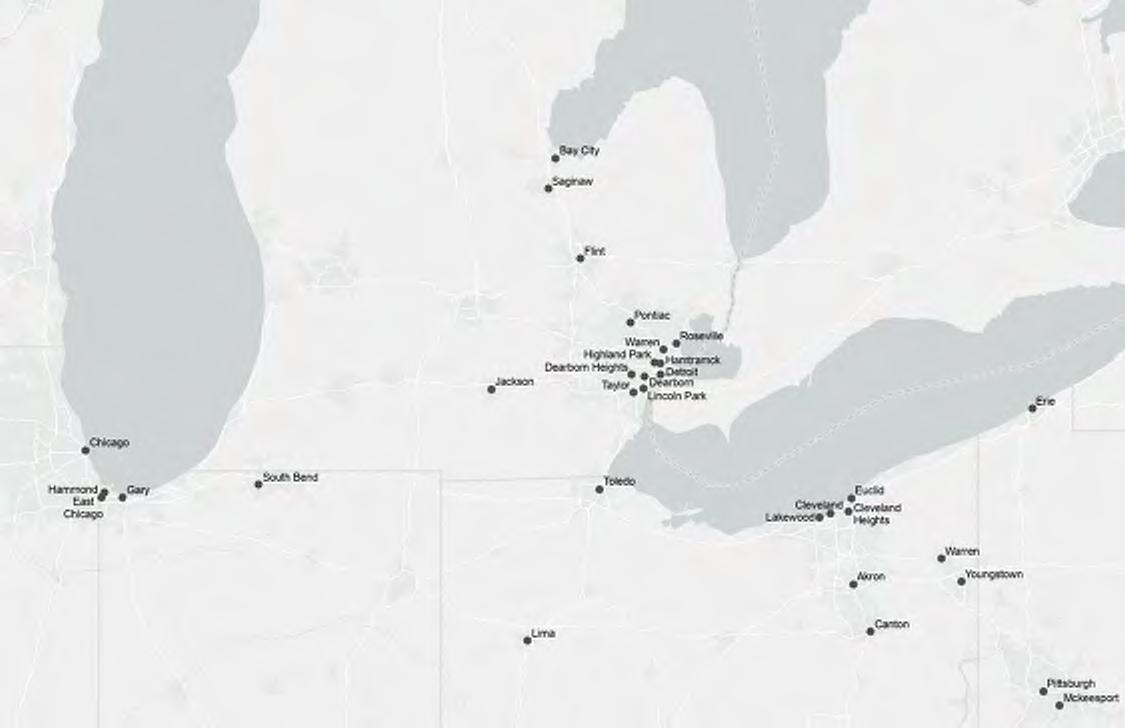
While there is no definitive list of legacy cities, this map illustrates many postindustrial place in the Midwest that are considered to be legacy cities.
Saginaw
Pontiac
South
Roseville
Detroit
FLINT
Source: Alan Mallach and Lavea Brachman. Lincoln Institute of Land Policy, Regenerating America’s Legacy Cities. May 2013.
Why Homebuilding Stalls in Legacy Cities
Weak Markets
Decades of population loss have reduced demand and property values. In many neighborhoods, new construction costs exceed what homes can appraise for, creating an appraisal gap that blocks financing.
Vacancy
Large numbers of vacant or tax-foreclosed lots complicate site assembly and the ability to leverage initial investments. Land banks and coordinated land disposition are essential tools for reuse.
Aging Infrastructure
Water and sewer systems are at the end of their useful life, often requiring upgrades before new homes can be built.
Outdated Zoning and Permitting
Codes influenced by suburban competition or “rightsizing” neighborhoods now constrain infill. Large setbacks, parking minimums, and single-use zoning make small-lot housing or duplexes nearly impossible.
Financing Barriers
Small developers lack access to capital, and public subsidy programs rarely fit small, scattered projects.
Limited Capacity and Narrative
Many city governments and communities operate with reduced staff and resources, making proactive development difficult. Equally important, a sense of decline can dampen confidence and private initiative.
Current State of Homebuilding in the U.S.
The United States has underbuilt housing for decades. In fact, the 2010s saw the fewest new homes in sixty years. Estimates of the national housing deficit range from 4.7 to 7.3 million homes.
This shortage pushes construction toward high-growth regions while leaving legacy cities like Flint struggling to restart homebuilding despite abundant land and existing infrastructure.
After the postwar construction boom, U.S. housing production slowed sharply. From 2010–2019, only 9.8 million homes were started nationwide, far below the 15 million or more built in each of the previous two decades. The slow recovery from the 2008 housing crisis left supply trailing household formation, fueling a deep shortage that persists today. While production has rebounded modestly in the 2020s, rising costs, labor shortages, and high interest rates continue to constrain new construction.
The rebound has also been geographically uneven. Most new housing has concentrated in fast-growing Sun Belt metros and suburbs, while Midwestern and Northeastern legacy cities have seen little to no new building. These older cities have abundant vacant land and aging housing stock, but weak market demand and outdated regulations keep new construction chronically low.
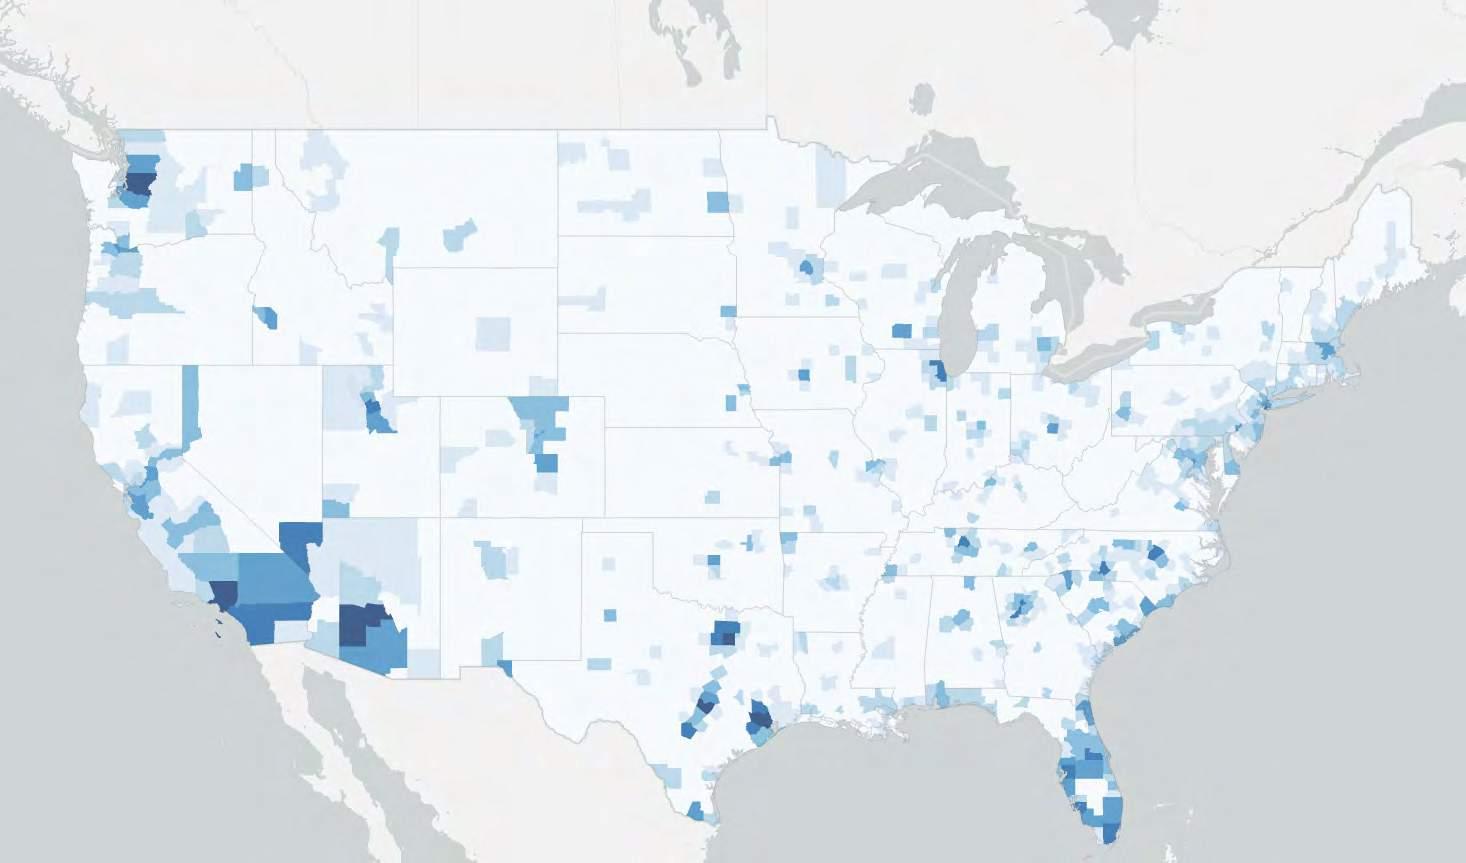
In Flint, for example, the city averaged only 100 to 190 new housing units permitted per year in the mid-2010s.
https://www.npr.org/2024/04/23/1246623204/housing-experts-say-there-just-arent-enough-homes-in-the-u-s
https://investors.zillowgroup.com/investors/news-and-events/news/news-details/2025/US-housing-deficitgrew-to-4-7-million-despite-construction-surge/default.aspx
Cities like Detroit, Syracuse, and Youngstown have faced similar patterns: decades of population loss have left thousands of vacant lots and minimal private investment in new homes. Yet, a shift toward compact, climate-resilient, and walkable development offers new opportunities. By aligning zoning, finance, and public policy, legacy cities can begin to rebuild the foundation for sustainable, small-scale homebuilding. RESIDENTIAL PERMITS BY COUNTY, 2009-2022
Source: HUD SOCDS Building Permits Database, 2025
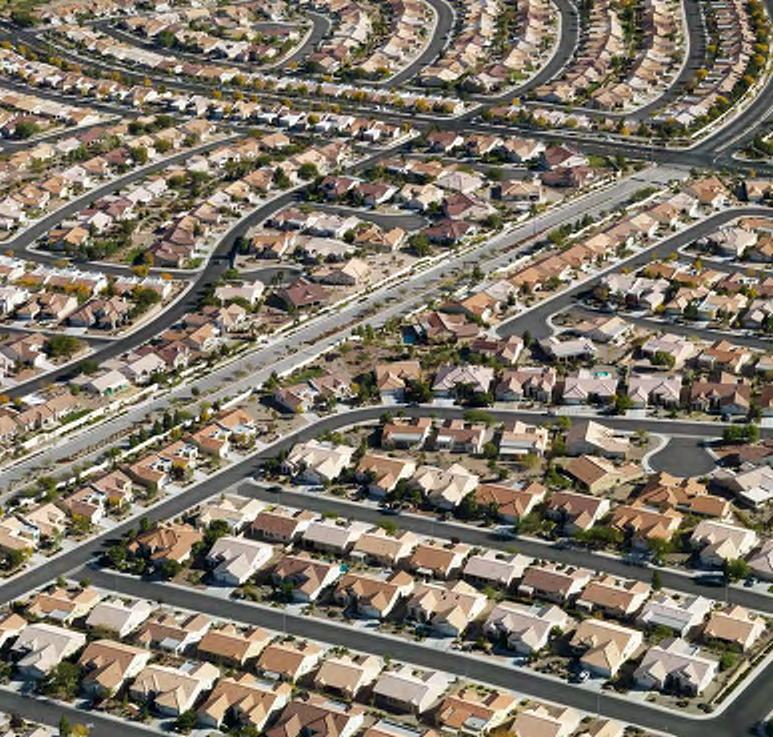
Most new homes are built on the suburban fringe, not where infrastructure, jobs, and amenities already exist.
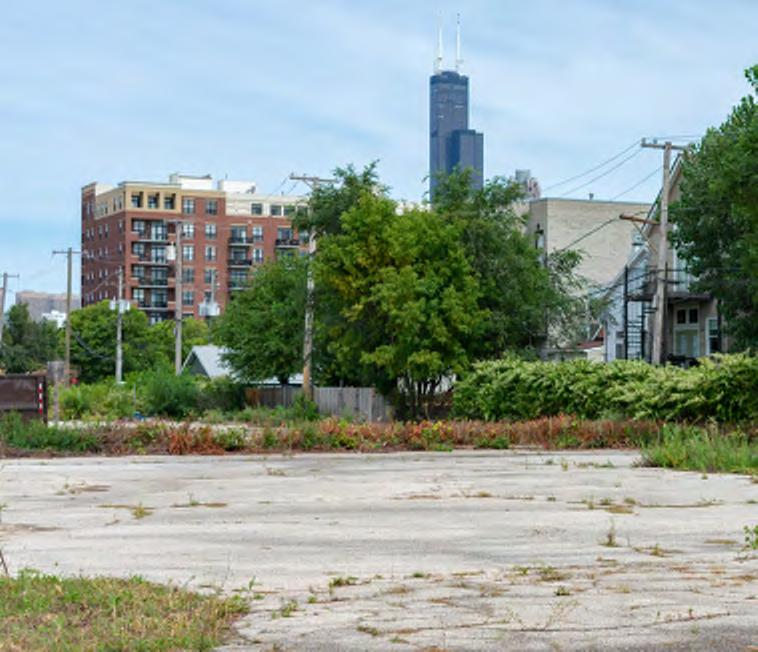
Fewer homebuilders, more suburban developments.
Two national trends generate additional headwinds for building in urban centers like Flint: fewer homebuilders, and more suburban housing development.
SUBURBAN DEVELOPMENT
According to the National Association of Home Builders’ Home Building Geography Index (Q3 2024), residential construction is increasingly concentrated in low-density suburbs and exurban areas. This shift reflects several structural factors: limited buildable lots in urban centers, rising land and construction costs, and persistent labor shortages. As a result, builders are favoring areas with fewer regulatory hurdles and cheaper land.
The NAHB reports that single-family construction in high-density counties has fallen from nearly 40% of all permits in 2018 to 36% in 2024, while low-density suburban and small-metro areas have seen corresponding growth. These patterns suggest continued challenges for infill and urban redevelopment efforts in places like Flint.
CONCENTRATION OF HOMEBUILDERS
A 2024 study by Harvard’s Joint Center for Housing Studies finds that a small number of firms now dominate the U.S. housing market. The 100 largest builders account for nearly half of all new single-family homes: a sharp increase from two decades ago.
The top two firms, D.R. Horton and Lennar, alone generated two-thirds of the market share gains among the top 100 builders between 2020 and 2022. This consolidation favors largescale suburban projects, where big builders can standardize designs and secure materials at scale. The result is fewer small builders operating in infill markets or on smaller-scale projects, precisely the types of builders most needed in Flint and other legacy cities.
The top two national builders now produce the majority of homes built by all top 10 builders.
Closings: Top two builders vs. Rest of top ten builders
As a share of all closings by top 10 builders
Closings by top two builders as share of total top 10 closings
Closings by top three to ten builders as share of total top 10 closings 2020
https://www.nahb.org/news-and-economics/press-releases/2024/12/ increased-construction-in-low-density-areas-is-the-new-status-quo
Source: Joint Center for Housing Studies, Harvard University https://www.jchs.harvard.edu/blog/concentration-homebuilding-drivenfew-large-builders
Suburban and rural counties gained the most ground in single-family homebuilding since 2016.
Non-metro and small counties captured the largest gains in homebuliding since 2016, with Non-Metro/Micro Counties up roughly 20%, followed by Large-Metro Outlying Areas and Micro Counties, each gaining around 15–17%.
Small-Metro Outlying Counties also saw a modest increase.
In contrast, core urban counties lost market share. Large-Metro Core Counties declined the most, falling about 10%, with Large-Metro Suburban Counties down around 5%, and Small-Metro Core Counties slipping slightly into negative territory.
Overall, the data illustrate a dispersed pattern of new single-family construction, favoring rural, exurban, and outer-metro locations. This reflects broader demographic and housing-market shifts toward lower-density places offering more land availability and lower barriers to build, but posing long term questions related to fiscal resiliency and infrastructure maintenance.
in Market Share
Source: National Association of Home Builders
F l int’s Housing Context
Flint has experienced decades of disinvestment and population decline.
The suburban expansion, systemic racism, the loss of manufacturing jobs, and the Flint water crisis have all contributed to a fragile housing market.
Disinvestment and population loss have left behind thousands of vacant homes and empty lots. Many structures were ultimately demolished, leaving large sections of the city without housing. As population
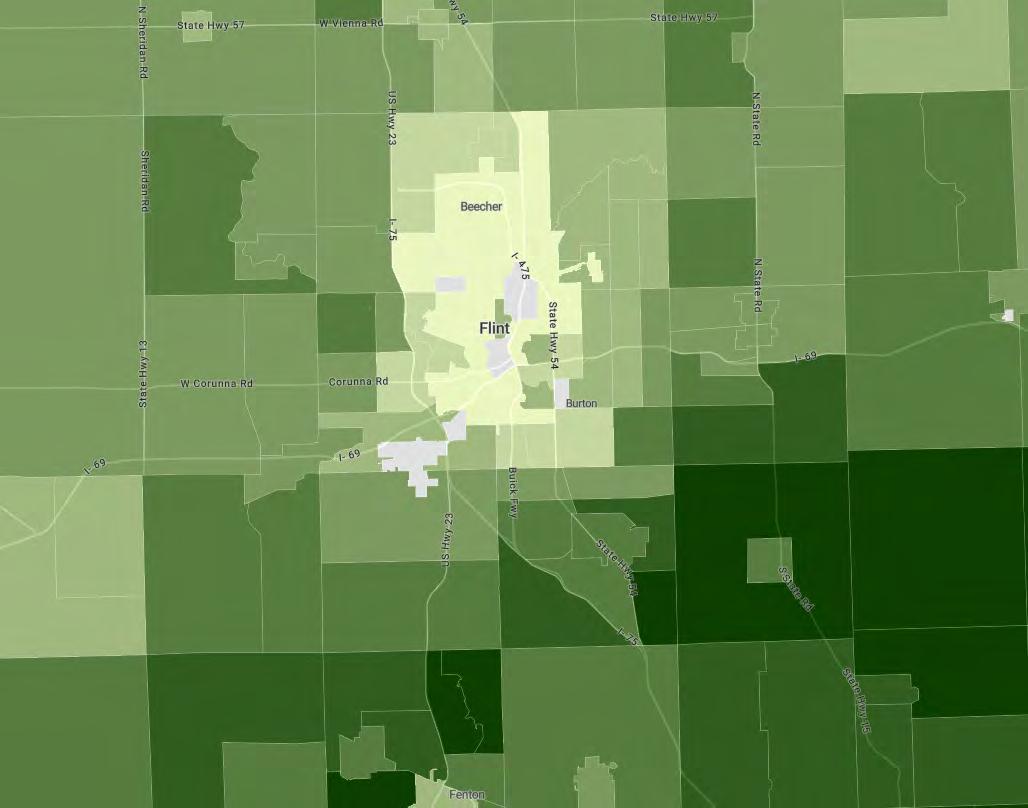
density declined, neighborhoods lost the scale needed to sustain everyday services such as grocery stores, schools, and public transit. Since the Great Recession, the value of Flint’s remaining housing stock has fallen sharply. Median home values are now among the lowest in Michigan—often below $40,000—making it difficult for owners to build equity or obtain financing for repairs. The effects of this disinvestment have been felt most acutely by Black residents, who continue to face the legacy of discriminatory lending practices and housing segregation.
< $59,700
$59,700 to $109,700
$109,700 to $155,000
$155,000 to $209,100
$209,100 to $265,800
$265,800 to $329,800 > $329,800
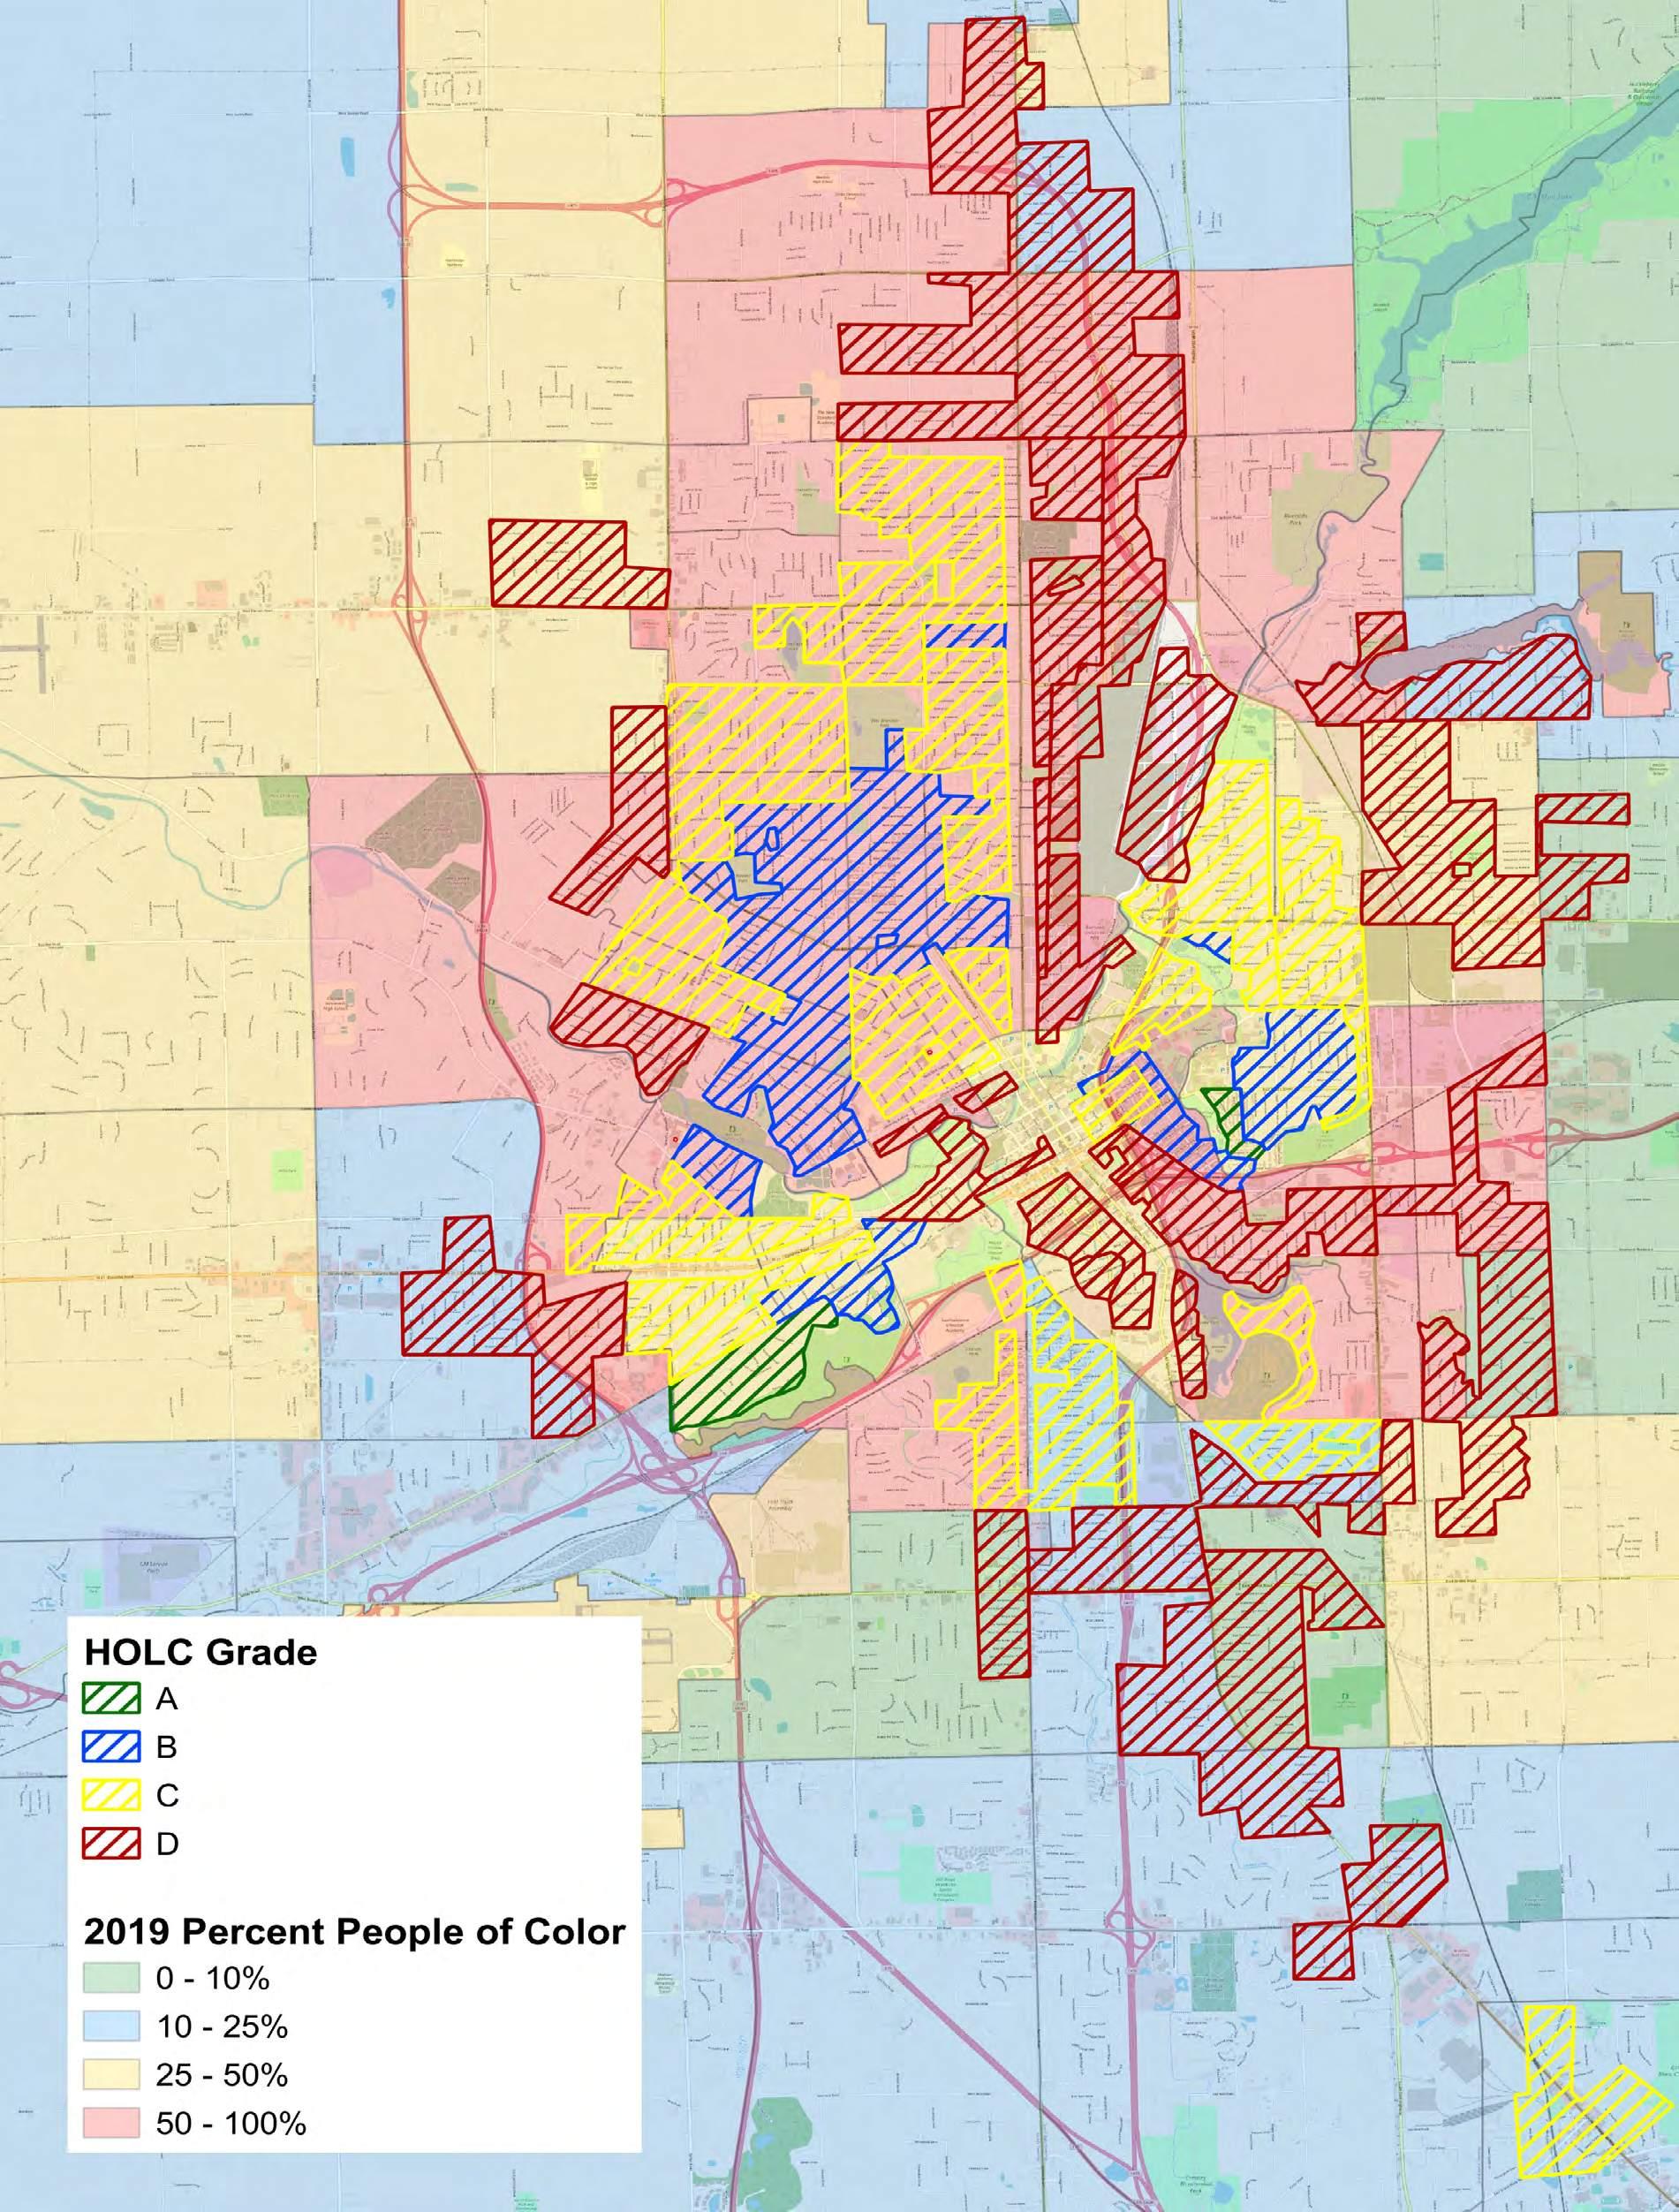
HOLC Grades overlaid on the people of color populations by 2019 Census Tract in Flint, Michigan (Manson et al. 2021 and Nelson et al. 2020). Percent people of color are calculated for U.S. Census tracts as percent not “White non-Hispanic,” using the 2019 American Community Survey.
MEDIAN HOME VALUES, 2023 (ACS 2023, 5-YEAR ESTIMATES)
RACE MAP LAYERED ON HOLC MAP
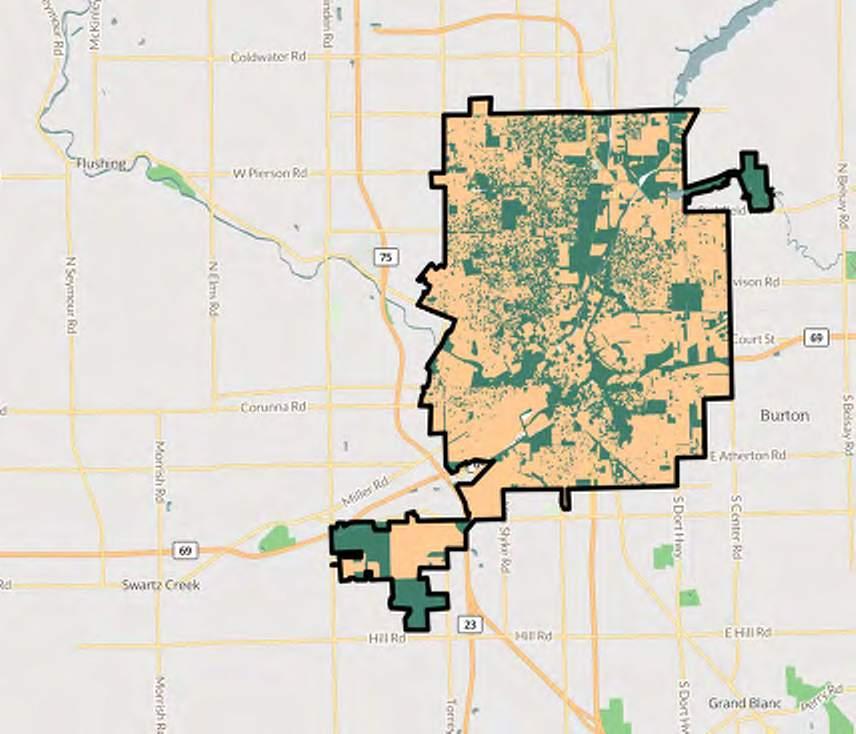
Vacant Residential Parcels, 2024
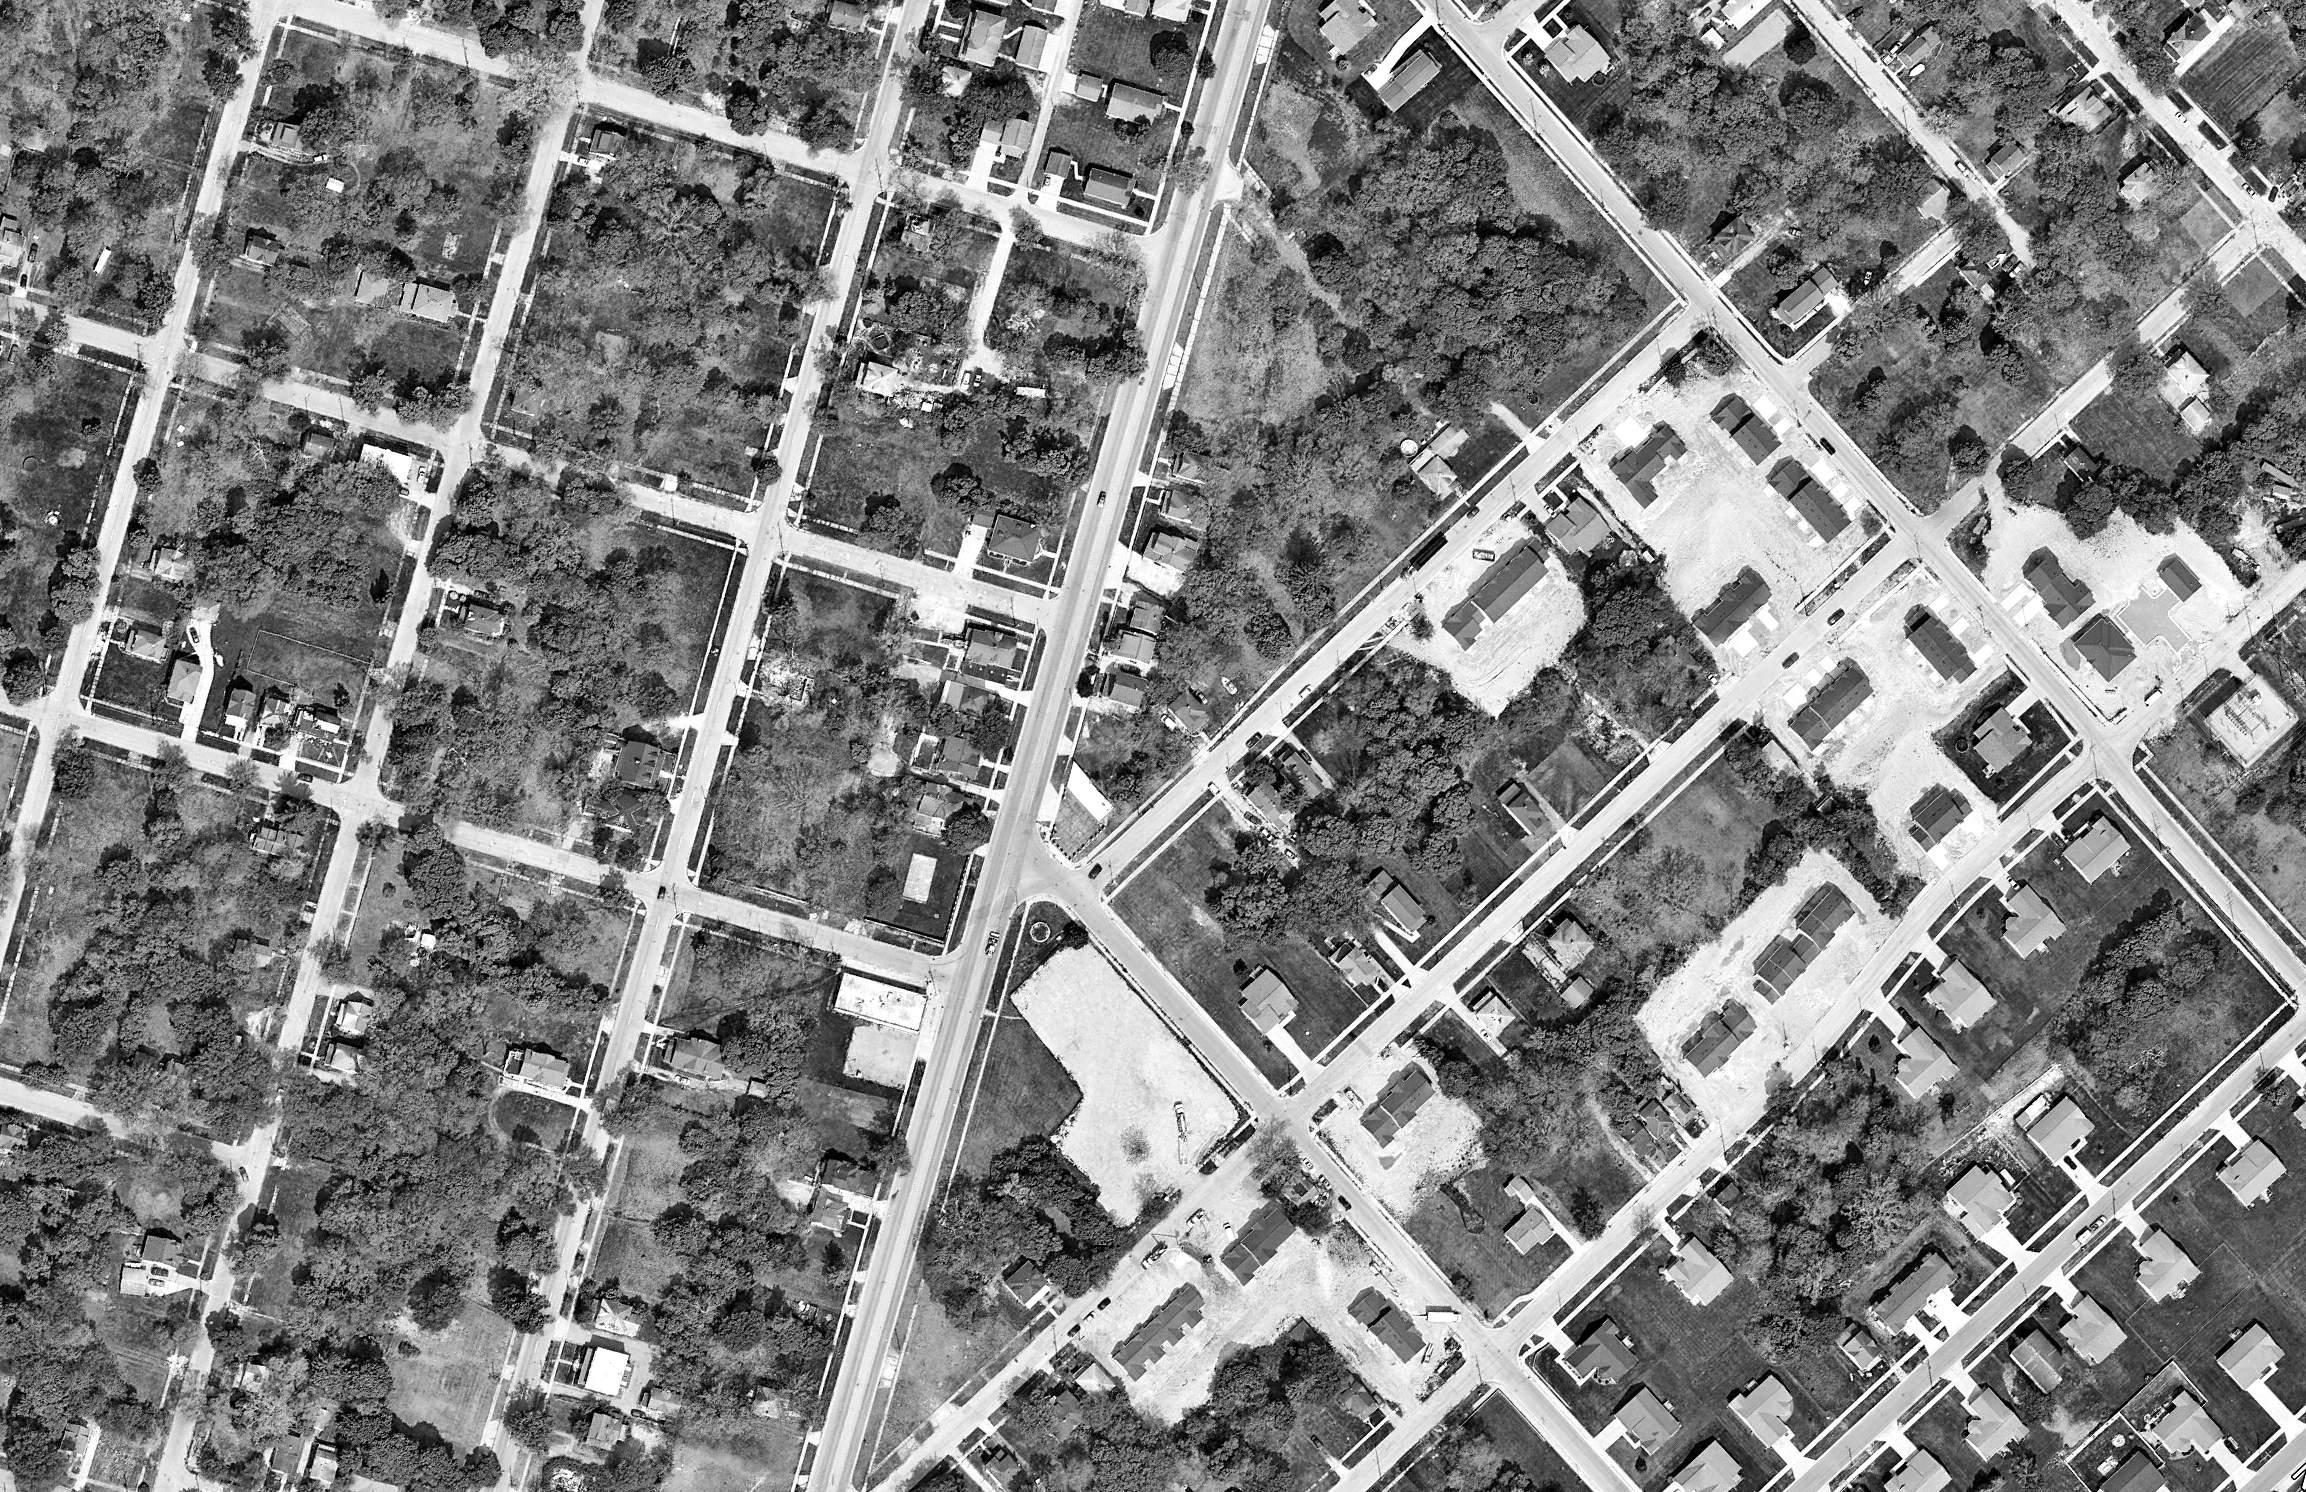
The City of Flint contains approximately 18,000 vacant parcels, many located within residential zoning districts.
Vacant land is distributed throughout the city but is most concentrated along the Saginaw Street corridor, which runs from downtown to the northern city limits.
These vacant parcels represent nearly one-third of all residential lots in Flint. While many were cleared through demolition programs after decades of disinvestment and population loss, they now form a major part of the city’s physical landscape, and a key consideration for future homebuilding and neighborhood reinvestment.
18,029
37,128 VACANT LOTS BUILDINGS
Source: Flint Property Portal
Housing Production &
Market Decline
Despite serving as the economic and cultural center of Genesee County, new housing construction within the City of Flint has remained limited.
Since 2010
-22% -21% -22% DECLINE IN TOTAL HOUSING UNITS DECLINE IN NUMBER OF HOUSEHOLDS DECLINE IN MEDIAN HOME VALUE
Number of Single Family, Duplex, and Quadplex Permits 2000—2020
*Source: U.S. Census Bureau, 2024 ACS 1-Year Estimates
From 2000 to 2023, Flint accounted for only about 3 percent of the county’s single-family, duplex, and quadplex permits. Housing production has not recovered since the early 2000s, even as modest gains have occurred elsewhere in the region.
Current Housing Market Conditions Case Study: Carriage Town Homes
Flint’s current housing market makes new construction financially challenging.
Sale prices remain far below construction costs, creating a persistent appraisal gap. Even modest new homes often appraise for less than the cost to build. High vacancy and limited comparable sales further complicate financing.
KEY MARKET INDICATORS, 2025
These conditions do not reflect a lack of demand, but a market misalignment between what residents can afford and what it costs to produce quality housing. Addressing this gap is central to restarting homebuilding in Flint.
$54,900
$220-$250 psf.
AVERAGE NEW HOME CONSTRUCTION COST
MEDIAN SALE PRICE TYPICAL APPRAISAL GAP
MEDIAN HOUSEHOLD INCOME
$100,000+ $37,000
https://www.redfin.com/city/7380/MI/Flint/housing-market
https://michigancommunitycapital.org/projects-detail/?propid=73
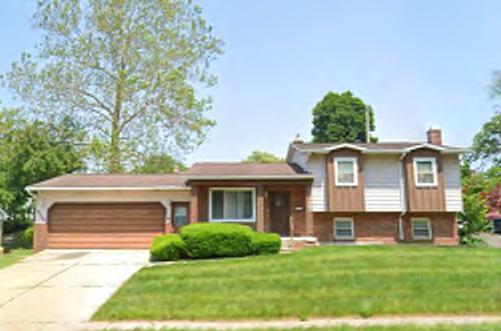
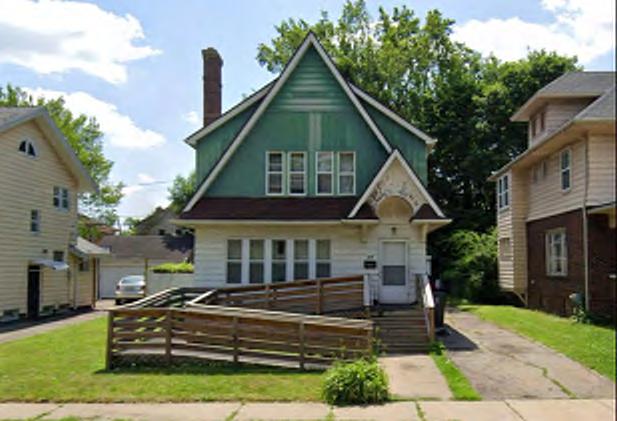
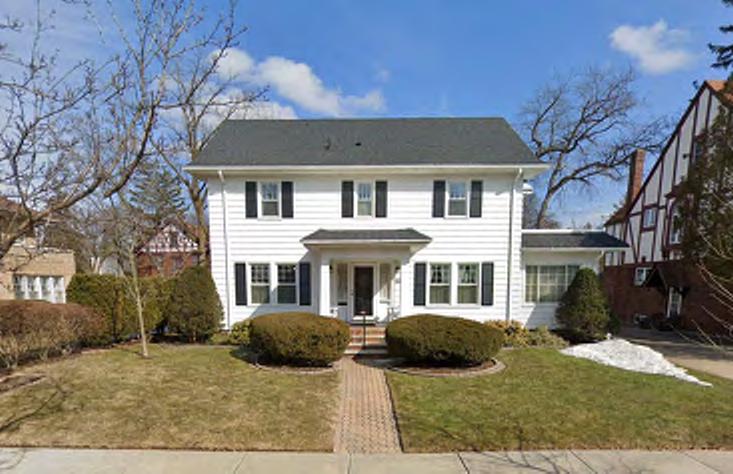
A 2024, $2 million infill project by the University Revitalization Corporation (URC) and Michigan Community Capital (MCC) delivered six new homes in Flint’s Carriage Town neighborhood. Each sold for about $185,000, showing that there is a market for new housing in select neighborhoods, but the gap between construction cost and achievable sale price remains significant.
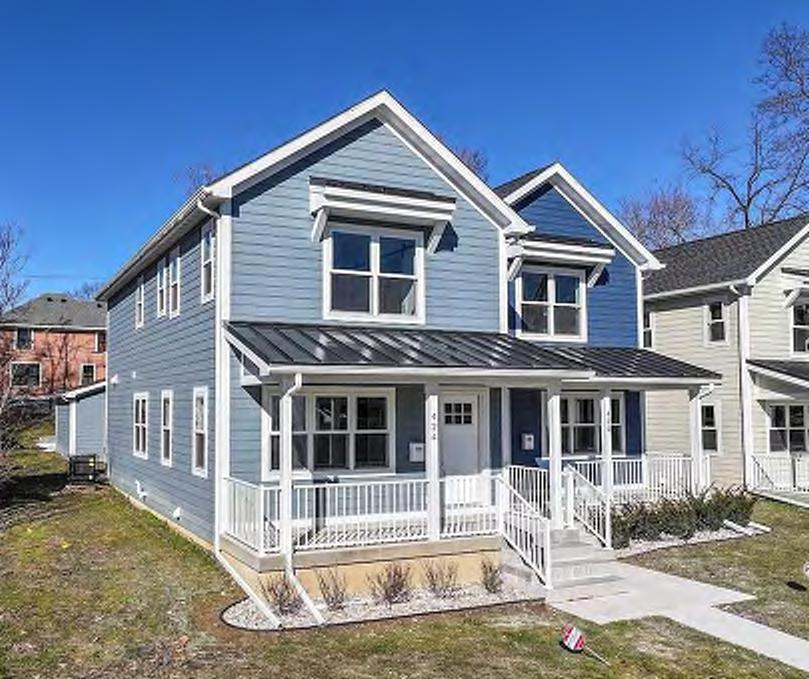
Legalizing Homebuilding
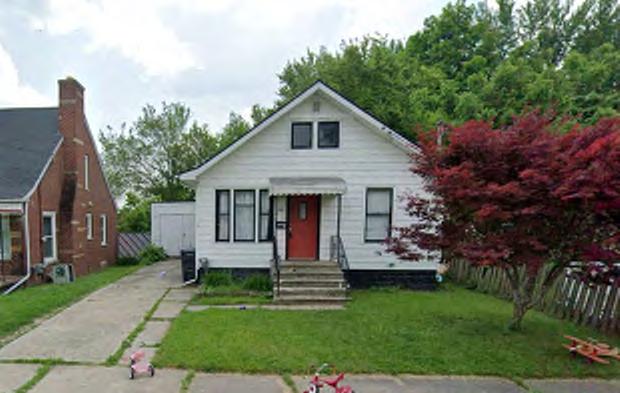
Neighborhood Proof of Concept: Smith Village
Smith Village is Flint’s test case for bringing homebuilding back to existing neighborhoods.
Smith Village was chosen as a pilot neighborhood to explore how zoning updates could make it easier to build new homes on vacant city lots. Located near Downtown, Carriage Town, Hurley Hospital, and Kettering University, it sits at the center of Flint’s major anchors and investments. The area includes many publicly owned parcels, which makes it a strong place to coordinate new development and test policy ideas before expanding them citywide. Smith Village also has a variety of lot sizes and street types—some narrow and walkable, others more open—which helps the City understand how current zoning affects different block conditions. Lessons learned here can guide future zoning and housing strategies across Flint.
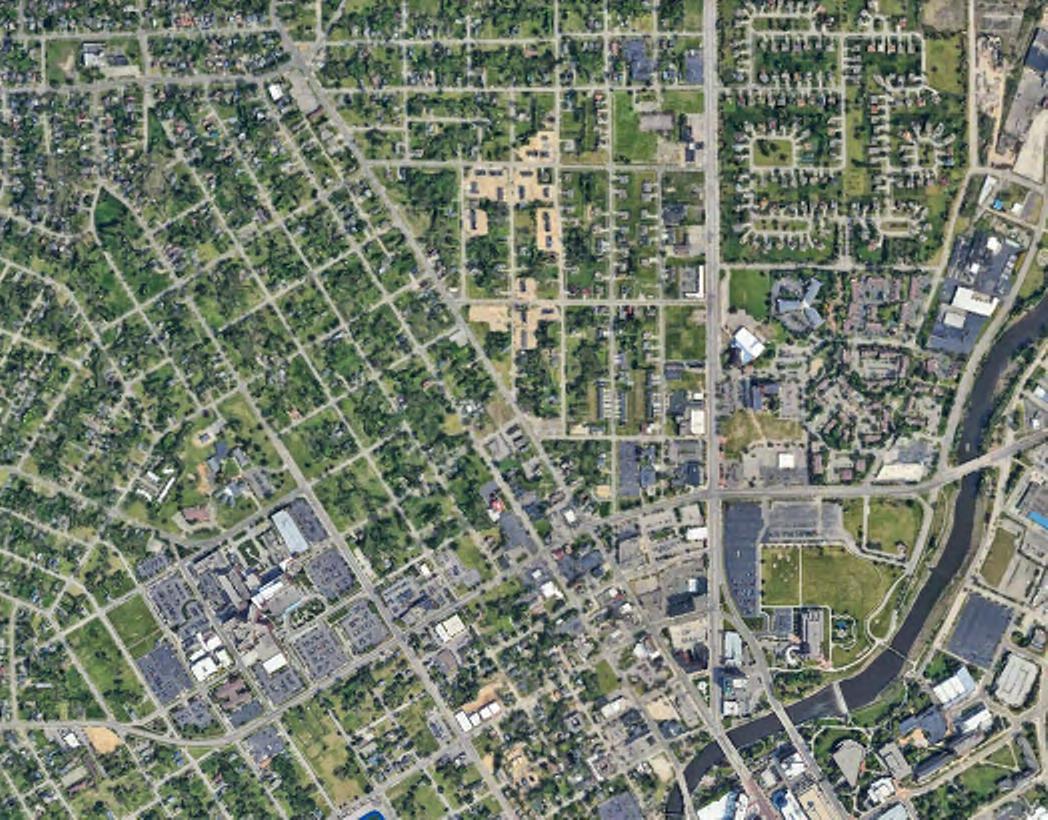
A pilot area for testing new zoning and permitting solutions for infill housing.
Smith Village
Hurley Hospital
Flint River
How Current Zoning Blocks Infill
Most lots are too small to build
GN-1 (Green Neighborhood District)
The GN-1 district covers more than 14,000 parcels, many in areas like Smith Village. Over 6,000 are owned by the City or Land Bank, yet the code requires 30,000 square feet per duplex and 15-foot side setbacks. On typical city lots (2,500–4,500 sq ft), even a modest two-story duplex exceeds lot coverage and setback limits. Parking requirements and impervious surface caps eliminate almost all buildable options.
sites in the City of Flint, whether due to off-street parking requirements, minimum lot sizes, setbacks, or impervious surface maximums.
TN-2 (Traditional Neighborhood District)
TN-2 zoning performs better, but still limits small-lot housing. Its 4,500-sq-ft minimum lot size and four-space parking rule mean that about 30 percent of public lots are zoned to be unbuildable. Duplexes require a Special Land Use approval, adding time and cost that deter small developers.
KEY TAKEAWAY
Even where land and infrastructure exist, regulations block homebuilding. Outdated suburban standards applied to urban neighborhoods have created a city full of vacant, but unusable, lots.
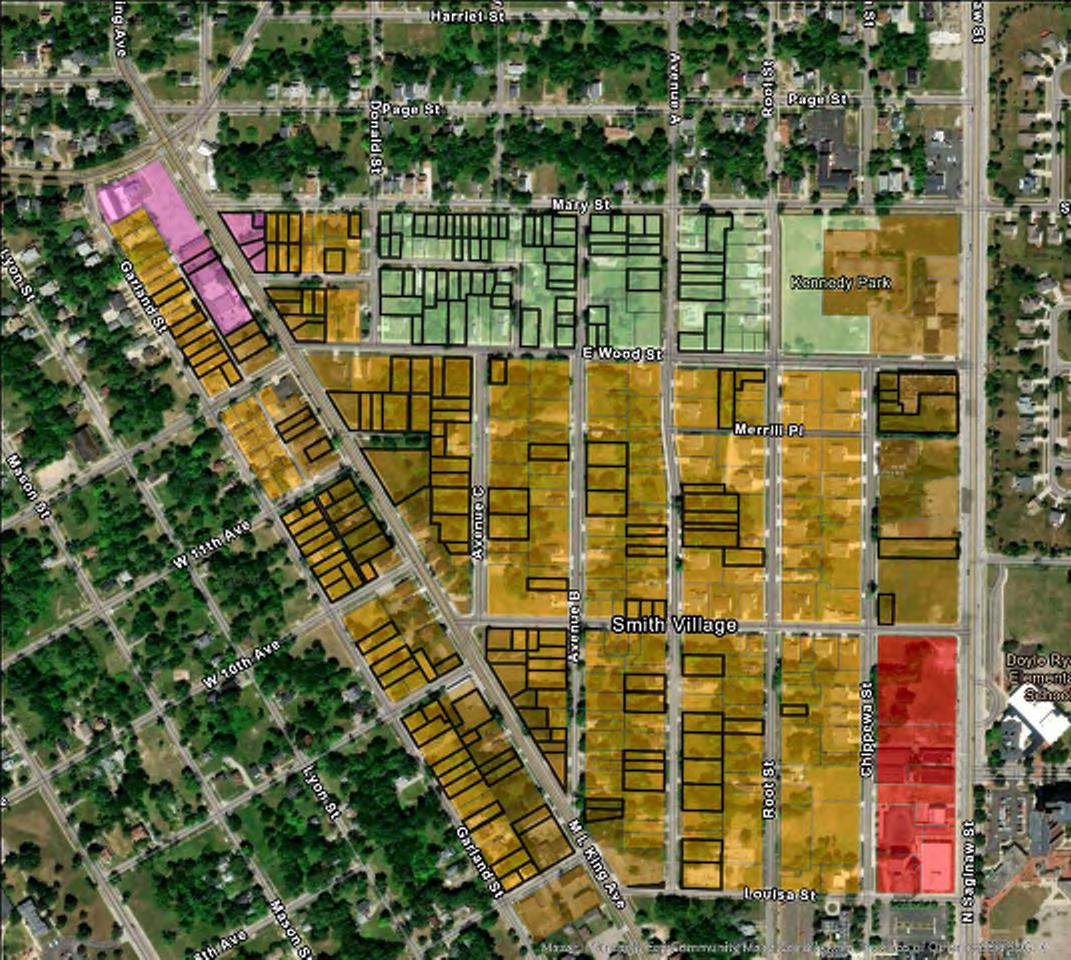
Zoning Barriers in Smith Village
Flint has vacant land that could support new homes, but many parcels aren’t actually buildable under current zoning rules.
In Smith Village, most publicly owned lots are too small or too constrained by setbacks, parking, and impervious surface limits to allow new duplexes or small multi-unit homes. This analysis shows how even well-located neighborhoods can be blocked from redevelopment by outdated regulations.
0 of 59 45 of 109
GN-1 LOTS BUILDABLE
TN-2 LOTS BUILDABLE
KEY ZONING BARRIERS
Minimum Lot Size
• The GN-1 district requires at least 30,000 square feet for a duplex—nearly three times the size of a typical city lot.
• The TN-2 district requires 4,500 square feet per dwelling, limiting opportunities for smaller infill homes.
Setbacks and Lot Coverage
• Large side and front setbacks (up to 50 feet in GN-1) prevent development on narrow parcels.
• Strict impervious surface limits (30% in GN-1) further reduce usable lot area.
CURRENT ZONING MAP
Parking Requirements
• Minimum of four off-street parking spaces per lot makes small infill housing difficult on parcels under 4,500 square feet.
• On-street parking cannot count toward these requirements, even where streets have capacity.
Limited Use Flexibility
• Duplexes and small multi-unit buildings require Special Land Use approval in both GN-1 and TN-2 zones, adding time, cost, and uncertainty for small developers.
What Zoning Updates Could Unlock Simple
zoning changes could make thousands of Flint lots
buildable once again.
The proposed zoning changes would unlock over 700 acres of publicly owned residential property for single-family housing or duplexes across GN-1 and TN-2 districts.
Revising Flint’s GN-1 and TN-2 districts would dramatically expand the supply of buildable land.
PRIORITY CODE UPDATES
• Reduce minimum lot area: From 15,000 sq ft per unit (GN-1) to 2,500 sq ft.
• Allow duplexes and small multi-unit homes by right.
• Cut side setbacks to 5 ft and front setbacks to 10–15 ft.
• Increase impervious coverage limits to 60–70%.
• Permit on-street parking to count toward requirements.
With these changes, nearly all 6,000+ publicly owned GN-1 parcels, and most TN-2 lots, would become eligible for new construction. That’s more than 700 acres of buildable land in neighborhoods already served by streets, water, and sewer.
Zoning modernization alone won’t restart homebuilding, but it’s the essential first step that turns vacant land into real opportunity. Once parcels are legally buildable, permit-ready plans and targeted financing can close the cost gap and attract new builders.

How This Plan Supports the Flint Homebuilding Framework
Reduces Design and Soft Costs
• A fully engineered, city-reviewed plan removes thousands of dollars in upfront architectural and engineering expenses.
Accelerates Permitting
• Pre-approval simplifies reviews, enabling small developers and builders to move from concept to permit quickly.
Supports Local Builders and Trades
• Materials and methods are standard across Flint and Mid-Michigan, making it easy for small contractors to build without specialized labor.
Fits Flint’s Existing Neighborhood Fabric
• The plan’s scale, roof form, and porchforward design align with the city’s historic residential character.
Adds Gentle Density Without Disruption
• Two units on a typical single-family lot increase housing supply while maintaining a familiar neighborhood look.
Provides Predictable Construction Costs
• Simple geometry, standardized details, and common materials help builders estimate reliably and reduce risk.
Improves Housing Quality and Energy Performance
• Up-to-date Michigan Energy Code compliance ensures comfortable, efficient homes that lower utility burdens for future residents.
Enables Scalable Infill Development
• By offering a repeatable prototype, the city can support many small projects rather than relying solely on large developments.
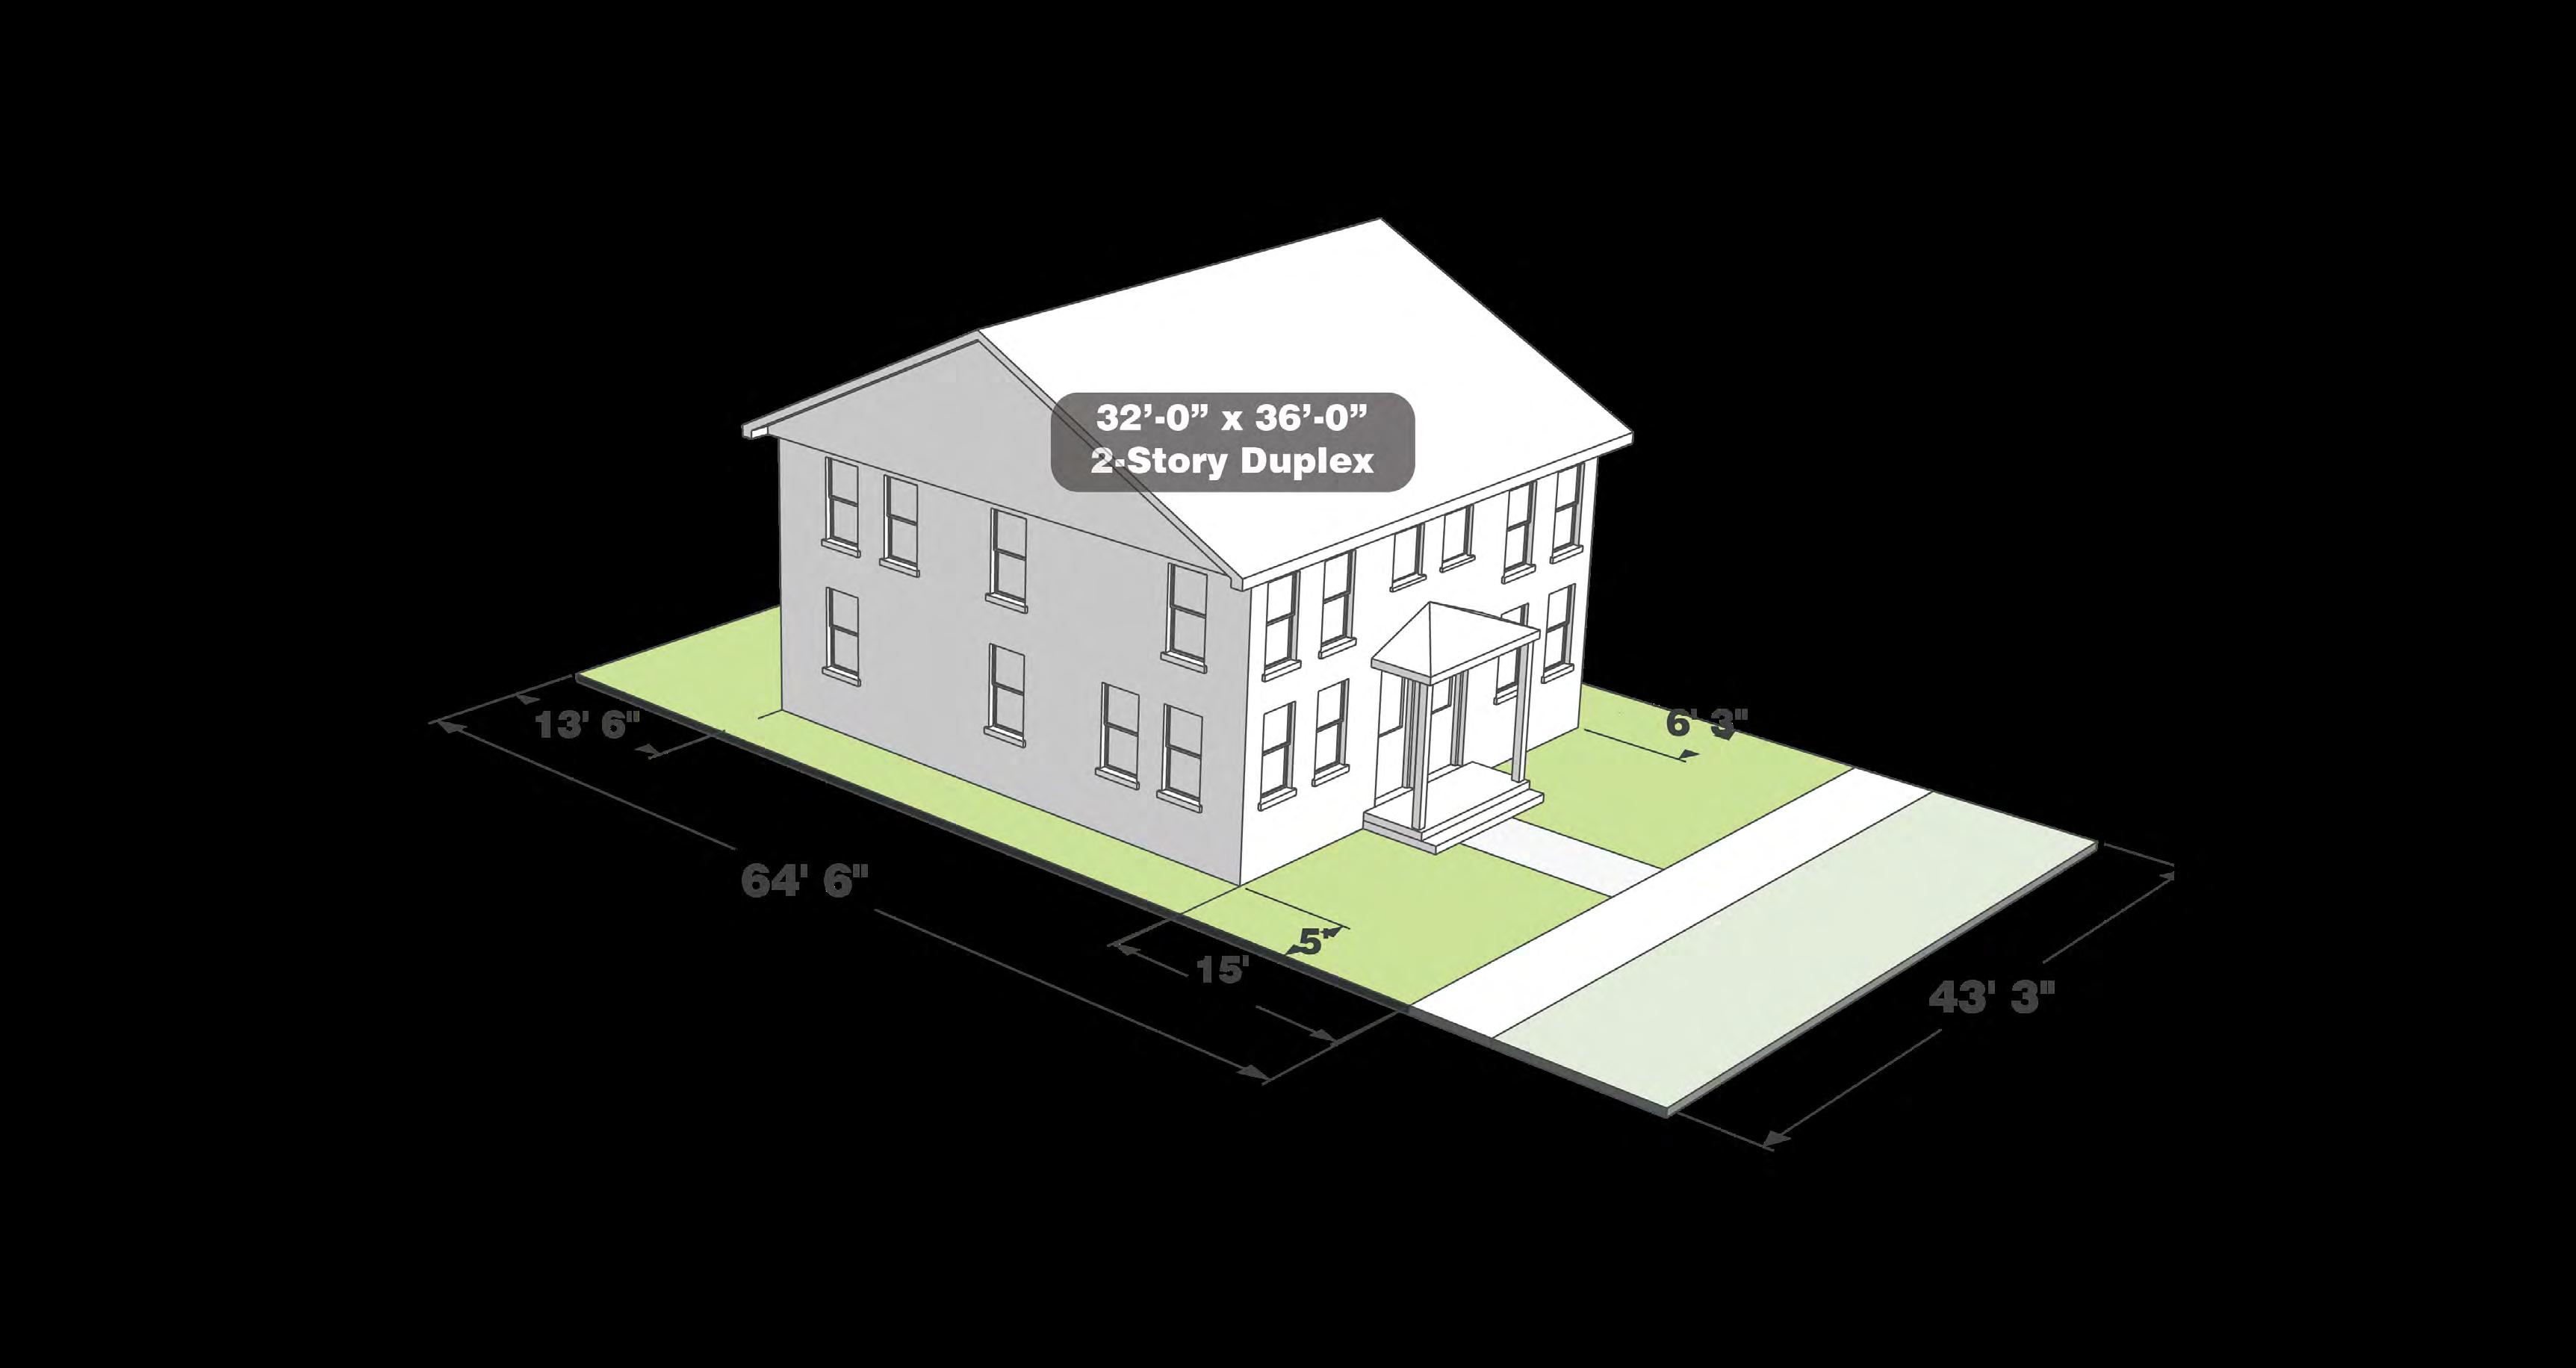
Permit-Ready Duplex Plans
Why Duplexes? Wealth Building.
A simple building type that creates attainable homes and lasting equity.
Owner-Occupants Can Use FHA Loans
The FHA 203(b) program allows buyers to purchase a 1–4 unit property with as little as 3.5% down, as long as they live in one unit.
Even more importantly, 75% of the expected rental income from the second unit can be used to qualify for the loan. A duplex is the smallest “incomeproducing property” eligible under FHA rules— making it one of the most accessible ways for a first-time homeowner to build wealth.
Duplexes Build Wealth More Effectively Than Single-Family Homes
Rental income from the second unit can offset mortgage payments or generate extra revenue, depending on the market. The property appreciates as an investment asset, not just a home. Duplex owners gain experience as landlords and may use this as a stepping stone to larger projects, strengthening Flint’s small-developer ecosystem.
They’re Simple to Build and Finance
Duplexes don’t require commercial financing, complex entitlements, or large construction teams.
They can be built by local contractors or emerging developers using standard wood framing. With a straightforward footprint and familiar building systems, duplexes are an ideal entry point for smallscale infill development.
Why this matters for Flint.
Flint’s median home value is often below new construction cost. A duplex helps close that gap by combining two affordable units on one foundation, making construction more financially feasible for small builders and homeowners alike.
22.6 million
606,341
571,111
8.9 million
How Permit-Ready Plans Work
Permit-ready plans streamline the administrative side of homebuilding, making it easier for small builders, homeowners, and nonprofits to construct new housing without navigating a complex approval process.
Each plan is reviewed once by the City for zoning, code compliance, and building standards. After that, the same plan can be reused on eligible lots citywide with only a basic site review.
This process shifts staff effort from reviewing individual drawings to verifying site conditions, such as utilities and setbacks, dramatically reducing time and uncertainty. Builders save on design and permitting costs, while the City gains consistency and control across infill projects.
How It Works
• Select a Plan: Builder or property owner chooses an approved plan from the City’s catalog.
• Verify the Site: City staff confirm that the lot dimensions, setbacks, and infrastructure match plan requirements.
• Apply for a Building Permit: Applicant submits the site plan, foundation layout, and contractor information.
• Permit Issued in Days, Not Months: Because the design is pre-approved, most reviews can be are administrative only.
• Build, Inspect, Repeat: Once constructed, the same plan can be reused elsewhere, creating a model for small infill development.
Benefits to the City and Developers
• Reduces permitting time from months to weeks.
• Ensures new infill housing meets quality, design, and energy standards.
• Lowers risk for small developers and community builders.
• Promotes consistency across neighborhoods while allowing design variation through façade and porch options.
WHAT OTHER CITIES ARE DOING
Kalamazoo, Michigan — Pre-Approved Housing Plans
The City of Kalamazoo partnered with a local architecture firm to create pre-approved “pattern book” designs for new infill housing. Each plan is free to use and already meets zoning and building code standards.
Grand Rapids, Michigan — Permit-Ready Plans
Grand Rapids now provides permit-ready plan sets for single-family, duplex, and quadplex housing types. These are available free of charge in order to lower barriers for emerging developers and speed the approval process.
South Bend, Indiana – Pre-Approved Building Plan Sets
South Bend created a suite of pre-approved building plans for infill and vacant lots, offered free for prospective developers. The plans are fully vetted to satisfy local zoning, lot configurations, and design compatibility, reducing the need for customized architecture and speeding approvals. As of mid-2025, the program generated about 18 units, with several projects underway and more in the pipeline.
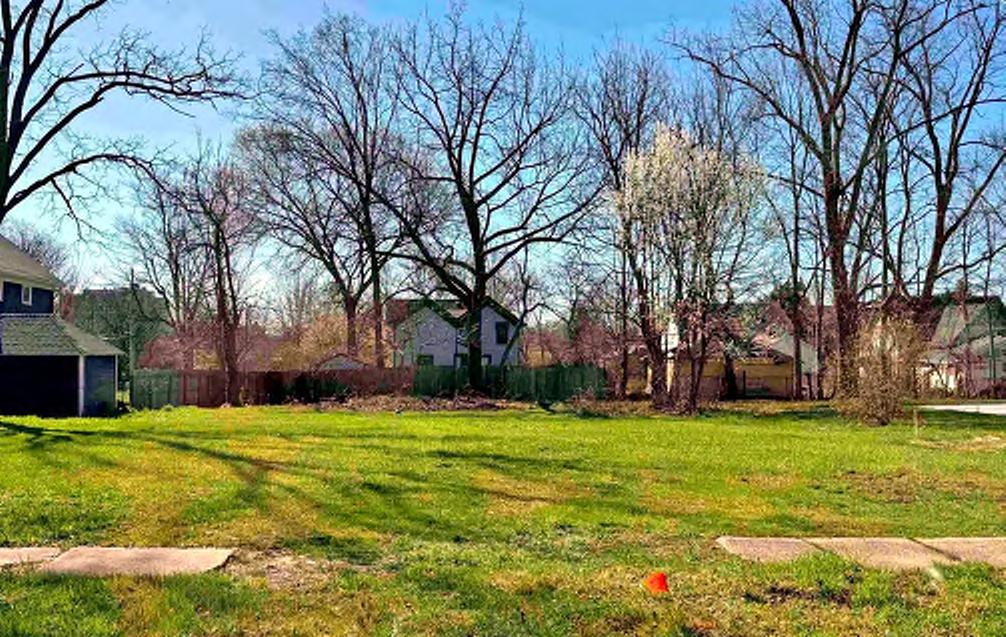
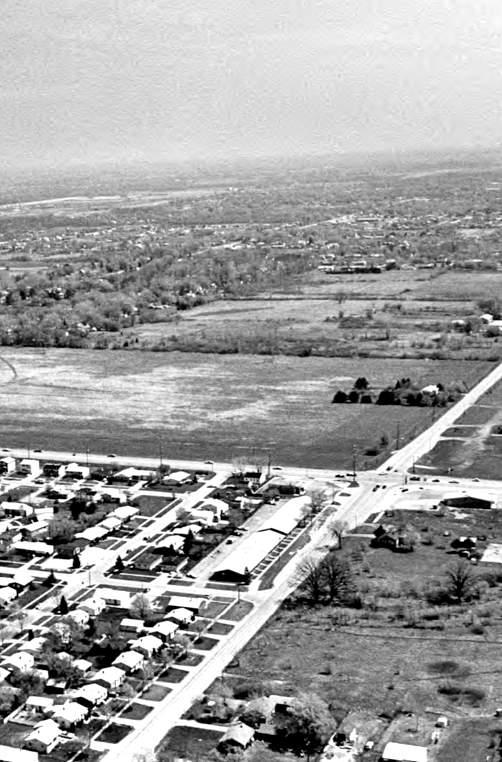
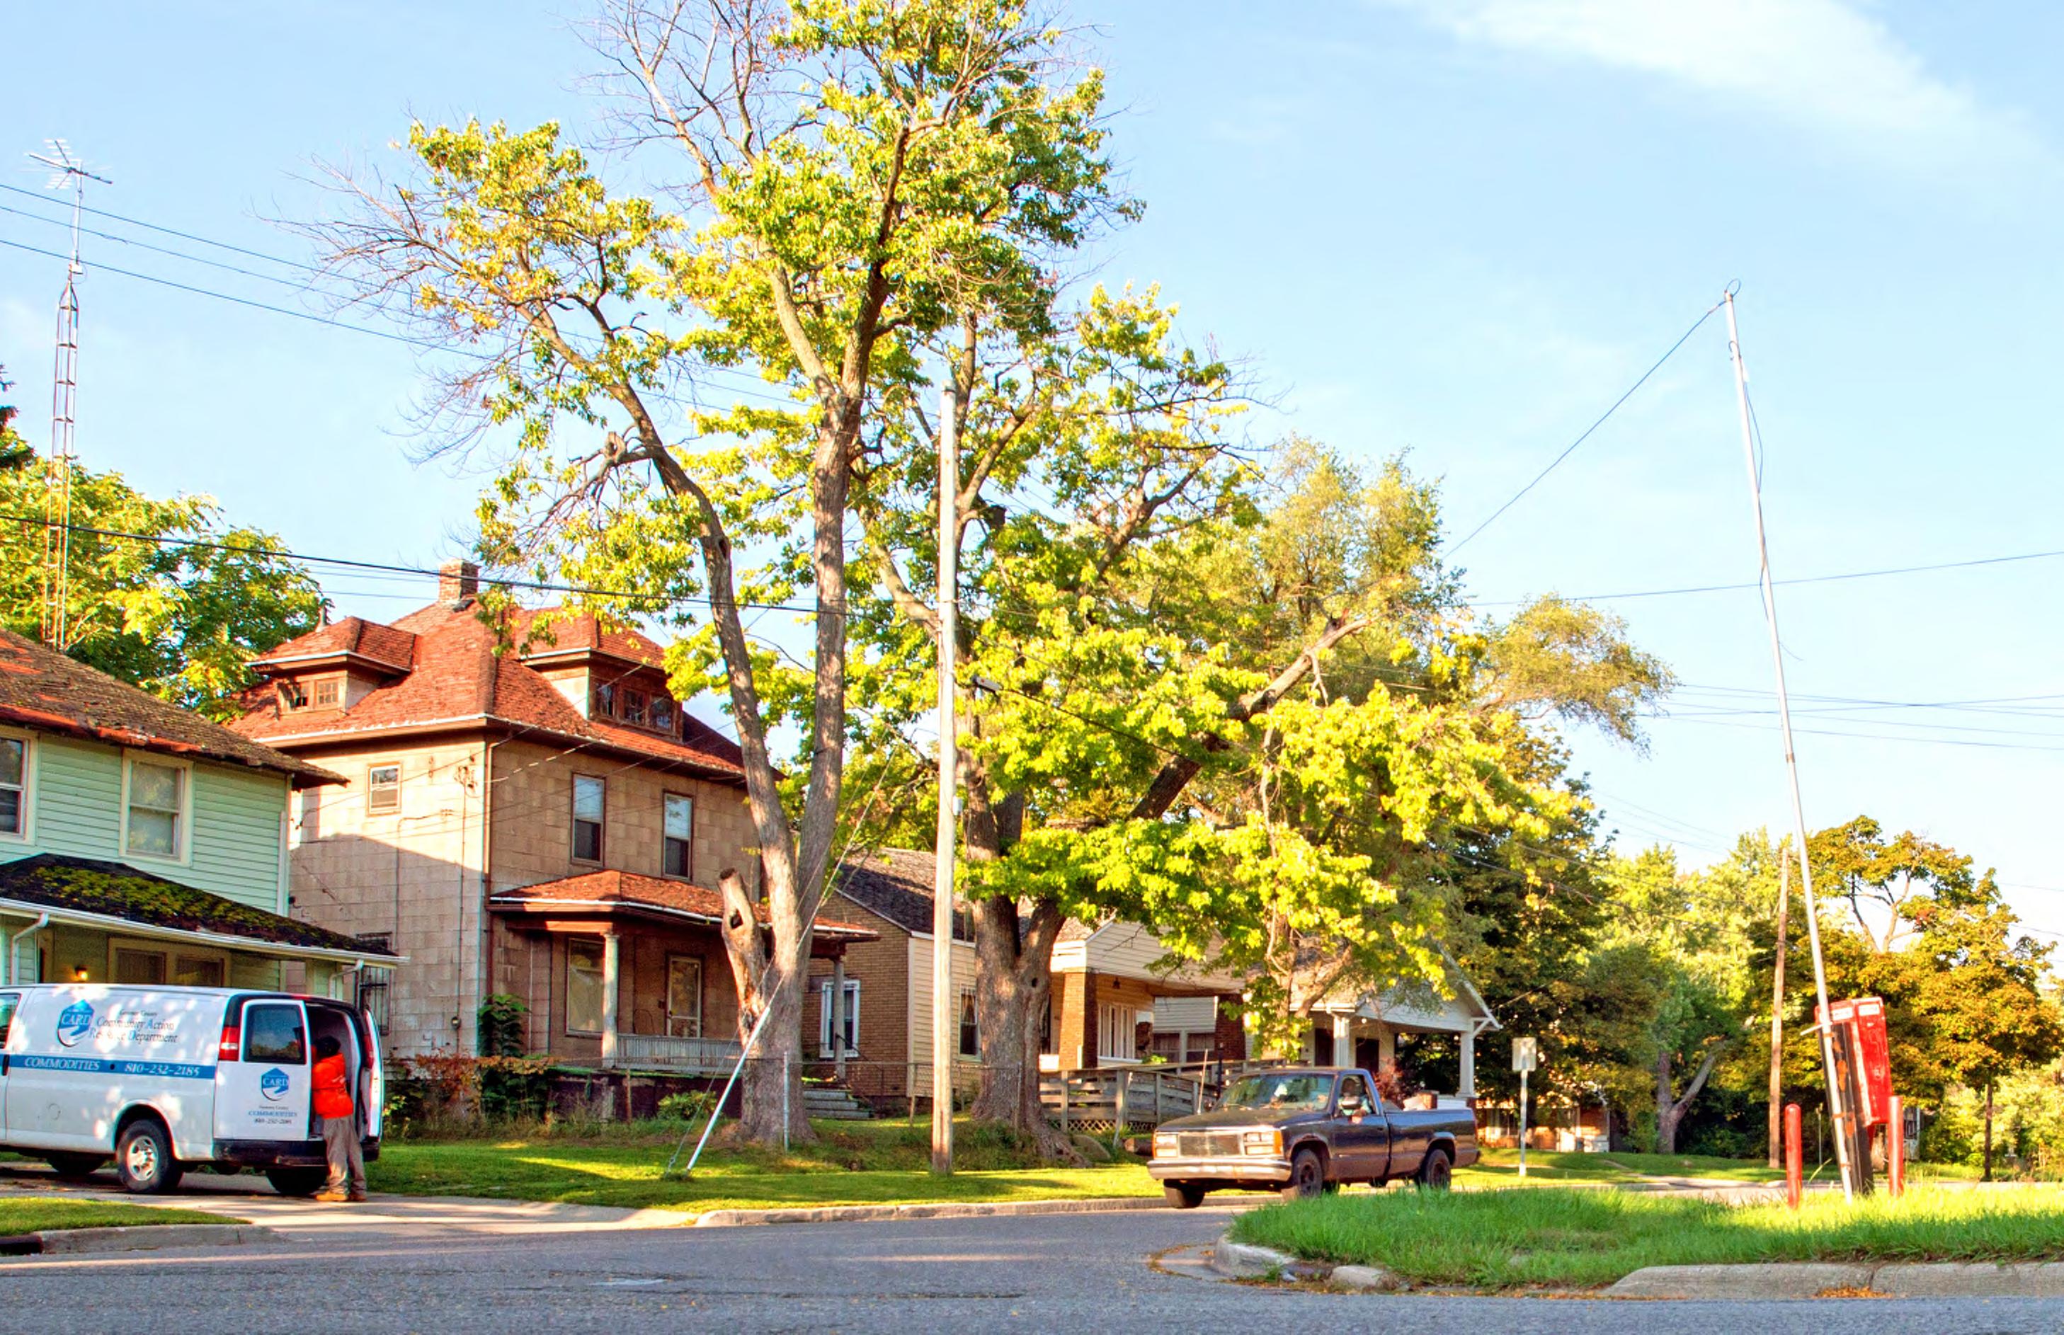
Vacant lot, Flint
Lowering barriers to Homebuilding
Training and Capacity Building
Growing the next generation of homebuilders.
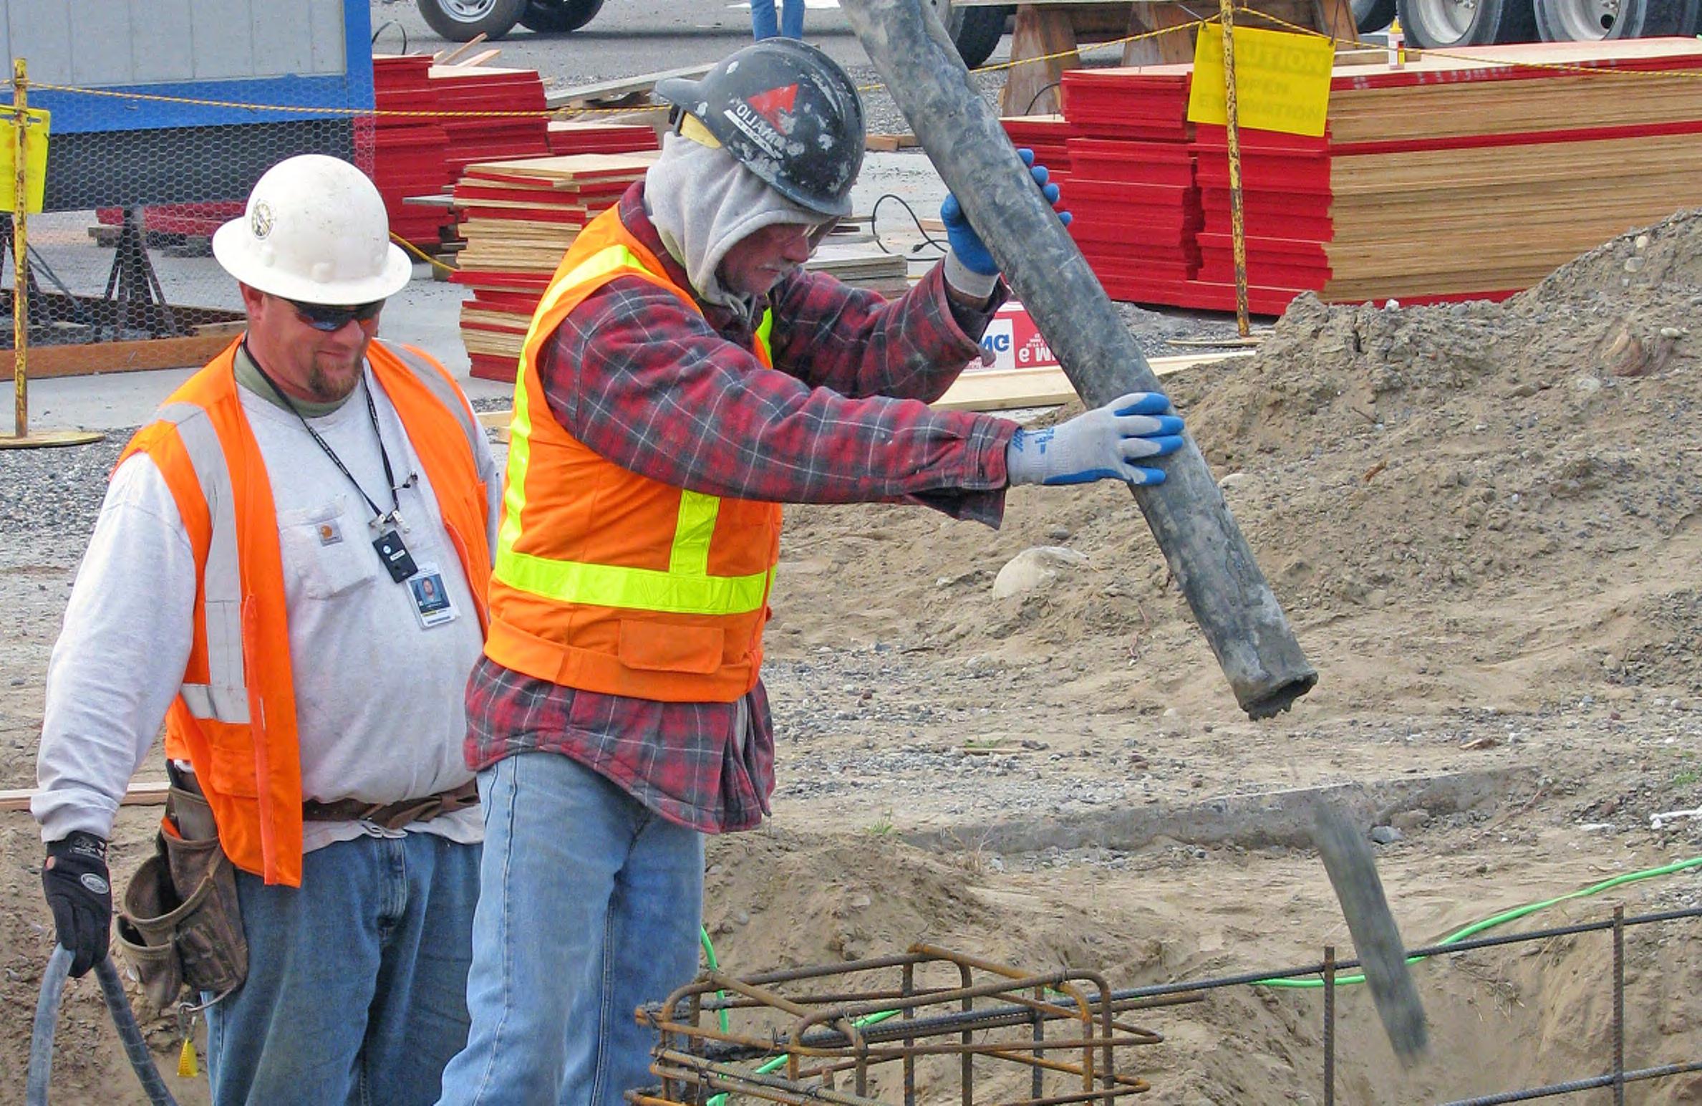
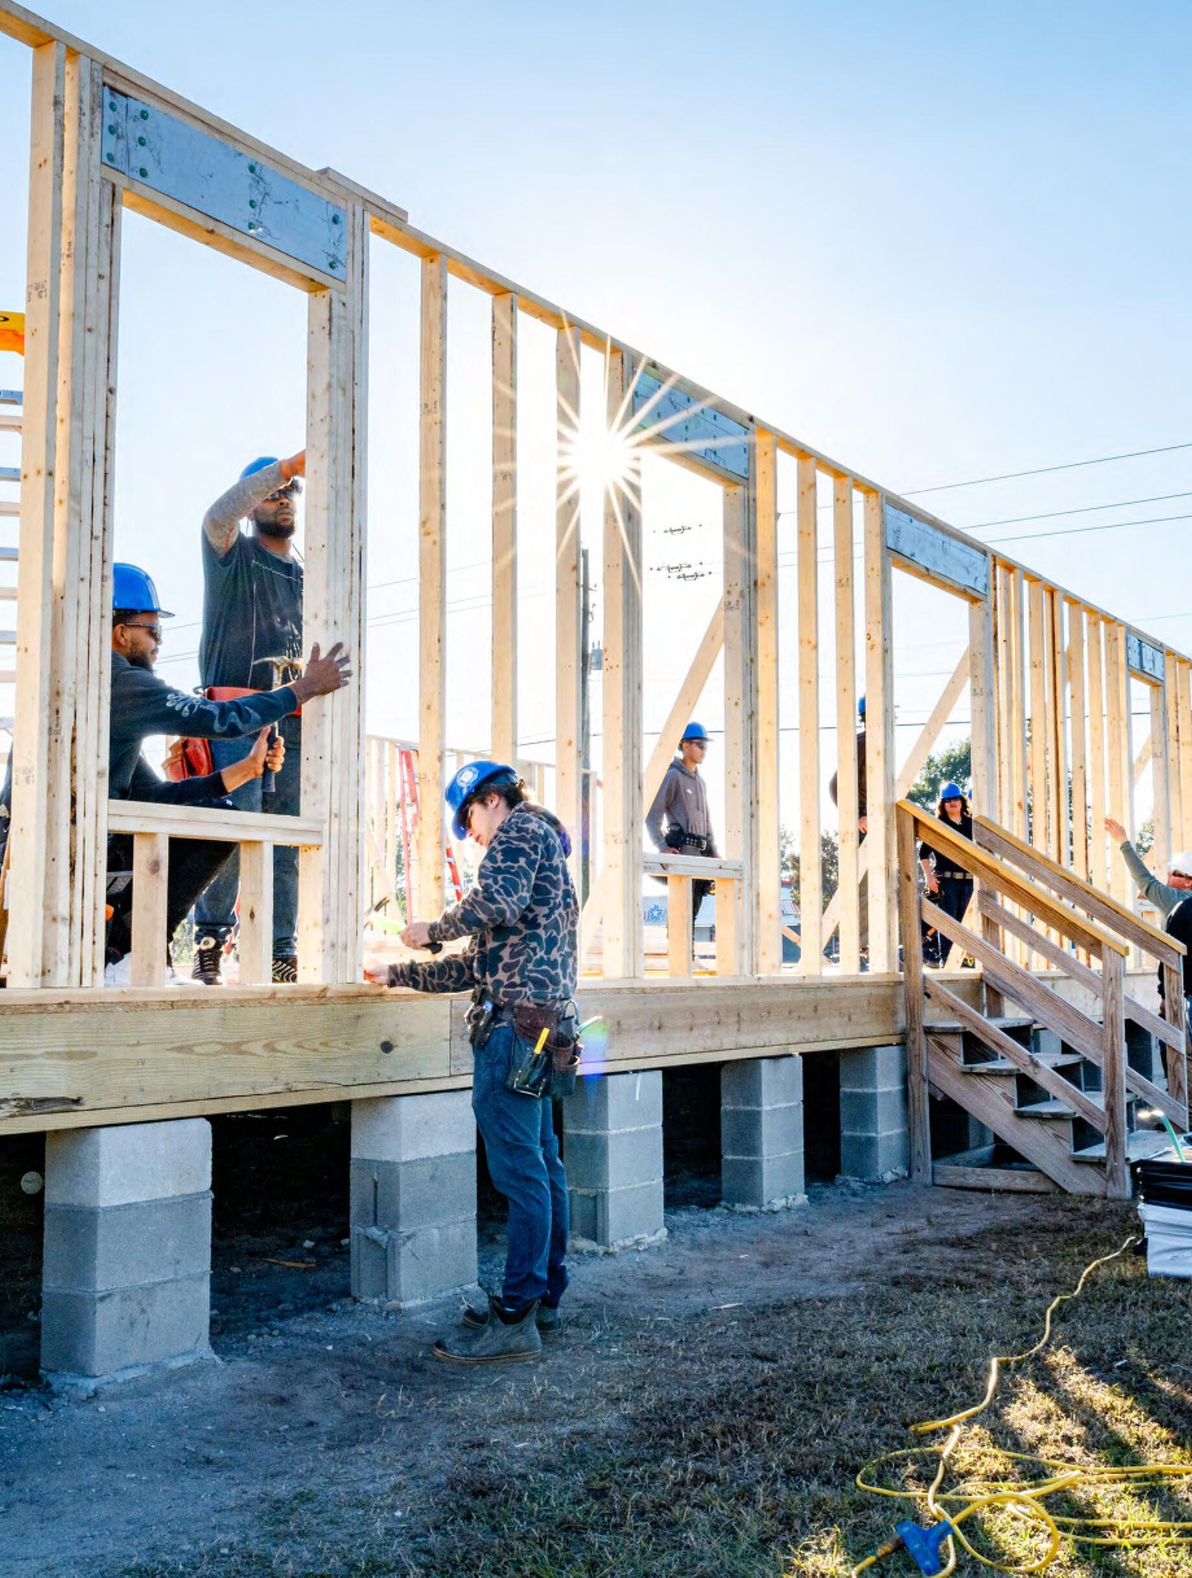
Restarting small-scale homebuilding isn’t only about zoning or design. Flint needs a new generation of builders, contractors, and developers who understand both the financial and physical sides of housing. Emerging developers often face two challenges: limited access to financing and limited experience managing the development process.
To close this gap, the City and its partners can create a Small Developer Bootcamp combining classroom learning with hands-on mentorship. Courses could cover estimating costs, managing contractors, working with lenders, and understanding zoning and permitting. The program could be run in partnership with Mott Community College, local construction firms, and regional CDFIs to connect trainees with real projects.
STATEWIDE MODELS ALREADY EXIST
For example, CEDAM’s Real Estate Development Boot Camp offers training across Michigan covering pro formas, capital stacks, development team building, and project pitches. Meanwhile, MSHDA’s Contractor Assistance Program includes a Real Estate Development Training curriculum aimed at emerging developers, teaching regulatory navigation, project scoping, bid management, and financial modeling. LISC Flint has recently supported new developers through network support and technical assistance.
Mentorship is just as important as training. Pairing new builders with experienced contractors, realtors, or architects builds confidence and trust in the process. Neighborhood groups and nonprofits can also participate by identifying residents interested in small-scale development or home renovation.
Tools to Reduce Upfront Risk
Permit Waivers
Encourage infill by waiving or deferring building permit, utility tap, and infrastructure fees for duplexes or small infill homes in targeted areas.
Blanket Surveys & Title Clearing
The Land Bank or City commits to completing basic due diligence, including surveys and title resolution, on parcels it controls before listing them for sale.
Subsidized Predevelopment Fund
Create a revolving fund to support architectural designs, appraisals, environmental assessments, and site prep costs.
“Build-Ready Parcels”
ProgramPackage lots that are fully cleared, surveyed, and infrastructure-ready, offered at a discount or under redevelopment contracts, not auctions.
Partnering for Delivery
In addition to a strong developer base and additional cost defrayment, permit-ready plans require ongoing partnerships across public, nonprofit, and private actors to turn vacant lots into new homes at scale.
KEY COORDINATION ROLES
City
of Flint
• Sets standards, maintains the plan library, performs site reviews, issues building permits, tracks progress.
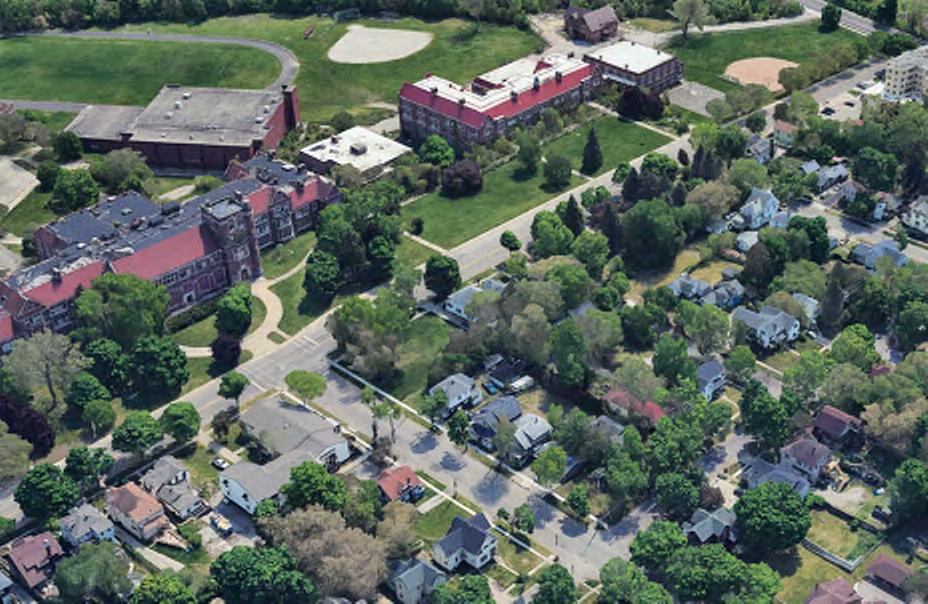
To start the system, Flint should launch 3 to 5 pilot infill projects in the Smith Village neighborhood.
These pilots test the entire delivery chain (land, plan, permit, financing, construction) and help identify any bottlenecks. Reporting outcomes (costs, timelines, challenges) builds trust among local banks, community groups, and future builders.
Also helpful is a shared dashboard tracking pipeline status: parcels ready, permits issued, homes built, time-to-permit, cost overruns. This enables accountability and helps public leadership monitor progress.
Without a deliberate delivery strategy, plans sit unused and lots remain vacant. Together, these actors can create a pipeline.
Land Bank prepares build-ready lots
City verifies site eligibility with plan library
Builder selects a plan and applies for permit
Financing is deployed
House is built and sold or rented
Lessons learned feed back into the system
https://www.huduser.gov/portal/casestudies/study-032819.html
Genessee County Land Bank and other Public Landowners
• Assemble, title, and transfer parcels, clear due diligence (survey, utilities, hazard removal); offer lots under build commitments.
Local Institutions & Anchors
• Employers, universities, hospitals can support by guaranteeing purchases, donating land, sponsoring apprenticeships or workforce costs.
Lenders & CDFIs
• Provide small-ticket construction, predevelopment loans, and bridge capital to developers, and provide second mortgages or forgivable loans to close appraisal gaps.
• Builder Network & Contractors: adopt the permit-ready plans, collaborate on pilot projects, mentor newcomers.
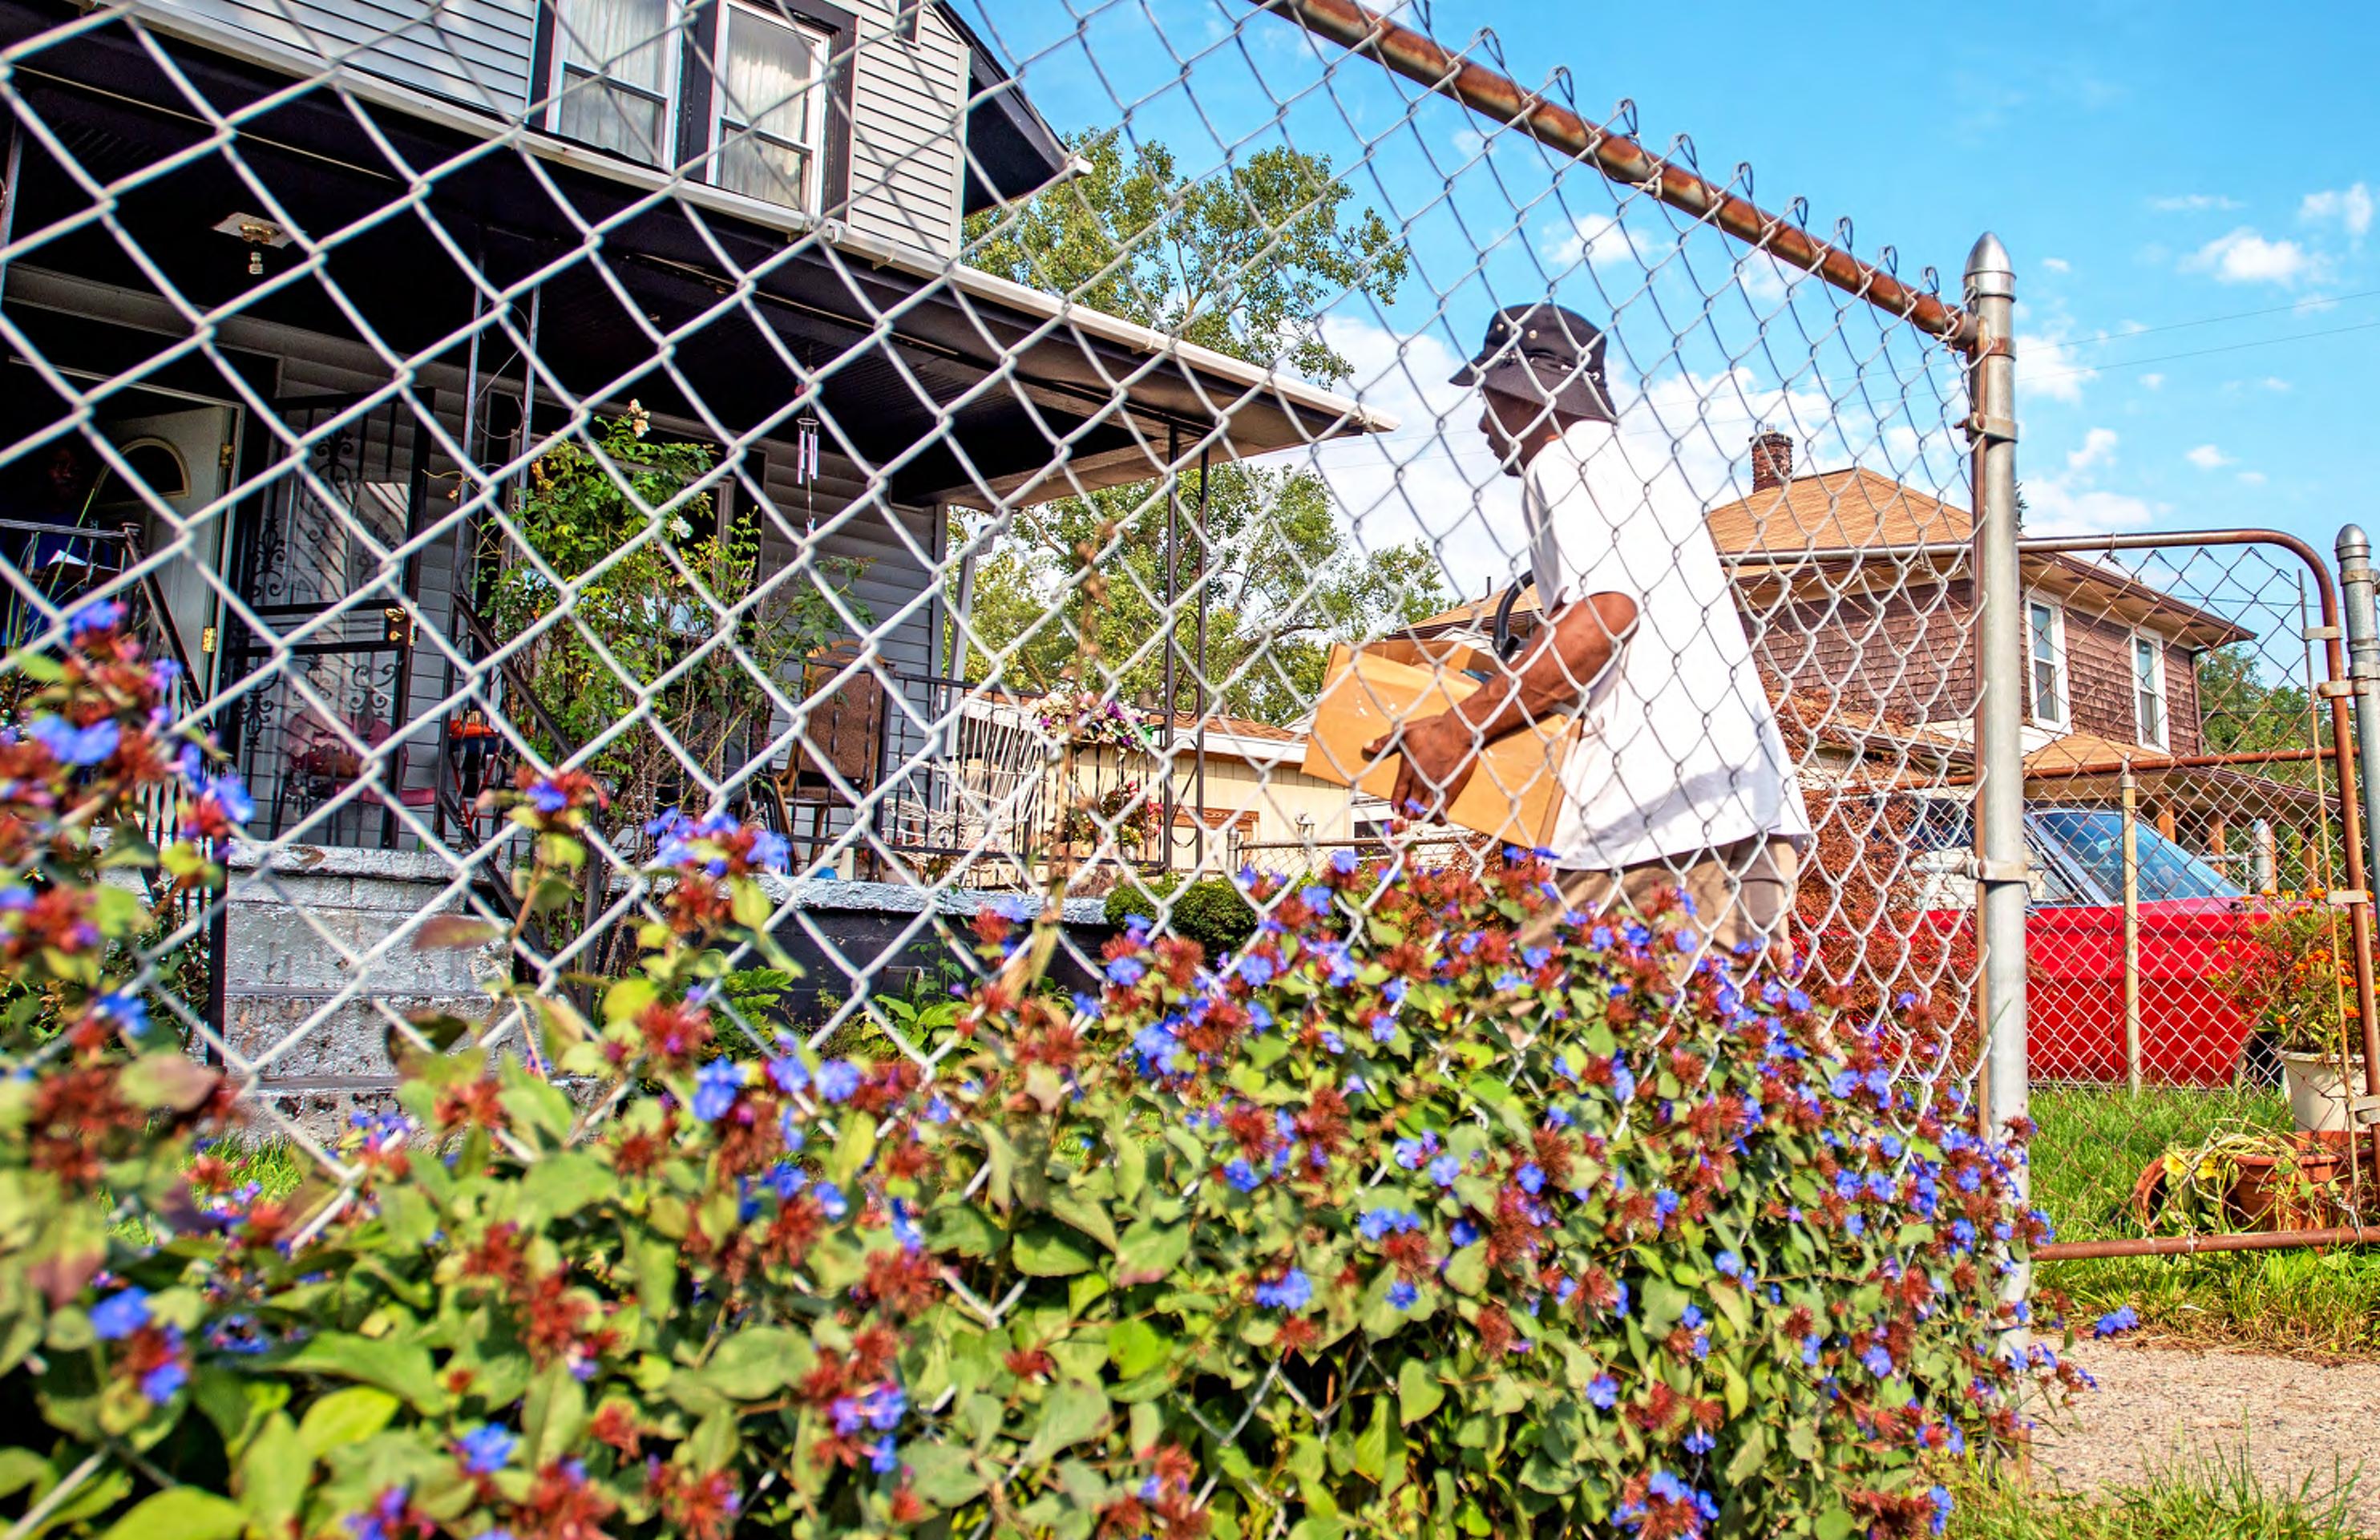
Moving forward
From Planning to Building
Flint’s future depends on making homebuilding possible within the city, one lot, one block, one neighborhood at a time.
The city has the land, infrastructure, and community desire to build more housing. What’s needed now is alignment: zoning that allows it, financing that supports it, and people empowered to do it.
This framework lays out a practical approach. By modernizing zoning, standardizing design through permit-ready plans, and building the local development ecosystem, Flint can restart an upward spiral of neighborhood investment. While larger forces will still shape the city’s housing market, each local reform removes one layer of friction that can hold back small builders. Together, they create the conditions for steady progress.
The long-term goal is more than new housing. It’s restoring confidence in the act of building itself, helping residents take a hands-on approach to becoming homeowners and investors in their own neighborhoods. Flint can once again be a place where ordinary people build homes, create wealth, and shape their community’s future.
MEASURES TO SPUR HOMEBUILDING
• Adopt zoning updates to legalize small-lot and multi-unit infill.
• Launch the permit-ready plan and pilot sites in Smith Village.
• Establish partnerships among the City, Land Bank, Mott Community College, CDFIs, and local builders to deliver early projects.
• Support new homebuilders through developer training, mentorships, and free or reduced costs related to homebuilding.