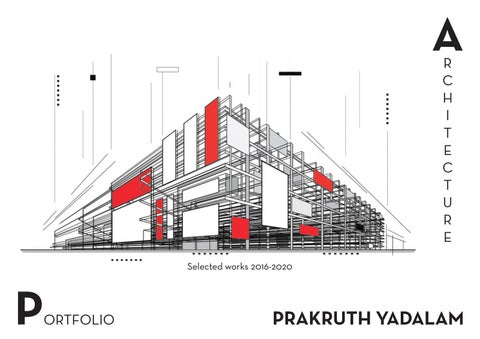
A R C H I T E C T U R E
Selected works 2016-2020
P
ORTFOLIO
PRAKRUTH YADALAM
resume
PRAKRUTH YADALAM 9964733609 bharatiya.tip@gmail.com prakruth98@gmail.com B.S.K 2nd Stage, Bengaluru, Karnataka
D.O.B - 13/12/1998 Nationality - Indian Languages - Kannada, Telugu, English, Hindi, Tamil.
Architecture to me is all about the user and experience one has in a space. The current social scenario demands architecture to be seen as a social tool to cater to the needs of all sections of the society. I believe that the truest form of design emerges when the poorest of poor is able to understand, relate and use the space to it fullest potential. I have realised that architecture has a much bigger role to play in the development of the nation along with eradicating the social differnces. I would like to fuse my learnings as an architect along with the learnings as an sociopreneur to create and implement
PROFILE
ACHIEVEMENTS :
Youth Conclave of India - Founder, President NSS - Student Coordinator - 2018-2021 State Disaster Relief Team - Member Indian Red Cross Society - Youth Ambassador, Volunteer - 2018-2020 Youth Council Bengaluru South - Vice Chairperson - 2019-2020 High altitude trekker Policy Research
Delhi Public School Bangalore South Participated in Greening with Goethe Green Conference at IISC and shared the stage with Dr APJ Abdul Kalam.
EDUCATION 2014
10th (CBSE) Delhi Public School, Bangalore South 10 CGPA
2014-2016
PUC (Class 12) SKCH PU College, Bangalore 94%
2016-2021
B-ARCH
EXTRA CURRICULAR - ARCHITECTURE RELATED
Tensile structure workshop 2018 ANDC 2018 Ardere - Reimagining a transition space Parametric workshop 2019 Nomadic building - Special mention Rhino & Grasshopper workshop Auroville Mud architecture at sacred groves
SKCH PU COLLEGE Part of the editorial committee of Jnanamantanam (annual magazine) and was selected to interview the Nobel Peace Prize winner, Kailash Sathyarthi. Satvam - Core team. DSCA Head of operations - ASPIRE-2019 (architecture fest) Student Coordinator - NSS Leader - Student council Swachh Bharat Summer Internship - Team lead
Dayananda Sagar College of Architecture, Bangalore
ZONASA 2018 College trophy - Design head Flash mob - Choreographer
Amateur Scientist Competition organized by PES University Won the Best Eco-Friendly project (2015)
SBSI Renovation of a Government school in choodahalli - Design head Dakshin Chitra documentation 2016 Kampili documentation 2018 Urban studio collective Gadag documentation 2020 Urban studio collective
Completed the beginner’s course in Public Policy organized by CCS Delhi. Selected for District level Youth Parliament and stood 11th. COVID-19 Zonal head - Corona warriors task force (Karnataka Government) Ward Incharge - Home quarantine monitoring & contact tracing (BBMP)
SKILLS :
HOBBIES / INTERESTS
AutoCAD Sketchup Rhino Grasshopper Lumion In Design Photoshop Microsft office Model making
Trekking Solo travel Biking Cricket & Badmitton Teaching Politics Current affairs Reading Writing
DISCLAIMER The following pages contains selected projects from my academic and professional work. They are according to the design brief set by the university and the clients respectively. The projects depict my thought process, design process and the skills that I have picked up and learnt during the past 4 years. All the drawings, graphics and 3-D models have been solely produced by me. Heritage documentation and competition works are group works and the resulting final work is the combined effort of all the members.
contents
01 02 03 04 05
ARALU
Humanising Densities - Live Work Play
KRISHII
Urban design - Re-Vivifying Gadag
UTPANN
Campus design - Ornithology research centre
06 07 08 09
COMPETITIONS ANDC, ZONASA - College trophy
MODEL MAKING Academic work
LIVE PROJECTS
WORKING DRAWINGS Residential project, showcase & kitchen cabinet
KAMPILI
Heritage documentation
NGO WORK
1 aralu
The design brief was aimed at performative architecture, to explore parametrics and explore a new typology of coexistance between live work and play in a vertical tower of 100m and average site area of 1 acre.
The design proposal was an integrated folriculture tower at various locations across the periphery of Bengaluru. The tower also aimed to take full advatage of peri-urban nature of the site and cater to the various stakeholders of the floriculture industry, of which Bengaluru is a leading hub.
Semester - Seven Guides - Ar Aparna Shastry Ar Prakruthi Gowda Ar Vinay Shekar Year - 2019
Humanising Densities - Live x Work x Play
ideation
drawings Site plan
Typical floor plans
3-D Views
Sections
drawings
2 krishii
The design brief was aimed at an urban study of the Gadag district and succesively proposing an urban level architecture intervention which will aid in the prosperity of Gadag and the neighboring districts.
Gadag, Karnataka
The design proposal was an agriculture research and experience centre along with a community space for the local community.
Semester - Eight Guides - Ar Aparna Shastry Ar Prakruthi Gowda Ar Dennis Shaju Year - 2020
Urban Design - Re-Vivifying Gadag
Setting Analysis
Urban Design Proposals
urban study
Urban Stretch Selection
Site Context
Building Ownership
Open Spaces
Site Plan
Master Plan
drawings
Form Finding
Agriculture Institute
3 utpann
The design brief was aimed at a design proposal for an ornithology campus along with a public space as an allied function. The total area available for development was 25 acres out of which a 10 acre site area had to chosen.
T.G. Halli Reservoir Magadi road Bengaluru Karnataka
The design proposal was an ornithology research centre along with a public attraction and a biodiversity conservation centre. A natural trail was proposed which went accross the site through varying levels according to the topography of the site. A museum and a flower dome added to the public attraction on the site.
Semester - Six Guides - Ar Chetan Garalapur Ar Sudeep Bhoopalam Ar Shruti A Murthy Year - 2019
Campus Design - Ornithology Research Institute
concept Campus Ideation
Site Plan
drawings
Research Institute
Sections
Section across museum
Natural Trail - Details
4 working drawing
kampili 5 Heritage Documentation
OBC House
6
competetions
7 model making
8 live projects For Mr Yeshwanth ( 2020 ) Renovation and interior design of the living room including wall panelling.
For Mr Harish ( 2020 ) Renovated a 2BHK house into a digital marketing office.
9
ngo work
Government school makeover Before
Youth Conclave of India
After
www.youthconclaveofindia.com
Volunteering
Scaling peaks
Stage presence
Chadar trail 2020
Kedarkanta Peak 2019
PRAKRUTH YADALAM 9964733609 bharatiya.tip@gmail.com prakruth98@gmail.com B.S.K 2nd Stage, Bengaluru, Karnataka https://www.instagram.com/ prakruth_yadalam/ https://www.linkedin.com/ in/prakruth-yadalam70548a154/