Architecte – Luxury Retail Design | Scénographie | Project Coordination
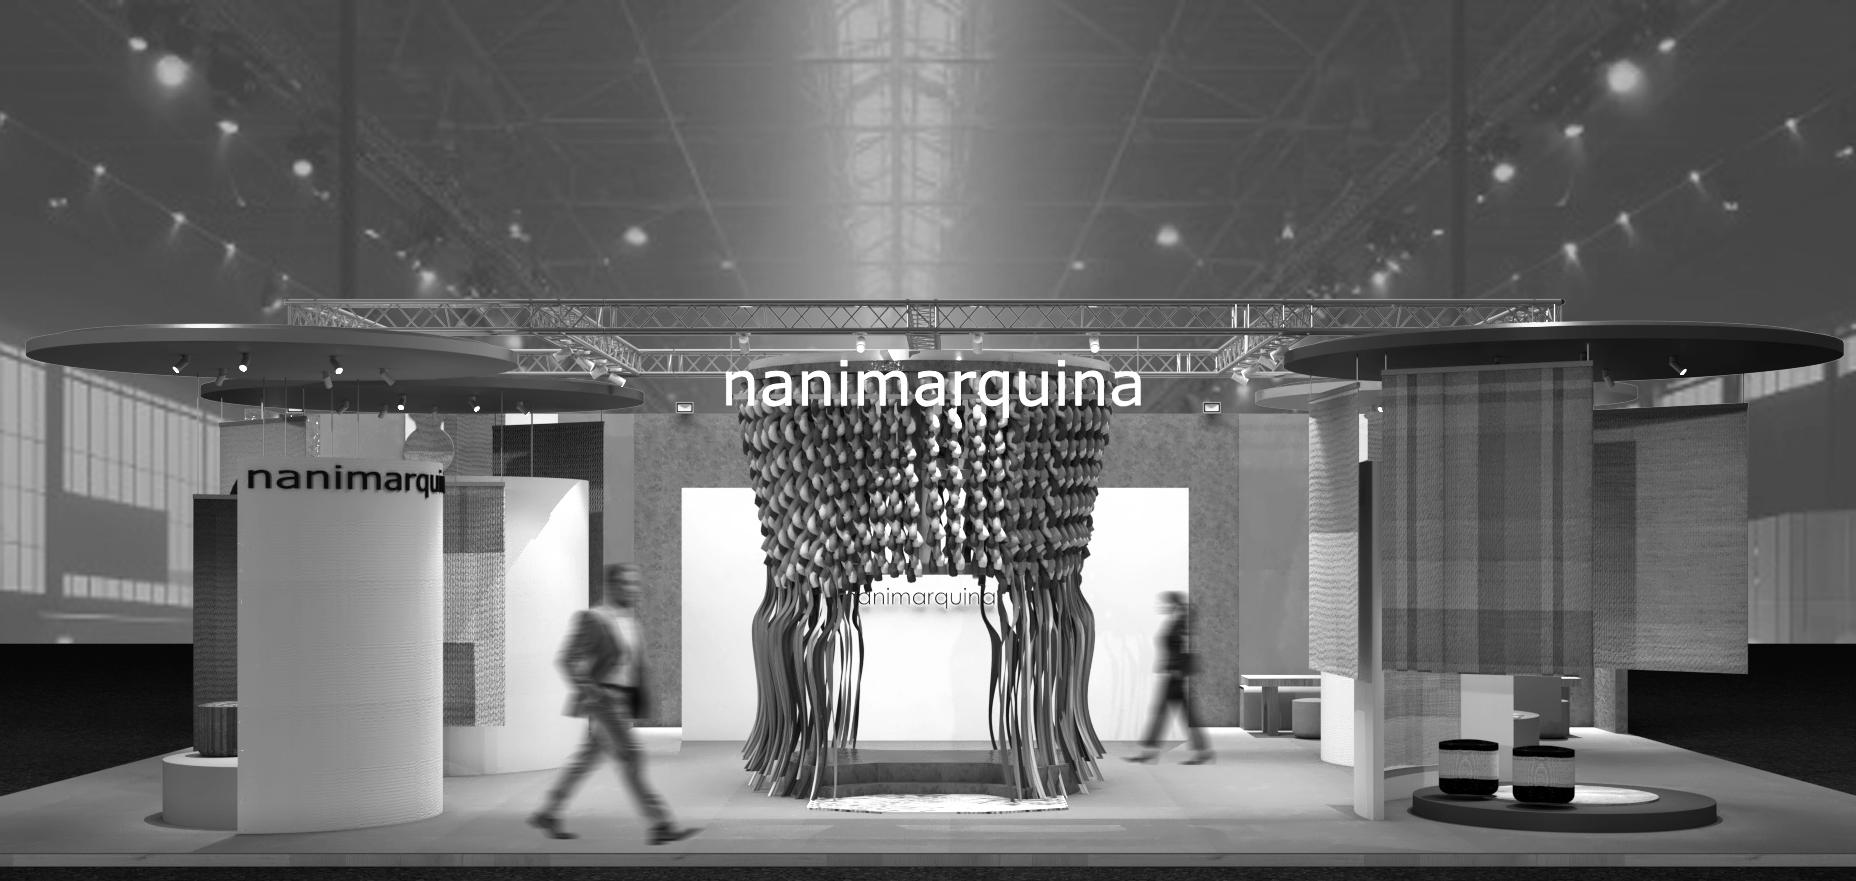
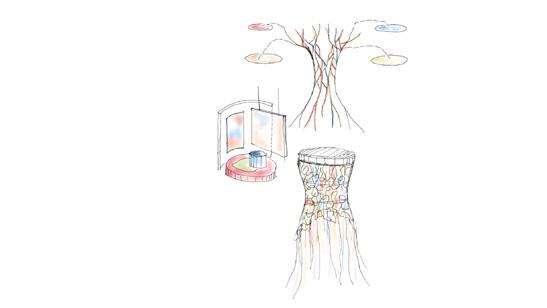
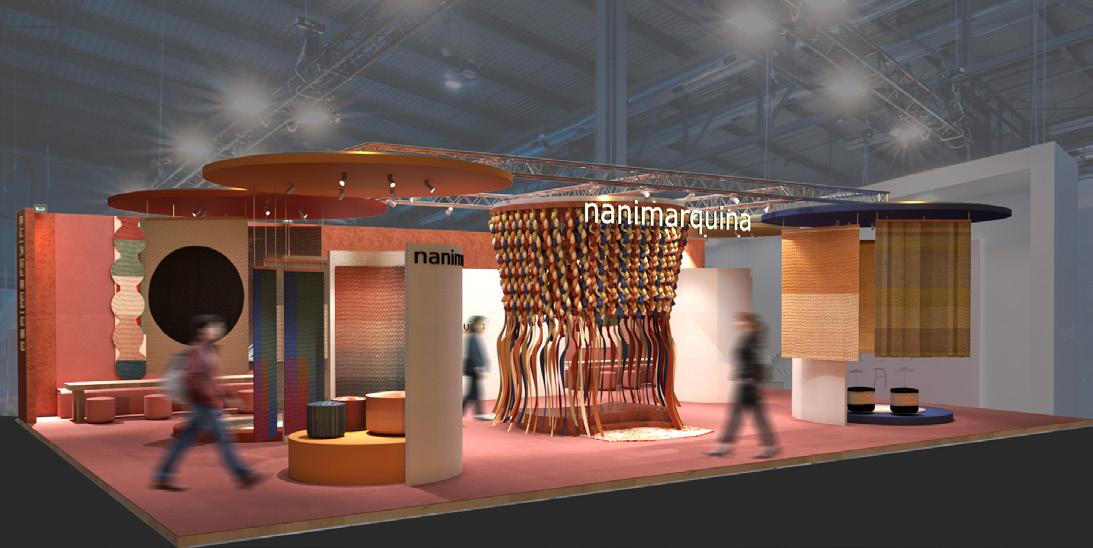
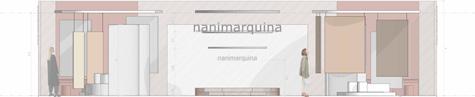
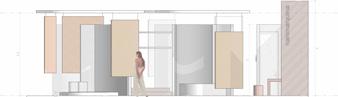
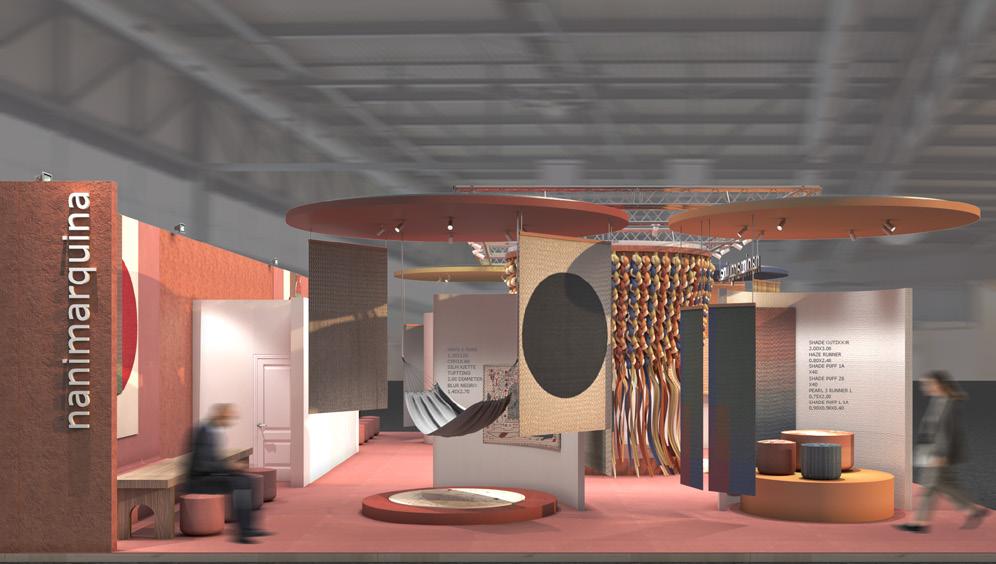
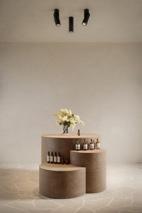
This ephemeral pavilion pays tribute to Nani Marquina’s heritage by transforming artisanal expertise into a tactile narrative. The space is anchored by a monumental central installation that scales up the manual weaving process, symbolizing the "soul" of the brand. Surrounding this landmark, four stages represent the firm’s four decades of history and its primary handcrafted techniques.
By breaking the rugs' two-dimensionality, the design suspends pieces from the ceiling and uses them as architectural cladding, creating an immersive environment. The chromatic identity, derived from the brand’s best-selling pieces, defines four distinct quadrants that integrate commercial zones with a celebration of craftsmanship, color, and living tradition.
ROOTED IN CRAFT SALONE DEL MOBILE MILANO X NANIMARQUINA
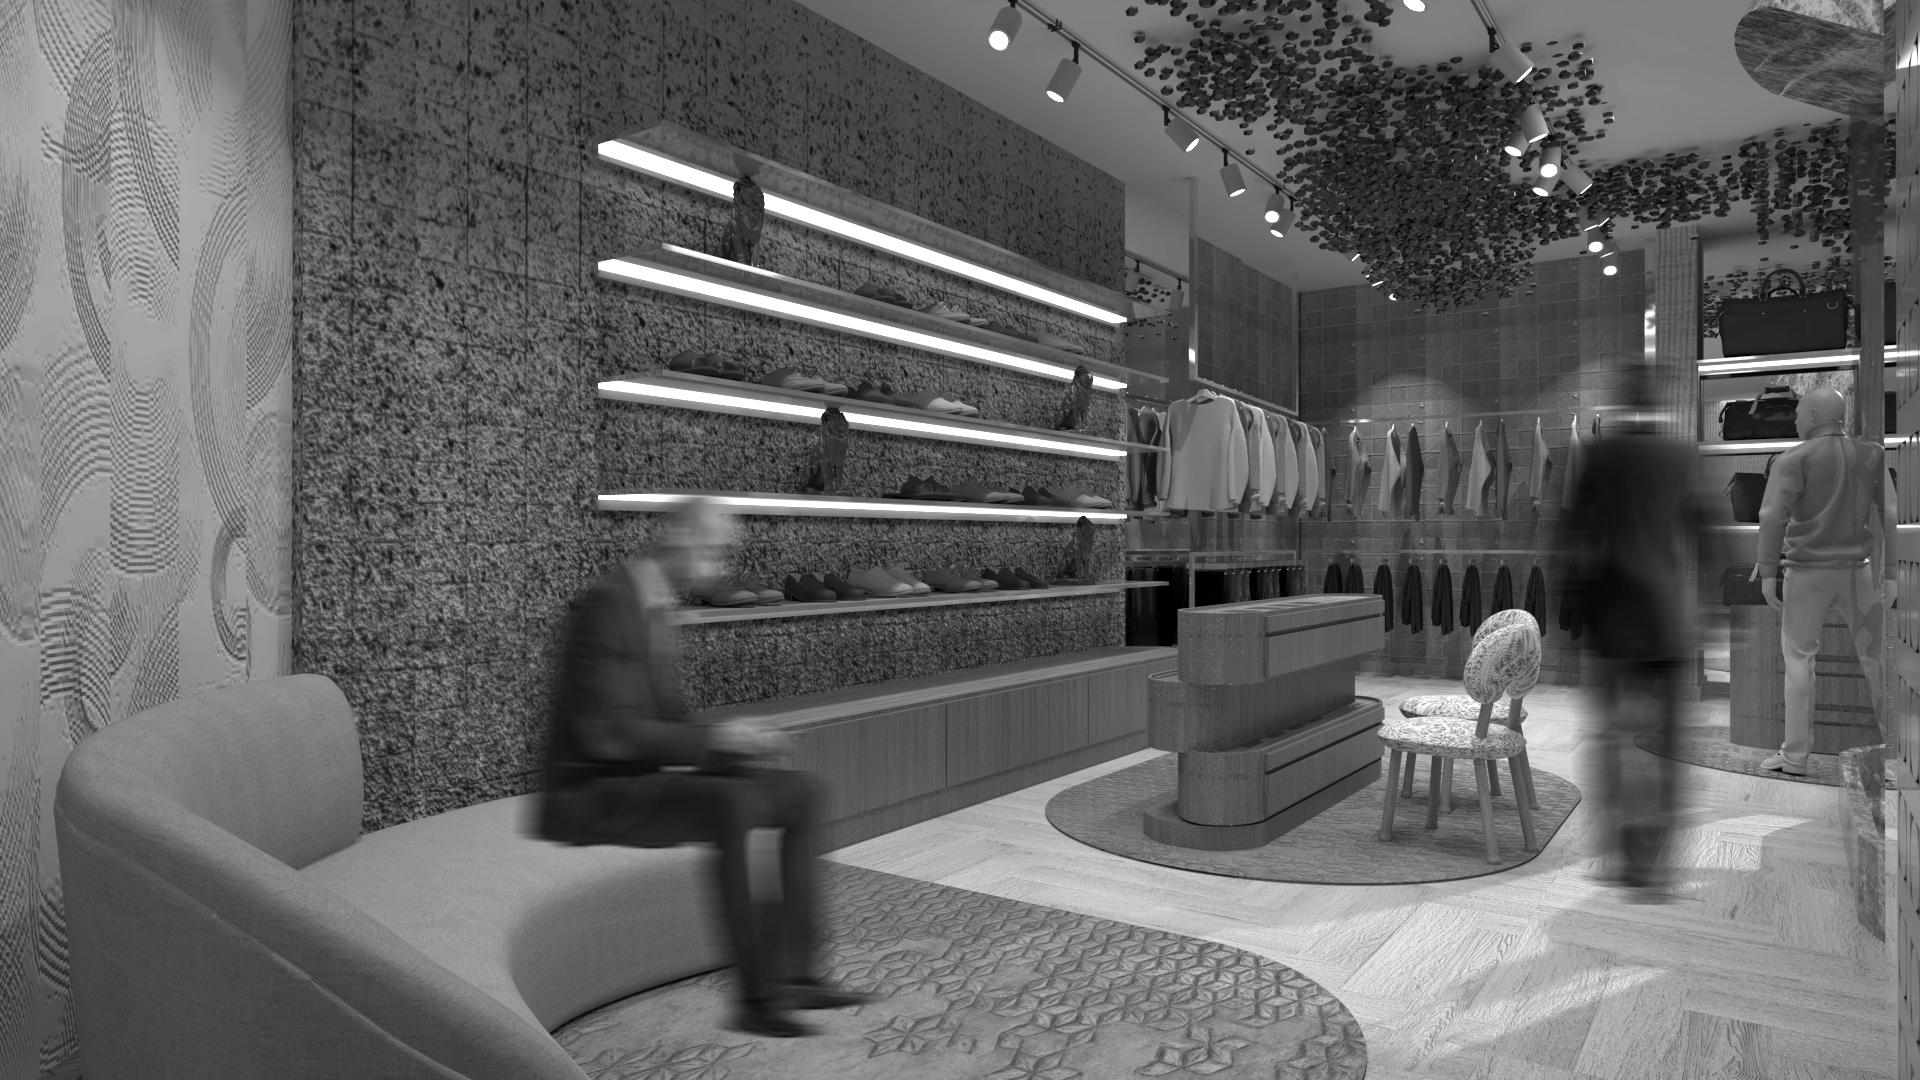
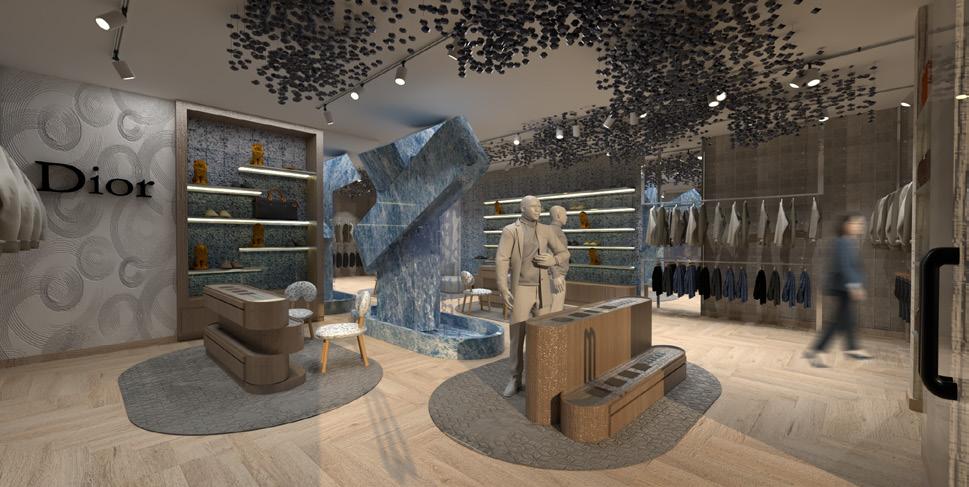
This project redefines the Dior Men retail experience by weaving the brand’s feminine heritage into a contemporary masculine space. Inspired by the natural landscapes of Christian Dior’s childhood, I designed a "Blue Garden" that dissolves the rigid boundaries between genders. This approach mirrors Jonathan Anderson’s current direction, where fluid silhouettes and bold palettes challenge traditional norms. By merging the house’s historical soul with modern sobriety, the space honors the Dior heritage without sacrificing elegance. The result is a curated equilibrium that positions the boutique at the intersection of tradition and the avant-garde.

To achieve this vision, I began with an exhaustive audit of Dior Men’s current retail DNA, analyzing everything from the lateral product displays to the strategic placement of mirrors and accent lighting. I deconstructed the existing material palette—noting the use of rugs, flooring, and low-profile furniture—to understand how to weave in the "garden" narrative. This led to a material reinterpretation: custom wallcoverings that evoke the movement of water and abstract floral motifs, anchored by a central fountain that serves as the space’s soul. I replaced cold surfaces with sustainable timber floors and organic-weave rugs that mimic the texture of grass in a refined, understated way. Suspended ceiling installations were added to suggest a canopy of leaves, filtering light to create a natural rhythm. Finally, I swapped standard seating for artisanal, handcrafted chairs to align with the house’s new focus on craftsmanship. This fusion creates a sustainable, living environment that respects Dior’s heritage while embracing a more fluid, contemporary identity.
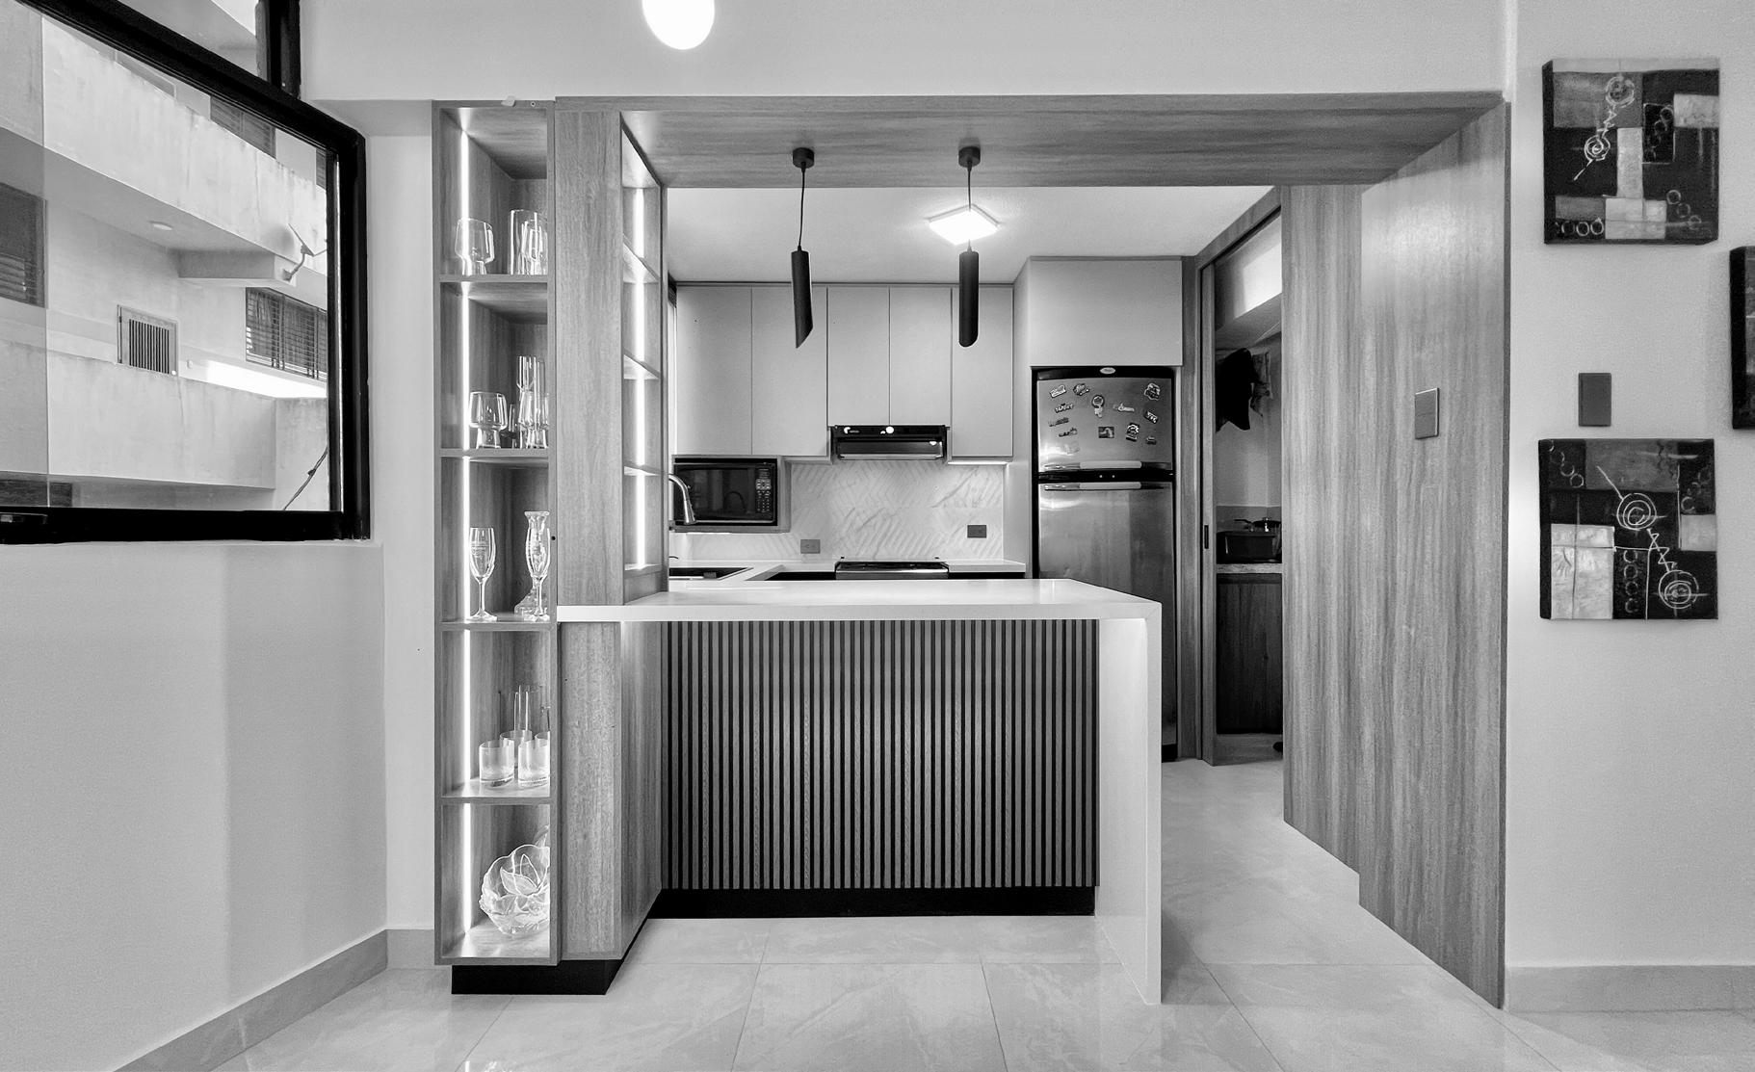
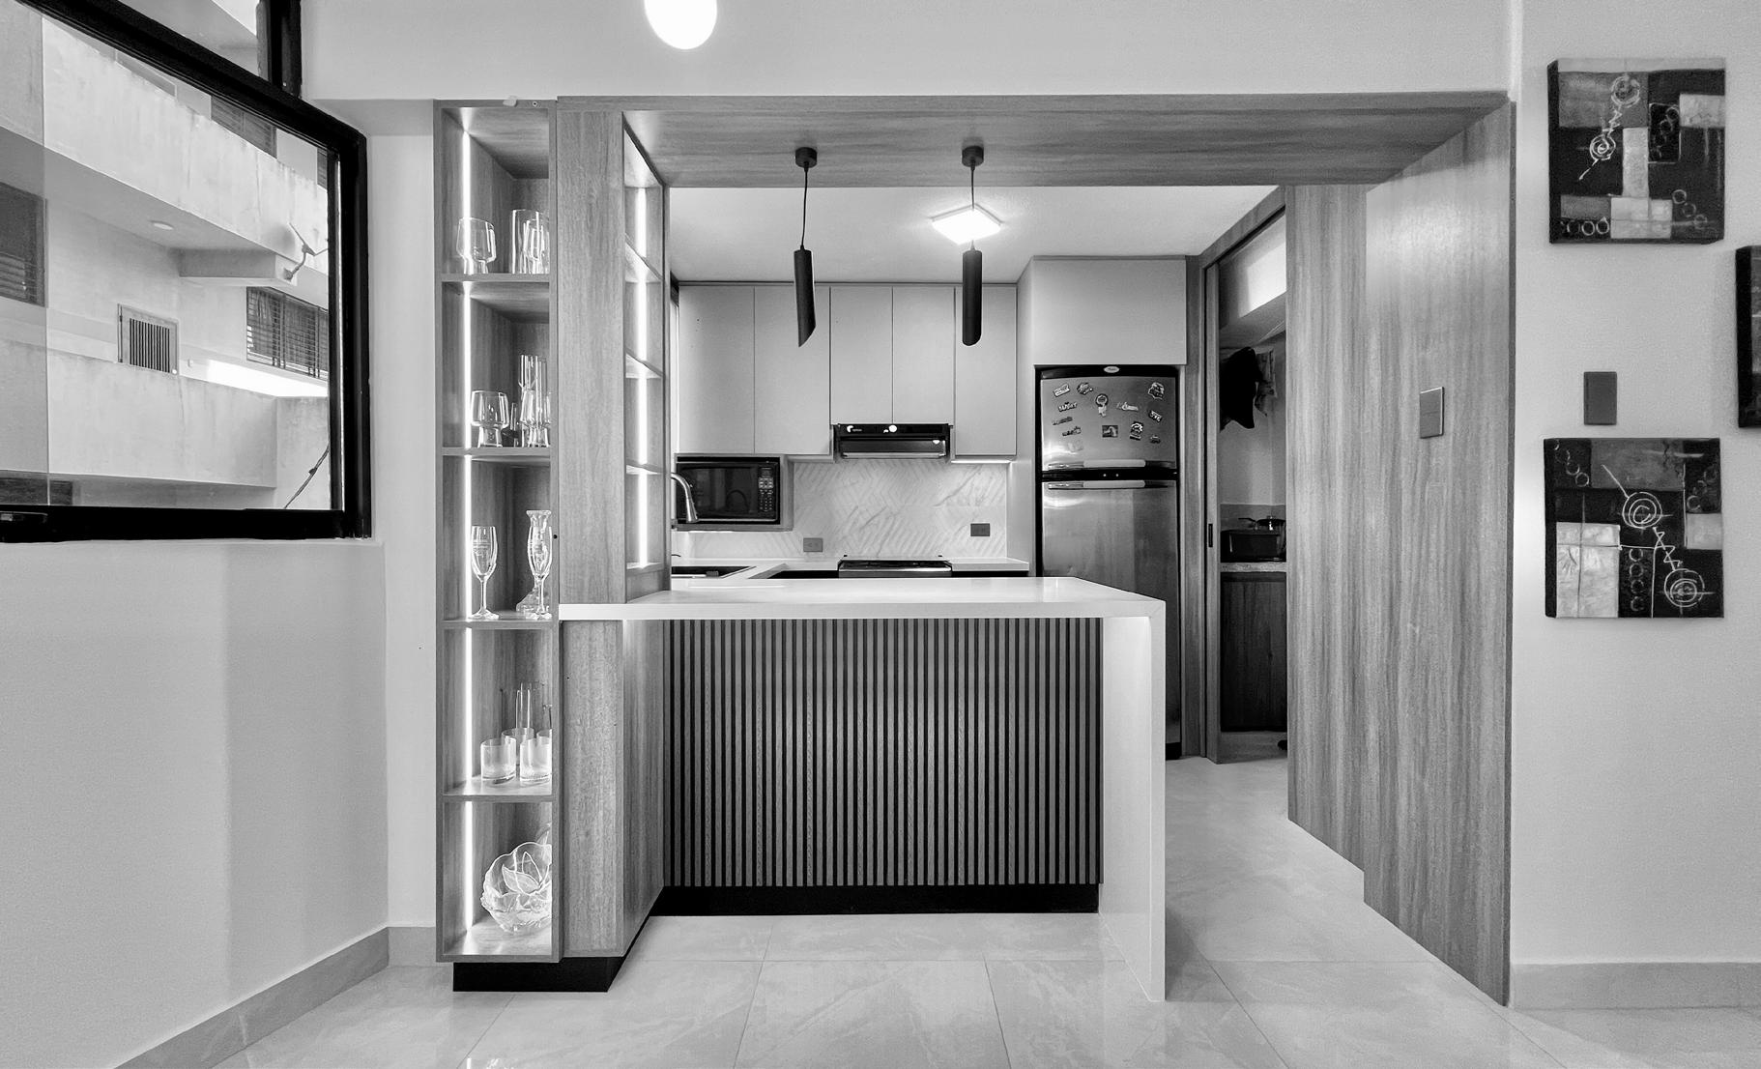
Comprehensive Design & Custom Cabinetry: This section showcases three distinct kitchen typologies developed from initial concept to final construction during my professional experience at Grupo Métrica. Each project is centered on bespoke cabinetry, where I led a collaborative material selection process with the client to ensure every finish aligned with their aesthetic vision and functional needs. The process transitio ned from high-fidelity 3D renders to detailed technical plans, providing a clear roadmap for execution.

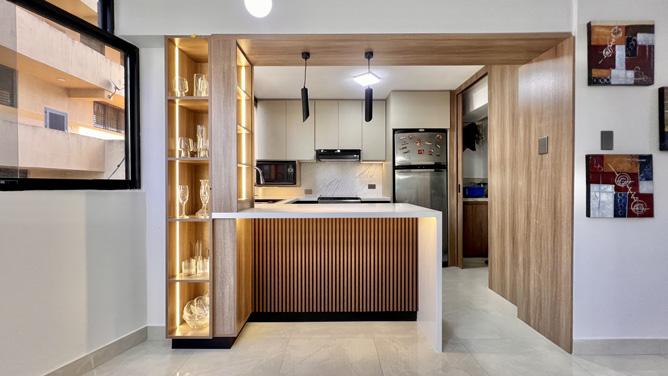
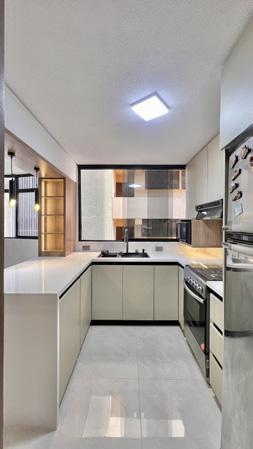
Material Performance & Durability To ensure longevity in high-expo sure environments, we prioritized high-performance materials:
- Structure & Cabinetry: We utilized MDP HR (High Resistance) melamine, a moisture-resistant substrate essential for kitchen dura bility.
- Surfaces: Sintered stone was specified for countertops, guaran teeing a modern aesthetic with superior resistance to heat, scrat ches, and stains compared to traditional materials.
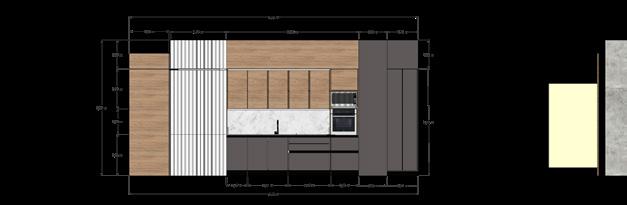
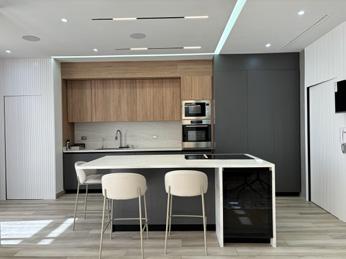
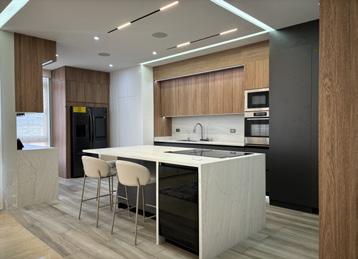
Project Coordination & Supervision My role involved bridging the gap between design and reality through rigorous architectural supervision I worked hand-in-hand with specialized suppliers and master carpenters to oversee every stage of the assembly. This direct on-site management ensured that all technical measurements were strictly respected, resulting in a final execution that perfectly matches the original design with millimetric precision.

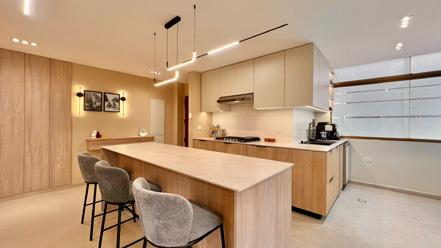
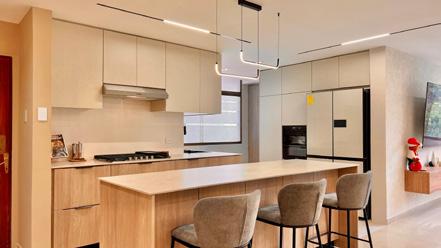
DESIGN AND CONSTRUCTION
LUXURY APARTMENTS DESIGN AND CONSTRUCTION
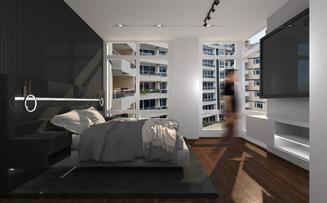
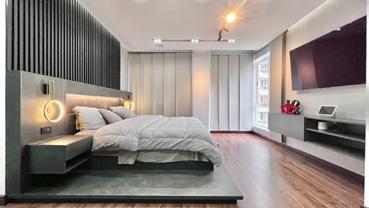
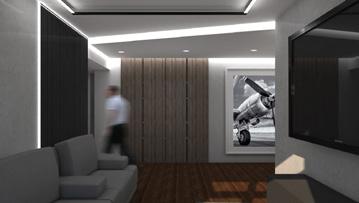
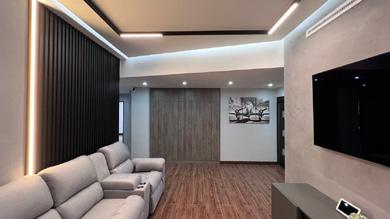
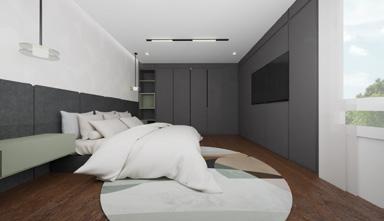
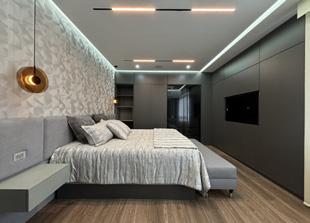
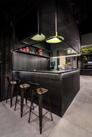
This 240 m² residential project involved a comprehensive interior transformation, focusing on a refined industrial aesthetic for a contemporary lifestyle. The process began with a deep conceptual phase and the curation of a mood board, establishing a sophisticated palette of charcoal blacks, deep grays, and dark timber tones.
My role was pivotal in the design and execution of the bespoke millwork, acting as the technical bridge between the client's vision and the artisanal fabrication. Beyond the 2D technical planning and 3D high-fidelity visualization, I provided expert guidance in furniture selection to ensure a cohesive visual narrative. The result is an environment that masterfully balances industrial raw materials with high-end residential elegance
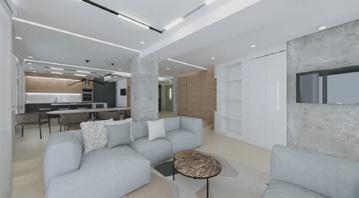
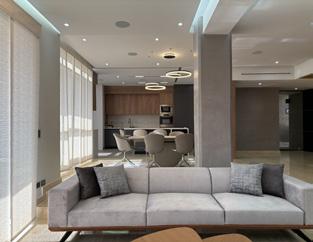
Designed for a senior couple, this 280 m² turnkey renovation prioritizes luminosity, spatial fluidity, and long-term comfort. The design strategy centers on a serene chromatic palette of pure whites, light woods, and soft grays, punctuated by olive green accents to introduce a subtle and sophisticated feminine touch.
I led the full project lifecycle: from initial conceptualization and detailed planimetry to the production of construction details and high-fidelity renders. This technical rigor was essential for a flawless execution, ensuring that every material and structural adjustment met the highest architectural standards. The final result is a seamless translation of the original design into a functional, durable, and aesthetically elevated living space.
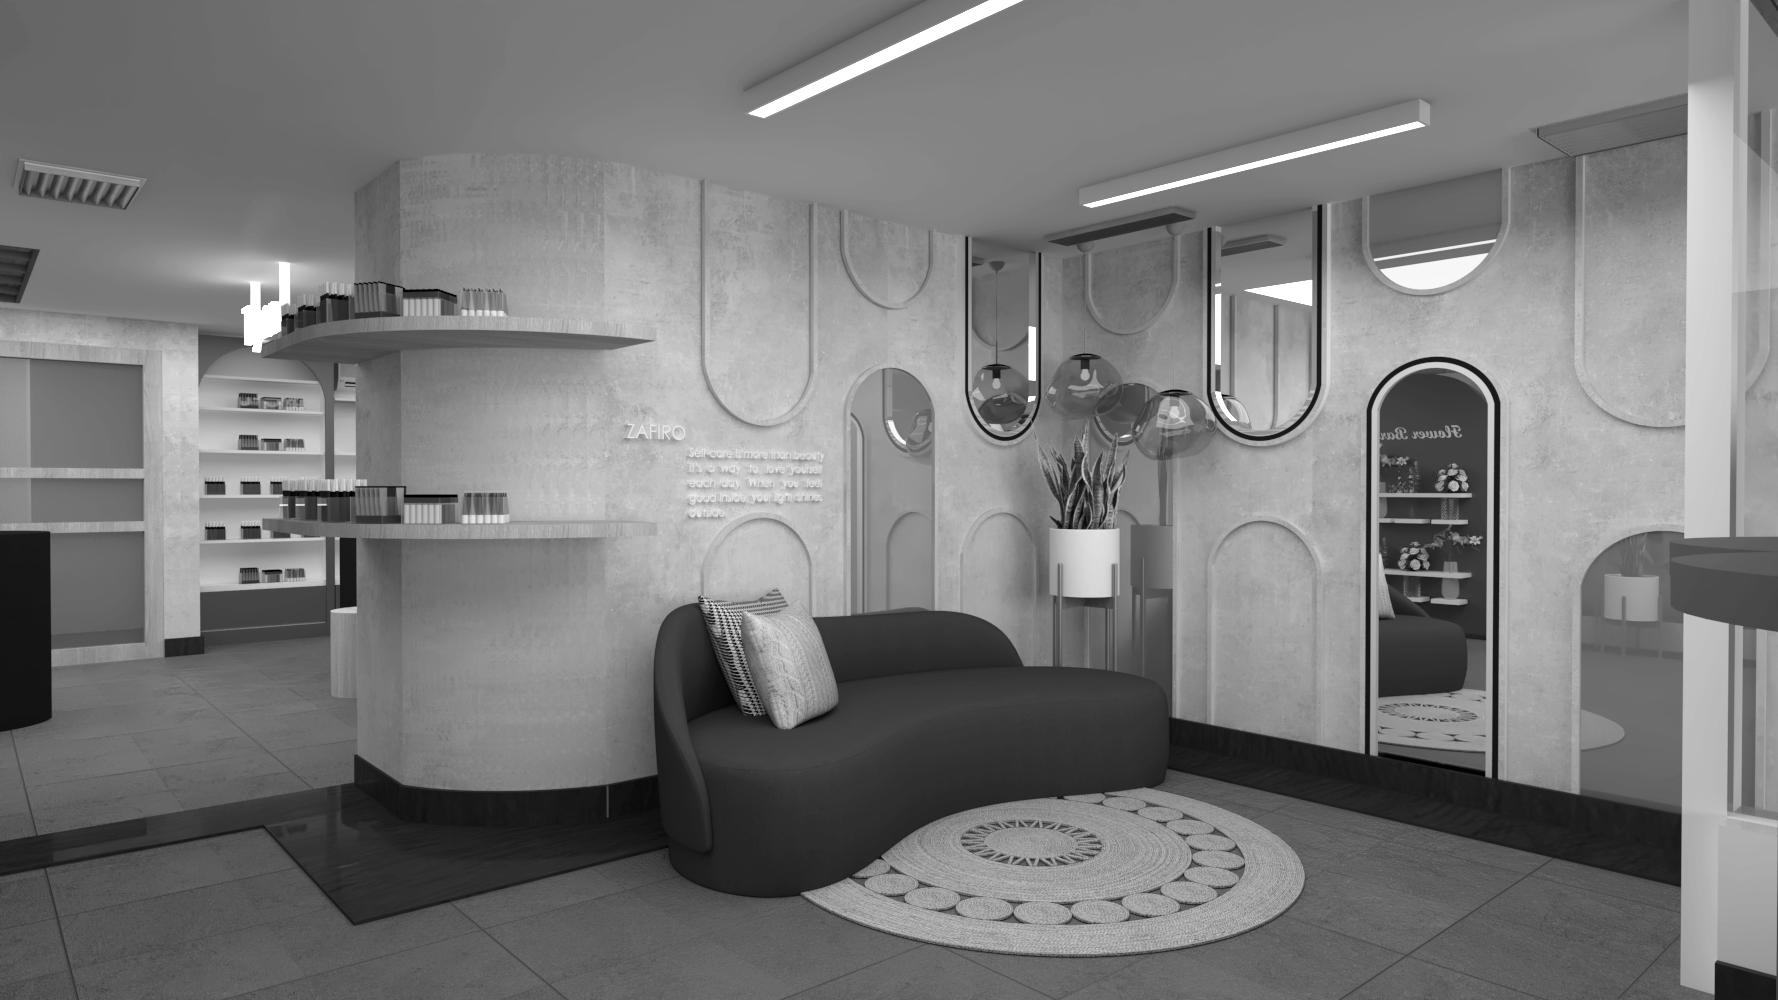
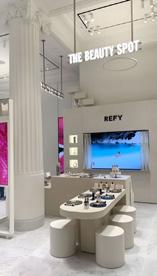
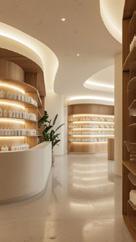
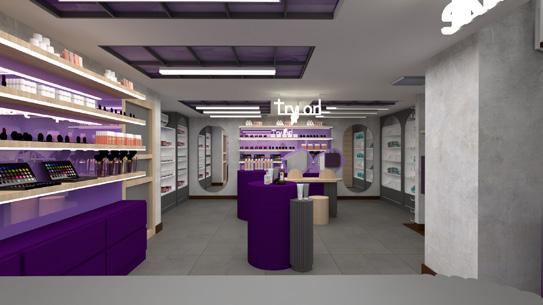
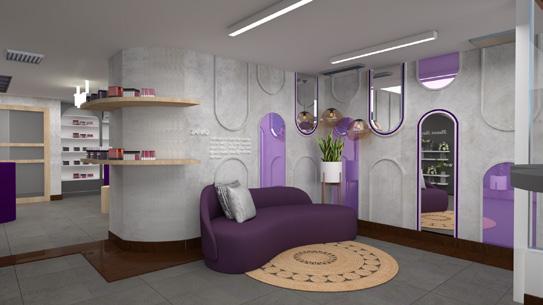
This retail space for cosmetics is defined by an 'Organic Universe' where fluid lines replace architectural rigidity to guide natural movement. Centered on the brand’s purple identity, the layout prioritizes perimetric exhibition and central nodes for star products. The design integrates a sensory experience zone, achieving a sophisticated balance between commercial functionality and brand empowerment.

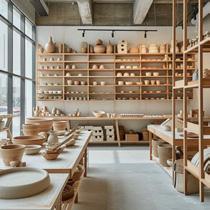
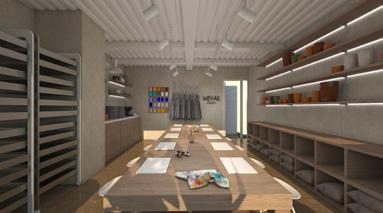
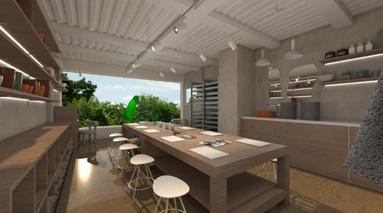
A ceramics studio designed to optimize a compact area through a high-efficiency layout. The space is articulated around a custom 10-station pine wood table, acting as the creative heart of the workshop. With a neutral palette and perimetric storage, the architectural envelope remains a 'silent canvas,' ensuring the handcrafted ceramic pieces remain the true protagonists.
Programa de Arquitectura
Proyec to de Grado
Ensamble de la Arquitec tura
Ambiente y Ciudad
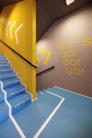
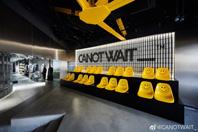
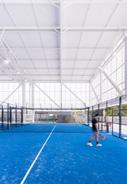
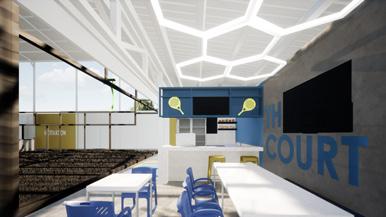
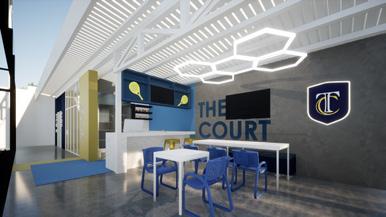
This padel complex focuses on creating a social ecosystem within a high-volume industrial space. Using a vibrant contrast of blue and yellow, the project organizes a pro-shop, bar, and spectator stands around the central court. By incorporating didactic graphic elements, the design softens the large-scale environment, transforming it into a dynamic and functional sporting landmark.
Equipamiento mix to de La Sevillana al Tunjuelo
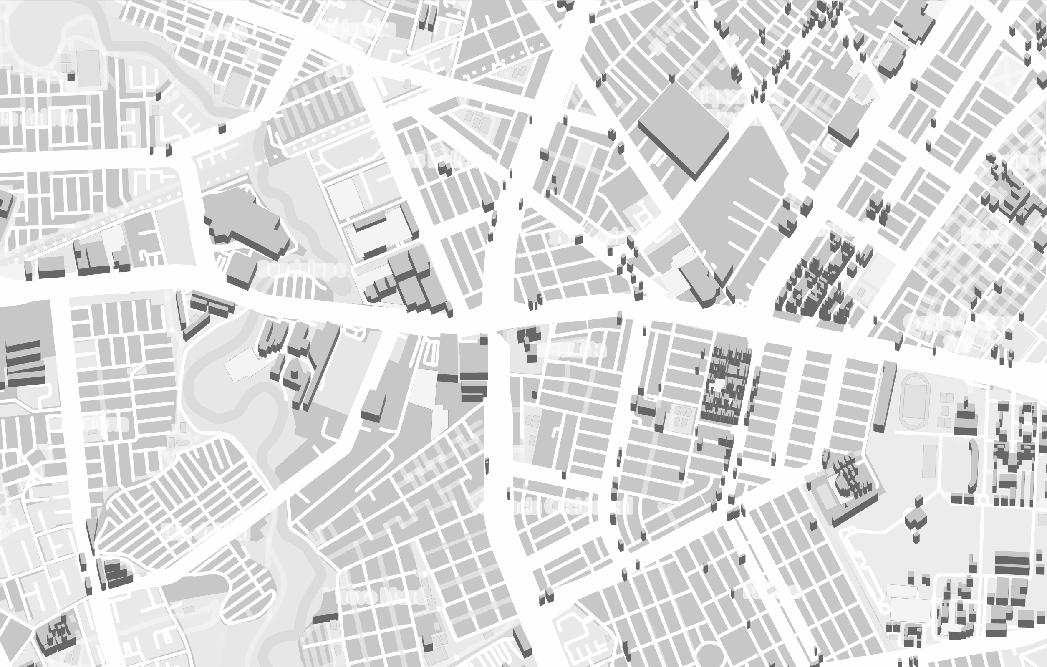
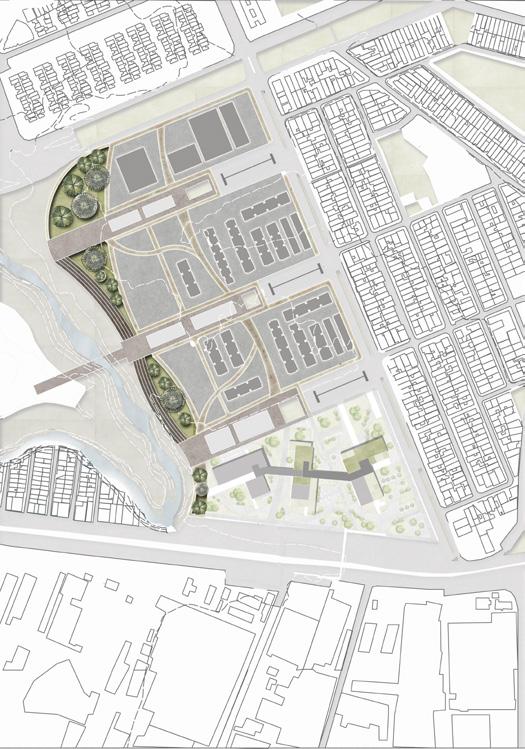
El sector de La Sevillana , cuenta con fragmentación generada por la presencia de zonas industriales que se cierran contexto mediante muros perimetr produciendo fronte arquitectónicas. Adicionalmente la pieza seleccionada esta fragmentada por una frontera urbana dada por la existencia de vialidades de gran dimensión y una frontera ambiental por la presencia del río Tunjuelo Se plantea una propuesta de ensamble como respuesta a la fragmentación. Un plan parcial de esquema a nivel urbano y un equipamieto mixto a nivel de escala arquitectónica.


Calle 45 sur
RESIDENTIAL BUILDING
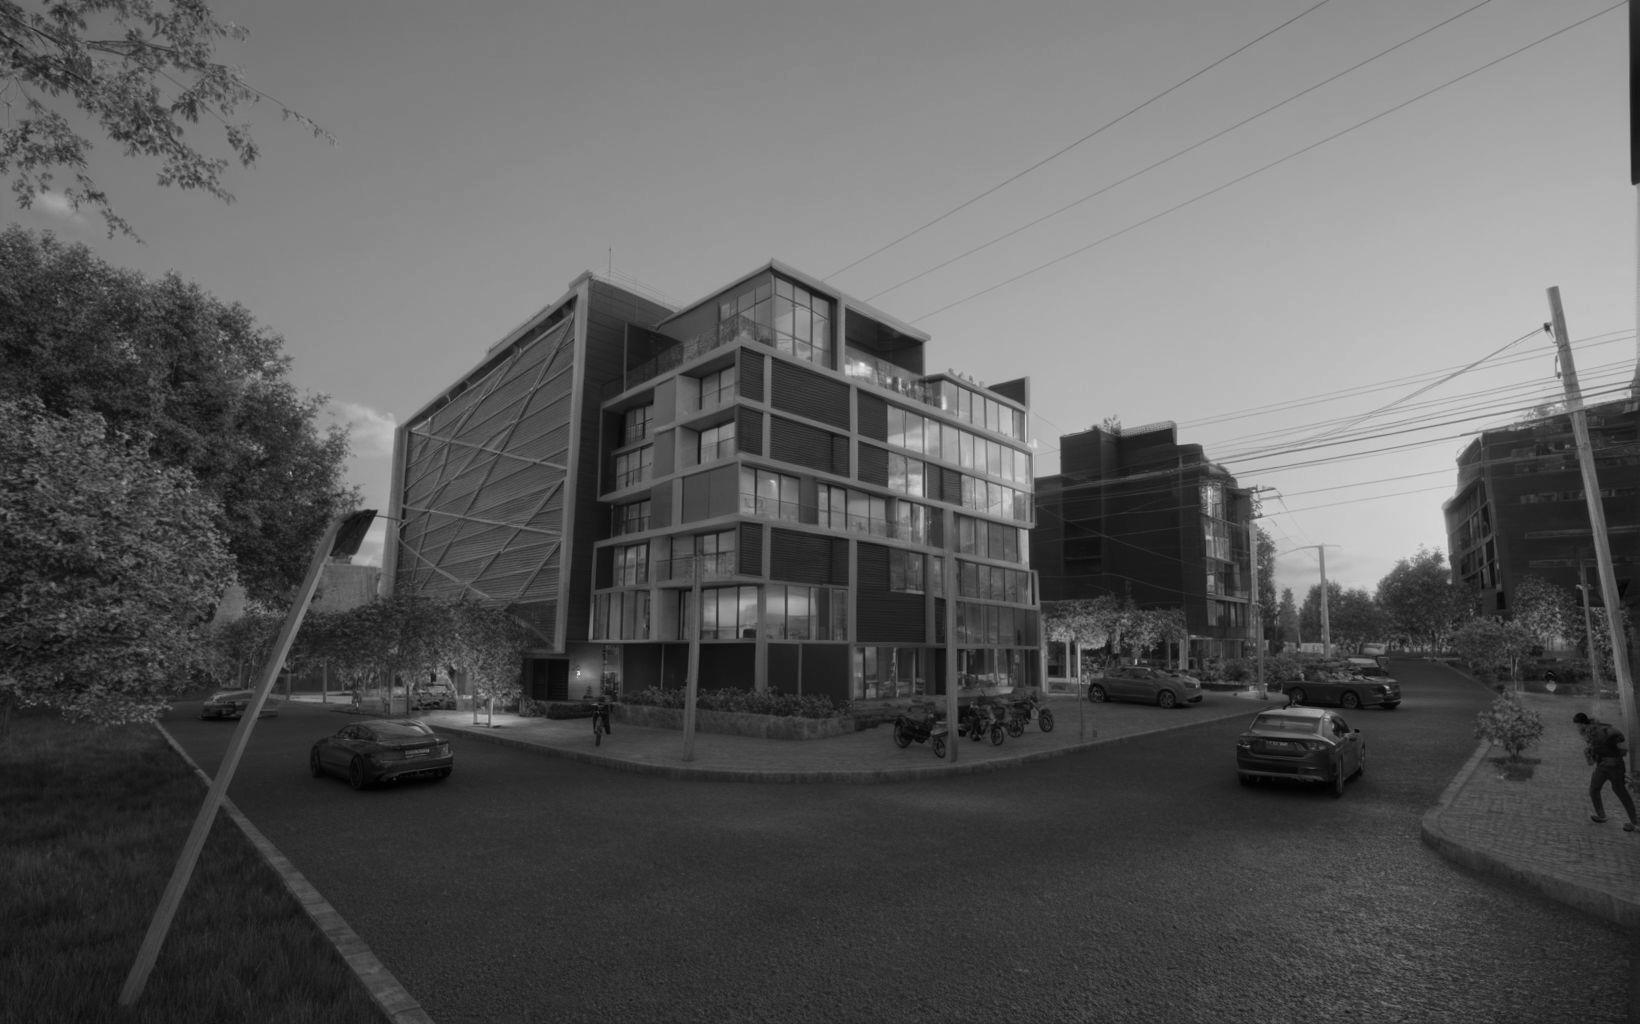
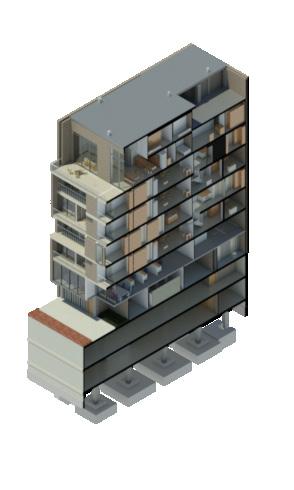
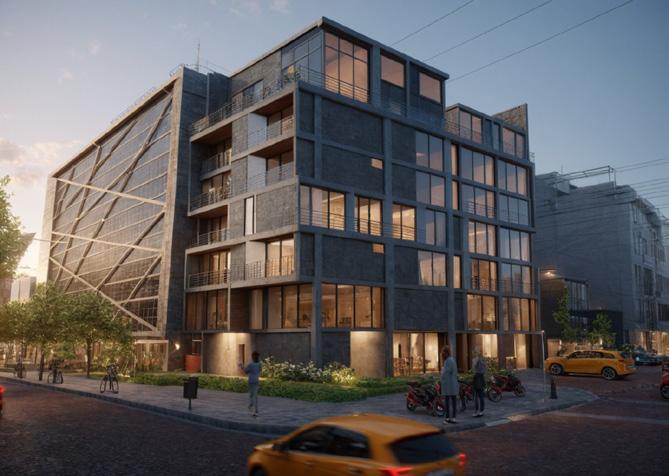
This comprehensive architectural project was developed as a formal response to a predominantly flat urban context, aiming to introduce movement and visual hierarchy through sophisticated volumetric manipulation. The design process focused on a series of strategic subtractions and extractions from a basic mass, transforming the building into a dynamic corner landmark while strictly adhering to local zoning and leveling regulations. As a mixed-use development, the program features a two-level commercial and office base designed to activate the streetscape, with upper residential floors offering four distinct apartment typologies.
The technical scope encompassed the complete integration of structural, electrical, and hydraulic systems, ensuring full constructability. The materiality bridges tradition and modernity by utilizing local brick in dialogue with contemporary glass and metallic accents, allowing the building to seamlessly blend into its environment while establishing a bold, distinctive architectural identity.
Basados en la permeabilidad de espacio público
Basados en permeabilidad ambiental Plantas libres y espacio público inferior
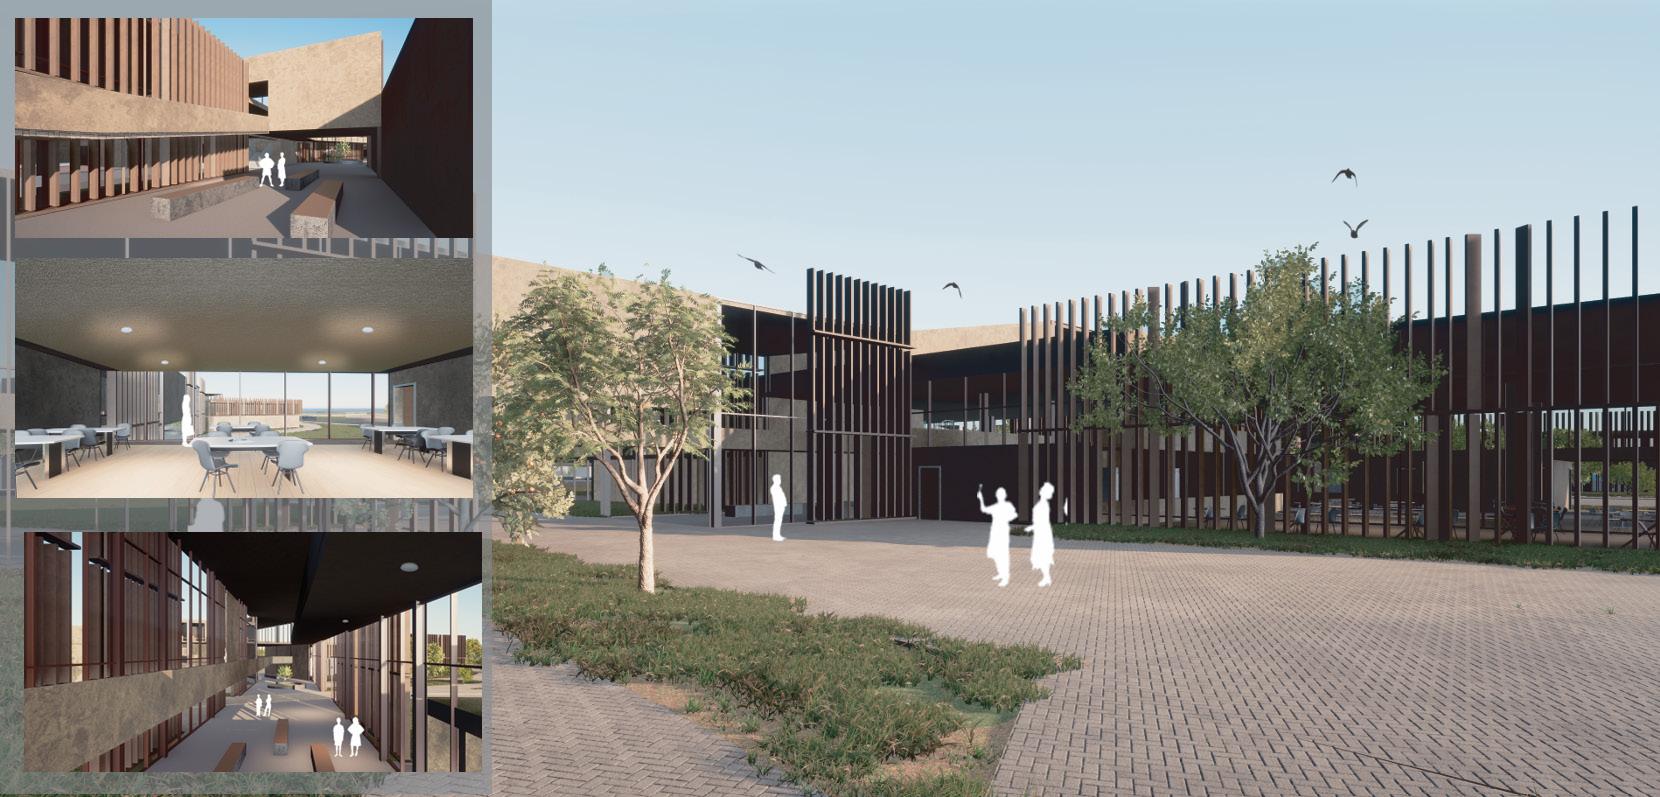
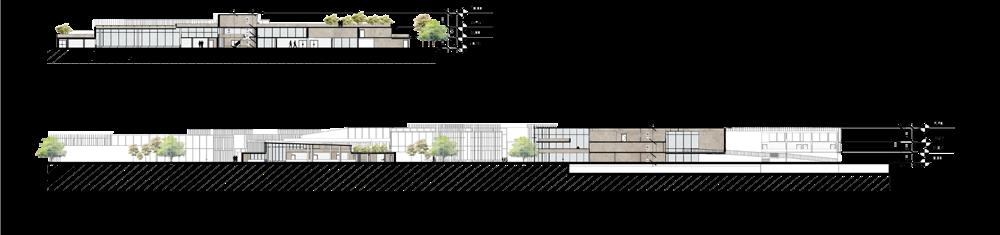
This thesis project addresses the complex urban and architectural fragmentation of an industrial zone in Bogotá. Historically segregated by the Tunjuelo River and extensive industrial perimeter walls, the area suffered from a lack of public space and a disconnect from the surrounding residential fabric. The proposal re-imagines this urban piece through a strategic master plan that replaces industrial barriers with a network of recreational, commercial, and educational nodes. Based on participatory design with local residents and a rigorous analysis of the city's territorial planning (POT), the project identifies and addresses critical deficits in healthcare, education, and social infrastructure.
y estancias Sistemas de retorno Borde límite del proyecto
The architectural centerpiece is a multi-use facility designed through the lens of circular metabolism. A key innovation of the project is the
Basadas en un sistema tipo pabellón, siendo la respuesta inversa a la concepción actual del lugar planteada en claustro protagonizada por el muro perimetral
con equipamiento al centro de la propuesta
Esquema con borde de transición entre usos
Based in paris +33 743553263 lmariafabiana@gmail.com
(02/2023 - 01/2026)
Permanent contract Architectural Designer Grupo Métrica. TA, Venezuela.
SFE (06/2022 - 12/2022) CDI (12/2022 -07/2023)
Permanent contract Junior Architect
APLAB studio. FL,United States.
(06/2019 - 12/2019)
INTERNSHIP Process and Structures Tutor Universidad el Bosque. Bog, Colombia.
Paris, France 2025-2027
Master's Degree in Interior Design and Luxury Scenography (English)
Ecole de Condé
Paris, France 2025
Inside LVMH LVMH certi cate
Bogota, Colombie (2018-2022)
Architect BAC+5
Universidad el Bosque
Honor Degree (Top of the Class) and Best Architecture Project.
Additional training
Naska Digital. Diploma in 3D Visualization and Marketing. (2020) Medellin, Colombia. Integral Instituto Superior de Diseño. Diploma in Interior Design (2019). Buenos Aires, Argentina.
languages
Spanish: Native
English: Professional level (B2/C1)
French: Professional level B2
Model and Renders
SketchUp, VRay, 3ds Max, Twinmotion, et notions d'Archicad
Office tools
Microsoft O ce Excel, PowerPoint, Word), Acrobat PRO.
Conception programs
AutoCAD, Revit
Graphic and page
Adobe Illustrator, InDesign, Photoshop