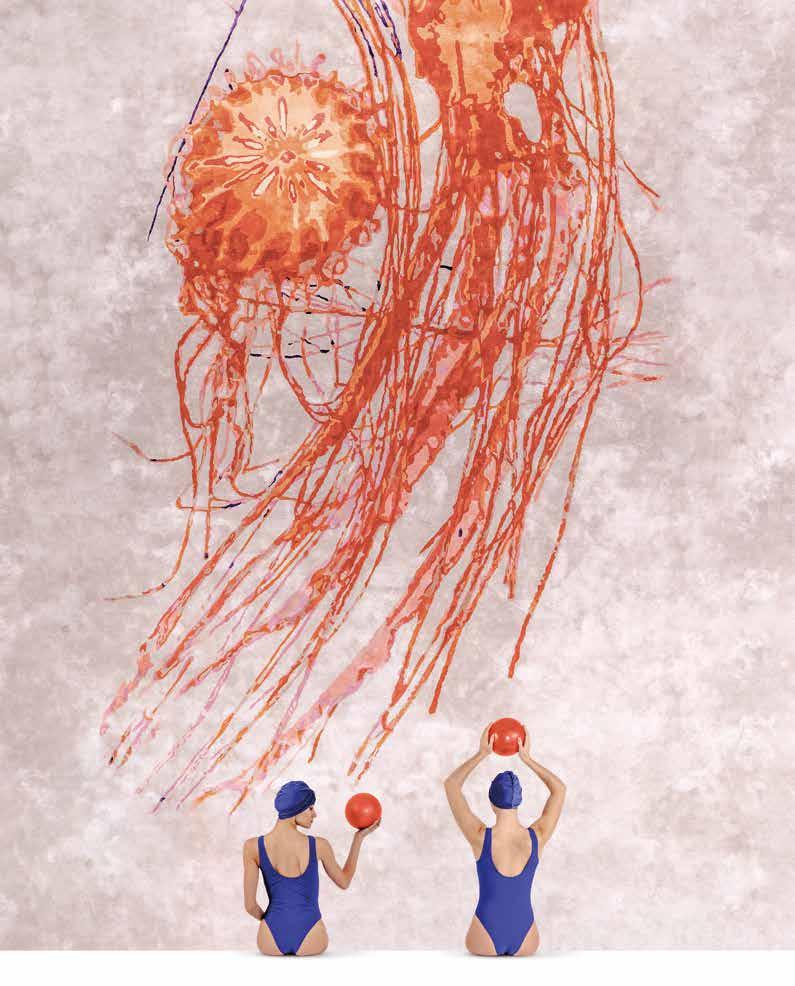
WORLD LEADING MANUFACTUERER OF HAND MADE CARPETS
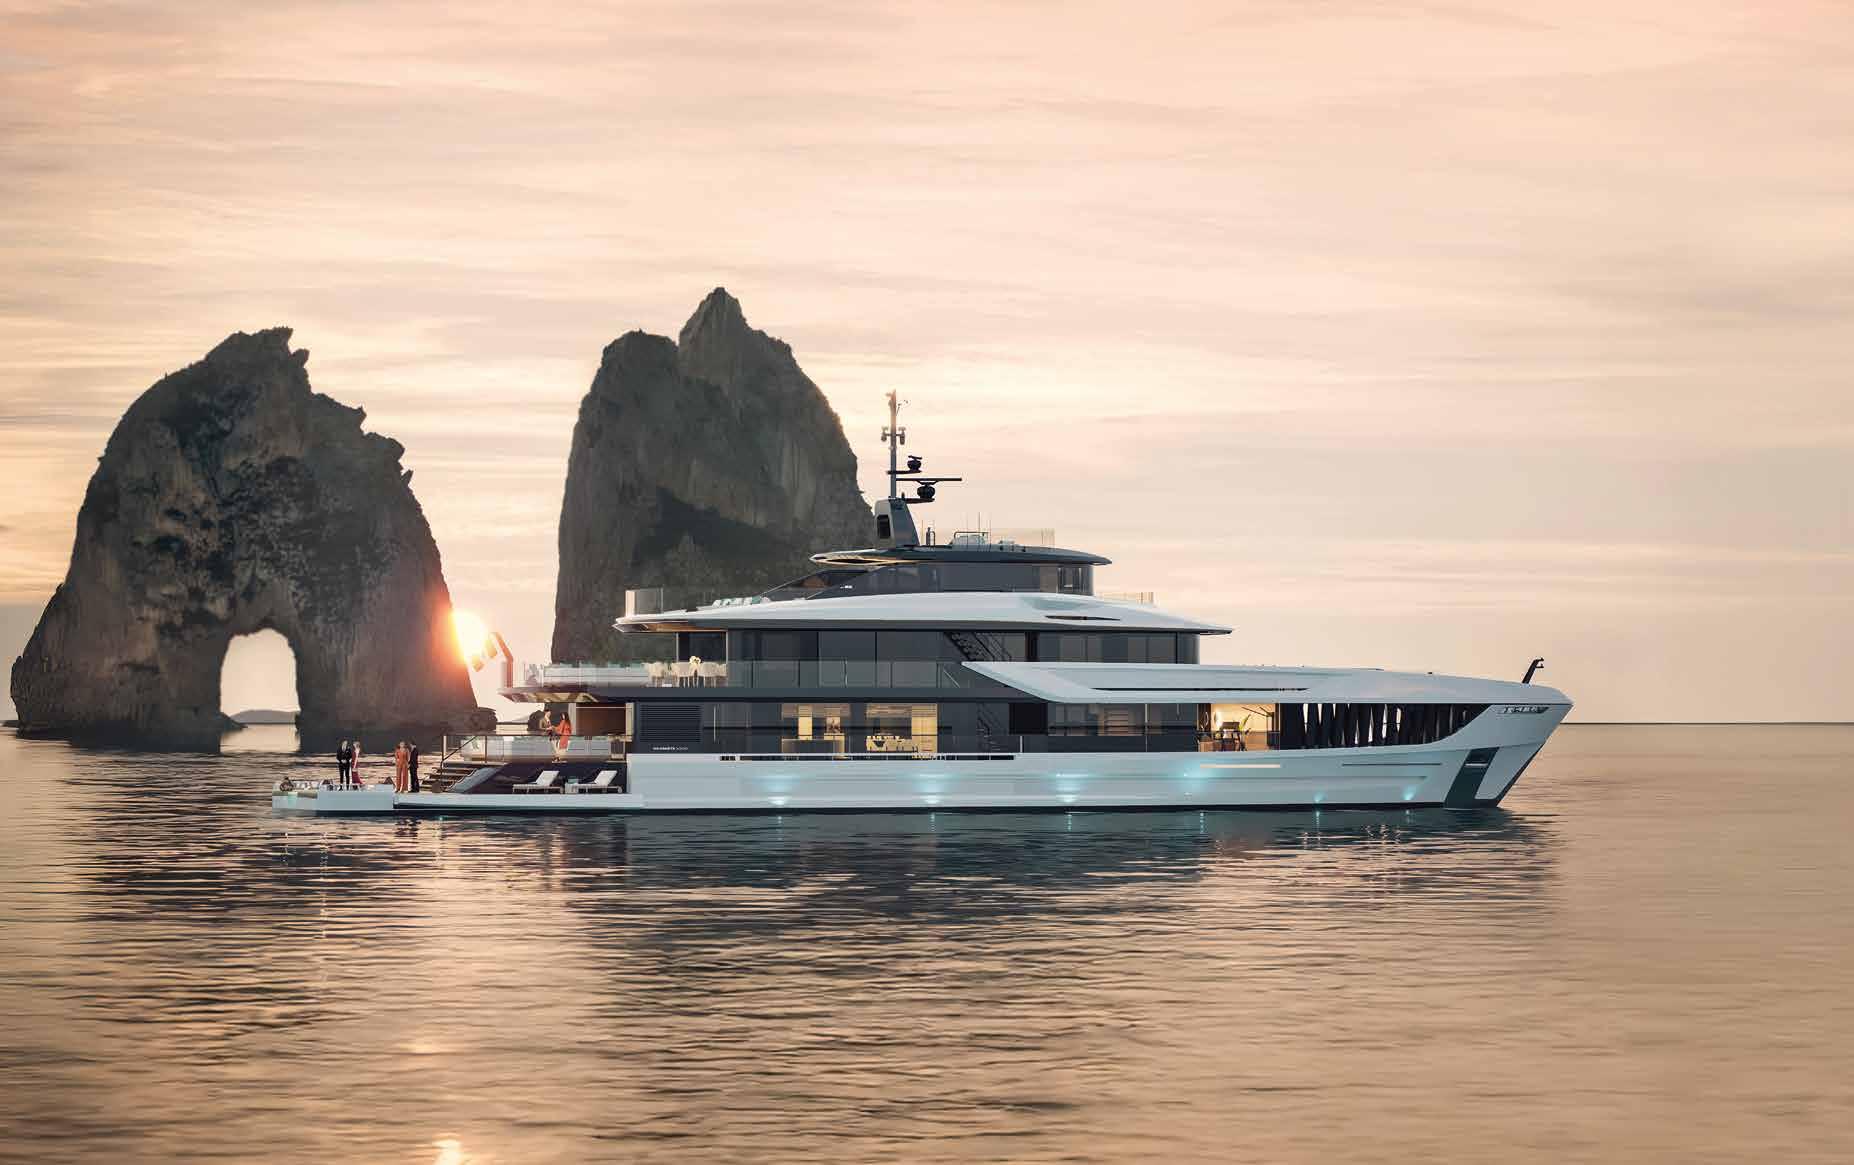
L’arte dell’acqua, la firma del lusso.

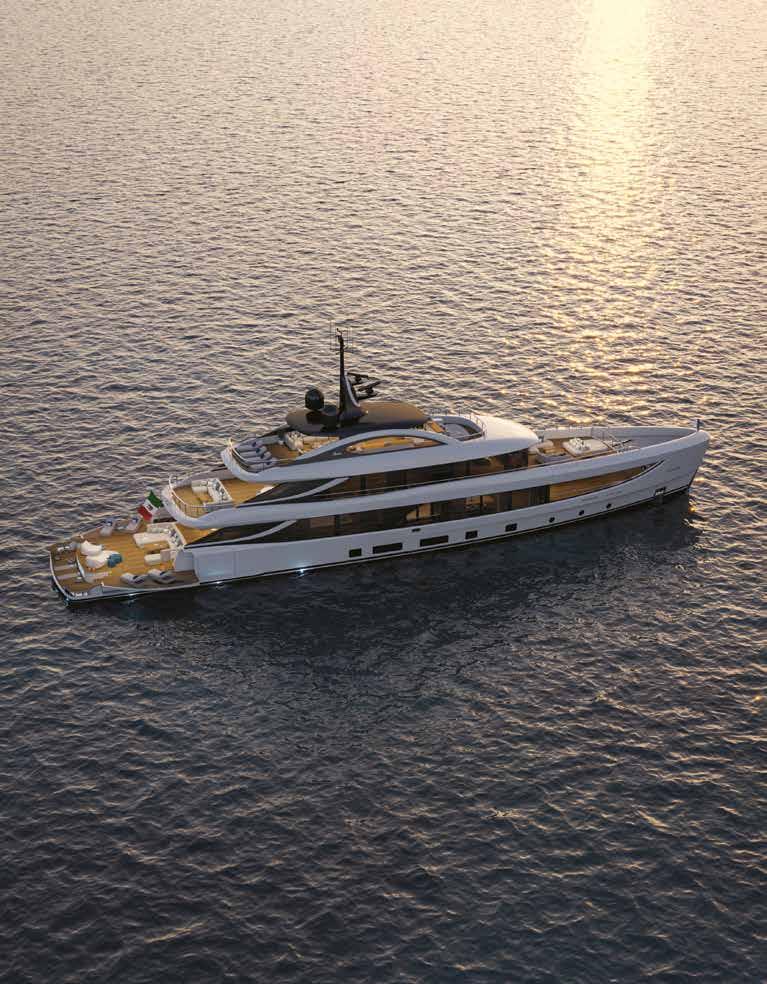
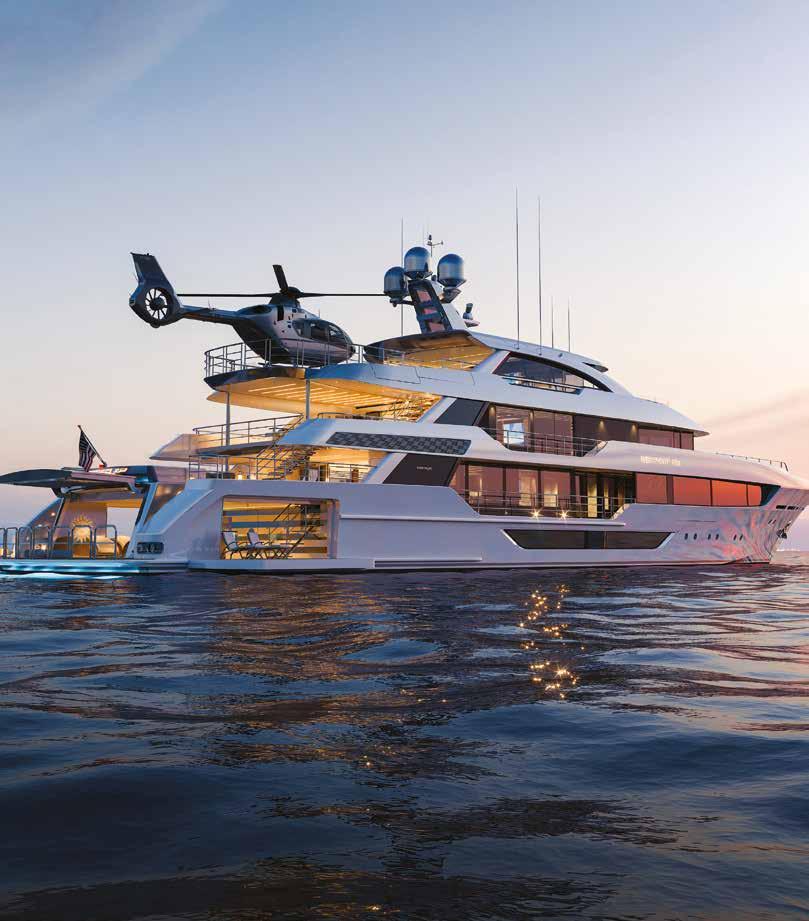
This isn’t just our flagship. She’s the flagship you’ll never outgrow — the ultimate expression of Bluegame’s owner-centric vision, where every detail is there for a reason — one you perfectly understand. No unnecessary details — inside or out. Pure lines, brought to their essence. Purposeful Italian design. Bluegame has redefined what a flagship can be. Sorry, the game is over.
The Flagship For Bluegamers Only.
Bluegame S.r.l. | Ameglia (SP), Italy | +39 0187 618490 | info@bluegame.it | bluegame.it




Dear Readers, this year, unfortunately, we begin publication of THE ONE Yacht & Design without the presence of our Brand Ambassador, the architect Simone Micheli, co-founder with his wife Roberta Colla of the Simone Micheli Architectural Hero studio. He left us suddenly in late December. We are deeply saddened by his departure, and the lack of his vision and creativity is already making itself felt. We are dedicating a well-deserved tribute to him in this issue, commemorating his creativity, flair and his view of architecture and design.
Togehter we shared a path rich in ideas and perceptions. His influence helped us grow professionally and personally. His loss will be deeply felt. Fair winds, Simone!
We’re on the threshold of a new year and as usual there’s a rich store of exciting news for us to reveal through the pages of THE ONE Yacht & Design and the social media.
We’ll be present in the role of Media Partner at the next Dubai International Boat Show (April 8-12), as well as the Salone del Mobile (Milan Furniture Fair, April 21–26) and the associated Fuorisalone of the Milan Design Week. We’re also drawing up the guidelines and deciding the content for a Megayacht Furnishings and Design event, which we are holding in July together with our partner IED Istituto Europeo di Design. You can find updates on this on our portal at www.theoneyd.com
Enjoy your reading!
Matteo Galbiati
CEO Platinum Media Lab

70 Creative Minds: Cor D. Rover Design
76 Creative Minds: SY Design
82 Megayacht: Sanlorenzo SX120
94 Art on-board: The Shape of Energy
98 Megayacht: 67m Benetti Lady Ester
110 Trend Setter: Equilibrium as a Form of Respect
116 Megayacht: Baglietto T52 Awandra
128 Chase Boat: From Memory to Shape


by Désirée Sormani
Tuxedo Yachting House is a Made in Italy shipyard boasting 60 years of family experience in superyacht construction and refitting. How did it all start and why the name Tuxedo?
Tuxedo Yachts finds its roots in the Ceccarelli family history, in the experience of the Cantieri Navali di Lavagna, and in the commitment to uphold a tradition of over 60 years in the megayacht sector, spanning new builds, refitting services, and over 40 years in the construction of aluminium ships.
The name Tuxedo evokes the core concepts of elegance, high-quality, Italian tailoring and an interpretation of the identity of our owners.
We conceived this as the most suitable name to best represent our style and DNA, which is understated, precise and enduring.
What makes your shipyard stand out among other Italian companies?
Tuxedo Yachting House is essentially a yachting boutique. And it is from this concept that our name and philosophy are defined. Our company is deliberately small, non-industrialised. As owners and founders, we are present and directly involved throughout all stages of any project, in order to ensure our customers enjoy quality and attention. Our fully tailored approach, regardless of size, and the use of aluminium, puts the owner at the centre, offering the highest level of customisation in both interior design and technical elements.
How would you define your current target market and the market size you are aiming to achieve?
Our company is aimed at experienced customers. Even in the past, we rarely dealt with customers who were new to yachting. Our positioning is not geared towards large-volume production, nor is it linked to yacht size: today we cover a complete range from 40 feet to 40 metres and we do not rule out further growth. Europe, the Middle East, America and Asia (where we are already present) remain our target markets.
The Tuxedo brand was created in 2020 as a new reality stemming from the Cantieri di Lavagna and offered small to medium-sized tailor-
made boats. Today you are presenting a 40-metre yacht. Does this mark a return to large family yachts?
When we founded Tuxedo Yachting House in 2020, we chose to focus on small to medium-sized boats with a single goal in mind: to transfer the experience and approach of superyachts, including the construction method, to smaller sizes.
We believe that no other company exists like ours does today: even on smaller boats, the customer remains at the centre of the project. Our commitment to a custom approach involves everything from our smallest boat, the 44 footer, to the new 40-metre yacht in equal measure. The Ceccarelli 40 is the next evolutionary step of our smaller Tuxedo boats and the large yachts of the past, maintaining the use of aluminium, the highest quality standards and keen attention to detail. We like to describe ourselves as a start-up with 60 years of experience. What makes this new yacht unique and for whom is it designed?
The Ceccarelli 40 is a highly customisable boat with a fascinating array of unique details. It is a synergy with Francesco Paszkowski Design, which led the design, in collaboration with architect Margherita Casprini for the interiors and the first-time collaboration with Sebastian Martinez for the exteriors. Together, we have managed to create something truly different with exceptionally high qualityoriented objectives. The naval engineering was entrusted to Francesco Rogantin’s Names studio. In terms of sustainability, we have included equipment in the standard configuration that is usually offered as an option on the market, such as the SCR (selective catalytic reduction) system. We will also be using engines that comply with the highest international standards. Even when it comes to the interiors we have achieved volumes that are unusual for yachts this size.
The model is aimed at an experienced customer who appreciates advanced technical solutions, refined design and complete customisation.

by Giulia Savino and Arianna Caressa, Program Leader and Senior Program Specialist at Jewelry Design IED Milan
What is a piece of jewelry? It’s a simple question, and one that anyone involved in design, artisanal work and art is at some point always bound to ask. According to the dictionary definition it’s little more than a precious (or otherwise) ornament for the body”, but jewelry is rooted in the origins of human existence, and has always been valued as a means of identification. Since ancient times the everyday act of donning a jewel derives from a need that transcends aesthetics and the three-dimensional object in itself. The individual initiates a dialogue with her - or himself and with others – who I am, how I present myself to the world, what my role in society is, what secrets I’m hiding. The piece of jewelry embodies identity, culture and memory, affirming itself as a symbol. What links a solitaire ring, a Berber jewel, a brooch or a piercing? All tell a story or express a unique style, to wear and to be interpreted. The contemporary jewel, then, knows no definite limits and provides a platform for experimentation, connecting designers, producers/artisans and consumers (wearers). The focus on the objects is accentuated – the jewel is the result of a complex process that blends creativity, technical skills and manual dexterity, blending design, the language of fashion and artistic research. “Sculpture, designer and jeweller”. This is the description of, for example, Stefano Marchetti, an international exponent of contemporary jewelry and guest lecturer at the IED Milan. On several occasions he has shared his expertise in metals, together with his relentless obsession with experimentation. In the context of a contemporary approach and authorship, education and training play a vital role: the students of the IED (Milan’s European Design Institute) learn their skills in a fluid, transdisciplinary context. These future jewelry designers have the
ability to transform a deeply personal language into one that is universal. They study in an international atmosphere, stimulated by the encounter of young minds from all over the world (the three-year course has always been taught in English, and next year it will also be delivered in Italian). And the whole world is contained in some way by the jewel. We saw it, for example, in the degree thesis by Sebastian Plah, “A performance of the Soul”, evolved into the Plah brand. He draws inspiration from Colombia, his native land – culture, colours and tradition take shape in a unique, precious jewel. As Plah says, design and a personal view are essential starting points for story told by a piece of jewellery. “I want to transport the wearer of my pieces to their wildest dreams and freedom to grow and expand”. His pieces boast titanium alloy elements in vibrant, vivacious colours, made using advanced techniques, complementing traditional precious materials like 18-carat gold and diamonds. Take, for example, the Guacamaya earrings, designed at the desks of the IED and recently receiving the accolade “Best in Special Young” when presented at VicenzaOro 2026, during the VO awards. The access to materials and technologies is crucial to encourage a search for uniqueness and experimentation. Every year in the IED we work in this direction, with the additional benefit of collaborations with other centres of excellence in the industry – one such occurred recently with the Legor Group, a leader in jewellery design through 3D metal binder jet printing technology. This hybrid, constantly-evolving space is a platform for confronting the challenges of the future, training open-minded designers who can imagine new possibilities for expression. A future where jewelry is not only a glittering object but something that speaks, connects and describes who we are. And what we are becoming.
by Veronica Lempi
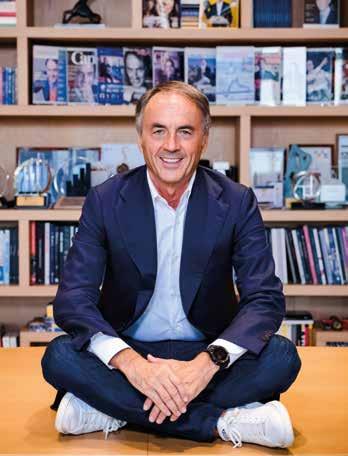
For over forty years, Technogym has championed the “Wellness Revolution”, a powerful force that, from its beginnings to the present day, has been able to create and mobilise an actual “wellness community”, one of the very first contemporary communities guided by the beliefs of a visionary entrepreneur. Technogym designs and manufactures multifunctional, integrated and now connected equipment aimed at wellness activities. A particular focus on design makes these, to all intents and purposes, interior design elements. Their refined technology and quality excellence represent Italian craftsmanship across the world.
How are Technogym’s designs evolving in parallel with the company’s dynamic vision?
Design has always been a pillar of our identity, and Technogym products have always brought a combination of innovation, technology and Italian design to the market.
Today, this principle is evolving alongside our vision: Technogym is more than an equipment manufacturer, it is a life science company that integrates hardware, software, content and artificial intelligence within a unique ecosystem. Our new aesthetic reflects this journey: design objects that interact with their surroundings, from homes to the most exclusive clubs, transforming training into an experience as sensory as it is performance-driven.
Tell us about current home fitness trends in terms of function and aesthetics?
Today’s home fitness demands performance, beauty and a continuous connection, an integral part of the contemporary lifestyle. Train wherever and whenever you want, with the same quality as the best sports facilities. There are two main trends: complete personalisation of the experience through solutions such as the Technogym Check Up, AI Coach and Ecosystem, where home fitness becomes an adaptive and continuous Precision Training programme based on real data and 100% developed around the user’s goals, habits and passions. The second is design: our Sand Stone line brings wellness into the realm of luxury and contemporary style. Describe your ideal gym set-up on the water?
For me, the gym is not just a place to train, it is a place where you can enjoy an emotional and cultural experience, thanks to design, art and culture. My ideal gym set-up at sea is integrated with the boat’s design and the owner’s lifestyle. Kinesis is a must, our compact design solution that allows you to perform over 200 exercises for strength, flexibility and balance. And the new Technogym Reform design for Pilates, as well as connected cardio products that allow you to access your programme and training data online. You coined the term “wellness” and promote it around the world with Italian pride. How do you envision the future?
Yes, I wanted to go beyond the US concept of fitness linked solely to aesthetics. “Wellness” means feeling good: regular exercise, a balanced diet, a positive mindset. It is deeply rooted in Italian culture, in quality of life, in beauty and harmony. Today, it is evolving into personalisation, integration and prevention. In one word: “Healthness”, the possibility of using data, science and technology to transform exercise into a form of prevention, capable of improving life and increasing healthy longevity. The richness of our ecosystem – Technogym Check Up, AI Coach, Biostrength, Biocardio and all connected solutions – makes this approach a reality, offering personalised protocols that adapt over time and in different training locations. How does Technogym interact with the nautical world?
Wellness is the new luxury. It has become a part of every aspect of our lives beyond the gym: at home, at work, in hotels… A yacht is a space you cherish, somewhere you can spend quality time with your loved ones. It lends itself to integrating wellness with design, style, technology and elegance. Elements that connect to your lifestyle, even at sea.
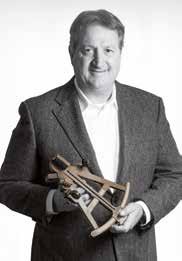
by Andrea Pezzini, CEO & Co-Founder of Floating Life
esterday, I met with an owner to discuss the upcoming charter season, and I was struck by the way he recalled the day his boat was launched, tears in his eyes. It was not the first boat he had owned, but it was the first one he had built entirely from scratch.
I should point out that we began our conversation by saying that I struggled to recall any boat that had not broken down in its first year and cost a fortune… all he could say to this was that, if you can afford it, you shouldn’t complain. He was clearly an enlightened and pragmatic entrepreneur. We continued to outline his season and that of the charters, attempting to pin down definitive dates and the more predictable weather risks.
Our conversation then transitioned towards my own experiences both as a builder (back when I managed several shipyards in Italy) and as a surveyor and designer in this second phase of my life in the yachting industry. Here, I saw his eyes light up. He began to describe his relationship with the sea as a boat owner working within a company, a sectorleading multinational, with all its complexities, far from the sea with an ever-present desire to get back on the water and on his boat.
I was drawn in by his story because it was infused with that healthy passion that I recognise in myself. He listed all the issues he had faced in his years as a boat owner, without sparing me the worst of our world, all of which I knew too well, and how he often finds himself surrounded
by improvised incompetence throughout the many roles of our world… He pulled no punches on this, but then he began to speak about how boats and the sea represent a healthy touchstone in his life. On board, he explained, his character shifts, from a strong-willed entrepreneur, at times excessively so, to someone calm, who accepts what happens with serenity. That is how the sea changes you, he told me. Changing weather or a sudden technical issue that throws your plans off course. All of these he faces with pragmatism, not some foolish fatalism. After all, in his own words, that is exactly what boats are for: to enjoy life, not ruin your nerves. The sea and the weather are forces you can never control; you have to adapt.
Four hours later, I left feeling reinvigorated. It had been such a long time since I had met an owner like those I had come to know forty years ago, when I started out in the yachting world. Coming across one with such passion, and still so young, gave me the confidence to hope in a better future for our world and convinced me that I must continue to push to improve it.
He will likely upgrade in size down the line, and I pray that wherever he goes he will not encounter the uglier sides of this industry, the people he called “the usual crooks” and who might cause him to lose that natural, pure enthusiasm that I could hear in his words and see in his eyes. For my part, I hope he remains the same, passionate and in love with the sea, and that our world does not take that from him!
Ialsohopethesewordsofminearenotlostinthewindasusual!
Last December, international architecture lost its hero. Simone Micheli’s passing has left behind a void, depriving the international design scene of his unmistakable vision, defined by a sensory, ethical and futuristic approach that he also sought to express in yacht design
by Désirée Sormani
In any design field, an architect must always assign greater value to human existence. And something I will never stop seeking is beauty, because the world desperately needs it.” Simone Micheli left us words brimming with life and energy, before passing away at the age of just 61. On 28th December, international architecture lost its hero. Architectural Hero was a moniker he enjoyed using when describing himself and his studio, claiming it was his duty to be a disruptive figure. And we at The ONE Yacht and Design have lost not only a great professional, but also our Brand Ambassador. It is with admiration and esteem that we remember Simone Micheli’s enthusiasm for collaborating with our magazine, for seeking new
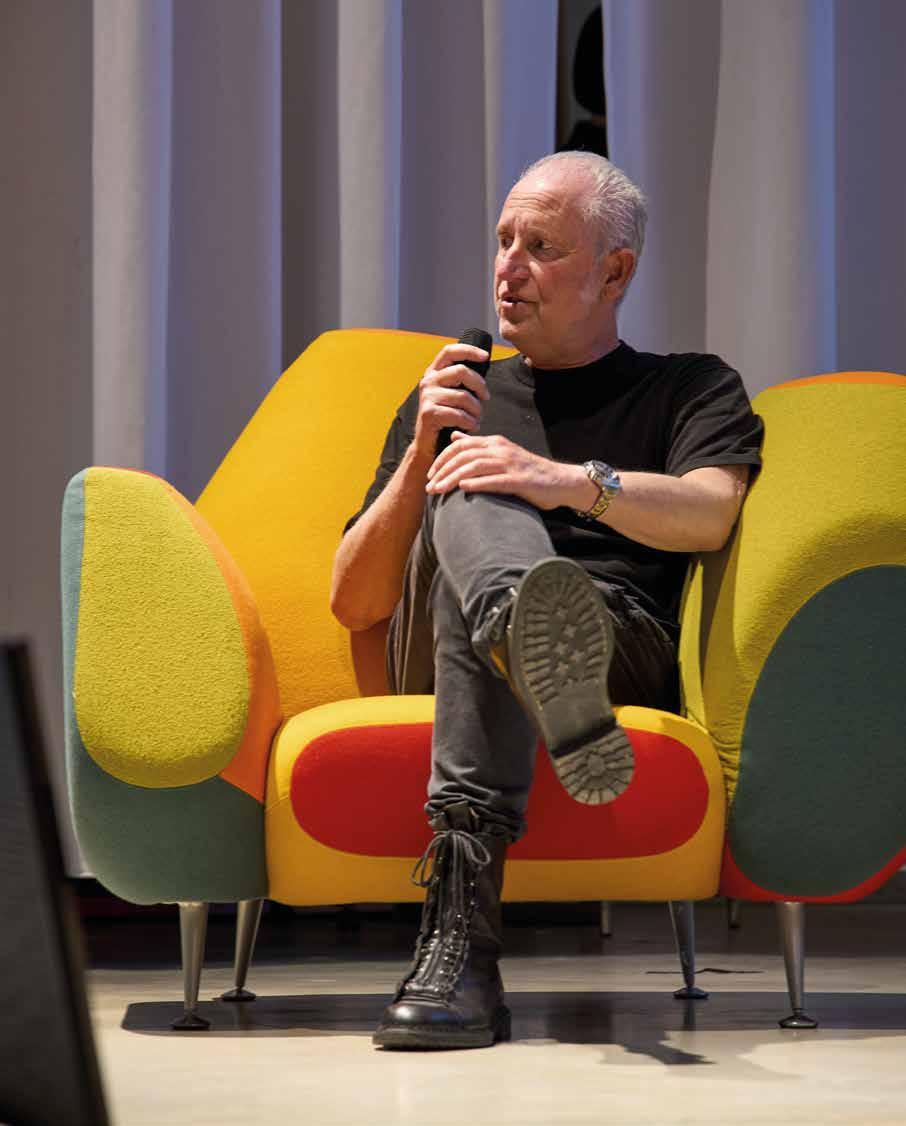
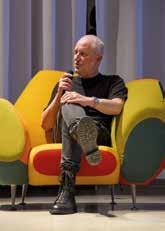
Simone Micheli during the “Shared Worlds” event organised by TheONE
The architect shared his experience as the creator of futuristic hospitality and residential projects, translating his ideas into the world of yachting
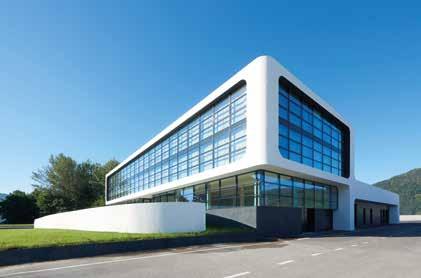
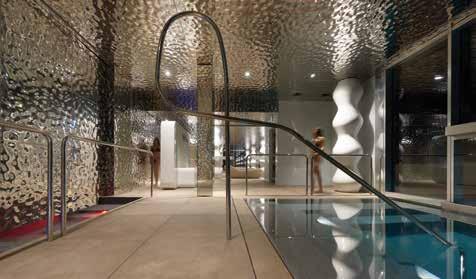
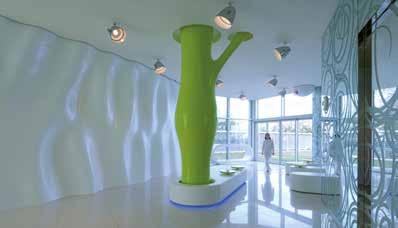
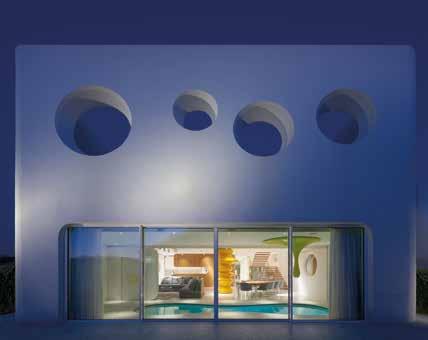
and vibrant connections between two worlds, architecture and nautical design, worlds that are only apparently distant. We remember that light in his eyes, the same gleam of great creative minds, when we met in his Milan studio to share our stories and plan the next steps of a fruitful partnership. “We will do great things together!”, he told us at the end of our meeting. We followed his public talks and he accompanied us to our first “Shared Worlds” event at the IED Milan Theatre, bringing his own views and experience as an architect and author of futuristic projects in hospitality and residential design. He conveyed his ideas to the yachting world, but always did so with discretion, to ignite dialogue and bridge the gap between two worlds. He told us: “My connection with the sea runs deep: it embodies movement, freedom, a boundless horizon, concepts that are reflected in the way I design. To create something for the nautical world means to rethink spaces in harmony with water, to conceive environments where time slows and experiences become unforgettable. Designing spaces on board is a fascinating challenge, because it involves reflecting on the relationship between people, space and movement. Here, space becomes dynamic and in constant dialogue with the environment: the light shifts, perceptions change, experiences become transformative.” A vision of life on the water that is vital, yet at
A selection of projects by Simone Micheli’s studio. Above, from the left, clockwise: Terigi Interactive Building in Lucca (Italy); wellness area The Oasi del Parco in the Cappuccini park of Park Hotel Ai Cappuccini (Gubbio, Italy); i-Suite, Hotel & SPA (Rimini, Italy). Opposite page, from the left, clockwise: Orange Villa, Fam. Parlapiano, Ribeira (Agrigento, Italy); Tower Shanghai, Multifunctional building; the yacht project developed for Amer Yacht, Path, Dream | Dine | Delight | 3.7 hectares of pure wellness concept Andrea Bigot
the same time dreamlike, romantic, like his designs on dry land: dreamy yet transgressive.
Founder of his studio in 1990 and of the company “Simone Micheli Architectural Hero” in 2003, in collaboration with Roberta Colla, with five offices in Milan, Florence (Italy), Dubai (UAE), Rabat (Morocco) and Busan (South Korea) and projects all over the world, Micheli has left an indelible mark across sectors, from master plans to product design, with an approach that has redefined the concept of living space. His formal research found its peak expression in spaces dominated by absolute white, eliminating the superfluous, creating ethereal environments that sprung to life through a bold use of light. “Everything stems from a search for simplicity, which I consider to be the true essence of beauty,” he told us. “The real challenge is not to create something aesthetically complex, but to achieve purity of form by eliminating the superfluous. In my designs, I aim for fluid, continuous spaces, where light, matter and form come together to achieve a symbiosis between harmony and well-being. Every detail is designed to evoke a sensory experience, where simplicity becomes perfection.” A magical vision that we at The ONE Yacht & Design are certain will continue to inspire those who follow in his footsteps and thrill those who have admired his creations.
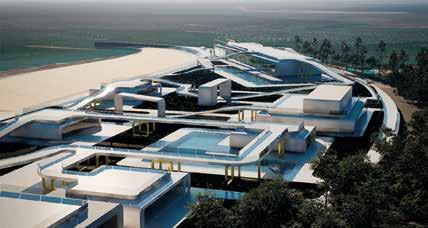
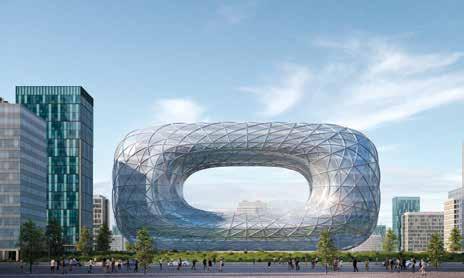
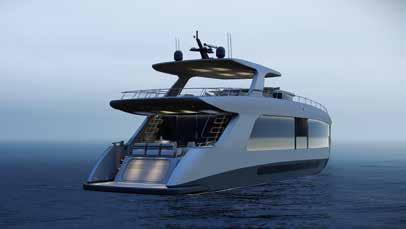
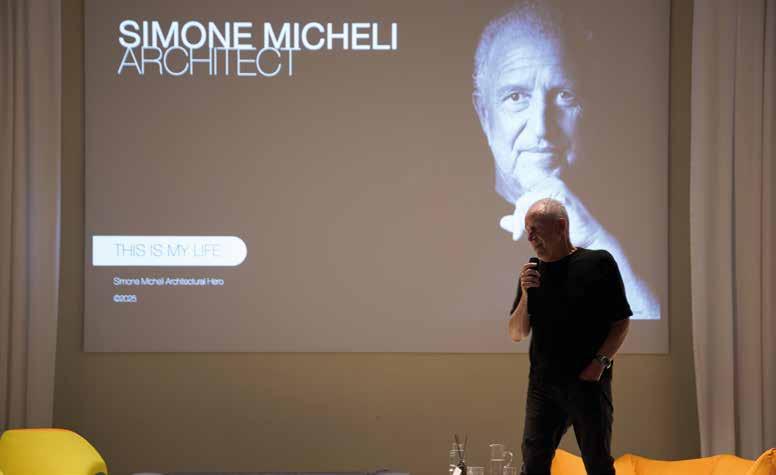
“To design spaces on board is a fascinating challenge, because it involves reflecting on the relationship between people, space and movement”, explained Simone Micheli during his speech on the IED Milan stage
A selection of new projects and concepts from the leading international shipyards and design studios that will grace the waves
by Désirée Sormani
in the near future
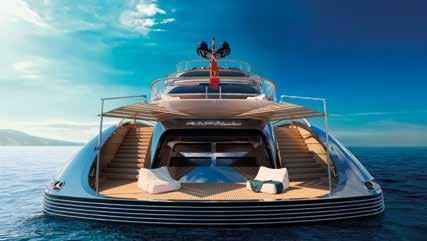
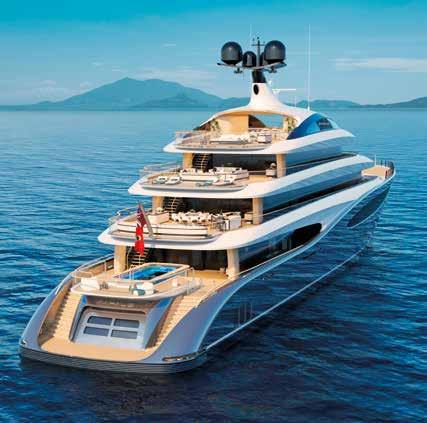
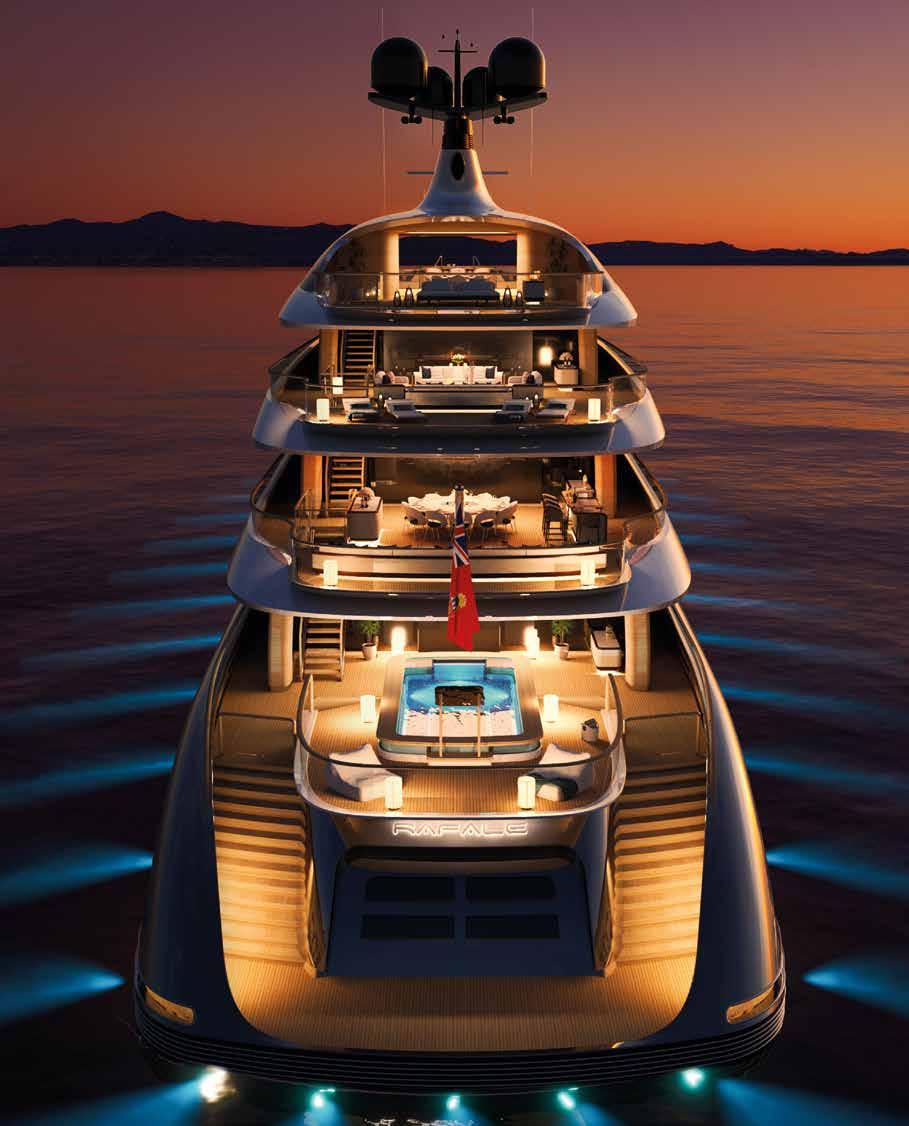
Currently under construction at Turquoise Yachts, the 81-metre superyacht Rafale marks a confident stride into a new era of yacht design. With exterior and interior styling by H2 Yacht Design, the project fuses a futuristic vision with timeless elegance, defined by fluid lines and a bold sculptural identity. Rafale’s most striking feature is her dramatic, cascading sheer line, which sweeps seamlessly from bow to stern, visually extending her five-deck profile. Each deck is organically contoured and wrapped in continuous glazing, reinforcing the yacht’s sleek silhouette while offering uninterrupted panoramic views throughout. The result is a dynamic yet refined exterior that celebrates movement, light, and openness. Built with a steel hull and aluminium superstructure, Rafale is being constructed to Lloyd’s Register classification and will sail under the Cayman Islands flag. Her hybrid propulsion combines twin MTU 12V4000 M65L engines with battery capacity of up to 1,920 kWh, enabling flexible cruising modes, greater efficiency, and reduced emissions. Outdoor living sits at the heart of the design. The yacht features a generous water-level beach club with threesided access, three swimming pools across the main, owner, and sun decks, and a harmonious mix of shaded and openair spaces dedicated to dining, entertaining, and relaxation. Inside, the design mirrors the same philosophy that balances versatility and calm. The owner’s suite, complete with private office, separate dressing rooms and bathrooms, and direct access to a forward terrace with private pool, sets the tone for a contemporary onboard experience. Six additional guest cabins and multiple lounges are spread across the main, owner, and bridge decks, all connected by a sculptural spiral staircase at the yacht’s core. turquoiseyachts.com

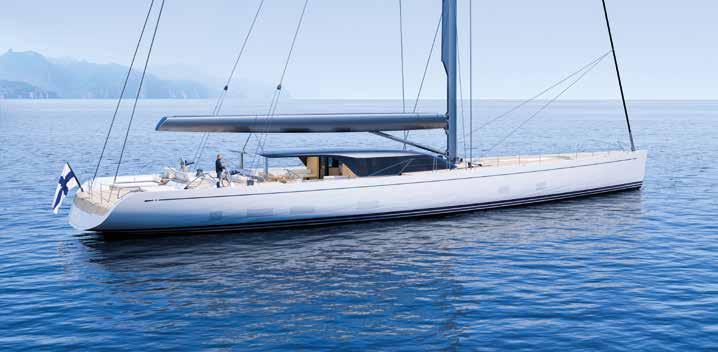
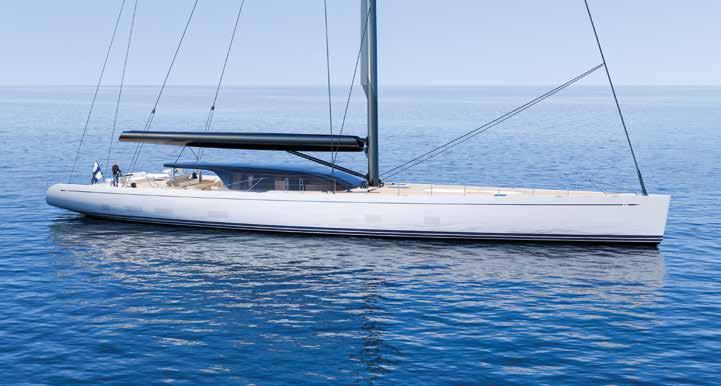
Swan, now part of the Sanlorenzo Group and currently celebrating its 40th anniversary, has unveiled the first renderings of the Swan Alloy 44. The new aluminium sailing yacht is designed by Malcolm McKeon in collaboration with the shipyard’s New Product Development and Technical Office teams. The Alloy 44 is the Nautor Swan’s first aluminium supermaxi and represents a major step forward in terms of innovation and design flexibility. Indeed, aluminium opens new possibilities for customisation, improves the stiffness-to-weight ratio, and simplifies maintenance throughout the yacht’s lifecycle,
while preserving the distinctive Swan proportions and profile. Massimo Perotti, President and CEO of Sanlorenzo, confirmed that the Swan Alloy 44 will be the first yacht completed at Nautor Swan’s new production facility in Viareggio. The aluminium hull is currently under construction at Dutch specialist Gouwerok Yard. According to McKeon, aluminium provides greater freedom in both exterior lines and interior layout compared with composite construction, combining elegance, functionality, and an effortless sailing experience. Nautor Swan. nautorswan.com
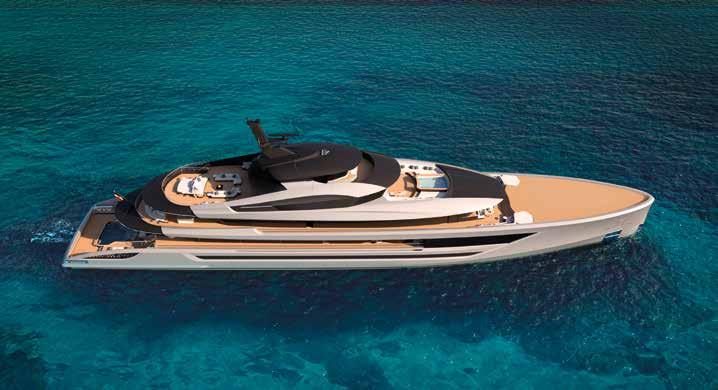
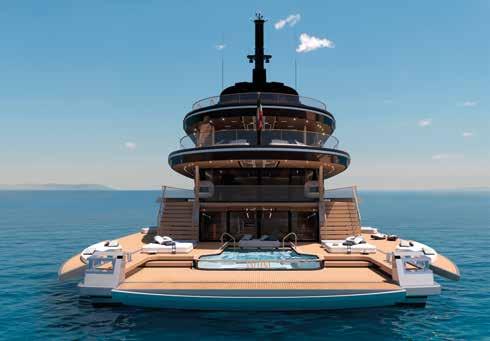
Yachts and Hydro Tec have announced a strategic partnership for Valiant, the 80-metre superyacht concept unveiled by Hydro Tec in 2024 and now presented exclusively by Dunya Yachts within its bespoke portfolio. The collaboration unites Hydro Tec’s internationally recognised expertise in design and naval architecture with Dunya Yachts’ reputation for uncompromising yacht construction. The partnership reflects a shared commitment to creativity, craftsmanship, and innovation at the highest level. Named after the legendary British Royal Navy vessel, Valiant pays tribute
to maritime heritage while also embracing the future of modern yachting. The exterior design conveys strength and elegance, blending the rigour of naval authority with sleek, automotive-inspired lines. The interiors are conceived to enhance flow and connectivity, balancing privacy and openness to create an immersive onboard experience. A Japandi-inspired aesthetic, combining Japanese minimalism with Scandinavian warmth, defines the interior concept, delivering a serene and contemporary environment that elevates both form and function. hydrotec.it
Art and Restoration
Communication
Design
Fashion
Film
Visual Arts
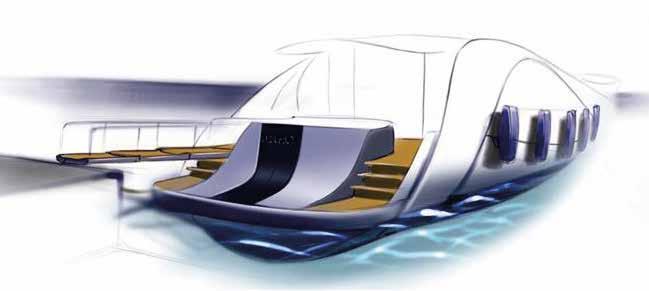
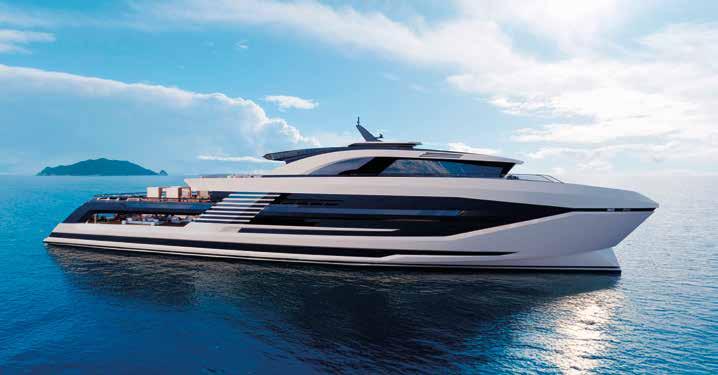
SuperPolaris 70 is a 70-metre explorer yacht designed by Antonio Luxardo for Cantieri di Pisa, marking the debut of a strategic partnership with Italian shipbuilding leader T. Mariotti. Strongly backed by Cantieri di Pisa CEO Marco Massabò, the project bridges the shipyard’s historic legacy with a bold vision for the future of longrange yachting. Built with a steel hull and an aluminium and composite superstructure, Super Polaris 70 stands out for the innovation and versatility that define her. Conceived for an onboard lifestyle focused on well-being and exploration, the yacht is engineered to operate
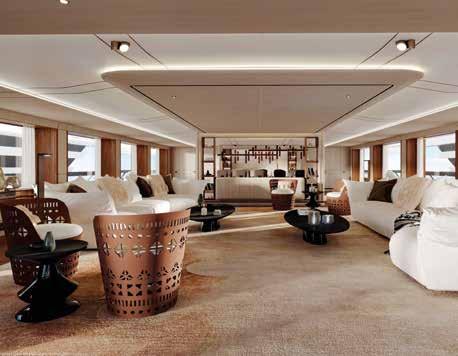
in any waters, from tropical seas to the extreme latitudes of the North and South Poles. Outdoor spaces are a defining feature, with expansive decks that can be configured to become sports courts, a counter-current swimming pool, or areas designed for extended stays, complete with tenders and water toys. The interiors, developed by Pulina Exclusive Interiors in collaboration with the shipyard, feature an original layout highlighted by a winter garden at the main deck entrance and a distinctive owner’s suite, reaffirming Cantieri di Pisa’s renewed ambition on the global superyacht stage. cantieridipisa.com
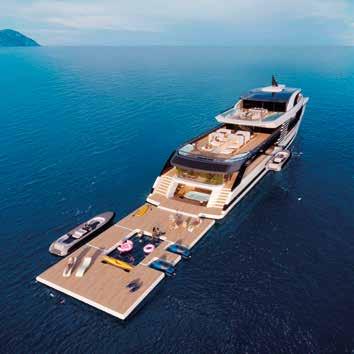
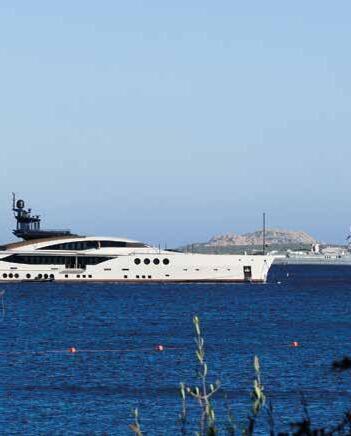


YACHT SELECTION UP TO 140 MT CHARTER SALES
NEW CONSTRUCTION
YACHT MANAGEMENT
CREW RECRUITMENT
WATER TOYS
CAR RENTAL: HYPERSPORT CARS ULTRA LUXURY
CHARGING INFRASTRUCTURE FOR ELECTRIC VEHICLES
LXRY1 SRLS, Piazzetta della Marina
07021 Porto Cervo (SS) Italy - 41°08’09’’N 9°31’39’’E mail: info@lxry1.com Visit: lxry1.com LXRY1 lxryone
AIR TRANSFER PRIVATE JETS
HELICOPTERS
AIR AMBULANCE
SALES ‹ ACQUISITION
NAT’L ‹ INT’L AIR TRANSFERS
24/7 BOOKING
SHORT-MID-LONG HAUL FLIGHTS
YACHT BROKER alessio.dangelo@lxry1.com
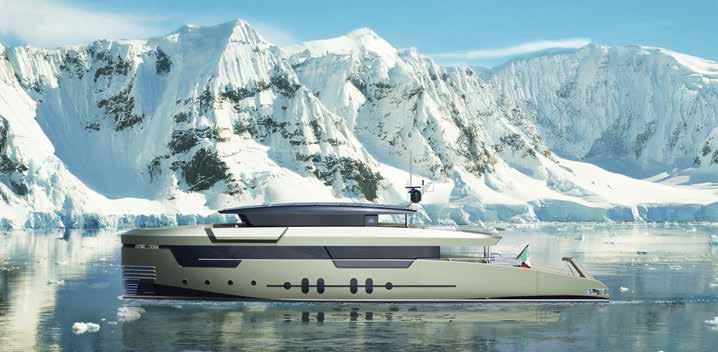
GX Superyachts has unveiled a 38-metre responsible expedition superyacht, the GX38 Voyager, designed by Italian yacht designer Marco Casali. Following the brand’s debut 42-metre yacht, currently under construction, and the GX34 hybrid model, the new project marks a clear shift toward adventure yachting capable of operating in challenging conditions. The yacht was developed at the request of a committed owner, with a strong focus on efficiency while maintaining high levels of onboard comfort. The GX38 Voyager will feature the yard’s proprietary hybrid
propulsion system, combining extensive solar panels with diesel generators and electric motors. This solution is expected to reduce carbon emissions by up to 30 per cent compared with conventional diesel propulsion.
Accommodation will include five to six en-suite guest cabins, supported by a crew of six to seven. Interior spaces, from private cabins to the main saloon and dining area, can be fully customised. Delivery is planned for summer 2026.
gx-superyachts.com
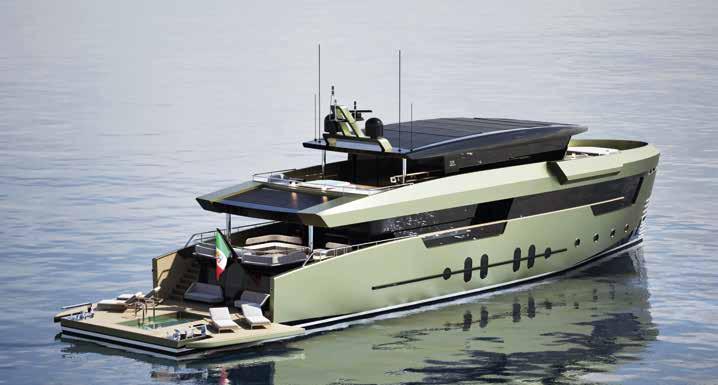
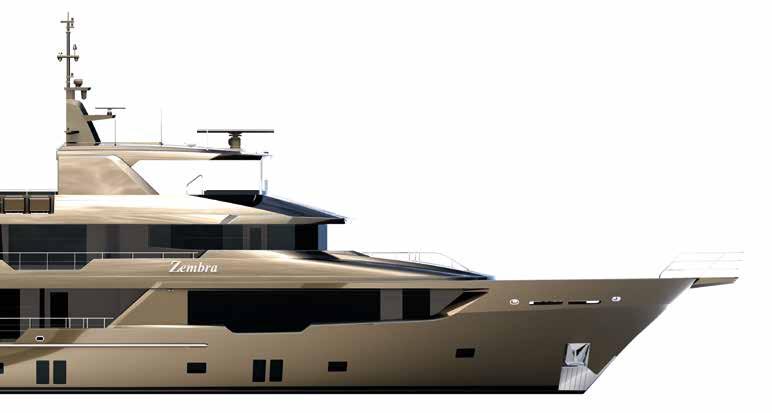
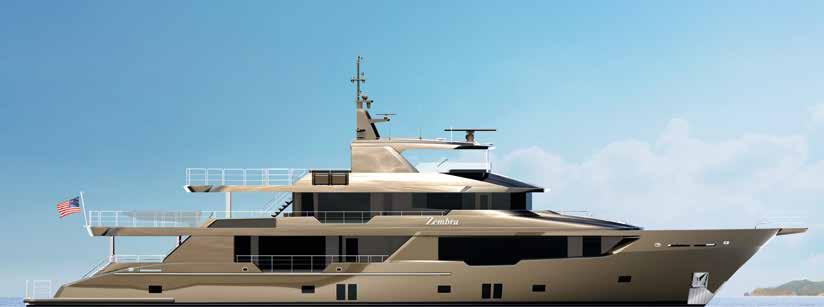
Marine has unveiled ZEMBRA, a 46.3-metre fulldisplacement motoryacht designed for long-range exploration by sea, air, and beneath the surface. Finished in striking metallic Arizona bronze, the yacht stands out for a bold, robust profile softened by large windows and crisp, angular lines, hinting at an expedition pedigree without sacrificing elegance. Conceived for highly experienced owners, ZEMBRA is the result of years of planning and close collaboration. The owners were personally involved at every stage, working alongside Delta Marine to ensure the yacht’s design balances refined aesthetics
with practical functionality for extended cruising. Interior layouts prioritise comfort and ease of movement, while wellness features include a convertible gym area tailored for daily onboard use. What truly sets ZEMBRA apart is her expanded operational range. A private helicopter landing zone, a two-seat ICON A5 amphibious aircraft, and a three-person U-Boat Worx submersible enable exploration far beyond the anchorage. The result is a yacht that delivers genuine luxury while supporting serious adventure, engineered precisely to reflect its owners’ vision and lifestyle. deltamarine.com
What international businesses and organisations are doing to build a better carbon-neutral future
by Désirée Sormani
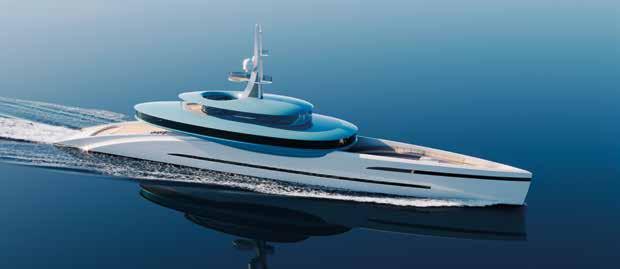
Feadship has joined the Nuclear Energy Maritime Organisation (NEMO), an international body focused on developing fair and effective regulations concerning floating nuclear power and nuclear mobility across the maritime sector. The move underlines the Dutch superyacht builder’s intention to remain engaged with emerging energy technologies as part of its long-term sustainability strategy. This decision builds on Feadship’s energy transition roadmap launched in 2020, which outlines a pathway towards carbonneutral yachting. Since then, the shipyard has introduced next-generation multi-fuel propulsion systems and integrated fuel cell technology, demonstrating both technical readiness and a willingness to explore solutions beyond conventional fuels.
Feadship concept design Relativity could be the first superyacht fuelled with nuclear power. Right Giedo Loeff, Head of Innovation and Strategy at Feadship

“Nuclear power may not be an immediate solution,” comments Giedo Loeff, Head of Innovation and Strategy, “but engaging today is essential to ensuring any future application is safe and sustainable.”
Interest in floating nuclear power has seen an uptick in recent years throughout the wider maritime industry as fourth-generation nuclear reactors approach maturity. By the mid-2030s, potential applications could already include offshore power barges supporting synthetic fuel production and zero-emission propulsion for large commercial vessels. Feadship maintains that an open and informed approach to these developments is essential for future-proofing the superyacht sector.
Through its own internal research and development, the company has examined nuclear
propulsion feasibility for yachts, assessing technological, regulatory and operational implications. While economic viability and crewrelated challenges remain significant, Feadship has identified the absence of a clear regulatory framework as the most relevant barrier. Issues such as radiation limits, access to sensitive ecological areas and entry into densely populated ports would need to see effective solutions before nuclear systems can be taken into real consideration. By joining NEMO, Feadship aims to contribute to shaping future regulations in support of responsible innovation.
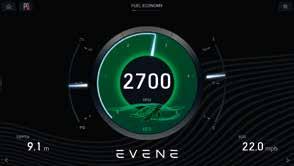
EveneTenders, a Williams Marine Group brand, has unveiled what it claims to be the world’s first propulsion “Eco-Interface”, developed in partnership with marine electronics specialist Raymarine. The new visual system is designed to help captains better understand and manage fuel consumption without compromising on performance. Integrated into the Raymarine Axiom 12 chartplotter, the interface provides real-time insights into engine behaviour, allowing crews to balance speed and efficiency more responsibly. The technology makes its debut alongside that of the Evene Origin Series, during which the Origin 57 and Origin 71 superyacht tenders were launched. In Evene’s words, the system represents a significant step towards more sustainable marine operations, offering transparency on performance versus fuel use. The Origin Series then takes this digital innovation and applies it to an advanced hull design, including the patented Petestep hull, which reduces drag and improves comfort. Sustainability-focused features are present throughout the range, from cork decking and eco-upholstery to YANMAR diesel engines compatible with HVO 100 fuel, cutting net CO2 emissions by up to 97%. With extensive customisation options, Evene aims to establish a new benchmark that will define responsible luxury in the superyacht tender market.
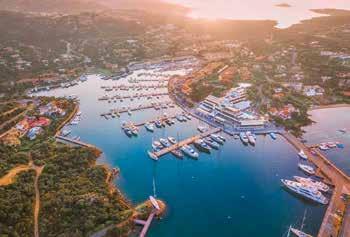
Cervo Marina, part of Smeralda Holding and one of the Mediterranean’s most renowned marinas, has been awarded the Porto Sostenibile® certification and the ethical sustainability labels that confirm adherence to top-tier environmental, social, and governance (ESG) standards. This recognition covers both ESG Rating and Reporting, ensuring transparent, international-standard reporting. Located in Costa Smeralda, Italy, the marina boasts around 600 berths for units up to 160 meters in length, welcoming a high-quality clientele, 60% of whom are from overseas and who stay an average of 30 days. Managed by the Consorzio Costa Smeralda®, the area spans 3,114 hectares, with 96% dedicated to green spaces and 55 km of coastline. The certification itself, based on the ISO 17029 FidESG® framework and verified by DNV, reflects Porto Cervo Marina’s commitment to sustainable operations, efficient resource management, and community engagement, including local school initiatives and cultural promotional activities. CEO Mario Ferraro emphasised how sustainability aligns with the group’s long-term vision, enhancing both environmental stewardship and local ties.
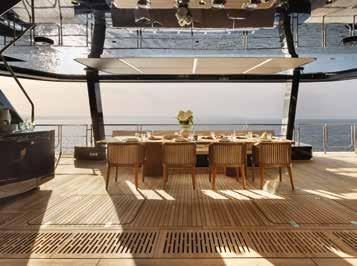
“Continuing with teak no longer aligns with our values,” states Nicolas Lapp, Chief Technical Officer and co-founder of Sunreef Yachts. “We have chosen to move forward with more sustainable, natural alternatives that look and feel just as luxurious, while significantly reducing environmental impact.” Sunreef Yachts recently announced its bold decision to transition away from traditional teak decking in favour of more innovative materials. After extensive research, the shipyard narrowed its focus onto two wood-based options and one non-wood-based option, promising directions that in some cases have been shown to outperform teak in terms of durability and thermal efficiency. One thermally modified wood in particular reduces surface heat by 16% and improves insulation by over 25%, helping to lower energy consumption on board. The customer response has been positive, driven by the technology’s capability to provide eco-friendly benefits without sacrificing style. The new decks also require far less maintenance and resist staining more effectively, easing the crew’s workload. Even for more sporty models like the ULTIMA 55, sustainability remains a priority, balanced with performance through a premium synthetic decking. The direction is clear: Sunreef Yachts is charting a bold, responsible course for the future of yacht building.
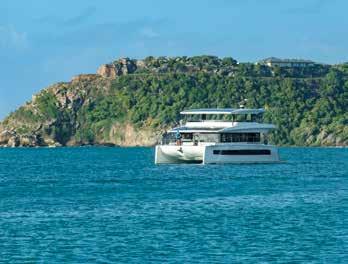
SilentYachts has reached a milestone in clean-energy navigation as its SY62 3-Deck Open “100%” arrived in Antigua after a four-week transatlantic voyage from Gibraltar. The 18.9-metre solar-electric catamaran, following a route that included Morocco, the Canary Islands and Cape Verde, demonstrated long-range cruising with minimal fuel and remarkable efficiency. Owner Jay Dollries fulfilled a lifelong dream as he led the voyage with a skeleton crew, including Silent Yachts Chairman Steve Bell. The crossing tested solar panels, liquid-cooled battery banks, emission-free electric motors, and a range extender in real-world offshore conditions. Daily energy metrics were shared publicly, reinforcing transparency and offering valuable operational insights. Bell highlighted the achievement, describing how “the SY62 has proven that long-range solar-electric cruising is a reality today.” The journey underscores the potential of sustainable yachting, combining comfort, independence, and environmental responsibility in the open ocean.
Leading Mediterranean marina network Marinedi has launched a new educational project in collaboration with social start-up Sea the Change to combat marine plastic pollution. The initiative is aimed at local students attending schools near its 13 marinas, raising awareness about the harmful impact of plastic waste on the marine ecosystem through creative and sustainable approaches. The programme features two phases: an initial theory-based workshop led by artist and educator Massimo Marchiori, who explains the causes and effects of marine pollution, followed by a practical phase where students transform collected plastic waste into unique works of art. As emphasised by Renato Marconi, CEO of Marinedi, sustainability means engaging communities and fostering a culture of caring for the sea. This project fits perfectly within Marinedi’s broader environmental commitment, including eco-friendly materials, electric vehicles, water treatment, and clean-up technologies. The first workshop will take place on 6-7 May in Vieste, marking the first step on a journey towards inspiring future generations to actively protect the Mediterranean.
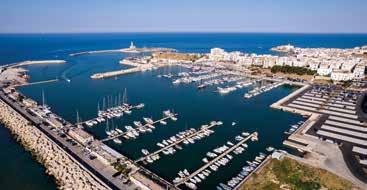
TheLeading Yacht Brokers Association (LYBRA) has teamed up with the Water Revolution Foundation (WRF) to create their own Environmental Committee, with the commitment to steer the superyacht industry towards a sustainable future. This new body will drive the ambitious goals of Roadmap 2050 –Towards Regenerative Yachting, an initiative launched earlier this year. Combining LYBRA’s brokerage expertise with WRF’s scientific approach, the committee will offer practical steps, resources, and data-driven tools to support yacht managers in reducing emissions and adopting regenerative practices. LYBRA President Charlie Birkett underlined the shift from dialogue to action while Aino Grapin, WRF President, highlighted the committee’s key role in empowering yacht managers to lead the sector’s transition. This partnership signals the industry’s growing commitment to environmental responsibility as an essential value for its future.
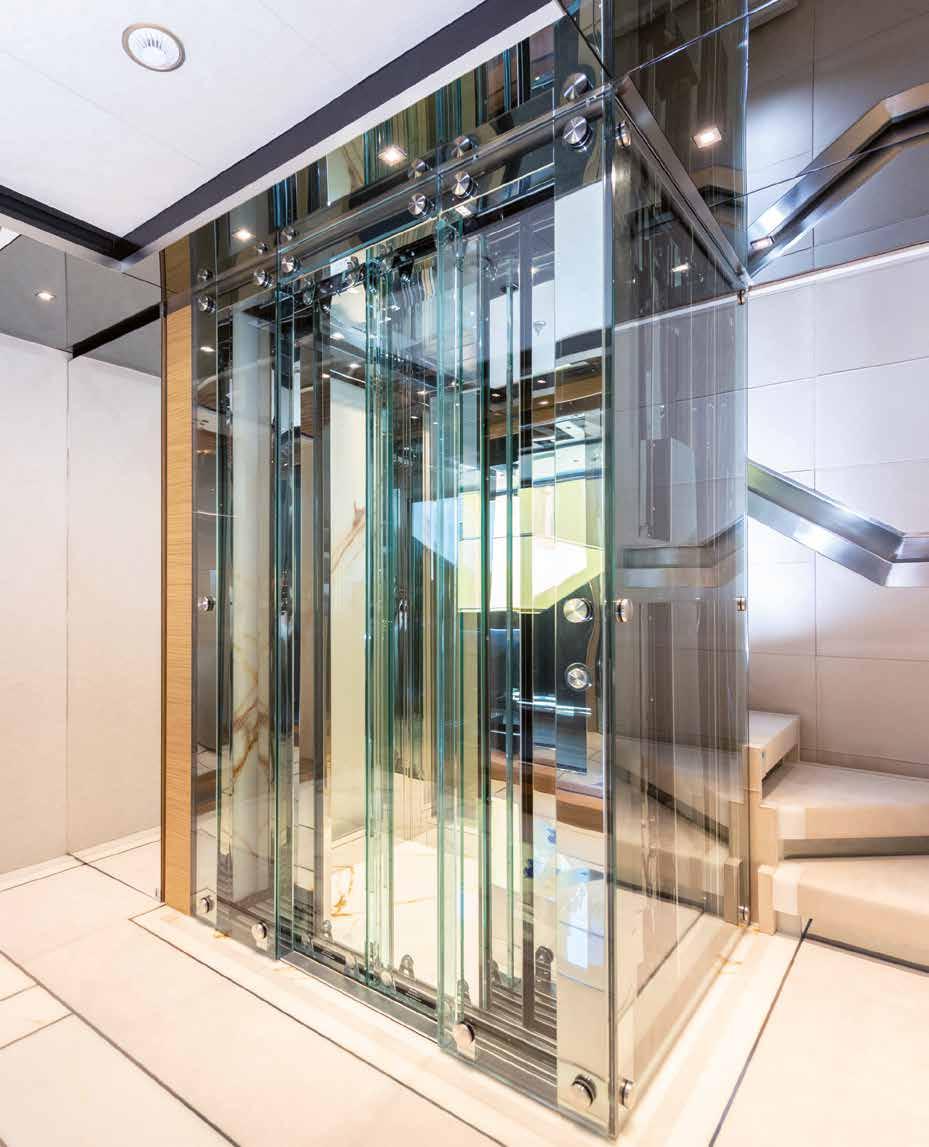
Elevators with sinuous shapes and attractive design are the perfect solution to luxurious, exclusive settings. The use of valuable materials combined with modern high technologies can meet the most particular needs in terms of space and design.
Personalization and customisation is our must.
A particular attention is paid to norms and regulations in force in the elevator industry as well as to materials and their treatment in order to make them suitable for installation and functioning into a marine environment.


Bertazzoni Servizi S.r.l.
Powered by
Via Frassina, 65 Loc. Avenza - 54033 Carrara- ltaly T. +39 0585 791727- F. +39 0585 791728 www.bertazzoniascensori.com info@bertazzoniascensori.com
I.C.M. S.r.l. - Lift Marine Components Via Kempten, 12 - 38121 Trento- ltaly T. +39 0461 960648- F. +39 0461 991165 www.icmlift.com info@icmlift.com
For the first time since Pantone announced the Color Of the Year, the most ethereal of the colours available on the palette was chosen to be the champion of trends for next 12 months by Veronica Lempi
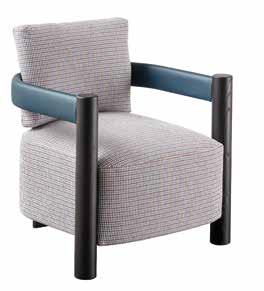
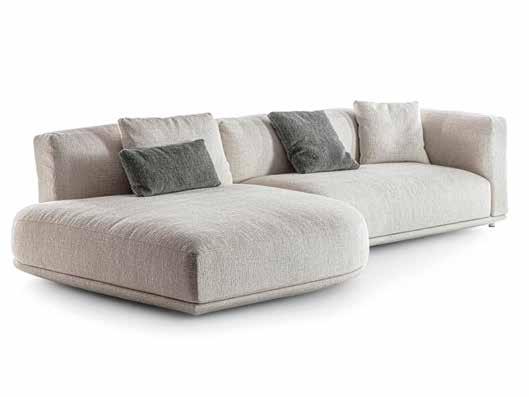
It’s white mania. It’s taken over Pantone with the “Cloud Dancer” crowned as Color of the Year 2026: a slightly cloudy, vaporous shade. Unlike optical white, it invites the observer to seek soft, remote tranquillity. Like a ballerina who dances among the clouds – graceful, unconcerned, full of hope. It’s a new development that’s been enthusiastically accepted in the worlds of fashion, design and furnishings. Bringing elegance into the home without veering into classicism, a whisper of calm in a noisy world. It’s a challenging tone that pleases lovers of tone-on-tone decor while also lending itself to interesting contrasts, whether indoor or outdoor. This year, white communicates purity. And makes us feel good. Needless to say, it’s also perfect on board.
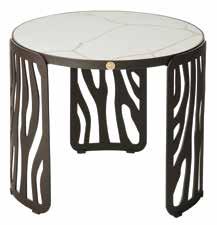
African references for the sculptural Kalahari low table: a functional and decorative piece for outdoors by Roberto Cavalli Home Interiors. The laser-cut pattern of the base recalls both the iconic animal motifs and the desert dunes evoked by the name
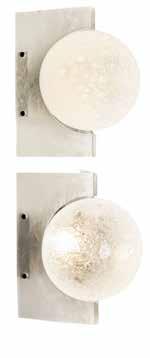
The Soffio lamp by DRAGA & AUREL is a homage to the island of Murano’s master glassmakers. These unique pieces are created by combining glass bubbles recovered from vintage 1970s lamps and balls blown in contemporary Venetian furnaces
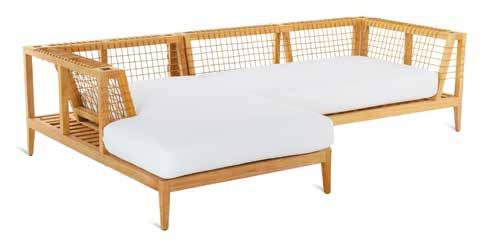
Distant materials in a harmonious dialogue for the Unopiù Synthesis collection, a refined and respectful choice. The frame made from teak obtained from certified Indonesian plantations is combined with a hand-worked weave using exclusive WaProLace synthetic fibre
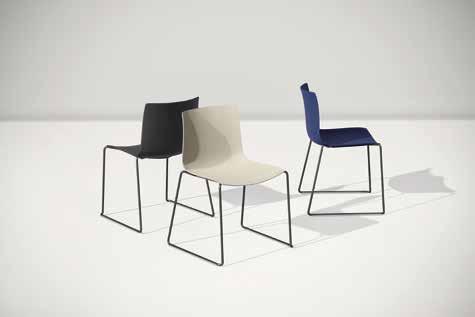
Catifa (RE) 46 is a new arrival from Arper that reinterprets the iconic piece, retaining the unmistakeable profile enhanced by an eightcolour shell in 100% recycled plastic, the result of a combination of post-consumption and postindustrial materials
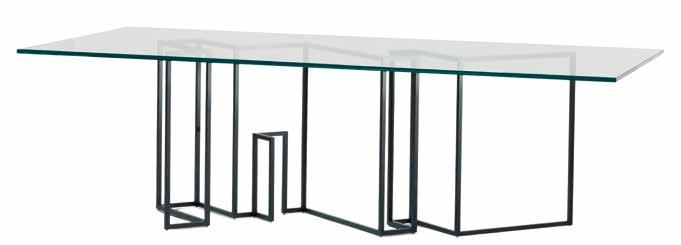
Dining Tables from Dilmos is a designer table by Ron Gilad that brings poetry into a starkly austere environment. The extra-light top seems to float on a lacquered iron base made from a single extruded piece of metal
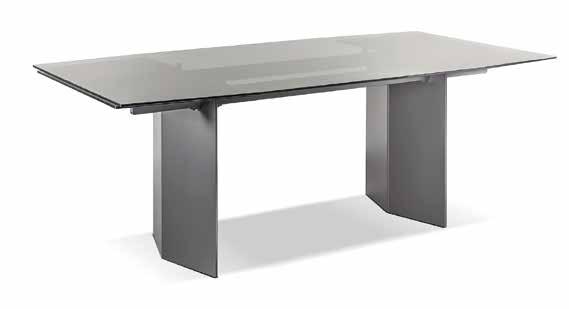
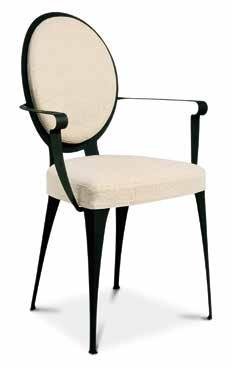
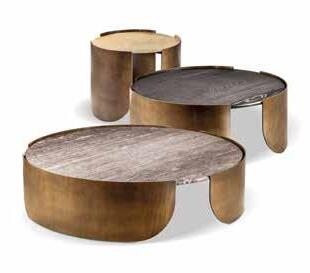
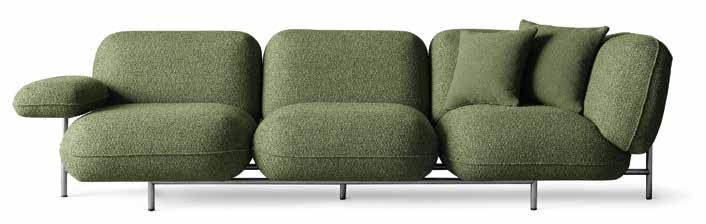
These pages, the new collection by Cantori.
1. Romantic and modern, Miss is an upholstered chair designed for indoor and outdoor use, from verdant terraces to the most minimalist outdoor living.
2. The Milton glass table designed by Luca Roccadadria is available in fixed or extendable versions thanks to a simple yet sophisticated mechanism that enables the leaves to slide out. The bent steel legs have a rhomboidal section. The top is in the shape of a polygonal prism.
3. Minimalist, elegant and modular – the coffee tables in the Atenae outdoor collection, designed by Maurizio Manzoni, are available in different heights and diameters. The striking curved aluminium bases wrap around and support the aluminium, marble or ceramic tops.
4. Cloud is also designed by Maurizio Manzoni: like soft clouds the modular sofa system rests on T-shaped stainless steel frame positioned in various ways to create modularity.
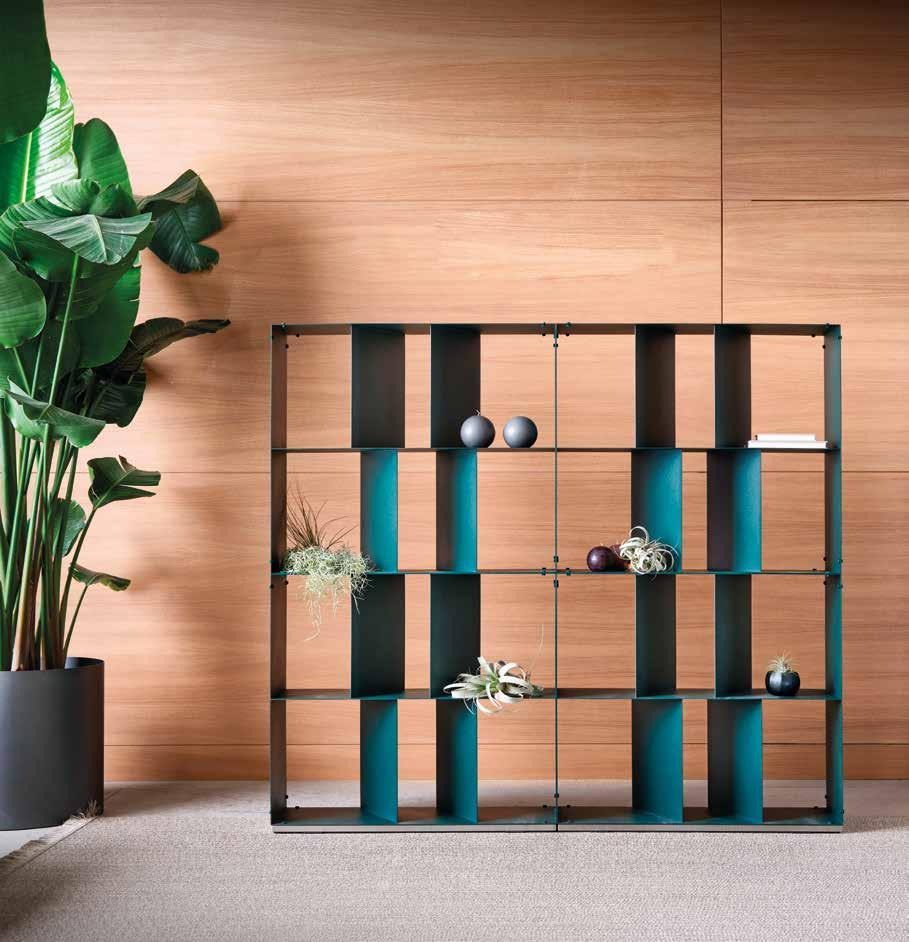
The Rocky bookcase, still by Cantori, is an elegant modular solution in sheet metal, tropicalised for outdoor use. An exciting innovation for the Italian brand, which for the first time proposes a bookcase suitable for both outdoor and indoor use. It comprises a single module that can be turned upside-down to create different compositions to meet various spatial requirements
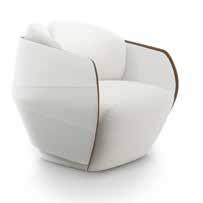
The Lorolei armchair is part of the Giogetti Maserati Edition collection. The soft, fluid lines evoke the movement of waves, while the sartorial details recall the refinement of a timeless work of art
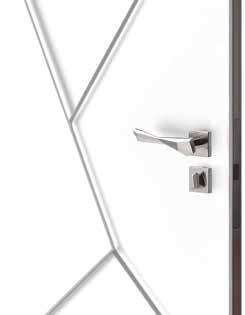
Il Bronzetto presents a new sculptural handle called Edge that combines artistic gesture and functional precision. Designed by OmniDe, it’s a microarchitectural object that dialogues with the space and light
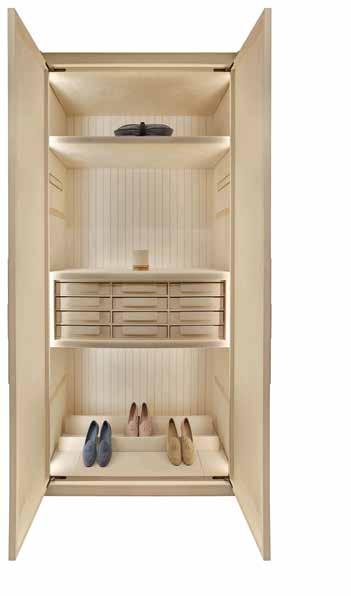
The oak and ash wardrobe by Ludovica Mascheroni is lined with ivory-coloured nubuck. On the back the woods, bleached ash and oak, alternate vertically to create an elegant pinstripe effect
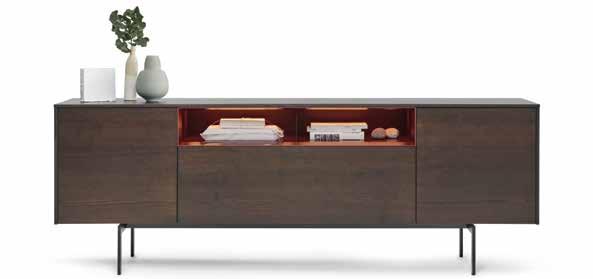
Modern is the new self-standing sideboard from the Azuki line, designed by Piero Lissoni + CRS Porro. Its unusual composition combines cover top, side and front closures in eucalyptus with a new illuminated Azuki matt lacquer
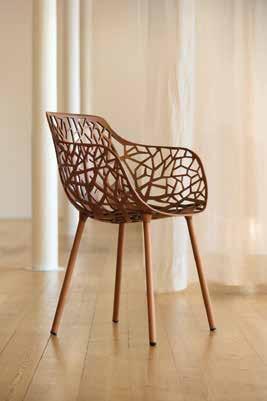
Forest Limited Edition is a reinterpretation of the chair designed by Robby Cantarutti & Partners for Fast in 2007, created to celebrate 30 years of history and development. Offered in a run of 1,000, these pieces display an unusual metallic copper effect finish that is the result of a meticulous handbrushing process
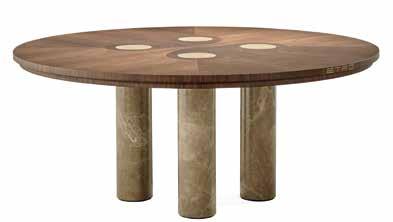
Pillar is one of the new dining tables by Etro Home Interiors
A sculptural piece inspired by the imposing presence of architectural columns. The cylindrical marble legs and warm wood top inspire an unexpected, hyper-modern dialogue
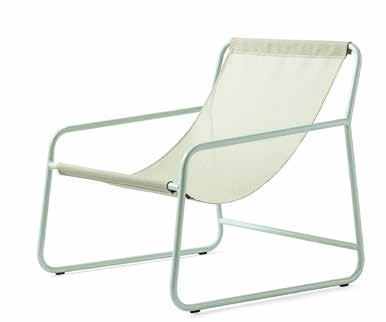
Robust, removable and colourful – Connubia’s EASY collection furnishes outdoor spaces with a line of loungers, chairs and coffee tables with a minimalistic flavour. Treated and lacquered cylindrical metal structures encounter comfy seats
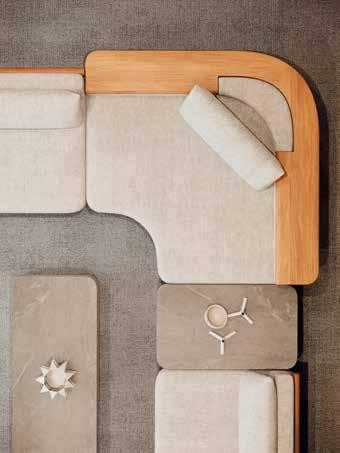
SNOC presents its new outdoor furniture collection Alvo, design Studio Rotolo, which combines integrated teak inserts, bold aluminium profiles and natural textures woven into a mix of artisanality, sculptural shapes and volumetric clarity
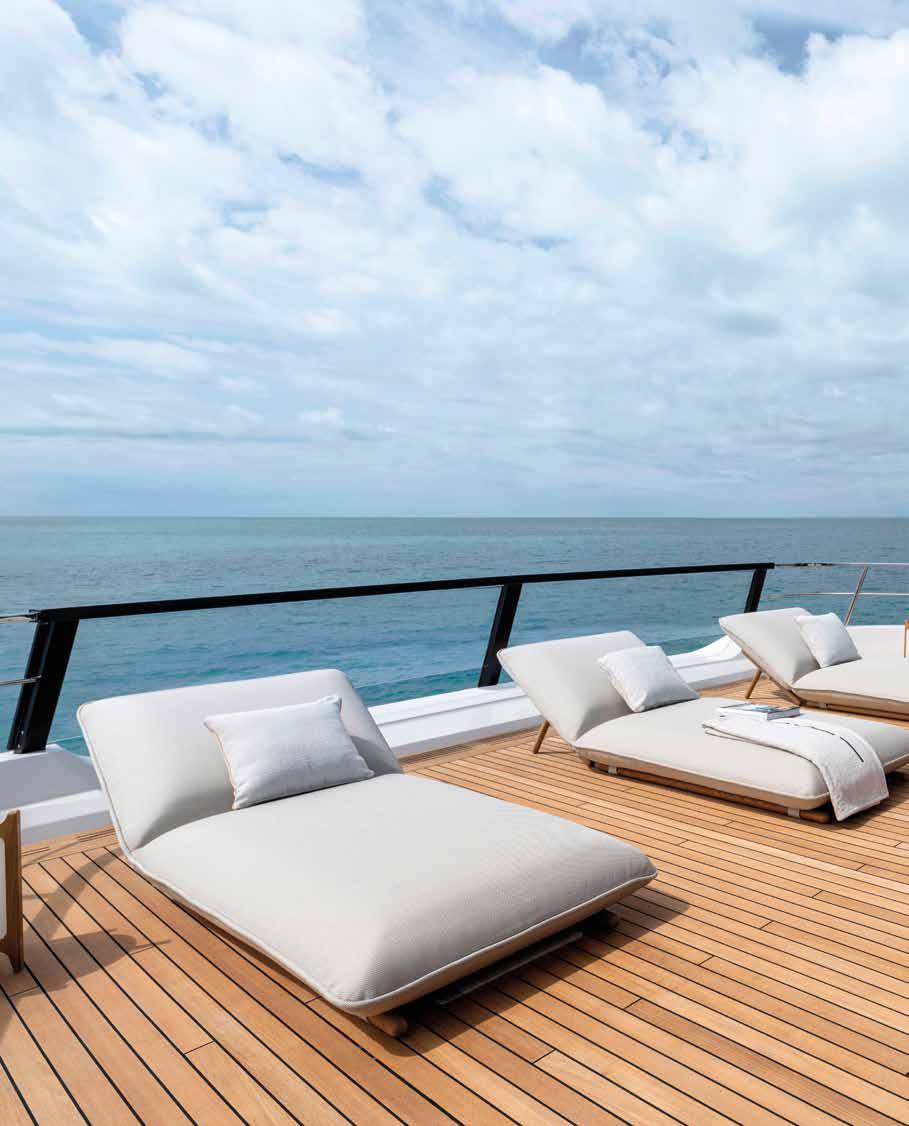
With this model Azimut offers a different way of living the yacht, where space becomes an experience and freedom takes form in the design choices. The lines by Alberto Mancini and controlled elegance of m2atelier create flowing spaces that are open to the sea and provide refinement without ostentation
by Paola Bertelli -

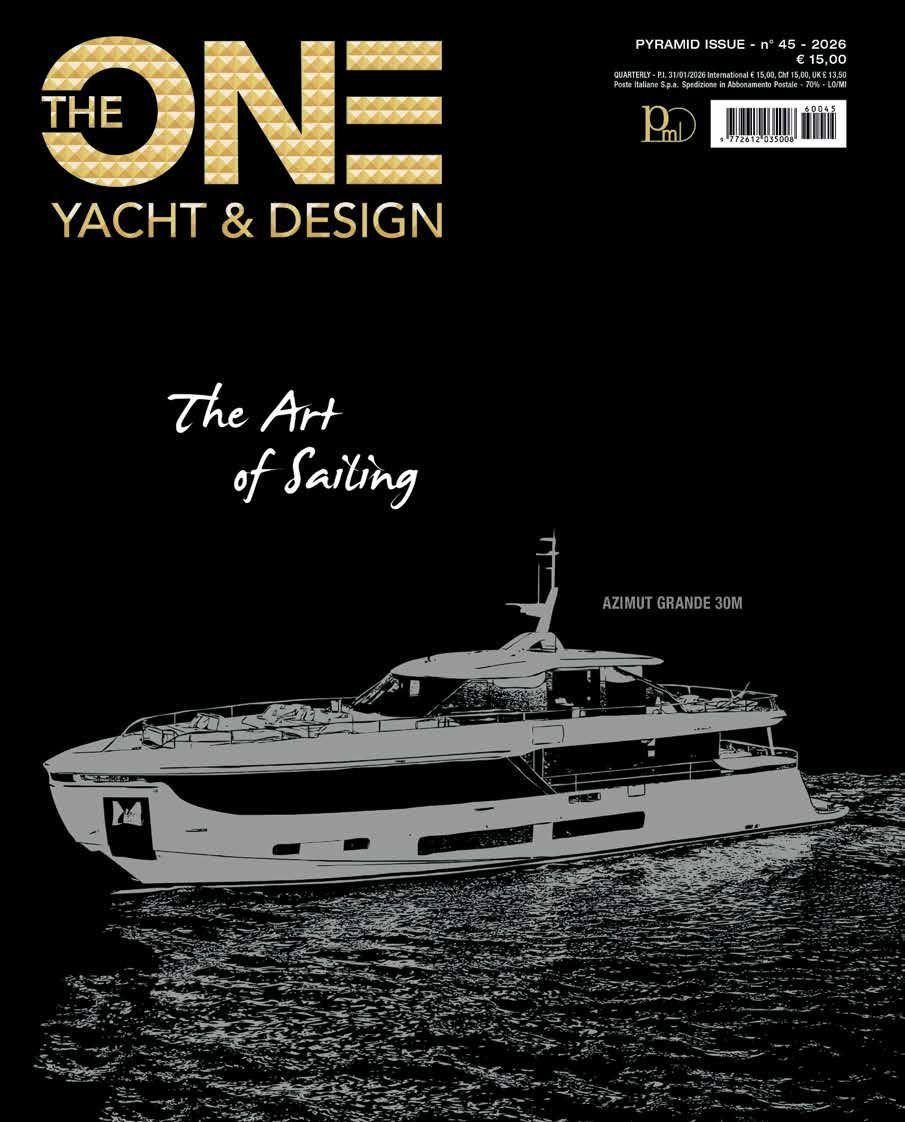
zimut has a reputation for providing a real-world expression of the design of spaces, and its new Grande 30M yacht is a mature interpretation of a new concept of on-board freedom. The idea is a response to the evolution of the typology of contemporary owners – less formal than in the past, more focus on the quality of the spaces, the naturalness of everyday activities and the way a space is experienced.
Here, the collaboration between Alberto Mancini for the exteriors and m2atelier for the interiors finds an intriguing synthesis – not spectacular but carefully thought out. There are no special effects, just a series of measured design choices that establish a new equilibrium between comfort, lightness and modernity.
Mancini’s hand can clearly be seen in the crisp, contemporary exterior lines. The surfaces are taut, clean, designed to communicate movement and solidity at the same time. Although the superstructure is located slightly forward, the sporty lines typical of an Azimut build remain intact, thanks to a careful study of the interdeck heights and a deliberately low forepeak.
The core of the project is above all a focus on the relationship between architecture and everyday comfort. This concept gave rise to the two solutions that make the Grande 30M so distinctive – the Infinity Skydeck and Deck2Deck Terrace, both designed to increase the functionality of the spaces through a continuity of use and a direct relationship with the sea.
The walkaround layout of the upper deck, wide side decks and ‘disappearing’ windows of the Glass House are based on a clear logic – this deck is no longer a sum of functions but a single space that breathes with the sea.
The Deck2Deck Terrace on the aft main deck is the type of clever solution that makes observers wonder why it hadn’t been thought of sooner. When open the garage hatch becomes a terrace that extends the cockpit, providing new opportunities for open-air life.
The interiors express a sober, contemporary and informal vision with crisp lines, geometries that regulate the space and restrained colours that allow light to work its magic. Every element is designed to combine functionality and visual lightness. Glass and wood dominate throughout, integrating satinised metals and surfaces that are soft to the touch. The details –flush handles, seamless joints, perfect alignments – don’t strike the observer immediately but help create a feeling of order and harmony.
The main deck saloon is bright, airy and welcoming. The central corridor leads the eye towards the dining table. Its unusual plectrum shape encourages conviviality and frees up the side walkways, while the Deconstructed Wall behind the table – glass, wood strips and suspended elements – introduces a subtle architectural detail that only captures the attention when given more than a cursory glance. The sofas and chairs, with clean lines and low backs, do not interfere with the view of the sea.
The owner’s suite is located on the forward main deck. The large windows, natural light and placement of the furniture create a personal refuge that is consistent with the yacht’s overall look. On the lower deck, the four guest cabins make use of all available space. The bedheads and walls display geometric lines in sync with the rest of the interiors, while the textural finishes and integrated lights bring warmth to the spaces.
The Grande 30M is a composite build with an extensive use of carbon fibre in the superstructure. The wave-piercing bow and double-chine hull by P.L. Ausonio reflect a clear orientation towards increased lightness, hydrodynamic efficiency and dynamic comfort. The MTU engines with POD transmission provide greater fuel efficiency and manoeuvrability with lower noise levels. Their contribution, though, is not limited to performance – the compact footprint of the propulsion frees up useful on-board space and reinforces the feeling of fluid, continuous space, a system that is the hallmark of the Grande 30M. azimutyachts.com
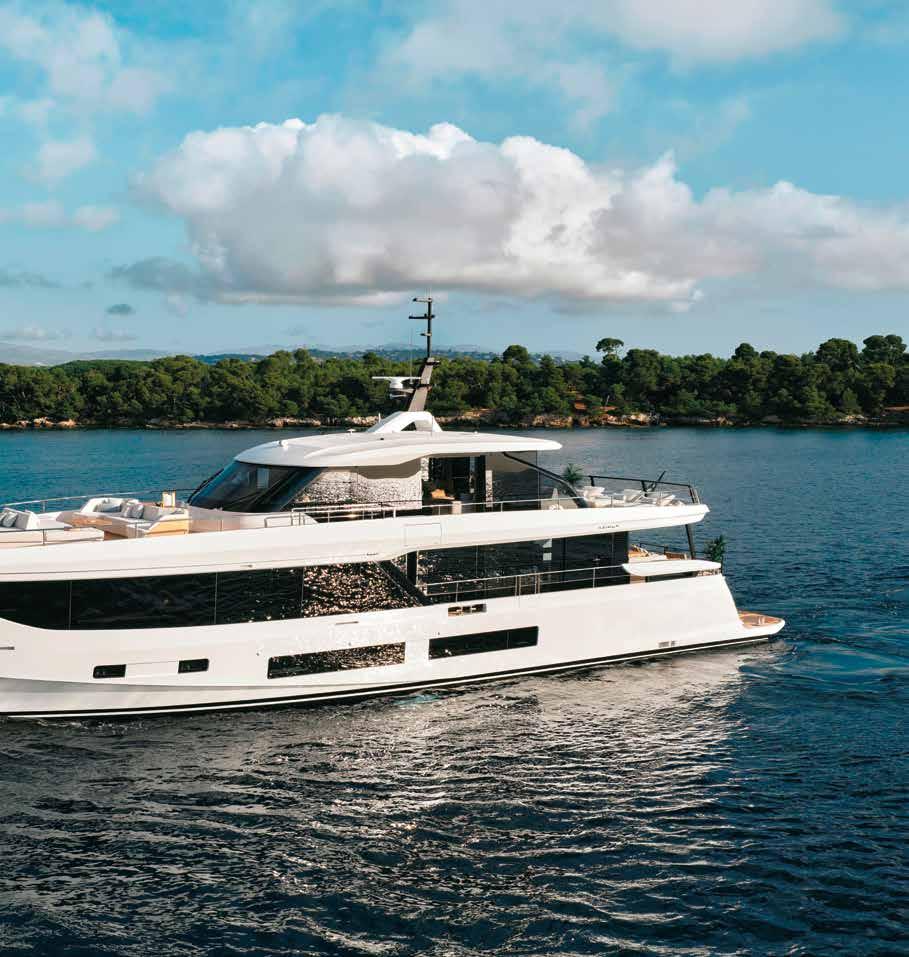
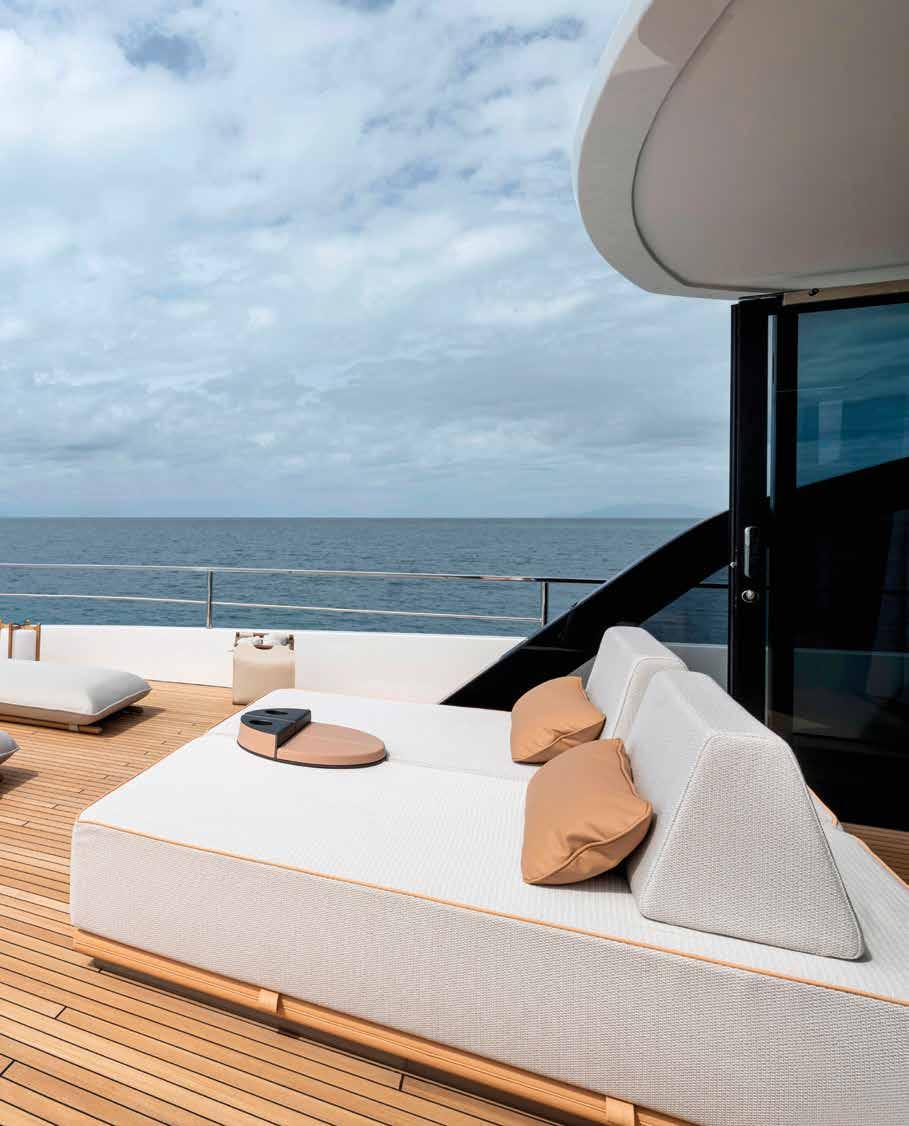
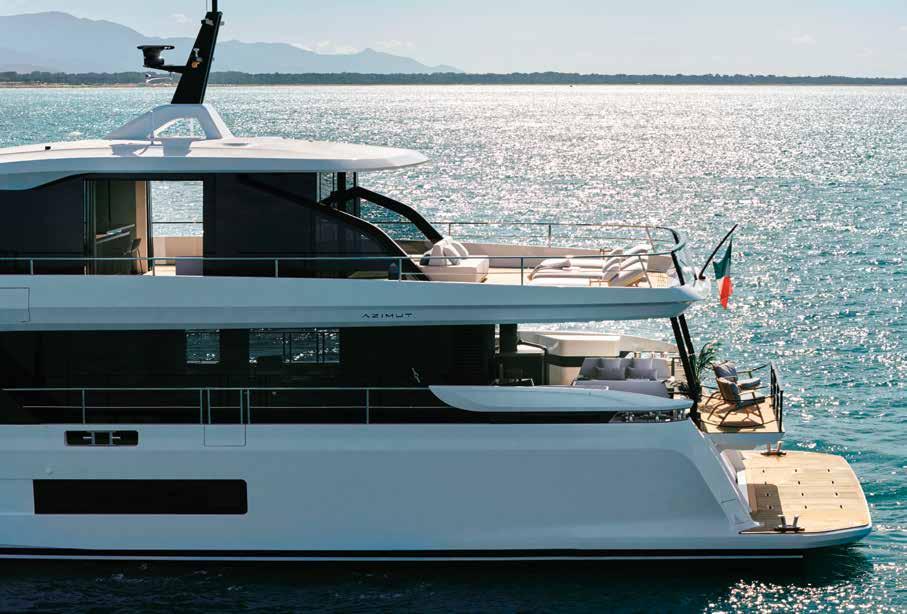
With a length of 28.7 metres and 7.3 metre beam, the Grande 30M is a composite build with extensive use of carbon fibre. A new generation Rolls Royce system with MTU engines and POD provides a 15% increase in efficiency. Opening, the essential style of the aft upper deck terrace is highlighted by the sunpads by Paola Lenti and the clean lines of the sofa
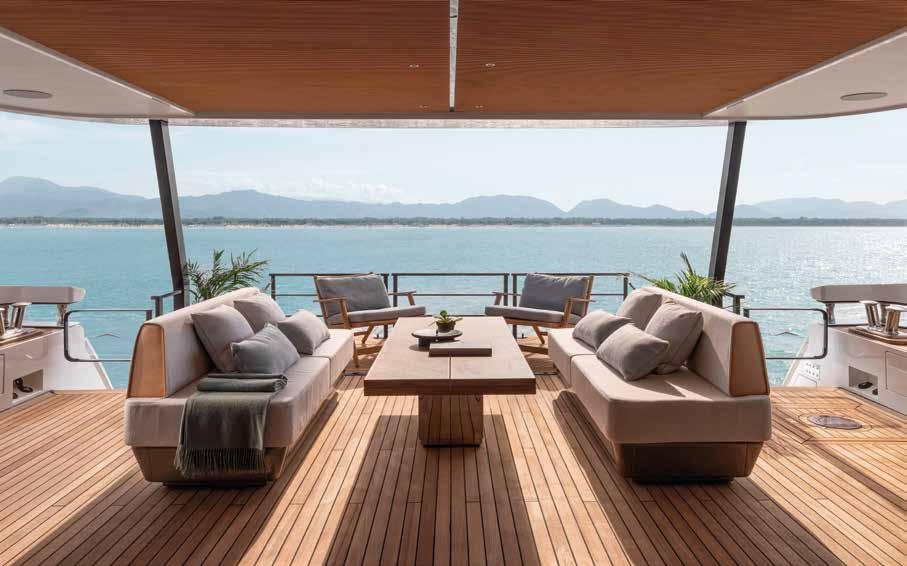
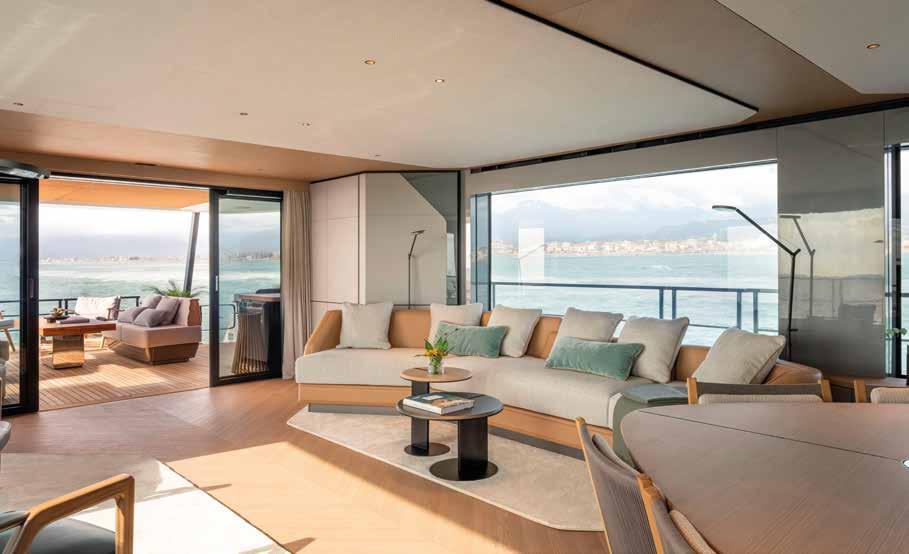
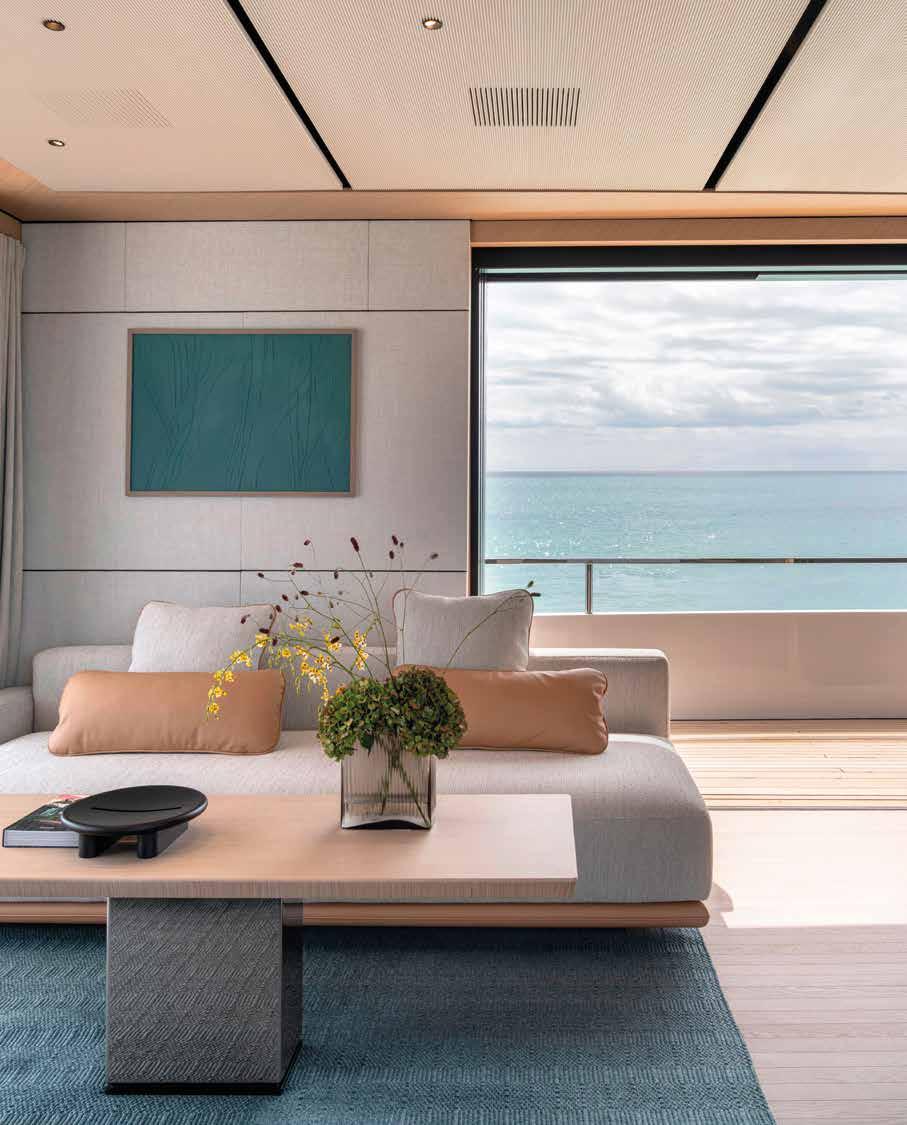
The upper deck Glass House is a panoramic saloon open on three sides. Exteriors and interiors speak a single, informal and contemporary stylistic language. On the main deck (opposite page) the cockpit and saloon are each an extension of the other
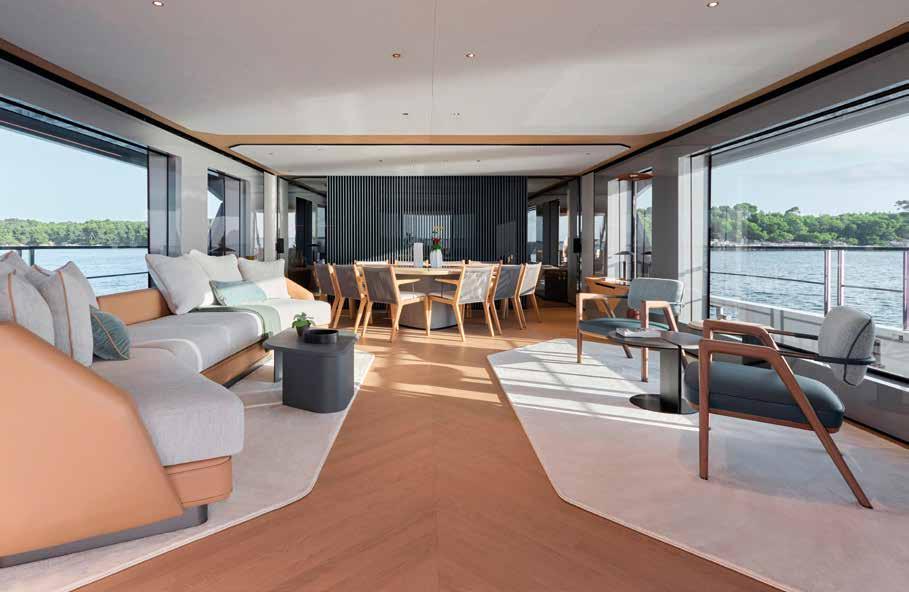
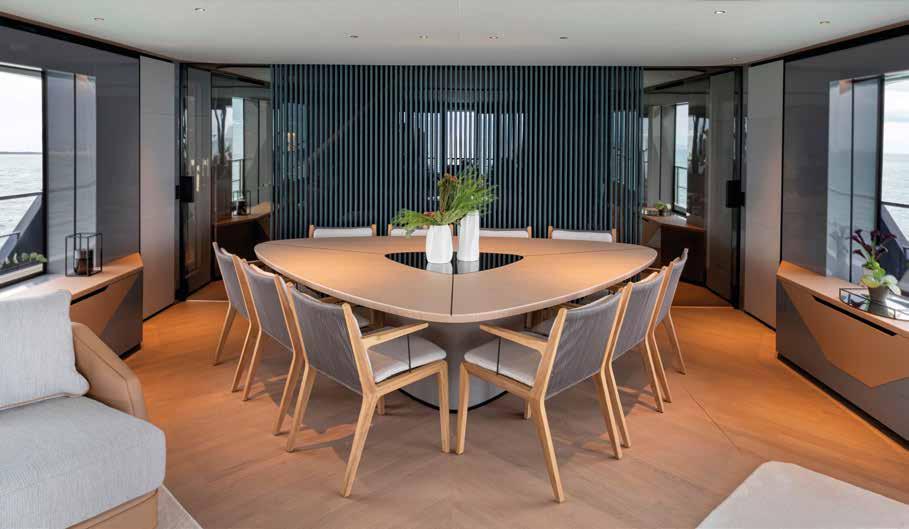
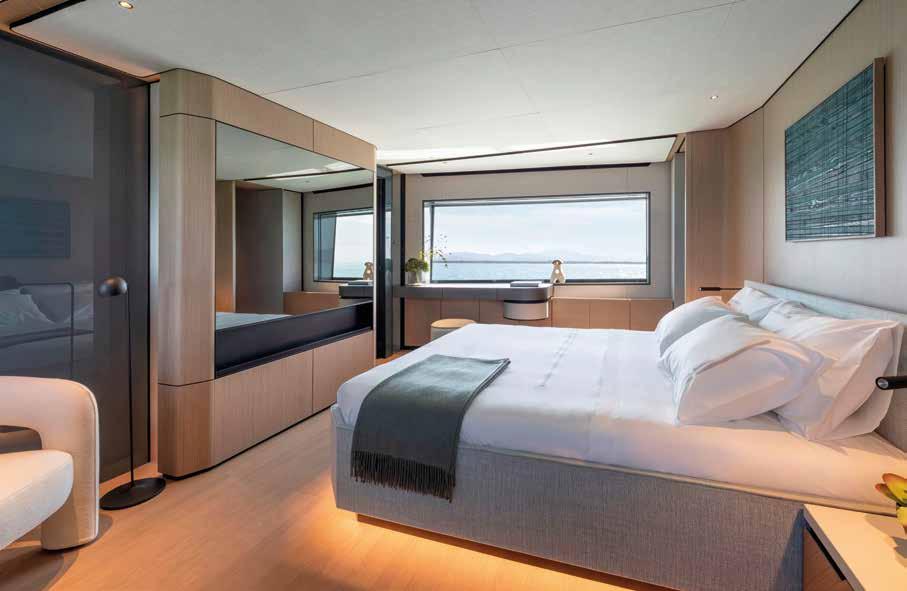
The search for pure, well-proportioned geometries shapes all the on-board spaces, enhanced by soft, neutral colours. This page, the owner’s suite on the forward main deck with bathroom and office corner. Opposite, the principal features of the main saloon are the plectrum-shaped table and the Deconstructed Wall behind it. Through the use of glass this creates a refined floating effect. Dining area, sofa and coffee tables are custom-made, the dining chairs are by Roda and the two armchairs are by Giorgetti
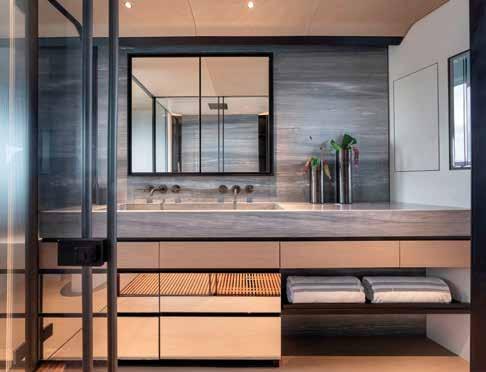
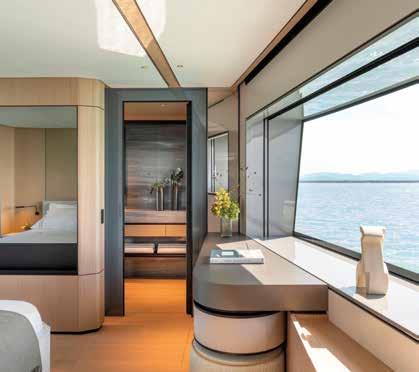
The starting point on the Grande 30M was the Azimut DNA –dynamism, elegance and a close relationship with the sea. I sought to give shape to a yacht that’s immediately recognisable, where every line is functional but also communicates emotion.
The main features of the exterior design are balance and continuity. The profile is crisp but never aggressive and the volumes, though large, are visually lightened. There is a constant dialogue between the decks and as a result the 30M enjoys the presence of a much larger yacht while retaining an attractive overall harmony. Rather than being expressed in a single formal element, the yacht’s innovative charge lies above all in the way the outdoor spaces are experienced. The aim was to transcend a traditional reading of the spaces, giving them greater freedom, versatility and naturalness. The garage opening that becomes an extension of the cockpit is a striking example of this approach. When the garage is open the cockpit undergoes a sweeping transformation where the border between yacht and sea becomes more direct, evocative
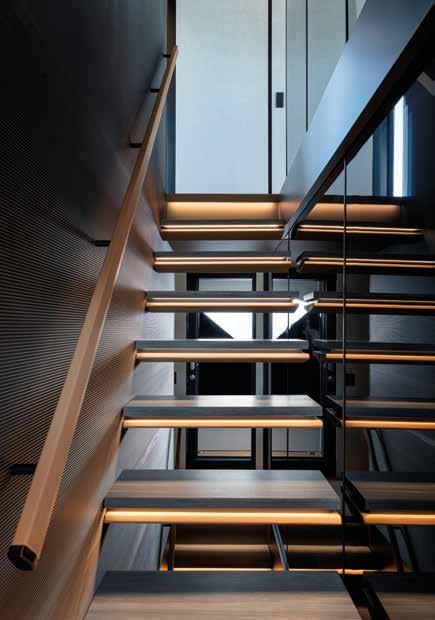
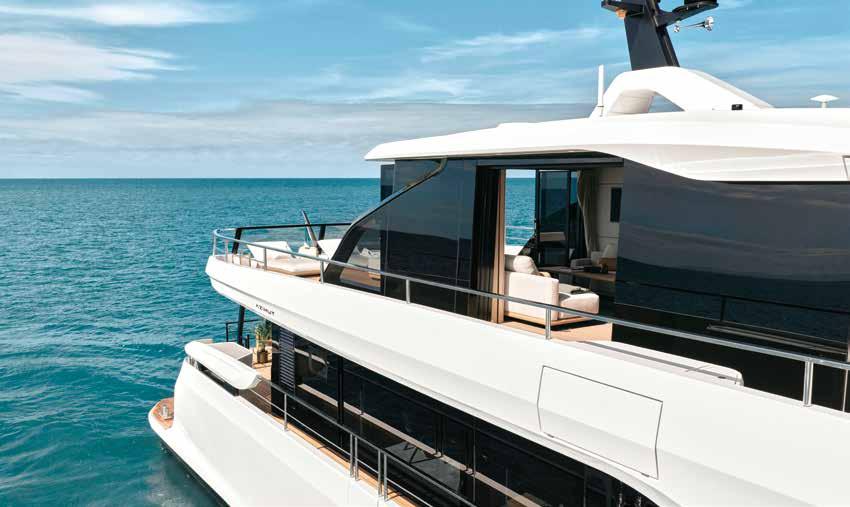
Lightweight design, plays of light and reflections for the interior staircase linking the yacht’s three decks. Opposite page, the extensive windows on the main and upper decks generate visual lightness for large volumes
and authentic for owner and guests alike. The upper deck is also based on a desire to break free of traditional categories, drawing inspiration from the rooftop of a New York club – scenic, sheltered and versatile, designed to be experienced in a number of ways without adding bulk to the yacht’s profile. The proportions played a crucial role in maintaining lightness and elegance while creating an area offering surprising comfort and atmosphere. In general, intense attention has been paid to design details, build solutions, materials and colours. Nothing has been left to chance, from surfaces to finishes, colour contrasts and how the lighting is integrated. This silent effort is what gives the Grande 30M its timeless elegance. Personally speaking, there are several areas that I consider to be representative of the project’s spirit. The top deck skylounge with its side openings and aft patio door is a unique feature on a 30-metre yacht and when it’s open to the sea the main deck cockpit is a perfect expression of the idea that guided the entire project – experiencing the sea in a direct, relaxed and deeply emotional way.
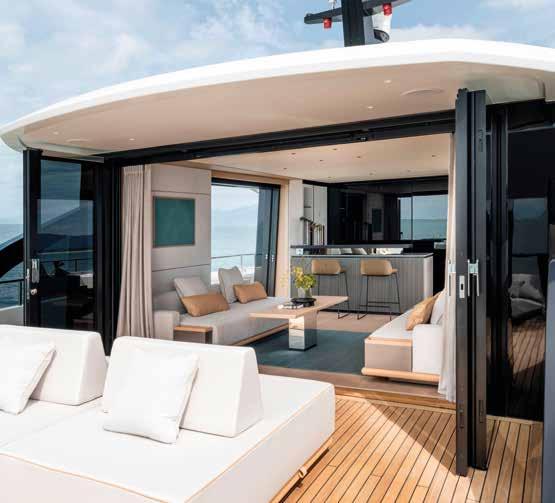
The Grande 30M’s interiors are designed as an architectural landscape in motion. Azimut’s brief asked us to dissolve the barriers between interior and exterior and amplify the relationship with the sea and sky, designing instinctive, relaxed spaces that are genuinely lived in. For us this meant working with space, light and proportions as primary materials.
The collaboration with Alberto Mancini was a fundamental factor – elements like the Infinity Skydeck and Deck2Deck Terrace led us to imagine the interiors as extensions of the exteriors rather than enclosed destinations. This is most evident on the upper deck, where the Glass House with its fully disappearing windows transforms the lounge into a veranda. The layout follows the same horizontal logic as the exteriors, with uninterrupted sightlines from stern to bow. Materials, finishes and heights were calibrated to make the transition between exteriors and interiors almost imperceptible.
The Grande 30M’s interiors embody a quiet confidence. What
makes them distinctive is their architectural clarity, where the spaces are open yet protected, informal but carefully composed. They draw inspiration from contemporary residential architecture and art rather than traditional nautical references.
Great attention has been paid to tactility and the way materials encounter one another – wood against glass, solid surfaces that dissolve into reflections – especially in elements like the architectural walls in the saloon, designed as spatial filter rather than a partition.
Light has been treated as a structural element. The full-height windows were essential, but way light travels vertically inside the yacht was equally important. The internal staircase is a key example – designed as an ethereal, almost weightless element, it allows natural light to cascade from the upper deck to the main deck, transforming a functional necessity into an artistic gesture. The natural, timeless colour palette was chosen to enable the sea, sky and natural light to fill the space.
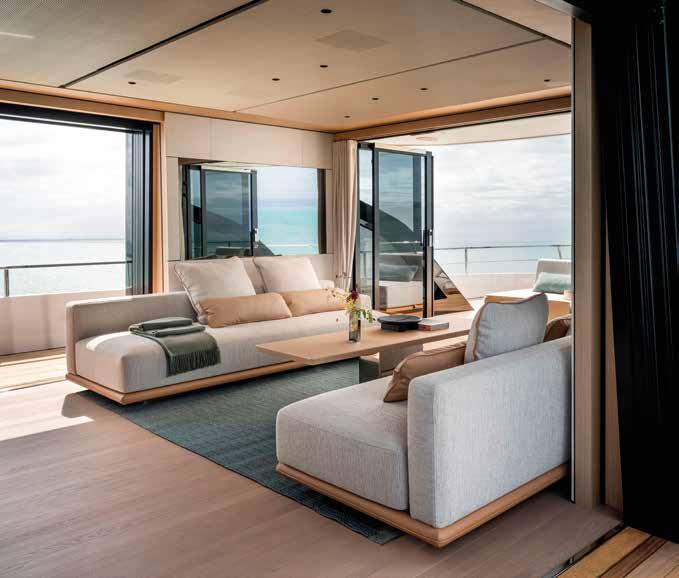
Walkaround layout with wide side decks for the Infinity Skydeck. The Glass House (here and opposite page) is a panoramic, sheltered and versatile space. The full-height windows, which can be opened on three sides, transform it into a veranda on the sea. The custom interior sofas and external furnishings, designed as elements suspended over the floor, accentuate the idea of a light, open space
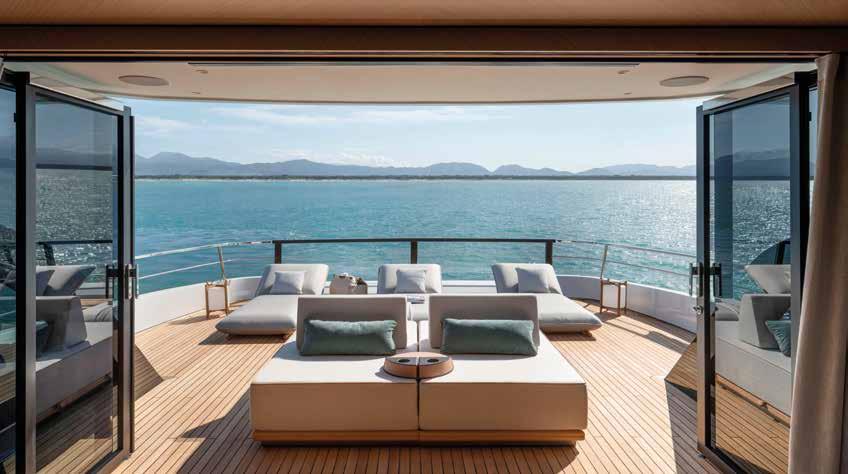
The Grande 30M was created for dynamic owners who want a direct, informal experience of their yacht, enjoying a close contact with the sea. It’s designed to provide great freedom of use – it can sail comfortably at sustained speeds with a maximum of 25 knots or in full displacement, with significantly reduced fuel consumption. This enables owners to adapt their sailing to different conditions without having to make compromises. In the context of on-board life, Grande 30M integrates distinctive solutions like the Infinity Skydeck and the Deck2Deck Terrace, two elements that enhance the concept of free, seamless spaces with unforced shapes.
From a technological point of view, the main challenge was to reduce consumption while increasing volumes. The Grande 30M consumes around 25% less than the previous Azimut 95 RPH at 540 litres an hour at 22 knots despite a weight increase of about five tonnes. This was achieved through the development of the waterlines by P.L. Ausonio together with our R&D office and the adoption of MTU-Rolls Royce POD propulsion, which provides greater efficiency, less vibration and noise and superior manoeuvrability.
The POD system’s compact dimensions also enabled better management of the technical spaces, making it possible to introduce a double garage – one aft for the tender and a side garage for the jet ski. This model immediately attracted a lot of interest and significant presales activity even before the launch. The feedback we’ve had confirms the perception of generous, well-proportioned spaces, the result of not only careful design but also the work carried out by m2atelier, which successfully interpreted the interiors with unconventional layout and furnishing solutions. The Grande 30M offers a high-level experience of on-board life where from dawn to dusk the owner can enjoy refined, functional spaces with an intimate connection to the sea.
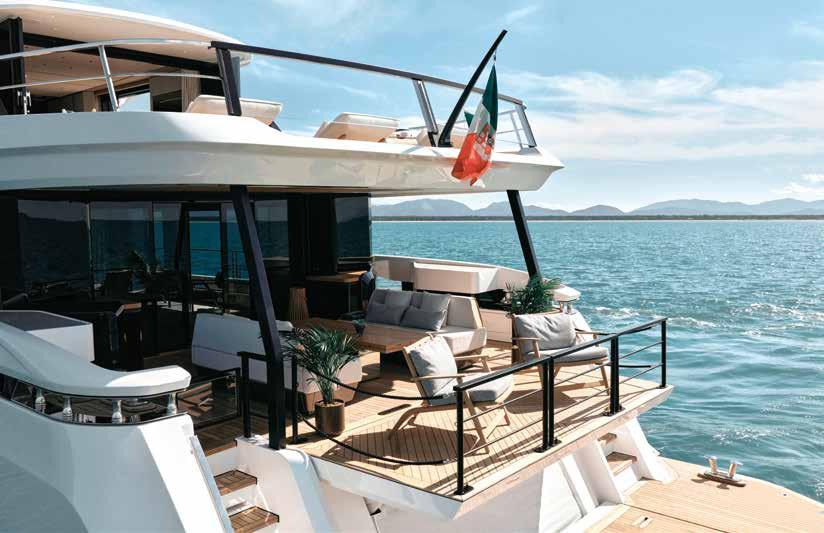
The Deck2Deck Terrace redesigns the main deck cockpit spaces. When raised the garage door integrates with the cockpit and becomes a a terrace over the sea

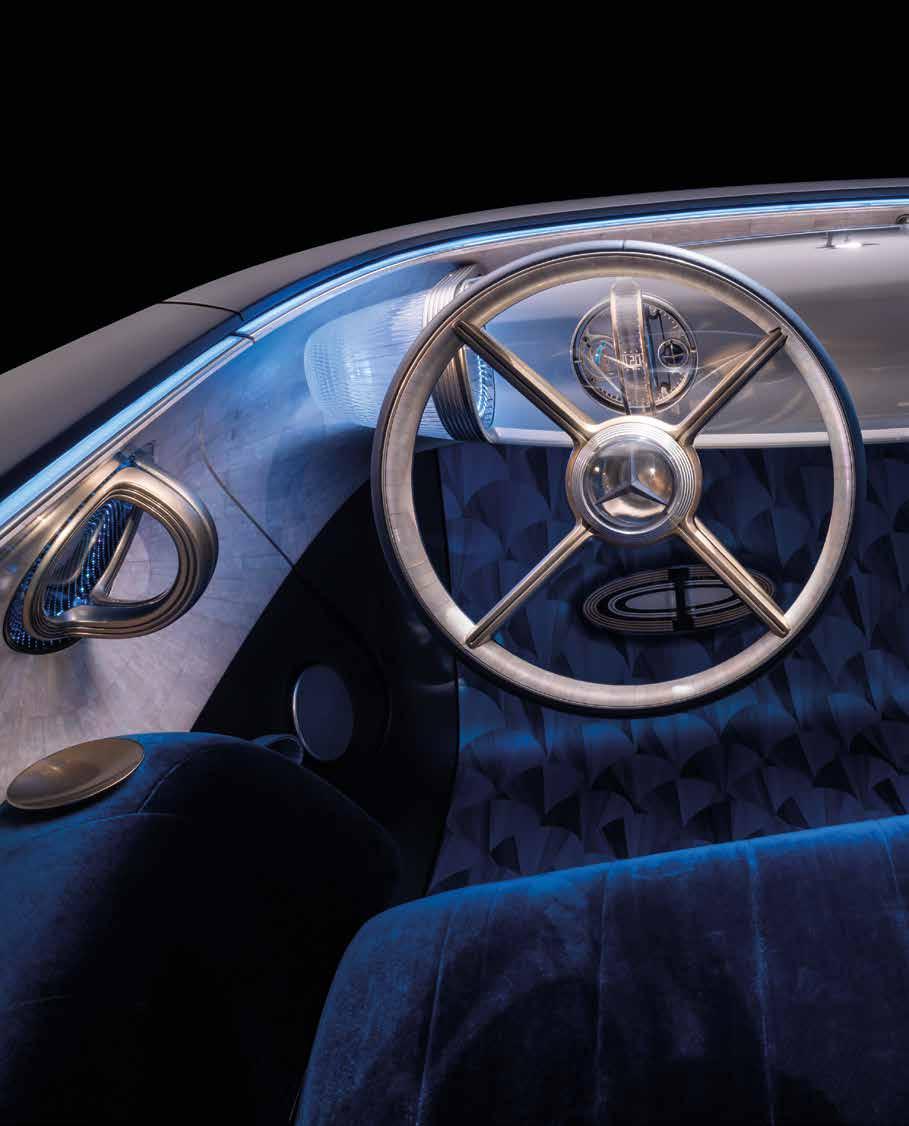
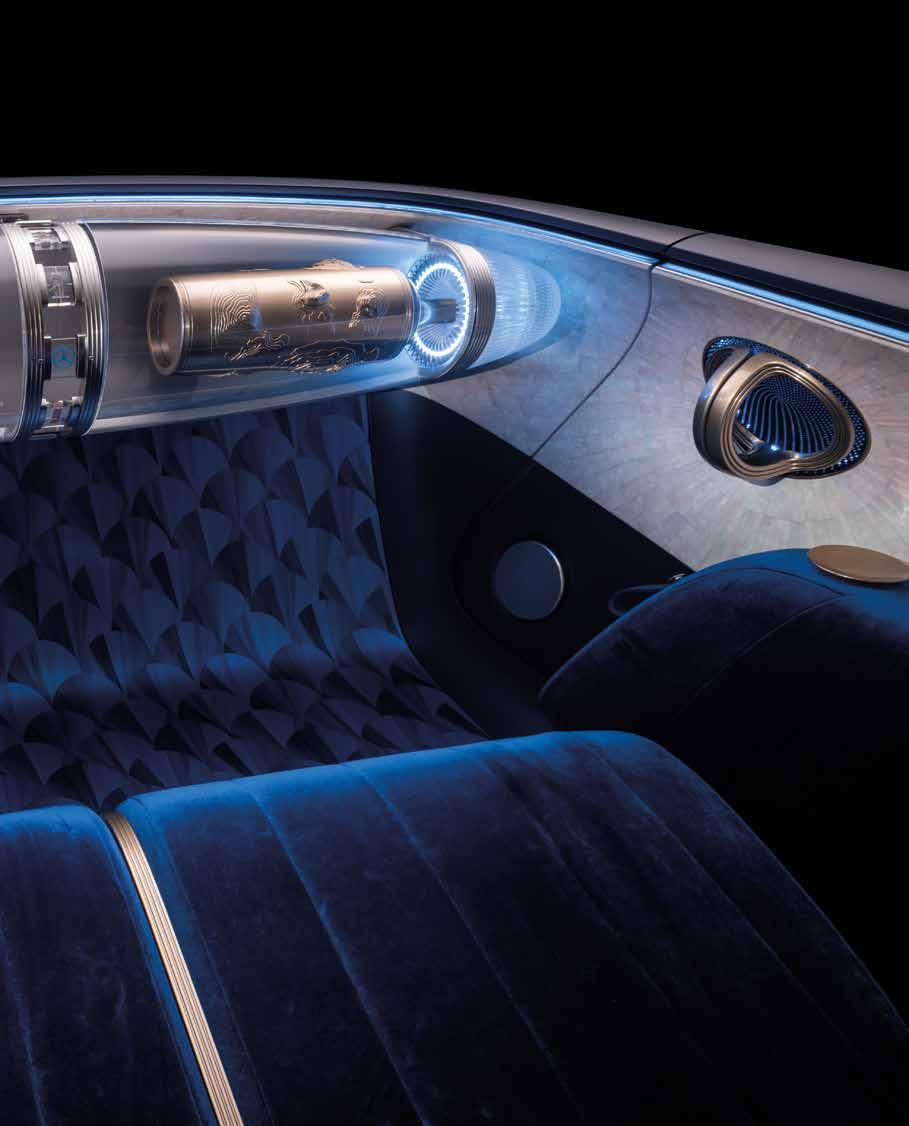
A combination of Art Decoinspired lines and details with technology that’s ahead of its time. The unusual Vision Iconic concept from Mercedes-Benz imagines the car of tomorrow, transforming the most distant, visionary future into today’s reality
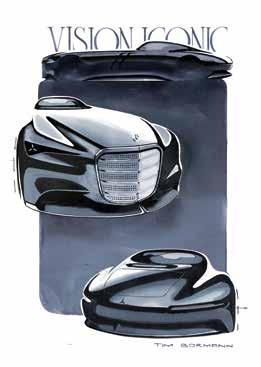
The bodywork is treated with a special, futuristic solar paint. In essence, it creates a wafer-thin coating designed to embody a radical rethink of the concept of solar modules, making it possible to develop an active photovoltaic film that can adapt itself to fit any support like a second skin. It creates a finish that can produce energy at any time and under any conditions, rendering an electric vehicle autonomous, giving an extra boost of charge when needed. The on-board electronic/digital ecosystem – including Level 4 automatic driving – is managed by a kind of artificial neural network, which through the unusual approach of neuromorphic computing thinks like a human brain, learning and developing methods that can make the calculation processes of AI applied to the safety system more efficient and most of all less energy-thirty. It’s the future for the automotive industry – or at least, the future as imagined by Mercedes-Benz, given form in the present through the innovative shapes and solutions displayed at the debut of the Vision Iconic concept. The sleek external profile features LED light strips and an imposing grille inspired by the
Below, the profile of the Mercedes-Benz concept. Opposite page, the hood ends with the vertical grille (a stylistic cue that for over 100 years has identified models by the Stuttgart-based company) re-imagined in smoked glass lit by LEDs. Opening pages, the interiors of the Vision Iconic, a mix of futurism and Art Deco
radiator that has graced Mercedes cars for a century. Here, it given a high-tech reinterpretation with smoked glass and illuminated elements. Inside, an advanced, torpedo-shaped floating glass body, given the name Zeppelin, creates a full-width dashboard that complements the velvet of the upholstery and fan-pattern straw marquetry of the floor, an authentic Art Deco touch. Everything in the Vision Concept reflects an unusual stylistic approach, from the sumptuous front bench seat to the brass ring door handles, the radial, iridescent mother-of-pearl finish of

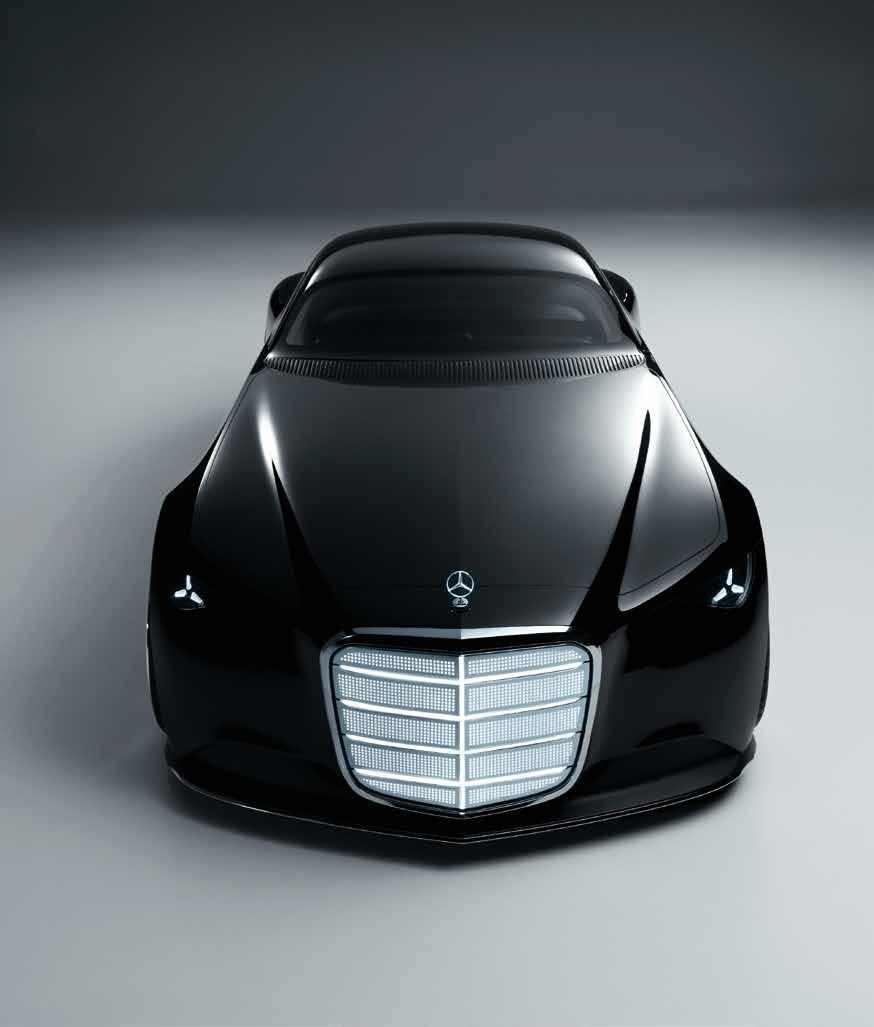
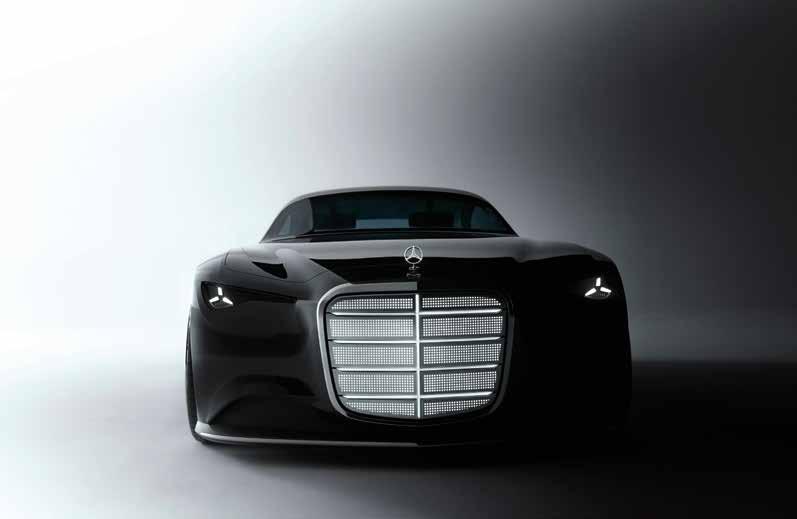

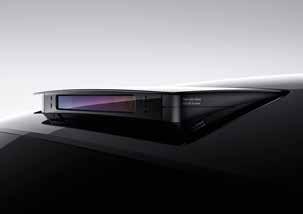
From top, clockwise: the vehicle’s clean, vertical front. The retracting sensors for the Level 4 driving system. The streamlined rear harks back to 1930s automotive aesthetics
the side panels and the brand logo presented as a hologram within a glass sphere set in the four-spoke steering wheel. It’s an assembly of style and science fantasy applied to the automotive world, developed not to amaze but rather to anticipate how the design of the future will look. mercedes-benz.com


by Désirée Sormani - ph. courtesy of Cor D. Rover / Royal Huisman
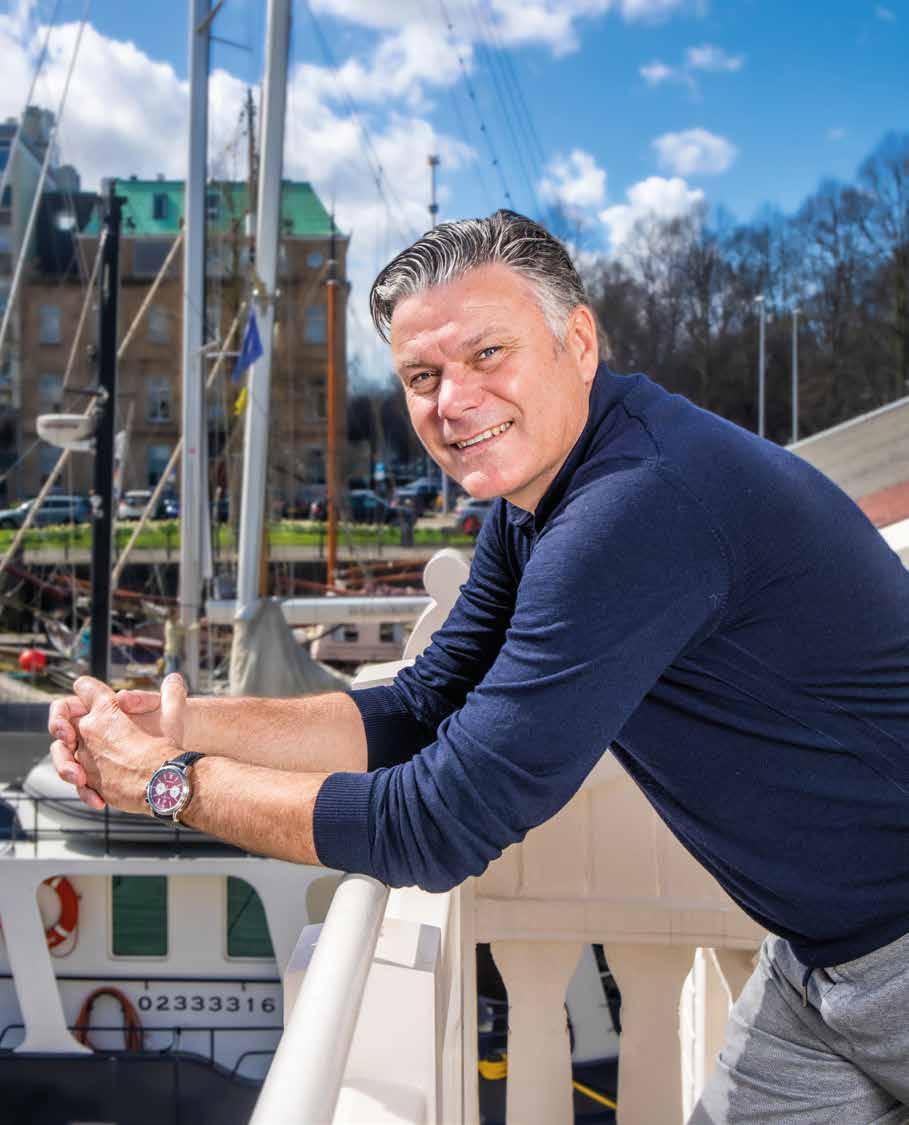
Born on a 69-foot inland barge in the Netherlands, Cor D. Rover was literally raised on the water. After training in mechanical engineering and naval architecture, Rover spent 11 years under the mentorship of Frank Mulder—contributing to icons like the record-breaking Octopussy—before founding his eponymous studio, Cor D. Rover Design, in Rotterdam, in 1997. His portfolio numbers hundreds of series yachts and 50 custom superyachts, inlcuding the 67-meter Benetti Seasense
Iwas born on a 69-foot inland barge since my father was a professional skipper”. A beginning that arguably predestined Cor D. Rover’s career as one of the world’s most influential yacht designers in the modern yachting world. “As a kid I wanted to become an airplane designer. For some reason this never really materialised. Honestly I am very happy with where I ended because there is much more freedom in yacht design”.
Cor D. Rover’s journey into the world of yacht design began with a solid academic background. Probably because his hometown was surrounded by shipyards, he ended up studying naval architecture and mechanical engineering. He then gained practical experience in various shipbuilding environments, where he honed his skills in yacht construction and design principles. After graduating in 1986, Cor’s began to fill his notepads with yacht designs at Frank Mulder Design for 11 years. “Under Frank Mulder’s wings, I was involved in the designs of the fastest megayachts in the world: he has taught me very valuable lessons, both in hydrodynamics as well as risk management”. Then he realised clients liked his aesthetical skills so he started his own studio back in 1997, focussing exclusively on exterior- and interior aesthetic design. “The opportunity just came by, I took it with both hands and
never regretted the decision for a minute! Now both of our children are in the company so, deo volente, the story continues…”
Curious by nature, he draws most of his inspiration from anything and anywhere. “A creative brain never stops being inspired:1930’s streamlined car and airplane designs, Zaha Hadid and Santiago Calatrava architecture all the way to God’s creatures in the sea and sky, I never stop being amazed!”. This eclectic mix of influences helps Rover create unique yachts that are both functional and visually striking. He has designed hundreds of series production boats and around 50 custom yachts under the flags of brands such as Horizon, Sirena, Royal Huisman, Zeelander, Van Der Valk, Alia, Azimut, Benetti, Mondomarine, Codecasa, Hakvoort, Dutch Yacht Builders and Burger. “On top of that we are quite active in the cruise shipping world for Celebrity and Silversea, part of the Royal Caribbean Group”.
Renowned for his unique blend of aesthetics and functionality, Rover’s designs reflect an understanding of luxury, performance, and the timeless allure of the sea. Cor D. Rover always says they try to reimagine what never existed, constantly pushing the boundaries of what is possible in technological innovation. Indeed, his journey into yacht design is marked by
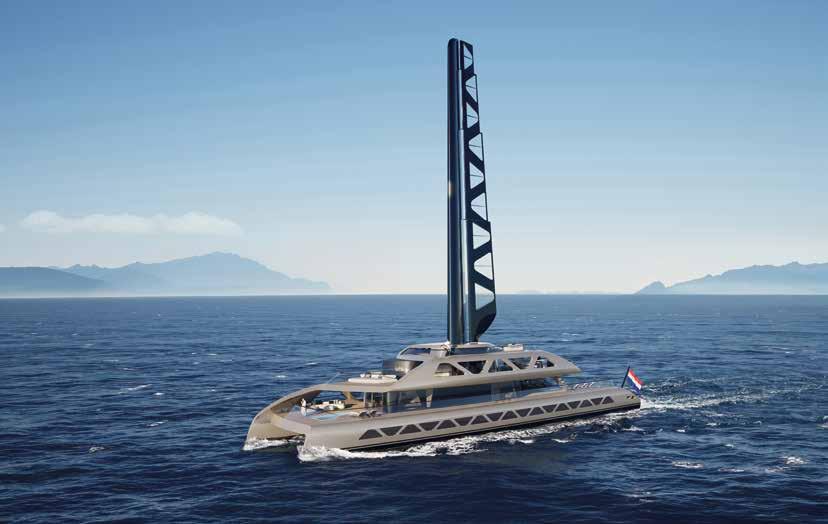
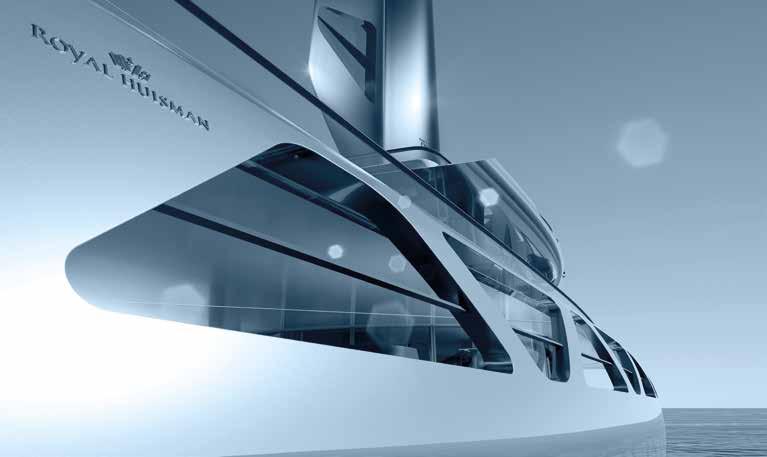
Royal Huissman unveils Aera, a 50m / 164ft concept yacht at the confluence of trailblazing technology, stunning design and sailing excitement. It is the result of the collabration between Royal Huisman and sister company Rondal, designer Cor D. Rover and Artemis Technologies. Aera marks a significant departure from traditional monohull sailing yachts - Wing Sail Technology. The yacht features a groundbreaking 35-meter automated Wing Sail developed with Artemis Technologies, a system that can be deployed and trimmed automatically in under a minute, making sailing as simple as operating a motor yacht
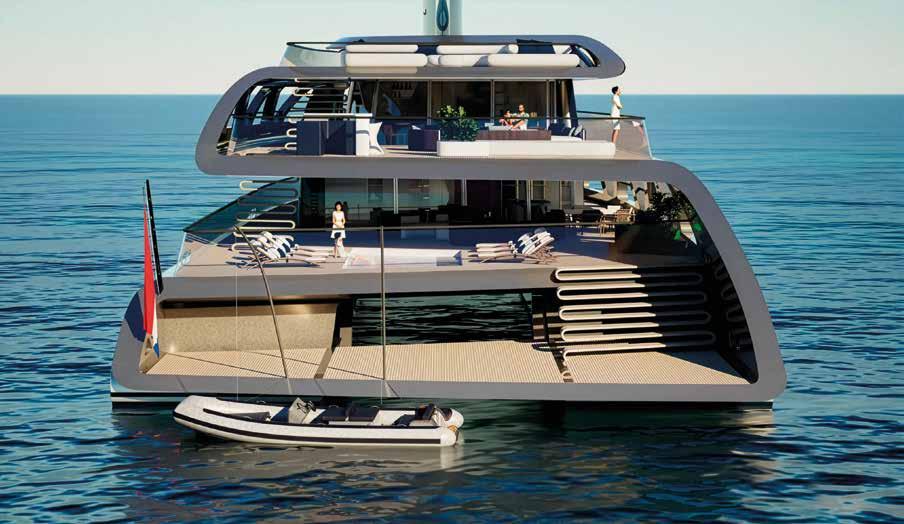
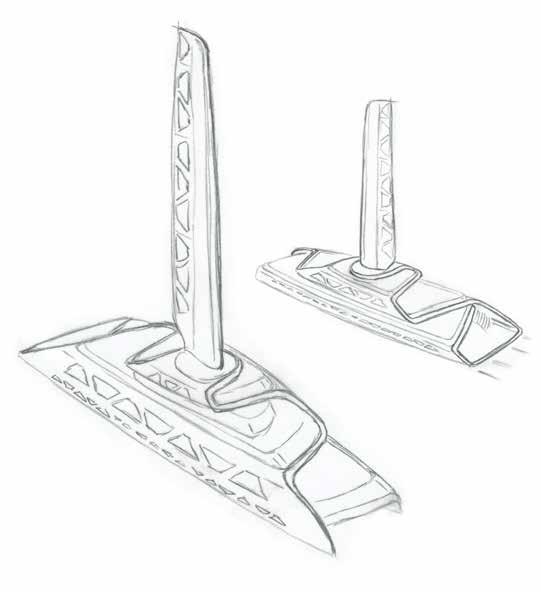
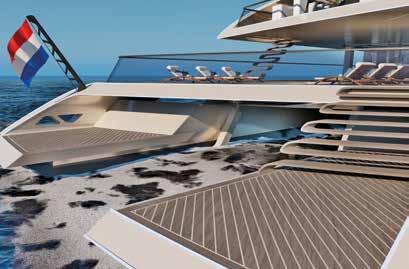
Rover utilized a unique asymmetrical catamaran profile to maximize outdoor living space on two decks. Alternating them creates a unique arrangement plans. Despite being under 500 GT, Aera offers roughly 700 square meters of deck space comparable to that of a much larger 70-meter monohull
various patented innovations such as the DEPP (Dumptank Eliminating Poolfloor Patent). “I still think I should give more attention to it. It ensures you can leave the poolwater in the same location independent of whether you want a pool or a flush deck. We applied it to Royal Huisman’s 58.5 meters MY PHI and on the soon-tobe-launched 60m Leapher Explorer Yacht!” His designs often feature clean lines, dynamic shapes, and a seamless connection between indoor and outdoor spaces, utilising advanced materials and cutting-edge technology.
Sustainability is a another crucial issue, leading him to explore eco-friendly materials and technologies that minimize environmental impact. Another example besides Phi is AREA, the latest project presented by Royal Huisman last September at the Monaco Yacht Show. “AREA shows our capabilities of breaking out of the mainstream in terms of creativity. She is packed with innovative clean technology so Royal Huisman stressed the importance that her exterior- and interior look should communicate the same message that it’s time for something new! After doing hundreds of motoryachts, AREA was our first wind driven yacht project. Of course the carbon wingmast is the most obvious and most visible feature. In the exterior design I almost went philosophical, visualising the power of the wind, absorbed by the wingmast and meandering down to the two hulls. This meandering shape is evoked strongly in the overall design”. AREA is truly a new superyacht that never existed, attractive to both sailors and non-sailors.
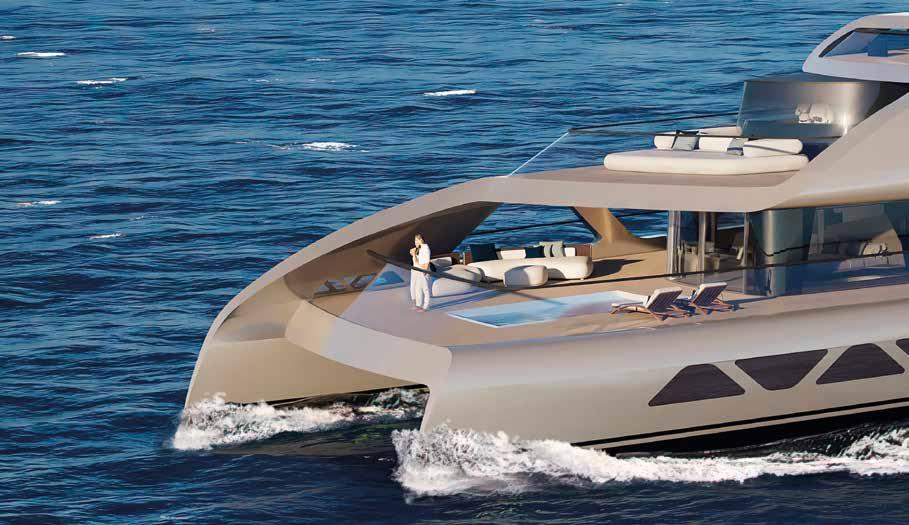
The vessel is equipped with a hydrogen fuel cell system and a 580kWh battery bank, allowing for up to 72 hours of silent, zero-emission anchoring. The layout includes a private main-deck owner’s suite with its own pool and four additional guest staterooms, accommodating up to 10 guests. To keep volume below 500gt the lattice structure openings are not filled with glass. The covered passageways provide a secure, residential feel and reduce interior heat loading
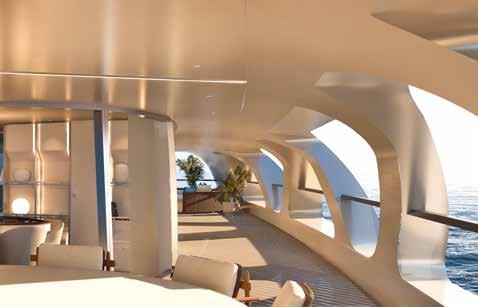
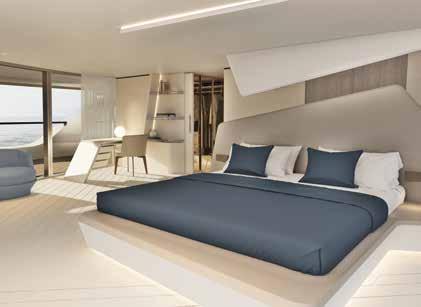
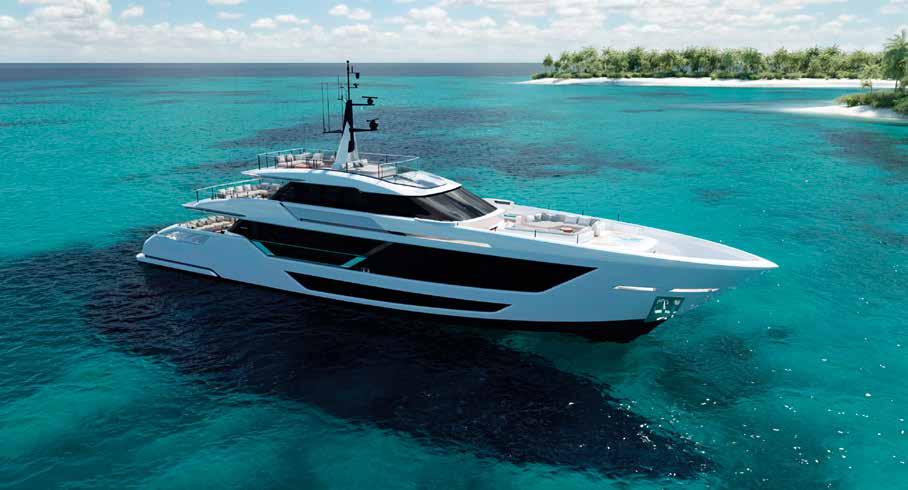
Founded in Bologna, Italy, in 2022 by Veronica Yien and Matteo Sassone, SY Design deals in sleek, contemporary design. The Custom Line Saetta 128’ interprets this vision with balanced volumes, lightweight stylistic cues and spaces designed for a new type of young, informal on-board conviviality with an emphasis on outdoor living
by Samuela Urbini ph. courtesy by Custom
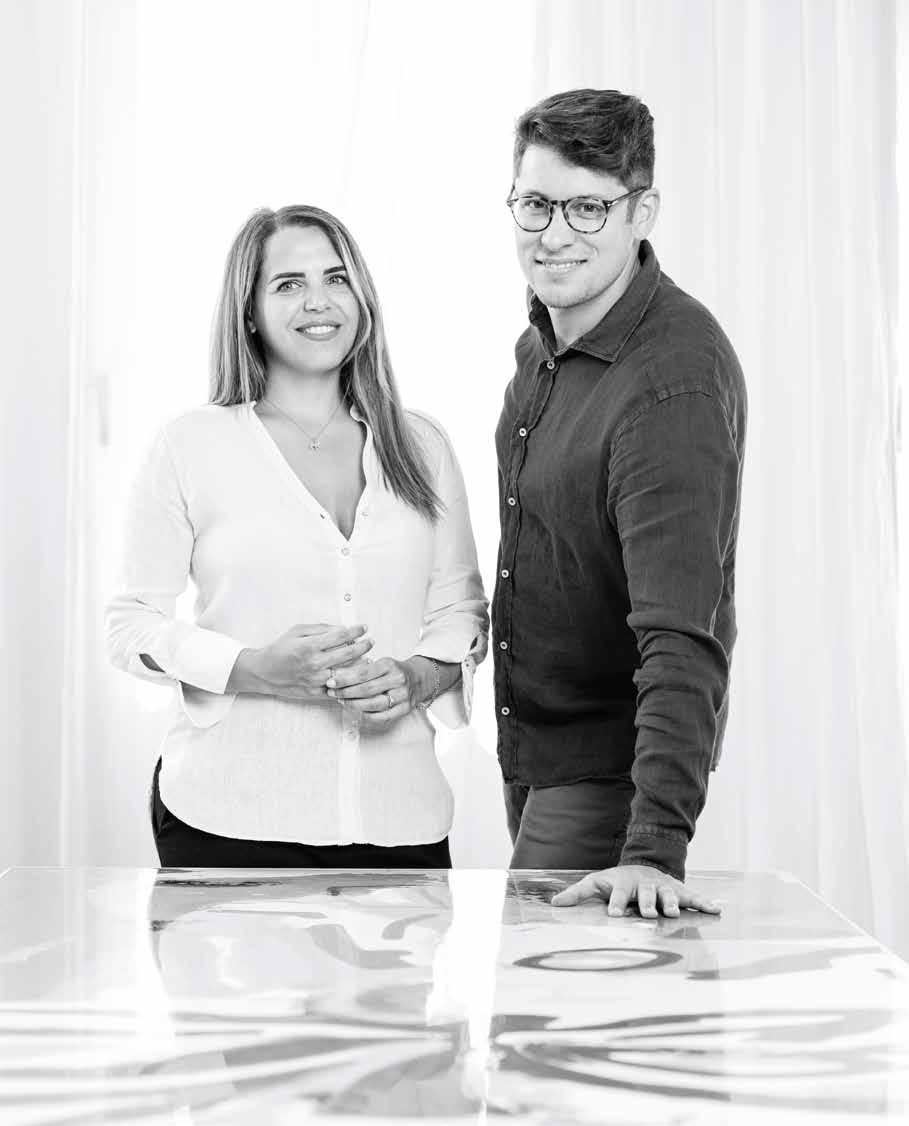
Left, Veronica
and
founders of the SY Design
2022. They developed the exterior lines of the Custom Line Saetta 128’, above, whose interiors are by ACPV ARCHITECTS Antonio Citterio and Patricia Viel. The profile of the 39.80-metre yacht is sleek and dynamic with very balanced fore and aft angles, and every detail has a function
One word comes up again and again when talking about SY Design – freedom. The freedom to take away, even greater than the freedom to add elements. The freedom to simplify, to allow function to guide stylistic cues. This forms the basis for the design philosophy that drives the work of Veronica Yien and Matteo Sassone, founders of the Bologna-based studio that in the space of just a few years has attracted the attention of the important players in the yacht-building world.
A couple in their work and private life, Yien and Sassone share a similar, complementary training background – they attended Milan’s European Design Institute, choosing yacht design as the subject for their graduate theses. Matteo went on to complete a Master of Yacht Design at the Milan Polytechnic and they then joined one of the largest nautical design studios in Florence, where they met and developed their professional expertise in well-defined areas – Matteo in exteriors, eventually taking on the role of head of exterior design, Veronica in interiors and décor. In 2022 they decided to strike out on their own, establishing SY Design in Bologna, an unconventional but logistically sound decision as the city lies mid-way between the big shipbuilding yards of the Adriatic and Tyrrhenian.
“After many years in a very large studio we felt the need to create something of our own”, they say. “We wanted to approach projects with greater freedom, without being hampered by pre-defined stylistic dictates”. A requirement that became a declaration of intent that is now a clear design philosophy founded on research into syntheses and a contemporary reading of life on board.
Their generation is noticing a change in the type of typical owner and
is generating design responses to this. “Over the past ten years owners have become ever younger”, says Matteo Sassone. “The way yachts are used has changed. It’s no longer just a place for the family but a space to share with friends, to enjoy in an informal, convivial way”. This has resulted in a fluid layout and open spaces, solutions that encourage socialising without compromising on rigour and functionality.
After the current restyling collaboration with the Rio Yachts yard of Bergamo, this vision is being given tangible form in the Custom Line Saetta 128’, now under construction at the Ferretti Group Superyacht Yard in Ancona. It is the studio’s first high-profile project.
Commissioned to design the exteriors of a planing sports trideck, SY Design decided that subtraction was the way to go, complementing the interiors by ACPV ARCHITECTS Antonio Citterio Patricia Viel. “We worked hard on simplifying construction”, says Sassone.
“Removing complexity makes for better construction”. The result is a clean, distinctive profile that reinterprets Custom Line’s stylistic codes without betraying them. One significant feature is the series of windows that creates a central trapezoidal shape, from the main deck bulwark to the lower deck windows.
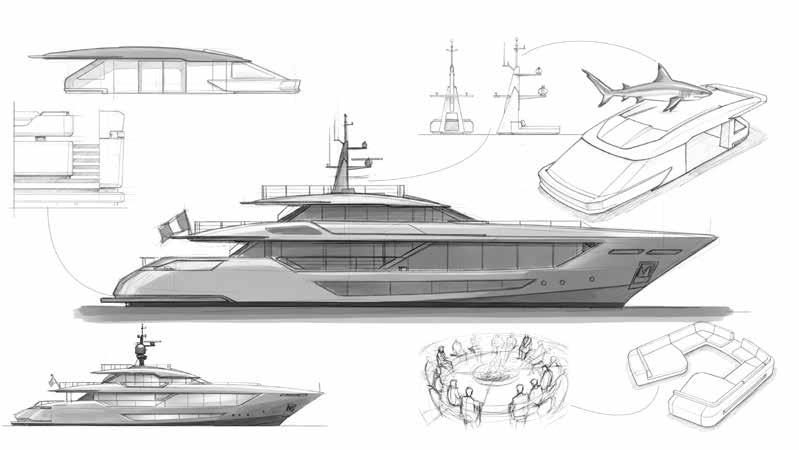
Above, a preparatory sketch of the Custom Line Saetta 128’ highlighting some salient elements in the design, like the rollbar on the sundeck, which drew inspiration from the shape of a shark’s fin, and the structural double-C shaped sofa on the forward upper deck evoking the conviviality of gathering around the hearth. On the opposite page, the layout with swimming pool on the forward upper deck, located in front of the C-shaped sofas. Below, a detail of the silk-screened glass that provides a view of the sea from the interior of the spacious 33 square metre cockpit
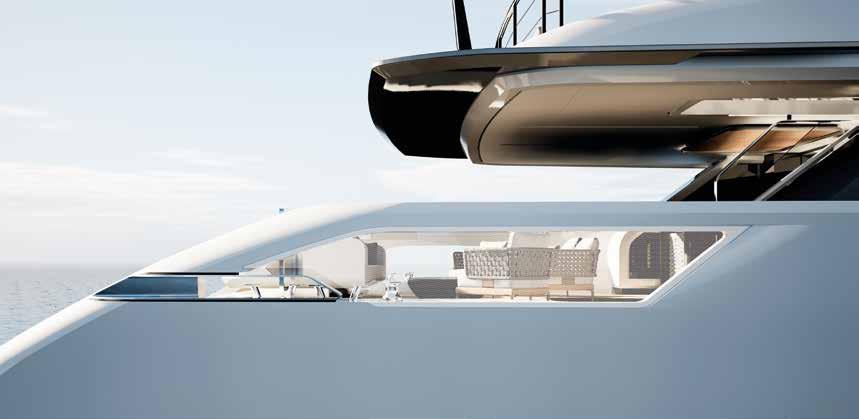
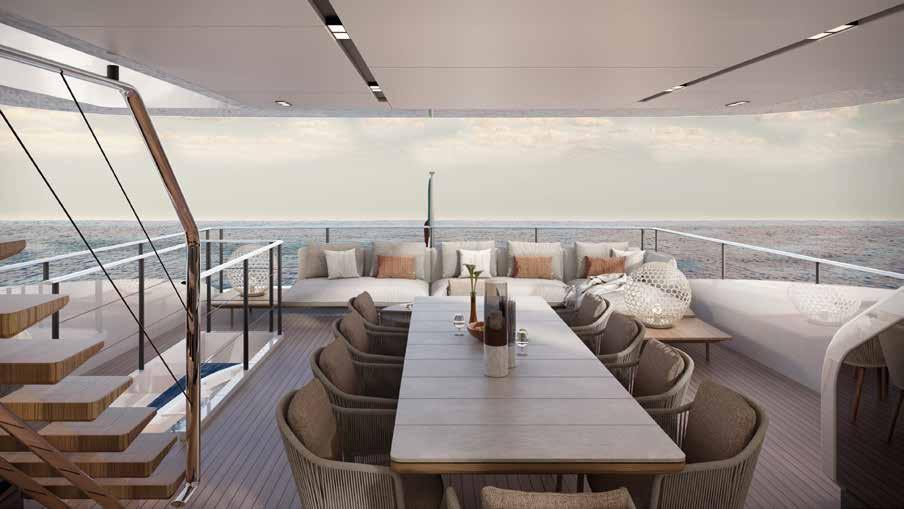
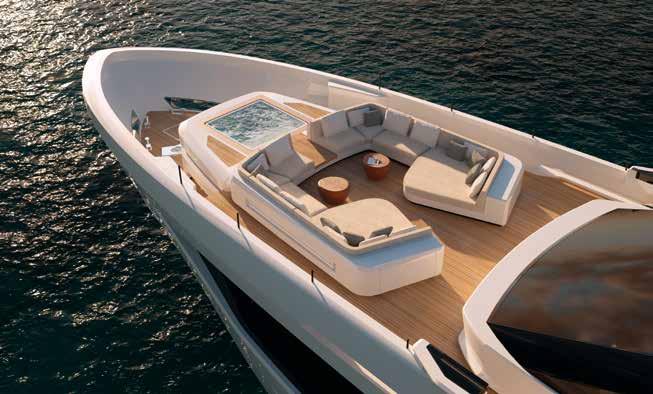
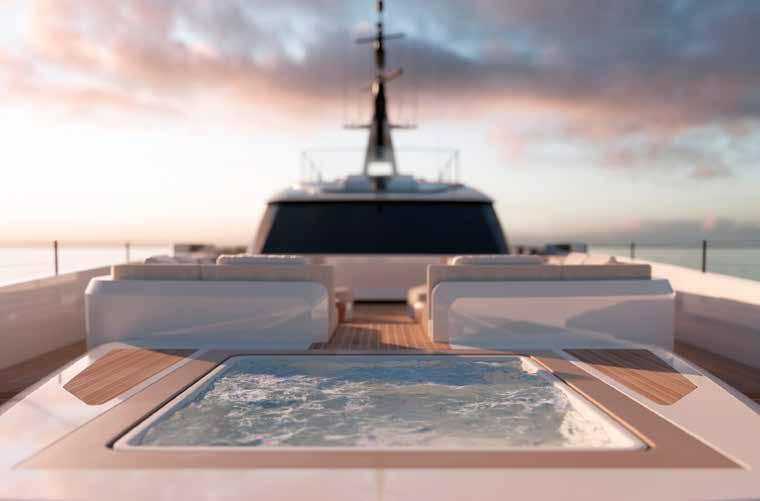
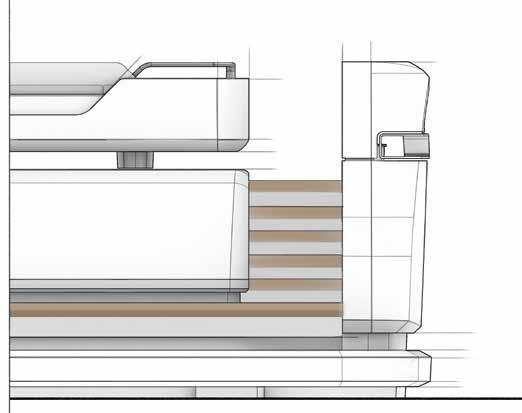
Above, the aft terrace of the upper deck, 40 square metres partially shaded by the sundeck. Below, the forward area of the upper deck, 25 square metres with structural sofas and pool. Opposite page, rendering and sketch of the stern. The horizontal lines enhance the width and the first step in the centre becomes a bench seat for the beach club and sofa, which rests on just two chromed steel supports, emphasising the lightness of this collection of elements
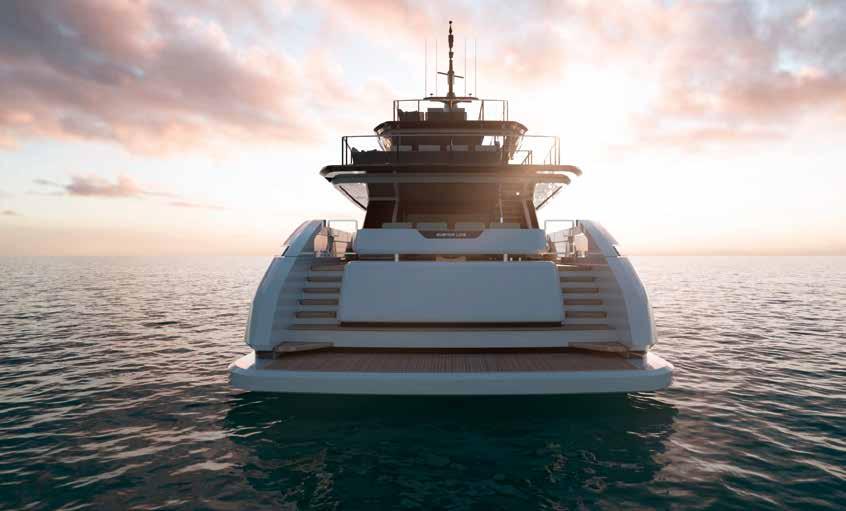
“From the beach a yacht should be recognisable at a glance, especially when it involves such strong brands. We’ve balanced the volumes and had to create extremely compact masses, while at the same time providing light for the main deck cockpit and upper deck saloon. This gave rise to the idea of the silkscreened windows with a stippled film. From the interior they provide a view of the sea but create continuity from the exterior”.
The yacht boasts generous outdoor spaces, with a 33 square metre cockpit on the main deck and the 25 square metre upper deck bow area with two large, structural C-shaped sofas designed for relaxation and socialising. Other noteworthy elements are the inclined bow and the recurring theme of suspension, which gives the impression of dynamism and lightness. This recurs in the deep insert in the upper deck wall and beach club aft, floating on slender chromed steel supports. All in all, a youthful, bright and aware vision with a promising future.
With its open architecture and uninterrupted dialogue with the sea, this new model of the SX line embodies a modern interpretation of freedom. Sanlorenzo’s largest crossover yacht to date, it offers a calm, connected and expansive way of living on the water


n today’s world, defined by relentless communication and digital noise, the idea of true freedom can feel elusive. It is little wonder that so many turn to yachting and the open sea for a rare sense of space and possibility. The SX120 takes that feeling to another level, reimagining the concept as an experience shaped through openness, light and an effortless connection to the water. The largest model ever built within Sanlorenzo’s crossover line, the 37m yacht belongs to a family defined by the dissolution of boundaries. Yet it takes the SX philosophy further still, presenting a living environment in which indoor and outdoor worlds merge into a single, continuous landscape.
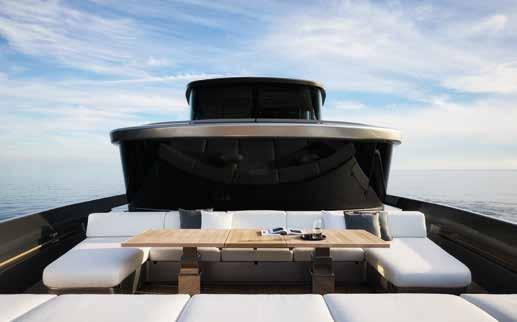
The exterior, shaped by Zuccon International Project, expresses this vision with clarity. Long, fluid lines and generous deck surfaces create a profile that feels both athletic and serene. At its heart lies one of the yacht’s defining features: a 40-square-metre beach area that extends to 70 square metres when the side terraces unfold. Here, the sea becomes a natural extension of the yacht, whether guests are lounging at the water’s edge or enjoying the retractable pool, which disappears beneath the sundeck through a discreet lift-and-slide mechanism. The space is adaptable, inviting and remarkably open – an articulation of freedom through design.
A few gentle steps lead from this beach area into a bright and welcoming lounge, where natural light is allowed to permeate without obstruction. This fluid transition is emblematic of the SX120’s interior arrangement, which prioritises visual and physical continuity at every turn. The lower deck continues this theme with four guest cabins, including one that can transform from lounge to cabin depending on how the owners wish to use the space. Everywhere, rooms unfold gradually, linked by softened thresholds and framed views rather than enclosed corridors.
Such spatial generosity is made possible in part by the introduction of Volvo Penta’s new IPS Professional Platform – the first time it has been used aboard a yacht of this scale. The system’s compact footprint liberates valuable internal volume, enabling Sanlorenzo’s designers to craft the expansive aft areas and flexible interiors that define the SX120. Beyond improving fuel efficiency and reducing noise, the propulsion system supports a more holistic sense of comfort, reinforcing the yacht’s guiding principle: that technical innovation and onboard experience should be inseparable.
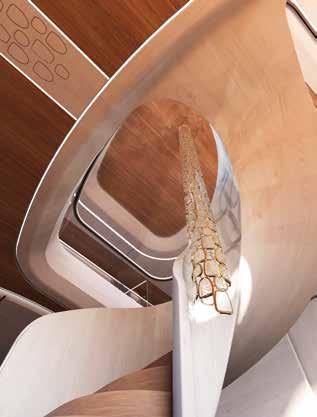
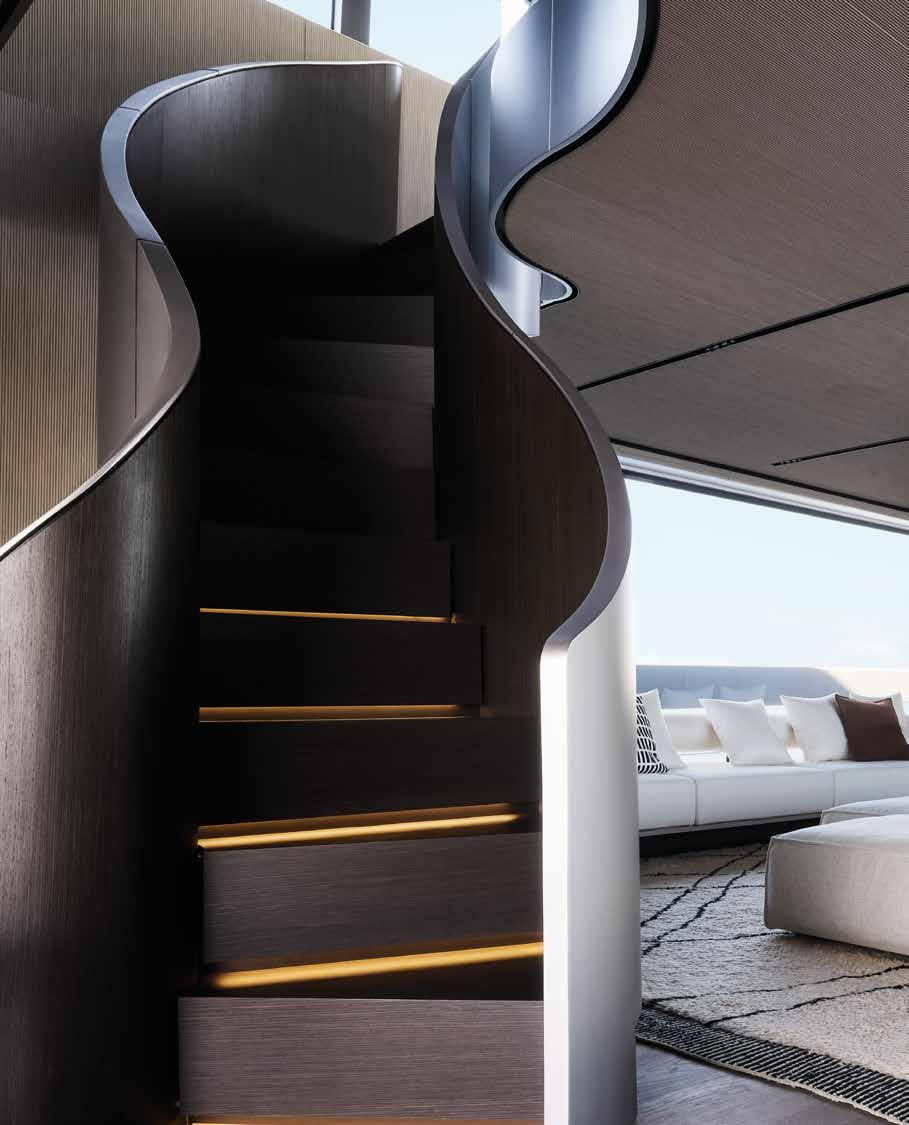
As guests move upward through the yacht, the architecture becomes progressively lighter and more panoramic. The main saloon, characterised by vast windows and a measured palette, is anchored by a sculptural staircase clad in wood and steel – a signature by Piero Lissoni with Lissoni & Partners, who has designed the interiors of the first SX120. Positioned centrally, it connects the decks through a single, elegant gesture. Aft, the dining area opens on three sides; forward, the full-beam master suite enjoys private access to an outdoor lounge, demonstrating how the SX120 pairs privacy with an ongoing dialogue with the sea.
The upper deck amplifies this feeling further. With a 360-degree view that seems to dissolve the outer envelope of the yacht, the interior can be arranged as a dining room, media lounge or play space depending on the owner’s lifestyle. Outside, an external staircase leads to the sundeck, where the innovative Smart Island seating system creates a quiet, elevated haven. It is a space conceived for introspection as much as leisure, tucked just out of view yet open to the sky.
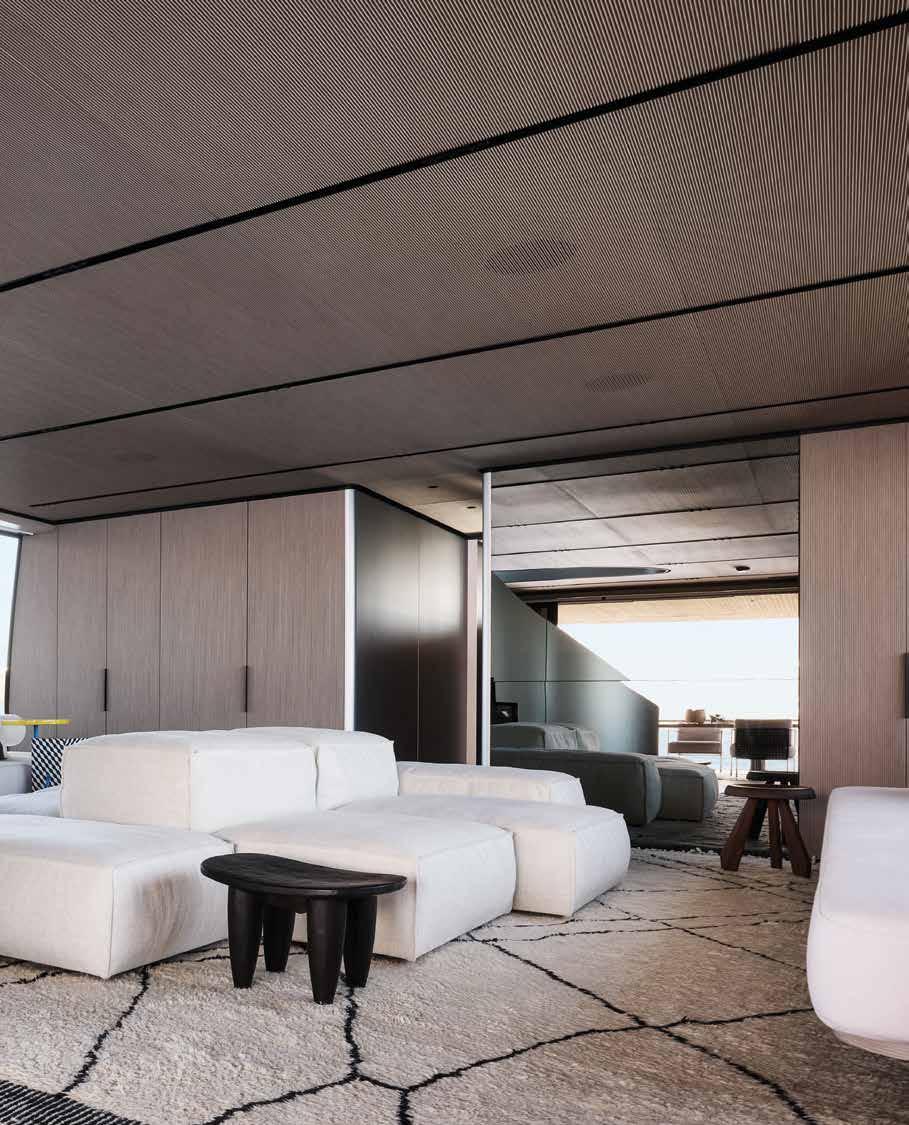
Throughout the interior, Lissoni’s material language is one of refinement without excess. Ceilings are lined with delicate wooden quills that extend down the walls, creating a sense of architectural continuity; steel-effect verticals introduce a subtle contrast; and a careful alternation of parquet, carpet and ceramic flooring defines each environment with tactile precision. In the master suite, a softly illuminated headboard acts as a decorative screen, providing intimacy without closing the space.
The SX120 represents a mature expression of the crossover concept, born from the belief that freedom is experienced through openness, movement and the connection between yacht and sea. www.sanlorenzoyacht.com
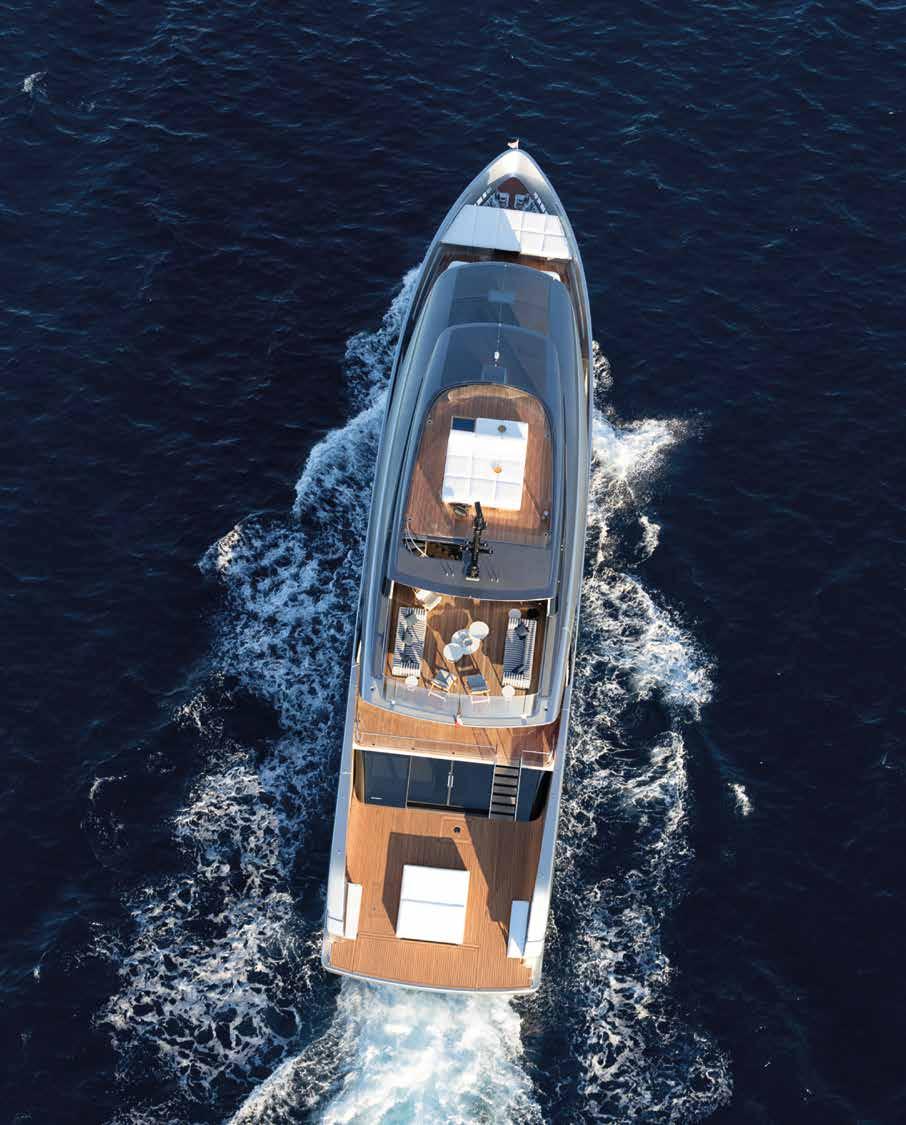
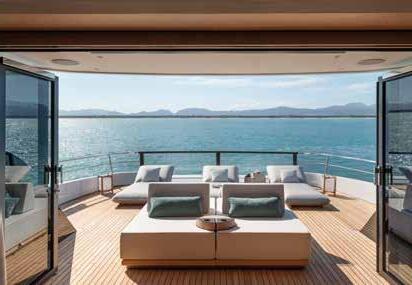
This page, the SX120 is distinguished by sleek, sporty lines and wide onboard spaces, in constant dialogue with the external environment. Opposite, a forward terrace can be accessed directly from the master suite. Opening page, a sculptural wooden staircase clad in steel bears the unmistakable signature of Piero Lissoni. (Extra Soft couch Morris by Living
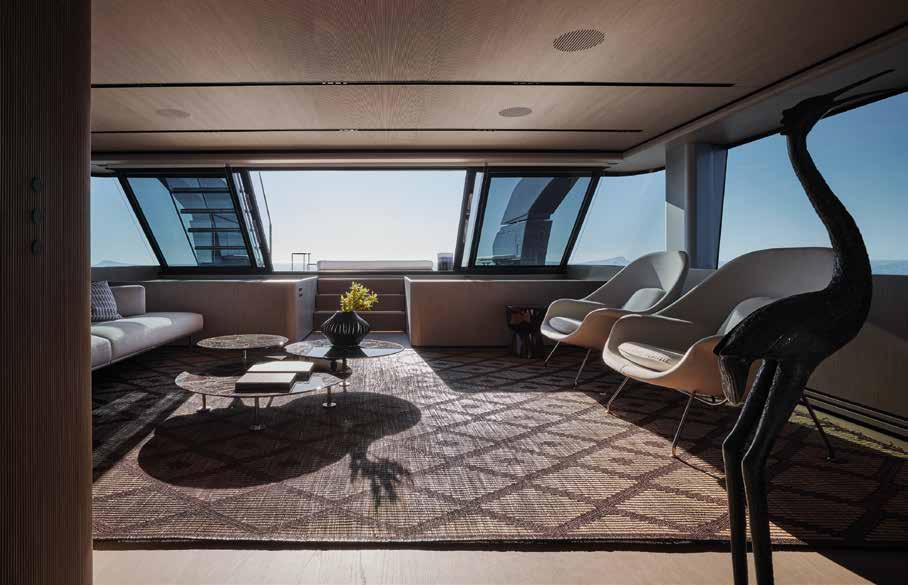
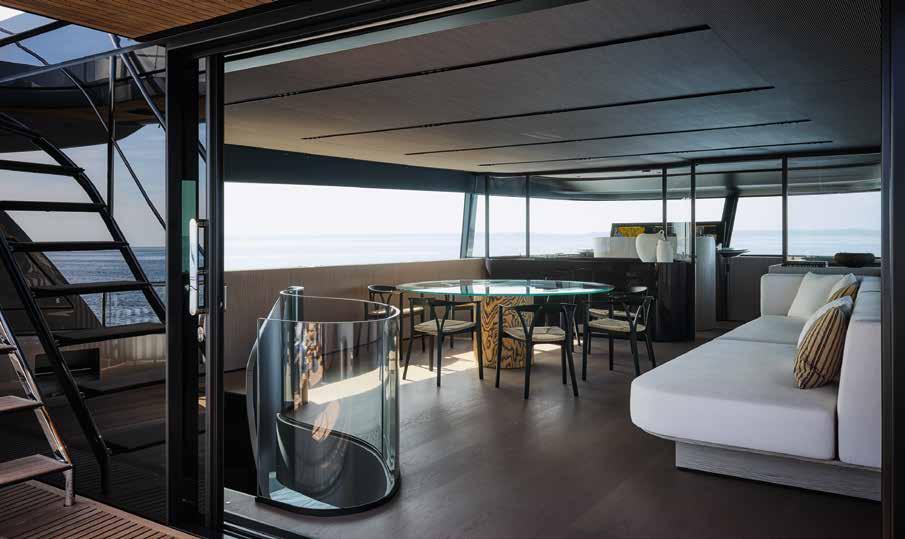
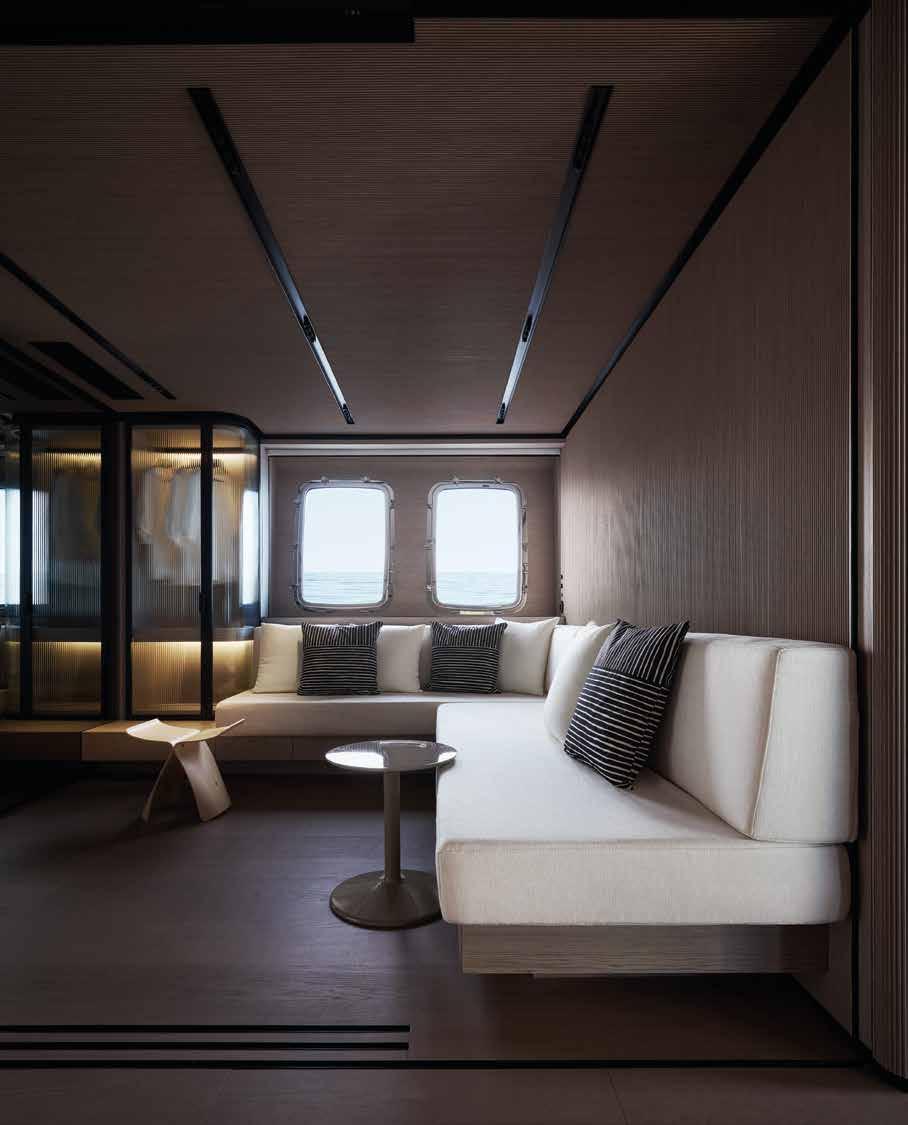
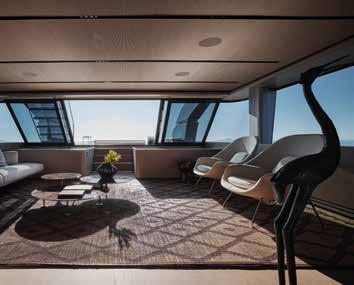
This page, the ceilings throughout the yacht are punctuated by refined wooden quills, a series of dense cusps that continue vertically along the walls, creating an architectural effect of continuity and depth. Opposite page top, the vast main saloon is enveloped in natural light thanks to the large windows (Knoll Womb Chairs and Knoll Grasshopper Triple Coffee table). The upper deck is designed with great flexibility to become a dining area (Donzelletta chairs by De Padova), media room or playroom with a 360-degree view of the horizon
This picture, the organic lines, inspired by marine mammals, give the yacht a soft, natural attitude. Opposite page: above, Zuccon has creatively integrated a sun deck without altering the purity of the lines; below, the transformable beach area with concealed pool, made possible by freeing up space beneath the deck with the new IPS40 propulsion platform
The SX120 project stems from a process of both formal and typological synthesis. The starting point was a deep respect for the SX identity. Several iconic elements have been preserved: the counter-inclined windscreen, the hull shape, the completely open aft section, and the characteristic volumetric balance of the SX skyline. At the same time, we introduced a measured evolution. Cleaner lines, greater harmony, and complexity managed through simplicity. The most significant typological leap concerns the creation of a total connection between the decks. The SX120’s interior staircase is the heart of the project – a unique vertical distribution system that links all decks in sequence. It is both a structural and architectural element, almost a dynamic device that binds the entire organism of the yacht together. Our intention was to bring the SX family to a new typological level by introducing an additional deck – the sun deck – while ensuring that the internal connection remained fluid, continuous and natural, and that this new function would remain fully integrated within an unaltered skyline. A second major innovation, enabled by the new IPS Professional Platform, is the transformable beach area with a concealed pool, made possible by freeing up the space beneath the deck. It is a technically complex solution, but one that significantly elevates the onboard experience. I like to imagine the SX120’s exterior design as a harmonious melody – a gentle presence that accompanies, without ever overpowering, the life that unfolds on board. The organic lines, almost inspired by marine mammals, give the yacht a soft, natural and welcoming attitude. The goal was never to impose an architectural gesture, but to create an elegant and discreet frame – one that enhances the spaces, the surrounding seascape and the owner’s experience.
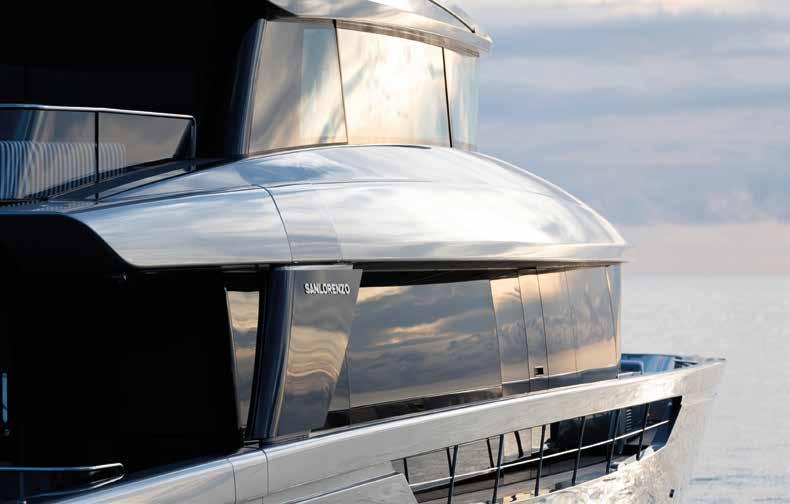
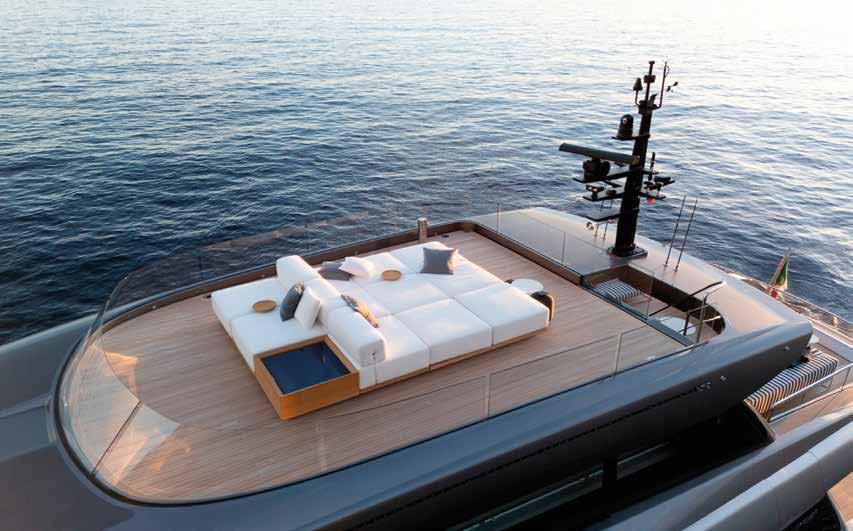
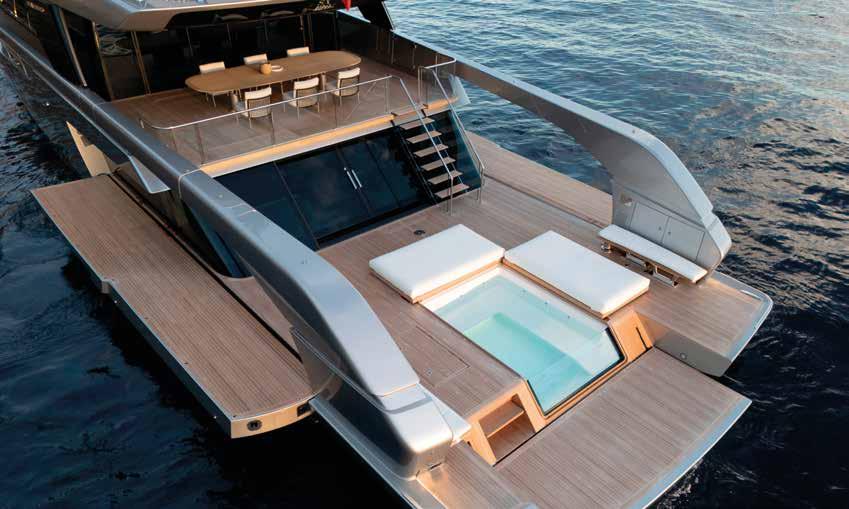
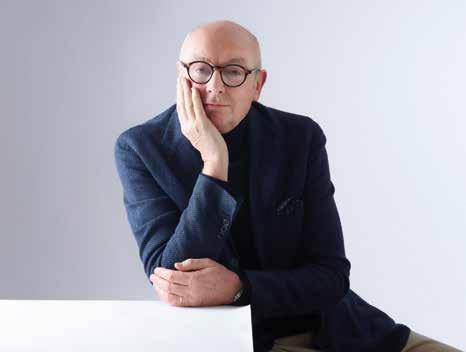
©Veronica Gaido
The SX120 is the latest addition to the SX family, which I think is the most creative range in living memory in yachting in the last 30 years. The SX120 is a spectacular floating architecture. We took all the things the other SXs taught us and put them here. It has beaches, floors that interconnect, big openings – a real floating villa in the body of an extraordinary project.
The general idea was to have three cabins on the lower deck with the addition of a transformable cabin, and to place the owner’s cabin at the bow of the main deck. In general, we followed the layout principles of the other SX models we have already designed, while trying to introduce a sculptural staircase that would connect all the decks. The sculptural staircase is the central element with a strong visual impact. Being in a central position, it connects all the decks and can be seen from all the main salons. For the staircase cladding and some walls, we used a plastic film (3M) that mimics metal. It is the same process used for car wrapping. Besides being easy to repair, it also provides lightness. Throughout the yacht, the ceilings are made with wooden cannetté, a series of very closely spaced ribs that extend down onto some of the walls, helping to elegantly conceal the technical and ventilation components. The flooring alternates between parquet and carpet, while the bathrooms feature ceramic surfaces with a marble effect. Darker tones were chosen for the owner’s cabin, which is also characterised by a higher ceiling. The backlit headboard has been designed like a folding screen, serving the purpose of separating the wardrobe area from the sleeping area to provide greater privacy.
Below, a marble-effect ceramic material was chosen in the bathrooms, combining aesthetics and functionality (AL/GARDEN faucet by Fantini). Opposite top, Darker tones were used in the forward master suite, which is also characterised by a higher ceiling. The backlit headboard has been designed to separate the wardrobe area from the sleeping area. Opposite bottom, the main deck aft houses a dining area open on three sides, which can accommodate up to 14 guests (armchairs Café by Living Divani)
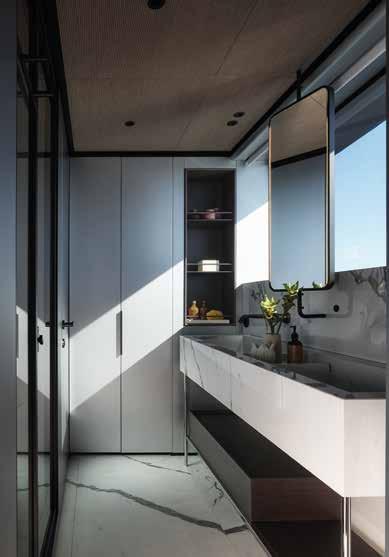
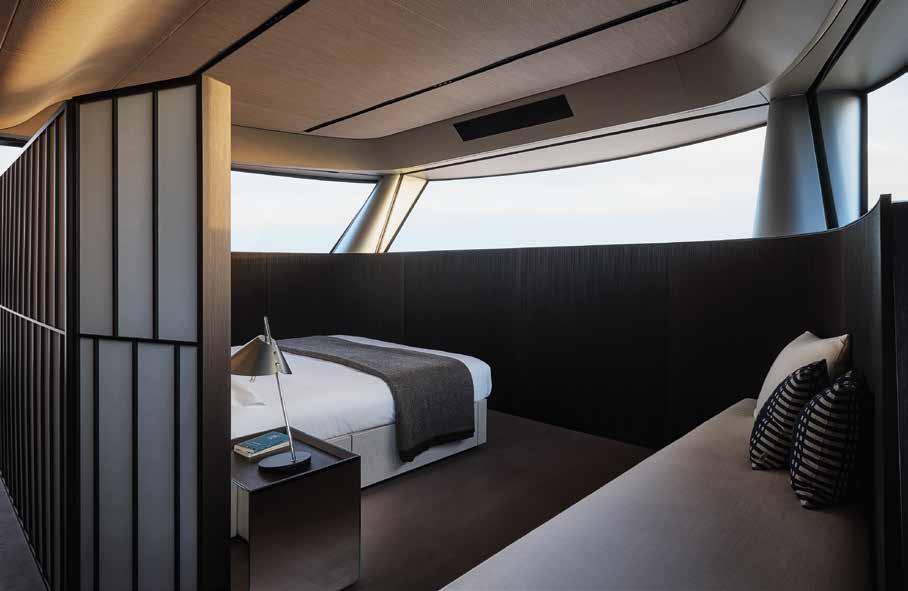
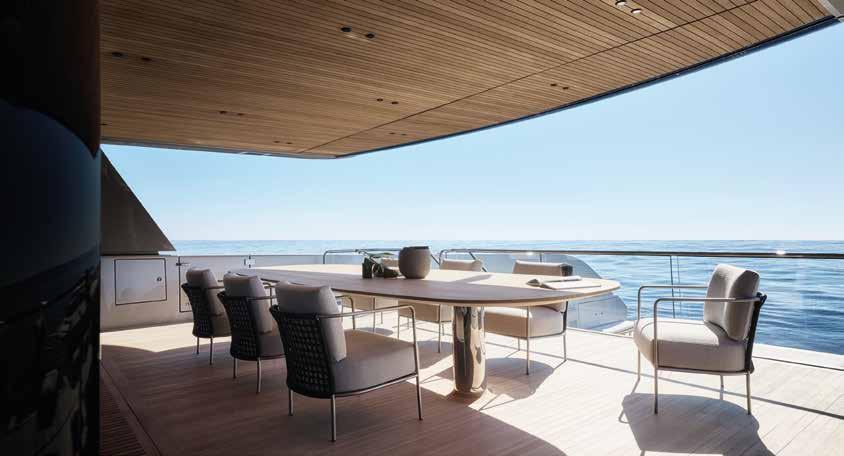
At 120ft and 270GT, the SX120 is the largest yacht ever built within the SX family, representing a significant step forward in the brand’s crossover philosophy, which blends the soul of a classic flybridge motoryacht with the adventurous spirit of explorer vessels
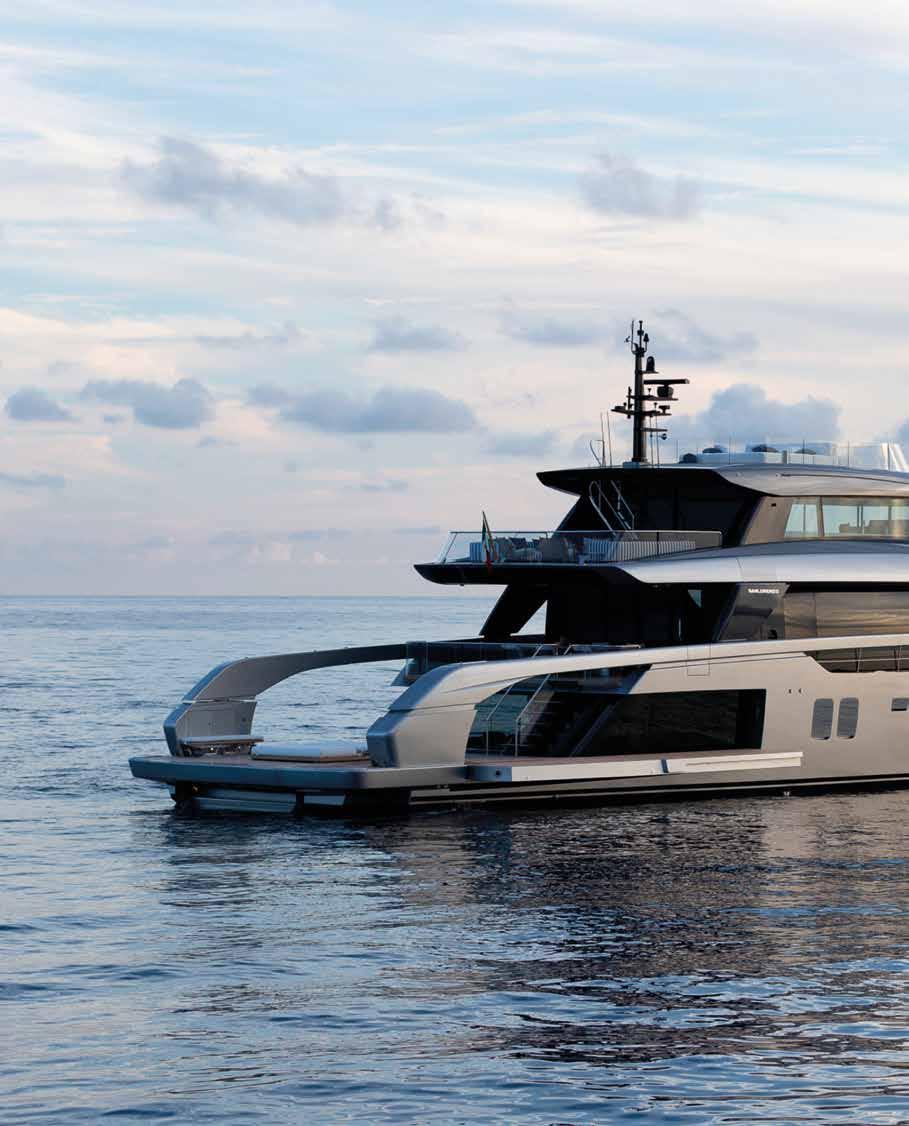
Tommaso Vincenzi, CEO of Sanlorenzo
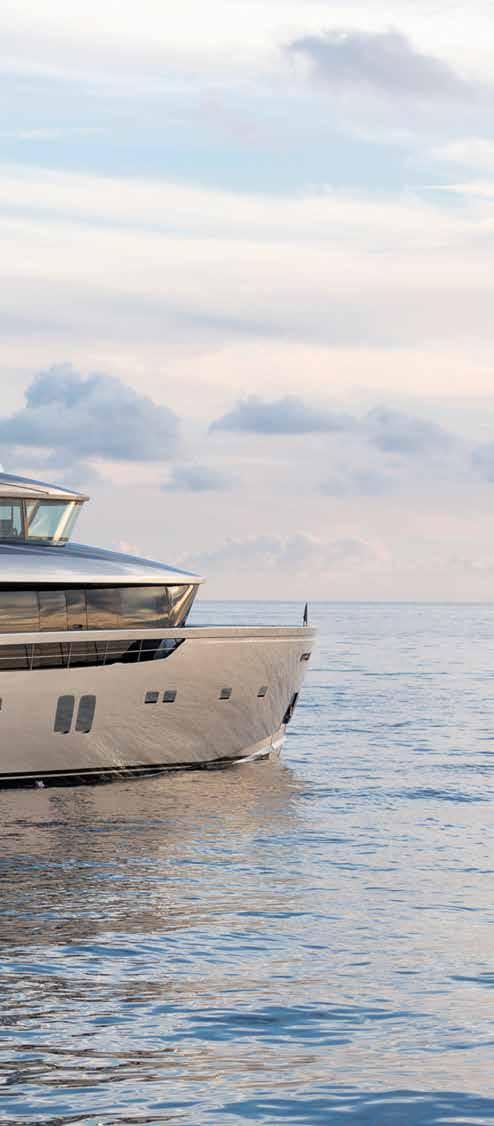

Amajor source of inspiration for SX120 was the opportunity to integrate cutting-edge technology that would open the door to new design and performance possibilities. As the first superyacht ever equipped with Volvo Penta’s new IPS Professional Platform, a compact, efficient system designed for the modular integration of both traditional and alternative energy sources, the SX120 leverages innovative POD propulsion to improve performance, autonomy and onboard comfort, while enabling unique design solutions even at this scale.
A fundamental goal was to achieve a perfect conceptual and formal balance between exterior and interior spaces. This is why the collaboration with Zuccon International Project and Lissoni & Partners once again played a central role: their signature is a symbol of elegance and design mastery, capable of enhancing the yacht’s potential through an approach that is both essential and sophisticated.
Another fundamental objective was the complete rethinking of onboard spaces. Articulated across four decks, the SX120 introduces a new volumetric distribution with shifted volumes toward the bow, allowing the creation of a generous aft cockpit dedicated entirely to bathing and outdoor enjoyment. This reconfiguration represents the tangible outcome of a deliberate technological and design evolution aimed at redefining contemporary yachting standards.
The brief for the SX120 focused on expressing the full maturity of the SX concept, after the success of previous models such as the SX88, SX76, SX112 and SX100, by creating a yacht that not only extends the range but brings forward its own identity, innovative features, and a fresh vision of life on board. This model, while differing in size and capacity, embodies the same spirit that defines the entire SX range and has been highly appreciated by yachtsmen.
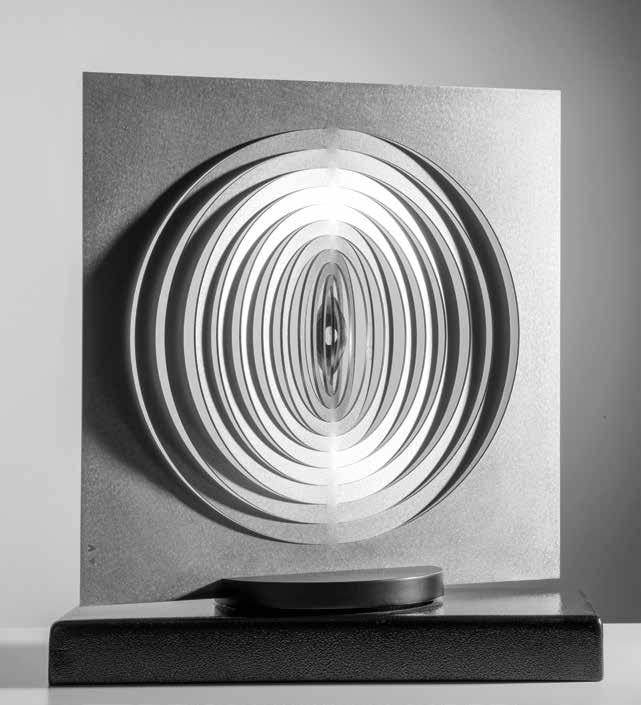
From the virtuosity of his Etruscan granulation to classically-inspired figures and “quantum” sculptures, the unpredictable metamorphoses of visionary artist Akelo
by Monica Caiti
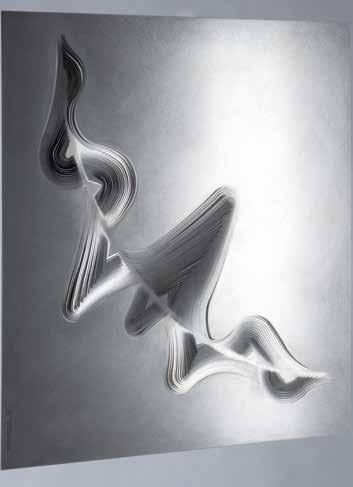
Ithink I can safely say that nobody understands quantum mechanics.”
The famous quote from physicist Richard Feynman seems to reverberate as a conceptual threshold in the work of Akelo, the pseudonym of Andrea Cagnetti, an artist who moves freely between ancient knowledge and contemporary scientific vision. His work places him in a world of frontiers, where memory is never nostalgia but living material, ready to transform itself into and generate new forms of knowledge.
Akelo was born in 1967 in Corchiano, in the Tuscia Viterbese region, what was once ancient Etruscan Fescennia. When a young man he embarked an intense, autonomous course of study – Greek and Roman literature, alchemical texts, esoteric disciplines and above all applied metallurgy and materials processing. He then spent time in Rome as a graphic artist in the advertising business, eventually returning to his native region to dedicate himself exclusively to art.
The first area where Akelo made his mark internationally was jewellery making, and he became one of the world’s greatest authorities on the study and reproduction of Etruscan jewellery techniques, displaying an ability to recreate with extraordinary precision ancient techniques like granulation and filigree, often using Renaissance methods. Gold,
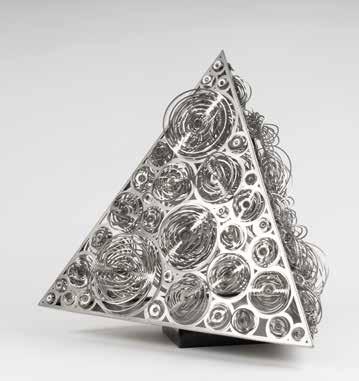
Some sculptures from Akelo’s Wave Function collection, inspired by quantum physics. From left, clockwise: Wave Function ψ 020-004, 2020 – stainless steel (H. 50 x W. 50 cm); Wave Function ψ 024-P01 2024 –stainless steel (H. 61 x W. 65 x D. 65 cm); Wave Function ψ 18-P02 2018 stainless steel - (H. 70,5 x W. 49,2 cm). Opposite page, Wave Function ψ 021-006 2021 – stainless steel (H. 50 x W. 50 cm)
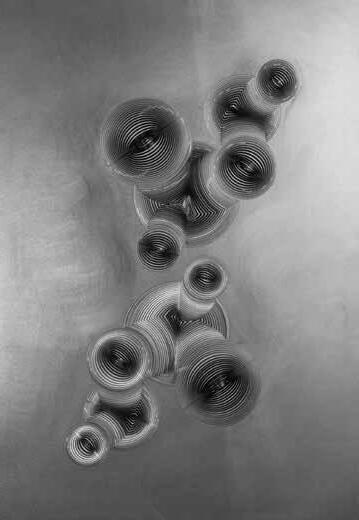
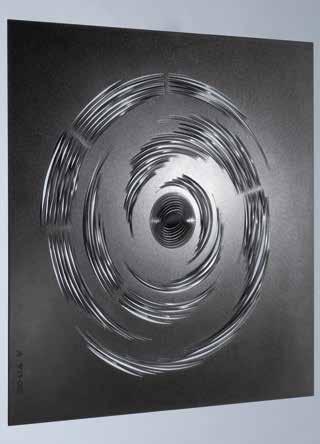
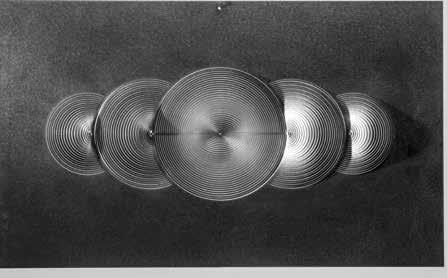
Akelo’s works are all unique pieces and many are displayed in international shows and have been acquired by private museums and collections.
Above, Wave Function ψ 19-002 - 2019 – stainless steel - (H. 38 x W. 38 cm). Right: top, Wave Function ψ 021-001 - 2021 – stainless steel (H. 30 x W. 50 cm);
below, Wave Function ψ 020-013 2020 – stainless steel (H. 45 x W. 50 cm, with base)
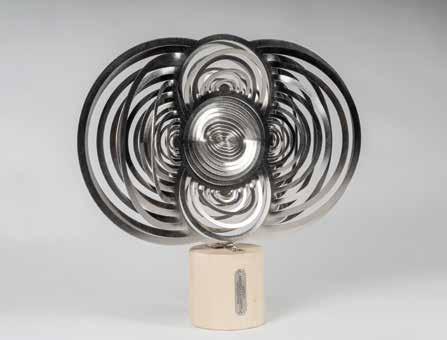
a dense material with symbolic and alchemical resonance, becomes for him an instrument of knowledge, a way to miniaturise the world, understand its harmony and dominate its most intimate laws. His works are displayed in a number of international exhibitions, have been acquired by museums and private collections and are a subject for academic study. Even Britain’s Queen Camilla wears a Garnet Star necklace by Akelo.
In recent years Akelo’s research has taken a profound turn. The artist expanded his language and turned his attention to sculpture, also taking on the challenge of new materials. The result is work that draws inspiration from classical sources – headless busts, anthropomorphic figures and fragmented bodies that seem to be remains from an imaginary archaeology or ruins from a remote future. Governed by harmony and equilibrium,
these sculptures are nevertheless instilled with a fretful tension, a sense of precariousness that makes them deeply contemporary. They have a high profile even outside artistic circuit – in Ridley Scott’s House of Gucci, for example, they help create a visual image suspended between classicism, power and decadence.
Akelo’s sculptures are never compact masses. Made of steel, they present themselves as hollow bodies, frameworks, architectures of emptiness. Light passes through them, dissolves their weight and transforms absence into a load bearing frame. The construction technique is based on modular elements – metal tubes, segments and rings – welded and combined according to a logic that recalls computer algorithms, as simple shapes give birth to complex, dynamic, open structures that are in a constant
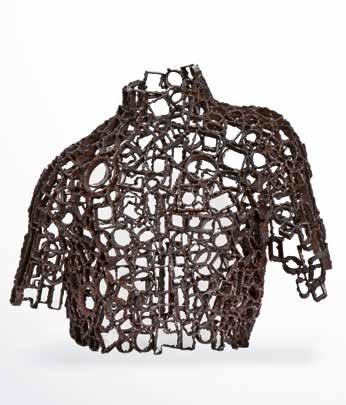
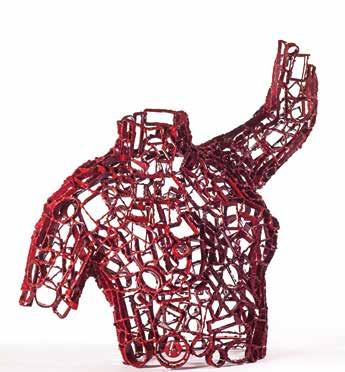
relationship with space.
This reflection on materials and voids gave rise to the most innovative cycle of works in his production – Wave Functions, inspired by quantum physics. Like the function, which describes a probability rather than a fixed state, these works do not represent stable forms but energy that is becoming. Akelo looks towards the infinitely small, a subatomic world governed by the indeterminate, and crystallises some of its states, making it possible to perceive them through sculpture. Light, reflections on metallic surfaces, generates orbitals, shifting planes of light and shade and visual textures that seem to pulse in space, suggesting a non-linear perception of time and the material world. “With these works I’ve sought to “photograph” some of the infinite vibrations of energy in the cosmos that are hidden from our
Akelo’s art evokes archaic severity without ever resorting to mere replication, using the old as a key to reading the present.
Anti-clockwise, from left, Falero, The Argonauts 2008 – oxide-treated steel with clear varnish finish (H. 43.2 x W. 52 x D. 26.4 cm); Atalanta, The Argonauts 2002 – Steel coated with coloured powder varnish (H. 61.4 x W. 62.8 x D. 23.3 cm); Niso 2004 - Steel coated with coloured powder varnish (H. 58 x W. 43 x D. 19.5 cm)
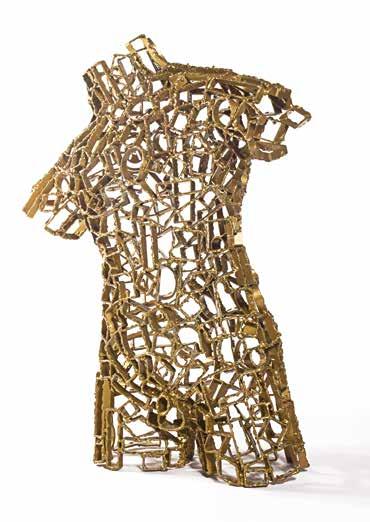
view. The sub-atomic universe that like a scientist I’ve decided to investigate, fixing some miniscule but essential portions in a determined space-time”, says the artist.
This vision is completed by a consistent ethical choice – all the sculptures are made from stainless steel sourced from industrial waste, transformed in line with upcycling principles where materials otherwise destined to become refuse are converted into works of art in a process that creates value, reduces consumption and promotes aesthetic and environmental responsibility. From Etruscan gold to quantum physics, Akelo traverses time like a knowledgeable traveller. His works exist on a threshold where past and future reflect one another and where the material, traversed by light, once again becomes thought, questioning the gaze and consciousness of the observer.
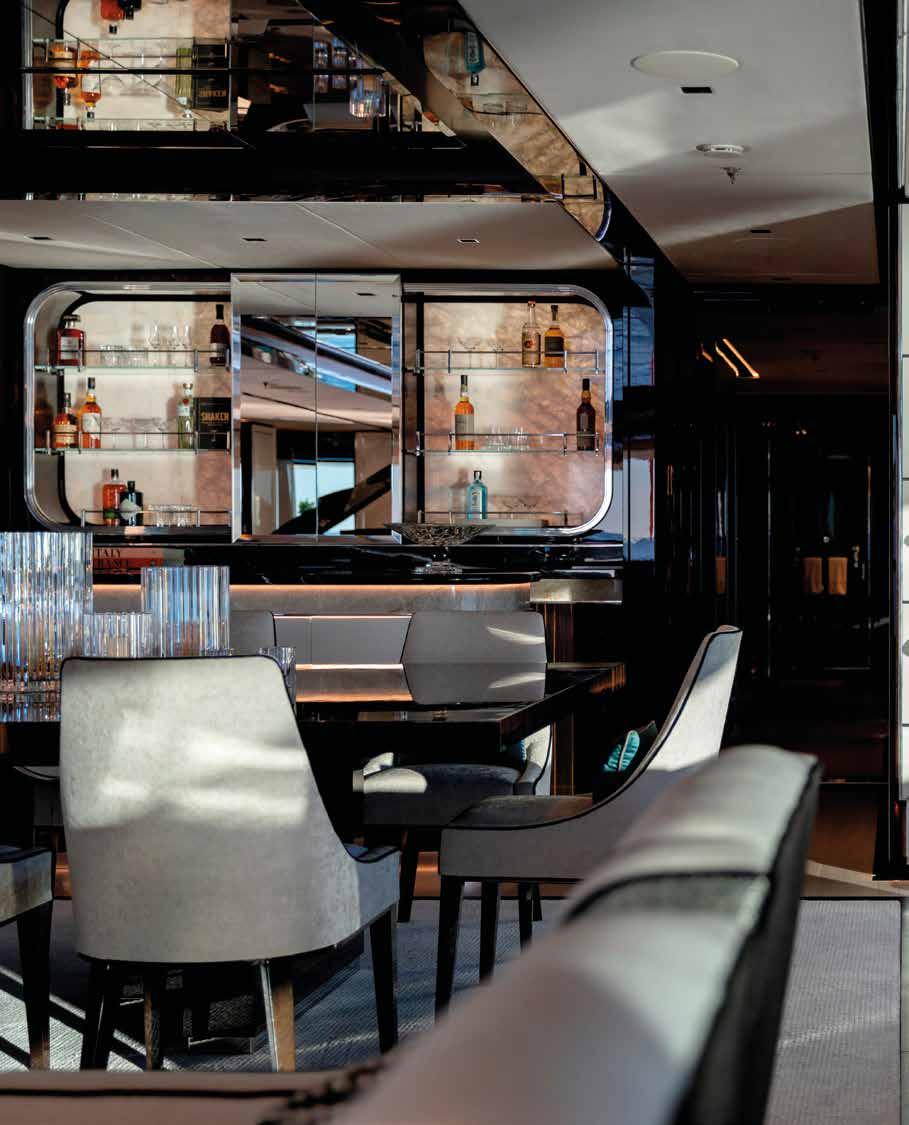

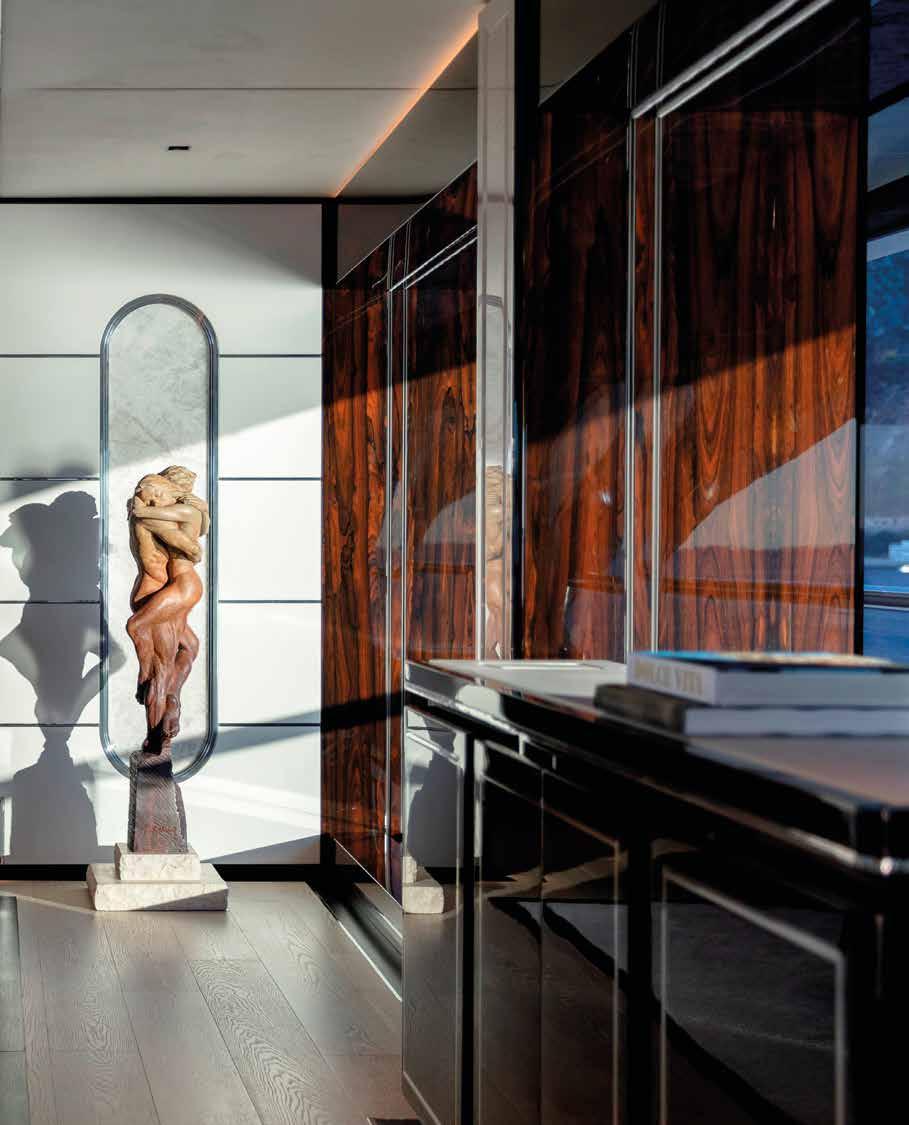
Soft, elegant exteriors and sumptuous, evocative interiors create a harmonious contrast in this 67-metre yacht by Benetti. The yard worked with the Londonbased RWD studio and Holland’s Sinot Yacht Architecture & Design
by Paola Bertellli

he strength of large shipyard can be measured by its ability to support the owner through a process that is inevitably subject to change and development. Lady Estey is an example of this – the solidity of a platform combined with the design and production flexibility shown by Benetti and the designers involved in giving shape to desires that mature over time, even when this means changing the path being followed by the work already under way.
Lady Estey is part of the B.Now 67M series of steel and aluminium yachts with the Oasis Deck, an exciting stern solution integrating main deck and beach area, opening them out onto the sea with fold-out wings. The yacht is laid out over three decks plus sun deck and observation deck, with the upper deck designed as a refuge providing the owner with total privacy.
Benetti worked alongside the British studio RWD for the exteriors and the Dutch studio Sinot Yacht Architecture & Design, which styled the interiors.
The exterior language created a soft, elegant and deliberately timeless profile - large window areas, clean lines and measured proportions generate a sense of lightness and of being a part of the yacht’s environment, reinforcing the visual relationship with the sea.
The owner of the Lady Estey – she is his first superyacht – requested numerous customisations, including a rectangular lift, striking central staircase and a wider guest corridor providing easy access to the six cabins.
The most important intervention, though, involved the interiors. Rather than accepting the original language, initially more natural and measured, his preference then shifted towards a more intense, structured aesthetic constructed on dark woods like ebony, ziricote and macassar, lacquered surfaces, marbles - Lasa, Calacatta – and steel. This demanded an in-depth revision of the project that was implemented within the constraints of a very tight timescale. Benetti and Sinot worked in close cooperation to achieve this, demonstrating skilful coordination and process control.
The result is a series of interiors where the richness of the materials is dominated by sweeping geometries, rigorous alignments and composition that emphasises attractive proportions. The woods do not play a purely decorative role but help generate rhythm and depth, while the dialogue between lacquered surfaces and dark woods creates a calibrated ambience through cleverly-controlled contrasts. Natural and artificial light is used as a design instrument that can enhance and modulate the perception of the spaces during the day.
A sculptural and technically complex element, the interior staircase links the three decks and acts as the architectural fulcrum for the yacht – marble, glass and metal combine in a single, sweeping gesture that organises and defines the spaces. On the main deck, the staircase helps create a natural separation between the main saloon and sleeping area, with six cabins located towards the bows. On the lower deck, the guest area hosts the spa with sauna, hammam and large shower, plus gym and massage space. The upper deck is the owner’s exclusive domain – the suite lies forward, where a series of large semi-circular windows open the night area out onto the sea and the spacious exterior lounge with circular pool. Further aft is the office, also an integral part of the owner’s cabin, followed by the staircase and owner’s saloon that opens onto the totally private exterior deck, emphasising the area’s exclusive nature.
The owner’s desire for total privacy is also reflected by a significant design choice – the absence of exterior stairs linking the upper, main and sun decks, a solution that helps give the open-air spaces more freedom and functionality. Outside, the heart of the yacht is the Oasis Deck with infinity pool, but the sundeck and observation deck with the third pool are equally important features of on-board life.
The exterior spaces have a more natural, minimalist vibe while the interiors express a richer, more intense language but the two settings share principles of geometry, proportions, material transitions and horizontality. This balance gives the interiors a strong, autonomous identity while remaining entirely coherent with the yacht’s overall architecture. benettiyachts.com
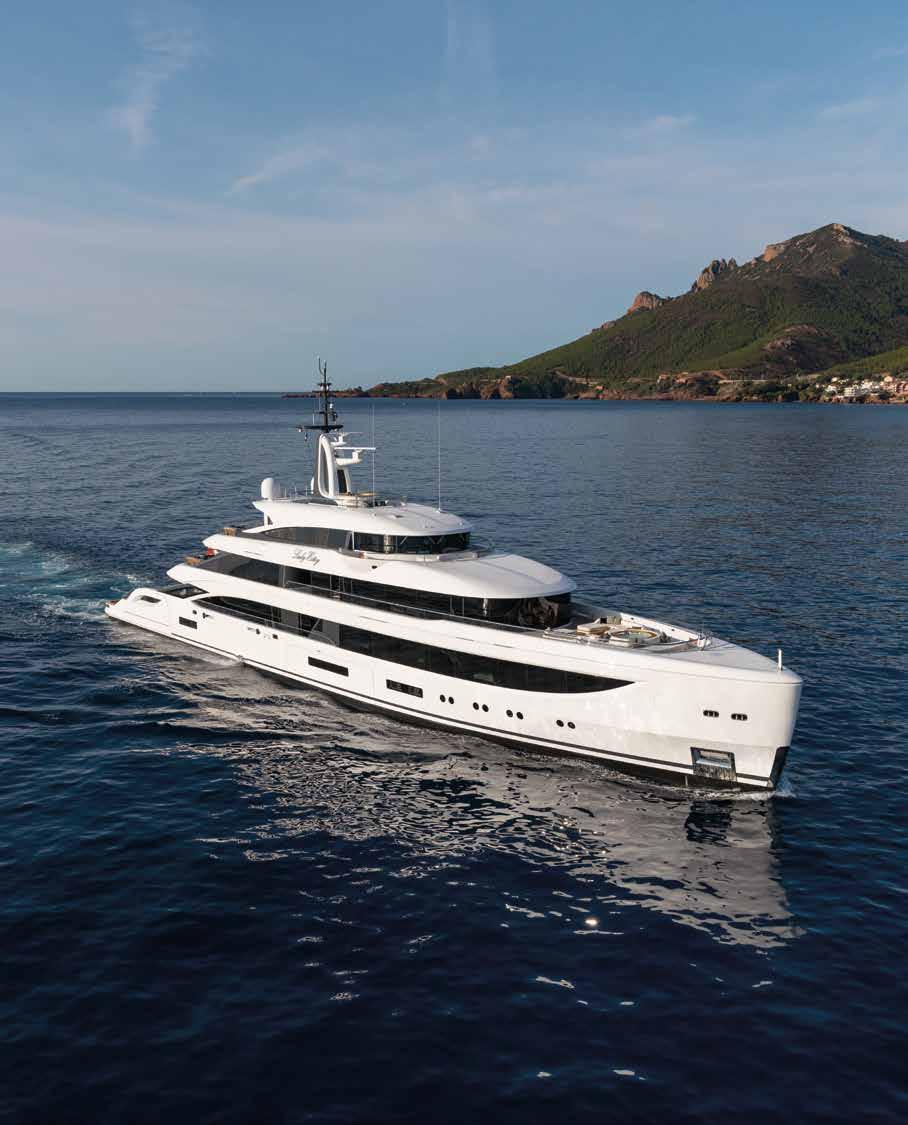
The soft, timeless profile of the Lady Estey. A steel and aluminium build, she is powered by a pair of 1,350 kW Caterpillar engines. At a cruising speed of 12 knots she has a range of 4,500 miles. Opening, the main saloon, the core element in the interior language, expressed with great consistency throughout the yacht. The dining table is a custom piece by Davidson London. The chairs and sofas are also custom objects
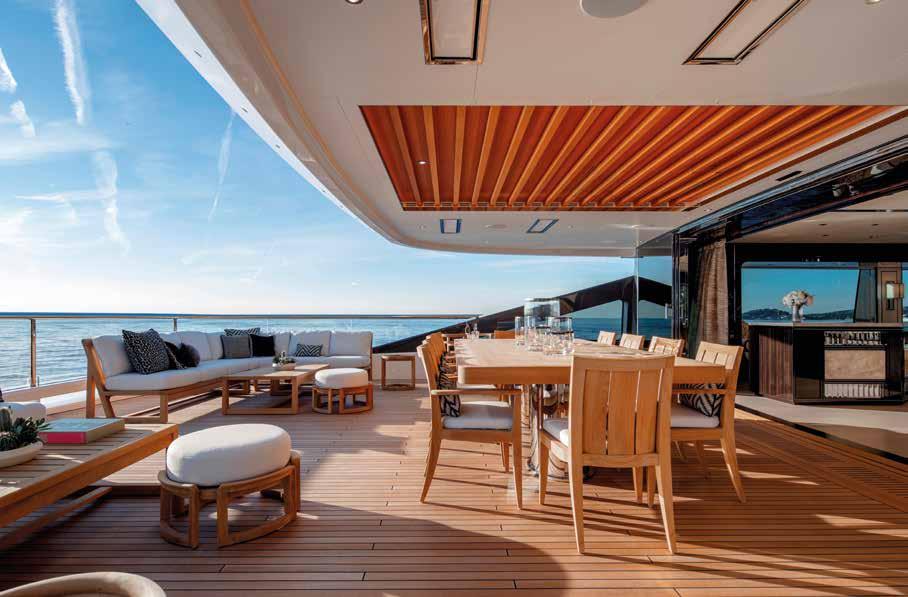
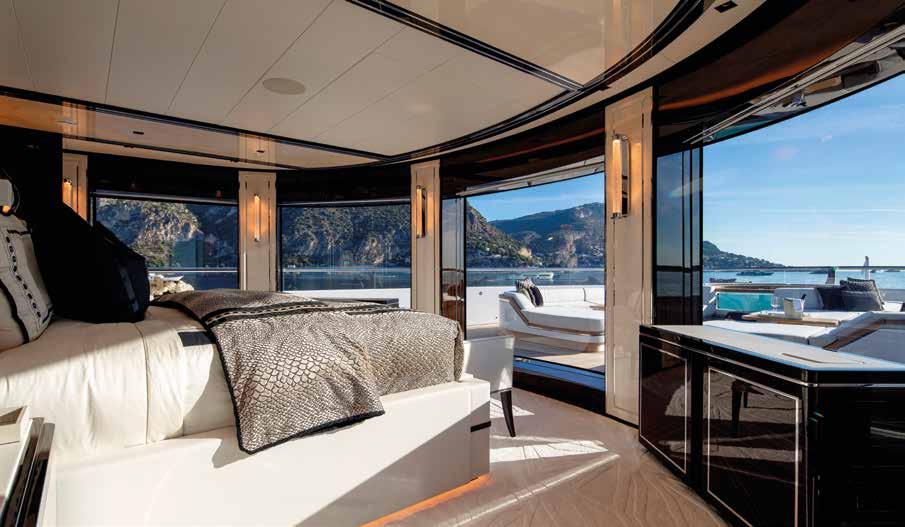
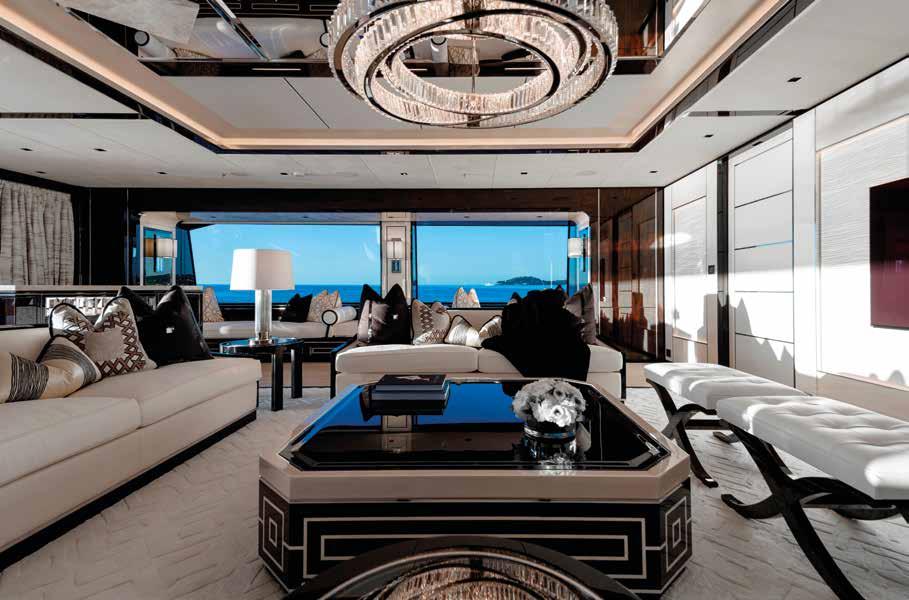
The upper deck is the owner’s exclusive domain. In the saloon (above) the sofa is by Blainey North, while the stools, coffee table and lamp are custom pieces. In the outdoor lounge (to side, top) the absence of exterior stairs to the other decks enhances the feeling of total privacy. The owner’s suite forward (below and to side, bottom). The large semi-circular windows of the evocative night area provide a 180° view of the sea. There is also a circular pool in the exterior lounge
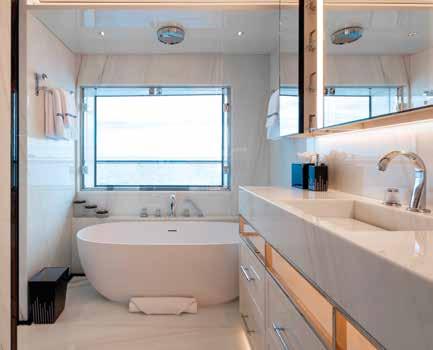
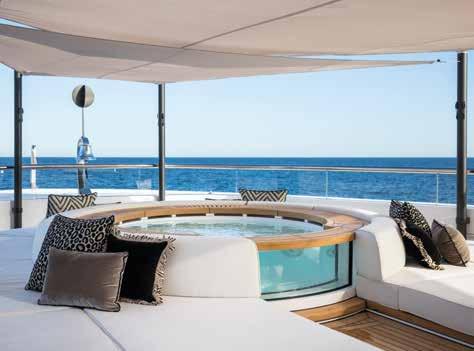
Building on from the success of the B.Now 50M, the B.Now 67M has really allowed us to take the Oasis Deck concept to its fullest expression so far. The idea of the deck has become central to the B.Now identity because it creates such a strong connection to the sea and surroundings. With the 67M, we wanted to refine this experience further and explore how we could push this sense of openness and flexibility. As the flagship, it offers a layout that can naturally shift between more intimate and relaxed moments to social or active interludes.
Always maintaining the seamless flow between the indoors and the outdoors, which really defines this series as a whole.
For Lady Estey, the brief was for a soft, elegant profile –something timeless. There is a real sense of refinement in the simplicity of her exterior lines. We opened up the views with larger windows and more light, but without losing the sense of balance and proportion. One of the owner’s specific requests was for recessed glass caprails (something you usually see on bigger custom yachts), which really helped enhance the visual flow of the yacht.
The most challenging thing when designing the 67M was to combine the requests of a custom yacht owner with the constraints of a semi-custom platform. On a 1300 GT yacht, owners require a lot of things, and this varies between owners. On Lady Estey we wanted to free up the exterior deck spaces

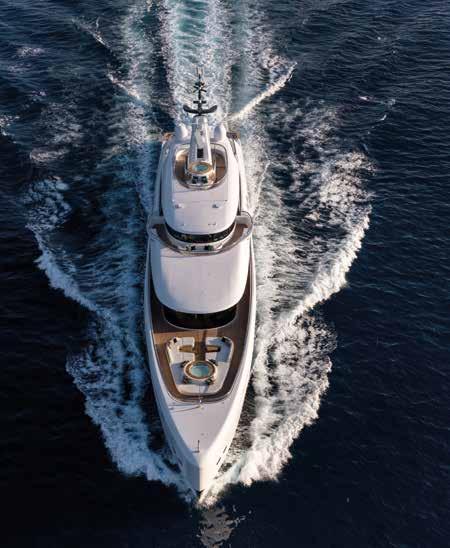
by removing the freestanding exterior staircases. The stairs had to be moved into the house sides, which required the GA to be rearranged and optimised. The result is clearer, symmetrical aft decks that allow for pure guest pleasure with uncompromised views.
Lady Estey has been tailored for family living – there are a lot more relaxed seating areas; in particular on the owner’s foredeck where we designed a flush Jacuzzi with waterfall feature, surrounded by sumptuous seating and sunbathing, looking out over a 360-degree unrestricted vista protected by glass caprails. It’s an incredibly private space.
The Oasis Deck remains the yacht’s most distinctive feature, and on the 67M we’ve been able to take it even further. The pool, at 6.5 metres long and 22 square metres in area, is larger than typically found on a yacht of this size and can be covered to transform the space into a dance floor or an extended entertainment area.
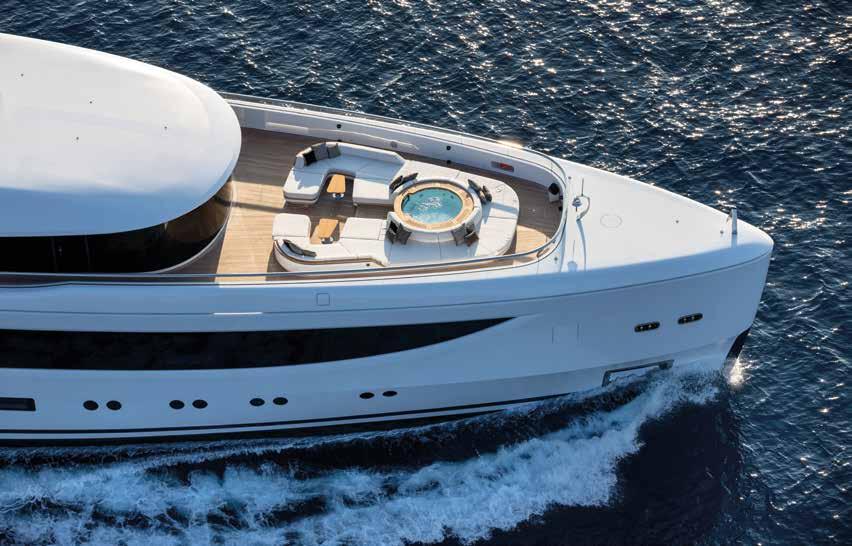
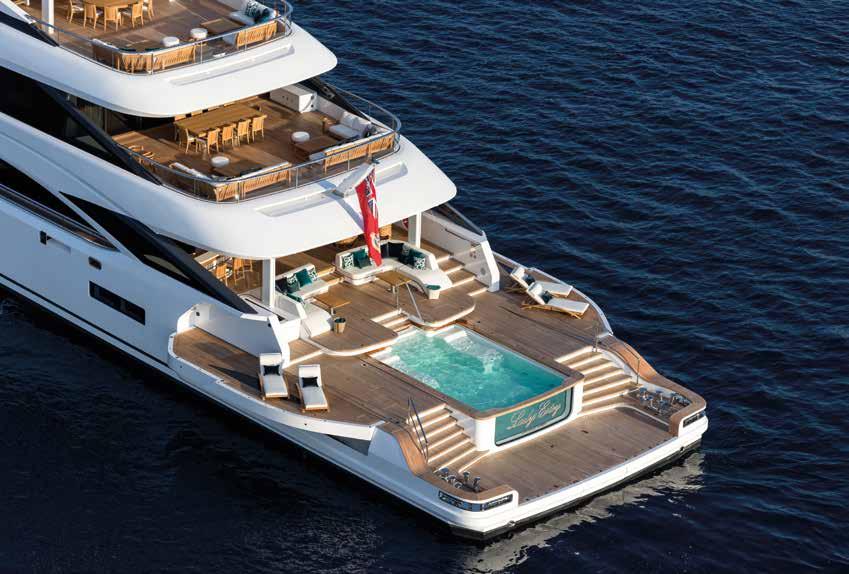
The Oasis Deck, a fluid, open platform that connects the main deck and beach area, lies at the heart of everyday life. The 6.5 metre long pool can be covered, transforming the space into a lounge or entertainment area. Top, an aerial view that shows clearly the dimensions of the owner’s lounge on the upper deck
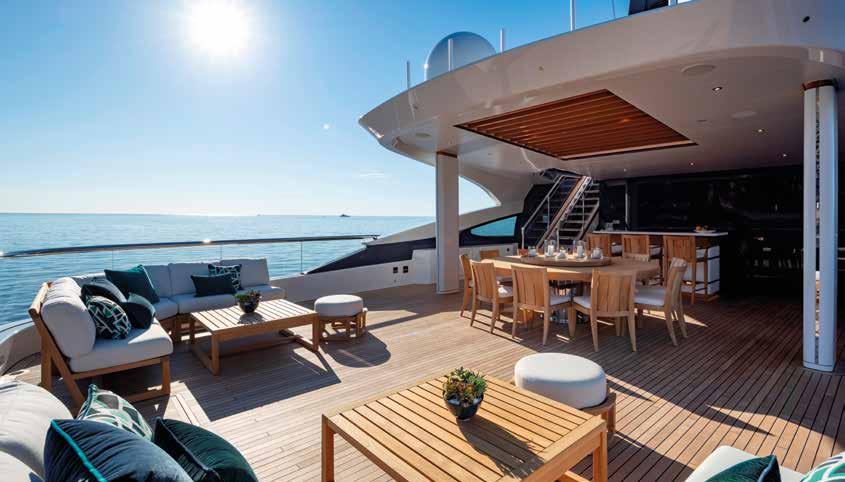

We began our collaboration with the shipyard on the interiors of the B.Now 67M with the goal of developing a design that embodies both our approach and Benetti’s philosophy.
During a meeting at our office, the owner of Lady Estey, who had originally liked the initial concept for its natural, restrained approach to details and finishes - still visible on the lower deck, where the gym and spa are located - expressed a desire to pursue a different stylistic direction for the rest of the yacht.
We embraced this request as a challenge and an opportunity: to develop an interior that fully reflected the owner’s tastes, while still keeping part of the Sinot DNA embedded in the design. The complete redesign of the interiors took approximately six weeks. During the build phase, some further adjustments were required due to technical challenges generated by the complexity of the materials and finishes, but the project remained
very faithful to the revised concept.
In synthesis, the interior design can be described as a contemporary elegance with a strong architectural sensibility, balancing light and shadow, softness and precision. The spaces are defined by the dialogue between lacquered surfaces and deep wood grains, by strong and continuous geometries, and by a carefully curated lighting strategy that reinforces intimacy and depth. Furniture and joinery are conceived as part of the architecture itself, rather than elements simply placed within it.
The woods used throughout the yacht were carefully selected to create a harmonious atmosphere and express the character desired by both the owner and ourselves. If one material plays a particularly strategic role, it is macassar ebony. After an initial round of samples approved by the owner, the shipyard sourced a variation with more refined and subdued figuring, resulting in a calmer pattern that gives the interiors a more contemporary feel.
Lighting played a fundamental role in shaping the interiors.
Surfaces and openings were designed to capture and redirect natural light, while artificial lighting was developed through layered solutions that allow the spaces to transform subtly throughout the day. Given the highly reflective materials used, particular care was taken to avoid unwanted reflections, turning a technical challenge into one of the project’s defining qualities.
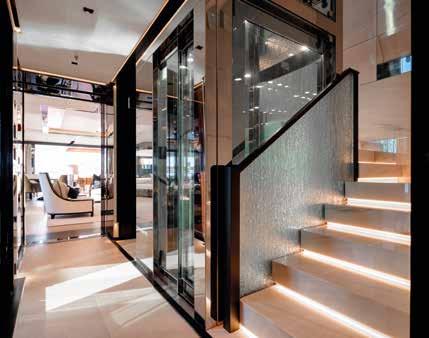
Warmth and opulence inside, simplicity and naturalness outside – geometric continuity, the delicate transition of the materials and a harmonious horizontality link the two worlds. The interior staircase between the main, upper and sun decks (above) combines technical rigour and sculptural elegance. It was designed to appear light and harmonious
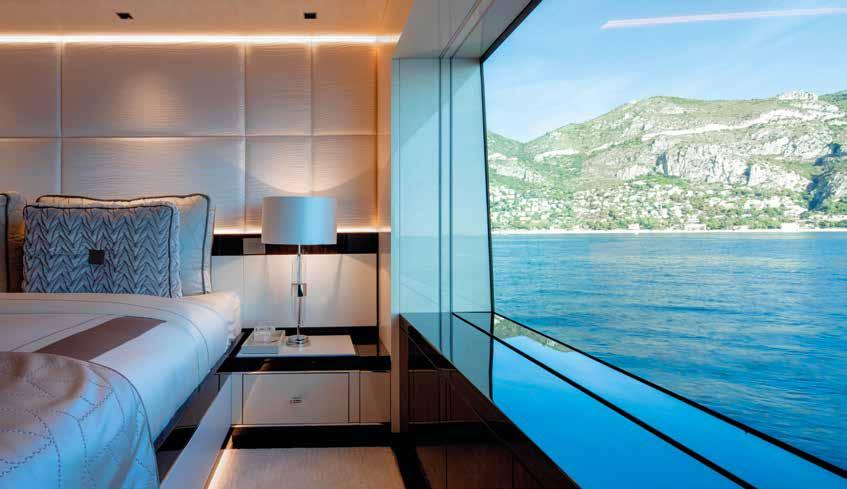
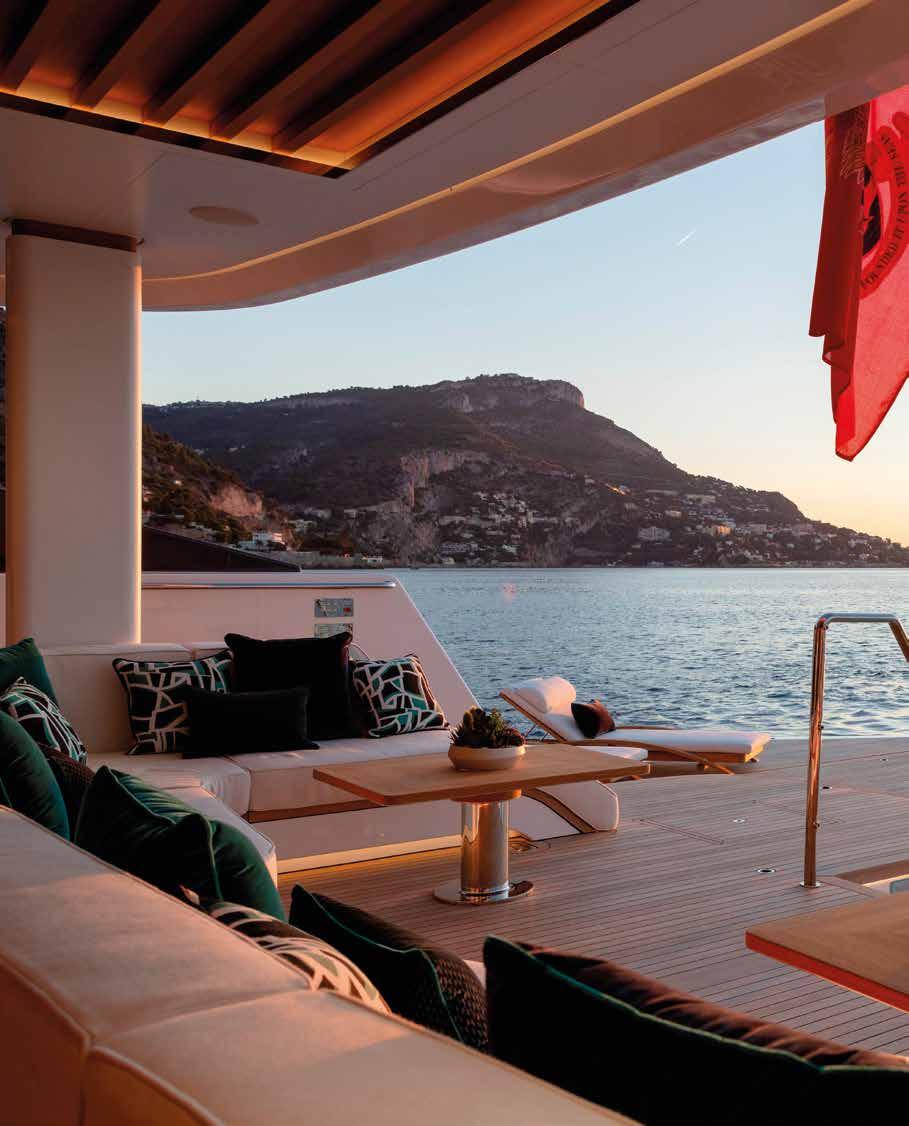

The glass front of the Oasis Deck infinity pool creates a visual continuity with the sea, accentuating the perception of a direct, immersive relationship with the yacht’s environment. This solution reflects Benetti’s approach to experiencing the sea
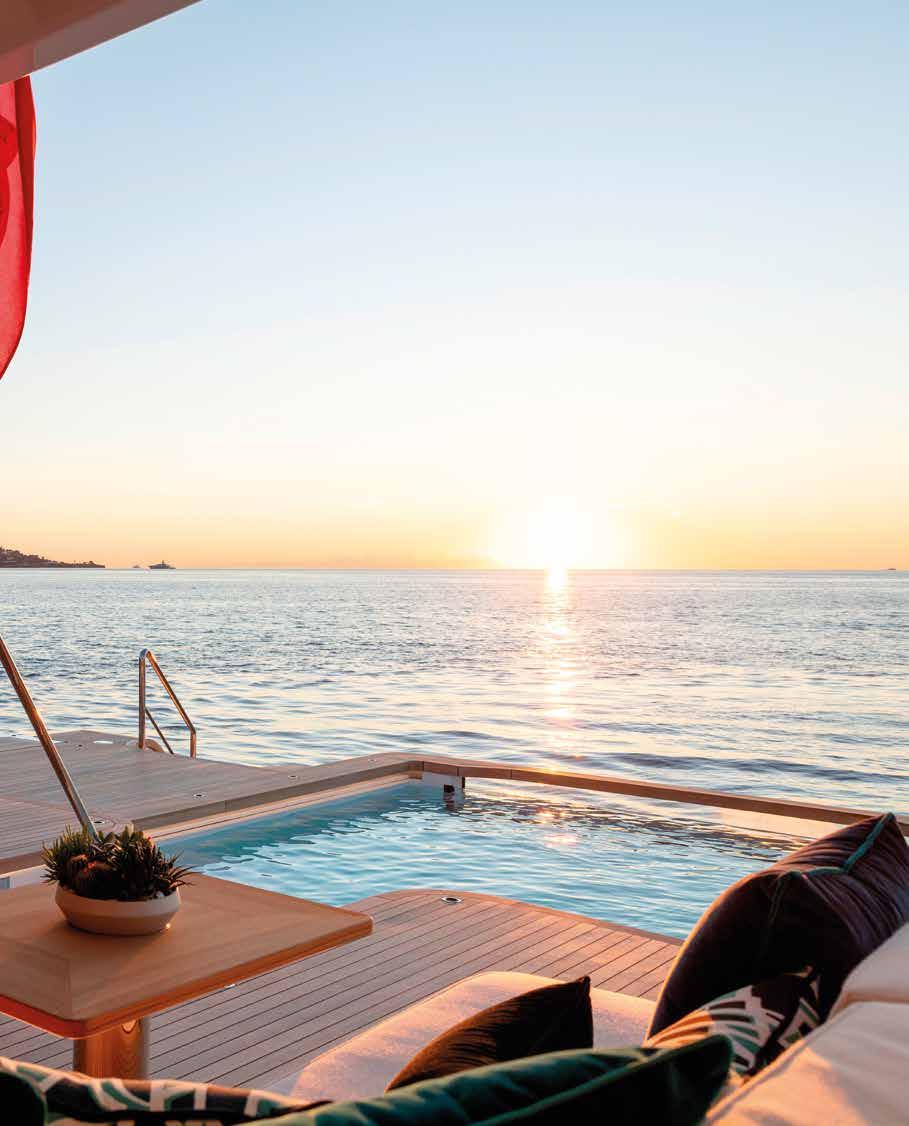
F
or Benetti, Lady Estey is not only a new 67-metre model, she is also the first of the B.Now series in its larger version. From the initial stages of the project the owner displayed a very clear vision of the style he wanted on board. Our role, together with the project team, was to guide him in these choices, helping him transform his ideas into practical solutions from a technical and aesthetic point of view. His involvement was constant, and this has helped make Lady Estey a truly personal yacht. We chose a “traditional” interior as our starting point, but as early as our first meeting with the owner we took a different course – an aesthetic inspired by the Gatsby style. We freely reinterpreted the language of another Benetti build, Eleven Eleven, making it more contemporary and coherent, thanks to the woods, steel and intensely coloured marbles used throughout the yacht.
A project of this type becomes increasingly complex as work progresses. My role was to coordinate all the requirements, mediate between different requests, evaluate the impact on times and costs and above all provide quality and consistency during the entire process. In recent years Benetti has placed great emphasis on its internal organisation – process control, quality monitored from the initial stages, materials choice and management, and off-site construction of many elements to pre-empt any problems. In a project like the Lady Estey all this proved to be decisive. From the point of view of production one of the most complex elements to create was the staircase. The combination of a glass lift with a decorated balustrade and a marble staircase with stainless steel inserts demanded very precise design values. We had to consider aesthetics, construction and maintenance. Every step is independent and removable using a fit-lock system. Integrating the steel elements into the furnishings to ensure perfect alignment despite the yacht’s physiological movements was also a complicated task. If I had to pick out one element that embodies the company’s hallmark it would be the Oasis Deck, which on the Lady Estey expresses our contemporary approach to experiencing the sea.
Designing isn’t just about constructing shapes, it creates experiences, stories and emotions that accompany people throughout their lives. It is the design philosophy of Massimo Roj, architect and founder of the international Milan-based practice
by Veronica Lempi – ph. courtesy of Progetto CMR
Aclear method and a wide variety of areas of activity.
Together with his team, Massimo Roj, architect and founder of Progetto CRM, handles architecture and design projects ranging from residential to retail and yacht building. One example of CRM’s work is the new ODEON
experiential retail hub, set to become one of the city of Milan’s most iconic destinations. Located in the Piazza Duomo, its opening is scheduled for 2027.
The studio recently received a significant nautical accolade, being chosen as one of the best four projects in the creative “From
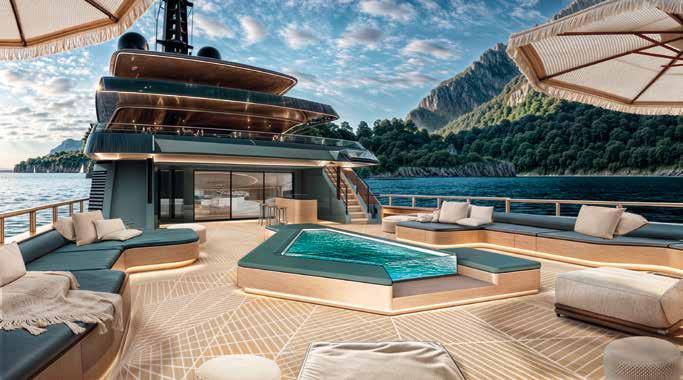
“A journey Home” is the name of the concept that Progetto CMR presented at the contest held by Cantori and Cantiere delle Marche: the main deck (rendering above) becomes a metaphor for the journey, with fluid lines and materials that evoke the wind and sea. The concept design has been selected as one of the best out of ten projects of the contest. Opposite page, Massimo Roj, architect, founder and CEO of Progetto CRM
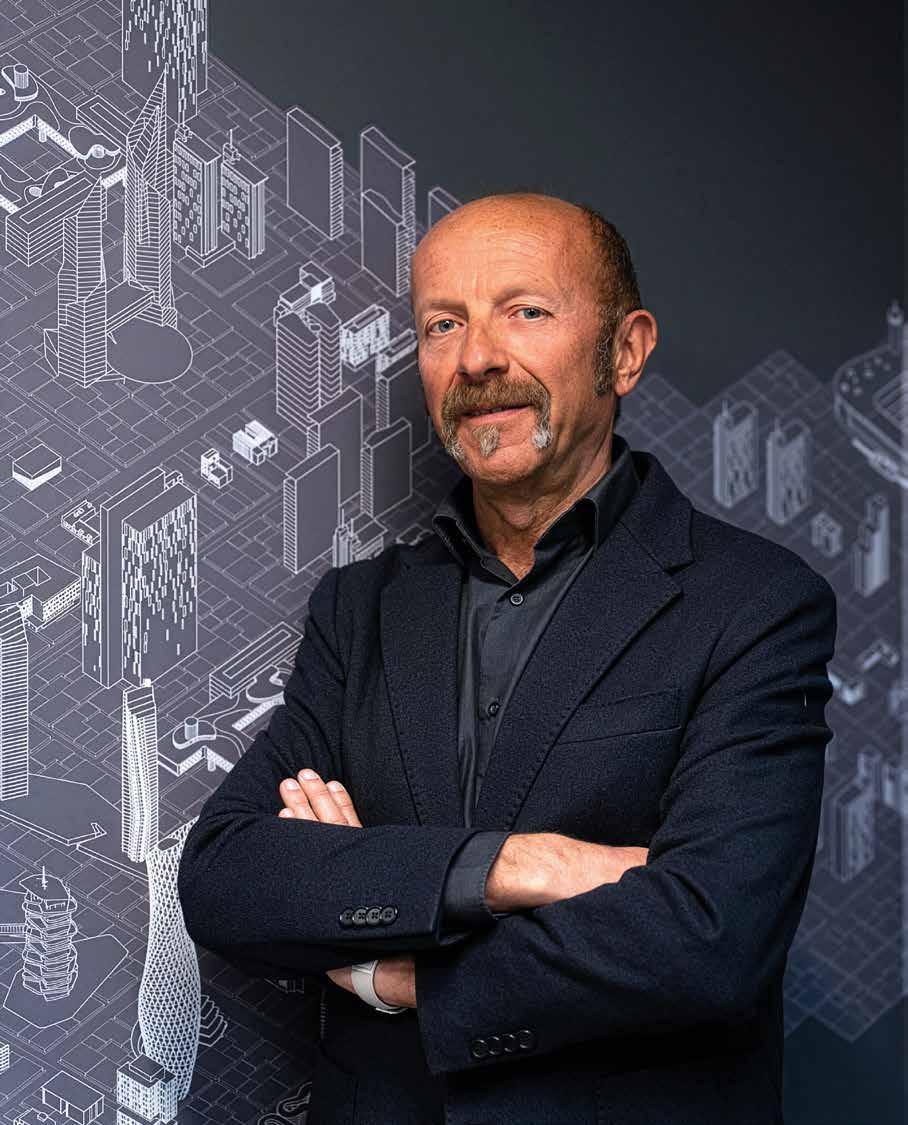
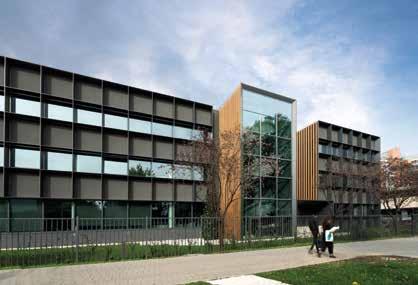
The new Progetto CRM headquarters in Milan. All the studio’s know-how in one place – space planning, good sustainability practice and design elements by CRM. The Smart Working concept guides the entire project – six semi-levels that change depending on work objectives. A passion for rock music and its icons is the theme throughout
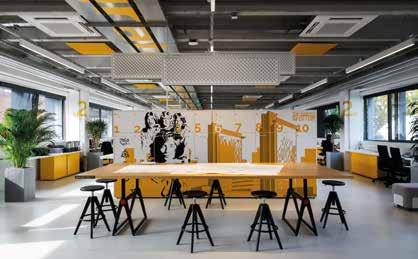
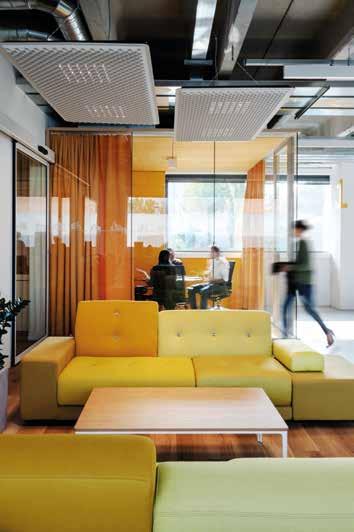
Land to Sea” contest, an unusual design challenge held by Cantori where ten Milanese architecture and interior design studios were invited to create interiors for a yacht by Cantiere delle Marche, using furniture and complements by the company, which is based in Italy’s Marche region, as a starting point for new design visions.
This challenge saw the Progetto CRM team deeply involved in a new design vision that shaped the studio’s approach, leading the architects to exercise a new design vision. Every space on board must be clean, essential, every gesture measured and every material able to resist time and movement. “This experience also influenced my way of thinking about interior design in general. Design means creating spaces that are
not only beautiful but emotionally significant, able to provide whoever is living them with an authentic experience”, says architect Roj. The design by Progetto CRM for the Cantori competition is called “A Journey Home”. It was created as a story, a narrative voyage rather than a one of shape. A design practice for Roi and his CRM, the “return” inspired by the myth of Ulysses and Penelope provided the theme. As a result, the team worked on the concepts of movement and waiting, adventure and protection, the timescape of the voyage and that of the home.
For Roj and his team creativity is a value that must always a dialogue with balance. No glitz or exaggeration – it’s a question of respect. An equilibrated project that can exist through time and fulfils the owner’s
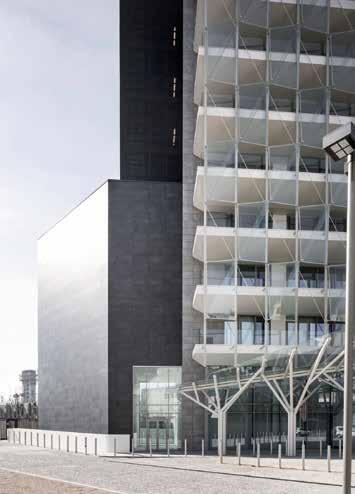
De
the
Group
renovated in the in-depth redevelopment project of an old building that had stood unfinished and abandoned for years. The facade in precious eco-active glass fabric plays an aesthetic and functional role. Right, the concept design of the Oxygen EcoTower.
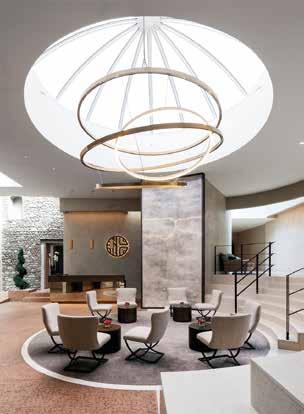
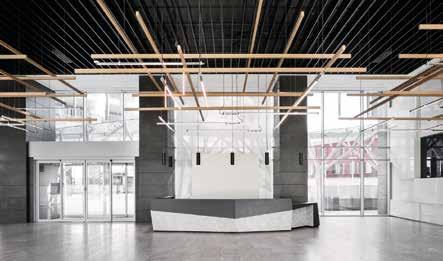
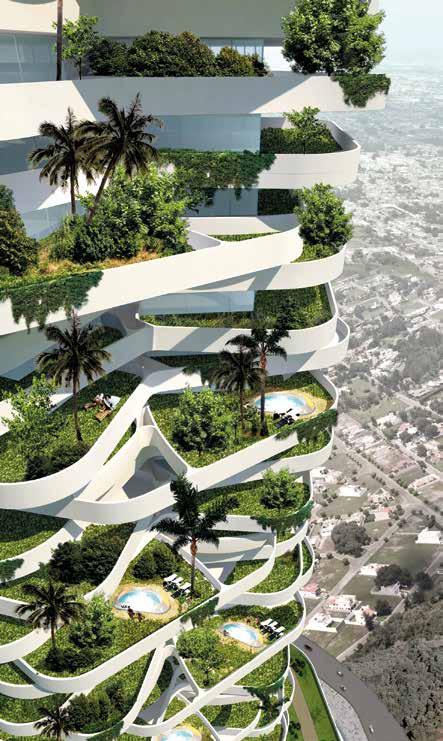
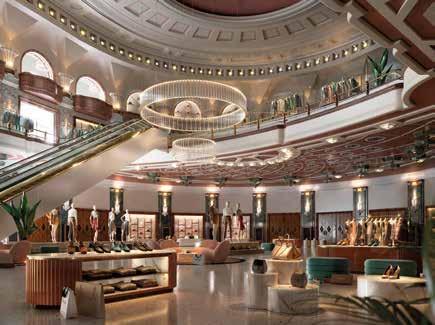
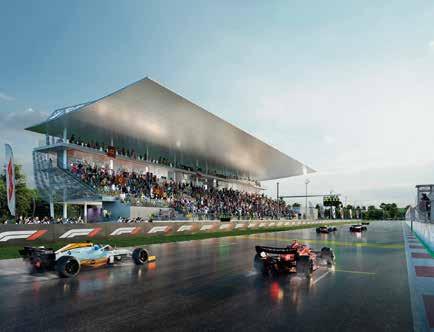
requirements now and tomorrow. With this in mind, the method that is the studio’s hallmark is based on the desire to create spaces that enhance quality of life, generate well-being and leave a lasting emotional impact. A value that’s found in the timeless teaching of the sea. Nothing is static, everything exists in relation. This principal is also fundamental to architecture – design means a dialogue with the context, resources and time. It’s a belief that encourages the architect to look with confidence to the future, too. “I believe it’s indispensable”, he says, “to build up a more responsible vision of the project, where sustainability, the quality of space and well-being co-exist rather than being separate concepts. In 2026, more than ever, design must be able to adapt, evolve and assimilate rapid changes without losing its identity”.
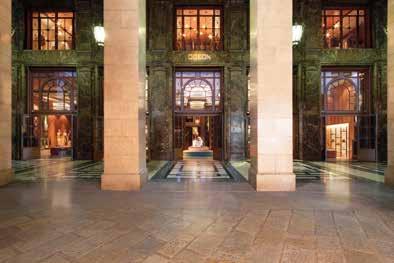
Above and left, renders of the soon-to-be-opened Odeon experiential retail hub in Milan. Left, below, the new stands at the Monza circuit. The design concept is by Sportium, a specialist company in the Progetto CMR group. They are part of a wide-ranging redevelopment programme promoted by ACI. Below, the new ‘The Sign’ complex, the result of urban redevelopment, intended to be latest-generation offices, in Milan’s IULM district
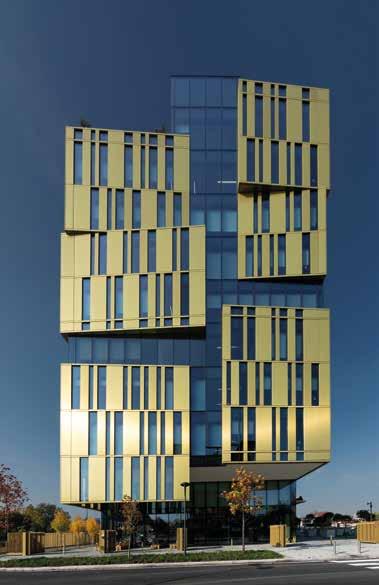
There are many reasons to choose Eccelsa Aviation for your trips to Sardinia
· State-of-the-art dedicated Business Executive Terminal
· Gateway to Costa Smeralda and Sardinia since 1963 *
· 3 km from the Marina of Olbia and 25 km from Porto Cervo
· Complete under the wing services for aircraft up to A340 and B747
· Tailored passenger services
· Full plannig for crew stay(s) at preferential rates
· Hangarage recovery
· Maintenance service in cooperation with Meridiana Maintenance
· Slot- and PPR-free landing and take-off **
· Great value-for-money services and easy payment methods
· Award-winning professional and experienced multi-language staff
However, you can forget about all of them.
In fact, what you’ll really appreciate is how you will feel And that’s all the difference between simply landing and truly arriving.
So whatever your reason for visiting Sardinia, keep in mind you are always welcome to



Costa Smeralda Airport, 07026 Olbia, Italy
Eighth unit in a successful series of superyachts, the new T52 blends the Baglietto brand’s iconic aesthetic with cutting-edge functionality where every detail is meticulously developed to evoke the sea and transform the on-board experience into a unique adventure
by Désirée Sormani- ph. courtesy of Baglietto
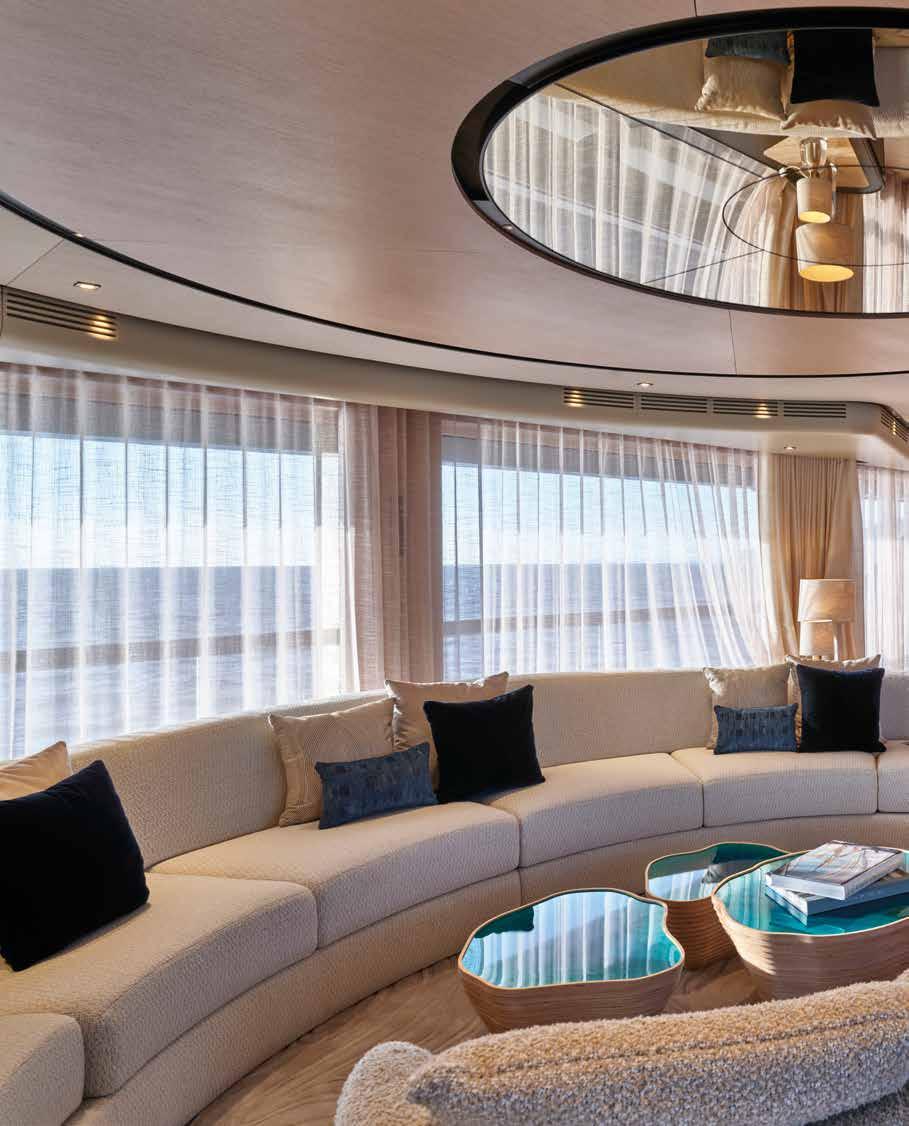

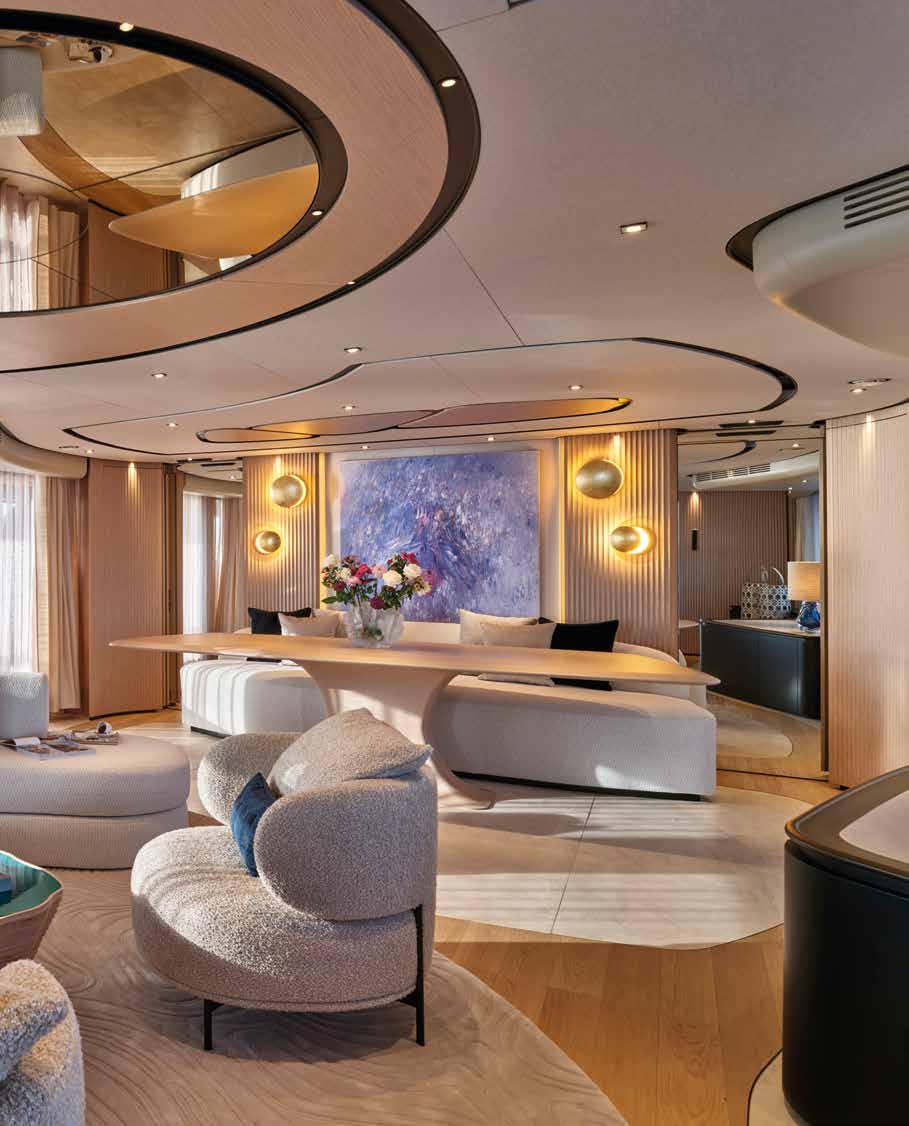

ome yachts embody an owner’s dreams while others also express a special ambition. This is the case with Awandra, not just a magnificent yacht but an opportunity to enable an exceptional project – to travel around the world in the company of a family who are dynamic sports enthusiasts and lovers of open-air life. To make this dream come true the owner chose a yard that can offer highly flexible personalisation and a line of yachts that provide contact with nature. Not surprisingly the owner chose the Baglietto T52, a steel and aluminium displacement craft that emphasises contact with nature with functional spaces and unusual passenger flows. The name chosen for the yacht is a clear declaration of intent, expressing its destiny - in the Yoruba language of West Africa, Awandra means ‘the chosen one’ or ‘destined for greatness’. A name that carries connotations of being unique and special. Its market success speaks for itself - Awandra is the eighth example. She was created by the skilful hand of Francesco Paszkowski, who has combined Baglietto’s iconic aesthetic with cutting-edge functionality where every detail is meticulously developed to evoke the sea and transform the on-board experience into a unique adventure. “A long journey into the highest level of customisation, driven by the pursuit of original forms, optimisation of exterior spaces, and meticulous attention to detail”, says Awandra’s designer. Like all her sisters, she boasts all the features responsible for the success of the T52 line. “Nine T52s have been sold so far. We’ve launched eight and the latest is set to take to the water this year”, says Fabio Ermetto, CCO of Baglietto. “This model has in fact been replaced by a more advanced version lengthened to 54 metres (the T54). The first of these was sold recently”. Awandra is laid out over four decks and has an elegant profile defined by sleek, athletic lines. Like the previous yachts in the series, she has interconnected spaces and a breath-taking open stern creating a three-level beach club – the floor of the large pool moves up and down, and when closed provides more space for the deck. The folding stern bulwark allows guests to enjoy the cruise in the utmost comfort and safety. When opened, it creates a comfortable swimming platform with retractable ladder for easy access to the sea.
The owner had a clear vision: a yacht dedicated to spending quality time with family and friends and to practising sports. Sea and fun were his top priorities. In place of a traditional beach club, there’s an adventure room to store bicycles, water skis, and diving equipment. Special attention was given to centralising crew activities amidship.
The semi-shaded sundeck (offering 135 square metres of space!) is an unrivalled feature on yachts of this size. The sundeck is linked to the main deck aft, as usual, but also forward by a clever retractable staircase that creates an alternative route but also give the space a striking circularity. The sky lounge on the upper deck is a distinctive area with large retractable glass walls creating a sort of veranda where interior and exterior spaces coalesce to create a single space. The veranda is a defining element of the large saloon, imagined from the time of the original design as a continuation of the large beach club.
The elegant full-beam owner’s cabin is one the forward main deck, while all four guest cabins, all conceived in the same flawlessly elegant, restrained style, are on the lower deck. The owners wanted their floating villa to evoke the sea and voyaging with understated elegance, an intention reflected by the colour palette. On this basis the Paszkowski studio began developing every detail of the interiors, supported by the owners’ desire for a yacht unlike any other. Paszkowski was encouraged to explore new interior geometries with furniture made to measure for the yacht. A sense of the marine world and nature dominate throughout and the plays of natural light flooding in through the large windows help define the spatial presence of every interior.
The overall result is a calm, relaxing and intimate atmosphere just like that of a family. www.baglietto.com
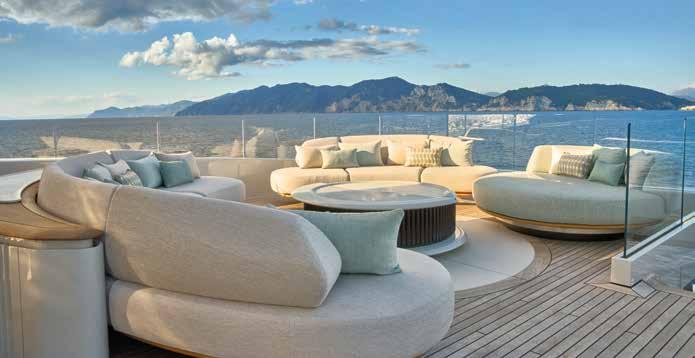
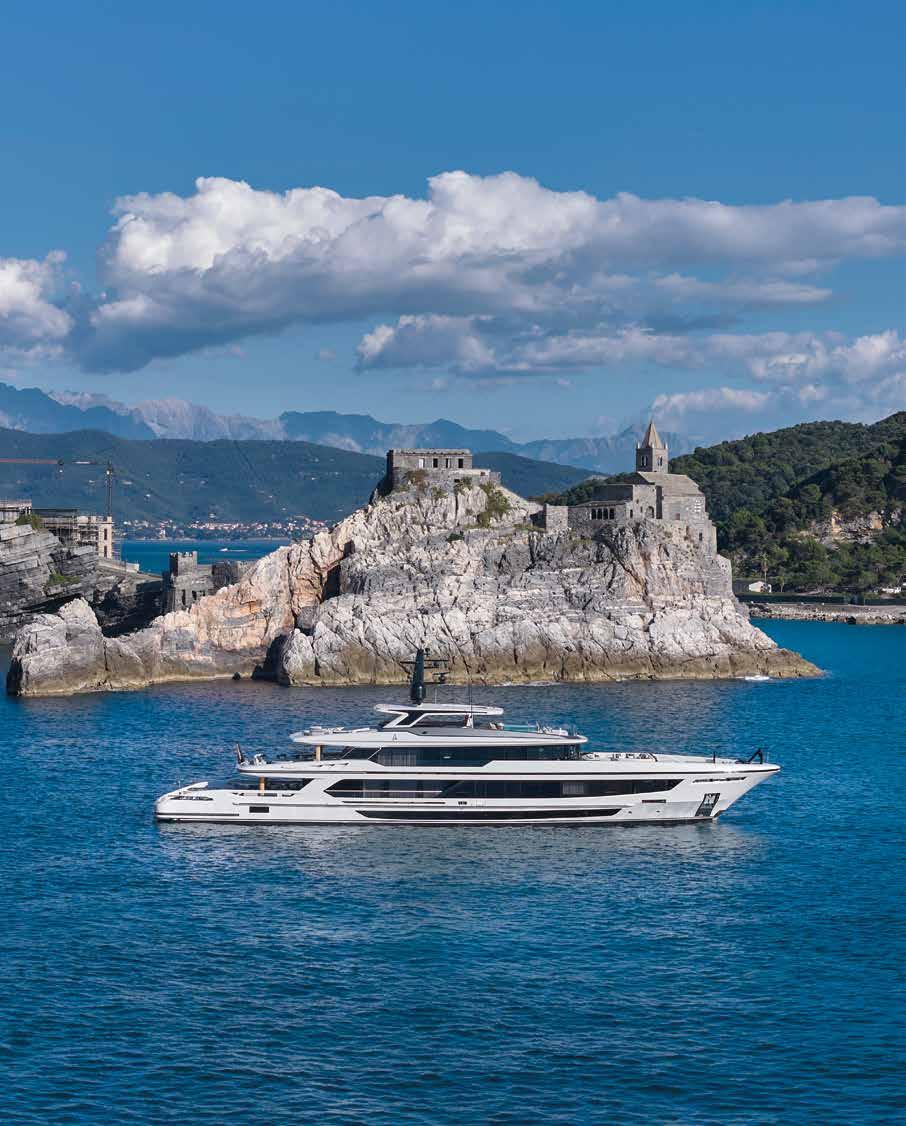
The T52’s unmistakeable and elegant profile. Opposite page, the sundeck lounge. In the main deck saloon (opening), bespoke items of furniture like the unusuallyshaped dining table are complemented LC701 chairs by Summit and the custom-made sofa is joined by Akiki Lounge armchairs by Gallotti and a Les Antilles coffee table with turquoise top by the invisible Collection
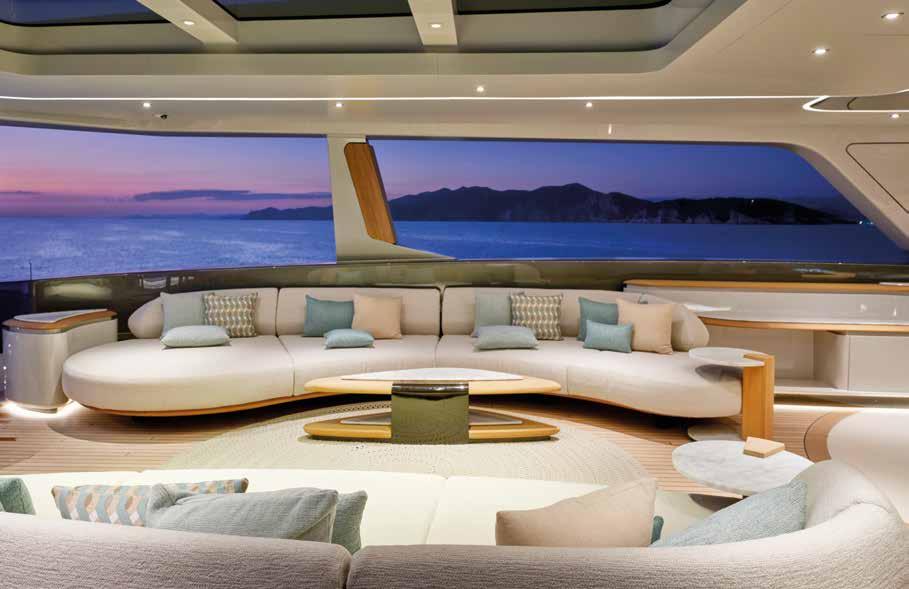
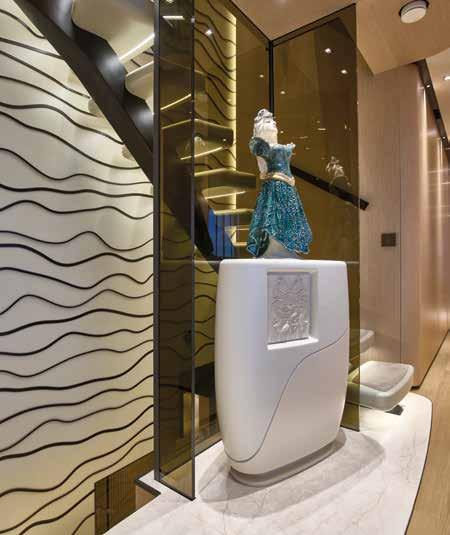
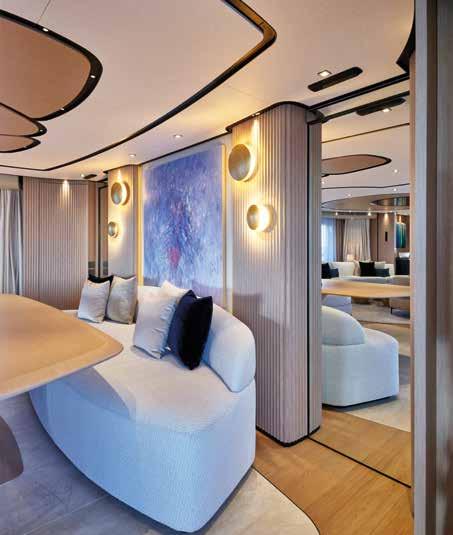
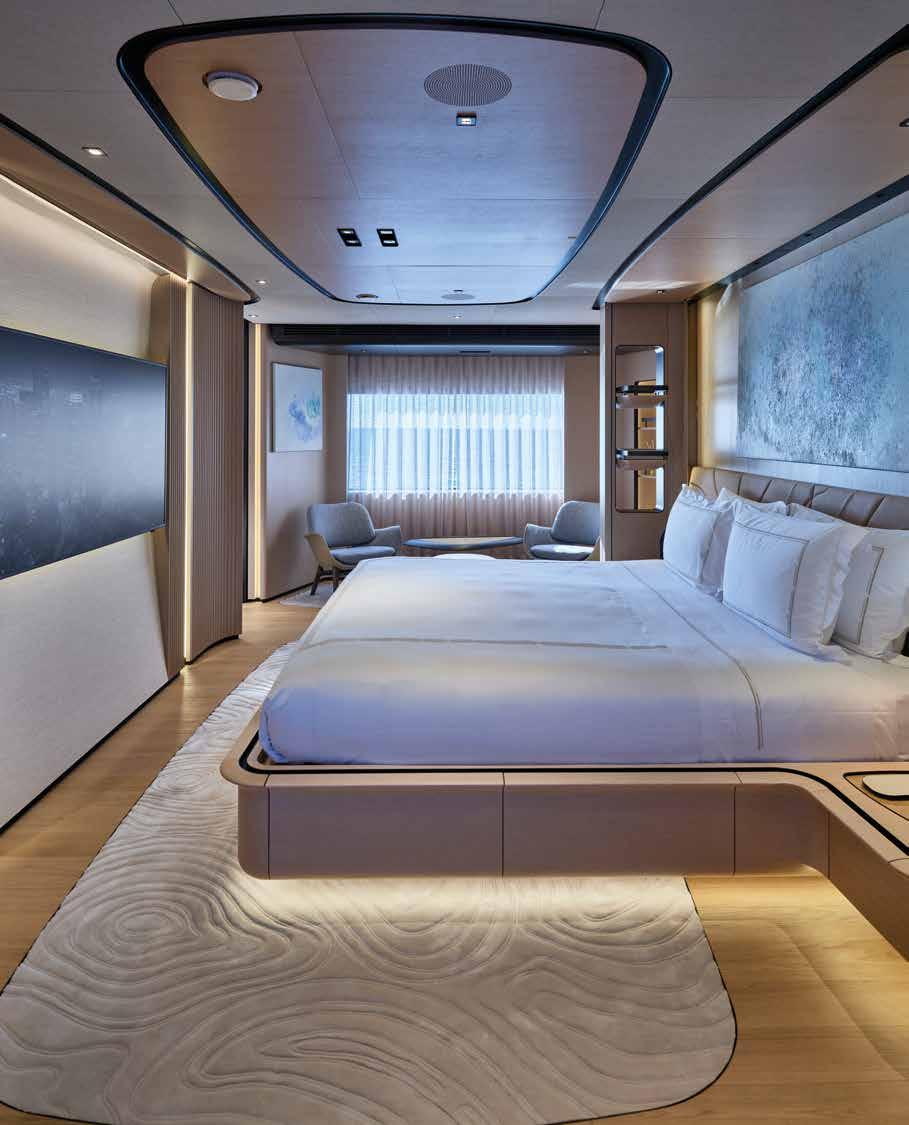
A play of infinite geometries created by the shapes of the made-to-measure furniture items, the materials used, including marbles, wood and select upholstery together with details and decoration define the Awandra’s interiors. The sea with all its colours and life is expressed everywhere, enhancing the emotional charge of the voyage
The owner’s priority was to maximise open-air living with large social areas. As a result, the upper deck and sundeck together feature three dining areas and six conversation areas. Subtle adjustments and careful research into specific furniture geometries allowed us to achieve this while maintaining harmony between interior and exterior design. The upper deck space with a solid roof and retractable glass walls - we introduced these to create seamless blend of indoor and outdoor living - differs from earlier yachts. Her owner preferred a lounge with a dining area which offers an enchanting veranda-like experience with an uninterrupted connection to the sea. Aft of the veranda the owner wanted both a dining and a relaxing area, which required additional space. We relocated the staircase connecting the main to the upper deck from starboard to port. Designed with two 90-degree flights, the stair layout creates more usable deck area, enabling both functions comfortably. Awandra keeps her main innovative design concept:
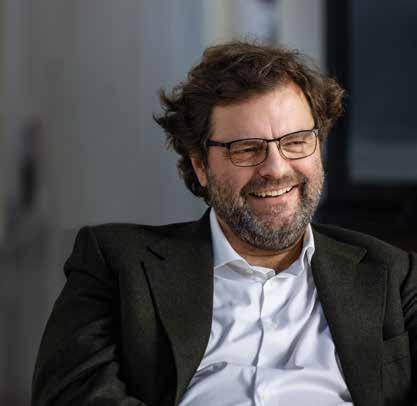
Some views of the exteriors highlight the many hospitable exterior areas whose furniture is custommade: round sofas, dining tables on the sun and upper decks and pentagonal coffee tables. The variety of the geometries creates harmonious movement in all the on-board spaces
the vast 135-square-metre sundeck is directly connected to the upper foredeck by a passerelle. When not in use, the passerelle elegantly retracts into the deck. This seamless integration arose from the idea that looking down from the sundeck to the upper deck always suggested an unexplored potential connection between the two and offers an entirely new perspective for onboard living, a solution we like very much. When guests desire shade on the upper foredeck, carbon-fibre poles can be fitted to the gunwales to support generous awnings. Finally Awandra features a retractable pool floor aft on the main deck. When empty, the pool bottom rises to deck level, transforming the space and integrating seamlessly into the outdoor living area. The pool confirms the synergy between creativity and advanced engineering—made possible by outstanding teamwork between the Baglietto technical department and our studio. We conceived the idea; Baglietto engineered the solution to conceal the pool.
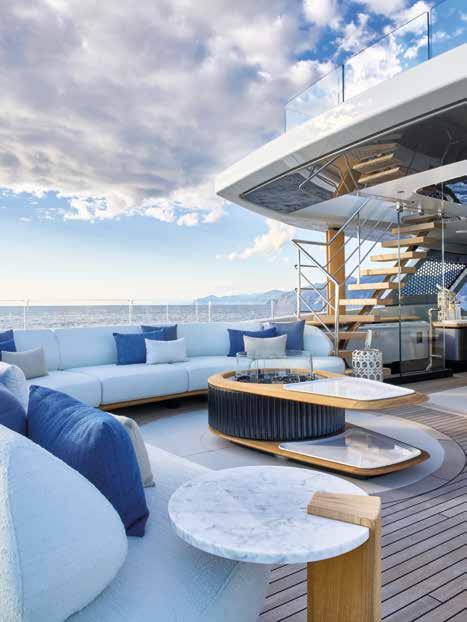
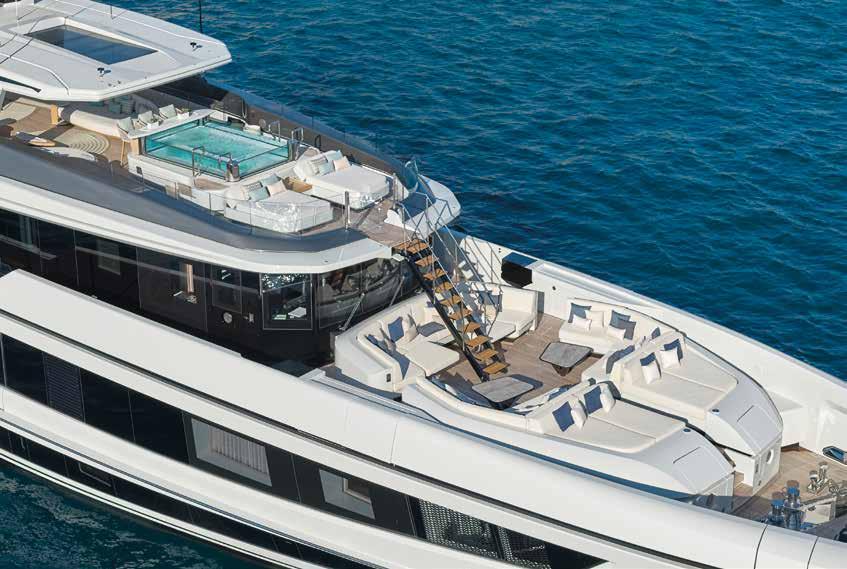
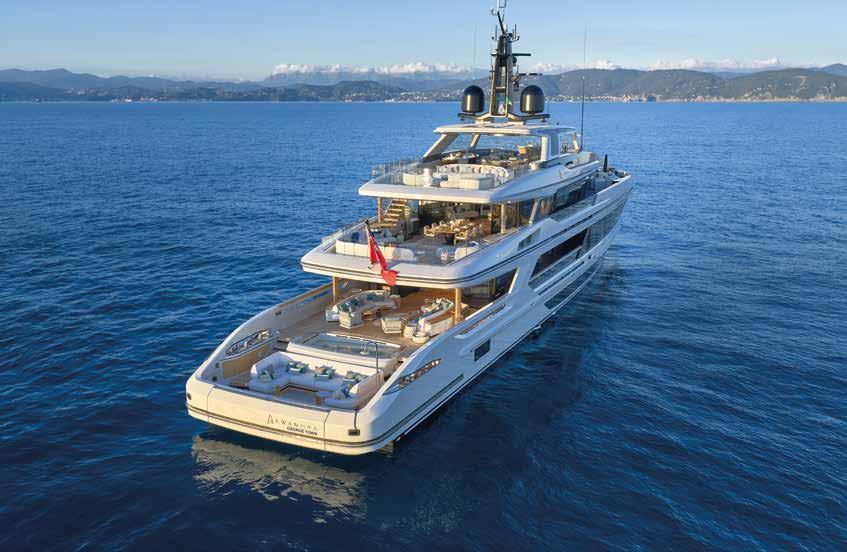
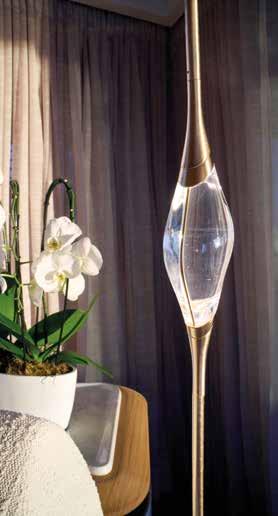
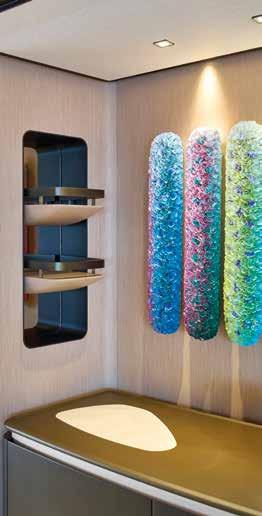
Several details reveal the extensive research and craftsmanship behind the interior design. The fabric palette—ecru with light blue, turquoise, aqua green and aquamarine—mirrors the colours of interior and enhances the sense of freshness and lightness the owner wanted. Opposite page, the upper deck skylounge, a fresh, informal area with windows that open to transform it into a large veranda that connects to the spacious outdoor terrace
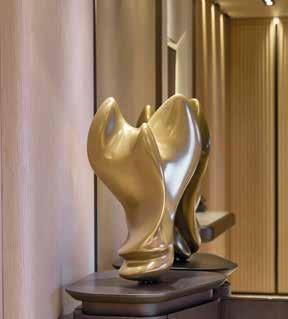
We sought to create a marine-inspired atmosphere, with the sea and its colours at the forefront. The brief called for a unique, welcoming ambiance that blended refined contemporary elements with a fresh, airy vibe. We focused on designing a seamless environment characterised by unconventional geometries, understated elegance and a colour palette evocative of the sea. Eager to own a yacht unlike any other, the owner encouraged us to explore new interior geometries, trusting our creative approach. Several details reveal the extensive research and craftsmanship behind the interior design. The unconventional architectural language influences the furniture, blending trapezoidal, pentagonal, hexagonal and rounded forms, all enriched with a mix of materials. Wall partitions, cabinetry and lacquered or teak ceiling sections—framed in contrasting colours—echo the shapes of the carpets and flooring. We combined teak and oak in furniture, upholstery and vertical
cladding (such as the wooden battens in the main-deck living area and owner’s suite), pairing them with lacquered panels. In the ensuites, teak and oak are matched with honed and polished Emperador or Botticino marble.
The custom-made furniture combines oak, teak and lacquered finishes with materials enhancing the geometric language. Natural oak flooring is complemented by Botticino or Emperador marble inserts on the main deck and in the bathrooms. Bed frames and bedside tables combine oak and Emperador marble with dark lacquered structures. Fabric colours—ecru and dove grey paired with light blue, turquoise, aqua green, aquamarine and blue—heighten the sense of lightness and freshness.
Custom-made furniture prevails throughout: wood-structured sofas, dark cabinetry topped with Botticino marble in the maindeck living area, an oak dining table on the main deck and a hexagonal dining table on the upper deck.
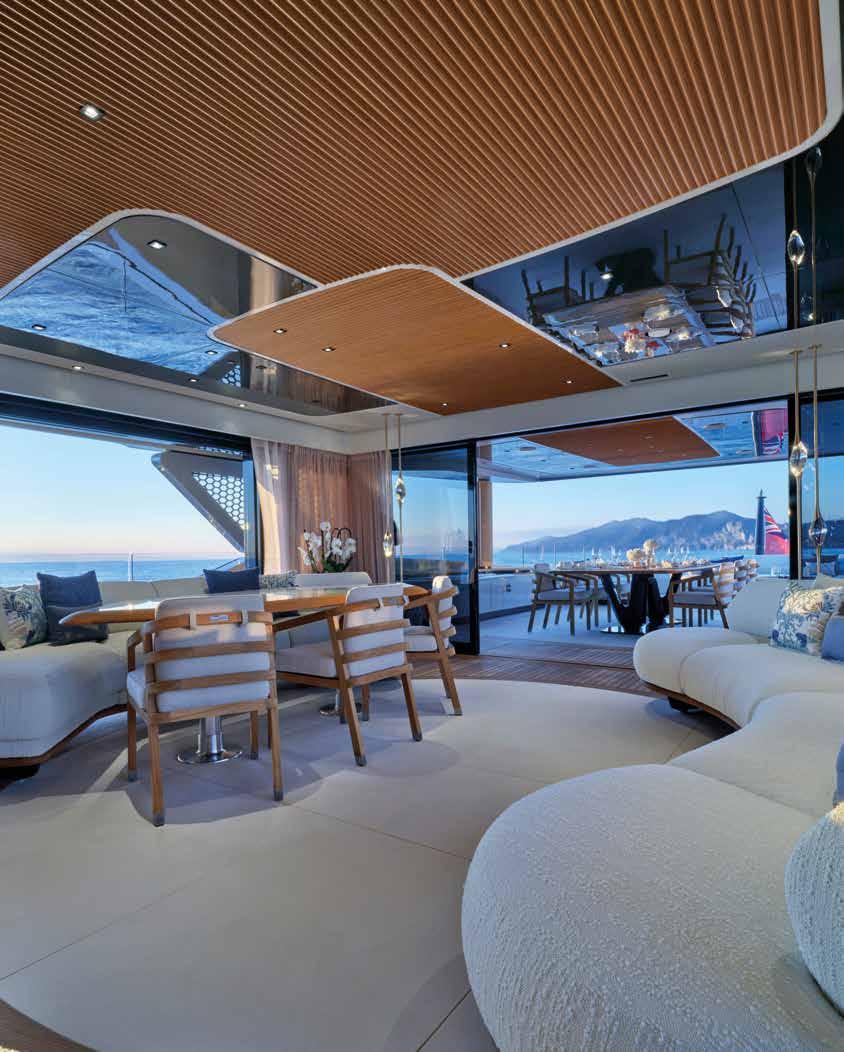
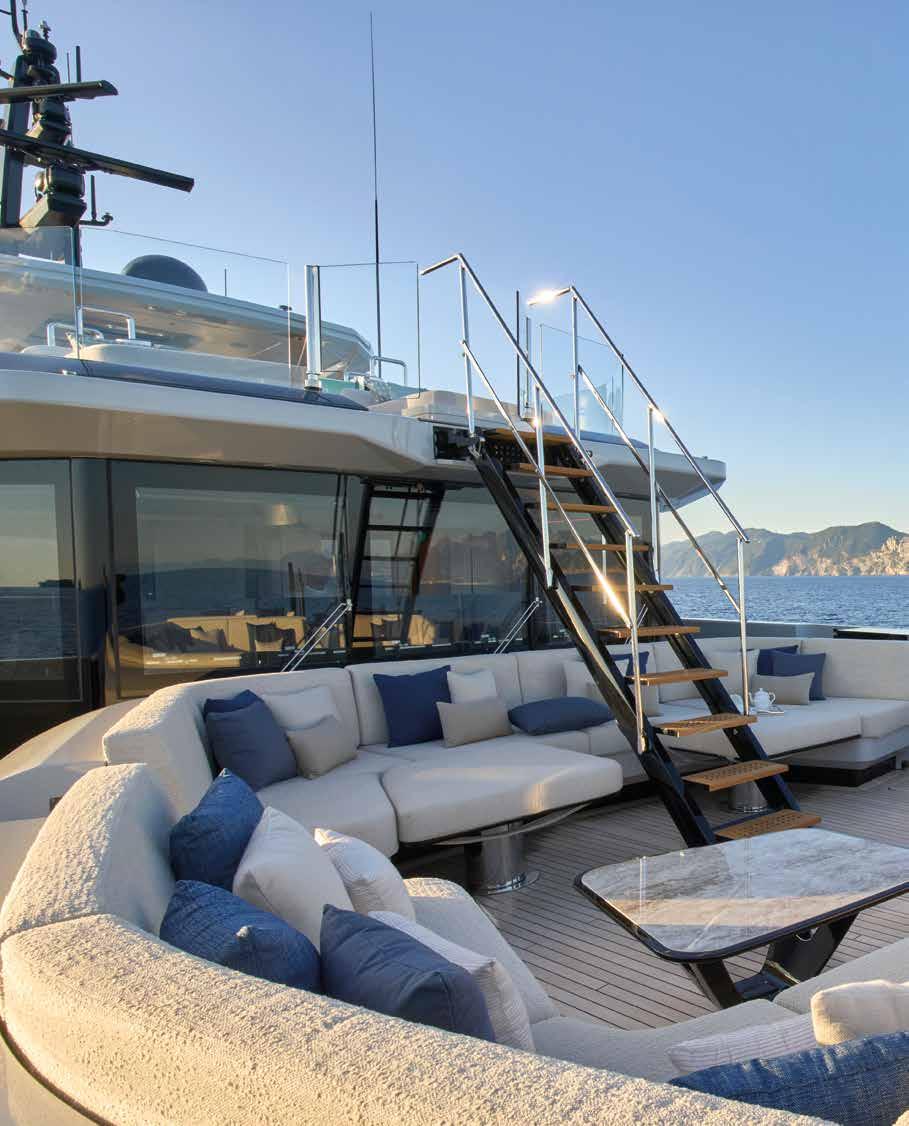
The T52 (and the entire “traditional” line designed by Francesco Paszkowski Design, which will include a 60m top-of-the-range model that is set for launch next March) responds to a market demand that recognises in Baglietto a perfect combination of modernity and tradition, where cutting-edge technology exists in harmony with a tradition that has endured for 170 years. In this photo, the large living area on the forward upper deck linked to the sundeck by retractable stairs
The client wanted a yacht that’s unique, customised down to the smallest interior and exterior detail, welcoming and authentically contemporary. It had to recall the surrounding seascape, evoking summer in every detail and expressing a discreet elegance through clean lines, natural materials and a sense of restrained elegance, enabling the owner to spend time with the family. In fact, in this context I’m speaking more about a family more than a single individual. The yacht is an opportunity for the family to gather, either during construction, when all made a contribution, or to decide how the yacht is used.
Flexibility is one of our yard’s hallmarks, our ability to support clients even when they specify the most complex requests. In this project, for example, the owners asked us to create storage space for the sports equipment, from diving gear to bikes and more. The traditional beach club has been redesigned and transformed into an “adventure room”, a dedicated, easily accessible space. All the members of the family, in fact, are sports enthusiasts and lovers of open-air life. Their schedule for next year involves a series of voyages around the world, so these features are central to the project. Priority has been given to generous open-air spaces and shared spaces for enjoying the sun, sea and the freedom to take advantage of the yacht actively and spontaneously. The owners appreciated our readiness to develop all their requests. I think this relationship was a determining factor.
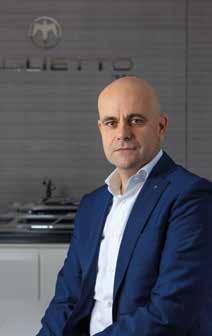
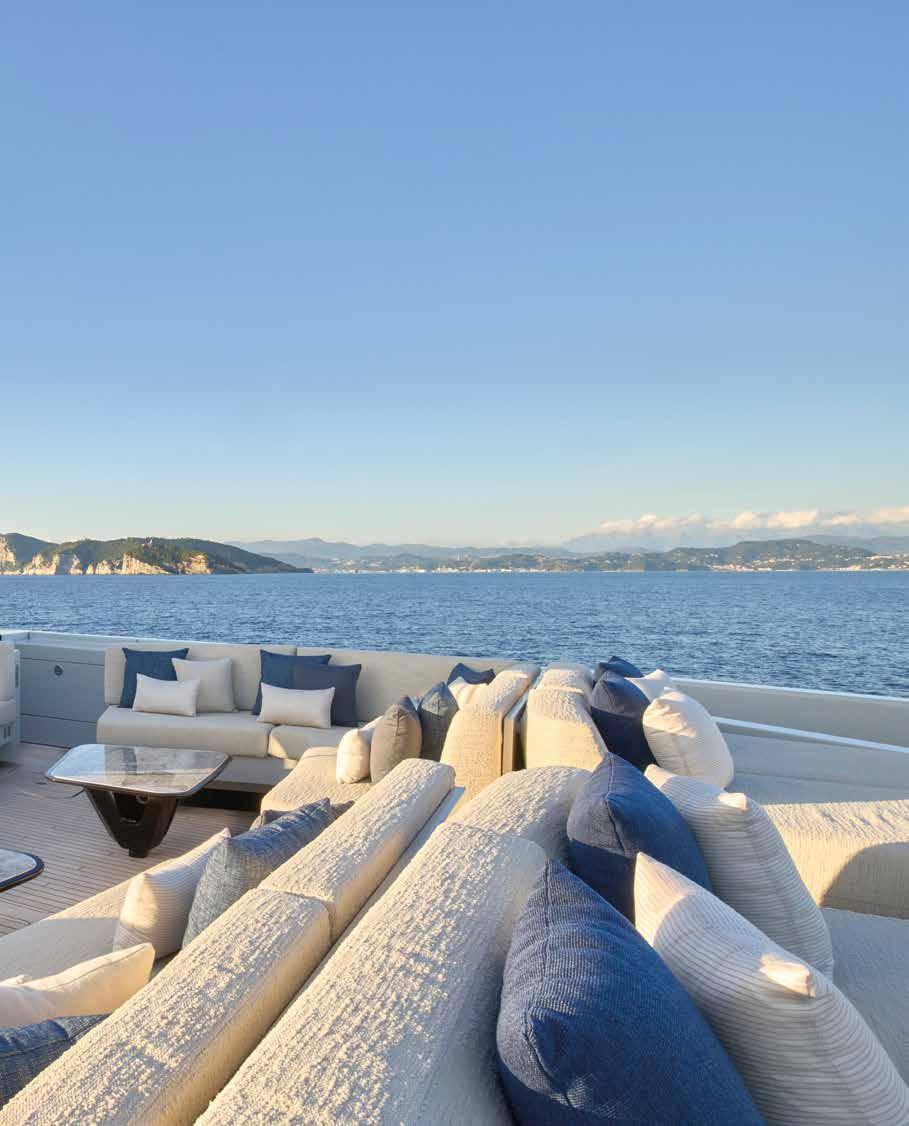
We’re especially pleased with the relationship we succeeded in forging with our clients during the construction phase. Seeing a client happy because we’ve turned his or her dreams into reality is the mission for anyone in our line of work. Doing this together, step by step, is what I think makes all the difference and it makes us very proud.
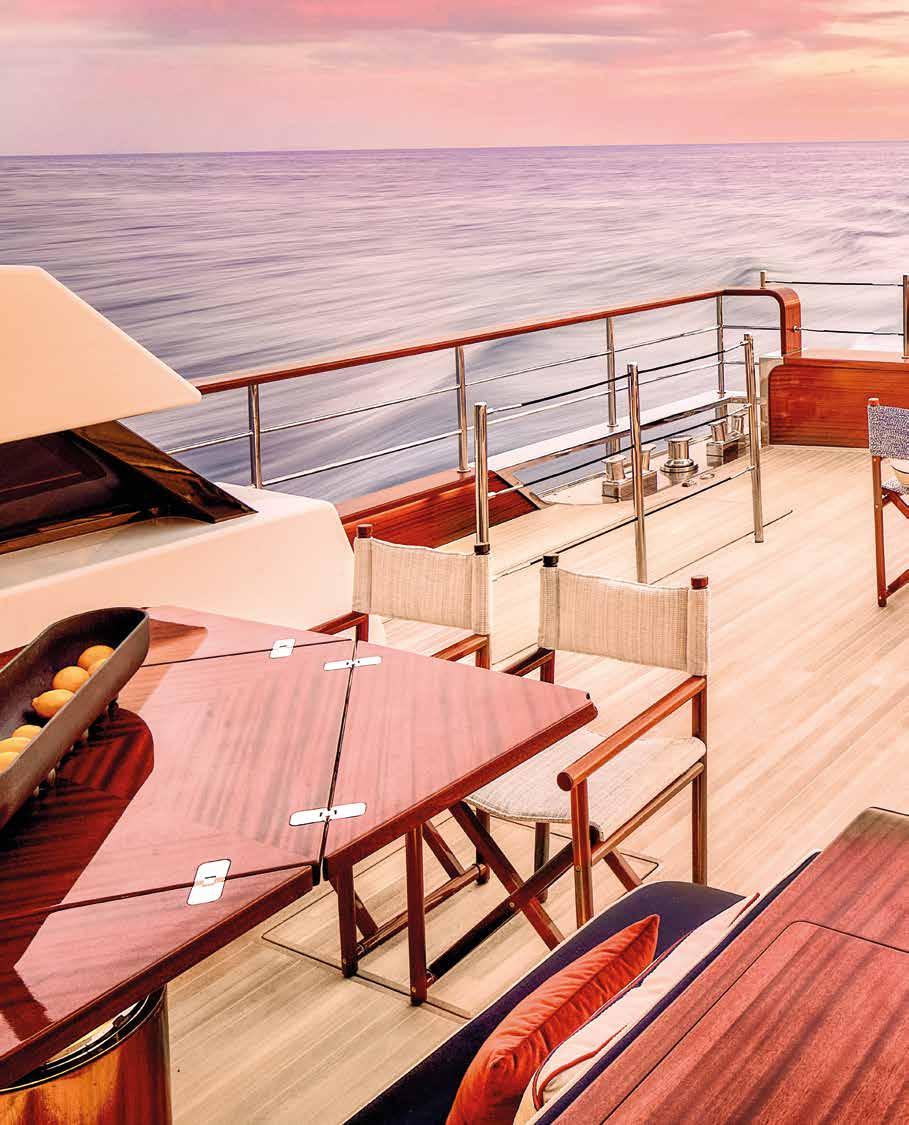
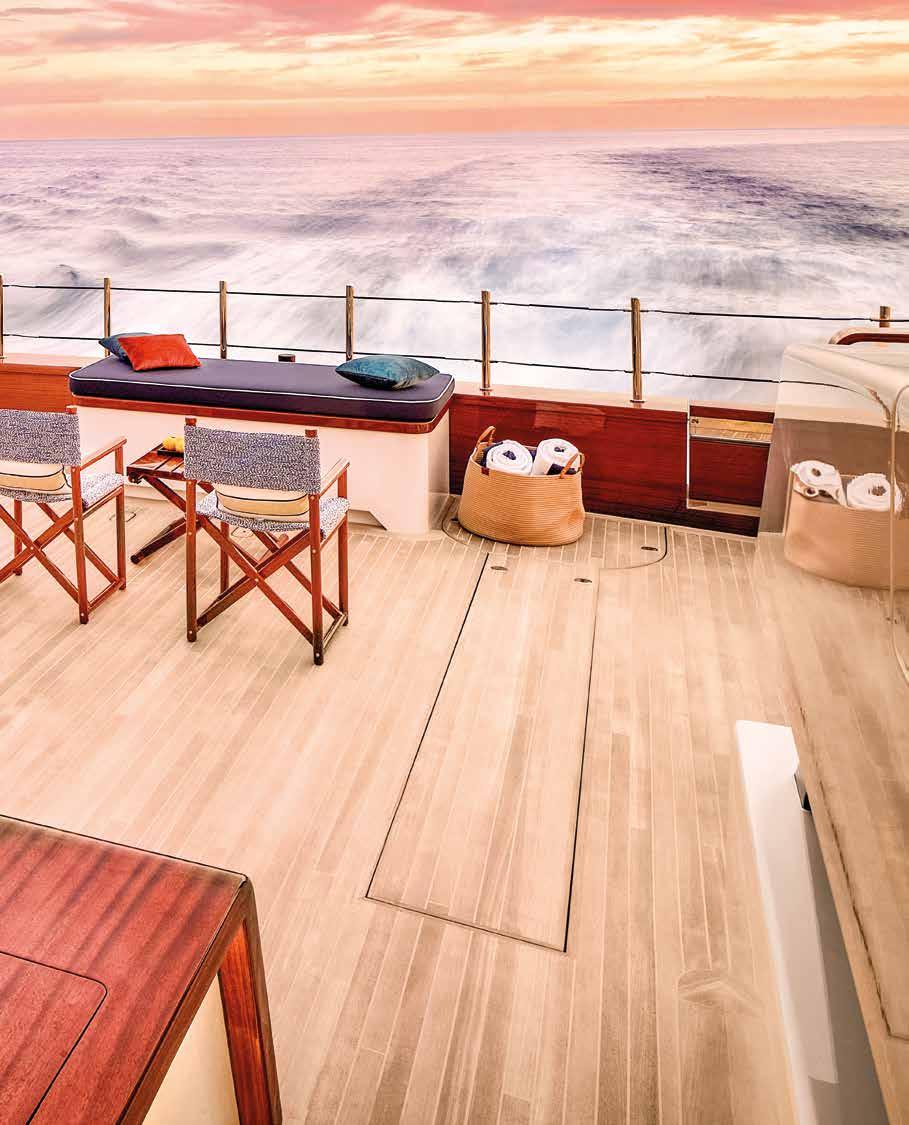
by Paola Bertelli - ph. courtesy by PICCHIOTTI | The
Picchiotti’s Gentleman 24 M speaks a retro language embodied by a modern, technologically advanced form. Created by LUCA DINI Design & Architecture, it blends heritage, elegance and contemporary solutions in a compact, content-rich design
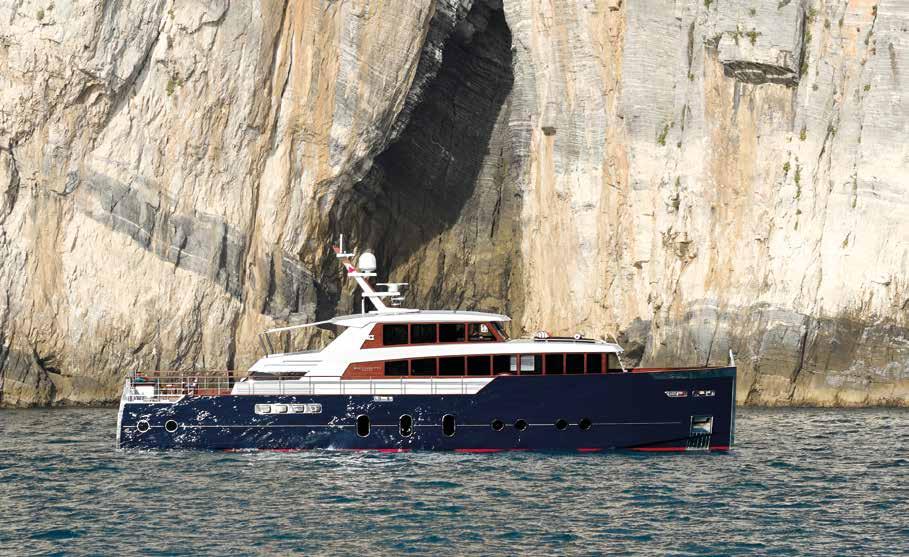
Polished mahogany, visible steel, classic proportions. The Gentleman 24M constructs its identity through a language that looks to the past, shaped by the heritage of the Picchiotti brand, a respected and historic Italian shipyard now part of The Italian Sea Group. Its compact dimensions conceal a wealth of features and solutions that enhance the feeling of space on board.
The project developed through a collaboration with LUCA DINI Design & Architecture, which handled interior and exterior design, and the final result is a yacht that draws on the stylistic themes of 1960s motor craft, blending their materials, details and the rhythm of their surfaces into a coherent composition where memory and innovation coexist without overlapping.
The forward-standing superstructure and vertical bow and stern combine to trace a decisive profile. The design of the exterior spaces is based on the idea of constant movement – the main deck is designed to accompany guests from stern to bow in a seamless visual and functional sweep, with side corridors that establish a sense of order and proportion, strengthening the impression of being on board a craft that is larger than its actual length would suggest. The beach area is both spacious and versatile – when open, the door becomes
The blue hull with red boot line, glossy mahogany flanks and polished steel elements enhance an elegant, flowing profile inspired by large period cruisers. The door at the stern becomes an extension onto the sea of a discreet lounge that can be converted into a cabin. The cockpit, beach area and sunpad forward cater for open-air life
a sea platform connected to a lounge that can be transformed into another cabin with bed (the sofa is convertible), bathroom, TV and air conditioning. An intensely appealing cabin, looking out onto the sea and affording exceptional privacy. It is linked to the rest of the yacht by a staircase from the cockpit. The cabin is also, in effect, an “extra” space the owner can use for storing water toys or as a screening room, gym and so on.
The stylistic language of the interiors draws openly on classic nautical tradition – cabinetry, cornices and panelling define the interiors – complemented by freestanding elements with a contemporary feel. The volumes are filled with diffuse, calibratable light that does not impact on their proportions. The overall impression is that of a floating residence, not a design object, where every choice helps generate a sense of domestic equilibrium.
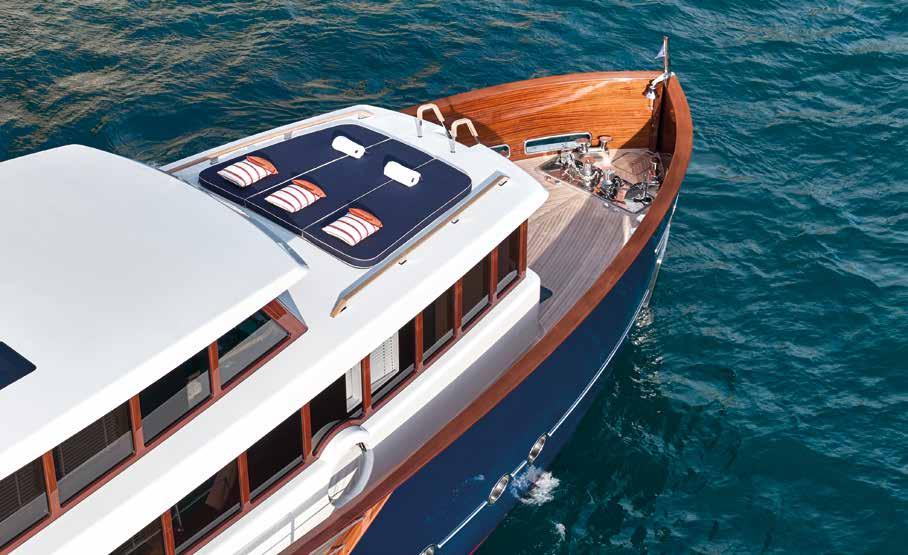
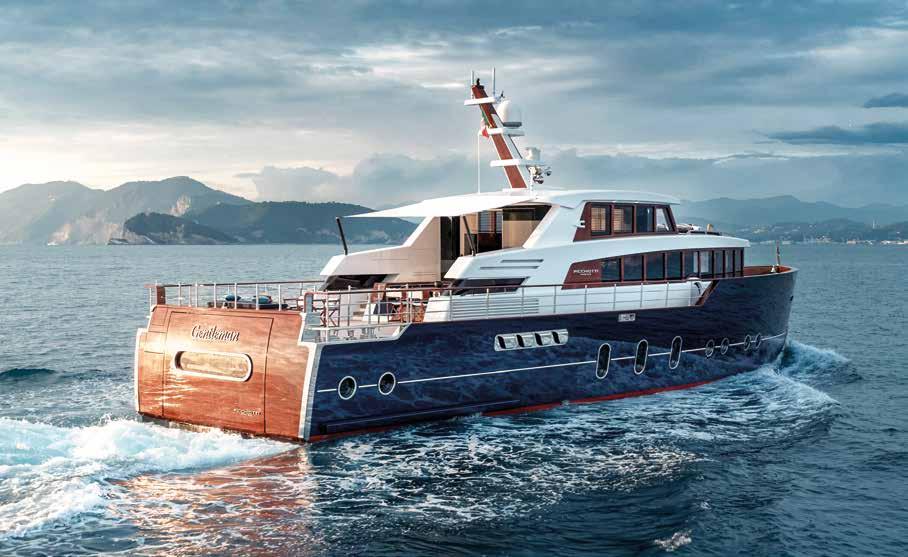
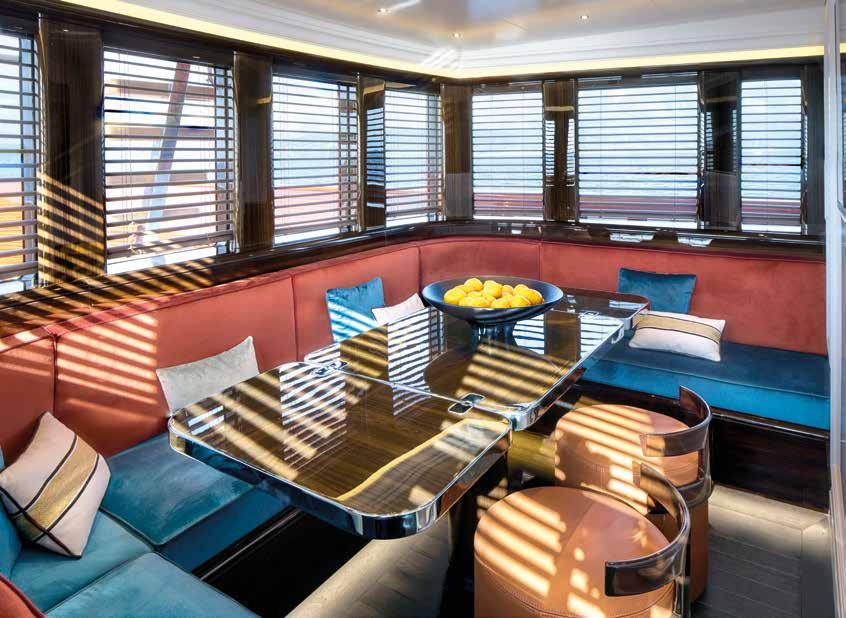
In the version with three-cabin layout the interior dining area is on the forward main deck (above), the most visually striking area of the deck. The owner’s cabin (below) features classic light-coloured cornices and panelling. There is a spacious passageway (opposite page) between the lounge and cockpit
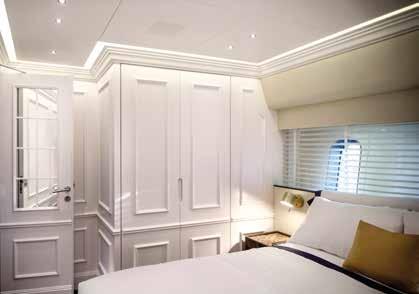
The dark wood flooring and lighter walls create a dialogue of contrasts and depth, enhancing the perception of space. The materials are selfconfident and legible, with warm surfaces, glossy finishes and fabrics selected for their tactile quality rather than their visual effect. Even the most minute details, from taps to lights, sockets and switches, contribute to an overall design that emphasises coherence and a continuity of forms.
The layout is developed in two versions with three or four guest cabins. On the main deck the pilot house is raised and positioned centrally between the saloon and dining area forward (in the four-cabin version the owner’s accommodation occupies the bows). This solution provides the captain with exceptional visibility and a feeling of connection with the exterior, leaving the more scenic area in front for guests.
The interior headroom, between 2 and 2.30 metres, helps create a surprising perception of space and a feeling of on-board freedom. The lower deck guest cabins are designed as spaces for rest and calm. The crew quarters are further forward.
The yacht is built entirely in aluminium and is powered by a pair of 1,300 hp MAN engines providing a cruising speed of 16 knots and a top speed of 18 knots. Range is around 1,800 miles. picchiottiyachts.com
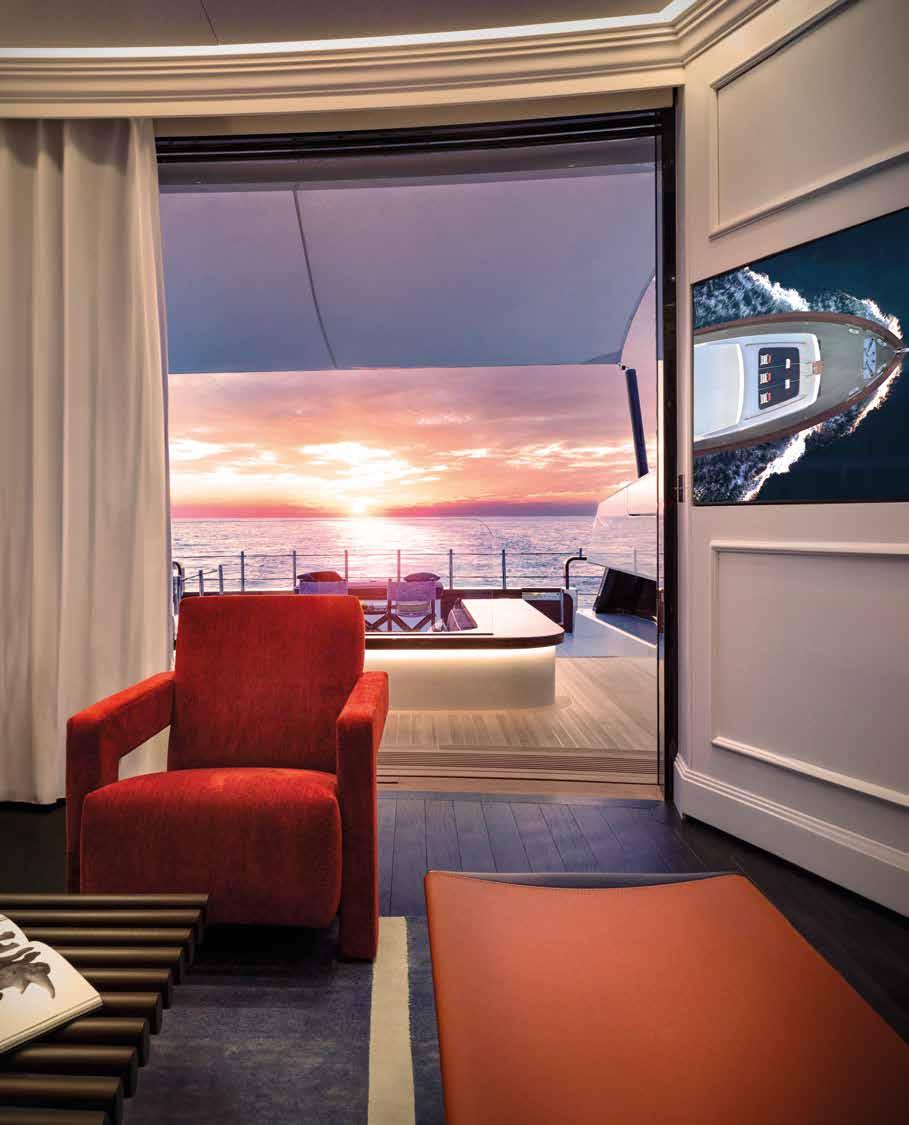
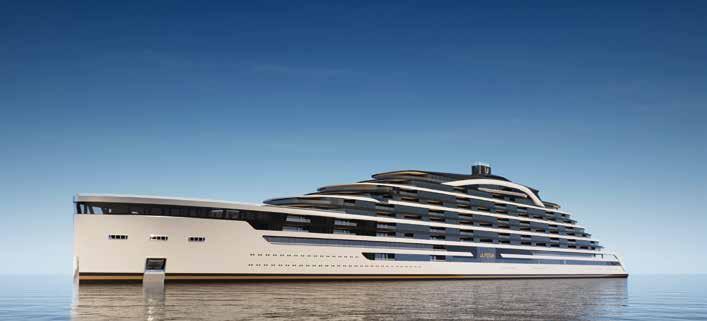
by Désirée Sormani - ph. courtesy by Ulyssia Residences
Ulyssia is a first-of-its-kind residential yacht. It comes from a team of experts in the maritime and hospitality industries. It symbolically represents the future of superyachts, merging opulence, advanced design, and innovative living spaces to create a floating masterpiece suitable for exploring all corners of the world
MY Ulyssia is an innovative superyacht project that stands out as one of the most ambitious megayachts in modern maritime design. Spanning an impressive 320 meters, MY Ulyssia is designed as a floating luxury residence aimed at the ultra-wealthy, challenging the conventional notions of yachting and living at sea. Conceived by Swiss entrepreneur Frank Binder under the banner of Ulyssia Residences AG, MY Ulyssia represents a collaboration with the renowned German shipyard Meyer Werft. Unveiled at the Monaco Yacht Show 2025, this superyacht is marketed not just as a vessel, but as a luxury lifestyle experience, complete with residences that embrace the opulence and creature comforts of a high-end resort. The exterior design of MY Ulyssia is penned by renowned naval architect Espen Øino, celebrated for his ability to blend functional
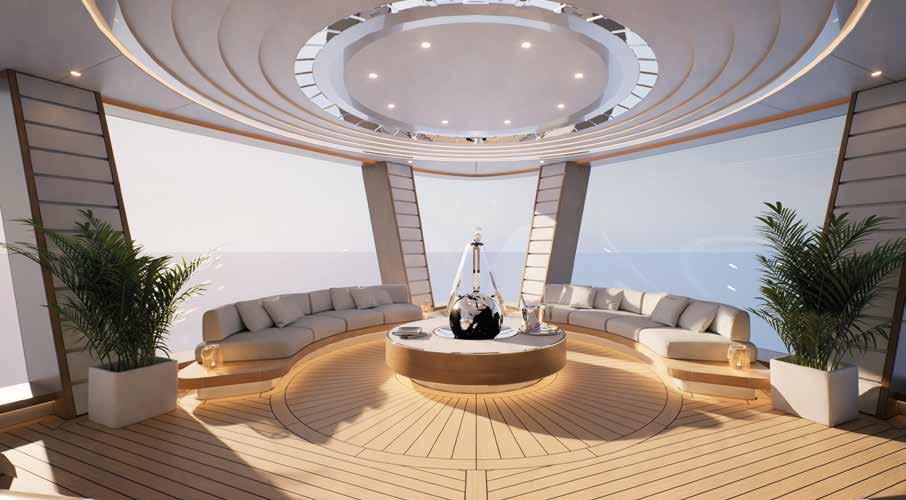
M/Y ULYSSIA is the world’s most exclusive residential yacht community. A 323-metre masterpiece envisioned by Frank Binder, designed by Espen Øino, with interiors by FM Architectur, and constructed by MEYER YACHTS, ULYSSIA comprises 122 exceptional residences and 22 guest suites, complemented by exquisite five-star amenities. Residents have the extraordinary opportunity to journey in safety and privacy to all corners of the world
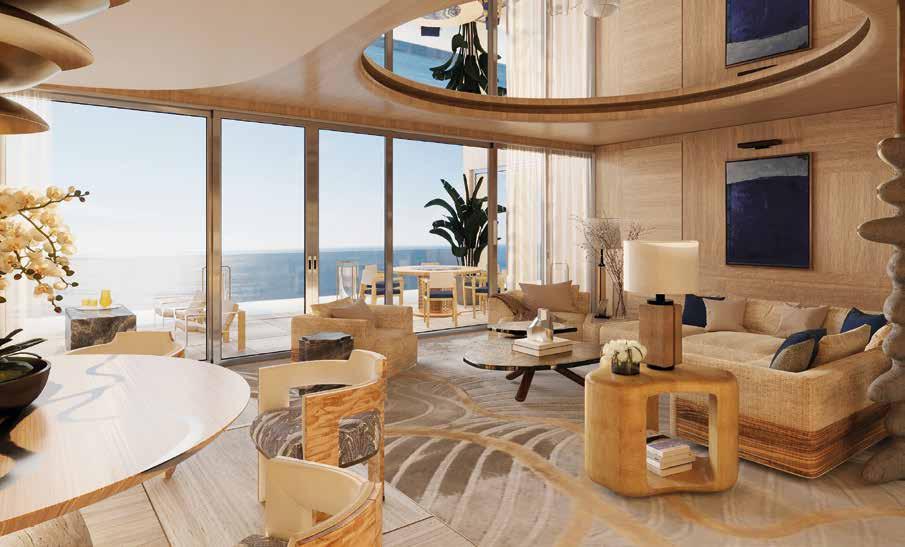
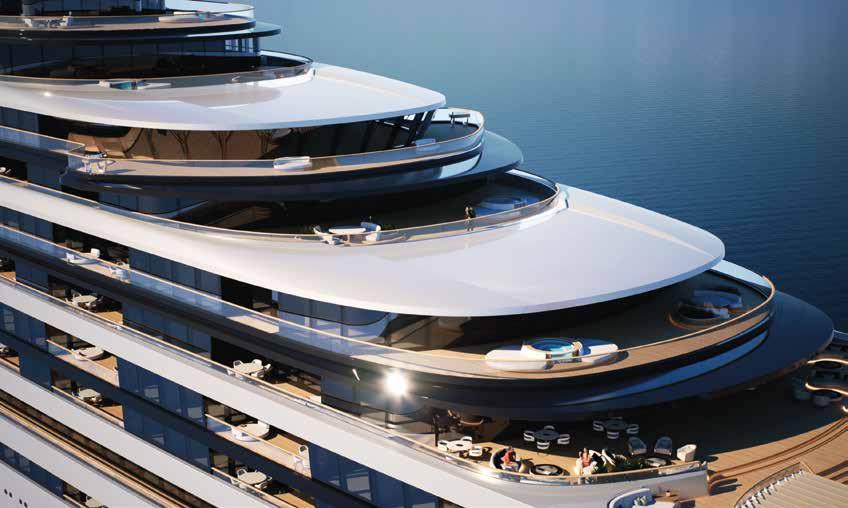
maritime architecture with sleek aesthetics. “ULYSSIA began as a bold concept, a scale never seen before. From the start, we focussed on making the ship intimate - a true home at sea”, comments Øino, “Every detail, from the public areas to the residences, was designed to offer everything you could imagine having on land, while ensuring effortless transit to shore whenever you wish. It’s about a permanent home, a life free of hassle, with facilities and amenities usually found only on much larger yachts.” The yacht’s remarkable length surpasses that of even illustrious vessels like the Titanic, showcasing a striking silhouette that is both powerful and elegant. The interiors are designed by Italian studio FM Architettura, led by Francesca Muzio, who emphasizes natural elements in her designs. With features like the air garden, herb garden, and a luxury spa, the interiors reflect an ethos of wellness and connection to nature. “We are inspired by the planet’s elements. The ‘air garden’ is the magnificent lobby, featuring an aerial staircase, connecting the decks. Connected to this will be the ‘herb garden’, which is the gourmet market. These won’t be your typical shops found everywhere, instead they will represent the places you are visiting. So if you are visiting Japan, residents will be able to buy food that is local to Japan”, describes Muzio. “We then have seven restaurants, adding to the herb garden - in other words, the nutritional experience. The water garden takes the form of the spa, operated by Chenot. The spa will be over
two levels, connected by a lobby with a water fountain.” MY Ulyssia is set to accommodate 132 to 133 private residences, varying in size from 111.5 square meters to nearly 930 square meters. These residences are equipped with one to six bedrooms, open-plan kitchens, living rooms, and outdoor terraces. “Designing ULYSSIA’s interiors was about creating a true sense of home. The public areas and amenities had to feel like an extension of each residence- intimate, welcoming and deeply personal with a strong connection to nature. More than a residence, it represents a new typology of living on water.”, adds the interior designer.
As a floating city, MY Ulyssia offers a wealth of amenities designed for comfort, leisure, and entertainment, such as multiple swimming pools, a gourmet market, and fully equipped fitness centres. Furthermore, residents can enjoy facilities like sports courts, an arts studio, a cinema, and a theatre. With fine dining options led by Michelin-starred chefs and an extensive wine cellar, culinary experiences aboard MY Ulyssia are designed to impress. Equipped with private helipads for emergency evacuations and a comprehensive medical centre, safety is paramount for all on board.
MY Ulyssia will sail to some of the world’s most exclusive ports and destinations, from the Mediterranean to the Indian Ocean, allowing residents to explore stunning locales while enjoying privacy and luxury. ulyssia@luxurymarketinghouse.com
“Ulyssia has been designed to travel to every corner of the world - from the Arctic to tropical paradises, iconic yachting ports to legendary cities. Residents experience it all, including expeditions each year, combining adventure and luxury.“ Each residence is highly customizable, offering layouts that include expansive living areas, private balconies, and remarkable ocean views. Additionally, there will be 22 guest suites. As construction plans progress towards its anticipated launch in 2029
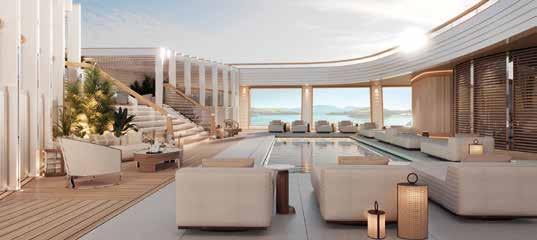
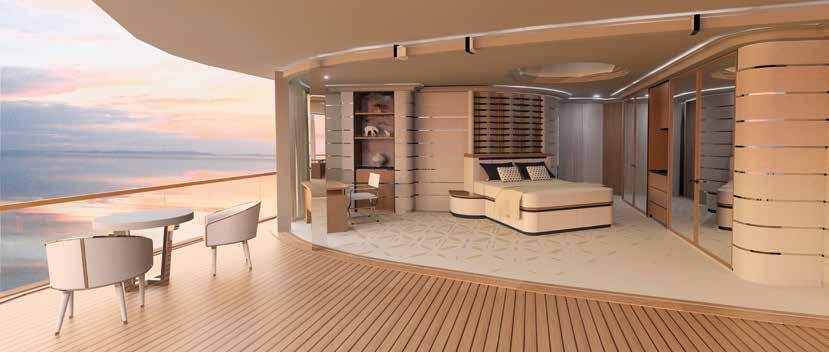
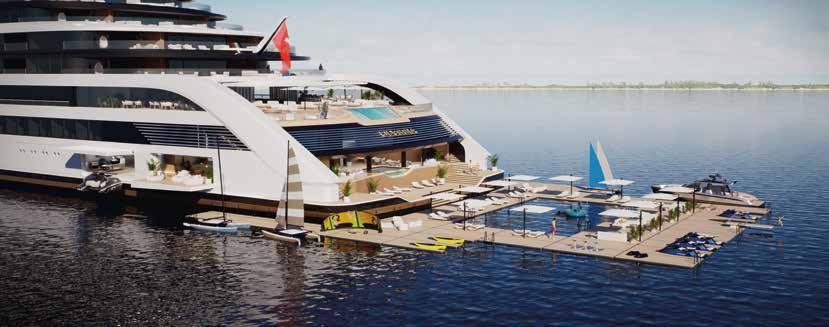
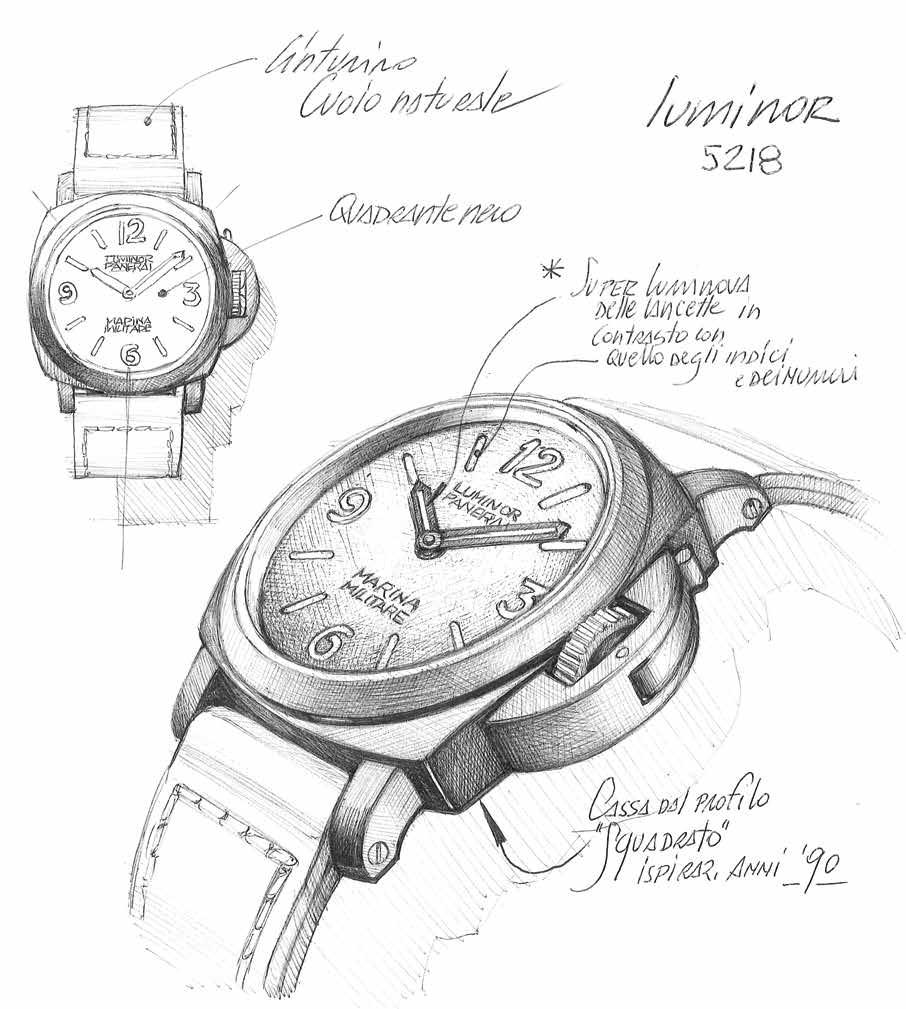
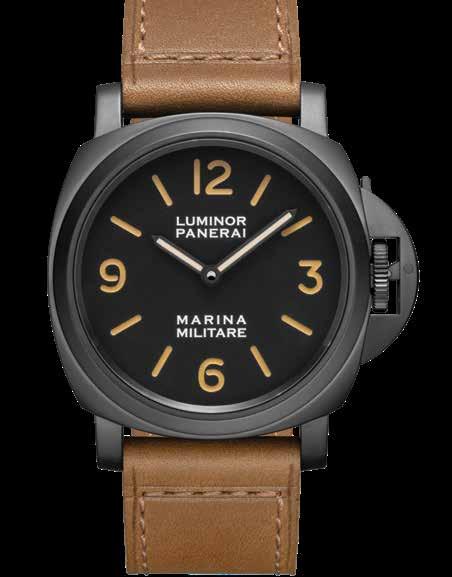
AOpposite page, the genesis of the new Luminor Marina Militare PAM05218 in the drawings by the Panerai’s Laboratorio di Idee (laboratory of deas, ed. note). To side, the watch, a model that marks a return to its roots for the brand of Florentine origin
In 1993 the uncontrolled reaction between tritium and the paint used for counters and hands on a watch designed for members of the Italian navy turned some examples into rare collectable objects. Their unique nature is now recreated by Panerai in the new Luminor PAM05218 by Diego Tamone - ph. courtesy by Panerai
At first glance something seems out of place. In fact there’s one aspect of Panerai’s Luminor Marina Militare PAM05218 that a lay person could interpret as the result of a moment’s carelessness – an aficionado of the brand, though, will see it as a message in a bottle, floating down through time for more than thirty years. The colour of the luminescent substance deposited on the hour and minute hands doesn’t match that of the coating on the indexes. For the brand of Florentine origin this intriguing detail is a subtle self-tribute. It is an aesthetic reference to a
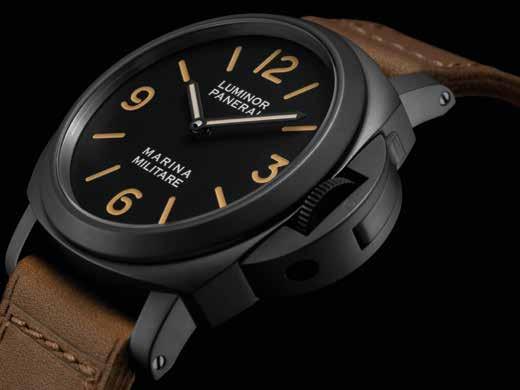
model designed for members of the Italian Navy in 1993, the year when Panerai stepped away from producing timepieces under military secrecy for the Marina Militare (the Italian Navy, editor’s note) and opened up to the civilian market. A chemical reaction between the tritium and the paint led to this unwanted anomaly in the early models of the production run, making them part of the resulting much sought-after collection renamed “non-matching”. A rarity, exactly like the new Luminor Marina Militare PAM05218, a manually-wound model that marks the brand’s return to an approach more closely linked to its origins, a reversal of the trend compared

Above, from left: a detail of the crown protection bridge; the closed case back with the familiar OP logo. Below, the Luminor Marina Militare PAM05218 equipped with leather strap with a trapezoidal buckle
to the recent past. In steel protected by a DLC coating, a finish that as well as giving the case its black colour also provides greater resistance, the watch features a dial with recessed indexes. This solution creates a three-dimensional effect without using the classic sandwich structure made famous by Panerai’s vintage timepieces. panerai.com
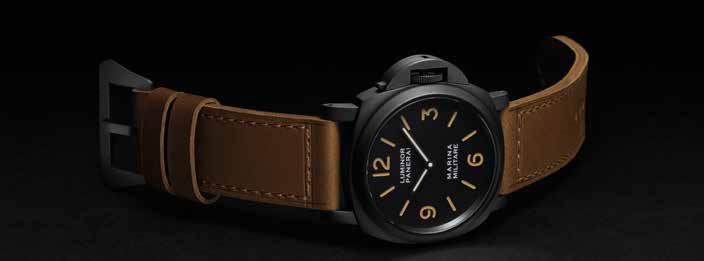
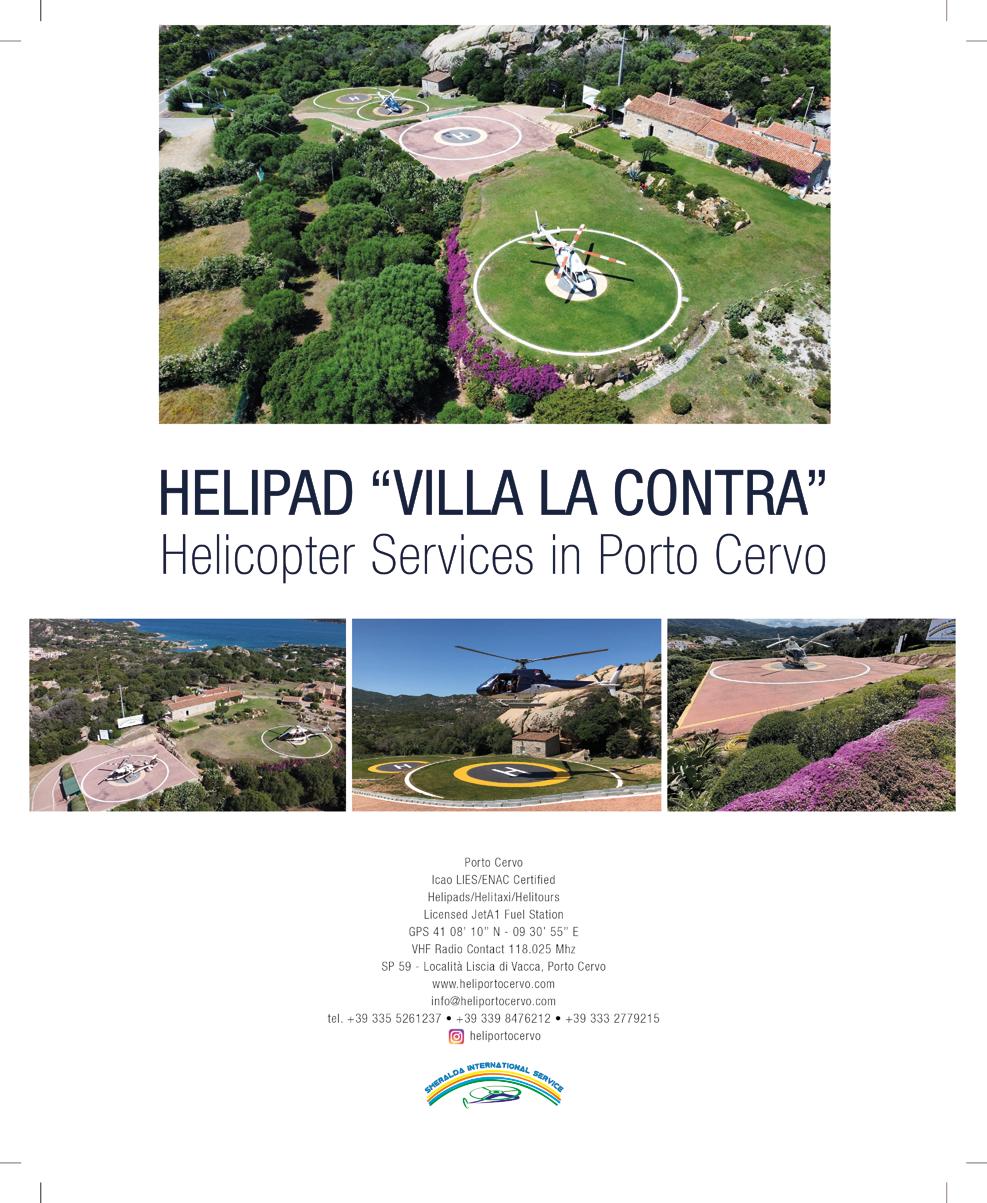
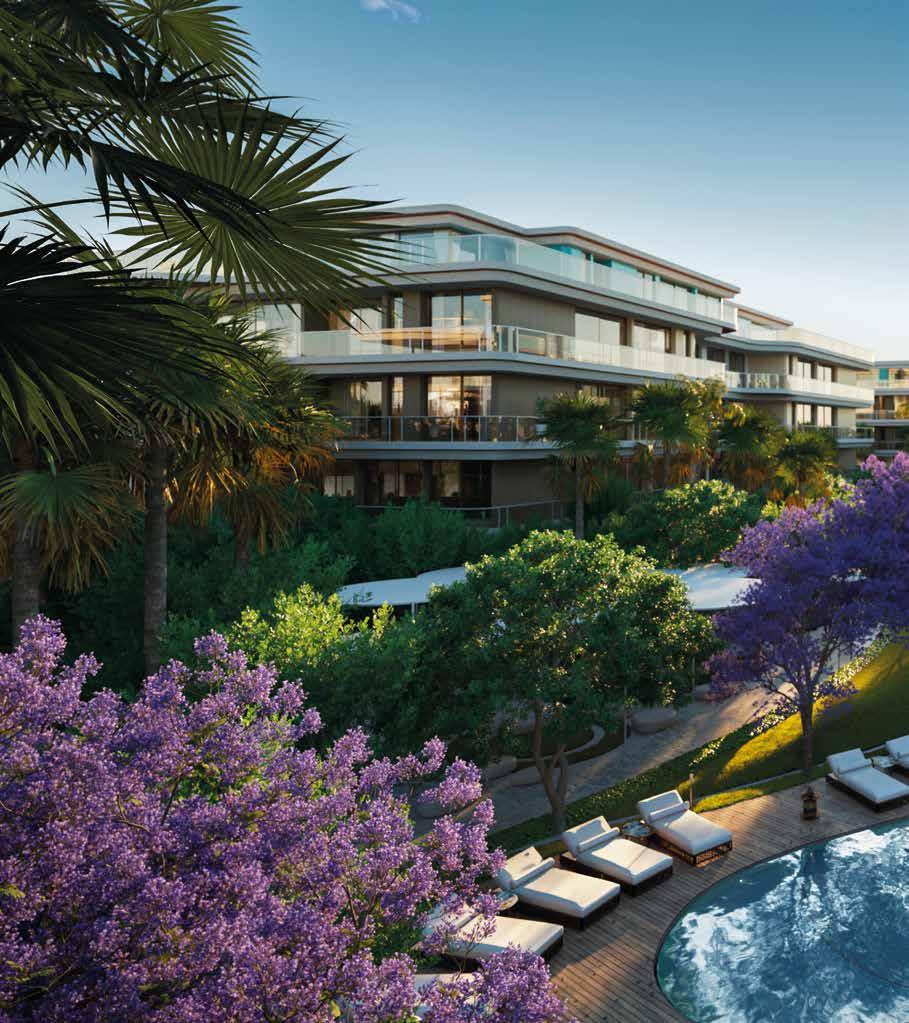
Marking a pioneering entry into Morocco’s luxury landscape, ELIE SAAB, in partnership with ART OF LIVING x EKTAR, has announced the launch of its first lifestyle-branded residences in the vibrant city of Casablanca
by Jane Catchpole
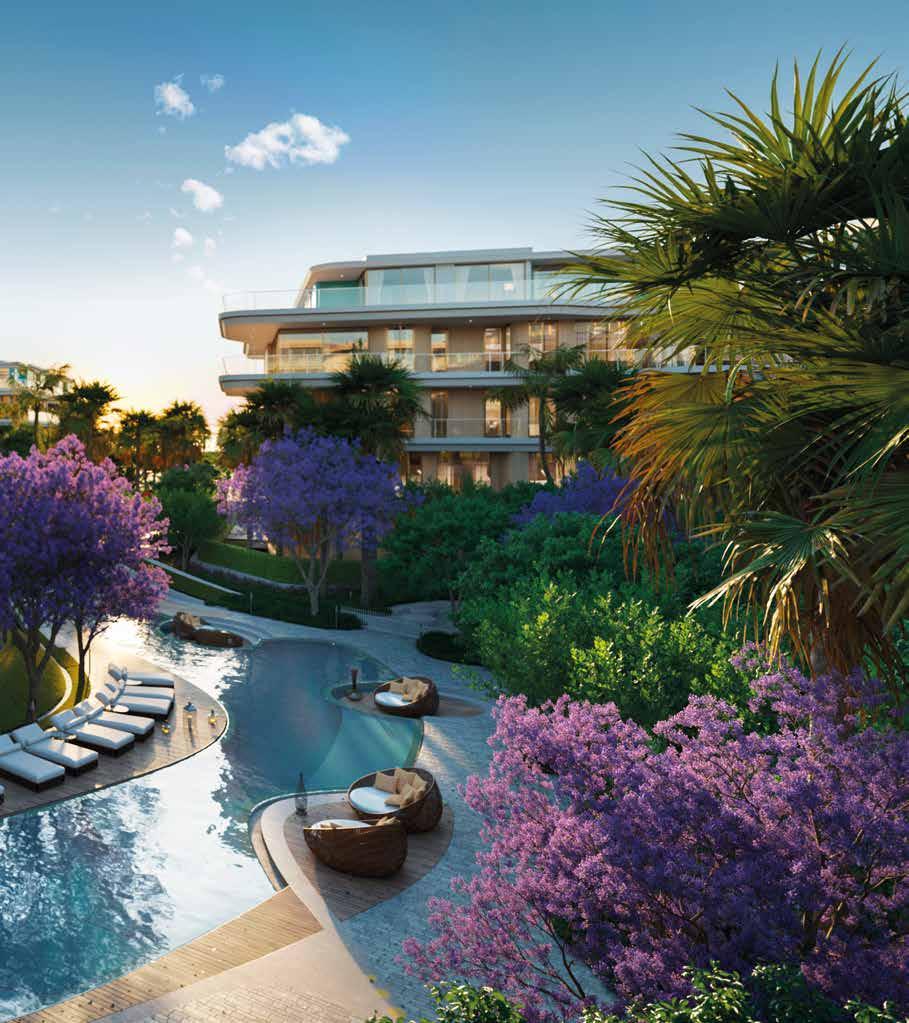
ELIE SAAB Casablanca - Art of Living is a residence inspired by the Autumn/Winter collection, featuring warm, enveloping tones and sophisticated finishes. The development offers serene gardens and multiple pools provide an oasis of calm and luxury within Casablanca
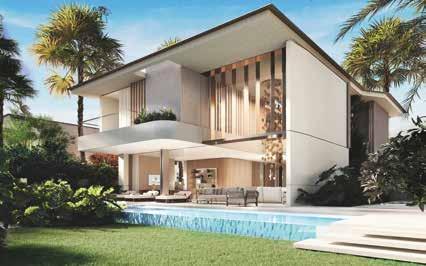
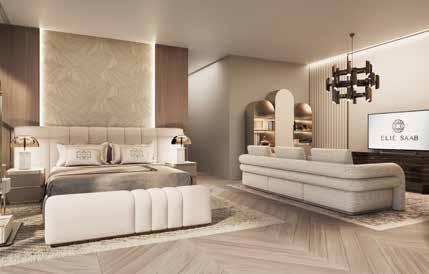
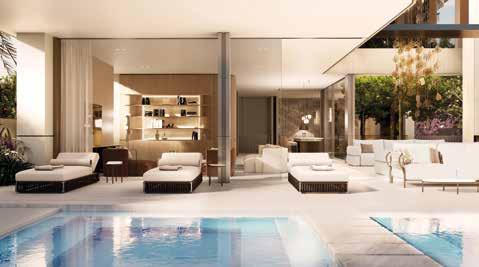
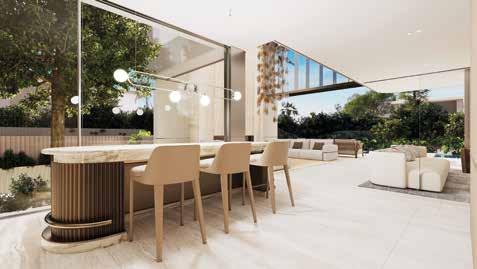
This visionary collaboration, ELIE SAAB Casablanca - Art of Living, merges the brand’s global couture legacy with a bold new vision for sophisticated living. Strategically positioned in a city gaining worldwide prominence - and set to host the 2030 FIFA World Cup - the bold project offers both prime connectivity to urban highlights and the serene exclusivity of a private sanctuary. Its striking contemporary architecture, a collaboration between renowned firm SAOTA and Casablanca-based Uniarchi, is complemented by interiors meticulously signed by ELIE SAAB. Each residence embodies the brand’s philosophy: a perfect equilibrium
of timeless sophistication and bespoke design.
The interiors are a testament to ELIE SAAB’s commitment to craftsmanship and elegance, with common areas and select units fully appointed with exclusive furniture and décor from the ELIE SAAB Maison collection.
“This project reflects our dedication to creating spaces where luxury, comfort, and artistry converge,” shares Elie Saab Jr., CEO of ELIE SAAB Group.
Anis Seffrioui, CEO of ART OF LIVING, adds: “This development embodies our commitment to pioneering and sustainable architecture.
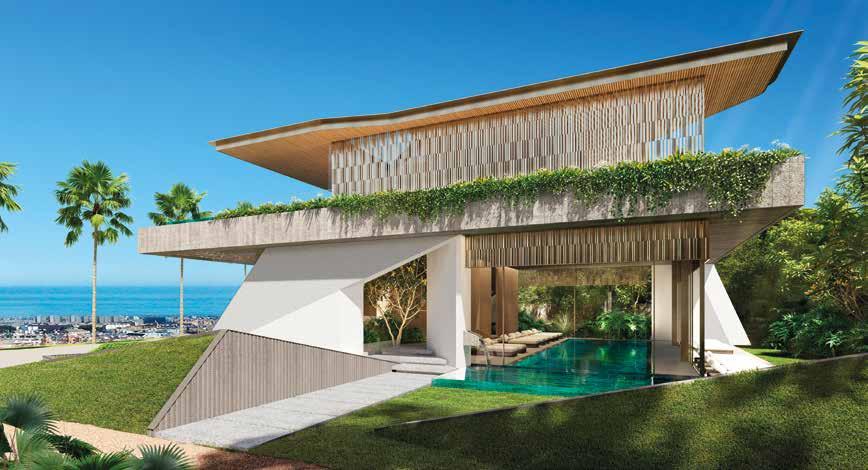
We are confident it will set a new standard for luxury in Casablanca.” The development features a collection of luxurious four-and fivebedroom villas on plots up to 880m2, presented in two distinct styles taking inspiration from the runway seasons: a light and airy Spring/Summer collection and a warm, enveloping Autumn/Winter collection. Spacious apartments, duplexes, and penthouses with up to four bedrooms complete the offering, with many boasting breathtaking Atlantic Ocean views, private pools, and gardens.
Residents will enjoy a suite of world-class amenities, including a
private clubhouse with concierge services, a fitness studio, co-working lounge, and multiple pools. Dedicated maintenance services ensure seamless living. Designed with a commitment to pioneering and sustainable architecture, the project sets a new standard for luxury living in Morocco.
ELIE SAAB Casablanca - Art of Living is more than a residence; it is the full ELIE SAAB experience brought to life in one of North Africa’s most dynamic cities, redefining elegance for the discerning few. www.eliesaab-artofliving.com




theoneyd.com platinummedialab.com
EDITOR IN CHIEF
Barbara Del Duca
MANAGING DIRECTOR
Désirée Sormani desireesormani@platinummedialab.com
ART DIRECTOR
Laura Larese de Santo lauralarese@platinummedialab.com
CONTRIBUTORS
Paola Bertelli, Jane Catchpole (Properties), Veronica Lempi (Furniture & Design), Bryony McCabe, Diego Tamone (Cars and Watches), Samuela Urbini
TRANSLATIONS
Chris Thompson
Joseph Sawyer
PUBLISHER
Deborah Bazzoni ph. + 39/02-36683420, mobile + 39/335 6282058 deborahbazzoni@platinummedialab.com
MARKETING & EVENTS
Gioia Bianciardi (Marketing & Events, Furniture and Design) mobile +39 392 2287058 gioiabianciardi@platinummedialab.com
PRINTING
ROTOLITO Spa
Via Sondrio, 3 Pioltello - Milano
DISTRIBUTION FOR ITALY AND ABROAD
SO.DI.P. “Angelo Patuzzi” S.p.a. Via Bettola, 18 - 20092 Cinisello Balsamo (MI), Italy ph. +39/02-660301- fax +39/02-66030320 e-mail: sies@sodip.it
SUBSCRIPTION SERVICE
ph.: + 39/02-36683420 (Italy’s office hours) www.theoneyd.com/magazine-subscription
BACK ISSUES
Double the cover price + delivery costs
NEWSSTAND DISTRIBUTION
The ONEYacht&Design is distributed in the major newsstands and airports in the following countries: Austria, Belgium, Brazil, France, Germany, Greece, Hong Kong, Italy, Luxenbourg, Malta, Norway, Poland, Portugal, Principality of Monaco, Slovenia, Spain, Sweden, Switzerland, Taiwan, The Netherlands, Turkiye, U.a.e., U.s.a., United Kingdom
ALTERNATIVE DISTRIBUTION
The updated list of our distribution among Platinum Media Lab’s premium partners can be found on our web site platinummedialab.com
All rights reserved for Italy and abroad The One, Registered at the Milan law court n° 22 - 30/01/2015
Via San Calimero, 1 20122 Milan Italy ph. +39/02-36683420 a.r. - fax + 39/02-36683421 info@platinummedialab.com
CEO
Matteo Galbiati matteogalbiati@platinummedialab.com
Platinum Media Lab publishes the following international magazines
onder










Not just custom. Considered. Italian craftmanship guided by your vision. maiora.it