






With the Endurance 72, Pardo Yachts redefines the relationship with the sea through a project that eliminates barriers and integrates spatial quality, interpreting a long range cruiserconcept that emphasises comfort and efficiency
by Paola Bertelli - ph. by Gianluca Naphtalina Camporesi
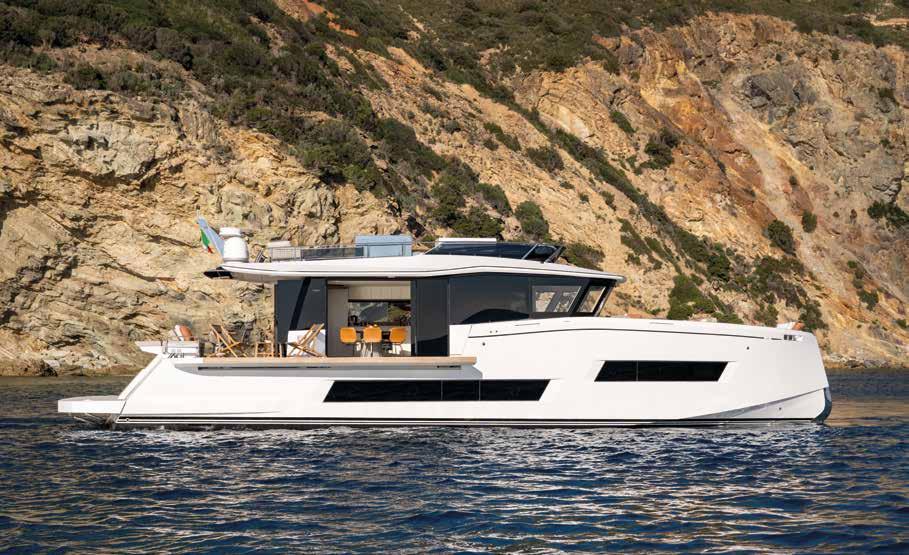
In today’s yachting world, many motor yachts serve as chase boats. In other words, they are transformed into an extension of the main yacht, becoming the more liveable vessel and often the used on a more casual and practical way playing the role of informal everyday runabout.
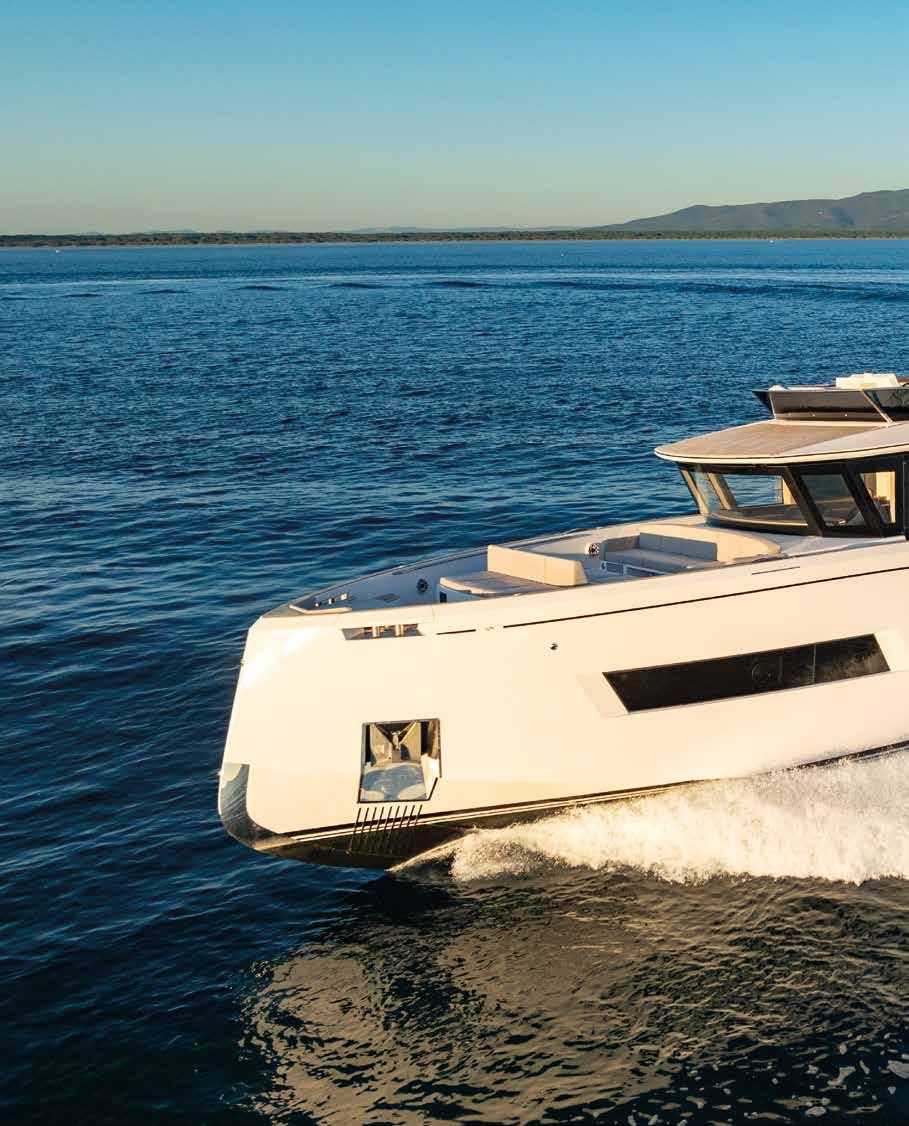
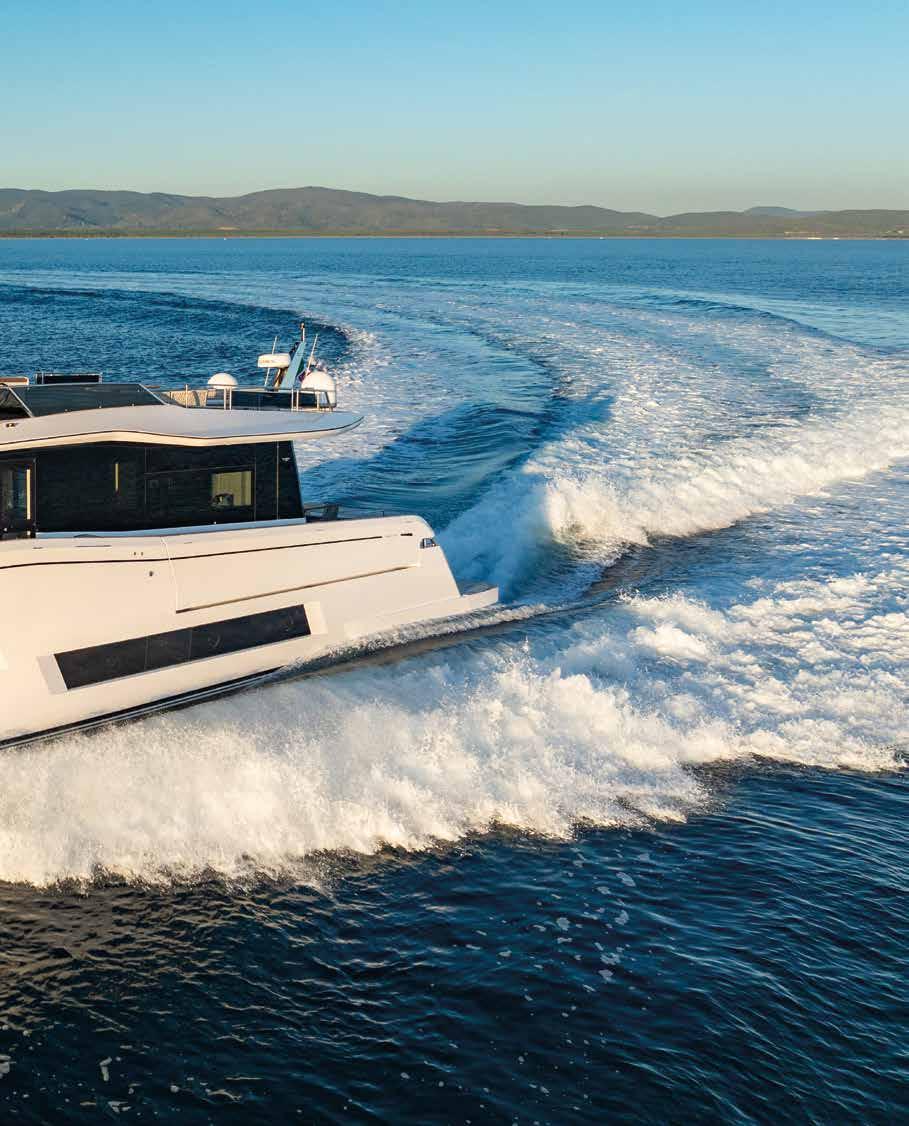
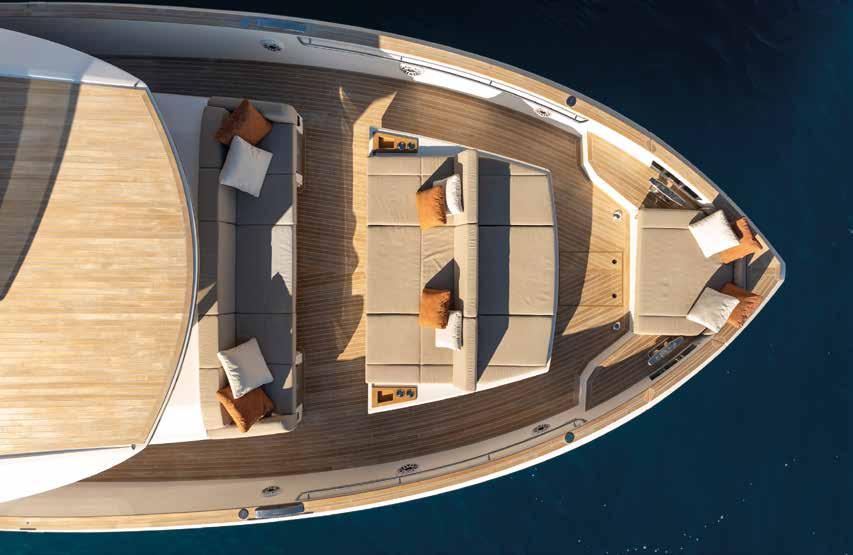
It’s in this hybrid space between support vessel and autonomous cruise yacht that the Pardo Yachts Endurance 72 positions itself, interpreting the long-range concept in a combination of efficiency, quality of spaces and a certain idea of the Mediterranean lifestyle. Its proportions are those of a light explorer vessel, but in a tauter, more contemporary form with reverse bow and windshield, tapered volumes and windowed surfaces that lighten the superstructure. As well as being a functional feature, the walkaround layout remains a distinctive element, enabling an uninterrupted flow of movement with no break between the various on-board areas.
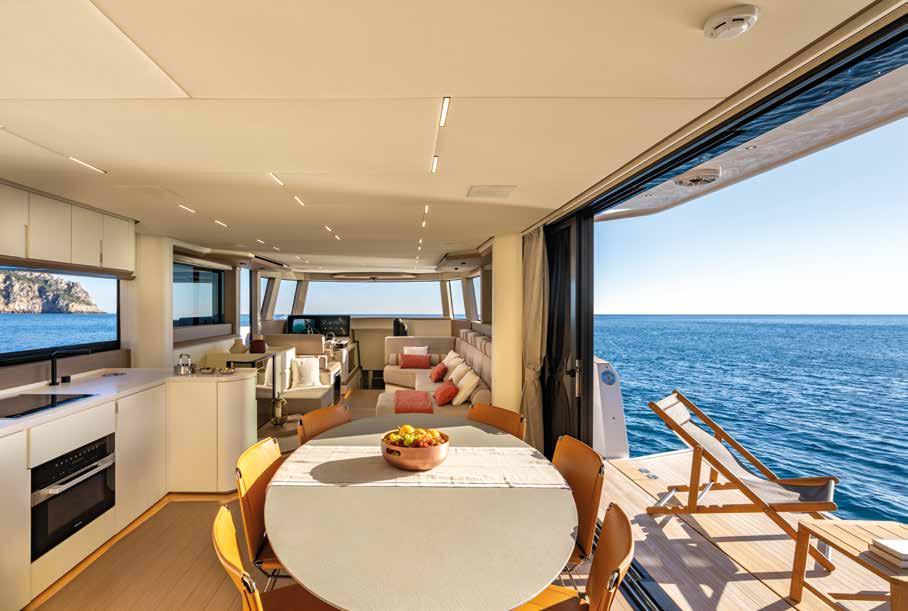
The yacht’s most striking stylistic cue is in the way it handles the physical and visual barriers between interior and exterior. The long fold-down bulwarks not only add space to the cockpit but also extend the saloon – when the large side windows to starboard are open this transforms into a patio on the sea. No longer a sequence of spaces, the cockpit and saloon become a single habitable landscape offering sun, shade and visual continuity.
The interiors, by BurdissoCapponi Yachts&Design, enjoying their first collaboration with the yard, continue this concept with a layout that provides visual permeability and flexibility of use. In the saloon, the off-centre aft door leads directly into the dining area and partially conceals the galley located along the port wall to aft. At the same time, the galley functions as a connection rather than a service, linking interior and exterior so that they form a single, sociable system. The decor combines matt grey walnut with
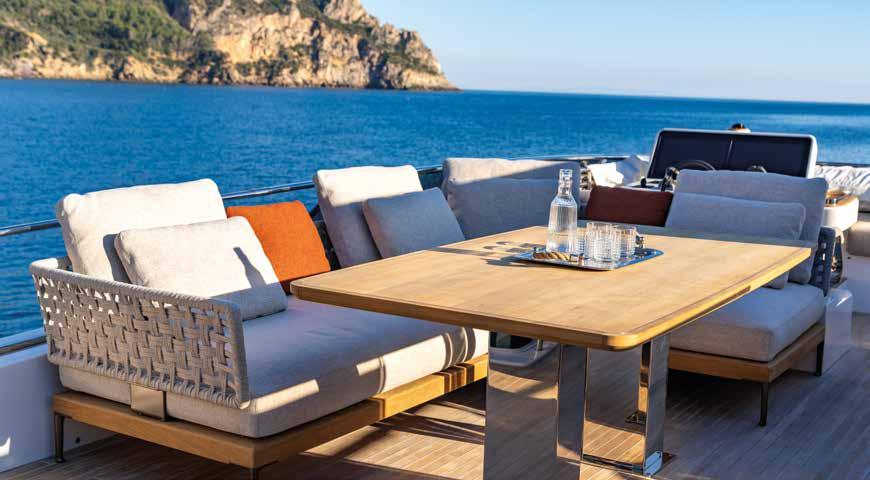
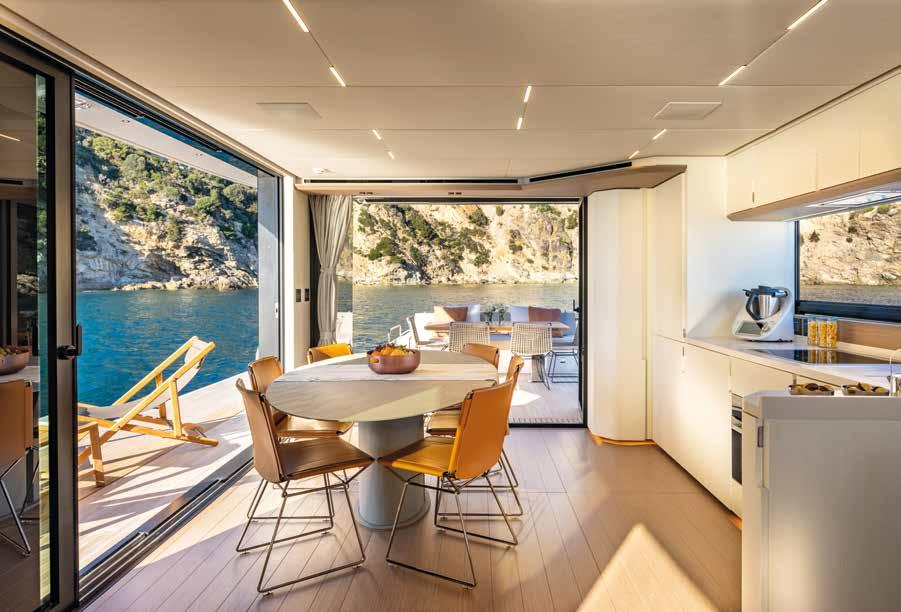
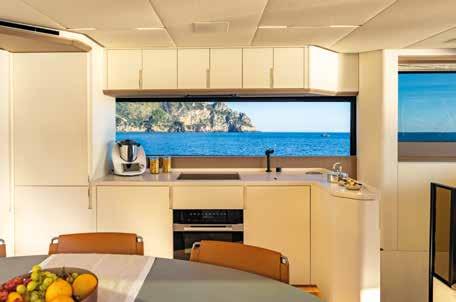
light, desaturated surfaces in technical fabrics and materials that create a light-filled, relaxed atmosphere. This skilful balance between warmth and neutrality is accented by more substantial touches that occupy the spaces without ever taking too dominant a role.
The lower deck layout is cleverly achieved – two staircases separate the flows and make it possible to eliminate the longitudinal corridor. The first staircase, amidships, serves the owner’s cabin and the full-beam VIP cabin - these are not obvious solutions on a yacht of this size! The second staircase, forward, leads to two twin cabins.
Below the water level the emphasis is on efficiency. The hull is optimised for IPS, after CFD studies preparing the hull for hybrid propulsion. Eco-speed parameters lead to more aware sailing, suggesting a possible equilibrium between consumption, comfort and a range of around 900 miles at about 12 knots.
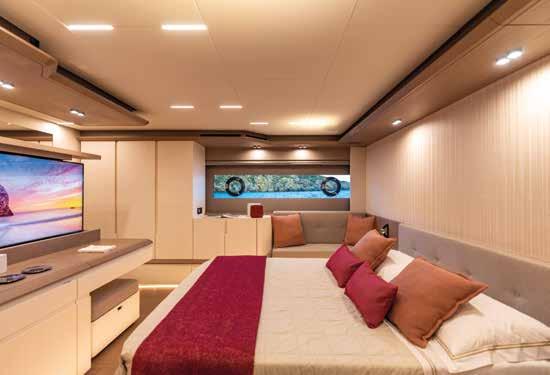
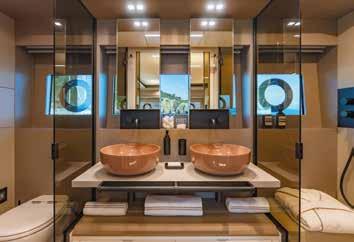
There’re four guest cabins on the lower deck. The owner’s suite (left, and above) is amidships. In front of the bed, a desk with integrated lifting TV. A glass double-door entry to the en-suite bath allows natural light to flow into the cabin, while separate toilet and shower areas are enclosed with frosted glass partitions