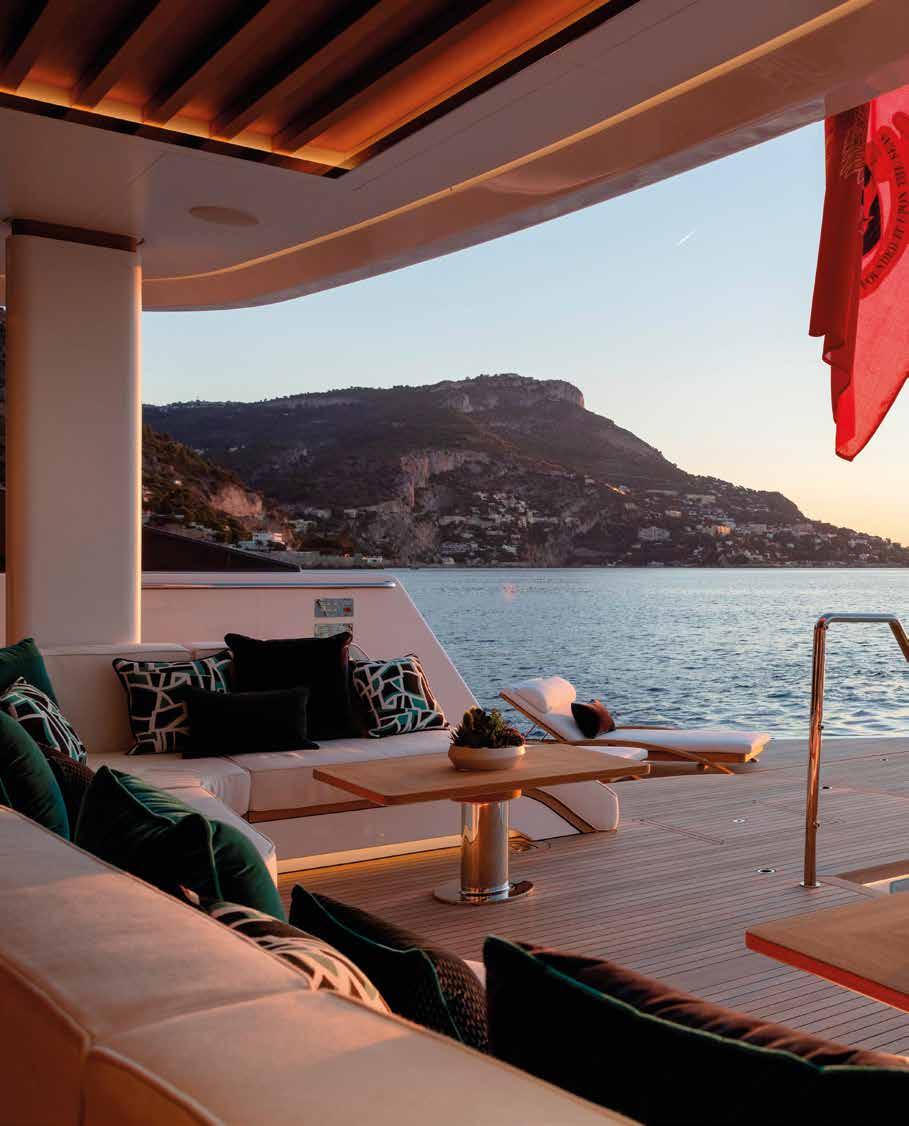
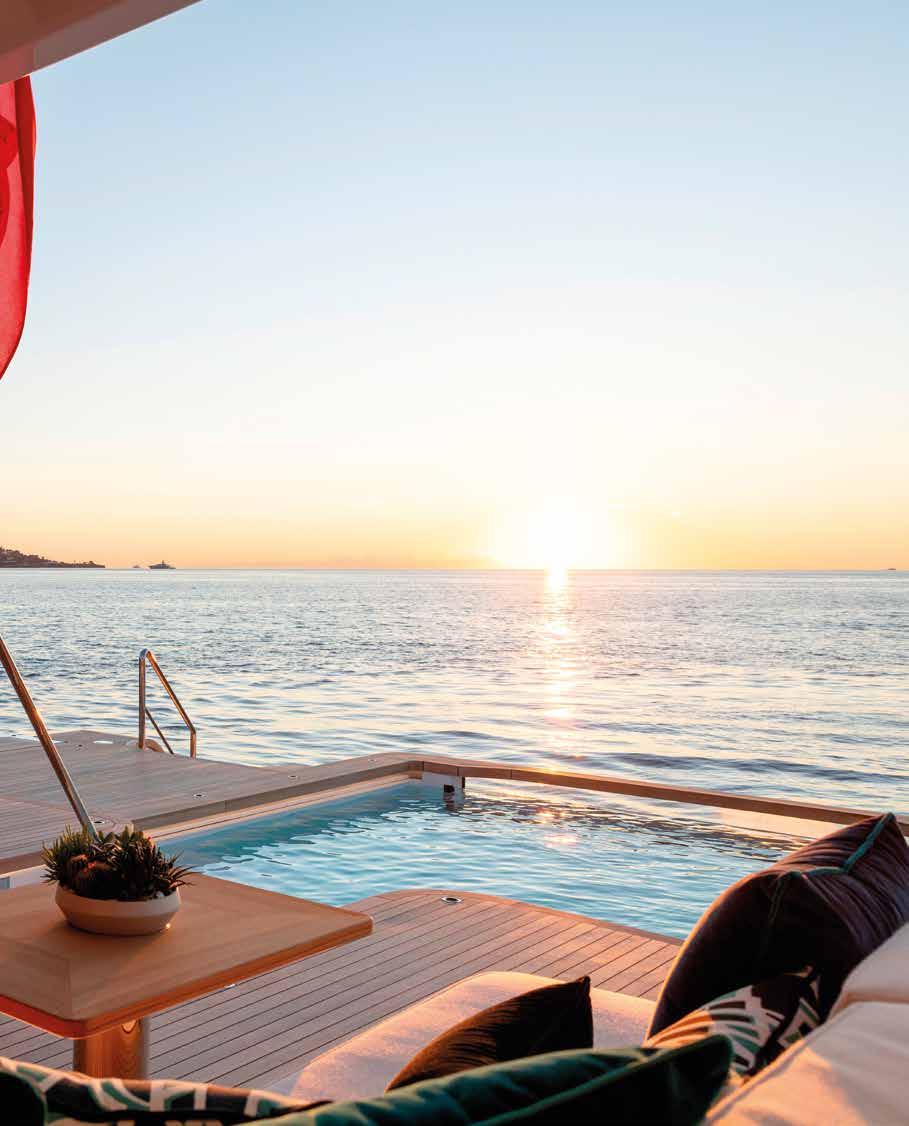
Soft, elegant exteriors and sumptuous, evocative interiors create a harmonious contrast in this 67-metre yacht by Benetti. The yard worked with the Londonbased RWD studio and Holland’s Sinot Yacht Architecture & Design
by Paola Bertellli
he strength of large shipyard can be measured by its ability to support the owner through a process that is inevitably subject to change and development. Lady Estey is an example of this – the solidity of a platform combined with the design and production flexibility shown by Benetti and the designers involved in giving shape to desires that mature over time, even when this means changing the path being followed by the work already under way.
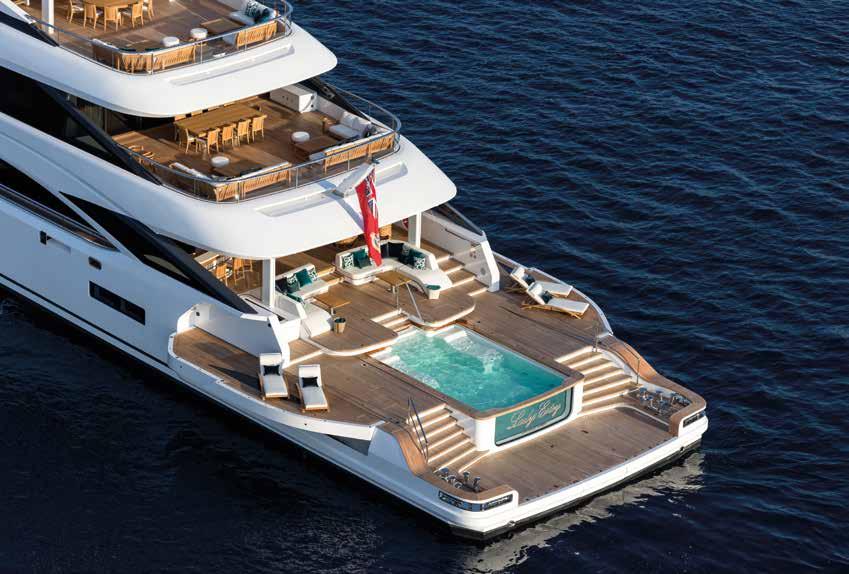
Lady Estey is part of the B.Now 67M series of steel and aluminium yachts with the Oasis Deck, an exciting stern solution integrating main deck and beach area, opening them out onto the sea with fold-out wings. The yacht is laid out over three decks plus sun deck and observation deck, with the upper deck designed as a refuge providing the owner with total privacy.
Benetti worked alongside the British studio RWD for the exteriors and the Dutch studio Sinot Yacht Architecture & Design, which styled the interiors.
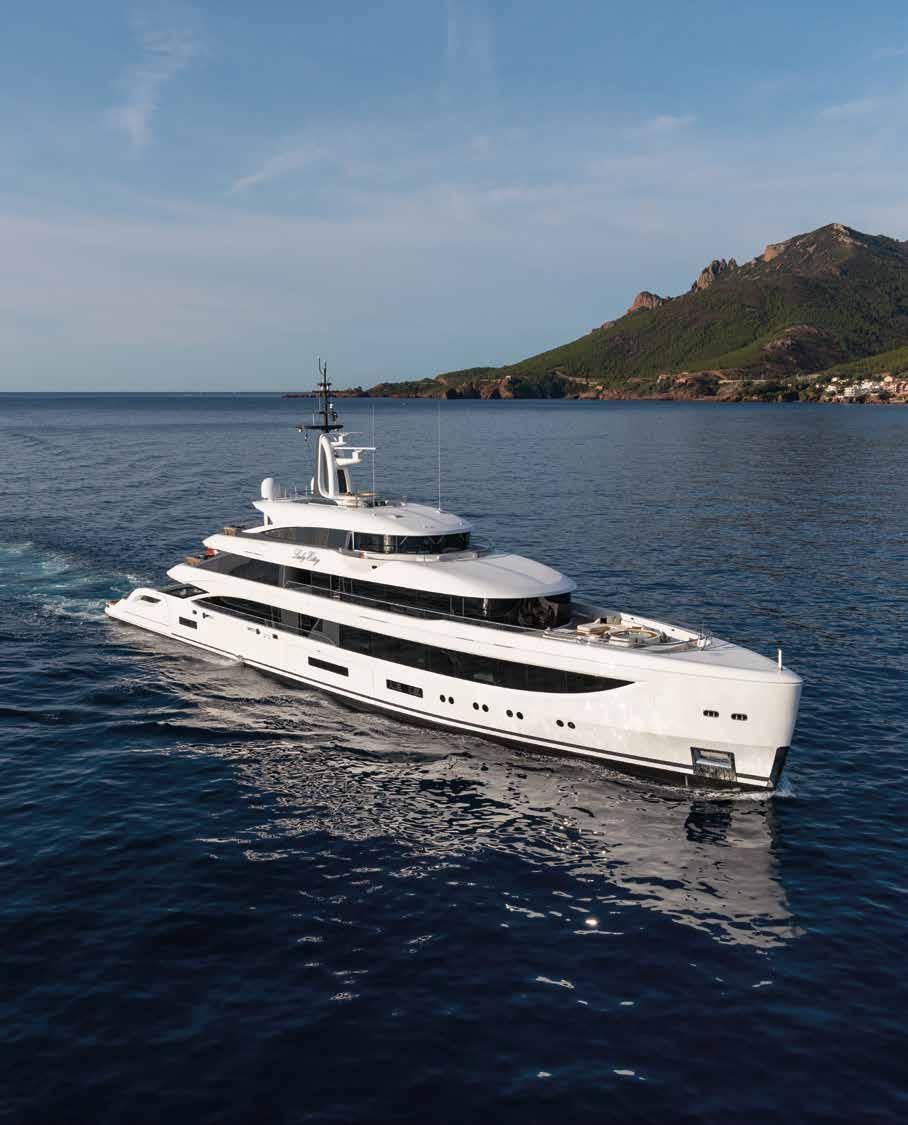
The exterior language created a soft, elegant and deliberately timeless profile - large window areas, clean lines and measured proportions generate a sense of lightness and of being a part of the yacht’s environment, reinforcing the visual relationship with the sea.
The owner of the Lady Estey – she is his first superyacht – requested numerous customisations, including a rectangular lift, striking central staircase and a wider guest corridor providing easy access to the six cabins.
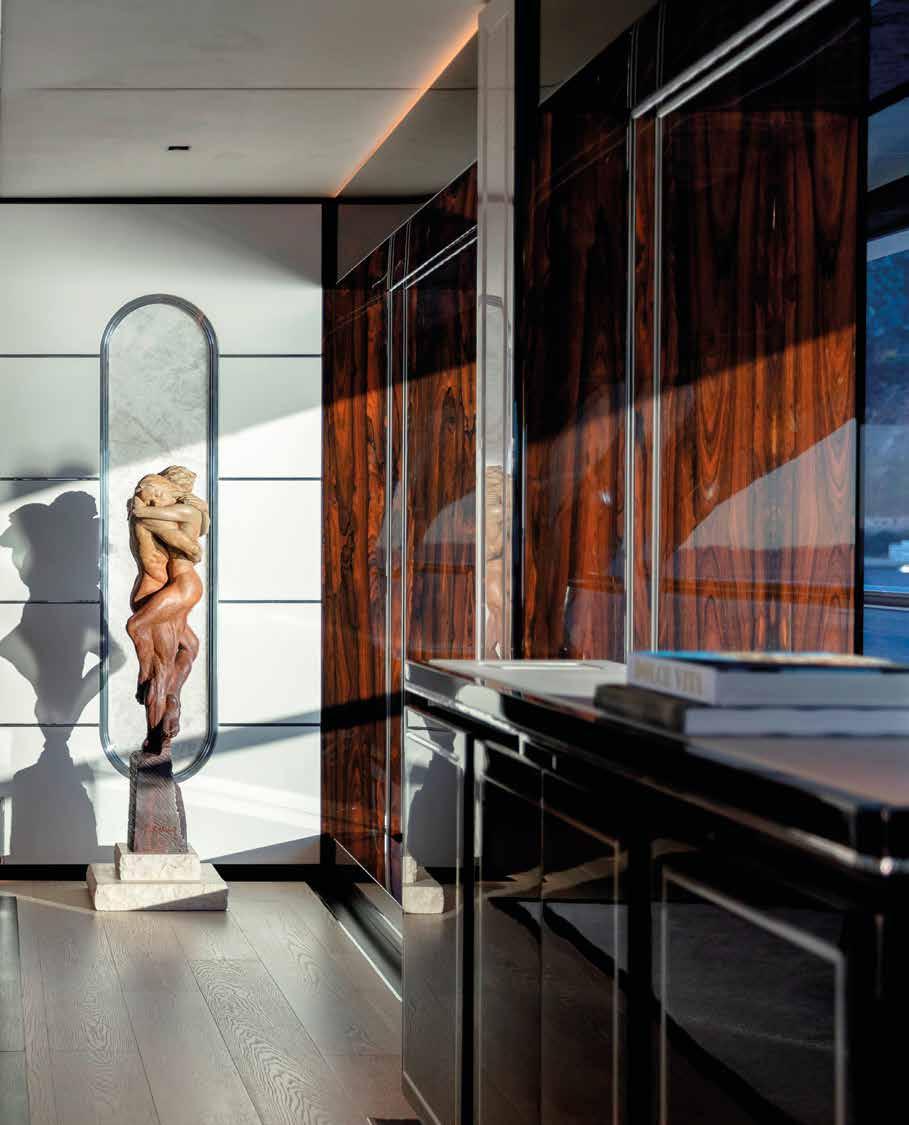
The most important intervention, though, involved the interiors. Rather than accepting the original language, initially more natural and measured, his preference then shifted towards a more intense, structured aesthetic constructed on dark woods like ebony, ziricote and macassar, lacquered surfaces, marbles - Lasa, Calacatta – and steel. This demanded an in-depth revision of the project that was implemented within the constraints of a very tight timescale. Benetti and Sinot worked in close cooperation to achieve this, demonstrating skilful coordination and process control.
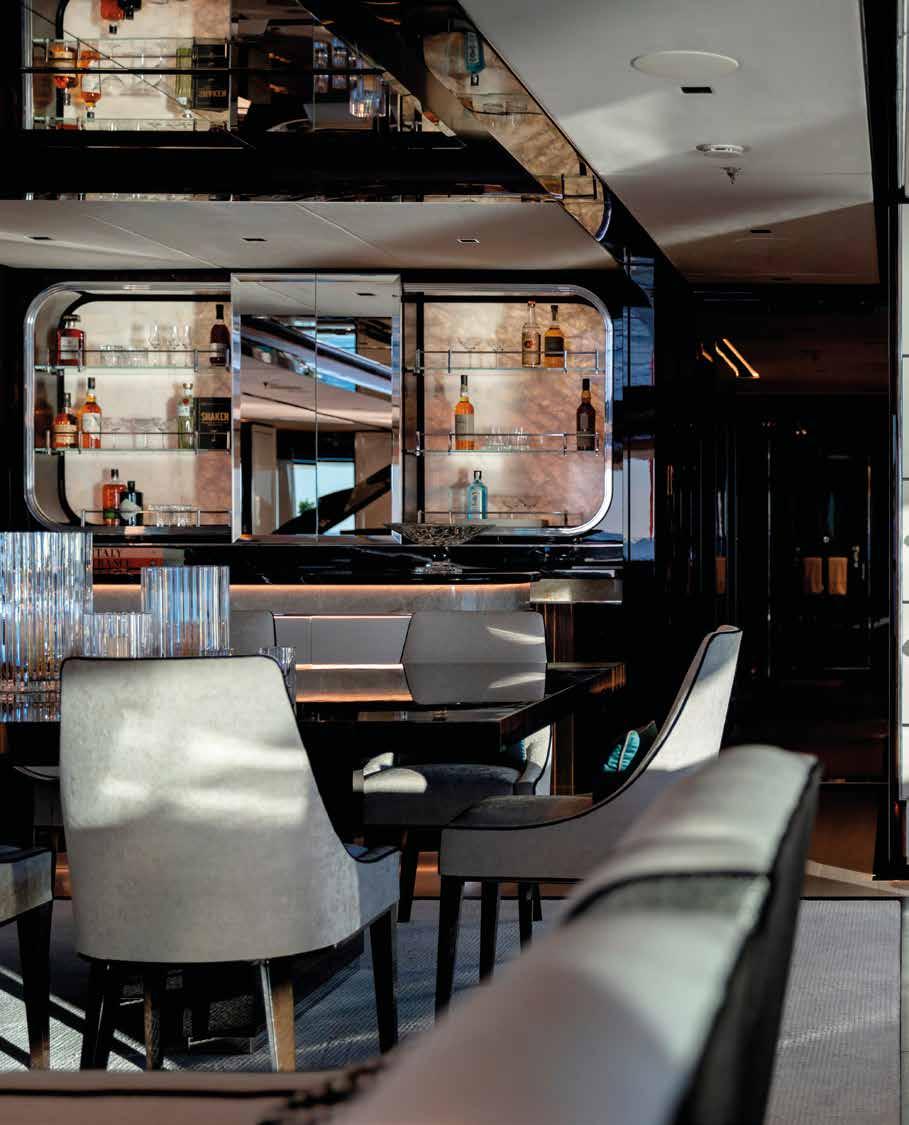
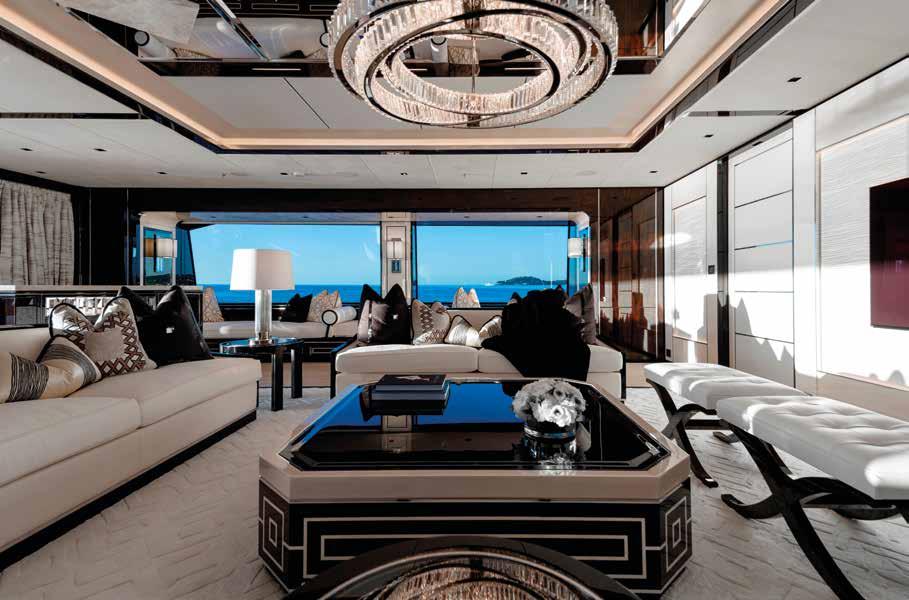
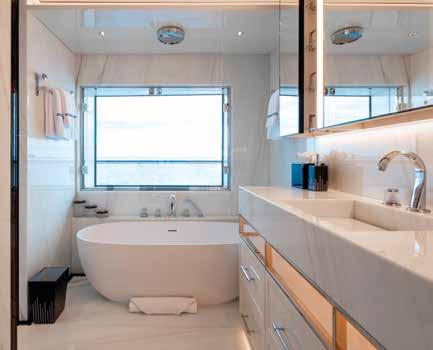
The result is a series of interiors where the richness of the materials is dominated by sweeping geometries, rigorous alignments and composition that emphasises attractive proportions. The woods do not play a purely decorative role but help generate rhythm and depth, while the dialogue between lacquered surfaces and dark woods creates a calibrated ambience through cleverly-controlled contrasts. Natural and artificial light is used as a design instrument that can enhance and modulate the perception of the spaces during the day.
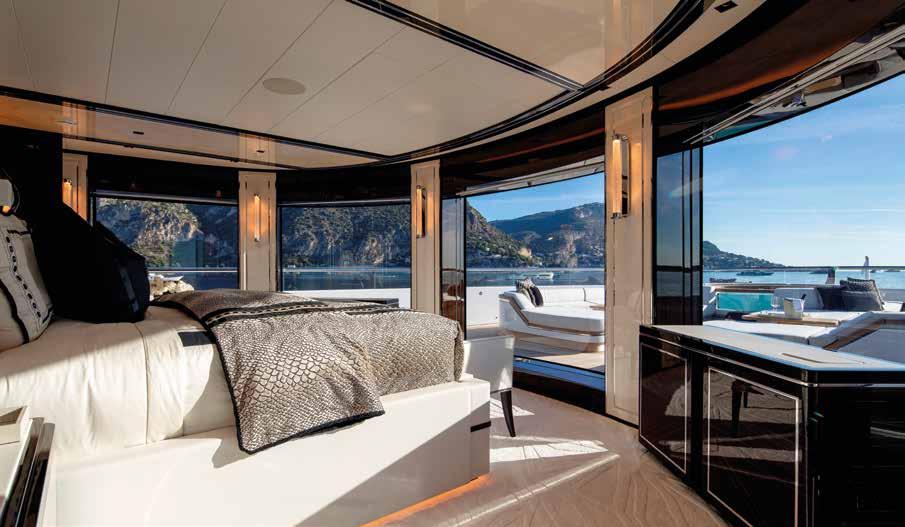
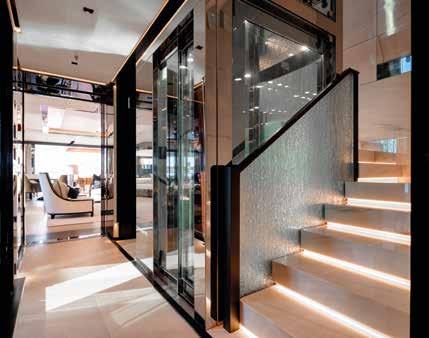
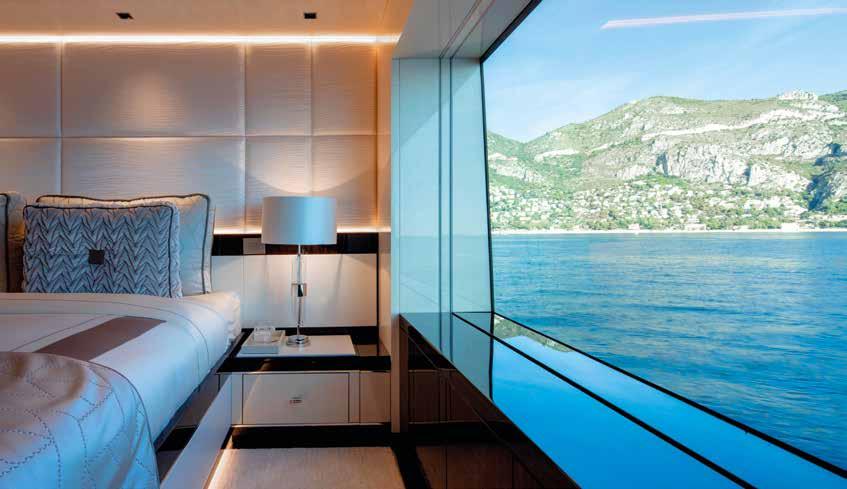
A sculptural and technically complex element, the interior staircase links the three decks and acts as the architectural fulcrum for the yacht – marble, glass and metal combine in a single, sweeping gesture that organises and defines the spaces. On the main deck, the staircase helps create a natural separation between the main saloon and sleeping area, with six cabins located towards the bows. On the lower deck, the guest area hosts the spa with sauna, hammam and large shower, plus gym and massage space. The upper deck is the owner’s exclusive domain – the suite lies forward, where a series of large semi-circular windows open the night area out onto the sea and the spacious exterior lounge with circular pool. Further aft is the office, also an integral part of the owner’s cabin, followed by the staircase and owner’s saloon that opens onto the totally private exterior deck, emphasising the area’s exclusive nature.
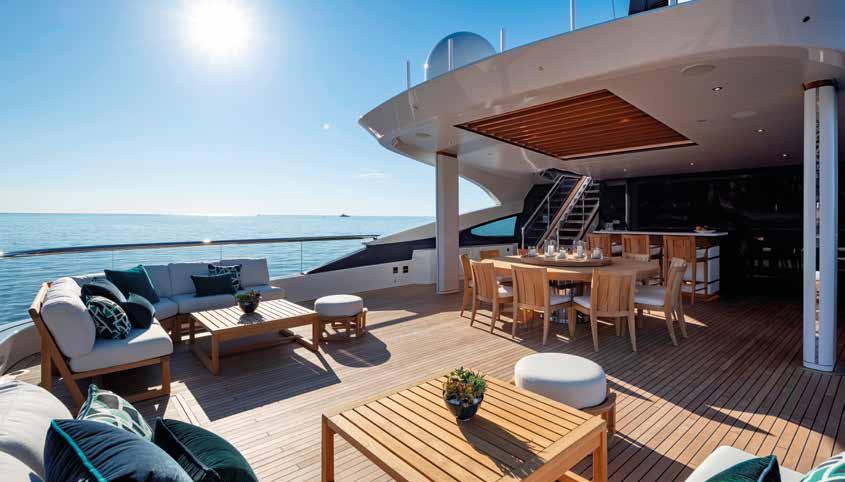
The owner’s desire for total privacy is also reflected by a significant design choice – the absence of exterior stairs linking the upper, main and sun decks, a solution that helps give the open-air spaces more freedom and functionality. Outside, the heart of the yacht is the Oasis Deck with infinity pool, but the sundeck and observation deck with the third pool are equally important features of on-board life.
The exterior spaces have a more natural, minimalist vibe while the interiors express a richer, more intense language but the two settings share principles of geometry, proportions, material transitions and horizontality. This balance gives the interiors a strong, autonomous identity while remaining entirely coherent with the yacht’s overall architecture. benettiyachts.com
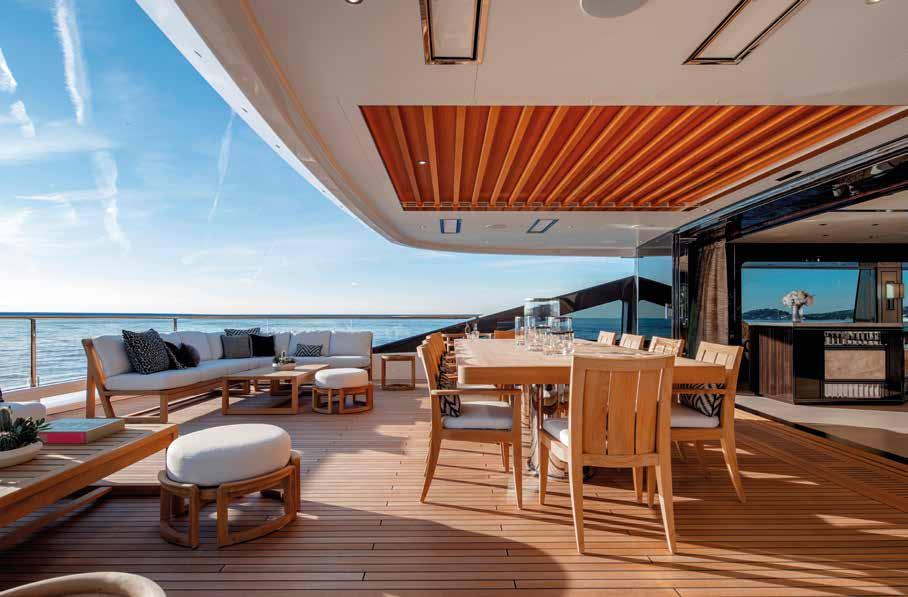
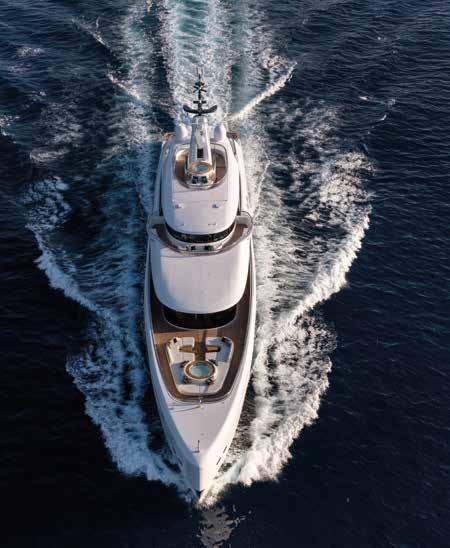
The soft, timeless profile of the Lady Estey. A steel and aluminium build, she is powered by a pair of 1,350 kW Caterpillar engines. At a cruising speed of 12 knots she has a range of 4,500 miles. Opening, the main saloon, the core element in the interior language, expressed with great consistency throughout the yacht. The dining table is a custom piece by Davidson London. The chairs and sofas are also custom objects
Ph. Jeff Brown
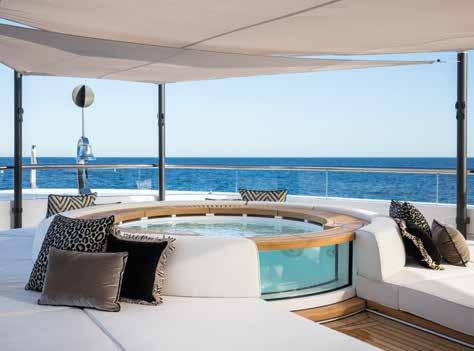
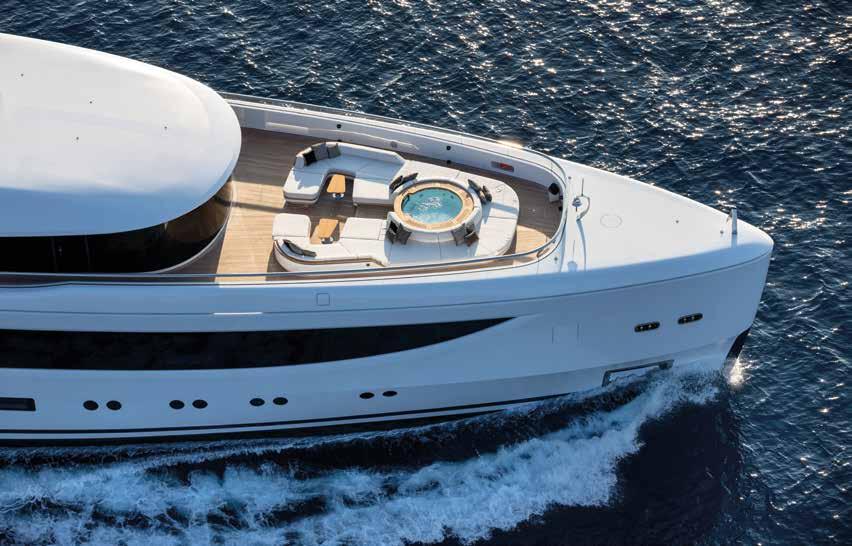
The upper deck is the owner’s exclusive domain. In the saloon (above) the sofa is by Blainey North, while the stools, coffee table and lamp are custom pieces. In the outdoor lounge (to side, top) the absence of exterior stairs to the other decks enhances the feeling of total privacy. The owner’s suite forward (below and to side, bottom). The large semi-circular windows of the evocative night area provide a 180° view of the sea. There is also a circular pool in the exterior lounge
Ph. Jeff Brown
Ph. Breed Media
Exterior Design
Mark Gardner, Head of Exterior Design RWD
Building on from the success of the B.Now 50M, the B.Now 67M has really allowed us to take the Oasis Deck concept to its fullest expression so far. The idea of the deck has become central to the B.Now identity because it creates such a strong connection to the sea and surroundings. With the 67M, we wanted to refine this experience further and explore how we could push this sense of openness and flexibility. As the flagship, it offers a layout that can naturally shift between more intimate and relaxed moments to social or active interludes.
Always maintaining the seamless flow between the indoors and the outdoors, which really defines this series as a whole.
For Lady Estey, the brief was for a soft, elegant profile –something timeless. There is a real sense of refinement in the simplicity of her exterior lines. We opened up the views with larger windows and more light, but without losing the sense of balance and proportion. One of the owner’s specific requests was for recessed glass caprails (something you usually see on bigger custom yachts), which really helped enhance the visual flow of the yacht.
The most challenging thing when designing the 67M was to combine the requests of a custom yacht owner with the constraints of a semi-custom platform. On a 1300 GT yacht, owners require a lot of things, and this varies between owners. On Lady Estey we wanted to free up the exterior deck spaces
by removing the freestanding exterior staircases. The stairs had to be moved into the house sides, which required the GA to be rearranged and optimised. The result is clearer, symmetrical aft decks that allow for pure guest pleasure with uncompromised views.
Lady Estey has been tailored for family living – there are a lot more relaxed seating areas; in particular on the owner’s foredeck where we designed a flush Jacuzzi with waterfall feature, surrounded by sumptuous seating and sunbathing, looking out over a 360-degree unrestricted vista protected by glass caprails. It’s an incredibly private space.
The Oasis Deck remains the yacht’s most distinctive feature, and on the 67M we’ve been able to take it even further. The pool, at 6.5 metres long and 22 square metres in area, is larger than typically found on a yacht of this size and can be covered to transform the space into a dance floor or an extended entertainment area.
Ph. Jeff Brown
The Oasis Deck, a fluid, open platform that connects the main deck and beach area, lies at the heart of everyday life. The 6.5 metre long pool can be covered, transforming the space into a lounge or entertainment area. Top, an aerial view that shows clearly the dimensions of the owner’s lounge on the upper deck
Ph. Jeff Brown
Ph. Jeff Brown
Interior Design - Davide Siggia, Project Manager and
Senior Designer at Sinot Yacht Architecture & Design
We began our collaboration with the shipyard on the interiors of the B.Now 67M with the goal of developing a design that embodies both our approach and Benetti’s philosophy.
During a meeting at our office, the owner of Lady Estey, who had originally liked the initial concept for its natural, restrained approach to details and finishes - still visible on the lower deck, where the gym and spa are located - expressed a desire to pursue a different stylistic direction for the rest of the yacht.
We embraced this request as a challenge and an opportunity: to develop an interior that fully reflected the owner’s tastes, while still keeping part of the Sinot DNA embedded in the design. The complete redesign of the interiors took approximately six weeks. During the build phase, some further adjustments were required due to technical challenges generated by the complexity of the materials and finishes, but the project remained
Ph. Breed Media
very faithful to the revised concept.
In synthesis, the interior design can be described as a contemporary elegance with a strong architectural sensibility, balancing light and shadow, softness and precision. The spaces are defined by the dialogue between lacquered surfaces and deep wood grains, by strong and continuous geometries, and by a carefully curated lighting strategy that reinforces intimacy and depth. Furniture and joinery are conceived as part of the architecture itself, rather than elements simply placed within it.
The woods used throughout the yacht were carefully selected to create a harmonious atmosphere and express the character desired by both the owner and ourselves. If one material plays a particularly strategic role, it is macassar ebony. After an initial round of samples approved by the owner, the shipyard sourced a variation with more refined and subdued figuring, resulting in a calmer pattern that gives the interiors a more contemporary feel.
Lighting played a fundamental role in shaping the interiors.
Surfaces and openings were designed to capture and redirect natural light, while artificial lighting was developed through layered solutions that allow the spaces to transform subtly throughout the day. Given the highly reflective materials used, particular care was taken to avoid unwanted reflections, turning a technical challenge into one of the project’s defining qualities.
Warmth and opulence inside, simplicity and naturalness outside – geometric continuity, the delicate transition of the materials and a harmonious horizontality link the two worlds. The interior staircase between the main, upper and sun decks (above) combines technical rigour and sculptural elegance. It was designed to appear light and harmonious
Ph. Breed Media
Ph. Breed Media
The glass front of the Oasis Deck infinity pool creates a visual continuity with the sea, accentuating the perception of a direct, immersive relationship with the yacht’s environment. This solution reflects Benetti’s approach to experiencing the sea
Shipyard Representative
Elisabetta Di Noto, Benetti Project Manager
F
or Benetti, Lady Estey is not only a new 67-metre model, she is also the first of the B.Now series in its larger version. From the initial stages of the project the owner displayed a very clear vision of the style he wanted on board. Our role, together with the project team, was to guide him in these choices, helping him transform his ideas into practical solutions from a technical and aesthetic point of view. His involvement was constant, and this has helped make Lady Estey a truly personal yacht. We chose a “traditional” interior as our starting point, but as early as our first meeting with the owner we took a different course – an aesthetic inspired by the Gatsby style. We freely reinterpreted the language of another Benetti build, Eleven Eleven, making it more contemporary and coherent, thanks to the woods, steel and intensely coloured marbles used throughout the yacht.
A project of this type becomes increasingly complex as work progresses. My role was to coordinate all the requirements, mediate between different requests, evaluate the impact on times and costs and above all provide quality and consistency during the entire process. In recent years Benetti has placed great emphasis on its internal organisation – process control, quality monitored from the initial stages, materials choice and management, and off-site construction of many elements to pre-empt any problems. In a project like the Lady Estey all this proved to be decisive. From the point of view of production one of the most complex elements to create was the staircase. The combination of a glass lift with a decorated balustrade and a marble staircase with stainless steel inserts demanded very precise design values. We had to consider aesthetics, construction and maintenance. Every step is independent and removable using a fit-lock system. Integrating the steel elements into the furnishings to ensure perfect alignment despite the yacht’s physiological movements was also a complicated task. If I had to pick out one element that embodies the company’s hallmark it would be the Oasis Deck, which on the Lady Estey expresses our contemporary approach to experiencing the sea.