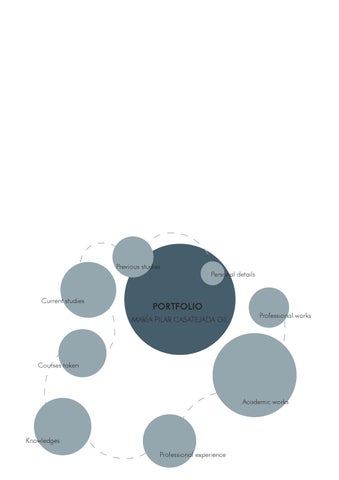
Previous studies
Current studies
Personal details
PORTFOLIO MARĂ?A PILAR CASATEJADA GIL
Professional works
Courses taken
Academic works
Knowledges Professional experience
27, Calzada Post Code: 06510 Alburquerque (Spain) pilarcasatejadagil@gmail.com +34 685324089
Personal details Name
María Pilar
Surname
Casatejada Gil
Nationality
Spain
Age
22 years old
Date of birth
24th October, 1991
Place of birth
Alburquerque, Badajoz (Spain)
ID number
80070508 - X
Passport number
AAB706930
Previous studies Secondary School and High School IES Castillo de Luna (Alburquerque), awarded with Distinction.
Current studies Fifth year (just finished degree) of Architecture in Escuela Técnica Superior de Arquitectura in University of Seville. The average score for all years was higher to 7 out 10 points English and Portuguese student at Instituto de Idiomas in University of Seville
Courses taken Year 11/12
Rhinoceros V4 RS9 + V-Ray 1.5. 30 hours duration with credential
Year 11/12
Workshop “FAB-LAB 10. EcoDesign. Parametric design based on complex calculations for Architecture” with credential. We were introduced using the program Ecotect 2011, in order to optimize buildings’s insulation
Year 12/13
Workshop “Smartenvelopes”, using the plugin Grasshopper. 16 hours duration with credential
Knowledges Languages
Spanish (Native language)
English (B2 Level)
Portuguese (B2 Level)
Programs
Photoshop, Illustrator, Corel, AutoCAD, CypeCAD, Rhinoceros + V-Ray,...
Professional experience Year 11/12
Internal student in the Architectural Projects Department in University of Seville
Year 11/12
Collaboration with DyvikDesign Norwewian studio about Parametric Design
Summer 2012
Collaboration with the company Amexsol (Aislamientos y Mantenimientos Extremadura S.L.)
Summer 2012
Course given of AutoCAD. 20 hours duration with credential
Summer 2013
Internship in UNESP (Sao Paulo State University) of Brasil. Research and development about pathologies in public buildings of Presidente Prudente (Sao Paulo)
Academic works Year 10/11
Camping in Pomar達o (Portugal) for the subject Projects II. The project has got areas for setting up tents, caravan zones and little buildings. It has got public areas like a jetty, a reception and the thermal baths. These baths create outside and inside places. The swimming pools are hidden between slate walls. Moreover, the project incorporate some skylights built on the ruins of earlier slate buildings.
Year 10/11
Table-Washing machine for the subject Architectural’s Theory. Designed and set up. Built mainly with recycled materials based in the motto “Hackea lo cotidiano” (Hack daily objects). Cut in collaboration with FAB LAB Seville.
Year 11/12
Wooden eagle for the subject Scenic Space’s Theory. Project consists in creating the scenic space for the play “El Águila Blanca” (The White Eagle) played in the medieval castle of Alburquerque. Legend has it that the castle Lord ghost return to Alburquerque each spring evening turned into a white eagle.
L BICI Y BICICLETEROS Hemos implantado el carril bici de forma http://alvarodelunaespacioescenico.wordpress.com/ que no sea una linea continua y totalmente definida, sino que esa línea se vaya alterando con determinados elementos como se muestra en el equema. Atendiendo a todo esto, en la ortofoto de la izquierda vemos el carril exclusivo para las bicicletas que son las Year 11/12BICI Y BICICLETEROS Cycle lane in Estepa (Spain) for the subject Projects líneas continua, y líneasIII. discontinuas que son los caminos que comparten con las personas, como se ha venido CARRIL
haciendo hasta entonces ya que se trata de senderos de tierra. Y por último, observamos una mancha sobre por la que también pueden pasar tanto bicicletas
todoy totalmente la zona de estudio, Hemos implantado el carril bici de forma que no sea una linea continua definida, sino que esa línea se vaya alterando con determinados elementos como se muestra en el equema. como personas.
Atendiendo a todo esto, en la ortofoto de la izquierda vemos el carril exclusivo para las bicicletas que son las líneas continua, y líneas discontinuas que son los caminos que comparten con las personas, se ha venido El protagonista decomo este proyecto es el banco bicicletero, inspirado en una haciendo hasta entonces ya que se trata de senderos de tierra. Y por último, observamos una mancha sobre que pueden emerge suelo y que intenta coger a todo aquel que se siente. todo la zona de estudio, por mano la que también pasardel tanto bicicletas como personas. El protagonista de este proyecto es el banco bicicletero, inspirado en una mano que emerge del suelo y que intenta coger a todo aquel que se siente.
CENTRO DE BICICLETAS PLANO SITUACIÓN
Escala 1:1000
1
50
PLANTA
100
Calle lle
Ca
Av
ida
de
An
ué
da
arq
q
M el
te
ad
An
ert
le
Hu
en
Cal
Escala 1:100
1
5
10
Year 11/12
"Spring Chair" for the subject Introduction to the Architectural Parametric Design. Designed and set up. Built mainly with paper, helped with its bracings system let it bear 132 lb weight. Easily transported cause of its folding. Cut in collaboration with FAB LAB Seville.
IDEA
DESIGN
SET UP Year 11/12
SPRING CHAIR Scale 1:1 Parametric chairs in collaboration with DyvikDesign Norwewian studio. Three parametric DM wooden chairs designed with Grasshopper and cut in collaboration with FAB LAB Seville. As a result, client can design his own exclusive chair only moving his body.
DESIGNS CHAIR DYVIKDESIGN PRODUCTION
SET UP
CHAIRS Scale 1:1
Year 12/13
Restoration Pumarejo Palace in Seville for the subject Projects IV. This is an important building in Seville. However, it is in a deplorable condition. For a long time, its inhabitants have struggled to restorate this spectacular building but they have not been able to solve this situation yet. As a result, strong social relationships have appeared between Pumarejo Palace’s neighbours. These social relationship and the new way of live are the focus of the project. The main places are the commom spaces and the rest of rooms are dedicated to temporary little social housing.
CURRENT STATE
GROUND FLOOR
FIRST MEZZANINE FLOOR
FIRST FLOOR
Health service
SECOND MEZZANINE FLOOR
BACKYARD VIEW
Green areas Lodgings Churchs
This vegetable facade continues until the roof floor, where it turn to a vegetable patch. As a result, the inhabitants will be able to eat the food they sowed.
ROOF FLOOR
BRAINSTORMING
FIRST MEZZANINE FLOOR
In this project is really important the spaces between supporting walls. The houses are there. They are really small. Then, to approach every space, the project’s idea is introduce all uses inside of walls. Depend on the facade, if it is more important or not, this type of wall will be located in the facade or inside of building.
SECOND MEZZANINE FLOOR
FIRST FLOOR
GROUND FLOOR
PROJECT’S IDEA
SECTION AA’
ROOF FLOOR
SECTION BB’
SECTION CC’
Year 12/13
Structural repair of a old house in the center of Seville for the subject Pathologies and rebuild. Own drawings: facade, sections, pathologies,... Structural analysis and proposal to repair it.
REPARED STATE
CURRENT STATE +11.06
1.17
0.86
+10.15
+10.14 +9.94
0.33
0.59
1.43
+7.64
0.59 +6.70 0.25
0.59 1.43
0.68
+8.36 2.40
+3.56
+6.79
+3.38 0.25
0.34
0.82
2.43
0.68
+0.03
±0.00
0.08
-0.15 0.75
2.26
1.42
1.30
+3.69 +3.47 0.34
GROUND FLOOR
0.82 2.43
FACADE
±0.00
+0.03
(meters)
Year 12/13
Constructive solution for the single family home’s project with basement for the subject Construction IV.
GENERAL SECTION
DETAILS
GROUND FLOOR
(meters)
Trabajos profesionales Professional works Verano 2012 Summer 2012
Diseño del Anteproyecto de la ampliación del Hotel-Restaurante Castillo de Luna en Alburquerque (Badajoz). Draft project to the extension of Hotel-Restaurant Castillo de Luna in Alburquerque (Badajoz). Contará con un salón de boda de más de 400 m2 en planta baja y nuevas habitaciones, entre ellas, la suit, en The main reason of the project was add a wedding saloon to the current building. Also is designed more hotel rooms, planta alta. En la parte trasera se diseña una extensa área ajardinada con piscina, zona de juegos y pista de padel. a swimming pool, a wide green area, a padel court and so on. Se preserva el estilo de castillo defensivo y se añade una torre con más altura, en la que se encontrará la suit, desde la cual se verá el Castillo de Alburquerque. Para el salón se proyecta un espacio diáfano con estructura vista de madera y cubierta curva con gran luminosidad.
MARĂ?A PILAR CASATEJADA GIL pilarcasatejadagil@gmail.com