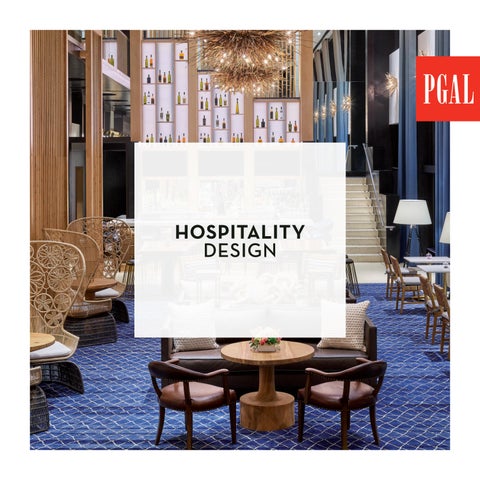
HOSPITALITY DESIGN
alexandria • atlanta • austin • boca raton • dallas/fort worth • denver • hoboken • houston • las vegas • los angeles • salt lake city • san diego
pgal .co m
HOSPITALITY DESIGN At PGAL, we design environments that spark connection, celebrate community, and adapt to the pace of modern hospitality. Our approach blends timeless architectural expression with forward-thinking strategies to deliver immersive experiences that prioritize both aesthetics and operational performance.
Our designs are rooted in local identity, enriched with natural CLIENT materials, and tailored to a variety of guest needs. Our teams focus on flexible areas that shift effortlessly from day to night, PROJECTproviding options for both privacy and connection. Spaces are location: san diego, ca
layered with texture, light, and storytelling that reflect the brand and location.
The developer wished to reposition an existing multibuilding office campus into a life science and technology hub in the heart of San Diego’s active Life Science community. In an effort to market the leasable space, the developer also sought to amenitize the property to attract tenants and gain the reputation as the go-to location for work and play. The repositioning effort includes a new site events lawn, which spills out from a new patio and chef-driven concept restaurant. Additionally, the restaurant is connected to a new stat-of-the-art conferencing center which functions as overflow dining, conference, and events space. A
new yoga and flex fitness space has also been added to the programming to maximize on the Owner’s healthconscious focus for tenant amenities
PALISOCIETY PALIHOTEL SAN DIEGO location: san diego, california The historic Hotel St. James, nestled in the heart of San Diego’s Gaslamp Quarter was acquired by a developer in 2021 to breath new life into this iconic structure. Originally erected in 1913, this Victorian, eleven-story marvel once soared above the city, offering breathtaking, unobstructed vistas. Today, it is thriving as Palihotel San Diego—a vibrant, bustling haven. The hotel proudly retains its original two-story neon sign, shimmering chandeliers, intricate tin ceilings, stained glass windows, and marble staircases, all echoing the elegance of the early 1900s.
With 122 exquisitely designed guest rooms, Palihotel San Diego infuses a youthful, design-centric spirit into the city’s hotel scene. It exudes a preppy, nautical-inspired charm, complemented by a new restaurant and a guestexclusive rooftop deck that offers daily social hours and the most spectacular views of the city. Both approachable and refined, this enchanting retreat allows travelers and locals alike to revel in San Diego’s rich history and contemporary delights from a truly convenient home base.
ORAM HOLDINGS THE GUILD HOTEL, TRIBUTE PORTFOLIO location: san diego, california Formerly the Historic YMCA, constructed in 1891, the renovation/conversion of this downtown structure highlights the building’s rich historical character while transforming it into a modern, four-star hotel.. Patrons can utilize amenities such as the historic gymnasium ballroom, a banquet facility, corporate meeting rooms, sleek lobby bar (The Guild Bar), Luca restaurant, and outdoor events gardens. The 162 guestrooms are designed to feature exposed concrete ceilings and custom built-in furniture that pays homage to the YMCA’s past life. Additionally, the mechanical mezzanine at the 7th floor roof has been converted to a
penthouse suite that takes in views of the San Diego Bay. Flanking the lounge is the hotel’s full-service restaurant, Luca, which includes an outdoor courtyard dining room featuring a custom-designed outdoor fireplace, black and white color palette, lush greenery, and mirrors that mimic the building’s historic windows. Guests can also enjoy a separate outdoor courtyard, Grace Garden, where an assortment of flexible lounge seating is encompassed by an abundant mix of olive and evergreen trees, leafy plants, and shrubs to create a unique urban oasis in the center of the central business district.
GRAND PACIFIC RESORTS SHERATON CARLSBAD RESORT location: carlsbad, california A prestigious Resort + Spa that takes in sweeping views of the coastal scape to the west and the mountains to the east, the property underwent a significant renovation and addition to their existing buildings.
area, take-and-go/easy dining restaurant and bar, and a new room tower. The new tower includes 48 spacious family suites that include two bedrooms and larger “living” spaces for traveling families.
The design team provided all interior design services for the hotel and restaurant, inclusive of FF&E and specifications. The program included a new pool amenity
The existing hotel tower was also renovated and included 121 rooms, full renovation to the existing lobby, as well as shared spaces both inside and out.
GRAND PACIFIC RESORTS CASSARA CARLSBAD, TAPESTRY COLLECTION location: carlsbad, california The Cassara took an existing non-Hilton hotel (the Grand Pacific Palisades Resort + Hotel) and transformed it into an elite Hilton Tapestry location. As a part of the Hilton portfolio, hotels in the Tapestry Collection present guests with an original hotel experience and the expected reliability of Hilton. The hotel boasts 12 lushly landscaped acres along a ridge overlooking the Pacific Ocean. The program incorporates the renovation of 90 existing rooms (approximately 33,000 square feet), the addition of 29 new family suites (approximately 19,000 square feet), and the renovation to the lobby and public spaces, including the first-floor main lobby and third-floor multi-purpose space.
The new family suites are key for the location (immediately adjacent to LEGOLand and less than a mile from Southern California beaches) and include two separate rooms with beds that can be separated into two smaller twins or combined into a larger bed depending on the specific family requirement. Custom California finishes include a Mediterranean-inspired color palette with hand-painted glazed tile, marble, and accents of bronze and wrought iron detailing.
GRAND PACIFIC RESORTS WESTIN CARLSBAD RESORT + SPA location: carlsbad, california The new Mediterranean-inspired 208-room Westin Carlsbad Resort + Spa took an existing Sheraton hotel and renovated it into the Westin while adding an additional new room tower. The resort shares amenities with the newly-renovated Sheraton in the same complex. The hotels both feature private guest entry to the adjacent LEGO Land theme park. The new room tower includes numerous room layouts, including 28 spacious family suites that include two bedrooms and larger “living” spaces.
Among the amenities of the Westin, is the Water Tower rooftop terrace, which sits atop one of the highest points in Carlsbad offering patrons panoramic views of the Pacific Ocean. The hotel also includes a mix of indoor and outdoor flexible meeting space. A renovation to the Westin’s upscale TWENTY/20 Grill was also included in the program. The standard Westin wellness offerings are available including the 24-hour WestinWORKOUT fitness studio and the open to rent workout gear. The on-site Ocean Pearl Spa specializes in organic products and signature services that incorporate marine-based botanicals.
TURTLE BAY DEVELOPMENT SHERATON REDDING HOTEL AT THE SUNDIAL BRIDGE location: redding, california The Sheraton Redding Hotel was built along the Sacramento River near the foot of the Sundial bridge (one of the biggest working sundials in the world), designed by Spanish architect and engineer Santiago Calatrava. Nestled within the grounds of the 300-acre Turtle Bay Exploration Park, the LEED-certified hotel boosts 130 guestrooms, an outdoor pool complex, banquet facilities, and the Mosaic restaurant. The interior design of the rooms exudes contemporary elegance and resort-style comfort and were designed concurrent with and were part
of Marriott’s initial refresh of the new Sheraton design roll-out in 2016. The three-meal restaurant, Mosaic, takes its namesake and inspiration from the white glazed mosaic tile that adorn the Sundial Bridge as well as the heavily forested region that surrounds the City of Redding. The family-friendly restaurant features a wood-fired pizza oven, communal tables, and custom finishes and furniture throughout.
HOTEL REPUBLIC SAN DIEGO, AUTOGRAPH COLLECTION location: san diego, california The all-new Hotel Republic (an Autograph Collection hotel) took an existing, outdated W Hotel and transformed it to embody San Diego’s laid-back ethos. The project included a full lobby, room and terrace kitchen/bar renovation. The contemporary, coastal inspired design is carried throughout the hotel from the welcoming two-story lobby, upstairs to the club lounge and outdoor terrace and then into the renovated rooms (separate scope).
Multiple dining options are available in the hotel. Guests are greeted by Trade, the 57-seat restaurant and cocktail lobby bar. Taking the stairs adjacent to the bar, patrons can experience the mild San Diego climate and drink and dine al fresco on the second-floor club lounge and outdoor courtyard terrace, complete with fireplace, lounge seating, and breathtaking views. The quick-service coffee and healthy quick dine Patio Marketplace is also an option, offering seating for up to 46 people.
HILTON GRAND VACATIONS VARIOUS PROJECTS location: various Hilton Grand Vacations (HGV) offers a full-service hotel/ resort experience with guestrooms, dining and recreation, guest lounges, gift shops and other amenities distinctively different to each of its destinations. Hilton properties of which the firm provided complete interior design services include the HGV in Breckenridge, Colorado, and three properties in Las Vegas: HGV Las Vegas Boulevard, HGV Karen & Paradise and Floors 4-56
at the HGV Elara Tower. Interior design services included concepts, presentations, specifications, and construction documents for a refresh to guestrooms, lobby, common areas and the marketplace. The refresh also provided for new artwork, upholstery, sleeper sofas, flooring, paint, lighting, and window treatments while maintaining all the kitchen and bathroom finishes.
NOVAK BROS THE GEYSER HOTEL, TRIBUTE PORTFOLIO location: waco, texas The Geyser Hotel Development is an entire city block located in the old industrial district two blocks from the Silos at Magnolia in Waco, Texas. The Geyser Ice Factory, with half the structure dating back to 1892, is used as an anchor; aesthetically as a backdrop for a public plaza at the core of the site, functionally as a renovated factory being re-purposed as an entertainment venue to complement the hotel and surrounding amenities.. The development includes 200-room Marriott Tribute Portfolio hotel sitting above a 380-car garage, 25,000 square feet of retail and restaurant space, 10,000 square feet of banquet and events center, and a 3rd level pool
deck above the lobby and interior mezzanine. An open pedestrian path through the center of the site connects the hotel drop-off, interior retail storefronts, parking garage, then continues through the existing Geyser Factory. The path then culminates at a newly planned pedestrian zone reclaiming the roadway which will be shared space with a neighboring development. By using these programmatic elements and adjacency to nearby attractions the development will provide a new restaurant and retail zone in a larger district within Waco, TX.
MGM RESORTS INTERNATIONAL MULTIPLE LOCATIONS location: las vegas, nevada
A global entertainment company with over 30 national and international locations, PGAL’s experience on properties in Las Vegas, Biloxi, and Springfield has been invaluable. PGAL provided interior design services at each project site that included concepts individually inspired by the property’s location. The interior design for the Beau Rivage’s 1618 rooms was inspired by the sunset, flora and fauna of the coastal life in Biloxi where the beach front property is located. The golden and coral rooms are reflective of the colors of the sunset with murals provided by a local artist celebrating trees, flowers, and animals that are indigenous to the area.
Other updates to the property includes all furnishings, finishes, and decorative lighting and a complete refresh to the Terrace Café, an elegantly casual restaurant in the hotel lobby, new casino carpet and awning refresh to the casino pits, new poker room, and refresh to the existing buffet.
ARIA RESORT & CASINO SKY VILLAS 17 + 19 location: las vegas, neveda PGAL was selected to provide AOR and IOR services for the renovation of two (2) Sky Villas for MGM Resorts at the ARIA Hotel & Casino, Las Vegas, Nevada. The Forbes Five-Star Rated Retreat continually looks to offer guests exceptional stays with room and villa refreshes that differentiate itself with finely detailed amenities and incredible views of the world-famous Las Vegas Strip. Sky Villas #17 and #19 have a combined square footage of 9,000 square feet in the top two floors of the 59 floor tower. The luxurious refresh for the Villas included luxurious interior finishes, furnishings, and accessories. Existing
bars were replaced with new updated bars, with Villa 19’s bar being relocated and enlarged to a more prominent and accessible location. The units were updated with new lamping and trim work for the existing architectural lighting, along with new TV and upgraded technology systems throughout. Sky Villa #19’s refresh also included a complete rework of the primary bedroom including a newly designed spa-like bathroom and in room seating area.
MGM COSMOPOLITAN CHELSEA SUITES location: las vegas, neveda PGAL was selected to provide AOR and IOR services for the renovation of 38 penthouse suites, ranging from 500 to 2,000 square feet, for The Cosmopolitan in Las Vegas. Each room has a fantastic view of the Las Vegas strip and provides guests with a living room, bar, dining room, powder room, and at least two bedrooms with large, comfortable bathrooms. With a design driven by style, energetic spaces, authenticity, and uniqueness, the rooms promote both comfort and liveliness. The renovated rooms create an atmosphere that invites energy, inspiration, and diversity.
The rooms include memorable designs meant to grab the guests’ attention and evoke emotions, fascination, and delight, engaging them with an experience.
NOVIQ THE DALTON location: san diego, california Located in San Diego’s historic Gaslamp Quarter, The Dalton Hotel is a boutique hospitality and dining project that reimagines two early 20th-century buildings for contemporary use. This adaptive reuse development is set to transform the site into a multi-level destination that celebrates its architectural history while contributing to the continued revitalization of downtown. The design preserves key elements of the original 1911 and 1930-era structures, including brick façades and period detailing, while introducing modern hotel accommodations, restaurant areas, and lounge spaces.
With approximately 6,600 square feet across three levels, including a historically significant basement once used as a Prohibition-era speakeasy, the project blends authenticity with current hospitality expectations. The design focuses on integrating structural upgrades and contemporary systems within the constraints of the original architecture. Circulation, access, and spatial flexibility are addressed through context-sensitive solutions that support both guest experience and longterm functionality.
LONGFELLOW REAL ESTATE PARTNERS CALIFORNIA ENGLISH AT BIOVISTA location: san diego, california As part of Longfellow’s repositioning of the Biovista life science campus, PGAL re-imagined the ground floor and surrounding landscape of the site to the hospitality standard of Elevate, Longfellow’s amenity platform that prides itself in creating thoughtful, curated workplace amenities and experiences that spark camaraderie and inspire growth. Previously occupied by a Wells Fargo bank and office space, and featuring a massive roundabout driveway, PGAL proposed a new conferencing center, yoga/multi-purpose fitness room, indoor/outdoor restaurant, and event lawn to replace pavement with valuable amenities for tenants and a destination for the surrounding neighborhood.
In partnership with Chef Richard Blais, the restaurant space became California English, a “SoCal spin on the classic British gastropub.” Featuring a 4-sided indoor/ outdoor bar, operable windows, and lush greenery, the restaurant uses whimsical detail and wood accents to create a lively dining experience. Local artist Matt Forderer developed the mural and several portraits that reinforced the restaurant branding. Adjacent to the restaurant is a state-of-the-art conference center, which also functions as overflow dining and events space. The Conference Center features a large operable glass wall that spills out into a private break-out patio.
CIRCA RESORT + CASINO HIGH LIMITS SPEAKEASY BAR location: las vegas, nevada
Built into the existing High Limits gaming space, the new speakeasy bar for those exclusive players is a nod to old school casino pageantry. An existing 430-square-foot storage closet was completely transformed into a slick new speakeasy bar for High Limit players. Leading patrons to the bar is a massive 16-foot wide by nine-foot high automatic door that slides up into the plenum space and creates a seamless transition to the added bar area. The bar design echoes elements from the existing gaming room with porcelain marble floors, tambour front bar, marble bar top, and gold ceiling. Guests can also enjoy a built-in humidor while they relax or play.
The celebration of Marilyn Monroe continues with new art in the bar and carried is through the gaming room to the back bar so it enhances the room whether the bar is open or closed.
DISTILL A LOCAL BAR location: las vegas, nevada
PGAL provided interior design services to remodel an existing local gaming bar. The vision of the Owner was to create a hip and fun venue for guests to feel comfortable to play, eat and drink. Trendy enough to feel like you did not need to go to a club, but casual enough that you can relax and enjoy yourself for a while. The new finishes include warm wood tones, brick walls, iridescent wall coverings in the lounge. The faux fireplace with the flexible ottoman seating allows for large or small groups to relax and drink. The lounge chairs allow for comfortable TV viewing and enjoying food from the deliciously curated menu. The gaming bar encompasses
75” TVs for watching sports while playing poker. The back bar LED lighting changes for the season or a particular mood for the day. There is banquette seating alongside the bar. It is illuminated by glass carved whisky decanters and highlights the custom Distill Bar mural. The mural is a culmination of the neon glitz and glamour of Las Vegas, while celebrating being a local. Plenty of seating for lively conversation and laughter.
LONGFELLOW REAL ESTATE PARTNERS BIOTERRA AMENITIES location: san diego, california
Located on the fifth floor of Bioterra’s five-story life science facility, this amenity-rich tenant level redefines the workplace experience through a seamless blend of wellness, hospitality, and connectivity. The thoughtfully designed floor includes a fitness center with upscale locker rooms, a dedicated outdoor stretching space, and a hospitality-inspired lounge with flexible conferencing areas, a bar, and casual seating. Tenants also have access to a recreation room and dual-function library/ study area, all curated to support both focus and recharge throughout the day.
A signature outdoor patio anchors the floor, offering sweeping views of the Torrey Pines hillscape to the west. Emphasizing natural materials and indoor-outdoor transitions, the design fosters a sense of community while enhancing day-to-day tenant life. The amenity level supports Longfellow’s vision for a collaborative, health-forward life science campus.
DROCK GAMING + DOWNTOWN HOSPITALITY GROUP BACON NATION location: las vegas, nevada PGAL provided complete architectural and interior design services for Bacon Nation – Las Vegas’ first 24/7 baconinspired restaurant concept located on the second floor of The D Casino Resort, Las Vegas. Created by Downtown Hospitality Group, the restaurant is part of The D’s recently reimagined second floor casino expansion that has created space to accommodate new restaurants and a guest pathway for future projects. PGAL took the aspirations of The Downtown Hospitality Group and the identity branding provided by Sixteen Fifty, out of San Diego, to create an overall aesthetic of a building made of brick that has been reclaimed and reimagined into
a 24-hour diner that is warm and welcoming and ready to serve bacon inspired meals. The design includes an typical diner open kitchen and lunch counter, surrounded by reclaimed brick walls, tongue-in-cheek artwork and Nevada rich historical photos, dark woods, leather private booths, classic Las Vegas sparkly entrance, a private dining room that has a self—serve kegerator, and heated/ refrigerated lockers for guests to pick up to-go orders.
VIRGIN HOTEL LAS VEGAS KASSI CLUB RESTAURANT REMODEL location: las vegas, neveda PGAL served as Architect-of-Record for the 10,000-square-foot transformation of Kassi Club, a Mediterranean-inspired restaurant inside the Virgin Hotel Las Vegas, formerly the Hard Rock Hotel & Casino. The remodel introduced two new bars, updated finishes, and a fresh visual identity aligned with the Kassi Club brand. The redesigned lounge and dining spaces incorporate new seating areas, a revamped patio, and a reconfigured kitchen for improved functionality and service flow.
To meet the client’s evolving hospitality goals, the team created a cohesive dining experience that integrates the indoor-outdoor layout, enhances ambiance, and expands guest capacity. The design also anticipates future expansion to the hotel’s boardwalk area, new pool, and additional dining venues.
ALEXANDRIA REAL ESTATE EQUITIES FARMER & THE SEAHORSE location: san diego, california Located in The Alexandria, a bold and dynamic amenities building for use by Alexandria tenants, Farmer & The Seahorse brings new meaning to the term “corporate cafeteria”. The interior design of the 12,000-square-foot facility was inspired by the words of Executive Chef Brian Malarkey: “We’re not a restaurant, we’re a lifestyle.” The life-style eatery allows for flexible seating configurations that can also double as informal meeting space to nurture innovative thought. As one meanders through the restaurant, they are treated to a variety of color, texture,
and surprising nooks around every corner. The centerpiece of the facility is a revamped Airstream camper that was modified to create a state-of-the-art conference room or private dining room. In addition to the kitchen and dining spaces, conference rooms and a large, non-traditional banquet room allow for a plethora of uses by tenants and outside patrons. The large, 5,000-square-foot outdoor dining patio and recreation lawn, complete with shade structures, adaptable seating, and cornhole sets, further enhance the free-flowing indoor/outdoor experience.
ALEXANDRIA REAL ESTATE EQUITIES GREEN ACRE CAMPUS POINT location: san diego, california Green Acre Eatery was transformed from a typical underutilized corporate cafeteria into a thriving full-service restaurant and meeting place featuring rustic interior design, expansive outdoor eating and gathering spaces, and on-site organic gardens. Located in the Campus Point office campus, Executive Chef Brian Malarkey’s 12,500-square-foot farm-to-table GreenACRE Eatery and connecting conference center were built as tenant amenities but are also open to the public.
The restaurant boasts a variety of seating and dining vignettes, including a grab-and-go marketplace. The sprawling outdoor patio features fire pits, cornhole, ping-pong, and an on-site organic garden. Inside, patrons can choose from the airy open dining room (“cafeteria”), to a more intimate dining nook, or even a private dining area with a custom-designed table for 20+. Two full bars serve the restaurant and feature large-screen televisions, basketball and arcade games, and colorful, dynamic seating.
SDCM KETTNER EXCHANGE location: san diego, california The concept for Kettner Exchange was to create a dynamic social experience in honor of William Kettner, the late Congressman from the early 1900s who brought character, kinship, and political cohesion to the City of San Diego. The two-story restaurant and lounge features indoor/ outdoor dining and socializing experiences that range from traditional dining, lounge, swinging daybeds, and private cabanas. PGAL collaborated with fellow designers
at Tecture who contributed unique design elements and custom fabrication, including wrought iron and wood. Kettner Exchange demonstrates the concept of creating experiential vignettes within a given environment. Although the structure is not that large, one could have multiple dining and social experiences within the venue from formal dining, street level bar, lounge, view-centric informal dining, rooftop bar, private cabanas, and a chef’s table within the kitchen just to name a few.
GRAVITY HEIGHTS - MISSION VALLEY location: san diego, california Gravity Heights expands its renowned craft beer and dining experience with a new Mission Valley location, seamlessly integrating modern design with San Diego’s mild climate and vibrant beer culture. The venue features a 3,700-square-foot interior flowing into a 2,300-square-foot patio, creating a dynamic indooroutdoor connection. The interior blends bright pastel tones with curated botanical elements inspired by the Yucatán Peninsula, enhancing tranquility while maintaining continuity with the original Sorrento Mesa location.
Designed for versatility, the layout offers intimate seating for smaller gatherings and adaptable arrangements for larger social events. The expansive patio fosters inclusivity, featuring oversized picnic tables to encourage communal dining and spontaneous social interactions. By harmonizing architectural elegance with casual comfort, Gravity Heights Mission Valley provides a welcoming, dog-friendly, and family-oriented atmosphere—celebrating craft beer, good food, and meaningful connections.
In our 50-year history working with PGAL, we have always been assured of the highest caliber of professionalism and quality.”
—DON SEXTON, U N I V E R S I T Y O F T E X A S M E D I C A L B R A N C H
MAVERICKS BEACH CLUB location: san diego, california Just steps from the Pacific Ocean, Mavericks Beach Club is a 15,000-square-foot, multi-level venue, transforming the former Pacific Beach Bar & Grill and Tremors nightclub into a dynamic coastal entertainment destination. The complex consists of three primary buildings, housing five indoor/outdoor bars, surrounding a split-level dining and recreational courtyard. The open circulation plan allows guests to seamlessly transition between bars, lounge spaces, and social gathering areas. Inspired by California’s largest surf break, the design blends coastal-modern aesthetics with contemporary
finishes, featuring expansive seating, bold surf imagery, and adaptable gathering spaces. Despite the largescale transformation, the design retains a welcoming, neighborhood-friendly feel, paying homage to the original wood-framed cottage that defined the property’s history. By merging laid-back beach culture with elevated social experiences, Mavericks Beach Club delivers a versatile and vibrant Pacific Beach destination.
REALM OF THE 52 REMEDIES location: san diego, california Realm of 52 Remedies is an intimate and dynamic speakeasy, located adjacent to the Owner’s original tavern, Common Theory. One must have a reservation to enter the speakeasy from a door within Common Theory. Once inside, one is greeted by a hostess in a brightly lit modern-day Asian apothecary. From there, the patron is guided down a tight and dimly lit corridor of printed planes and graphic imagery inspired by the Owner’s cultural background. The corridor meanders behind curious elements and objects
that provide selfie-moments for social media posts and memories in the making. Once inside the lounge, every corner of the space is adorned with unique details and materials that transform the patron’s reality. Though small in scale, the cozy speakeasy atmosphere offers numerous unique seating opportunities, such as the raised deck booth seating, the lotus booth, or the informal lounge setting. PGAL collaborated with Michael Soriano of Onairos Design on the project.
KALUZ RESTAURANT location: wellington, florida This 11,000-square-foot, single-story, upscale restaurant is the second location for the successful waterfront Kaluz brand. Although this location is landlocked, the team sought to include a “water theme” to build on the waterfront atmosphere of the original location. A large water-wall feature greets patrons at the entrance. The outdoor dining space contains bubbling fountains from the rear of the water-wall that provides ambiance to the dining experience, while the indoor dining room features a large, cascading, flowing reflecting pool with an infinity edge that creates a unique indoor environment. The building’s exterior is modern and clad in white-
colored stone that contrasts with dark bronze accents and horizontal wood inset panels. A large cantilevered porte-cochere invites guests to the monumental glass entry doors and a towering corner element with patterned aluminum composite panels anchors the exterior architecture.
SHIMA location: coronado, california Shima is an 8,000-sf teppanyaki -style Japanese Sushi and Steakhouse. Located in the historic Firehouse Coronado, the wood timber and plaster structure was transformed into an Asian-inspired venue featuring indoor fire pits, a treehouse lounge, large bar, backlit graphics, and exhibition teppanyaki grills. Wood lattice screens delineate the dining room and custom wallcoverings
dress the walls. Great care was taken to preserve existing features of the historic structure such as the wood truss roof and gable skylight. Responsibilities Include: Architectural basic services, Interior Design, Graphic design, custom millwork detailing, FF&E fabrication, procurement, and installation.
architecture engineering interiors planning
alexandria atlanta austin boca raton dallas/fort worth denver
hoboken houston las vegas los angeles salt lake city san diego
p g a l .co m