Senior Research Lead – Senior Associate, Perkins&Will
Juan Rovalo
Director of Ecology - Senior Associate, Perkins&Will
Mads Taylor
Graphic Design - Perkins&Will
Contributing Organisations
Perkins&Will
Cambridge University Hospitals NHS Foundation Trust (CUH) no6developments
Acknowledgements
The authors would like to acknowledge the valuable contributions and guidance provided by the Cambridge University Hospitals NHS Foundation Trust team, whose clinical estates and infection prevention expertise informed the framing, assumptions, and interpretation of this study:
Adam Gaskin, Engineering Design lead, CUH
Amanda Small, Deputy Chief Nurse, CUH
Carin Charlton, Director of Capital, Estates & Facilities Management, CUH
Christine Moody, Lead Infection Control Nurse / Researcher
Denise Cattermole, Medical Secretary, CUH
Dr. Jenifer Mason, Consultant Microbiologist, CUH
Sean Harries, Technical Director, No6 Developments
Richard Oakley, Director and Founder, No6 Developments
Disclaimer
The analysis and simulations presented in this report are based on simplified environmental models and defined assumptions. Results are indicative rather than predictive, and absolute values should not be interpreted as exact representations of real-world conditions. The primary value of the study lies in the relative comparison between scenarios to inform design decisions and risk mitigation strategies.
Cambridge University Hospitals (CUH) and the Addenbrooke’s campus are recognised leaders in acute clinical care. As the estate expands, new facilities must balance clinical safety standards with broader strategic and environmental objectives.
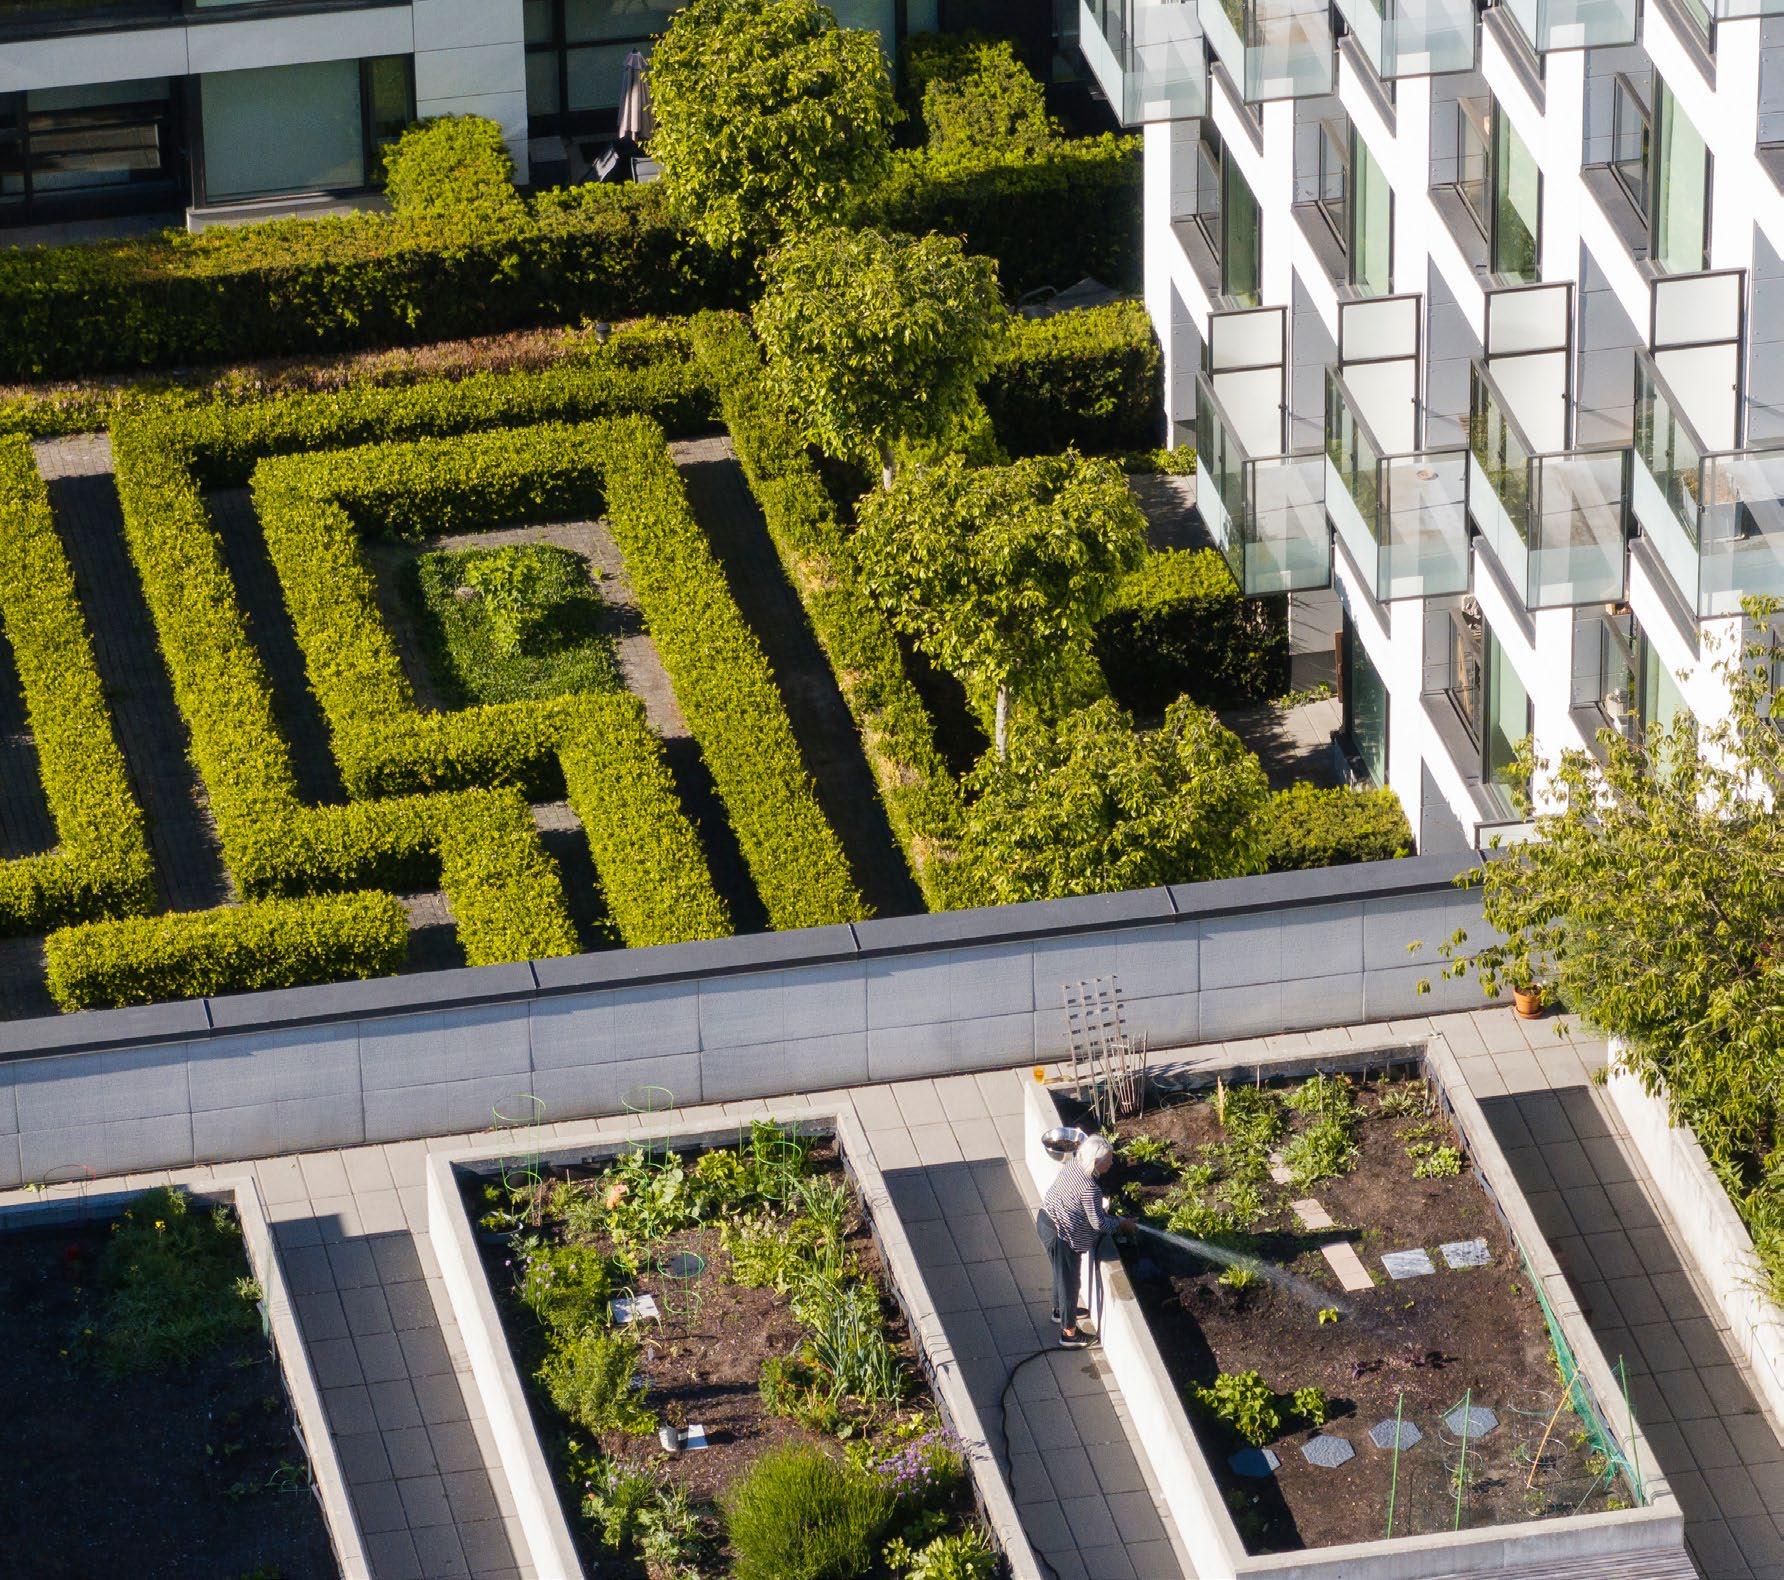
Driven by climate resilience, decarbonisation targets, and wellbeing agendas, green roofs are increasingly proposed within healthcare estates.
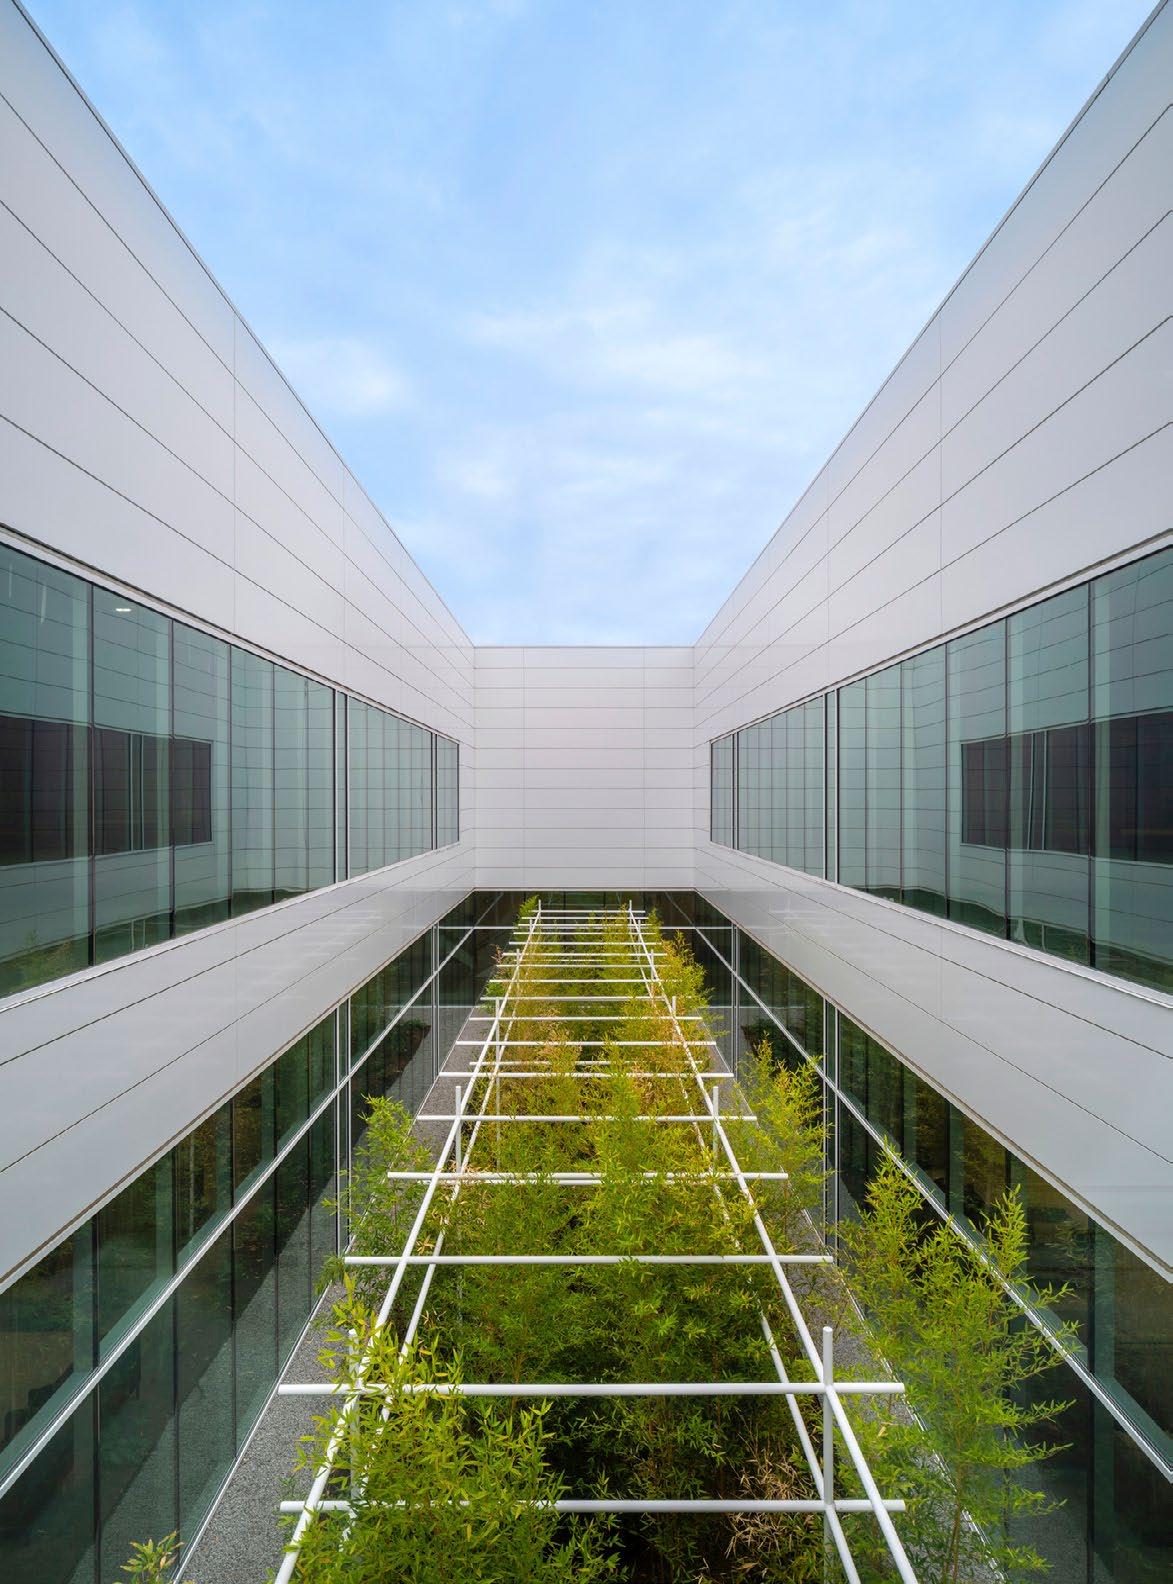
These systems offer well-established benefits, including Biodiversity Net Gain, Sustainable Drainage Systems, urban heat island mitigation, and enhanced recovery spaces for patients and staff.
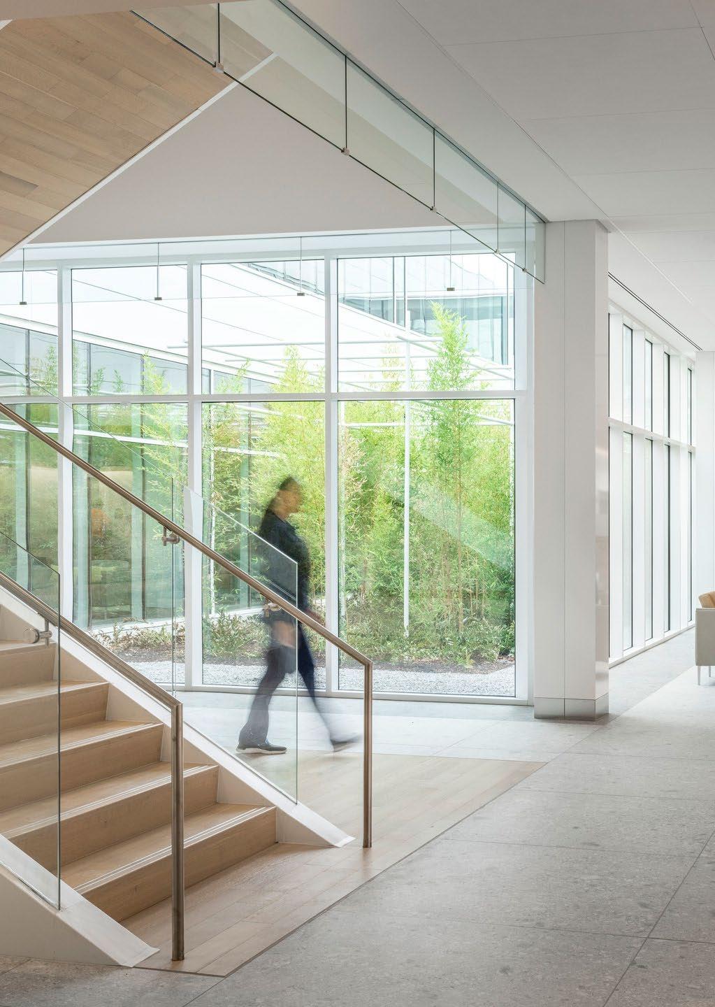
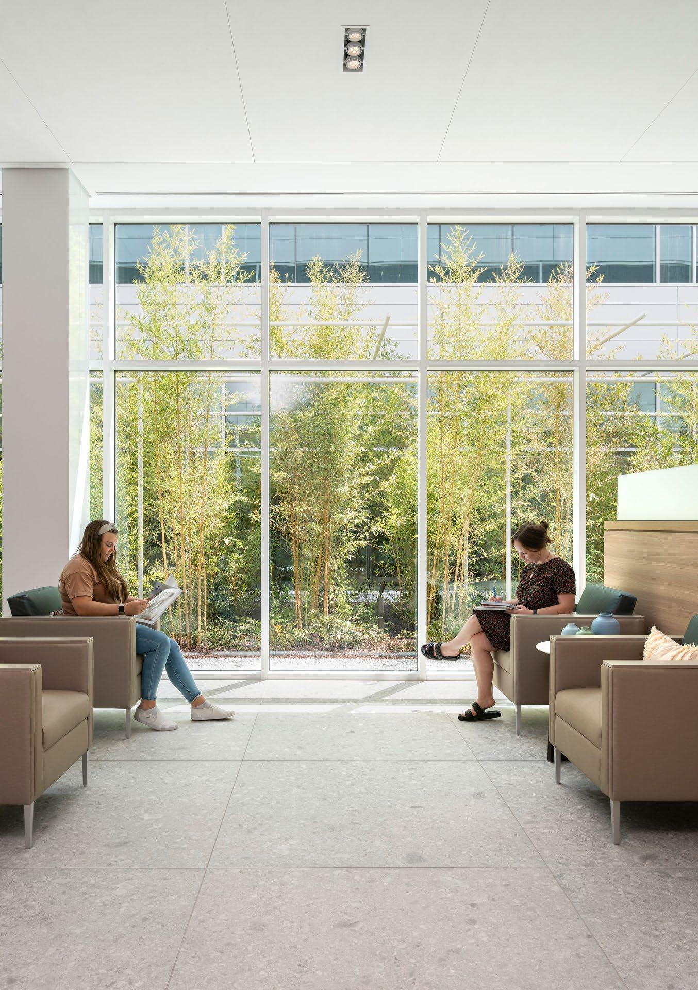
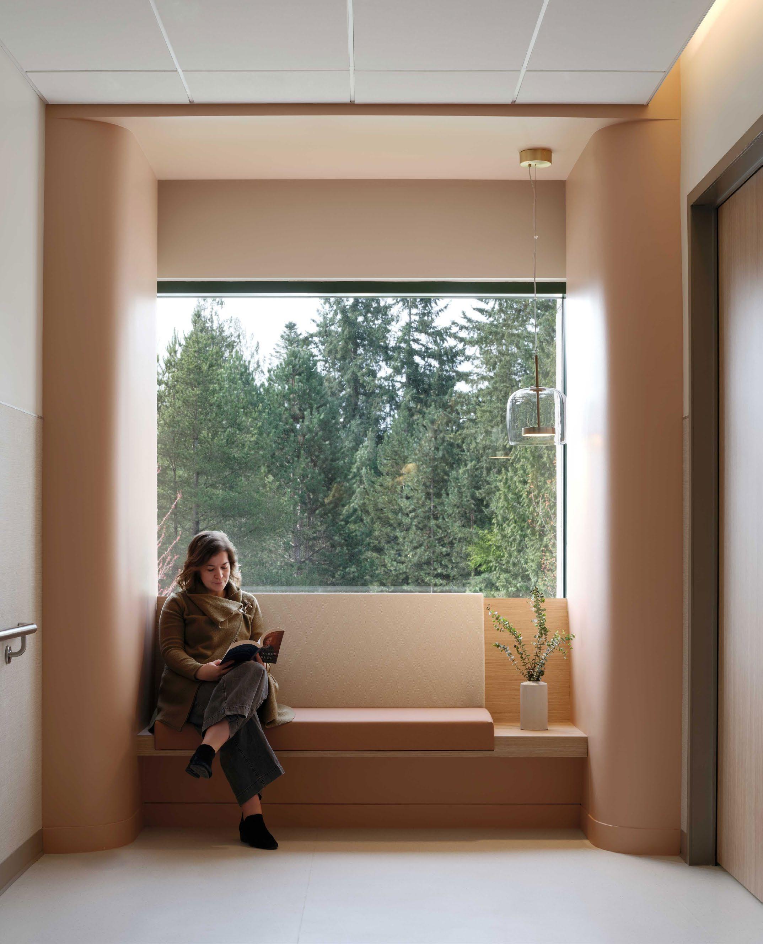
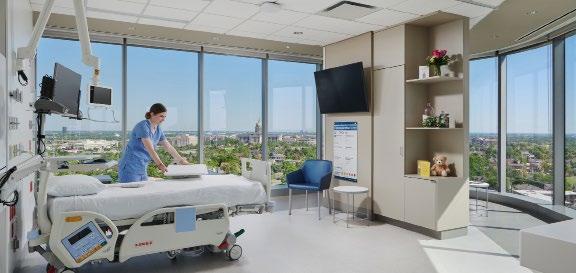
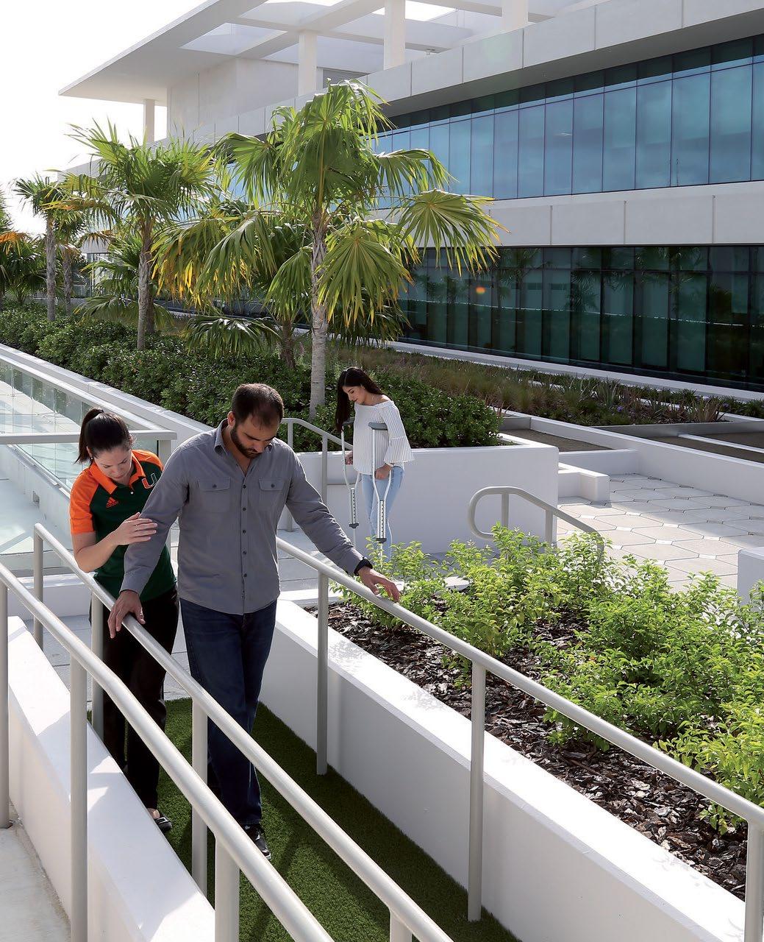
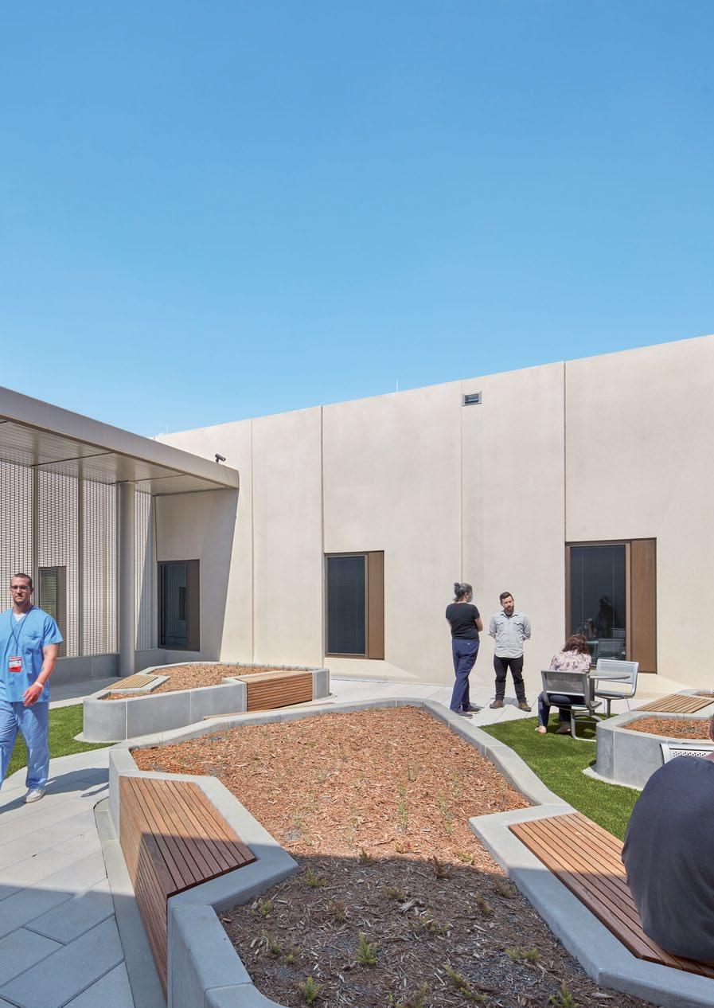
Previous & Current Page: Virginia Mason Family Birth Center, Seattle, WA
However, local planning mandates for green infrastructure often conflict with strict Infection Prevention and Control (IPC) standards. In acute healthcare environments, vegetation poses a legitimate risk of introducing airborne bioaerosols such as fungal spores and pollen into ventilation intakes, threatening vulnerable patient populations.
Using the proposed CUH Acute Hospital as a research pilot, this report examines NHS-aligned evidence to navigate this challenge. Intended for healthcare planners, architects, and estates teams, this document serves as a practice-based research framework to guide early-stage spatial decisions and establish parameters for targeted, site-specific design.
Crucially, because this research relies on simplified microclimate models, its outputs are indicative. Absolute concentration values must not be interpreted as real-world measurements. Instead, the study’s primary value lies in its relative comparison of scenarios. The core question explored is:
Can rooftop green infrastructure be safely integrated into a hospital campus without increasing clinical risk, and under what design and operational conditions?
The Pressure & The Balance:
The Local Context
Local planning policies mandate the integration of green infrastructure on all flat roofs, requiring robust, evidence-based justification for any proposed exemptions. The effort to satisfy the Local Planning Authority (LPA) highlighted a critical information gap: the lack of definitive research regarding the impact of green roofs on infection control within acute clinical environments.
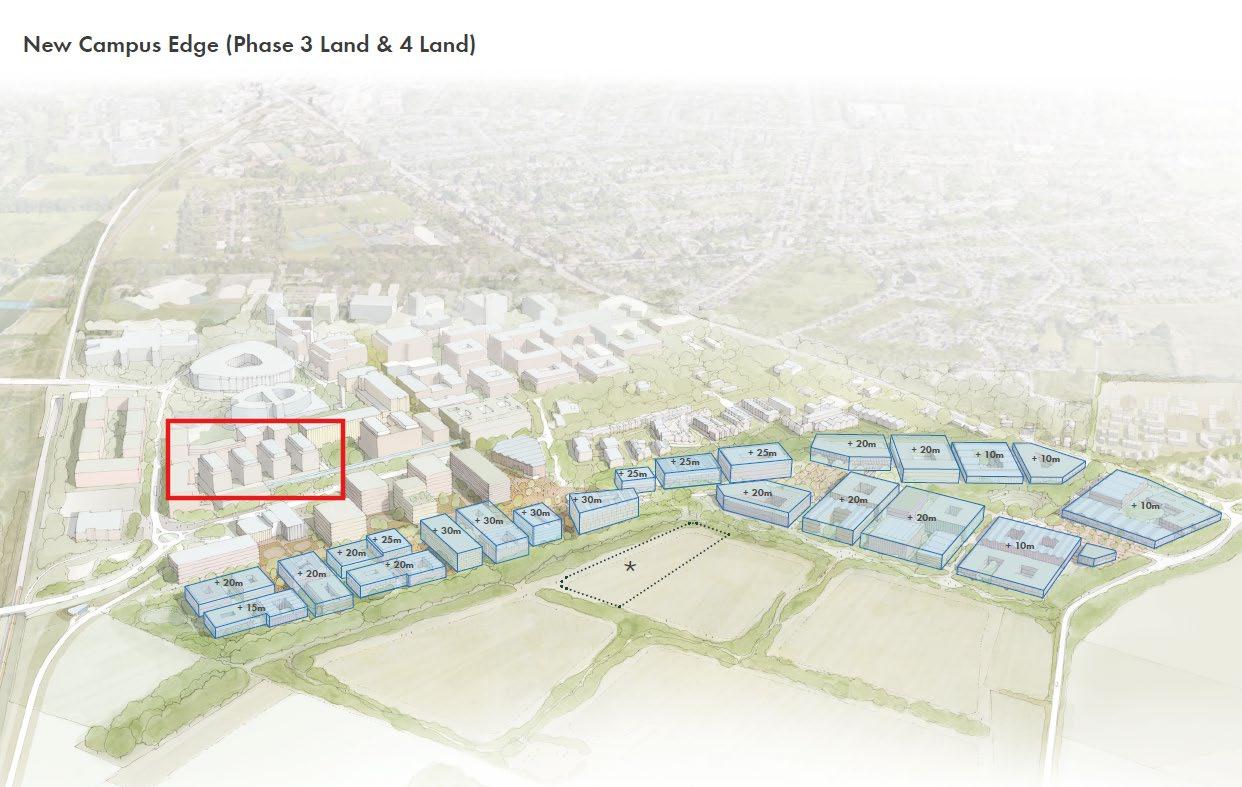
Planning objectives for a world-leading Biomedical Campus establish an exceptionally high standard. The existing hospital site currently lacks sufficient green space due to its aging infrastructure, while land scarcity and high development pressures restrict ground-level interventions. Consequently, green roofs are essential to alleviate spatial constraints, effectively maximizing the utility of the building footprint. The ambition to “re-green” the campus is strongly supported by the LPA, local council members, and statutory requirements to achieve Biodiversity Net Gain (BNG) targets. This makes the omission of green infrastructure from NHS projects practically unviable.
Furthermore, the campus features privately funded commercial developments with financial models that support highly flexible design solutions, contrasting with the inherent constraints of public sector NHS funding. While the therapeutic benefits of green spaces on patient recovery are welldocumented, the clinical risks associated with bioaerosols are less understood. This uncertainty naturally compels healthcare professionals to adopt a highly cautious approach to protect vulnerable patient populations.
This research aims to bridge that knowledge gap for a multidisciplinary technical audience. It equips designers, operators, and facility management with the insights required to safely integrate green spaces, whether by implementing environmental spore-monitoring systems or specifying targeted ventilation for high-risk zones.
Although the proposed Acute Hospital is not yet a committed project, early-stage capacity testing and preliminary massing models serve as the foundation for this study. As the Acute building advances toward realization, the framework developed here can be directly applied to inform its design and operation.
Scope of the Study
The research focuses on assessing how rooftop vegetation, maintenance, and nearby agriculture impact airborne particulate and spores. It looks at risks to air intakes, evaluating mitigating design measures (e.g., setbacks, massing, filtration).
Methodological Approach
This study integrates peer-reviewed aerobiology, NHS infection-control guidelines, and microclimate simulation. Airborne dispersion of fungal spores is modeled using particulate surrogates via ENVI-met v5, with pollutant physical properties calibrated to CUH aspergillosis protocols. Simulations evaluate the impact of wind dynamics, building massing, and green roof height under current and projected future climate scenarios.
Key Findings
Wind direction dictates exposure risk: Worst-case conditions occur during infrequent southern winds that align the site with adjacent agricultural land. Under prevailing south-western winds, background pollution dominates, and local emissions do not significantly transport toward the site.
Building geometry mitigates risk:
Structural obstructions reduce downwind particulate concentrations by approximately 50% compared to unobstructed flows. Articulated forms, such as “I-shaped” or perforated “U-shaped” layouts, facilitate superior dispersion and dilution.
Vertical separation is critical: The vertical elevation of green infrastructure and adjacent massing outranks the mere presence of vegetation in dictating risk. Taller green roofs combined with open massing reduce near-intake pollutant concentrations by 48% and suppress dense plume heights by over 60% relative to worstcase scenarios.
Climate transition requires hybrid strategies: Future climate models indicate improved viability for rooftop amenities but necessitate integrated shading, cooling, and automated operational controls to mitigate emerging summer heat stress
Conclusion
This research establishes a practice-based research framework for evaluating green roof integration in healthcare environments.
Rooftop
green infrastructure
can be safely integrated without compromising patient safety, provided strict
architectural and mechanical mitigations are
employed.
By prioritising informed massing, strategic intake placement, robust filtration (HTM 03-01), and dynamic Building Management System (BMS) controls, hospitals can advance sustainability objectives without elevating infection risk.
Section 02
Project Background
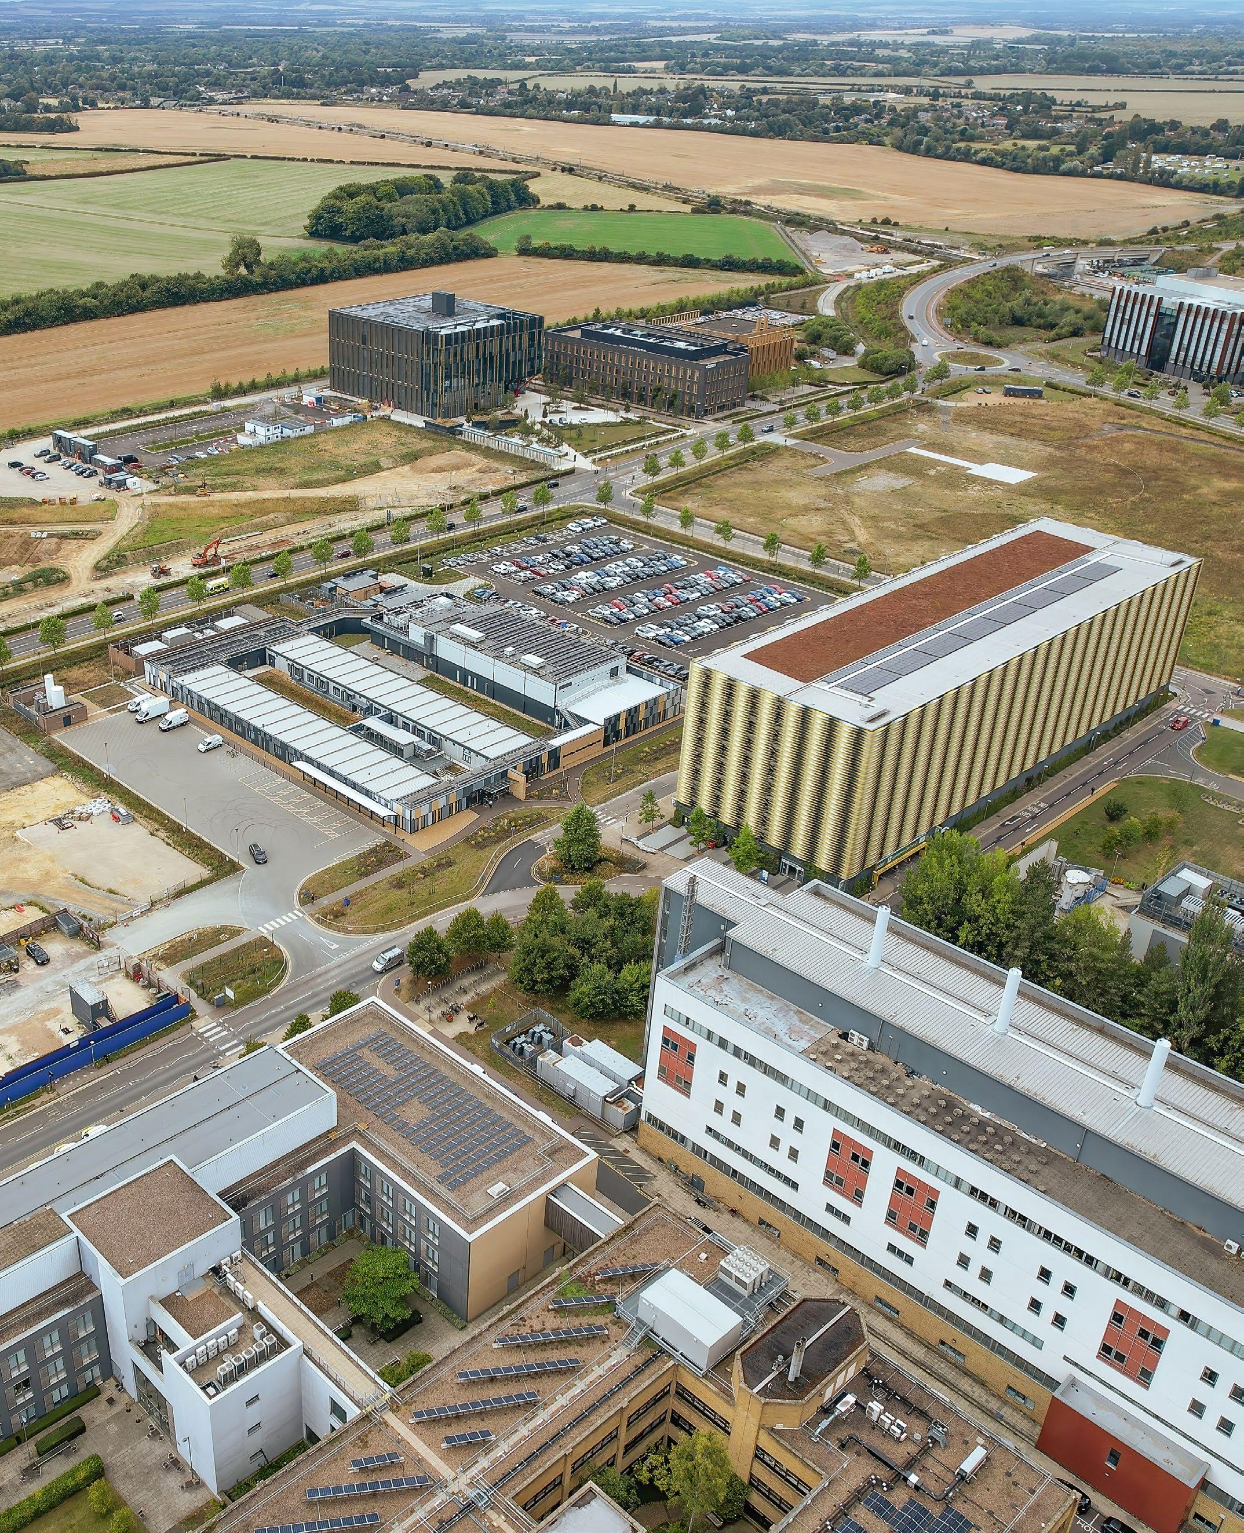
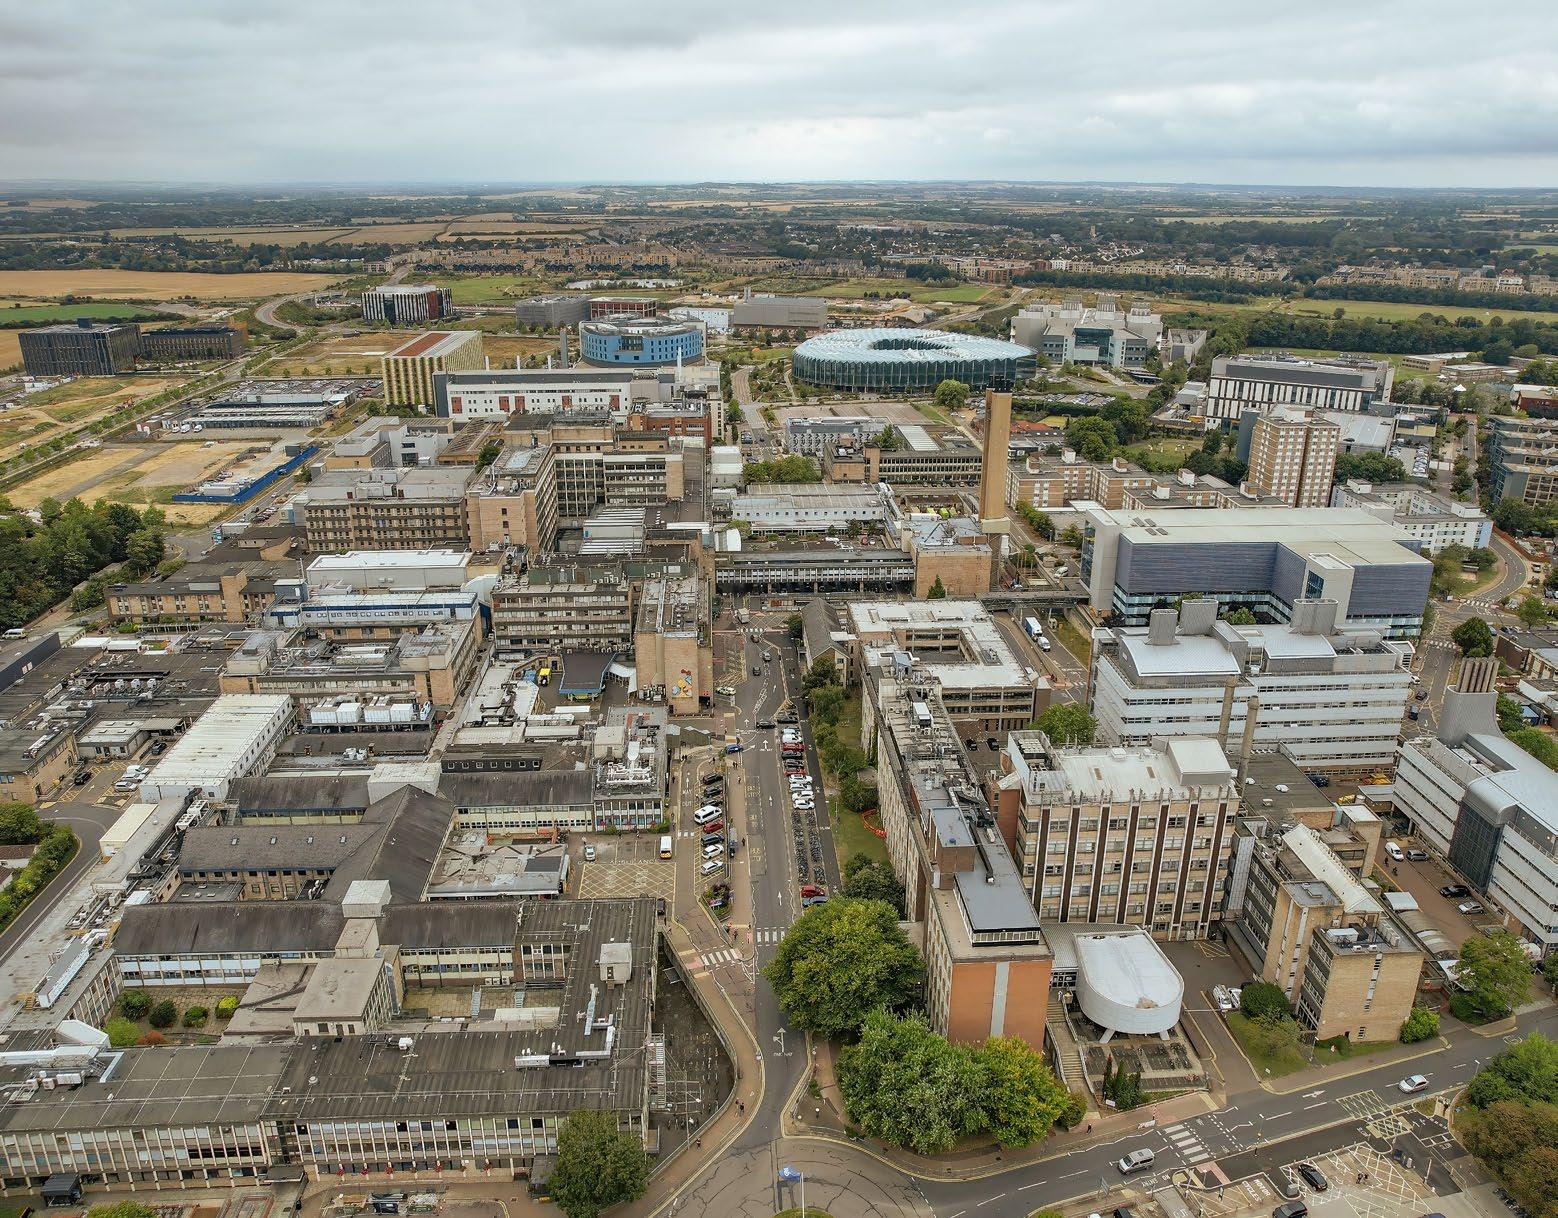
As part of Cambridge University Hospitals NHS Foundation Trust, Addenbrooke’s Hospital sits at the heart of one of the UK’s leading healthcare and life sciences campuses, with a growing international profile. The campus brings together healthcare, research, education, and innovation, creating a highly interconnected environment with complex and often competing demands.
This research is therefore critical in helping the Trust navigate that complexity. It provides an evidence base to support informed decision-making, ensuring that future development responds not only to clinical priorities such as infection control, but also to wider drivers including staff and patient wellbeing, collaboration, sustainability, and long-term campus resilience.
Work to date highlights the importance of a balanced approach. The campus must operate as a high-performing healthcare environment while also functioning as a connected, inclusive, and engaging place. This includes strengthening green infrastructure to support health and biodiversity, creating walkable neighbourhoods and shared amenities to foster community, enabling collaboration across life sciences and medical innovation, and prioritising sustainable, legible movement across the site.
Within this context, the research will help define how these ambitions can be realised in practice. It will ensure that future interventions contribute to the broader vision for the campus, aligning operational requirements with environmental, social, and economic value, and reinforcing the Trust’s role as a leader in healthcare delivery and innovation.
Green Infrastructure in Healthcare Settings
Green infrastructure, such as vegetated roofs, is increasingly being incorporated into healthcare estates to support climate resilience, stormwater attenuation, and patient wellbeing. While these features successfully mitigate urban heat islands and reduce operational energy in commercial settings, their introduction into acute hospitals requires rigorous evaluation against strict IPC standards. Unlike standard commercial assets, hospitals house clinically vulnerable, immunocompromised populations (e.g., those undergoing oncology or transplant treatments) and rely on controlled ventilation systems to manage airborne contamination[1]. Consequently, design decisions that are benign elsewhere carry heightened scrutiny within healthcare environments.
Ventilation Standards and Bioaerosol Risk
Ubiquitous outdoor bioaerosols, particularly Aspergillus fungal spores, pose a recognised risk to vulnerable patients.
Clinical guidance from NHS Trusts, including CUH, flags fungal spores as a critical concern during transient events such as construction, the disturbance of organic substrates, or periods of high environmental spore load[2].
Because vegetated roofs introduce a localised source of organic material, mitigating this risk relies on interrupting spore ingress pathways into patient areas.
UK healthcare ventilation design is governed by HTM 03-01[3]. Rather than defining acceptable outdoor spore limits, this standard adopts a performance-based
engineering approach. It requires appropriate separation between air intakes and contamination sources, filtration strategies aligned with outdoor air quality and clinical risk, and enhanced protection (e.g., HEPA/EPA filtration) for high-risk patient environments[3]. This framework dynamically manages the inherent variability of outdoor bioaerosols through system design, rather than attempting impossible environmental sterilisation.
Healthcare ventilation guidance further recognises that in complex urban environments, site-specific assessment and computational analysis may be required to inform intake placement and system design.
This acknowledgement provides clear justification for the use of microclimate and dispersion modelling at early design stages, particularly where green roofs are proposed.
Perceived vs. Quantified Risk of Green Roofs
Clinical caution often assumes that green roofs inherently drive local infection risk. However, published aerobiology research demonstrates that airborne bioaerosol concentrations are dictated by meteorological conditions, source proximity, and airflow aerodynamics, not merely the static presence of vegetation[4,5]. In practice, this means risk is conditional. While poorly sited air intakes or enclosed roof geometries may elevate exposure, strategic architectural massing, setbacks, and filtration can effectively limit these risks.
Need for an Evidence-Based, Design-Integrated Assessment
To bridge the gap between clinical caution and sustainable design intuition, early-stage quantitative evidence is essential. This study responds to that need by:
• Framing green roofs as part of a dynamic environmental system, rather than a static hazard.
• Using microclimate and dispersion modelling to simulate relative risk under worst-case conditions.
• Translating environmental data into clear, actionable design guidance aligned with NHS standards.
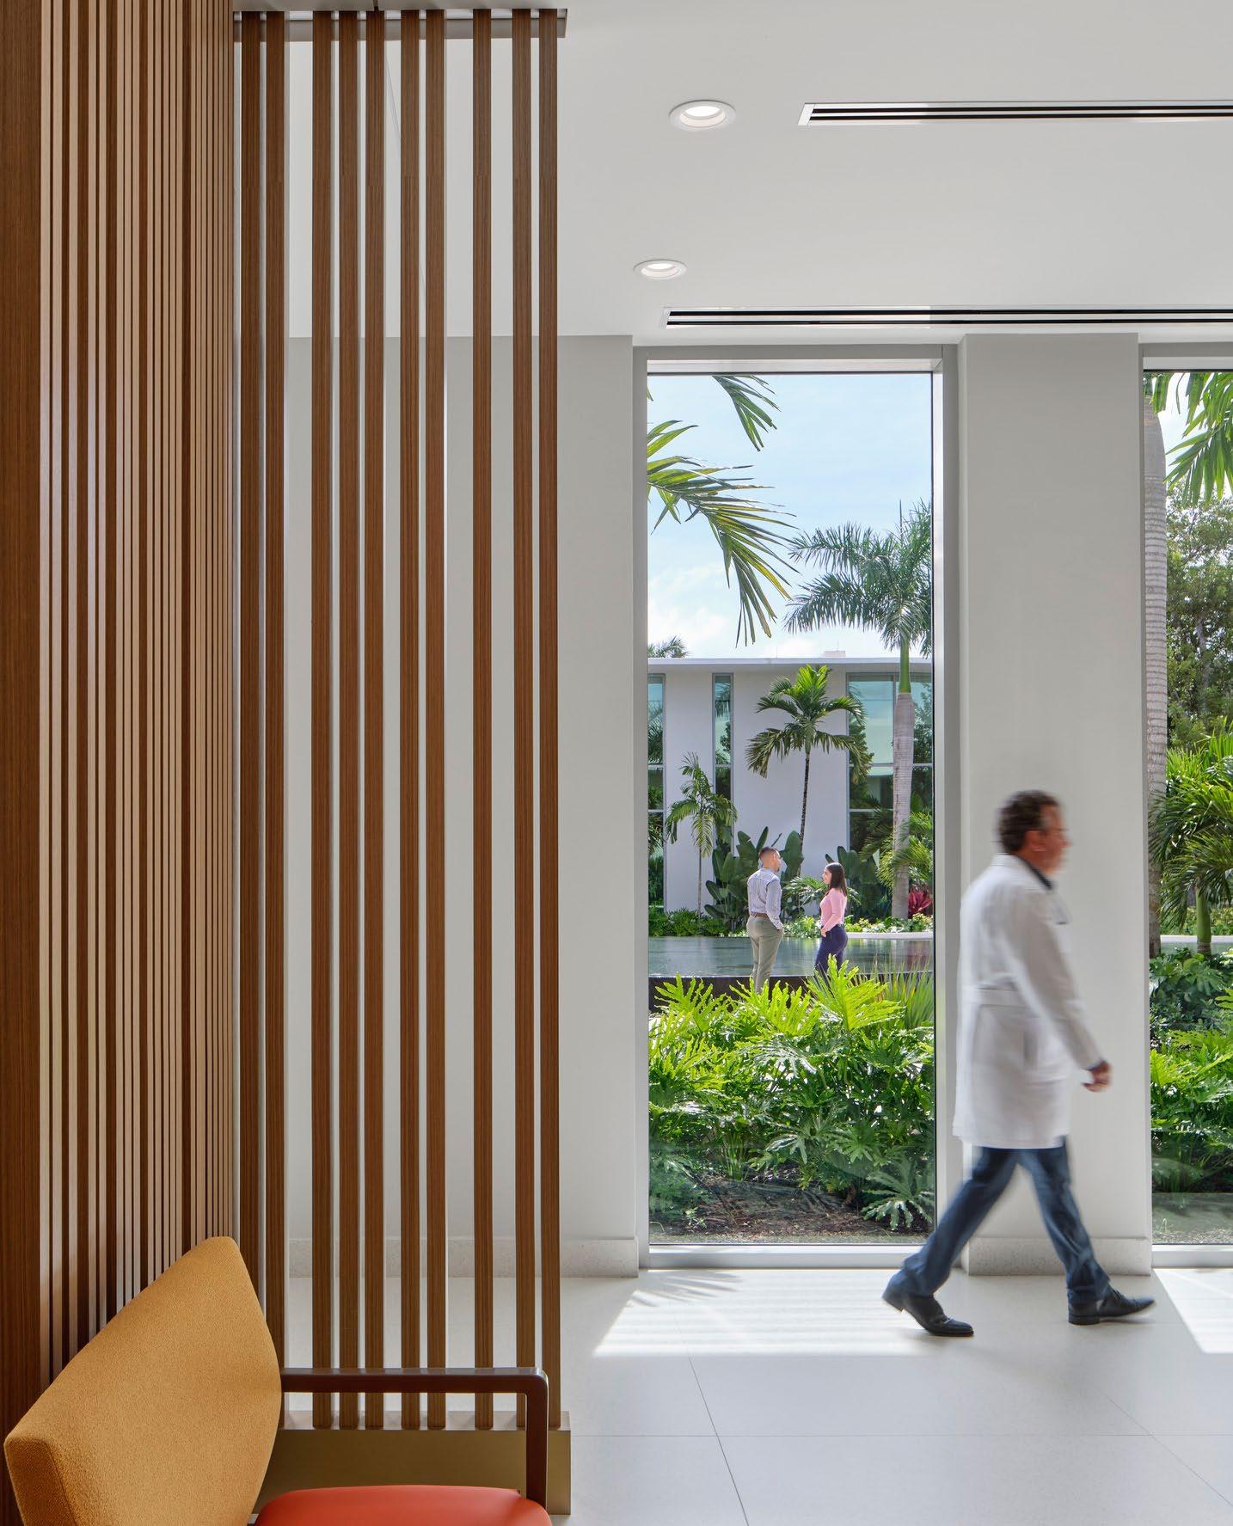
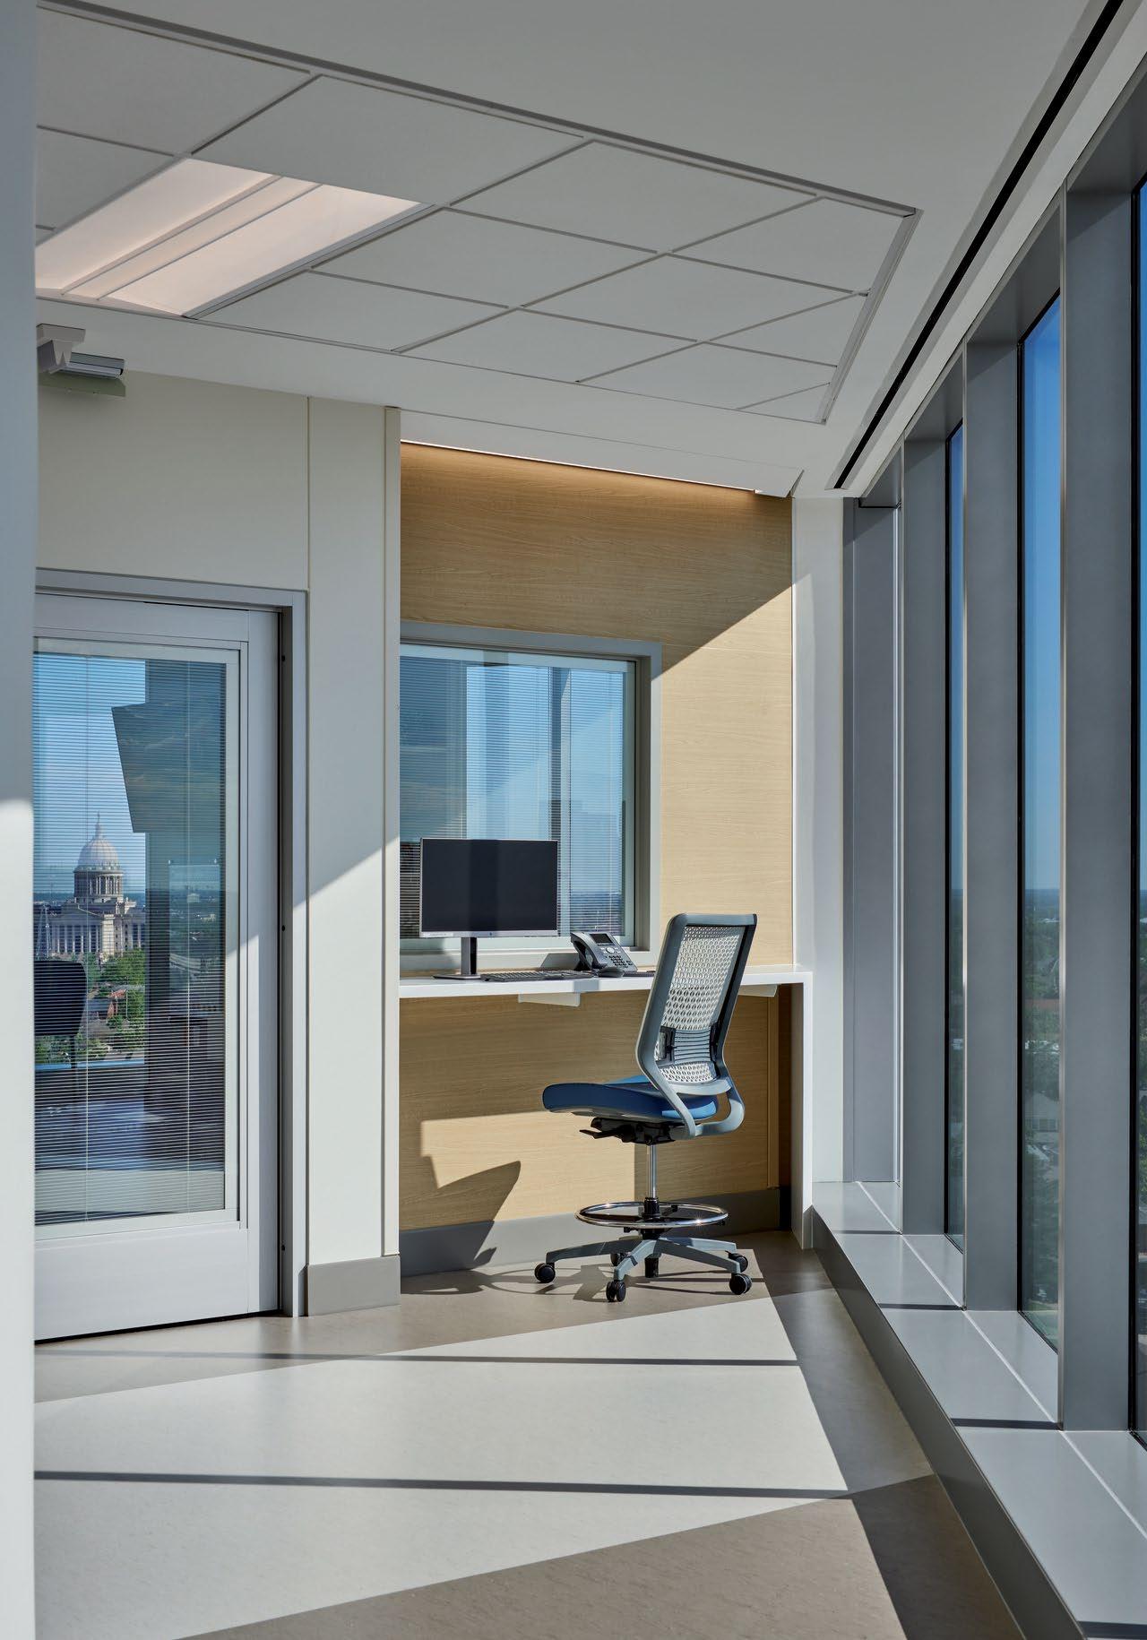
UT Southwestern Medical Center at RedBird, Dallas, TX
Section 03 Literature
Bioaerosol Fundamentals:
Size, Mass, and Aerodynamic Behaviour
Airborne bioaerosols relevant to healthcare (primarily fungal spores, pollen, and fragmented biological material) exhibit distinct aerodynamic behaviours. Unlike fine, combustionderived particulates, fungal spores range from 2 to 5 µm in aerodynamic diameter (e.g., Aspergillus fumigatus at ~2.5–3.5 µm), while pollen grains span 10 to 40 µm[4]. Their size grants them low settling velocities and allows extended suspension under urban wind conditions, making them highly sensitive to near-field turbulence generated by building massing and vegetation.
Crucially, environmental modelling must distinguish between mass concentration (µg/m³), which reflects total particulate burden, and biological metrics (e.g., CFU/ m³), which count viable organisms. Environments with similar particulate mass can differ exponentially in viable spore counts. Therefore, modelling with particulate surrogates is highly effective for evaluating transport and dilution mechanisms, but it must be used to compare relative exposure pathways rather than predict absolute clinical doses[4,5].
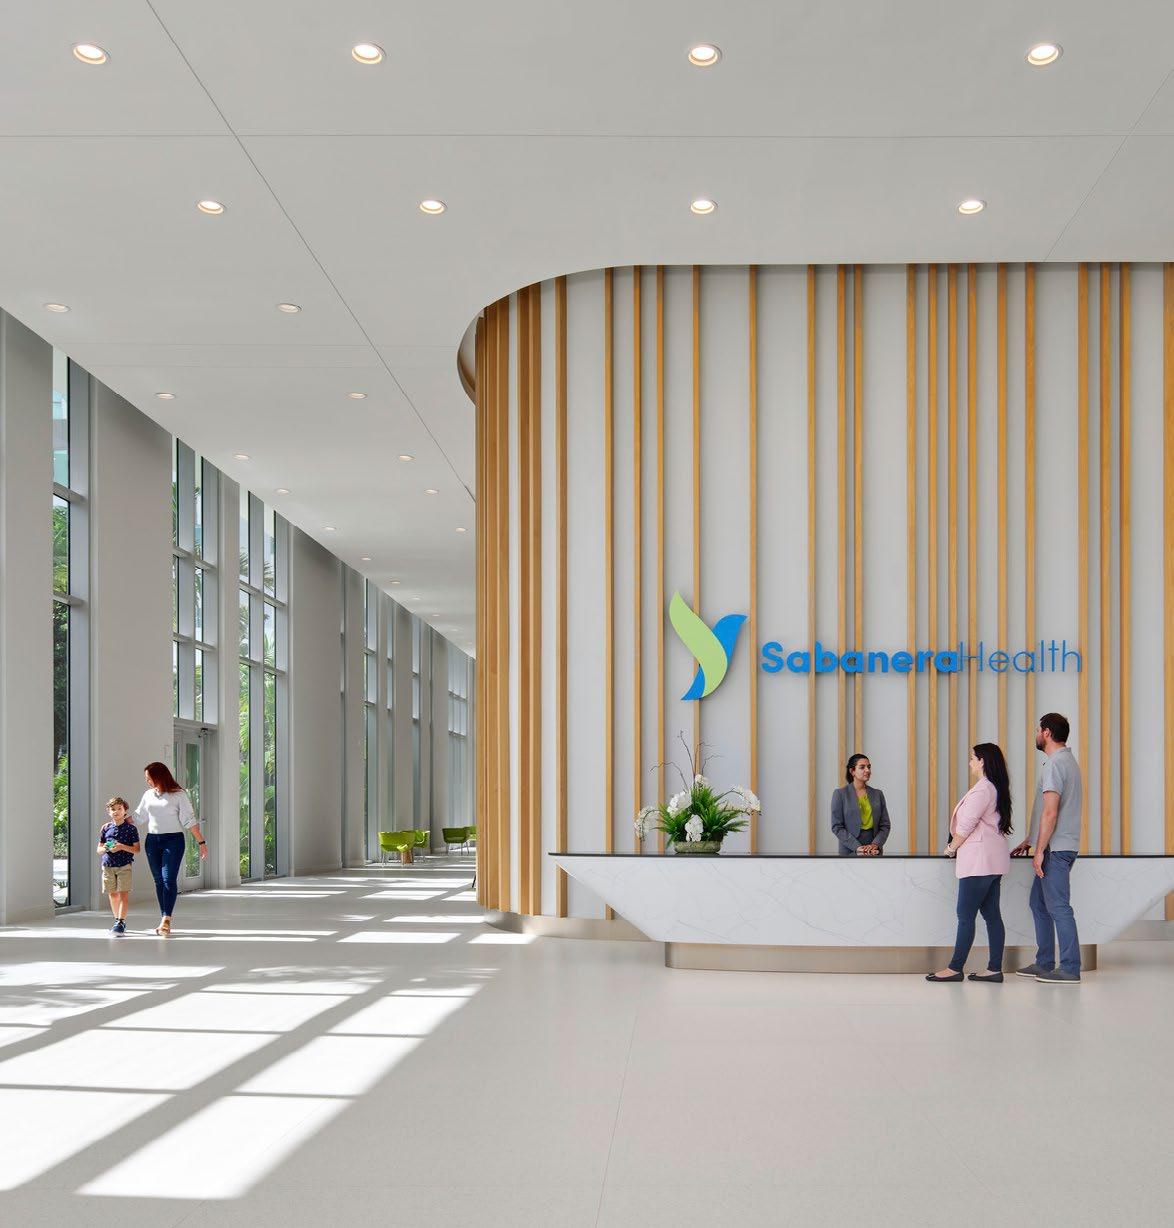
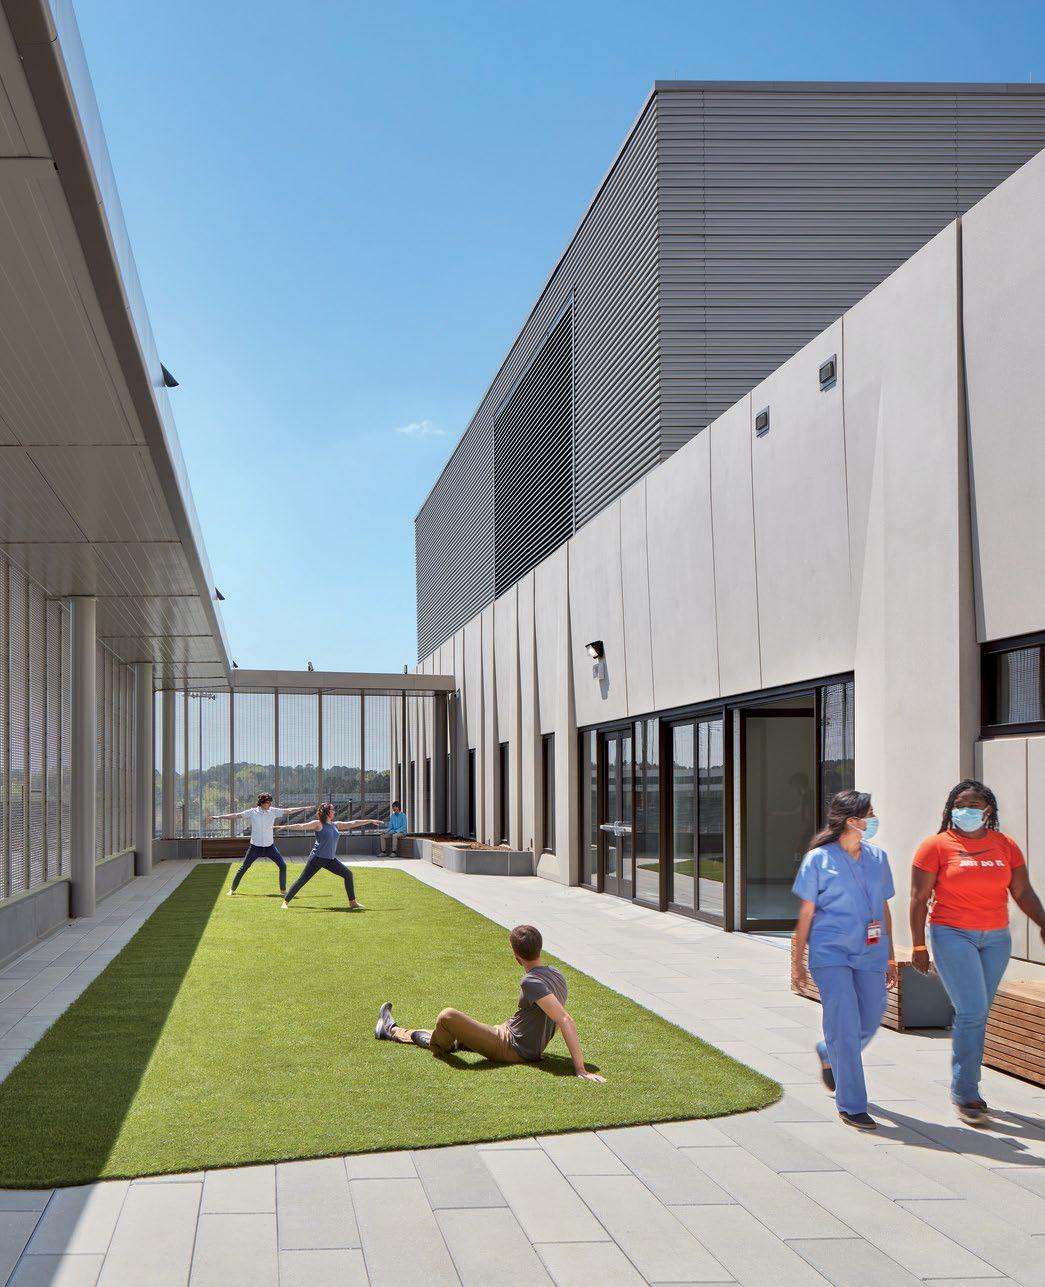
This Page: Sabanera Health Dorado, Puerto Rico
Emission Mechanisms and Source Dynamics
Outdoor bioaerosol concentrations combine a steady regional background with localised, episodic emission spikes[5]. Literature confirms that vegetated surfaces do not produce continuous emission fluxes. Instead, green roofs act as conditional sources. Significant emissions are typically triggered by acute events such as mechanical maintenance, substrate disturbance, drying-rewetting cycles, or seasonal sporulation[2,5]. When these emissions occur, they are short-lived, highly localised, and attenuate rapidly with distance.
Consequently, green roofs are not dominant sources of bioaerosols compared to broader regional vegetation or agricultural land. Because emissions are episodic, risk management aligns with NHS frameworks that prioritise temporary operational controls during periods of active disturbance over permanent design exclusions. From a design perspective, green roofs are best understood as context-dependent modifiers of local airflow. Building geometry and ventilation-intake placement exert a far greater influence on exposure risk than the vegetation itself, reinforcing the need to evaluate green infrastructure as part of a coupled building system[3].
Below:
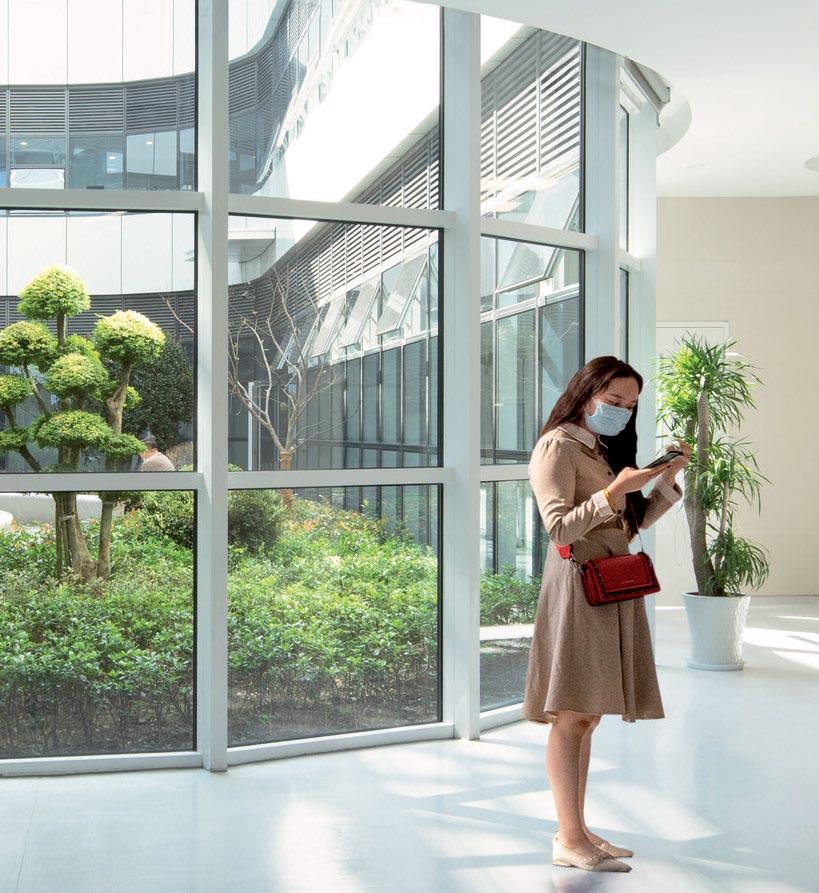
Huzhou General Hospital, Northern Zhejiang Medical Center, Huzhou, China
Meteorological Control of Transport and Dispersion
Meteorology frequently dictates airborne exposure more than emission source strength. Four interacting parameters control particulate transport[5]:
• Wind direction: Elevated exposure requires specific source-receptor alignment, not merely prevailing wind averages.
• Wind speed: Peak near-source concentrations typically occur under low-to-moderate winds, which maintain particle suspension without the rapid dilution caused by higher wind speeds.
• Atmospheric stability: Stable conditions (e.g., at night) suppress vertical mixing, trapping pollutants near roof and intake heights, whereas unstable conditions enhance dispersion.
• Surface roughness and obstruction: Building massing and vegetation alter turbulence, either enhancing dilution or creating localised recirculation zones.
Empirical studies demonstrate that intermediate and coarse aerosols decay by 50–70% within the first 5–15 meters due to dilution, settling, and mixing. However, urban geometry strongly modifies this decay[4]. Solid massing can intercept and disperse plumes, while enclosed forms (e.g., courtyards) may trap pollutants. The relative height of sources, intakes, and surrounding structures determines whether plumes ventilate into the boundary layer or remain retained.
On healthcare campuses, where critical intakes are often at the roof or podium level, massing configuration and intake elevation are the primary controls over exposure.
Clinical Evidence and System Robustness
Clinical and epidemiological studies consistently conclude that outdoor bioaerosol concentrations alone are poor predictors of infection risk. The incidence of invasive fungal infections is driven by failures in containment, filtration, and pressure control, rather than elevated outdoor baselines[5]. Well-controlled indoor environments maintain near-zero spore levels even in heavily vegetated settings; outbreaks are almost exclusively linked to temporary pressure losses, breached construction zones, or intake contamination during maintenance[1,2].
Reflecting this, healthcare ventilation standards focus on system robustness. By separating intakes from contamination sources based on aerodynamic risks and matching filtration to the Outdoor Air (ODA) category, systems can tolerate shortterm fluctuations in outdoor air quality. In complex hospital environments, this justifies the use of site-specific computational analysis to inform intake placement.
Implications for Modelling Strategy and Design Decision-Making
The literature supports a relative risk assessment and scenario comparison approach. Given the natural variability in biological viability and meteorology, defining fixed exposure thresholds during the design stage is unreliable. Instead, this study adopts the following methodological principles:
• Particle surrogates: Utilising defined (size and density) particulate surrogates to evaluate transport, interception, and dilution mechanisms.
• Worst-case scenario testing: Prioritising conservative, directional worst-case wind and atmospheric alignments over annual averages.
• Sensitivity analysis: Testing variability in particle size, density, and emission intensity to capture uncertainty.
• Pathway control focus: Identifying architectural configurations that increase or reduce pollutant transport toward vulnerable receptors.
• Actionable criteria: Translating results into decisions on massing, intake placement, filtration, and operational controls.
Ultimately, microclimate and dispersion modelling acts as a vital decisionsupport tool, enabling green infrastructure to be rigorously and transparently evaluated within established NHS clinical risk frameworks.
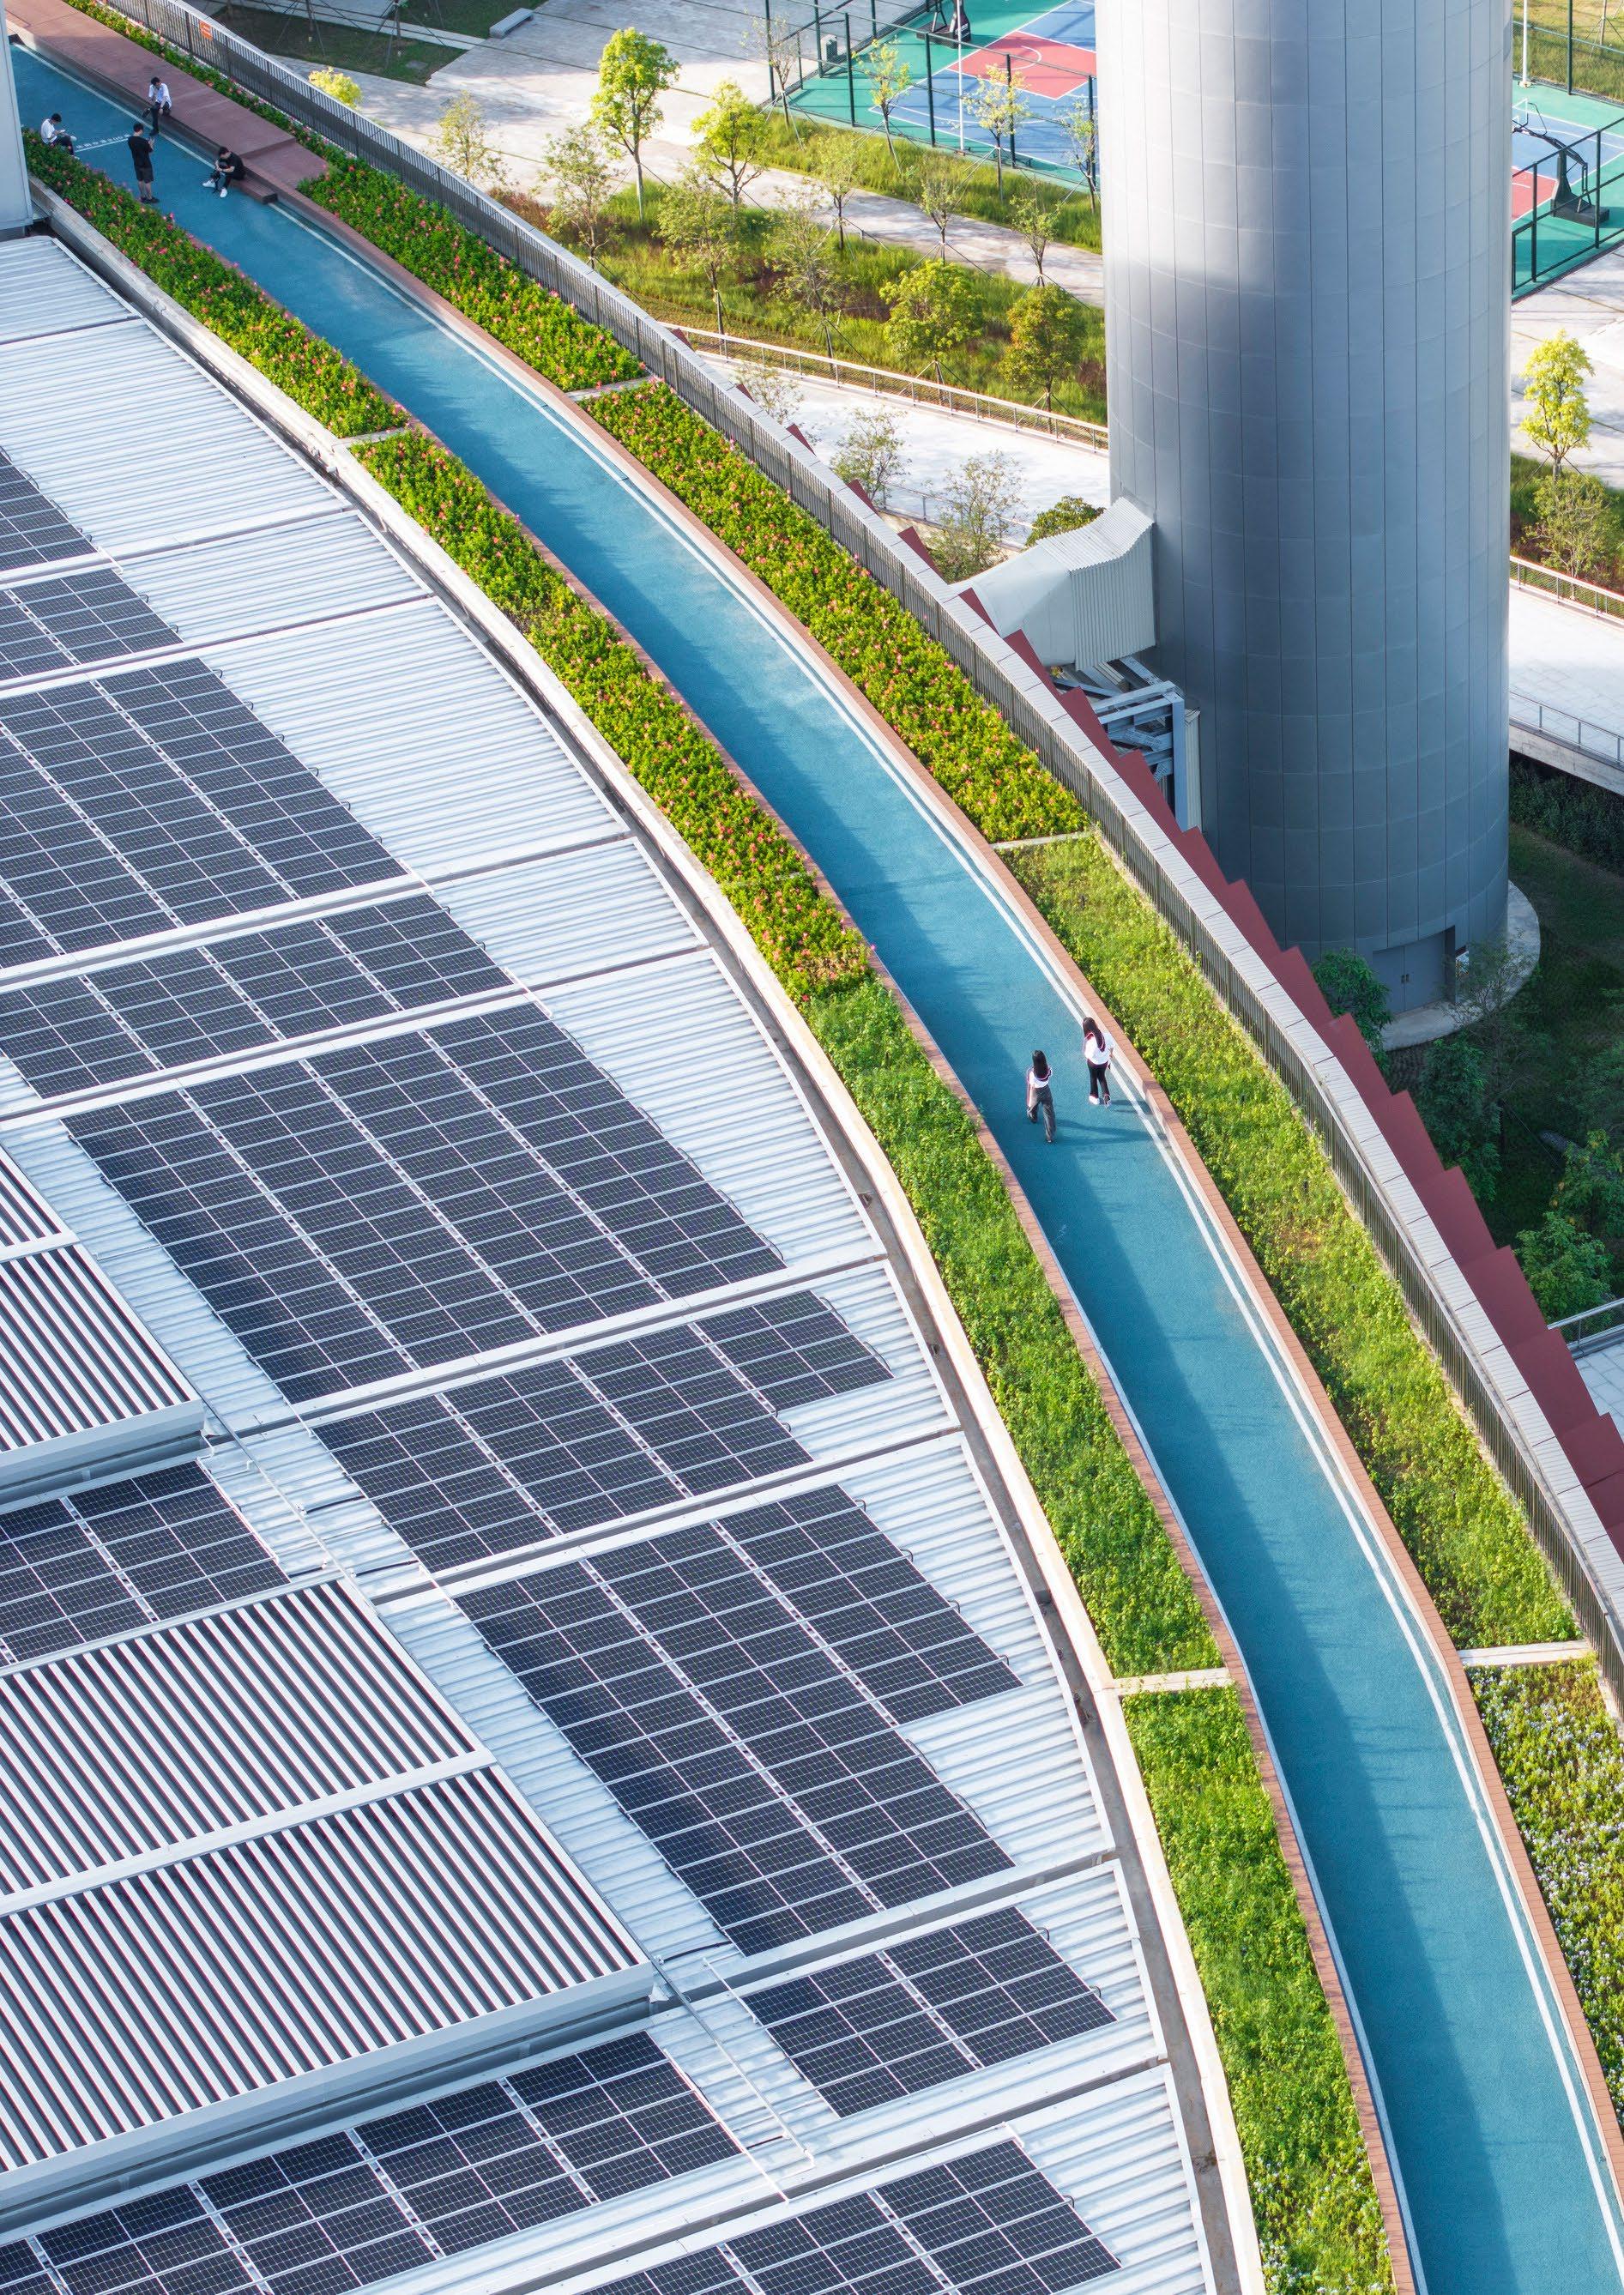
Shenzhen Energy Ring, Shanghai
Section 04
Scope and Risk Framing
This study provides evidence-based guidance for integrating rooftop and podium-level green infrastructure within an acute healthcare campus. It evaluates relative airborne risk pathways, specifically examining how architectural massing and mechanical configurations influence the transport of particulates and bioaerosols toward vulnerable receptors.
Crucially, the scope is restricted to parameters that can be actively mitigated through early (Stage 2) design interventions.
The study assesses:
• The aerodynamic influence of rooftop and podium-level green infrastructure.
• Airborne transport pathways affecting outdoor air intakes and adjacent operable openings.
• Microclimatic conditions that govern both particulate dispersion and outdoor thermal comfort.
The study does not aim to:
• Predict absolute, real-time biological concentrations at the air-intake level.
• Quantify patient infection risk or establish clinical dose–response relationships.
• Replace operational infection-control protocols or dynamic environmental monitoring systems.
Core Design Inquiries
By focusing on mechanisms and relative performance rather than attempting to define absolute safety thresholds, the methodology is driven by three primary areas of inquiry:
Safety
Air-Intake & Openings
Under what meteorological and architectural conditions do airborne particulates or bioaerosol surrogates reach outdoor air intakes, and which design interventions effectively disrupt these pathways?
Comfort
Amenity Microclimate
When and where do rooftop or podium spaces achieve acceptable outdoor thermal comfort under both current and projected climate scenarios?
Implementation
Parametrised Design
How can computational dispersion and microclimate modelling outputs be directly translated into clear, actionable qualityassurance criteria for early stage design?
Section 05 andMethodology Modelling Approach
Conceptual Framework: PathwayOriented Risk Model
To operationalise the principles outlined in HTM 03-01 [3] and the CUH Aspergillosis Management Protocol (2023)[2], the modelling methodology adopts a pathwayoriented risk framework. Within this model, elevated exposure risk only arises when three elements coincide simultaneously:
• Source
Localised emissions associated with vegetated roofs, maintenance disturbance, or adjacent land uses (e.g., agricultural activity).
• Transport Mechanism
Airflow pathways governed by wind direction, wind speed, atmospheric stability, and interactions with building geometry.
• Vulnerable Receptor
Outdoor air intakes, operable windows, or accessible rooftop areas connected (directly or indirectly) to clinically sensitive interior spaces.
Design interventions are evaluated by their ability to interrupt, weaken, or spatially separate one or more elements of this pathway. This framework provides the organising logic for all subsequent simulation and analysis.
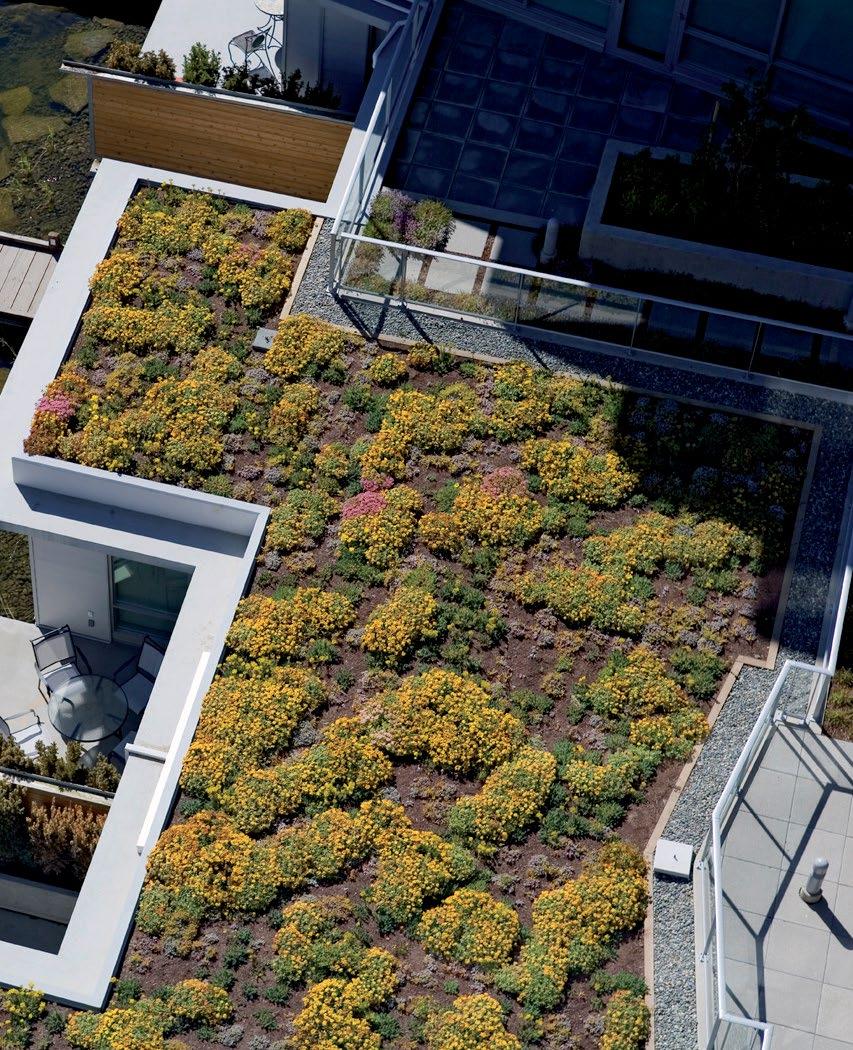
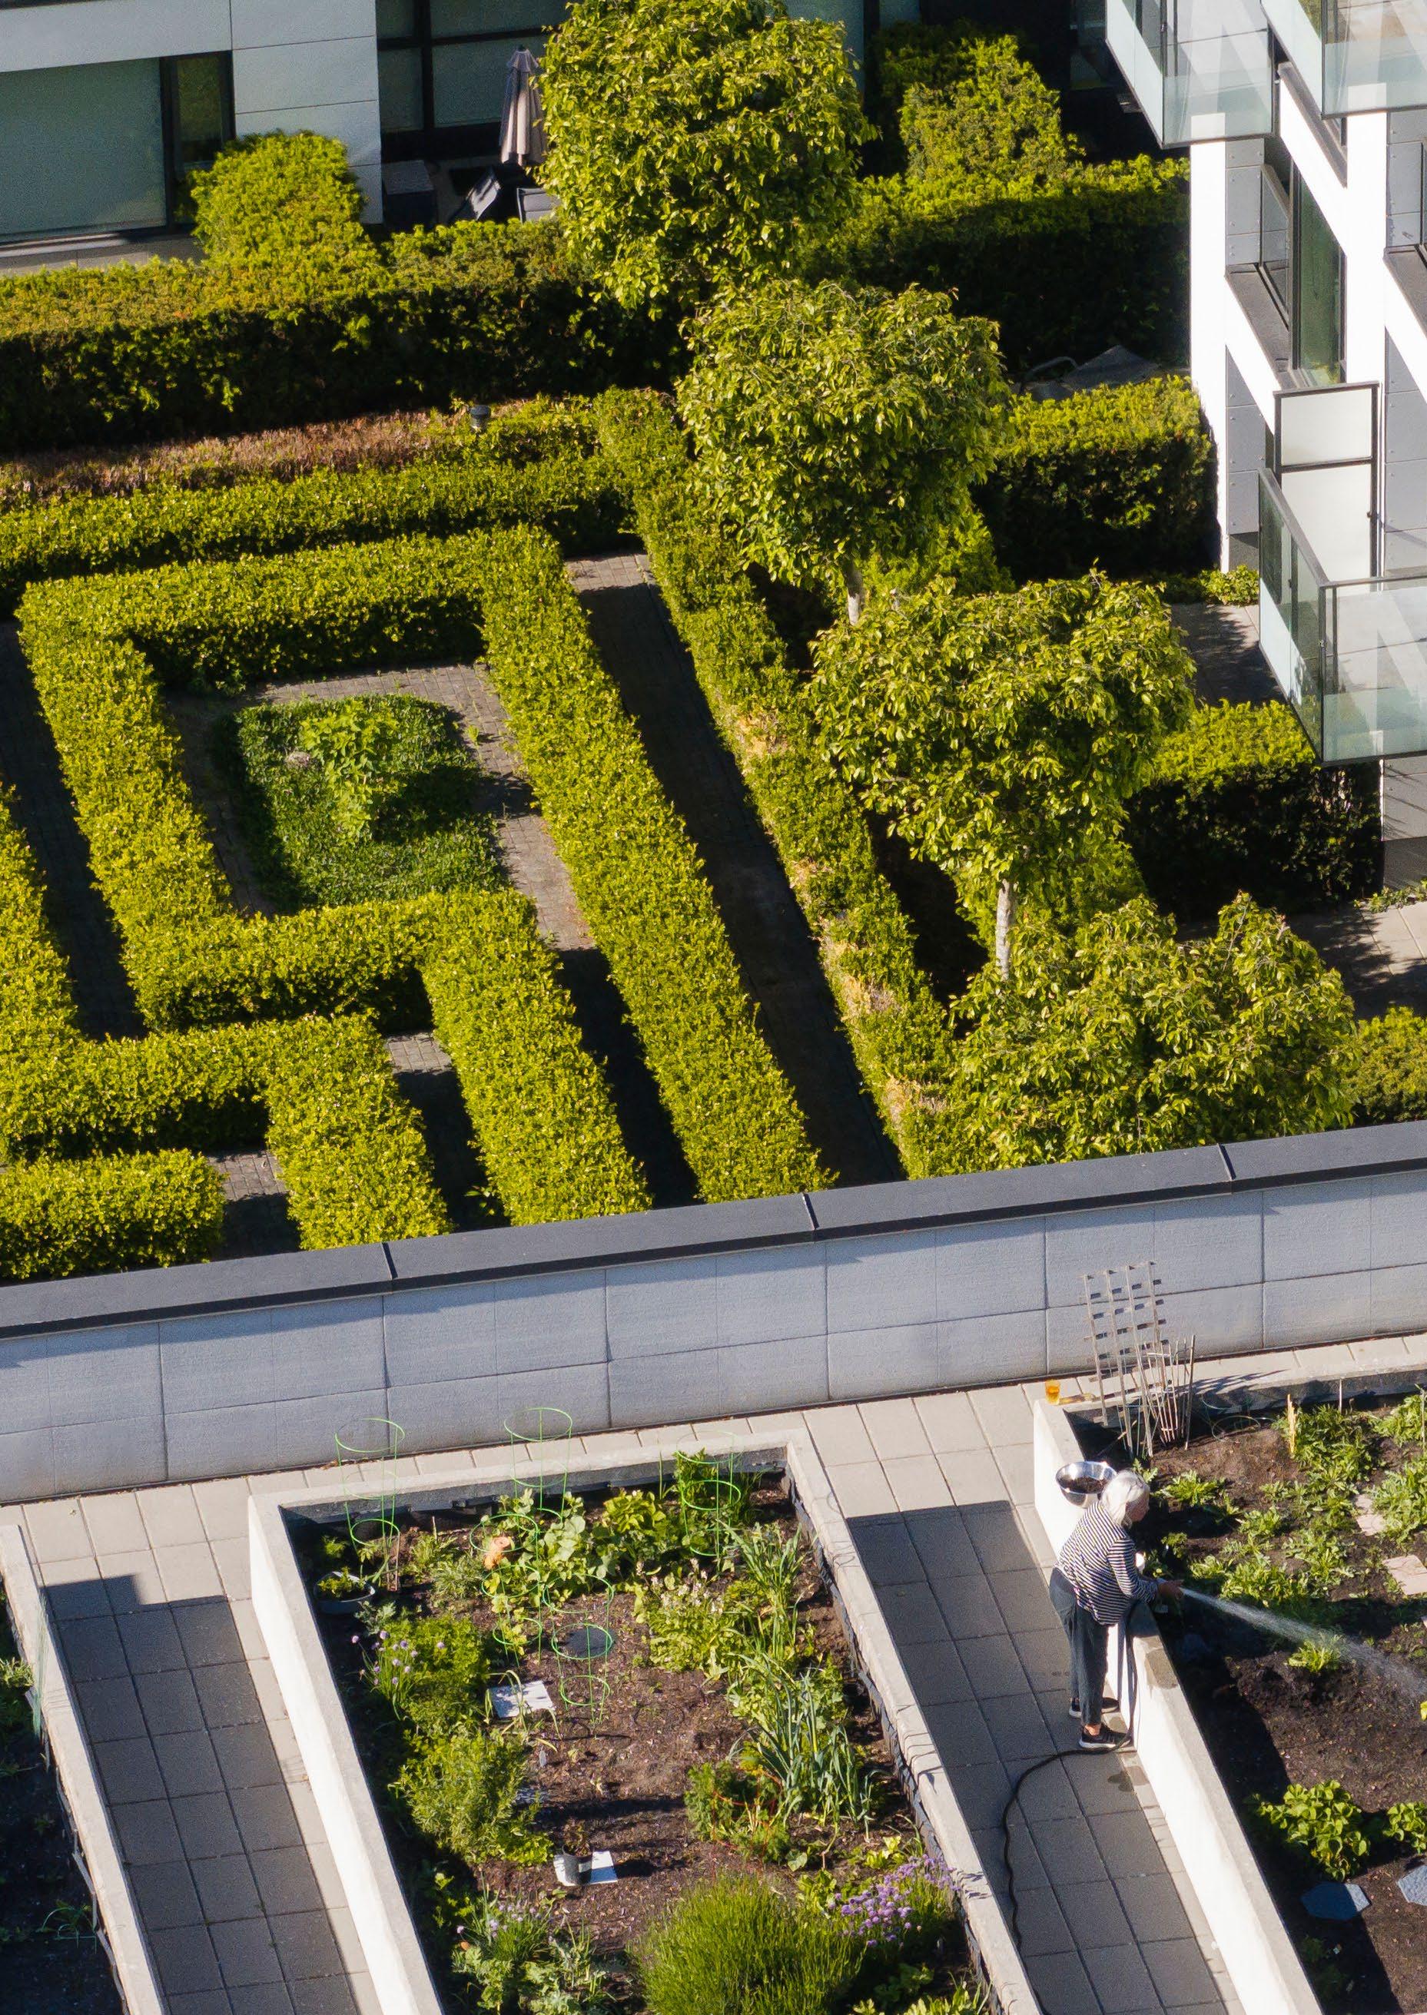
Left: Dockside Green, Esquimalt, BC, Canada
Simulation Scales
The environmental assessment employs microscale microclimate and dispersion modelling as a early stage design decision-support tool. To evaluate the aerodynamic influence of the site and broader context, the methodology is structured across three scales of simulation:
Macro Simulation
Understanding the baseline particulate impact of large regional or agricultural sources.
Micro Simulation
Applying background pollution estimations derived from the macro-scale model.
Site-Derived Simulation
Investigating potential mitigation strategies and localised dispersion using simplified architectural massing.
Climate Data and Future Projections
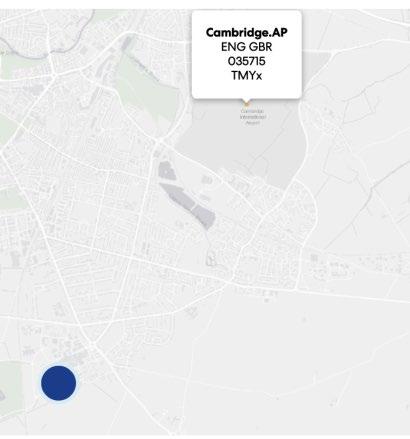
In the absence of a long-term, campusspecific measured dataset, hourly meteorological forcing is derived from Cambridge Airport TMYx weather data (Station 035715), serving as a siteproximate proxy. Inputs include wind speed, wind direction, air temperature, and relative humidity.
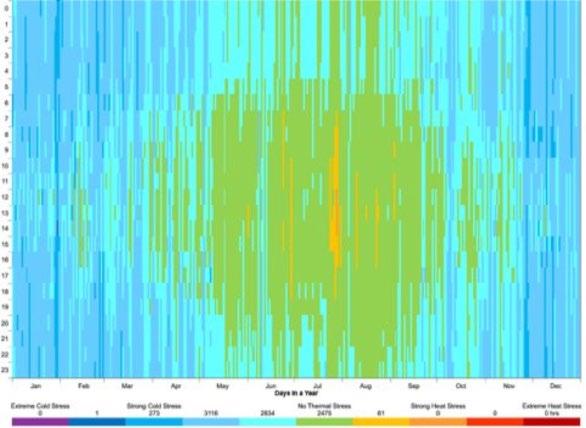
Current Baseline (TMYx 2004–2018):
Represents the existing Mixed Marine (ASHRAE 4C) climate, dominated by winter heating loads and cold stress.
Future Projections (RCP 8.5):
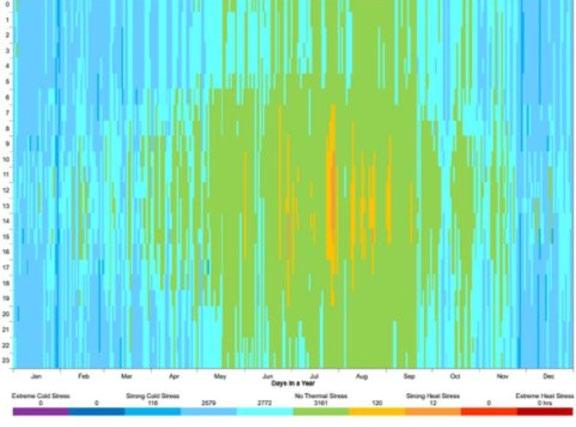
Ensemble-based projections for mid-century (2050) and late-century (2080) model a transition toward a cooling-sensitive Warm Marine (ASHRAE 3C) regime.
2004-2018
GBR_ENG_Cambridge.AP.035715
TMYx.2004-2018
Climate Zone
Koeppen climate zone: Temperate, No Dry Season, Warm Summer (Cfb)
ASHRAE climate zone: Mixed Marine (4C)
Average annual temperature: 11 °C
Annual total solar radiation: 1,060 kWh/m2
Heating Design Conditions
Coldest month: January
Coldest week: 6/1 - 12/1
Annual HDD for 18°C is: 2,792
Design temperature 0.04%: -3 °C
Cooling Design Conditions
Hottest month: July
Hottest week: 27/7 - 2/8
Annual CDD for 18°C is: 64
Design temperature 99.6%: 27 °C
This baseline reflects a climate where heating loads and winter performance dominate, and overheating risk is limited but not negligible.
Left: Virginia Mason Family Birth Center, Seattle, WA
Over the building’s service life, projections indicate a transition from a heating-dominated Mixed Marine (ASHRAE 4C) climate toward a cooling-sensitive Warm Marine (ASHRAE 3C) regime. Rising average temperatures and a increase in cooling degree days will fundamentally shift environmental risk from winter operation to summer performance. This transition alters rooftop microclimate dynamics:
• Altered Dispersion: Higher summer temperatures increase thermal stratification and reduce dilution under moderate winds, prolonging potential exposure periods and biological activity.
• Ventilation Strategy Shifts: Milder winters will likely increase reliance on mixedmode or naturally-assisted ventilation during shoulder seasons. This widens the operational window in which outdoor air pathways interact with rooftop environments.
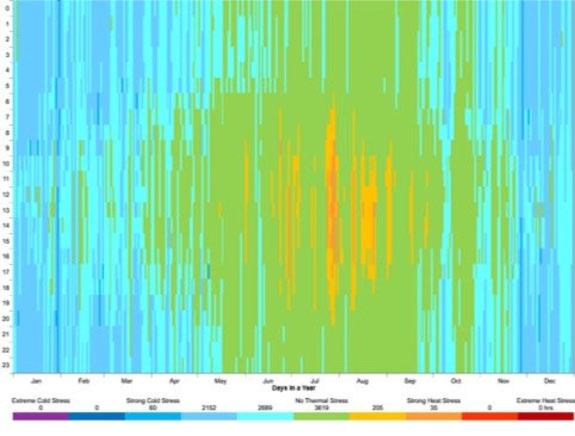
• Thermal Stress: By 2050, heat stress shifts toward frequent summer heat. While cold stress persists, a greater proportion of the year falls into a comfort-neutral range. Furthermore, by 2080, heat stress becomes the dominant thermal challenge. Overheating emerges as the primary driver of patient safety and operational risk in outdoor and semi-exposed amenity spaces.
Across all time horizons, passive measures alone will become insufficient. The hospital campus must adopt hybrid environmental strategies combining passive architectural interventions (massing, shading) with active cooling and carefully managed mechanical ventilation.
2004-2018
GBR_ENG_Cambridge.AP.035715
TMYx.2004-2018
Climate Zone
Koeppen climate zone: Temperate, No Dry Season, Warm Summer (Cfb)
ASHRAE climate zone: Mixed Marine (4C)
Average annual temp.: 11 °C
Ann. total solar radiation: 1,060 kWh/m2
Heating Design Conditions
Coldest month: January
Coldest week: 6/1 - 12/1
Annual HDD for 18°C is: 2,792
Design temp. 0.04%: -3 °C
Cooling Design Conditions
Hottest month: July
Hottest week: 27/7 - 2/8
Annual CDD for 18°C is: 64
Design temp. 99.6%: 27 °C
Projection Conclusions
Climate Zone Shift
2004-2018: Zone 4C (Mixed Marine) → 2080: Zone 3C (Warm Marine)
Implication: From heating-dominated to a mixed/cooling-oriented design.
Rising Average Annual Temperature
11 °C → 14 °C(+3 °C by 2080)
Implication: Longer, hotter summers; higher overheating risk; hybrid cooling model is essential
2050
GBR_ENG_Cambridge.AP.035715
Ensemble_rcp85_2050
Climate Zone
Koeppen climate zone: Temperate, No Dry Season, Warm Summer (Cfb)
Implication: Mid-century sees a shift toward milder winters but higher frequency of heat stress relative to baseline. More hours fall in the comfortneutral zone.
By 2080, Cambridge hospitals will need a hybrid system (active and passive cooling strategies) to protect patients, especially those on rooftops/podiums. Shading, ventilation, and intake placement become crucial for maintaining safe microclimates.
Implication: By late-century, cold risk is nearly gone while heat stress dominates summers. Overheating emerges as the central patient safety and design challenge.
Pollutant Dispersion & Source Definition
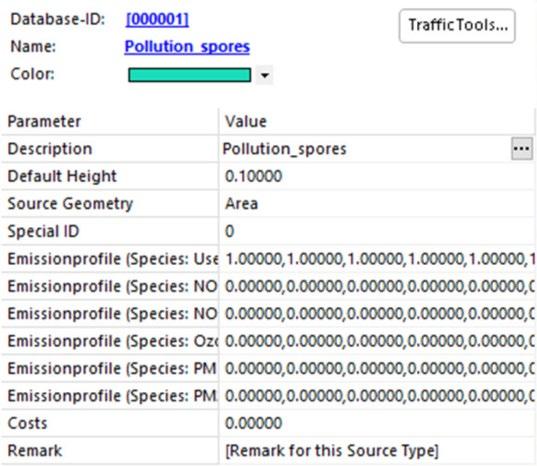
Airborne contaminants are modelled using physical particle surrogates to evaluate transport without falsely implying absolute biological precision. Sources are spatially defined as follows:
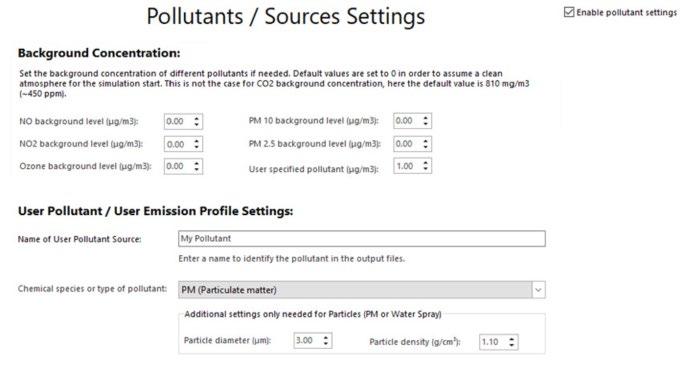
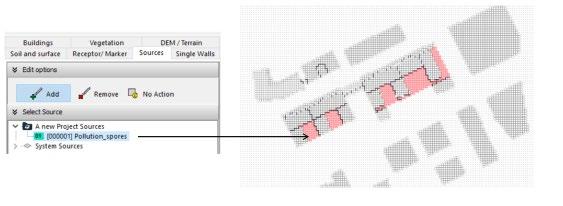
• Area Sources (Vegetated zones): Representing fungal spores. The primary fungal surrogate (Aspergillus/Cladosporium) is modelled with an aerodynamic diameter of 2.5–3.5 µm and a density of 1.1 g·cm⁻³, aligning with CUH guidance[2] .
• Line Sources (Parapets and ledges): Representing areas where bird or rodent detrital fragments may accumulate.
• Background Area Sources (Adjacent agriculture): Represented using a standard PM10 surrogate (7 µm diameter, 2.0 g·cm⁻³ density) to contextualise bioaerosol transport against regional behaviour.
Particles are treated as inert tracers for the purposes of transport and deposition modelling. No assumptions are made regarding viability, growth, or decay within the model domain.
The Perkins&Will Washington, D.C. studio
Temporal Scheduling and Seasonality
To reflect the most critical meteorological and biological conditions, simulations are time-sliced to target worst-case dispersion scenarios:
• Seasonality: Forcing data focuses on late summer to early autumn (August–September). This corresponds to periods of elevated fungal activity and organic material decay, representing a conservative design condition rather than a year-round average.
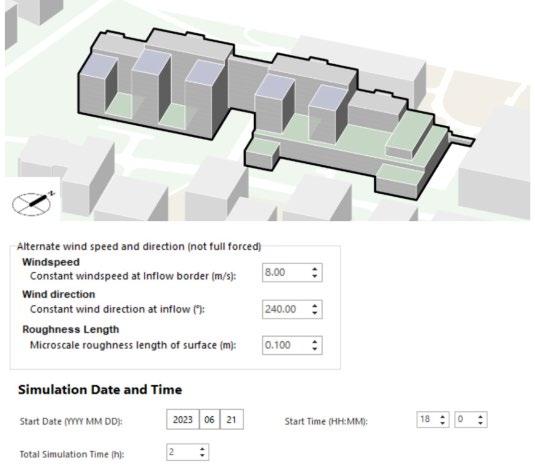
• Diurnal Window: Analysis isolates the evening and night-time window (18:00–00:00). This captures conditions of increased atmospheric stability, which suppresses vertical mixing and reduces the rapid dilution of pollutants at roof height.
Wind speed and atmospheric stability are varied to capture conditions associated with reduced dilution and increased residence time.
The following regimes are tested:
• Low wind speed cases, representing conditions under which entrainment occurs but dilution is limited;
• Moderate wind speed cases, where transport is maintained but enhanced mixing promotes dilution;
• Stable atmospheric conditions, typically associated with evening or night-time periods, which suppress vertical mixing and can increase near-roof concentrations.
These scenarios reflect evidence that peak near-field concentrations occur under low-to-moderate wind speeds combined with stable stratification, rather than during high-wind events.
Computational Model and Boundary Conditions
Simulations are conducted using ENVI-met (Version 5)[9], a threedimensional, non-hydrostatic microscale model. The software resolves airflow, turbulence, heat exchange, and particulate transport at the building scale. Pollutant transport is implemented via the morphoPollutant Grasshopper interface.
The computational domain encompasses the proposed building massing, adjacent podiums, and sufficient surrounding context to capture upstream airflow development. The domain is deliberately sized to minimise boundary influence, with grid resolutions heavily refined at roof and intake elevations to accurately resolve near-field turbulence and flow separation at parapets and vertical plume dilution.
To isolate the aerodynamic influence of green infrastructure, the model operates in a comparative mode, evaluating a conventional roof condition (Baseline) against an extensive vegetated roof condition (Proposed).
Building upon the baseline, multiple architectural configurations are tested to evaluate the influence of building geometry on exposure pathways.
These variations include footprint articulation, the presence of side wings or enclosed roof geometries, and the relative vertical separation between green roofs and air intakes.
Note on Assumptions: Where appropriate, emission parameters are subjected to sensitivity testing, varying particle size, density, and release intensity, to ensure the robustness of the findings. The use of continuous, area-based zone emission profiles represents a conservative stress-test, and results reflect idealised, worst-case meteorological forcing rather than probabilistic climate distributions. This ensures the methodology effectively isolates spatial risk pathways without falsely implying absolute clinical prediction.
Section 06
Results and Risk Pathway Analysis
Prevailing Winds Scenarios
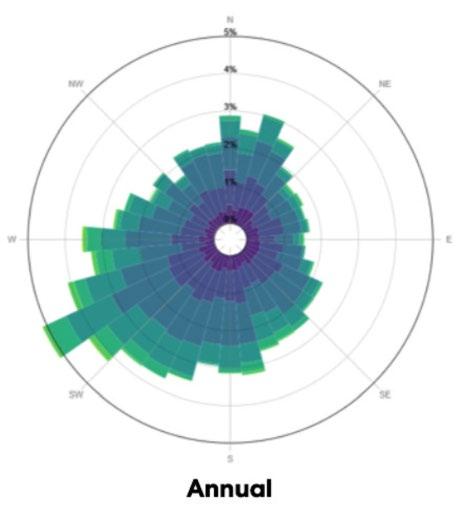
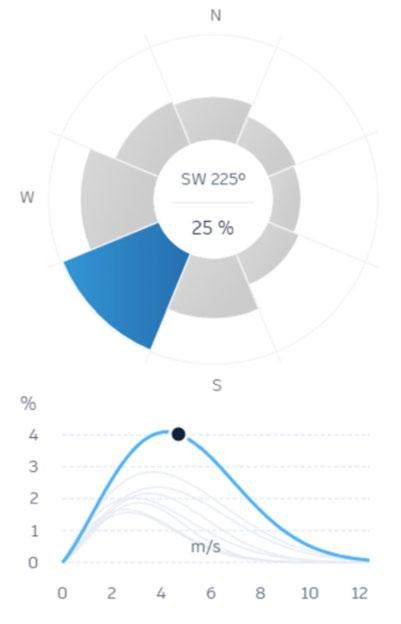
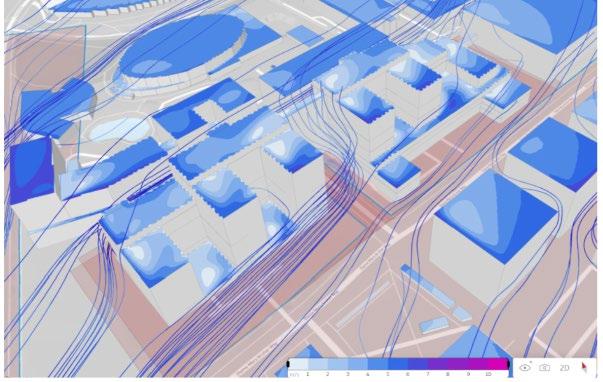
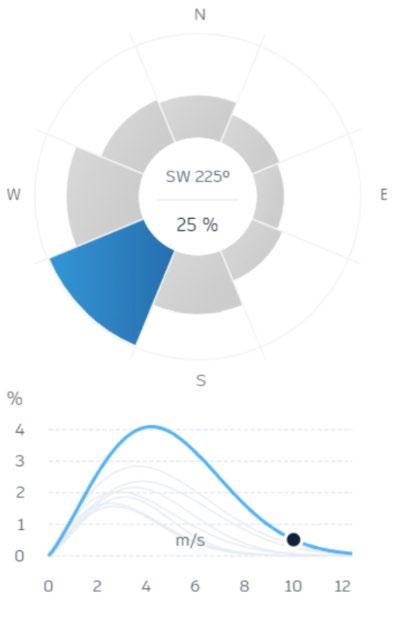
Analysis of the annual wind rose indicates that south-west winds (≈225°) are the prevailing condition, accounting for approximately one-quarter of annual occurrences. Under these dominant seasonal winds, and similarly for flows from the west, north, and east, the campus is generally well-ventilated. Airflow approaches the site without aligning major external pollutant sources.
Consequently, rooftop emissions are rapidly diluted into the urban boundary layer,
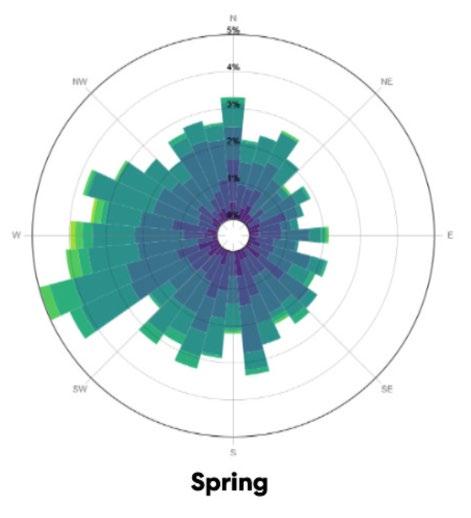
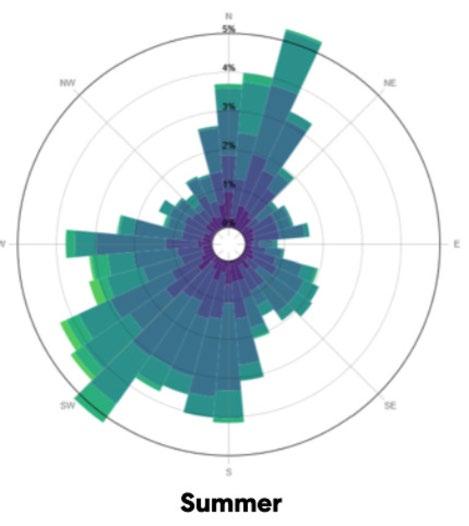
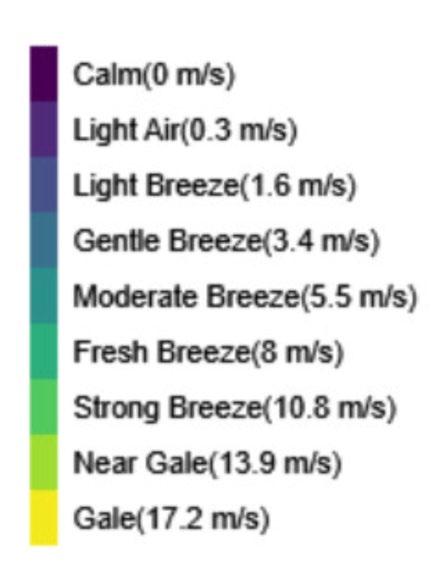
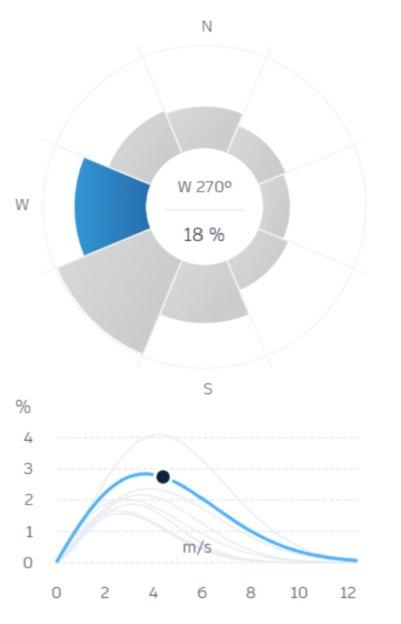
Typical Seasonal wind direction & speed
and pollutant transport toward sensitive receptors is minimal. While architectural massing introduces localised wake and acceleration effects, these remain transient and do not generate persistent concentration pockets at the roof or podium levels.
This confirms that annual-average exposure is dictated by regional background levels rather than site-specific sources, establishing a robust, low-risk baseline characterised by effective atmospheric flushing.
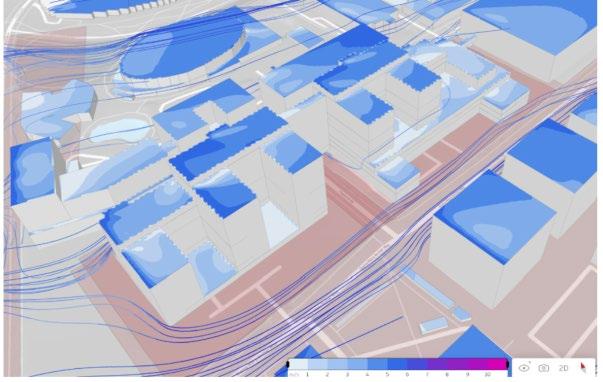
Typical Annual wind direction & speed
Extreme Annual Scenarios vs. Governing Risk
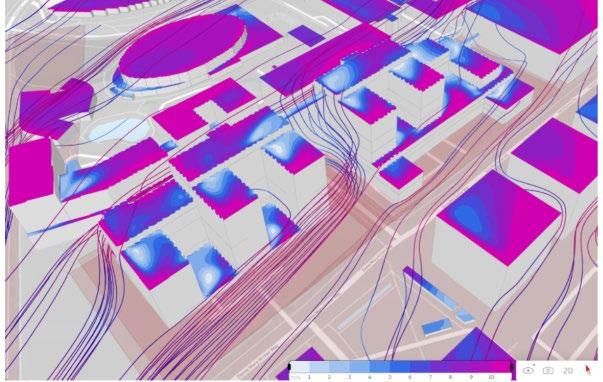
To evaluate low-frequency, high-impact conditions, extreme annual simulations tested higher wind speeds. While elevated flow velocities increase surface entrainment, they simultaneously drive rapid plume elongation and vertical mixing. As a result, peak near-source concentrations at roof level actually decrease relative to typical conditions, with pollutant plumes safely lifted away from the immediate building envelope.
This aerodynamic behaviour confirms that extreme, high-velocity wind events do not represent the governing risk condition for air-intake safety. Instead, exposure is fundamentally driven by low-tomoderate wind speeds coupled with unfavourable directional alignment.
Extreme Annual wind direction & speed
Reference Baselines and Evaluation Metrics
To isolate the influence of green infrastructure and architectural geometry, all simulations are compared against a controlled reference state comprising of two paired baselines:
• Conventional roof (non-vegetated), representing a control case with no green infrastructure.
• Extensive green roof, representing the proposed vegetated condition without additional protective measures.
This comparative approach ensures that near-field airflow and dispersion behaviours can be evaluated independently of other variables. Performance across all scales is evaluated using designrelevant indicators: relative concentration at air-intake height, the vertical extent of elevated concentration zones (plume height), and the spatial distribution of accumulation or dilution at the roof level.
↓→ University of Oklahoma Medical Center Expansion
1. Macro Simulation
Regional Background Influence
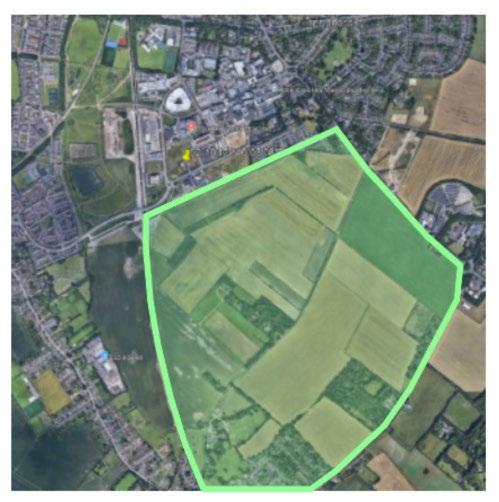
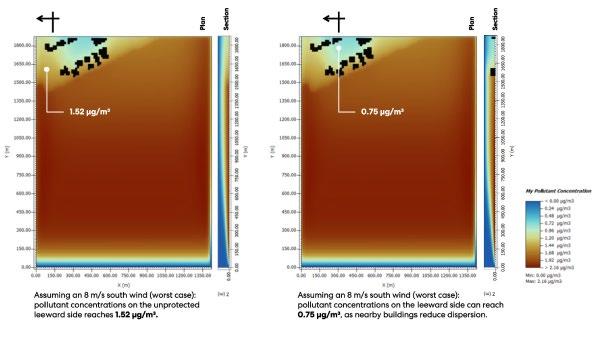
Macro-scale simulations confirm that background particulate transport toward the site is highly directional. The regional background only becomes a significant factor under infrequent south or near-south winds, which align the adjacent agricultural/ vegetated land directly with the campus. In an unobstructed theoretical model, this direct southern alignment allows boundary concentrations to reach up to 1.52 µg/m³.
However, introducing the proposed hospital massing alters this behaviour. Building interception and the resulting induced turbulence reduce downwind background concentrations by approximately 50%. This demonstrates that the site’s architectural massing provides an inherent buffering effect against regional pollutant sources
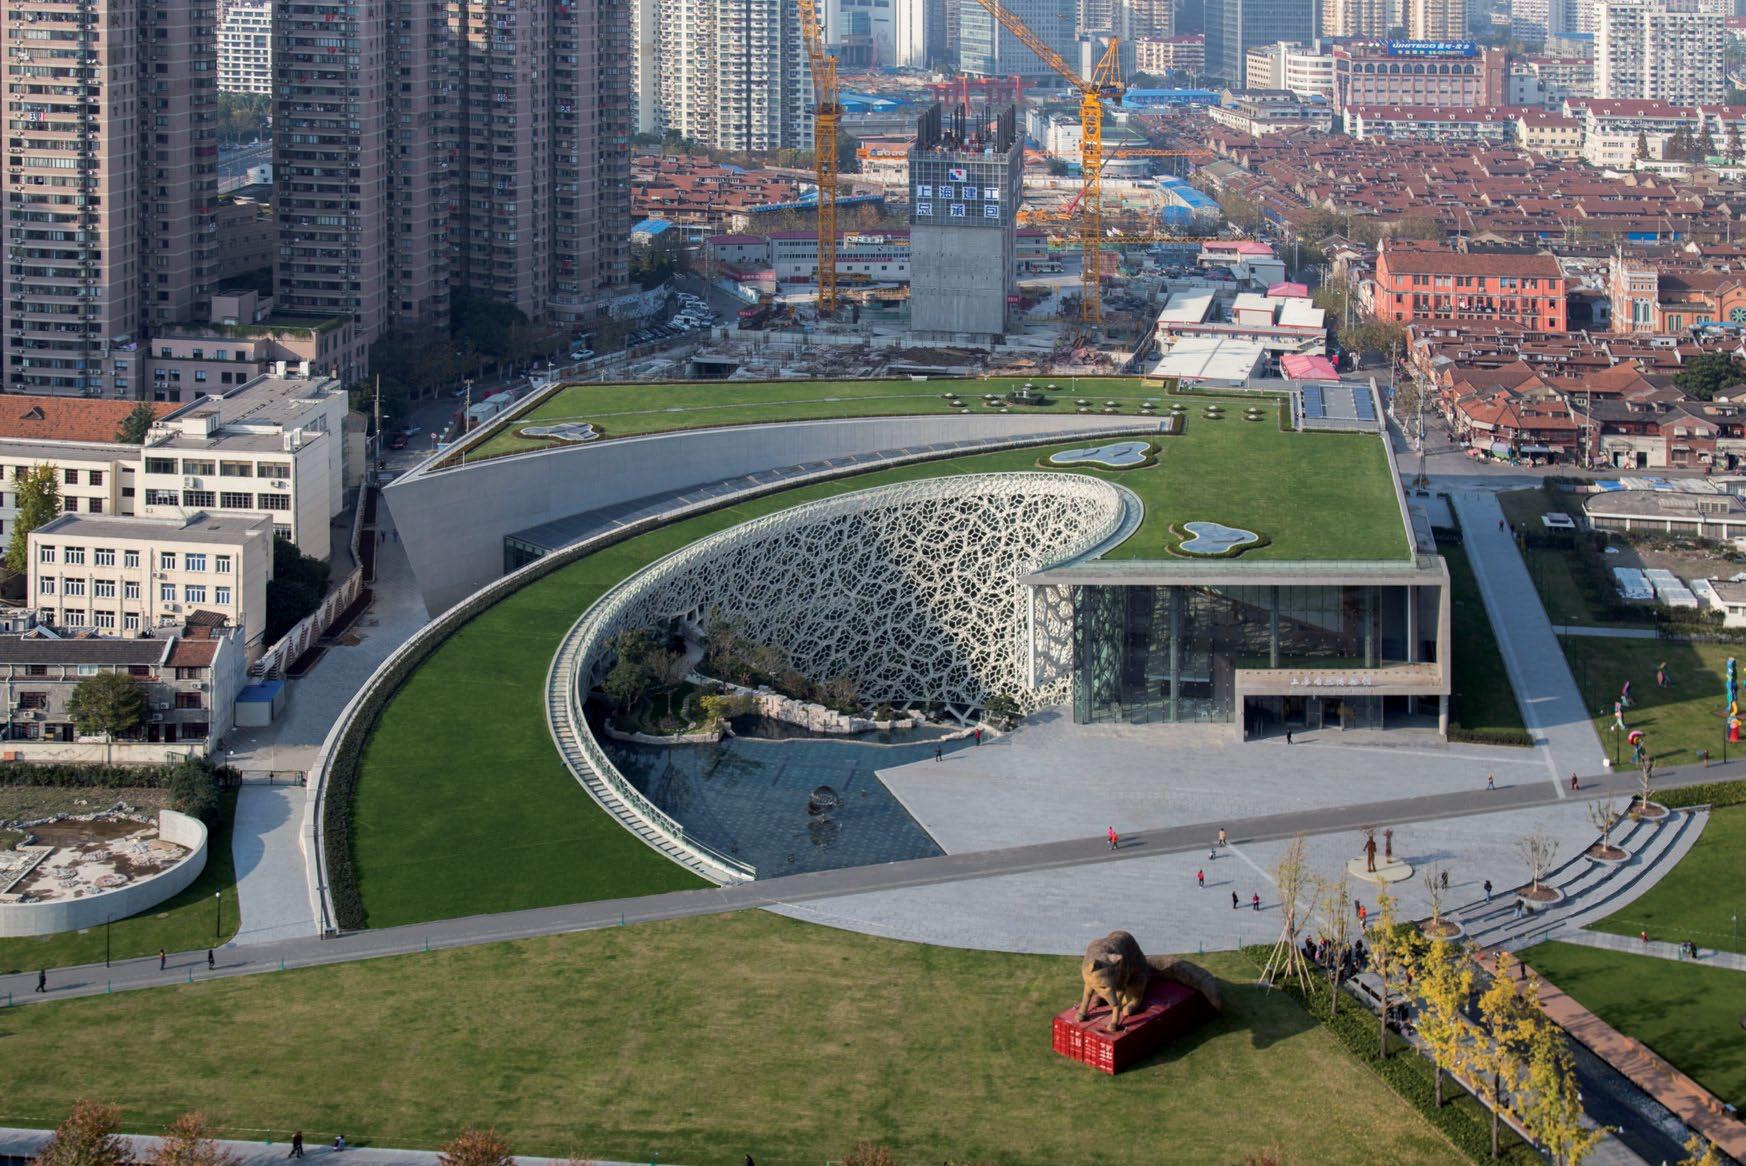
↓ Shanghai Natural History Museum, Shanghai
2. Micro Simulation
Wind Direction and Vertical Plume Dynamics
At the building scale, dispersion patterns are governed by roof geometry, wind approach angle, and local turbulence. Wind direction remains the dominant determinant of intake exposure.
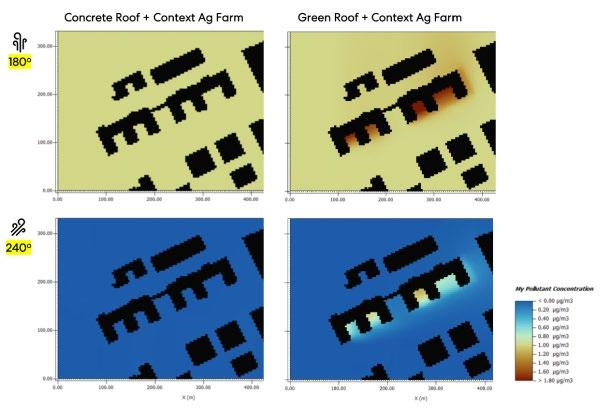
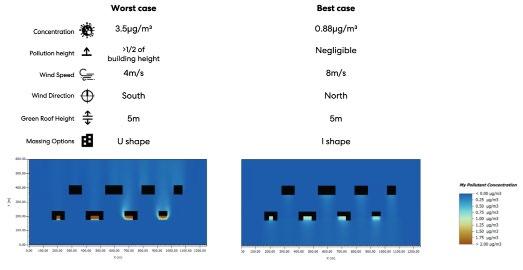
• Compound Worst-Case Alignment: The highest relative concentrations occur under a specific compound scenario: south winds combined with low-to-moderate wind speeds and minimal upstream obstruction. Under this alignment, background transport from adjacent farmlands combines with localised rooftop emissions. In these specific cases, the leeward side of the building can develop localised concentration pockets and local emissions can effectively double the overall particulate concentration at the site.
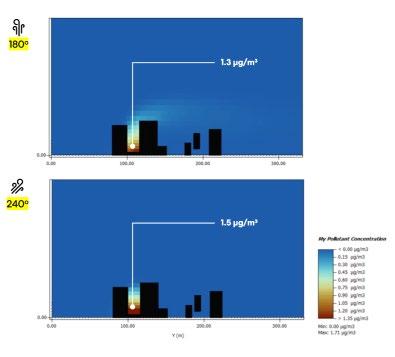
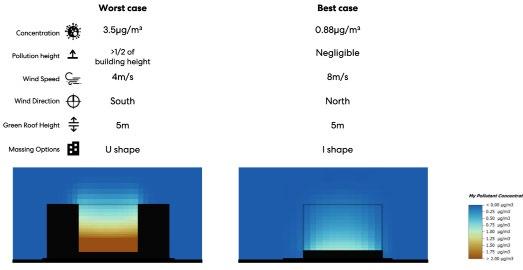
• Plume Height and Vertical Extent: The vertical extent of these concentration zones is highly variable. During benign conditions, elevated concentrations remain confined to the roof surface and decay rapidly with height. However, under the compound worstcase conditions described above, the pollutant plume can extend vertically to cover more than half of the building canyon height. This increases the risk of interaction with mechanical air intakes, reinforcing the necessity of strict vertical separation between emission zones and critical openings.
Conversely, when winds approach from the south-west, north, east, or west, this alignment is broken; rooftop emissions are rapidly dispersed away from sensitive receptors, and concentrations at intake height remain low.
3. Site-Derived Simulation
Architectural Mitigation Strategies
Because meteorological conditions cannot be controlled, the sitederived simulations focused on how building form can actively mitigate the worst-case exposure pathways. The results confirm that architectural configuration exerts a profound control on dispersion behaviour:
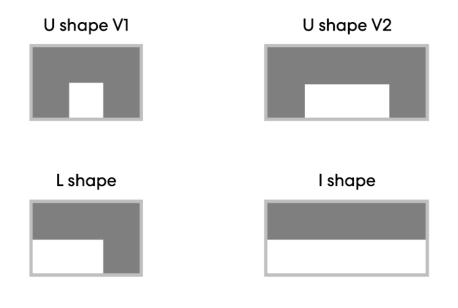
• Massing Articulation: Enclosed or deep “U-shaped” geometries tend to trap pollutants and increase plume height. Conversely, simplified “I-shaped” or perforated massing configurations promote cross-ventilation, consistently reducing both nearfield concentration and the vertical extent of dense pollution by over 60%.
• Vertical Geometry: Increasing the relative height of the green roofs and maximising the vertical separation between the vegetation and the air intakes further reduces exposure by promoting rapid dilution.
When optimised massing (simplified forms) is combined with increased vertical separation, simulations show that particulate concentrations at the air-intake height are reduced by approximately 48% relative to the worst-case baseline.
These findings underscore a critical conclusion: worst-case bioaerosol exposure is a conditional and avoidable architectural issue, not an inherent or permanent property of green roofs. Strategic massing and vertical geometry are among the most effective passive mitigation measures available during early stage design.
Section 07 Conclusion and Design Guidelines
Design Guidelines and Risk Mitigation
These site specific guidelines synthesise the primary design strategies identified through the microclimate modelling and literature review. They establish actionable criteria to minimise airborne pollutant exposure while integrating rooftop green infrastructure within the healthcare campus.
1. Control Exposure at the Source
To interrupt aerodynamic pathways before they reach critical mechanical systems, the design must enforce spatial separation based on observed dispersion decay rates.
Separation Distances: Maintain a minimum offset of >10 m horizontally or >4–6 m vertically between any green infrastructure (or planting zone) and outdoor air intakes.
Façade Restrictions: Limit the placement of critical air intakes on façades facing the 180°–240° (South to South-West) quadrant, which simulations identify as the highest-risk zone for compound pollutant loads.
2. Limit Infiltration at Occupied Levels
Secondary exposure pathways via operable openings must be managed to prevent the near-field entrainment of particles into clinically sensitive or occupied spaces.
Vertical Buffers: Avoid placing operable windows within 4–6 m vertically of any green roof surface.
Opening Orientation: Orient operable openings away from the critical 180°–240° wind band wherever feasible.
Hardware Specification: Utilise top-hung or limited-tilt window configurations. Restricting the opening angle to ≤10° has been shown to reduce particle ingress by approximately 40% compared to fully openable or outward-opening systems.
Left: UHealth Lennar Foundation Medical Center Miami, FL
3. Monitor and Adapt (BMS Integration)
Because environmental conditions are highly variable, passive architectural measures must be paired with dynamic, automated controls. This adaptive approach aligns with NHS risk management principles, WHO global air quality guidelines, and EU standards (Amendment 185), ensuring resilience under both current and future climates.
• Real-Time Tracking: Deploy integrated PM₂.₅, PM₁₀, and bioaerosol sensors at primary mechanical intakes and roof levels.
• Automated Response Protocols: Link environmental sensors to the Building Management System (BMS) to automate HVAC and façade behaviors based on external air quality:
• Normal Operation (< 5 µg/m³): Enable natural or mixed-mode ventilation pathways.
• Caution/Elevated Risk (> 10 µg/ m³): Automatically restrict operable windows, disable natural ventilation, and route incoming mechanical air through enhanced HEPA filtration.
Left: Duke Regional Hospital Behavioral Health Expansion and Emergency Department
References
References
[1] Ohman JL, et al. Distribution of airborne mouse allergen in a major mouse breeding facility. J Allergy Clin Immunol. 1994. Available from: https://pubmed.ncbi.nlm.nih.gov/7963149/
[2] Cambridge University Hospitals NHS Foundation Trust. Management of Aspergillosis for Construction, Refurbishment & Maintenance Protocol. Cambridge: CUH; 2023.
[3] NHS England, NHS Improvement. Health Technical Memorandum 03-01 Specialised ventilation for healthcare premises Part A: The concept, design, specification, installation and acceptance testing of healthcare ventilation systems. London: NHS; 2021.
[4] Filioglou M, Tiitta P, Shang X, Leskinen A, Ahola P, Pätsi S, et al. Lidar estimates of birch pollen number, mass, and CCN-related concentrations. Atmos Chem Phys. 2025;25(3):1639-1657.
[5] Després VR, Huffman JA, Burrows SM, Hoose C, Safatov AS, Buryak G, et al. Primary biological aerosols in the atmosphere: A review of observations and relevance. Tellus B Chem Phys Meteorol. 2012;64(1):15598. doi: 10.3402/ tellusb.v64i0.15598
[6] World Health Organization. WHO global air quality guidelines: particulate matter (PM2.5 and PM10), ozone, nitrogen dioxide, sulfur dioxide and carbon monoxide. Geneva: World Health Organization; 2021.
[7] European Parliament and Council. Directive on ambient air quality and cleaner air for Europe (including Amendment 185). Strasbourg: European Union.
[8] Greater Cambridge Shared Planning. Greater Cambridge Local Plan 2021-2045 - Policy S/CBC: Cambridge Biomedical Campus. Cambridge; 2021.