Re ‑imagining next generation learning environments
Introduction ― 4 Selected Projects ― 10
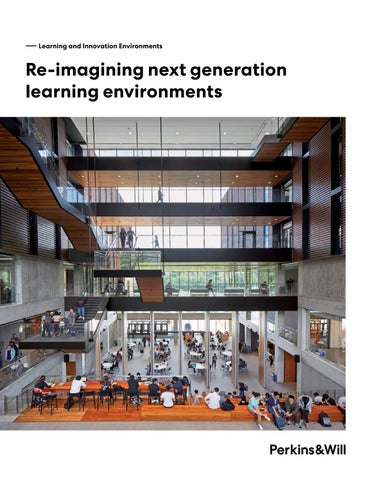
Front Cover: University of Toronto, Maanjiwe nendamowinan
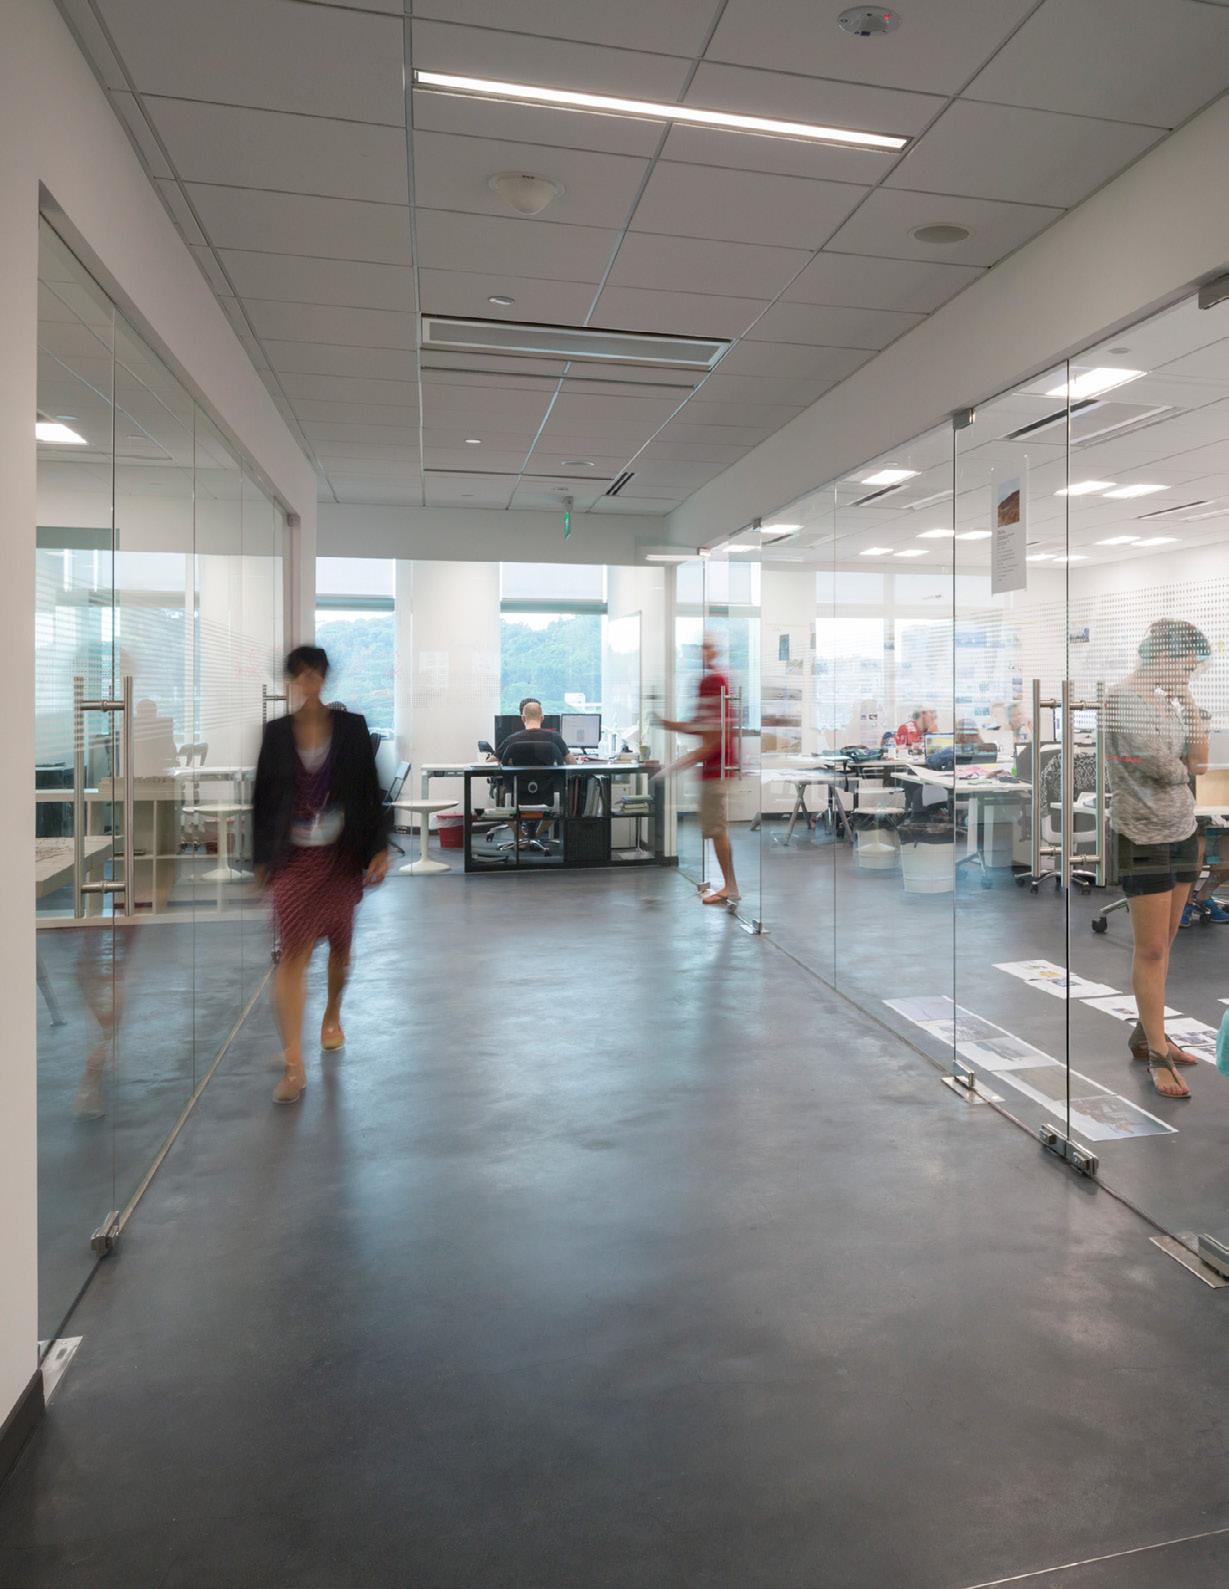
Left: CREATE
― Learning and Innovation Environments
The evolving nature of learning, teaching, and discovery
Recent advances in brain science and learning research have revealed striking insights into how people learn. We now know that there are just as many ways to learn as there are learners in the classroom. Today’s generation of students have developed unique modes of comprehending information, and the design of learning spaces must evolve to embrace these new learning models.
Fostering engaged learning
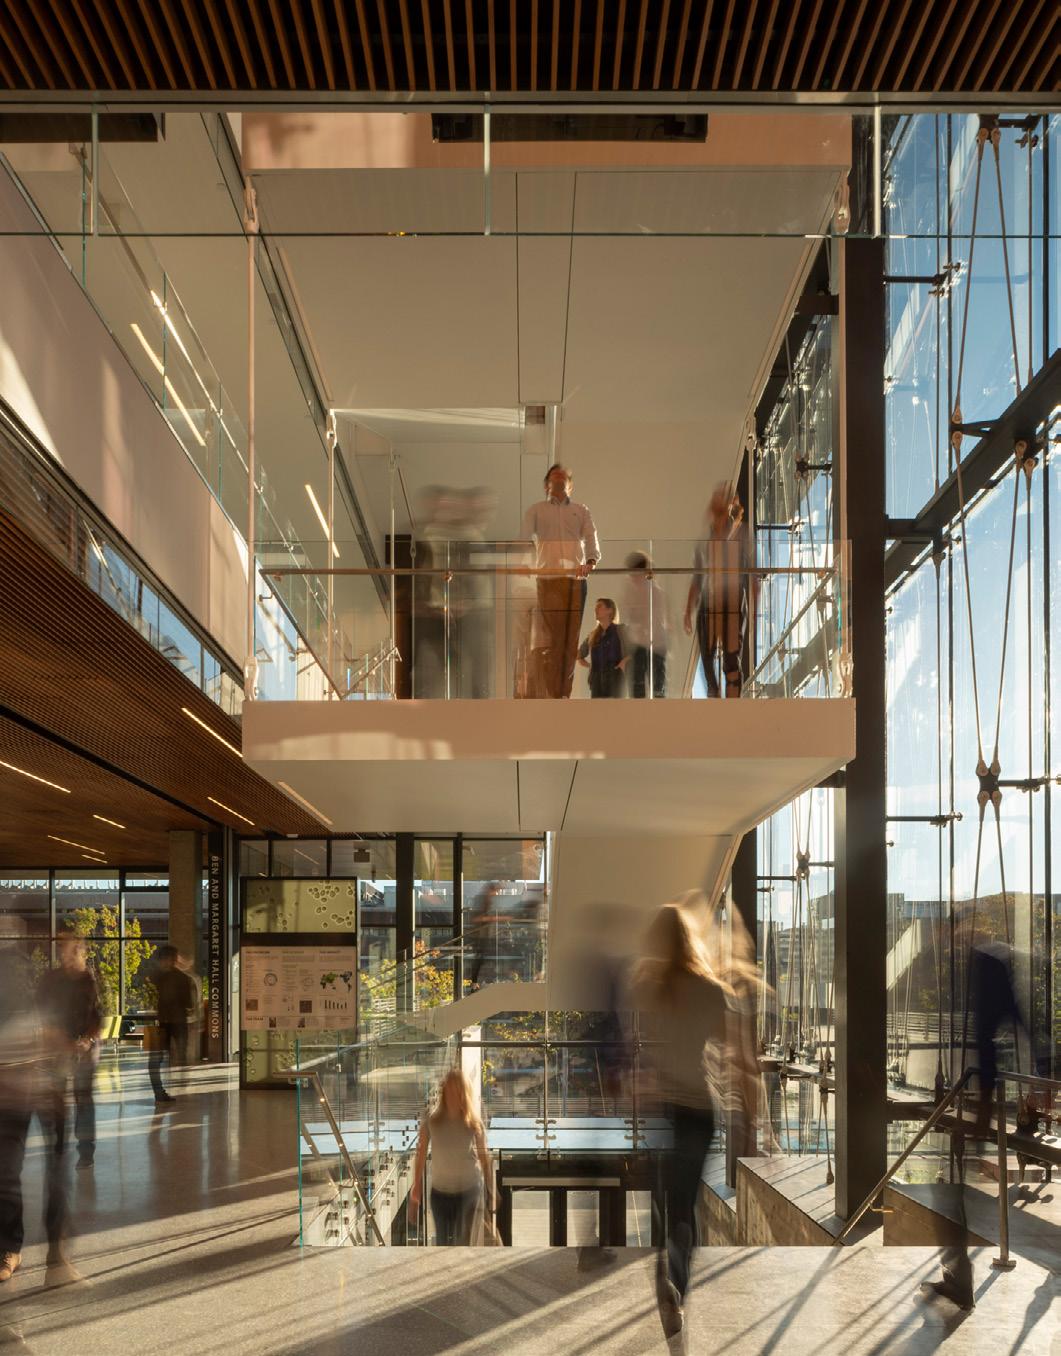
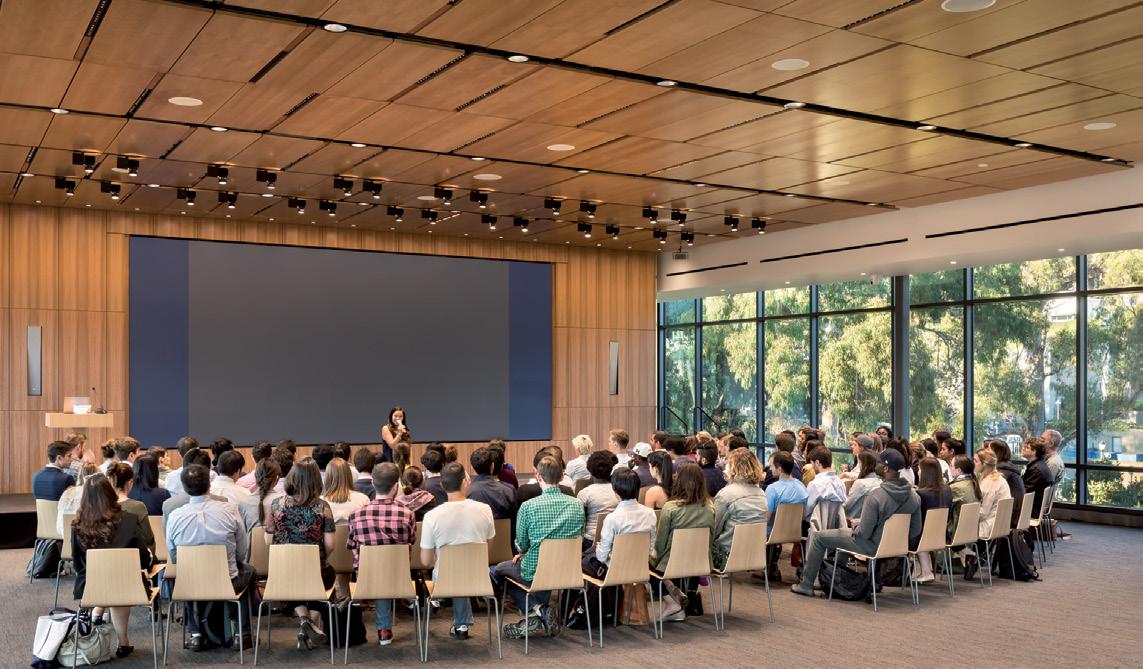
Great learning environments go beyond instruction, turning passive attendance into active participation with faculty, and with each other. Whatever the space-type, the goal stays the same: to cultivate a learning community that thrives both inside and outside the classroom. Online learning will keep expanding, but the research is clear: students retain more, even in a traditional lecture, when they feel genuinely connected to their peers. Belonging is a learning strategy in its own right.
Instructional spaces should invite students to dive in, engaging deeply with one another, with faculty experts, and with rich and varied material, while taking full advantage of the learning technologies of today and tomorrow.
Today, education refuses to stay inside four walls. It spills into hallways, lounges, courtyards, and cafés. That is why formal classrooms should connect seamlessly to a spectrum of informal settings, whether open or enclosed, large or small, buzzing or quiet. Each plays a role, whether for a scheduled group project or a spontaneous conversation that turns into a breakthrough. The most effective campuses treat every space as a potential learning space. Curriculum, technology, and physical design work in concert to drive positive outcomes across an entire building and an entire campus.
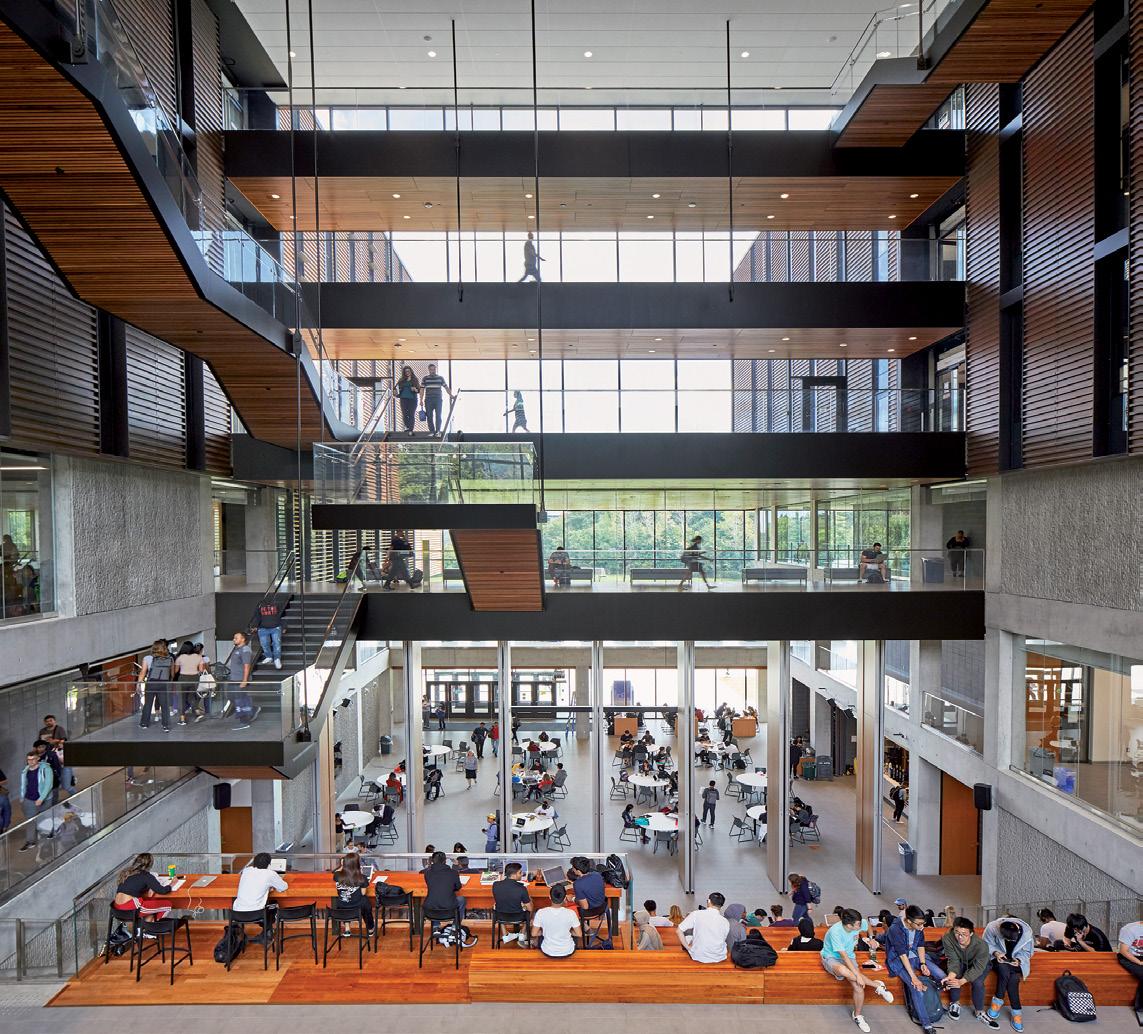
University of California Berkeley, Haas School of Business, Connie and Kevin Chou Hall
Adaptable, Accessible, Active
The best learning environments are built to evolve. Adaptability takes many forms: spaces that reconfigure on demand, rooms that combine to scale up capacity, and infrastructure ready to absorb emerging technologies, new teaching methods, and seamless virtual connection. Because so much of instruction now runs on digital innovation, design should anticipate the future, reaching students in new ways and flexing to meet developments no one can yet predict.
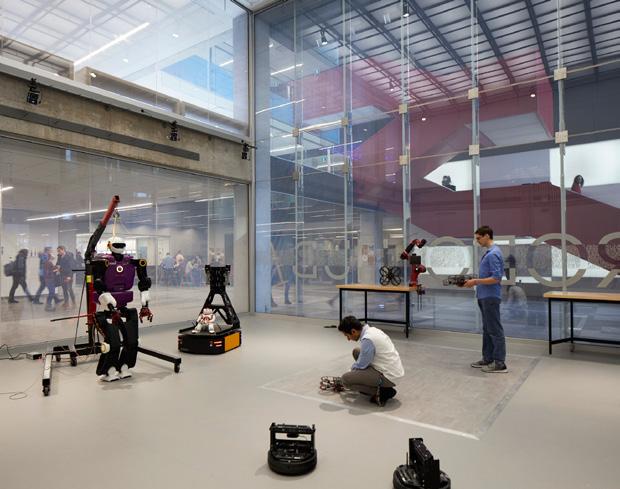
We design spaces that allow learning to “stick” with students. Problemsolving, decision-making, critical thinking, and hands-on making are the activities proven to work, and they demand ready access to specialized tools, resources, and technologies across every discipline. Good instructional design coordinates the infrastructure and building systems that make those tools possible. When learning spaces are transparent and visually open, students can see the ideas and activity around them. Access widens, participation grows, and ideas cross-pollinate.
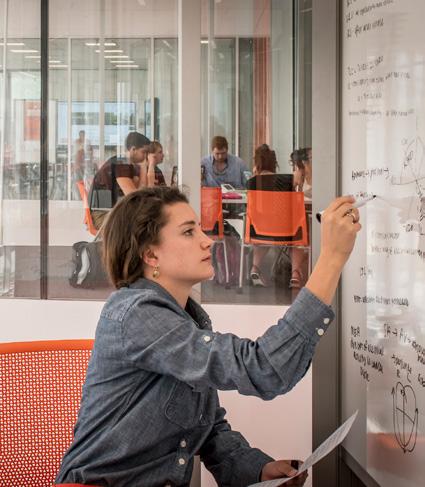
Characteristics
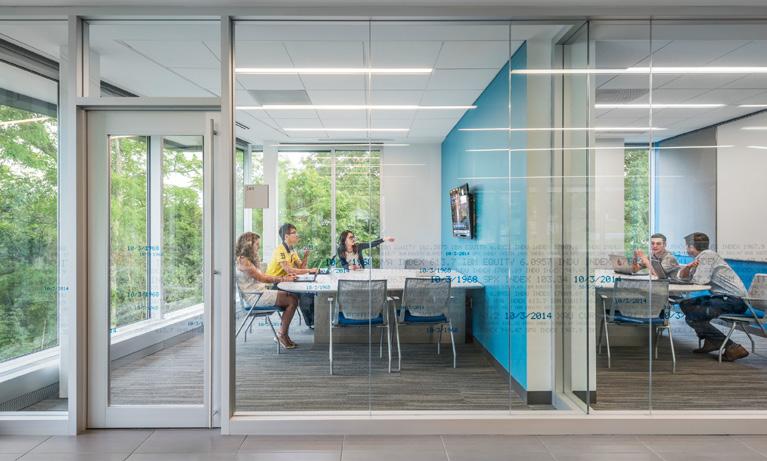
Instructional facilities should be designed with one priority above all: student success. That means using space and technology to build connection at every level and grounding every design decision in the activities a space is meant to host. Layout, environment, furniture, and technology should all follow from a simple question: “What kind of learning happens here?” The general characteristics that give instructional spaces the highest educational value include:
Versatile learning modes
Independent or group work
Seamless technology
Mobility for the instructor and students
Configurable space
Modular, adaptable, multimodal
Moveable partitions that maintain acoustic privacy, as indicated
Learning ecosystem
Variety of environments associated with classrooms
Distributed rather than consolidated classrooms
Community building
Engagement creates learning community
Environmental conditions
Media, acoustics, sightlines
Accessibility, thermal comfort, systems control
Daylight, ventilation, comfort, productivity, well-being
Transparency, access, dynamism
Bentley University, Student Center
Clemson University, Watt Family Innovation Center
― Learning and Innovation Environments
Selected Projects
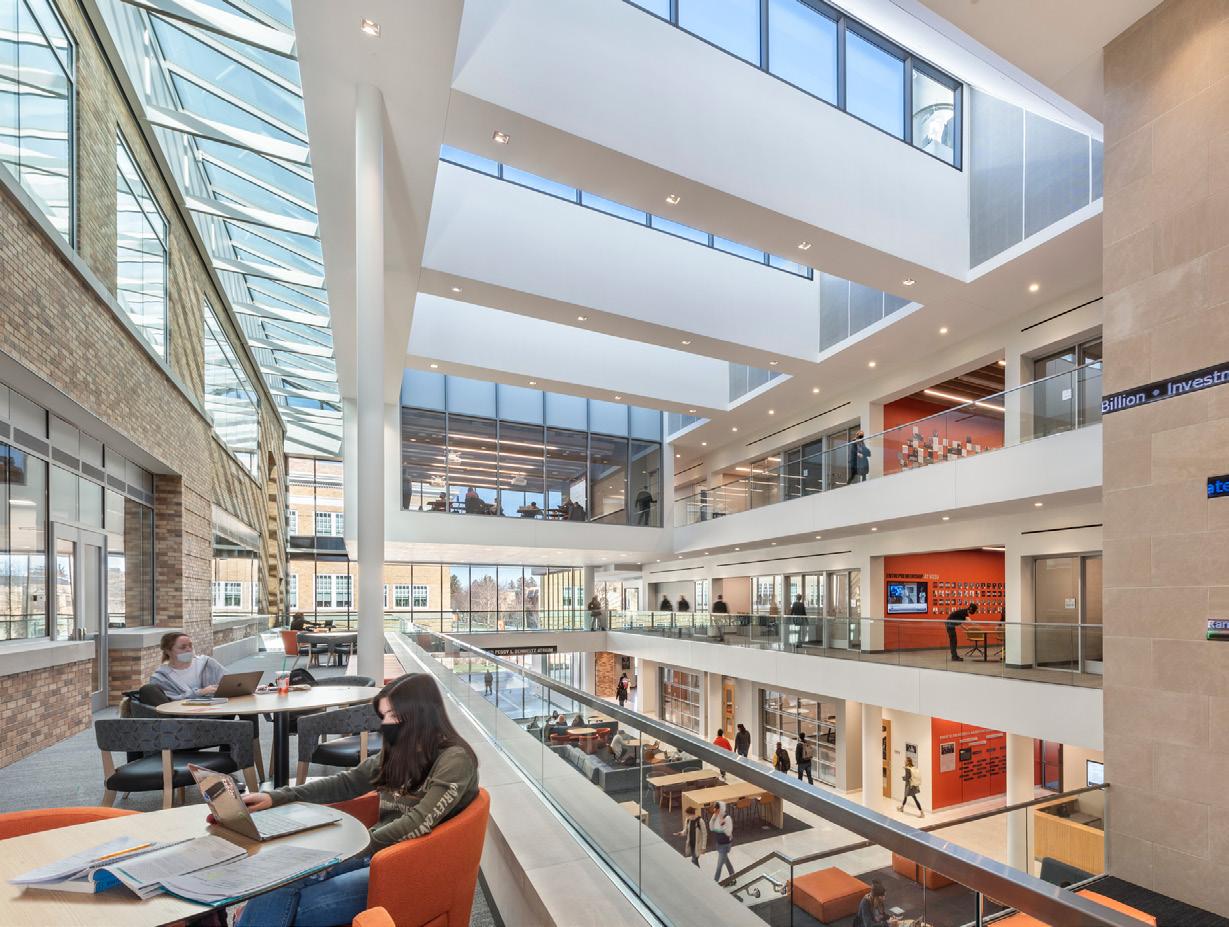
Bowling Green State University, Schmidthorst College of Business Maurer Center Bowling Green, Ohio
Client: Bowling Green State University
Size: 77,880 square feet (7,230 square metres)
Completion Date: 2020
Sustainability: LEED Silver
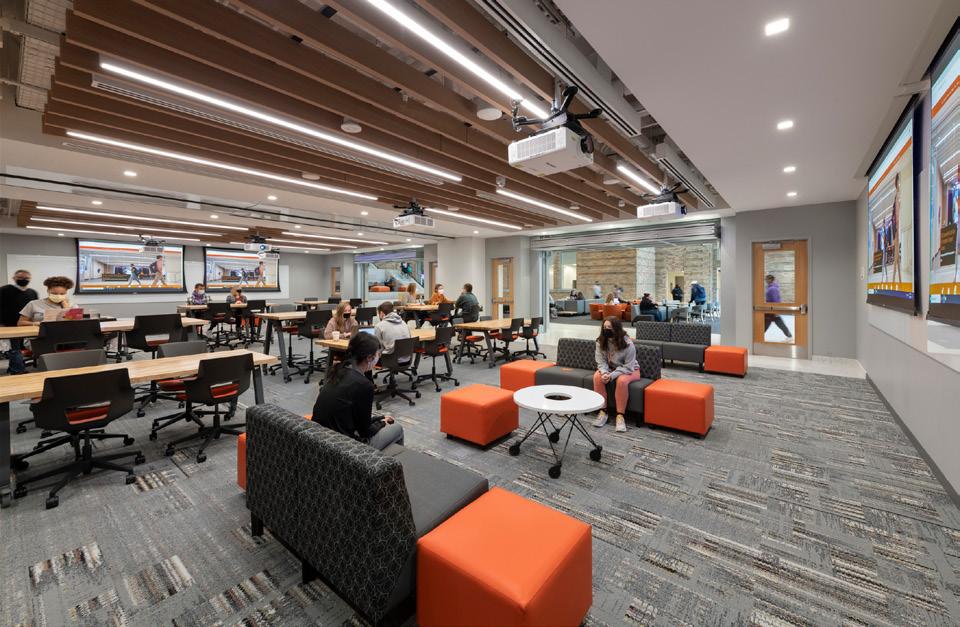
This study-andcollaboration hub mirrors the modern workplace— and readies students for their careers ahead.
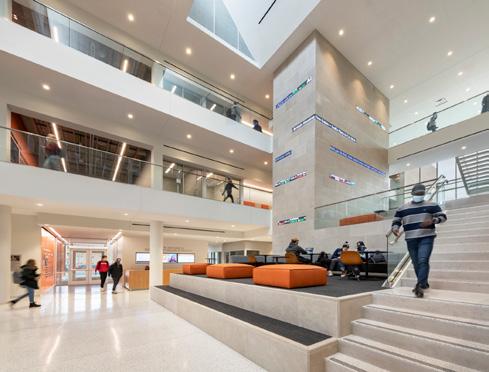
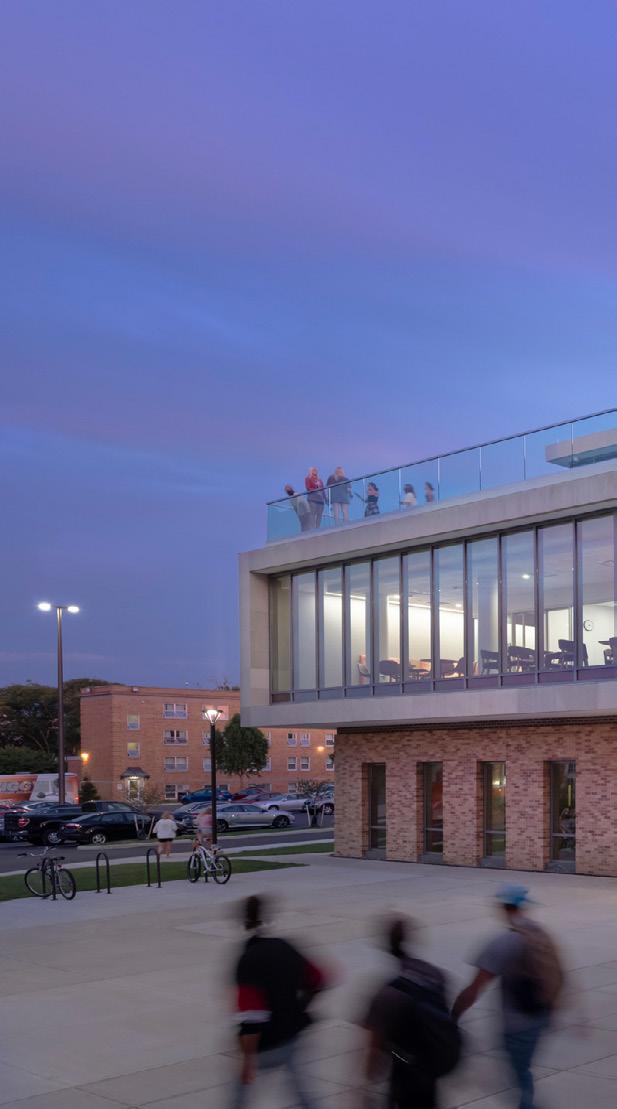
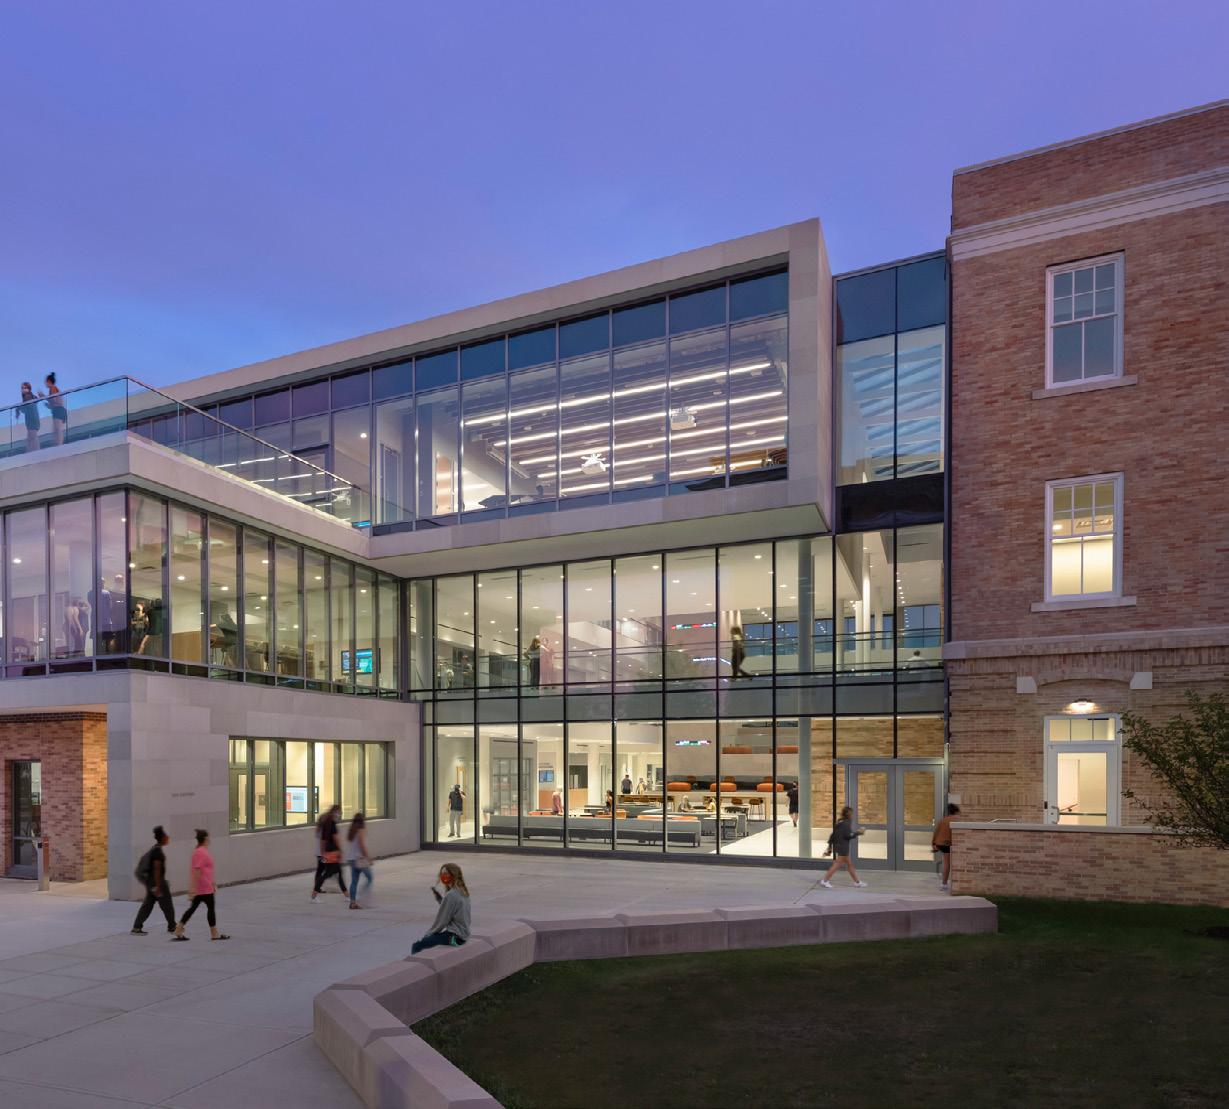
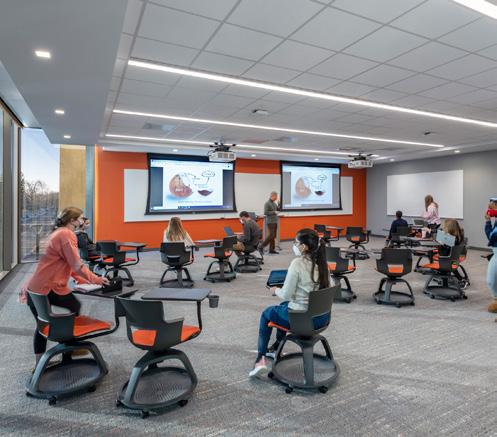
Reinvents business education through active learning, real-world tech, and workplace character.
Bowling Green State University, Schmidthorst College of Business Maurer Center
Austin Community College, Highland
Phase II
Austin, Texas
Client: Austin Community College
Size: 411,000 square feet (38,183 square meters)
Completion Date: 2022
Sustainability: LEED Gold
Awards: Innovative Project of the Year Award, ULI
Austin Impact Awards, 2022
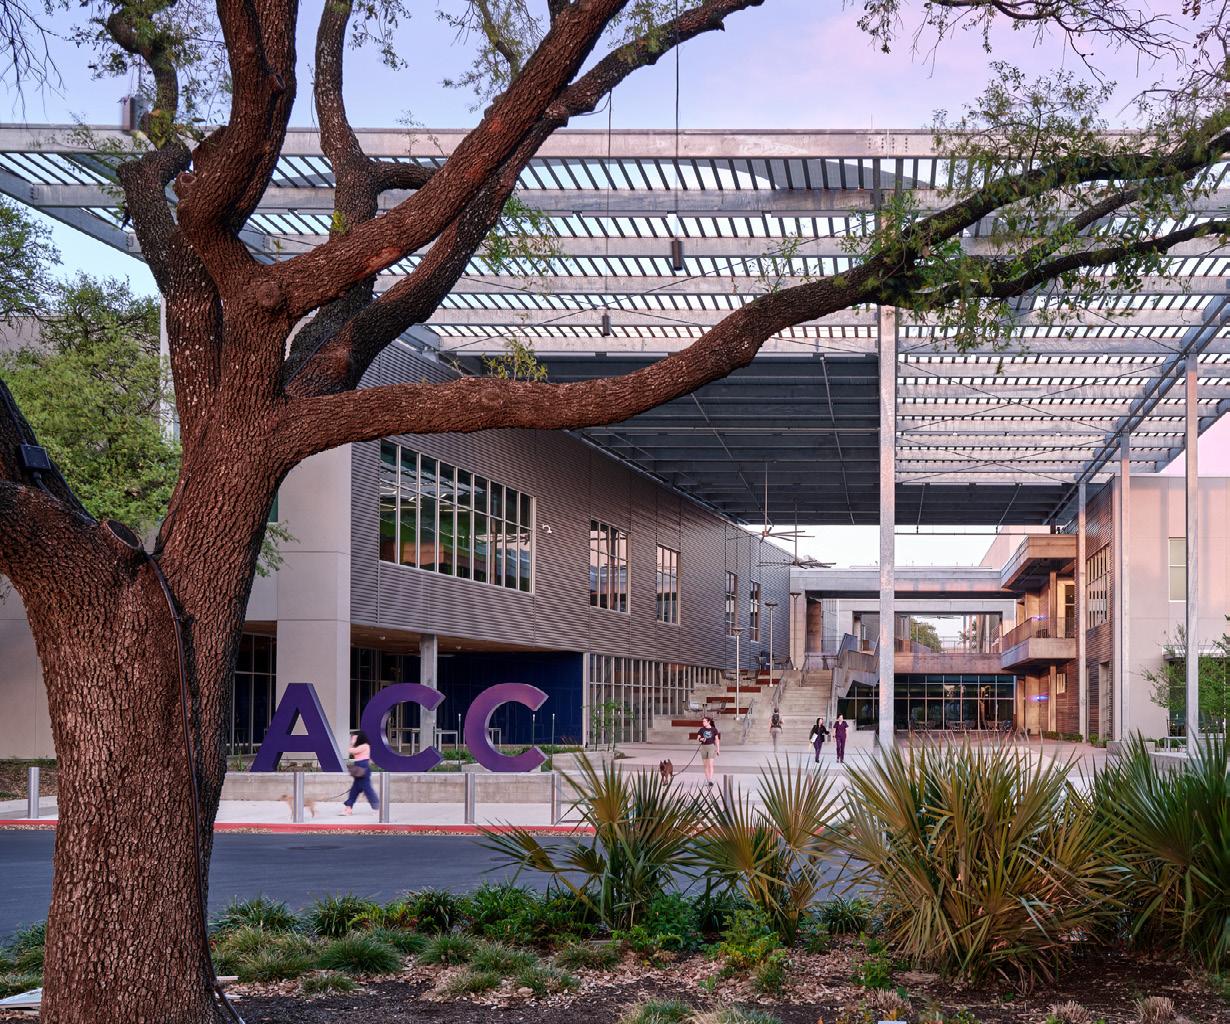
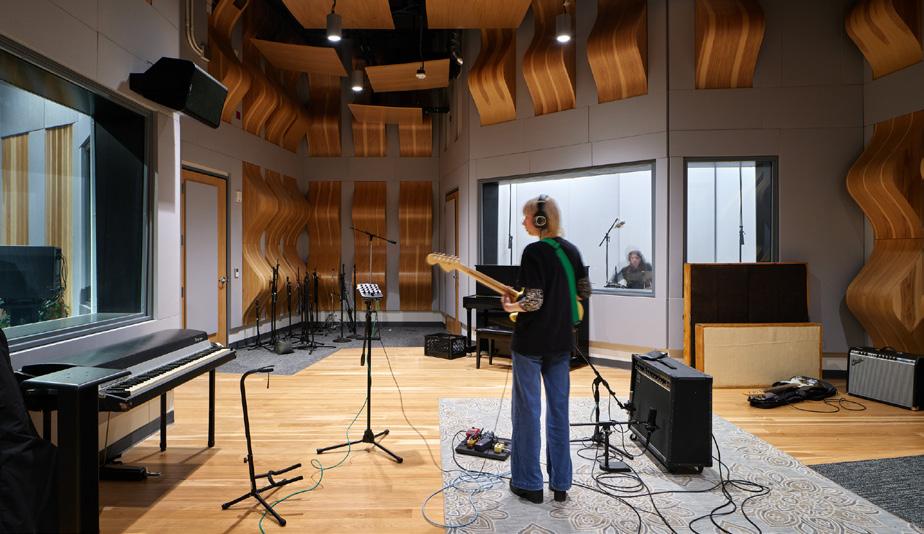
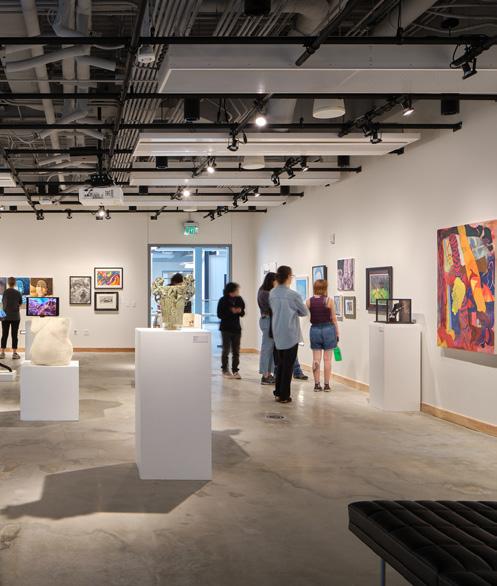
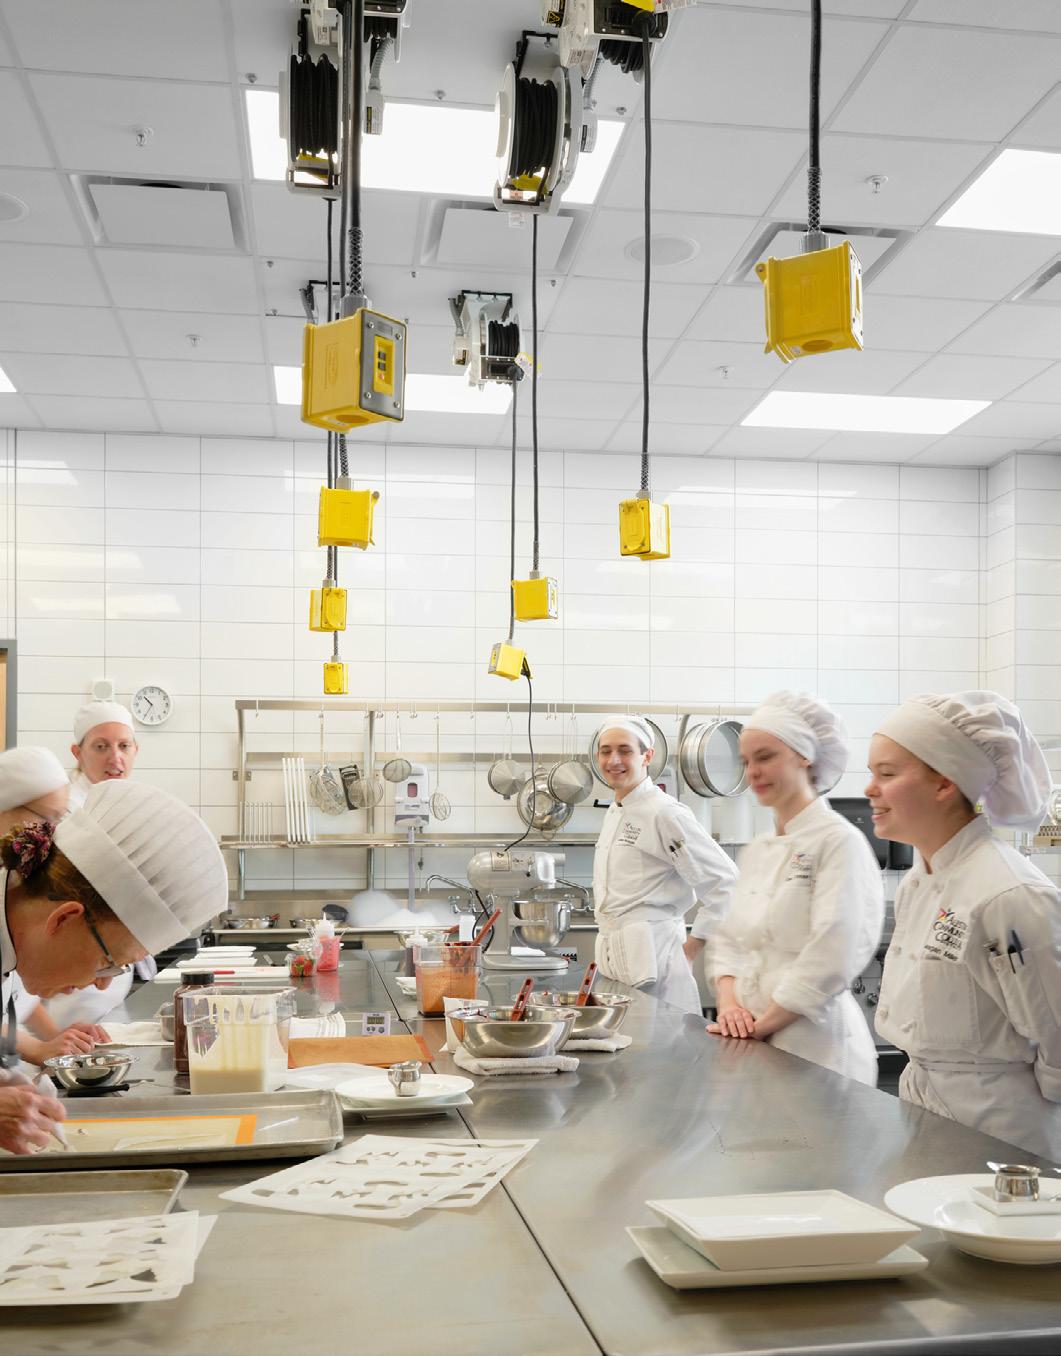
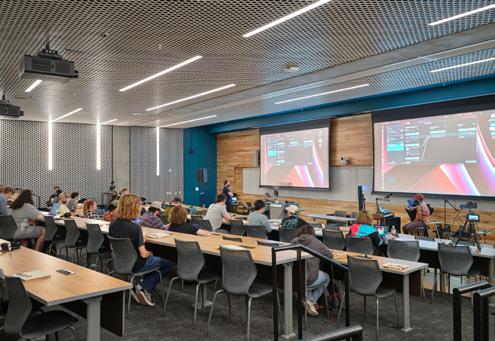
The 400,000-square-foot project includes music, business, animation, gaming, art, photography, culinary arts, a restaurant, black box theater, drama, dance, architecture, health science, regional workforce lab, and a business incubator.
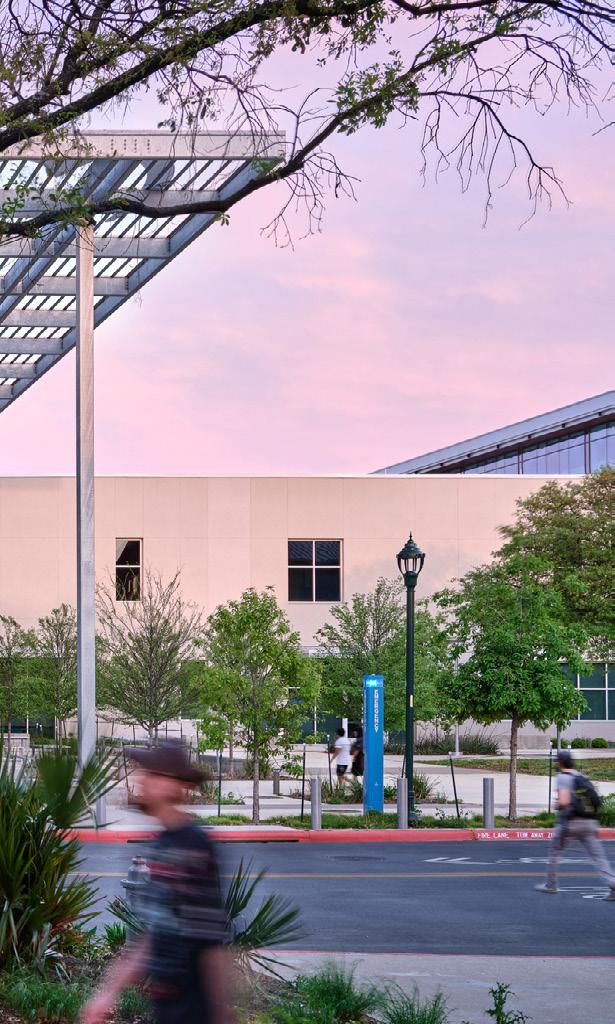
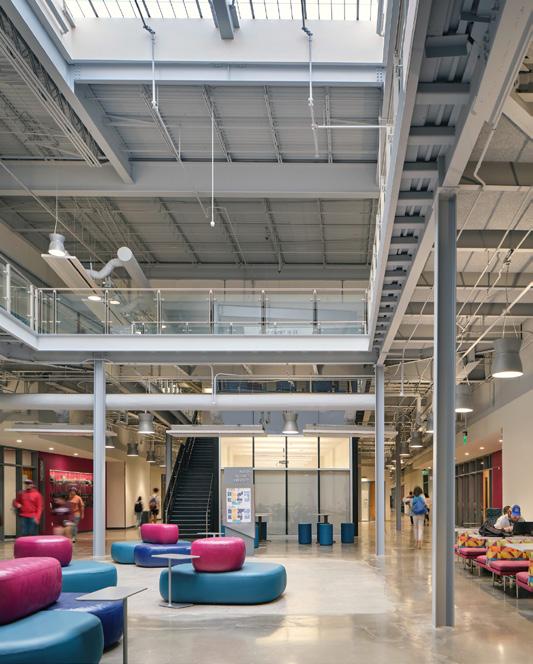
― WHAT IT IS Adaptive reuse of a 1970’s mall into a community college and economydriving mixed-use development.
― WHAT MAKES IT COOL
This center for innovative learning features highend specialty programs with interdisciplinary opportunities.
Client Name, Project Name, Location.
Client Name, Project Name, Location.
Client Name, Project Name, Location.
Bowie State University, Martin Luther King, Jr. Center
Bowie, Maryland
Client: Bowie State University
Size: 192,000 square feet
Completion Date: 2024
Sustainability: Maryland Green Building Council’s High Performance Green Building Program Awards:
Honor Award, Institutional Architecture, and Gold Award (Non-Residential), AIA Potomac Valley Awards, 2025
Citation Award, Institutional Architecture, AIA Maryland Awards, 2025
Higher Education Award, IIDA Mid-Atlantic Chapter Premiere Awards, 2025
Craftsmanship Award Winners, Rainscreen and Electrical Lighting Systems, Washington Building Congress, 2025
Honorable Mention, AIA DC, Unbuilt Washington Awards, 2022
WHAT IT DOES
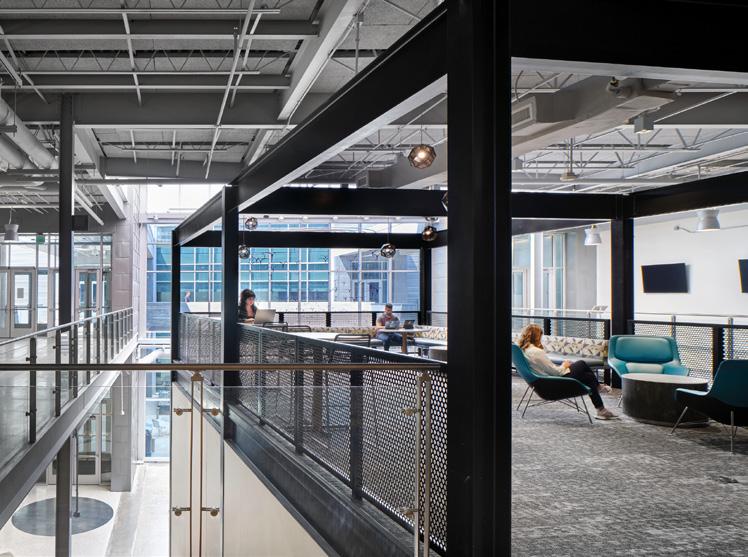
The Martin Luther King, Jr. Center provides students at Maryland’s oldest HBCU with a technologically advanced, 21st century learning experience.
The Center houses the departments of Language, Literature and Cultural Studies; History and Government; Communications; and Military Science, as well as performing arts spaces.
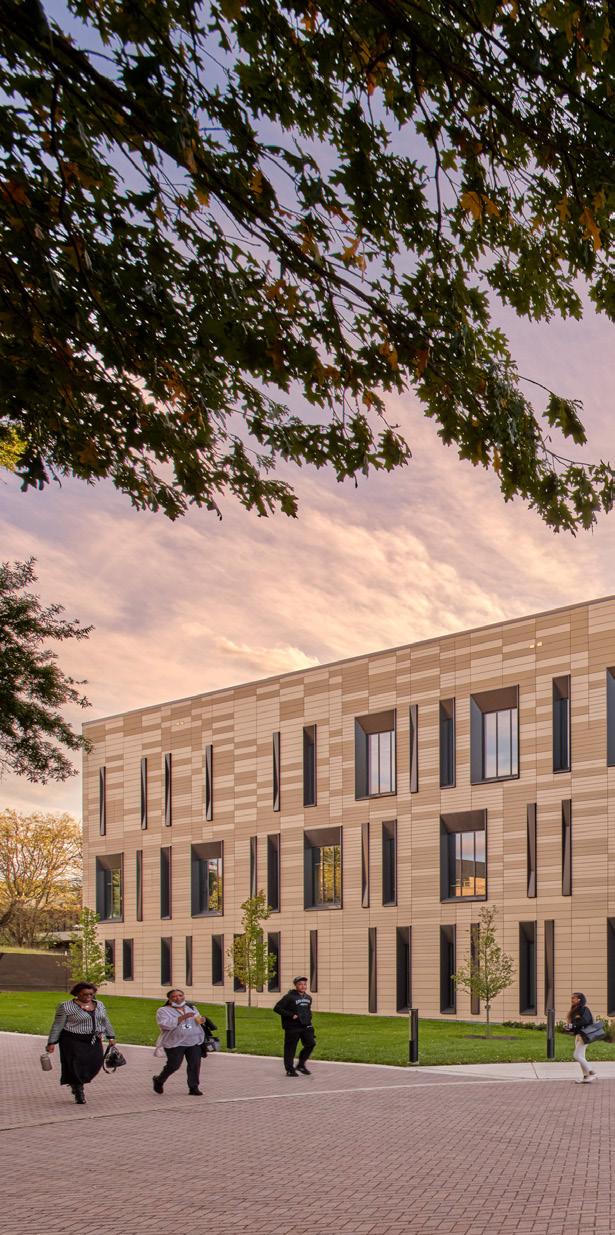
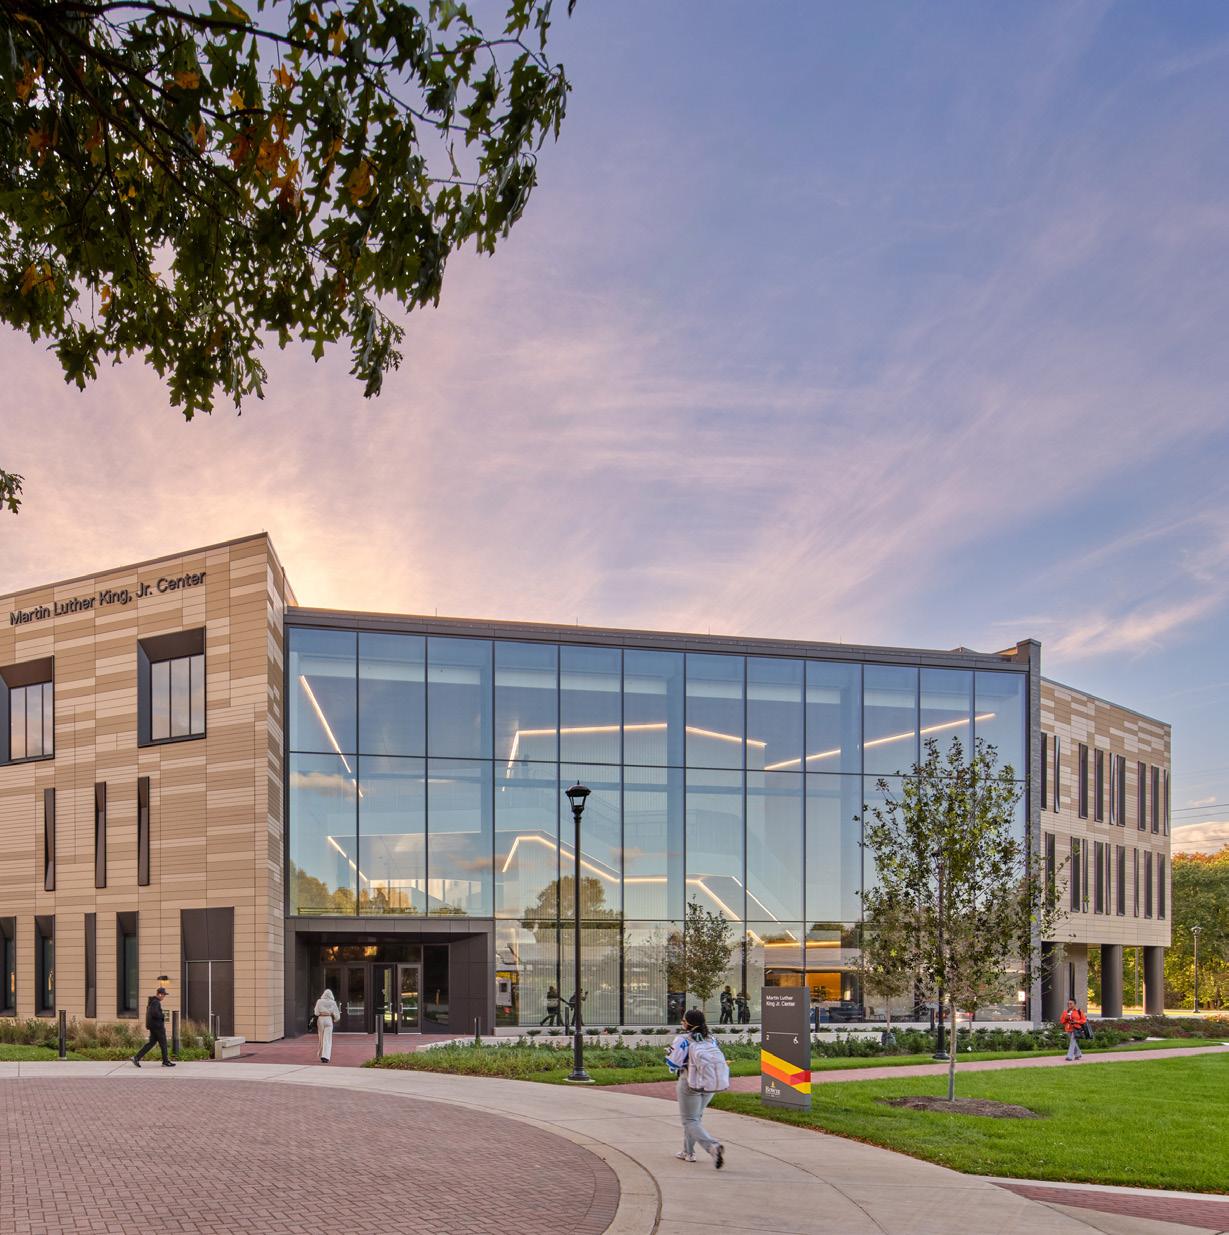
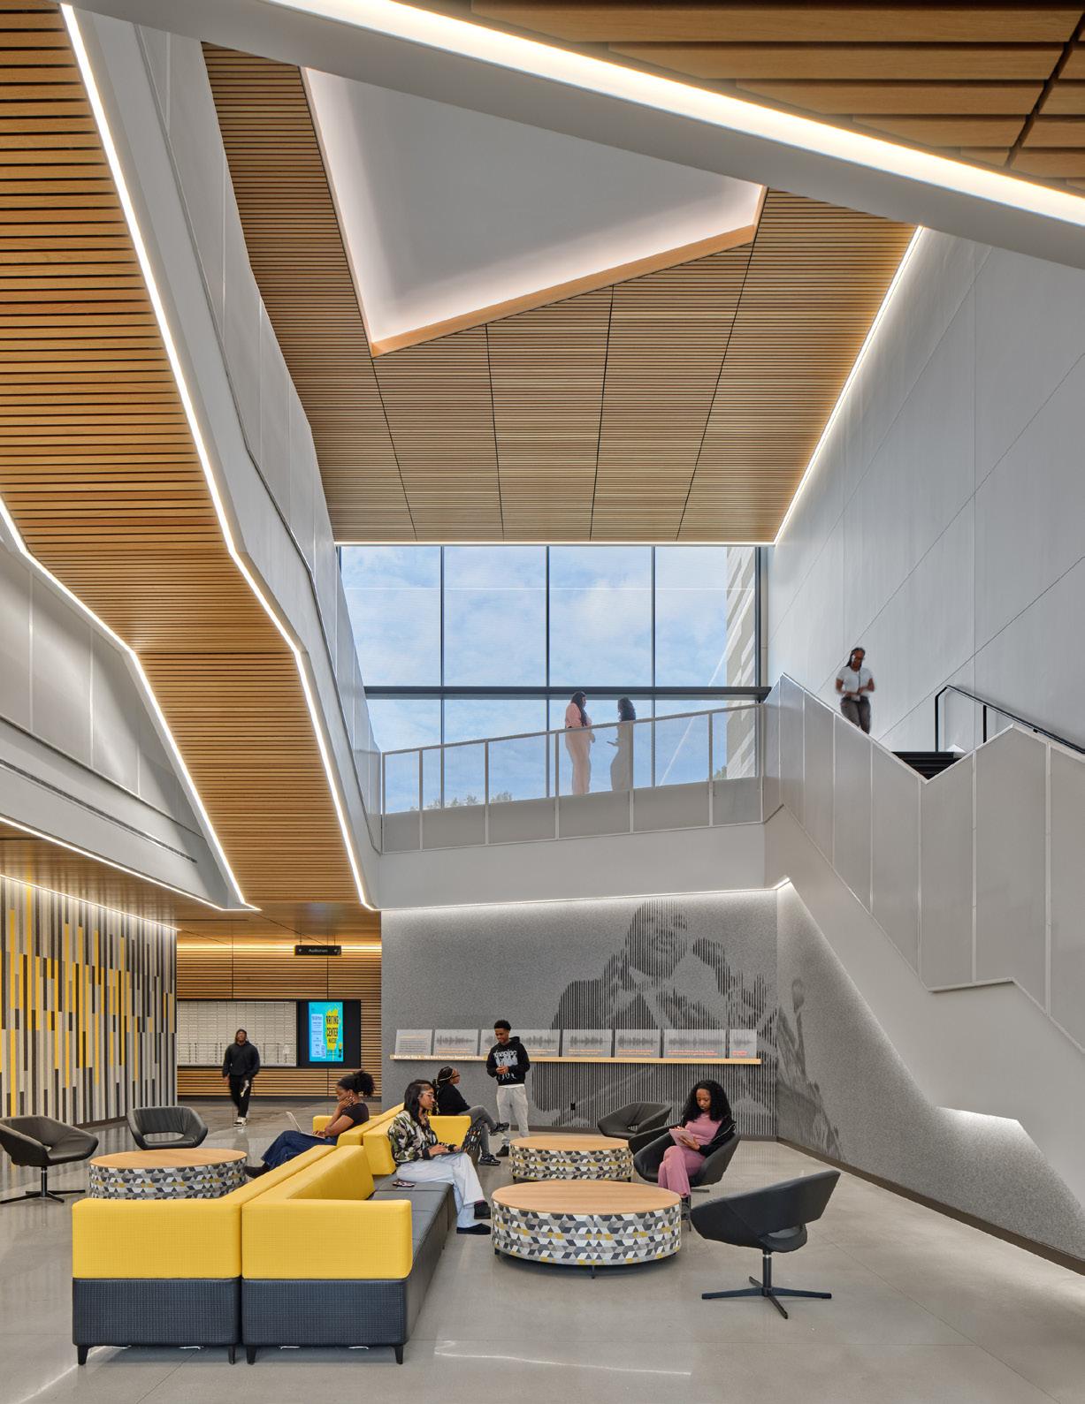
The south entrance welcomes the community to the building to an “Inflection” space that provides a reception area for events in the auditorium.
Specialty learning environments include recording studios, professional radio and TV broadcast studios, video editing rooms, a GIS lab, a resource library, tech-equipped multi-media classrooms, and more.
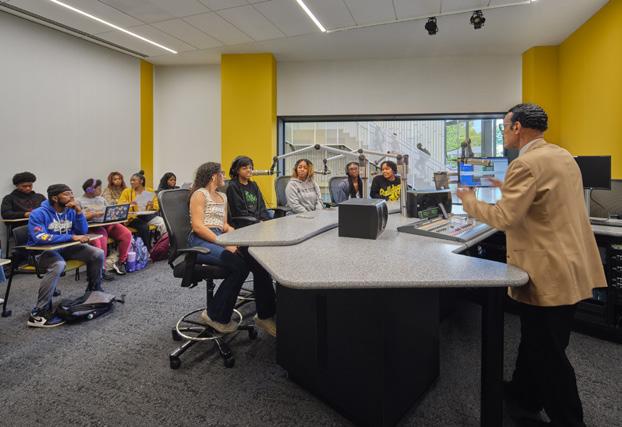
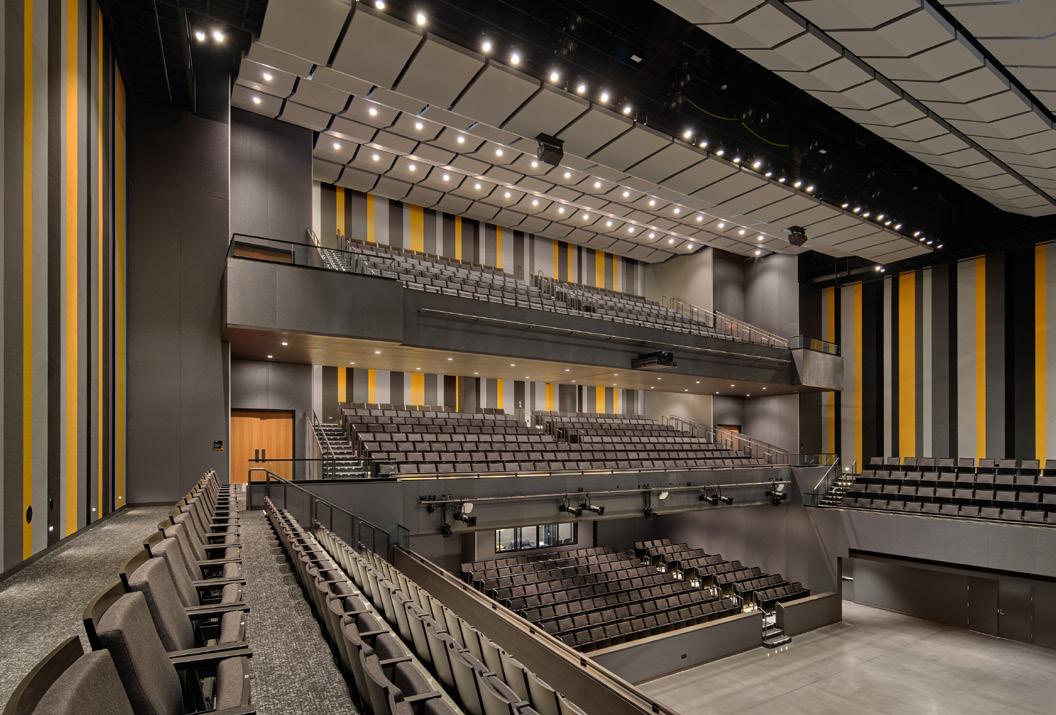
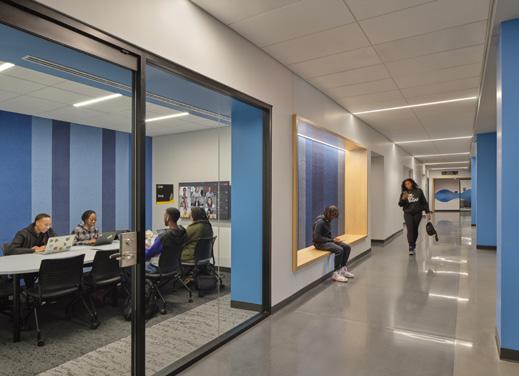
The center houses classrooms and offices for diverse departments including history, language, literature, communications, performing arts, and media studies. →
1,500-seat auditorium designed for maximum flexibility—Chairs can be completely removed from the auditorium floor leaving tiered seating on all three levels of the building. ←
Duke Kunshan University Phase 2
Kunshan, China
Client: Duke Kunshan University, Kunshan
Entrepreneurship Holding Group Co. LTD
Size: 153,182.5 square meters
Completion Date: 2023
Sustainability:
Visitor Center - LEED Platinum; WHU-DUKE research Institute, Community Center, Administration Building and the Library - LEED Gold; Sports Complex, Service Building, Employee Center, Graduate Student Center and Undergraduate Student Residence - LEED Silver.
― WHAT IT IS
The campus exemplifies a seamless connection between an academic culture and campus design, and pays homage to both the cultural heritage of Kunshan and the academic spirit of Duke University.
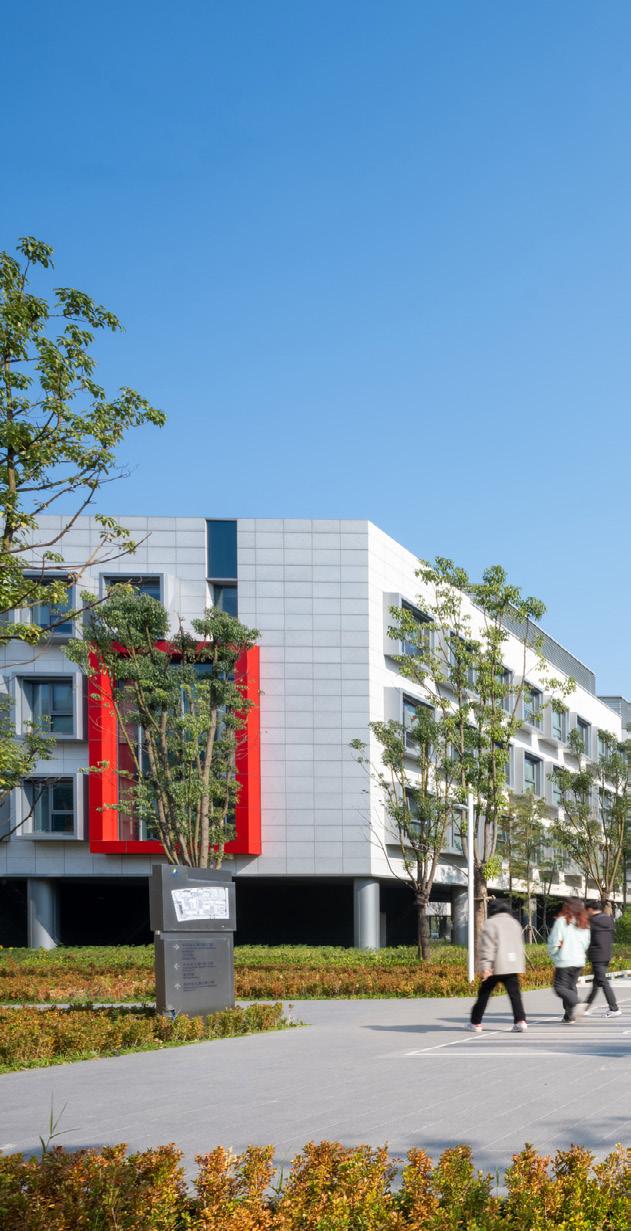
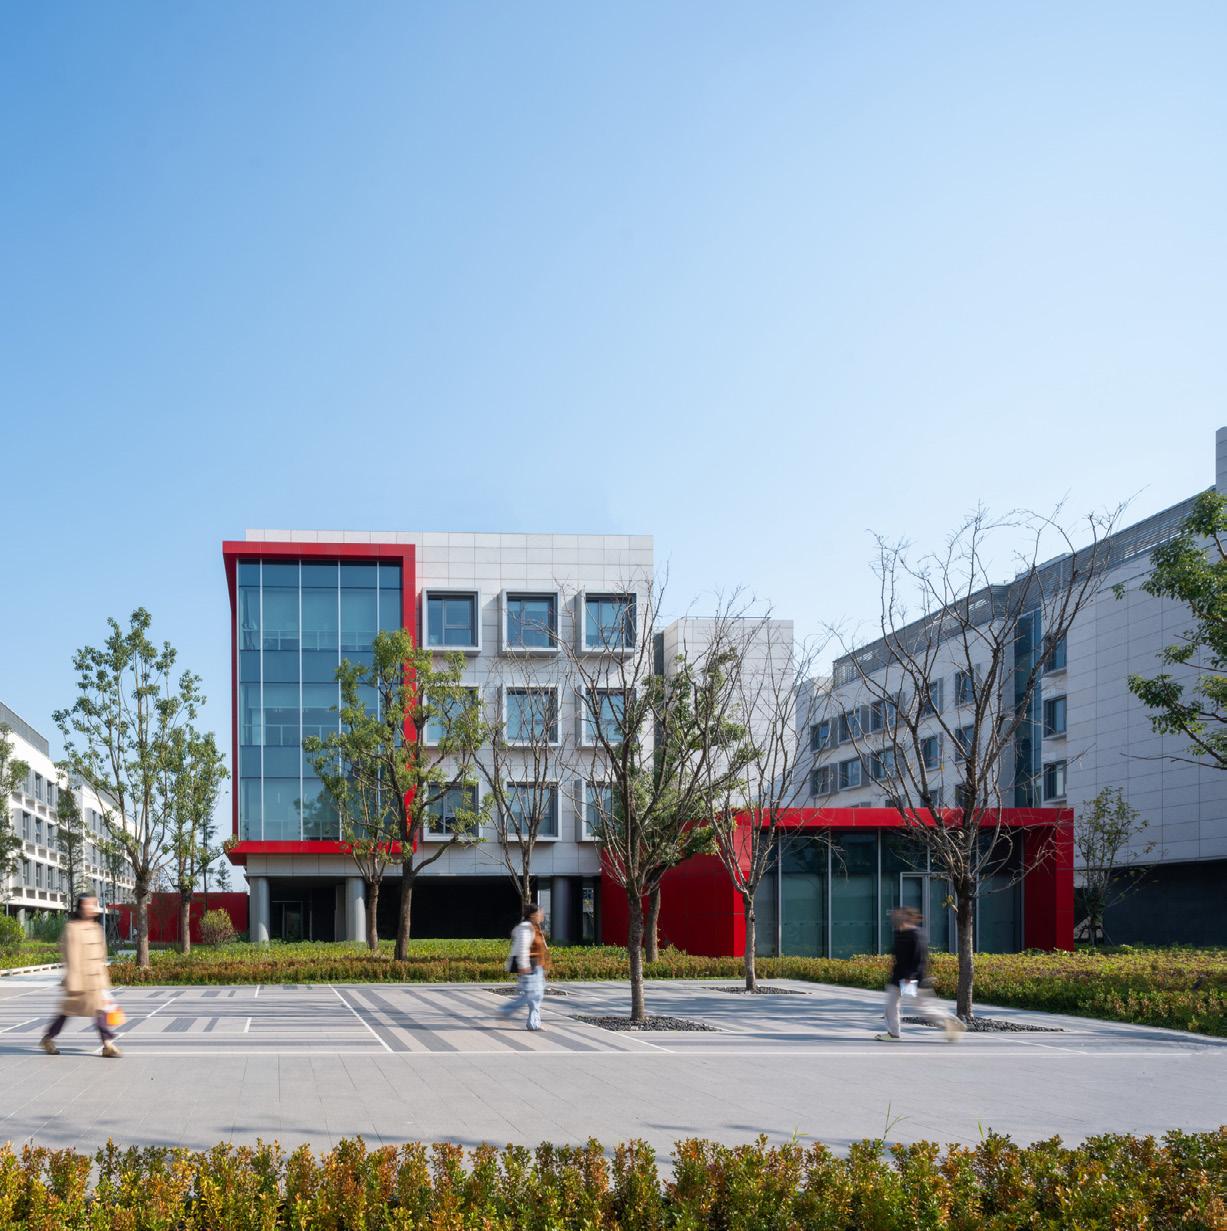
Connectivity is a central principle of the planning and design. The scale and sequence of the quadrangles, courtyards, and tree-lined avenues in the Phase 2 campus pay direct reference to the spatial proportions of the historic Abele Quad in Duke University in Durham, United States. Whereas the contemporary landscape design of the new university, creates an environment with a specifically Jiangnan aesthetic.
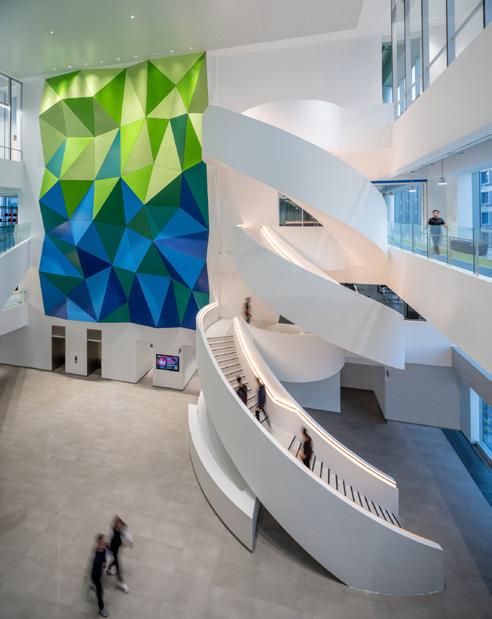
The main atriums are designed as fluid vertical spaces, transcending spatial boundaries, smoothly connecting different functions, fostering a sense of unity and belonging.
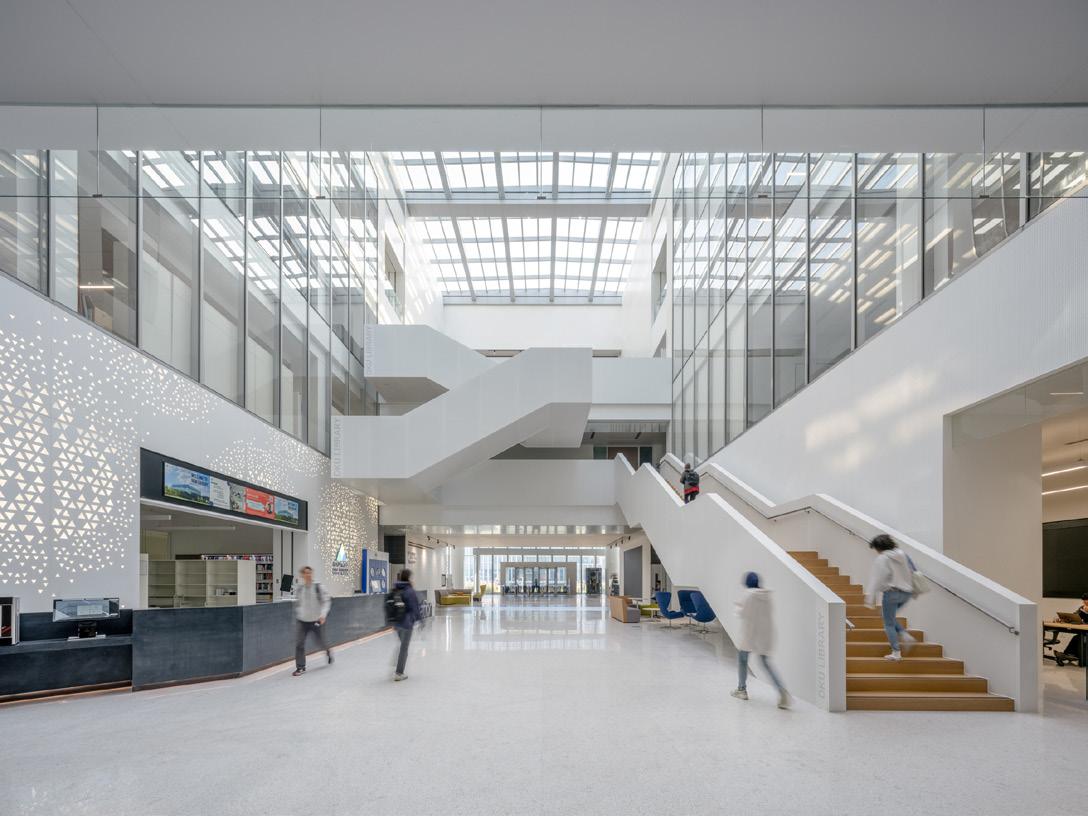
Duke Kunshan University Phase 2
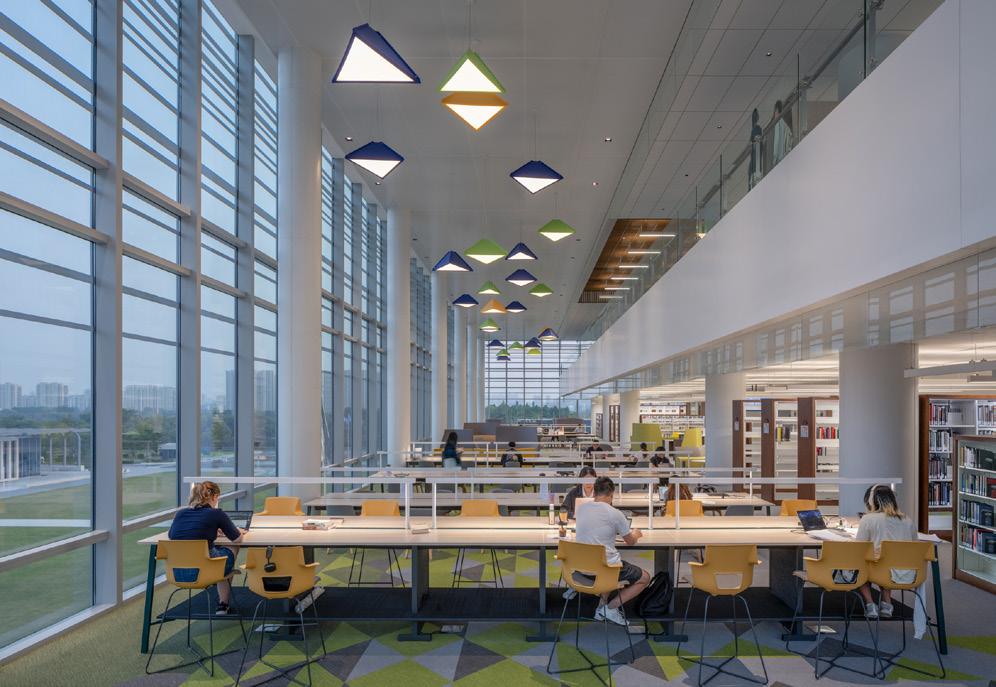
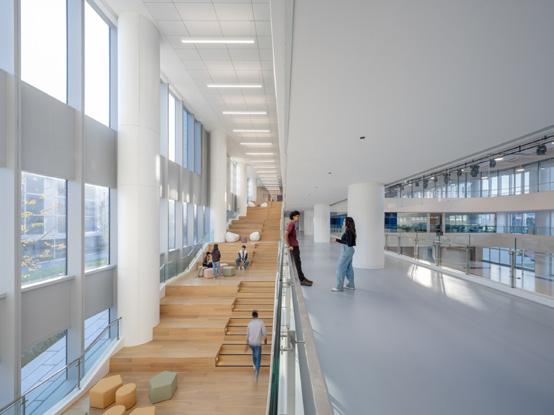
In contrast to its rational and restrained exterior, the interior spaces are filled with a vibrant energy. The interior design and branding environment emphasize the dynamic spirit of Duke Kunshan University. Colors, furniture, lighting, and signage present the confidence and ambition of the new campus to a tangible effect. Graduated colors define the attributes of the different spaces representing each of the many functions.
Georgetown University, McDonough Hall Renovations
Client: Georgetown University
Size: 30,000 square feet (2,800 square metres)
Completion Date: 2020-2023
Awards: Pinnacle Award, IIDA Mid-Atlantic Chapter Premiere Design Awards, 2024
Award of Excellence: Education, AIA Northern Virginia Chapter Design Awards, 2025
Washington, D.C. ― WHAT IT IS
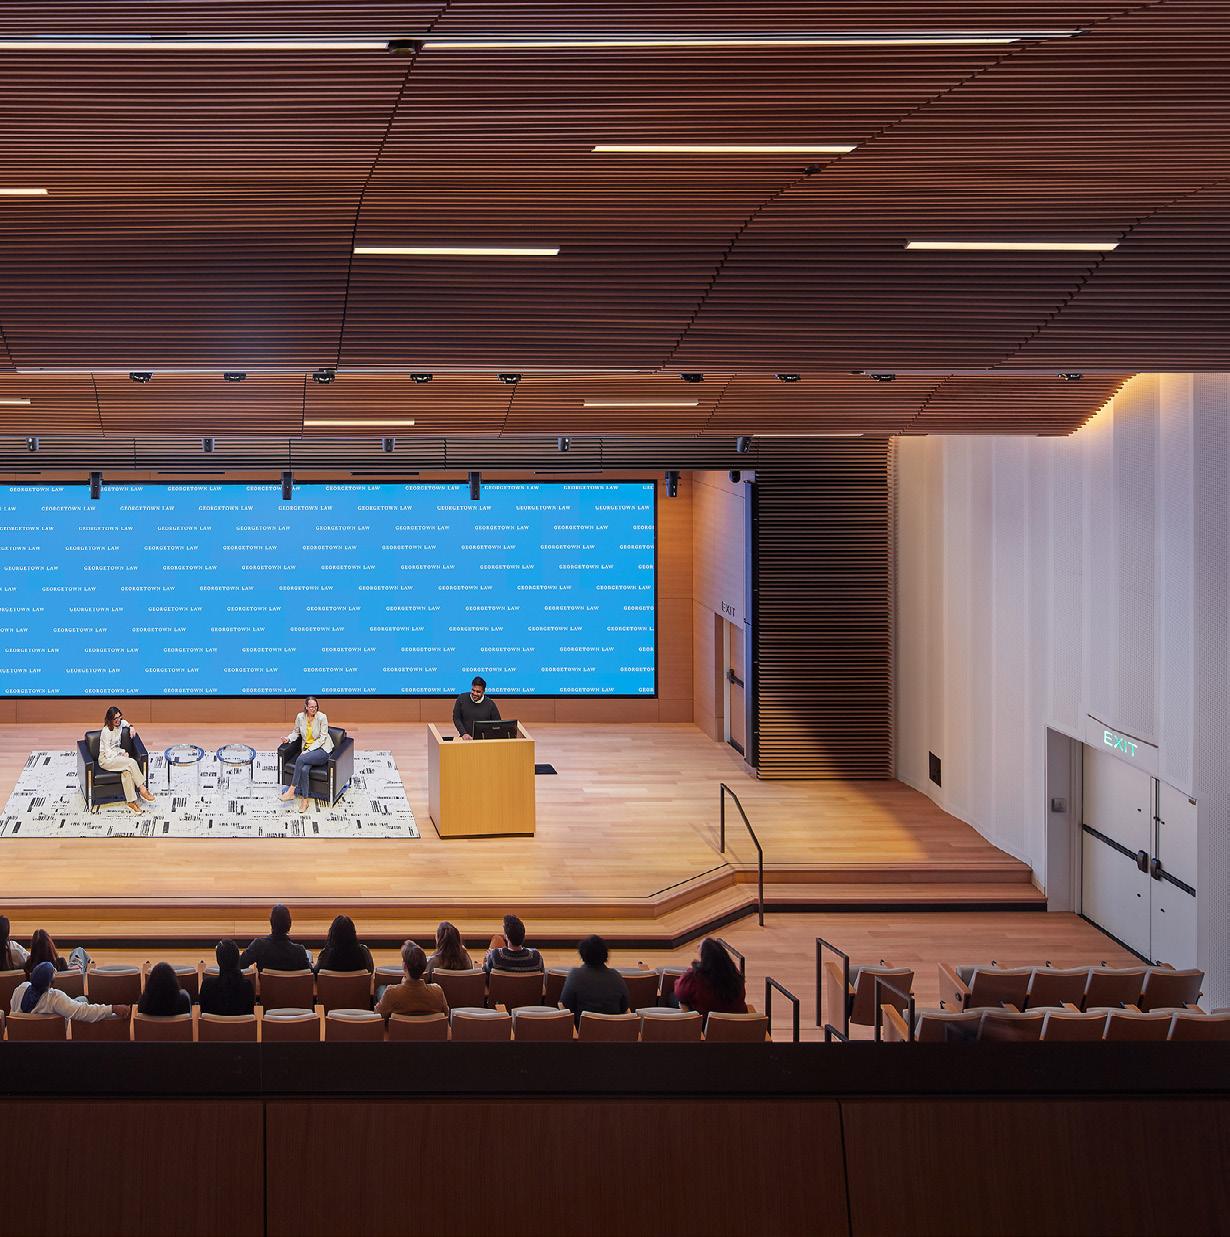
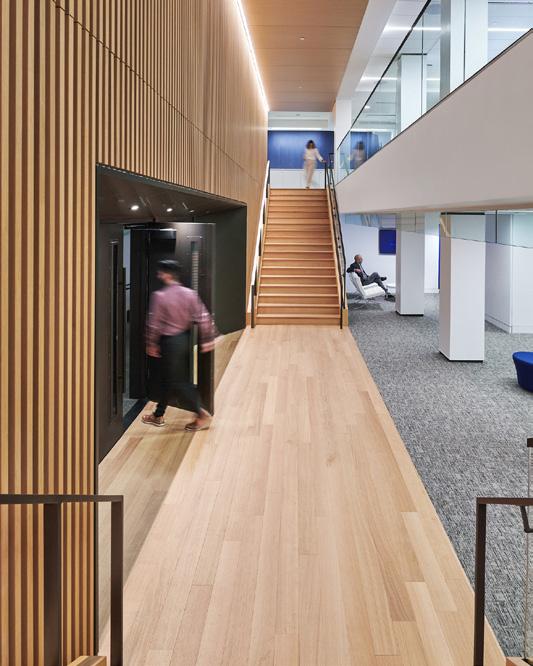
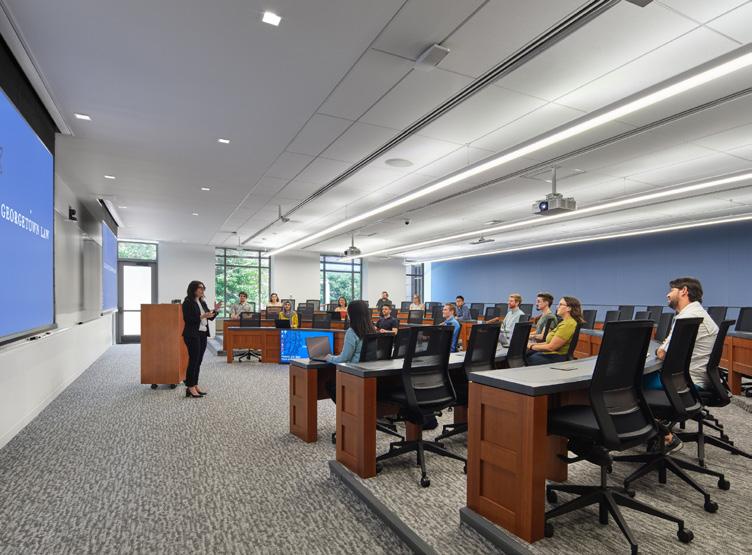
A comprehensive renovation at the heart of Georgetown Law’s campus, adding new classroom space and a 377-seat auditorium
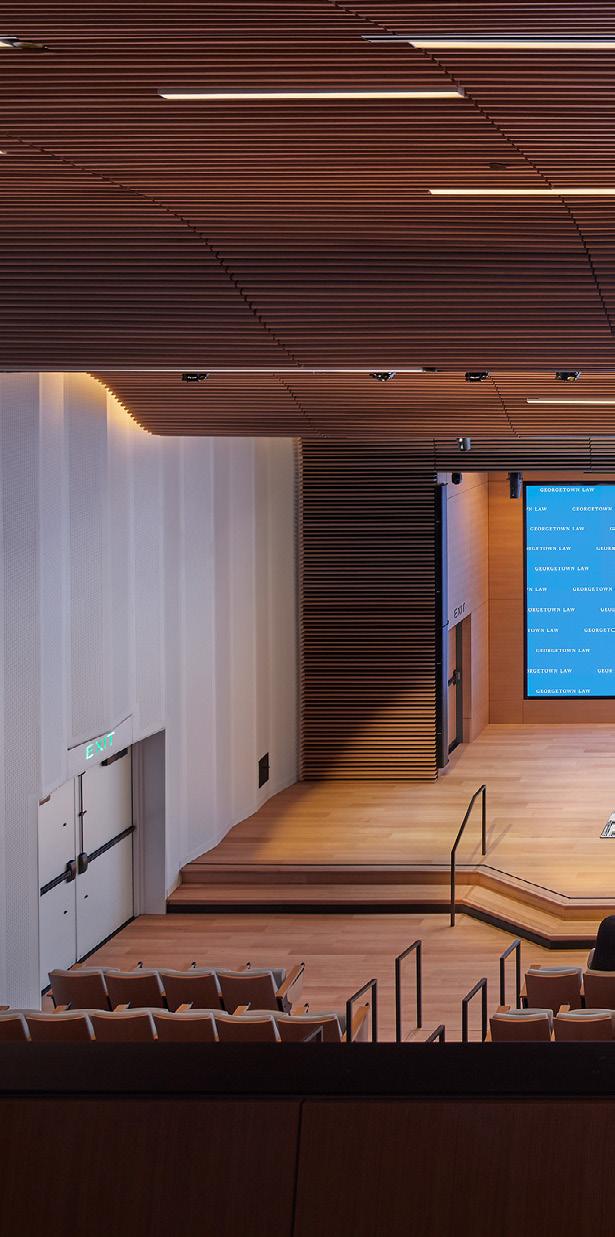
A careful update to the auditorium preserves its 1968 modern character while bringing new light, technology, and comfort to Georgetown Law’s signature event space.
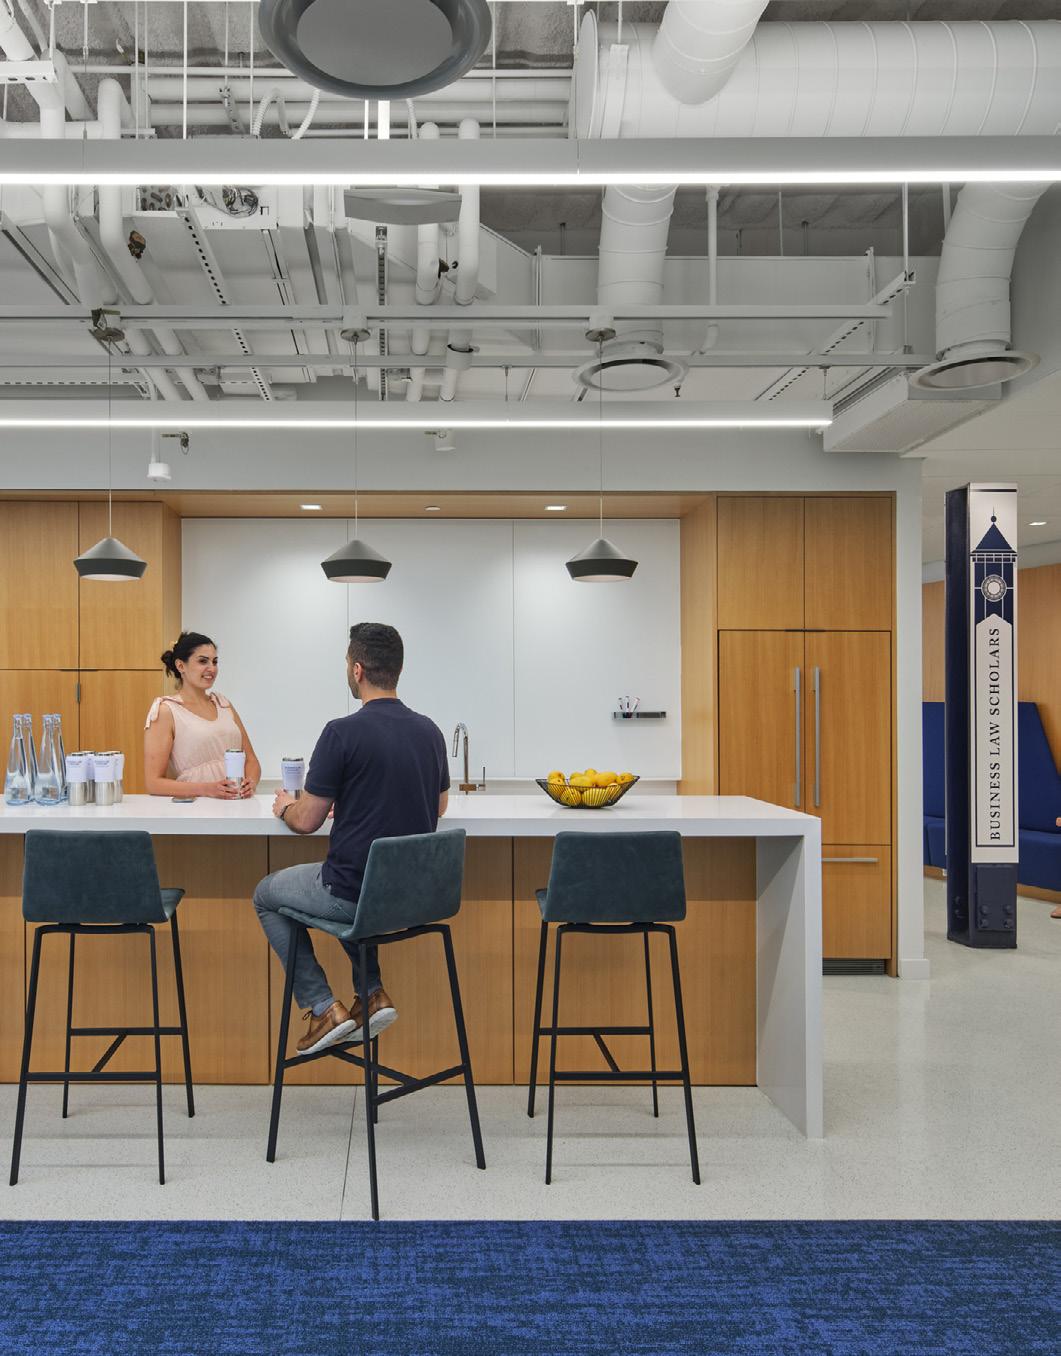
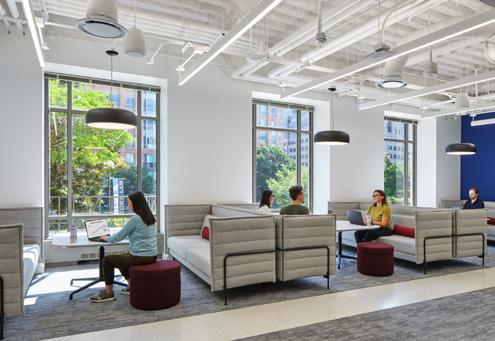
WHAT MAKES IT COOL The renovation features a startupstyle hub where students gain training, build connections, and form community.
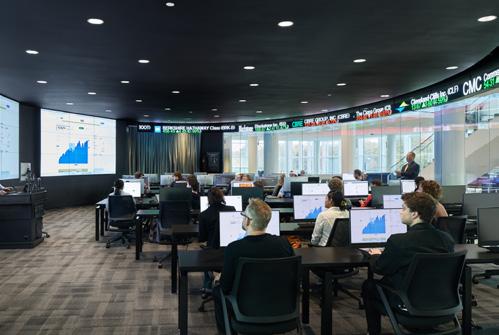
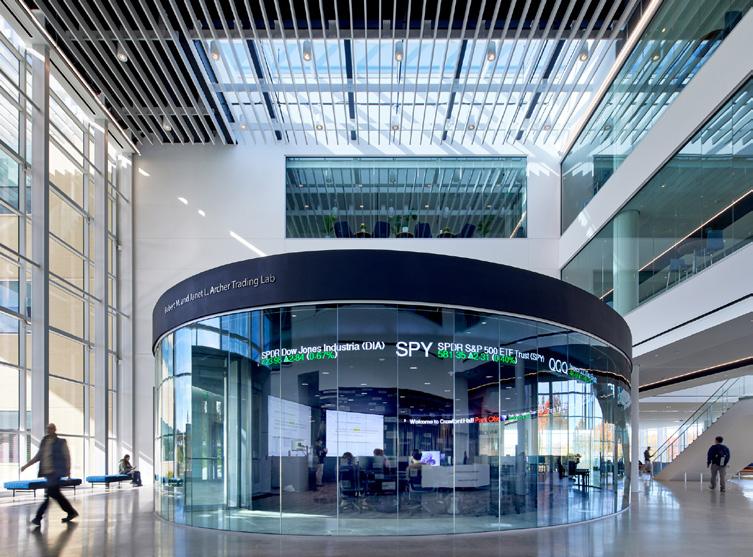
Kent State University, Crawford Hall College of Business and Entrepreneurship
Kent, Ohio
Client: Kent State University
Size: 154,000 square feet (14,300 square metres)
Completion Date: 2024
Sustainability: Targeting LEED Gold and Fitwel Certification Awards:
Invited Design Competition, Award of Commission
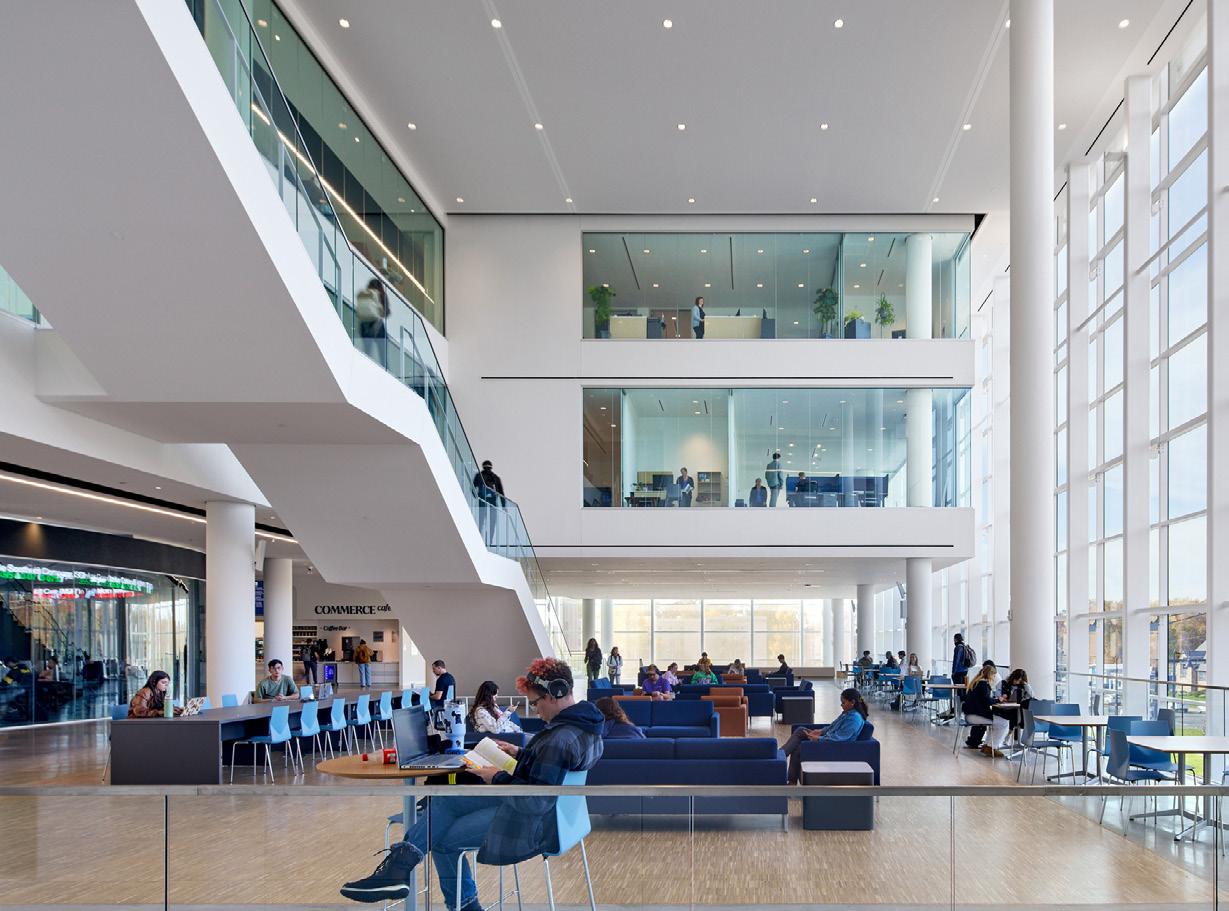
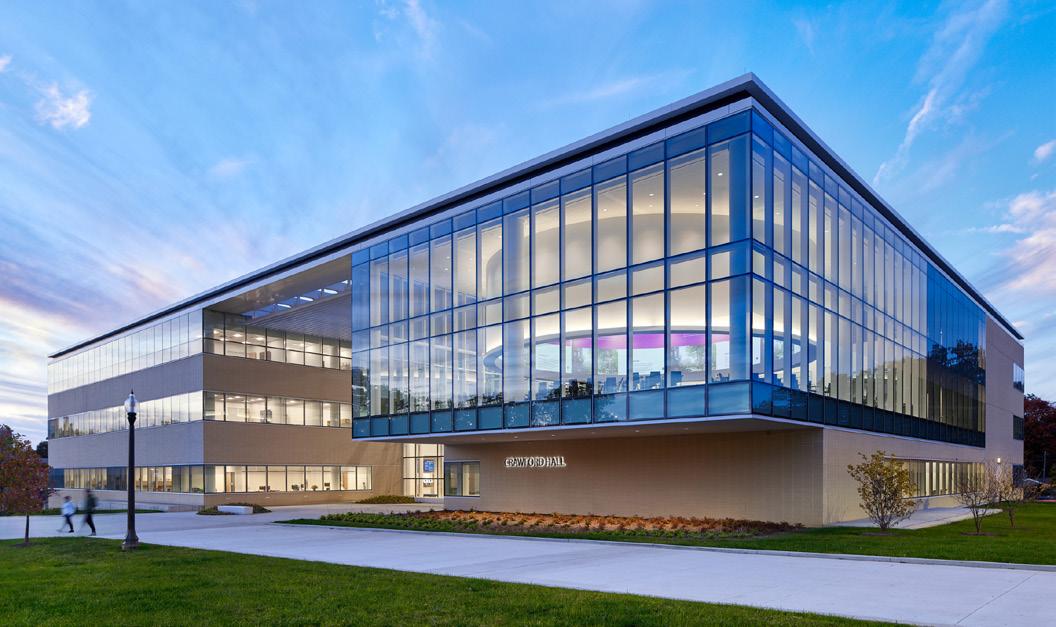
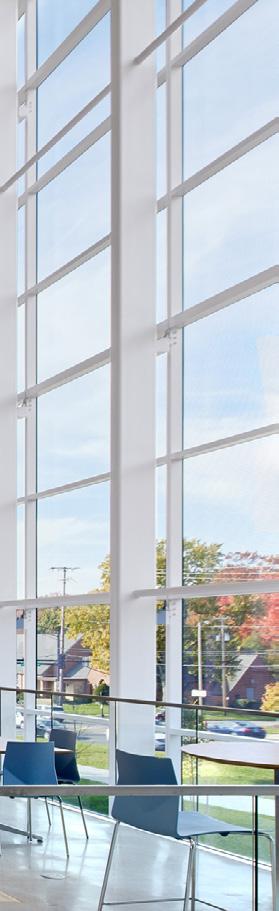
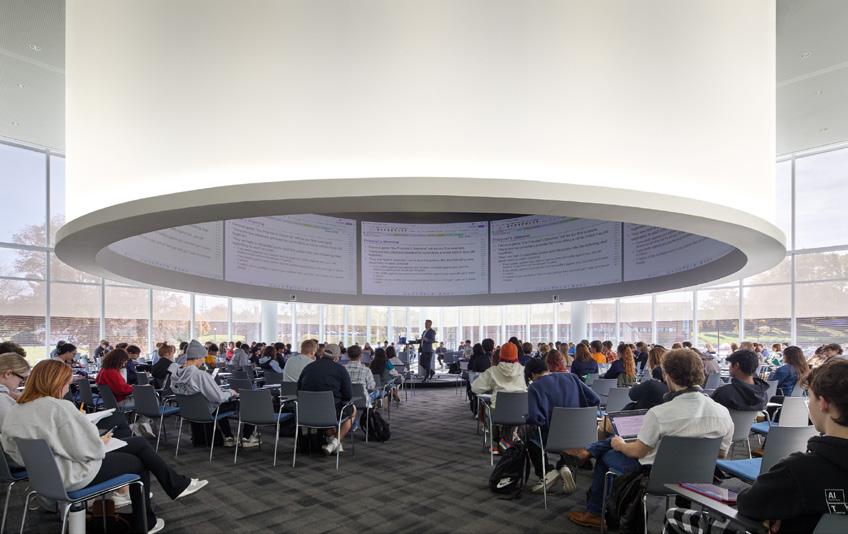
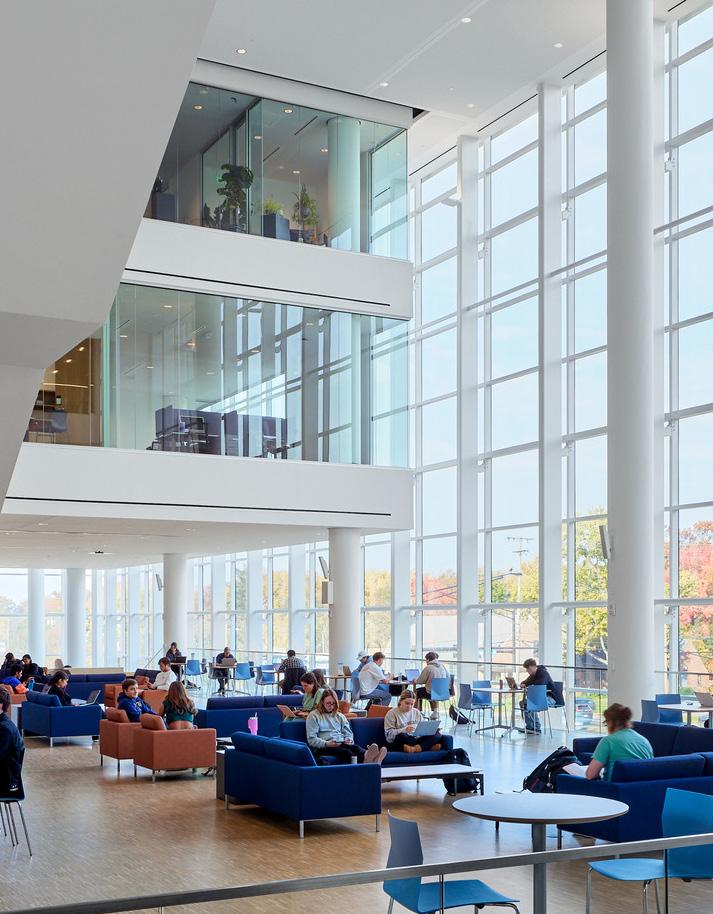
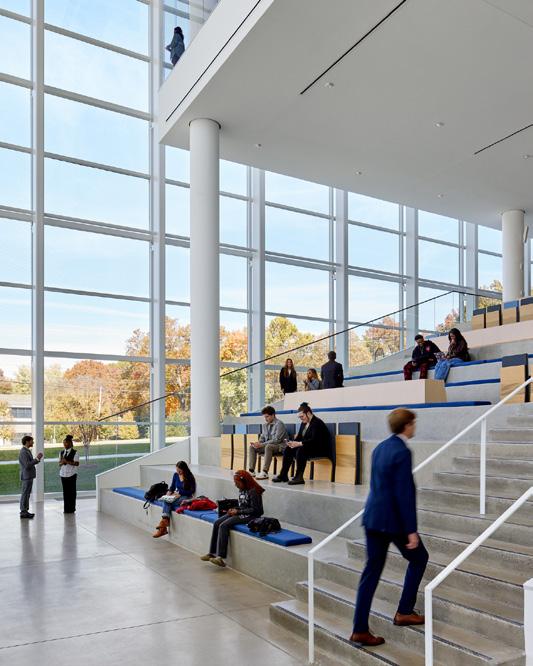
― WHAT IT IS A new college of business designed for an individualized educational journey.
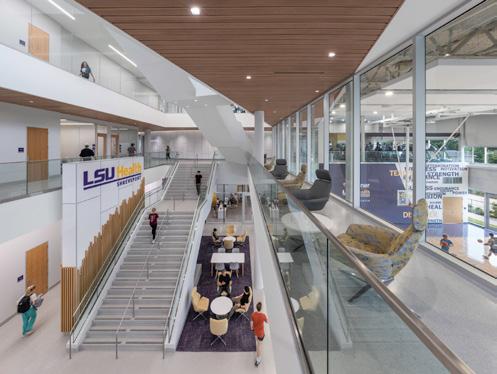
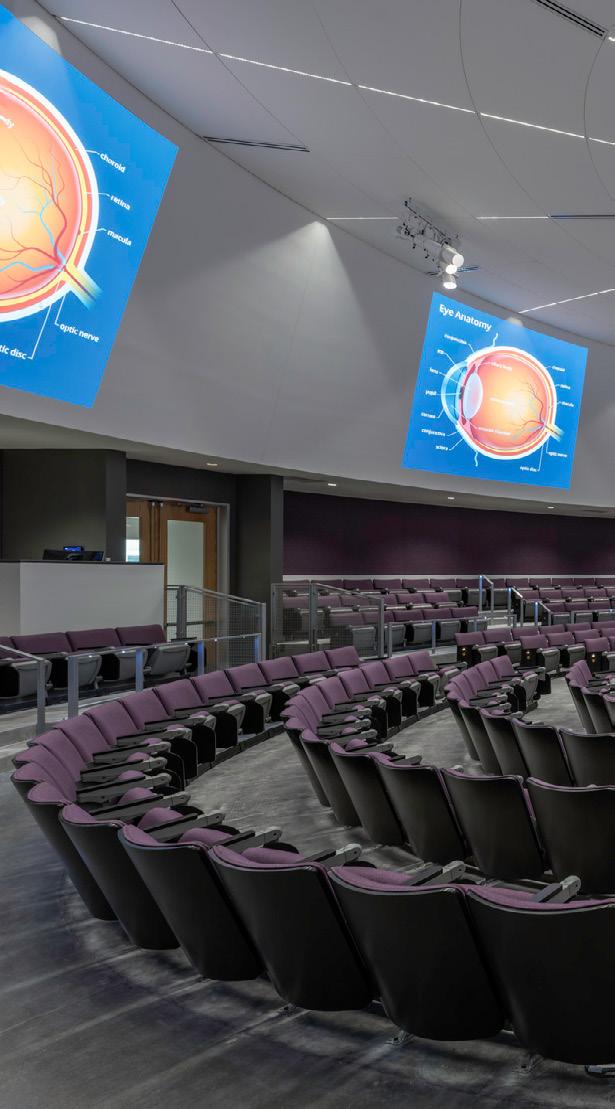
Louisiana State University Shreveport, Center for Medical Education and Wellness
Shreveport, Louisiana
Client: Louisiana State University
Size: 148,000 square feet (13,750 square metres)
Completion Date : 2023
A new facility promoting student and staff wellness while encouraging collaborative, innovative thinking everywhere.
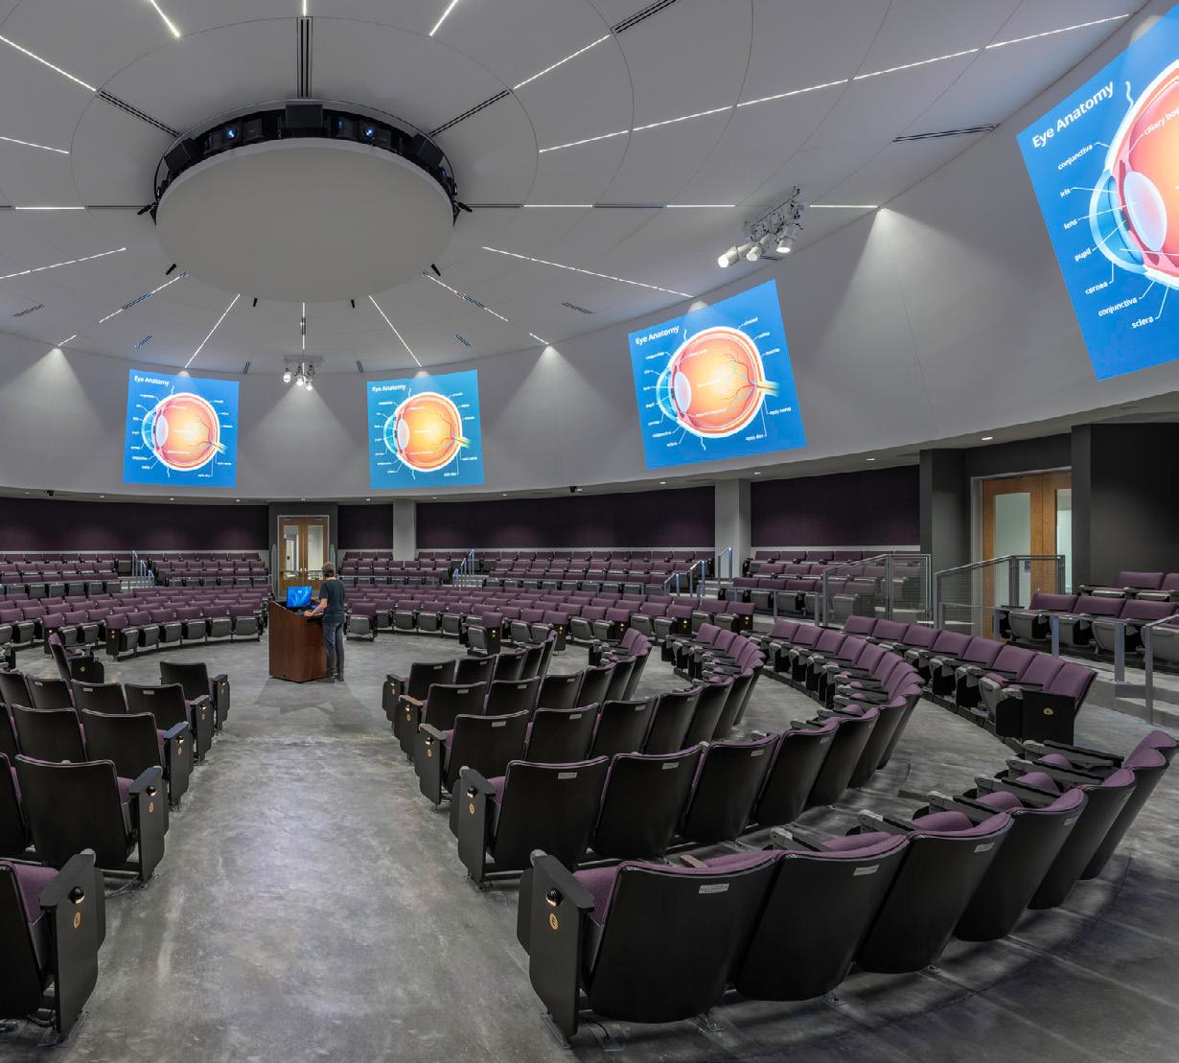
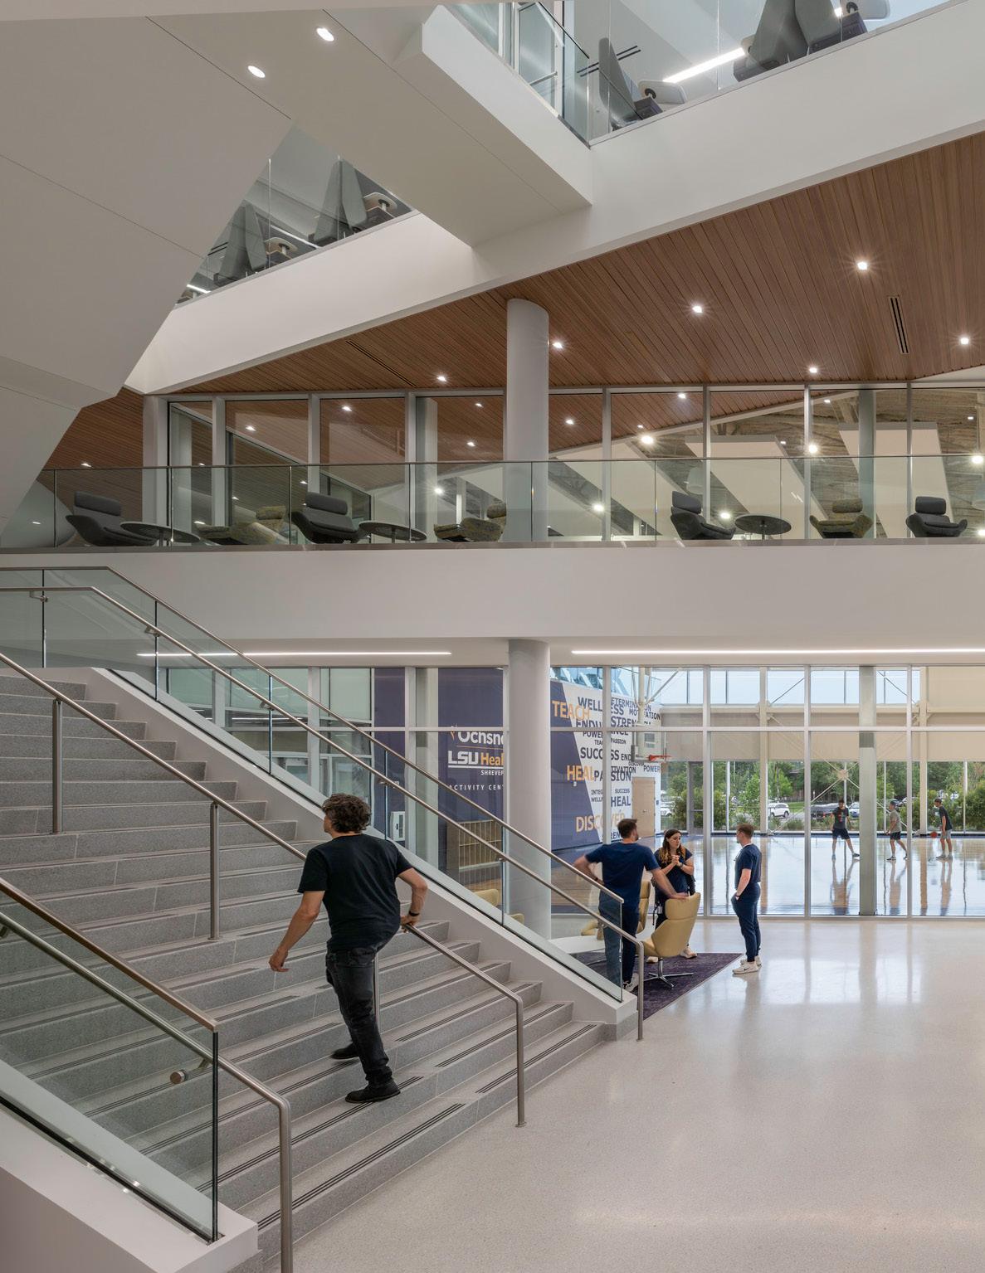
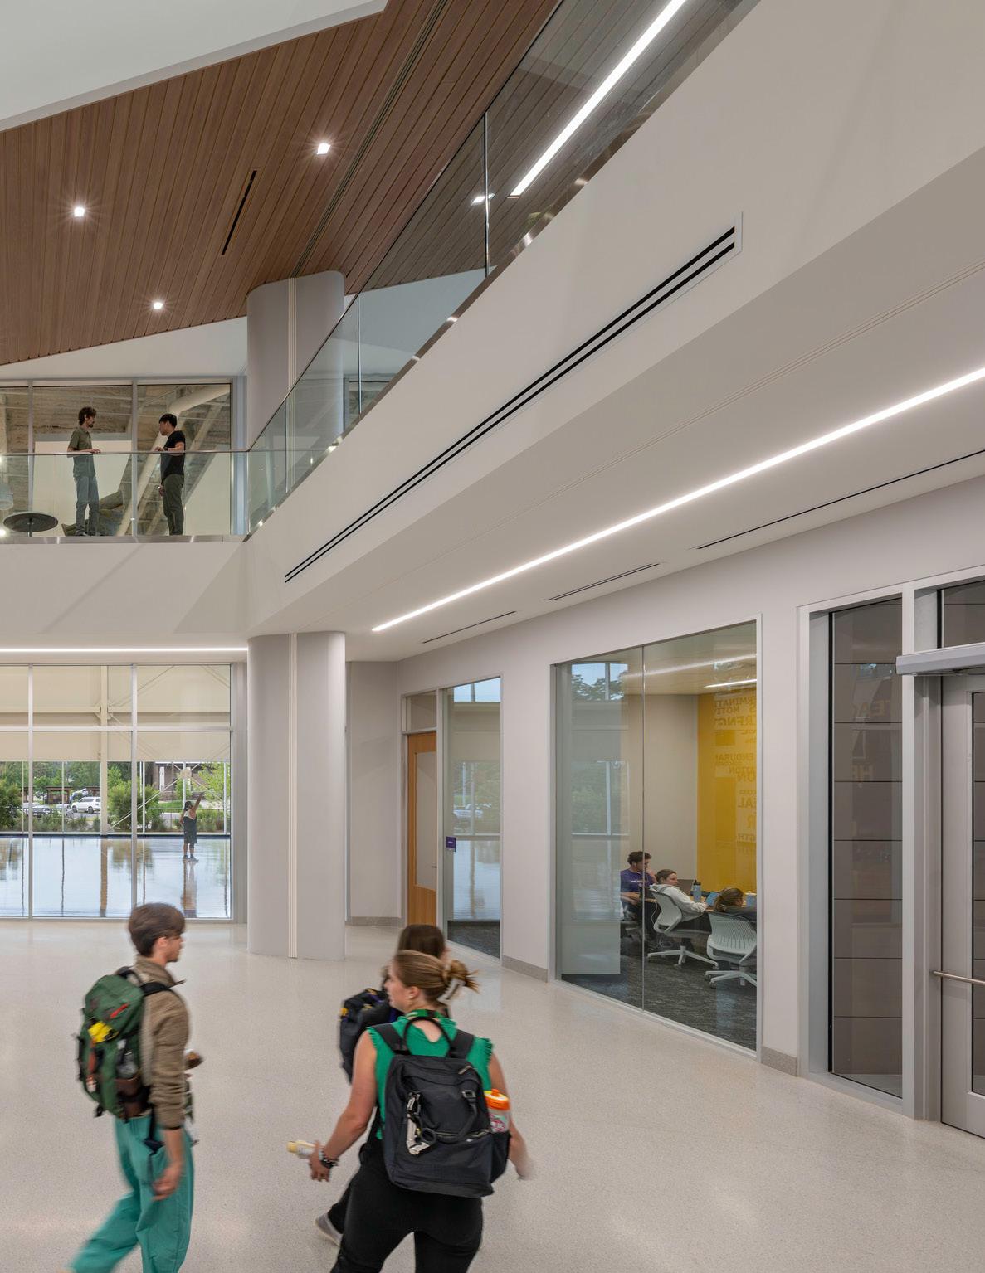
“The
Center for Medical Education is a bold venture and one of the most impactful and visionary projects taken on by LSU Health Shreveport since the medical school began over 50 years ago.”
— ARMAND ROSS, CHAIRMAN, LSU HEALTH SCIENCES FOUNDATION
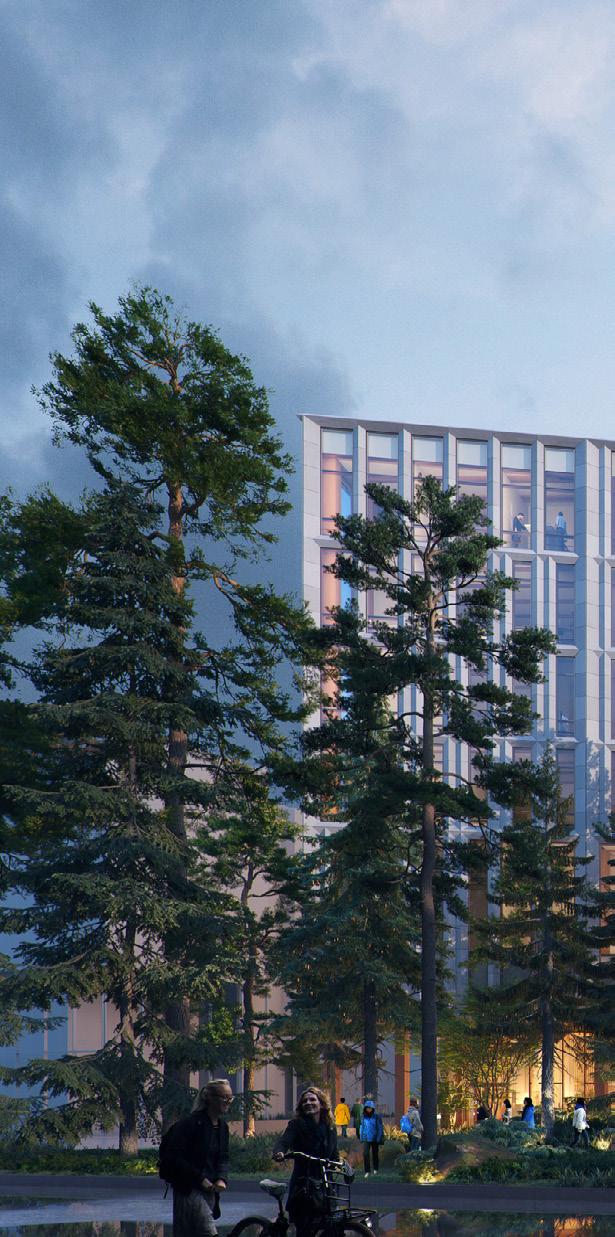
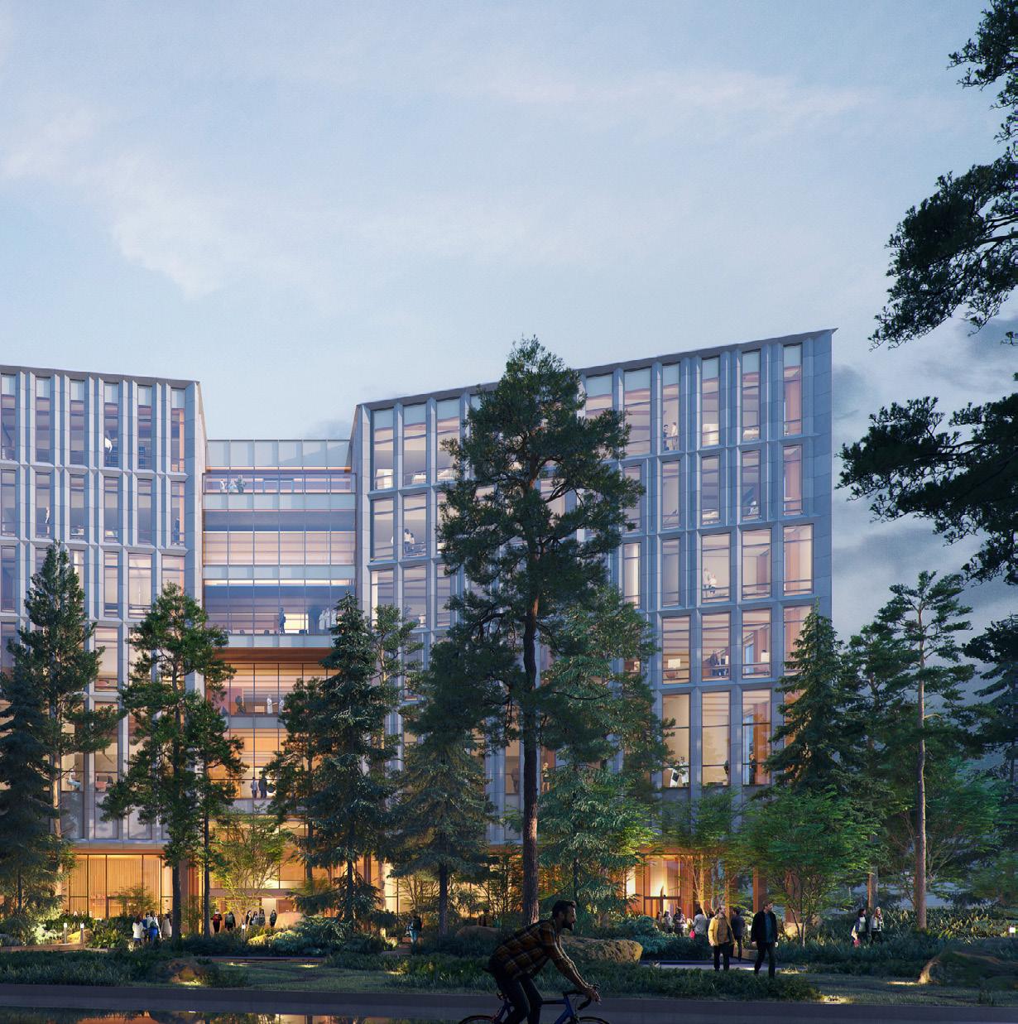
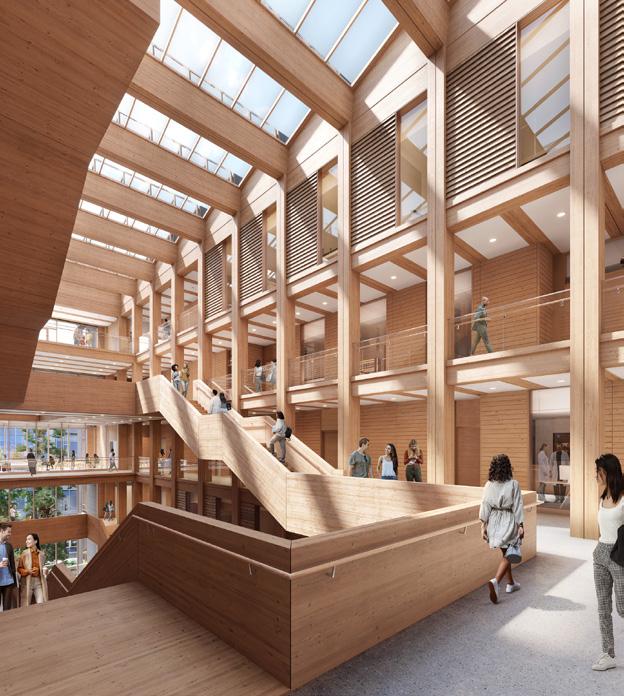
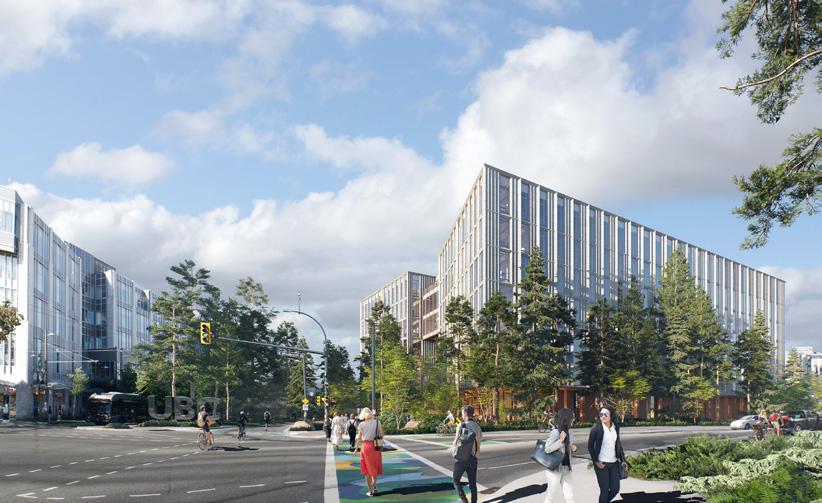
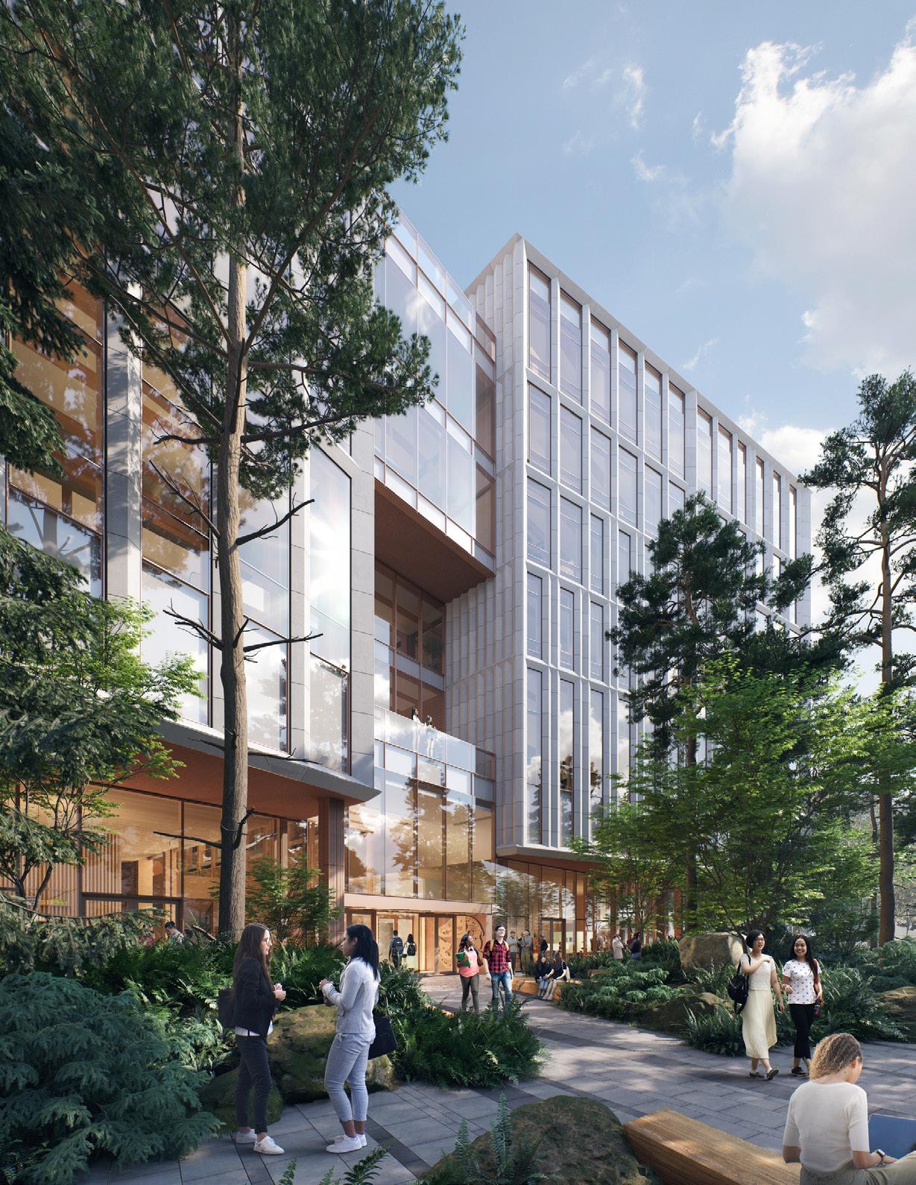
University of British Columbia, Gateway
Vancouver, British Columbia
Client: University of British Columbia
Size: 24,500 square metres (264,000 square feet)
Completion Date: 2024
Sustainability: Targeting LEED Gold; Targeting
CaGBC Net Zero Building
Awards: Award of Excellence, Canadian Architect, 2021
UCL Pearl
Dagenham, London, UK
Client: University College London (UCL)
Size: 63,507 square feet
Completion Date: 2021
Sustainability: BREEAM Outstanding, Net-zero carbon in-use
Awards: Regional (London)
RIBA Awards, 2023
Net-Zero Project of the Year Award Building Awards, 2022
Honoree for Innovation by Design Award, Spaces and Places
Fast Company Awards, 2022
Finalist for Education
New London Architecture Awards, 2022
Finalist for Environmental Sustainability Special Prize
New London Architecture Awards, 2022
Finalist for Higher Education Project
AJ Architecture Awards, 2022
Finalist for Education
World Architecture Festival, 2022
Finalist for Higher Education & Research
World Architecture Festival Awards, 2022
―
IT
first net-zero laboratory, which simulates full-scale urban environments to transform how we navigate cities.
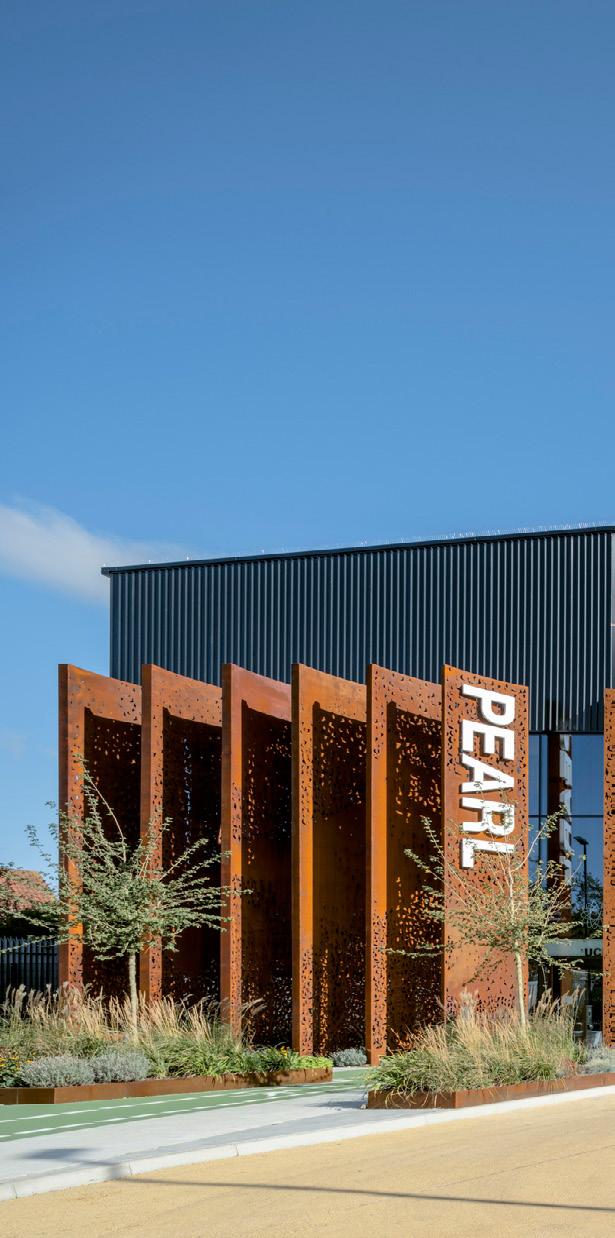
The Person Environment Activity Research Laboratory (PEARL), is University College London‘s (UCL) first net-zero carbon in-use building. The weathered steel facade features scalloped panels that pay homage to the site’s industrial heritage. These perforated elements provide solar shading and serve as a landmark for the public entrance.
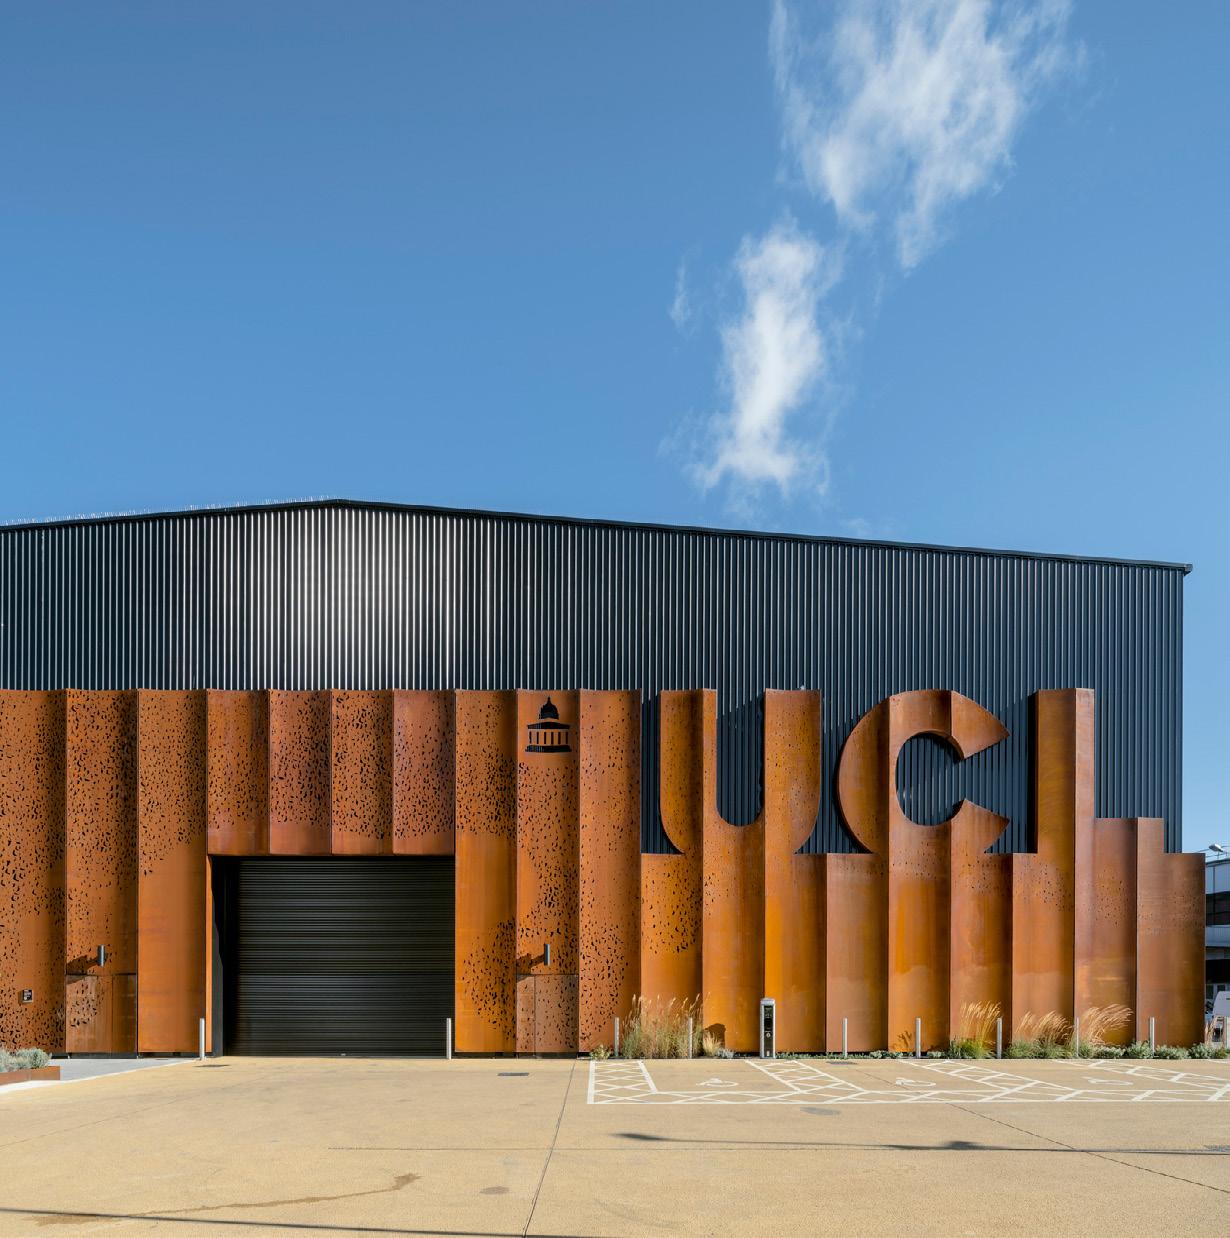
It’s a large-scale “urban theater” with expansive spaces, designed to support an extensive range of innovative research experiments.
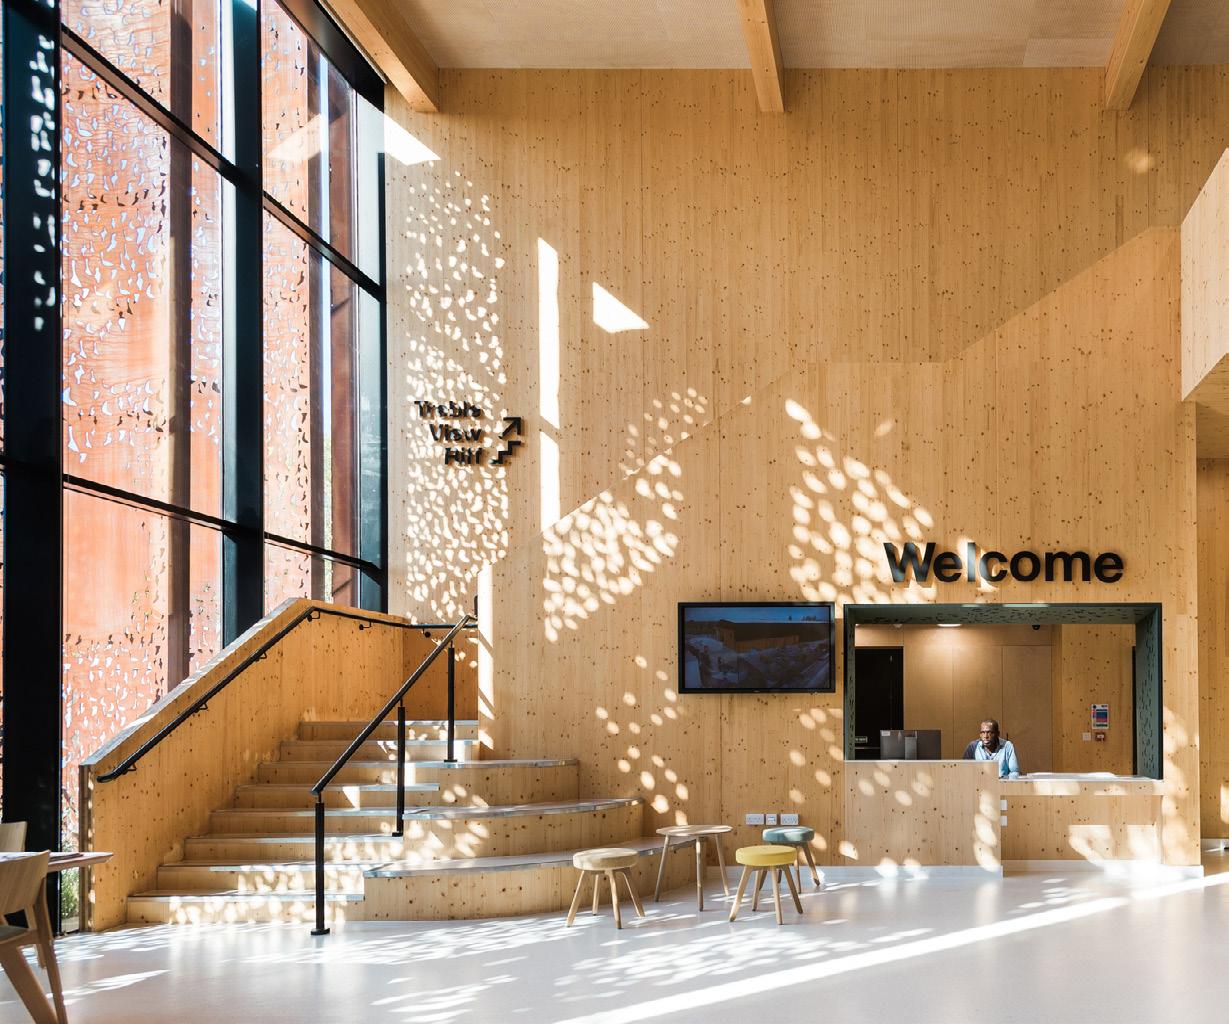
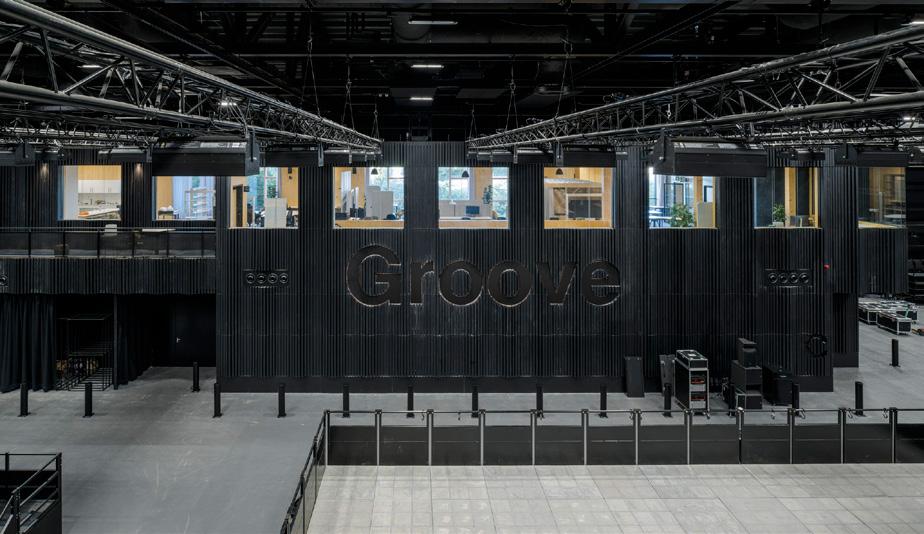
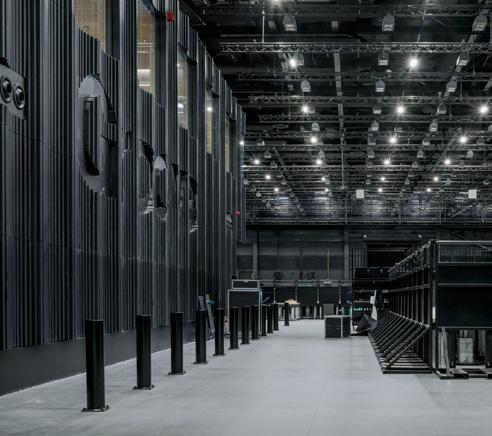
Clockwise from Top Right: The vast, clear-span laboratory allows construction of 1 to 1-scale urban environments. Researchers use these controlled conditions to study human interaction and improve accessibility for city planning.
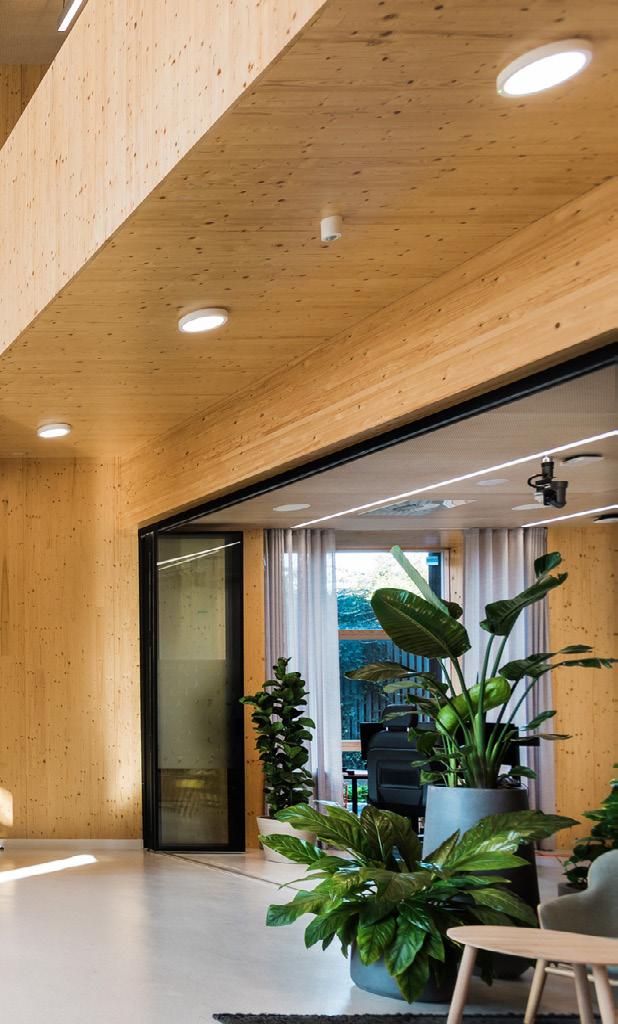
Constructed from cross-laminated timber, “The Groove” houses the facility’s social and academic heart. This sustainable, free-standing structure creates a warm, biophilic contrast to the expansive laboratory volume.
Let’s connect.
perkinswill.com/contact/