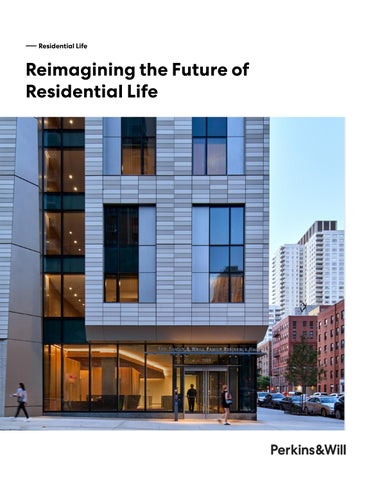
Reimagining the Future of Residential Life
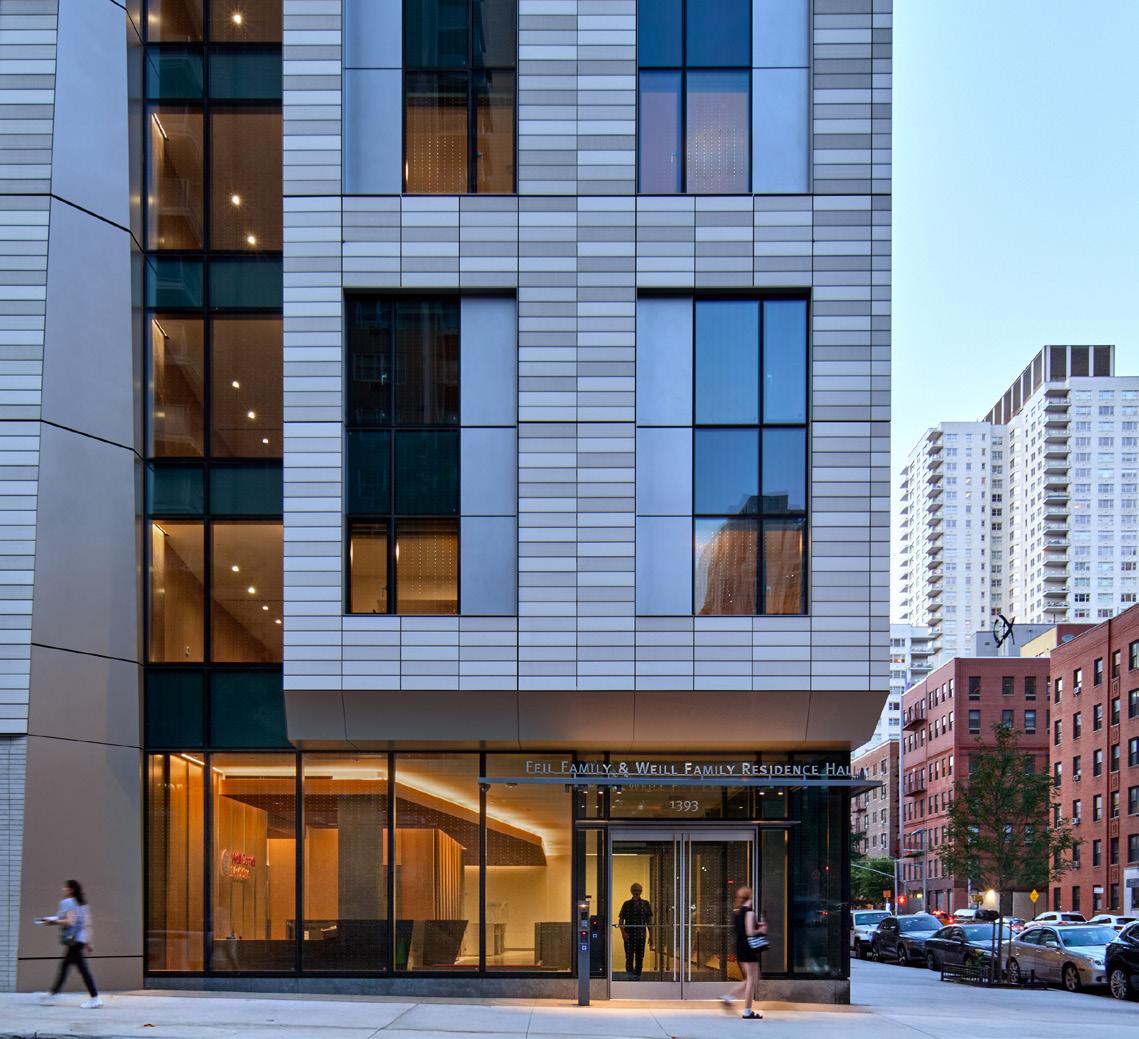


Front Cover:
Weill Cornell Medicine, Feil Family and Weill Family Residence Hall
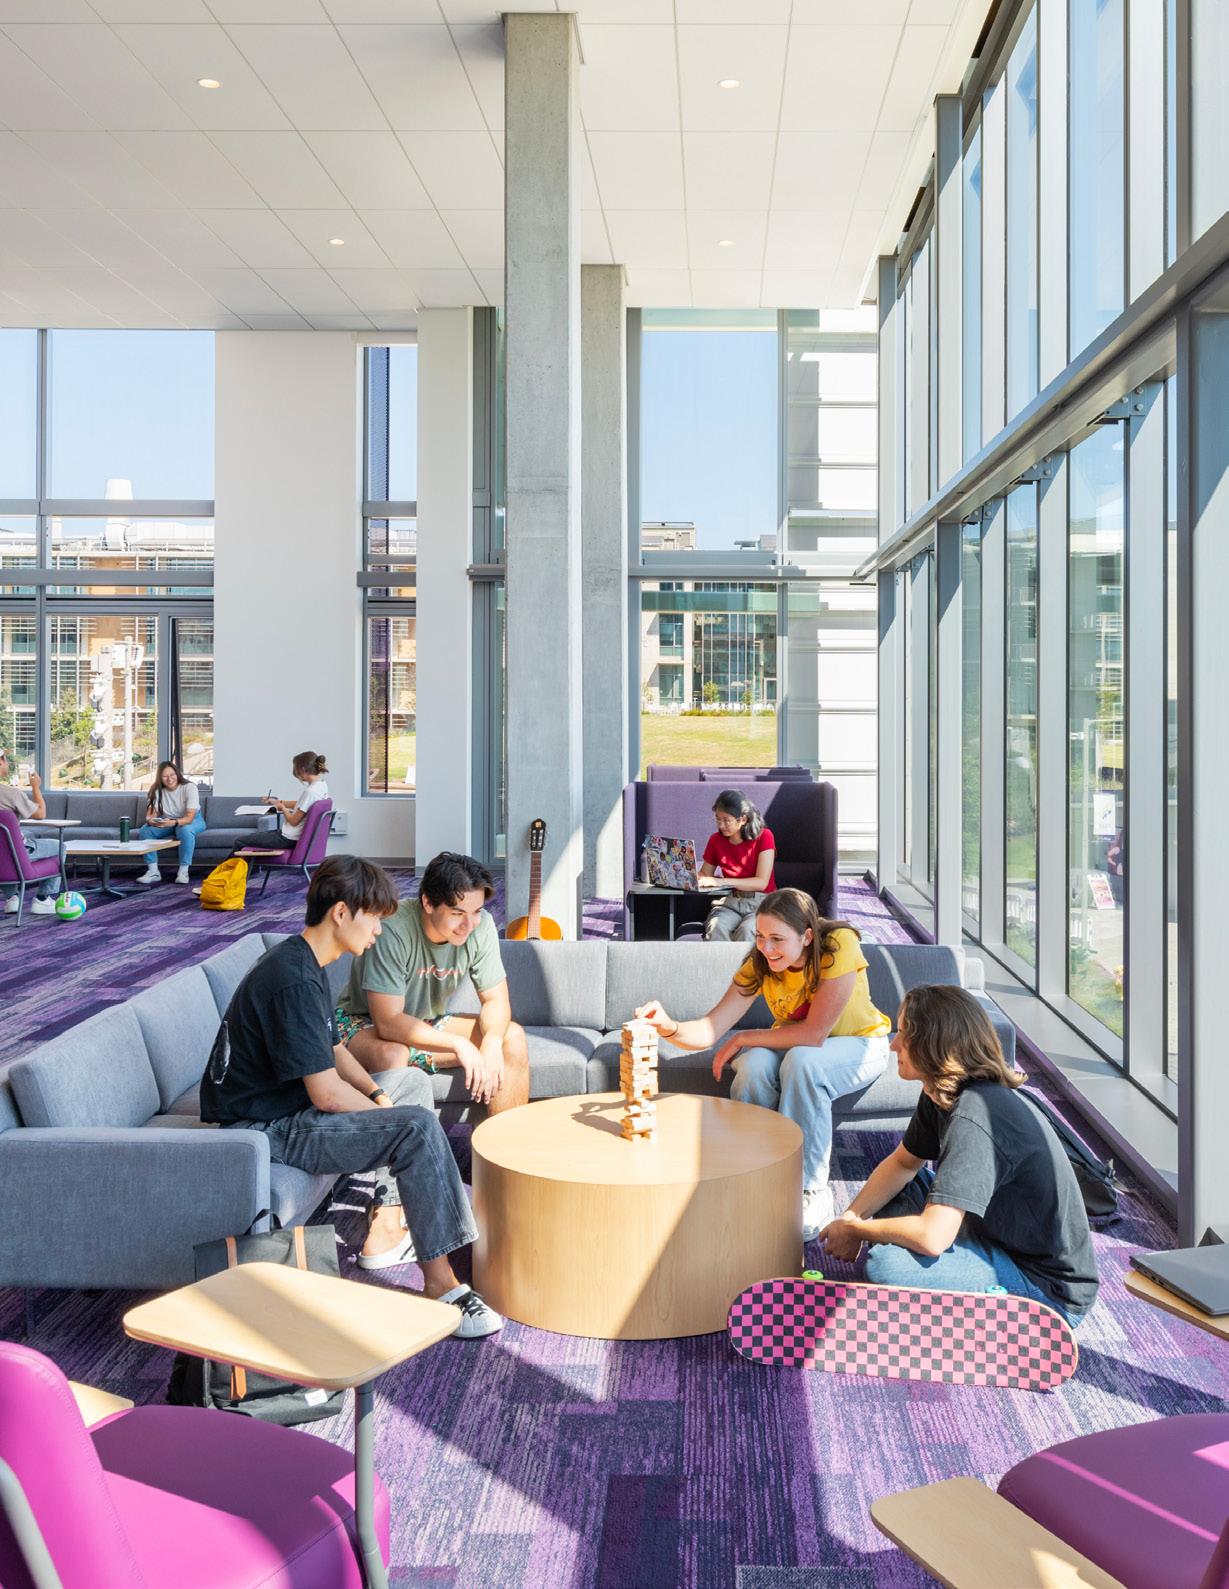
Left:
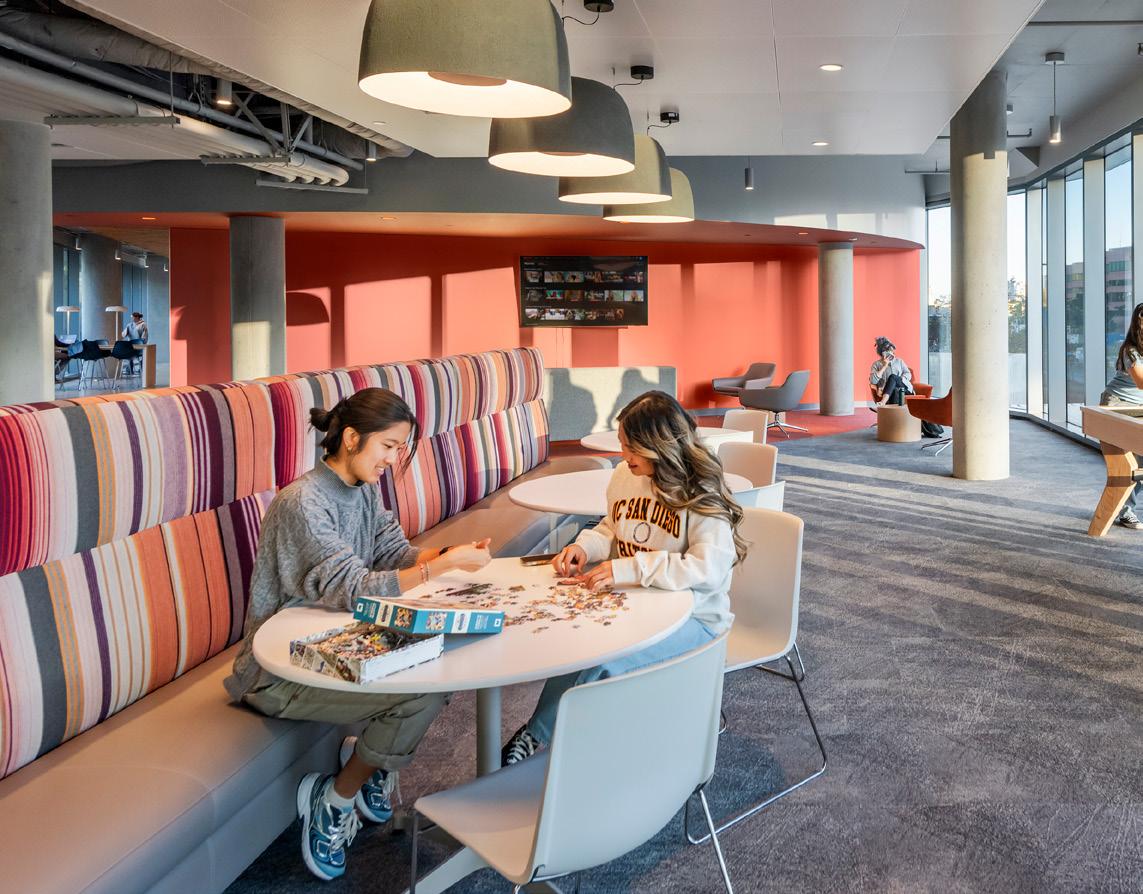
University of California San Diego, Pepper Canyon West Student Housing
Living on campus offers a once-in-a-lifetime opportunity to build lifelong friendships, form tight communities, and create memories.
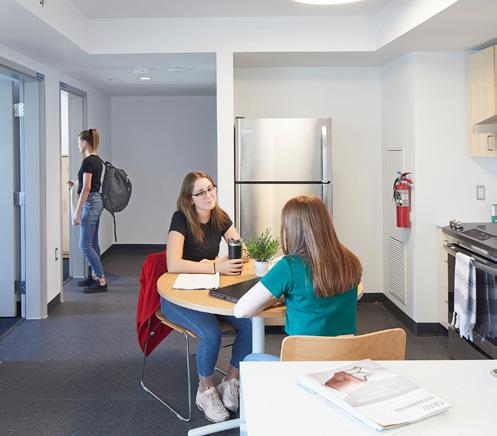
The right mix of programming, community structure, and shared amenities can make residential life truly transformational. Thoughtfully designed space contributes directly to student and academic success. These spaces—the ones students call home—can be tailored to each group, whether first-year, upper division, graduate, faculty, or staff.
We are reimagining the future of residential life to take these insights and many others toward even more effective outcomes. ― Residential Life
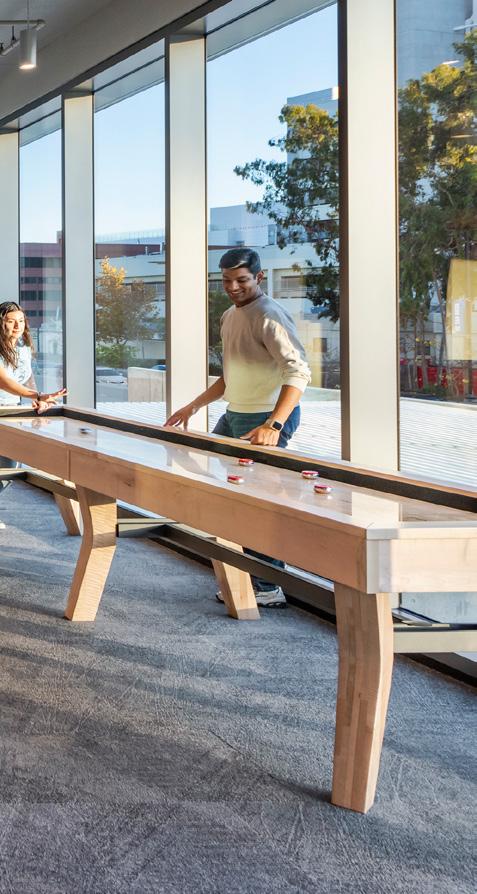
Residential life is broad, spanning first-year, upper division, graduate, and faculty and staff housing. Each serves a different mission and a different outcome. The way these experiences unfold—from the front door to the bedroom or apartment—can lead to success in many forms: empowerment, collaboration, learning, respite, and retreat. Over decades of work with academic institutions of all sizes, we’ve found that the most successful housing is informed by a few guiding principles:
nj Right sizing communities creates clarity and identity
nj Successful living units are tailored to student demographics
nj Living learning communities focus on the measure of student and academic success
nj Gender-inclusive communities put diversity and inclusion at the forefront
nj Social common spaces and amenities are the figurative hearths of student housing
nj Focused group interactions–individual and collaborative–lead to the outcome that learning happens everywhere
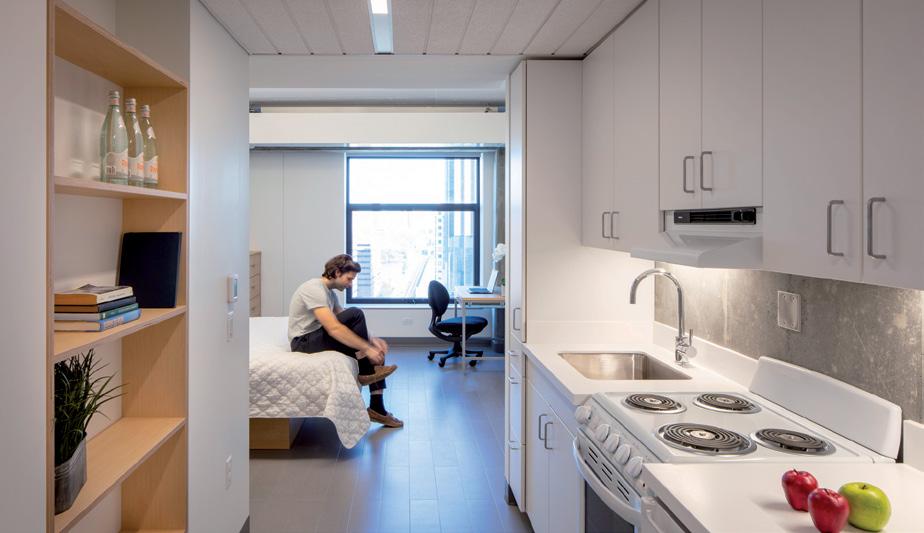
nj Shifting trends have led to graduate student choices spanning from micro units to co-living apartments
nj Daylighting sustainable and resilient design can influence behavioral change
New York, New York
Client: Weill Cornell Medicine
Size: 170,000 square feet (15,800 square metres)
Beds: 272
Completion Date: 2025
Sustainability: Targeting LEED Platinum
―
An
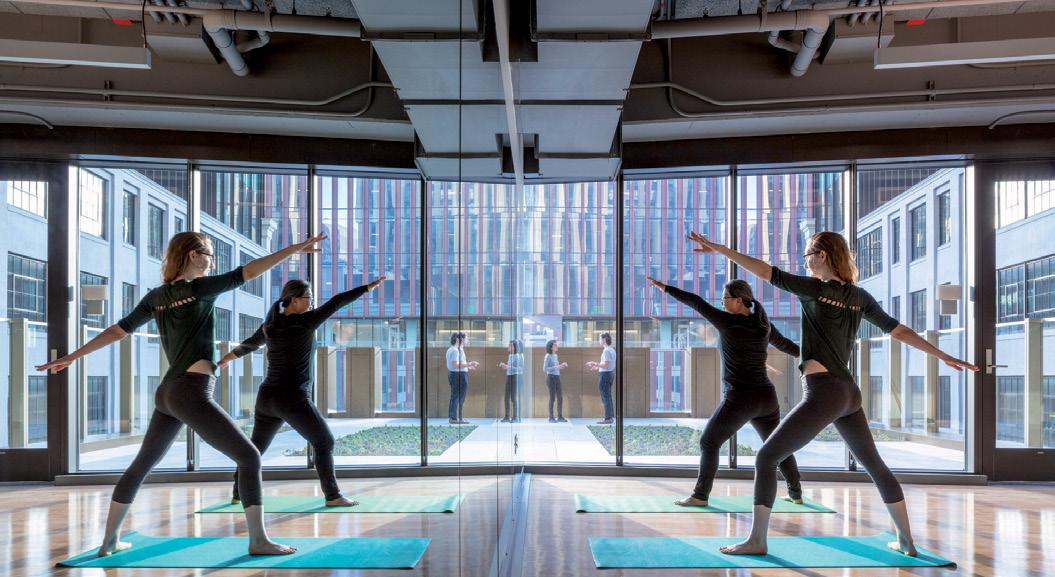
inclusive and vibrant community of graduate medical students linked through spaces of collaboration and activity balanced with privacy and respite.
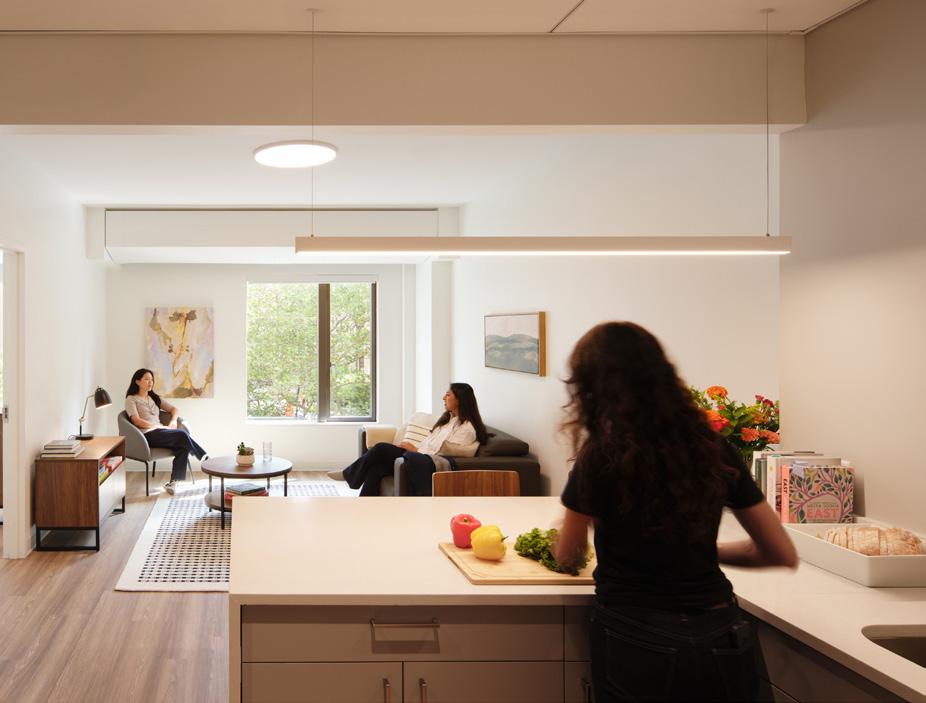
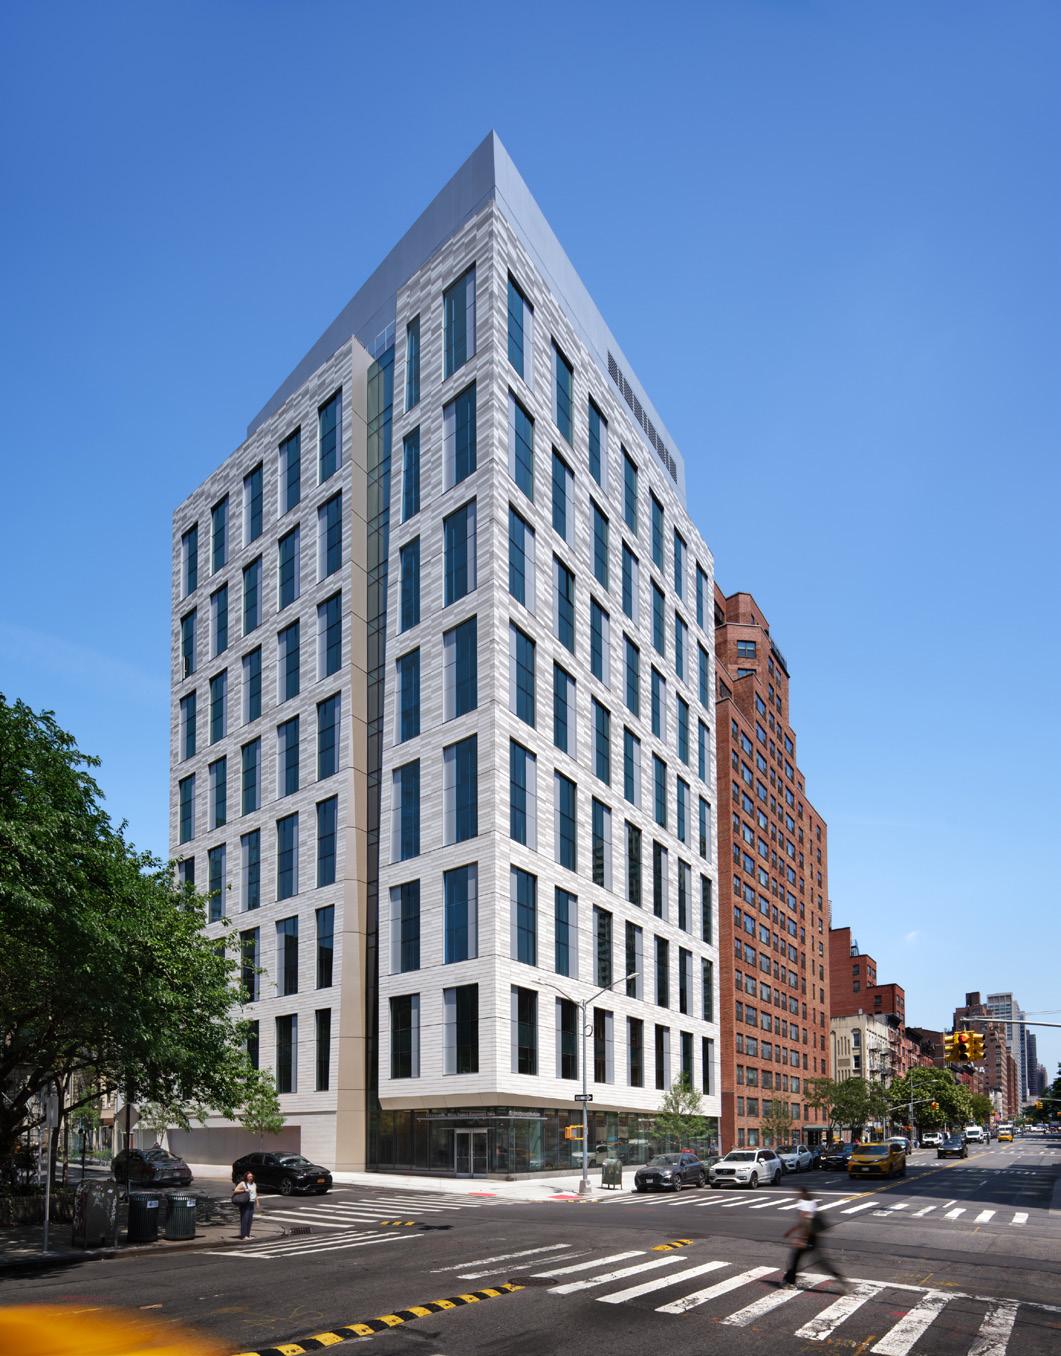
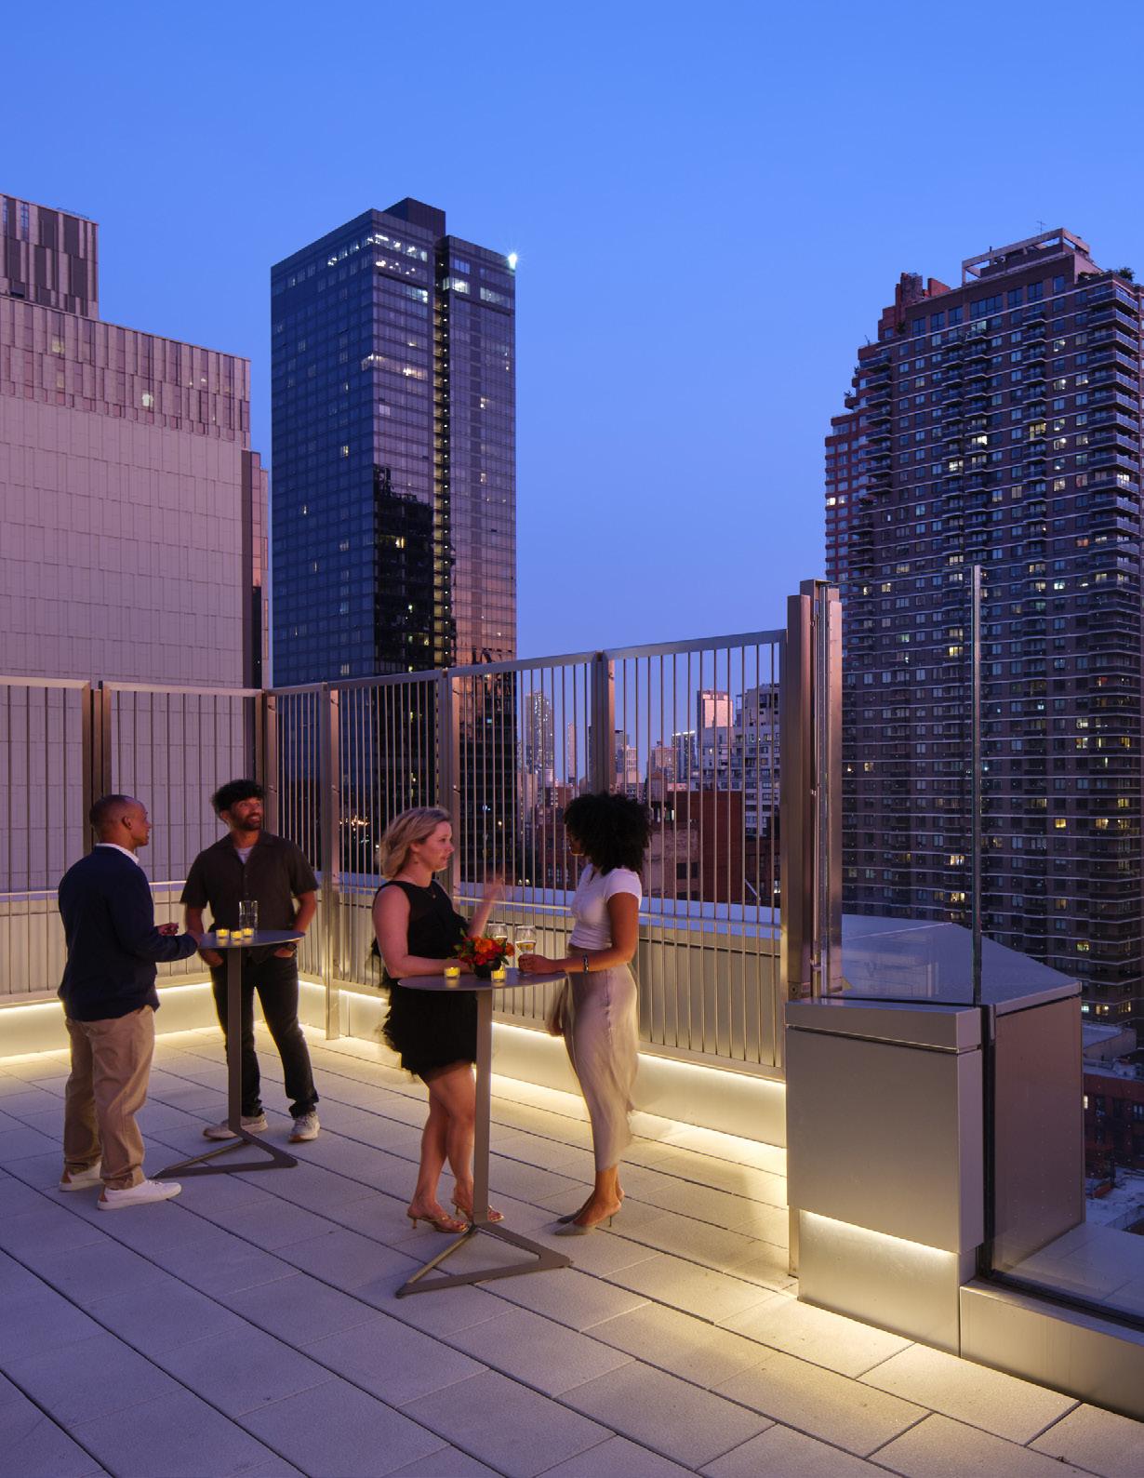
The sky lounge and pre-function space supports institutional events and gatherings, while the outdoor terrace provides residents with a place for respite after clinical rotations and studying.
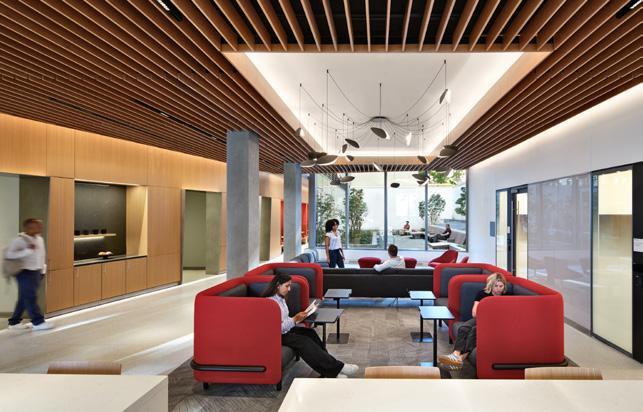
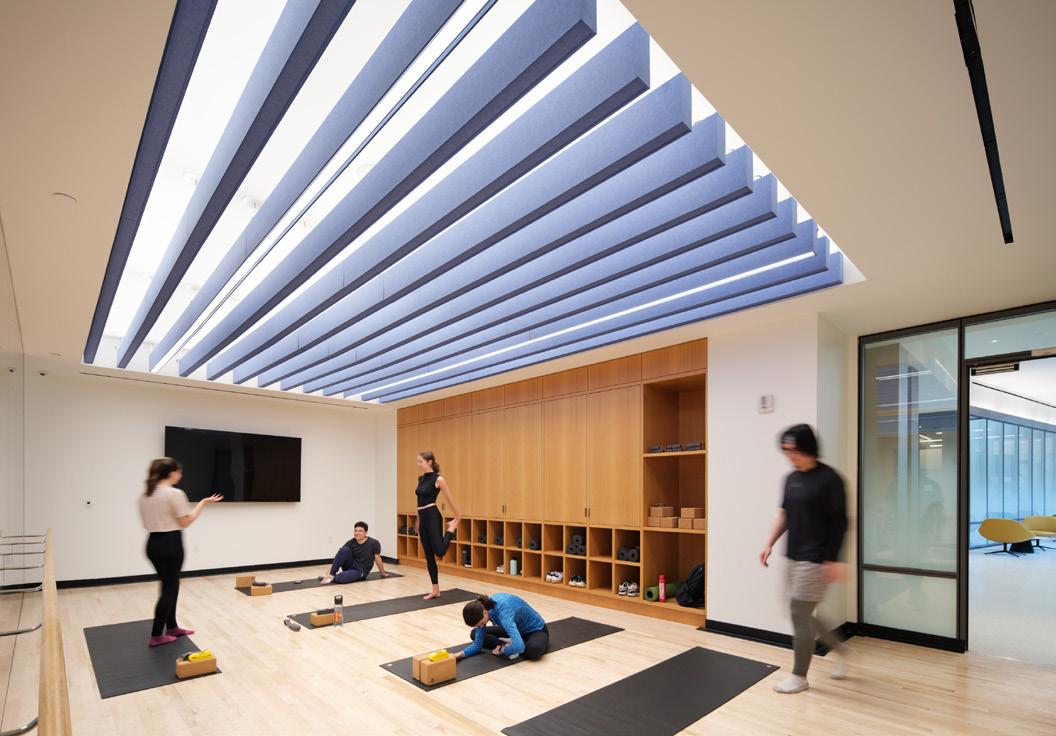
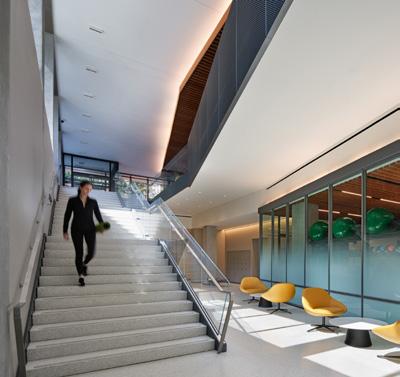
Yoga studios, fitness areas, and music rooms offer balance and creative outlets, while welcoming lounge areas promote interaction and social connection.
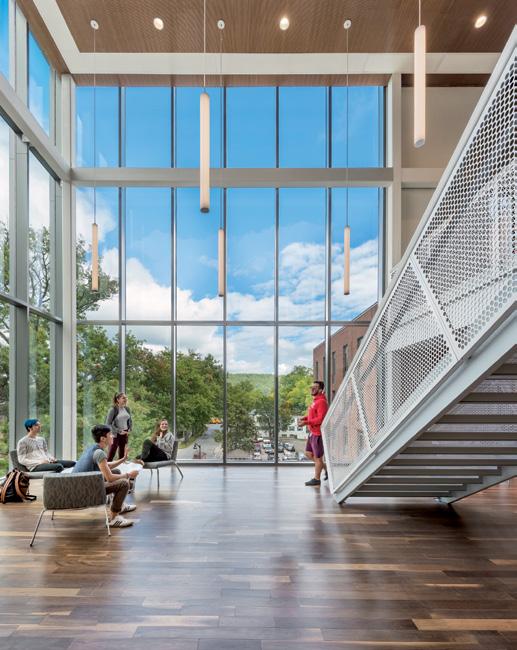
Keene, New Hampshire
Client: Keene State College
Size: 85,000 square feet (7,900 square metres)
Beds: 350
Completion Date: 2016
Sustainability: Carbon Neutral, ZNEB Ready Awards:
Excellence in Architecture Design Award, AIA New Hampshire, 2017
Honor Award for Design Excellence, Boston Society of Architects, 2017
― WHAT IT IS
An intentionallyprogrammed and designed living learning community for first-year students with a vertical hub of activity.
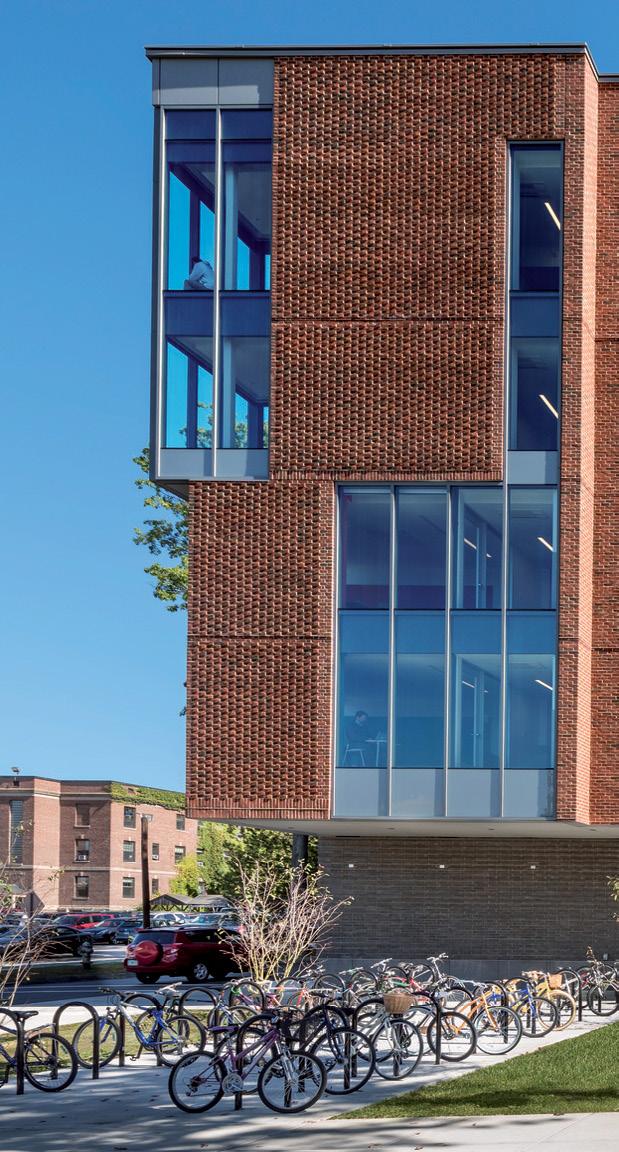
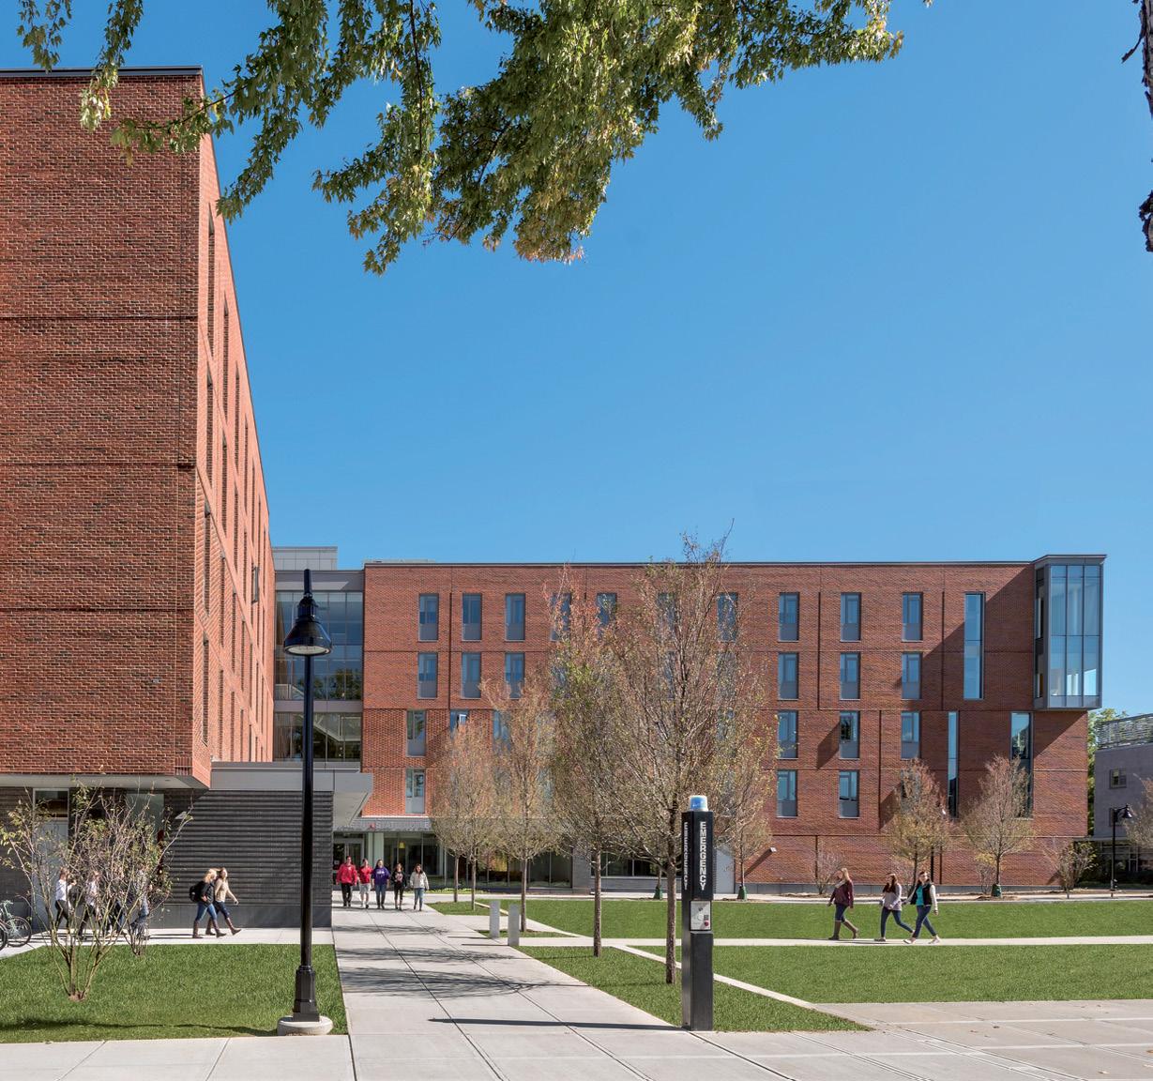
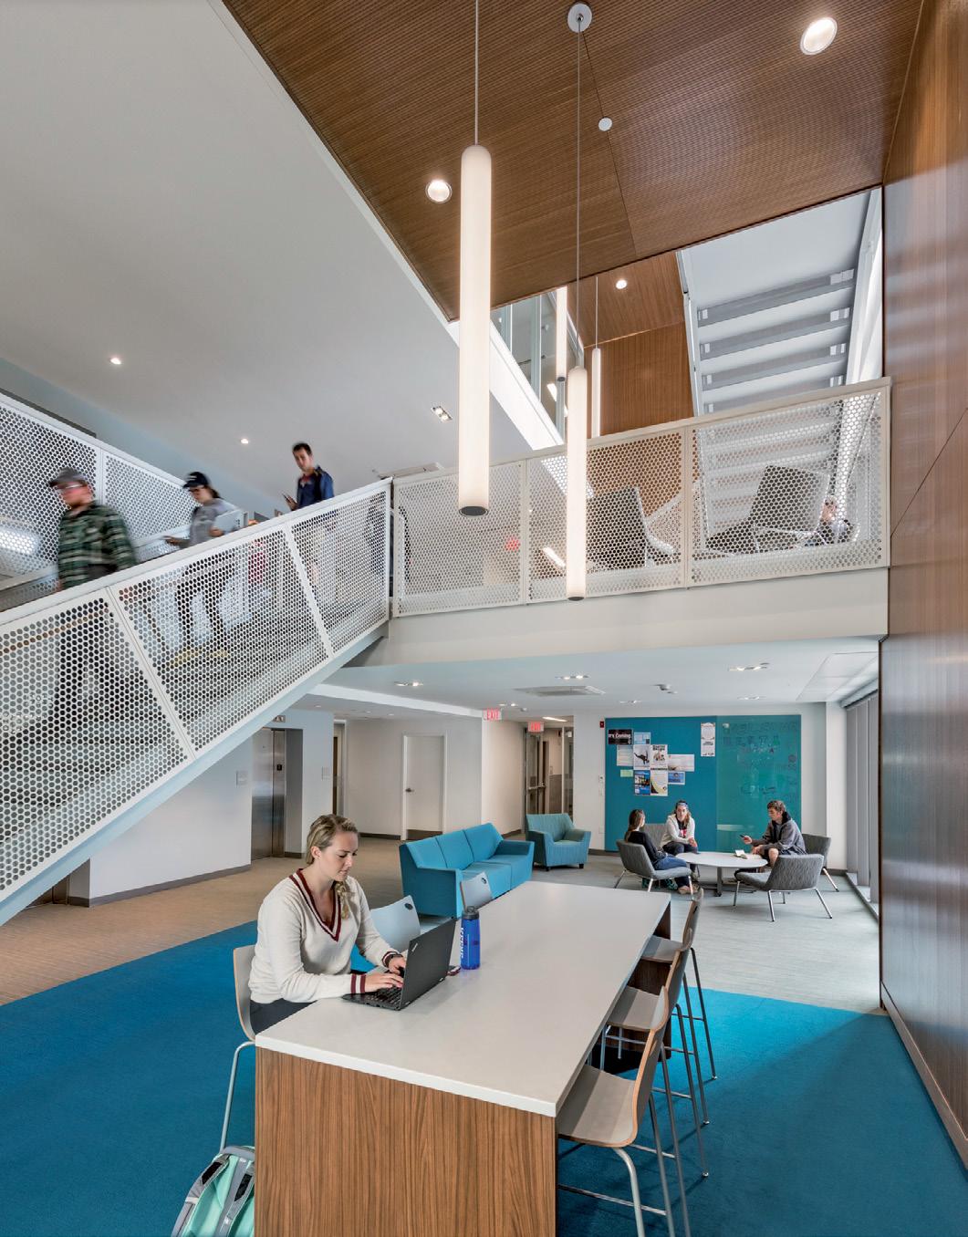
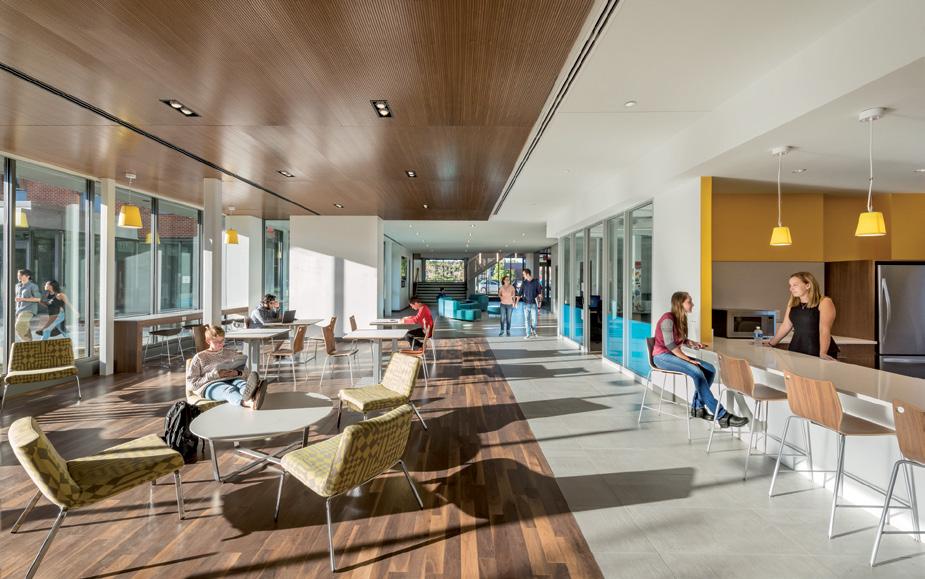
On day one, the client set the bar for this project to operate without fossil fuels. At opening, it exceeded all sustainability goals.
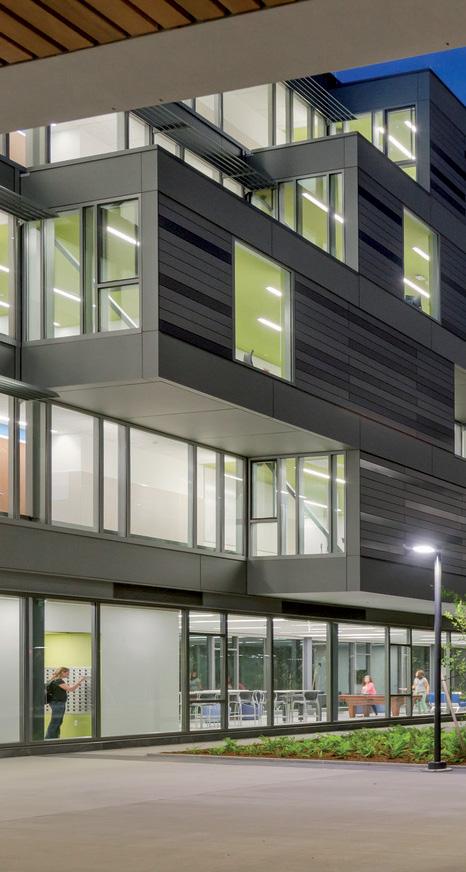
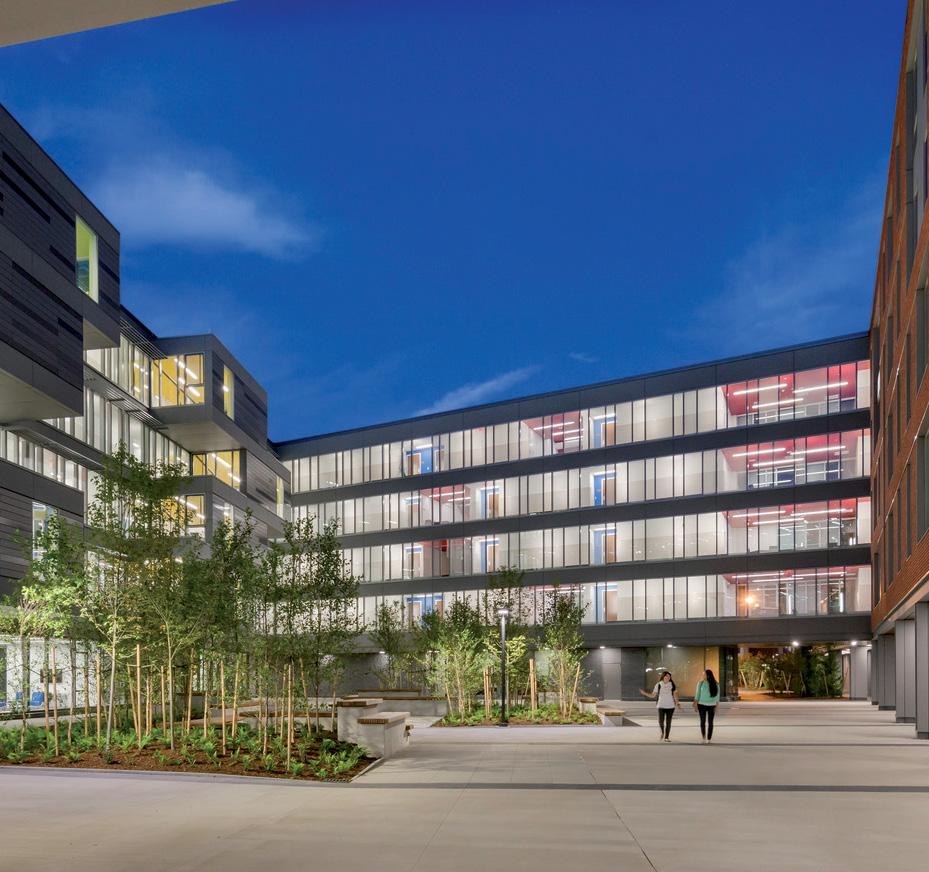
Bridgewater, Massachusetts
Client: Bridgewater State University
Size: 160,000 square feet (14,900 square metres)
Beds: 500
Completion Date: 2014
Sustainability: LEED Gold
Awards: New England Project Achievement Award, CMAA (Construction Management Association of America), 2014
― WHAT MAKES IT COOL
A net zero-energy building (ZNEB) pilot study resulted in holistic, sustainable, and high performance results.
Cambridge, Massachusetts
Client: Massachusetts Institute of Technology
Size: 480,000 square feet (44,600 square metres)
Beds: 456
Completion Date: 2020
Sustainability: LEED Gold
Awards: Progressive Architecture Awards, Honorable Mention, 2018; IIDA New England Design Awards, Student Housing, 2021; AIA New England, Merit Award, 2021; AIA New England, People’s Choice Award, 2021; BSA Design Awards, Honor Awards for Design Excellence, Award, 2021; AIA New York Design Awards, Honor Award, 2022; Cambridge Historical Commission, Preservation Award, 2022; Architizer A+Awards Jury Winner, Mixed Use, 2022; AZ Awards, Architecture, MultiUnit Residential Buildings, Award of Merit, 2022
Partners: NADAAA
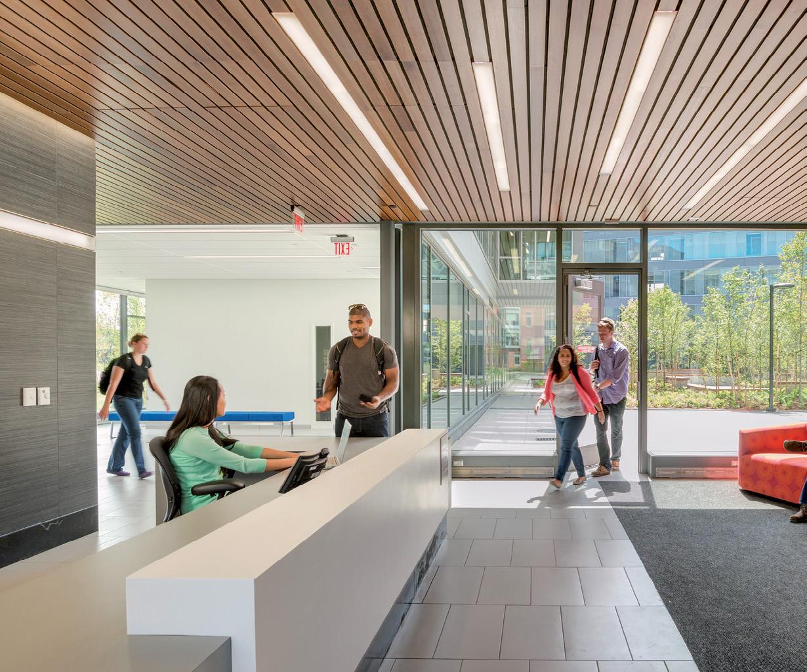
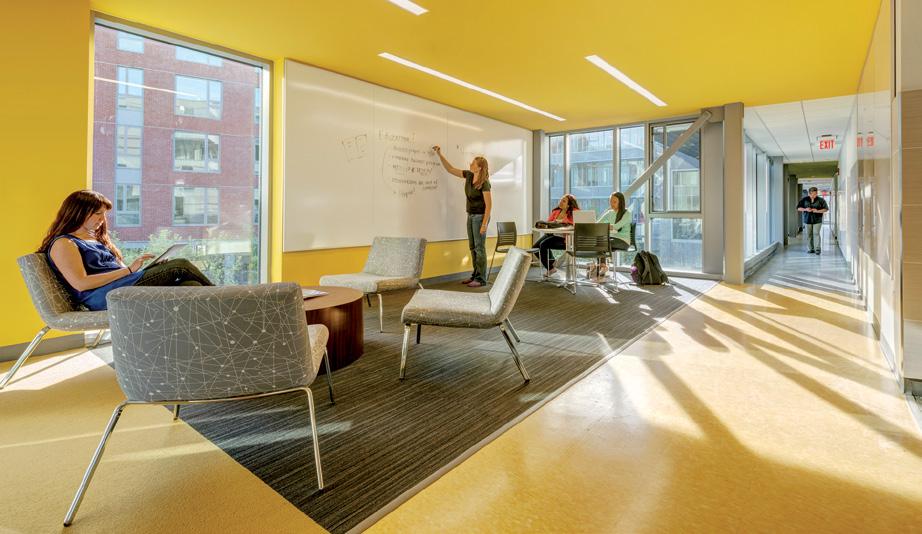
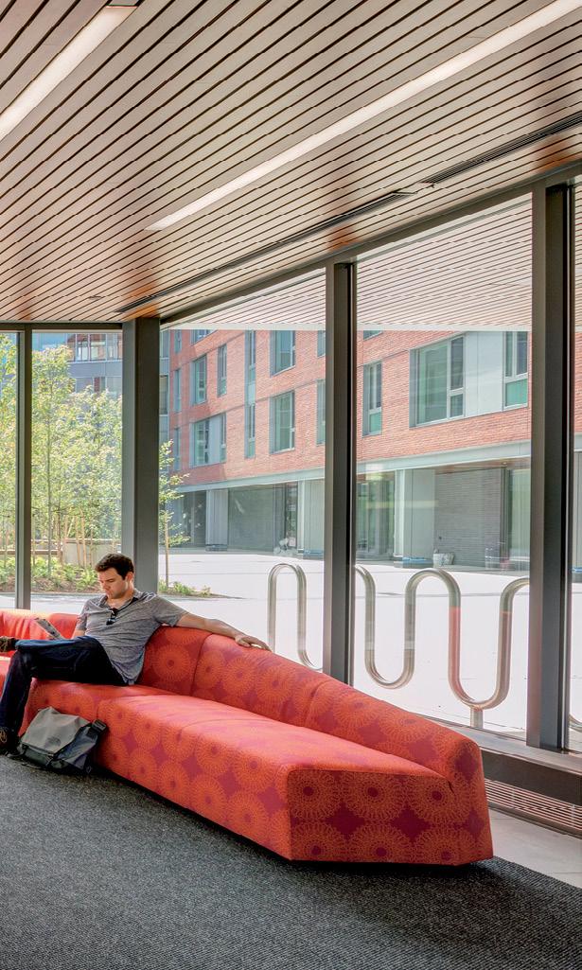
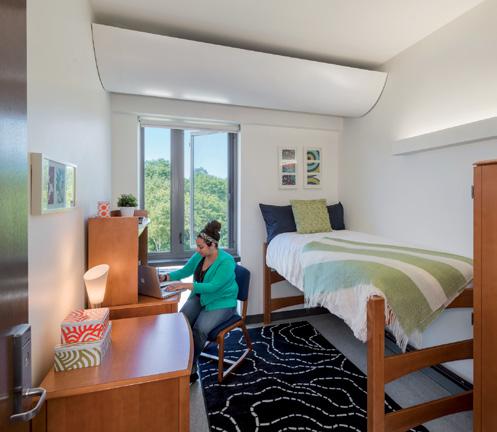
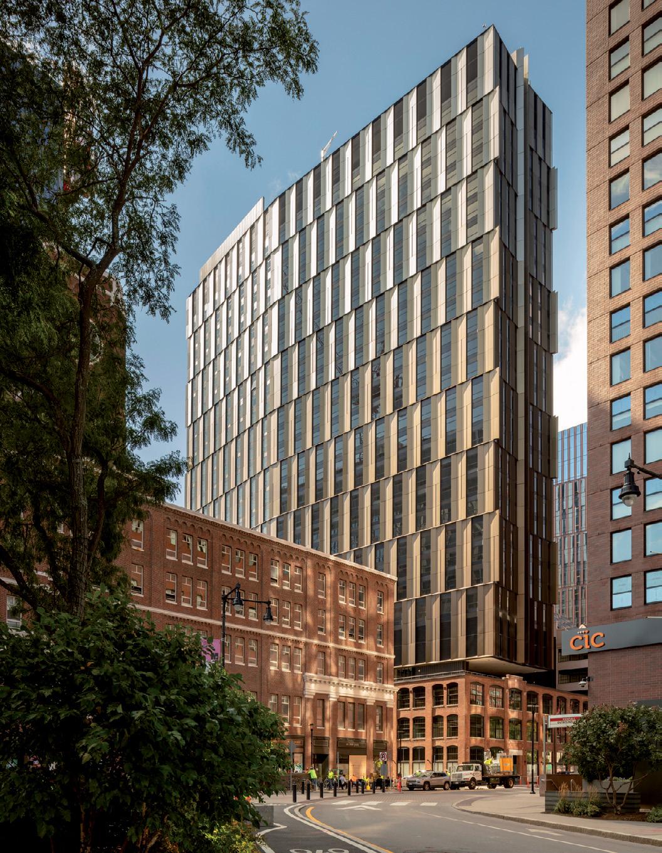
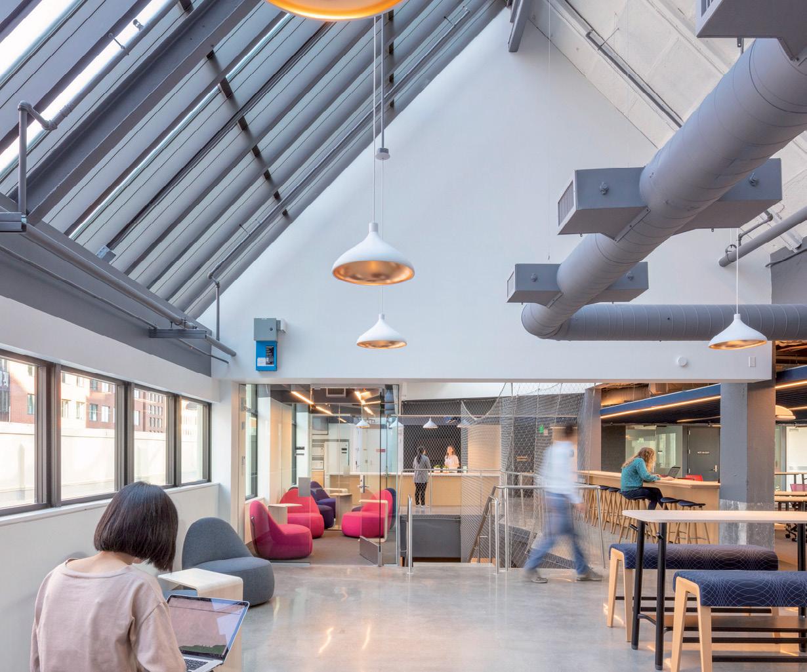
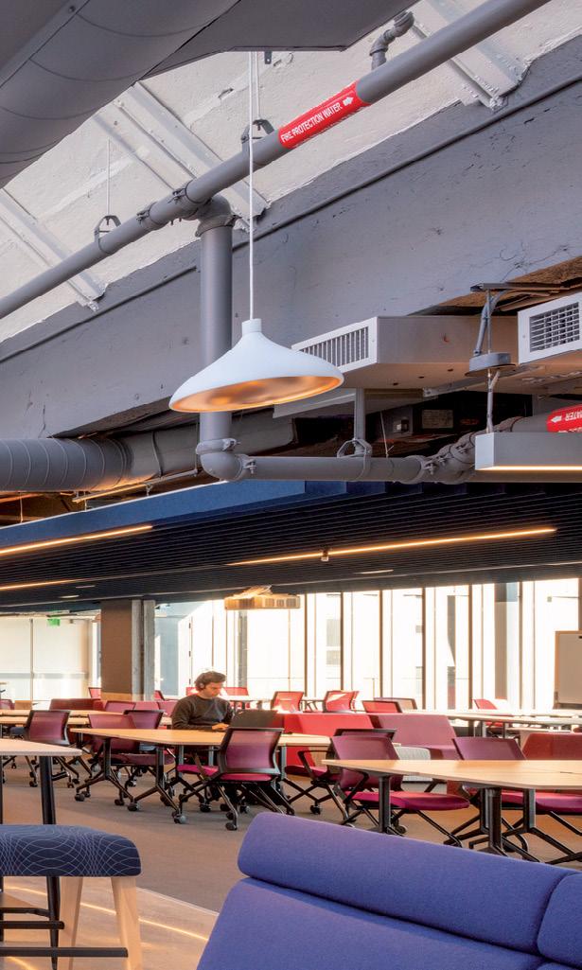
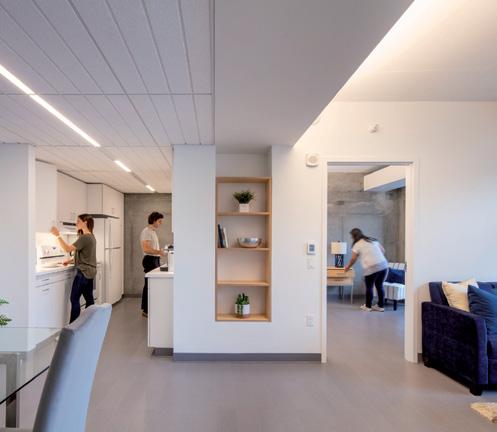
The urban development adds graduate apartments over child care, an outdoor terrace, the Welcome Center, MIT’s Innovation Headquarters, offices for Admissions and Sustainability, retail, and underground parking.
― WHAT MAKES IT COOL
Integrating innovation and wellness spaces with housing provides graduates students with academic and creative balance
Homewood, Alabama
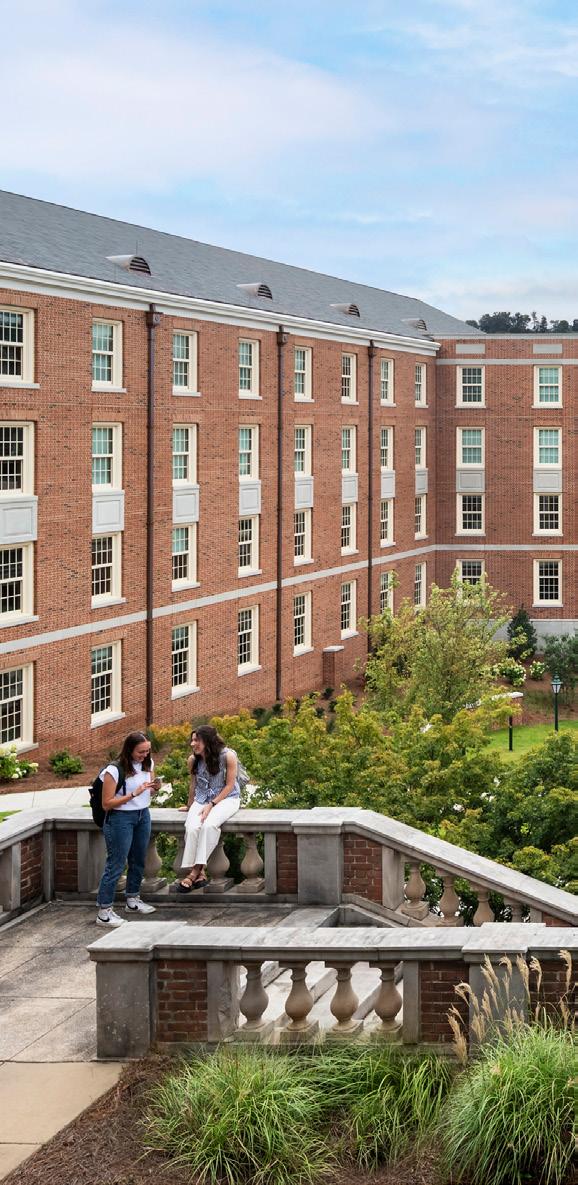
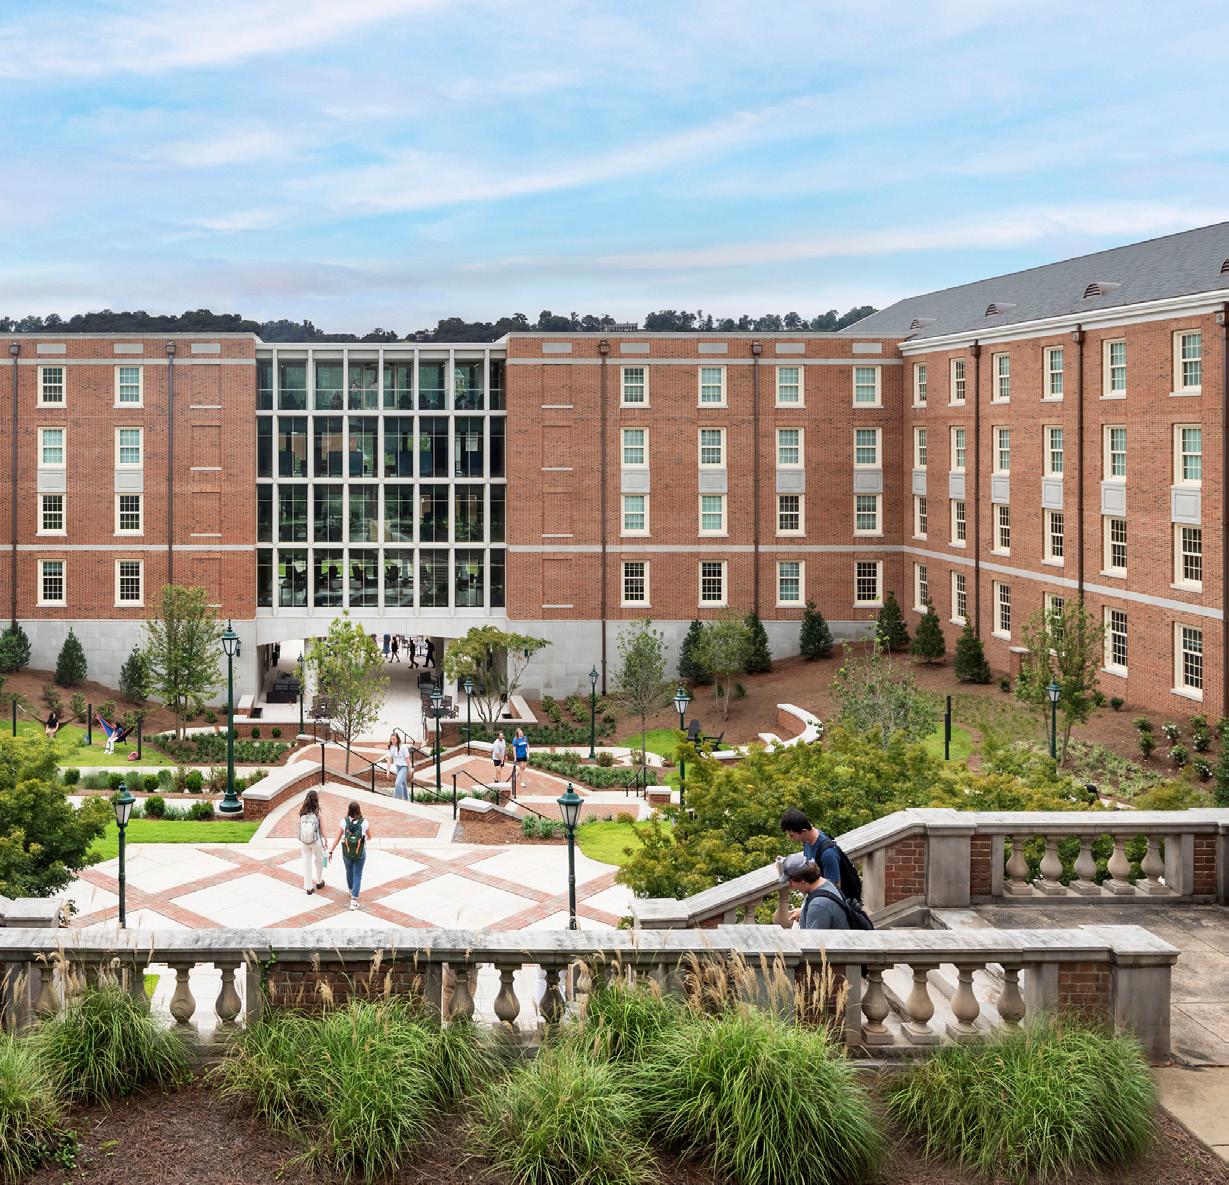
Client: Samford University
Size: 140,000 square feet (13,000 square metres)
Beds: 513
Completion Date: 2025
Partners: Landmark Development Services Company, LLC
― WHAT MAKES IT COOL
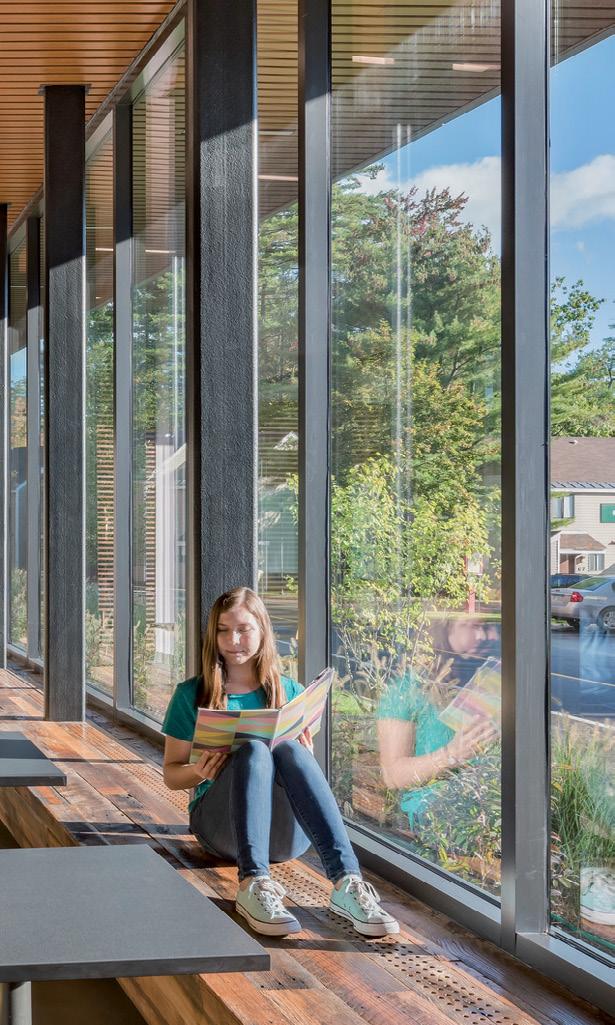
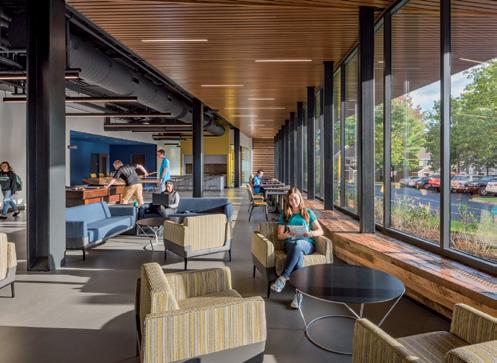
A multi-floor central commons connects both residence halls, serving as a social connector and activator for first-year students.
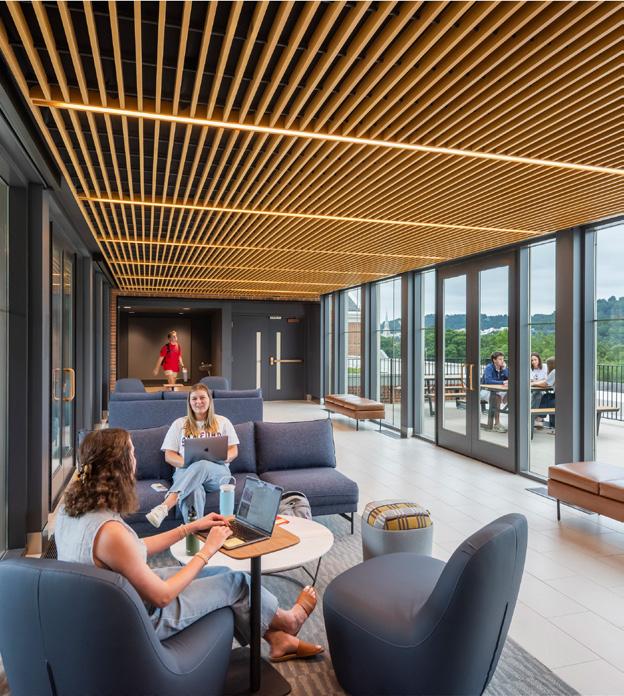
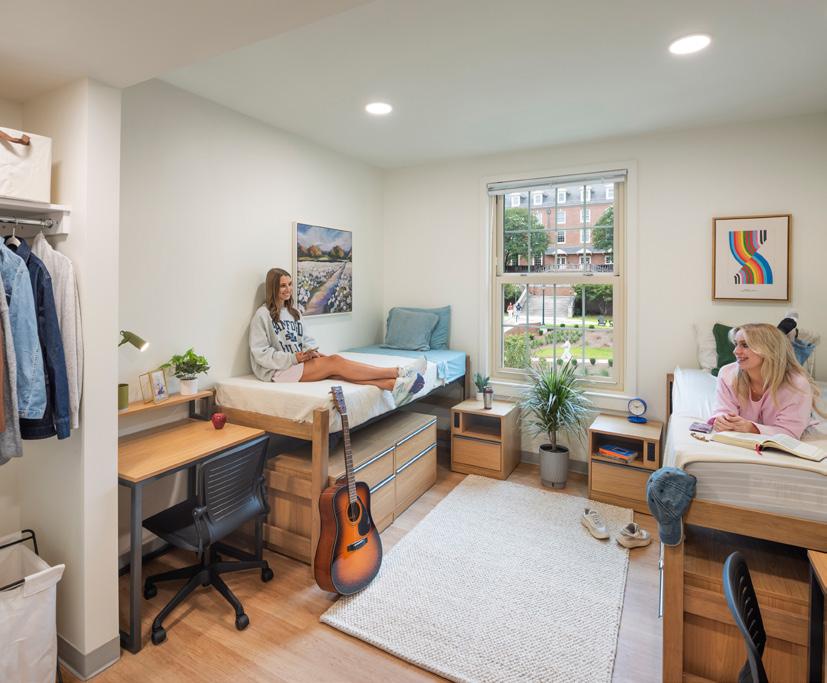
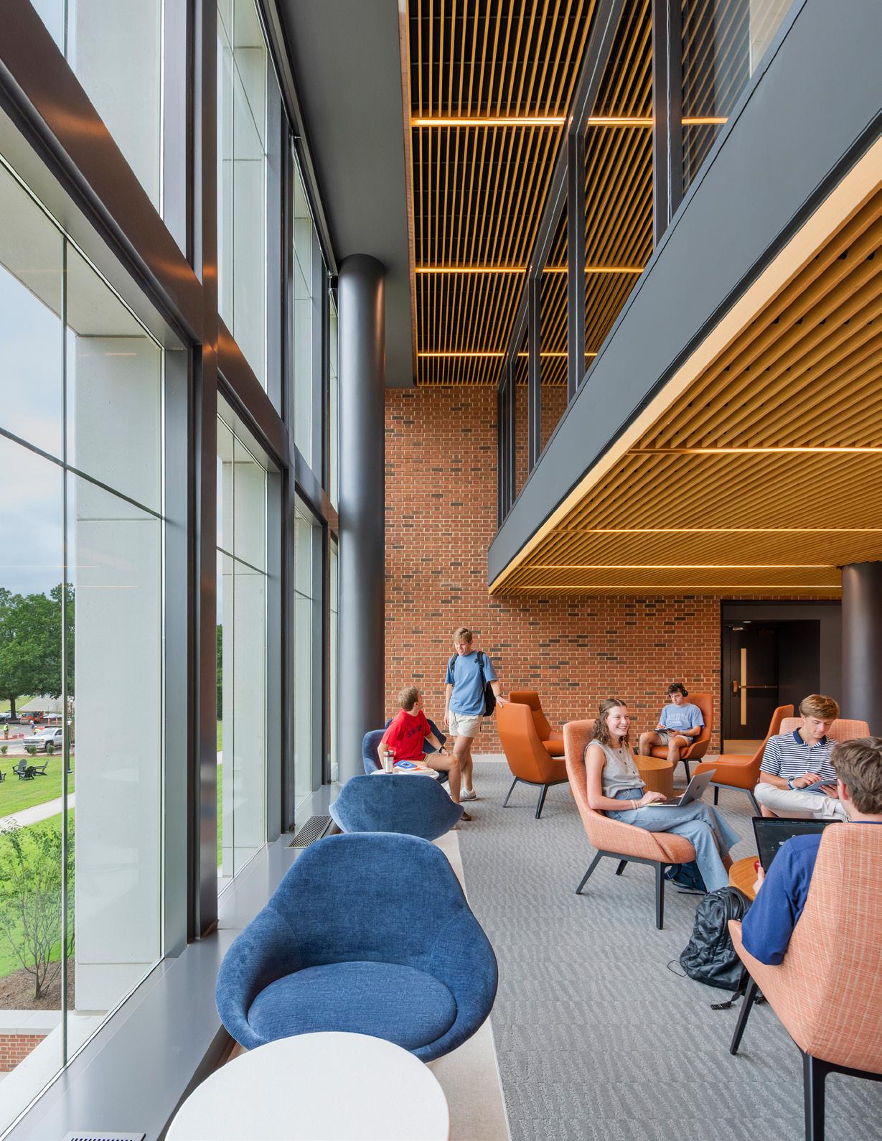
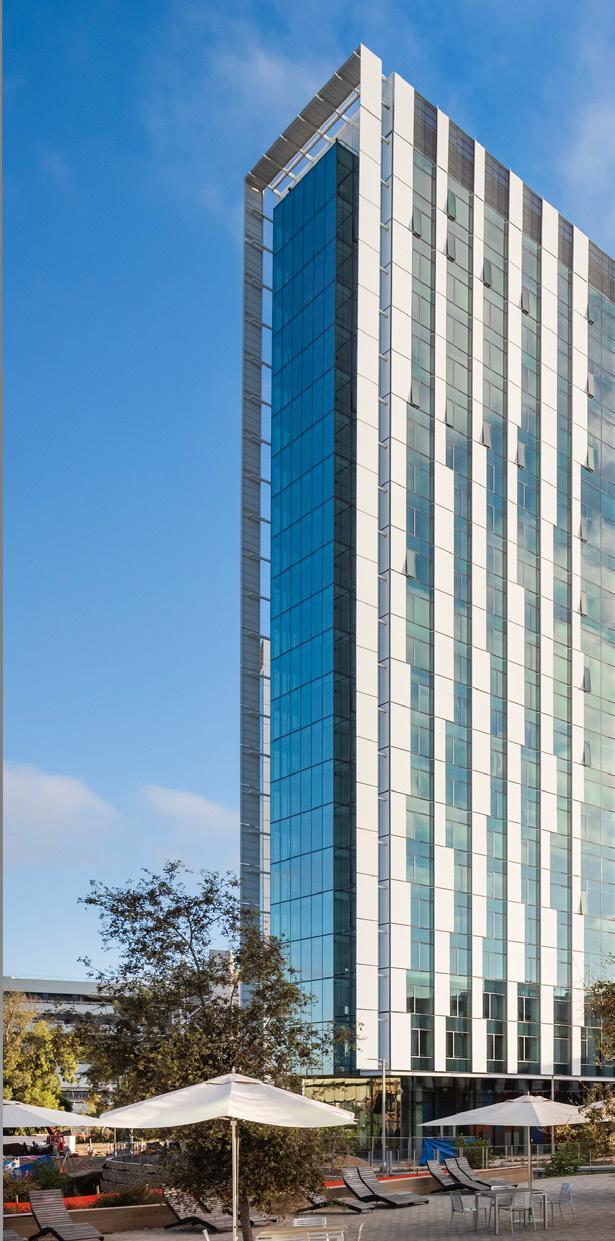
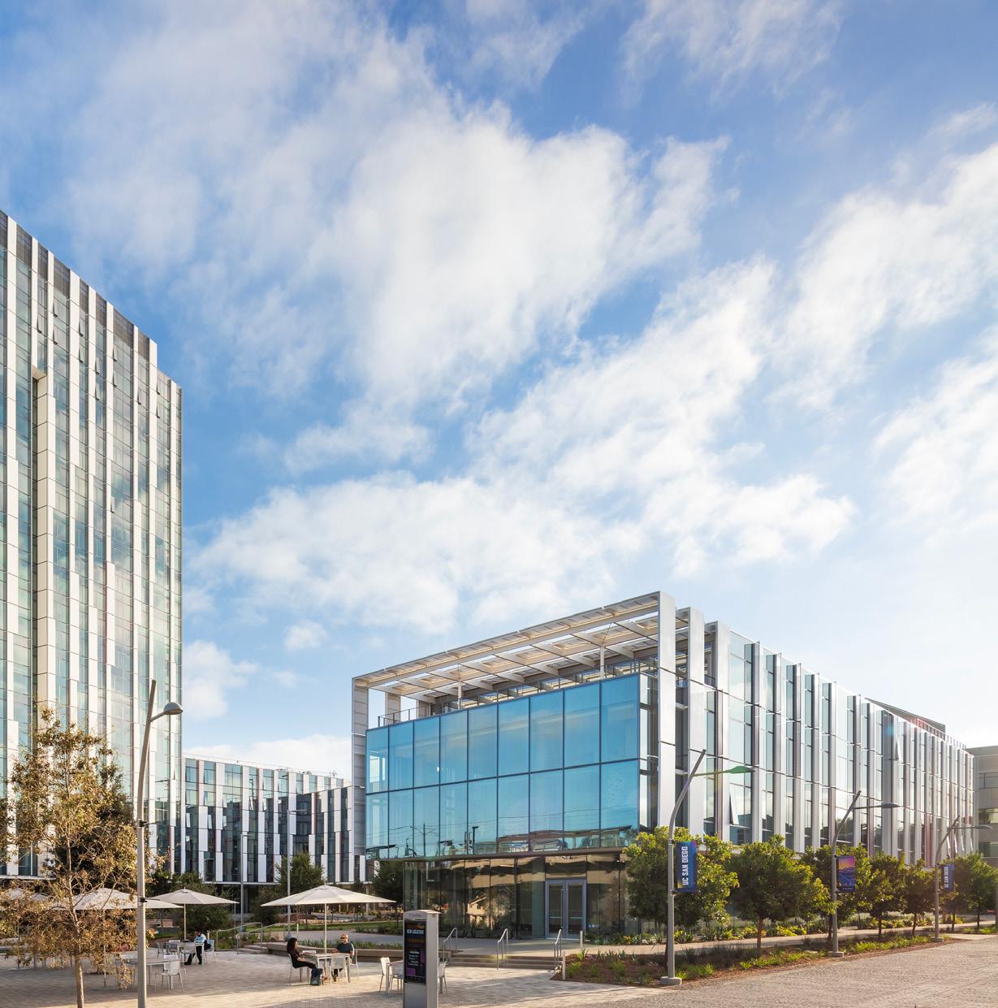
Client: University of California San Diego
Size: 670,000 square feet (62,000 square metres)
Beds: 1,316
Completion Date: 2024
Sustainability: LEED Gold
Partners: Clark Construction
La Jolla, California ― WHAT IT IS
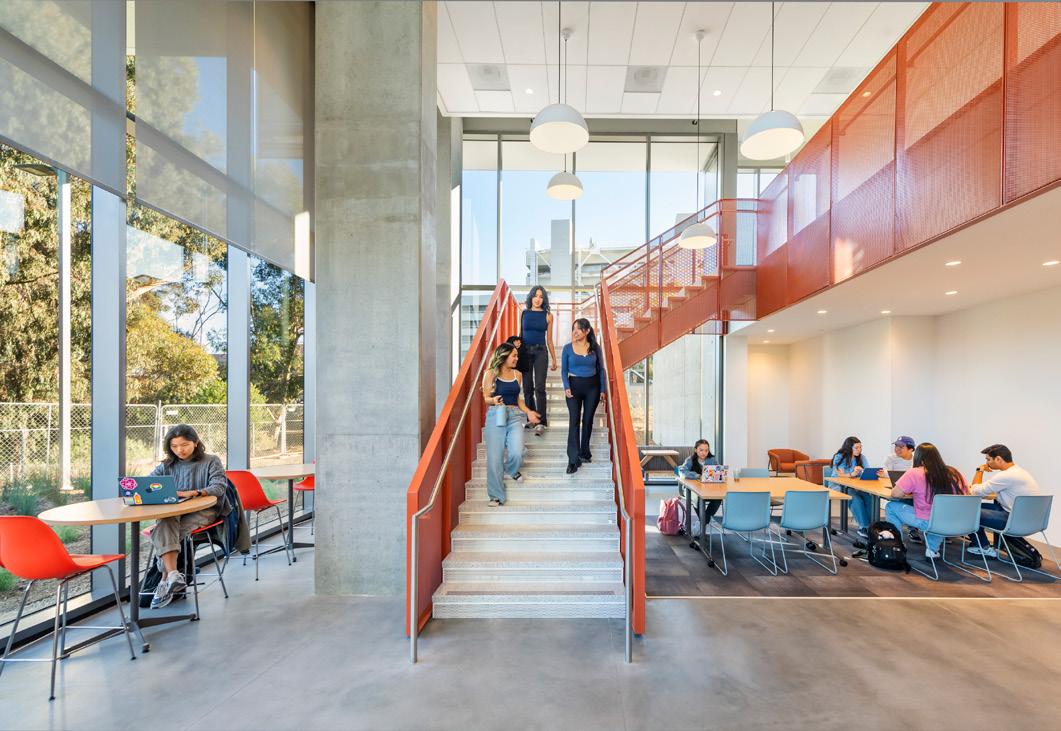
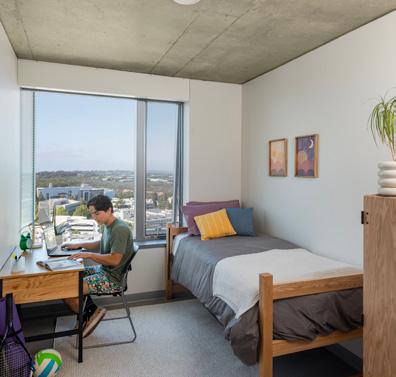
A striking upperdivision student residence with retail and amenities on the ground floor and expansive views of the La Jolla landscape
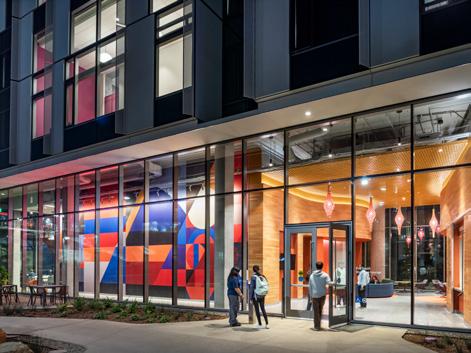
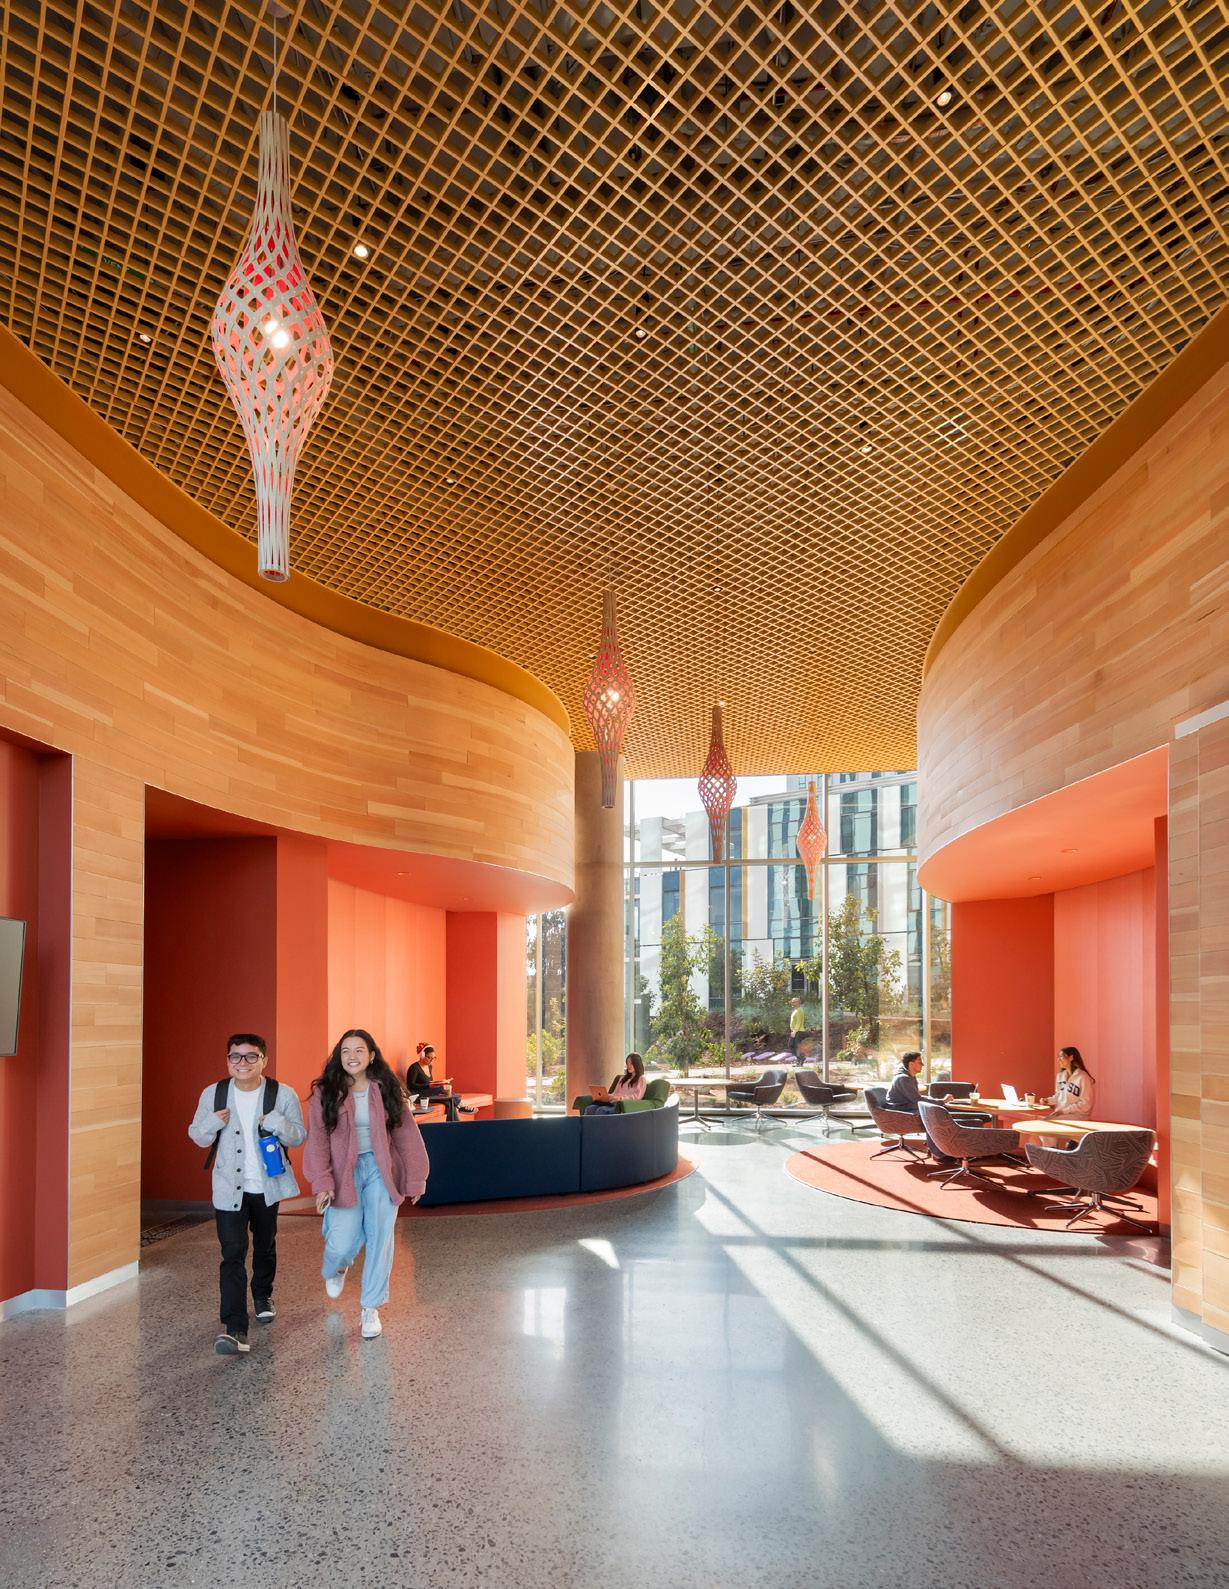
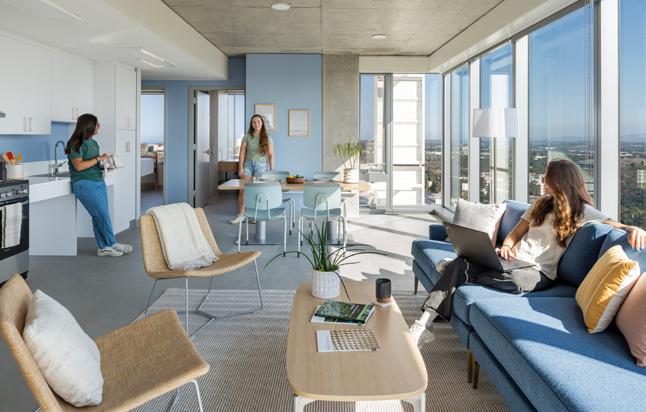
The six and eight-bed apartmentstyle suites are complemented by abundant community-building programs such as co-working, wellness, and socialization spaces to assist transfer students with their transition to UC San Diego.
Northampton, Massachusetts
Client: Smith College
Size: 68,500 square feet (6,400 square metres)
Beds: 168
Completion Date: 2014
Sustainability: LEED Silver
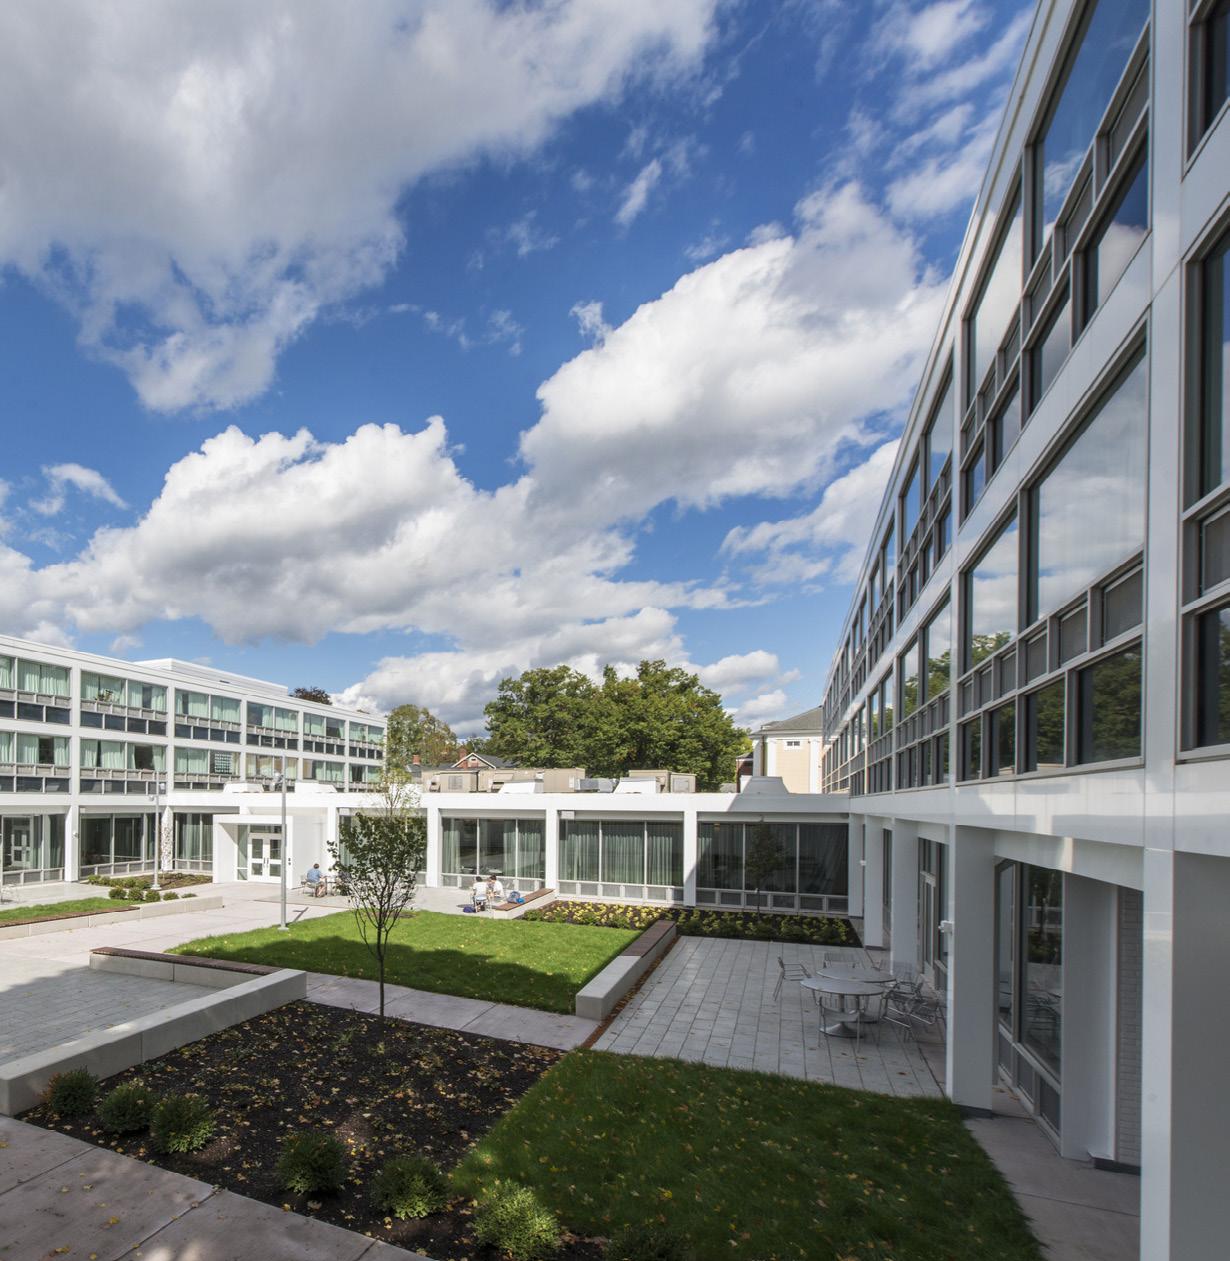
― WHAT IT IS
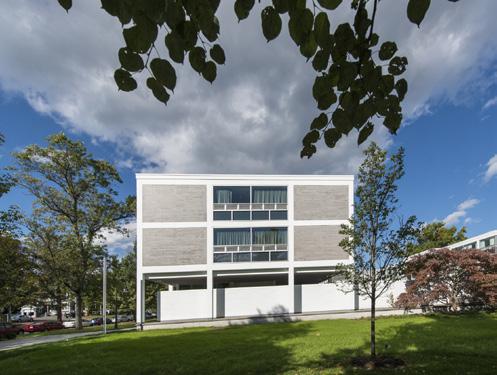
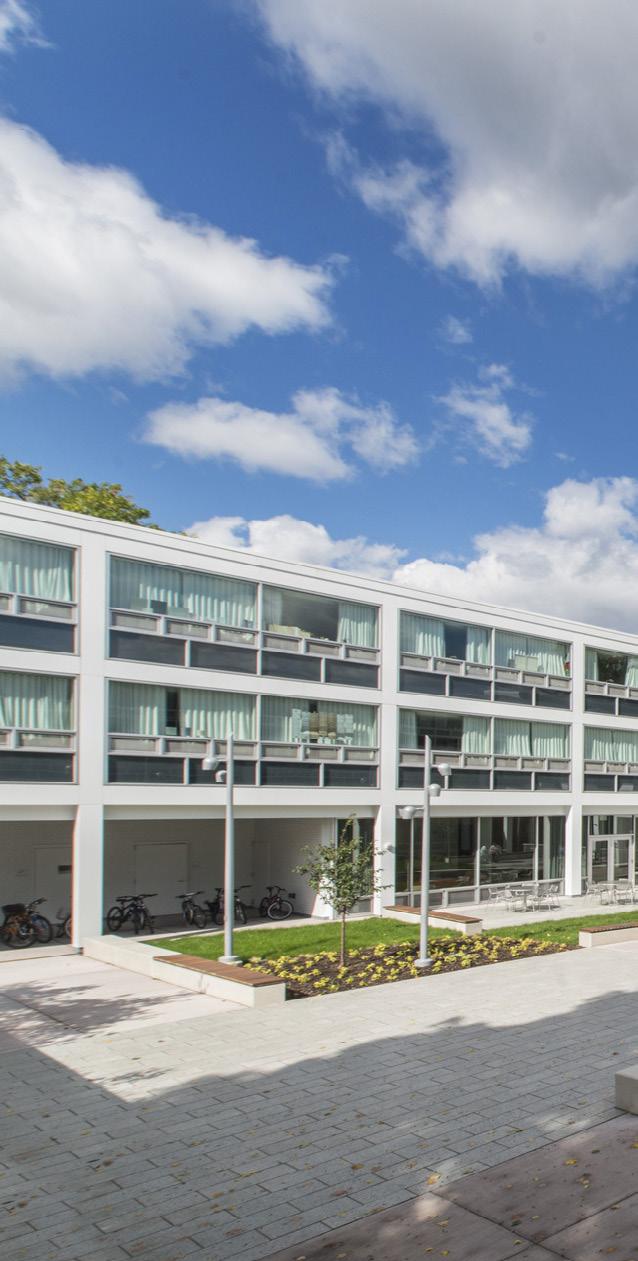
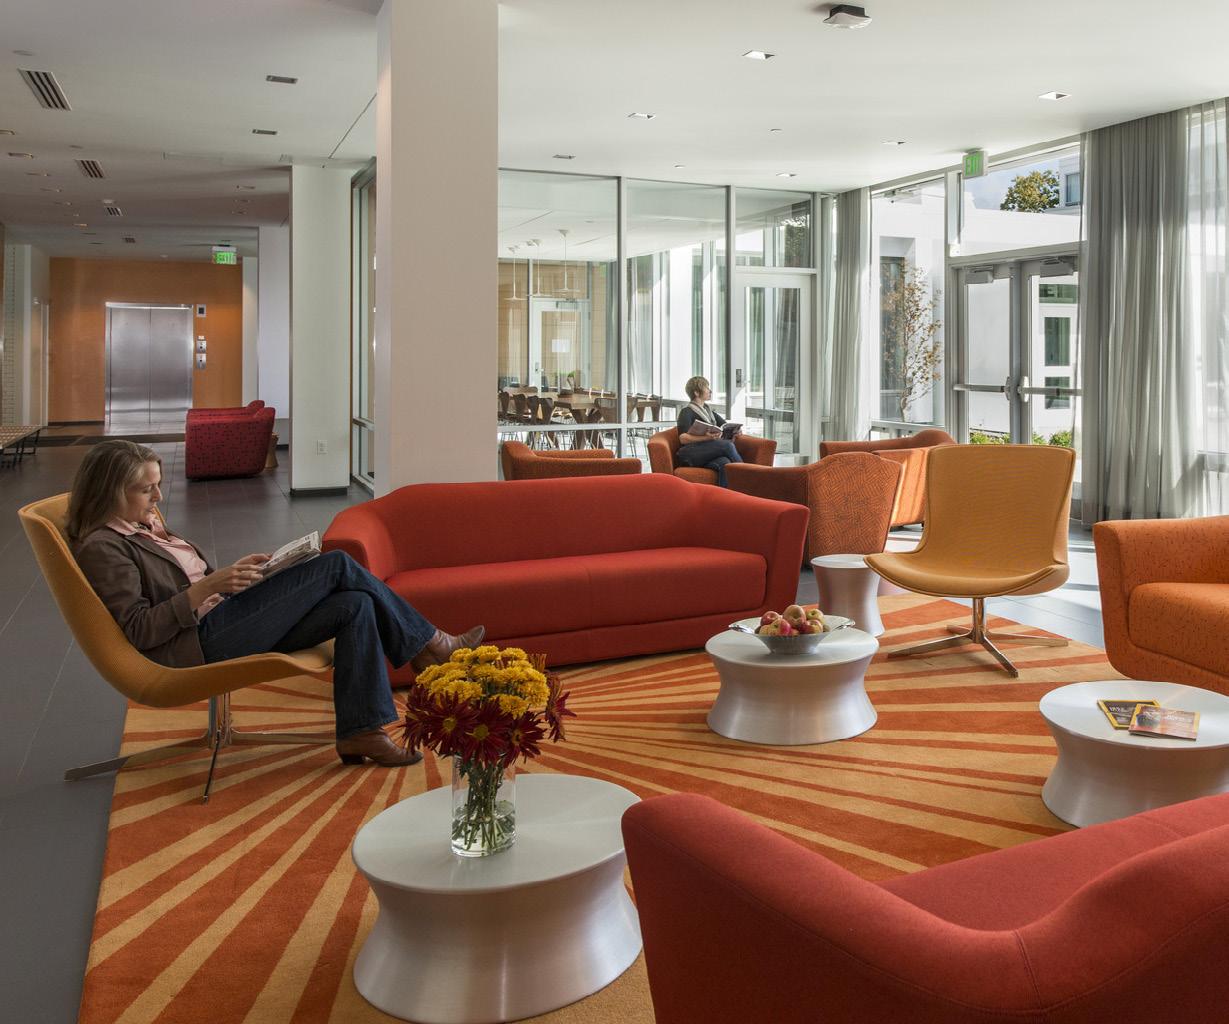
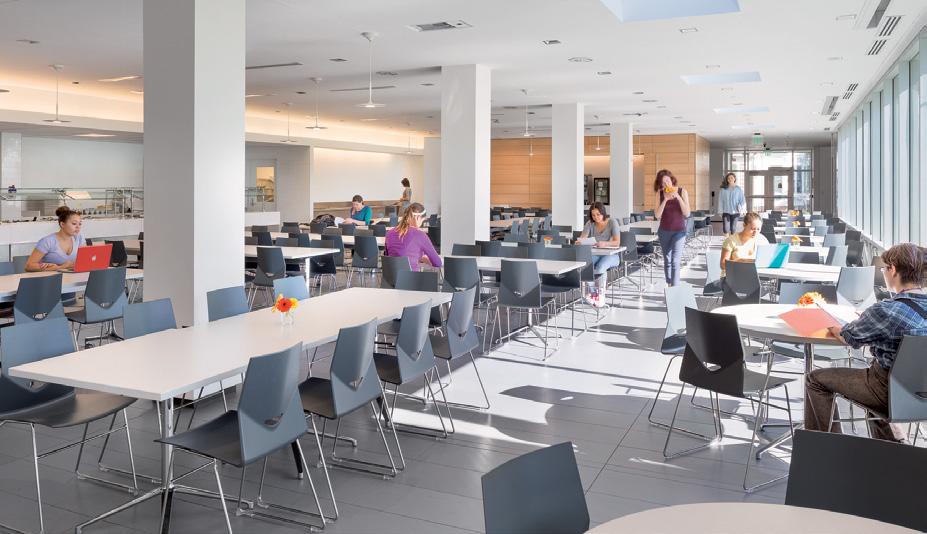
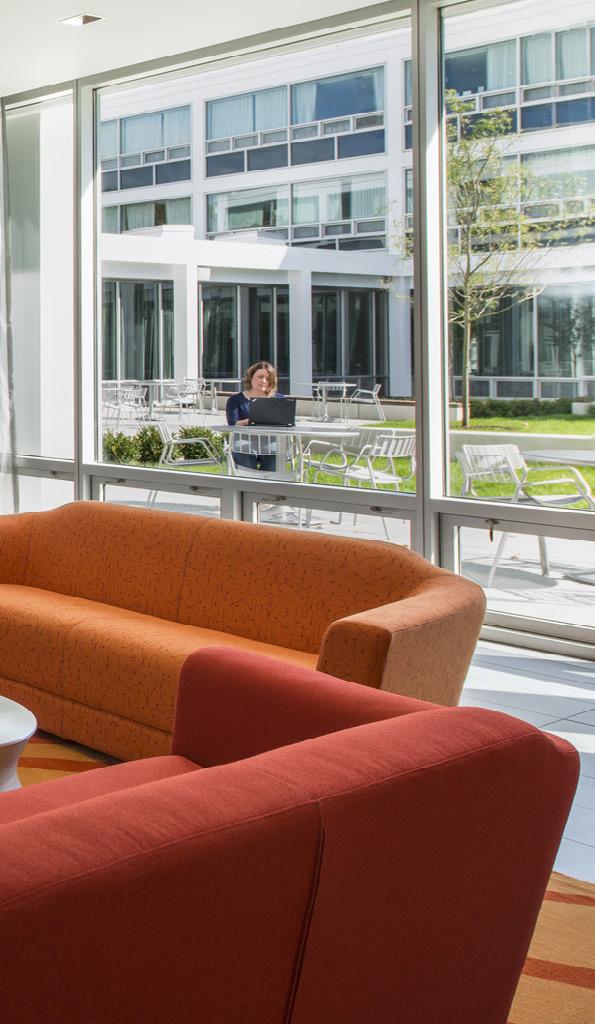
A technicallymeticulous renovation of a treasured midcentury house program with integrated dining.
― WHAT MAKES IT COOL
Renovation that is sensitive to midcentury modern style, adding value to its heritage and preserving its traditions.
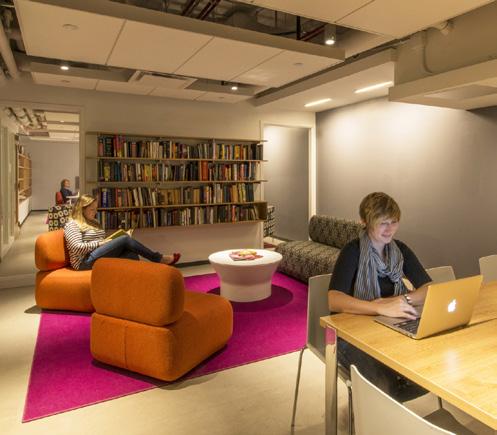
Client: Roger Williams University
Size: 120,000 square feet (11,150 square metres)
Beds: 350
Completion Date: 2009
Sustainability: LEED
Awards:
SCUP/AIA CAE Merit Award for Excellence in Architecture, Society for College and University Planning, 2010
Gold Award, Building Design + Construction, 13th Annual Building Team Awards, 2010, Honor Award for Design Excellence, BSA/AIA, 2010, Design Award, AIA New England Chapter, 2010
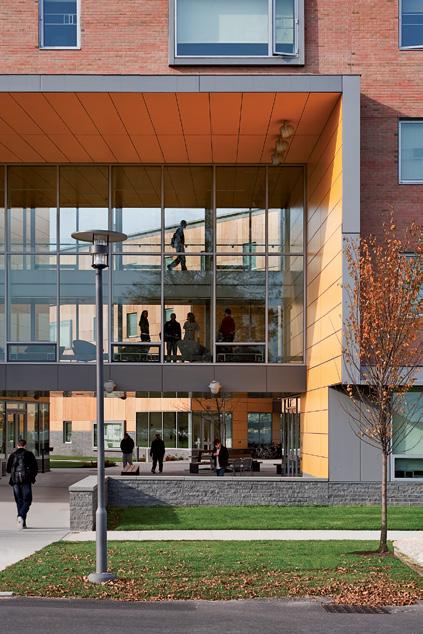
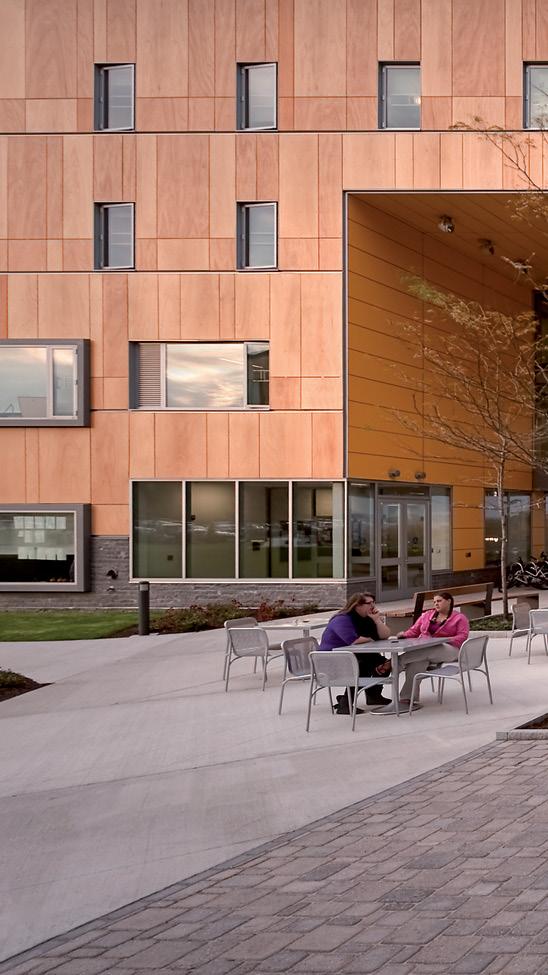
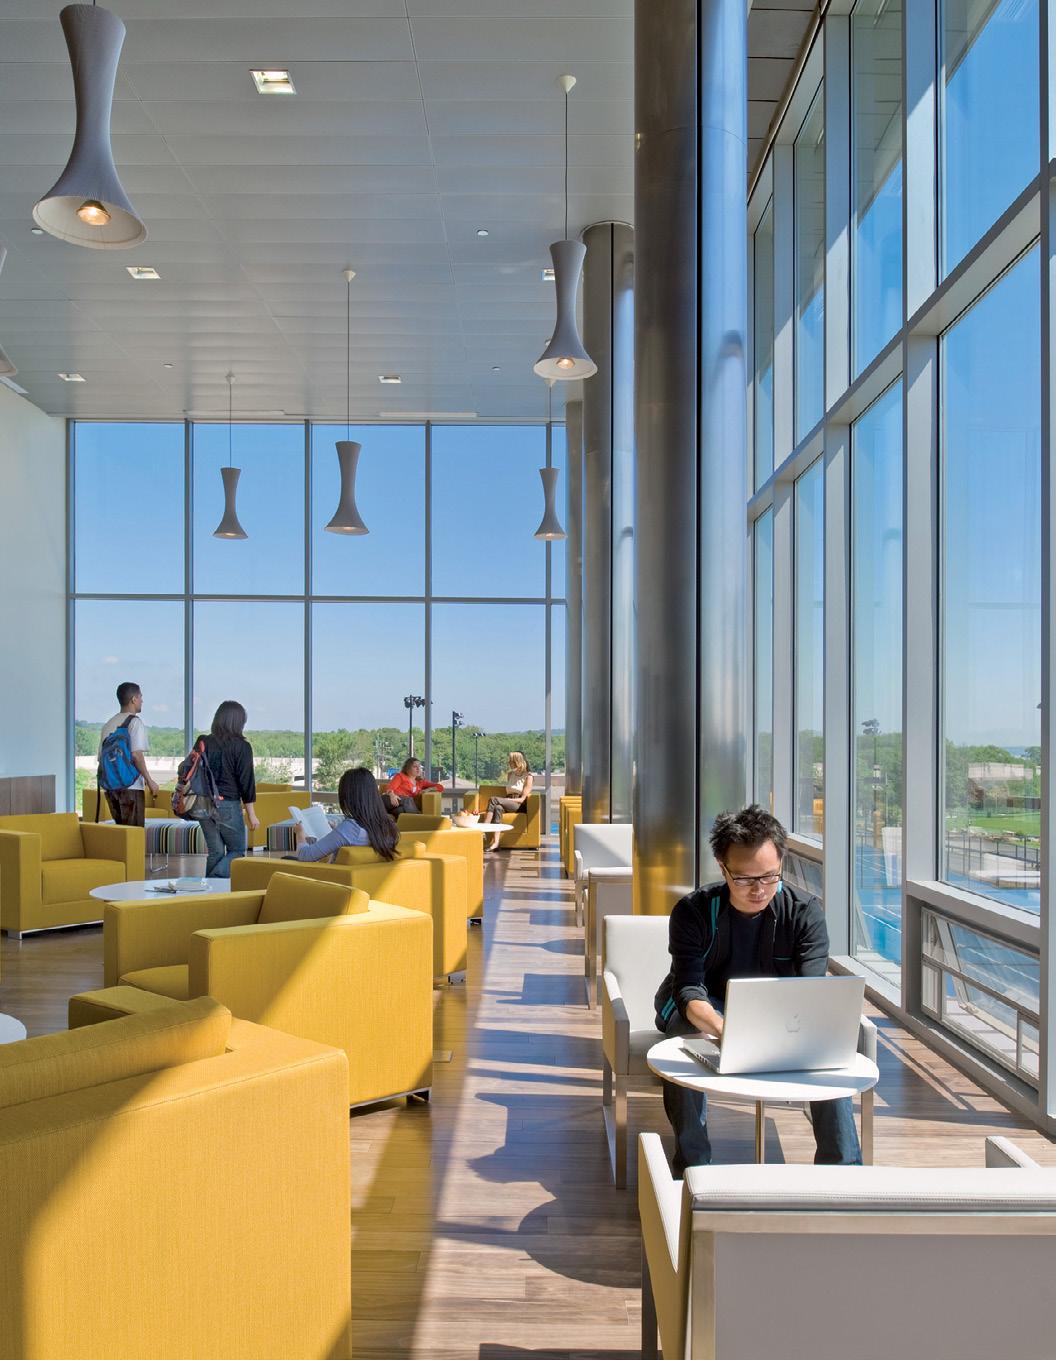
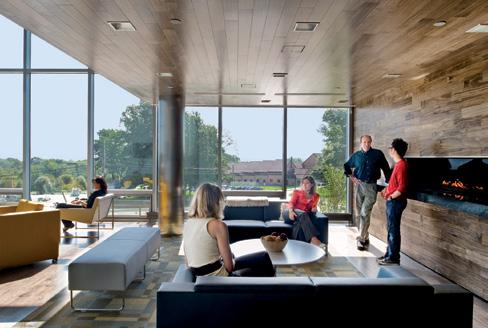
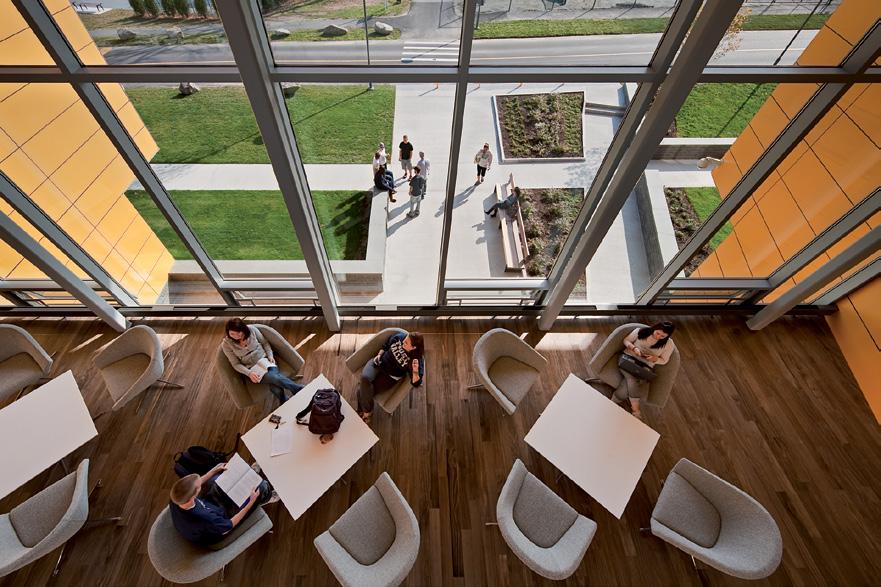
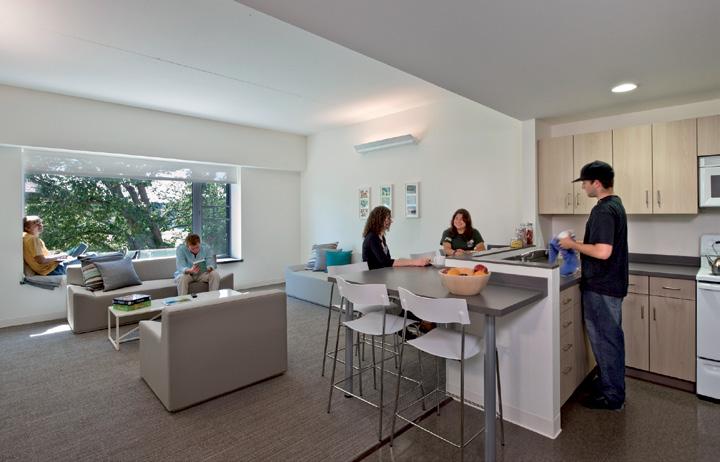
Six unit types and living learning communities share access to seminar rooms, lounges, a game room, convenience store, and outdoor recreational spaces.
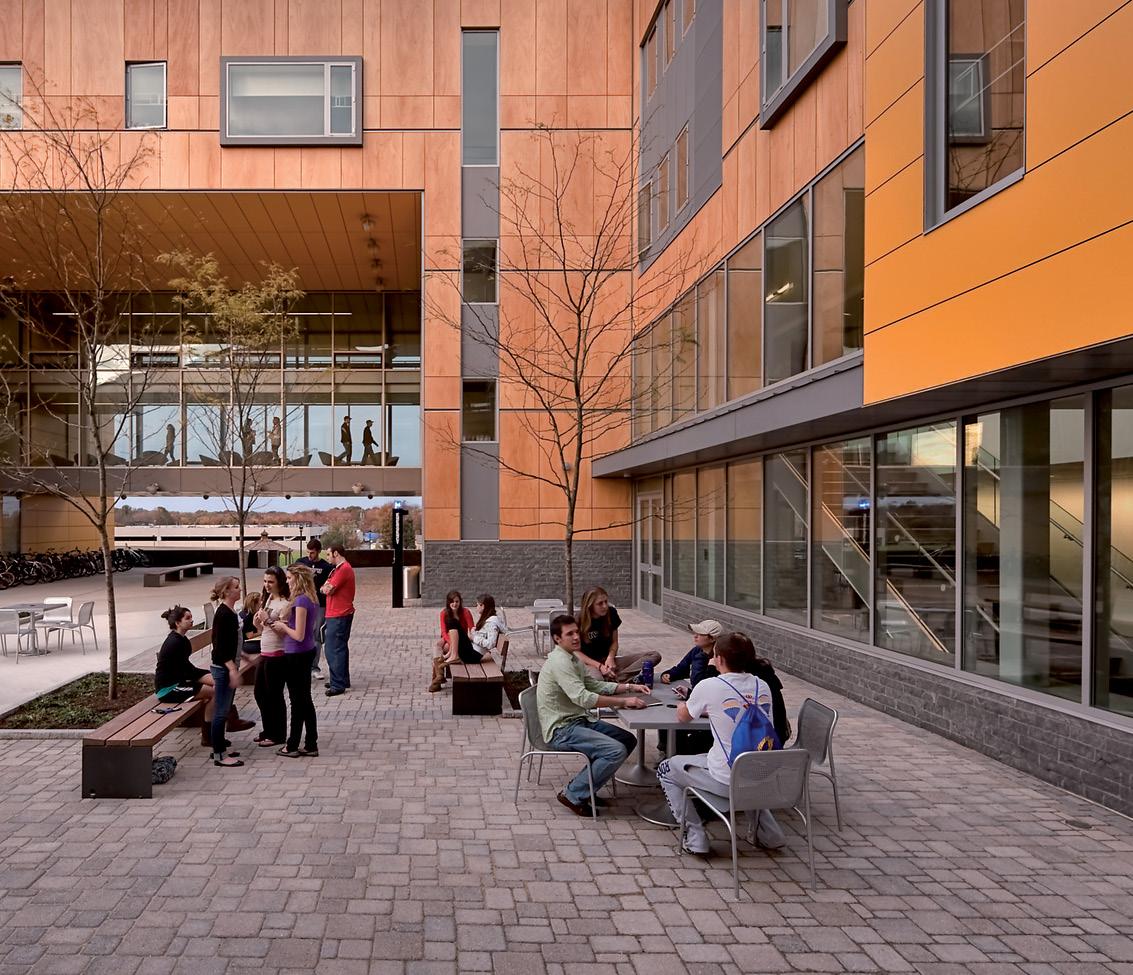
― WHAT MAKES IT COOL
Boasting a bold gateway at the north campus edge, this residential hall reflects the lifestyles of upper division students.
Victoria, British Columbia
Client: University of Victoria
Size: 31,000 square meters (333,000 square feet)
Beds: 800
Completion Date: 2023
Sustainability: LEED v4 Gold (Cheko’nien House), LEED v4 Gold (Target), Passive House (Target)
Awards: Canadian Green Building Awards, SABMag, 2024; Net-Zero-EnergyReady Challenge, CleanBC, 2019
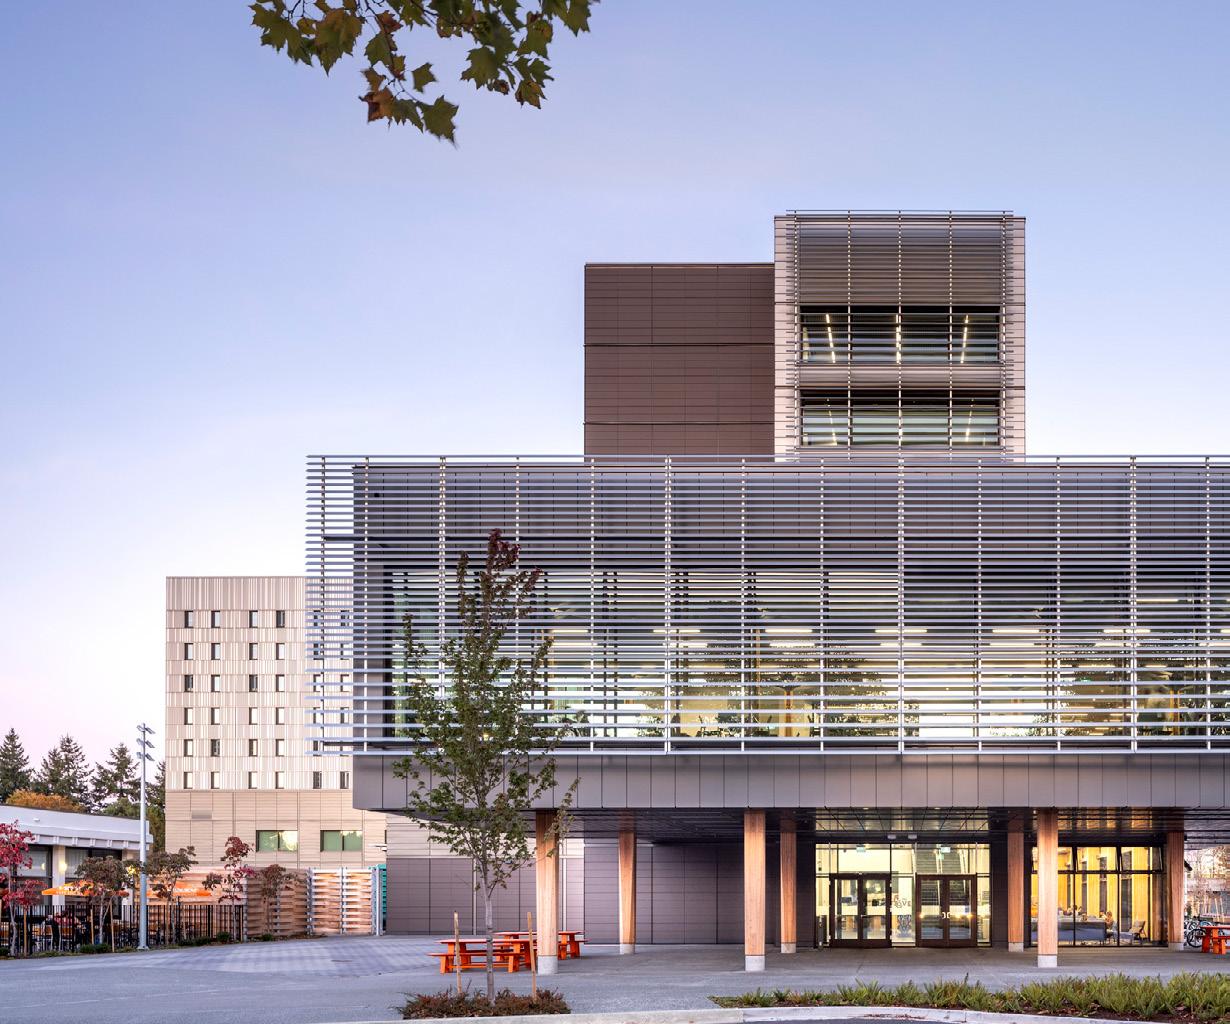
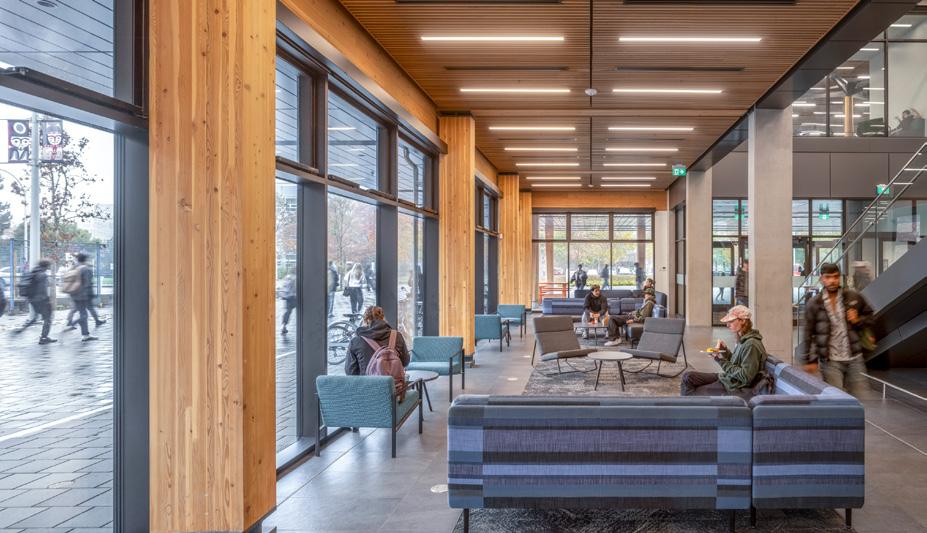
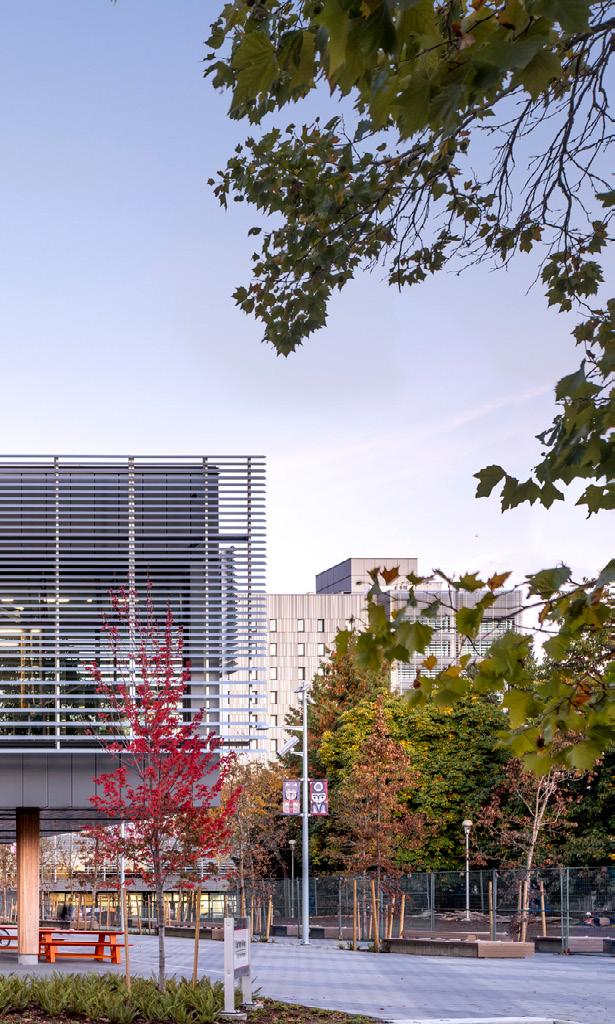
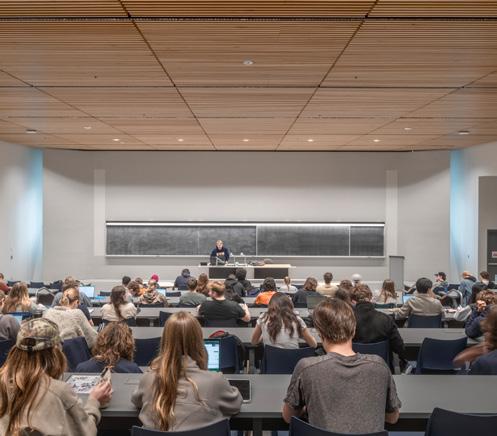
― WHAT IT IS
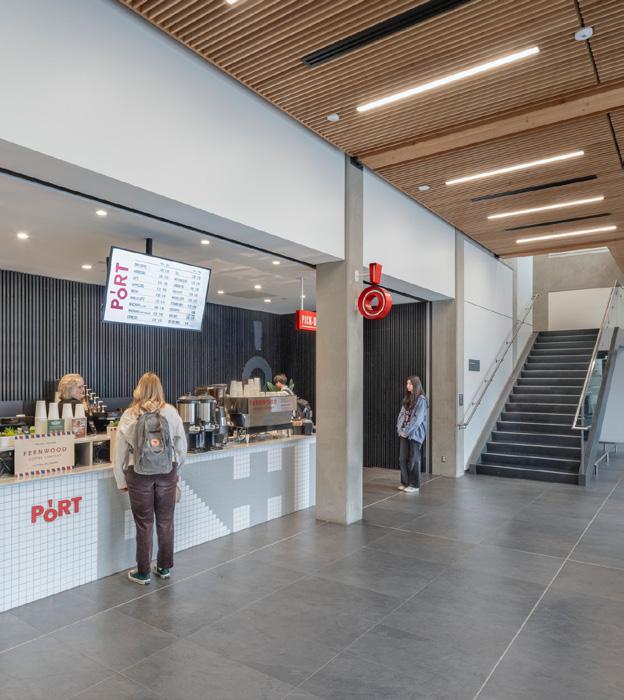
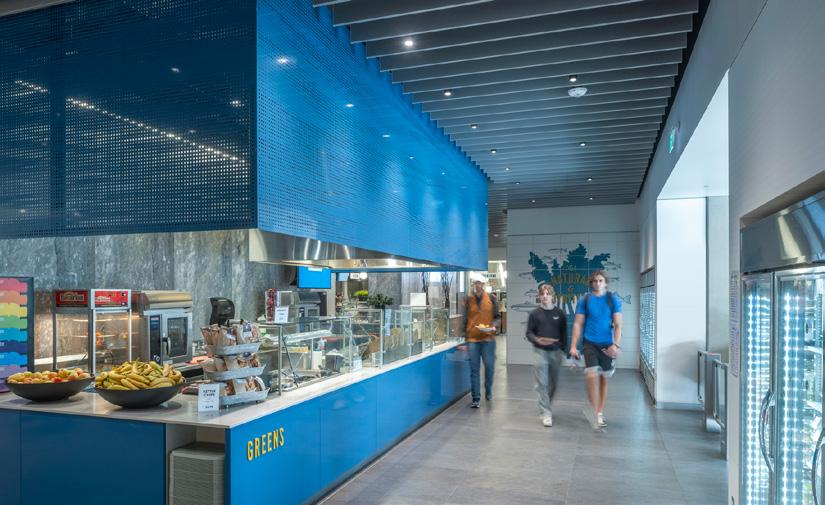
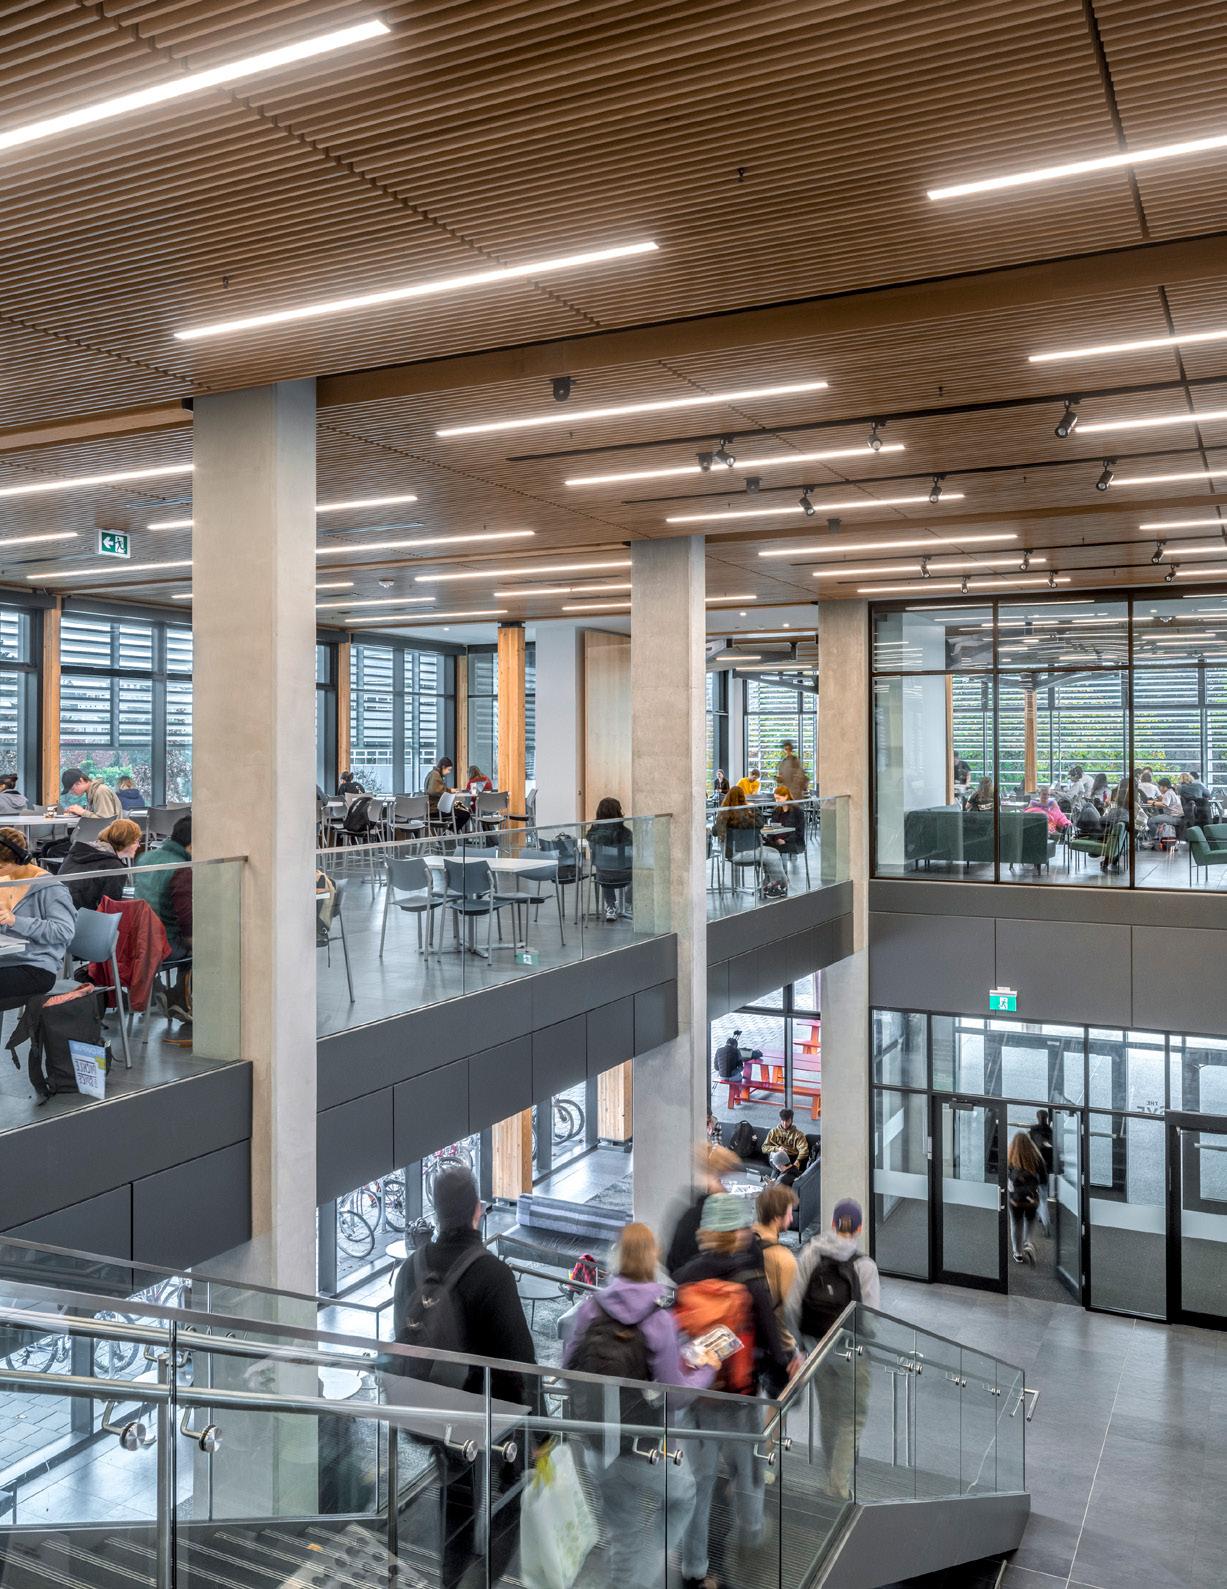
A major scale change on campus combining two residential bed towers over podiums with dining, large academic theatres, and a conference center.
― WHAT MAKES IT COOL
This project features the largest Passive House certified commercial kitchen in North America, serving 8,700 meals per day.
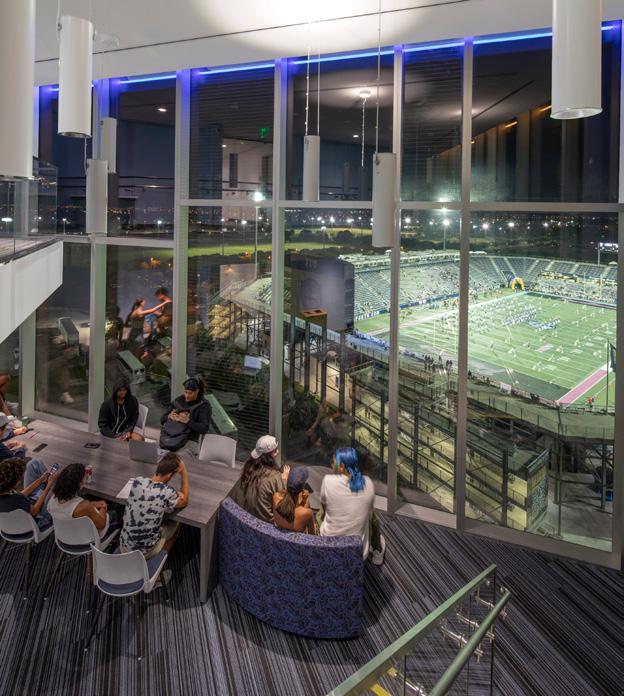
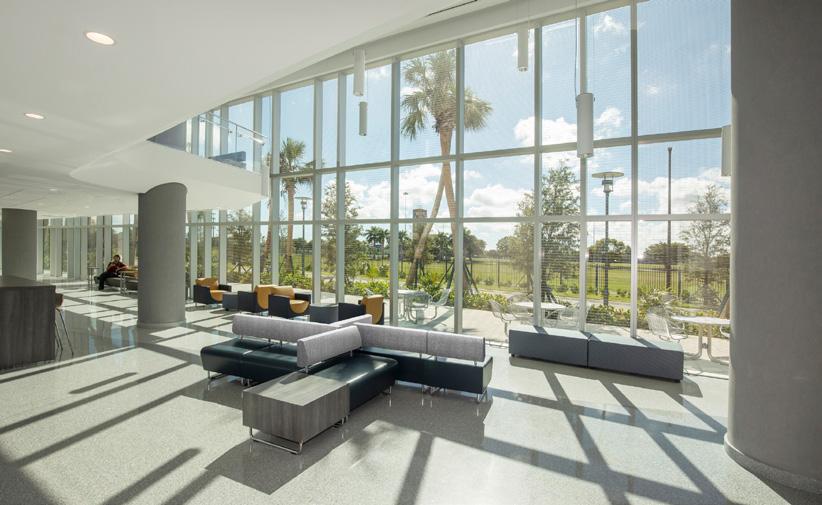
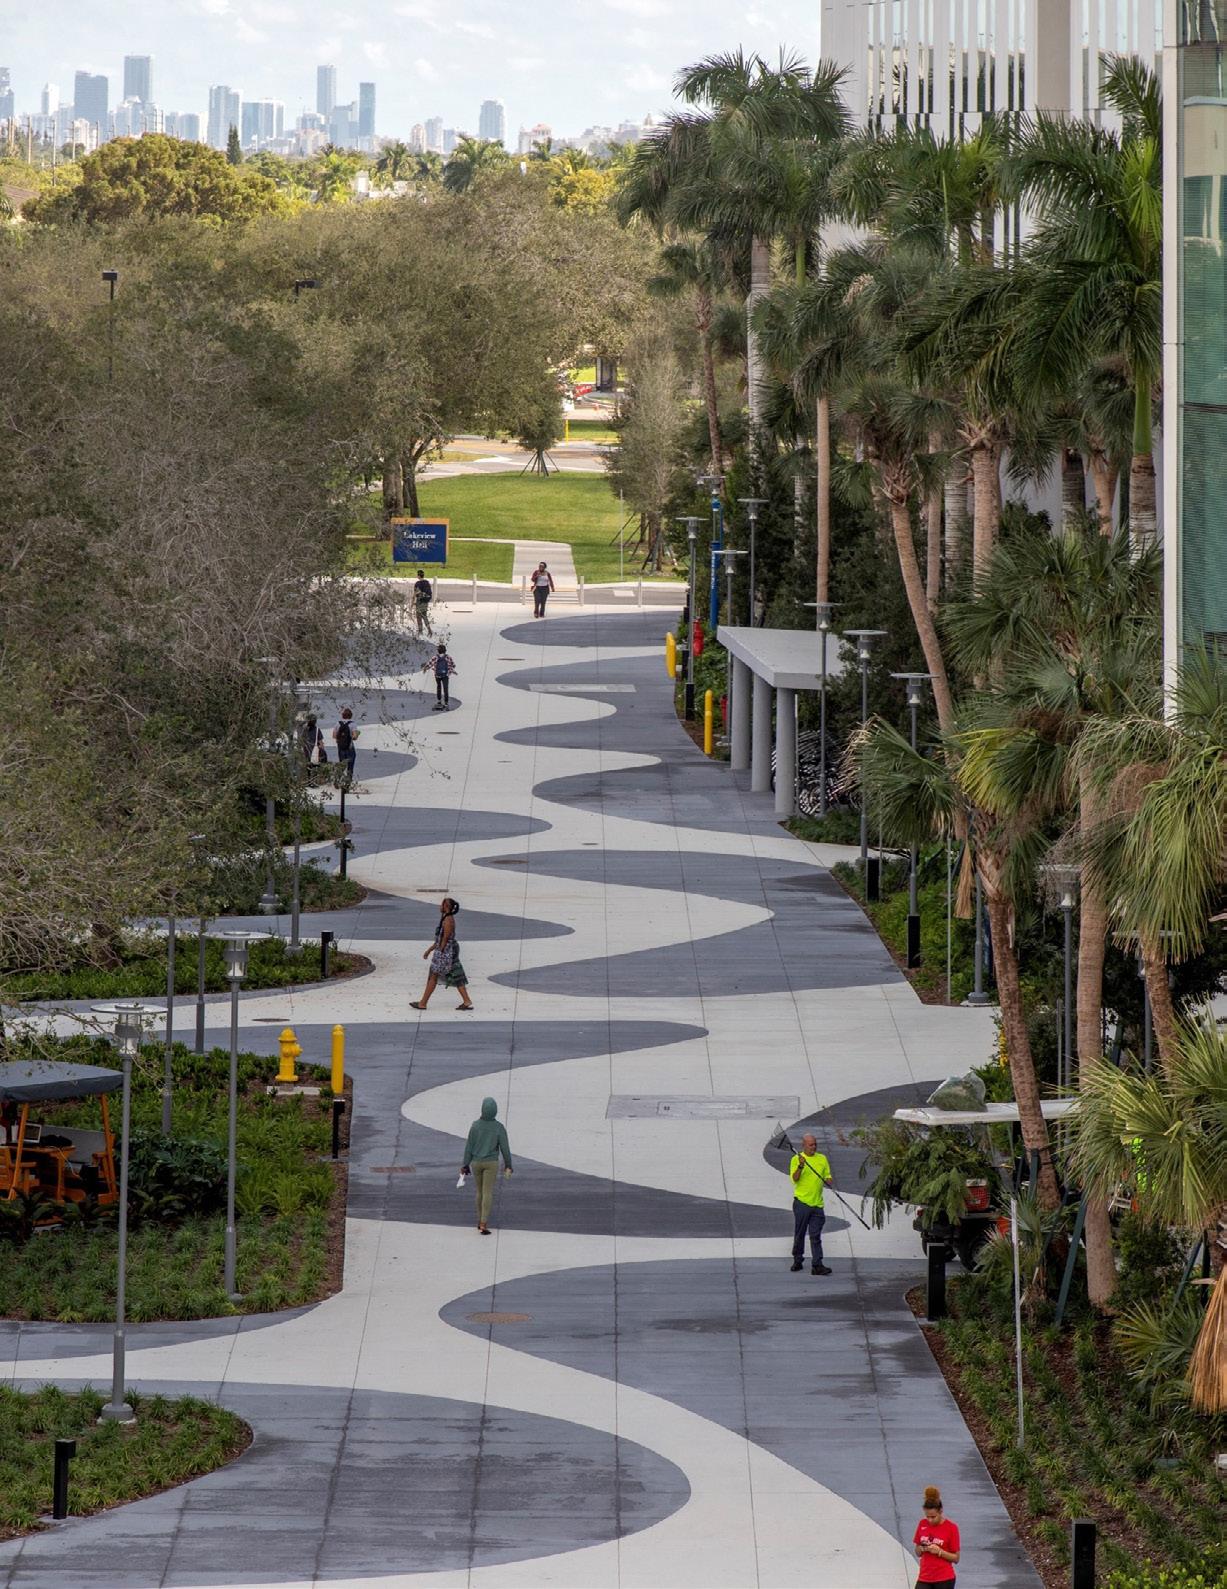
Miami, Florida
Client: Florida International University
Size: 295,000 square feet (27,400 square metres)
Beds: 676
Completion Date: 2022
Sustainability: LEED Certified
Awards: Winner, AGCSF Build Florida Awards, Higher Education over $50M, 2023
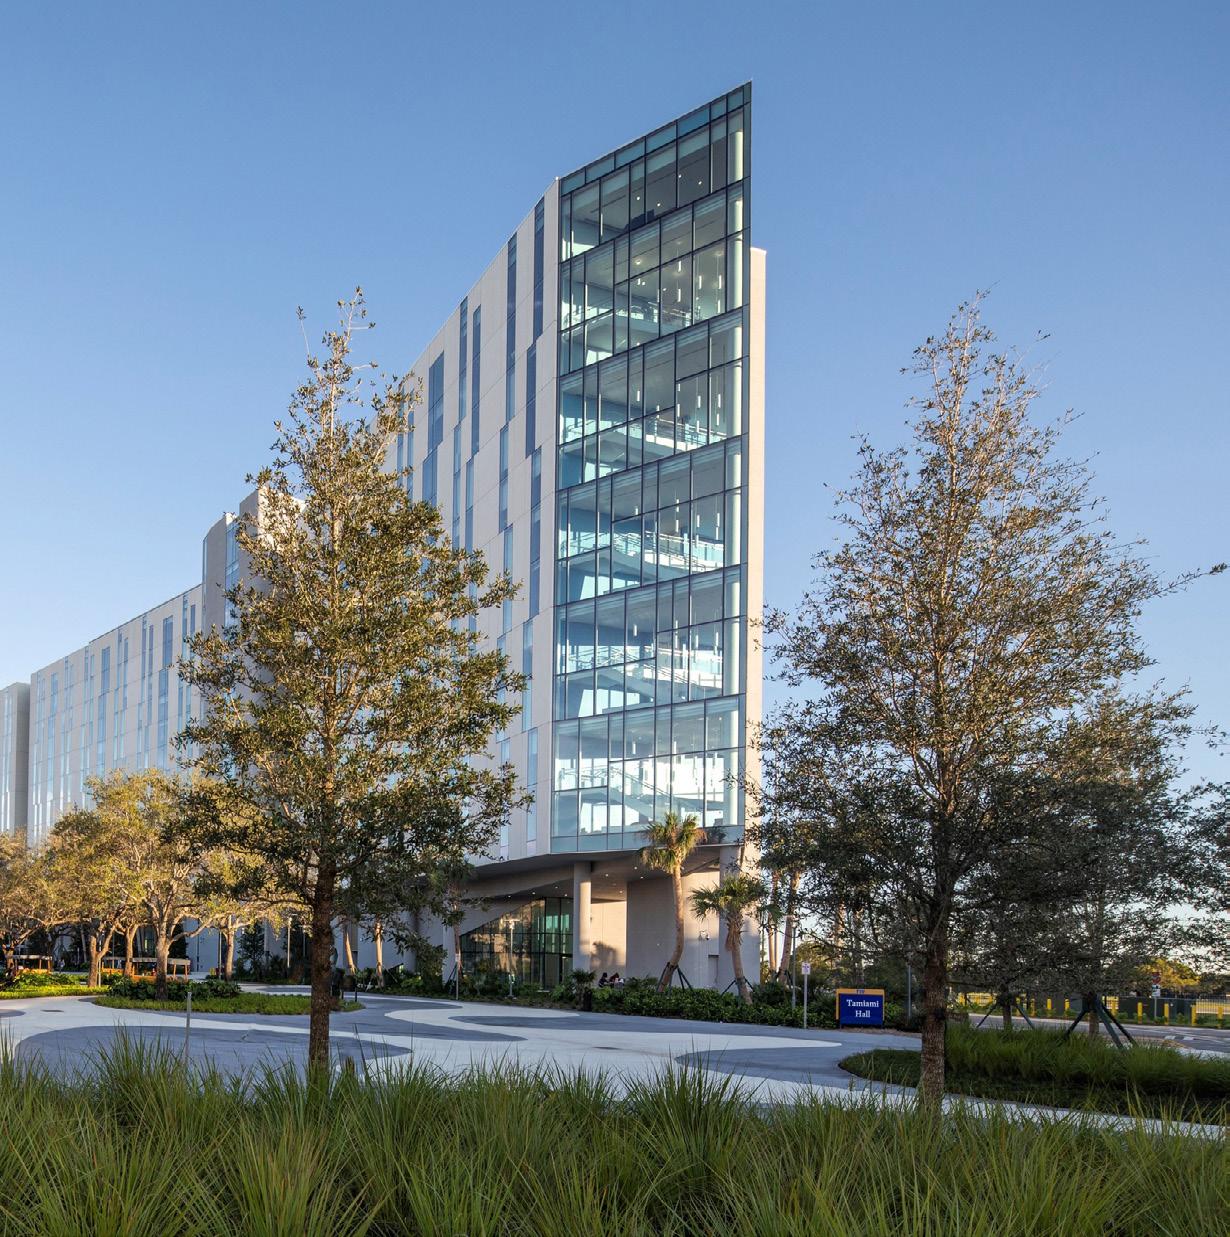
― WHAT MAKES IT COOL
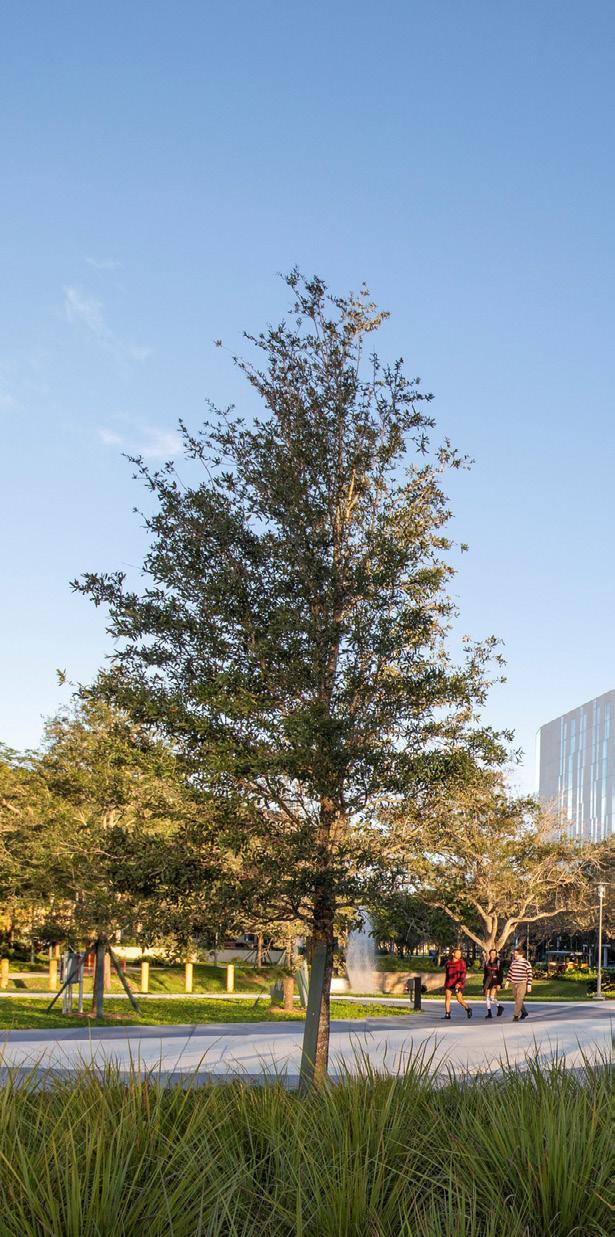
A redefined lake, new campus promenade, and outdoor experiences reinforce the natural setting.
Plymouth, New Hampshire
Client: Plymouth State University
Size: 95,000 square feet (8,800 square metres)
Beds: 348
Completion Date: 2017
Awards:
Honor Award, AIA New Hampshire, 2019
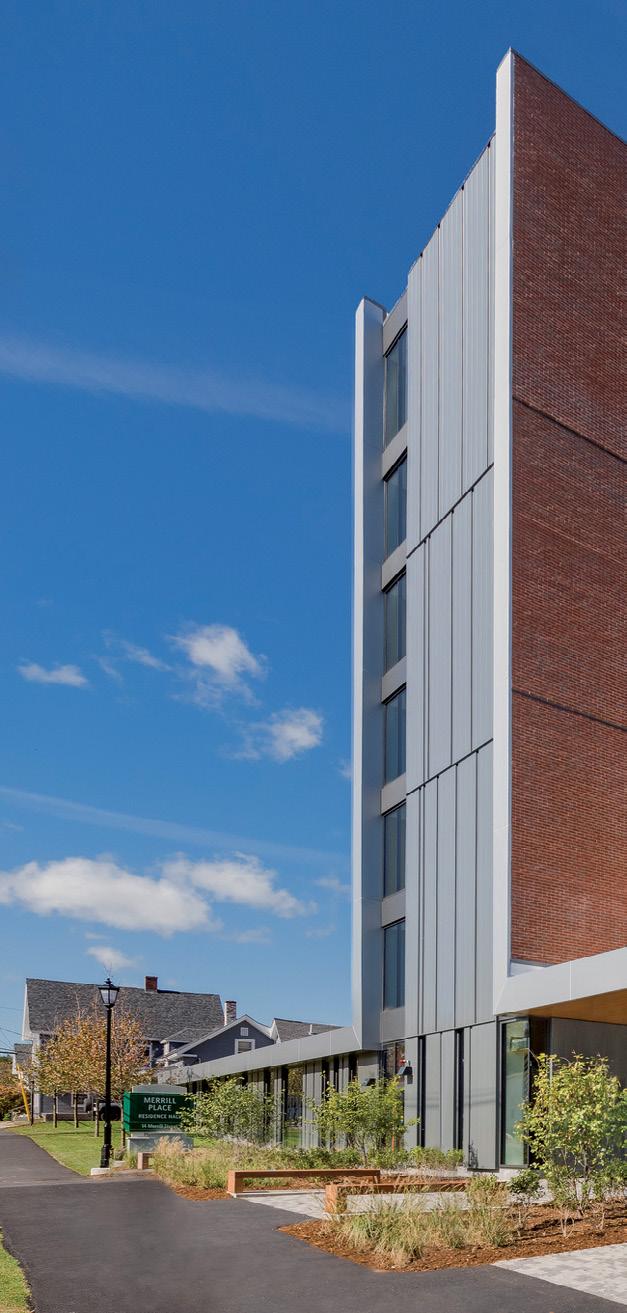
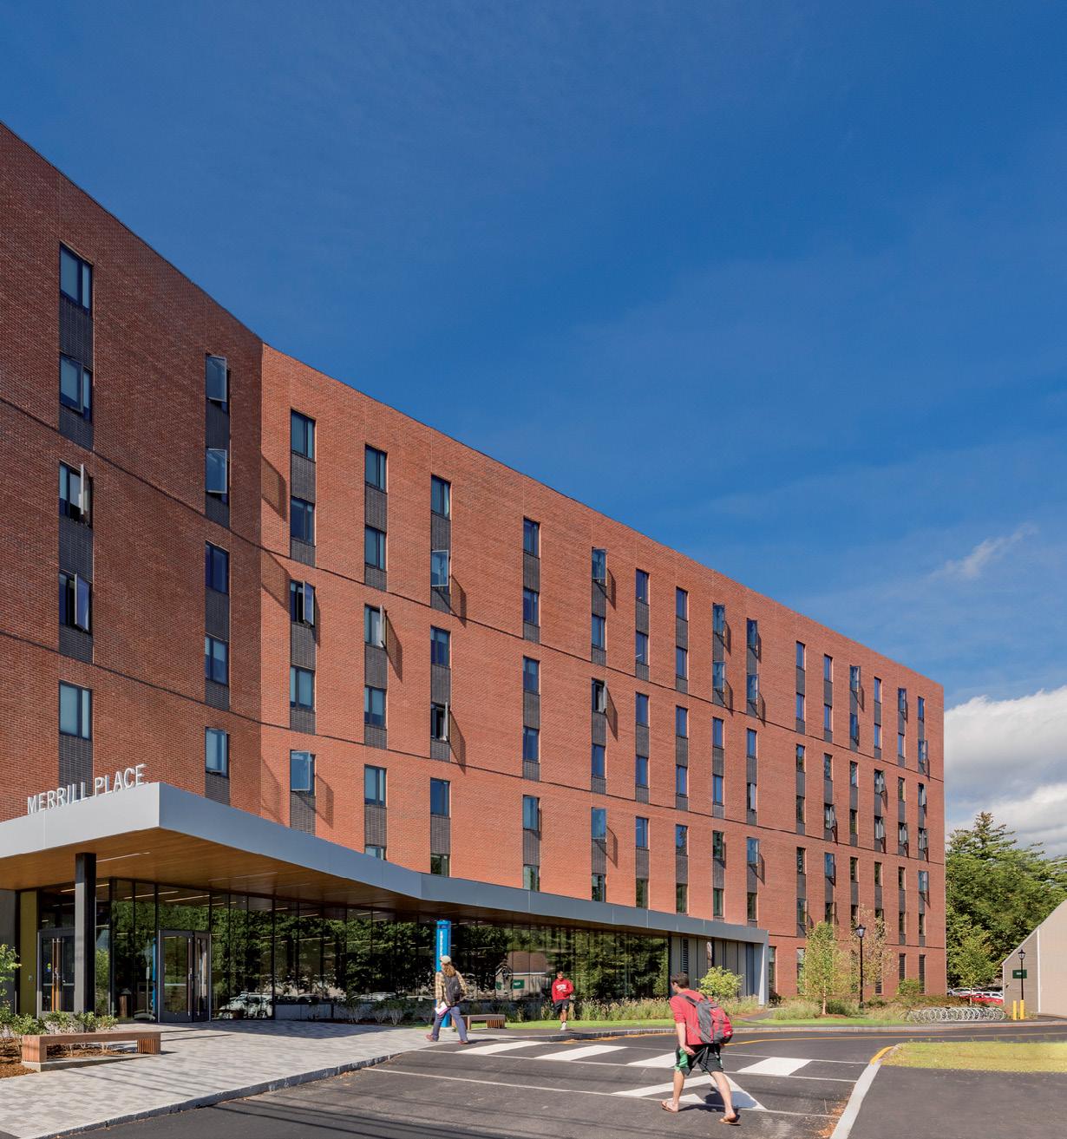
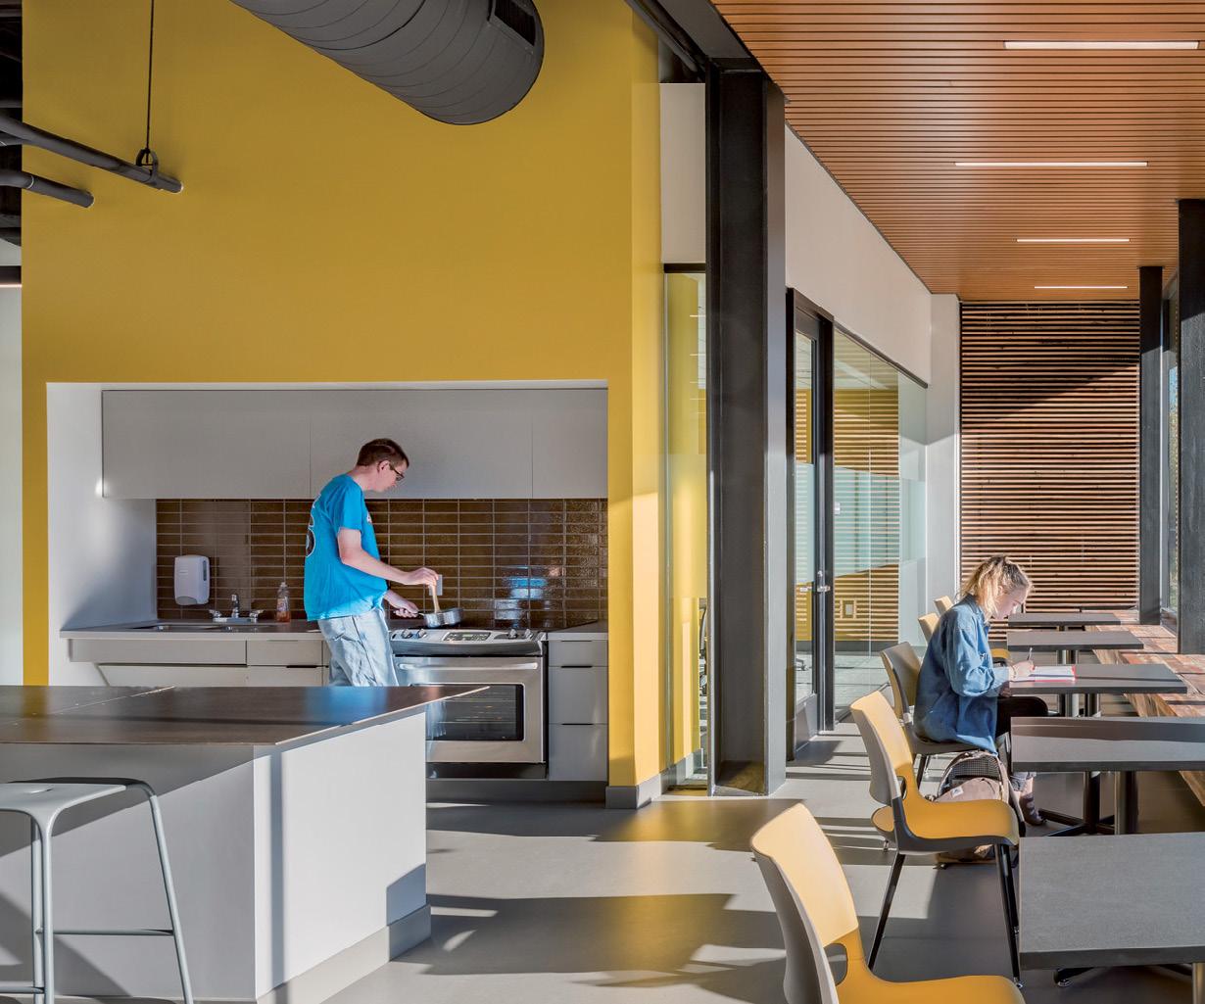
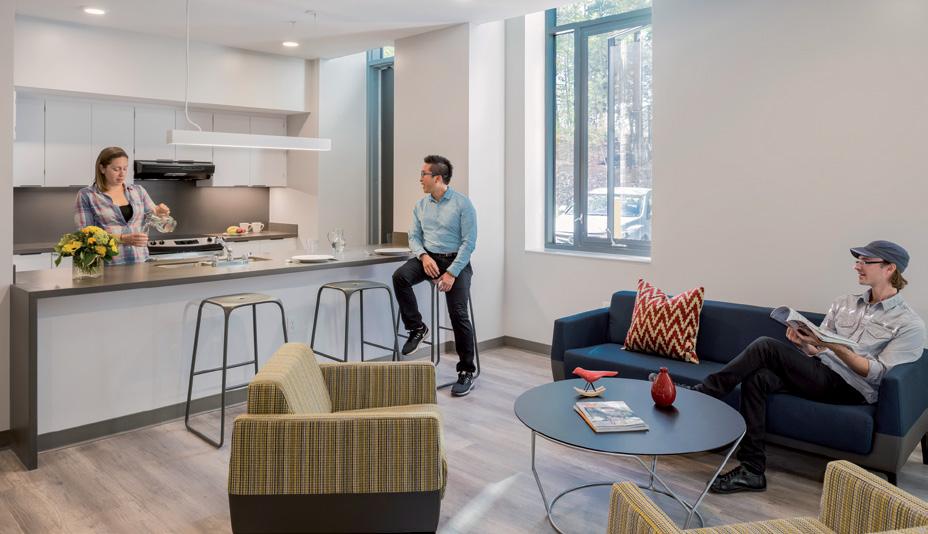
WHAT IT IS Organized for collaboration and community, Merrill Place collocates residence life and event space.
― WHAT MAKES IT COOL
The building flips to a summer hotel for events and conferences, filling a market gap and bringing revenue.
Vancouver, British Columbia
Client: University of British Columbia
Size: 41,600 square meters (448,000 square feet)
Beds: 1,049
Completion Date: 2016
Sustainability: LEED Gold
Awards:
Award of Excellence, Interior Design Institute of British Columbia (Open Kitchen), 2017
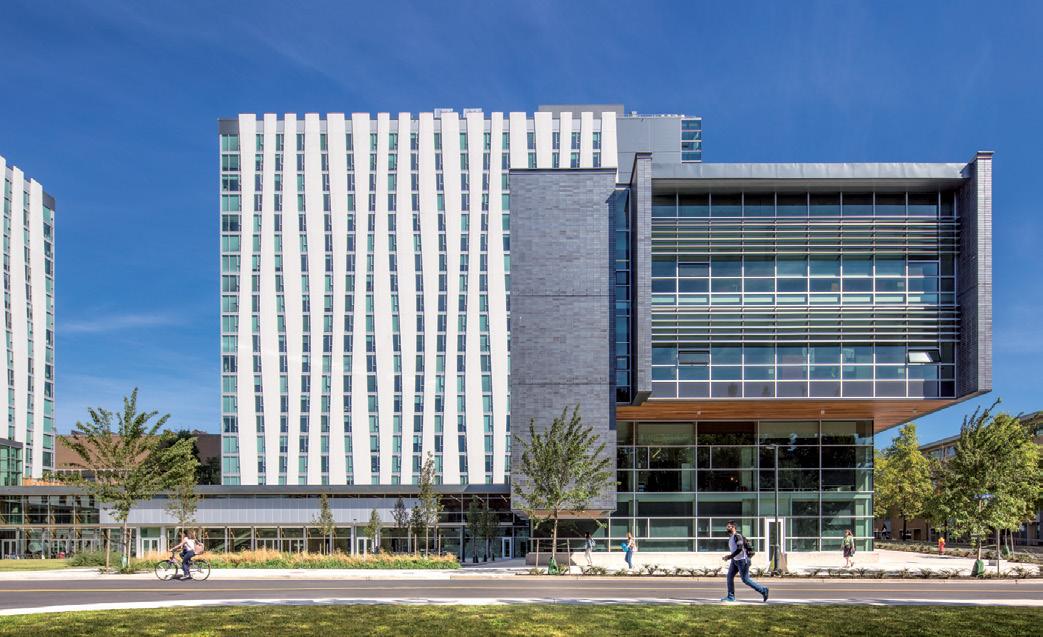
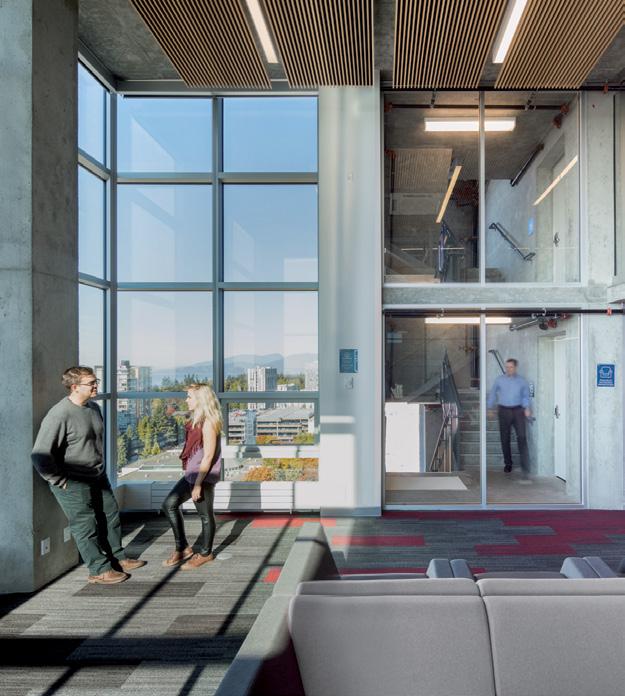
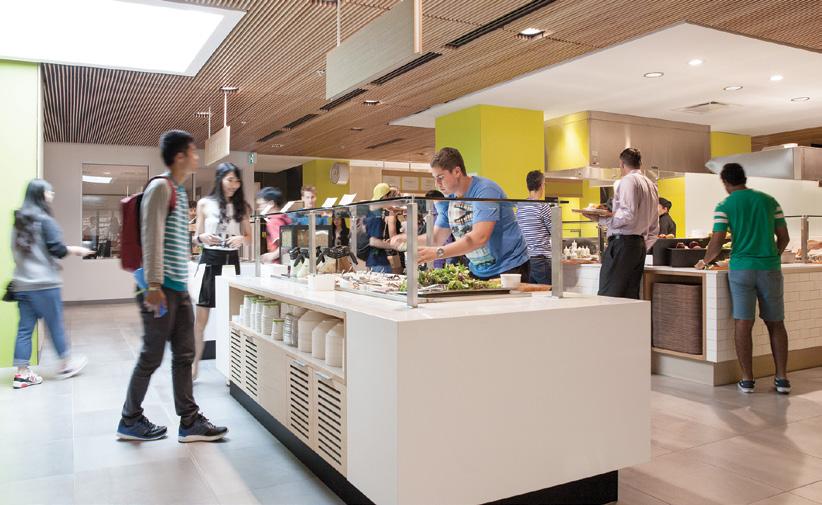
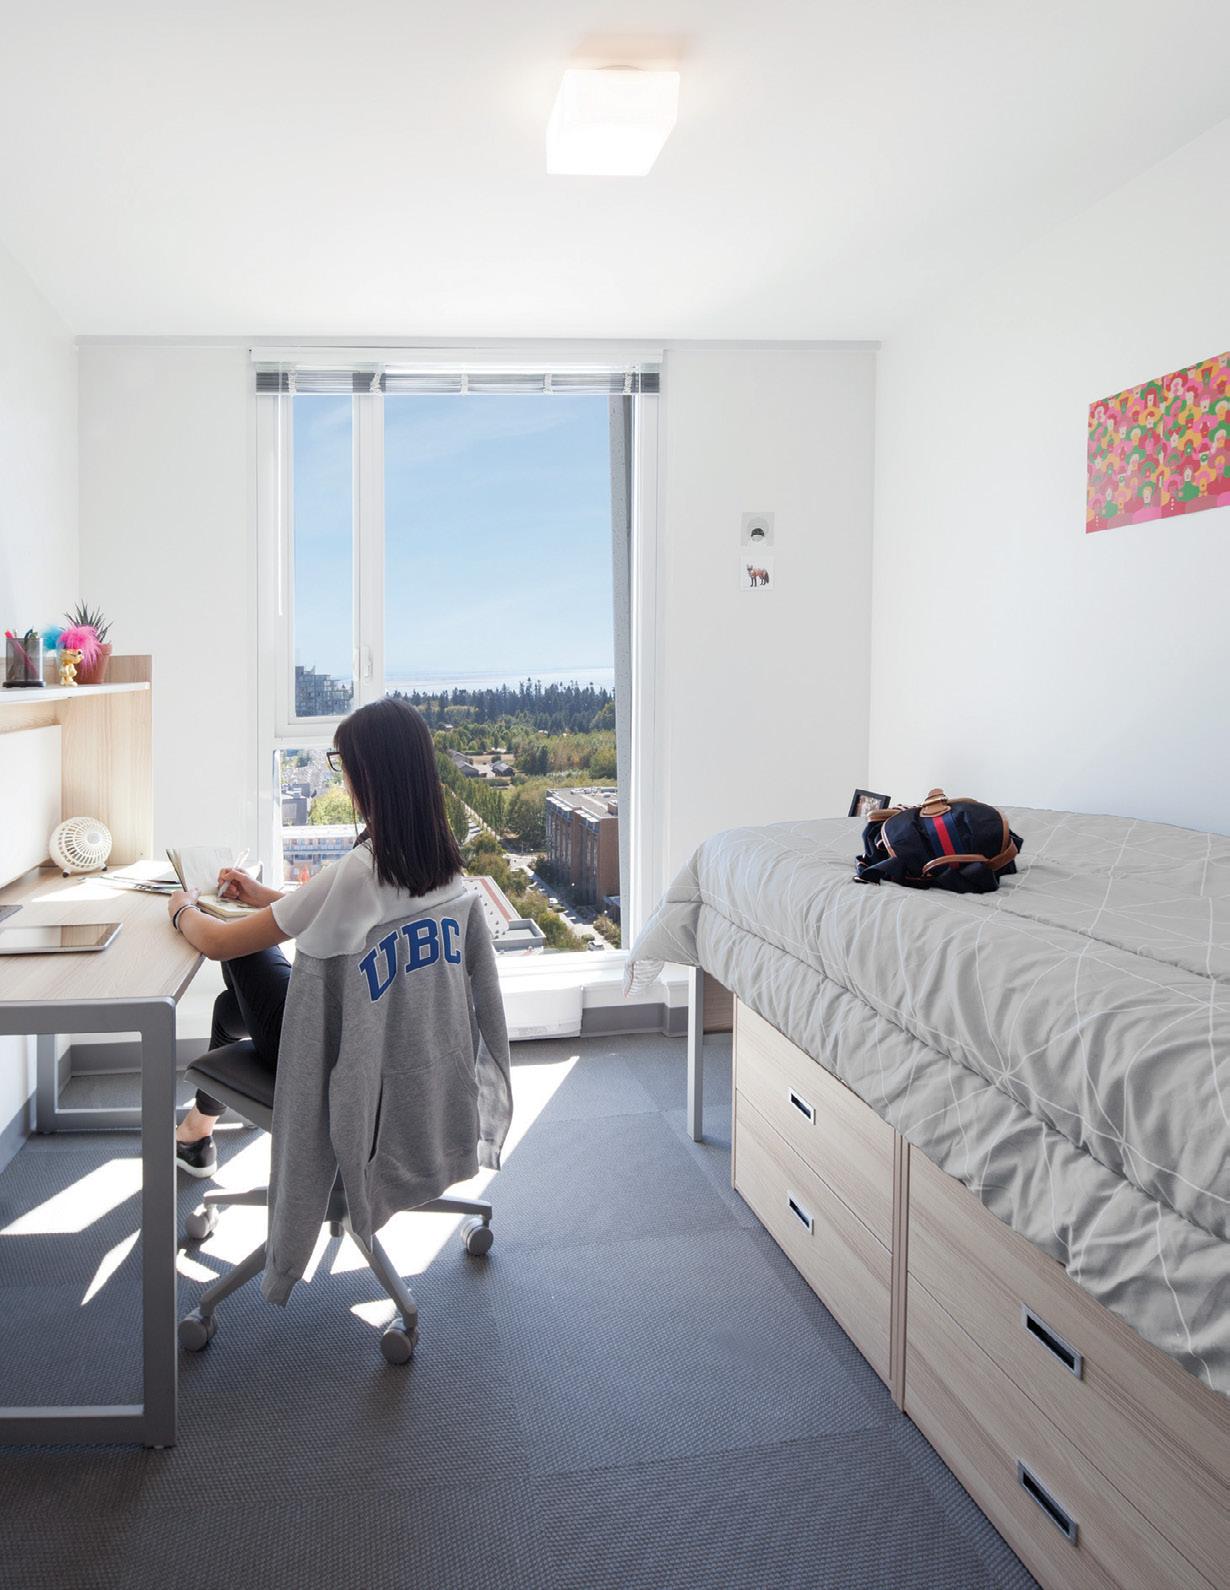
A mixed-use, first-year residence hall with dining, classrooms, administrative space, and a daycare for UBC Vantage College.
― WHAT MAKES IT COOL
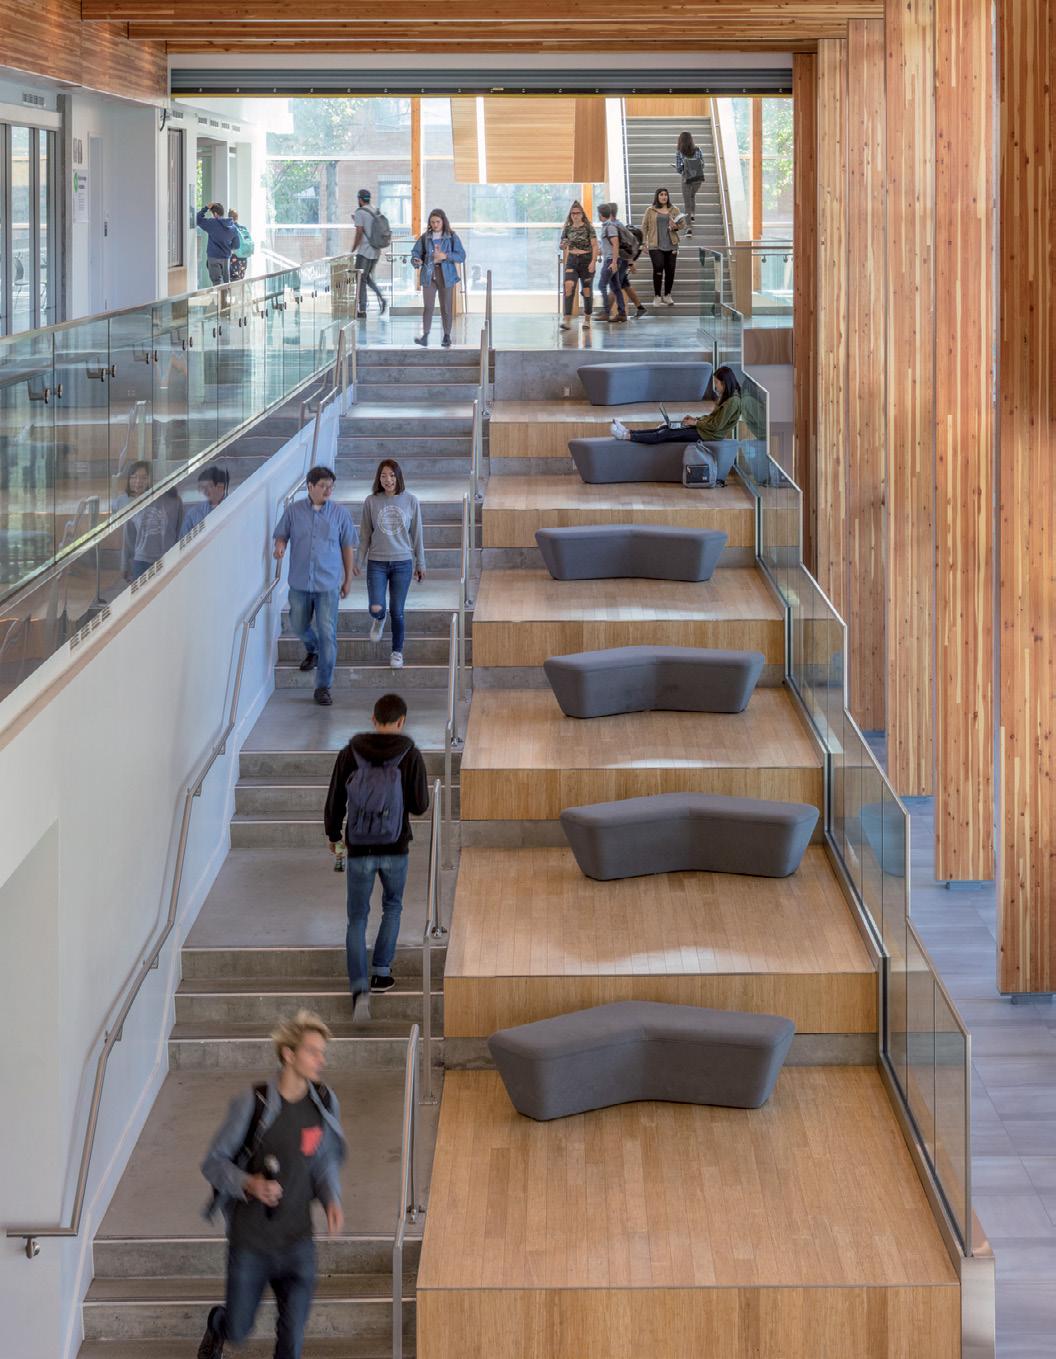
Innovative vertical communities connect first-year international students with academic programming.
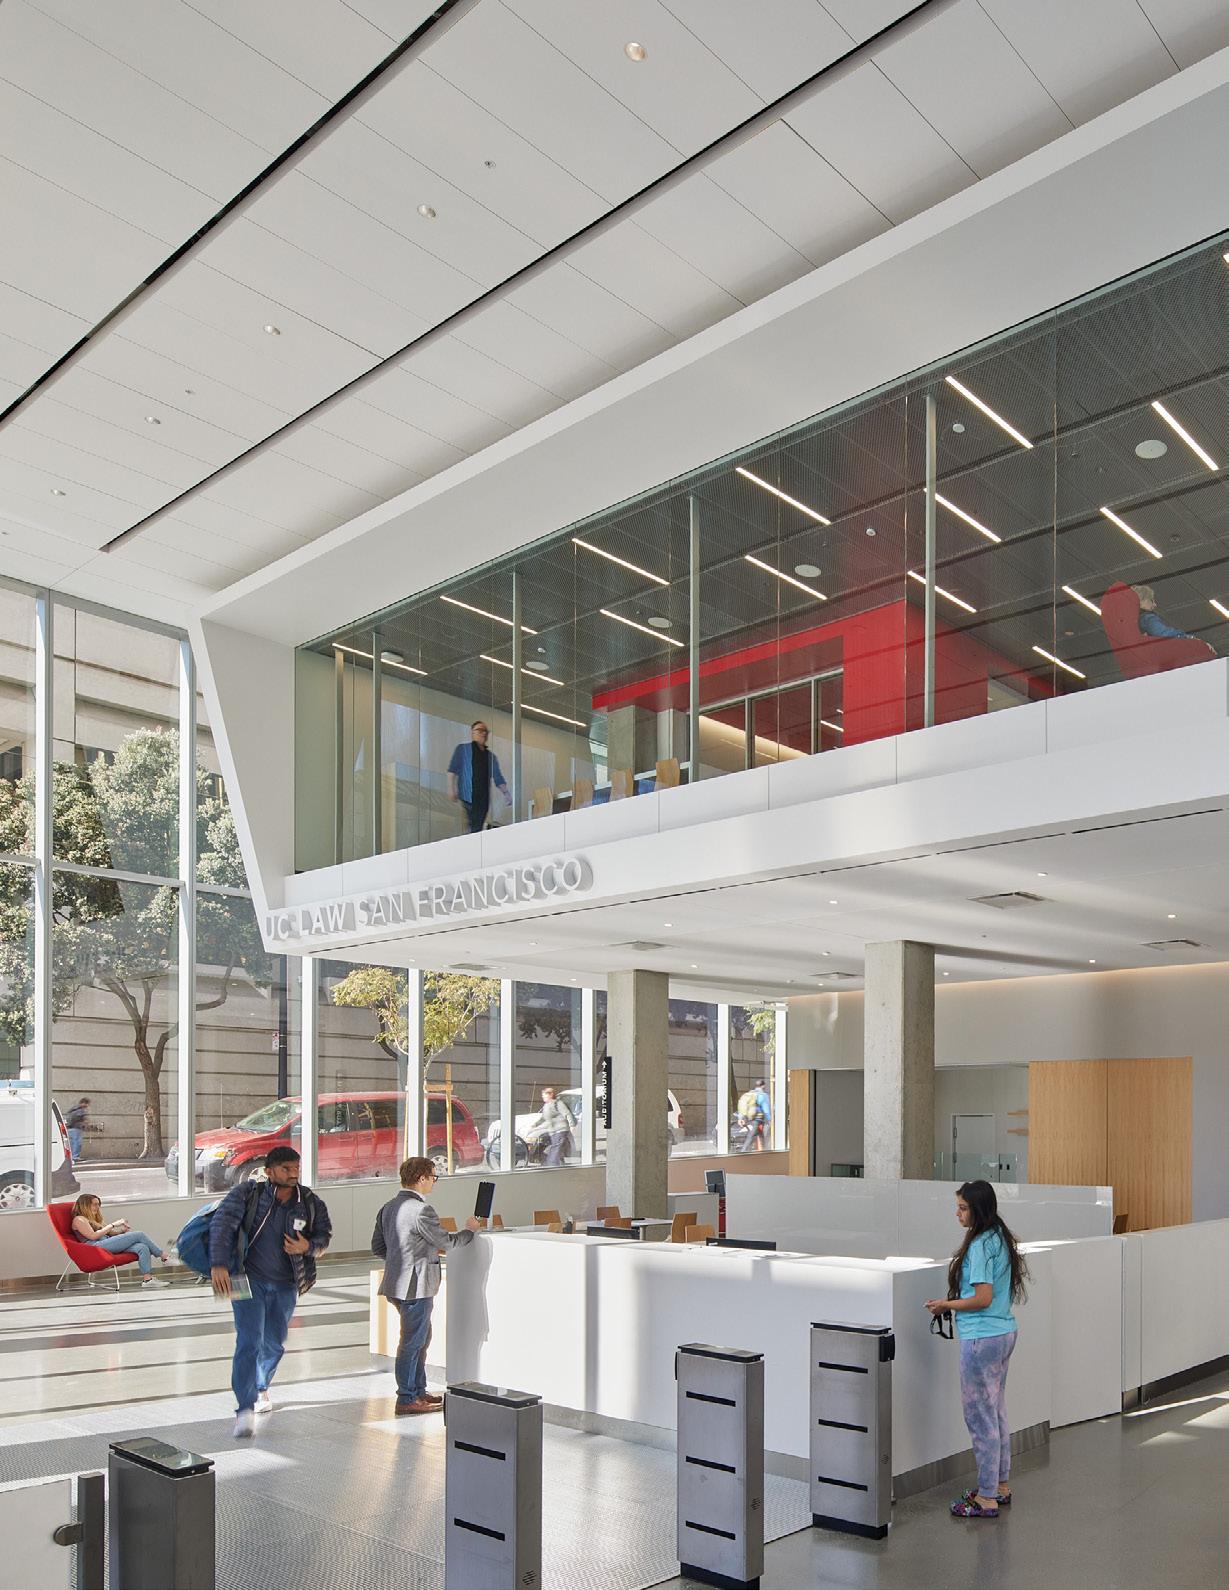
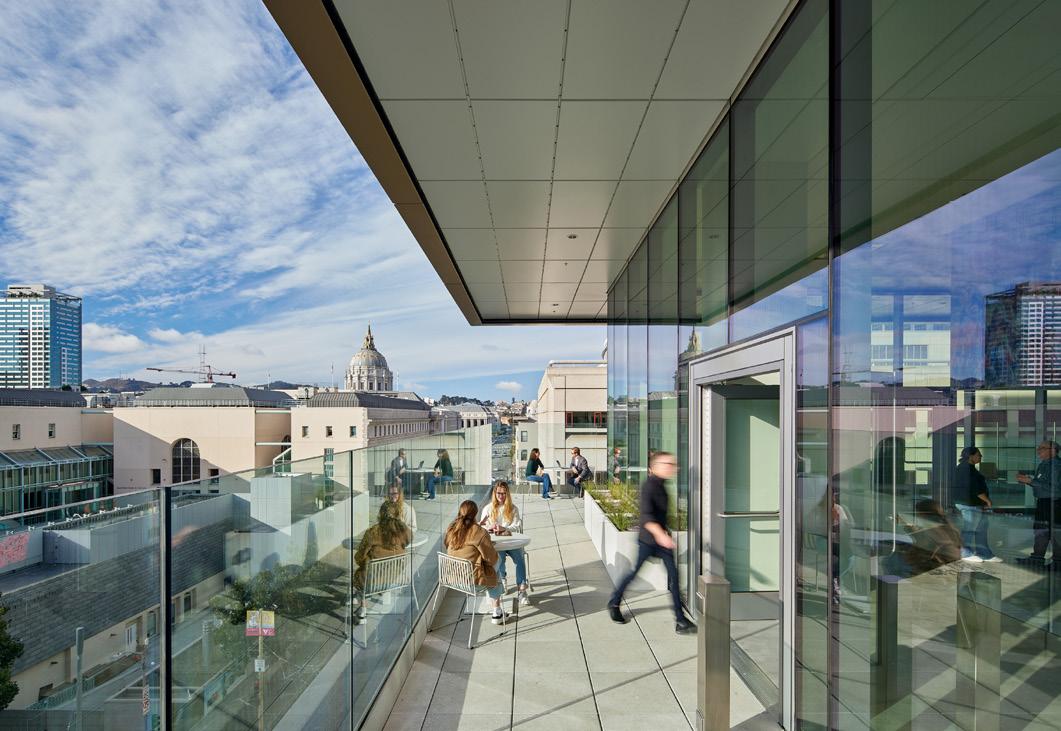
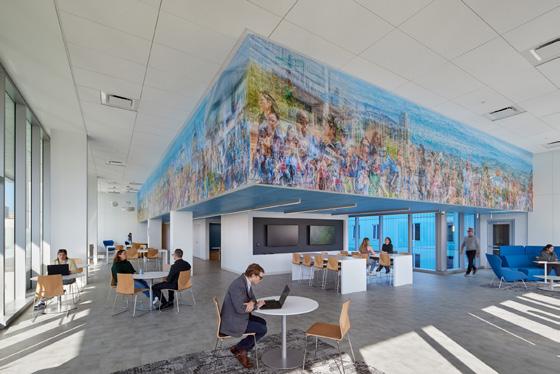
San Francisco, California
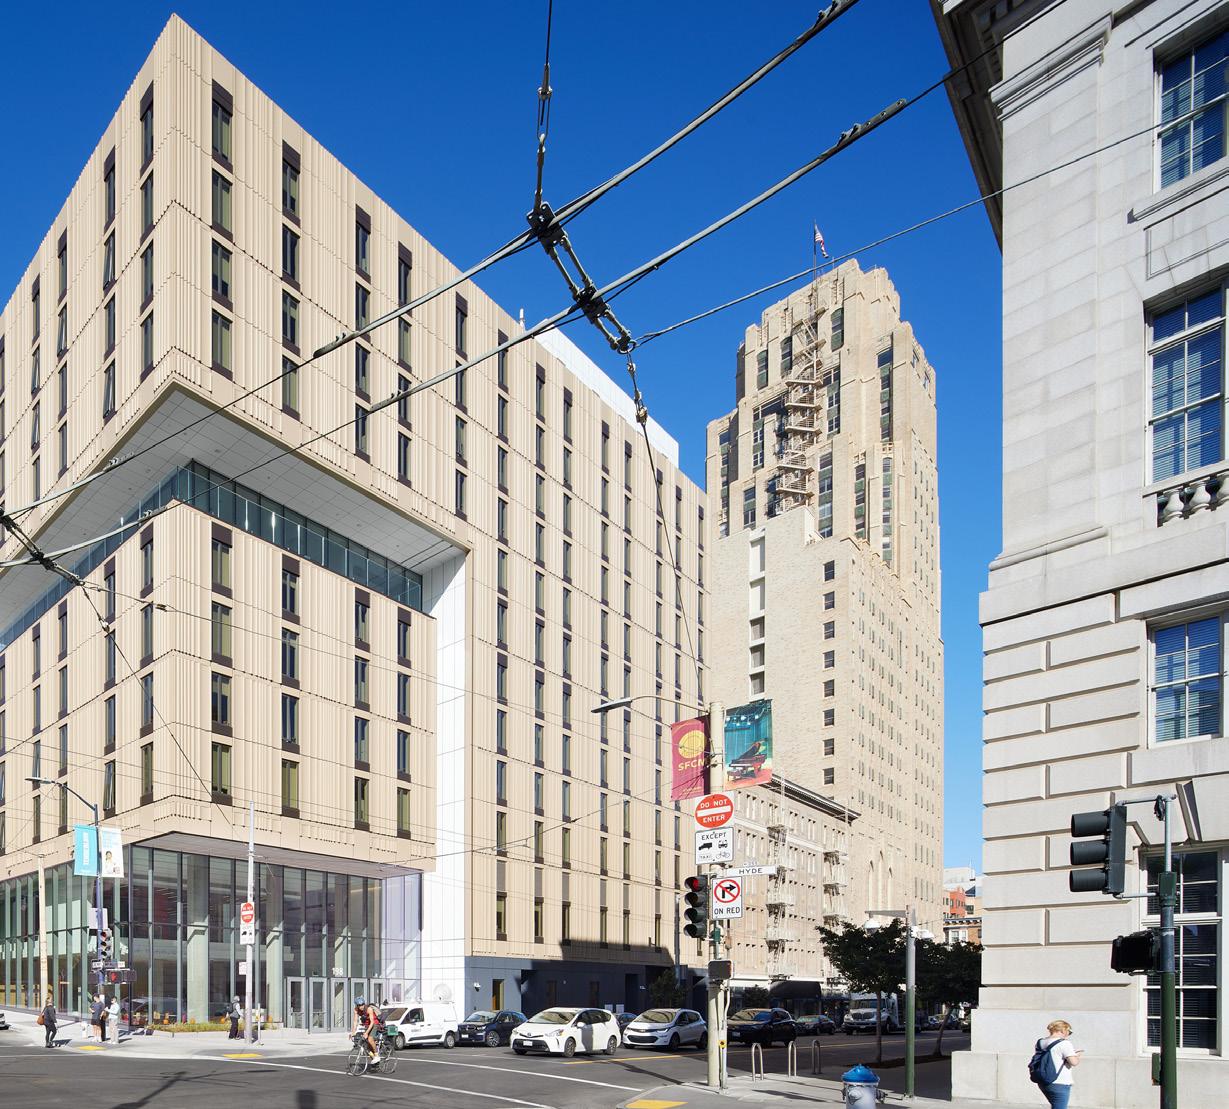
Client: UC College of the Law, San Francisco
Size: 365,000 square feet (34,000 square metres)
Beds: 656
Completion Date: 2023
Sustainability: LEED Gold
Partners: Greystar and Build Group

→
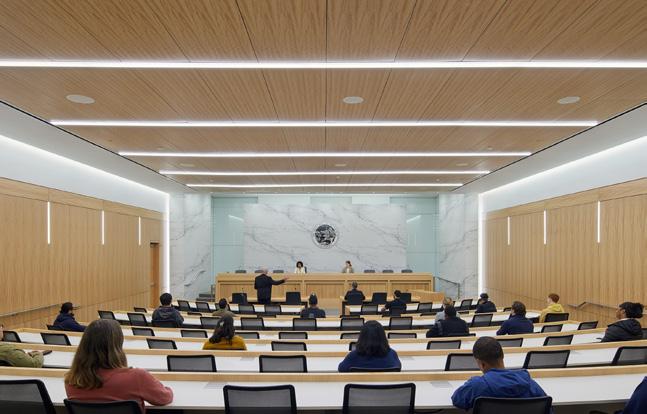
Appellate and Trial moot courtrooms provide space for students to practice law within the physical layout that they will encounter in the real world.
Toronto, Ontario
Client: Toronto Metropolitan University
Size: 270,000 square feet (25,100 square metres)
Completion Date: 2019
Awards: Award of Merit, Public Buildings in Context
Toronto Urban Design Awards, 2021
Committee on the Environment (COTE) Top Ten Awards
American Institute of Architects, 2021
Excellence in Architecture for a New Building Honor Award
The Society for College and University Planning (SCUP), 2021
Award of Excellence, Mixed Use
Council on Tall Buildings and Urban Habitat (CTBUH), 2021
Award of Merit, Design Awards
AIA Canada Society, 2020
― WHAT IT IS
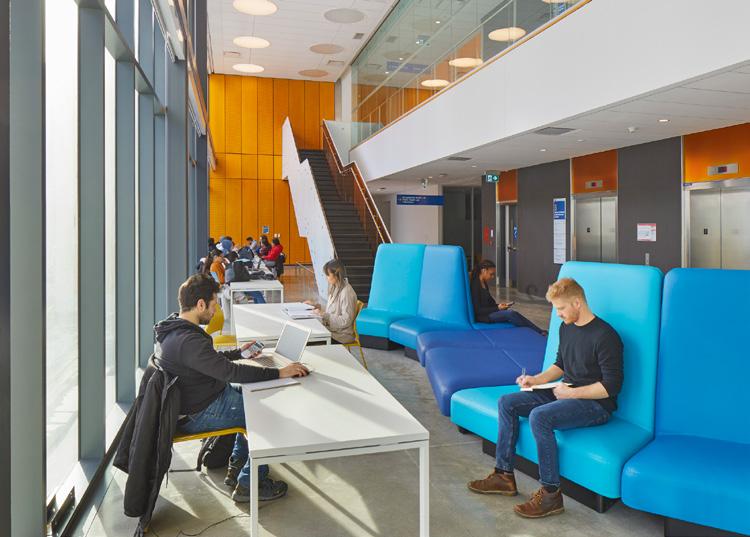
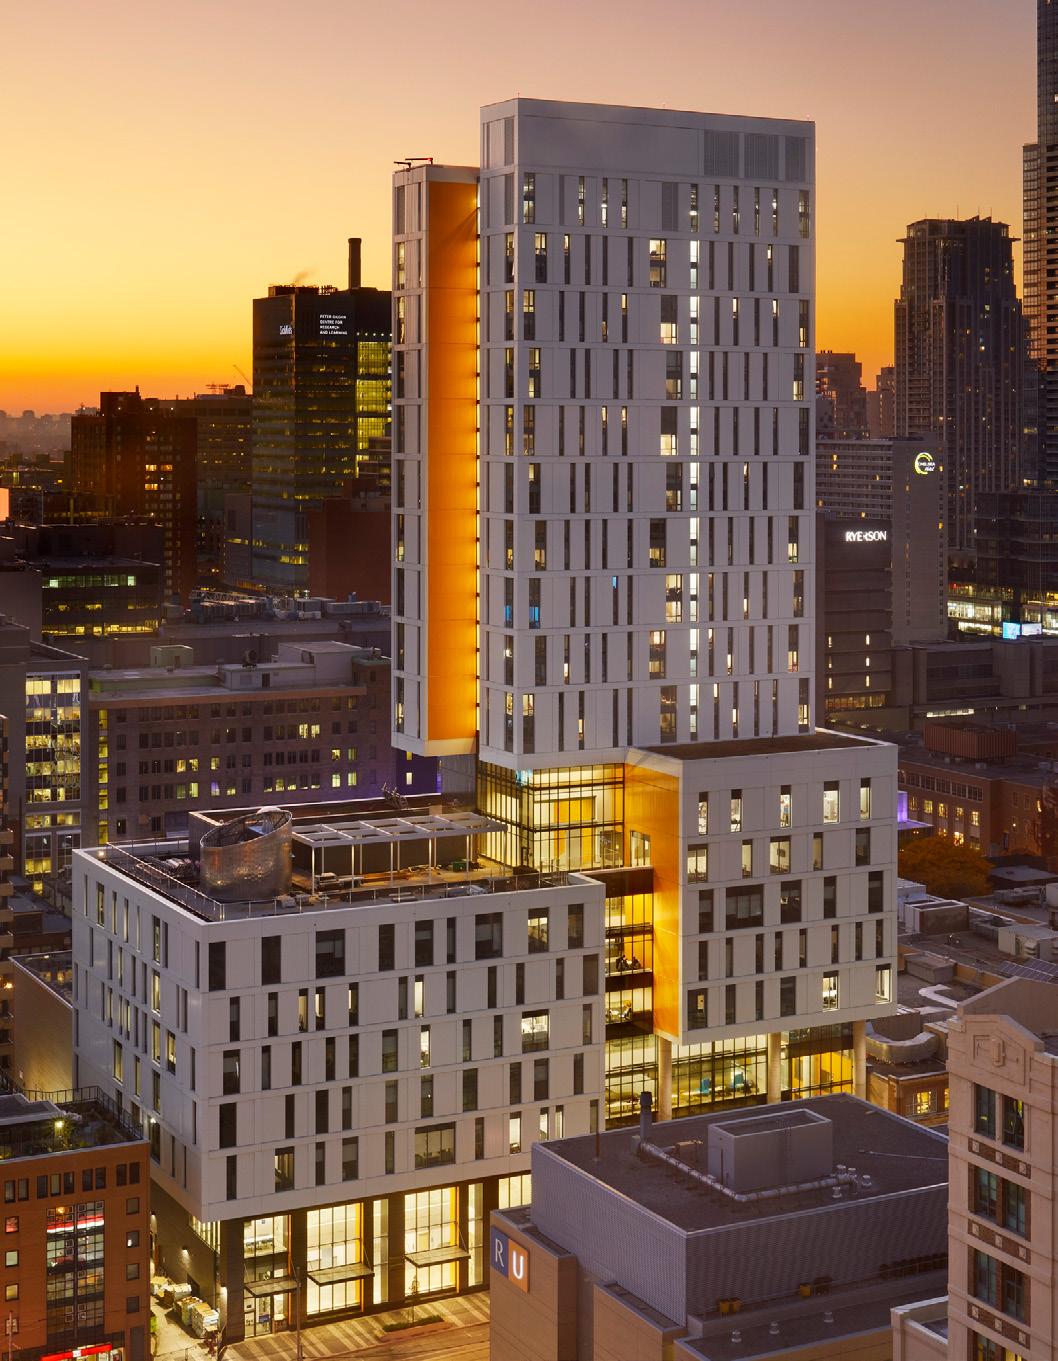
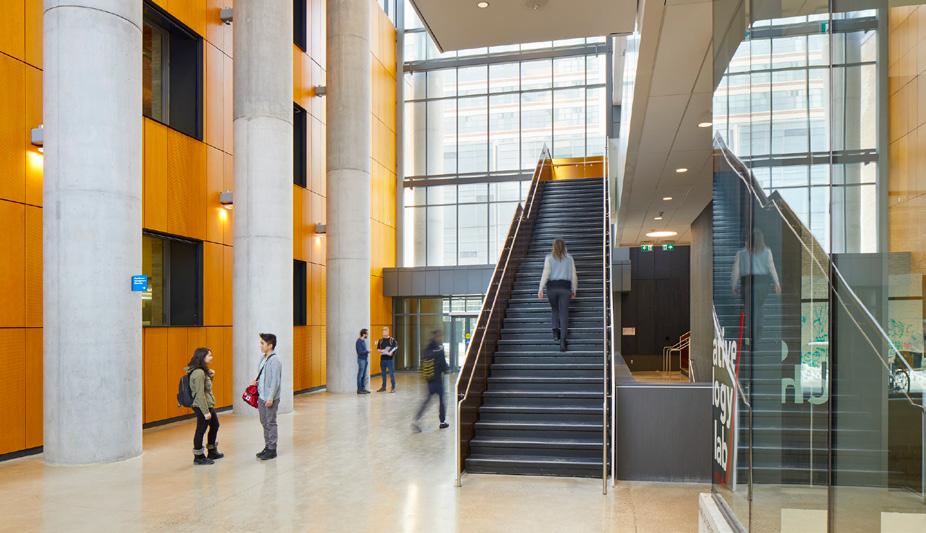
A vertical campus that turns a confined urban site into a dense, mixed-use 21st-century learning hub
― WHAT MAKES IT COOL
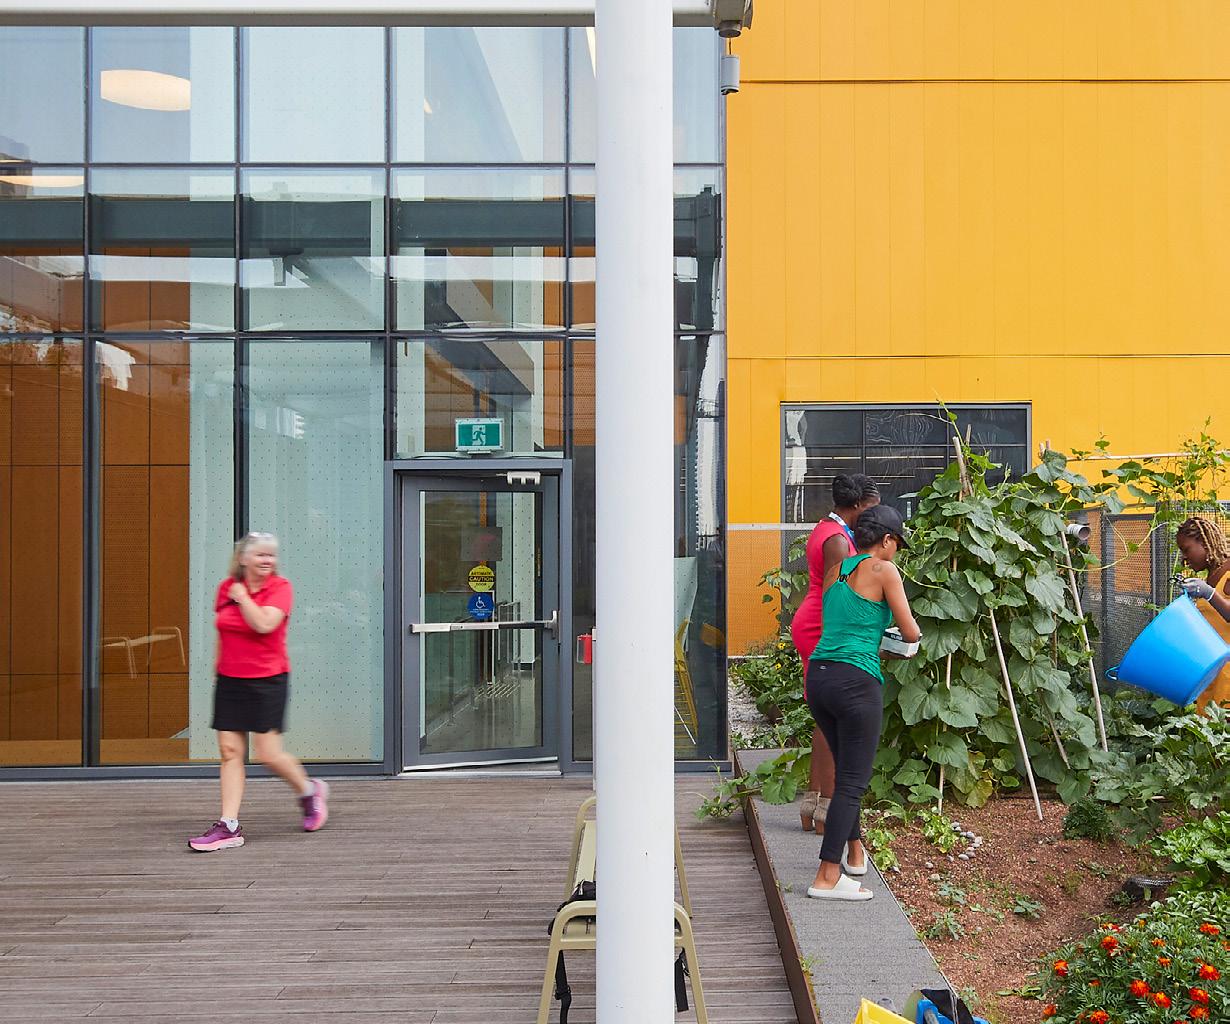
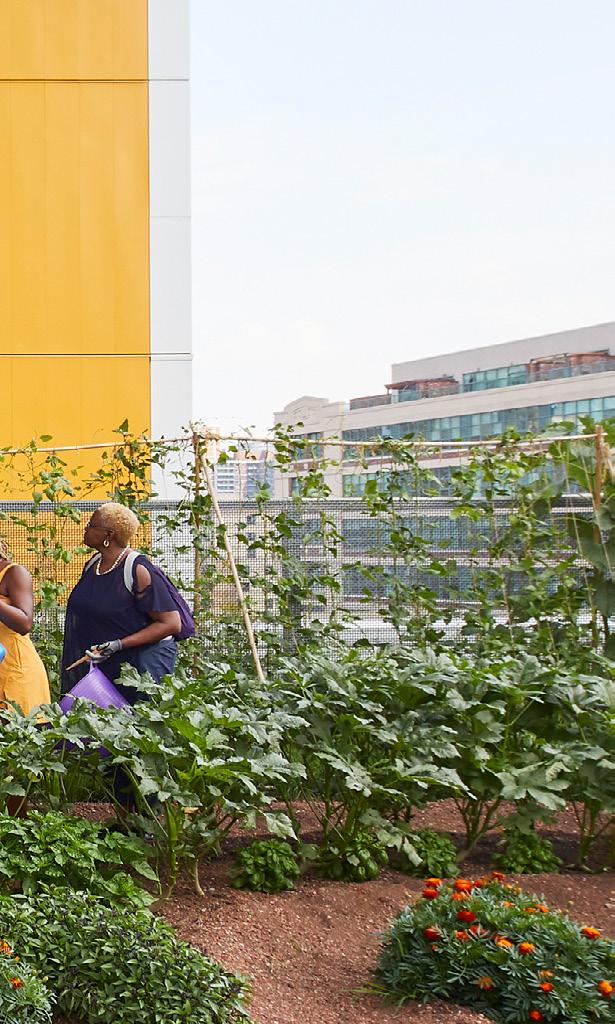
A rooftop urban farm grows food for the building’s own restaurant and nutrition labs.
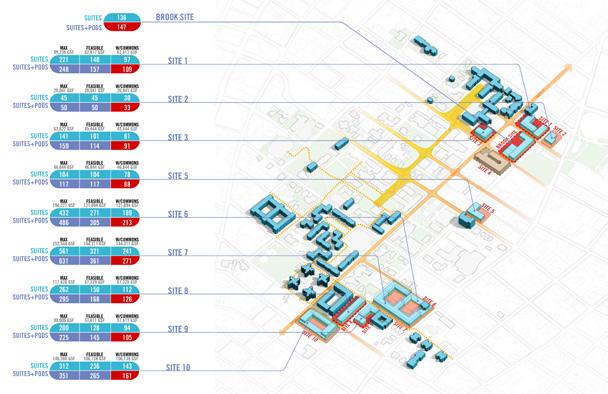
Housing Master Plan
Providence, Rhode Island
Long Beach, California

Atlanta, Georgia
Client: Georgia Institute of Technology —Size: 400 acres —Beds: 7,600 —Completion Date: 2020
Hamilton, New York
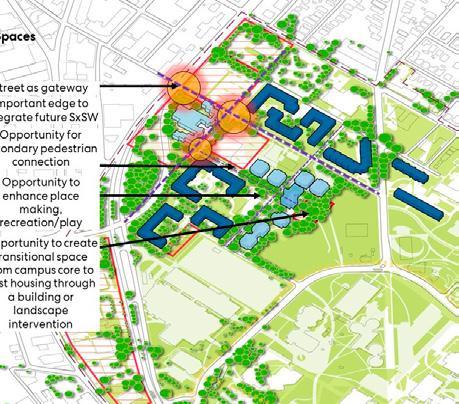
Client: Colgate University —Size: 950 beds —Completion Date: 2024
Let’s connect. perkinswill.com/contact/