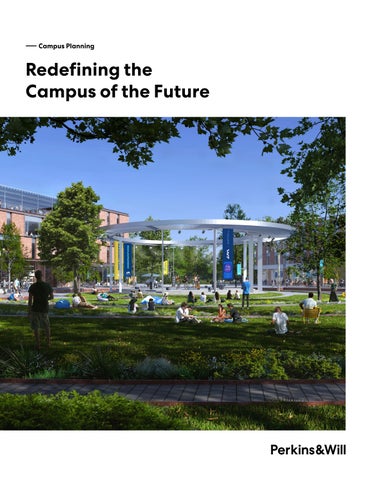
― Campus Planning
Redefining the Campus of the Future
Contents
Approach ― 5 Selected Projects ― 9
Front Cover: The University of Alabama, Huntsville Left: Georgia Tech, Harrison Square
4
― Campus Master Planning
Redefining the Campus of the Future Higher education is trading rigid, building-bound structures for open, shared spaces built on knowledge, partnership, and flexibility. The campus is becoming a network—immersive learning, vibrant culture, real-world skills. As planners, designers, and engineers, we see opportunity in breaking silos, connecting research, enabling student mobility, and blurring boundaries as the model evolves.
5
Campus Master Planning
It’s time for a new perspective.
To stay dynamic, agile, and true to their missions, universities need an approach that breaks down old silos—one that brings the academic mission, physical spaces, and financial realities into a single conversation. That’s where our collaborative, deeply inclusive process comes in. It helps universities surface the hard truths about what students actually need. We’ve moved away from static plans toward dynamic, agile Master Plans—living tools that guide decision-making, balance near- and long-term thinking, and build resilience in the face of uncertainty. The result: real consensus and shared ownership across stakeholders, leadership, and students alike. 6
Partnerships
Lifelong Alumni
Public and Private
ity n u
Gl o
Virtual Learning Innovation Hubs
Vision for Future Experience
Growth
Culture
pe
En
ro
Ex
g
vi
Space Utilization
nm
Stu
e nt s
Academics and Research
Growing without the burden of growing
Open Space
rie
nin
nce
Le ar
Interdisciplinary Collaboration
Brand
l ba
Growth
Co m m
Co-working
Subscriptions
de
nt
Innovation Hubs
Health and Wellness
Infrastructure Systems
Campus Experience
Campus planning sets the stage for a university’s physical environment to fully support its mission and vision. At Perkins&Will, our approach is strategic, deeply collaborative, sustainable, and data-driven—shaped by internationally recognized specialists across a wide range of higher education projects. For every project, we dig in to understand its distinct context, setting, and goals. Each plan is a one-of-a-kind response: a flexible, inspiring road map that drives innovation, promotes stewardship, and strengthens community. Our team has led campus planning efforts of all kinds, bringing bold design strategies, a people-first sensibility, and genuine community collaboration to every one.
7
8
― Campus Master Planning
Selected Projects
9
The University of Kansas 2024 Master Plan:A Resilient Campus Lawrence, Kansas Client: University of Kansas Size: 1,000 acres Completion: 2024
Maptionnaire and Heat Map Survey results from engagement at the University of Kansas
10
― WHAT IT IS 2024 SCUP EXCELLENCE IN PLANNING
A dynamic and data-informed master plan highlighting opportunities for improvement in all space categories.
KU Campus Master Plan wins ‘Highest Honor’
11
University of Kansas, Campus Master Plan
― WHAT MAKES IT UNIQUE
The plan led to policies that optimize use and reduce the University’s footprint, operational costs, and environmental impact, and carbon footprint.
Below: A visualization of Jayhawk Boulevard’s crucial intersection with the path of migration of monarch and Nymphalidae family butterflies.
30% Increase in biodiversity
1200 MT of Carbon sequestered per year
KU
Migration Path of Monarch Butterflies KU is home to Monarch Watch, an organization that has tagged over 1.5 million monarch butterflies to study their migration patterns since its inception in 1992.
The Kansas Biological Survey is grounded in its historic studies of the state’s flora and fauna dating back to 1866. 12
“This master plan is a work based on thousands of voices expressing what we value and how we should use this place on Mount Oread, we have an obligation to be good stewards of this campus. Our goal is to be sustainable and resilient, and this is our path forward.” ― PROVOST BARBARA BICHELMEYER
1%
Campus Ecologies
5%
1% 2%
23%
27%
5% 29%
Fresh Water Marsh
Oak Savanna
Existing Prairie Grass
Ash-Elm Hackberry Floodplain Forest
10%
Upland Oak Prairie
3% 8%
Oak Hickory Upland Forest
21%
Preserved Historical landscape Wetland/Pond
Proposed 600 Acres 26%
17%
Existing 464 Acres
7% 14%
The Prairie Acre is an unplowed, native prairie remnant established in 1932 on campus.
Housed at KU’s historic Dyche Hall, Kansas Biodiversity Institute is one is of the world’s leaders in collection-based research into past and present life on Earth.
13
The University of New Hampshire Framework Plan Durham, New Hampshire Client: University of New Hampshire Size: 1,100 acres Completion Date: 2024
― WHAT IT IS
A 10-year Campus Master Plan supporting UNH’s strategic priorities: enhancing student success and well-being, expanding academic and research excellence, embracing the roots of rural New Hampshire, and building financial strength. 14
15
Florida State University Campus Master Plan Tallahassee and Panama City, Florida Client: Florida State University Size: 3 Campuses, 1,200 acres (486 hectares) Main Campus, 475 acres (192 hectares) Southwest Campus, 740 acres (300 hectares) Panama City Campus, 26 acres (11 hectares) Completion Date: Ongoing
H
IS
T
O RI
C RA
P
ILR
OA DS
ET TAT
Stadium Dr.
S p ir
ti v
e N
C 3 5 /c o
W. Te
P
ur
nne
t
ssee S
CARTERHOWELLSTRONG PARK
t.
Construction A
W. Tennessee St. P B
W. Call St.
ay
it W
OLD CITY CEMETERY LANDIS GREEN
N W
W. Park Ave.
E S
C h ie ft
S. Copeland St.
RAIL
P
an
W. Pensaco la St.
Renovation Proposed New
N. Monroe St.
a
N. Macomb St.
ut yo
t.
Dewey St .
eS
la
sse
Proposed
W. College Ave.
S. Monroe St.
S
ne
Chieftan Way
RK
t.
n
MA
ll S
er
ay
W W. Jefferson St.
D r.
W. Gaines St.
B
Jackson Bluff Rd.
A
ft 0
300 600 900
16
S. Monroe St.
iu m
ARENA DISTRICT
St. Augustine St.
W. Madison St. S ta d
FLORIDA STATE CAPITOL
P
S. Macomb St.
P
S. Woodward Ave.
W. Pensacola St. Varsity Dr.
ST
W. Te n
A lt
W. Ca
N. Woodward Ave.
W. Tennessee St.
Ca W.
Te W.
NORTHWEST QUADRANT
― WHAT MAKES IT UNIQUE
Add green open space
INTEGRATION
Le g
acy
nne
Wa
ss
S ee
ll S
t.
t. S.
lk
Co
pe
Pa W. la
nd
PLAZA
St
rk A
C W.
ve .
Av e
.
ARENA DISTRICT
Extend Legacy Walk
We are revitalizing campus culture, environmental protections, and improving student life in the university’s three largest campuses.
ge
Improve Copeland St
.
LANDIS GREEN SEMINOLE GREEN
W. Cal l St.
o ll e
Je W.
ffe
rs
S on
Pe W.
Create new green space
nsa
t.
c o la
S t.
St
Au
gu
s ti n
W.
eS
t.
d Ma
is o
nS
t.
W
iu m
S.
ad
Improve Woodward Ave
S t.
oo dw
D r.
Work with the city to continue sidewalk
ar d Av e.
r Va s it y . Dr G W.
a in
es
S t.
ke Bra d fo rd Rd .
N
La
LOOKING NORTHEAST
IMPROVE CONNECTIONS AND OPEN SPACE Proposed
Existing Sports Field
Open Space
Plaza
Pedestrian Connections
Open Space
Secondary Connections
Student Housing Student Life
― WHAT IT IS
This master plan update guides future physical changes needed to reach goals, adapt to change, and align with the university’s strategic plan objectives.
17
Wentworth Institute of Technology Campus Master Plan Boston, Massachusetts
Client: Wentworth Institute of Technology Size: 1,440,000 square feet (28 acres) Completion Date: 2023
― WHAT IT IS
An open space framework that leverages Wentworth’s unique location for a cultural transformation.
― WHAT MAKES IT UNIQUE
The data collected from digital surveys was tabulated and translated into spatial mapping visuals, resulting in unique insights for both the client and design team.
→ Overall Framework plan identifying opportunities for growth and transforming the campus environment
19
Delaware State University Campus Master Plan Dover, Delaware Client: Delaware State University Size: 613,143 square feet Completion Date: 2022 Awards: MERIT Award, Analysis & Planning, Boston Society of Landscape Architects, 2023
↑ The reimagined campus framework fosters innovation and collaboration through a node and network system that supports the technological, scholastic, social, and creative needs of the students.
← The Stinger Spine Pavilion creates moments of happenstance engagement and respite for students navigating campus. A celebration of the rich history, sculptural modules put the campus’ rich history on display.
― WHAT IT IS
A comprehensive plan promoting diversity and long term student growth, resulting in an elevated student experience. 21
Georgetown University, Capitol Campus Master Plan Washington, D.C. Client: Georgetown University Size: Confidential Completion Date: 2024
― WHAT IT IS
A vibrant civic realm that integrates campus and community and strengthens the civic identity.
22
― WHAT MAKES IT UNIQUE
The capitol campus will be transformed into vibrant campus with student activity that nurtures future leaders around social equity, climate change, problem solving, and educational aspirations.
Strategically distributed spaces for collaboration and gathering will welcome partners and neighbors into the campus, fostering an open, inclusive academic landscape that is deeply embedded in its community. This plan will uniquely position the client for its next 100 years of growth and empower the university to fulfill its mission to drive positive global change through education and leadership.
University of Virginia Ivy Gardens Master Plan Charlottesville, Virginia Client: University of Virginia Size: 1.4M square feet Completion Date: Spring 2020
― WHAT IT IS
An academic mixed-use development with three different housing market typologies, residential amenities, innovation hub, retail and commercial, and a program development model of over 1.4M square feet.
24
SUSTAINABILITY AND RESILIENCE
MULTI MODAL SYSTEM ramewor of bi eways and pedestrian wal ways for improved connectivity GRADUATE STUDENT COMMUNITY iving commons with social hubs for collaboration, dining and recreation RESIDENTIAL COMMONS esidential communities with active ground floor uses PEDESTRIAN SPINE ative street trees to provide shade and reduce eat sland effect GREEN COURTYARD educe paved areas with solar reflective pavements to mitigate heat island effect GREEN INFRASTRUCTURE io-swales and stormwater Ps to collect, purify and infiltrate storm water
31
25
Michigan State University Crescent Road Redevelopment Master Plan East Lansing, Michigan Client: Michigan State University Size: 140 acres (57 hectares) Completion Date: 2018
― WHAT IT IS
Optimizing the university’s existing land holdings by creating a vibrant, walkable, urban destination.
27
Western Michigan University Hilltop Village Master Plan Kalamazoo, Michigan Client: Western Michigan University Size: 150 acres (61 hectares), 3.1 M square feet (288,000 square meters) Completion Date: 2018
― WHAT IT IS
A long-range vision that includes phasing aligned with real estate market realities and integrated with the university’s space needs.
29
University of Florida Innovation Square Vision Plan Gainesville, Florida Client: University of Florida Size: 60 acres (24 hectares) Completion Date: Ongoing Awards: Donald E. Hunter Excellence in Economic Development Planning Award,American Planning Association, 2012 Award of Merit, Planning Category, Florida American Planning Association, 2012 Honor Award, Planning & Analysis Category, Florida ASLA, 2012 Out of the Box Award, Florida Redevelopment Association, 2012 President’s Award, Florida Redevelopment Association, 2012
― WHAT IT IS
A walkable, high-density district that attracts researchers, students, and start-ups with lively spaces to live, work, play, and collaborate.
― WHAT MAKES IT UNIQUE
Breaking down barriers between “town and gown” to create a collaborative space for research and discovery.
31
Wake Forest Innovation Quarter Master Plan Winston-Salem, North Carolina Client: Wake Health, Wake Forest Innovation Quarter Size: 28 acres, 10 buildings, 2.7 M square feet Completion Date: May 2021
An aerial perspective view of the Innovation Quarter with the focal green spaces in the center framed by mixed-use buildings.
32
― WHAT IT IS
Innovation Quarter is one of the latest incarnations of creativity, collaboration, and cooperation in Winston-Salem connecting and enhancing the network of green open spaces, streets, and trails that unite varied neighborhoods.
33
University of Wisconsin-Madison West Campus District Plan Madison, Wisconsin Client: Aaron Olver, University Research Park Size: 127 Acres / 4.8M square feet Completion Date: October 2023
RAPID TRANSIT CONNECTIVITY ENERGY EFFICIENCY Sustainable rooftop technology on strategically chosen buildings of all uses to provide on-site energy generation
Multimodal interchange between bus, bicycles, and pedestrian
HEATING AND COOLING PLANT
COGENERATION FACILITY
WATER The Co Gen facility provides electricity, steam heat, and chilled water, reducing costs and emissions, exemplifying clean energy.
BUILDING REUSE
Repurposing the WARF fosters sustainability and efficient space utilization.
WARF
ZERO WASTE Planning for efficient and effective resource and materials management
STORMWATER MANAGEMENT Bioswales along roads and lake edges are designed to manage stormwater and runoff
HABITAT RESTORATION Providing and enhancing habitats for native species along lakefront and Lakefront Nature Preserve
ENERGY EFFICIENCY Green roofs can providing insulation and reduce the need for heating and cooling, which helps reduce energy consumption.
TREE CANOPY
BIKEABLE & PEDESTRIAN FRIENDLY CAMPUS
Trees lining roads and walking paths provide shade and help mitigate heat island effect
GEOTHERMAL Collecting clean, renewable energy from the earth. (Location for illustration purposes) Note: As a 30 year plan, technology will evolve and improve over time these are possible strategies and initiatives that are considered.
34
Routes connect this district to the rest of campus supporting an active and healthy lifestyle as well as reduces traffic and parking needs
― WHAT IT IS
The first major initiative under UW-Madison’s new real estate strategy, which aims to support the mission of the university through revenue generation by optimizing land use.
LAB/OFFICE
INTEGRATED WILDLIFE HABITATS
GROUND LEVEL CAFE/ RETAIL
RECREATIONAL WATER EDGE
NATURE TRAIL
35
Texas A&M University-Central Texas Campus Plan and FORGE Innovation District Plan Killeen, Texas Client: Fort Hood Regional Economic Development Corporation Size: 672 acres Completion Date: 2022
― WHAT IT IS
Forge is a dynamic, defense-driven research community that celebrates Killeen’s unique context. A&M-Central Texas, along with its partners in the Department of Defense, local government, economic development agencies, affiliated educational institutions, workforce development organizations, and private industry seek to create a coalition of change, build on the booming knowledge economy in the Central Texas region, and develop a more diversified economy.
36
Open space connections and park network
― WHAT MAKES IT UNIQUE
Design that embraces the unique natural character and ecosystems that characterize the Texas Hill Country, while preserving and enhancing critical wildlife habitat.
Capitalizing on a unique opportunity to create a center of innovation within the A&M-Central Texas campus, a new trajectory can be launched—one which will set in motion a vibrant and everexpanding innovation ecosystem.
37
Tarleton State University Campus Master Plans Stephenville and Fort Worth, Texas
Client: Tarleton State University Size: Stephenville 200 acres ; Fort Worth 80 acres
↓ Aerial of the Master Plan including Main Academic Quad and Chisholm Green
Two of the three main quad buildings are now completed for the Fort Worth campus.
― WHAT MAKES IT COOL
Tarleton State University is one of the best examples of our motto “our plans get built” with both campuses, Stephenville and Fort Worth, beginning as campus plans (most recently in 2019 and 2020) that resulted in near-term priorities designed by our team and completed in 2024 and 2026.
Health Sciences Education Building completed 2026 on the Stephenville Campus
― WHAT IT IS
A plan addressing specific near-term priorities while providing a framework for long-term growth, identifying six priority areas of need on two campuses: academic space; student housing; athletics, recreation and student life; parking; campus landscape; and infrastructure.
University of Virginia, Brandon Avenue Master Plan and Green Street Design Charlotesville, Virginia Client: University of Virginia Size: 8 acres Completion Date: 2020 Awards: Georgia ASLA , Honor Award, Analysis & Planning category, 2022; Best Ultra Urban Project, Chesapeake Stormwater Network BUBBA, 2021; Best Landscape/Urban Development Project, ENR MidAtlantic, 2020; Honor Award, ASLA Southeast, 2019
― WHAT IT IS
A bioremediation corridor and civic promenade define an entirely new urban district of UVA's renowned Academical Village.
40
↑ Bioretention Basin Rain Diagram
→ Brandon Avenue Site Plan
41
Let’s connect. perkinswill.com/contact/