Design that promotes learning, discovery, and healing.

Introduction ― 4
Selected Projects ― 13
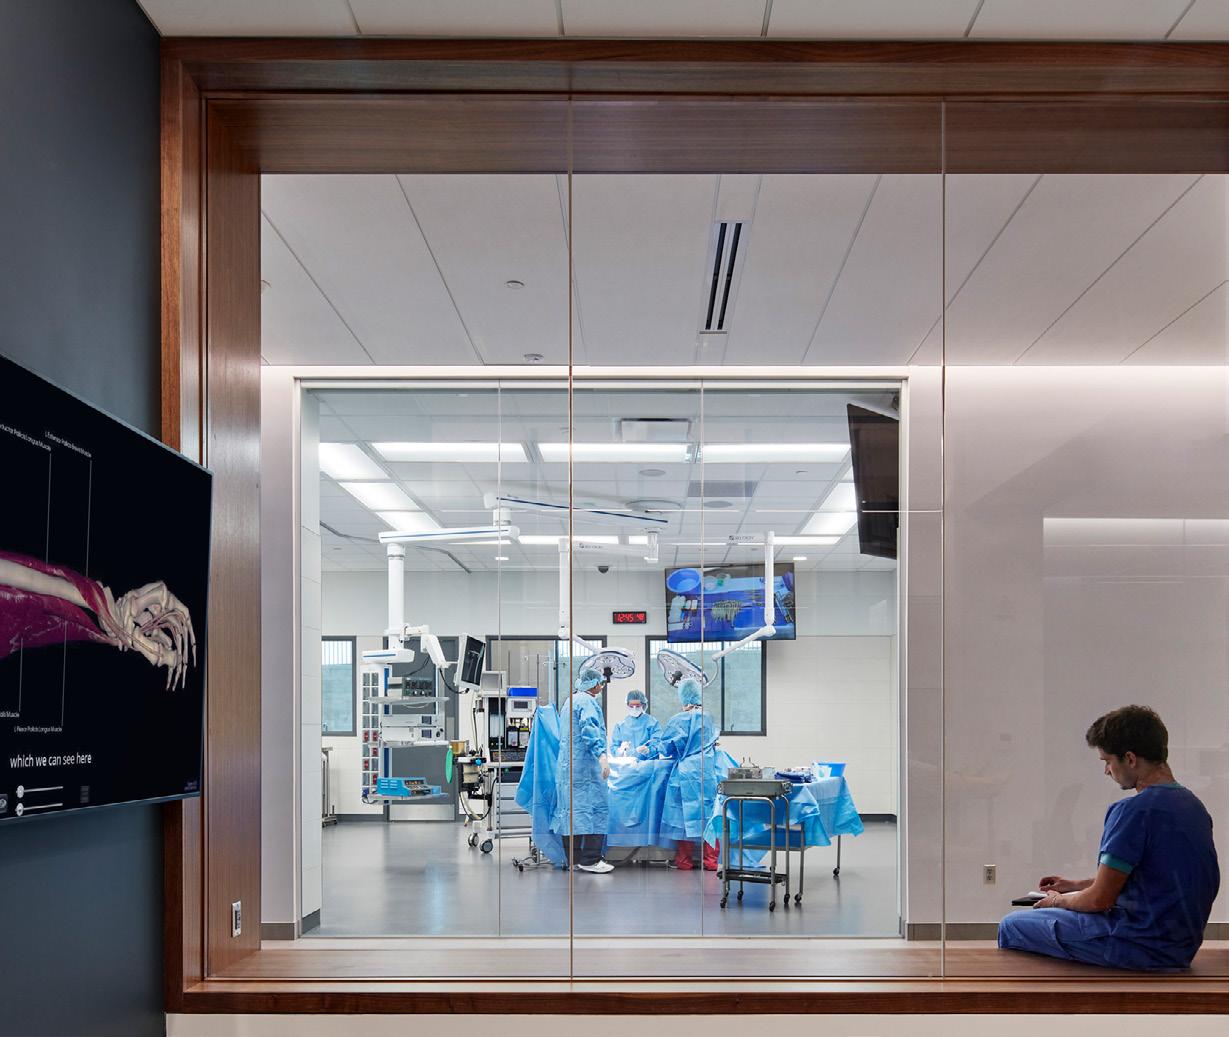
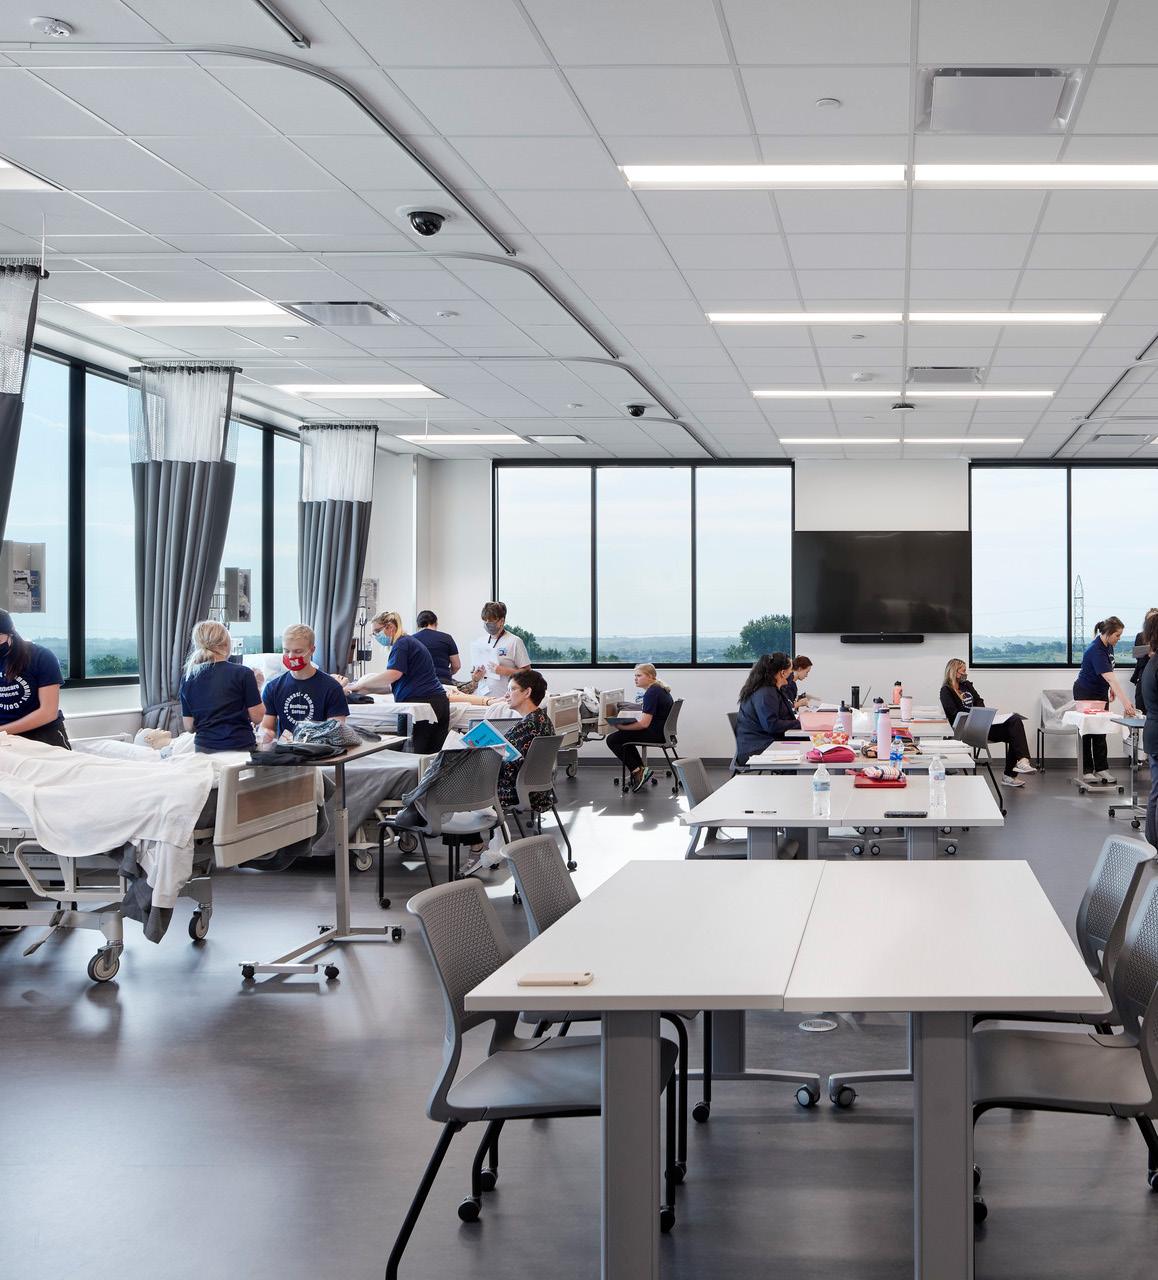
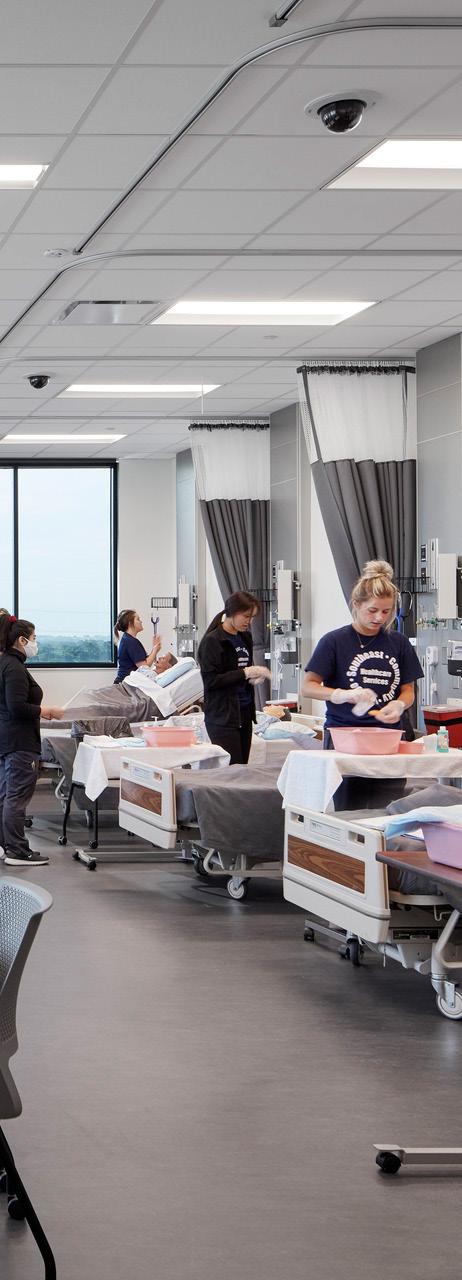
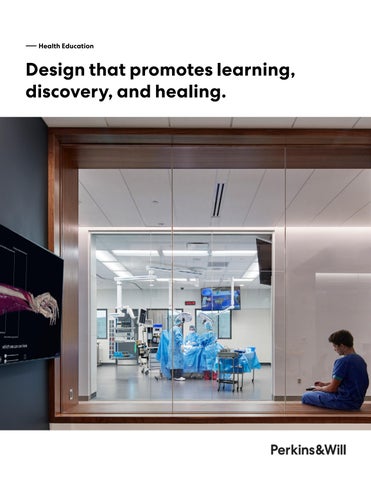
Front Cover & Left: Southeast Community College, Lincoln, Nebraska
Introduction ― 4
Selected Projects ― 13
Today’s dynamic healthcare climate demands that health education learning environments extend beyond functional space. Now more than ever, they need to provide safe space to practice clinical techniques, enhance patient communication, improve social determinants of health, apply team-based problem-solving, infuse well-being tactics, and investigate the necessity of technology advancements.
Health education must foster collaborative and multidisciplinary work in highly efficient and adaptable environments, which will help to attract the best clinicians, researchers, and students.
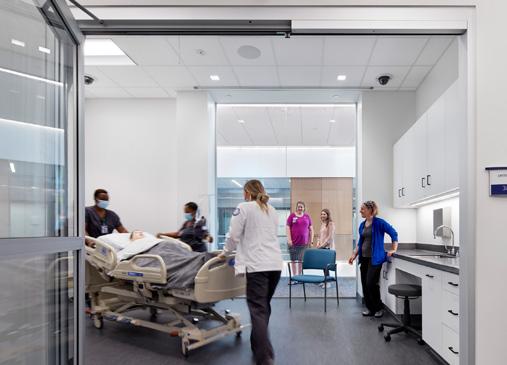
Provider-patient interaction and care is evolving with new technologies and increased interprofessional collaborations. Educational facilities that support shared curriculum with partnerships to deconstruct hierarchies encourage connections for optimal patient outcomes. The best learning environments enable health professionals from different disciplines to collaboratively ideate the best health diagnoses for patients. This can be engineered through formal collaboration settings. Alternatively, serendipitous encounters can be equally productive. Team-based care is designed to optimize health outcomes for patients—this improves overall patient health, promotes self-care, and identifies health conditions sooner.
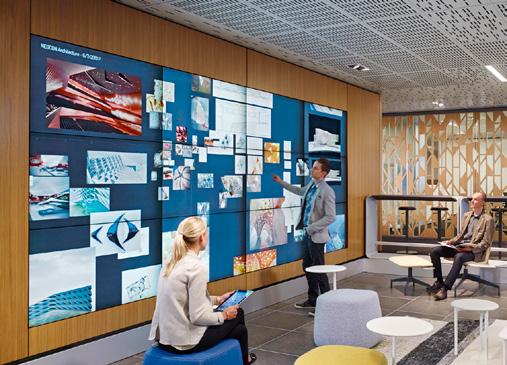
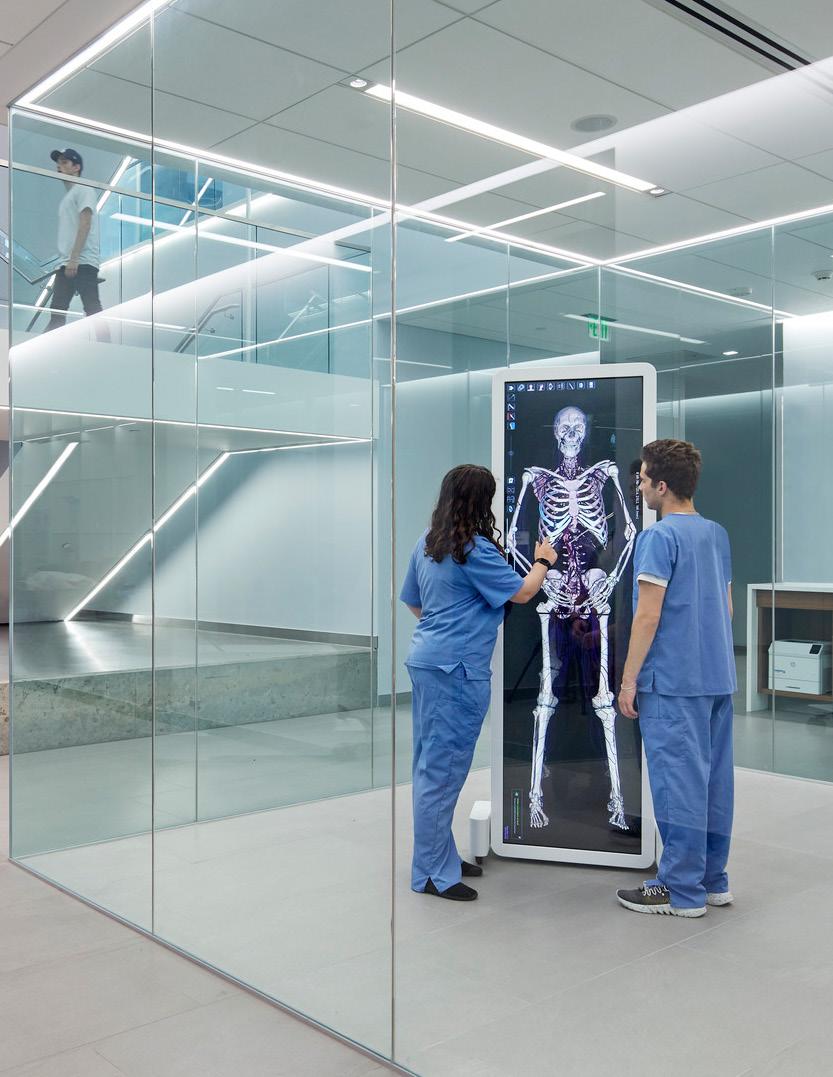
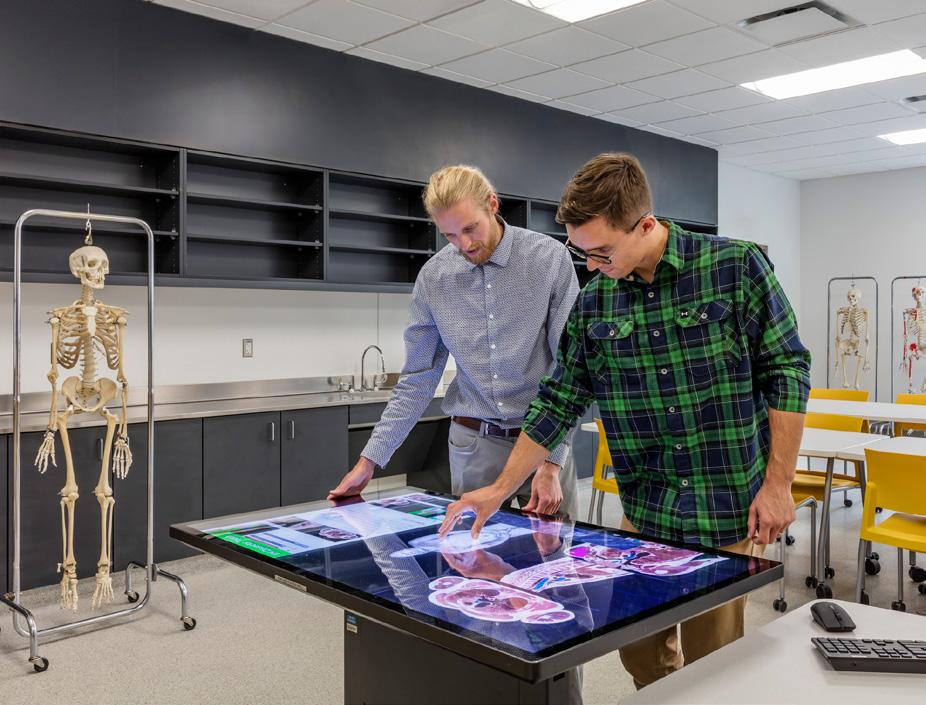
Fifty years ago, healthcare was transformed with technological advancements in cardiac pacemakers. Today, robotic surgery and telehealth access have become standardized for patient treatment, while integrated technologies are connecting health professionals across city, state, and national boundaries. Health professionals need to be equipped with the latest technology advancements to successfully serve patients, and technology needs to be woven into the very fabric of the educational environment. While technology can help students interact virtually through augmented reality, record through one-button studios, and dissect digitally on an anatomage table, students still need comfortable environments in which to connect with patients.

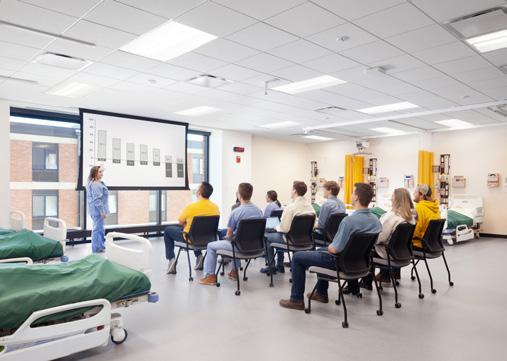
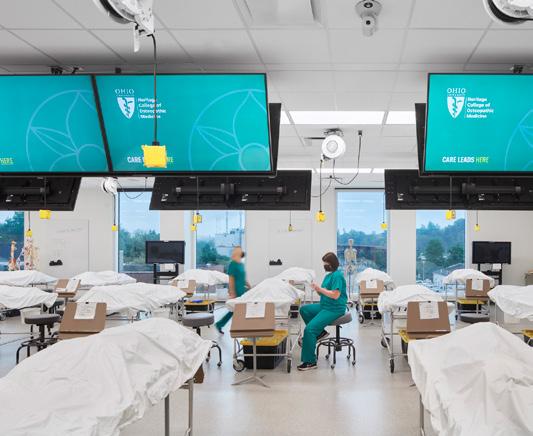
As high-fidelity medical simulation training has evolved, new course work centers on interdisciplinary teams. Through these simulated learning environments, interprofessional teams of students collaborate, analyze, and synthesize diagnoses for patients to improve outcomes in real-world settings. Interactions with standardized patients allow handson practice with a focus on patient communication. We continually strive to design smarter, and each project we touch is informed by a body of research around simulated learning environments in collaboration with the world’s fastest growing and most innovative organizations.
Changes in healthcare, student expectations, and technology are creating a need for evolution in curriculum, accreditations, and pedagogies. The physical environment must support these future advancements. But therein lies a significant challenge, because learning now happens everywhere: in and out of the classroom; on and off the campus; in formal and informal settings. Our planning and design strategies support a fluid learning environment in tune with evolving pedagogies, new technologies, and contemporary ideas that blur traditional boundaries to flex, grow, and adapt with future health discoveries.
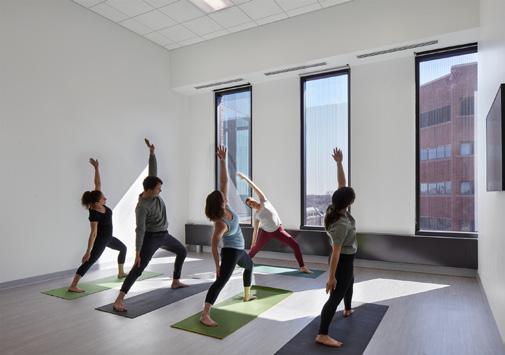
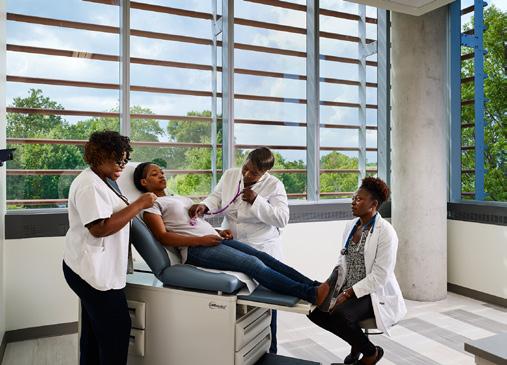
Recognizing that 80% of health status is determined by social and environmental conditions, we are acutely aware that healthcare students need a learning experience that supports their wellbeing. Health professionals must have an opportunity to practice what they preach. The buildings in which they are educated should be equipped with spaces to allow for healthy practices: areas for respite outside of high-stakes simulation, mothers’ rooms, wellness studios, fitness classes, meditation rooms, healthy food, and areas celebrating an active lifestyle.
Academic institutions are creating educational cultures that are increasingly interdependent, multidimensional, global, distributed, social, experiential, and interactive. We must help develop culturally responsive physicians to care for individuals of different backgrounds; students should feel a sense of belonging, safety, and personalization. We incorporate concepts such as universal design to enrich learning environments. Inclusive and diverse areas for prayer, all-gender restrooms, meditation retreats, accessible training, and sensory spaces allow future health professionals to feel a sense of belonging and develop a greater awareness of future patient diversities.
Client: University of North Dakota
Size: 375,000 square feet (34,840 square metres)
Completion Date: 2016
Awards:
Outstanding Design, Classrooms Category, American School & University Educational Interiors Showcase, 2018
Honor Award, American Institute of Architects North Dakota, 2017
Building Team Awards – Silver Award, Building Design + Construction, 2017
Honor Roll, MN Physician, 2017
University of North Dakota, School of Medicine and Health Sciences
↓
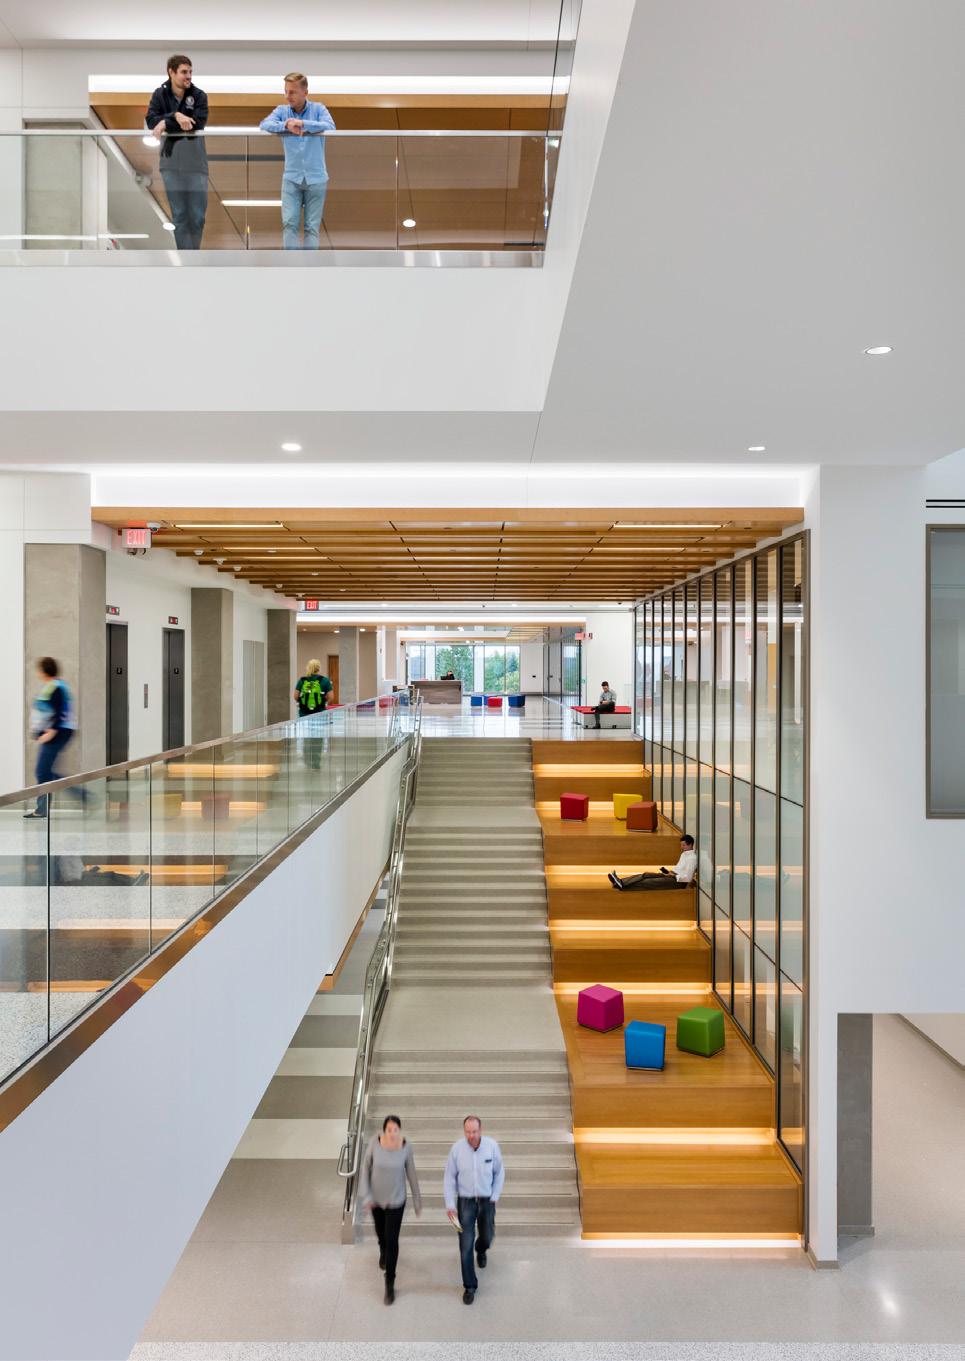
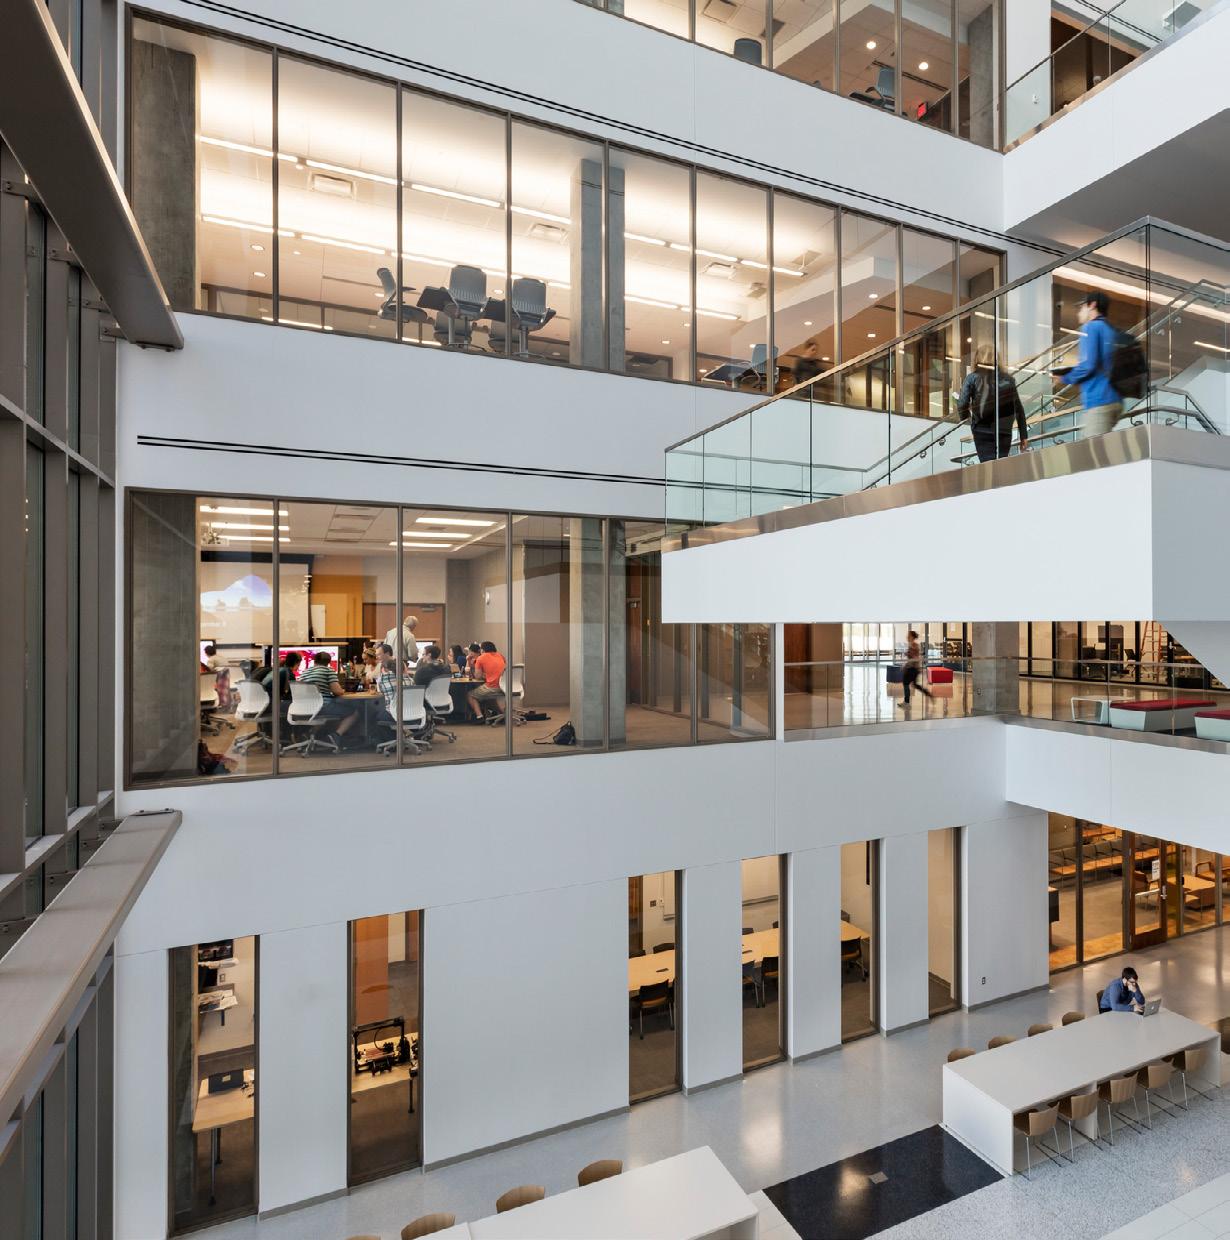
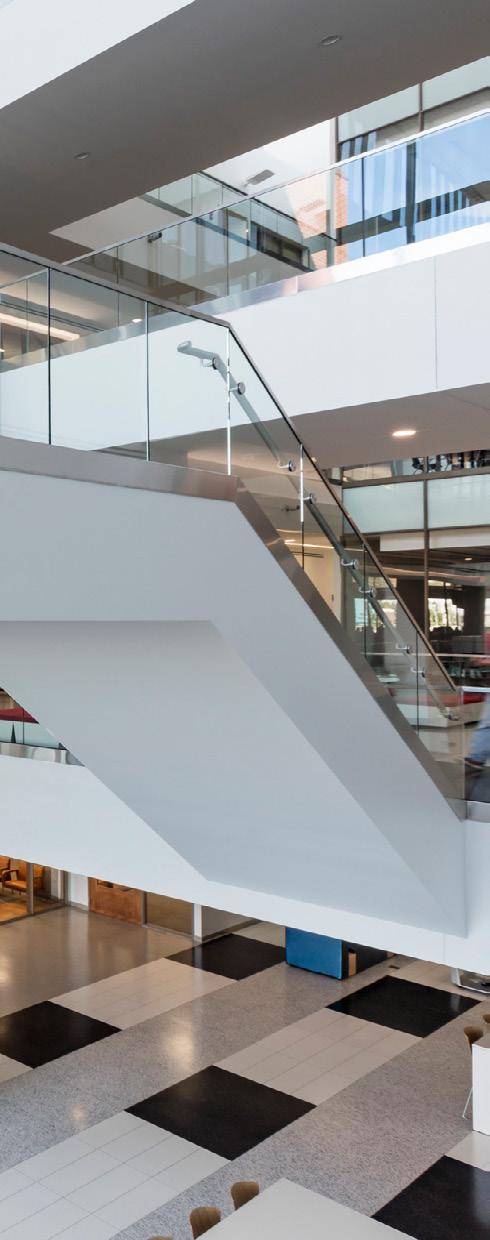
Flexible design allows spaces to transform, providing a variety of learning environments in a single space and ease of reconfiguration as the school and profession evolve over time.
― WHAT MAKES IT COOL
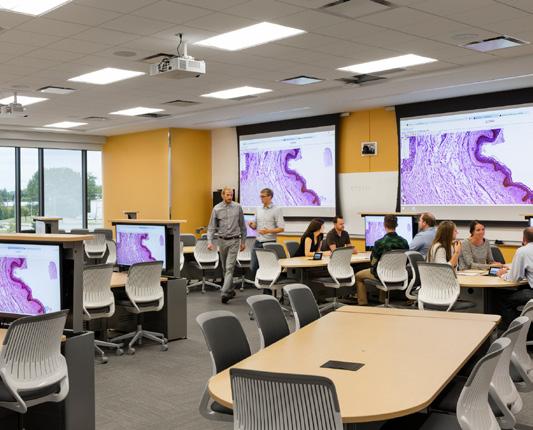
Dedicating over 17,000 square feet to interprofessional collaboration, UND created eight “learning communities” that cross-pollinate ideas and spark dynamic interactions.
Seattle, Washington
Client: University of Washington
Size: 1,400,000 square feet (130,000 square meters)
Completion Date: 2020
Sustainability: LEED Gold
Awards:
P3 Innovation Project Award, All Phases, The National Council for Public-Private Partnerships (NCPPP), 2014
Award of Merit, Phase 2, American Society of Landscape Architects (ASLA), 2012
Award of Merit, Phase 2, American Institute of Architects, Northwest and Pacific Region, 2011 Civic Design Award, Honor Award, Phase 2, American Institute of Architects (AIA) Washington Council, 2009
Project of the Month, Phase 2, American Institute of Architects (AIA) Seattle , 2009
One of the Top Projects in the Northwest, Phase 1, Real Estate and Construction Review, 2006
A new research complex transforming the neighborhood into a hub for medical research
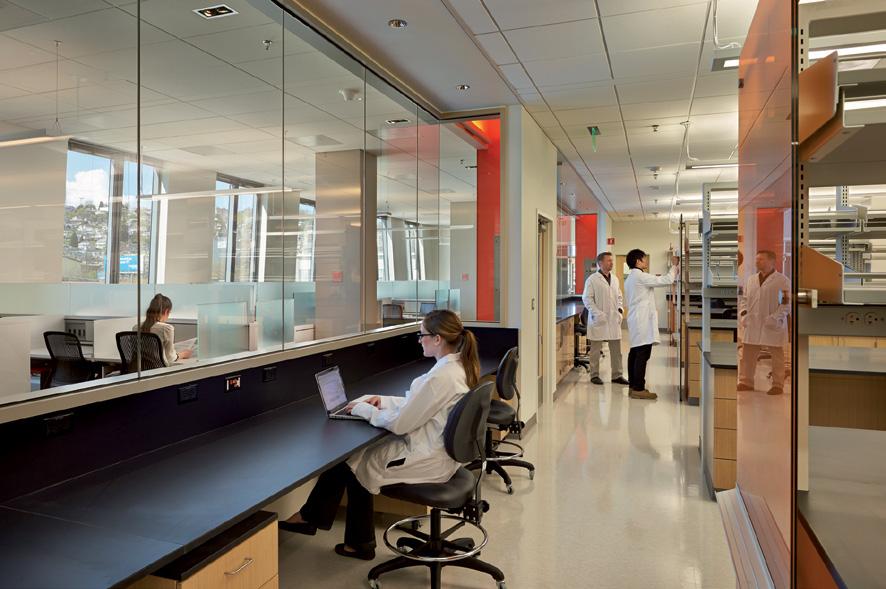
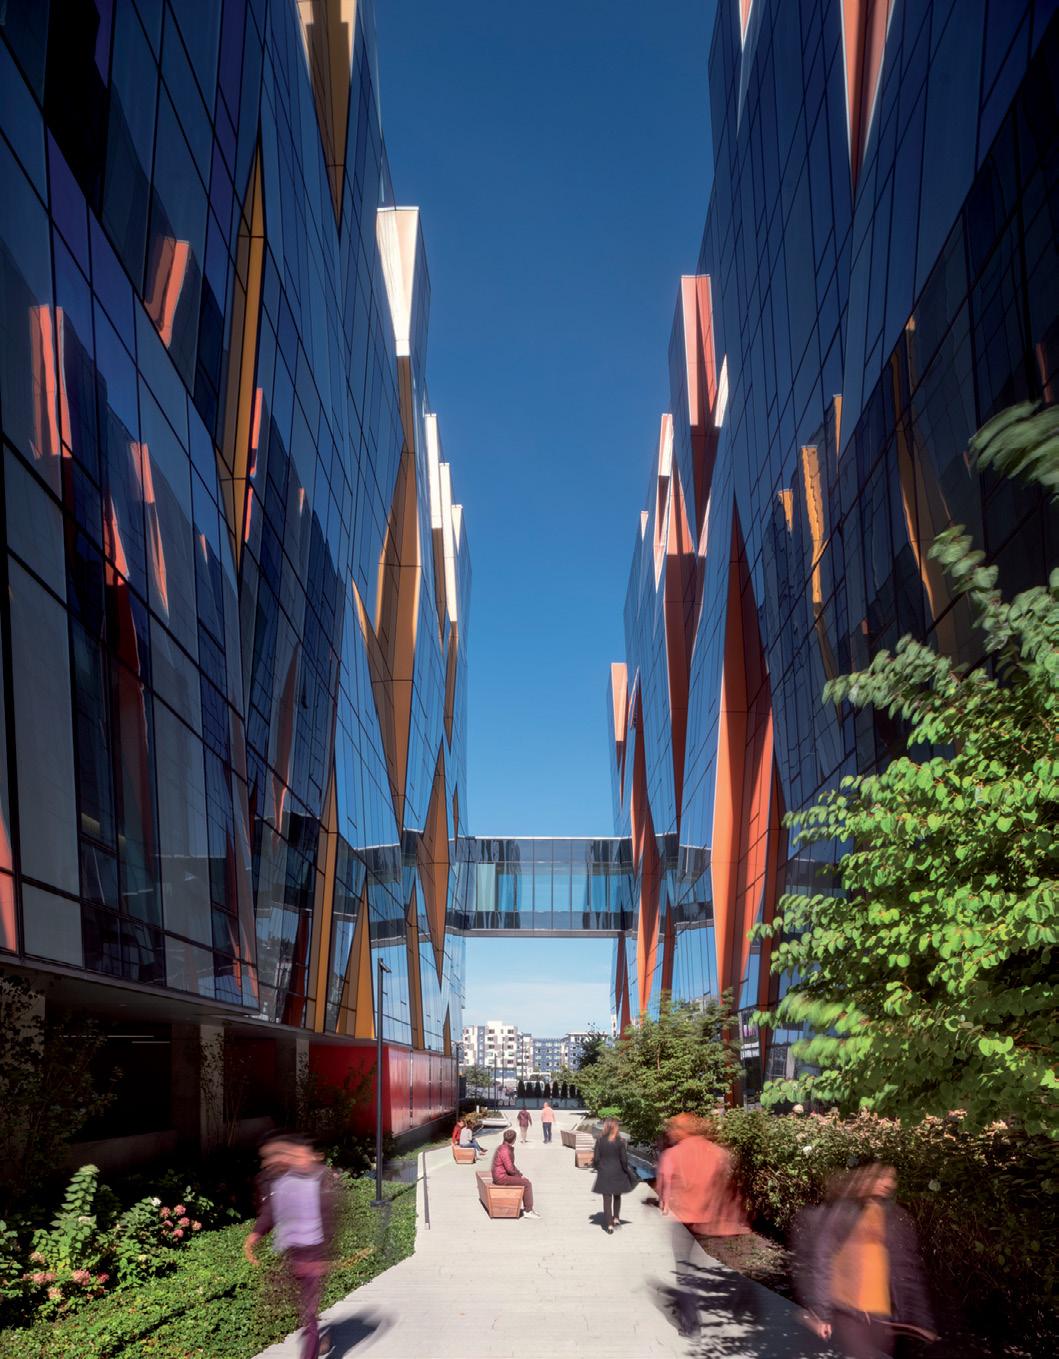
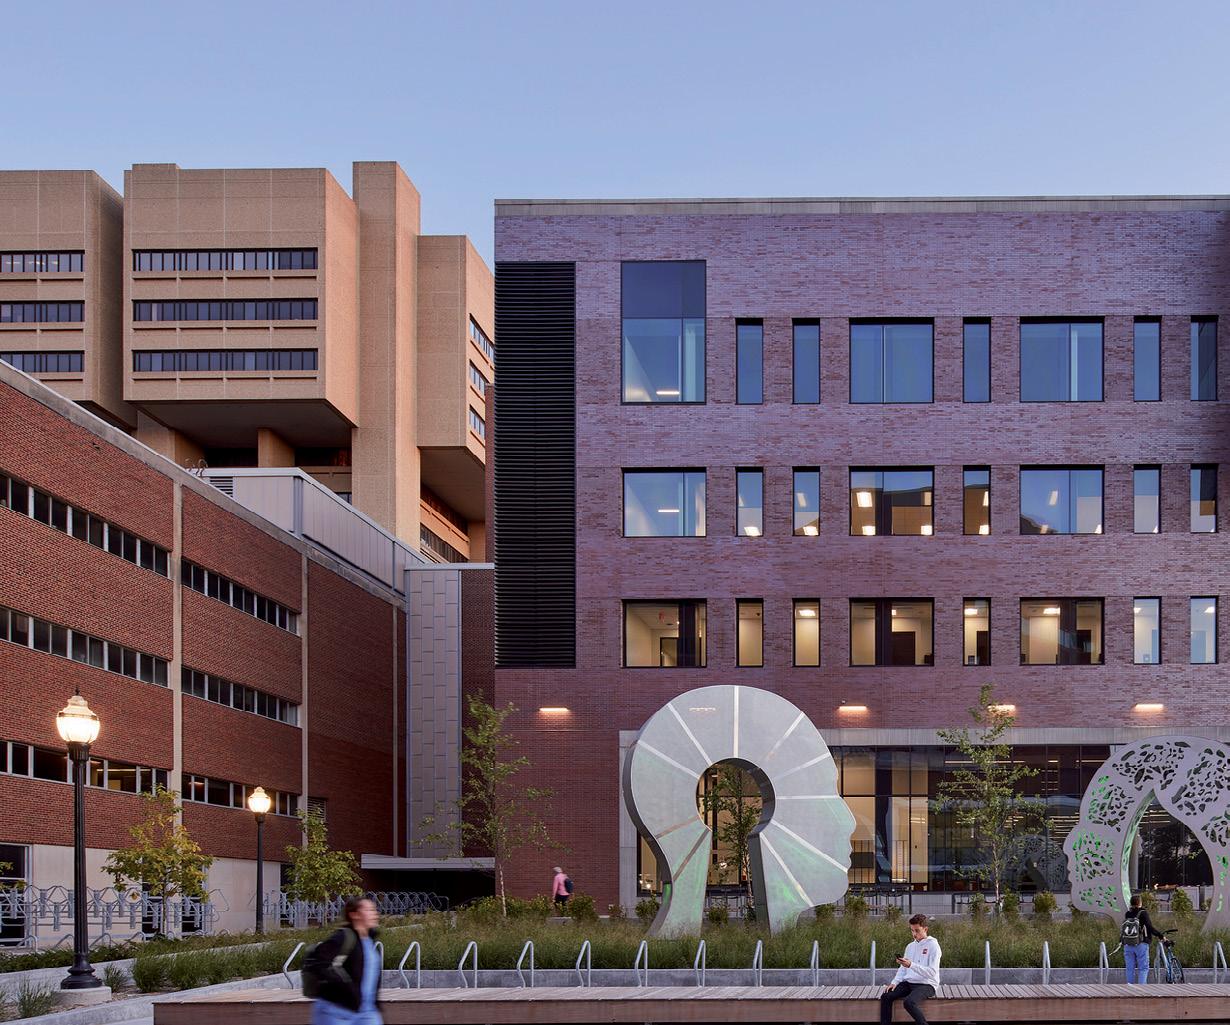
Inspired by kintsukuroi—the Japanese art of repairing broken objects with gold or silver lacquer—the facade comes to life as a glowing, wandering incision joining three panels, celebrating the trial and error that drives the brightest medical breakthroughs while echoing the ribbon wall in the courtyard and the “perfect imperfections” found in each of us.
Bowie, Maryland
Client: Bowie State University
Size: 150,000 square feet (14,000 square metres)
Completion Date: 2017
Sustainability: LEED Platinum
Awards:
Innovative Project of the Year- New ConstructionSchools, USGBC - National Capital Region, 2019 Award of Excellence, Best Institutional Facility Education, NAIOP DC Maryland Chapter, 2017 Best Projects 2017, Award of Merit- Higher Education / Research
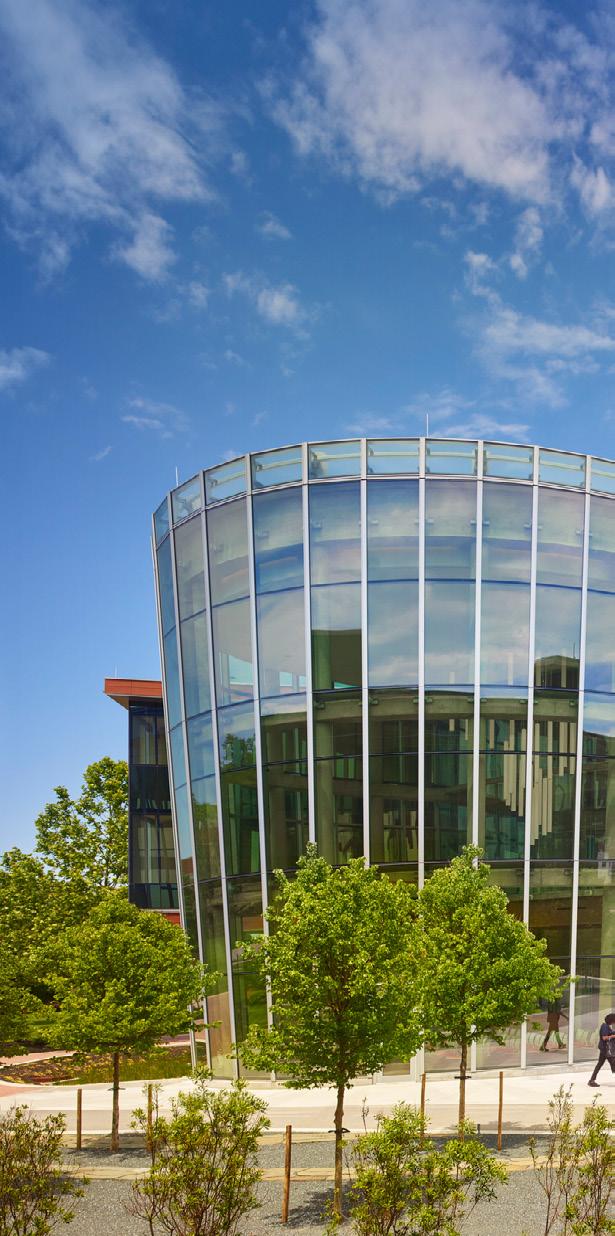
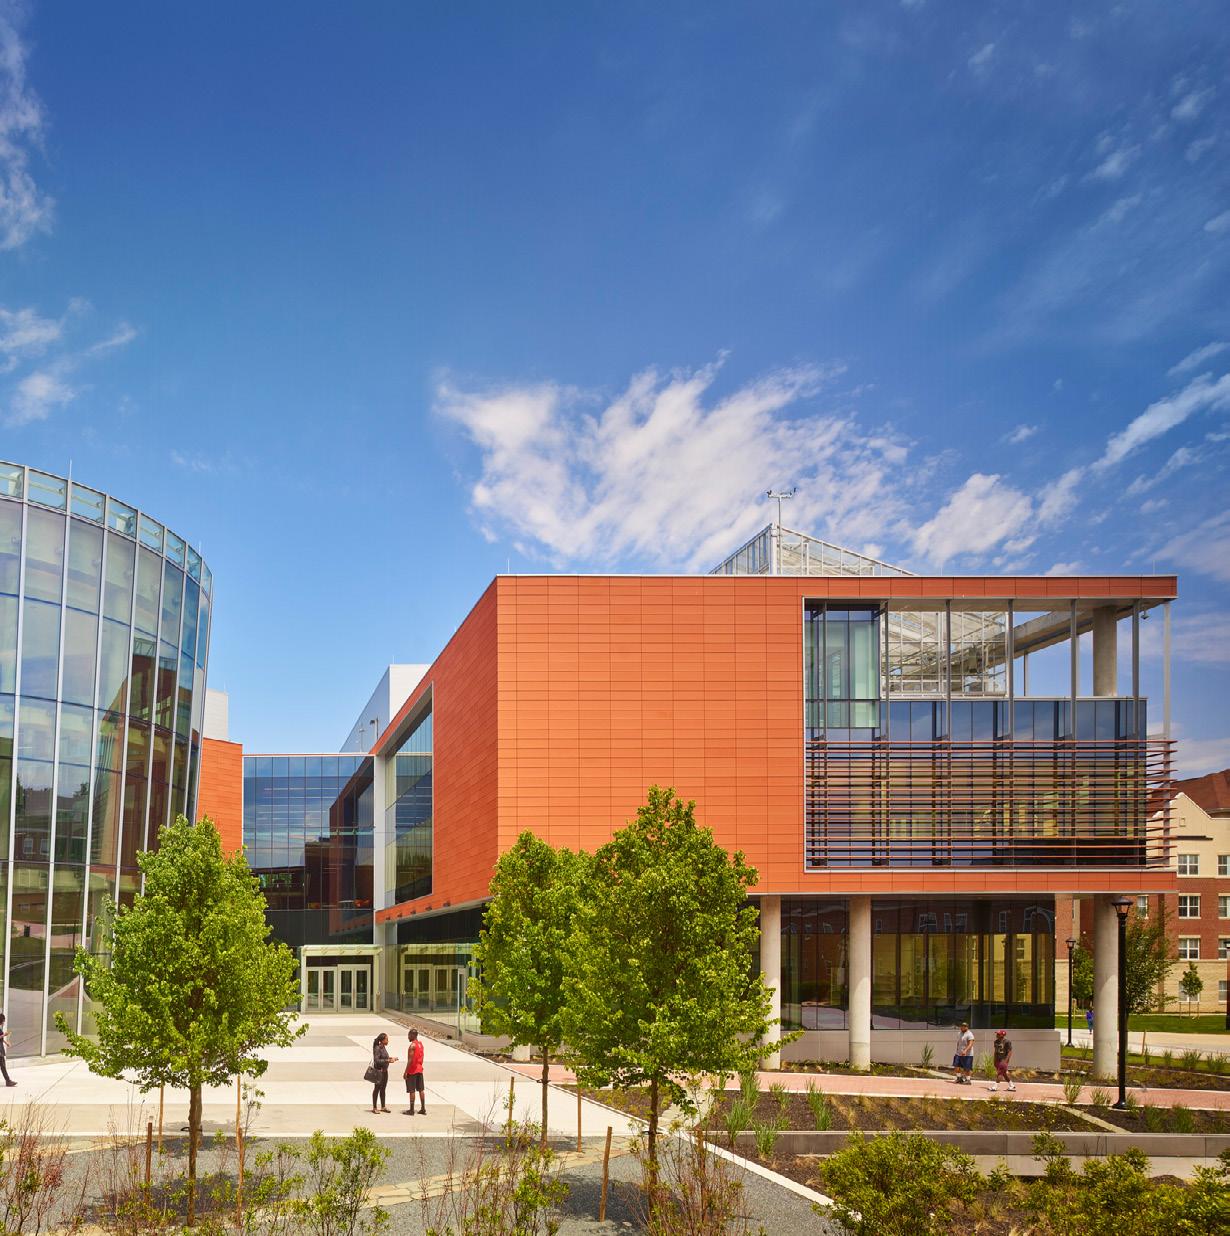
Bowie State University, Center for Natural Sciences, Mathematics, and Nursing
― WHAT MAKES IT COOL
The design draws on natural fractal geometry, using it both as a teaching tool and as inspiration for patterns on and inside the building.
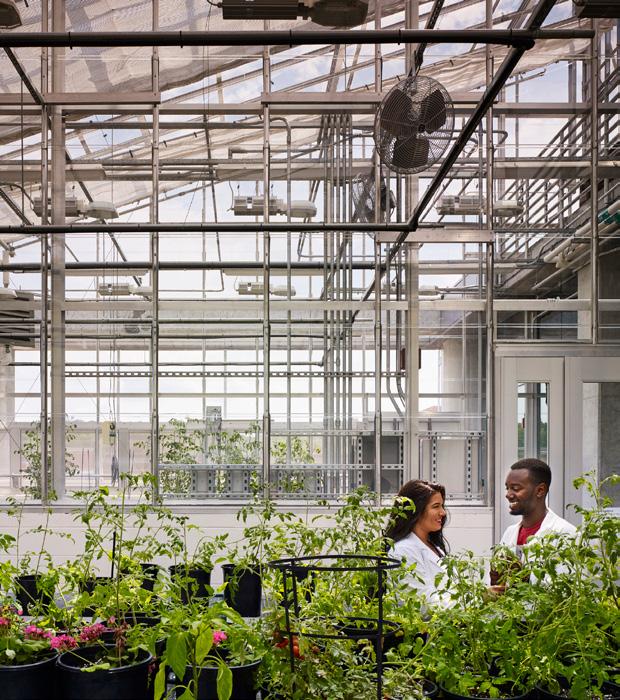
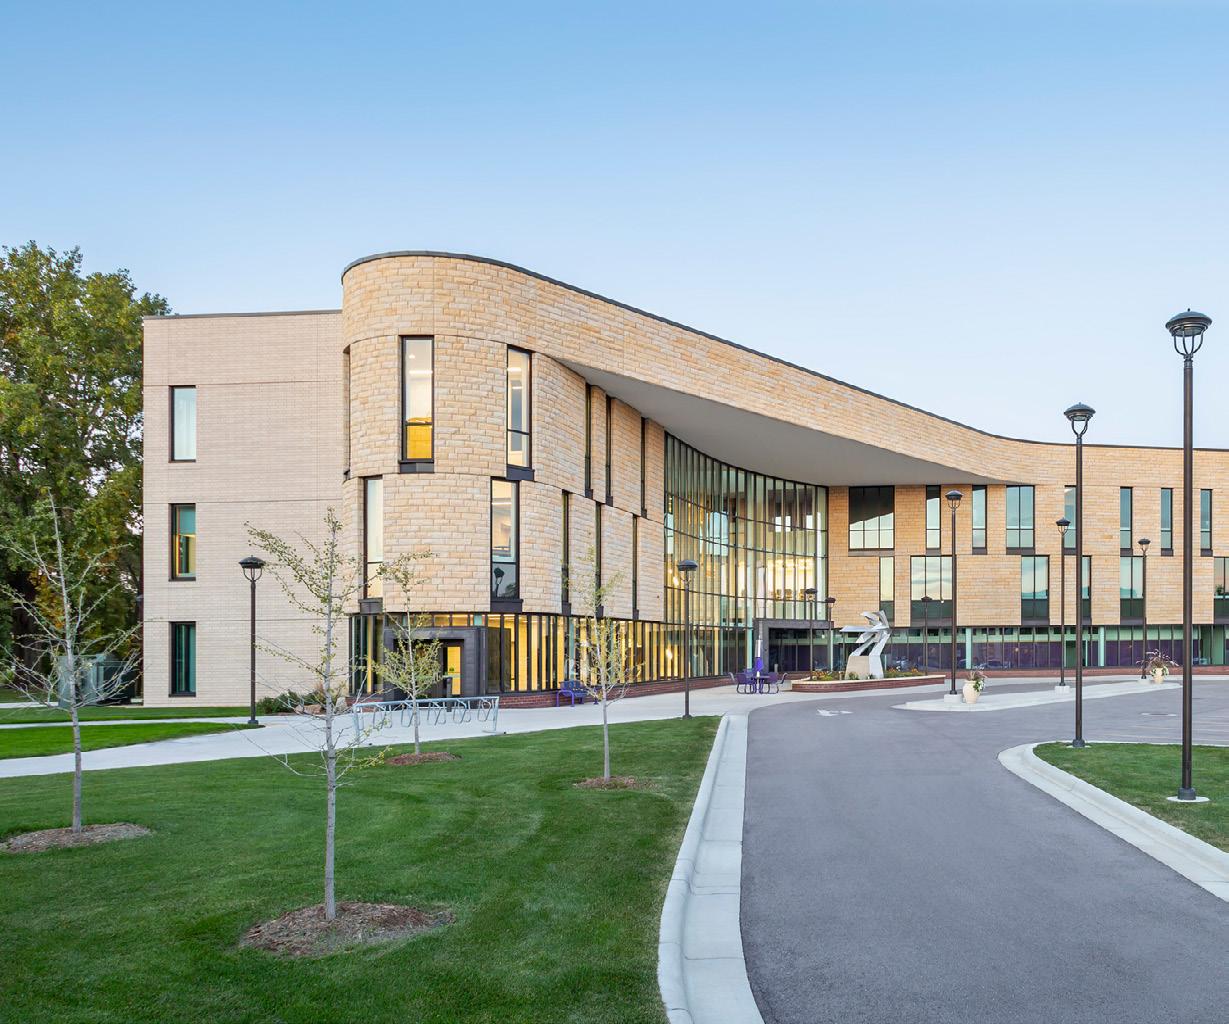
Mankato, Minnesota
Client: Minnesota State University Mankato
Size: 57,500 square feet (5,300 square metres)
Completion Date: 2017
Awards: AIA Minneapolis Merit Award; Best of B3
Indoor Environmental Quality – Classroom/Lab Award
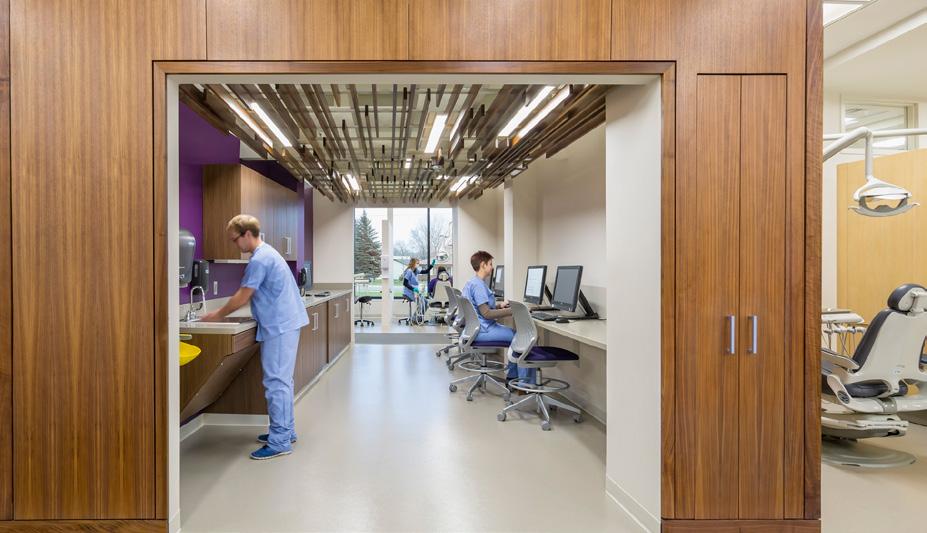
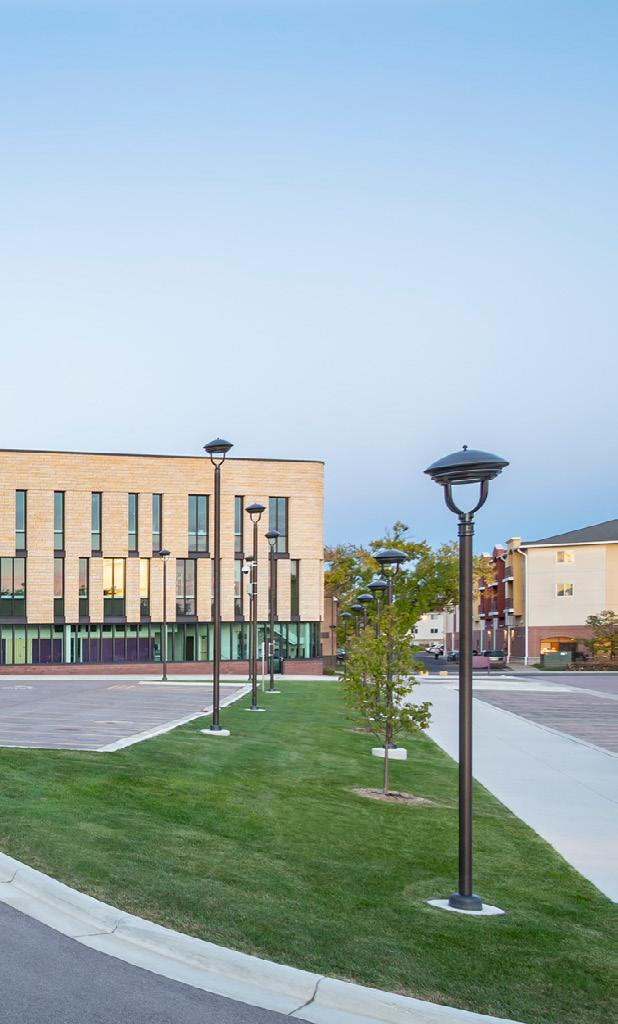
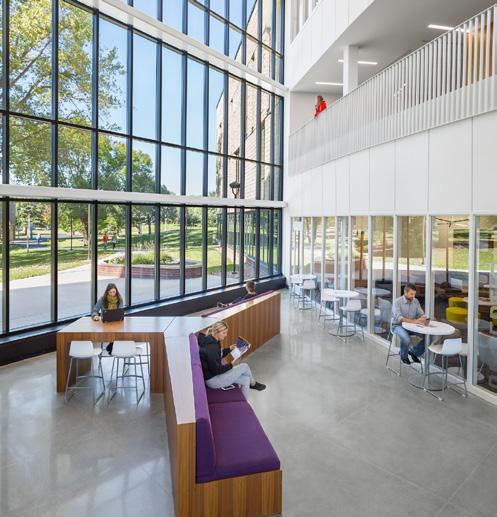
Columbia, South Carolina
Client: University of South Carolina
Size: 69,000 square feet
Completion Date: 2016
Sustainability: LEED Gold
A holistic approach to patient care that supports students’ academic success
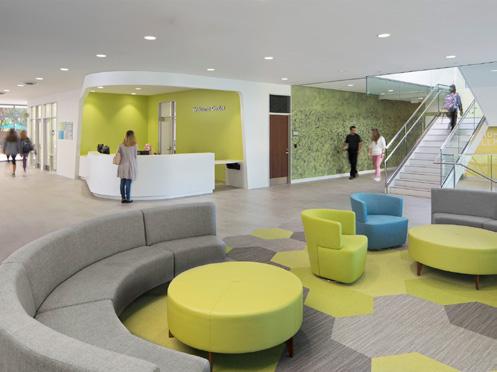
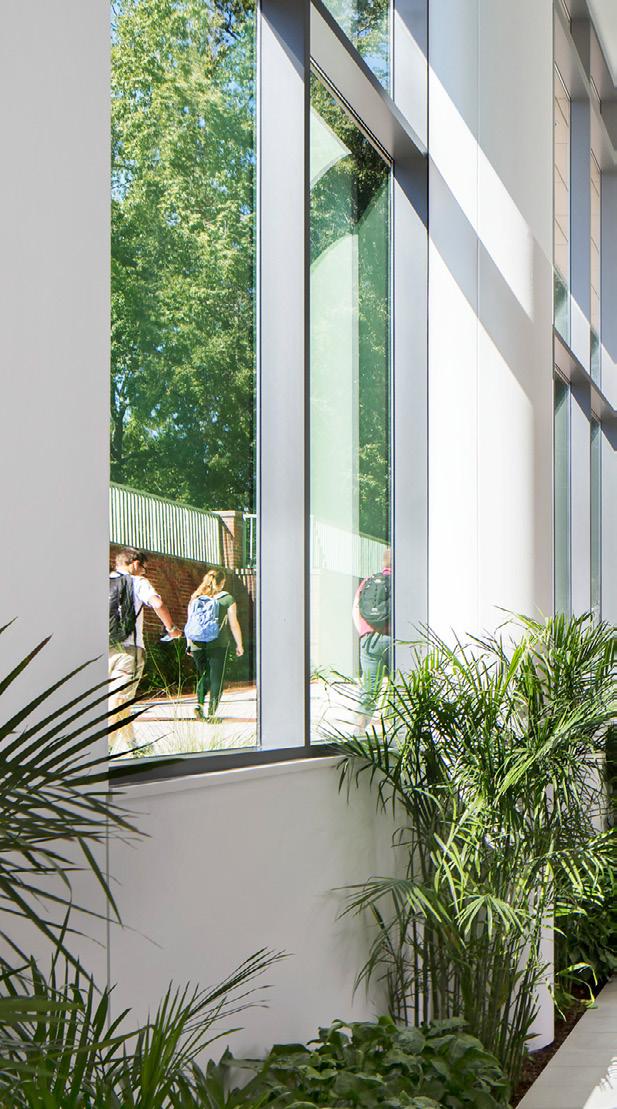
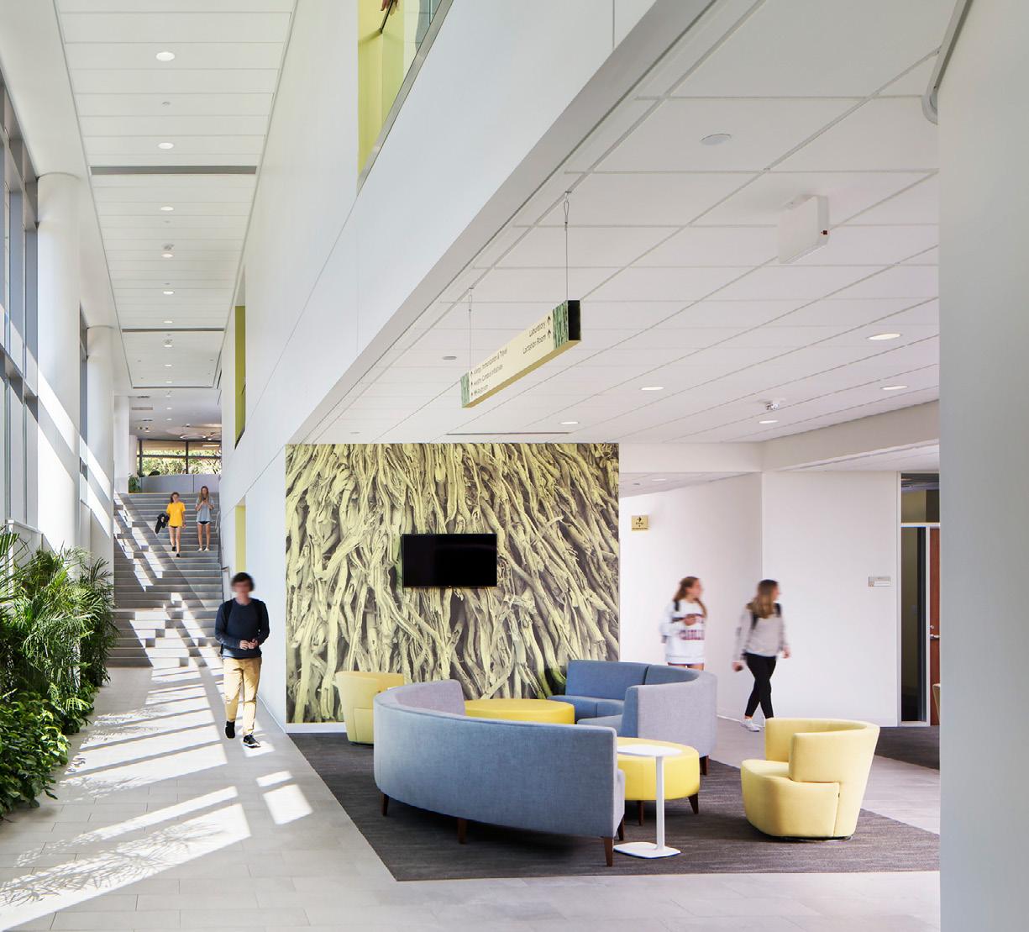
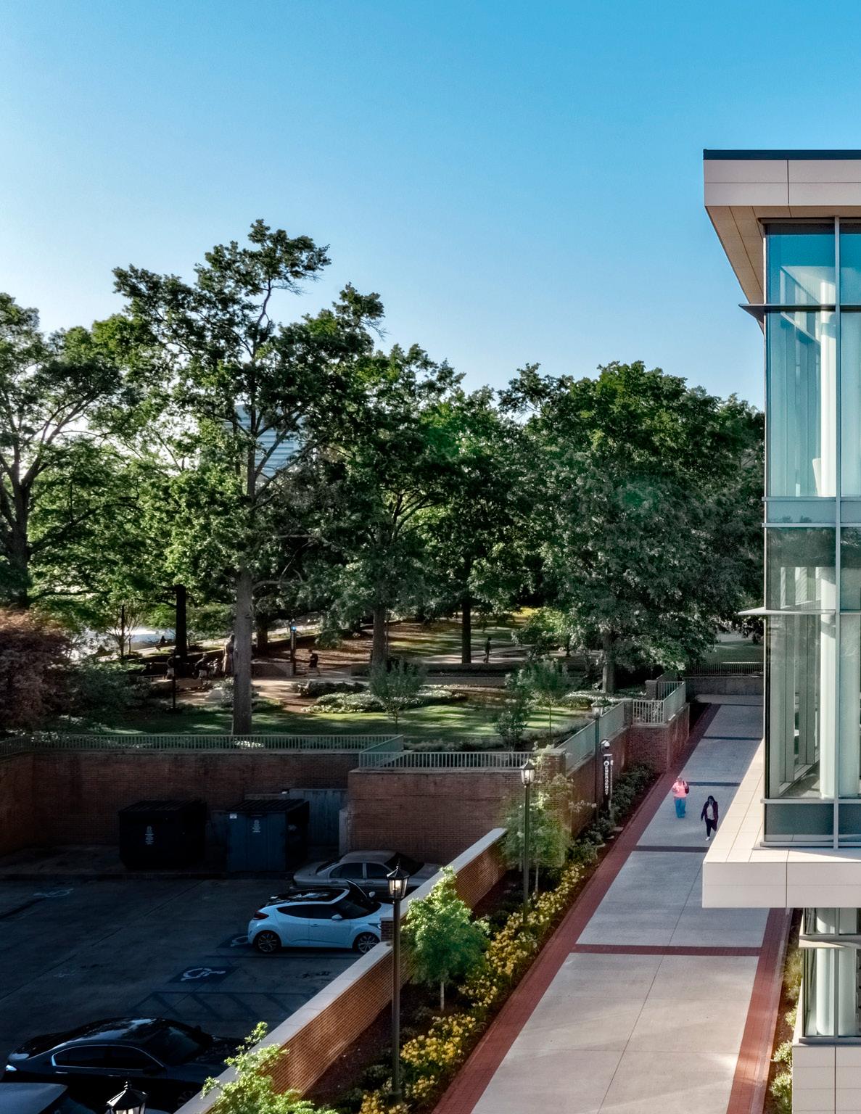
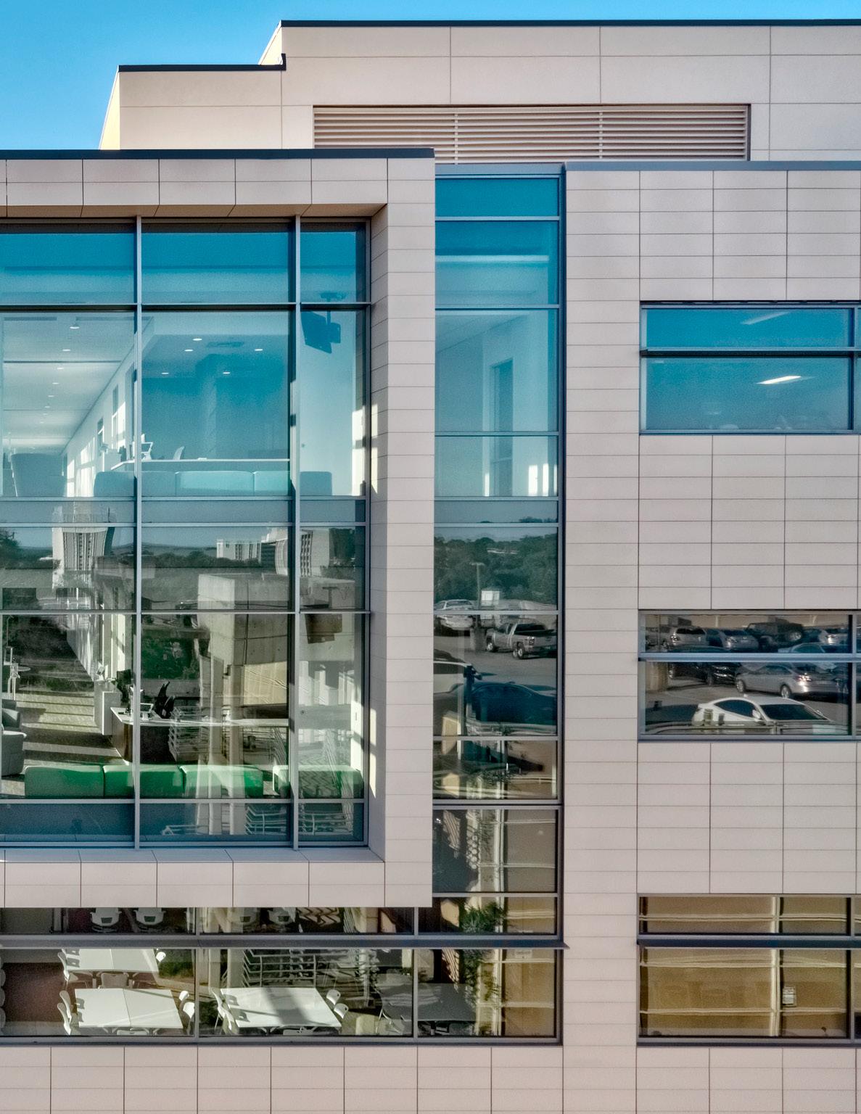
The design emphasizes waiting spaces and zones for stress management, relaxation, and quiet. Intuitive wayfinding eases access to clinics, while public areas weave wellness and health education throughout. Natural light and views foster a healthy interior, and sunscreens, shading, and efficient glazing improve energy efficiency.
― WHAT MAKES IT COOL
A modular clinic format with standardized key rooms provides flexibility for the future, encouraging efficient performance and staff utilization.
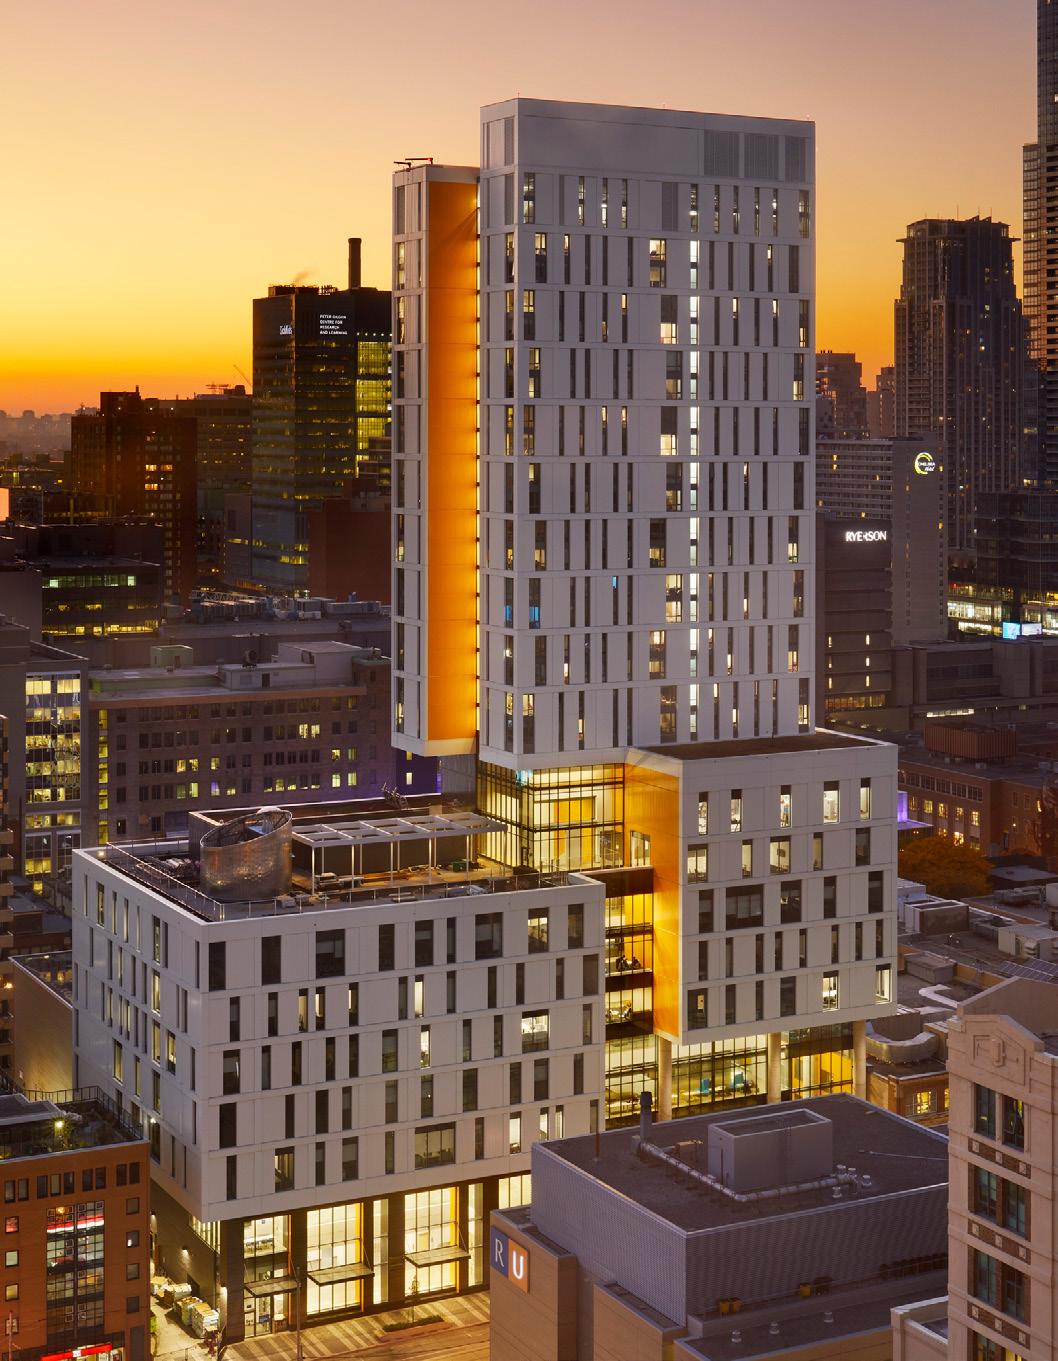
Toronto, Ontario
Client: Toronto Metropolitan University
Size: 270,000 square feet (25,100 square metres)
Completion Date: 2019
Awards: Award of Merit, Public Buildings in Context
Toronto Urban Design Awards, 2021
Committee on the Environment (COTE) Top Ten Awards
American Institute of Architects, 2021
Excellence in Architecture for a New Building Honor Award
The Society for College and University Planning (SCUP), 2021
Award of Excellence, Mixed Use
Council on Tall Buildings and Urban Habitat (CTBUH), 2021
Award of Merit, Design Awards
AIA Canada Society, 2020
― WHAT IT IS
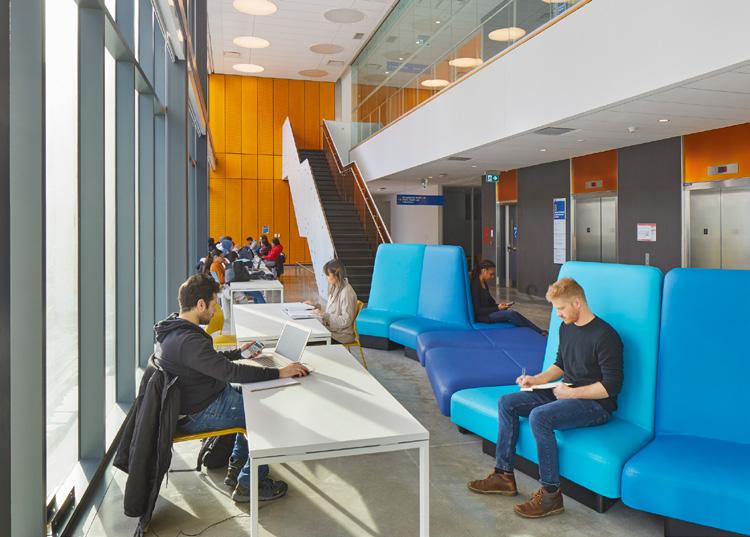
A vertical campus that turns a confined urban site into a dense, mixed-use 21st-century learning hub
― WHAT MAKES IT COOL
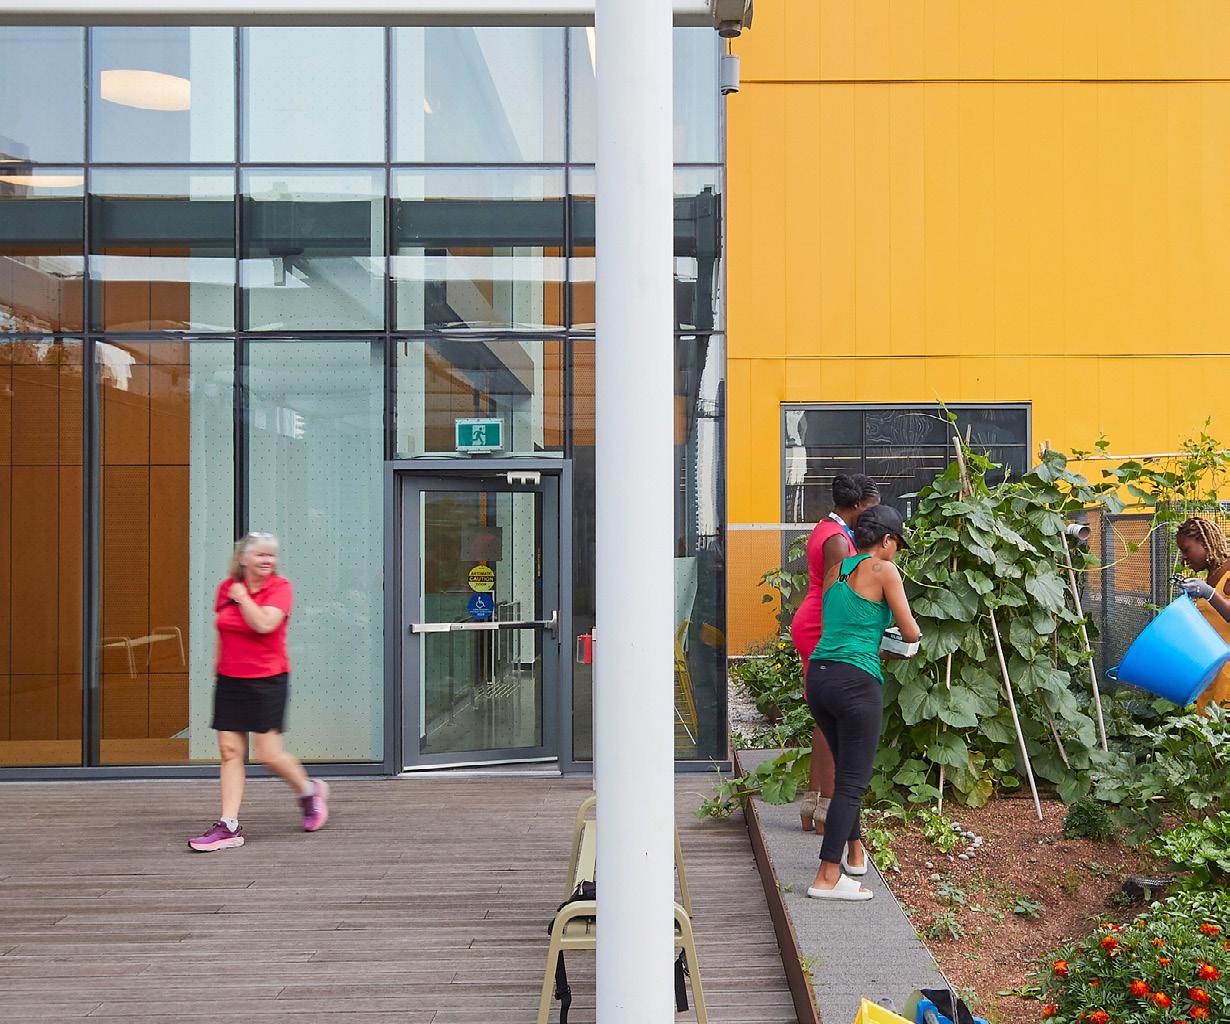
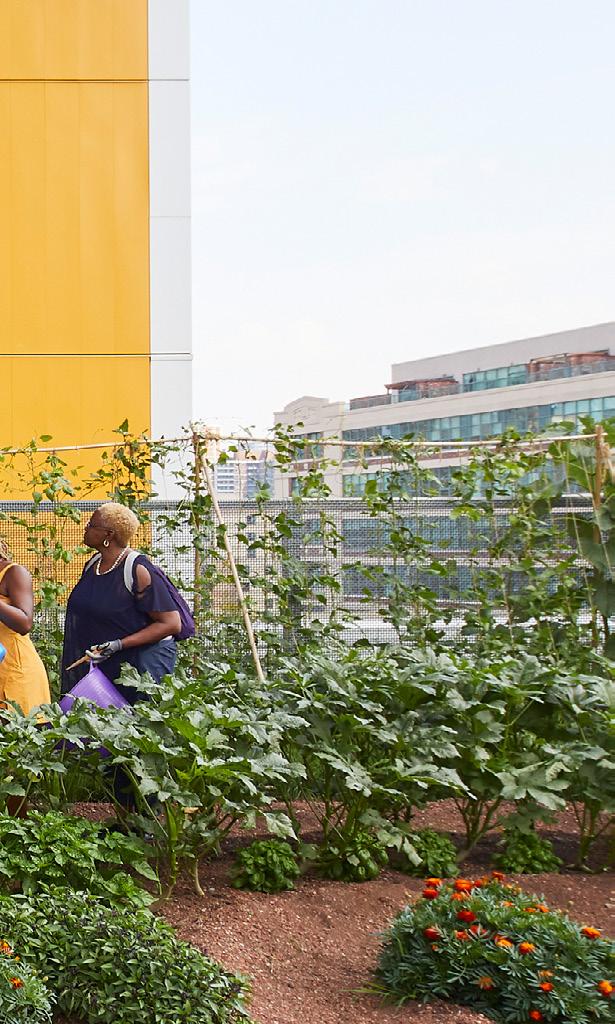
A rooftop urban farm grows food for the building’s own restaurant and nutrition labs.
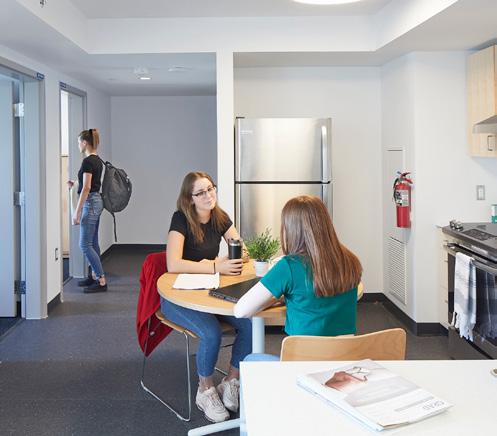
Huntington, West Virginia
Client: Marshall University
Size: 145,000 square feet (13,470 square metres)
Completion Date: 2019
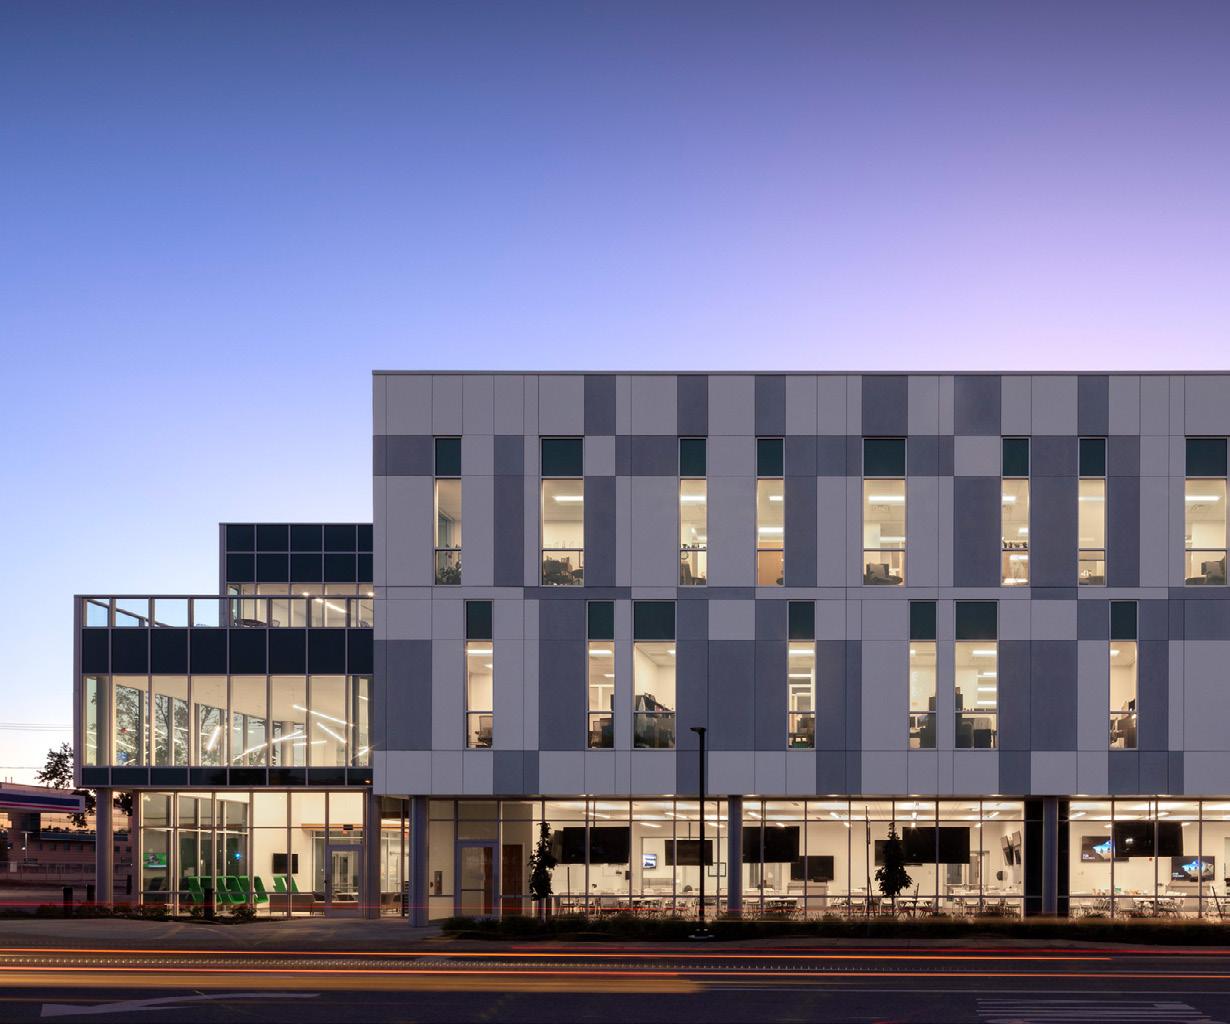
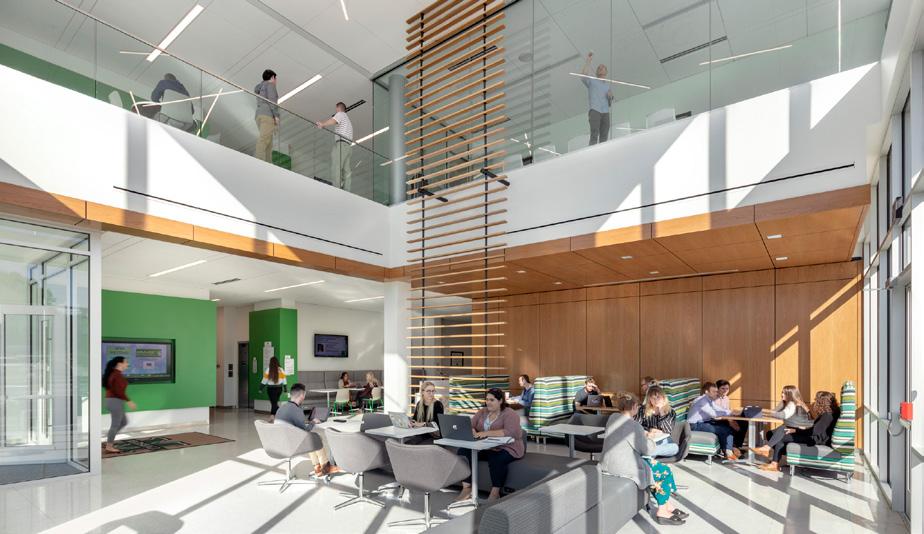
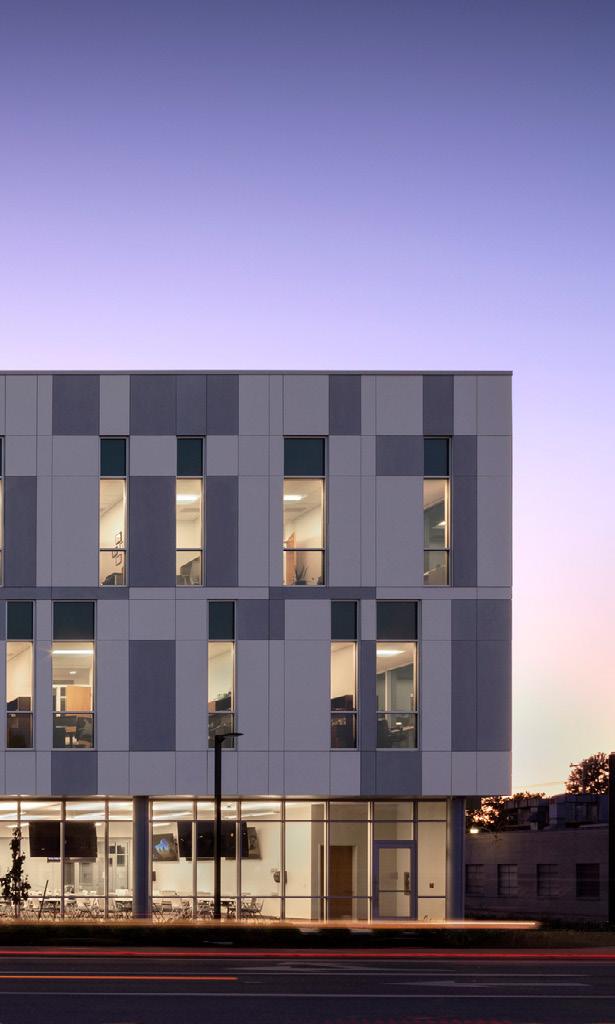
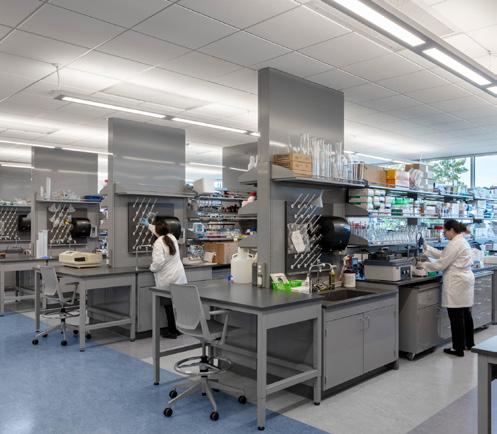
Lincoln, Nebraska
Client: Southeast Community College
Size: 82,000 square feet (7,600 square metres)
Completion Date: 2020
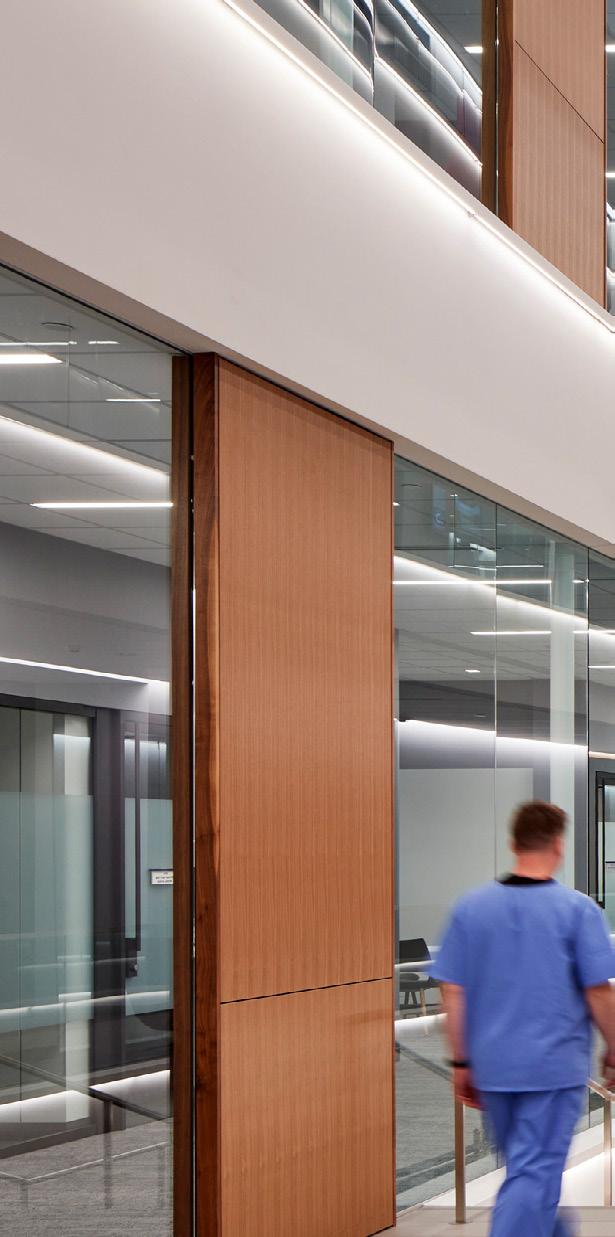
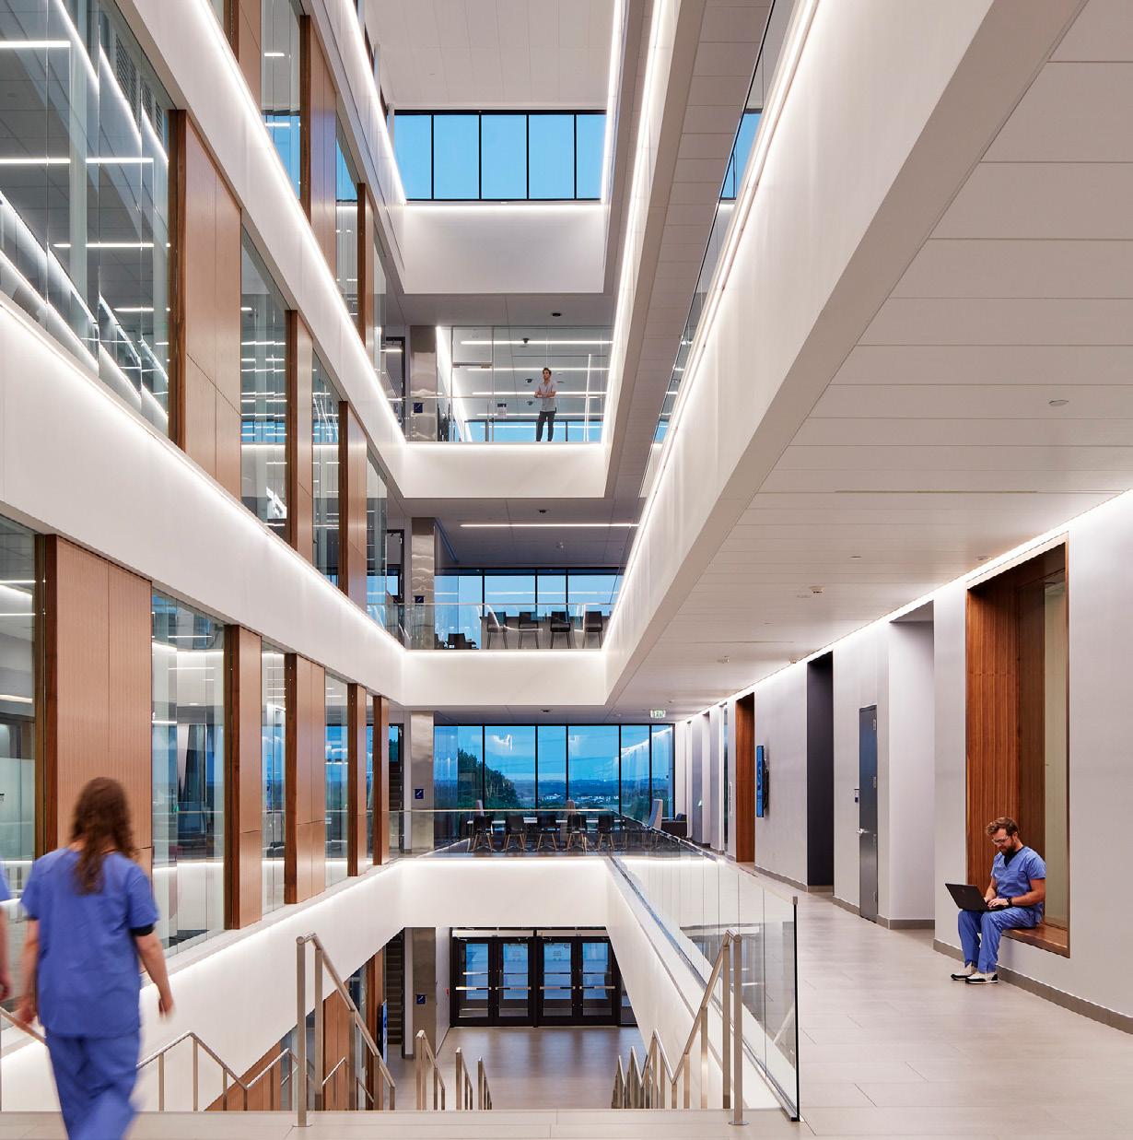
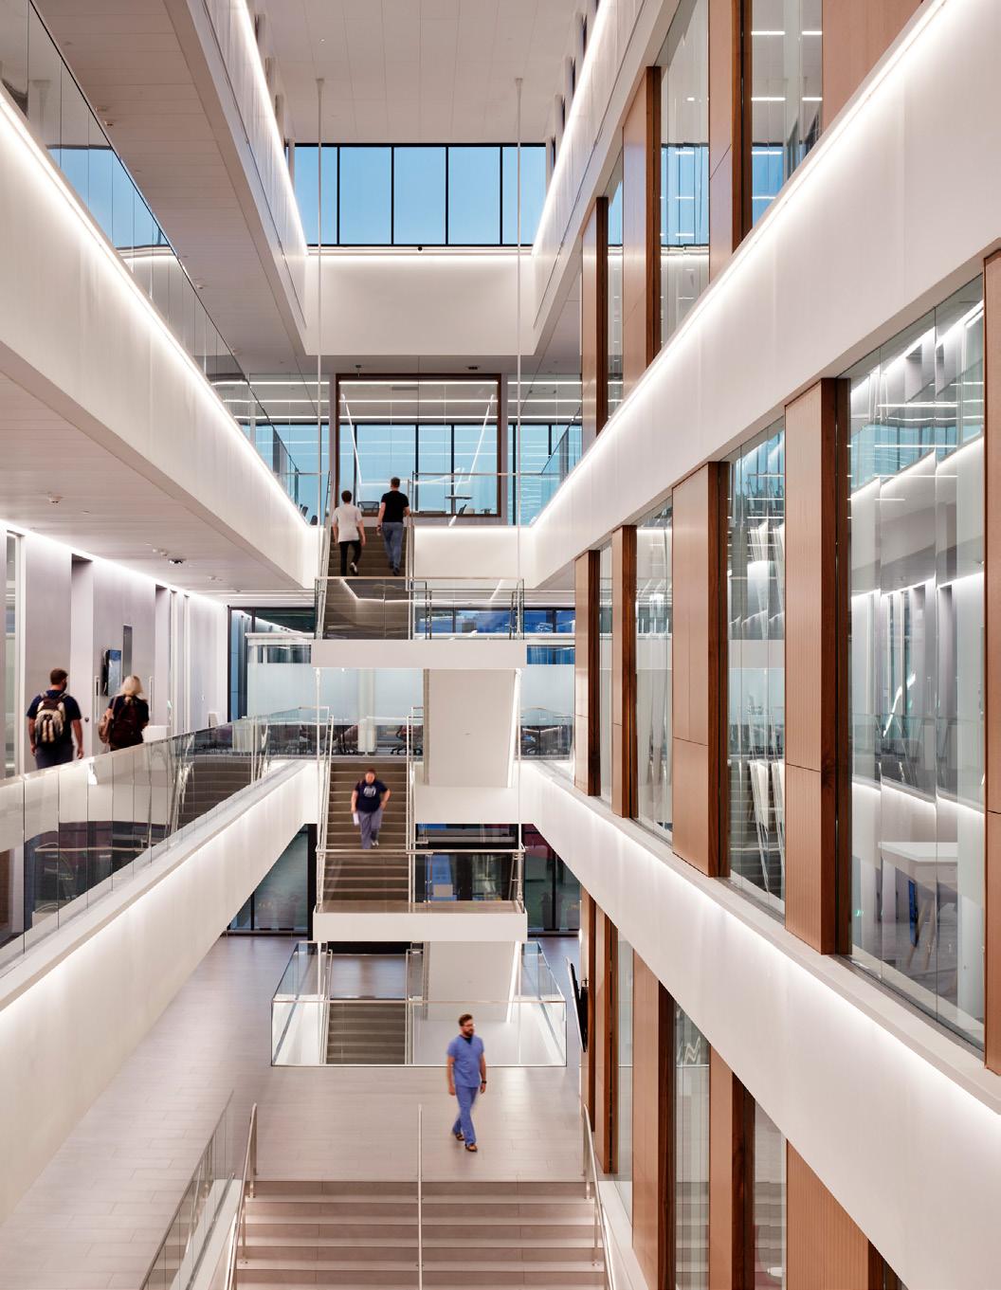
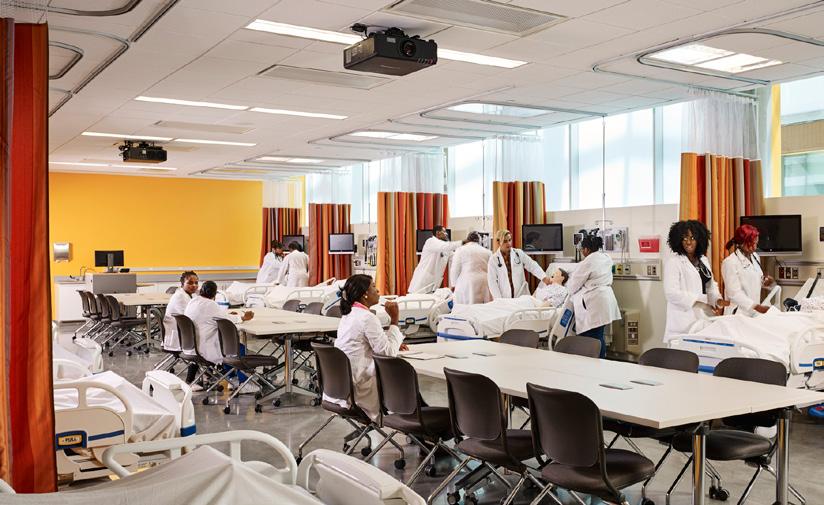
Southeast Community College, Health Sciences Building
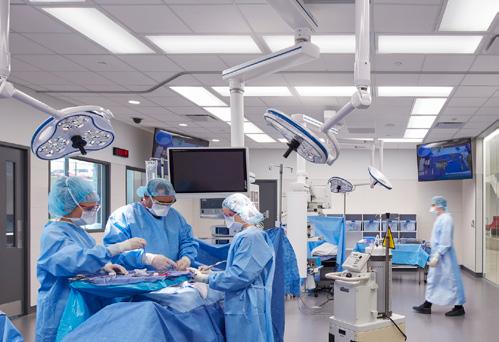
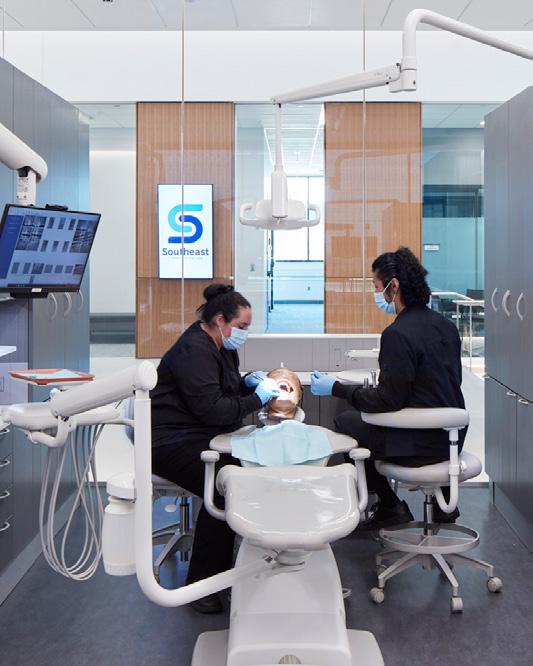
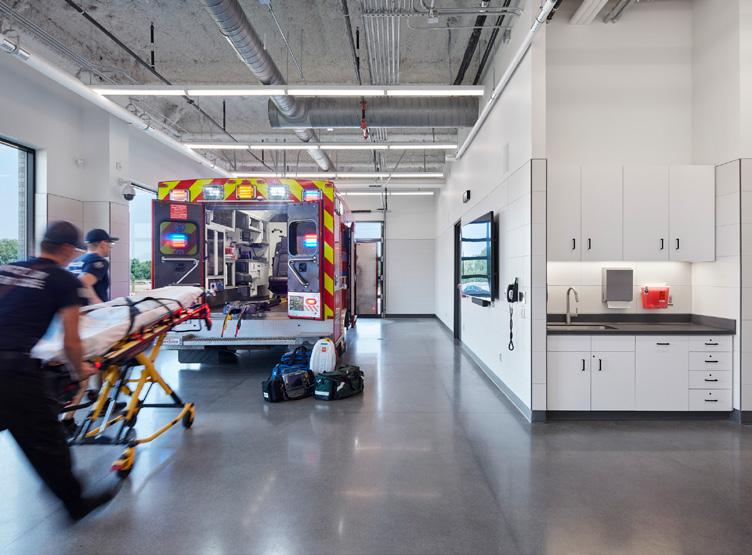
In-context facilities provide immersive experiences and training that equip the next generation of healthcare professionals.
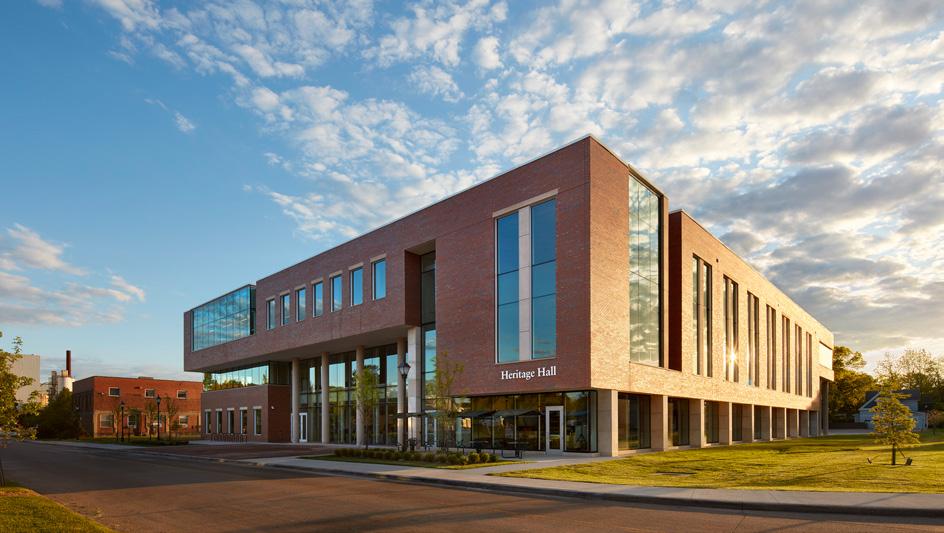
Athens, Ohio
Client: Ohio University
Size: 120,000 square feet (11,100 square metres)
Completion Date: 2021
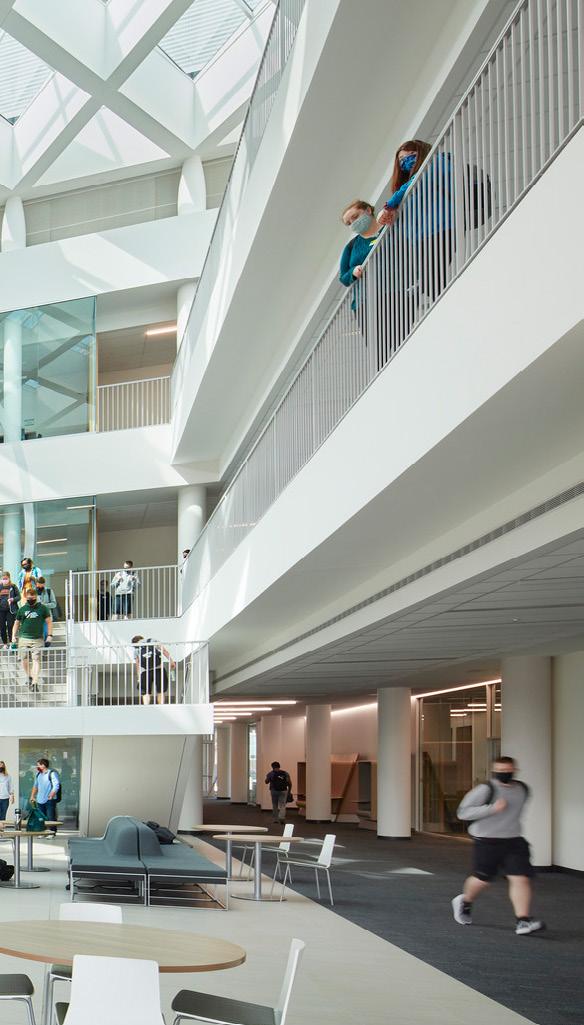
Sustainability: WELL Silver Building Certification
― WHAT IT IS
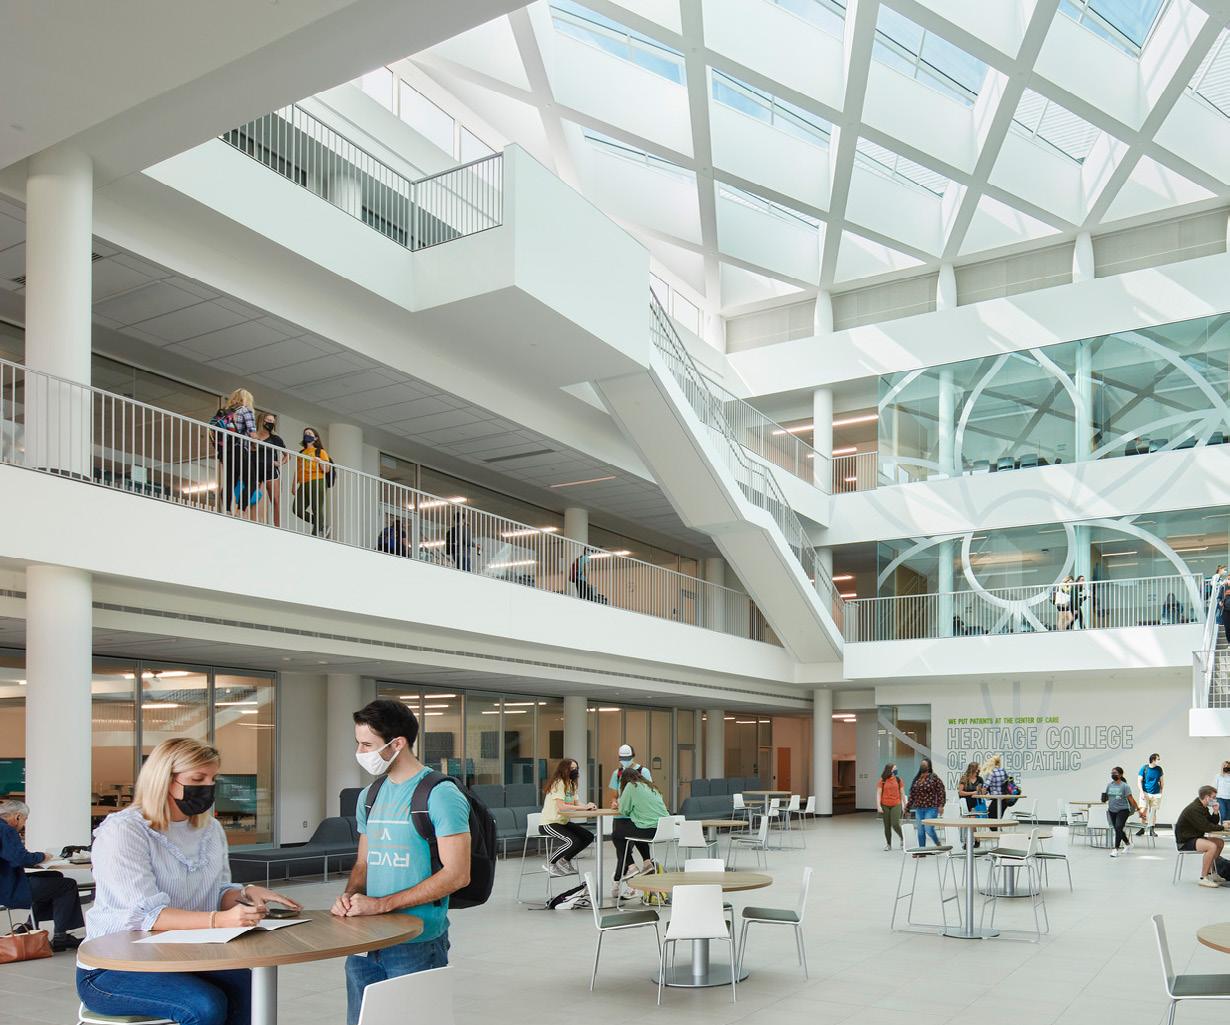
Designed to integrate osteopathic principles of health and wellness throughout, this multidisciplinary project is one of the first WELL medical schools in the United States.
Cincinnati, Ohio
Client: University of Cincinnati
Size: 110,000 square feet (10,200 square metres)
Completion Date: 2018
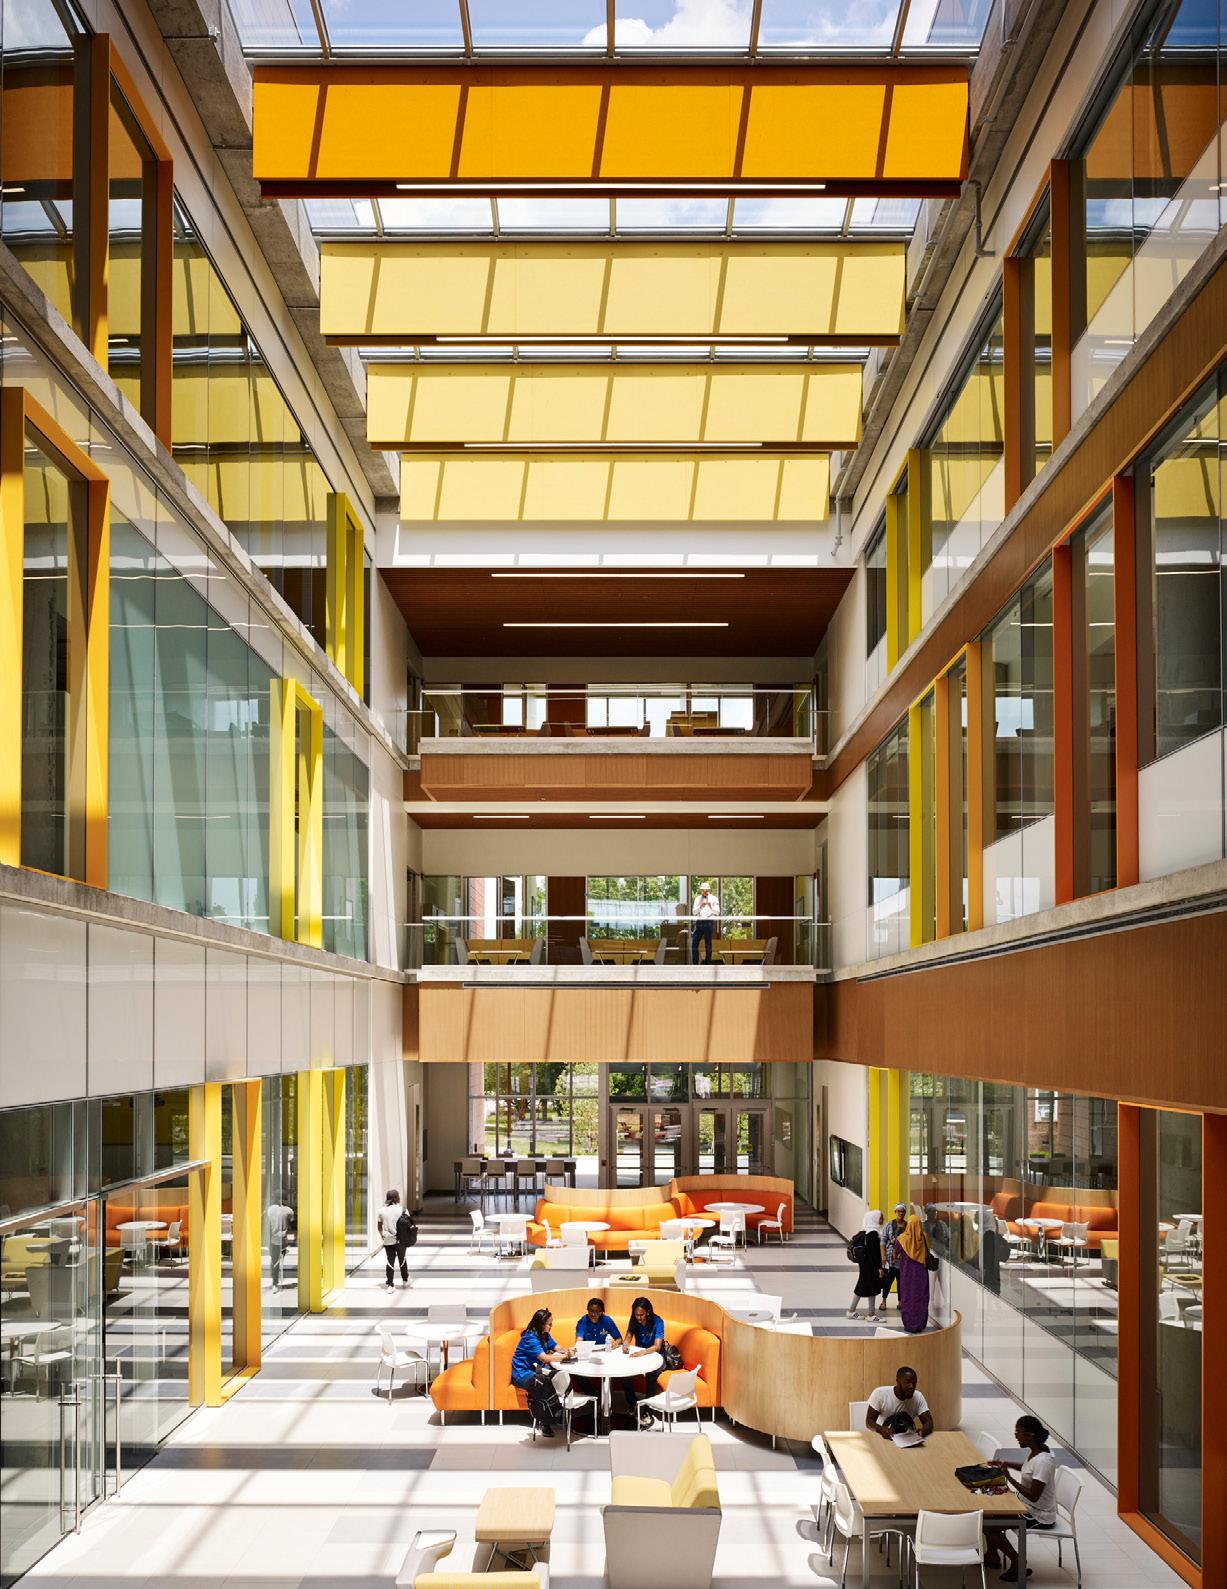
A unified home creates community by bringing several major departments together under one roof.
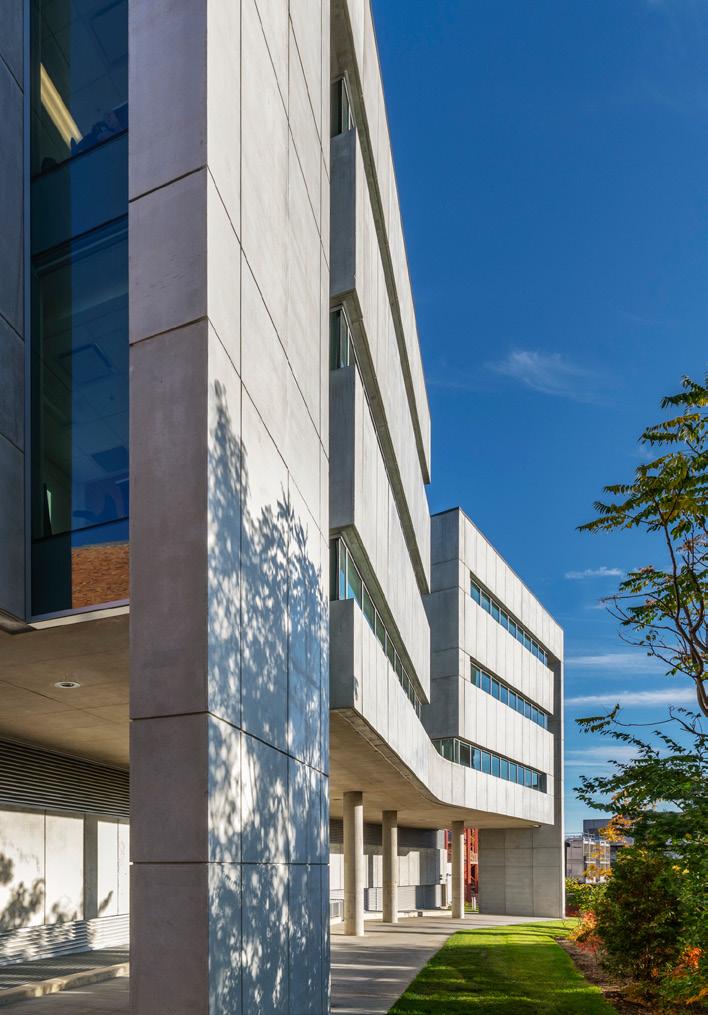
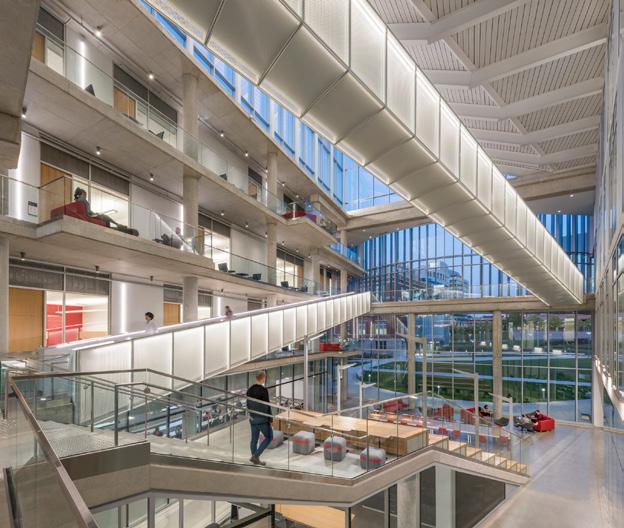
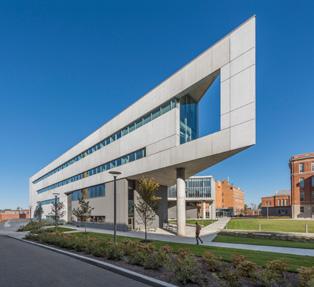
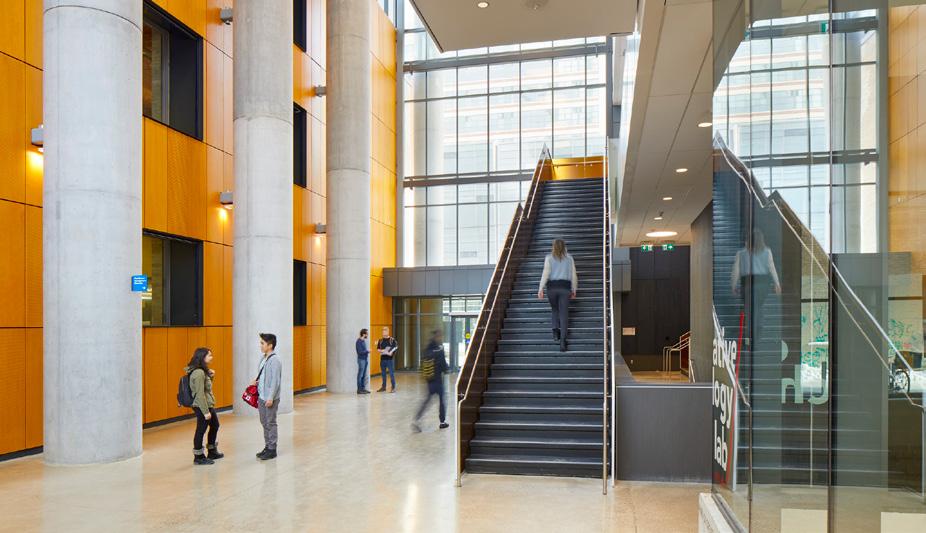
Three monumental atrium stairs encourage movement between levels, supporting physical therapy rehabilitation and promoting healthy activity through design..
Minneapolis, Minnesota
Client: University of Minnesota
Size: 188,000 square feet (17,500 square metres),
Expansion: 138,000 square feet (12,800 square metres),
Renovation: 50,000 square feet (4,700 square metres)
Completion Date: 2020
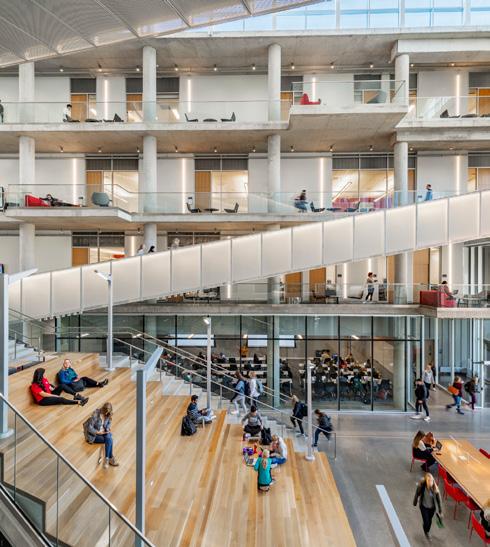
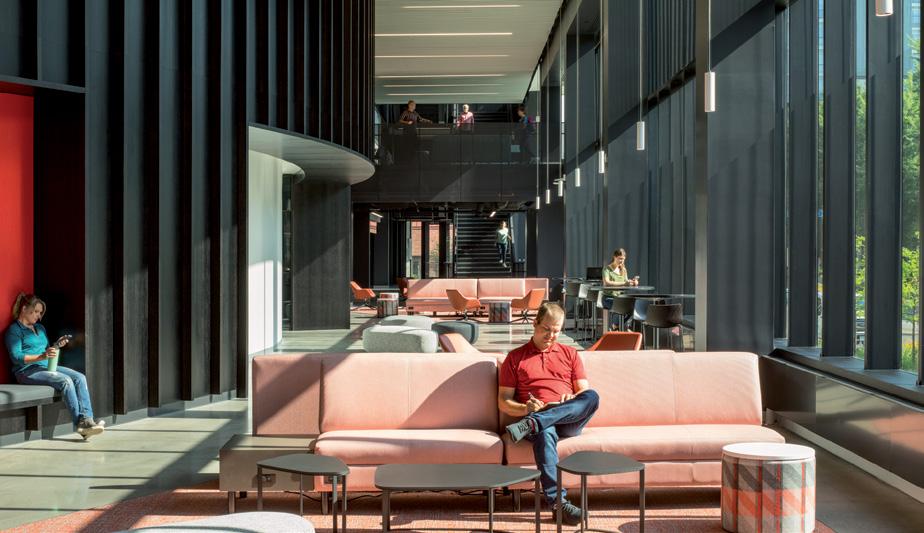
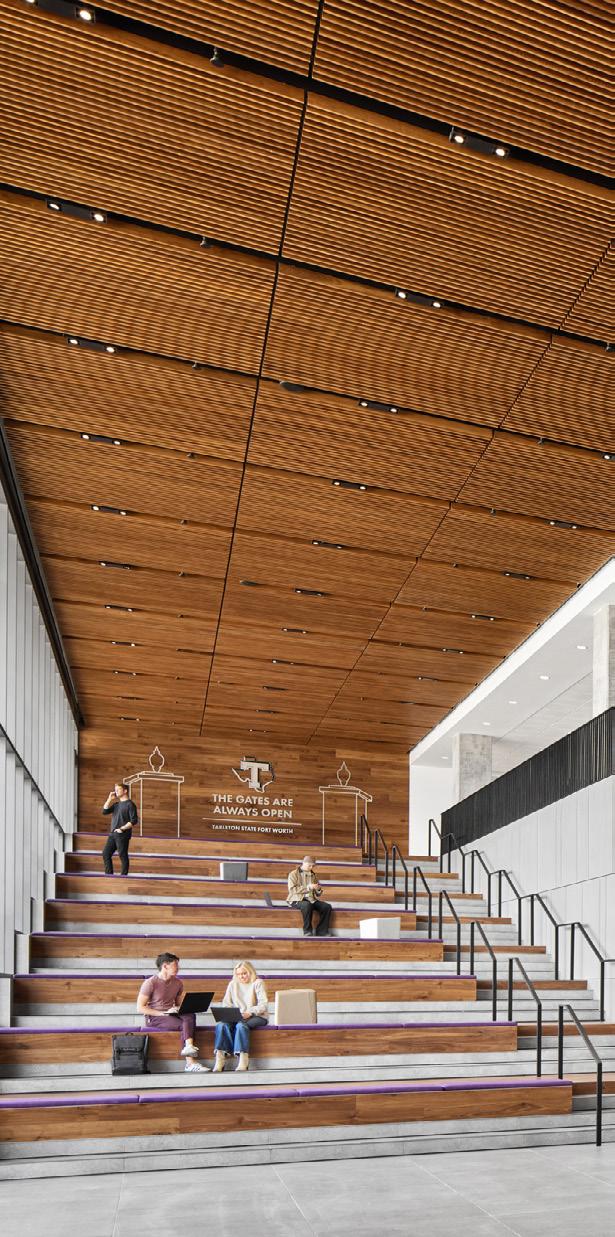
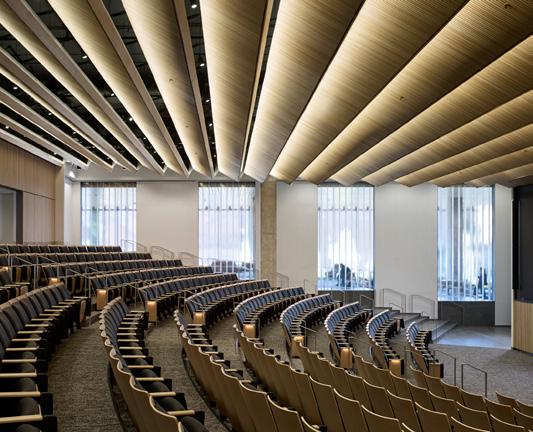
Multi-level classrooms support small- and large-group collaborative learning and are configured to promote innovation.
Client: University of Minnesota
Size: 188,000 square feet (17,500 square metres)
Expansion: 138,000 square feet (12,800 square metres),
Renovation: 50,000 square feet (4,700 square metres)
Completion Date: 2020
― WHAT IT IS
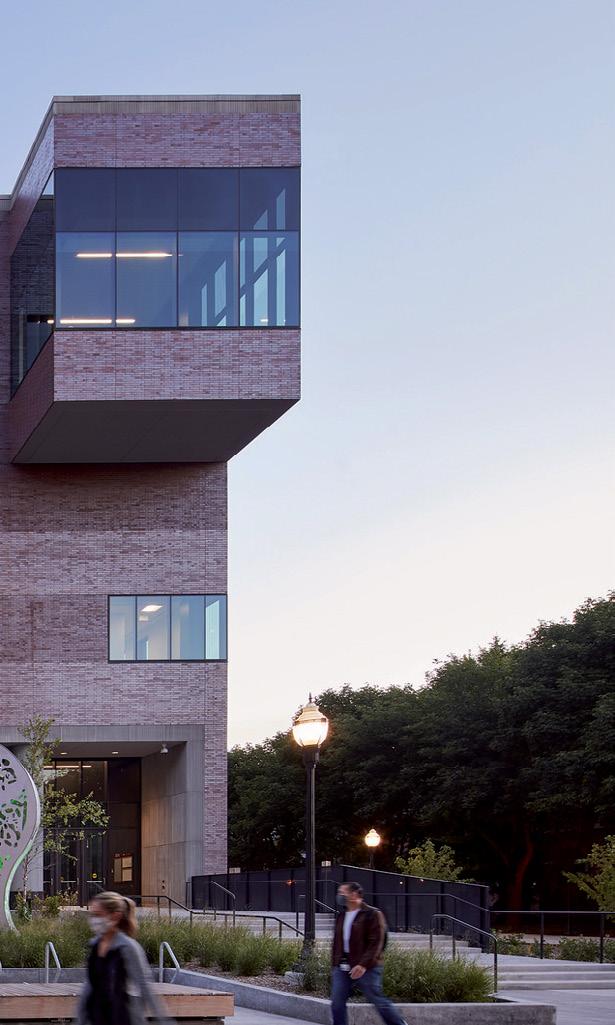
A home for two rapidly growing programs that helps define a formal campus quad, reinforcing and shaping a framework for future growth
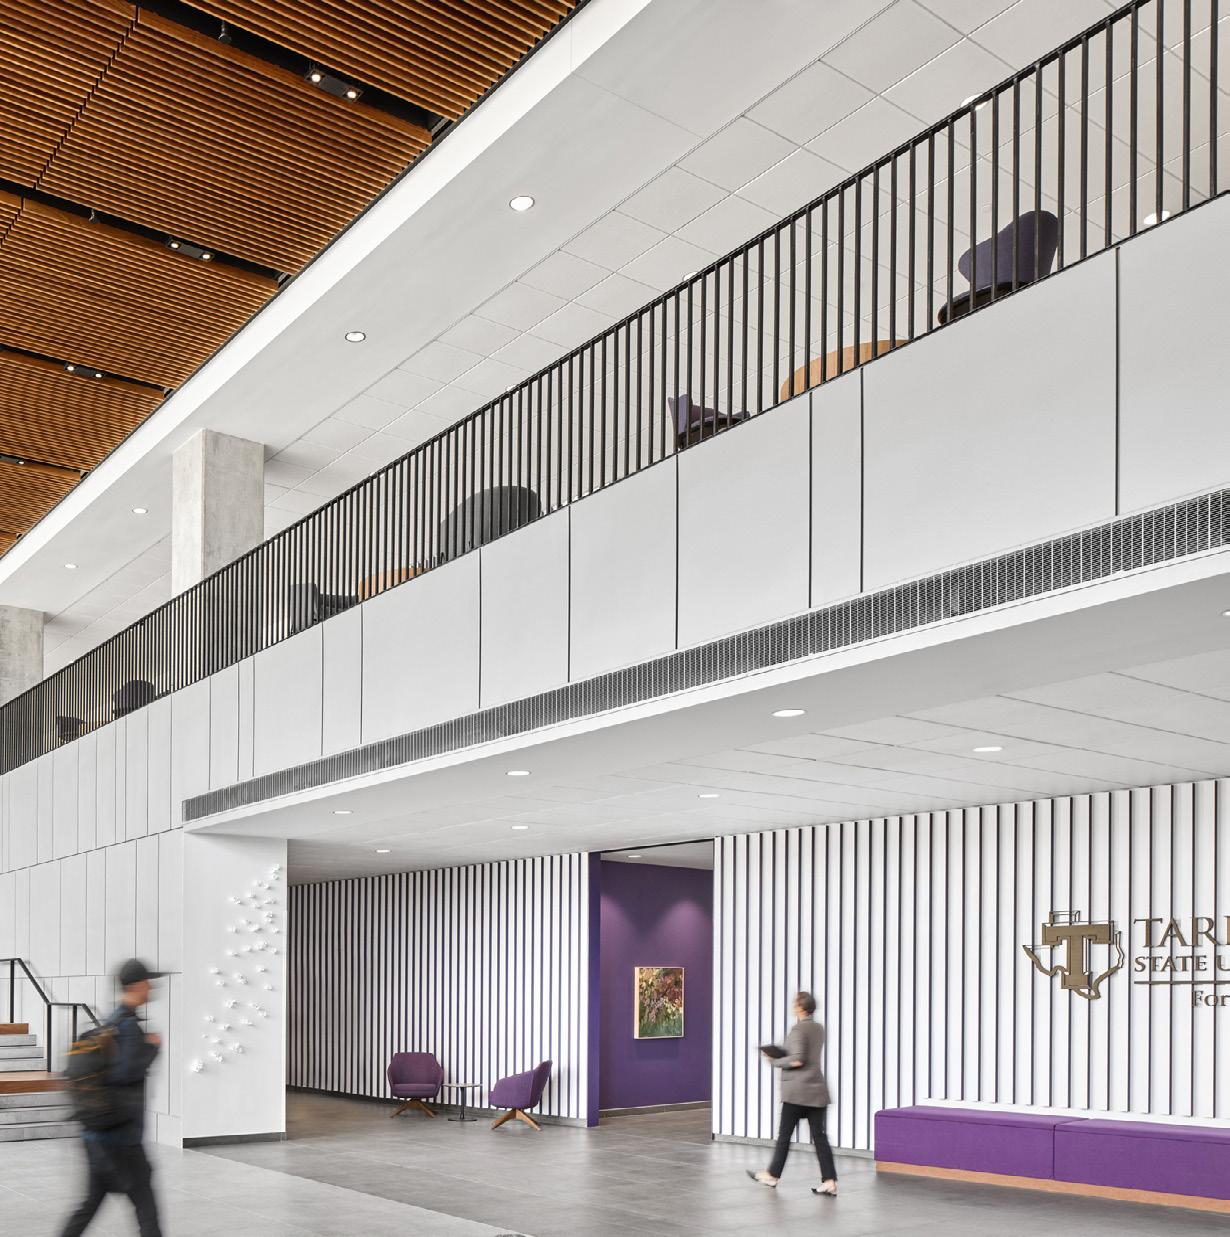
― WHAT MAKES IT COOL
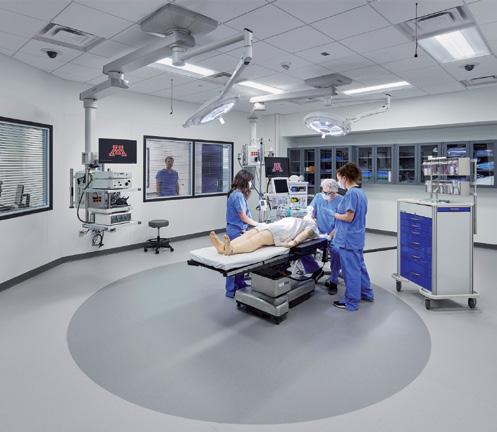
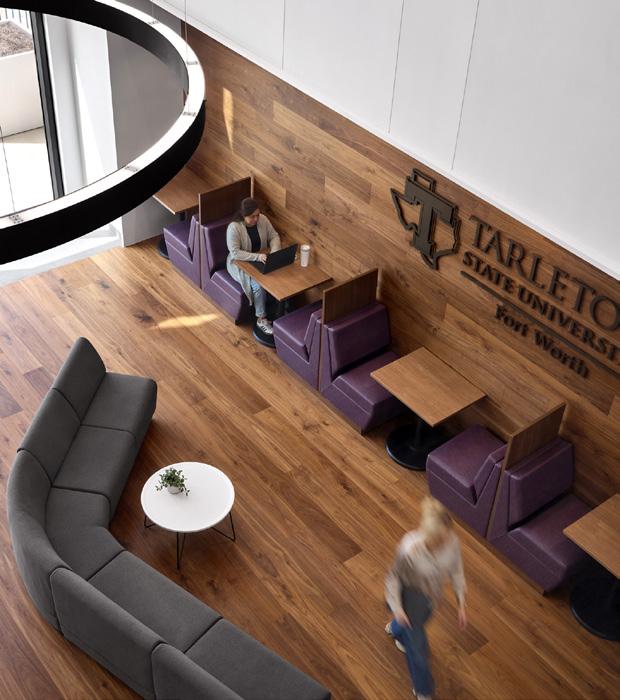
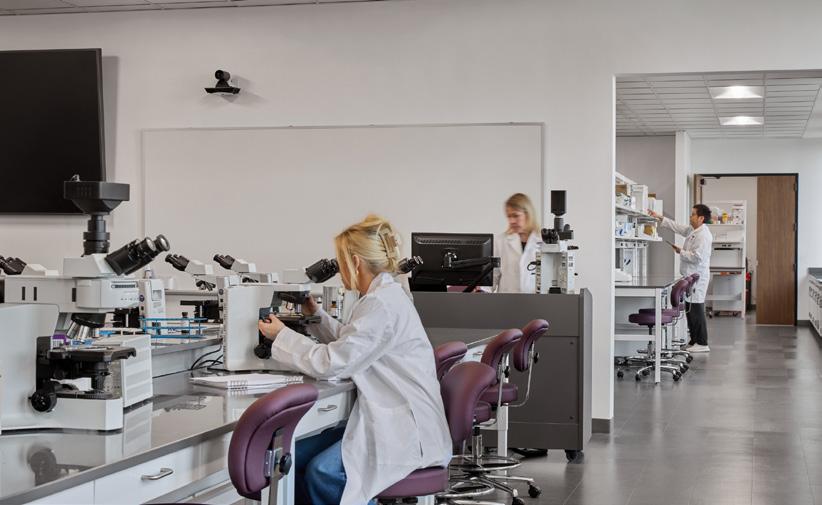
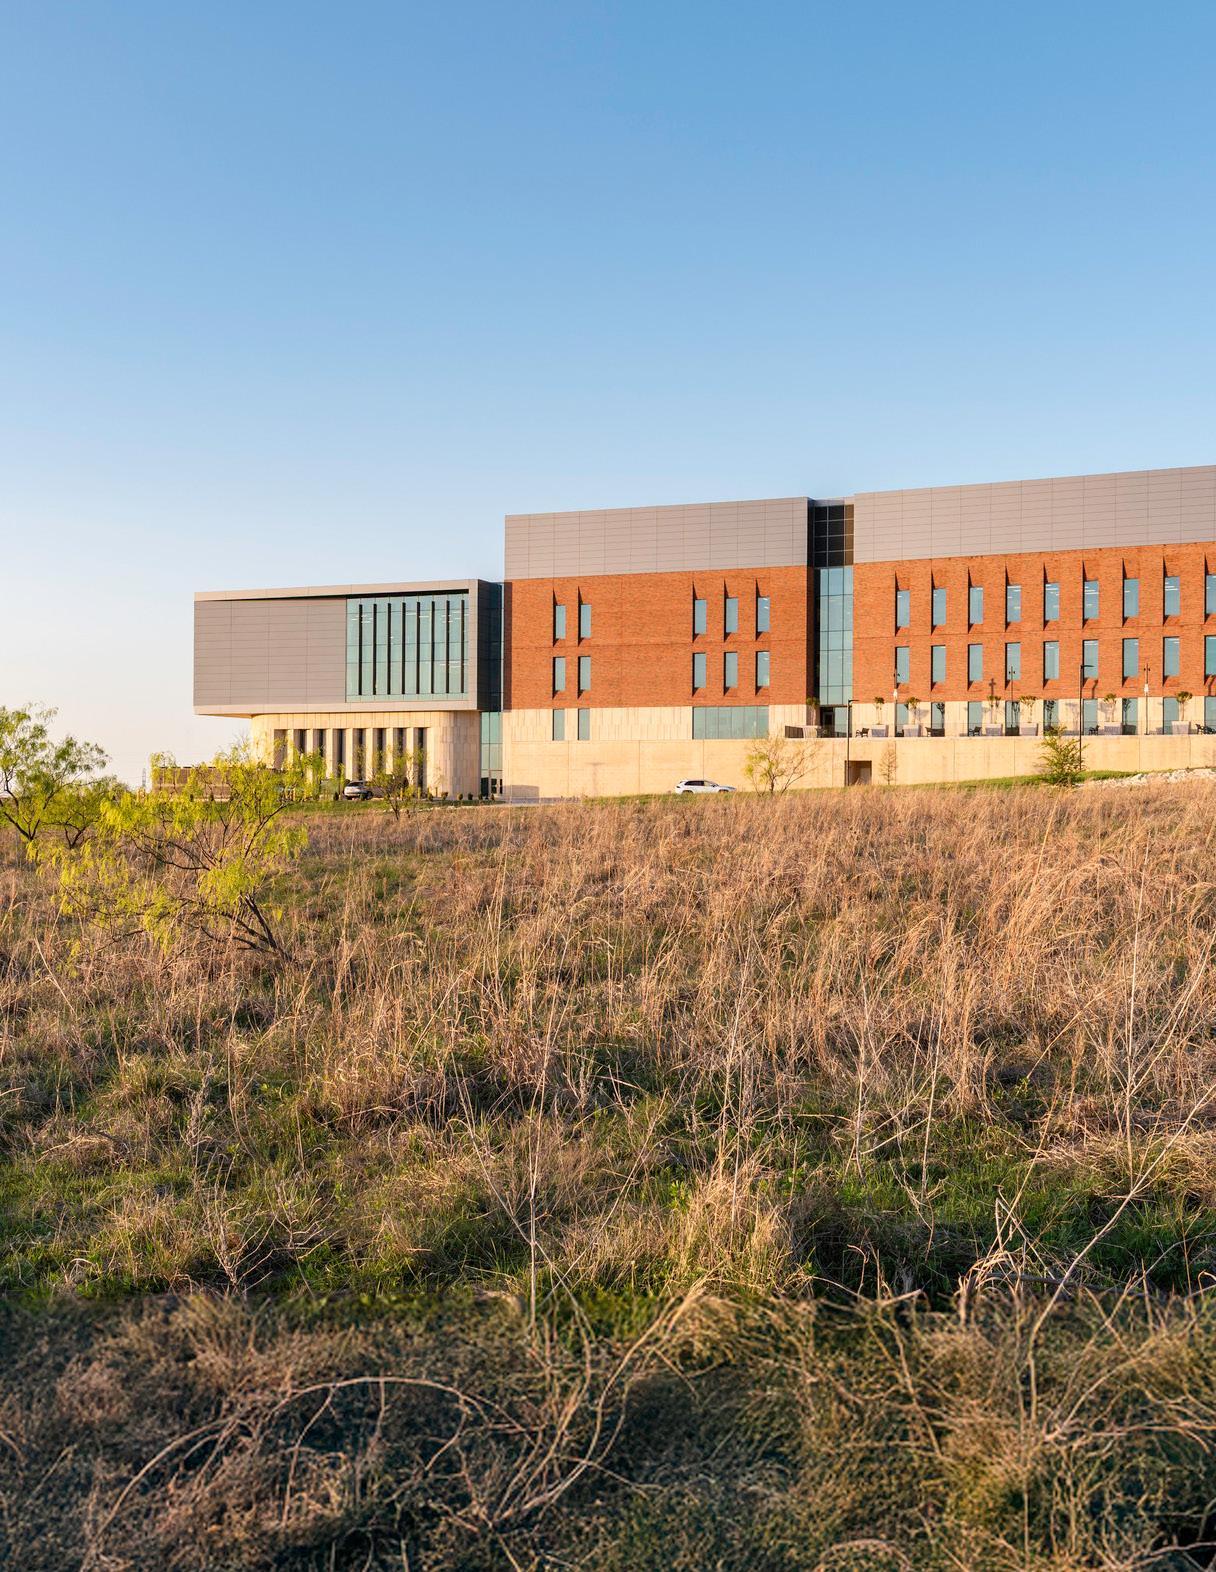
The multidisciplinary building showcases a wide range of Health Science and Medical Education learning, simulation, and lab spaces.
Towson, Maryland
Client: University of Maryland, Baltimore
Size: 235,000 square feet (21,800 square metres)
Completion Date : 2024
An
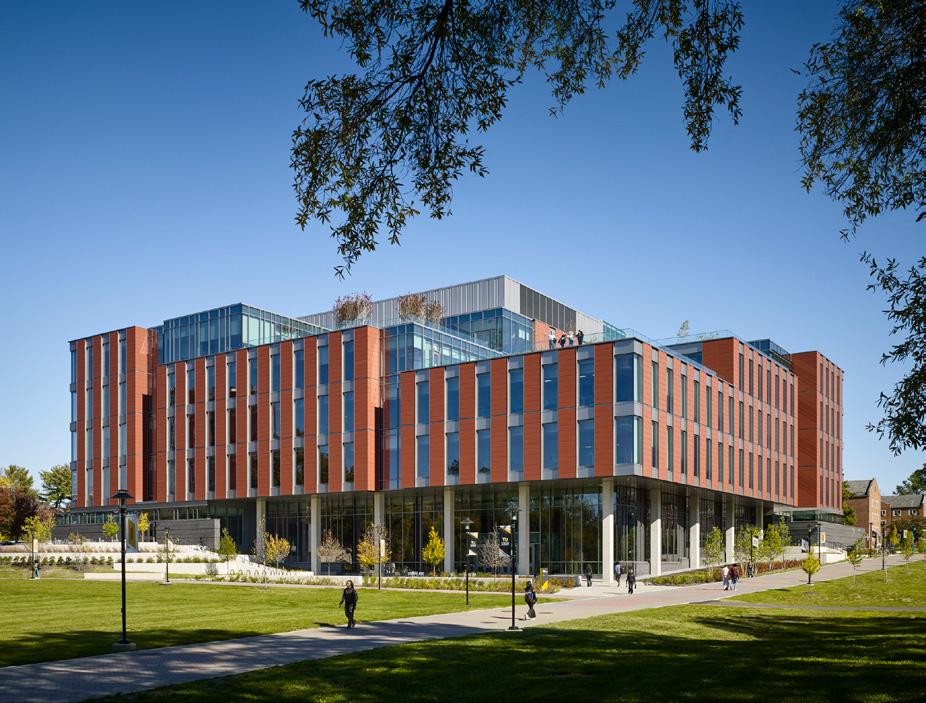
Situated in a prime location on campus, the design includes more than six acres of new quadrangle development
University, College of Health Professionals
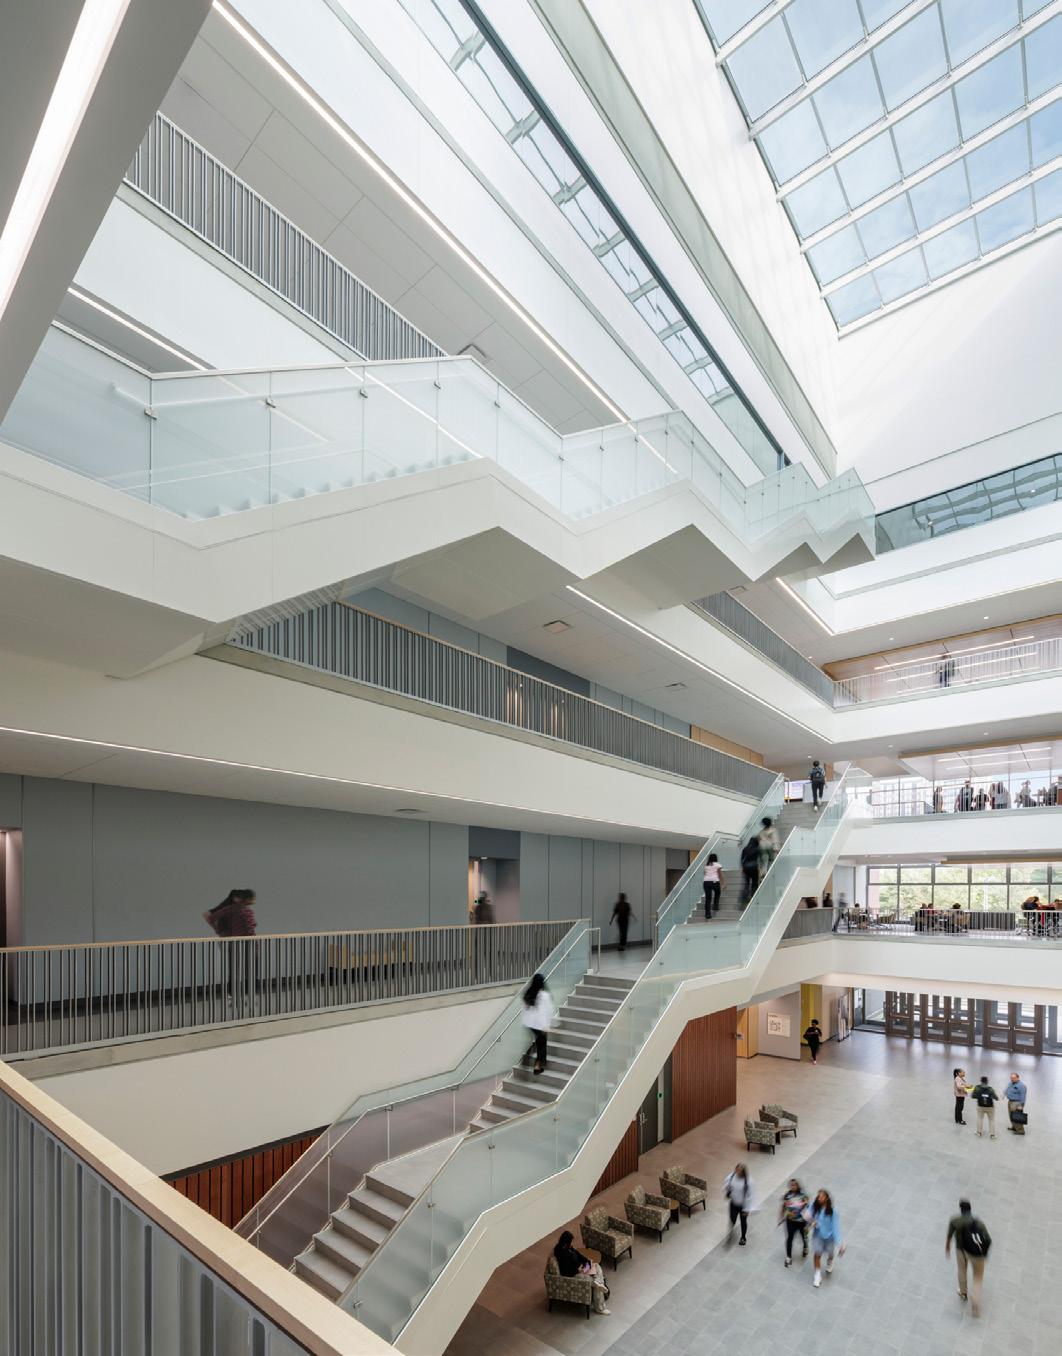
Consolidating dispersed departments, the building delivers state-of-the-art facilities for experiential learning and sets a sustainability standard.
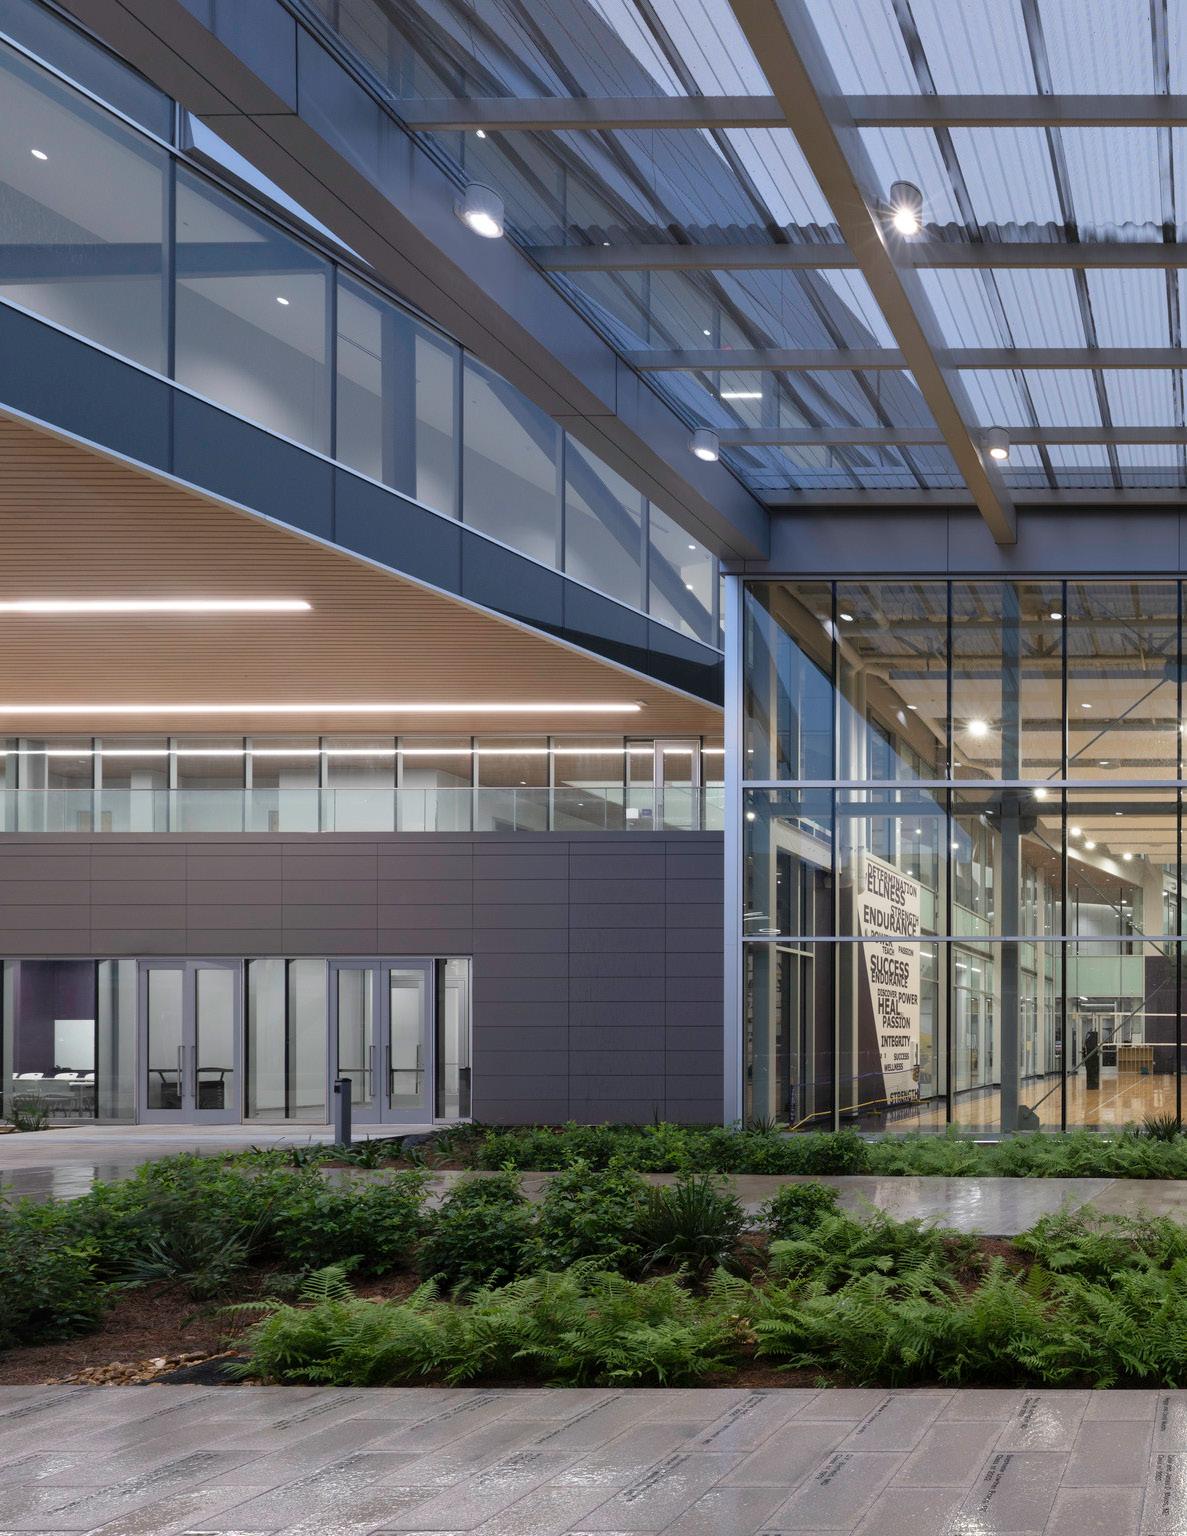
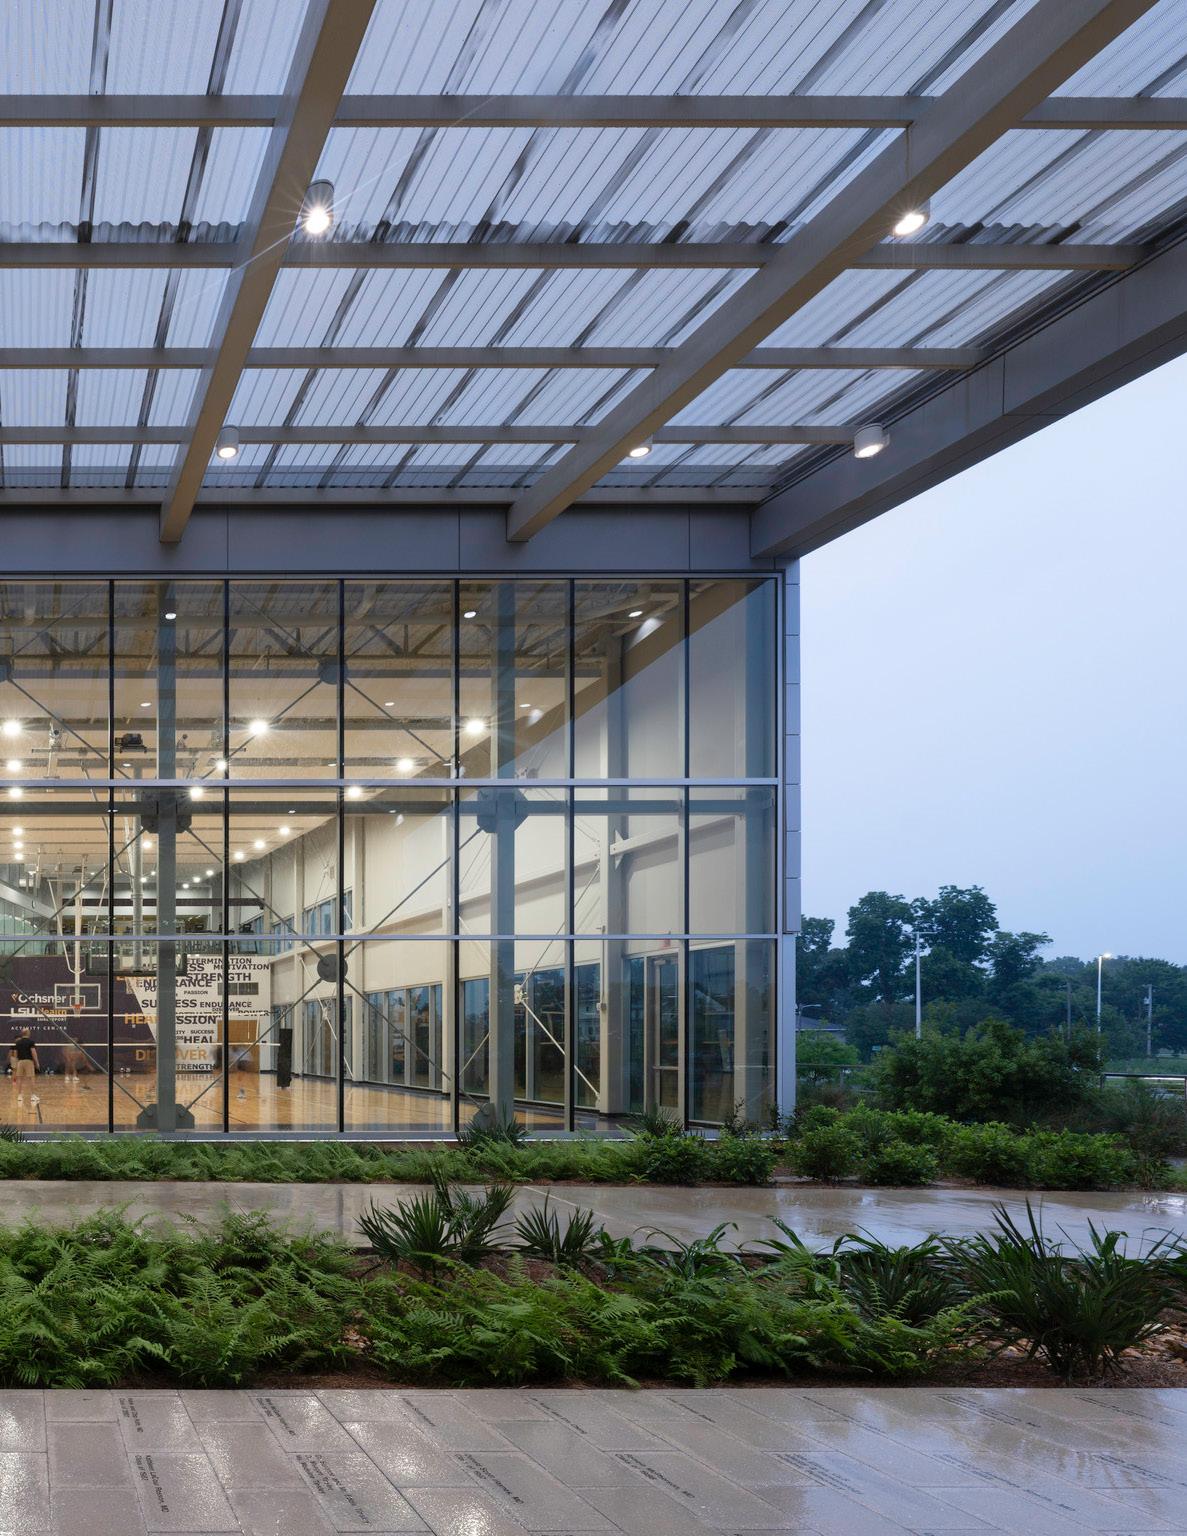
Shreveport, Louisiana
Client: Louisiana State University
Size: 148,000 square feet (13,750 square metres)
Completion Date : 2023
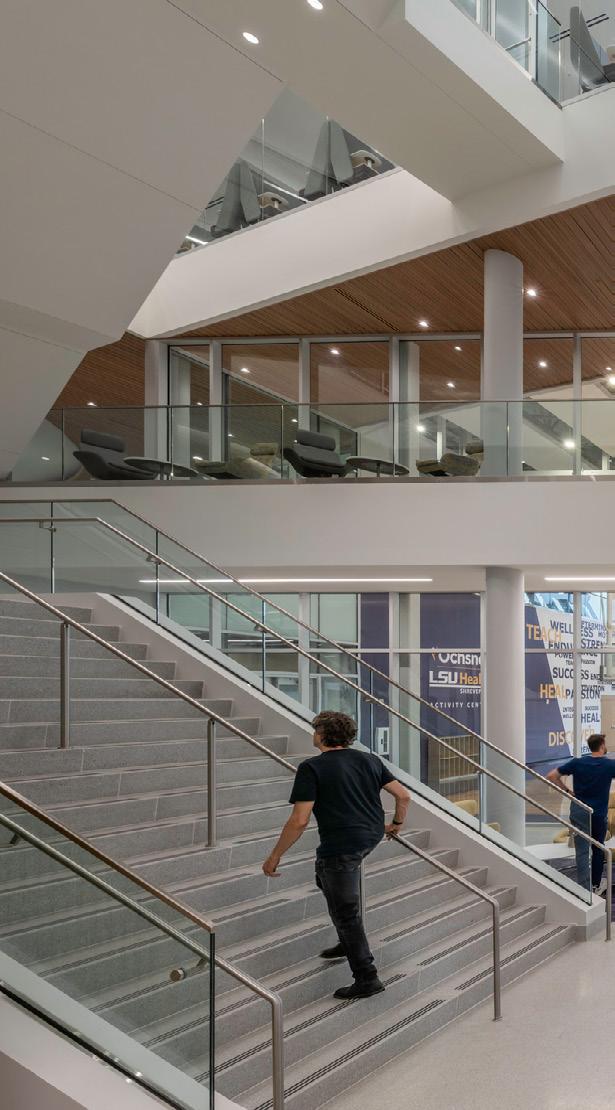
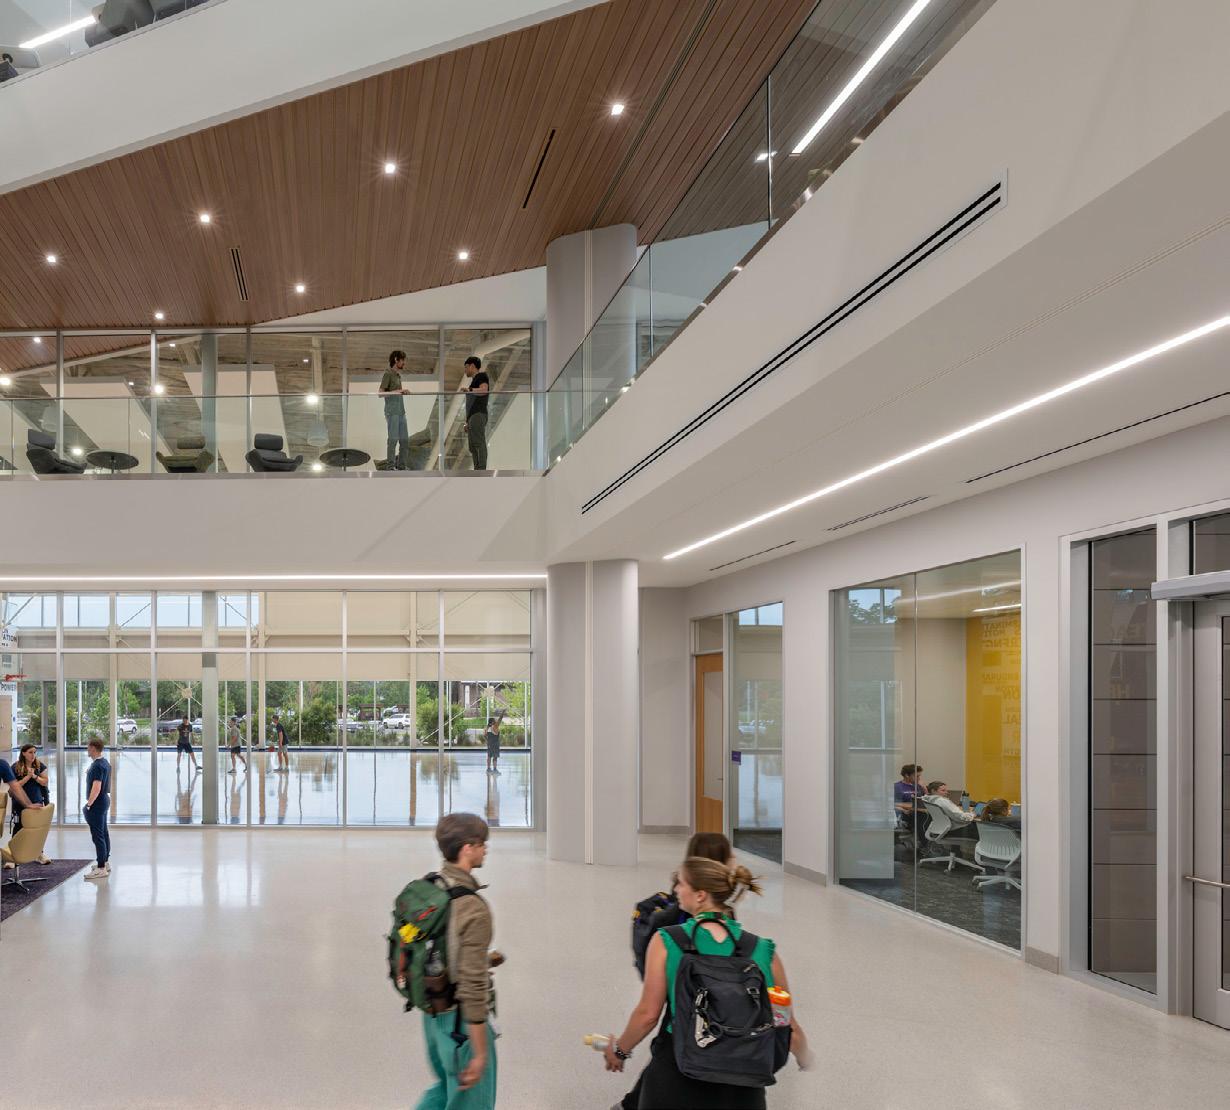
A new facility promoting student and staff wellness while encouraging collaborative, innovative thinking everywhere.
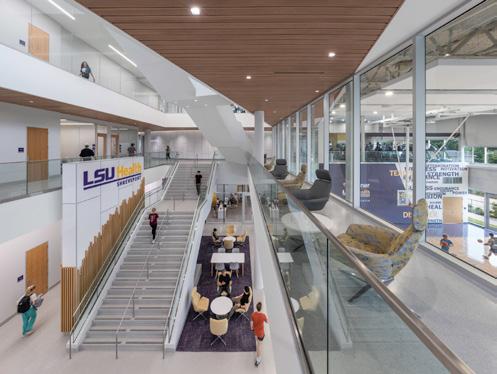
“The
Center for Medical Education is a bold venture and one of the most impactful and visionary projects taken on by LSU Health Shreveport since the medical school began over 50 years ago.”
ARMAND ROSS, CHAIRMAN, LSU HEALTH SCIENCES FOUNDATION
Indianapolis, Indiana
Client: Indiana University and Indianapolis
Academic Health Center
Size: 325,000 square feet (30,200 square metres)
Completion Date: 2024
A front door to the largest medical school in the
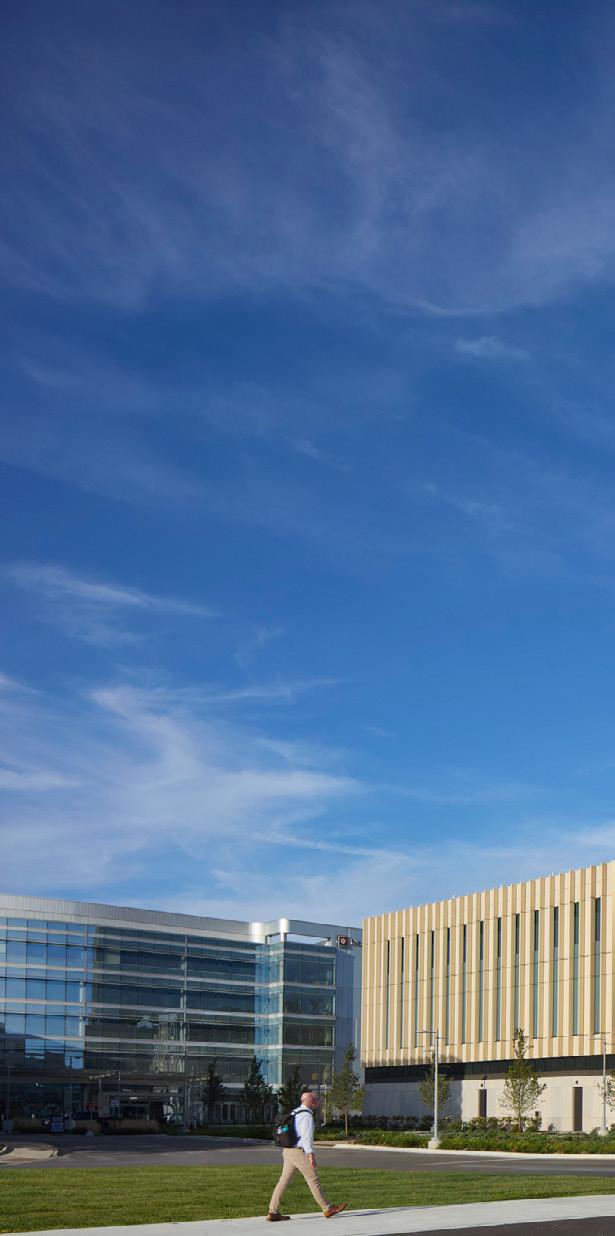
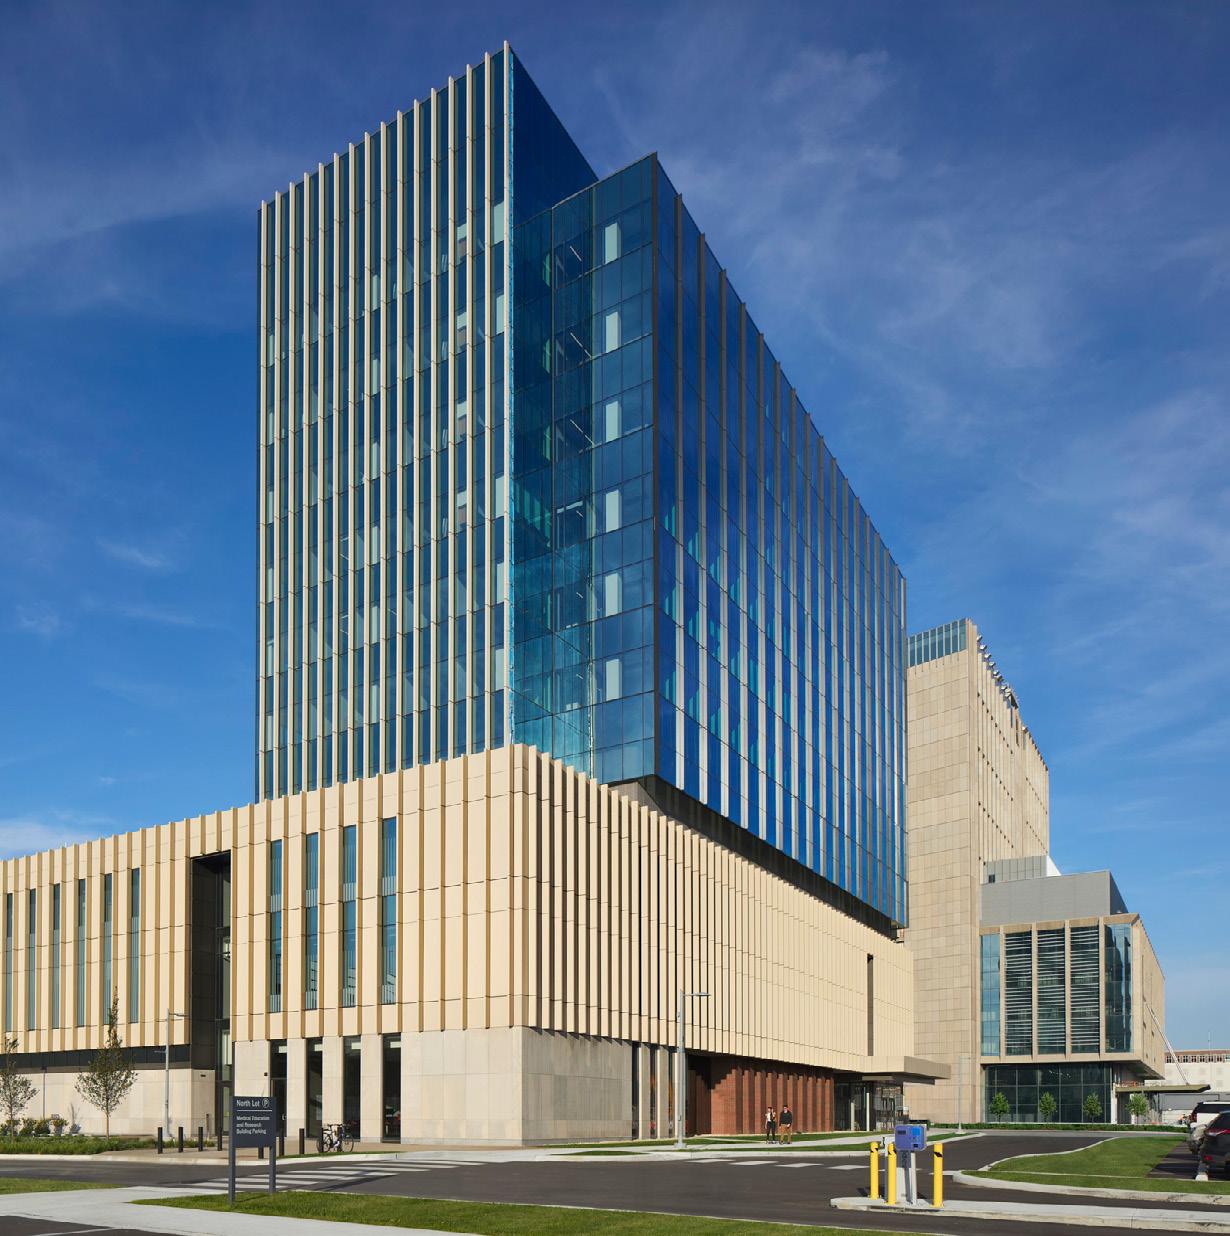
Indiana University and Indianapolis Academic Health Center, Medical Education and Research Facility
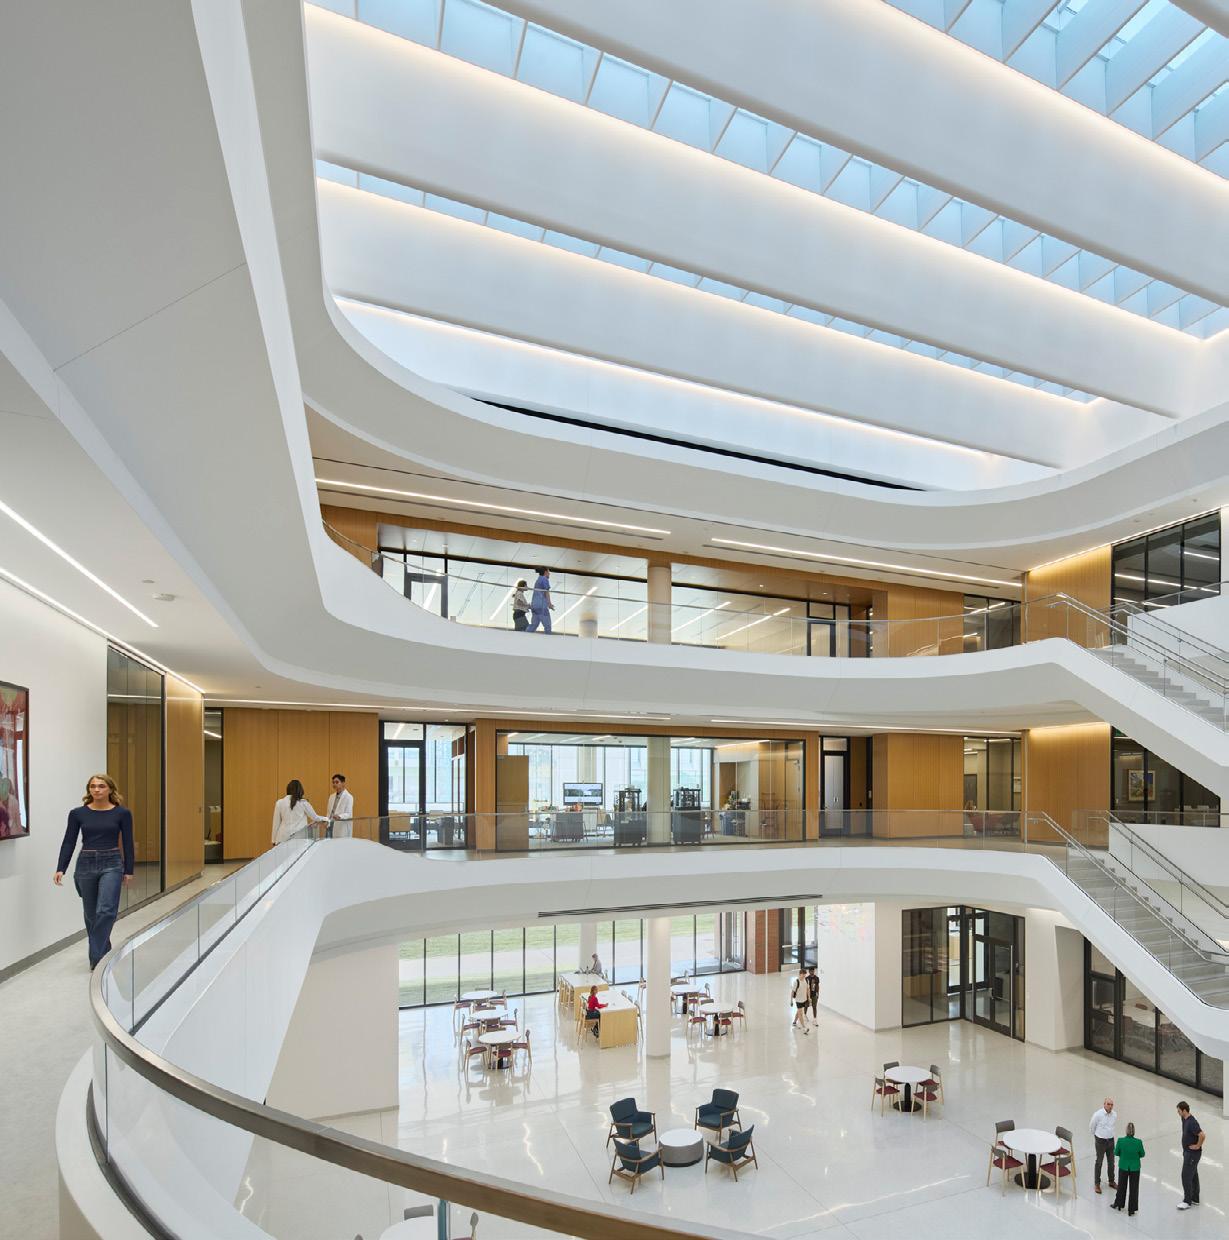
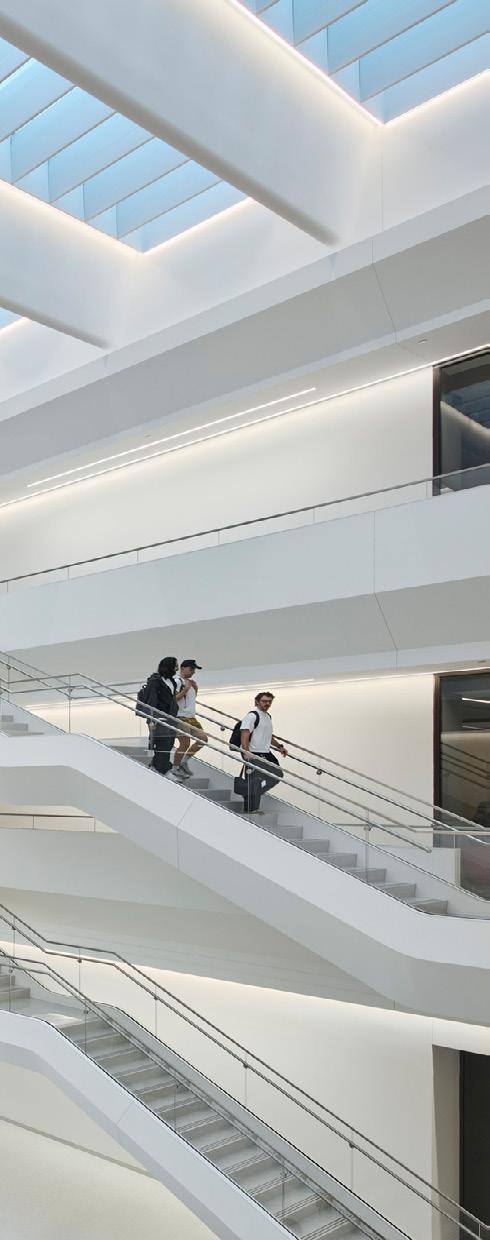
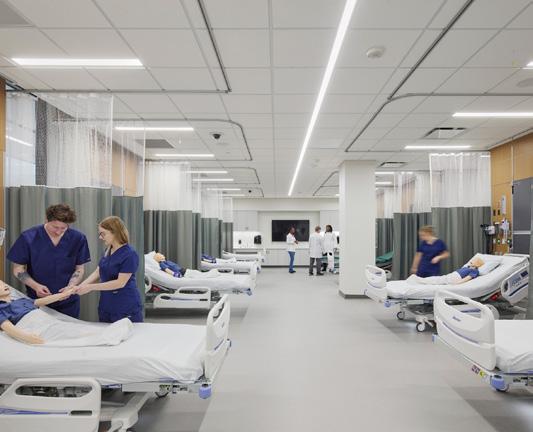
― WHAT MAKES IT COOL
The 11-story building pairs a three-story academic base— organized around 12 learning communities and a central atrium—with a research and office tower above.
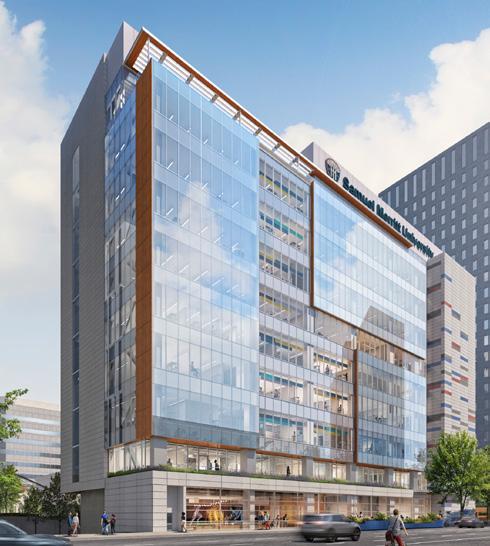
Oakland, California
Client: Samuel Merritt University
Size: 226,300 square feet (21,000 square metres)
Completion Date: 2026
Sustainability: LEED Silver Targeted
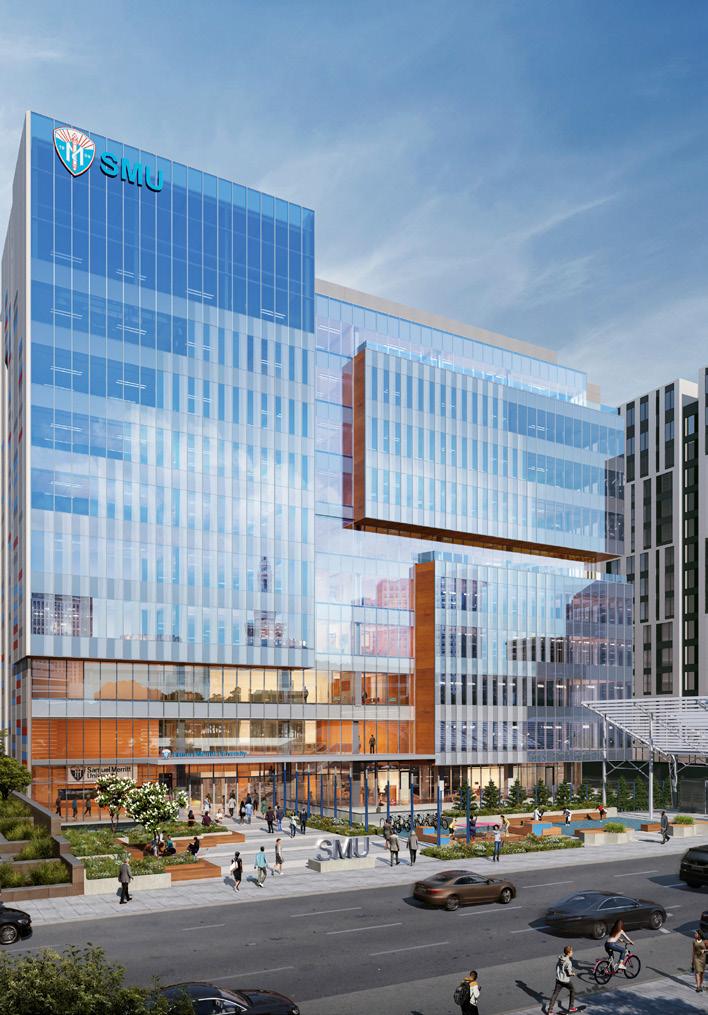
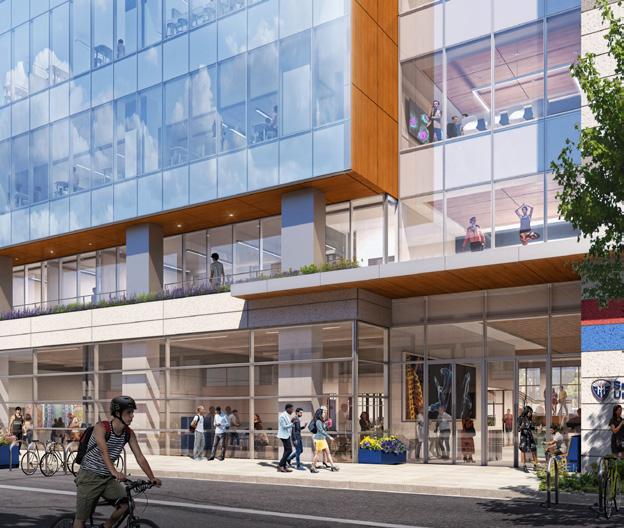
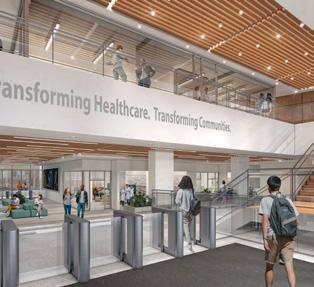
The site is a prime city center location one block from the 12th Street BART station
Vancouver, British Columbia
Client: University of British Columbia
Size: 24,500 square metres (264,000 square feet)
Completion Date: 2024
Sustainability: Targeting LEED Gold; Targeting
CaGBC Net Zero Building
Awards: Award of Excellence, Canadian Architect, 2021
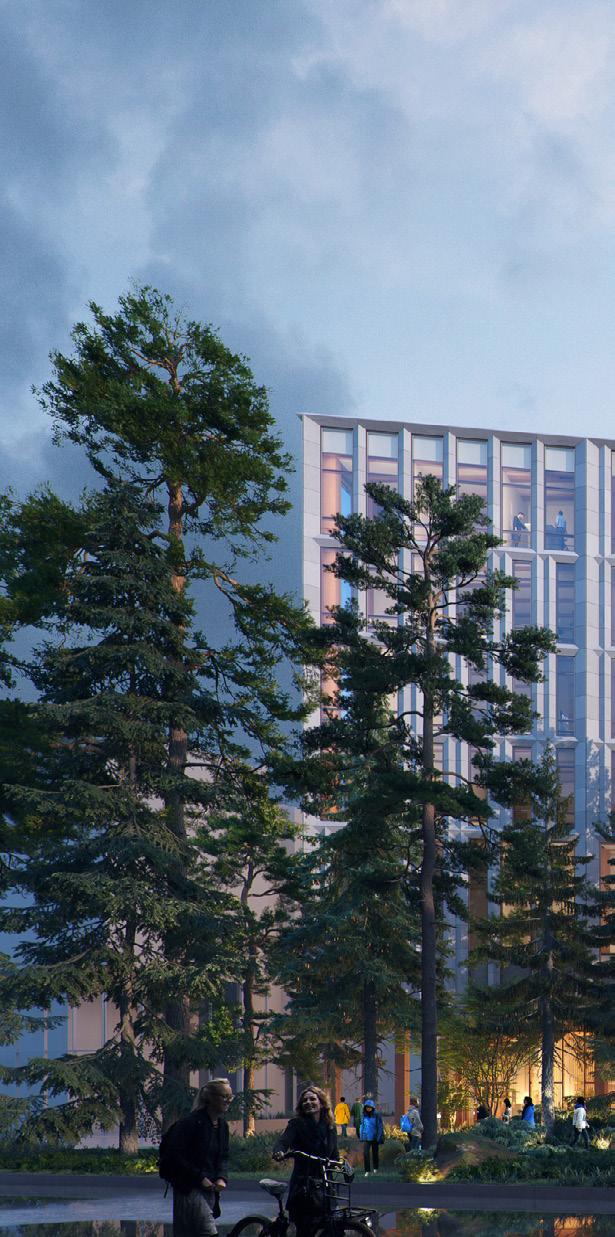
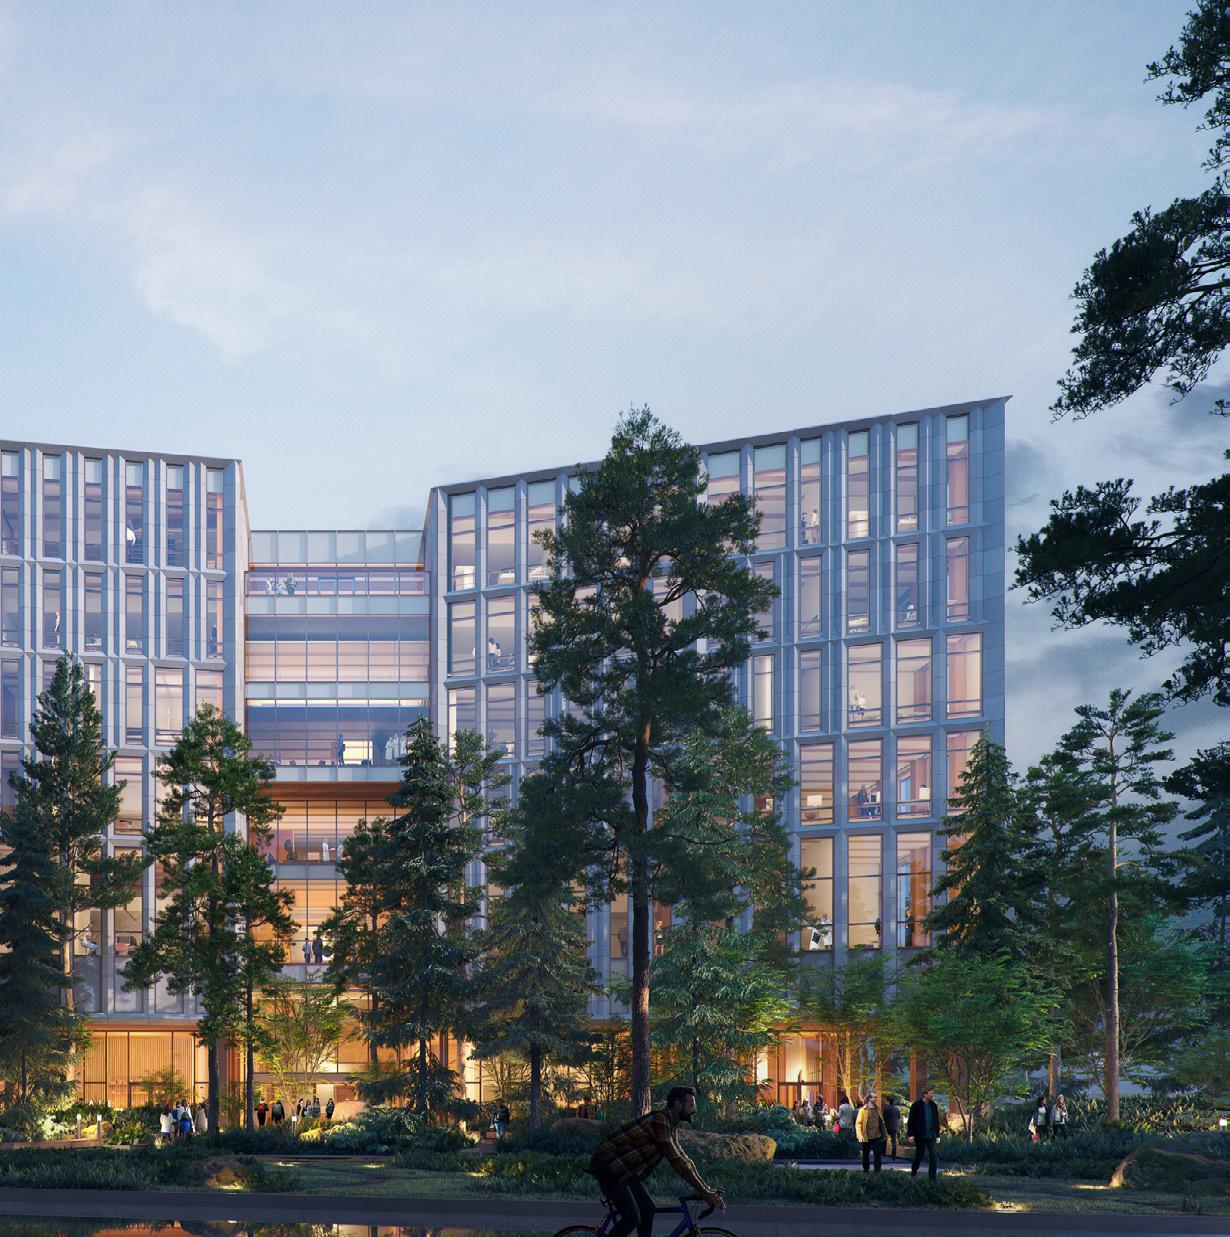
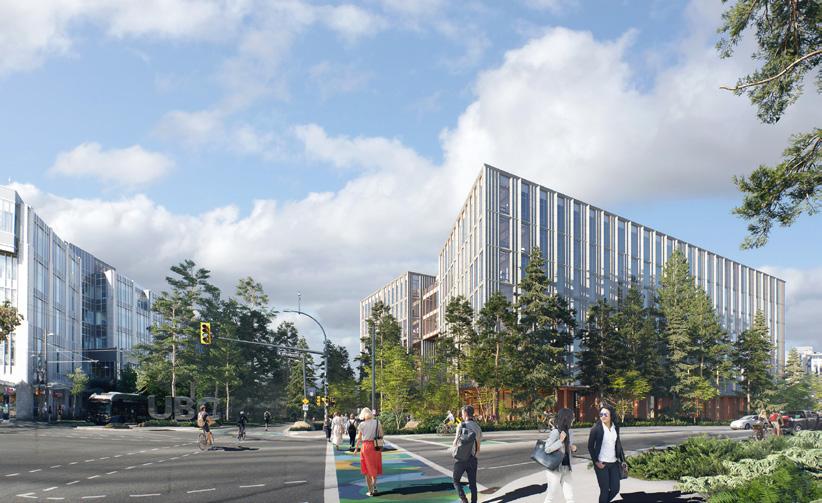
University of British Columbia, Gateway
― WHAT MAKES IT COOL
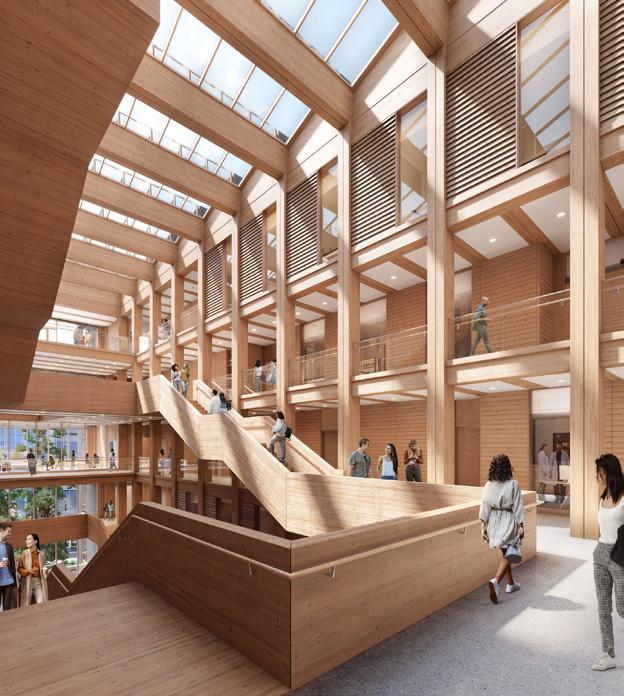
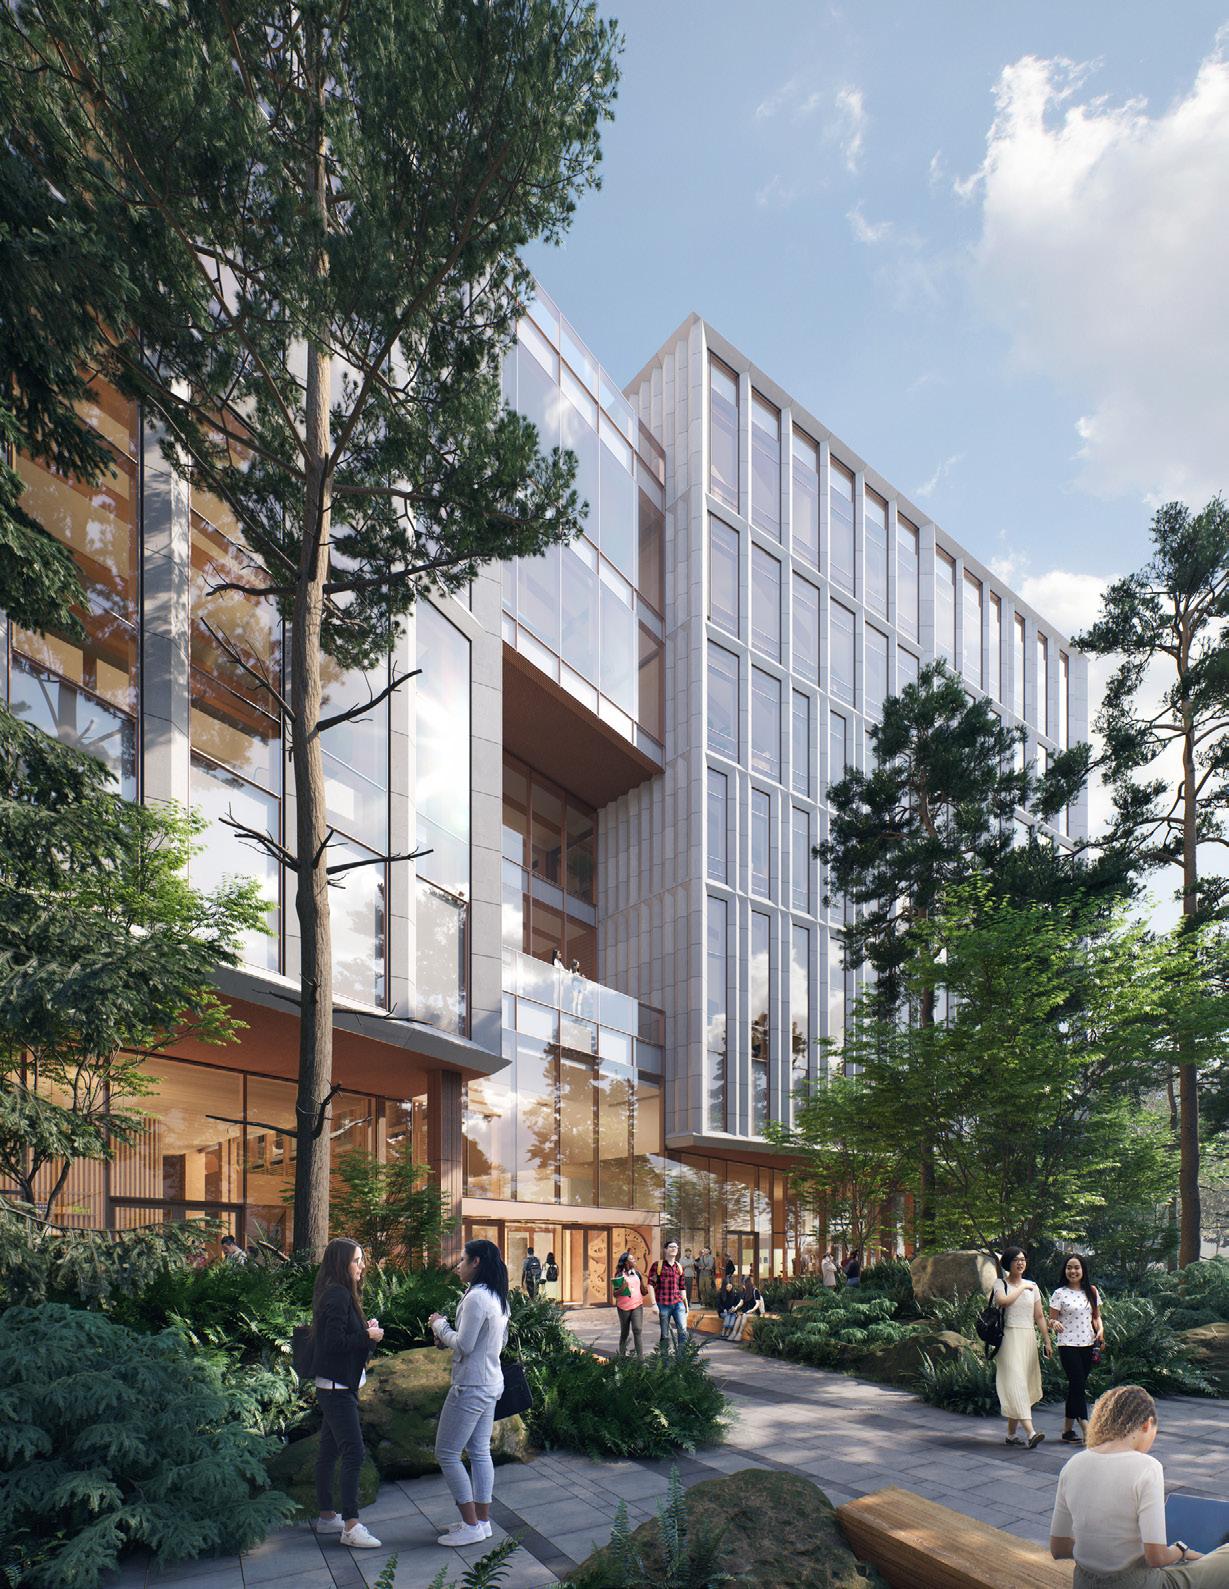
We prioritized access to daylight, active design, social interaction, and healthy materials in Gateway’s design.
Let’s connect. perkinswill.com/contact/