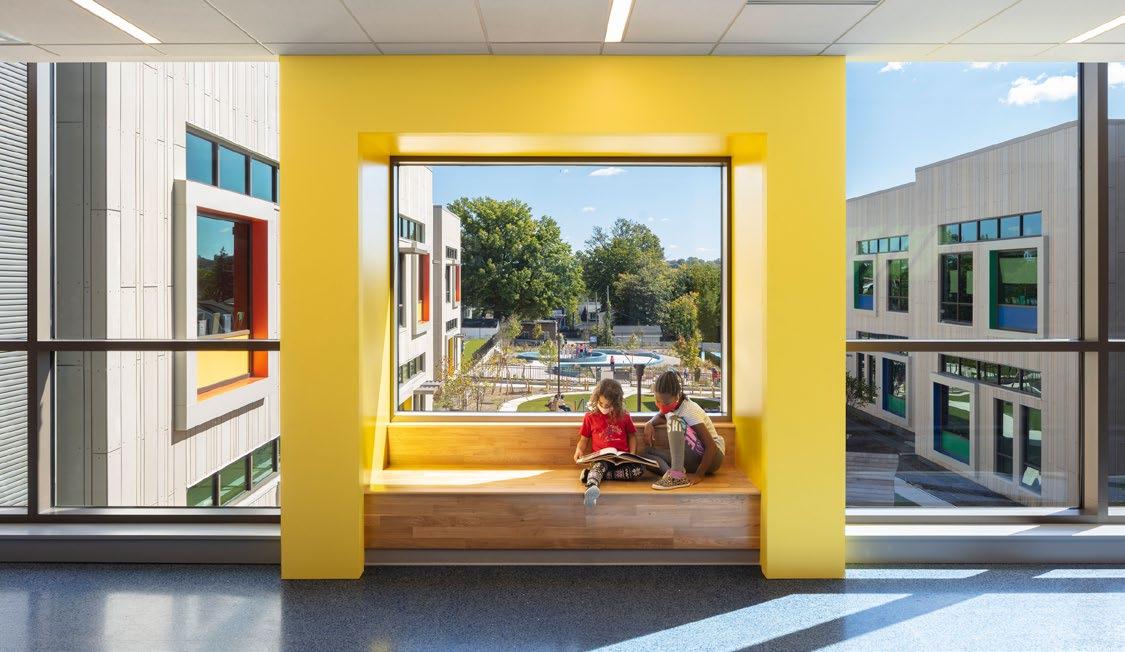
School buildings are more than simply places for instruction. They are the physical foundation for students’ intellectual, social, and emotional development.1 Schools support students’ health and well-being, too.2 According to the Organisation for Economic Co-operation and Development (OECD), a student spends a total of 7,634 instructional hours in schools on average over the nine years of primary and lower secondary education.i,3 The total number of hours spent in schools would be longer if noninstructional time—extracurricular activities, lunch, recess, and other informal activities—were included. Given the substantial amount of time spent in school, intentionality in the design of school facilities serves a critical role in children’s growth, experience, and overall health and well-being.
Perkins Eastman conducted multiple research studies to gauge the impact of school modernization on various educational and health outcomes, which led to the development of Net Positive Education™ (NPE), the firm’s framework for designing successful school environments.ii In the NPE framework, a supportive learning environment is an important contributor to the health and well-being of children, teachers, school administrators, staff, and the larger community. This approach leverages the tools and rigor of net zero energy (NZE) design, which emphasizes sophisticated analysis that informs strategies to reduce energy usage and integrate renewable energy systems. The NPE framework and NZE strategies guided the design of Benjamin Banneker Academic High School and John Lewis Elementary School, two buildings completed within the District of Columbia Public Schools’s (DCPS) facility modernization program.
School modernization is the process of comprehensively updating, realigning, or replacing program spaces, building systems, and furniture, fixtures, and equipment—as well as bringing the facilities into code compliance— to meet 21st-century learning principles and better serve school and community needs. A modernized school may be a renovated building or a new building constructed to replace obsolescent facilities.
The primary goals of modernizing Benjamin Banneker Academic High School and John Lewis Elementary School were to improve building performance, enhance educational outcomes, and support occupant health and well-being. Both schools were designed to enable contemporary, dynamic learning in comfortable and inspiring environments, while increased building efficiency helped reduce operational costs and free up financial resources for educational investment.
To understand the impact of NPE and NZE, we conducted a study of pre- and post-occupancy evaluations (PPOEs) of the two schools. We assessed how NPE and NZE design strategies impacted school performance and occupants’ teaching and learning experiences, considering both building efficiency and the overall educational environment. Before and after the
i The OECD average was calculated as the unweighted mean of data values of all OECD countries (available or estimated data). ii Read: Investing in Our Future (2018) and Addressing a Multi-Billion Dollar Challenge (2023)
Students spend thousands of hours in school buildings, making intentional design critical to both their development and well-being.
“When the building opened, and just seeing students come in, I got really emotional.” i
ANITA BERGER, PRINCIPAL BENJAMIN BANNEKER ACADEMIC HIGH SCHOOL
i Perkins Eastman. “Net Positive Education.” Vimeo video. Accessed May 5, 2026
schools’ modernizations, we conducted on-site data collection, including indoor environmental quality (IEQ) measurements, field observations, and questionnaires distributed to students, teachers, and staff. On-site data collection provided instrumental information to compare the improvements of the buildings’ IEQ and educational adequacy. The questionnaires were also essential in capturing the users’ perceptions and satisfaction with the buildings in relation to navigation, safety, security, comfort, and social-emotional responses, as well as how the environments support the educational experience and sense of community within the schools.
Our findings suggest that the modernized schools provide better teaching and learning environments—from the perspectives of building performance, human performance, and educational performance—compared to conditions prior to modernization. The two high-efficiency buildings enhance the schools’ IEQ (i.e., temperature, air quality, acoustics, and lighting), which has been shown to contribute to occupants’ health and well-being. Moreover, the design of the spaces at the modernized Benjamin Banneker Academic High School and John Lewis Elementary School successfully creates inspiring learning environments that support educational objectives, regardless of the modes of learning and activities. Teachers, students, and staff reported generally high satisfaction with the buildings, which is an indicator of enhanced educational experience.
Both schools have earned AIA COTE Top Ten Awards, which recognize sustainable design excellence.
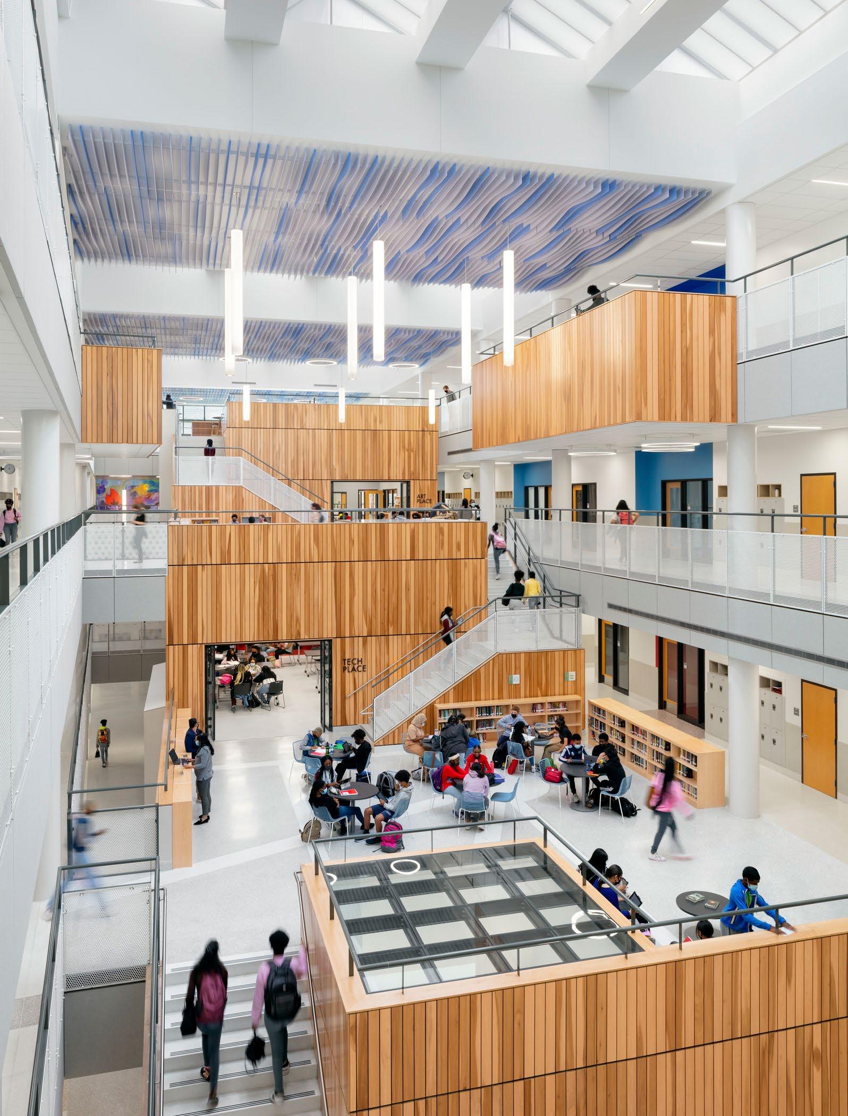
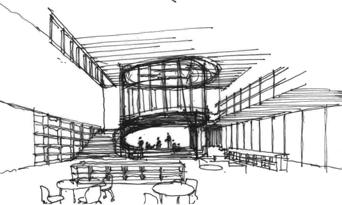
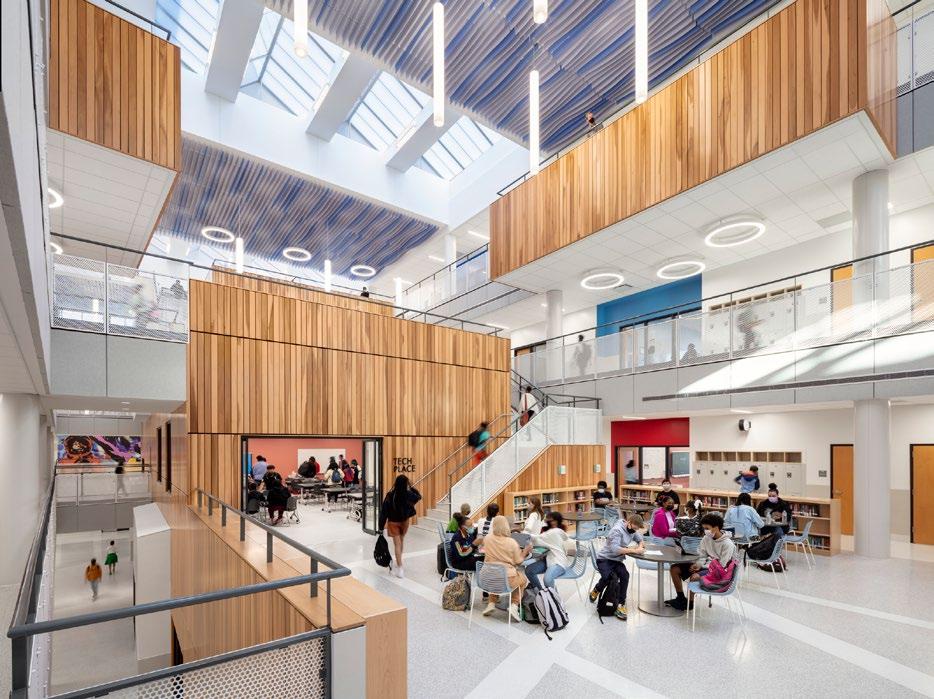
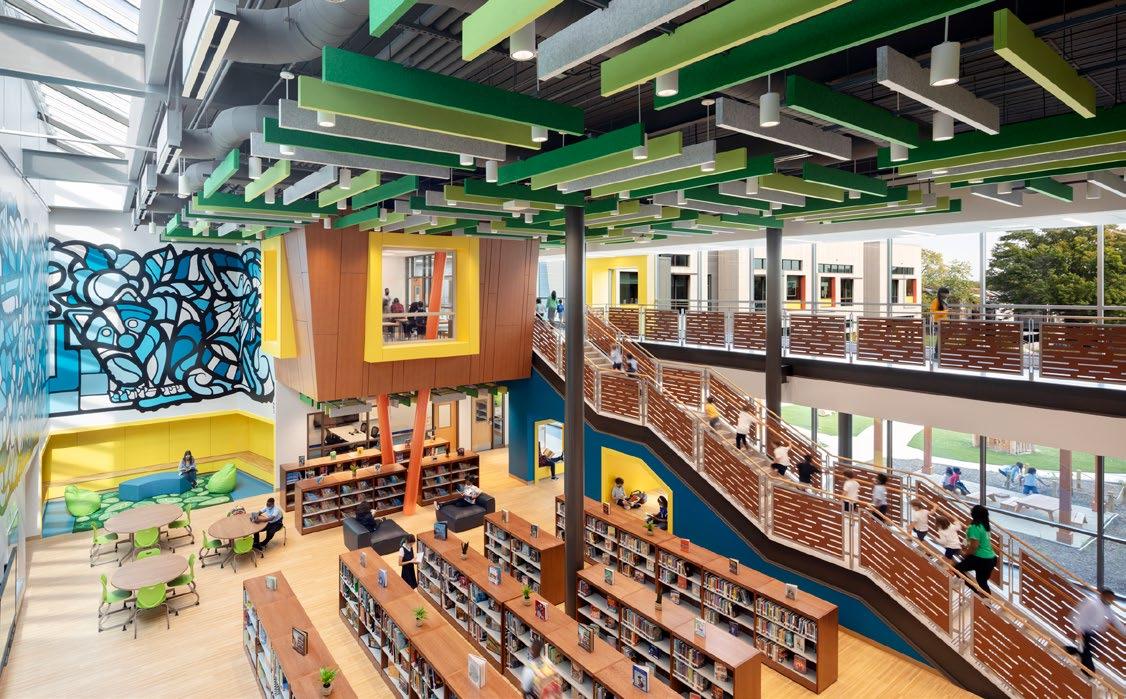
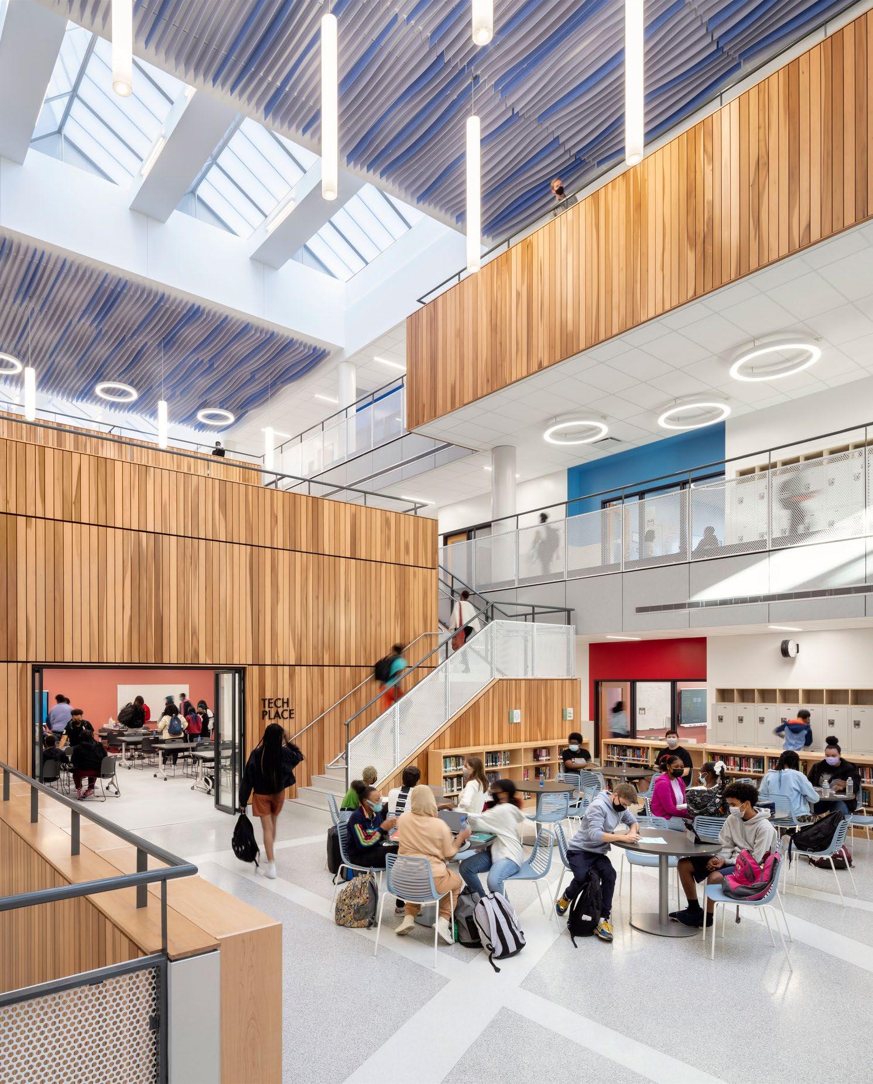
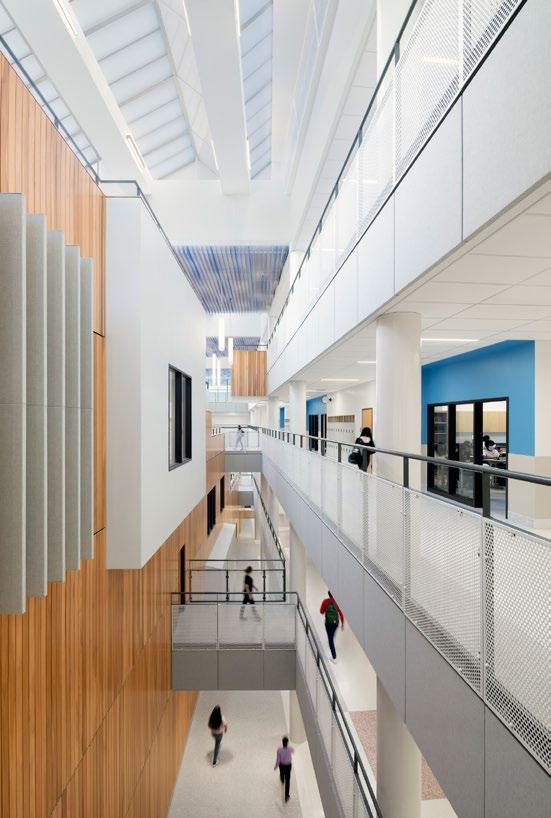
Right: The Learning Commons at the modernized Benjamin Banneker Academic High School unifies the four floors of the central atrium.
“The wow factor, it was like their faces were like, ‘Wow this is our school!’ ”i
NIKEYSHA JACKSON, PRINCIPAL JOHN LEWIS ELEMENTARY SCHOOL
i
“Net
Positive Education.” Vimeo video. Accessed May 5, 2026
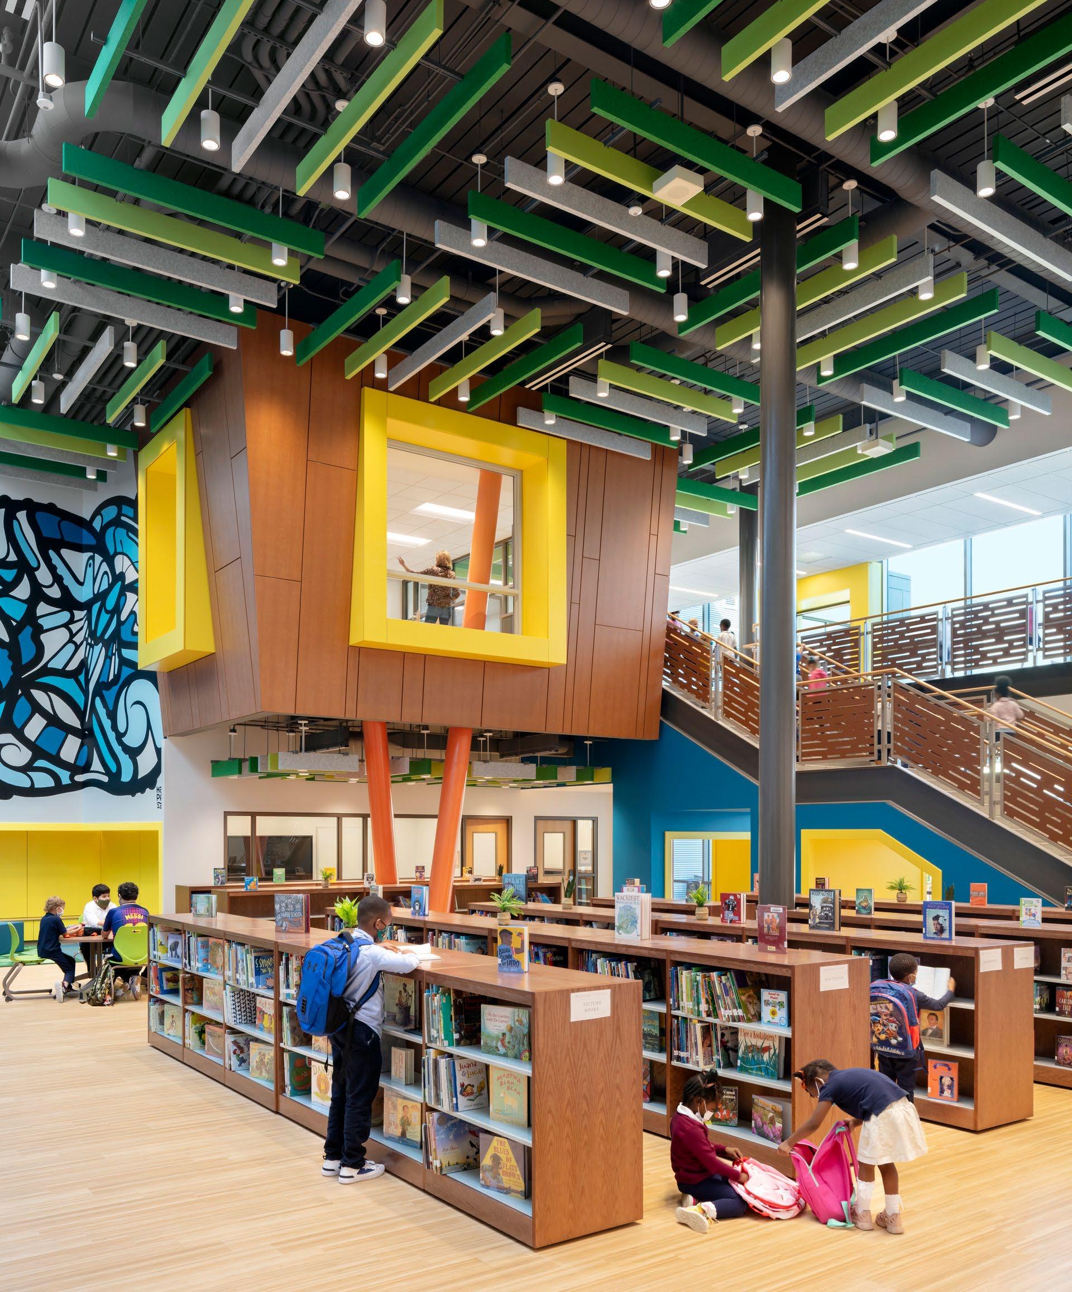
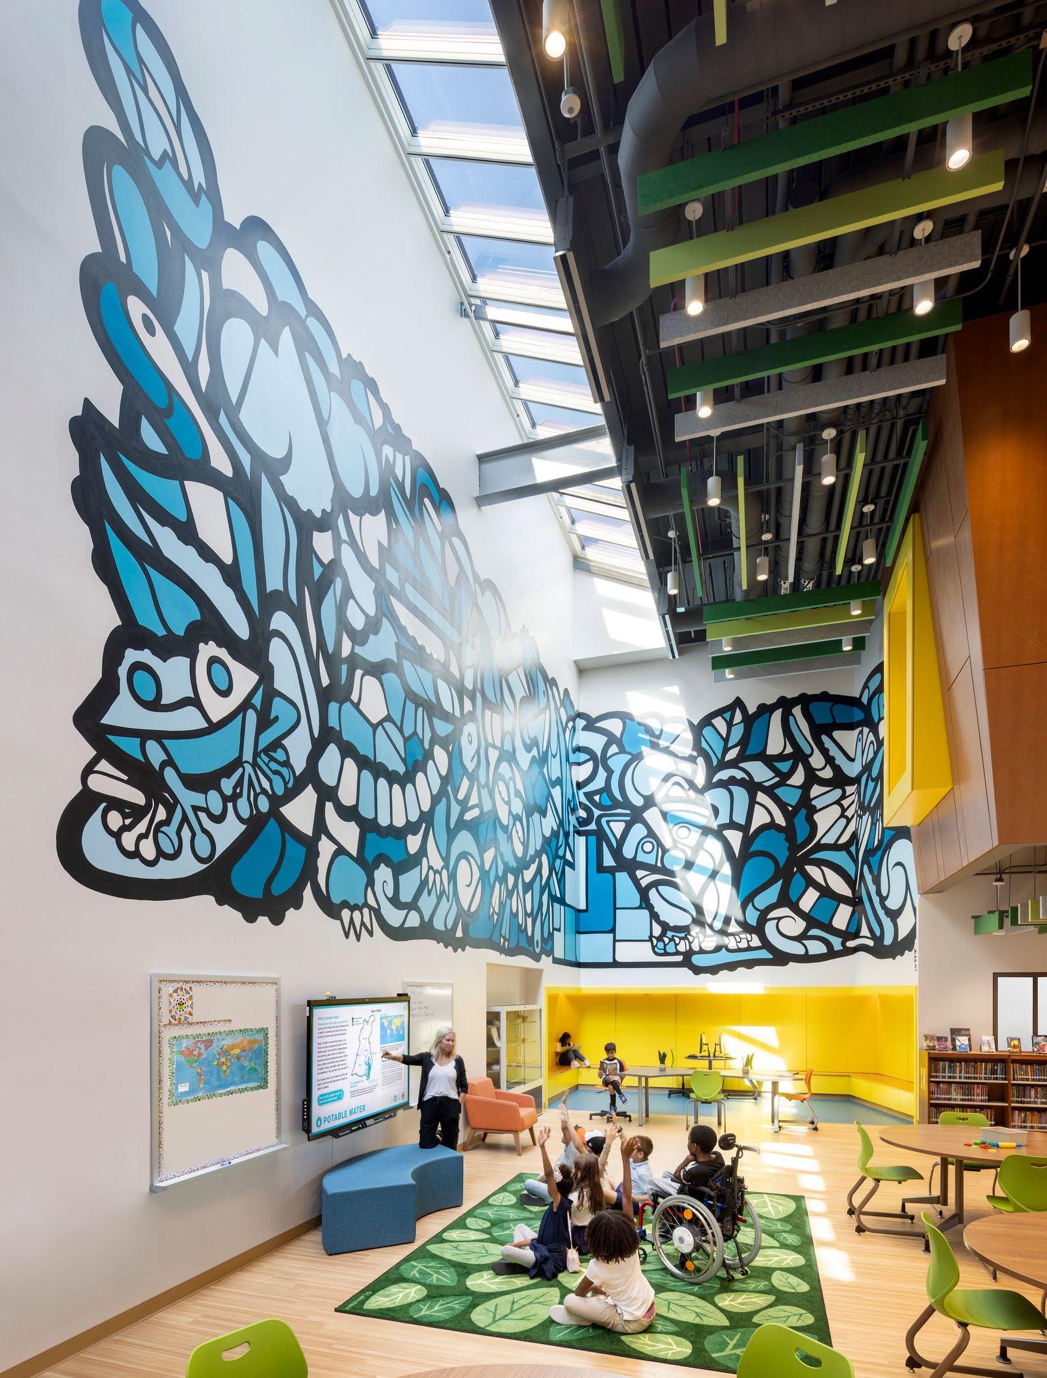
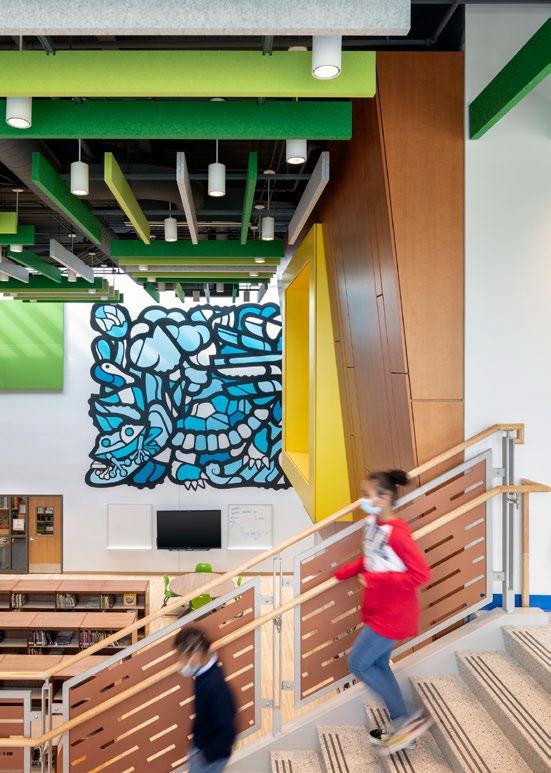
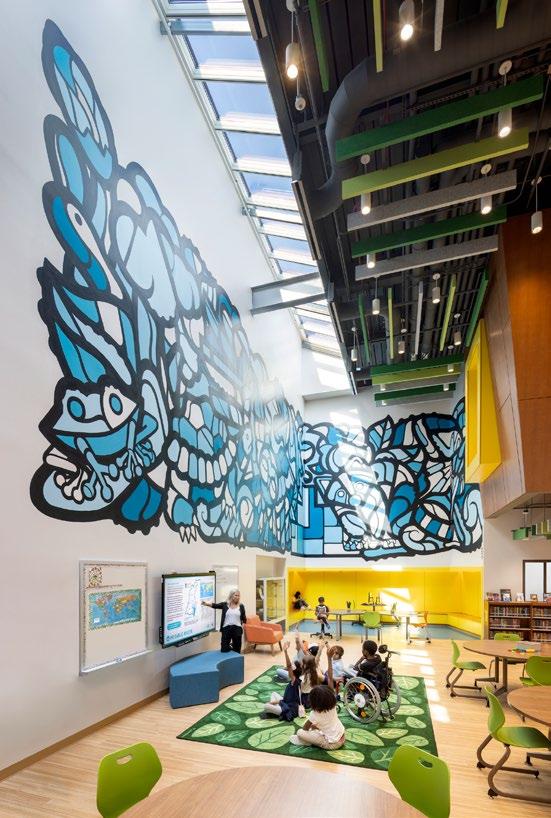
The library at the modernized John
Elementary School is equipped with discovery zones, child-scaled reading nooks, and a “treehouse” makerspace.
Lewis
Background
Learning Environments in the 21st Century
Agrowing consensus among educators, policymakers, architects, parents, and students calls into question the ability of traditional school designs to optimally support teaching and learning. Traditional school designs with inflexible spaces are increasingly misaligned with evolving pedagogies, placing added strain on educators and school leaders striving to focus on collaboration, critical thinking, and creative learning— essential skills for 21st-century success.4 In addition, teaching and learning are often compromised when IEQ is poor. IEQ factors directly affect the health, well-being, and performance of students and teachers. These factors are not only essential to effective education but also serve as key indicators of highperforming schools.5
Another factor, from the perspective of facility management, is energy consumption. Schools alone account for approximately 8% of all commercial building energy usage across the United States.6 Such high energy consumption contributes to a large energy expenditure—approximately $8 billion annually.7 The annual energy used by US K-12 schools emits as much greenhouse gas in one year as 18 coal-fired power plants or the equivalent of 15.4 million cars.8 School buildings are also the biggest consumer of natural gas compared to other commercial building types.9 Such substantial energy consumption in schools presents considerable financial implications alongside negative environmental impact.
Together, these factors highlight the urgent need for a reevaluation and redesign of school environments to create high-performing, sustainable schools that better support modern educational demands while reducing environmental impact.
Benefits of a High-Performing School10
Higher test scores
Increased average daily attendance
Increased teacher satisfaction and retention
Reduced operating costs
Reduced school district exposure to health-related problems, lawsuits, and loss of credibility due to poor IEQ
Reduced environmental impacts
As technology, pedagogical methods, and society evolve, the environments in which students learn, adapt, and grow must evolve too. Today, there is a strong emphasis on collaborative learning approaches, diverse learning styles, and digital tools. As a result, schools face an urgent need to reimagine traditional classroom designs and provide extended learning, multipurpose, and other flexible spaces to accommodate specialized learning and collective activities. Connectivity within
the school and the surrounding community should not be overlooked, as schools are integral parts of larger ecosystems. They are community hubs that serve groups from diverse social and cultural backgrounds. Design plays a key role in positioning schools as resourceful facilities for the community that serve various purposes before, during, and after school hours.11 Therefore, 21st-century schools must be flexible, sustainable, resilient, and engaged with their broader communities.12
In our previous educational facilities study, Addressing a Multi-Billion Dollar Challenge: Advancing Knowledge of How High-Quality School Environments Can Positively Affect Educational Outcomes,13 our research team identified the principles of 21st-century schools based on literature review and the study’s participating school districts (Baltimore City Public Schools and District of Columbia Public Schools):
Honor the value the community places on education through a building presence that respects and ennobles the school context.
Engage with the community by providing services and resources that sustain children, families, and neighbors.
Strive to be an oasis of safety, enhancing each user’s ability to focus on teaching and learning.
Respond to the social, emotional, cognitive, and other developmental needs of the children being served.
Welcome all learners through supportive and adaptive learning environments.
Provide sufficient flexibility to support diverse activities on a daily basis and evolving pedagogy, technology, and curriculum needs over time.
Foster the development of a strong professional community among teachers.
Leverage every square foot as educational space, inside and out.
Enhance health and well-being through the provision of optimal IEQ.
Make the sustainable design components of the school visible and legible, transforming them into living laboratories that catalyze students learning about climate change and social and environmental justice.
Net Zero Energy Schools
In the past 10 years, a growing number of school districts across the United States have invested in the construction of NZE buildings.14 NZE schools are high-performance facilities that can produce as much energy as they use over the course of a year. The concept of NZE encompasses a comprehensive set of design strategies aimed at curtailing energy usage and integrating renewable energy systems. Substantial energy reduction can be achieved through multiple avenues, involving considerations like building orientation, efficient mechanical systems, high-performing building facades and roofing designs, alongside various operational tactics to minimize energy consumption and enhance energy production.
NZE buildings must balance energy consumption and on-site renewable energy sources on a net annual basis.15
In US schools, lighting, ventilation, heating, and cooling account for 80% of energy use.16 Consequently, improving the efficiency of building systems is a pivotal strategy in attaining NZE status. To counterbalance energy consumption, NZE schools must also incorporate infrastructure that enables the adoption of renewable energy systems, such as photovoltaic-specific components.17 The synergy of these design strategies in schools sets a precedent for energy-efficient best practices.
To reduce financial costs and environmental impact, improving the energy efficiency of schools is vital. Financially, highperformance schools are more cost-effective because they result in lower operation and maintenance costs overall. On average, NZE schools achieve a 65–80% reduction in energy consumption compared to conventional counterparts.18 Applying sustainable design strategies to create high-performance school buildings can help school districts save approximately 30–40% on annual utility costs for new schools and 20–30% for renovated schools.19 The Environmental Protection Agency estimates that improving energy efficiency in school buildings can save roughly $2 billion annually nationwide.20 Highperformance schools contribute to the reduction of greenhouse gas emissions and conservation of natural resources.21 Schools designed with efficiency measures can lower their carbon emissions by at least 30%.22 Additionally, the use of energyefficient appliances (e.g., dishwashers) can help to reduce energy costs and minimize resource consumption, including water.23 These financial and environmental benefits underscore the critical importance of prioritizing energy efficiency in school infrastructure planning and development.
In addition to financial and environmental benefits, energyefficient schools also contribute to occupant health, well-being, and overall educational experience. Energy-efficient systems— such as ventilation, heating, and cooling—support excellent IEQ in school buildings, which has been shown to improve health, enhance academic performance, and reduce absenteeism.24 These factors highlight the importance of a holistic approach in school design to achieve overall high performance.
“Net zero schools are critical to act toward a more responsible future. Buildings generate about 40% of the carbon emissions in the US and so our building sector is a really important player in climate action.”i
ANISA HEMING DIRECTOR, CENTER FOR GREEN SCHOOLS, U.S. GREEN BUILDING COUNCIL
i Perkins Eastman. “Net Positive Education.” Vimeo video. Accessed May 5, 2026
Enhancing the Learning Experience through School Modernization
DCPS has an ambitious goal to modernize its 117 school facilities, so its students have access to world-class, sustainable learning environments. The district’s mission is to “ensure that every school guarantees students reach their full potential through rigorous and joyful learning experiences provided in a nurturing environment,” and its vision requires that “every student feel loved, challenged, and prepared to positively influence society and thrive in life.”27 These guiding principles are outlined in DCPS’s five-year strategic plan, “A Capital Commitment 2023–28,” which details the district’s goals, including the creation and operation of equitable, safe, and high-performing learning environments. These goals guided the modernization efforts of Benjamin Banneker Academic High School and John Lewis Elementary School, which focus on two targets: (1) application of the principles of 21st-century learning environments to school programming and design; and (2) employment of sustainable design strategies to support occupant health and well-being while curtailing energy usage.
experience. This is important, as architectural decisions will highly influence the schools’ pedagogical design.31
In 2018, DCPS issued request for proposals (RFPs) for the modernization of Benjamin Banneker Academic High School and John Lewis Elementary School. At the time, however, forthcoming updates to DCPS code were anticipated that would require all new public buildings to achieve NZE. While only John Lewis Elementary School’s RFP required NZE, the Perkins Eastman DCi team suggested that DCPS expand its original modernization goal to also pursue NZE for Benjamin Banneker Academic High School. This set precedents to fulfil the new regulations, which were eventually passed as the Greener Government Buildings Amendment Act of 2022. Recognizing both the environmental impact of its building portfolio and the potential long-term operational cost savings, the school district agreed to target NZE. Because utility costs represent one of DCPS’s largest expenditures after staff salaries, reducing energy consumption creates opportunities to redirect funds toward educational programs and facilities.
Between fiscal years 2019 and 2024, the District of Columbia’s Capital Improvements Plan (CIP) budgeted $1.6 billion for 32 school modernization projects to set a standard for sustainable school design. The plan incorporated DCPS’s long-standing LEED Gold requirement for all modernization projects.28 In 2025, DCPS budgeted $311.4 million for the renovation of elementary and middle schools and $40.3 million for high schools.29 In its 2023 Master Facilities Plan, DCPS made recommendations to ensure that facilities are well utilized and every student is enrolled in a modern, state-of-the-art, wellmaintained building.30 DCPS requires its school designs to support learning everywhere it happens, not only in traditional classrooms. Every space in a modernized school must be designed with the intention of leveraging the students’ learning i Perkins Eastman DC, PLLC is a District of Columbia Certified Business Enterprise.
DCPS’s definition of high-performance schools also emphasizes the health and wellness of students, teachers, and staff. That definition inspired the Perkins Eastman DC design team to pair strategies for optimizing energy efficiency with design features that positively influence health and wellness, aiming to improve both educational experiences and outcomes. Perkins Eastman coined and trademarked this holistic approach “Net Positive Education™.” With the NPE approach in mind, the Benjamin Banneker Academic High School and John Lewis Elementary School projects were set to become exemplary facilities for the DCPS school modernizations that followed.
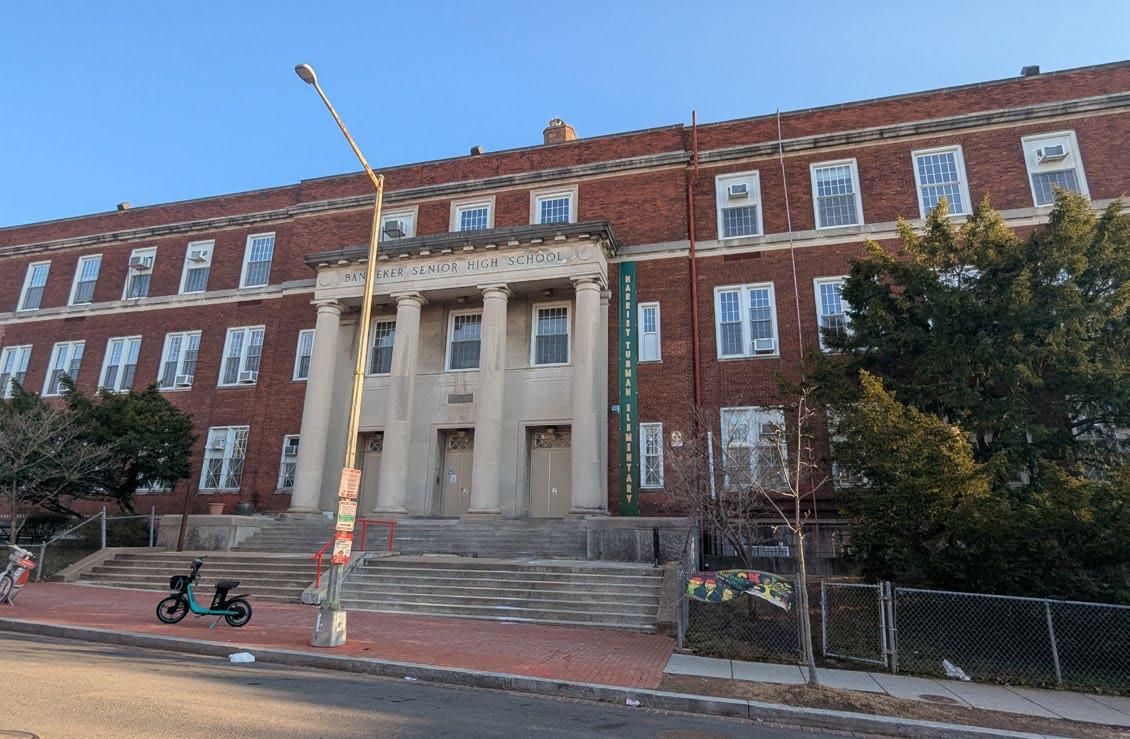
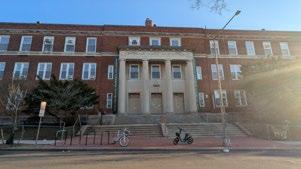
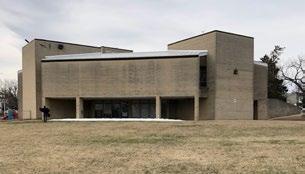
Top: Benjamin Banneker Academic High School prior to relocation and modernization.
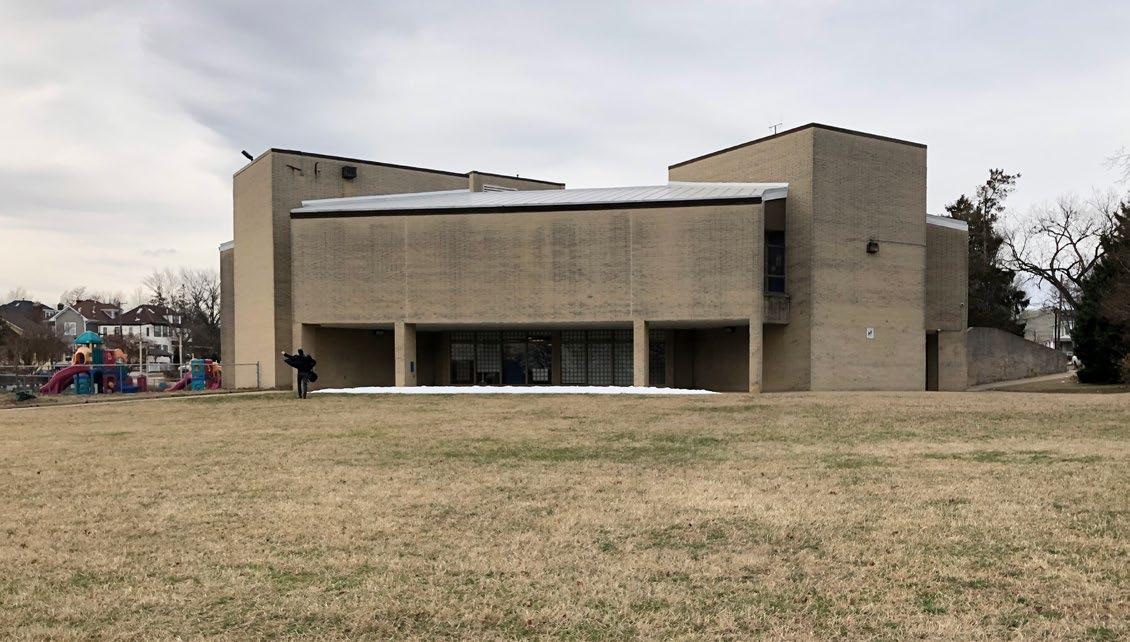
Bottom: John Lewis Elementary School prior to modernization (formerly West Elementary School).
About the Schools
Benjamin Banneker Academic High School
CLIENT: District of Columbia Department of General Services
ADDRESS: 1600 9th Street NW Washington, DC 20001
CONSTRUCTION COMPLETION: July 2021
GROSS AREA: 162,422 sf
GRADE BANDS: 9 through 12
STUDENT POPULATION: Designed for 800 students
Benjamin Banneker Academic High School is ranked the second-highest performing public school in Washington, DC, and one of the highest-performing schools in the country based on state-required tests, graduation rate, and preparation for college.32 The high school achieves 100% graduation and college acceptance rates year after year.33 The school places great emphasis on creating a collegiate atmosphere that supports high levels of achievement while also helping to mitigate stress on its young scholars, educating many students who are typically the first in their families to attend college. When funding for the modernization project was in peril, Benjamin Banneker Academic High School students engaged the mayor of Washington, DC, to advocate for a new building— and they prevailed, demonstrating admirable leadership and agency and illustrating the school’s culture of high achievement.
Before its modernization, Benjamin Banneker Academic High School occupied an outdated junior high school building, which did not provide an adequate environment for 21stcentury learning. In fall 2018, DCPS issued an RFP for a new facility. Recognizing that renovation of the existing school was not feasible, DCPS decided to construct a new building on a different site to meet the needs of the high school community, while the outdated junior high school building was to be renovated to serve other DCPS purposes.
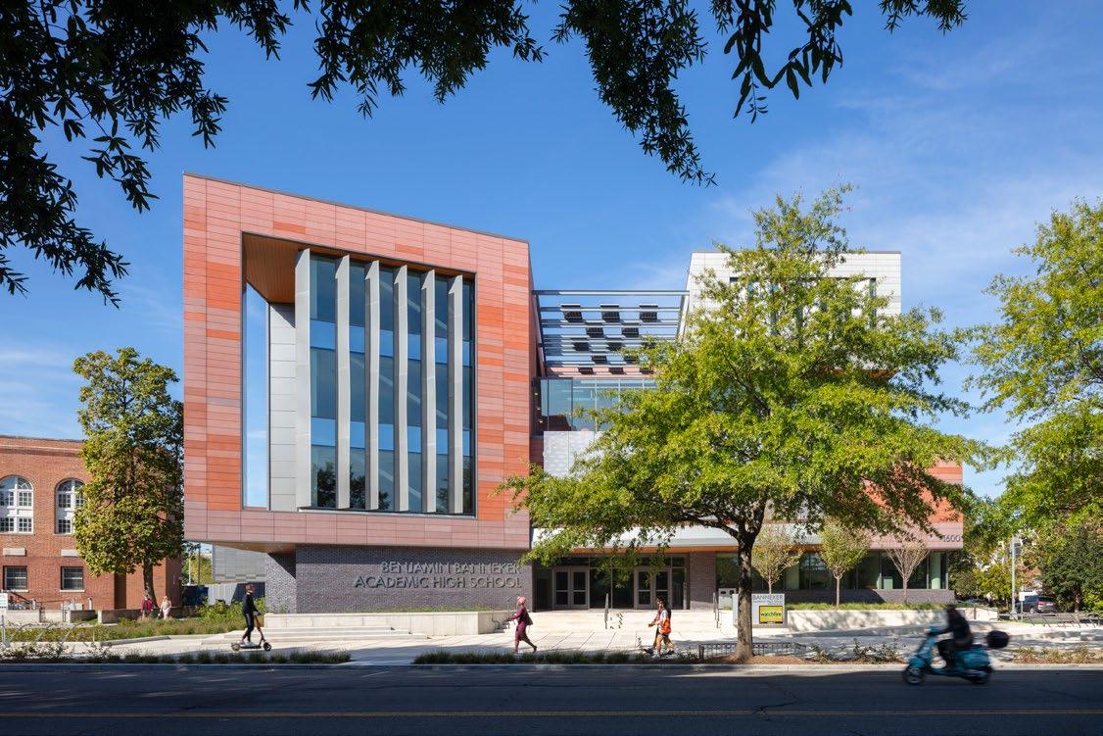
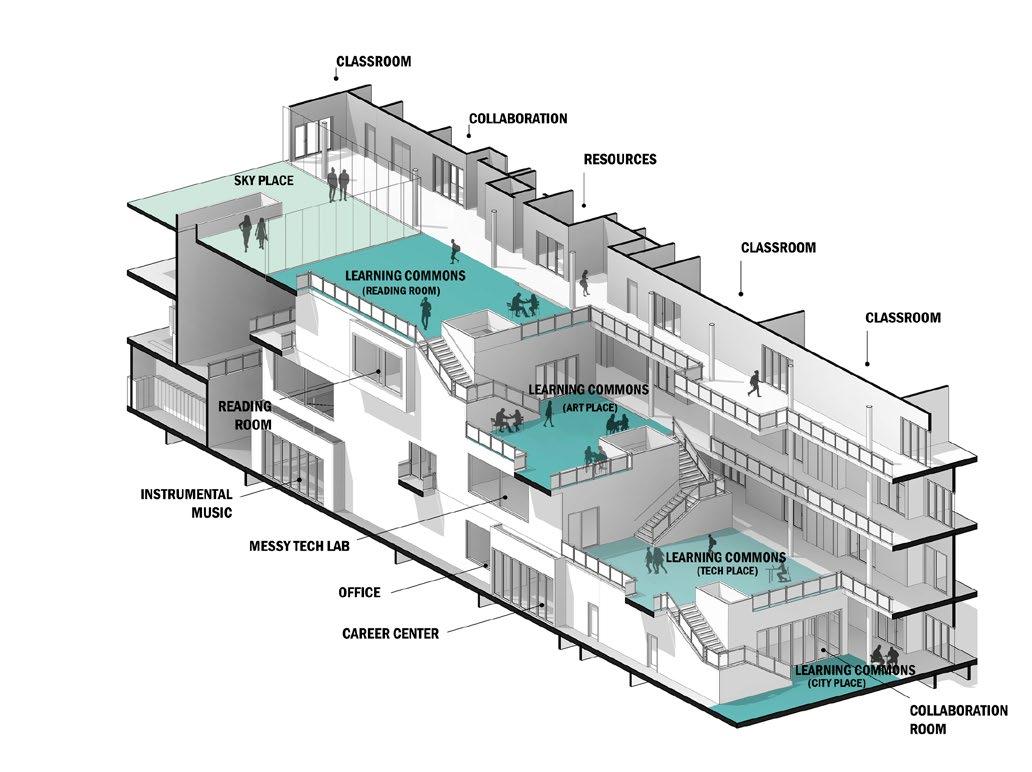
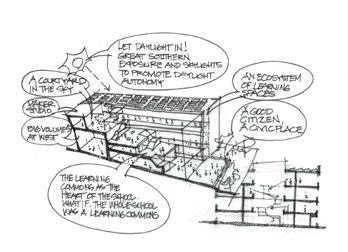
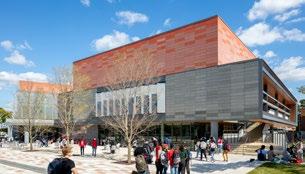
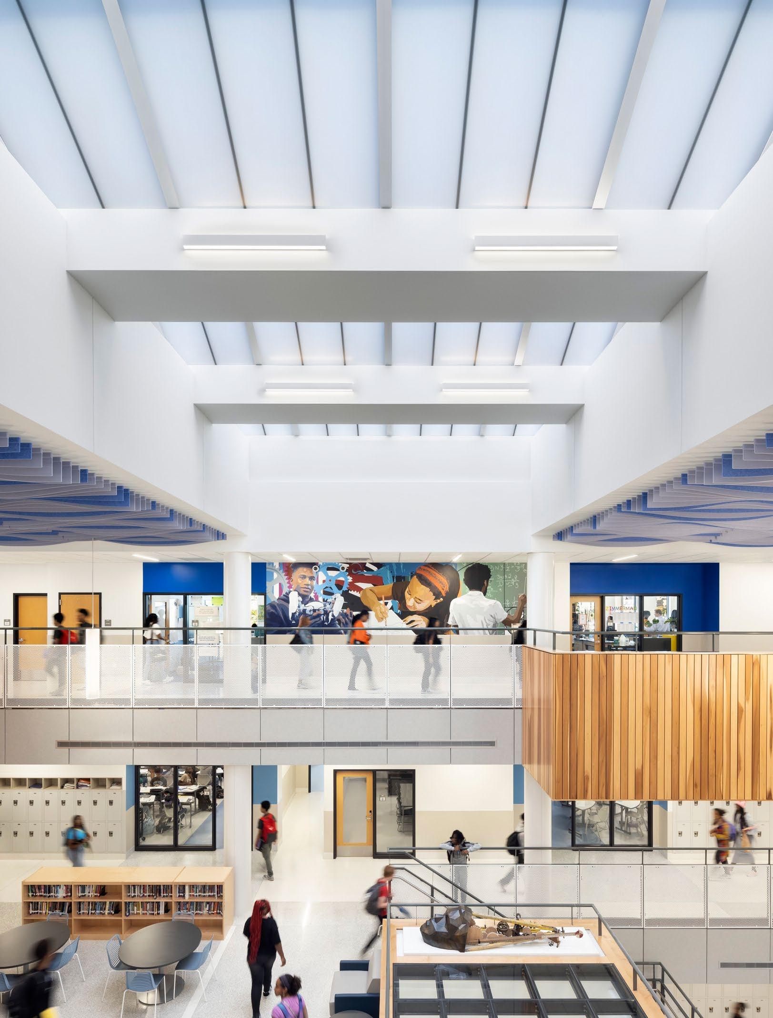
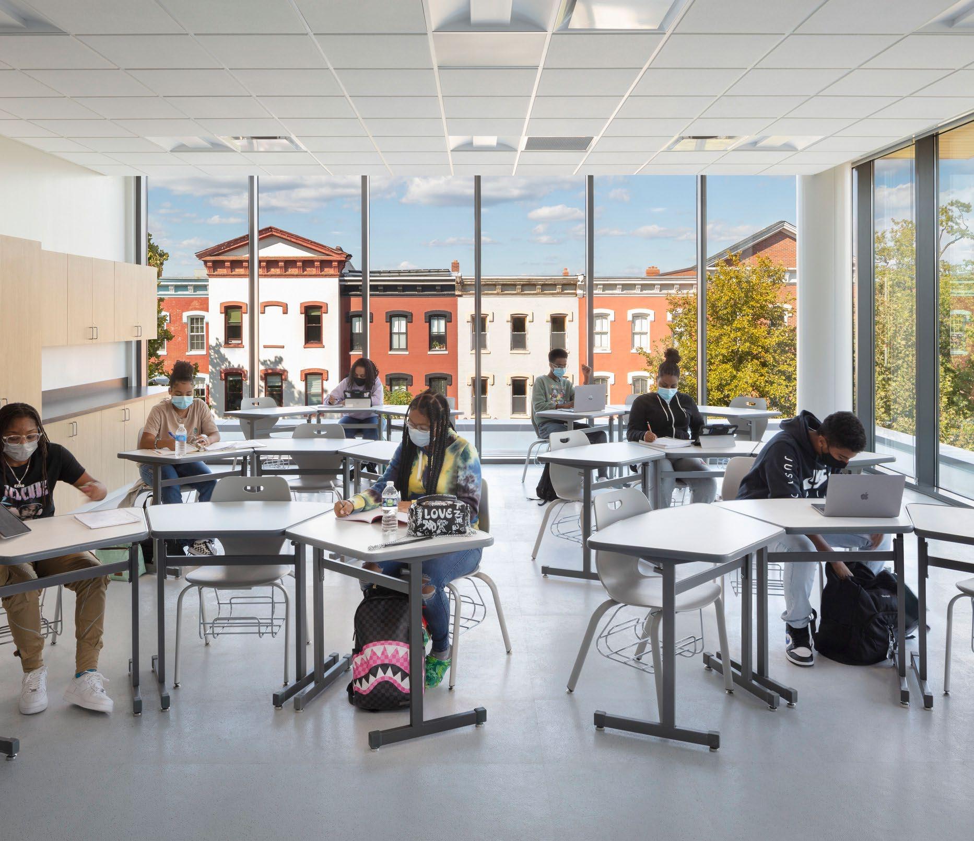
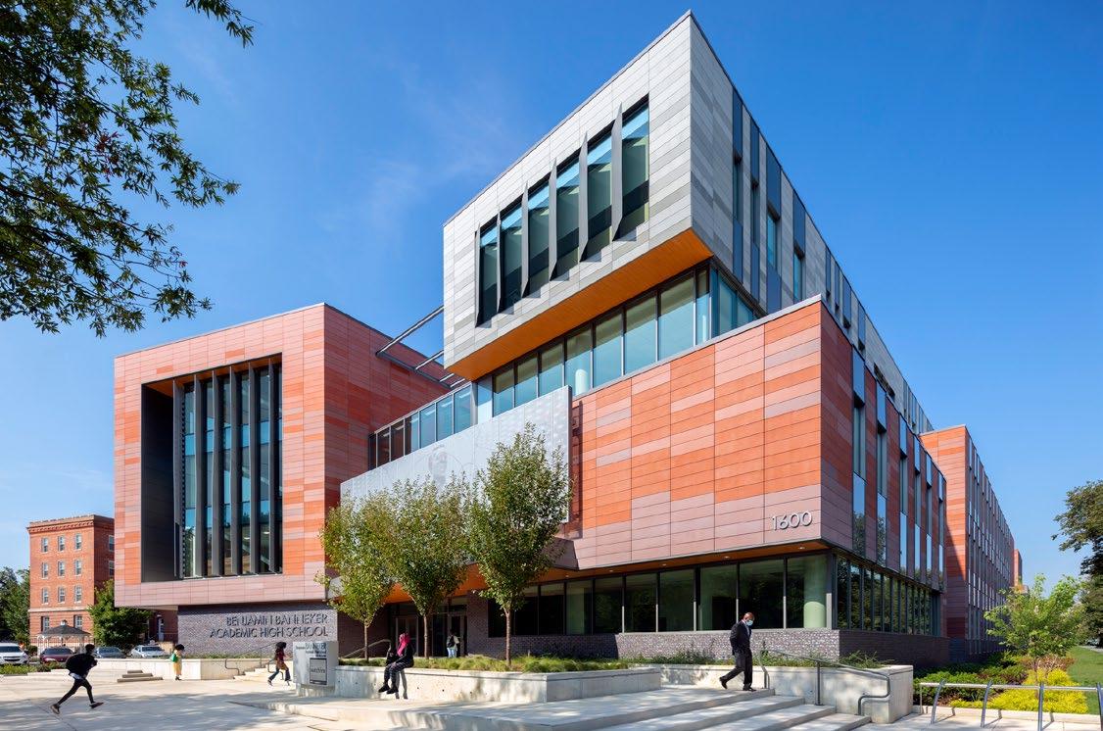
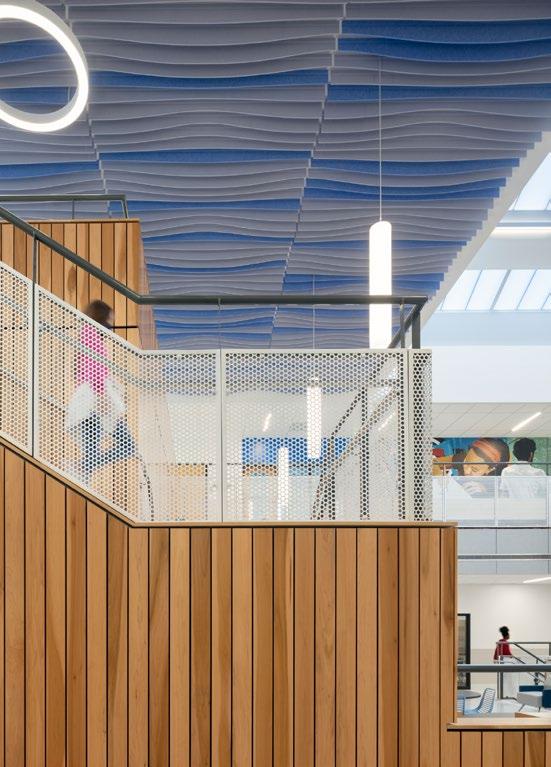
The project team (Perkins Eastman, with Moody Nolan as associate architect) designed the new Benjamin Banneker Academic High School building, which opened in 2021, to foster the school’s strong culture, provide state-of-the-art labs and instructional spaces, and create a ”collegiate ambiance”—a transitional environment for the next step in a life of inspired learning. A key feature that helps to create this ambiance, the Learning Commons, is a dynamic and collaborative alternative to the conventional school library typology that functions as the figurative heart of the school. It provides a diversity of spaces, so students can come together for group activities or retreat to quiet areas for solitary study. Each level of the fourstory building engages this atrium space, providing formal and informal places in the Learning Commons to gather, socialize, and collaborate. The atriums’ skylights bring natural light deep into the building interior. Similarly, generous interior glazing in adjacent instructional spaces allows natural light to filter into the building’s core through exterior windows.
In 2023, Benjamin Banneker Academic High School achieved LEED Platinum certification. Three years later, the school won an AIA COTE Top Ten Award.
At Benjamin Banneker Academic High School, the Learning Commons atrium integrates the four levels of the building. The atrium introduces daylight deep into the building and provides centrally located, open, and collaborative spaces for study, socialization, and collaboration.
John Lewis Elementary School
CLIENT:
District of Columbia
Department of General Services
ADDRESS: 1335 Farragut Street NW Washington, DC 20011
CONSTRUCTION COMPLETION: September 2021
GROSS AREA: 88,588 sf
GRADE BANDS: Prekindergarten through grade 5
STUDENT POPULATION: Designed for 550 students
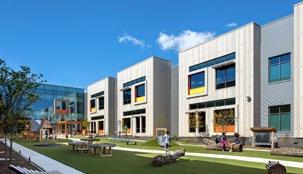
John Lewis Elementary School is the first school in the world to achieve certification as Net Zero Energy and Platinum certifications in both LEED for Schools and WELL, setting a new benchmark. Through sustainable design approaches, the school environment enhances health and well-being, reduces life-cycle costs, and improves user performance. To realize a high-performing, 21st-century learning environment, the project’s design principles prioritized civic presence, community connectivity, and student experience and wellness. This effort was celebrated when John Lewis Elementary School won an AIA COTE Top Ten Award in 2025.
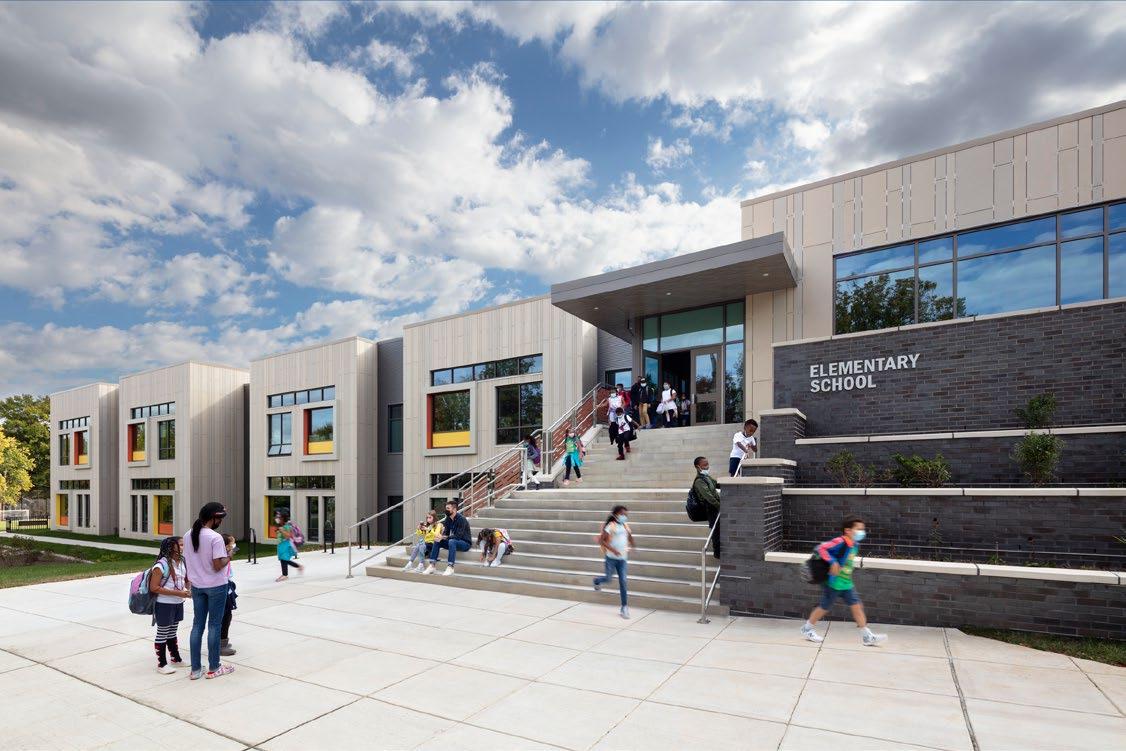
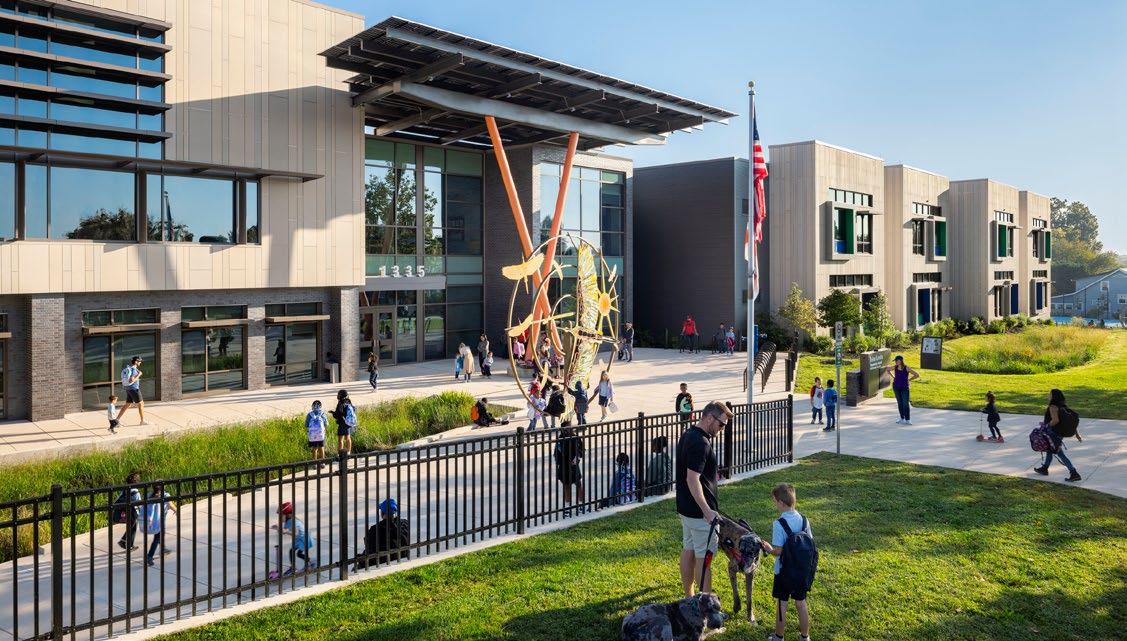
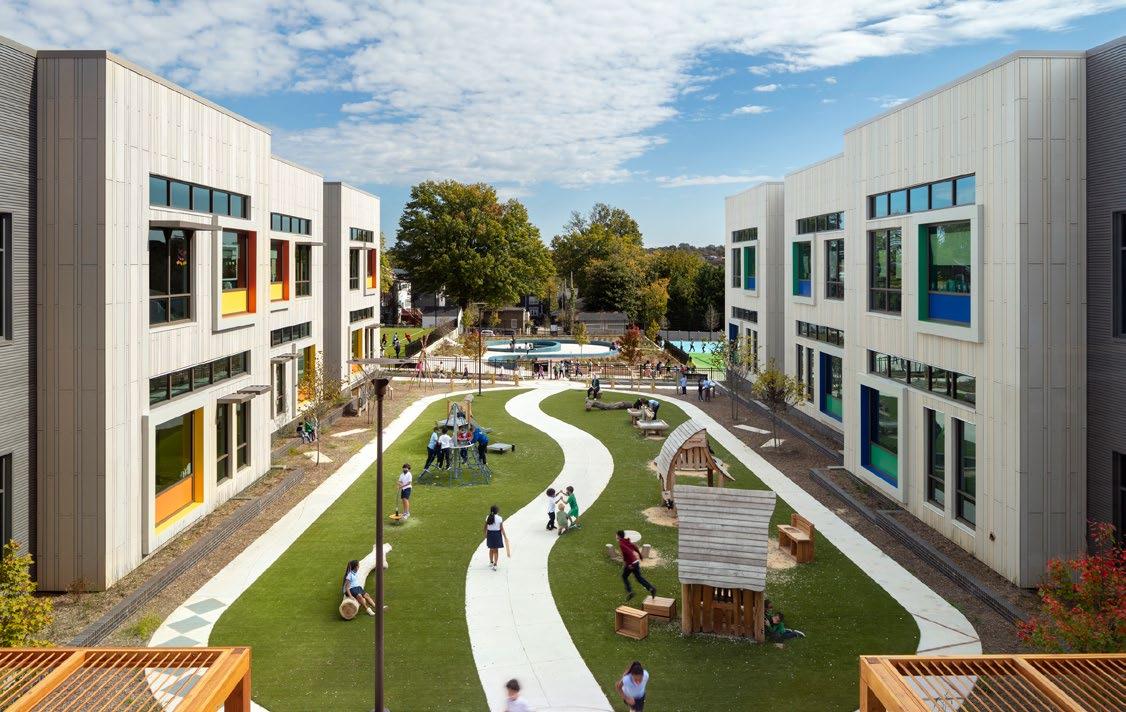
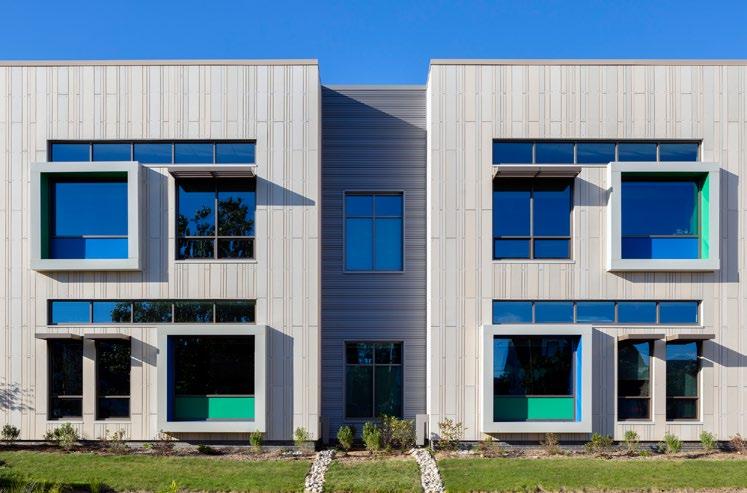
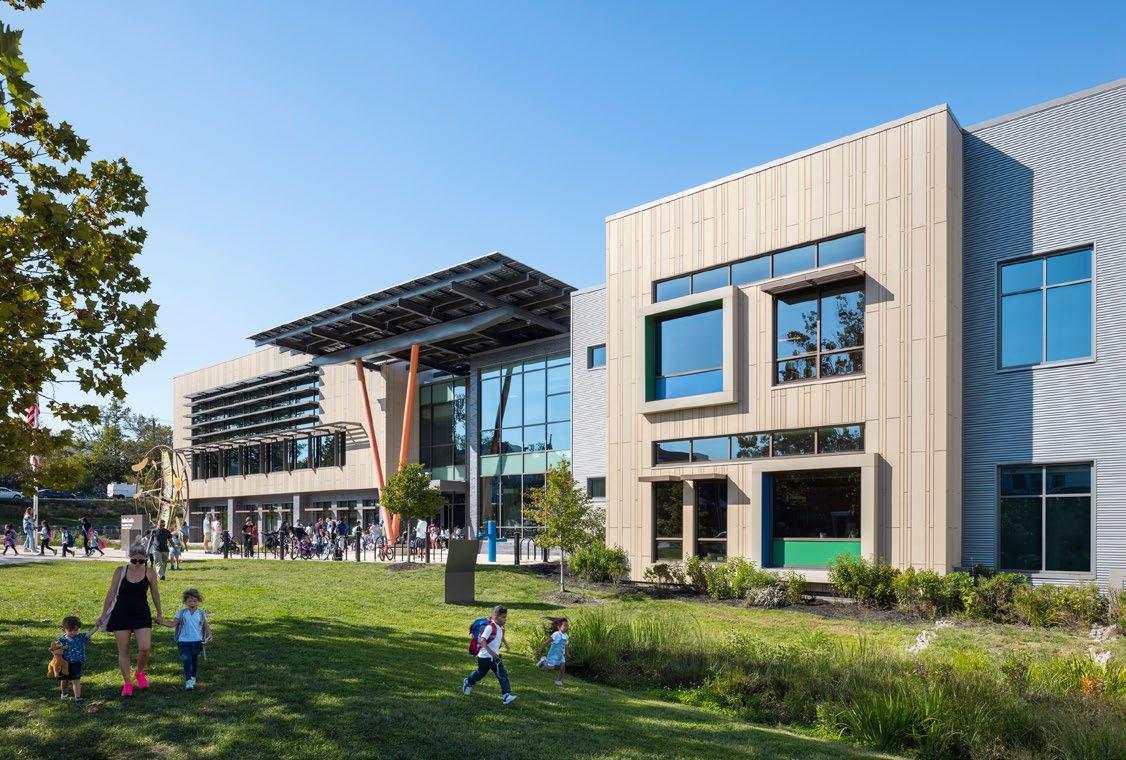
The new building replaced an obsolete, brutalist-style, openplan facility constructed in the 1970s. The design retains the original building’s best features, such as open and flexible spaces to support ease of communication. At the same time, it provides improved adjacencies, daylighting, acoustics, security, and outdoor space. The new building is composed of a series of child-scaled “houses” that reflect the bungalow homes lining the surrounding streets, establishing a familiar residential scale, while also supporting collaboration and strengthening relationships within the school community. These design improvements were key to enhancing wellness and building performance and enriching educational outcomes.
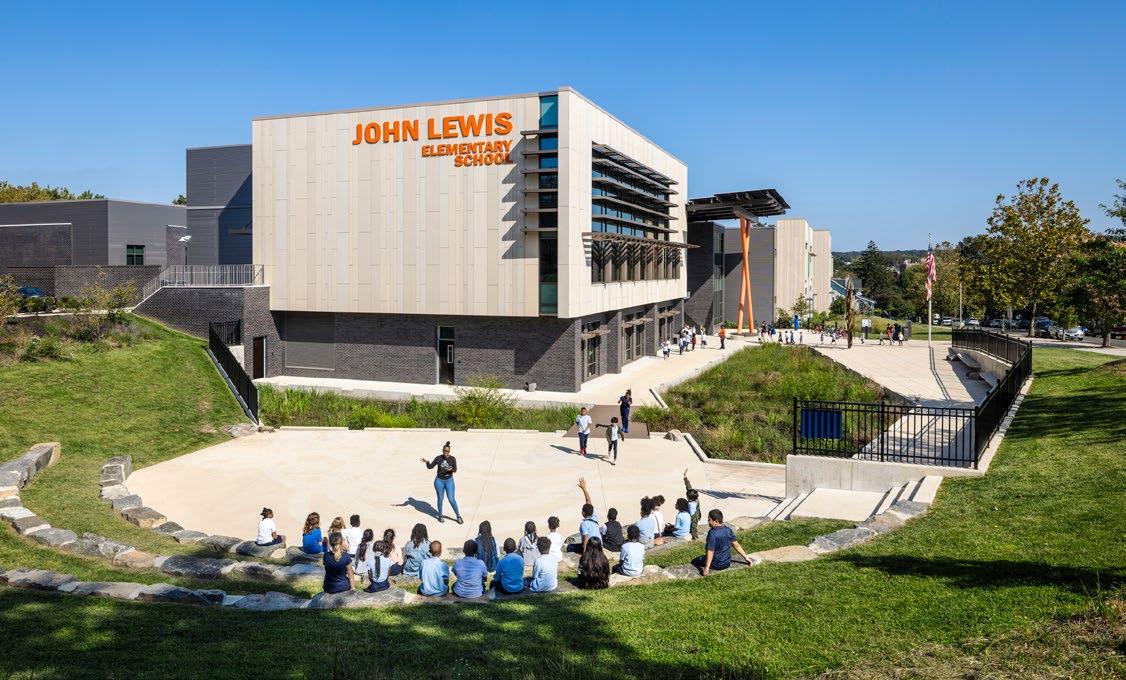
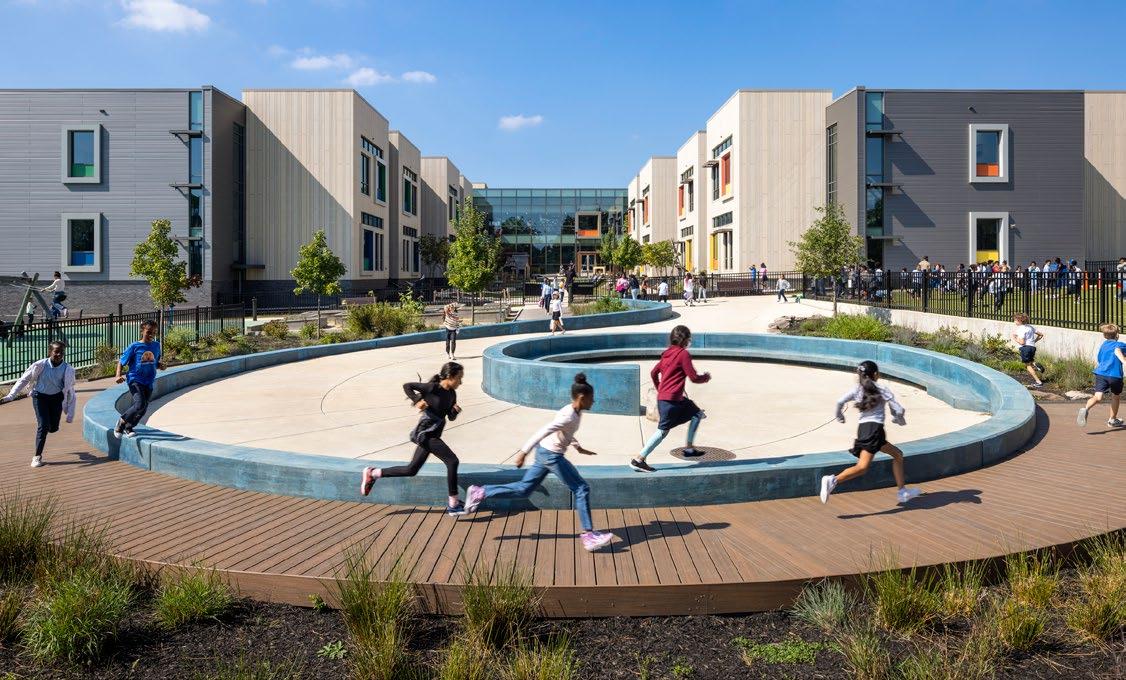
John Lewis Elementary School’s design emphasizes outdoor learning, recreation, and connections with the natural world, which have been shown to improve student health and academic achievement.34 The school’s regenerative landscape design creates a functioning ecosystem; it helps increase endemic flora and fauna and supports soil building, while
increasing students’ awareness of and connection to nature. The school’s landscape also provides opportunities for students to engage in dynamic play and outdoor learning. Certain school amenities, indoors and out, are publicly accessible after hours and on the weekends, making it a treasured place for the greater community.
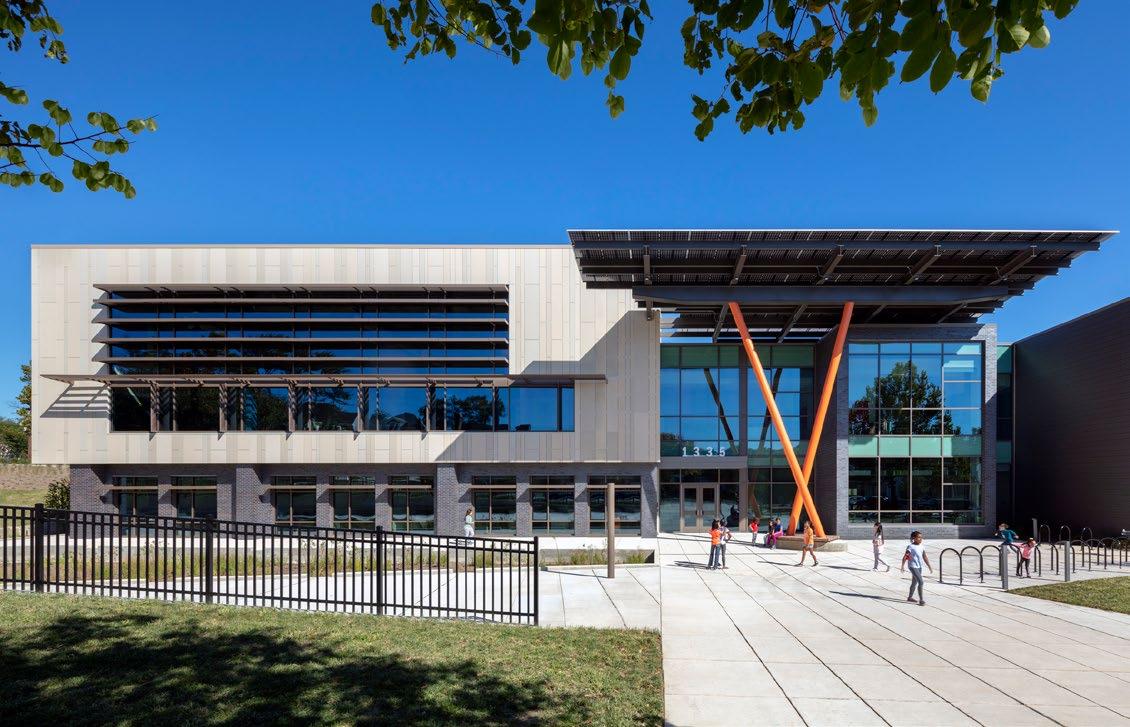
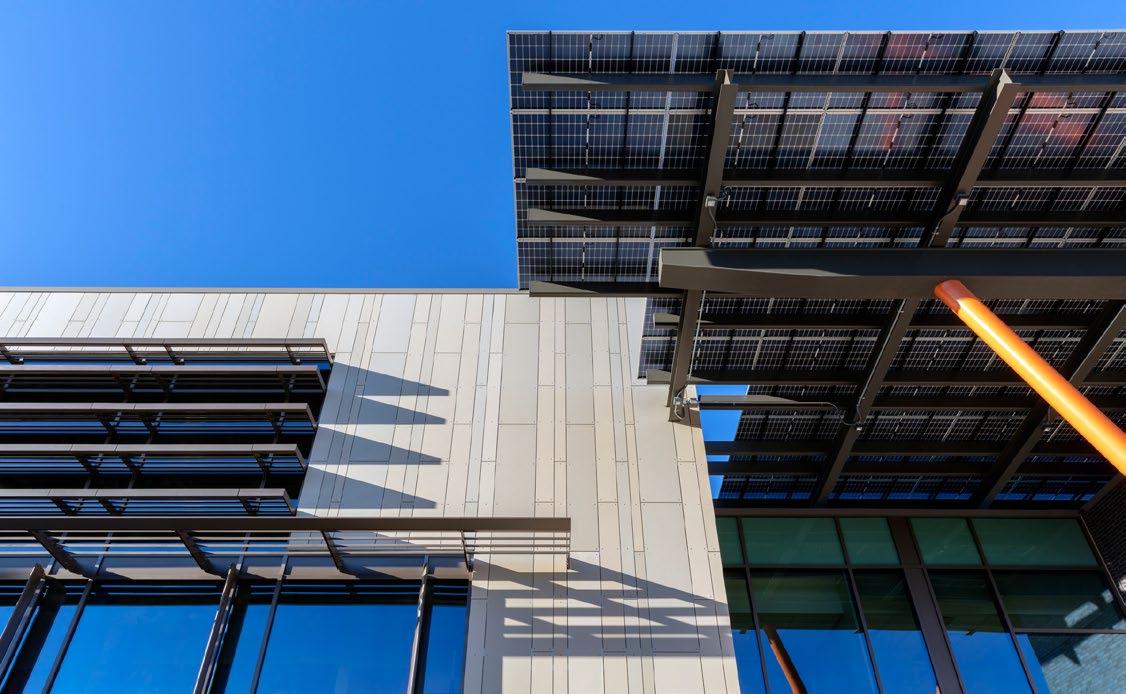
The school engages with the adjacent residential neighborhood and other surroundings in several ways. A large photovoltaic canopy over the entrance generates energy, provides a civic presence, and puts sustainable design on public display. The school honors its proximity to Rock Creek Park, the most prominent park in Washington, DC, through interior and exterior textures and materials. This is evident in the design of the school’s library, where discovery zones and reading nooks encourage learning, socialization, and engagement for all students, and a large-scale mural by a beloved local artist is the backdrop to a “treehouse” makerspace. And the implementation of a regenerative landscape design has produced a functioning ecosystem inspired by the Rock Creek watershed.
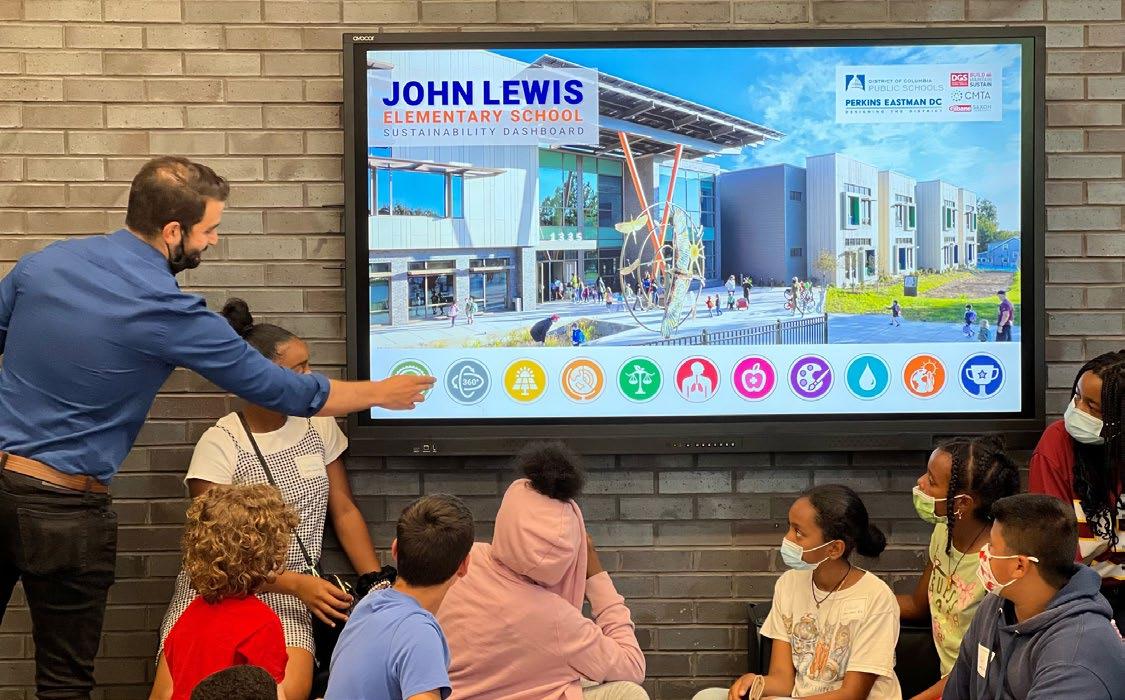
An interactive, high-performance digital dashboard captures real-time data that tracks the building’s energy consumption, shows sustainability features, and links to the school’s curriculum to address topics such as social and environmental justice, climate change, and water. Through a web-based dashboard, students and teachers can see in real-time how the building and campus influence and are influenced by occupants and outdoor environments.
The large amphitheater facilitates outdoor learning at John Lewis Elementary School.
Design Strategies to Achieve Net Zero Energy and Net Positive Education™
Perkins Eastman’s design team worked closely with mechanical and electrical engineers at CMTA to realize both the Benjamin Banneker Academic High School and John Lewis Elementary School projects. To achieve NZE and NPE by balancing the levels of energy consumption and production, they established performance-based goals and focused on the metrics that improve learning outcomes. From day one, they collaboratively set energy targets, ran energy
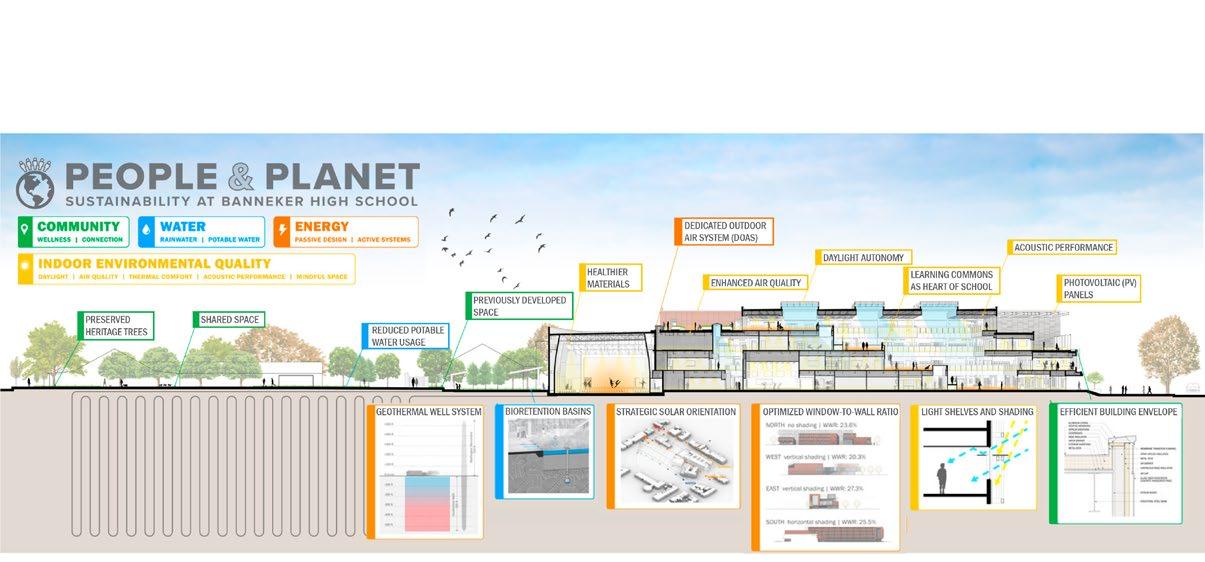
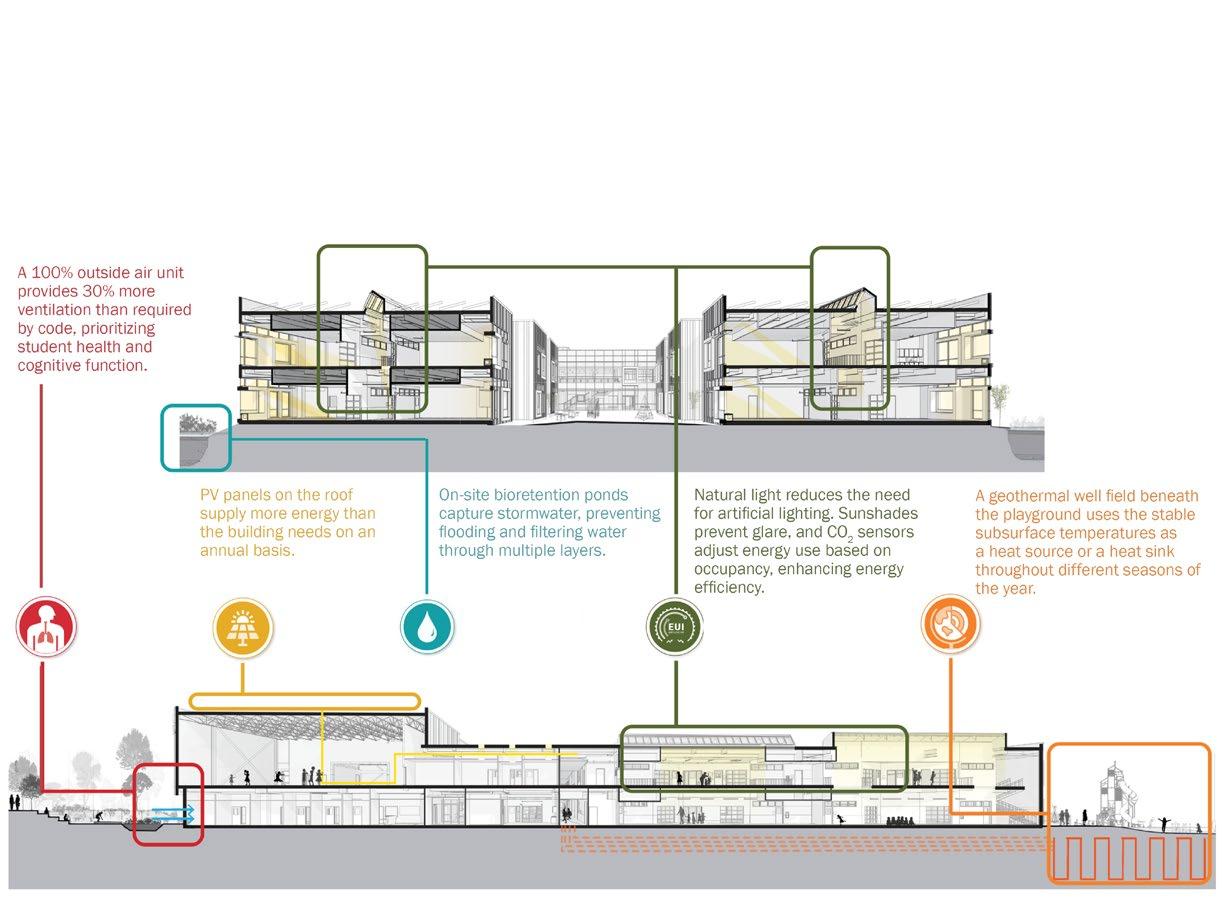
models, selected systems, and introduced design strategies to enhance building performance and resource conservation. The Benjamin Banneker Academic High School and John Lewis Elementary School buildings look quite different, but the strategies used to achieve NZE and NPE were similar. Examples of the strategies employed can be found in the infographics below and on page 21.
NPE and NZE strategies applied at Benjamin Banneker Academic High School.
NPE and NZE strategies applied at John Lewis Elementary School.
Study Design
Study Design
To assess how NZE and NPE design strategies met performance goals at Benjamin Banneker Academic High School and John Lewis Elementary School, we conducted PPOEs. Pre-occupancy data was collected in early spring 2018, and the collection of post-occupancy data occurred in spring
2023, approximately 18 months after the opening of the new buildings. By comparing the building conditions and occupants’ perceptions of the schools before and after occupancy we aimed to capture the impact of modernization on building performance, building users, and educational experiences.
Framework: Net Zero Energy and Net Positive Education™
The NPE framework, developed by Perkins Eastman’s K-12 Education design, research, and sustainability teams, draws on years of experience and insights gained from designing and evaluating school environments. It leverages the symbiotic nature of building and educational goals to inform design. A building’s design, construction, and performance have a substantial impact on academic outcomes. Similarly, the planning and execution of curriculum and pedagogy substantially impact the building. Building and education must work in conjunction to provide learning environments that can positively impact people and support quality education. NPE serves as the framework through which these goals are defined and evaluated.
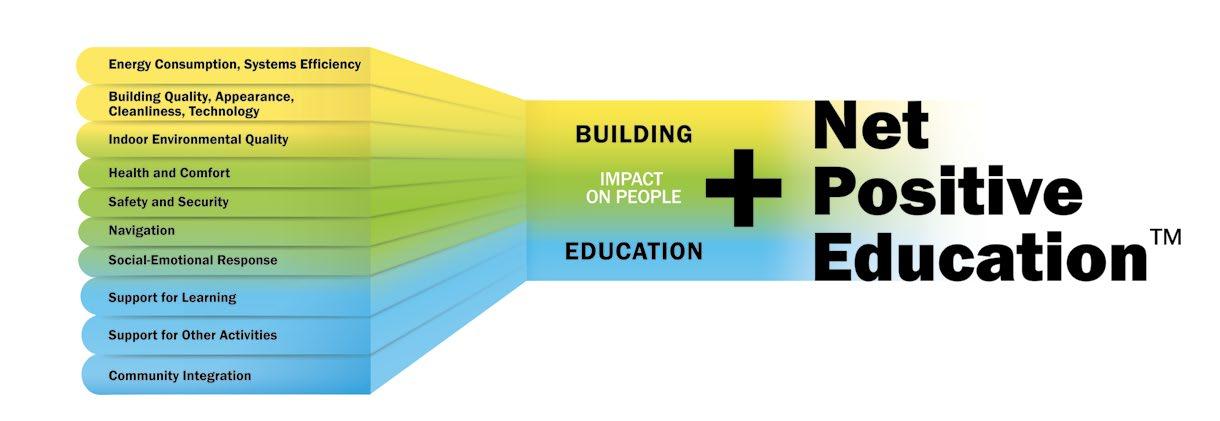
Perkins Eastman created the NPE framework to guide the design and evaluation of school environments by expanding on the variables that influence building, education, and their impact on people. Items listed on the left side of the framework diagram below are the variables that directly or indirectly impact the quality of learning environments. Beginning with the variables that impact the quality of the built environment,
designers should consider energy consumption, systems efficiency, building quality, appearance, cleanliness, technology, and indoor environmental quality (such as daylight, thermal comfort, acoustics, and air quality). These building variables then bleed into other variables that impact building occupants’ health, comfort, safety, security, ability to navigate the space, and social-emotional response. Finally, variables that influence how education is experienced in the built environment include: support for learning, support for other activities, and community integration. A high-performing school environment can be achieved when all variables are considered and well-integrated beginning with the earliest project phases.
In addition to enhancing the educational environments of Benjamin Banneker Academic High School and John Lewis Elementary School modernization, NZE strategies were also integral to supporting the well-being and success of everyone in the school. It is a fundamental means to reach the performance-based goals that foster high-quality educational environments.
NPE is achieved when building design and education work together to create learning environments that positively impact people.
Research Questions
To assess how well Benjamin Banneker Academic High School and John Lewis Elementary School met their performance-based goals, we designed our study to answer the following questions:
Do Net Positive Education design strategies improve building performance?
How do the buildings’ NPE-driven designs impact occupants’ health, comfort, safety, security, navigation, and social-emotional responses?
To what extent does the NPE design approach support students, teachers, staff, and the surrounding neighborhood in terms of the teaching/learning experience and sense of community within the school?
Data Collection Strategies
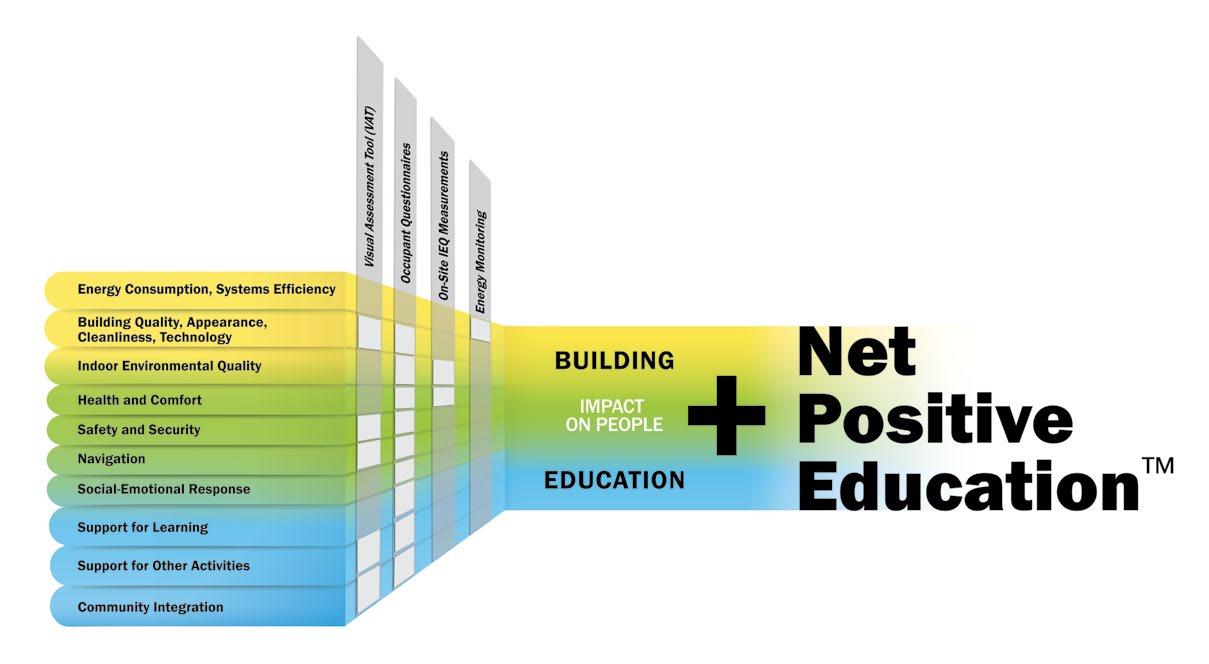
We employed quantitative and qualitative assessments to understand building performance and its impact on occupant wellness and overall educational experiences. We used the NPE framework and four standard data collection methods to evaluate the impact of the two school designs: Visual Assessment Tool (VAT) to assess the schools’ physical environment, occupant questionnaires to capture perceptions and lived experiences in the spaces, on-site IEQ measurements to assess the environmental conditions affecting comfort and health, and energy monitoring to evaluate operational energy performance. Our study received an Institutional Review Board approval with required assent for subjects ages 8–17 and waiver documentation of parental permission (Advarra Protocol number Pro00069108).
Physical Environment Observations
We evaluated the physical environment through on-site observations using the VAT developed by our K-12 Education practice area leaders and researchers. The VAT assesses learning environments across eight educational adequacy (EA) categories: presence, safety and security, community, organization, instructional space, environmental quality, assembly, and extended learning. The tool leverages readily available smartphone technology and online surveying software to document and evaluate existing conditions during a building walk-through; it also inputs field photography as appropriate. The evaluation resulted in EA scores, which we define as a measure of each school’s ability to support learning and teaching through its design features and spaces inside and outside the building.35 The evaluation was conducted by trained researchers experienced in assessing educational environments against a rubric of EA categories using the VAT.
Questionnaires
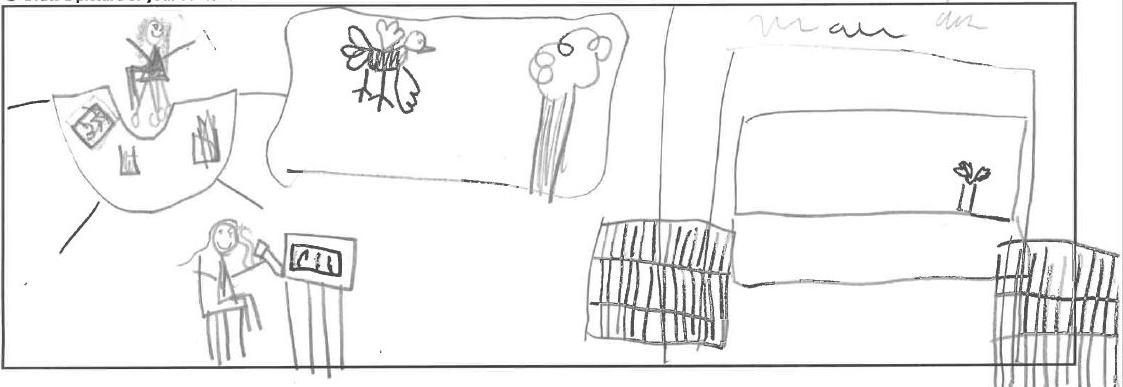
We used questionnaires to assess occupants’ perception of and satisfaction with their classrooms and school campus, including building appearance, building functionality, environmental comfort, sense of community, safety, security, resources, and relationship with the surrounding neighborhood. Teachers, staff (including administrators), and students in grades 3 through 12 were issued questionnaires specific to their participantgroup type through an online survey platform (SurveyMonkey). We developed the questionnaire based on the stakeholder questionnaire used in our previous study, Addressing a MultiBillion Dollar Challenge: Advancing Knowledge of How HighQuality School Environments Can Positively Affect Educational Outcomes.36 However, for students in grades 1 and 2, we distributed age-appropriate paper questionnaires with simplified questions and drawing activities.
We deployed questionnaires for pre- and post-data collection at John Lewis Elementary School. However, at Benjamin Banneker Academic High School, we could not survey the building occupants during the pre-occupancy data collection period because the school district chose not to allow data collection through questionnaires with teachers, staff, and students due to internal considerations. Response rates ranged from 25% to 93% across respondent groups, with particularly strong participation among John Lewis Elementary School teachers during the post-occupancy evaluation. The questionnaire data, albeit limited, helped our team respond to the study’s research questions—particularly the question regarding the impact of NPE-driven designs on occupants’ health, comfort, safety, security, navigation, and social-emotional responses. In the results section of this report, we compare John Lewis
The Net Positive Education framework can also be used to guide occupancy evaluation. The standardized tools and processes used to measure building, educational, and human impact variables are listed in the vertical gray bars.
Elementary School’s pre- and post-occupancy questionnaire data and document the post-occupancy questionnaire data for Benjamin Banneker Academic High School.
On-Site IEQ
Measurements
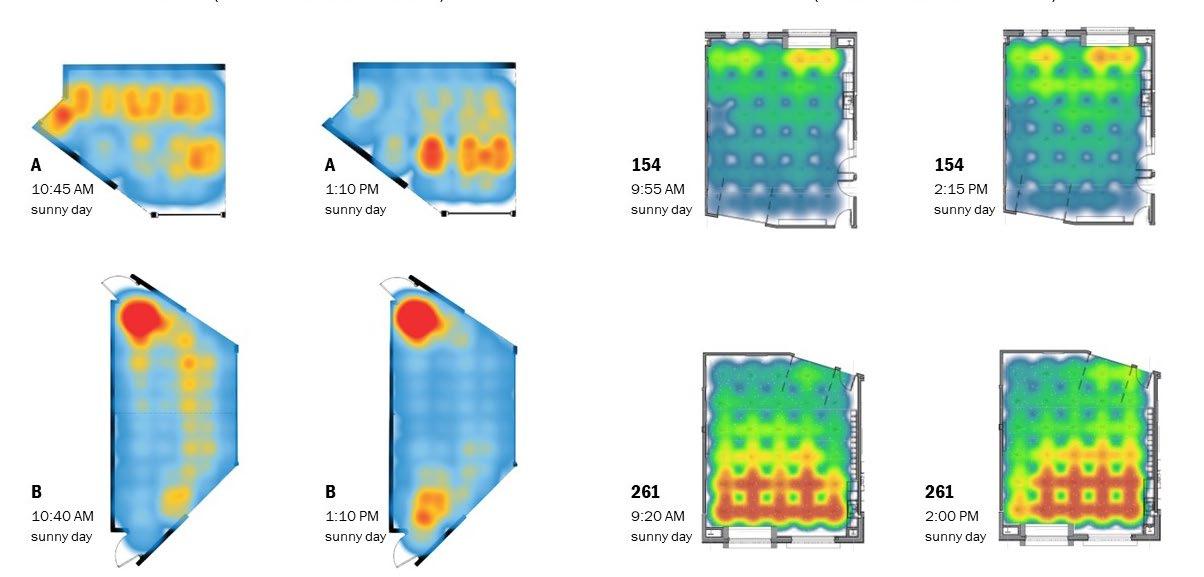
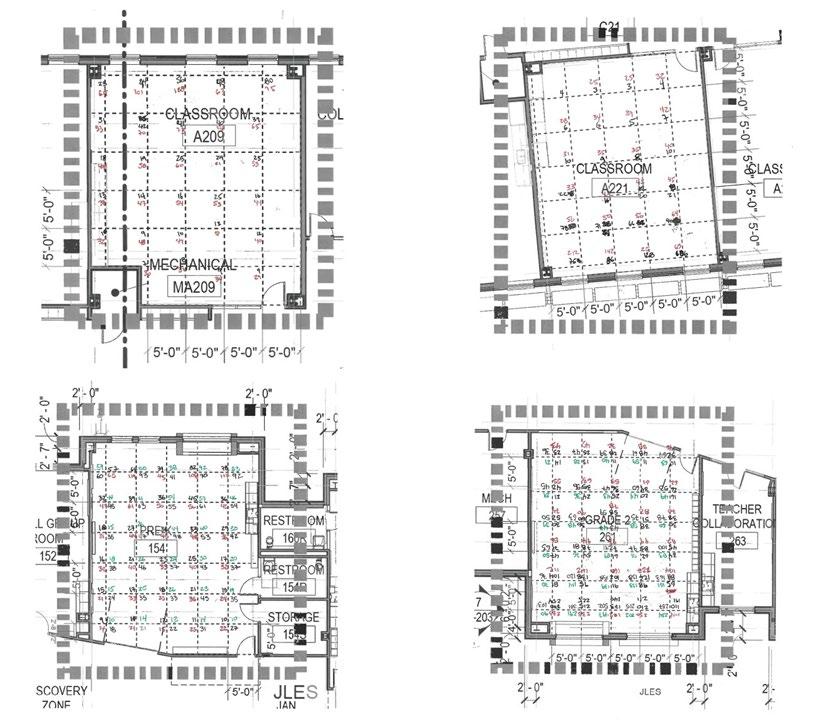
Our method of conducting on-site IEQ measurements followed the methodology developed for a study previously produced by our firm: Investing in Our Future: How School Modernization Impacts Indoor Environmental Quality and Occupants.37 In this current study, we used four different kinds of sensors to measure five IEQ variables: particulate matter, air temperature, CO2, noise, and illuminance levels. We measured three sample classrooms in each school for the pre-occupancy data collection and four in each school for the POE data collection. Air quality, temperature, and acoustic sensors were deployed in the sample classrooms for a week. To normalize IEQ data across study periods, PreOE and POE measurements were conducted in March 2018 and March 2023, when heating systems were expected to be in operation. This timing minimized seasonal variability by targeting comparable outdoor temperature conditions. Daylight measurements were conducted on a single sunny day at two different times: morning and afternoon. Like other IEQ variables, daylight measurements are typically conducted in the same season to ensure that the sun angles are relatively similar in the pre- and post-occupancy conditions. Daylight measurements for the pre-occupancy study were conducted in spring (March 2018), while post-occupancy
measurements were conducted in winter (February 2024). As a result, seasonal variability may influence the findings, as winter conditions—with the sun lower in the sky—can increase direct daylight penetration and overlit areas. Finally, we also normalized data to differentiate the times when classrooms were occupied or unoccupied by coordinating with teachers to fill out occupancy tracker sheets during the weeks of sensor deployment.
Energy Consumption Monitoring
Both Benjamin Banneker Academic High School and John Lewis Elementary School have building-level energy metering. At Benjamin Banneker Academic High School, the meter is connected to the building management system (BMS), and it can be accessed by the building owner and operator. At John Lewis Elementary School, the building-level energy metering is paired with extensive submetering that tracks the energy consumption per building wing and usage. The energy loads being tracked are HVAC, lighting, plug, IT, kitchen, and elevator. John Lewis Elementary School’s publicly available energy consumption information is shown on a wall-mounted sustainability dashboard adjacent to the school’s ground-floor library. The dashboard also shows the building’s sustainability features and links them to the school’s curriculum to address topics such as social and environmental justice, climate change, and water conservation.
Data Collection Strategies
Physical environment observations
Visual Assessment Tool (VAT)
Educational Adequacy scores in eight categories:
•Presence
•Safety and Security
•Community
•Organization
•Instructional Space
•Environmental Quality
•Assembly
•Extended Learning
Questionnaires
Perkins Eastman K-12
Education Standard
PPOE questionnaire (including multiple choice, Likert scale, and open-ended questions; drawing exercises for younger students)
Perception and satisfaction of:
•Building appearance
•Building functionality
•Environmental comfort
•Relationship with surrounding neighborhood
•Sense of community
•Safety and security
•Wayfinding and movement
Benjamin Banneker Academic High School and John Lewis Elementary School (new) buildings and campuses
On-site IEQ measurements
Energy consumption monitoring
PurpleAir PA-II SD sensor
HOBO MX1102A
Tenma 72-947
Extech EA33
Archival data
Particulate matter levels (μg/m3)
Air temperature (°F)
CO2 (ppm)
Noise levels (dBA)
Illuminance (fc)
Monthly energy consumption (kWh) and monthly EUI (kBTU/sf)
POE: four classrooms, Learning Commons, and library
John Lewis: PreOE: three classrooms
POE: four classrooms and library
Banneker and John Lewis (POE)
In this section, we report findings from the study in three sections: built environment, occupant satisfaction and experience, and educational experience.
Results
Built Environment
With the goal of maximizing building performance to enhance user health, well-being, and satisfaction, the project team used the WELL building standardi criteria and near real-time computer modeling throughout the design phases to enable informed decisions regarding energy, health, and wellbeing. In this section, we elaborate on the findings related to actual building performance, with a focus on energy consumption, educational adequacy (from the perspective of the built environment), and IEQ.
i WELL Building Standard is a healthy building certification program developed by the International WELL Building Institute.
Energy Consumption
Benjamin Banneker Academic High School and John Lewis Elementary School were designed to achieve net zero energy as defined by the International Living Future Institute (ILFI). To meet this goal, both schools were designed to lower their total energy demand (energy use intensity, or EUI) to minimize the amount of energy that would need to be offset with renewables. Iterative energy modeling was performed during the design phases of the modernization projects, including the prediction of monthly energy consumption for heating, cooling, lighting, appliances, and other electrical systems. Since occupancy, the buildings’ monthly energy consumption has been monitored and, for this study, compared with the predicted consumption from the energy models.
Both schools target EUIs of 24 kBTU/sq ft/year. We have been conducting ongoing commissioning and monthly oversight of meter readings since both schools opened, which has allowed for continued adjustment of each building’s operation. After three complete school years, Benjamin Banneker Academic High School is performing at an EUI of 20.6 and John Lewis Elementary School is performing at an EUI of 15.5 kBTU/sq ft/ year—much better performance levels than the original target of 24 kBTU/sq ft/year.
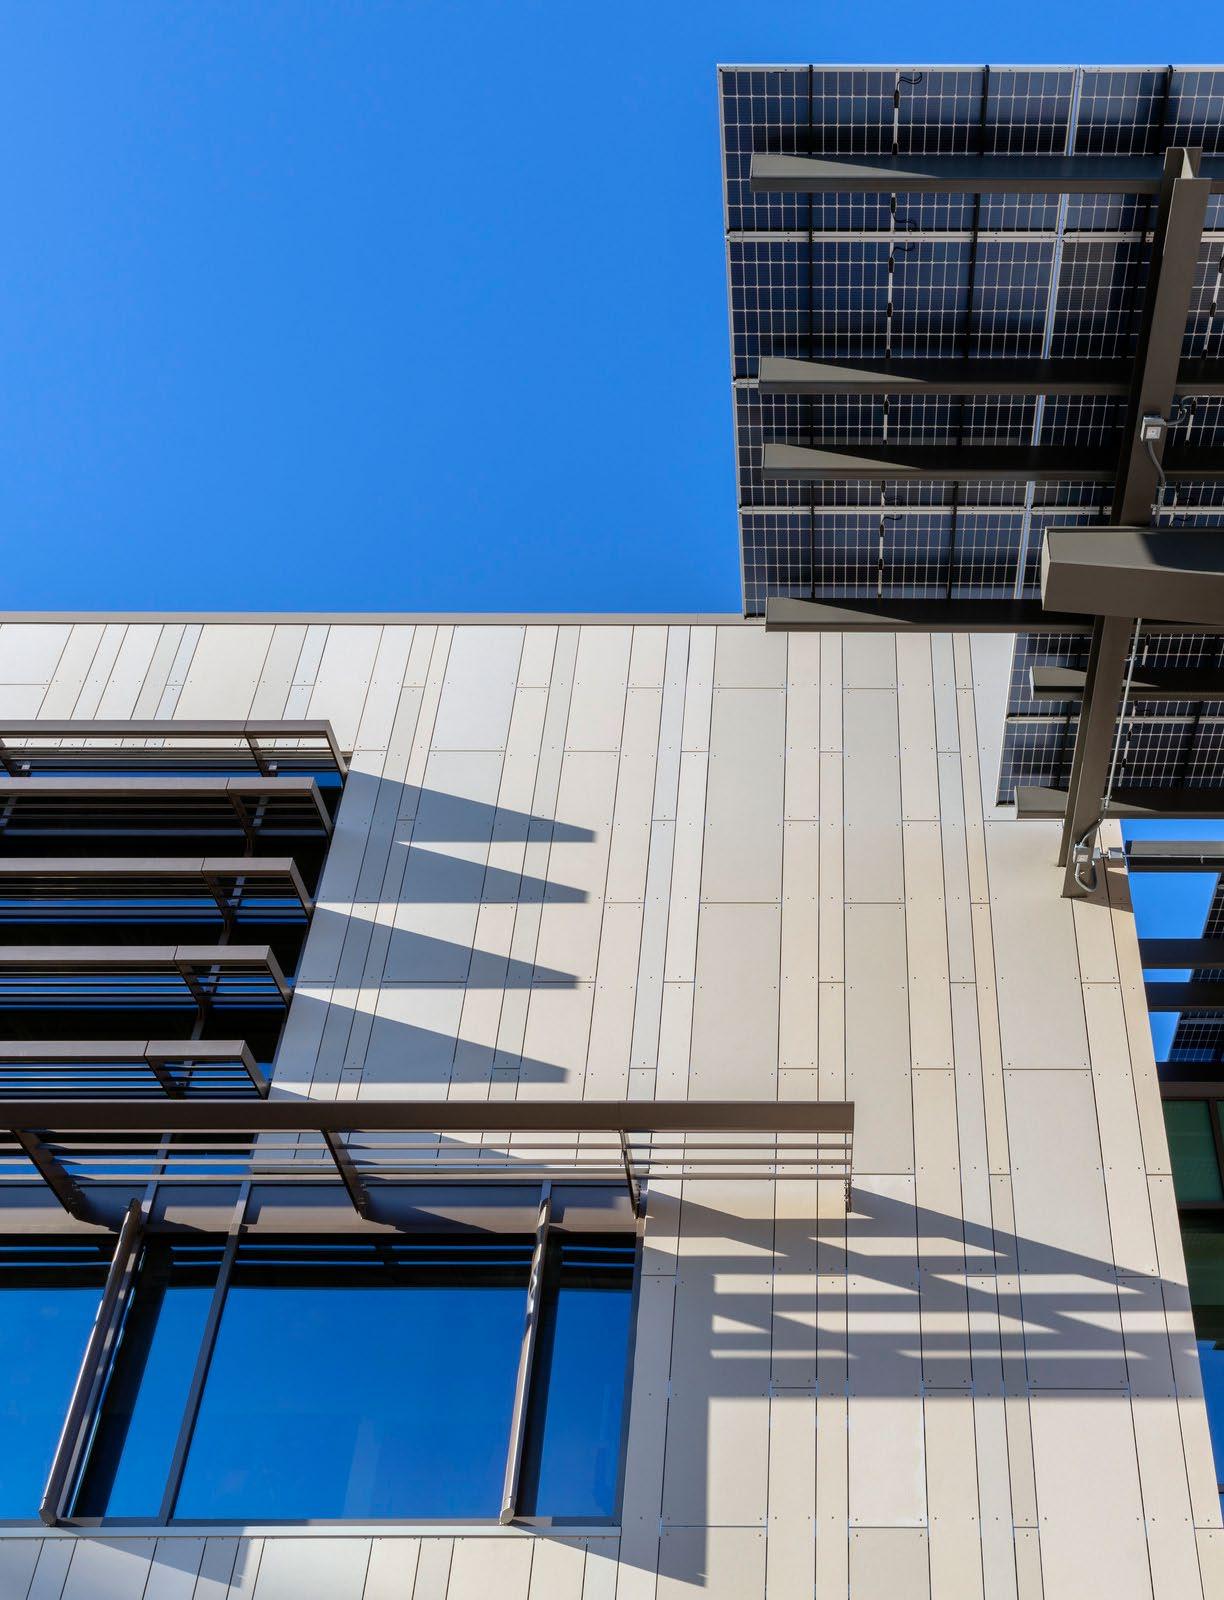
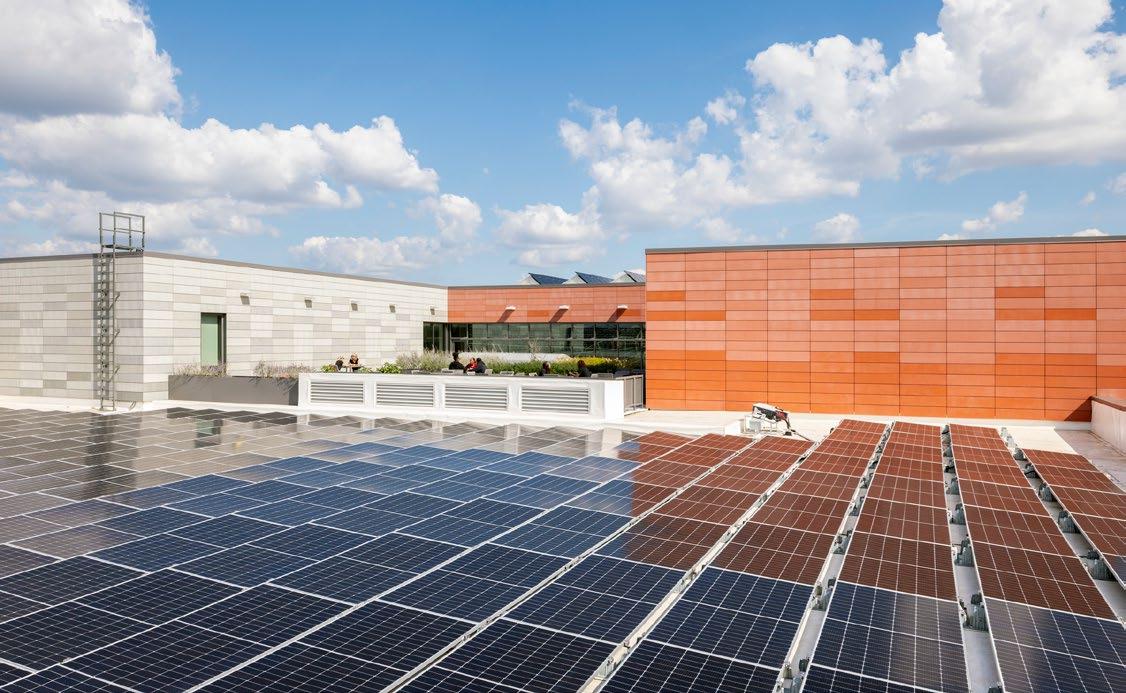
Beyond surpassing their target EUIs, the buildings were designed to be NZE–ready. Approximately two years after occupancy, in January 2024, photovoltaic (PV) systems at Benjamin Banneker Academic High School and John Lewis Elementary School were installed and connected to the grid. Following one full year of PV operation, building energy consumption and on-site energy generation could be evaluated to determine NZE performance and certification eligibility. As of summer 2025, John Lewis Elementary School received confirmation of Living Future Zero Energy Certification, becoming the first school in the District of Columbia to achieve net zero energy.
Photovoltaics were installed on the roofs of both modernized school buildings to generate clean energy on site: Benjamin Banneker Academic High School (top) and John Lewis Elementary School (bottom).
Banneker Annual Energy Consumption and Generation
Benjamin Banneker Academic High School monthly energy consumption and generation between September 2024 and August 2025.
John Lewis Annual Energy Consumption and Generation
John Lewis Elementary School monthly energy consumption and generation between January and December 2024.
Educational Adequacy
Educational adequacy (EA) is an assessment of a school’s design features and spaces (inside and outside the building) to support learning and teaching. Using the VAT, we examined site elements, classroom and other instructional spaces, shared spaces, assembly spaces, staff support spaces, and extended learning spaces. Informed by precedent evaluation tools and existing research literature, these areas are recognized to be influential in educational outcomes.
For the post-occupancy portion of this studyi, there were a total of 169 assessment questions in the VAT. The questions
assessed different parts of each school, which were divided into eight EA categories: presence, safety & security, community, organization, instructional space, environmental quality, assembly, and extended learning. Each EA category is scored from 0%–100% (100% represents the best possible performance). For reporting purposes, EA scores are grouped into three ranges: low (0%–30%), medium (31%–70%), and high (71%–100%). The following sections present EA scores by category for the modernized Benjamin Banneker Academic High School and John Lewis Elementary School buildings.
i The VAT tool had not been developed as a means of school assessment at the time of the preoccupancy evaluations. Thus, there are no premodernization data available or pre/post comparative findings reported.
“[The building] was better than what I expected.”i
BENJAMIN BANNEKER ACADEMIC HIGH SCHOOL STUDENT
i Perkins Eastman. “Net Positive Education.” Vimeo video. Accessed May 5, 2026
Educational Adequacy Score
Educational adequacy score comparison of modernized Benjamin Banneker Academic High School and John Lewis Elementary School.
Benjamin Banneker Academic High School John Lewis Elementary School
Presence
This category has two purposes: 1) to evaluate how the building and grounds present themselves to the community; and 2) to assess the quality of the arrival experience for both students and visitors to the school. It assesses the first impression, the civic presence of the building and its site, and how welcoming the building is to the community. Both Benjamin Banneker Academic High School and John Lewis Elementary School scored high in the presence category, achieving scores of 93% and 79%, respectively.
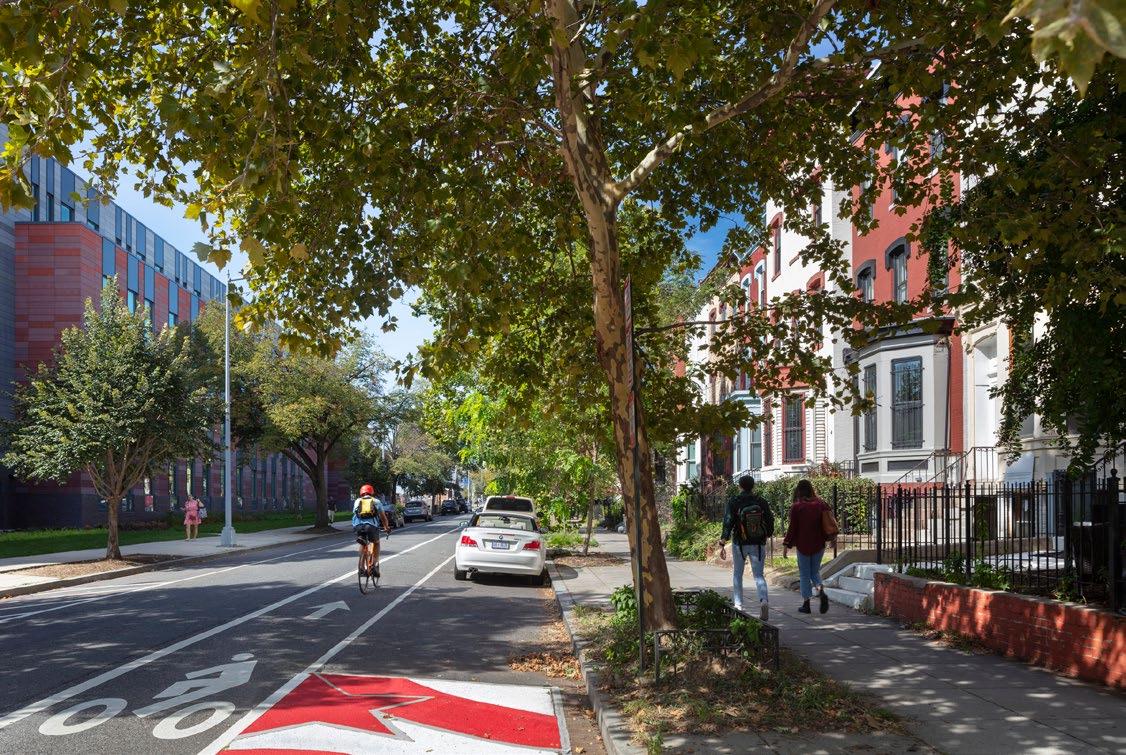
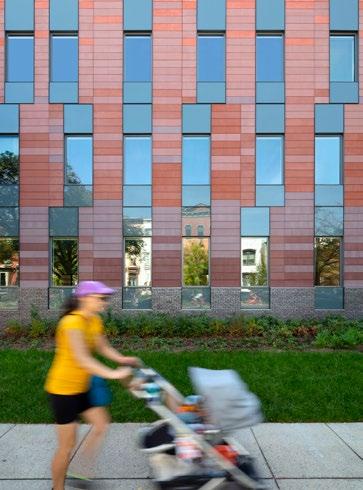
The massing of the Benjamin Banneker Academic High School building respects its historic neighbors and creates a balanced streetscape within its residential context.
Safety and Security
This category comprehensively evaluates a school’s safety and security by examining design features such as transparency, sight lines, building entrances, spatial organization, program placement, and instructional space elements. Benjamin Banneker Academic High School scored high in this category, achieving a score of 95%. John Lewis Elementary School scored at the upper end of the medium range (68%). John Lewis Elementary School received fewer points in this category as a result of a deliberate design choice to prioritize soft security strategies over hard security features prioritized in the VAT.
John Lewis Elementary School has two main entrances, a design decision that helps to reduce vehicular traffic and congestion.
Community
This category assesses a building’s role in fostering relationships and a sense of community both within the school and throughout the surrounding neighborhood. Entrances, community access, the heart of the school, academic neighborhoods, and display and signage elements are part of the assessment, which considers their contributions toward bringing people together as well as their ability to mitigate the perception of being in an overly large or institutional building.
Benjamin Banneker Academic High School and John Lewis Elementary School both scored high in the community category, with a score of 86% and 78%, respectively.
Benjamin Banneker Academic High School’s central Learning Commons is the core unifying element, the heart of the school community.
At John Lewis Elementary School, the heart of the school features discovery zones and child-scaled reading nooks that encourage learning, socialization, and engagement for all students.
Organization
This category evaluates the general positioning of spaces within the building such as the main office, spaces for faculty collaboration, and areas for student activities. The assessment focuses on program adjacencies and one’s ability to orient oneself, as well as the spatial features in the building that support the overall academic organization. Both Benjamin Banneker Academic High School and John Lewis Elementary School achieved the maximum score of 100% in the organization category.
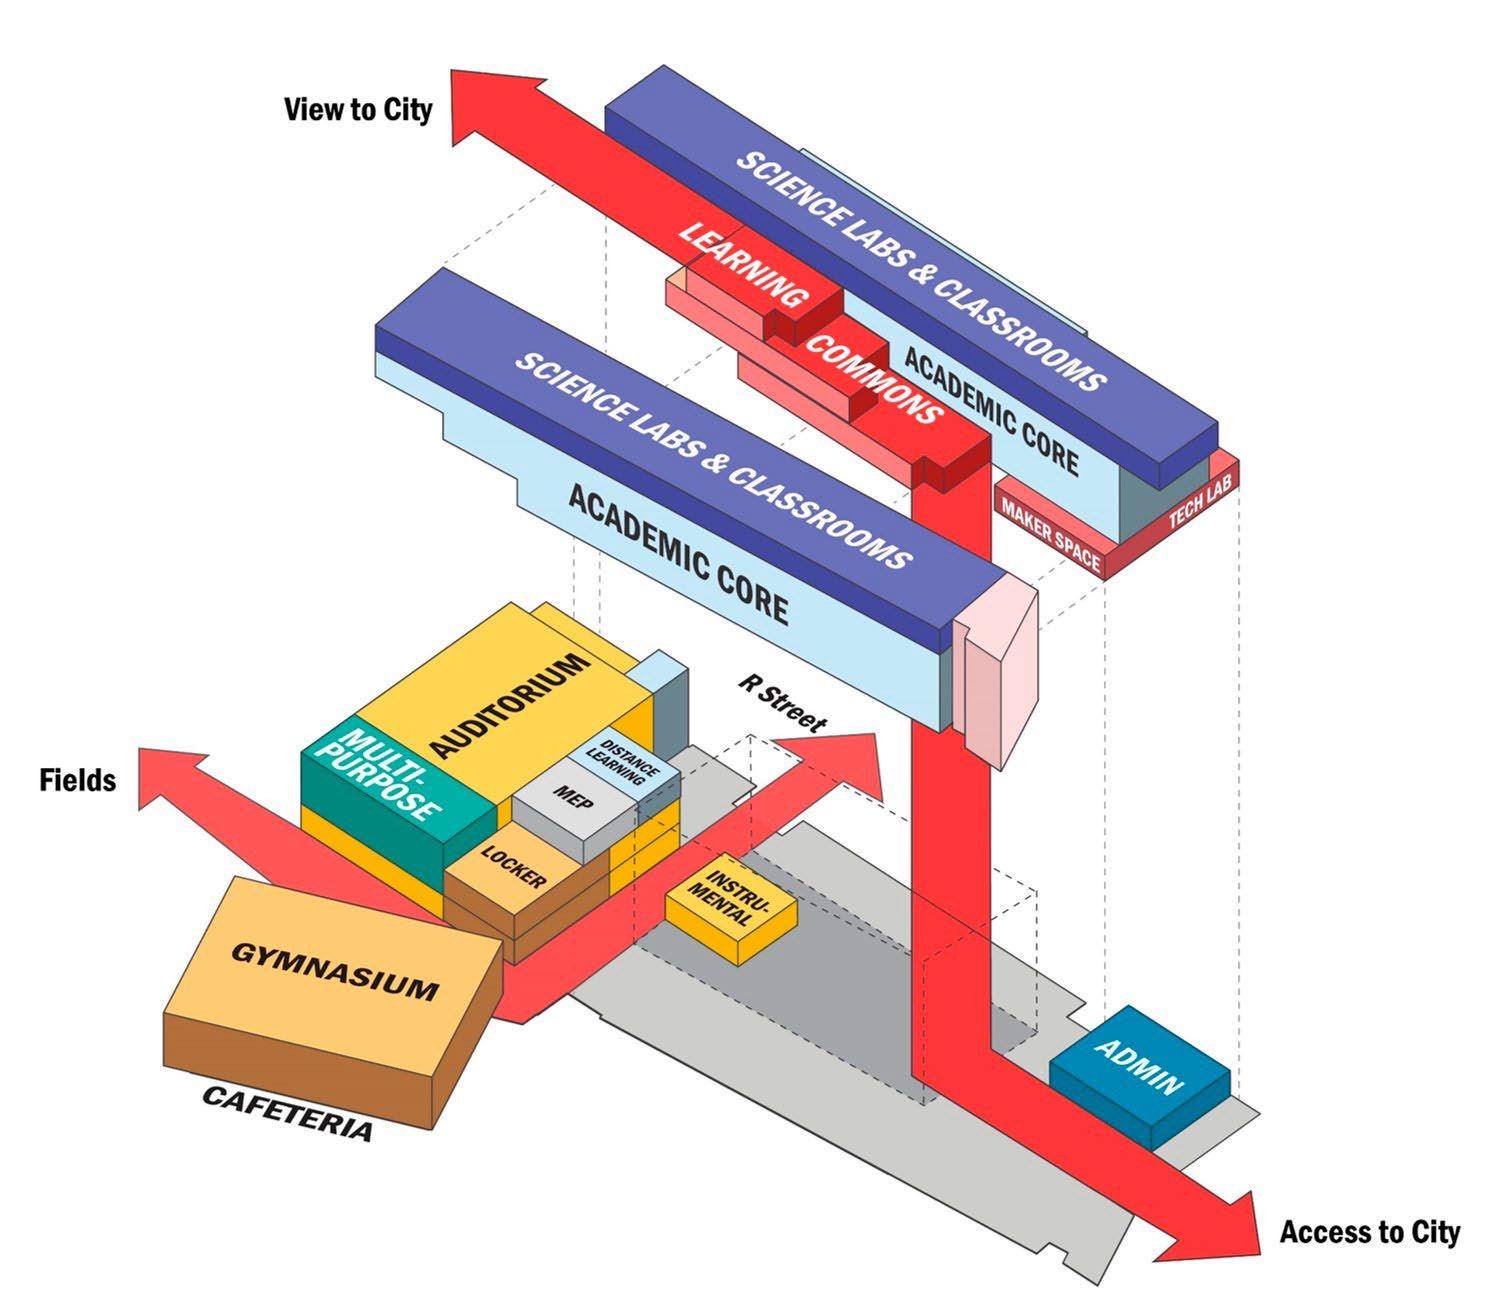
Schematic diagram of Benjamin Banneker Academic High School’s spatial organization.
Instructional Space
This category assesses classrooms and science labs based on a variety of factors, including: room size and shape; furniture and fixtures; presentation and display opportunities; windows and views; transparency and connectivity to adjacent spaces; and color, finishes, and infrastructure—collectively referred to here as the learning ambiance. Benjamin Banneker Academic High School scored at the upper end of the medium range in the instructional space category, with a score of 65%. This result was lower than anticipated, particularly for furniture and display/personalization, and likely reflects the inclusion of a
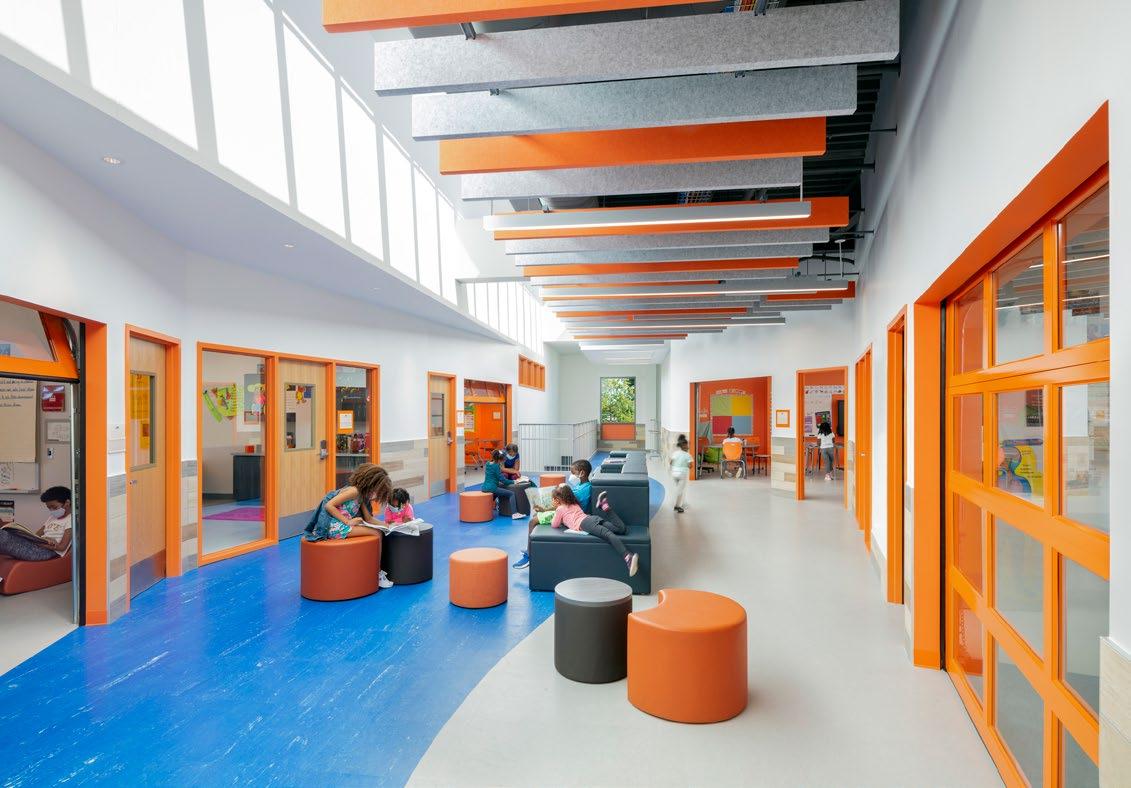
wide range of instructional space types—such as music room and performing arts studio—which differ in layout, furnishings, and interior components from standard classrooms. John Lewis Elementary School scored 77%; we attribute this higher score to the fact that the elementary school’s classrooms are organized into “neighborhoods” with central discovery zones that accommodate various activities, such as independent learning, instructional coaching, small-group learning, and extracurricular activities.
Discovery zones at John Lewis Elementary School have adaptable layouts that cater to evolving pedagogical needs, with classrooms configured into neighborhoods to foster collaboration among faculty and classes.
Environmental Quality
This category assesses cleanliness, odors, and views, complementing the IEQ measurements that were taken onsite using digital data-logging devices. Benjamin Banneker Academic High School and John Lewis Elementary School achieved high scores of 77% and 85%, respectively.
Assembly
This category assesses the quality of assembly spaces (shape, size, furniture, fixtures, color, finishes, and infrastructure) in auditoria and dining spaces, among others. Both Benjamin Banneker Academic High School and John Lewis Elementary School scored high, achieving scores of 91% and 71%, respectively.
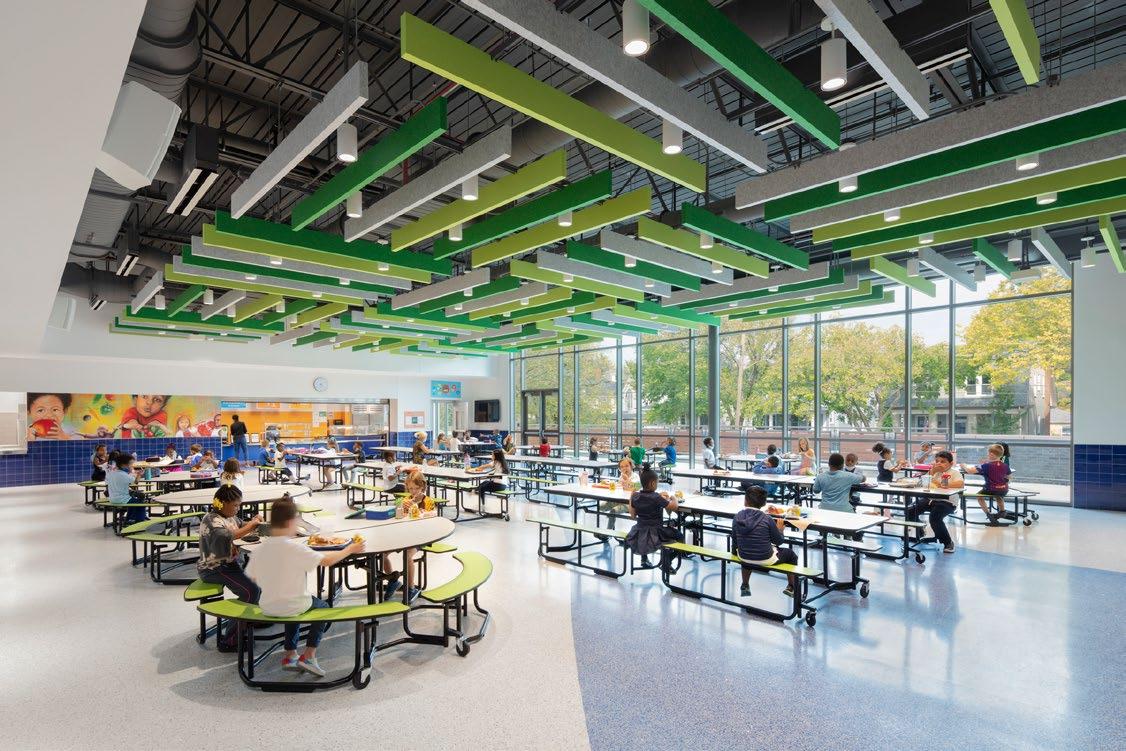
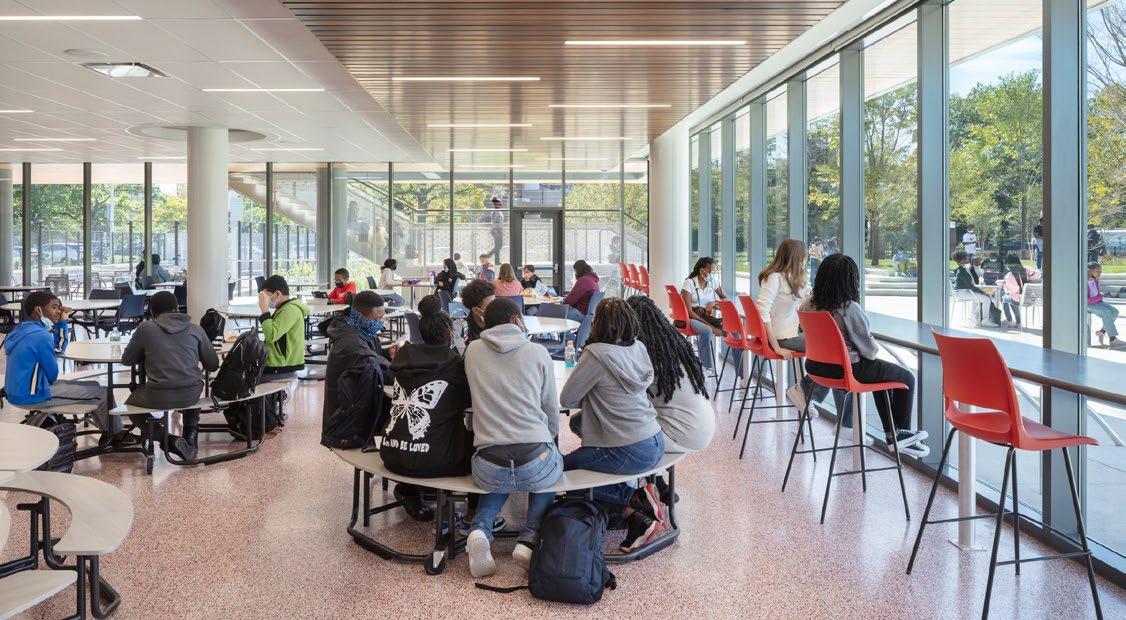
The cafeteria of John Lewis Elementary School is a light-filled space with acoustic baffles that recall the tree canopies of nearby Rock Creek Park, blurring the boundaries between indoors and outdoors.
Extended Learning
This category assesses extended learning spaces (i.e., the informal spaces that supplement a school’s more traditional classroom or lab spaces) on factors similar to the instructional spaces assessment. At Benjamin Banneker Academic High School, we assessed the Learning Commons (where libraries and learning areas are stacked on multiple levels). At John Lewis Elementary School, we assessed the library, which is centrally located at the heart of the school. Benjamin Banneker Academic High School scored 77%, while John Lewis Elementary School scored 70%.
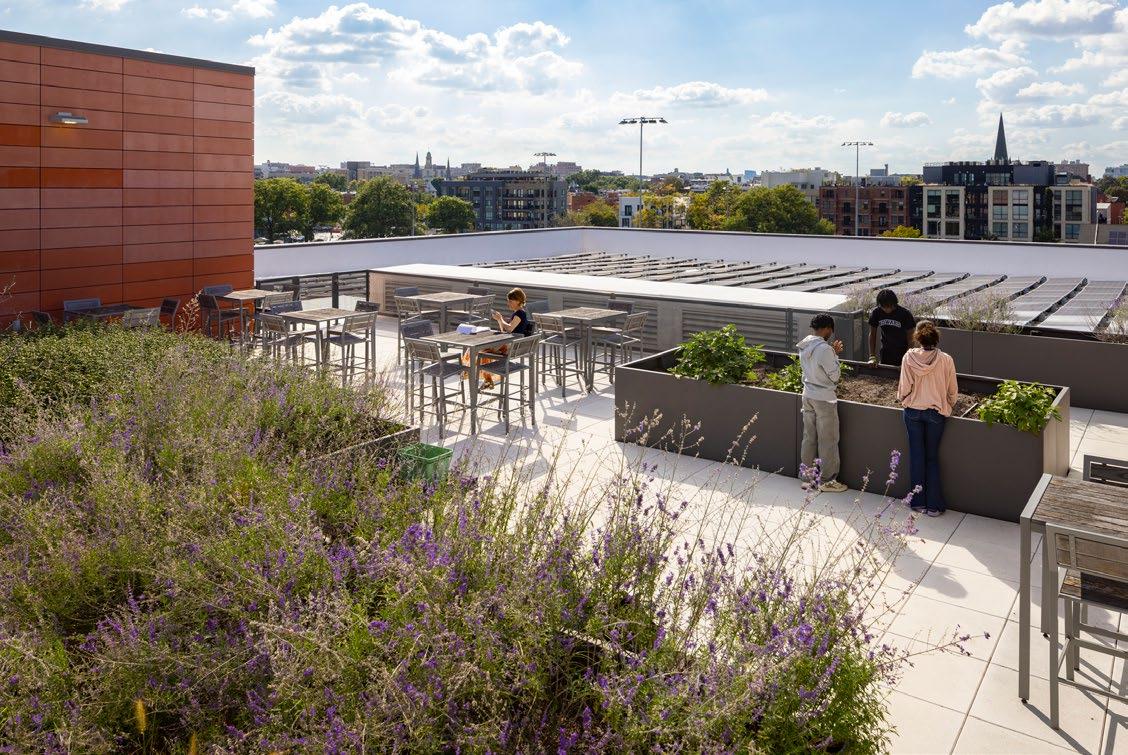
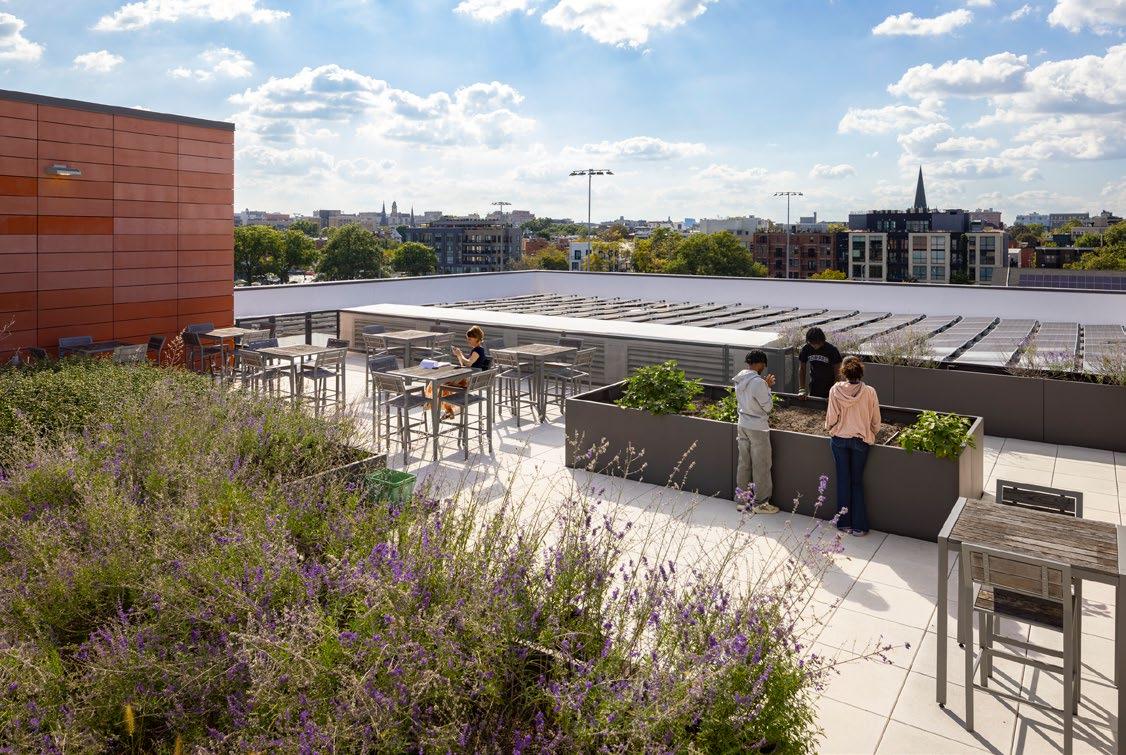
The Benjamin Banneker Academic High School Skyplace roof terrace provides a setting for students and faculty to extend learning outdoors.
Indoor Environmental Quality
We assessed five IEQ variables—thermal comfort, carbon dioxide, particulate matter, noise levels, and illuminance levels—both before and after the modernizations of Benjamin Banneker Academic High School and John Lewis Elementary School.
Thermal Comfort
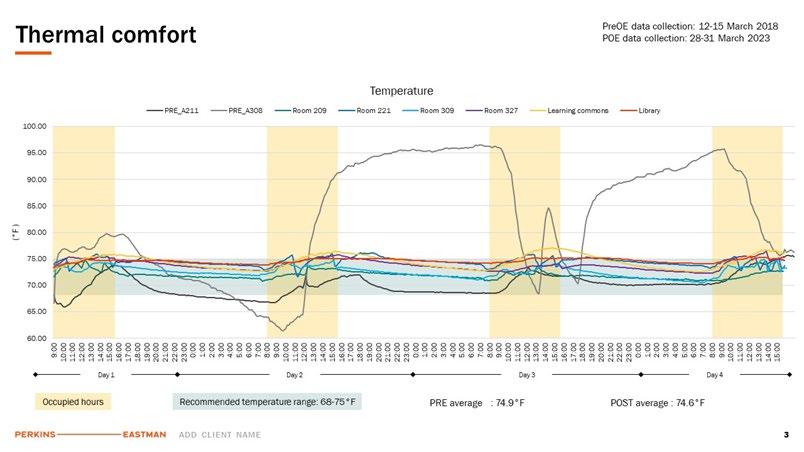
Before modernization, people occupying Benjamin Banneker Academic High School’s previous building experienced temperature swings varying up to 34.6°F. The highest recorded indoor temperature during occupied hours was 96°F and the lowest 61.4°F. This range is far beyond the thermal comfort range of 68°F to 75°F recommended by ASHRAE Standard 55. After modernization, however, the average temperature swing we measured was only 3.4°F—a substantial improvement compared to before modernization. The average percentage of time within the recommended temperature range also improved: from 50% before modernization to 77% after modernization.
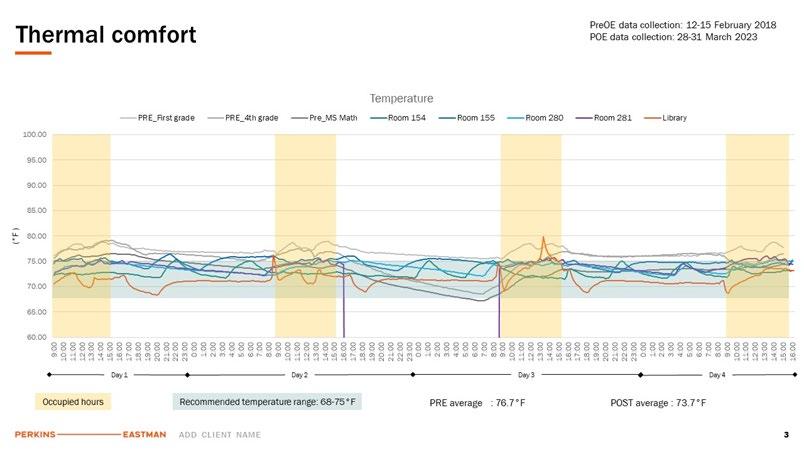
The maximum temperature range experienced at John Lewis Elementary School’s previous building was quite small: up to 9.4°F between the highest (79.2°F) and lowest (69.8°F) recorded indoor temperatures during occupied hours. Building modernization further improved the elementary school’s thermal comfort, reducing the maximum temperature swings to 3.8°F (lowest: 72.3°F, highest: 76.1°F). We also found a noticeable improvement in the percentage of time within the comfortable temperature range. The previous building maintained the temperatures within the comfortable range only 16% of the time, but after modernization, the indoor temperature was within the comfort range 86% of occupied time.
Temperature Distribution and Percentage of Time Within Recommended Range
Benjamin Banneker Academic High School
PreOE and POE comparison of thermal comfort range and percentage of time within the recommended thermal comfort range in sample classrooms at Benjamin Banneker Academic High School.
Temperature Distribution and Percentage of Time Within Recommended Range
John Lewis Elementary School
PreOE and POE comparison of thermal comfort range and percentage of time within the recommended thermal comfort range in sample classrooms at John Lewis Elementary School.
Carbon Dioxide and Particulate Matter
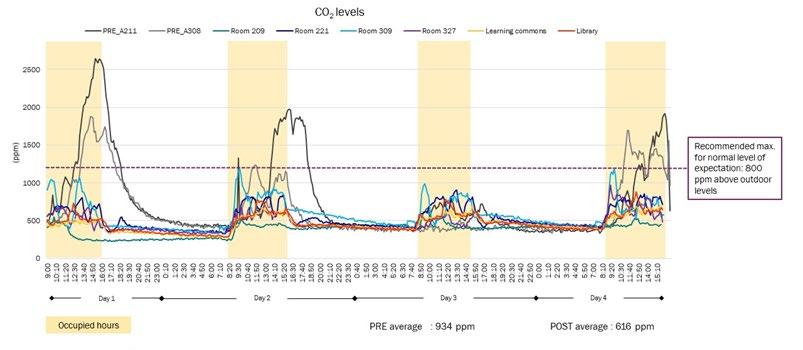
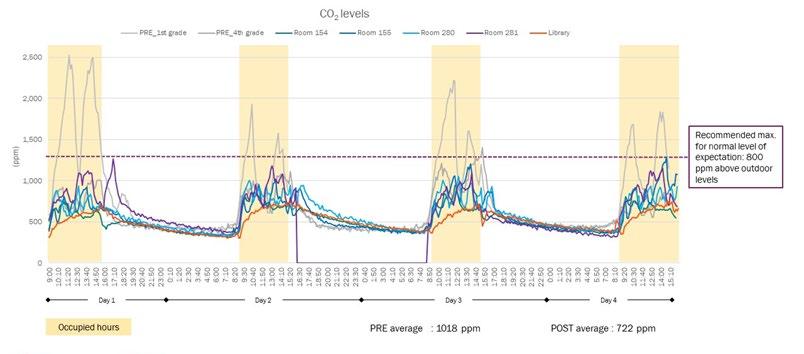
We assessed the air quality of the schools using two variables: carbon dioxide (CO2) and particulate matter 2.5 (PM2.5). CO2 concentrations serve as an indicator of ventilation effectiveness, occupant density, and the accumulation of human bio-effluent.38 PM2.5 is a measurement of fine inhalable particles that are less than 2.5 microns in diameter.39 It is commonly used as a measure of airborne particulate pollution due to its ability to penetrate deep into the respiratory system. Before modernization, the average CO2 levels in the Benjamin Banneker Academic High School building were 934 parts per million (ppm) and 1018 ppm in the John Lewis Elementary School building. After modernization, we found a 30% reduction in average CO2 levels in both schools. The average CO2 levels
CO2 Levels
of both modernized schools are now within the acceptable air quality range (≤1000 ppm) and align with the recommended indoor air quality (IAQ) thresholds, remaining within 800 ppm above outdoor level.40
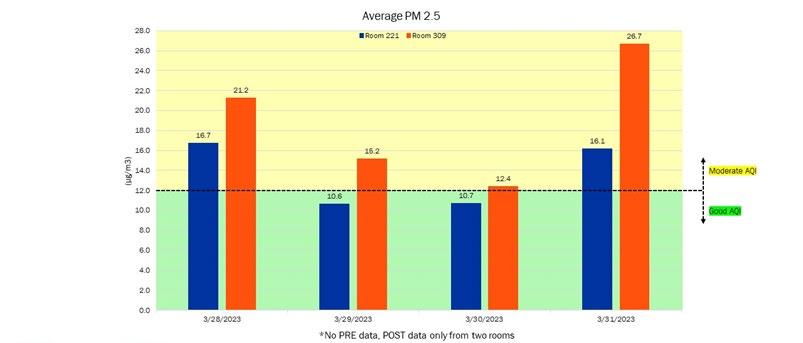
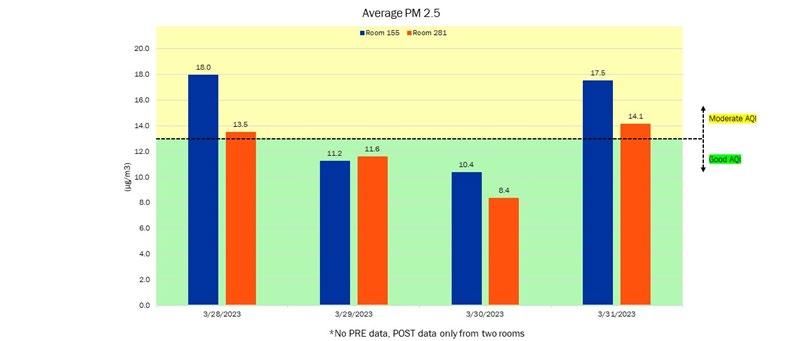
We found that the PM2.5 measurements in Benjamin Banneker Academic High School and John Lewis Elementary School were 16.2 µg/m3 and 13.0 µg/m3, respectively. These values fall at the lower end of the moderate range on the Air Quality Index (AQI). For context, the US Environmental Protection Agency National Ambient Air Quality Standards set PM2.5 limits of 15 µg/m3 for annual average concentrations and 65 µg/m3 for 24hour average concentrations in outdoor air.41
Benjamin Banneker Academic High School
John Lewis Elementary School
Noise Levels
The modernized Benjamin Banneker Academic High School and John Lewis Elementary School both show modest reductions in background noise levels compared to their acoustic conditions before modernization.
At Benjamin Banneker Academic High School, the average background noise level decreased slightly from 40.8 dBA premodernization to 40.3 dBAi post-modernization. At John Lewis Elementary School, noise levels decreased more noticeably from 43.4 dBA to 37.6 dBA.
i dBA is an A-weighted decibel, a measure of relative loudness of sounds as perceived by the human ear.
Average Background Noise Levels
Benjamin Banneker Academic High School
John Lewis Elementary School
PreOE POE
Illuminance Levels
During the design process, the project team conducted daylight modeling and set targets for the daylight autonomy of each school. The target for Benjamin Banneker Academic High School was set lower than the target for John Lewis Elementary School because it is located in a larger building (four stories) and has more spatial programs, which complicates the introduction of substantial daylight to interior spaces. Benjamin Banneker Academic High School was designed to achieve 66% optimal lighting, whereas John Lewis Elementary School was designed to achieve 77% optimal lighting, given its smaller program and lower height at two stories. These percentages are the annual target for each school building’s daylight autonomy; they are not exclusive to classroom spaces. The numbers are not necessarily comparable with the point-in-time values provided in this section of the report, but a detailed explanation of an in-depth daylight study that compared the point-in-time
Lighting Conditions
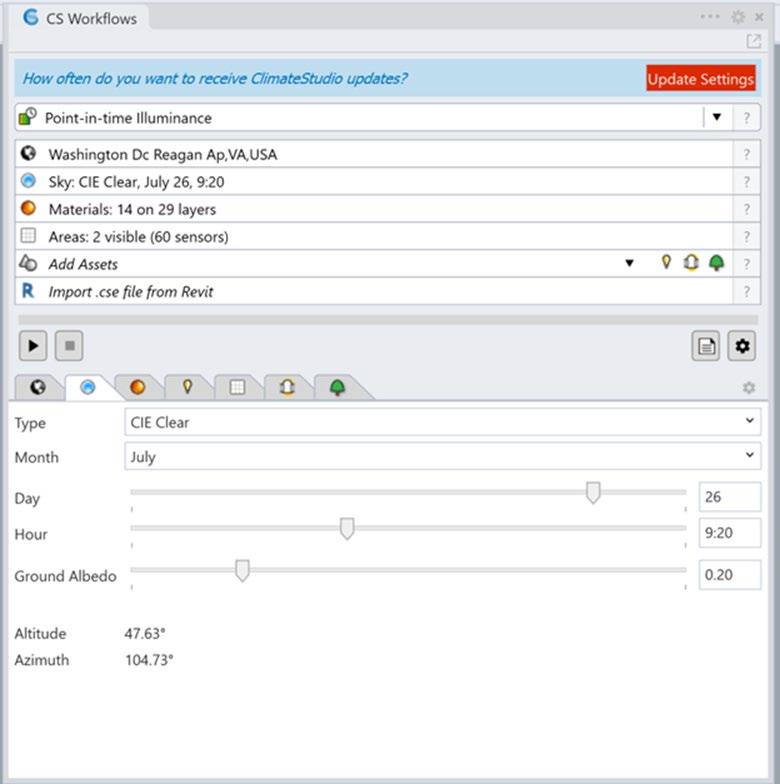
daylight autonomy values in the modeling versus actual values of John Lewis Elementary School can be found in Appendix A: In-Depth Daylight Study.
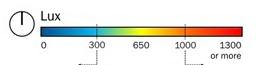
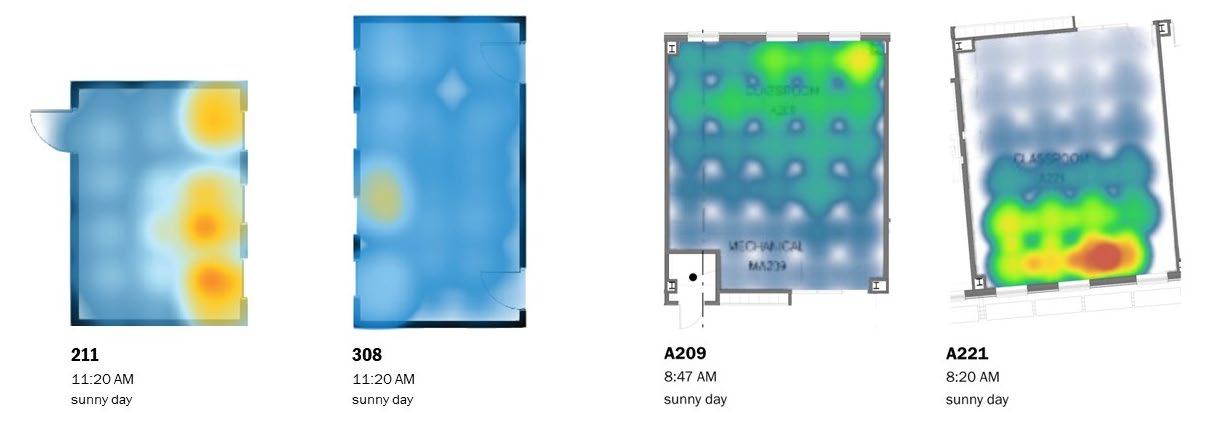
In LEED v4.1 BD+C for new construction, schools can earn up to three credits based on illuminance levels: one credit for 40% sDA of regularly occupied floor area within 300–1000 lux, two credits for 55%, and three credits for 75%.42,43 Using the LEED range of illuminance levels for this study, we categorized the point measurements of classroom illuminance levels in three groups: underlit (below 300 lux), optimal lighting (300-1000 lux), and overlit (over 1000 lux). These percentages are the annual averages of optimum lighting that the regularly occupied area receives. Using this categorization, we measured the percentage of underlit, overlit, and optimally lighted areas in sample classrooms.
Benjamin Banneker
The modernized Benjamin Banneker Academic High School is better illuminated than its predecessor building. After modernization, classrooms have fewer underlit and overlit areas; the areas with optimum lighting increased from 15% to 28%. But the high school still has many underlit areas (noted in blue on the floor plans on page 52) due to its dense spatial program and deep building footprint, which limited the amount of effective daylight reaching the classroom space farthest from the windows. However, with the addition of skylights throughout the heart of the school, the building was still able to meet the 66% spatial daylight autonomy (sDA) target, meaning that 66% of the floor area receives adequate daylight for a significant part of the school’s occupied hours.
Using the same LEED daylighting standard for comparative analysis, we found that the daylighting of the modernized John Lewis Elementary School is also an improvement over its
previous building. There were fewer underlit areas (reduced by 16%) and more areas that received optimum lighting (5% improvement). The high number of windows and access to natural light in the modernized John Lewis Elementary School contributed to the building’s 77% spatial daylight autonomy, a substantial improvement over its previous facility, which only had clerestory windows.
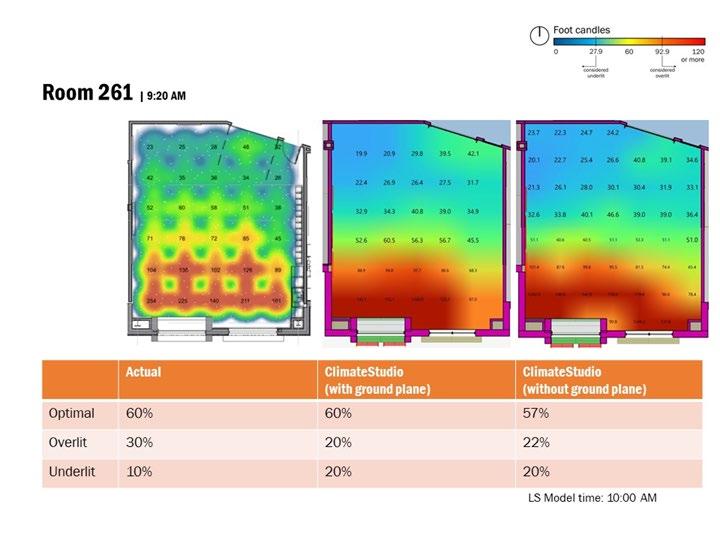
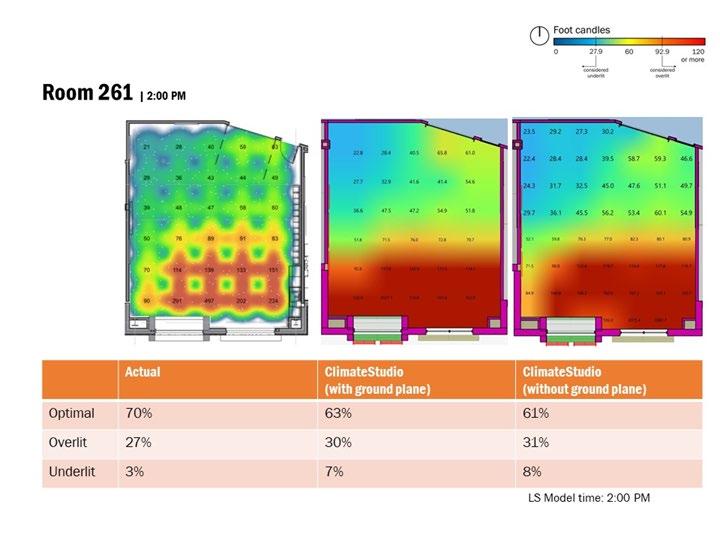
It is important to note that these daylight measurements were taken in the winter, when the sun’s position is lower. This causes more overlit areas in buildings, especially in south-facing rooms. Thus, this study’s point-in-time measurements are not reflective of the buildings’ annual thresholds. Nevertheless, we find these measurements useful since the winter timing for data collection is reflective of a large percentage of time when US schools are in session.
underlit: below 300 lux
overlit: over 1000 lux optimal: 300-1000 lux
PreOE and POE comparison of daylighting conditions in sample classrooms at
PreOE and POE comparison of daylighting conditions in sample classrooms at
Elementary School.
John Lewis
Benjamin Banneker Academic High School.
PreOE
Occupants’ Satisfaction and Experiences
In this section, we share findings from user feedback about building satisfaction and experiences in the built environment, including health and comfort, navigation, safety and security, and the social-emotional responses that emerge from the design.
Health and Comfort
To complement the IEQ assessments conducted with sensors and measuring tools, we asked occupants to complete questionnaires, so they could rate their perceptions about their primary classrooms regarding four IEQ variables: thermal comfort, air quality, acoustic comfort, and daylight conditions.
Perceived Thermal Comfort
We asked occupants about two conditions: 1) when the outside temperature is cool; and 2) when the outside temperature is warm.
Compared to the conditions experienced in the previous building, teachers and students in the modernized Benjamin Banneker Academic High School building reported feeling more thermally comfortable in the new school during cold days. About 50% of teachers felt the temperature was neither warm nor cool, whereas students’ perceptions were evenly distributed among those who felt warm, cool, and neither warm nor cool. Both teachers and students, however, reported less thermal
comfort in the new building when the outside temperature was warm. During warm days, most teachers and students (50% and 72%, respectively) reported that the temperature felt cool or too cool inside the modernized Benjamin Banneker Academic High School.
At John Lewis Elementary School, more than 75% of students in grades 3 through 5 reported feeling comfortable with the indoor temperatures during both cool and warm days. Younger students (i.e., those in grades 1 and 2) expressed that their classroom temperatures provided a sense of comfort, generated feelings of calmness and happiness, and made them feel ready to learn. However, we found that the younger students have different temperature preferences from the older students, despite having similar perceived temperature conditions in their classrooms. A similar trend was also found among the teachers: fewer teachers felt comfortable with the temperature when the outdoor temperature was warm.
Thermal comfort is subjective.
Student quotes and drawings from the post-occupancy evaluation at John Lewis Elementary School show that, while both younger and older elementary school students perceived the space as too cold, their preferences differed—highlighting individual variation in thermal comfort.
“I love the classroom because I like having the cold on my body. I think it is perfect.”
STUDENT, JOHN
LEWIS
ELEMENTARY SCHOOL
Note: all drawings are POE except as noted
“I don’t like the cold.”
STUDENT, JOHN LEWIS ELEMENTARY SCHOOL
After modernization, the temperature usually feels…
Perceived Air Quality
In the questionnaire, teachers and students were asked about their perception of air freshness in their primary classrooms. We found that at least 70% of teachers and 85% of students in both modernized schools reported positive feelings about the freshness of the air inside their primary classrooms. Teachers working in the new John Lewis Elementary School
facility reported notable improvements compared to the pre-modernization building: 90% higher satisfaction with the freshness of the air in their primary classrooms, saying it felt “good” or “very good.” Students at John Lewis Elementary School also reported that the air quality made them feel happy and calm, positively contributing to their learning experience.
The air quality (freshness) in your primary classroom feels good or very good.
“When I take a deep breath, I feel so calm I am ready to learn and nothing is in my way.”
STUDENT, JOHN LEWIS ELEMENTARY SCHOOL
Perceived Acoustic Comfort
The study’s questionnaire data illustrated that acoustics in the two modernized buildings are comfortable for most teachers, with varied opinions among students, especially younger students. At Benjamin Banneker Academic High School, teachers and students had similar perceptions about acoustics comfort: 100% of teachers and 95% of students felt comfortable with the noise generated by people inside the room, whereas 90% of teachers and 83% of students felt comfortable with the noise from nearby spaces, activity outdoors, and mechanical systems around their primary classrooms.
At John Lewis Elementary School, we found differences between the perceived acoustic comfort of teachers and students. With
regard to noise from people inside the room, 100% of teachers felt comfortable. Teachers also reported that students could hear or comprehend their learning materials regardless of where they were sitting in the classroom. However, only 65% of students reported feeling comfortable with noises from people inside their classrooms. Whereas 94% of teachers and 76% of students felt comfortable with the noises coming from people in nearby spaces, activity outdoors, and mechanical systems. Yet many of the younger students at the modernized John Lewis Elementary School also reported that their primary classroom was too loud, which made them feel unhappy or uncomfortable. This phenomenon needs further investigation, but we posit that it may relate to younger people’s greater sensitivity to sound.
“It’s too loud.”
STUDENT, JOHN LEWIS ELEMENTARY SCHOOL
After modernization, the noise in my primary classroom feels…
People inside the room
40 25
Benjamin Banneker Academic High School John Lewis
19 17
School
28
20
30
22
John Lewis
School
Perceived Daylight Comfort
Findings from the study’s questionnaires reveal considerable improvements in occupants’ satisfaction with daylighting conditions in the two new school buildings. Before modernization, the daylighting conditions in the previous Benjamin Banneker Academic High School were poor, as exemplified by a student: “It was pretty suffocating. Not a lot of natural light. I always paid attention to the space around me, instead of fully what I was learning.” Similarly, teachers and students at the previous John Lewis Elementary School building reported low satisfaction with the daylight conditions in their building. During sunny days, 42% of teachers at the previous John Lewis Elementary School reported that their classroom felt dark. The perceived conditions were said to be worse during cloudy or rainy days, with 55% of teachers saying their classroom was dark. The teachers’ overall daylighting satisfaction rate for the previous John Lewis Elementary School building was low, only achieving a maximum satisfaction rate of 32%. Students were also not very happy with the daylight conditions in the previous building: only 49% reported feeling good with the daylighting conditions during sunny days, and only 43% reported feeling good with the daylighting conditions during cloudy or rainy days.
After modernization, we found substantial improvements in occupants’ perception of daylighting comfort and satisfaction among teachers and students at both schools. After moving into their new school building, 97% of John Lewis Elementary School teachers reported comfortable lighting in their primary classrooms during sunny days and 88% of John Lewis Elementary School teachers reported comfortable lighting in their primary classrooms on cloudy or rainy days. The percentage of students in the modernized John Lewis Elementary School who reported comfortable lighting in classrooms was also high: 80% during sunny days and 85% during cloudy or rainy days. Although we did not have pre-modernization data for comparison of the occupants’ perception of lighting comfort at Benjamin Banneker Academic High School, we found that, post-modernization, 100% of teachers reported feeling comfortable with the lighting during sunny days, and 70% of teachers reported comfortable lighting conditions during cloudy or rainy days.
In addition to the perception of brightness and lighting comfort, the post-occupancy questionnaire also asked respondents
about the occurrence of glare in the classroom, which can impact students’ visual comfort, disrupting their overall educational performance. Teachers in both schools reported glare and light reflections on work surfaces (e.g., desks and whiteboards). More teachers in Benjamin Banneker Academic High School (60%) reported issues with glare on desks, work surfaces, and teaching walls, compared to John Lewis Elementary School (9%). Similarly, we found that more teachers at Benjamin Banneker Academic High School (70%) reported that they need to adjust windows or skylight shades to maintain lighting comfort in their classrooms, versus 32% of teachers at John Lewis Elementary School. Such a high report of glare at Benjamin Banneker Academic High School was partly due to a delay in PV panel installation on the south facade, as these PV panels were designed to double as external shading, and were installed after we conducted the post-occupancy survey in May 2023. Upon reinvestigation, we found that the glare issues have been largely corrected since the facade PV panels were installed in August 2023.
After modernization, the sunlight that comes into my primary classroom on a sunny day causes:
During sunny days, the sunlight that comes into the classroom feels…
During cloudy or rainy days, the sunlight that comes into the classroom feels…
“The daylight makes me feel comfortable because it makes me feel like I’m at home.”
STUDENT, JOHN LEWIS ELEMENTARY SCHOOL
“I was amazed; and when I [saw] it, it was like I noticed how many windows [there are], how bright it is.”i
STUDENT, BENJAMIN BANNEKER ACADEMIC HIGH SCHOOL
i Perkins Eastman. “Net Positive Education.” Vimeo video. Accessed May 5, 2026
Safety and Security
To assess perceptions of the safety and security at the modernized Benjamin Banneker Academic High School and John Lewis Elementary School, we asked occupants, post-occupancy, how the design of different spaces (inside of the building and the public space surrounding it) made them feel. At Benjamin Banneker Academic High School, more than 70% of teachers, staff, and students felt safe or very safe in all the spaces we asked about, apart from the bathrooms and the Learning Commons. Bathrooms were rated safe by 63% of teachers and the Learning Commons was rated safe by 50% of teachers. The perception of safety ratings by teachers and staff at John Lewis Elementary School, however, was exceptionally high across all spaces: more than 88% rated the spaces we asked about as safe or very safe. (See details in Appendix B: Occupant Ratings of School Safety).
In general, how safe do you think the students feel?
The post-occupancy questionnaire also asked teachers and staff at the two schools about their perceptions of students’ feelings of security inside their school. At both schools, more than 85% of the teachers and staff believed that students felt safe or very safe inside their school and in the public space around the outside of their school. However, when asked about security from intruders, there were differing opinions between the two schools: At Benjamin Banneker Academic High School, only 38% of teachers expressed that the school feels safe or very safe from intruders, whereas 100% of teachers at John Lewis Elementary School rated the school design as feeling safe or very safe from intruders. Further investigation would need to be conducted to uncover the reasoning behind such low intruder safety ratings at Benjamin Banneker Academic High School.
Navigation
To assess the impact of building layout and design on navigation, we asked teachers, students, and staff at the modernized Benjamin Banneker Academic High School and John Lewis Elementary School about their wayfinding experiences in their school building. At Benjamin Banneker Academic High School, the majority of teachers, students, and staff gave positive feedback about their experience finding their way around the school. They also noted ease of navigation on first entering the campus grounds. In fact, 95% or more of the respondents at Benjamin Banneker Academic High School reported that the location of the main entrance to the school is clear. The Learning Commons was also rated as the easiest space to locate, compared to other resources in the school or on the grounds (i.e., auditorium, gymnasium, outdoor fields).
At John Lewis Elementary School, when we compared questionnaire ratings from before and after the school modernization, we discovered major improvements in the ease of navigation. The new building has two entrances, allowing students to arrive at their classroom level while encouraging less congestion on the surrounding streets. After modernization, 88% of teachers reported that wayfinding felt easy. The entrance design was also reported to successfully create a focal point and unmistakable presence, and the entrances were rated positively by 76% of teachers in the post-occupancy evaluation questionnaire. Among all spaces, the library was rated as the easiest to find, reinforcing its function as a primary wayfinding anchor and the heart of the school.
When you first came to this school, how easy was it to find your way around?
Benjamin Banneker Academic High School
John Lewis
The main entrance to the school building is clear.
Benjamin Banneker Academic High School
John Lewis Elementary School
PreOE POE
Top: Main entrance of Benjamin Banneker Academic High School.
Bottom: South-facing entrance of John Lewis Elementary School.
Social-Emotional Responses
In the questionnaire, several of our questions focused on how the design of buildings can create an atmosphere that evokes different social-emotional responses. First, we asked whether the school’s campus/grounds feel friendly and welcoming. The ratings were overwhelmingly high at Benjamin Banneker Academic High School: 92% of teachers, 100% of staff, and 96% of students reported that their school building and grounds feel friendly and welcoming. At John Lewis Elementary School, the results showed that 82% of students reported that their school building and grounds feel friendly and welcoming.
Next, we assessed how the typical working or learning space influences occupants’ happiness and calmness. The majority of teachers at both schools reported that the typical space where they work makes them feel happy. However, we found differences regarding calmness. While 91% of John Lewis Elementary School teachers reported feeling calm, only 63% of
Benjamin Banneker Academic High School teachers reported feeling calm in their typical workspace. For students, more than 80% of students at Benjamin Banneker Academic High School reported feeling happy and calm in their typical space for learning. For staff, 100% reported feeling happy and calm in the typical workspace in both schools.
Finally, we assessed how the look and feel of typical workspaces/classrooms impact occupants’ readiness to work or learn. The overall results were very positive. At Benjamin Banneker Academic High School, 82% of teachers, 100% of staff, and 88% of students agreed that the look and feel of their schools help prepare them to work/learn. At John Lewis Elementary School, 100% of teachers, 100% of staff, and 86% of students reported that the look and feel of their typical workspace/classroom help prepare them to work/learn.
After modernization, when I come to this school, the building and campus/grounds feel friendly and welcoming.
After modernization, the typical space I [work/learn] in makes me feel…
After modernization, the look and feel of the typical [workspace/classroom] make me ready to [work/learn].
Benjamin Banneker Academic High School
Educational Experience
This section of the report shares findings in terms of the way the two school buildings support teaching, learning, and a sense of community, and how this impacts the educational experience.
Support for Learning
Modernized school building design plays a crucial role in enhancing the educational experience. We found that 100% of teachers, 100% of staff, and 96% of students at Benjamin Banneker Academic High School fully supported this statement: “The current (new) school is better for teaching and learning compared to the old building.” Similarly, at John Lewis Elementary School, 82% of teachers and 100% of staff agreed that the modernized building is better for teaching and learning than its previous facility.
We found that a key factor contributing to the overall ambiance and a supportive learning environment is the strategic use of color. Both schools received overall positive responses (more than 80% agreement) from teachers, students, and staff, who agreed that the use of color throughout their school building (i.e., walls, flooring) improved the learning environment. We also assessed occupants’ perceptions of the sufficiency of display space for showcasing students’ work, which received lower ratings compared to other parameters. Only 55% of teachers at Benjamin Banneker Academic High School and 76% of teachers at John Lewis Elementary School agreed that the amount and type of display areas for students’ work throughout the school building are sufficient. This is an area for improvement to better support educational experiences in both schools.
Questionnaire data indicated the design of the two schools caters to a variety of learning activities and modes. Teachers at Benjamin Banneker Academic High School indicated that their school’s classroom/lab design excels at supporting student presentations, teacher-led lectures, and peer tutoring. Similarly,
at John Lewis Elementary School, the teachers expressed that the design of their classrooms/labs demonstrates remarkable versatility, performing well in supporting student presentations, teacher-led lectures, team collaborative work, peer tutoring, and independent study/practice. The adaptability and functionality of these spaces and their furnishings and fixtures make them conducive to various learning methods and fosters a dynamic educational environment.
After modernization, the amount and type of display areas for students’ work throughout the school building are sufficient.
Compared to the old school building, the current (new) school is better for teaching and learning.
After modernization, the use of color throughout the school building (on walls and floors, for example) add to the learning environment.
Benjamin Banneker
High School
Top: The sustainability dashboard at John Lewis Elementary School is designed to raise awareness about the school’s building performance, sustainability features, and the impact of occupants’ choices on energy usage.
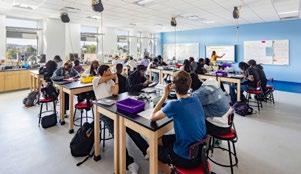
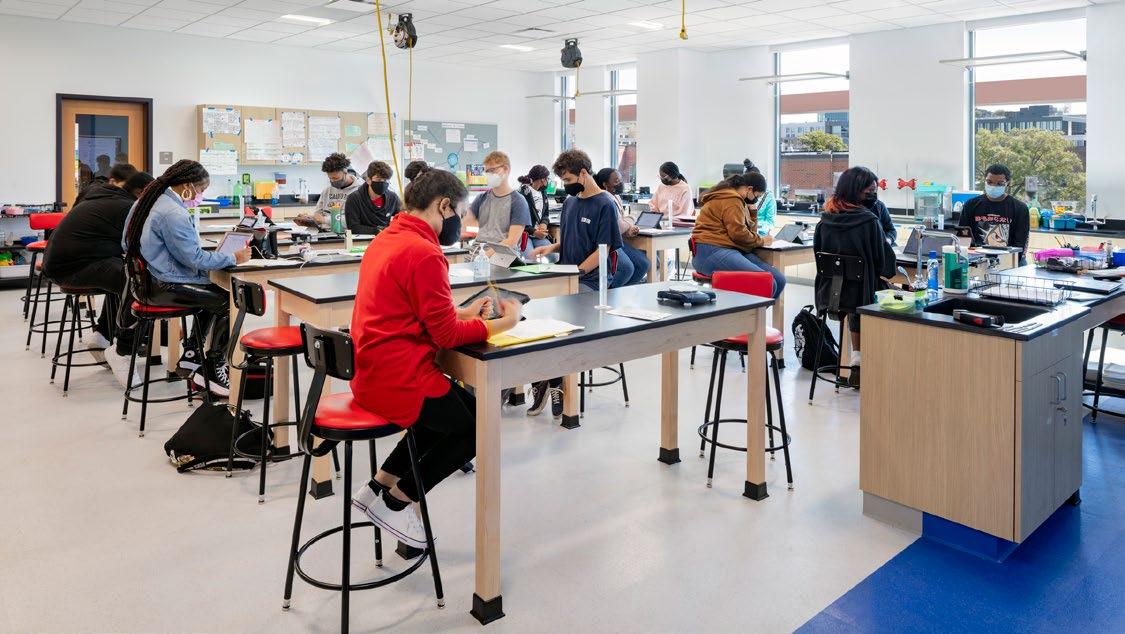
Bottom: The flexible furnishings and fixtures in this lab at the modernized Benjamin Banneker Academic High School support various modes of learning and educational activities.
Another mode of learning at John Lewis Elementary School is its interactive sustainability dashboard which features content that can be incorporated into the curriculum. To create the dashboard, the design team collaborated with EcoRise, a nonprofit organization that inspires K-12 students to become sustainability leaders and changemakers. The goal of developing the dashboard was to raise awareness about the school’s building performance, sustainability features, and the impact of occupants’ choices on energy usage, thereby nurturing stewardship. As a key feature in the school’s main lobby, the dashboard enhances learning by leveraging the building as an educational tool. Unfortunately, the operationalization of the dashboard faced some functionality challenges. The dashboard was not functioning continuously due to technical problems (e.g., unstable wireless internet connection, display issues). Future applications of the dashboard need better coordination with the school to ensure its usability and teachers need to be trained to incorporate its functionalities into their curriculum.
“Both of these buildings excel in sustainability, but more importantly, they offer outstanding learning environments.” i
PATRICK DAVIS, FORMER CHIEF OPERATING OFFICER, DISTRICT OF COLUMBIA PUBLIC; CURRENT PRINCIPAL, PERKINS EASTMAN
i Perkins Eastman. “Net Positive Education.” Vimeo video. Accessed May 5, 2026
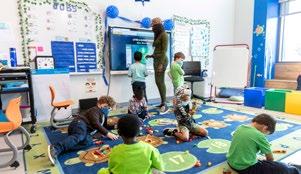
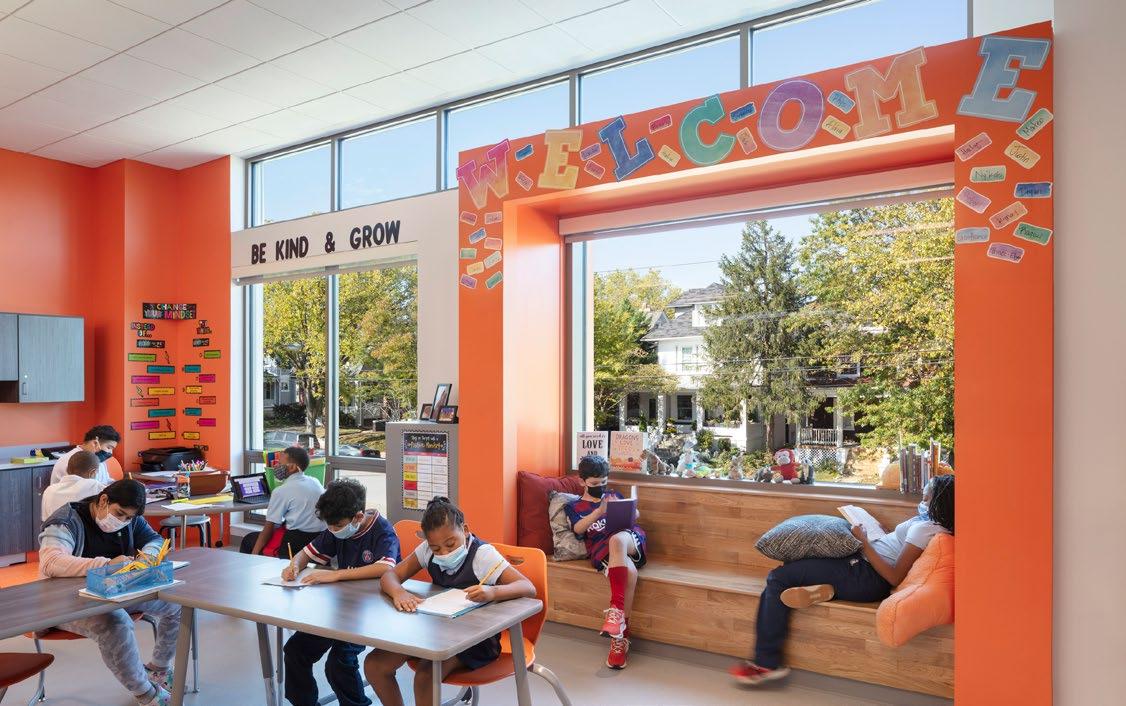
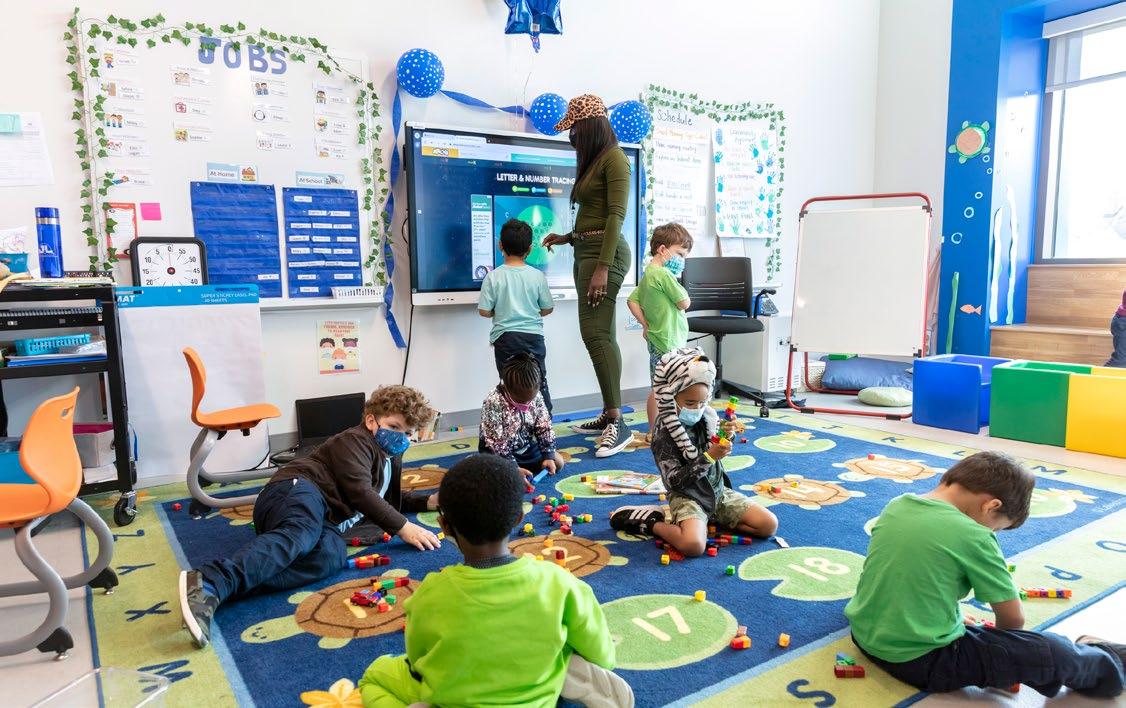
Classrooms in the modernized John Lewis Elementary School provide flexibility for different educational modes while creating an engaging learning ambiance.
Support for Other Activities
Schools play host to learning activities beyond traditional academics. In addition to attending classes, students interact with peers in a variety of ways, such as informal learning, collaborating, eating, socializing, and exercising. At Benjamin Banneker Academic High School, the Learning Commons supports student activities outside their primary classrooms. The Learning Commons received exceptionally
high ratings as a space for such activities, with “good” or “very good” ratings from 90% of teachers, 86% of students, and 100% of staff. At John Lewis Elementary School, the library, also known as the heart of the school, is a place where students can enhance their interpersonal skills and foster a sense of community. The library was rated as a “good” or “very good” space by 94% of teachers and 100% of staff.
Flexible design supports many ways to learn and engage in the classrooms in the modernized John Lewis Elementary School building.
Rate the spaces for students to meet informally, collaborate, socialize, and eat together.
Rate the spaces for students to meet formally (e.g., for clubs, meetings, group work, etc.).
Benjamin Banneker Academic High School
John Lewis Elementary School
Benjamin Banneker
Rate the spaces for large group gatherings that can accommodate most of the student body (such as an auditorium or gym).
Rate the spaces outside and around the building that support students’ exercise and socializing.
Benjamin Banneker Academic High School
John Lewis Elementary School
Benjamin Banneker
Top: The cafeteria at Benjamin Banneker Academic High School is among several spaces within the school that supports students’ development such as building social skills and healthy habits.
Bottom: In the courtyard at John Lewis Elementary School, students can engage with peers and develop life skills that support their well-being and overall development.
i
“These schools provide a number of settings for students to engage in scholarly activities, but they also connect the entire school community.”i
The centralized Learning Commons in the modernized Benjamin Banneker Academic High School is the core unifying element of the building, reflecting and expanding the schools’ established culture and sense of community.
Sense of Community and Belonging
Having a sense of community refers to a mutually supportive network of relationships, whereas a sense of belonging is an individual’s perception of their existence and place in the social environment at school.44 In the questionnaire, the sense of community at Benjamin Banneker Academic High School was rated as strong by 79% of students, 50% of teachers, and 50% of staff. At John Lewis Elementary School, 84% of teachers and 100% of staff rated the sense of community in their school as strong. However, when asked to rate one’s own personal connection, (i.e., sense of belonging) the percentage of those who reported feeling this way was lower than the sense of community ratings in both schools. At Benjamin Banneker Academic High School, only 50% of teachers, 37% of students, and 50% of staff reported that they usually feel like they belong to the school community. John Lewis Elementary School had slightly higher ratings: 56% of teachers, 52% of students, and 63% of staff said they feel personally connected to the school community. This finding indicated a need to further explore the experience and expectations of teachers, students, and staff about their personal sense of belonging in comparison to their sense of the overall school community.
We also assessed the connection between occupants’ sense of community and belonging and the school buildings and campus/grounds. First, we asked for occupants’ feedback on whether the school building and campus/grounds help them feel like they are part of one big community. At Benjamin Banneker Academic High School, 70% of teachers, 100% of staff, and 80% of students expressed that the building and campus/grounds foster this feeling. Among different types of spaces at the school, the Learning Commons was reported to contribute the most to making people feel like they are part of the school community. After the modernization of John Lewis Elementary School, there was a marked improvement in the teachers’ questionnaire ratings of the role of the school building and campus/grounds in fostering a sense of community: 40% of teachers in the previous facility and 97% of teachers in the new building responded that the school is “good” or “very good” at supporting a sense of community. Among different spatial features in the school, the ability to personalize teaching spaces in the modernized building was reported to be the most impactful in creating a sense of community. (See details in Appendix C: Occupant Ratings of Sense of Community.)
Rate how well the building and campus/grounds help make me feel like everyone in this school is part of one big community after modernization.
Rate the strength of the sense of community in this school after modernization.
Benjamin Banneker
High School
John Lewis
School
Benjamin Banneker Academic High School
John Lewis Elementary School
PreOE POE
Do you personally feel connected (a sense of belonging) to this school’s community?
A variety of outdoor spaces in the modernized John Lewis Elementary School facilitate interaction among students and teachers, supporting their sense of community.
Benjamin Banneker Academic High School
John Lewis Elementary School
Perkins Eastman’s NPE framework provided the foundation for the modernization of the Benjamin Banneker Academic High School and John Lewis Elementary School buildings. The modernization effort had two primary goals: (1) integrate the principles of 21st-century learning environments into school programming and design; and (2) apply sustainable design strategies to improve occupants’ health and well-being while reducing energy consumption. In the previous section of this report, we presented data across three categories of variables—built environment, occupants’ satisfaction and experience, and educational experience. These variables helped us to measure the success of each school in achieving its goals, which we refer to as performance-based outcomes.
When measuring outcomes, we return to the core principle of NPE: the integration of building and education. In this section of the report, we assess the impact of NPE-based design by examining building performance, education performance, and impact on people who are using the buildings at Benjamin Banneker Academic High School and John Lewis Elementary School.
Outcomes
Building Performance
From the perspective of energy consumption, both of the modernized school buildings achieved exceptional performance. Early in the process, designers of Benjamin Banneker Academic High School and John Lewis Elementary School used predictive performance modeling to analyze and inform their design strategies. The goal was to create buildings that use less energy and provide better occupant comfort than the schools’ pre-modernized facilities.
The modernized Benjamin Banneker Academic High School building is oriented along an east-west axis to mitigate solar heat gain and glare. The north facade boasts a windowto-wall ratio under 25% to reduce winter heat loss, while also referencing the window opening sizes and shapes of neighboring residences to relate well to it surroundings. The atrium of the four-story building features terraced Learning Commons spaces that provide pervasive natural light and views of the campus grounds, the surrounding community, and the city. The building envelope was detailed and specified to achieve a whole-building airtightness of 0.15 cfm/sf. With careful collaboration during construction, the building exceeded its targets, testing at 0.0875 cfm/sf, which is close to Passive House-level airtightness. This single strategy of reducing envelope infiltration significantly reduced energy consumption (by more than 12% compared to code airtightness), enhanced thermal comfort, and reduced the renewable energy needed to achieve NZE.
The modernized John Lewis Elementary School is also oriented along an east-west axis, so its instructional spaces face north or south. Early analysis showed that this decision alone resulted in a 9% reduction in energy consumption, while improving daylight autonomy and reducing glare. Window-to-wall ratio targets and
energy and daylight studies informed the placement of glazing, making it possible to meet a 77% spatial daylight autonomy target, so that teachers rarely need to turn on the lights or pull down the shades. The implementation of various NZE design strategies resulted in actual annual energy consumption below the design target EUI of 24 kBTU/sq ft/year.
The design teams continue to work with both schools to monitor their monthly energy consumption, which helps identify any discrepancies between predicted and actual energy consumption. Such information enables us to assess building operations and any actions that need to be taken. For instance, the first winter after its new building opened, John Lewis Elementary School had higher actual energy consumption than modeled. After additional tracking and investigation, the designers discovered certain heat pump setpoints were inadvertently altered, causing disruptions in the buildings’ energy consumption. The early identification of this problem enabled necessary adjustments in a timely fashion, restoring the energy consumption to its appropriate levels by the following month.
Another key element of building performance is IEQ. Good IEQ relies on thoughtful design strategies, such as building orientation, window-to-wall ratio, shading techniques, and heating, ventilation, and air conditioning (HVAC) systems. Some of these strategies go hand in hand with energy efficiency measures, such as well-insulated walls and appropriately sized and operated HVAC systems.45 The IEQ data that we collected showed that the modernized buildings outperformed the IEQ of their non-modernized predecessors in all aspects.
On the following pages, we compare the objective and subjective assessment of IEQ variables (i.e., thermal comfort, air quality, acoustics, and daylight) based on on-site IEQ measurements coupled with occupant questionnaires.
Thermal Comfort
Achieving comfortable temperatures throughout a school building requires careful consideration and harmonious integration of the building envelope and mechanical systems— alongside an understanding of occupant behavior. Benjamin Banneker Academic High School and John Lewis Elementary School’s high-performance facades are thermally insulated and achieve excellent airtightness. At John Lewis Elementary School, the same strategy is paired with operable windows that enable occupants to actively engage with the building, tailoring their environment to their personal thermal comfort needs.
Sensor data of thermal conditions in the new Benjamin Banneker Academic High School and John Lewis Elementary School buildings presented exceptional improvements in temperature compared to pre-modernization conditions. Classroom temperatures were steady within the ASHRAEdefined comfort zone of 68°F to 75°F.
When compared to the perceived thermal comfort of teachers and students during heating season (when the outdoor temperatures are cold), and cooling season (when the outdoor temperatures are warm), we found a diverse spectrum of perceived comfort. At Benjamin Banneker Academic High
School, teachers and students felt more comfortable with the indoor temperature during heating season, but they reported being less comfortable during cooling season. During cooling season, at least half the teachers and students at Benjamin Banneker Academic High School felt cool or too cool, and reported feeling uncomfortable. At John Lewis Elementary School, students felt comfortable with their classroom temperatures in both heating and cooling seasons. However, teachers experienced varied thermal comfort during the cooling season, with equal distribution between those who perceived the temperature as warm and those who felt cool.
A variety of perceived temperature conditions and different preferences for thermal comfort is to be expected, as people have individual preferences, and multiple factors beyond temperature conditions (e.g., clothing, metabolic rate/physical activity) influence thermal comfort. Questionnaire timing might also influence the ratings. Occupants were surveyed during cold weather conditions (the heating season), so they might not have had a good memory of their experience during the warm weather conditions (the cooling season). Nevertheless, thermal comfort is important, especially for students, as it affects their well-being, learning performance, and attendance.46
Furthermore, findings from this study suggest that there is a need to revisit the temperature set points. Currently, the schools’ temperature set points are based on DCPS EdSpecs, which require air conditioning to be set at 73°F and heating at 69°F during occupied hours. As occupants are more tolerant
An airtight and thermally insulated building envelope is employed at both Benjamin Banneker Academic High School (left) and John Lewis Elementary School (right).
of higher temperatures during warmer seasons (re: adaptive comfort), raising the temperature set points can help to improve comfort while also saving energy due to a decreased use of air conditioning. Adjusting temperature set points based on the season allows people’s bodies to adapt to seasonal variety, while saving energy and improving thermal comfort year-round.
Air Quality
Air quality is an important contributor to building occupants’ health and performance. Thus, the modernizations of Benjamin Banneker Academic High School and John Lewis Elementary School prioritized strategies to improve IAQ. Strategies in both schools included the specification of robust filtration systems: (1) decoupling of ventilation (i.e., direct outside air system, or DOAS), from heating and cooling that utilizes geothermal heat pumps; (2) demand-response ventilation that provides ventilation directly to the spaces that need it based on CO2 levels; and (3) purifying outside air and circulating air when
heating and cooling through the use of MERV-14 filters for the DOAS and the heat pump system. Additionally, ventilation rates at John Lewis Elementary School exceed code requirements by 30%, further enhancing the building’s air quality.
As noted in the Results section, our on-site IEQ assessments demonstrated a reduction in CO2 and relatively low PM2.5 levels in Benjamin Banneker Academic High School and John Lewis Elementary School. The average CO2 concentrations in both schools were in the range of 600 to 700 ppm, indicating good air quality for the general population.47 The average classroom PM2.5 concentrations fell within the moderate range of AQI range.48 In the questionnaires, building occupants also reported air quality improvements, shown in the overall positive ratings of air freshness in the modernized Benjamin Banneker Academic High School and John Lewis Elementary School. Ensuring a low level of CO2 and PM2.5 in school environments is critical given that poor air quality can negatively impact students’ learning
Acoustic baffles on the ceilings at both Benjamin Banneker Academic High School (left) and John Lewis Elementary School (right) reduce reverberation and echoes within the buildings.
and performance.49 Children are also more sensitive to air pollution, which can increase their risk of developing asthma, bronchitis, and decreased lung function.50
The reduced CO2 levels, relatively low PM2.5 levels, and positive ratings on perceived air quality are clear evidence of the successful modernization efforts that have improved the air quality in both schools. Research shows that increasing ventilation rates have a long-term impact beyond reduced indoor air pollutants. By preventing illness among students, attendance rates can improve and, in the long term, provide economic benefits through higher average daily attendancebased funding for schools and decreased productivity losses for families who would otherwise need to care for sick children.51
Implementation of strategies for improved air quality at the modernized Benjamin Banneker Academic High School and John Lewis Elementary School provides the best possible environment for building occupants’ ability to stay healthy and thrive.
Acoustics
The modernized Benjamin Banneker Academic High School and John Lewis Elementary School buildings were designed with acoustics in mind. To provide better environments for learning, both schools are equipped with acoustic ceiling panels to reduce reverberation. Benjamin Banneker Academic High School has additional acoustic treatments on the walls facing the large central atrium to prevent echoes and to reduce reverberation, thereby increasing acoustic comfort.
LEED v4 specifies a prerequisite for a maximum background noise level of 40 dBA from the heating, ventilating, and airconditioning (HVAC) systems in classrooms and other core learning spaces. On-site noise level measurements showed that background noise in both modernized schools was reduced. The average background noise level of Benjamin Banneker Academic High School is now 40.3 dBA, and John Lewis Elementary School is 37.6 dBA. Lower background noise levels proved that the HVAC systems are substantially quieter than the systems in the previous buildings. In addition, this may highlight that the building envelopes performed well in filtering out exterior noises, preventing distraction during educational activities.
More than 90% of teachers at the modernized Benjamin Banneker Academic High School and John Lewis Elementary School buildings reported feeling comfortable with the noise that comes from inside and outside their primary classroom. This is a positive outcome given that, in the pre-modernized John Lewis Elementary School, almost 60% of teachers reported their primary classroom was loud due to noise coming from both inside and outside their classroom. When comparing pre- and post-occupancy data, we found an improvement in students’ perceived acoustic comfort at John Lewis Elementary School. However, compared to the teachers’ ratings, fewer students reported positive feelings about the acoustic comfort in the modernized building. Such mixed results suggest that further research is needed on noise tolerance of children, especially because acoustic comfort in classrooms is critical to support students’ concentration, learning capabilities, knowledge retention, and problem-solving skills.52
Daylight
Daylight autonomy (i.e., well-lit classrooms with minimized use of electric lighting) was a primary design goal of both the modernized Benjamin Banneker Academic High School and John Lewis Elementary School. To reduce the amount of artificial lighting in the schools, design decisions were made to achieve adequate illumination from natural light. Skylights are a key design strategy for introducing daylight into interior spaces. On-site daylight measurements showed that such strategies were effective, resulting in more areas receiving optimum daylighting between 300 and 1000 lux in both schools.
After modernization, our findings showed 28% of the area in Benjamin Banneker Academic High School’s classrooms received optimum lighting. Although the number seems small,
it is only reflective of winter conditions, and we found that subjective ratings of daylight comfort were still largely positive: at least 70% of teachers and 80% of students reported feeling comfortable with the daylighting in their classrooms during both cloudy and sunny days. Albeit, during cloudy or rainy days, classrooms were reported as noticeably darker by 50% of teachers and 28% of students. High ratings on lighting comfort despite low illuminance level could be influenced by the skylights in the central atrium (i.e., Learning Commons), which provide the perception of daylight, even though the actual daylight filtering from them into the classrooms is low. The project achieved 66% daylight autonomy within regularly occupied spaces. This is considered a high level of daylight autonomy for a vertical campus set in a dense urban context, which typically would have limited access to direct sunlight.
Skylights at both Benjamin Banneker Academic High School (left) and John Lewis Elementary School (right) allow daylight to penetrate deep into the space.
At John Lewis Elementary School, our findings showed 56% of the area in the evaluated classrooms was optimally lit. Surprisingly, this number did not improve much from the pre-modernized condition (51%). Despite such a small improvement, higher satisfaction with the daylighting conditions in classrooms was reported in the post-occupancy questionnaire data. Perhaps this is because the old John Lewis Elementary School had clerestory windows that provided daylight but no views, whereas the new building has windows that allow light to penetrate and provide views to the outside. Though the questionnaire distributed at this school was phrased for assessing only the daylighting conditions, it may be difficult for respondents to differentiate their satisfaction with the lighting quality and the view quality. The intertwining impact of perceived light quality and perceived view quality is called “daylighting-bias and biophilia.” This combination can impact occupants’ health and well-being.53 We took our on-site measurements during the winter, thus finding about 14% of the area measured to be overlit, which is expected with the sun angled lower in the sky at that time of year. External shading is not designed to block this light as some solar heat gain is beneficial in the winter from an energy perspective.
Overall, the modernized Benjamin Banneker Academic High School and John Lewis Elementary School IEQ data show substantial improvement compared to pre-modernization
data. Both objective and subjective assessments of daylight, thermal comfort, air quality, and acoustic conditions showed the buildings’ conditions met, or in some cases surpassed, the industry standards and the majority of survey respondents’ satisfaction. This is important since high quality IEQ is strongly associated with educational performance, with numerous studies identifying IEQ as a key factor shaping educational experience and outcomes.54
The scores for building quality, appearance, cleanliness, and technology, which we measured through our in-house VAT, round out our building performance indicators. Benjamin Banneker Academic High School had an EA score of 86% and John Lewis Elementary School’s EA score was 79%. Of the eight EA categories, Benjamin Banneker Academic High School rated high on presence, safety and security, community, organization, environmental quality, assembly, and extended learning. John Lewis Elementary School rated high on presence, community, organization, instructional space, environmental quality, assembly, and extended learning. Overall, the two schools have high EA scores, meaning their spatial design and features perform well; they accommodate and support teaching, learning, and other community-based activities. In the following sections on educational and human performance, we elaborate on the score in each EA category while comparing it with related topics assessed in the questionnaire.
Educational Performance
Educational performance is an important milestone for achieving Net Positive Education. School buildings must provide all the necessary elements to support teaching and learning, including healthy indoor air, comfortable thermal and acoustic environments, ample daylight, and spaces and design features that create an engaging learning ambiance.
In the previous section, we discussed the post-modernization improvements to IEQ from both objective measurements and subjective occupant feedback. It is important to note that IEQ impacts both building performance and human performance. Good IEQ (i.e., healthy indoor air, thermal comfort, acoustic comfort, optimum lighting) plays a pivotal role in supporting a high standard of education.55 Studies have shown that poor IEQ in schools impacts student performance and attendance.56 Poor air quality from indoor pollutants can cause health problems and disrupt student learning and success.57 Poor classroom acoustics can negatively affect students’ concentration, learning capabilities, knowledge retention, and problem-solving skills.58 Thermal comfort must also be maintained because deviations from a comfortable temperature range can negatively affect student attendance, well-being, and learning performance.59
Using the VAT tool, we assessed the ability of both school buildings to support learning and nonacademic activities in spaces for instruction, assembly, and extended learning. In all but one instance, Benjamin Banneker Academic High School and John Lewis Elementary School had scores in the high range (Benjamin Banneker Academic High School’s instructional spaces scored in the medium range). These scores illustrate the schools’ ability to support teaching and learning
(i.e., educational adequacy) through design features in the schools’ instructional, assembly, and extended learning spaces. Moreover, through the questionnaire, we found that the designs of both modernized school buildings create inspiring learning environments that support educational objectives, regardless of the modes of learning and activities. Teachers, students, and staff reported having useful spaces for non-academic activities, including exercise, group work, social gatherings, and community meetings. Both schools allow their buildings to be a resource for internal and external school communities, thereby adding to the overall sense of community in each school. The schools also provide flexible spaces for informal meetings, group work, social gatherings, and exercise activities. Spaces such as the Learning Commons and the library are critical for accommodating student activities outside the classroom and aiding the schools in achieving high-performance education.
A sense of community and sense of belonging are also important contributors to educational performance. A sense of community is associated with feelings of safety at school.60 Students are less likely to feel unsafe in school when their sense of community is high. Consequently, when students feel they are part of a school community, it can help to promote positive behavior, enabling them to make decisions that benefit their present and future well-being.61 Teachers’ health and performance are also supported by feelings of connectedness to their workplace and throughout their school buildings.62 The Center for Disease Control and Prevention also identified school connectedness as the strongest protective factor for reducing substance abuse, absenteeism, and other types of emotional distress.63
Fostering a sense of community, belonging, and connectedness within the school and surrounding community was assessed using the VAT tool’s community category. Benjamin Banneker Academic High School and John Lewis Elementary School both scored high—86% and 78%, respectively. Nevertheless, the questionnaire data did not show similar results among the three user groups. Only half of the teachers and staff at Benjamin Banneker Academic High School rated their sense of community as strong, compared to a high percentage of students (79%). In contrast, a high percentage of teachers and staff at John Lewis Elementary School stated that their sense of community was strong. Despite the diverse opinions in this regard, respondents at both schools agreed on key features (for instance, the artwork in the school) that help them feel like a part of the school community.
The improvements brought about by the modernization of the two schools were reported to extend beyond the day-to-day occupants of the schools. The surrounding community also
benefits from the modernized schools. Benjamin Banneker Academic High School is situated in an established and historic center-city neighborhood. Much of its outdoor space is designated as a public park. The school and its grounds contribute to elevating the sense of community in the neighborhood through enhanced community pathways, the introduction of a dog park, and the creation of one of the only professionally designed skateboard parks in Washington, DC. John Lewis Elementary School is also a treasured place for its surrounding community. The two entrances of the school facilitate active community use of the cafeteria, library, and gym after hours. And as previously noted, the large photovoltaic array above the school’s main entrance is a source of inspiration for students and the local community—a civic symbol of sustainable design.
Impact on People
The direct impact of NZE and NPE design strategies on building and education performance also impacts the occupants of the building. In this section, we discuss other ways building design impacts people, such as the occupants’ ability to navigate the building, their sense of safety and security, comfort, and the overall social-emotional responses that emerge from being in the schools.
Navigating school buildings should be a seamless and intuitive experience for occupants and visitors alike. The spatial programming of Benjamin Banneker Academic High School and John Lewis Elementary School was designed to prioritize easy wayfinding. Both schools received a maximum EA score in the organization category, meaning the general positioning of spaces within the building supports people’s ability to orient themselves. Benjamin Banneker Academic High School’s Learning Commons, the stacked collaboration space in the central atrium, is a key orienting feature. At John Lewis Elementary School, the open-plan library connecting the north and south wings of the school building serves as the orientation anchor point. In both schools, these spaces serve as both the heart of the school and orientation landmarks. Based on the occupant questionnaire, both schools were reported to have layouts that are easy to navigate.
Safety and security are essential to a high-performing learning environment. Schools must be perceived as safe spaces where individuals feel comfortable enough to fully engage in learning—free from stressors that could impact their mental or physical well-being. Benjamin Banneker Academic High School received a high EA score in the safety and security
category, while John Lewis Elementary School received a mid-range score. Meanwhile, the questionnaire data showed both schools received high safety ratings from more than 70% of teachers, students, and staff. It is important to note that teachers rated the bathrooms and Learning Commons at Benjamin Banneker Academic High School lower in terms of safety compared to other spaces. Unfortunately, additional data was not available to provide further insight into the reasoning behind their perceptions. These two spaces have different characteristics. Bathrooms are private spaces, so they are more enclosed and have low visibility from surrounding spaces. The Learning Commons is a bright, open, multistory space with high visibility from surrounding spaces, but with a lot of activity and varied users, which may make it difficult to oversee. Such a low safety rating from teachers in these two different types of spaces suggests the perception of safety and actual security in school environments is a nuanced factor that needs further investigation.
School safety encompasses multiple issues, including bullying, cybersecurity, targeted violence, intruders, emergency planning, and infectious disease.64 Among them, bullying is typically the most reported concern at schools across the US.65 The School Crime Supplement reported that during the 2021–2022 school year, approximately 19.2% of students (12–18 years old) reported being bullied at school.66 School design can help to curtail bullying by increasing visibility and supervision of students, providing physical and psychological comfort and safety and enhancing social-emotional competencies.67 These strategies are considered “soft security” tactics, which is distinct from “hard security” tactics that fortify school environments
through controlled access points and surveillance systems to deter potential threats.68 However, being in a fortress-like school building can increase stress and trigger past trauma, constantly reminding children of potential threats.
Both John Lewis Elementary School and Benjamin Banneker Academic High School were designed with soft security tactics that prioritize positive environment and prevention measures. Through increasing visibility, natural lighting, and open spaces, the school has a welcoming atmosphere. Openness is key because hidden spaces with lack of supervision can increase the occurrence of bullying.69 Open spaces like the discovery zones at John Lewis Elementary School and Learning Commons at Benjamin Banneker Academic High School can help in the prevention of bullying by providing opportunities for the development of social-emotional competencies, such as managing conflict, boredom, and mood regulation.70 A welldesigned school that provides both physical and emotional safety fosters a nurturing educational atmosphere and aids the protection and well-being of its students, teachers, and staff.
Another important consideration is how school designs influence the social and emotional responses of their occupants. Questionnaire ratings showed that the designs of Benjamin Banneker Academic High School and John Lewis Elementary School generate various positive emotional responses among teachers, students, and staff. Respondents reported that both buildings have a friendly and welcoming atmosphere and that the design and layout of the learning spaces evoke a sense of happiness and calmness, thereby creating an environment that fosters an atmosphere conducive
to working and learning. Furthermore, the classrooms in the modernized Benjamin Banneker Academic High School and John Lewis Elementary School buildings were designed to create environments where students feel comfortable and inspired to learn. According to the study’s questionnaire data, ample daylight, visual connections to the outdoors, and thermal, visual, and acoustic comfort in classrooms all contributed to students’ readiness to learn. Additionally, teachers and staff expressed their appreciation for the well-planned workspaces. The appearance and ambiance of typical workspaces were also reported to contribute to their readiness to work.
Students’ perception of their school environment highly influences their educational experience. Students’ positive perception of their school’s physical environment is associated with more engaged behaviors (e.g., answering teachers’ questions, helping other students) and fewer environmental challenges (e.g., getting to class on time without stress or getting lost), thus supporting greater potential academic achievement.71 High-quality school environments also impact teachers’ health and performance: better air quality can improve cognitive performance; and improved acoustics can both ease the strain of having to raise one’s voice to be heard and decrease loud noise that can affect hearing.72 Therefore, balancing improvements to building performance and educational performance for school modernizations is critical to fostering spaces that promote both academic achievement and the well-being of students, teachers, and staff.
Summary Takeawaysof
The modernization of the Benjamin Banneker Academic High School and John Lewis Elementary School buildings have yielded a multitude of positive outcomes. Modernization efforts have revolutionized building performance, which in turn has positively impacted occupants’ health and well-being and become a catalyst for positive educational experiences. At each school, the students, teachers, and staff
are empowered by functional spaces in a high-performing building that both conserves and generates energy. Further, by adopting a Net Positive Education approach, the design and spatial features of these schools provide the necessary support for high-performance education, allowing building occupants to thrive and reach their full potential in a 21st-century learning environment.
Energy consumption and energy efficiency
Active energy savings and energy generation
Elongate the buildings on an eastwest axis to mitigate solar heat gain and glare.
Detail and construct a highperformance building envelope to mitigate thermal bridging and maintain airtightness.
Employ geothermal wells.
Maximize daylight penetration into the building to minimize reliance on electric lighting.
Use high-performance, all-electric appliances to reduce energy load associated with kitchens.
Specify LED lights and vacancy sensors.
Create robust building management system and submetering to allow for ongoing commissioning and oversight.
Utilize a fully geothermal heating/ cooling system.
Create demand-control ventilation through the selection of a centralized direct outside air system (DOAS) unit.
Employ photovoltaic systems.
• Performed at an EUI of 20.6 (under the original target of 24).
• Achieved a whole-building airtightness of 0.0875 cfm/sf, helping to reduce energy consumption by more than 12% compared to code airtightness.
• Mitigated harmful emissions associated with natural gas combustion and reduced air pollution.
OUTCOME
• Performed at an EUI of 15.5 (under the original target of 24).
• Mitigated harmful emissions associated with natural gas combustion and reduced air pollution.
Benjamin Banneker Academic High School
John Lewis Elementary School
Indoor environmental quality
Improve daylight autonomy and views
Provide thermal comfort for indoor and outdoor activities
Orient instructional spaces to the north or south to take advantage of daylight while minimizing glare and heat gain from direct sun exposure.
Incorporate skylights in centralized corridor and/or atrium to bring daylight deeper into the building and the interior side of instructional spaces.
Establish low window-to-wall ratio prior to facade design to reduce the impact of solar radiation.
Specify operable windows to allow occupants to actively engage with the building to achieve comfortable indoor environments.
Situate playgrounds and main building entrances in areas on the campus that are protected from winter winds and unwanted summer sun.
Specify demand-response ventilation that provides ventilation directly to spaces that need it based on CO2 levels.
Improve indoor air quality
Provide better acoustic environments for teaching and learning
Specify MERV-14 filters for the DOAS and heat pump system to purify outside air and circulating air.
Increase ventilation rates by 30%.
Specify acoustic ceiling panels to reduce reverberation.
Specify acoustic treatments on the walls facing the large central atrium.
Design high-performance building envelopes to filter out exterior noises.
Benjamin Banneker Academic High School
• Achieved a 66% spatial daylight autonomy, despite the building’s deep footprint.
• Increased optimum lighting areas in classroom by 13%.
OUTCOME
• During sunny days, 100% of teachers and 87% of students rated classroom daylighting as comfortable.
• During rainy/cloudy days, 70% of teachers and 96% of students rated classroom daylighting as comfortable.
John Lewis Elementary School
• Achieved a 77% spatial daylight autonomy.
• Reduced underlit areas in classrooms by 16%.
• During sunny days, 97% of teachers and 80% of students rated classroom daylighting as comfortable.
• During rainy/cloudy days, 88% of teachers and 85% of students rated classroom daylighting as comfortable.
• Classroom temperatures were steady within the ASHRAEdefined comfort zone of 68°F to 75°F for 77% of the occupied time.
• 70% of teachers reported classroom temperatures as comfortable, despite a cold outdoor temperature.
• Classroom temperatures were steady within the ASHRAE-defined comfort zone of 68°F to 75°F for 86% of occupied time.
• More than 75% of students in grades 3 through 5 reported feeling comfortable with the indoor temperatures during both cold and warm days.
• Average CO2 levels were reduced by 30% to 616 ppm.
• Average PM2.5: 16.2 µg/m3 (lower end of moderate AQI range).
• 70% of teachers and 85% of students reported positive feelings about air freshness in classrooms.
• Average CO2 levels were reduced by 30% to 722 ppm.
• Average PM2.5: 13.0 µg/m3 (lower end of moderate AQI range).
• 94% of teachers and 87% of students reported positive feelings about air freshness in classrooms.
• Low background noise levels (40.3 dBA) were maintained in classrooms.
• More than 95% of teachers and 83% of students felt comfortable with classroom acoustics.
• Low background noise levels (37.6 dBA) were maintained in classrooms.
• More than 94% of teachers and 65% of students felt comfortable with classroom acoustics.
Health and comfort
Support students’ comfort and holistic wellness
Safety and security
Support students’ safety and security
Overlay WELL v2 preconditions and optimizations onto LEED and NZE mandates.
Create spatial opportunities for stress relief, smooth entry experience, access to daylight, and physical activity via the central staircase.
Incorporate “soft” security strategies (i.e., natural lighting, open spaces, fewer hidden corners, and increased visibility on school premises).
Navigation
Social-emotional response
Support ease of navigation
Create positive socialemotional response
Accommodate evolving pedagogical needs
Design school building as a teaching tool
Create a heart of the school that serves as a landmark and provides orientation cues.
Develop an inspiring interior by establishing a strong connection to the outdoors and supplying ample daylight.
Configure classrooms in “neighborhoods” to accommodate various learning activities.
Specify movable furniture for easy reconfiguration to support various learning modes.
Use murals to highlight sustainability features.
Support for learning
Curriculum integration using sustainability dashboard
Create real-time building performance data display accessible to students and teachers.
Integrate dashboard information into educational activities.
Provide appropriate and enhanced learning ambiance
Select colors, finishes, and infrastructure (i.e., technology) that contribute to the learning ambiance.
OUTCOME
• Improved indoor thermal comfort, enhanced air quality, more comfortable acoustics, and better daylighting positively contribute to comfort and wellness.
• Received a 77% educational adequacy score in the environmental category.
• More than 85% of teachers and staff reported students felt safe or very safe inside their school and in the public space outside their school.
• More than 70% of teachers, staff, and students felt safe or very safe in most school spaces.
• Received a 95% educational adequacy score in the safety and security category.
• Received a 100% educational adequacy score in the organization category.
[See “Improve daylight autonomy and views” goal and outcomes.]
• 100% of staff, 82% of teachers, and 88% of students agreed that the look and feel makes them feel ready to work or learn.
• 100% of staff, 100% of teachers, and 96% of students reported that the new school provides better support for teaching and learning.
Not assessed
N/A: No sustainability dashboard present
• Improved indoor thermal comfort, enhanced air quality, more comfortable acoustics, and better daylighting positively contribute to comfort and wellness.
• Received an 85% educational adequacy score in the environmental category.
• More than 85% of teachers and staff reported students felt safe or very safe inside their school and in the public space outside their school.
• Received a 68% educational adequacy score in the safety and security category.
• Received a 100% educational adequacy score in the organization category.
[See “Improve daylight autonomy and views” goal Sand outcomes.]
• 100% of staff, 100% of teachers, and 86% of students agreed the look and feel makes them feel ready to work or learn.
• 100% of staff and 100% of teachers reported the new school provides better support for teaching and learning.
Not assessed
• 81% of students reported that the sustainability dashboard helps them feel like a part of the school community.
• Received a 65% educational adequacy score in the instructional space category.
• Received a 77% educational adequacy score in the instructional space category.
Benjamin Banneker Academic High School
John Lewis Elementary School
Support for other activities
Provide appropriate space for collaborating, socializing, eating, and informal learning outside classrooms
Community integration
Increase awareness and sense of belonging
Facilitate community building through spatial programming
Designate a mix of large and small spaces around the building/campus to host non-academic activities.
Adjust the height of display and signage elements to the occupants’ needs.
Use artwork to represent and celebrate stories of various school community members and history.
Weave library/commons through the center of the building.
Place classrooms such that they open onto common areas.
Prepare spaces and amenities for public use as community resources.
Separate public areas and instructional spaces to accommodate adaptive use of the space by the surrounding community.
Respect site context through massing that responds to the scale of surrounding buildings.
Enhance civic presence and welcoming feeling
Add elements to the building and grounds that enhance their civic presence.
Design a recognizable and easy arrival experience that welcomes students and visitors to the school.
OUTCOME
• Learning Commons was rated “good” or “very good” space by 90% of teachers, 86% of students, and 100% of staff.
• Received a 91% educational adequacy score in the assembly category.
• 75% of teachers, 81% of students, and 100% of staff reported that the artwork in the school helps them feel like part of the school community.
• The library was rated as a “good” or “very good” space by 94% of teachers and 100% of staff.
• Received a 71% educational adequacy score in the assembly category.
• 93% of teachers and 86% of students reported that the artwork in the school helps them feel like part of the school community.
• 100% of staff, 70% of teachers, and 80% of students reported that the school building and campus helps create a feeling that everyone is part of one big community.
• Received an 86% educational adequacy score in the community category.
• 97% of teachers and 88% of staff reported the school building and campus helps create a feeling that everyone is part of one big community.
• Received a 78% educational adequacy score in the community category.
• Received a 93% educational adequacy score in the presence category.
• Received a 79% educational adequacy score in the presence category.
• 100% of staff, 92% of teachers, and 96% of students agreed that the building and campus feel friendly and welcoming.
• 82% of students agreed that the building and campus feel friendly and welcoming.
Benjamin Banneker Academic High School
John Lewis Elementary School
Appendix
A
In-Depth Daylight Study
Daylight Modeling Process
During the design phase of each school, an in-house sustainability specialist conducted daylight studies with the goal of helping Benjamin Banneker Academic High School and John Lewis Elementary School reduce their reliance on electric lighting by maximizing access to daylight throughout the calendar year. The daylight analyses were conducted using ClimateStudio, a plug-in for Revit and Rhino. ClimateStudio uses Radiance, a ray-tracing engine for daylight analysis. Targets of >55% Spatial Daylight Autonomy (sDA) and <10% Annual Sunlight Exposure (ASE) were established for all regularly occupied spaces. An sDA of >55% means that more than half of a space receives sufficient daylight for at least half of the typical occupied hours throughout the year.73 An ASE of <10% means that less than 10% of the regularly occupied area receives direct sunlight above 1000 lux (93 fc) for more than 250 occupied hours.74 Achieving these targets can help to reduce the need for artificial lighting as well as lower energy use and improve comfort for occupants. As the project evolved and interior finish materials were selected, the project team established reflectivity targets for the daylight analysis. These targets were based on LM-83 baseline interior surface reflectance values for walls, floors, and ceilings, along with standard early-stage glazing assumptions:i
• Ceiling: 80%–90%
• Wall: 40%–60%
• Floor: 30%–50%
• Furnishing: 30%–50%
The sustainability specialist evaluated annual performance for all regularly occupied spaces, with analyses updated on a weekly basis. The sDA and ASE metrics were used to assess whether the designs were meeting the project’s established daylight and glare targets. For the gymnasium and cafeteria, specific point-in-time analyses were performed to evaluate potential high-glare conditions at certain times of the year.
In addition, the design team proposed multiple shading strategies, which were analyzed to determine the most effective shading strategies to block glare without significantly reducing daylight penetration into interior spaces. Concurrently, the sustainability specialist ran multiple energy models to ensure the building was not overshaded, which would limit passive heating opportunities and increase heating loads.
Another important design element related to daylighting is skylights. For Benjamin Banneker Academic High School, the daylight study focused on delivering the maximum amount of daylight to the core spaces inside the building that did not have access to perimeter lighting through the facade. By modeling skylights and light wells, the design team was able to bring daylight into some of the spaces under the Learning Commons. The daylight study for John Lewis Elementary School focused on increasing the amount of daylight penetration to north-facing classrooms, which had the worst daylighting performance during the early rounds of analysis. To solve this problem, the team rotated the skylights by 180° to increase the amount of daylight in north-facing classrooms without increasing glare.
i LM-83 is Illuminating Engineering Society (IES)-approved method for evaluating daylight performance using annual climate-based metrics, including Spatial Daylight Autonomy (sDA) and Annual Sunlight Exposure (ASE).
Daylight studies were performed on a weekly basis. During weekly design charettes, the sustainability specialist who ran the daylight studies shared the result of their analysis, flagged underperforming spaces (in terms of daylight and glare standpoint), and proposed solutions. The team then incorporated those changes and shared them for analysis. In short, the studies informed the design, with continuous feedback loops through which design decisions were regularly reassessed and refined based on performance data, ensuring optimal daylighting outcomes.
Post-Occupancy Evaluation
To analyze daylight conditions (distribution and glare) throughout the two modernized schools, live, in-person readings were taken during the school day in the identified “typical” classrooms. These readings were taken on a sunny day during the testing period and occurred twice for every room (once in
Sample of field notes of daylight measurements.
the morning and once in the afternoon) to capture the varying daylight conditions as the sun tracks across the sky throughout the day. These readings were scheduled during a time when the classrooms were unoccupied, as measurements need to be taken every five feet throughout each room. The data collector noted the illumination level on a paper copy of classroom sample floor plans. Collection took approximately 15 to 30 minutes per classroom and required the electric lights to be turned off during the measurements. The data points were input into Microsoft Excel to be calculated and visualized (see the main report for visualization and analysis results ).
On-site daylight measurements were conducted at John Lewis Elementary School on February 20, 2024, in the morning (between 9:20 and 9:55 a.m.) and in the afternoon (between 2:00 and 2:15 p.m.). Measurements were taken at Benjamin Banneker Academic High School on February 20, 2024, in the morning (between 8:20 and 8:55 a.m.).
Comparing Findings with Daylight Modeling Tools
The daylight illuminance data from on-site measurements were compared with the daylight modeling using ClimateStudio and Light Stanza. In the model, we conducted point-in-time measurements and set the simulation time to match the date, time, and number of data points (set in a grid) in each classroom sample with the on-site daylight measurements data. On-site measurements were conducted only during clear skies, so the daylight modeling was set up with clear sky. In contrast, the daylight modeling during the design process measured the daylighting for the whole year (sDA), including cloudy days.
Process to set up the point-in-time daylight analysis on ClimateStudio:
1. Create a detailed 3D model in Revit and make sure to also model the ground plane.
2. Export the detailed 3D model to Rhino.
3. Set the analysis surface to offset from floors at 2.5 ft.
4. Place light sensors on a 1 ft horizontal grid to ensure precise readings.
5. Set the unit of measurement to footcandles (fc) to match units of measurement in the on-site data.
6. Select the materials in the model to match the actual materials to accurately represent the material performance:
a. Glazing: Solarban 60 (3) Argon without roller shades (to match the on-site measurements that were taken with all roller shades opened ).
b. Ceilings: 87% visible light reflectance (VLR) white-painted ceilings.
c. Walls: 49% VLR off-white walls, with some accent walls modeled using 22% VLR blue paint.
d. Floors: 20% VLR LM-83 floor materials.
7. Set the material of the ground plane with a 10% VLR.
8. Run the analysis.
Note: No surrounding buildings were included in the simulation model.
Set simulation time to match on-site measurements.
Align material properties with actual building materials.
Indoor lux measurements under clear sky conditions.
On-Site Measurements vs. Daylight Modeling: Key Findings
To identify any discrepancies between modeled daylight measurements and actual on-site daylight measurements, we compared the daylight illuminance values between them. For this in-depth study, we compared the data of John Lewis Elementary School:
Comparison of daylight performance in the actual building and model using ClimateStudio
Overall, the value of on-site measurements and what is modeled in ClimateStudio with ground planes is very similar. The actual measurement had a higher percentage of areas that receive optimal lighting and lower percentage of underlit areas. Such discrepancies may be due to several factors, such as furniture that was not included in the simulation, screens and white boards in the actual classroom that may reflect daylight into the classroom, and “borrowed” daylight from the hallway.
From this process, we also learned the importance of including ground plane in the model. In the first run of analysis, we found our results to be inaccurate due to a missing ground plane. We found that ground planes are necessary in the model to simulate light reflections correctly. To resolve this, we modeled the ground plane under the building and assigned materials with a 10% VLR to match real conditions. Therefore, future daylight models should consider the albedo by adding ground planes in the model, assigning the surface, and adding the albedo value to it.i
i Albedo is surface reflectance value representing the proportion of incoming daylight reflected by a material, influencing indoor daylight distribution and glare potential.
Appendix
B
Occupant Ratings of School Safety
How does the design of this school usually make you feel in the following spaces? (POE)
The neighborhood (the blocks surrounding the school)
Safe or very safe: Teachers: 88%
Students: 84%
Staff: 100%
School campus/grounds
Entrances into the building
Hallways and stairs
Open spaces inside the building (such as shared collaborative areas or an atrium)
Bathrooms
Learning Commons
Library
Safe or very safe: Teachers: 100%
Students: 96%
Staff: 100%
Safe or very safe:
Teachers: 100%
Students: 93%
Staff: 100%
Safe or very safe:
Teachers: 75%
Students: 94%
Staff: 100%
(N/A)
Safe or very safe: Teachers: 63%
Students: 95%
Staff: 100%
Safe or very safe: Teachers: 50%
Students: 97%
Staff: 100%
(N/A)
Safe or very safe: Teachers: 94%
Staff: 100%
Safe or very safe: Teachers: 97%
Staff: 100%
Safe or very safe: Teachers: 100%
Staff: 100%
Safe or very safe: Teachers: 100%
Staff: 100%
Safe or very safe: Teachers: 97%
Staff: 88%
Safe or very safe: Teachers: 94%
Staff: 100%
(N/A)
Safe or very safe: Teachers: 97%
Staff: 88%
BENJAMIN BANNEKER ACADEMIC HIGH SCHOOL JOHN LEWIS ELEMENTARY SCHOOL
How does the design of this school usually make you feel in the following spaces? (POE)
Cafeteria
Gym
Auditorium
Staff offices
Teachers’ lounge/workrooms
Safe or very safe: Teachers: 75%
Students: 93%
Staff: 100%
Safe or very safe: Teachers: 84%
Students: 98%
Staff: 100%
Safe or very safe: Teachers: 86%
Students: 97%
Staff: 100%
Safe or very safe: Teachers: 71%
Staff: 100%
Safe or very safe: Teachers: 86% Staff: 100%
Safe or very safe: Teachers: 97% Staff: 100%
Safe or very safe: Teachers: 100%
Staff: 100%
(N/A)
Safe or very safe: Teachers: 100%
Staff: 100%
Safe or very safe: Teachers: 100% Staff: 100%
BENJAMIN BANNEKER ACADEMIC HIGH SCHOOL JOHN LEWIS ELEMENTARY SCHOOL
Appendix C
Occupant Ratings of Sense of Community
The following features in this school help me feel like a part of the school community. [POE]
Feature
Windows inside the school that allow views into other spaces
Location of the teachers’ offices in relation to the classrooms
Furniture that allows easy group conversations/activities
Artwork in the school
Your ability to personalize your space
Teachers: 63% Students: 84%
50%
Teachers: 57% Staff: 100%
Teachers: 75% Students: 92%
50%
Teachers: 75% Students: 81%
100%
Teachers: 75% Staff: 50%
Learning Commons
Teachers: 100% Students: 95% Staff: 100%
Sustainability dashboard (N/A)
Teachers: 78%
Students: 90% Staff: 88%
Teachers: 84%
100%
Teachers: 91% Students: 89%
100%
Teachers: 93% Students: 86%
100%
Teachers: 94%
Students: 91% Staff: 100%
(N/A)
Teachers: 50%
Students: 81% Staff: 63%
BENJAMIN BANNEKER
Appendix
D
Indoor Environmental Quality Sensor Data
PreOE and POE comparison of on-site temperature in Benjamin Banneker Academic High School sample classrooms.
PreOE and POE comparison of on-site temperature in John Lewis Elementary School sample classrooms.
CO2 Levels
PreOE and POE comparison of CO2 levels in Benjamin Banneker Academic High School sample classrooms.
CO2 Levels
PreOE and POE comparison of CO2 levels in John Lewis Elementary School sample classrooms.
Average PM2.5 levels in John Lewis Elementary School sample classrooms [POE].
Average PM2.5 levels in Benjamin Banneker Academic High School sample classrooms [POE].
1
Erika Eitland et al., “Schools for Health: Foundations for Student Success,” Harvard T.H. Chan School of Public Health, 2017, https:// forhealth.org/Harvard.Schools_For_Health.Foundations_for_Student_Success.pdf
2 Jacquelynne S. Eccles and Robert W. Roeser, “Schools as Developmental Contexts During Adolescence,” Journal of Research on Adolescence 21, no. 1 (2011): 225–41, https://doi.org/10.1111/j.1532-7795.2010.00725.x; Georgianne Tiu Hawkins et al., “The School Environment and Physical and Social-Emotional Well-Being: Implications for Students and School Employees,” Journal of School Health 93, no. 9 (2023): 799–812, https://doi.org/10.1111/josh.13375; Ellen M. McCabe and Nakia C. Best, “The Significance of Social Development Support in Schools: The Critical Role of School Nurses,” NASN School Nurse 38, no. 2 (2023): 62–64, https://doi. org/10.1177/1942602X221128227.
3 OECD, Education at a Glance 2023: OECD Indicators (OECD Publishing, 2023), https://doi.org/10.1787/e13bef63-en
4 Hanover Research, School Structures That Support 21st Century Learning (Hanover Research, 2011), https://www.sas.edu.sg/uploaded/ Perspectives_Blog_Categories/Hanover_Research_(1).pdf
5 Northeast Energy Efficiency Partnerships Inc., “High Performance Schools | Northeast Energy Efficiency Partnerships,” Northeast Energy Efficiency Partnerships, 2024 2014, https://neep.org/solutions-low-carbon-states-and-communities/high-performance-schools
6 Robert Hendron et al., Advanced Energy Retrofit Guide K-12 Schools, DOE/GO-102013-4333 (U.S. Department of Energy, 2013), https:// www.nrel.gov/docs/fy14osti/60913.pdf
7 U.S. Environmental Protection Agency, Energy Efficiency Programs in K-12 Schools: A Guide to Developing and Implementing Greenhouse Gas Reduction Programs, EPA 420-R-09-034 (U.S. Environmental Protection Agency, 2011), https://www.google.com/ url?sa=t&rct=j&q=&esrc=s&source=web&cd=&ved=2ahUKEwiL6ZX_vN-AAxWNkokEHUEvDYIQFnoECCEQAQ&url=https%3A%2F%2 Fwww.epa.gov%2Fsites%2Fdefault%2Ffiles%2F2015-08%2Fdocuments%2Fk-12_guide.pdf&usg=AOvVaw1bL6T0FtgUONJqvQKya_ pt&opi=89978449
8 Katy Mamen et al., 100% Clean Energy School Districts Campaign: Organizing Toolkit (Sierra Club, 2019), https://www.sierraclub.org/ sites/default/files/Clean_Schools_Toolkit.pdf
9 U.S. Energy Information Administration, “2018 Commercial Buildings Energy Consumption Survey: Consumption and Expenditures Highlights,” December 2022, https://www.eia.gov/consumption/commercial/data/2018/pdf/CBECS%202018%20CE%20Release%20 2%20Flipbook.pdf
10 OAR US EPA, “Indoor Air Quality in High Performance Schools,” Overviews and Factsheets, September 23, 2014, https://www.epa.gov/ iaq-schools/indoor-air-quality-high-performance-schools
11 Organisation for Economic Co-operation and Development, 21st Century Learning Environments (OECD, 2006), https://www.oecd-ilibrary.org/docserver/9789264006508-en. pdf?expires=1677172747&id=id&accname=ocid43013819&checksum=E0C505A17FD10CD8B4EC2D3C5251C977
12 Hanover Research, School Structures That Support 21st Century Learning.
13 Emily Chmielewski et al., Addressing a Multi-Billion Dollar Challenge: Advancing Knowledge of How High-Quality School Environments Can Positively Affect Educational Outcomes (Perkins Eastman, 2023), https://perkinseastman.com/wp-content/uploads/2023/12/Latrobe_ BillionDollarChallenge_FullReport.pdf.
14 Amy Cortese, “School Districts Scale Their Zero Energy Efforts - New Buildings Institute,” New Buildings Institute, December 21, 2020, https://newbuildings.org/school-districts-scale-their-zero-energy -efforts/
15 International Living Future Institute, “Zero Energy Certification | Zero Energy Certification Overview,” International Living Future Institute, 2022, https://living-future.org/zero-energy/certification/
16 Hendron et al., Advanced Energy Retrofit Guide K-12 Schools
17
National Renewable Energy Laboratory, Designing for the Future: Zero Energy Ready K-12 Schools, September 2017, https://www.nrel. gov/docs/fy17osti/68883.pdf
18 U.S. Department of Energy, “Zero Energy Building Project Profiles: Schools,” Office of Energy Efficiency & Renewable Energy, accessed August 16, 2023, https://www.energy.gov/eere/buildings/zero-energy-building-project-profiles-schools
19 US EPA, “Indoor Air Quality in High Performance Schools.”
20 U.S. Environmental Protection Agency, Energy Efficiency Programs in K-12 Schools: A Guide to Developing and Implementing Greenhouse Gas Reduction Programs
21 U.S. Environmental Protection Agency, Energy Efficiency Programs in K-12 Schools: A Guide to Developing and Implementing Greenhouse Gas Reduction Programs.
22 Mamen et al., 100% Clean Energy School Districts Campaign: Organizing Toolkit.
23 U.S. Environmental Protection Agency, Energy Efficiency Programs in K-12 Schools: A Guide to Developing and Implementing Greenhouse Gas Reduction Programs.
24 Yousef Al horr et al., “Impact of Indoor Environmental Quality on Occupant Well-Being and Comfort: A Review of the Literature,” International Journal of Sustainable Built Environment 5, no. 1 (2016): 1–11, https://doi.org/10.1016/j.ijsbe.2016.03.006; Shihan Deng et al., “The Adverse Associations of Classrooms’ Indoor Air Quality and Thermal Comfort Conditions on Students’ Illness Related Absenteeism between Heating and Non-Heating Seasons—A Pilot Study,” International Journal of Environmental Research and Public Health 18, no. 4 (2021): 1500, https://doi.org/10.3390/ijerph18041500; Carrie A. Redlich et al., “Sick-Building Syndrome,” The Lancet 349, no. 9057 (1997): 1013–16, https://doi.org/10.1016/S0140-6736(96)07220-0; Olli A. Seppänen and William Fisk, “Some Quantitative Relations between Indoor Environmental Quality and Work Performance or Health,” HVAC&R Research 12, no. 4 (2006): 957–73, https://doi.org/10.1080/10789669.2006.10391446
25 Advanced Energy Retrofit Guide K-12 Schools.
26 Hendron et al., Advanced Energy Retrofit Guide K-12 Schools.
27 District of Columbia Public Schools and Government of the District of Columbia, “DC Public Schools Five-Year Strategic Plan: A Capital Commitment 2023-2028,” 2023, https://dcpsstrong.com/strategic-plan/
28 “DC Public Education Master Facilities Plan 2023,” Office of the Deputy Mayor for Education, March 2024, https://dcgov.app.box.com/v/ mfp2023report
29 Government of the District of Columbia, “FY 2025 Approved Budget and Financial Plan: Volume 1 Executive Summary,” Government of the District of Columbia, July 30, 2024, https://cfo.dc.gov/page/annual-operating-budget-and-capital-plan
30 “DC Public Education Master Facilities Plan 2023.”
31 Elliot Washor and DesignShare.com, “Innovative Pedagogy and School Facilities,” 2003, https://www.bigpicture.org.au/files/pedagogy_ and_facilities.pdf
32 U.S. News, “How Does Benjamin Banneker Academy High School Rank Among America’s Best High Schools?,” U.S. News, 2024, https:// www.usnews.com/education/best-high-schools/district-of-columbia/districts/district-of-columbia-public-schools/benjamin-bannekeracademy-high-school-4650
33 Office of Communications and Outreach U.S. Department of Education, “Benjamin Banneker Academic High School,” National Blue Ribbon Schools, 2023, https://nationalblueribbonschools.ed.gov/awardwinners/winning/23dc103pu_benjamin_banneker_academic_ high_school.html/
34
Brendon Patrick Hyndman and Shirley Wyver, “Outdoor Recreation within the School Setting: A Physiological and Psychological Exploration,” in Outdoor Recreation: Physiological and Psychological Effects on Health, ed. Hilde G. Nielsen (IntechOpen, 2021); Seyedehzahra Mirrahimi et al., “Developing Conducive Sustainable Outdoor Learning: The Impact of Natural Environment on Learning, Social and Emotional Intelligence,” Procedia Engineering, 2nd International Building Control Conference, vol. 20 (January 2011): 389–96, https://doi.org/10.1016/j.proeng.2011.11.181.
35 Chmielewski et al., Addressing a Multi-Billion Dollar Challenge: Advancing Knowledge of How High-Quality School Environments Can Positively Affect Educational Outcomes.
36 Chmielewski et al., Addressing a Multi-Billion Dollar Challenge: Advancing Knowledge of How High-Quality School Environments Can Positively Affect Educational Outcomes.
37 Heather Jauregui et al., Investing in Our Future: How School Modernization Impacts Indoor Environmental Quality and Occupants, White paper (Perkins Eastman Research, 2018), https://www.perkinseastman.com/wp-content/uploads/2020/10/Investing-In-Our-Future_ Nov2018.pdf
38 Scott D. Lowther et al., “Low Level Carbon Dioxide Indoors—A Pollution Indicator or a Pollutant? A Health-Based Perspective,” Environments 8, no. 11 (2021): 11, https://doi.org/10.3390/environments8110125; Andrew Persily et al., “ASHRAE Position Document on Indoor Carbon Dioxide,” ASHRAE, February 2, 2022, https://www.ashrae.org/file%20library/about/position%20documents/pd_ indoorcarbondioxide_2022.pdf
39 OAR US EPA, “Reference Guide for Indoor Air Quality in Schools,” Overviews and Factsheets, October 2, 2014, https://www.epa.gov/iaqschools/reference-guide-indoor-air-quality-schools
40 Atze Boerstra, “New Health and Comfort Promoting CEN Standard,” REHVA Journal, August 2019, https://www.rehva.eu/rehva-journal/ chapter/new-health-comfort-promoting-cen-standard; Lowther et al., “Low Level Carbon Dioxide Indoors—A Pollution Indicator or a Pollutant?”
41 US EPA, “Reference Guide for Indoor Air Quality in Schools.”
42 sDA stands for spatial daylight autonomy, a calculation of the percentage of area of the space that is above a certain lux level (e.g., 300 lux) for a certain percentage of the time (e.g., 50% of the time) or more during the occupied hours Illuminating Engineering Society of North America, Approved Method: IES Spatial Daylight Autonomy (sDA) and Annual Sunlight Exposure (ASE) (Illuminating Engineering Society of North America, 2012).
43 U.S. Green Building Council, “Daylight,” accessed August 24, 2023, https://www.usgbc.org/credits/new-construction-schools-newconstruction-retail-new-construction-data-centers-new-9?return=/credits/Schools%20-%20New%20Construction/v4.1/Indoor%20 environmental%20quality
44 Ruken Akar-Vural et al., “The Development of the ‘Sense of Belonging to School’ Scale,” Eurasian Journal of Educational Research, 2013, https://eric.ed.gov/?id=EJ1060376; Leila Mahmoudi Farahani, “The Value of the Sense of Community and Neighbouring,” Housing, Theory and Society 33, no. 3 (2016): 357–76, https://doi.org/10.1080/14036096.2016.1155480
45 Ruken Akar-Vural et al., “The Development of the ‘Sense of Belonging to School’ Scale,” Eurasian Journal of Educational Research, 2013, https://eric.ed.gov/?id=EJ1060376; Leila Mahmoudi Farahani, “The Value of the Sense of Community and Neighbouring,” Housing, Theory and Society 33, no. 3 (2016): 357–76, https://doi.org/10.1080/14036096.2016.1155480
46 Deng et al., “The Adverse Associations of Classrooms’ Indoor Air Quality and Thermal Comfort Conditions on Students’ Illness Related Absenteeism between Heating and Non-Heating Seasons—A Pilot Study”; Joshua Goodman et al., “Heat and Learning,” National Bureau of Economic Research, November 2019, https://www.nber.org/system/files/working_papers/w24639/w24639.pdf; Jing Jiang et al., “A Study on Pupils’ Learning Performance and Thermal Comfort of Primary Schools in China,” Building and Environment 134 (April 2018): 102–13, https://doi.org/10.1016/j.buildenv.2018.02.036; Pawel Wargocki and David P. Wyon, “The Effects of Moderately Raised Classroom Temperatures and Classroom Ventilation Rate on the Performance of Schoolwork by Children (RP-1257),” HVAC&R Research 13, no. 2 (2007): 193–220, https://doi.org/10.1080/10789669.2007.10390951
47 Boerstra, “New Health and Comfort Promoting CEN Standard”; Lowther et al., “Low Level Carbon Dioxide Indoors—A Pollution Indicator or a Pollutant?”
48 US EPA, “Reference Guide for Indoor Air Quality in Schools.”
49 M. J. Mendell and G. A. Heath, “Do Indoor Pollutants and Thermal Conditions in Schools Influence Student Performance? A Critical Review of the Literature,” Indoor Air 15, no. 1 (2005): 27–52, https://doi.org/10.1111/j.1600-0668.2004.00320.x
50 US EPA, “Reference Guide for Indoor Air Quality in Schools.”
51 M. J. Mendell et al., “Association of Classroom Ventilation with Reduced Illness Absence: A Prospective Study in California Elementary Schools,” Indoor Air 23, no. 6 (2013): 515–28, https://doi.org/10.1111/ina.12042.
52 Sara Caviola et al., “Out of the Noise: Effects of Sound Environment on Maths Performance in Middle-School Students,” Journal of Environmental Psychology 73 (February 2021): 101552, https://doi.org/10.1016/j.jenvp.2021.101552; Daniel Connolly et al., “The Effects of Classroom Noise on the Reading Comprehension of Adolescents,” The Journal of the Acoustical Society of America 145, no. 1 (2019): 372–81, https://doi.org/10.1121/1.5087126; Niklas Halin, “Distracted While Reading? Changing to a Hard-to-Read Font Shields against the Effects of Environmental Noise and Speech on Text Memory,” Frontiers in Psychology 7 (2016), https://www. frontiersin.org/articles/10.3389/fpsyg.2016.01196; Peggy B. Nelson et al., “Classroom Accoustics II: Acoustical Barriers to Learning,” Technical Committee on Speech Communication of the Acoustical Society of America, 2002, https://acousticalsociety.org/wp-content/ uploads/2022/01/Classroom-Acoustics-II.pdf
53 Ihab Elzeyadi, “Daylighting-Bias and Biophilia: Quantifying the Impacts of Daylighting and Views on Occupants Health,” paper presented at Greenbuild, Washington, DC, Thought and Leadership in Green Building Research, 2011.
54 Joseph G. Allen et al., “Associations of Cognitive Function Scores with Carbon Dioxide, Ventilation, and Volatile Organic Compound Exposures in Office Workers: A Controlled Exposure Study of Green and Conventional Office Environments,” Environmental Health Perspectives 124, no. 6 (2016): 805–12, https://doi.org/10.1289/ehp.1510037; Connolly et al., “The Effects of Classroom Noise on the Reading Comprehension of Adolescents”; Jiang et al., “A Study on Pupils’ Learning Performance and Thermal Comfort of Primary Schools in China”; Usha Satish et al., “Is CO2 an Indoor Pollutant? Direct Effects of Low-to-Moderate CO2 Concentrations on Human DecisionMaking Performance,” Environmental Health Perspectives 120, no. 12 (2012): 1671–77, https://doi.org/10.1289/ehp.1104789
55 Caviola et al., “Out of the Noise”; Jiang et al., “A Study on Pupils’ Learning Performance and Thermal Comfort of Primary Schools in China”; Stephen L. Olson and Shana Kellum, The Impact of Sustainable Buildings on Educational Achievements in K-12 Schools (Leonardo Academy Inc., 2003),
56 J. M. Daisey et al., “Indoor Air Quality, Ventilation and Health Symptoms in Schools: An Analysis of Existing Information,” Indoor Air 13, no. 1 (2003): 53–64, https://doi.org/10.1034/j.1600-0668.2003.00153.x; Edward Edgerton and Jim McKechnie, “The Relationship between Student’s Perceptions of Their School Environment and Academic Achievement,” Frontiers in Psychology 13 (February 2023): 959259, https://doi.org/10.3389/fpsyg.2022.959259; U. Haverinen-Shaughnessy et al., “Association between Substandard Classroom Ventilation Rates and Students’ Academic Achievement,” Indoor Air 21, no. 2 (2011): 121–31, https://doi.org/10.1111/j.16000668.2010.00686.x; Simi Hoque and Ben Weil, “The Relationship between Comfort Perceptions and Academic Performance in University Classroom Buildings,” Journal of Green Building 11, no. 1 (2016): 108–17, https://doi.org/10.3992/jgb.11.1.108.1; Mendell et al., “Association of Classroom Ventilation with Reduced Illness Absence”; Mari Turunen et al., “Indoor Environmental Quality in School Buildings, and the Health and Wellbeing of Students,” International Journal of Hygiene and Environmental Health 217, no. 7 (2014): 733–39, https://doi.org/10.1016/j.ijheh.2014.03.002
57 Charles E. Basch, “Healthier Students Are Better Learners: A Missing Link in School Reforms to Close the Achievement Gap. Equity Matters. Research Review No. 6,” in Campaign for Educational Equity, Teachers College, Columbia University (Campaign for Educational Equity, Teachers College, Columbia University, 2010), https://eric.ed.gov/?id=ED523998; Mendell and Heath, “Do Indoor Pollutants and Thermal Conditions in Schools Influence Student Performance?”
58 Caviola et al., “Out of the Noise”; Connolly et al., “The Effects of Classroom Noise on the Reading Comprehension of Adolescents”; Halin, “Distracted While Reading?”; Nelson et al., “Classroom Accoustics II: Acoustical Barriers to Learning.”
59 Deng et al., “The Adverse Associations of Classrooms’ Indoor Air Quality and Thermal Comfort Conditions on Students’ Illness Related Absenteeism between Heating and Non-Heating Seasons—A Pilot Study”; Goodman et al., “Heat and Learning”; Jiang et al., “A Study on Pupils’ Learning Performance and Thermal Comfort of Primary Schools in China”; Wargocki and Wyon, “The Effects of Moderately Raised Classroom Temperatures and Classroom Ventilation Rate on the Performance of Schoolwork by Children (RP-1257).”
60 Michela Lenzi et al., “School Sense of Community, Teacher Support, and Students’ School Safety Perceptions,” American Journal of Community Psychology 60, nos. 3–4 (2017): 527–37, https://doi.org/10.1002/ajcp.12174
61 Chmielewski et al., Addressing a Multi-Billion Dollar Challenge: Advancing Knowledge of How High-Quality School Environments Can Positively Affect Educational Outcomes.
62 Chmielewski et al., Addressing a Multi-Billion Dollar Challenge: Advancing Knowledge of How High-Quality School Environments Can Positively Affect Educational Outcomes.
63 Centers for Disease Control and Prevention, School Connectedness; Strategies for Increasing Protective Factors among Youth (U.S. Department of Health and Human Services, 2009), https://stacks.cdc.gov/view/cdc/5767
64 SchoolSafety.gov, “SchoolSafety.Gov | Topics,” SchoolSafety.Gov, September 17, 2024, https://www.schoolsafety.gov/
65 Véronique Irwin et al., Report on Indicators of School Crime and Safety: 2023, NCES 2024–145/NCJ 309126 (National Center for Education Statistics, U.S. Department of Education, and Bureau of Justice Statistics, Office of Justice Programs, U.S. Department of Justice, 2024), https://nces.ed.gov/pubsearch/pubsinfo.asp?pubid=2024145.
66 U.S. Department of Justice, Bureau of Justice Statistics, School Crime Supplement (SCS) to the National Crime Victimization Survey, “Digest of Education Statistics 2023, Table 230.40,” National Center for Education Statistics, 2022, https://nces.ed.gov/programs/ digest/d23/tables/dt23_230.40.asp.
67 Jacinta Francis et al., “School Built Environments and Bullying Behaviour: A Conceptual Model Based on Qualitative Interviews,” International Journal of Environmental Research and Public Health 19, no. 23 (2022): 15955, https://doi.org/10.3390/ ijerph192315955.
68 Ann Neeriemer and Robert Bell, Design for Safe & Healthy Children: A Study of Best Practice for School Safety, Mental Health, and Wellness, with Emily Chmielewski et al. (2020), 31, https://www.perkinseastman.com/white-papers/design-for-safe-healthy-children/.
69 Tracy Vaillancourt et al., “Places to Avoid: Population-Based Study of Student Reports of Unsafe and High Bullying Areas at School,” Canadian Journal of School Psychology 25, no. 1 (2010): 40–54, https://doi.org/10.1177/0829573509358686
70 Francis et al., “School Built Environments and Bullying Behaviour.”
71 Edgerton and McKechnie, “The Relationship between Student’s Perceptions of Their School Environment and Academic Achievement.”
72 Wesley Imms and Terry Byers, “Impact of Classroom Design on Teacher Pedagogy and Student Engagement and Performance in Mathematics,” Learning Environments Research 20, no. 1 (2017): 139–52, https://doi.org/10.1007/s10984-016-9210-0; Riitta-Liisa Patovirta et al., “Effects of Mould Remediation on School Teachers’ Health,” International Journal of Environmental Health Research 14, no. 6 (2004): 415–27, https://doi.org/10.1080/09603120400012876; Sandra Dedesko et al., “Associations between Indoor Air Exposures and Cognitive Test Scores among University Students in Classrooms with Increased Ventilation Rates for COVID-19 Risk Management,” Journal of Exposure Science & Environmental Epidemiology, April 9, 2025, 1–11, https://doi.org/10.1038/s41370025-00770-6
73 Illuminating Engineering Society of North America, Approved Method
74 Illuminating Engineering Society of North America, Approved Method
Bibliography
Akar-Vural, Ruken, Serap Yilmaz-Özelçi, Meltem Çengel, and Müfit Gömleksiz. “The Development of the ‘Sense of Belonging to School’ Scale.” Eurasian Journal of Educational Research, 2013. https://eric.ed.gov/?id=EJ1060376
Al horr, Yousef, Mohammed Arif, Martha Katafygiotou, Ahmed Mazroei, Amit Kaushik, and Esam Elsarrag. “Impact of Indoor Environmental Quality on Occupant Well-Being and Comfort: A Review of the Literature.” International Journal of Sustainable Built Environment 5, no. 1 (2016): 1–11. https://doi.org/10.1016/j.ijsbe.2016.03.006
Allen, Joseph G., Piers MacNaughton, Usha Satish, Suresh Santanam, Jose Vallarino, and John D. Spengler. “Associations of Cognitive Function Scores with Carbon Dioxide, Ventilation, and Volatile Organic Compound Exposures in Office Workers: A Controlled Exposure Study of Green and Conventional Office Environments.” Environmental Health Perspectives 124, no. 6 (2016): 805–12. https://doi.org/10.1289/ ehp.1510037
Basch, Charles E. “Healthier Students Are Better Learners: A Missing Link in School Reforms to Close the Achievement Gap. Equity Matters. Research Review No. 6.” In Campaign for Educational Equity, Teachers College, Columbia University. Campaign for Educational Equity, Teachers College, Columbia University, 2010. https://eric.ed.gov/?id=ED523998
Boerstra, Atze. “New Health and Comfort Promoting CEN Standard.” REHVA Journal, August 2019. https://www.rehva.eu/rehva-journal/ chapter/new-health-comfort-promoting-cen-standard
Caviola, Sara, Chiara Visentin, Erika Borella, Irene Mammarella, and Nicola Prodi. “Out of the Noise: Effects of Sound Environment on Maths Performance in Middle-School Students.” Journal of Environmental Psychology 73 (February 2021): 101552. https://doi.org/10.1016/j. jenvp.2021.101552
Centers for Disease Control and Prevention. School Connectedness; Strategies for Increasing Protective Factors among Youth. U.S. Department of Health and Human Services, 2009. https://stacks.cdc.gov/view/cdc/5767
Chmielewski, Emily, Heather Jauregui, Sean O’Donnell, Bruce Levine, Karen Gioconda, and Lance Kruse. Addressing a Multi-Billion Dollar Challenge: Advancing Knowledge of How High-Quality School Environments Can Positively Affect Educational Outcomes. Perkins Eastman, 2023. https://perkinseastman.com/wp-content/uploads/2023/12/Latrobe_BillionDollarChallenge_FullReport.pdf
Connolly, Daniel, Julie Dockrell, Bridget Shield, Robert Conetta, Charles Mydlarz, and Trevor Cox. “The Effects of Classroom Noise on the Reading Comprehension of Adolescents.” The Journal of the Acoustical Society of America 145, no. 1 (2019): 372–81. https://doi. org/10.1121/1.5087126
Cortese, Amy. “School Districts Scale Their Zero Energy Efforts - New Buildings Institute.” New Buildings Institute, December 21, 2020. https:// newbuildings.org/school-districts-scale-their-zero-energy -efforts/
Daisey, J. M., W. J. Angell, and M. G. Apte. “Indoor Air Quality, Ventilation and Health Symptoms in Schools: An Analysis of Existing Information.” Indoor Air 13, no. 1 (2003): 53–64. https://doi.org/10.1034/j.1600-0668.2003.00153.x.
“DC Public Education Master Facilities Plan 2023.” Office of the Deputy Mayor for Education, March 2024. https://dcgov.app.box.com/v/ mfp2023report.
Dedesko, Sandra, Joseph Pendleton, Anna S. Young, Brent A. Coull, John D. Spengler, and Joseph G. Allen. “Associations between Indoor Air Exposures and Cognitive Test Scores among University Students in Classrooms with Increased Ventilation Rates for COVID-19 Risk Management.” Journal of Exposure Science & Environmental Epidemiology, April 9, 2025, 1–11. https://doi.org/10.1038/s41370025-00770-6.
Deng, Shihan, Bin Zou, and Josephine Lau. “The Adverse Associations of Classrooms’ Indoor Air Quality and Thermal Comfort Conditions on Students’ Illness Related Absenteeism between Heating and Non-Heating Seasons—A Pilot Study.” International Journal of Environmental Research and Public Health 18, no. 4 (2021): 1500. https://doi.org/10.3390/ijerph18041500.
District of Columbia Public Schools, and Government of the District of Columbia. “DC Public Schools Five-Year Strategic Plan: A Capital Commitment 2023-2028.” 2023. https://dcpsstrong.com/strategic-plan/
Eccles, Jacquelynne S., and Robert W. Roeser. “Schools as Developmental Contexts During Adolescence.” Journal of Research on Adolescence 21, no. 1 (2011): 225–41. https://doi.org/10.1111/j.1532-7795.2010.00725.x
Edgerton, Edward, and Jim McKechnie. “The Relationship between Student’s Perceptions of Their School Environment and Academic Achievement.” Frontiers in Psychology 13 (February 2023): 959259. https://doi.org/10.3389/fpsyg.2022.959259
Eitland, Erika, Lacey Klingensmith, Piers MacNaughton, et al. “Schools for Health: Foundations for Student Success.” Harvard T.H. Chan School of Public Health, 2017. https://forhealth.org/Harvard.Schools_For_Health.Foundations_for_Student_Success.pdf
Elzeyadi, Ihab. “Daylighting-Bias and Biophilia: Quantifying the Impacts of Daylighting and Views on Occupants Health.” Paper presented at Greenbuild, Washington, DC. Thought and Leadership in Green Building Research, 2011.
Francis, Jacinta, Gina Trapp, Natasha Pearce, Sharyn Burns, and Donna Cross. “School Built Environments and Bullying Behaviour: A Conceptual Model Based on Qualitative Interviews.” International Journal of Environmental Research and Public Health 19, no. 23 (2022): 15955. https://doi.org/10.3390/ijerph192315955
Goodman, Joshua, Michael Hurwitz, Jisung Park, and Jonathan Smith. “Heat and Learning.” National Bureau of Economic Research, November 2019. https://www.nber.org/system/files/working_papers/w24639/w24639.pdf
Government of the District of Columbia. “FY 2025 Approved Budget and Financial Plan: Volume 1 Executive Summary.” Government of the District of Columbia, July 30, 2024. https://cfo.dc.gov/page/annual-operating-budget-and-capital-plan.
Halin, Niklas. “Distracted While Reading? Changing to a Hard-to-Read Font Shields against the Effects of Environmental Noise and Speech on Text Memory.” Frontiers in Psychology 7 (2016). https://www.frontiersin.org/articles/10.3389/fpsyg.2016.01196
Hanover Research. School Structures That Support 21st Century Learning. Hanover Research, 2011. https://www.sas.edu.sg/uploaded/ Perspectives_Blog_Categories/Hanover_Research_(1).pdf
Haverinen-Shaughnessy, U., D. J. Moschandreas, and R. J. Shaughnessy. “Association between Substandard Classroom Ventilation Rates and Students’ Academic Achievement.” Indoor Air 21, no. 2 (2011): 121–31. https://doi.org/10.1111/j.1600-0668.2010.00686.x
Hawkins, Georgianne Tiu, Chloe S. Chung, Marci F. Hertz, and Noehealani Antolin. “The School Environment and Physical and Social-Emotional Well-Being: Implications for Students and School Employees.” Journal of School Health 93, no. 9 (2023): 799–812. https://doi. org/10.1111/josh.13375
Hendron, Robert, Shekhar, Shanti Pless, et al. Advanced Energy Retrofit Guide K-12 Schools. DOE/GO-102013-4333. U.S. Department of Energy, 2013. https://www.nrel.gov/docs/fy14osti/60913.pdf
Hoque, Simi, and Ben Weil. “The Relationship between Comfort Perceptions and Academic Performance in University Classroom Buildings.” Journal of Green Building 11, no. 1 (2016): 108–17. https://doi.org/10.3992/jgb.11.1.108.1
Hyndman, Brendon Patrick, and Shirley Wyver. “Outdoor Recreation within the School Setting: A Physiological and Psychological Exploration.” In Outdoor Recreation: Physiological and Psychological Effects on Health, edited by Hilde G. Nielsen. IntechOpen, 2021.
Illuminating Engineering Society of North America. Approved Method: IES Spatial Daylight Autonomy (sDA) and Annual Sunlight Exposure (ASE). Illuminating Engineering Society of North America, 2012.
Imms, Wesley, and Terry Byers. “Impact of Classroom Design on Teacher Pedagogy and Student Engagement and Performance in Mathematics.” Learning Environments Research 20, no. 1 (2017): 139–52. https://doi.org/10.1007/s10984-016-9210-0
International Living Future Institute. “Zero Energy Certification | Zero Energy Certification Overview.” International Living Future Institute, 2022. https://living-future.org/zero-energy/certification/
Irwin, Véronique, Ke Wang, Jiashan Cui, and Alexandra Thompson. Report on Indicators of School Crime and Safety: 2023. NCES 2024–145/ NCJ 309126. National Center for Education Statistics, U.S. Department of Education, and Bureau of Justice Statistics, Ofce of Justice Programs, U.S. Department of Justice, 2024. https://nces.ed.gov/pubsearch/pubsinfo.asp?pubid=2024145
Jauregui, Heather, Katie Herber, and Emily Chmielewski. Investing in Our Future: How School Modernization Impacts Indoor Environmental Quality and Occupants. White paper. Perkins Eastman Research, 2018. https://www.perkinseastman.com/wp-content/ uploads/2020/10/Investing-In-Our-Future_Nov2018.pdf
Jiang, Jing, Dengjia Wang, Yanfeng Liu, Yanchao Xu, and Jiaping Liu. “A Study on Pupils’ Learning Performance and Thermal Comfort of Primary Schools in China.” Building and Environment 134 (April 2018): 102–13. https://doi.org/10.1016/j.buildenv.2018.02.036
Katafygiotou, M. C., and D. K. Serghides. “Indoor Comfort and Energy Performance of Buildings in Relation to Occupants’ Satisfaction: Investigation in Secondary Schools of Cyprus.” Advances in Building Energy Research 8, no. 2 (2014): 216–40. https://doi.org/10.1080/ 17512549.2013.865554
Lenzi, Michela, Jill Sharkey, Michael J. Furlong, Ashley Mayworm, Kayleigh Hunnicutt, and Alessio Vieno. “School Sense of Community, Teacher Support, and Students’ School Safety Perceptions.” American Journal of Community Psychology 60, nos. 3–4 (2017): 527–37. https:// doi.org/10.1002/ajcp.12174
Lowther, Scott D., Sani Dimitroulopoulou, Kerry Foxall, et al. “Low Level Carbon Dioxide Indoors—A Pollution Indicator or a Pollutant? A HealthBased Perspective.” Environments 8, no. 11 (2021): 11. https://doi.org/10.3390/environments8110125
Mahmoudi Farahani, Leila. “The Value of the Sense of Community and Neighbouring.” Housing, Theory and Society 33, no. 3 (2016): 357–76. https://doi.org/10.1080/14036096.2016.1155480
Mamen, Katy, Lisa Hoyos, and Susan Klees. 100% Clean Energy School Districts Campaign: Organizing Toolkit. Sierra Club, 2019. https:// www.sierraclub.org/sites/default/files/Clean_Schools_Toolkit.pdf
McCabe, Ellen M., and Nakia C. Best. “The Significance of Social Development Support in Schools: The Critical Role of School Nurses.” NASN School Nurse 38, no. 2 (2023): 62–64. https://doi.org/10.1177/1942602X221128227.
Mendell, M. J., E. A. Eliseeva, M. M. Davies, et al. “Association of Classroom Ventilation with Reduced Illness Absence: A Prospective Study in California Elementary Schools.” Indoor Air 23, no. 6 (2013): 515–28. https://doi.org/10.1111/ina.12042.
Mendell, M. J., and G. A. Heath. “Do Indoor Pollutants and Thermal Conditions in Schools Influence Student Performance? A Critical Review of the Literature.” Indoor Air 15, no. 1 (2005): 27–52. https://doi.org/10.1111/j.1600-0668.2004.00320.x
Mirrahimi, Seyedehzahra, N. M. Tawil, N. A. G. Abdullah, M. Surat, and I. M. S. Usman. “Developing Conducive Sustainable Outdoor Learning: The Impact of Natural Environment on Learning, Social and Emotional Intelligence.” Procedia Engineering, 2nd International Building Control Conference, vol. 20 (January 2011): 389–96. https://doi.org/10.1016/j.proeng.2011.11.181
National Renewable Energy Laboratory. Designing for the Future: Zero Energy Ready K-12 Schools. September 2017. https://www.nrel.gov/ docs/fy17osti/68883.pdf
Neeriemer, Ann, and Robert Bell. Design for Safe & Healthy Children: A Study of Best Practice for School Safety, Mental Health, and Wellness With Emily Chmielewski, Sean O’Donnell, Kerrie Frymire, and Alex Alepohoritis. 2020. https://www.perkinseastman.com/white-papers/ design-for-safe-healthy-children/
Nelson, Peggy B., Sigfrid D. Soli, and Anne Seltz. “Classroom Accoustics II: Acoustical Barriers to Learning.” Technical Committee on Speech Communication of the Acoustical Society of America, 2002. https://acousticalsociety.org/wp-content/uploads/2022/01/ClassroomAcoustics-II.pdf
Northeast Energy Efficiency Partnerships Inc. “High Performance Schools | Northeast Energy Efficiency Partnerships.” Northeast Energy Efficiency Partnerships, 2024 2014. https://neep.org/solutions-low-carbon-states-and-communities/high-performance-schools
OECD. Education at a Glance 2023: OECD Indicators. OECD Publishing, 2023. https://doi.org/10.1787/e13bef63-en
Office of Communications and Outreach U.S. Department of Education. “Benjamin Banneker Academic High School.” National Blue Ribbon Schools, 2023. https://nationalblueribbonschools.ed.gov/awardwinners/winning/23dc103pu_benjamin_banneker_academic_high_ school.html/
Olson, Stephen L., and Shana Kellum. The Impact of Sustainable Buildings on Educational Achievements in K-12 Schools. Leonardo Academy Inc., 2003. https://citeseerx.ist.psu.edu/document?repid=rep1&type=pdf&doi=11c498c34bf3d8638ee5d24b61341c6b6b2b5afd
Organisation for Economic Co-operation and Development. 21st Century Learning Environments. OECD, 2006. https://www.oecd-ilibrary.org/docserver/9789264006508-en. pdf?expires=1677172747&id=id&accname=ocid43013819&checksum=E0C505A17FD10CD8B4EC2D3C5251C977
Patovirta, Riitta-Liisa, Teija Meklin, Aino Nevalainen, and Tuula Husman. “Effects of Mould Remediation on School Teachers’ Health.” International Journal of Environmental Health Research 14, no. 6 (2004): 415–27. https://doi.org/10.1080/09603120400012876
Persily, Andrew, William P. Bahnfleth, Howard Kipen, et al. “ASHRAE Position Document on Indoor Carbon Dioxide.” ASHRAE, February 2, 2022. https://www.ashrae.org/file%20library/about/position%20documents/pd_indoorcarbondioxide_2022.pdf.
Redlich, Carrie A., Judy Sparer, and Mark R. Cullen. “Sick-Building Syndrome.” The Lancet 349, no. 9057 (1997): 1013–16. https://doi. org/10.1016/S0140-6736(96)07220-0
Satish, Usha, Mark J. Mendell, Krishnamurthy Shekhar, et al. “Is CO2 an Indoor Pollutant? Direct Effects of Low-to-Moderate CO2 Concentrations on Human Decision-Making Performance.” Environmental Health Perspectives 120, no. 12 (2012): 1671–77. https://doi. org/10.1289/ehp.1104789
SchoolSafety.gov. “SchoolSafety.Gov | Topics.” SchoolSafety.Gov, September 17, 2024. https://www.schoolsafety.gov/
Seppänen, Olli A., and William Fisk. “Some Quantitative Relations between Indoor Environmental Quality and Work Performance or Health.” HVAC&R Research 12, no. 4 (2006): 957–73. https://doi.org/10.1080/10789669.2006.10391446
Turunen, Mari, Oluyemi Toyinbo, Tuula Putus, Aino Nevalainen, Richard Shaughnessy, and Ulla Haverinen-Shaughnessy. “Indoor Environmental Quality in School Buildings, and the Health and Wellbeing of Students.” International Journal of Hygiene and Environmental Health 217, no. 7 (2014): 733–39. https://doi.org/10.1016/j.ijheh.2014.03.002
U.S. Department of Energy. “Zero Energy Building Project Profiles: Schools.” Office of Energy Efficiency & Renewable Energy. Accessed August 16, 2023. https://www.energy.gov/eere/buildings/zero-energy-building-project-profiles-schools
U.S. Department of Justice, Bureau of Justice Statistics, School Crime Supplement (SCS) to the National Crime Victimization Survey. “Digest of Education Statistics 2023, Table 230.40.” National Center for Education Statistics, 2022. https://nces.ed.gov/programs/digest/d23/ tables/dt23_230.40.asp
U.S. Energy Information Administration. “2018 Commercial Buildings Energy Consumption Survey: Consumption and Expenditures Highlights.” December 2022. https://www.eia.gov/consumption/commercial/data/2018/pdf/CBECS%202018%20CE%20Release%202%20 Flipbook.pdf
U.S. Environmental Protection Agency. Energy Efficiency Programs in K-12 Schools: A Guide to Developing and Implementing Greenhouse Gas Reduction Programs. EPA 420-R-09-034. U.S. Environmental Protection Agency, 2011. https://www.google.com/ url?sa=t&rct=j&q=&esrc=s&source=web&cd=&ved=2ahUKEwiL6ZX_vN-AAxWNkokEHUEvDYIQFnoECCEQAQ&url=https%3A%2F%2 Fwww.epa.gov%2Fsites%2Fdefault%2Ffiles%2F2015-08%2Fdocuments%2Fk-12_guide.pdf&usg=AOvVaw1bL6T0FtgUONJqvQKya_ pt&opi=89978449.
US EPA, OAR. “Indoor Air Quality in High Performance Schools.” Overviews and Factsheets. September 23, 2014. https://www.epa.gov/iaqschools/indoor-air-quality-high-performance-schools.
US EPA, OAR. “Reference Guide for Indoor Air Quality in Schools.” Overviews and Factsheets. October 2, 2014. https://www.epa.gov/iaqschools/reference-guide-indoor-air-quality-schools
U.S. Green Building Council. “Daylight.” Accessed August 24, 2023. https://www.usgbc.org/credits/new-construction-schools-newconstruction-retail-new-construction-data-centers-new-9?return=/credits/Schools%20-%20New%20Construction/v4.1/Indoor%20 environmental%20quality
U.S. News. “How Does Benjamin Banneker Academy High School Rank Among America’s Best High Schools?” U.S. News, 2024. https://www. usnews.com/education/best-high-schools/district-of-columbia/districts/district-of-columbia-public-schools/benjamin-banneker-academyhigh-school-4650
Vaillancourt, Tracy, Heather Brittain, Lindsay Bennett, et al. “Places to Avoid: Population-Based Study of Student Reports of Unsafe and High Bullying Areas at School.” Canadian Journal of School Psychology 25, no. 1 (2010): 40–54. https://doi. org/10.1177/0829573509358686
Wargocki, Pawel, and David P. Wyon. “The Effects of Moderately Raised Classroom Temperatures and Classroom Ventilation Rate on the Performance of Schoolwork by Children (RP-1257).” HVAC&R Research 13, no. 2 (2007): 193–220. https://doi.org/10.1080/10789669. 2007.10390951
Washor, Elliot, and DesignShare.com. “Innovative Pedagogy and School Facilities.” 2003. https://www.bigpicture.org.au/files/pedagogy_and_ facilities.pdf
Contact Us
Widya Ramadhani, PhD, EDAC, WELL AP Associate and Design Researcher w.ramadhani@perkinseastman.com
Widya Ramadhani, an environment-behavior researcher with a background in architecture and human factors, studies how the built environment shapes occupant health and well-being through evidence-based, human-centered design.
Heather Jauregui, AIA, LEED AP BD+C, O+M, CPHC Principal and Director of Sustainability h.jauregui@perkinseastman.com
Heather Jauregui, an expert in passive design, building science, indoor environmental quality, and pre- and post-occupancy evaluations, works to embed sustainability into Perkins Eastman’s culture and design work.
Emily Chmielewski, EDAC, Prosci, CITI Senior Associate and Director of Design Research e.chmielewski@perkinseastman.com
Emily Chmielewski is an advocate for research in practice with extensive experience in environment-behavior research, exploring how the built environment affects people’s perceptions, behaviors, and well-being.
Sean O’Donnell, FAIA, LEED AP Principal and K-12 Education Practice Leader s.odonnell@perkinseastman.com
Sean O’Donnell is a global thought leader in high-performing school design that unites civic architecture, sustainable design, and research-driven educational planning; he is co-director of the Consortium for Design and Education Outcomes, a research collaboration with Drexel University’s School of Education.