U r b a n & E c o l o g i c a l S y s t e m s
U n i v e r c i t y
S p e c i e s M a p s
P h e n o m e n a l
A r c h i t e c t u r a l C a s e S t u d i e s
V o i d W i n d o w s
M o d u l a r 6 7
T i m e F r a m e s
M o n u m e n t
L e a f C a n o p y L a n d s c a p e D e s i g n
C o i l H o u s e 1 2 3 4 5 6 7 8 9
c o n t e n t s 1 0
M o d e l : A p p a r a t u s
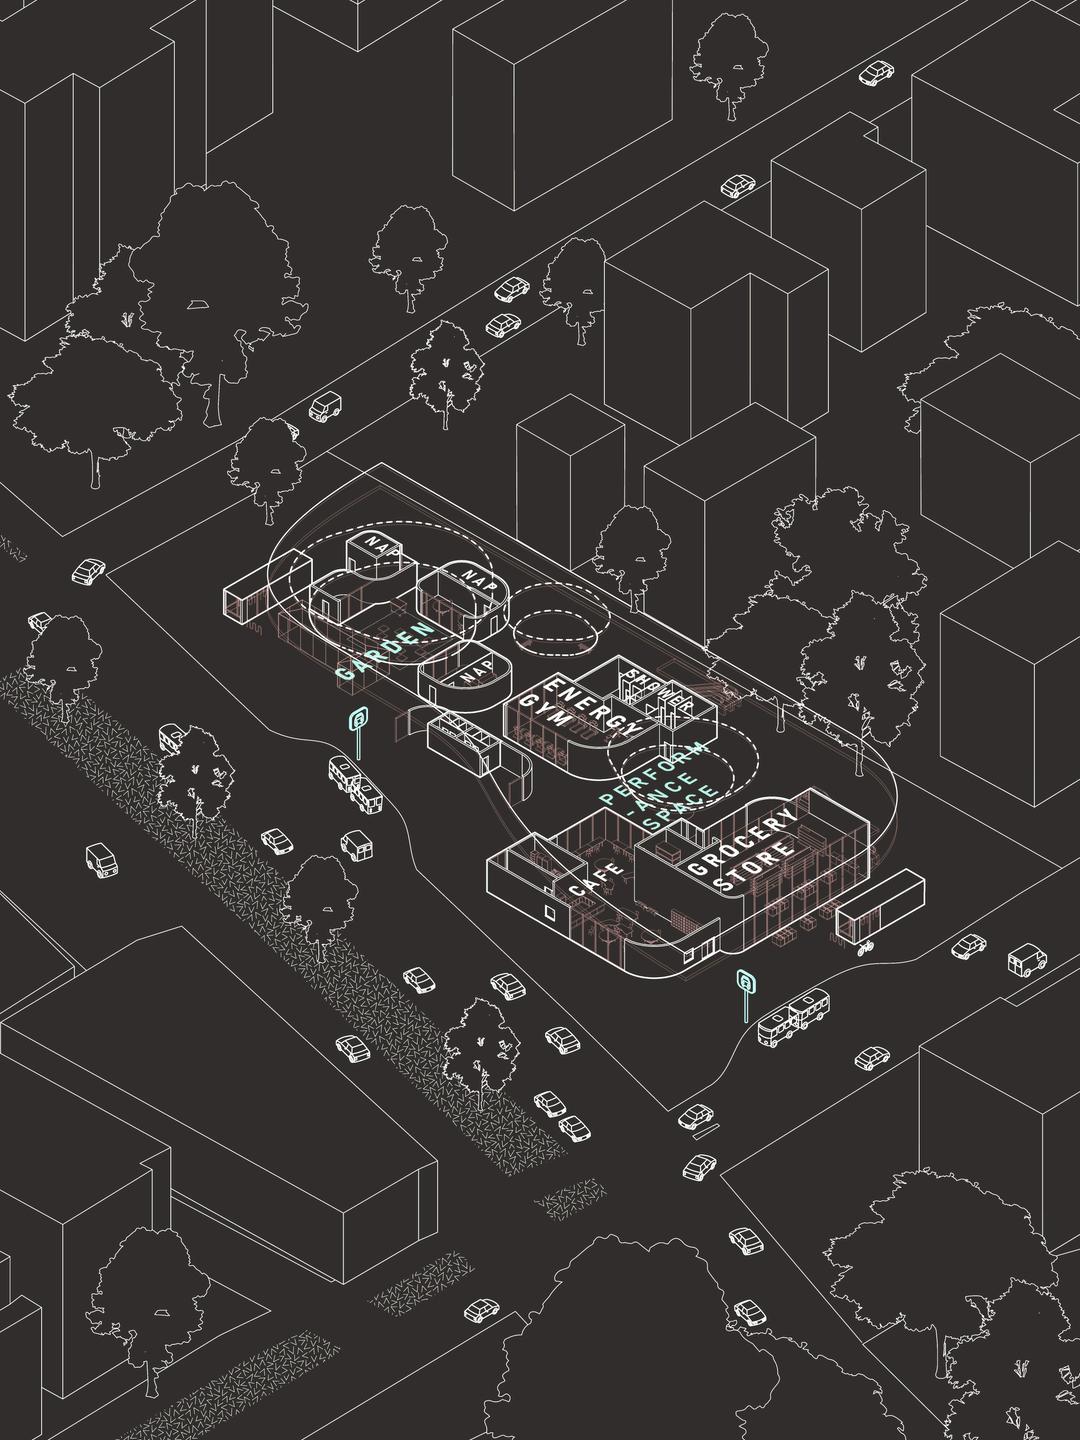
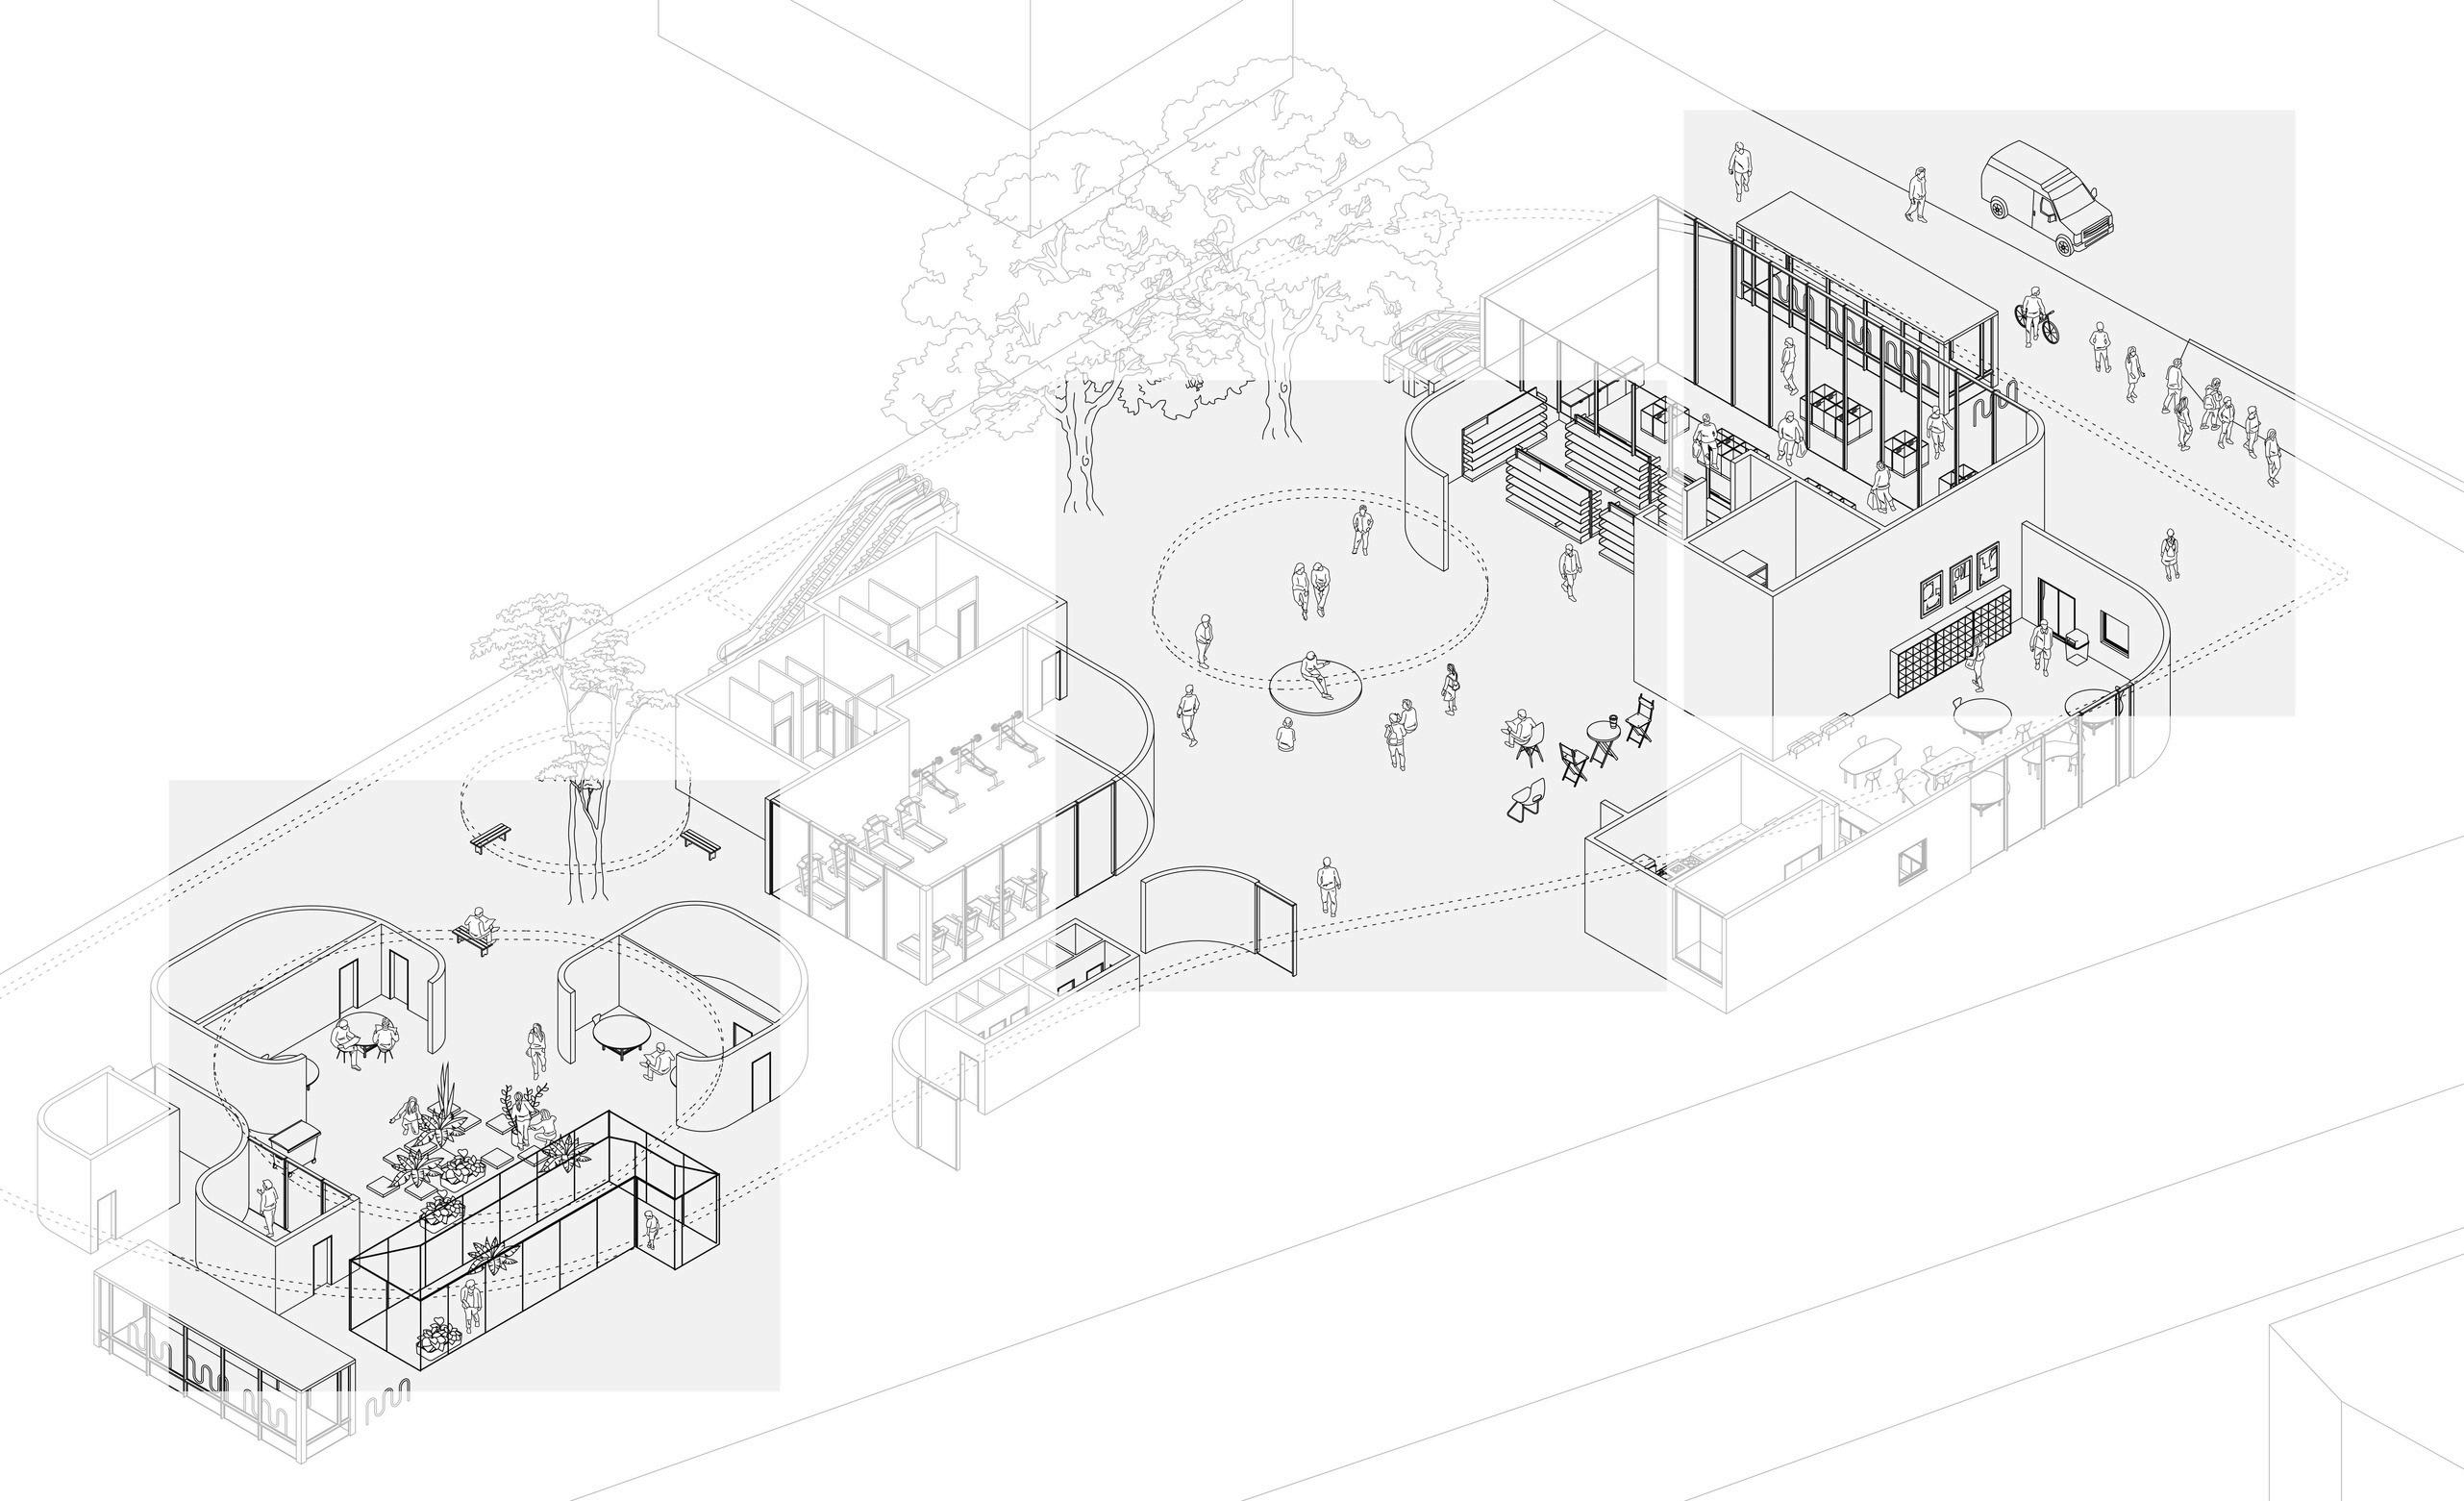
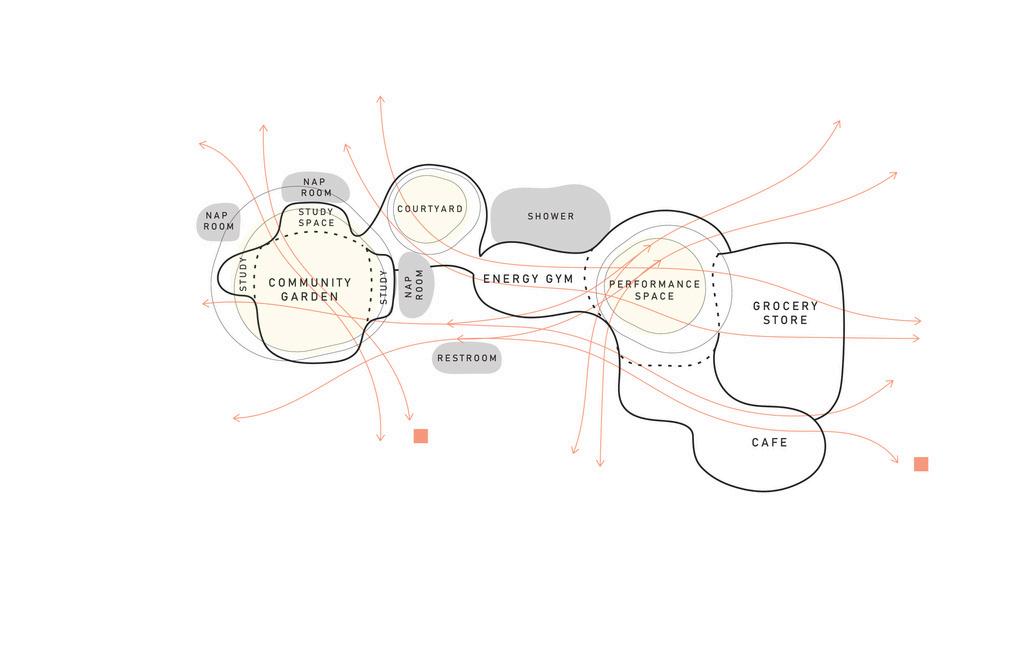
Waitingfortransitisoftenperceivedasanisolated,unpleasurableexperience.Theprojectintroducesa"thirdspace"hubthatisneitherhomenorworkwhereUBCstudents canengageinvariousactivitieswithintypicalwaittimes.Theporousspatialdesignenhancesconveniencewhileenablingprogramhybridization.Withopenandpermeable boundaries,programspacesnaturallyclusterandinterconnect,creatingdynamic,hybridizedenvironments
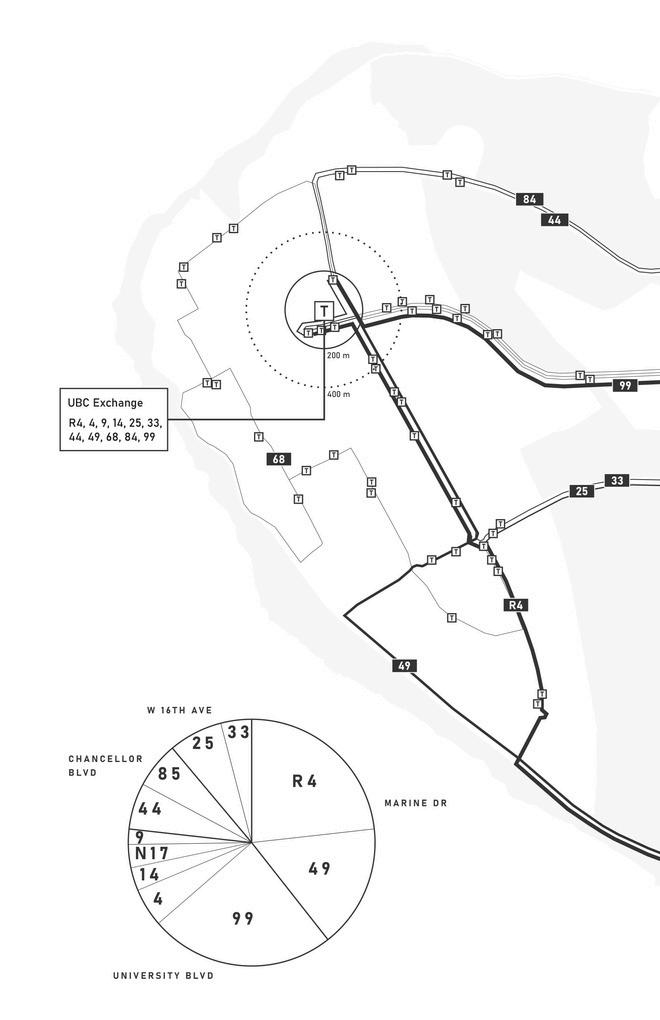
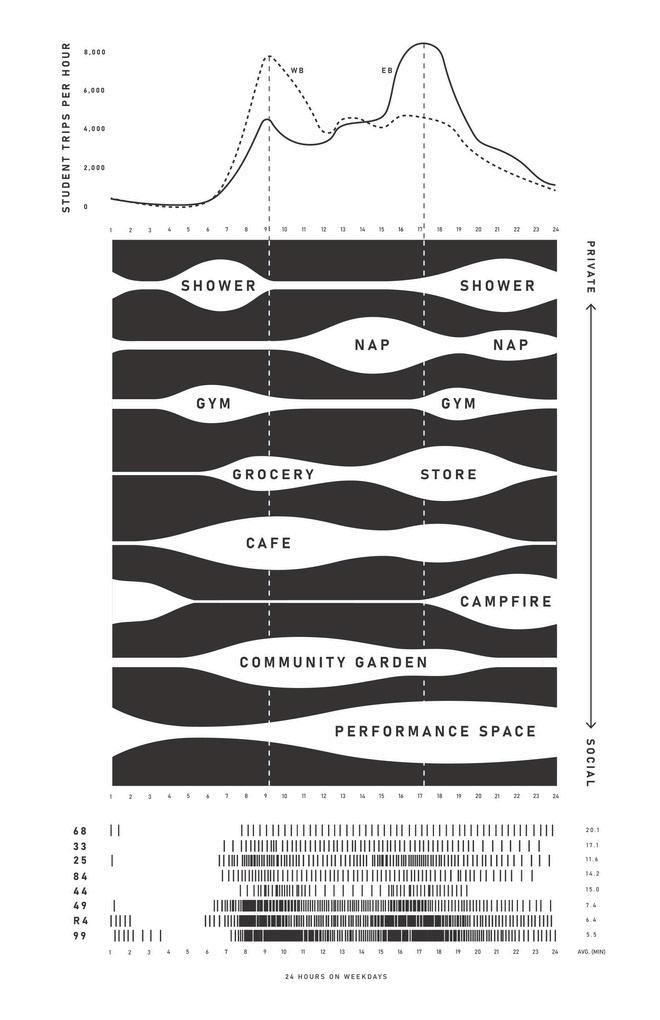
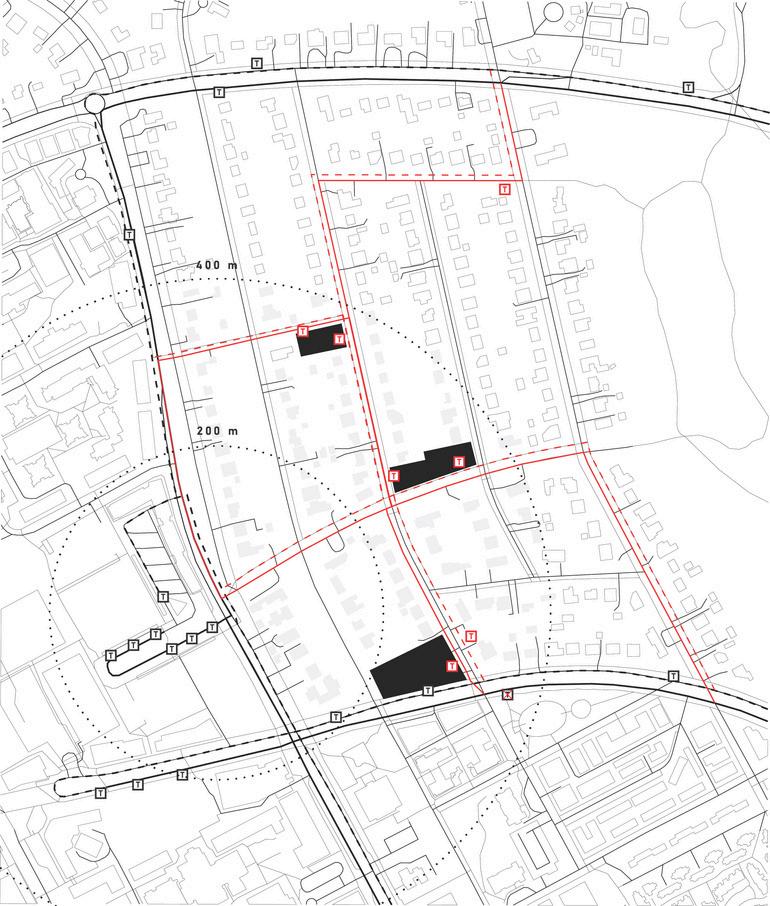
TheUBCTransportationStatusReportandtransit-orienteddevelopmentpoliciesformedthebasisofthedesign.ToaccommodatetheincreasingdensityintheUniversityEndowment Lands,aseriesofnewbusrouteswereproposed,withpotentialsitelocationsidentifiedbasedonbustraffictomaximizeservice.Programactivityaimedtotargetdiversetimeranges throughoutthedayandhaveshortcommitmenttimes DatausedwasadaptedfrompreviousresearchwithNatalieAuandCaoimheMcElroy
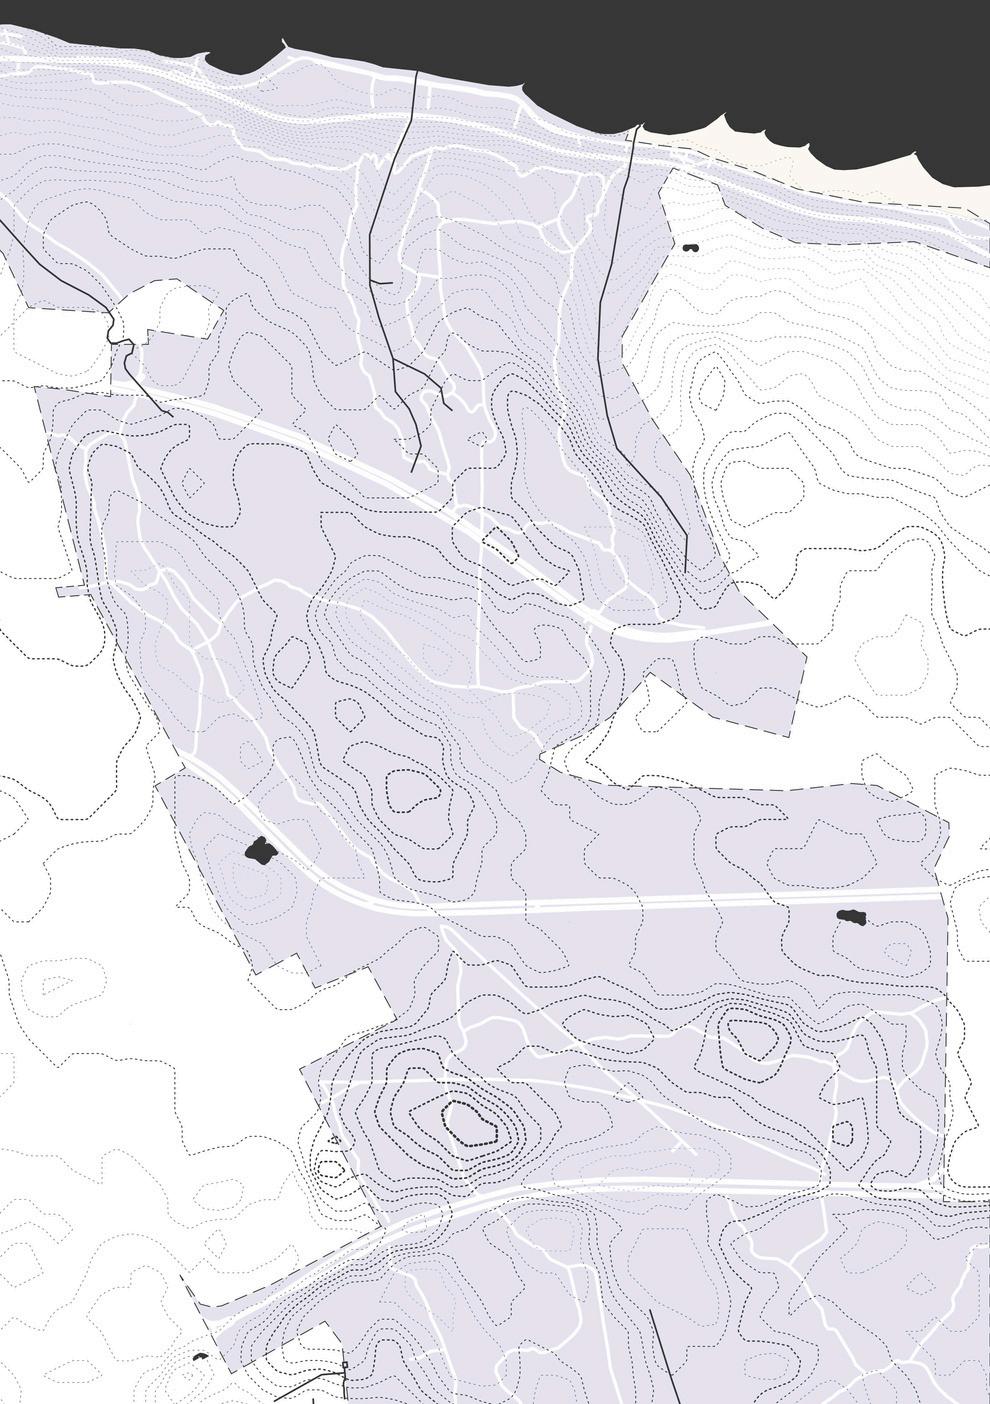
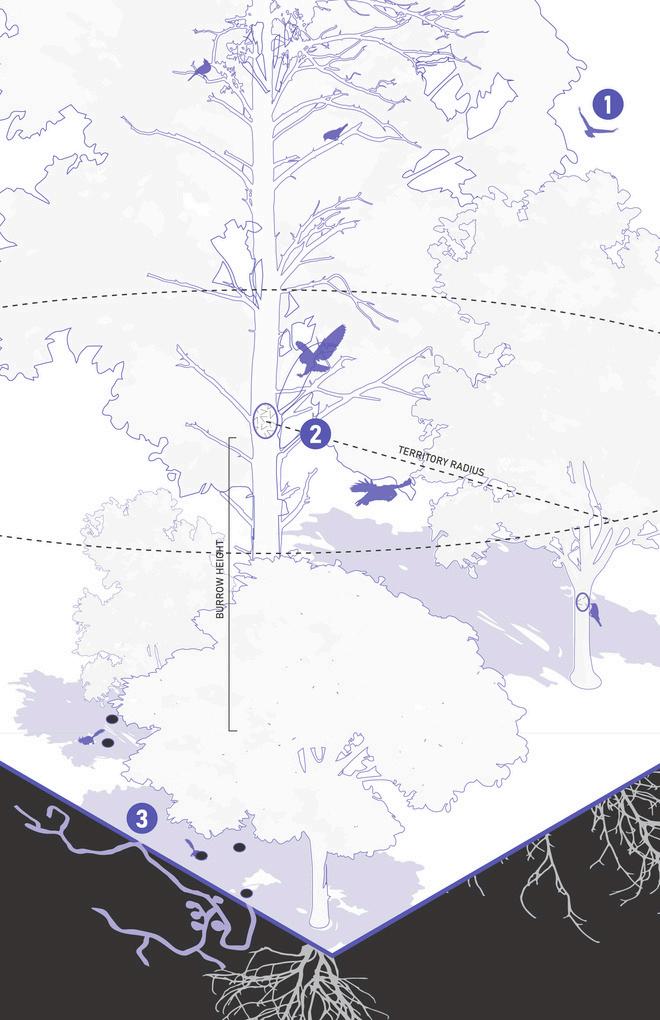
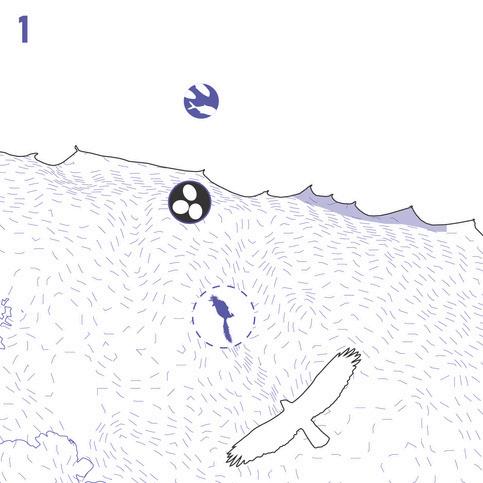
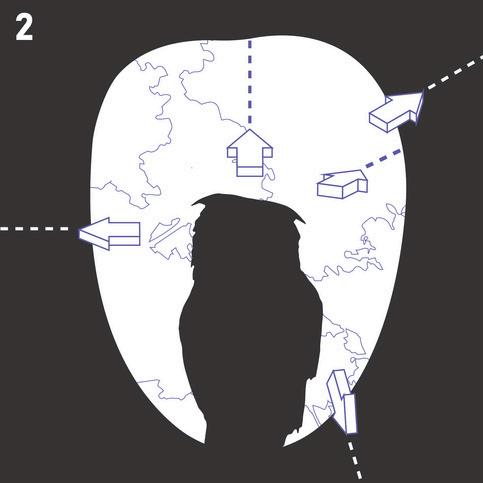
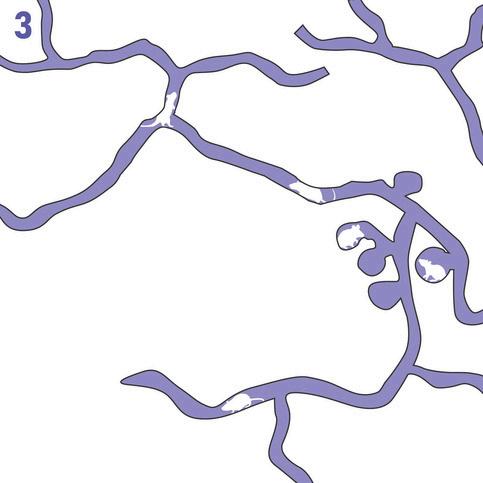
Unlikehumanswhoareconfinedtotheground,manyanimalsexperiencespacewithanaddeddimensionofelevation.Theexerciseinterpretshowanimals navigateandmaptheirsurroundingsfromtheirperspective.Birdssuchaseaglesandowlsoccupydifferentflightrangesandperceivedistanceinthree dimensions.Miceformmentalmapsoftheirundergroundburrows,navigatingtunnelsthatconnecttovariouslocationsonthesurface.Eachcreaturemapsits environmentinwaysuniquelyshapedbytheirabilitiesandbehaviors s p e c i e s m a p s
C o u n t e r - m a p p i n g
p h e n o m e n a
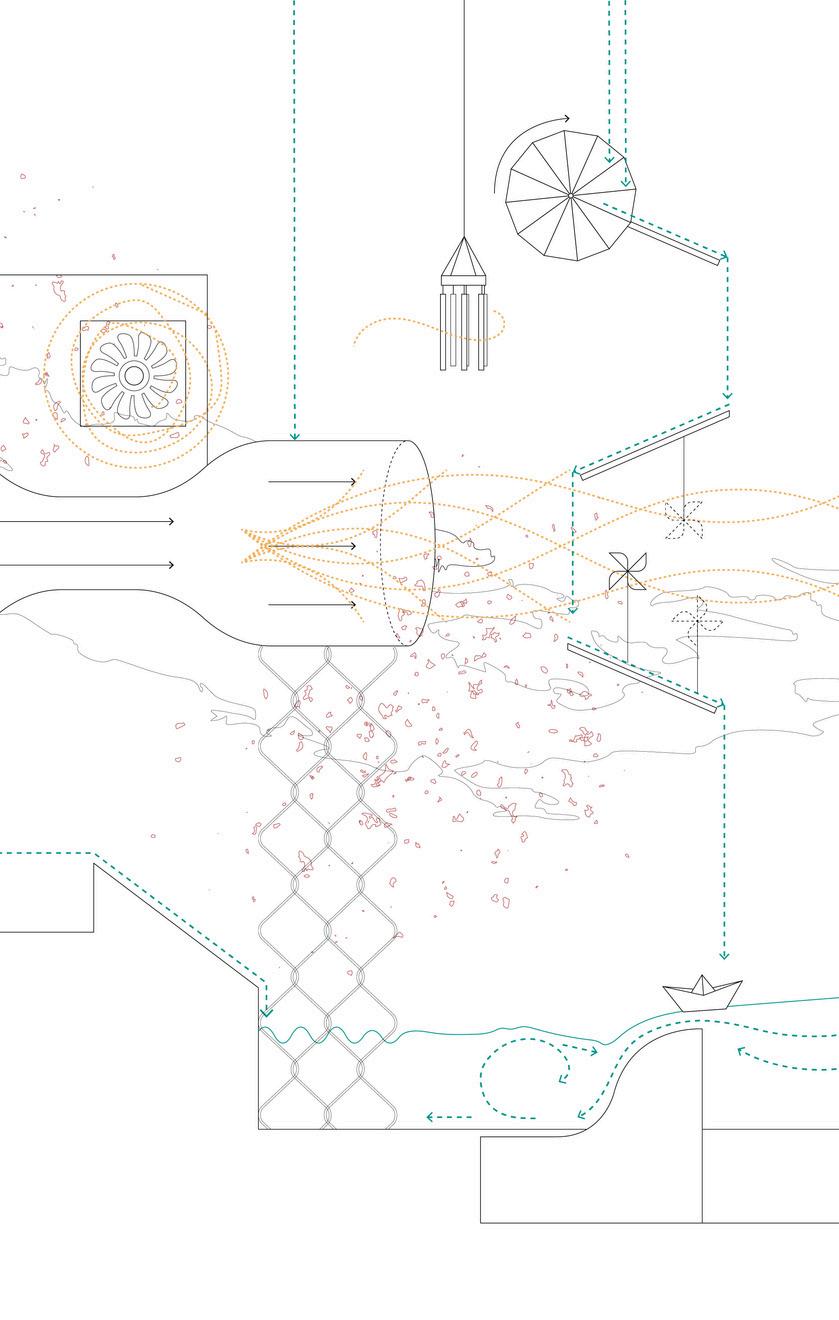
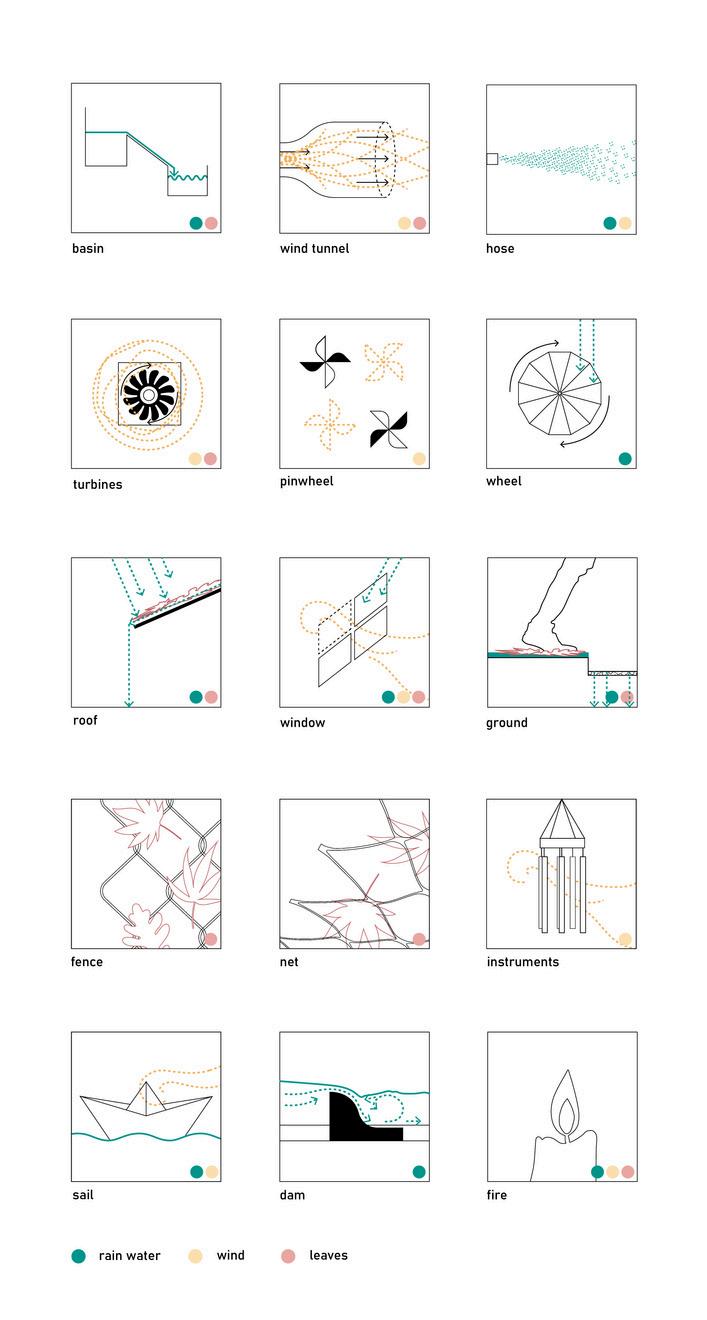
Weoftenspendmuchefforttomaintainorderincitieswhentheintersectionofinfrastructureandnaturalphenomenacreates“disorder”.Whatifbuilt infrastructurewaspurposelydesignedtofindintersectionswithnaturalphenomena,creatinginteractionswithambientforcesthatchallengeourperceptionof orderanddisorder?Wind,rain,andleaffallareoftenseenasdisorderlyphenomena.However,infrastructurecanbeusedtoreveal,emphasize,andreconfigure theunderlyingrulesofnaturalprocesses,curatingexperiencesthatallowthemtobeobservedinaction.Theprojectproposes3interventionsontypological sitesinVancouver,employingvariousdevicesthatmediatebetweenorderanddisorder
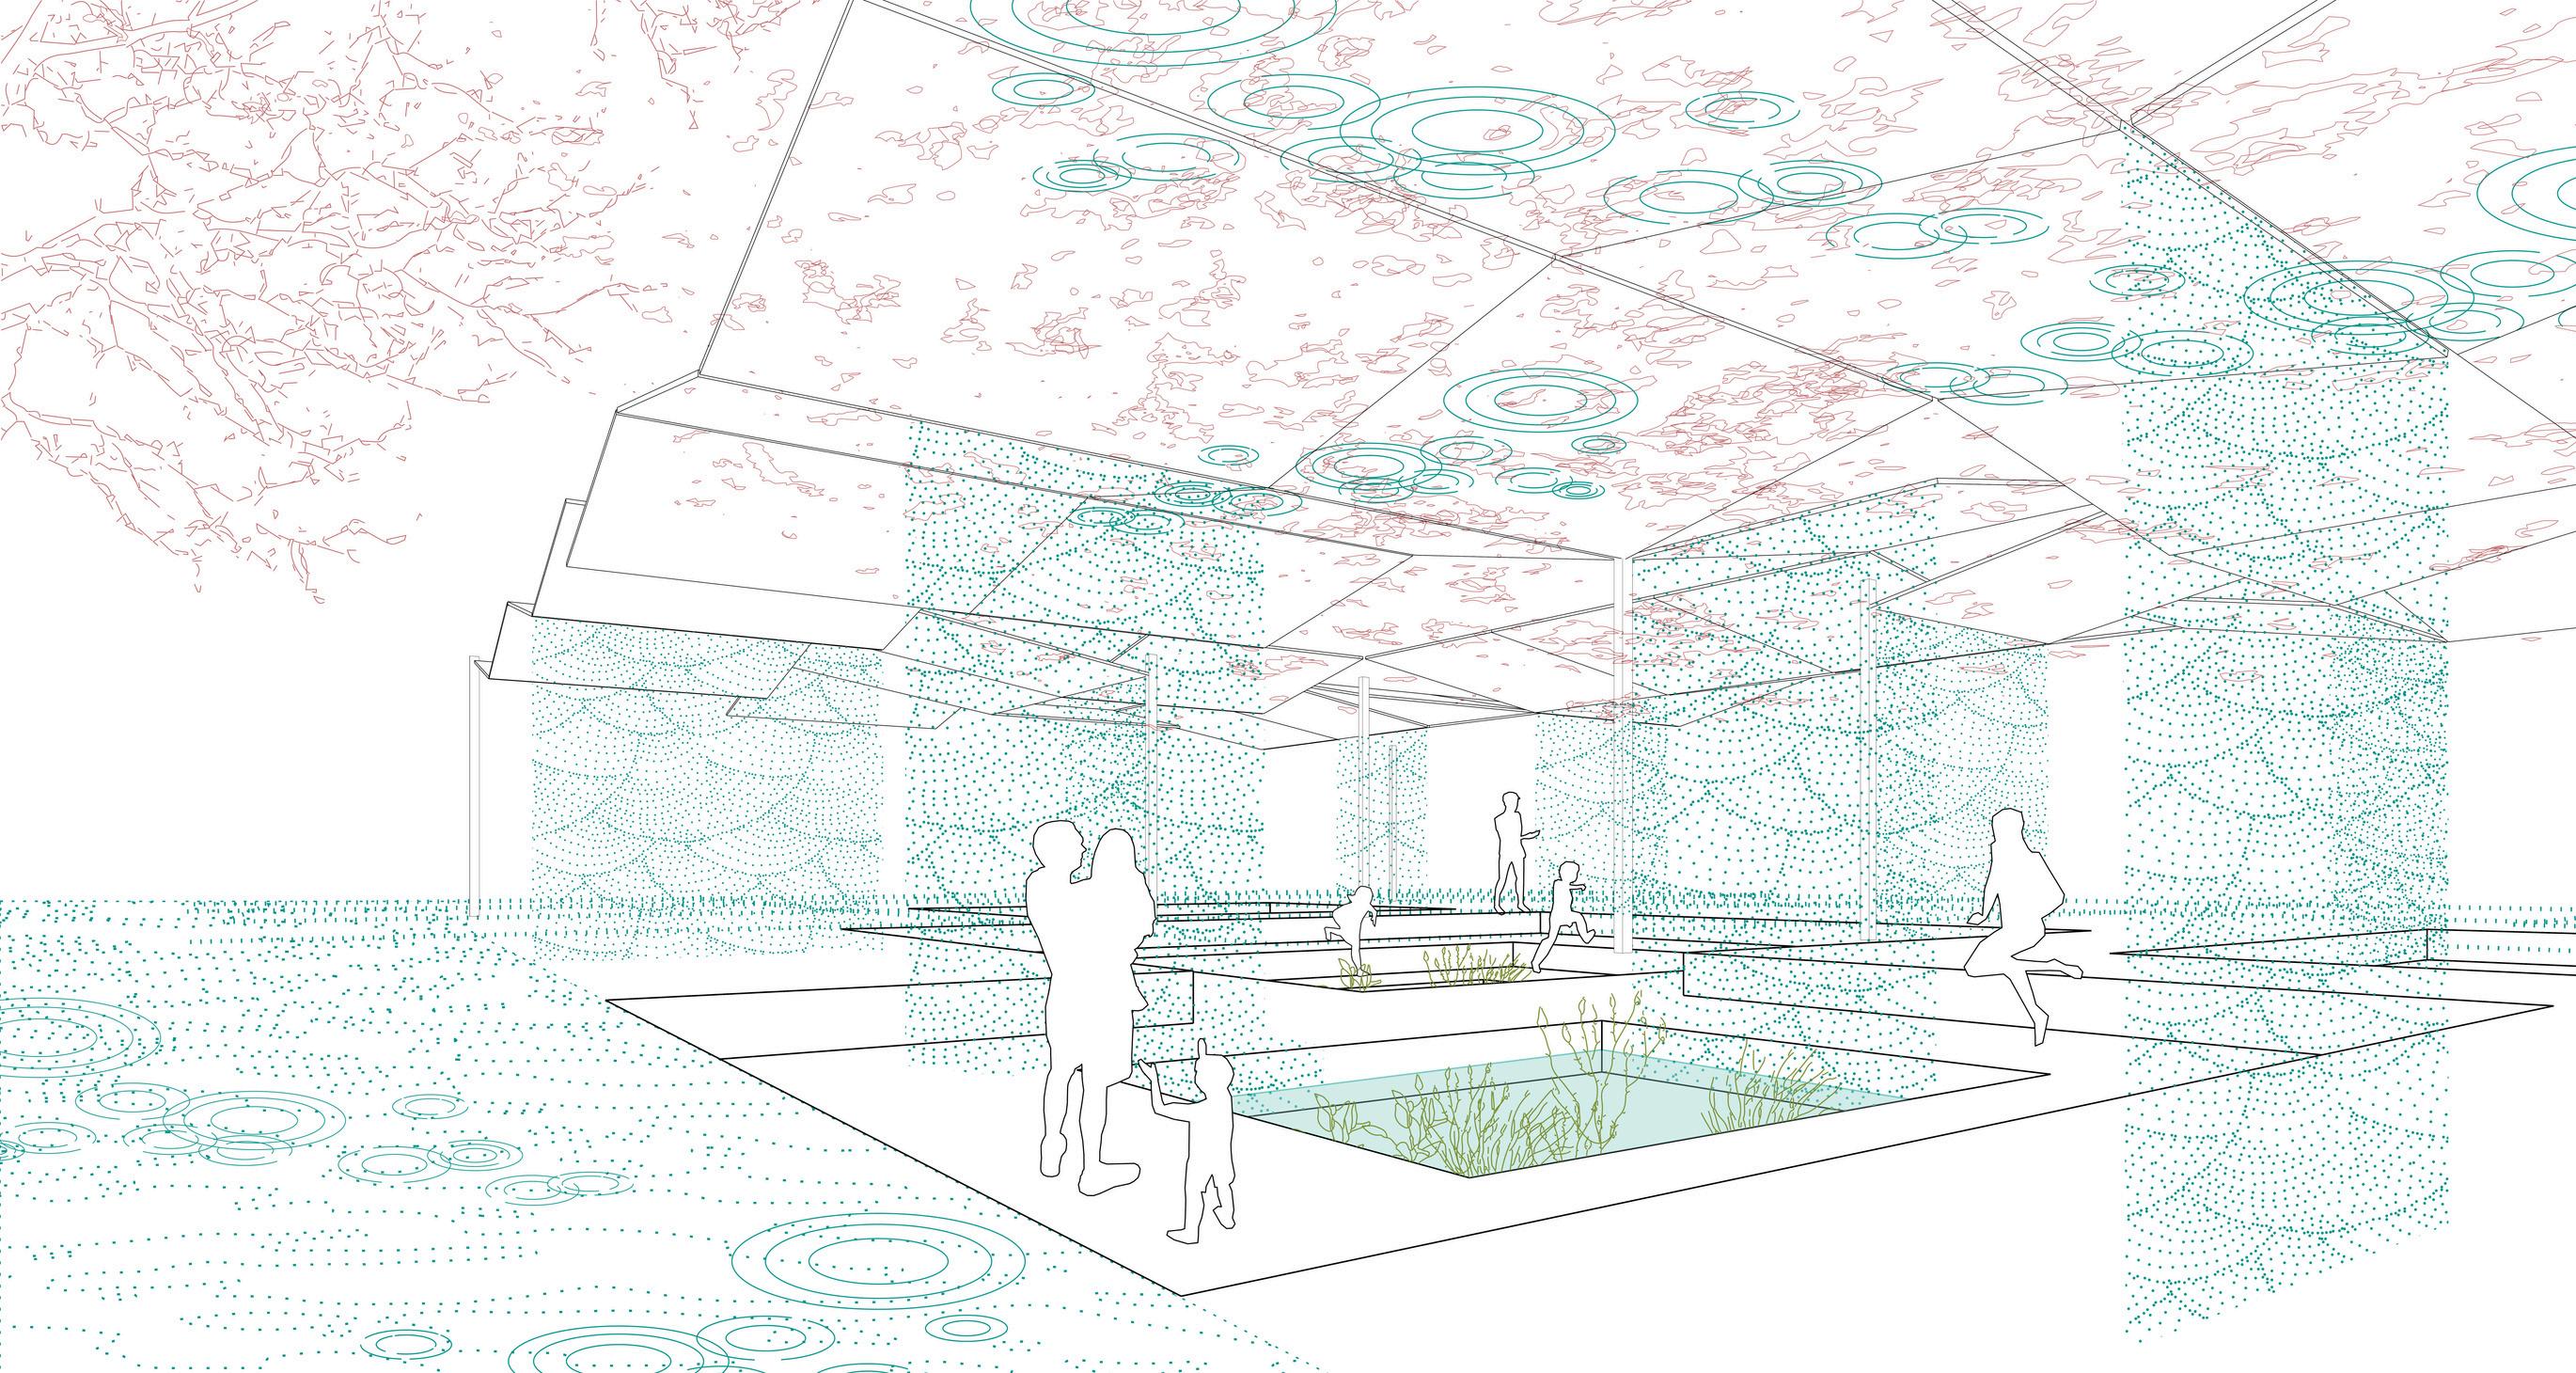
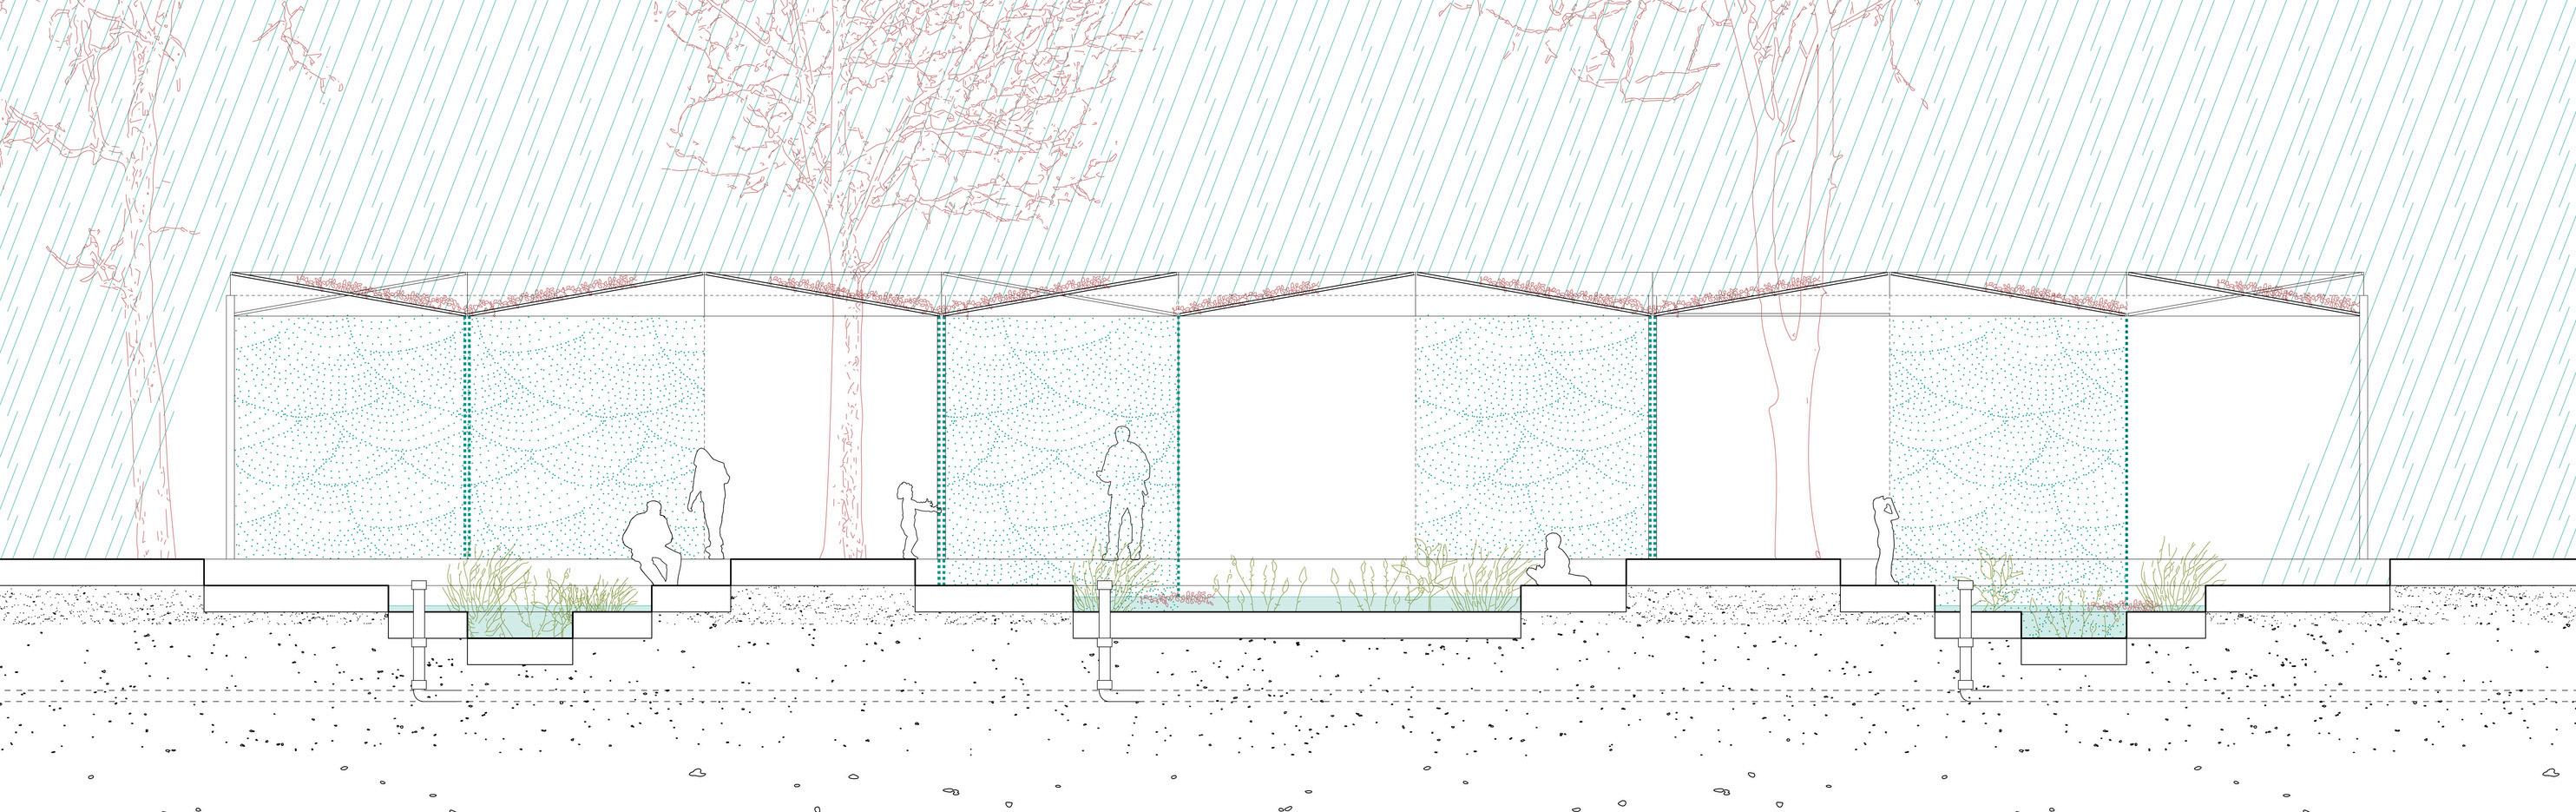
RainRoom:Arraysoftiltedglasspanelscapturerainwaterandchannelitthroughthegapsbetweenthem,formingcascadingsheetsofrainthat createbothphysicalandacousticdivisionswithinthespace.Theserainwallsdrainintosteppedbasinsbelow,whichslowlyfillovertime,gradually limitingmovementandaccess
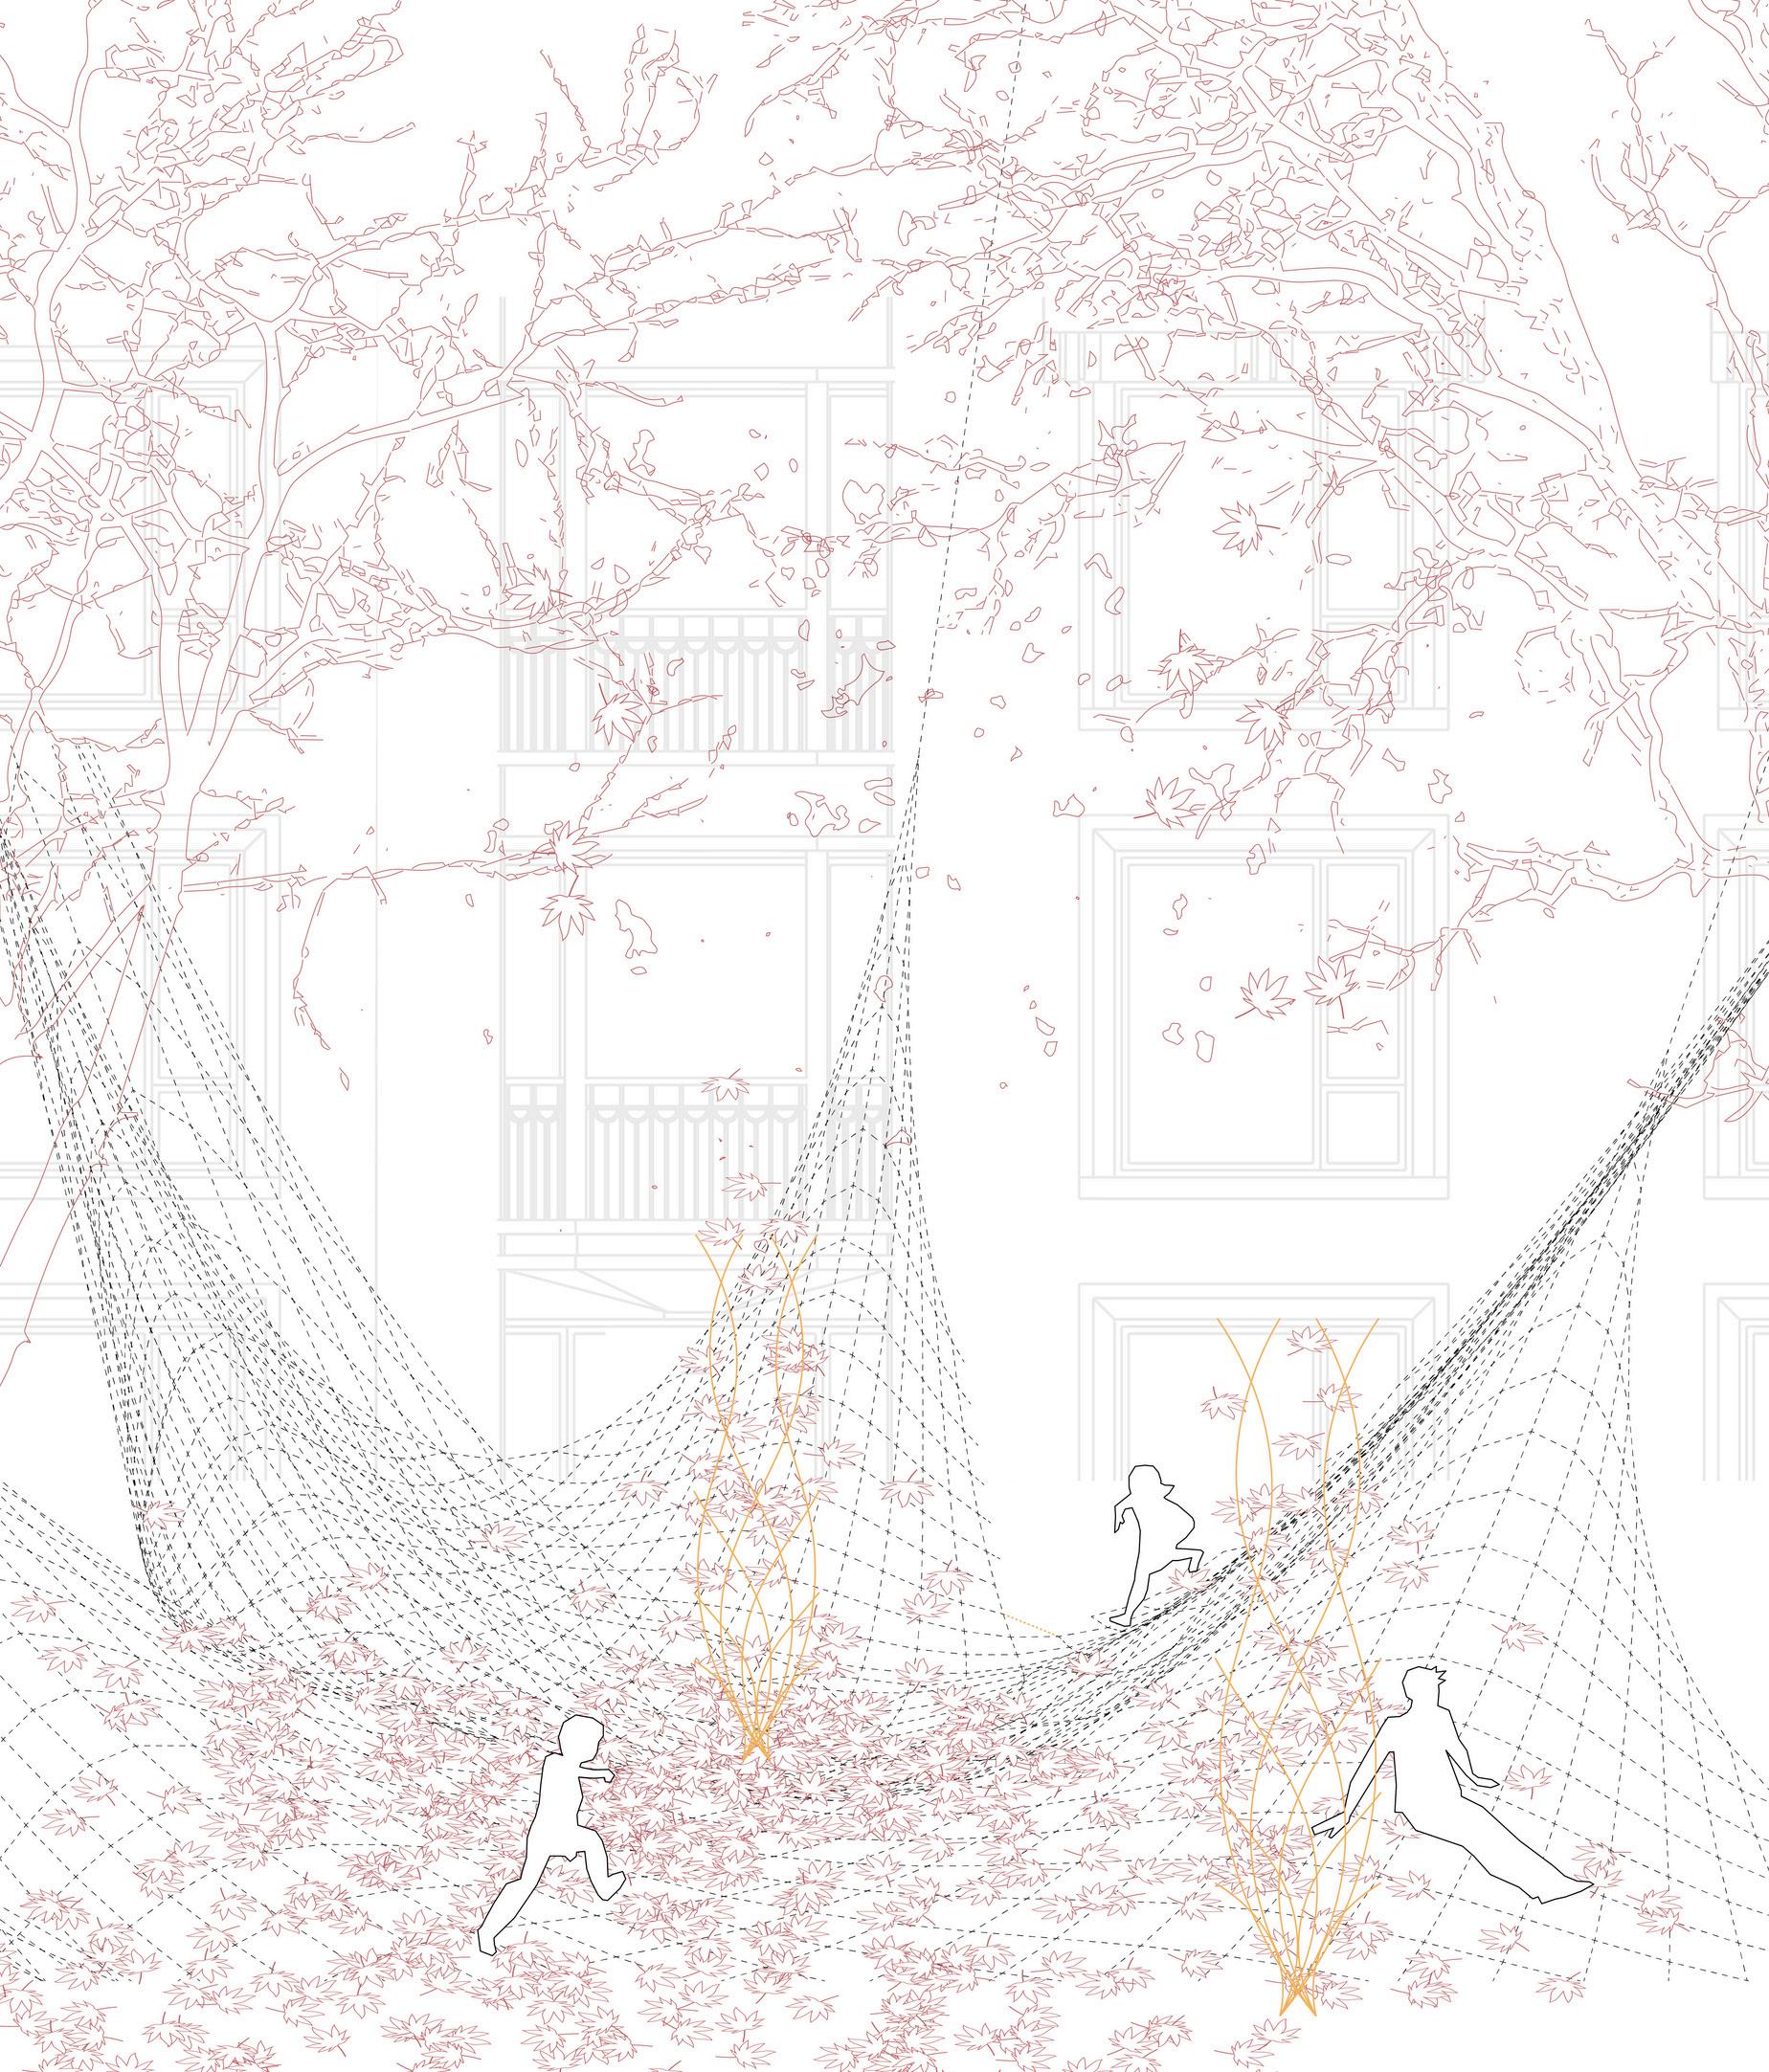
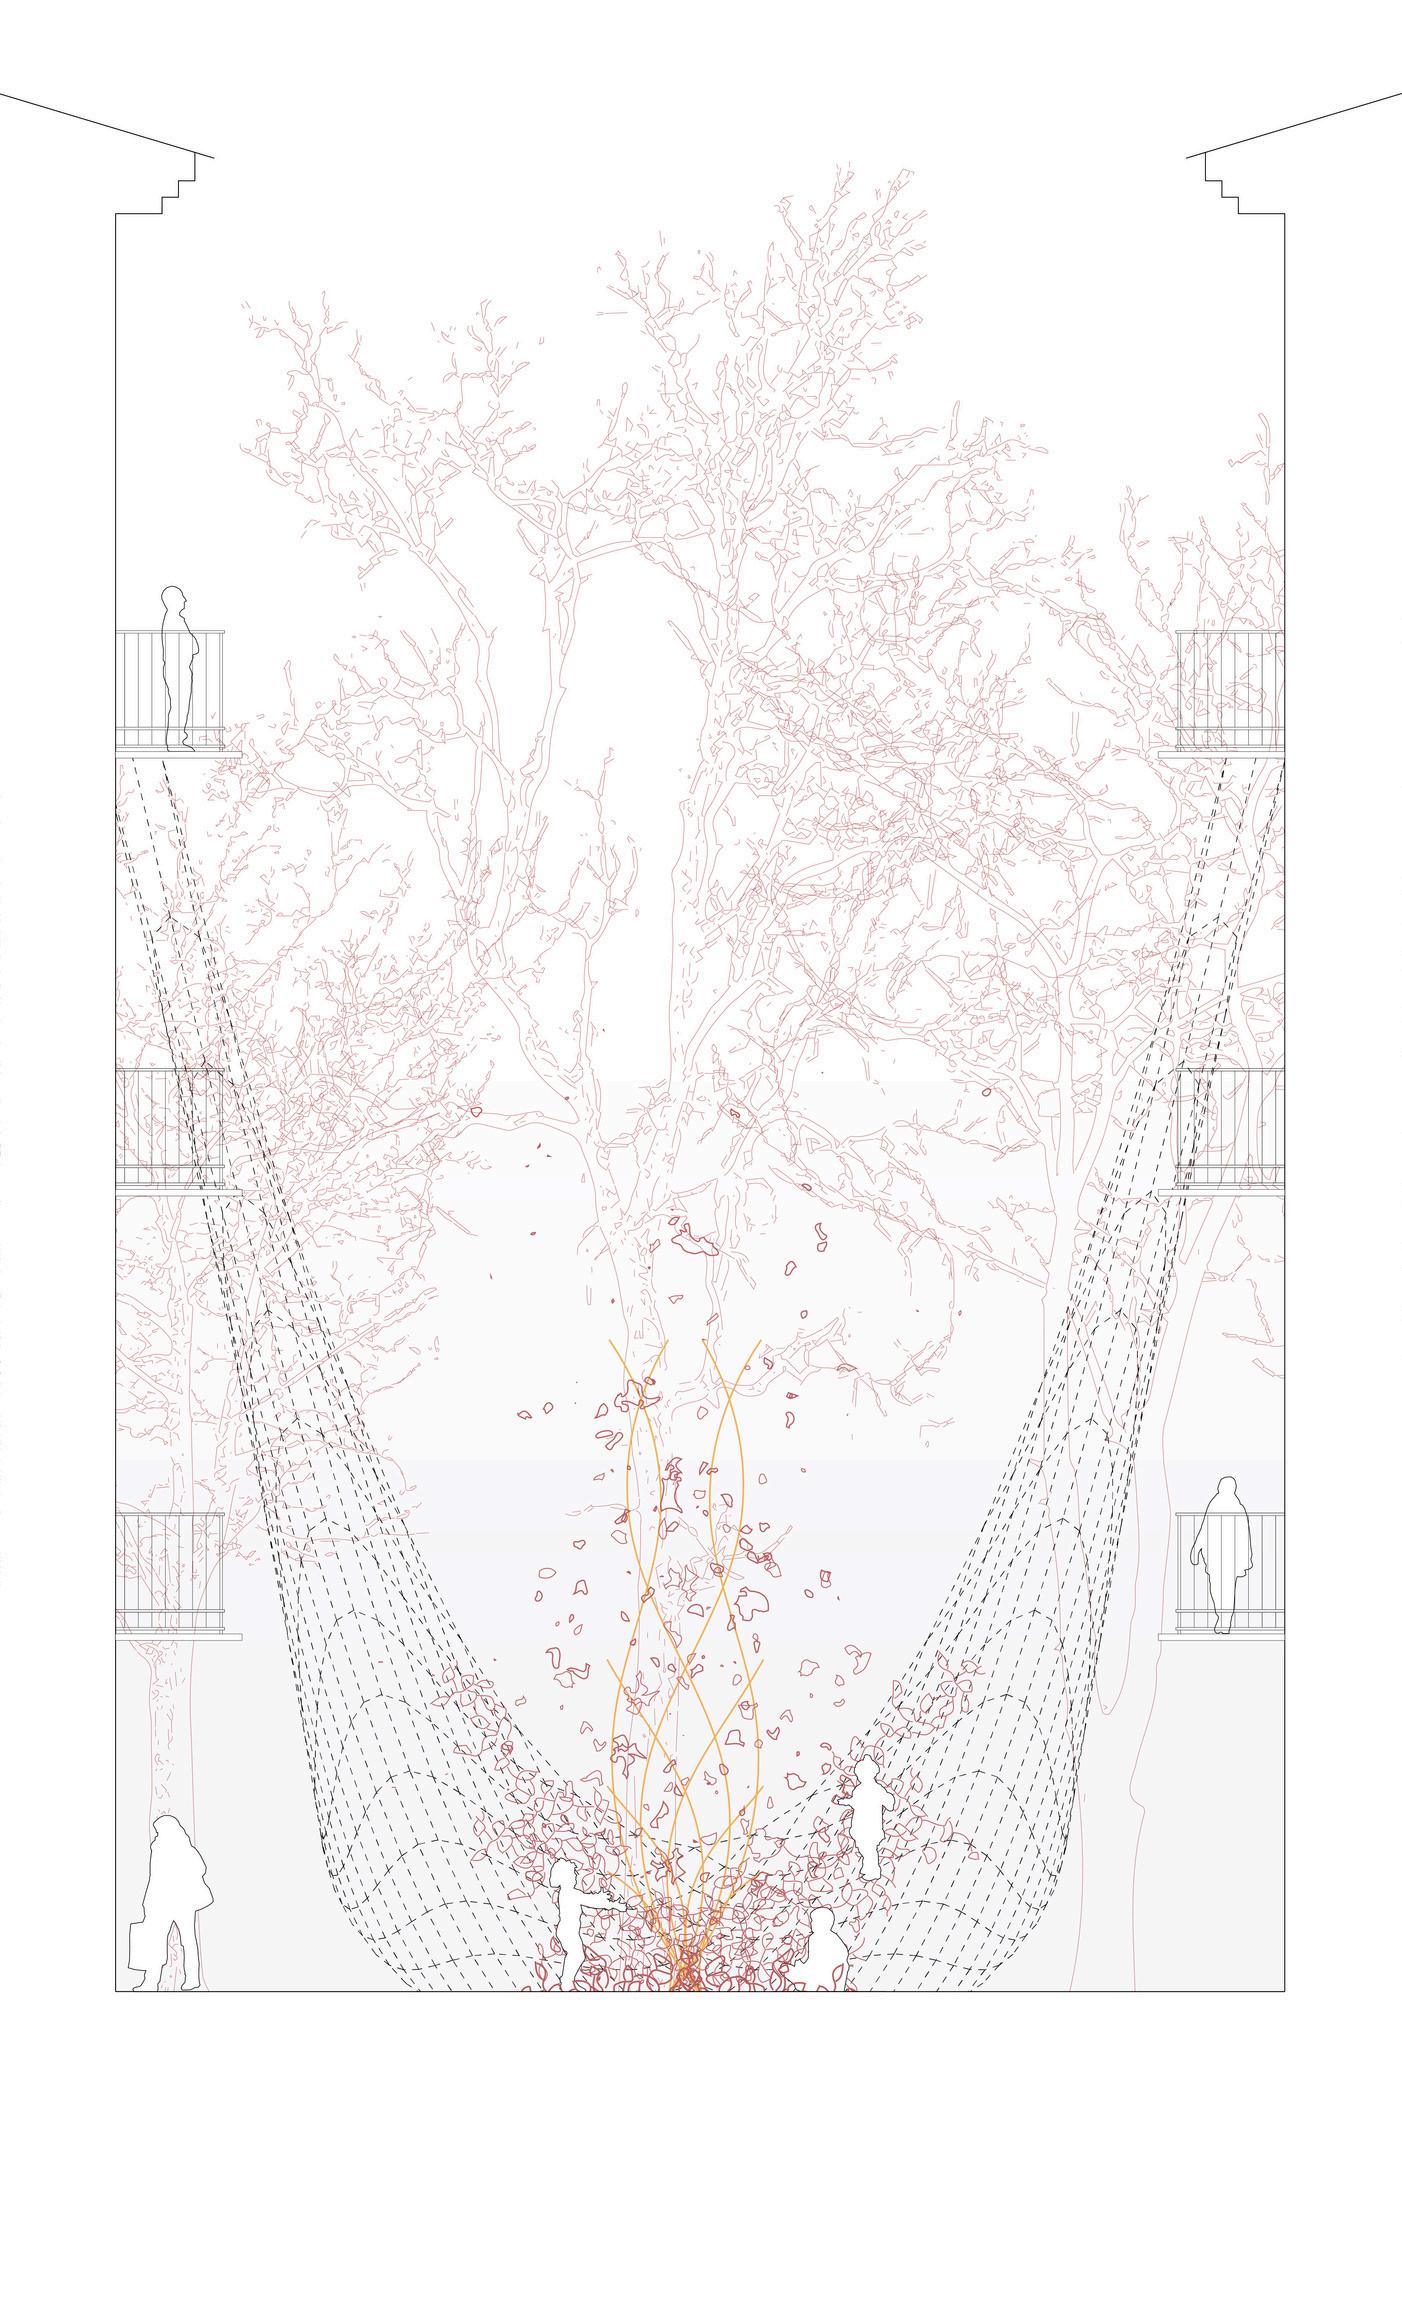
NetofPassage:Largenetsattachtobothsidesofanalleywaythatcatchesfallenleaves.Onecantraversethroughthepassageonthenetofleavesorsimplyobservethepassageof timeandseasononthesidelines
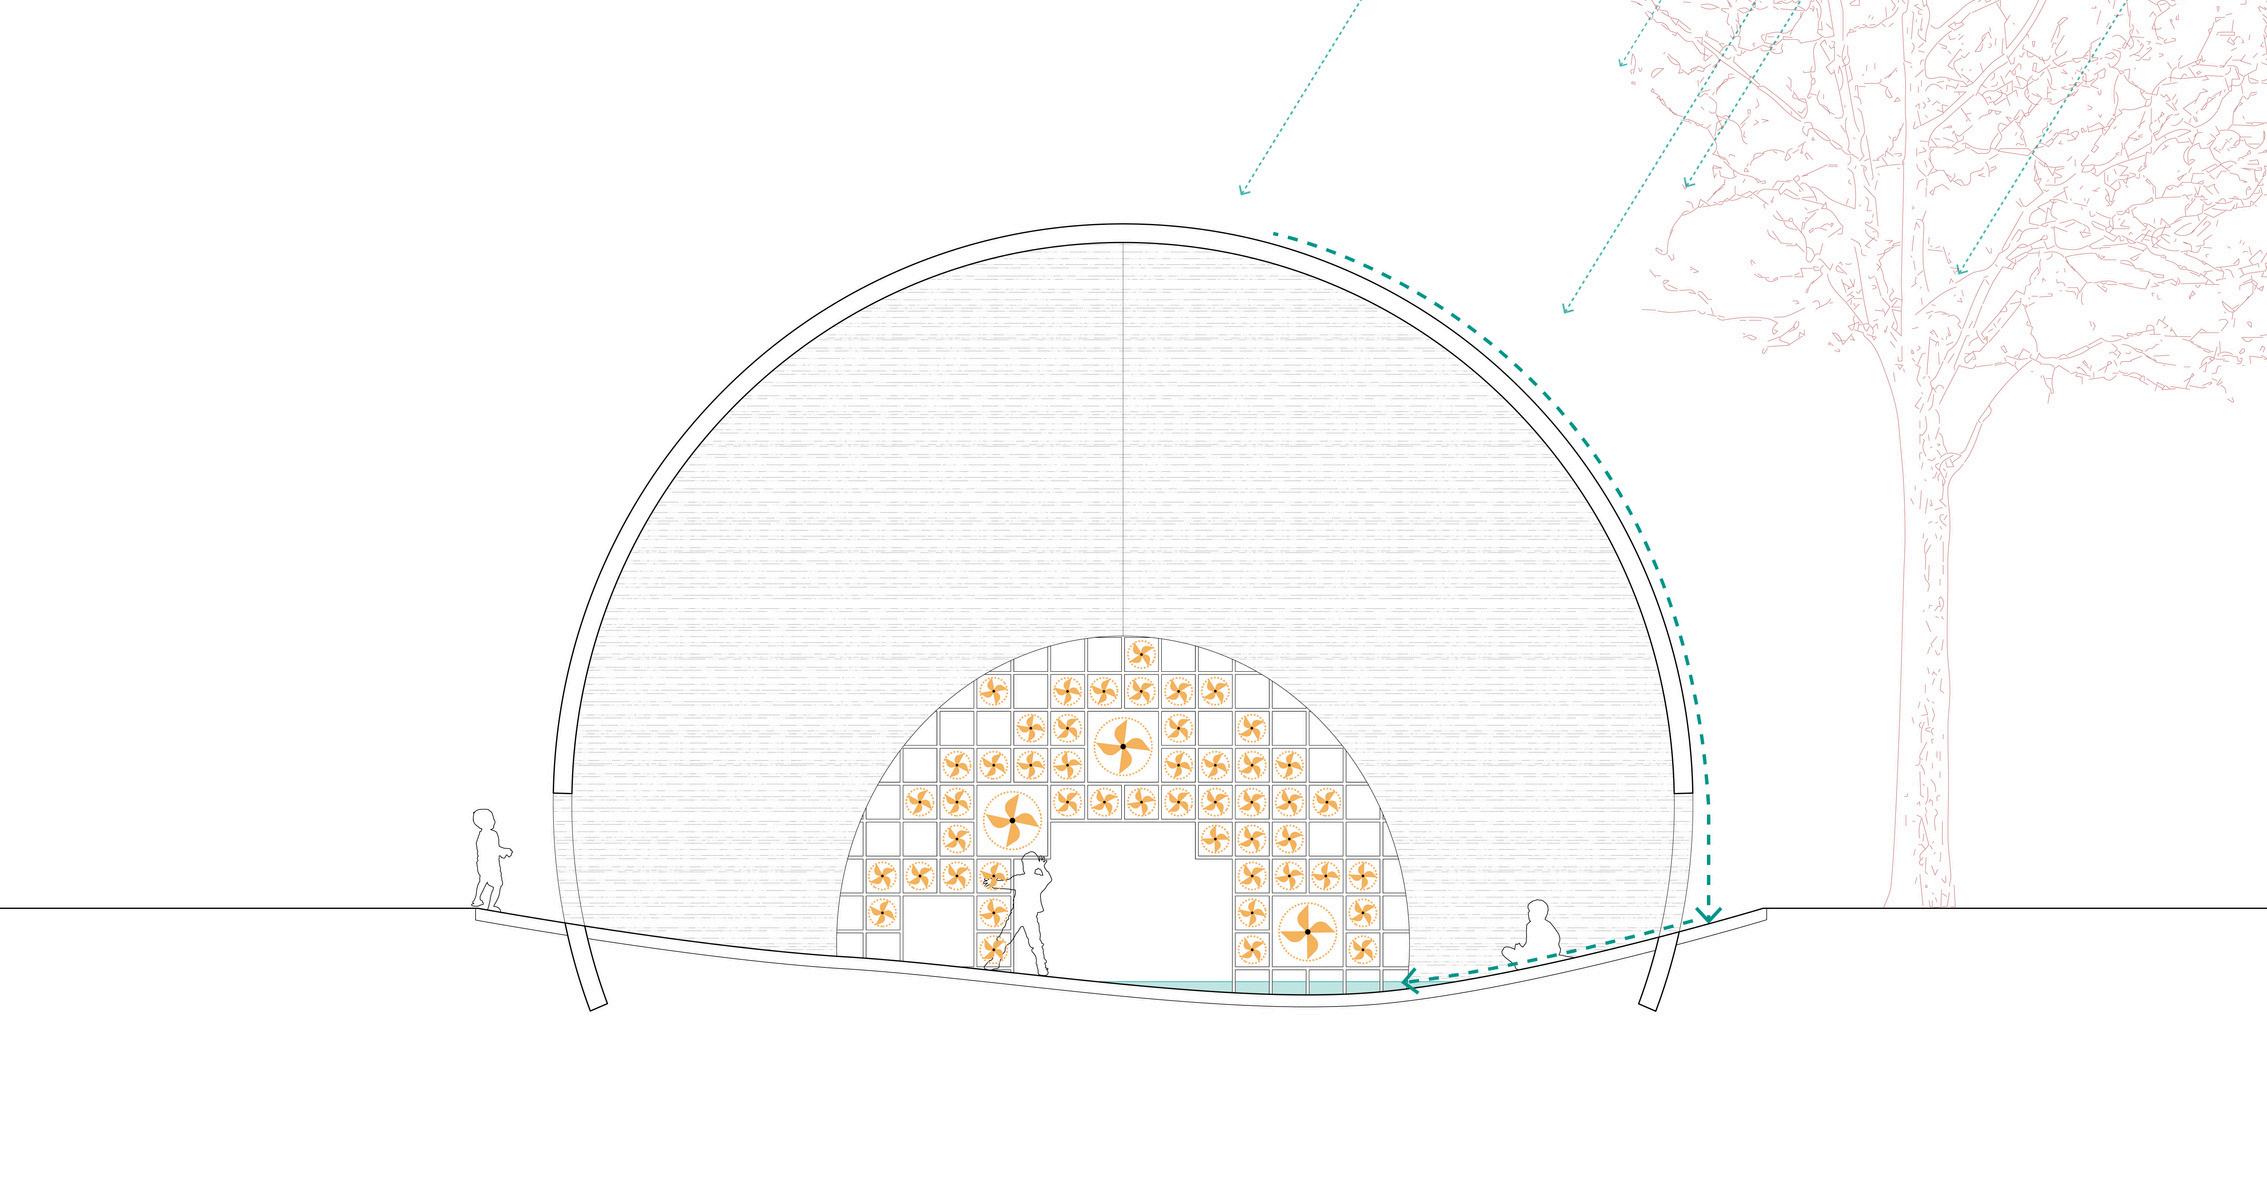
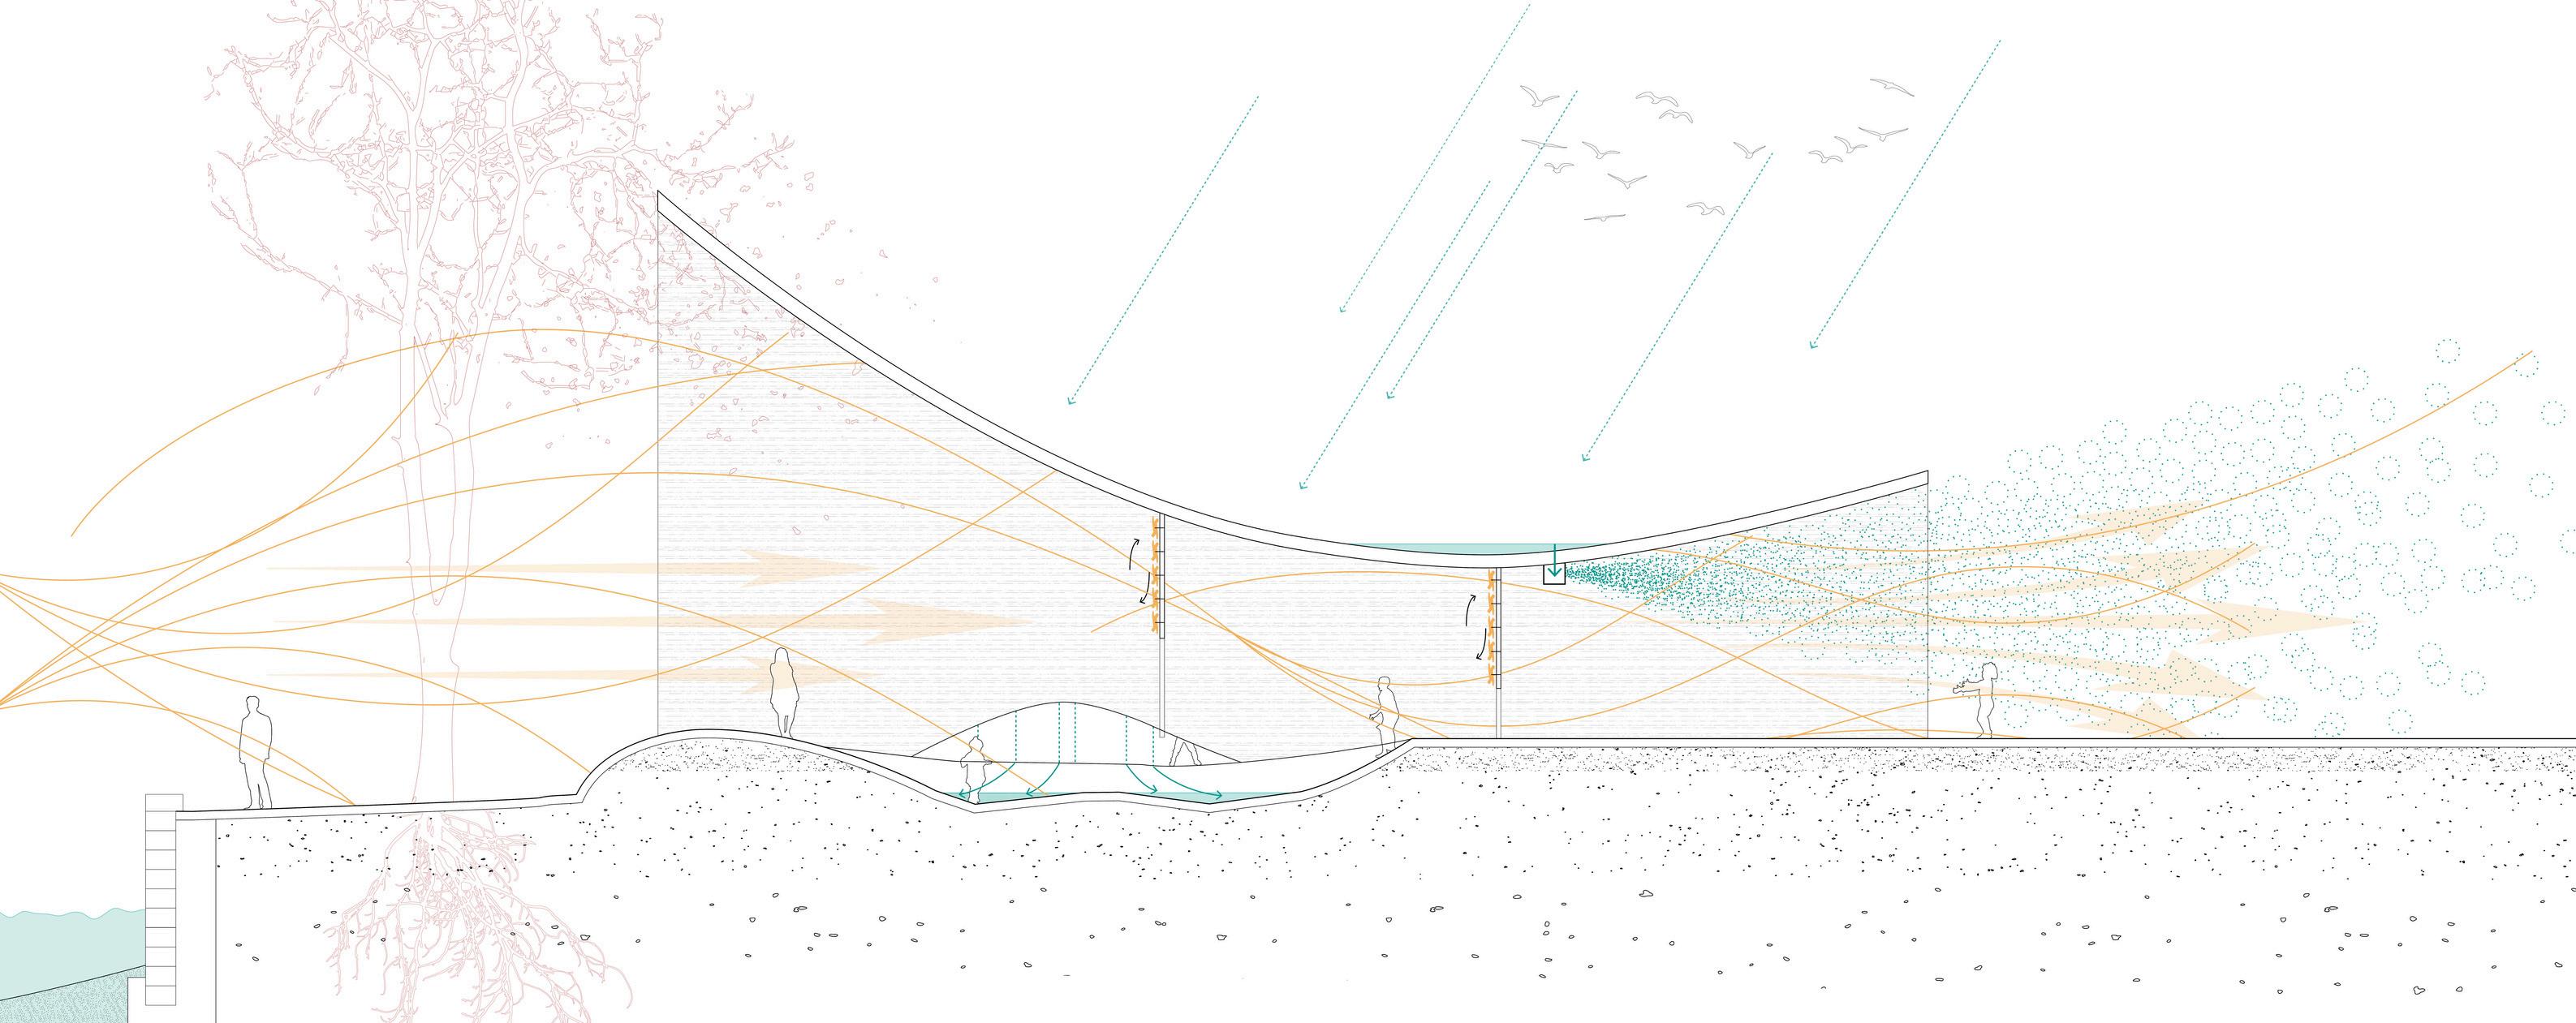
Whirlway:Ajourneyofplaythroughawindtunnelbytheseawall Framesofpinwheelsspinspinwiththebreezeandamistdevicefueledbyrainwaterrevealsthedirectionofthewind
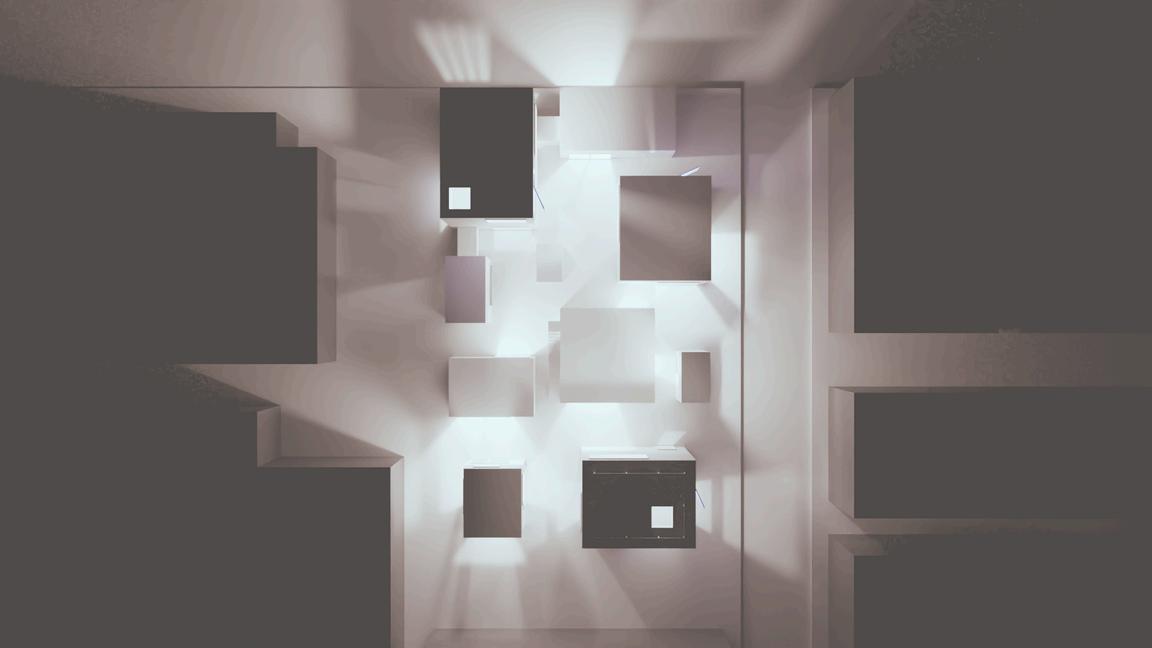
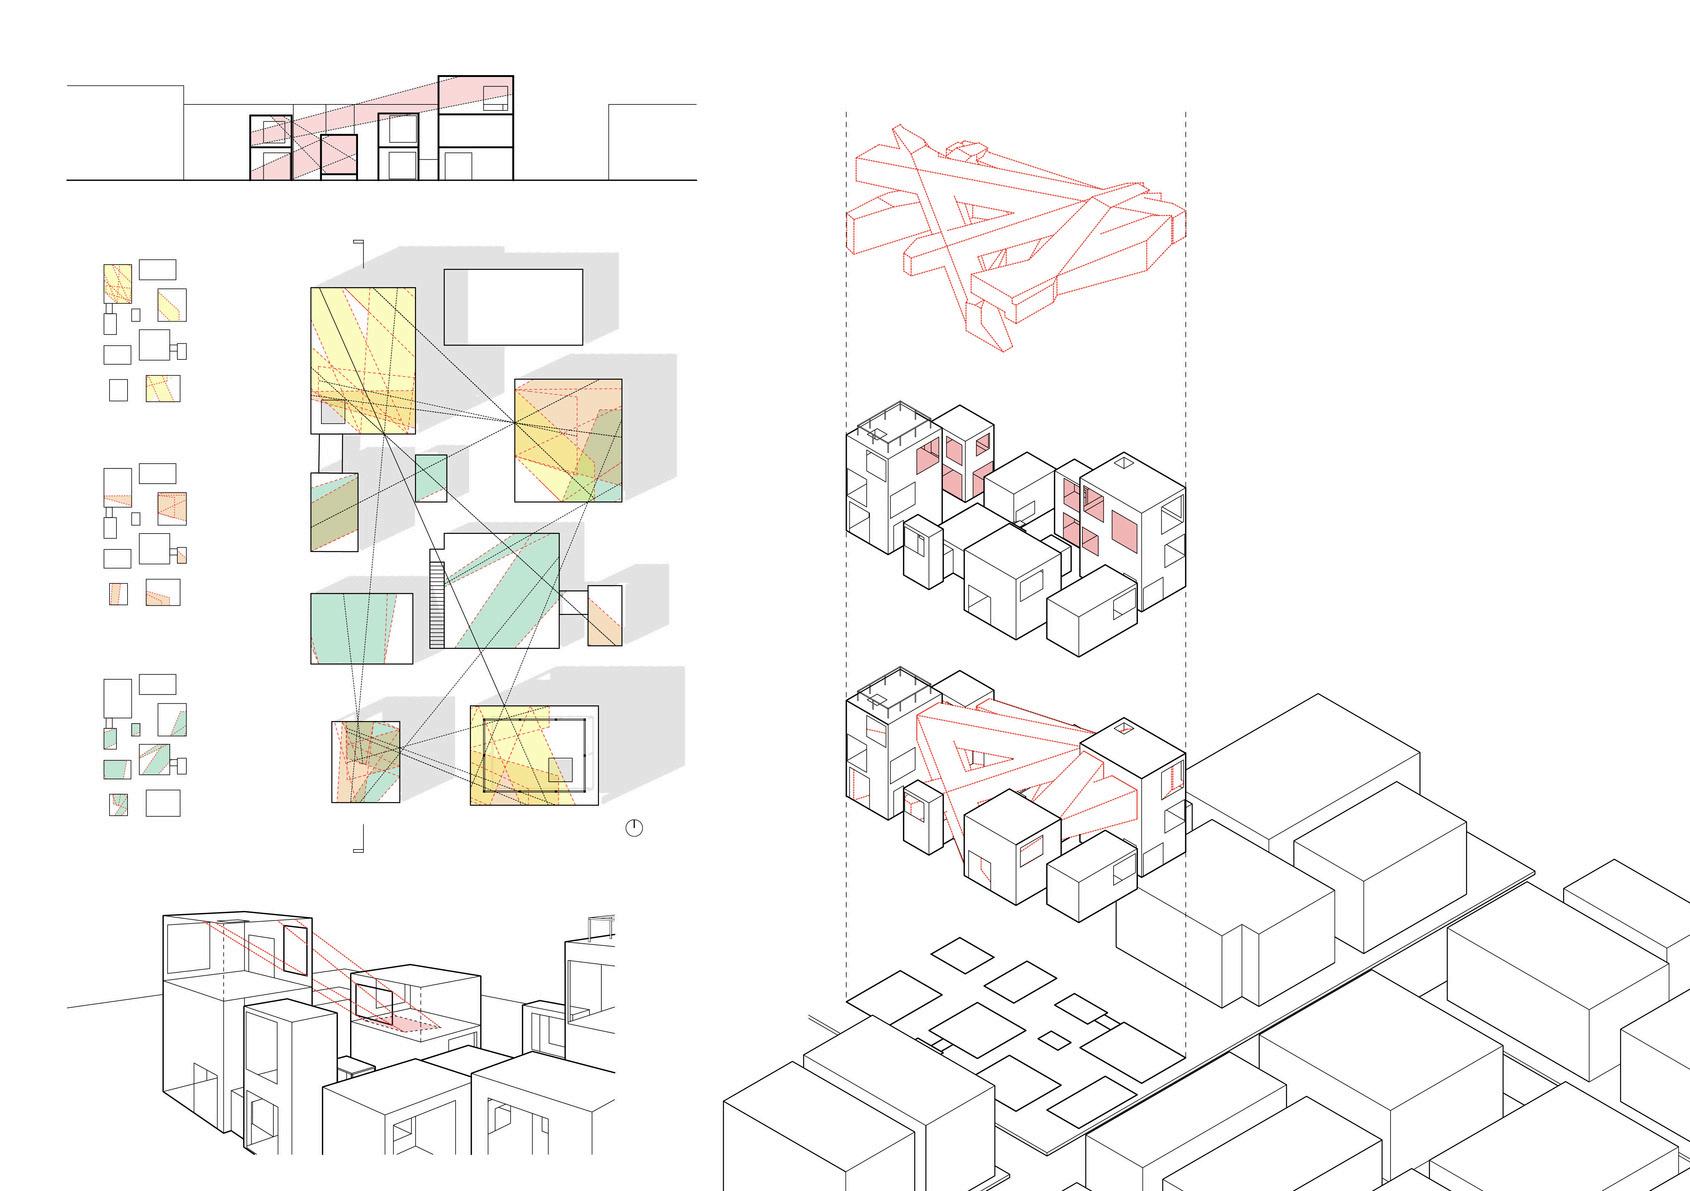
TheprojectisaninvestigationontheviewrelationshipsbetweenthewindowsoftheMoriyamaHouse.Throughdigitalmodeling,eachwindowframewasprojected throughanotherwindownearby,generatingrectangularviewconesthatextendasfaraspossibleintotheinteriorspaces.Mappingtheviewconesinplanreveals whichsurfaceareasoneachofthe3floors(colorcoded)arevisiblethroughtheviewofasurroundingwindow.Theprojectwasdevelopedincollaborationwith LucaOliver-GreenandAndreiCharlier
o d u l
y p o l o g y
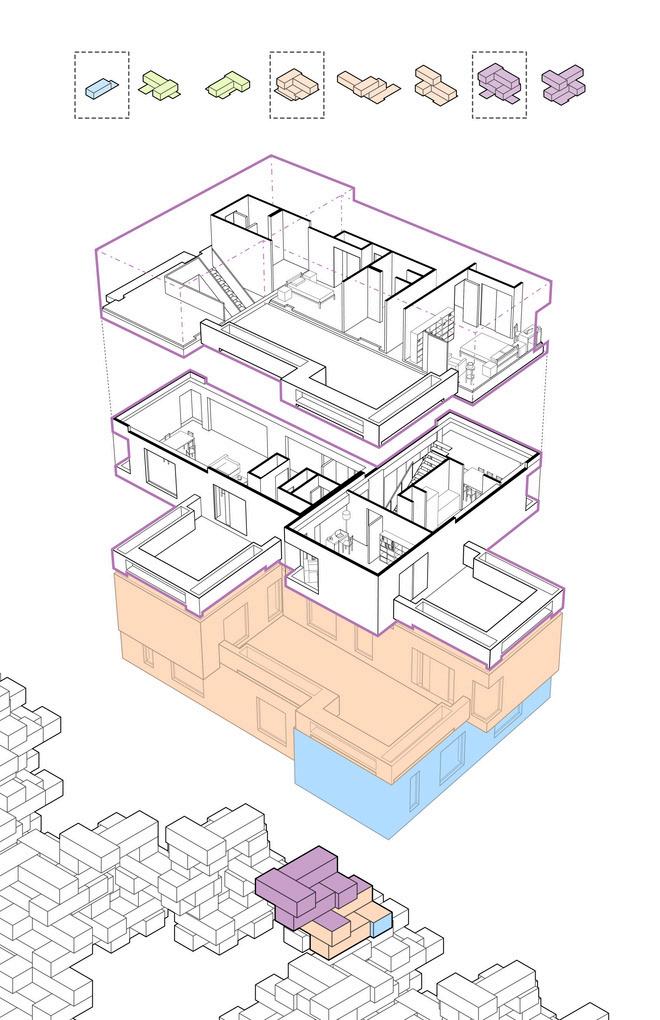
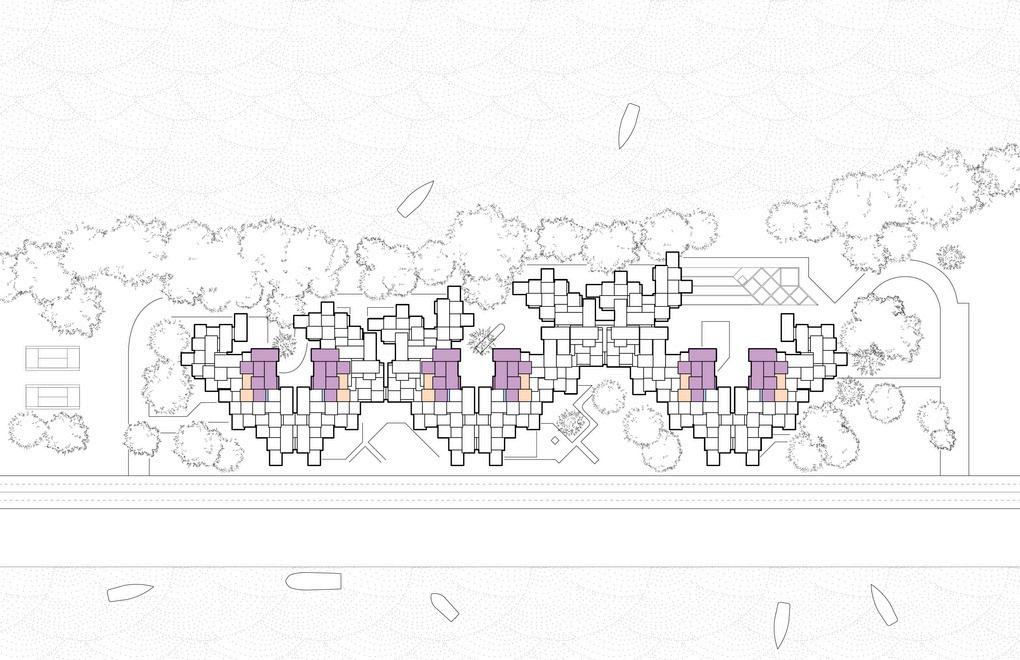
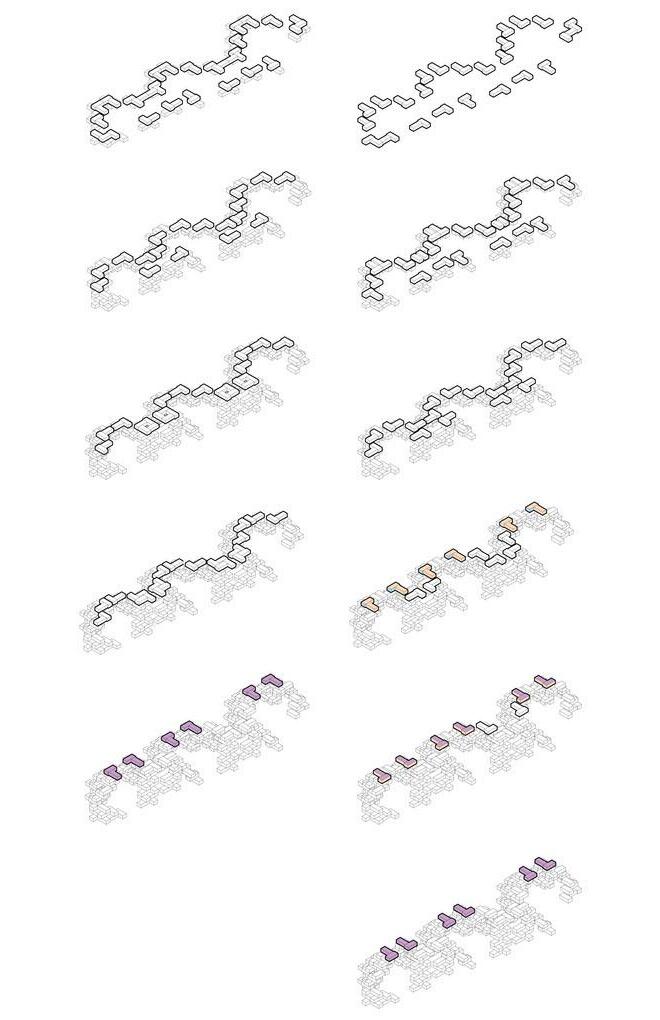
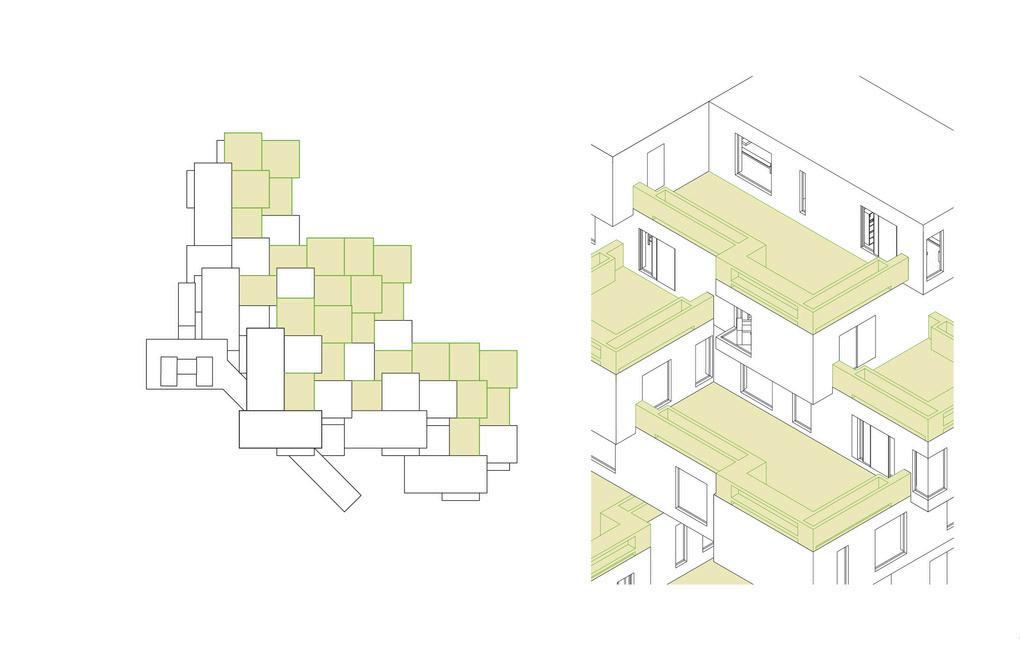
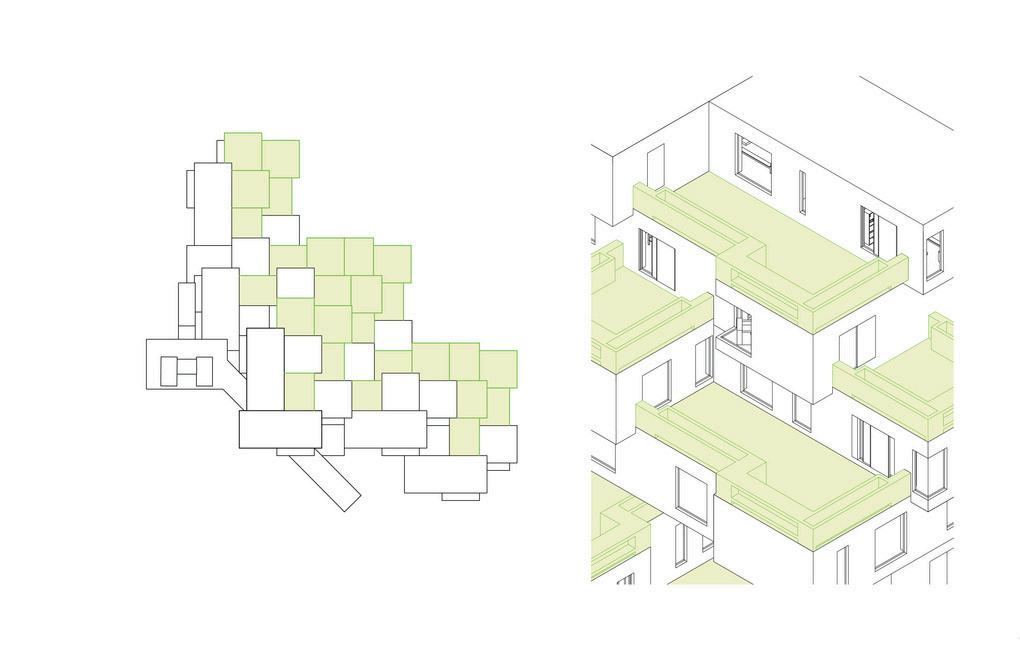
TheprojectisaninterpretivestudyofthetypologiesandbuildingconfigurationsofHabitat67.Theresearchfocusedonanalyzingfloorplansofvariousunittypes,including singleunits,adjacentpairedunitsonthesamefloor,andverticallyconnectedunitsspanningmultiplelevels.Icreatedamassingmodeloftheentirehousingcomplex, examiningthedistributionofgreenspacesandtheirrelationshiptoprivacy TheprojectwasdevelopedincollaborationwithAndreiCharlierandKayleeCharland
c o i l h o u s e
R e p l i c a t i o n
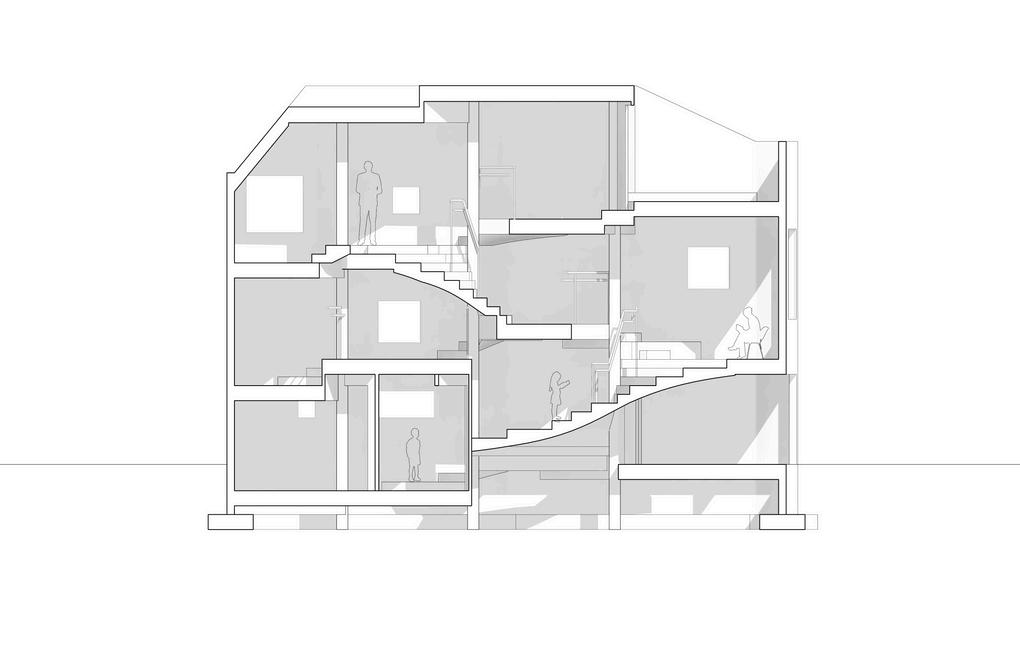
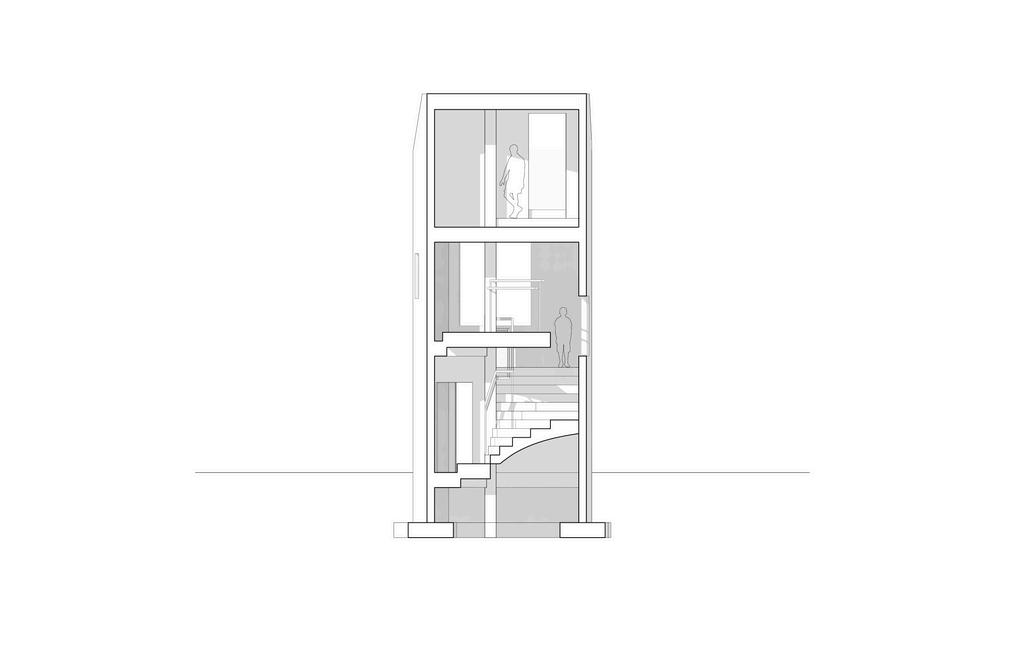
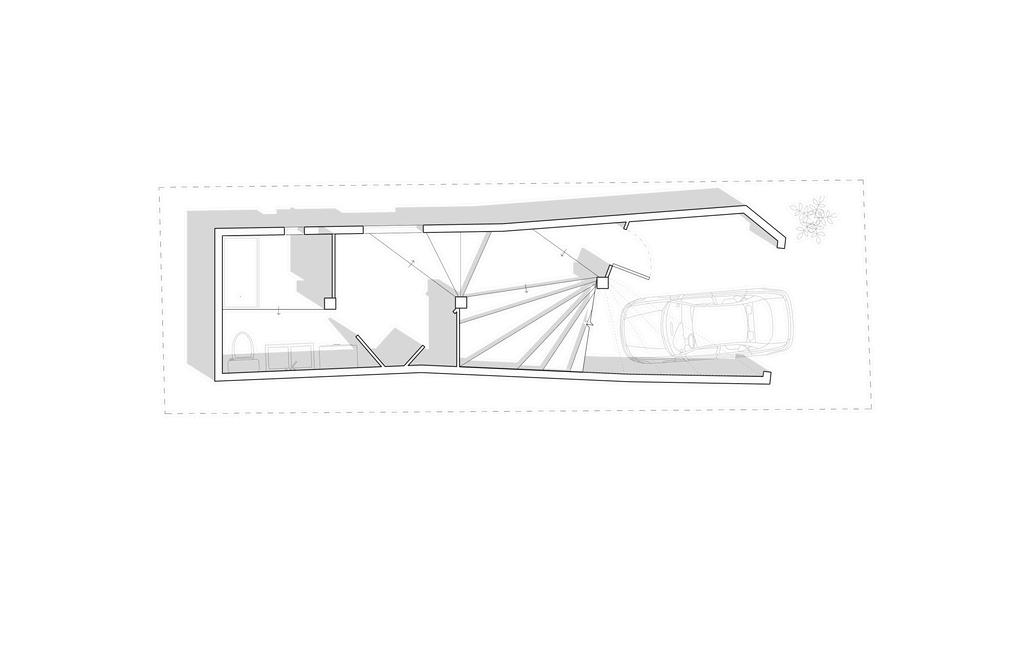
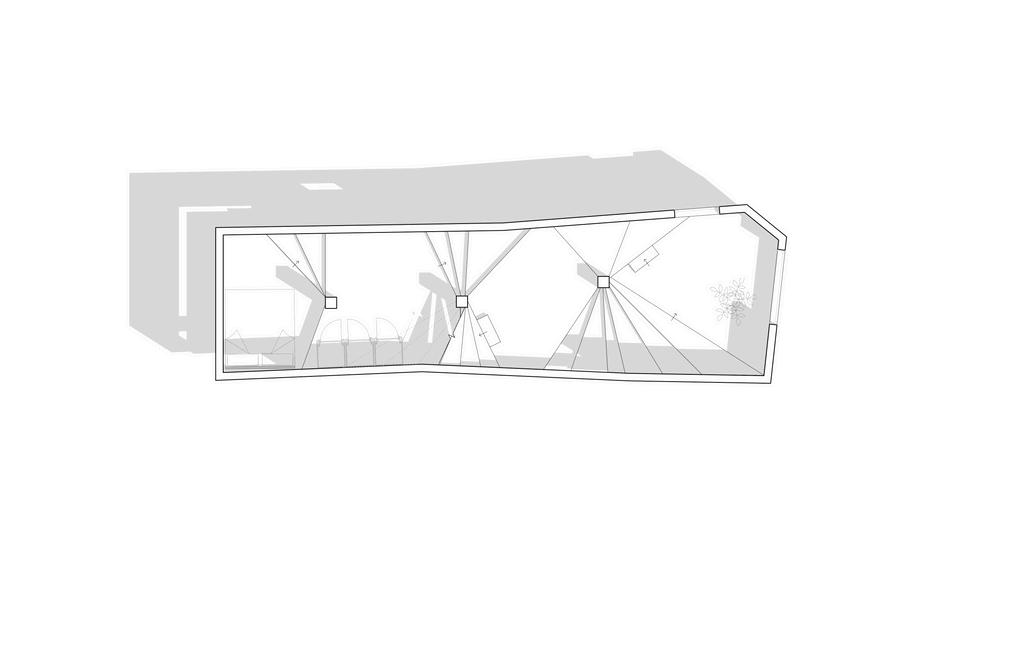
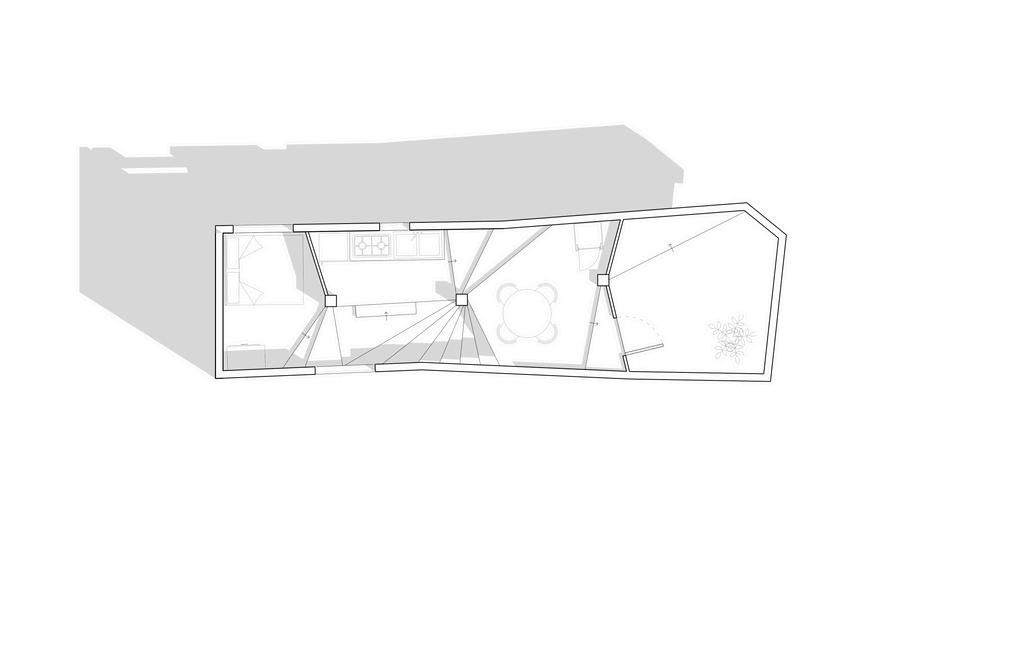
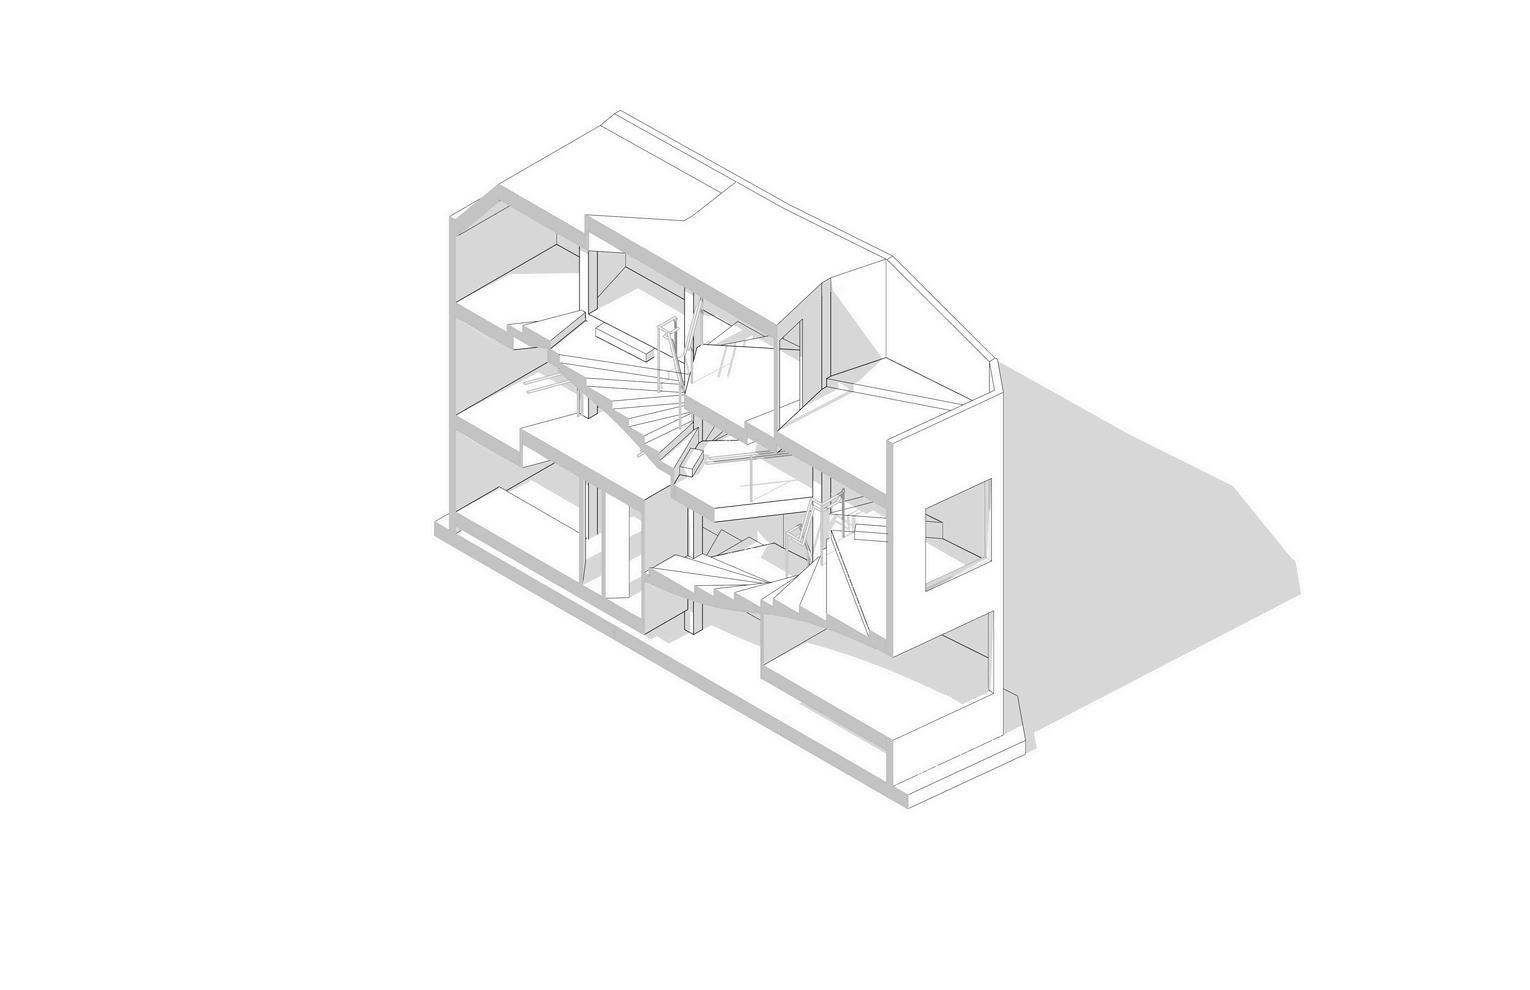
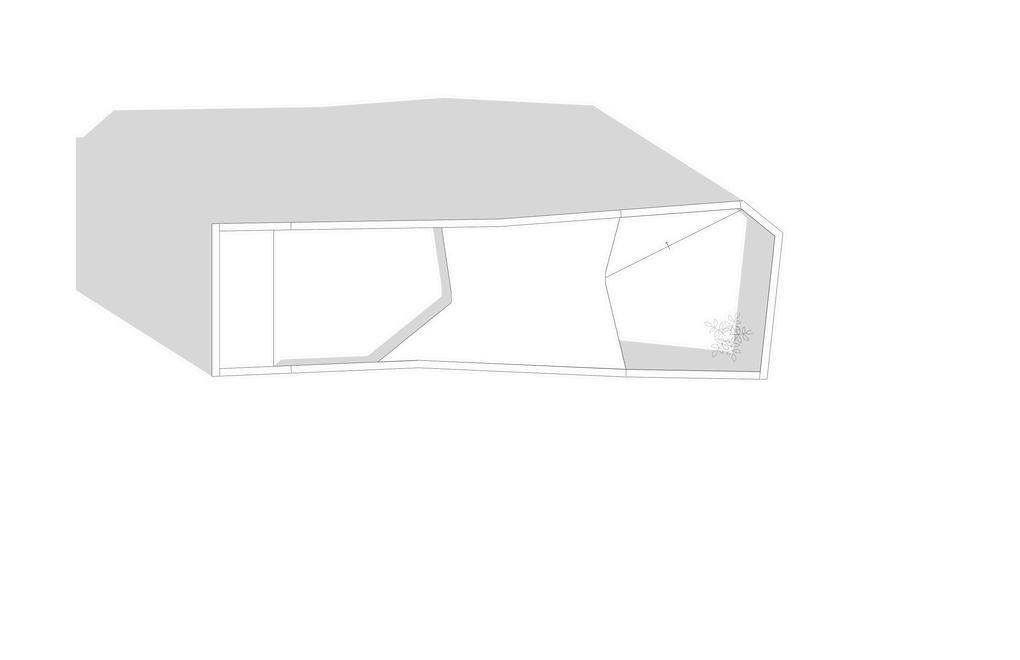
AmodelrecreationoftheCoilHouseinTokyo,JapanbyAkahisaHirata.ModelingandgraphicstandardswereperformedexclusivelyinRevitthroughreferencing existingfloorplans,elevations,andphotographs Specialcarewasmadetoinsurecorrectelevationsofplatformsandstairtreads
i m e
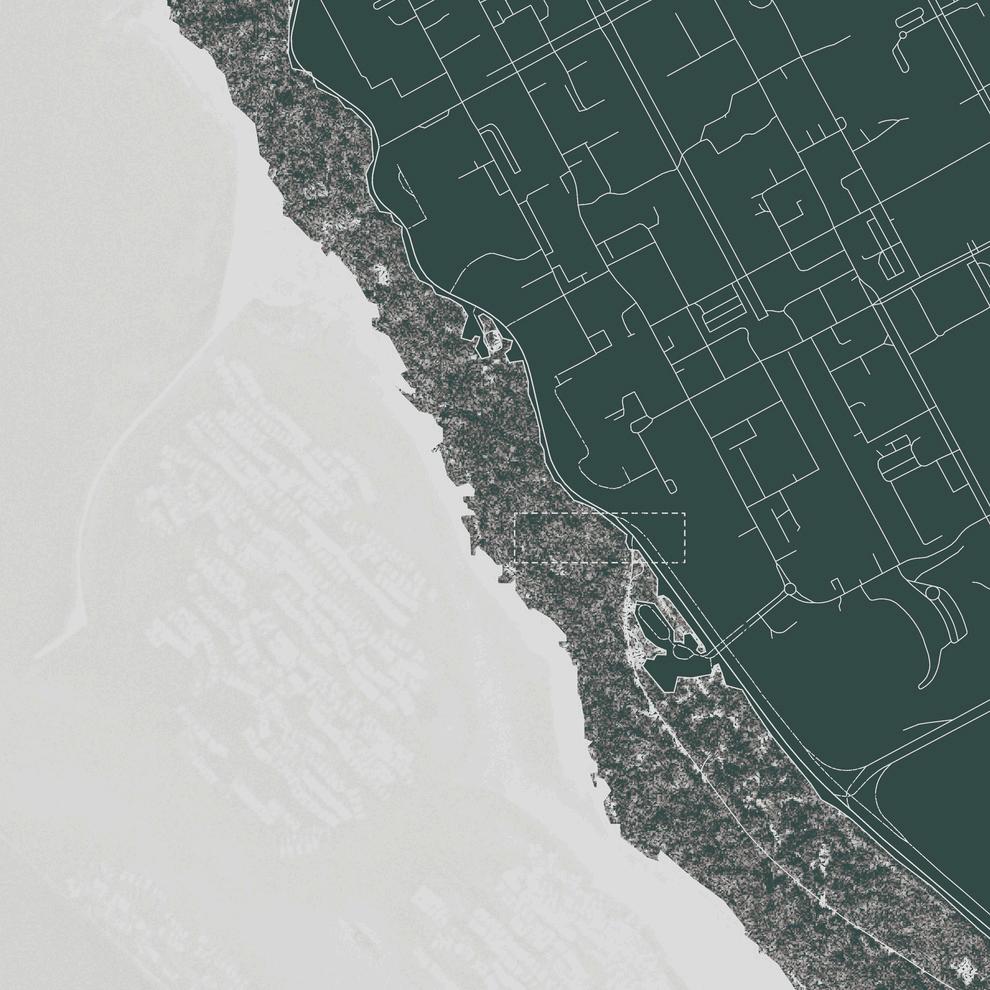
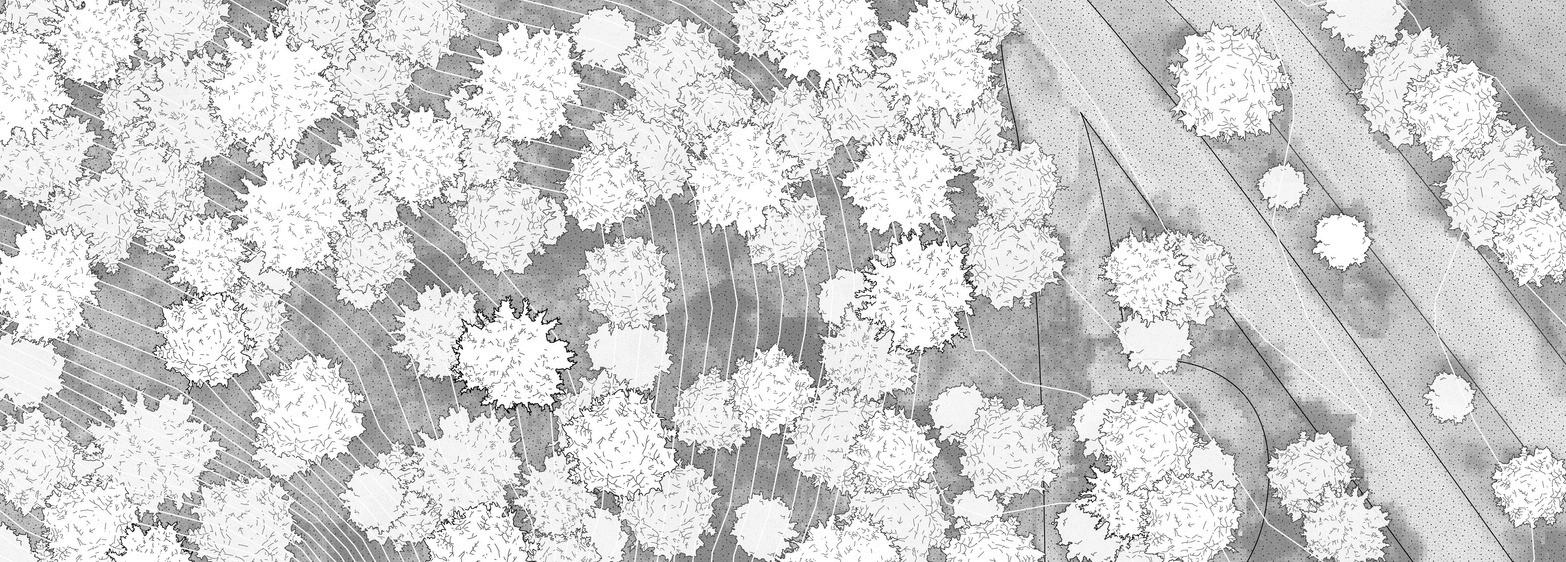
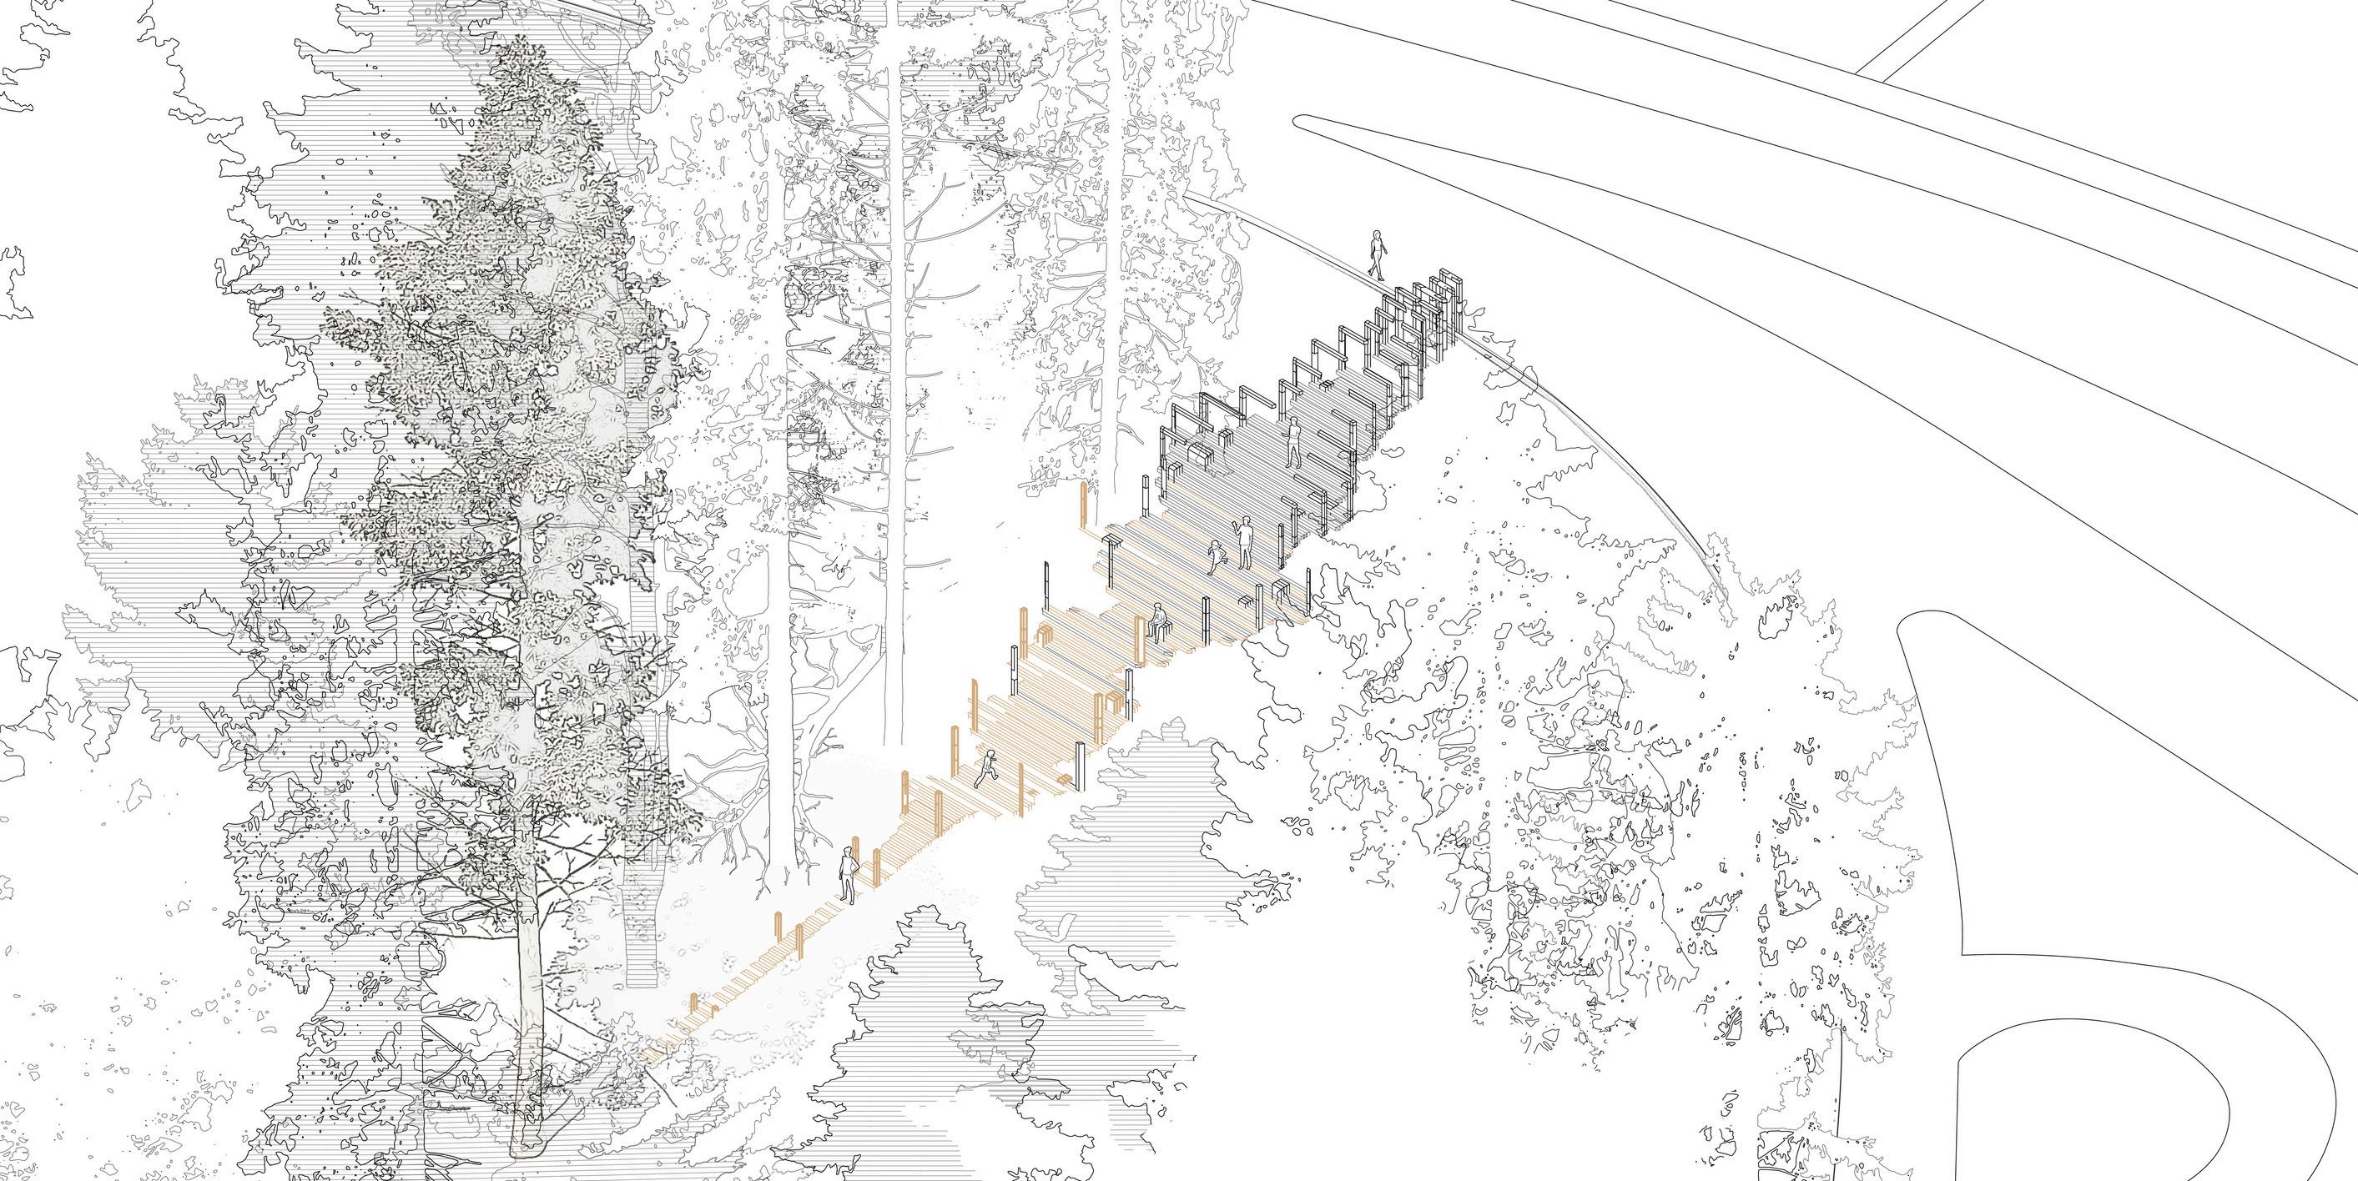
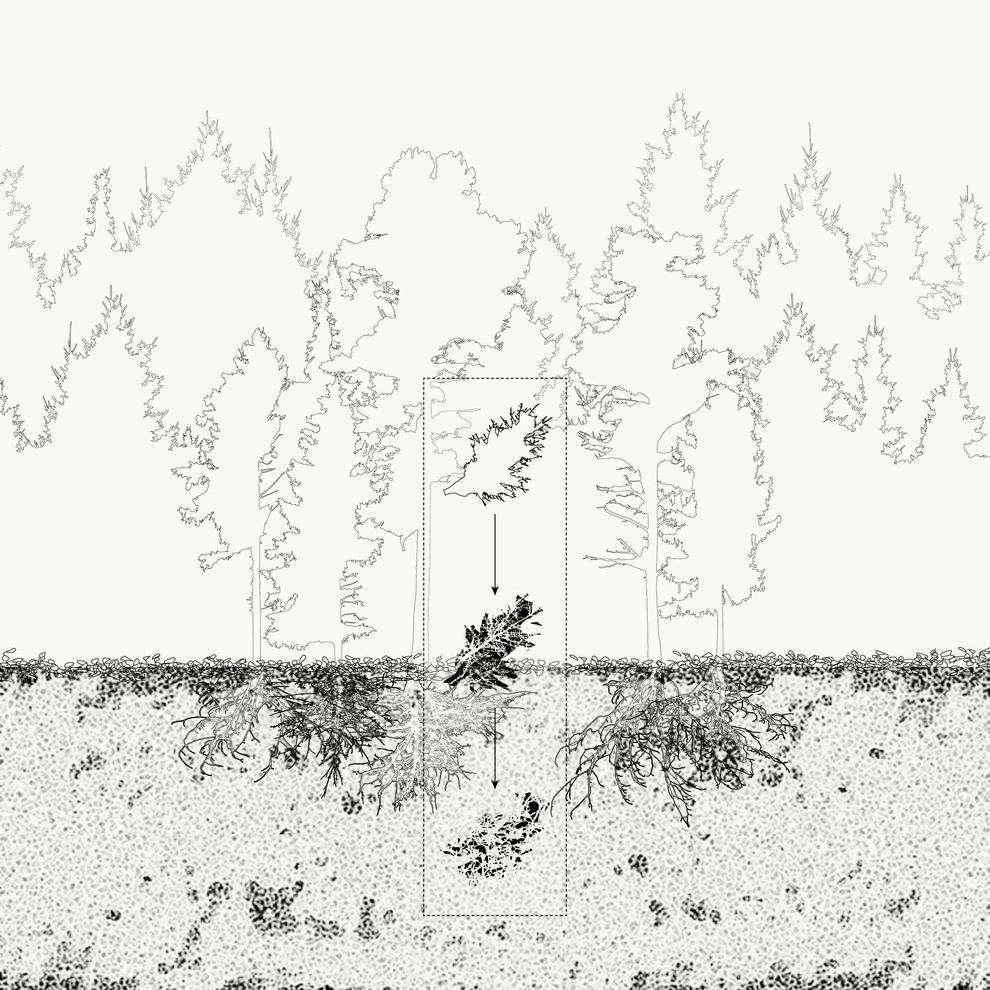
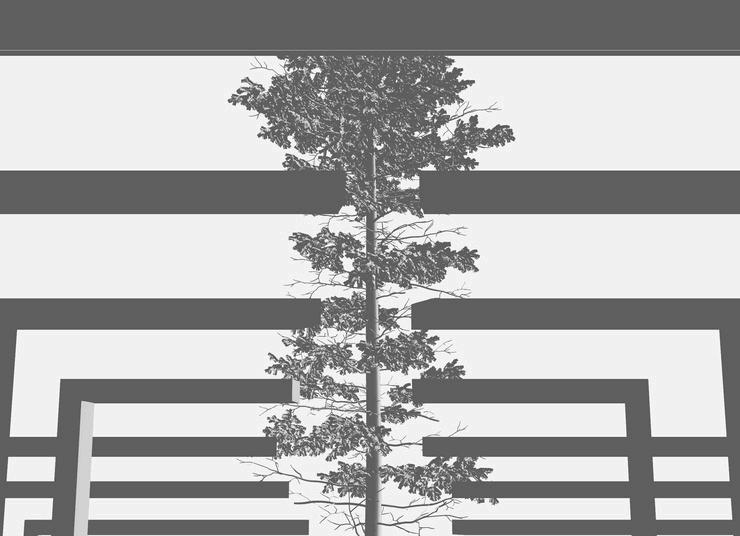
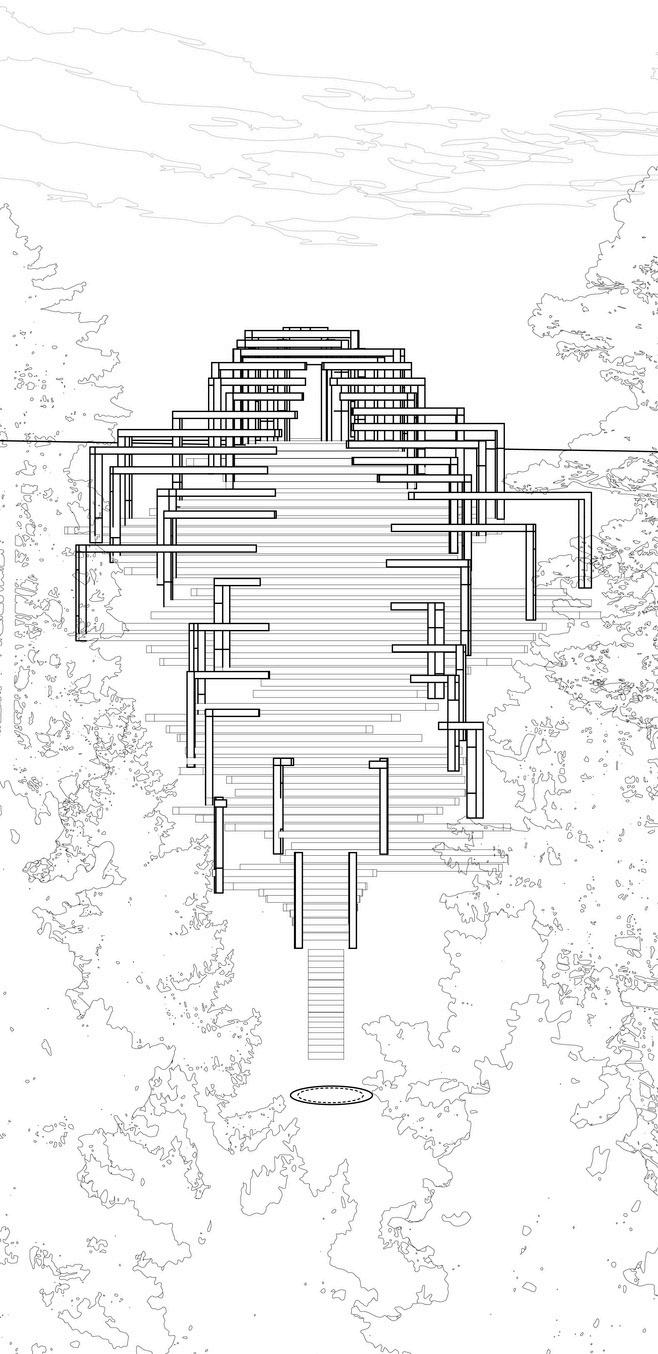
ThegrandfiratTotemRavine,UBC,standsasthethirdtallestgrandfirinB.C.,reachingaheightof64.5meters.Thisprojectexploresaninteractivejourney fromthecampusedgetothetree,narratingtheimpactofcampusconstructiononthesurroundingforest.Thepath,framedbyconcreteandwoodstructures, symbolizestheconstraintsimposedontreesbycampusdevelopment.Asyouthedescendintotheforest,thematerialsandformoftheframesbecomeless constrictingandmoreorganic,reflectingareturntonature.TheprojectwascreateincollaborationwithSamTsoandHedyWei.Drawingsshownaremy contributionstodeliverables
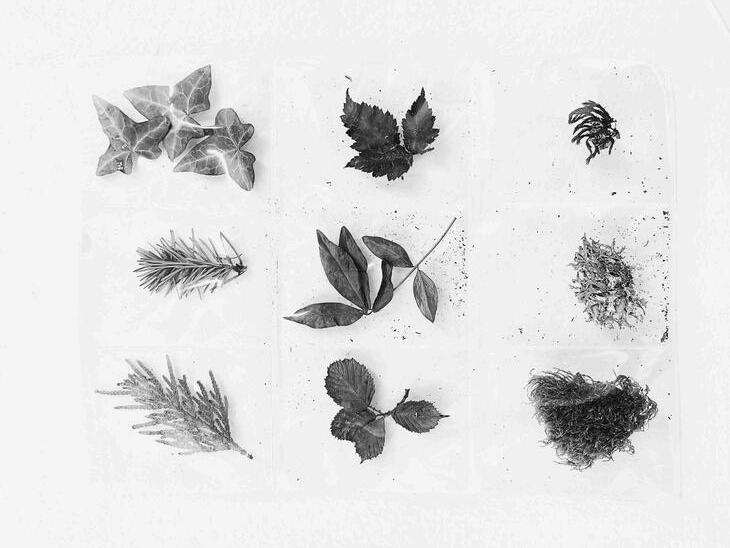
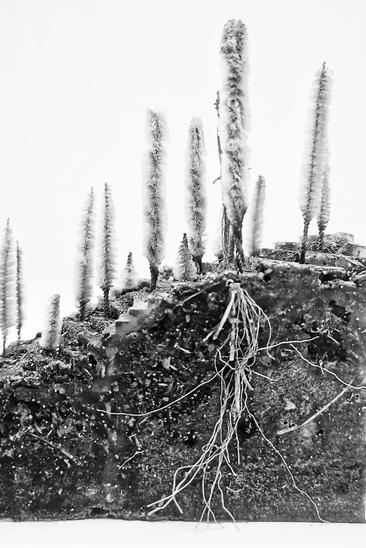
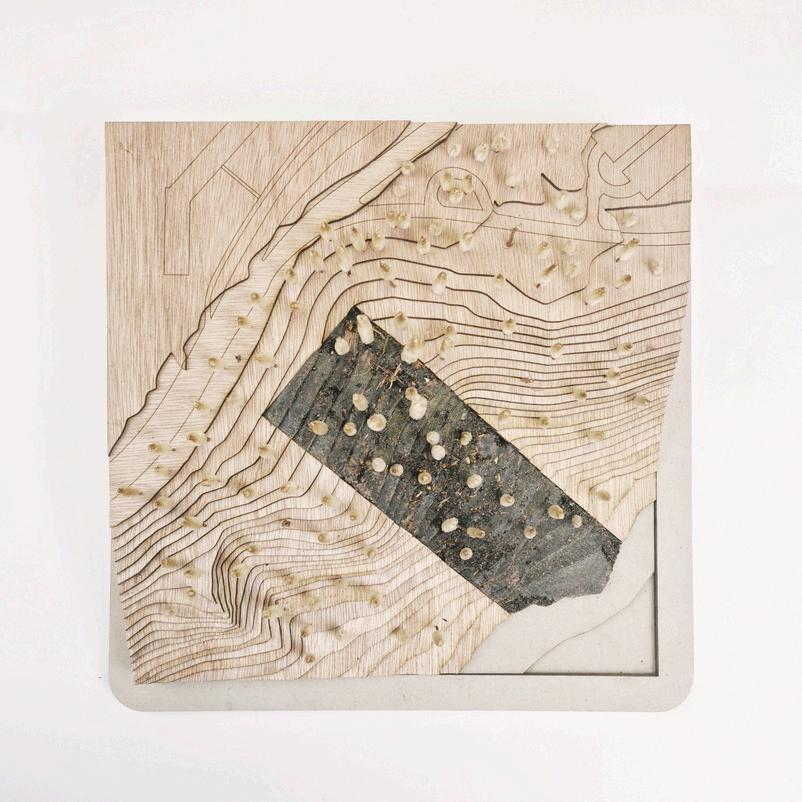
Collectiveprocessworkincluding Perspectiveshottakenfrom3Dmodel 1. Miniaturecrosssectionoftheforestfloormadefromsoilandorganicmatteracquiredon-site(fitsintomainsitemodel) 2. Conceptualdrawings 3
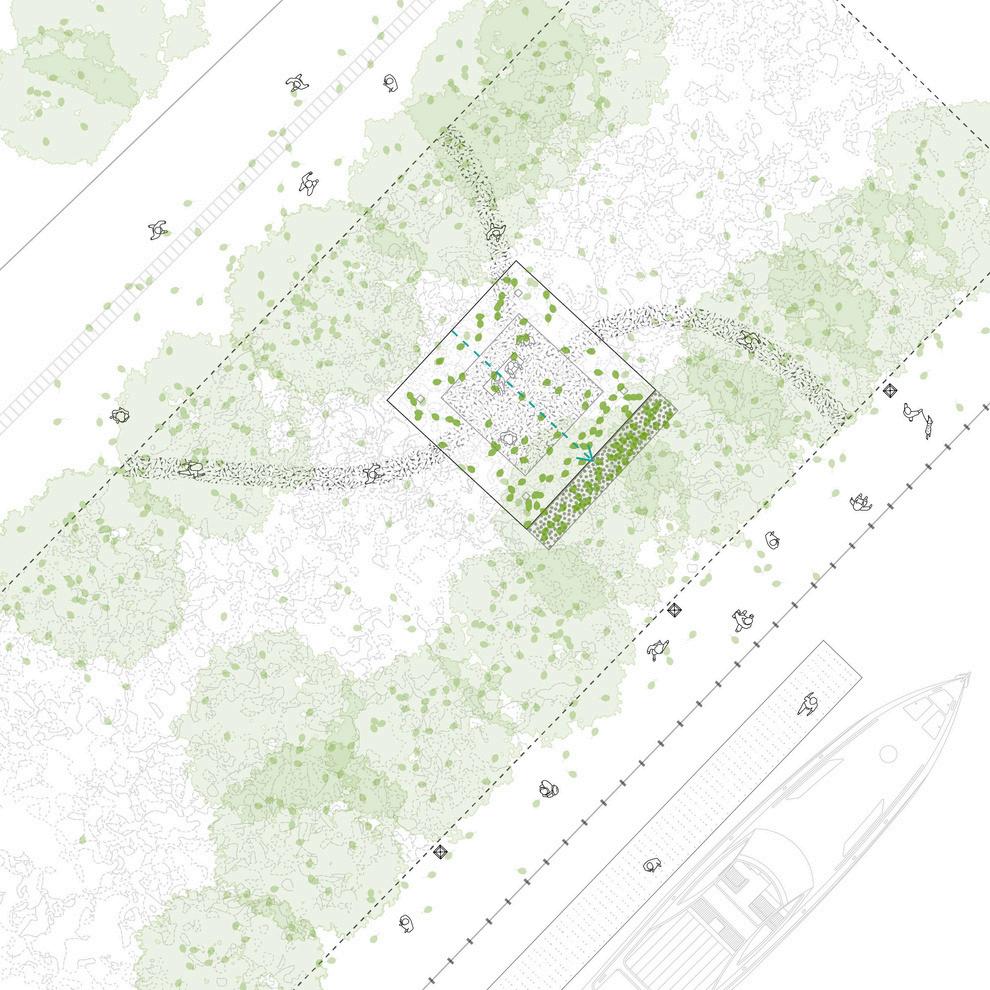
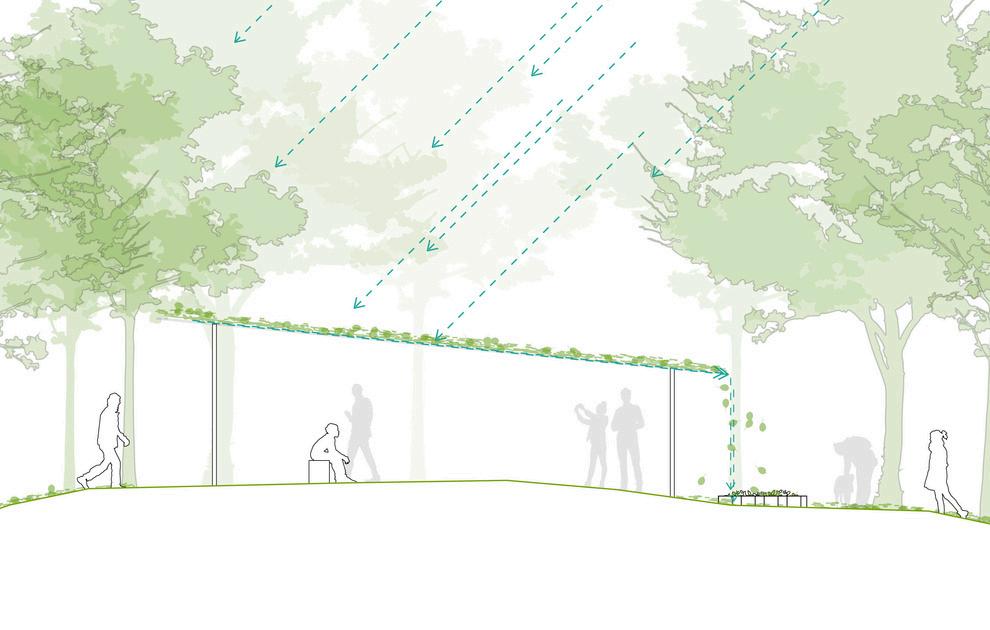
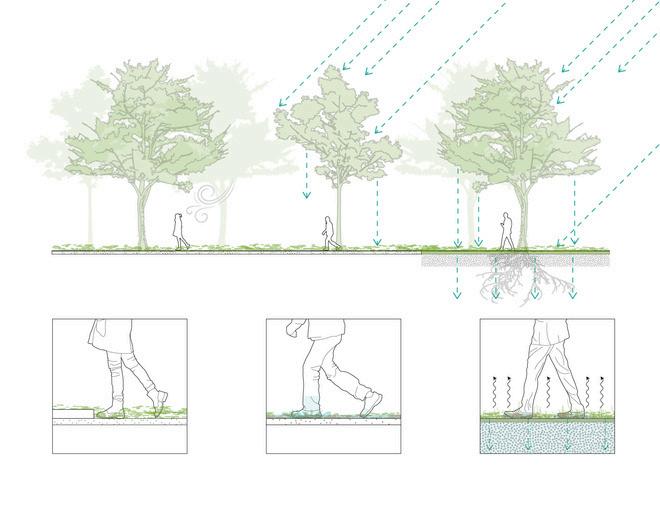
CarderoParksopengreenspaceremainsunderutilized,particularlyduringrainyseasonswhenwet,decomposingleavescovertheground.Whileleaflitterisoftenseenas unwantedwaste,thedesignexplorestheuseofleavesasamaterialforplacemaking.Toactivatethespace,permeablegravelpathingprovideaccesstoaglasscovered pavilion.Frombeneaththeglass,onecanviewacolorfulsceneoffallenleavesoverhead.Duringlongperiodsofrainfall,waterwillcarryunwanteddecomposingleavesoff theslantedroofintoagardenbedbelow,creatingrichmulch MyworkwasfeaturedinlargercollectionofdesigninterventionsforleaflitterwithLizzyOuandMarcoHe
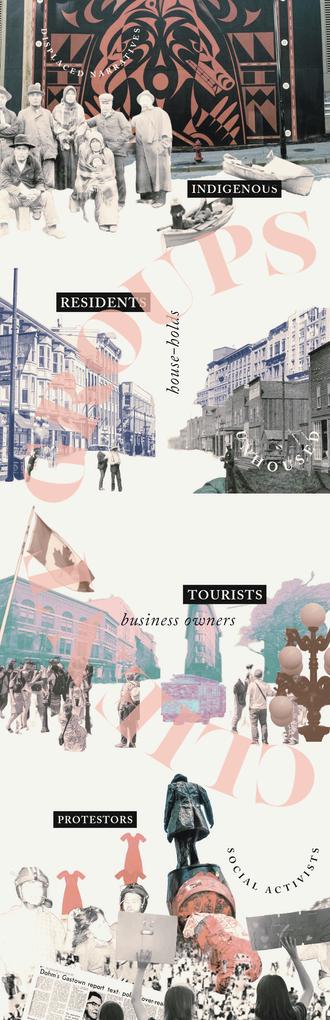
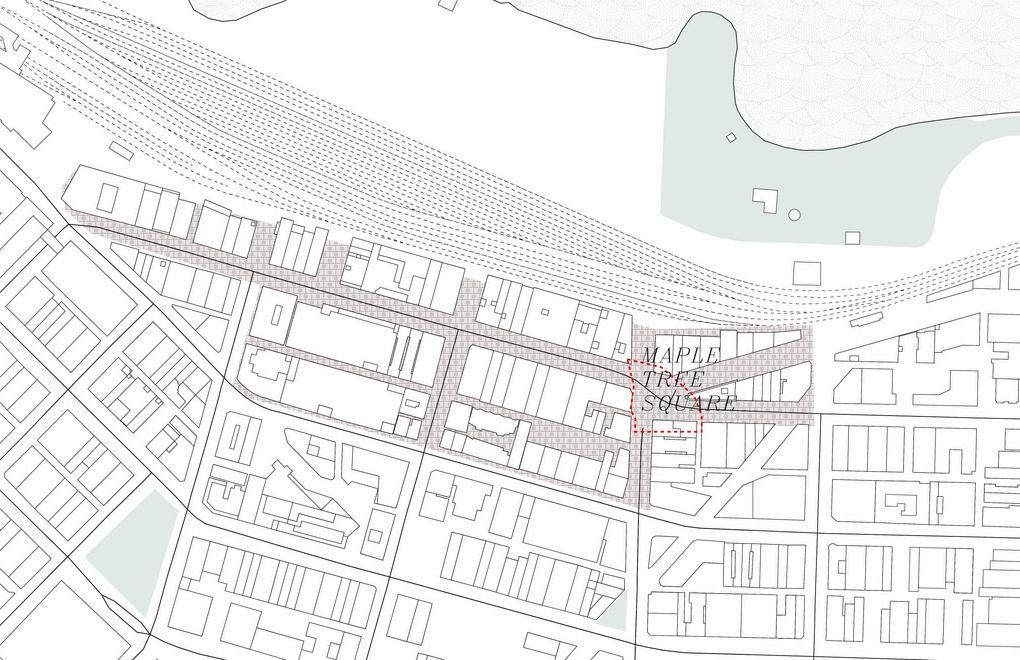
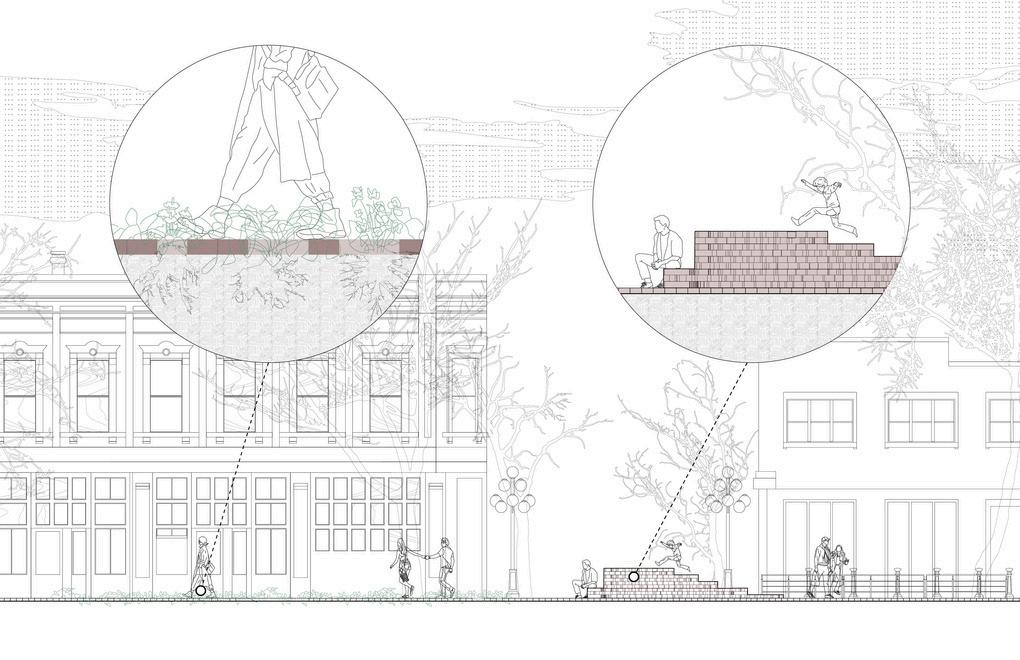
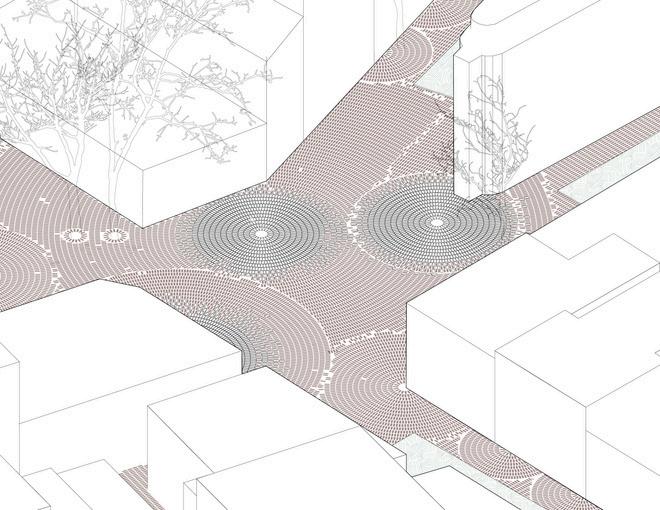
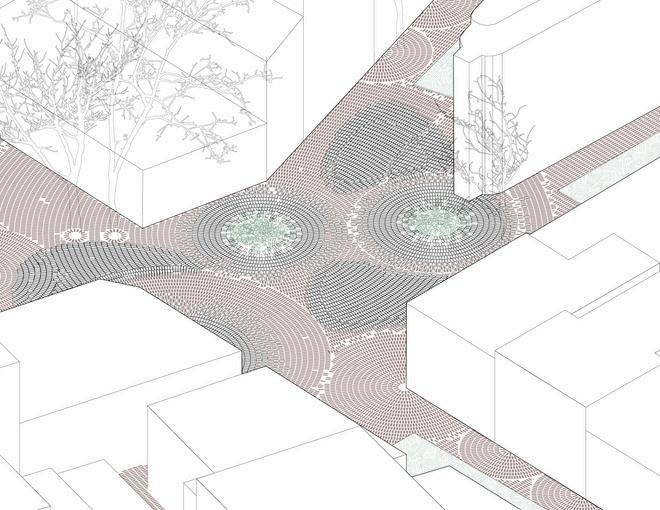
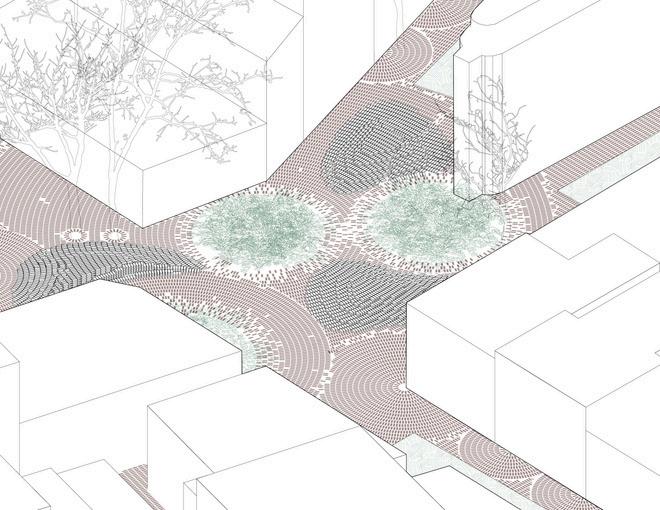
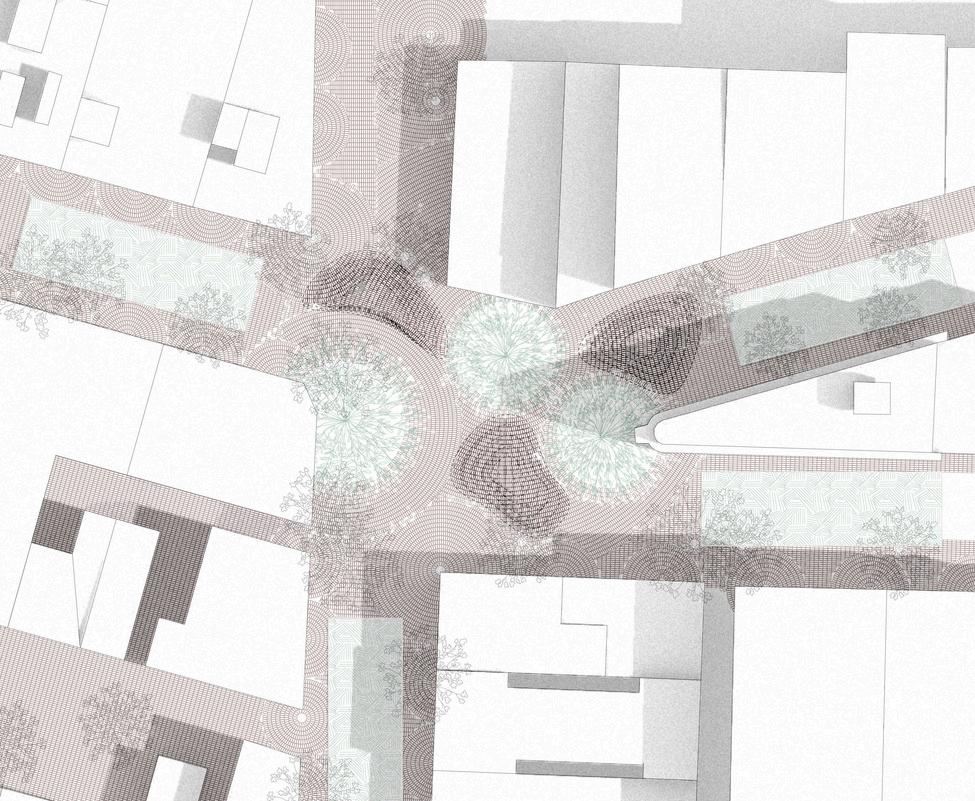
MapleTreeSquareisoftenregardedbytouristsasthebirthplaceofVancouver,whereEuropeansettlersbegandevelopmentinthe1860s.Whileitsiconicbrickstreets appearashistoricalartifacts,theywerelaidonlyhalfacenturyago.Inrecognizingtheerasureofindigenouspresenceonthesite,theprojectaimstodecolonizethe spacethroughanactionable,countermonumentalperformance.Brickswouldbegraduallyremoved,allowingnativeplantingtoemerge.Excessbrickswouldbe repurposedintoseatingmoundsorientedtowardthreecentralperformancespacestofosterIndigenousstylesoflearning.Theprojectwasdevelopedincollaboration withChristyLu Drawingsshownaremycontributionstodeliverables
a p p a r a t u s
W e a v i n g
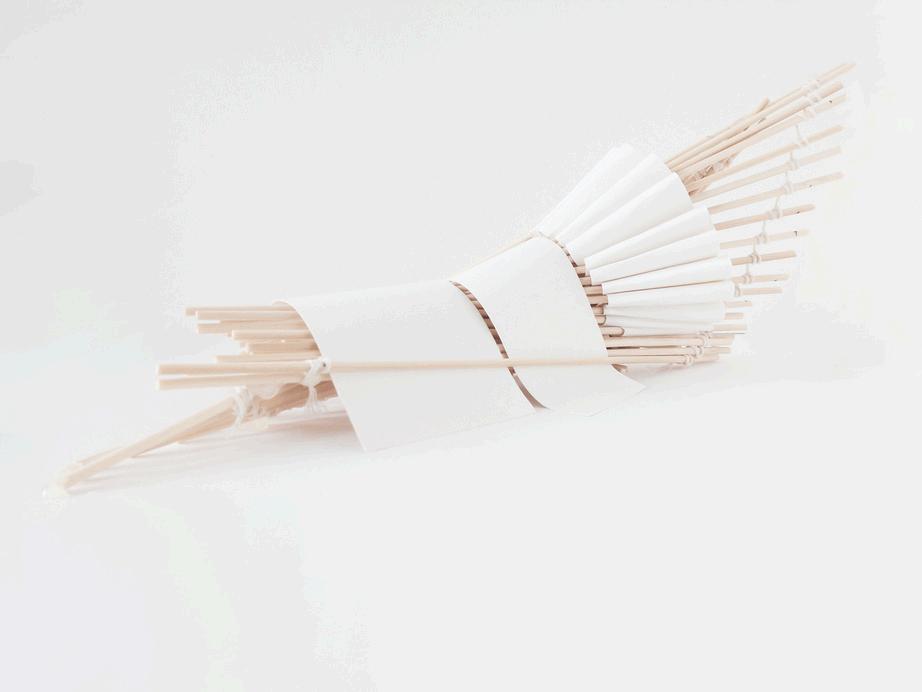
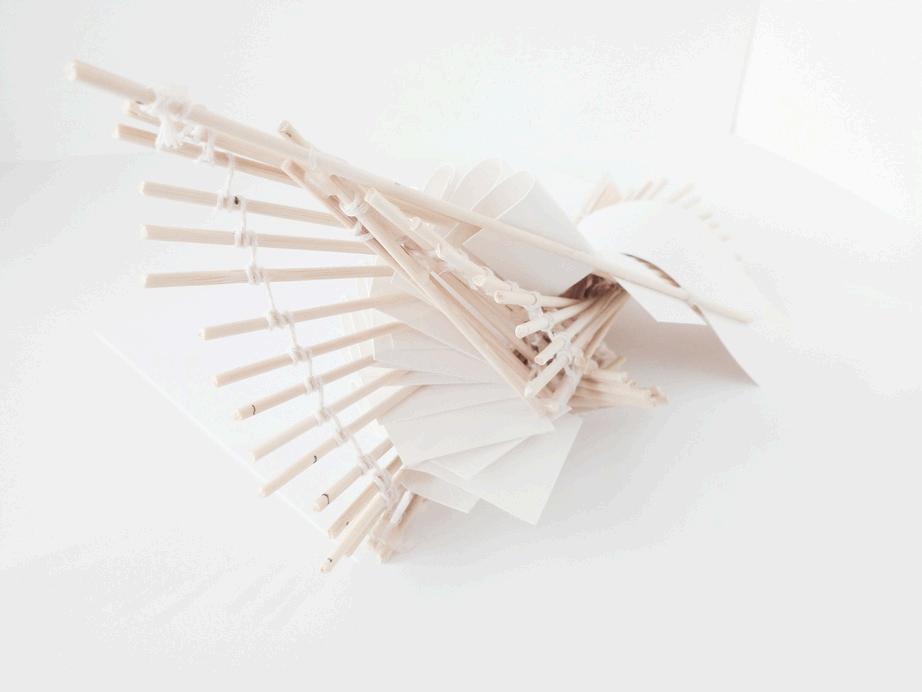
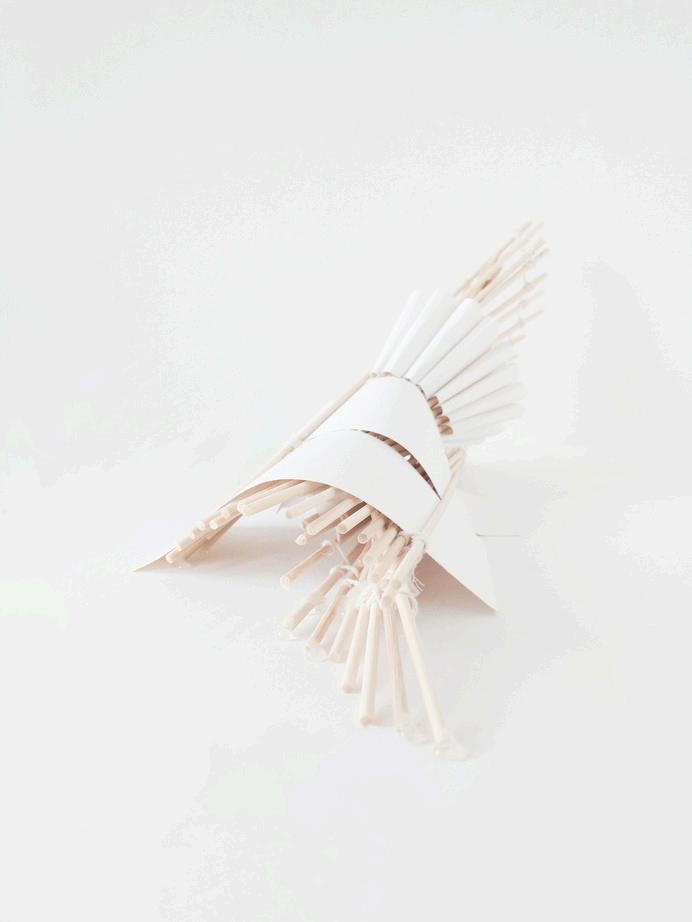
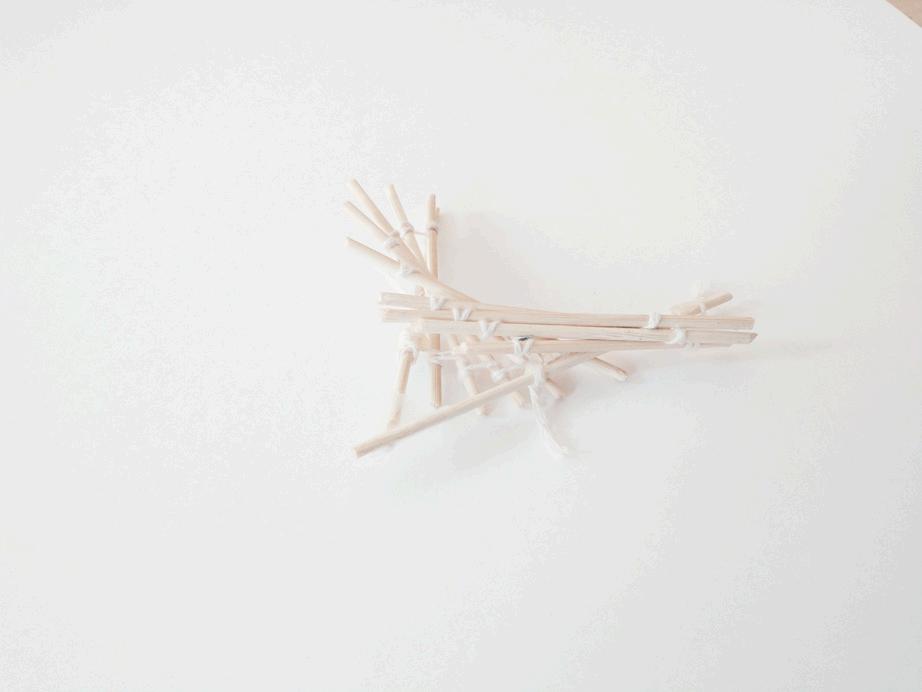
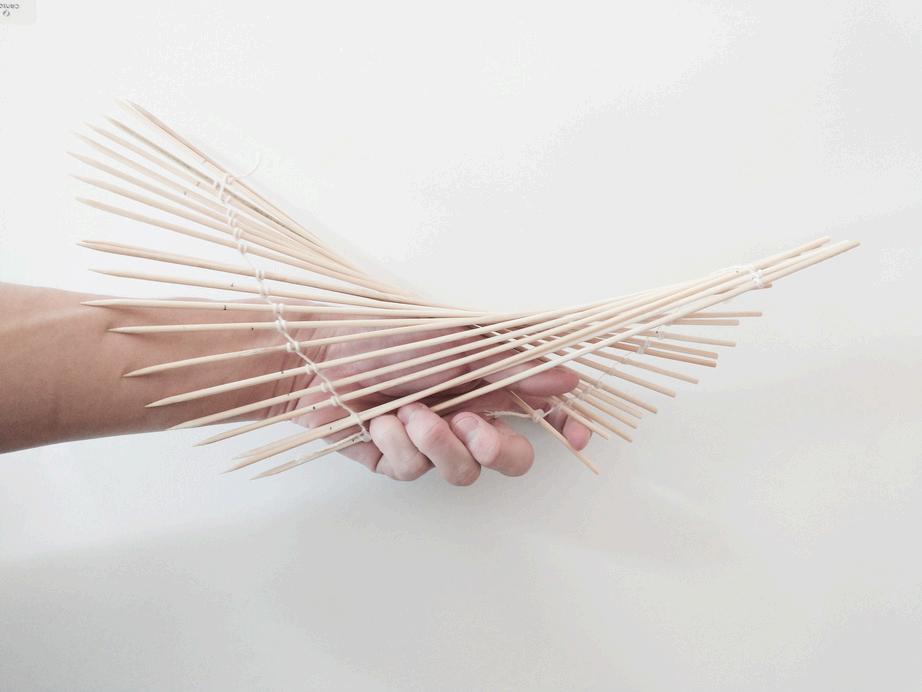
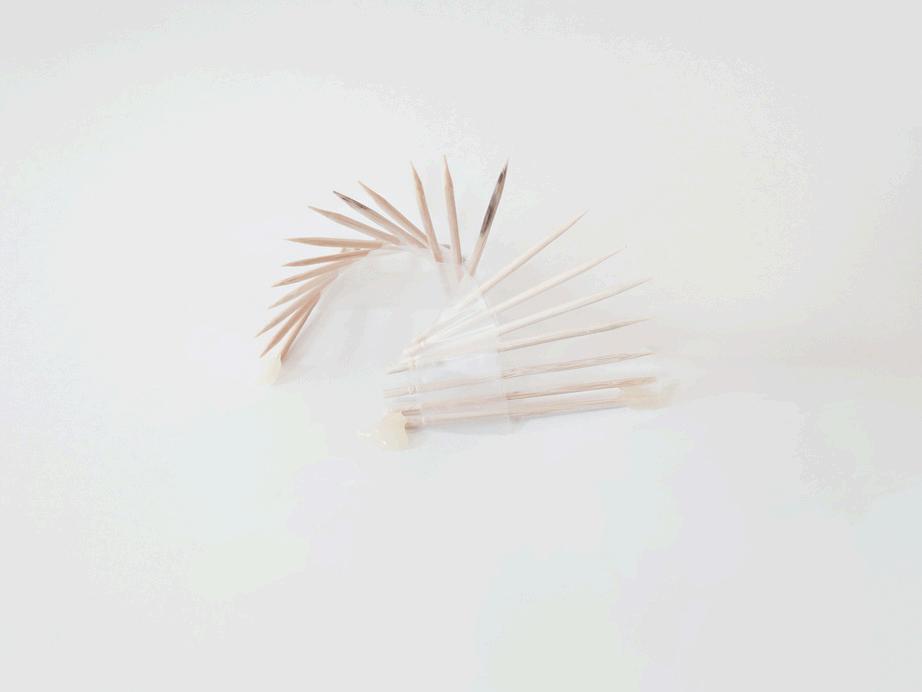
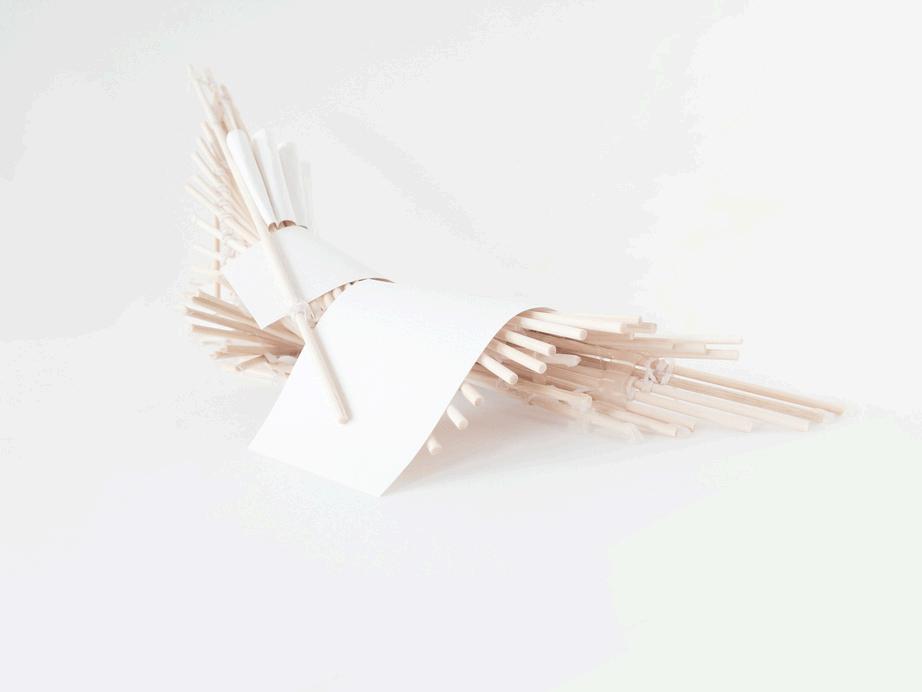
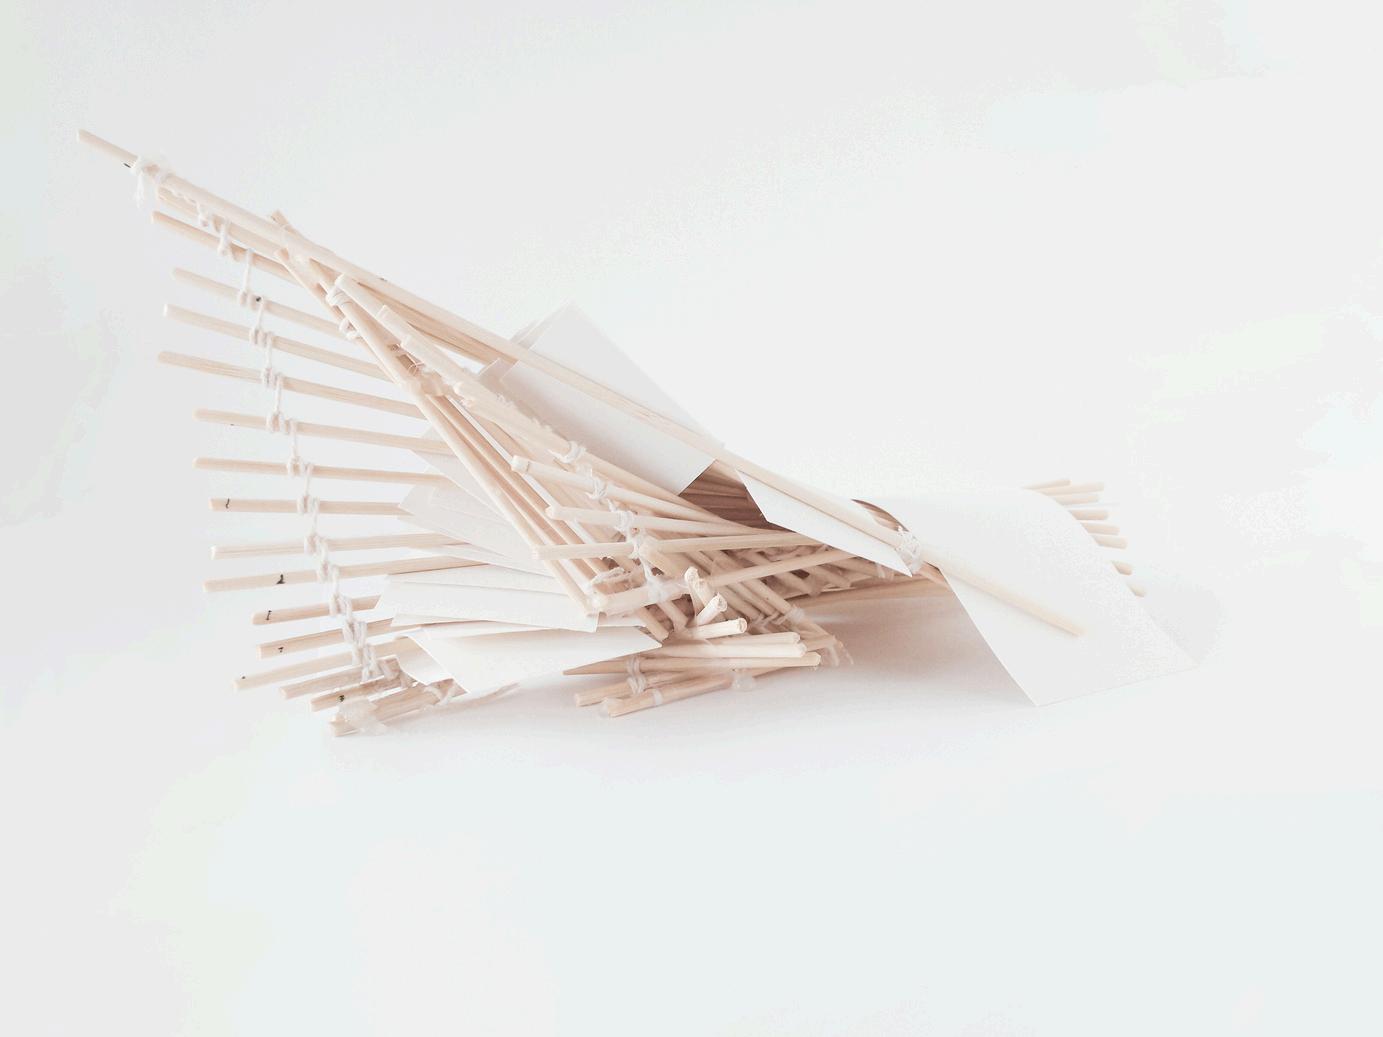
Amodelhandcraftedwithwoodensticks,string,andpaper.Fabricationiterationsexplorehowmatsofboundstickscreatesweepingformswhentwisted.Stripsof paperaretuckedintothemats,imitatingskinoveraskeleton