


Pharmacy storage that makes room for everything and everyone.
Pharmacy professionals didn’t sign up to chase down pill bottles and printer paper. They are here to care for patients. Patterson Pope designs secure, compliant storage for inpatient and retail pharmacies that helps your team count, pour, label, and bag without the scavenger hunt. We know your people came to help others, not to play hide-and-seek with meds and materials. Here’s a zone-by-zone look at common pharmacy storage challenges, and the solutions designed to solve them.

Consult Station
Retail Shelving
Checkout / Cashier
Bulk Storage
General Storage
Dispensing / Quick Pick
Pharmacist Workstations
Technician Stations
Pick Up / Drop-Off / Will Call
Staff Lockers
Break Area
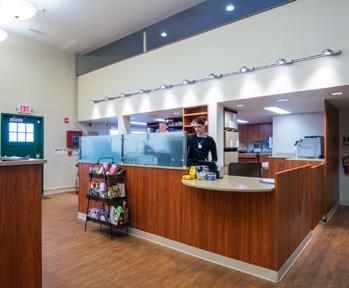
This is where patient service starts, where prescription drop-off meets actual human connection. A little privacy and thoughtful design go a long way in building trust, keeping conversations confidential, and creating a space for both comfort and care.
» Establish professionalism and put patients at ease with visual and acoustic separation for sensitive discussions
» Counter-height setups accommodate seated patients for easier, face-to-face consultations
» Modular casework supports a flexible layout that matches your pharmacy’s pace and workflow
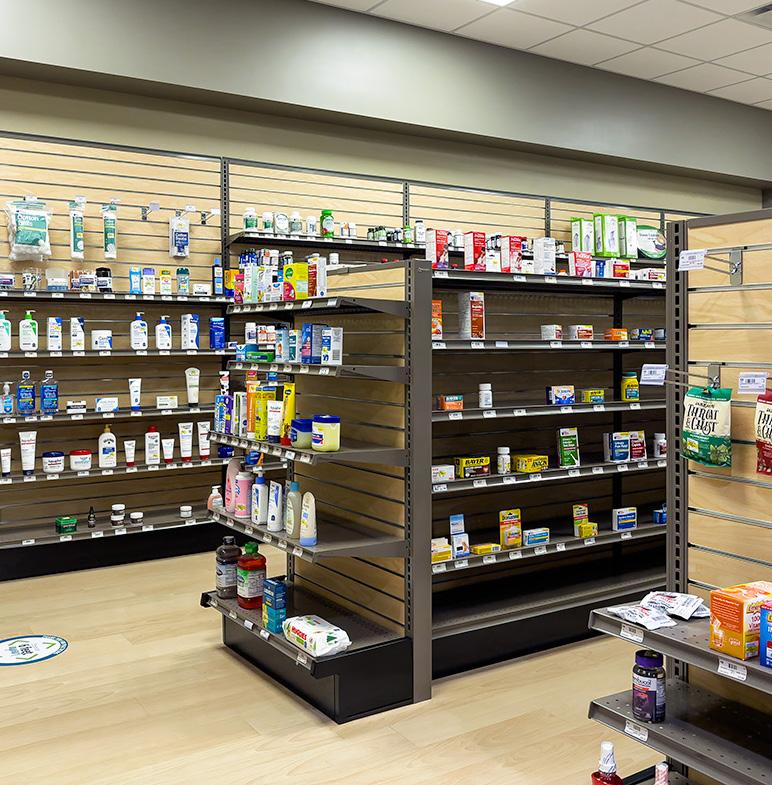
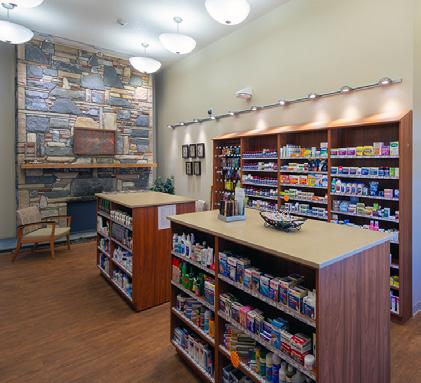
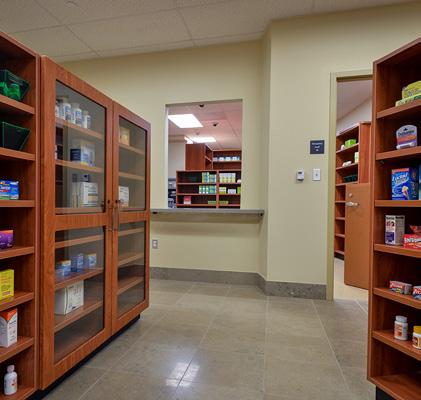
Retail shelves are the face of your front end, and they’re the first thing your customers see. So, when the product mix changes or seasons shift, your retail shelving needs to keep pace with change. Pegboard, slatwall, and adjustable shelving make it easy to rework your layout without tools or downtime.
» Gondola-style shelving with interchangeable panels allows fast updates without major resets
» Laminate finishes and steel framing combine storefront appeal with lasting durability
» Adapt quickly to OTC, personal care, and impulse items with flexible merchandising layouts
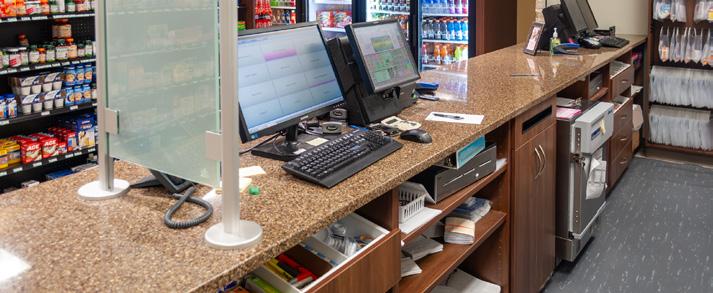
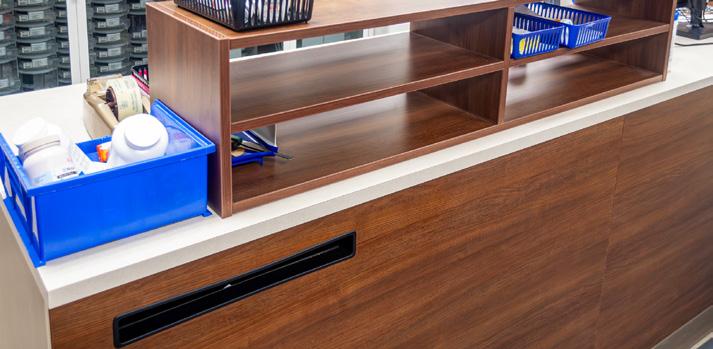
Small space, big job. The checkout zone has to work for everyone: ADAaccessible surfaces for customers up front, efficient storage for staff in back. And when you’re managing foot traffic and workflow all at once, every inch matters.
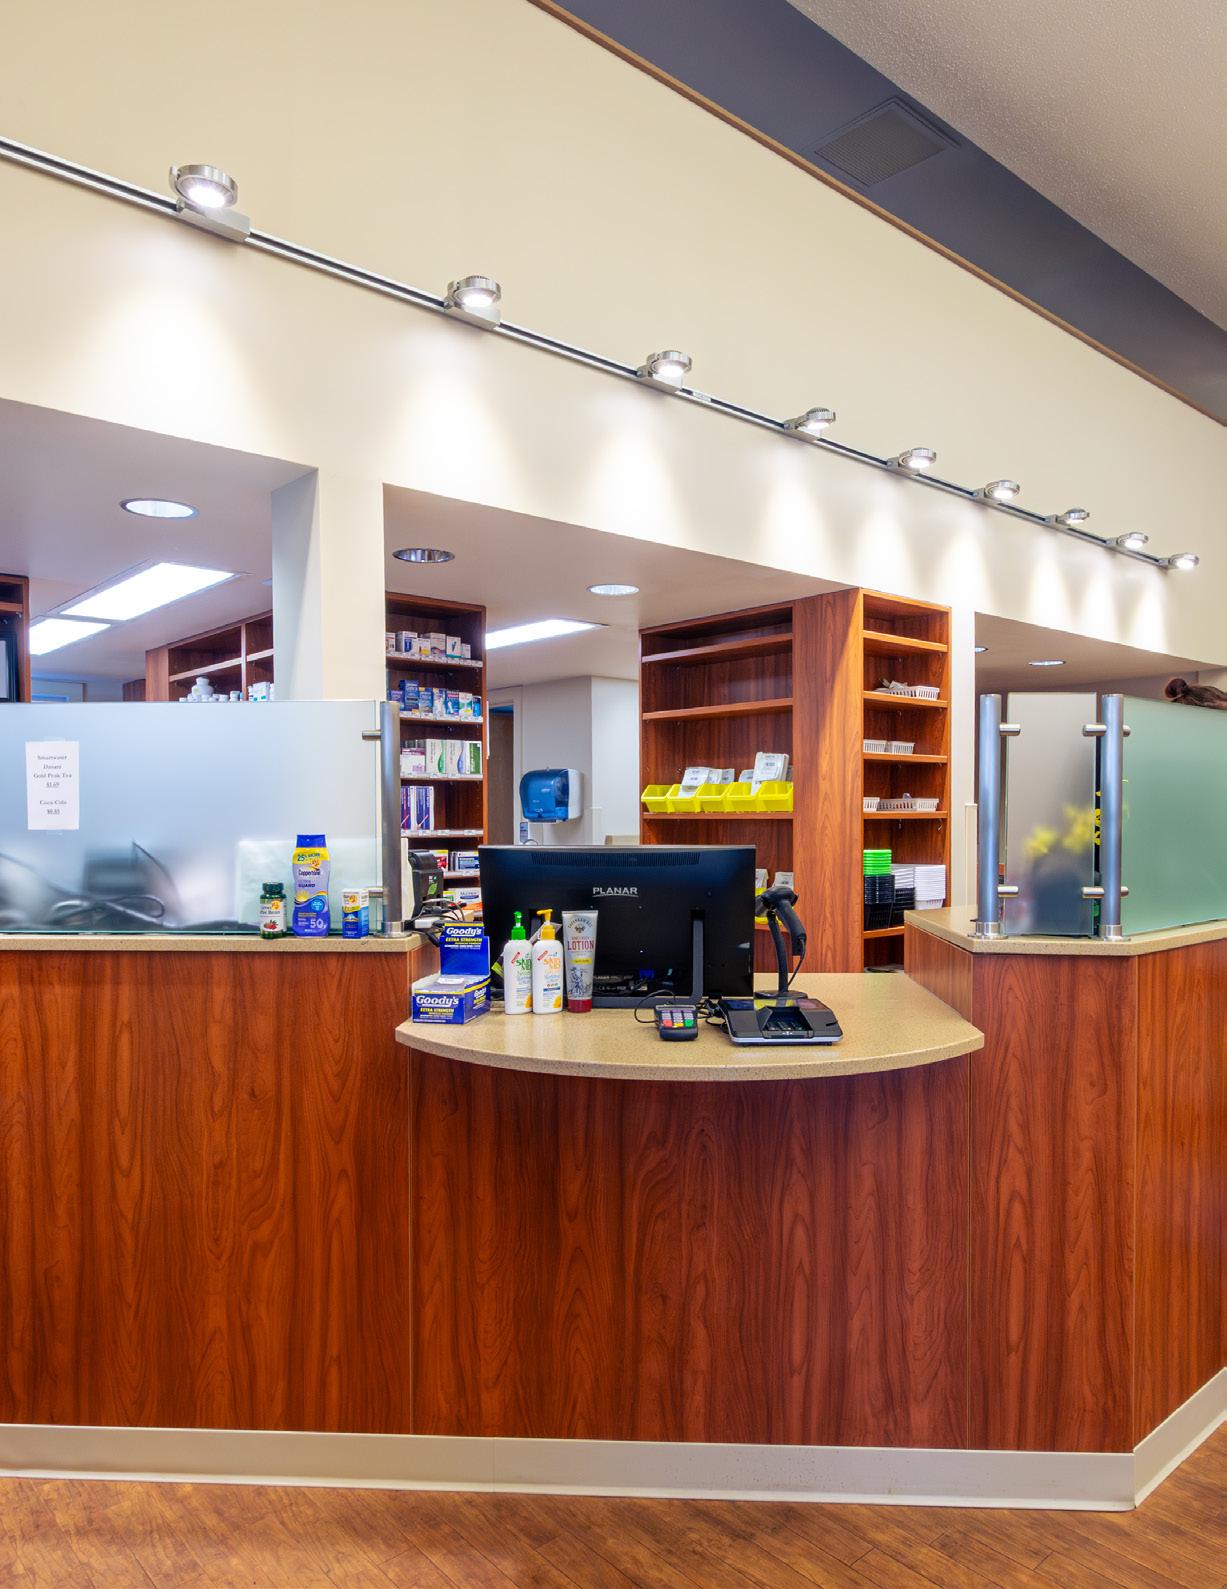
» Serve both customer-facing retail and staff operations without sacrificing either
» Keep customers comfortable with easy roll-up, ADA-friendly counters
» Stay organized and efficient during rushes with modular drawers and cabinet setups
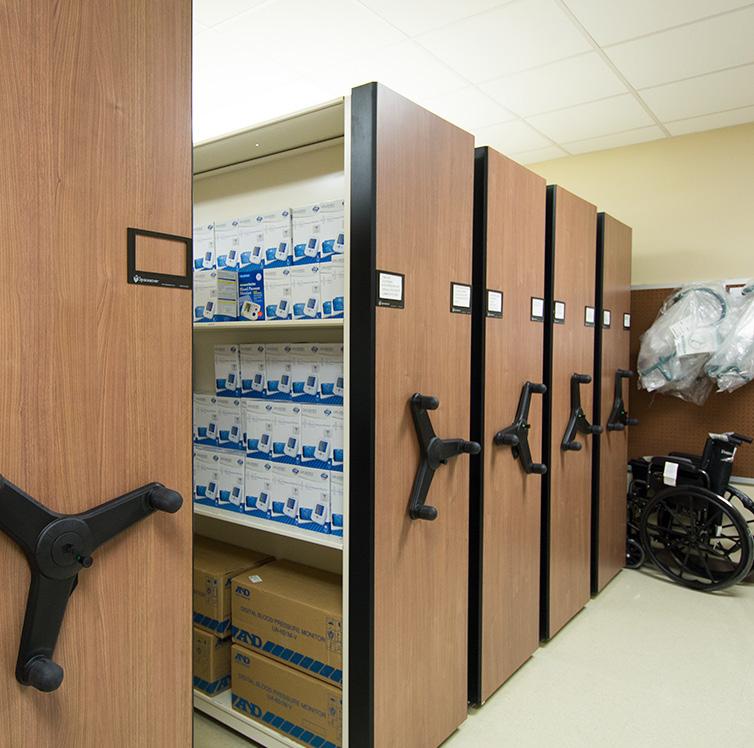
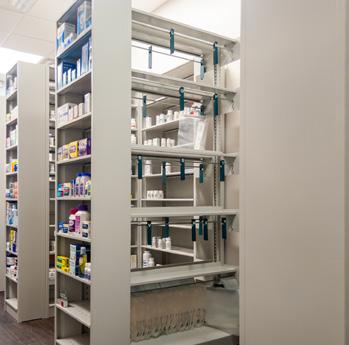
This is where inventory first enters the pharmacy. It’s a back-of-house buffer zone where cardboard is left behind, and everything gets unpacked, sorted, and shelved. The right storage solutions keep this zone functional, adaptable, compliant, and fully stocked.
» Use four-post or high-density mobile shelving depending on your delivery volume and backroom size
» Create a staging area for unboxing and organizing incoming supplies
» Keep overflow inventory close for faster restocking across front-line zones
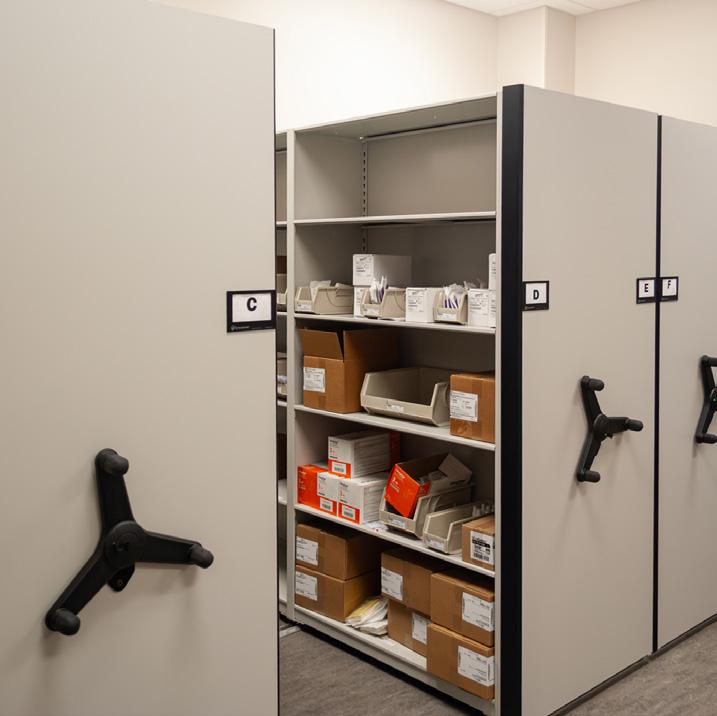
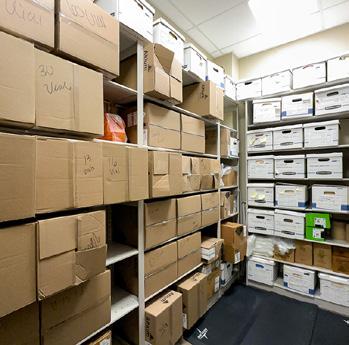
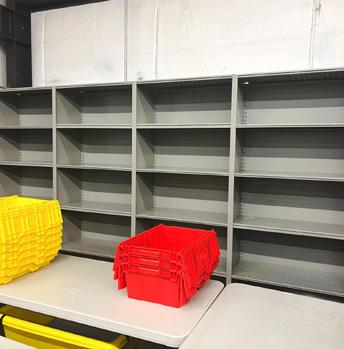
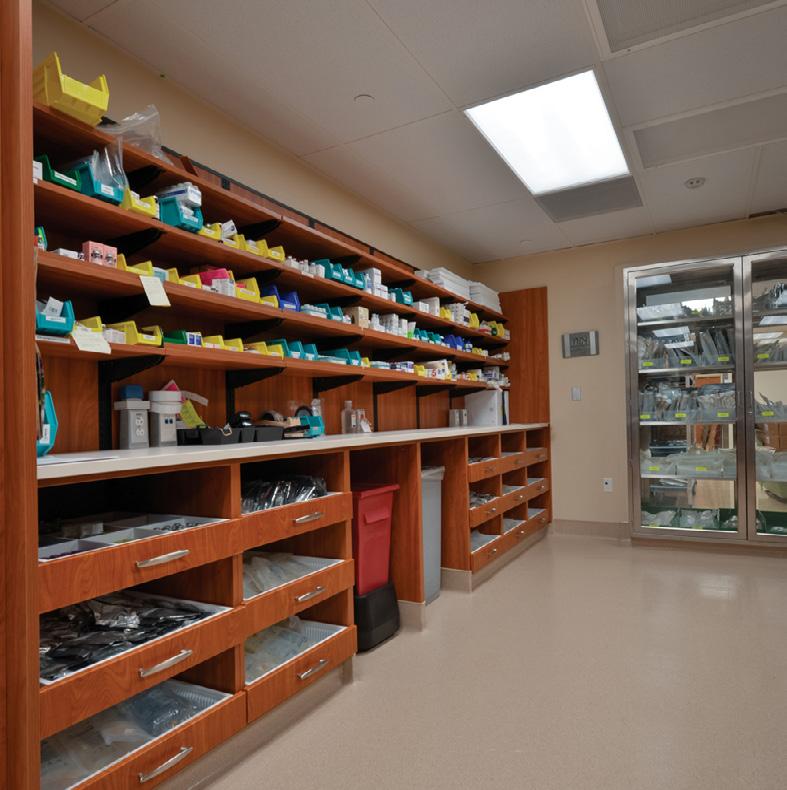
Call it the middle ground. General storage bridges bulk receiving and active dispensing. It’s designed for quick restocks and efficient access; no need to trek to the back when inventory runs low.
» Choose from four-post shelving, mobile units, or casework — whichever matches your space
» Design for frequent restocks without backtracking or digging through overflow
» Create a custom layout that fits your pharmacy’s flow, footprint, and restocking rhythm
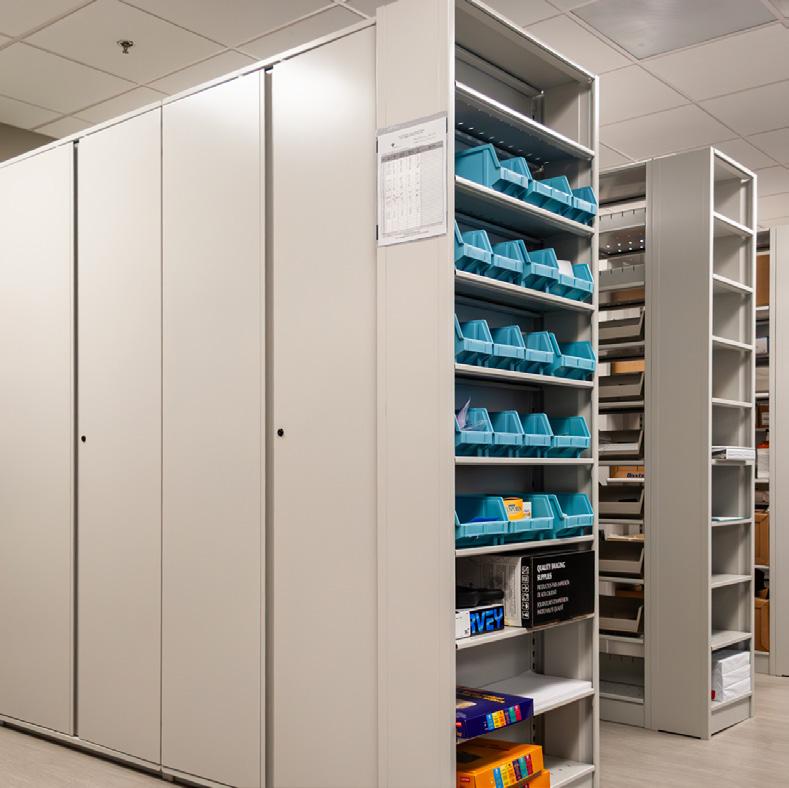
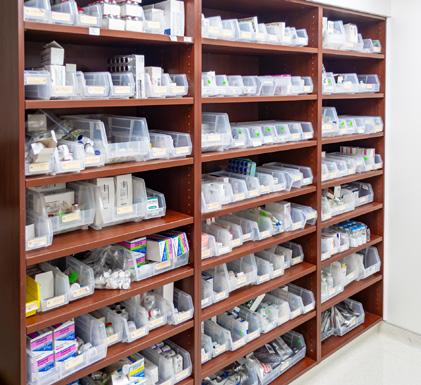
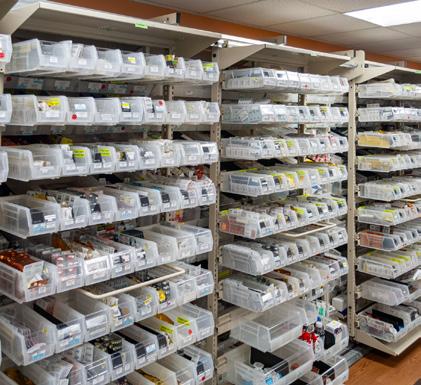
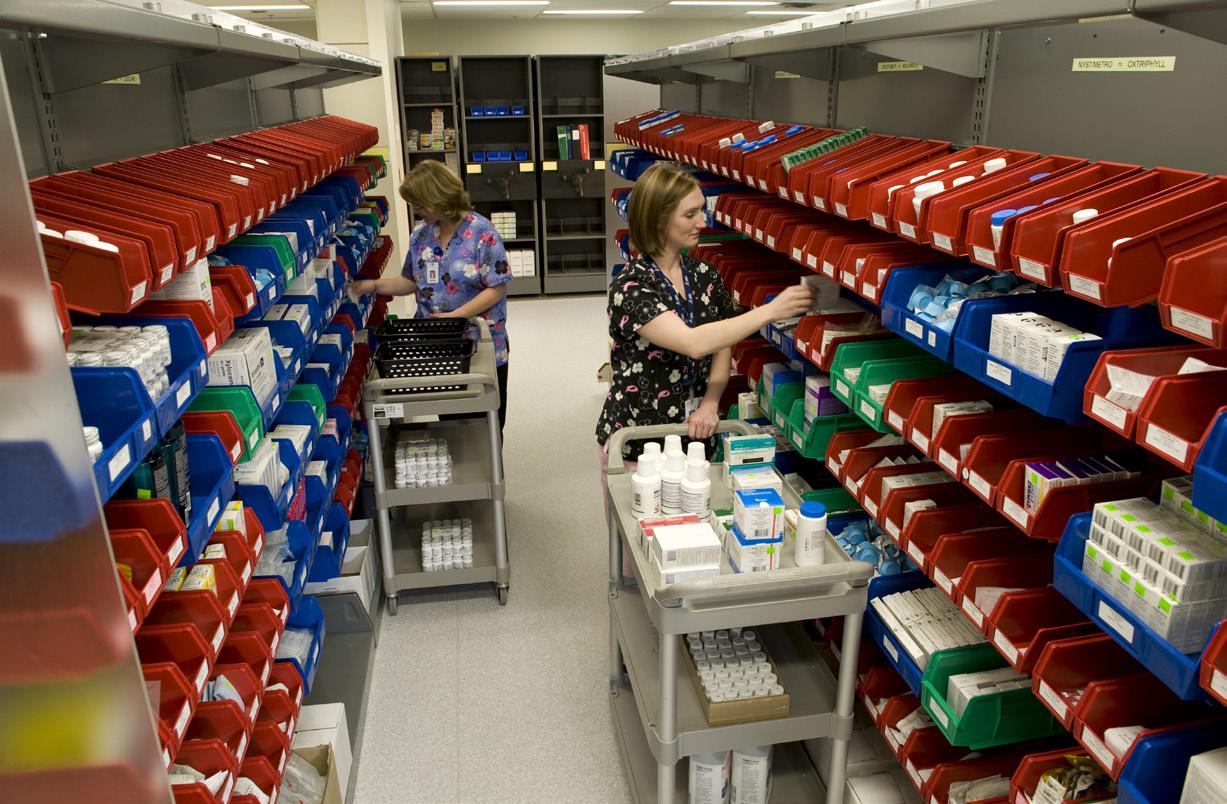
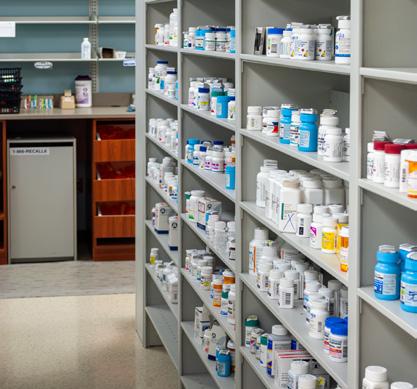
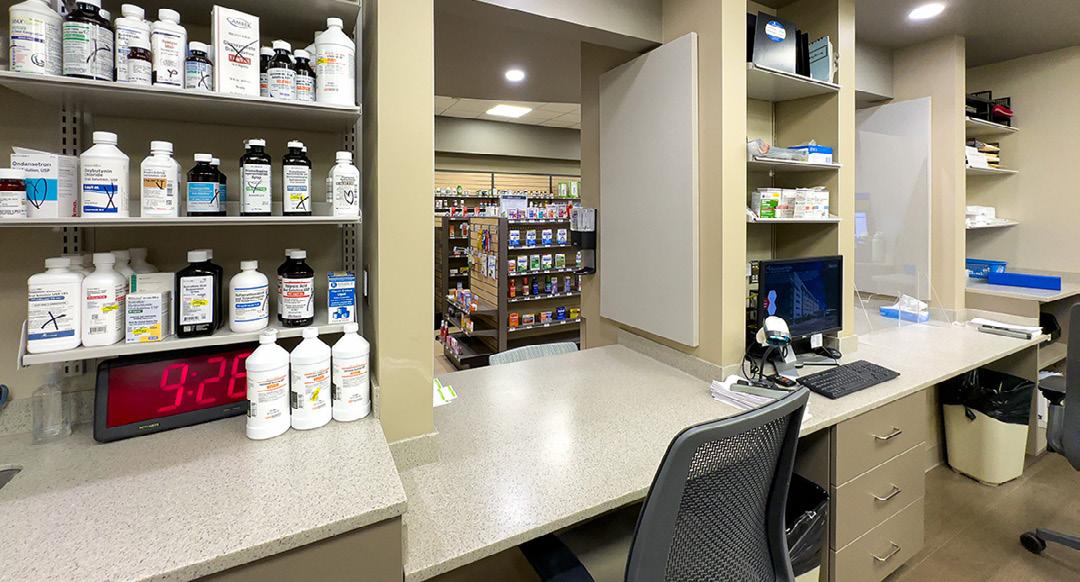
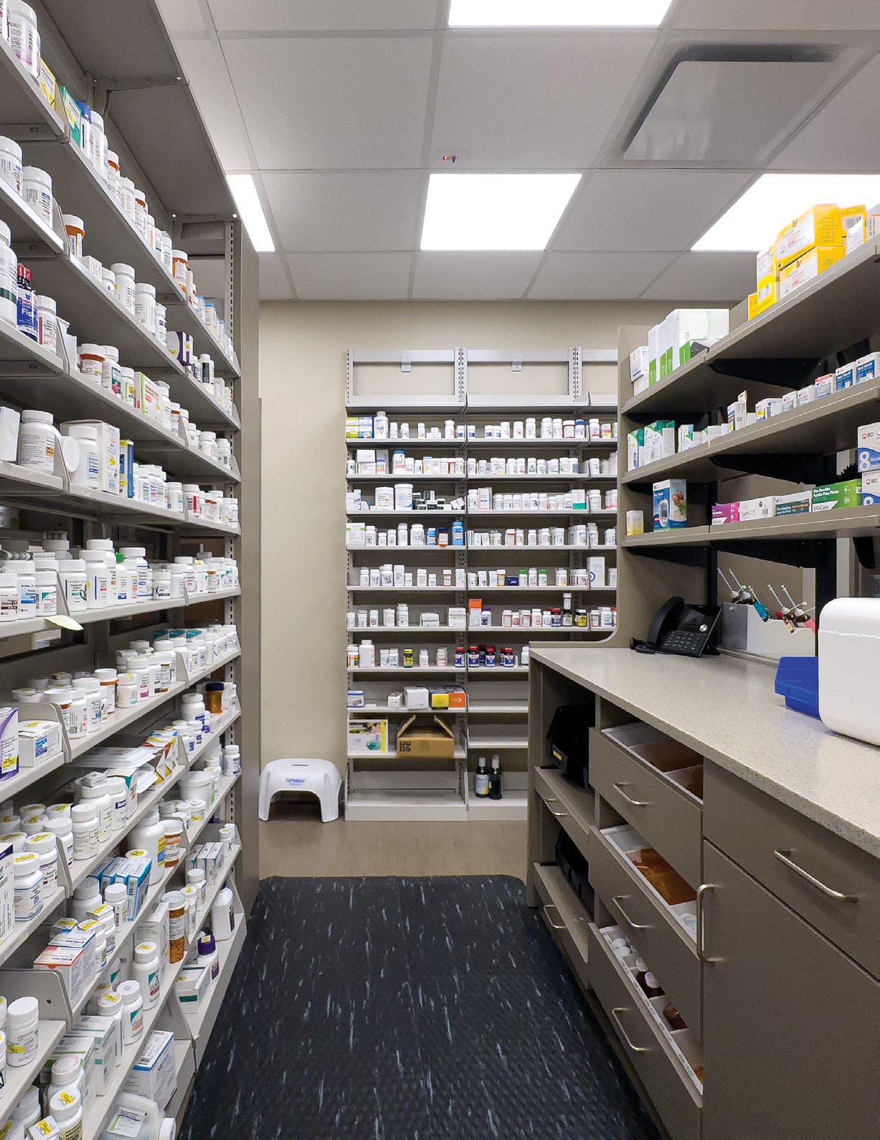
This is the engine room of the pharmacy. Fast, repeat access is essential, and the layout needs to support speed, accuracy, and comfort. With clearly labeled bins, tilt-down shelving, and tool-free adjustments, inventory stays organized and within easy reach.
» Support fast fills and repeat access with intuitive layouts that keep high-turnover meds front and center
» Reduce risk of error with clear labeling, ergonomic shelving, and smooth station transitions
» Reconfigure shelves and rails easily to match evolving inventory and workflow needs
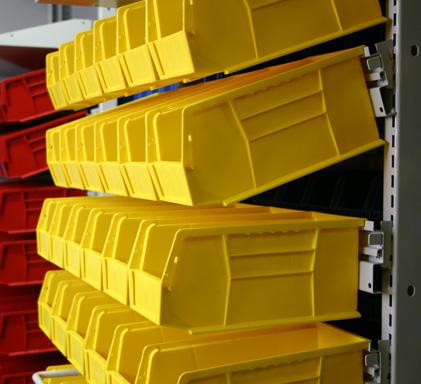
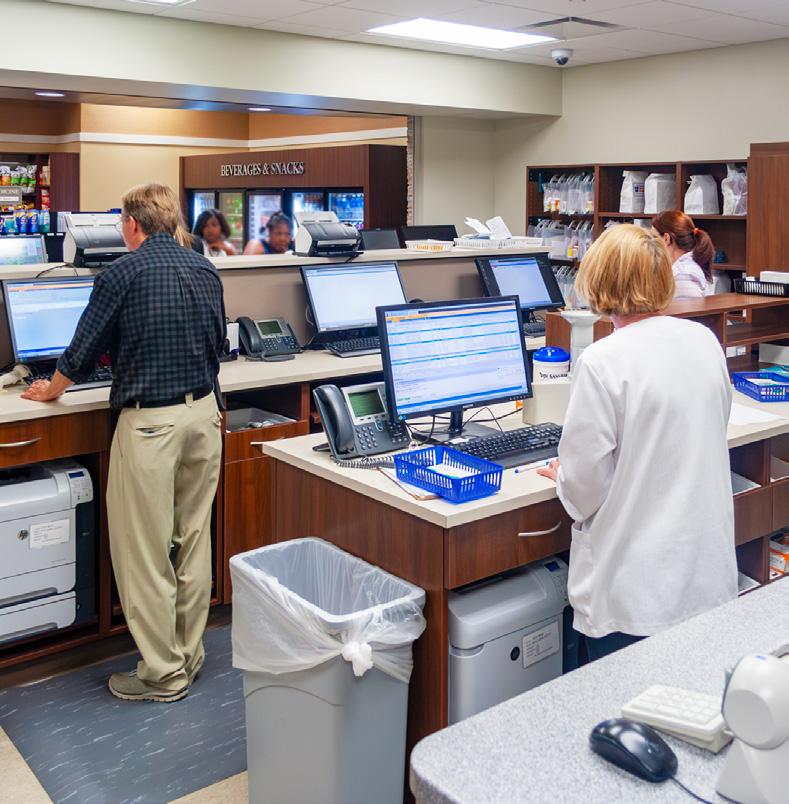
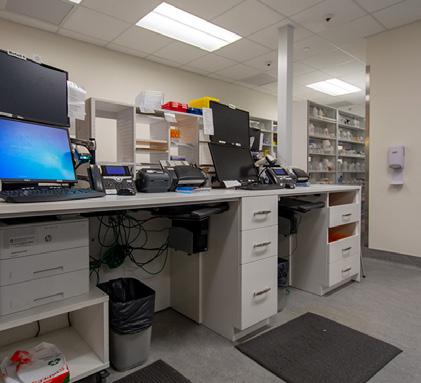
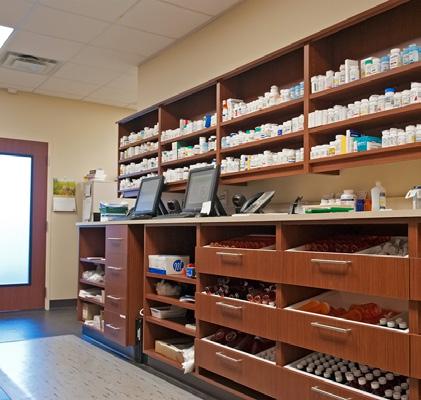
Focused, organized, and built for verification. These workstations support pharmacists during the final check with layouts that prioritize accuracy, visibility, and compliance. Modular casework and pull-out components help teams adapt as needs evolve.
» Configure with pull-out drawers, adjustable shelves, and demountable panels to support changing workflows
» Maintain clean, distraction-free workspaces for verification, patient record review, and clinical oversight
» Enable collaboration with layouts that offer clear sightlines and efficient communication
Bag it, label it, pass it on. These workstations support prescription fulfillment with layouts tailored to the task, whether that means prepping vials, printing labels, or collaborating side-by-side with the pharmacist.
» Configure stations with wall-mounted shelving or casework to match each task, from labeling stations to vial prep
» Keep high-use supplies organized and accessible with built-in storage that supports fast handoffs
» Reduce errors and maintain pace with adjacent pharmacist stations designed for collaboration
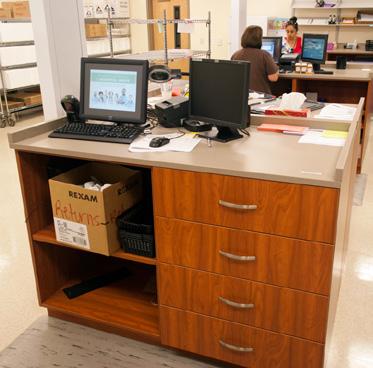
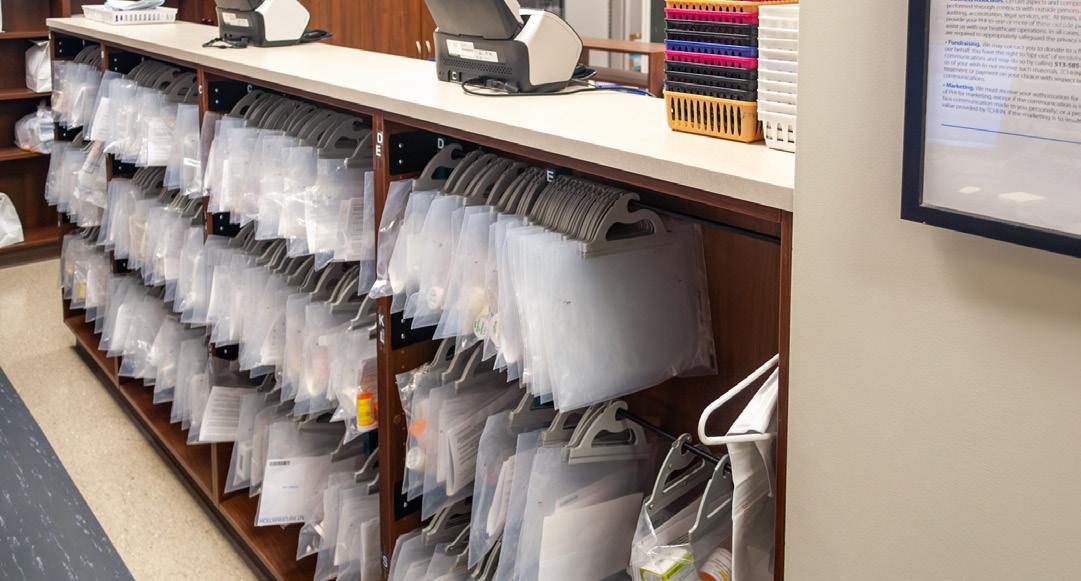
This is one of the pharmacy’s busiest zones, and one of the most important to keep organized. Cantilever shelving and built-in casework both support bag rails and vial drawers, making prescription retrieval fast, accurate, and frustration-free.
» Choose between cantilever shelving or casework for hanging bag systems
» Keep prescriptions visible, sorted, and ready with labeled drawers and built-in compartments
» Reduce customer wait times and improve handoffs with efficient, easy-to-navigate layouts
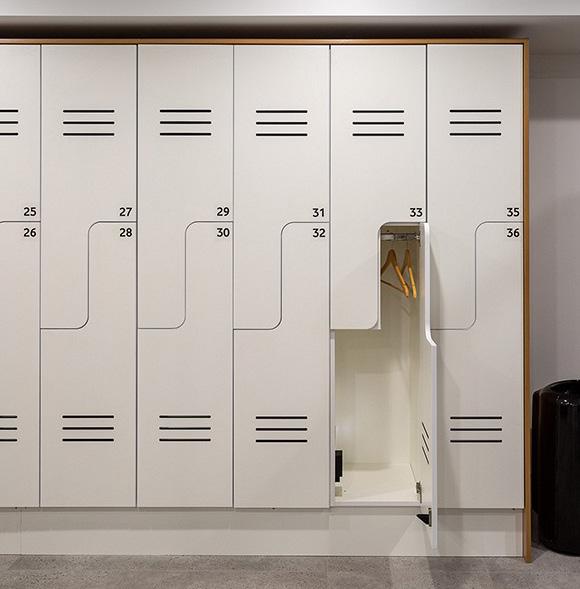
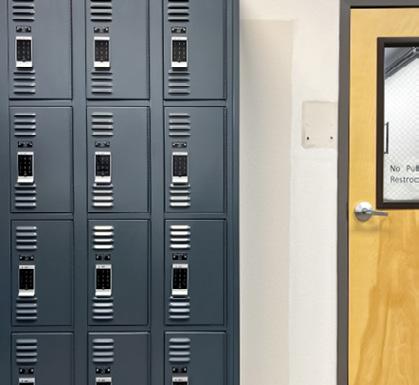
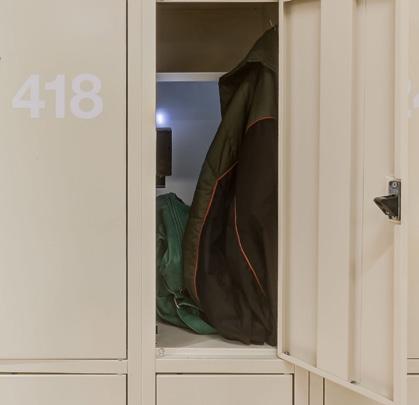
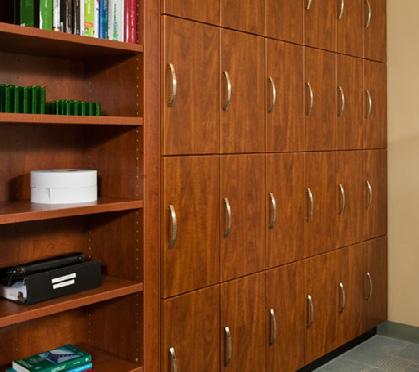
This is where every shift begins and ends. A clean, secure locker room shows your team that they’re supported and keeps the pharmacy floor clear, professional, and distraction-free.
» Provide a designated, secure space for staff to store coats, uniforms, and personal items
» Support daily routines and transitions with lockers placed near break rooms or entry points
» Select laminate or steel lockers with mechanical or smart locks to match your environment, security needs, and budget
When every shift is high-pressure, staff need a low-pressure place to reset. This is where that reset happens. Between appliances, seating, and storage, a balanced layout keeps the break area practical, calm, and easy to enjoy.
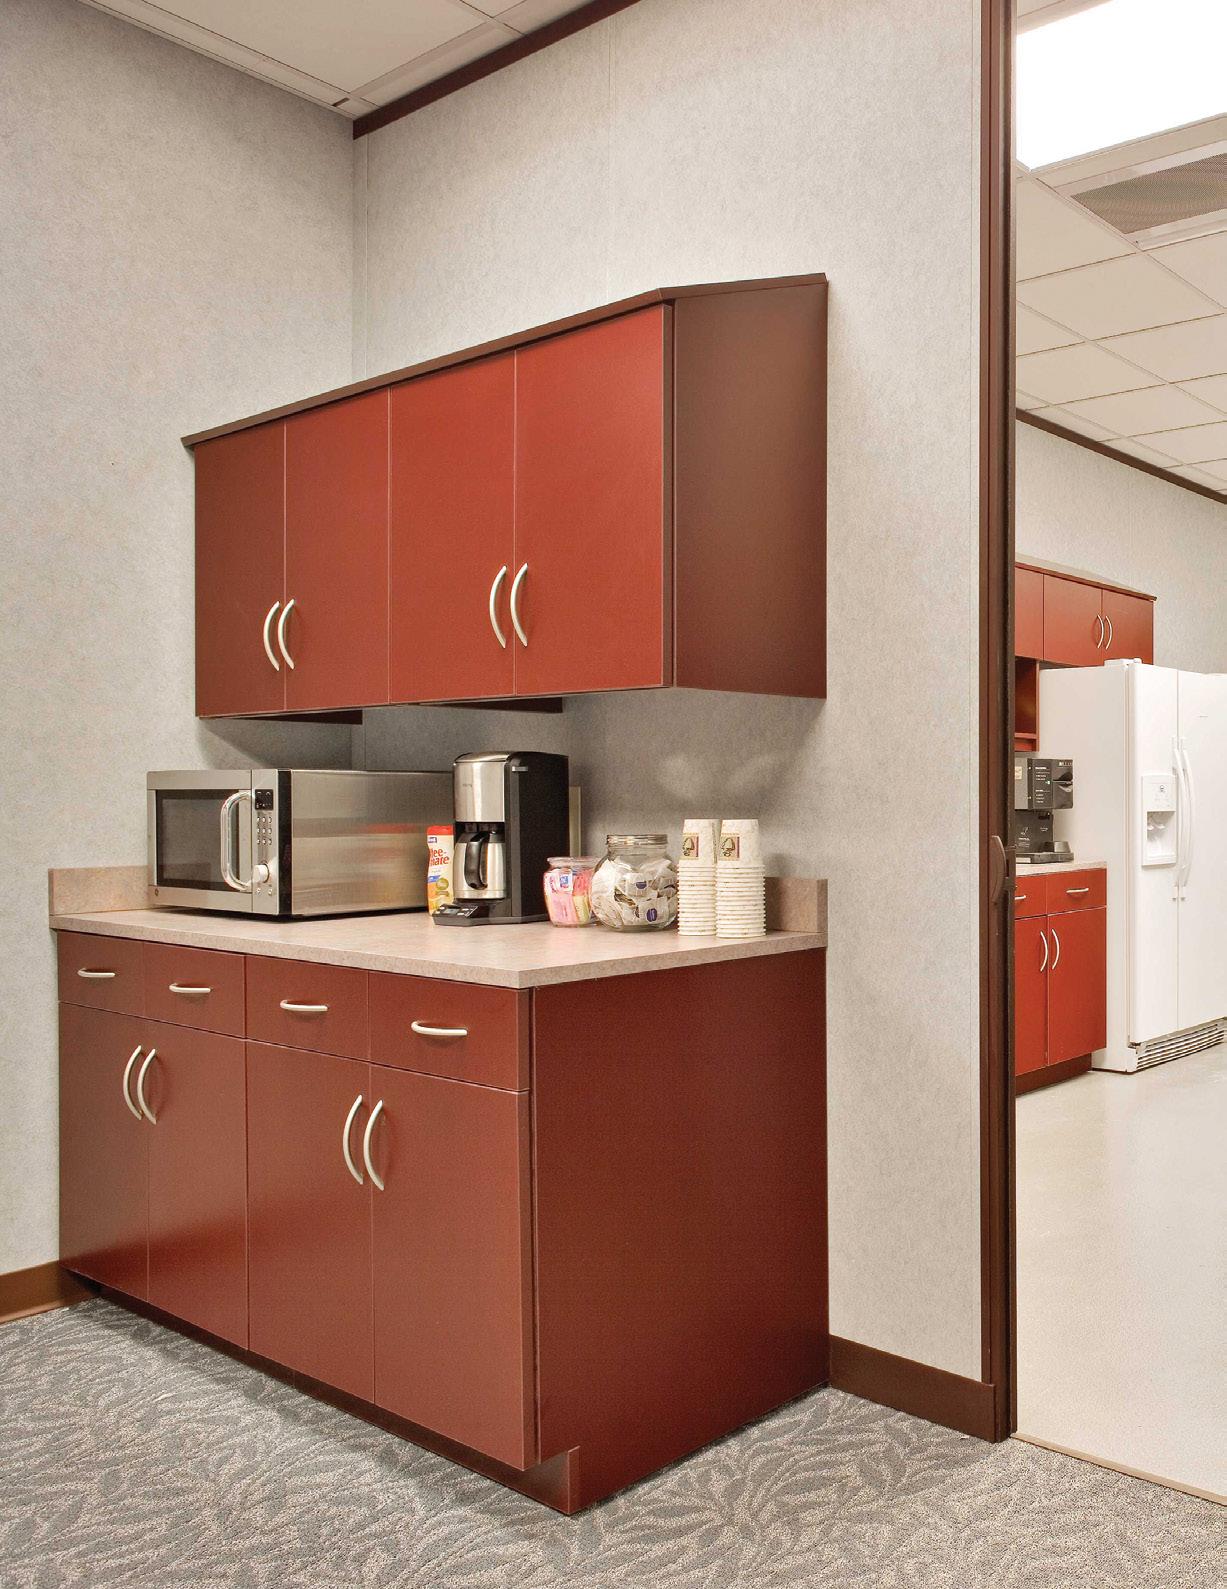
» Support morale and retention with a dedicated space to pause between shifts
» Keep things comfortable with compact layouts that balance furniture and flow
» Reduce clutter with upper and lower cabinetry to keep surfaces clear and break time relaxing

The Shortest Distance Between Prescription and Patient Pharmacies run fast.Your storage should keep up.
No more bottlenecks. No more backtracking. Just smooth flow from the moment meds arrive to the minute they reach the counter.
At Patterson Pope, we design storage that thinks like a pharmacist: organized, compliant, and ready to move. We’re talking clean layouts, quick access, and zero scavenger hunts. From bulk shipments to quick-pick bins, every zone is built for visibility, flexibility, and control.