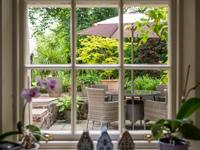
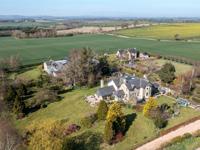
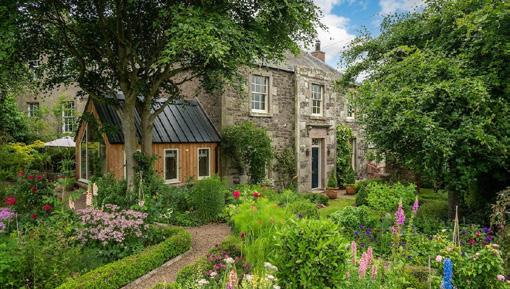
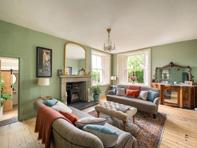
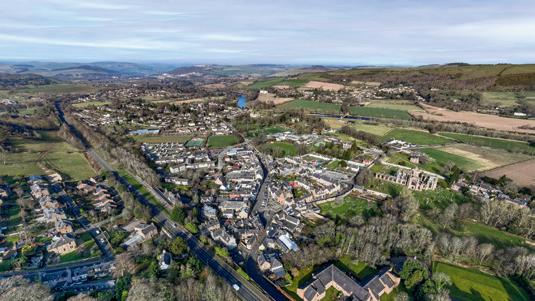
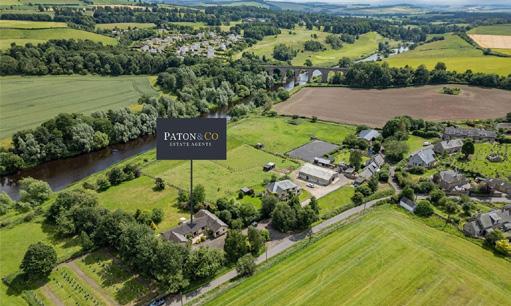
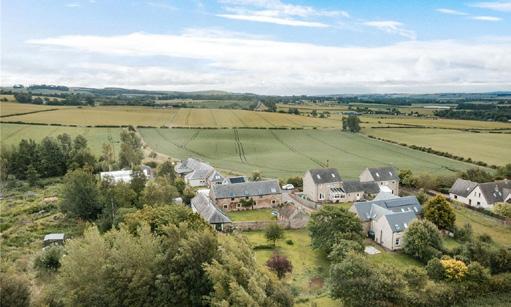
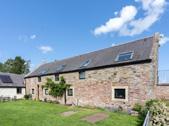
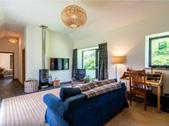
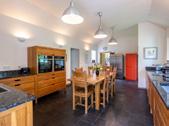
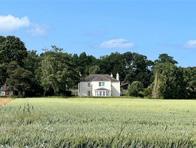
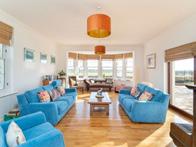
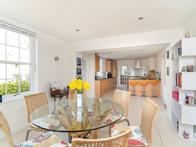
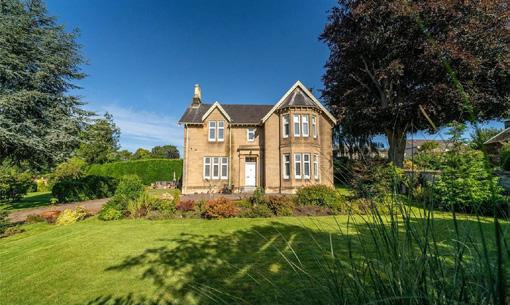
Welcome to our fifth edition of Paton Life. We have some wonderful homes to share in this issue, and also some new faces to introduce. Our team have had a busy year so far with a dynamic spring market leading into summer, and we have seen a significant increase in the number of properties coming to market compared to the same period last year.
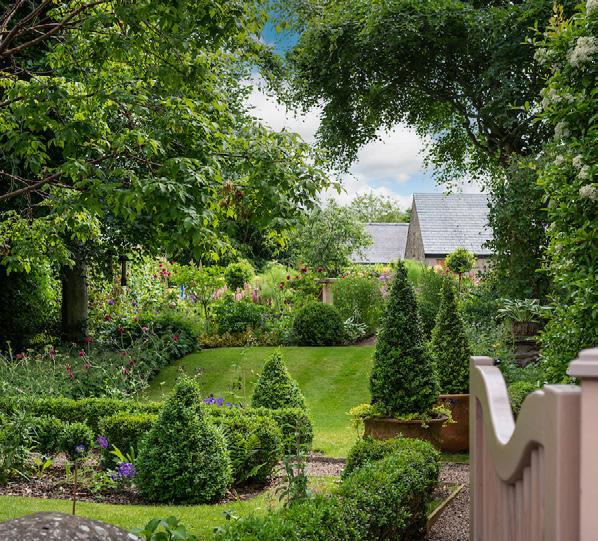
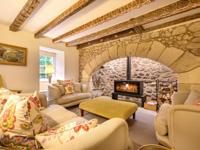
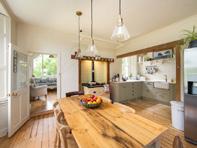
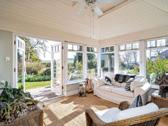
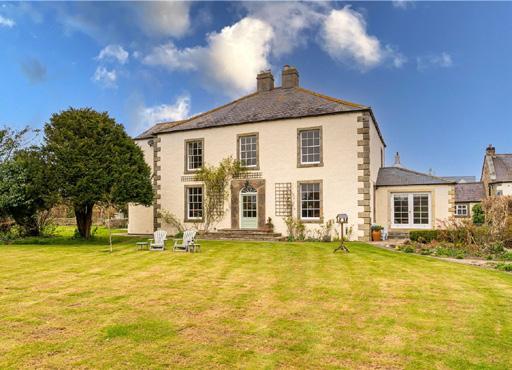
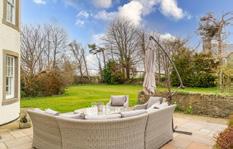
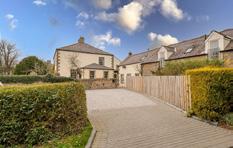
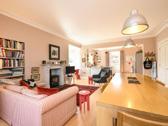
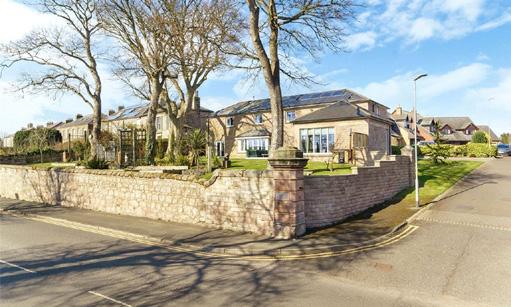
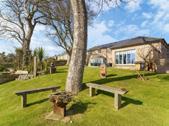
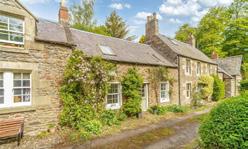
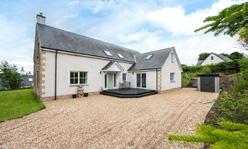
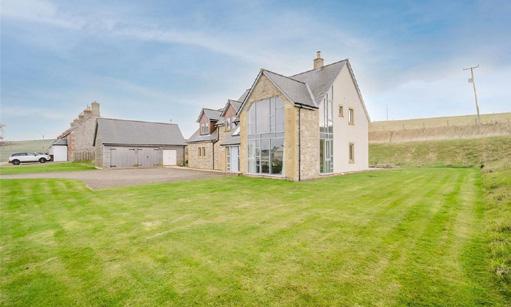
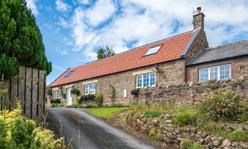
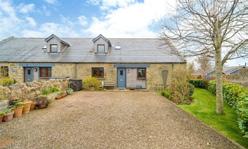
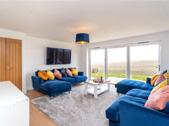
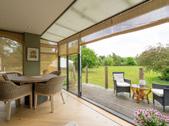
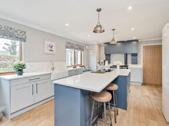
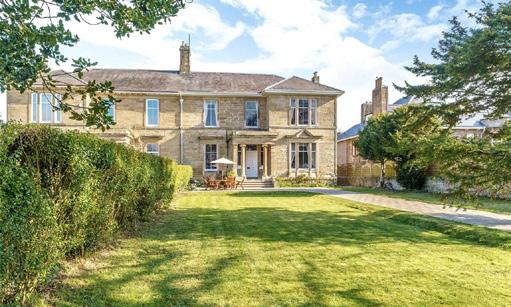
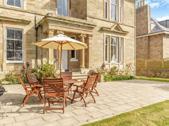
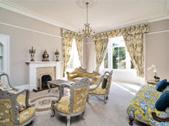
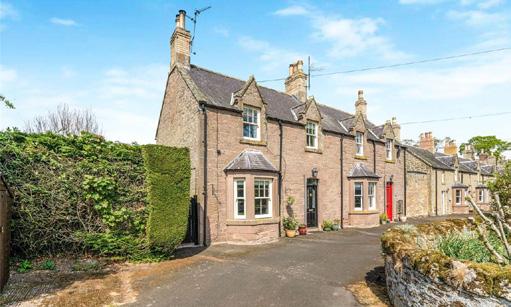
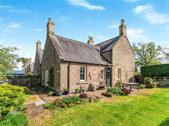
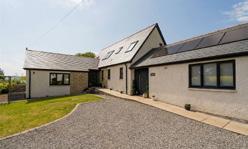
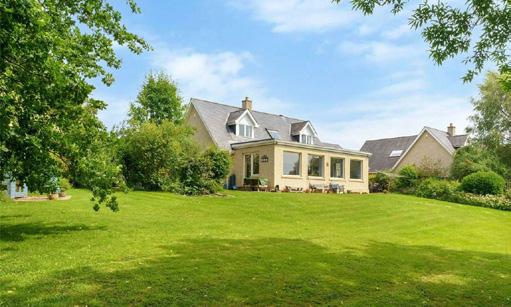
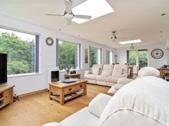
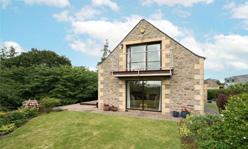
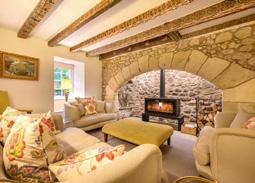
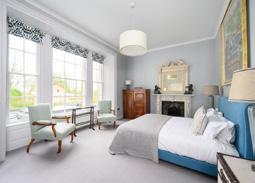
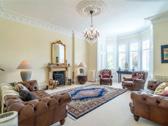
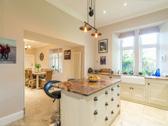
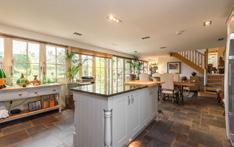
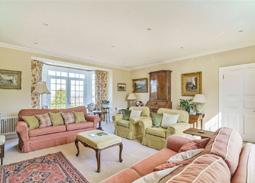
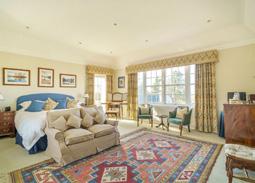
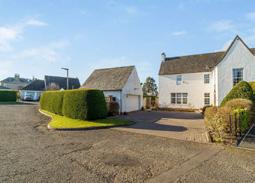
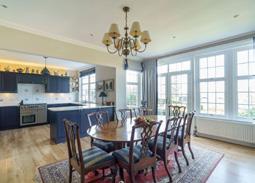
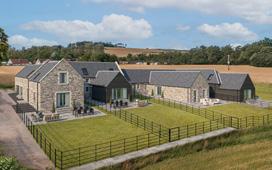
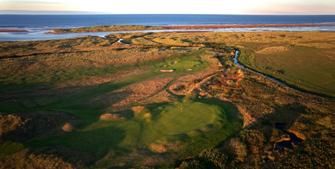
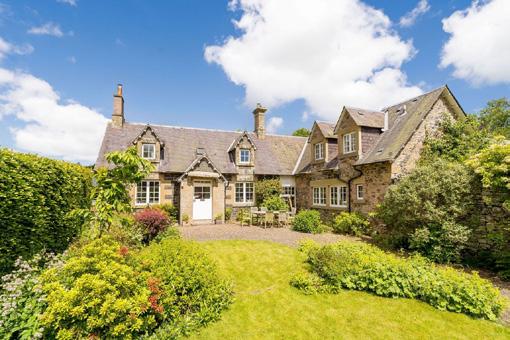
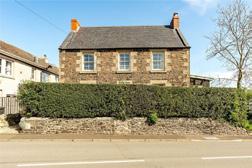
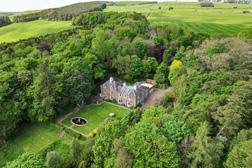
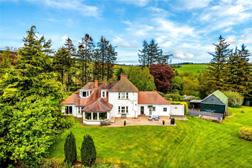
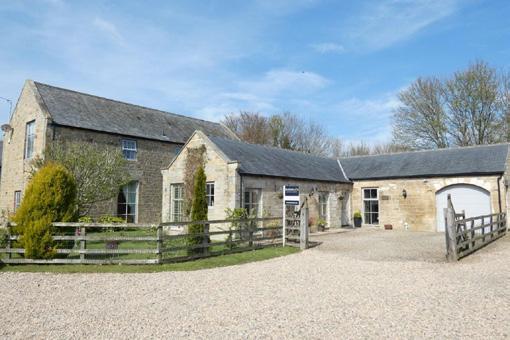
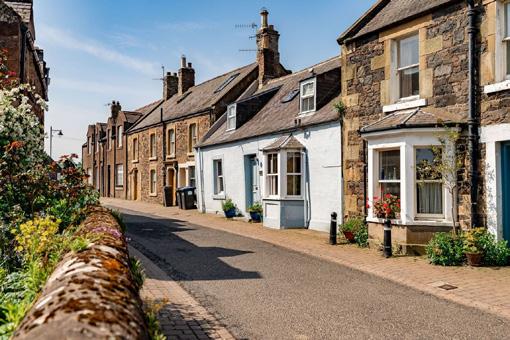
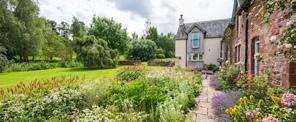
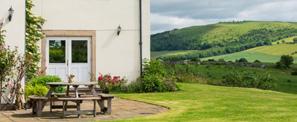
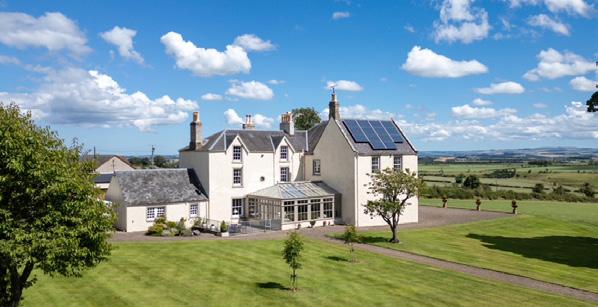
With so many unique homes to choose from, it’s always tricky to select just a few to showcase, but we wanted to start with Glendale Hall, a beautifully renovated four bedroom property in the Borders village of Morebattle. This handsome home blends its period character with contemporary design elements, including a stone and timber-clad garden room extension that offers a light-filled living space overlooking the stunning mature garden. Read more on page 5.
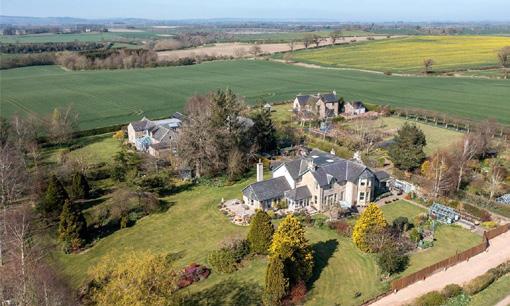
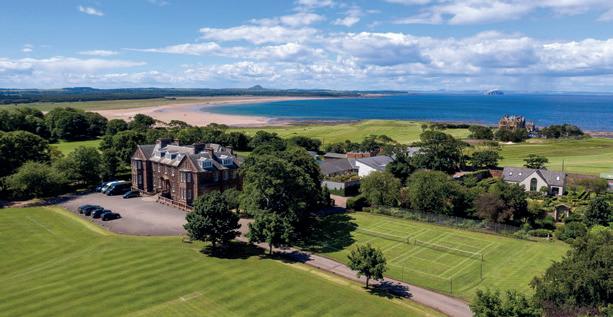
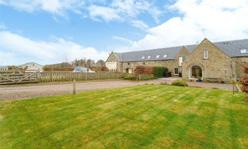
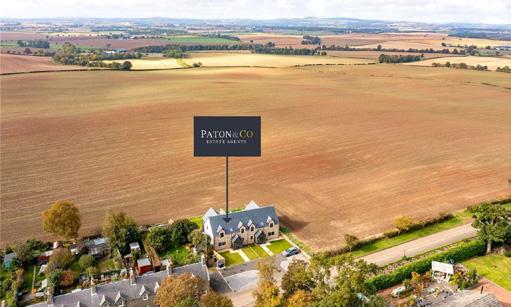
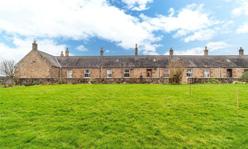
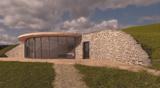
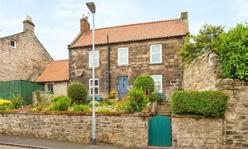
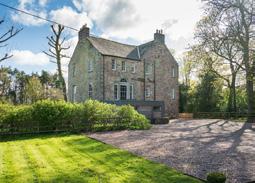
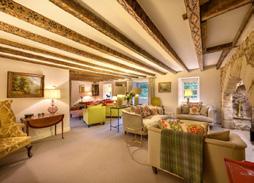
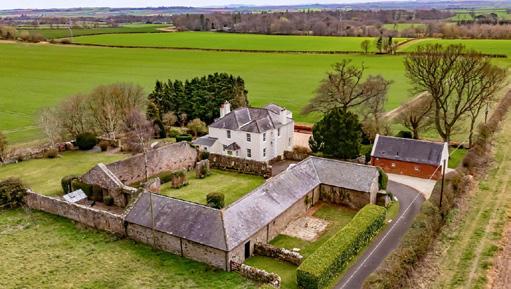
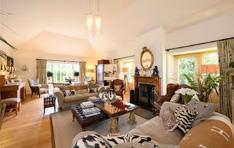
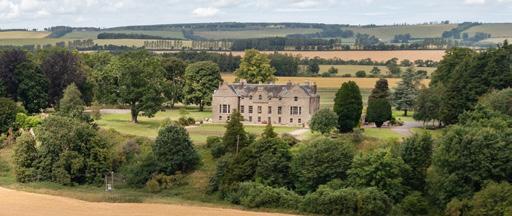
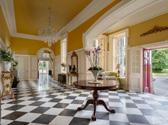
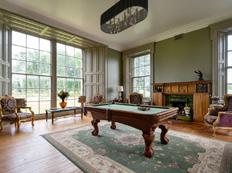
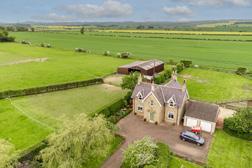
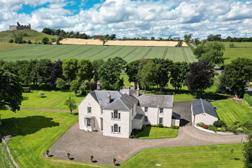
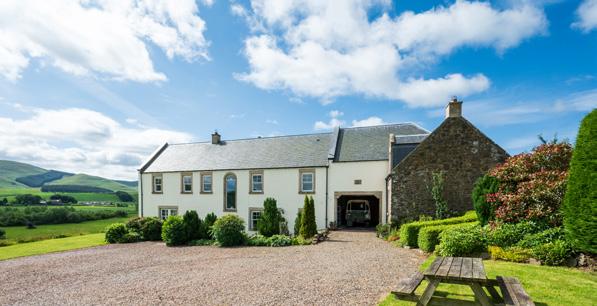
Likewise, Old Purves Hall blends historic architectural detailing with contemporary design. Situated near Duns in the Scottish Borders, this significant country home was originally a peel tower dating back to the 1600s, and has undergone a two-year-long renovation project to create today’s impressive six bedroom home that effortlessly blends old with new. Read more on page 38.
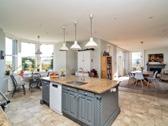
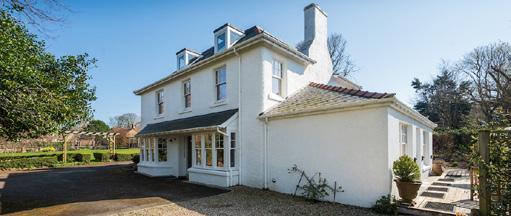
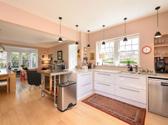
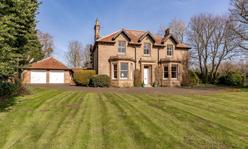
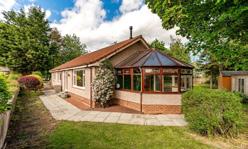
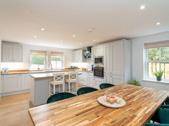
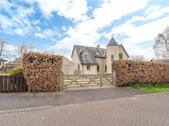
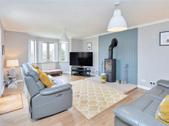
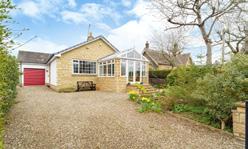
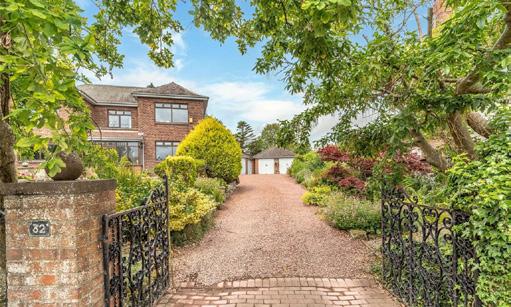
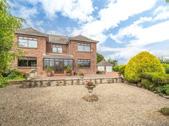
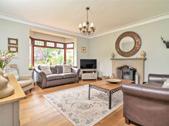
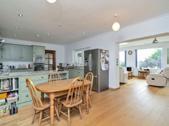
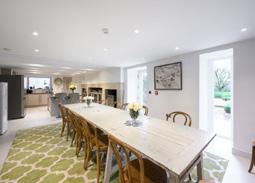
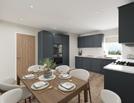
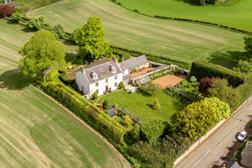
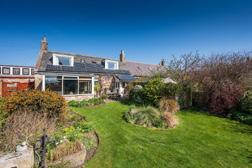
The Old Nursery was also fully refurbished in 2021, and this stunning Edwardian property in the village of East Ord, a suburb of Berwick-upon-Tweed, now features contemporary design detailing, including an open plan kitchen, living and dining area on the ground floor. The highlights extend outside too as this house has around 1.80 acres of beautiful garden grounds. Read more on page 14.
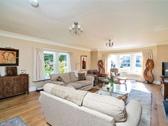
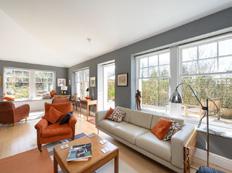
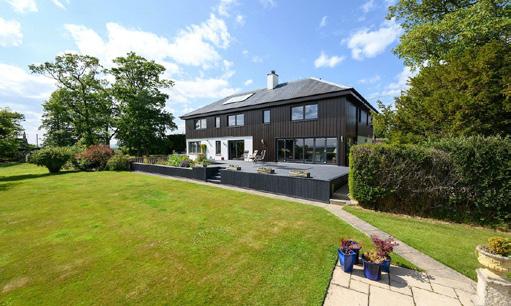
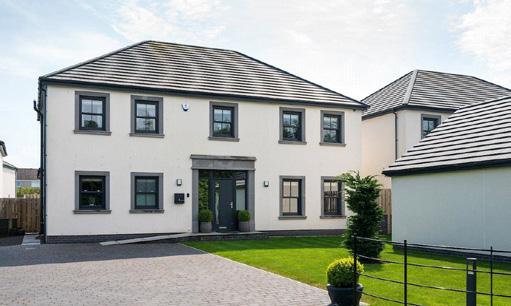
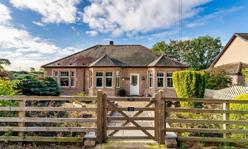
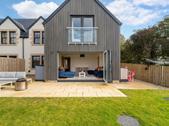
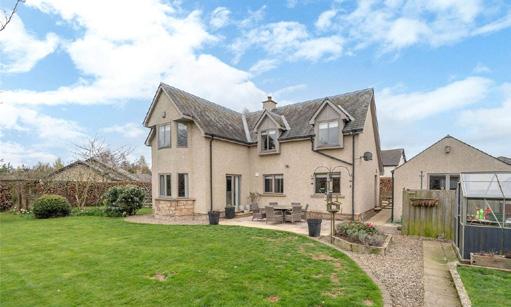
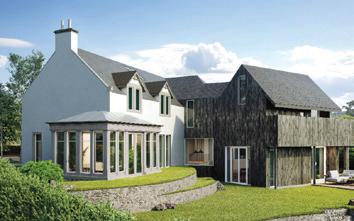
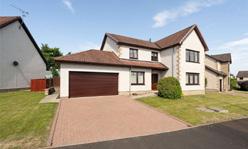
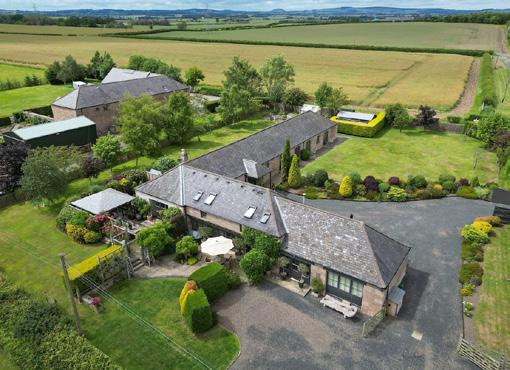
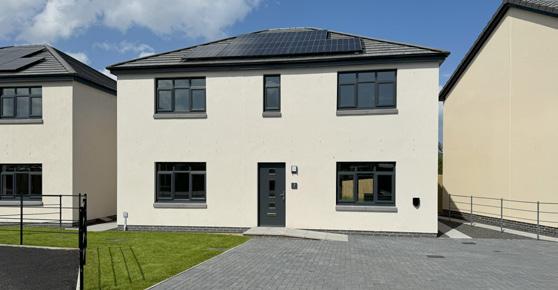
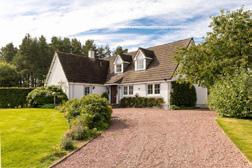
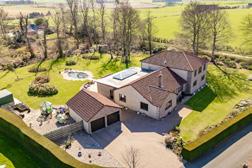
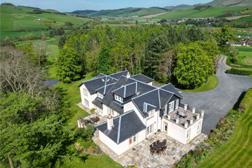
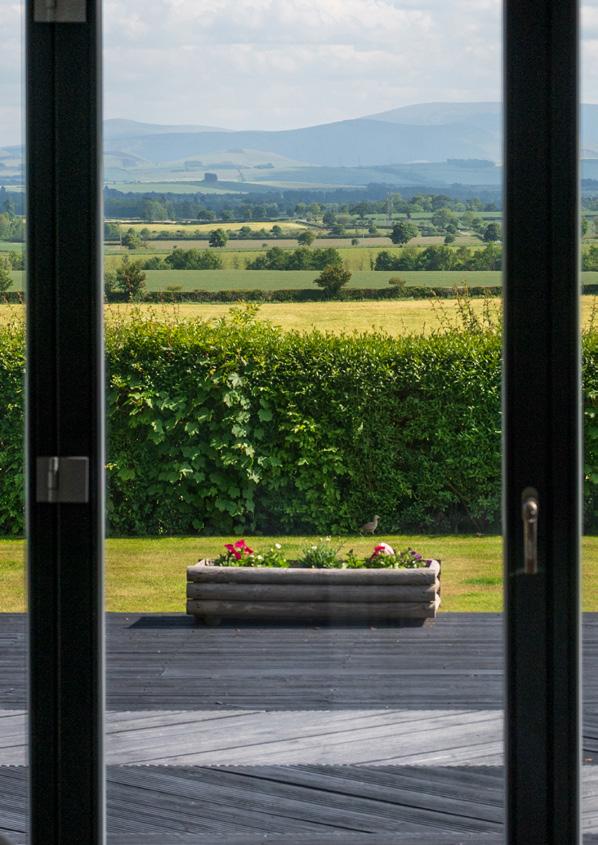
And, swapping period character for contemporary architecture, Acorn Lodge is a striking six bedroom property located close to Duns. With generous and light-filled spaces over two levels, highlights include the stunning main living space where bifold doors open onto a south-facing terrace, creating a seamless indoor-outdoor flow. Read more on page 20.
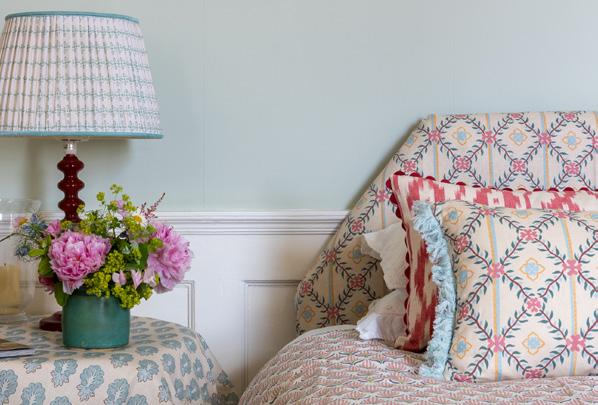
We also caught up with Annabel Haan, founder of The Mews Fabrics & Furnishings. After nearly two decades spent working as a Chartered Surveyor in London’s West End, Annabel returned to the Scottish Borders with her family to pursue a long-held dream: to curate and create homewares full of warmth, character and beauty. As she says: “After years in property, I realised my real passion lay with what happens inside the home.” You can read the interview on pages 9 to 11.
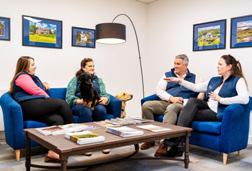
Our team has also expanded in recent months as we’ve been joined by Property Manager Tom Carter and Office Co-ordinator Alice Ellwood. And we were delighted to reach a milestone on Google with over 100 reviews, with our clients giving us an overall 5 star rating, which is a credit to our amazing team – you can meet them on page 59.
We hope you enjoy reading our latest edition of Paton Life.
M a i n S t r e e t , M o r e b a t t l e , T D 5 8 Q Q
O f f e r s O v e r £ 5 7 5 , 0 0 0
G l e n d a l e H a l l i s a b e a u t i f u l l y r e n o v a t e d f o u r - b e d r o o m p e r i o d p r o p e r t y, q u i e t l y s e t
b e h i n d m a t u r e h e d g i n g i n t h e s o u g h t - a f t e r v i l l a g e o f M o r e b a t t l e i n t h e S c o t t i s h
B o r d e r s T h i s s t r i k i n g h o m e c o m b i n e s e l e g a n t c h a ra c t e r f e a t u r e s w i t h s t y l i s h ,
m o d e r n u p d a t e s , o f f e r i n g g e n e r o u s a n d f l e x i b l e a c c o m m o d a t i o n t h r o u g h o u t
A t i t s h e a r t i s a w e l c o m i n g e n t ra n c e h a l l l e a d i n g t o a l i g h t - f i l l e d d i n i n g k i t c h e n
w i t h a n o i l - f i r e d Ag a a n d g a r d e n r o o m , a n d a r e f i n e d d ra w i n g r o o m w i t h a w o o d -
b u r n i n g s t o v e U p s t a i r s , t h r e e b e d r o o m s a n d t w o b a t h r o o m s ( i n c l u d i n g a l u x u r i o u s
e n - s u i t e ) p r o v i d e c o m f o r t a b l e f a m i l y l i v i n g , w h i l e a c l e v e r l y i n c o r p o ra t e d
o u t b u i l d i n g f o r m s a v e r s a t i l e a n n e x i d e a l f o r g u e s t s , m u l t i - g e n e ra t i o n a l l i v i n g o r
p o t e n t i a l r e n t a l u s e
S u r r o u n d e d by l a n d s c a p e d g a r d e n s w i t h p a t i o s , s c u l p t e d h e d g e s , a n d e s t a b l i s h e d
b o r d e r s , G l e n d a l e H a l l a l s o b o a s t s a m p l e o f f - s t r e e t p a r k i n g , a d o u b l e g a ra g e w i t h
w o r k s h o p , a n d a d d i t i o n a l o u t b u i l d i n g s o f f e r i n g f u r t h e r p o t e n t i a l
AC C O M M O DAT I O N C O M P R I S E S
ACCOMMODATION COMPRISES
G r o u n d F l o o r – E n t ra n c e H a l l , D i n i n g K i t c h e n , P a n t r y, G a r d e n R o o m , D ra w i n g
R o o m , S n u g , U t i l i t y, D o u b l e B e d r o o m , S h o w e r R o o m
F i r s t F l o o r – P r i n c i p a l B e d r o o m ( E n - S u i t e B a t h r o o m ) , D o u b l e B e d r o o m , S i n g l e
B e d r o o m , Fa m i l y S h o w e r R o o m
G a r d e n & G r o u n d s – S t o n e O u t b u i l d i n g , S t o n e D o u b l e G a ra g e w i t h F i r s t F l o o r
Wo r k s h o p , P r i v a t e D r i v e w ay, M a t u r e H e d g e s , H
P a t h s
4 3 2
P a t r i c k P a t o n
D i r e c t o r
0 1 2 8 9 5 4 2 4 0 0
p a t r i c k @ p a t o n a n d c o c o m
Marlfield
Marlfield
C o l d s t r e a m , S c o t t i s h B o r d e r s , T D 1 2 4 J T
C o l d s t r e a m , S c o t t i s h B o r d e r s , T D 1 2 4 J T
O f f e r s O v e r £ 8 5 0 , 0 0 0
O f f e r s O v e r £ 8 5 0 , 0 0 0
5 5 3
5 5 3
M a r l f i e l d i s a n e x c e p t i o n a l c o u n t r y h
P a t r i c k P a t o n
P a t r i c k P a t o n
D i r e c t o r
D i r e c t o r
0 1 2 8 9 5 4 2 4 0 0
s
c
M a r l f i e l d i s a n e x c e p t i o n a l c o u n t r y h o m e , t h o u g h t f u l l y r e f u r b i s h e d
t o b l e n d t i m e l e s s e l e g a n c e w i t h m o d e r n c o m f o r t .
t o b l e n d t i m e l e s s e l e g a n c e w i t h m o d e r n c o m f o r t
S e t w i t h i n b e a u t i f u l l y l a n d s c a p e d g a r d e n s a n d e n j oy i n g b r e a t h t a k
S e t w i t h i n b e a u t i f u l l y l a n d s c a p e d g a r d e n s a n d e n j oy i n g b r e a t h t a k i n g
c o u n t r y s i d e v i e w s , t h i s d i s t i n g u i s h e d r e s i d e n c e o f f e r s v e r s a t i l e l i v i n g
s p a c e s , i d e a l f o r b o t h f a m i l y l i f e a n d e n t e r t a i n i n g Fe a t u r i n g a g ra n d
s i t t i n g r o o m , a n i m p r e s s i v e o p e n - p l a n k i t c h e n a n d d i n i n g a r e a , a n d
s i t t i n g r o o m , a n i m p r e s s i v e o p e n - p l a n k i t c h e n a n d d i n i n g a r e a , a n d
s x w e l
a
l f i e l d i s
s i x w e l l - a p p o i n t e d b e d r o o m s , i n c l u d i n g a l u x u r i o u s p r i m a r y s u i t e ,
M a r l f i e l d i s d e s i g n e d f o r r e f i n e d y e t r e l a x e d l i v i n g
T h e e x t e n s i v e g r o u n d s , c o m p l e t e w i t h a p a d d o c k , s u m m e r h o u s e ,
a n d v e g e t a b l e g a r d e n , e n h a n c e t h e a p p e a l
0 1 2 8 9 5 4 2 4 0 0
p a t r i c k @ p a t o n a n d c o c o m
p a t r i c k @ p a t o n a n d c o c o m
ACCOMMODATION COMPRISES
G r o u n d F l o o r – R e c e p t i o n H a l l w ay, S i t t i n g R o o m , D i n i n g K i t c h e n ,
G a r d e n R o o m , B e d r o o m 6 ( E n - S u i t e ) , U t i l i t y R o o m , P a n t r y, WC , B o i l e r
o o m / S t o r e r o o m w i t h WC , D o u b l e I n t e g ra l G a ra g e
R o o m / S t o r e r o o m w i t h WC , D o u b l e I n t e g ra l G a ra g e
F i r s t F l o o r - P r i m a r y S u i t e ( E n - S u i t e & D r e s s i n g R o o m ) , B e d r o o m 2
F i r s t F l o o r - P r i m a r y S u i t e ( E n - S u i t e & D r e s s i n g R o o m ) , B e d r o o m 2
( E n - S u i t e ) , B e d r o o m 3 ( E n - S u i t e ) , 2 F u r t h e r B e d r o o m s , Fa m i l y
( E n - S u i t e ) , B e d r o o m 3 ( E n - S u i t e ) , 2 F u r t h e r B e d r o o m s , Fa m i l y
B a t h r o o m
B a t h r o o m
G a r d e n s & G r o u n d s - L a r g e L a n d s c a p e d G a r d e n s , D o u b l e I n t e g ra l
G a r d e n s & G r o u n d s - L a r g e L a n d s c a p e d G a r d e n s , D o u b l e I n t e g ra l
G a ra g e , P a d d o c k , Ve g e t a b l e G a r d e n , T w o G r e e n h o u s e s ,
G a ra g e , P a d d o c k , Ve g e t a b l e G a r d e n , T w o G r e e n h o u s e s ,
S u m m e r h o u s , P o n d .
S u m m e r h o u s e , P o n d
Wetsern House
& T h e C o a c h H o u s e , 3 M a i n S t r e e t , L o w i c k , T D 1 5 2 U D
G u i d e P r i c e £ 1 , 2 0 0 , 0 0 0
5 3 3
P a t r i c k P a t o n
D i r e c t o r
0 1 2 8 9 5 4 2 4 0 0
p a t r i c k @ p a t o n a n d c o c o m
We s t e r n H o u s e i s a b e a u t i f u l d e t a c h e d f a m i l y h o m e s i t u a t e d i n t h e h e a r t o f
t h e N o r t h u m b e r l a n d c o u n t r y s i d e , o n t h e e d g e o f t h e p o p u l a r v i l l a g e o f
L o w i c k T h e p r o p e r t y i s c u r r e n t l y d i v i d e d i n t o t w o d w e l l i n g s , We s t e r n
H o u s e a n d T h e C o a c h H o u s e B o t h p r o p e r t i e s a r e f u l l y i n d e p e n d e n t f r o m
o n e a n o t h e r, w i t h s e p a ra t e p r i v a t e e n t ra n c e s
We s t e r n H o u s e o f f e r s c o m f o r t a b l e a n d e l e g a n t f a m i l y a c c o m m o d a t i o n a l l i n
e x c e l l e n t c o n d i t i o n o v e r t w o p r i n c i p a l f l o o r s a n d i s s i t u a t e d i n v e r y p r i v a t e
g r o u n d s o f a p p r o x i m a t e l y o n e a c r e
T h e C o a c h - H o u s e i s a t t a c h e d t o t h e e a s t s i d e o f We s t e r n H o u s e w i t h i t s o w n
p r i v a t e f r o n t d o o r, p a r k i n g a n d g a r d e n ; a n d i s c u r r e n t l y u s e d a s a s u c c e s s f u l
s e l f - c a t e r i n g b u s i n e s s by t h e c u r r e n t o w n e r s
AC C O M M O DAT I O N C O M P R I S E S
ACCOMMODATION COMPRISES
We s t e r n H o u s e
G r o u n d F l o o r - R e c e p t i o n H a l l w ay, D ra w i n g R o o m , D i n i n g R o o m , Fa m i l y
S i t t i n g R o o m , K i t c h e n / B r e a k f a s t R o o m , H o m e O f f i c e , G y m , U t i l i t y R o o m ,
R e a r E n t ra n c e L o b by / B o o t R o o m , D o w n s t a i r s W C , 2 x Wa l k - I n L a r d e r s ,
S t u d y
H a l f L a n d i n g - Fa m i l y b a t h r o o m , B e d r o o m 5 , L i n e n C u p b o a r d
F i r s t F l o o r - M a s t e r B e d r o o m S u i t e , 3 F u r t h e r B e d r o o m s , Fa m i l y b a t h r o o m
G a r d e n & G r o u n d s - M a t u r e G a r d e n G r o u n d s , G ra s s Te n n i s C o u r t , Ve g e t a b l e
& F r u i t G a r d e n , V i c t o r i a n G r e e n - H o u s e , S t a b l e B l o c k , O f f S t r e e t P a r k i n g ,
L a r g e D o u b l e G a ra g e
T h e C o a c h - H o u s e
G r o u n d F l o o r - S i t t i n g R o o m , K i t c h e n , M a s t e r E n - S u i t e B e d r o o m , S u n R o o m
F i r s t F l o o r - 2 F u r t h e r D o u b l e B e d r o o m s , Fa m i l y B a t h r o o m
O u t s i d e - A m p l e O f f S t r e e t P a r k i n g , G a r d e n G r o u n d s .
In Living Colour
A Conversation with Annabel Haan of The Mews Fabrics & Furnishings
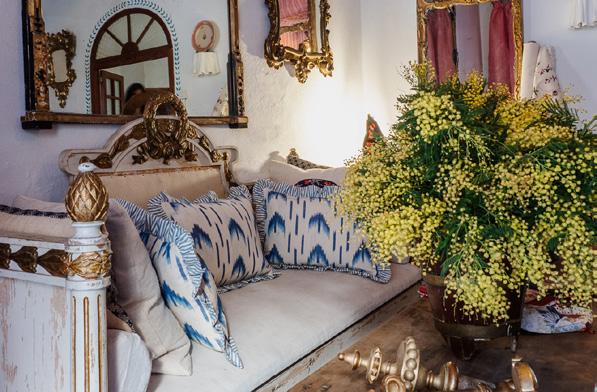
Nestled in the heart of the Scottish Borders, The Mews Fabrics & Furnishings is a kaleidoscopic tribute to artisanal craft, heritage textiles, and joyful interiors. Founded by Annabel Haan – a selfconfessed colour devotee – the brand brings together fabrics and wallpapers, hand-painted ceramics, and handcrafted homewares that transform everyday living spaces into something truly special.
Annabel’s story is one of a bold pivot, from high-flying property career to the slower, more sensory world of interiors. After nearly two decades as a Chartered Surveyor in London’s West End, she returned to the Borders with her family to pursue a long-held dream: curating and creating homewares full of warmth, character and beauty.
“I’ve always loved colour and pattern on almost any object,” says Annabel. “After years in property, I realised my real passion lay with what happens inside the home.”
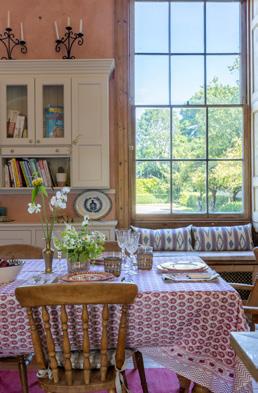
From reversible cotton quilts and richly patterned tablecloths to Mediterranean ceramics and bespoke fabric and wallpaper collections, The Mews is defined by one vision: to bring joy through colour.
A Creative Journey Rooted in Place
Annabel’s homecoming to the Borders has been integral to both her lifestyle and business. Raised on a farm near Kelso, she speaks warmly of her decision to leave London behind.
“We didn’t want to bring our children up in the city. I had a childhood full of fresh air, ponies and muddy knees—and we wanted the same for them. My husband and I took the leap, and haven’t looked back.”
With her roots in rural Scotland and a global eye for design, Annabel's aesthetic weaves together local charm and international influence. It all began with a collaboration with Sydney-based interiors emporium Pigott’s Store, run by family friend Nano Sefton, whose block-printed linens formed the foundation of The Mews' first collection.
Instagram, Inspiration & International Collaboration
What followed was a series of serendipitous Instagram connections that led to collaborations with artisans from Spain and India. From hand-painted Spanish ceramics to traditional Mallorcan fabrics, each addition to The Mews collection is chosen with meticulous care.
“I’m drawn to the stories behind the items—the texture, the process, the history. The fabrics from Mallorca are a perfect example: the artisanal techniques, the colours and the patterns just resonated immediately.”
Lockdown brought its own challenges but also opened new doors. Annabel connected with a block printer in Jaipur, who now produces The Mews’ exclusive range of table linen. Designs like the Kelpie and Meadow patterns showcase the timeless beauty of traditional Indian printing techniques, with a fresh, contemporary twist.
Printed fabric and wallpaper
Annabel’s passion for design has also led her to design her own collections of fabrics and wallpapers. Her first collection, The Home Collection, was based on antique finds and vintage textiles and is a classic and traditional collection combining large scale bold designs – ideal for curtains, for example - with smaller scale options that would be ideal for cushions. Annabel launched a new wallpaper collection in October last year and is currently in the process of finalising a floral collection of both fabrics and wallpapers. “There is a big floral theme,” she reflects. “Maybe that’s because I’m now trying to create a garden from scratch and keep looking at so many flowers and gardens for inspiration!”
A
Day in the Life
Annabel's workdays are a juggle of creative energy and practical logistics. After the school run, she manages orders, customer emails and inventory from her home office. Packing online orders has become a more streamlined operation thanks to a helping hand, allowing more time for design, dog walks, and dreaming up new ideas.
“Just getting out for a walk with our dogs, soaking up the landscape—it’s like a tonic. The views, the river, the history of it all… it’s a huge inspiration.”
Celebrating Local Life
Annabel is a passionate advocate for supporting local businesses and
sings the praises of many in the Borders. Annabel loves independent shops in Kelso like A. Hume, 20 Storey, and Mainstreet Trading in St Boswells, and is clearly embedded in the local network.
“I must also give a shout-out to the Post Office staff in Kelso and St Boswells—they’re the friendliest postal workers around, and I post a lot of parcels!”
Looking
Ahead: New Creations & Personal Projects
Next on the horizon for The Mews is finalising the floral collection that will launch at the end of the summer. “We’re really excited because we have created matching fabric and wallpaper so a room could be totally immersed in our designs, if you so wished!”
On the home front, Annabel and her family have finished renovating their lovely farmhouse near Kelso and are now working to create a garden to complement the house. “The house is in a very windy exposed location, which obviously
gives us a great view but means we have to find some very hardy plants. We also have some work to finish in the house. By creating new designs for The Mews, I’ve neglected to finish sorting curtains for most of our windows, so that is still a work in progress!”
A Love Letter to Living Beautifully Annabel Haan’s journey is a testament to the power of following your creative instincts - and of finding joy in the details. Whether it’s a handcrafted jug, a hand-printed tablecloth, or a lovingly restored farmhouse, her philosophy is simple: surround yourself with things that bring you happiness.
E a s t O r d , B e r w i c k - u p o n - T w e e d , T D 1 5 2 N S
The Old Nursery
O f f e r s O v e r £ 8 9 5 , 0 0 0
, 0 0 0
4 3 3
T h e O l d N u r s e r y i s a s t u n n i n g 4 b e d r o o m E d w a r d i a n d e t a c h e d h o u s e s i t u a t e d i n t h e p i c t u r e s q u e v i l l a g e o f E a s t O r d , a s u b u r b o f B e r w i c k
u p o n T w e e d
T h e O l d N u r s e r y i s a s t u n n i n g 4 b e d r o o m E d w a r d i a n d e t a c h e d h o u s e
s i t u a t e d i n t h e p i c t u r e s q u e v i l l a g e o f E a s t O r d , a s u b u r b o f B e r w i c k
T h i s c h a r m i n g p r o p e r t y b o a s t s l u x u r y a n d s o p h i s t i c a t i o n , w i t h a
u p o n T w e e d
T h i s c h a r m i n g p r o p e r t y b o a s t s l u x u r y a n d s o p h i s t i c a t i o n , w i t h a
s p a c i o u s a n d s t y l i s h i n t e r i o r I t e n j oy s s t u n n i n g g a r d e n g r o u n d s ,
s p a c i o u s a n d s t y l i s h i n t e r i o r I t e n j oy s s t u n n i n g g a r d e n g r o u n d s , o u t b u i l d i n g s a n d a m p l e o f f - s t r e e t p a r k i n g T h e p r o p e r t y, b o u n d a r i e s a n d g r o u n d s a r e i n i m m a c u l a t e c o n d i t i o n h a v i n g b e e n f u l l y r e f u r b i s h e d i n 2 0 2 1
o u t b u i l d i n g s a n d a m p l e o f f - s t r e e t p a r k i n g T h e p r o p e r t y, b o u n d a r i e s a n d g r o u n d s a r e i n i m m a c u l a t e c o n d i t i o n h a v i n g b e e n f u l l y r e f u r b i s h e d i n 2 0 2 1
AC C O M M O DAT I O N C O M P R I S E S
G r o u n d F l o o r – R e c e p t i o n H a l l w ay, O p e n P l a n K i t c h e n / L i v i n g R o o m ,
AC C O M M O DAT I O N C O M P R I S E S
ACCOMMODATION COMPRISES
S i t t i n g R o o m , S t u d y / D i n i n g / P l ay r o o m , L a r d e r, B o i l e r R o o m , W C
G r o u n d F l o o r – R e c e p t i o n H a l l w ay, O p e n P l a n K i t c h e n / L i v i n g R o o m ,
F i r s t F l o o r – L a n d i n g , P r i n c i p a l B e d r o o m ( E n - S u i t e B a t h r o o m & D r e s s i n g
S i t t i n g R o o m , S t u d y / D i n i n g / P l ay r o o m , L a r d e r, B o i l e r R o o m , W C
R o o m ) , B e d r o o m 2 ( E n - S u i t e S h o w e r R o o m ) , L i n e n C u p b o a r d
S e c o n d F l o o r – 2 F u r t h e r B e d r o o m s , Fa m i l y B a t h r o o m
F i r s t F l o o r – L a n d i n g , P r i n c i p a l B e d r o o m ( E n - S u i t e B a t h r o o m & D r e s s i n g
R o o m ) , B e d r o o m 2 ( E n - S u i t e S h o w e r R o o m ) , L i n e n C u p b o a r d
G a r d e n s & G r o u n d s - L a r g e L a n d s c a p e d G a r d e n s F r o n t & B a c k ,
S e c o n d F l o o r – 2 F u r t h e r B e d r o o m s , Fa m i l y B a t h r o o m
O u t b u i l d i n g s , A m p l e O f f S t r e e t P a r k i n g , S o u t h Fa c i n g Te r ra c e , We s t
Fa c i n g D e c k , W i l d l i f e G a r d e n , Wo o d l a n d a n d B r o o k
G a r d e n s & G r o u n d s - L a r g e L a n d s c a p e d G a r d e n s F r o n t & B a c k , O u t b u i l d i n g s , A m p l e O f f S t r e e t P a r k i n g , S o u t h Fa c i n g Te r ra c e , We s t
Fa c i n g D e c k , W i l d l i f e G a r d e n , Wo o d l a n d a n d B r o o k
p a t r i c k @ p a t o n a n d c o c o m 4 3 3
P a t r i c k P a t o n
D i r e c t o r 1 2 8 9 5 4 2 4 0 0
P a t r i c k P a t o n
D i r e c t o r
p a t r i c k @ p a t o n a n d c o . c o m
0 1 2 8 9 5 4 2 4 0 0
Graded “Excellent”
Care Inspectorate 2023
Discover the Magic of a Belhaven Education, Where Learning Comes to Life Outdoors
Happy children thrive by the sea due to its holistic blend of ambition, adventure and care
Founded in 1923, Belhaven Hill School, known simply as ‘Belhaven’, is an independent co-educational boarding and day school for children aged four to thirteen, situated just outside Dunbar on East Lothian’s finest coastline.
Its idyllic coastal campus of 20 acres is incomparable and, with East Lothian’s Lammermuir Hills nearby and Edinburgh itself just 20 minutes away on the East Coast mainline, the opportunities are endless.
Belhaven’s location is intrinsic to the children’s education and experience. They surf in the summer, sail in autumn and ski in winter.
The children also enjoy golf, with a links course just over the road, riding on the beach, paddle boarding, coasteering, camping, ‘munro bagging’, cross-country running and so much more. Belhaven was delighted to be named ‘Best for Outdoor Pursuits’ in the 2025 Week Awards.
With its core values of Courage, Creativity and Courtesy, Belhaven aims to instil in its children the confidence to ‘have a go’, to think outside the box and to contribute to the world around them with an attitude of humility and empathy.
By combining the very best aspects of over a century of experience with a progressive attitude towards the opportunities presented by technological progress, the School aims to develop a mindset and a skillset that fosters a love of learning and encourages children to embrace the challenges of the 21st century.
Headmaster Olly Langton is looking forward to the opening of Belhaven’s state-of-the-art Digital Makerspace, an inspirational creative hub for school and community use, in September 2025: “A well-positioned camera in a nesting box, controlled from a dormitory hideout by an app created in a cross-curricular STEM, Outdoor Education and Science project – that is the kind of exciting experience that a Belhaven education provides.”
Belhaven’s small classes of 10-17 mean that every pupil receives the attention they need to flourish. The Learning Support Hub is at the heart of the school and is for everyone, whether in the form of ‘catch up’, extra help or just for a chat and cup of tea.
Children receiving additional support are often amongst their highest achievers when it comes to Common Entrance exam results and more than 60% of the last three years of Leavers have won scholarships or exhibitions to their first-choice senior school.
The ‘magic’ of a Belhaven education nurtures everyone within their small, ambitious community: it preserves childhood, whilst also preparing children for the future. Their pastoral care system, developed since 2020, was described as ‘innovative and sectorleading’ by the Care Inspectorate (2023). “We say that Belhaven is ‘a home with classrooms rather than a school with dormitories’”, adds the Headmaster.
With local daily buses (to Berwick-upon-Tweed, Grantshouse, Haddington and North Berwick), weekend buses (to Perth, Stonehaven and Dumfries) and an accompanied train service to and from London, more children than ever can access a Belhaven education!
You can visit the school anytime by contacting our Registrar, Olivia Reynolds on: admissions@belhavenhill.com | +44 (0)1368 658510 belhavenhill.com
Weathering the storm
Protecting your property against flood and storm risk
Specialist insurance broker Lycetts explores how homeowners can safeguard their properties from the growing threat of floods and storms – and why a combination of tailored cover, proactive maintenance and property resilience is essential for long-term protection.
In recent years, the impact of extreme weather on UK properties has become impossible to ignore.
From fierce winter storms to flash flooding in summer, homeowners are increasingly facing the financial and emotional strain of weather-related damage. For owners of high-value homes – often located in rural, coastal or riverside settings – the risks can be especially acute.
According to the Environment Agency, more than six million properties in England alone are at risk of flooding – a figure that is only set to rise. Whlie some storms make headlines, others cause quiet, costly damage – undermining foundations, warping floors, corroding wiring and damaging treasured contents.
Against this backdrop, a proactive and comprehensive risk management approach is essential.
Insurance that reflects the true value of your home
Lycetts specialises in protecting high-value homes and heritage properties – and that starts long before a claim is made. We work with clients to assess their exposure, identify vulnerabilities and recommend both tailored insurance and bespoke property resilience measures.
Insurance remains a vital line of defence. A comprehensive policy can cover not only the main residence but also outbuildings, landscaped gardens, fine art, jewellery and other valuable collections.
Where properties are in known flood zones, a specialist broker will explore every avenue to secure appropriate cover, including access to schemes such as Flood Re.
Beyond cover: building resilience and reducing risk
Insurance is just one part of the solution. Investing in flood resilience and storm protection measures can significantly reduce the impact of extreme weather events.
For flood risk, that might mean installing air brick covers, sump pumps or waterproof flooring. For storm defence, it could include checking roof integrity, maintaining gutters and drainage systems, and pruning trees that pose a structural risk.
Routine maintenance also plays a crucial role. Clearing ditches, checking sluice gates, servicing appliances
and insulating pipes can all reduce the risk of water damage – whether from external floods or internal leaks.
Installing non-return valves, raising electrical sockets and considering landscaping to direct surface water away from the property are further steps worth exploring.
For period or listed properties, expert advice is essential to ensure all works comply with conservation regulations.
Ultimately, protecting your property from floods and storms isn’t just about minimising repair bills – it’s about preserving your home, your lifestyle and your peace of mind.
With tailored advice, expert support and access to highquality cover, Lycetts can help ensure your property remains resilient, whatever the weather may bring.
For further advice about your insurance requirements, please contact Lycetts account executive Charles Orpwood on 0191 232 1151, or at charles.orpwood@lycetts.co.uk
View a selection of our current properties for Sale
Ava Lodge
Thornington House
M i n d r u m , N o r t h u m b e r l a n d , T D 1 2 4 Q H
G u i d e P r i c e £ 1 , 4 2 5 , 0 0 0
9 6 4
T
A m o d e r n f a m i l y h o m e i n a s o u g h t - a f t e r l o c a t i o n , f e a t u r i n g s p a c i
i n a p p r o x i m a t e l y
C h l o e R i v a
P r o p e r t y N e g o t i a t o r
0 1 2 8 9 5 4 2 4 0 0
c h l o e @ p a t o n a n d c o c o m
S u i t e ) , 3 D o u b l e B e d r o o m s , 2 Fa m i l y B a t h r o o m s , G y m / B e d r o o m
S e c o n d F l o o r - 2 D o u b l e B e d r o o m s , Fa m i l y B a t h r o o m , S t o r e r o o m ,
AC C O M M O DAT I O N C O M P R I S E S
ACCOMMODATION COMPRISES
G r o u n d F l o o r - R e c e p t i o n H a l l w ay, S i t t i n g R o o m , D i n i n g K i t c
F i r s t F l o o r - M a s t e r B e d r o o m ( E n - S u i t e & D r e s s i n g R o o m ) , B e d r o o m
AC C O M M O DAT
K i t c h e n , D i n i n g R o o m , B i l l i a r d s R o o m , Fa m i l y R o o m , S e c o n d K i t c h e n /
U t i l i t y R o o m , D o u b l e B e d r o o m , WC , C l o a k r o o m / WC , L a u n d r y R o o m
a n d S t o ra g e R o o m
F i r s t F l o o r - M a s t e r B e d r o o m ( E n S u i t e ) , 2 D o u b l e B e d r o o m s ( E n
E a v e s S t o ra g e .
T h e L o d g e - K i t c h e n , S i t t i n g R o o m , 2 B e d r o o m s , B a t h r o o m , P r i v a t e
G a r d e n
G a r d e n a n d G r o u n d s - L a r g e S u r r o u n d i n g G a r d e n s , P r i v a t e
D r i v e w ay, L a r g e I n t e g ra l G a ra g e , S t a b l e B l o c k , Wo o d l a n d
View a selection of our current properties for Sale
Acorn Lodge
C o l d s t r e a m , S c o t t i s h B o r d e r s , T D 1 2 4 J T
O f f e r s O v e r £ 8 5 0 , 0 0 0
5 5 3
i n i n g Fe a t u r i n g a g ra n d
s i t t i n g r o o m , a n i m p r e s s i v e o p e n - p l a n k i t c h e n a n d d i n i n g a r e a , a n d
s i x w e l l - a p p o i n t e d b e d r o o m s , i n c l u d i n g a l u x u r i o u s p r i m a r y s u i t e ,
M a r l f i e l d i s d e s i g n e d f o r r e f i n e d y e t r e l a x e d l i v i n g
T h e e x t e n s i v e g r o u n d s , c o m p l e t e w i t h a p a d d o c k , s u m m e r h o u s e , a n d v e g e t a b l e g a r d e
P a t r i c k P a t o n
D i r e c t o r
0 1 2 8 9 5 4 2 4 0 0
p a t r i c k @ p a t o n a n d c o c o m
AC C O M M O DAT I O N C O M P R I S E S
G r o u n d F l o o r – R e c e p t i o n H a l l w ay, S i t t i n g R o o m , D i n i n g K i t c h e n ,
G a r d e n R o o m , B e d r o o m 6 ( E n - S u i t e ) , U t i l i t y R o o m , P a n t r y, WC , B o i l e r
R o o m / S t o r e r o o m w i t h WC , D o u b l e I n t e g ra l G a ra g e
F i r s t F l o o r - P r i m a r y S u i t e ( E n - S u i t e & D r e s s i n g R o o m ) , B e d r o o m 2
( E n - S u i t e ) , B e d r o o m 3 ( E n - S u i t e ) , 2 F u r t h e r B e d r o o m s , Fa m i l y
B a t h r o o m
G a r d e n s & G r o u n d s - L a r g e L a n d s c a p e d G a r d e n s , D o u b l e I n t e g ra l
G a ra g e , P a d d o c k , Ve g e t a b l e G a r d e n , T w o G r e e n h o u s e s ,
S u m m e r h o u s e , P o n d
12 The Row
Murton White House
The Old Church
Trimontium View
1 Todd les L ane
Thornington House
M i n d r u m , N o r t h u m b e r l a n d , T D 1 2 4 Q H
G u i d e P r i c e £ 1 , 4 2 5 , 0 0 0
i
1 To d d l e
C h l o e R i v a
P r o p e r t y N e g o t i a t o r
0 1 2 8 9 5 4 2 4 0 0
c h l o e @ p a t o n a n d c o c o m
S u i t e ) , 3 D o u b l e B e d r o o m s , 2 Fa m i l y B a t h r o o m s , G y m / B e d r o o m
S e c o n d F l o o r - 2 D o u b l e B e d r o o m s , Fa m i l y B a t h r o o m , S t o r e r o o m ,
E a v e s S t o ra g e .
AC C O M M O DAT I O N C O M P R I S E S
ACCOMMODATION COMPRISES
G
i r s t
t i n g R o o m , D i n i n g
K i t c h e n , D i n i n g R o o m , B i l l i a r d s R o o m , Fa m i l y R o o m , S e c o n d K i t c h e n /
U t i l i t y R o o m , D o u b l e B e d r o o m , WC , C l o a k r o o m / WC , L a u n d r y R o o m
a n d S t o ra g e R o o m
F i r s t F l o o r - M a s t e r B e d r o o m ( E n S u i t e ) , 2 D o u b l e B e d r o o m s ( E n
T h e L o d g e - K i t c h e n , S i t t i n g R o o m , 2 B e d r o o m s , B a t h r o o m , P r i v a t e
G a r d e n
G a r d e n a n d G r o u n d s - L a r g e S u r r o u n d i n g G a r d e n s , P r i v a t e
D r i v e w ay, L a r g e I n t e g ra l G a ra g e , S t a b l e B l o c k , Wo o d l a n d
The Paddock
Thornington House
M i n d r u m , N o r t h u m b e r l a n d , T D 1 2 4 Q H
G u i d e P r i c e £ 1 , 4 2 5 , 0 0 0
9 6 4
ACCOMMODATION COMPRISES
AC C O M M O DAT I
F i r s
D i n i n g
K i t c h e n , D i n i n g R o o m , B i l l i a r d s R o o m , Fa m i l y R o o m , S e c o n d K i t c h e n /
U t i l i t y R o o m , D o u b l e B e d r o o m , WC , C l o a k r o o m / WC , L a u n d r y R o o m
a n d S t o ra g e R o o m
F i r s t F l o o r - M a s t e r B e d r o o m ( E n S u i t e ) , 2 D o u b l e B e d r o o m s ( E n
C h l o e R i v a
P r o p e r t y N e g o t i a t o r
0 1 2 8 5 4 2 0 0
c h l o e @ p a t o n a n d c o c o m
S u i t e ) , 3 D o u b l e B e d r o o m s , 2 Fa m i l y B a t h r o o m s , G y m / B e d r o o m
S e c o n d F l o o r - 2 D o u b l e B e d r o o m s , Fa m i l y B a t h r o o m , S t o r e r o o m ,
E a v e s S t o ra g e .
T h e L o d g e - K i t c h e n , S i t t i n g R o o m , 2 B e d r o o m s , B a t h r o o m , P r i v a t e
G a r d e n
G a r d e n a n d G r o u n d s - L a r g e S u r r o u n d i n g G a r d e n s , P r i v a t e
D r i v e w ay, L a r g e I n t e g ra l G a ra g e , S t a b l e B l o c k , Wo o d l a n d
Birdsong Ctotage
& Storage, ‘The Moving Specialists’, No move is too big or too small
> Removals Local & Long Distance
> International Moves
> Indoor and Container Storage Options
> Packing Materials or Packing Service Available > Dismantling / Rebuilding Service > Part Loads
> Antique and Piano Moves
Mill Rose
C o l d s t r e a m , S c o t t i s h B o r d e r s , T D 1 2 4 J T
O f f e r s O v e r £ 8 5 0 , 0 0 0
5 5 3
t o b l e n d t i m e l e s s e l e g a n
S
c
s
Fe a t u r i n g a g ra n d
s i t t i n g r o o m , a n i m p r e s s i v e o p e n - p l a n k i t c h e n a n d d i n i n g a r e a , a n d
s i x w e l l - a p p o i n t e d b e d r o o m s , i n c l u d i n g a l u x u r i o u s p r i m a r y s u
M a r l
T h e e x t e n s i v e g r o u n d s , c o m p l e t e w i t h a p a d d o c k , s u m m e r h o u s e ,
a n d v e g e t a b l e g a r d e n , e n h
P a t r i c k P a t o n
D i r e c t o r
0 1 2 8 9 5 4 2 4 0 0
p a t r i c k @ p a t o n a n d c o c o m
AC C O M M O DAT I O N C O M P R I S E S
G r o u n d F l o o r – R e c e p t i o n H a l l w ay, S i t t i n g R o o m , D i n i n g K i t c h e n ,
G a r d e n R o o m , B e d r o o m 6 ( E n - S u i t e ) , U t i l i t y R o o m , P a n t r y, WC , B o i l e r
R o o m / S t o r e r o o m w i t h WC , D o u b l e I n t e g ra l G a ra g e
F i r s t F l o o r - P r i m a r y S u i t e ( E n - S u i t e & D r e s s i n g R o o m ) , B e d r o o m 2
( E n - S u i t e ) , B e d r o o m 3 ( E n - S u i t e ) , 2 F u r t h e r B e d r o o m s , Fa m i l y
B a t h r o o m
G a r d e n s & G r o u n d s - L a r g e L a n d s c a p e d G a r d e n s , D o u b l e I n t e g ra l
G a ra g e , P a d d o c k , Ve g e t a b l e G a r d e n , T w o G r e e n h o u s e s ,
S u m m e r h o u s e , P o n d
C o l d s t r e a m , S c o t t i s h B o r d e r s , T D 1 2 4 J T
O f f e r s O v e r £ 8 5 0 , 0 0 0
5 5 3
s i t t i n g r o o m , a n i m p r e s s i v e o p e n - p l a n k i t c h e n a n d d i n i n g a r e a , a n
s
a r
T h e e x t e n s i v e g r o u n d s , c o m p l e t e w i t h a p a d d o c k , s u m m e r h o u s e ,
a n d v e g e t a b l e g a r d e n , e n h a n c e t h e
P a t r i c k P a t o n
D i r e c t o r
0 1 2 8 9 5 4 2 4 0 0
p a t r i c k @ p a t o n a n d c o c o m
G
n R
( E
R o o m / S t o r e r o o m w i t h WC , D o u b l e I n t e g ra l G a ra g e
F i r s t F l o o r - P r i m a r y S u i t e ( E n - S u i t e & D r e s s i n g R o o m ) , B e d r o o m 2
( E n - S u i t e ) , B e d r o o m 3 ( E n - S u i t e ) , 2 F u r t h e r B e d r o o m s , Fa m i l y
B a t h r o o m
G a r d e n s & G r o u n d s - L a r g e L a n d s c a p e d G a r d e n s , D o u b l e I n t e g ra l
G a ra g e , P a d d o c k , Ve g e t a b l e G a r d e n , T w o G r e e n h o u s e s ,
S u m m e r h o u s e , P o n d
i
Turret House
Thornington House
2 C o o p e r s F i e l d , H o r n c l i f f e , T D 1 5 2 X Y
M i n d r u m , N o r t h u m b e r l a n d , T D 1 2 4 Q H
G u i d e P r i c e £ 1 , 4 2 5 , 0 0 0 9 6 4
O f f e r s O v e r £ 4 7 5 , 0 0 0 4 2 2
T
g a r d e n , g r o u n d s / w o o d
ACCOMMODATION COMPRISES
G
AC C O M M O DAT I O N C O M P R I S E S
F i r s t F l o o r - L a n d i n g , M a s t e r
G r o u n d F l o o r - Ve s t i b u l e , R e c e p t i o n H a l l w
S i t t i n g R o o m , D i n i n g
K i t c h e n , D i n i n g R o o m , B i l l i a r d s R o o m , Fa m i l y R o o m , S e c o n d K i t c h e n /
U t i l i t y R o o m , D o u b l e B e d r o o m , WC , C l o a k r o o m / WC , L a u n d r y R o o m
a n d S t o ra g e R o o m
F i r s t F l o o r - M a s t e r B e d r o o m ( E n S u i t e ) , 2 D o u b l e B e d r o o m s ( E n
C h l o e R i v a
P r o p e r t y N e g o t i a t o r
0 1 2 8 5 4 2 0 0
c h l o e @ p a t o n a n d c o c o m
S u i t e ) , 3 D o u b l e B e d r o o m s , 2 Fa m i l y B a t h r o o m s , G y m / B e d r o o m
S e c o n d F l o o r - 2 D o u b l e B e d r o o m s , Fa m i l y B a t h r o o m , S t o r e r o o m ,
E a v e s S t o ra g e .
T h e L o d g e - K i t c h e n , S i t t i n g R o o m , 2 B e d r o o m s , B a t h r o o m , P r i v a t e
G a r d e n
G a r d e n a n d G r o u n d s - L a r g e S u r r o u n d i n g G a r d e n s , P r i v a t e
D r i v e w ay, L a r g e I n t e g ra l G a ra g e , S t a b l e B l o c k , Wo o d l a n d
K irkland
C o l d s t r e a m , S c o t t i s h B o r d e r s , T D 1 2 4 J T
O f f e r s O v e r £ 8 5 0 , 0 0 0
5 5 3
s i t t i n g r o o m , a n i m p r e s s i v e o p e n - p l a n k i t c h e n a n d d i n i n g a r e a , a n d
s i x w e l l - a p p o i n t e d b e d r o o m s , i n c l u d i n g a l u x u r i o u s p r i m a r y s u i t e ,
M a r
T h e e x t e n s i v e g r o u n d s , c o m p l e t e w i t h a p a d d o c k , s u m m e r h o u s e ,
a n d v e g e t a b l e g a r d e n , e n h a n c e t h e
P a t r i c k P a t o n
D i r e c t o r
0 1 2 8 9 5 4 2 4 0 0
p a t r i c k @ p a t o n a n d c o c o m
AC C O M M O DAT I O N C O M P R I S E S
G r o u n d F l o o r – R e c e p t i o n H a l l w ay, S i t t i n g R o o m , D i n i n g K i t c h e n ,
G a r d e n R o o m , B e d r o o m 6 ( E n - S u i t e ) , U t i l i t y R o o m , P a n t r y, WC , B o i l e r
R o o m / S t o r e r o o m w i t h WC , D o u b l e I n t e g ra l G a ra g e
F i r s t F l o o r - P r i m a r y S u i t e ( E n - S u i t e & D r e s s i n g R o o m ) , B e d r o o m 2
( E n - S u i t e ) , B e d r o o m 3 ( E n - S u i t e ) , 2 F u r t h e r B e d r o o m s , Fa m i l y
B a t h r o o m
G a r d e n s & G r o u n d s - L a r g e L a n d s c a p e d G a r d e n s , D o u b l e I n t e g ra l
G a ra g e , P a d d o c k , Ve g e t a b l e G a r d e n , T w o G r e e n h o u s e s ,
S u m m e r h o u s e , P o n d
1 Swinton Hill Farm 漀ttage
Thornington House
D u n s , S c o t t i s h B o r d e r s , T D 1 1 3 J S
M i n d r u m , N o r t h u m b e r l a n d , T D 1 2 4 Q H
G u i d e P r i c e £ 1 , 4 2 5 , 0 0 0
O
T
9 6 4
ACCOMMODATION COMPRISES
AC C O M M O DAT I O N C O M P R I S E S
G
O u t s i d e - G a r d e n S t u d i
K i t c h e n , D i n i n g R o o m , B i l l i a r d s R o o m , Fa m i l y R o o m , S e c o n d K i t c h e n /
U t i l i t y R o o m , D o u b l e B e d r o o m , WC , C l o a k r o o m / WC , L a u n d r y R o o m
a n d S t o ra g e R o o m
F i r s t F l o o r - M a s t e r B e d r o o m ( E n S u i t e ) , 2 D o u b l e B e d r o o m s ( E n
C h l o e R i v a
N e g o t i a t o
P r o p e r t y N e g o t i a t o r
0 1 2 8 9 5 4 2 4 0 0
0 1 2 8 9 5 4 2 4 0 0
c h l o e @ p a t o n a n d c o c o m
c h l o e @ p a t o n a n d c o c o m
S u i t e ) , 3 D o u b l e B e d r o o m s , 2 Fa m i l y B a t h r o o m s , G y m / B e d r o o m
S e c o n d F l o o r - 2 D o u b l e B e d r o o m s , Fa m i l y B a t h r o o m , S t o r e r o o m ,
E a v e s S t o ra g e .
T h e L o d g e - K i t c h e n , S i t t i n g R o o m , 2 B e
G a r d e n
G a r d e n a n d G r o u n d s - L a r g e S u r r o u n d i n g G a r d e n s , P r i v a t e
D r i v e w ay, L a r g e I n t e g ra l G a ra g e , S t a b l e B l o c k , Wo o d l a n d
The Old G ranary
Thornington House
M i n d r u m , N o r t h u m b e r l a n d , T D 1 2 4 Q H
G u i d e P r i c e £ 1 , 4 2 5 , 0 0 0 9 6 4
R o o m , U t i l i t y R o o m , B e d r o o m 2 ( E n - S u i t e )
F i r s t F l o o r -
i o n H a l l w ay, S i t t i n g R o o m , D i n i n g
K i t c h e n , D i n i n g R o o m , B i l l i a r d s R o o m , Fa m i l y R o o m , S e c o n d K i t c h e n /
U t i l i t y R o o m , D o u b l e B e d r o o m , WC , C l o a k r o o m / WC , L a u n d r y R o o m
a n d S t o ra g e R o o m
F i r s t F l o o r - M a s t e r B e d r o o m ( E n S u i t e ) , 2 D o u b l e B e d r o o m s ( E n
C h l o e R i v a
P r o p e r t y N e g o t i a t o r
0 1 2 8 9 5 4 2 4 0 0
c h l o e @ p a t o n a n d c o . c o m
S u i t e ) , 3 D o u b l e B e d r o o m s , 2 Fa m i l y B a t h r o o m s , G y m / B e d r o o m
S e c o n d F l o o r - 2 D o u b l e B e d r o o m s , Fa m i l y B a t h r o o m , S t o r e r o o m ,
E a v e s S t o ra g e
T h e L o d g e - K i t c h e n , S i t t i n g R o o m , 2 B e d r o o m s , B a t h r o o m , P r i v a t e
G a r d e n
G a r d e n a n d G r o u n d s - L a r g e S u r r o u n d i n g G a r d e n s , P r i v a t e
D r i v e w ay, L a r g e I n t e g ra l G a ra g e , S t a b l e B l o c k , Wo o d l a n d
The Crows Nets
DE VE LOPMEN T CO NSULTA NT S
P REPARE L ISTEN A CTION N URTURE
WHO WE ARE AND WHAT WE DO
We are an independent and chartered Planning and Development Consultancy, established in 2012 by our Managing Director, Tim Ferguson.
Based on our Prepare Listen Action Nurture strategy, we provide leading town planning advice and have worked on and delivered a wide variety of development projects across the UK for both private and public sector clients. We pride ourselves in being a director-led practice to ensure you get expert advice and guidance at every stage of your project.
CONTACT US
OUR PLANNING SERVICES
• Town Planning Guidance
• Planning Strategy & Development Appraisal
• Planning Applications
• Planning Appeals/Expert Witness
• Development Plan Representations
• Project Management
• Public Sector Studies & Research
• Community Engagement
DEVELOPMENT SECTORS
We bring planning expertise across a wide variety of development sectors including:
• Housing/Master Planning
• Rural Estates
• Tourism/Leisure
• Heritage
• Office/Commercial
• Retail
• Environmental Impact Assessment
• Renewable Energy
• Health/Education
• Industrial/Logistics
• Public Sector
Windyridge
Thornington House
M i n d r u m , N o r t h u m b e r l a n d , T D 1 2 4 Q H
G u i d e P r i c e £ 1 , 4 2 5 , 0 0 0
O f f e r s O v e r £ 6 4 5 , 0
T
AC C O M M O DAT I O N C O M P R I S E S
G
/ B e d r
K i t c h e n , D i n i n g R o o m , B i l l i a r d s R o o m , Fa
U t i l i t y R o o m , D o u b l e B e d r o o m , WC , C l o a k r o o m / WC , L a u n d r y R o o m
a n d S t o ra g e R o o m
F i r s t F l o o r - M a s t e r B e d r o o m ( E n S u i t e ) , 2 D o u b l e B e d r o o m s ( E n
C h l o e R i v a
P r o p e r t y N e g o t i a t o r
0 1 2 8 9 5 4 2 4 0 0
c h l o e @ p a t o n a n d c o c o m
S u i t e ) , 3 D o u b l e B e d r o o m s , 2 Fa m i l y B a t h r o o m s , G y m / B e d r o o m
S e c o n d F l o o r - 2 D o u b l e B e d r o o m s , Fa m i l y B a t h r o o m , S t o r e r o o m ,
E a v e s S t o ra g e .
T h e L o d g e - K i t c h e n , S i t t i n g R o o m , 2 B e d r o o m s , B a t h r o o m , P r i v a t e
G a r d e n
G a r d e n a n d G r o u n d s - L a r g e S u r r o u n d i n g G a r d e n s , P r i v a t e
D r i v e w ay, L a r g e I n t e g ra l G a ra g e , S t a b l e B l o c k , Wo o d l a n d
Bridgeknowe
C o l d s t r e a m , S c o t t i s h B o r d e r s , T D 1 2 4 J T
O f f e r s O v e r £ 8 5 0 , 0 0 0
5 5 3
o
COMPRISES
s i t t i n g r o o m , a n i m p r e s s i v e o p e n - p
s i x w e l l - a p p o i n t e d b e d r o o m s , i n c l u d i n g a l u x u r i o u s p r i m
M a r l f i e l d i s d e s i g n e d f o r r e f i n e d y e t r e l a x e
T h e e x t e n s i v e g r o u n d s , c o m p l e t e w i t h a p a d d o c k , s u m m e r h o u s e ,
P a t r i c k P a t o n
D i r e c t o r
0 1 2 8 9 5 4 2 4 0 0
p a t r i c k @ p a t o n a n d c o c o m
AC C O M M O DAT I O N C O M P R I S E S
G r o u n d F l o o r – R e c e p t i o n H a l l w ay, S i t t i n g R o o m , D i n i n g K i t c h e n ,
G a r d e n R o o m , B e d r o o m 6 ( E n - S u i t e ) , U t i l i t y R o o m , P a n t r y, WC , B o i l e r
R o o m / S t o r e r o o m w i t h WC , D o u b l e I n t e g ra l G a ra g e
F i r s t F l o o r - P r i m a r y S u i t e ( E n - S u i t e & D r e s s i n g R o o m ) , B e d r o o m 2
( E n - S u i t e ) , B e d r o o m 3 ( E n - S u i t e ) , 2 F u r t h e r B e d r o o m s , Fa m i l y
B a t h r o o m
G a r d e n s & G r o u n d s - L a r g e L a n d s c a p e d G a r d e n s , D o u b l e I n t e g ra l
G a ra g e , P a d d o c k , Ve g e t a b l e G a r d e n , T w o G r e e n h o u s e s ,
S u m m e r h o u s e , P o n d
The Anchorage
4
26 Church Road
Mill House
Old Purves Hall
G r e e n l a w, D u n s , T D 1 0 6 U J
O f f e r s O v e r £ 8 5 0 , 0 0 0 6 4 3
A ra r e o p p o r t u n i t y t o a c q u i r e a b e a u t i f u l l y s i t u a t e d a n d h i s t o r i c a l l y
s i g n i f i c a n t c o u n t r y h o m e , O l d P u r v e s H a l l i s a u n i q u e r e s i d e n c e t h a t
s e a m l e s s l y b l e n d s p e r i o d c h a r m w i t h c o n t e m p o ra r y c o m f o r t
O l d P u r v e s H a l l h a s b e n e f i t e d f r o m 2 4 m o n t h s o f r e n o v a t i o n s ,
s y m p a t h e t i c a l l y r e s t o r i n g i t t o t h e h i g h e s t s t a n d a r d s
S e t w i t h i n a p p r o x i m a t e l y 1 5 9 a c r e s o f l a n d , t h e e s t a t e i n c l u d e s a
p i c t u r e s q u e w a l l e d g a r d e n a n d a w e l l - e s t a b l i s h e d m a t u r e w o o d l a n d .
T h e l o c a t i o n o f f e r s a p e a c e f u l r e t r e a t i n t h e S c o t t i s h B o r d e r s w h i l e
r e m a i n i n g w e l l - c o n n e c t e d
AC C O M M O DAT I O N C O M P R I S E S
ACCOMMODATION COMPRISES
G r o u n d F l o o r - E n t ra n c e H a l l , WC , L a u n d r y R o o m , P l a n t R o o m ,
D ra w i n g R o o m , K i t c h e n / D i n i n g R o o m
F i r s t F l o o r - L a n d i n g , T h r e e D o u b l e B e d r o o m s , Fa m i l y S h o w e r R o o m ,
Fa m i l y B a t h r o o m
S e c o n d F l o o r - L a n d i n g , T h r e e D o u b l e B e d r o o m , S i t t i n g R o o m , Fa m i l y
S h o w e r R o o m , Fa m i l y B a t h r o o m
P a t r i c k P a t o n
D i r e c t o r
0 1 2 8 9 5 4 2 4 0 0
p a t r i c k @ p a t o n a n d c o . c o m
Meadow House Mains
P a x t o n , B e r w i c k - u p o n - T w e e d , T D 1 5 1 T N
O f f e r s O v e r £ 8 9 5 , 0 0 0
M e a d o w H o u s e M a i n s i s a c h a r m i n g c o u n t r y h o m e s e t w i t h i n b e a u t i f u l p r i v a t e
g r o u n d s , o f f e r i n g b r e a t h t a k i n g v i e w s t o w a r d s t h e C h e v i o t H i l l s
W i t h a g e n e r o u s a n d v e r s a t i l e l ay o u t , t h i s d e l i g h t f u l r e s i d e n c e i s p e r f e c t f o r f a m i l y
l i v i n g a n d e n t e r t a i n i n g
T h e e x t e n s i v e g a r d e n s , o u t b u i l d i n g s , 1 / 4 a c r e p a d d o c k , a n d a p r i v a t e d r i v e w ay
e n h a n c e i t s a p p e a l , w h i l e a s e l f - c o n t a i n e d o n e - b e d r o o m c o t t a g e , c u r r e n t l y a
s u c c e s s f u l h o l i d ay l e t , a d d s f u r t h e r f l e x i b i l i t y
AC C O M M O DAT I O N C O M P R I S E S
ACCOMMODATION COMPRISES
G r o u n d F l o o r - S i t t i n g R o o m , Fa m i l y R o o m , D i n i n g R o o m , D i n i n g K i t c h e n , U t i l i t y
R o o m , P a n t r y, WC , R e a r P o r c h
F i r s t F l o o r - M a s t e r B e d r o o m ( E n S u i t e ) , 3 F u r t h e r D o u b l e B e d r o o m s , Fa m i l y S h o w e r
R o o m
G a r d e n s & G r o u n d s - 0 2 5 Ac r e G ra s s P a d d o c k ,
G a r d e n , W ra p A r o u n d G a r d e n , P a t i o
T u r ke y H o u s e - O p e n P l a n S i t t i n g / D i n i n g / K i t c h e n , B e d
G a r d e n
P a t r i c k P a t o n
D i r e c t o r 5 3 4
0 1 2 8 9 5 4 2 4 0 0 p a t r i c k @ p a t o n a n d c o . c o m
i
Mansefield
Thornington House
9 1 H i g h S t r e e t , C o l d s t r e a m , T D 1 2 4 A F
M i n d r u m , N o r t h u m b e r l a n d , T D 1 2 4 Q H
O f f e r s O v e r £ 6 7 5 , 0 0 0
G u i d e P r i e 1 , 4 2 , 0 0 0 9 6 4
s t a b l b l o c k , p r i v a t e d r i v e w ay, l a r g e g a ra g e , a n d s u r r o u
g
AC C O M M O DAT I O N C O M P R I S E S
G r o u n d F l o o r - Ve s t i b u l e , R e c e p t i o n H a l l w ay, S i t t i n g R o o m , D i n i n g
d i s c e r n i n g b u y e r s
K i t c h e n , D i n i n g R o o m , B i
U t i l i t y R o o m , D o u b l e B e d r o o m , WC , C l o a k r o o m / WC , L a u n d r y R o o m
M a t
d e n s ,
a n d S t o ra g e R o o m
t h i s e l e g a n t B o r d e r s h o m e
F i r s t F l o o r - M a s t e r B e d r o o m ( E n S u i t e ) , 2 D o u b l e B e d r o o m s ( E n
C h l o e R i v a
P r o p e r t y N e g o t i a t o r
C h l o e R i v a N e g o t i a t o r
0 1 2 8 9 5 4 2 4 0 0
0 1 2 8 9 5 4 2 4 0 0
c h l o e @ p a t o n a n d c o c o m
c h l o e @ p a t o n a n d c o . c o m
AC C O M M O DAT I O N C O M P R I S E S
ACCOMMODATION COMPRISES
S e c o n d F l o o r - 2 D o u b l e B e d r o o m s , Fa m i l y B a t h r o o m , S t o r
G r o u n d F l o o r - Ve s t i b u l e , R e c e p t i o n H a l l , S i t t i n g R o o m , D i n i n g
R o o m / S n u g , D ra w i n g R o o m , D i n i n g K i t c h e n , U t i l i t y R o o m , S h o w e
G
D
G a r d e n s & G r o u n d s - S
Butterlaw Farm
C o l d s t r e a m , S c o t t i s h B o r d e r s , T D 1 2 4 H Q
O f f e r s O v e r £ 7 9 5 , 0 0 0
5 5 2
P a t r i c k P a t o n
D i r e c t o r
0 1 2 8 9 5 4 2 4 0 0
p a t r i c k @ p a t o n a n d c o c o m
B u t t e r l a w Fa r m S t e a d i n g i s a b e a u t i f u l l y p r e s e n t e d 5 b e d r o o m d e t a c h e d
s t e a d i n g c o n v e r s i o n o f f e r i n g s p a c i o u s a c c o m m o d a t i o n p r e d o m i n a n t l y
o v e r o n e f l o o r
T h e p r o p e r t y i s b e a u t i f u l l y p r e s e n t e d , b e n e f i t i n g f r o m i n t e r i o r d e s i g n
t h r o u g h o u t a n d i s f i n i s h e d t o a v e r y h i g h s t a n d a r d M o s t o f t h e r o o m s
c o n n e c t t o t h e g a r d e n g r o u n d s m e a n i n g t h e h o u s e b e n e f i t s f r o m a l i g h t
a n d b r i g h t a t m o s p h e r e , a n d t h e s o u t h f a c i n g t e r ra c e i s i d e a l f o r a l - f r e s c o
d i n i n g
S e t b e h i n d t i m b e r g a t e s i n a q u i e t r u ra l l o c a t i o n , t h e p r o p e r t y e n j oy s
p r i v a c y, l i g h t - f i l l e d i n t e r i o r s , a n d b e a u t i f u l l y l a n d s c a p e d g r o u n d s
AC C O M M O DAT I O N C O M P R I S E S
ACCOMMODATION COMPRISES
G r o u n d F l o o r - E n t ra n c e H a l l w ay / l i b ra r y, L i v i n g R o o m , D i n i n g K i t c h e n , R e a r H a l l , P a n t r y, U t i l i t y, S h o w e r R o o m , Fa m i l y B a t h r o o m , B e d r o o m 2 ( E n -
S u i t e ) , B e d r o o m 3 , B e d r o o m 4 ( D r e s s i n g R o o m & E n - S u i t e ) , B e d r o o m 5 /
H o m e O f f i c e
F i r s t F l o o r - M a s t e r B e d r o o m , E n - S u i t e , D r e s s i n g R o o m .
G a r d e n s & G r o u n d s - L a r g e L a n d s c a p e d G a r d e n s , A t t ra c t i v e S o u t h Fa c i n g
Te r ra c e , G a z e b o , P r i v a t e D r i v e w ay
Blanerne House
Blanerne House
Blanerne House
D u n s , S c o t t i s h B o r d e r s , T D 1 1 3 P Z
D u n s , S c o t t i s h B
O f f e r s O v e r £ 2 , 0 0 0 , 0 0 0
1 2 6 6
B l a n e r n e H o u s e i s a h a n d s o m e B - L i s t e d c o u n t r y h o u s e s i t u a t e d i n s o m e o f
t h e p r e t t i e s t c o u n t r y s i d e i n t h e S c o t t i s h B o r d e r s T h i s n i n e b e d r o o m e d , f i v e p u b l i c r o o m c o u n t r y m a n o r o f f e r s a b o u t 3 8 a c r e s o f g r o u n d s ,
B l a n e r n e H o u s e i s a h a n d s o m e B - L i s t e d c o u n t r y h o u s e s i t u a t e d i n s o m e o f t h e p r e t t i e s t c o u n t r y s i d e i n t h e S c o t t i s h B o r d e r s T h i s n i n e b e d r o o m e d , f i v e p u b l i c r o o m c o u n t r y m a n o r o f f e r s a b o u t 3 8 a c r e s o f g r o u n d s ,
B l a n e r n e H o u s e i s a h a n d s o m e B - L i s t e d c o u n t r y h o u s e s i t u a t e d i n s o m e o f
a t t ra c t i v e r u ra l v i e w s , d o u b l e b a n k f i s h i n g r i g h t s o v e r t h e W h i t e a d d e r
t h e p r e t t i e s t c o u n t r y s i d e i n t h e S c o t t i s h B o r d e r s T h i s n i n e b e d r o o m e d ,
a t t ra c t i v e r u ra l v i e w s , d o u b l e b a n k f i s h i n g r i g h t s o v e r t h e W h i t e a d d e r
r i v e r a n d a t h r e e b e d r o o m s e l f - c o n t a i n e d a p a r t m e n t
f i v e p u b l i c r o o m c o u n t r y m a n o r o f f e r s a b o u t 3 8 a c r e s o f g r o u n d s ,
r i v e r a n d a t h r e e b e d r o o m s e l f - c o n t a i n e d a p a r t m e n t .
a t t ra c t i v e r u ra l v i e w s , d o u b l e b a n k f i s h i n g r i g h t s o v e r t h e W h i t e a d d e r
AC C O M M O DAT I O N C O M P R I S E S
r i v e r a n d a t h r e e b e d r o o m s e l f - c o n t a i n e d a p a r t m e n t
AC C O M M O DAT I O N C O M P R I S E S
G r o u n d F l o o r – D ra w i n g R o o m , G a m e s R o o m , D i n i n g R o o m , B r e a k f a s t
G r o u n d F l o o r – D ra w i n g R o o m , G a m e s R o o m , D i n i n g R o o m , B r e a k f a s t
R o o m , Fa m i l y S i t t i n g R o o m , K i t c h e n , C l o a k R o o m / W C , U t i l i t y R o o m ,
AC C O M M O DAT I O N C O M P R I S E S
ACCOMMODATION COMPRISES
R o o m , Fa m i l y S i t t i n g R o o m , K i t c h e n , C l o a k R o o m / W C , U t i l i t y R o o m ,
R e c e p t i o n H a l l , R e a r H a l l .
G r o u n d F l o o r – D ra w i n g R o o m , G a m e s R o o m , D i n i n g R o o m , B r e a k f a s t
R e c e p t i o n H a l l , R e a r H a l l
F i r s t F l o o r – P r i n c i p a l B e d r o o m w i t h D r e s s i n g R o o m ( B e d r o o m N i n e ) ,
R o o m , Fa m i l y S i t t i n g R o o m , K i t c h e n , C l o a k R o o m / W C , U t i l i t y R o o m ,
F i r s t F l o o r – P r i n c i p a l B e d r o o m w i t h D r e s s i n g R o o m ( B e d r o o m N i n e ) ,
G u e s t S u i t e , S i x F u r t h e r D o u b l e B e d r o o m s , T w o Fa m i l y B a t h r o o m s , Fa m i l y
R e c e p t i o n H a l l , R e a r H a l l
G u e s t S u i t e , S i x F u r t h e r D o u b l e B e d r o o m s , T w o Fa m i l y B a t h r o o m s , Fa m i l y
S h o w e r R o o m , T w o S e p a ra t e W C
F i r s t F l o o r – P r i n c i p a l B e d r o o m w i t h D r e s s i n g R o o m ( B e d r o o m N i n e ) ,
S h o w e r R o o m , T w o S e p a ra t e W C
G a r d e n F l o o r – Wo r k s h o p R o o m , C ra f t R o o m , G a r d e n R o o m , G y m ,
G u e s t S u i t e , S i x F u r t h e r D o u b l e B e d r o o m s , T w o Fa m i l y B a t h r o o m s , Fa m i l y
G a r d e n F l o o r – Wo r k s h o p R o o m , C ra f t R o o m , G a r d e n R o o m , G y m ,
N u m e r o u s S t o r e r o o m s , C e l l a r s , B i o m a s s P l a n t r o o m
S h o w e r R o o m , T w o S e p a ra t e W C
N u m e r o u s S t o r e r o o m s , C e l l a r s , B i o m a s s P l a n t r o o m
G a r d e n F l o o r – Wo r k s h o p R o o m , C ra f t R o o m , G a r d e n R o o m , G y m ,
B l a n e r n e A p a r t m e n t – S i t t i n g R o o m , T h r e e D o u b l e B e d r o o m s , D i n i n g
N u m e r o u s S t o r e r o o m s , C e l l a r s , B i o m a s s P l a n t r o o m
B l a n e r n e A p a r t m e n t – S i t t i n g R o o m , T h r e e D o u b l e B e d r o o m s , D i n i n g
K i t c h e n , L a r g e B a t h r o o m
K i t c h e n , L a r g e B a t h r o o m
B l a n e r n e A p a r t m e n t – S i t t i n g R o o m , T h r e e D o u b l e B e d r o o m s , D i n i n g
G a r d e n s & G r o u n d s – 3 7 8 6 Ac r e s / 1 5 3 2 H e c t a r e s , P a t i o / Te r ra c i n g ,
K i t c h e n , L a r g e B a t h r o o m
G a r d e n s & G r o u n d s – 3 7 8 6 Ac r e s / 1 5 3 2 H e c t a r e s , P a t i o / Te r ra c i n g ,
D o u b l e B a n k F i s h i n g R i g h t s , We d d i n g G a r d e n , C a s t l e R u i n s , E x t e n s i v e
D o u b l e B a n k F i s h i n g R i g h t s , We d d i n g G a r d e n , C a s t l e R u i n s , E x t e n s i v e
B a r n ( 4 3 m x 1 0 m ) , A m p l e P a r k i n g , C o u r t y a r d .
G a r d e n s & G r o u n d s – 3 7 8 6 Ac r e s / 1 5 3 2 H e c t a r e s , P a t i o / Te r ra c i n g ,
B a r n ( 4 3 m x 1 0 m ) , A m p l e P a r k i n g , C o u r t y a r d
D o u b l e B a n k F i s h i n g R i g h t s , We d d i n g G a r d e n , C a s t l e R u i n s , E x t e n s i v e
B a r n ( 4 3 m x 1 0 m ) , A m p l e P a r k i n g , C o u r t y a r d D u n s , S c o t t i s h B o r d e r s , T D 1 1 3 P Z
P a t r i c k P a t o n
P a t r i c k P a t o n
D i r e c t o r
D i r e c t o r
P a t r i c k P a t o n
0 1 2 8 9 5 4 2 4 0 0
0 1 2 8 9 5 4 2 4 0 0
D i r e c t o r
p a t r i c k @ p a t o n a n d c o c o m
p a t r i c k @ p a t o n a n d c o c o m
0 1 2 8 9 5 4 2 4 0 0
p a t r i c k @ p a t o n a n d c o c o m
House on the Hill
1 A b b e y V i e w, Ke l s o , T D 5 8 H X
O f f e r s O v e r £ 7 9 5 , 0 0 0 4 3 3
A ra r e o p p o r t u n i t y t o o w n a t r u l y s p e c i a l h o m e i n o n e o f Ke l s o ’s
m o s t s o u g h t - a f t e r l o c a t i o n s P e r c h e d i n a p r i m e e l e v a t e d p o s i t i o n ,
H o u s e o n t h e H i l l i s a n e x c e p t i o n a l f o u r - b e d r o o m h o m e t h a t
c a p t u r e s b r e a t h t a k i n g v i e w s o f T h e J u n c t i o n P o o l a n d F l o o r s C a s t l e .
I m m a c u l a t e l y p r e s e n t e d t h r o u g h o u t , t h i s r e m a r k a b l e r e s i d e n c e
o f f e r s e x p a n s i v e l i v i n g s p a c e s , s e a m l e s s l y b l e n d i n g e l e g a n c e w i t h
c o m f o r t
S e t w i t h i n b e a u t i f u l l y l a n d s c a p e d g a r d e n s , t h e p r o p e r t y f e a t u r e s a
s p a c i o u s d r i v e w ay a n d a d o u b l e g a ra g e , a l l w i t h i n a p e a c e f u l , e d g e -
o f - t o w n s e t t i n g
AC C O M M O DAT I O N C O M P R I S E S
ACCOMMODATION COMPRISES
G r o u n d F l o o r - E n t ra n c e Ve s t i b u l e , H a l l , D i n i n g K i t c h e n , S i t t i n g
R o o m , D ra w i n g R o o m , U t i l i t y, WC , L a r g e S t o ra g e C u p b o a r d
F i r s t F l o o r - P r i n c i p l e B e d r o o m ( E n - S u i t e ) , B e d r o o m 4 ( E n - S u i t e ) , T w o
M o r e D o u b l e B e d r o o m s , S h o w e r R o o m , L i n e n C u p b o a r d
G a r d e n s & G r o u n d s - L a r g e D r i v e w ay, D o u b l e G a ra g e , M a t u r e
G a r d e n G r o u n d s , P a t i o
P a t r i c k P a t o n
D i r e c t o r
0 1 2 8 9 5 4 2 4 0 0
p a t r i c k @ p a t o n a n d c o c o m
New Homes
We were recommended Paton and Co by friends and we were very pleased that we took their advice.
Google Review
Patrick
Bowsden East Farm
Bowsden, TD15 2TW
Prices Starting from Guide Price £340,000
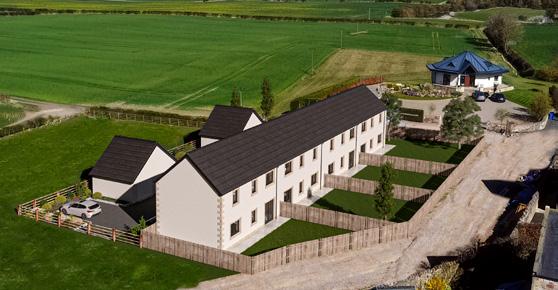
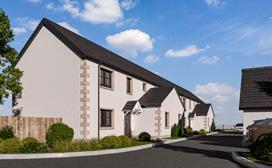
Bowsden East Farm is an exclusive new development in the heart of Northumberland, featuring a stunning collection of two terraced cottages and two end-of-terrace cottages.
Designed for modern living, each home combines contemporary style with traditional charm, offering high-quality finishes, energy-efficient features, and a thoughtfully planned layout that maximises space and natural light.
New Homes
Patrick Paton Chloe Riva 01289 542 400 enquiries@patonandco.com
Galagate Barns
Norham, TD15 2ZP
Prices starting from Guide Price £500,000
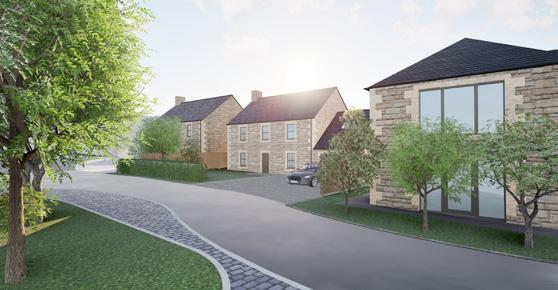
Galagate Barns is an exclusive development situated in the heart of the popular Northumberland Village of Norham. The development consists of 3 stone built conversions and 5 modern new build detached houses which are currently being built and developed by M. T Richardson, one of Northumberland’s leading developers.
Phase 1 was completed and sold early 2025 and works are underway on Phase 2, to create a stunning collection of spacious, energyefficient detached homes, perfectly designed for modern living, and due for completion early 2026.
Galagate Barns provides a rare opportunity to own a new home in a prestigious development.
Patrick Paton
Chloe Riva 01289 542 400 enquiries@patonandco.com
Old Greenlaw
Foulden, TD15 1BT
Prices starting from Guide Price £420,000
Beautiful 3/4 Bedroom Barn Conversions
A rare opportunity to acquire a charming barn conversion, beautifully positioned in the heart of the Scottish Borders picturesque countryside. These exquisite properties have been expertly renovated by Mattwood Developments and seamlessly blend modern living with rural tranquility, creating the perfect family retreat.
New Homes
Quarry Field
Berwick-upon-Tweed, TD15 2HN
Prices starting from Guide Price £239,000
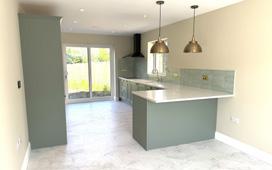
Beautiful 2, 3 & 4 bed homes in Berwick-upon-Tweed.
Quarry Field is situated on the edge of East Ord Parish on the outskirts of Berwick-uponTweed. Each property has been thoughtfully designed for modern day life and built as a low energy, timber frame, and A rated EPC with solar PV System. This will save the purchaser money annually through using and selling the generated electricity. Battery storage can be added if required. The properties will be eligible for the A rated EPC mortgage discount with Halifax.
Patrick
Homes
Village Meadows
Lowick, TD15 2GR
Prices starting from Guide Price £560,000
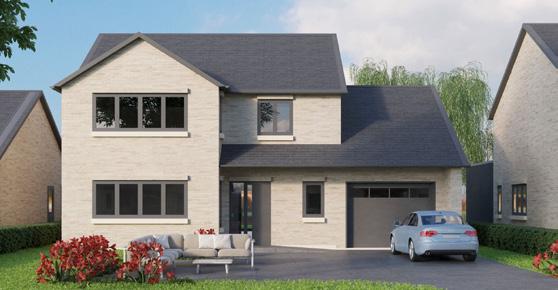
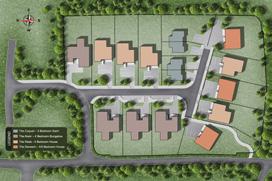
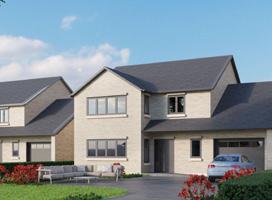
3,4 & 5 bedroom detached family houses located in the charming village of Lowick built by GMC Developments, who are one of the most experienced in their field.
These homes are of the highest constructional standards, and each property features a spacious and modern design, with a lovely garden and garage. Perfect for families seeking a peaceful countryside retreat.
Each house at Village Meadows would make a fantastic home, being close enough to the historic town of Berwick-upon-Tweed to take advantage of its restaurants, coffee shops and bars but far enough removed to be situated within Northumberland’s ‘Area of Outstanding Natural Beauty’ with miles of dog-friendly, sandy beaches nearby.
Goswick Golf Club
In Conversation with Dan Miller of Goswick Golf Links
You might say that golf is in Dan Miller’s DNA as his grandparents, on both sides of his family, loved the game and passed this on to their grandson at an early age. Indeed, Dan’s paternal grandfather gifted him a custom-made club when he was just seven years old, and, as he says: “My parents met as a direct result of my grandparents being members of the same club in Ohio, where I grew up.”
After swapping life in the States for a new home and lifestyle in the Scottish Borders, Dan became a member of Goswick Golf Links www.goswickgolfclub.com, and he is now the club’s Marketing and Communications Manager. Dan also combined his love of golf and writing (he began his career working in newspapers and magazines) in his novel Machrihanish, which was published in 2015.
We were delighted to have the chance to catch up with Dan and ask about life in the Borders – including some of his favourite places to visit – and share some of the history of Goswick Golf Links along with the club’s evolution.
Hello Dan, and thank you for chatting with us. First of all, can you tell us a bit about yourself and what you do?
My wife and I moved from Los Angeles to the Scottish Borders in 2015 and I became a member at Goswick Golf Links in the same year. Most people do a double take when I
tell them that. But we really did trade the Southern California climate for that of Northumberland and we haven't looked back since – gaining a stunning countryside, significantly less congestion and a big reduction in cost of living for a much higher overall quality of life.
That includes the golf. National Club Golf ranks Goswick 43rd in England among more than 2,000 courses and within the top 100 courses in the UK. And it's on the R&A’s short list as one
of its Regional Qualifying venues for the Open Championship. Yet the membership subscription works out to around a third of what I was paying for a lesser parkland course in LA, where a round routinely took six hours on a weekend – assuming you could secure a tee time.
And it gets better. Not long after joining Goswick, I was recruited to help promote the club to visitors and prospective members, drawing on my work experience in marketing and communications. Over the years, that role evolved into a full-time job as Goswick’s Marketing and Communications Manager. So now I not only get to play my golf at a very special course but I also have the opportunity to help write the next chapter of its illustrious story.
Please tell us the story of Goswick Golf Club?
Goswick was established in 1890. The founders had the foresight to build the course amid the sand dunes along the Northumbrian coast just south of Berwick-upon-Tweed, guided initially by such Scottish golf luminaries as Tom Dunn and Willie Park Jr. A big turning point came in the 1930s when the club engaged the services of James Braid, a five-time winner of the Open Championship and one of the game’s most prolific course designers. The Goswick of today owes much of its character to Braid’s vision, though the course has continued to evolve and improve in the nearly 100 years since.
Today, that includes a major development push to lift this authentic links layout to a level that’s on a par with the best courses in
Scotland. Major changes to the front 9 are currently underway, with tweaks to the back 9 in the early stages of discussion – guided by the renowned golf course architectural firm Mackenzie & Ebert.
Goswick really is in the most beautiful spot but being a very natural and open seaside links course, the upkeep must be a big job? It is and we take our role in maintaining the links while protecting the flora and fauna that call it home very seriously. That’s why in recent years we have invested heavily in our greenkeeping capabilities in the form of people, facilities, equipment and resources to achieve an even higher level of course conditioning. As a result, the club’s reputation –and its green fee income – is on the rise. And it currently has a threeyear waiting list for membership. Simply put, Goswick is going from strength to strength.
How do you go about becoming a member at Goswick?
The best place to start is to visit the membership page on our website. There you will find information about our various categories of membership. And you can fill out and submit a form to request more details and/or let us know your level of interest. As I mentioned, we do currently have a waiting list and we require a £100 deposit to add your name to it. But if you plan to make this part of the world your home and you love golf, then Goswick really is the place to be. And it will be worth the wait.
It must be great hearing feedback from visitors who play the course for the first time and aren’t local - are visitor numbers fairly seasonal?
Spring to autumn is definitely the prime golf season. But Goswick resides on sandy soil that drains extremely well. So unlike most parkland courses, it has the advantage of being playable all year round. As such, we routinely draw visitors from throughout the UK. And, increasingly, golfers from further afield – such as those who take the ferry across the North Sea from the Netherlands to Newcastle – are adding it to their travel itineraries.
Longer term, one of our objectives is to get onto the radar screen of Americans who are naturally drawn
to Scotland just north of the border. A year ago, Goswick became the first club in England to be invited to join the Scotland’s Golf Coast consortium that includes such standouts as Muirfield, Gullane and North Berwick. That should help us on this front.
Where did your love of golf come from, or who?
I owe that to my grandparents on both sides of my family who loved the game and passed that down to me at an early age, with my paternal grandfather making a custom club for me when I was just 7. In fact, my parents met as a direct result of my grandparents being members of the same club in Ohio, where I grew up. So I guess you could say that if not for golf, I might not even exist!
What does a working day look like for you?
Busy and varied, between work and non-work activities, which definitely suits me. There isn’t a dedicated workspace for me at Goswick, so I tend to split my work time between the club and home on the Hirsel Estate in Coldstream. That creates opportunities for walking our Cavalier King Charles Spaniel on the estate during the day and taking in the Milky Way at night (something I definitely couldn’t do in LA!). In fact, I recently purchased a telescope to help take full advantage of the dark sky just outside our front door. And my wife and I also enjoy singing in a community choral group called Abbey Consort that performs throughout the Scottish Borders.
Where do you most enjoy escaping to when you are not working?
Well, we do love to return to the States at least 2-3 times per year, but only as visitors. Our three daughters and, now, two grandsons live there. The eldest is 3 and, yes, I’ve already got a golf club in his hands!
Locally, there are several wonderful options for country walks, though I’d have to say that St Abbs along the coast is a definite favourite as is Dryburgh Abbey inland. And how special it is to have so many other countries and cultures within short flights from Edinburgh or Newcastle to choose from, such as Europe and Ireland (where my mother’s side of the family emigrated to America from in the 19th century).
Are there any local businesses and/ or professional services that would you like to highlight?
Berwick is a bit of a hidden gem, as evidenced by restaurants such as Atelier and Mavi Turkish on Bridge Street. Heading west from Coldstream, Mainstreet Trading Company in St Boswell’s is a brilliant bookstore (and a whole lot more), owned by a woman who used to work as an editor at the publisher of the Harry Potter books. I’ve yet to go there and not walk out with at least 2-3 books. And Kelso has much to offer, from Floors Castle to lively pubs such as The Cobbles Inn and Rutherford’s, to specialty shops like BeerCraft.
Finally, if you were to describe your dream home what would it look like?
Hard to beat our current home on the sprawling 500-acre Hirsel Estate. But if I were to dream, a modest bungalow along the famed 17-Mile Drive in Pebble Beach, California, would make a fabulous winter retreat. We’re only about $10 million shy of making that a reality!
Contact details: Goswick Golf Club
Goswick, Berwick-Upon-Tweed TD15 2RW
01289 387256
www.goswickgolfclub.com
Lilliesleaf House
Smithy House
Highwood House
L ad field
Wild Duck Ctotage
The Hollies
LAND, RURAL PROPERTY & AGRICULTURAL LAW
We pride ourselves on providing a professional yet personal approach with an emphasis on making our clients feel comfortable and reassured. Good communication between ourselves and our clients is a key factor in our business.
• Residential Sales, Purchases and Tenancies
• Sale & Purchase of Farms and Woodlands
• Farm Tenancies
• Wills & Powers of Attorney
• Commercial Property Purchase, Sales and Tenancies
• Windfarm Options and Leases www.leyshonws.co.uk
John Leyshon (Partner) can be contacted at our Peebles office or directly by email at john.leyshon@leyshonws.co.uk
David Soeder (Partner) can be contacted at our Kelso office or directly by email at david.soeder@leyshonws.co.uk
Kelso Office
11/5 Horsemarket Business Centre, Horsemarket, Kelso, TD5 7HE 01573 402520
‘Privately For Sale’ simply means the property is not marketed publicly. We have recently seen the number of privately available property sales we handle grow and we currently have several properties for sale in a private capacity.
Private property sales are one of Paton & Co’s strengths due to the fact we are a bespoke, trustworthy, and independent firm with a high-profile presence with in-depth knowledge of the local market. We are very happy to work discretely with our clients to offer them this bespoke service and have achieved some excellent results. We have a large database of private buyers who are typically in a strong position and are ready to buy, meaning they have the cash funds and nothing to sell.
These buyers are usually comfortable waiting until they find the perfect property that suits their requirements, and we are in touch regularly with these buyers to ensure their requirements are kept up to date. Private sales account for a growing number of our overall property sales each year.
If you are looking to buy or sell a property privately, please get in touch.
Testimonials
At Paton & Co we are property-focused and people-centred, and we put our clients first. Don’t just take our word for it, find out what our most recent buyers and vendors think about buying and selling with Paton & Co.
With over 100 reviews on Google we are delighted to have an overall rating of 5 stars.
Gayle S. (Vendor & Private Buyer)
Google Review ★
We sold and bought through Paton & Co and would highly recommend them. All of the team were professional, well informed and a delight to deal with. Chloe and Tamara were our main points of contact and helped us navigate the selling and buying process with ease.
Belinda M. (Vendor)
Google Review
Excellent service from the team at Paton and Co throughout the whole sale process. Made what can be a stressful experience as painless as possible. Highly recommend.
Holly L. (Vendor)
Google Review
We received an amazing service from Paddy and the team at Paton & Co. Selling a house is a stressful experience but they were there to help us every step of the way. Paddy is extremely experienced, something we found valuable throughout the sales process. I would highly recommend their services.
Gary P. (Vendor)
Google Review
Patrick & his team were phenomenal from start to finish in the sale of my home, first class is the only way to describe themI’d highly recommend.
Isobel R. (Buyer)
Google Review ★
Paddy and his team offer a world class service. They have a superb knowledge of both property and people and combine the two to give a truly exemplary service to both buyers and sellers. They have great integrity and their customer service is off the scale good at every level.
Murray G. (Vendor)
Google Review
Amazing service from start to finish. Paton and Co provided a personal tailored service. The whole team are so helpful and knowledgeable. We would recommend them highly.
Patrick and Celia Paton launched Paton & Co to offer a fresh and dynamic approach to buying and selling property across Scotland and North Northumberland.
With a head office in Berwick-uponTweed, the team at Paton & Co bring a wealth of experience in the residential property market, complemented by key marketing and customer service skills, together ensuring that the agency delivers the best results for their clients.
Established in early 2021, Paton & Co has grown steadily over the last few years with the additions of Property Negotiator Chloe Riva, Property Manager Katie Moore, and Operations Manager Tamara Inness. Most recently, the team has welcomed Office Co-ordinator Alice Ellwood, and Property Manager Tom Carter, further strengthening their client-focused approach and commitment to delivering a personal, high-quality service that highlights both the property and the lifestyle it offers.
Our aim is that our honest and open approach delivers outstanding results and builds long-lasting relationships with our clients.
Meet the Team
Paton & Co Head Office: 01289 542 400 enquiries@patonandco.com www.patonandco.com
Patrick Paton Director
Over the last 20 years, Patrick has gained extensive knowledge and experience progressing to working in several senior roles with some of the country’s leading estate agencies. Patrick became familiar with the negative clichés that can be associated with this profession and wanted to offer the market an alternative. Patrick prides himself in offering honest and upfront advice that is thoroughly researched. Patrick uses his experience of the market and his astute eye for property to ensure that clients get the right advice when discussing their largest financial asset to help achieve them the best result.
Celia Paton Director
Following her Marketing degree, Celia started a career in property marketing for an international estate agent. Followed by a short stint working for an advertising agency learning the importance of digital marketing Celia switched back to property marketing to become Head of Marketing for a Scottish property firm that enjoyed rapid growth. Celia is excited to be working alongside Patrick on the marketing of Paton & Co, focusing on bring their vision for this dynamic property business to life.
Tamara Inness Operations Manager
As our Operations Manager, Tamara brings superb organisational skills and versatility to the team, not to mention years of experience working in prime property, ensuring a smooth and efficient sales and purchase experience for our clients.
Chloe Riva Property Negotiator
Chloe brings years of property sales experience to the team, and she uses her wealth of local knowledge to help our clients achieve their property goals. Customer service and efficiency have always been key to Chloe’s approach, and she strives to go above and beyond for her clients.
Katie Moore Property Manager
Katie’s positivity and efficiency means that she really enjoys being one of the main points of contact for buyers and sellers. Katie strives for strong connections and quality customer service from that very first conversation, to handing over keys.
Tom Carter Property Manager
Tom brings years of sales experience and local insight to his role at Paton & Co. A true people person, Tom loves guiding clients and purchasers through the buying process – from first viewings to key handovers.
Alice Ellwood Office Co-ordinator
With a background in recruitment and a passion for property, Alice brings energy, organisation, and a real people-first approach to her role. Based in the Borders, she’s looking forward to meeting clients and supporting buyers with their move.