AMENITY
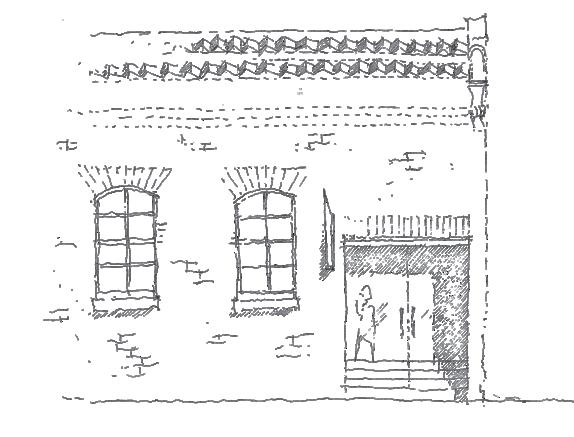
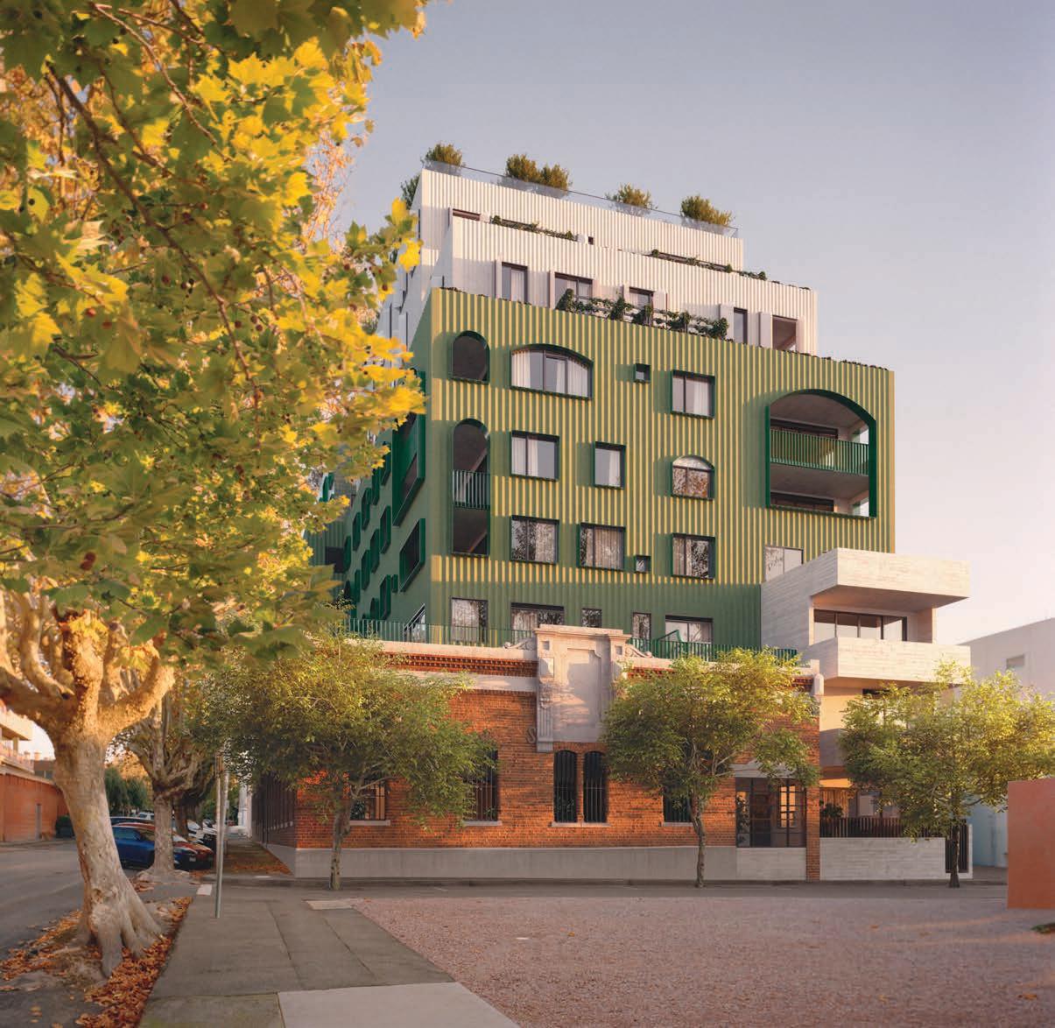
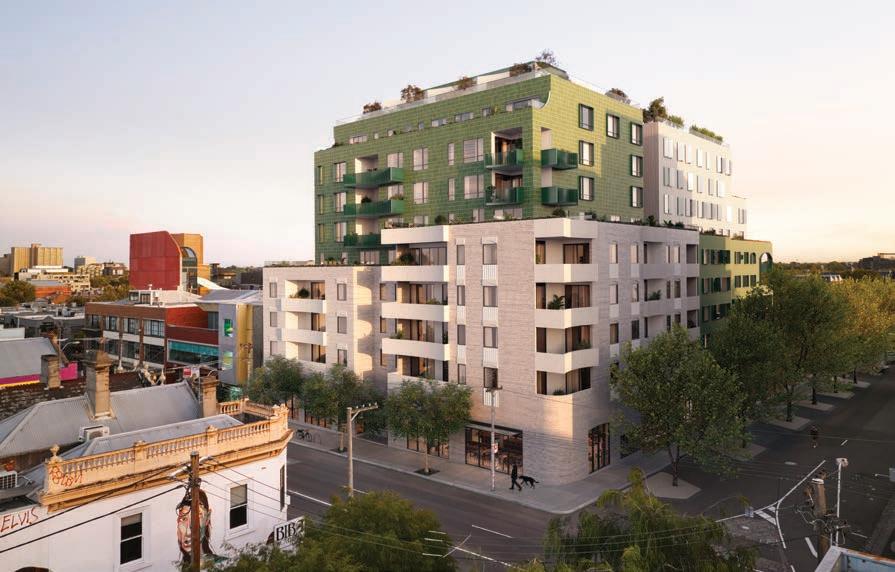
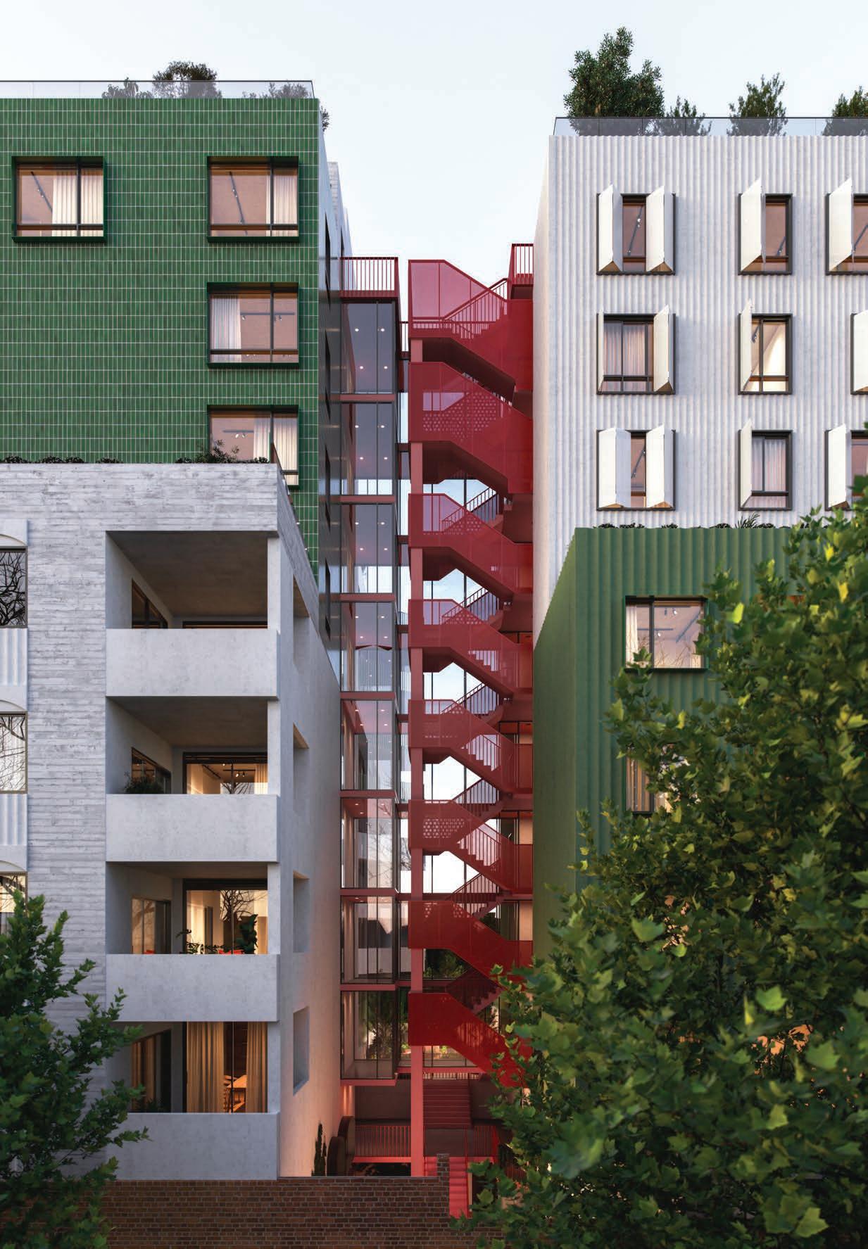
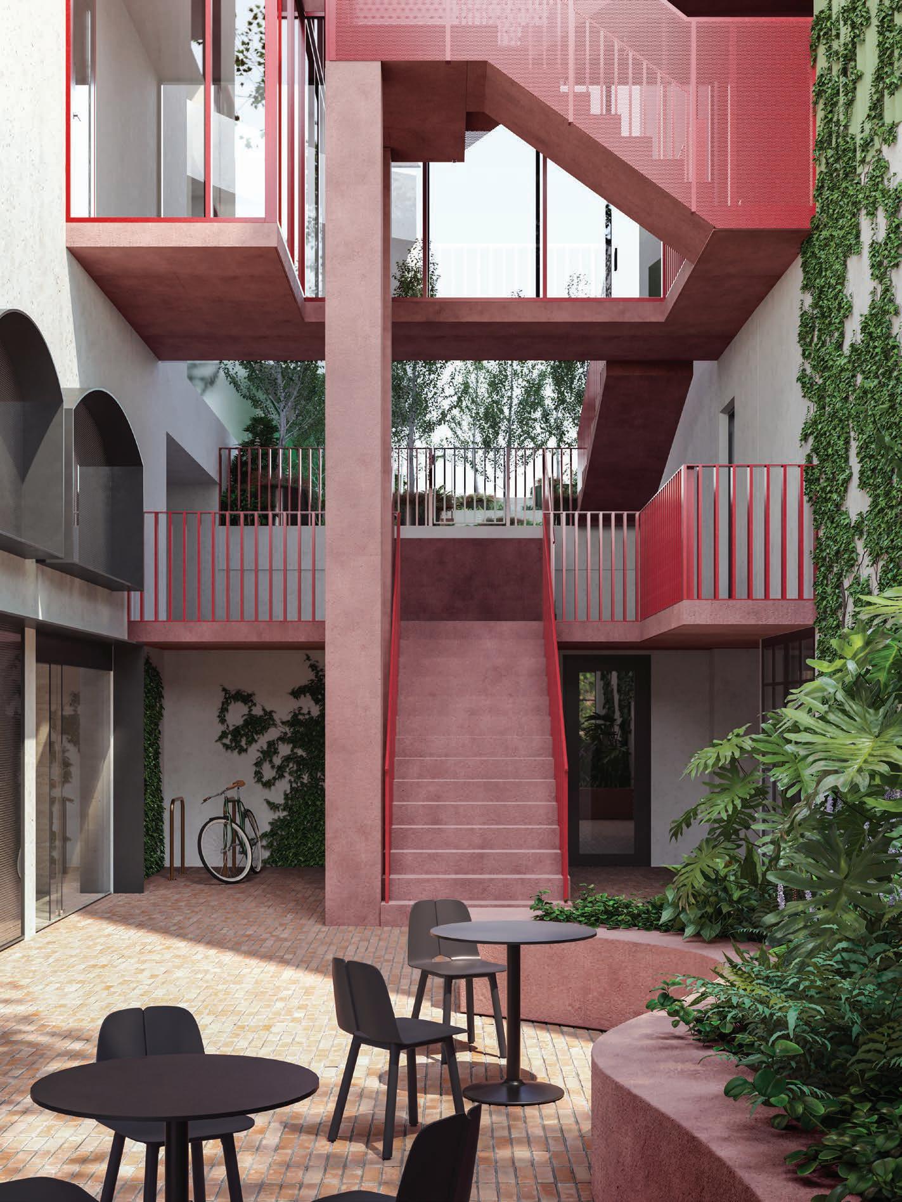
The landscaped internal courtyard sits as Fabbrica’s social heart, with a permeable connection to Gore Street and the surrounding Fitzroy neighbourhood. On the Johnston Street side, residents adjoin a thoughtful mix of retailers.
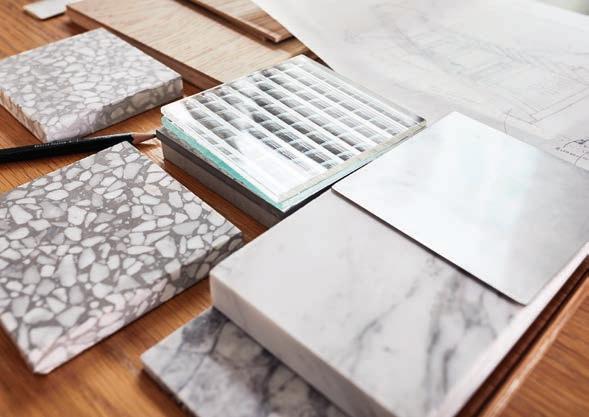
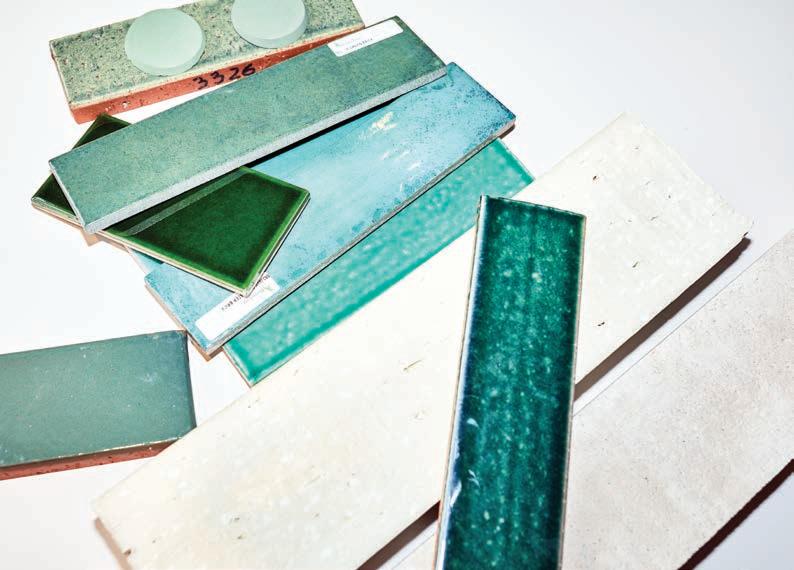
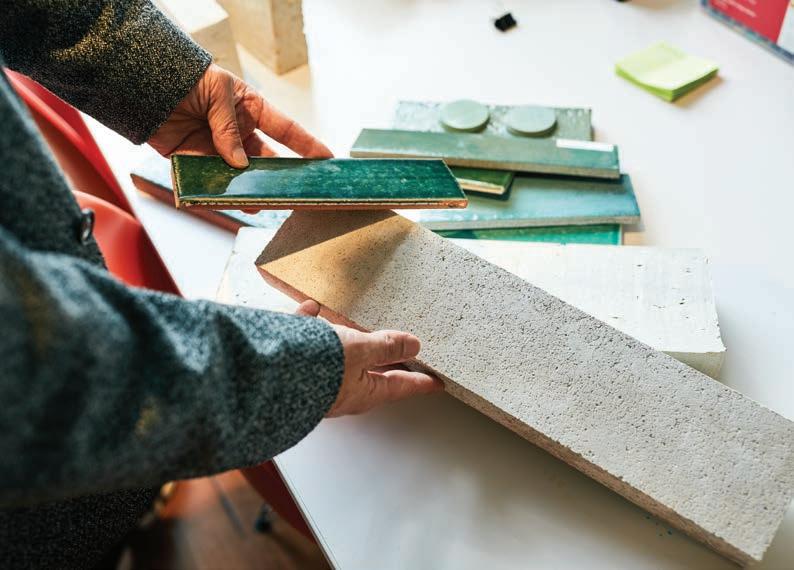
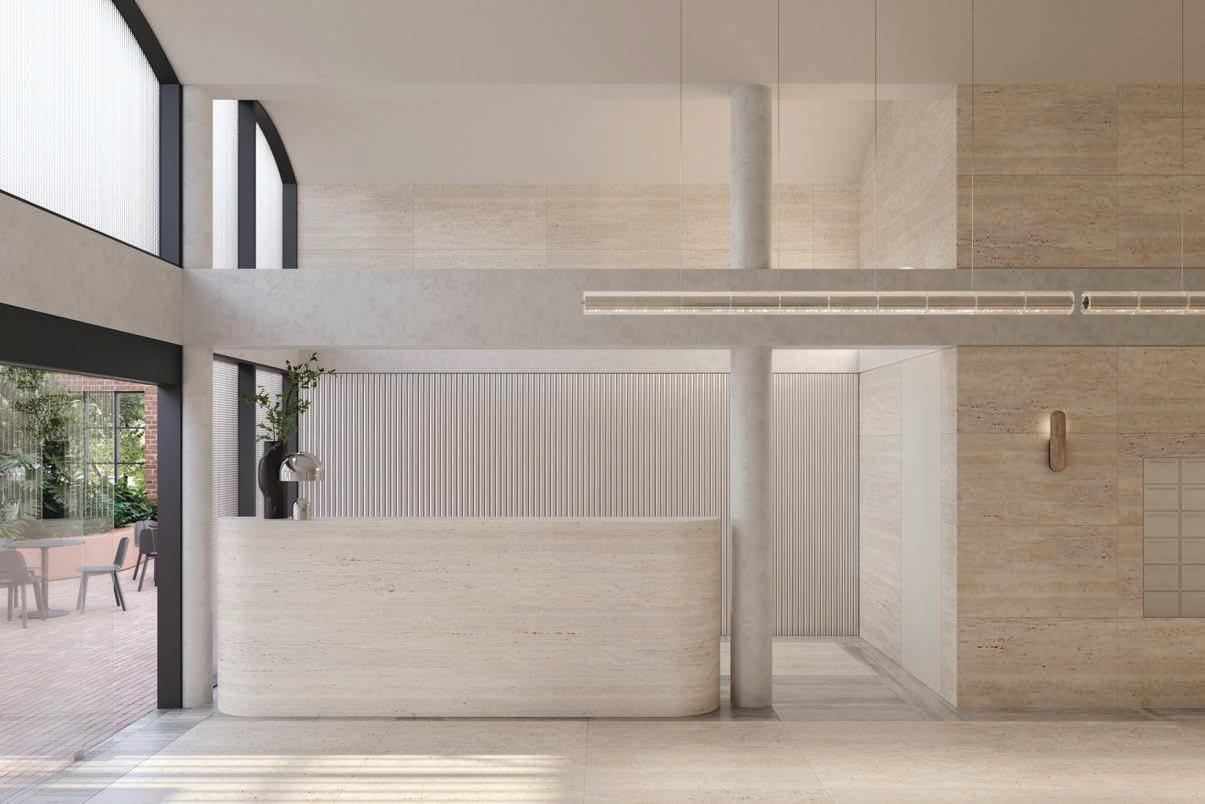
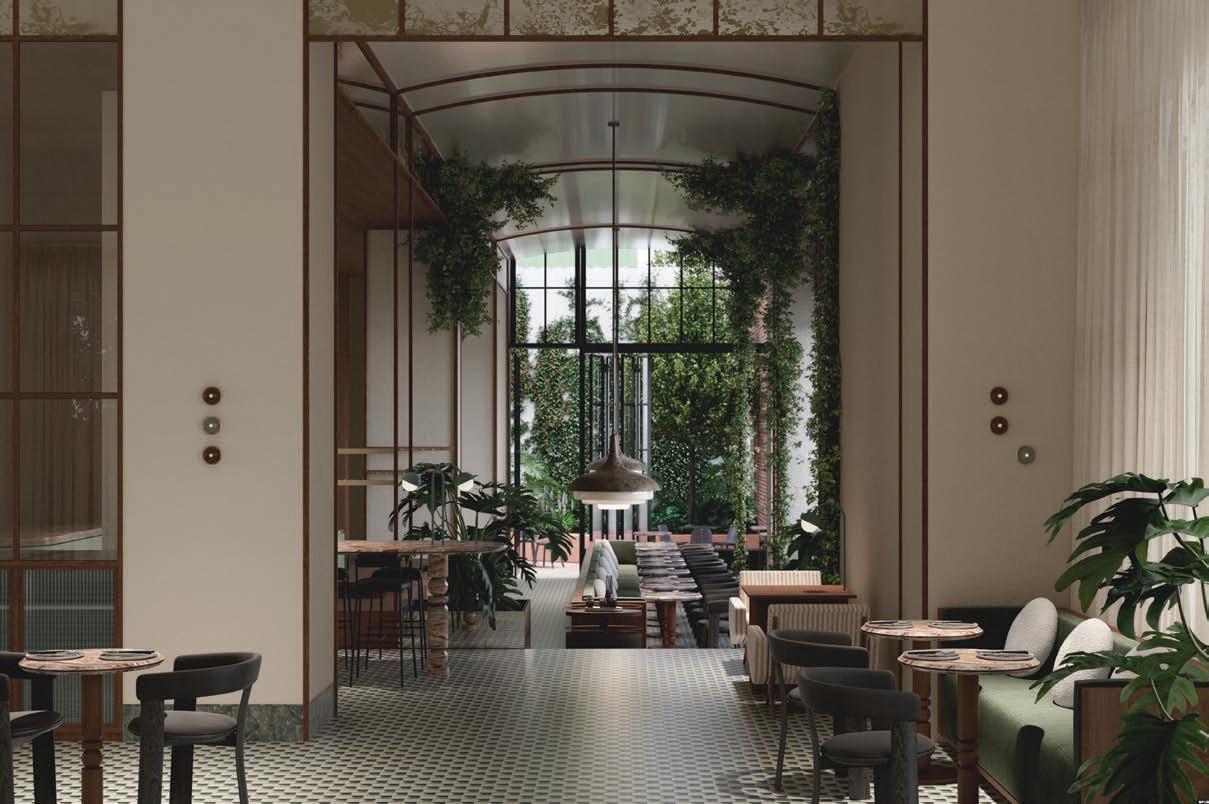
The lift lobby designed by Winwood Mckenzie reflects their sophisticated style with a material palette of travertine and porcelain. The concierge desk and barrel vaulted ceiling, accentuate the sense of arrival.
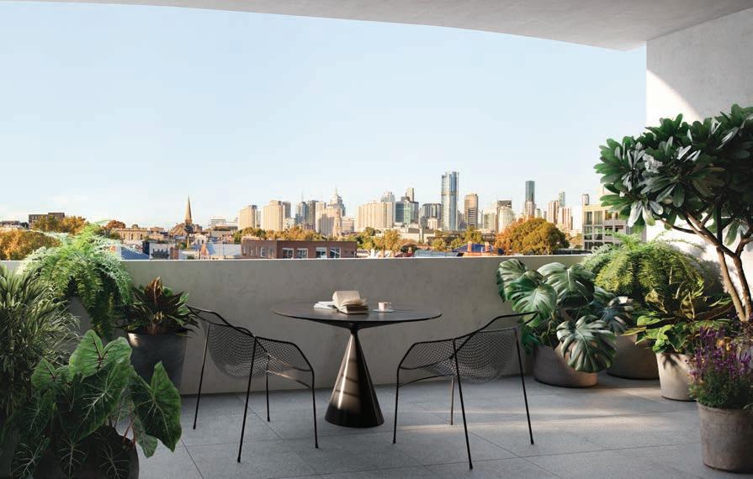
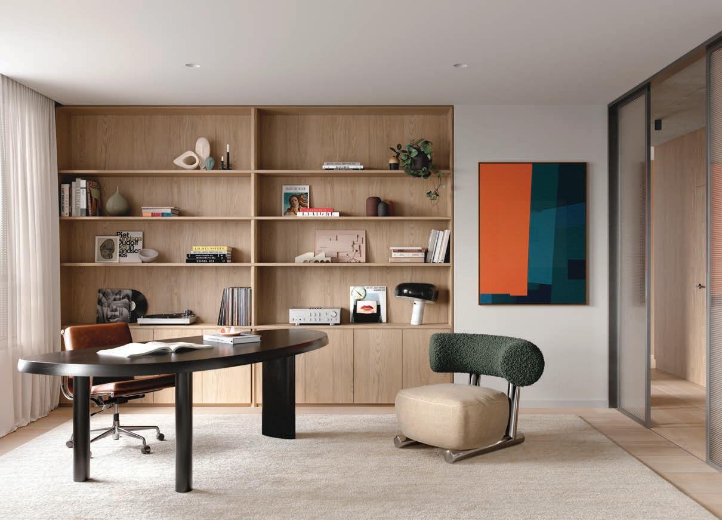
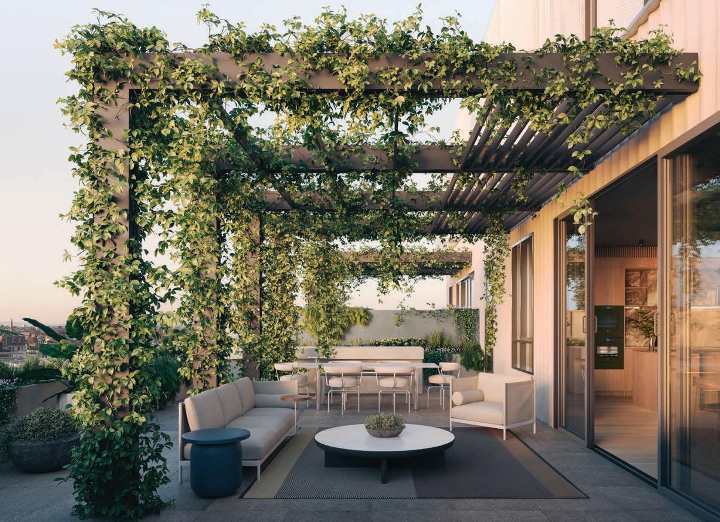
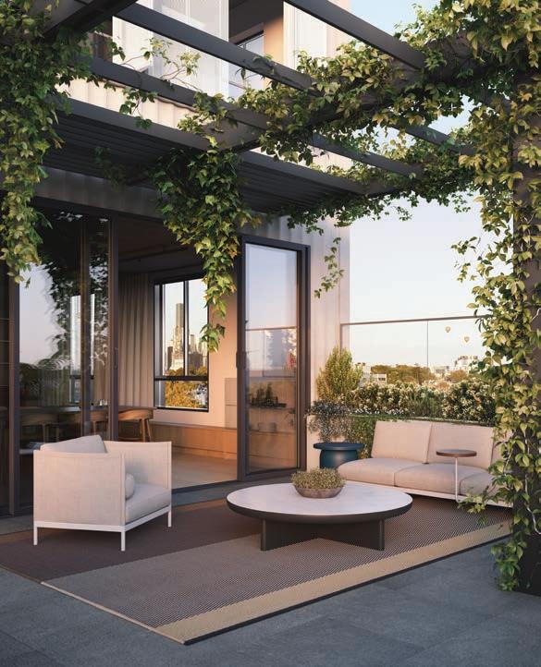
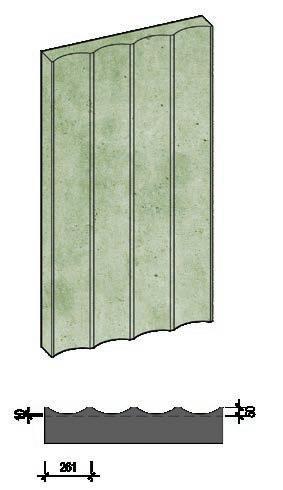
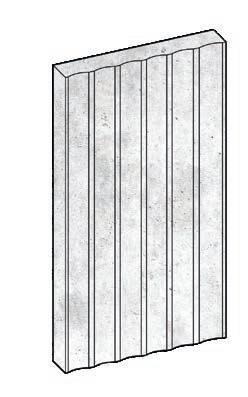
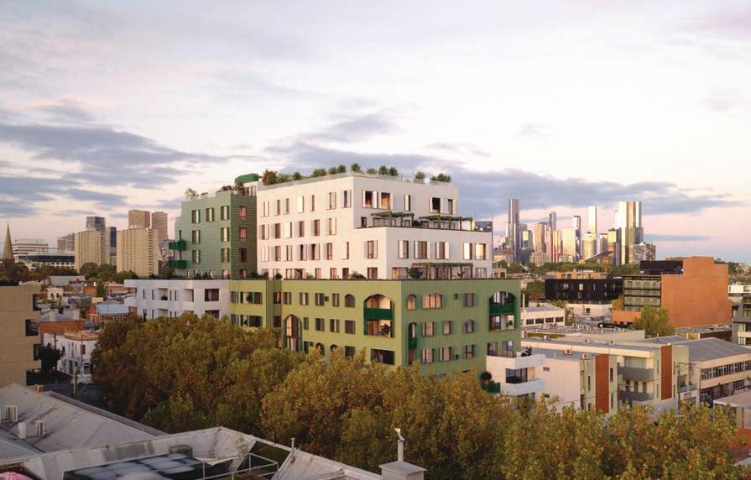
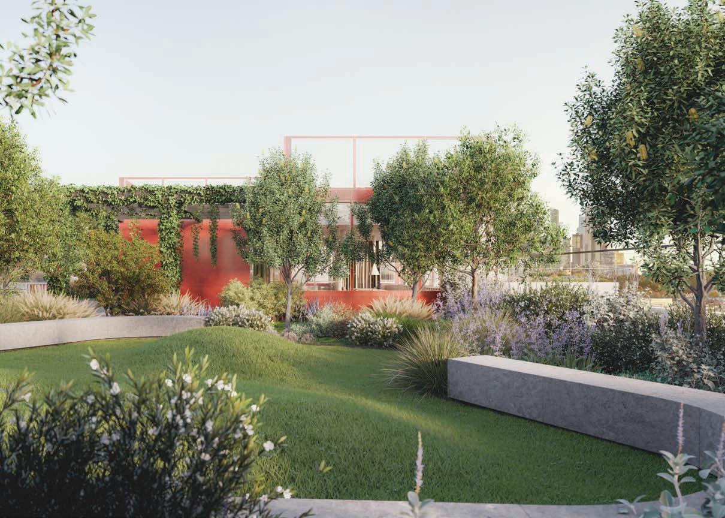
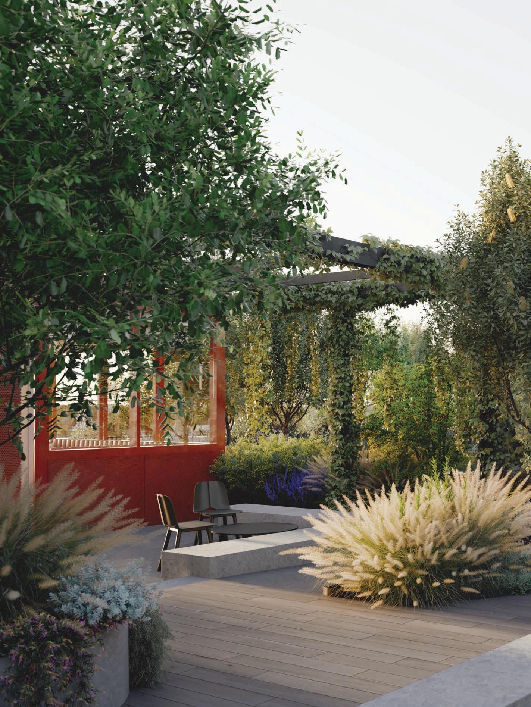
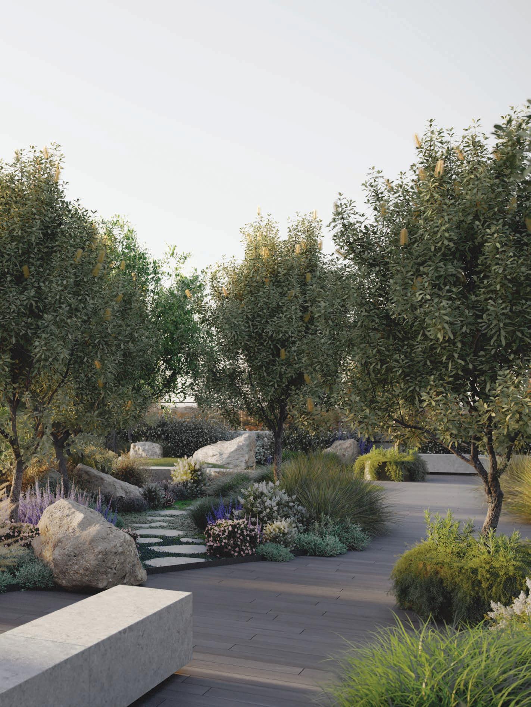
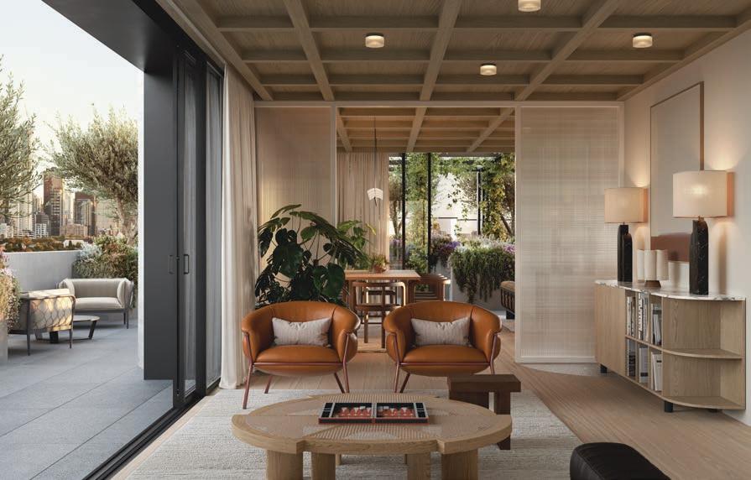
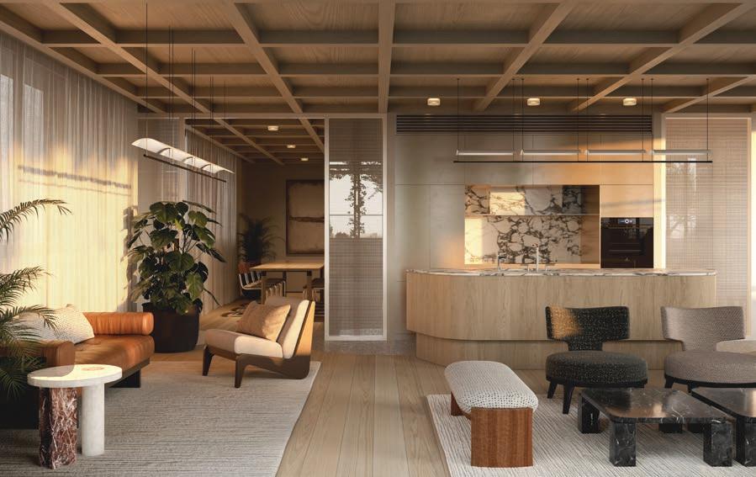
Fabbrica’s rooftop takes the best of New York and reinvents it for Fitzroy. One half is a relaxing space that opens onto an expansive lawn area, where a meandering timber pathway offers seating and, as the garden grows to its edges, provides a complete sense of immersion in an elevated landscape. The other end of the rooftop promotes social recreation with a casual lounge and dining area, while intimate dinners can be hosted in the private dining room overlooking the CBD. This area features a curved kitchen island, waffle ceiling and glass reeded sliding doors in a design that comes together to express what modern living is all about. The addition of a shared work-from-home space creates a tranquil, focussed environment with a private working pod.
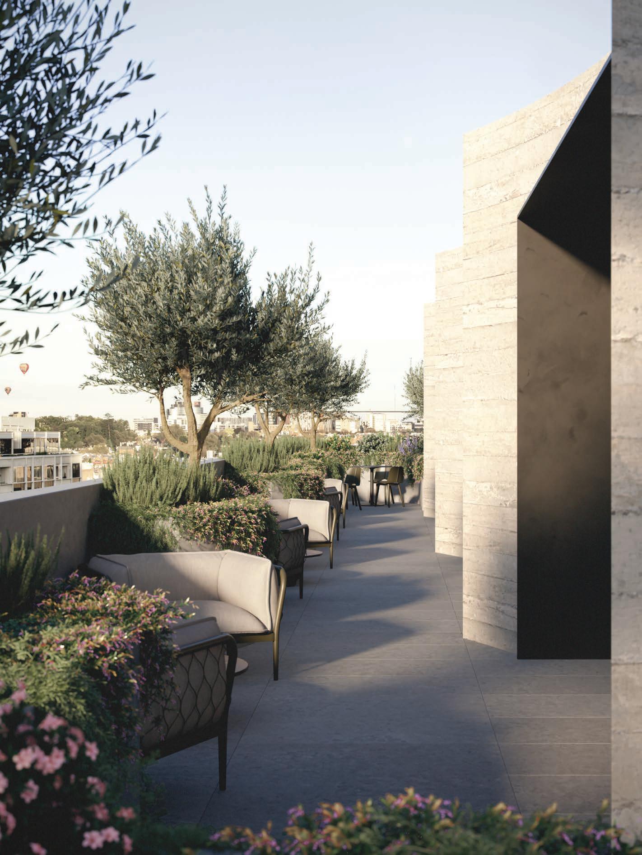
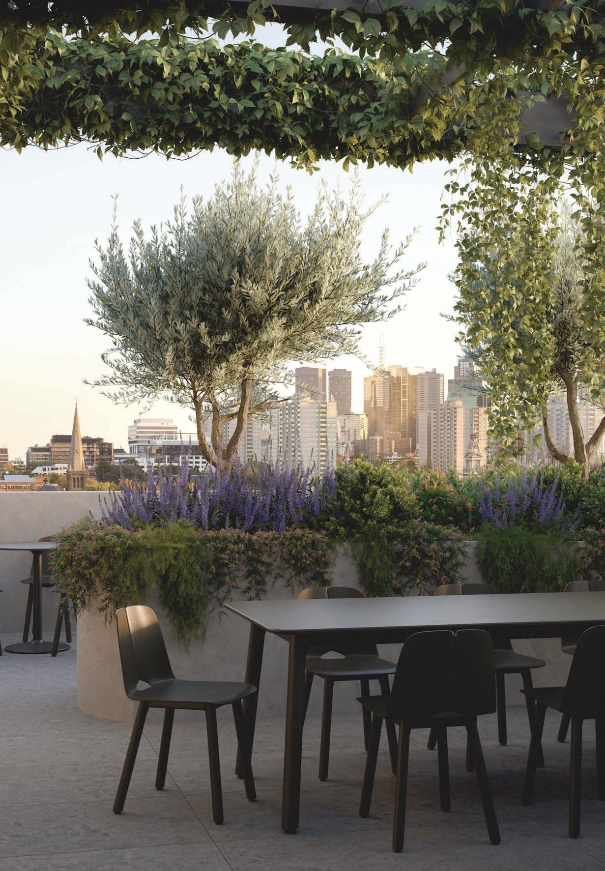
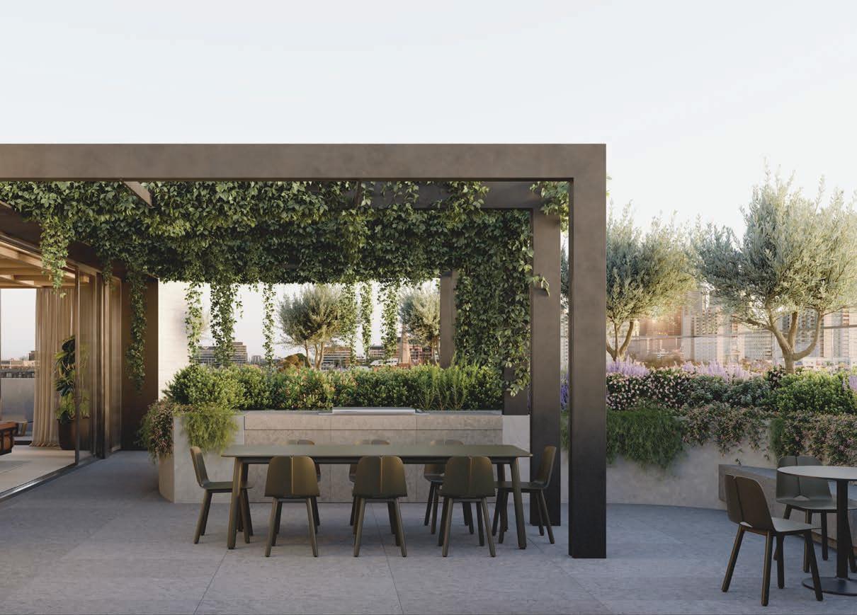
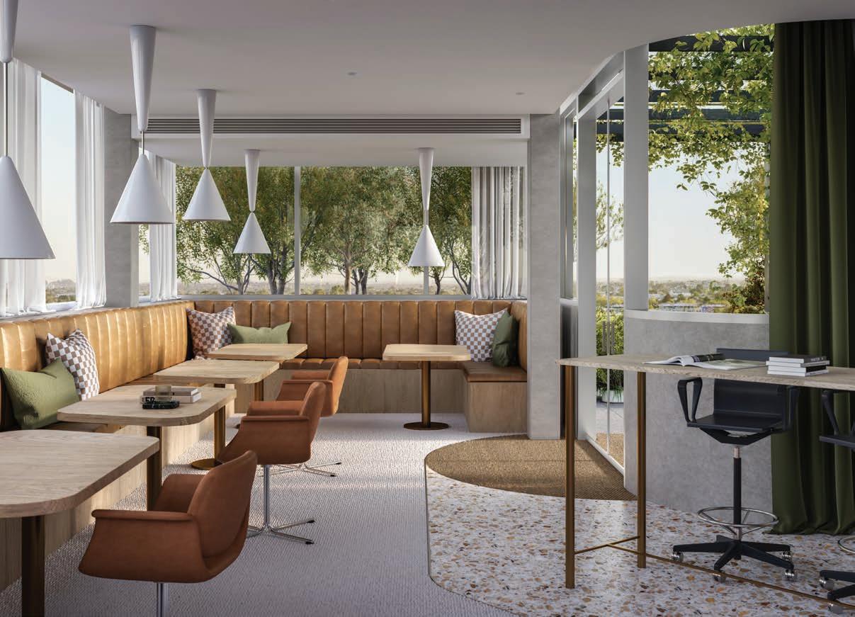
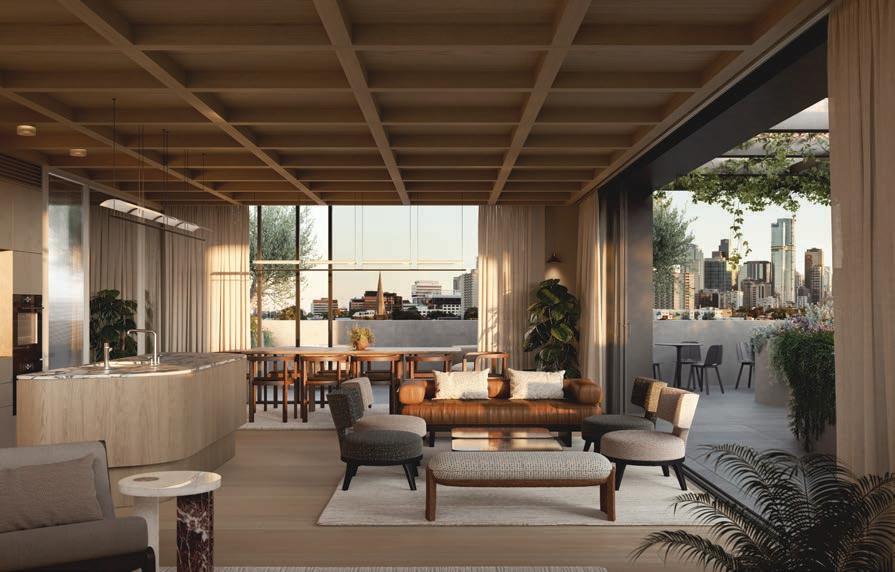
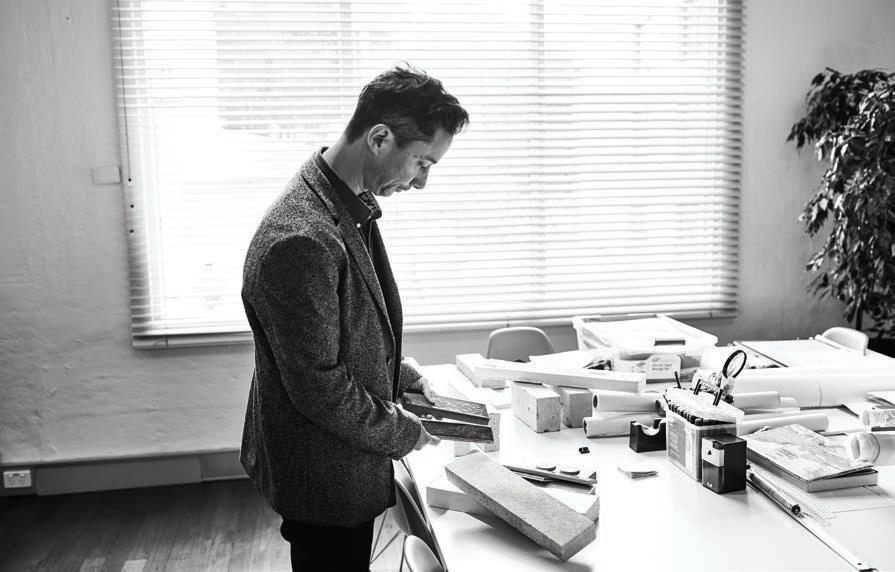
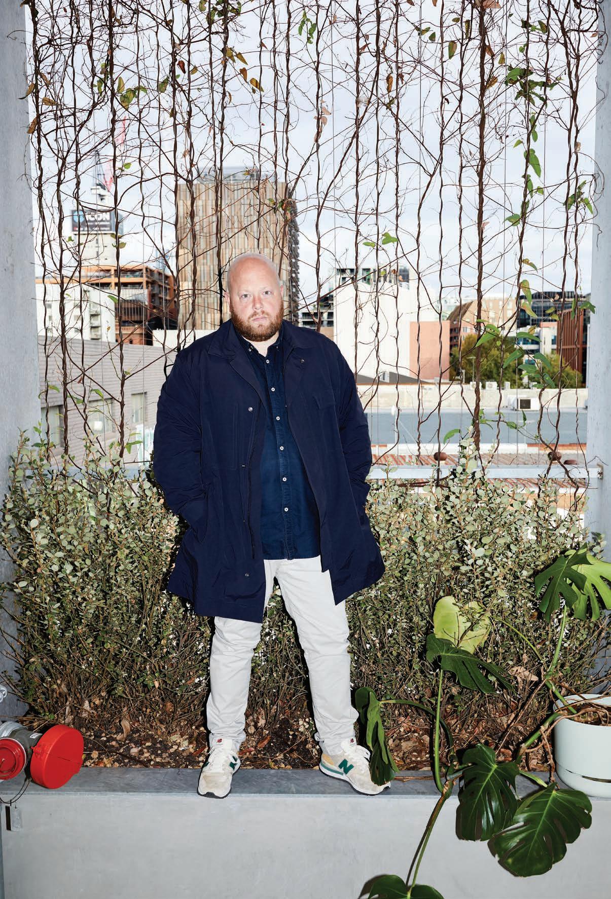
Acre creates environments that are designed to evolve across time and seasons. Led by Creative Director Brett Robinson, the Collingwood-based landscape architecture practice known for celebrating native localisation and tailoring its landscaping to both settings and individuals. Clean detailing, monolithic elements and stylised wildness are signature Acre characteristics, all of which unify to great effect. Brett and his team favour enduring materials and a tactile flora palette that evokes an emotional response, a joy to experience. Each Acre project, from an expansive garden to small courtyard, is thoughtfully considered, and appears painterly in its composition.
FUTURE FORWARD DESIGN
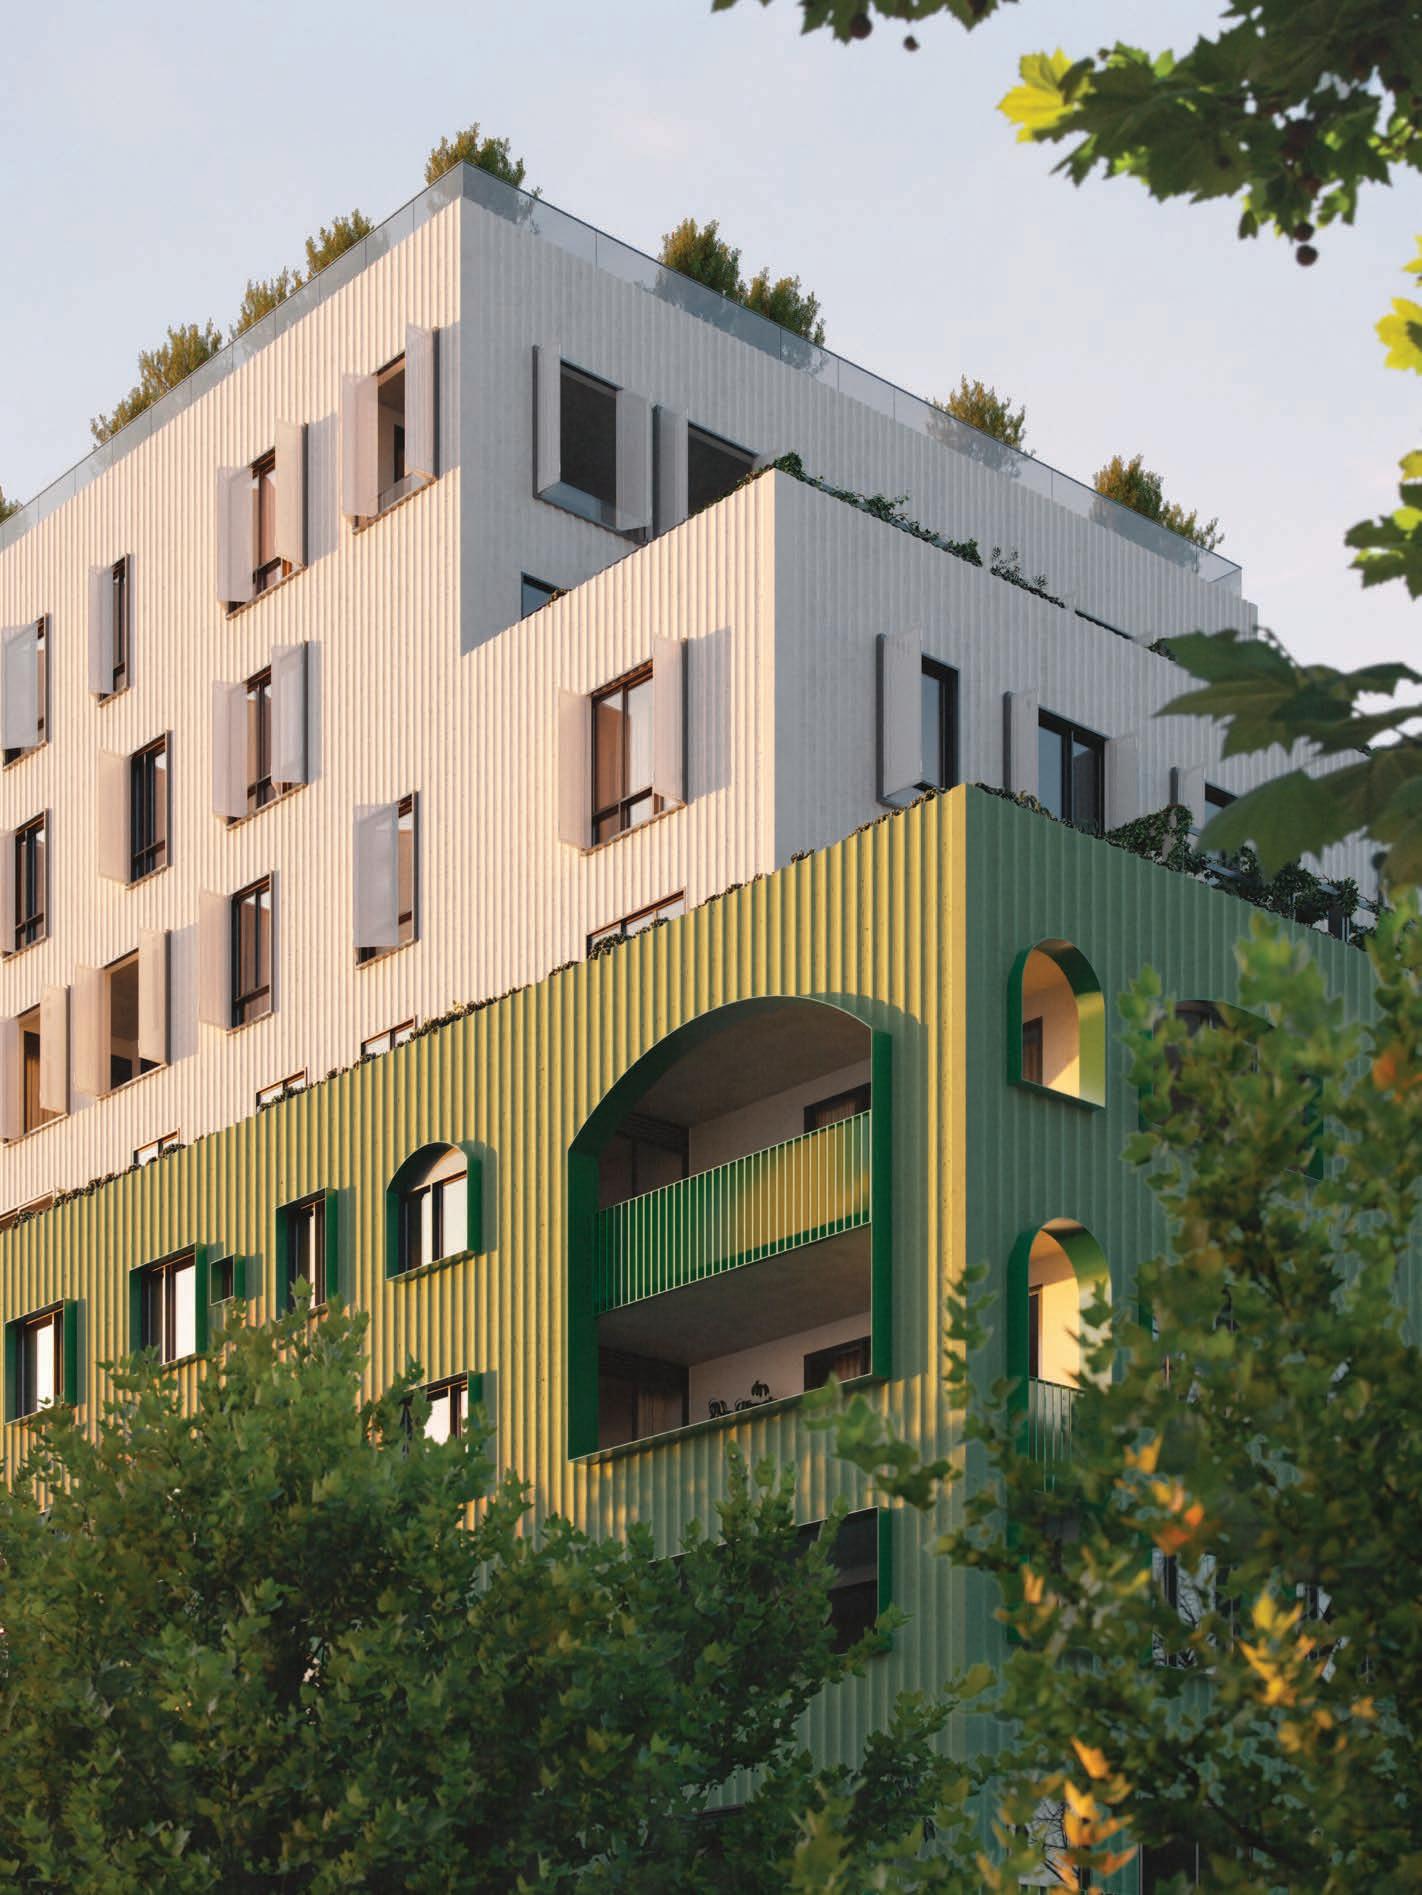
Fabbrica’s forward-thinking design is designated ‘Best Practice’ for its comprehensive ESD features, a minimum of 7-Star average energy rating for apartments.
ALL-ELECTRIC DESIGN
With outdated gas appliances contributing significant greenhouse emissions and air pollutants, all-electric buildings are the way forward for modern housing projects looking to limit their impact on the world. Electric-only apartments, combined with Fabbrica’s 100% green electricity ‘Embedded Electrical Network’, provide residents the opportunity to embrace net-zero carbon apartment living.
EV PARKING ENABLED
Every car park has been future-proofed with infrastructure in place for residents to install their EV charging system. Smart EV charging utilises a load management system, connected via common property, to protect the building’s power supply. Private residential EV charging is billed on a “user pays basis”, managed through an app removing the administrative hassle.
– Fabbrica is 100% EV ready.
– Developer to provide all infrastructure; distribution boards, cable trays, load management system creating provision for future EV Chargers to be installed via the OC.
– Power supply is from basement common property managed by the OC.
– All EVs must be connected to a load management system managed by the OC (including private garages).
– A turn-key solution removes any hassle and risk with a fully managed service and flexibility for a range of EV charging options including private or common car parking spaces.
– Smart EV charging which utilises a load management system to protect the building power supply by ensuring the EV charging load does not compromise the power requirement of the rest of the building.
– Design connects EV electrical infrastructure to the Embedded Network to remove any electrical cost increase to the Common Area.
– No recovery/reimbursement service required for Common Area electricity.
– Monitored load to protect building supply.
– Easy to use app removes administrative hassle of billing for EV charging.
– Remote monitoring and 24/7 customer support to identify and rectify charging performance issues.
CARBON CONSCIOUS
Initiatives including intelligent thermal design combined with energy efficient appliances, make Fabbrica a carbon neutral building. This carbon reduction is supported via the embedded electrical network providing 100% green energy for all residents, resulting in a carbon offset equivalent of approximately 325-400 trees.
WATER RESPECT
To reduce consumption of and reliance on precious natural resources, a 45,000L rainwater tank will service toilets and irrigation, which is predicted to reduce potable water consumption by approximately 600,000L per year. Additional water-saving features will include water-efficient fixtures and fittings, rainwater collection and 5-Star Dishwashers, all predicted to reduce Fabbrica’s yearly potable water consumption by 3,935,000L compared with a standard, minimum compliance building.
SOLAR POWERED
Fabbrica’s roof is home to enough solar panels for 16kW of renewable energy generation per year, which would power an electric vehicle to drive around Earth more than three-times, and represents over 18 Tonnes of saved carbon emissions.
THERMAL INTELLIGENCE
Comfort-conscious design principles to stabilise your home’s temperature like cross-ventilation, temperature control screens and energy-efficient double-glazed, Low-E windows, help reduce the reliance on air conditioning. When heating or cooling is required, energy usage will be minimised through highperforming air conditioning, efficient heat pump hot water systems, and reduced power requirements for lighting. Meanwhile, the rooftop landscaping and the design of the balconies and facades also contribute to reducing the urban ‘heat island’ effect.
LOW-IMPACT CONSTRUCTION
From the outset, Fabbrica has been designed and built to utilise select materials from responsible manufacturers recognised for their recycled content and eco-friendly methods. To reduce local landfill, 90% of Fabbrica’s construction waste will either be recycled or disposed of sustainably.
ADDITIONAL INCLUSIONS
Waste management plan implemented and maintained to ensure the project is adhering to a sustainable future.
Rooftop lawn area
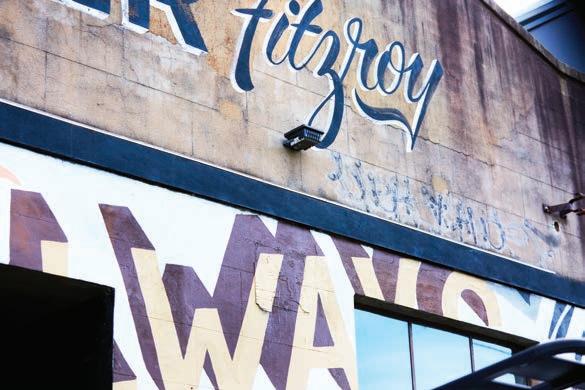
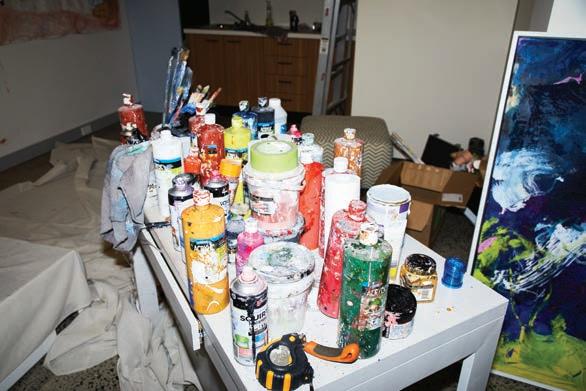
Fitzroy is Melbourne’s eclectic and vibrant cultural epicentre. It’s a melting pot of creativity and social enterprise, with a broad mix of people forging their way through life within a place that facilitates and fosters originality. Murals, sculptures and installations populate the busy streets and the feeling of innovation is palpable.
Fitzroy’s heritage Victorian terraces are a reminder of its history and its live music scene expresses the area’s contemporary spirit. Saturday morning brunch at one of Gertrude Street’s popular cafes, a meal at Alimentari, a visit to designer furniture retailers like Castorina and Modern Times – this is Fitzroy.
DINING & DRINKS
1. Rocco’s Bologna Discoteca
2. Marion Wine Bar
3. Frankie’s Tortas and Tacos
4. Cutler & Co.
5. Poodle Bar & Bistro
6. Amarillo
7. Alimentari Deli
8. Naked For Satan
9. Lune Croissanterie
10. Napier Hotel
11. Napier Quarter
12. Builders Arms Hotel
13. Marquis of Lorne
14. Pony White
15. Faraday’s Cage
16. Bar Liberty
17. Alimentari Smith Street
18. Terror Twilight
19. Smith & Deli
20. Hope St Radio
21. Jim’s Greek Tavern
22. CIBI
HEALTH & WELLBEING
23. Good Times Pilates
24. Upstate Fitzroy
25. Prime Athletica
26. PEACHES Pilates
27. The Fitzroy Gym
28. Fitzroy Swimming Pool
29. 5th Element Wellness
30. I Am That
31. Sense Of Self (SOS)
32. Good Vibes Yoga
CULTURE & EDUCATION
33. University of Melbourne
34. RMIT
35. State Library Victoria
36. Cinema Nova
37. Royal Exhibition Building
38. Melbourne Museum
39. The Rose Street Artists’ Market
40. Brunswick Street Gallery
41. Sutton Gallery
42. SOL GALLERY
43. The Galerie Fitzroy
44. Fox Galleries
45. Collingwood Yards
46. Sullivan+Strumpf
SHOPPING
47. Queen Victoria Market
48. Brunswick Street Shops
49. Smith Street Shops
PACE DEVELOPMENT GROUP
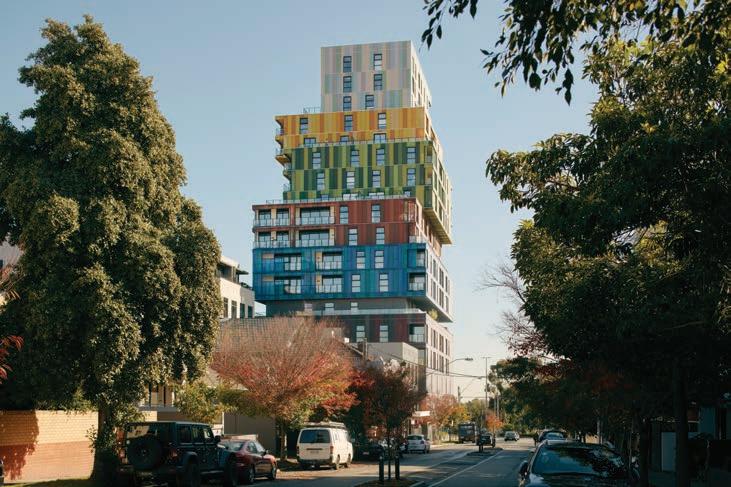
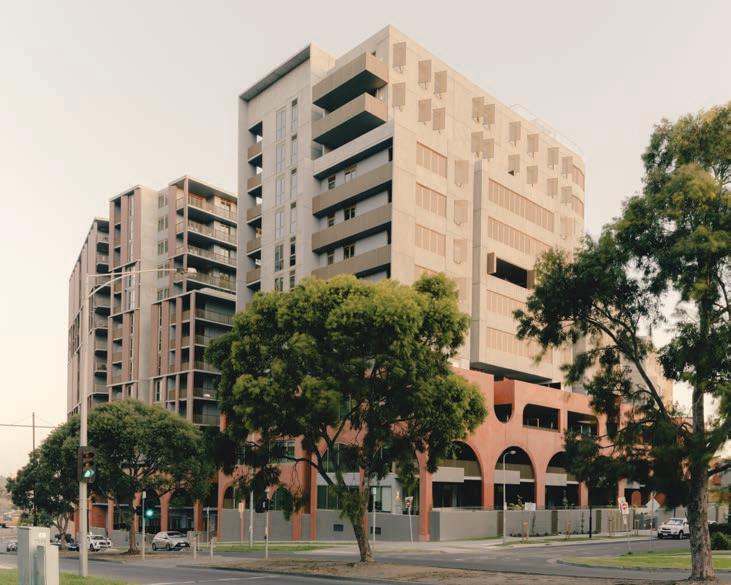
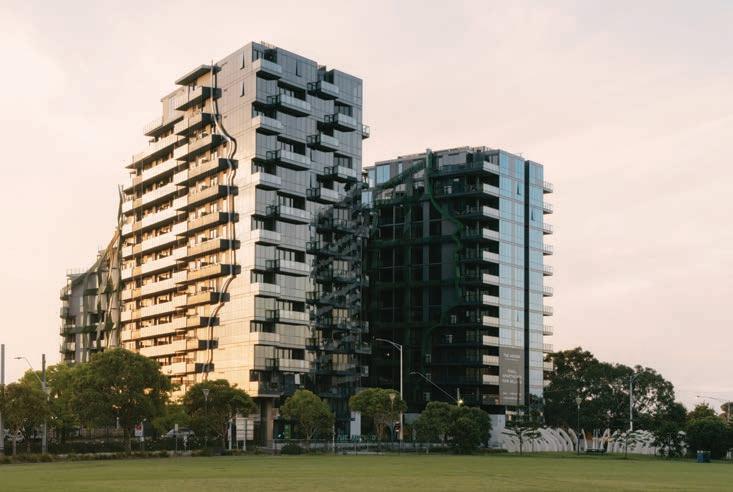
Melbourne-based Pace Development Group has won multiple awards in a 30-year history of shaping the city and its communities. From The Icon in St Kilda to Hampton Quarter (Winner 2026 UDIA National Awards for Excellence: Apartments (Mid-Rise)), Pace is resolutely committed to developing residential and commercial buildings that enhance neighbourhoods through contemporary design and added amenity.
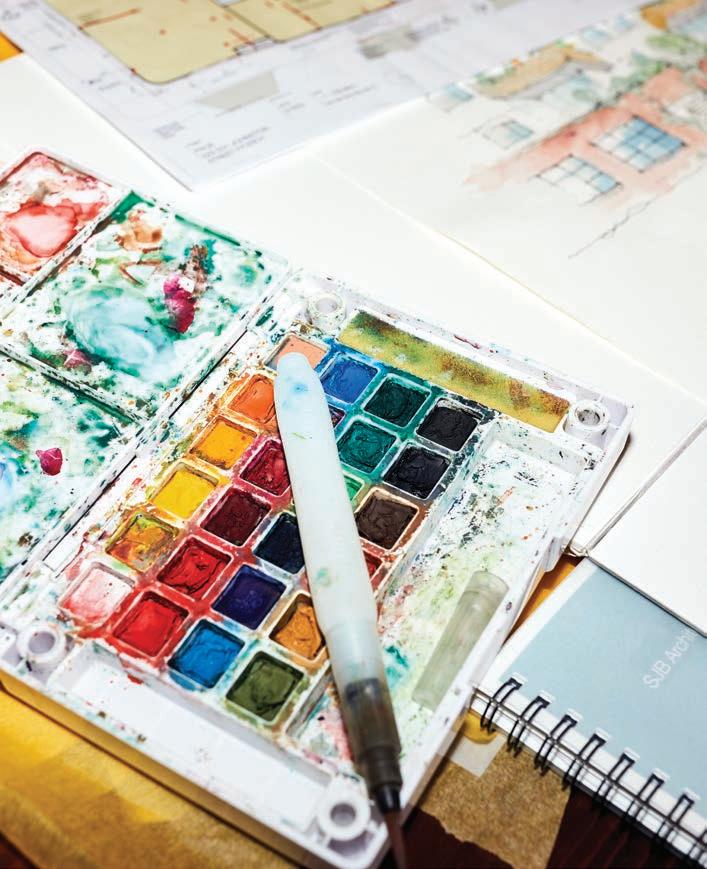
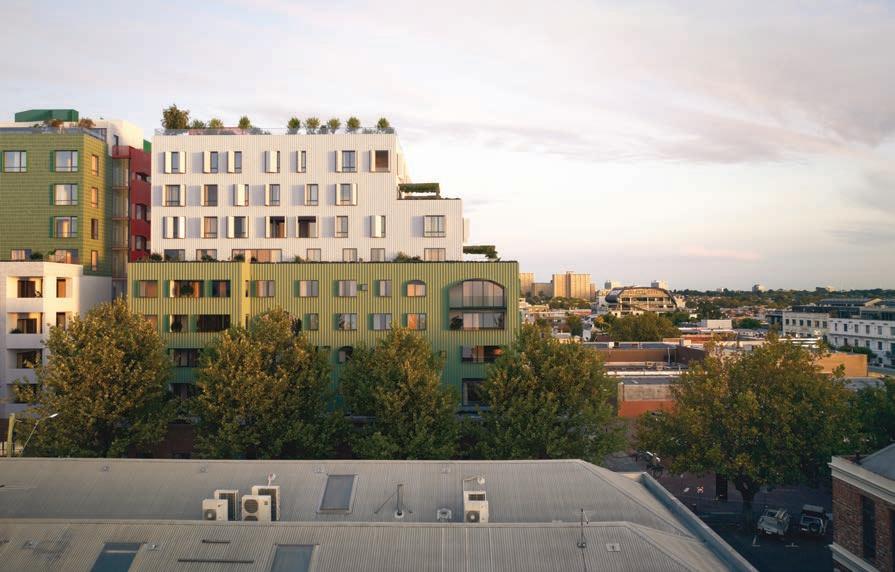
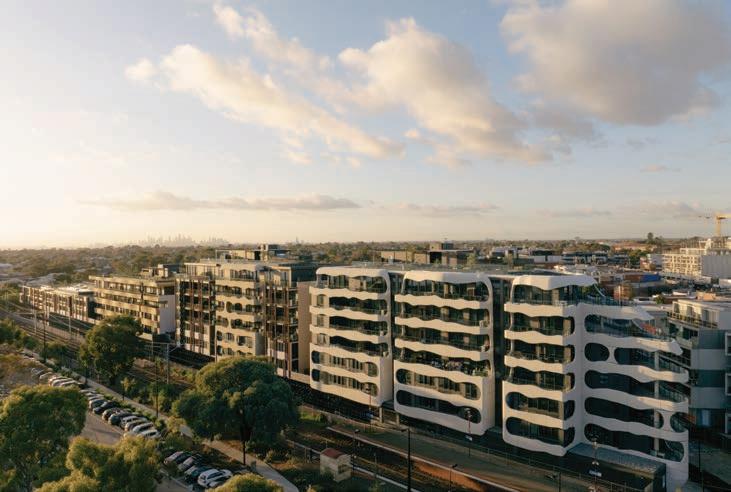
At Fabbrica, Pace has realised a new destination that reflects the colour and spirit of Fitzroy. Pace developed a true collaboration to suit the suburb’s eclecticism by bringing together multidisciplinary architecture practice SJB and interior design studio Winwood Mckenzie along with landscape architects Acre. The result is a project that reinvents apartment living on one of Fitzroy’s most lively, coveted corners.
(1) Hampton Quarter
(2) The Icon, St Kilda
(3) Pace 3058, Coburg
(4) The Archer, Flemington
Art Direction and Design: Studio Ongarato
Photography: Roger Deckker
Architectural Renders: MR. P
3D Rendered Models: Studio Brasch
This document has been produced by the Vendor for advertising and general information only. The Vendor and its project team do not guarantee, warrant or represent that the information contained within this document is correct. Any interested party should undertake their own enquiries as to the accuracy of this information. The Vendor excludes unequivocally all inferred and implied terms, conditions and warranties arising out of this document and excludes all liability for loss or damage arising there from. All images of the development shown are artist impressions and shown for illustrative purposes only. The plans are based on the current design for this development. Changes will undoubtedly be made during development, dimensions, areas, fittings, finishes and specifications are subject to change without notice. Furniture is not included. This document is for guidance and does not constitute an offer of contract. © 2026 Pace Development Group