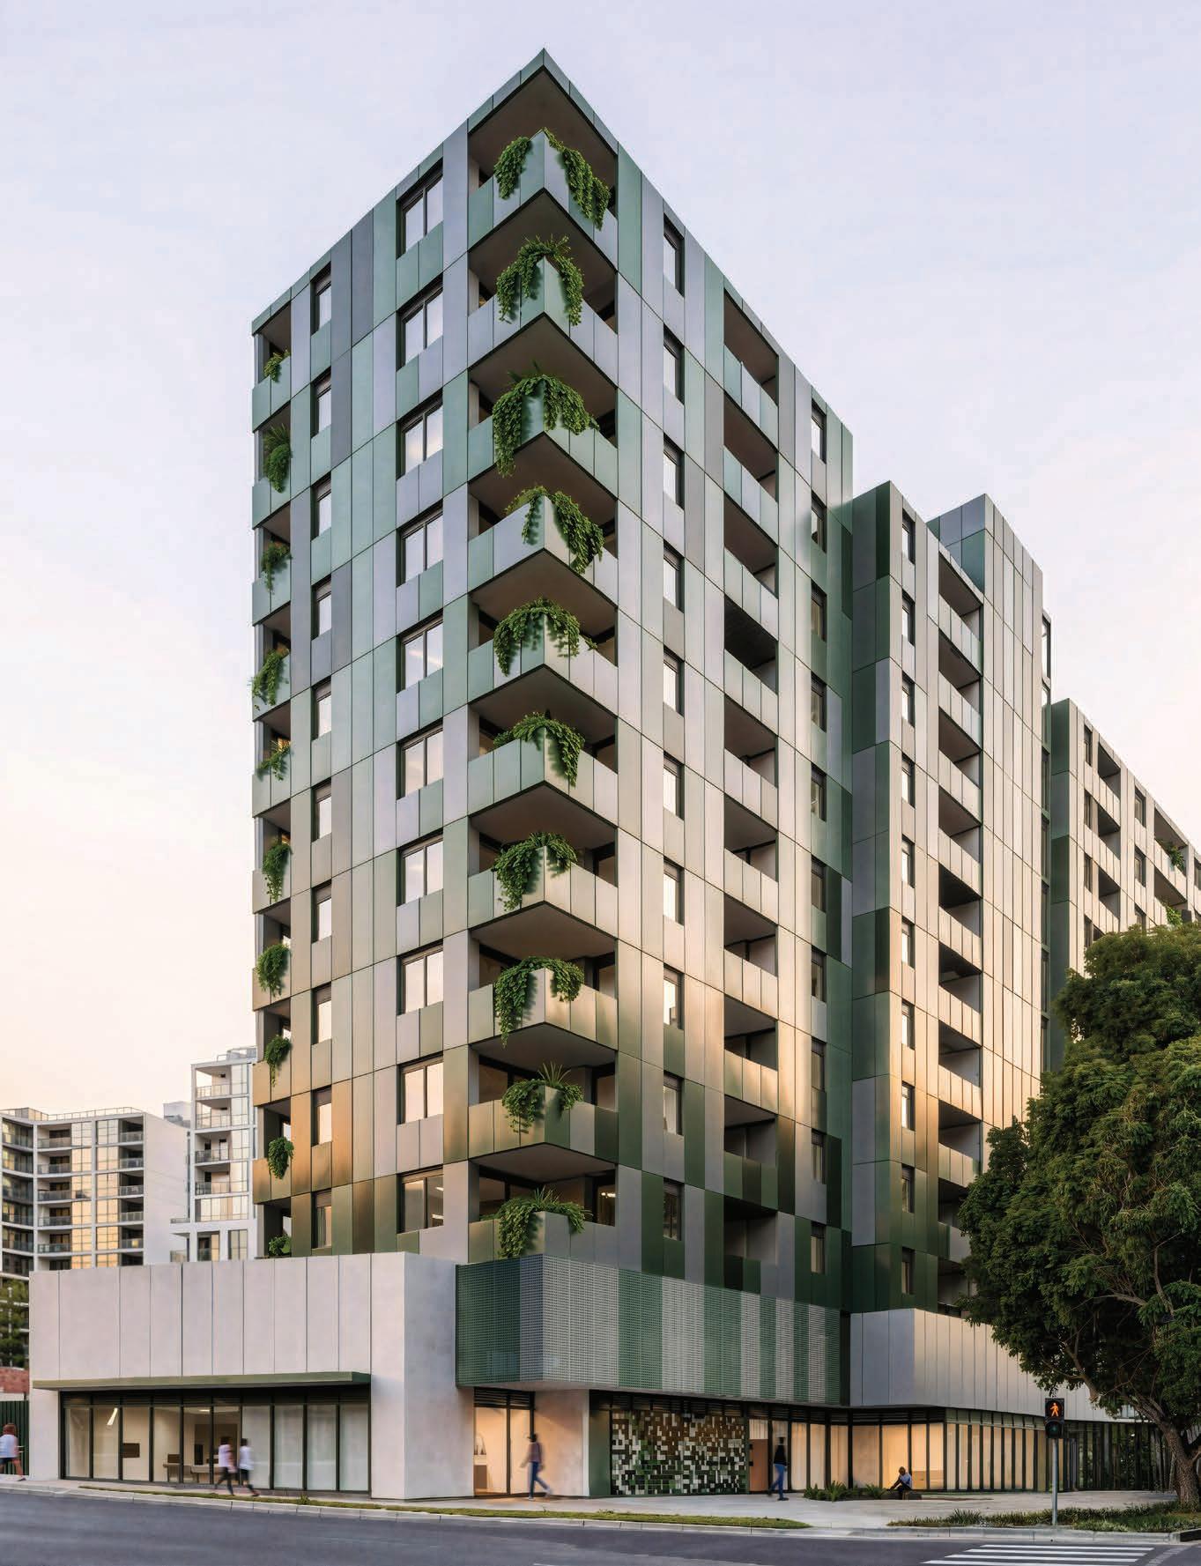
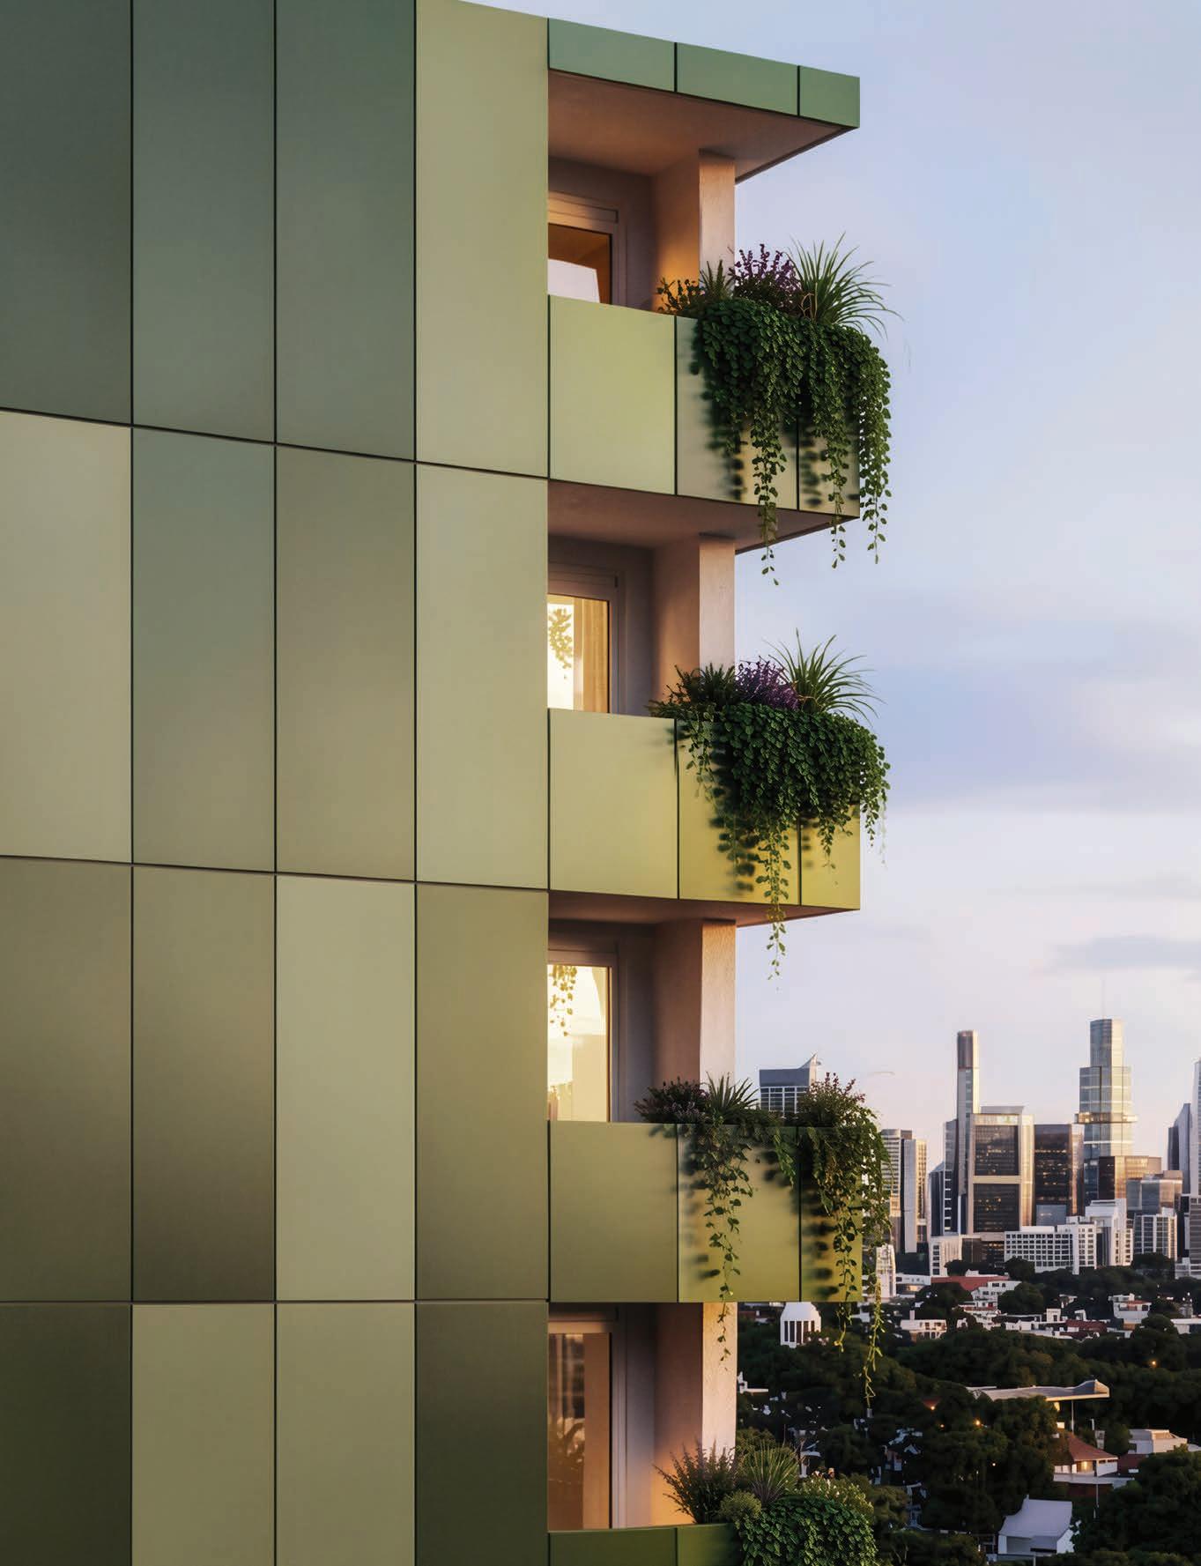
DRAWING INSPIRATION FROM THE CHARACTER OF NORTH MELBOURNE ITSELF, GREEN COLLECTIVE’S INTERIORS EMBRACE MATERIALITY THROUGH A CONSIDERED SELECTION OF CONTEMPORARY FITTINGS AND FINISHES. THE RESULT IS A WARM, PRACTICAL ARCHITECTURAL LANGUAGE THAT FOREGROUNDS OPENNESS AND EASE OF LIVING - WHERE ABUNDANT NATURAL LIGHT, GENEROUS PROPORTIONS, AND BALCONIES THAT CONNECT EACH APARTMENT TO THE WORLD OUTSIDE ARE AS INTEGRAL TO THE DESIGN AS THE FINISHES THEMSELVES.
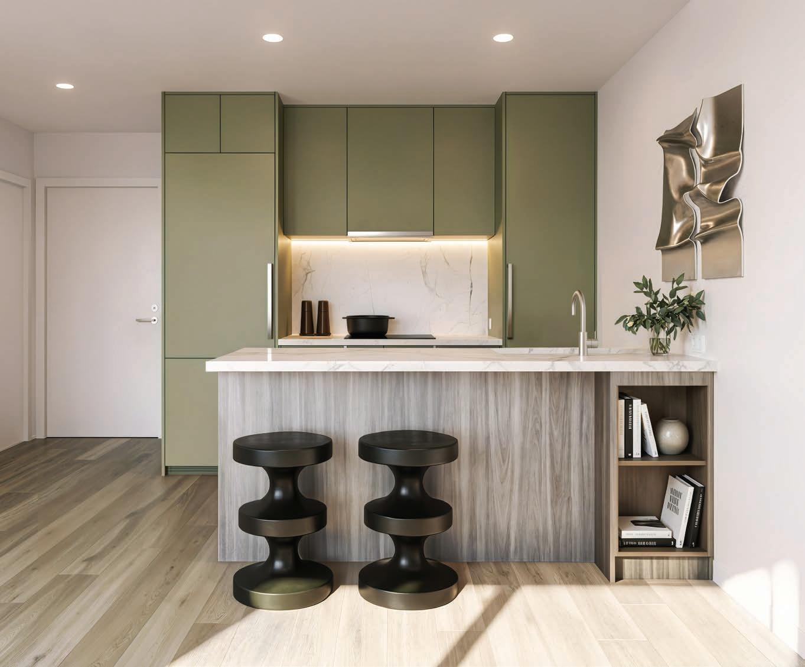
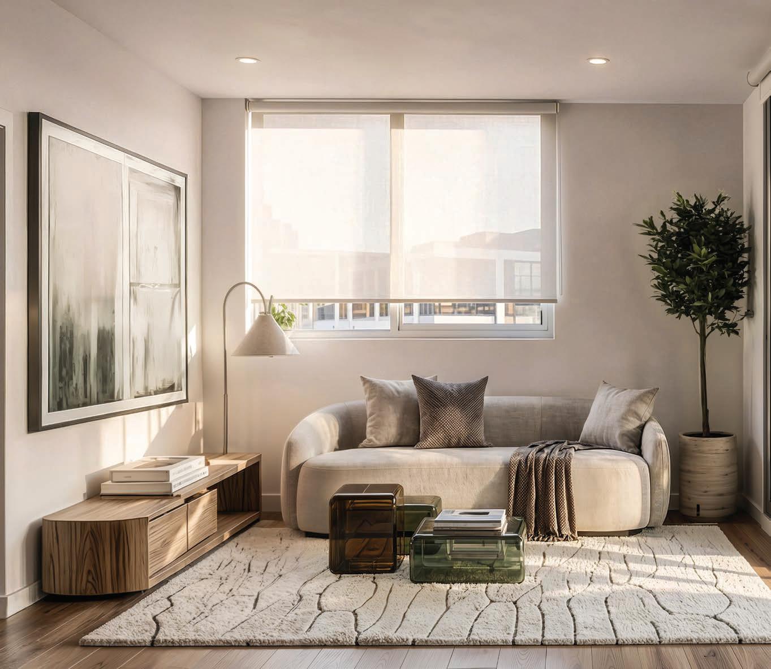
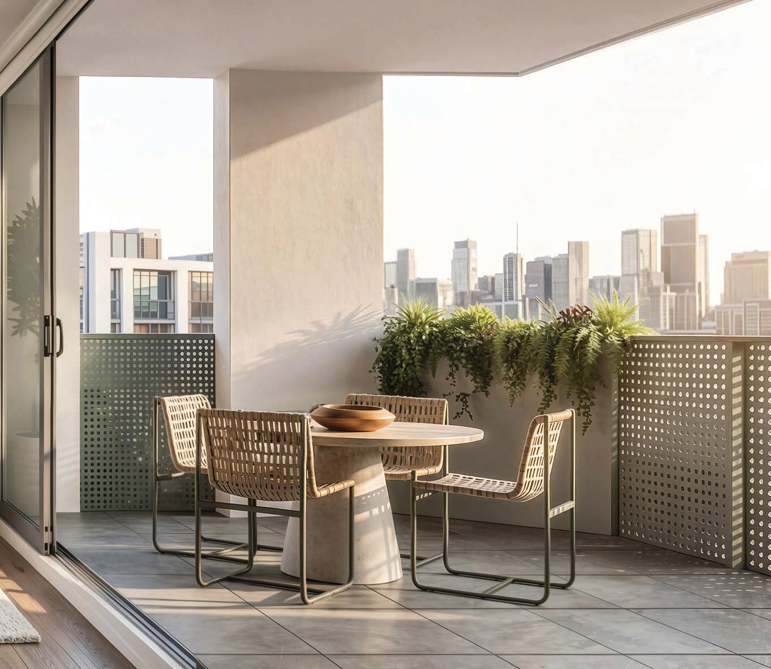
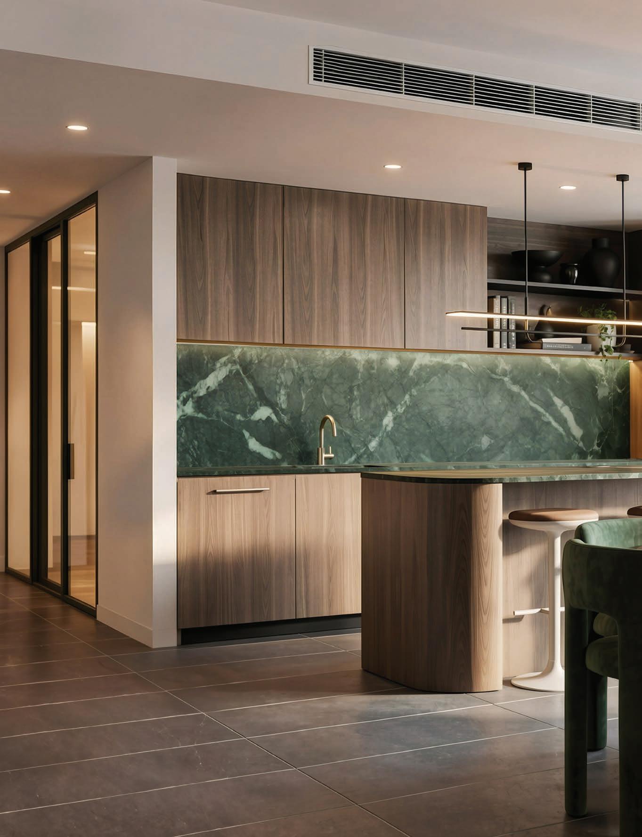
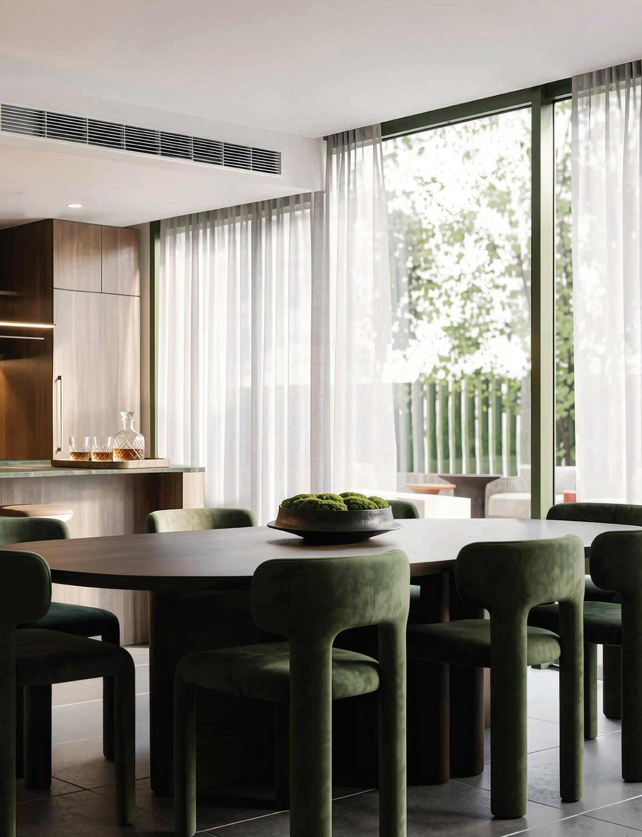
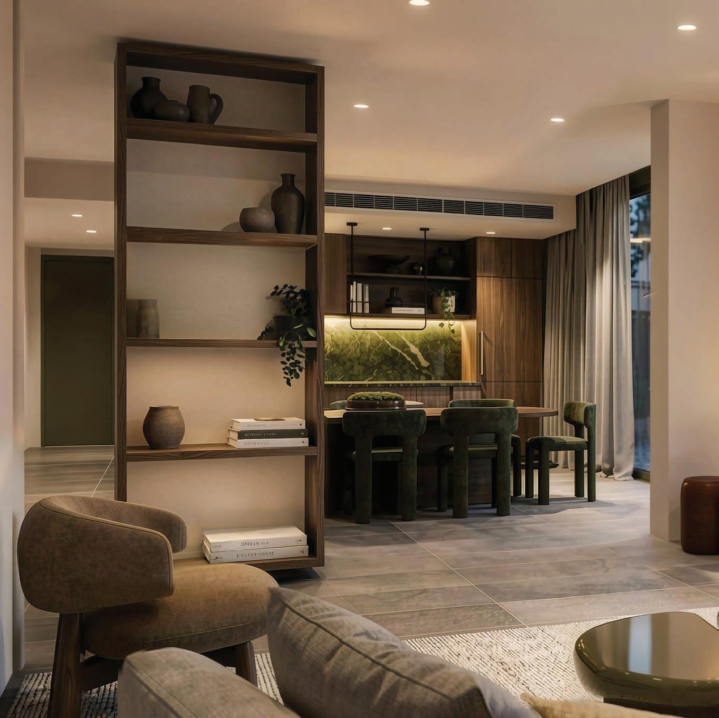
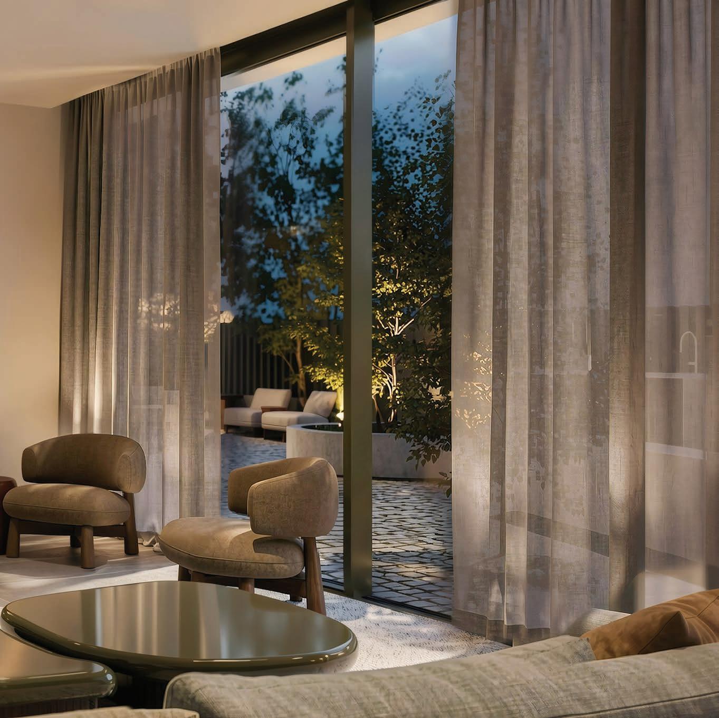
The interiors at Green Collective have a clear point of view. The kitchen sets the tone — feature joinery in a deep, earthy olive sits confidently against a stone benchtop and splashback, while the island adds warmth and natural texture. Under-cabinet LED strip lighting casts a warm glow across the stone, and satin brushed nickel tapware ties it together with quiet restraint. The palette carries through the rest of each apartment — warm, calm, and grounded. Oak engineered timber flooring, generous ceiling heights, and well-proportioned living areas create spaces designed to be lived in. Balconies extend the living zone outward, framing views across North Melbourne.
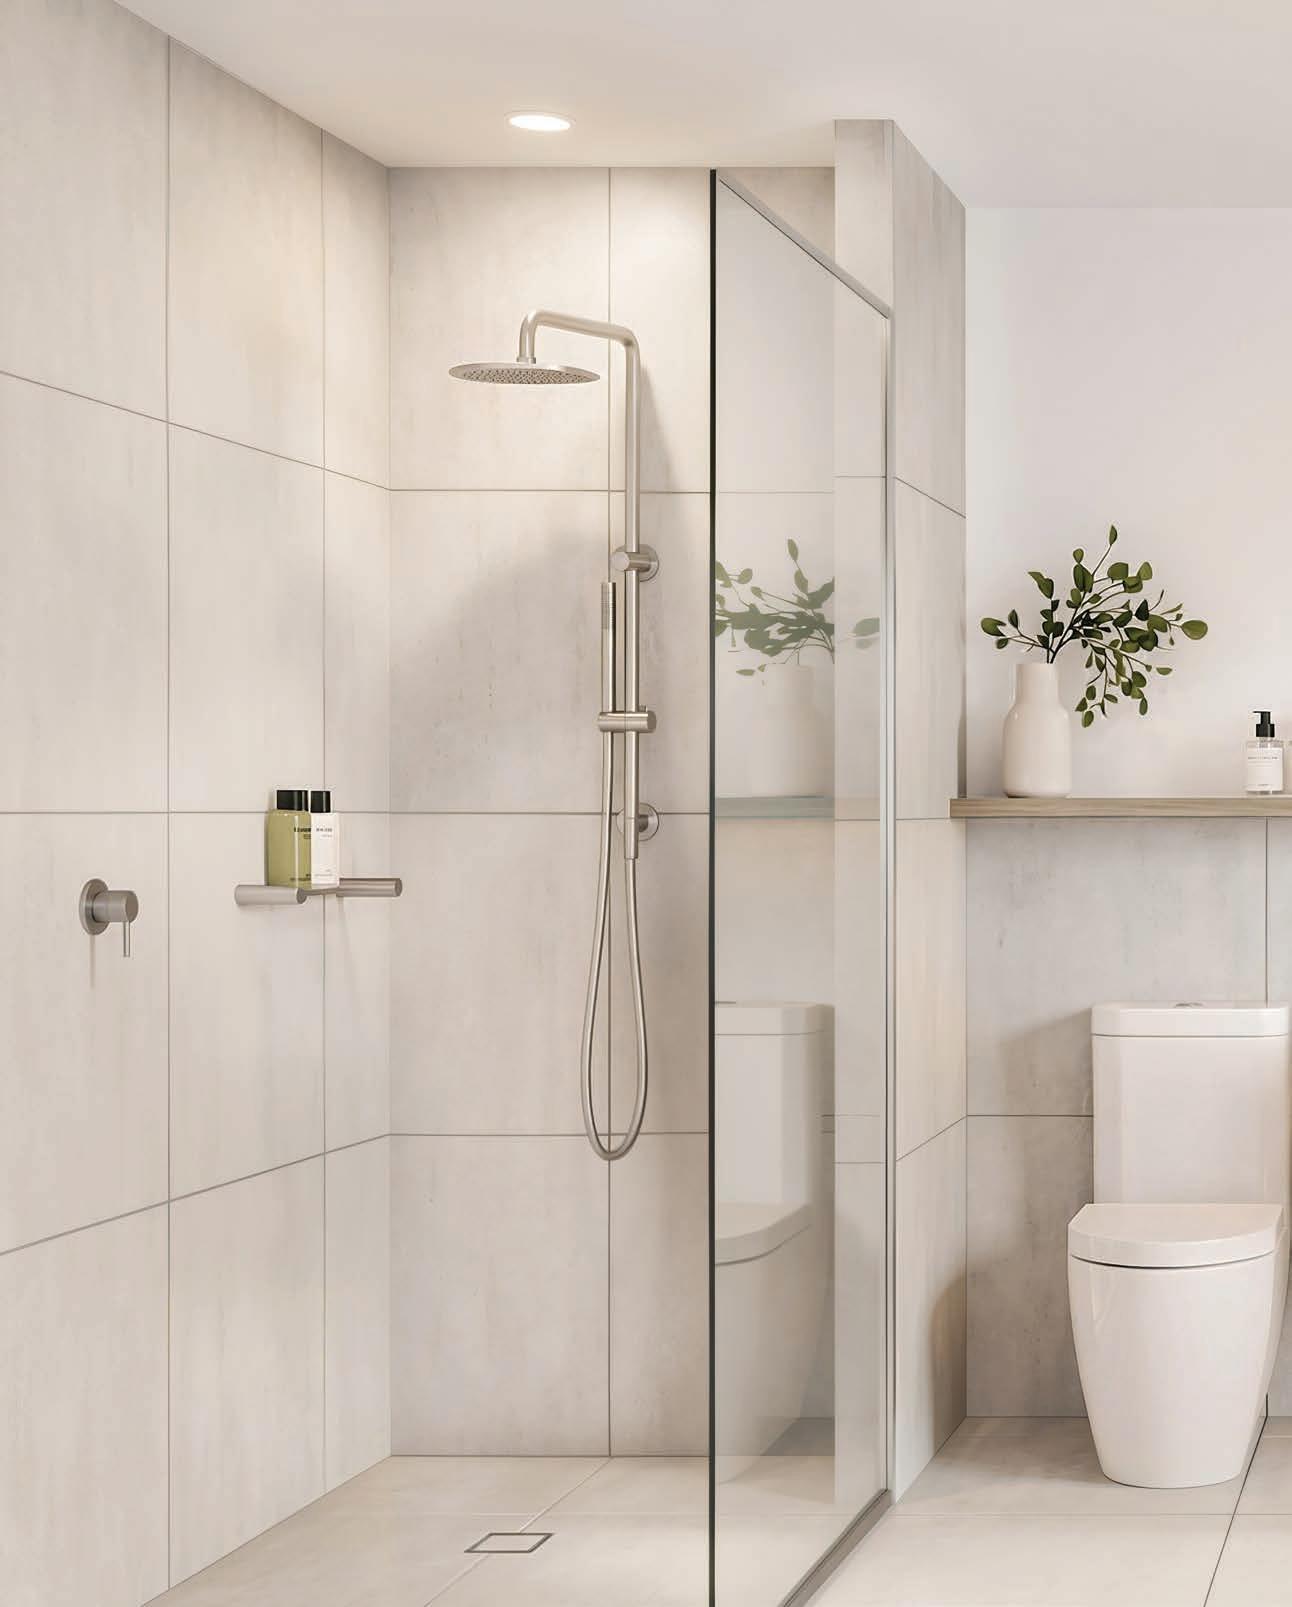
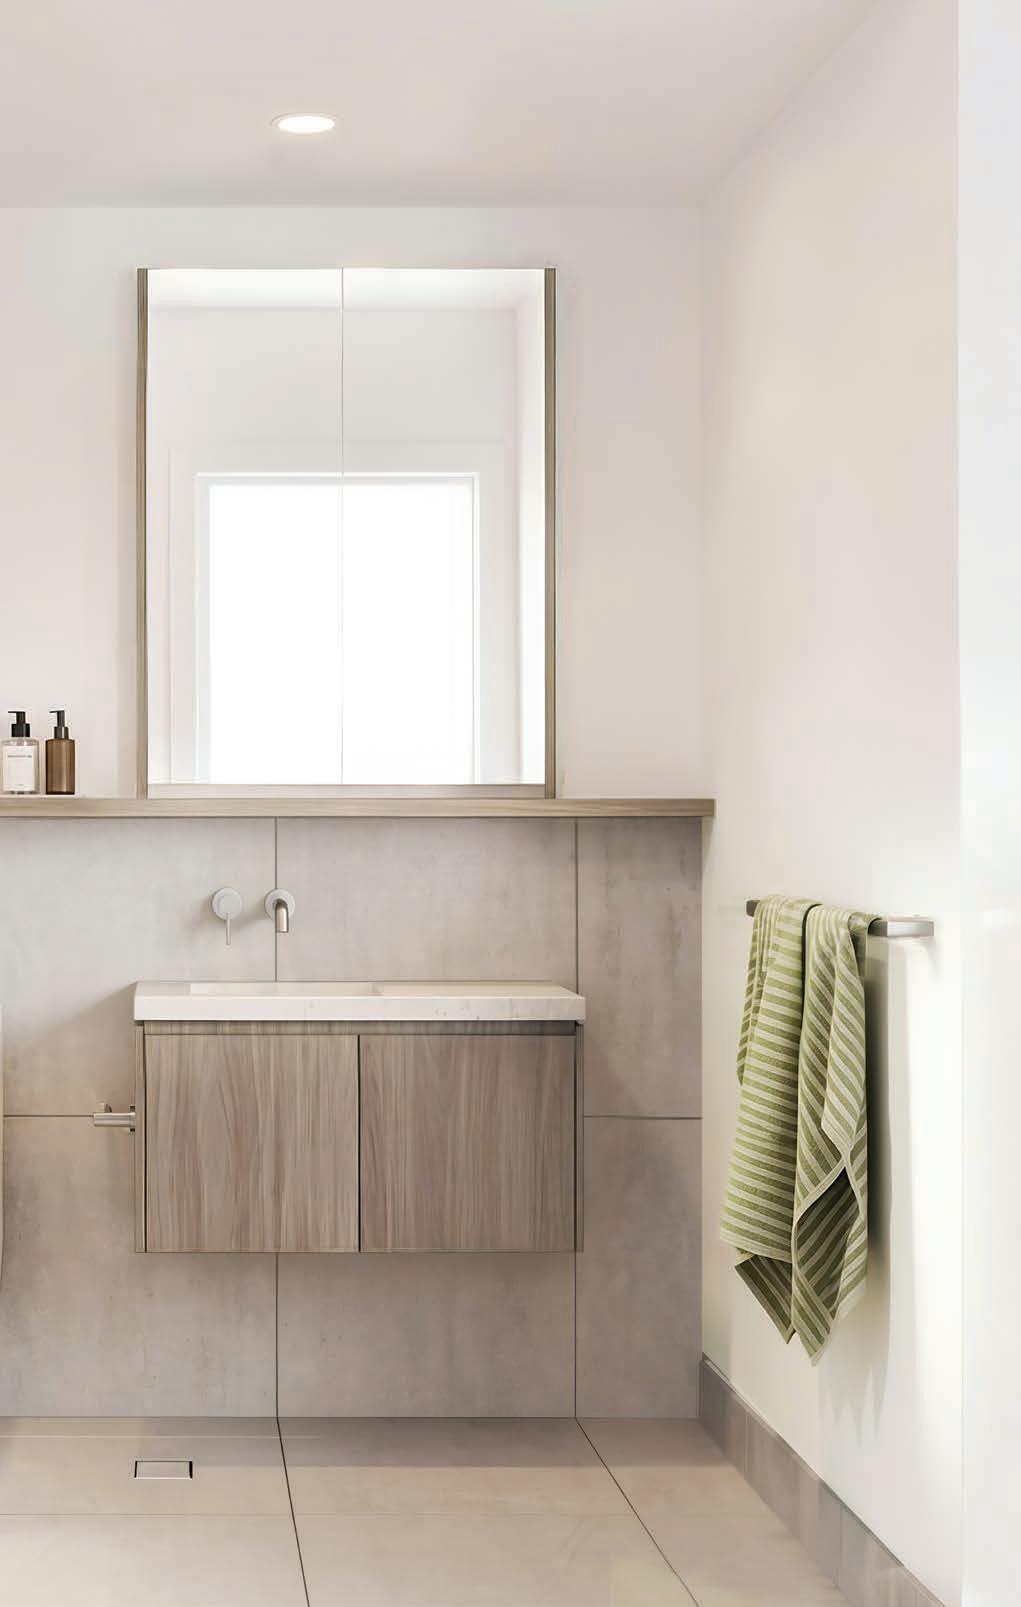
The bathroom continues the apartments’ warm, considered palette with satin brushed fixtures, balanced by calm porcelain tiling and natural stone benchtops. Timeless, calm, and effortless living every day.
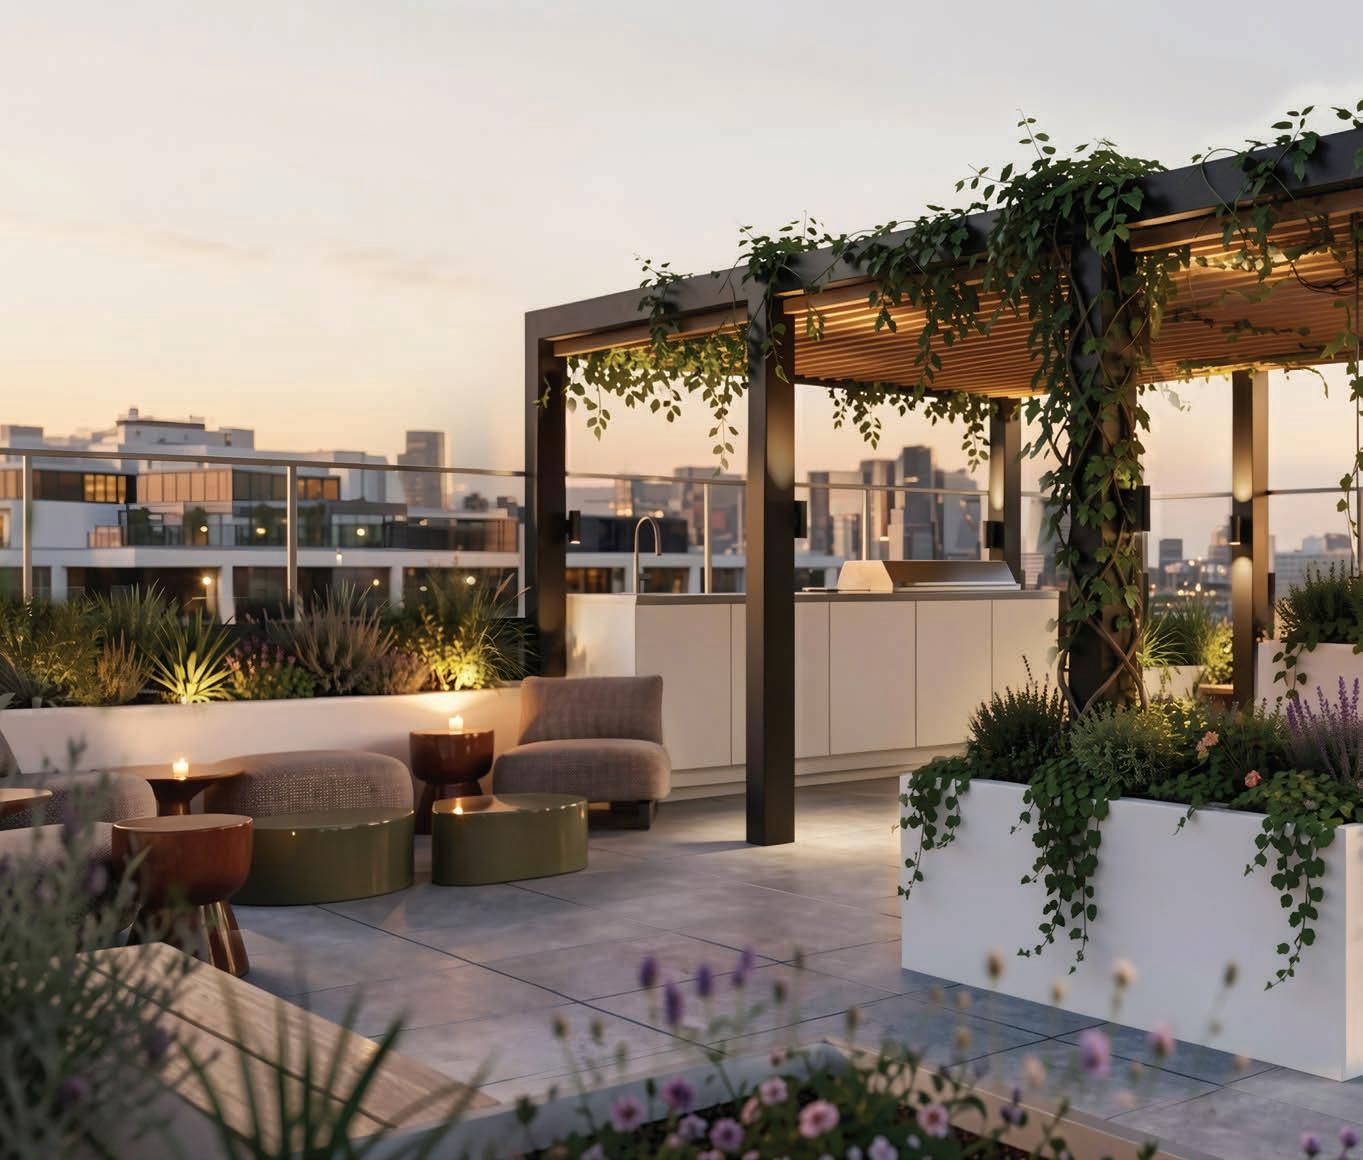
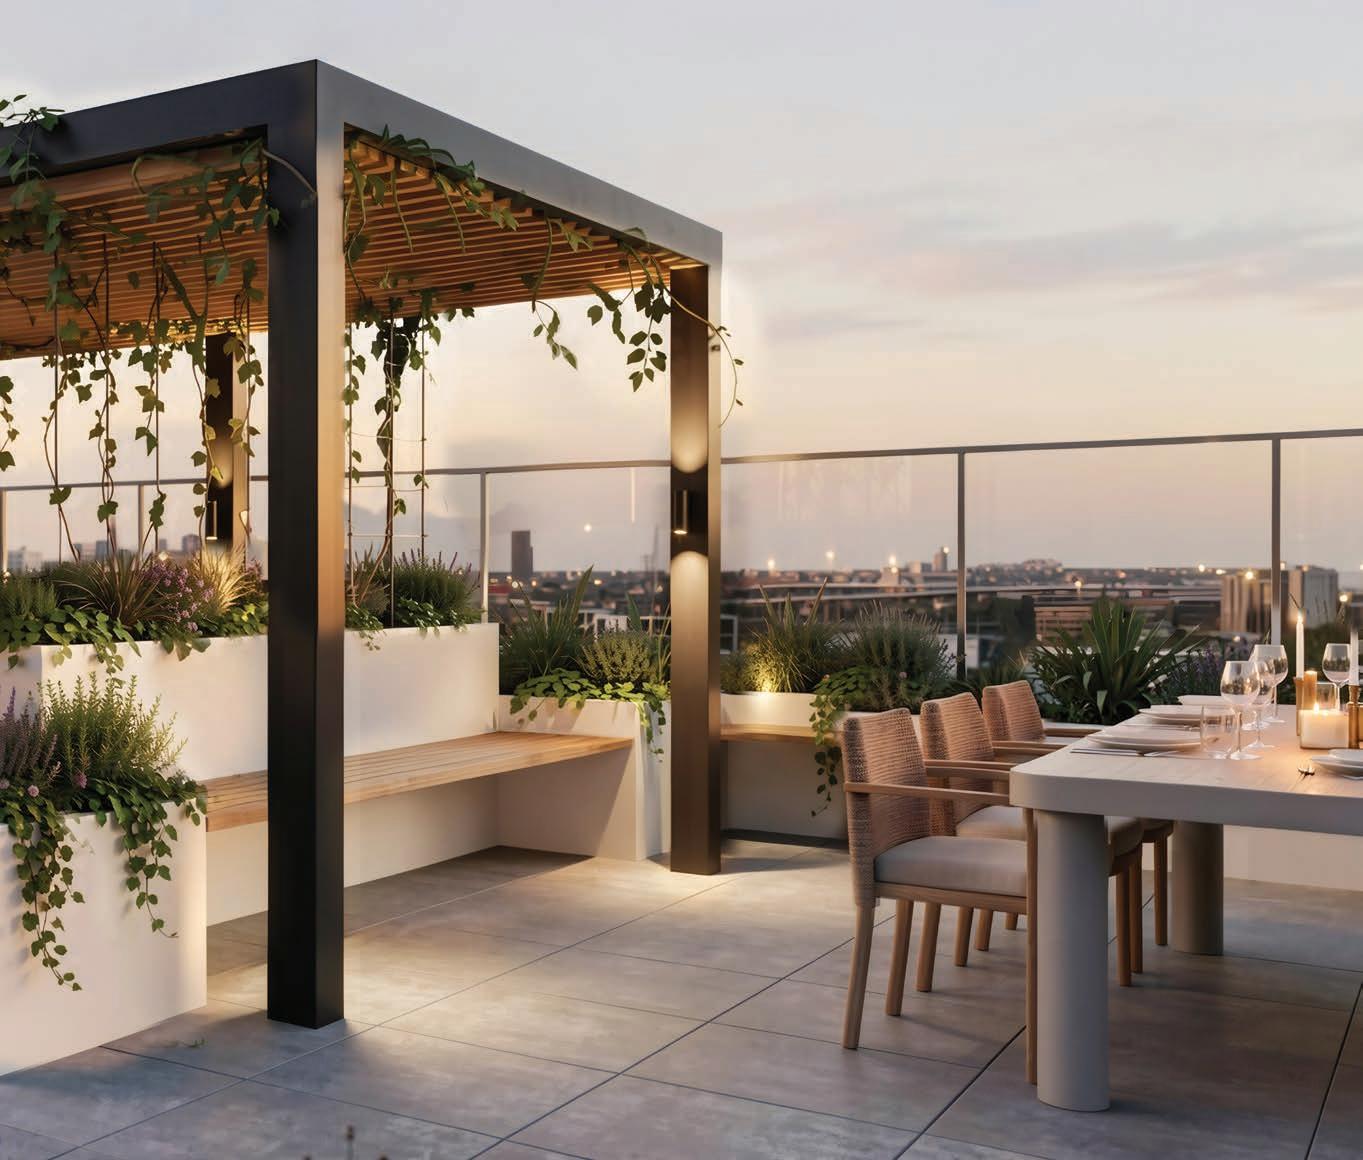
GREEN COLLECTIVE’S AMENITY OFFERING IS DESIGNED TO QUIETLY BECOME PART OF YOUR EVERYDAY — SPACES THAT RESPOND TO THE RHYTHMS OF DAILY LIFE AND MAKE A BUILDING FEEL LIKE A COMMUNITY.
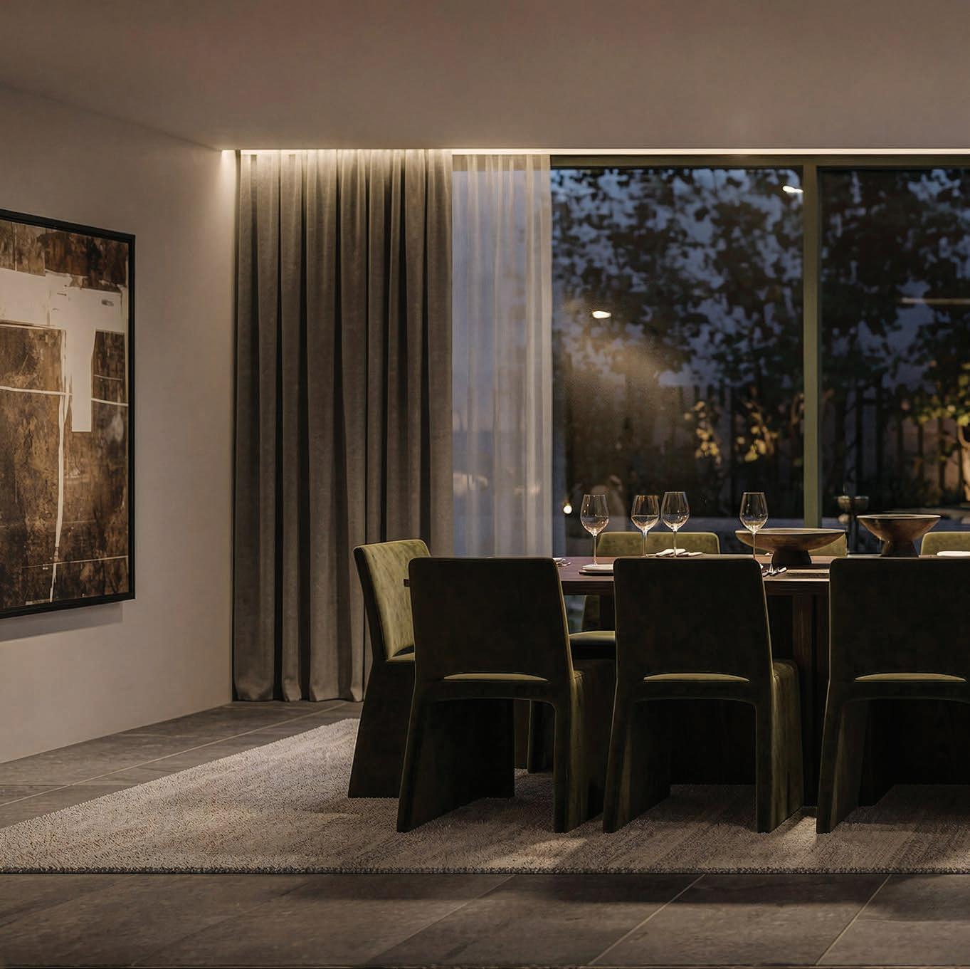
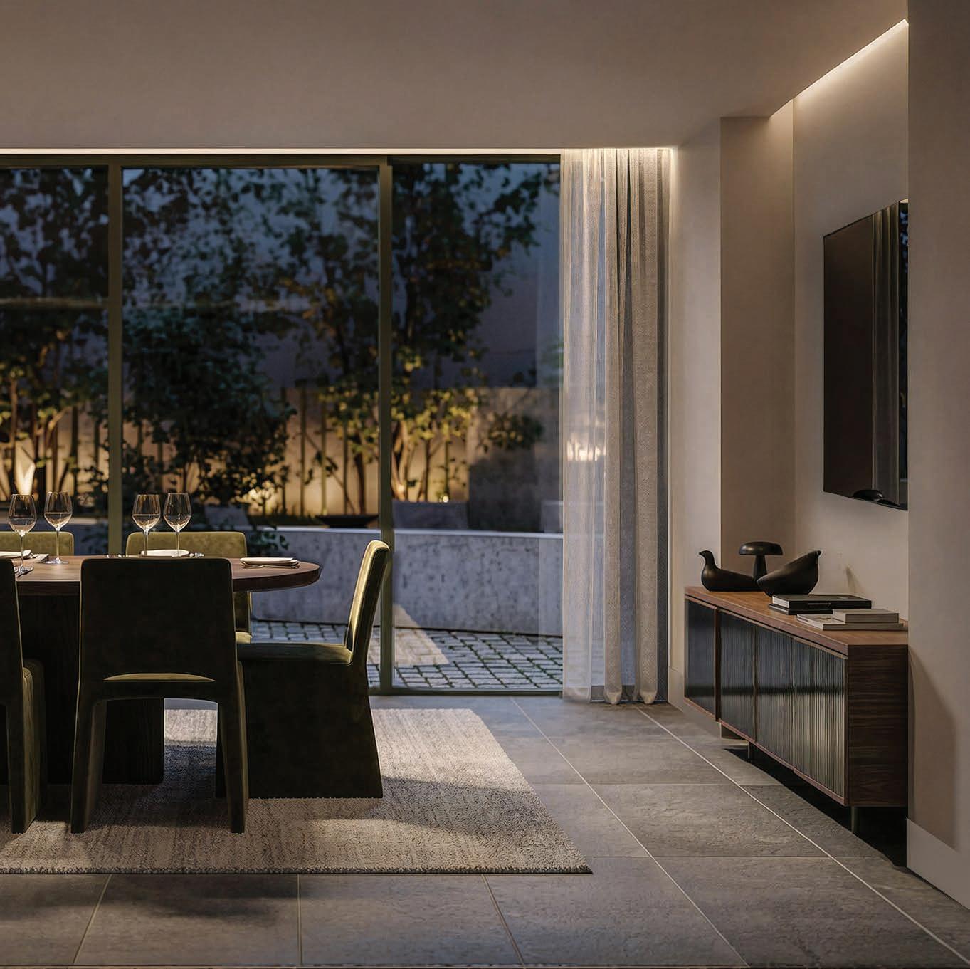
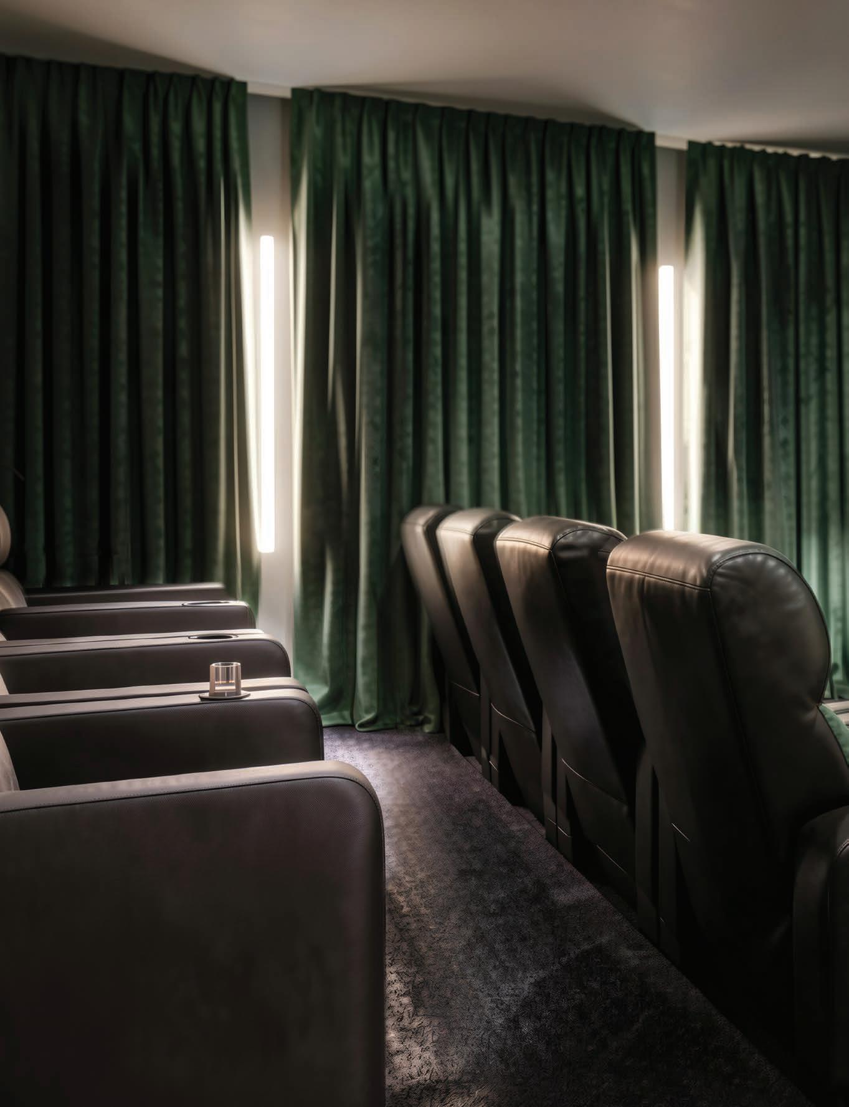
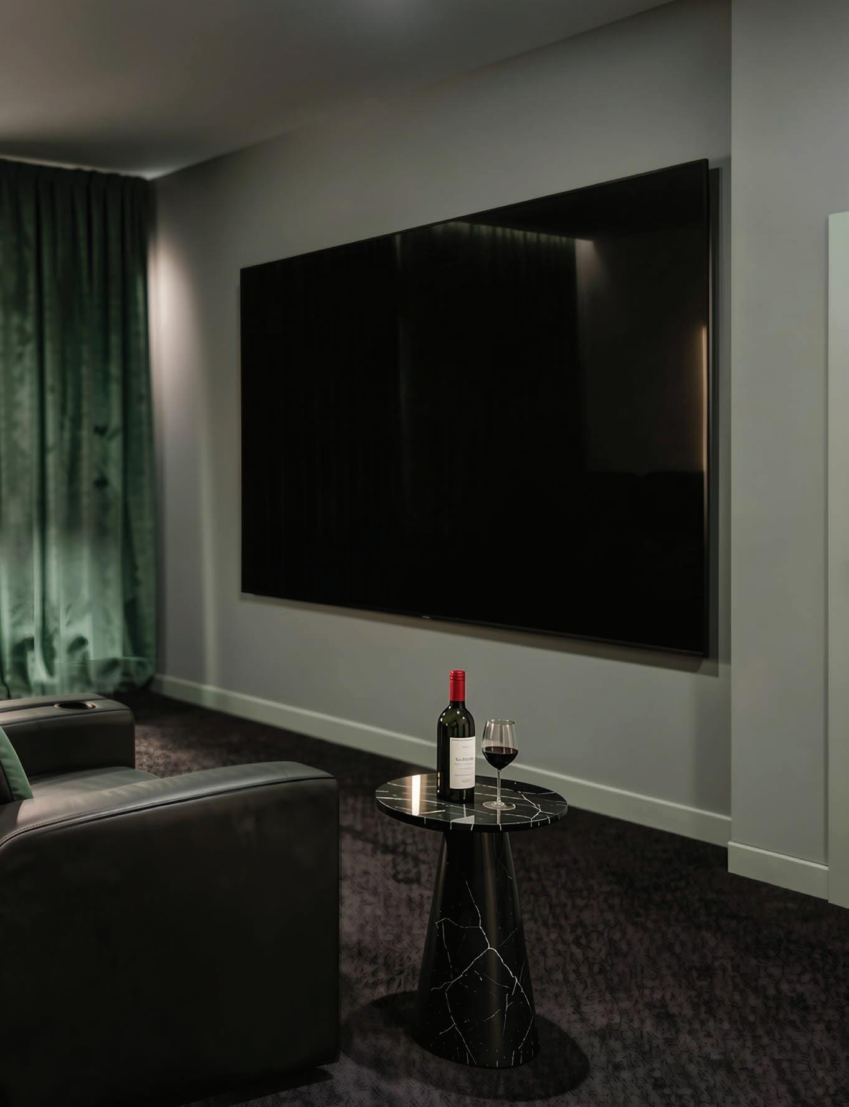
Green Collective’s amenity has been designed as a genuine extension of home. Whether it is hosting a dinner with friends, unwinding with neighbours, or finding a quiet corner to focus, every space has been considered for the moments that make up daily life.
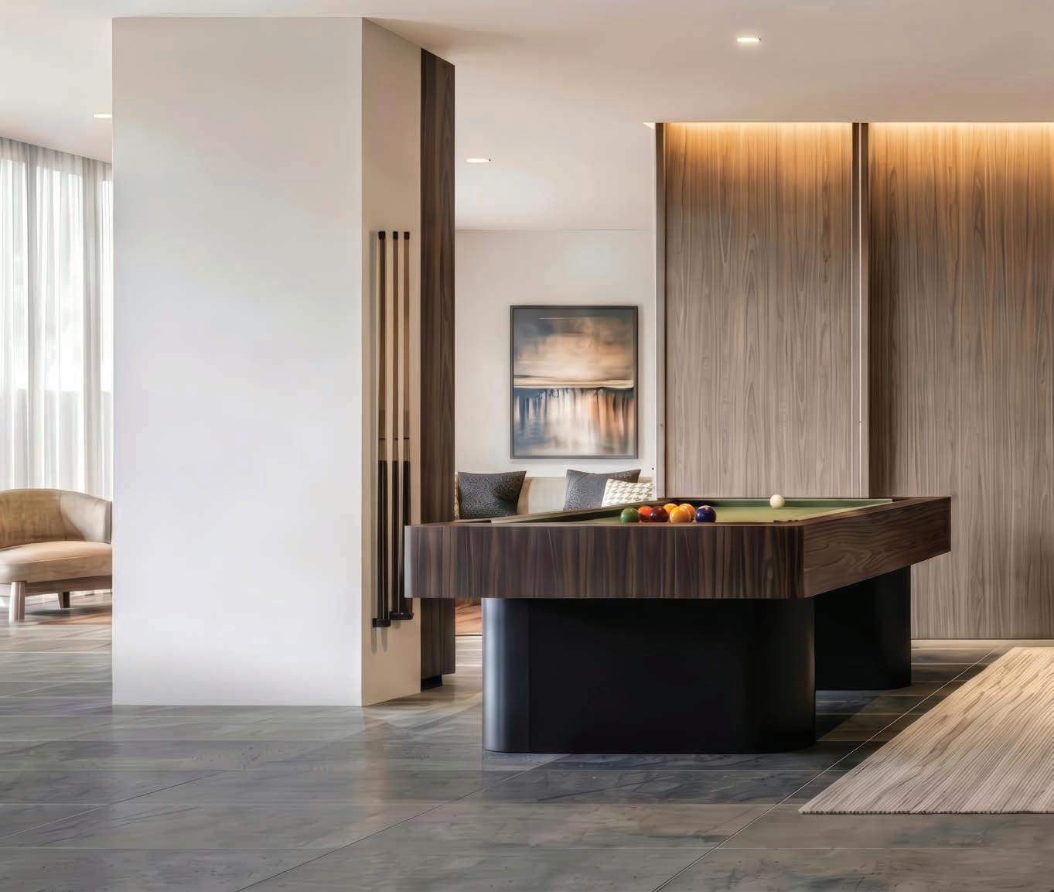
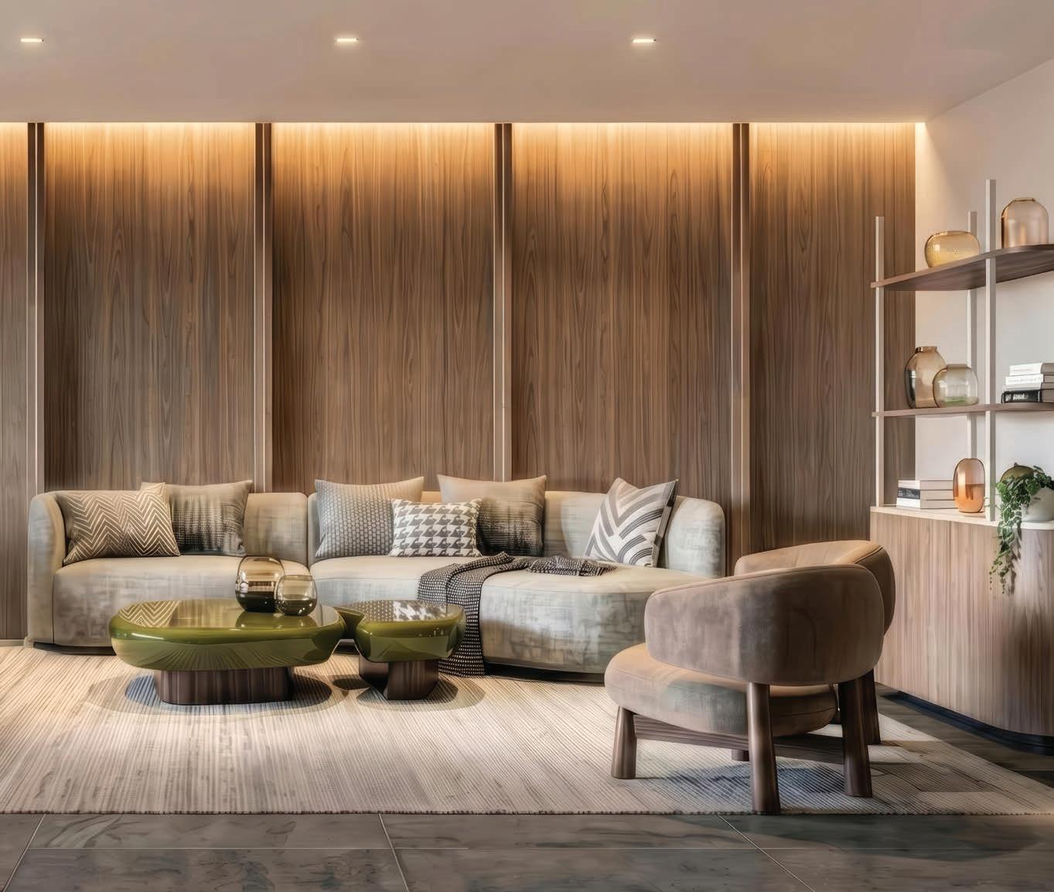
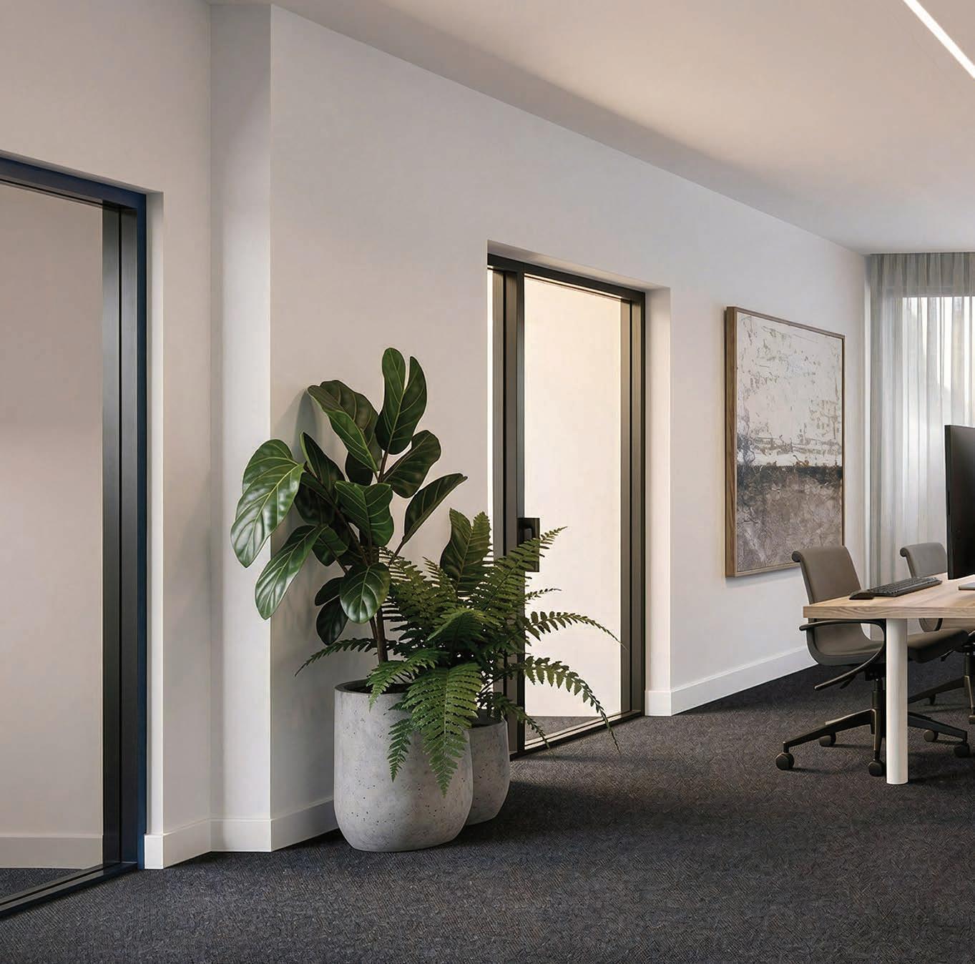
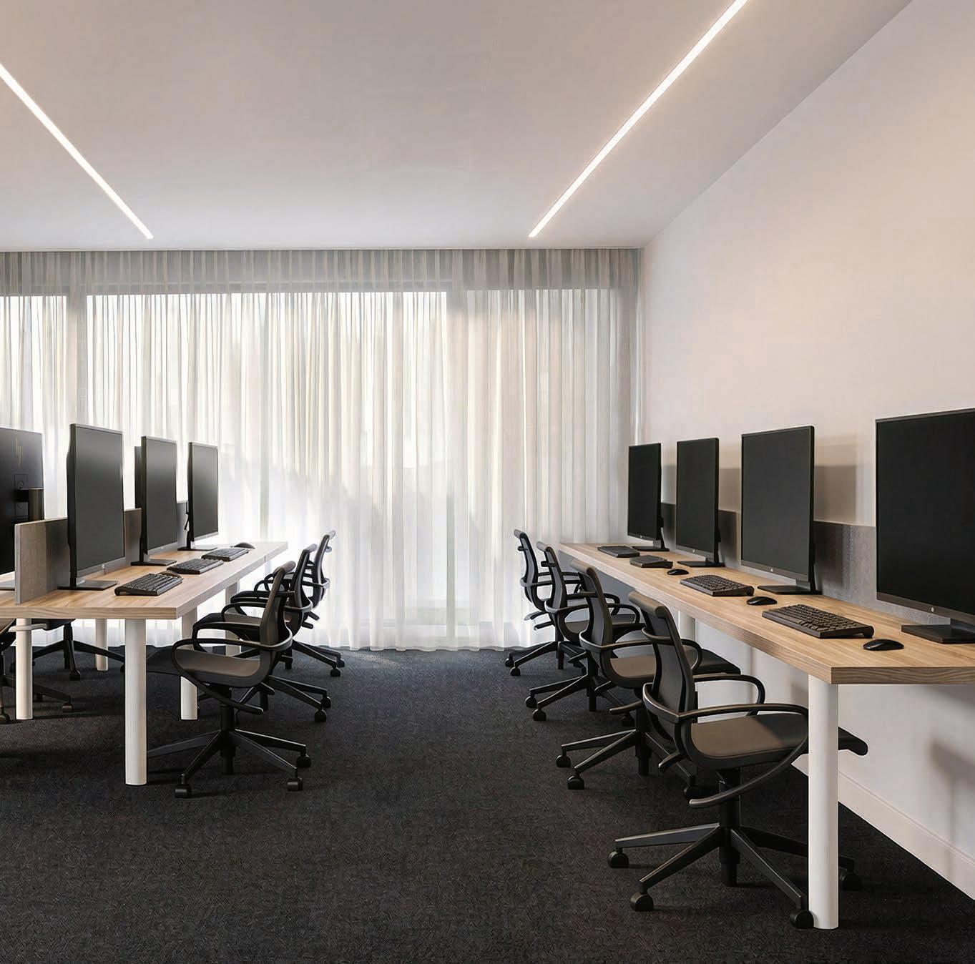
The communal kitchen and private dining room are made for nights worth sharing. The lounge and games room invite you to stay a little longer. The co-working space and cinema room ensure there
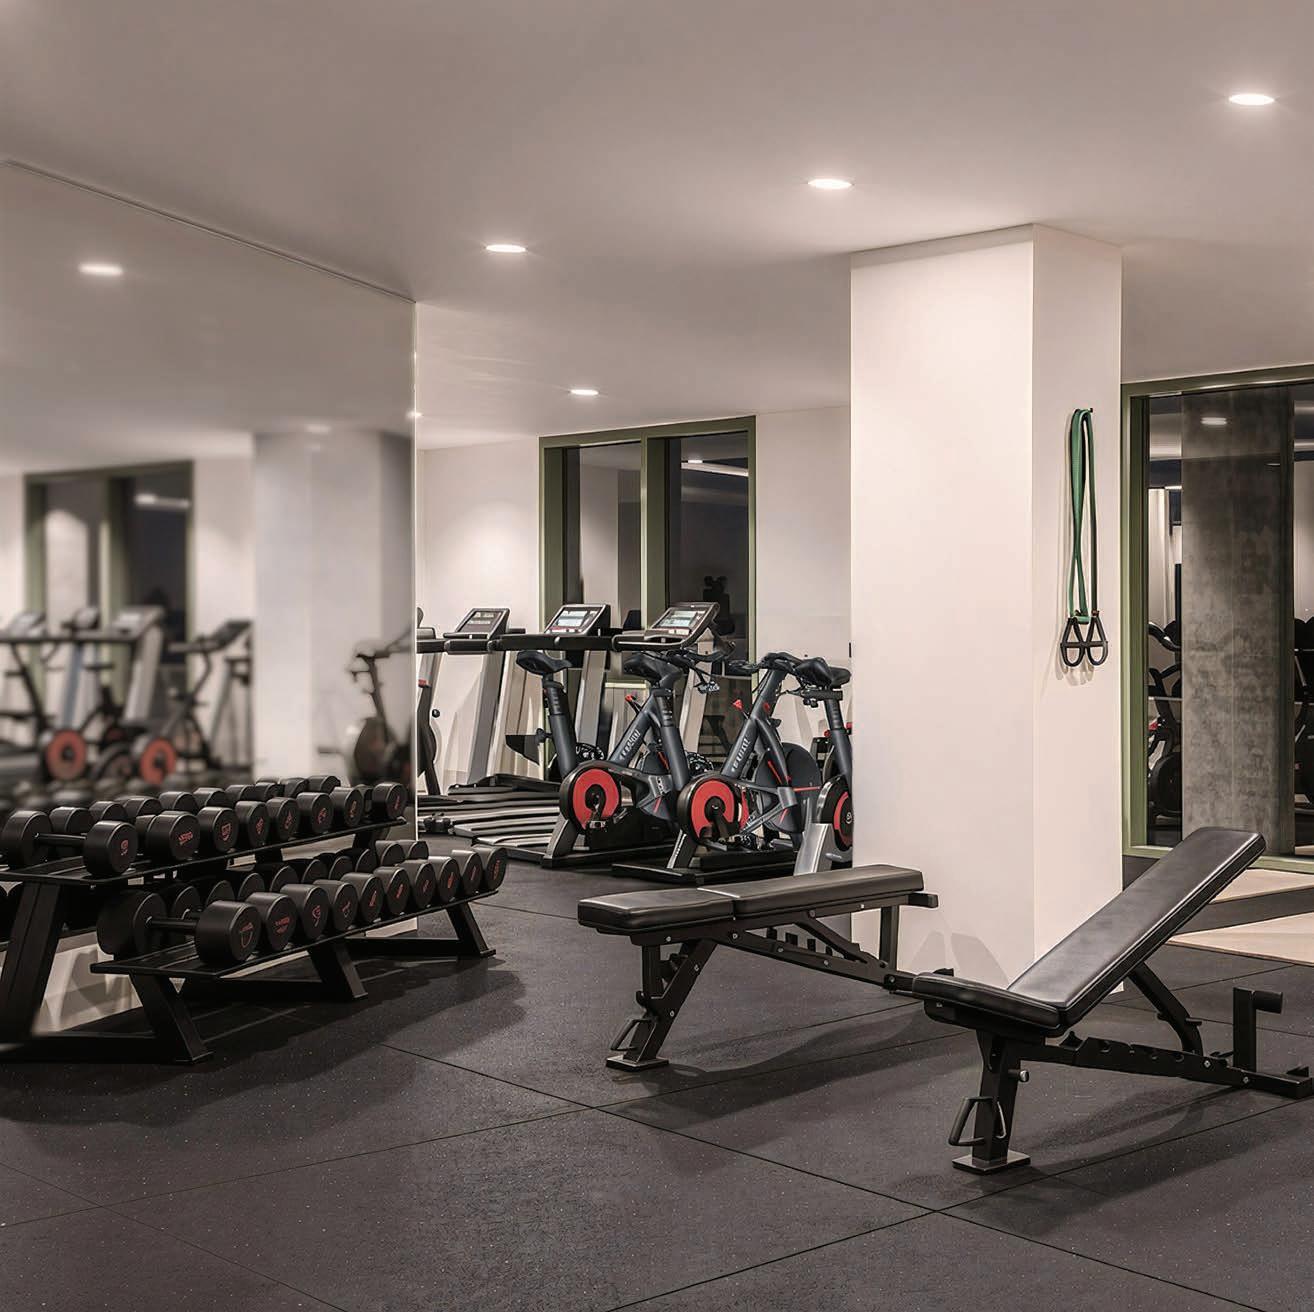
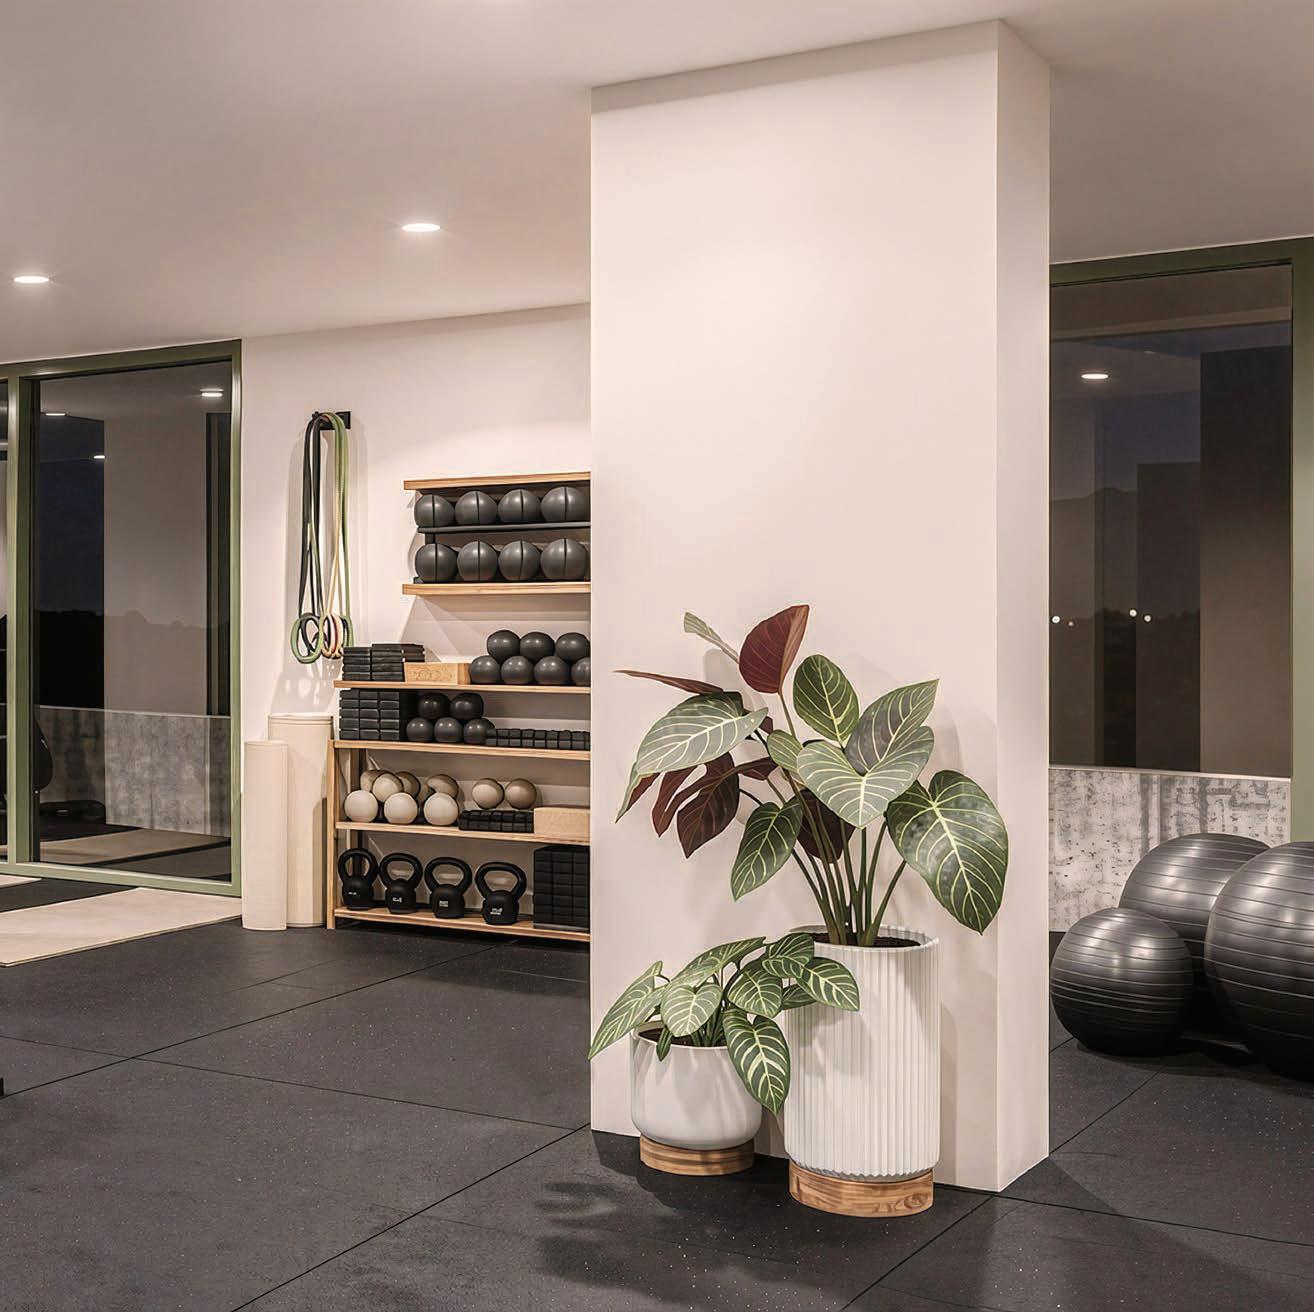
is always somewhere worth being, whatever the hour. And a well-equipped gym means the morning routine is made easy. And above it all, the rooftop terrace is where the building’s communal life finds its best expression - lush greenery, outdoor dining, and stunning views across the Melbourne skyline. The kind of space that earns its place at the end of a long day.
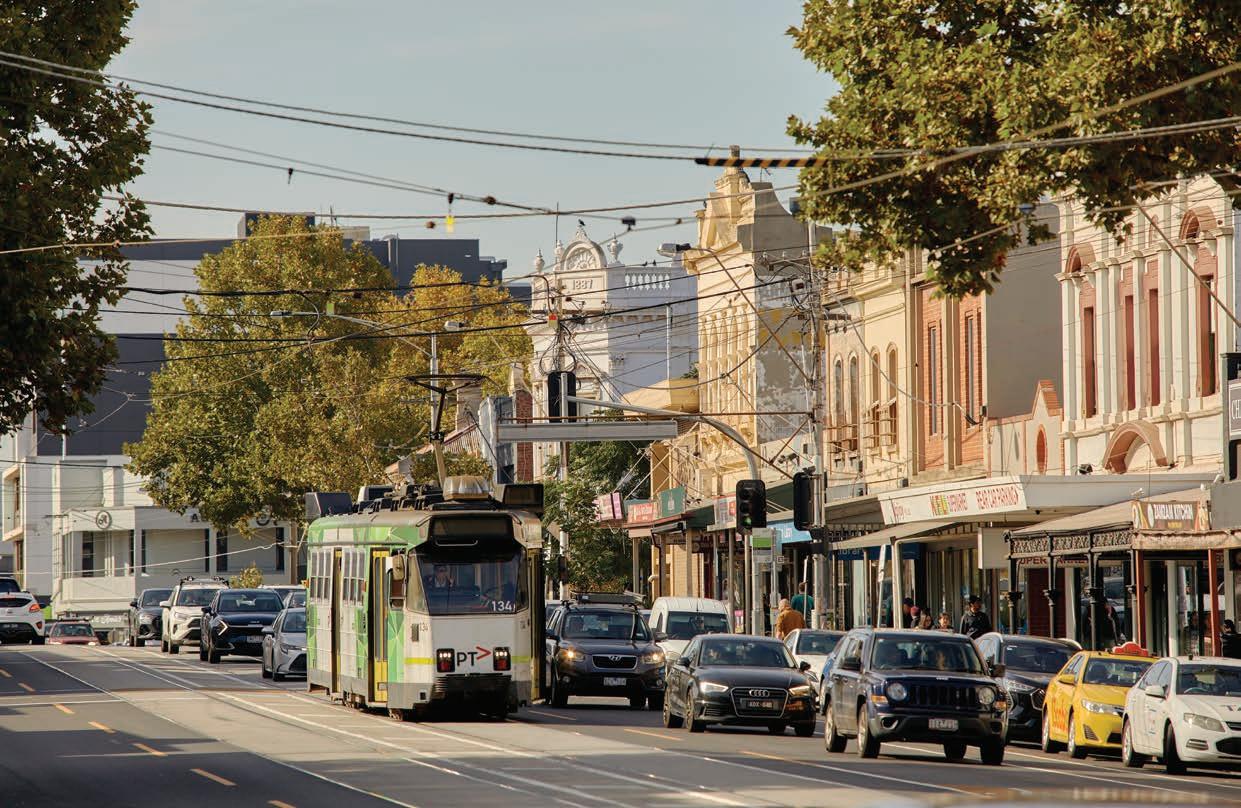
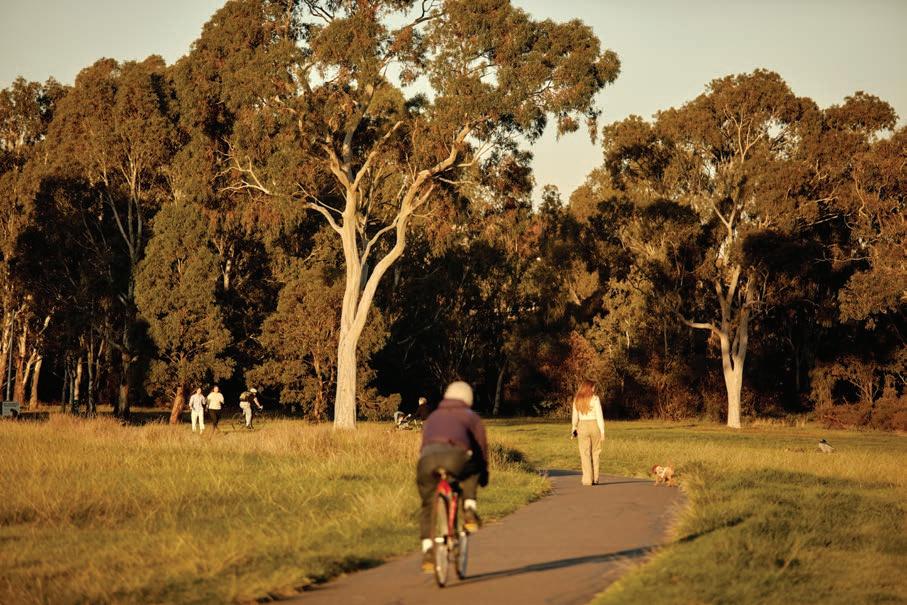
Royal Park at your fingertips. Errol Street around the corner.
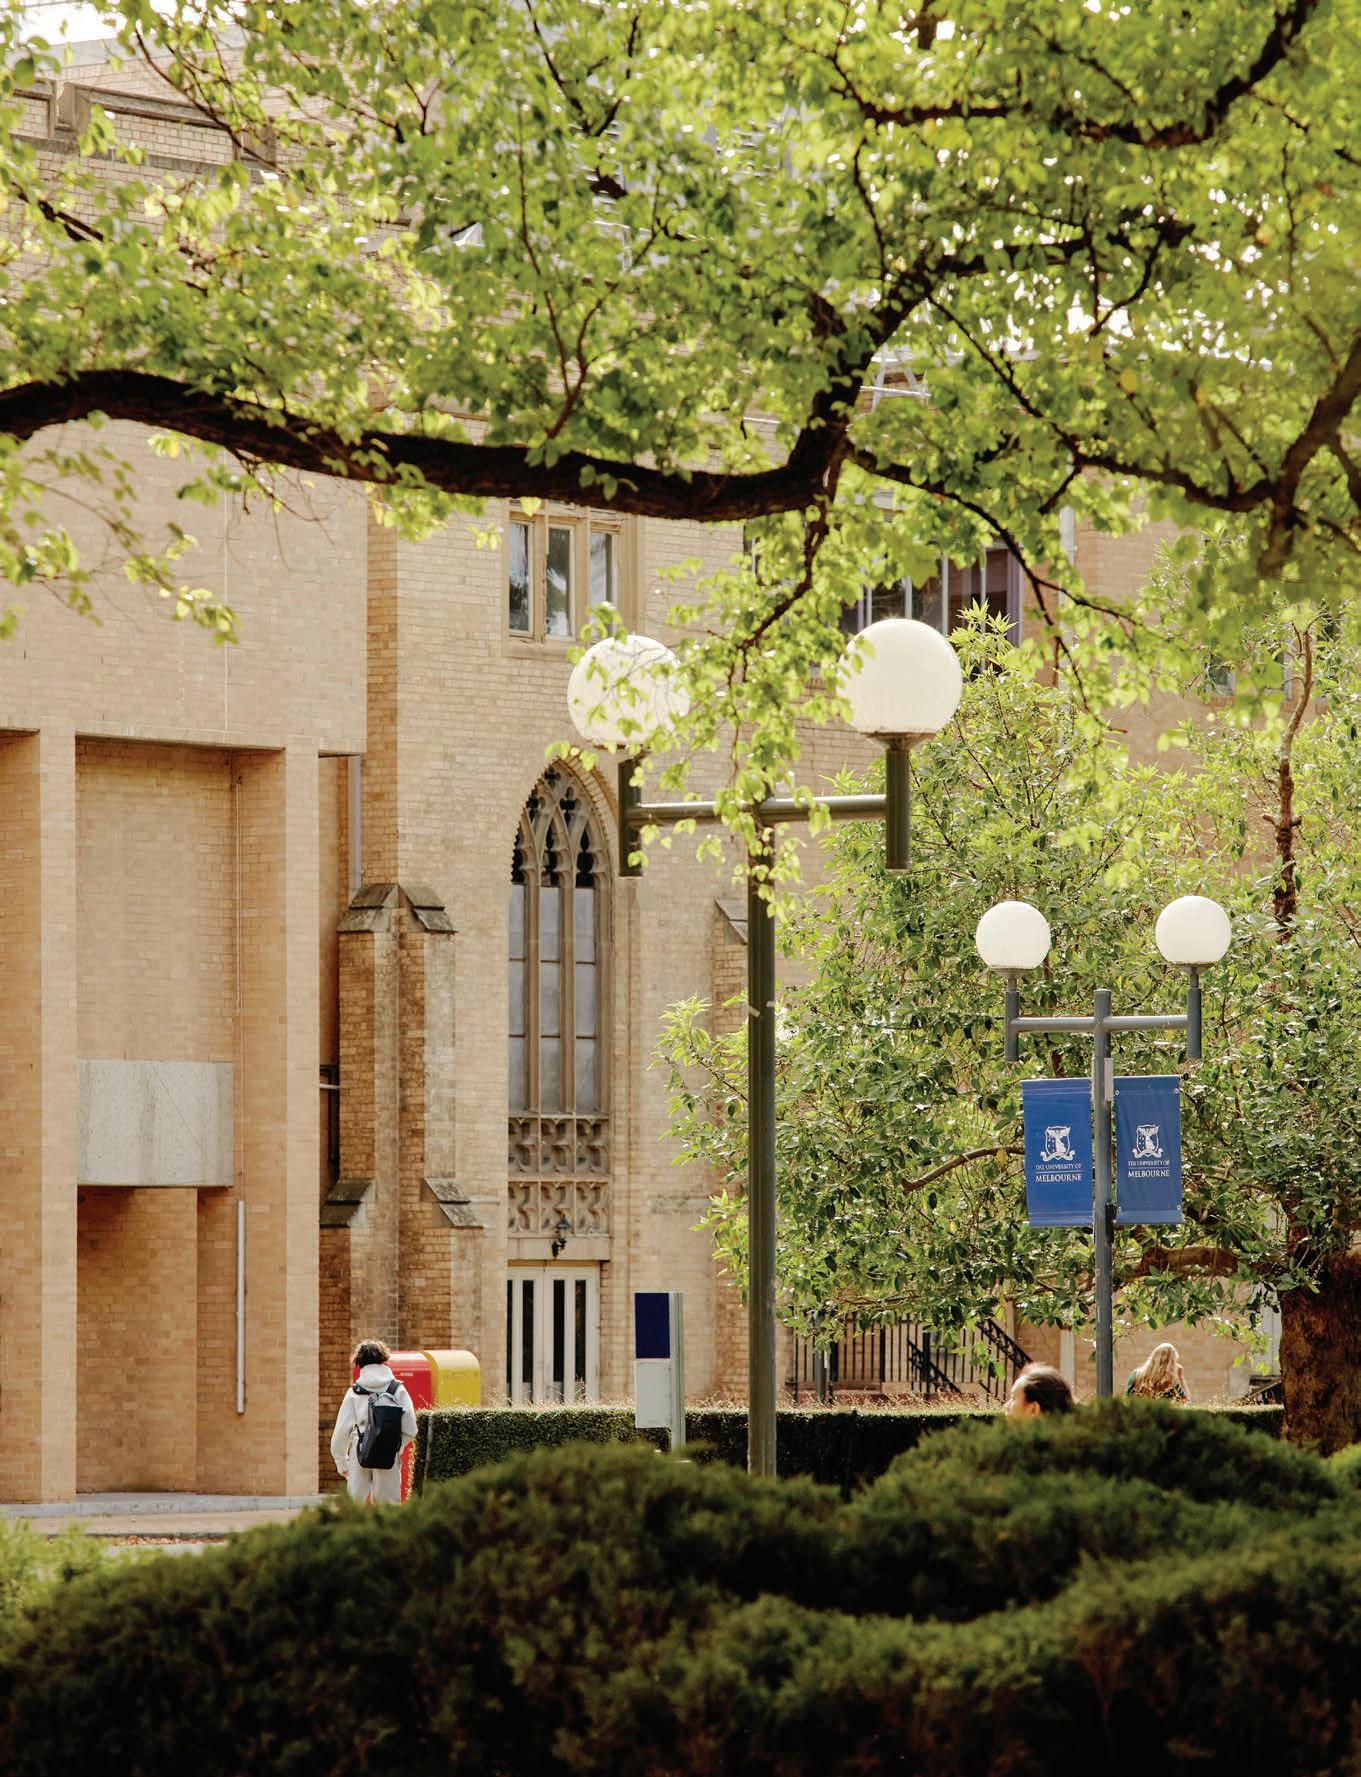
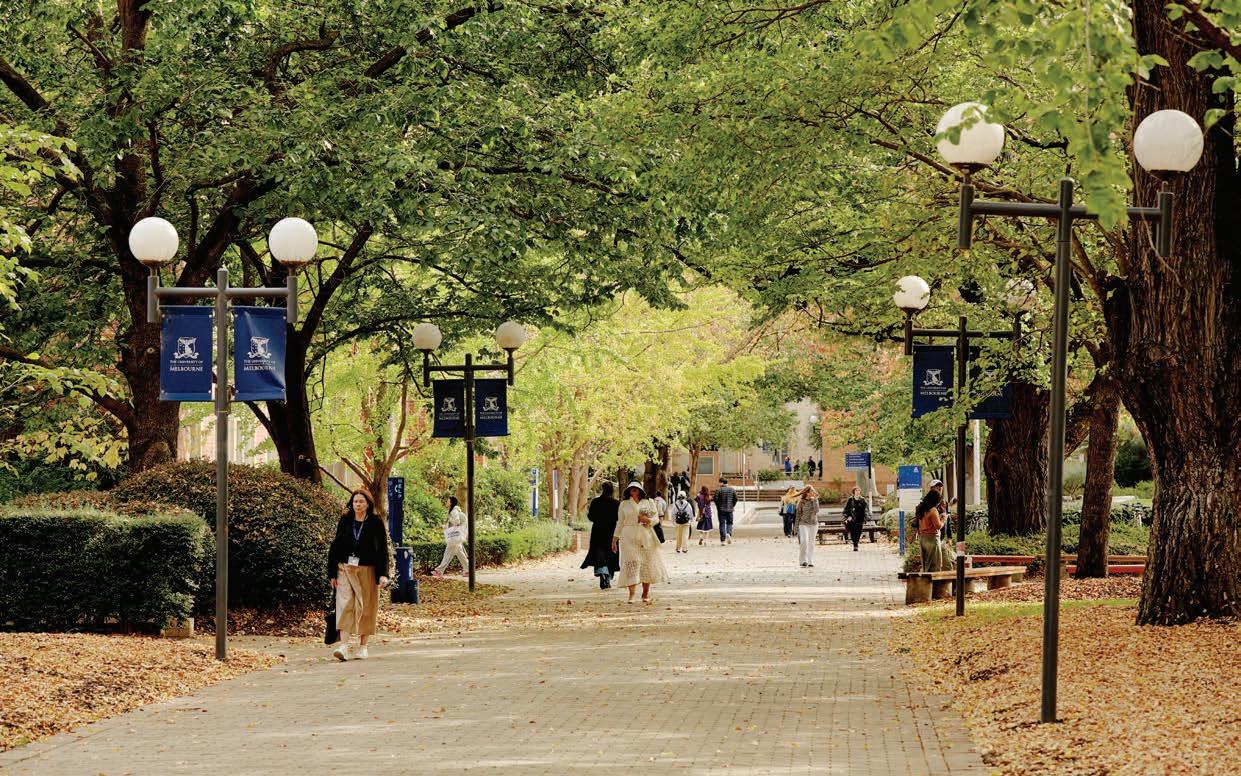
North Melbourne is among Melbourne’s oldest inner suburbs and, over the past decade, has quietly emerged as one of its most liveable. Royal Park, one of Melbourne’s largest and most loved green spaces, is only moments away, while the Capital City Trail traces the creek corridor for cyclists and runners. The State Netball and Hockey Centre is close by, and trams along Royal Parade and Flemington Road run directly to the CBD, the hospital and university precinct, and everything in between.
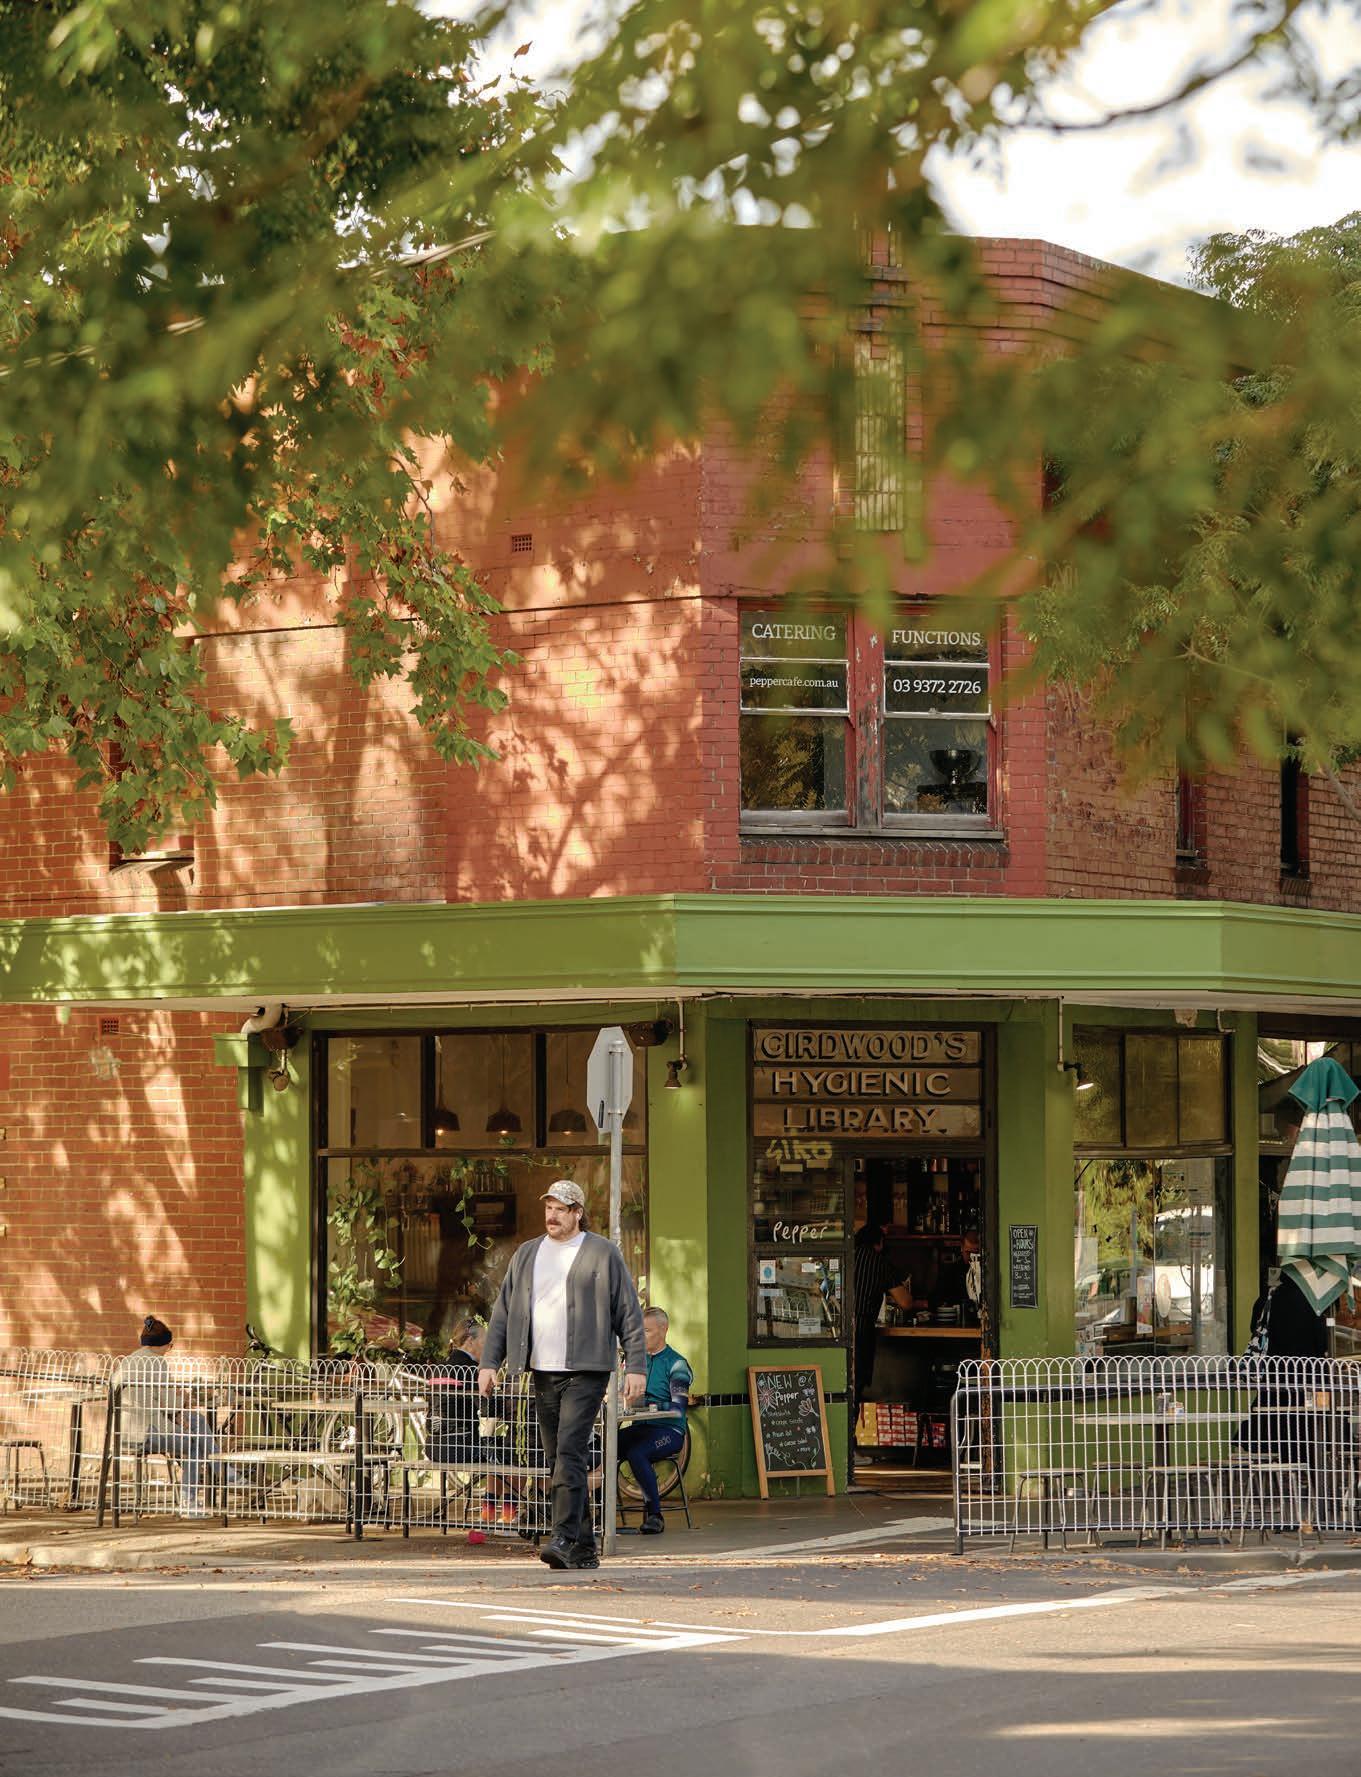
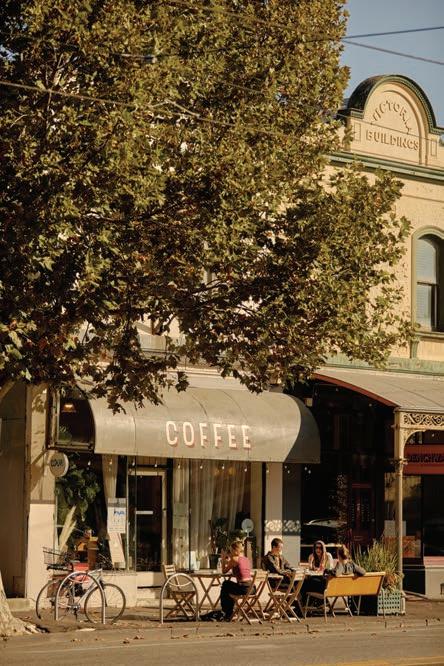
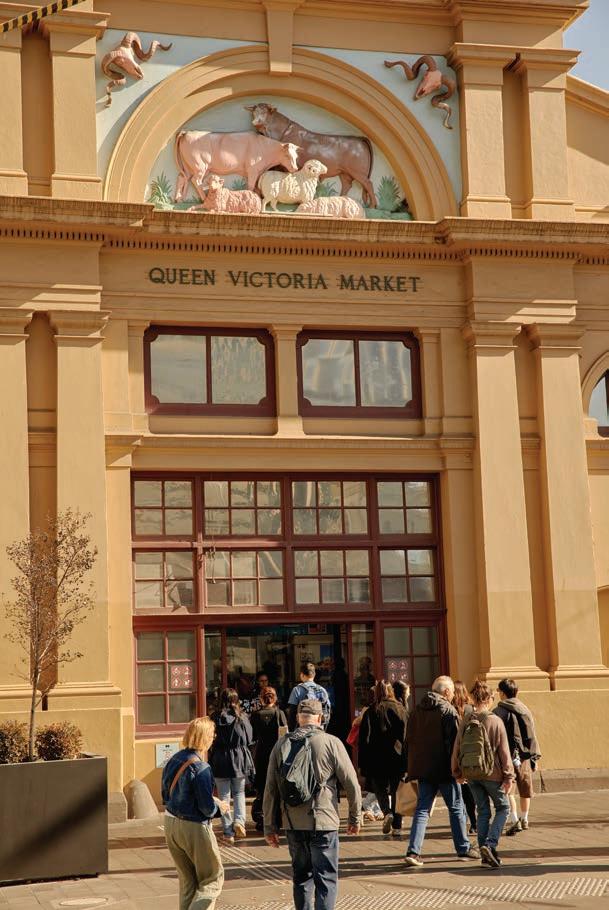
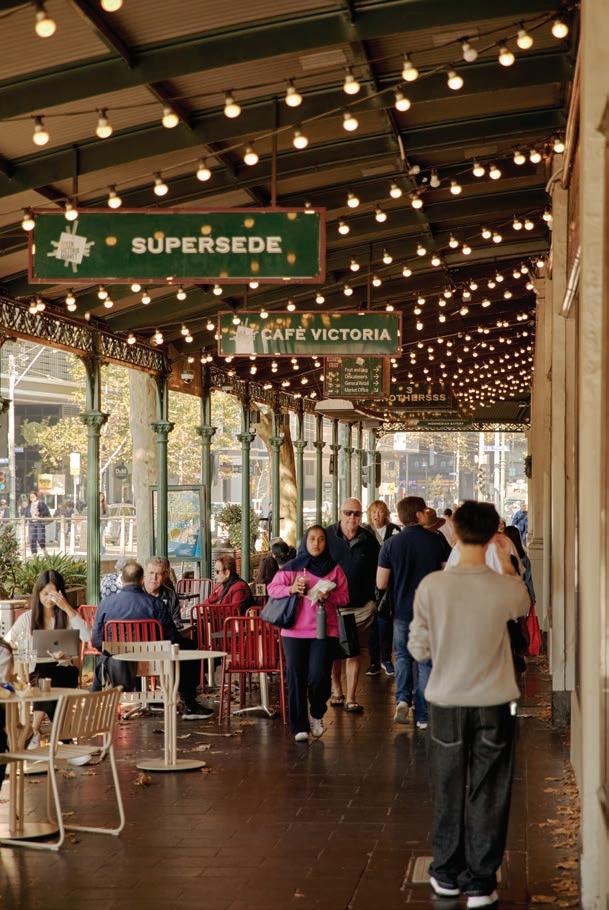
Errol Street is the social heartbeat of the neighbourhood — a strip of independent cafés, restaurants, wine bars, and boutiques. It is the kind of street that feels local no matter how long you have lived here. Moonee Ponds Creek, the newly activated Macaulay corridor, and Flemington’s village strip add further layers to a neighbourhood with genuine depth.
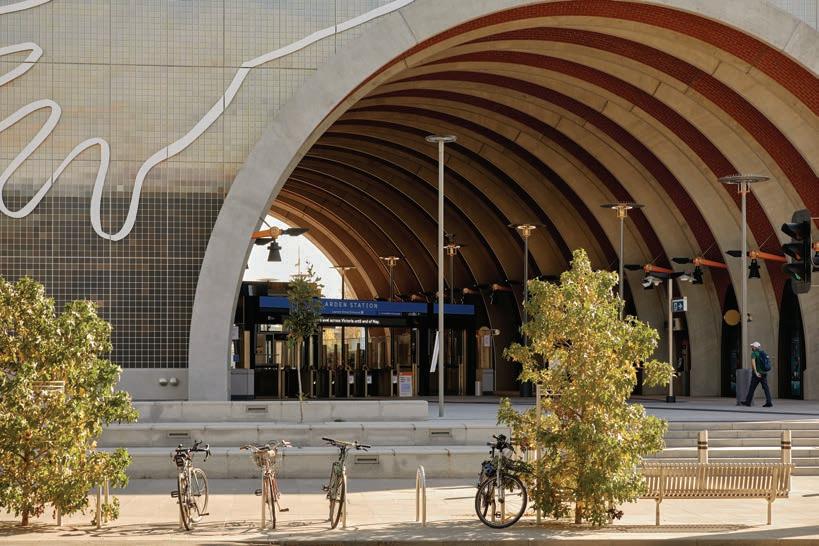
The Flemington Bridge Station connects the suburb to the city with ease. Combined with the freeway, tram lines, and bike trails, Green Collective’s residents have more ways to move through Melbourne than most.
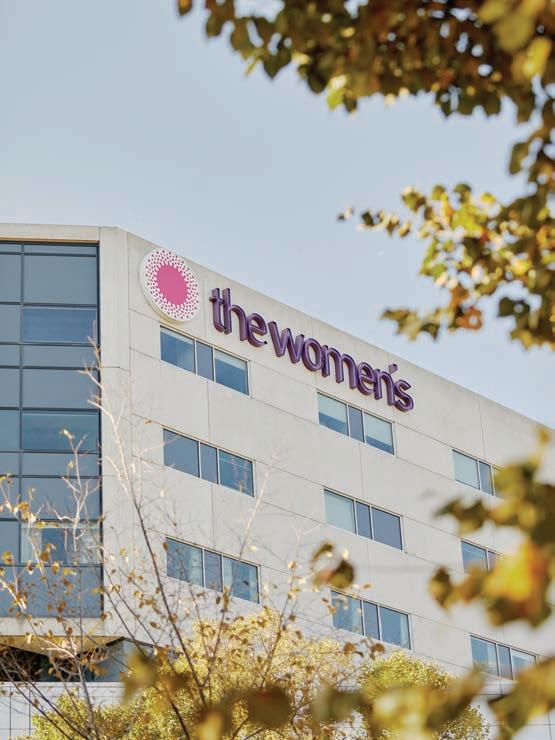
PARKS & RECREATION
1. Carlton Gardens
2. Royal Park
3. Melbourne Zoo
4. Princes Park
5. Royal Park Golf Course
6. North Park Tennis Club
7. State Sport Centre
8. Debneys Park
9. North Melbourne Recreation Centre
10. North Melbourne Football Club
11. Flemington Racecourse
12. MCG
13. Rod Laver Arena
14. Royal Botanic Gardens
15. Marvel Stadium
16. Crown Casino
17. State Library Victoria
HEALTH & EDUCATION
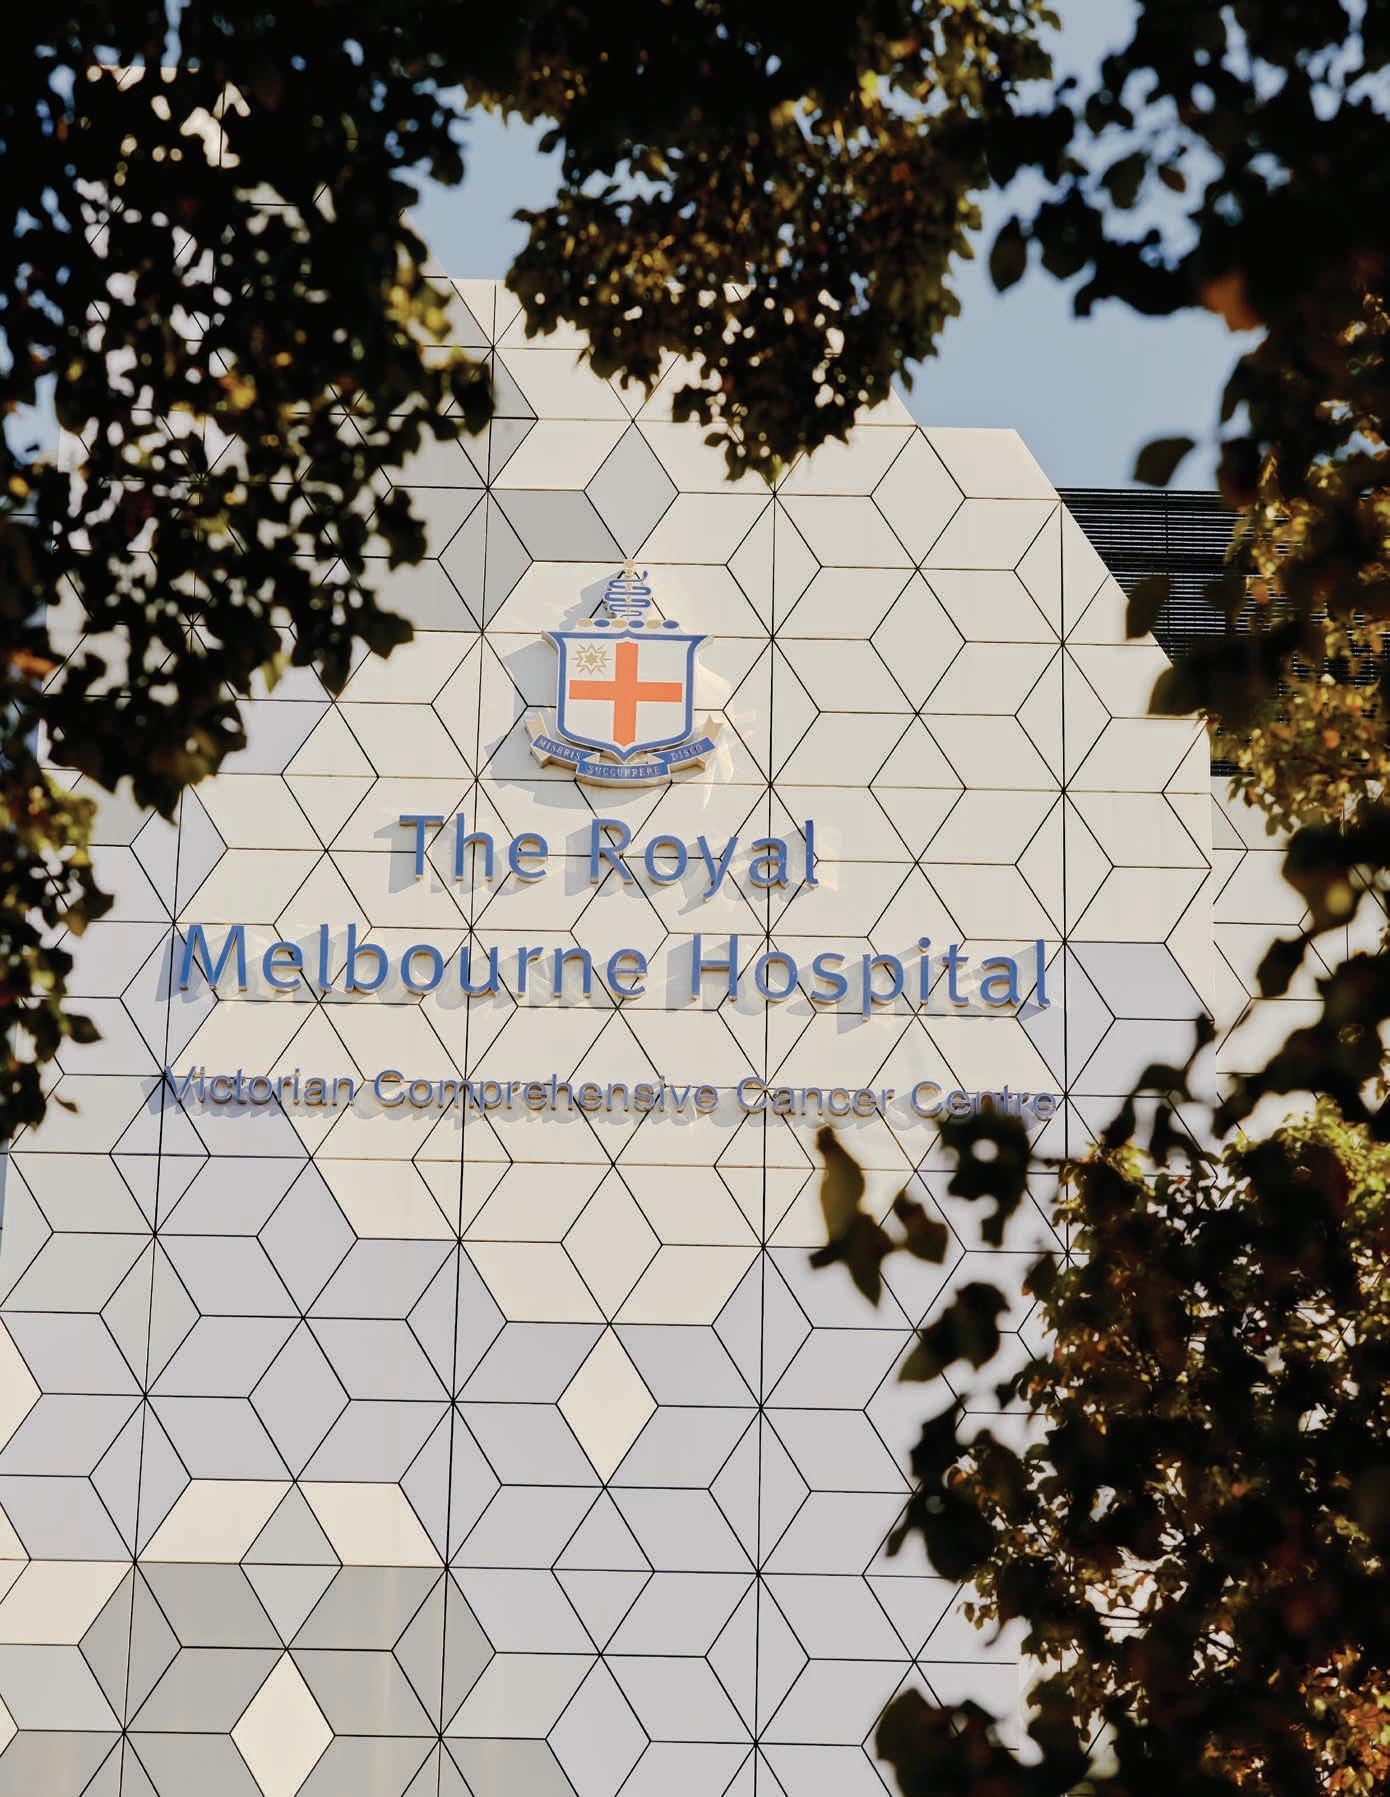
18. Royal Melbourne Hospital
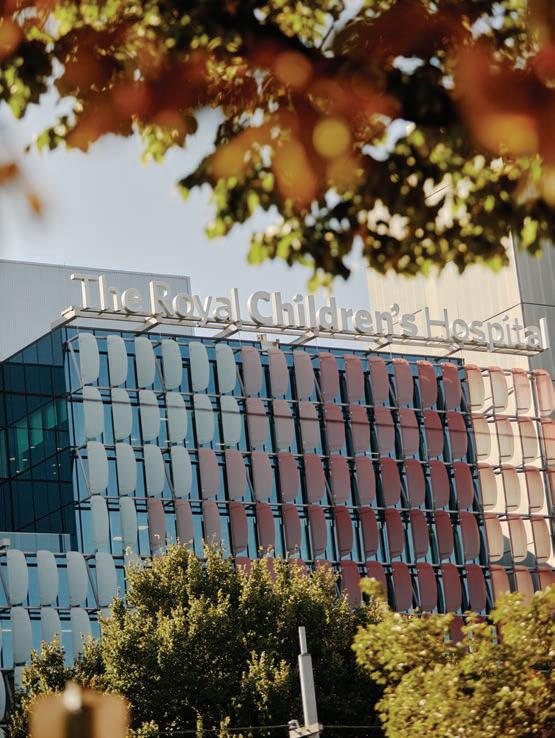
19. Royal Children’s Hospital
20. Royal Women’s Hospital
21. Peter MacCallum Cancer Centre
22. Biomedical Precinct
23. The University of Melbourne
24. RMIT University
25. La Trobe University
26. Footscray Hospital
27. Melbourne Airport (16 min drive)
CAF É S, DINING & SHOPPING
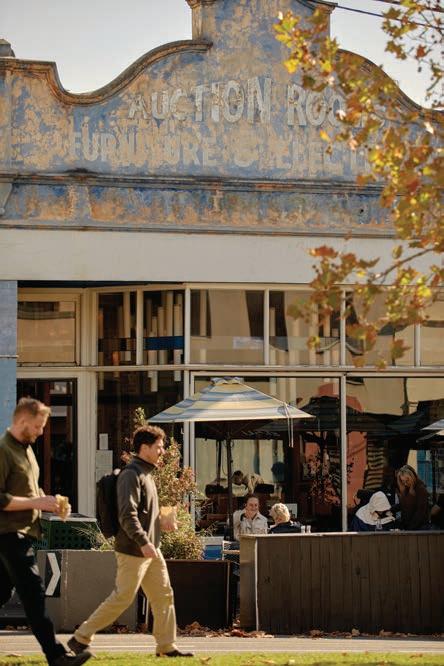
28. Auction Rooms
29. Mörk Chocolate Brew House
30. Central Club Hotel
31. The Town Hall Hotel
32. Bobby’s Bakery
33. Bread Club
34. Twenty & Six Espresso
35. Fandango
36. Manze
37. The Courthouse
38. Queen Victoria Market
39. Errol Street local shops
40. Showgrounds Village
41. Newmarket Shopping Plaza
42. Woolworths North Melbourne
30+ YEARS
PACE DEVELOPMENT GROUP
Developer and Builder
Over three decades and more than 100 projects, Pace has earned its place as one of Melbourne’s most trusted integrated developers — not through volume, but through a consistent commitment to design, craft and neighbourhood character. Multiple industry awards and some of the city’s most iconic buildings speak to that track record.
From the beginning, Pace has operated on a straightforward philosophy: build the kind of apartments that residents are proud to call home. Green Collective is the latest expression of that philosophy. It brings together Hayball Architects — the architects behind some of Melbourne’s most acclaimed residential buildings — with Pace’s development expertise and North Melbourne’s extraordinary locational credentials. The result is a building that creates community and homes that residents never want to leave.
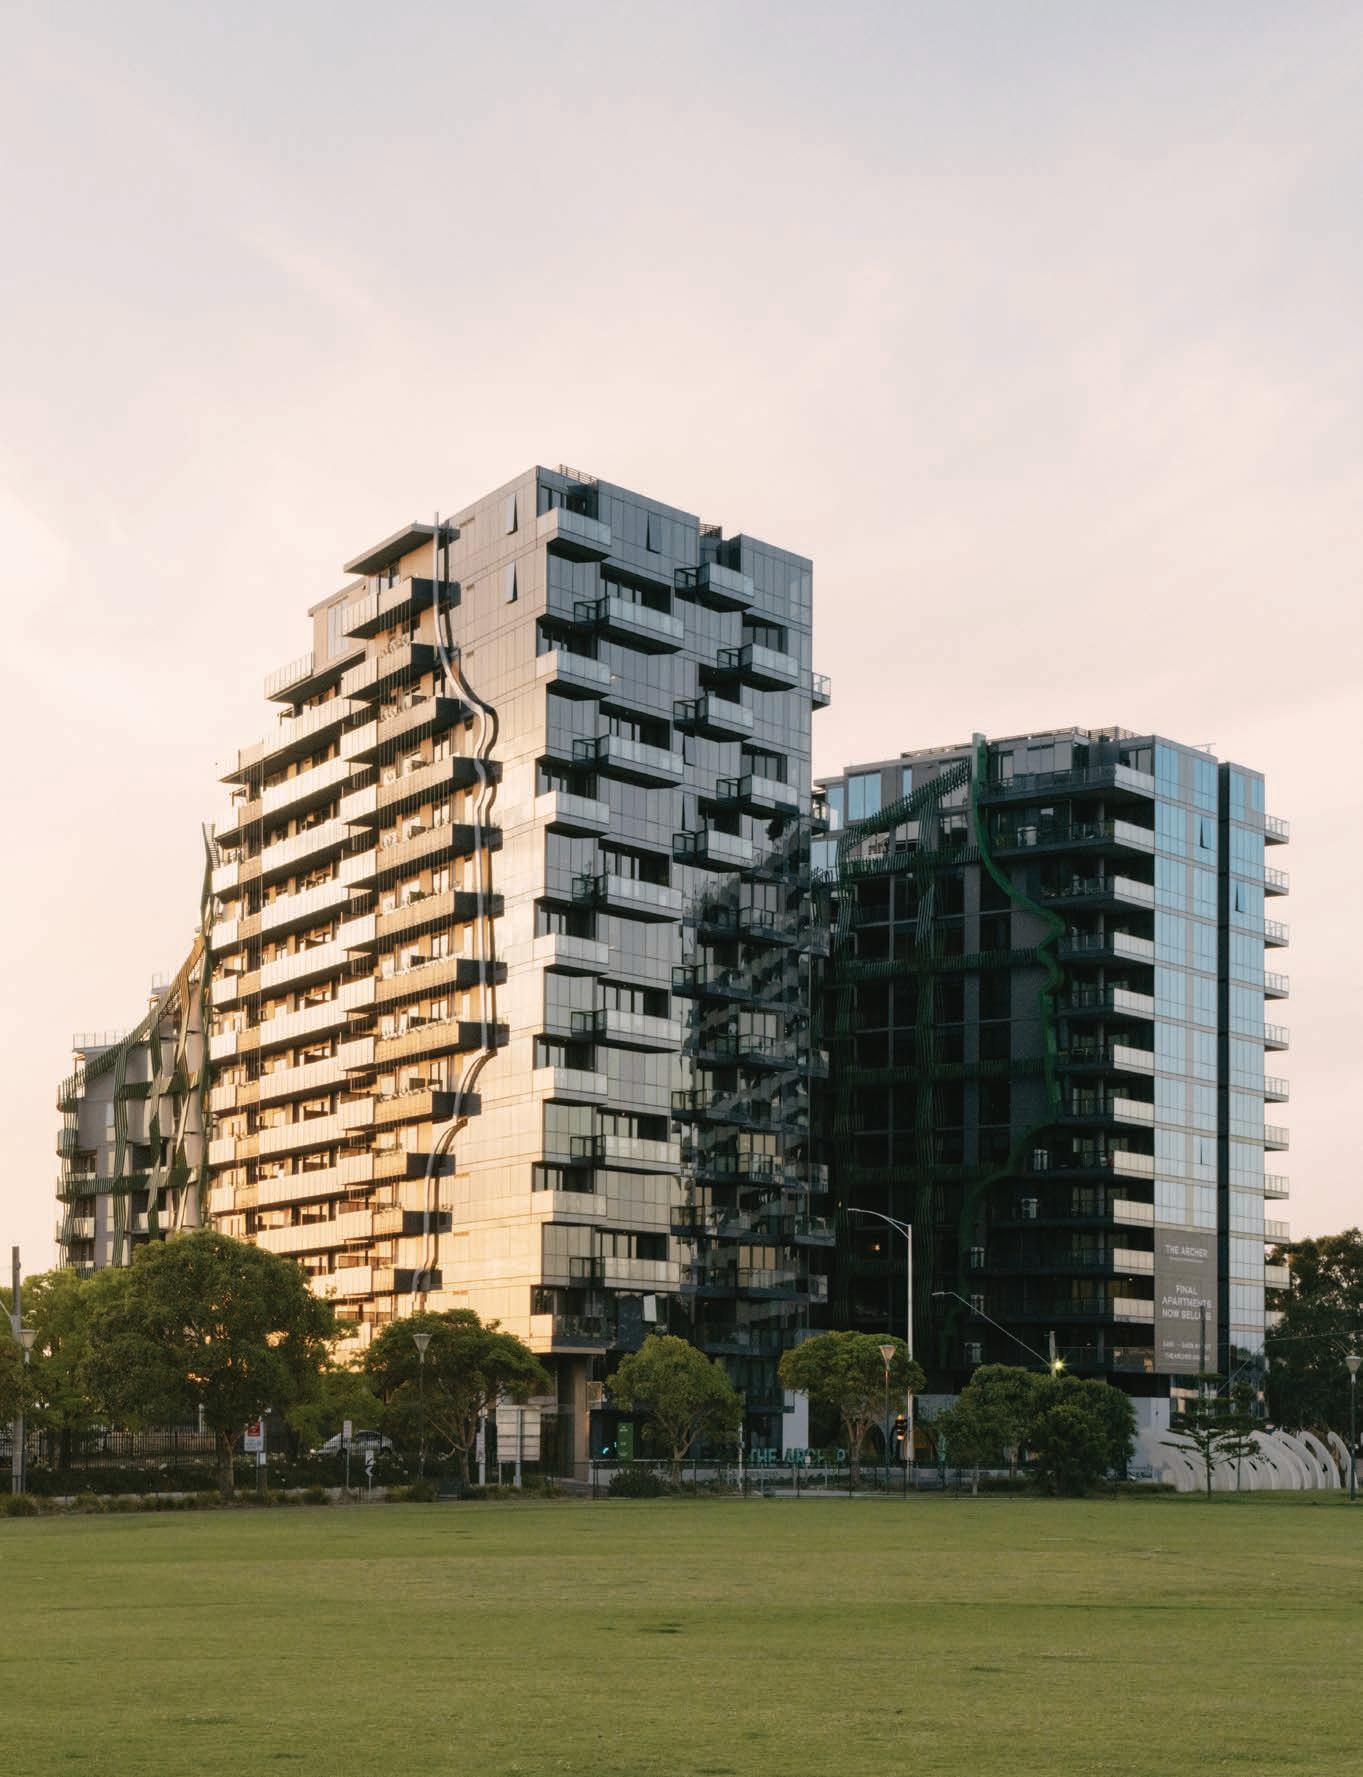
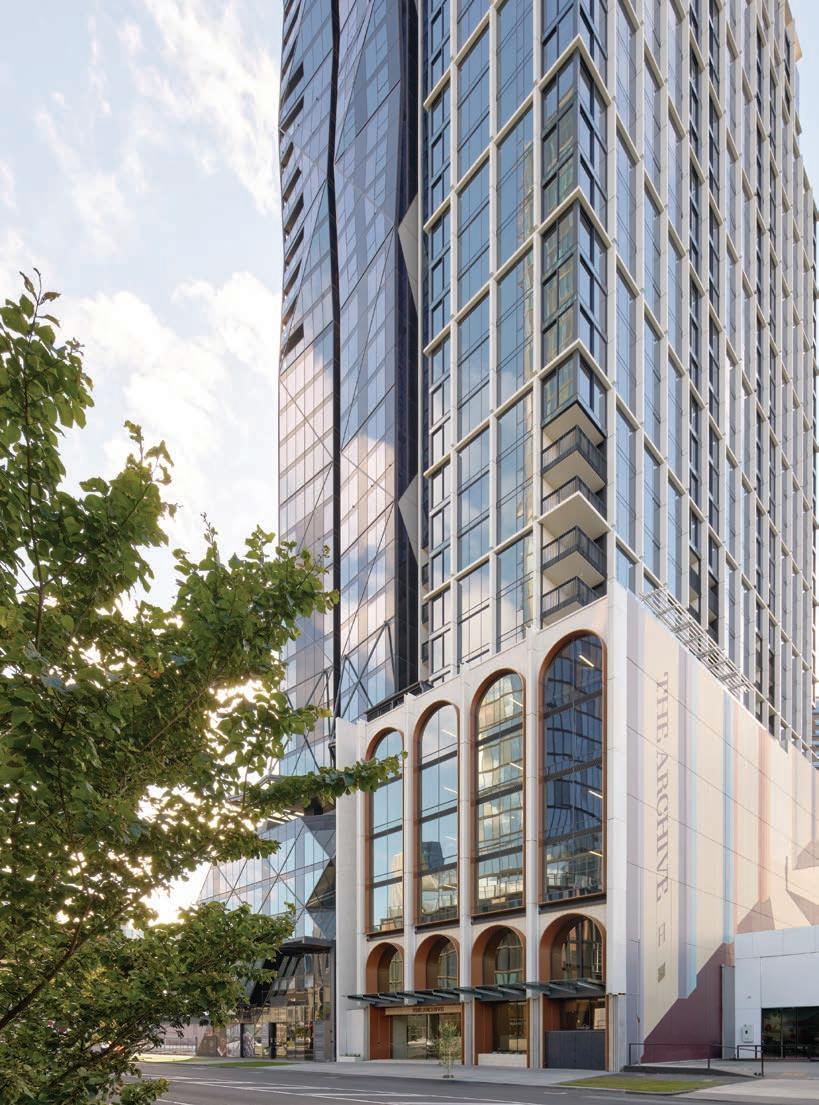
Hayball Architects is one of Australia’s largest and most prominent design firms, specialising in architecture, interior design, and urban planning. Founded with a core philosophy of social good and design excellence, the firm has grown over more than 30 years into a national practice with studios in Melbourne, Sydney, Brisbane, and Canberra.
Tract
Landscape Architect
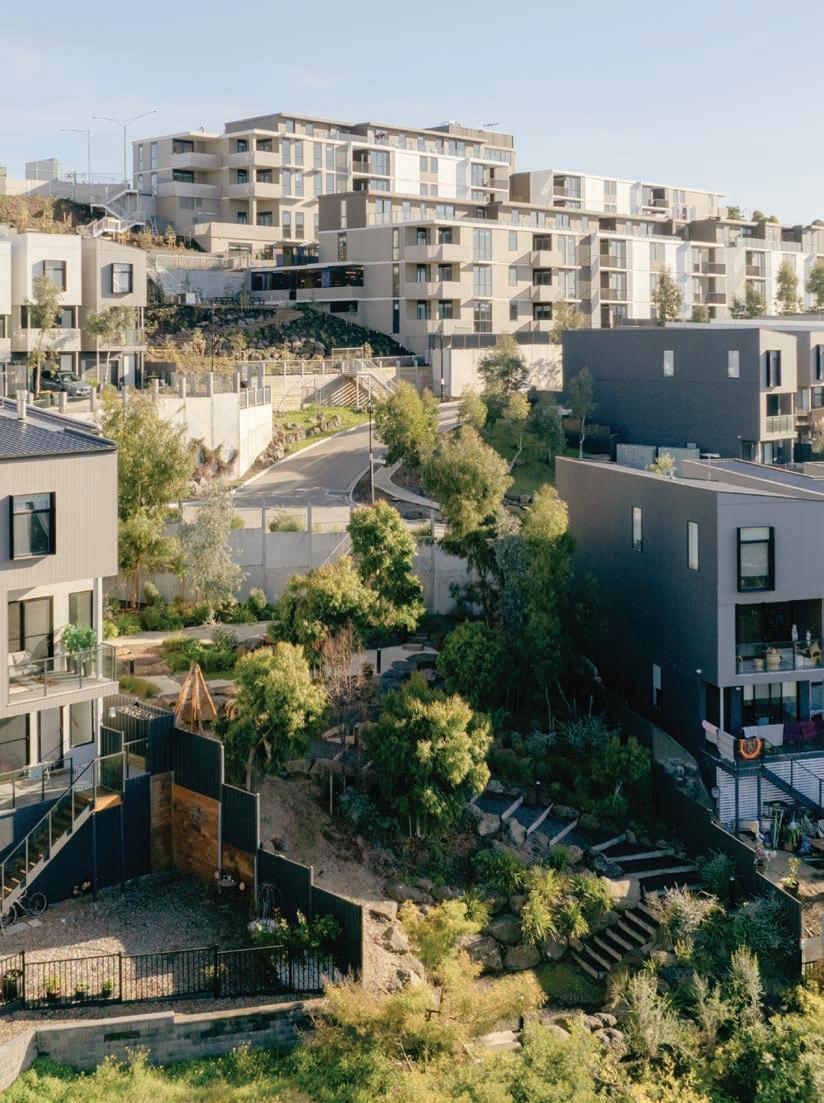
Tract Consultants is a leading Australian national design practice specialising in landscape architecture, town planning, urban design, and digital media. Founded in 1973 by David Yencken and John Ridge, the firm has grown over more than five decades to become a prominent, employee-owned consultancy with over 150 people operating across six offices.
tract.com.au
This document has been produced by the Vendor for advertising and general information only. The Vendor and its project team do not guarantee, warrant or represent that the information contained within this document is correct. Any interested party should undertake their own enquiries as to the accuracy of this information. The Vendor excludes unequivocally all inferred and implied terms, conditions and warranties arising out of this document and excludes all liability for loss or damage arising there from. All images of the development shown are artist impressions and shown for illustrative purposes only. The plans are based on the current design for this development. Changes will undoubtedly be made during development, dimensions, areas, fittings, finishes and specifications are subject to change without notice. Furniture is not included. This document is for guidance and does not constitute an offer of contract.
© MMXXVI
Pace Development Group