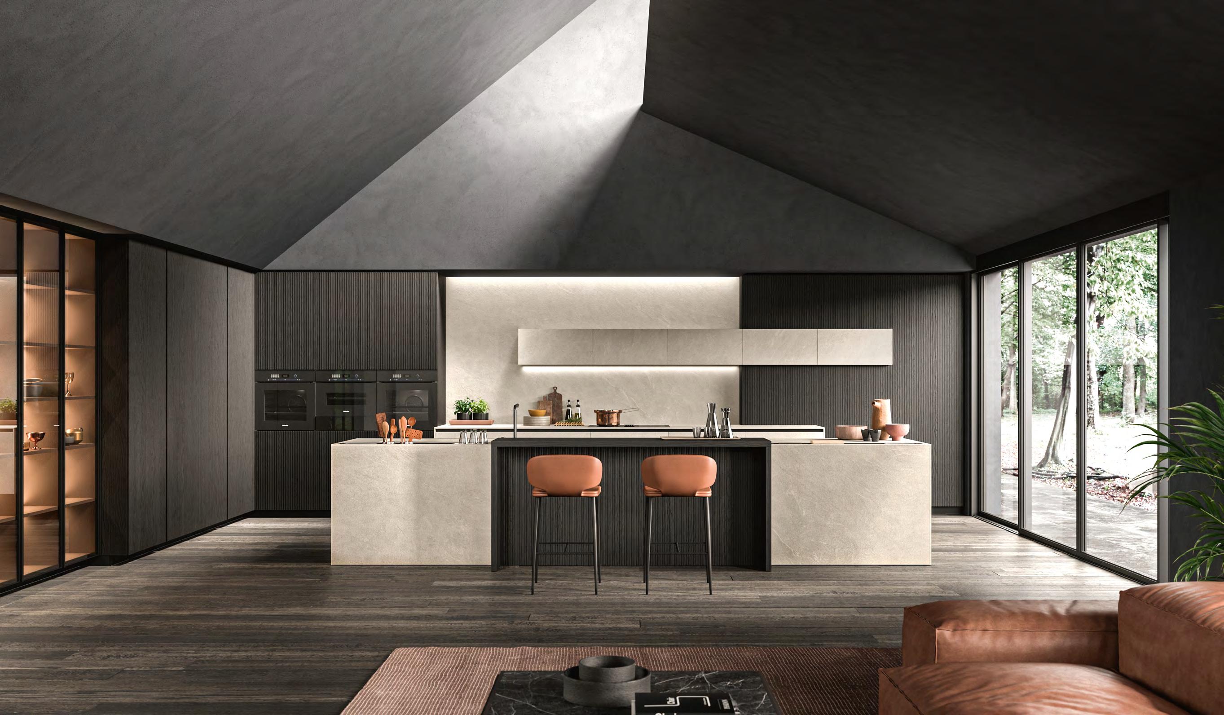
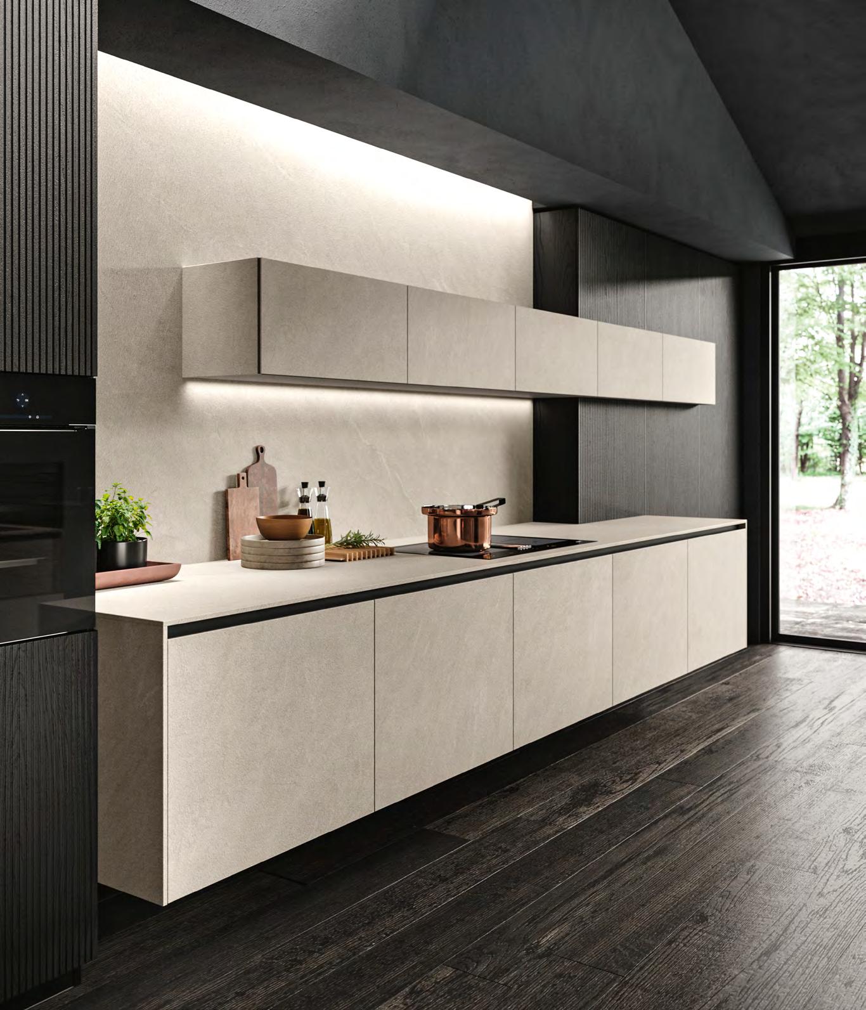
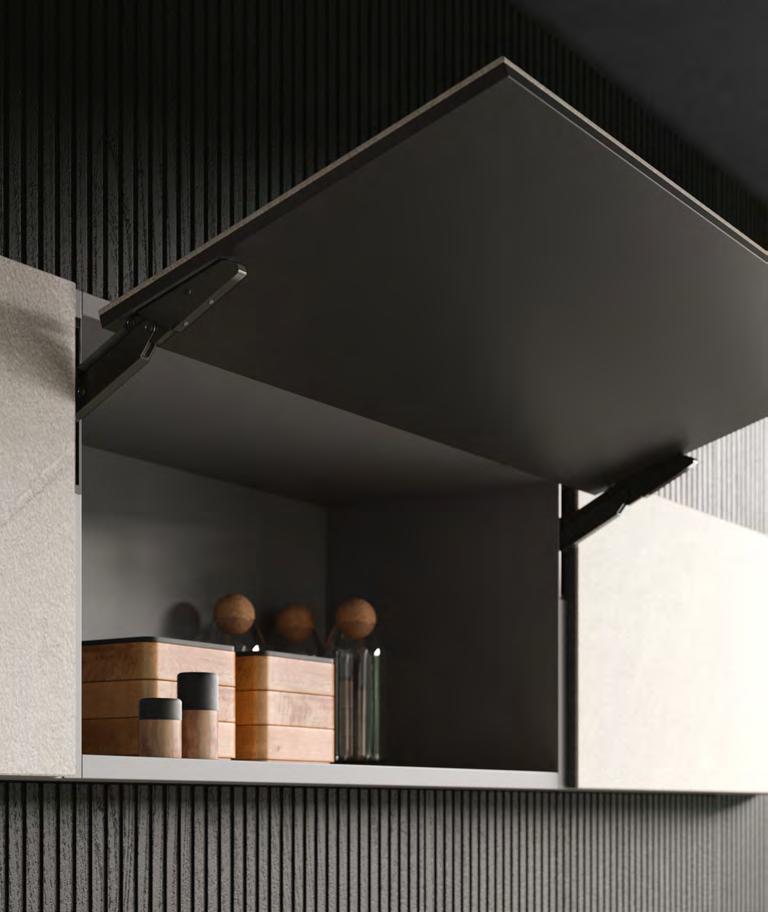
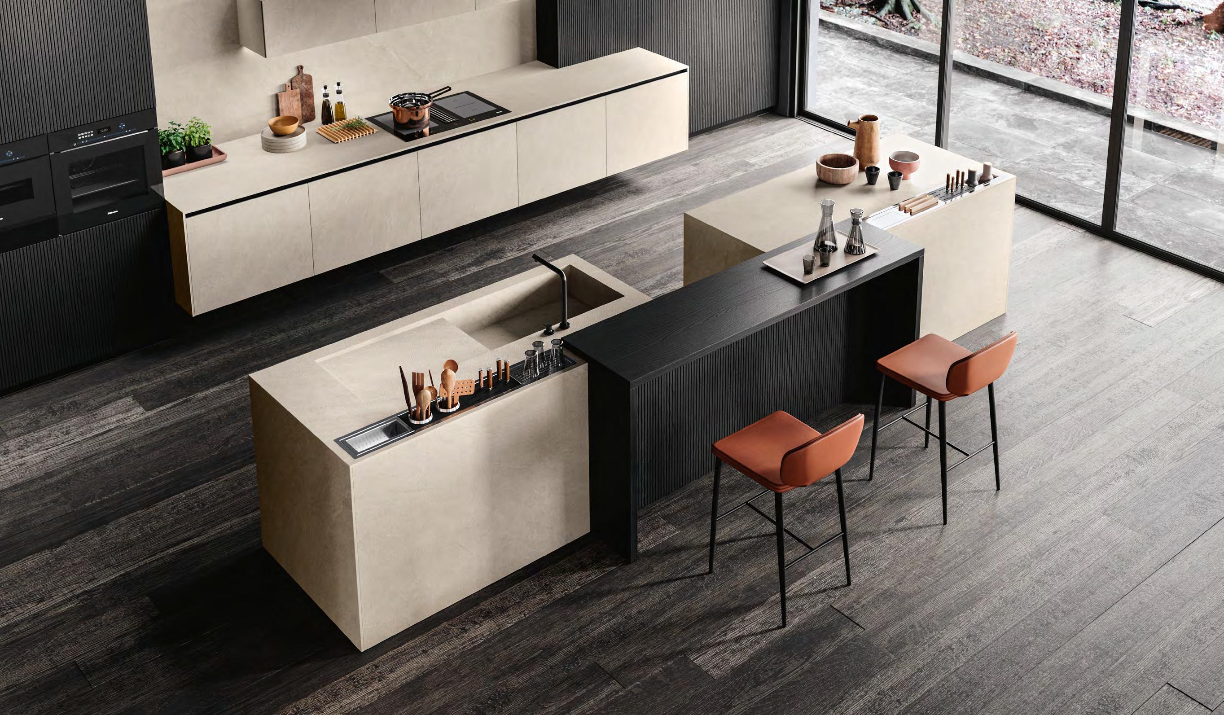
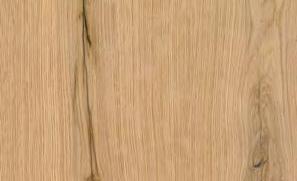
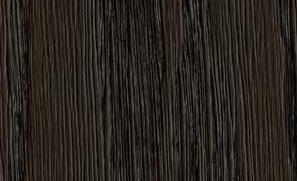
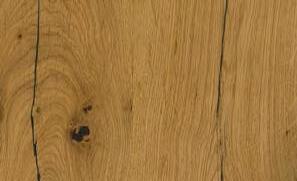
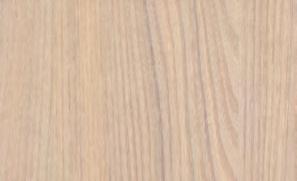
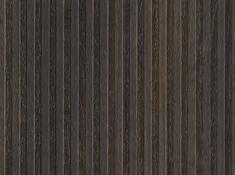
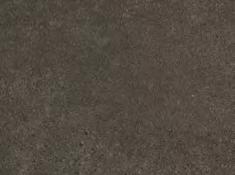
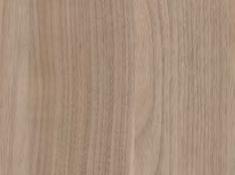
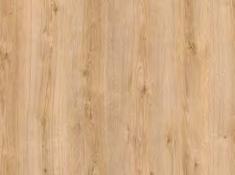
EASY
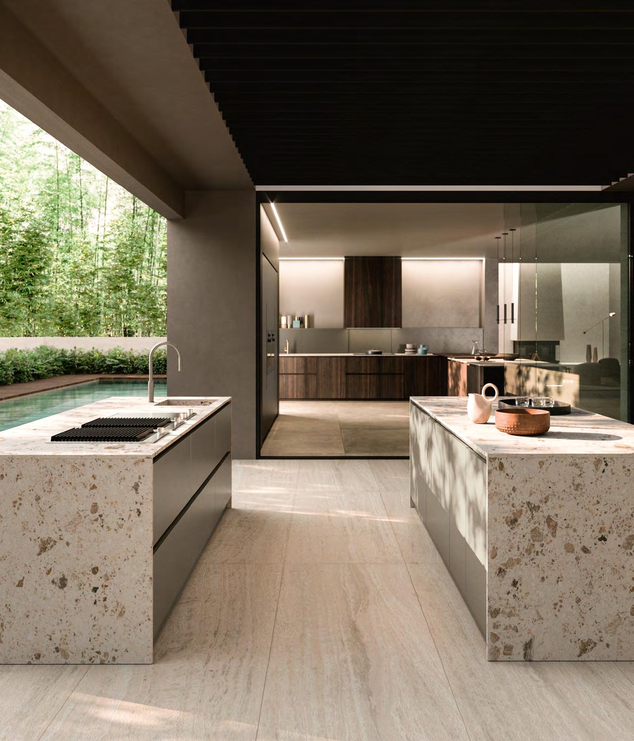
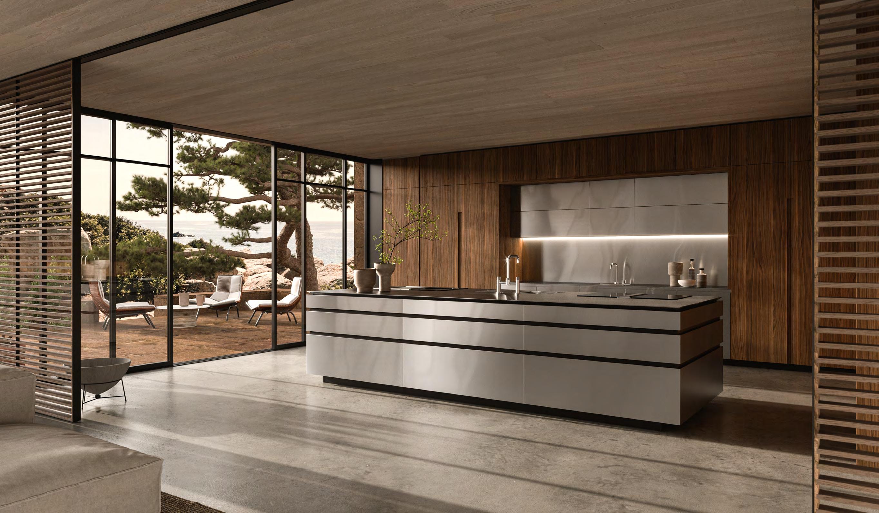
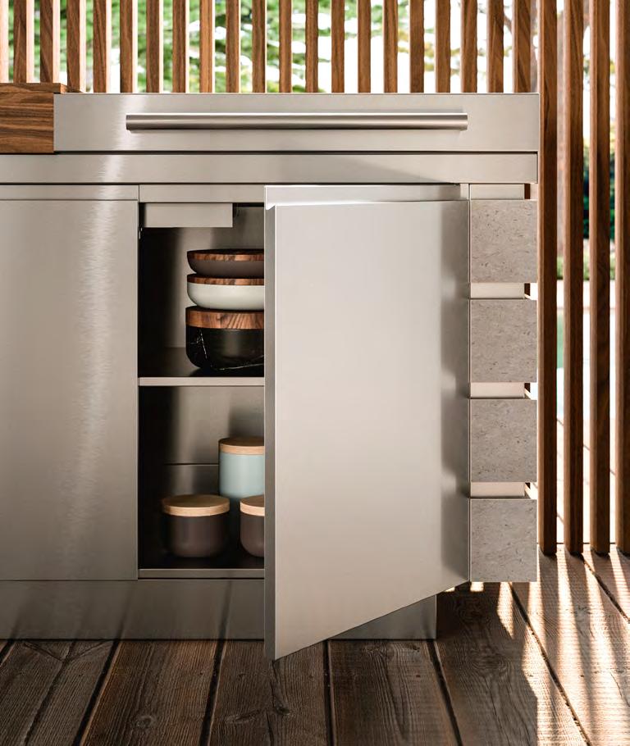
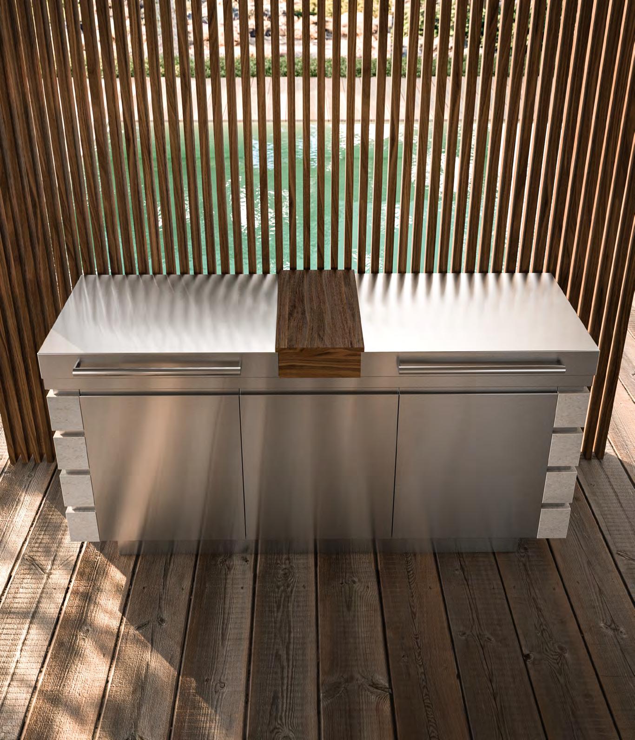
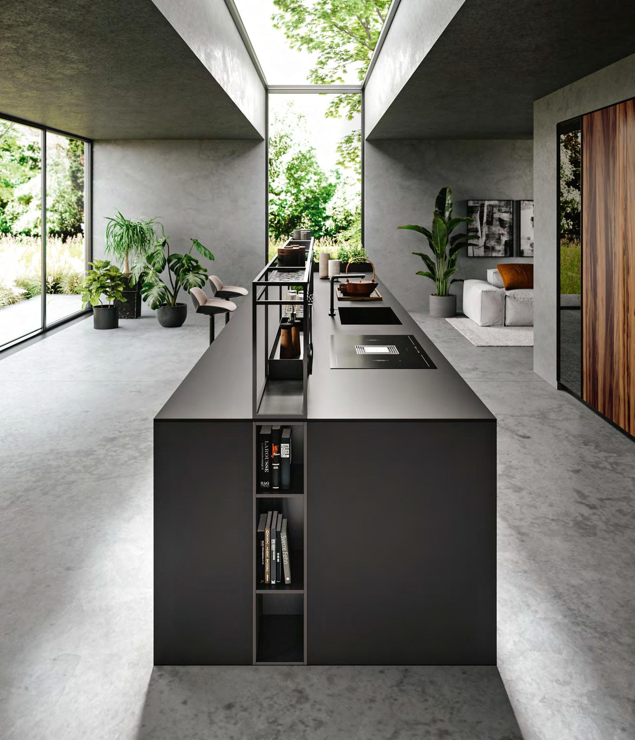
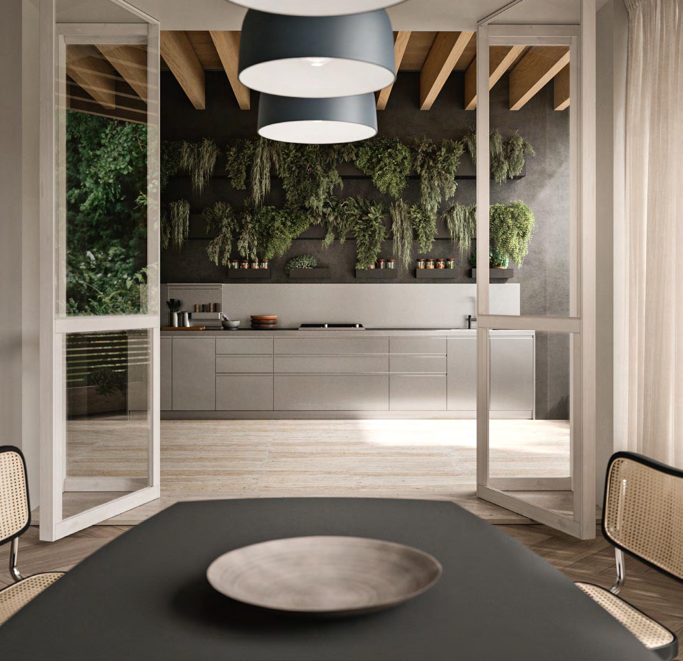
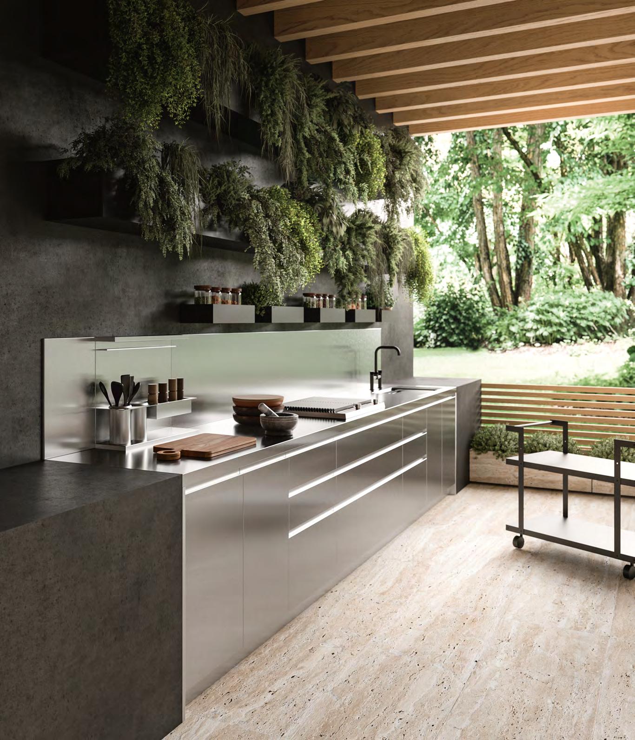
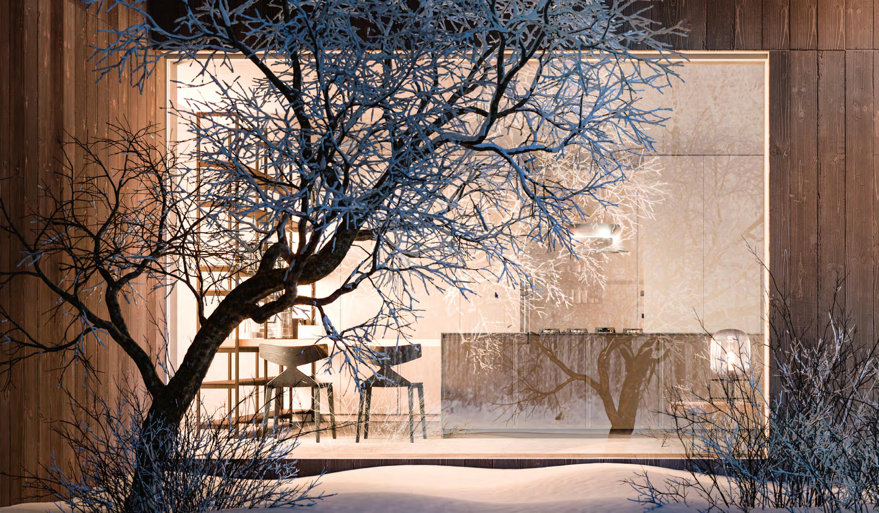
ESTERNO
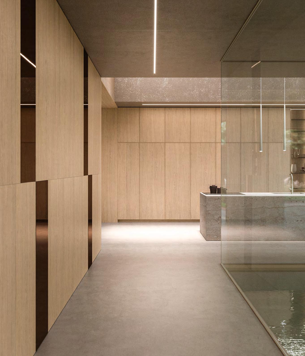
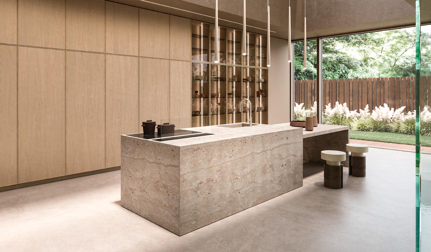
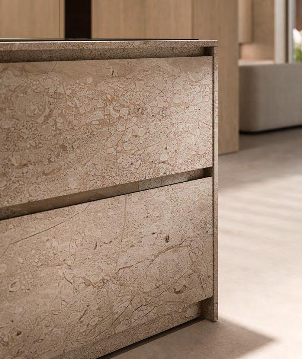
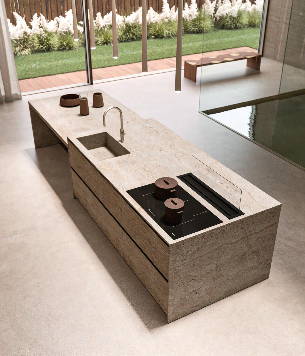
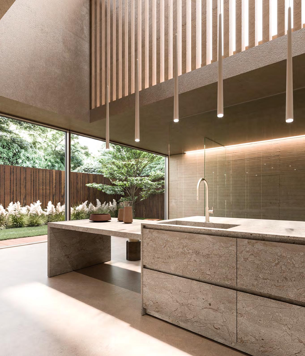
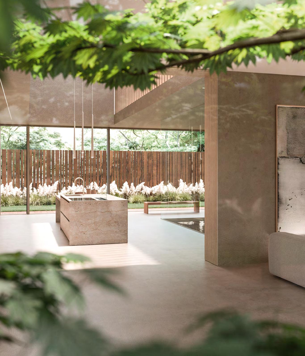
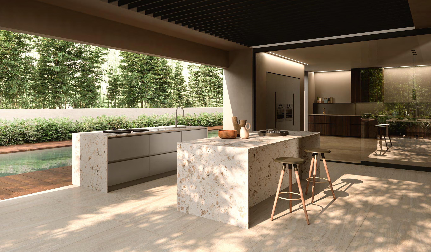
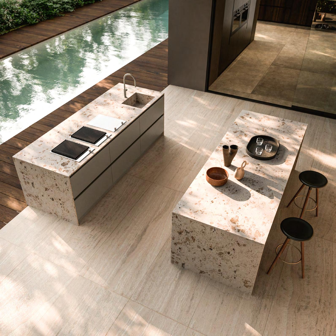
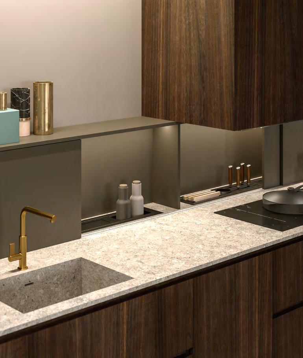
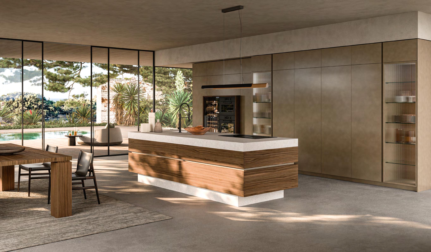
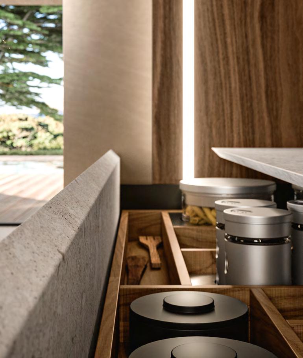
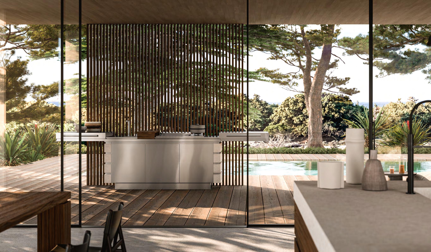
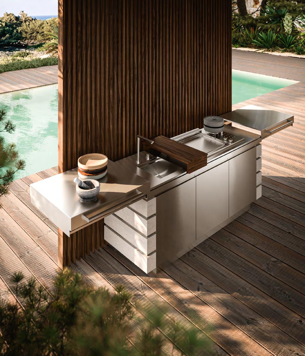
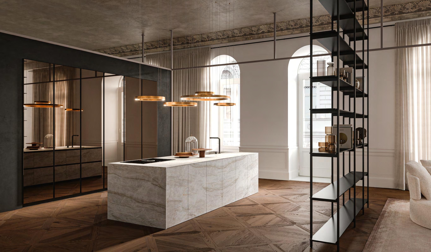
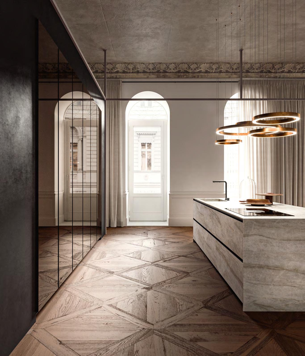
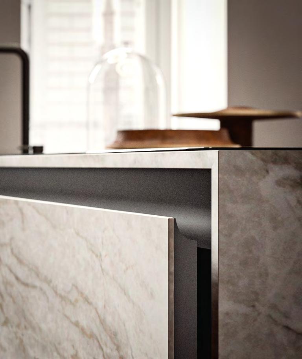
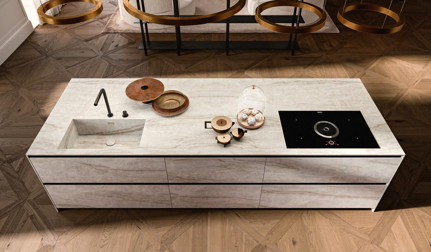
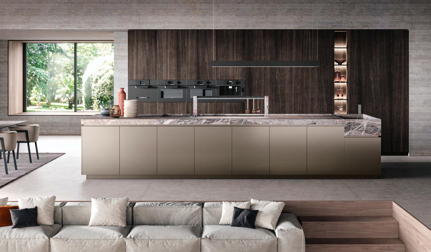
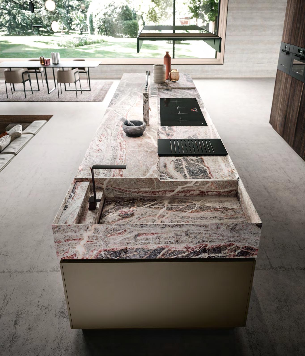
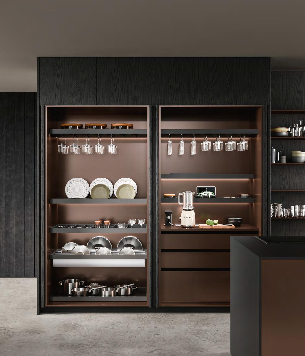
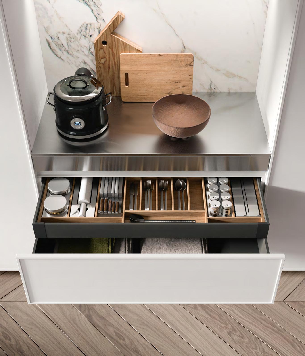
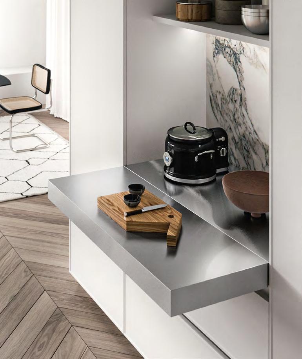
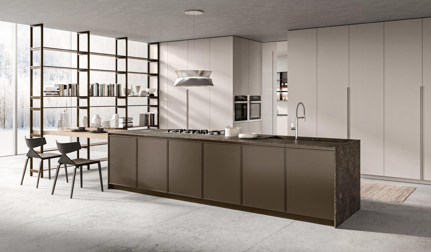
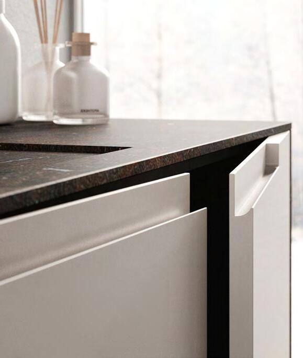
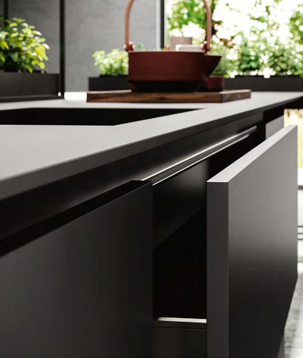
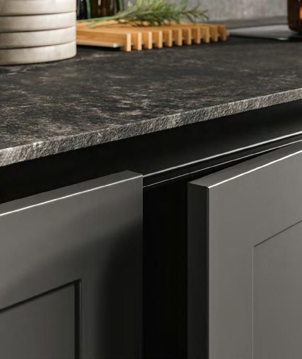
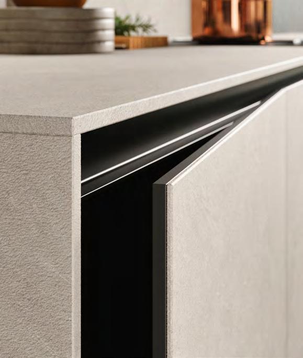
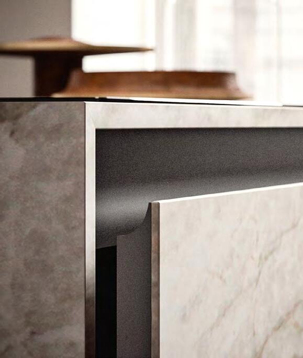
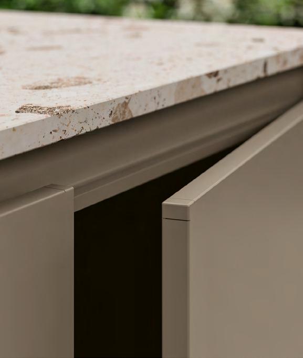
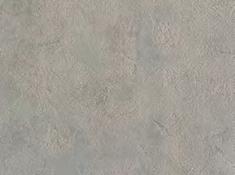
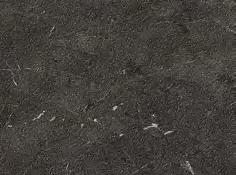
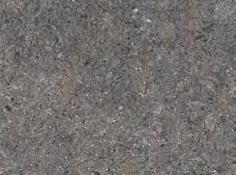
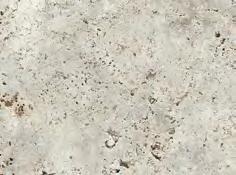
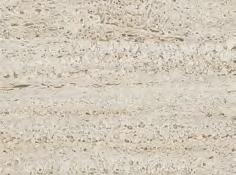
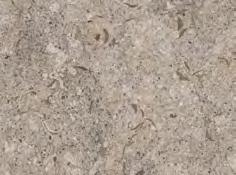
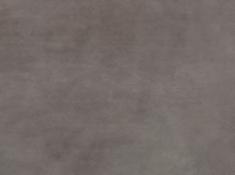
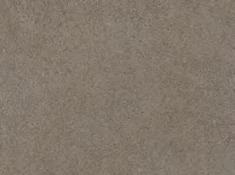
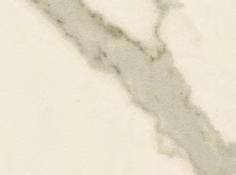
1. Le isole sono realizzate interamente in alluminio verniciato per esterni, resistente agli agenti atmosferici, alla salsedine e all umidità. I frontali, con apertura a gola integrata, risultano puliti ed essenziali. Il piano e i fianchi sono in gres porcellanato Pietra di Gré Fine a tutta massa creando un effetto monolite.
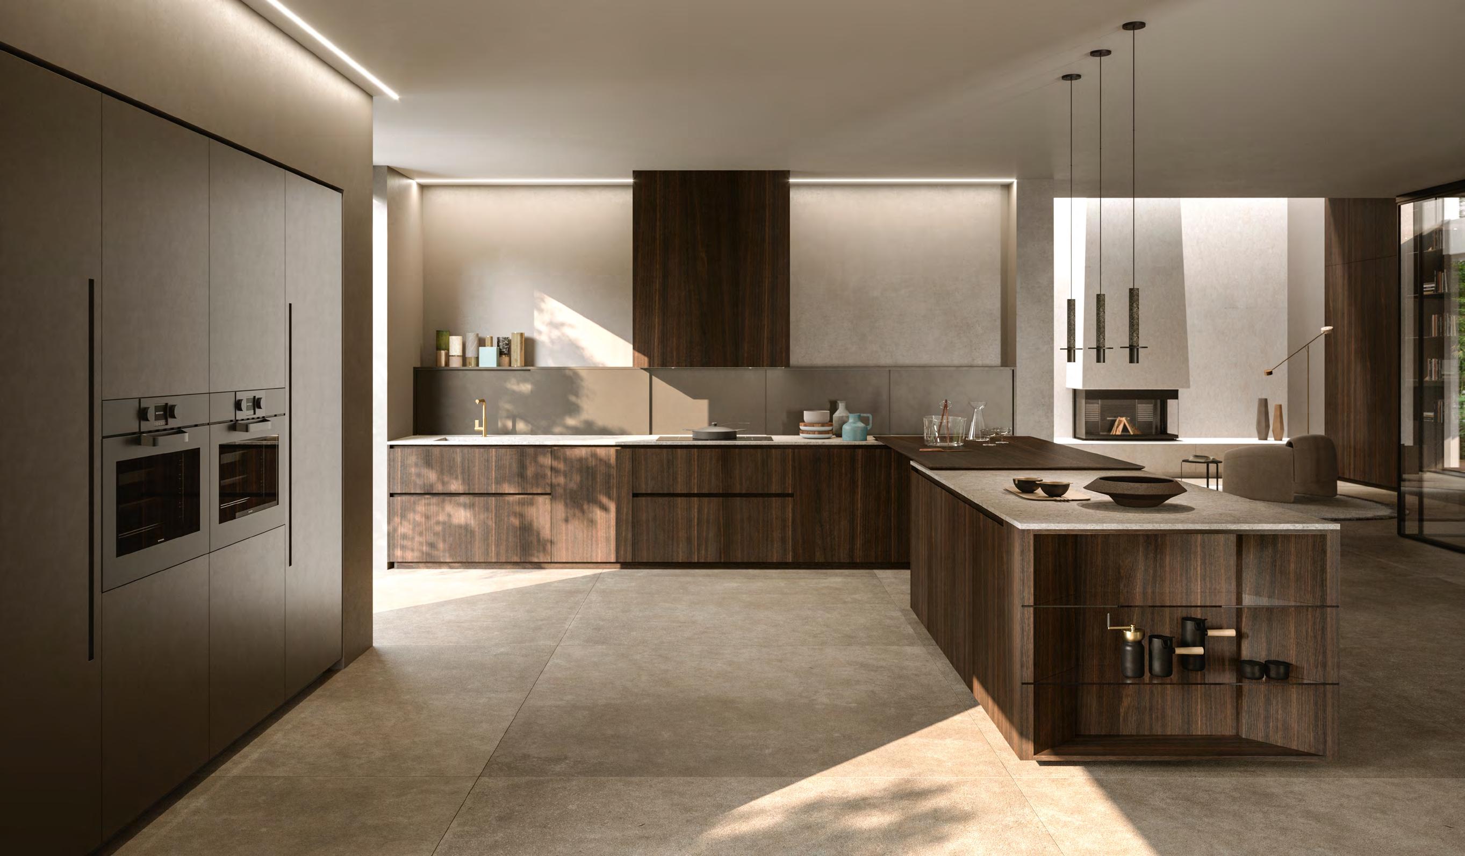
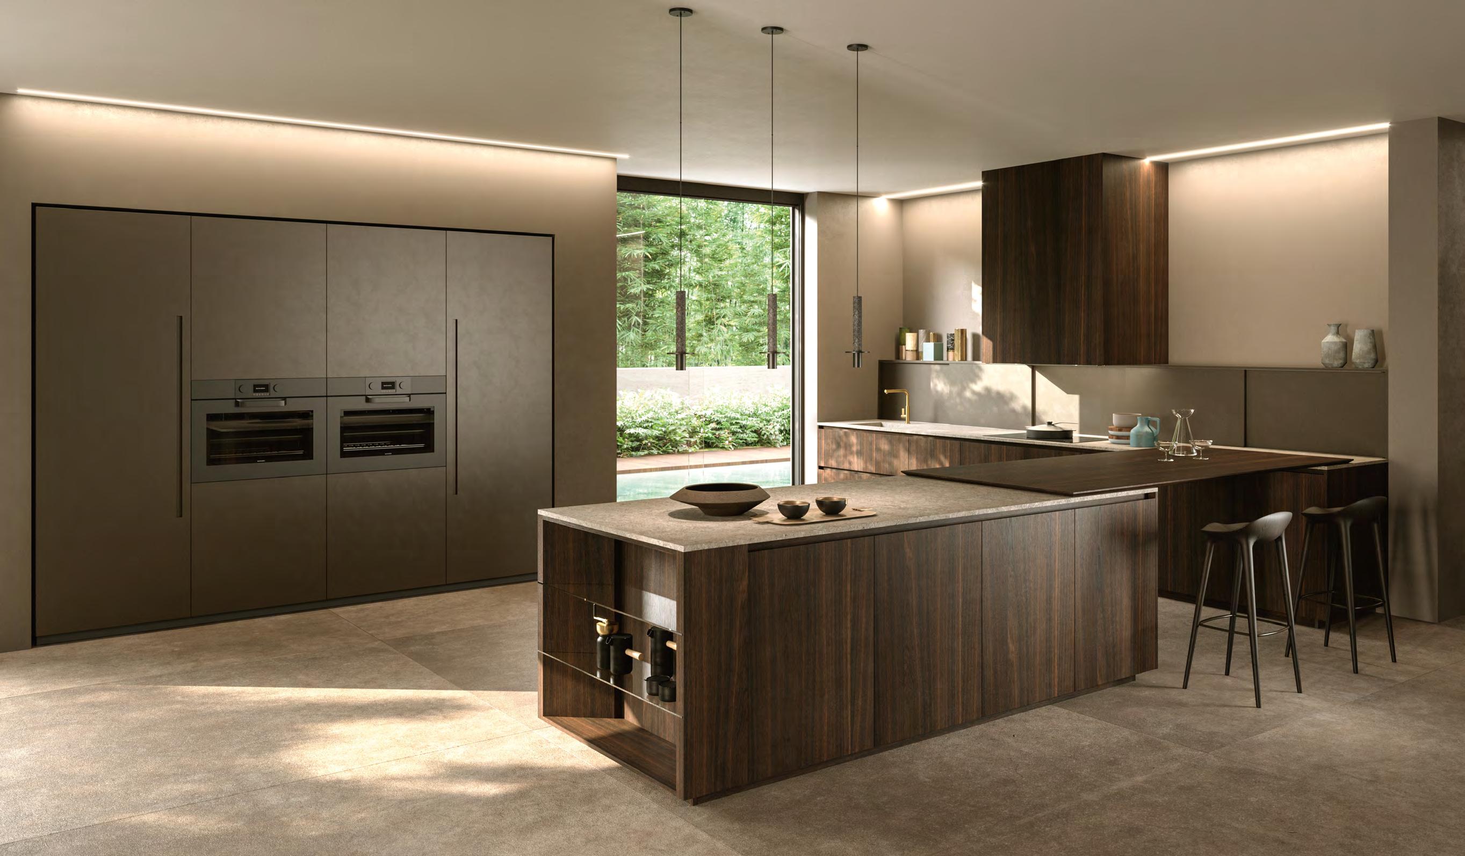
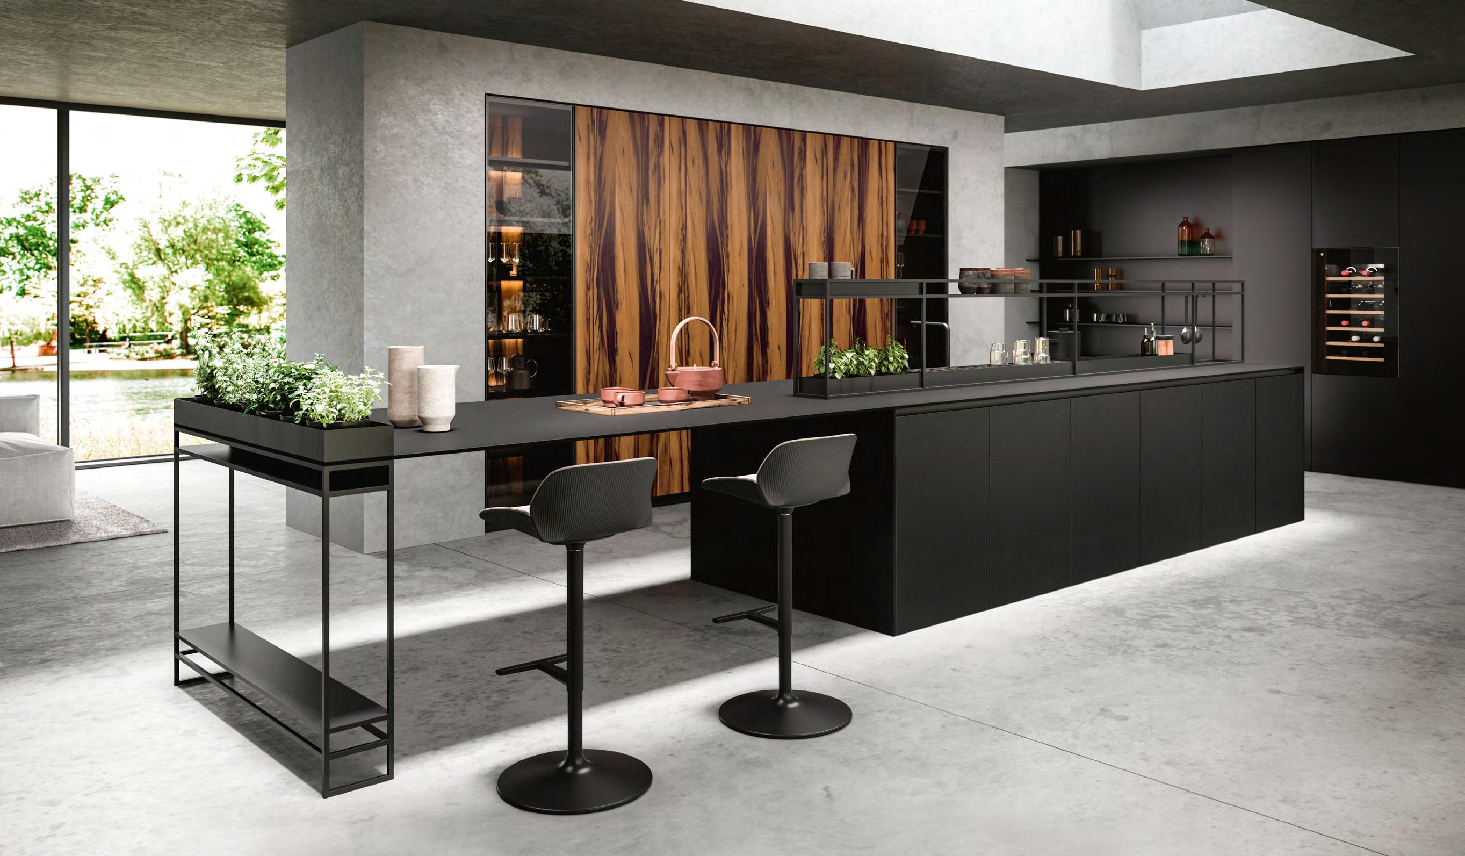
INGRESSO
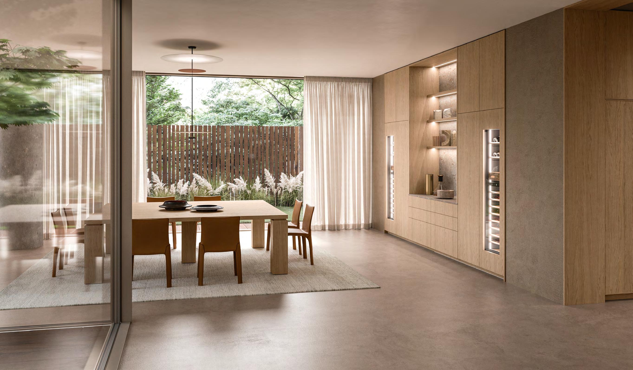
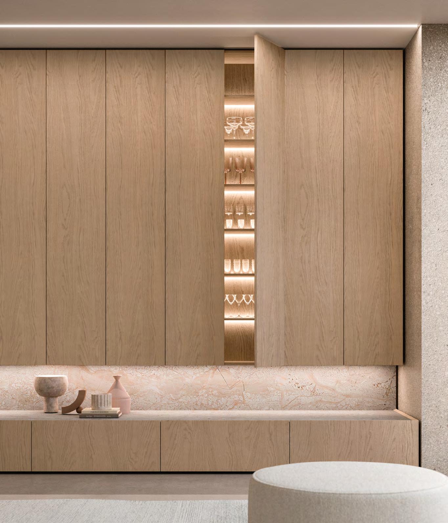
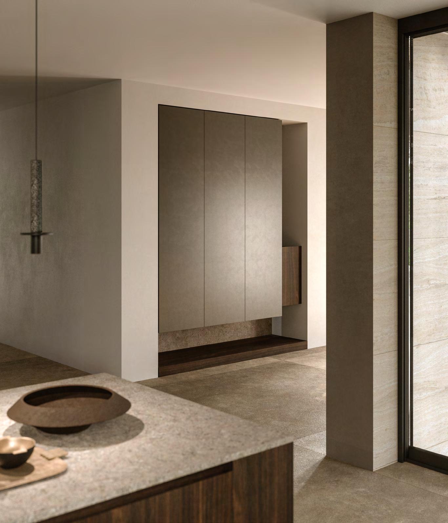
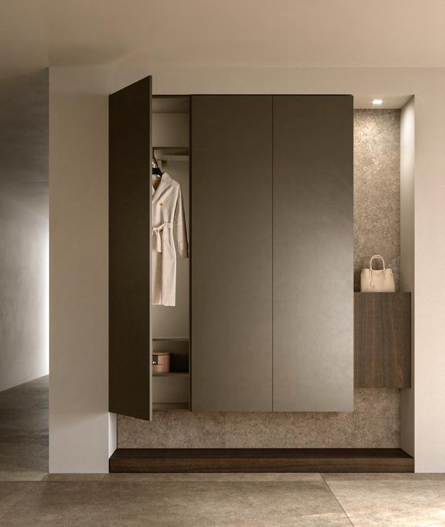
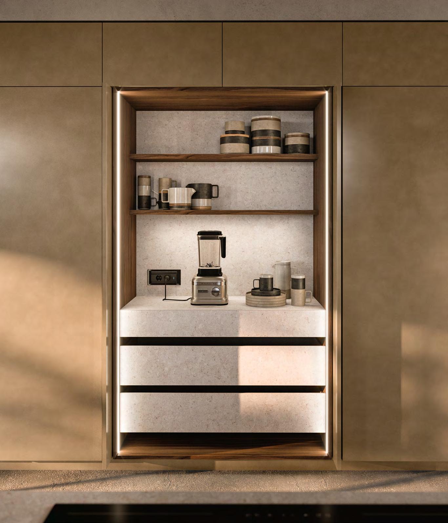
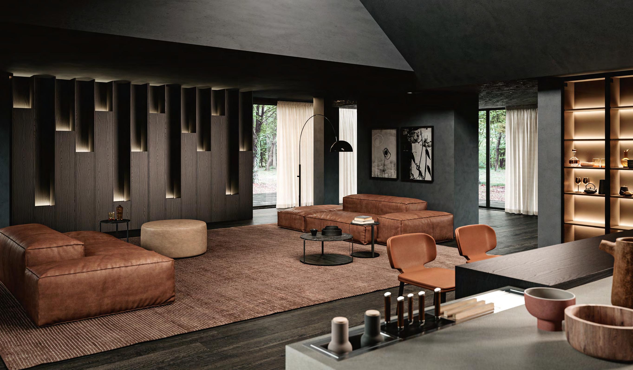
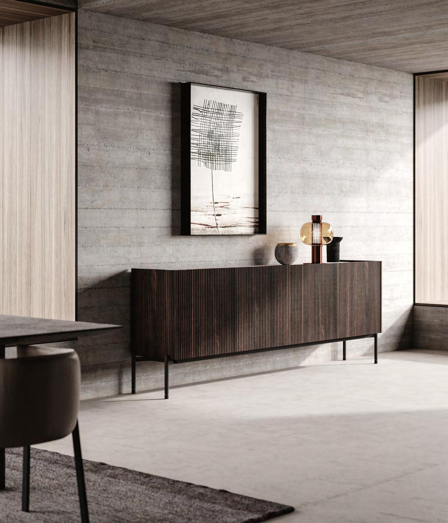
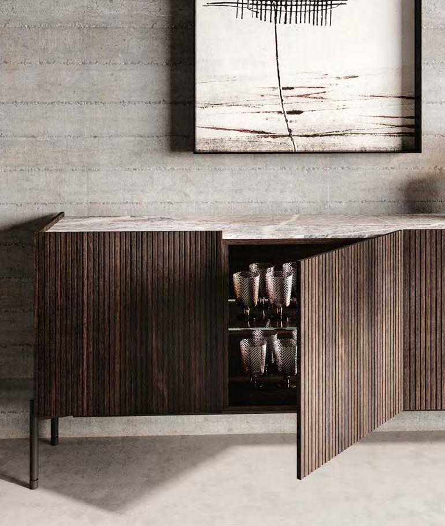
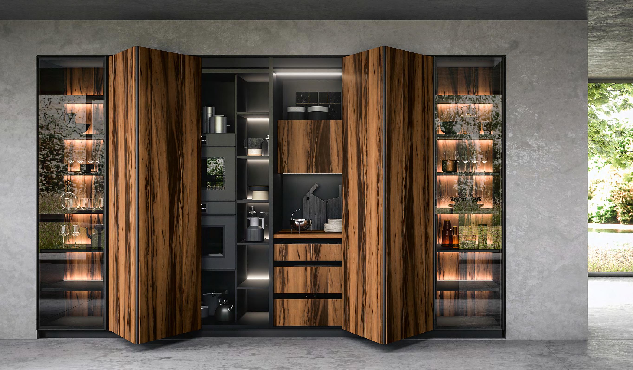
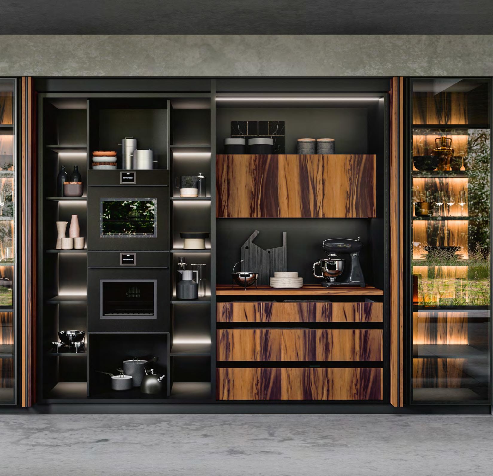
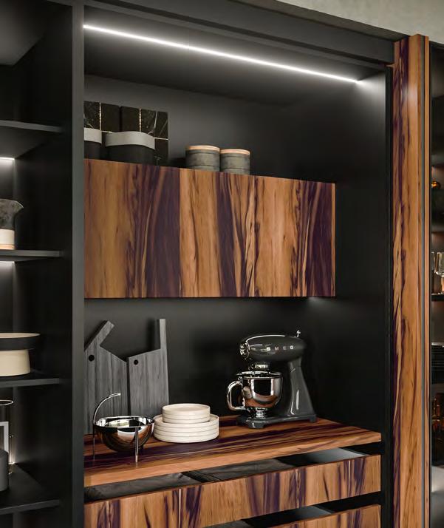
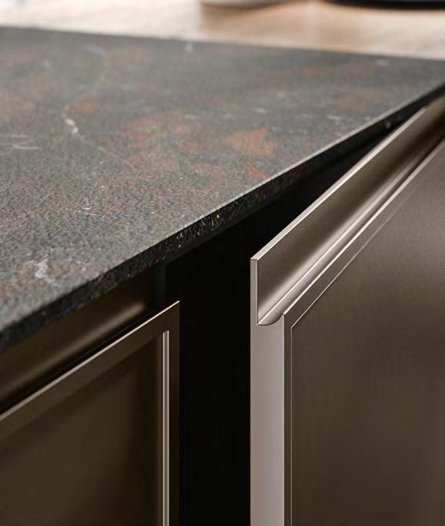
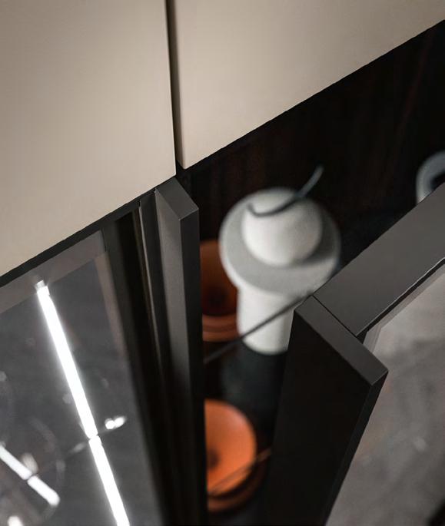
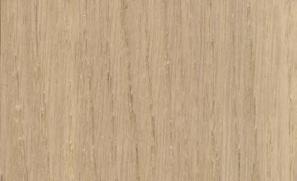
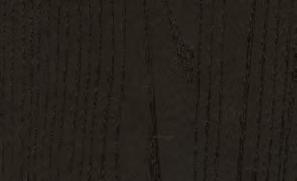
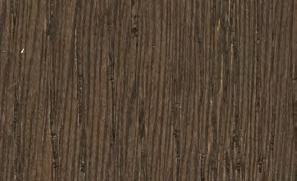
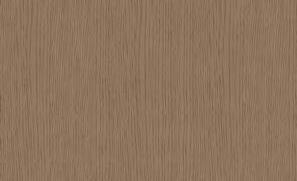
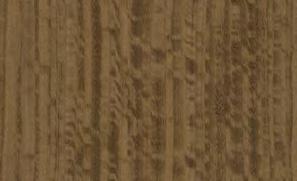
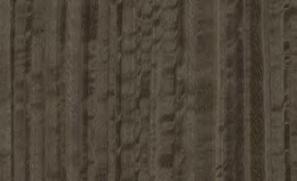
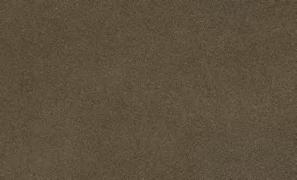
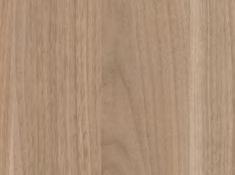
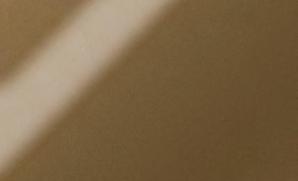
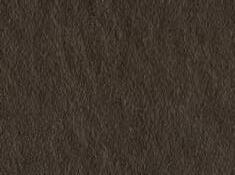
2. Il mobile d ingresso si presenta come un volume incassato nella parete, progettato per offrire contenimento senza appesantire lo spazio. È composto da ante a tutta altezza laccate Metallo City Bronze, una finitura sofisticata dai riflessi caldi che dialoga armoniosamente con il Rovere Termotrattato della consolle sospesa.
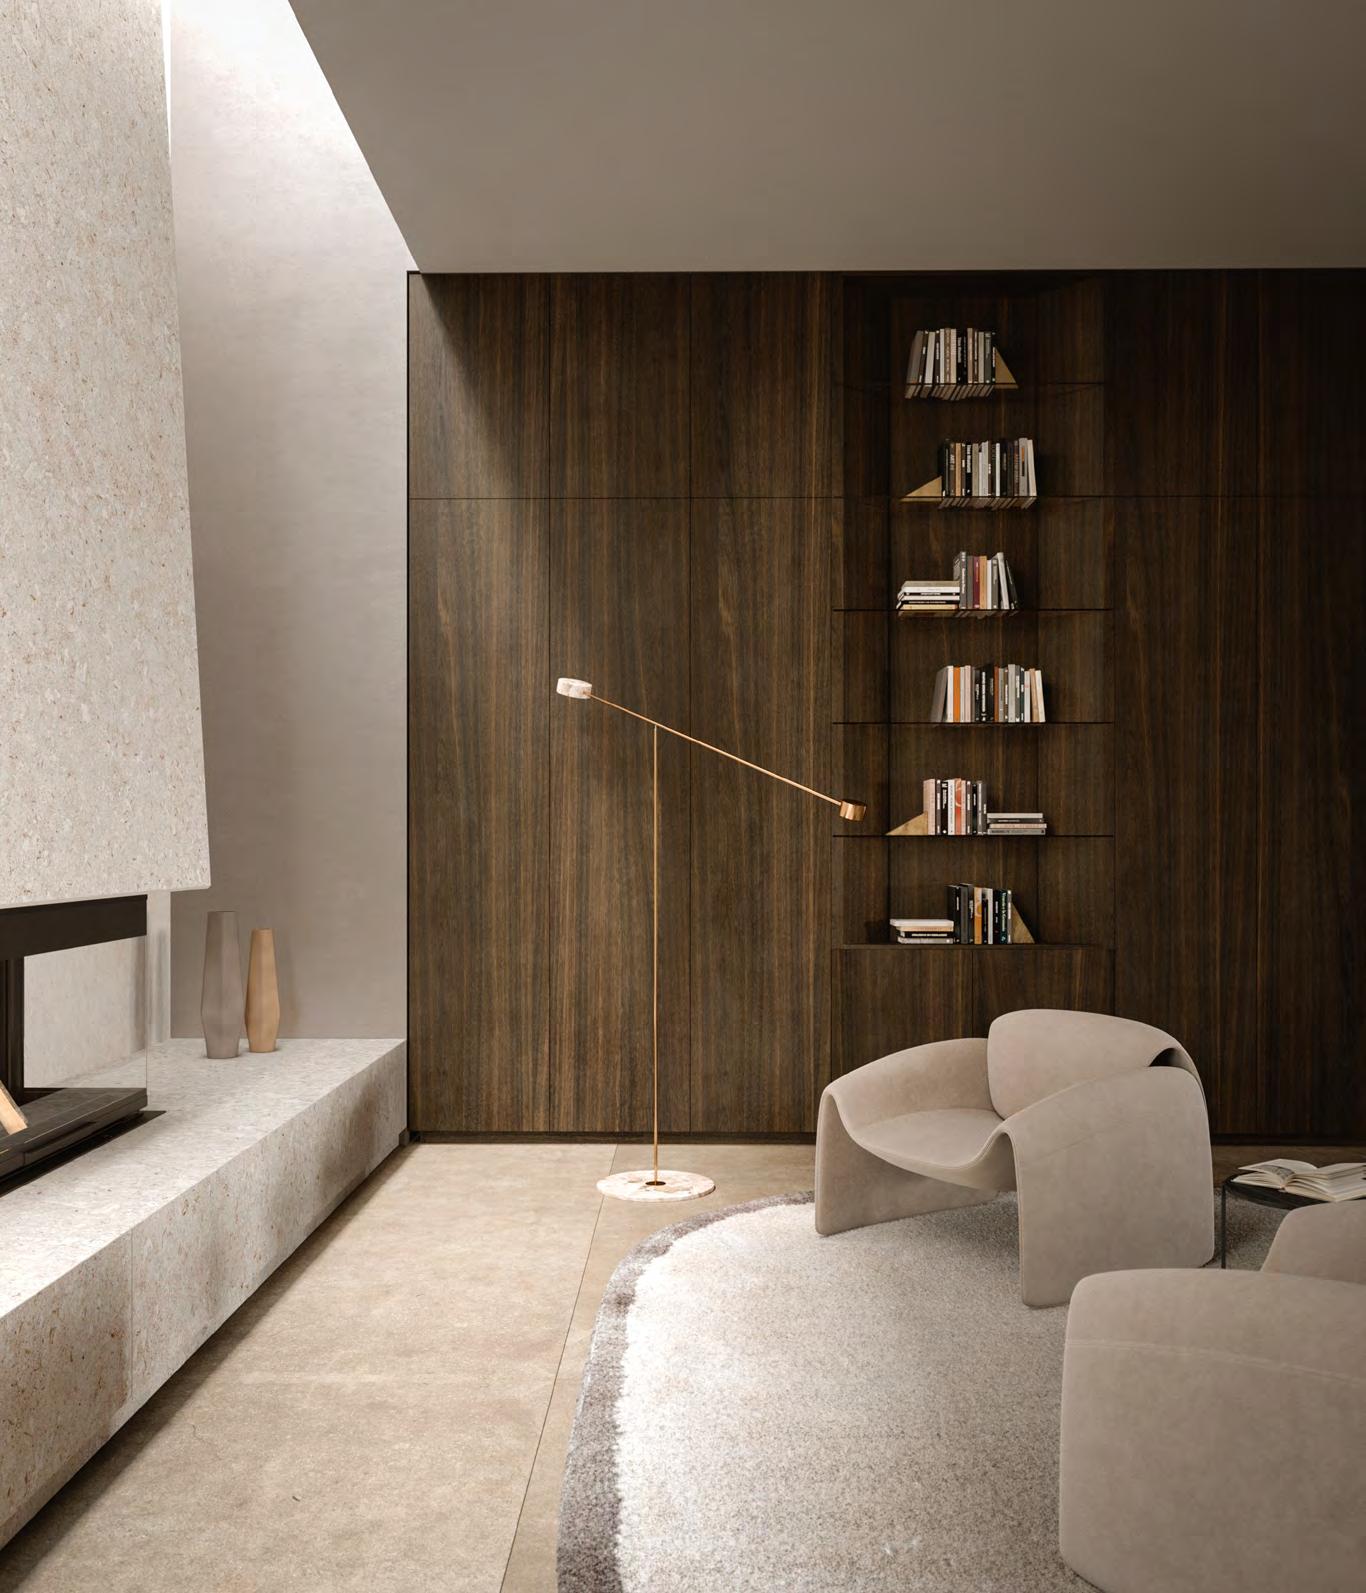
CUCINA
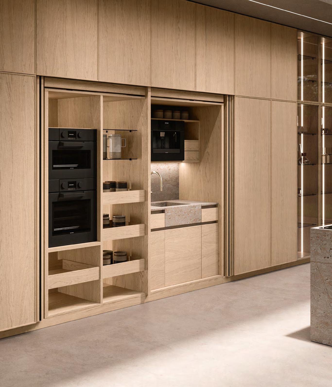
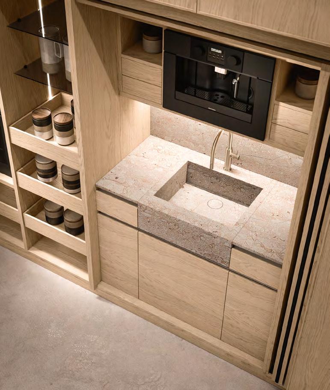
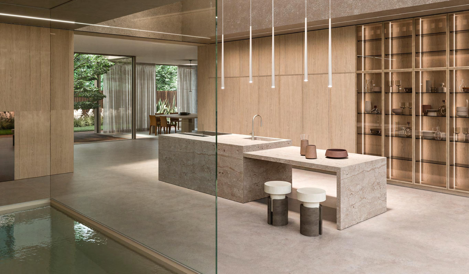
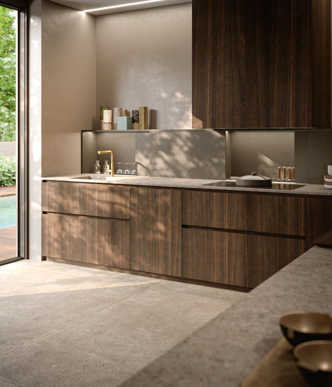
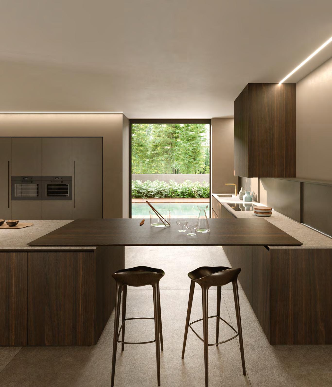
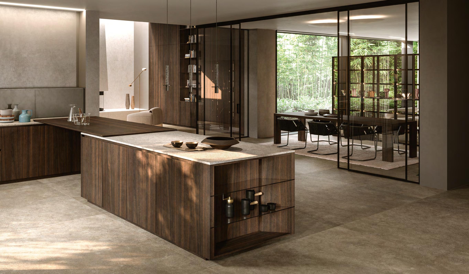
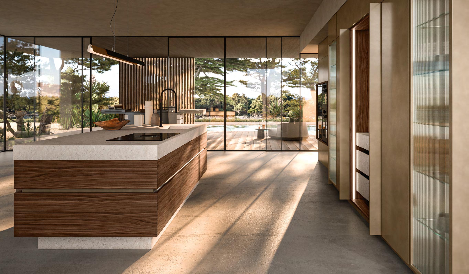
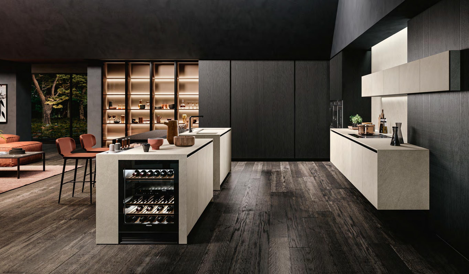
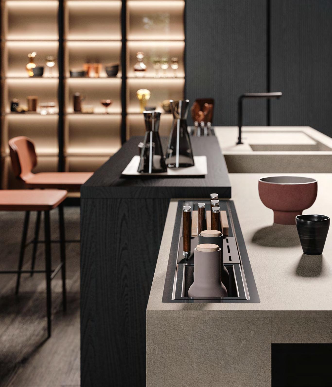
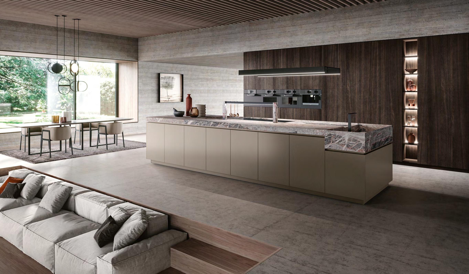
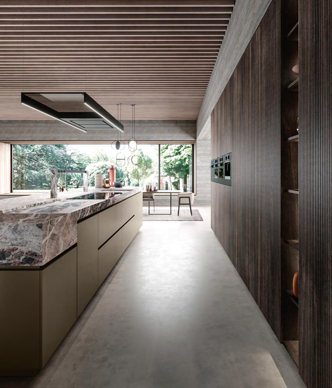
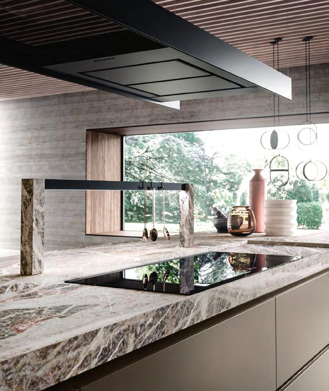
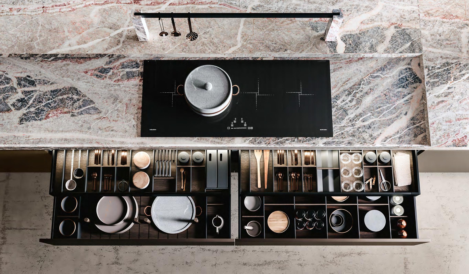
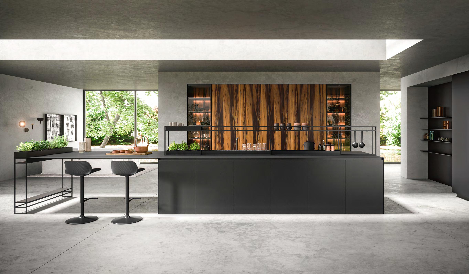
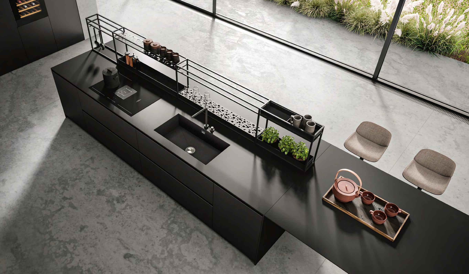
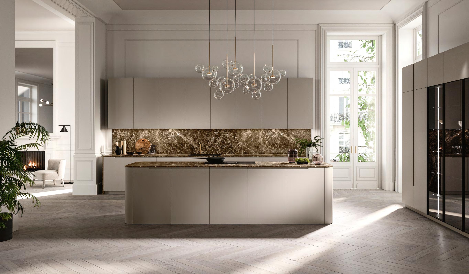
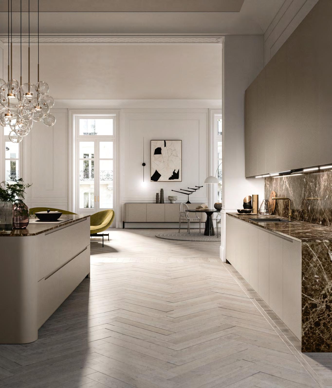
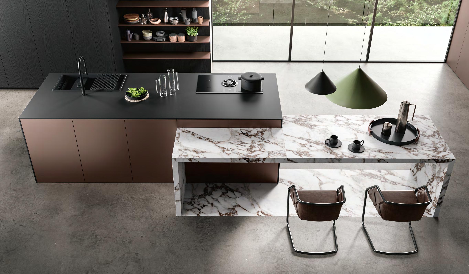
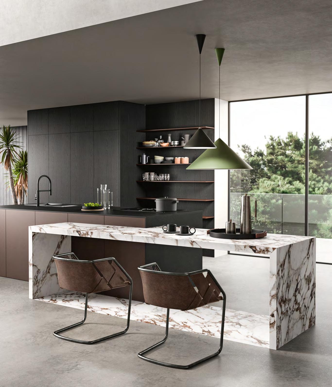
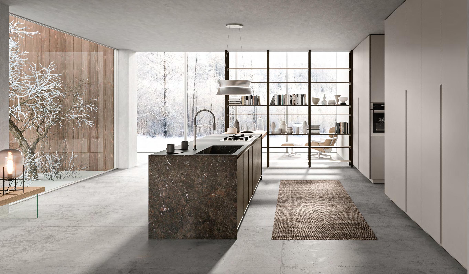
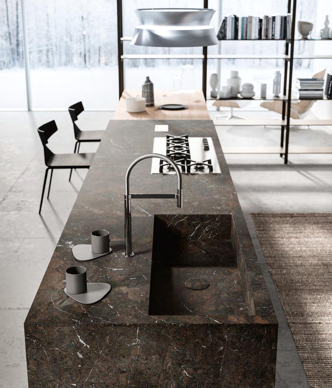
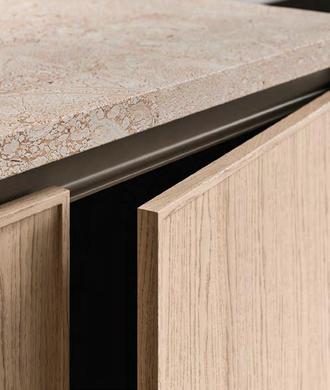
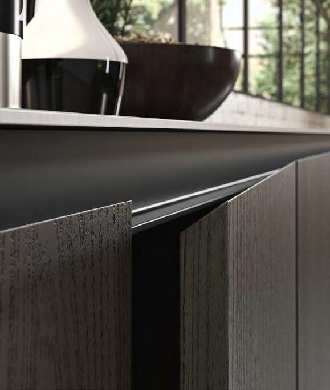
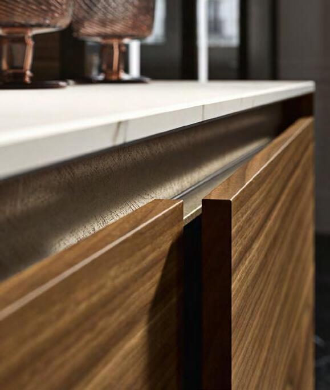
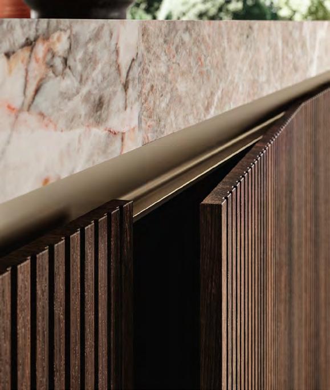
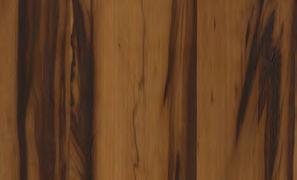
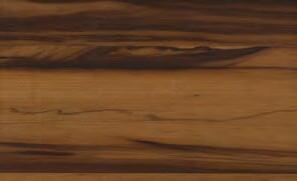
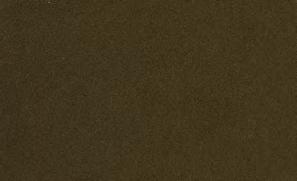
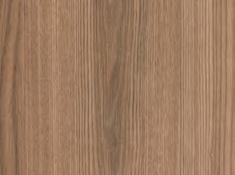
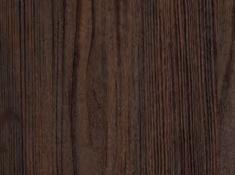
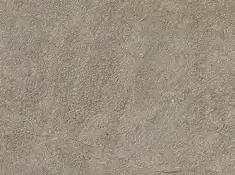
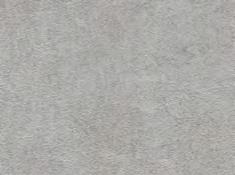
3. 4. La cucina si sviluppa in una composizione ad L, centrata su una grande isola che si prolunga con un piano tavolo. Le basi in legno Rovere Termotrattato, con venatura intensa e profonda, conferiscono calore e matericità, mentre le superfici essenziali con apertura a gola realizzata nello stesso legno di ante e zoccolo, ne enfatizzano l estetica minimalista. Il piano di lavoro in Dekton Grigio crea un raffinato contrasto con il legno scuro e il laccato Metallo City Bronze che ritroviamo nelle colonne attrezzate.
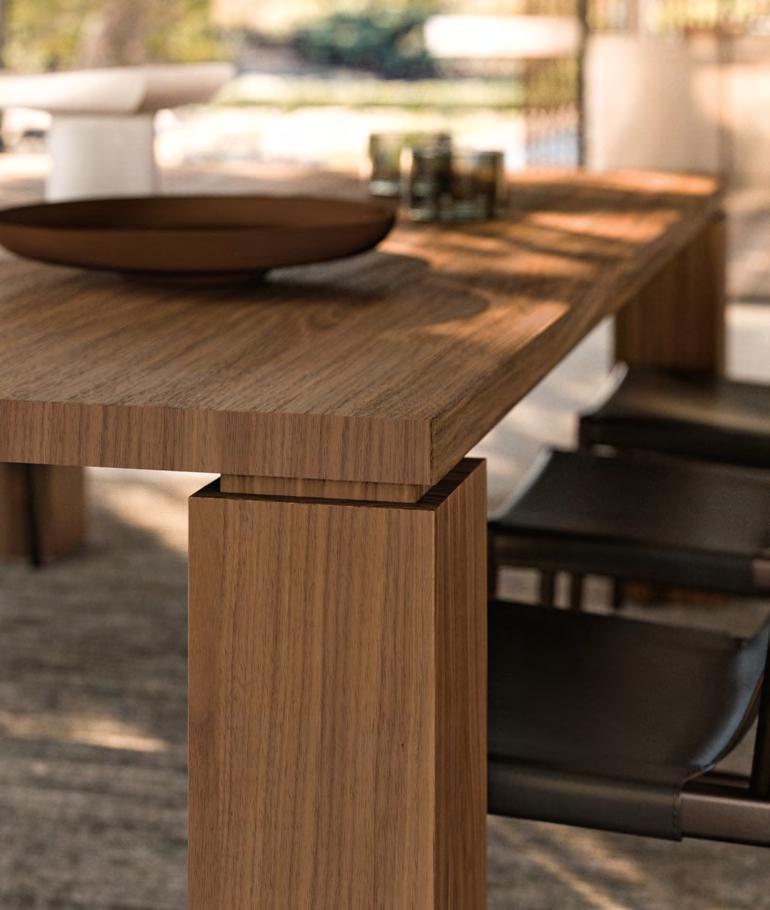
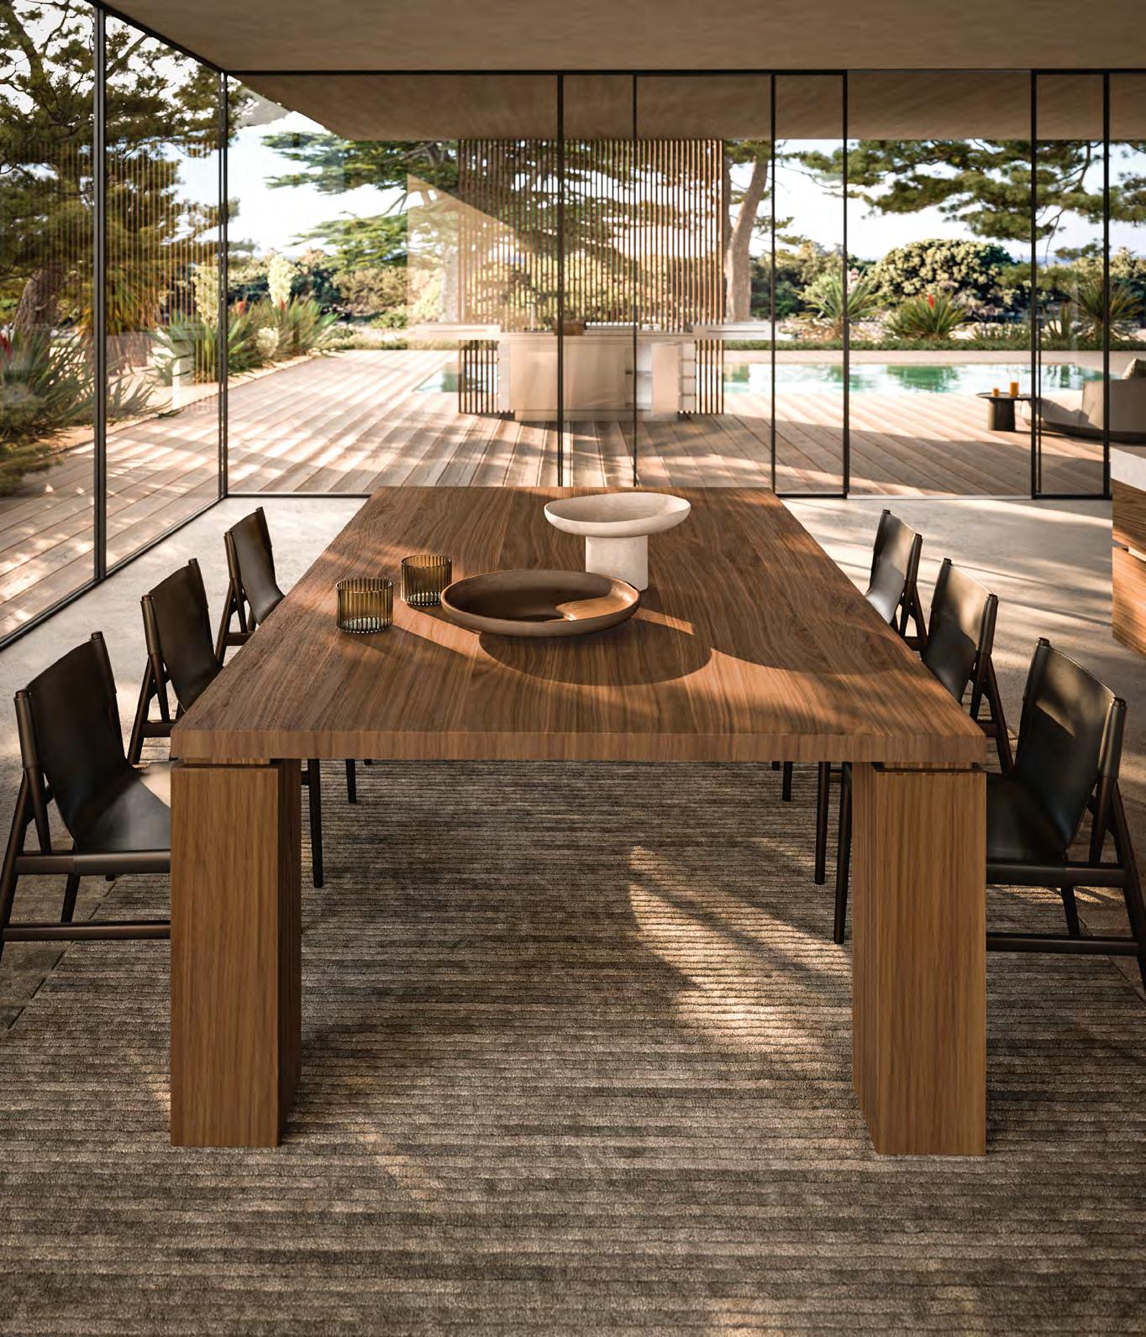
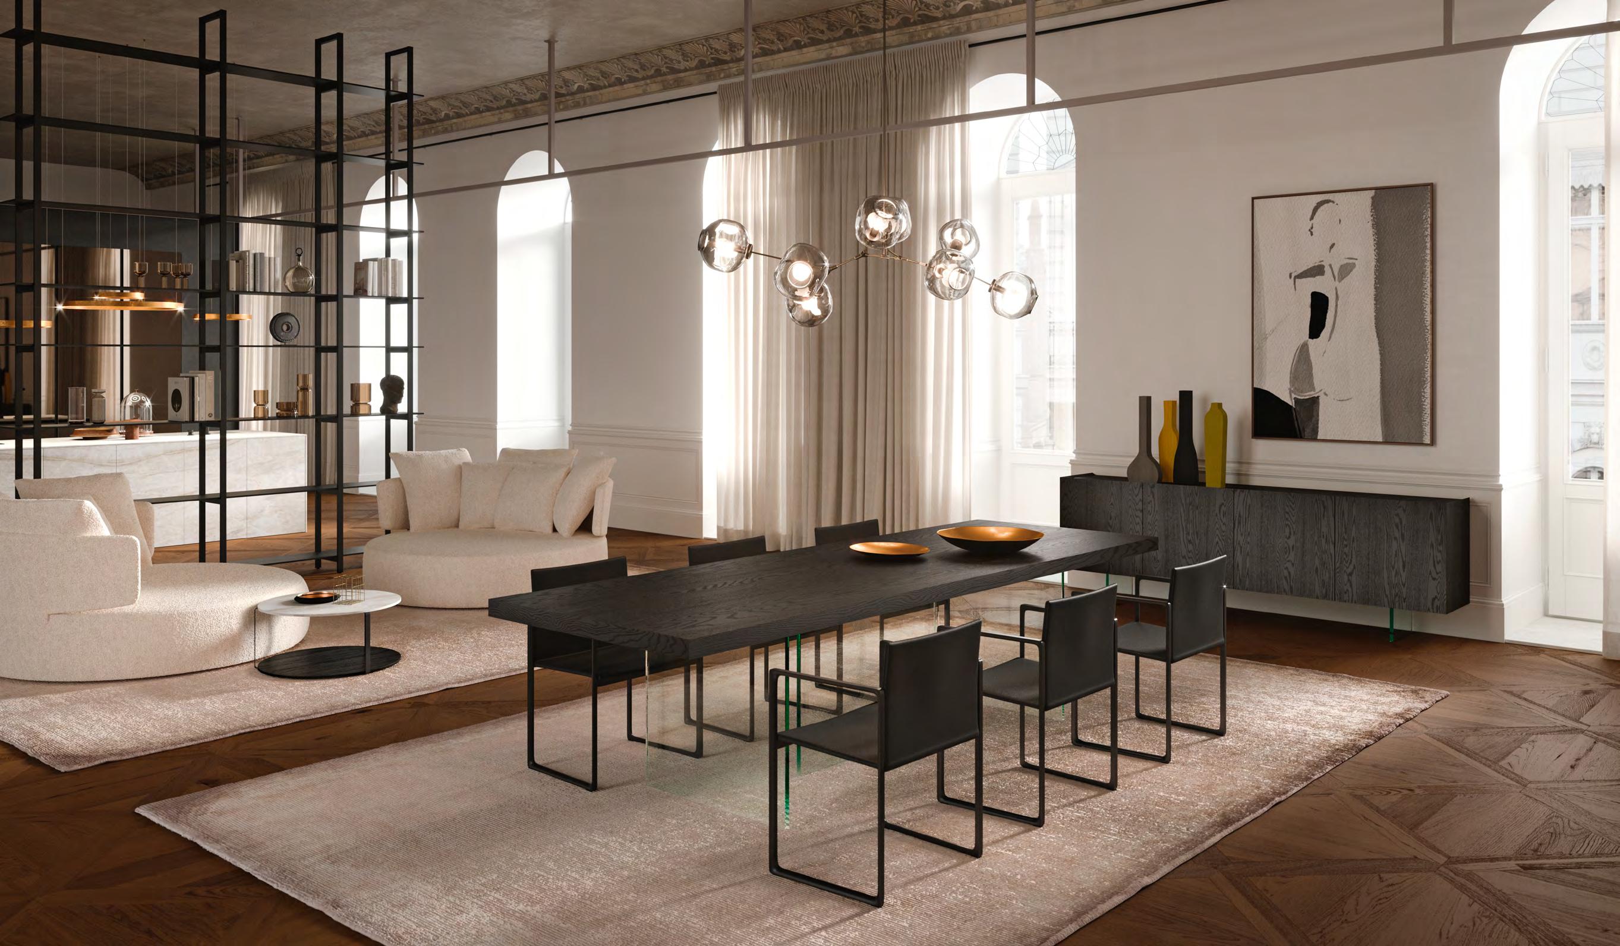
SOGGIORNO
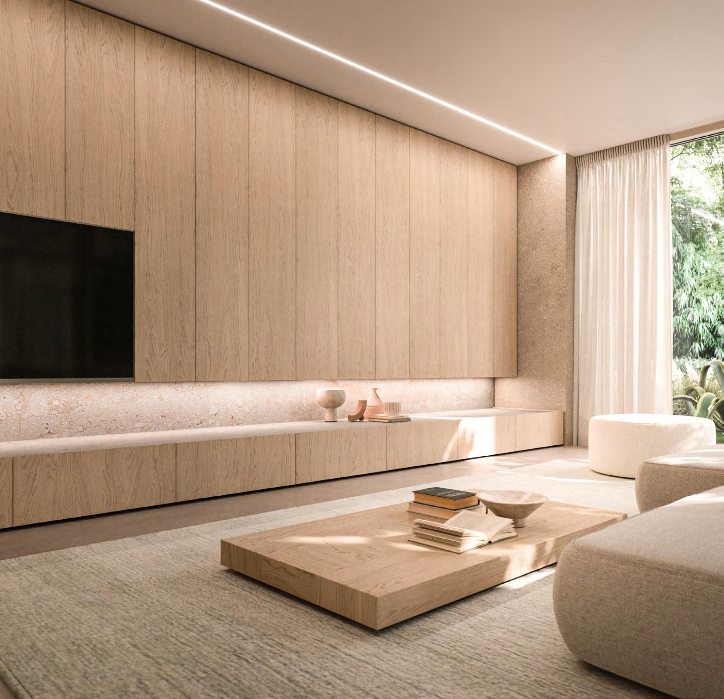
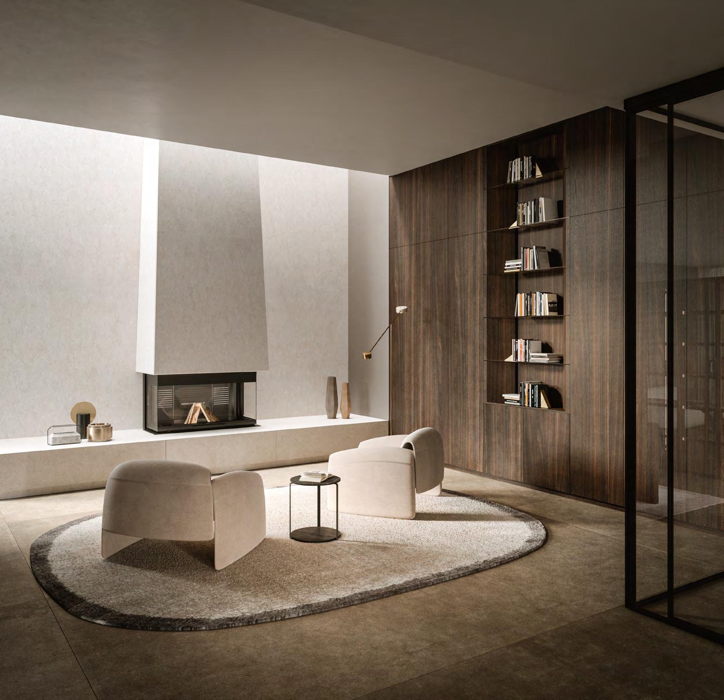
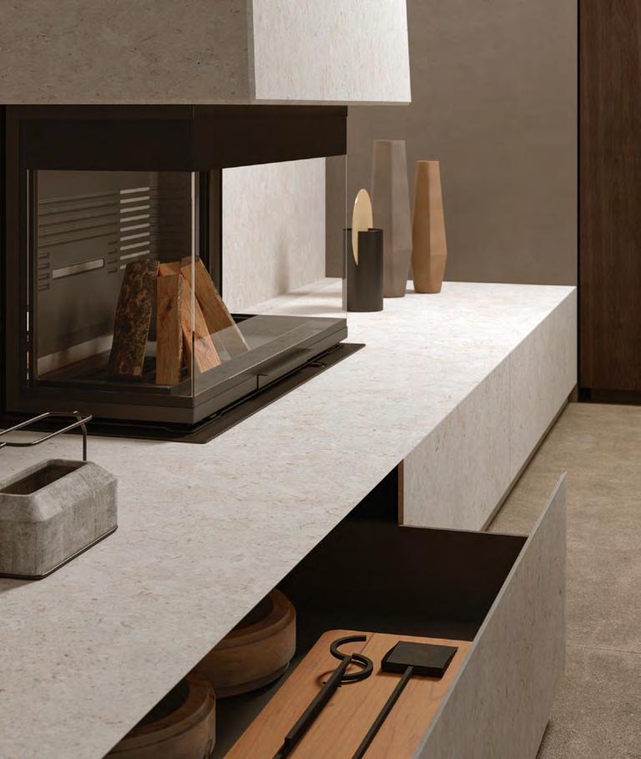
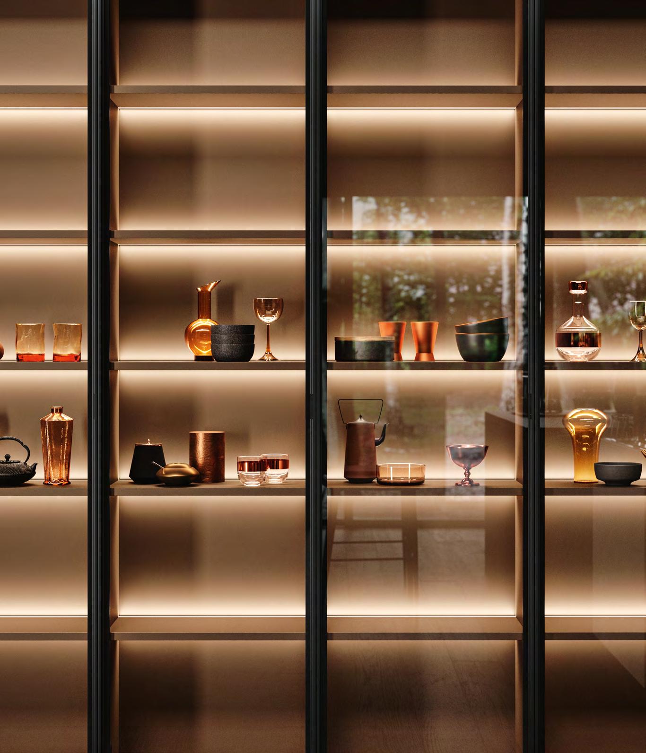
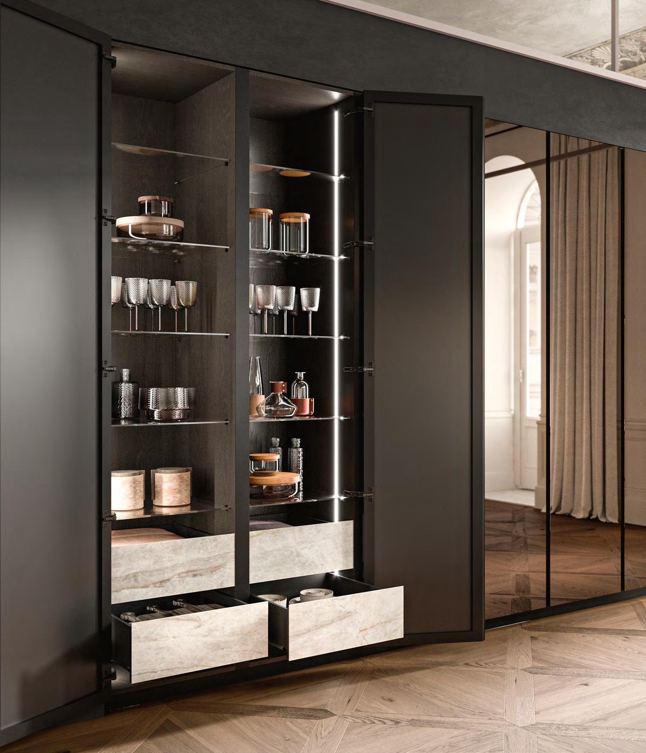
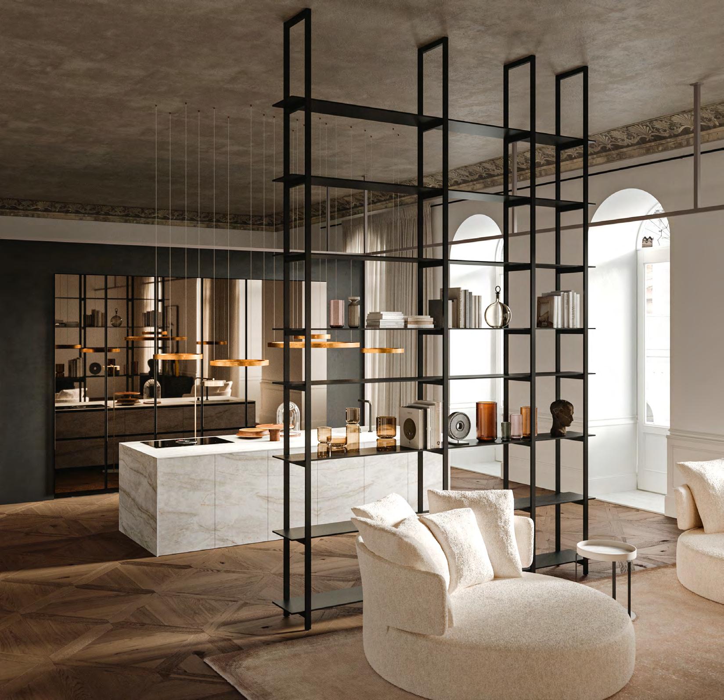
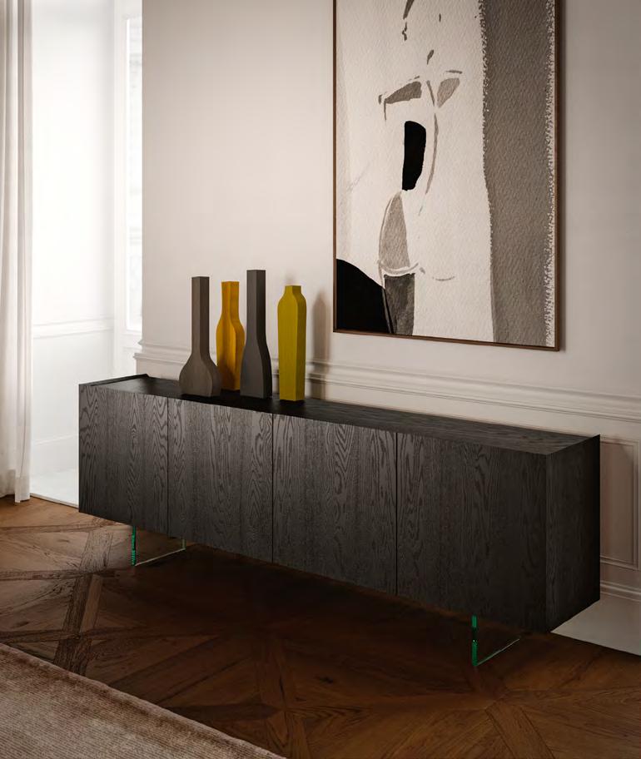
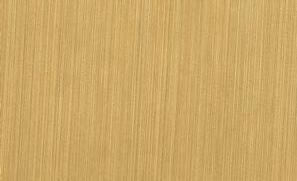
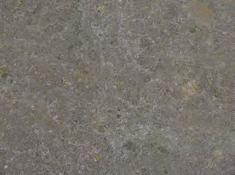
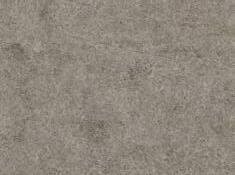
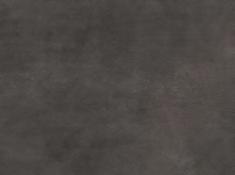
5. 6. La parete in Rovere Termotrattato definisce lo spazio con calore e profondità, integrando una libreria alleggerita da ripiani in vetro nel vano a giorno. La base living realizzata in Dekton Nebbia esprime solidità e raffinatezza materica.
SALA DA PRANZO
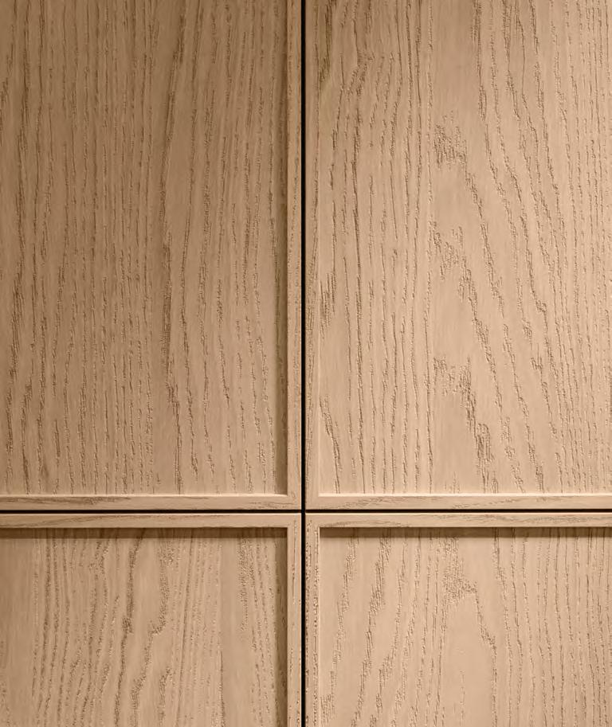
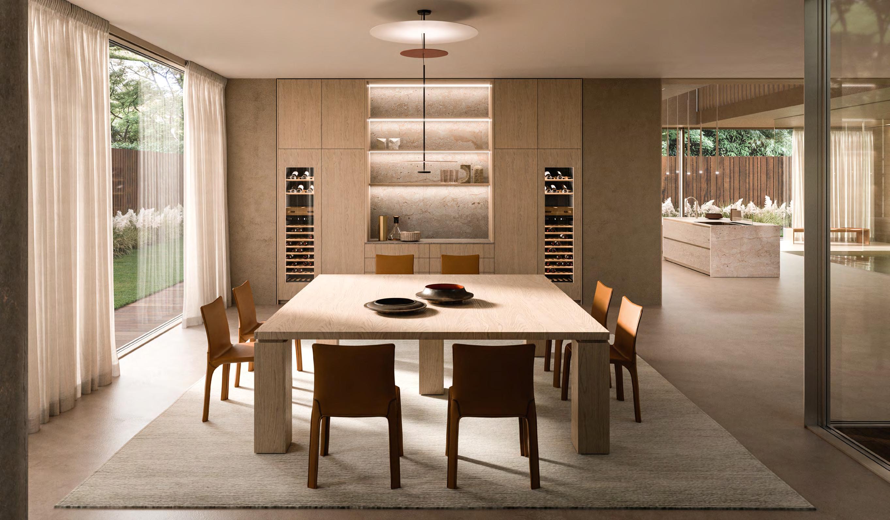
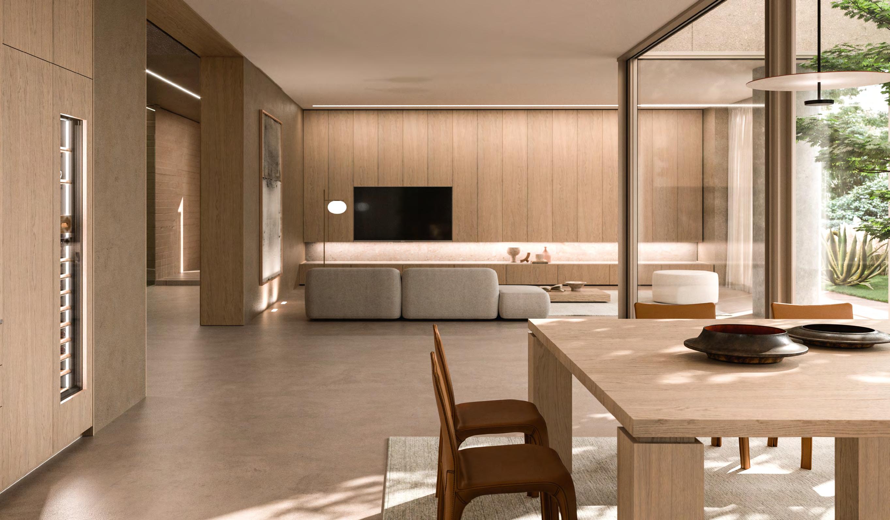
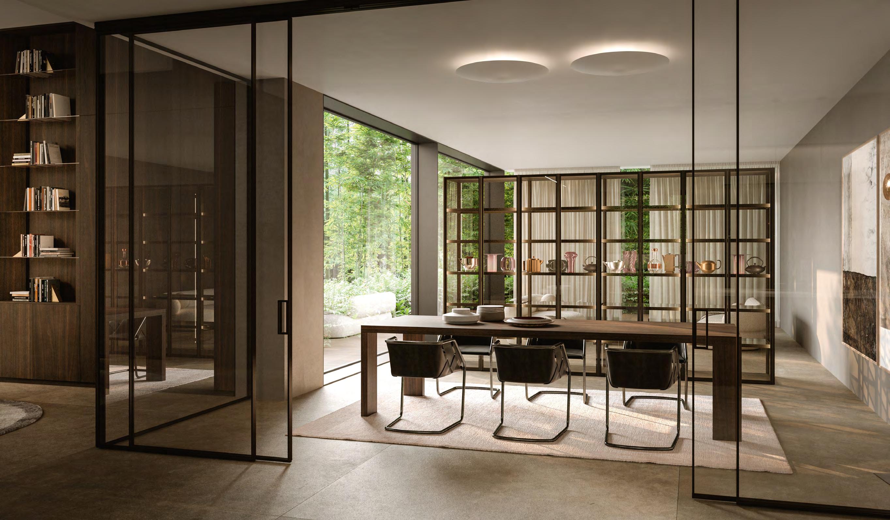
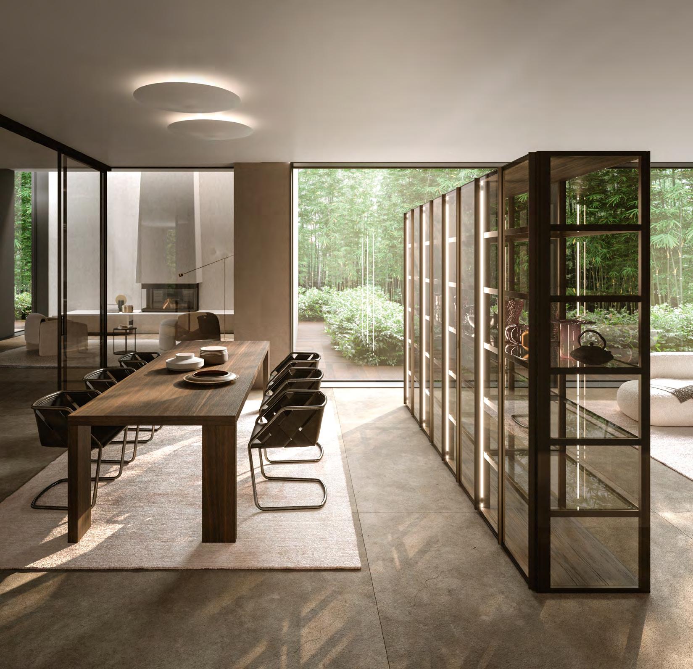
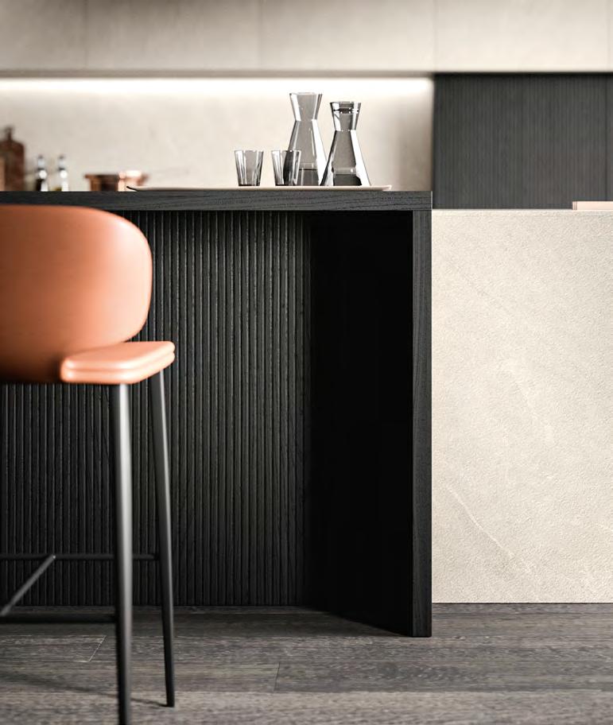
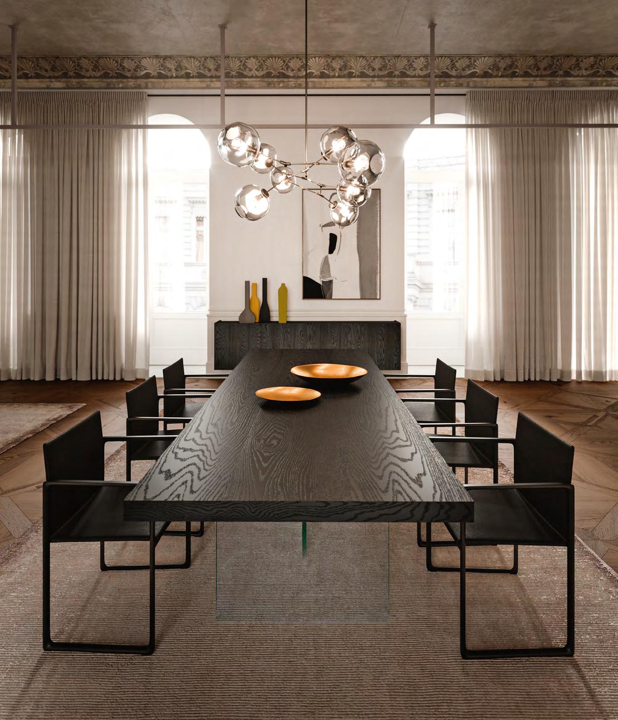
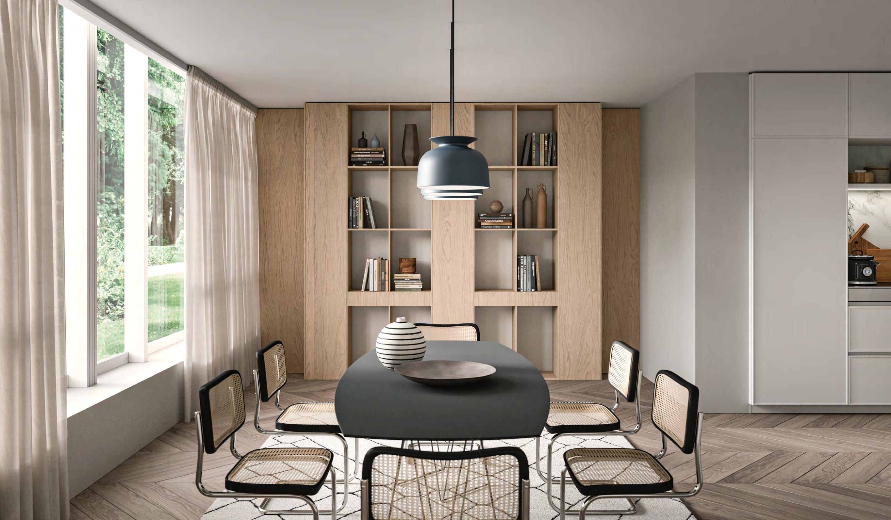
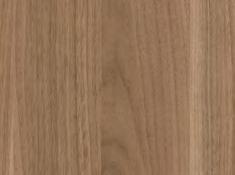
7. Il tavolo è caratterizzato da linee essenziali e proporzioni importanti. Realizzato in Rovere Termotrattato, presenta un piano spesso e compatto, sostenuto da gambe a sezione piena che ne enfatizzano la stabilità e la presenza scenica.
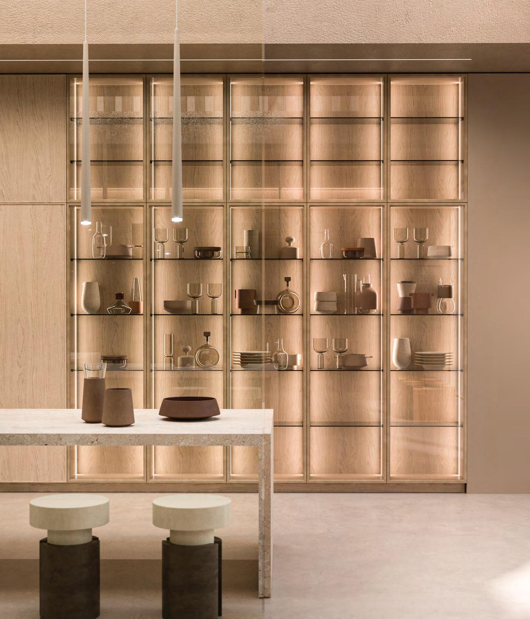
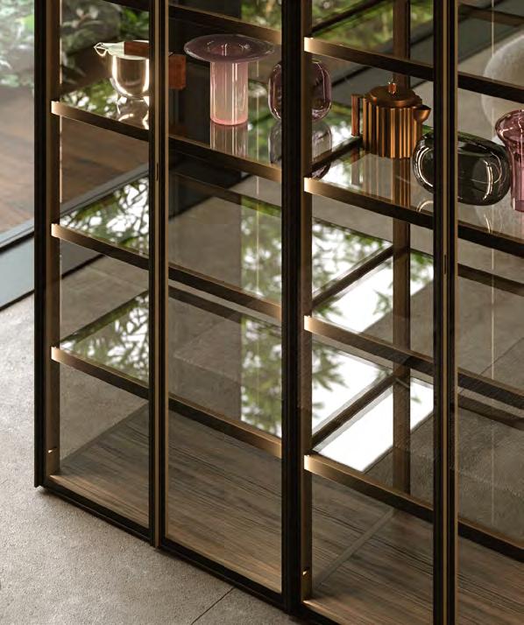
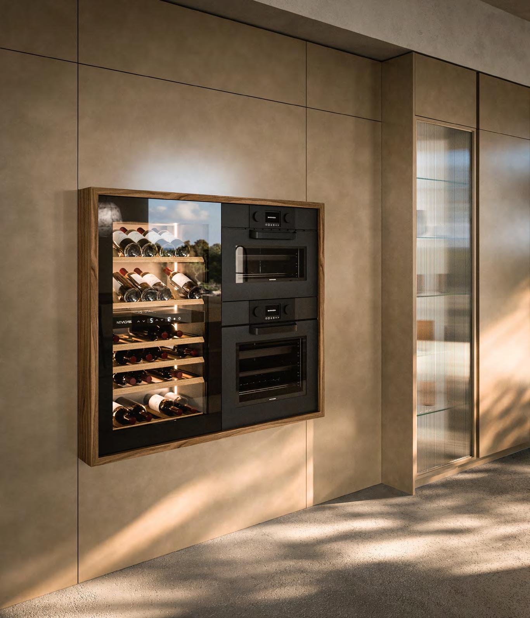
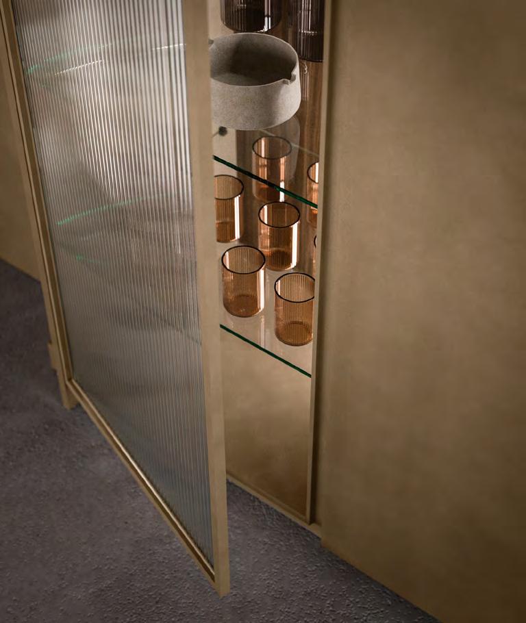
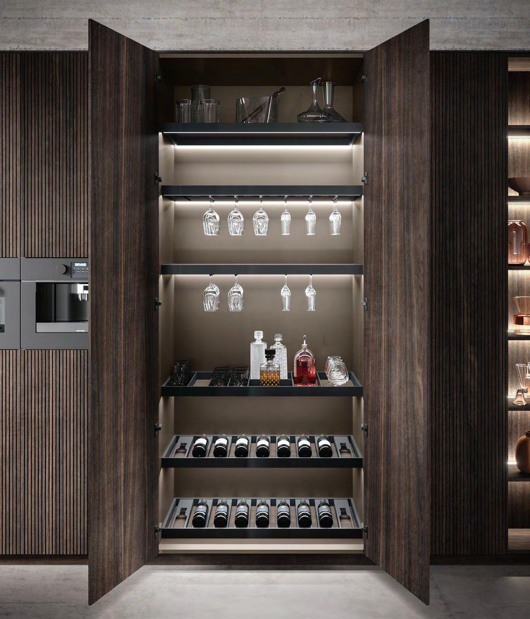
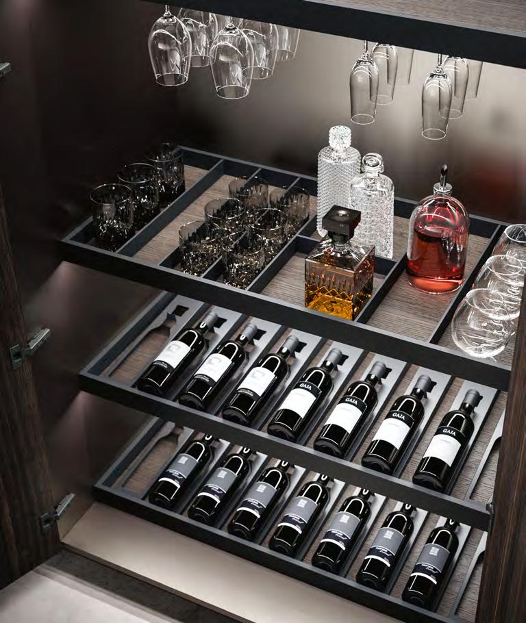
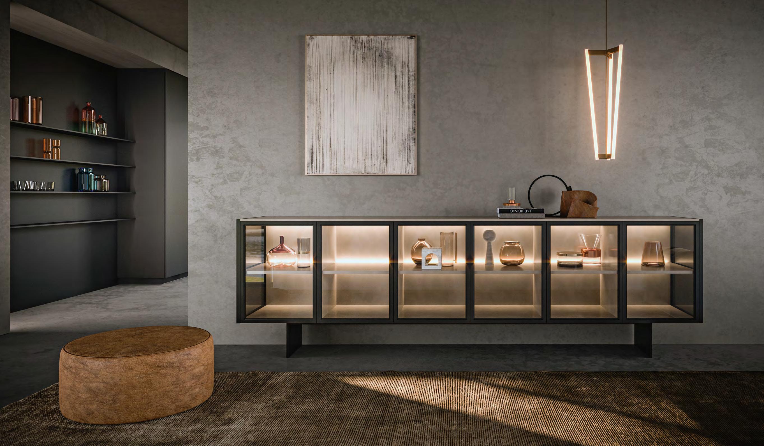
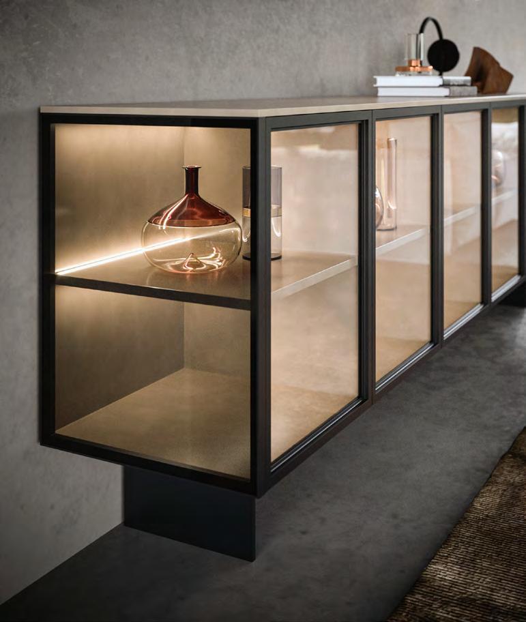
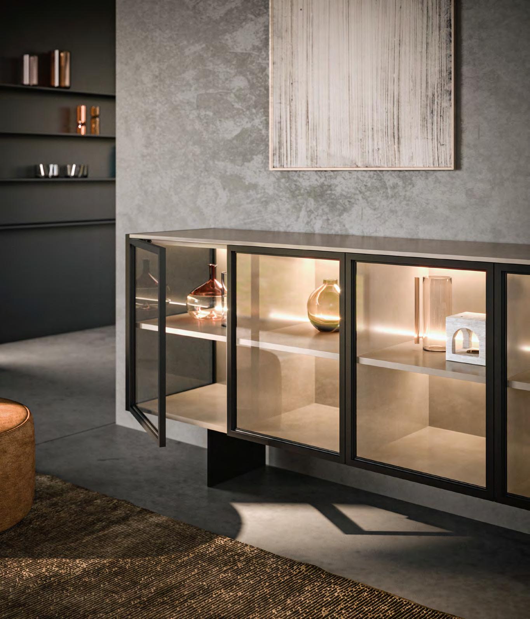
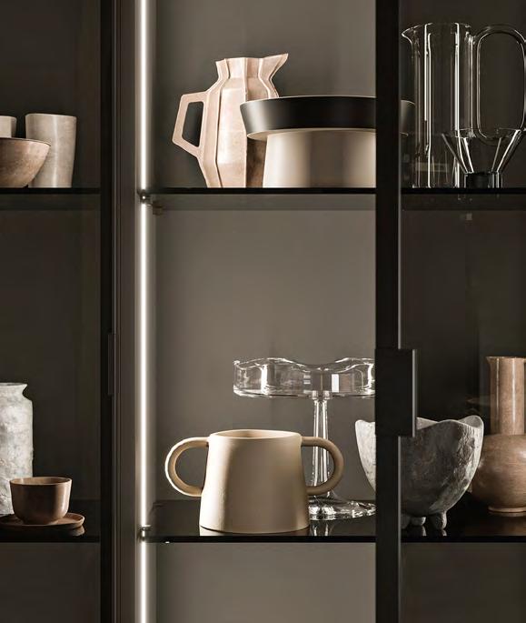
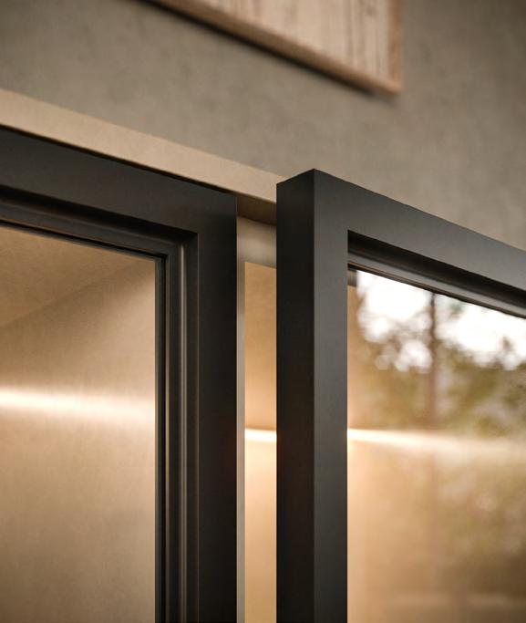
8. L armadio isola Teka si distingue come elemento architettonico leggero e sofisticato. La struttura è definita da un telaio sottile in metallo Brunito, ante e fianchi in vetro permettono di intravedere l interno trasformando il contenimento in esposizione, valorizzando oggetti e materiali e creando un elegante gioco di trasparenze e riflessi.
OUTDOOR
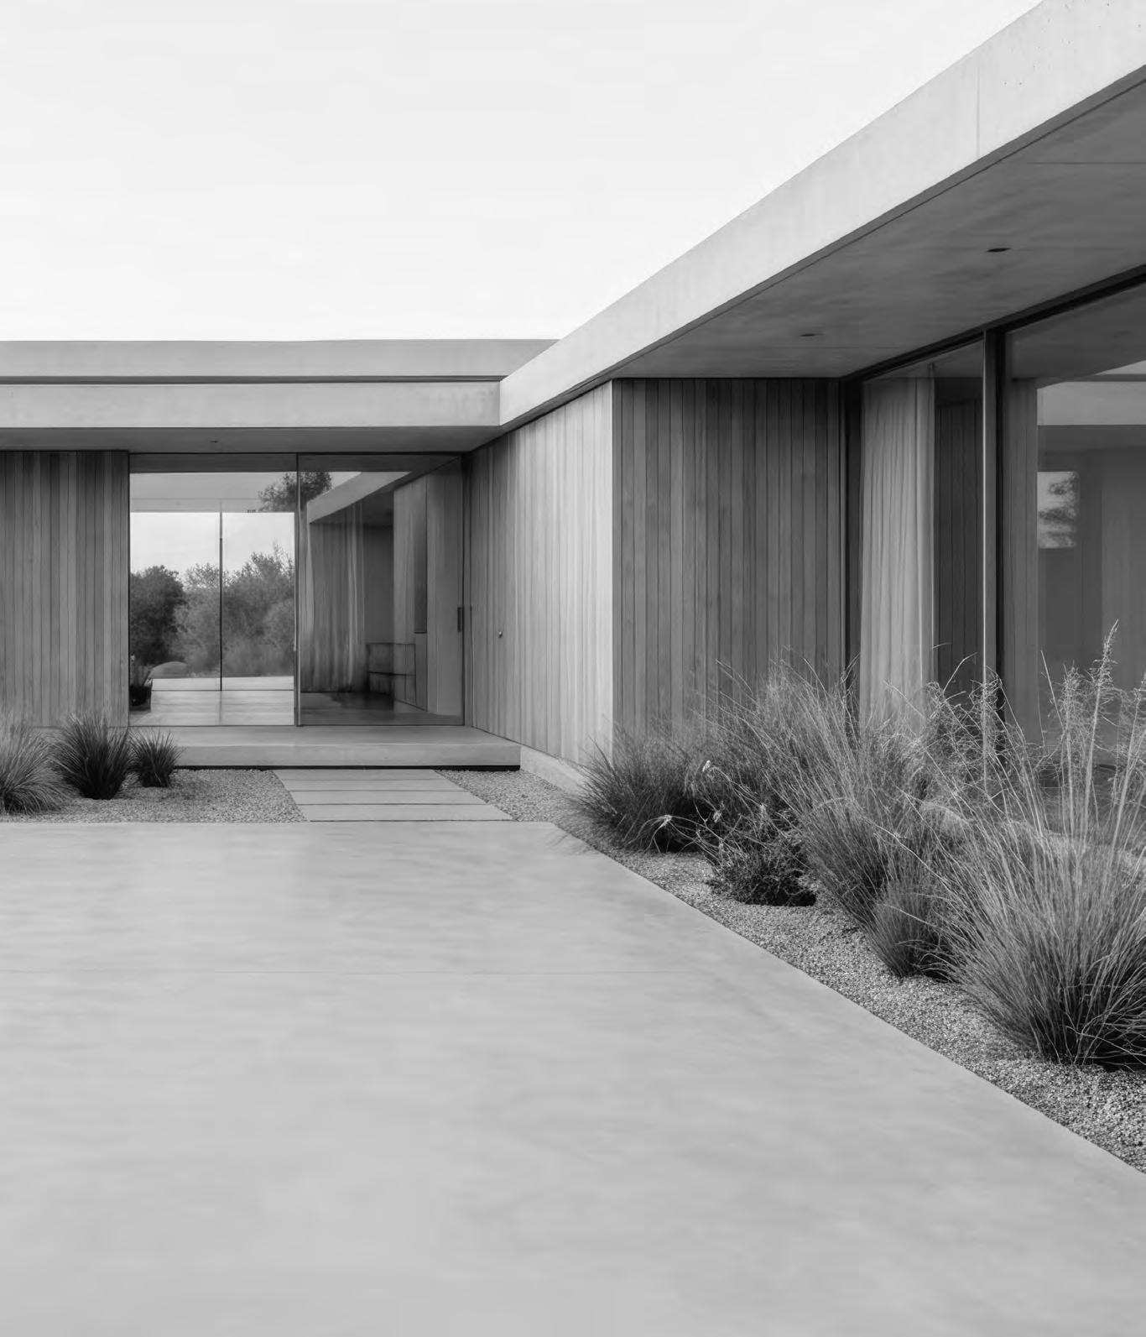
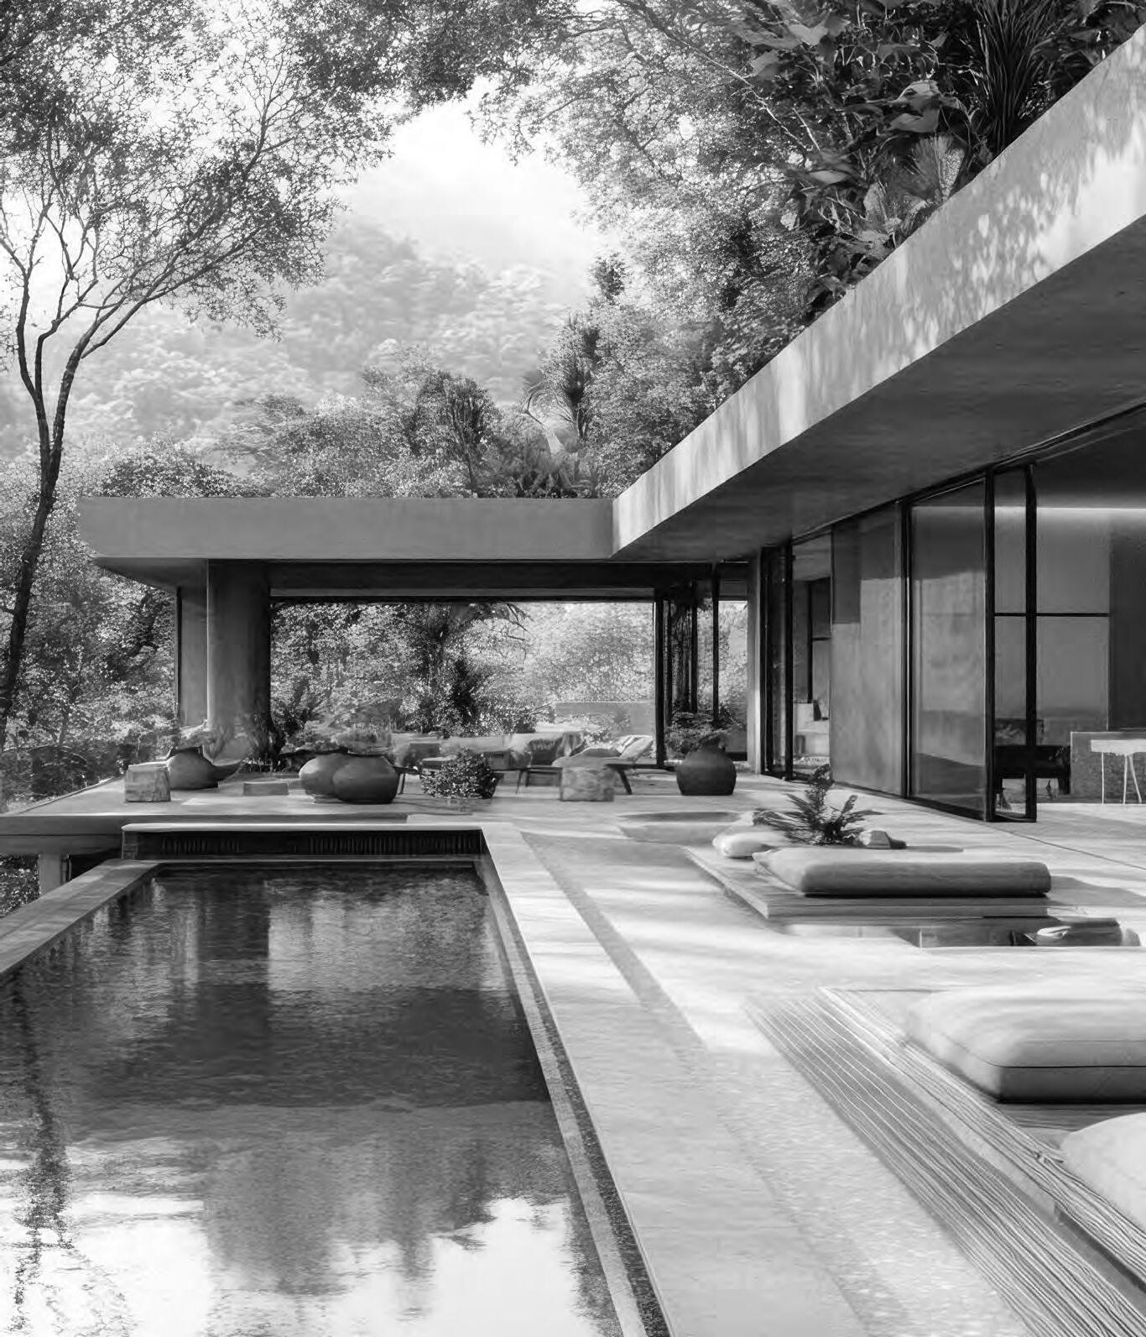
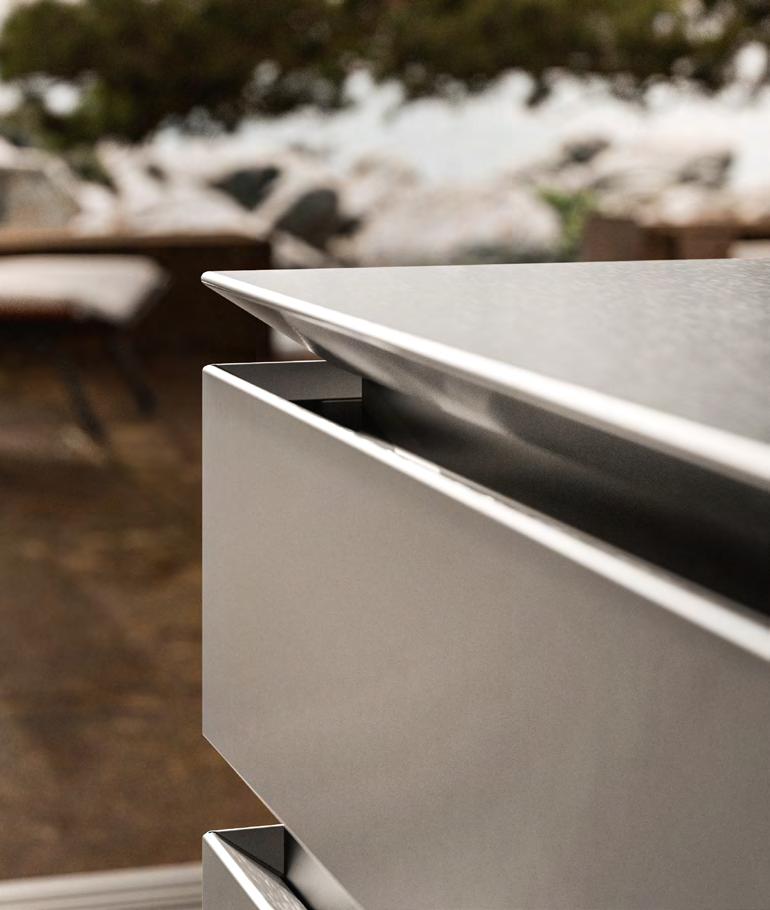
1. The islands are crafted entirely from painted aluminium for outdoor use, resistant to weathering, salt spray, and humidity. The fronts, with integrated groove, offer a clean and essential look. The countertop and sides are in full-body Pietra di Gré Fine porcelain stoneware, creating a seamless monolith effect.
ENTRYWAY
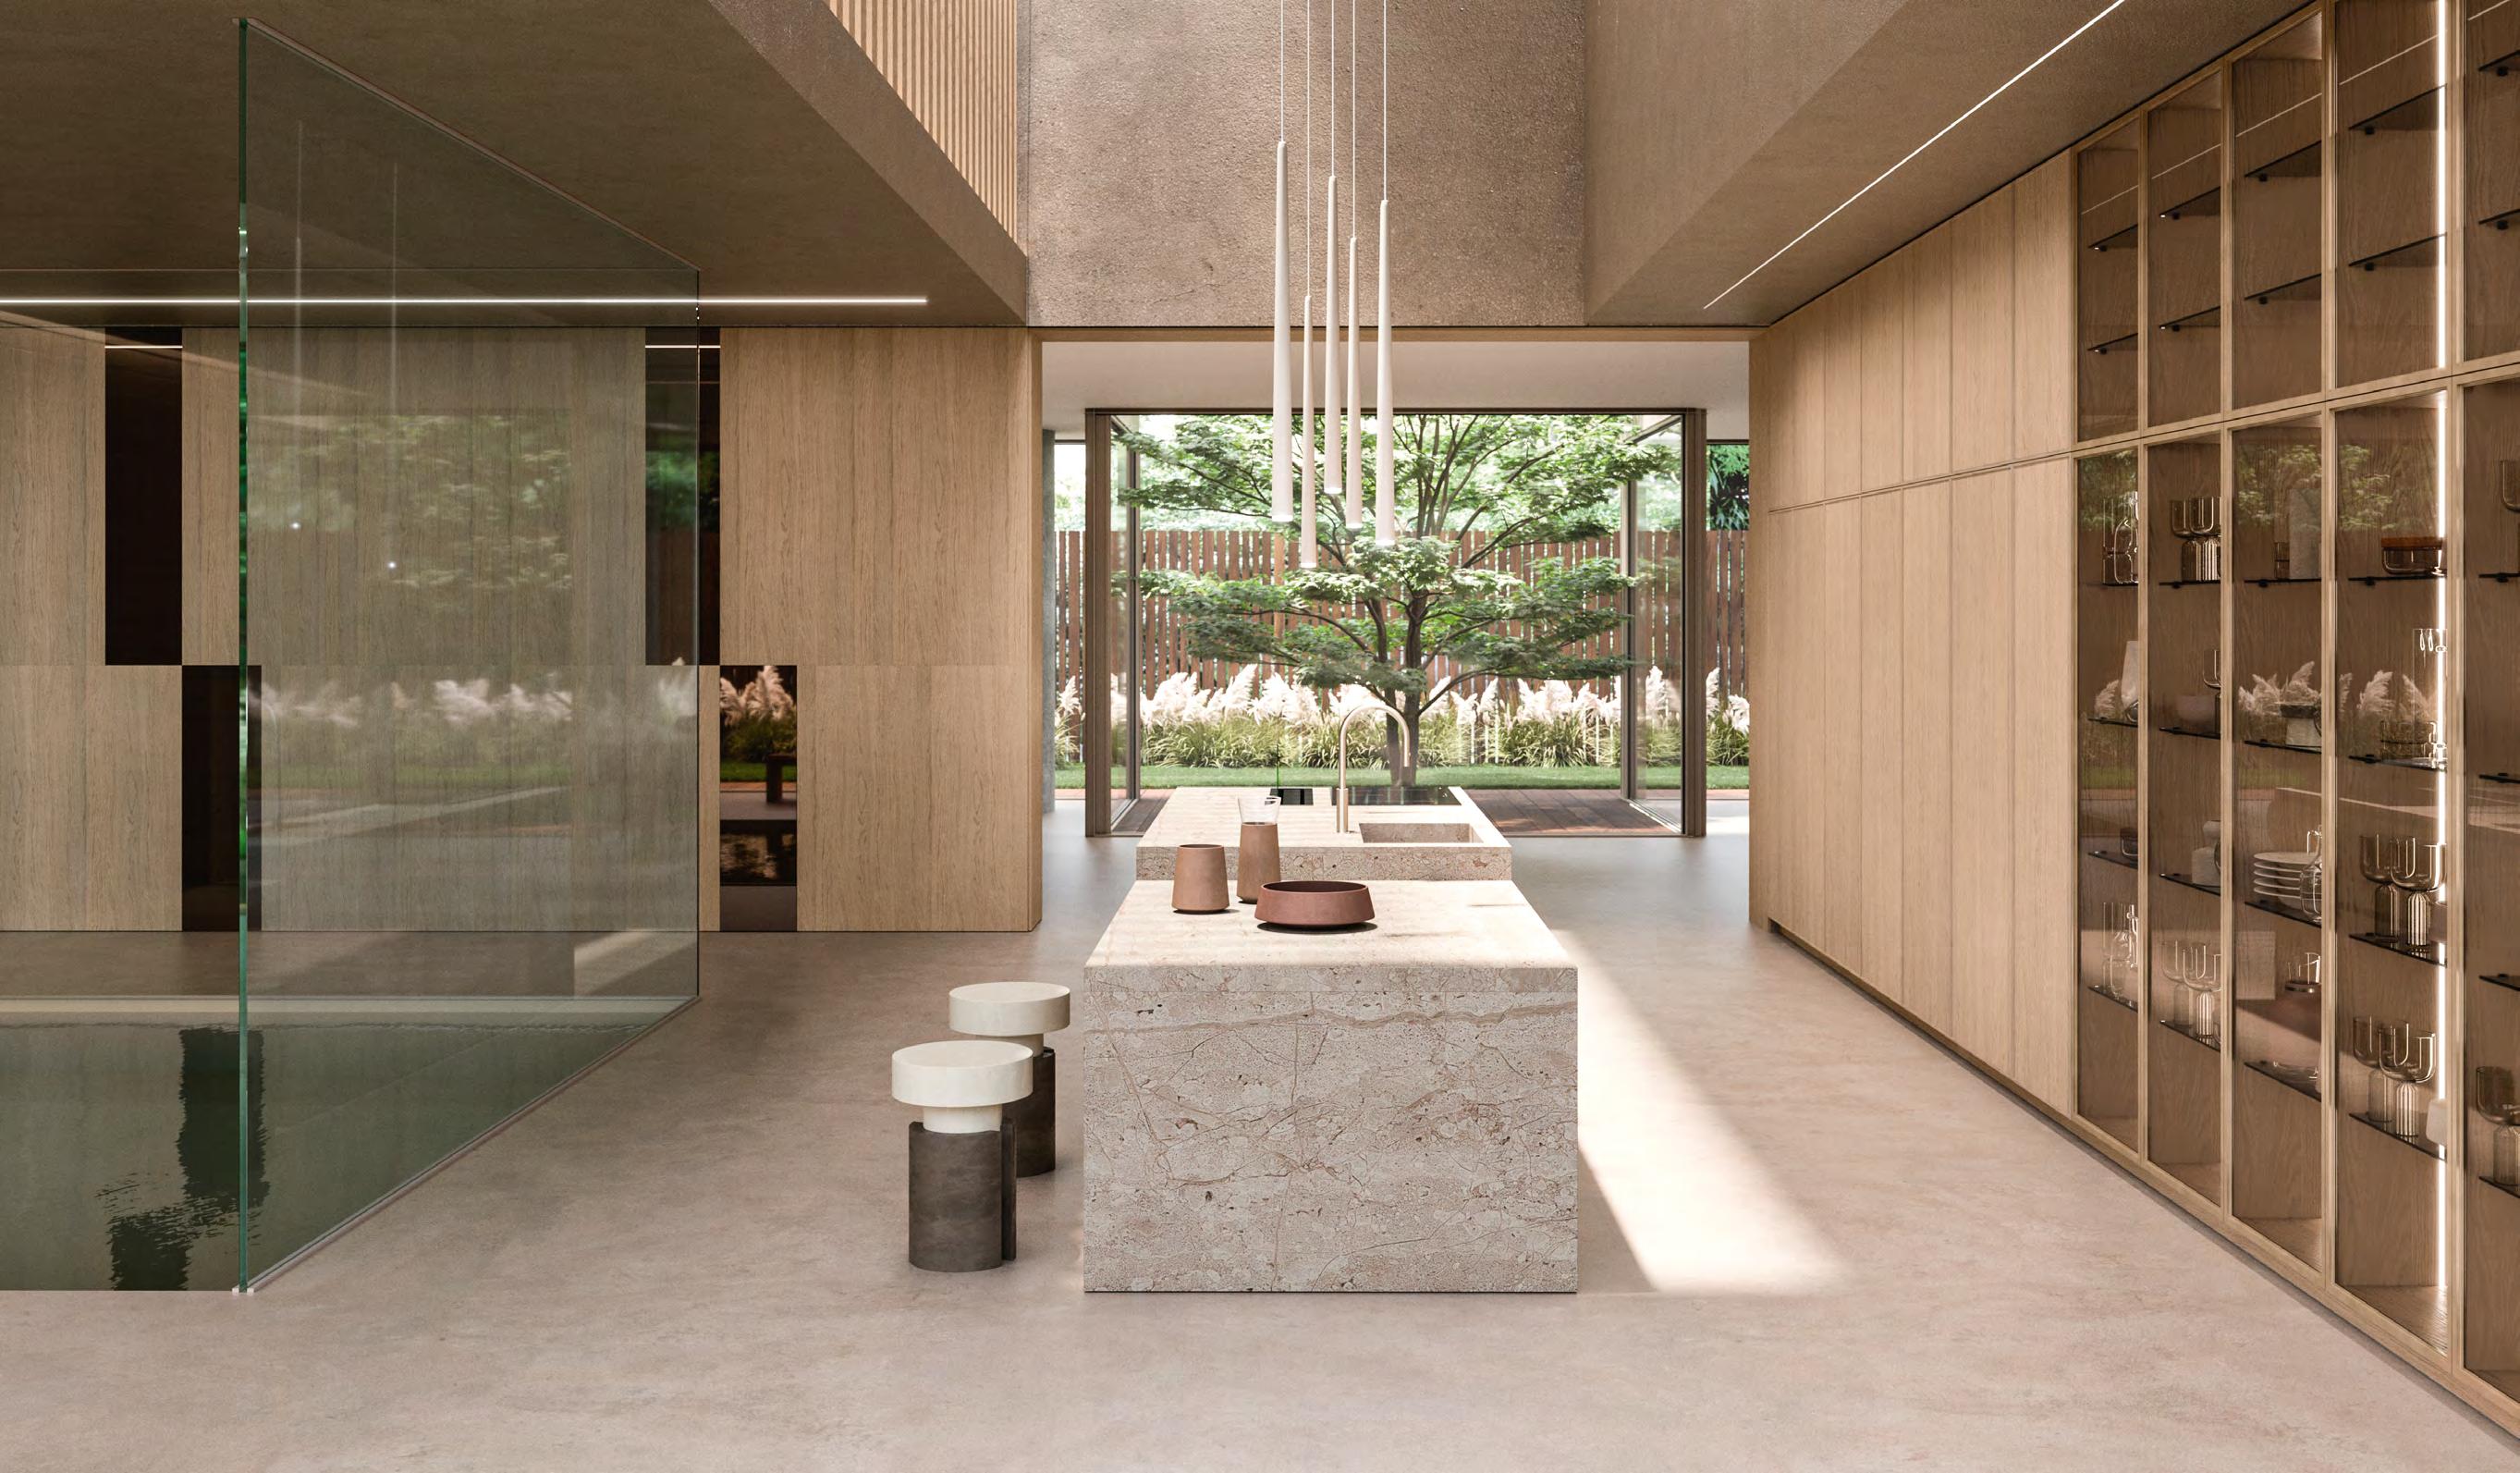
2. The entryway unit is designed as a recessed volume, providing storage without weighing down the space. It features full-height doors in City Bronze metal lacquer, a sophisticated finish with warm reflections that harmonizes with the heat-treated oak of the suspended console.
KITCHEN
3. 4. The kitchen features an L-shaped layout centred around a large island that extends into a table top. The Heat-treated Oak base units, with deep and intense grain, provide warmth and texture, while the essential surfaces with matching wood grooves and plinths emphasize minimalist aesthetics. The Dekton Grigio worktop creates a refined contrast with the dark wood and the City Bronze metal lacquer of the tall units.
LIVING ROOM
5. 6. The heat-treated oak wall defines the space with warmth, integrating a bookcase lightened by glass shelves in the open compartment. The living base unit in Dekton Nebbia expresses solidity and material refinement.
DINING ROOM
7. The table is characterized by essential lines and striking proportions. Crafted in heat-treated oak, it features a thick, compact top supported by solid-section legs that emphasize its stability and scenic presence.
8. The Teka island cabinet stands out as a light and sophisticated architectural element. The structure is defined by a slim burnished metal frame, while glass doors and sides offer a glimpse of the interior, transforming storage into a display.
OUTDOOR
1. Les îlots sont entièrement réalisés en aluminium verni pour extérieur, résistant aux agents atmosphériques, au sel et à l humidité. Les façades, avec gorge intégrée, offrent un design épuré et essentiel. Le plan et les côtés sont en grès cérame Pietra di Gré Fine teinté dans la masse, créant un effet monolithe.
ENTRÉE
2. Le meuble d entrée se présente comme un volume encastré dans le mur, conçu pour offrir du rangement sans alourdir l espace. Il se compose de portes toute hauteur laquées Metallo City Bronze, une finition sophistiquée aux reflets chauds qui dialogue harmonieusement con le chêne thermo-traité de la console suspendue.
CUISINE
3. 4. La cuisine se développe en une composition en L, centrée sur un grand îlot qui se prolonge par un plan table. Les meubles bas en Chêne thermo-Traité, au veinage intense et profond, apportent chaleur et matérialité, tandis que les surfaces essentielles avec gorge réalisée dans la même essence des portes et socle, soulignent la pureté des lignes. Le plan de travail en Dekton Grigio crée un contraste raffiné avec le bois sombre et le laqué Metallo City Bronze des armoires.
SÉJOUR
5. 6. La paroi en chêne thermo-traité définit l espace avec profondeur et chaleur, intégrant une bibliothèque allégée par des étagères en verre. La base living en Dekton Nebbia exprime solidité et raffinement.
SALLE À MANGER
7. La table se caractérise par des lignes essentielles et des proportions imposantes. Réalisée en chêne thermo-traité, elle présente un plateau épais soutenu par des pieds à section pleine qui accentuent sa stabilité et présence scénique.
8. L armoire îlot Teka s impose comme un élément architectural léger et sophistiqué. La structure est définie par un cadre fin en métal bruni ; les portes et les côtés en verre permettent de laisser entrevoir l intérieur, transformant le rangement en exposition et valorisant les objets et les matériaux par un élégant jeu de transparences et de reflets.
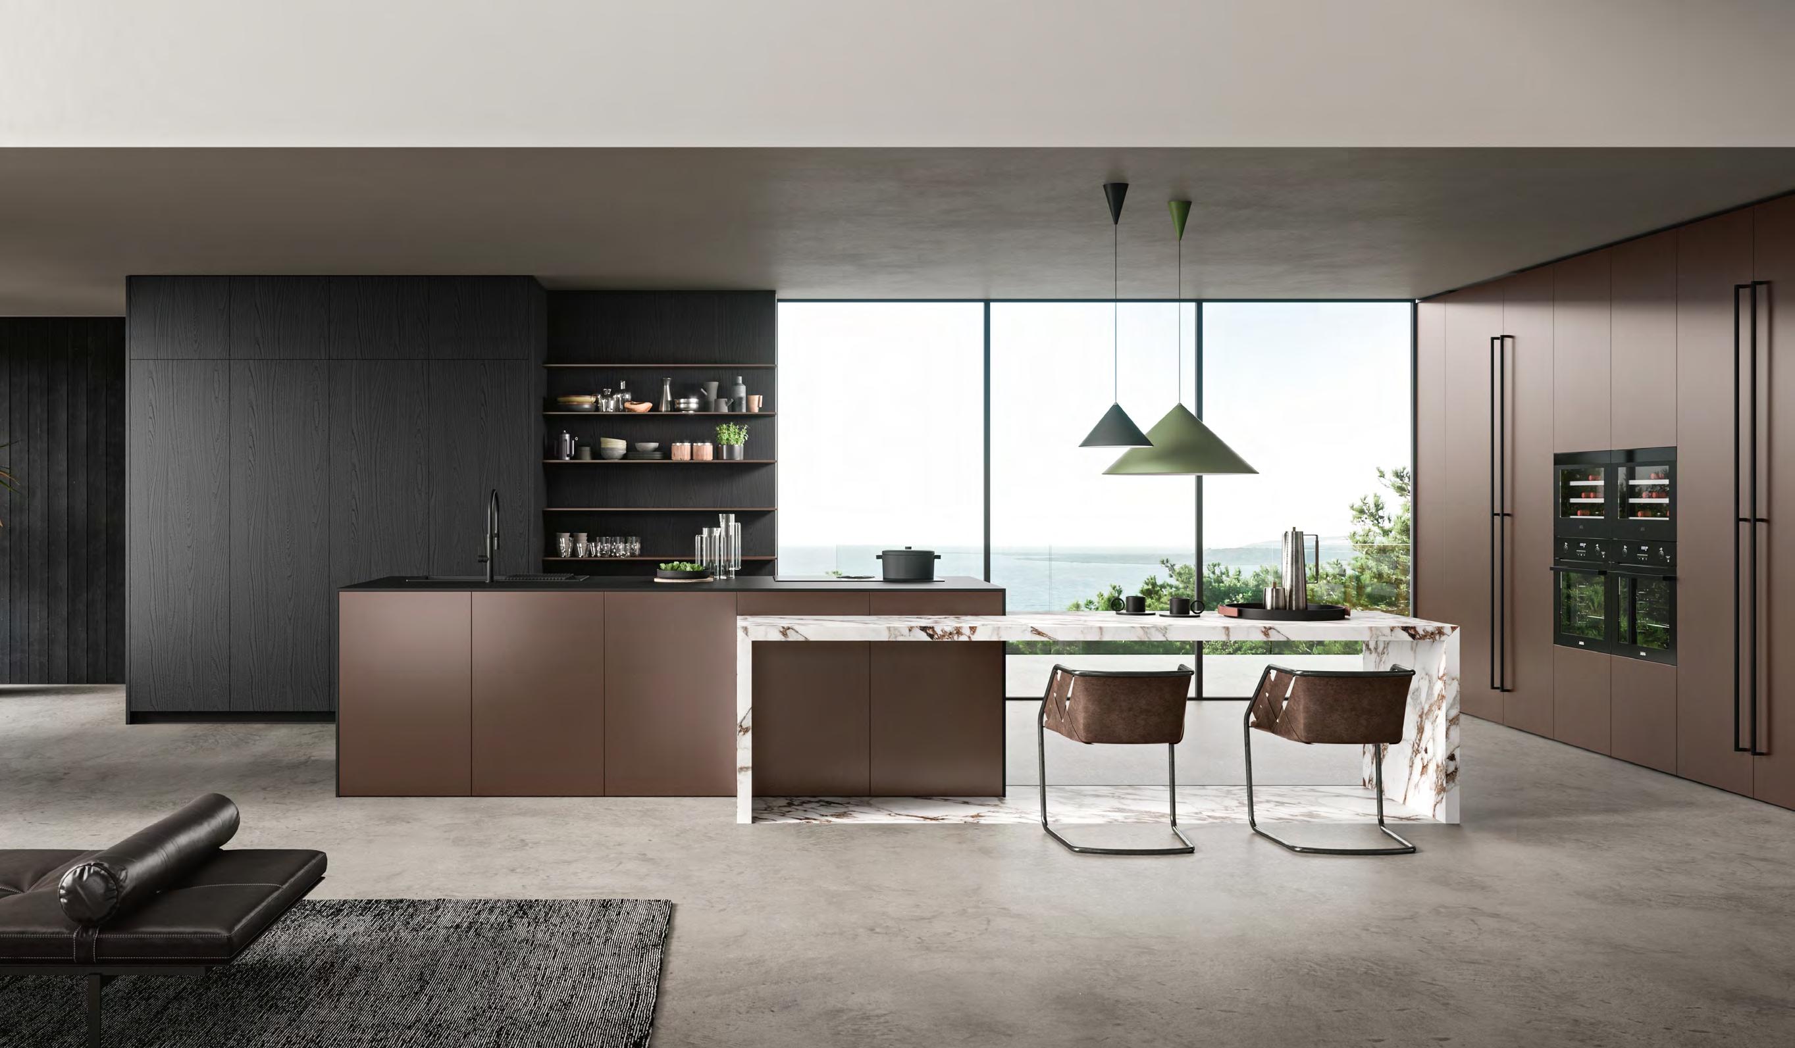
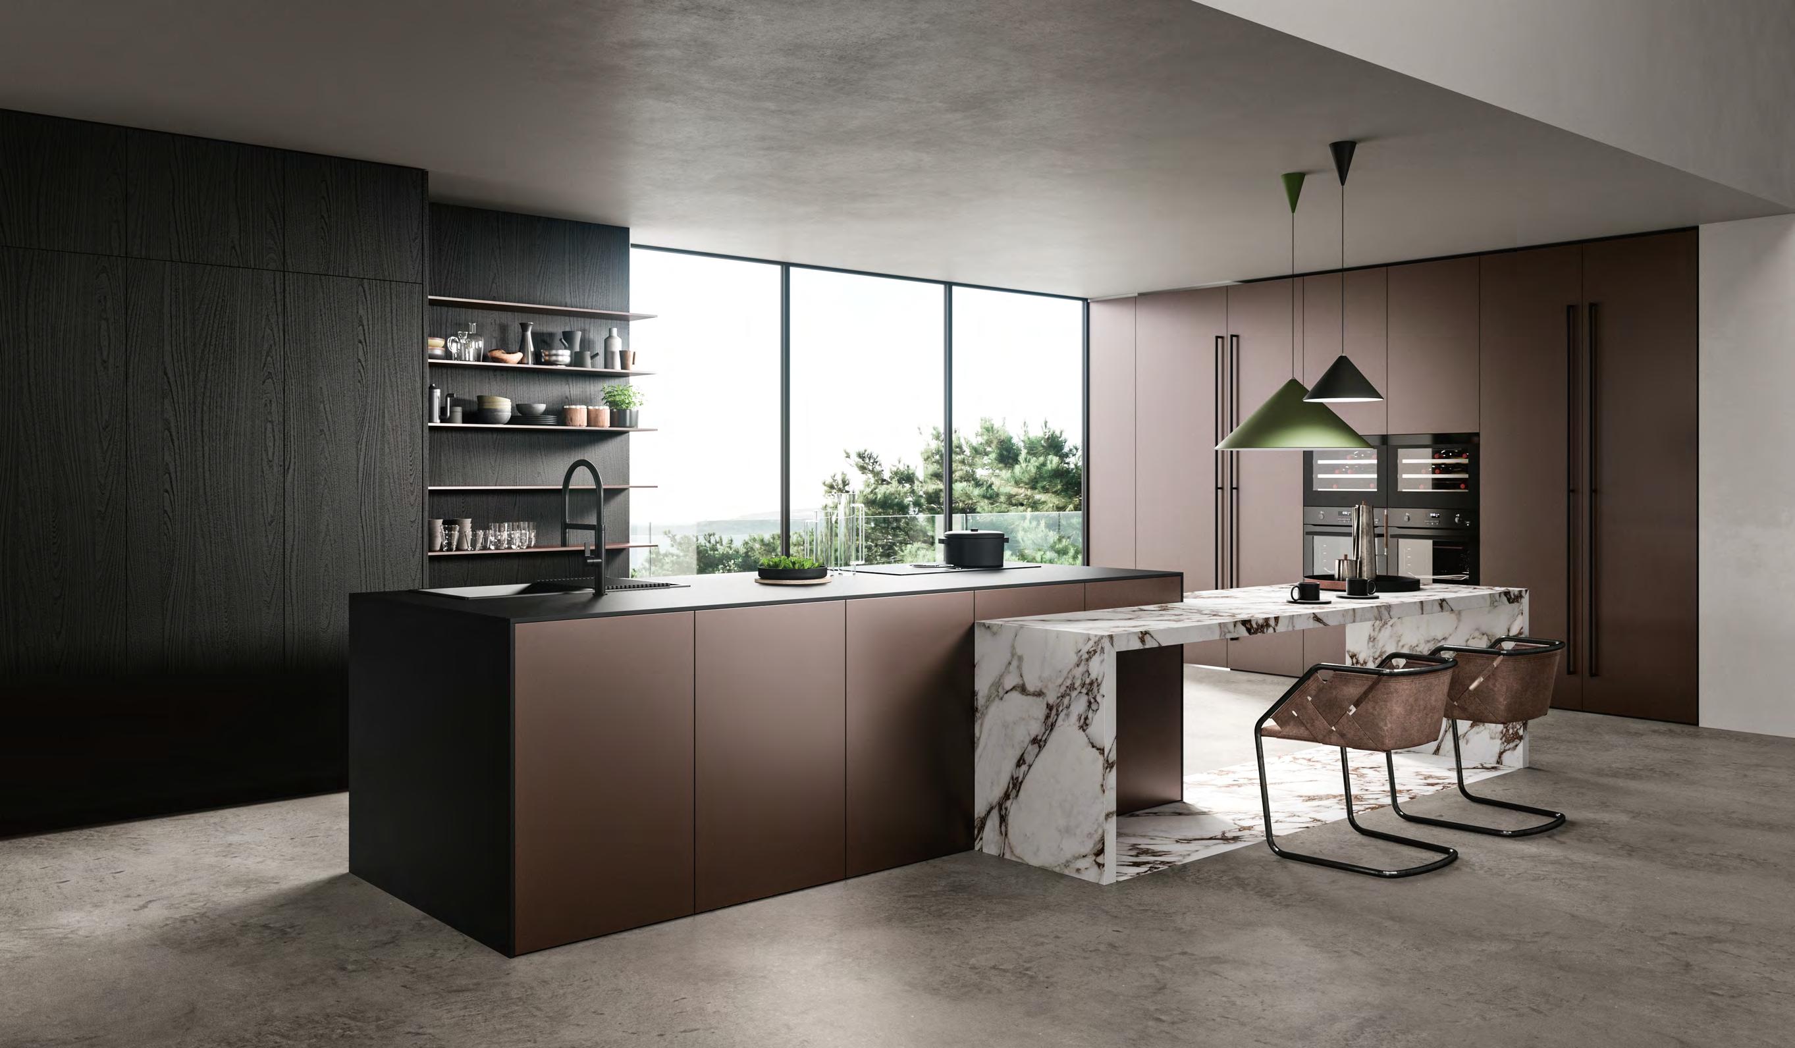
Da Silva House
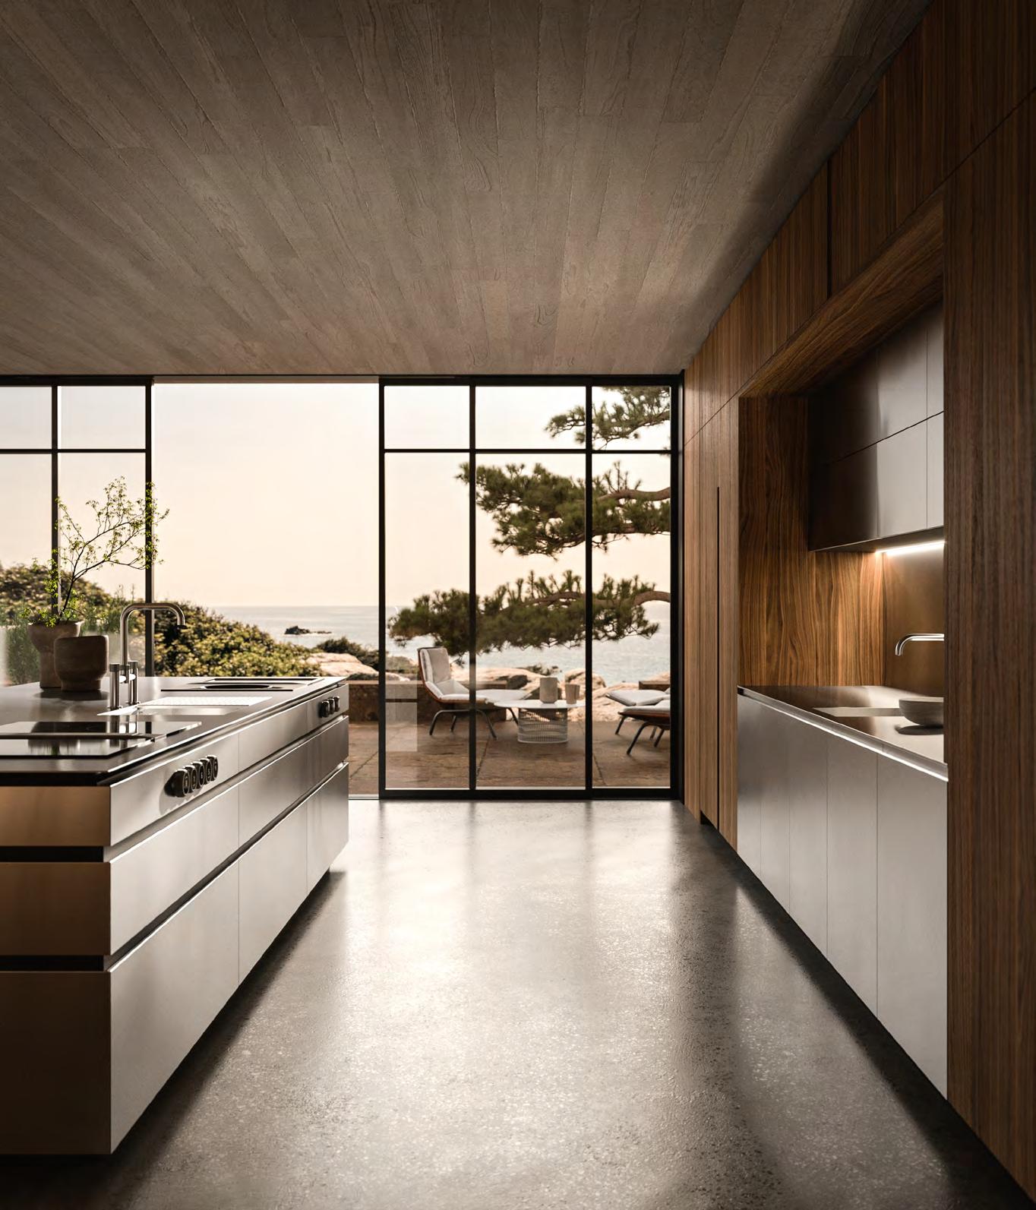
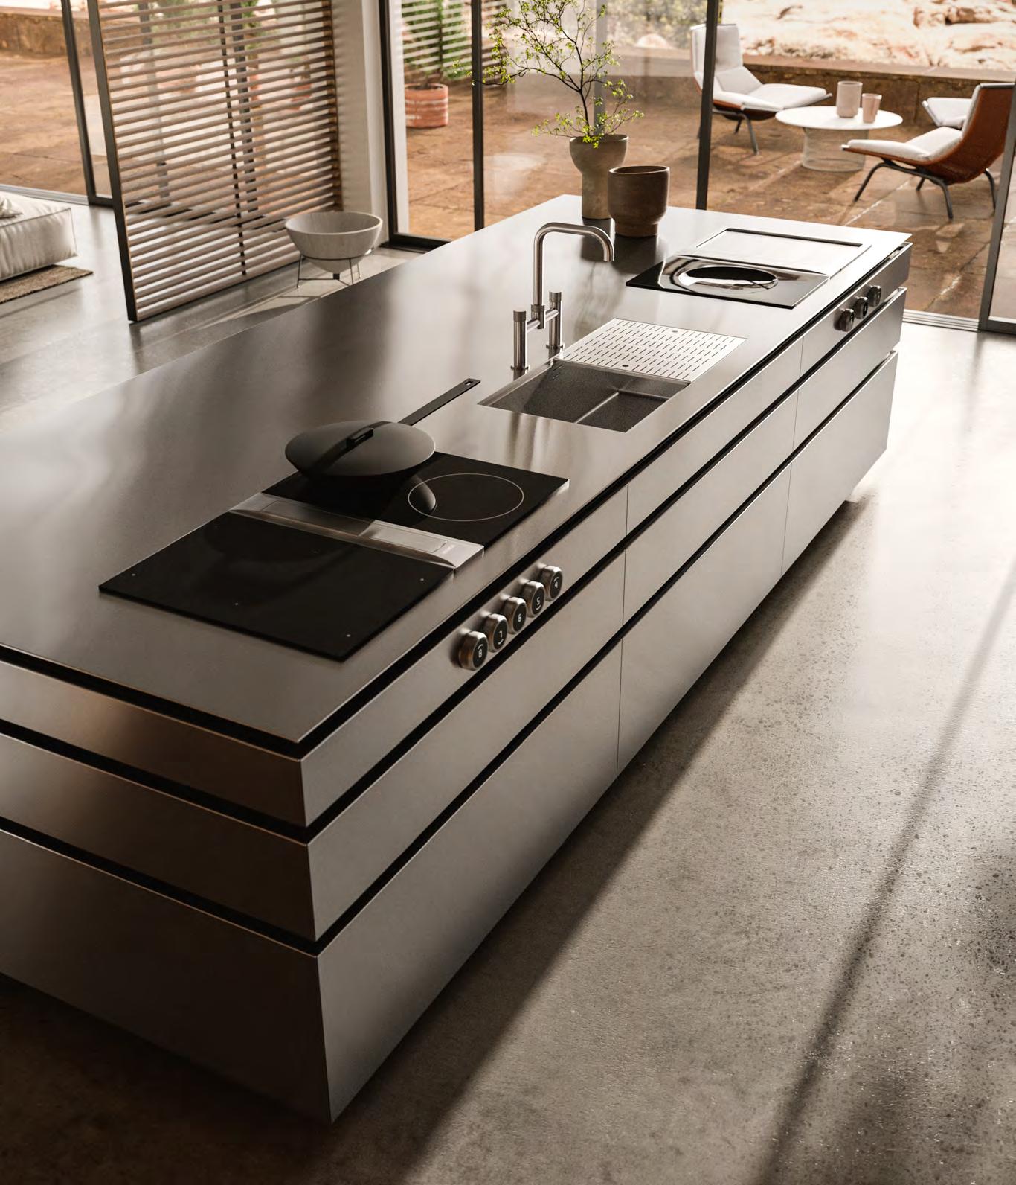
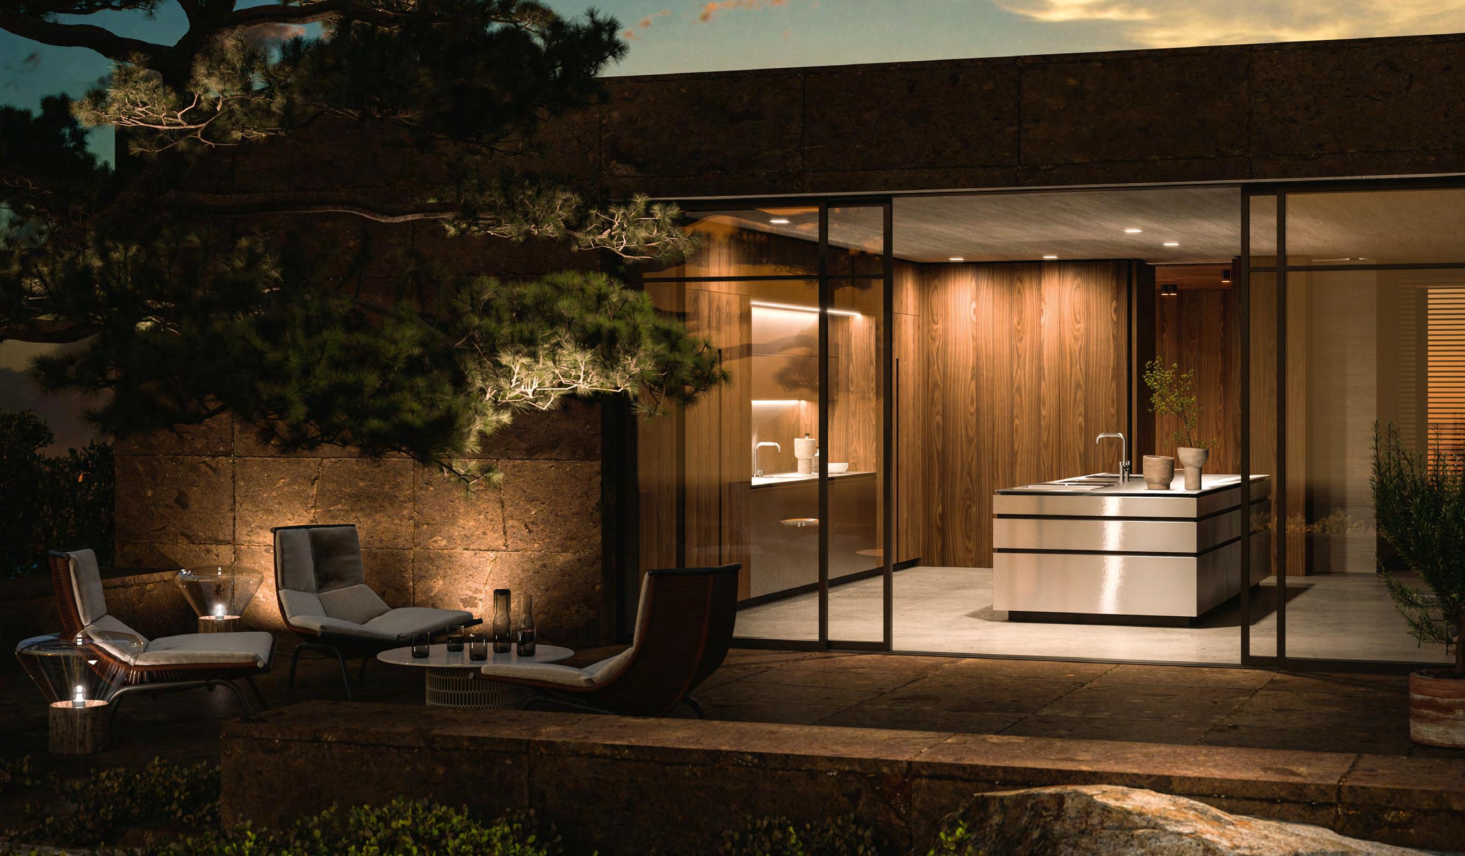
Due volumi monolitici definiscono la cucina outdoor: realizzati in alluminio e top in gres dialogano con l ambiente interno in un equilibrio di eleganza e matericità.
Two monolithic volumes define the outdoor kitchen: crafted in aluminum with porcelain stoneware tops, they interact with the interior environment in a balance of elegance and materiality.
Deux volumes monolithiques définissent la cuisine extérieure : réalisés en aluminium et des plans en grès, ils dialoguent avec l environnement intérieur dans un équilibre d élégance et de matérialité.
Da Silva House
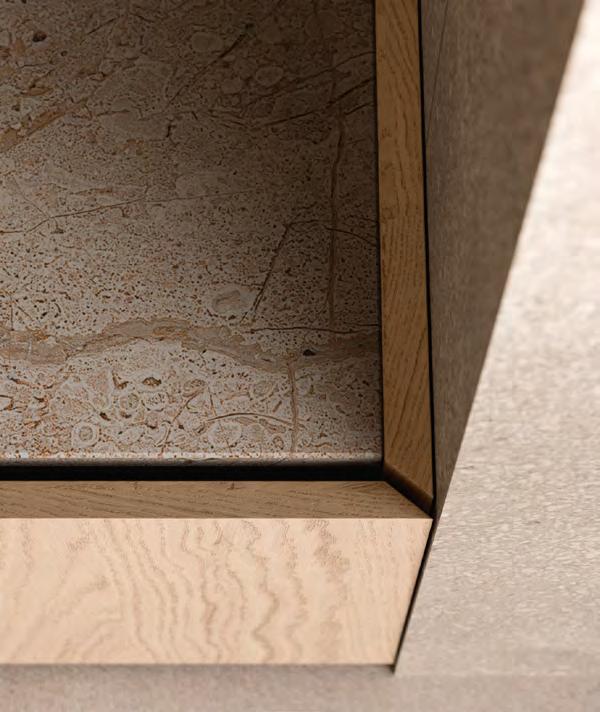
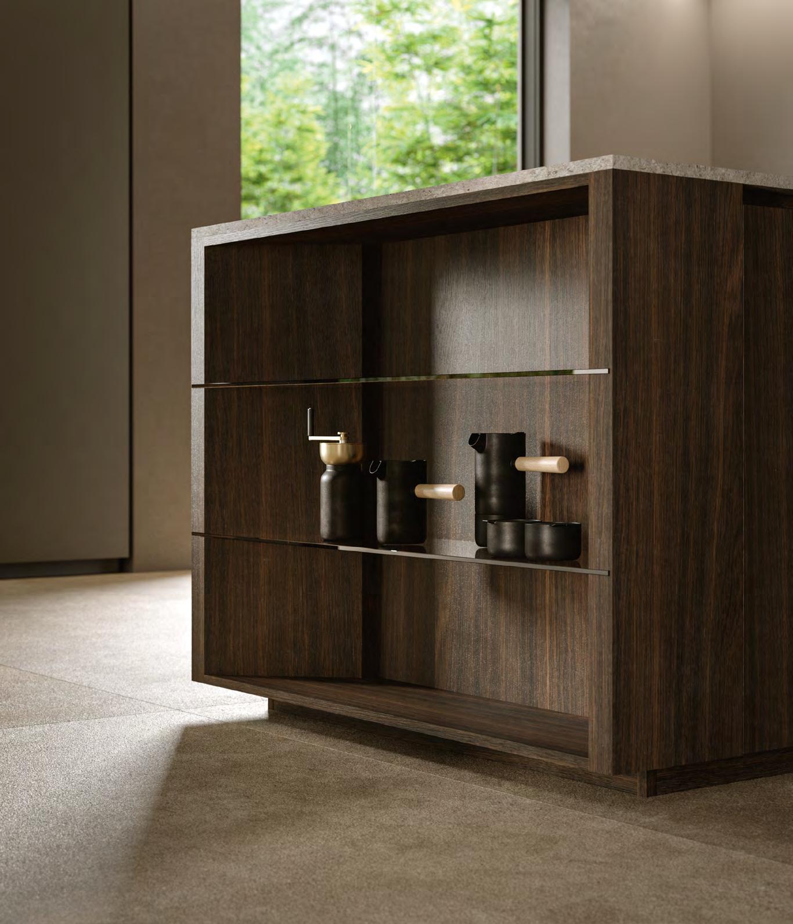
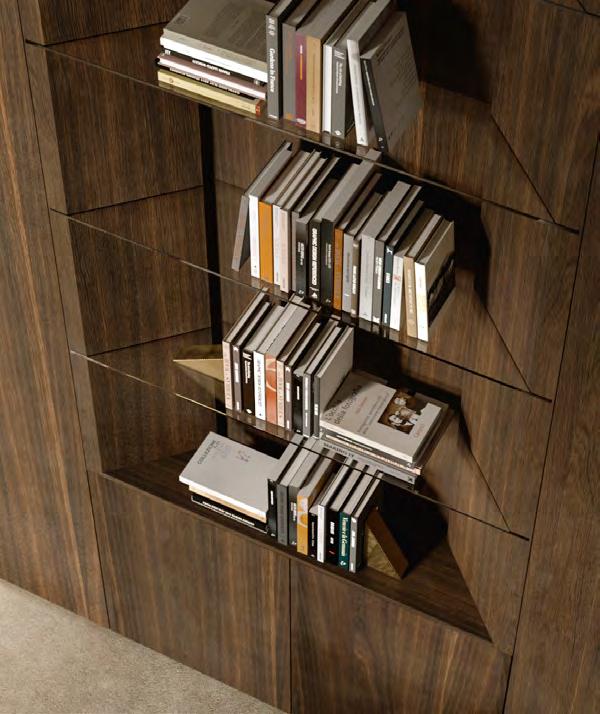
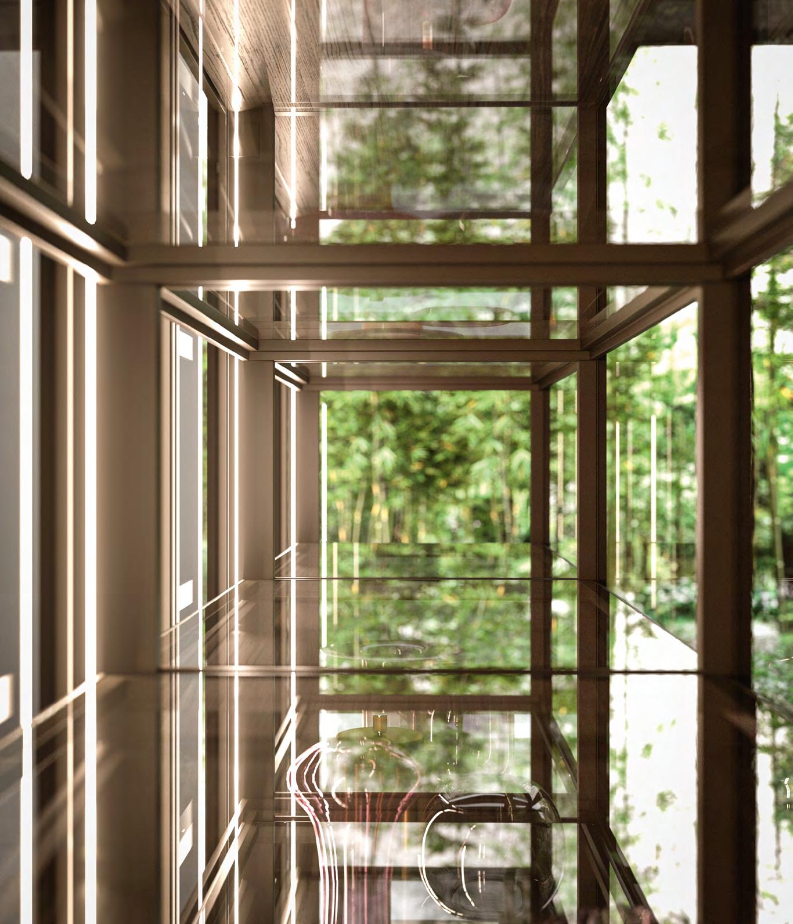
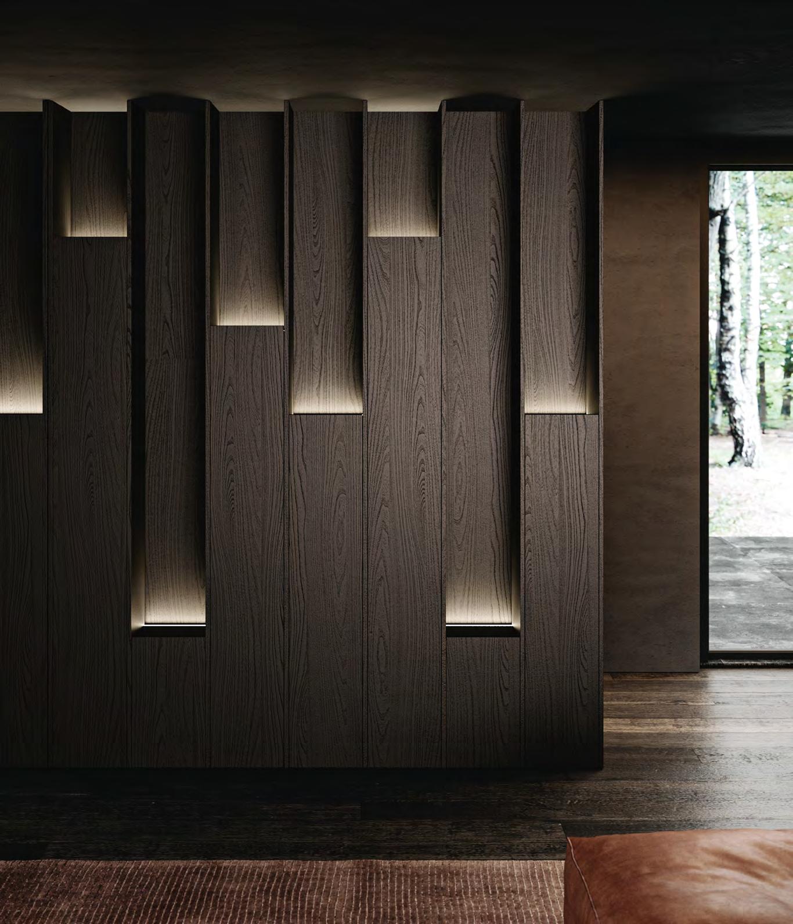
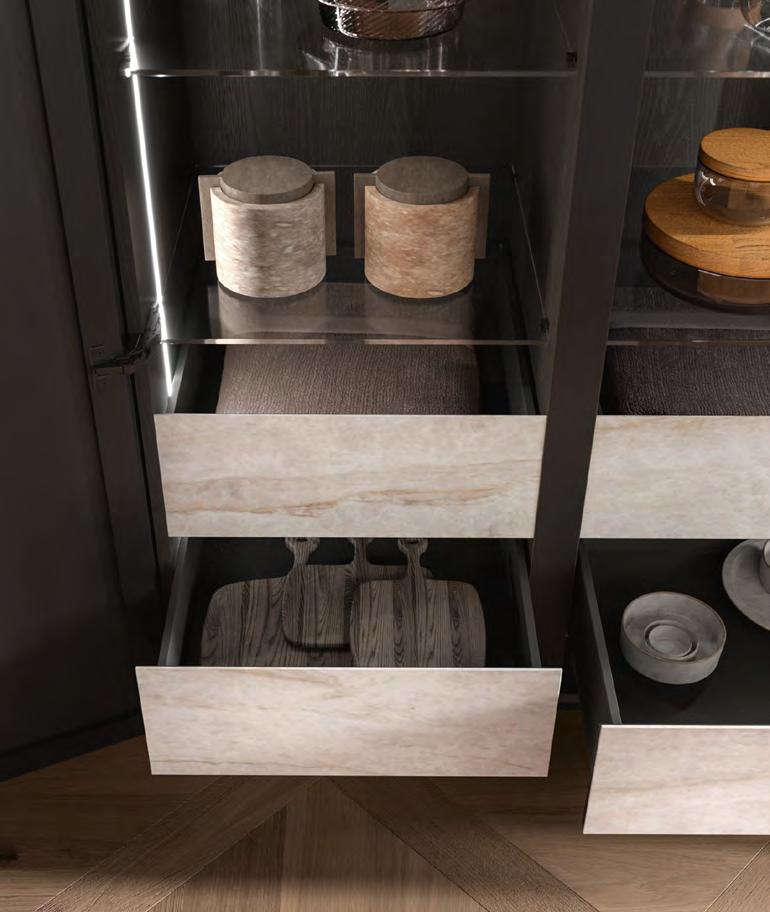
Elegante terminale a giorno, dove la precisione costruttiva dei fianchi interni inclinati a 45° e il ripiano in vetro incassato uniscono funzionalità e raffinatezza.
Elegant open display terminal, where the precise construction of the internal 45° angled sides and the recessed glass shelf combine functionality and sophistication.
Élégant terminal à jour, où la précision de la construction des côtés internes inclinés à 45° et le plateau en verre encastré allient fonctionnalité et raffinement.
Da Silva House
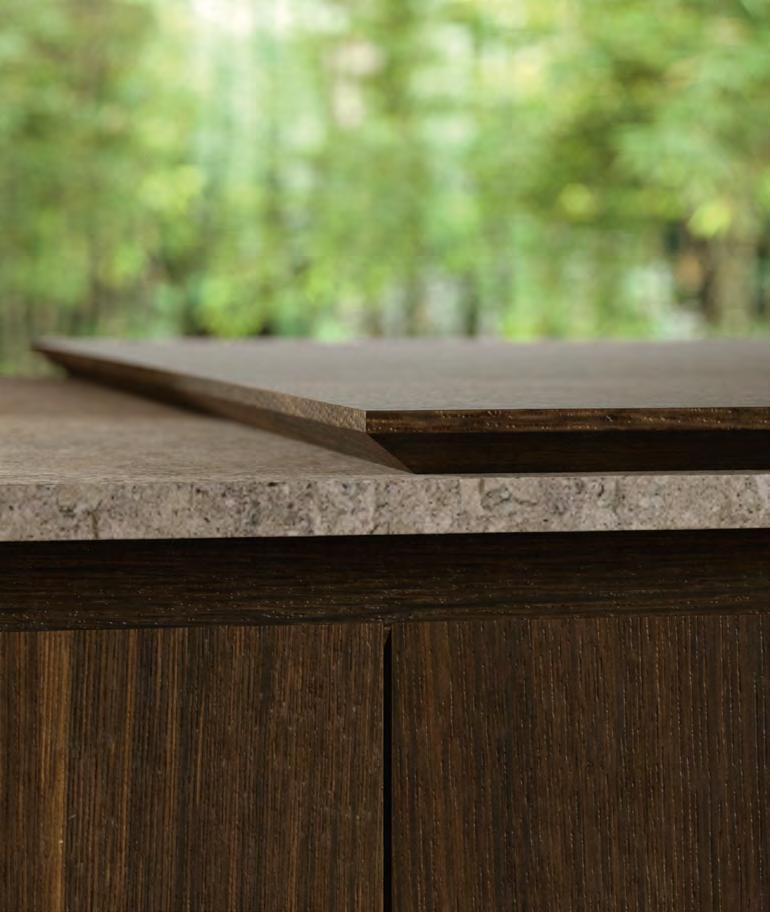
Il piano del tavolo penisola è impiallacciato in Rovere Termotrattato, con i bordi massellati e lavorati con il particolare disegno sagomato che ne alleggerisce il profilo.
The peninsula table is veneered with Heat-treated Oak featuring solid wood edges shaped to give the top s profile a lighter appearance.
Le plateau de la table repas en épi est plaqué Chêne thermo-Traité et est doté de chants en bois massif façonnés avec un galbage particulier pour en alléger l aspect.
Da Silva House
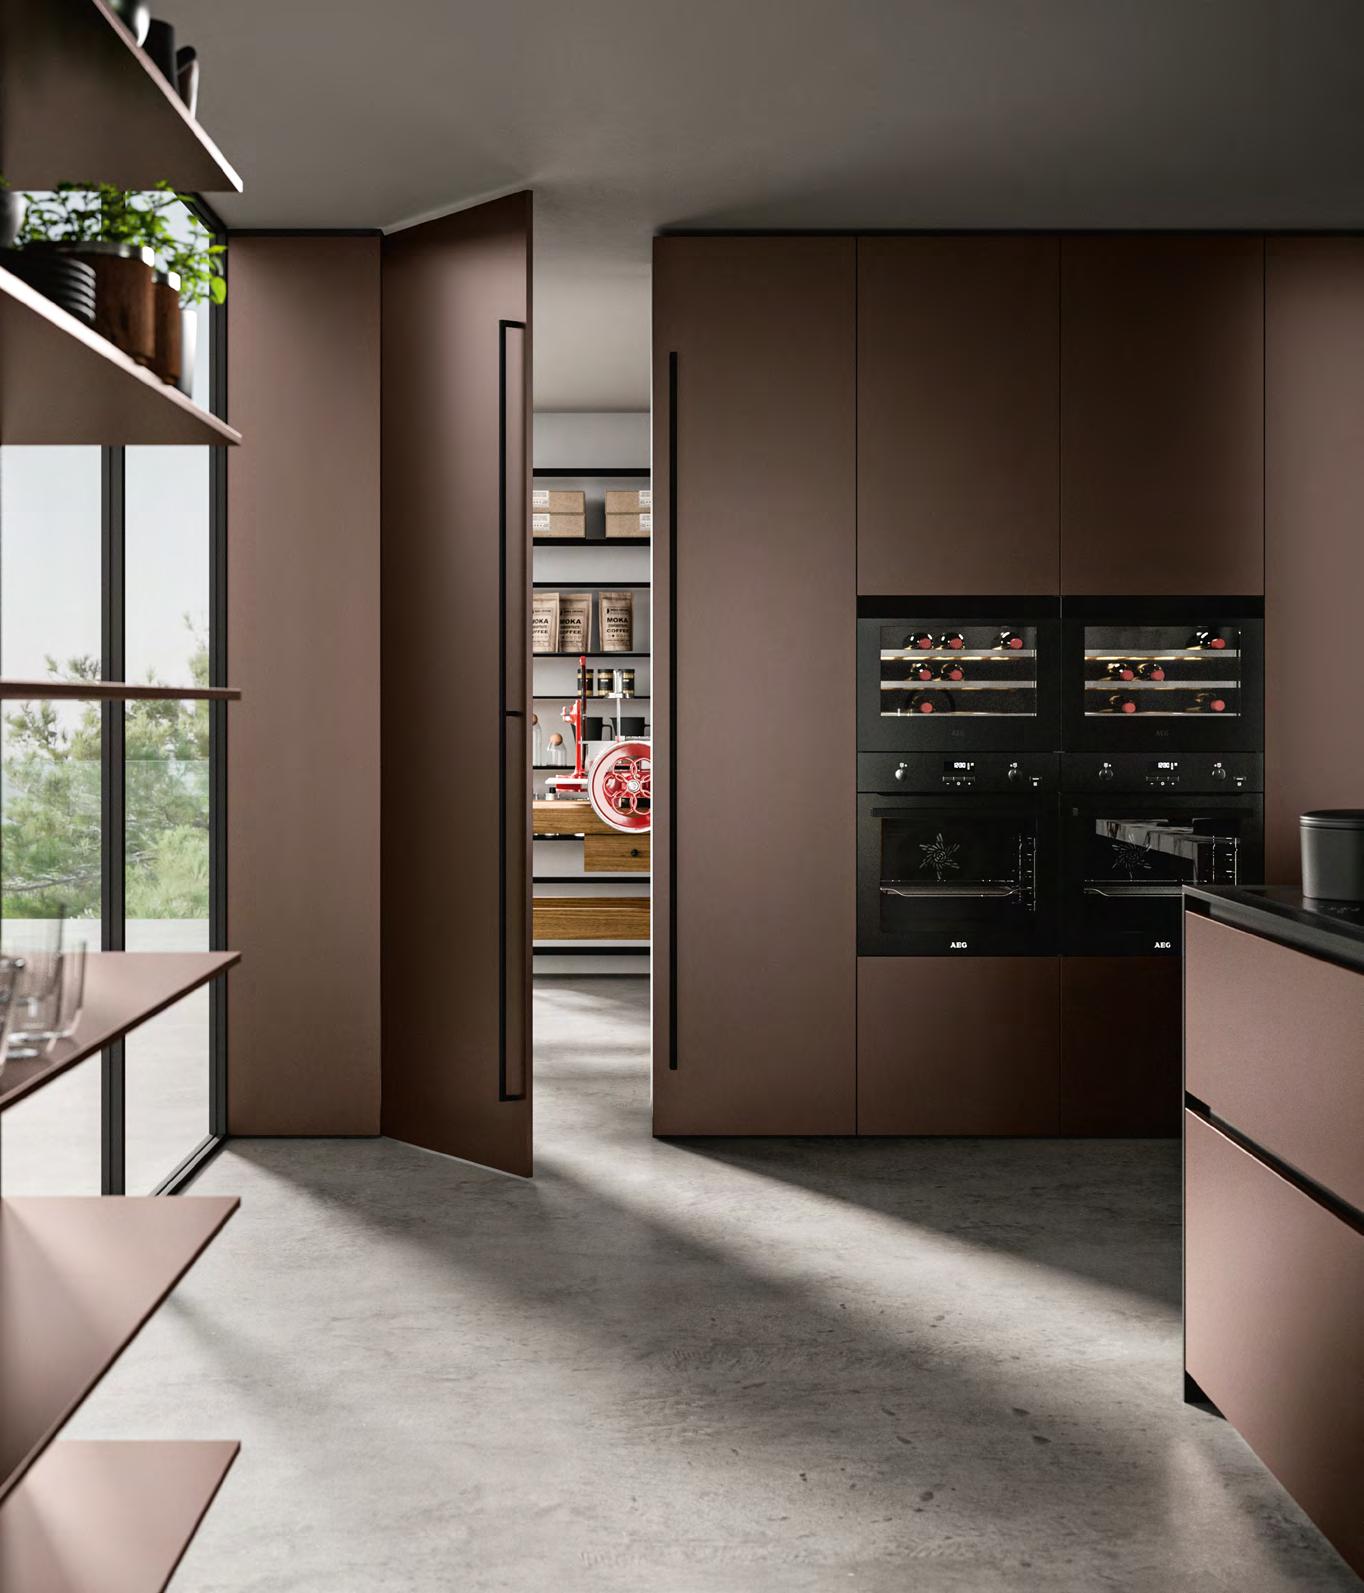
Silva House
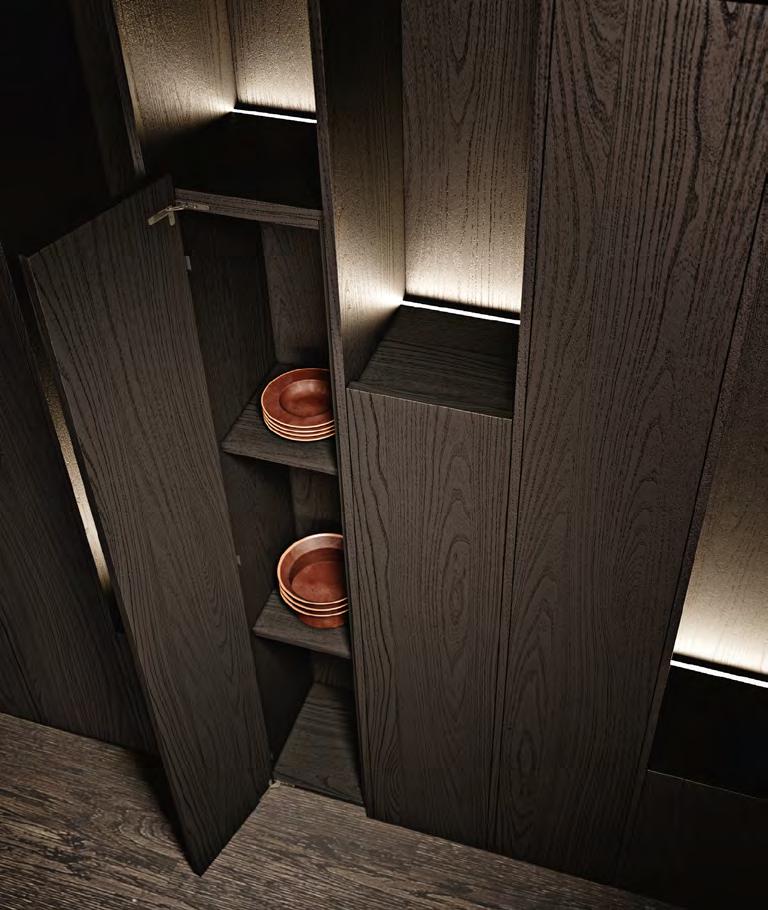
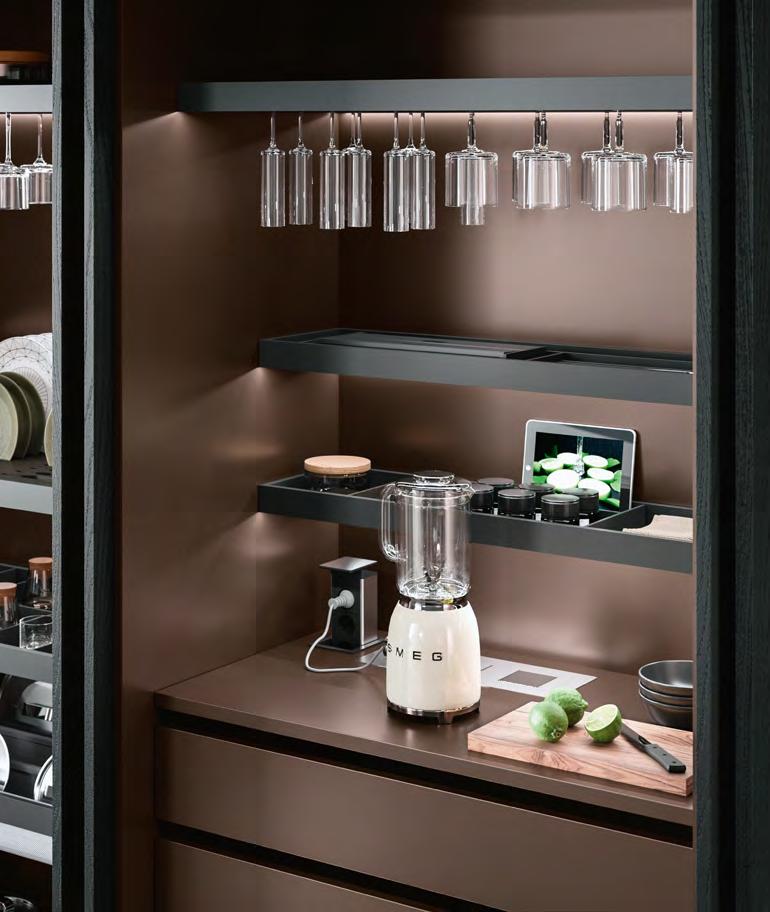
Armadio d ingresso dal design raffinato, pensato per organizzare con eleganza l entrata della casa, tra stile e praticità discreta.
Refinedly designed entrance wardrobe, designed to elegantly organize the entrance to the house, combining style and discreet practicality.
Armoire d entrée au design raffiné, conçu pour organiser avec élégance l entrée de la maison, entre style et praticité discrète.
Da Silva House
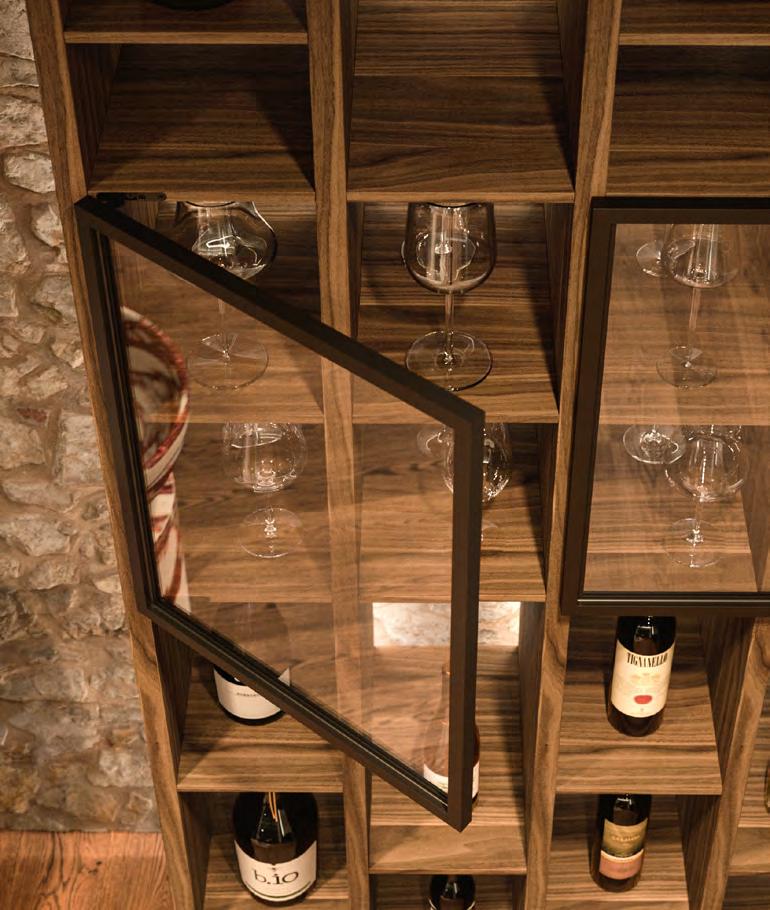
La libreria diventa elemento caratterizzante della parete grazie al dettaglio tecnico dei fianchi inclinati con i ripiani in vetro incassati.
The bookcase becomes a characterizing element of the wall thanks to the technical detail of the inclined sides with the recessed glass shelves.
La bibliothèque devient un élément caractérisant le mur grâce au détail technique des côtés inclinés et avec étagères en verre encastrées.
Da Silva House
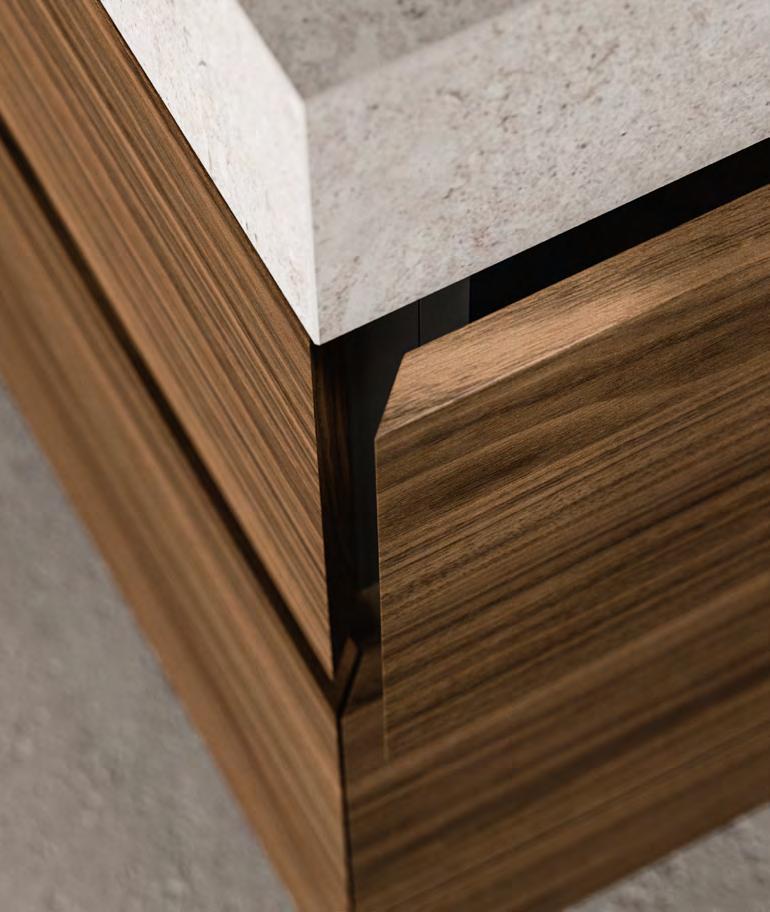
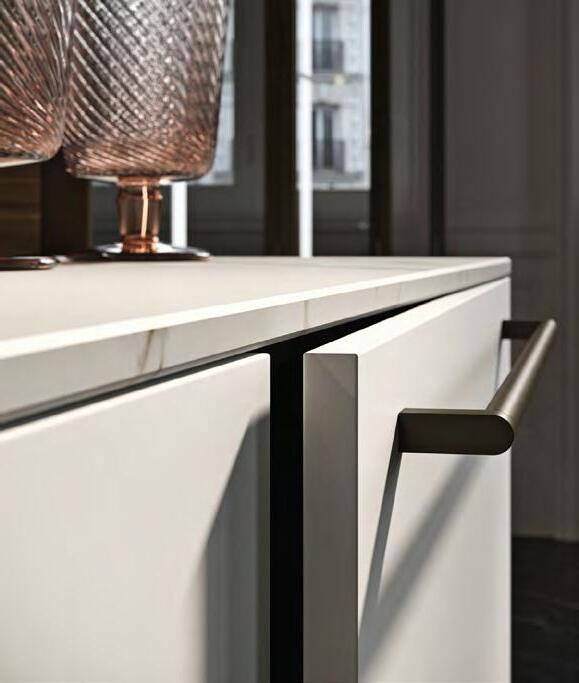
Dettaglio tecnico ed elegante l unione a 45° tra il frontale del cestone e il piano in Dekton per un effetto estetico di continuità e precisione impeccabile.
A technical and elegant detail is the 45-degree joint between the front of the drawer and the Dekton worktop for an aesthetic effect of continuity and impeccable precision.
Détail technique et élégant, l union à 45° entre la façade du tiroir et le plan de travail en Dekton pour un effet esthétique de continuité et précision impeccable.
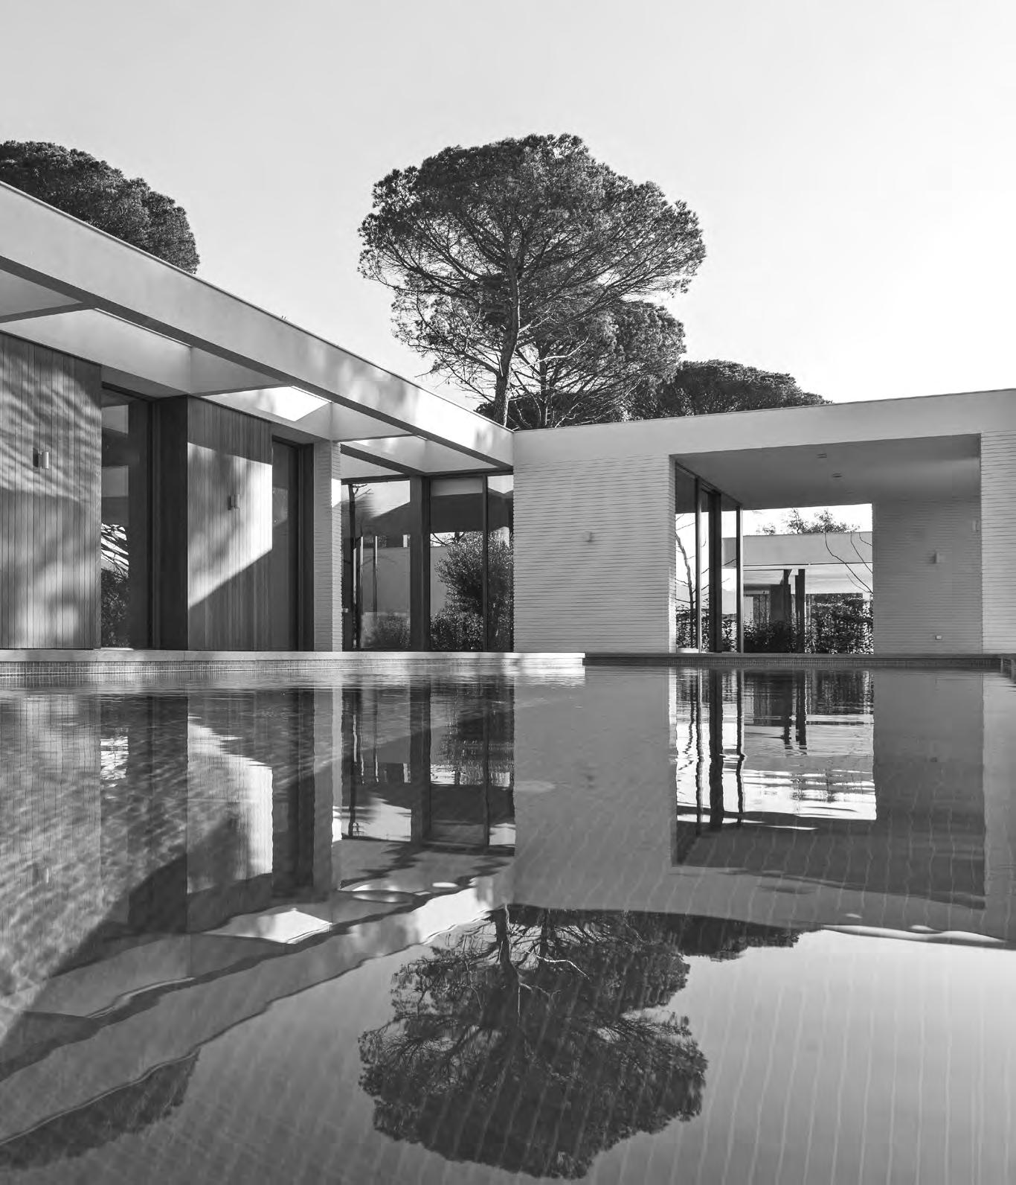
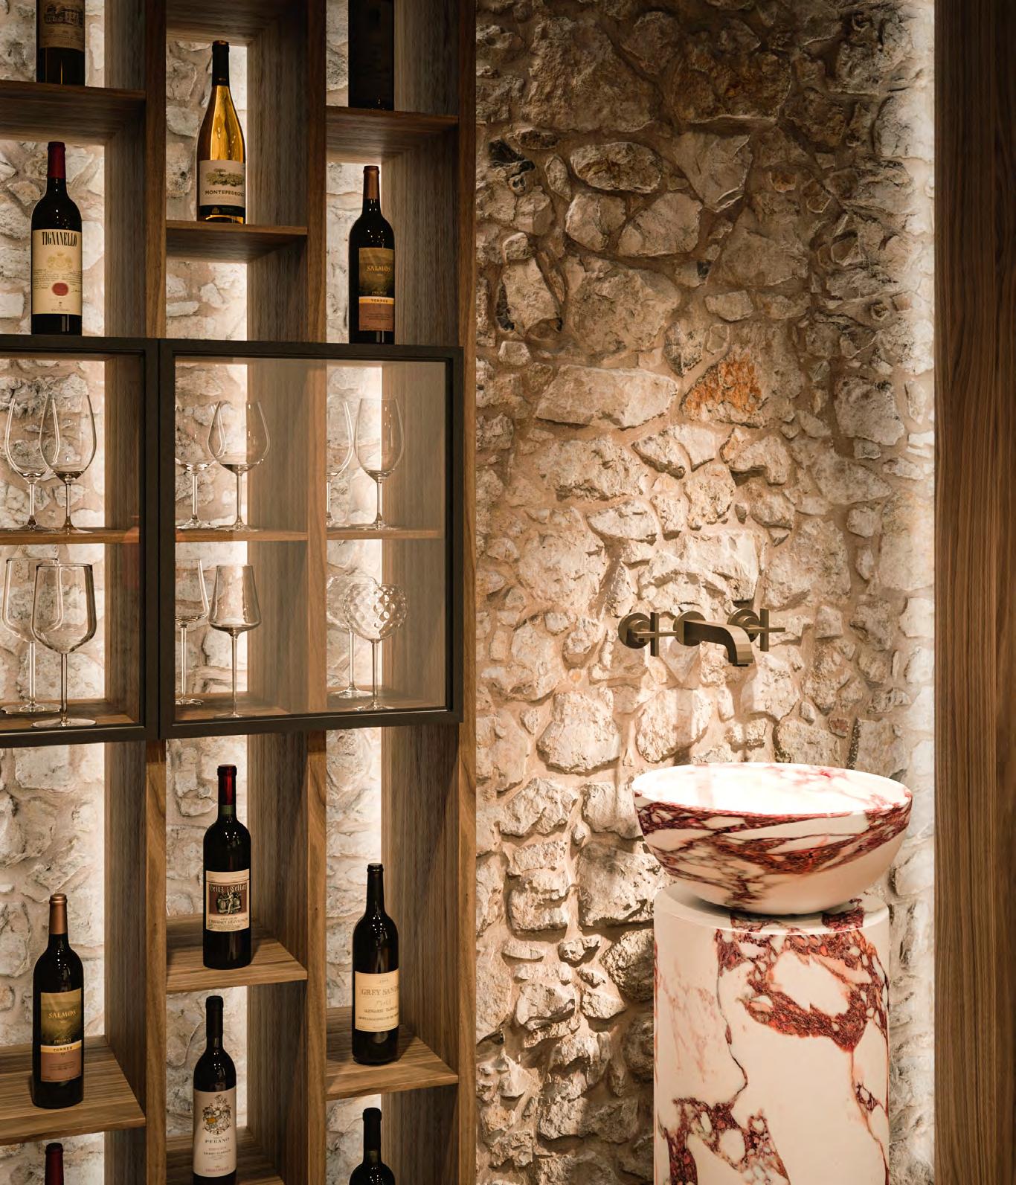
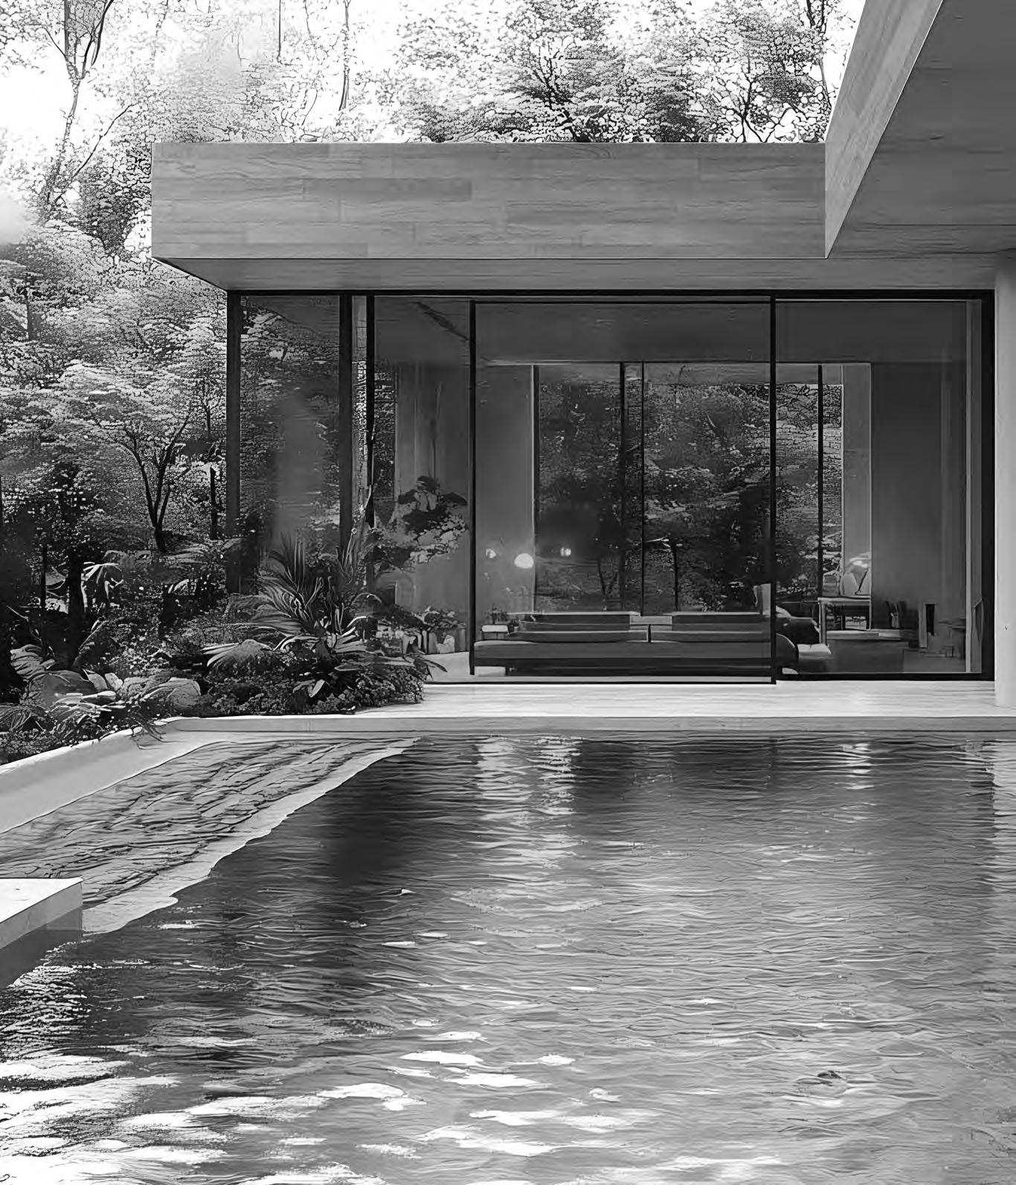
L idea alla base di questo progetto nasce dal desiderio di abbracciare e integrare il paesaggio mediterraneo del sito. Tra la casa principale e le camere da letto, uno spazio di connessione funge da interfaccia tra le diverse aree, garantendo continuità funzionale e percettiva. All interno, l ambiente principale è costituito da una grande cucina, con annessa zona pranzo e un ampio soggiorno che si aprono verso il terrazzo esterno, direttamente collegato alla piscina. Sul lato della cucina, una parete attrezzata cela l accesso alla winery, pensata come luogo dedicato alla conservazione e alla degustazione del vino, dove il tempo rallenta e la convivialità diventa protagonista.
The core idea of this project stems from the desire to embrace and integrate the surrounding Mediterranean landscape. A connecting space between the main house and the bedrooms acts as an interface between the different areas, ensuring functional and perceptual continuity. Inside, the main environment consists of a large kitchen with an adjoining dining area and a spacious living room, all opening onto the outdoor terrace directly linked to the pool. Next to the kitchen, a fitted wall conceals the entrance to the winery—a dedicated space for wine storage and tasting, where time slows down and conviviality takes center stage.
L idée à la base de ce projet naît du désir d embrasser et d intégrer le paysage méditerranéen du site. Entre la maison principale et les chambres, un espace de connexion sert d interface entre les différentes zones, garantissant une continuité fonctionnelle et perceptive. À l intérieur, la pièce principale est constituée d une grande cuisine, avec salle à manger attenante et un vaste salon s ouvrant sur la terrasse extérieure, directement reliée à la piscine. Du côté de la cuisine, une paroi équipée dissimule l accès à la cave à vin (winery), pensée comme un lieu dédié à la conservation et à la dégustation, où le temps ralentit et la convivialité devient protagoniste.
MAKRIS HOUSE
MOOD / AS10 LINE / AS10 EASY
CUCINA
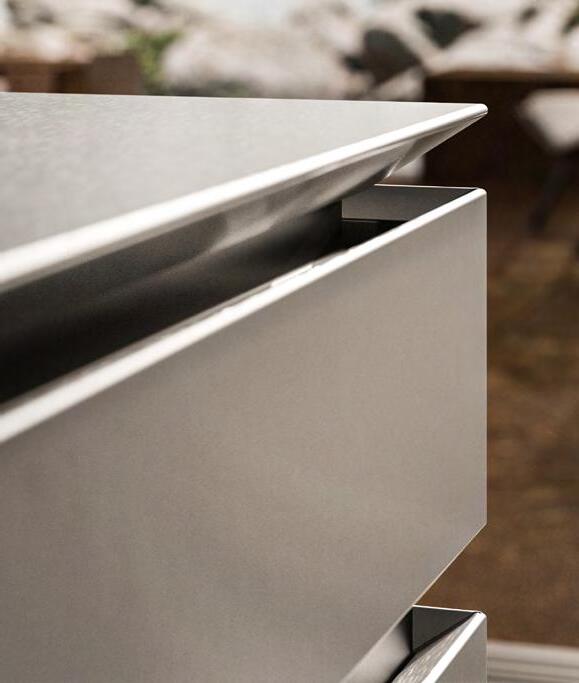
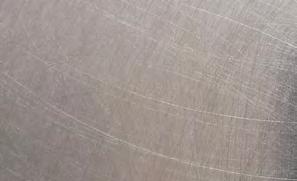
1. L isola centrale Mood è composta da cestoni con taglio a 30° e top con inclinazione a 55°, entrambi realizzati in acciaio inox ScotchBrite.
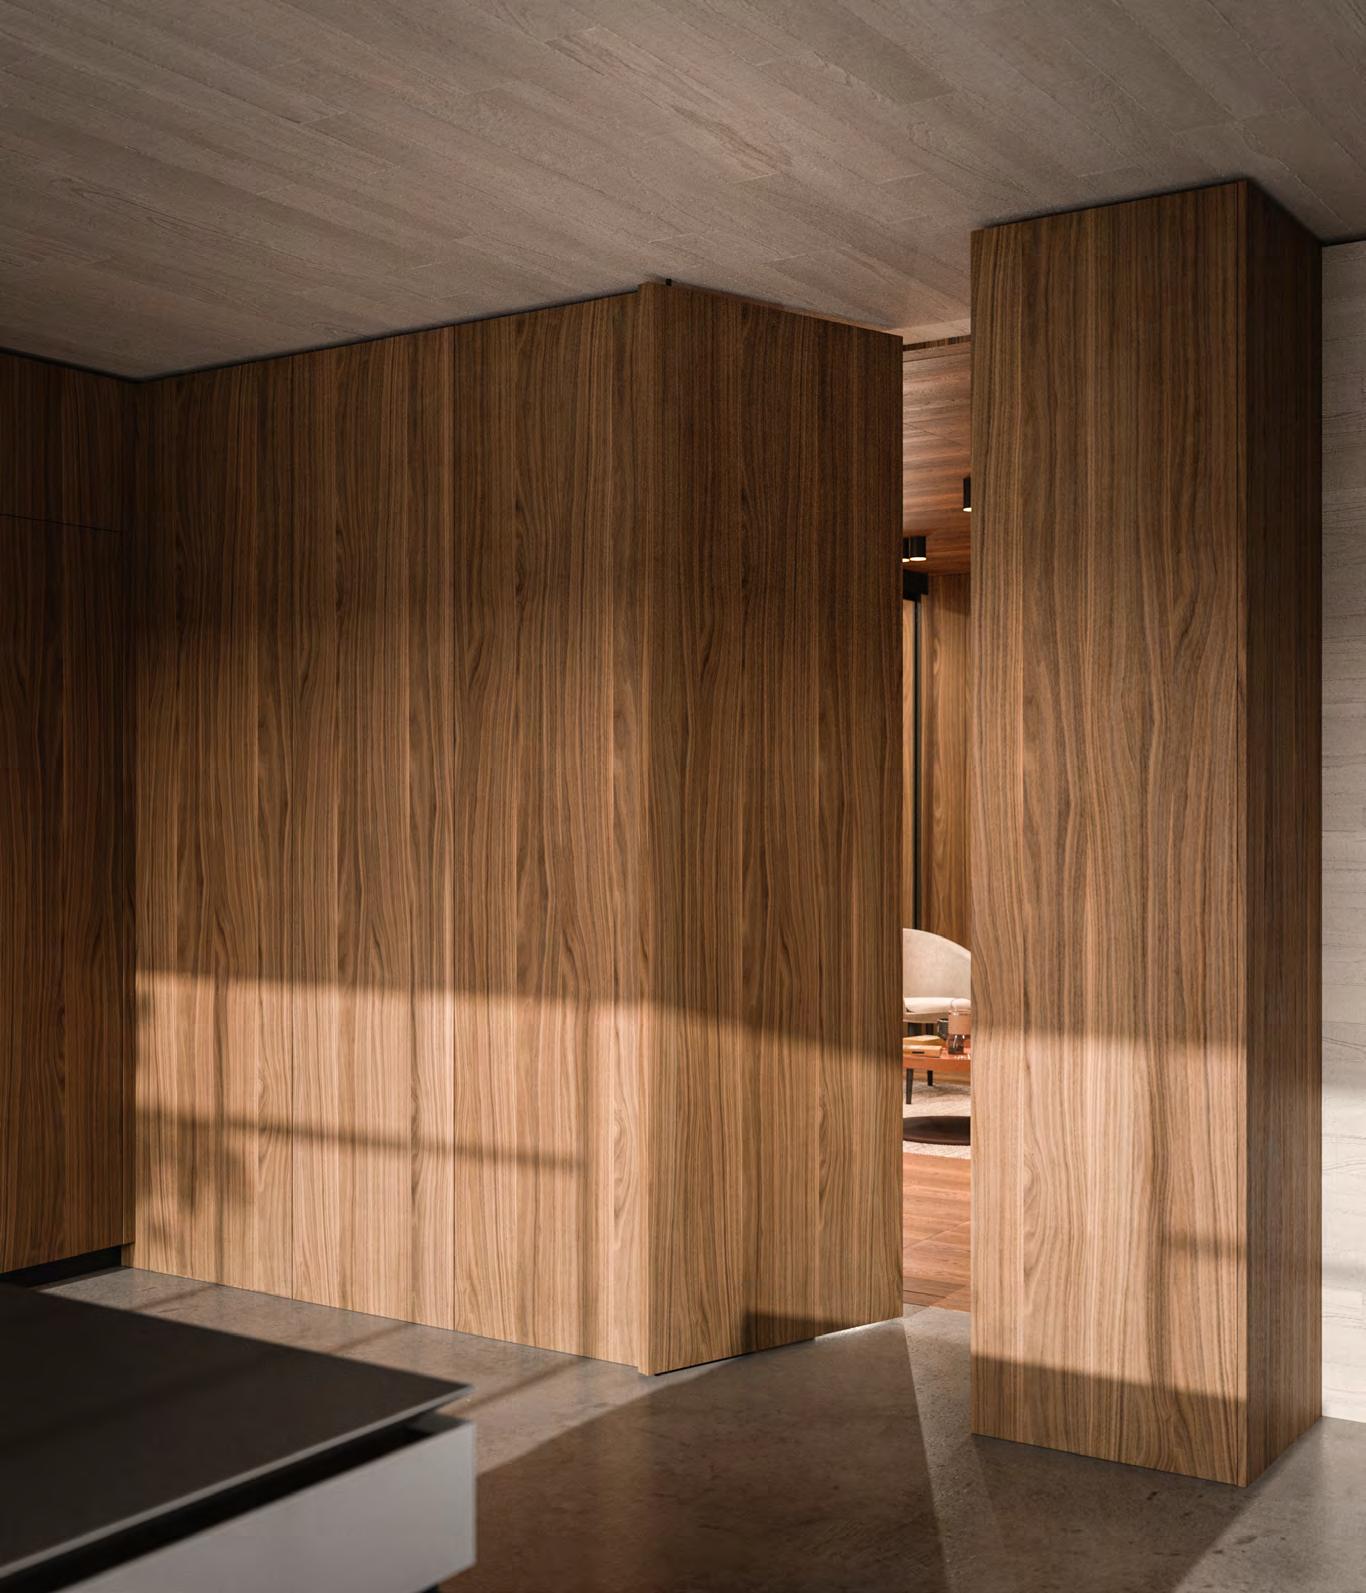
2. La cucina a portale è realizzata con colonne e basi AS10 Line in essenza noce naturale e acciaio inox Scotch-Brite; i pensili AS10 Easy sono dotati di apertura push-pull.
3. Le colonne AS10 Easy in essenza noce naturale diventano un muro divisorio tra due ambienti, collegati da una porta di passaggio pivotante nella stessa finitura della cucina.
CANTINA
4. Le basi in acciaio inox diventano un elemento contenitivo e di appoggio nella winery, ideale per la preparazione delle degustazioni.
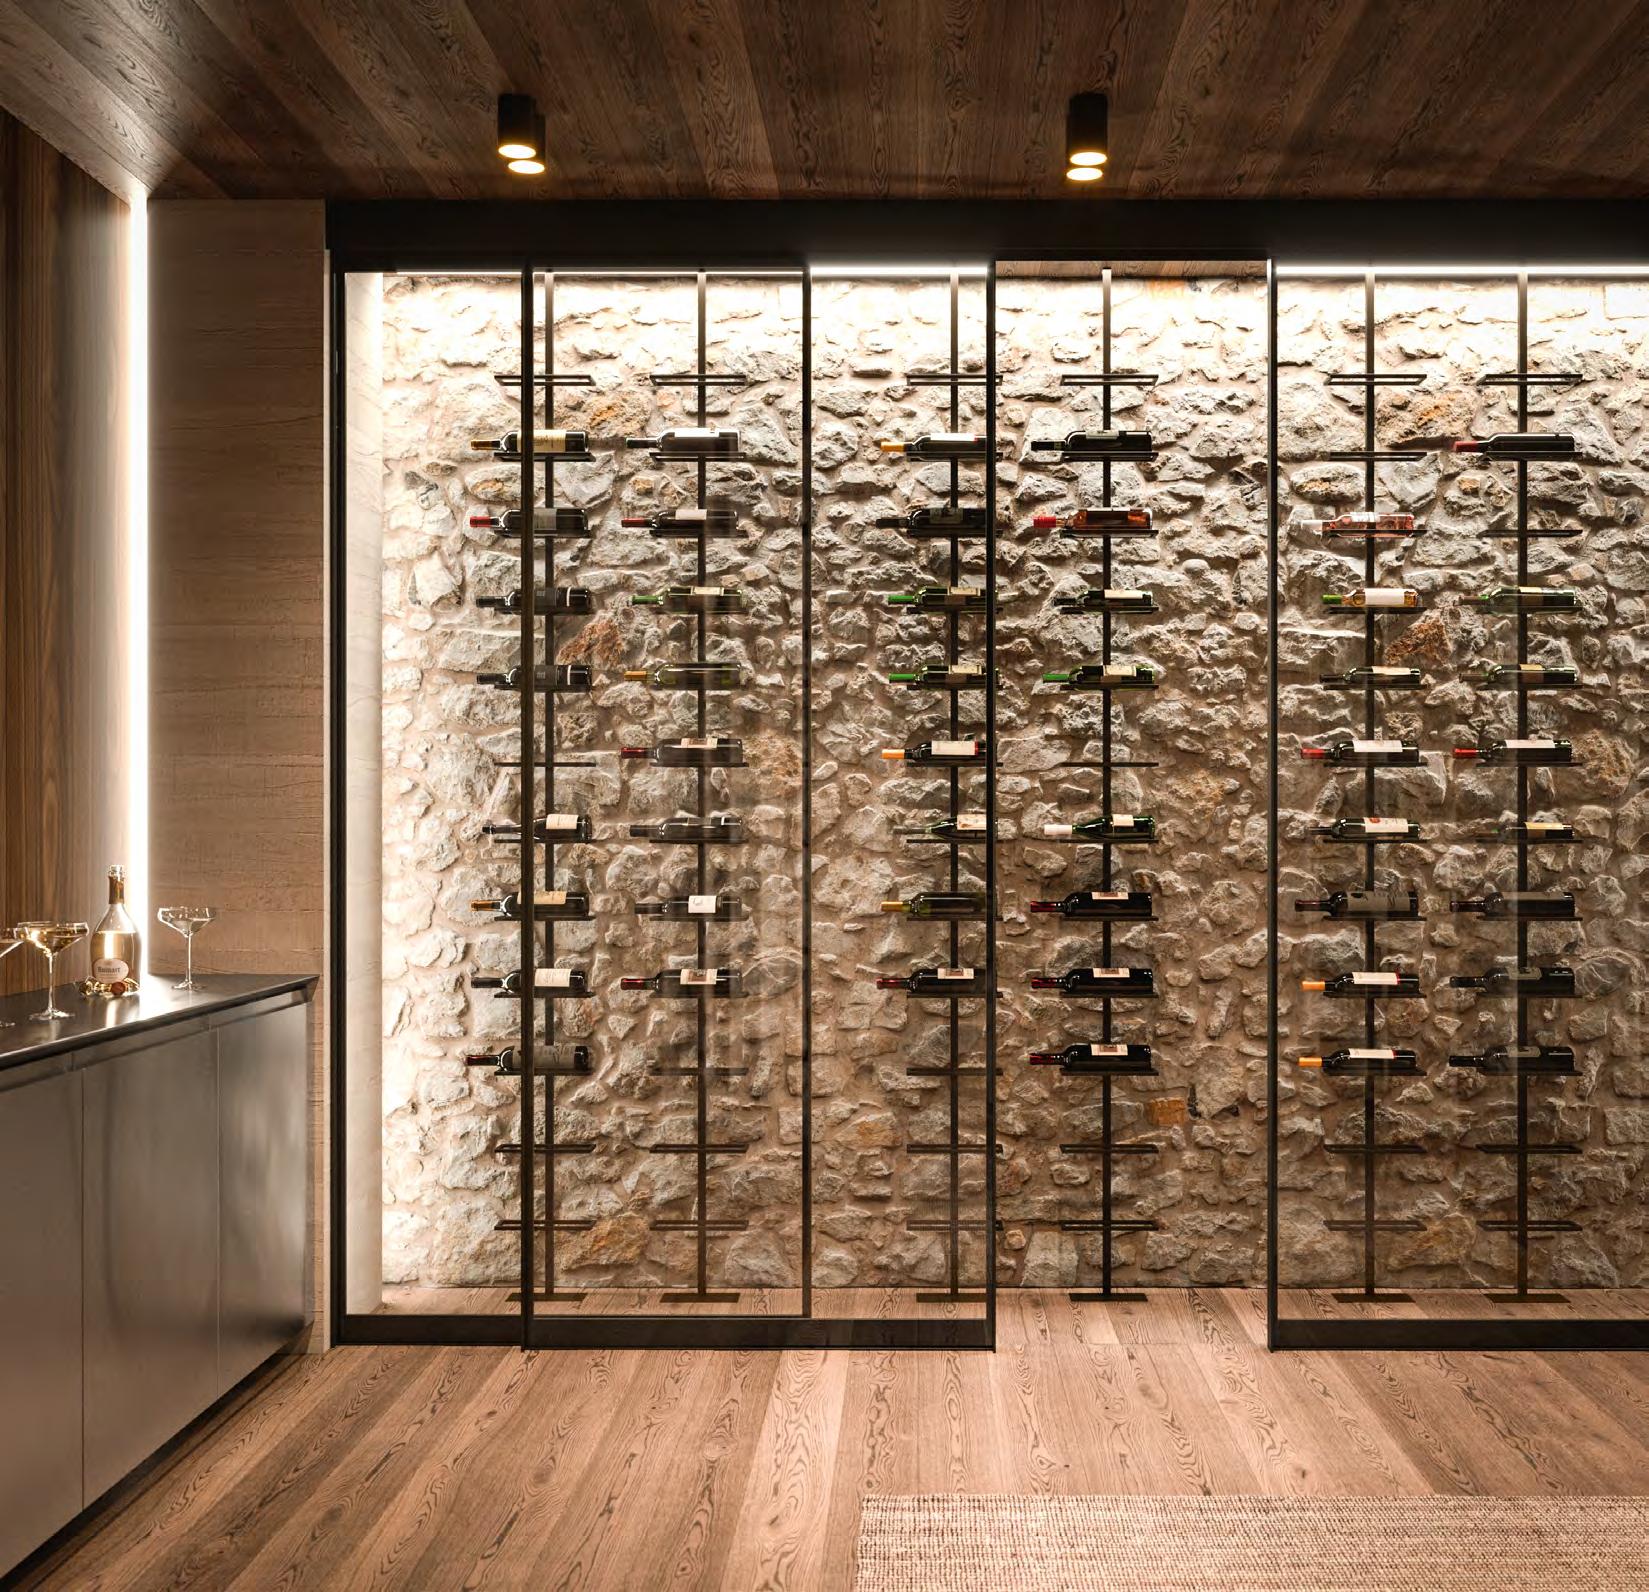
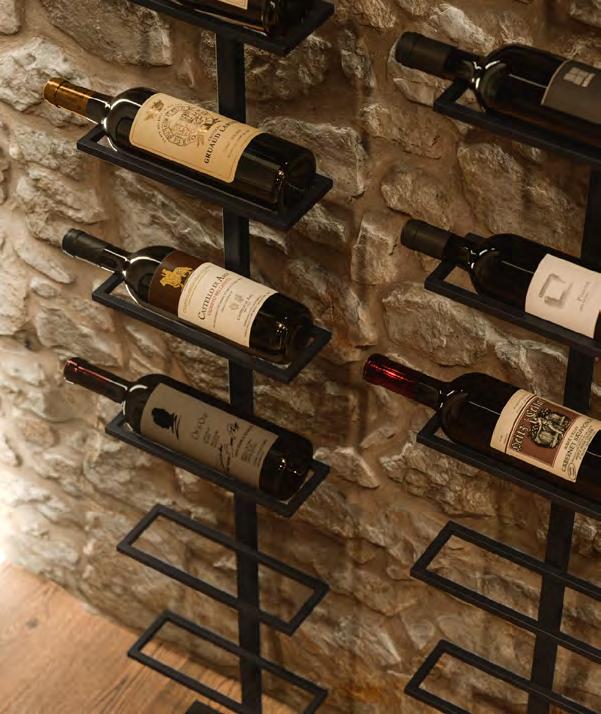
5. Le porte scorrevoli Slide Show in alluminio nero e vetro fumé chiudono la stanza vini, allestita con portabottiglie a muro in alluminio nero.
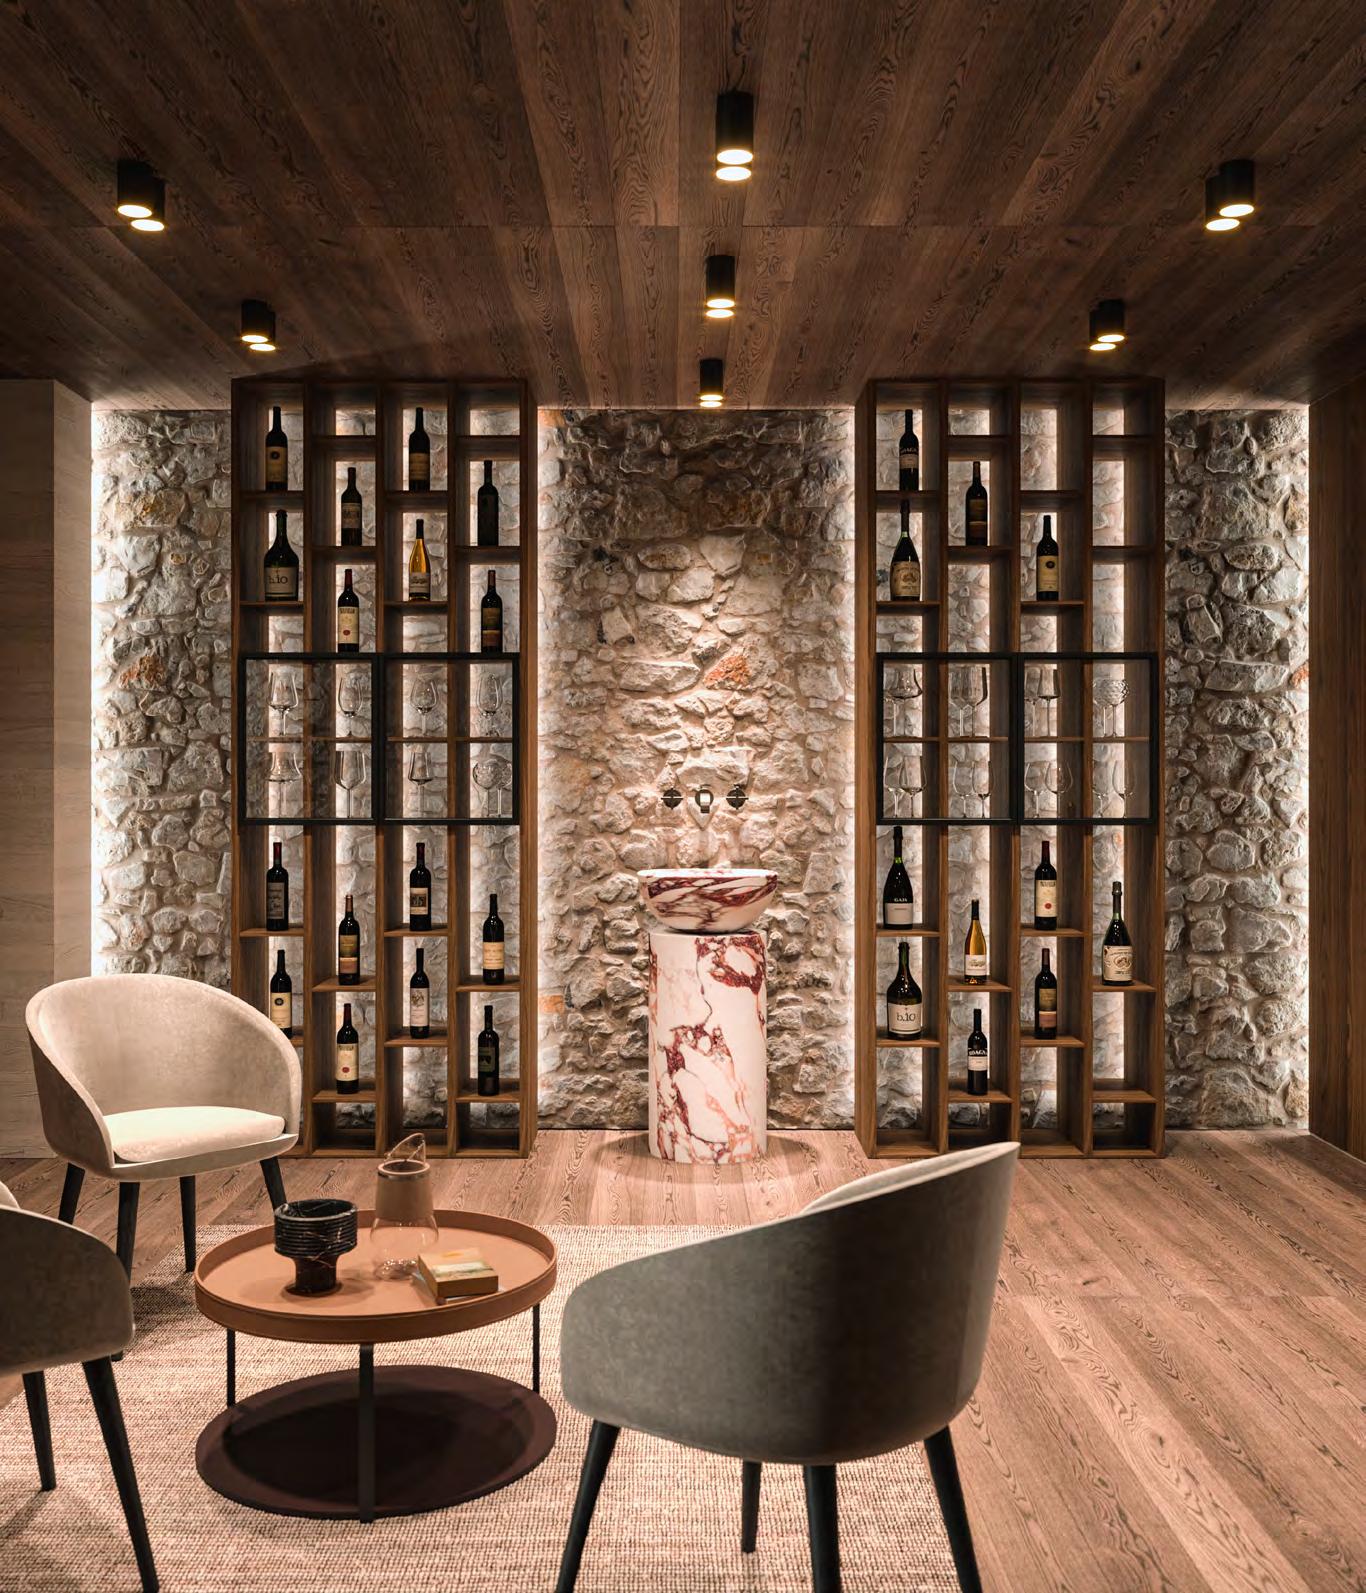
6. La libreria a spalla in essenza noce naturale realizzata con sp. 25 mm e ripiani sp. 12 mm è impreziosita dalla vetrina Milano con telaio in Cast Iron Bronzato e vetro Trasparente.
7. Il tavolino Evan con vassoio in cuoio rigenerato è abbinato alla poltroncina Luna in tessuto Montreal CPZ.
KITCHEN
1. The Mood central island consists of deep drawers with a 30° cut and a top with a 55° inclination, both in Scotch-Brite stainless steel.
2. The frame-style kitchen features AS10 Line tall and base units in natural walnut and Scotch-Brite steel; the AS10 Easy wall units feature push-pull opening.
3. The AS10 Easy tall units in natural walnut act as a dividing wall between two environments, connected by a pivoting pass-through door. CELLAR / WINERY
4. Stainless steel base units serve as storage and prep surfaces in the winery.
5. Slide Show sliding doors in black aluminium and smoked glass enclose the wine room, fitted with black aluminium wall-mounted bottle racks.
6. The natural walnut bookcase (with 25 mm thick side panels and 12 mm thick shelves) is enhanced by the Milano display case with a Cast Iron Bronzato frame.
7. The Evan coffee table with a regenerated leather tray is paired with the Luna armchair in Montreal CPZ fabric.
CUISINE
1. L îlot central Mood est composé de coulissants avec coupe à 30° et d un top avec inclinaison à 55°, le tout en acier inox Scotch-Brite.
2. La cuisine “à portail est réalisée avec des armoires et éléments bas AS10 Line en noyer naturel et acier inox Scotch-Brite ; les éléments hauts sont équipés avec ouverture push-pull.
3. Les armoires AS10 Easy en noyer naturel font office de mur de séparation, reliées par une porte de passage pivotante dans la même finition de la cuisine.
CAVE À VIN
4. Les éléments bas en acier inox deviennent un élément de rangement et de support idéal pour la dégustation.
5. Les portes coulissantes Slide Show en aluminium noir et verre fumé ferment l espace vin, équipé de porte-bouteilles muraux en aluminium noir.
6. La bibliothèque en noyer naturel en épaisseur 25 mm avec étagères 12 mm est sublimée par la porte Milano avec cadre Cast Iron Bronzato et verre transparent.
7. La table basse Evan avec plateau en cuir régénéré est assortie au fauteuil Luna en tissus Montreal CPZ.
Makris House
Makris House
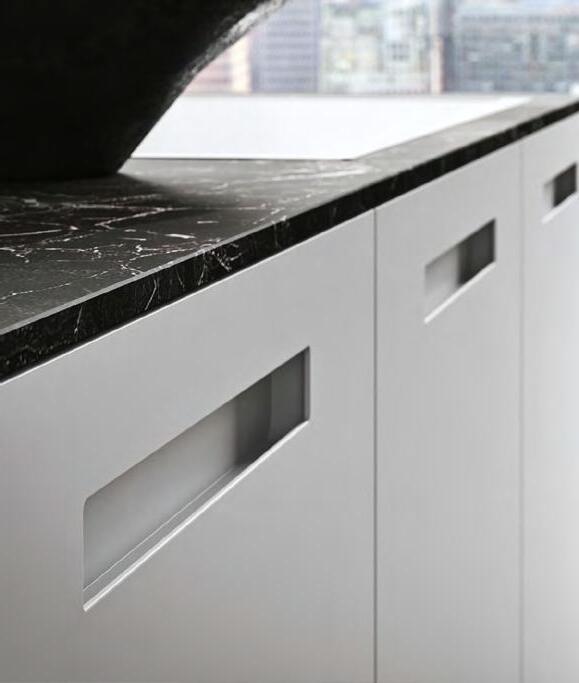
La lavorazione eseguita sull apertura, sul fianco e sul top, consente di avere il profilo a gola che gira su tutto il perimetro dell isola, creando una soluzione di continuità dal forte impatto visivo.
The special slant on the fronts, side panels and worktop allows the grip profil run all around the island, creating a very stunning, seamless look.
La coupe inclinée effectuée sur les chants des portes, des côtés et du plan de travail permet d avoir un profil gorge cernant tout le périmètre de l îlot, en créant ainsi une solution de continuité avec un fort impact visuel.
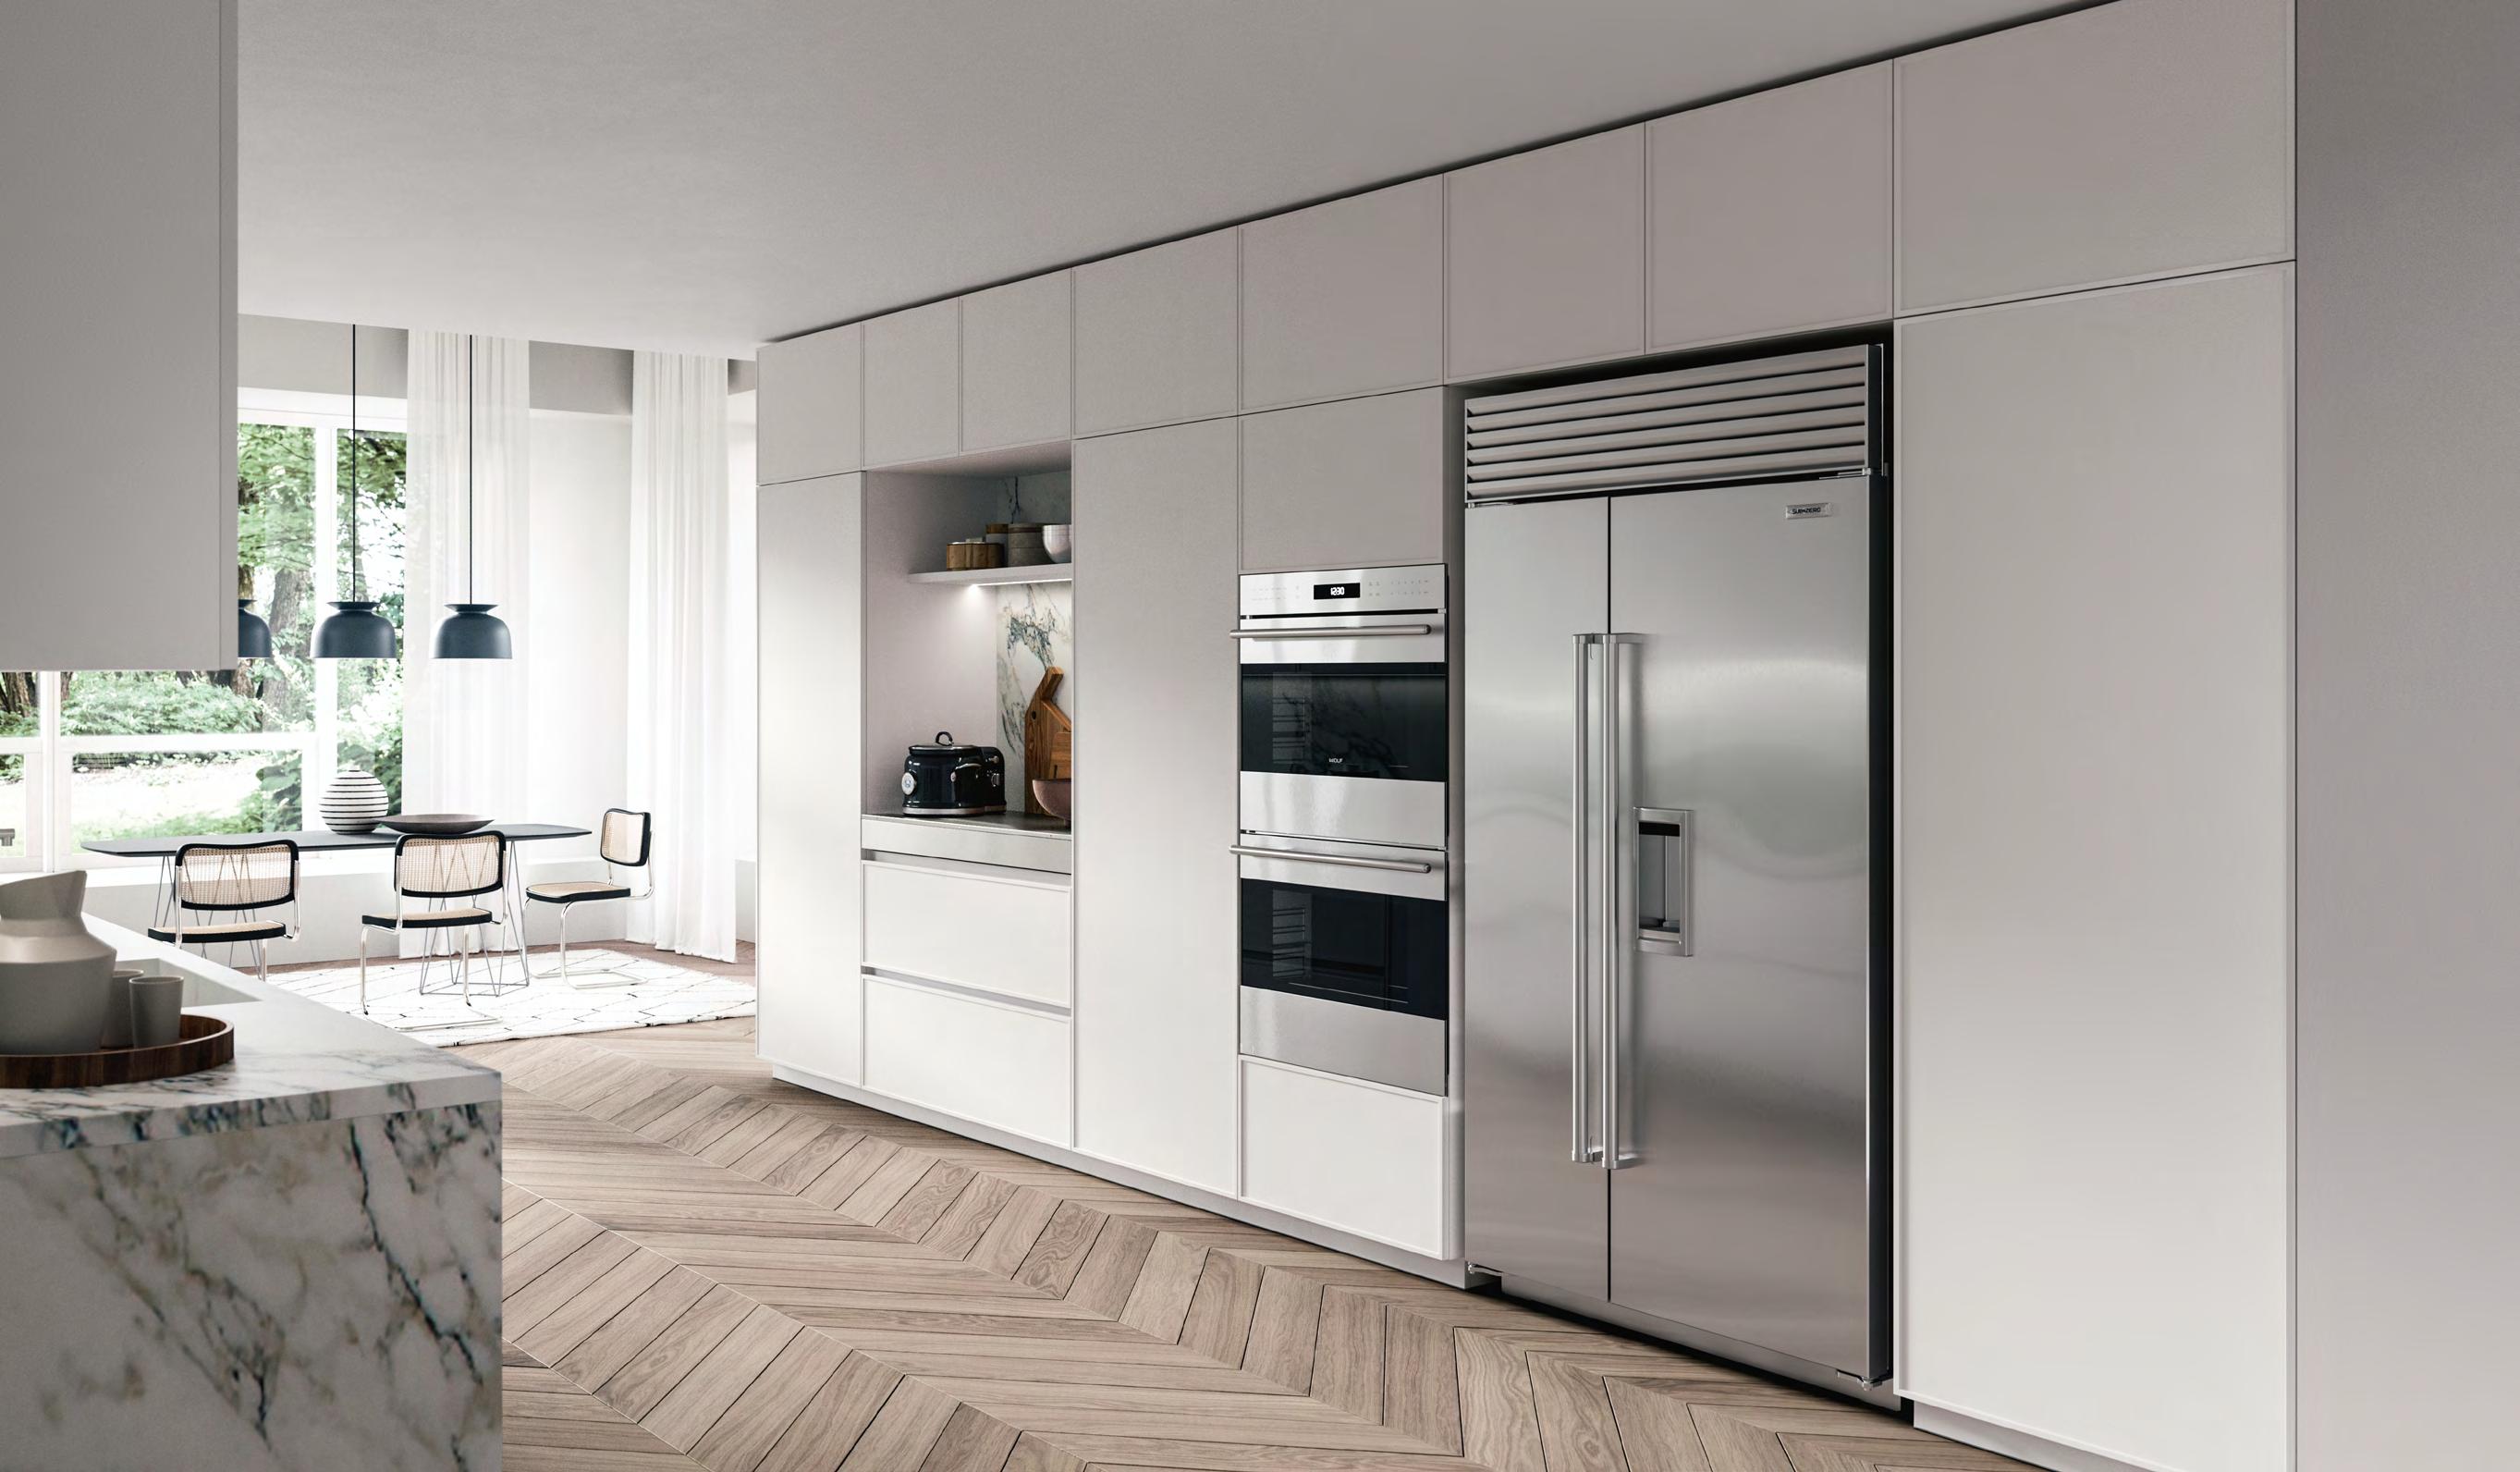
La colonna con anta rientrante, può essere attrezzata con diverse soluzioni di accessori ed elettrodomestici; in questa proposta l interno è realizzato completamente in acciaio inox.
The tall unit with pocket door can be fitted with various accessories and appliances: in this arrangement the interior is made entirely of stainless steel.
Les armoires à portes rentrantes peuvent être aménagées avec des accessoires et des électroménagers en différentes solutions; dans cette proposition, l intérieur est entièrement réalisé en acier inoxydable.
Le colonne, dotate di porta pivotante, svolgono la funzione di elemento divisorio tra la zona cucina e la winery.
The tall units, equipped with a pivoting door, act as a dividing element between the kitchen area and the winery.
Les colonnes, équipées d une porte pivotante, jouent le rôle de cloison entre la cuisine et le cave à vin.
Materiali pregiati e linee moderne si incontrano con equilibrio nella libreria in Noce Naturale. Fine materials and modern lines meet with balance in the Natural Walnut bookcase. Matériaux précieux et lignes modernes se rencontrent avec équilibre dans la bibliothèque en Noyer Naturel.
MARTÍN HOUSE
La villa sorge in un luogo dove il paesaggio mediterraneo diventa parte integrante dell architettura. Il progetto nasce dal dialogo costante tra contemporaneità e natura, valorizzando il contesto esistente e rispettando la ricchezza dell ambiente circostante. Varcato l ingresso, sulla sinistra si apre il cuore della casa: un ampio spazio cucina che si estende nella zona living, pensato come luogo di condivisione e ospitalità. Le camere da letto, collocate al piano superiore, garantiscono privacy e quiete, affacciandosi sul paesaggio. All esterno, una cucina ombreggiata completamente attrezzata si affianca alla piscina e a un ampia area relax, immerse nella vegetazione, dove il confine tra interno ed esterno si dissolve, lasciando spazio a un esperienza abitativa fatta di luce, profumi e ritmo naturale.
The villa stands where the Mediterranean landscape becomes an integral part of the architecture. The project is born from a constant dialogue between modernity and nature, enhancing the existing context while respecting the richness of the surroundings. Upon crossed the entrance, the heart of the home opens to the left: a large kitchen space extending into the living area, designed for sharing and hospitality. The bedrooms, located on the upper floor, ensure privacy and quiet, overlooking the landscape. Outside, a fully equipped shaded kitchen sits alongside the pool and a large relaxation area, immersed in vegetation, where the boundary between indoors and outdoors dissolves into a living experience of light, scents, and natural rhythm.
La villa s élève dans un lieu où le paysage méditerranéen fait partie intégrante de l architecture. Le projet naît du dialogue constant entre contemporanéité et nature, valorisant le contexte existant et respectant la richesse de l environnement. Passé l entrée, le cœur de la maison s ouvre sur la gauche : une vaste cuisine qui se prolonge dans le salon, pensée comme un lieu de partage et d hospitalité. Les chambres, situées à l étage supérieur, garantissent intimité et calme, tout en surplombant le paysage. À l extérieur, une cuisine ombragée entièrement équipée côtoie la piscine et une grande zone de détente, en pleine végétation, où la frontière entre intérieur et extérieur s efface pour laisser place à une expérience de vie faite de lumière, de parfums et de rythmes naturels.
SISTEMA / AS10 EASY
CUCINA
1. La parete attrezzata a tutta altezza integra colonne di diverse profondità, creando un effetto architettonico dinamico. Le ante lisce e le ante vetrina sono realizzate nella stessa finitura laccata Cloudy Cipria, conferendo continuità e armonia all insieme.
2. La cucina si sviluppa attorno a un ampia isola centrale su misura, caratterizzata da un imponente piano in Dekton Nebbia, creando un raffinato contrasto con le basi in Noce Naturale lavorate in Biglia orizzontale. Lo zoccolo tradizionale lascia spazio a un basamento H 18 cm rivestito nello stesso materiale del top, conferendo all isola un aspetto di volume sospeso.
3. Il tavolo Axel riprende il calore del legno con una struttura solida e lineare.
CUCINA ESTERNA
4. Monoblocco Matrix, interamente realizzato in acciaio inox Scotch-Brite con particolari in Dekton Nebbia.
KITCHEN
1. The full-height wall unit integrates tall cabinets of different depths for a dynamic architectural effect. Plain doors and glass door units share the same Cloudy Cipria lacquer finish, providing continuity and harmony to the whole.
2. The kitchen develops around a large bespoke island with a Dekton Nebbia top, contrasting with horizontal book-matched Natural Walnut base units. The 18cm plinth is clad in the same material as the top, giving the island a “suspended volume look.
3. The Axel table echoes the warmth of the wood with a solid, linear structure.
OUTDOOR
4. Matrix monoblock designed for year-round outdoor use. Entirely in Scotch-Brite stainless steel, synonym for strength, hygiene, and longlasting durability.
CUISINE
1. La paroi équipée toute hauteur intègre des armoires de différentes profondeurs, créant un effet architectural dynamique. Les portes lisses et les vitrines sont réalisées dans la même finition laquée Cloudy Cipria, conférant continuité et harmonie à l ensemble.
2. La cuisine se développe autour d un large îlot central sur mesure, caractérisé par un imposant plan en Dekton Nebbia, créant un contraste raffiné avec les bases en Noyer Naturel en fil suivi horizontal. Le socle traditionnel laisse place à un piètement H 18 cm revêtu du même matériau que le plan, donnant à l îlot l aspect d un volume suspendu.
3. La table Axel reprend la chaleur du bois avec une structure solide et linéaire.
OUTDOOR
4. Matrix, un monobloc conçu pour vivre en plein air en toute saison. Entièrement réalisé en acier inox finition Scotch-Brite, synonyme de résistance, d hygiène et de durabilité.
Martín House
Martín House
Martín House
L interno delle colonne dotate di ante rientranti esalta la bellezza del legno Noce Naturale, mentre la schiena, il top e i frontali dei cassetti, realizzati in Dekton Nebbia con taglio a 45°, conferiscono un eleganza moderna e una precisione sartoriale all insieme.
The interior of the tall units with pocket doors enhances the beauty of the Natural Walnut wood, while the back panel, the worktop and the drawer fronts, in Dekton Nebbia with 45-degree cut, give a modern elegance and sartorial precision to the whole.
L intérieur des colonnes avec portes rentrantes mette en valeur la beauté du bois Noyer Naturel, tandis que le fond, le plan de travail et les façades des tiroirs, réalisées en Dekton Nebbia et coupées à 45°, confèrent une élégance moderne et une précision sur-mesure à l ensemble.
Martín House
L interno della colonna è rifinito in laccatura Cloudy Cipria, in coordinato al telaio della vetrina Milano, caratterizzata da vetro cannettato semi-trasparente.
The interior of the tall unit is finished in Cloudy Cipria lacquer, matching the frame of the Milano glass cabinet which is characterised by the semi-transparent grooved glass.
L intérieur de la colonne est fini en laque Cloudy Cipria, en coordination avec le cadre de la vitrine Milano qui est caractérisée par le verre nervuré semi-transparent.
Axel, tavolo in Noce naturale. Natural walnut table Axel. Axel, table en noyer naturel.
Martín House
Martín House
Matrix, cucina monoblocco da esterno in acciaio inox, con piano di lavoro scorrevole.
Matrix, a stainless steel outdoor kitchen, with a sliding worktop.
Matrix, cuisine d extérieur en acier inoxydable, avec à plan de travail coulissant.
Martín House
Immersa in un rigoglioso parco boschivo, questa casa su due piani unisce armonia e funzionalità. Al piano terra, un ampio ambiente aperto ospita cucina e living, creando uno spazio conviviale e luminoso che invita al dialogo e al relax, con grandi finestre che incorniciano la vista sul verde circostante. Al piano superiore si sviluppano le camere da letto, in posizione raccolta e riservata, pensate per garantire privacy, tranquillità e comfort, immersi nella quiete del bosco che circonda l abitazione.
Nestled in a lush wooded park, this two-storey home combines harmony and functionality. On the ground floor, a large open space hosts the kitchen and living area, creating a bright, convivial environment that invites dialogue and relaxation, with large windows framing views of the surrounding greenery. The upper floor features the bedrooms, set in a cozy and private position, designed to ensure privacy, peace, and comfort, immersed in the quiet of the forest surrounding the house.
Nichée dans un parc boisé luxuriant, cette maison sur deux étages allie harmonie et fonctionnalité. Au rez-de-chaussée, une grande pièce ouverte accueille la cuisine et le salon, créant un espace convivial et lumineux qui invite à l échange et à la détente, avec de larges fenêtres cadrant la vue sur la verdure environnante. À l étage se trouvent les chambres, dans une position recueillie et réservée, pensées pour garantir intimité, tranquillité et confort, en immersion dans le calme de la forêt qui entoure l habitation.
HAUGEN VILLA
SKILL BOX / LIGHT / AS10 EASY
CUCINA
1. L isola centrale Skill Box, realizzata in gres Inalco Pacific Blanco, si sviluppa su due blocchi distinti, uniti da un elemento in Rovere Nero che si prolunga a formare il piano colazione.
2. Le basi sospese e i pensili in gres, perfettamente inseriti nelle colonne Light in Rovere Nero, generano un raffinato gioco di volumi e materiali.
3. L elegante parete di colonne prende forma attraverso elementi contenitivi Light in Rovere Nero ed esclusive vetrine Yoox, dotate di illuminazione retro-ripiano che valorizza e illumina completamente l interno.
SOGGIORNO
4. 5. La particolare libreria realizzata con AS10 Easy in essenza Olmo Nero, dialoga armoniosamente con i tavolini Evan, con piano in marmo Marquinia e basamento in essenza e con il pouf Meti CPZ) creando un insieme ricercato e coordinato.
KITCHEN
1. The Skill Box central island in Inalco Pacific Blanco stoneware consists of two distinct blocks joined by a Black Oak element that extends into a breakfast bar.
2. Stoneware suspended base units and wall units are perfectly integrated into the Black Oak Light tall units.
3. The tall unit wall features Light storage elements in Black Reeded wood and exclusive Yoox display cases with back-shelf lighting. LIVING ROOM
4. 5. The special AS10 Easy bookcase in Black Elm veneer harmonizes with the Evan coffee tables Marquinia marble top and wood veneered base) and the Meti pouf CPZ , creating a sophisticated and coordinated ensemble.
CUISINE
1. L îlot central Skill Box en grès Inalco Pacific Blanco se développe sur deux blocs unis par un élément en Chêne Noir formant le plan petitdéjeuner.
2. Les éléments bas suspendus en grès s insèrent parfaitement dans les armoires Light en Chêne Noir générant un jeu raffiné di volumes et di matières.
3. L élégante paroi d armoires prend forme grâce aux éléments de rangement Light en Chêne Noir et aux vitrines exclusives Yoox, dotées d un éclairage intégré derrière les étagères che valorise et illumine complètement l intérieur.
SÉJOUR
4. 5. La bibliothèque particulière réalisée en AS10 Easy en essence de Orme Noir dialogue harmonieusement avec les tables basses Evan, au plateau en marbre Marquinia et piètement en bois, et avec le pouf Meti CPZ , créant un ensemble recherché et coordonné.
Haugen Villa
Haugen Villa
Tecnico ed innovativo il meccanismo vasistas che si integra totalmente nel pensile. Una soluzione funzionale ed esteticamente ricercata.
Technical, innovative top hinge mechanism is fully integrated into the wall unit. A functional yet elegantly stylish solution. Le mécanisme relevable est technique et innovant et s intègre totalement dans l élément haut. Une solution fonctionnelle et esthétiquement recherchée.
Haugen Villa
Haugen Villa
Haugen Villa
L eleganza della vetrina Yoox è enfatizzata dalla luce retro ripiano, che ne illumina l interno completamente laccato Cast Iron Ramato.
The elegance of the Yoox glass case is emphasised by the rear shelf light, which fully illuminates the Cast Iron Ramato lacquer interior.
L élégance de la vitrine Yoox est mise en valeur par l éclairage au dos de la tablette qui en illumine l intérieur, totalement réalisé en laqué Cast Iron Ramato.
Haugen Villa
Haugen Villa
Elegante e pulita la cerniera che si integra totalmente nel mobile interamente impiallacciato.
Elegant and clean, the hinge is fully integrated into the cabinet, which is entirely veneered.
Élégante et discrète, la charnière s intègre parfaitement dans le meuble entièrement plaqué.
ROUX APARTMENT
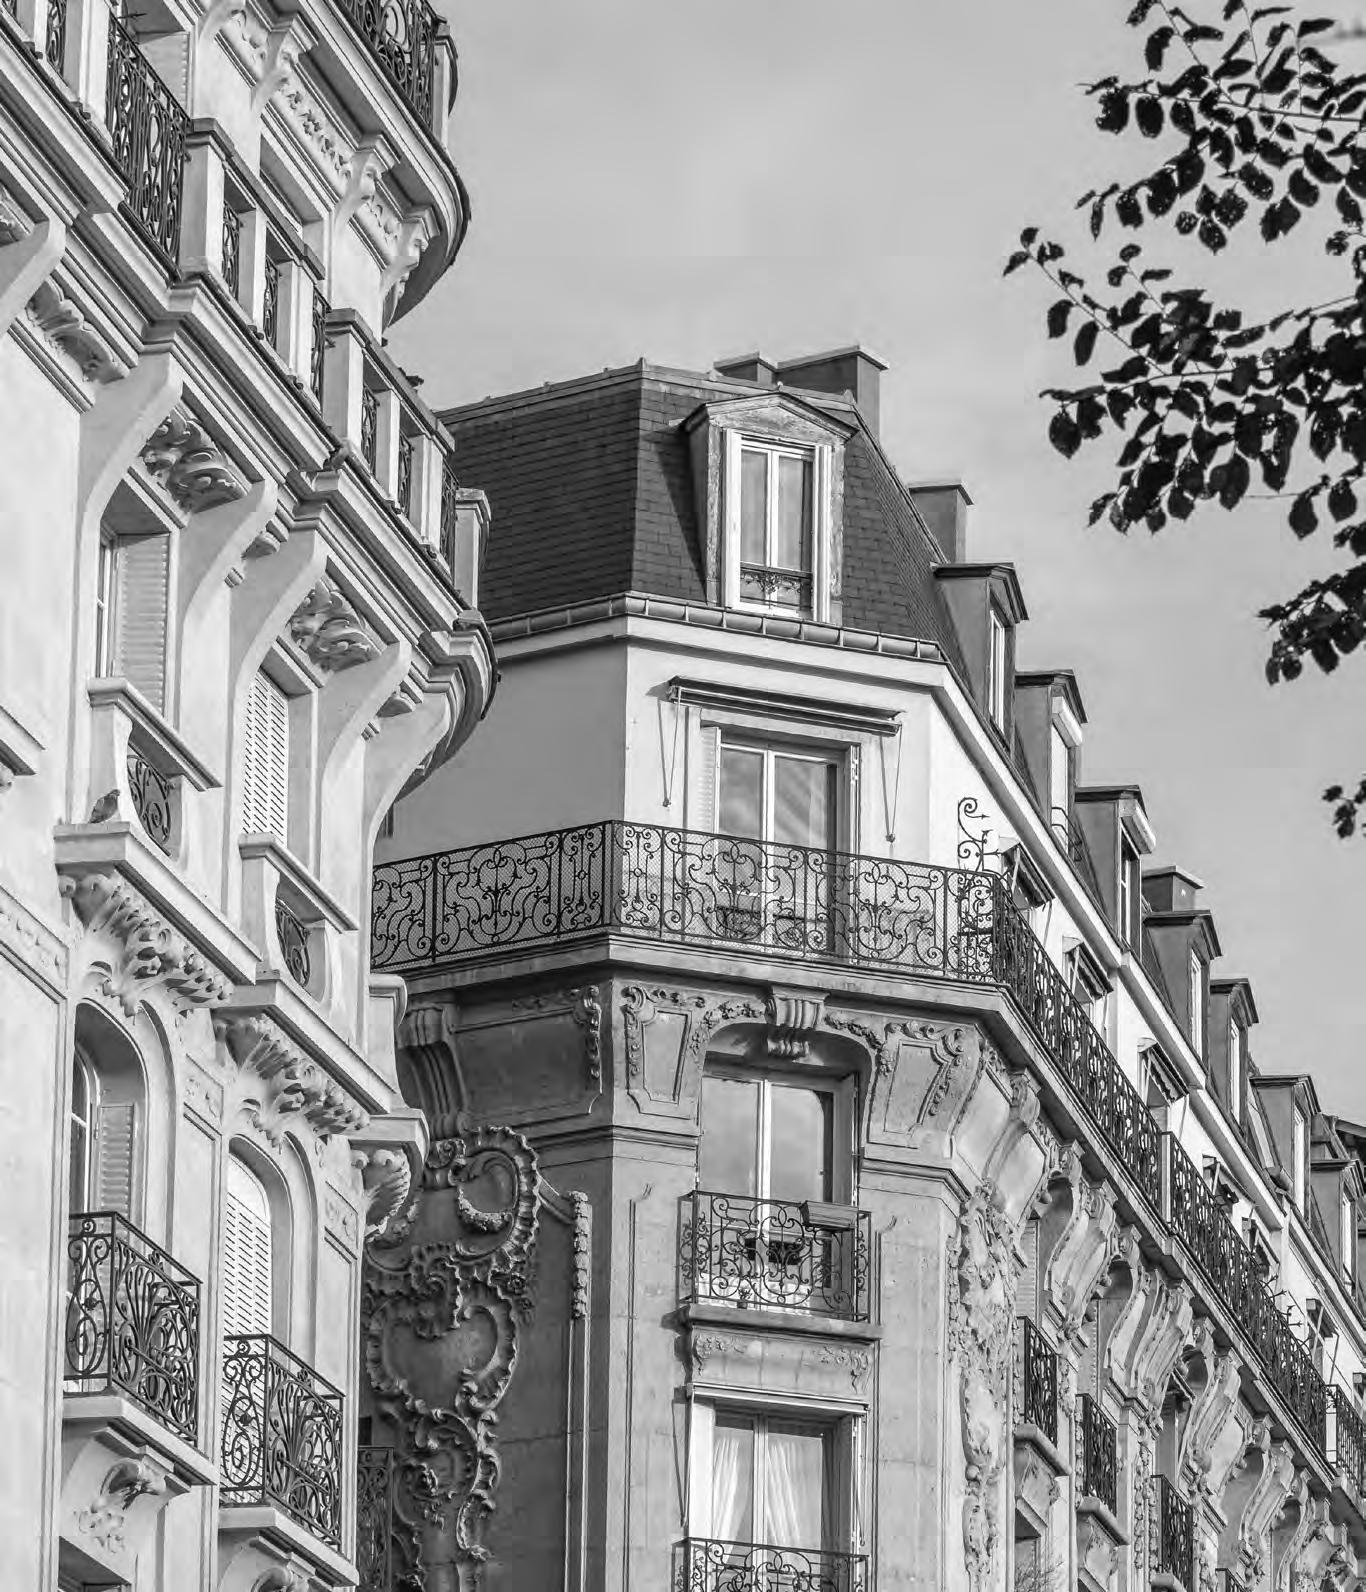
In questa straordinaria ristrutturazione, il fascino senza tempo di un appartamento haussmaniano viene reinterpretato, fondendo l eleganza classica parigina con dettagli di design contemporaneo e raffinato. La grande sala, separata da una libreria elegante, distingue armoniosamente la zona cucina da quella soggiorno, lasciando filtrare la luce naturale attraverso le finestre e mettendo in risalto le proporzioni degli spazi, la qualità degli arredi e la ricchezza dei materiali.
In this extraordinary renovation, the timeless charm of a Haussmann apartment is reinterpreted, blending classic Parisian elegance with refined contemporary design details. The large hall, separated by an elegant bookcase, harmoniously distinguishes the kitchen area from the living room, allowing natural light to filter through the windows while highlighting the proportions of the spaces, the quality of the furnishings, and the richness of the materials.
Dans cette rénovation extraordinaire, le charme intemporel d un appartement haussmannien est réinterprété, mêlant l élégance classique parisienne à des détails de design contemporain et raffiné. La grande pièce, séparée par une bibliothèque élégante, distingue harmonieusement la zone cuisine du séjour, laissant filtrer la lumière naturelle à travers les fenêtres et mettant en valeur les proportions des espaces, la qualité du mobilier et la richesse des matériaux.
SKILL FRAME / ZEN
CUCINA / SALA DA PRANZO
1. La parete colonne è realizzata con ante Skill Frame, realizzate con telaio nero e specchio Bronzato.
2. L isola centrale è realizzata interamente in marmo naturale Taj Mahal. L utilizzo dell anta Skill Frame laccata nera accoppiata al marmo, caratterizza i cestoni e le ante. Gola e zoccolo sono laccati nero.
3. La libreria bifacciale in alluminio e mensole laccate nere, diventa un elemento di separazione leggero ed elegante tra la cucina e il living.
4. 5. L elegante tavolo in essenza Olmo Nero, con basamento in vetro, diventa un elemento caldo e raffinato, in perfetto abbinamento con la madia Zen sospesa, realizzata nella stessa essenza.
6. Tavolino Evan con piano in marmo Taj Mahal e basamento laccato.
KITCHEN / DINING ROOM
1. The tall unit wall features Skill Frame doors with a black frame and bronzed mirror.
2. The central island is crafted entirely from Taj Mahal natural marble. The black lacquered Skill Frame door paired with marble characterizes the drawers and the doors. Grip profile and plinth are in black lacquer.
3. The black lacquered double-sided aluminium bookcase and shelves act as a light separation between the kitchen and living area.
4. 5. The elegant table in Black Elm, with a glass base, becomes a warm and refined element, perfectly matching the suspended Zen sideboard crafted in the same essence.
6. Evan coffee table with a Taj Mahal marble top and lacquered base.
CUISINE / SALLE À MANGER
1. La paroi d armoires est réalisée avec des portes Skill Frame, composées d un cadre noir et d un miroir bronzé.
2. L îlot central est entièrement réalisé en marbre naturel Taj Mahal. L utilisation de la porte Skill Frame laquée noire, associée au marbre, caractérise les coulissants et les portes. La gorge et le socle sont laqués noir.
3. La bibliothèque double face en aluminium et étagères laquées noires devient un élément de séparation léger et élégant entre la cuisine et le séjour.
4. 5. L élégante table en essence de Orme Noir, avec son piètement en verre, devient un élément chaleureux et raffiné, en parfait accord avec le buffet suspendu Zen, réalisé dans la même essence.
6. Table basse Evan avec plateau en marbre Taj Mahal et piètement laqué.
Funzionalità ed estetica distinguono l interno della colonna attrezzata in Olmo Nero con frontali dei cassetti rivestiti in Marmo Taj Mahal.
Functionality and aesthetics describe the inside of the accessorised tall unit thanks to the possibility of veneering the surface with Black Elm and facing the drawer fronts with Marble Taj Mahal.
La fonctionnalité et l esthétique distinguent l intérieur des armoires aménagées grâce à la possibilité de caractériser le caisson avec un placage Orme Noir et les façades des tiroirs avec un revêtement en Marbre Taj Mahal.
Un atmosfera accogliente e raffinata prende forma grazie al calore del legno e alla leggerezza del vetro, scelti per il mobile sospeso e il tavolo da pranzo.
A welcoming and refined atmosphere takes shape thanks to the warmth of the wood and the lightness of the glass, chosen for the hanging cabinet and dining table.
Une atmosphère accueillante et raffinée prend forme grâce à la chaleur du bois et à la légèreté du verre, choisis pour le meuble suspendu et la table à manger.
L abitazione si svela come un insieme di volumi puri, immersi nel verde, dove ampie vetrate permettono alla luce di entrare e offrono una connessione continua tra gli ambienti interni e il giardino circostante. Al piano terra, l ingresso apre a uno spazio accogliente e fluido: il soggiorno e la zona pranzo dialogano armoniosamente con la cucina, mentre bagno e spazi di servizio completano l area quotidiana. Al piano superiore, le camere da letto e i bagni si dispongono come rifugi intimi e nascosti.
The residence reveals itself as a collection of pure volumes immersed in greenery, where expansive glass surfaces allow light to flood in and offer a continuous connection between the interiors and the surrounding garden. On the ground floor, the entrance opens into a welcoming, fluid space: the living and dining areas interact harmoniously with the kitchen, while a bathroom and service areas complete the daily living zone. On the upper floor, bedrooms and bathrooms are arranged as intimate, hidden retreats.
L habitation se révèle comme un ensemble de volumes purs, immergés dans la verdure, où de larges surfaces vitrées permettent à la lumière d entrer et offrent une connexion continue entre les espaces intérieurs et le jardin environnant. Au rez-de-chaussée, l entrée s ouvre sur un espace accueillant et fluide : le salon et la salle à manger dialoguent harmonieusement avec la cuisine, tandis qu une salle de bain et des espaces de service complètent la zone de vie quotidienne. À l étage, les chambres et les salles de bain se disposent comme des refuges intimes et cachés.
BOSCOLO HOUSE
LIGHT
CUCINA
1. La parete colonne è realizzata in Rovere Termotrattato Cannettato. Grazie all anta Light con anima in alluminio, le colonne si sviluppano a tutta altezza conferendo alla cucina una presenza scenica e continua che valorizza lo spazio. La leggerezza del materiale si combina con un estetica raffinata, creando armonia, equilibrio e un design senza tempo.
2. L isola centrale è realizzata con anta Light nella versione liscia laccata Metallo Hybrid Sand. Il piano di lavoro è impreziosito da un elegante lastra in marmo Fior di Pesco Carnico, dalle delicate sfumature e venature naturali, che conferisce luminosità e un tocco sofisticato all insieme.
3. La madia Light è realizzata in Rovere Termotrattato con il piano in marmo, sostenuta da un basamento con sottili gambe in metallo, che alleggeriscono visivamente la struttura e ne sottolineano l eleganza contemporanea.
KITCHEN
1. The tall unit run is crafted in reeded Heat-Treated Oak. Thanks to the Light door with its aluminum core, the doors reach full height, giving the kitchen a scenic and continuous presence that enhances the space. The material s lightness merges with refined aesthetics, creating harmony, balance, and a timeless design
2. The central island features the smooth Light door in Hybrid Sand metal lacquer. The worktop is embellished with an elegant slab of Fior di Pesco Carnico marble, whose delicate shades and natural veining add brightness and a sophisticated touch to the whole.
3. The Light Sideboard is made of heat-treated oak with a marble top, supported by a base with slim metal legs that visually lighten the structure and emphasize its contemporary elegance.
CUISINE
1. La paroi d armoires est réalisée en Chêne Thermo-traité nervuré. Grâce à la porte Light avec âme en aluminium, les façades se développent sur toute la hauteur, conférant à la cuisine une présence scénique et continue qui valorise l espace. La légèreté du matériau se conjugue à une esthétique raffinée, créant harmonie, équilibre et un design intemporel.
2. L îlot central est réalisé avec la porte Light dans sa version lisse laquée Metallo Hybrid Sand. Le plan de travail est sublimé par une élégante plaque de marbre Fior di Pesco Carnico, aux nuances délicates et veines naturelles, qui apporte luminosité et une touche sophistiquée à l ensemble.
3. Le buffet Light est réalisé en chêne thermo-traité avec un plateau en marbre, soutenu par un piètement aux fines jambes métalliques qui allègent visuellement la structure et en soulignent l élégance contemporaine.
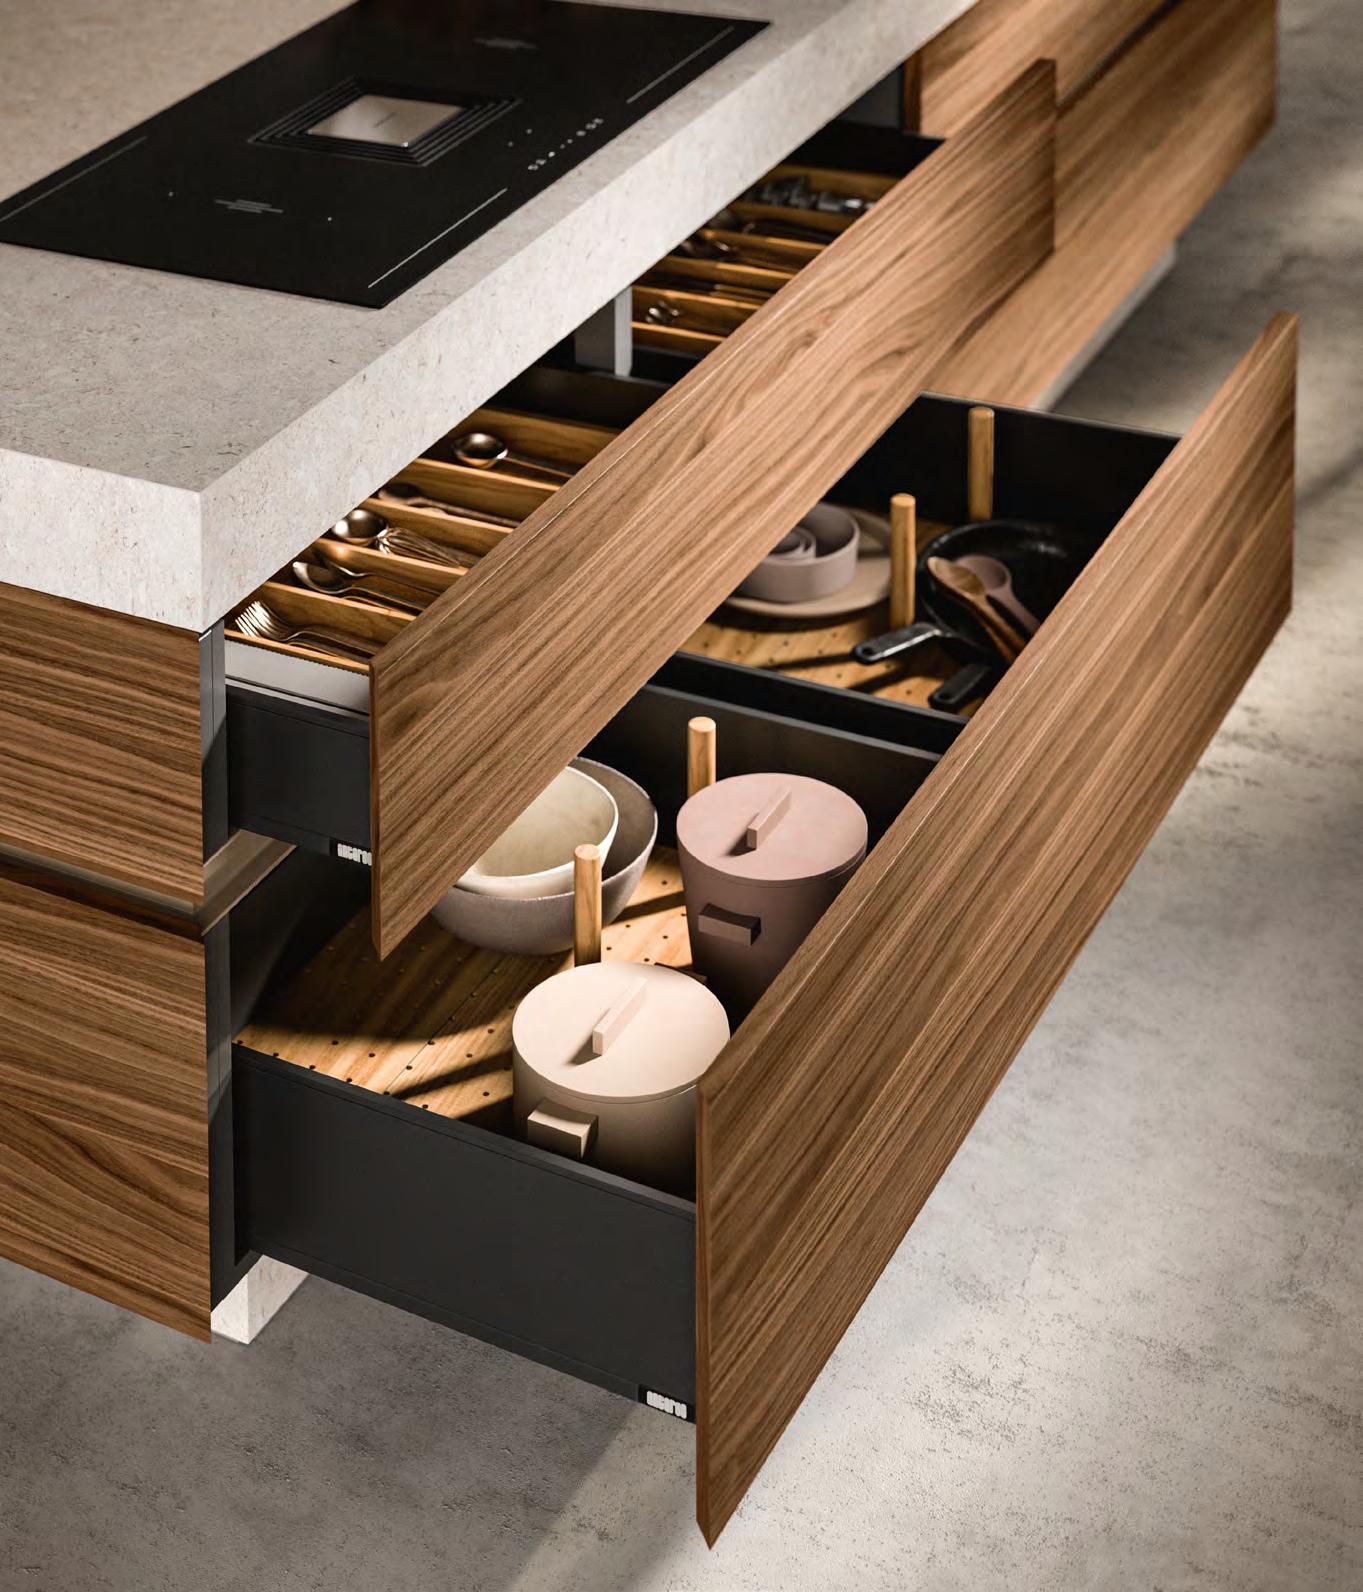
Un sistema di accessori interni composti da una struttura in alluminio con fondo in legno, da completare con una vasta scelta di elementi personalizzati per le più svariate esigenze.
A system of interior accessories composed of an alluminium structure with a wooden bottom, to be completed with a vast choice of custom elements to fit the full range of requirements.
Un système d accessoires intérieurs composent d une structure en aluminium et d un fond en bois que l on pourra aménager avec un vaste choix d éléments personnalisés pour les besoins les plus divers.
Boscolo House
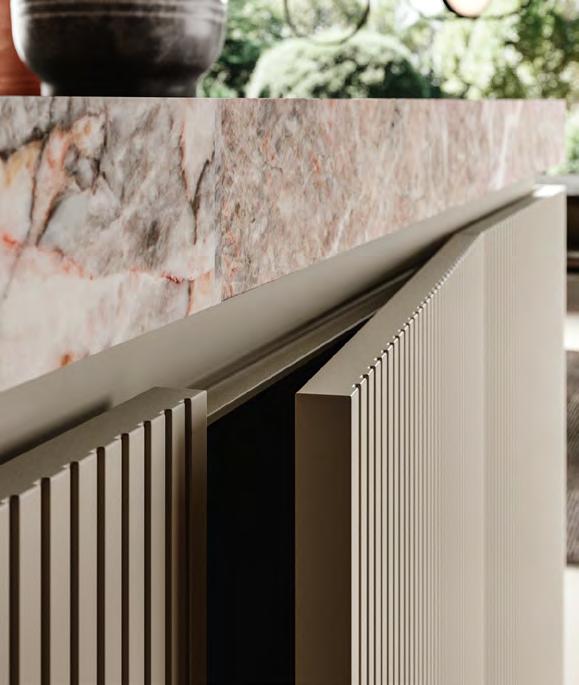
Il piano dell isola è in marmo Fior di Pesco Carnico, una pietra naturale dai toni leggeri con venature di color avorio, grigie e rosate, lavorato con unioni a 45° per creare un volume monolitico raffinato e prezioso.
The island top is in Fior di Pesco Carnico marble, a natural stone with pale shades and ivory, grey and pink veining. Made with 45° seams to create a refined, luxurious solid slab.
Le plan de travail de l îlot est en marbre Fior di Pesco Carnico, une pierre naturelle aux tonalités légères dotée de veines ivoire, grises et roses. Uni avec une coupe à 45° pour créer un volume monolithe, raffiné et précieux.
DUBOIS HOUSE
La casa si sviluppa su un unico piano, dove ogni ambiente è pensato per un equilibrio perfetto tra funzionalità e armonia estetica. La cucina e il soggiorno sono separate da un muro centrale che definisce gli spazi senza interrompere il flusso visivo: la luce naturale filtra dalle ampie vetrate, inondando ogni angolo con una calda luminosità. La zona più riservata della casa è nascosta da una parete divisoria, che conduce a un area raccolta dove camere e servizi si distribuiscono lungo un corridoio progettato per garantire tranquillità e privacy agli abitanti.
The house is laid out on a single floor, where every room is designed for a perfect balance between functionality and aesthetic harmony. The kitchen and living room are separated by a central wall that defines the spaces without interrupting the visual flow: natural light filters through large windows, flooding every corner with a warm glow. The more private area of the house is shielded by a partition wall, leading to a secluded zone where bedrooms and bathrooms are distributed along a corridor designed to ensure peace and privacy for the residents.
La maison se développe sur un seul étage, où chaque pièce est pensée pour un équilibre parfait entre fonctionnalité et harmonie esthétique. La cuisine et le salon sont séparés par un mur central qui définit les espaces sans interrompre le flux visuel : la lumière naturelle filtre par les larges baies vitrées, inondant chaque recoin d une luminosité chaleureuse. La zone la plus réservée de la maison est protégée par une paroi de séparation, qui mène à un espace recueilli où chambres et services se distribuent le long d un couloir conçu pour garantir tranquillité et intimité aux habitants.
SISTEMA / AS10 EASY / MILANO
CUCINA
1. L isola centrale diventa un blocco unico grazie al piano in Dekton Domoos, che si prolunga tra la zona lavoro in laccato Cast Iron Carbone e il bancone appoggiato sul basamento Tekno in alluminio nero.
2. Le colonne con ante rientranti, realizzate in pregiato legno Noce Satinè e abbinate alle vetrine Yoox, creano un insieme elegante e distintivo.
3. La parete colonne in laccato Metallo Cast Iron Carbone sono completate da un elemento boiserie che valorizza la composizione creando un gioco di volumi.
SOGGIORNO
4. La madia Milano è realizzata con un telaio in alluminio nero e vetro trasparente utilizzato sia per le ante sia per i fianchi. Questa scelta materica crea un raffinato effetto teca, lasciando intravedere gli interni e valorizzando gli oggetti esposti con eleganza e leggerezza. Il volume sospeso da terra, poggia su un basamento centrale in metallo che ne accentua la leggerezza visiva e ne sottolinea il carattere minimale.
KITCHEN
1. The central island becomes a single block thanks to the Dekton Domoos top, which extends between the Cast Iron Carbone lacquered work area and the counter resting on the black aluminum Tekno base.
2. The tall units with pocket doors, crafted in precious Satiné Walnut and paired with Yoox display units, create an elegant and distinctive ensemble.
3. The tall unit run in Cast Iron Carbone metal lacquer is completed by a boiserie element that enhances the composition through a play of volumes.
LIVING ROOM
4. The Milano sideboard features a black aluminum frame with transparent glass for both doors and sides. This material choice creates a refined display-case effect, showcasing the interior with elegance. The volume is suspended from the ground, resting on a central metal base that accentuates its visual lightness.
CUISINE
1. L îlot central devient un bloc unique grâce au plan en Dekton Domoos, qui s étend entre la zone de travail en laqué Cast Iron Carbone et le comptoir reposant sur le piètement Tekno en aluminium noir.
2. Les armoires à portes escamotables, réalisées en précieux bois de Noyer Satiné et associées aux vitrines Yoox, créent un ensemble élégant et distinctif.
3. La paroi d armoires en laqué Metallo Cast Iron Carbone est complétée par un élément de boiserie qui valorise la composition par un jeu de volumes.
SÉJOUR
4. Le buffet Milano est réalisé avec un cadre en aluminium noir et du verre transparent utilisé pour les portes et les côtés. Ce choix de matériaux crée un effet “vitrine raffiné, laissant entrevoir l intérieur et valorisant les objets exposés avec élégance. Le volume, suspendu, repose sur un piètement central en métal qui accentue sa légèreté visuelle et souligne son caractère minimaliste.
Dubois House
La versatilità degli elementi Tekno in alluminio, su disegno esclusivo, caratterizzano e personalizzano l isola Sistema laccata metallo Cast Iron Carbone.
The versatility of the exclusive design Tekno aluminium elements adds a distinctive and personal touch to the Cast Iron Carbone metal lacquer Sistema island.
La polyvalence des éléments Tekno en aluminium, réalisés sur dessin exclusif, permet de caractériser et de personnaliser l îlot de Sistema, décliné en laqué métal finition Cast Iron Carbone.
Dubois House
Dubois House
Dubois House
Eleganti ed essenziali le colonne con movimento rientrante, dove le ante grazie al meccanismo push pull, possono essere aperte ed inserite nella profondità delle colonne, con un gesto facile e leggero.
Elegantly simple tall units with retractable doors, where the doors are opened and stowed to the side of the tall units simply by gentling pressing the push-pull mechanism.
Élégantes et épurées, les armoires à portes rentrantes ont un mécanisme push-pull qui permet de les ouvrir et de loger la porte le long des côtés du meuble avec un geste facile et léger.
Dubois House
Linee essenziali, trasparenze leggere e una luce calda che valorizza ogni dettaglio: la madia Milano unisce metallo, vetro e interni laccati Cloudy Peltro in un equilibrio elegante e contemporaneo.
Essential lines, light transparencies and a warm light that enhances every detail: the Milano sideboard combines metal, glass and Cloudy Peltro lacquered interiors in an elegant and contemporary balance.
Lignes essentielles, transparences légères et une lumière chaude qui met en valeur chaque détail : le buffet Milano combine métal, verre et intérieur laqué Cloudy Peltro dans un équilibre élégant et contemporain.
United Kingdom
Nel suo progetto di ristrutturazione, questa casa di epoca georgiana è stata completamente trasformata. Le caratteristiche architettoniche originali sono state sapientemente preservate, mentre gli arredi sono stati ripensati in uno stile elegante e contemporaneo, creando un dialogo armonioso con la struttura storica. La sala principale, molto ampia, ospita sia la zona cucina sia il soggiorno, dando vita a un ambiente unico e accogliente.
In this renovation project, this Georgian-era house has been completely transformed. Original architectural features have been expertly preserved, while the furnishings have been reimagined in an elegant and contemporary style, creating a harmonious dialogue with the historic structure. The very large main room hosts both the kitchen and living areas, creating a unique and welcoming environment.
Dans ce projet de rénovation, cette maison d époque géorgienne a été complètement transformée. Les caractéristiques architecturales originales ont été savamment préservées, tandis que le mobilier a été repensé dans un style élégant et contemporain, créant un dialogue harmonieux avec la structure historique. La pièce principale, très vaste, accueille à la fois la cuisine et le salon, donnant vie à un environnement unique et accueillant.
HILLS HOUSE
AS10 LINE / SISTEMA
CUCINA
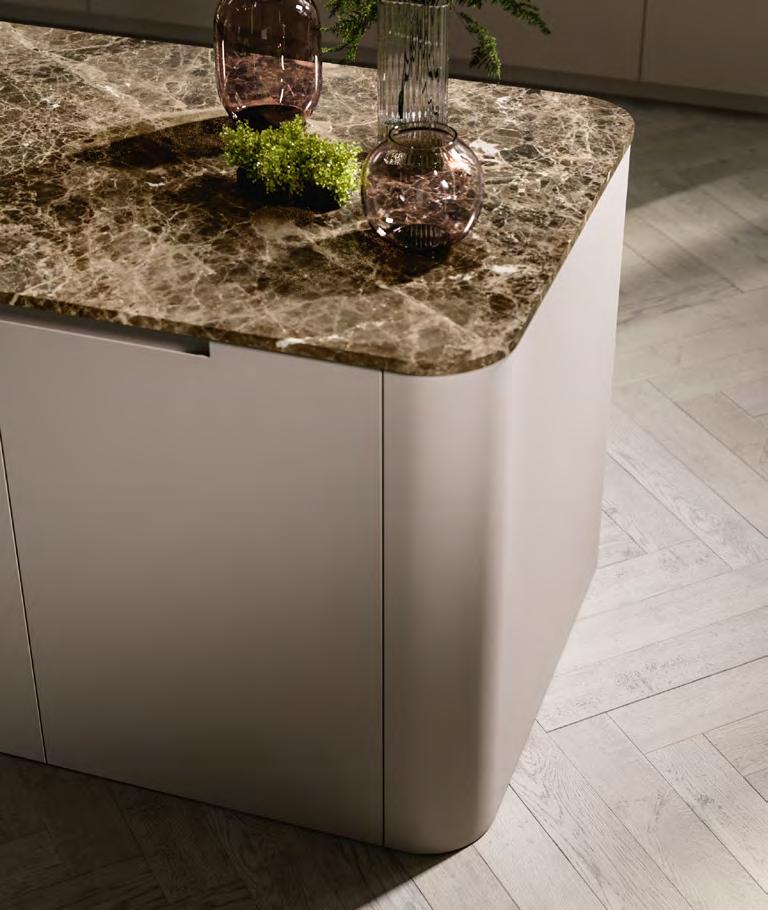
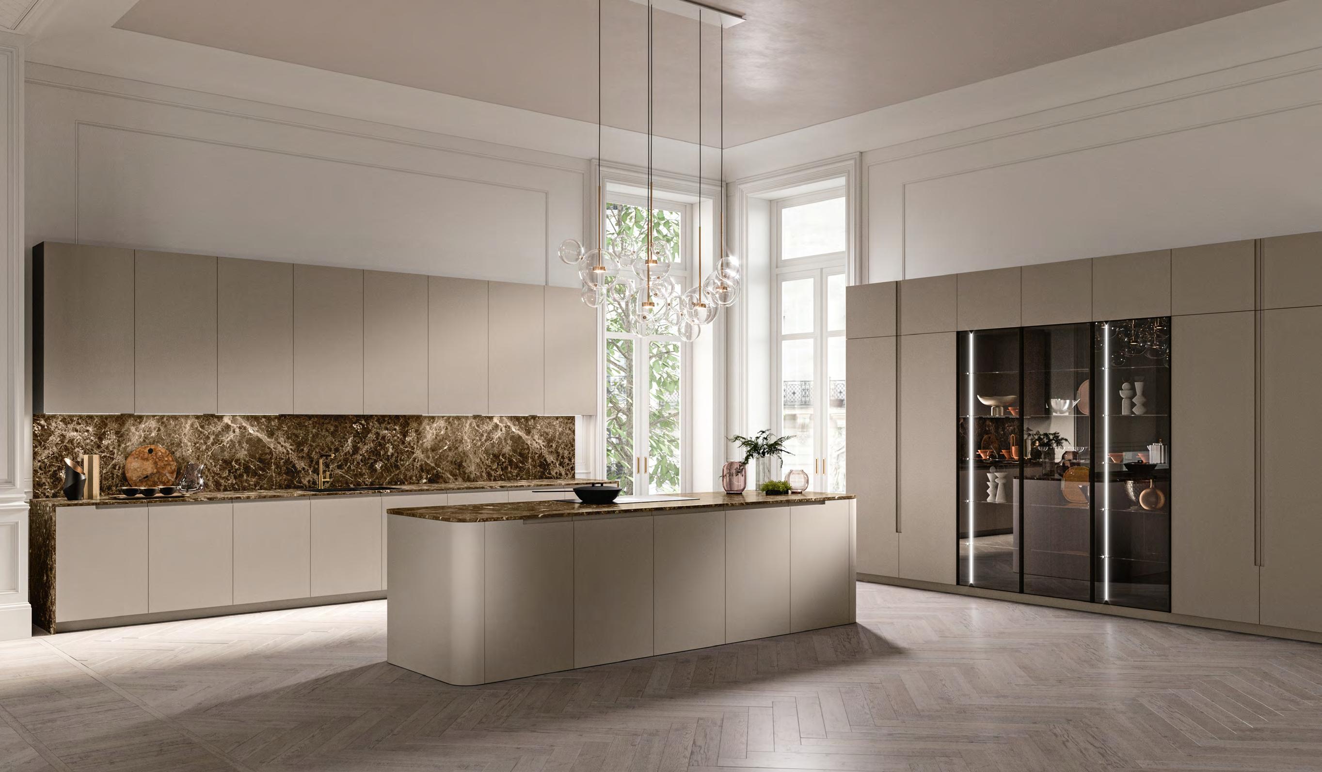
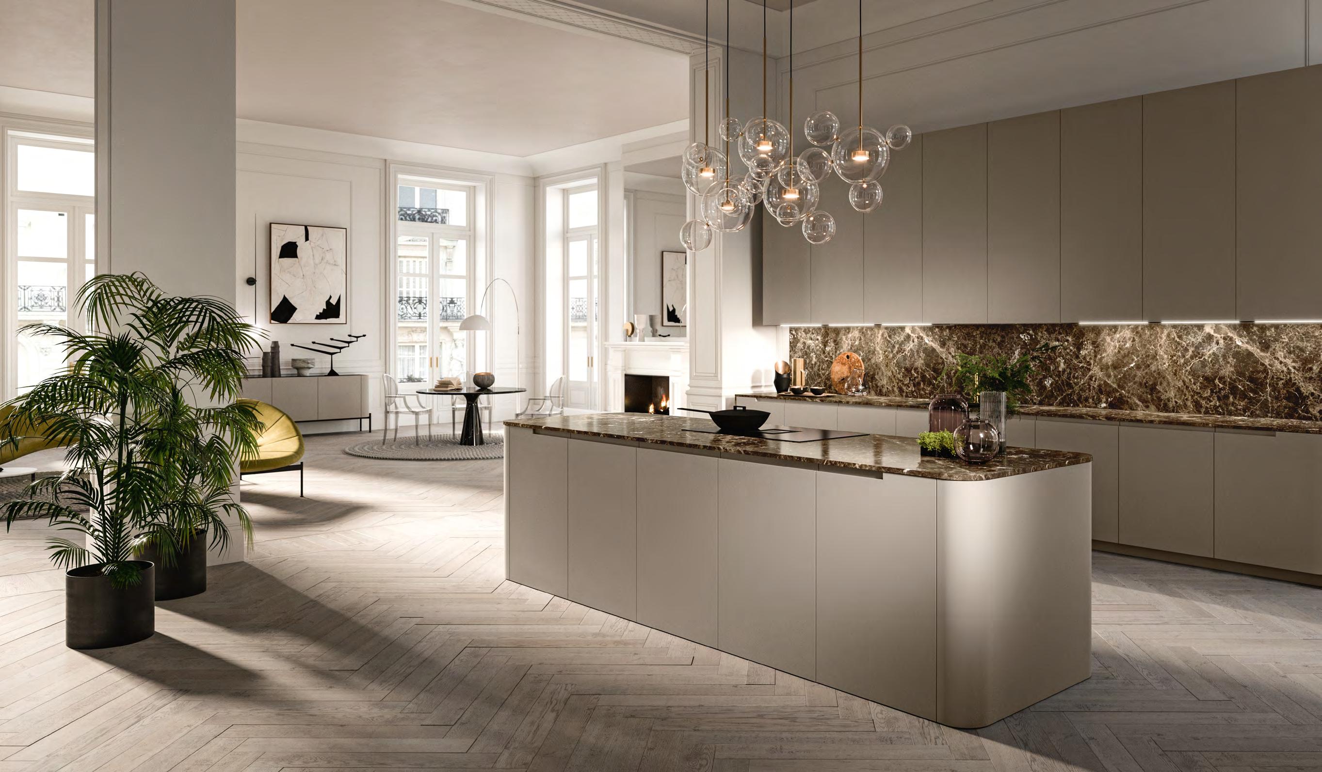
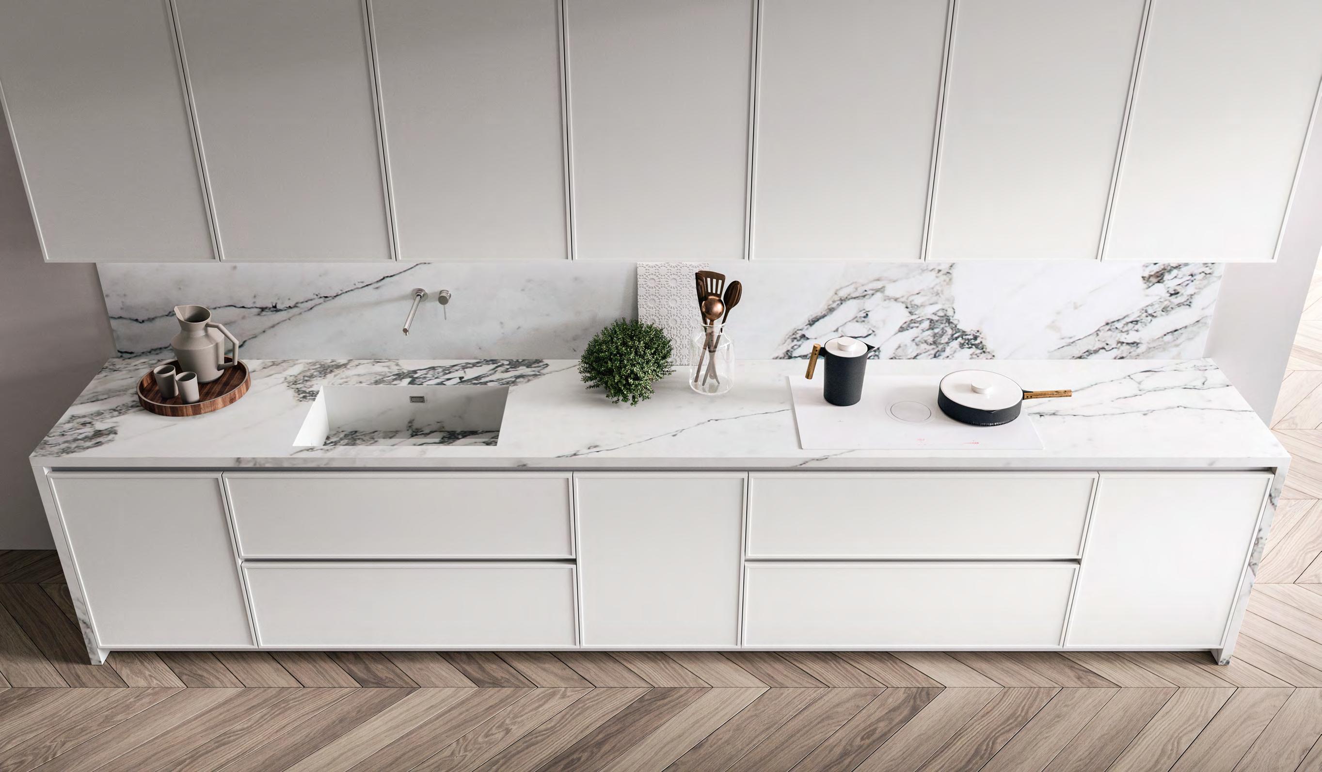
1. Basi e pensili laccati opaco Piuma, con piano e schienale in marmo Emperador, per una parete che conquista eleganza e prestigio.
2. L isola centrale si valorizza con gli elementi terminali curvi laccati, che ne esaltano l estetica e donano armonia all intero ambiente.
3. Le colonne laccate incorniciano le vetrine Yoox con telaio nero e vetro Fumé, creando un contrasto sofisticato tra materiali e volumi.
SOGGIORNO
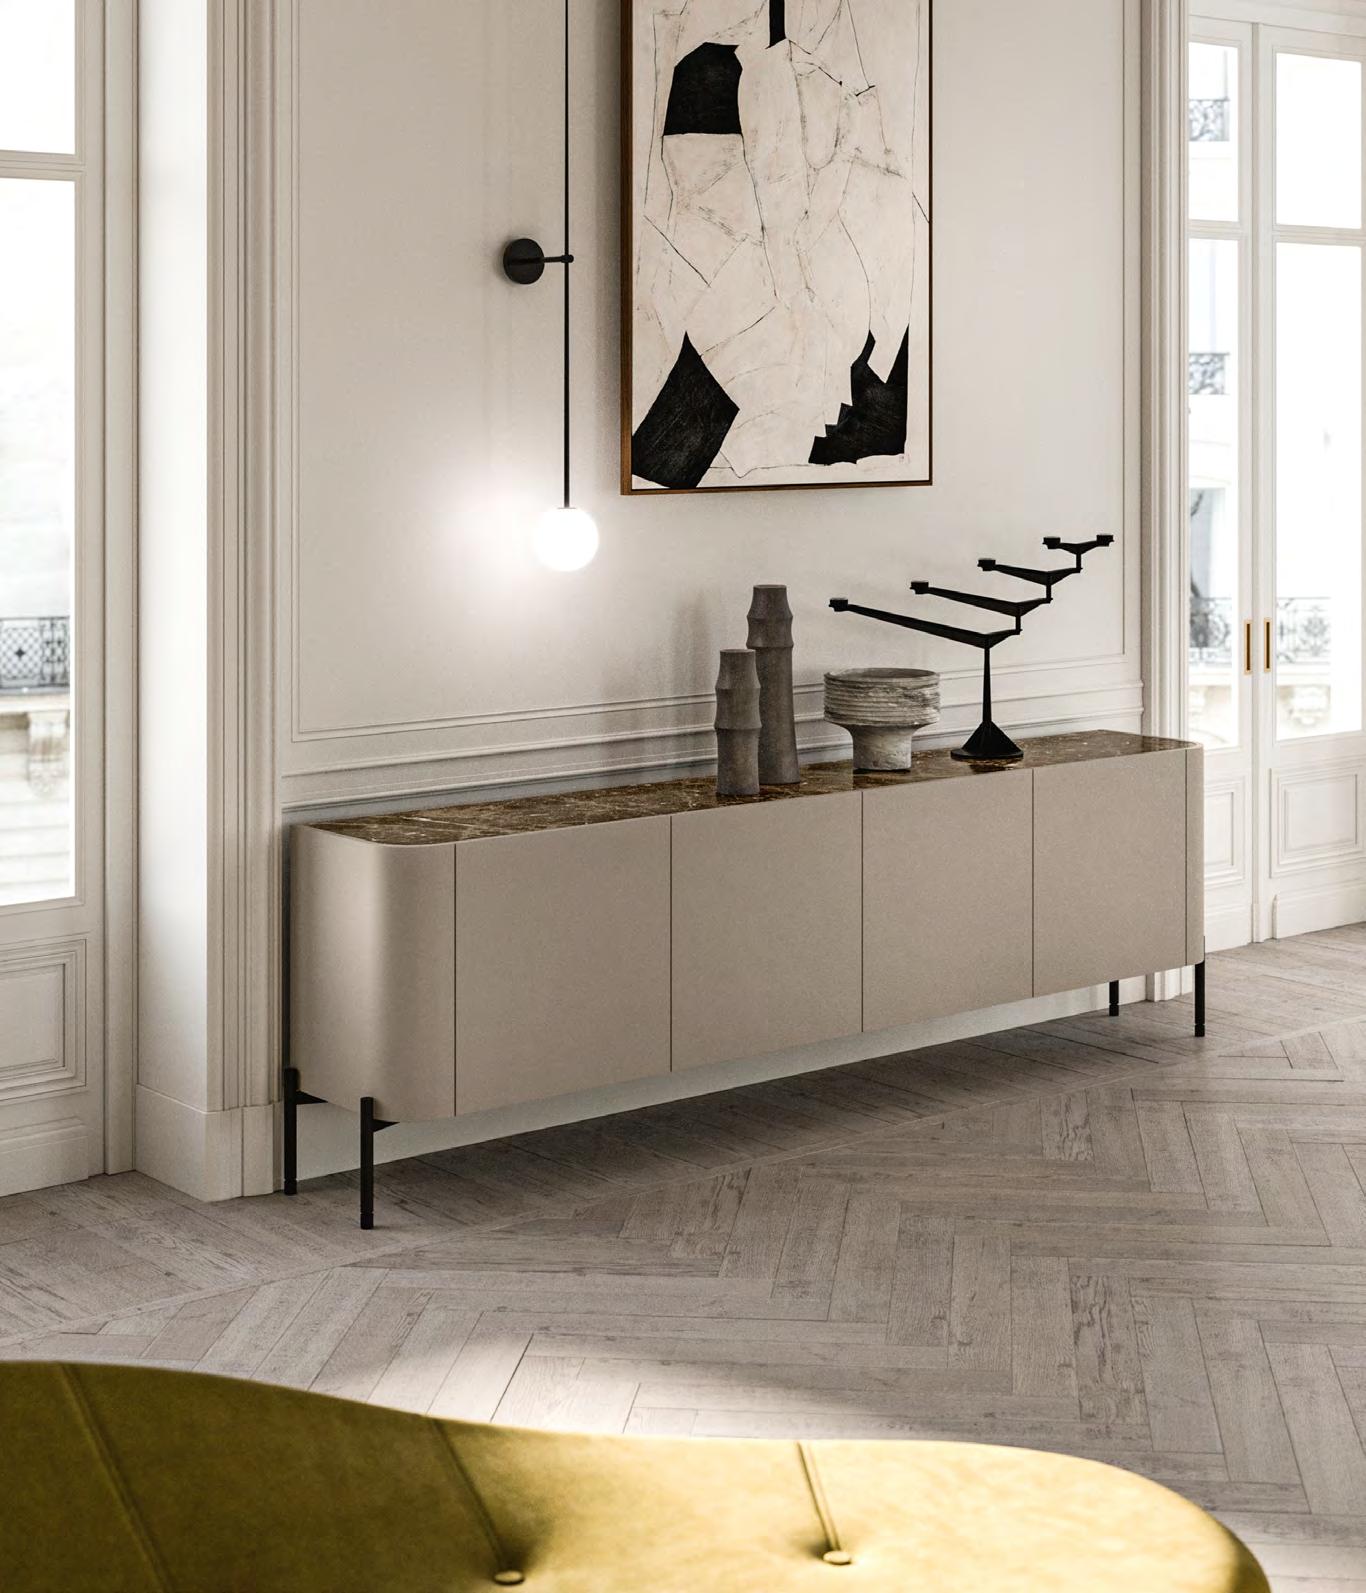
4. La madia Aura unisce funzionalità e raffinatezza. Il design lineare e morbido, con ante laccate opache senza maniglie è valorizzato dai terminali arrotondati e dal piano in marmo Emperador.
KITCHEN
1. Piuma matte lacquered base and wall units, with Emperador marble top and backsplash, for a wall that achieves elegance and prestige.
2. The central island is enhanced by curved lacquered terminal elements, which elevate its aesthetics and bring harmony to the entire environment.
3. Lacquered tall units frame the Yoox glass units with black frames and smoked glass, creating a sophisticated contrast between materials and volumes.
LIVING ROOM
4. The Aura sideboard combines functionality and refinement. Its soft, linear design, featuring handle-less matte lacquered doors, is enhanced by rounded ends and an Emperador marble top.
CUISINE
1. Éléments bas et hauts laqués mat Piuma, avec plan de travail et crédence en marbre Emperador, pour une paroi qui gagne en élégance et en prestige.
2. L îlot central est sublimé par des éléments terminaux courbes laqués, qui en exaltent l esthétique et apportent de l harmonie à tout l espace.
3. Les armoires laquées encadrent les vitrines Yoox avec cadre noir et verre fumé, créant un contraste sophistiqué entre les matériaux et les volumes.
SÉJOUR
4. Le buffet Aura allie fonctionnalité et raffinement. Son design linéaire et doux, avec des portes laquées mates sans poignées, est mis en valeur par des extrémités arrondies et un plateau en marbre Emperador.
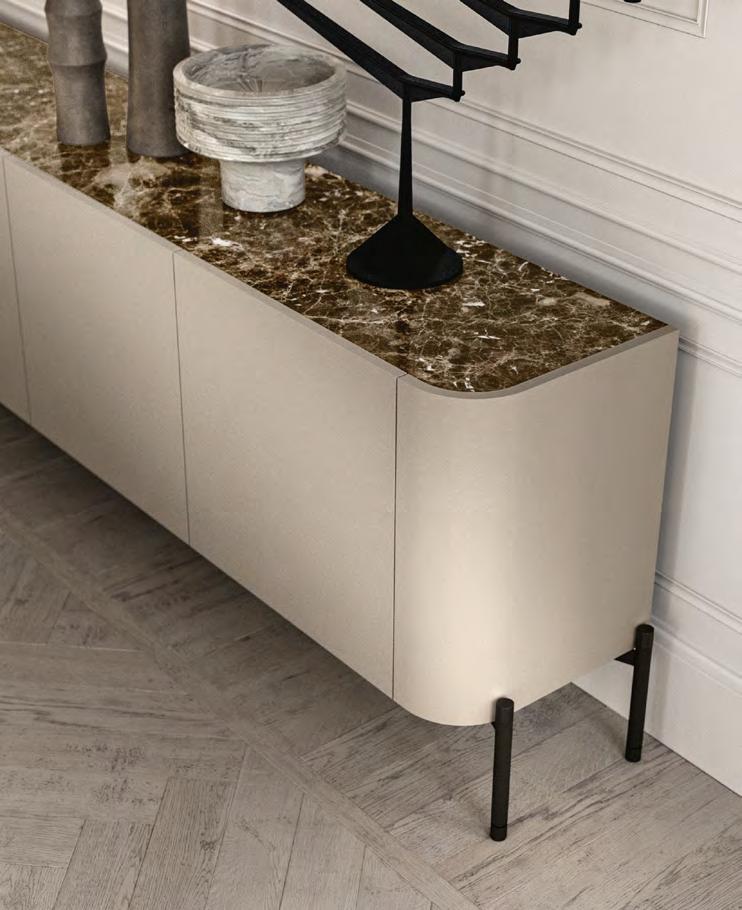
Terminali arrotondati, ante senza maniglia e marmo Emperador: un armonia di stile e raffinatezza. Rounded end side panels, handleless doors, Emperador marble: a harmony of style and refinement. Joues terminaux arrondies, portes sans poignée et marbre Emperador : une harmonie de style et de raffinement.
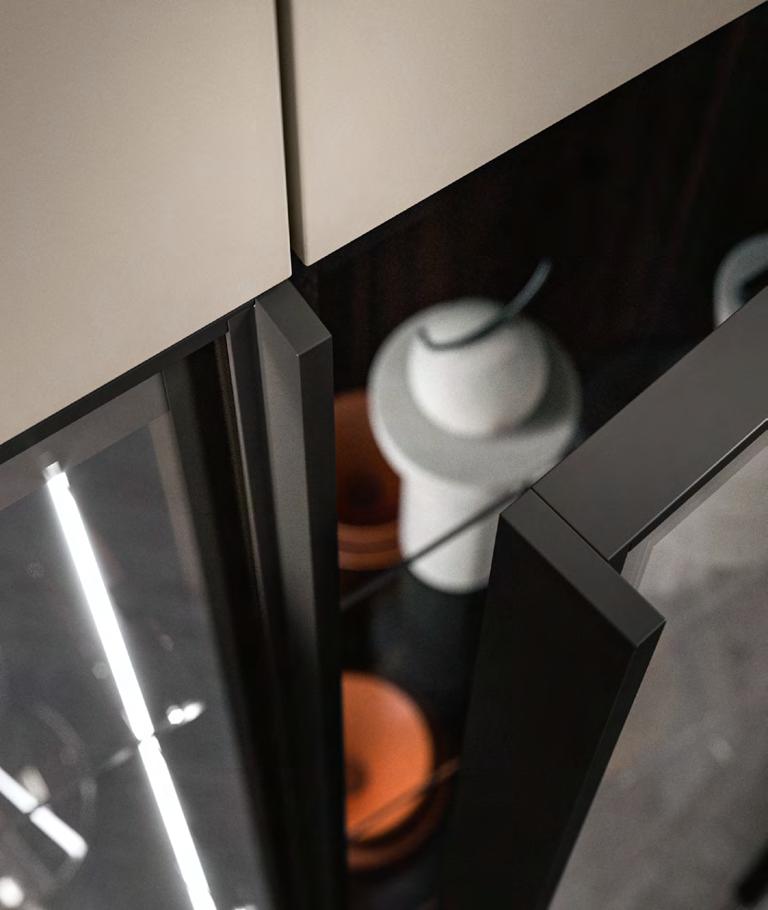
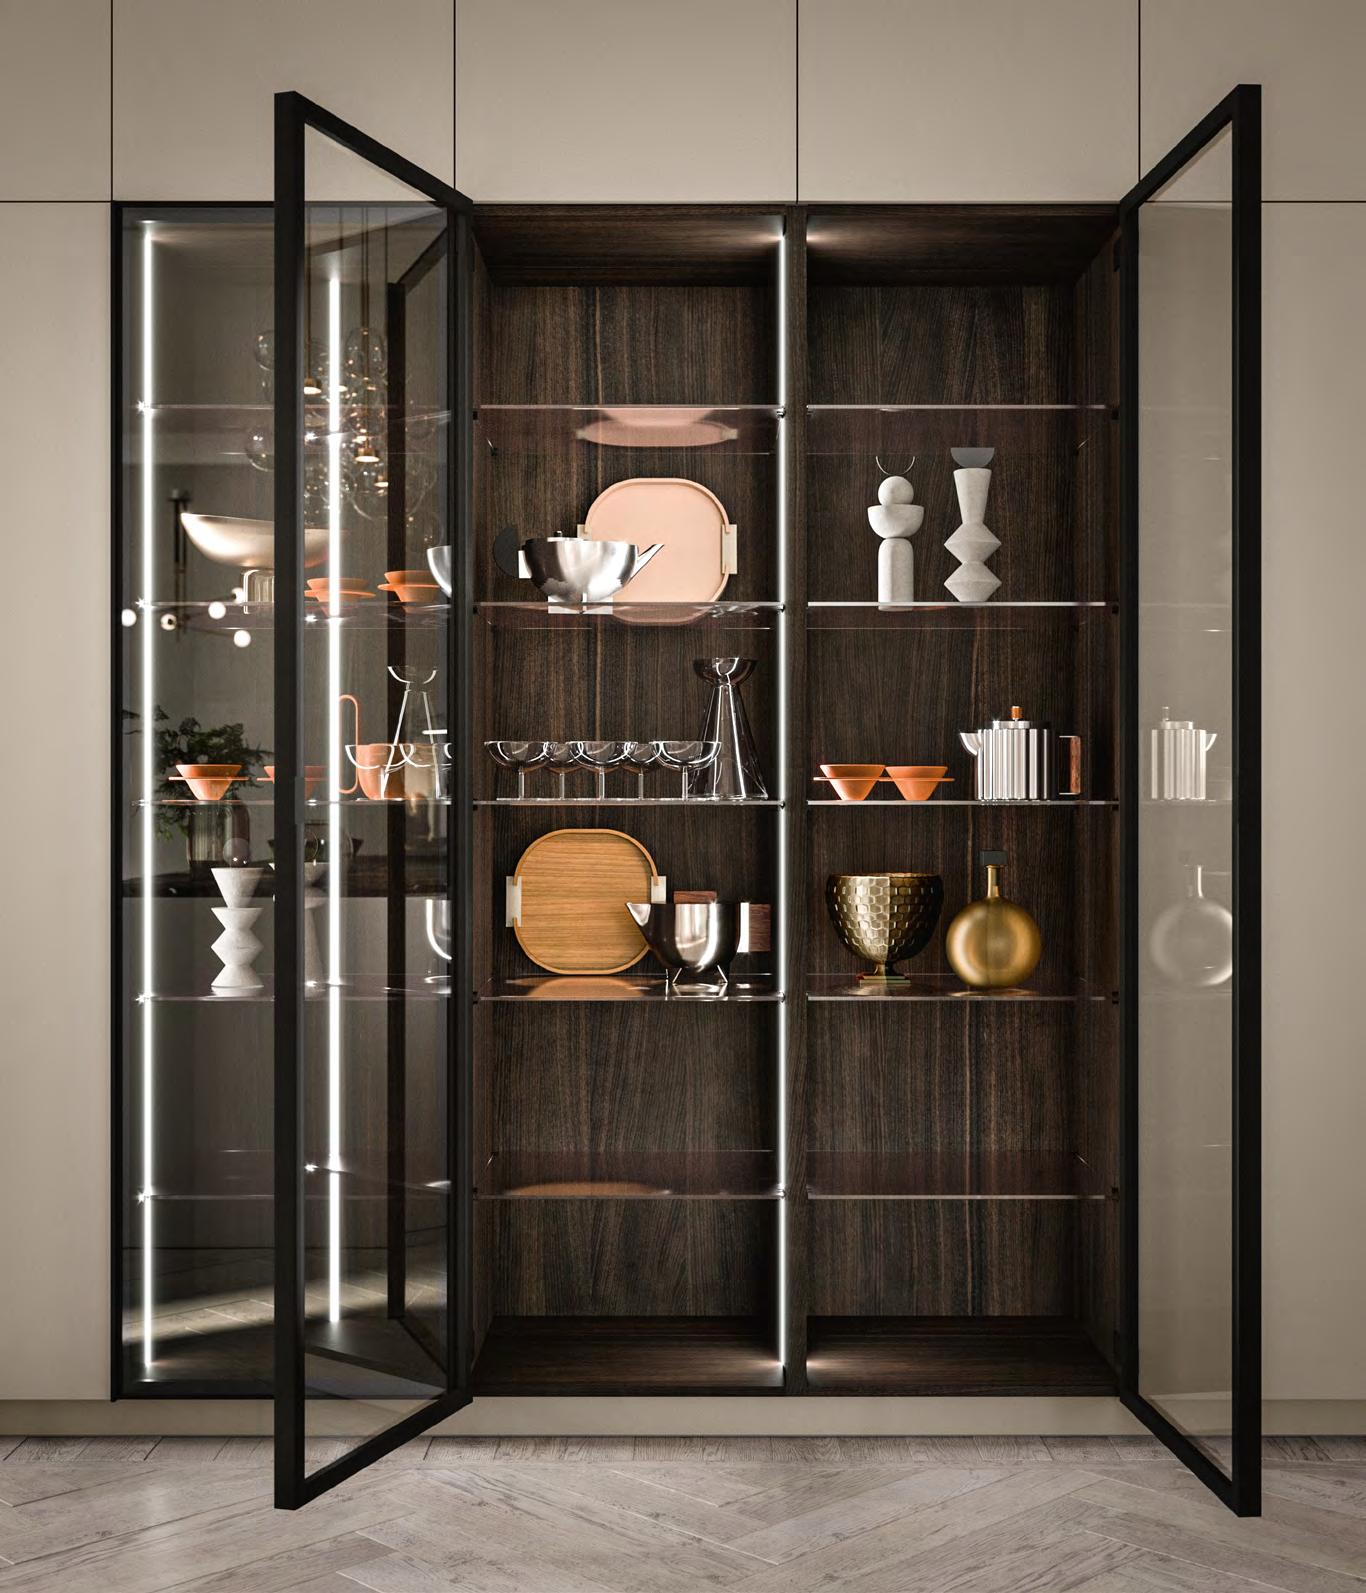
L interno delle colonne Yoox è personalizzato con il legno Olmo Terra, per un risultato ancora più elegante.
The interior of the Yoox tall units is customized with Terra Elm wood for an even more elegant result.
L intérieur des colonnes Yoox est personnalisé avec du bois Orme Terra, pour un résultat encore plus élégant.
Le linee morbide e sinuose prendono forma dai fianchi arrotondati, elemento distintivo della madia Aura. Soft, sinuous lines take shape from the rounded sides, a distinctive element of the Aura sideboard. Les lignes douces et sinueuses prennent forme à partir des côtés arrondis, élément distinctif de le buffet bas Aura.
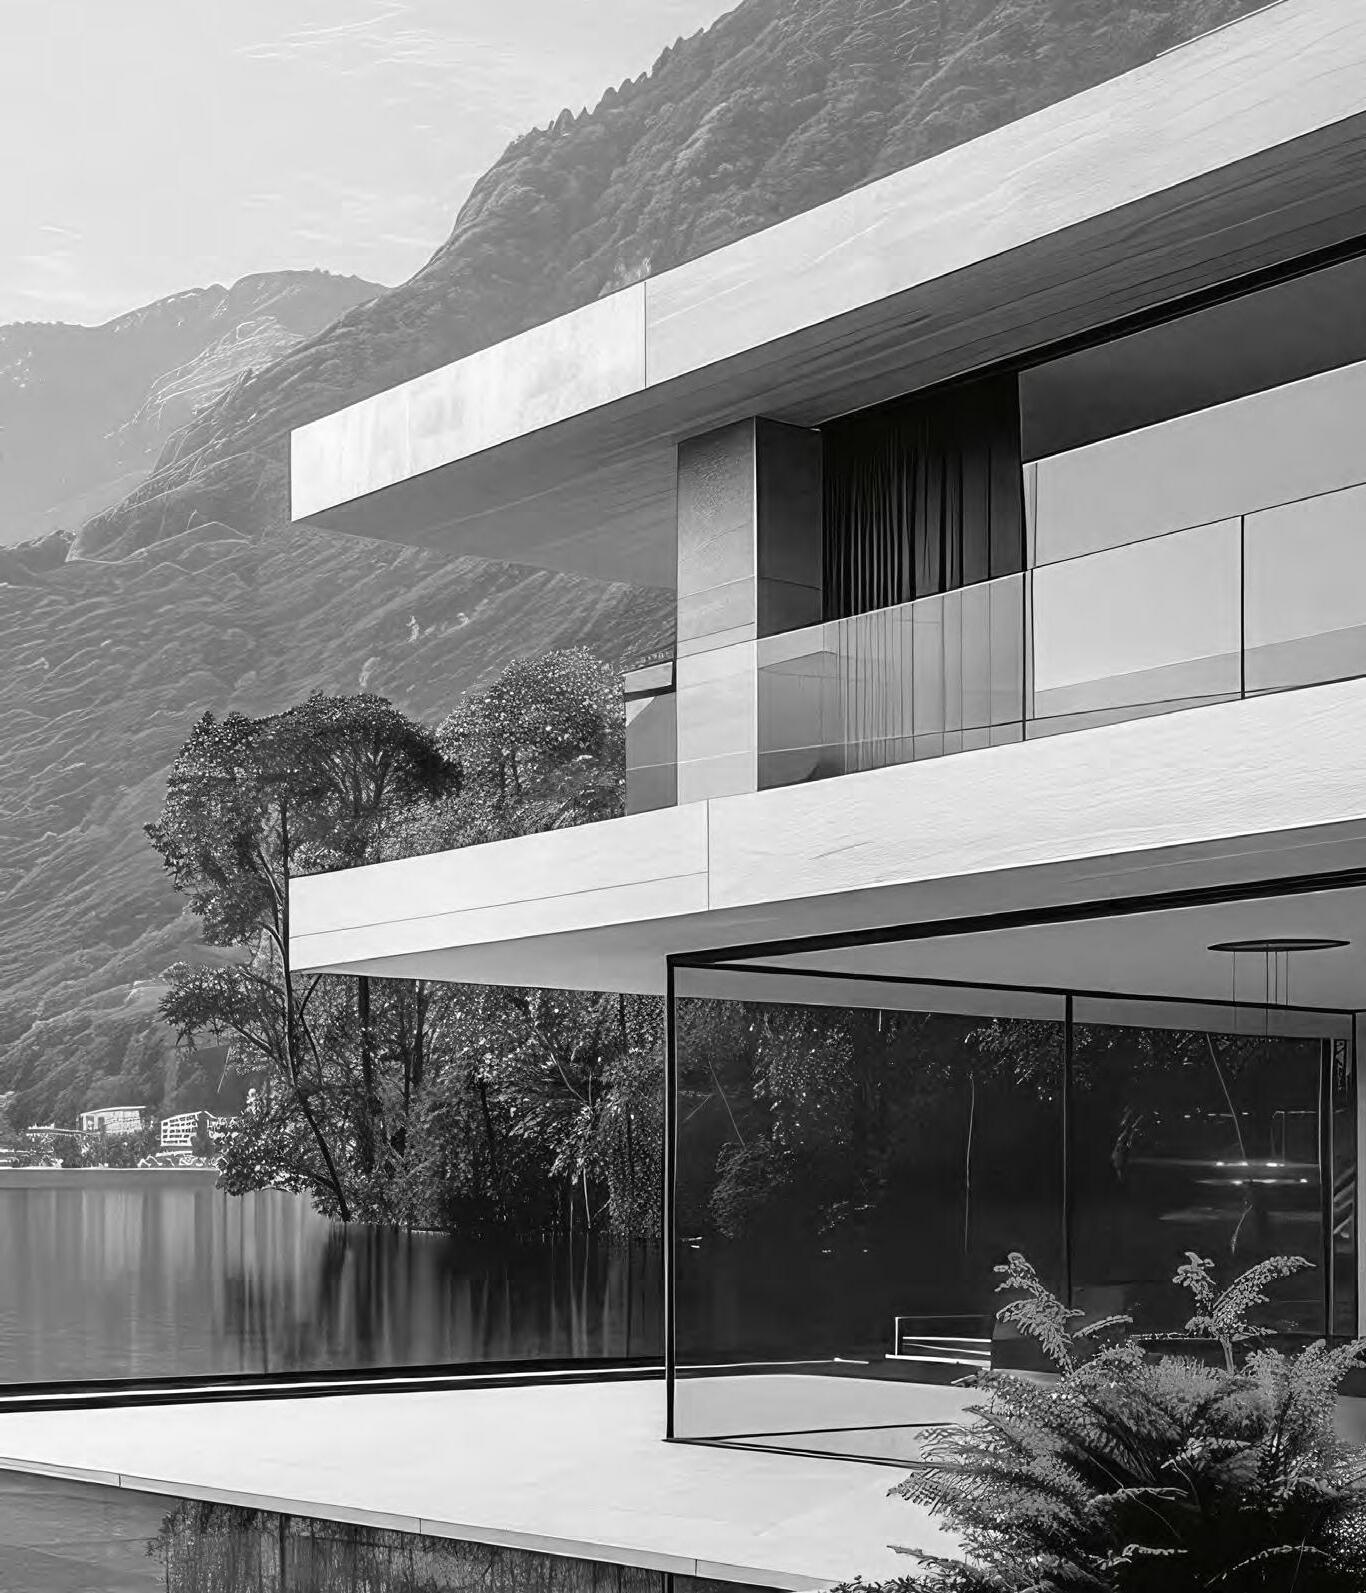
Affacciata sulle sponde del lago di Como, questa casa interpreta con equilibrio il dialogo tra eleganza e razionalità. La zona giorno si sviluppa come uno spazio aperto e luminoso in cui living e cucina convivono in continuità, valorizzati dalla luce naturale che entra da un lucernario continuo, disposto lungo la parete che separa l area conviviale dagli ambienti più privati. Una parete attrezzata, con porta di passaggio, definisce delicatamente la separazione tra cucina e dispensa senza ricorrere a muri, mentre entrambi gli ambienti si affacciano sul terrazzo con vista sul lago, rafforzando il legame con il paesaggio circostante.
Overlooking the shores of Lake Como, this home offers a balanced interpretation of the dialogue between elegance and rationality. The living area unfolds as a bright, open space where the lounge and kitchen coexist seamlessly, enhanced by natural light streaming in through a continuous skylight along the wall separating the social area from more private rooms. A fitted wall with a walkthrough door delicately defines the separation between the kitchen and pantry without using walls, while both rooms open onto the terrace with a lake view, strengthening the bond with the surrounding landscape.
Surplombant les rives du lac de Côme, cette maison interprète avec équilibre le dialogue entre élégance et rationalité. La zone de vie se développe comme un espace ouvert et lumineux où salon et cuisine cohabitent en continuité, valorisés par la lumière naturelle provenant d un lanterneau continu, disposé le long du mur qui sépare la zone de convivialité des espaces plus privés. Une paroi équipée, avec porte de passage, définit délicatement la séparation entre la cuisine et le cellier sans recourir à des murs, tandis que les deux espaces donnent sur la terrasse avec vue sur le lac, renforçant le lien avec le paysage environnant.
RIVA HOUSE
SISTEMA / AS10 EASY
CUCINA
1. L isola centrale si distingue per la presenza di due volumi distinti ma ben definiti e perfettamente integrati: una zona lavoro realizzata in laccato metallo Cast Iron Black Rose con il piano in Fenix Nero Ingo, affiancata da un importante elemento in marmo di Capraia, che si estende a formare il tavolo.
2. Le colonne attrezzate sono realizzate in Frassino Nero tinto in vasca; sono affiancate da un elemento boiserie in legno e laccato metallo, che completa e definisce elegantemente la parete.
3. Le colonne laccate in metallo diventano un elemento di separazione tra i due ambienti e attraverso la porta di passaggio realizzata nella stessa finitura, garantiscono continuità visiva ed eleganza all intero progetto.
DISPENSA
4. La libreria Stair di alluminio nero nella versione a muro, si trasforma in una dispensa dal design moderno capace di coniugare funzionalità e ricercatezza estetica.
KITCHEN
1. The central island features two distinct but integrated volumes: a work area in Cast Iron Black Rose metal lacquer with a Fenix Nero Ingo top, flanked by a Capraia marble element that extends into a table.
2. The tall units are in tank-dyed Black Ash, paired with a wood and metal lacquer boiserie that elegantly completes and defines the wall.
3. Metal lacquered columns act as a room divider, with a matching pass-through door for visual and elegant continuity.
PANTRY
4. The wall-mounted Stair bookcase in black aluminium transforms into a modern pantry capable of combining functionality and aesthetic sophistication.
CUISINE
1. L îlot central se distingue par la présence de deux volumes distincts mais bien définis et parfaitement intégrés : une zone de travail en laqué métal Cast Iron Black Rose avec plan en Fenix Nero Ingo, flanquée d un important élément en marbre de Capraia qui se prolonge pour former la table.
2. Les armoires équipées sont réalisées en Frêne Noir tenté en bac et s accompagnent d un élément de boiserie en bois et laqué métal qui complète et définit la paroi avec élégance.
3. Les armoires laquées métal servent d élément de séparation entre les deux pièces et, grâce à la porte de passage réalisée dans la même finition, garantissent une continuité visuelle et l élégance de l ensemble du projet.
CELLIER
4. La bibliothèque Stair en aluminium noir, dans sa version murale, se transforme en un cellier au design moderne capable de conjuguer fonctionnalité et raffinement esthétique.
La dispensa diventa uno spazio integrato all ambiente cucina, arredato con ripiani leggeri e funzionali, dove si apprezza la cura del dettaglio e l eleganza essenziale della struttura in alluminio.
The pantry becomes an integral feature in the kitchen, fitted with light, functional shelves, showing off the full appeal of the precise detail and simple elegance of its aluminium structure.
La pièce cellier devient un espace intégré à la cuisine et est aménagée avec des étagères légères et fonctionnelles, où l on apprécie le soin du détail et l élégance épurée de la structure en aluminium.
Lo spazio all interno delle colonne laccato Cast Iron Black Rose è arredato con accessori che lo rendono efficiente, mantenendo nel contempo uno stile raffinato.
Inside the tall units Cast Iron Black Rose lacquered, the space is accessorised with elements to make it efficient, yet uncompromisingly elegant.
L intérieur des armoires laqué Cast Iron Black Rose est aménagé avec des accessoires fonctionnels sans pour cela renoncer à un style raffiné.
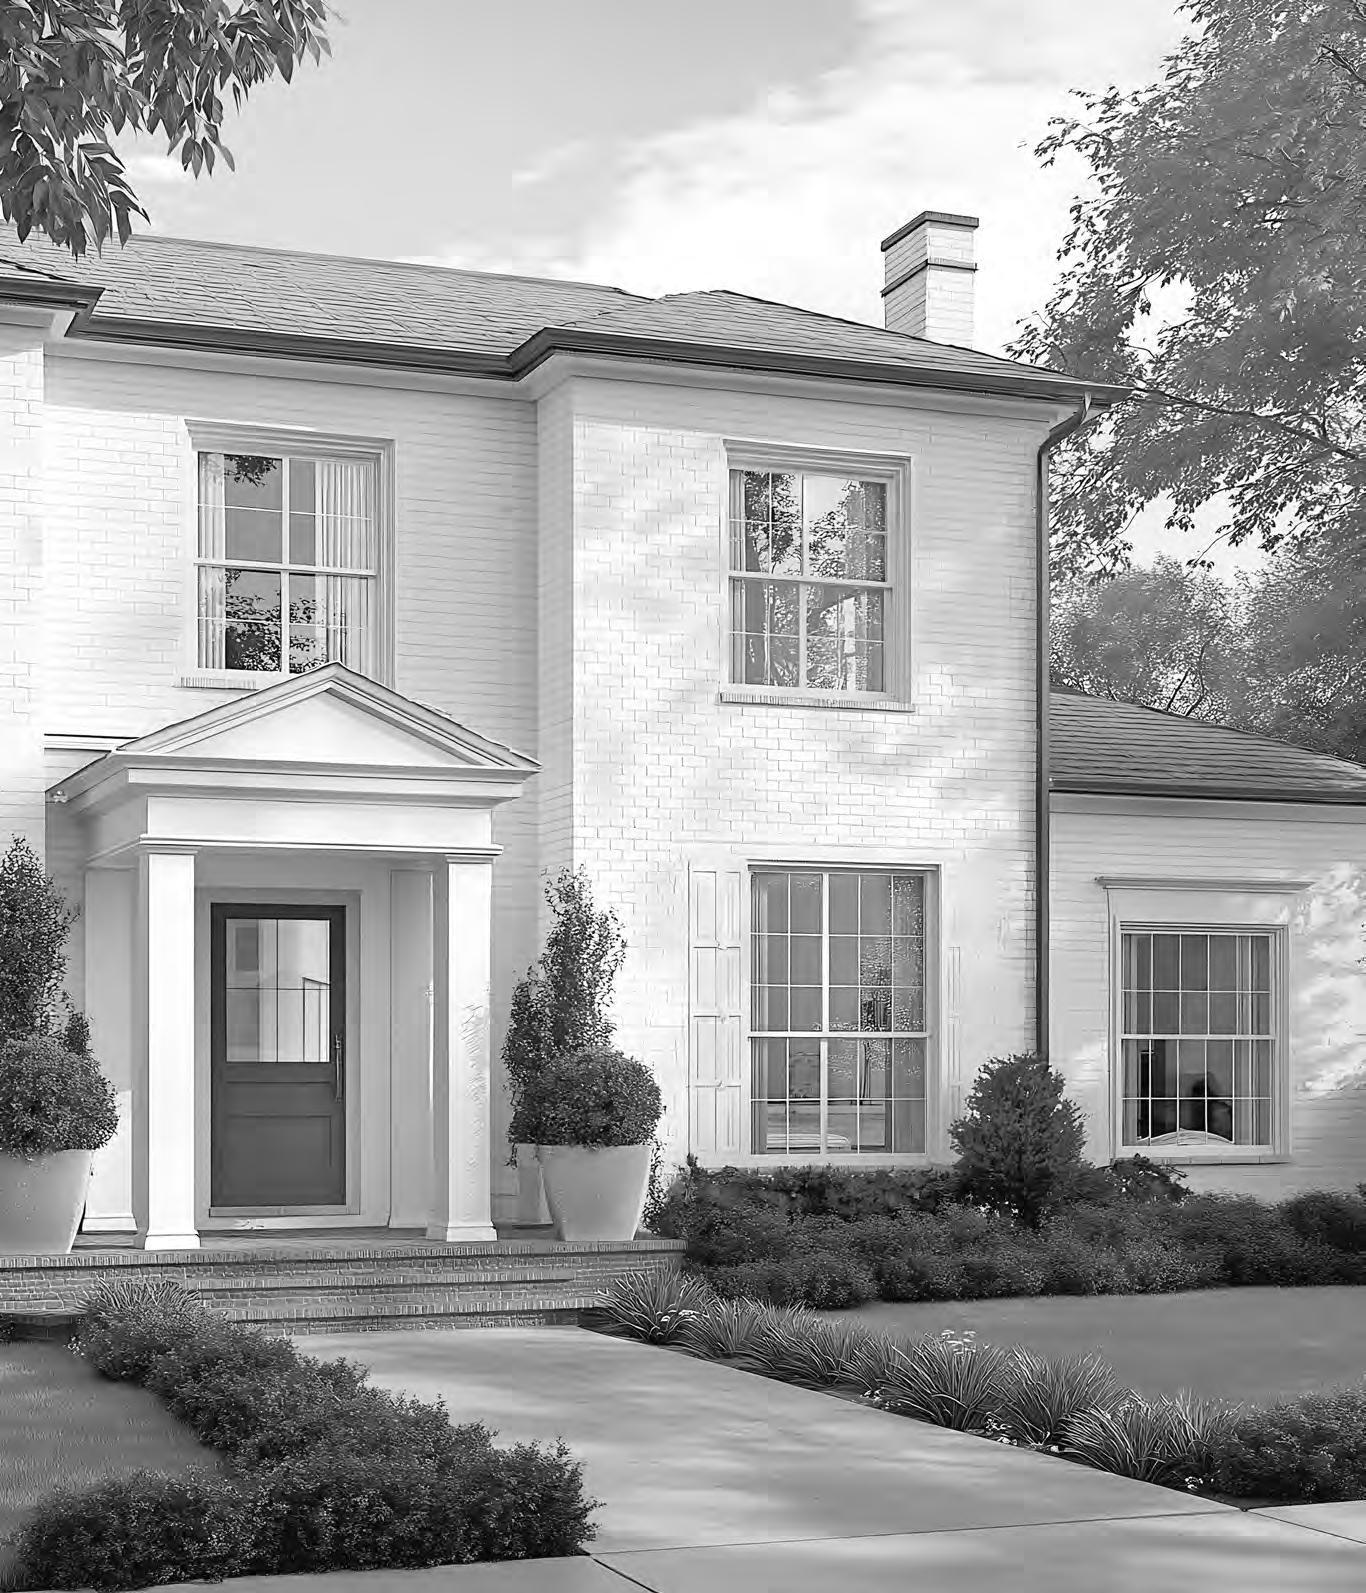
L intervento prevede la completa ristrutturazione di una casa neo-coloniale, con l ampliamento della cucina e l inserimento di una sala da pranzo in continuità con un nuovo spazio esterno, pensato per accogliere una cucina all aperto. I livelli superiori ospitano le camere e gli ambienti di servizio, collegati da una scenografica scala aperta che favorisce la diffusione della luce naturale e crea una maggiore continuità tra gli spazi. Il nuovo impianto si inserisce all interno dell involucro originario con un linguaggio contemporaneo, reinterpretando l abitazione nel rispetto del suo carattere storico.
The project involves the complete renovation of a neo-colonial house, including the expansion of the kitchen and the addition of a dining room flowing into a new outdoor space designed for an outdoor kitchen. The upper levels house the bedrooms and service areas, connected by a dramatic open staircase that encourages the spread of natural light and creates greater continuity between spaces. The new layout is integrated within the original shell using a contemporary language, reinterpreting the home while respecting its historic character.
L intervention prévoit la rénovation complète d une maison néo-coloniale, avec l agrandissement de la cuisine et l insertion d une salle à manger en continuité avec un nouvel espace extérieur, conçu pour accueillir une cuisine d été. Les niveaux supérieurs accueillent les chambres et les espaces de service, reliés par un escalier ouvert scénographique qui favorise la diffusion de la lumière naturelle et crée une plus grande continuité entre les espaces. Le nouvel aménagement s insère à l intérieur de l enveloppe d origine avec un langage contemporain, réinterprétant l habitation dans le respect de son caractère historique.
DRAYTON HALL United States
TK22 / AS10 EASY
CUCINA
1. La cucina TK22 realizzata in laccato Micromatt bianco con piano di lavoro in marmo di Carrara, dona all ambiente un atmosfera morbida e accogliente. I pensili, sviluppati a tutta altezza, sfruttano completamente lo spazio disponibile e contribuiscono a slanciare visivamente la stanza, accentuandone il senso di verticalità e luminosità.
2. La parete a colonne si trasforma in uno spazio contenitivo e attrezzato, integrando una nicchia operativa con piano di lavoro in acciaio inox estraibile. Questo dettaglio conferisce profondità alla composizione, preservando al contempo la pulizia formale dell insieme.
SALA DA PRANZO
3. La libreria è realizzata in legno Rovere Brooklyn. La profondità dei vani chiusi e la leggerezza dei profili lineari che cre ano elementi a giorno donano respiro alla composizione, trasformando la libreria in un vero e proprio protagonista della stanza.
ESTERNO
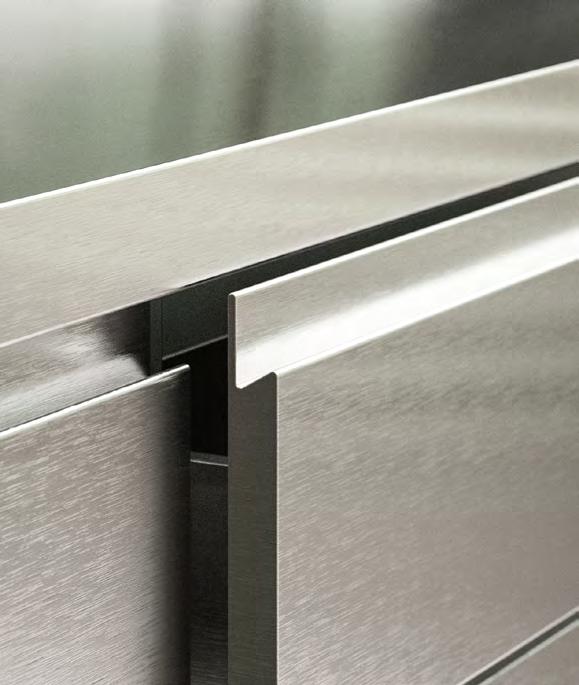
4. Cucina pensata per vivere all aperto. Realizzata interamente in acciaio inox Scotch Brite, apertura con gola.
KITCHEN
1. The TK22 in white Micromatt lacquer with a Carrara marble worktop creates a soft, welcoming atmosphere. Full-height wall units maximize space and emphasize verticality.
2. The tall unit wall functions as a storage system featuring a niche with a pull-out stainless steel worktop to add depth while maintaining a clean, formal aesthetic. This design detail enhances functionality by integrating a practical, hidden work area within the overall kitchen composition.
DINING ROOM
3. The bookcase is crafted in Brooklyn Oak. The depth of the closed compartments combined with the lightness of the linear profiles in the open elements gives breath to the composition, making the bookcase a true centerpiece of the room.
OUTDOOR
4. A kitchen designed for outdoor living. Entirely made of Scotch-Brite stainless steel with a handless opening.
CUISINE
1. La TK22 réalisée en laqué Micromatt blanc avec plan de travail en marbre de Carrare, apporte à la pièce une atmosphère douce et accueillante. Les éléments hauts toute hauteur exploitent pleinement l espace disponible et contribuent à élancer visuellement la pièce, accentuant le sentiment de verticalité et de luminosité.
2. La paroi d armoires se transforme en un espace de rangement équipé, intégrant une niche opérationnelle avec plan de travail extractible en acier inoxydable. Ce détail confère de la profondeur à la composition tout en préservant la pureté formelle de l ensemble.
SALLE À MANGER
3. La bibliothèque est réalisée en bois de Chêne Brooklyn. La profondeur des compartiments fermés et la légèreté des profilés linéaires des éléments ouverts donnent du souffle à la composition, faisant de la bibliothèque la véritable protagoniste de la pièce.
OUTDOOR
4. Cuisine conçue pour vivre en plein air. Entièrement réalisée en acier inox Scotch Brite, ouverture avec gorge.
Drayton Hall
Drayton Hall
Drayton Hall
Drayton Hall
Tecnicità e pulizia formale per il piano in inox estraibile, che permette di avere un ampia superficie di lavoro anche in piccoli spazi.
Technical function and clean design for the stainless steel pull-out top, which allows a large open work surface, even in a small kitchen.
Technicité et netteté de la forme pour le plan de travail escamotable en inox, qui permet d avoir une grande surface de travail, même dans une petite cuisine.
Drayton Hall
Drayton Hall
Cucina outdoor lineare e minimalista interamente in Acciaio Inox. Linear and minimalist outdoor kitchen entirely made of Stainless Steel. Cuisine d extérieur linéaire et minimaliste entièrement en Acier Inoxydable.
LEITNER HOUSE
In questa casa, lo spazio principale si sviluppa come un ambiente aperto e luminoso, in cui cucina e living dialogano in continuità, orientandosi verso la luce naturale e le viste sulle montagne. La cucina si integra armoniosamente con la zona giorno grazie a un isola centrale che unisce piano di lavoro e tavolo, diventando il fulcro conviviale dello spazio. Il blocco colonne retrostante funge contemporaneamente da elemento divisorio e contenitore, schermando e organizzando l accesso a un ampia lavanderia. Le aree più private, con camere e servizi, si trovano al piano superiore, in una posizione raccolta e riservata, progettata per garantire tranquillità e comfort.
In this house, the main space unfolds as a bright, open environment where the kitchen and living room converse seamlessly, oriented toward natural light and mountain views. The kitchen integrates harmoniously with the living area thanks to a central island that combines a worktop and a table, becoming the social heart of the space. The tall unit block behind it serves simultaneously as a dividing element and storage, screening and organizing access to a spacious laundry room. The more private areas, including bedrooms and bathrooms, are located on the upper floor in a secluded position designed to ensure peace and comfort.
Dans cette maison, l espace principal se développe comme un environnement ouvert et lumineux, où la cuisine et le salon dialoguent en continuité, s orientant vers la lumière naturelle et les vues sur les montagnes. La cuisine s intègre harmonieusement à la zone de vie grâce à un îlot central qui réunit plan de travail et table, devenant le pivot convivial de l espace. Le bloc d armoires (colonnes) à l arrière sert simultanément d élément de séparation et de rangement, masquant et organisant l accès à une vaste buanderie. Les zones plus privées, avec les chambres et les services, se trouvent à l étage supérieur, dans une position recueillie et réservée, conçue pour garantir tranquillité et confort.
TK22 LINE / AS10 LINE / AS10 EASY
CUCINA
1. 2. L isola centrale è realizzata in TK22 Line finitura laccato metallo Cast Iron Bronzato, con il piano in gres Inalco Umbra Marron Abujardado. Il piano penisola in essenza Rovere Nodi, si appoggia alla libreria Stair bifacciale ancorata a soffitto, che divide la zona cucina dalla zona lettura.
3. Le colonne AS10 Line in laccato opaco Perla, si aprono con eleganza per dare accesso alla zona lavanderia, creando continuità e armonia tra gli ambienti.
LAVANDERIA
4. Il progetto della lavanderia nasce come naturale estensione della zona cucina, riprendendone finiture e linguaggio estetico per garantire continuità visiva e armonia degli spazi. Realizzata in AS10 Easy, è completata dagli elementi Sign che offrono massima versatilità progettuale.
5. L armadio CPZ laccato Perla completa la stanza laundry con funzionalità e stile.
KITCHEN
1. 2. The central island is finished in TK22 Line Cast Iron Bronzato metal lacquer, with an Inalco Umbra Marron Abujardado stoneware top. The Nodi Oak peninsula top rests on the Stair double-sided bookcase anchored to the ceiling.
3. The AS10 Line tall units in Perla matte lacquer open elegantly to reveal the laundry area, creating continuity between spaces.
LAUNDRY
4. The laundry project is a natural extension of the kitchen, using AS 10 Easy and Sign elements for maximum design versatility
5. The Perla lacquered CPZ wardrobe completes the room with functionality and style.
CUISINE
1. 2. L îlot central est réalisé en TK22 Line laqué métal Cast Iron Bronzato, avec plan en grès Inalco Umbra Marron Abujardado. Le plan snack en Chêne Nodi s appuie sur la bibliothèque Stair double face fixée au plafond, qui sépare la zone cuisine de l espace lecture.
3. Les armoires AS10 Line en laqué mat Perla s ouvrent avec élégance pour donner accès à la zone buanderie, créant ainsi continuité et harmonie entre les environnements.
BUANDERIE
4. Le projet de buanderie est conçu comme une extension naturelle de la cuisine, en reprenant ses finitions et son langage esthétique pour garantir une continuité visuelle et l harmonie des espaces. Réalisée en AS 10 Easy, elle est complétée par les éléments Sign qui offrent une polyvalence de conception maximale.
5. L armoire CPZ laquée Perla complète la buanderie avec fonctionnalité et style.
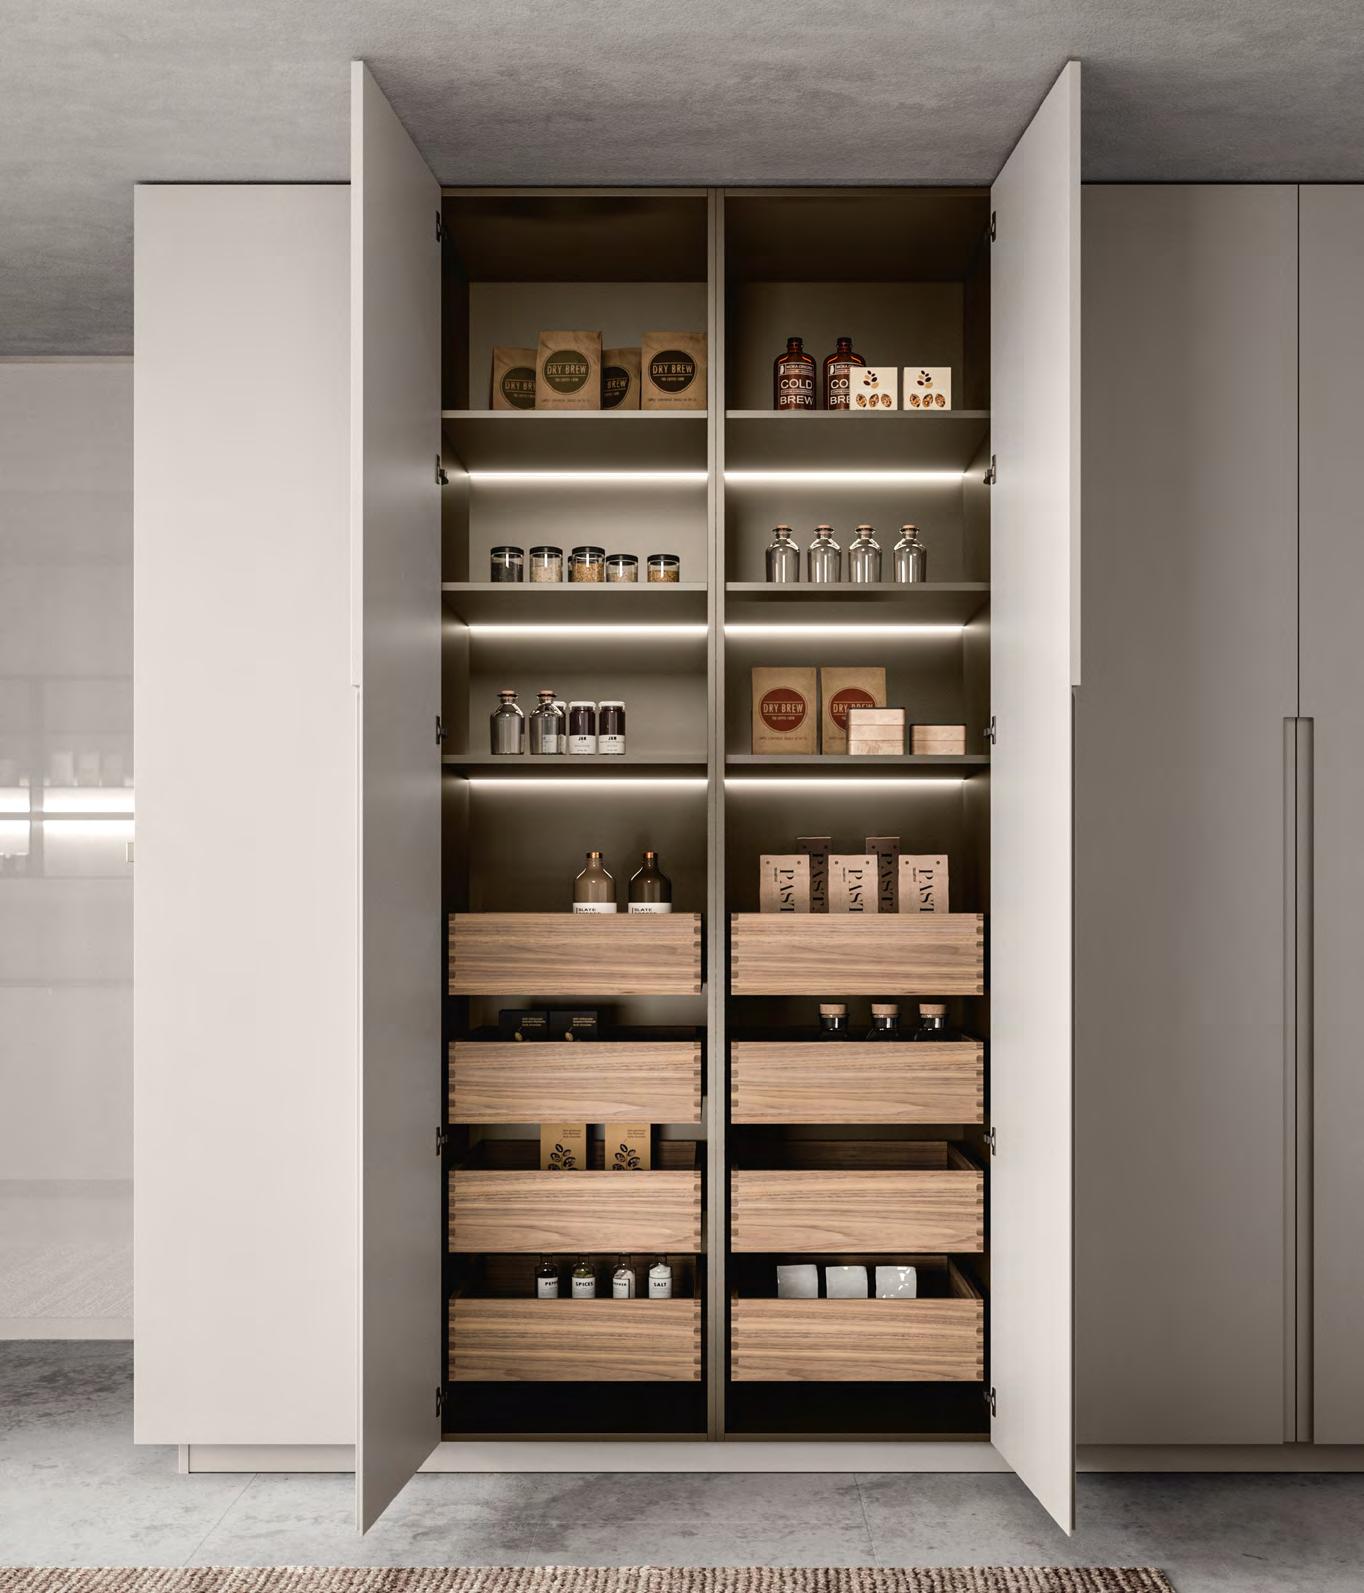
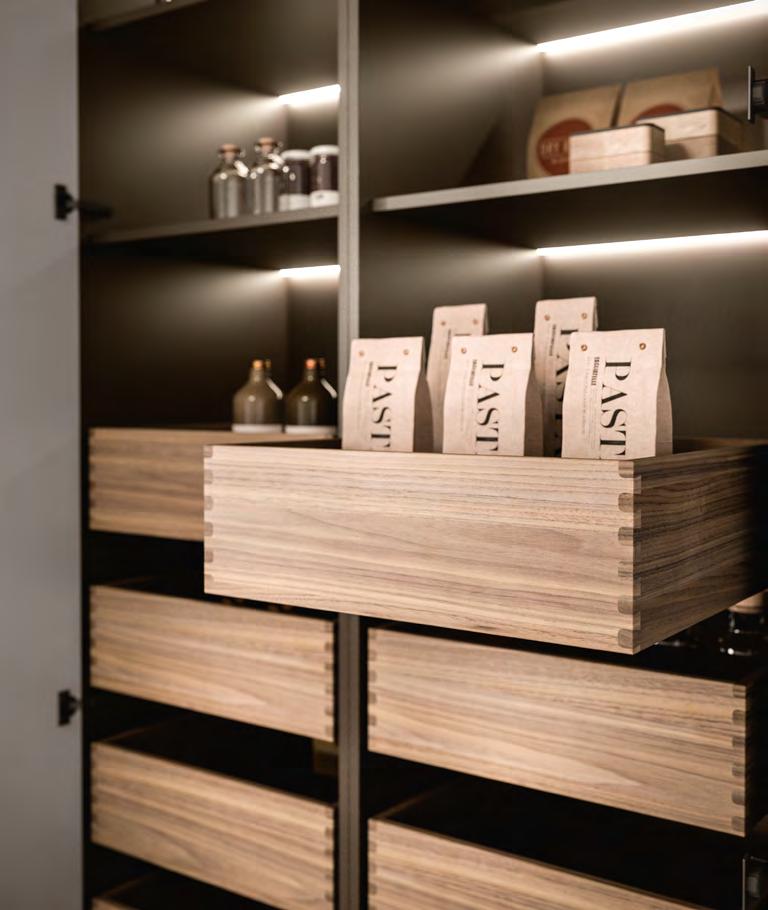
Lavorazioni di assoluto pregio per i cassetti in legno massello di noce: sono realizzati artigianalmente con incastri “a coda di rondine e rifiniture interamente eseguite a mano.
Sheer excellence in the craftsmanship of solid walnut wooden drawers: hand-made with dovetail joints and completely hand-finished.
Un façonnage de très haute qualité pour les tiroirs en noyer massif : ils sont réalisés artisanalement avec un assemblage à queue d aronde et ont des finitions entièrement exécutées à la main.
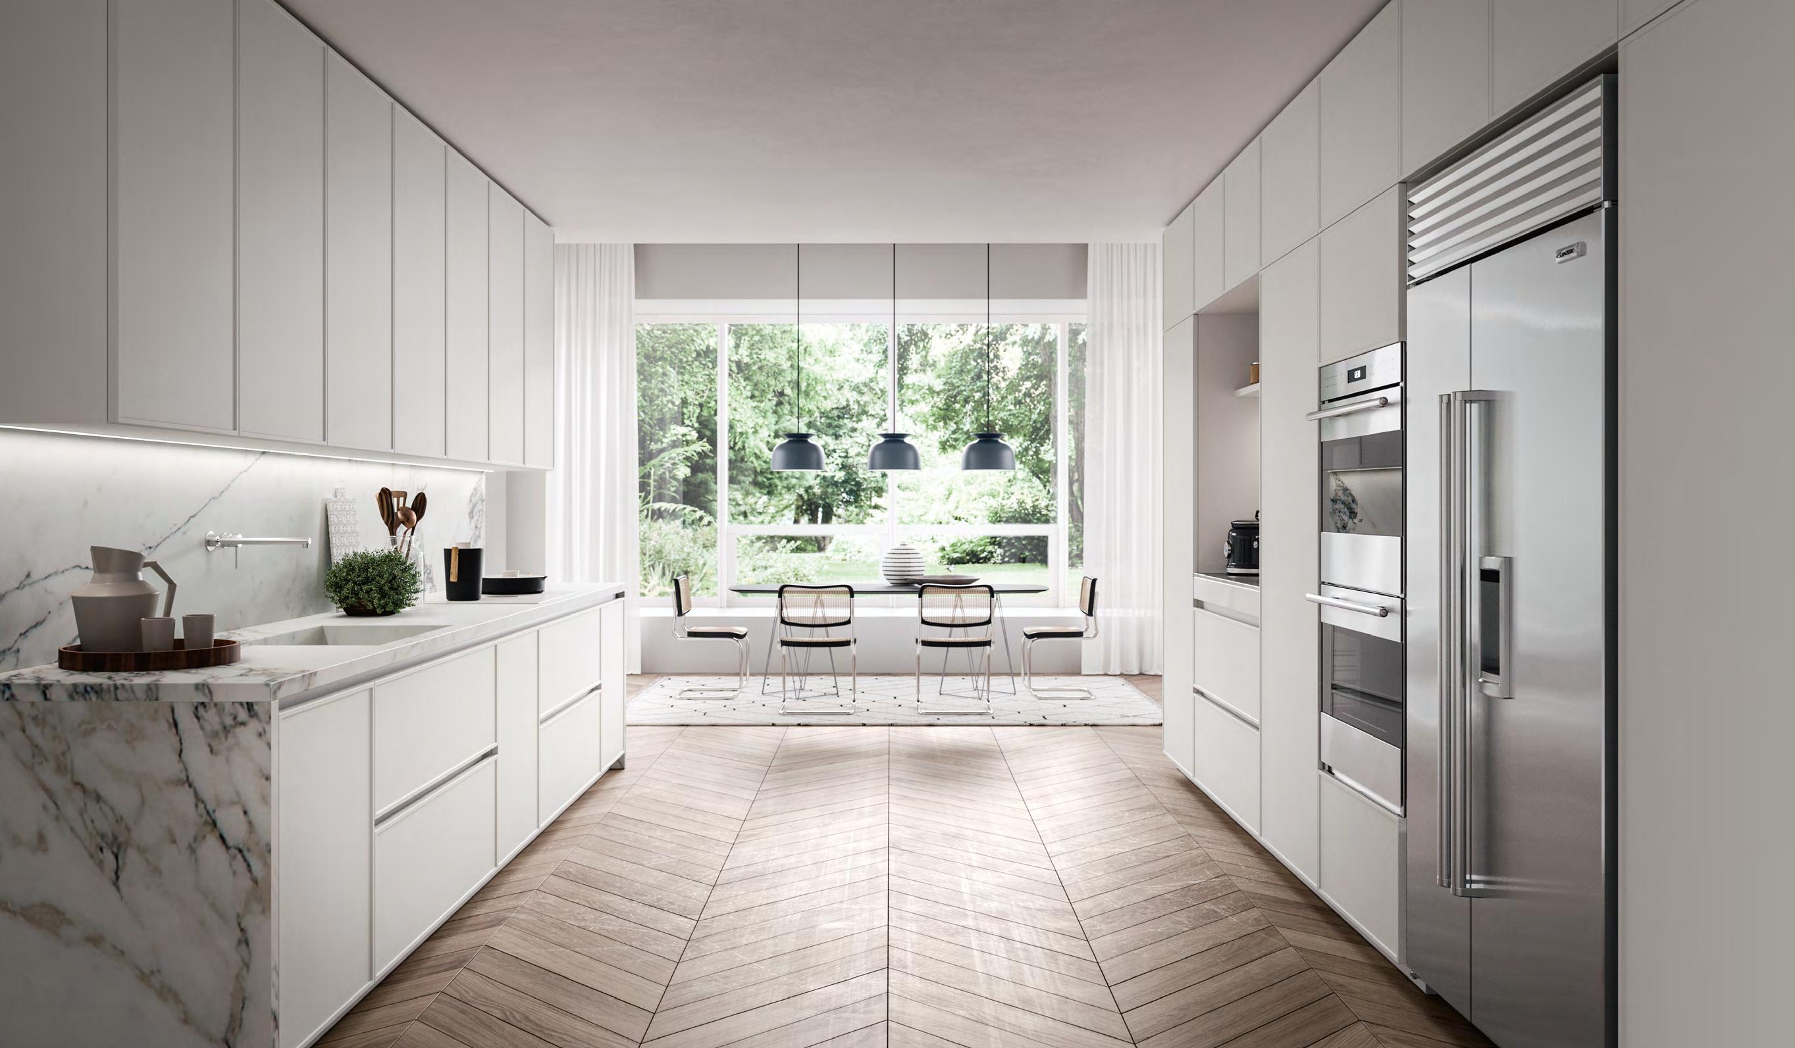
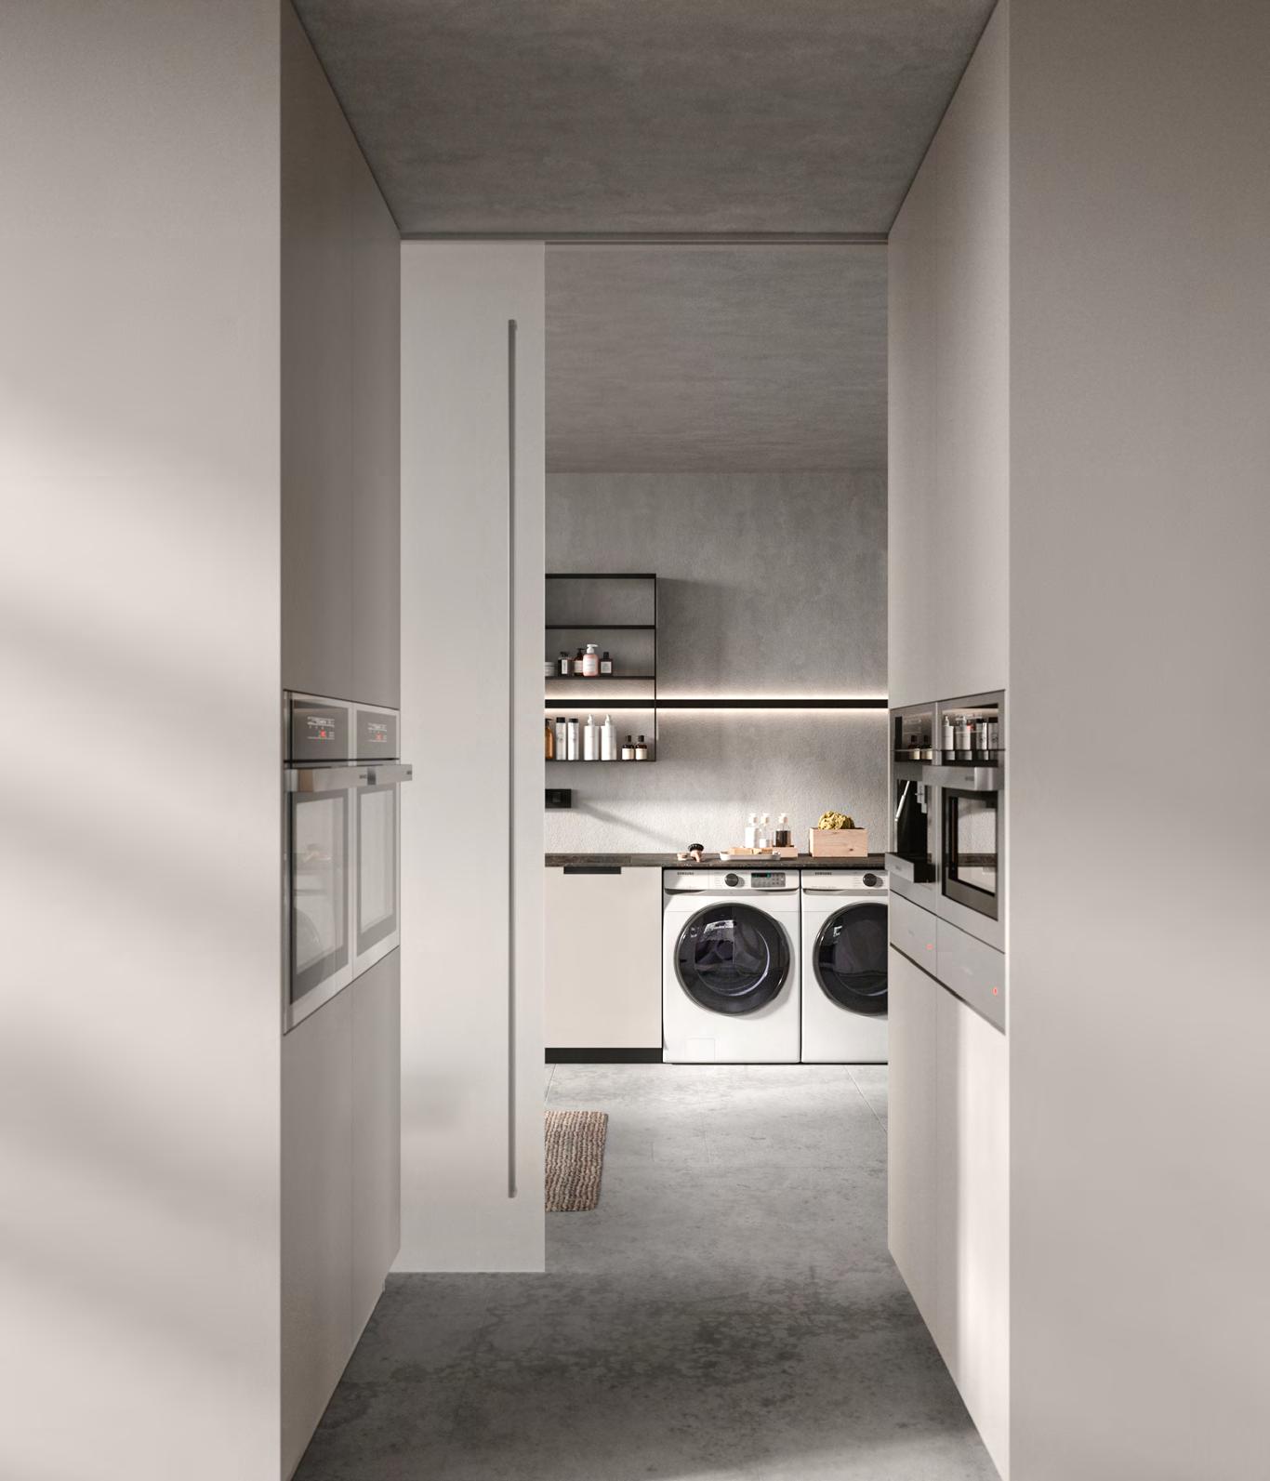
La zona lavanderia si integra nel sistema cucina e ne diventa l estensione: la continuità degli spazi e dei materiali rende la casa un ambiente unico e armonioso.
The laundry area is integrated into and becomes an extension of the kitchen system. Continuity of spaces and materials creates one single, harmonious environment.
La buanderie s intègre dans le système cuisine en devenant une extension : la continuité des espaces et des matériaux transforme l habitation en un tout unique et harmonieux.
The Materials
I materiali scelti da Antares sono il cuore pulsante della nostra filosofia. La ricerca nasce dal desiderio di unire bellezza, qualità e innovazione, per trasformare ogni progetto in un esperienza unica. Studiamo costantemente nuove tecnologie e lavorazioni artigianali per valorizzare le essenze naturali, esaltare le venature del legno, le sfumature delle pietre e le potenzialità dei materiali innovativi e dalle caratteristiche eccezionali. In altre parole, la ricerca è la nostra bussola: guidata dalla passione per la materia e dalla cura dei dettagli, ci permette di innovare senza rinunciare all autenticità e alla qualità dei materiali naturali.
The Materials
The materials selected by Antares are the beating heart of our philosophy. Our research stems from the desire to merge beauty, quality, and innovation, transforming every project into a unique experience. We constantly study new technologies and artisanal techniques to enhance natural essences, highlighting wood grains, stone nuances, and the potential of innovative materials with exceptional characteristics. In other words, research is our compass: guided by a passion for materials and attention to detail, it allows us to innovate without compromising the authenticity and quality of natural elements.
Les Matériaux
Les matériaux choisis par Antares sono le cœur battant de notre philosophie. Notre recherche naît du désir d allier beauté, qualité et innovation, pour transformer chaque projet en une expérience unique. Nous étudions constamment de nouvelles technologies et des procédés artisanaux pour valoriser les essences naturelles, magnifier le veinage du bois, les nuances des pierres et le potentiel de matériaux innovants aux caractéristiques exceptionnelles. En d autres termes, la recherche est notre boussole : guidée par la passion de la matière et le soin du détail, elle nous permet d innover sans renoncer à l authenticité et à la qualité des matériaux naturels.
IL LEGNO
Wood. Le bois.
LE PIETRE NATURALI
Natural stones. Pierres naturelles.
LE LACCATURE METALLO
Metal lacquering. Les laques métalliques.
ALLUMINIO E LEGNO
Aluminum and wood. Aluminium et bois.
L ACCIAIO
Steel. L acier.
MODELLI ANTE
Door models. Modèles de portes.
CUCINE DA ESTERNO
Outdoor kitchens. Cuisines d extérieur.
LIBRERIA MATERIALI
Materials library. Bibliothèque de matériaux.
IL LEGNO
Materia viva, emozione naturale.
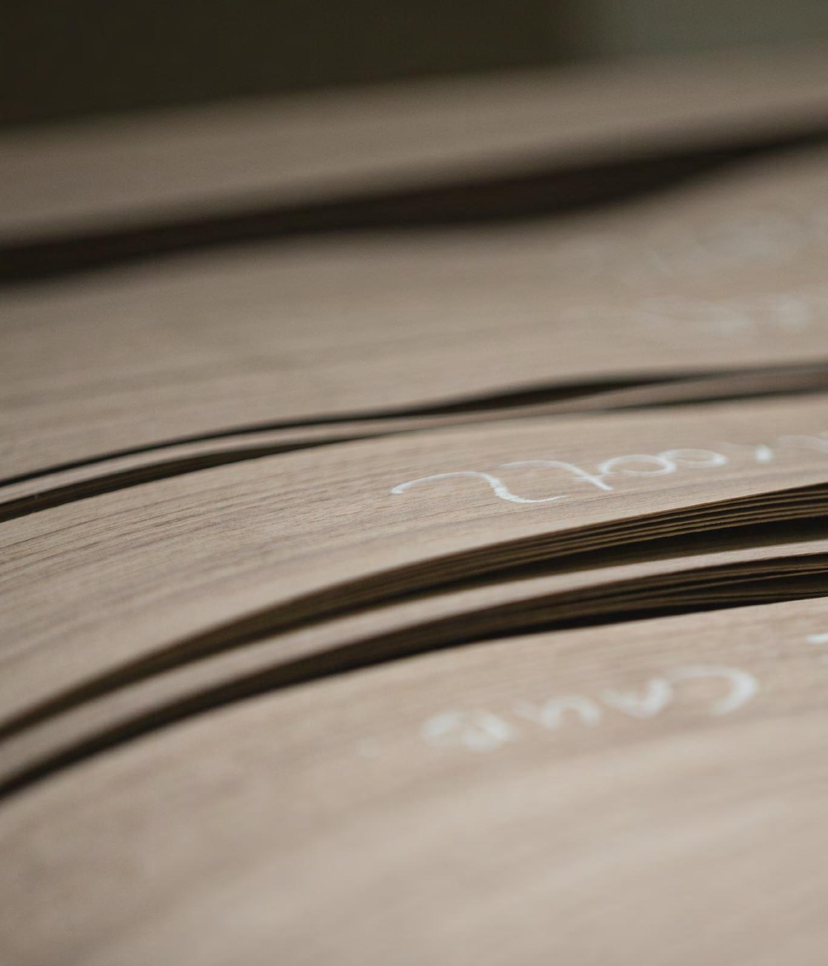
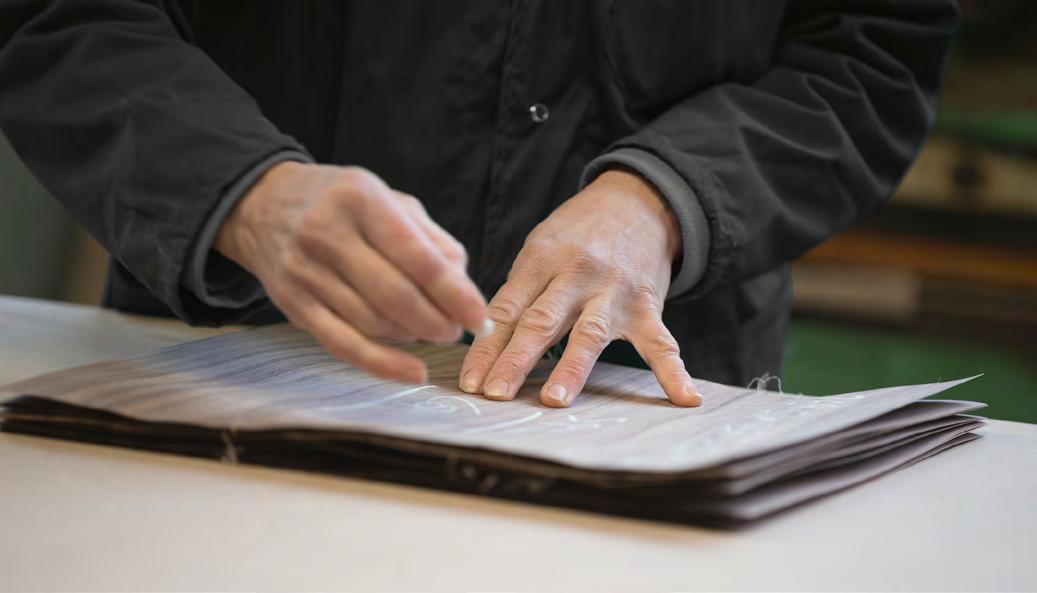
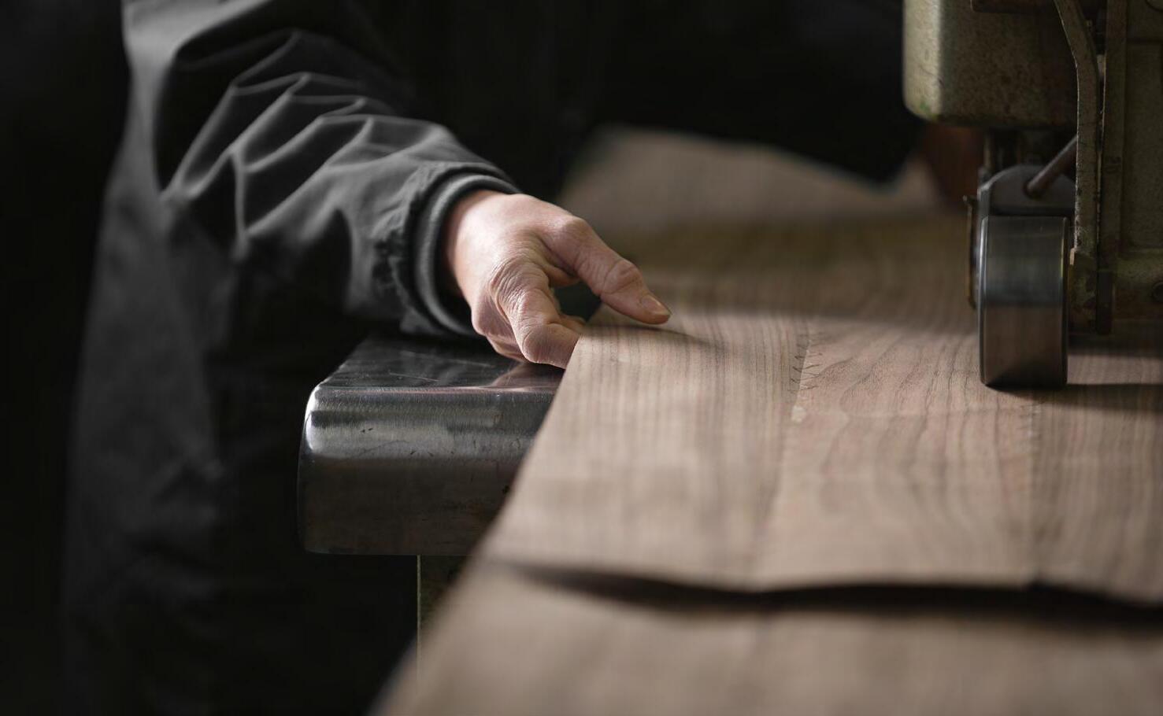
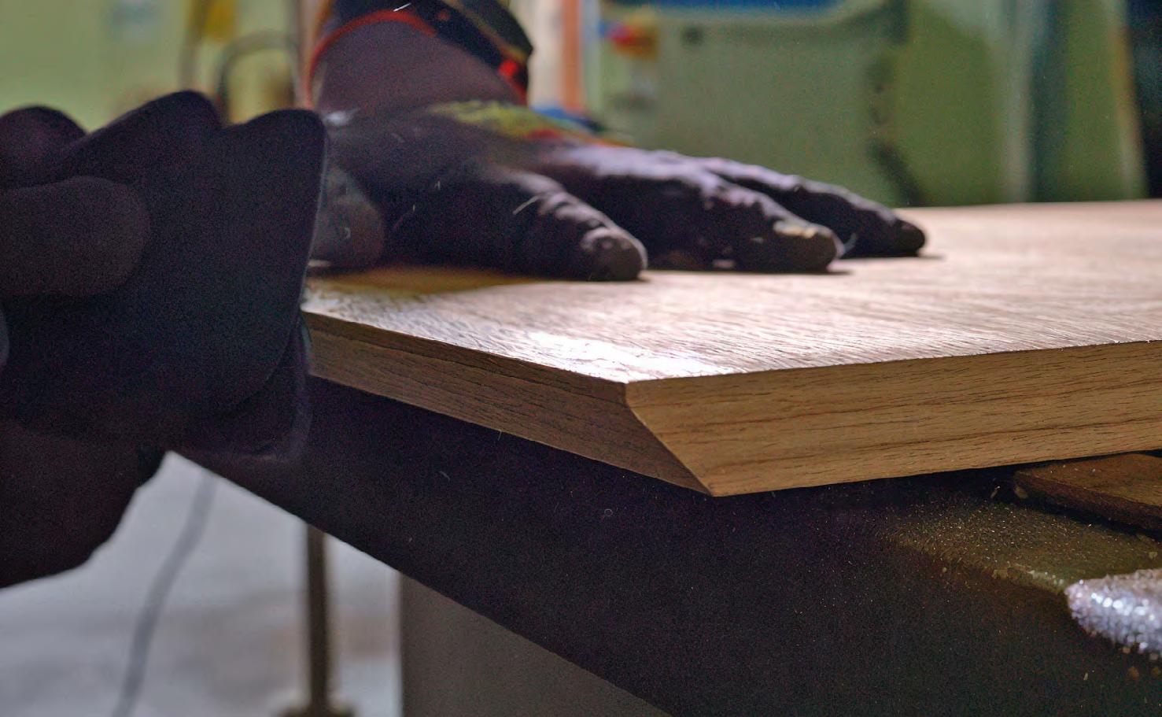
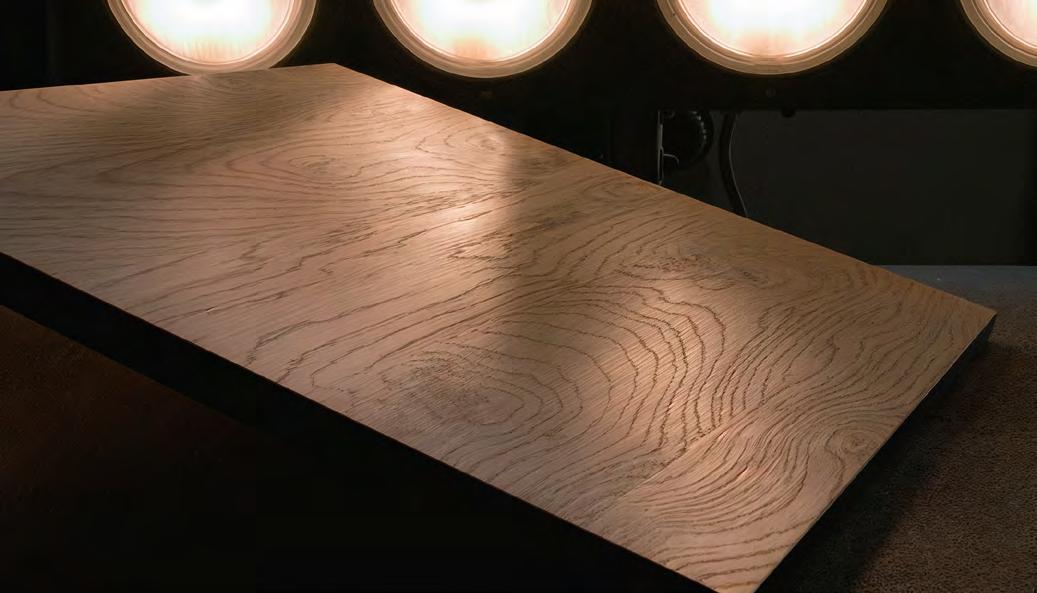
Il legno è un materiale vivo, autentico, capace di raccontare il tempo attraverso le sue venature, i nodi e le sfumature. Caldo ed accogliente, il legno porta negli ambienti una sensazione immediata di equilibrio e benessere. Le sue fibre disegnano trame sempre diverse: linee morbide, contrasti delicati, movimenti intensi che rendono ogni superficie irripetibile. La tintura in vasca è un gesto lento e attento: per 36 ore il tranciato resta immerso in un bagno di sostanze naturali, che penetrano dolcemente nelle fibre, esaltando le venature e rivelando ogni sfumatura unica dell essenza. Il risultato è un colore vivo, profondo e duraturo che mette in luce l anima autentica del legno, rispettandone la naturale bellezza e proteggendolo dall ossidazione.
La lavorazione in Biglia rappresenta l espressione più autentica ed elegante del legno naturale. Ogni superficie è realizzata artigianalmente selezionando accuratamente fogli di impiallacciatura provenienti dalla stessa sequenza di taglio, in modo da garantire una perfetta continuità del disegno. Il risultato è un effetto visivo armonioso e raffinato: le linee, le sfumature e le naturali variazioni cromatiche del legno si sviluppano senza interruzioni lungo l intero mobile, creando l impressione di un unico grande pannello. La venatura continua non è solo un dettaglio tecnico, ma un segno distintivo di qualità e passione, pensato per chi desidera un arredo capace di emozionare nel tempo.
Wood. Living materials, natural emotion. Wood is a living, authentic material, capable of telling the story of time through its grains, knots, and nuances. Warm and welcoming, wood brings an immediate sense of balance and well-being to any environment. Its fibres draw ever-changing textures: soft lines, delicate contrasts, and intense movements that make every surface unrepeatable.
Tank dyeing is a slow and meticulous process: for 36 hours, the veneer remains immersed in natural substances that gently penetrate the fibres, enhancing the grain and revealing every unique shade of the essence. The result is a vibrant, deep, and long-lasting colour that highlights the authentic soul of the wood, respecting its natural beauty and protecting it from oxidation.
Book-matching represents the most authentic and elegant expression of natural wood. Every surface is handcrafted by carefully selecting veneer sheets from the same cutting sequence to ensure perfect pattern continuity. The result is a harmonious and refined visual effect: the lines, shades, and natural chromatic variations of the wood flow seamlessly across the entire piece of furniture, creating the impression of a single large panel. Continuous grain is not just a technical detail, but a hallmark of quality and passion, designed for those who desire furniture capable of evoking emotions over time.
Le bois. Matière vivante, émotion naturelle.
Le bois est un matériau vivant, authentique, capable de raconter le temps à travers ses veines, ses nœuds et ses nuances. Chaleureux et accueillant, le bois apporte aux espaces une sensation immédiate d équilibre et de bien-être. Ses fibres dessinent des textures toujours différentes : des lignes douces, des contrastes délicats, des mouvements intenses qui rendent chaque surface unique.
La teinture en bac est un processus lent et attentif : pendant 36 heures, le placage reste immergé dans des substances naturelles qui pénètrent doucement dans les fibres, sublimant le veinage et révélant chaque nuance unique de l essence. Le résultat est une couleur vive, profonde et durable qui met en lumière l âme authentique du bois, tout en respectant sa beauté naturelle et en le protégeant de l oxydation. Le travail en “fil continu représente l expression la plus authentique et élégante du bois naturel. Chaque surface est réalisée artisanalement en sélectionnant soigneusement des feuilles de placage issues de la même séquence de coupe, afin de garantir une parfaite continuité du dessin. Le résultat est un effet visuel harmonieux et raffiné : les lignes, les nuances et les variations chromatiques naturelles du bois se développent sans interruption sur l ensemble du meuble, créant l impression d un seul grand panneau. Le veinage continu n est pas seulement un détail technique, mais un signe distinctif de qualité et de passion, conçu pour ceux qui recherchent un mobilier capable d émouvoir au fil du temps.
LE PIETRE NATURALI
Poesia scolpita nel tempo.
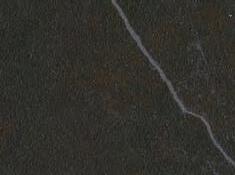
Le pietre naturali sono materiali di una bellezza senza tempo, capaci di conferire agli ambienti una particolare sensazione di naturalezza. Quella del marmo è una storia antica, che risale all età del rame. Esso si è formato nell arco dei secoli dal deposito di sedimenti naturali, per questo ogni pietra è sinonimo di unicità per le sue caratteristiche venature colorate ed eterogenee.
Le sfumature del marmo creano dei giochi di luce e trasparenza che lo rendono esclusivo e raffinato.
Natural stones. Poetry carved in time. Natural stones are materials of timeless beauty, capable of bestowing a unique sense of naturalness upon spaces. Marble s history is ancient, dating back to the Copper Age. Formed over centuries through the deposition of natural sediments, every stone is a synonym for uniqueness due to its characteristic coloured and heterogeneous veining. Its shades create plays of light and transparency that make it exclusive and refined.
Les pierres naturelles. Poésie sculptée dans le temps. Les pierres naturelles sont des matériaux d une beauté intemporelle, capables de conférer aux espaces une sensation particulière de naturel. L histoire du marbre est ancienne et remonte à l âge du cuivre. Il s est formé au fil des siècles par le dépôt de sédiments naturels ; c est pourquoi chaque pierre est synonyme d unicité grâce à ses veines colorées et hétérogènes caractéristiques. Ses nuances créent des jeux de lumière et de transparence qui le rendent exclusif et raffiné.
LE LACCATURE METALLO
Riflessi vivi, superfici uniche.
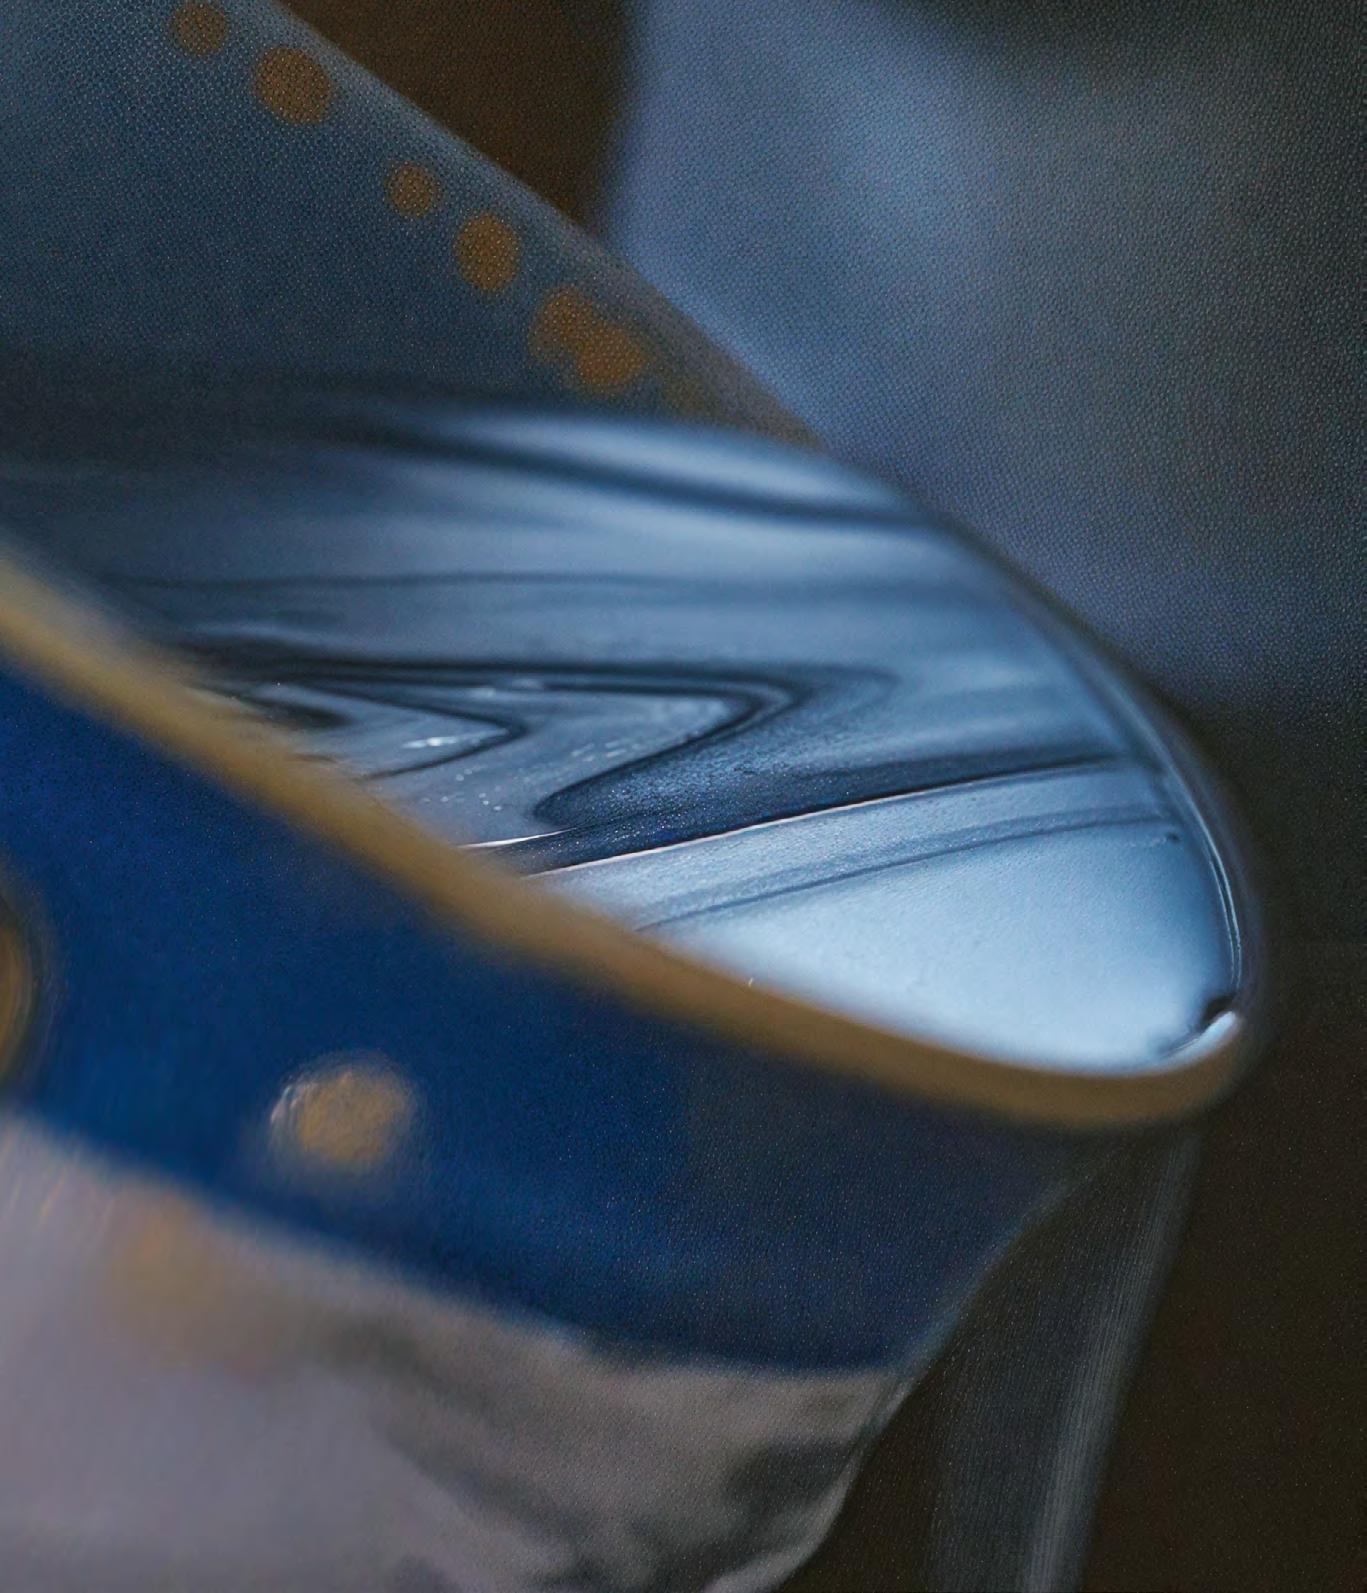
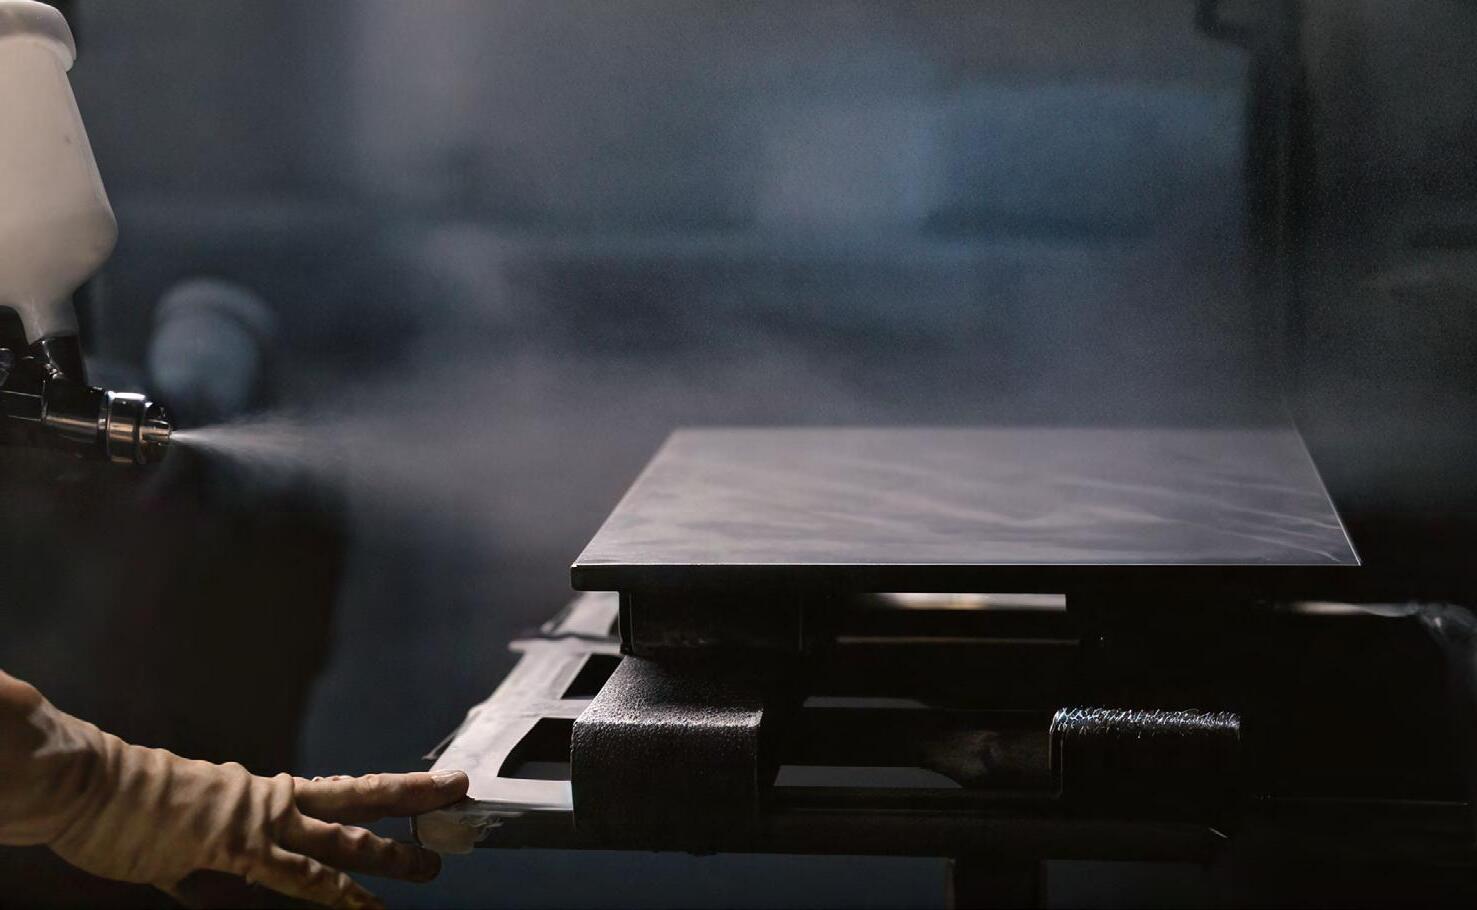
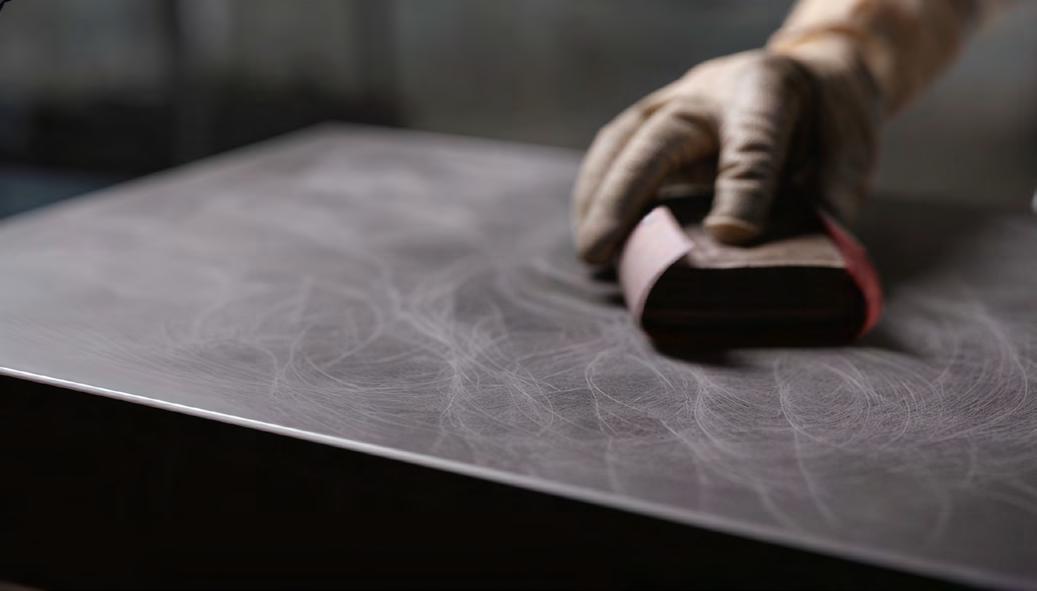
Ogni pezzo racconta la storia di mani attente; la superficie diventa un piccolo miracolo di luce e materia. La laccatura ad effetto metallo non è solo un trattamento: è un anima che prende forma, un respiro di eleganza e mistero. Il colore si muove, cambia, gioca con i riflessi. Tutto inizia con la superficie, levigata e preparata, pronta a ricevere il colore. Ogni strato di fondo viene applicato con precisione per garantire uniformità e profondità. Mano dopo mano, gli artigiani stendono il colore; tra asciugature, levigature e lavorazioni dettagliate, la superficie prende forma, diventa profonda e luminosa. Al termine del processo, la superficie non è più un semplice oggetto: è il risultato di passione, capacità tecnica e materiali selezionati, con un effetto metallico che cattura la luce e valorizza ogni dettaglio.
Metal lacquering. Living reflections, unique surfaces. Each piece tells the story of attentive hands; the surface becomes a small miracle of light and matter. Metal-effect lacquering is not merely a treatment: it is a soul taking shape, a breath of elegance and mystery. The colour moves, changes, and plays with reflections. It all begins with the surface—sanded and prepared, ready to receive the colour. Each base coat is applied with precision to ensure uniformity and depth. Layer by layer, artisans spread the colour; through drying, sanding, and detailed craftsmanship, the surface takes shape, becoming deep and luminous. At the end of the process, the surface is no longer a simple object: it is the result of passion, technical skill, and selected materials, with a metallic effect that captures light and enhances every detail.
Les laquages métal. Reflets vifs, surfaces uniques. Chaque pièce raconte l histoire de mains attentives; la surface devient un petit miracle de lumière et de matière. Le laquage effet métal n est pas un simple traitement: c est une âme qui prend forme, un souffle d élégance et de mystère. La couleur bouge, change, joue avec les reflets. Tout commence par la surface, poncée et préparée, prête à recevoir la couleur. Chaque couche d apprêt est appliquée avec précision pour garantir uniformité et profondeur. Main après main, les artisans étendent la couleur ; entre séchages, ponçages et finitions détaillées, la surface prend forme, devient profonde et lumineuse. À l issue du processus, la surface n est plus un simple objet: c est le résultat d une passion, d un savoir-faire technique et de matériaux sélectionnés, avec un effet métallique qui capture la lumière et valorise chaque détail.
ALLUMINIO E LEGNO
Tecnologia e natura, insieme.
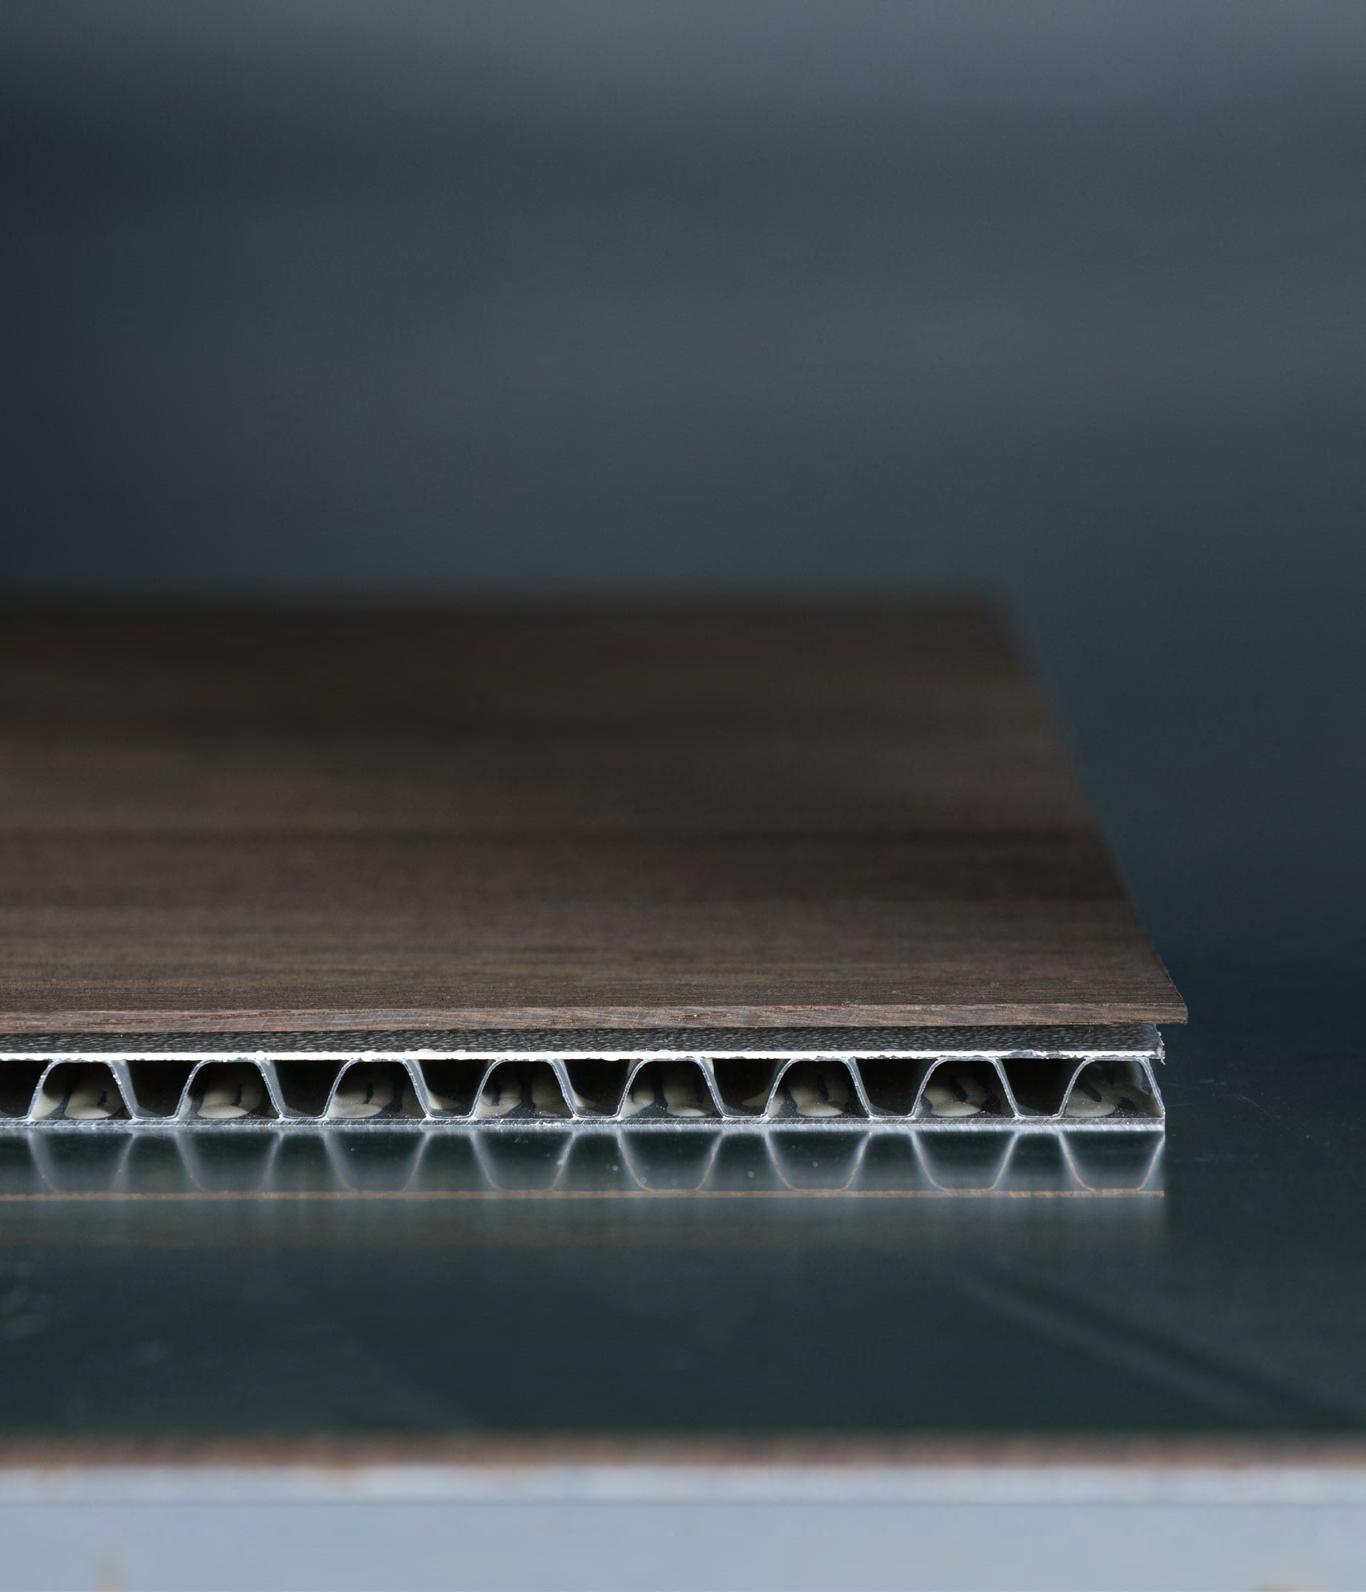
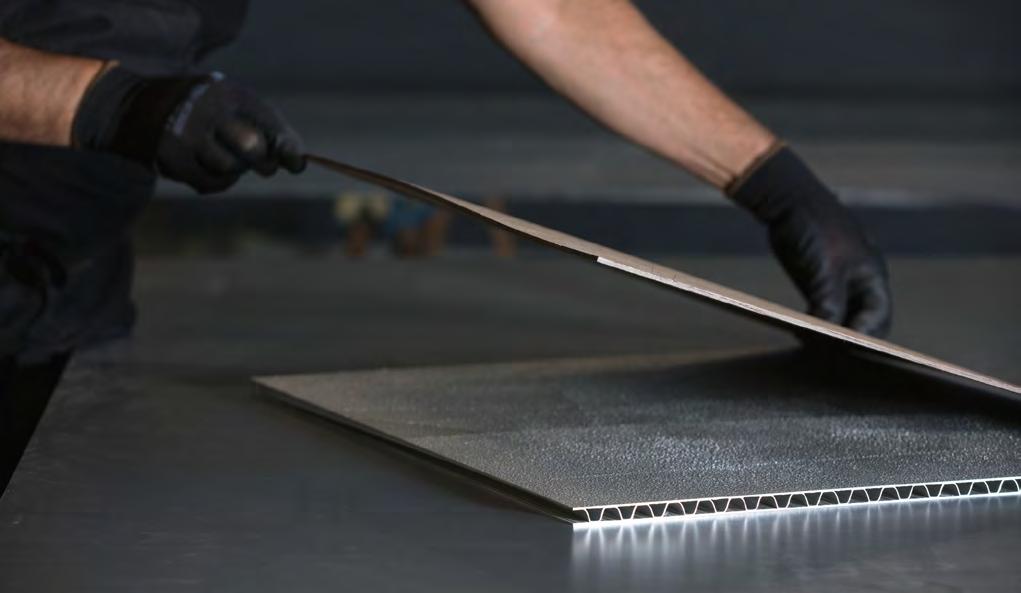
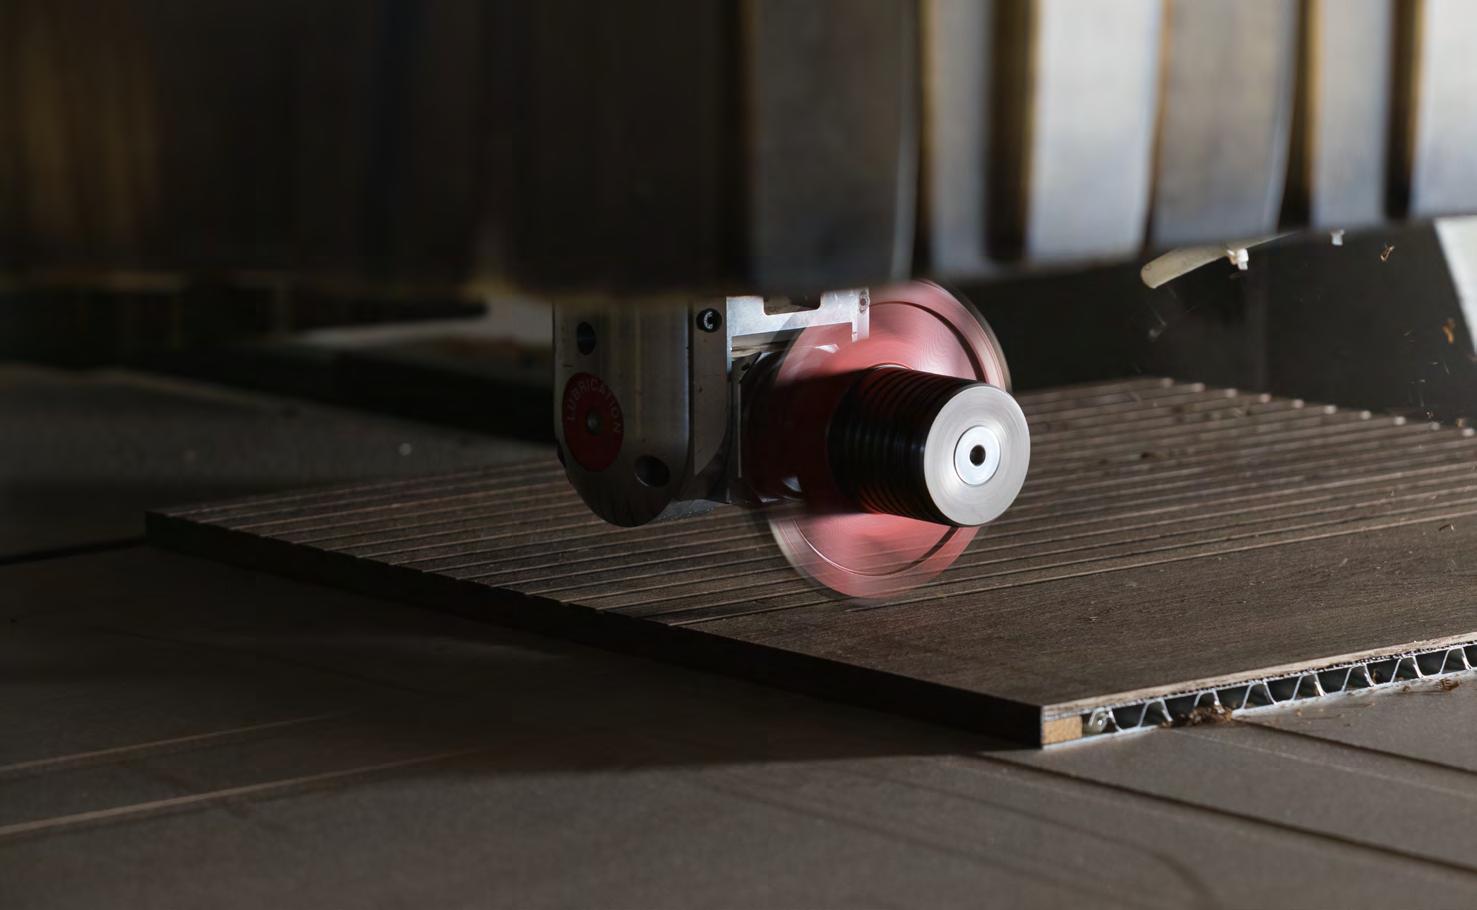
L alluminio definisce la struttura con leggerezza e precisione: resistente e stabile nel tempo, garantisce prestazioni elevate e affidabilità costante. Il legno introduce autenticità e carattere. Le sue venature uniche, le sfumature calde e la matericità naturale trasformano l anta in un elemento accogliente, capace di dare personalità allo spazio. Insieme, questi materiali combinano durata, funzionalità e bellezza. L alluminio, riciclabile quasi all infinito, e il legno, risorsa rinnovabile, esprimono una scelta consapevole e sostenibile: un equilibrio perfetto tra forza, eleganza e natura.
Aluminum and wood. Technology and nature, together. Aluminium defines the structure with lightness and precision: resistant and stable over time, it guarantees high performance and constant reliability. Wood introduces authenticity and character. Its unique grains, warm nuances, and natural texture transform the door into a welcoming element, capable of giving personality to the space. Together, these materials combine durability, functionality, and beauty. Aluminium, which is infinitely recyclable, and wood, a renewable resource, express a conscious and sustainable choice: a perfect balance between strength, elegance, and nature.
Aluminium et bois. Technologie et nature, ensemble. L aluminium définit la structure avec légèreté et précision : résistant et stable dans le temps, il garantit des performances élevées et une fiabilité constante. Le bois apporte authenticité et caractère. Son veinage unique, ses nuances chaudes et sa matérialité naturelle transforment la porte en un élément accueillant, capable de donner de la personnalité à l espace. Ensemble, ces matériaux conjuguent durabilité, fonctionnalité et beauté. L aluminium, recyclable presque à l infini, et le bois, ressource renouvelable, expriment un choix conscient et durable : un équilibre parfait entre force, élégance et nature.
L ACCIAIO
È considerato un materiale “eterno versatile e straordinariamente performante. Le superfici satinate o spazzolate catturano e riflettono la luce con eleganza discreta, donando agli ambienti luminosità e ordine. È un materiale che comunica pulizia visiva ancora prima di essere sfiorato. Non assorbe, non trattiene, non si altera facilmente: rimane integro, puro, autentico nel tempo. Non teme l uso quotidiano, anzi lo valorizza. Ogni segno racconta esperienza, ogni riflesso esprime contemporaneità e carattere. Accostato al calore del legno o alla leggerezza del vetro, l acciaio crea contrasti armoniosi e sofisticati. Il rigore incontra l accoglienza, la tecnologia dialoga con l emozione, trasformando la materia in atmosfera. L acciaio è equilibrio tra tecnica e stile.
Steel. Timeless elegance.
Considered an “eternal material, steel is versatile and extraordinarily high-performing. Satin or brushed surfaces capture and reflect light with discreet elegance, giving rooms brightness and order. It is a material that communicates visual cleanliness even before being touched. It does not absorb, does not retain, and does not alter easily: it remains intact, pure, and authentic over time. It does not fear daily use; on the contrary, it enhances it. Every mark tells of experience, every reflection expresses modernity and character. Paired with the warmth of wood or the lightness of glass, steel creates harmonious and sophisticated contrasts. Rigor meets warmth, technology dialogues with emotion, transforming matter into atmosphere. Steel is the balance between technique and style.
L acier. Élégance intemporelle.
Considéré comme un matériau « éternel », il est polyvalent et extraordinairement performant. Les surfaces satinées ou brossées captent et reflètent la lumière avec une élégance discrète, apportant luminosité et ordre aux environnements. C est un matériau qui communique une pureté visuelle avant même d être touché. Il n absorbe pas, ne retient pas et ne s altère pas facilement : il reste intact, pur et authentique au fil du temps. Il ne craint pas l usage quotidien, il le valorise au contraire. Chaque marque raconte une expérience, chaque reflet exprime la contemporanéité et le caractère. Associé à la chaleur du bois ou à la légèreté du verre, l acier crée des contrastes harmonieux et sophistiqués. La rigueur rencontre la convivialité, la technologie dialogue avec l émotion, transformant la matière en atmosphère. L acier est l équilibre entre technique et style.
Eleganza senza tempo.
Door Models