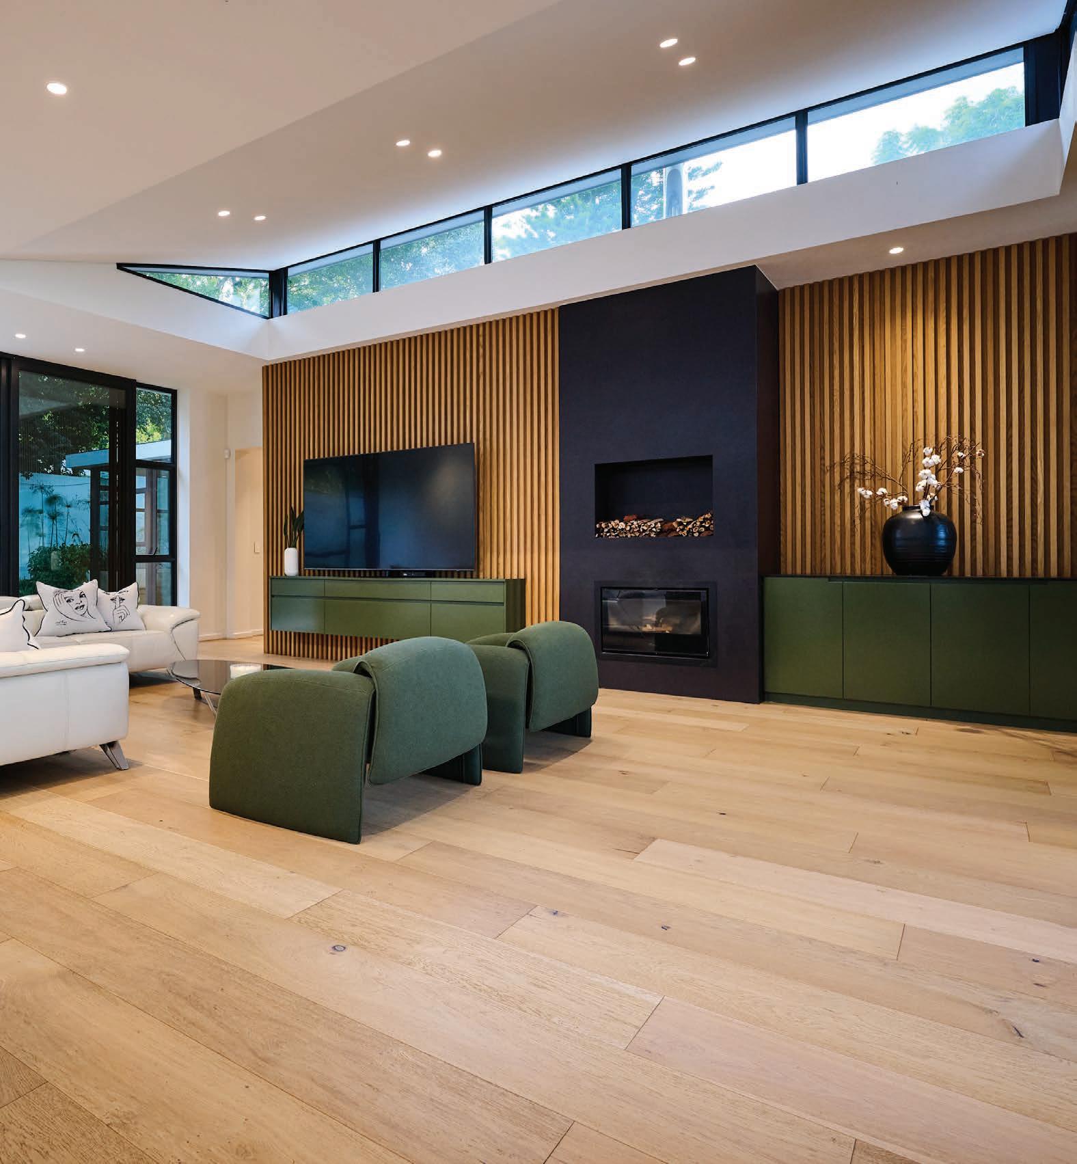
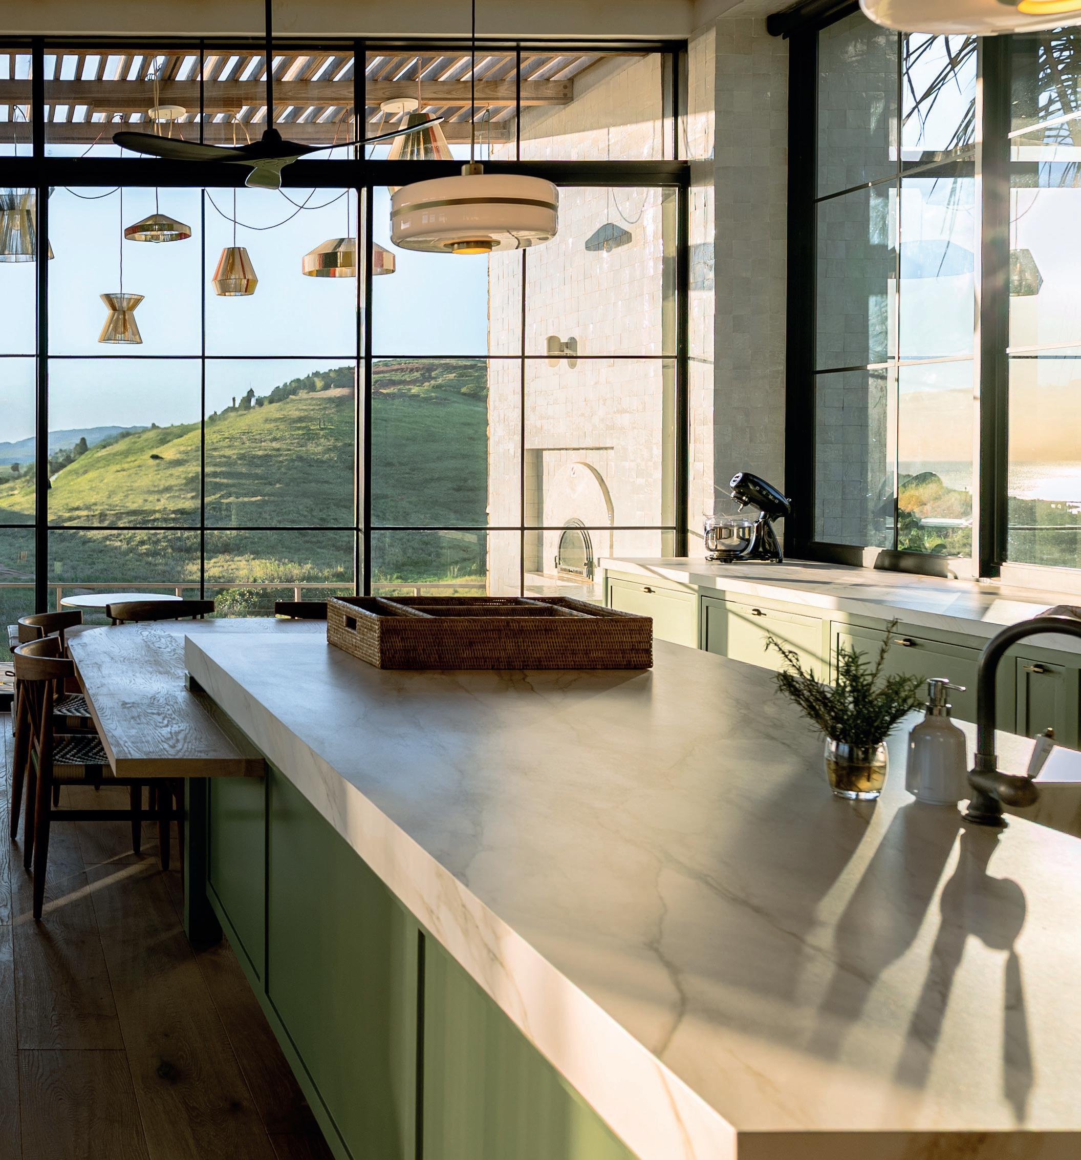
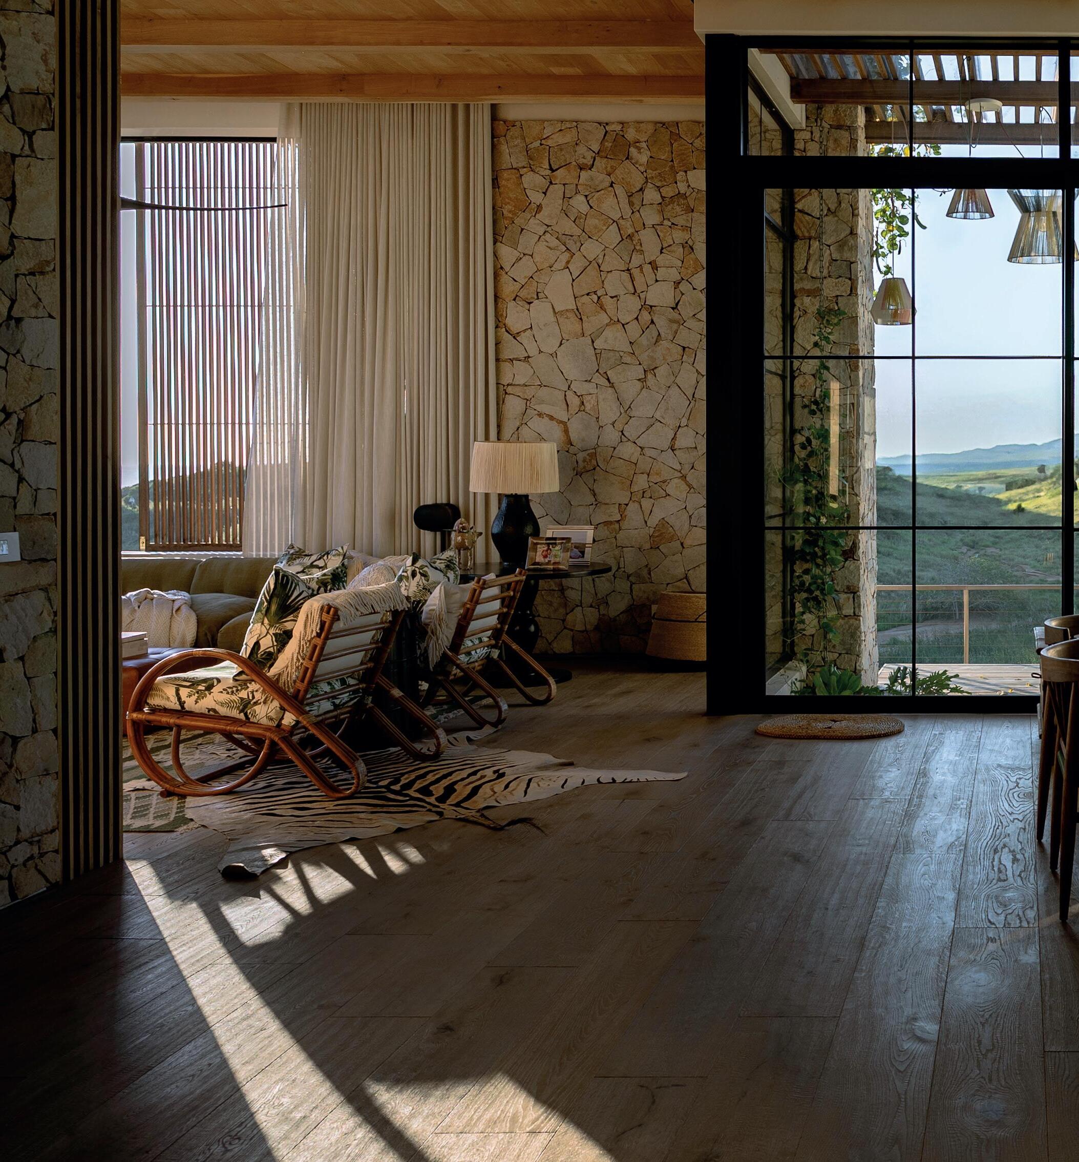
...hand chiselled oak floors for coastal living.

From forest to floor
Hardwood Flooring , Cladding & Decking Manufacturers
Image by Dave Southwood

...hand chiselled oak floors for coastal living.
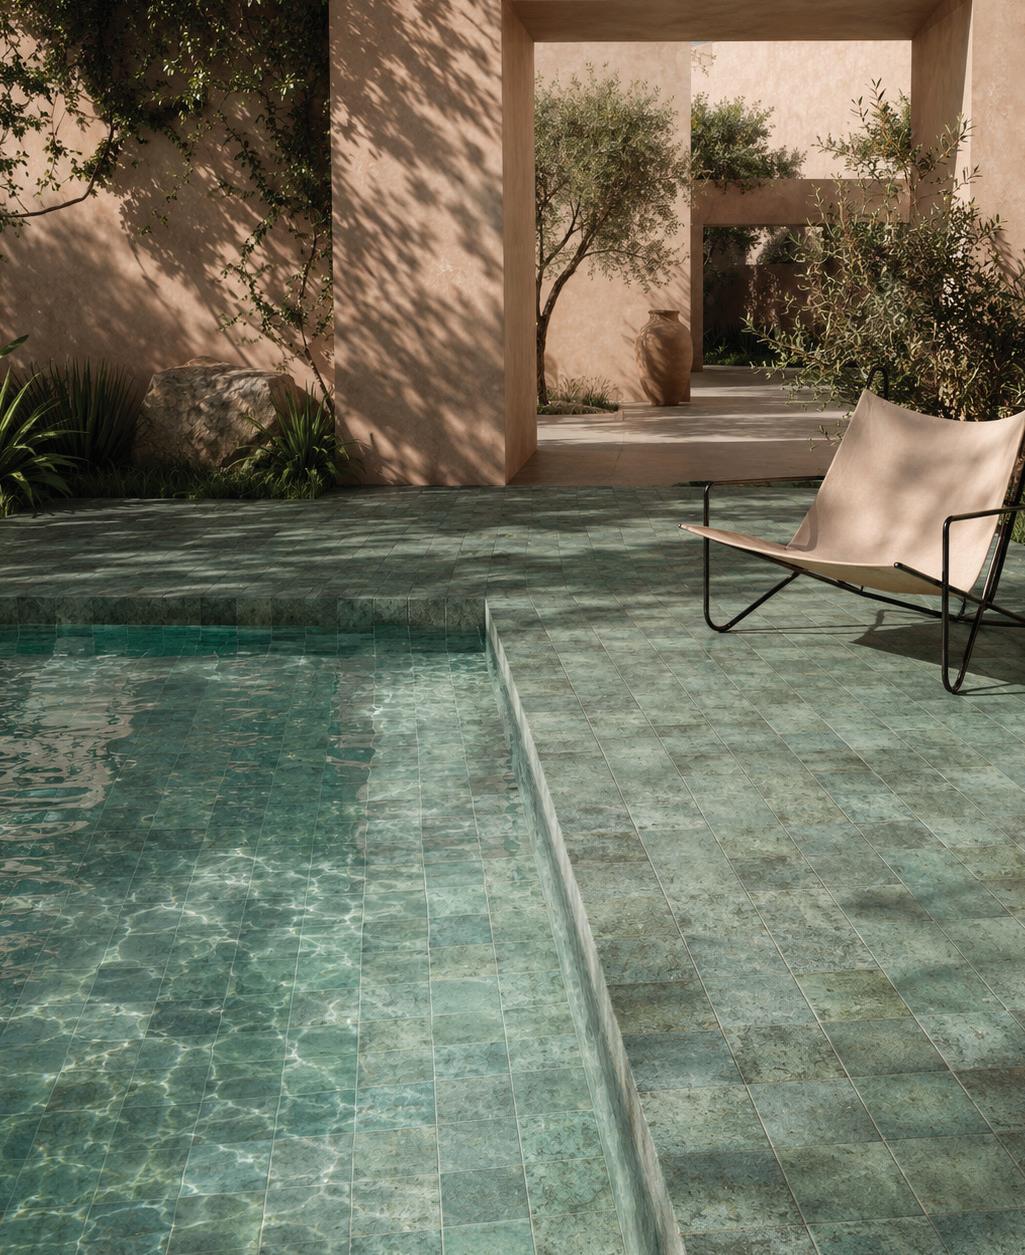
A continuous surface for pools, edges and the outdoor rooms around them.
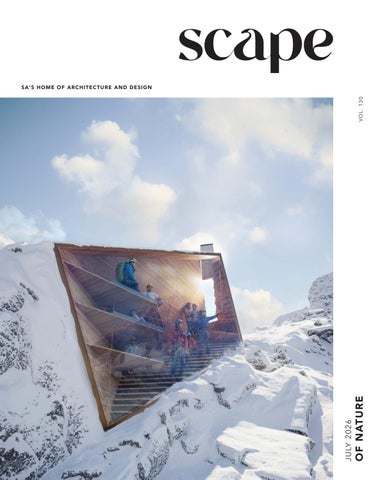
There was a time when sustainability was easy to define: solar panels, water harvesting, green walls, certifications, carbon calculations. Today, the conversation feels far more interesting. As architecture and design grapple with increasingly complex environmental, social, and economic realities, sustainability has evolved from a collection of solutions to a nuanced way of thinking. A way of observing. A way of understanding our relationship to the world around us. And perhaps that is what this issue explores – nature as a relationship, rather than sustainability as a category.
Across the pages that follow, we encounter nature in many forms. Sometimes as landscape. Sometimes as material. Sometimes as memory, culture, ecology, community or consequence.
In London, LANZA atelier's proposal for the 2026 Serpentine Pavilion reimagines the wall not as an instrument of separation, but as a framework for gathering, conversation, and permeability. Drawing inspiration from the ancient idea of pairidaeza – paradise as a place enclosed by or formed around a wall – the project asks us to reconsider how architecture can create connection rather than division. In Necessary Creativity, Graeme Labe of Luxury Frontiers reminds us that sustainability rarely arrives through formula. Instead, it emerges through attentiveness: to climate, context, culture, water, wildlife, and the realities of place. His work across some of the world's most extraordinary landscapes suggests that architecture is at its most powerful when it listens before it
speaks. Kevin Kimwelle pushes the conversation even further. In Beyond Carbon, he argues that sustainability cannot be measured solely through environmental performance. It must also be measured through dignity, participation, and opportunity. His call for an African manifesto of regenerative architecture challenges us to ask not only how we build, but who we build for. And in our conversation with Carlo Ratti, one of the world's most influential architectural thinkers, we explore the evolving relationship between technology, cities, ecology, and the future of design itself.
The projects featured throughout this edition continue that dialogue. From restorative landscapes in Rwanda to remarkable interventions across South Africa and the continent, they demonstrate that architecture does not exist apart from nature. It exists within it. Alongside it. In constant negotiation with it.
What emerges is a portrait of sustainability that is broader, richer, and more hopeful than the one we often encounter. One that embraces craft and innovation. Ecology and economy. Landscape and culture. Human experience and environmental responsibility. One that understands that nature is not a backdrop to design. It is the canvas upon which every design decision is made.
And perhaps the most important lesson of all is this: sustainability is not simply about preserving the world as it is. It is about understanding our place within it. C x

A Serpentine Paradise
Garden After Fire
Carlo Ratti Works With What We’ve Got
Necessary Creativity
Beyond Carbon
Rwanda’s Restorative Circle
Bucolic Elegance
Shelter of Stillness A Cape Garden
Beneath
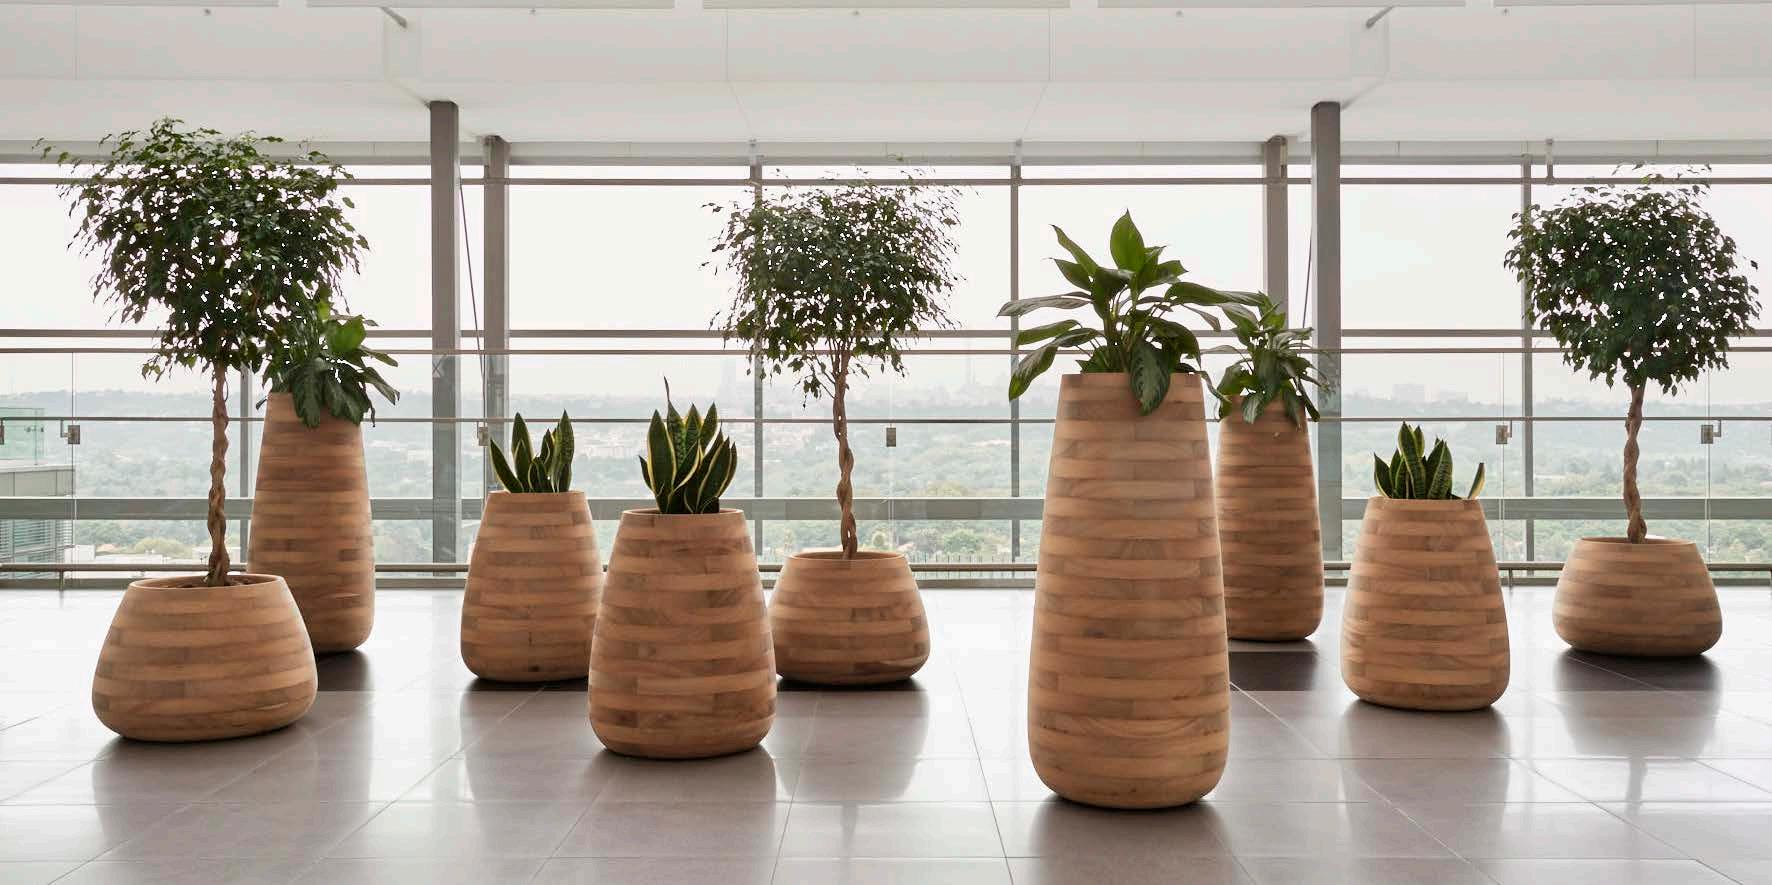
At its Cape Town factory, where every planter is made, the team is constantly refining its craft, driven by a conviction that lasting design, not fast fashion, is essential for moving forward sustainably.
All raw materials are sustainably sourced, and every planter is made by hand, sometimes taking up to 15 hours to complete, depending on the materials used. It's this level of craftsmanship that puts Indigenus planters in a league of their own.
Indigenus planters come with their own proprietary rotationally moulded liners, designed to house plants in proportion
to the planter size. Each liner contains a water reservoir at its base that uses ‘capillary action’, a natural wicking process, to draw water up to the roots over time (typically around two weeks). Water can be topped up directly through a receptacle on the liner, and a simple visual indicator shows when the reservoir is full or needs refilling.
Because the liner carries the weight of the soil, Indigenus planters are significantly lighter and easier to manoeuvre on installation. Liners can even be planted off-site by the landscaping team, then simply lowered into place once on location, taking much of the stress out of planting
and enabling the plants to thrive better. Outdoors, a small plug can be removed to allow drainage after rainfall. The reservoir acts as a drip tray containing the first rainfall and will only overflow once full. Any rainwater retained continues to feed the plant long after the rain has passed, until it's depleted and ready to be topped up again.
Because of this lightweight design, Indigenus planters are intended to always be used together with their liners. The two are designed as a single system, built to support healthier plants with far less day-today maintenance.


e

At a Time When Walls Are Increasingly Used to Separate and Exclude, LANZA Atelier Draws from an Early Wall Innovation to Encourage Gathering in Its Temporary Structure for the 2026 Serpentine Pavilion
In the summer months, Londoners and visitors to the city bask in its many parks, enjoying beers on the lawns and resting with friends in the coolness of trees. The Serpentine’s annual architectural commission recognises parks, in particular Kensington Gardens, as important public spaces. From the Serpentine Pavilion’s inaugural commission in 2000, designed by Zaha Hadid, the initiative has supported experimental design free for the public to visit from afar or chance upon during a morning walk through the park. The Serpentine Pavilion opened a dialogue between the built environment and nature, and between London and the rest of the world.
Each year, an internationally renowned architect is invited to build their first structure in England, with past visionaries including Sumayya Vally from South Africa (who was the youngest architect to be commissioned), Frida Escobedo from Mexico, Diébédo Francis Kéré from Burkina Faso, Bjarke Ingels from Denmark, and Theaster Gates from the USA. Last year, the Pavilion was designed by Marina Tabassum and her firm from Bangladesh, while Lina Ghotmeh from France and Lebanon created the 2023 design, followed by Minsuk Cho and his firm from South Korea in 2024. The Serpentine Pavilion 2026 marks its 25th edition and is designed by Mexico City-based architecture studio LANZA atelier, founded in 2015 by Isabel Abascal and Alessandro Arienzo.
Their temporary structure is titled a serpentine, which repeats the Pavilion’s
opens
sibilant
name, but the indefinite article, ‘a’,
up many more associations.
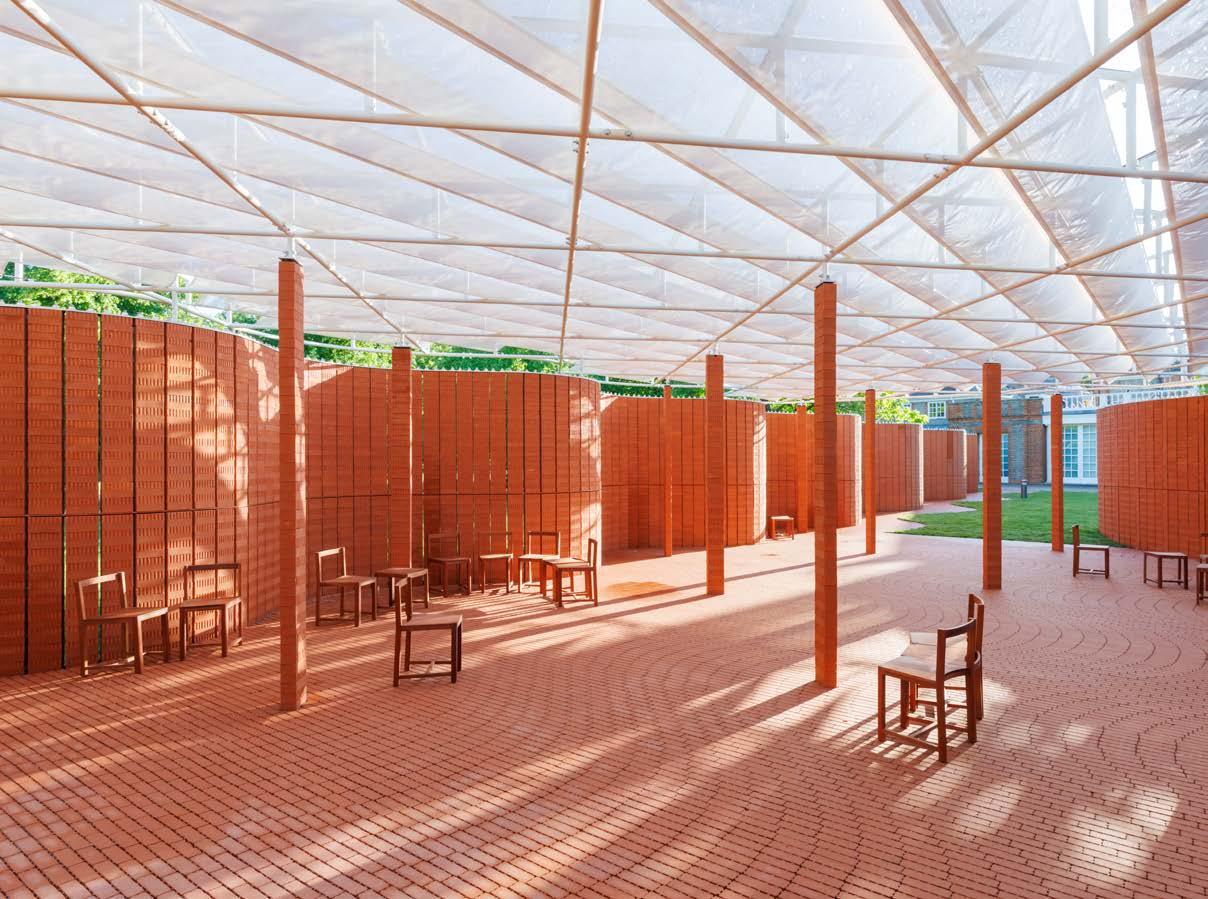
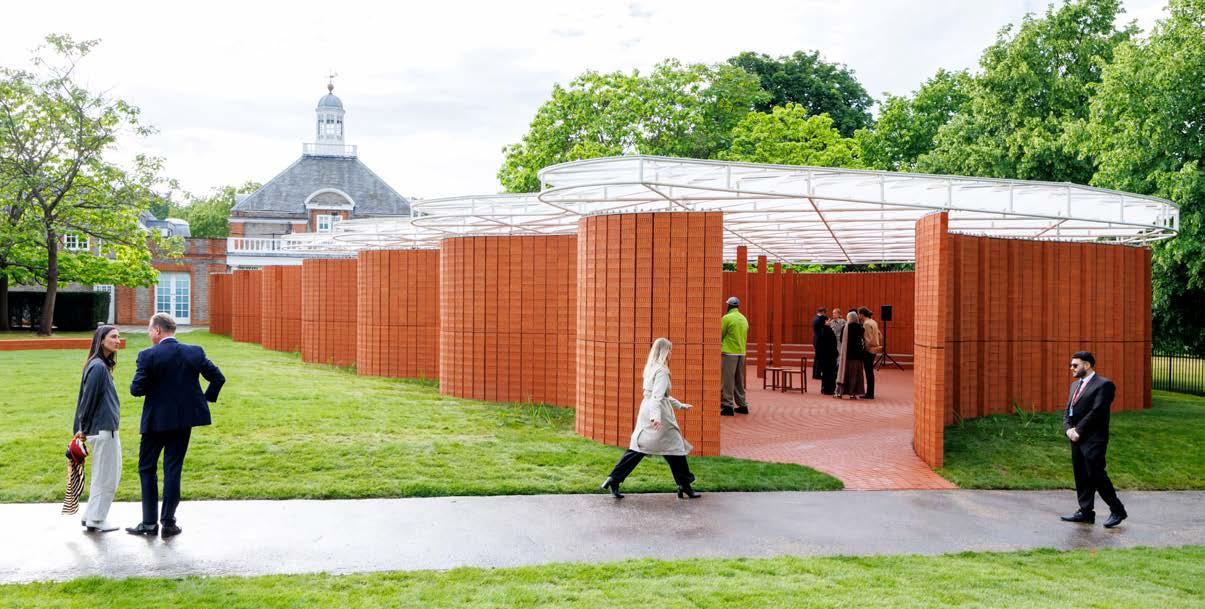
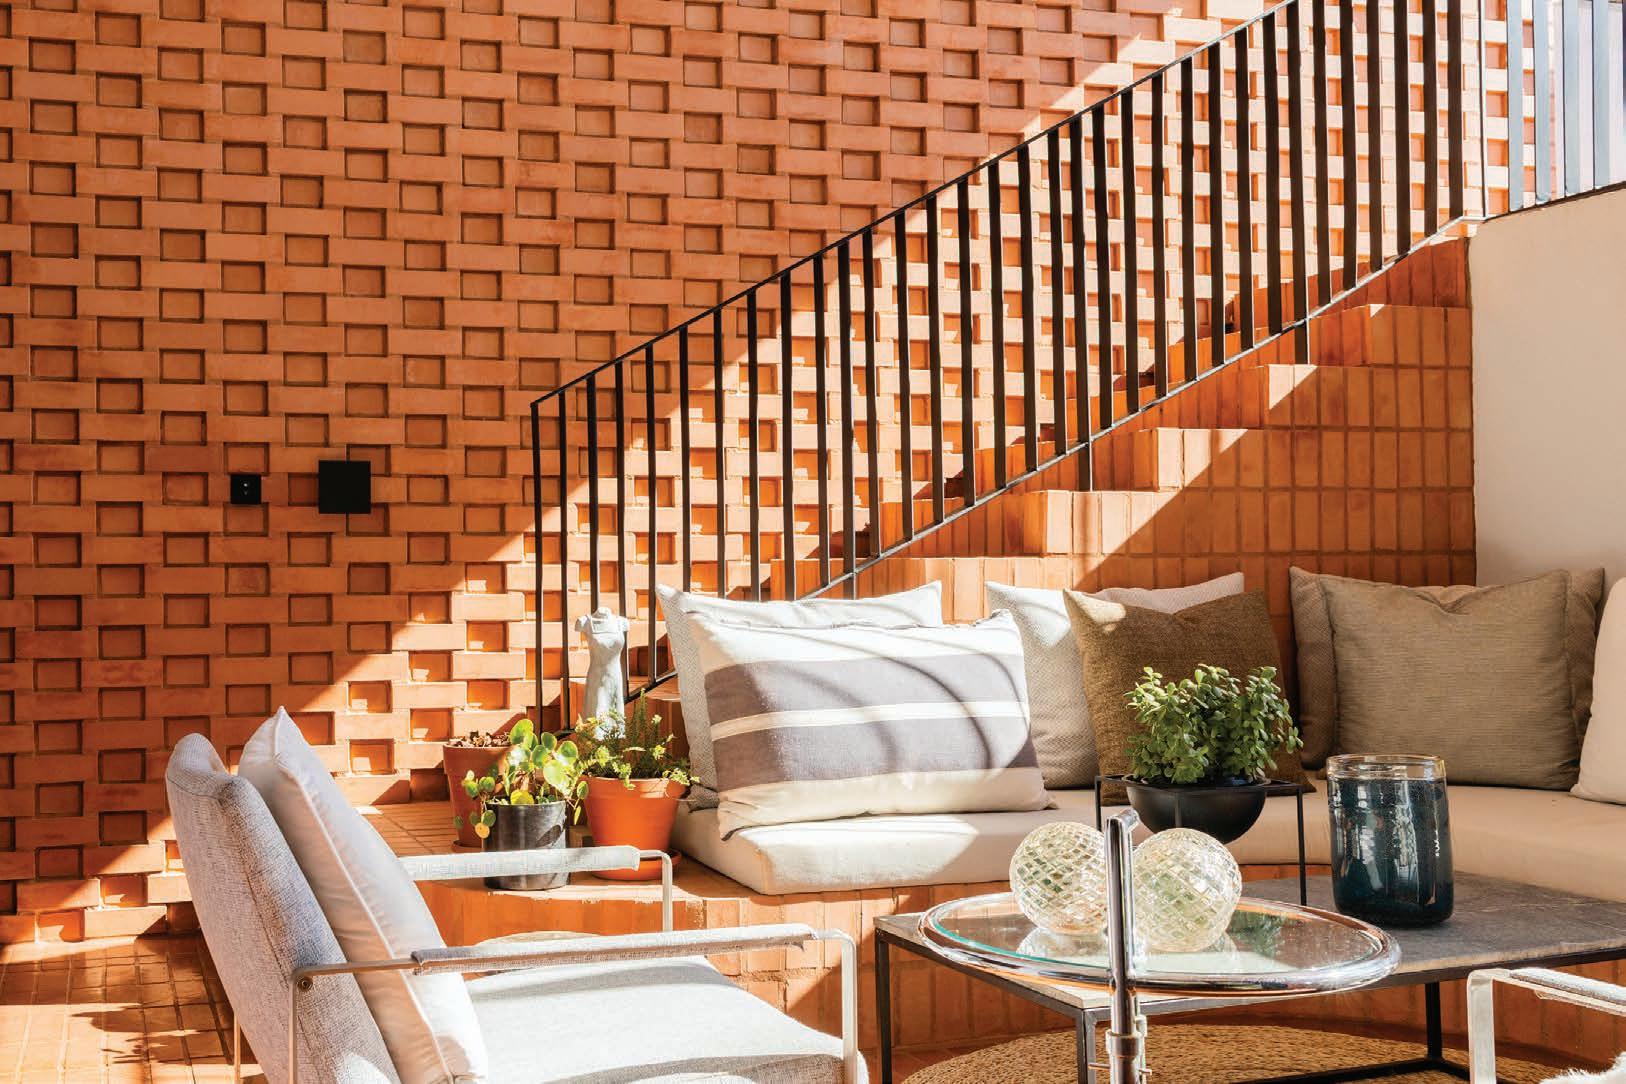
Isabel wrote: ‘The vision of serpents began timidly, with the faint pencil outline of the canopy that defined the site where [we] were to design a Serpentine pavilion. It was then sharpened by the photograph of a crinklecrankle wall that Alessandro came across online. Soon, I found myself longing for more. Looking at the aerial view of Kensington Gardens, I almost expected the Lake to permeate the undulating landscape enough to quench my new thirst.’ So began their design, which nods to the nearby Serpentine lake with its gentle curvature and the architectural feature known as a serpentine or crinkle-crankle wall, an example of which they visited in Suffolk. Isabel explains further: ‘From the late eighteenth century until it was repealed in 1850, a Brick Tax was levied on UK bricks, and people looked for ways to employ as few as possible. A type of brick wall with alternating curves, which originated in Ancient Egypt and was brought to England by Dutch engineers, turned out to be the perfect solution. By virtue of its sinuous shape, the serpentine wall required around half as many bricks as a straight one.’ Though LANZA didn’t have a brick tax to comply with, its structure, consisting of around 30 000 bricks, speaks to contemporary sustainability innovations. Rather than being bonded with mortar, the bricks of LANZA atelier’s serpentine wall are held together by a slender steel subframe threaded through the bricks’ holes and bolted down with a plate at the top. This makes the perforated pavilion fully demountable and reconstructible elsewhere.
The serpentine wall moving through the middle of the site is LANZA’s contemporary version of a pairidaeza [paradise]. Isabel draws on the etymology of paradise to suggest it’s not the untouched, wild jungle, but is restrained to a human scale. The root pairi means around, and deaza denotes a wall. Pairidaeza usually refers to a walled garden, but for LANZA, it can also mean the place around a wall.
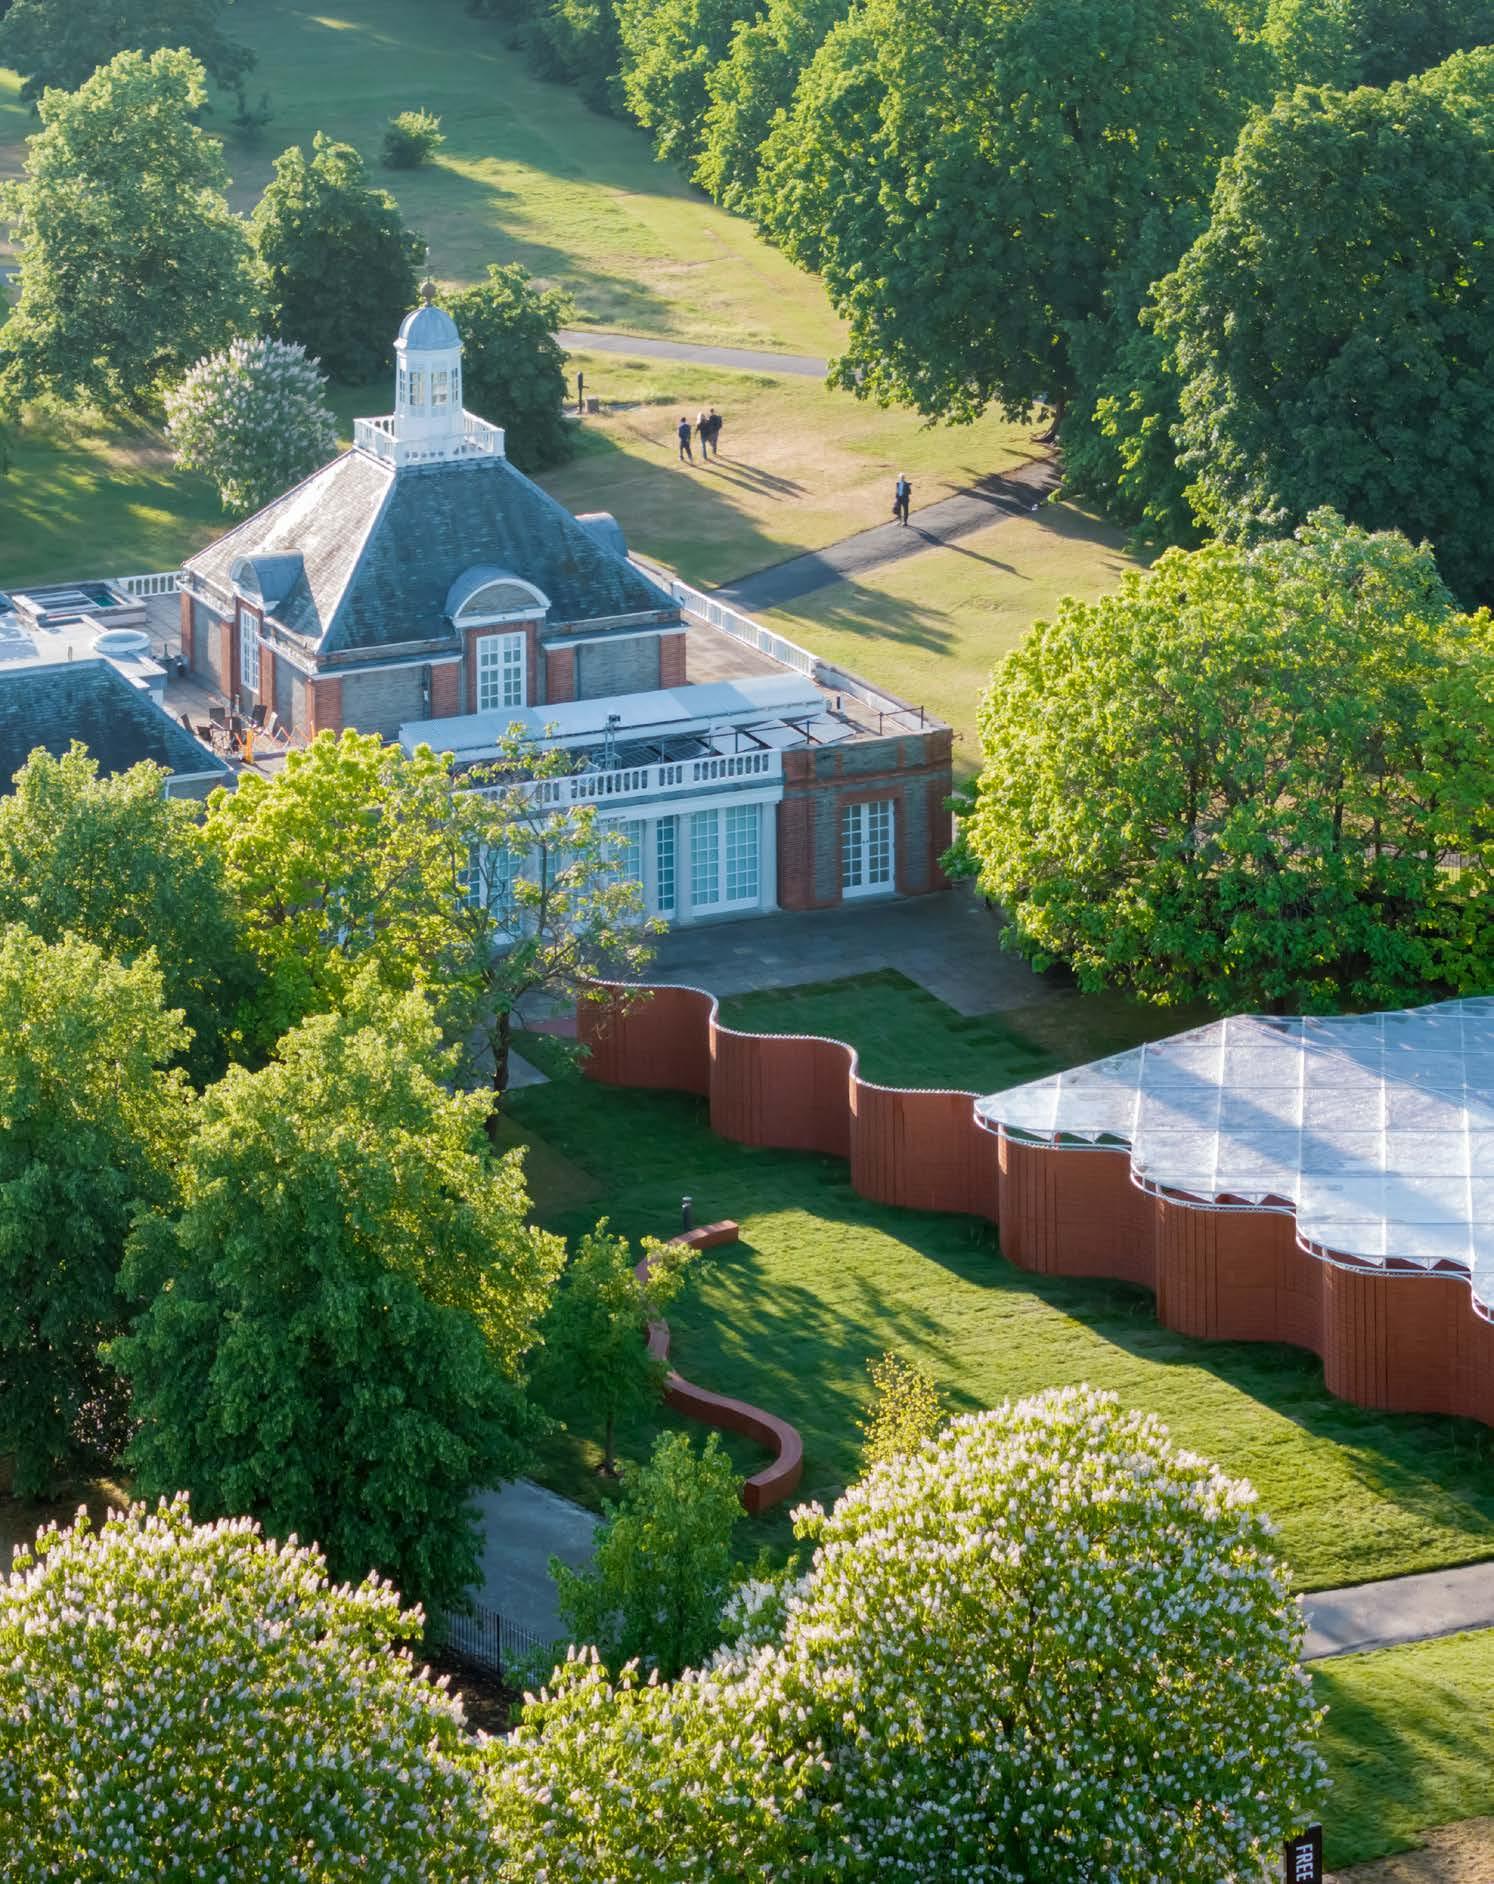
“This is our contemporary version of a pairidaeza [paradise]. One in which bricks are inanimate, and yet they are not without a soul.”
This type of brick wall forms one side of the Pavilion. The rhythmic repetition of brick columns creates a permeability, challenging the idea of walls as features of division and instead inviting connection, allowing visitors to see through to the other side. The main structure, positioned on the northern side of the site, has a translucent roof that rests lightly on brick columns, evoking a grove of trees. The flow of light and air softens the boundary between enclosure and openness. Their choice of brick celebrates the English garden tradition while echoing the existing brick façade of the Serpentine South Gallery, once a tea pavilion itself.
LANZA atelier said: ‘Inspired by the figure of the serpent as a generative and protective force, we draw a parallel with England’s winding fruit walls, which are structures
that temper climate, create shelter, and enable growth. From this idea emerges a pavilion of simple clay brick, foregrounding vernacular craft and the elemental capacity of architecture to bring people together.’ Isabel reminds us that ‘The first bricks humans employed some ten thousand years ago were also made of sundried clay. One could argue that the bricks were inanimate, but not entirely soulless.’ The 2026 Pavilion ‘proposes built forms that are permeable, shaped and held by a gentle geometry, and continually responsive to those who move through it.’
The collaborative practice of Isabel and Alessandro reinterprets familiar materials and forms by paying close attention to craftsmanship, technology, and spatial design traditions. They use hands-on design methods such as drawing
and model-making to think through material, form, and structure. Their work proposes ways of building that foreground dialogue and collective experience. To this end, LANZA also designed the chairs and stools for the Pavilion, made locally from sapele hardwood, viewing furniture and architecture as part of the same design process but at different scales.
Hans Ulrich Obrist, art critic and Artistic Director of the Serpentine, said: ‘LANZA atelier’s … spaces invite people to imagine a more connected, compassionate and creative future.’ Throughout the summer and until October, the Serpentine Pavilion 2026 will host an interdisciplinary events programme featuring music, film, dance, literature, philosophy, fashion, and technology – transforming one of London’s most beloved public spaces into a garden of imagination, education, and delight.



With Charred Wood Edges Transitioning to Delicate Forms and Then Robust Proteas, Leon Kluge's Chelsea Flower Show Display Presents Elemental Drama and Growth After Destruction
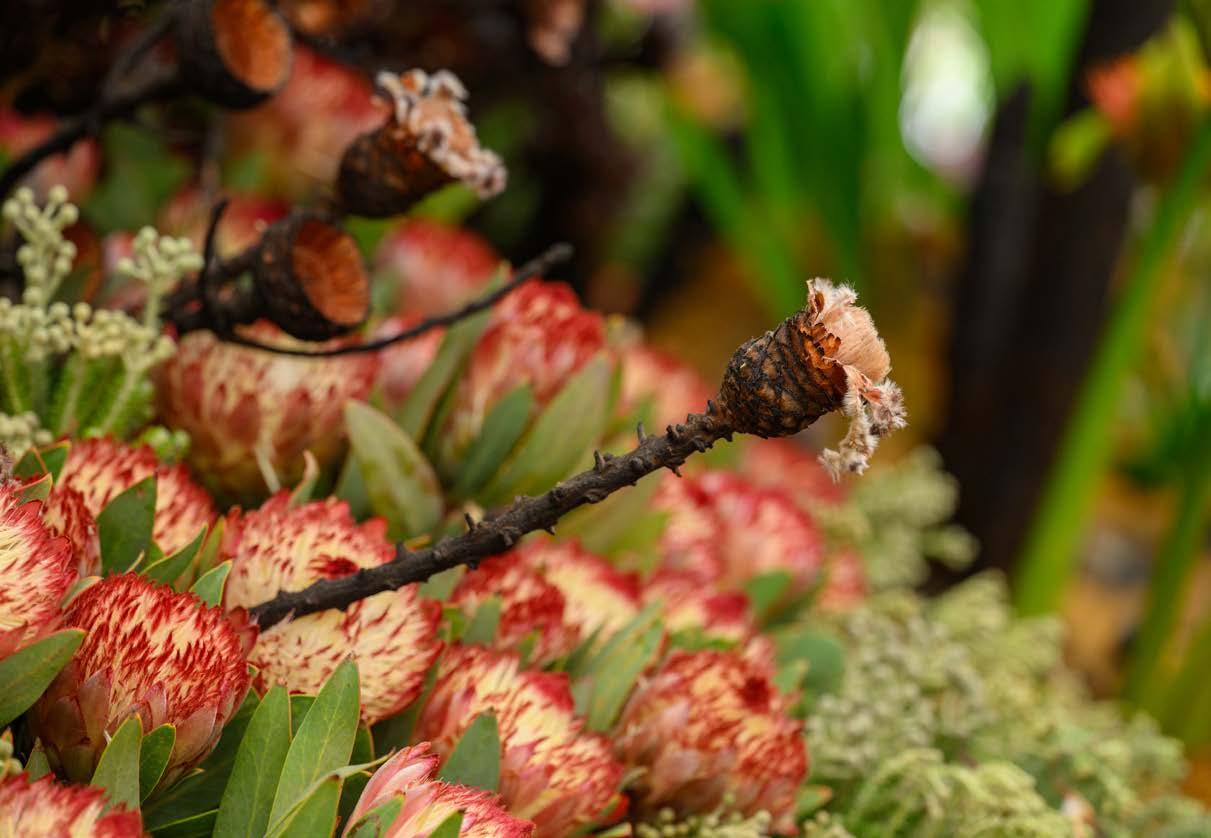
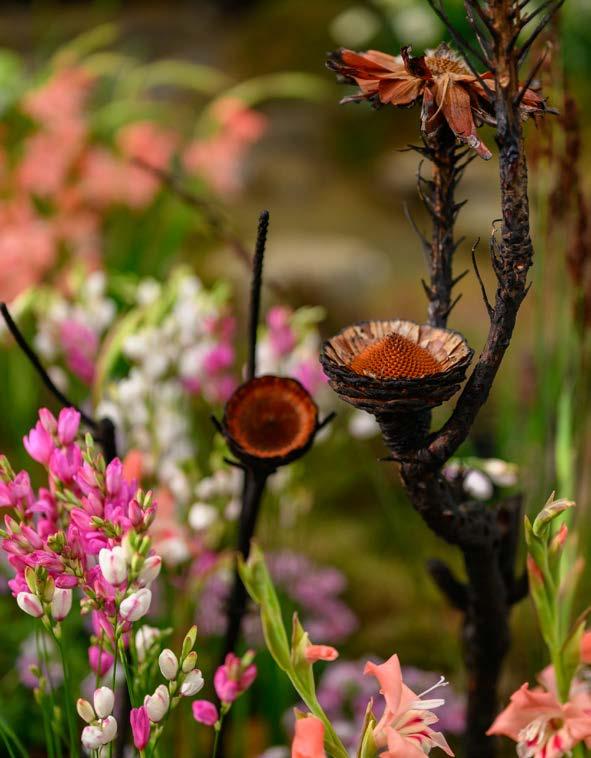
Given the recent floods in South Africa, it wasn't a given that Leon Kluge and his team would make it to the 2026 RHS Chelsea Flower Show in London, let alone win gold. This year's display, ‘Life After Fire’, brings awareness to the fynbos ecosystem and celebrates its regeneration. Comprising around 20 000 stems of Protea cut flowers contrasted with burnt Protea branches, bulbs, and orchids from across South Africa, the post-fire landscape, scented with charred wood, earned Leon his third gold medal at the world's most prestigious floral showcase. We were eager to learn more from this master botanist.
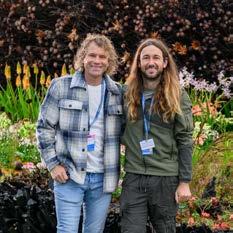
You've spent years interpreting South Africa's landscapes for an international audience. Has your understanding of the Cape landscape changed over time?
South Africa is blessed with a diverse range of habitats. Coming from the Lowveld and moving to the Cape, I was struck by the richness and resilience of the flora. It's a land of extremes, with hot, dry summers, wet winters, wildfires, and strong winds, and the plants are naturally adapted to these conditions, which makes them absolutely unique. At the same time, these habitats are severely threatened by agricultural and urban expansion.
I see the Cape flora as one of South Africa's crown jewels, which will only become more precious as wild spaces grow increasingly rare.
Was there a particular moment during the development of ‘Life After Fire’ when you knew the concept had real potential?
There are usually two thresholds when designing a project like this. The first is gaining the trust and excitement of our sponsors when they see the final design sketch. The second is being on site and watching the display take shape. When we began working with burnt branches from farms affected
by wildfires in the Franschhoek valley, that was the moment we knew how powerful and visceral the concept of fire could be at a show so associated with roses, lilies, and cottage garden plants.
What fascinates you most about postfire landscapes? Is there something people often misunderstand?
I'm fascinated by the different strategies plants employ to regenerate. Many fynbos plants are killed by fire, but the seeds from mother plants are released and germinate in the first winter.
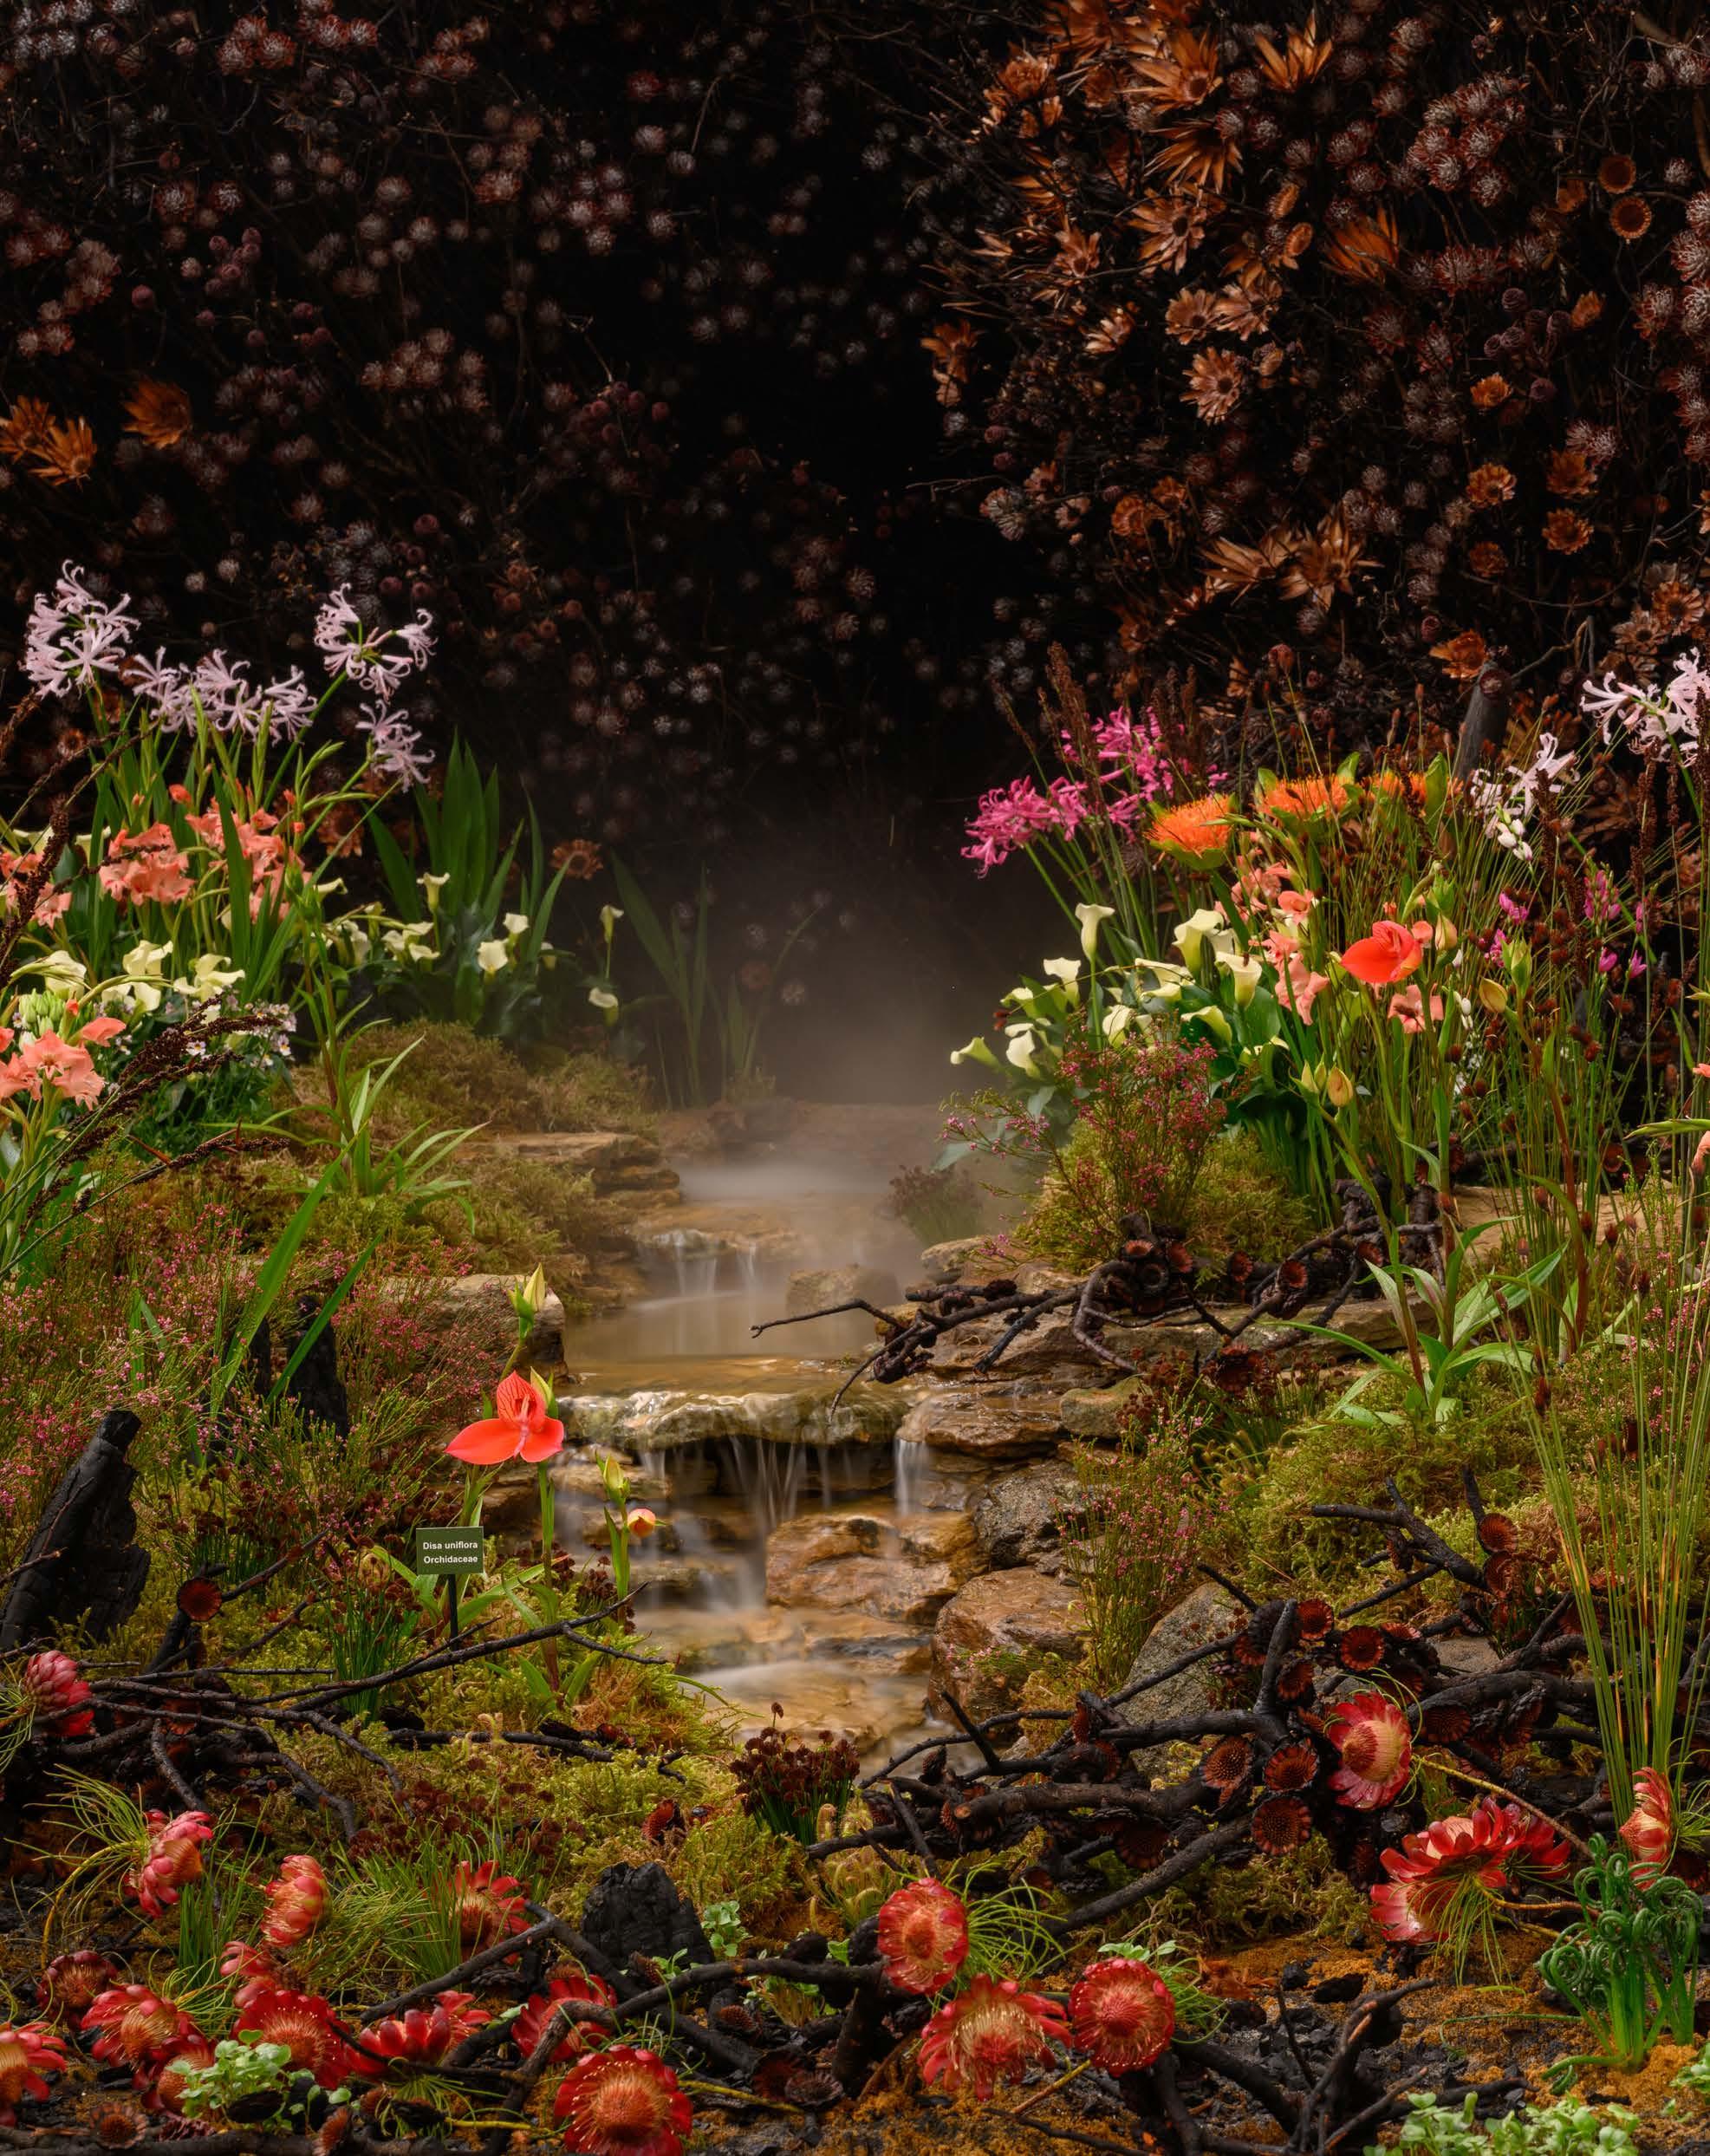
Species like the King Protea are ‘resprouters’, shooting new foliage from fire-resistant rootstock underground, while bulbs take advantage of the cleared canopy to flower in the first spring after a burn. The post-fire landscape is a treasure trove to walk through. New species are always waiting to be discovered. We live in a fire-driven paradise, and while wildfires near homes can be devastating, good fire management and education about fire's ecological role are essential.
Which element of the finished exhibit gave you the greatest sense of satisfaction?
We ended up using tonnes of charred wood, which transformed the smell of the Great Pavilion into sweet, earthy aromas, which created a truly multisensory experience.
What is the one detail you would stop visitors in front of?
The diversity and quality of our plants stole the show, as did the craftsmanship in displaying our flora. But the smoke effect was one small detail that added fantasy and wonder to the burnt area, mimicking the last embers emerging from the black mass of burnt fynbos. It added another layer to the story, making it even more visceral for viewers.
We featured a completely burnt large Protea amplexicaulis, which, unlike most Proteas, tends to grow as a
rambler close to the ground. The burnt flower heads dotted along its stems told a story of years of seed storage, waiting patiently for fire to release the seed bank accumulated over its lifespan.
Was there a design decision that evolved significantly from your original vision?
The completed display was remarkably true to our original sketch, with only minor tweaks to materials and plant species. We realised that to portray fire at Chelsea, we would need to push the envelope and incorporate as much burnt material as possible.
Is there a particular species that continues to surprise or inspire you?
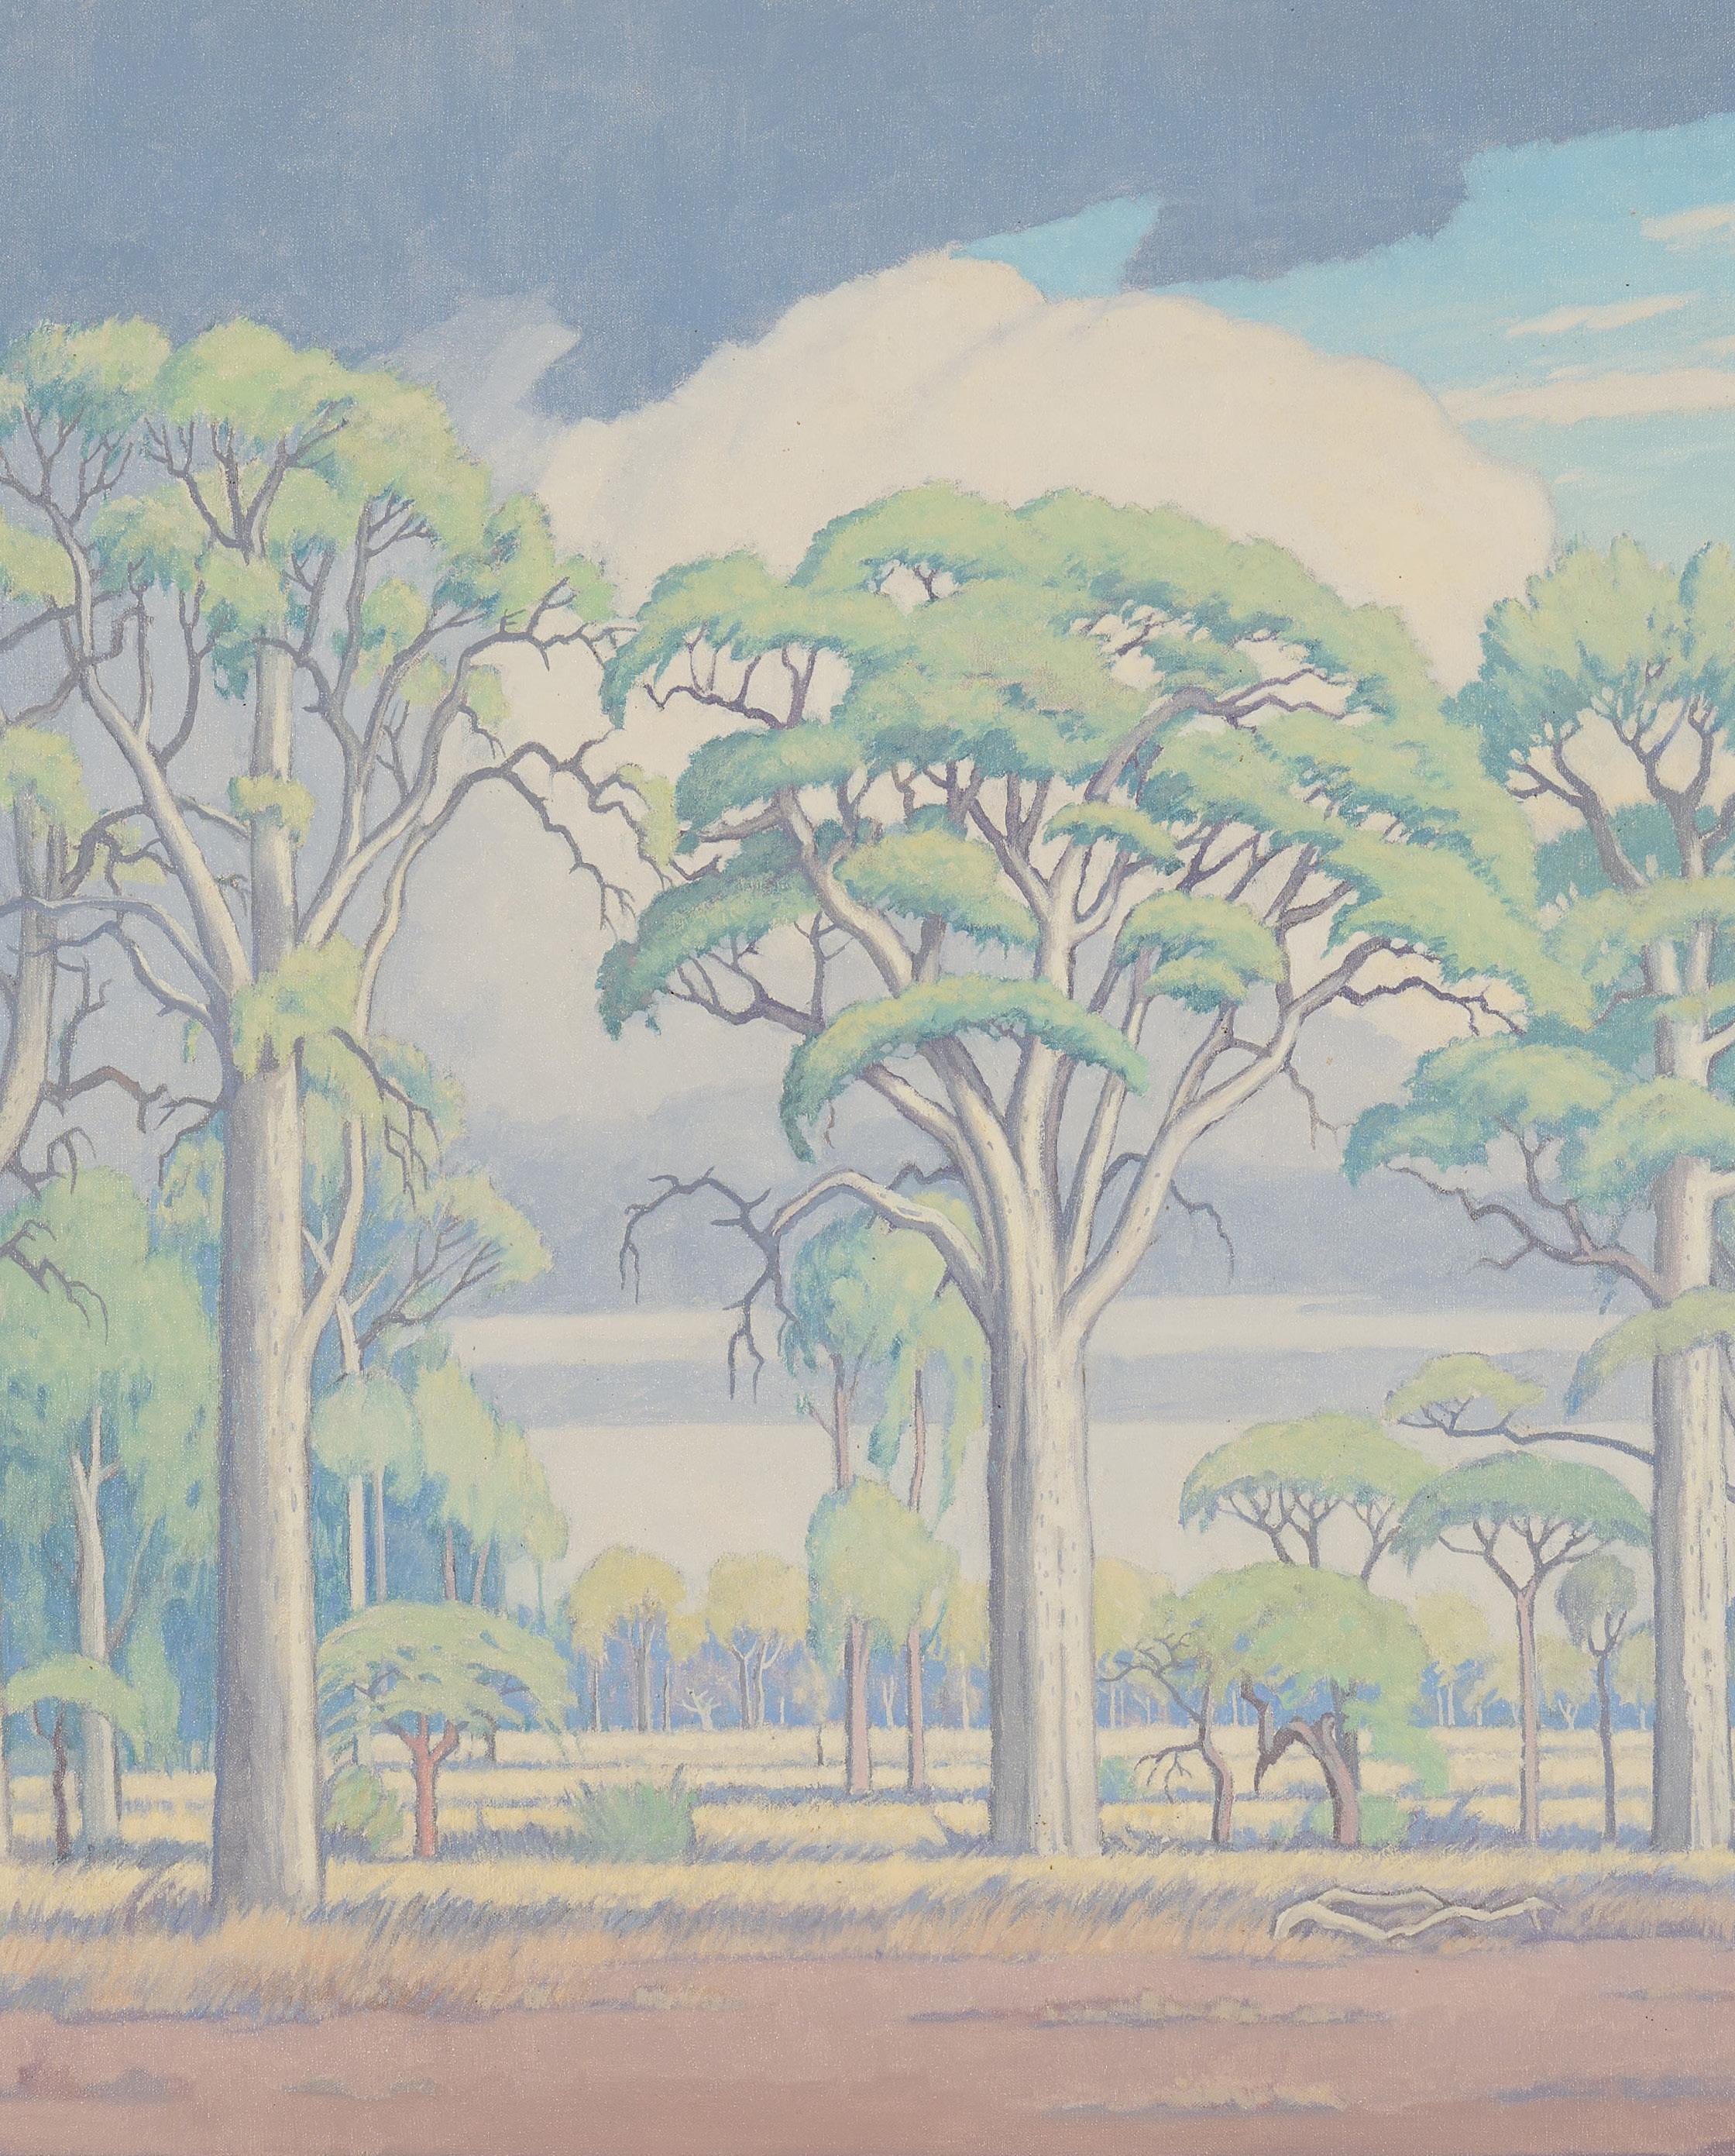
Our South African orchids are incredible, and none more so than Disa uniflora, the pride of Table Mountain.
Nothing beats seeing them in the wild, whether at the top of Table Mountain or the waterfalls of the Cederberg.


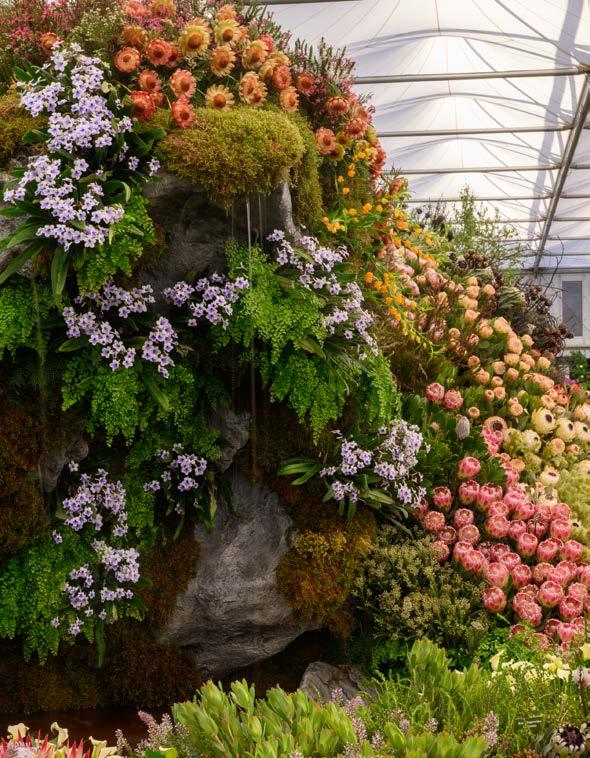
"The
diversity and quality of our plants stole the show, as did the craftsmanship in displaying our flora."
It served as the jewel in the crown of the display. These plants are tricky to grow, yet they add such an elegance and wow factor. Nothing beats seeing them in the wild, whether at the top of Table Mountain or the waterfalls of the Cederberg.
What have South Africa's landscapes taught you about resilience, personally and creatively?
You need to be tough! Just like the plants that endure all types of conditions, you need to be adaptable. You need to be able to work with what you've been given and make a success with it. Being innovative and pushing boundaries is the only way to move forward.

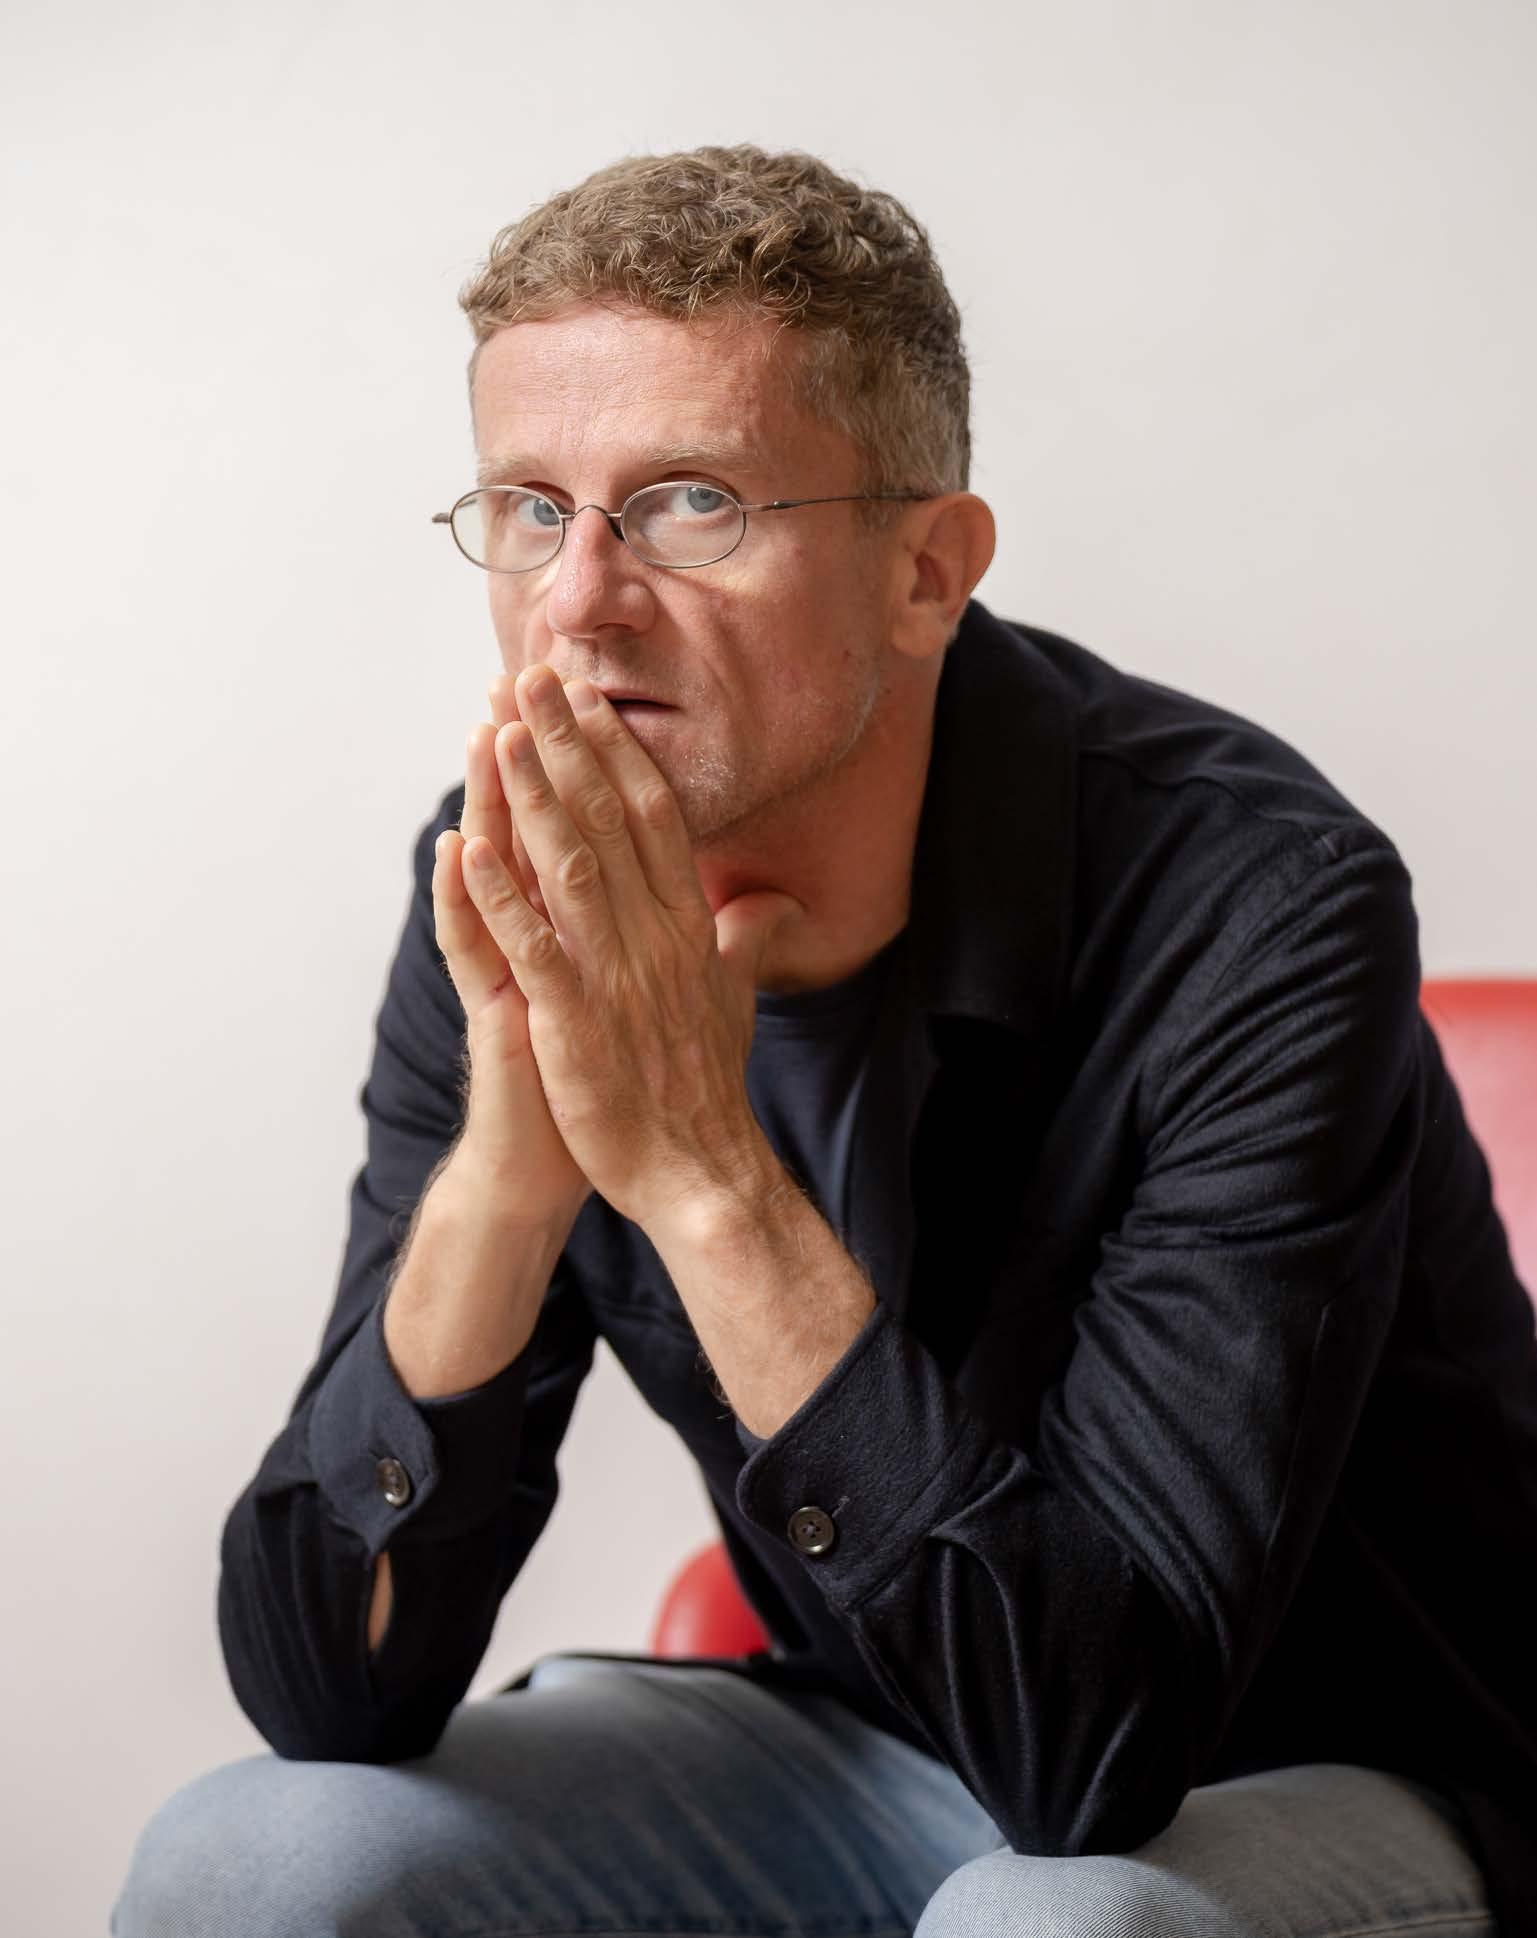
WORKS WITH WHAT WE’VE GOT
The Italian Architect, Engineer, Researcher, and Curator Devotes His Energy to Old Questions, Responding with Experimentation and Collaboration
A word that comes to mind when contemplating Carlo's practice is preservation — not anxious cataloguing or resistance to change, but a willingness to take another look at everyday issues in our cities and find innovative ways to address them. It’s this eye that he brings to the panel of jurors for this year’s Scape Awards of Excellence. His interdisciplinary partnerships and his work at the Senseable City Lab, which he directs at the Massachusetts Institute of Technology (MIT), draw on the latest developments in data science, but always in service of that same instinct: understanding what's already there before deciding what to change.
From the work of his architecture office, Carlo Ratti Associati, to his research and teaching at MIT, and his recent work curating the Venice Architecture Biennale 2025, Carlo examines how architecture can become more like nature, and how cities can revive their ‘third places’.
@carlorattiassociati
www.carlorattiassociati.com
You speak of a trial-and-error approach in design that is also found in nature. Especially around sustainability, there's a (valid) anxiety about shifting the trajectory now. But an openness that allows for experimentation enables discoveries that could be truly helpful in shaping more sustainable cities. Could you speak to this?
‘Life creates conditions conducive to life,’ states Janine Benyus, American biologist and founder of the Biomimicry Institute. Nature works in an adaptive, flexible way, bending,
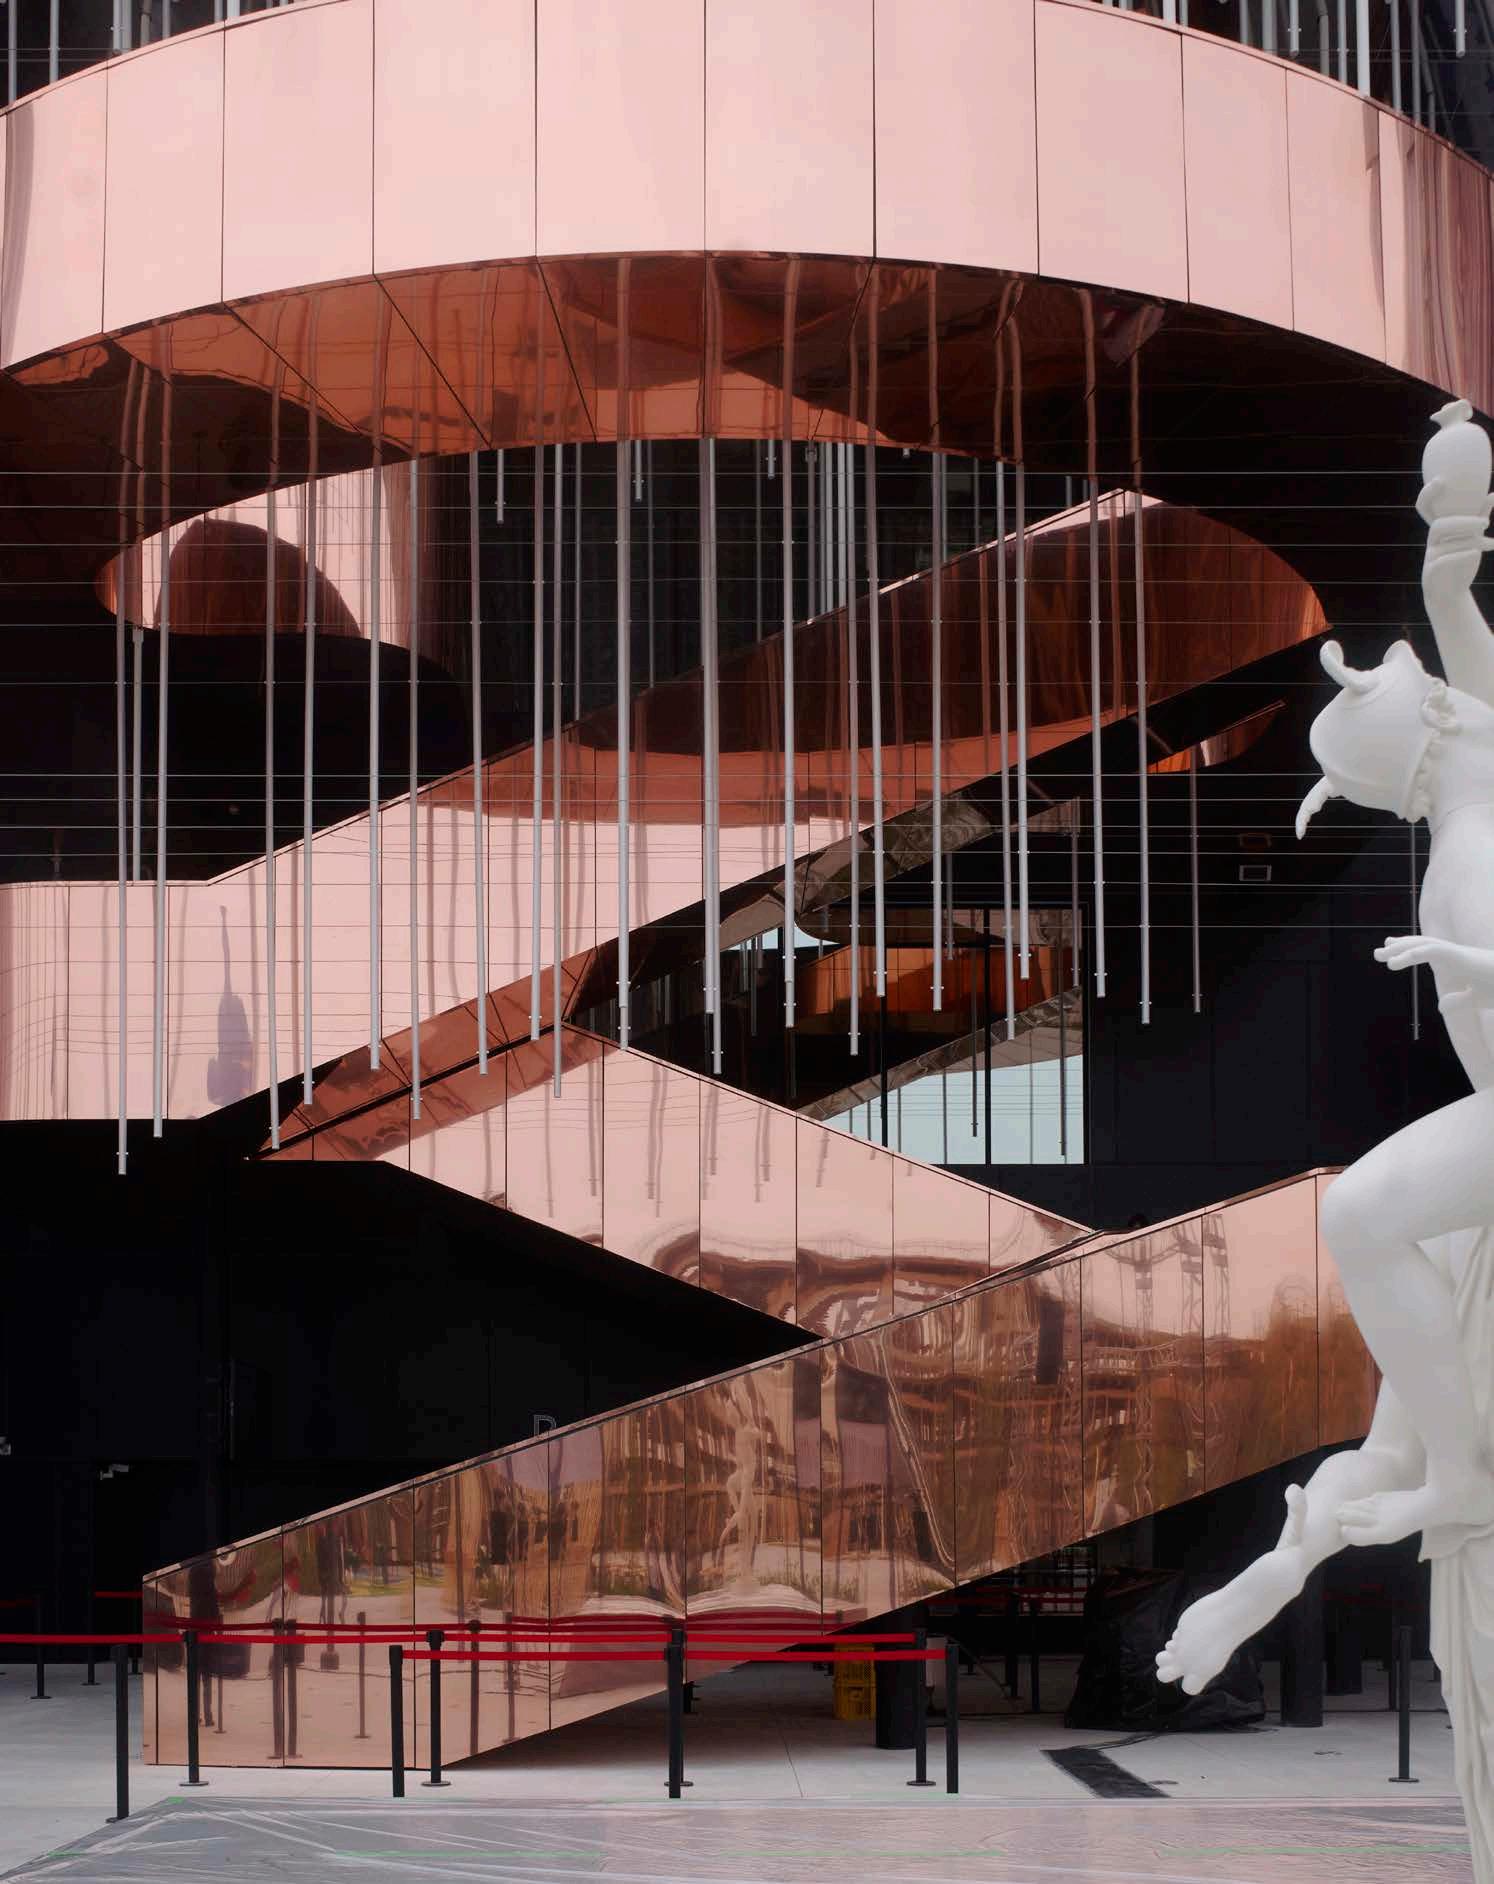
MOSE system, whose movable barriers protect the city from acqua alta. In the future, Venice could become a remarkable laboratory for climate adaptation, producing solutions for itself and other cities.
It was fascinating hearing you talk about the value of public spaces and how architecture supports serendipitous meetings. How have you prioritised places of chance encounter in your projects?
Ancient Greece had its agoras, we have our piazzas — yet something has
The idea, at any scale, is to reclaim in-between spaces and create opportunities for sociality and leisure.
Do you have a favourite piazza or square?
Honestly, it is hard to pick just one. Jan Gehl once compared a good city to a good party: people stay ‘longer than really necessary’ simply because they are enjoying themselves. That is the test I would apply to any square: does it give people a reason to linger, or do they simply pass through?
“I think architecture has spent too long pretending to be the opposite — a discipline of irreversible, monumental decisions."
reconfiguring, and regenerating to move forward. I think architecture has spent too long pretending to be the opposite — a discipline of irreversible, monumental decisions.
At MIT’s Senseable City Lab, which I direct, we build a more ‘open’ kind of design: a generative practice where we prototype, observe, experiment, and adjust. This actually allows us to move faster toward real solutions than waiting for the perfect masterplan.
Venice is a perfect example of how a city can become a living lab. It is arguably the most fragile city on Earth, facing the combined threats of climate change and mass tourism. And yet Venice has been adapting for centuries — first to the unique ecosystem of the lagoon, and more recently with the
changed: the neoliberal city prioritises economic efficiency over civic life. We are losing the ‘third places’ where unplanned meetings happen — the time between two scheduled moments.
‘Weak ties’, first theorised by Professor Mark Granovetter, are the impromptu, casual connections that provide access to new information and opportunities. We explored this in Prishtina, Kosovo, with our Urban Vision for Manifesta 14. Rather than imposing a masterplan, we worked with local associations, students, and citizens, testing low-cost interventions and letting residents ‘vote with their feet’ on what should remain. One selected intervention was the Green Corridor — a derelict railway track turned into a planted pedestrian path.
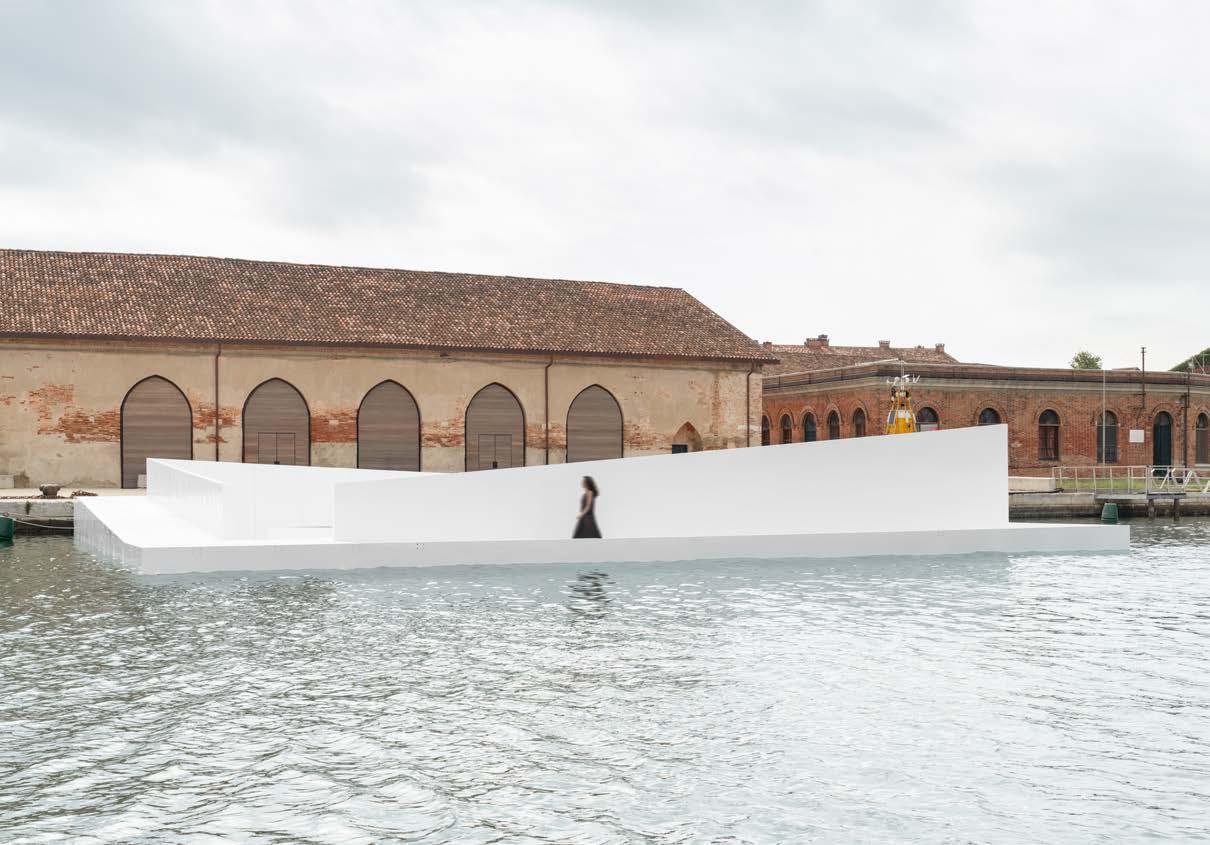
AquaPraça, a project we designed with Höweler + Yoon, extends that idea onto water. It is a floating plaza spanning over 400 square metres, using buoyancy and Archimedes’ principle to rise and fall with sea level, allowing people to experience sealevel change at eye level rather than as an abstraction. It debuted at the 2025 Venice Biennale before sailing to Belém for COP30, where it now continues as a permanent civic space.
What is compelling is that this sociality happens on water rather than land. AquaPraça acts as a civic catalyst, bringing together over 150 people standing on the very sea that threatens them. It shows that a piazza does not need to choose between beauty, engineering, and public life.
You speak about how, instead of building new cities, we need to consider how to inhabit our current cities differently. But in underdeveloped and developing countries, how do you imagine the future of cities?
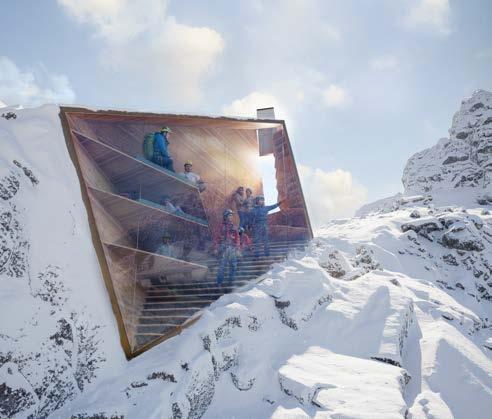
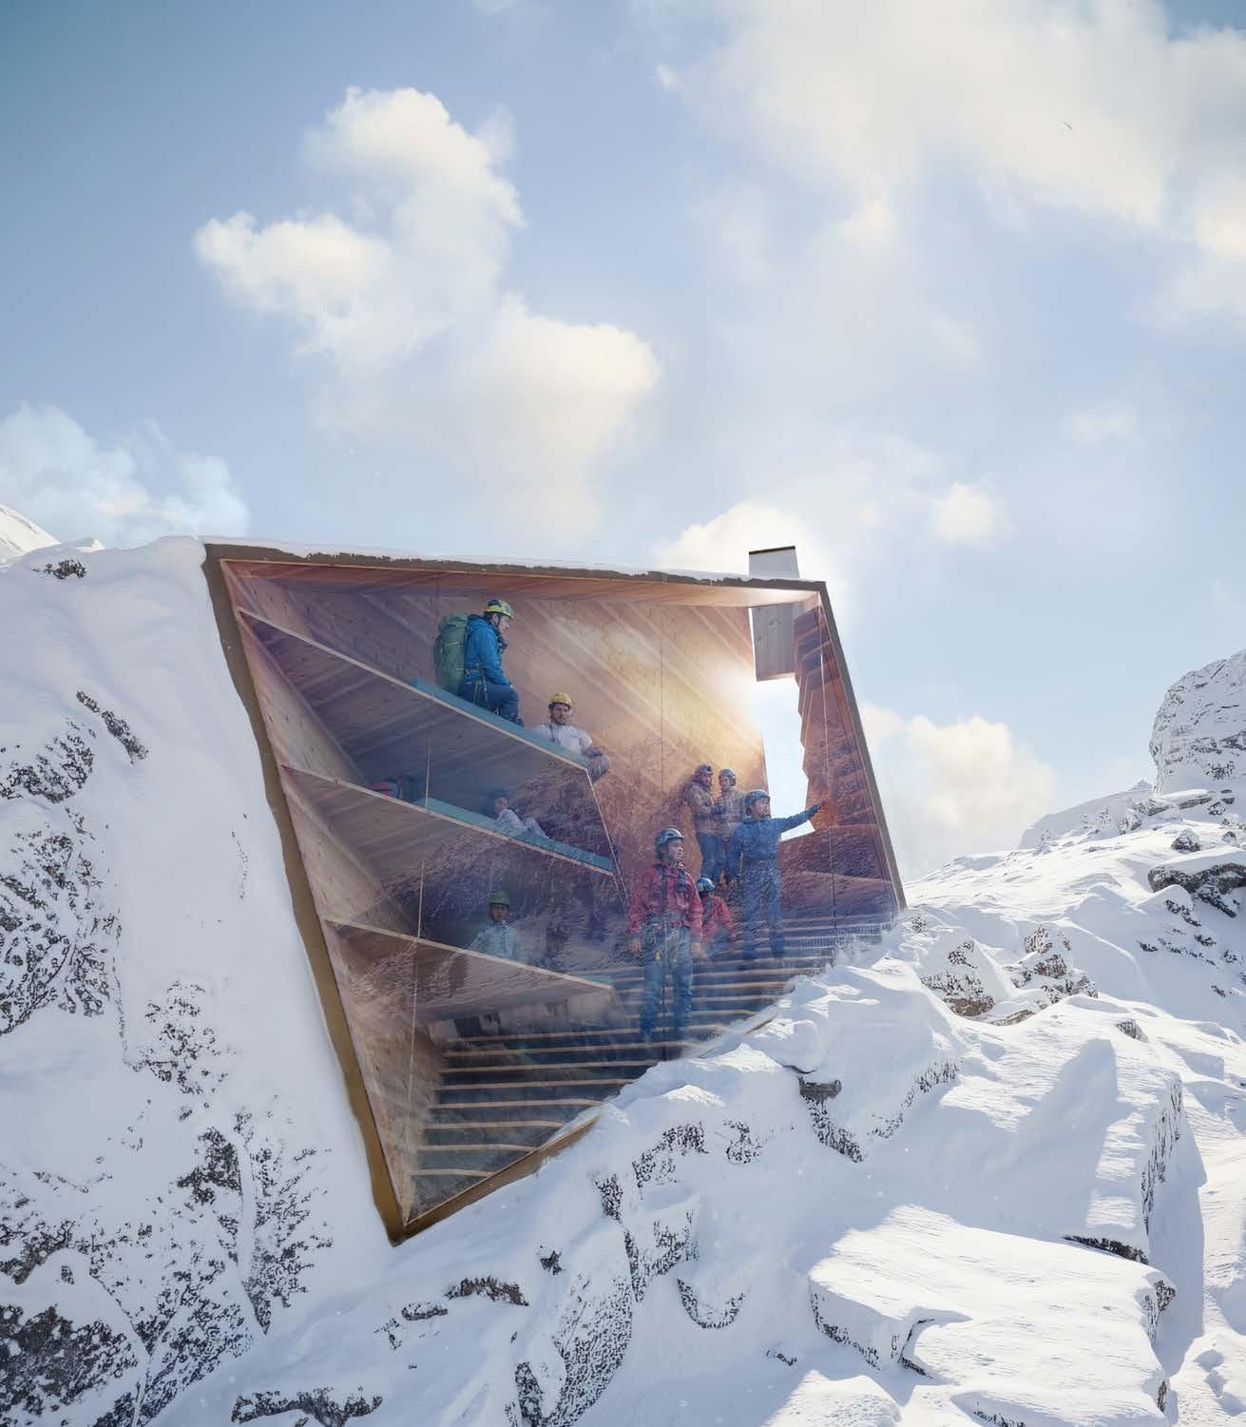
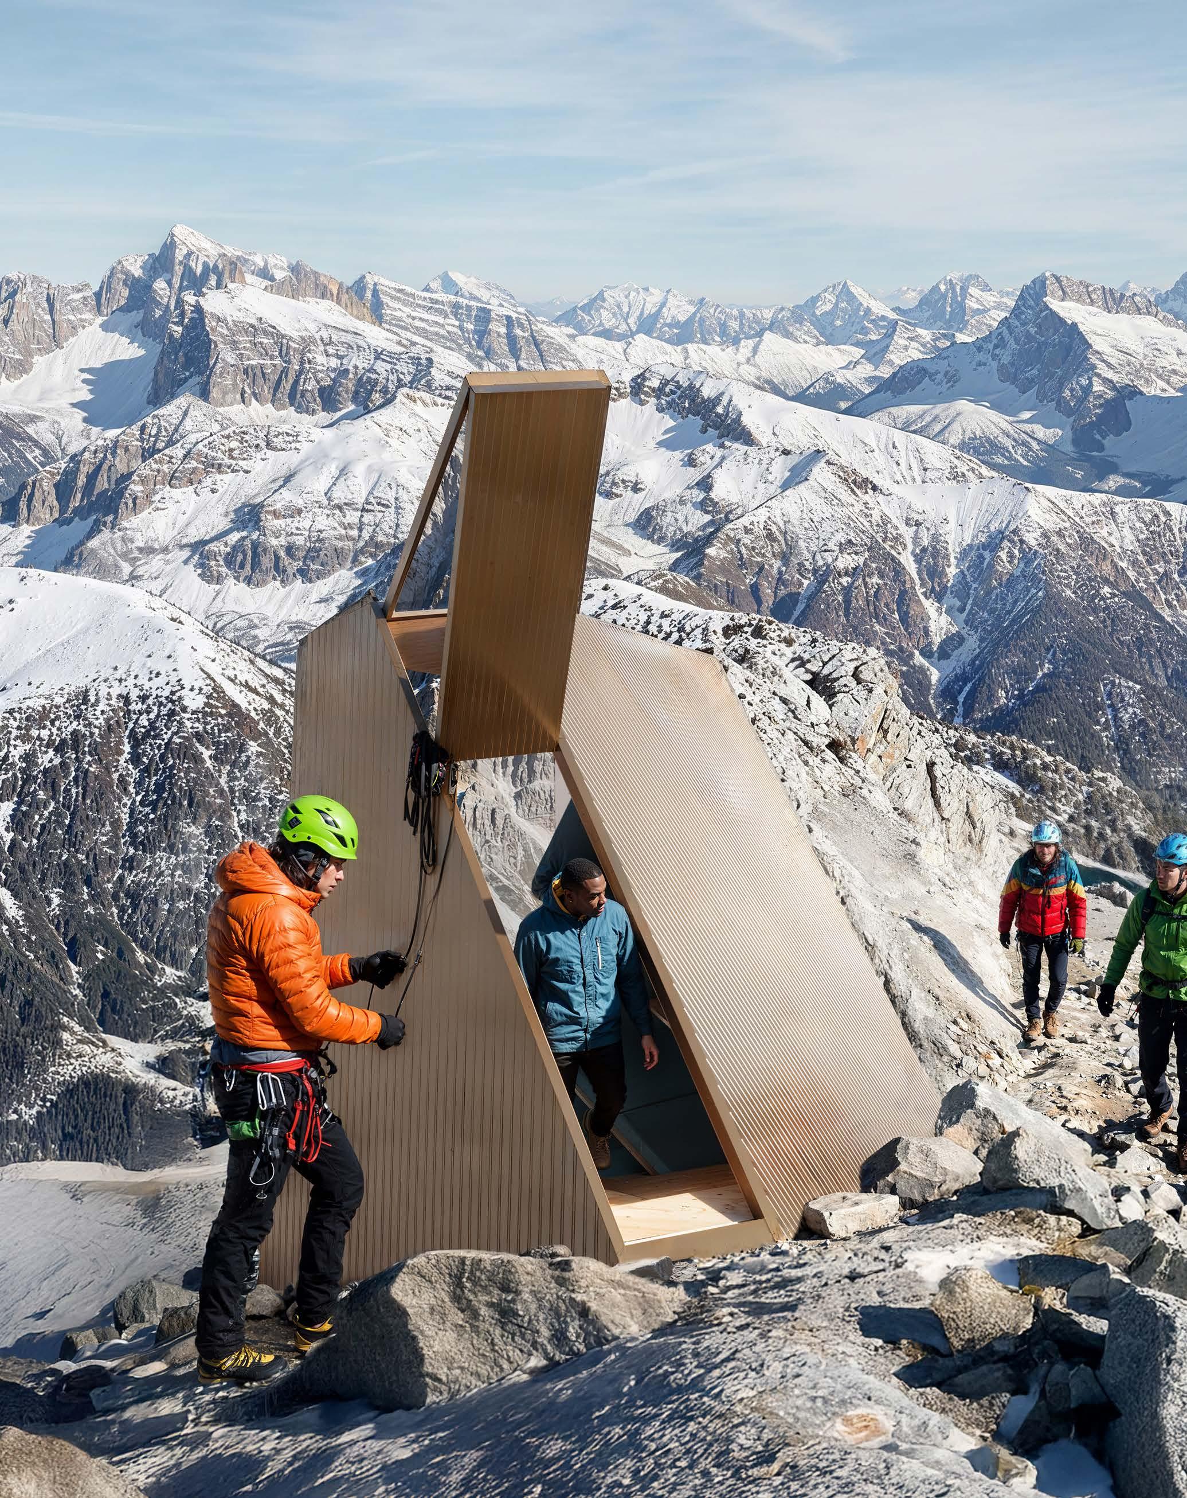
A Digitally Fabricated Bivouac Ahead of the 2026 Olympics. Image courtesy of Carlo Ratti Associati.
In developing countries, the instinct is often to erase the informal and replace it with formal construction. Our Grand Fendika Cultural Center in Addis Ababa resists this logic, building on decades of grassroots work sustaining Ethiopian performance traditions, previously hosted in informal ‘azmari bets’ that were disappearing under rapid urbanisation. Fendika was the last remaining one, and in 2024 the city supported its reconstruction rather than its removal.
The new building preserves this history physically — a porous, streetfacing design with ramps, balconies, and terraces that blur the boundary between formal programming and everyday life, reviving the atmosphere of the lost azmari bets.
In the coming decades, the future of cities in developing countries will be defined less by the towers they build, and more by how well they strengthen what already exists.
Your use of artificial intelligence seems very grounded at a time when there's so much frivolous expansion. Can you speak to how you use technology to address present issues, or even draw on past systems, rather than manufacturing new needs?
Data is only useful when it answers a question we actually have. Trees have always cooled streets, cleaned air, and
absorbed rainfall — this is not new knowledge, only newly measurable at scale. With Treepedia (developed at the Senseable City Lab), we used AI and street-level imagery to measure the perceived greenery experienced while walking — the Green View Index.
I am wary of AI for AI’s sake. What excites me is how digital technologies can help cities ‘come alive’: built environments equipped with sensors and intelligence can respond to human needs in real time. At the same time, these technologies can help integrate nature more deeply into cities, enhancing our innate biophilia, as E.O. Wilson described. This leads to a convergence between the natural and artificial worlds.
Is there a collaboration that was especially enriching, and what intersections between disciplines would you still like to explore?
Some of the most enriching collaborations come from bringing architects into dialogue with climate scientists, anthropologists, and computer vision researchers, as we did at the Venice Biennale.
I have become interested in using AI to understand how people actually experience public space, comparing William H. Whyte’s 1970s footage of New York plazas with present-day conditions. We found pedestrians
A Digitally Fabricated Bivouac Ahead of the 2026 Olympics. Image courtesy of
now walk 15% faster and linger 14% less than in the past — a clear signal of how public life has changed, and why interdisciplinary collaboration is essential to revive it.
More broadly, I do not think architecture can be led by individual authorship anymore, given the complexity of challenges such as climate change and public health. I describe the emergence of the ‘choral architect’: someone who orchestrates collective intelligence across disciplines and communities. That is the intersection I would like
to continue exploring — a shift from individual to collective intelligence.
With increasing emphasis on technology-driven sustainable design, obvious combinations of nature and the built environment can be overlooked as unsophisticated. How can we create more resilience in our cities?
We should place this relationship between the natural and artificial in a wider frame. For a long time, the focus was on mitigation — reducing emissions, improving efficiency, optimising flows. That work must
continue. But the carbon already in the atmosphere has locked in changes we can no longer avoid.
Adaptation is now a matter of survival, but also an opportunity to rethink how we live.
Here again, nature offers guidance through its adaptive systems: wetlands, coral reefs, forests. They bend, reconfigure, and regenerate. Our urban systems must do the same. Our task is not to out-engineer it, but to observe nature’s processes and embed its logic into the way cities are designed and operated.
P L A Y S a F E
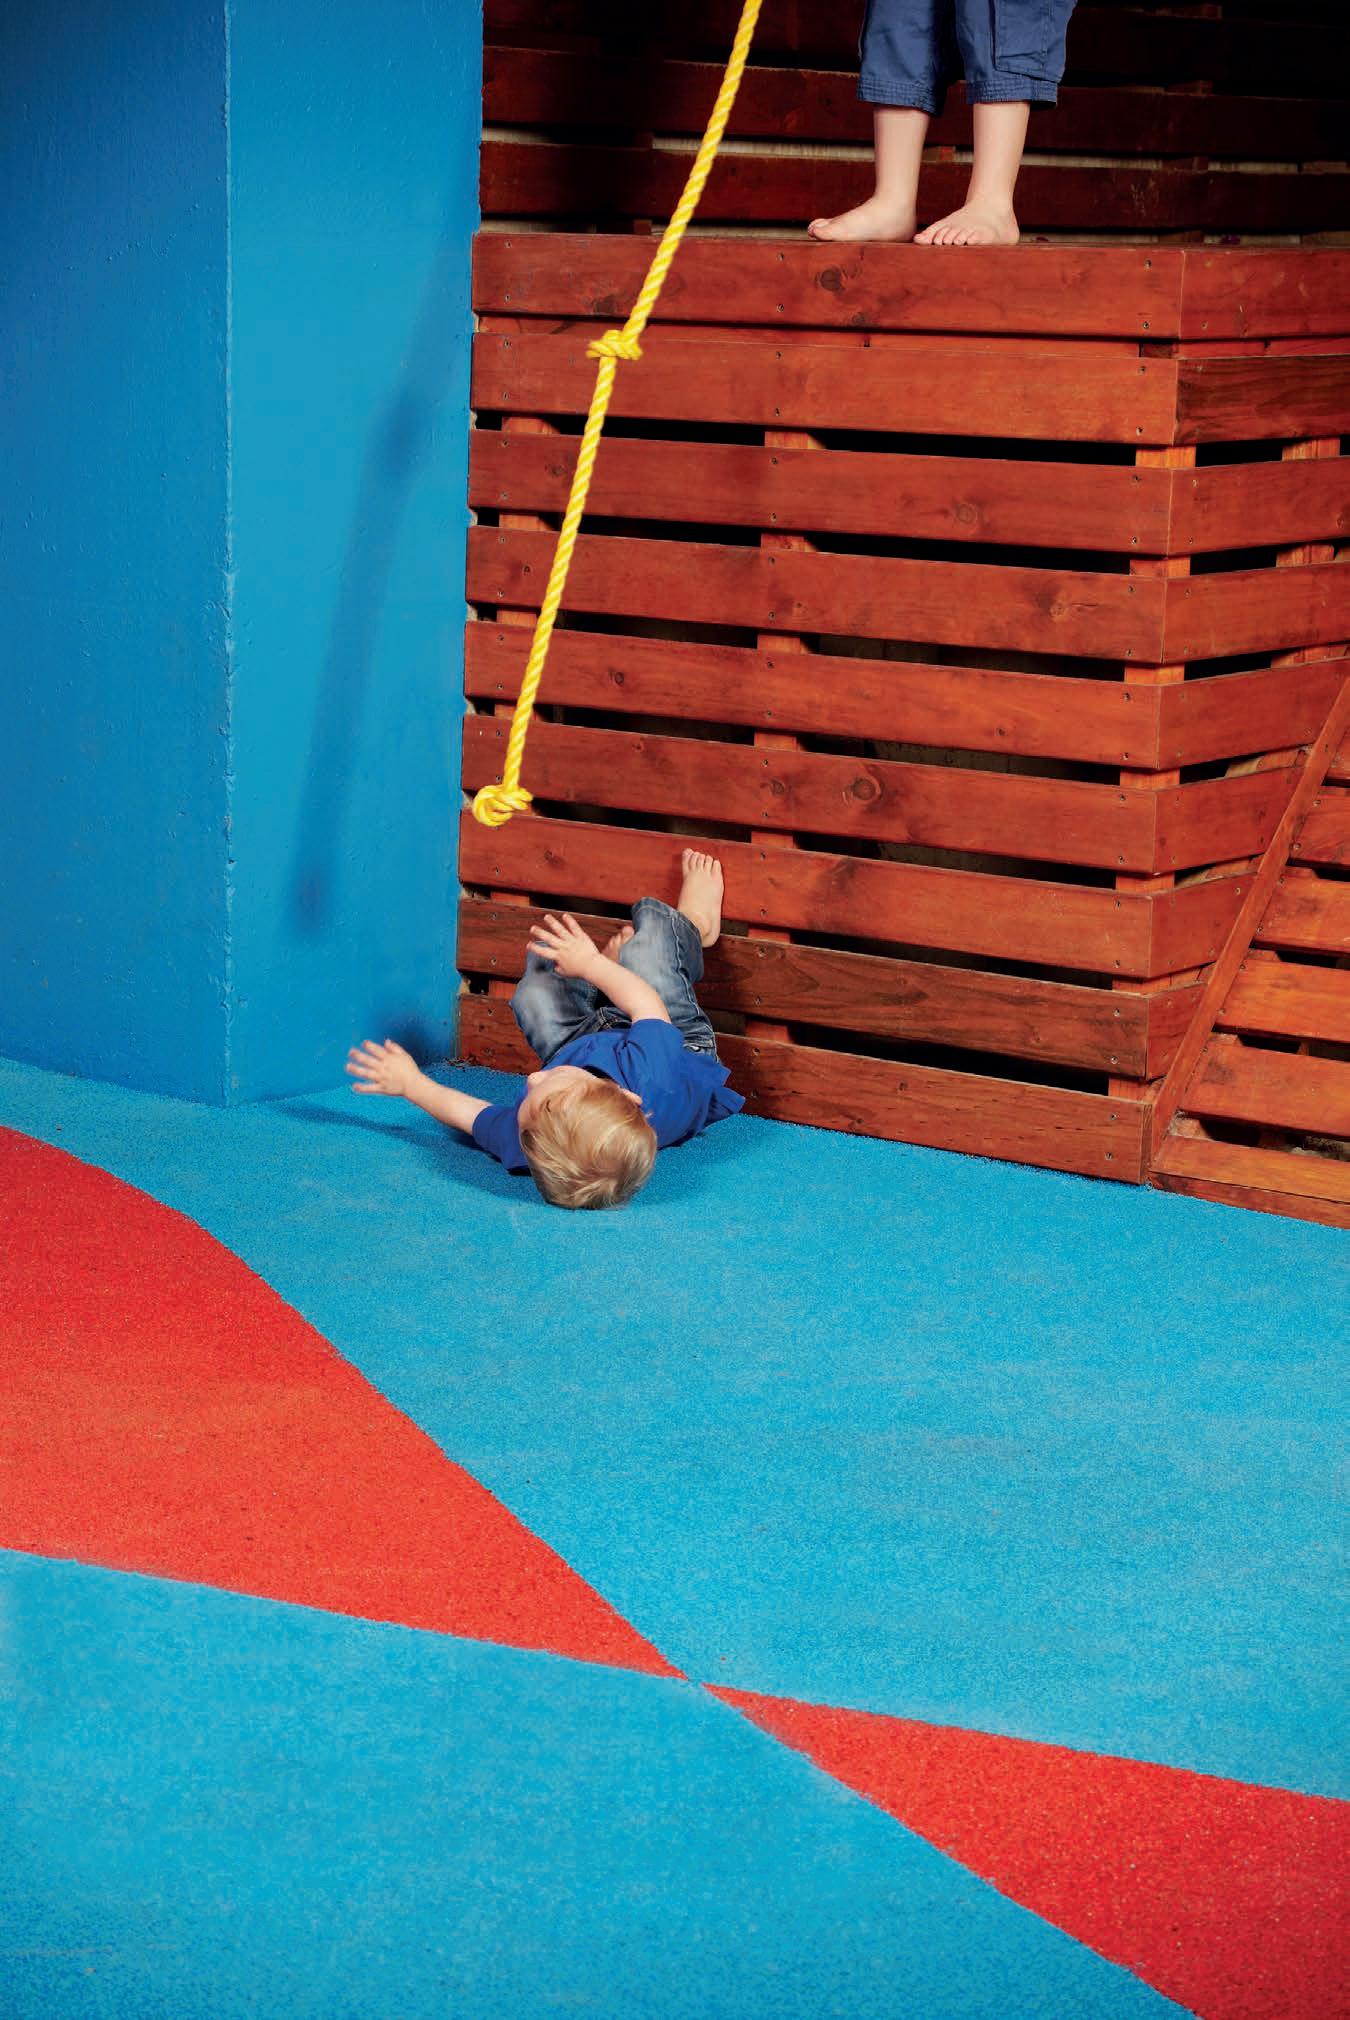
• Smooth, soft-fall playground surfacing.
• Ultra-durable, flexible and impact-resistant.
• Sustainably manufactured from recycled tyres.
• Available in 15 colours or custom blends.
• High-performance shock absorption.
• Suitable for playgrounds, multi-sport areas, parks and landscaping.
• Engineered for consistent critical fall height performance.
Non-compliant surfacing exposes owners and operators to injury claims, liability disputes and rejected insurance. As the only dedicated playground surfacing manufacturer in Sub-Saharan Africa, PLAYSaFE® provides certified EN 1177/SANS 51177 impact compliance — delivering the documented safety assurance required by municipalities, schools and insurers.
PlaySafe is a brand of


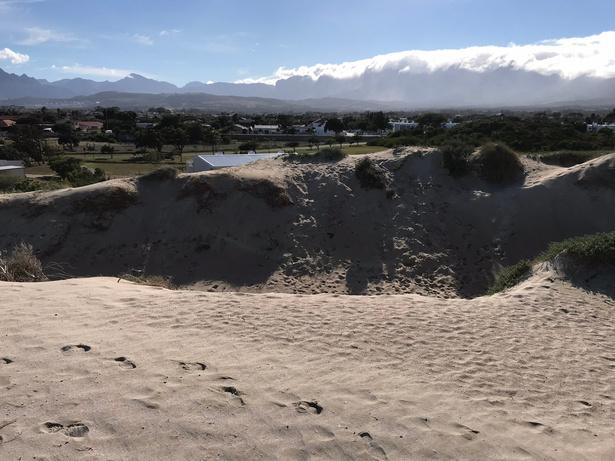
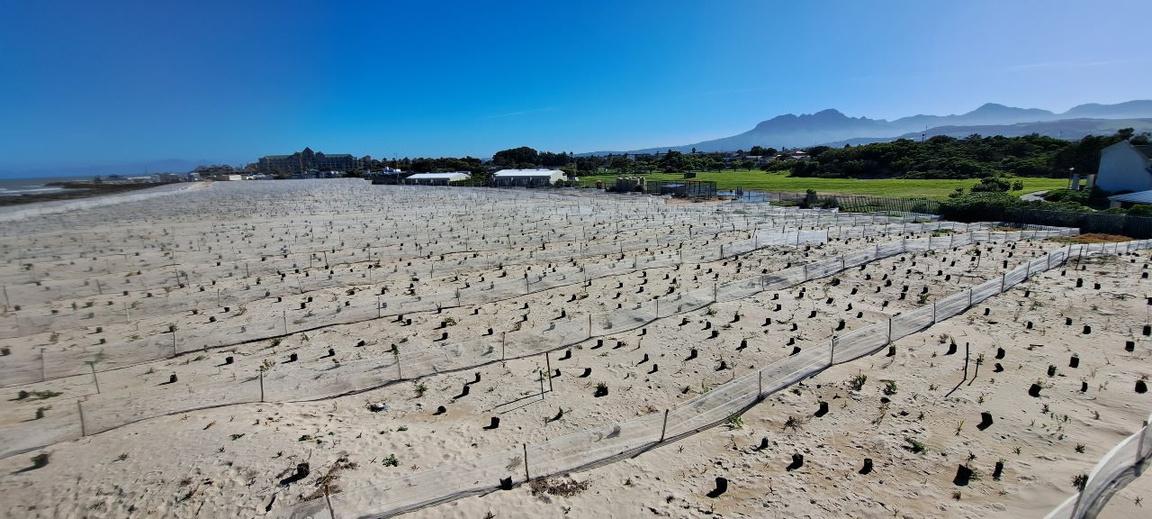


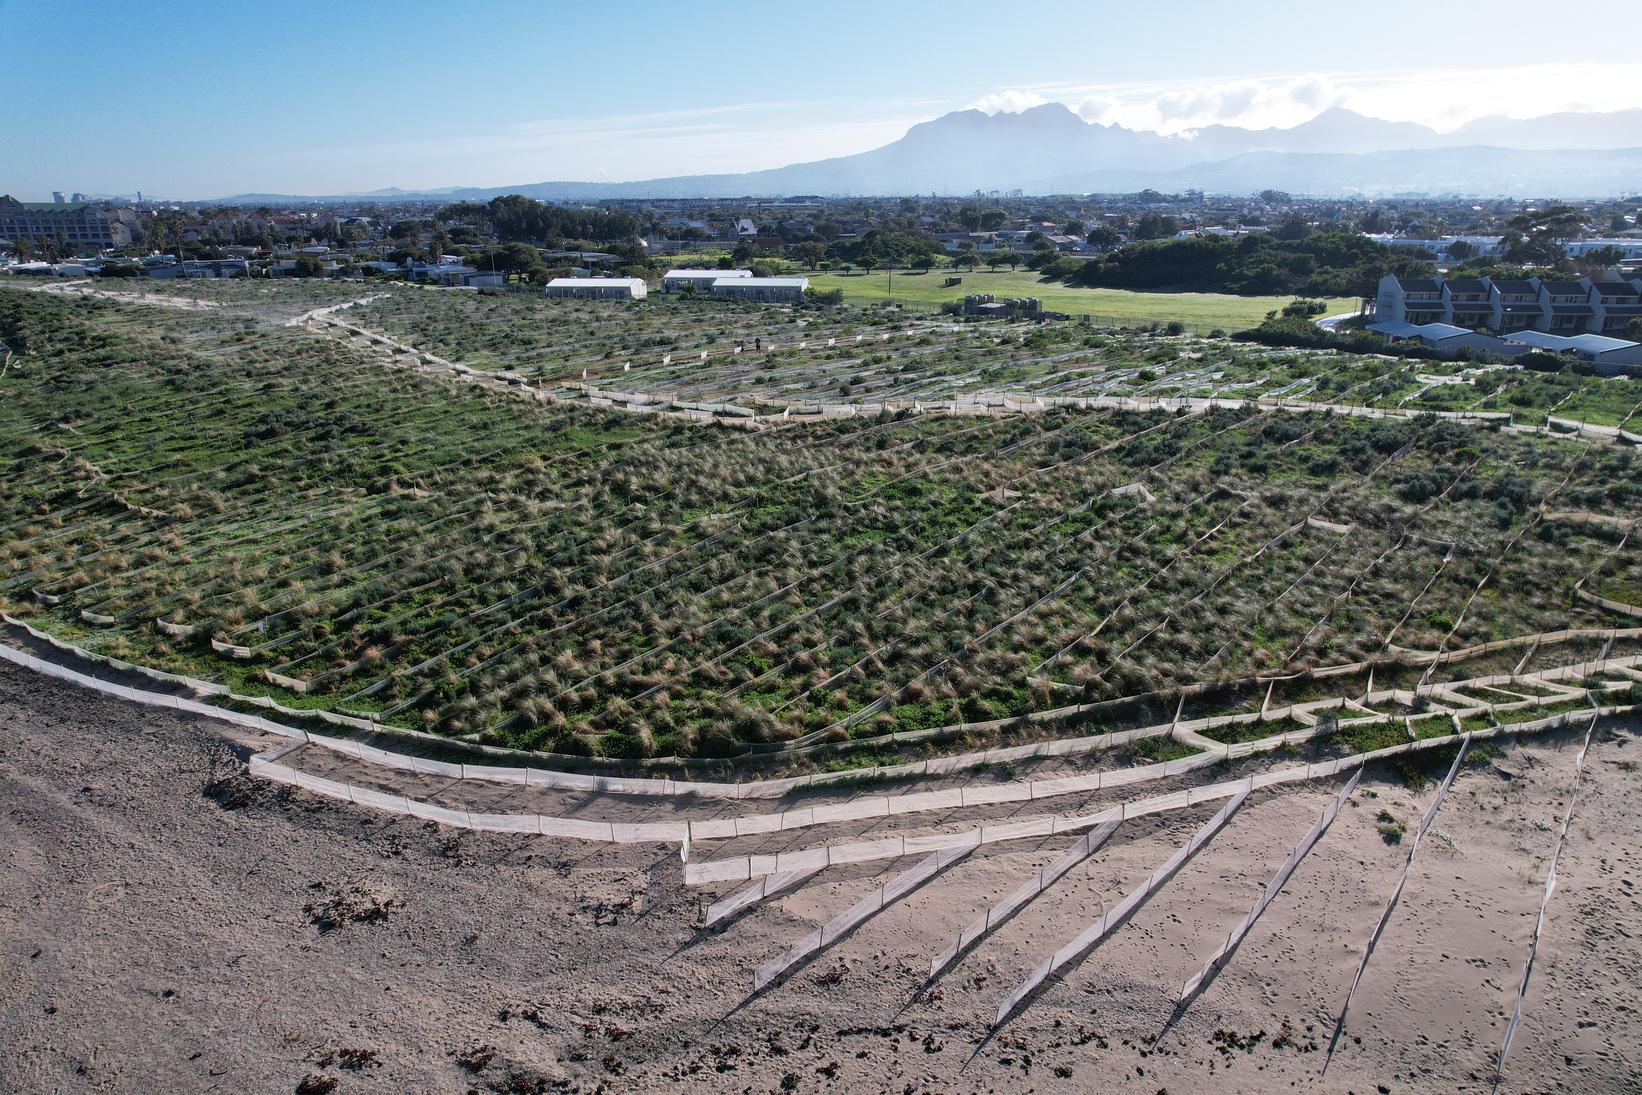
A W A R D W I N N I N G D U N E M A N A G E M E N T2026
Graeme Labe of Luxury Frontiers on Sustainability as a Way of Thinking — and Understanding Consequences

@luxury_frontiers www.luxury-frontiers.com
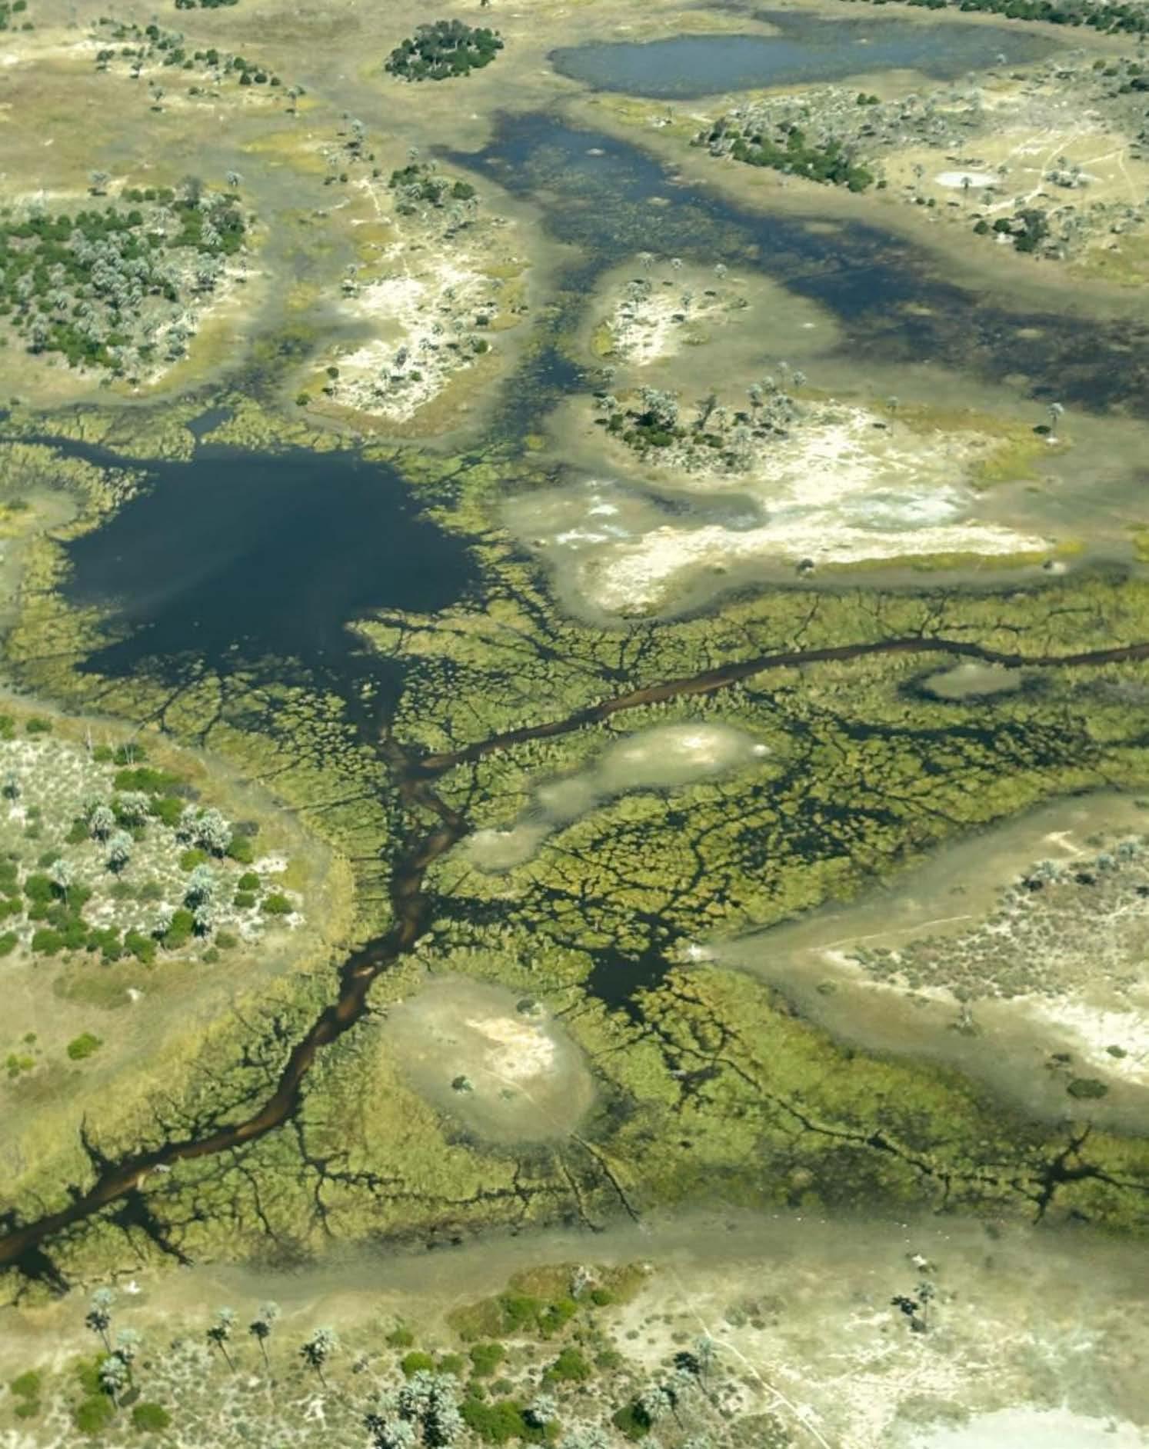
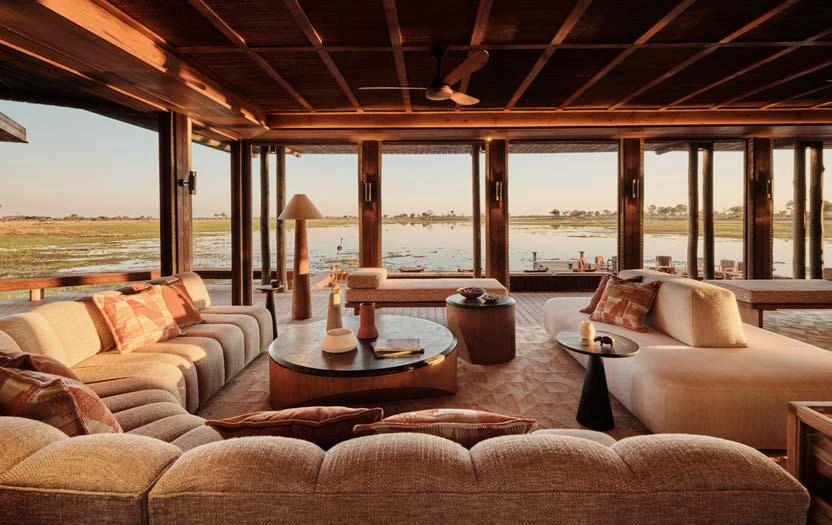
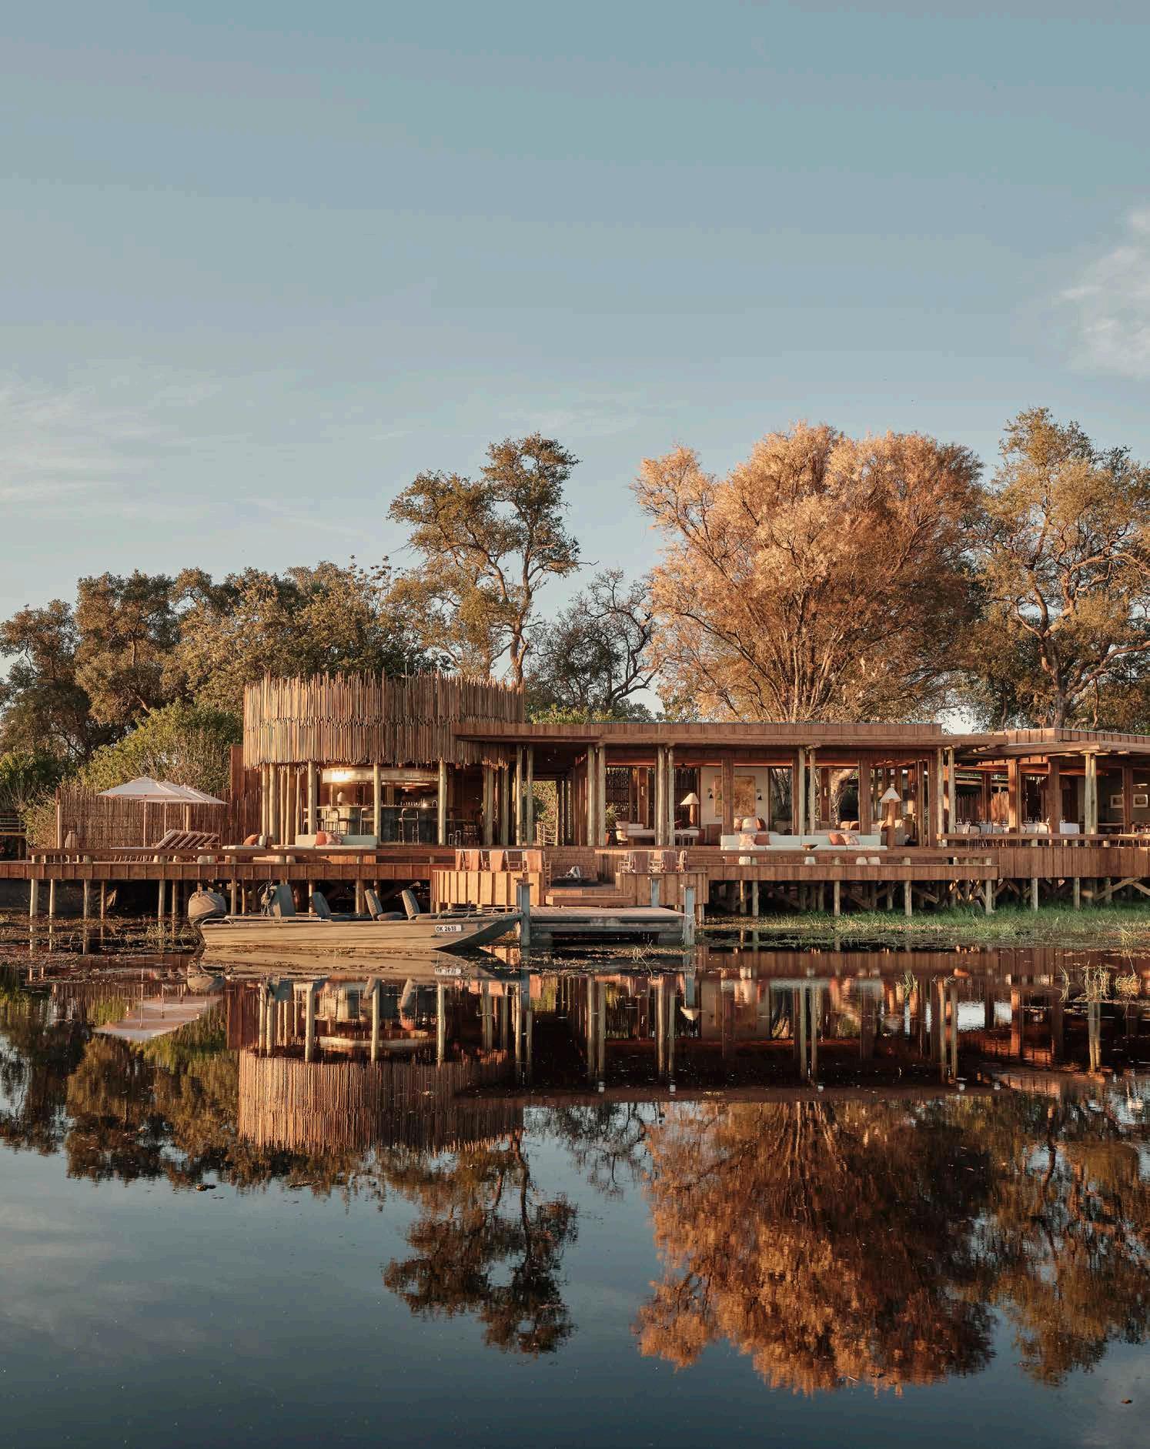
With projects in landscapes governed by the flow and evaporation of water, such as the Okavango Delta in Botswana and the Magashi Peninsula in Rwanda, and in landscapes home to wandering and migrating wildlife, such as the Bwindi Impenetrable Forest in Uganda and the Serengeti in Tanzania, Luxury Frontiers allows people an inspiring proximity to our world’s most beautiful corners. To do so responsibly requires listening to the logic of indigenous people, land and water, and gorilla and elephant. We sat down with Graeme Labe, architect and Managing Partner of Luxury Frontiers, to find out what sustainability means in this context – where luxury and landscape touch.
Has sustainable design always been your approach to architecture, or was there a turning point that compelled you to adopt this approach?
One of my earliest assignments was the refurbishment of a collection of safari camps in northern Botswana, within the Okavango Delta. The project’s challenges, in hindsight, shaped my design approach.
The environmental conditions were exceptionally demanding. No permanent structures were permitted, and every camp operated entirely off-grid in one of the world’s most ecologically sensitive landscapes. As a result, sustainability was not an abstract ideal but a practical challenge of creating functional, comfortable, and operationally viable spaces within very real environmental constraints.
The landscape itself dictated many of the design parameters, and success depended on working with the environment rather than against it. What began as a practical response to challenging conditions gradually evolved into a broader design philosophy. I came to realise that the most meaningful architecture often emerges when environmental considerations are treated as drivers of creativity and innovation.
Travel enables learning through observation and immersion. That said, luxury hospitality risks presenting foreign places as sites for consumption and exploitation. How can sustainable design instruct more ethical engagement between tourists and places?
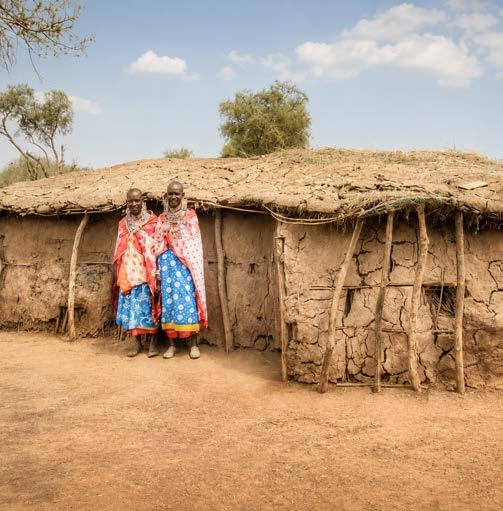
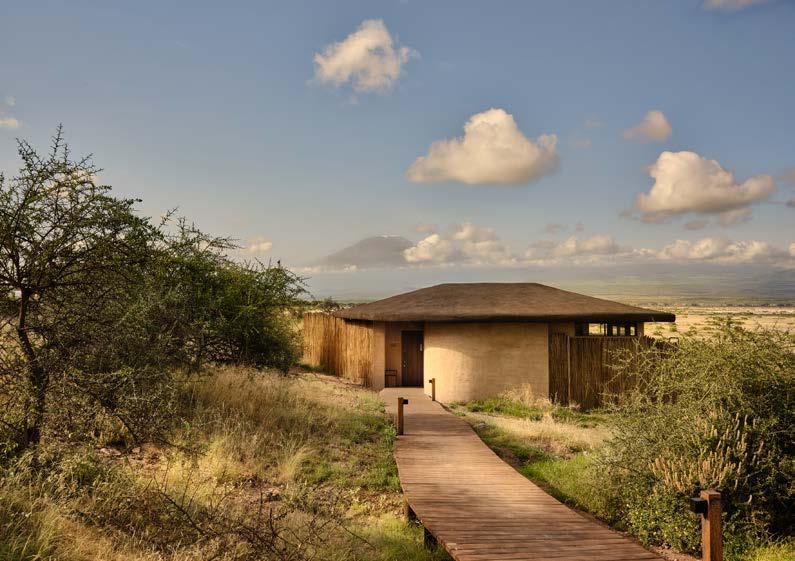
I have travelled to some of the world’s most remarkable destinations, from Bhutan to the Amazon, and learnt the value of observation, particularly in understanding vernacular building traditions and how they respond to climate, landscape, materials, and culture. Long before sustainability became a global conversation, communities were building in ways inherently responsive to their environment, often with an elegance rooted in restraint.
Rather than insulating guests, design should reveal what makes a destination unique: its materials, craftsmanship, ecology, and culture.
At Luxury Frontiers, we speak about creating experiences rooted in place rather than imposed upon it. For me, architecture should foster curiosity, respect, and understanding. If a guest leaves with a deeper appreciation of the place and its people, then design has created something more meaningful than luxury alone.
And on the topic of travel, what architectural methodology have you encountered at home or abroad that has inspired you most?
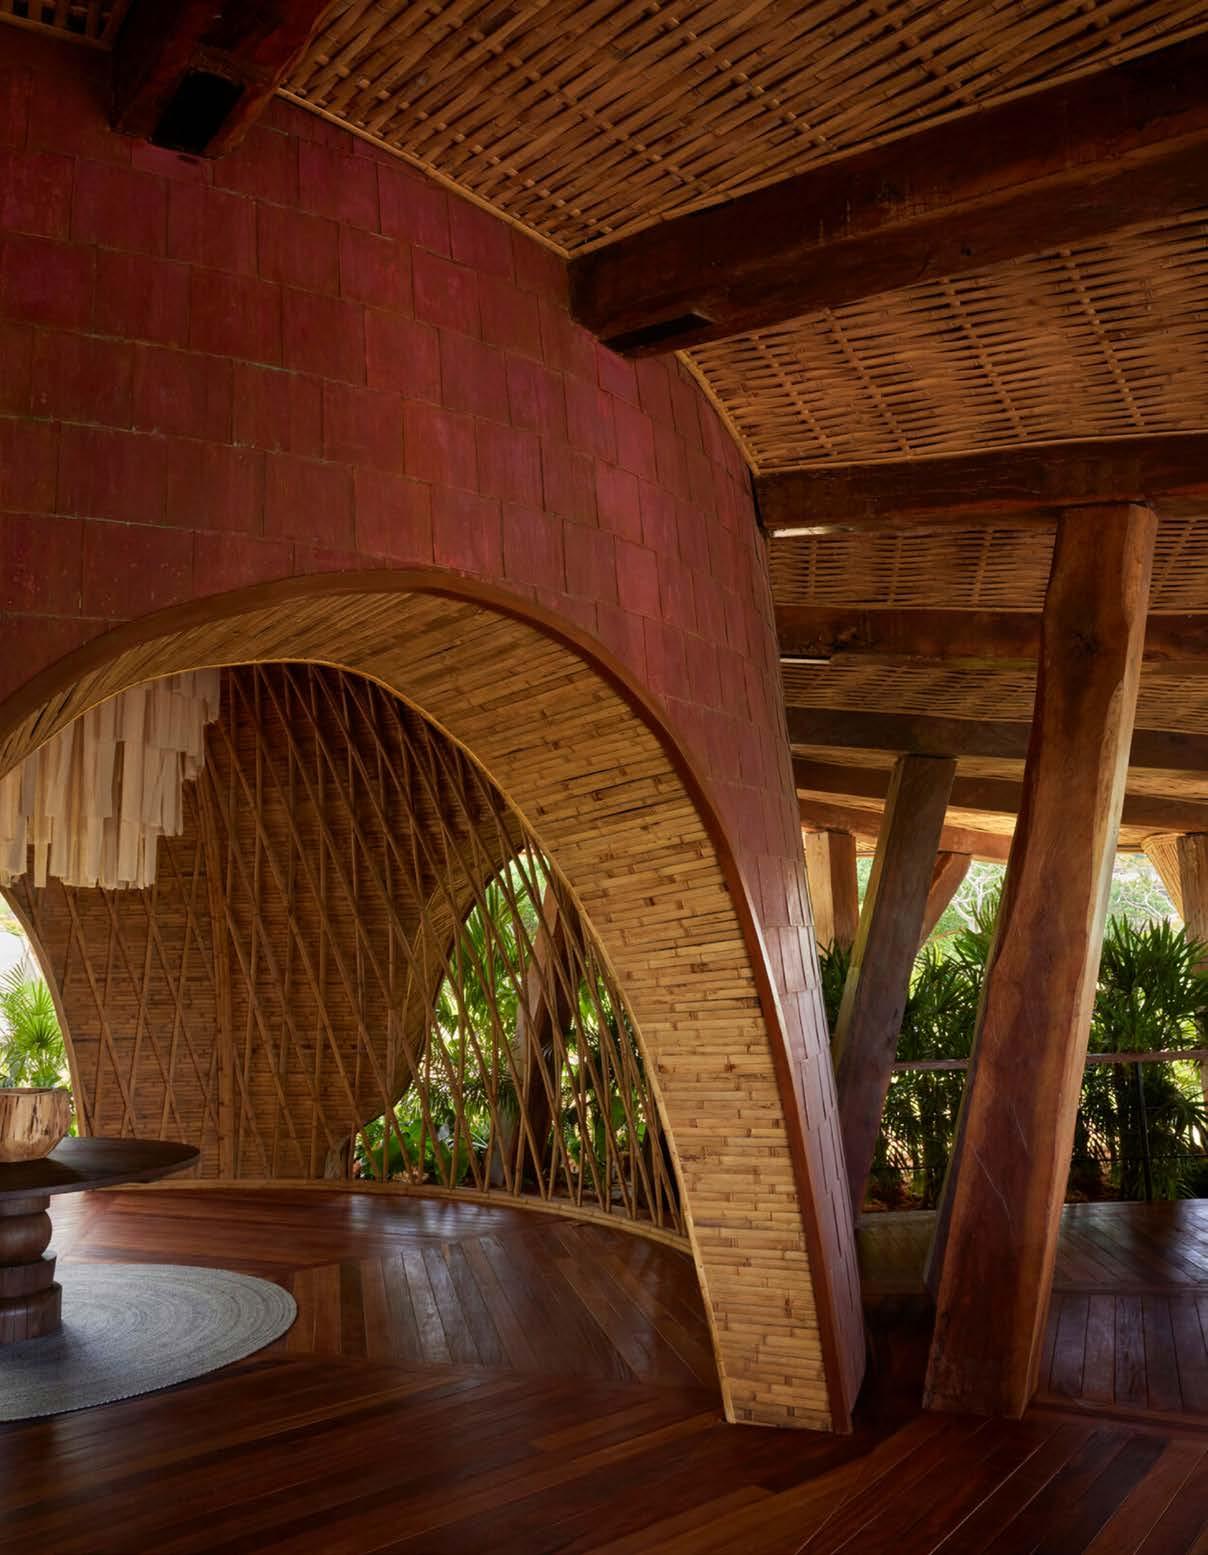
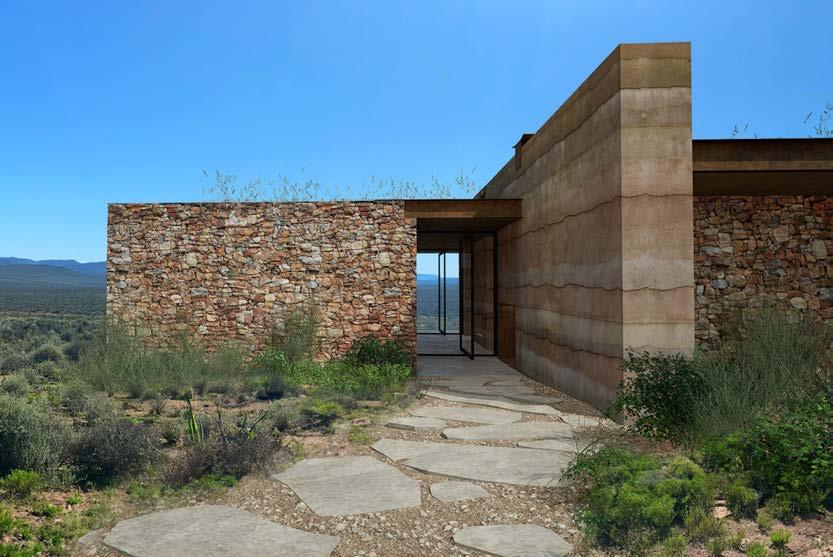
I’m fascinated by traditional cultures’ use of earth itself as material and shelter. Grass-and-earth sod buildings
“If a guest leaves with a deeper appreciation of the place and its people, then design has created something more meaningful than luxury alone."
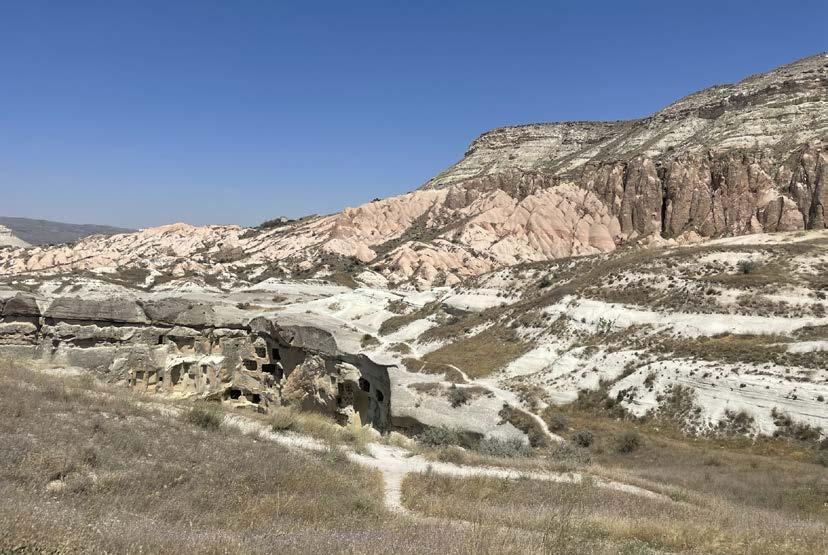
in Iceland and Patagonia emerge almost seamlessly from the landscape. They are pragmatic responses to the climate that carry a quiet sense of permanence. Cappadocia’s rock-cut architecture offers an equally compelling logic, with entire settlements carved directly into stone.
I’m drawn to the honesty of such direct expressions of place, climate, and culture.
Is there a formula for sustainable design?
No, if there were, every project would arrive at the same solution, and sustainability is too dependent on place, culture, climate, ecology, and community. What does exist is a way of thinking. Ultimately, the greatest beneficiary should be the environment itself.
As someone once noted, the plastic item you already own may be more sustainable than a new wooden one. Does architecture have an equivalent?
Absolutely, and it highlights one of the most important misconceptions about sustainability: there is rarely a universally ‘good’ or ‘bad’ material. Sustainability is almost always contextual.
Remarkable new materials, such as mycelium and hemp-based products, could play a significant role in the future of sustainable construction. But the answer lies in balance rather than absolutes. Every material and system must be evaluated on its own merits and in context.
In some cases, using a locally sourced material, perhaps even a conventional material such as concrete, may ultimately be the more sustainable choice when transportation, durability, maintenance, and longevity are factored into the equation.
For me, the question is ‘What is the most appropriate material for this place, this climate, this community, and this project’s long-term future?’ Every decision should consider embodied carbon, operational performance, lifespan, maintenance requirements, and eventual reuse or disposal. Ultimately, sustainable design is about understanding consequences.
How should we rethink sustainability for a more equitable future?
Too often, sustainability has been framed around technology or material selection alone, rather than around who benefits.
The future lies in an ethos of less is more, consuming less and creating more intentionally. This is particularly relevant in hospitality, where frequent refurbishments carry high environmental costs. The most sustainable building is often the one that endures, remaining functional, relevant, and valued over time.
Which natural element excites you most, whether as a design challenge, a symbol, or something more visceral?
Water. It constantly reshapes environments and our experience of place. It is both constraint and opportunity, dictating where and how
we build while creating moments of extraordinary richness. Water reminds us that architecture in sensitive environments should be responsive and in dialogue with its surroundings.
You specialise in safari lodges but live in Johannesburg. If you were designing for the city, how would you approach sustainable design?
In cities, the same principles apply as in natural environments: connection to place and sensitivity to context.
A biophilic approach introduces nature into urban life, supporting wellbeing and emotional sustainability. This can include planted courtyards, shaded outdoor rooms, natural ventilation, and buildings that allow people to experience changes in light, texture, and temperature throughout the day.
Sustainable urban design is also about creating places that offer calm, refuge, and a sense of belonging within the intensity of city life.
Safari interiors often risk mimicking the environment. How do you take inspiration from a place while creating interiors with a distinct identity?
There is a tendency in hospitality design to overexplain the landscape, turning interiors into literal reproductions of their surroundings. We aim for material honesty and abstraction, drawing on the palette, texture, and light of a place without reproducing it. Luxury, in this context, is restraint. The best interiors are almost invisible. You remember the place and how it felt to be there.
“Remarkable new materials, such as mycelium and hemp-based products, could play a significant role in the future of sustainable construction."




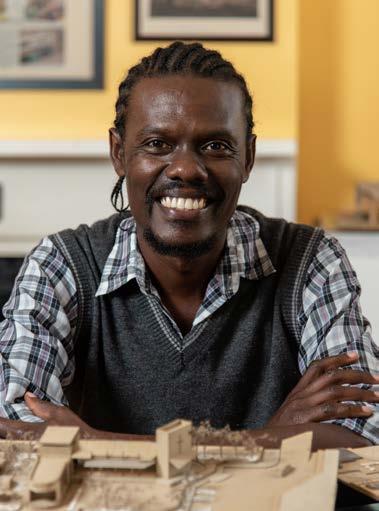
Words by: Kevin Kimwelle
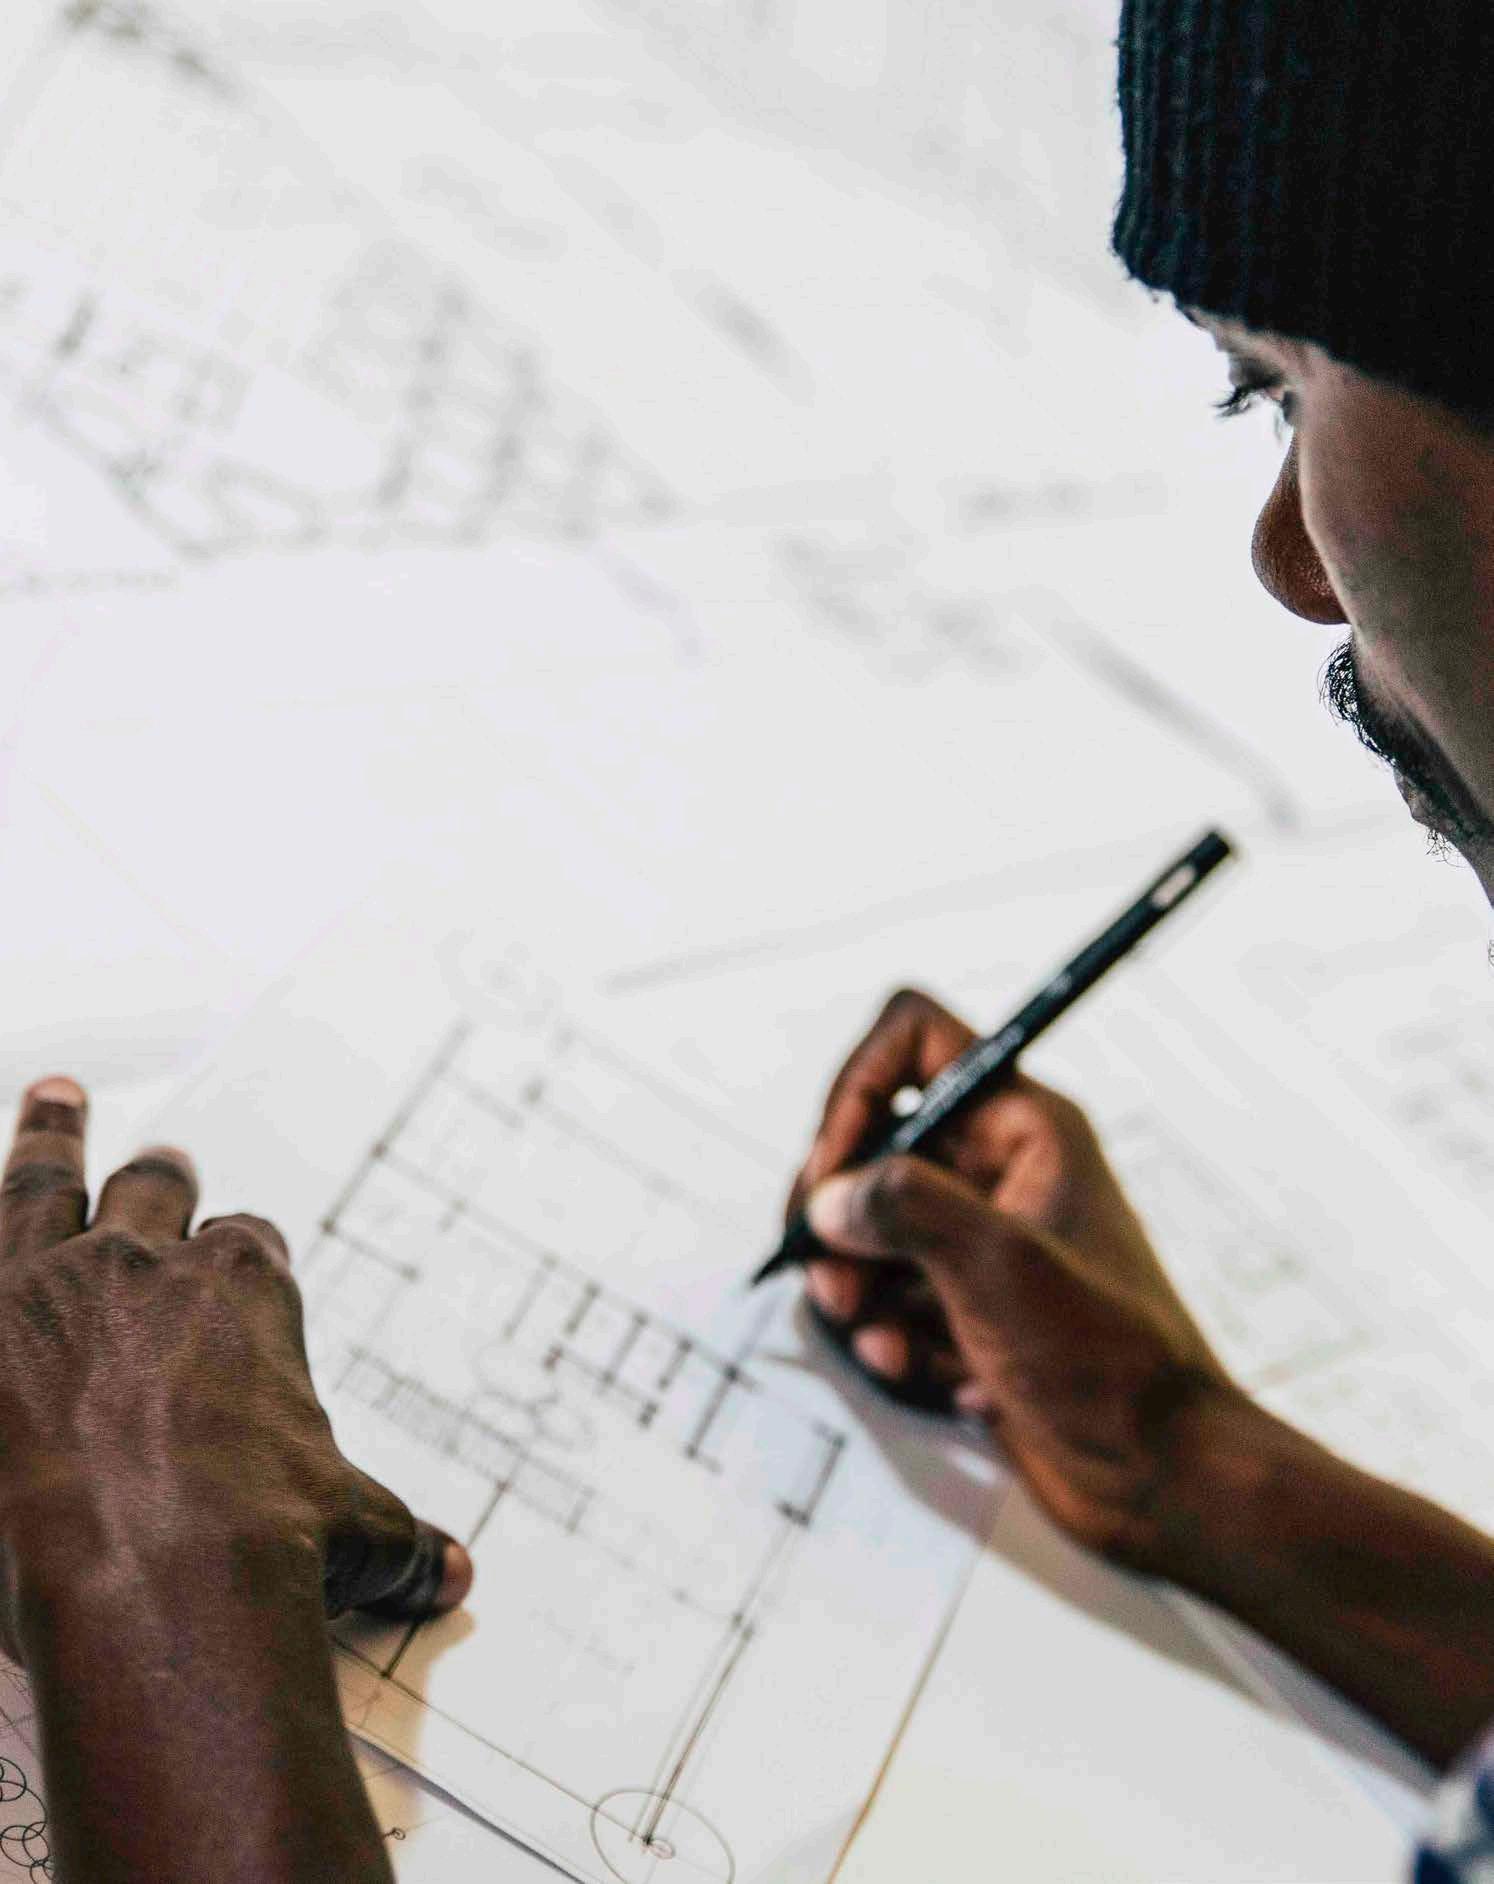
The architectural profession has become remarkably good at measuring carbon, energy, water and waste. Yet one question continues to trouble me: can a building be considered sustainable if the people who need sustainable design the most are excluded from it?
By many estimates, only 10–20% of Africans can realistically access the services of an architect. The remaining majority continue to build, adapt and transform their environments with little or no professional support. If sustainability serves only those who can commission architects or pursue green certifications, it risks remaining an exclusive exercise rather than a catalyst for meaningful change. The question is no longer how do we build greener buildings? It is who are we building for? Much of today's sustainability discourse remains shaped by Global North priorities. Carbon accounting, certification systems and environmental performance standards are essential, but they emerged from contexts where the primary challenge is reducing consumption.
Kevin Kimwelle Professional Associate @kimwelle
Across much of Africa, climate change is inseparable from poverty, inequality, unemployment, housing shortages and rapid urbanisation. Here, ecological resilience and social justice are intertwined.
For more than a decade, my work has taken me into communities too often viewed through the lens of need. Instead, I found remarkable
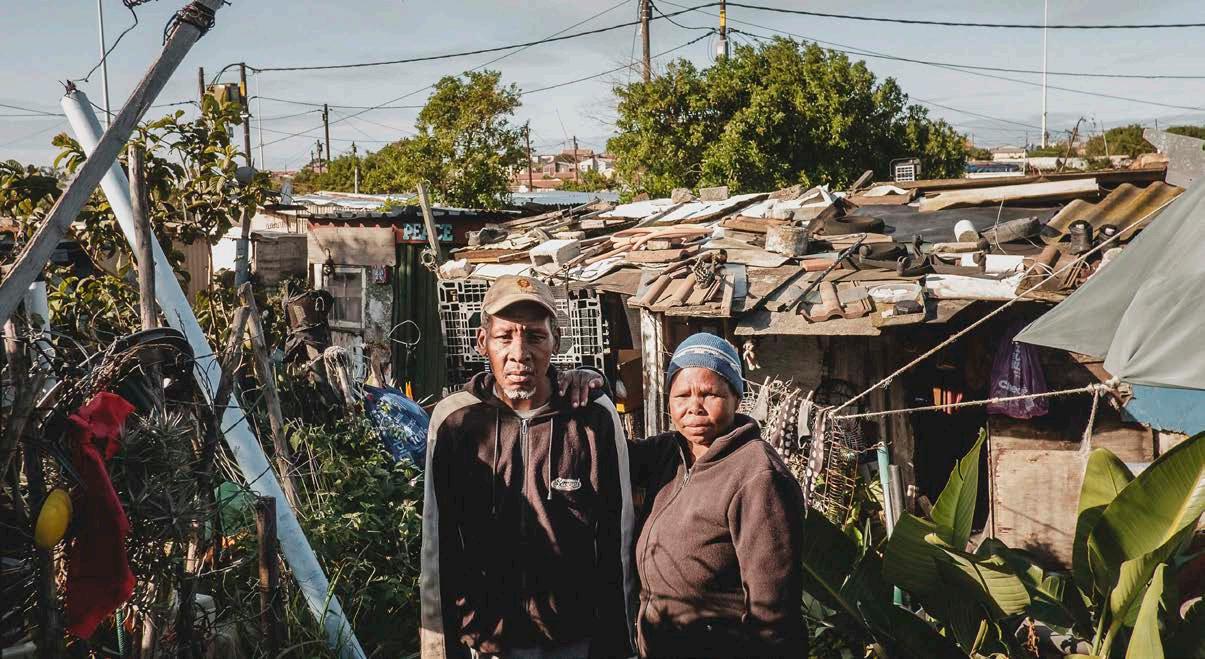
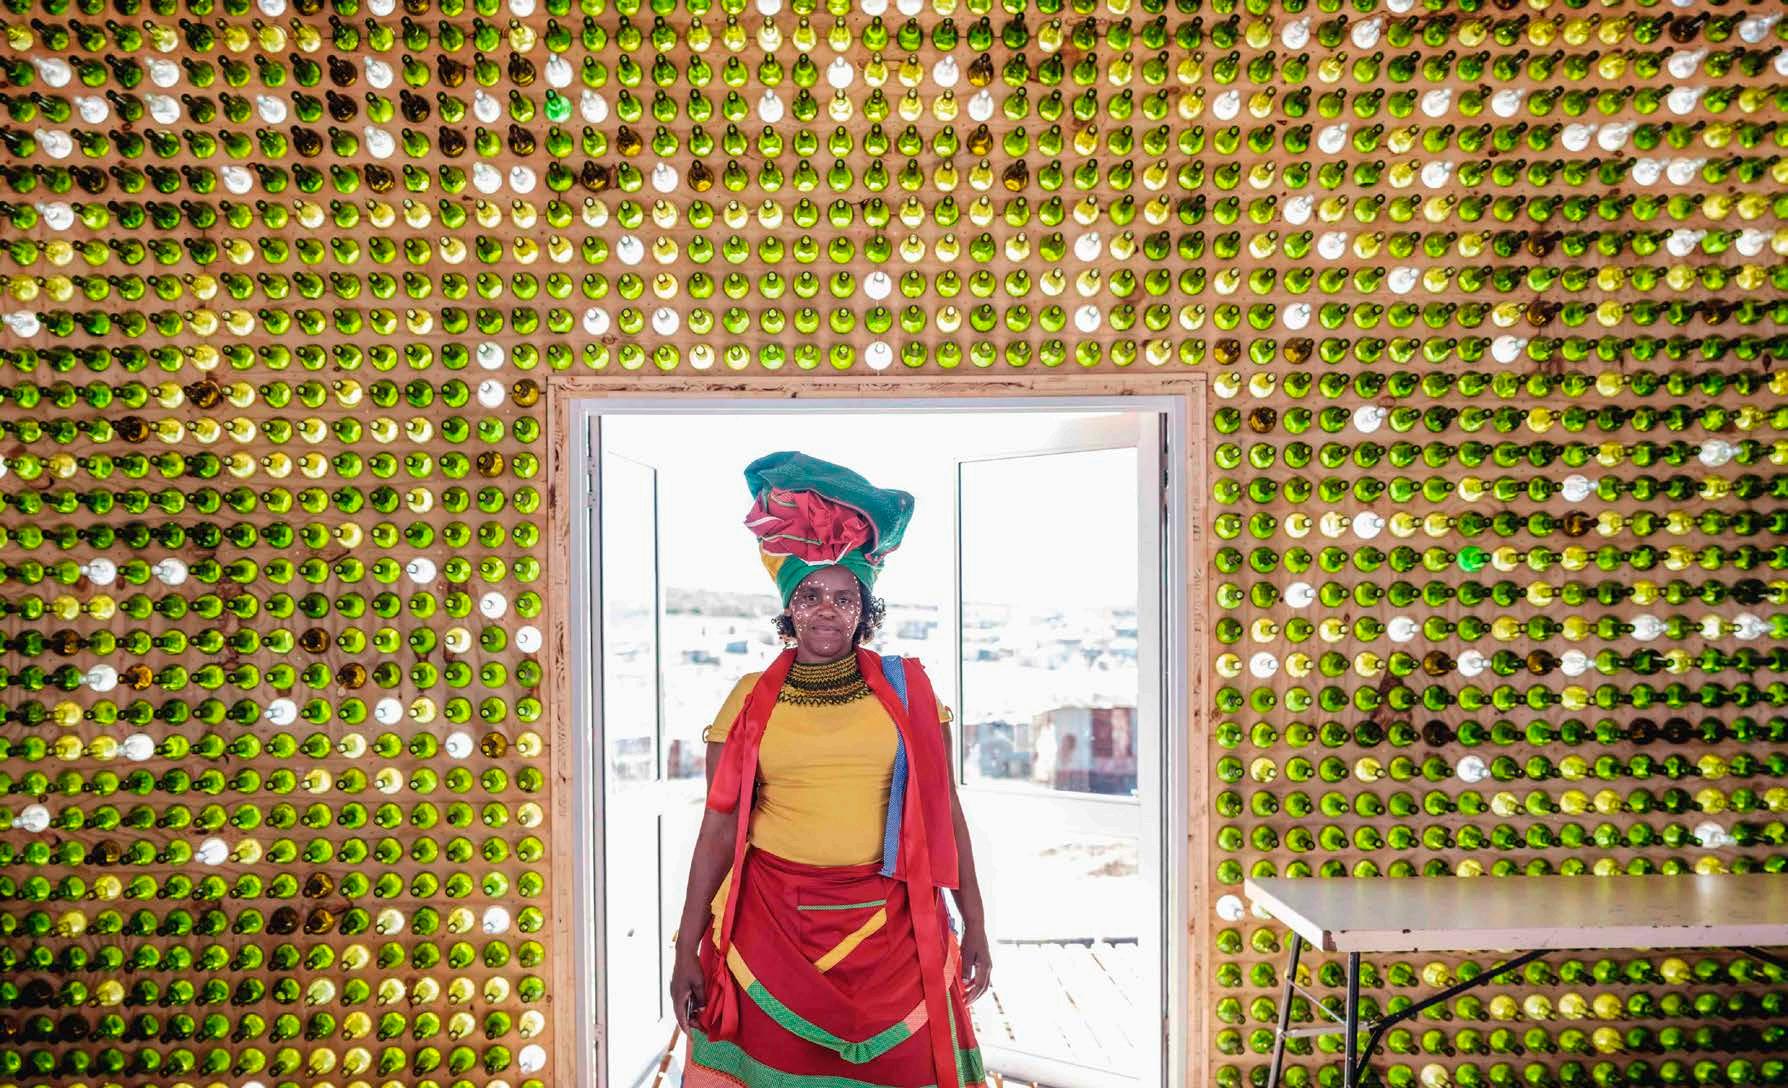
ingenuity. People repair before replacing, reuse before recycling and innovate with limited resources not because it is fashionable, but because it is necessary. What many dismiss as informality, I have come to recognise as a sophisticated form of regenerative intelligence. This understanding shaped projects such as the Joe Slovo Community Project, where discarded wine bottles and
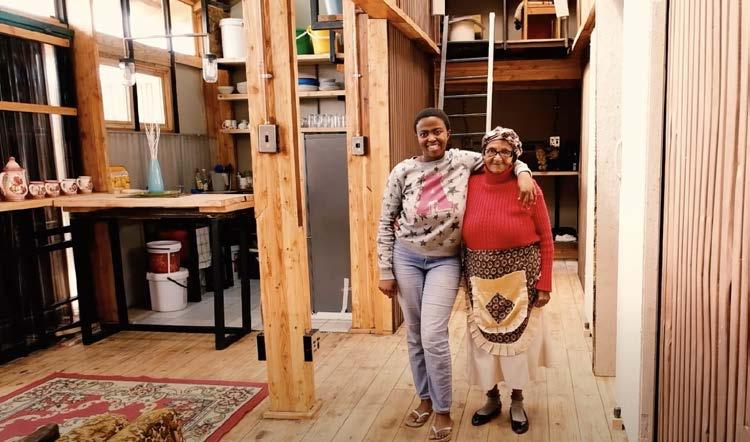
wooden pallets became building resources while local residents gained skills, generated livelihoods and established new enterprises. Gogo Selinah's House demonstrated that circular construction could restore dignity as much as shelter, creating an affordable, passive home from reclaimed automotive materials that proved sustainable housing can also be beautiful, resilient and lifechanging.
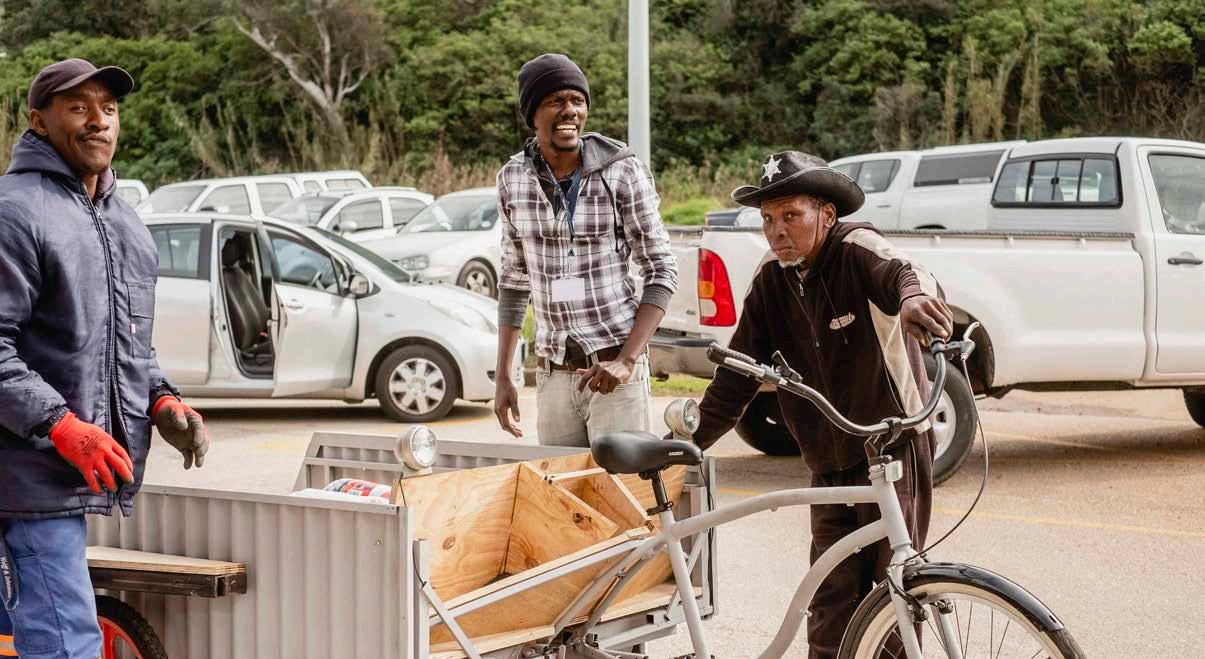
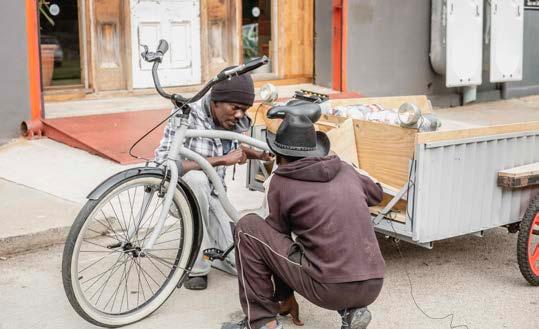
The Khusta Moko project began by supporting a single informal waste collector but evolved into Port Elizabeth's first community-based recycling depot, illustrating how architecture can unlock wider environmental and economic systems when it starts with people rather than buildings.
These were never simply exercises in social architecture. They became laboratories for rethinking sustainability itself, revealing that communities are not passive beneficiaries of development but active agents of environmental transformation.
"Our continent does not need to catch up with global sustainability; it has the opportunity to redefine it."
Perhaps the greatest validation came when these lessons entered mainstream practice.
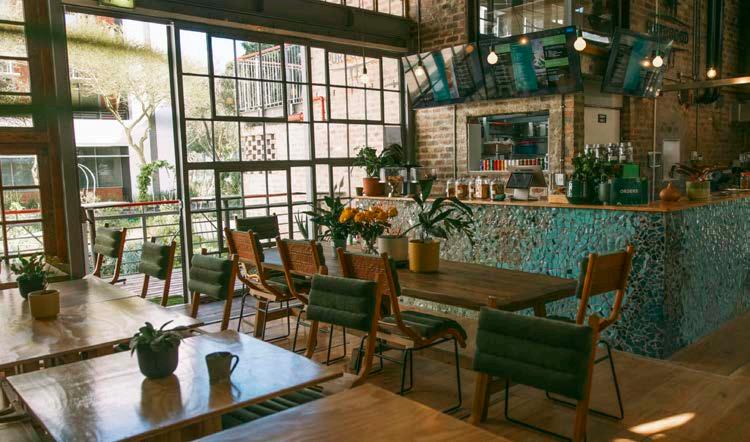
The Pure Good Portswood Cafe at Cape Town's V&A Waterfront applied principles first tested in underserved communities to a prominent commercial development. Built from approximately 95–98% reclaimed construction and demolition waste, the project relied on teams I assembled from Langa and Khayelitsha to recover, catalogue and repurpose materials sourced entirely within the precinct. The result demonstrates that innovation born from resourceconstrained communities can reshape commercial architecture — not the other way around.
Looking back, I realise my work was never about designing with waste. It has always been about redesigning value. Waste materials, overlooked communities and informal knowledge systems all occupy the margins of conventional architectural practice. Yet it is often from these margins that the most transformative ideas emerge. Today, as I teach the next generation of architects and designers in South Africa and internationally, I encourage them not simply to replicate imported models but to build upon Africa's own knowledge systems. Our continent does not need to catch up with global sustainability; it has the opportunity to redefine it.
Africa's contribution to the global conversation will not be measured only by lower carbon emissions, but by demonstrating how environmental regeneration, economic inclusion and social dignity can reinforce one
another. The greatest sustainability challenge before us is not how we design greener buildings for the few, but how we design better futures with the many. If architecture is serious about confronting the climate crisis, carbon cannot remain its only measure of success. We must also measure participation, opportunity, resilience, dignity and the extent to which our work improves the lives of those historically excluded from the profession's reach. Regenerative architecture is not simply about restoring ecosystems; it is about restoring relationships between people, place and possibility. Africa's greatest contribution to sustainable design will not be another certification or rating tool, but a new paradigm — one that recognises social justice not as an aspiration or by-product of sustainability, but as one of its defining measures of success.
“The greatest sustainability challenge before us is not how we design greener buildings for the few, but how we design better futures with the many."


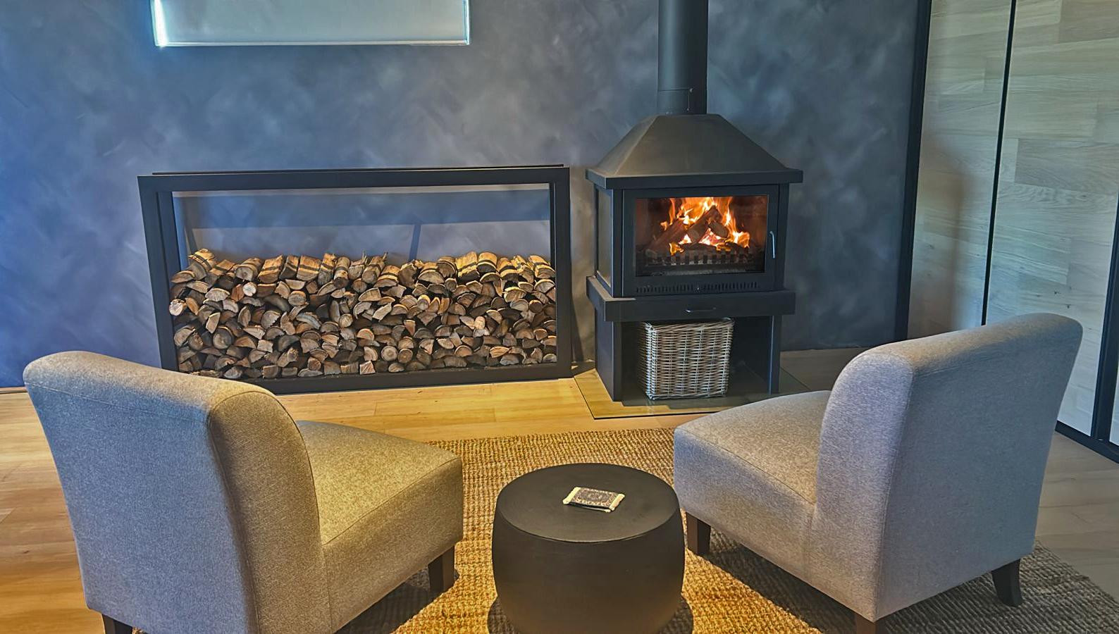
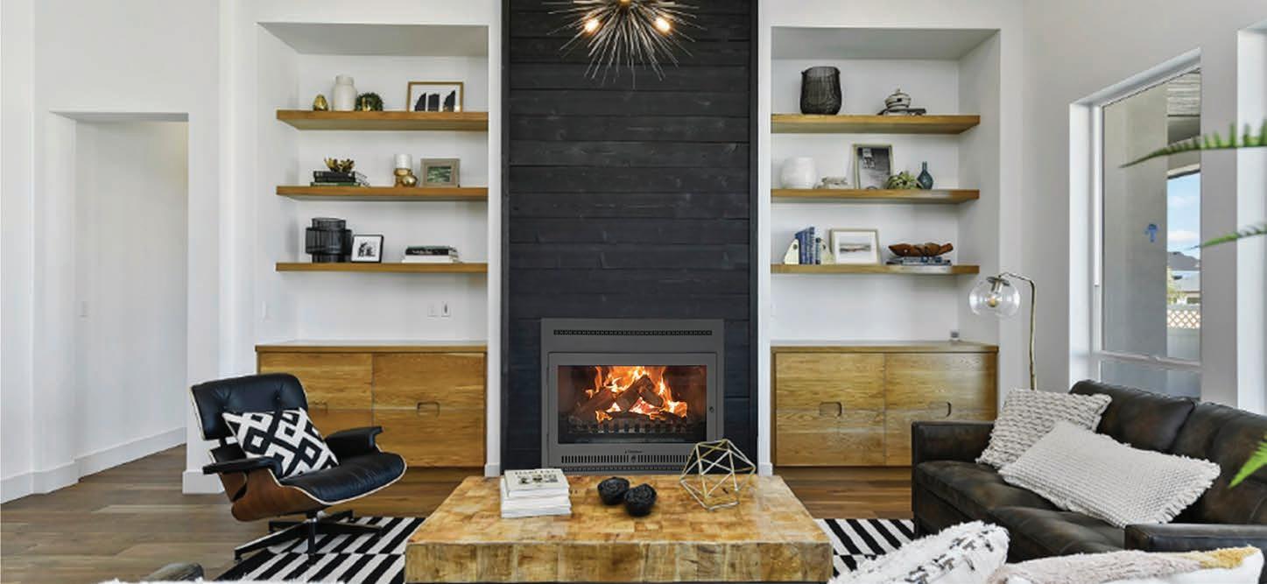
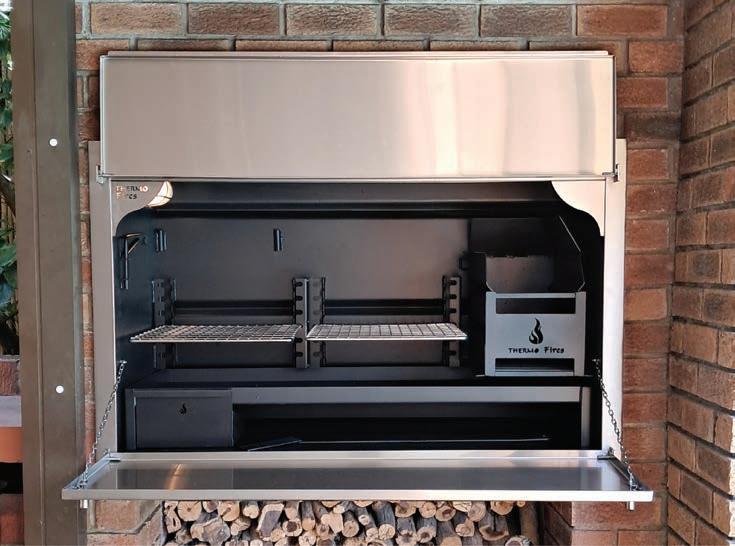
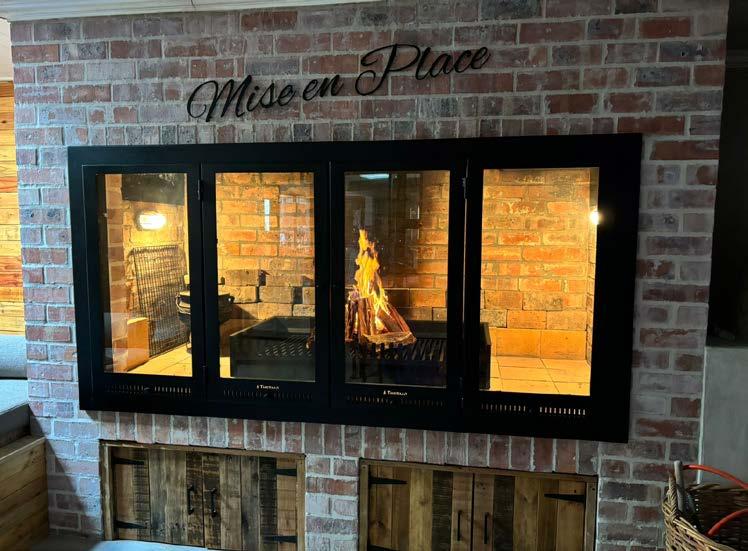
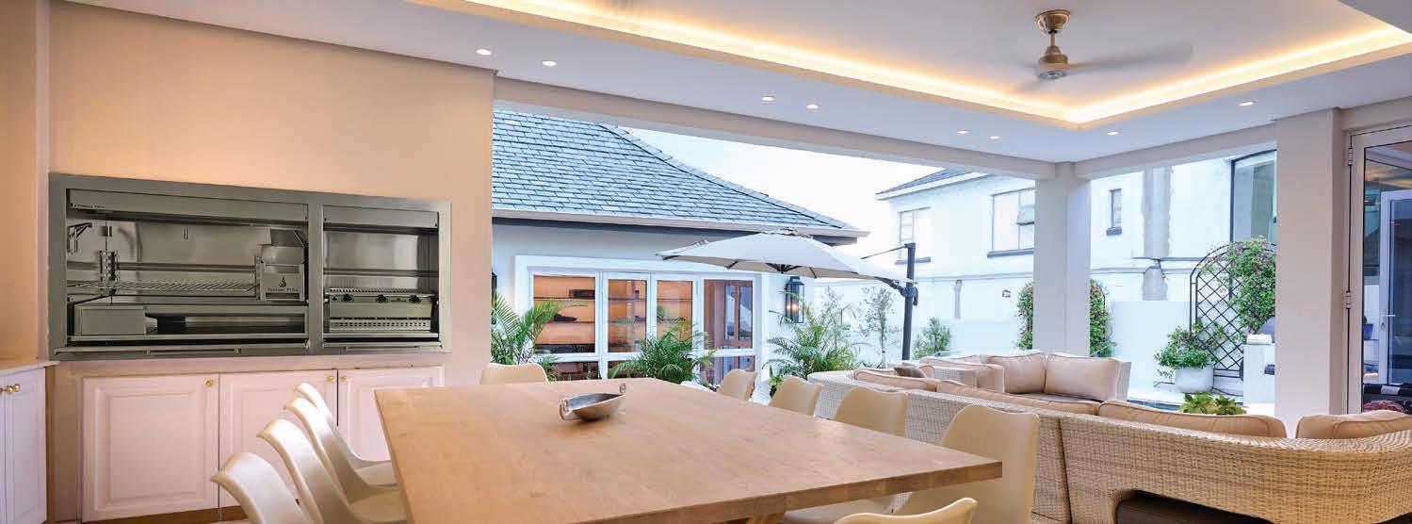
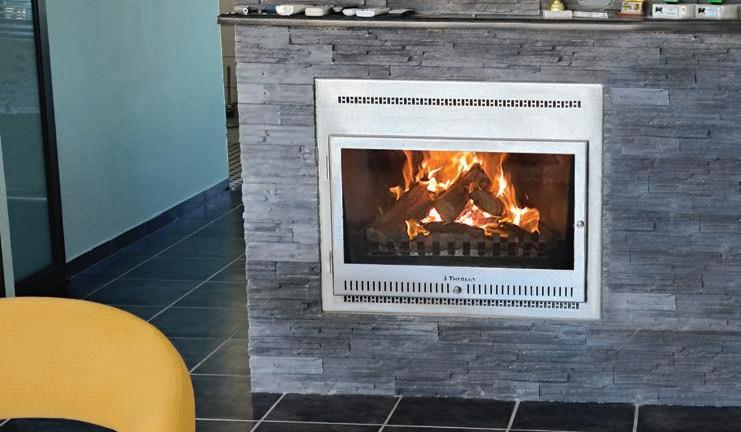
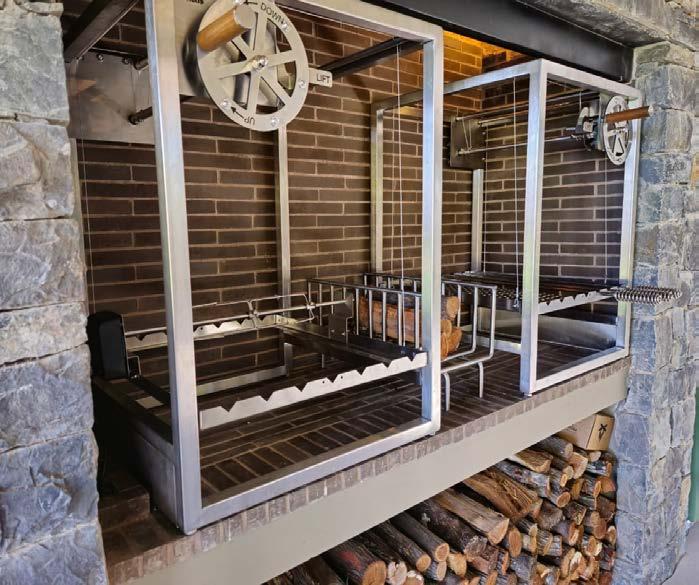
THERMO FIRES is a proudly South African family business. With over 22 years’ experience, the name THERMO has become synonymous with one of the largest ranges of quality and custom braais & replaces.
Here you can nd one of the most extensive ranges of locally manufactured indoor and outdoor braais. All braais in any range and style are available in mild steel, 3CR12, 304 stainless steel or a combination of materials, i.e., a mild steel braai with a brushed stainless steel façade.
We also design and manufacture a wide range of standard and bespoke freestanding and built-in replaces - with di erent freestanding ranges available as Corner units, Wall standing units as well as room dividers. Our built-in units are available in 3 di erent ranges and in 8 sizes, as well as bespoke.
As proof of our commitment to quality, Thermo units carry a 20 years warranty.


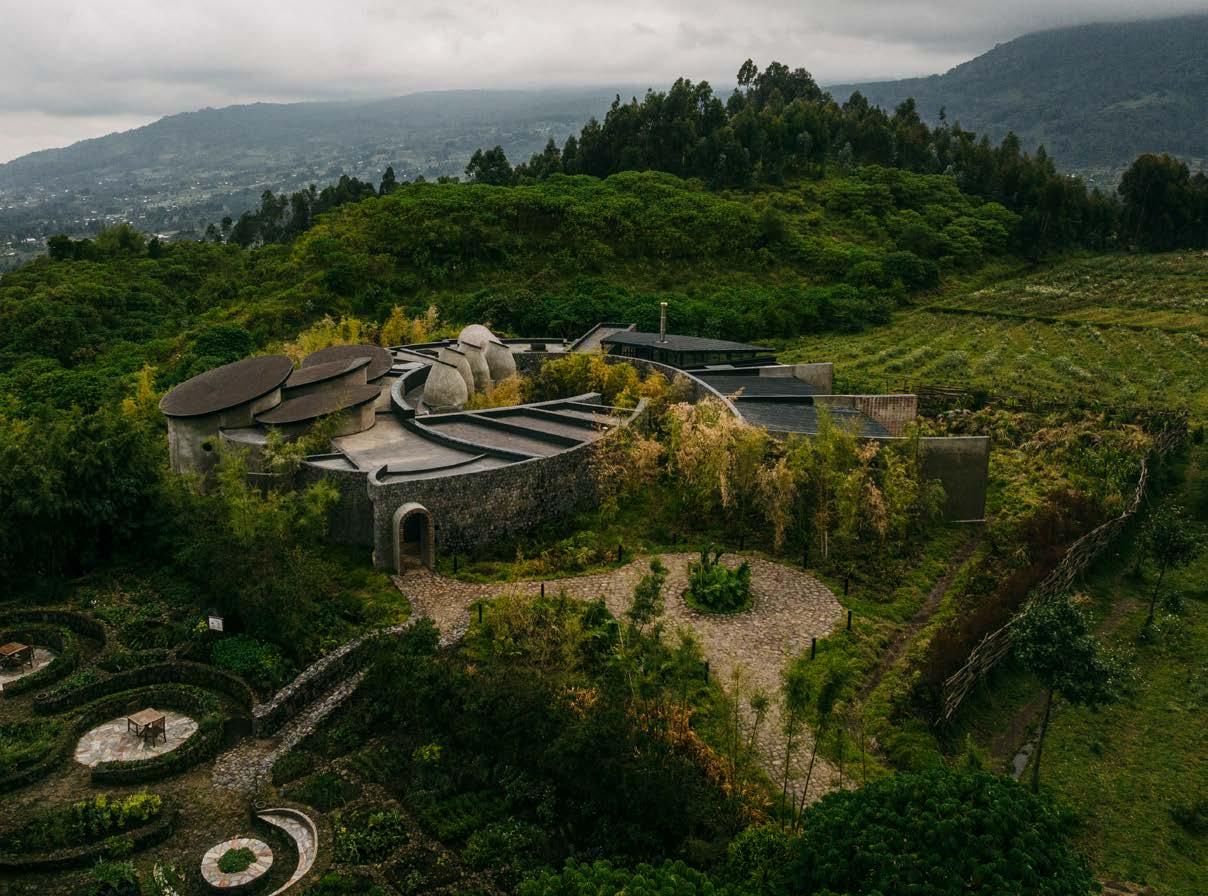
At the Sanctuary at Bisate, designed by Black Sable Designs with interiors by Artichoke Interior Design, Rwandan Culture and Sustainable Wellness Merge to Create a Haven of Transformation
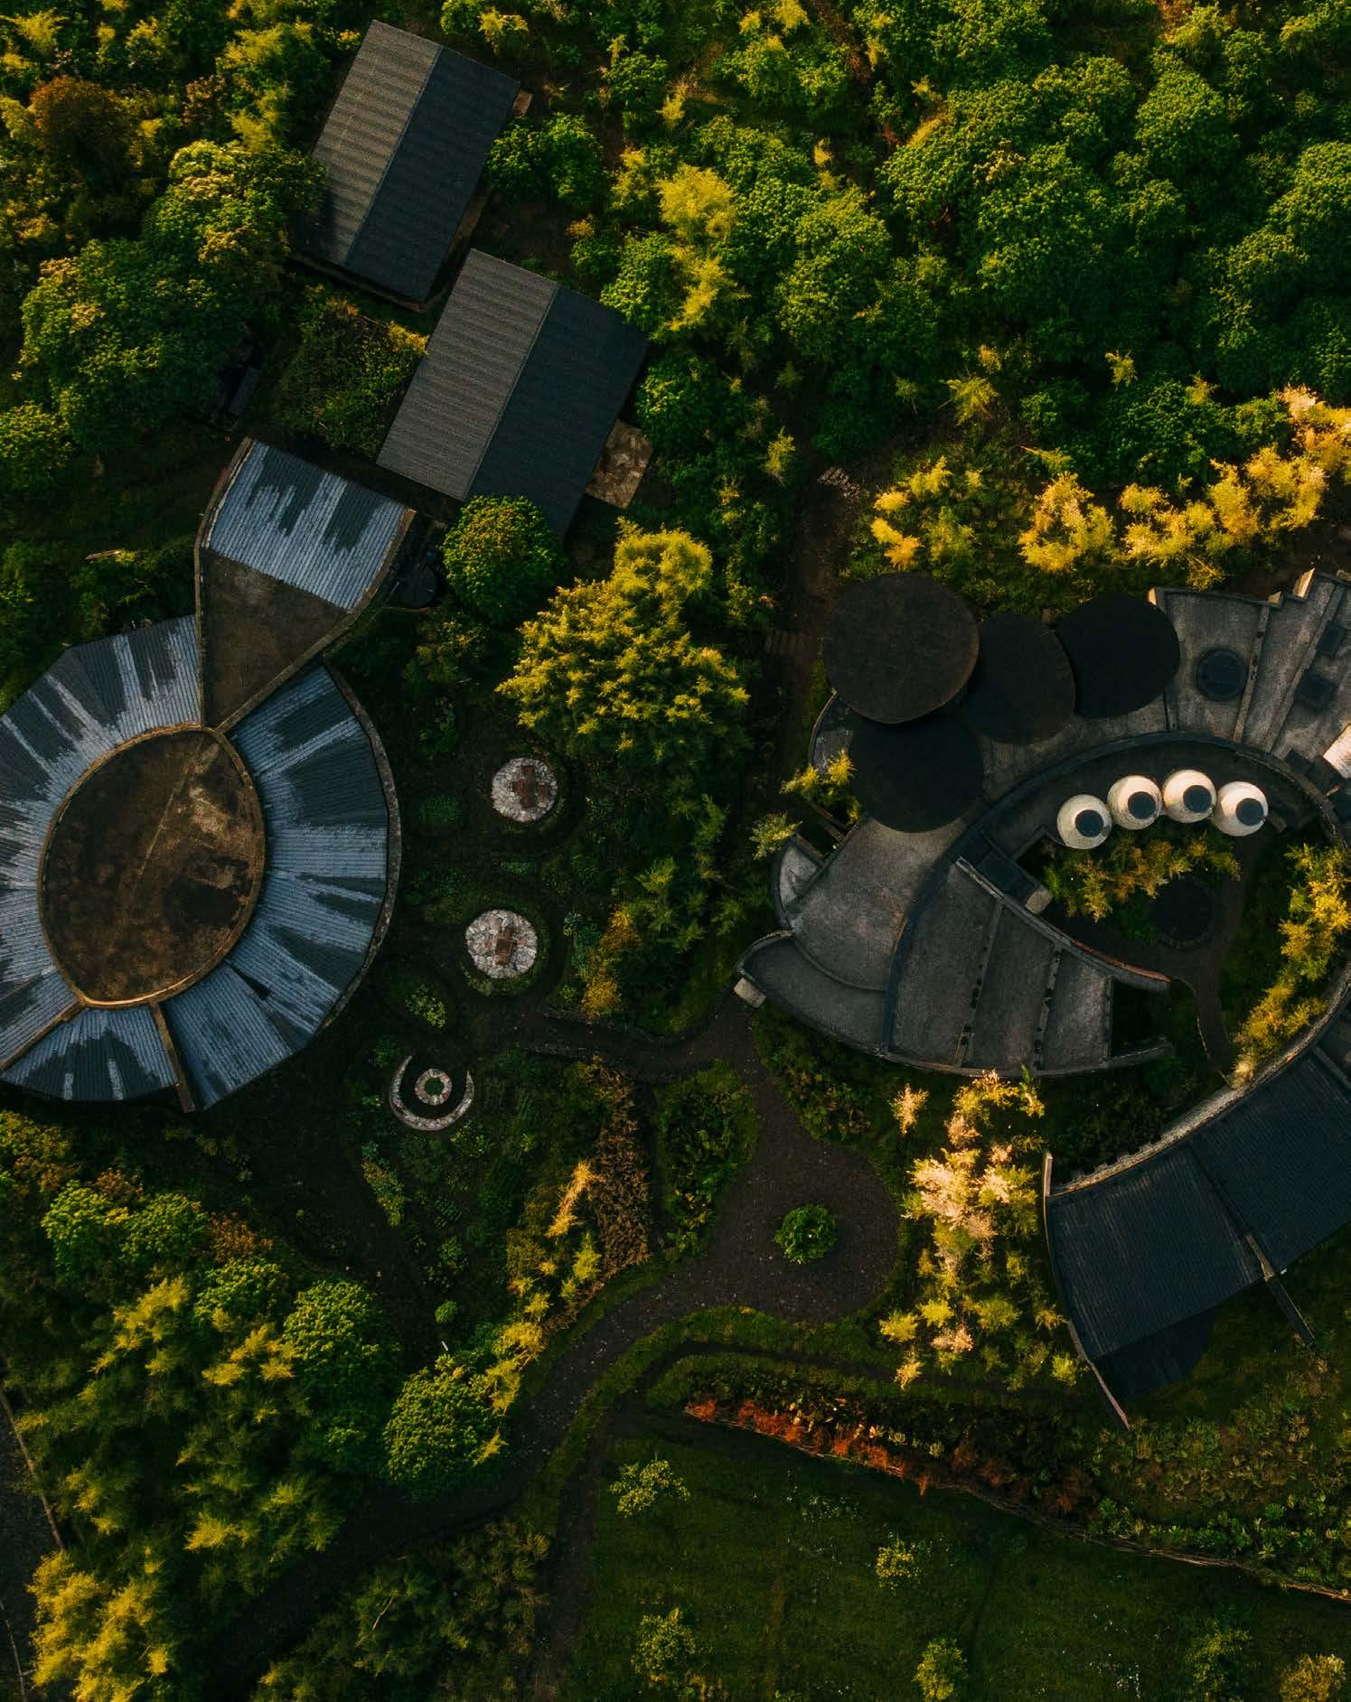
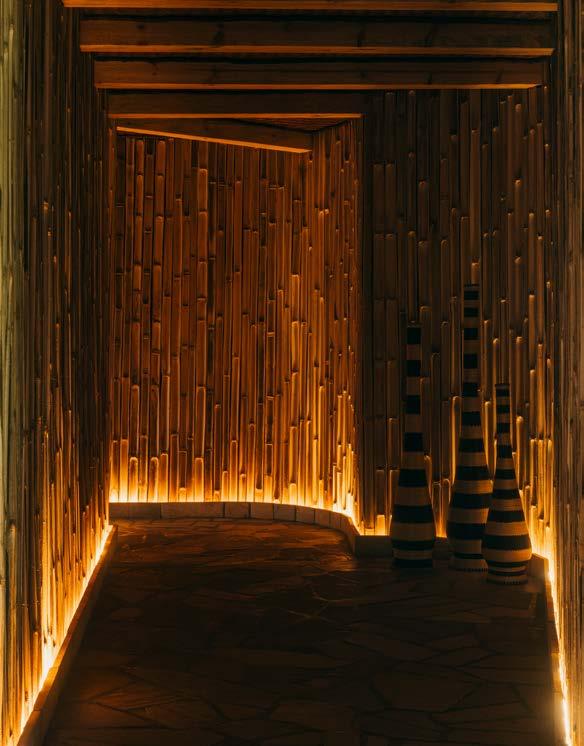
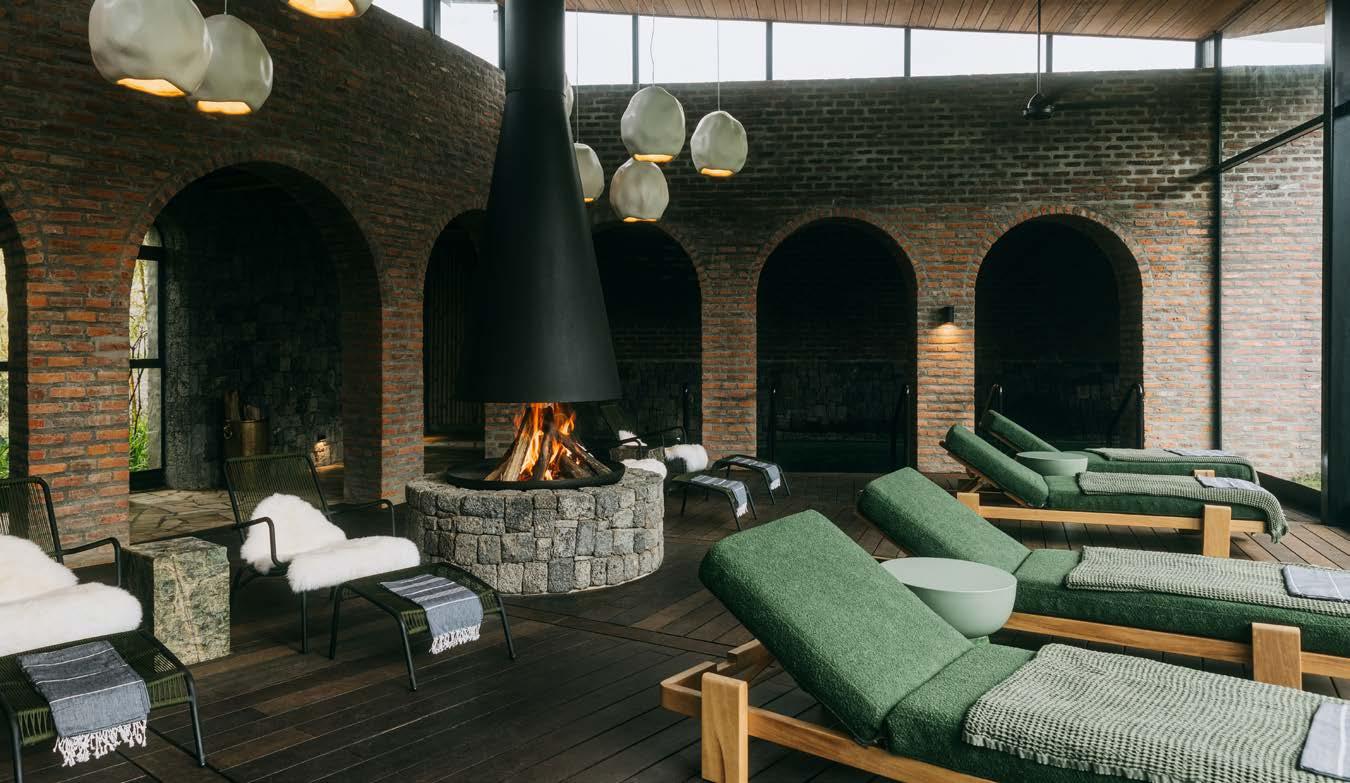
High in Rwanda’s volcanic highlands, Wilderness has unveiled the Sanctuary at Bisate — a purpose-built wellness space dedicated to restoration, reflection, and connection to place and self. The Sanctuary moves beyond the traditional spa to offer a considered, designled environment rooted in Rwandan identity. Set against views of Mount Bisoke and the surrounding rainforest, the project prioritises experience over ornamentation, encouraging guests to discover and embrace the present moment.
Size: 1107 m²
Location: Musanze, Rwanda
@blacksableza www.blacksable.co.za
@artichokeinteriordesign www.artichokeinteriordesign.com
Spatiality, materiality, and craftsmanship
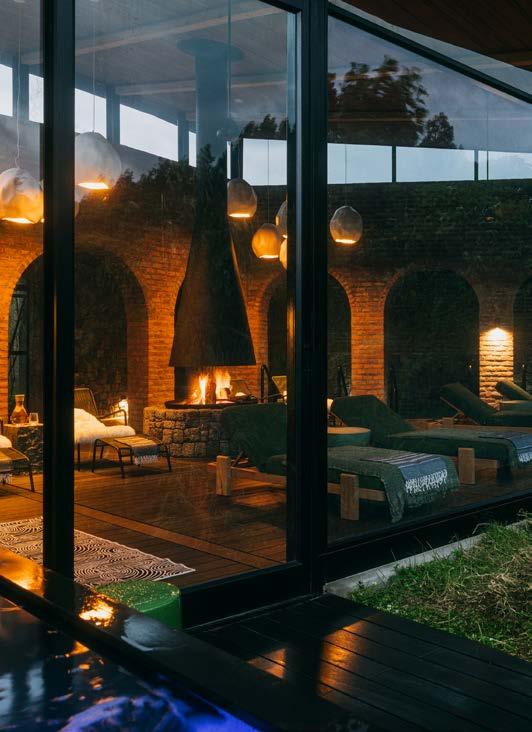
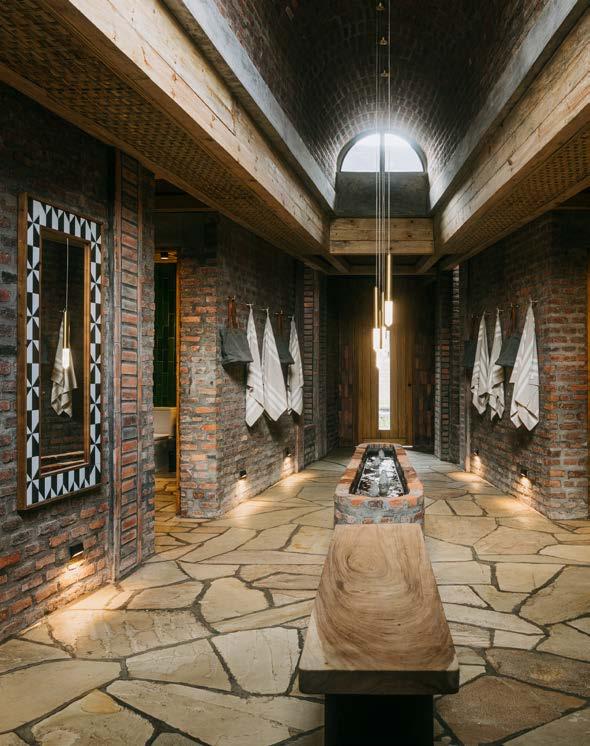
In the spa wing, the journey through the space is intentionally maze-like. Long, dark, tunnel-like corridors create compressed spaces without any windows. The sense of disorientation, distortion of time, and removal from the outside world prompts a deep awareness of the present moment. There is a sequenced removal of light leading to the treatment room, and low light is only introduced once the treatment has been completed.
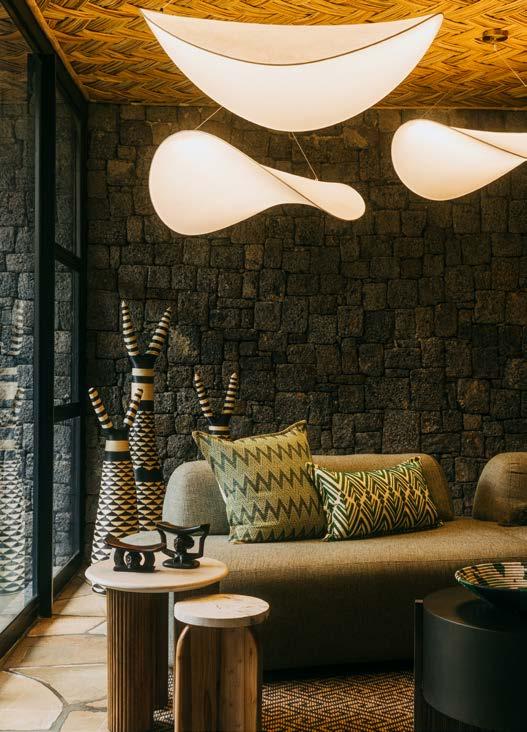
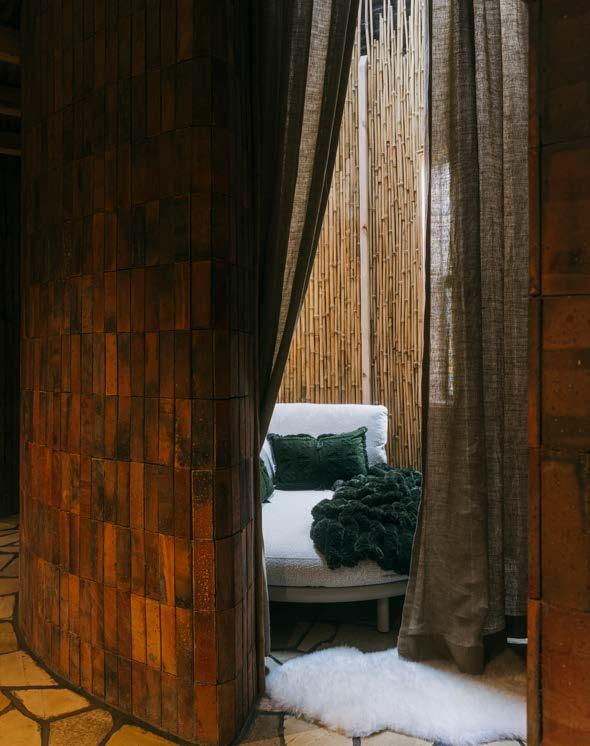
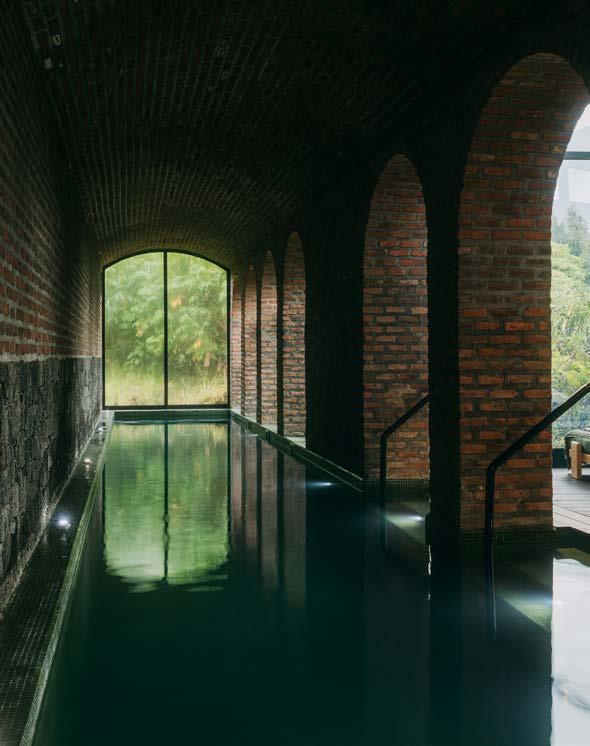
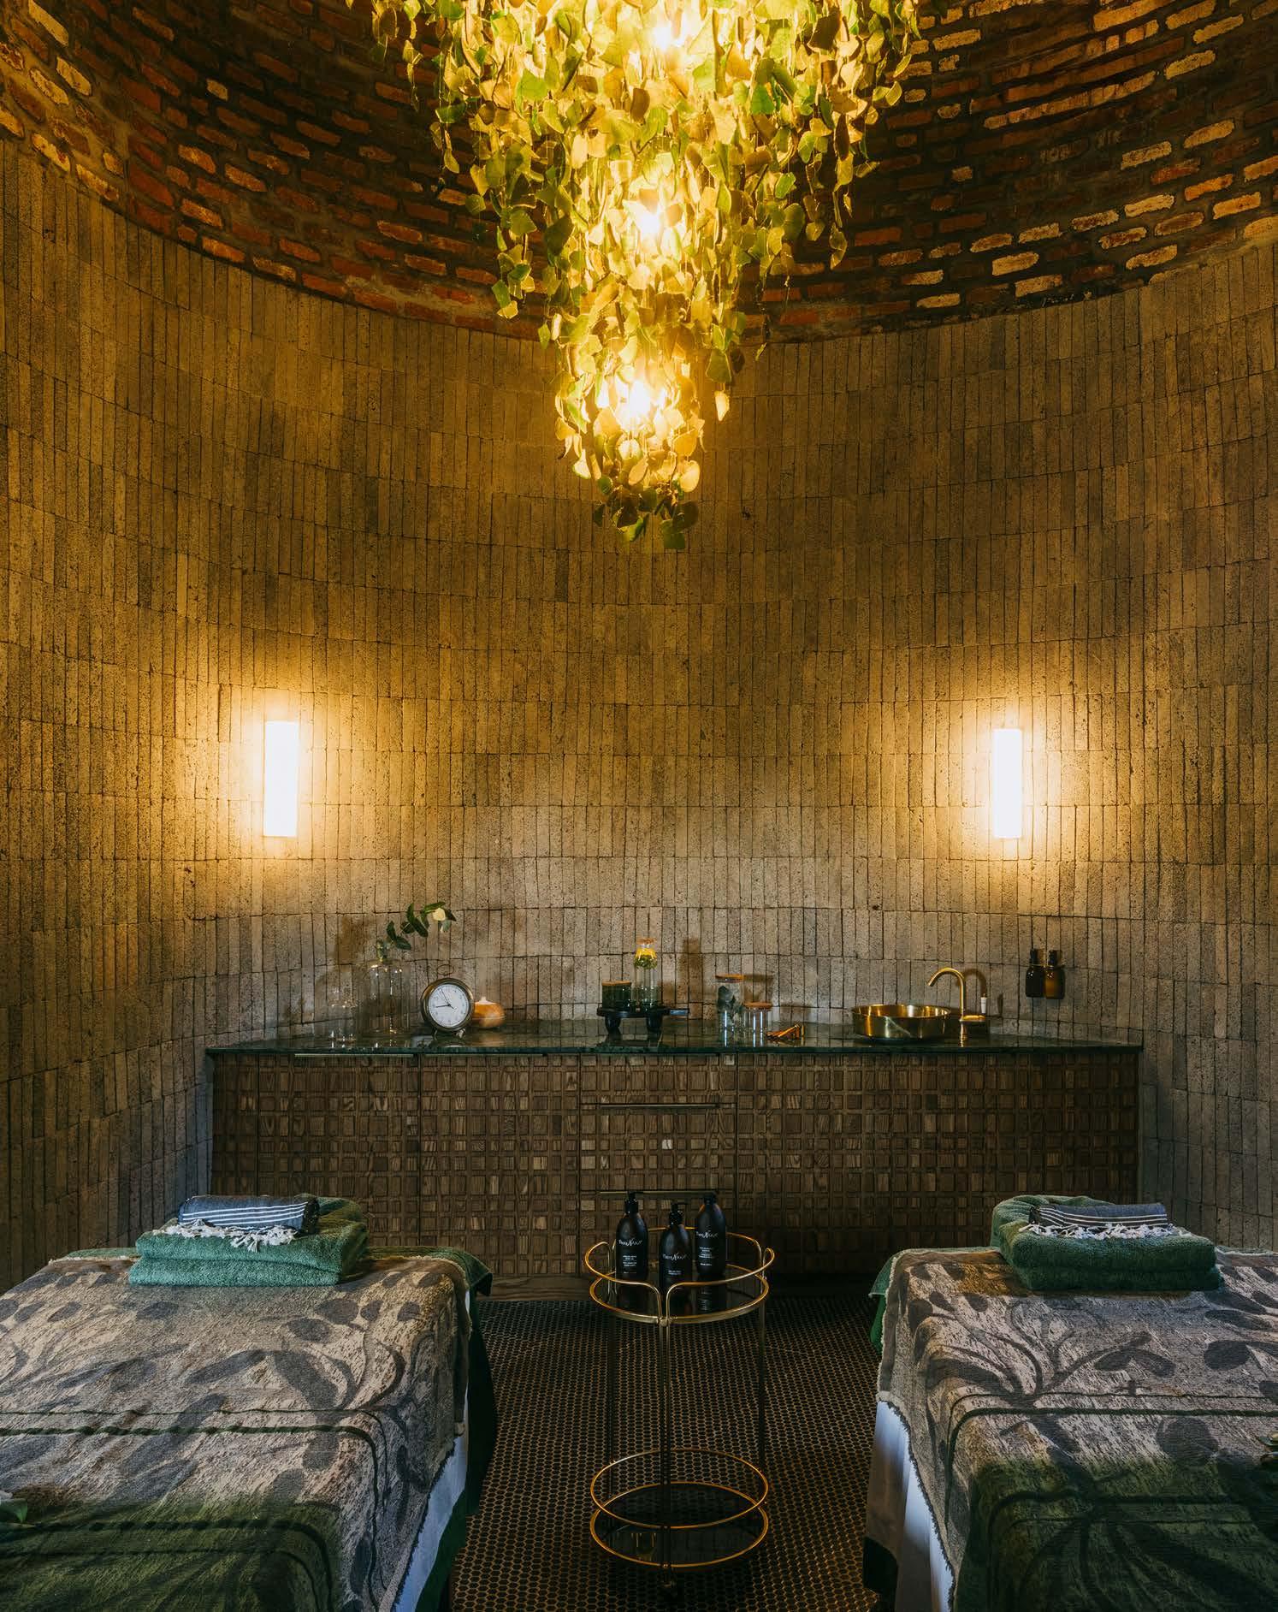
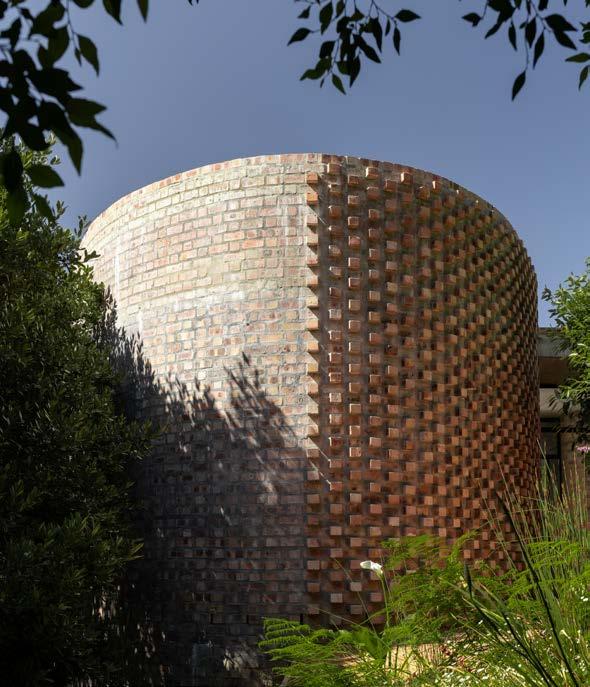
Most materials were sourced in Rwanda, and local craftsmanship was central to the design. Handmade red clay bricks, a hallmark of Rwandan architecture, are arranged in varied patterns to define distinct yet harmonious spaces, while volcanic rock was the primary cladding material throughout. Interior wall cladding and ceiling finishes were crafted by Irebe, a Rwandan company dedicated to local employment and skills development. Traditional imigongo patterns and geometric motifs, together with bespoke artworks, reinforce Rwanda’s rich cultural identity. A considered palette of greens, brick tones, and deep blacks echoes the surrounding landscape, visually linking to the existing Bisate properties.
Responsible design and landscape integration
In keeping with Wilderness’ ethos, the Sanctuary was developed with a minimal environmental footprint. The ionised, heated indoor lap pool has been engineered for responsible water use. Utilising rainwater collection, it requires only occasional top-ups. Every product and material has been selected not only for its restorative efficacy but for its commitment to sustainability, ethical sourcing, and responsible production.
SUPPLIERS
Flooring: MOSO Africa | Joinery: D&A Joinery | Ceiling and Artistic Finishes: Irebe Baskets | Tiles: Wolkberg, Tiletoria Sanware: Sanitary Force, Victorian Bathrooms, Hansgrohe Ironmongery: Press Up Industries | Furniture: The Spa Warehouse, Bloc Outdoor, MØN Exteriors, Studio 19, The Grand Living, Weylandts | Lighting: Stephen Pikus Design, Chalueruex | Gym Equipment: Core Furniture | Fabric and Leather Finishes: Hertex, Crest Leather | Steam Room and Sauna Equipment: Continental Frameless Glass | Ice Bath: Renesis | Aluminium Doors and Windows: RWLA Aluminium
“Layered
with the ambient rhythms of the rainforest and local culture, from birdsong to distant gorilla calls, the curated soundtrack grounds guests in a sense of place.”
The outdoor spaces are equally intentional. Head Agronomist Jean-Moise Habimana shaped the gardens using extensive local knowledge to ensure they sit comfortably within the landscape. Linked to the gym, an outdoor deck for selfguided yoga overlooks the forest and volcanic peaks, offering a dedicated space for quiet movement, while reflection is encouraged by facilities such as the steam room, sauna, ice bath, and meditation pods referred to as 'Cocoons'.
Lighting throughout the Sanctuary is thoughtfully restrained, guiding movement and encouraging presence. Recycledglass chandeliers add subtle drama to the treatment rooms, while a circular skylight above the apothecary introduces natural light, enhanced by plants and textured wall finishes. Sound forms an integral part of the atmosphere via Sanctum – The Sounds of Bisate, an original album that captures the property’s natural soundscape. Layered with the ambient project
rhythms of the rainforest and local culture, from birdsong to distant gorilla calls, the curated soundtrack grounds guests in a sense of place. Sound elements are also intentionally designed into the building as hard and soft surfaces encourage, or diminish, the sounds of footfalls, soft murmurs of bubbling water, or the whispering of guests.
As Caline Williams-Wynn of Artichoke Interior Design notes, ‘authenticity and connection guided the brief, resulting in a space that feels grounded and intrinsically linked to its surroundings and community.’ Black Sable Designs points out the 'building was designed from the inside out, prioritising how it is experienced internally over how it is seen externally.' Beyond treatments, the Sanctuary offers a space to pause, reflect, and reconnect through architecture and atmosphere, particularly following transformative encounters such as mountain gorilla trekking.
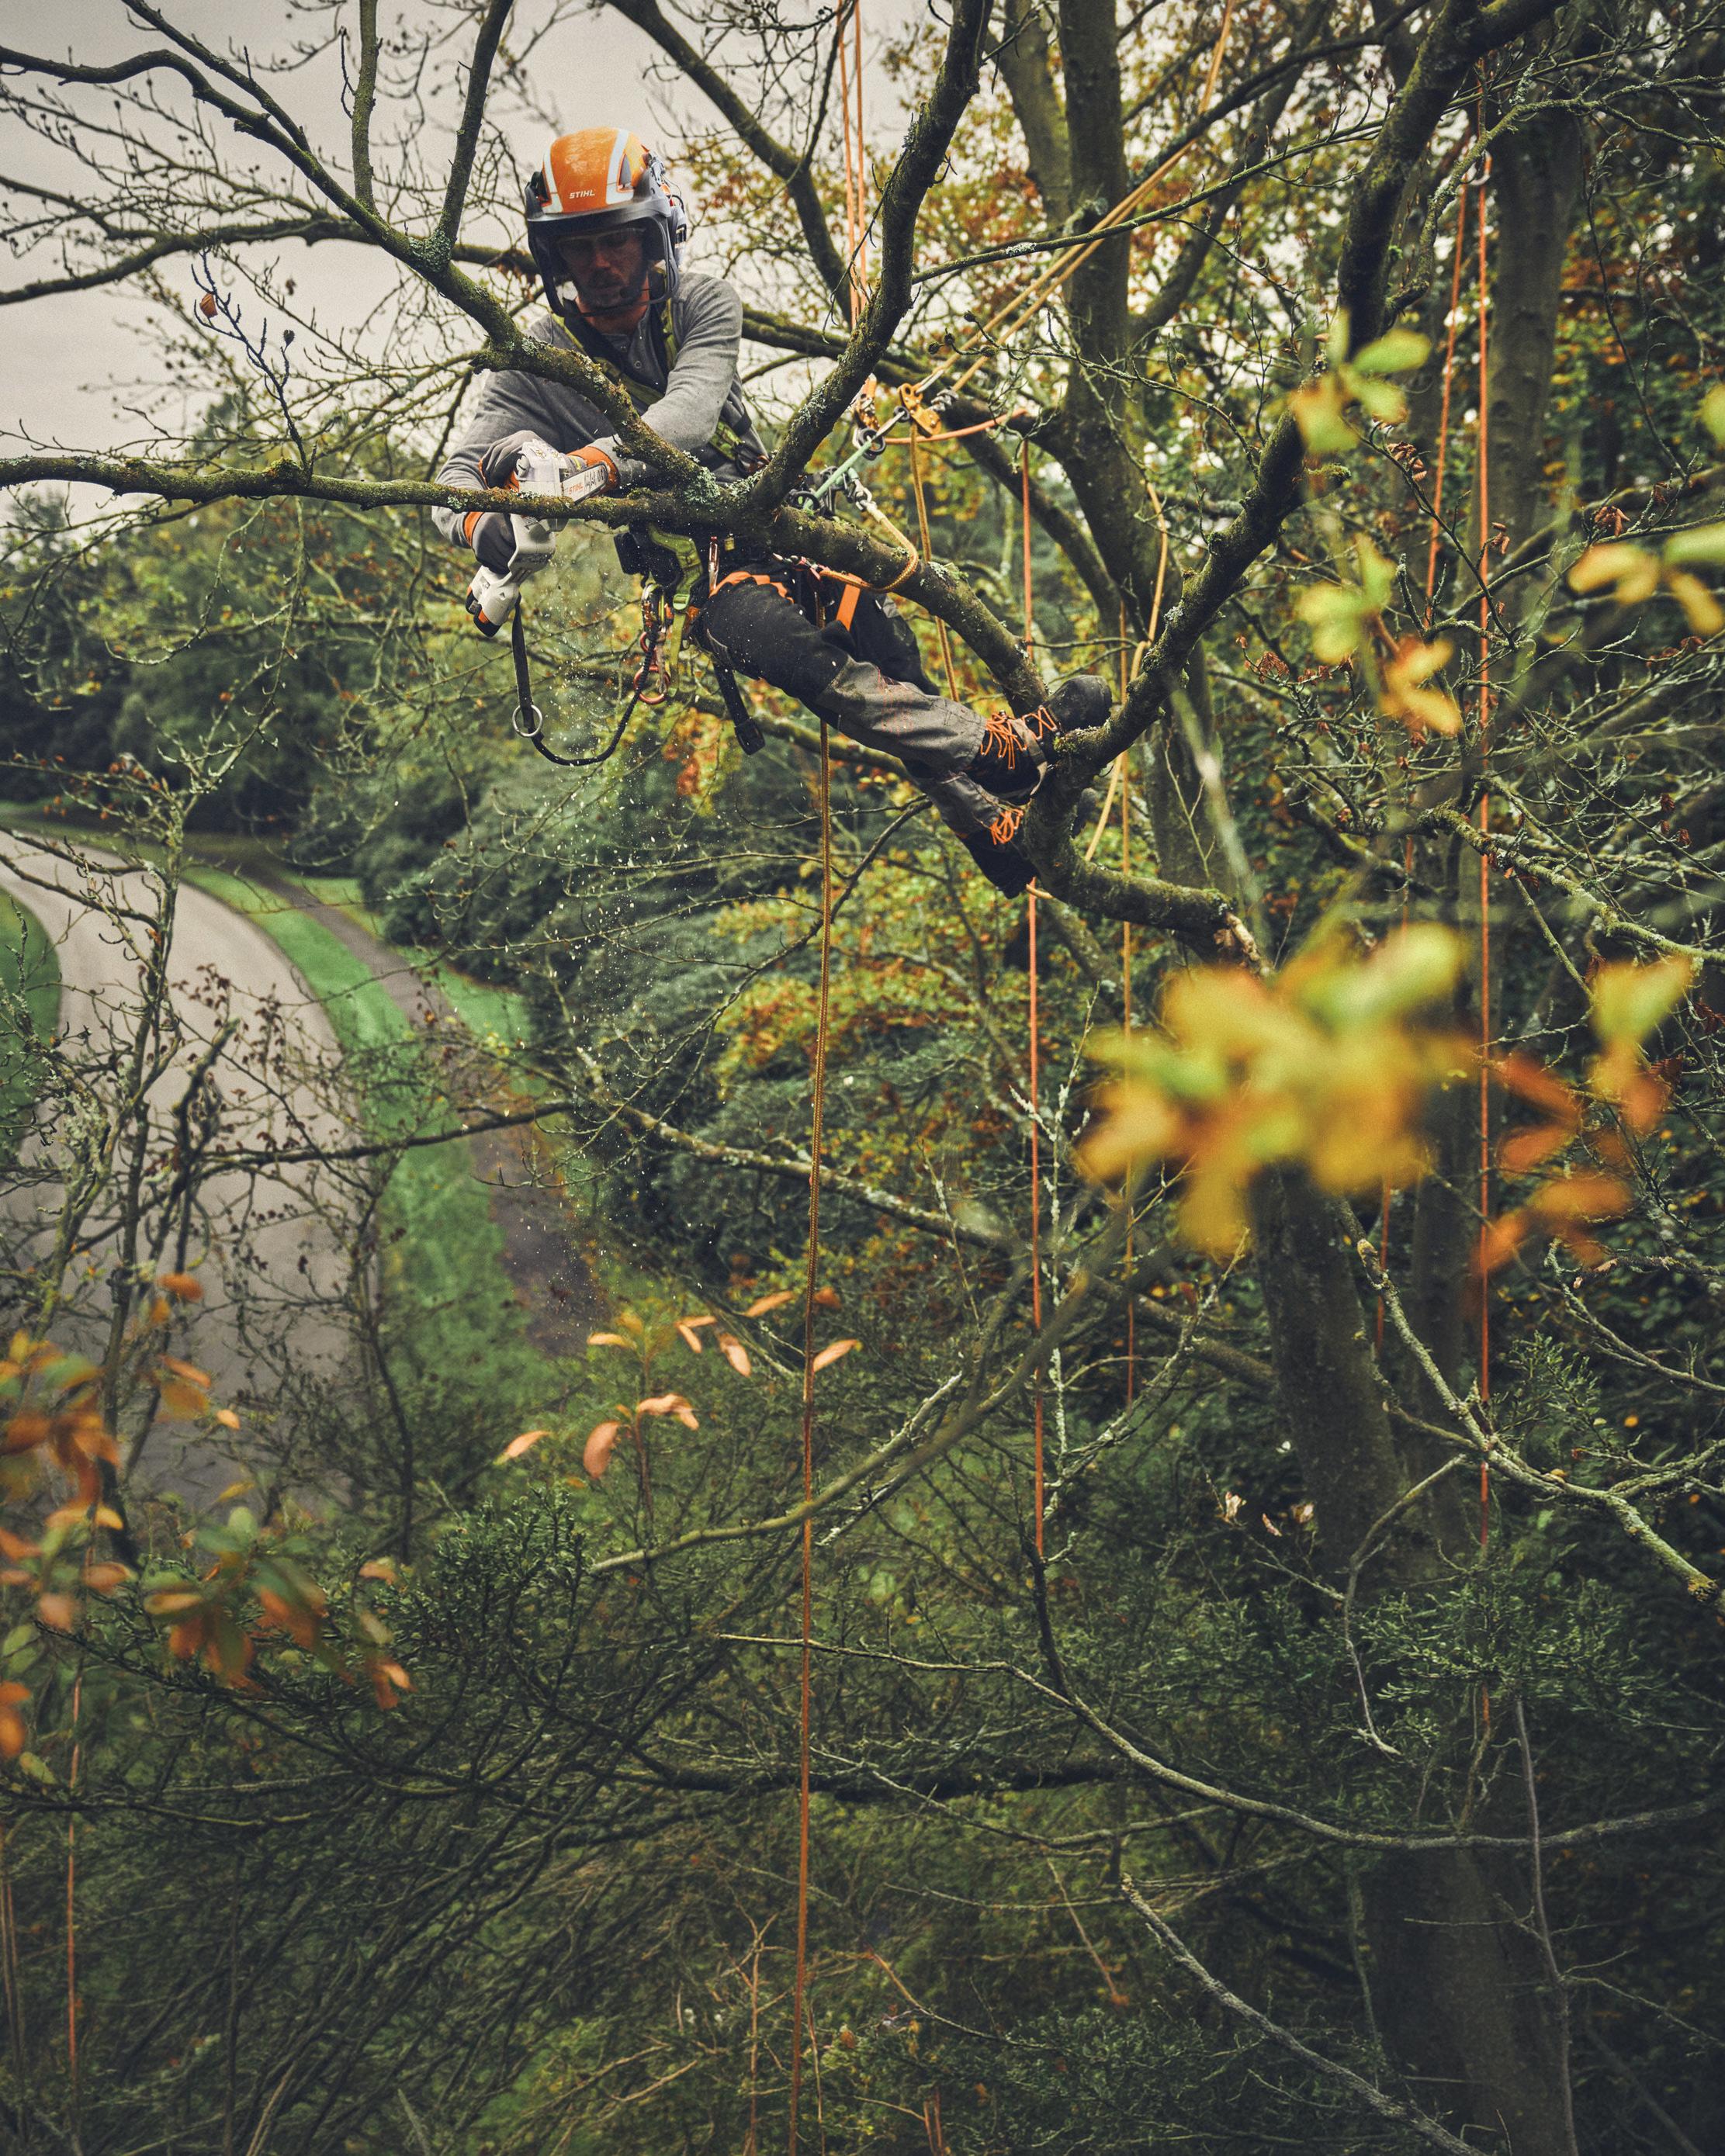
Time defines every contract, and for a century, STIHL has built tools to help professionals master it. When precision matters, you need more than a standard saw; you need cordless agility.
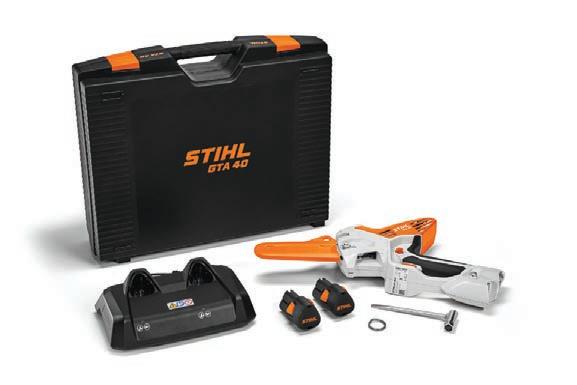
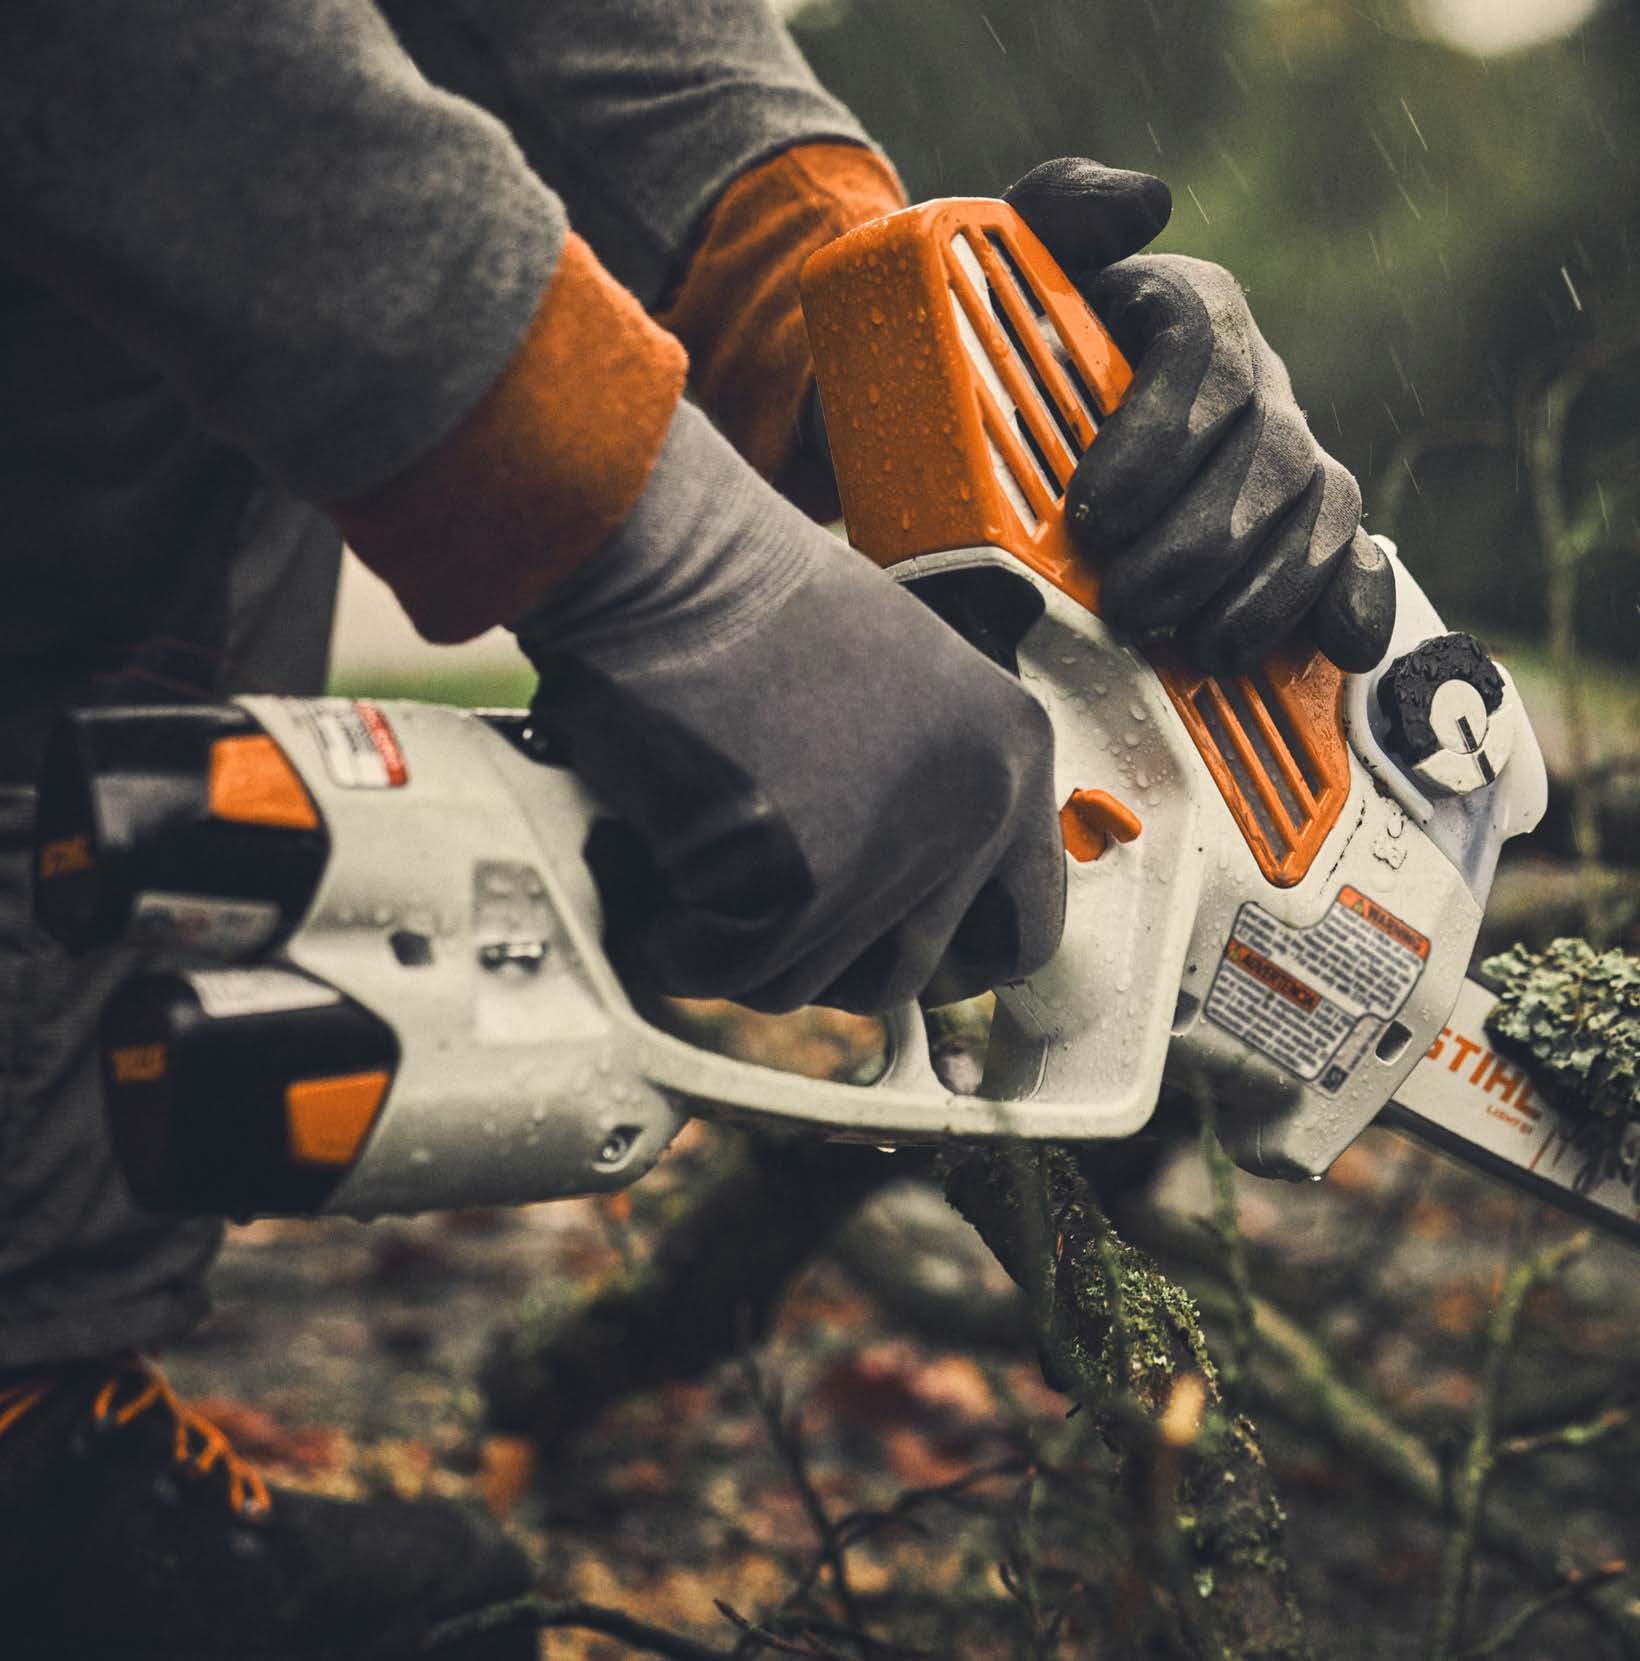
The GTA 40, a first in professional-grade handheld battery pruners, is designed for tree care, horticulture, and site maintenance experts. This compact powerhouse balances cutting strength with precision, making quick work of crown corrections, pruning, shaping, and overgrown branches without fatigue. Its high-efficiency brushless EC motor and specialised weather sealing ensure reliable performance, even in rain.
• Uncompromising Power: Advanced lithium-ion technology delivers smooth, aggressive, and fade-free cutting on seasoned wood.
• User-Centric: Perfectly balanced dual-grip layout, an intuitive variable speed trigger, and an anti-slip handle to reduce operator strain.

• Automated Efficiency: Integrated automatic chain oiler dynamically adjusts fluid flow for a longer service life.
For dependable, high-performance cutting, the GTA 40 delivers quiet, effortless precision on demanding jobs.
facebook.com/stihlsa
instagram.com/stihlsa www.stihl.co.za
Against the Verdant Slopes of the Tsitsikamma Mountain Range, Tamodi Estate & Polo Reserve, with interiors by Studio Ashby, Emerges as a Masterful Intersection of Landscape, Luxury, and Heritage
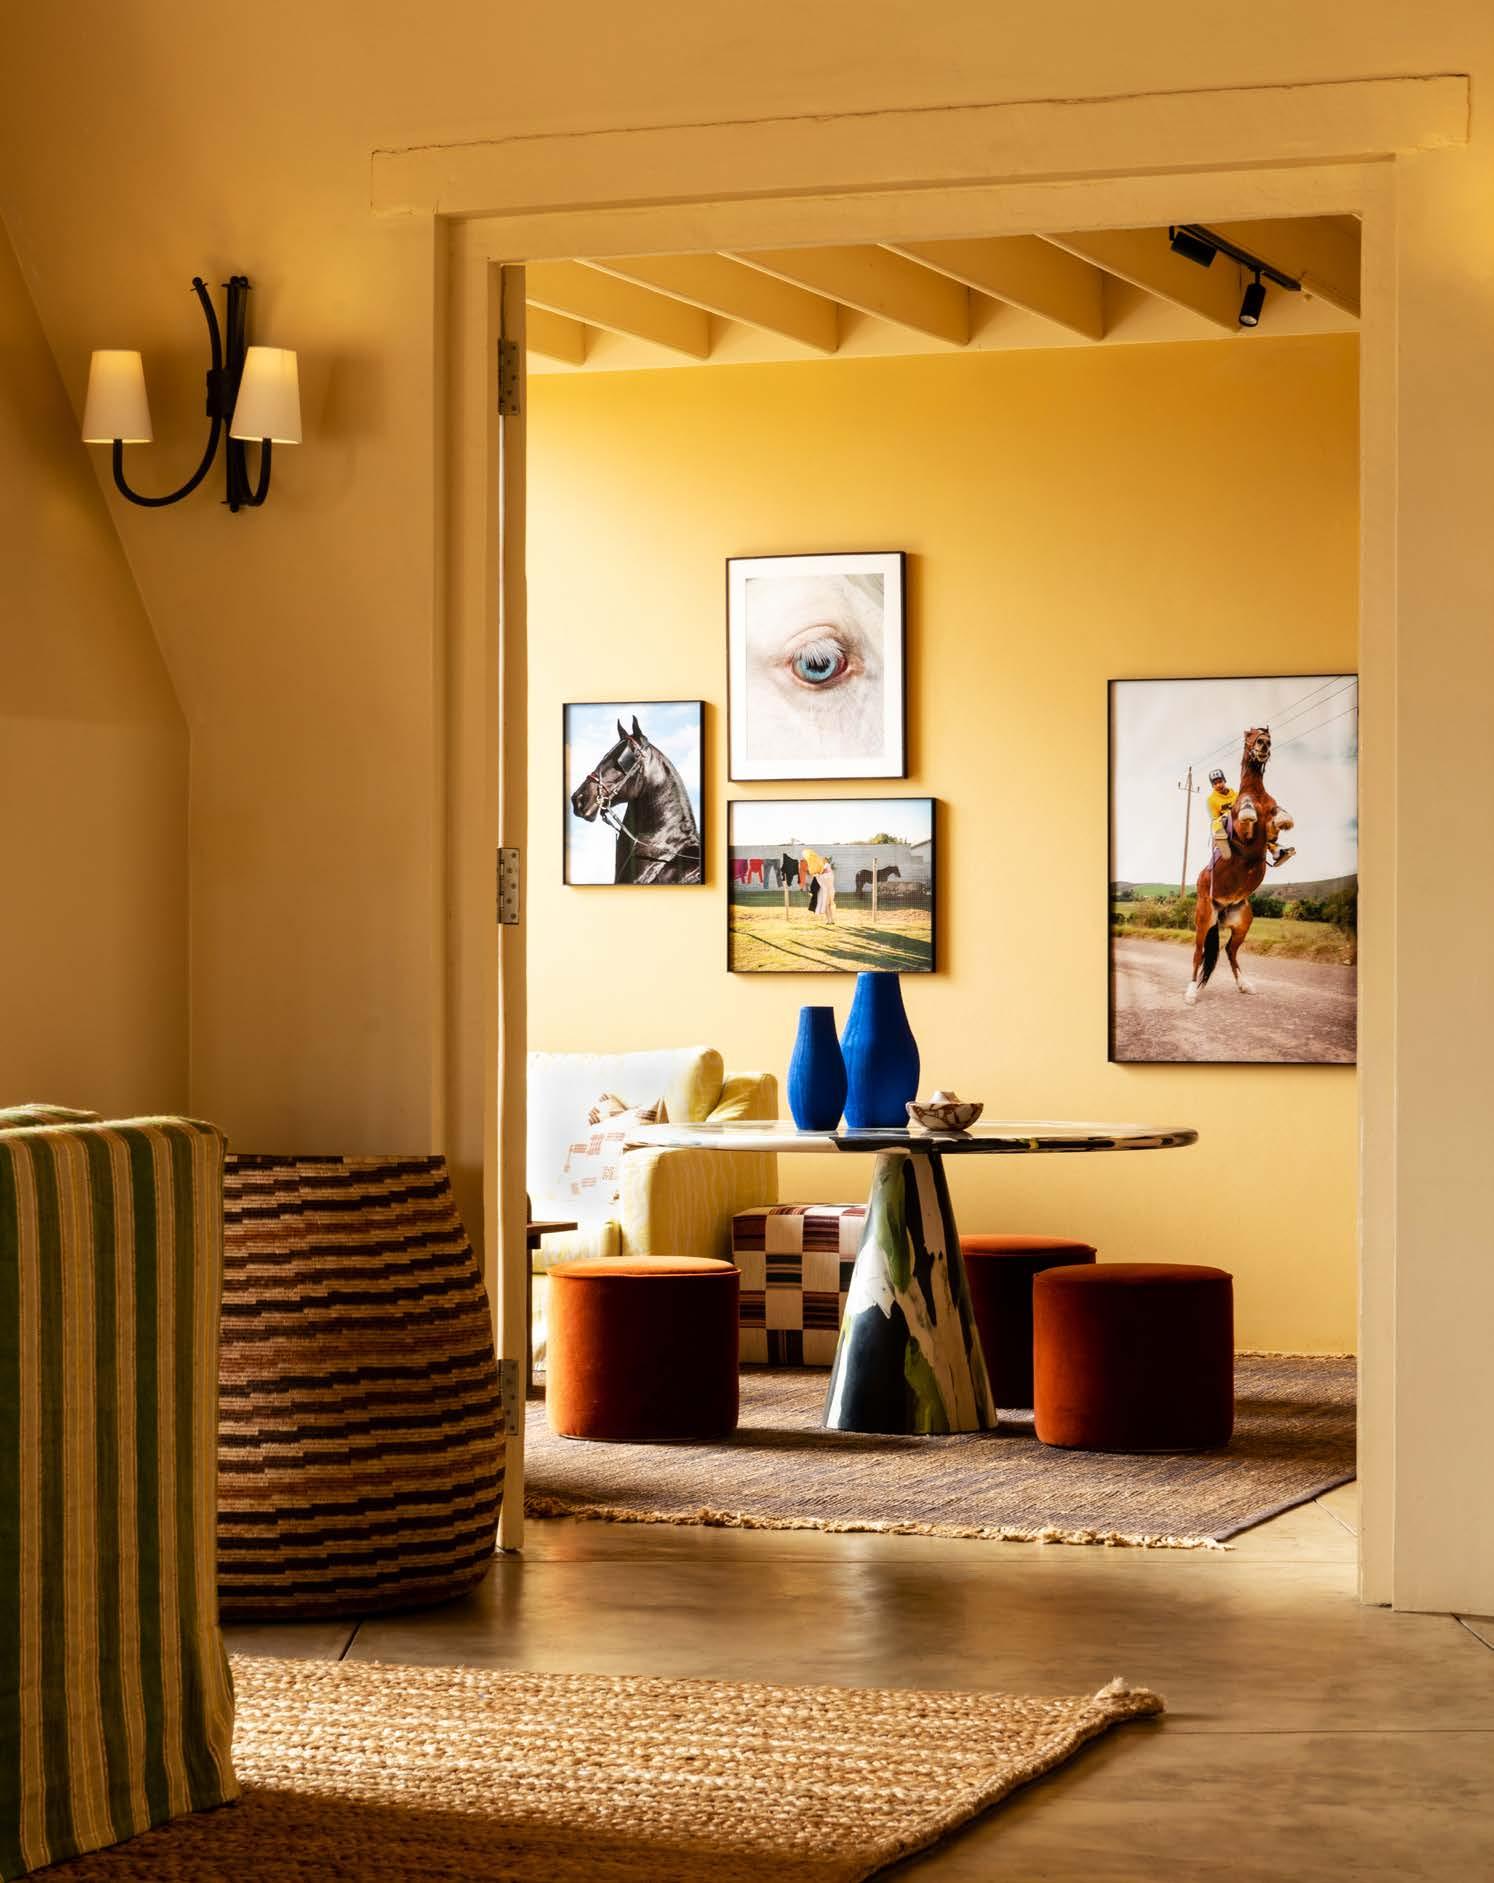
Located in Plettenberg Bay, the estate offers a sensorial retreat designed for contemporary nomads – travellers seeking a refuge defined by stillness, generosity of space, and a deep connection to nature.
The interior transformation was led by founder Sophie Ashby, who draws on her personal heritage, split between South Africa and the United Kingdom. The project’s core philosophy is one of unhurried connection, and its design is free from unnecessary embellishment. The architecture’s organic textures coexist with bespoke furniture and artisanal details.
Size: 811 m2
Location: Plettenberg Bay, Western Cape
@tamodiestate
www.tamodi.com @studioashby www.studioashby.com
Images courtesy of Tamodi Estate & Polo Reserve.
SUPPLIERS
Rugs and Textiles: Coral + Hive, Frances VH
Mohair | Furniture: Lemon, BoFred | Audio and Visual Systems: Bang & Olufsen
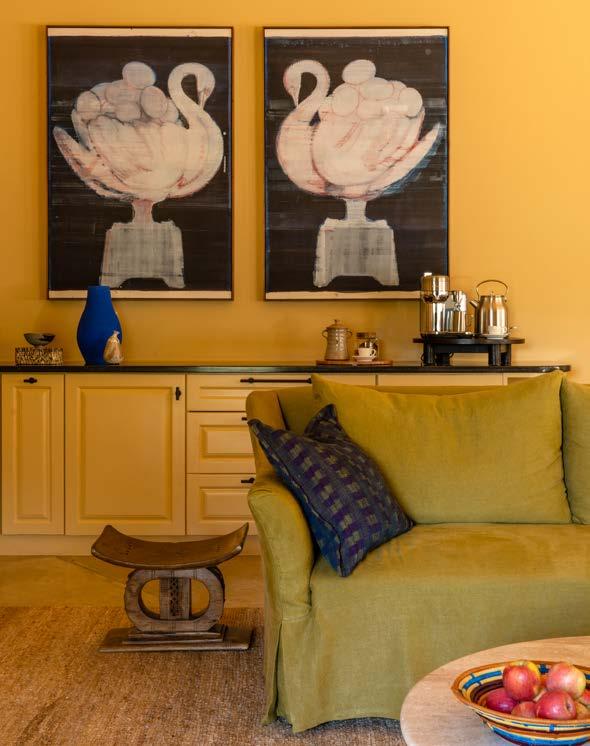
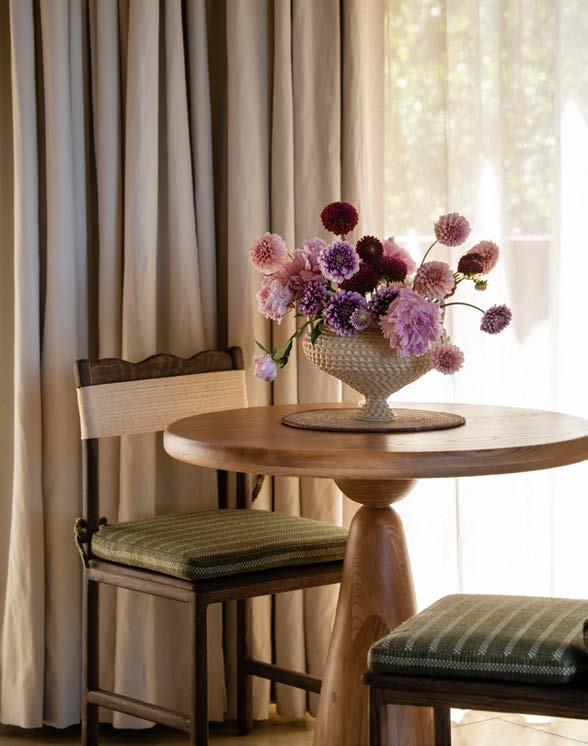
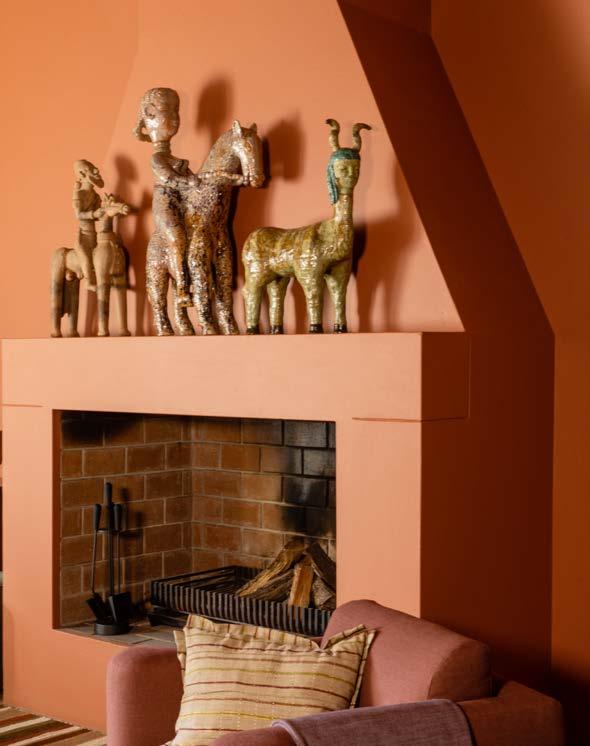
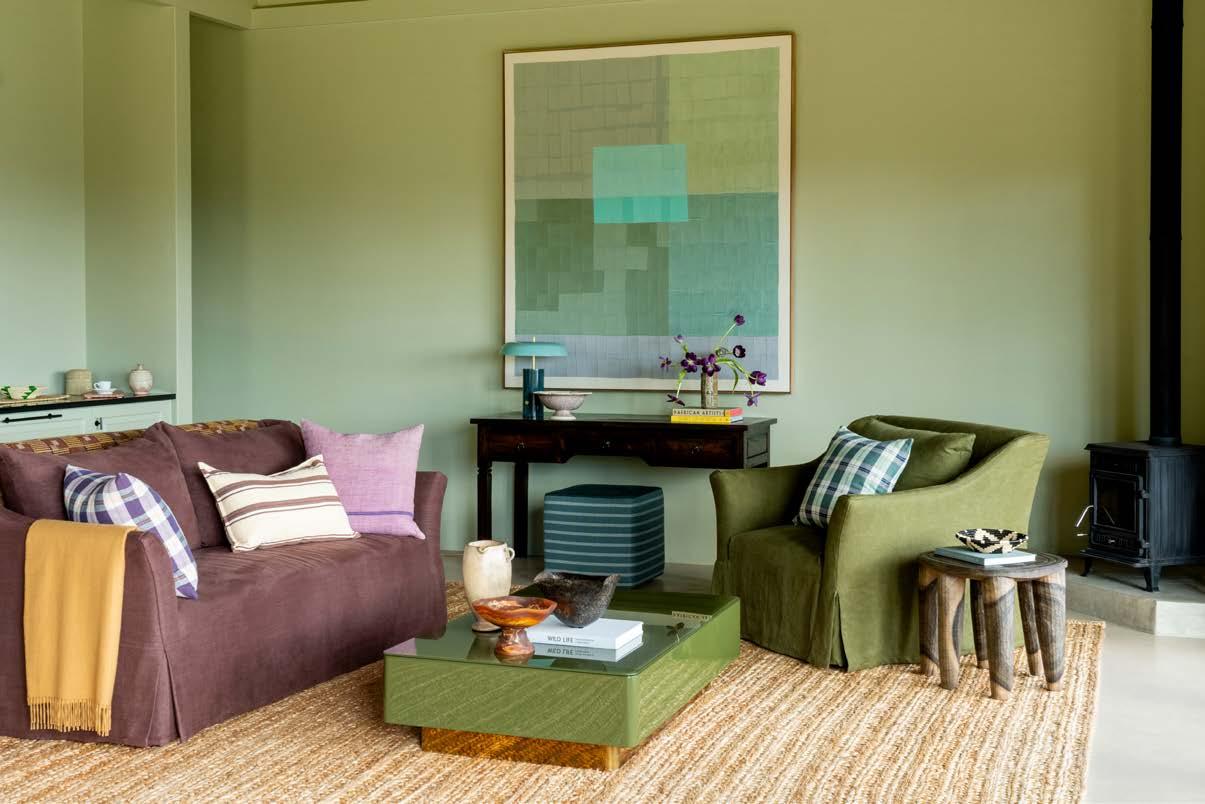
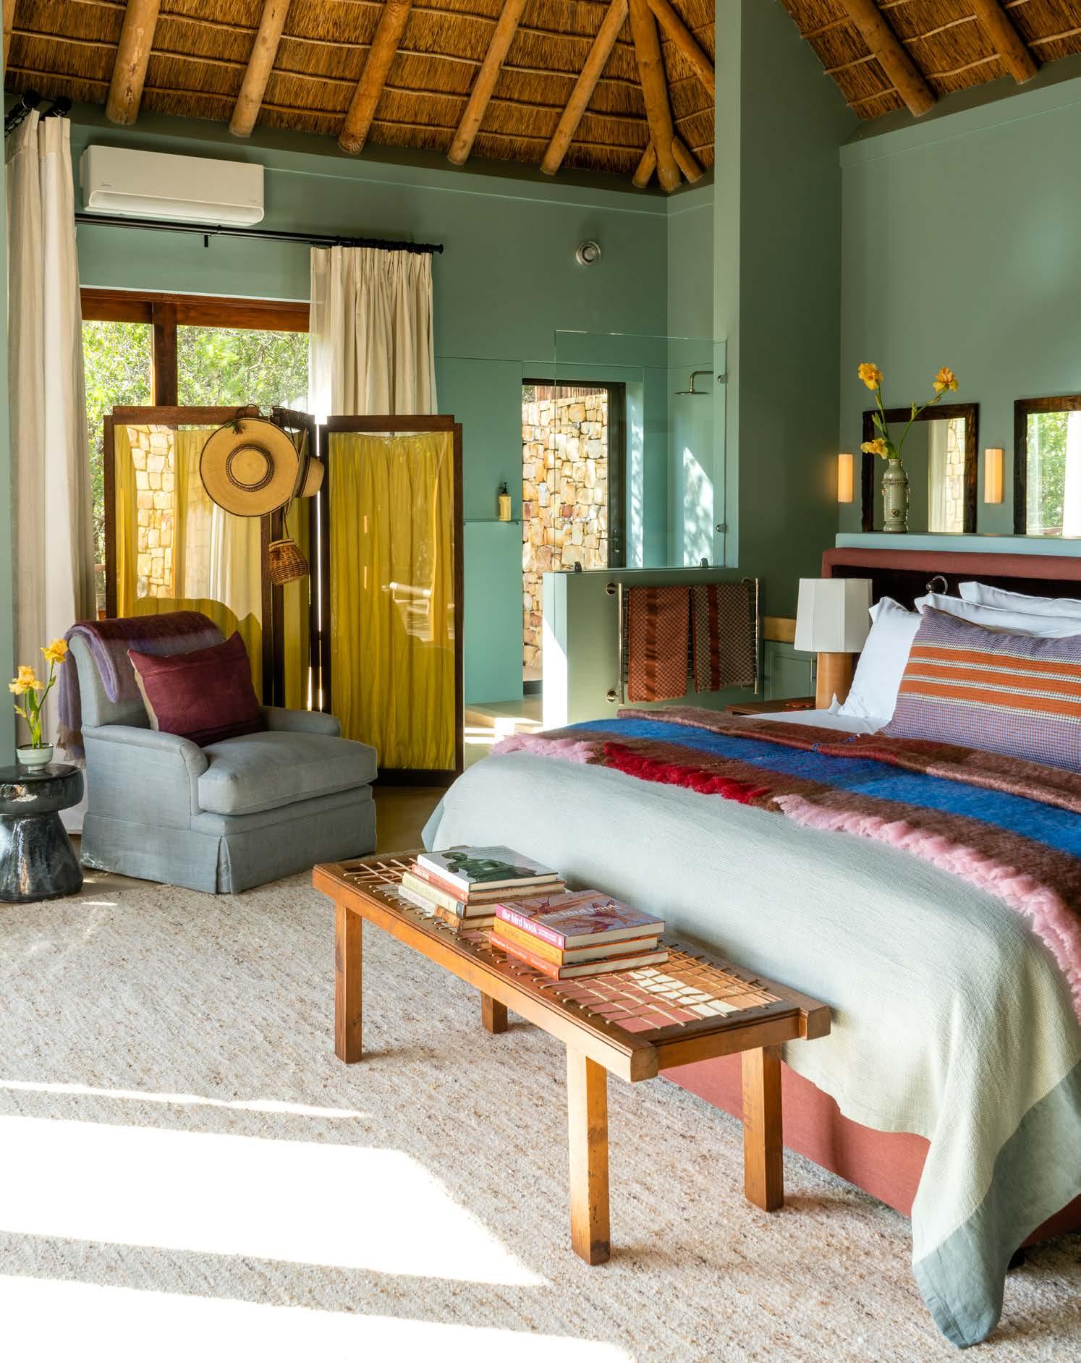
The heart of the estate is a central building dedicated to shared living, spanning 811 square metres. Designed to echo the atmosphere of a private club, this hub includes a library, reading room, and serene terraces that extend towards a communal pool. The design strategically softens the boundary between shelter and landscape through generous openings and transitional decks. Inside, a palette of natural tones and organic textures, including stone, wood, and clay, creates a dialogue with the surrounding valley. New stucco finishes for fireplaces and refined joinery reinforce a timeless, cohesive aesthetic that feels deeply rooted in its environment. A notable addition to the estate is the Library Bar, converted from a previously underused area. Featuring a games table, an honesty bar, and a library of titles on South African culture, the space introduces an elegant informality that encourages guests to linger as the afternoon light settles over The Crags.
Privacy and scale define the guest experience, with only ten suites, each exceeding 100 square metres. Each suite serves as a personal sanctuary, complete with a fireplace, a soaking tub, and expansive views of the mountains. While the original layouts were preserved to maintain ease of movement, Studio Ashby focused on refining the sensorial layers of the interiors. This involved a careful selection of textiles, accessories, and a refreshed colour story inspired directly by the landscape: soft lavenders, olive greens, golden yellows, warm terracottas, deep browns, and sky blues.
Soft atmospheres and the sustainable furnishings
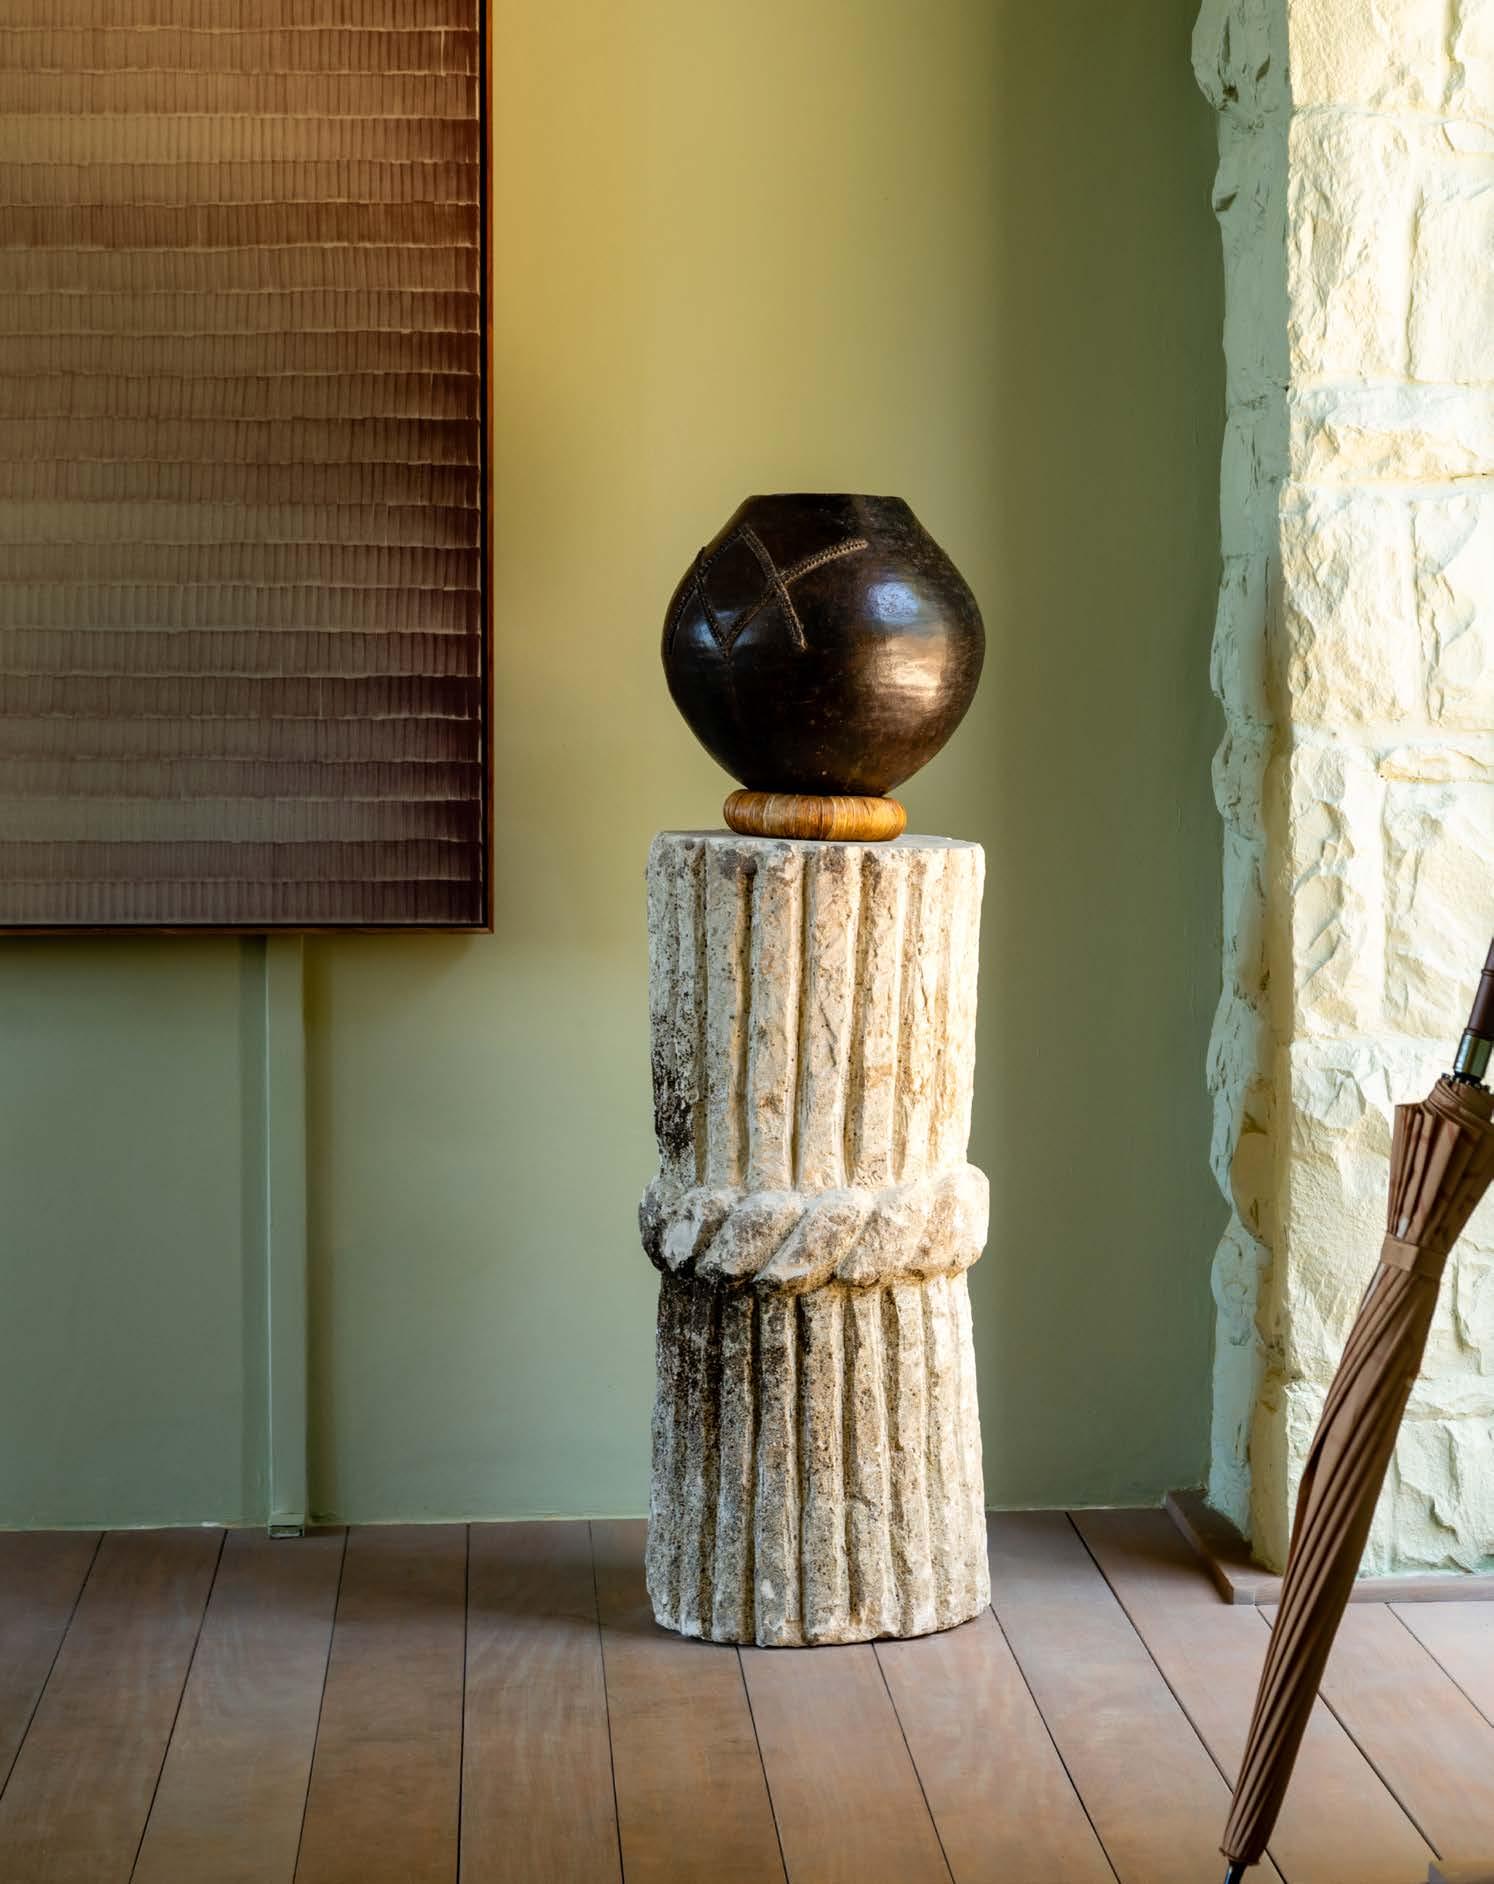
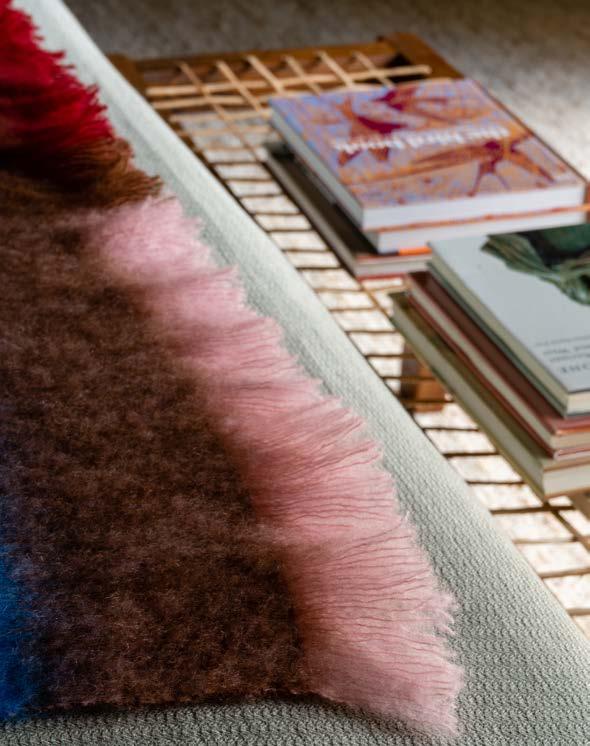
A commitment to South African craftsmanship is the project's defining characteristic. Large handwoven rugs were produced in Cape Town on looms designed specifically for the project. The interiors are further enriched by bespoke pieces: hand-carved tables, artisanal ceramics, and sofas, alongside South African antiques featuring the riempie technique, where leather strips are interwoven to create durable, tactile surfaces. This emphasis on localism is also a pillar of the project’s sustainability strategy; nearly 80% of the furnishings are locally sourced.
The atmosphere is further elevated by a sophisticated art curation developed in collaboration with Reservoir Projects. The collection brings together works by emerging and established South African artists that engage with the tactile and chromatic schemes of the rooms without disrupting the sense of peace.
Modern comfort is seamlessly integrated through Bang & Olufsen audio-visual systems and movable decorative lamps, allowing guests to shape their own soft, personal atmospheres. Beyond the interiors, the estate is committed to environmental stewardship, with ongoing efforts to restore endemic flora, such as fynbos, to the surrounding land.
Ultimately, Tamodi Estate & Polo Reserve is a testament to the idea that design is an ‘act of care’. By prioritising time, place, and craftsmanship, Studio Ashby has created a destination that feels like a lived-in family home, offering a gentle, deeply personal experience of the South African landscape.
“This emphasis on localism is also a pillar of the project’s sustainability strategy; nearly 80% of the furnishings are locally sourced.”
FEATURED ARTISTS
Adam Birch, Shirley Fintz, Bella Knemeyer, Anna van der Ploeg, Josephine Grindrod, Ben Stanwix, Xhanti Zwelendaba, Gabrielle Kannemeyer, Seretse Moletsane, Peter Eastman, and Balekane Legoabe
In a Landscape Both Sensitive and Dramatic, Mantis Hiddn in Addo
Designed by Millennia Architects Unites Architecture, Interiors, and Ecological Rehabilitation in a Place-Led Hospitality Experience
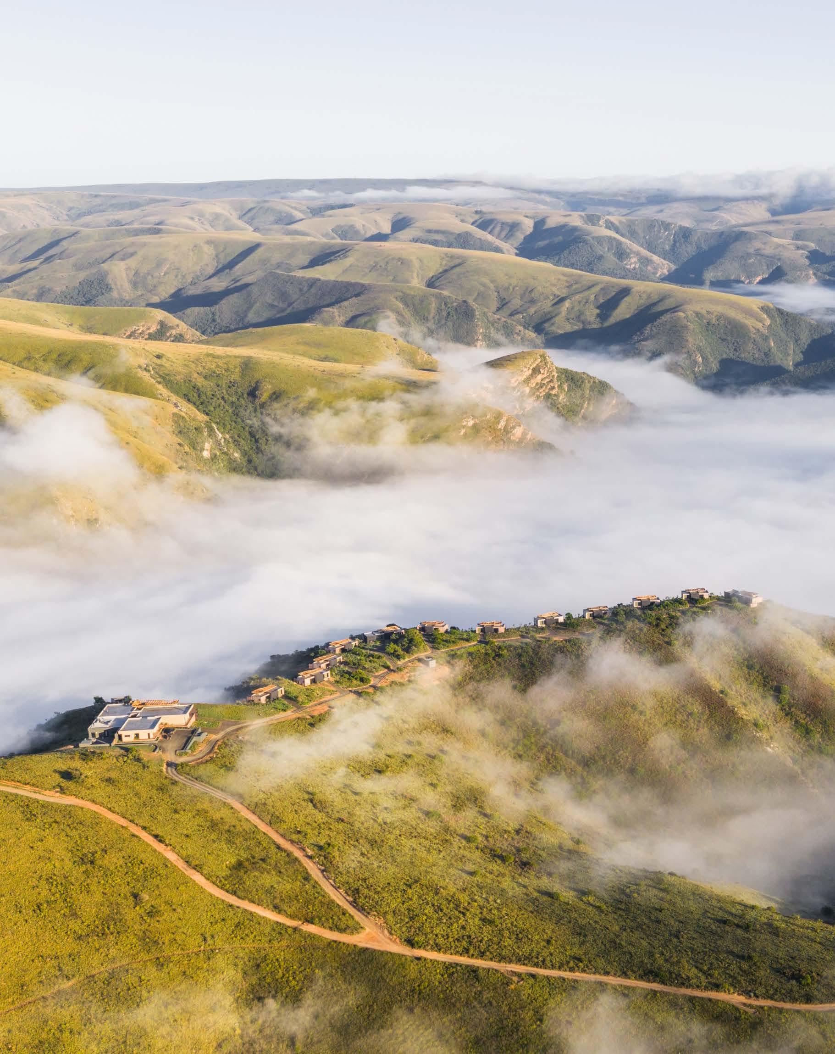
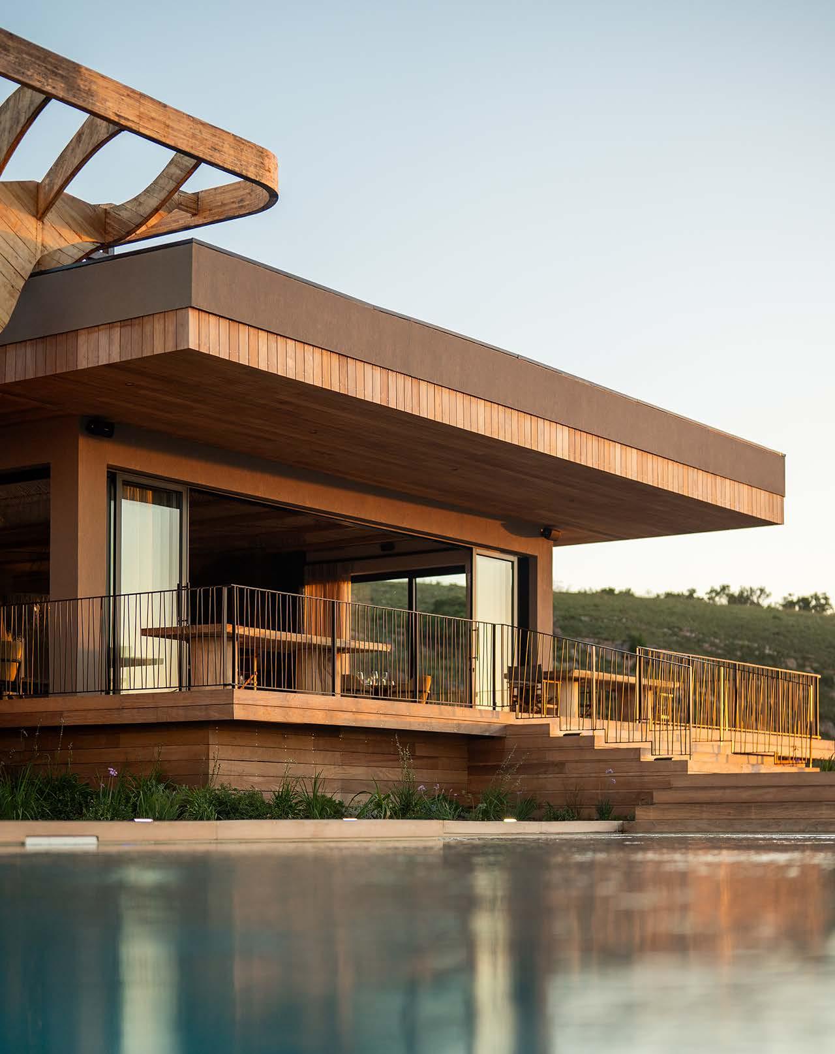
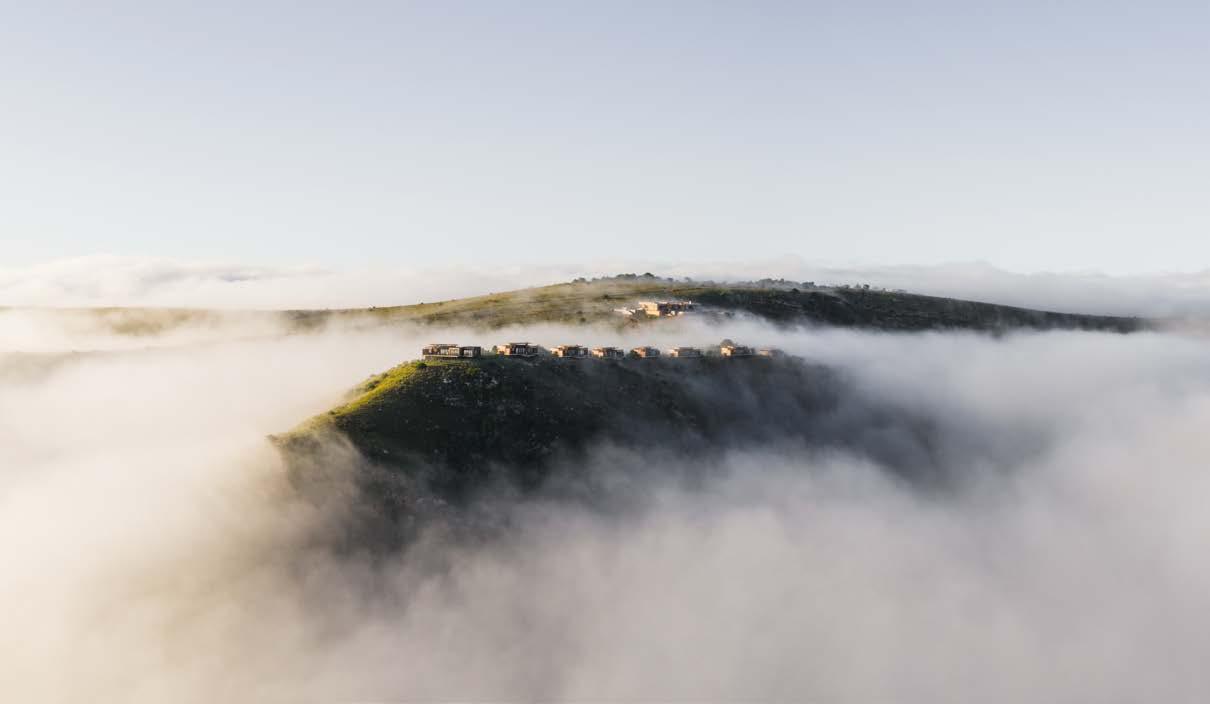
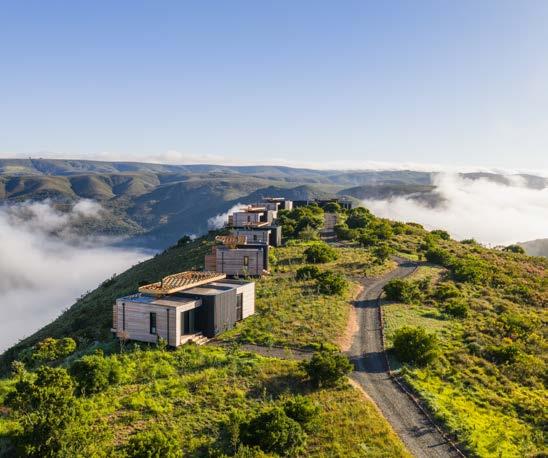
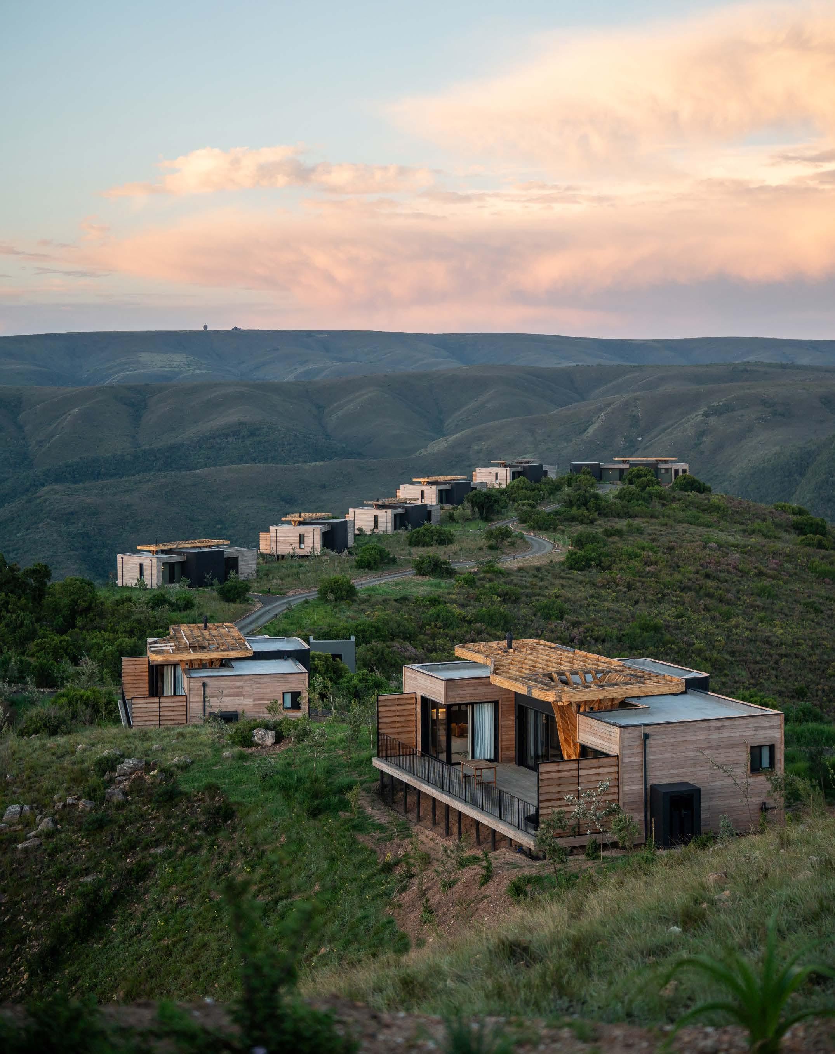
Perched high above the Witrivier gorge in the Eastern Cape’s Zuurberg mountains, Mantis Hiddn in Addo is a secluded wilderness lodge that reinterprets hospitality through an architecture of shelter, lightness, and immersion. Designed by Millennia Architects and developed with Terra Nova, with interiors by MI Designs and landscape architecture by Hortcouture, the project is conceived as a series of discreet timber-frame clusters and sculptural canopies arranged across a mountain plateau. These structures create a humanscaled counterpoint to the vastness of the landscape. The project was shaped by a simple but demanding ambition: to create a lodge that feels discovered rather than imposed, where architecture frames the landscape and then recedes into it.
Size: 8155 m2
Location: Gqeberha, Eastern Cape
@millennia_arch www.millenniaarchitects.com
Inspired by rock formations
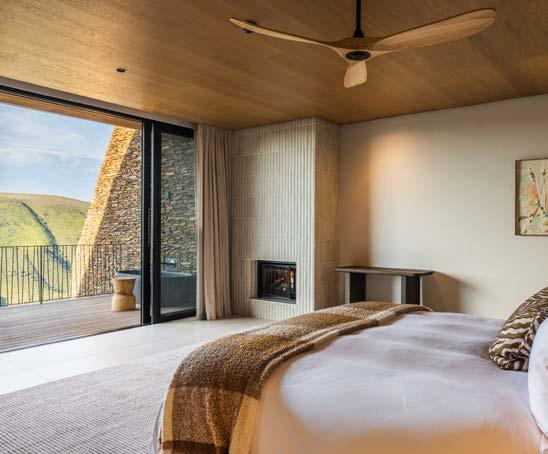
The private villas follow a philosophy of restraint, drawing inspiration from rugged rock formations that naturally provide shelter for wildlife. These formations are abstracted into stone-clad fin walls that organise the villas, allowing the buildings to read as a sequence of inhabited voids rather than solid objects in the landscape. Low profiles and green roofs further embed the villas in their surroundings, visually softening the architecture while providing thermal mass to improve environmental performance.
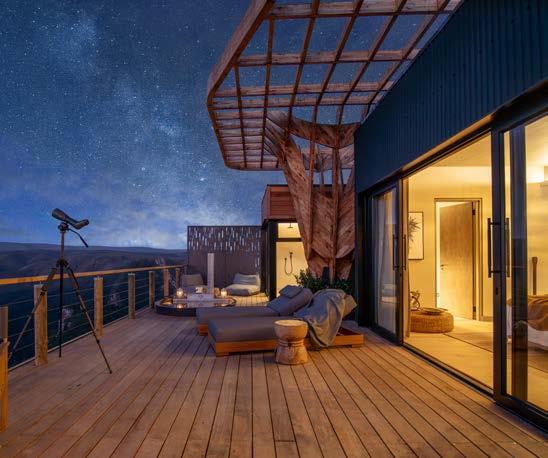
The guiding vision was to create ‘an architectural sanctuary, a space designed not to impress loudly, but to calm the nervous system,’ explains the design team. Rather than relying on existing vegetation for the enclosure, the architecture constructs its own sense of shelter. Central to this approach is the sculptural freeform timber waffle canopy, an abstracted contemporary interpretation of the yellowwood tree canopies found within the gorge below. Hovering lightly above the built forms, the canopy acts as a permeable shading device, filtering sunlight and allowing prevailing winds to pass through. Over time, creeping vegetation will weave through the timber lattice, softening the structure and creating micro-ecosystems at each unit, alive with birdlife, scent, and dappled light.
Sustainability is embedded in both concept and construction.
The lodge and guest units are realised as lightweight timberframe structures, significantly reducing embodied carbon and minimising ground disturbance in the sensitive landscape. Off-grid systems for energy, water, and waste management allow the lodge to operate independently of municipal infrastructure, reinforcing a self-sufficient model suited to its remote setting.
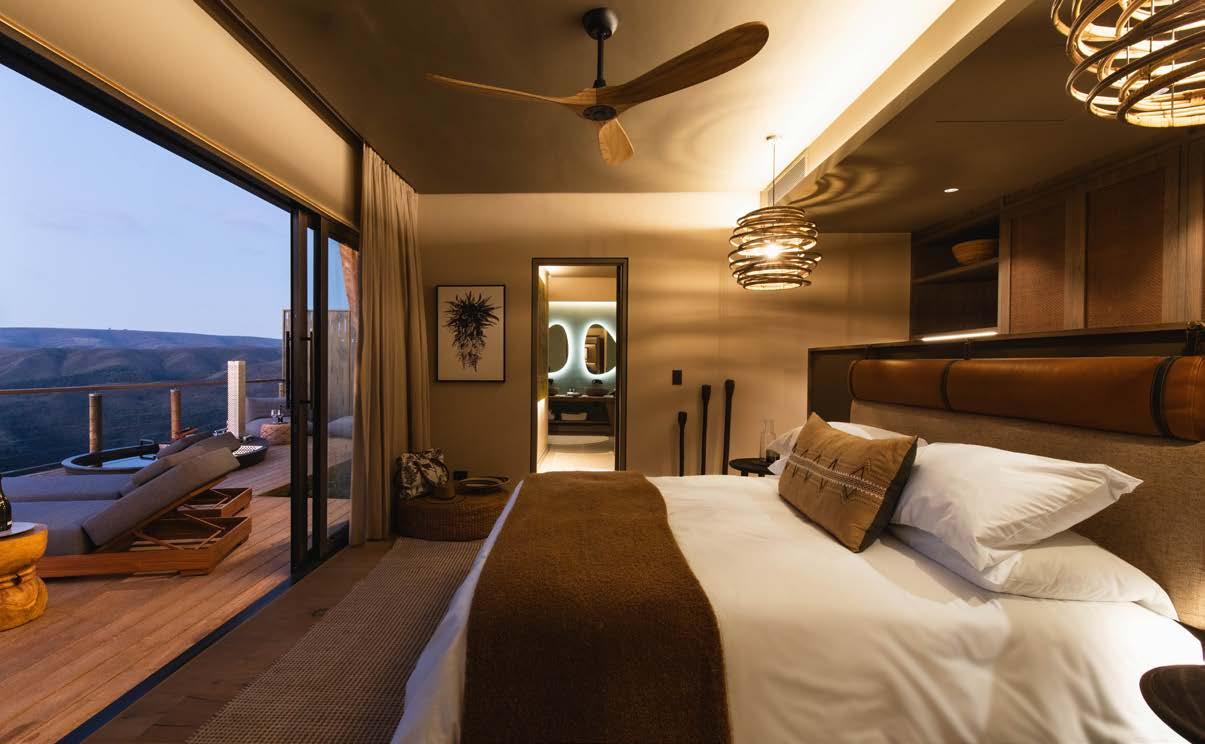
Large sliding glazed façades optimise passive heating and cooling while dissolving the boundary between interior and exterior. As the design team notes, ‘The Addo landscape is not a backdrop, it is the identity. The architecture, interiors, and landscaping draw from the tones, climate, and rhythm of the Eastern Cape.’
MEET THE TEAM
Architect: Millennia Architects | Interior Design: MI Designs
Landscape Architect: Hortcouture | Photographer: Felix Studios
“The
guiding vision was to create ‘an architectural sanctuary, a space designed not to impress loudly, but to calm the nervous system,’ explains the design team.”
Across the project, natural and tactile materials are used to anchor the architecture in place: timber decking, reeded ceilings, handmade tiles, natural stone, earth-toned wall finishes, blackened fittings and warm metallic details.
Land and community
The landscape approach is rooted in rehabilitation rather than decoration. The aim was to restore and reintroduce local ecosystems and growth patterns, allowing the built form and the mountain environment to coexist authentically. Stormwater control, erosion management, indigenous replanting, fire risk and long-term ecological monitoring are central to the landscape strategy. The landscape story is also a social one. The team emphasises the importance
of ‘local craftsmanship, locally sourced materials, and regional suppliers, ensuring the experience is connected to the surrounding community rather than imported from elsewhere.’ Local knowledge shaped the rehabilitation process as Wilson, a former Addo Elephant National Park sector field ranger, and his team shared their practical understanding of the land.
Mantis Hiddn in Addo offers an immersive experience where luxury is about ‘comfort, craft, and intention’. It is a place where ‘architecture guides movement gently, allowing stillness and nature to lead the experience.’ By abstracting natural forms into a contemporary architectural language, the lodge ensures that place, light, and nature take precedence.
Flooring: Oggie Hardwood Flooring | Sanware: Hansgrohe, Geberit, Union Tiles | Hot Tubs: Kol Kol | Lighting: High Thorn, Willowlamp, Weylandts, Regent Lighting Solutions | Feature Wall Tiles: Wolkberg Casting Studios | Speciality Metal Work: Bronze Age | Aluminium Doors and Windows: Algoa Joinery | Ironmongery: dormakaba | Off-grid Systems: Rubicon | Reeded Ceilings: Daliwe Designs | Coatings: Dulux, Rubio Monocoat | HVAC: Alliance | Joinery: DB Cabinets, Lucky Fish
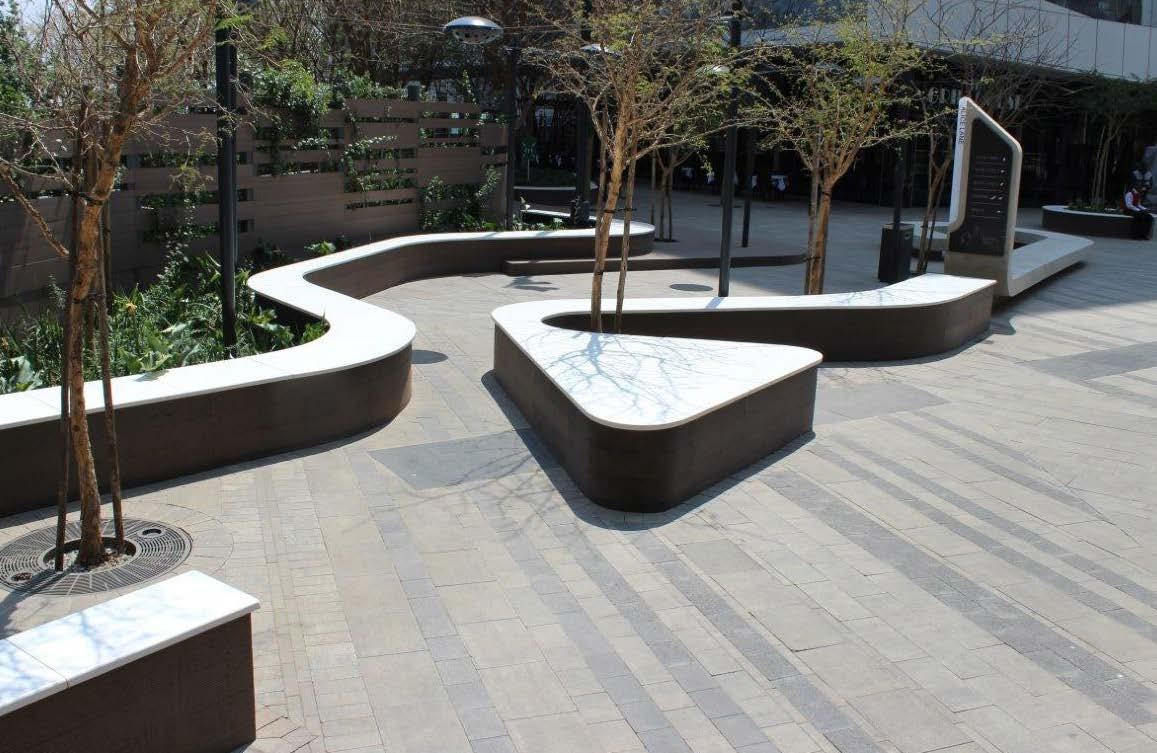
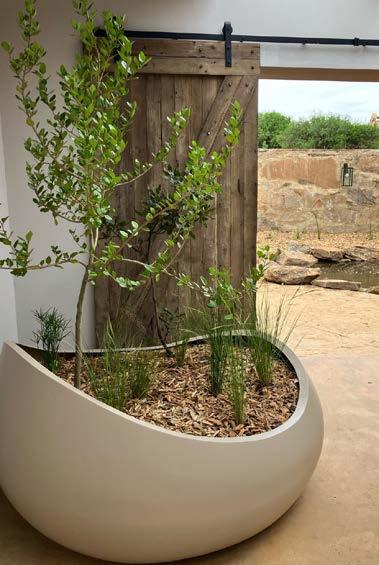
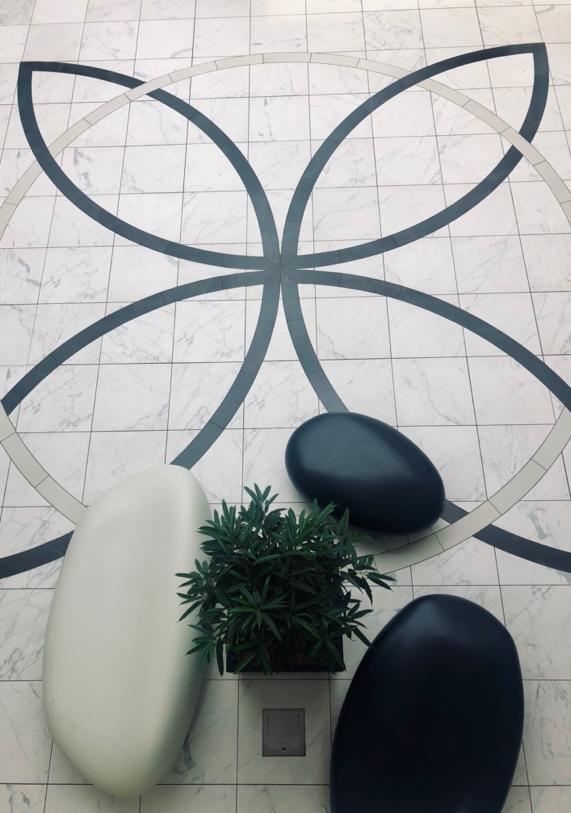
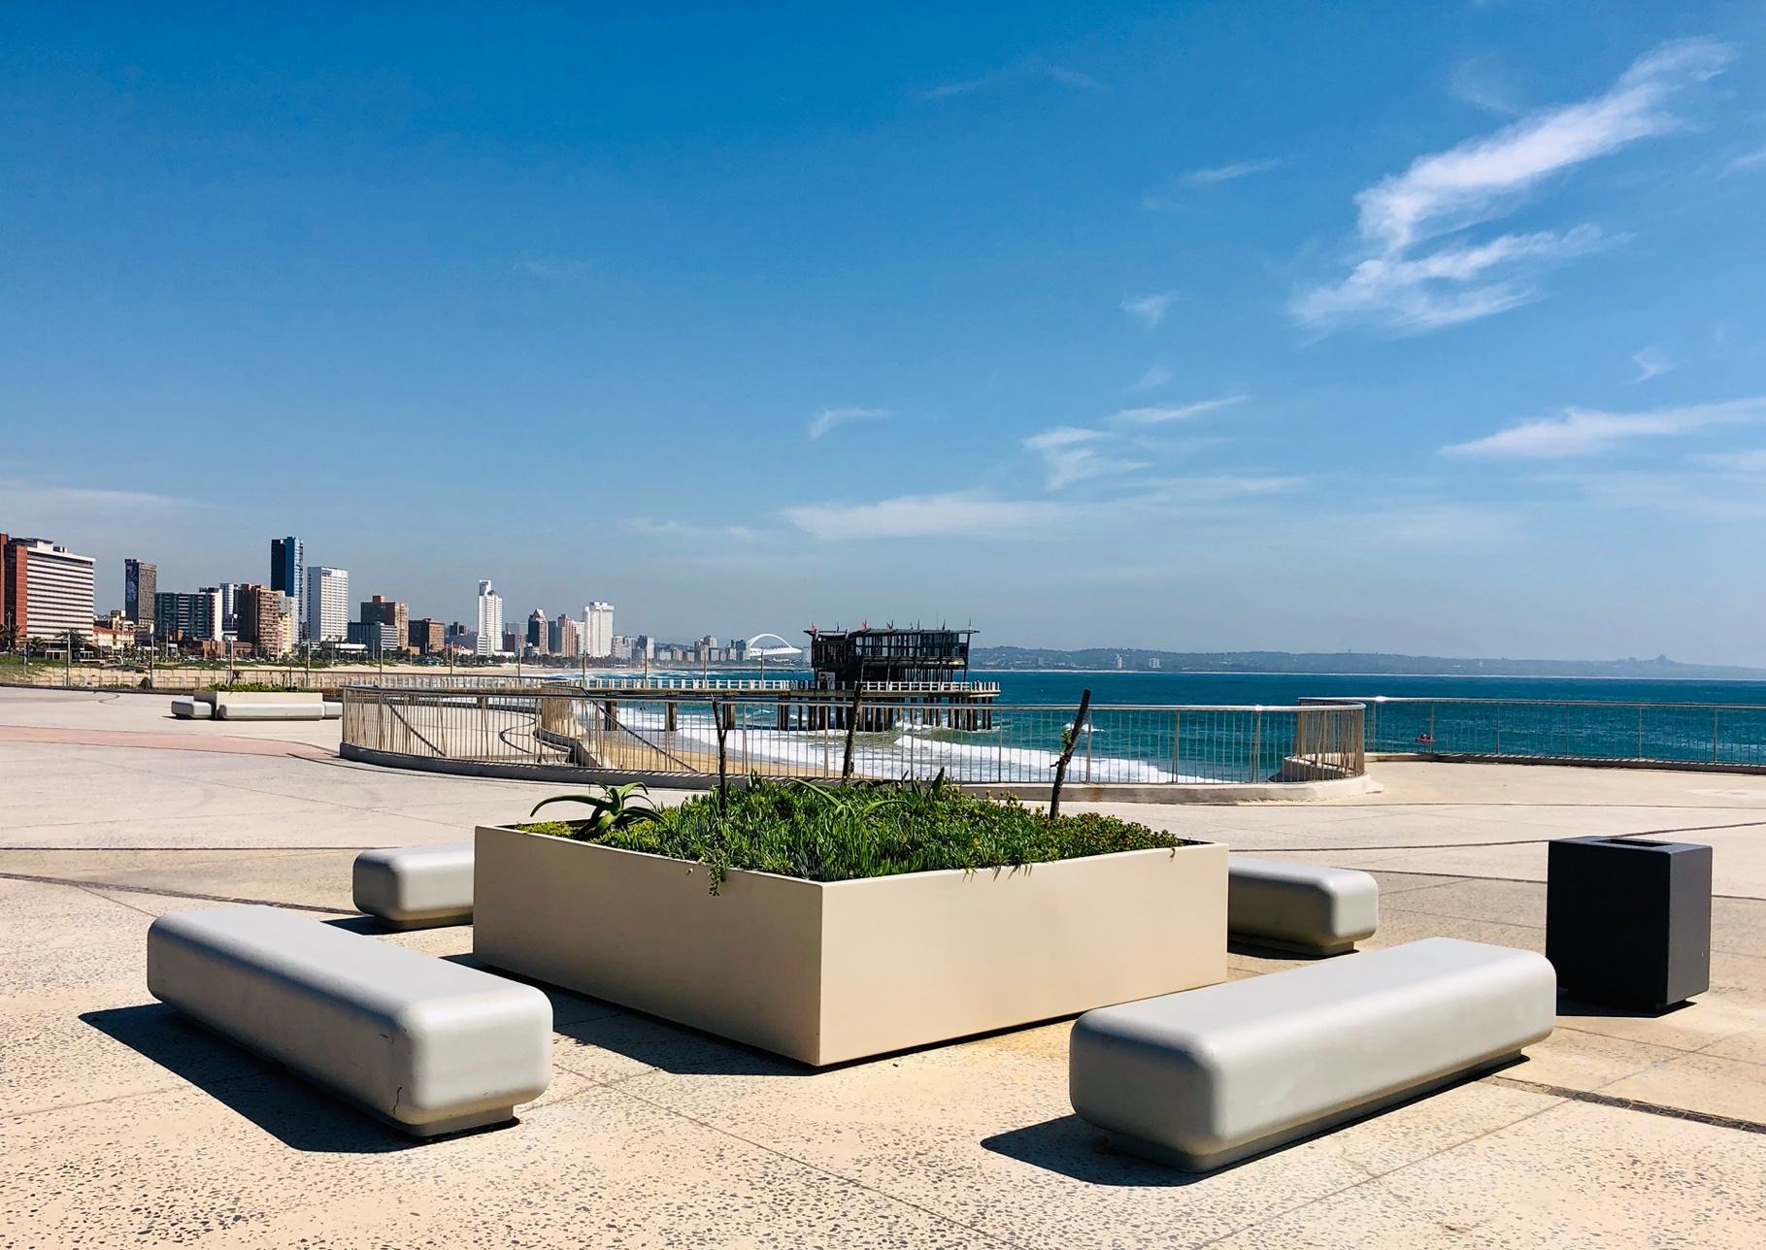
Igneous Concrete is a customer-driven company that supports the creation of architectural, interior, and exterior design elements, as well as pots and planters for landscaping use. We manufacture our resin-based polyconcrete locally in Shakaskraal, on the north coast of KZN, and supply it throughout South Africa and to international markets for private, leisure, retail, commercial, and public or community spaces. While we work from a standard catalogue of seating, furniture, vessels, panelling options, and public space installations, we are essentially selling the material itself — your needs and design intent are expressed through it.
Polyconcrete is relatively lightweight, so most pieces can be repositioned as needed, while also performing well on rooftops, promenades, and other exposed outdoor spaces. Suspended planters and craneage installations are easily accommodated. Igneous Concrete is weather-resistant and water-repellent, withstanding humidity, heat, and rain exposure. Just as importantly for landscaping use, it does not deteriorate with long-term irrigation or chlorine exposure, making
it well-suited to water troughs, clear ponds, and other water features. No liners are required, which allows for load-bearing structures, and the material is fully customisable — false bases, plant growth without damage to the planter, and variations in irrigation inlets and drainage outlets can all be accommodated. Simply let us know what you need.
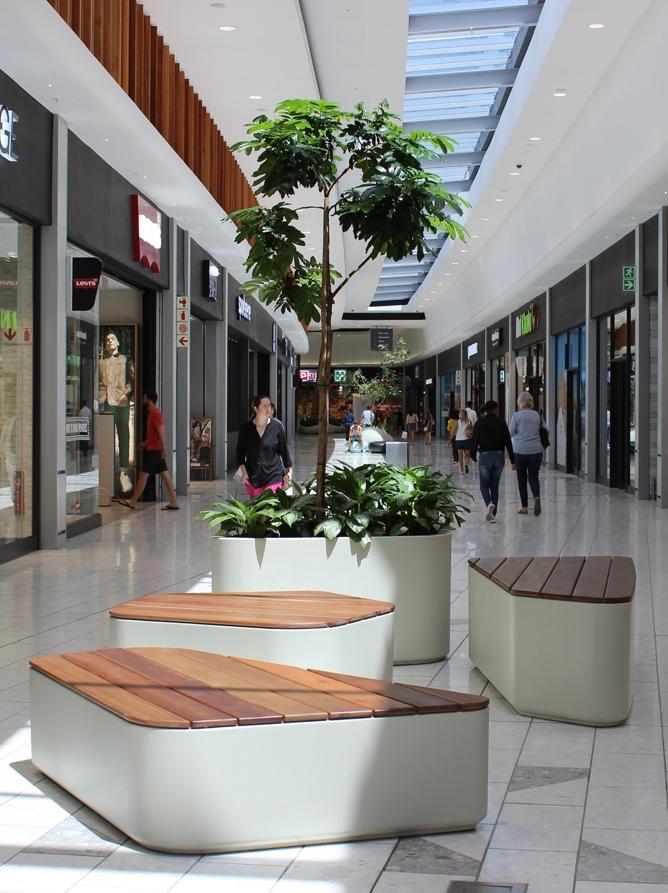
Our project experience over the years spans integrated panels for seating
within and bordering raised gardens; large-scale planters, made possible by the material's strength; organic shapes; and more standardised troughs for parking buffer zones, space division and specific plant growth requirements, enhanced where needed with integrated seating, mixed-material inlays and standard resin pigments. We offer standout design options for statement areas as well as large-scale rollouts, and our durability allows the material to integrate seamlessly into landscaping, enhancing communal spaces, addressing diverse plant and water-wise needs, working within construction constraints, and supporting landscaping innovation more broadly.

IGNEOUS CONCRETE | innovators in all weather, lightweight polyconcrete +27 (0)82 443 0084 | info@igneous.co.za | www.igneous.co.za | #igneous_concrete
specialist suppliers of large scale, low maintenance, weather resistant, water repellent, UV stable pots + planters | bench + wall paneling | sea9ng + furniture | bollards, bins, canopies and signage | custom design and landscaping essen9als | indoor and outdoor installa9ons for retail, commercial, leisure and public open spaces
A Constantia Residence by Cara Smith Landscape Design Finds Its Heart in an Indigenous Garden of Retreat and Regeneration
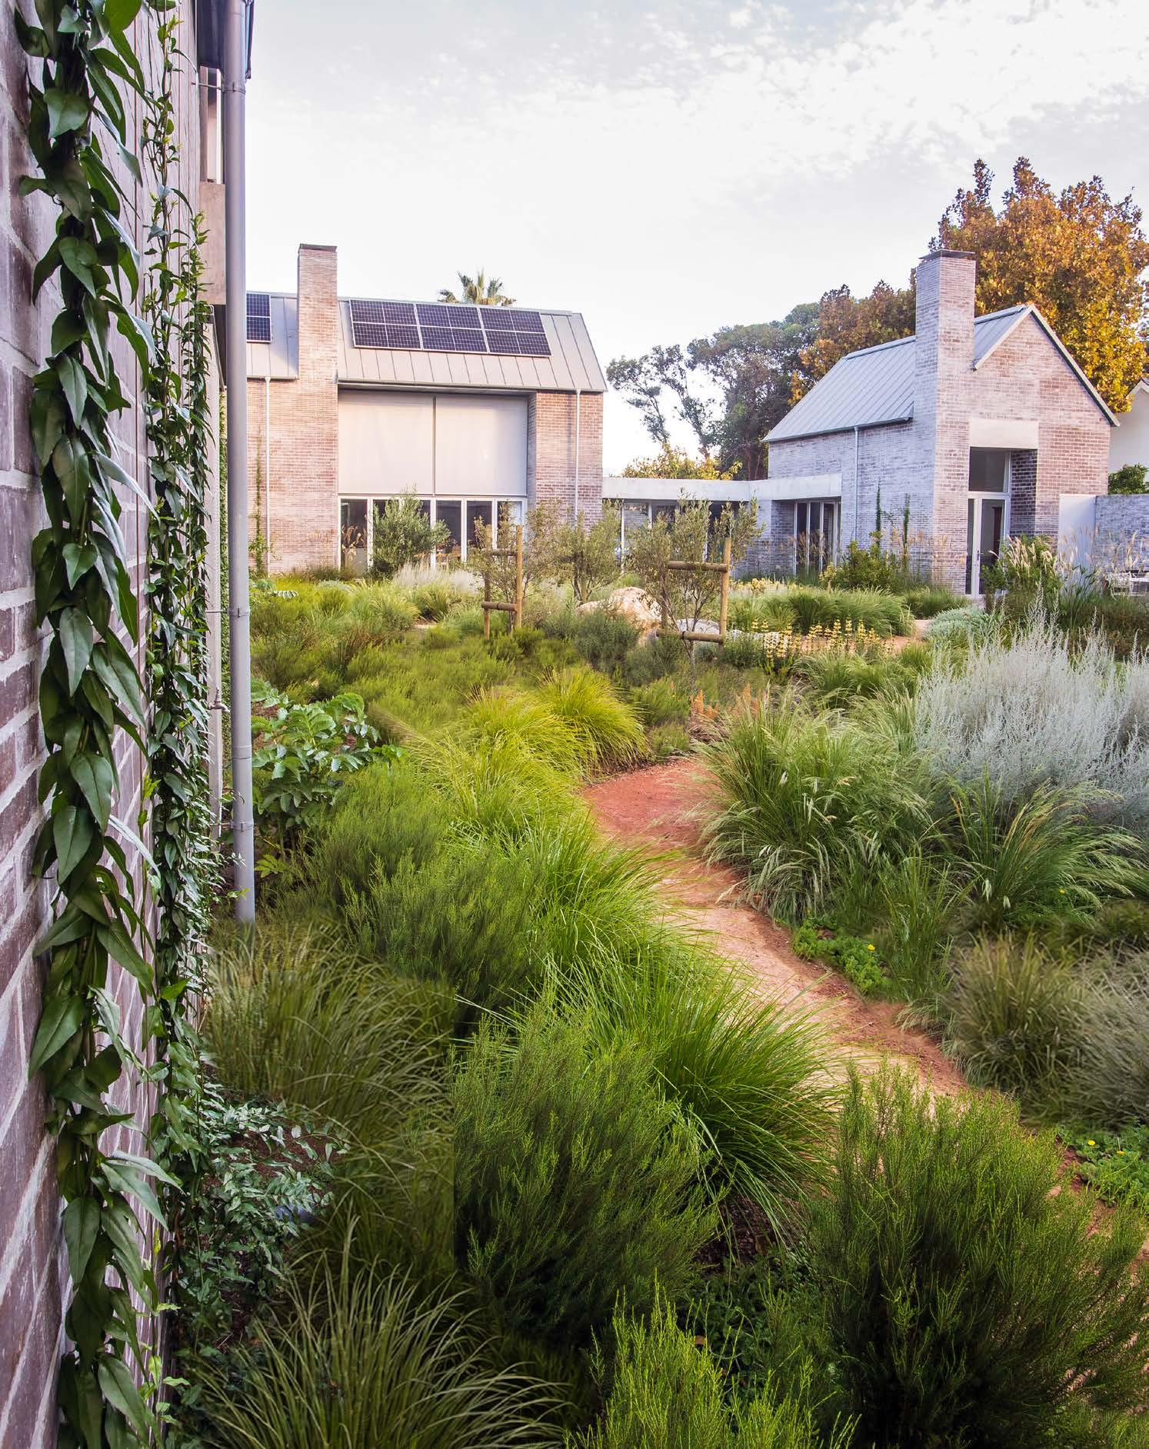
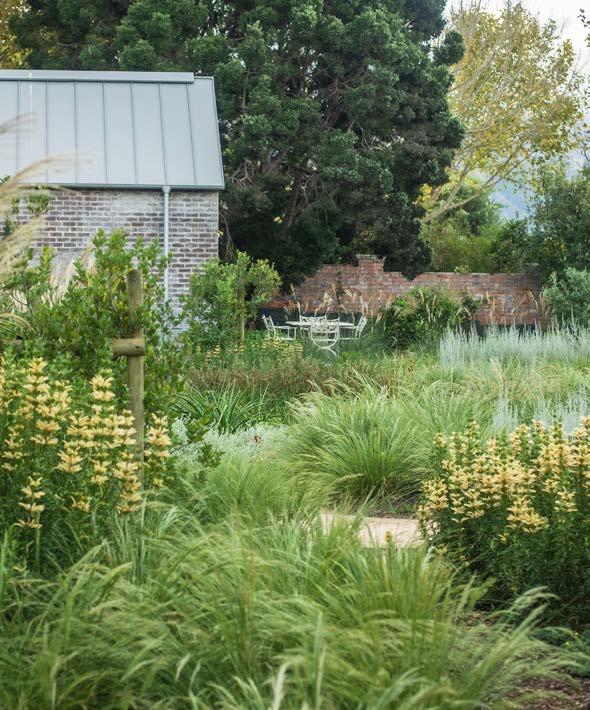
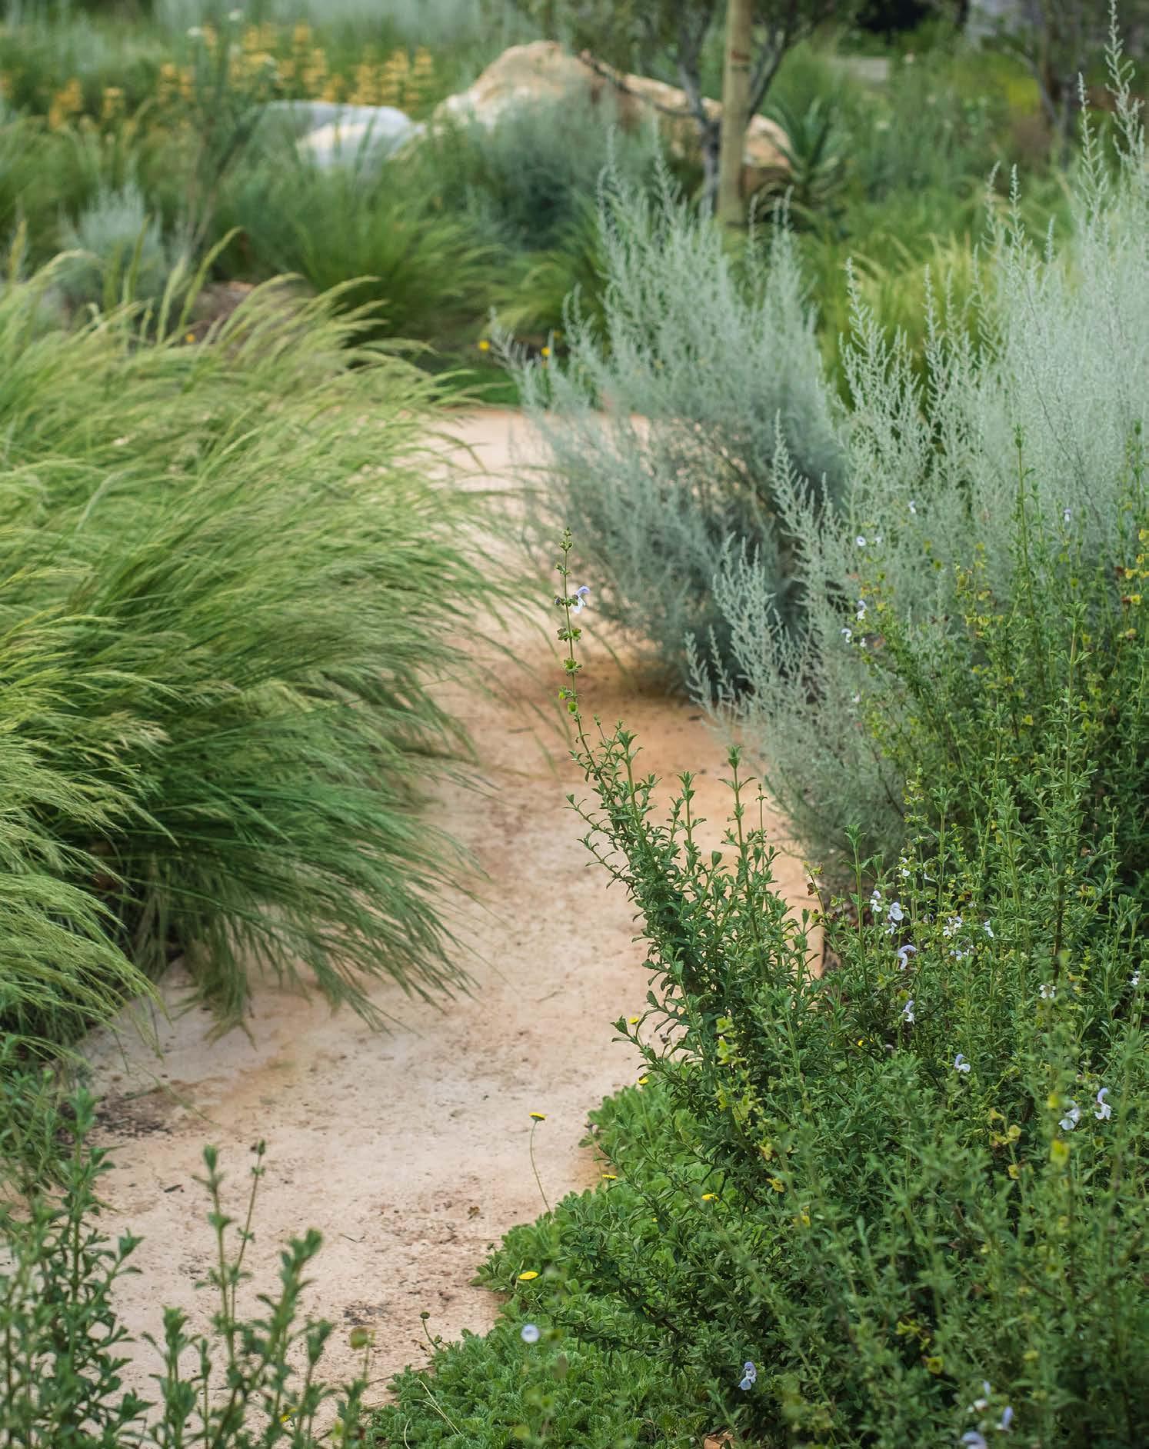
In the leafy suburb of Constantia, Cape Town, nestled beneath the Constantiaberg and Table Mountain ranges, a demanding corporate life called for its counterpoint. The brief was to create an indigenous fynbos garden that would serve as a sanctuary, a place of restoration, sustainability, and retreat.
The home, designed by Michael Lumby Architecture, is defined by strong linear geometry, while the landscape follows a different logic. Gently curving pathways, sculpted berms, and naturalistic planting compositions introduce an organic softness that contrasts with the architecture's bold form. Existing on-site boulders were retained and carefully repositioned within the landscape, while planting was brought right to the building's edges, blurring the boundary between indoor and outdoor living. Grey and silver foliage tones run through the planting palette, punctuated by soft butter-yellow flowering accents, to enhance the concrete, steel, and brick material palette of the home. Fynbos species, ornamental grasses, and seasonal cut flowers create a garden rich in texture, biodiversity, and seasonal interest.
Size: 1370 m²
Location: Constantia, Cape Town
@carasmithlandscapedesign www.carasmithdesign.com
“Not far from Kirstenbosch, this home replaces the suburban lawn with indigenous fynbos, drawing the home and its residents into a closer relationship with the mountains in the distance.”
MEET THE TEAM
Architect: Michael Lumby Architecture | Landscape Architecture & Design: Cara Smith Landscape Design
Building Contractor: PPR Construction Services | Eco Pool Specialist: EcoPools | Photographer: Davina Mortloc
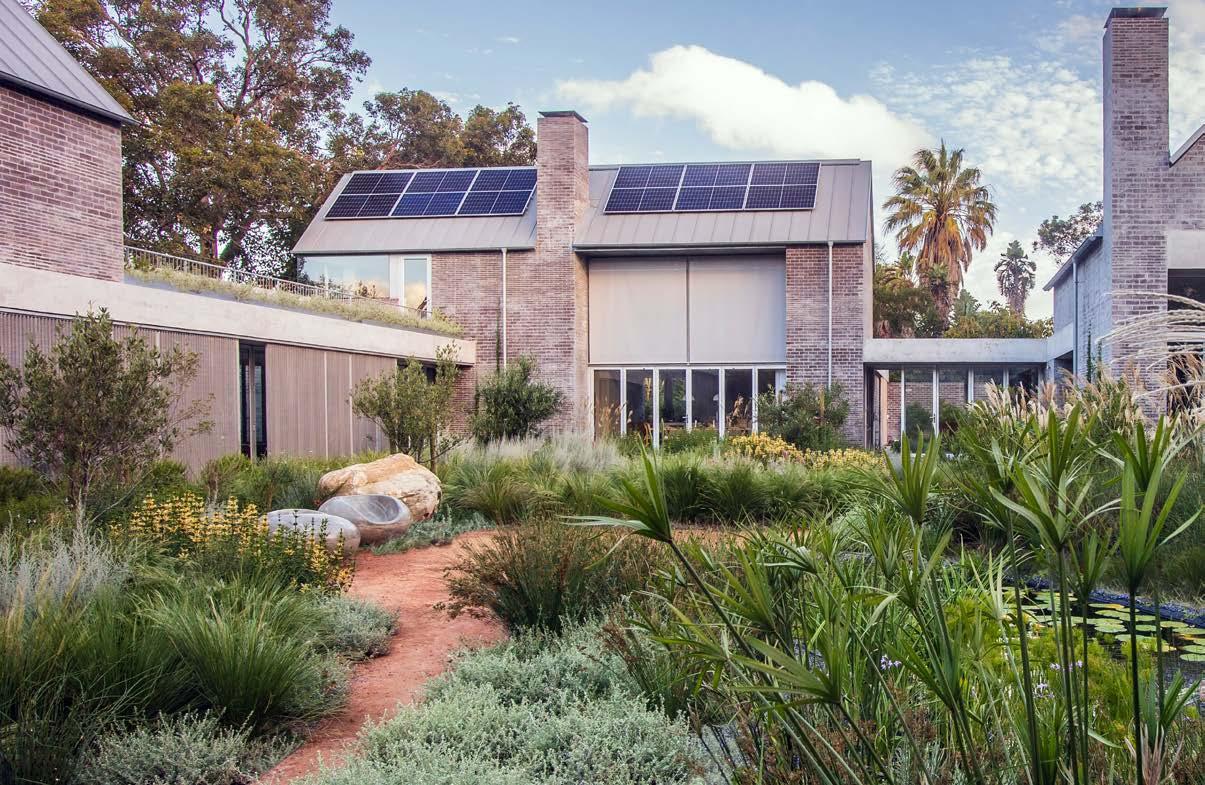
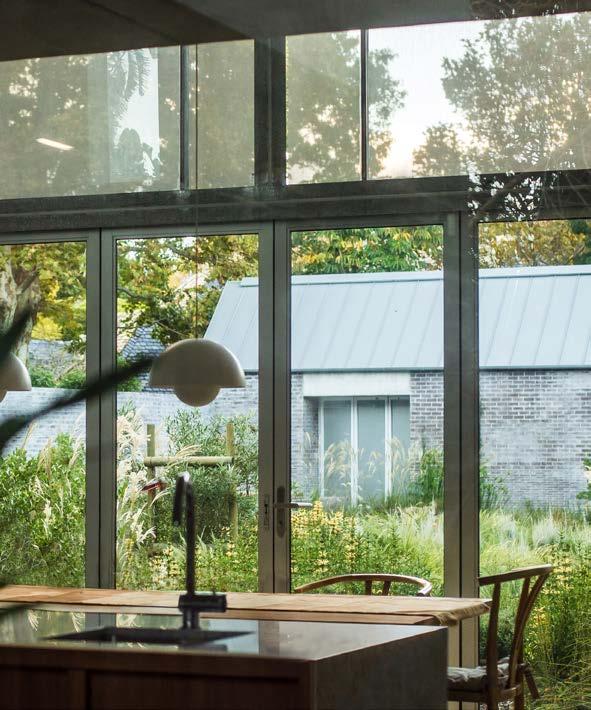
The courtyard garden forms the heart of the home. Long sightlines draw the eye through the building and into the landscape beyond, ensuring the garden remains visible from virtually every room — encouraging an indoor-outdoor lifestyle and creating a powerful sense of immersion in nature.
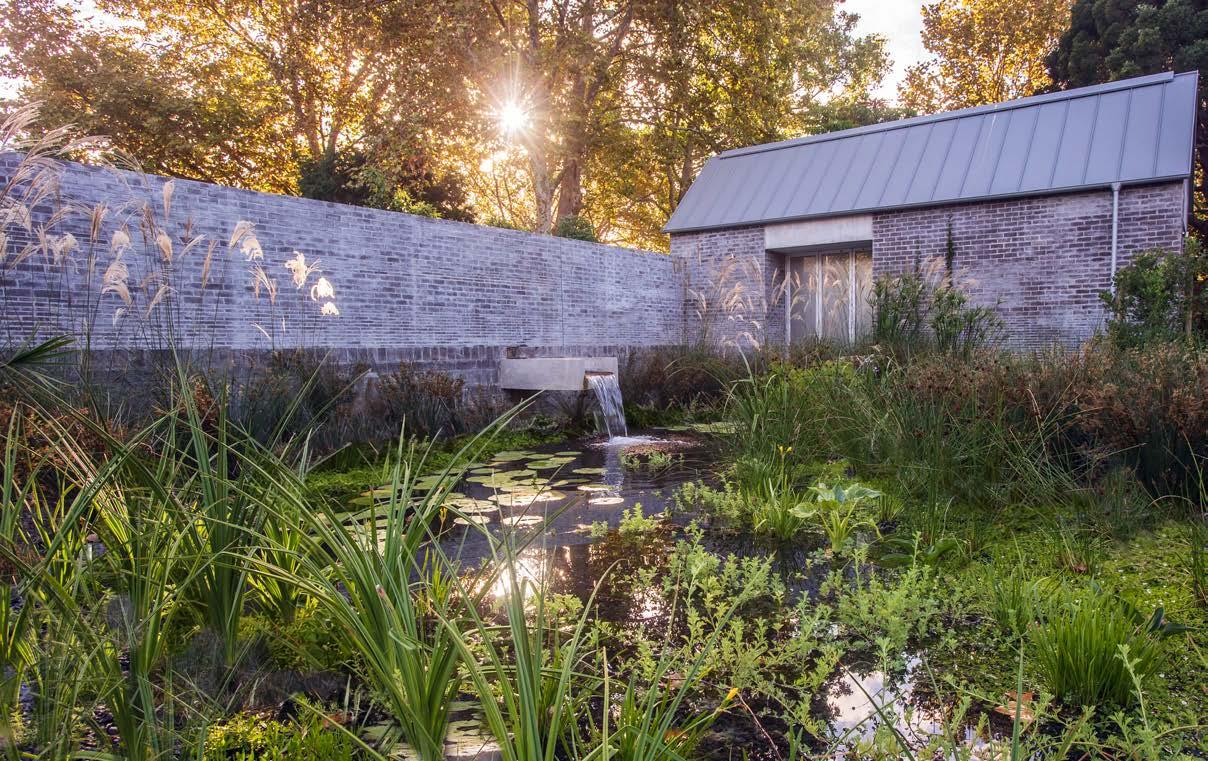
A defining feature of the project is the eco-pool system. The swimming area is elevated and visually separated from the ecological regeneration zone, allowing the client to enjoy naturally filtered water while maintaining a distinct recreational space. A sculptural concrete water spout extends from the pool into the eco-zone, reinforcing the architectural language of the home and creating a dialogue between built form and landscape.
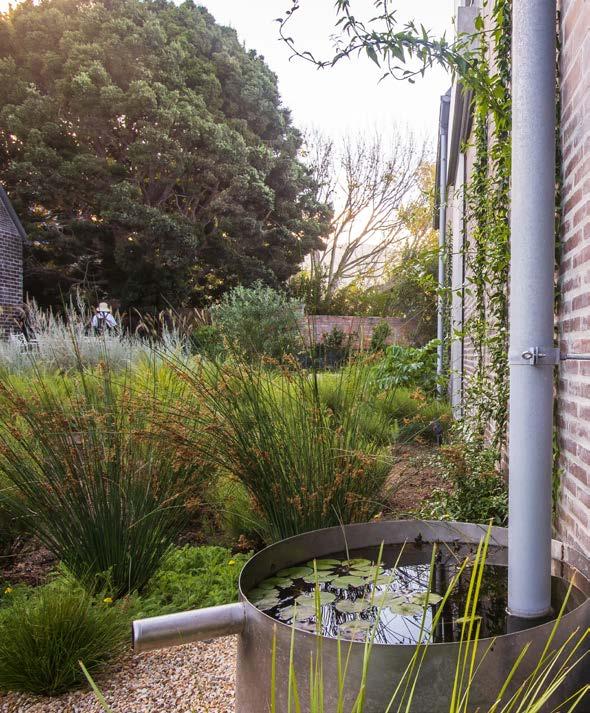
Sustainability is woven throughout the design. Rainwater harvested from the roof is collected in custom steel water lily pond troughs before cascading into the garden — slowing stormwater runoff, encouraging groundwater recharge, and
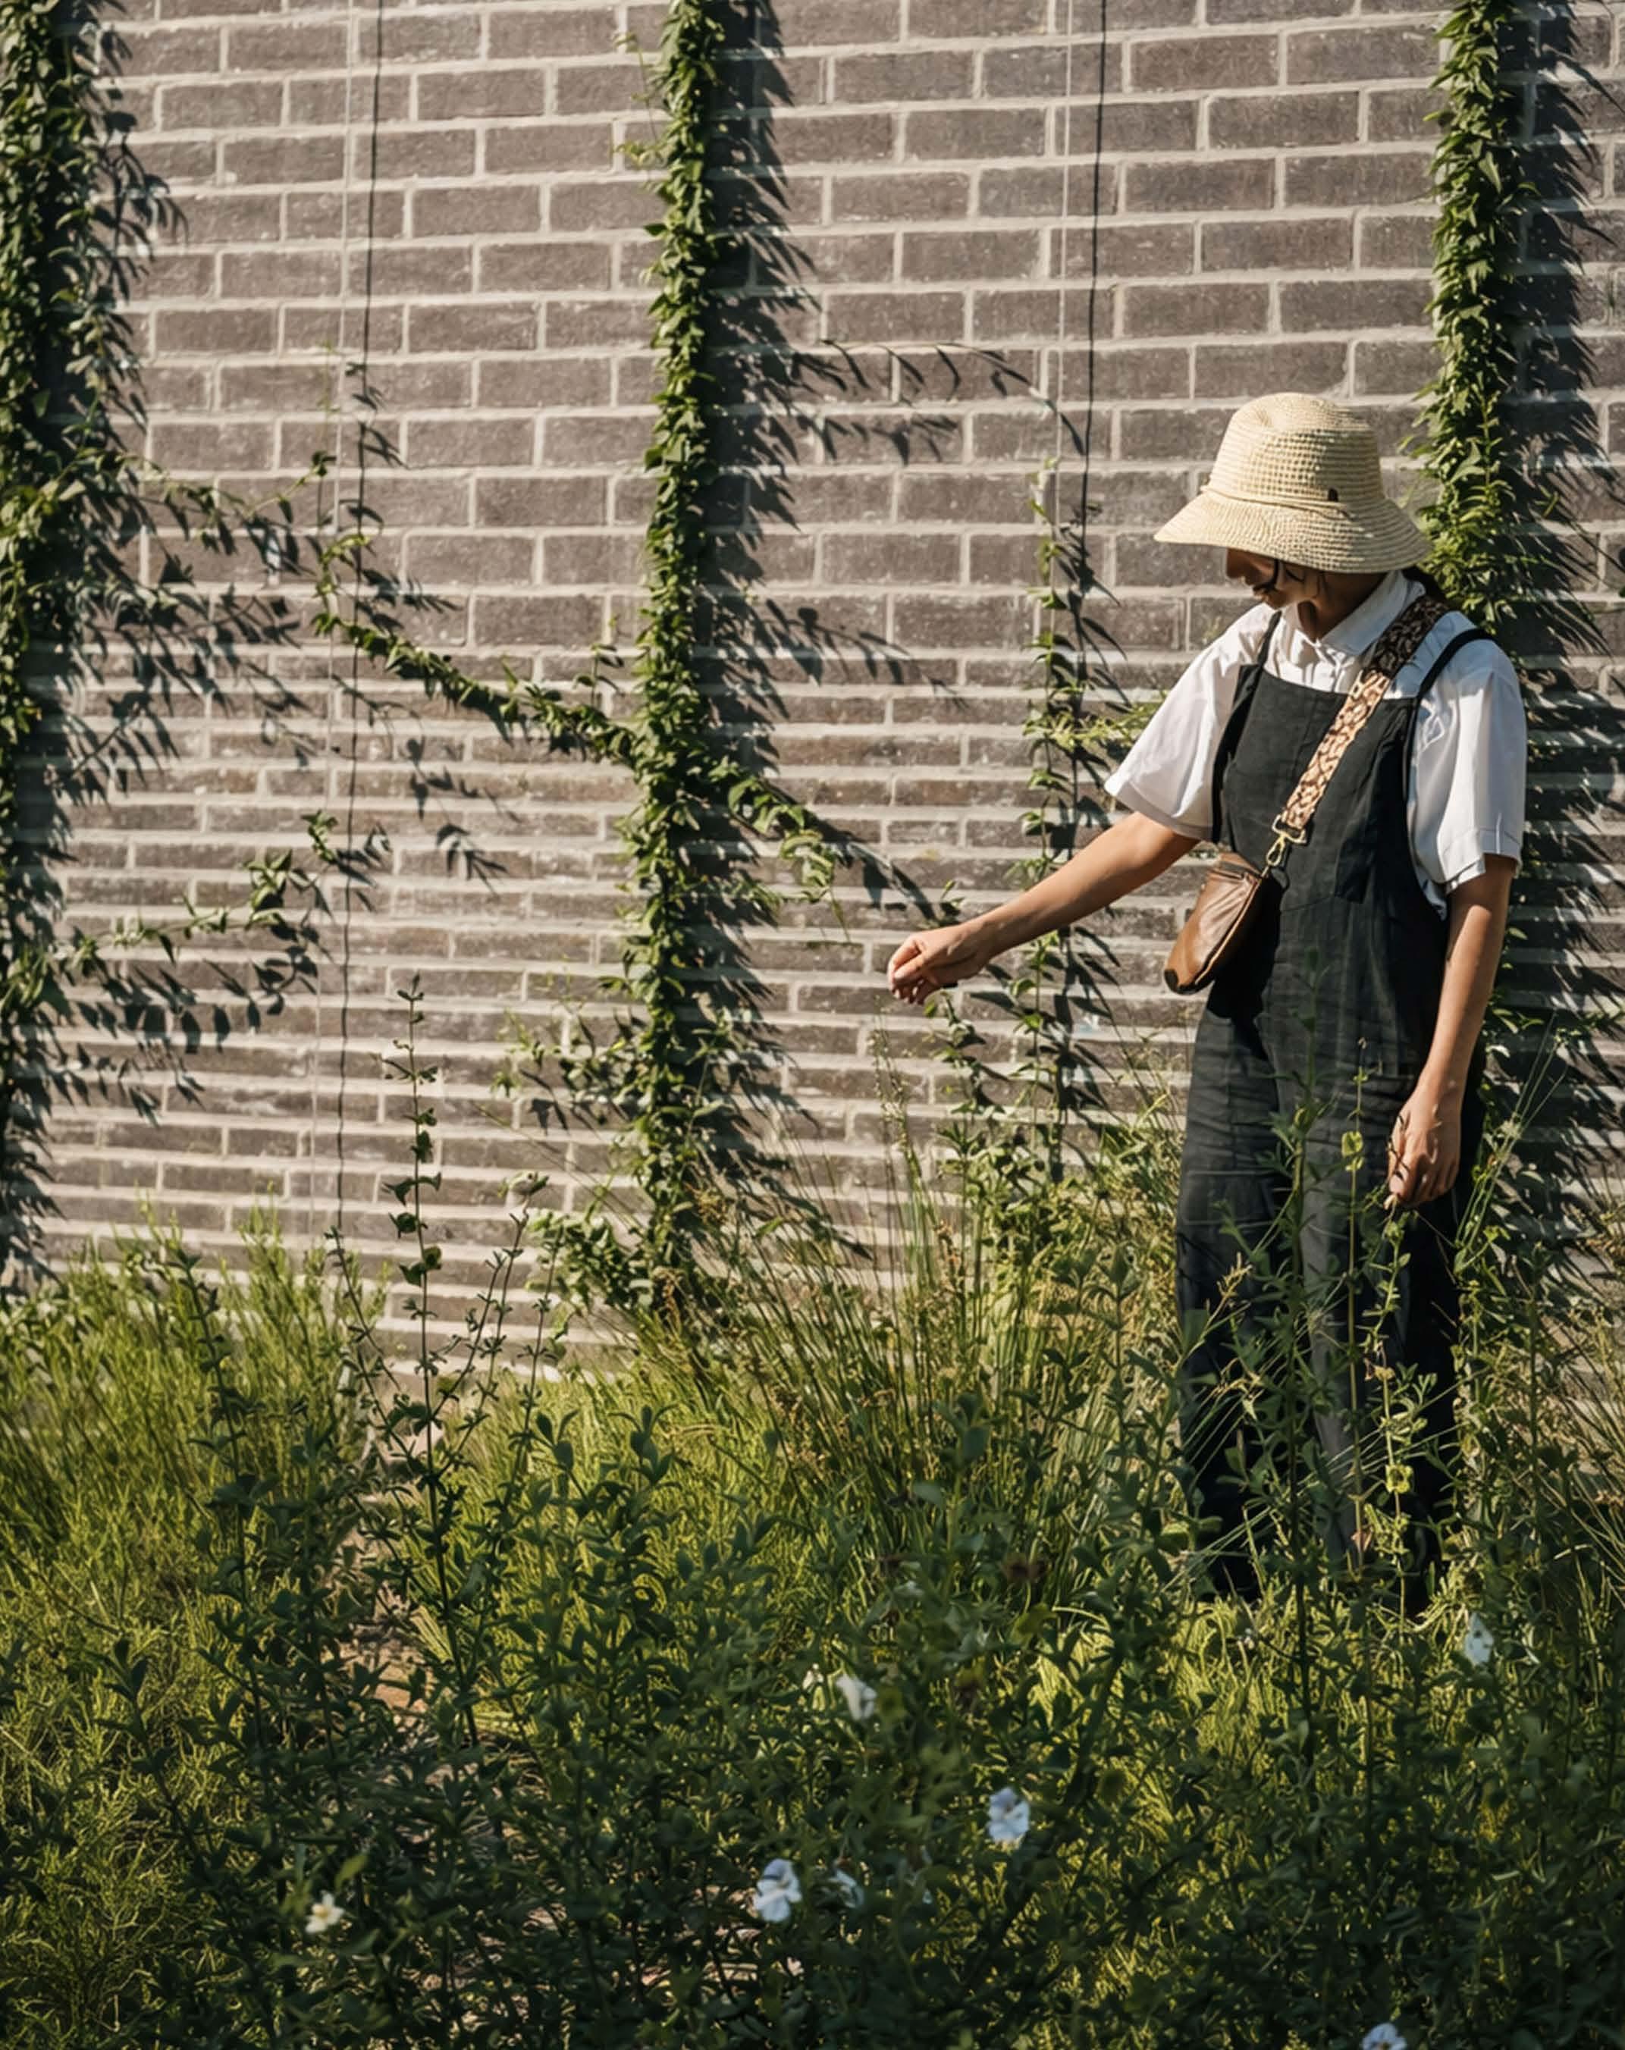
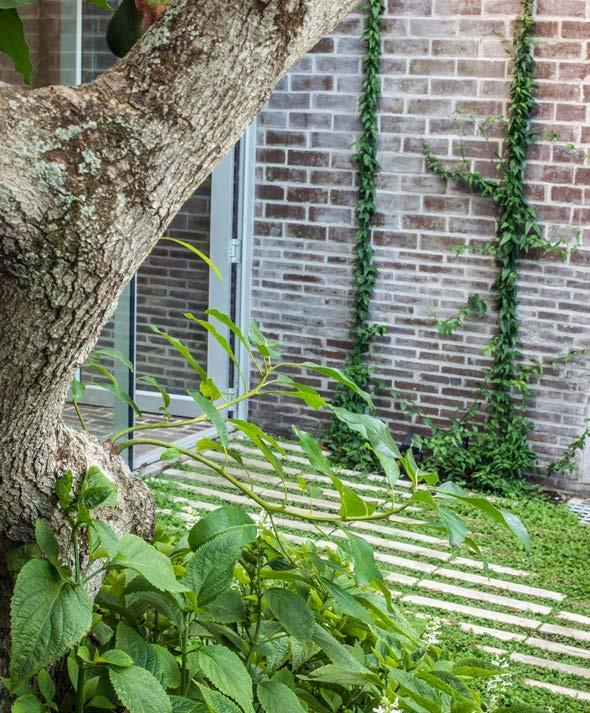
supporting the ecological health of the site. Climber plants on the home's façades help cool the building while creating a striking contrast against the brick. The driveway uses permeable grass blocks planted with daisy lawn, reducing hard paving and improving groundwater infiltration.
Establishing a fynbos garden in Constantia's heavy clay soils presented a real challenge, as most fynbos species thrive in free-draining, acidic conditions. Specialised acidic growing media was imported and subtle berming introduced throughout, increasing rooting depth and improving drainage. The courtyard's restricted access meant that boulders, soil, gravel, and hardscape materials all had to be delivered and installed before portions of the building envelope were complete, requiring close coordination between the landscape, eco-pool, and construction teams.
Not far from Kirstenbosch, this home replaces the suburban lawn with indigenous fynbos, drawing the home and its residents into a closer relationship with the mountains in the distance and the shrubland vegetation that stretches from the Western Cape to the Eastern Cape.
Vertical shaft gasoline (petrol) engine


ELEVATING THE EFFICIENCY OF
Keep commercial and residential landscapes pristine with the STIHL GTA 40 Battery Pruner. As STIHL's first professional-grade handheld pruner, it is designed to meet the demands of tree care, horticulture and site maintenance professionals who require precision, reliability, and efficiency throughout the workday. While time is the definitive measure of every contract, this lightweight and agile powerhouse ensures your crew reclaims every hour. Purposebuilt for tireless daily use, the GTA 40 makes remarkably quick work of crown corrections, shrub shaping, and thinning out thick, overgrown branches. Weighing a fraction of conventional saws, the tool drastically minimises muscle strain, maximising your crew's agility when navigating tight canopies, climbing ladders, or working overhead. Backed by a century of STIHL engineering innovation, this compact tool turns the physical chore of intricate pruning into a quiet, effortless, and satisfying experience.
To deliver this relentless performance on the job site, the GTA 40 utilises a high-efficiency brushless EC motor powered by advanced lithium-ion technology for smooth, aggressive cutting. This fade-free power allows crews to make clean, surgical cuts on seasoned wood without disrupting noise-sensitive residential areas. Furthermore, an integrated automatic chain oiler dynamically adjusts fluid flow based on speed, ensuring incredibly smooth operation and a longer service life for the guide bar. From fine detailed topiary work in boutique gardens to removing dead wood on large estate grounds, it
delivers the exact balance of brute 31 cutting strength and surgical finesse. It is the ultimate compact partner for your site, ensuring that every project is completed with absolute aesthetic perfection and zero downtime.
Designed from the ground up for the rigorous demands of full-time landscaping crews, the advanced ergonomics feature a perfectly balanced dual-grip layout, an intuitive variable speed trigger, and an antislip handle that significantly reduce operator fatigue. It also boasts all weather resilience, meaning the tool is robustly constructed with specialised weather sealing engineered to withstand unpredictable outdoor conditions and rainy mornings on the job site. For rigorous professional safety, the design integrates a protective moving guard hood, a physical handguard, and built-in eyelets for secure fall-protection tethering during climbing and arborist work. Finally, to assist with intelligent planning and crew management, a push-button LED charge-level indicator gives instant visibility of remaining capacity, allowing teams to optimise workflow and battery swaps effortlessly.
For grounds maintenance companies and facility management groups, the GTA 40 is an investment in productivity. Backed by STIHL's century of engineering excellence and a nationwide service and support network, it equips crews to deliver consistent, high-quality results across multiple sites, every single day.
Meyer von Wielligh Blends Traditional Wisdom, Local Materials, and Architectural Originality to Create a Unique Off-Grid Hideaway
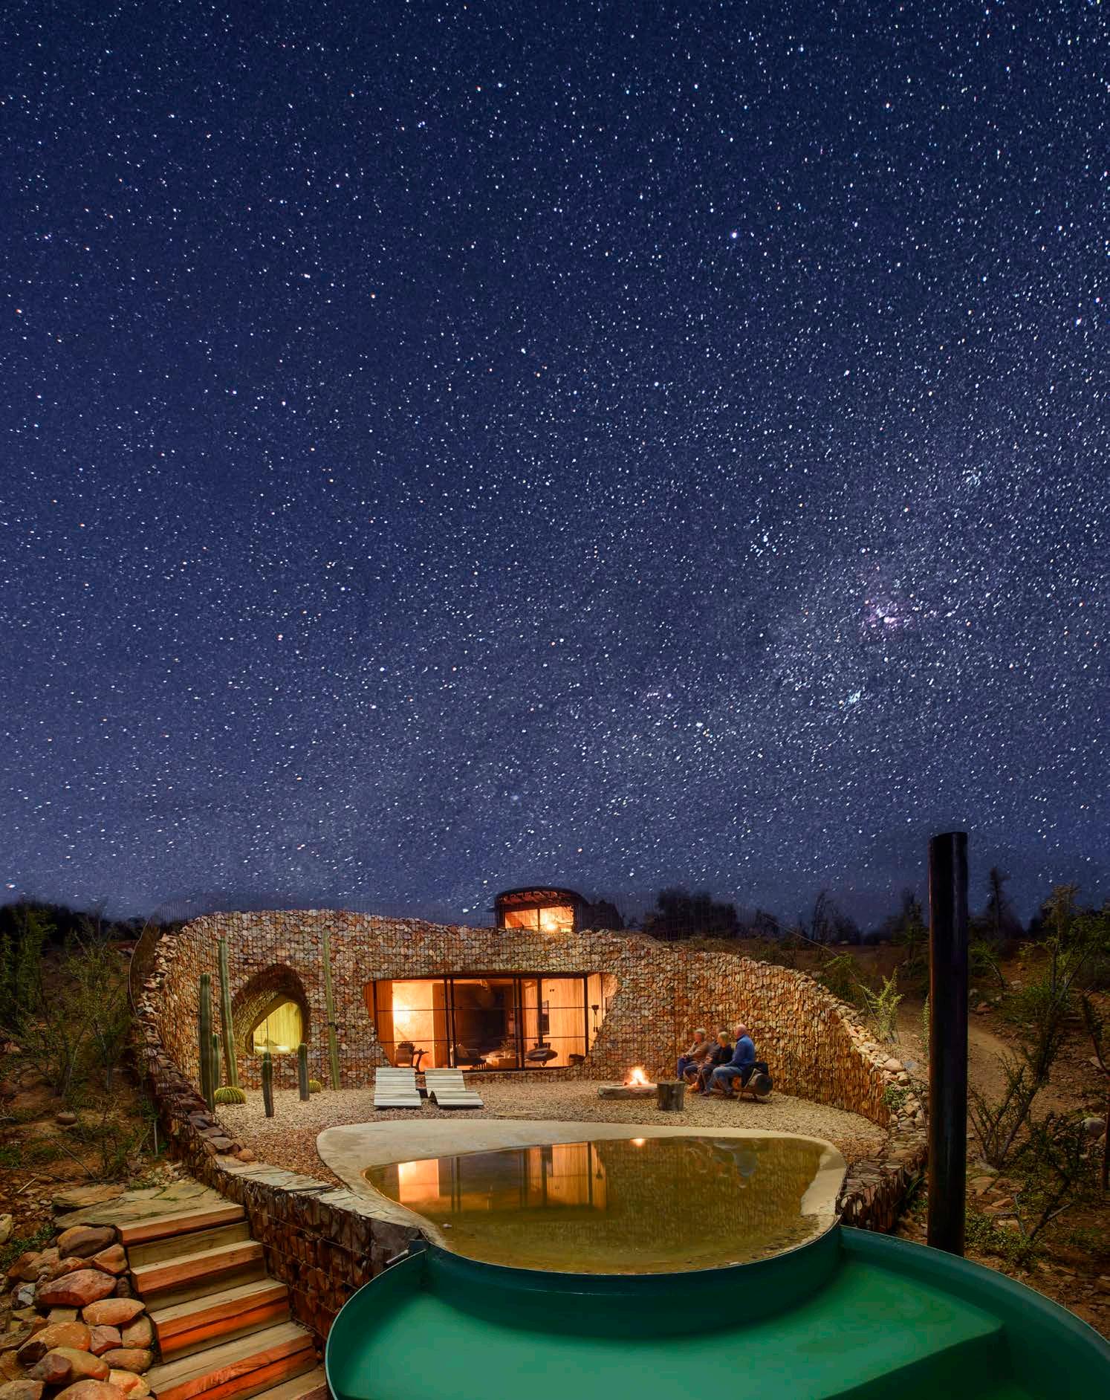
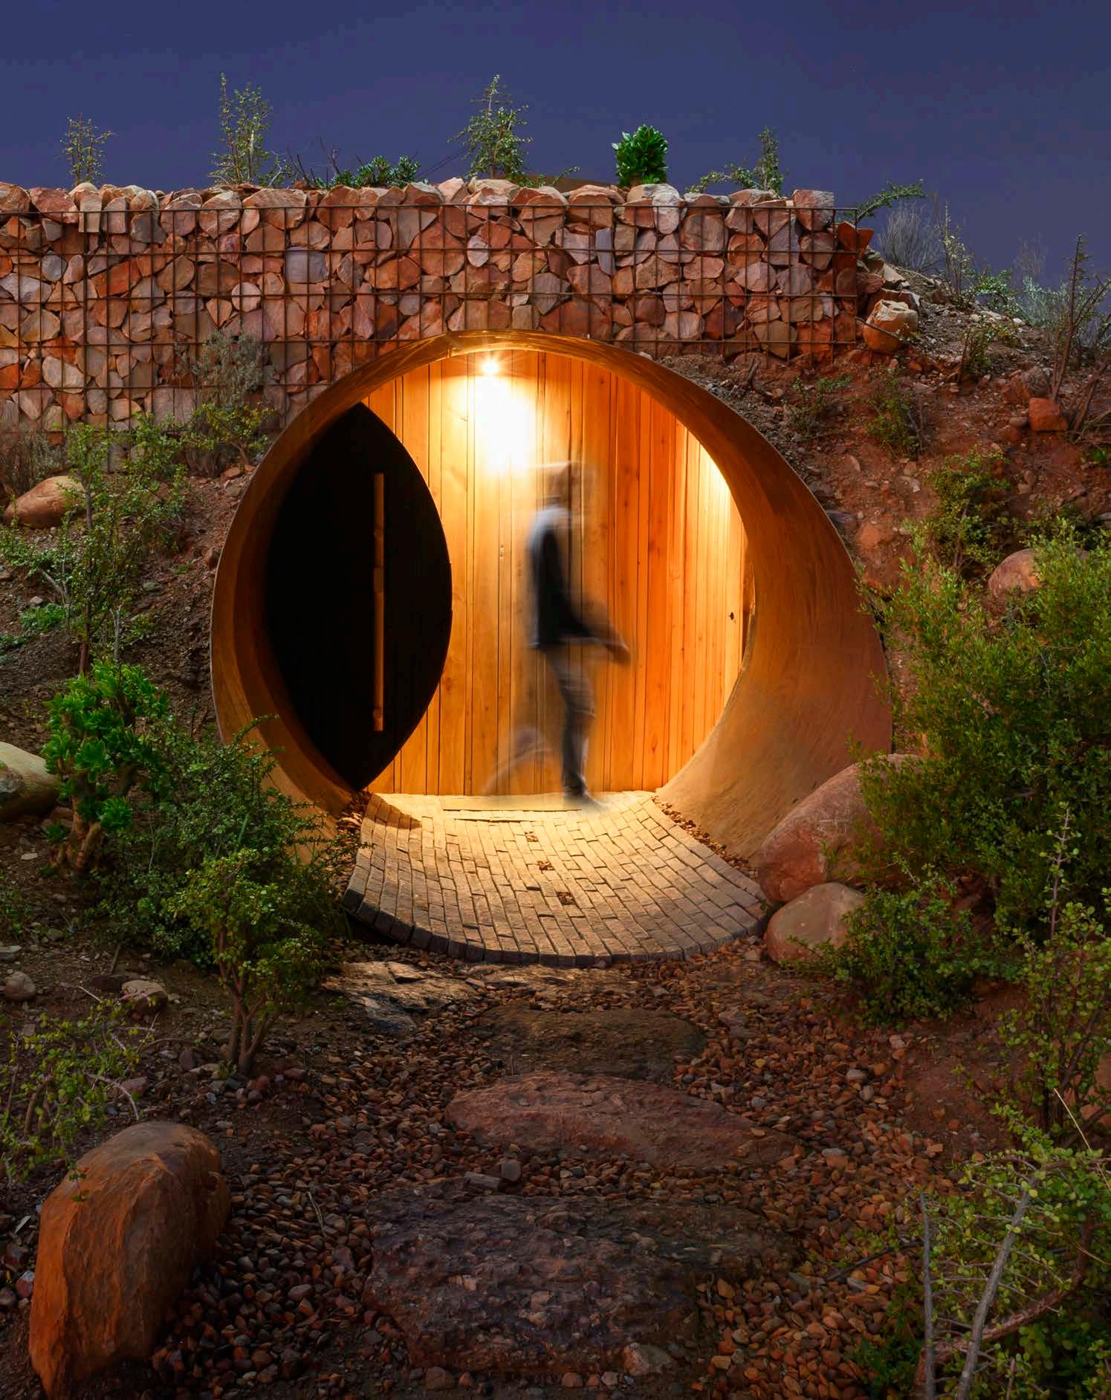
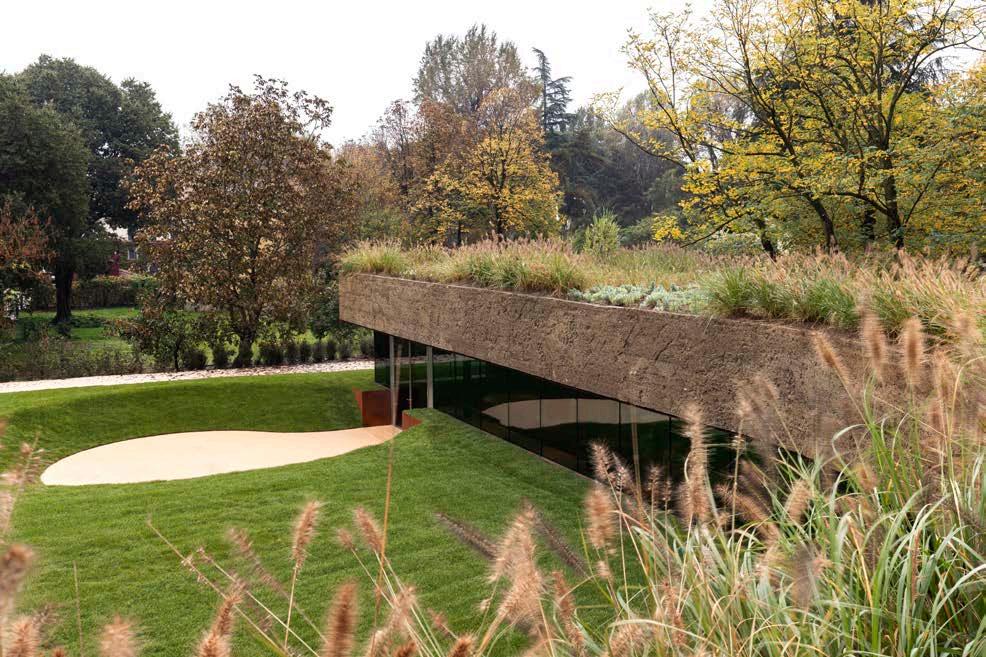
Tucked beneath a koppie on Aardts Farm, west of De Rust in the semi-arid Klein Karoo, Starlit Cabin by Joram Design is an ingenious response to both environment and imagination. A long-held vision of designer Abrie von Wielligh, the partly buried cabin mimics desert animal burrows and is built almost entirely from reclaimed and locally sourced materials.
Starlit Cabin is hidden from neighbouring farms and roads, but opens out towards the Kammanassie Mountains, framing spectacular views of the nature reserve and the surrounding farming valley. With three-quarters of the cabin underground, the design creates an insulated space with yearround natural temperature control. An exposed above-ground bedroom, flanked by clay brick-slatted window openings, looks out at the stars, giving the build its name.
Size: 118 m2
Location: Klein Karoo, Western Cape
@meyervonwielligh www.meyervonwielligh.co.za
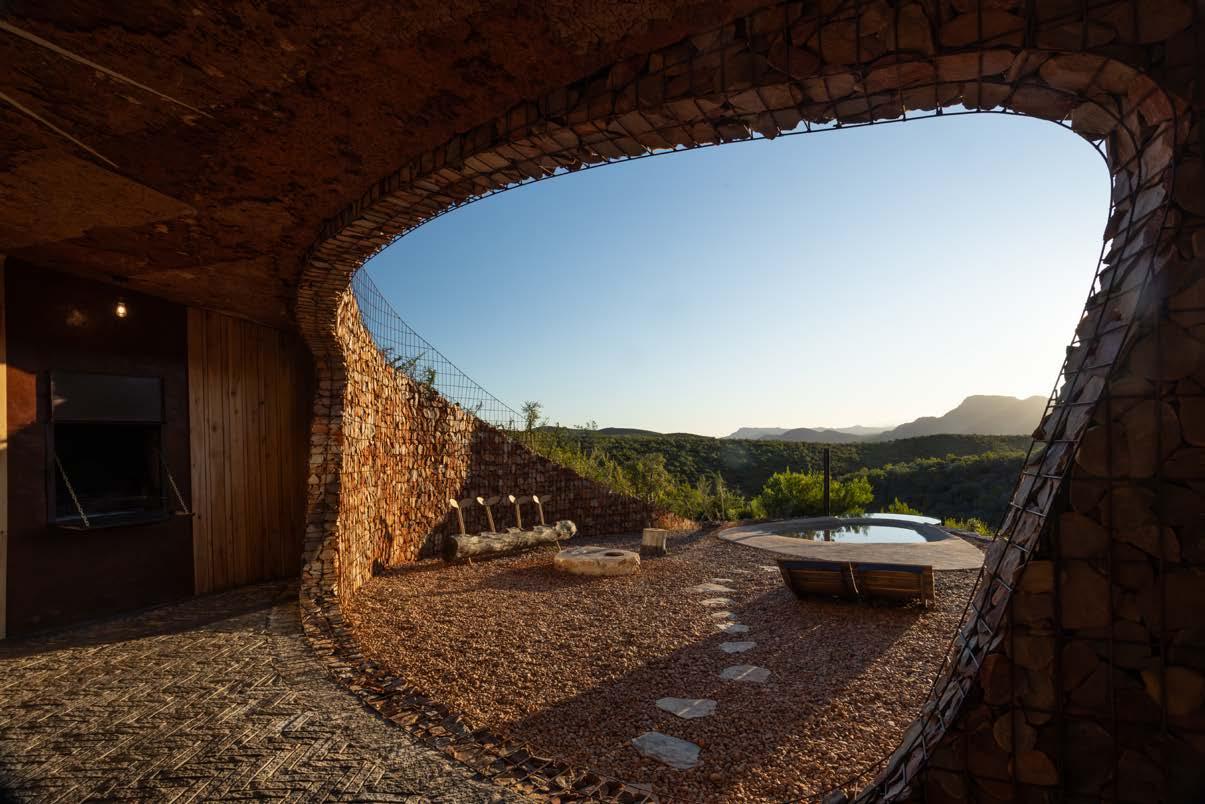
The cabin’s partially concealed structure, inspired by burrowing animals, provides intuitive climate control. From its position in the slope of a koppie, it benefits from the natural insulating qualities of the surrounding land, reducing the need for mechanical heating or cooling. An ‘earth pipe’ system brings in fresh air, cooled naturally as it travels underground, before circulating it through the cabin. Warm air rises and exits through the roof or open doors, completing a natural convection cycle. A ‘roof fan’, powered by gravity alone via a pulley-weight system, further enhances airflow.
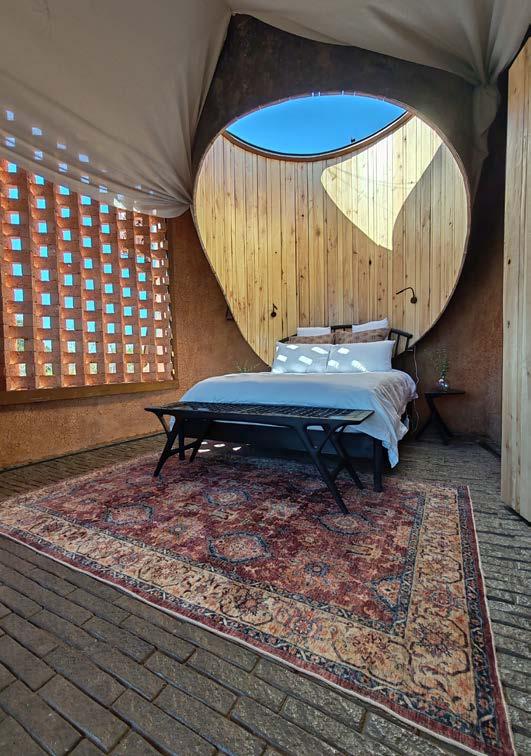
The clay brick-slatted windows in the cabin’s above-ground bedroom take their inspiration from traditional Karoo farmhouse coolers: moisture absorbed by the bricks cools the air as it filters into the room. In summer, a solar-powered pump circulates water over the bricks, while in winter, the windows can be closed off with movable shutters.
In keeping with its resourceful and adaptive-reuse approach, while rooting the project in its location both literally and conceptually, a discarded metal grain silo, salvaged from a local farmer, was repurposed to create the cabin’s most striking features: the skylight above the bed, a dramatic entrance door, and the wood-fired outdoor hot tub.
The cabin’s interiors are at once rustic and sophisticated. Walls are plastered using clay from the nearby farm dam or panelled with poplar wood, an invasive species cleared from Karoo riverine areas. Poplar kitchen cupboards and furniture feature the signature branch-like shapes and natural curves of Meyer von Wielligh, the internationally recognised furniture studio Abrie co-founded. A mud-finished bathroom ceiling and a floor covered in local river stone add texture.
A restorative approach to place
Once construction was complete, the cabin’s underground roof and disturbed areas were replanted with spekboom, an indigenous succulent valued for stabilising soil, preventing erosion, and sequestering carbon. Fresh underground water is drawn from the farm’s borehole, and the cabin runs entirely on solar power. From its positioning and systems to its material palette and ecological regeneration, sustainability is woven into every level of the project.
Starlit Cabin is more than a remote retreat; it is a stratified, site-sensitive build. Through material integrity and ageold environmental wisdom, Joram Design has delivered a structure that not only acknowledges the land but belongs to it. As the team put it: the cabin ‘extraordinarily celebrates its natural surroundings in this unique, sustainable build.’
MEET THE TEAM
Architect: PGL ARCH Architects | Interior Designer: Meyer von Wielligh, Joram Design | Engineer: StruTech Engineering
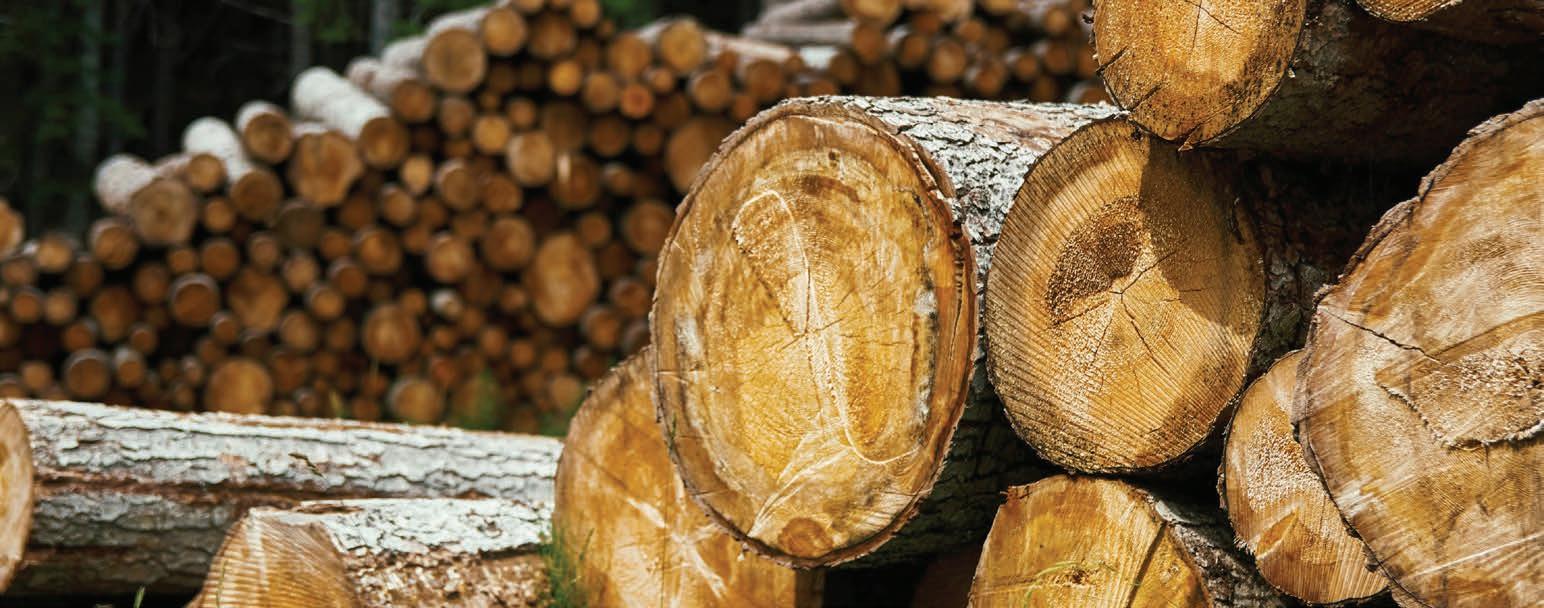
Commercially grown timber (sawn & round) in South Africa is primarily of Eucalyptus and Pinus species of non-durable varieties (sapwood & heartwood), and susceptible to biological attack by fungal decay and wood destroying insects. To ensure a long service life it’s necessary to treat the timber with wood preservatives.
Timber is placed in a pressure vessel and put through vacuum and pressure cycles that allows absorption of the chemicals into the treatable sapwood of the timber and that the penetration and retention of the chosen hazard class is achieved.
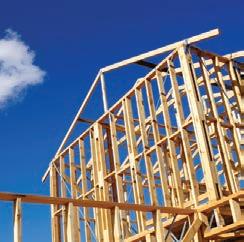
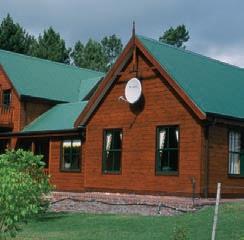
Choose the correct treatment class for every application
Commercially grown timber (sawn & round) in South Africa is primarily of Eucalyptus and Pinus species of non -durable varieties (sapwood & heartwood), and susceptible to biological attack by fungal decay and wood destroying insects. To ensure a long service life it’s necessary to treat the timber with wood preservatives
Treated timber shall bear markings containing the following minimum information
Timber is placed in a pressure vessel and put through vacuum and pressure cycles that allows absorption of the chemicals into the treatable sapwood of the timber and that the penetration and retention of the chosen hazard class is achieved.
Treatment plant identification (ABCTT)

Certification mark
TREATED TIMBER SHALL BEAR MARKINGS CONTAINING THE FOLLOWING MINIMUM INFORMATION
SANS Standard Number (e.g 457/ 1288)
Treatment plant identification (ABCTT)

Certification mark (SABS/SATAS/ACT)
Exposure/ Hazard class (e.g H4)
SANS Standard Number (e.g 457 / 1288)
Exposure / Hazard class (e.g H4)
Year of treatment (10 depicting 2010)
Year of treatment (10 depicting 2010)
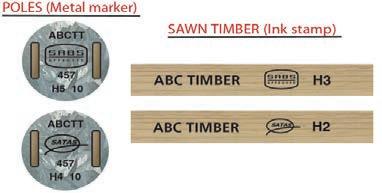
CHOOSE THE CORRECT PRESERVATIVE TREATED TIMBER FOR YOUR END APPLICATION (H classes)
A Hout Bay Retreat Shaped by Multiple Local Architects and Designers Offers Luxury through Regenerative Design and Biophilic Immersion
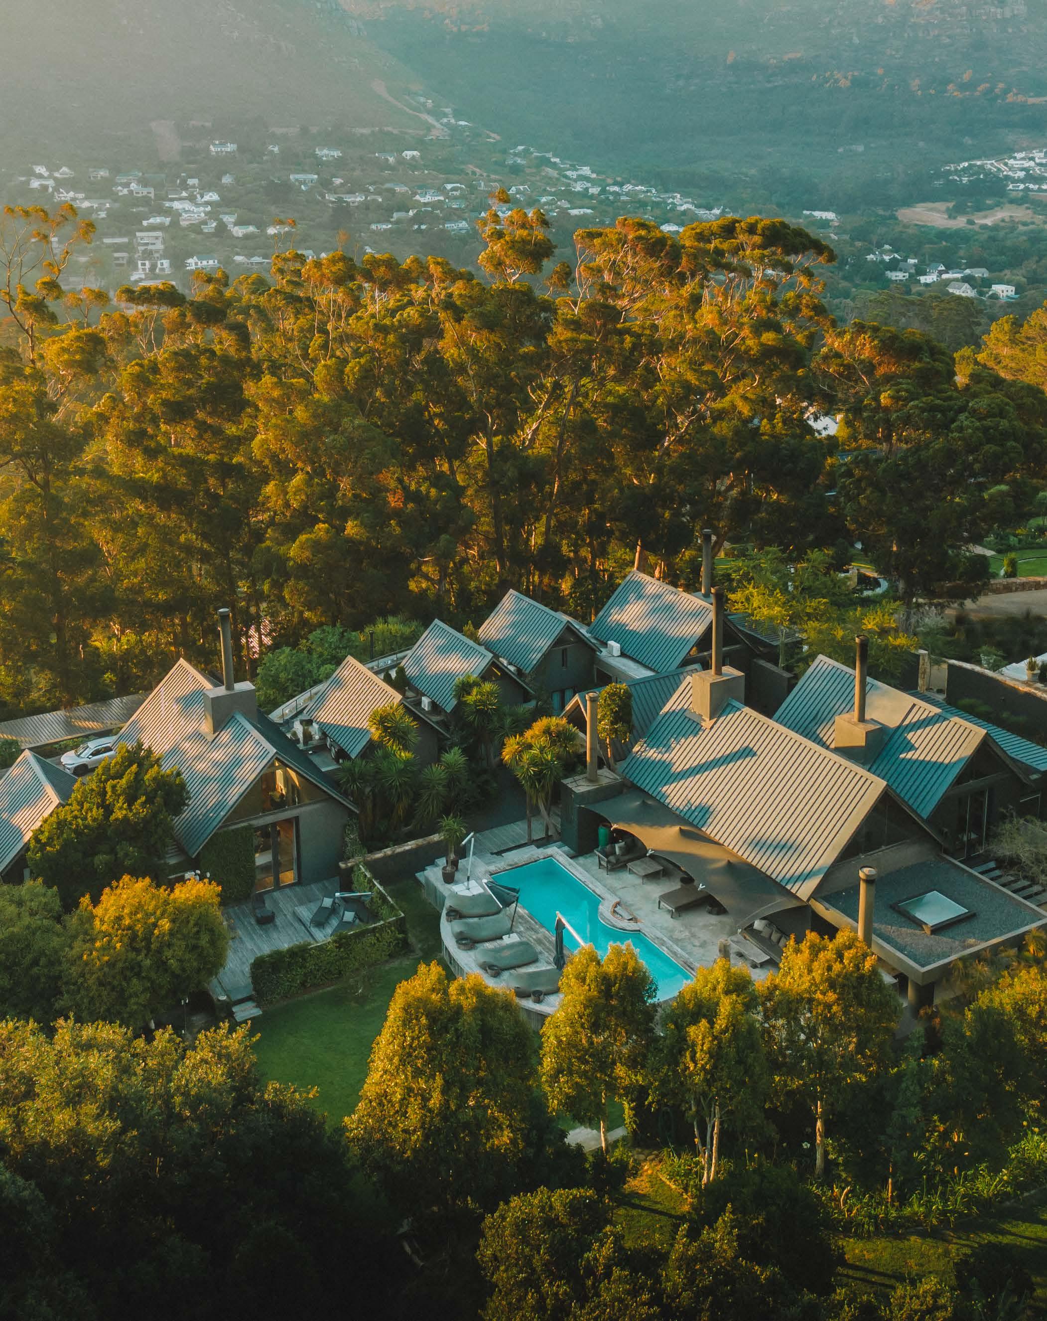
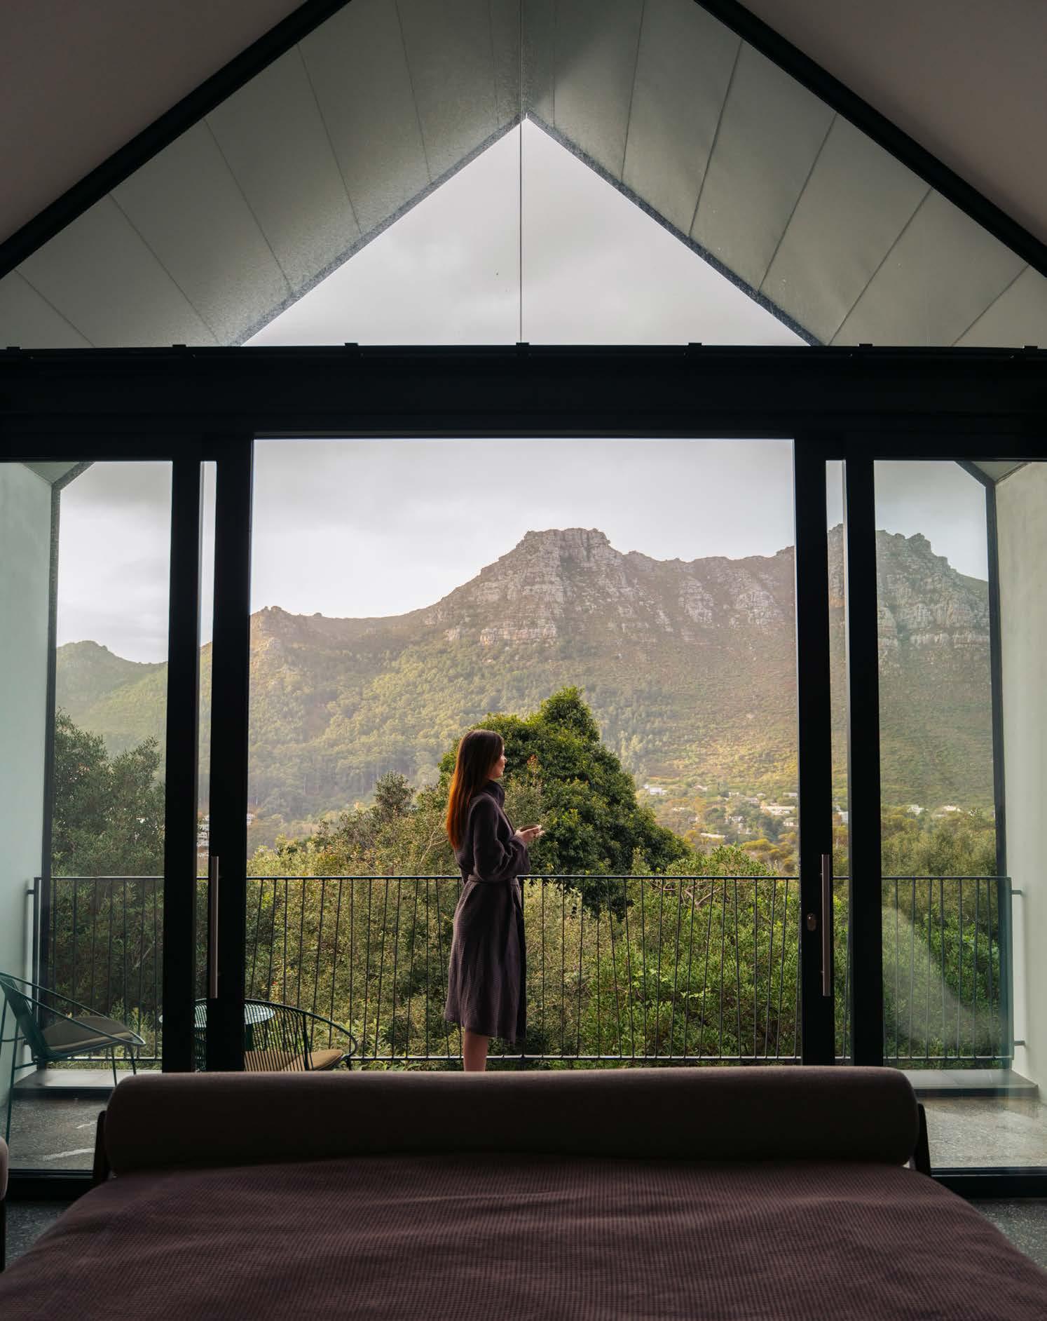
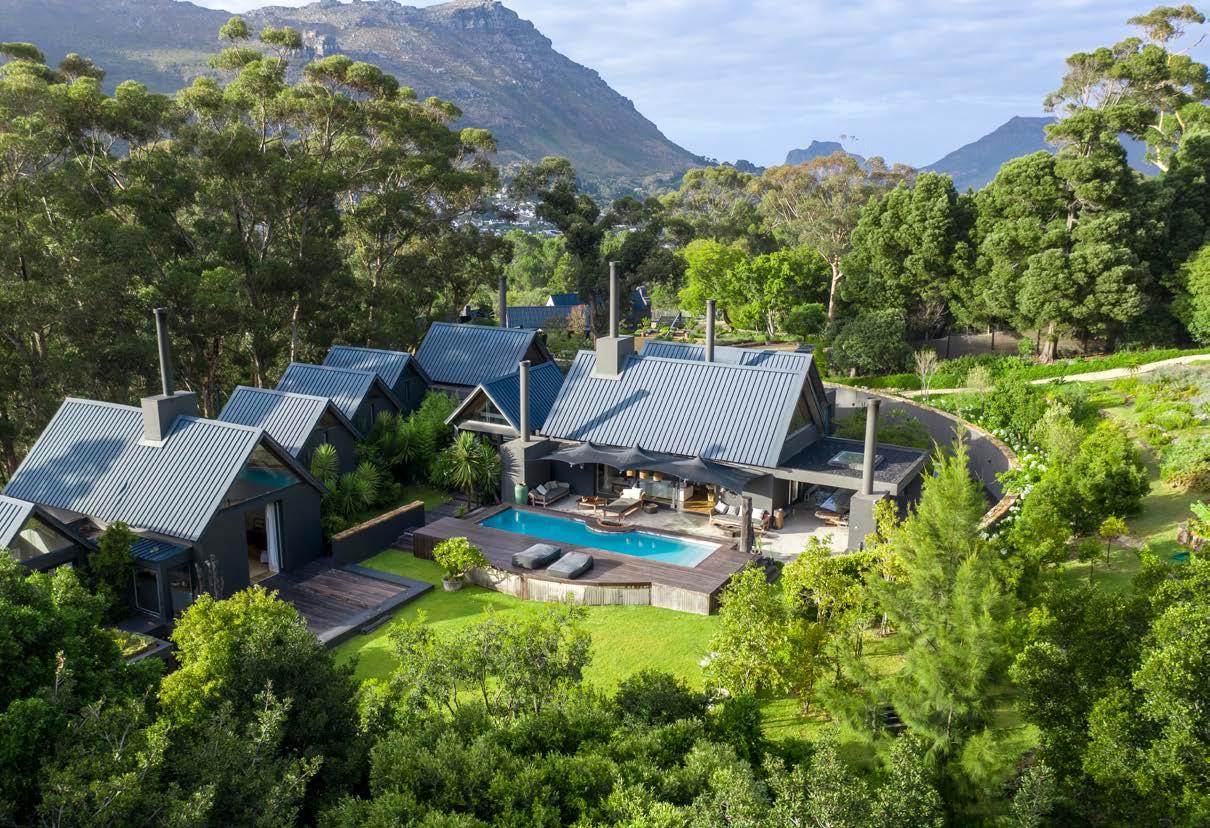
Tucked into the Hout Bay hills on the slopes of Table Mountain, the vision for a restorative eco-space called for a design that transcends conventional hospitality. Future Found Sanctuary was conceived as a place of pause: a retreat where stillness and nature take precedence over the pace of modern life. The brief was to create a rejuvenating environment that aligns body, mind, heart, and soul through the principles of regenerative travel.
Size: 1114 m²
Location: Hout Bay, Cape Town
@futurefoundsanctuary
Reclaimed glass and reimagined timber
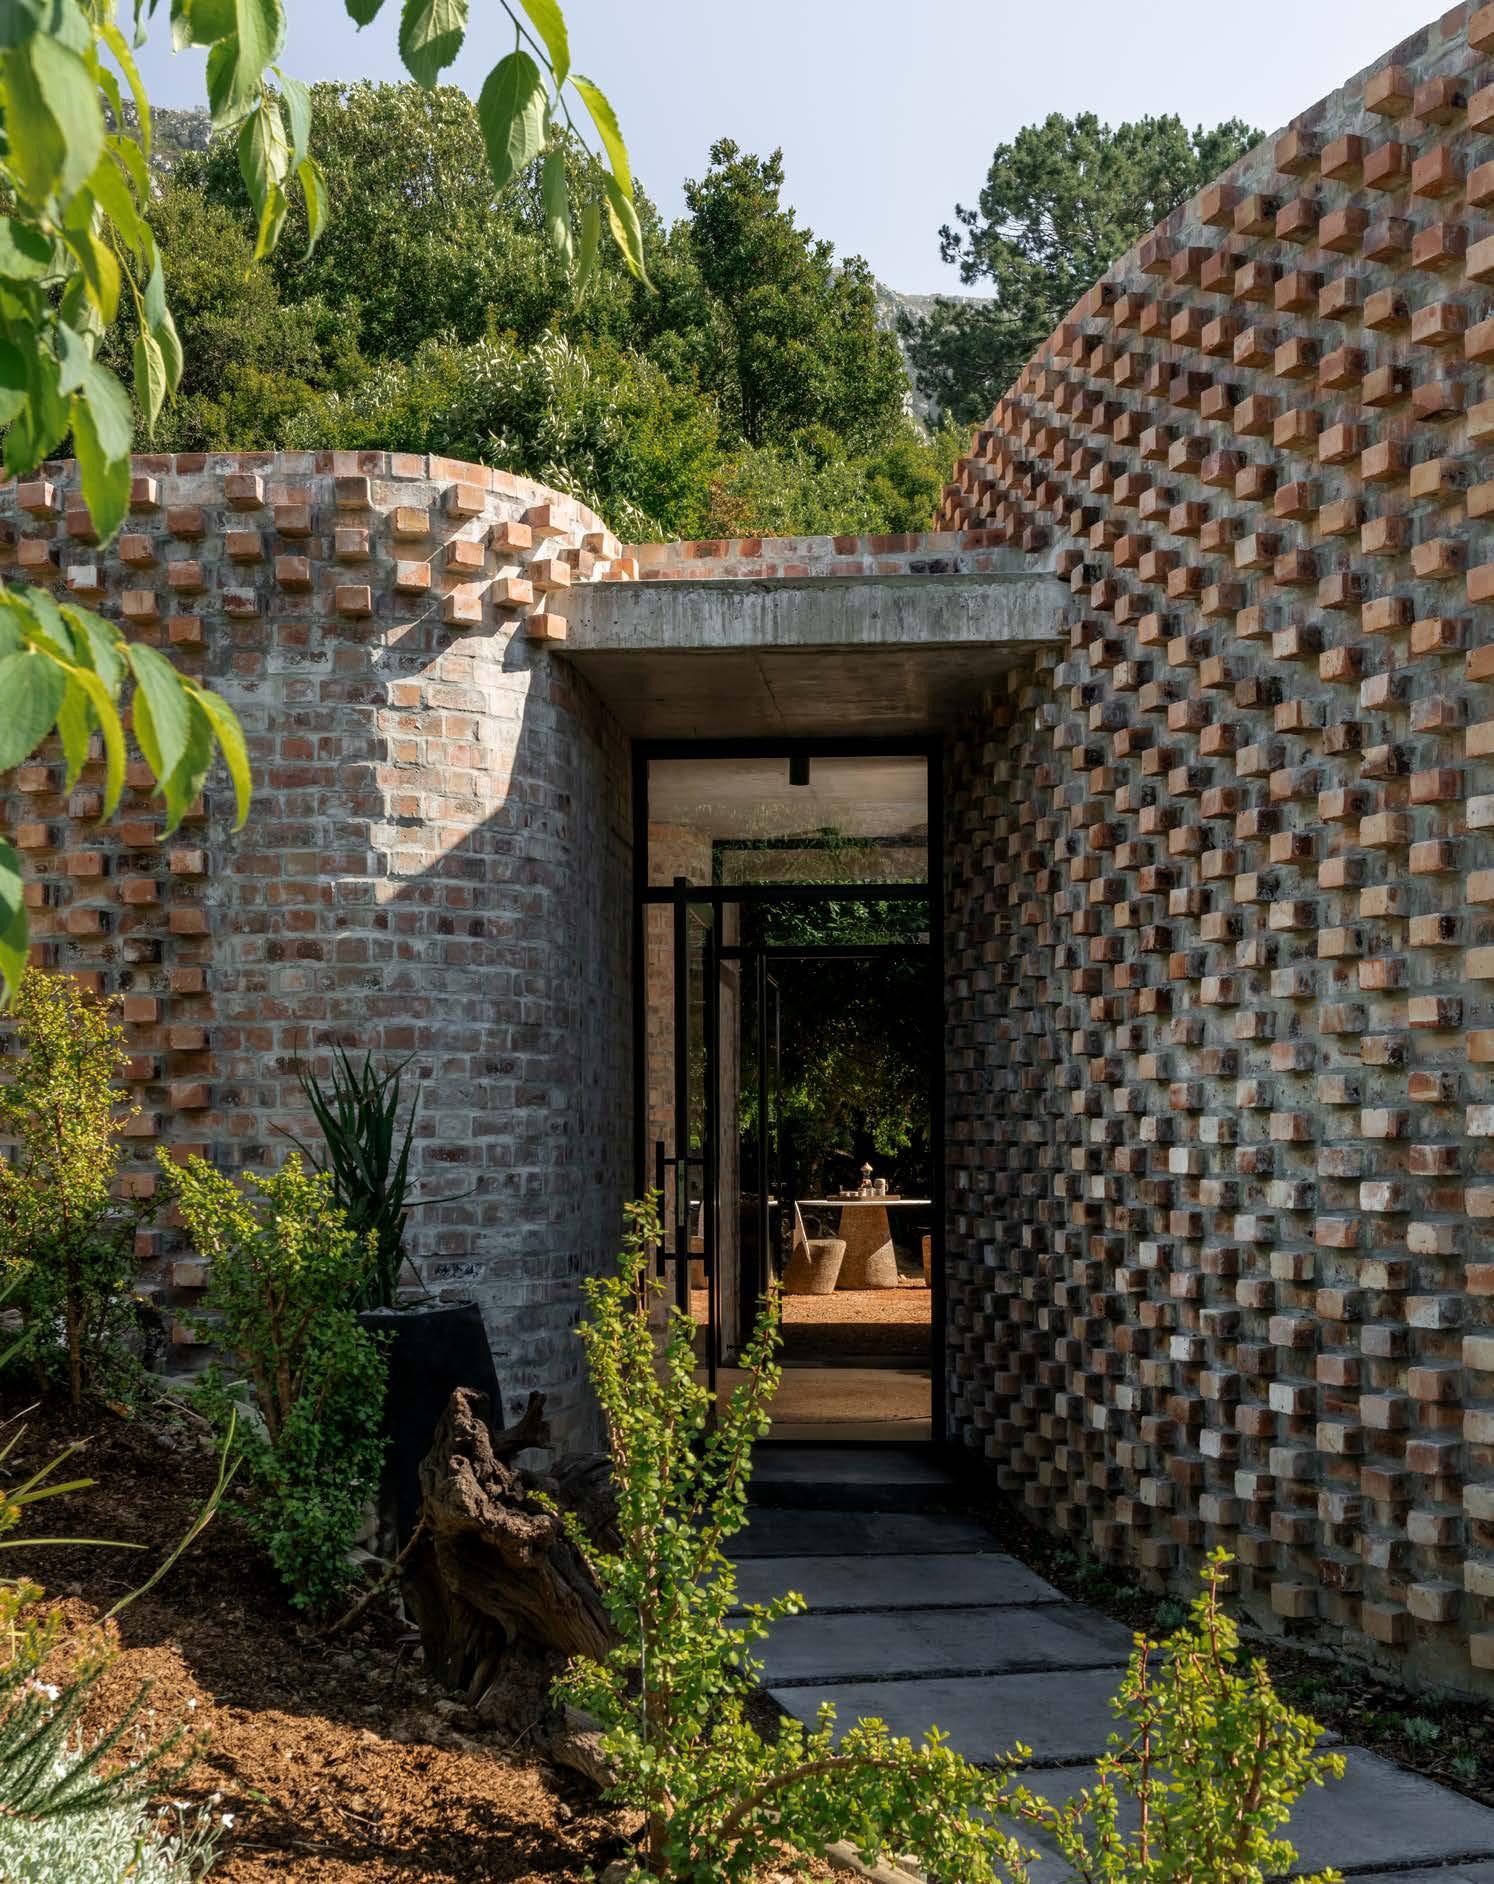
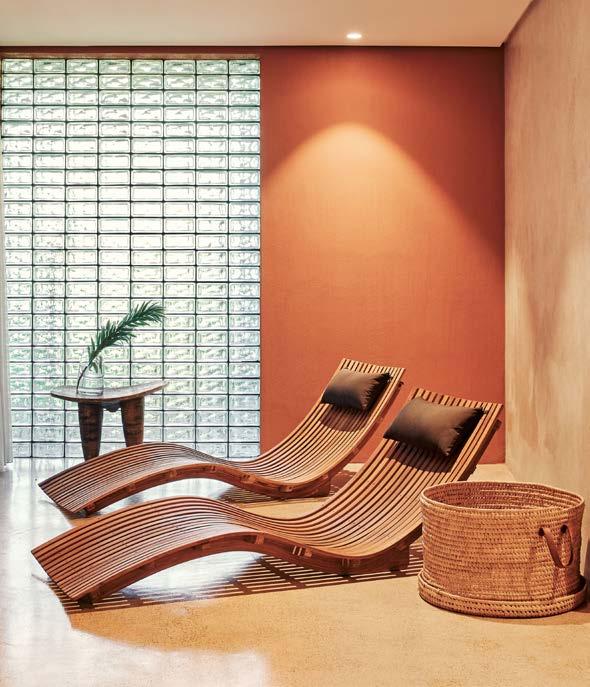
The design is guided by the approach of integrating nature into every layer of the guest experience. In the Sensorium Spa, the team faced the challenge of transforming a utilitarian, south-facing back-of house area into a high-end wellness environment. This was achieved through a palette of regenerative and alternative materials that favour texture and honesty over excess.
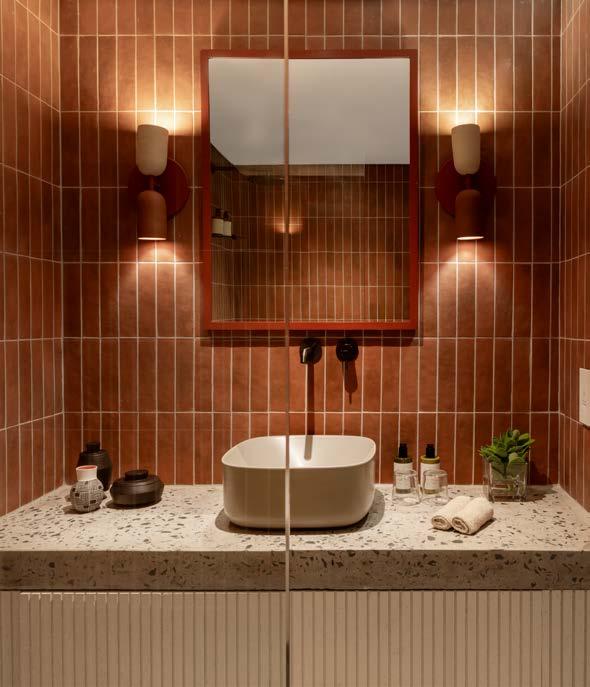
Reclaimed glass bricks, sourced as surplus from another construction site, were used to introduce a soft, water-like quality of light into the spa interiors. In a similar vein of material innovation, oriented strand board, typically a lowcost construction material, was reimagined through grooving and a grey stain treatment, transforming it into a warm, refined wall finish. A bespoke terrazzo basin further anchors the design to its site, incorporating stones gathered directly from the surrounding mountain landscape.
Flow and harmony
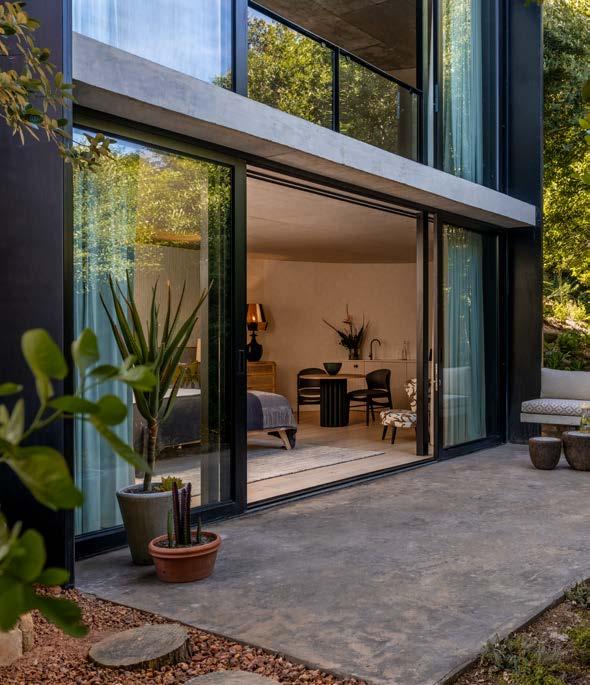
The sanctuary’s architecture and interiors are designed to sit lightly on the land, echoing the muted, earth-driven tones of the mountain. Spatially, the design encourages flow and openness, creating seamless transitions between indoor spaces and the natural world. This understated luxury is
Regenerative health and local craft
Sustainability at Future Found Sanctuary is a fundamental design response rather than a surface-level gesture. The project prioritises local craftsmanship and skills, collaborating with makers such as Kalki Ceramics for handmade terracotta tiles and various local ceramicists for bespoke artistry. This commitment to the local context ensures the sanctuary remains respectful and relevant to its environment.
The transformation of the property involved careful spatial sequencing and lighting to overcome the constraints of the original building. By treating the landscape as a collaborator rather than a backdrop, the design team created a destination that feels resonant. True luxury here is defined by presence and permission to slow down, supported by an atmosphere that prioritises ease and sincerity.
This sanctuary replaces conventional luxury with a regenerative eco-space, bringing the property and its guests into a closer relationship with the elemental beauty of Table Mountain and the restorative rhythms of the natural world.
"The transformation of the property involved careful spatial sequencing and lighting to overcome the constraints of the original building."
expressed through calm and thoughtful details rather than spectacle, allowing light, texture, and the landscape to guide the guest.
Central to the experience are the Five Elements healing gardens and natural swimming pools, which work in harmony with the architecture to foster a sense of ‘whole-being’. These spaces, alongside trails that lead directly from the property into the mountain, encourage immersion and reflection, ensuring the sanctuary feels inseparable from its elemental setting.
SUPPLIERS