Whimsy IN GRIMSBY A
BUILDING TO LAST
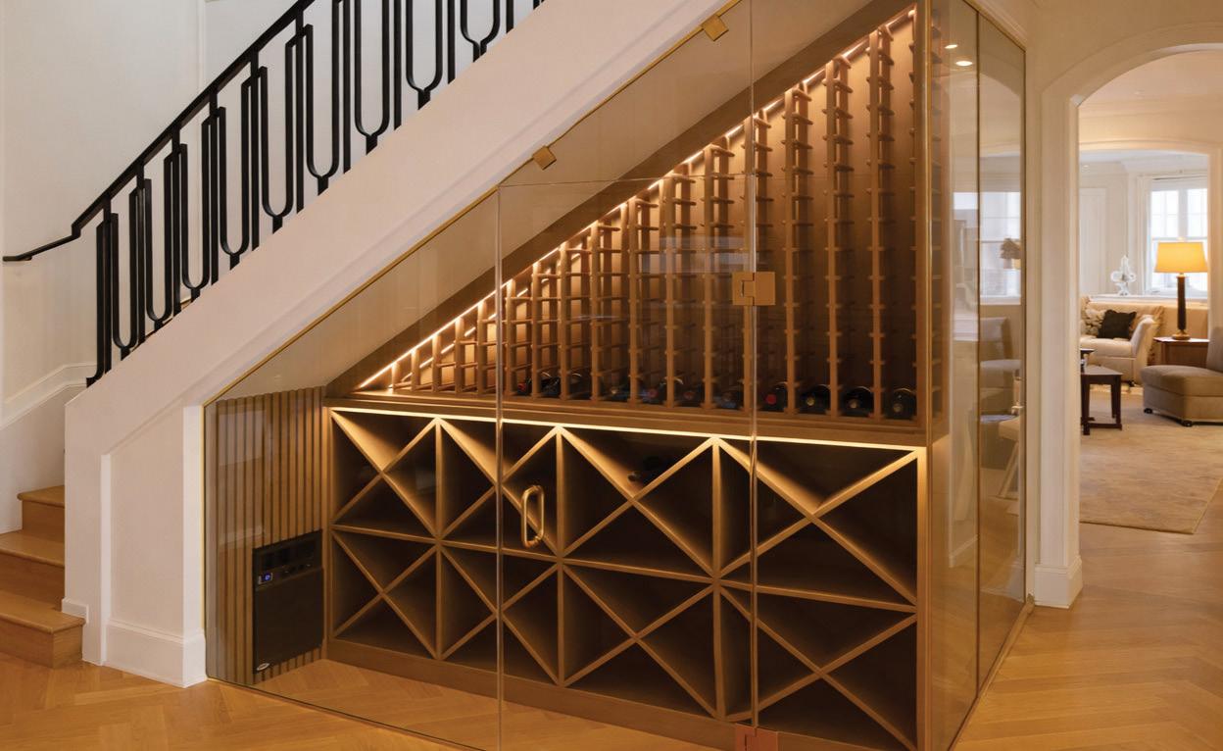
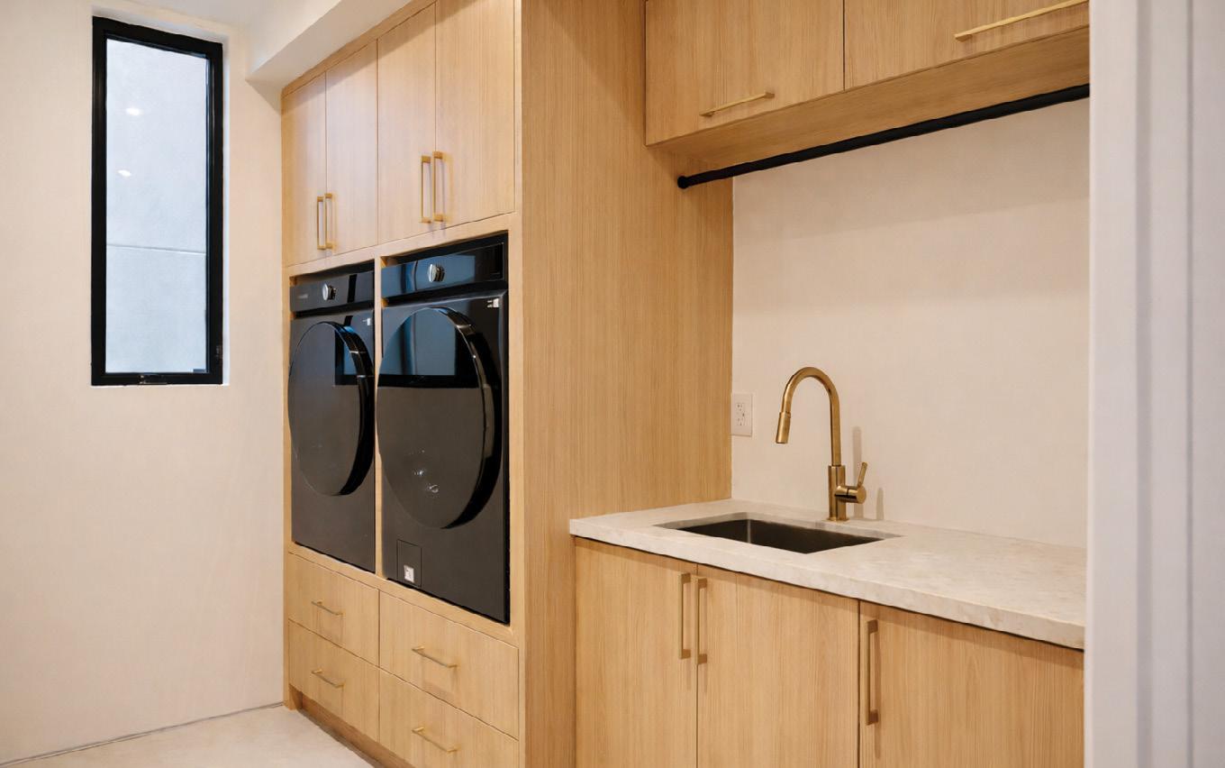
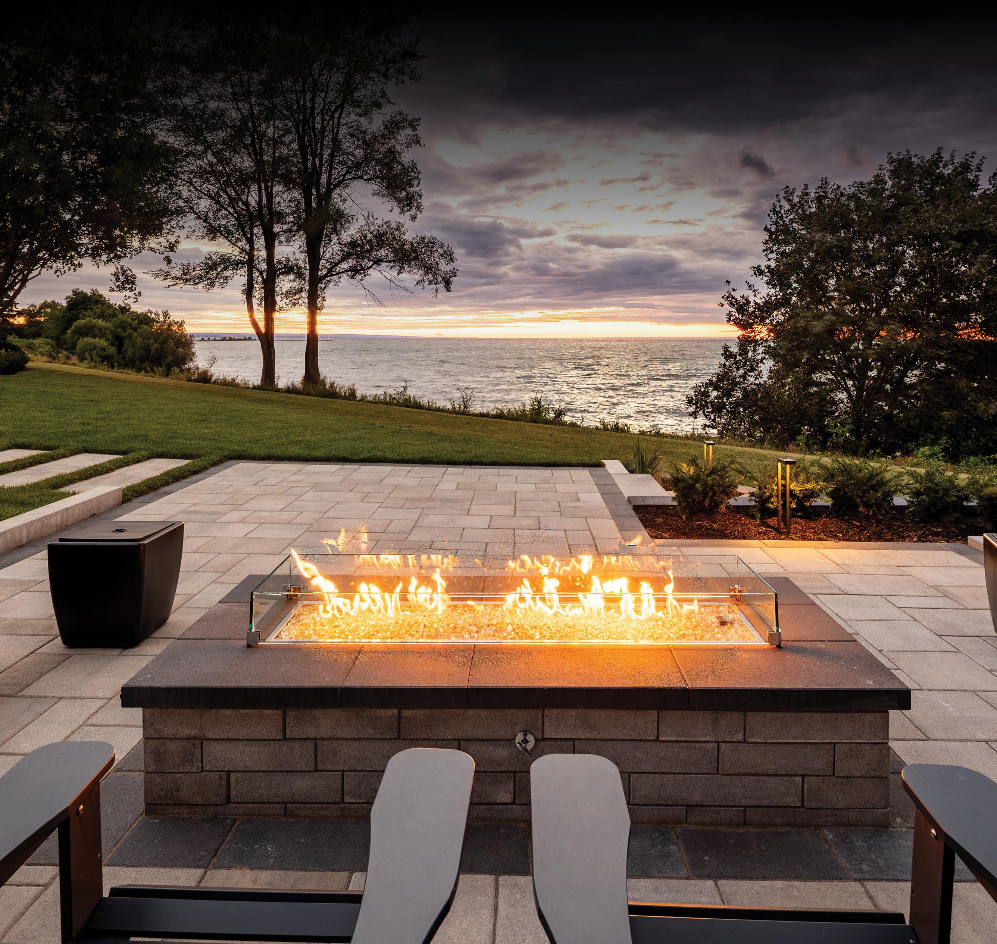
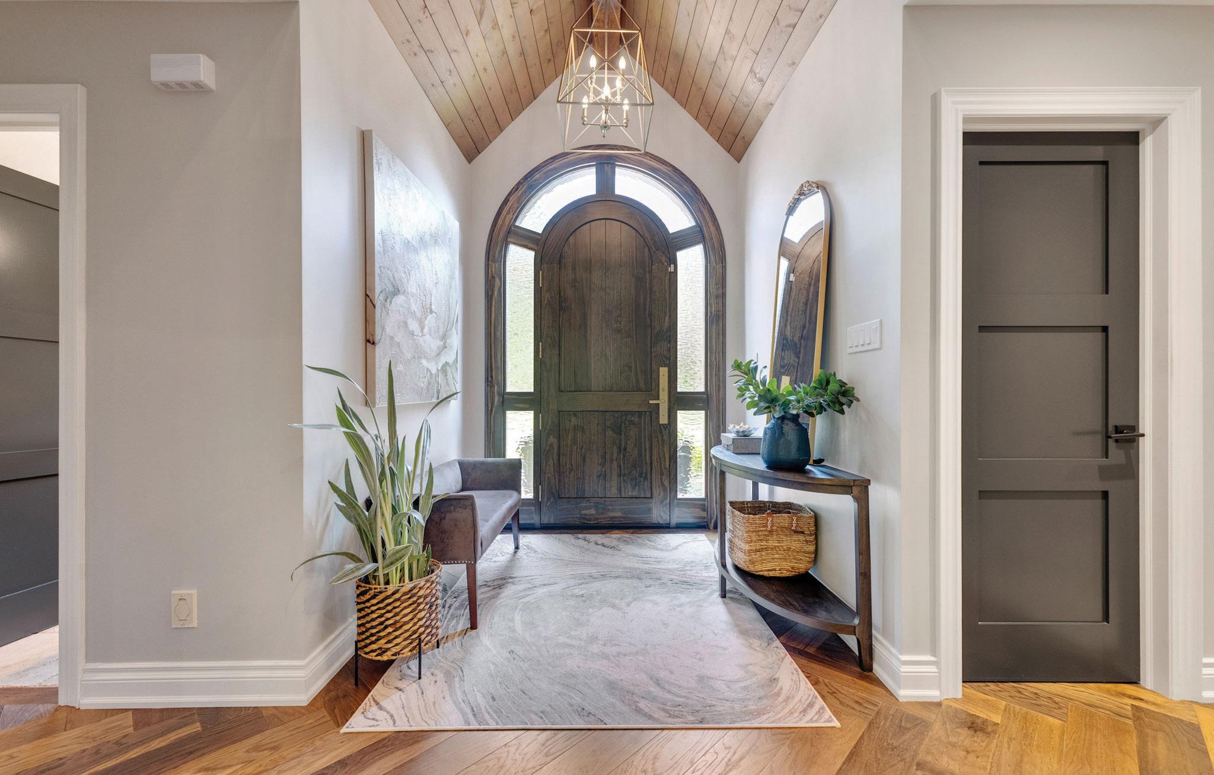
Whether you’re building your forever home, expanding your space, or giving new life to what you already love — Dave Brush Construction is here to help. We treat every project like it’s our own, because we know how much home matters.
We’re not just building houses — we’re building your tomorrow.


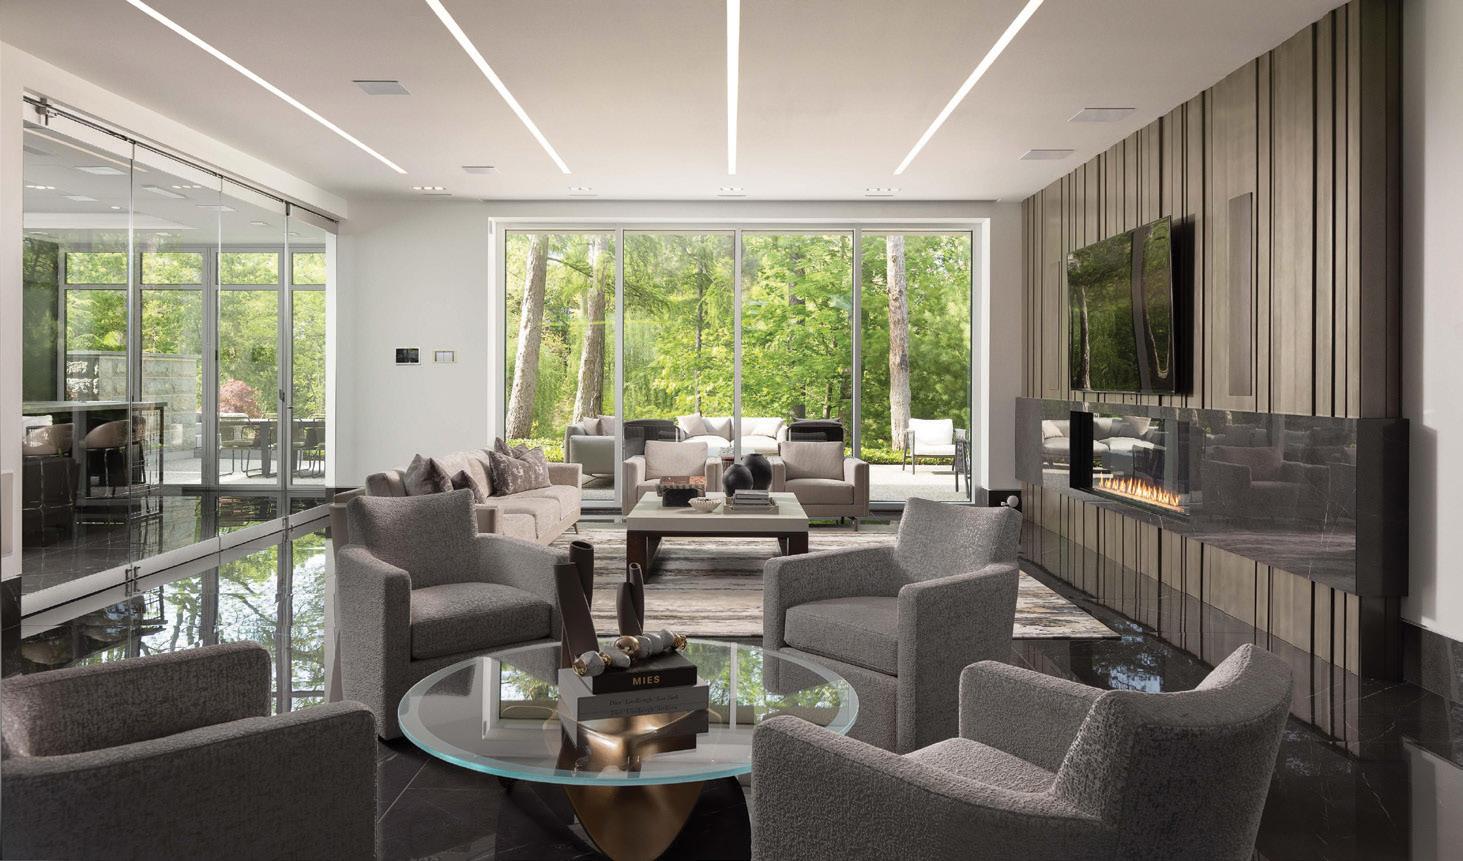
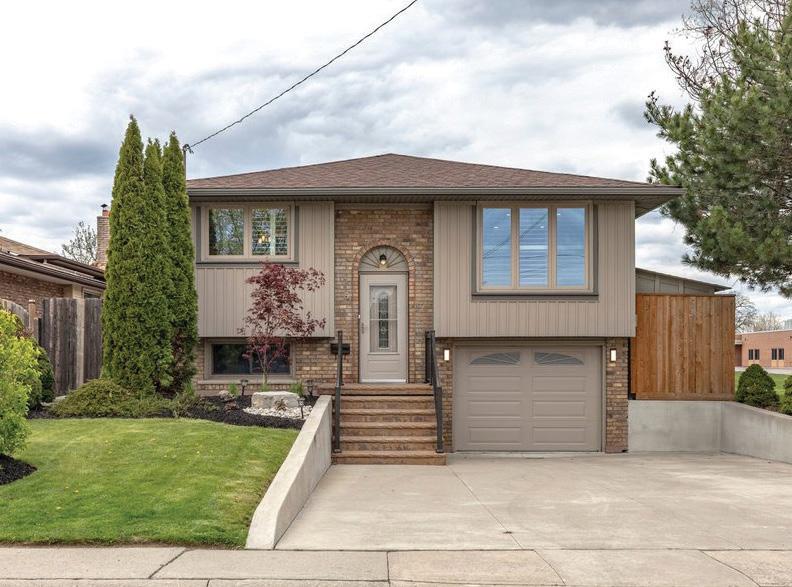
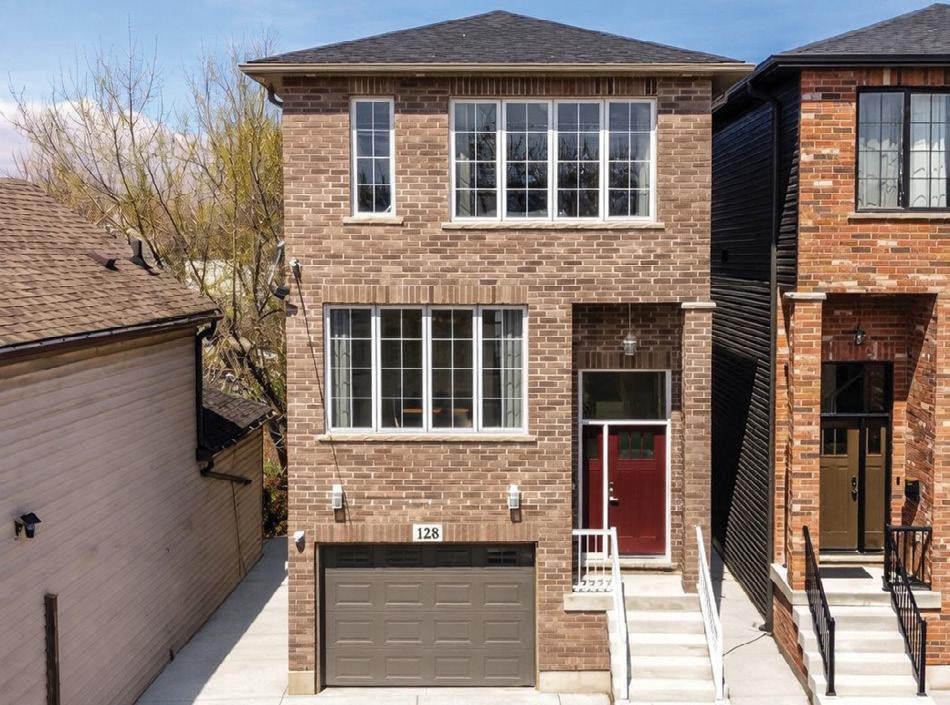

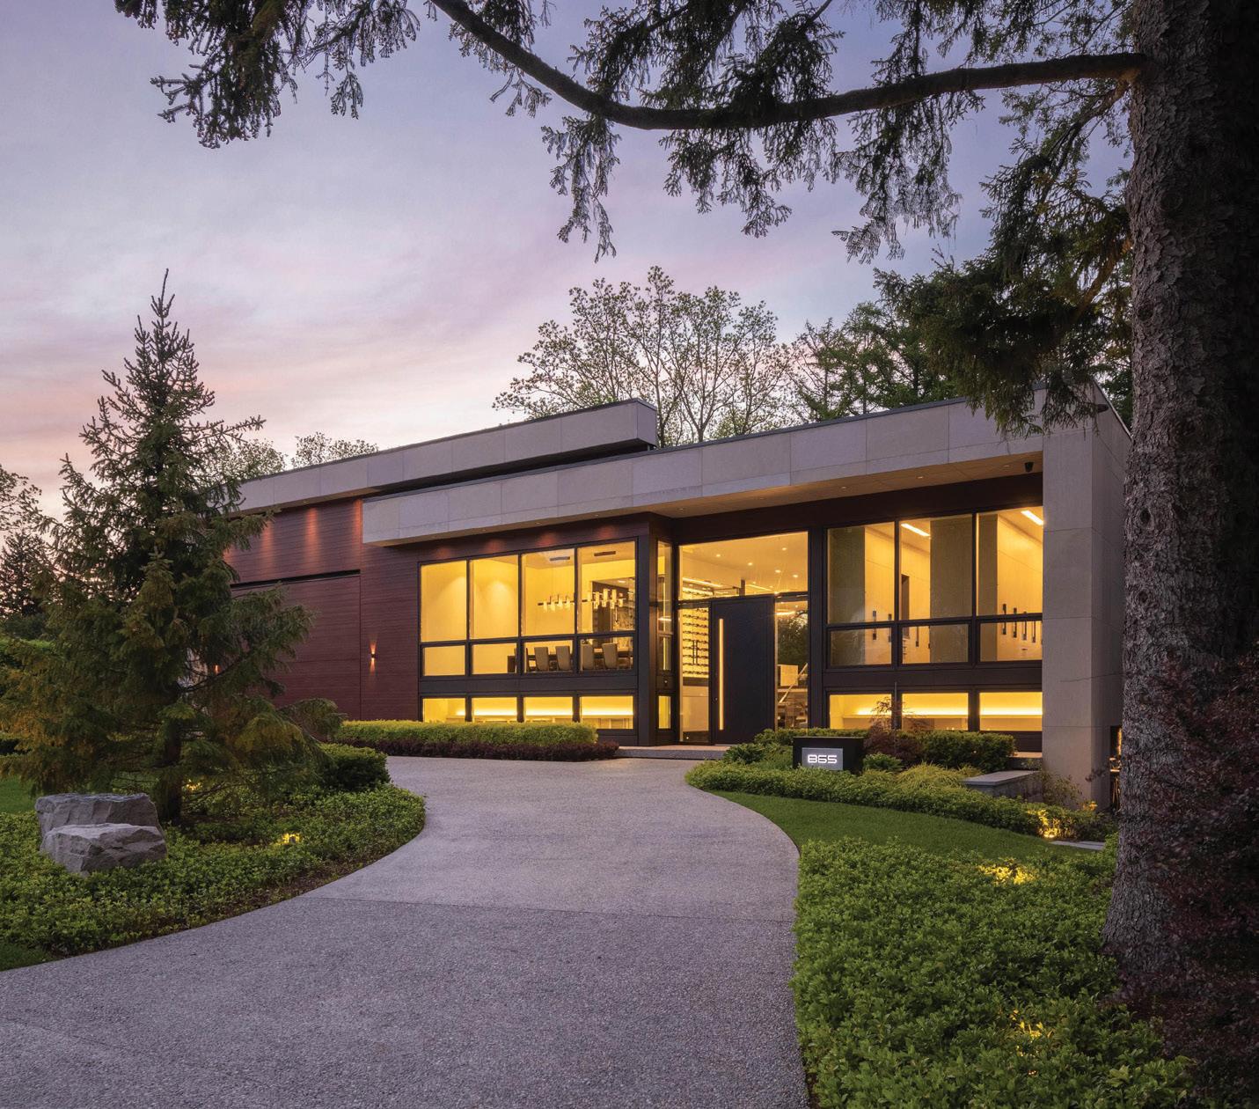

PROTECTING YOUR INVESTMENT
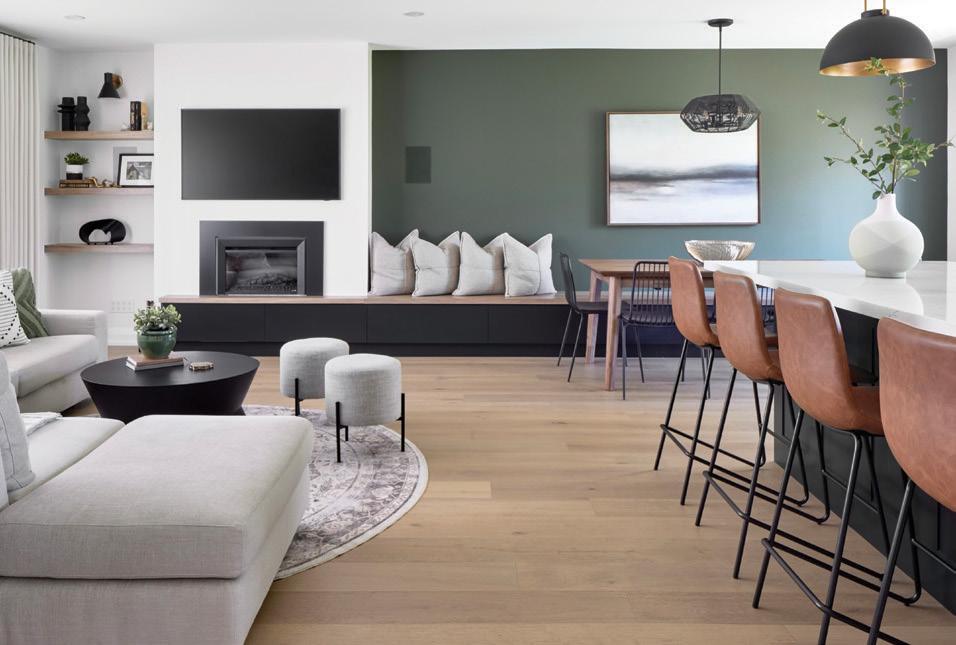
The most common reason for a homeowner to call an arborist is because something has gone wrong. Be proactive and protect your investment with our plant care program.

THE SCIENCE OF PLANT CARE
At Arborwood, we are always researching the best and latest ways to achieve good soil biology and plant nutrition. This balance encourages long-term resilience, not just instant and temporary results. There are many tools in our belt ranging from small changes to radical shaping or pruning.
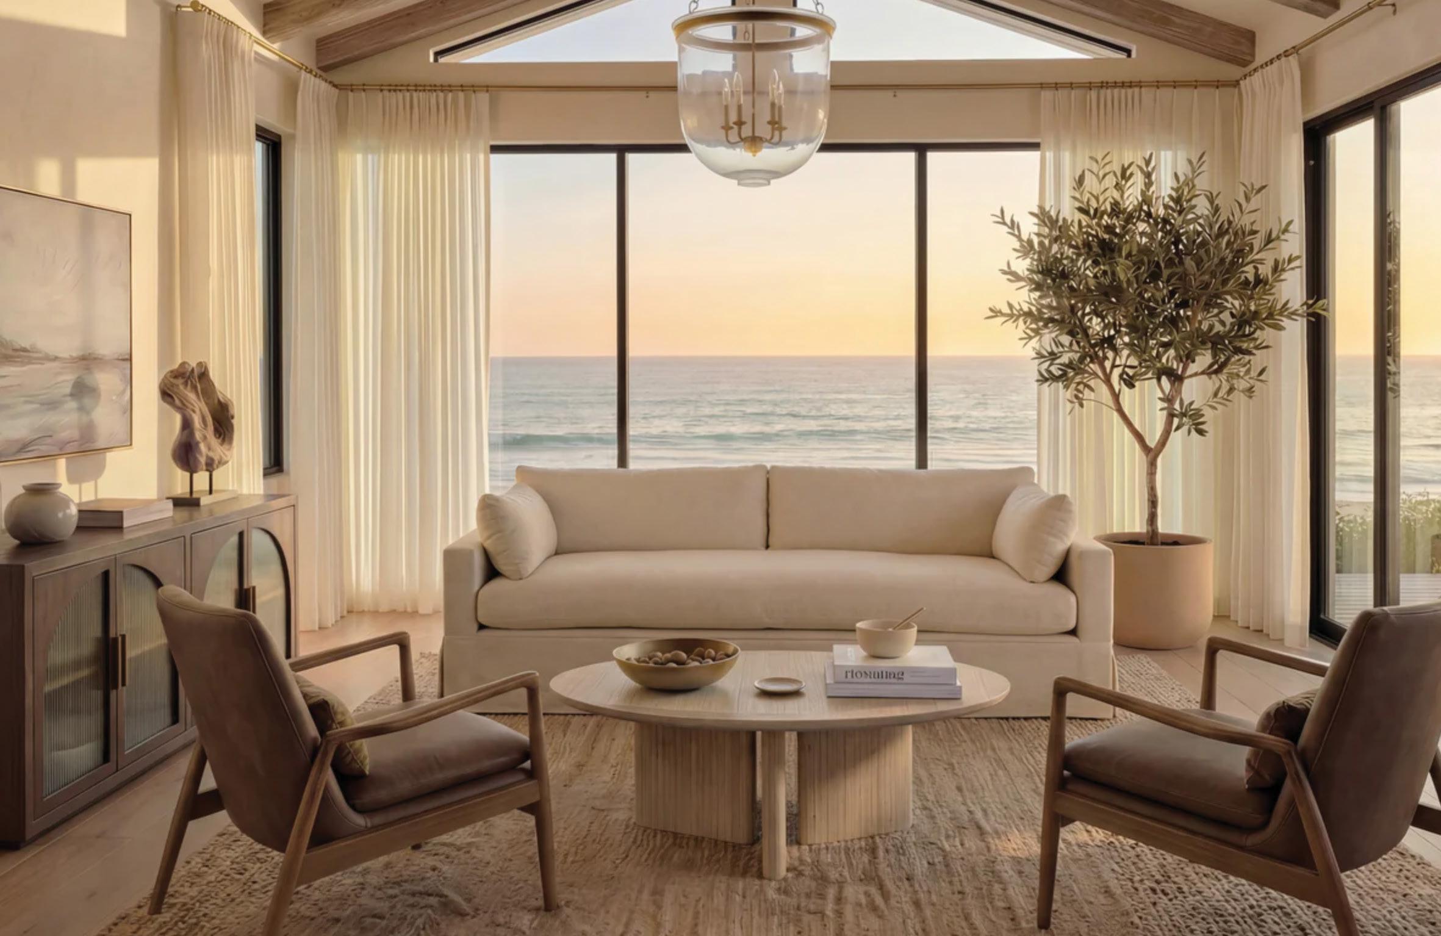
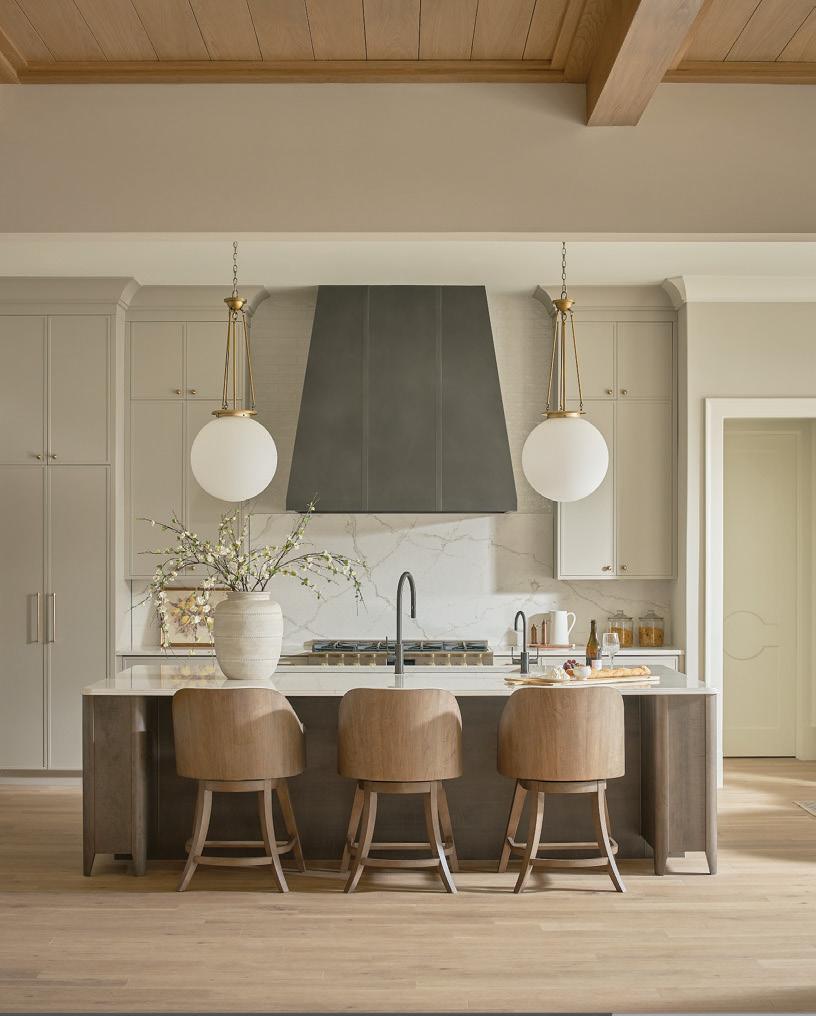

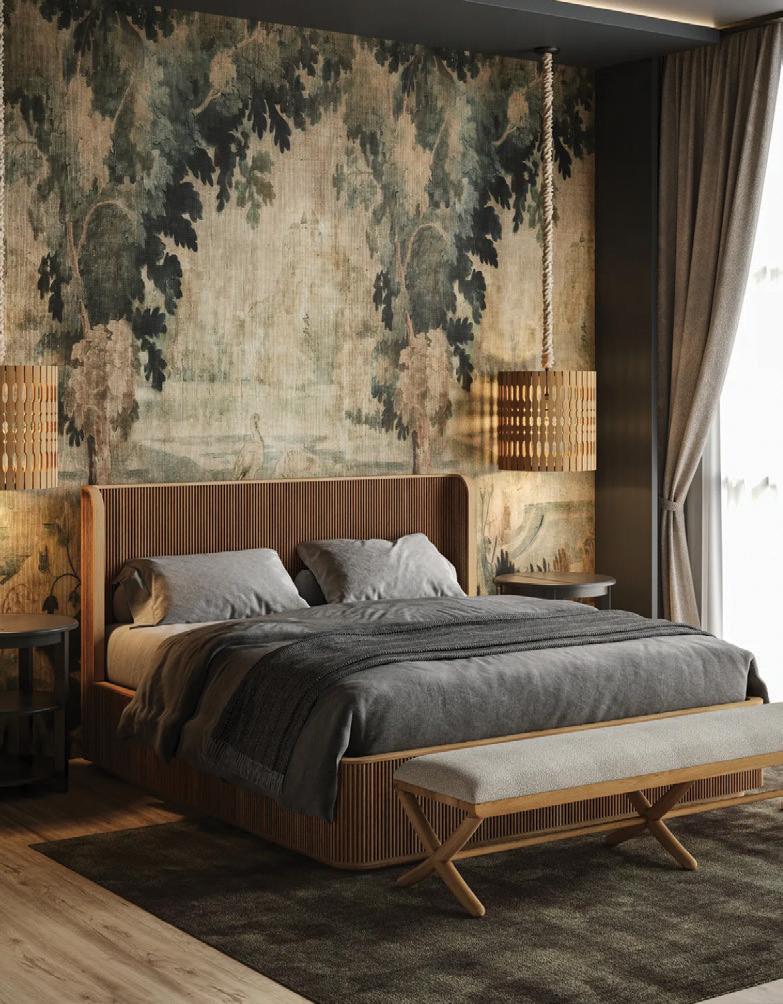
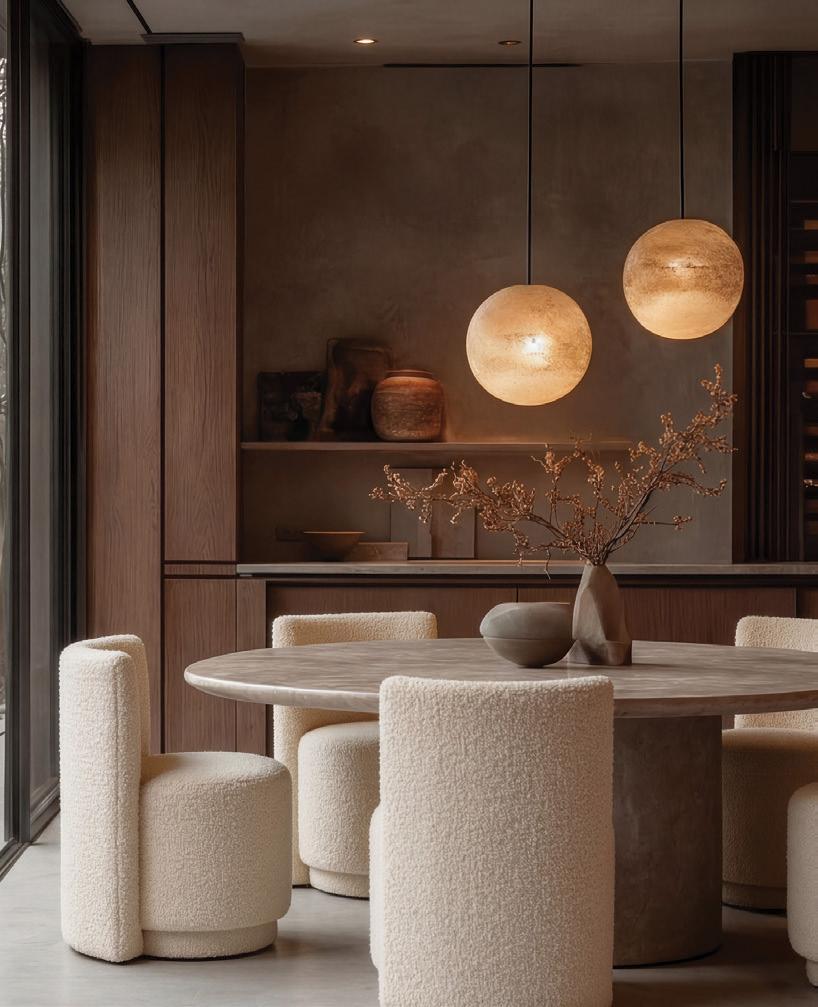

Burlington’s full-service design-build firm for inspired, effortless homes
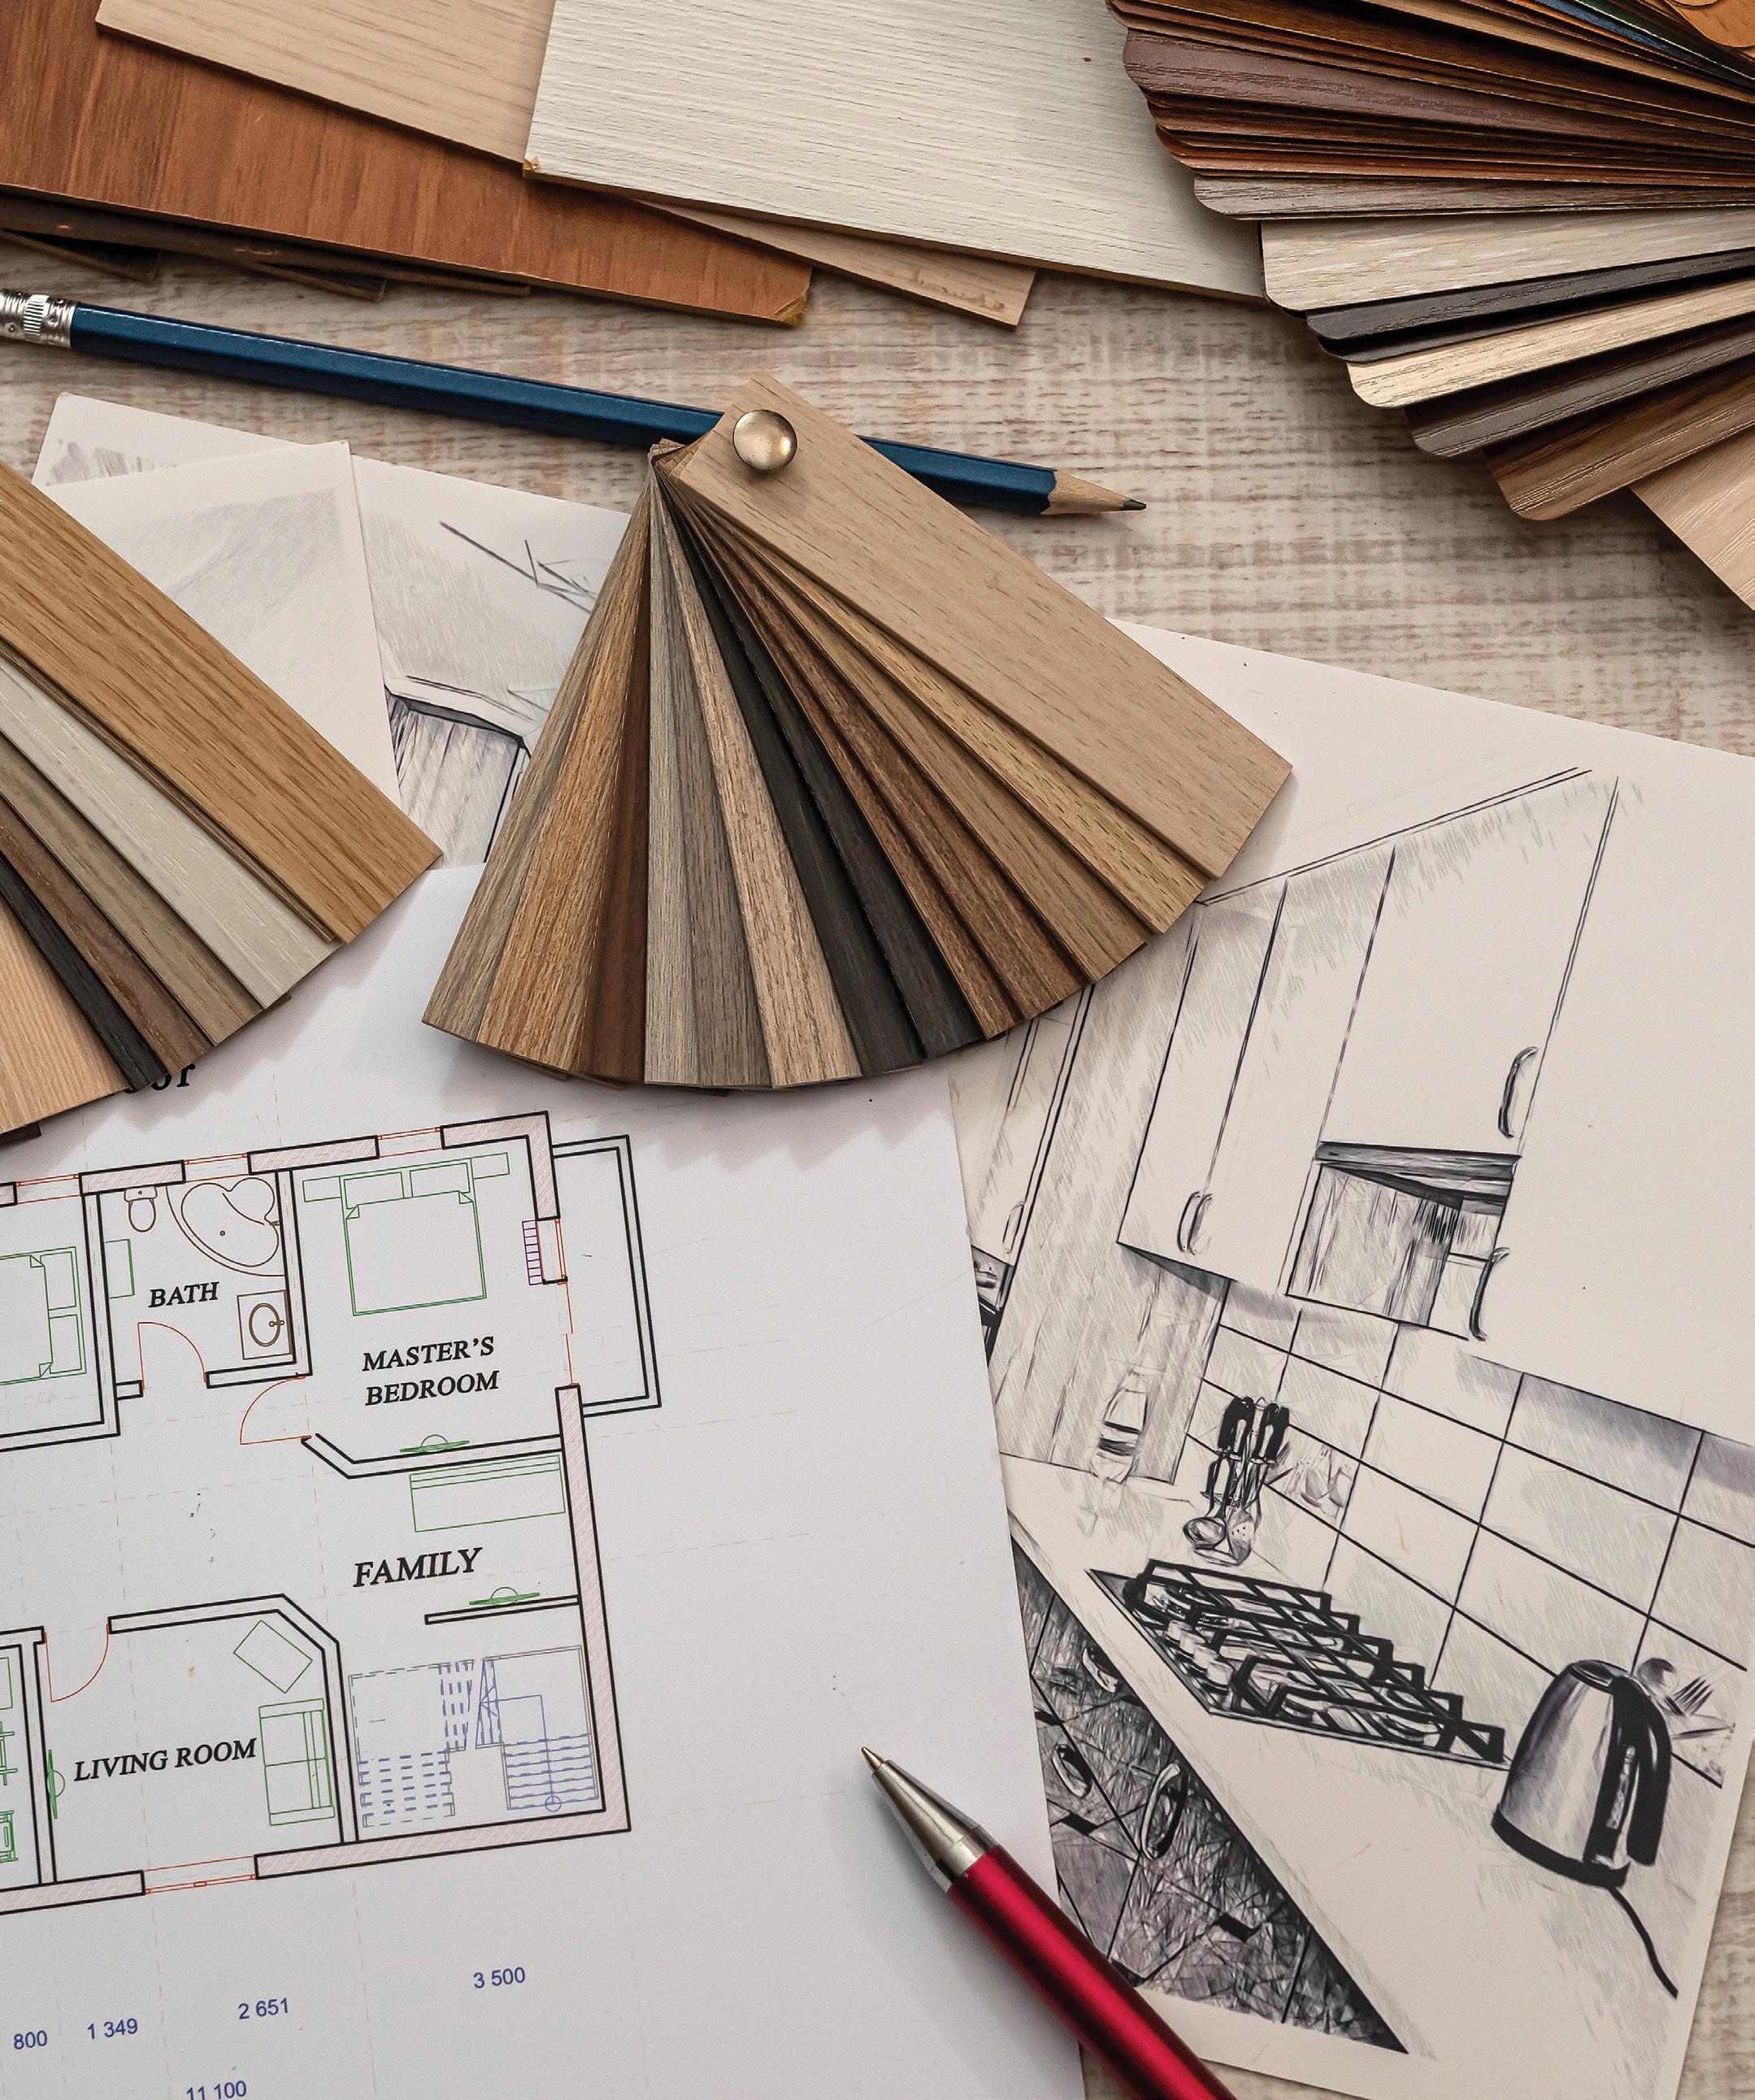
From concept to completion, IDH Construct - led by renowned designer Marnie Warman - blends inspired design with precise construction. Kitchens, bathrooms, whole-home renovations and custom builds; one team, one contract, flawless results. Thoughtful floor plans, premium finishes, dependable timelines and transparent budgets that honour your vision and your lifestyle.

Marnie Warman Lead Designer & Owner





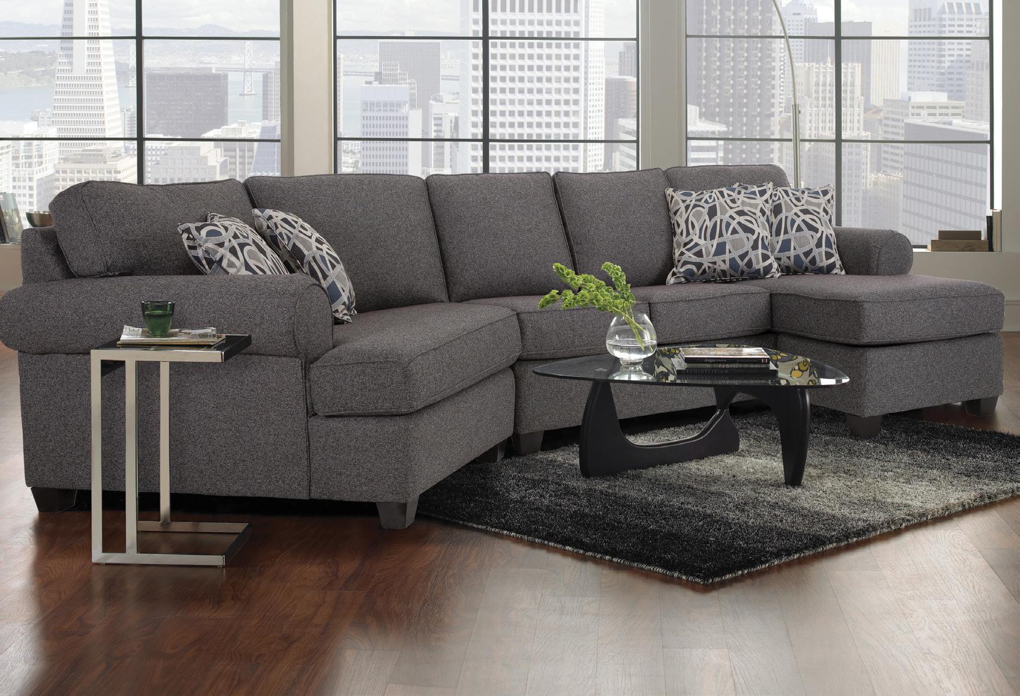




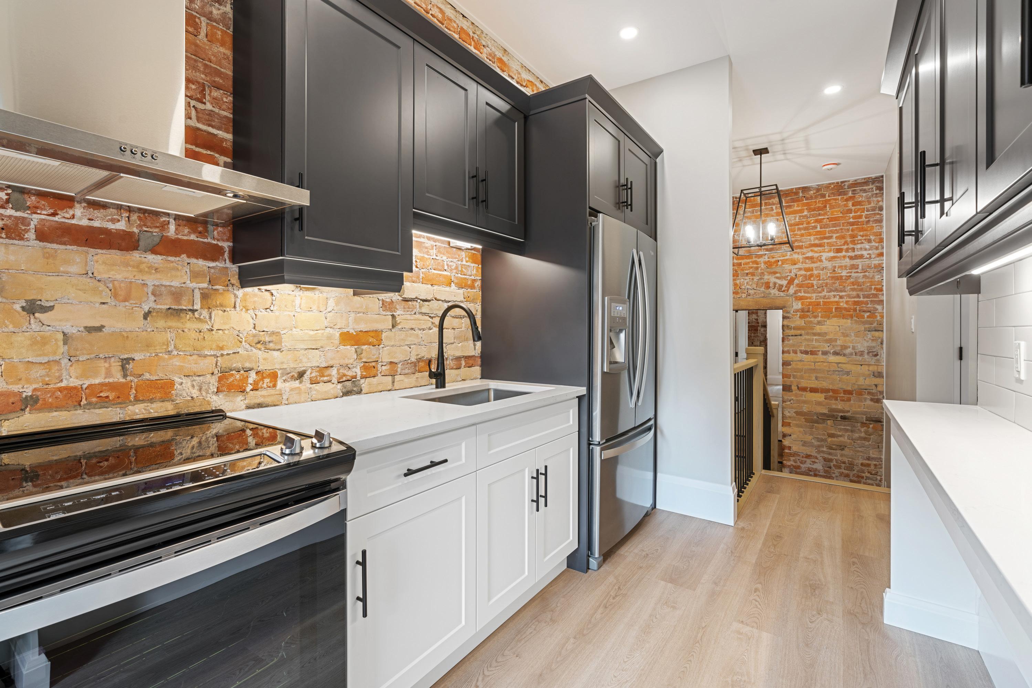
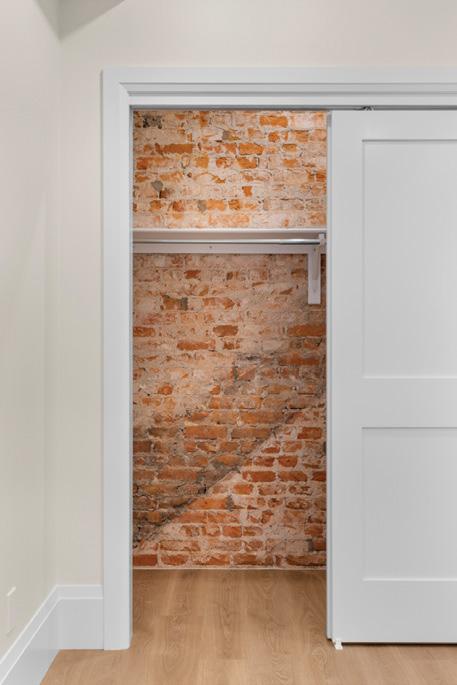
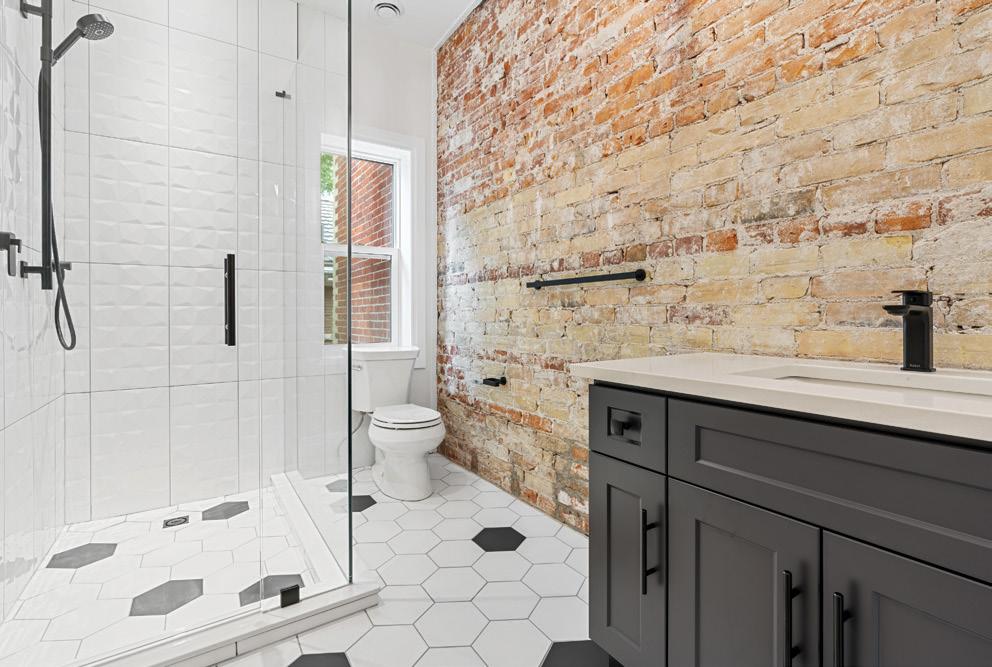
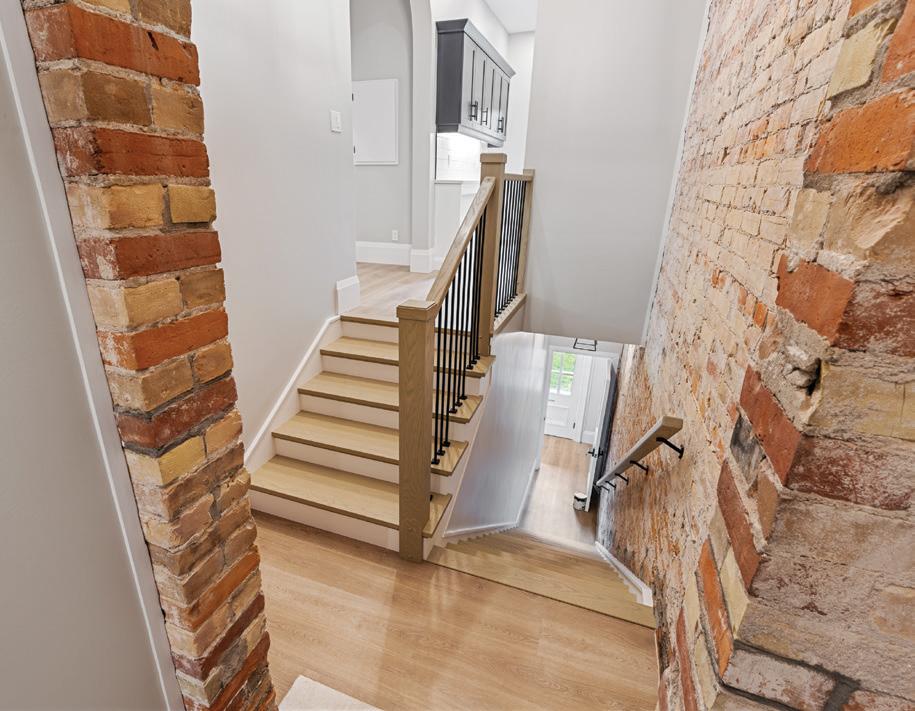

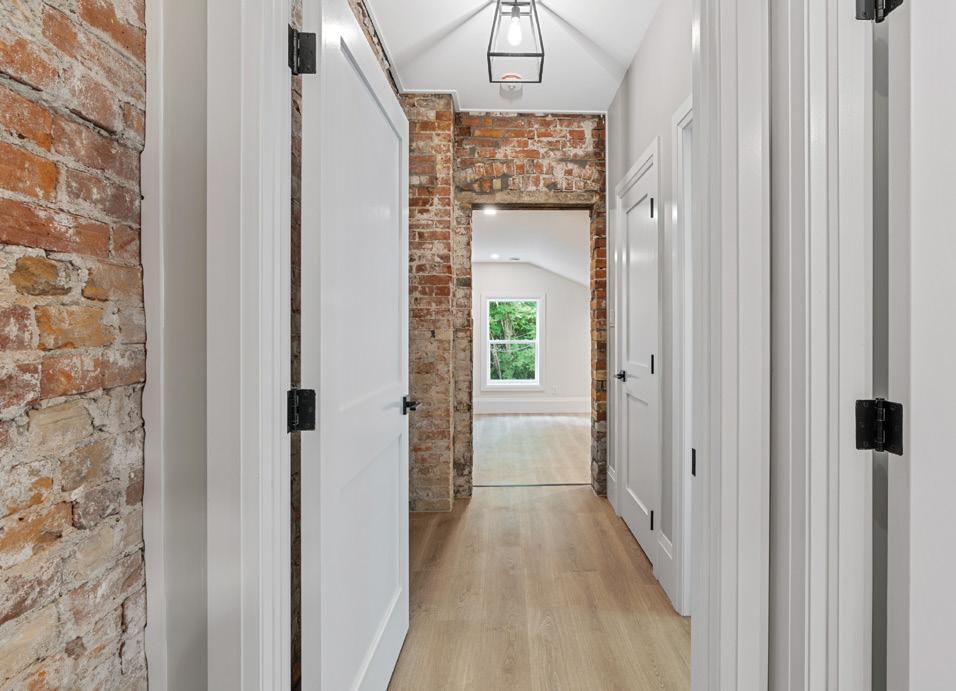
Elevating Homes. Redefining Living.
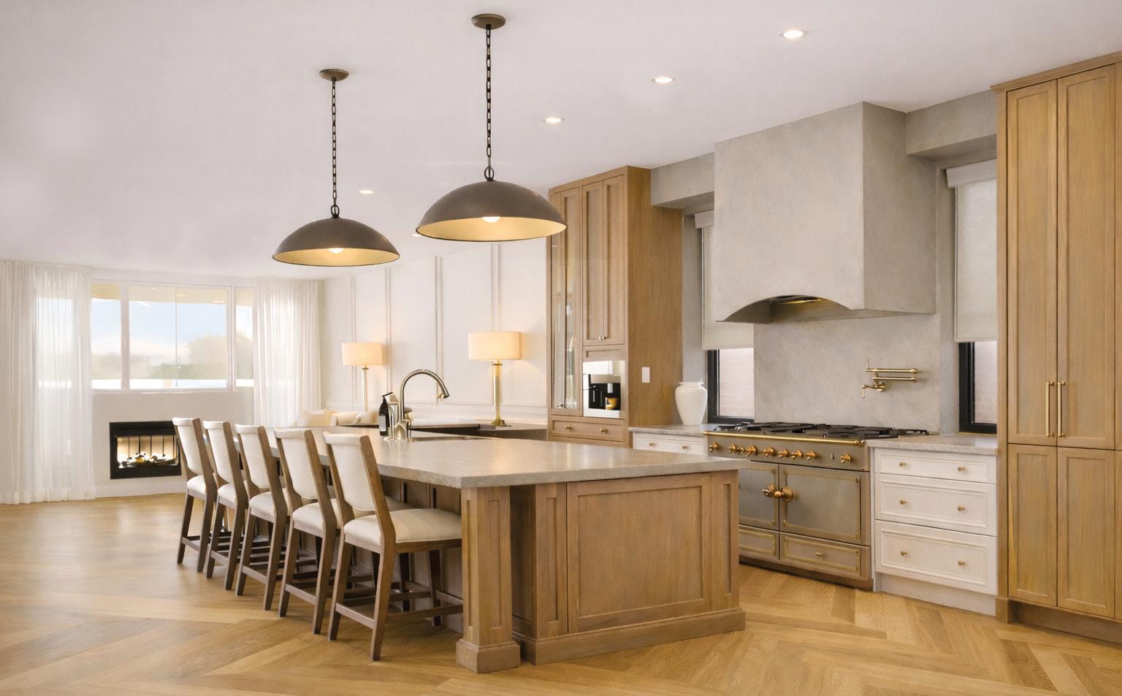
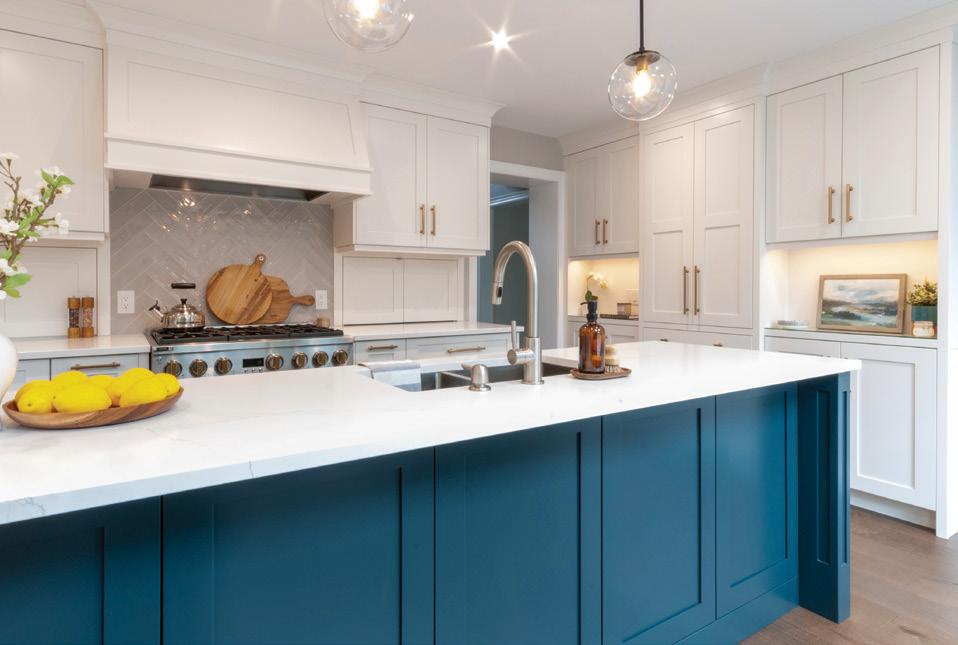
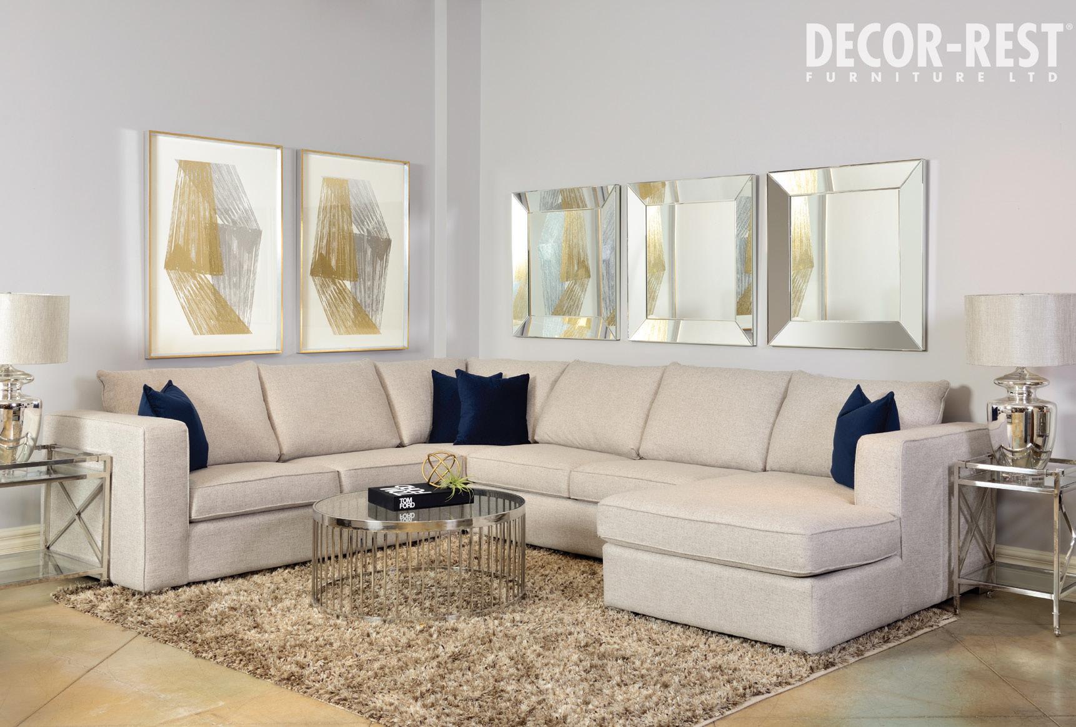
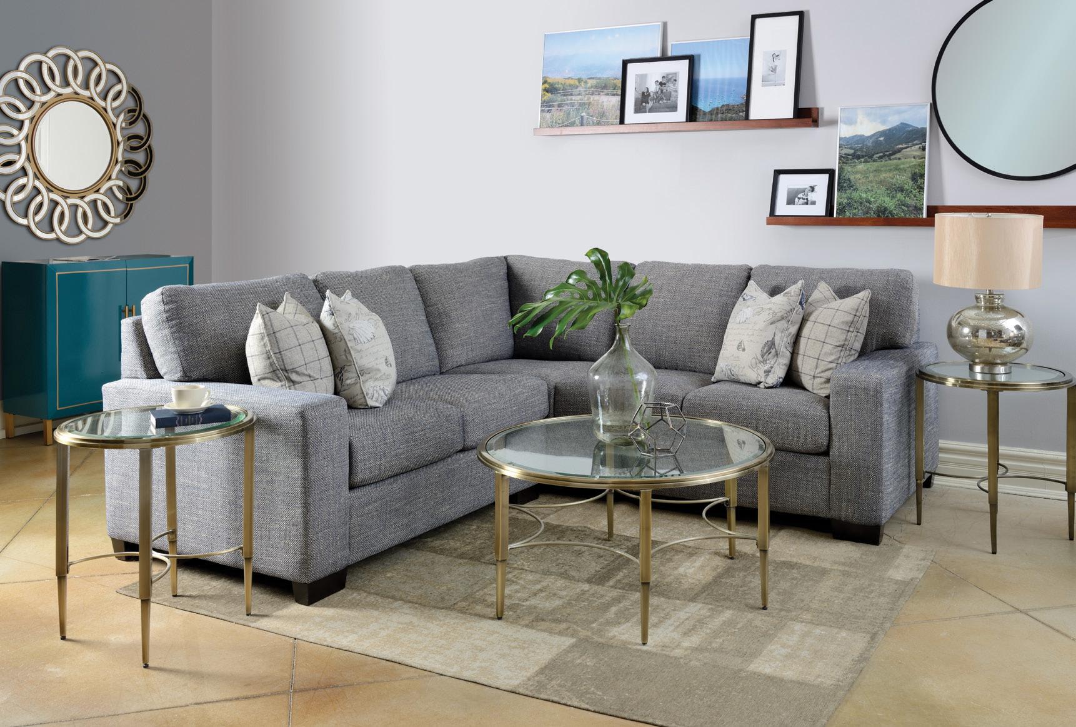
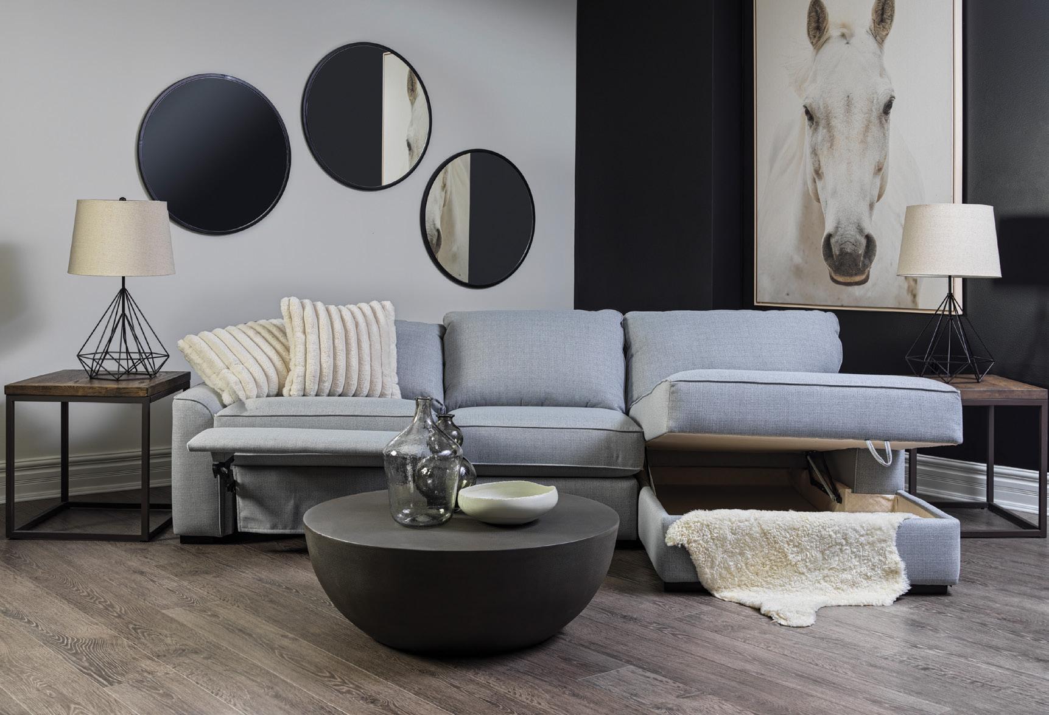
At T&M Construction & Renovations, we know your home is more than just walls and a roof, it’s where life happens. That’s why we take pride in transforming houses into spaces that feel personal, timeless, and built to last. Our skilled team combines expertise with meticulous attention to detail, guiding you from concept to completion. Whether it’s a modern kitchen, a spa inspired bathroom, a functional basement, or a full scale addition, we bring your vision to life with precision and care. Our team is known for high standards, thoughtful design, and a personalized approach that sets us apart from other contractors. From start to finish, you’ll work directly with us, no layers, no runaround, just clear communication and exceptional results you can count on. T&M delivers more than renovations, we create spaces that reflect who you are, built with artistry and vision that stand apart from the rest. With a hands-on approach and an uncompromising commitment to quality, T&M makes every project seamless, stress-free, and anything but ordinary.
STRATFORD CITYHALL THEATRE

STRATFORD FILM FESTIVAL
Summer ‘26
FILM SERIES SERIES
MUSIC EXTRAVAGANZA
FRI. JUNE 12 |
SAT. JUNE 13 |
PETER ASHER: EVERYWHERE MAN
PETER ASHER: EVERYWHERE MAN
SHARK NIGHT
SAT. JULY 11 |
THE SHARK IS STILL WORKING JAWS
SPECIAL VIP APPEARANCE
WED. JULY 22 |
DANCING ON THE ELEPHANT
Reception at 6:15 PM - followed by film screening Featuring a live Q&A with actress Sheila McCarthy & screenwriter Lisa Hagan
SUMMER LOVE
SAT. AUGUST 08 |
SAT. AUGUST 22 |
TBD - Check website for details MONTRÉAL, MA BELLE
COMING THIS FALL NOVEMBER 4-8







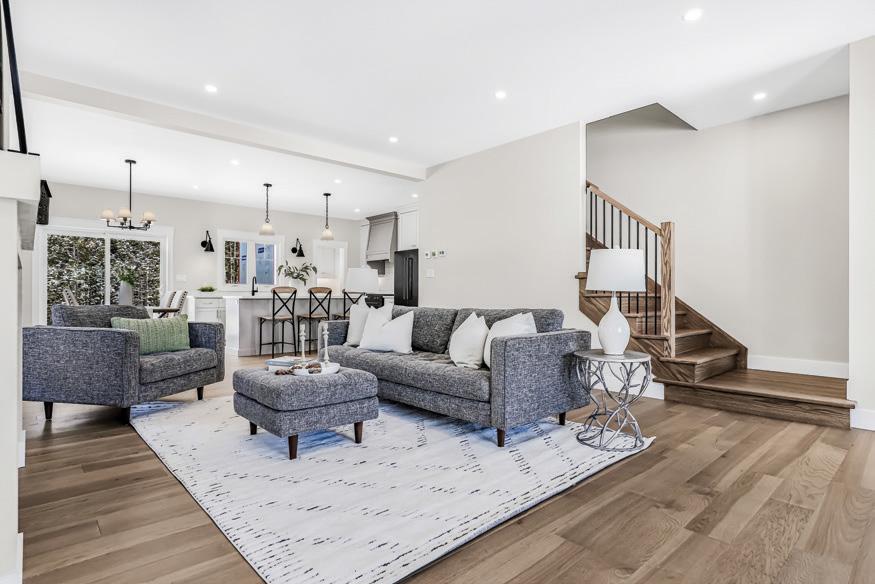
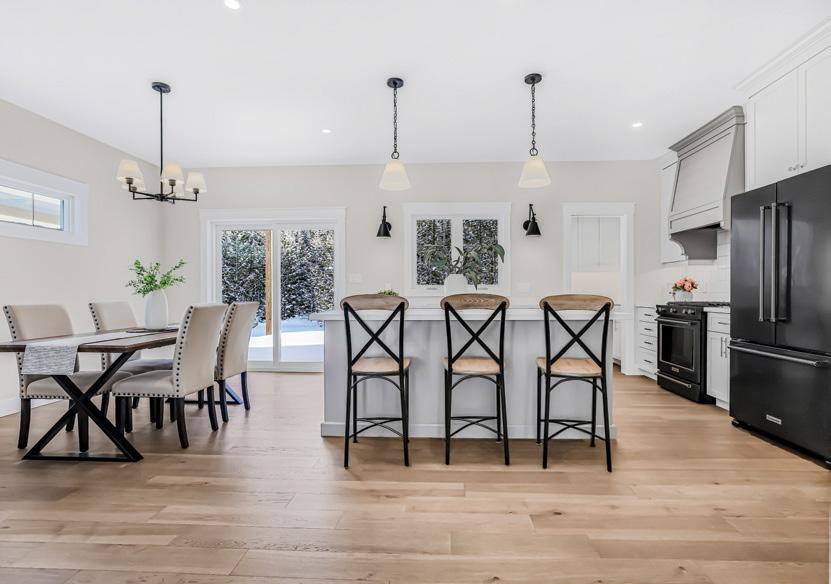
With fully-detached homes starting at $839,000, your next
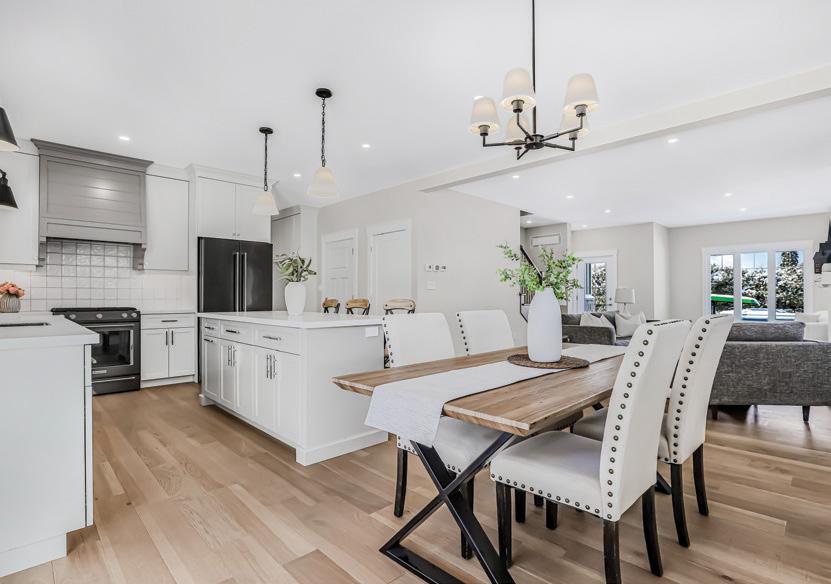
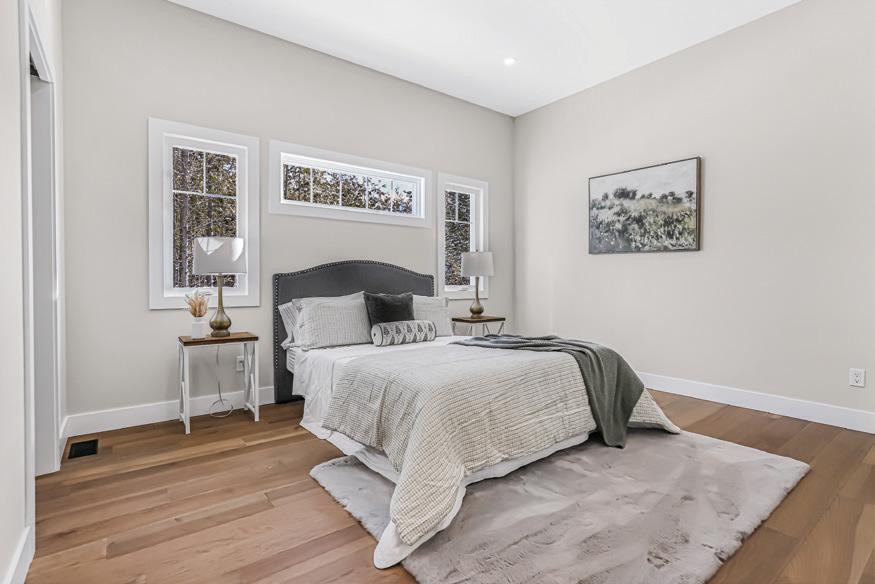
Turn your equity into opportunity and retire with financial freedom in Easthampton – a thoughtfully planned community nestled in Southampton, Ontario. Here, the charm of a beach town meets the beauty of Lake Huron’s iconic sunsets, creating the ideal setting for relaxed retirement living. With Launch Custom Homes, you’ll enjoy a seamless building experience and a beautifully crafted home, designed for comfort, style and enduring quality.
> Main floor owner’s suites
> Tree-lined lots in the rear
> Rear covered porches
> Walkable location to the lake and daily essentials
> Custom-built homes tailored to your lifestyle
> Trusted craftsmanship from Launch Custom Homes
> Full-service support from start to finish

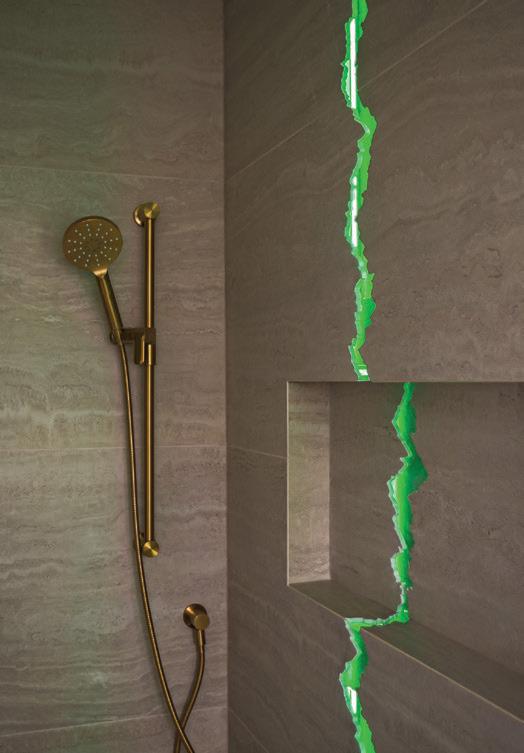

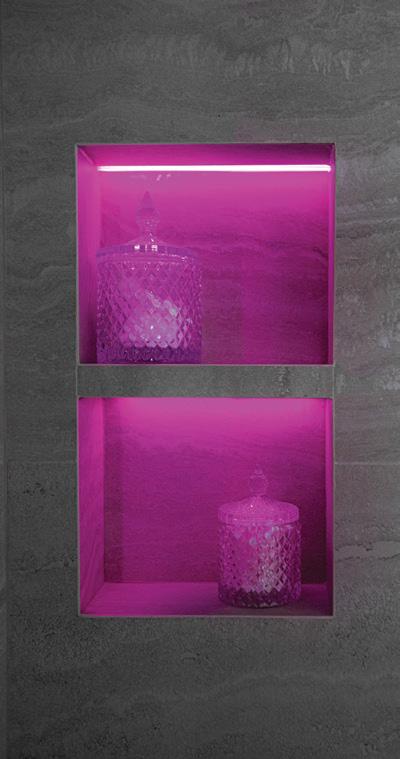
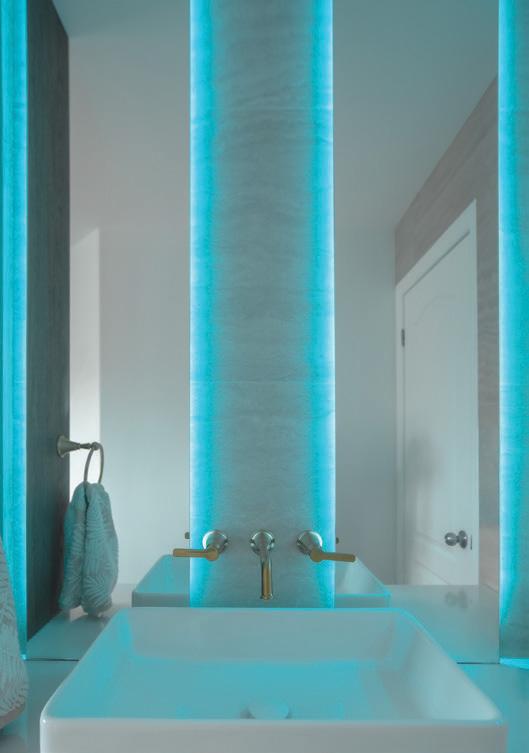
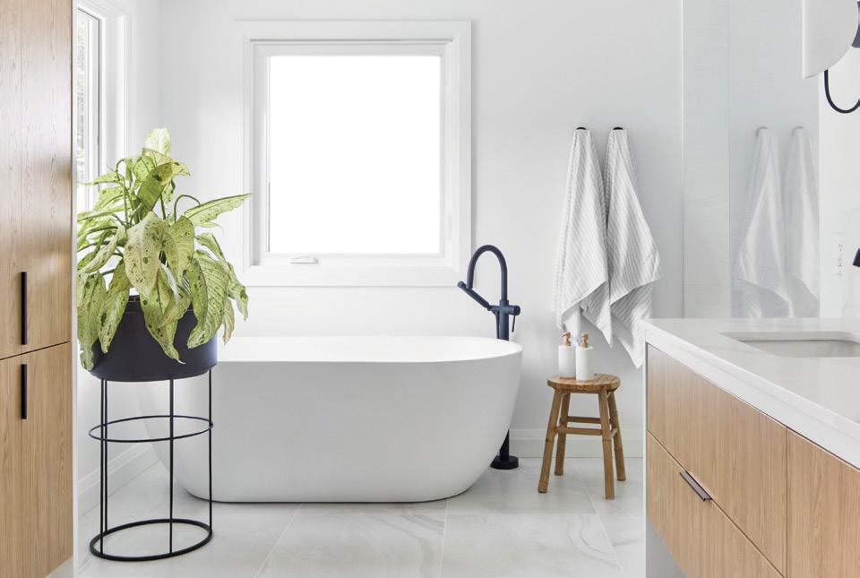
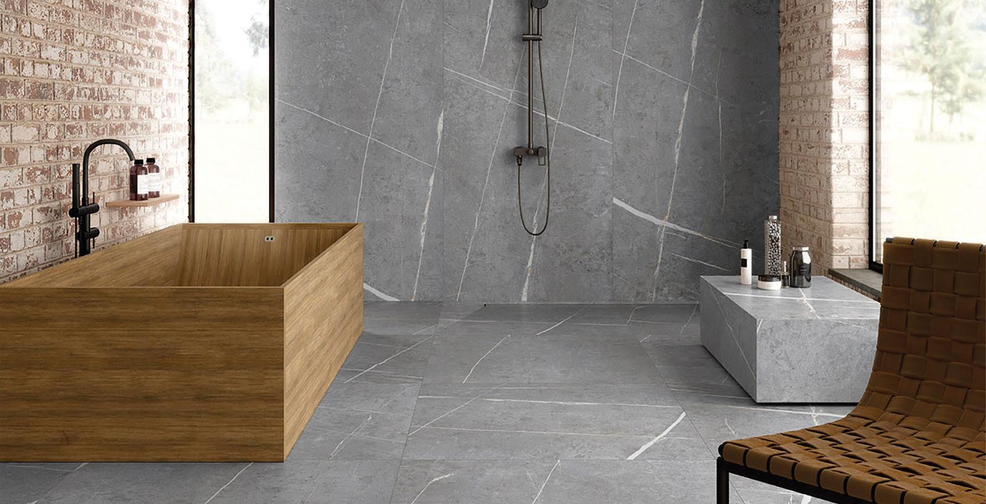
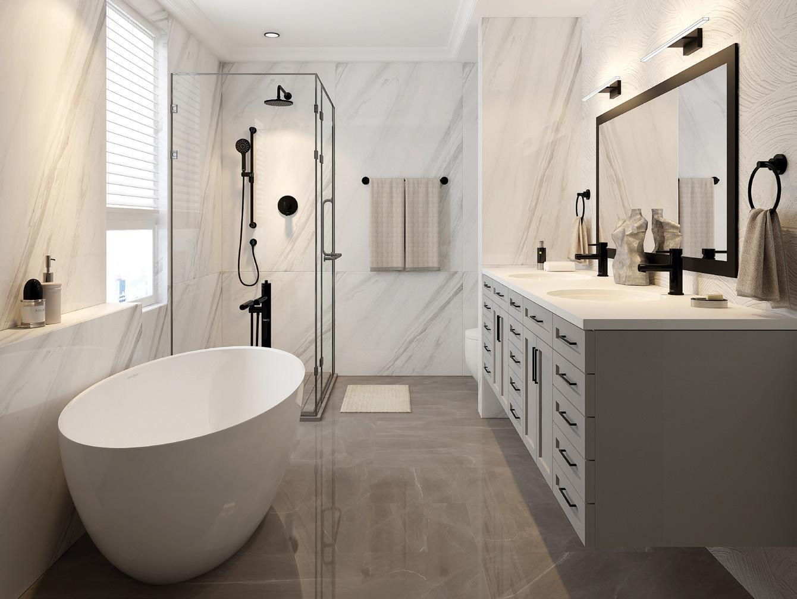
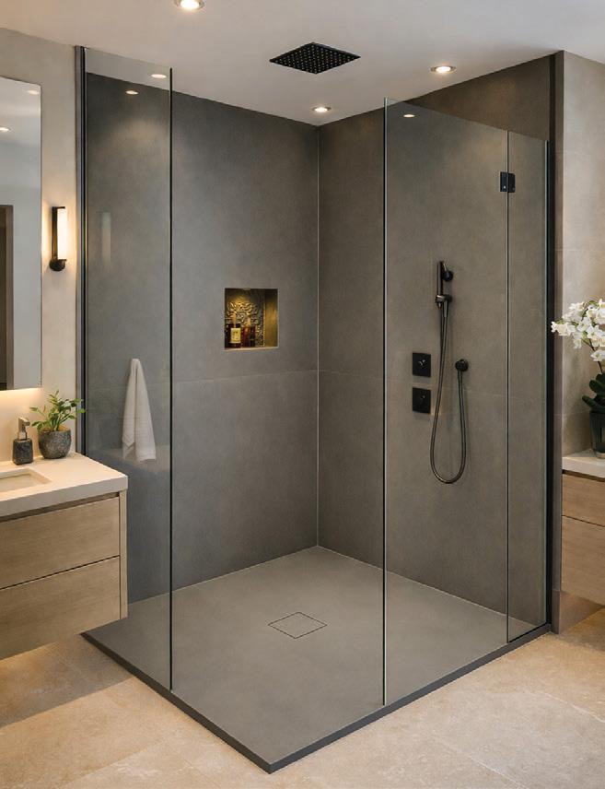
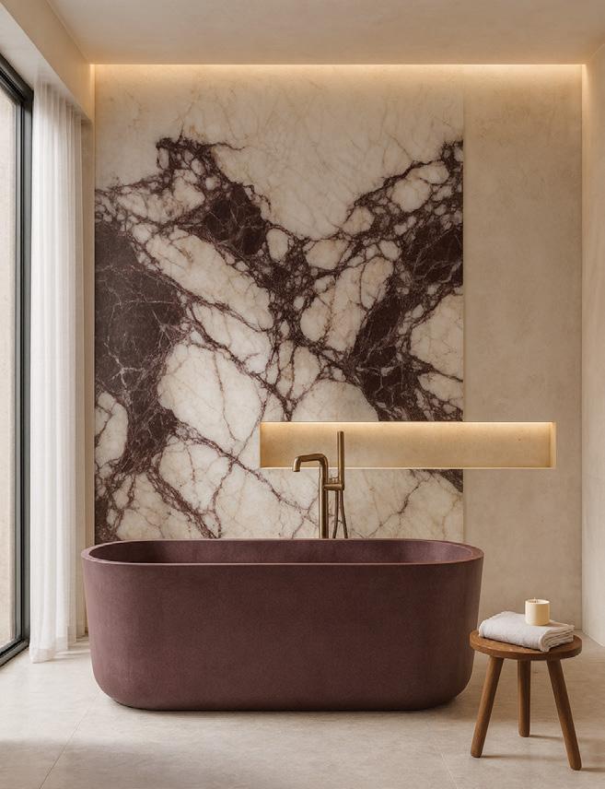
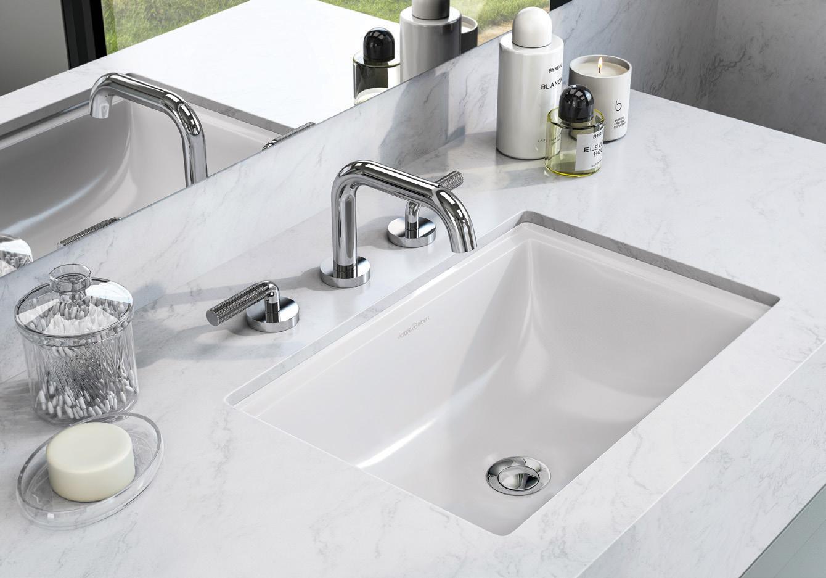
Luxury Bathrooms Without Limits
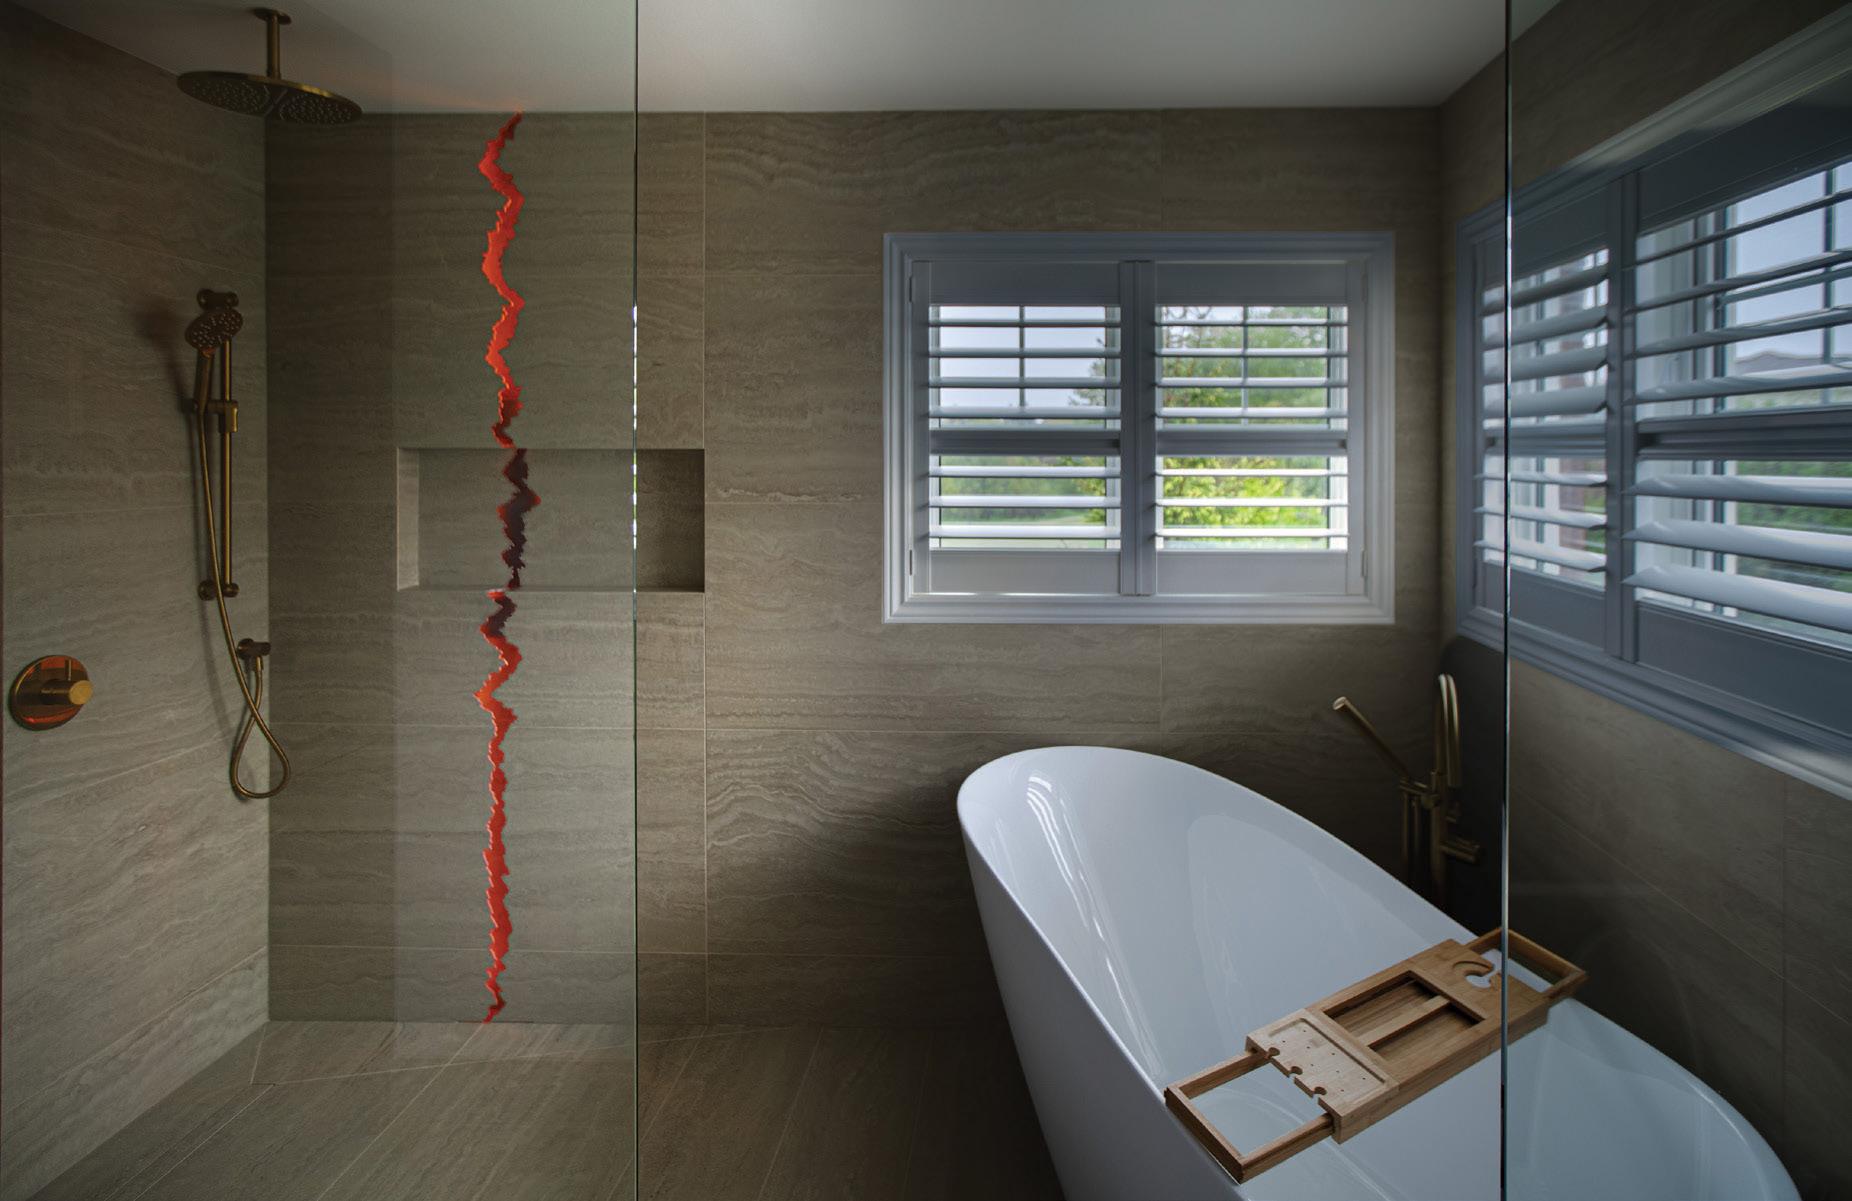
At Iberia Tile, we specialize in creating unique, artistic, and highend bathroom spaces with premium craftsmanship and attention to detail. From waterproofing to custom tile installations, our goal is to transform ordinary bathrooms into timeless works of art.
CUSTOM BATHROOM RENOVATIONS
LUXURY TILE INSTALLATION
SCHLUTER WATERPROOFING SYSTEMS
CURBLESS SHOWERS
LARGE FORMAT TILE
ARTISTIC & MODERN BATHROOM DESIGN 437.996.0109















REGIONAL PUBLISHERS Jamie Jefferson Georgette McCulloch
REGIONAL MANAGING EDITOR Gabrielle Tieman-Lee
REGIONAL PRODUCTION MANAGER Lynn Derrick
MARKETING & ADVERTISING Lisa Ormsby, 705.445.5065 x200 lisa.ormsby@ourhomes.ca
Gabrielle Tieman-Lee, 289.228.5181 gabrielle.tieman@ourhomes.ca
REACH US EASILY: firstname.lastname@ourhomes.ca
OUR HOMES is a registered trademark of OUR HOMES MEDIA GROUP INC. OUR HOMES The Golden Horseshoe is published four times a year.
OUR HOMES is distributed free to residents of Oakville, Burlington, Mississauga, Hamilton & Area and the Niagara Region via precision targeted neighbourhood mail. OUR HOMES is delivered to The Globe & Mail subscribers across the GTA. Copies of OUR HOMES are available for free pick up at high traffic locations throughout the region. OUR HOMES is also distributed to select business leaders via direct mail.
Please send all letters and/or feedback to OUR HOMES Magazine, 25 Elgin St., Collingwood, ON L9Y 3L6. Or email us at editor@ourhomes.ca. All letters received are subject to editing for grammar and length.
OUR HOMES MEDIA GROUP INC:
EDITORIAL
EDITOR-IN-CHIEF Georgette McCulloch
ASSOCIATE EDITORS Renee Alkass, Lori Davis, Claudia Ferraro, Walter Franczyk
DIGITAL EDITOR Tracey Paul
MANAGING EDITORS Renee Alkass, Cate Brown, Donna Luangmany, Gina Makkar, Sara Martin, Drew Beth Noble, Megan Smith-Harris, Gabrielle Tieman-Lee, Janet White Bardwell
ART
ART DIRECTOR Tara Chattell
ASSOCIATE ART DIRECTORS Sheila Britton, Robynne Sangiuliano
DIRECTOR OF PHOTOGRAPHY Jason Hartog
PRODUCTION
PRODUCTION DIRECTOR Lynn Derrick
PRODUCTION MANAGERS Kelly Donaldson, Tracy Shuttleworth
OPERATIONS
MANAGING DIRECTOR, SALES & MARKETING Jamie Jefferson jamie.jefferson@ourhomes.ca
MANAGING DIRECTOR, OPERATIONS Georgette McCulloch
ACCOUNT EXECUTIVE & DIRECTOR OF DISTRIBUTION Lisa Ormsby
ACCOUNTING Tyler Annette
ACCOUNTS RECEIVABLE Taeler Freeman
CONTRIBUTORS
Tara Chattell, Jessica Cinnamon, Bailey Franklyn, Young Glass, Jason Hartog, Nicole Hilton, Bill Lammers, Sandy MacKay, Gina Makkar, Teresa Matamoros, Jenelle McCulloch, Tamarisk McNalty Stephens, Denise O’Connell, Gabrielle Tieman-Lee, Denise Willson
Advertisements and the content, including photos, of advertisements published within OUR HOMES magazine are supplied solely by the advertiser and neither the publisher nor OUR HOMES Media Group Inc. accept responsibility for opinions expressed in advertisements or for copyright issues with regards to photos, advertising copy and advertisements, nor shall they be held liable thereby. By act of reading this publication, all advertisers and readers agree to indemnify and hold harmless both OUR HOMES Media Group Inc., and the publisher thereby. Copyright ©2026 OUR HOMES Media Group Inc. All rights reserved. Reproduction without permission is prohibited.
OUR HOMES CAN BE FOUND IN THE FOLLOWING MARKETS: • Barrie/Orillia/Midland • The Golden Horseshoe • Grey Bruce • London/Stratford
• Muskoka • Ottawa • Peterborough • Southern Georgian Bay • Toronto & York Region • Wellington County/Orangeville/Caledon/Waterloo Region • Windsor






that the most unexpected adversary in life is the person who owned your house before you. We’ve lived in ours for just over five years, but I have never felt this sentiment more than in the past few months as we renovate our basement. What started as an exciting project quickly revealed itself as something closer to a scavenger hunt – one questionably curated by the previous homeowners.



There’s been a surprise behind every wall – an I Can’t Believe It’s Not Butter! lid covering a hole in the drywall, electrical receptacles placed five feet up an eight-foot wall and framing that somehow sits just an inch off from the abutting wall. It’s a patchwork of questionable decisions that we are undoing. And by we, I mean our talented contractor and his sub-trades. With every new strange discovery, my appreciation for these professionals has grown.
The contractors, electricians, drywallers, framers, designers and tradespeople featured in this issue approach each project with intention, precision and pride. They take the time to map out a plan, develop renderings, source the right materials and anticipate challenges long before the first wall is knocked down. They understand that what lies behind the surface matters just as much as what is seen, and even though some projects require pivoting, they have the skills to do so without stress on the homeowners.
This issue is a celebration of that standard of quality and the people who build each room with care for the people living in each home.
I would usually note which pages showcase these trades, but quite frankly, they are on every page. Take your time with this issue. Sit back and read through every story, feature and colourful ad. I guarantee you will feel inspired.

Gabrielle Tieman-Lee, Managing Editor gabrielle.tieman@ourhomes.ca




CONTENTS SUMMER 2026

ON THE COVER
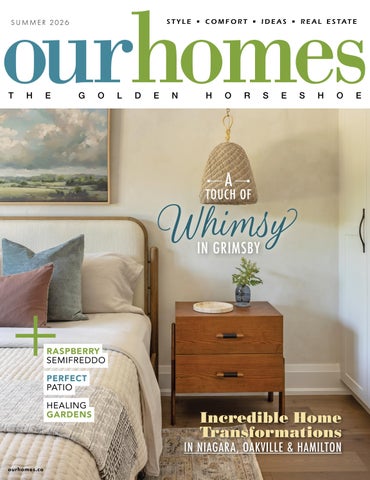
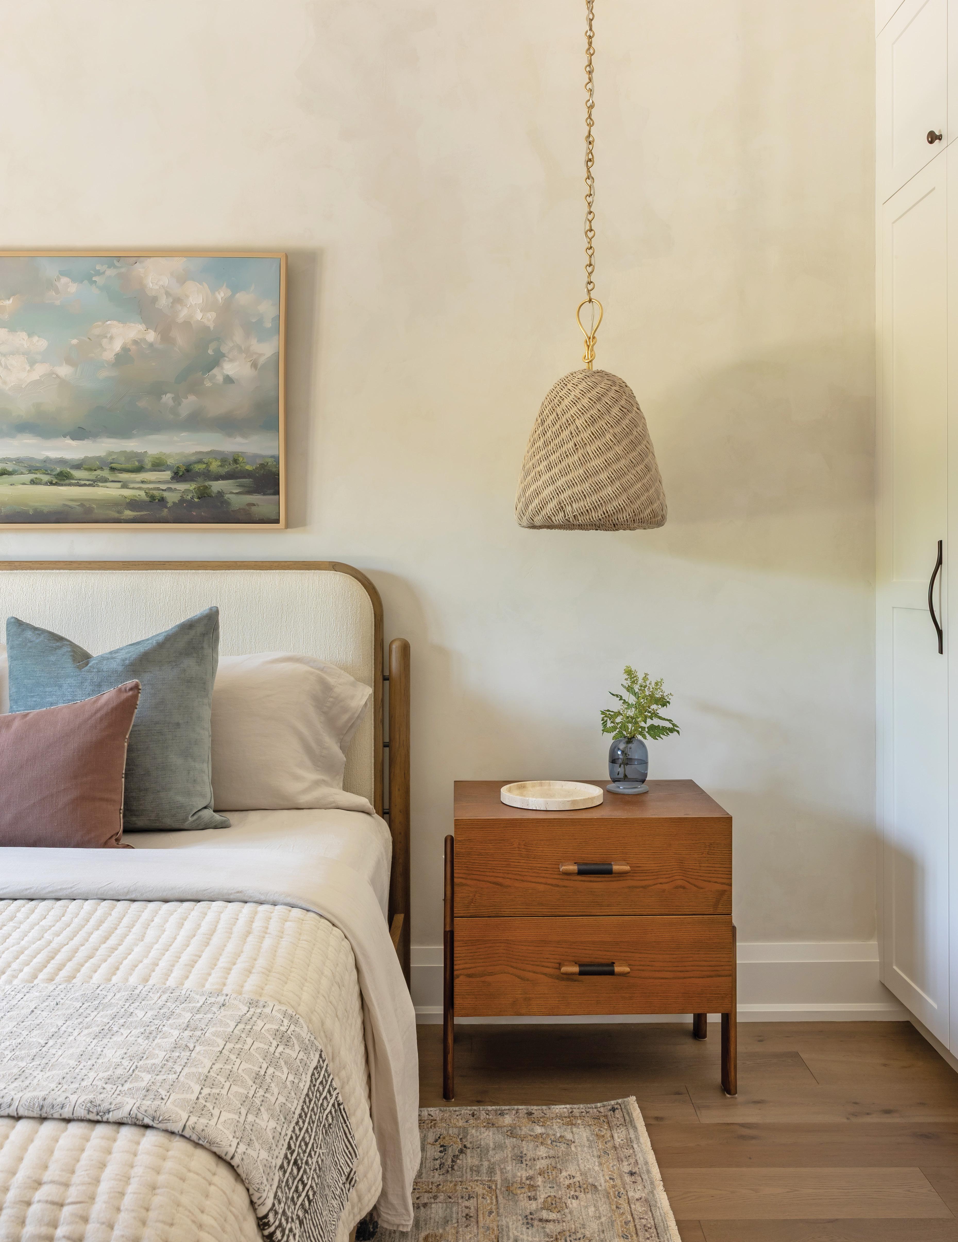
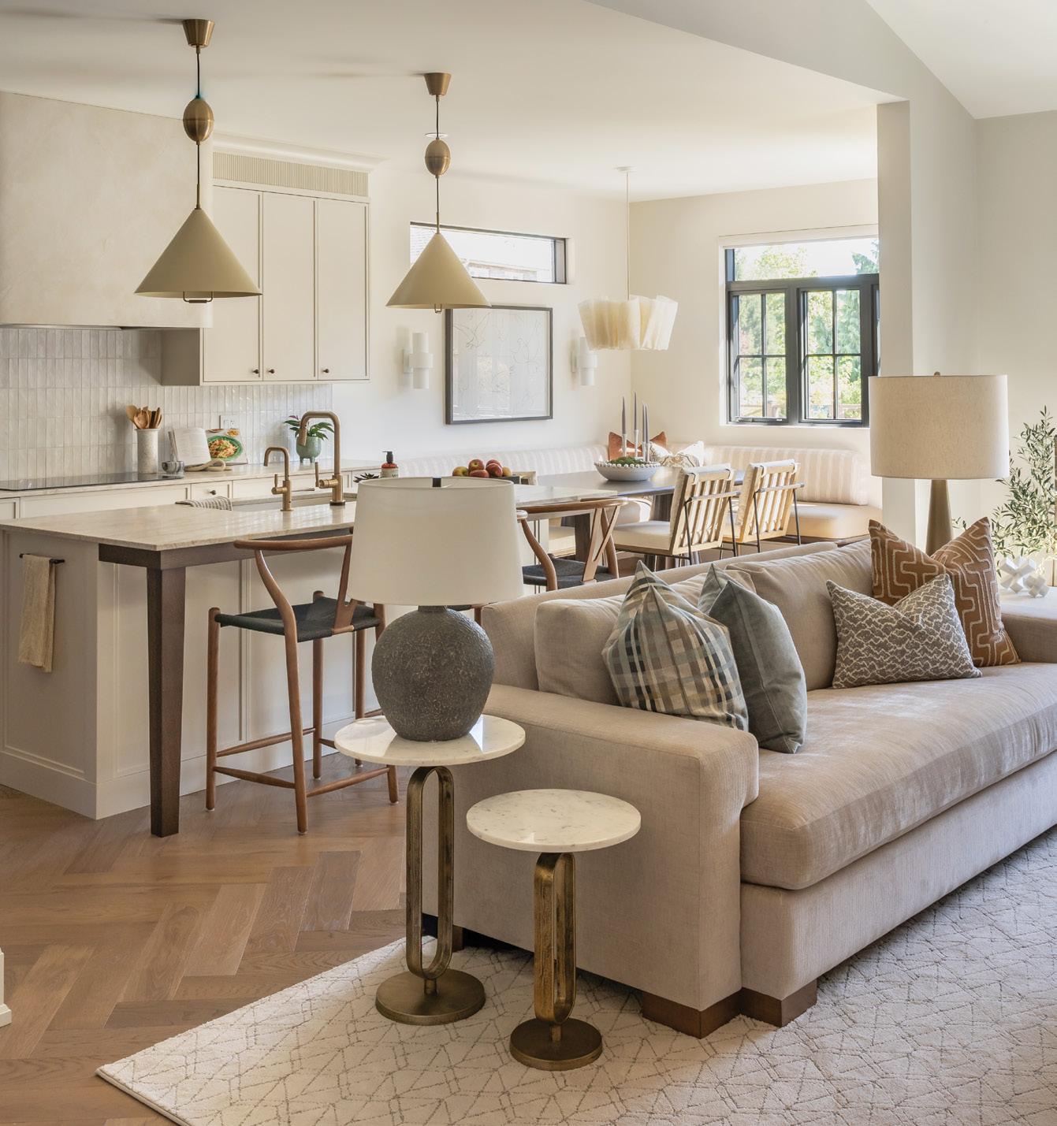
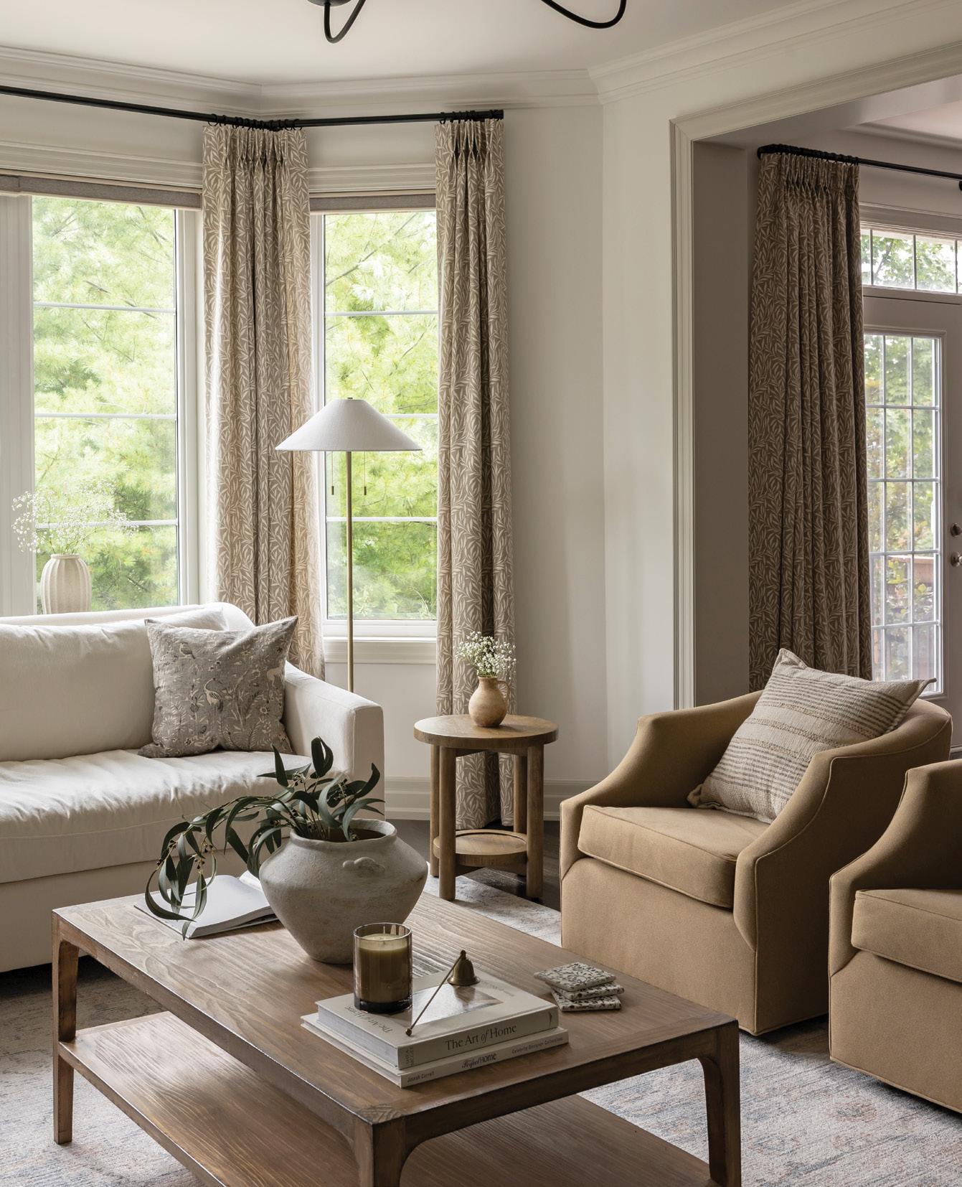
Organic, modern and a hint of whimsy – a collaborative reninvention that creates a calm, cohesive space to come home to. Story, page 38. Photography: Interiors by Young Glass.
LOCAL FEATURES
30 Style Picks Seven products that will look fabulous in your home.
38 Feature Home A Grimsby bungalow gets a revival by Sprague Interiors and BMR Group Custom Homes.
50 Feature Home A Niagara townhome taken down to the studs by Eden Build and Sprague Interiors.
58 Spotlight Bella Casa Interiors shares its planning and interior design expertise.
64 People & Places The professionals you want leading your home project.
78 Spotlight Craftsmanship you can count on at Mitchell Contracting.
82 Home & Designer An Oakville family home gets a modern refresh by Nadine Interiors.
92 Spotlight MAS Renovation exemplifies the perfect blend of design and craftsmanship.
100 Home & Designer A Mount Hope renovation infused with personality by Coco Interior Designs.

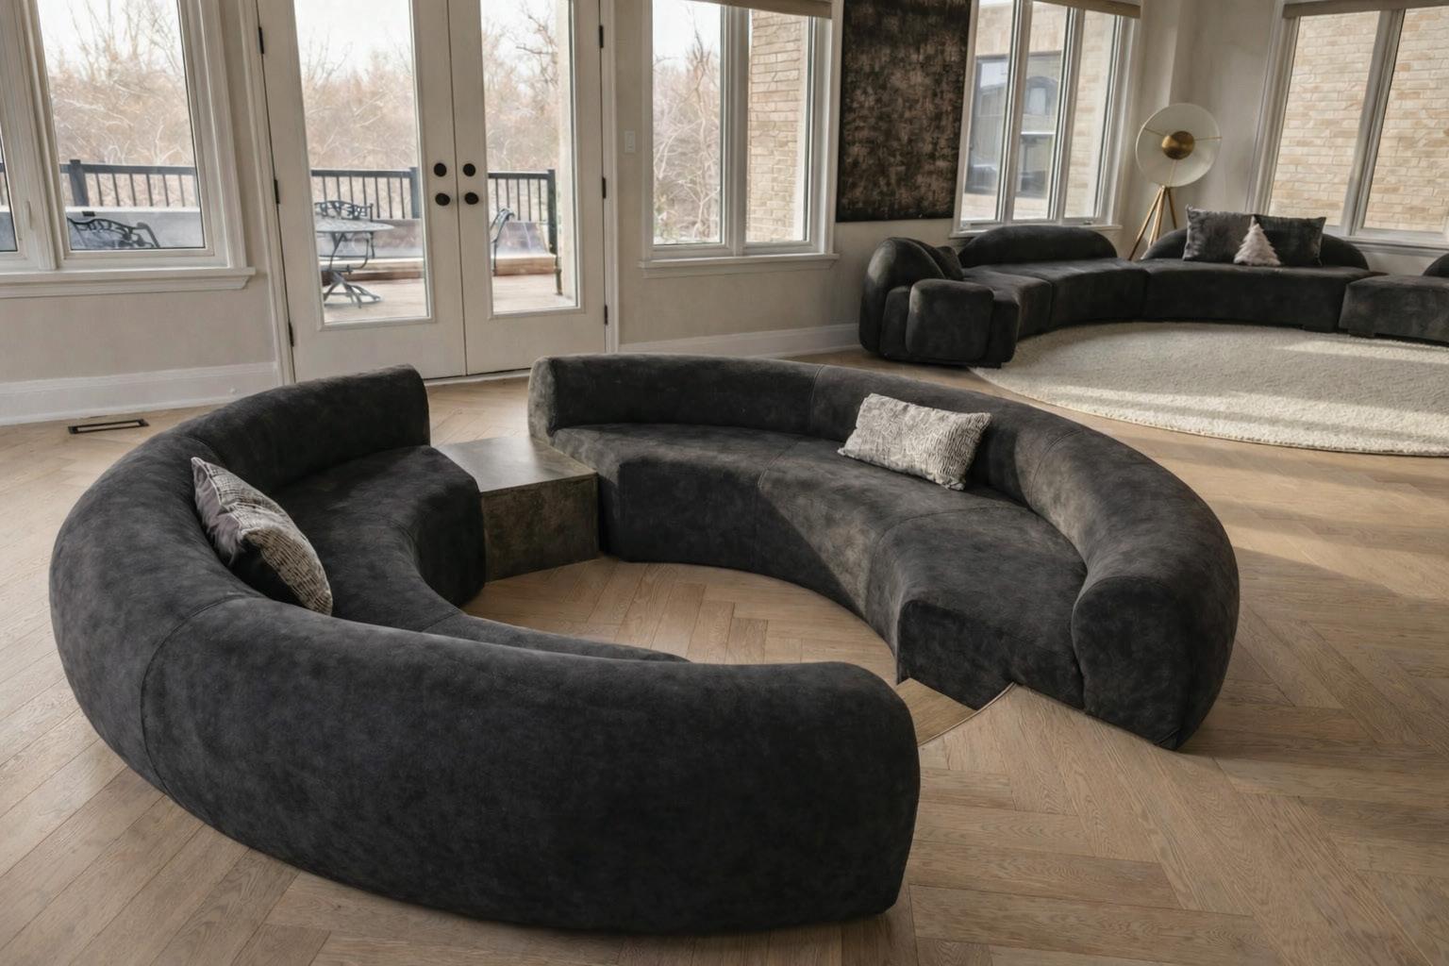
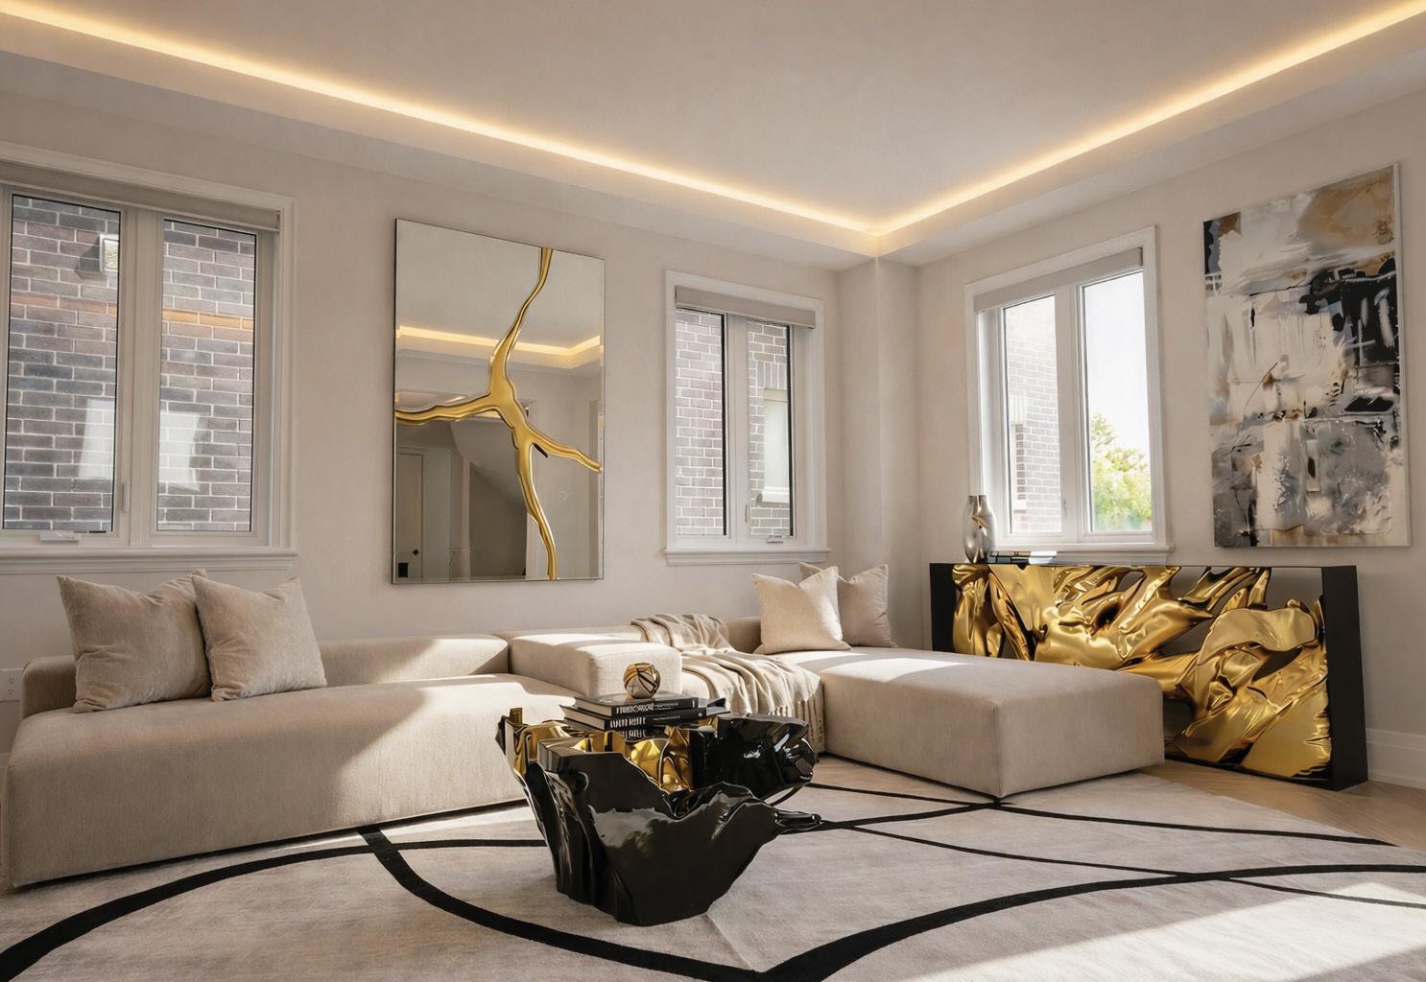
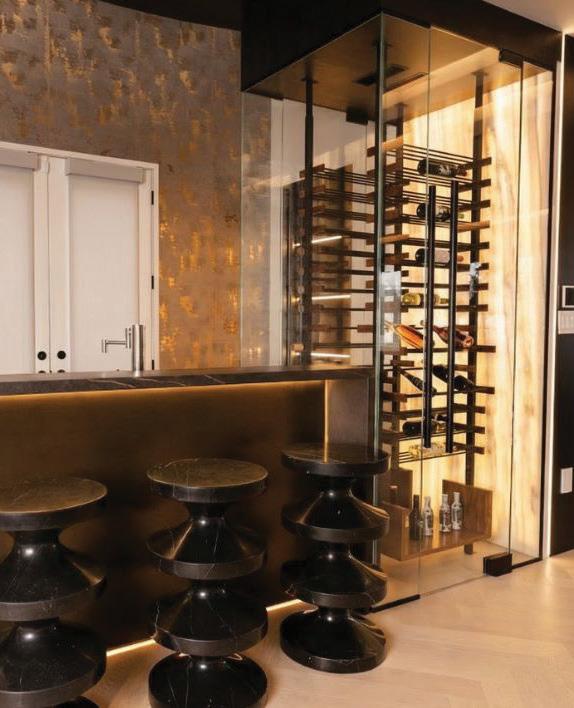

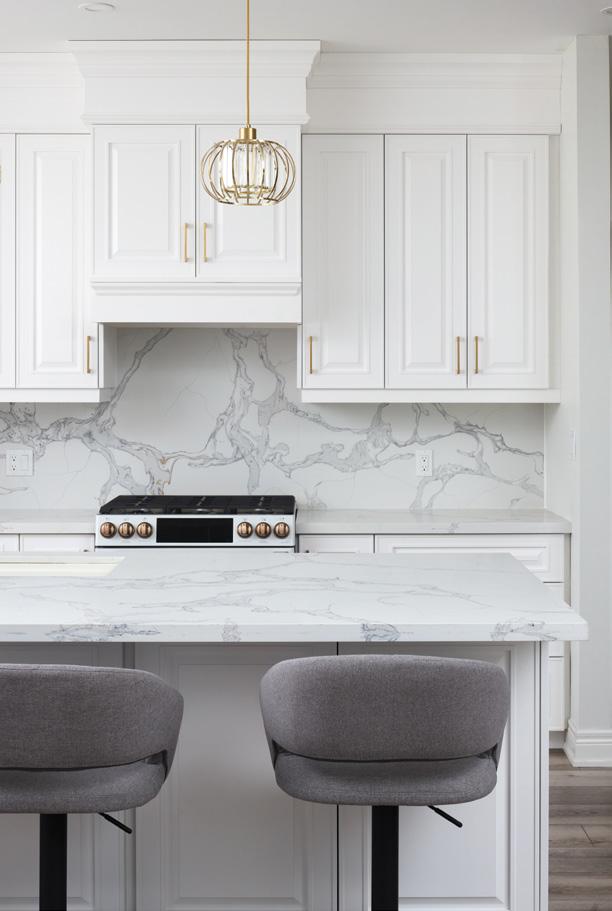
DEPARTMENTS
Editor’s Note
Advice The Slow Approach
Cooking At Home Tomato Ricotta Galette
Gardening The Healing Garden
Double Take The Perfect Patio
Design Ideas The Art of Al Fresco
Gardening Bee Friendly
In The Kitchen Summer Salad Dressings
Entertaining Snack Party
Decorating Seasonal Sanctuary 110 Home Resource Directory 112 Good Taste Raspberry Lemon Semifreddo
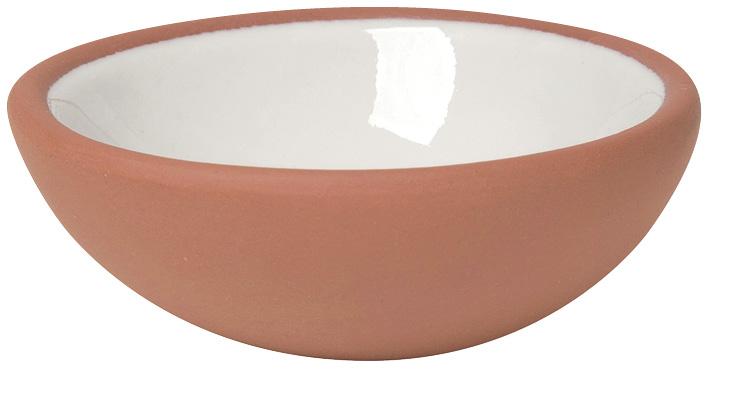
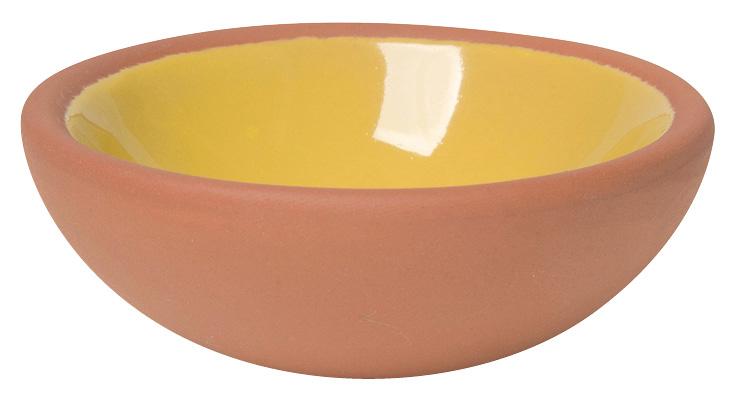
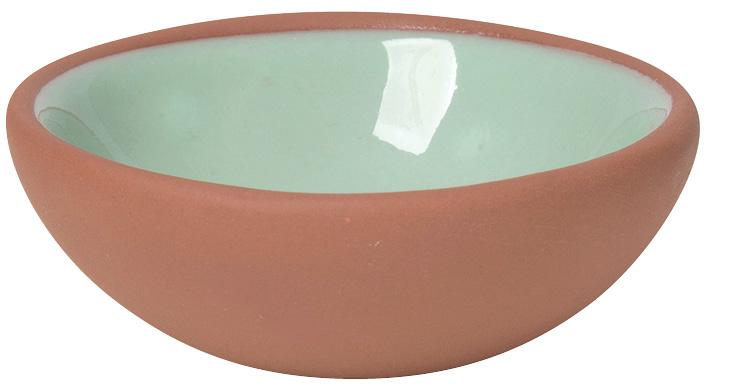
Finishing Touch The Warmth Of Terracotta
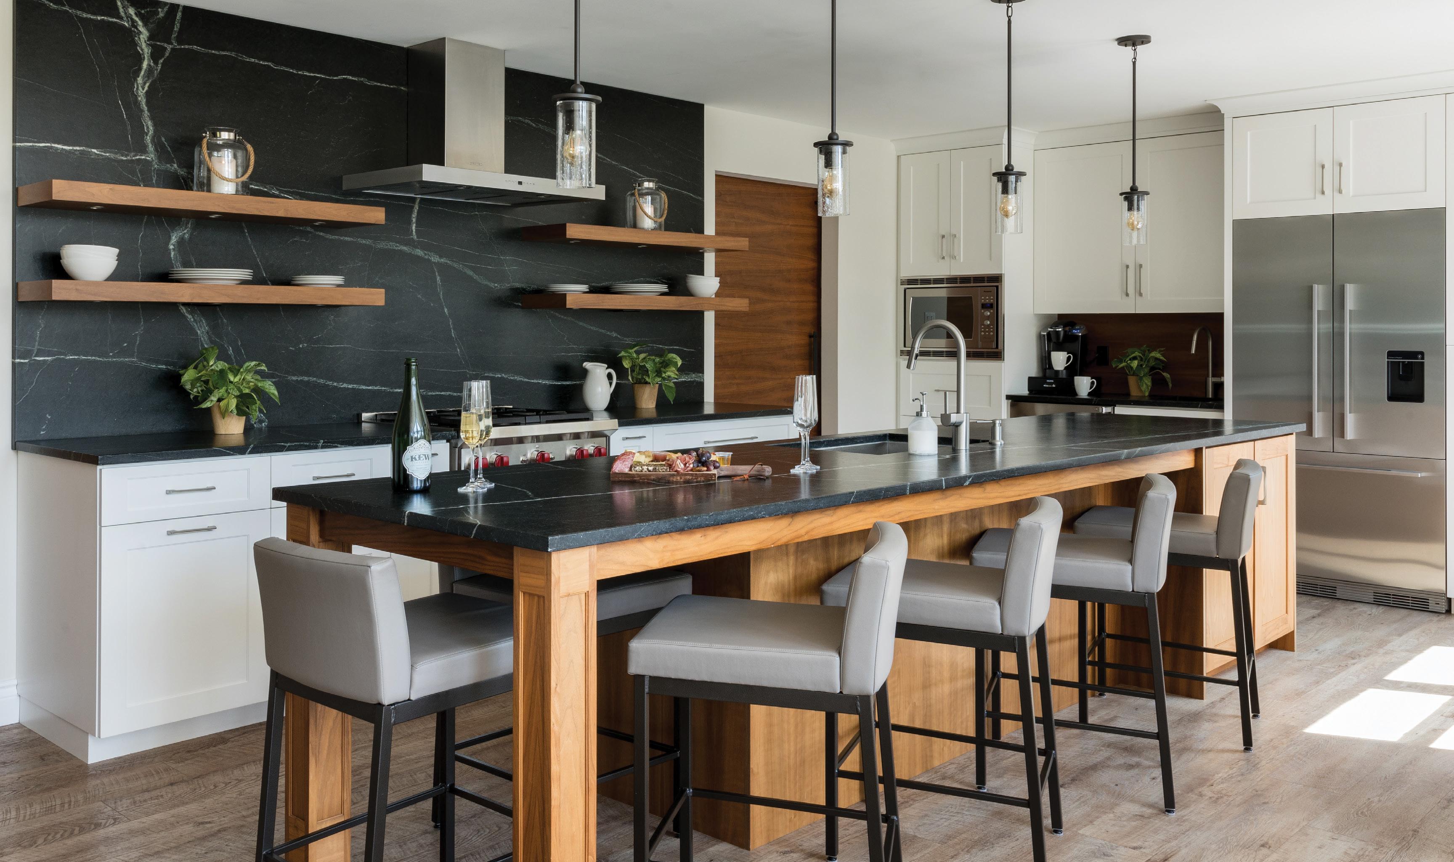
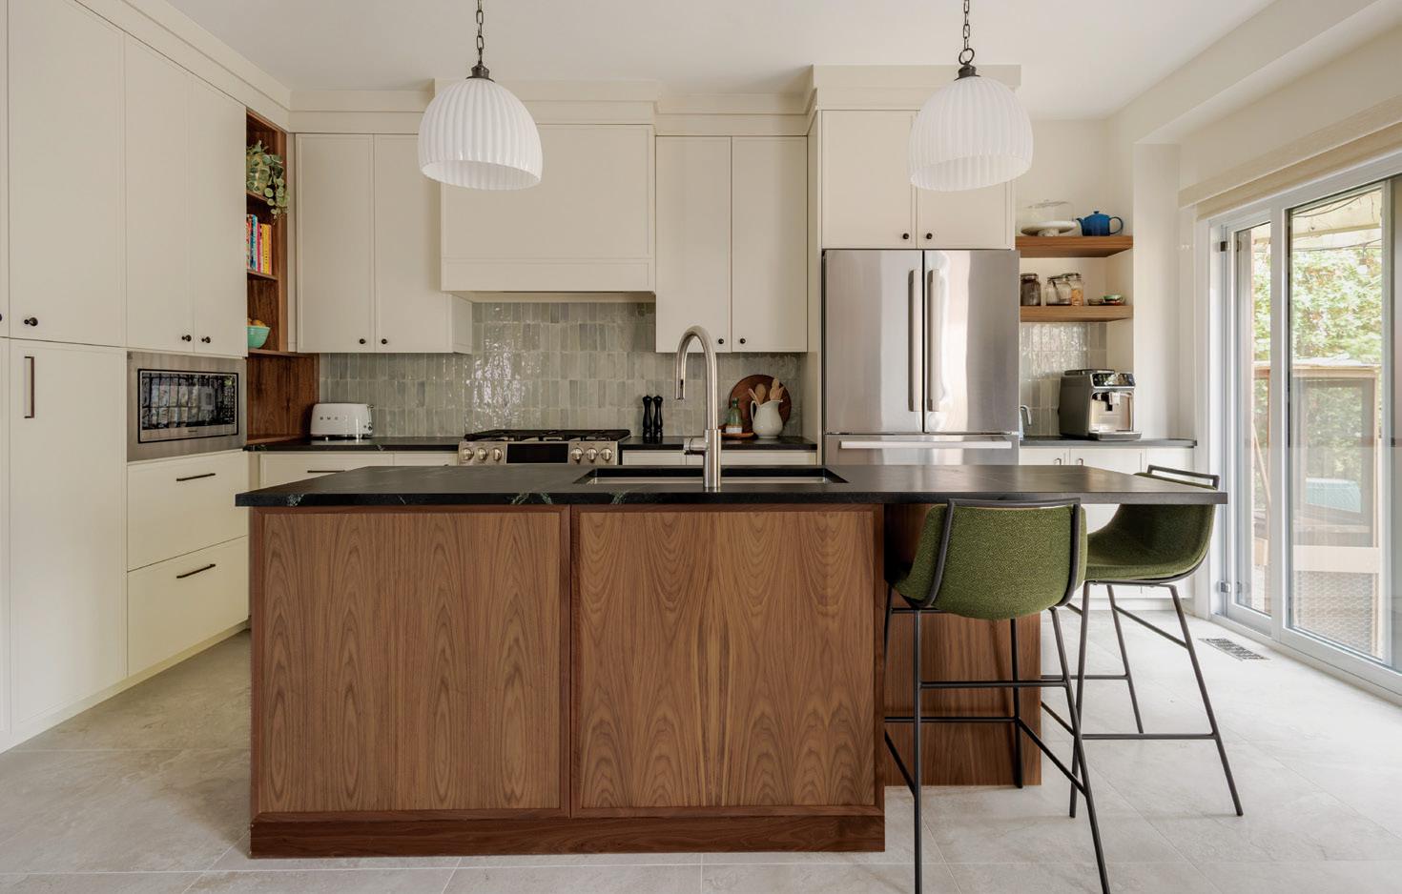
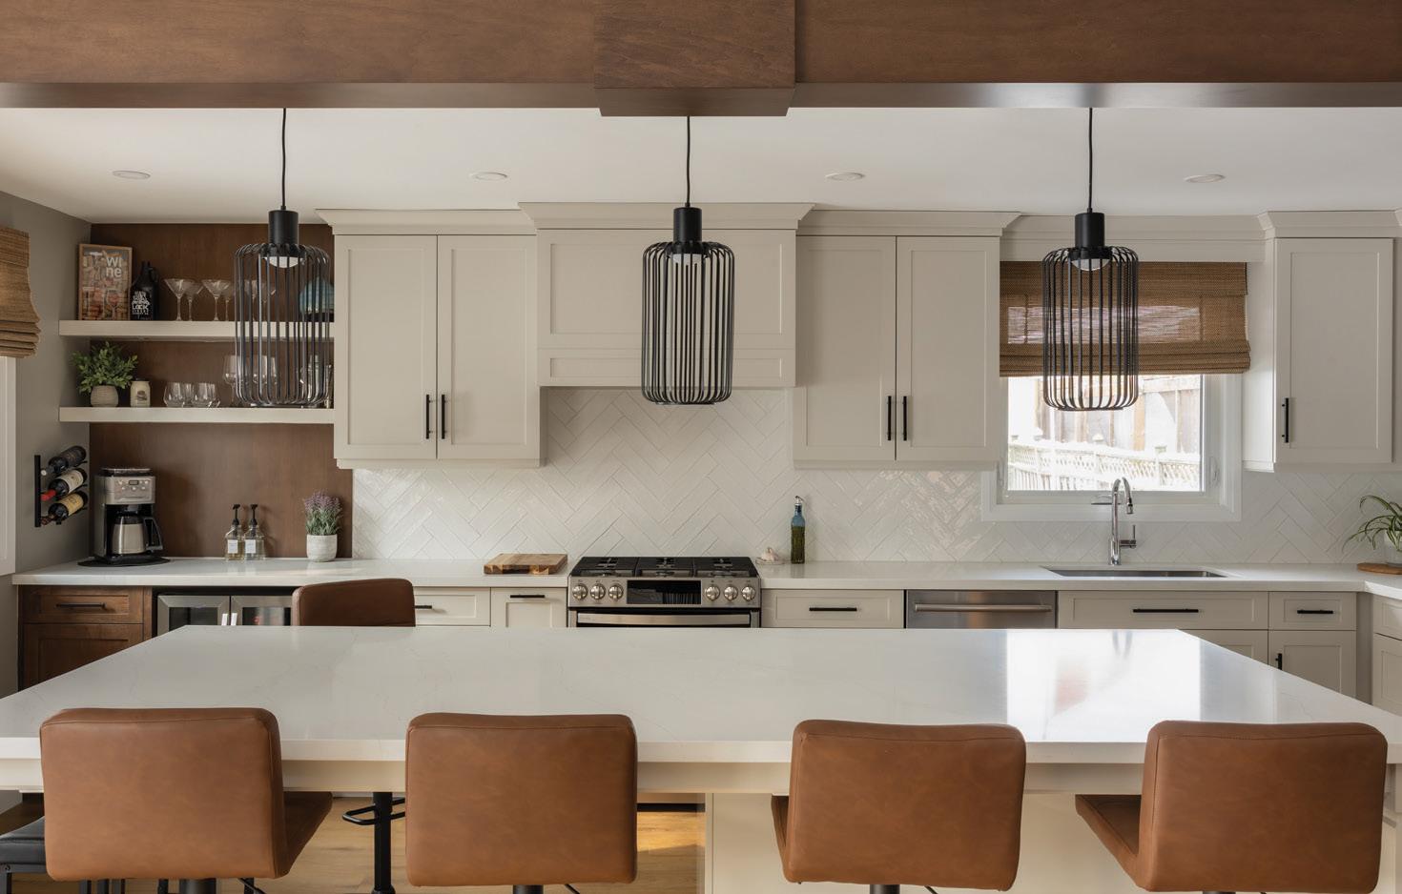



The SLOW HOME Approach
Designer Tamarisk McNalty Stephens shares her ideas.
In an era dominated by rapid furniture turnover and trend-chasing, slow decorating is emerging as a thoughtful, intentional alternative. This approach uses personal choices to transform your home into an authentic, evolving reflection of you and your family.
If you are looking to create an interior that stands out in the sea of sameness, here are some elements of the slow decorating philosophy you can adopt.
FLEX YOUR PATIENCE
Instant gratification and perfectly styled interiors have become the norm. Opting out of these online trends and turning to slow decorating can ease the stress of having an Instagram-ready space.
Accept that good things take time. Living in a space reveals what it truly needs and helps you better understand its energy. Ask yourself: What is missing? How do you need the space to function? What mood do you want to evoke?
When you set limits and decide what you’re willing to wait for, it can reduce impulse buying (and therefore less regret and dissatisfaction). It can also save money and lessen landfill waste. Of course, you cannot wait for everything, but consider
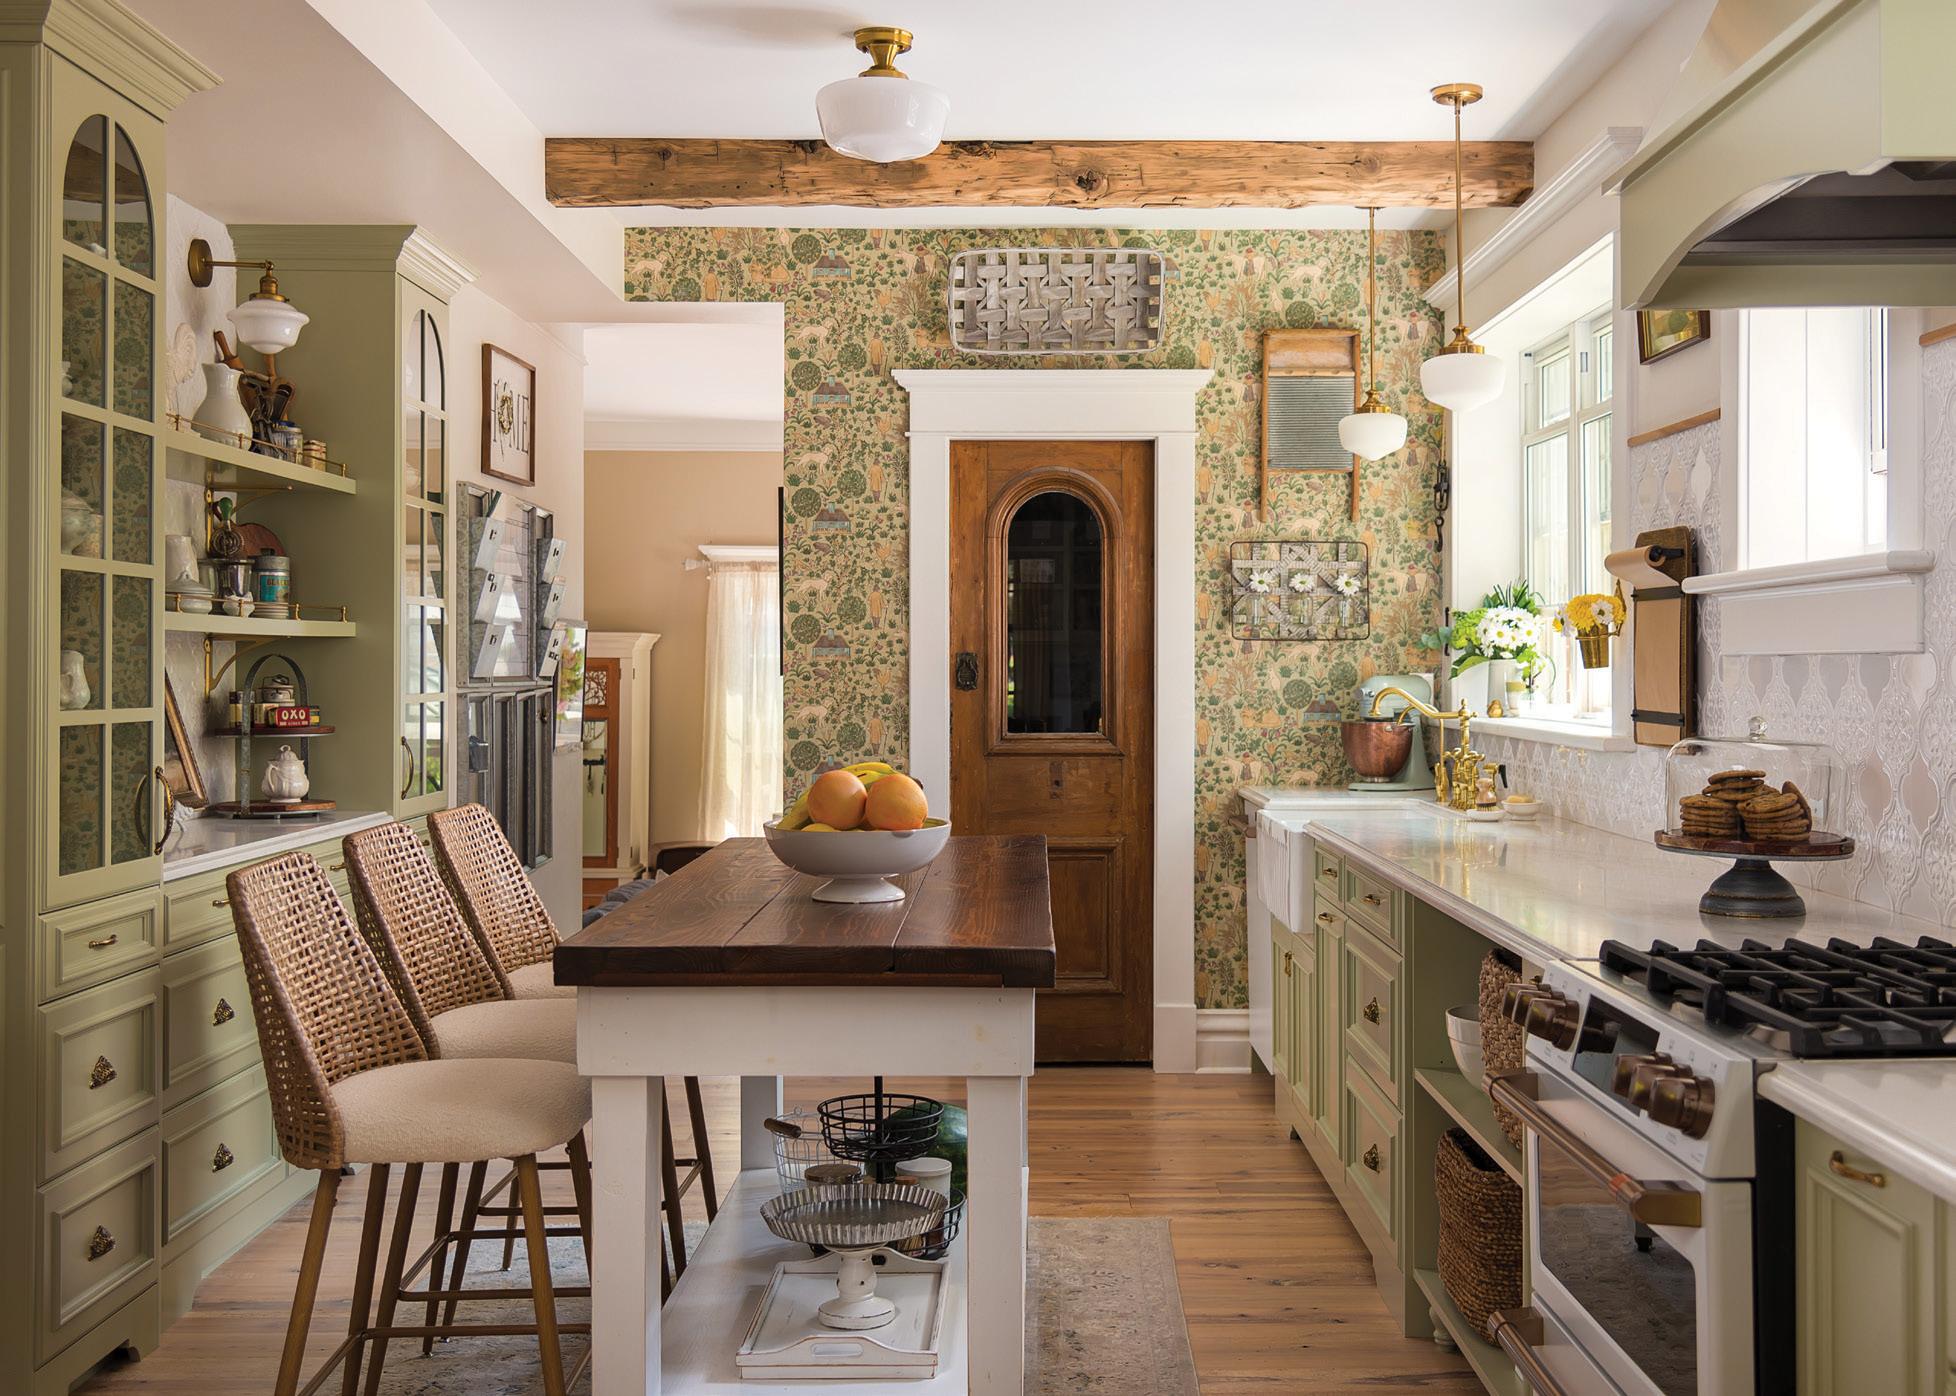
creating a plan and then budget accordingly. Once you adopt a slow decorating approach, use social media with intention. Instead of replicating popular looks, study what draws your attention. Is it scale, lighting, texture or balance? Gather design knowledge for your own journey instead of mimicking popular aesthetics.
WORK IN PROGRESS
It’s okay to live in an unfinished space for a while. Continually remind yourself that taking time will likely lead to greater satisfaction. Buying everything at once often creates interiors that feel contrived. Experimenting teaches you what works and what doesn’t. Use what you have until you find the right piece. Embrace the bare walls until you find art that resonates. Save up for that hand-blocked wallcovering you adore, and embark on a hunt for the perfect vintage rug that will last a lifetime. Contrary to what the online world portrays, you do not need to have a perfect space immediately, even in a new home.
FIND SOUL AND PERSONALITY
Slow decorating encourages you to define your unique style. Select pieces you truly cherish to enliven your home. Choosing an item just because it pairs well with something can leave a space feeling forced. When hunting for furniture and making
material selections, think about Marie Kondo, a Japanese organizing consultant, who encourages you to only keep items that “spark joy.” If it’s not an immediate yes, move on.
If you’re unsure where to start, begin with one room or even just a corner. Ask yourself what colours, moods or objects make you feel at home. Consider how the space can support your lifestyle. Try rearranging, repainting or reusing what you have. As you experiment, your personal style will reveal itself, and your confidence will grow.
FOCUS ON FOREVER
This approach invites us to invest time and effort in finding pieces that hold personal significance. Whether family heirlooms, travel souvenirs or handcrafted items from local artisans, these cherished pieces will create a space that feels authentic to you. When collecting, ask yourself whether the item is something you’d be happy to pass down to future generations or if there is a meaningful story behind it. This also contributes to a more sustainable future, as the useful life of quality items is naturally longer.
Remember, slow decorating is about intentionally shaping a home that expresses your story. As you source pieces with real significance and let your space evolve organically, your home will carry an authenticity that no trend ever could. OH
PHOTO: Spark Studios Inc. DESIGNER: Amparo Findlay Interiors


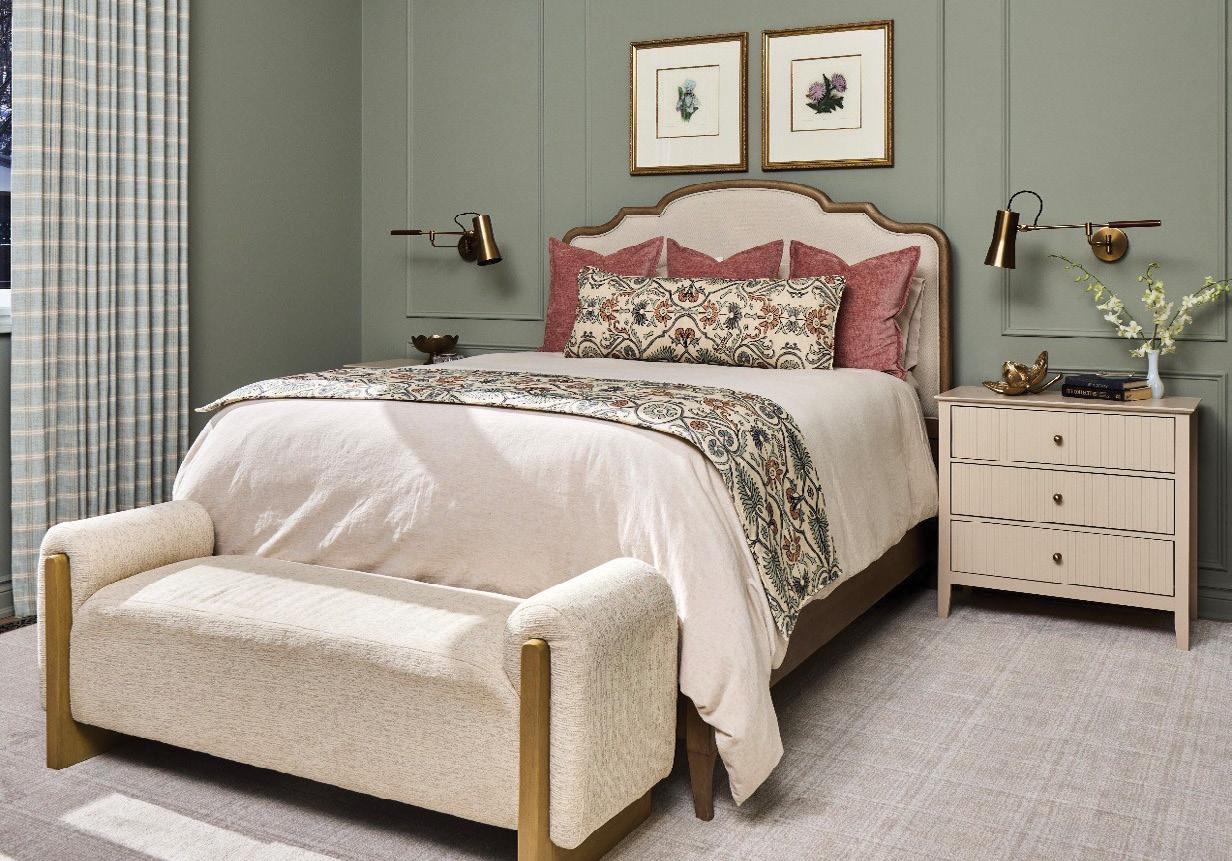
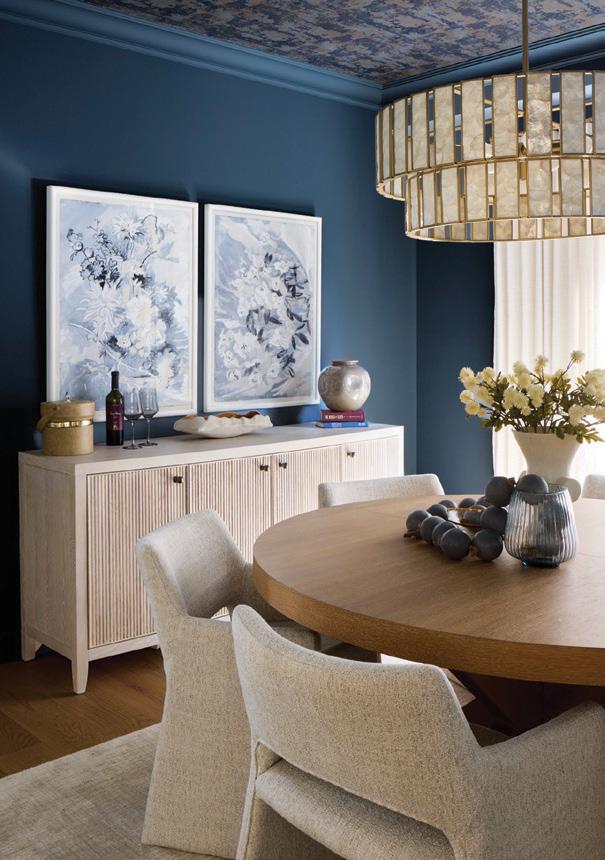
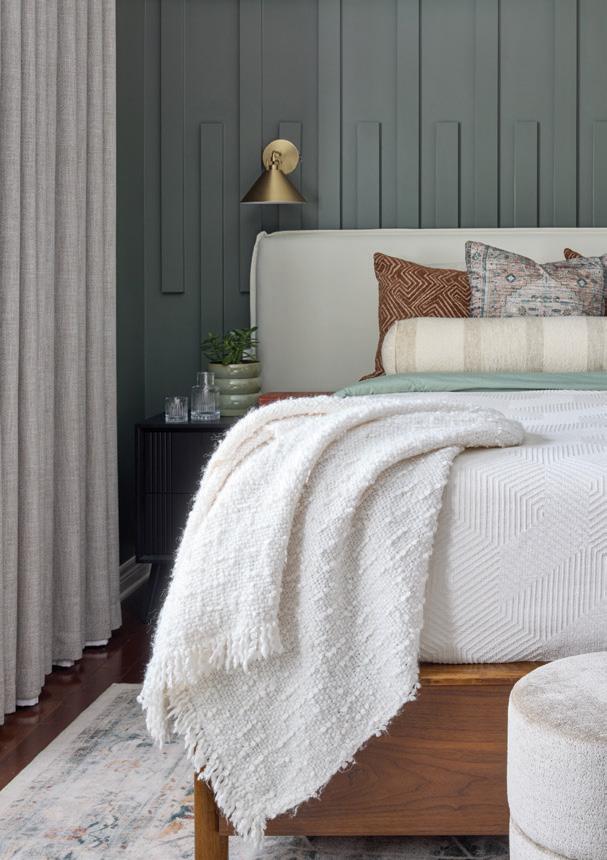
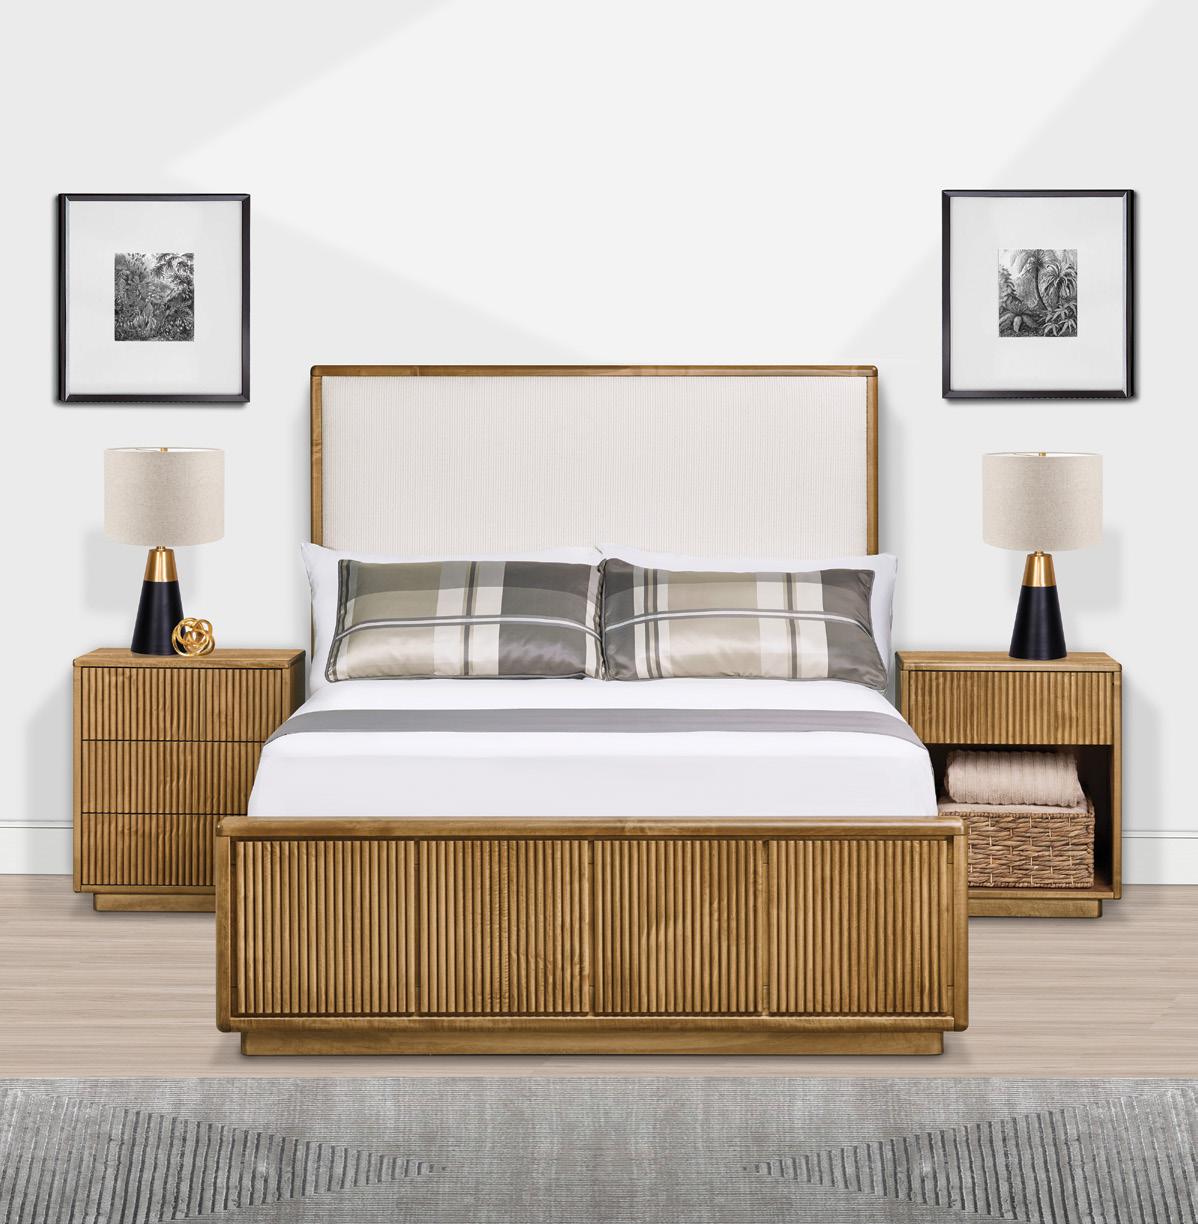
final touch
Incorporate these versatile pieces into your home and yard.
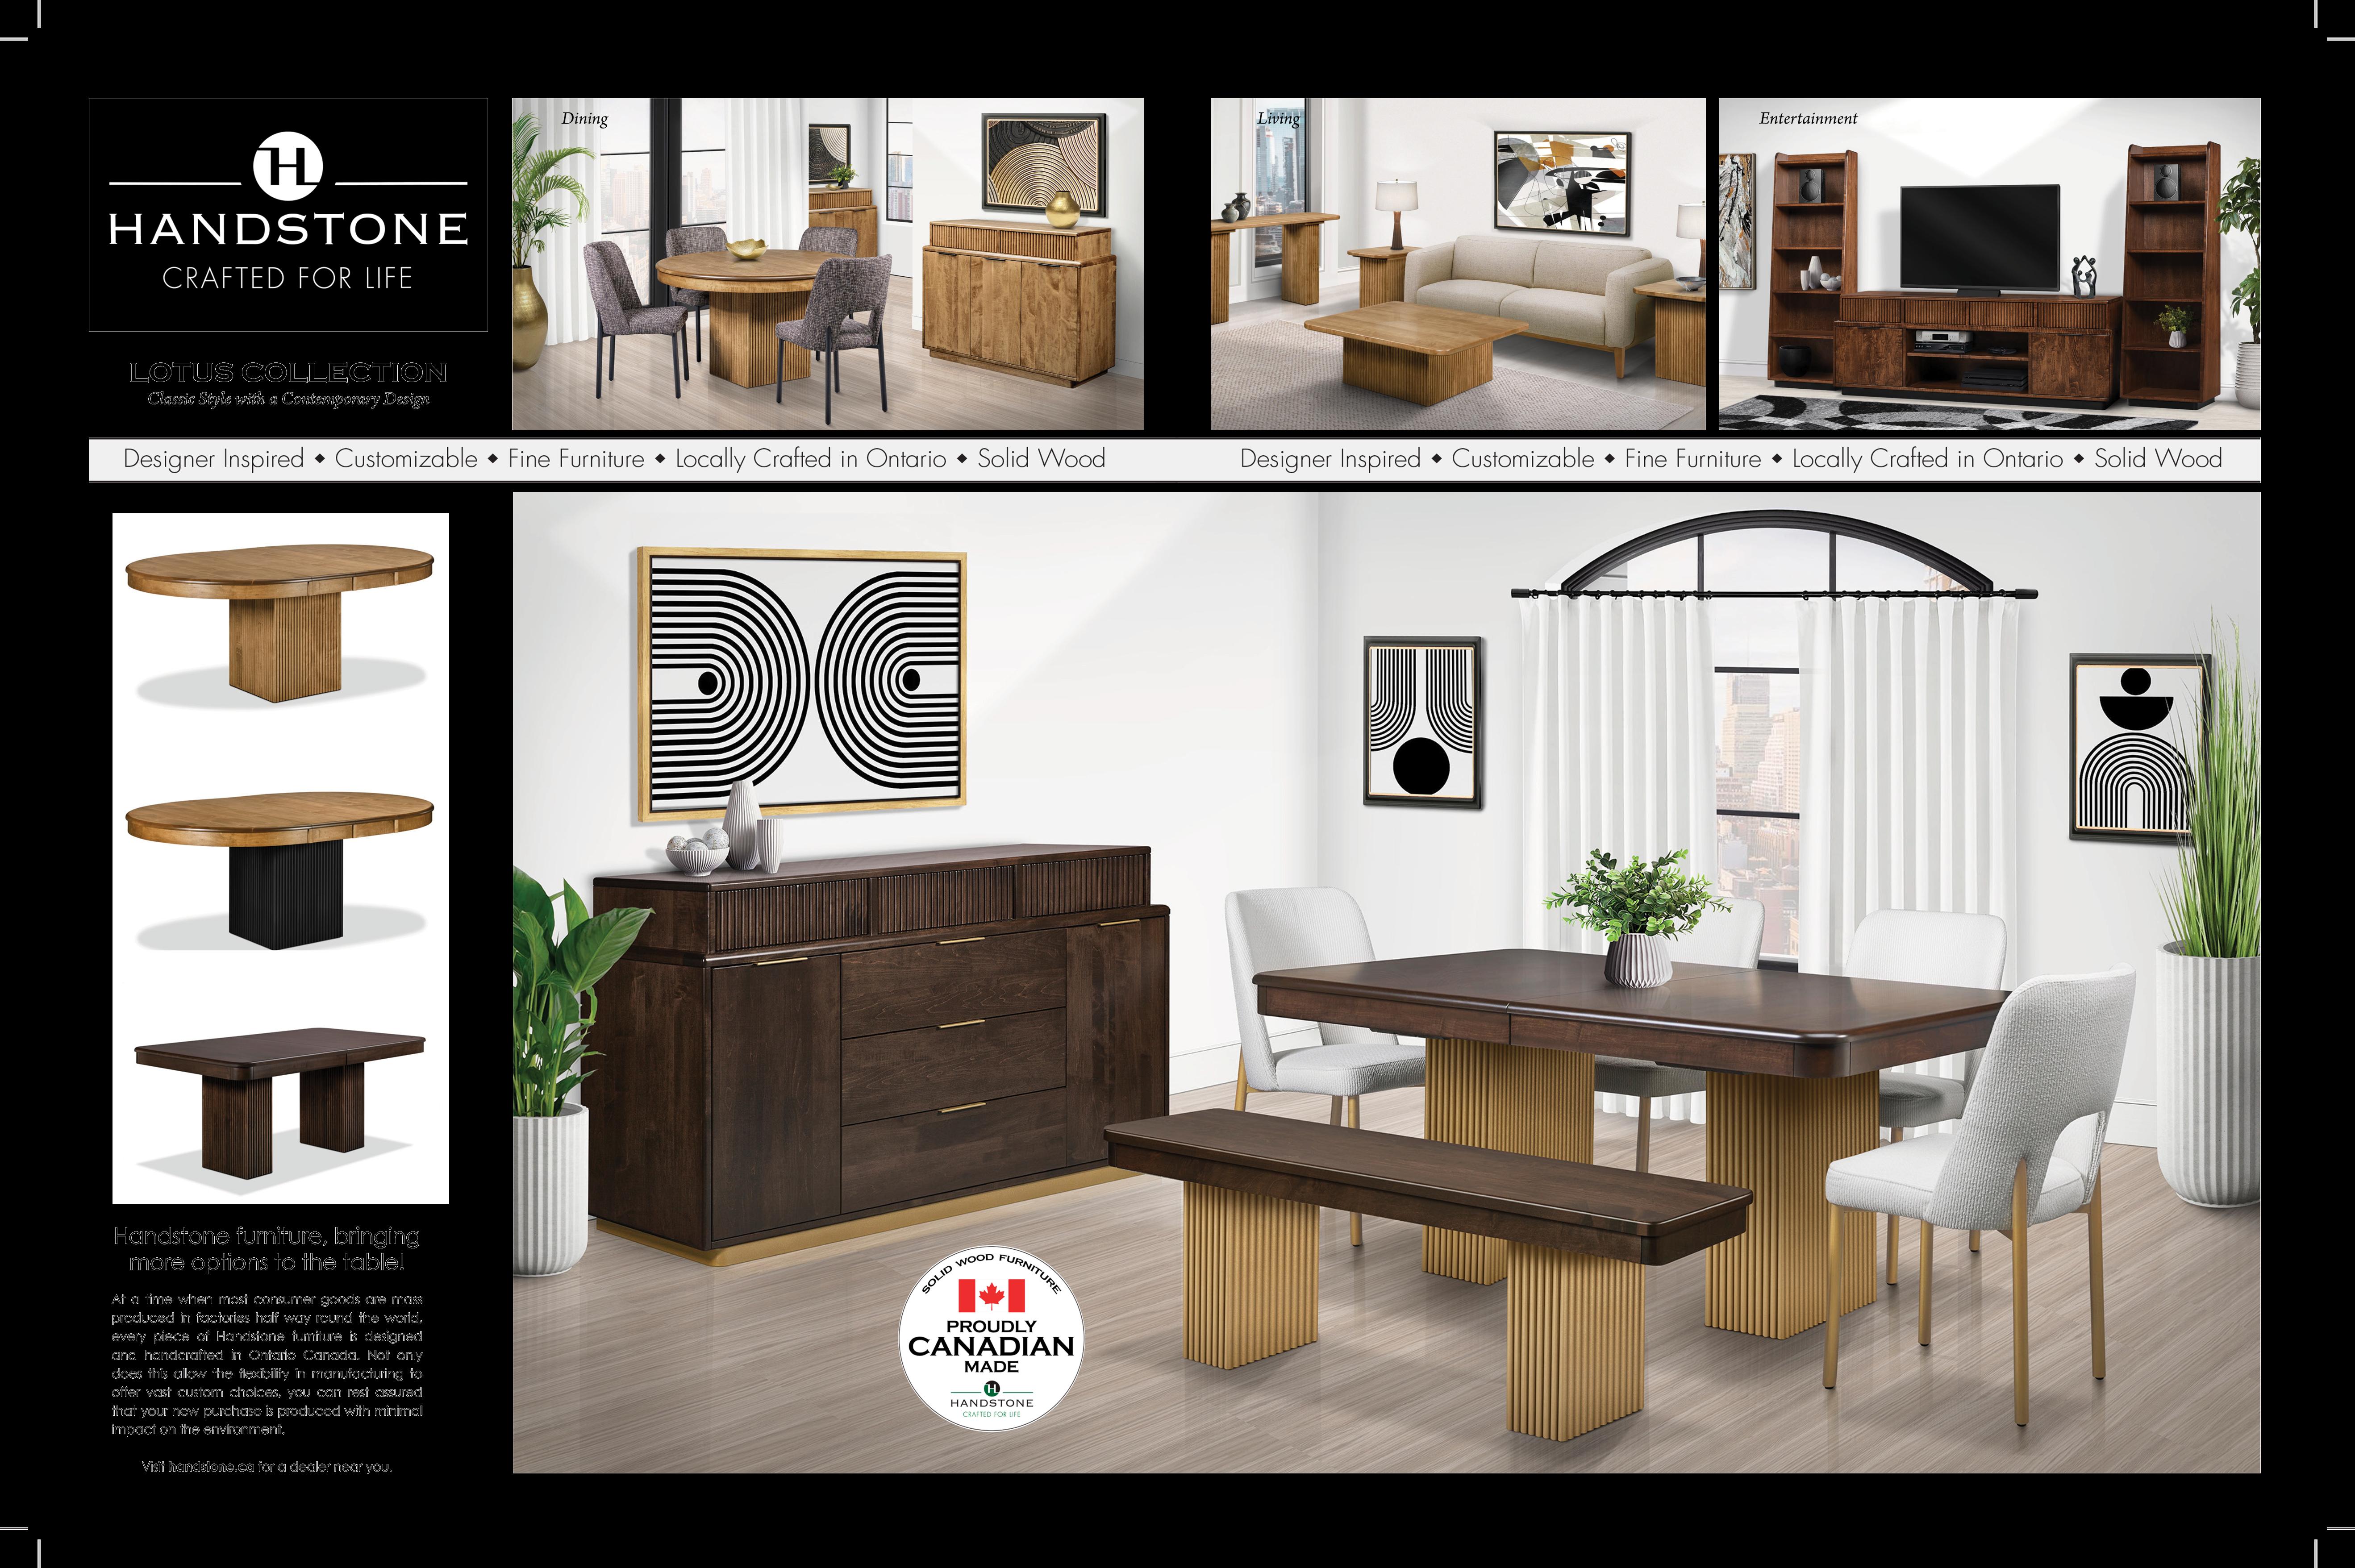
1 HANDSTONE CRAFTED FOR LIFE
Bed
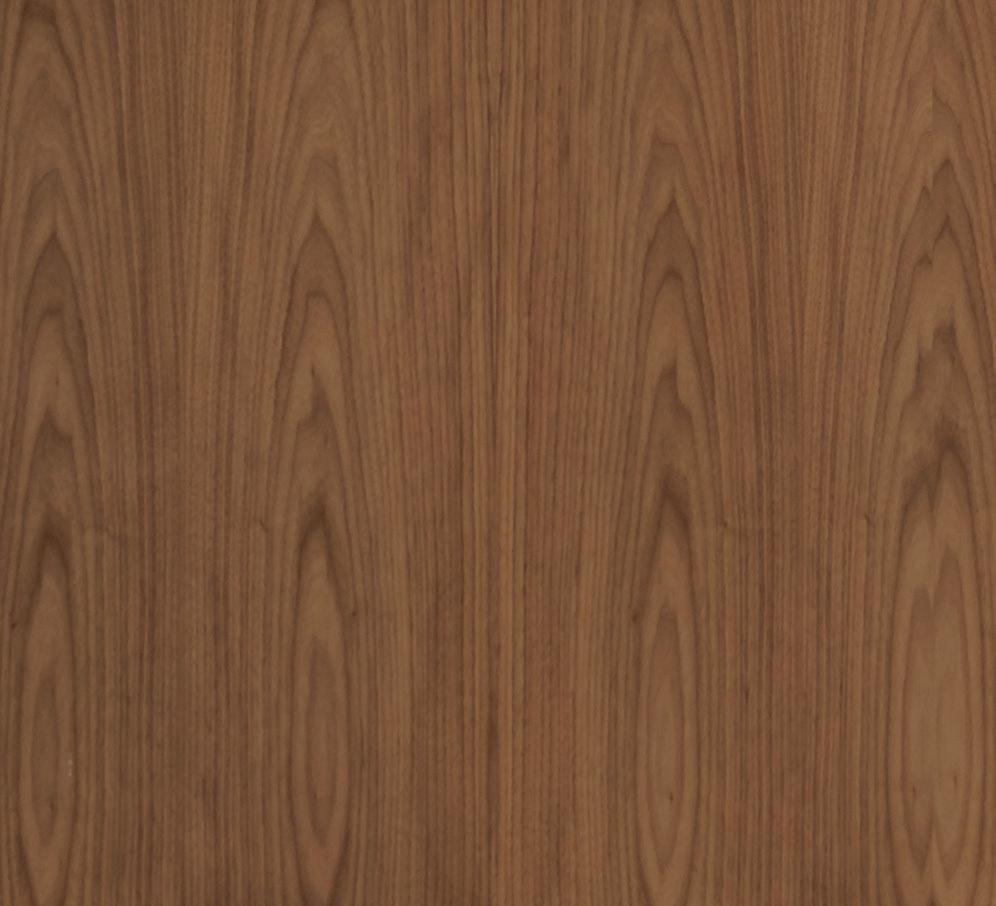
The Lotus collection from Handstone Crafted For Life combines timeless influence with traditional woodworking craftsmanship. With a complex combination of reeded surfaces, subtle curves and elegant styling, the collection is available in a wide variety of woods, stains and metal options. See your Handstone Crafted For Life dealer | handstone.ca
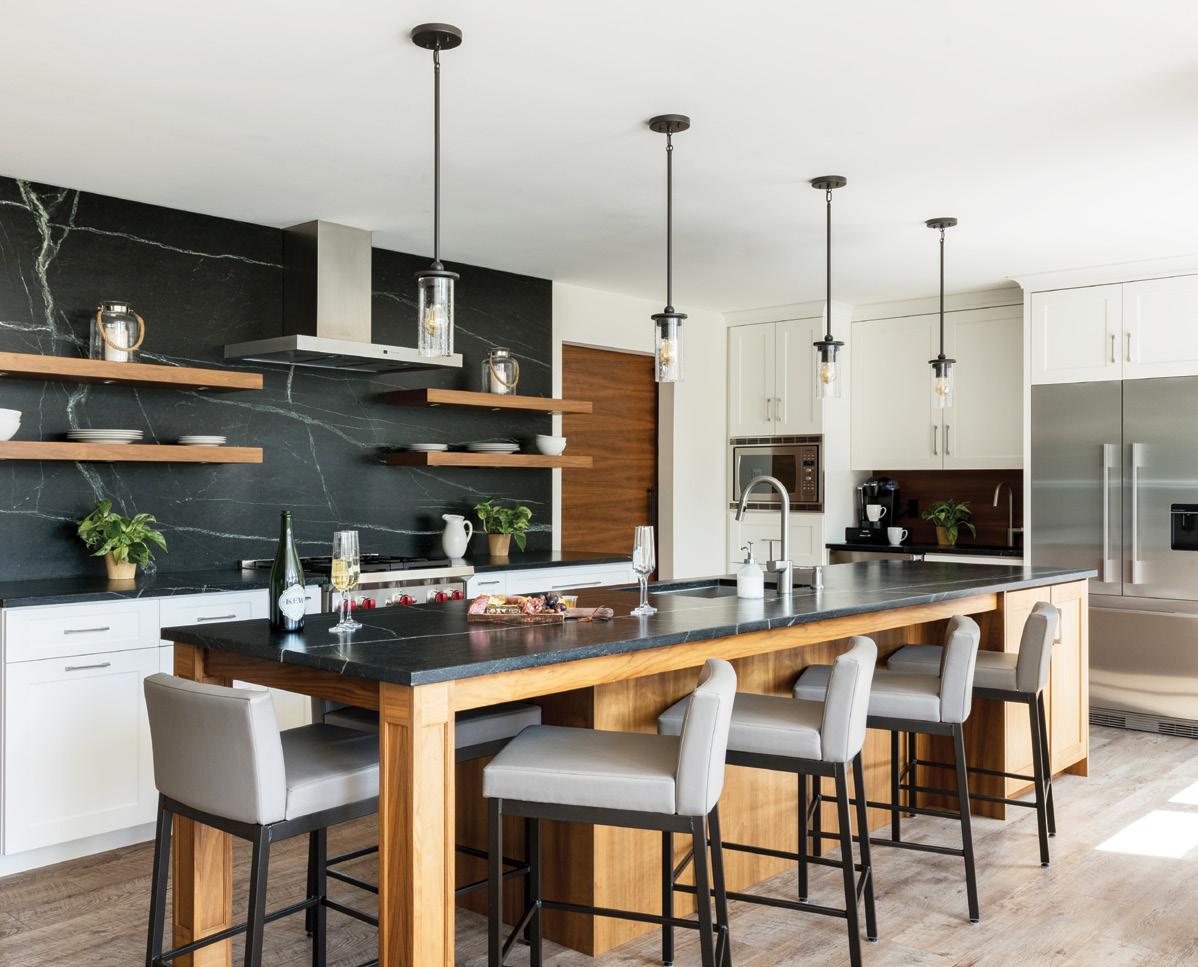
2 CABINET WORKS PLUS
Countertop, Backsplash & Custom Kitchen
With unmatched durability and unique beauty, soapstone is the natural choice for elevating any indoor or outdoor space – from kitchens to fireplaces. Its dark matte surface is a timeless touch, heat resistant and stain-proof.
210 Bunting Rd., St. Catharines | 905.641.1848 | cabinetworksplus.com
3 BLUETICK STUDIO & DESIGN
Custom Prints & Pencil Drawings
A unique, personalized gift. Commission a pencil drawing, lino print or illustration of your birth flower, beloved pet or personal image for a creative and custom present. Reach out via the website below for rates and information.
Serving the Niagara Region & Beyond
613.263.5664 | bluetickstudiodesign.com/the-art-shop
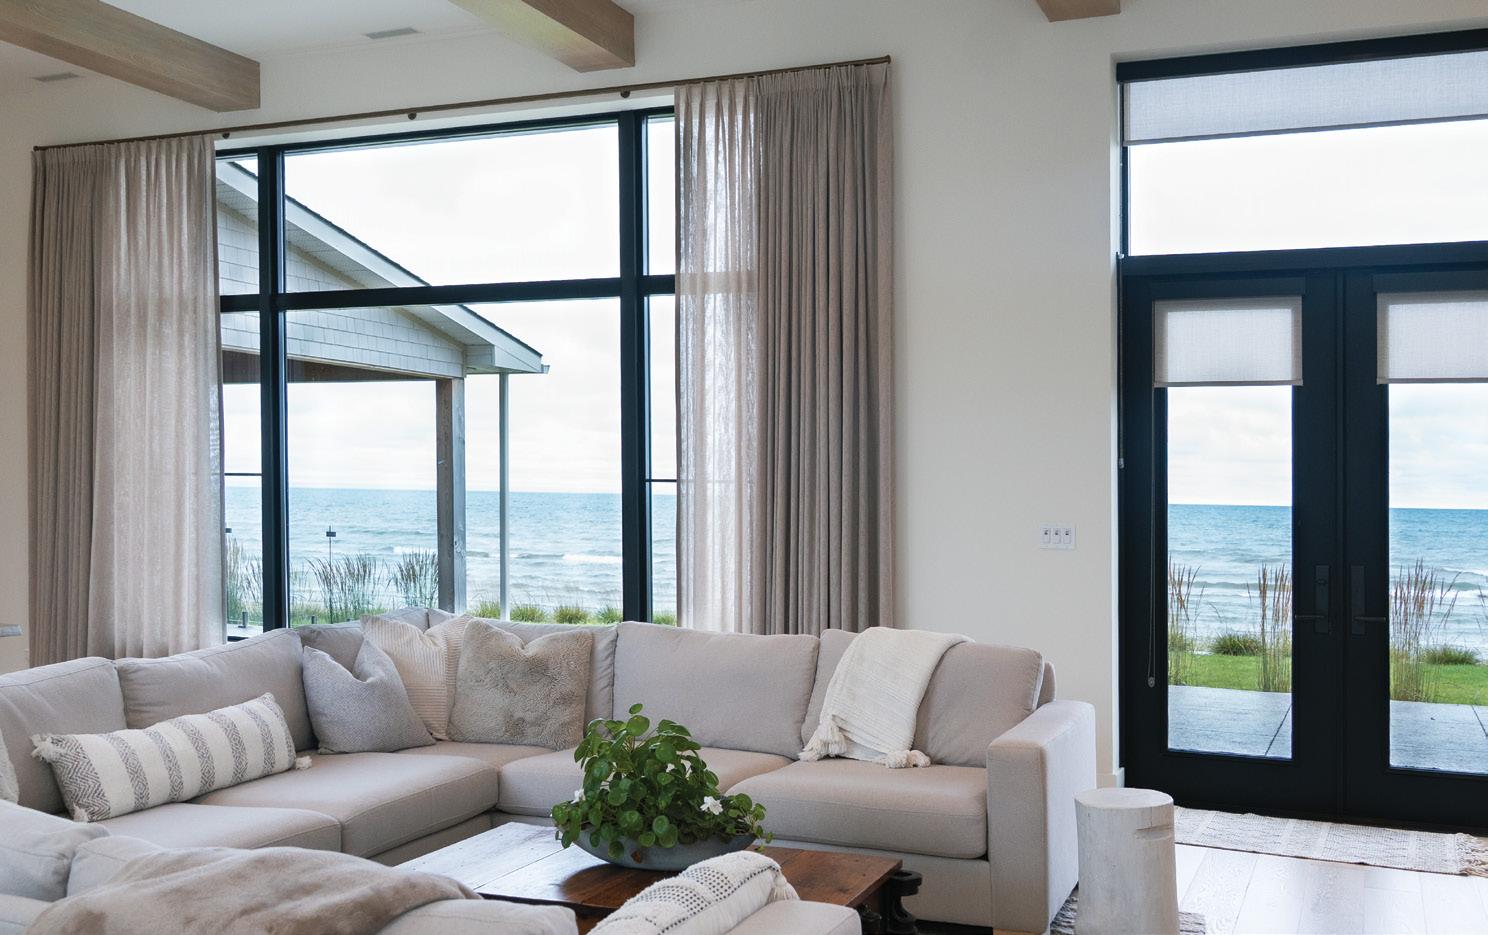
4 COVERS DESIGNERS’ EDGE
Custom Drapery
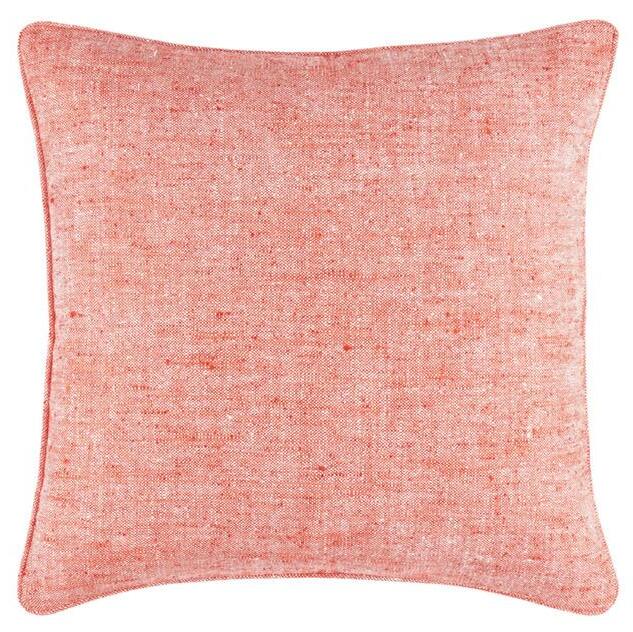
Custom drapery brings a refined softness to any room, adding warmth, texture and an effortless sense of elegance. These drapes, in Barbados Linen with a tailored twopleated tack top, frame the view beautifully, day or night.
2500 Appleby Line, Burlington | 905.333.8121 | coverscanada.ca
5 SNIPS LANDSCAPE
Hydrangeas
The Eclipse Bigleaf Hydrangea grows three-to-five feet tall and wide, with near-black foliage and striking cranberry and amethyst blooms. A garden star, they deliver unforgettable contrast and elegance, holding their colour all season long. 605 Chantler Rd., Fenwick | 905.892.9690 | snips.ca
6 THE ENSUITE BATH AND KITCHEN
SHOWROOM HAMILTON
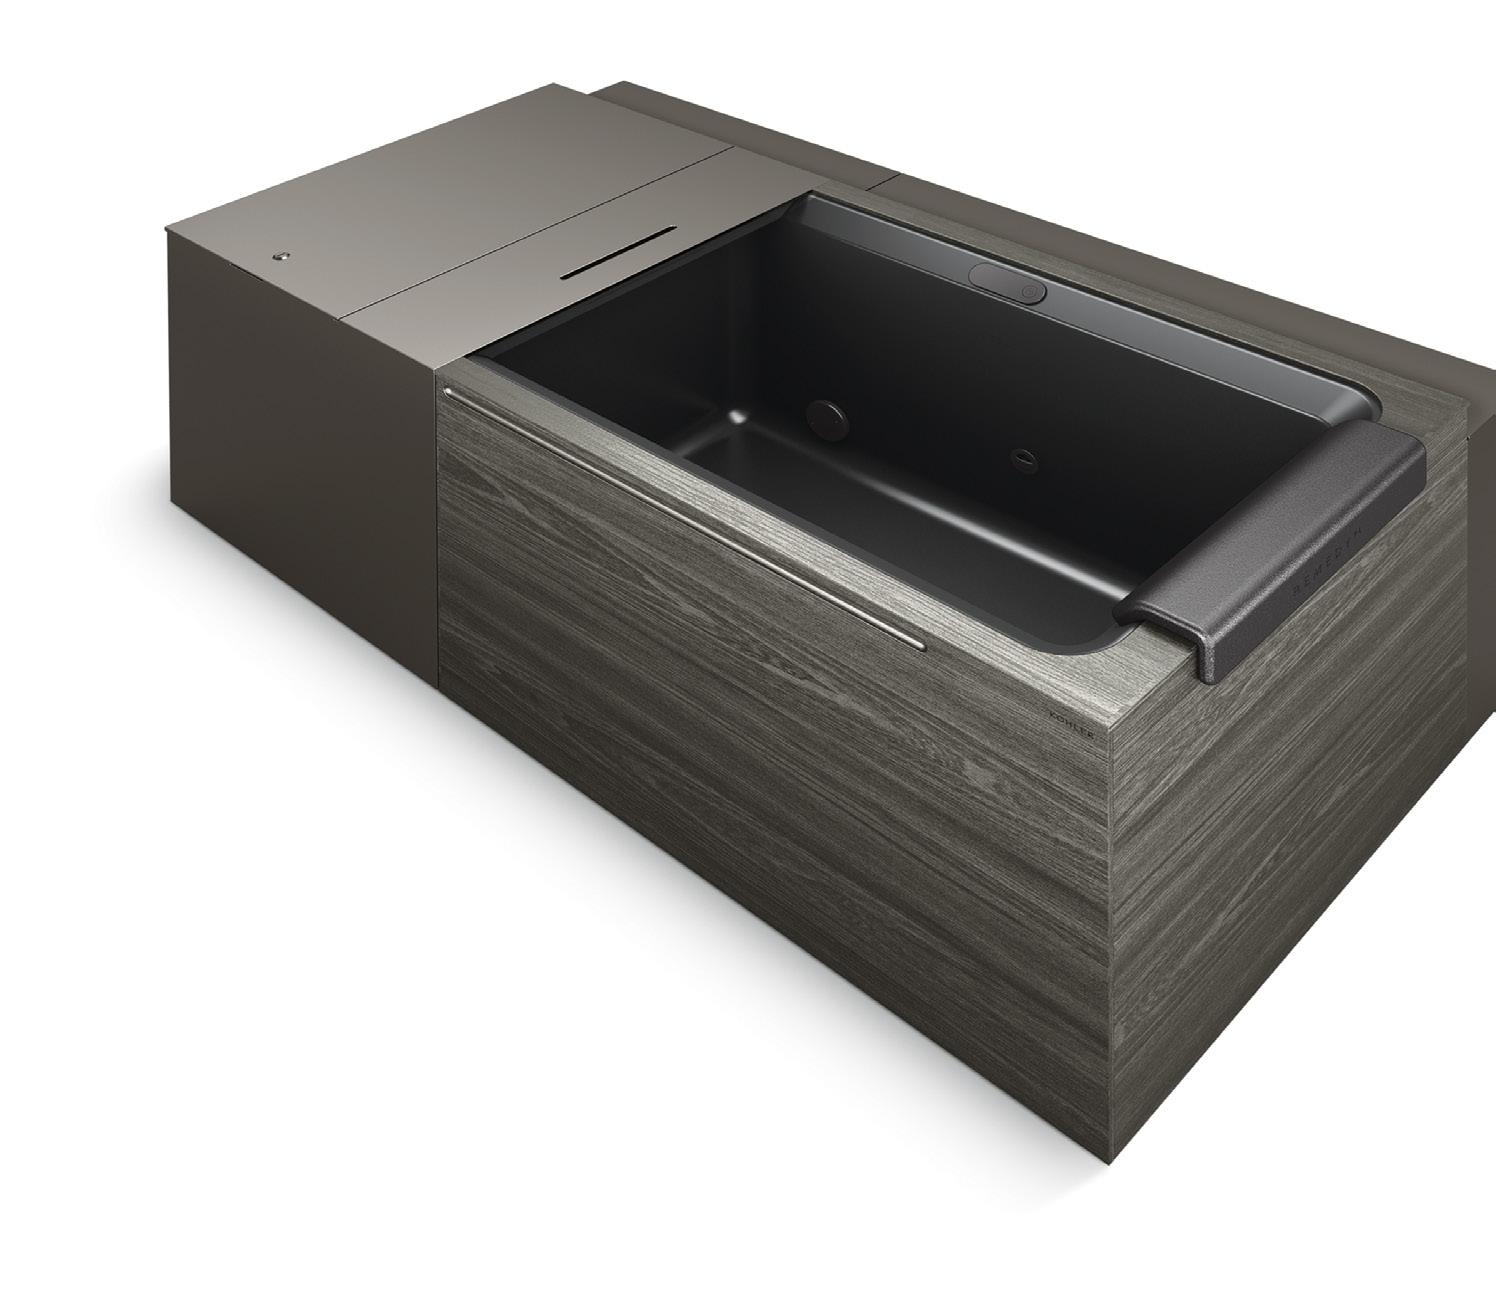
Ice Bath
The KOHLER x Remedy Place Ice Bath combines Kohler’s rich legacy with the expertise of Dr. Jonathan Leary, founder and CEO of Remedy Place. Designed for indoor or outdoor use, it features a cushioned headrest, grab points for safe entry and exit, and integrated timer and breath light aid.
1660 Upper Ottawa St., Hamilton 289.309.2284 | ensuiteontario.com/hamilton
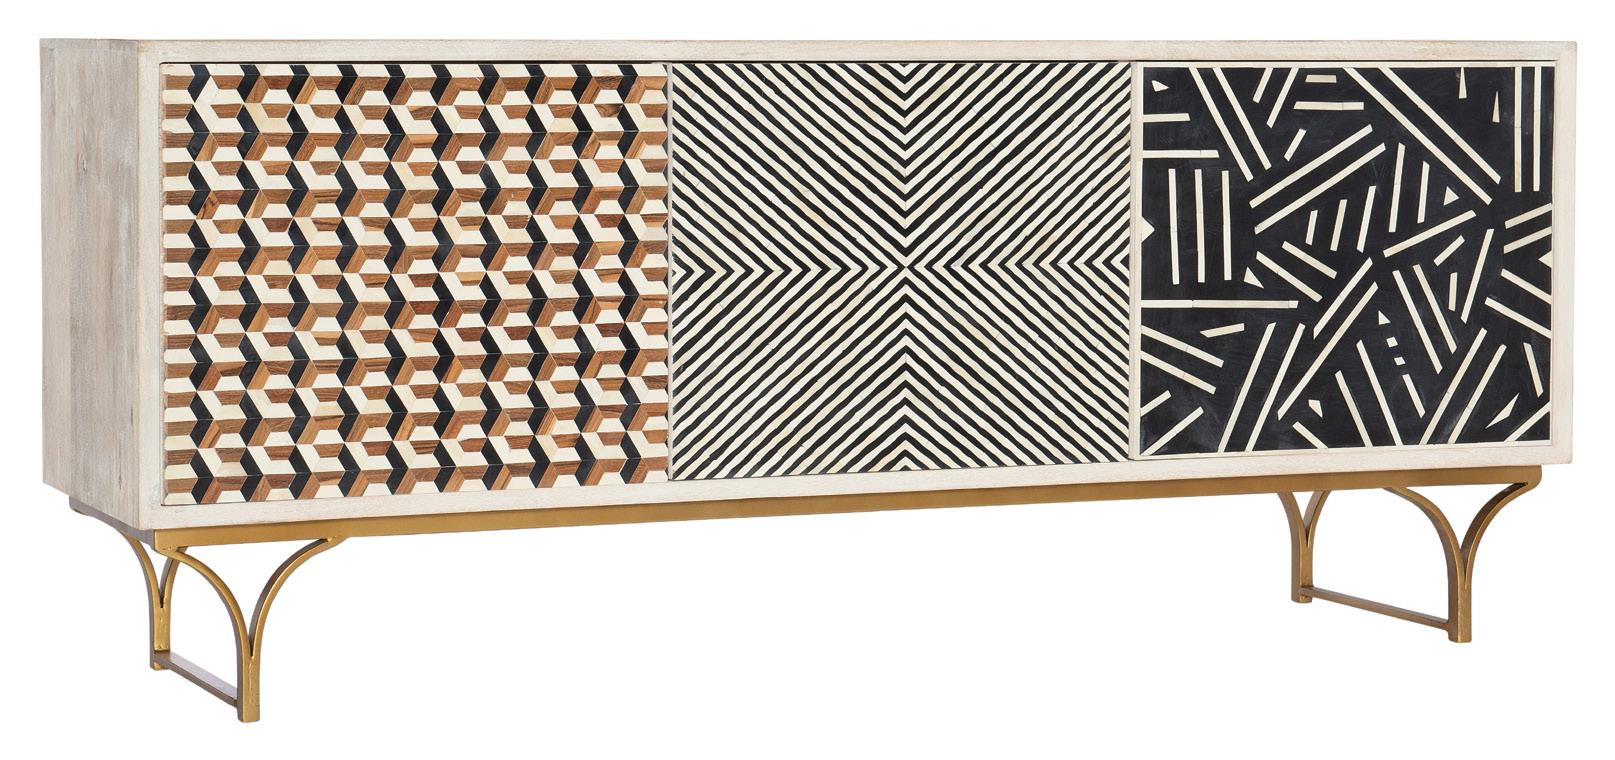
7 THE FURNITURE GALLERY
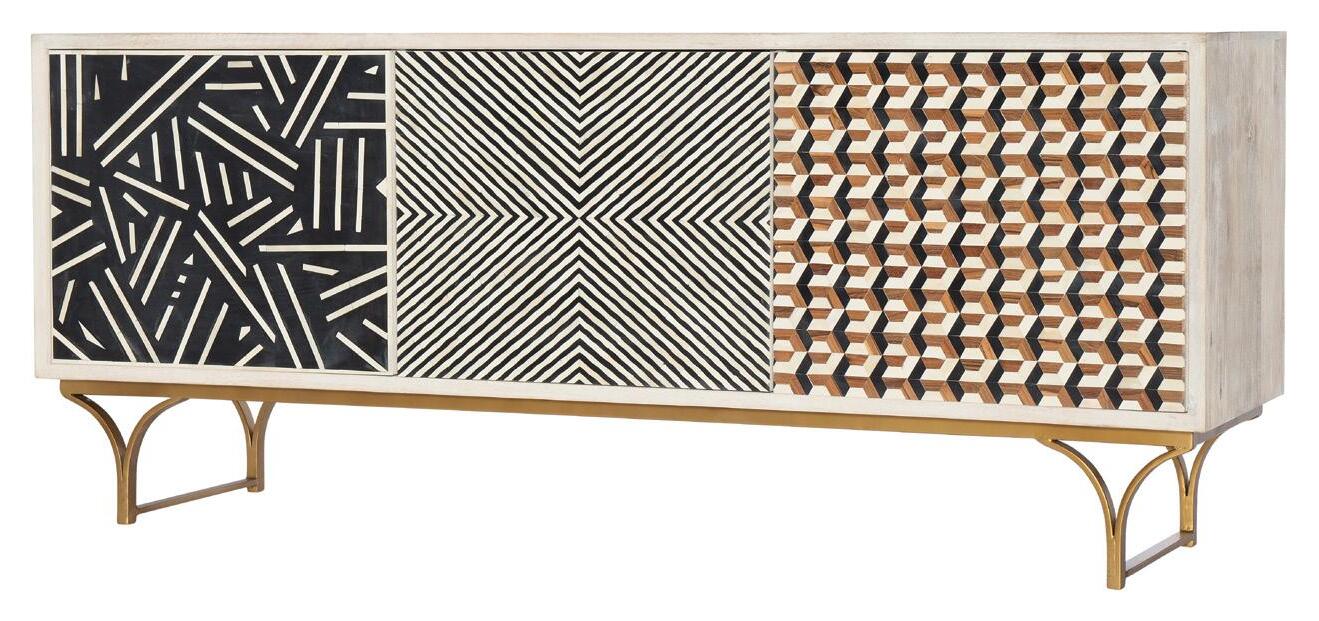
Credenza
The Jaiden Three-Door Credenza is an eye-catching statement piece. Crafted from mango wood, the credenza was created through a series of hand-placed, multi-tone bone inlays elevated atop an iron base in a brass finish.
31 Neilson Ave., St. Catharines | 905.685.4819 | furnituregallery.com OH


cooking at home
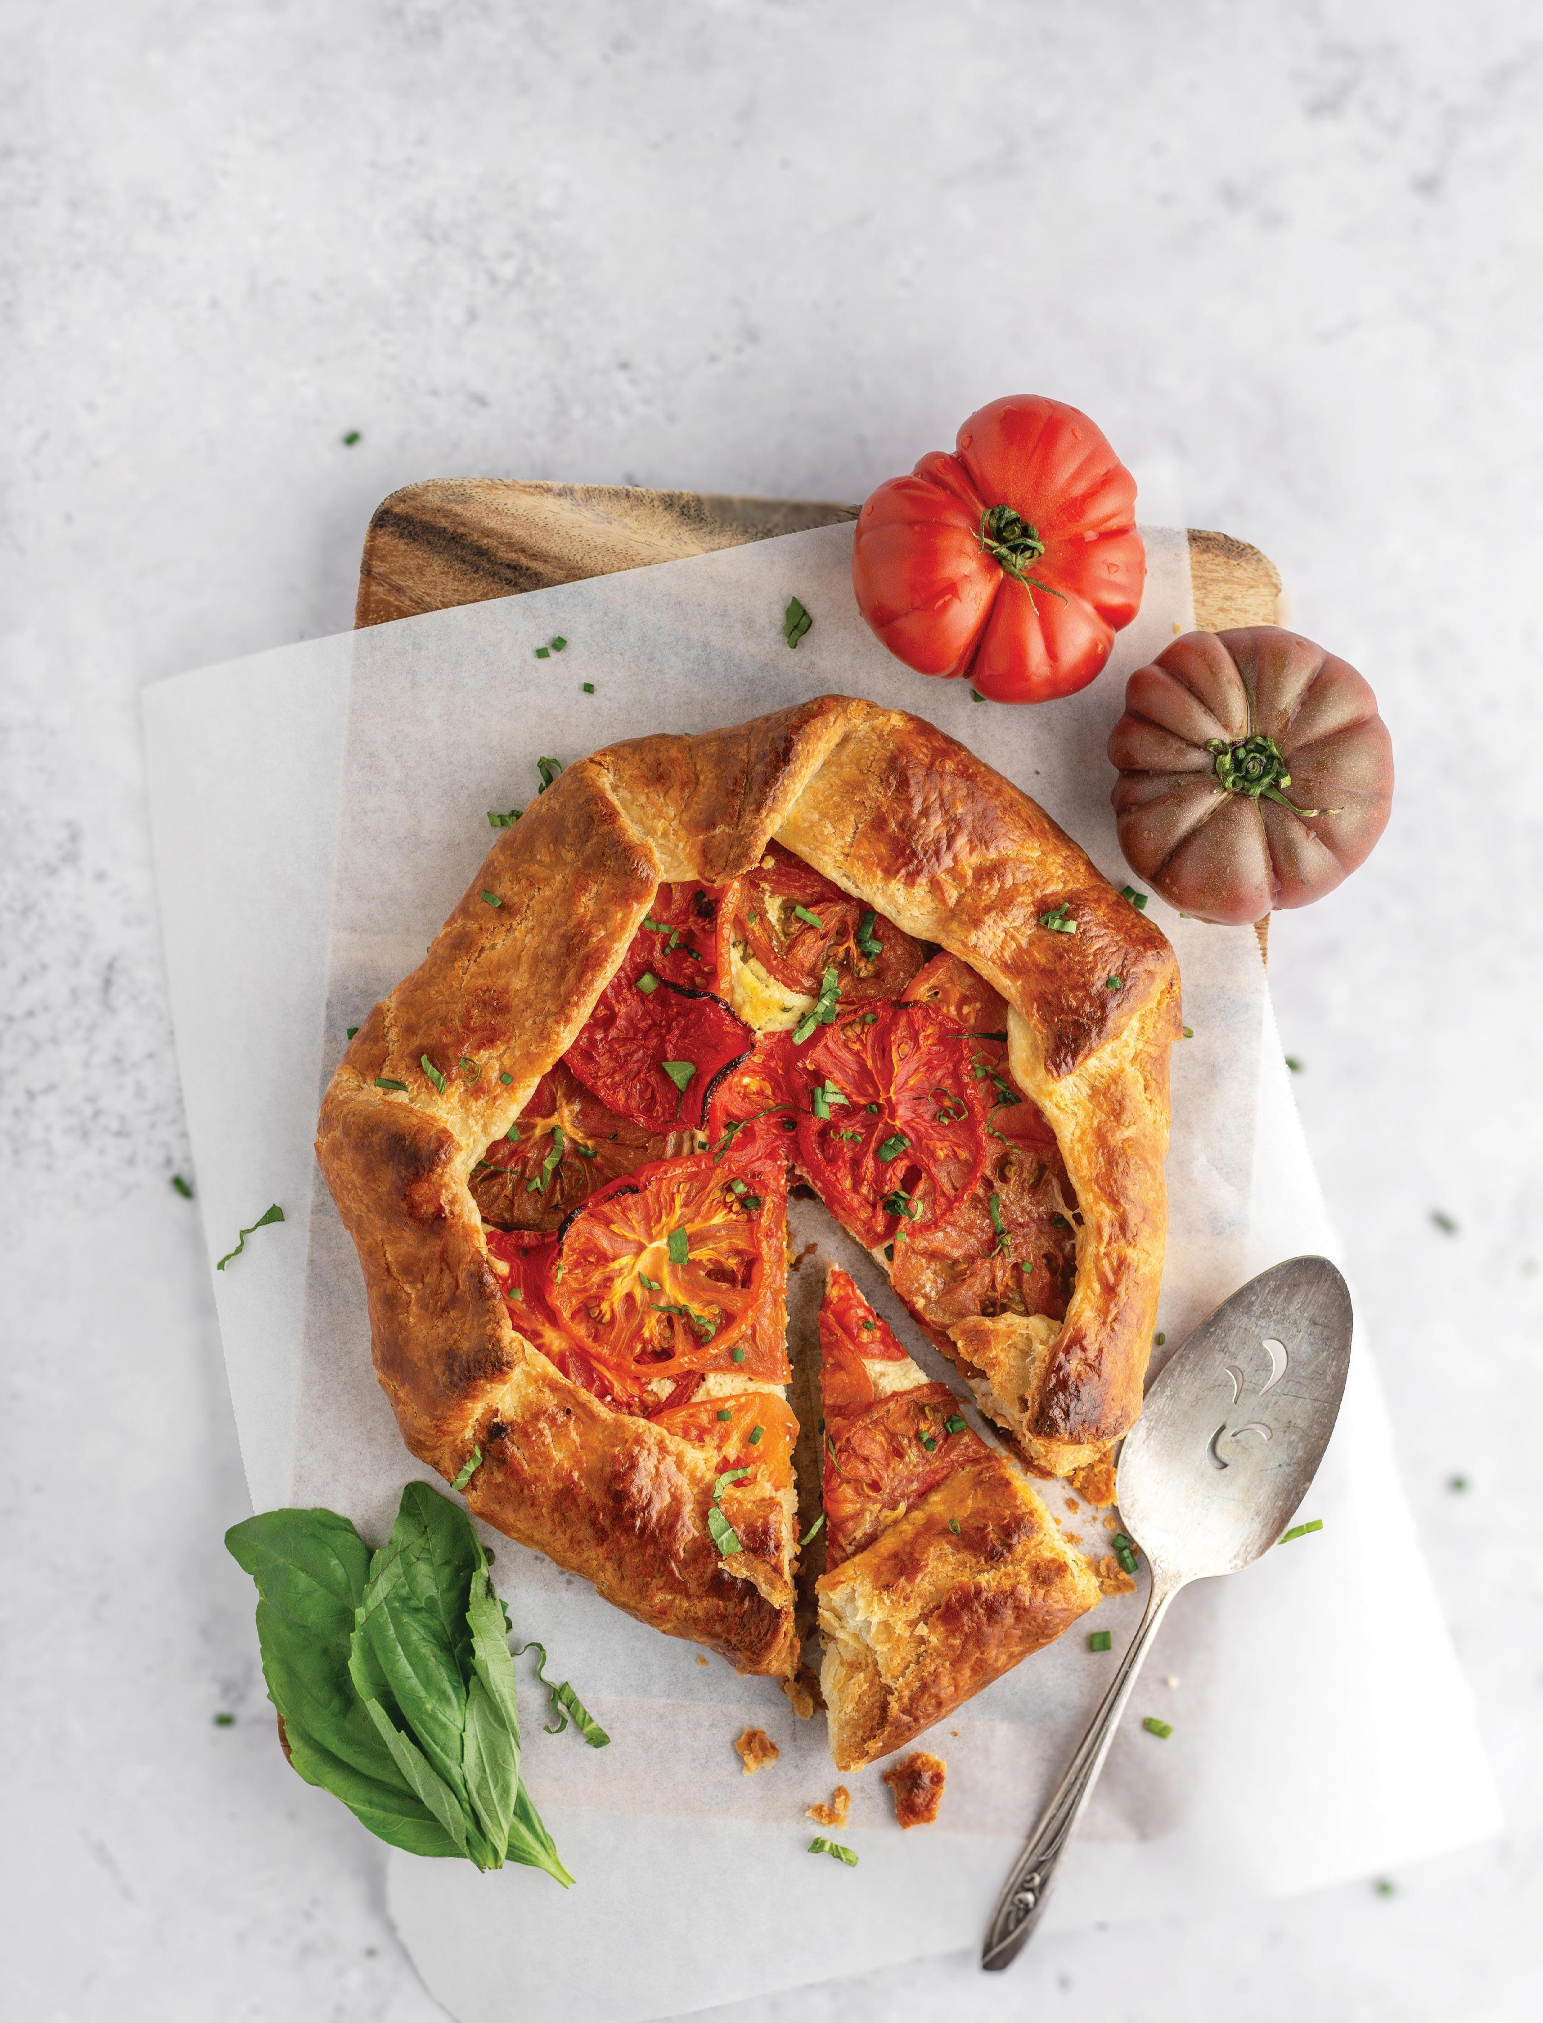
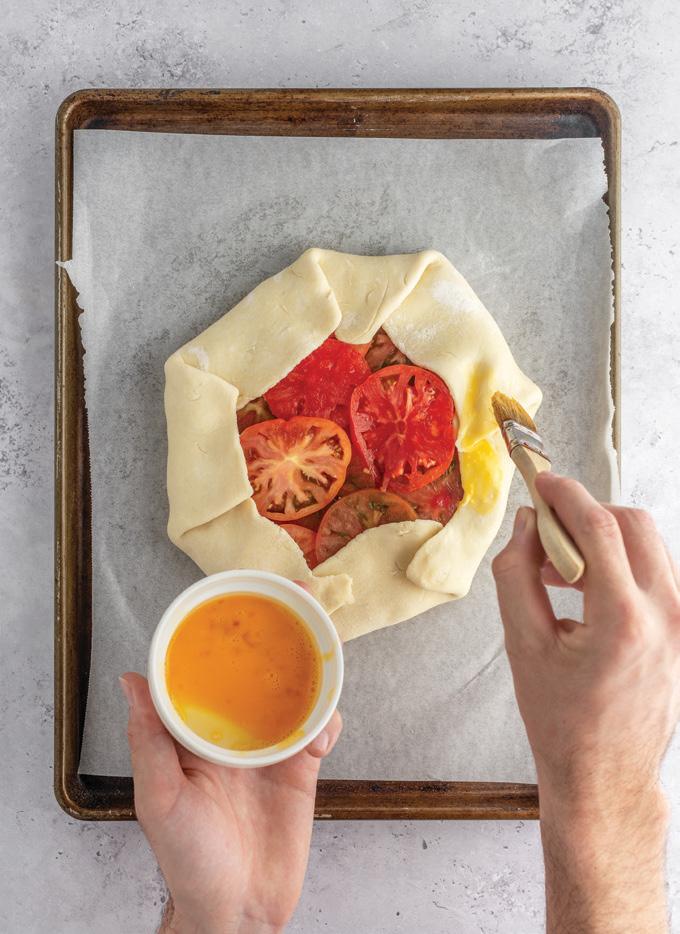
HEIRLOOM TOMATO & RICOTTA GALETTE
RECIPE AND PHOTOGRAPHY
JENELLE MCCULLOCH
A rustic galette of handmade pastry layered with ricotta, chives and basil, topped with heirloom tomatoes. Baked until golden, it combines creamy cheese, fresh herbs and the natural sweetness of ripe tomatoes.
INGREDIENTS
Makes 4 Servings
1½ cups all-purpose flour
½ tsp salt
10 Tbsp cold unsalted butter, cubed
4-5 Tbsp ice water
1 cup ricotta cheese
1 Tbsp chopped fresh chives
1 Tbsp chopped fresh basil
2 egg yolks
Pinch of salt and freshly ground black pepper
2-3 heirloom tomatoes, sliced
INSTRUCTIONS
Combine flour and salt in a bowl. Cut in the butter using your fingers or a pastry cutter until coarse crumbs form, and the butter pieces are no larger than small peas.
Add ice water one tablespoon at a time, mixing just until the dough comes together. Form into a round disk, wrap in plastic wrap and refrigerate for 30 minutes.
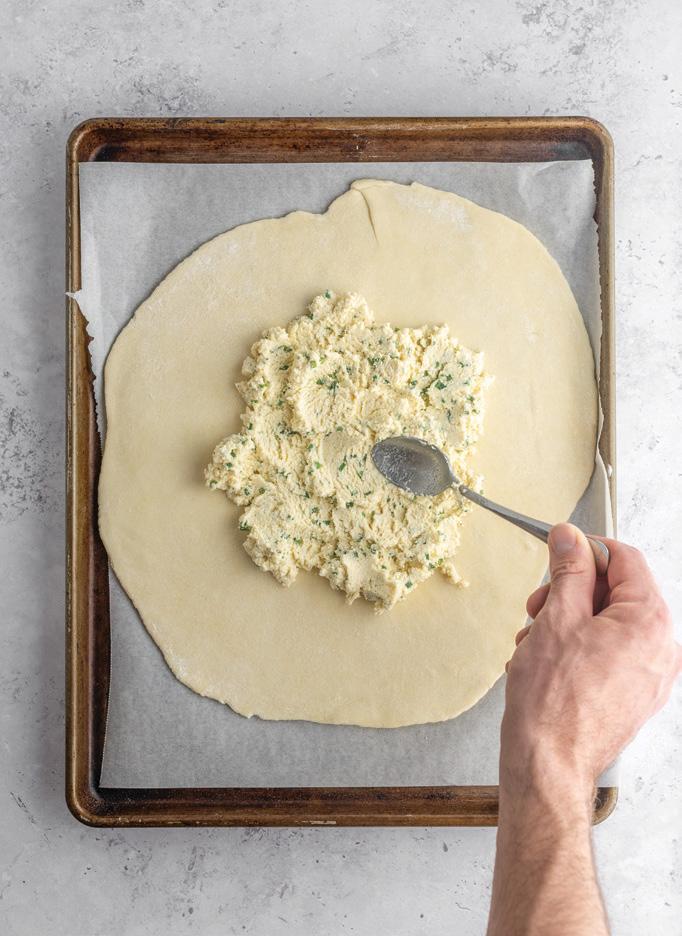
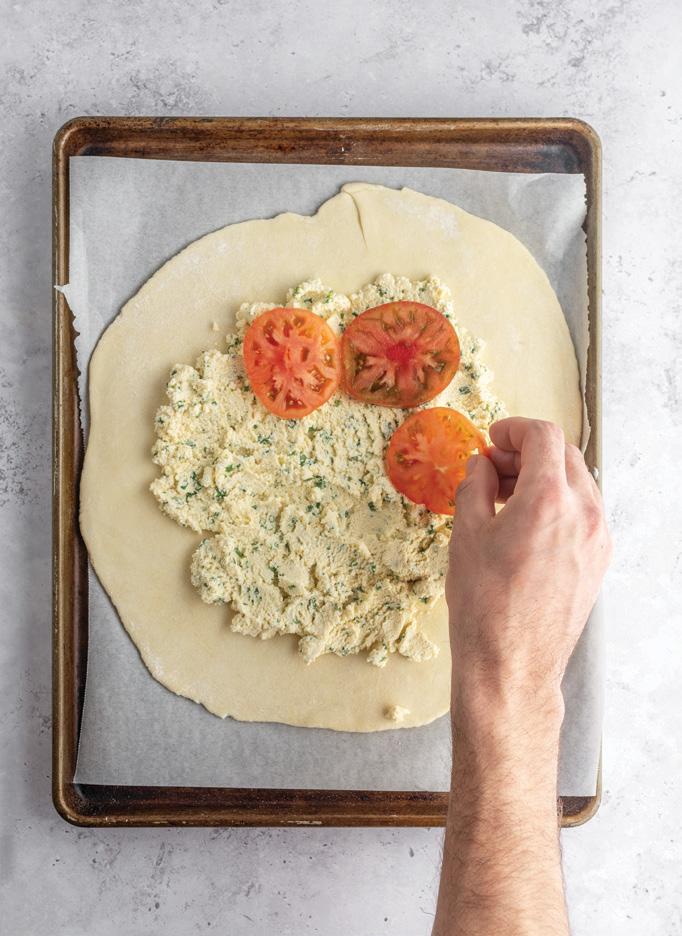
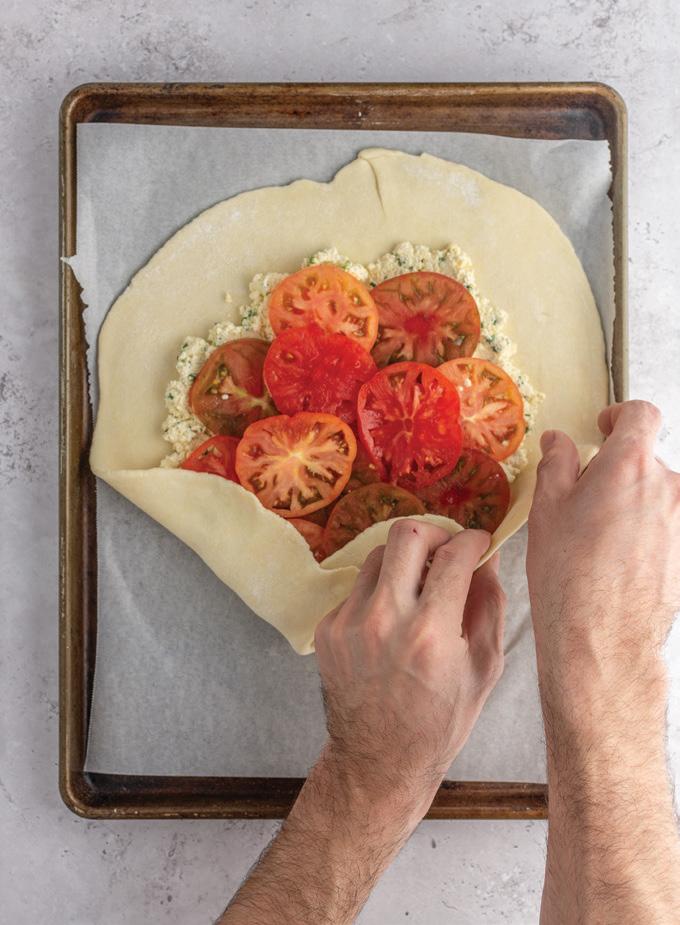
Preheat oven to 400°F. Roll dough out on a lightly-floured surface into a 10- to 12-inch circle, then transfer to a parchment-lined baking sheet. In a small bowl, mix ricotta, chives, basil, 1 egg yolk and a pinch of salt and pepper. Spread the mixture over the pastry, leaving a 1½-inch border. Arrange the sliced tomatoes over the ricotta. Fold the pastry edges over the filling to form a rustic crust. Whisk the remaining egg yolk and brush over the pastry.
Bake for 35-40 minutes, until the crust is golden and the tomatoes are softened. Cool slightly before slicing and serving. OH


STORY TERESA MATAMOROS
The HEALING POWER of Gardening
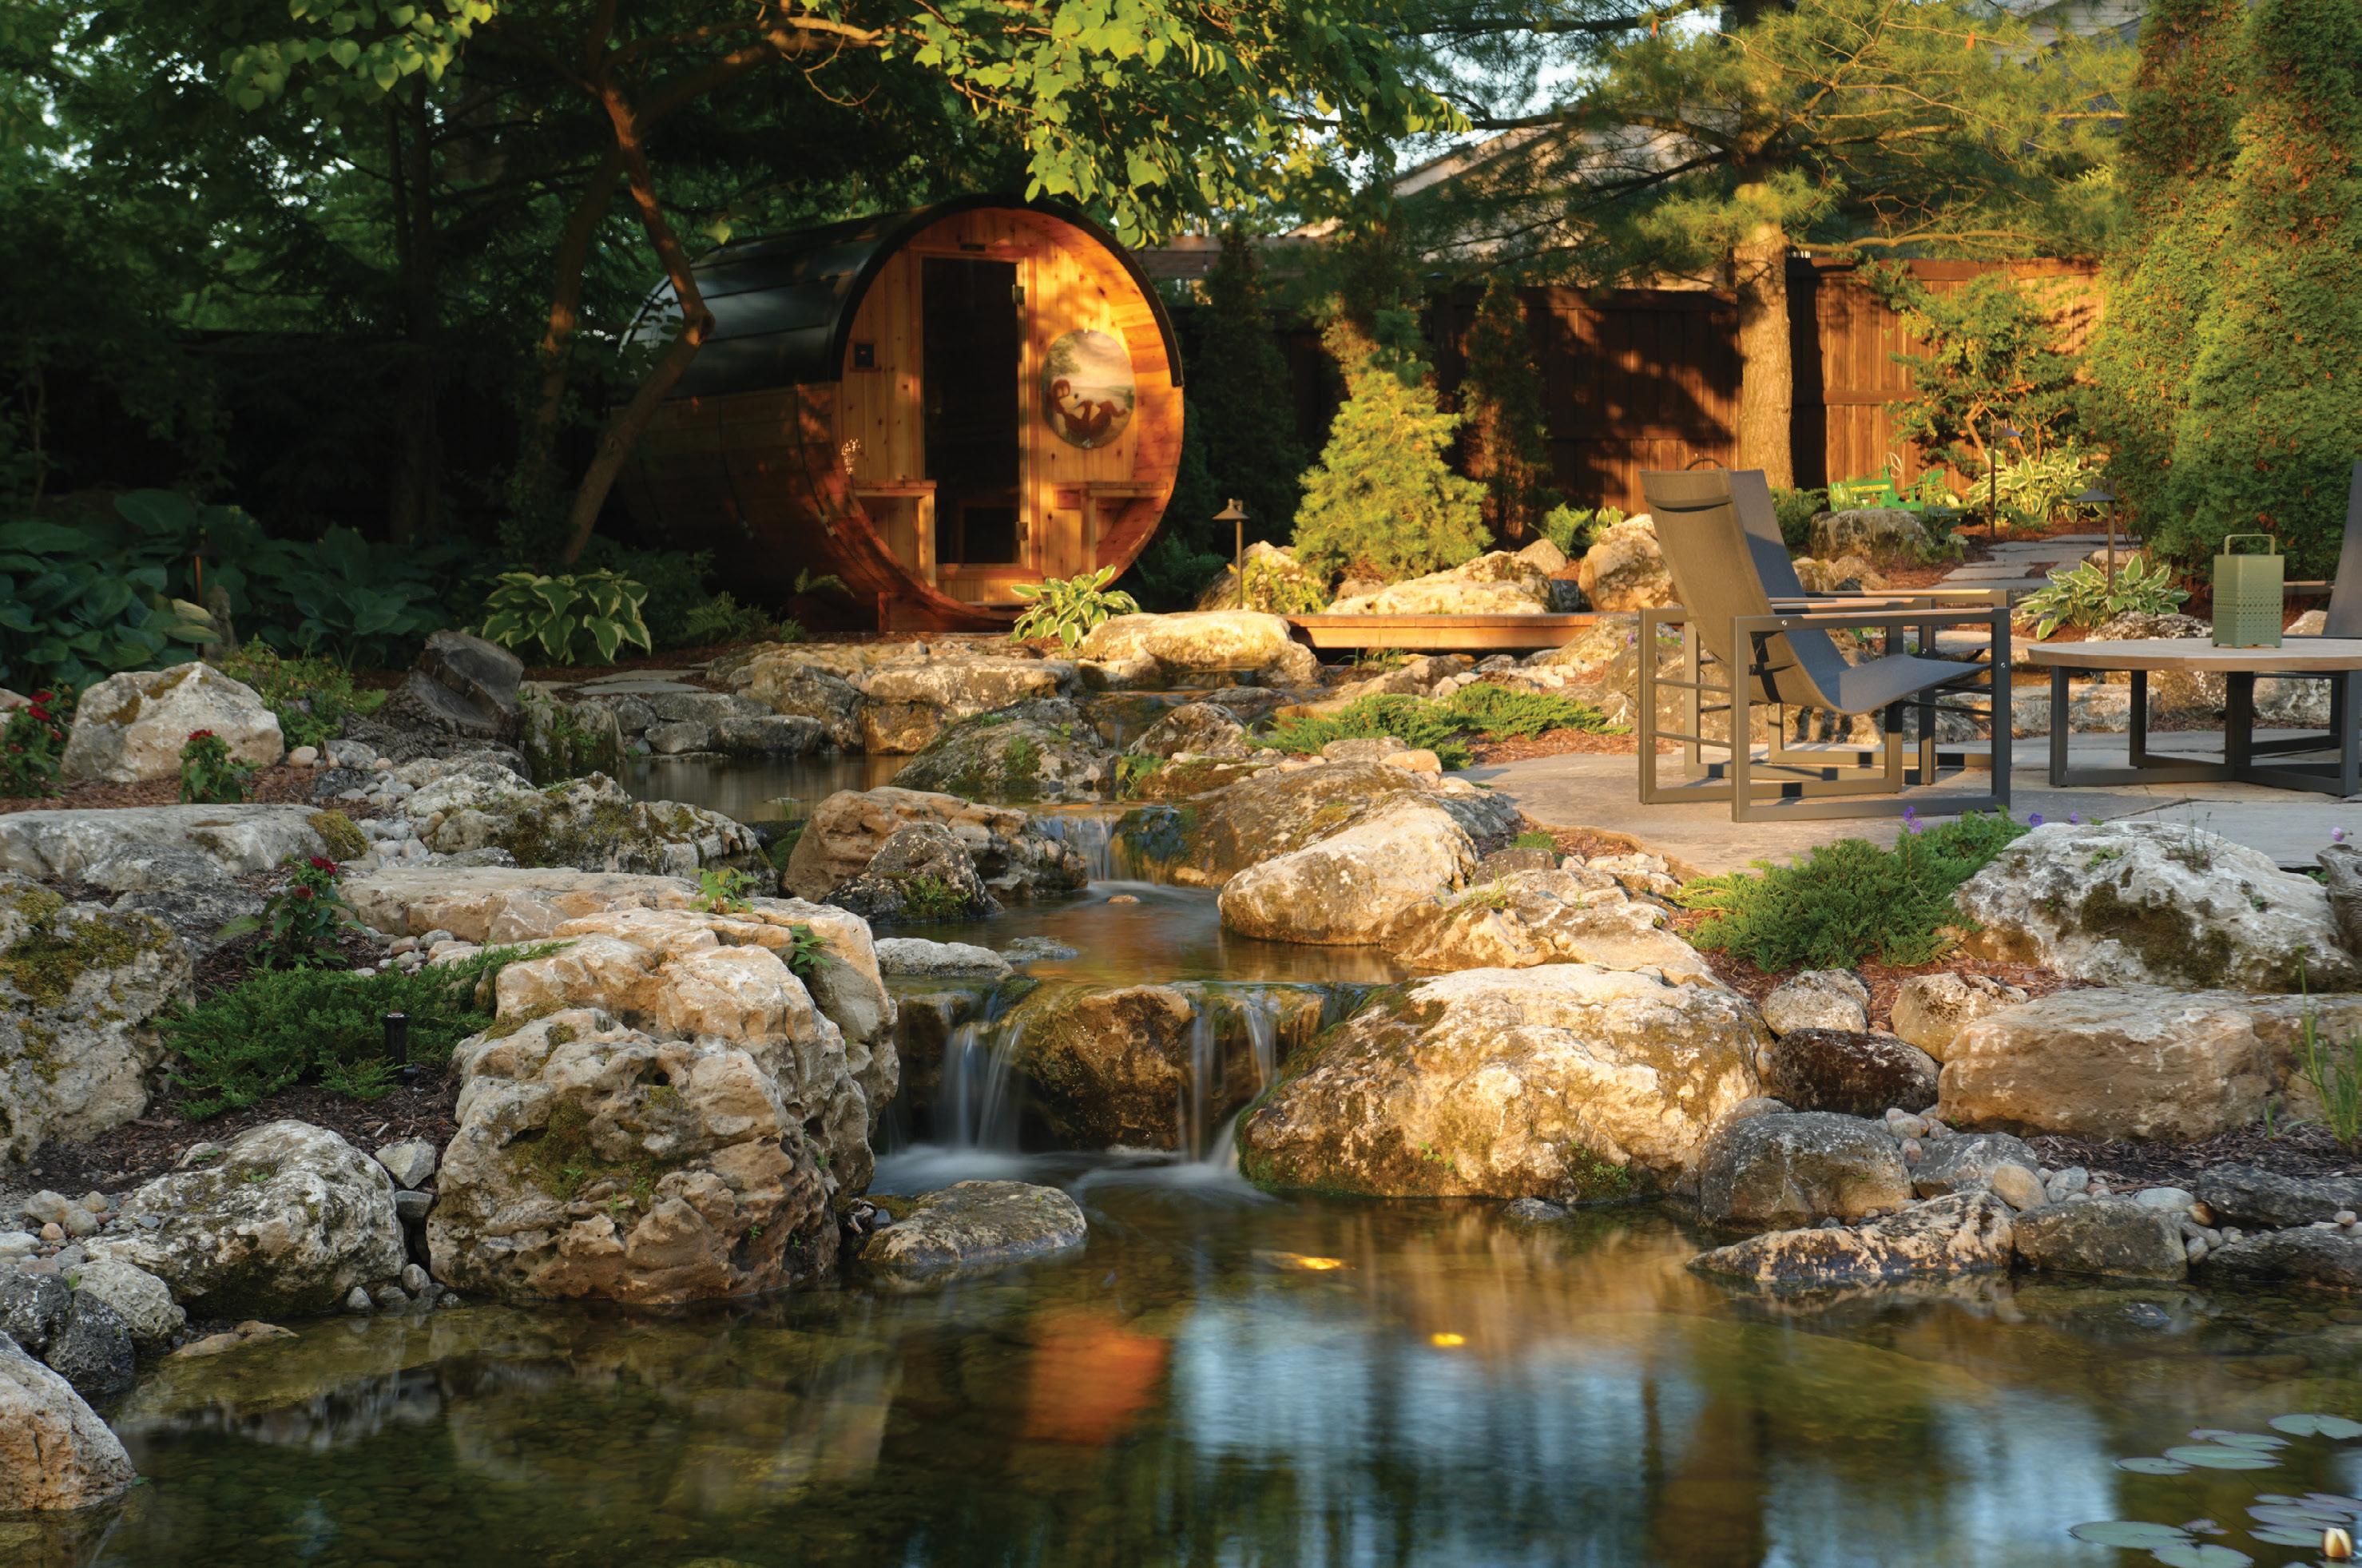
Gardening is more than a pastime – it is a powerful way to support our physical, mental and emotional well-being. Horticultural therapy has become widely recognized as a genuine approach to improving health. The simple act of digging our hands into soil can create meaningful shifts in how we feel, think and connect.

Physically, the benefits of gardening are generous. The gentle, low-impact movements involved in planting and weeding can build strength and improve mobility. Time spent outdoors increases exposure to sunlight and boosts vitamin D levels, resulting in stronger bones and immune function. Being immersed in a natural setting can reduce blood pressure and lower heart rates. But, beyond physical nourishment, the garden has a powerful effect on our mental well-being. If you’ve ever felt your stress wash away while tending to plants, there’s more to it than you might think.
TOSS THOSE GARDENING GLOVES
There is a powerful biological connection between soil and mental health. Soil contains a beneficial microorganism known as Mycobacterium vaccae, which has been linked to increased serotonin production – the chemical responsible for feelings of happiness and well-being. This may explain why time spent in the garden can feel naturally uplifting, even therapeutic. Studies suggest that gardeners report higher overall well-being and lower stress compared to nongardeners. So, next time you’re working in the garden, take off those gloves and don’t be afraid to get your hands dirty.






PATIENCE & PURPOSE
Gardening teaches patience and humility. Gardeners are never fully in control – weather, soil conditions and natural cycles all play their part. Henry David Thoreau, the 19th-century naturalist, once wrote, “Resign yourself to the influence of the earth.” This surrender will foster resilience, acceptance and a deeper respect for nature’s rhythms.
There’s also something to be said about how gardening nurtures a sense of purpose and accomplishment within oneself. Planting a seed, tending to it and watching it grow can significantly boost self-esteem. It provides visible proof that care and effort lead to growth. This can be especially meaningful for those of us experiencing stress or anxiety, as it offers both structure and a sense of achievement.

CONNECTION COMES FROM GROWTH
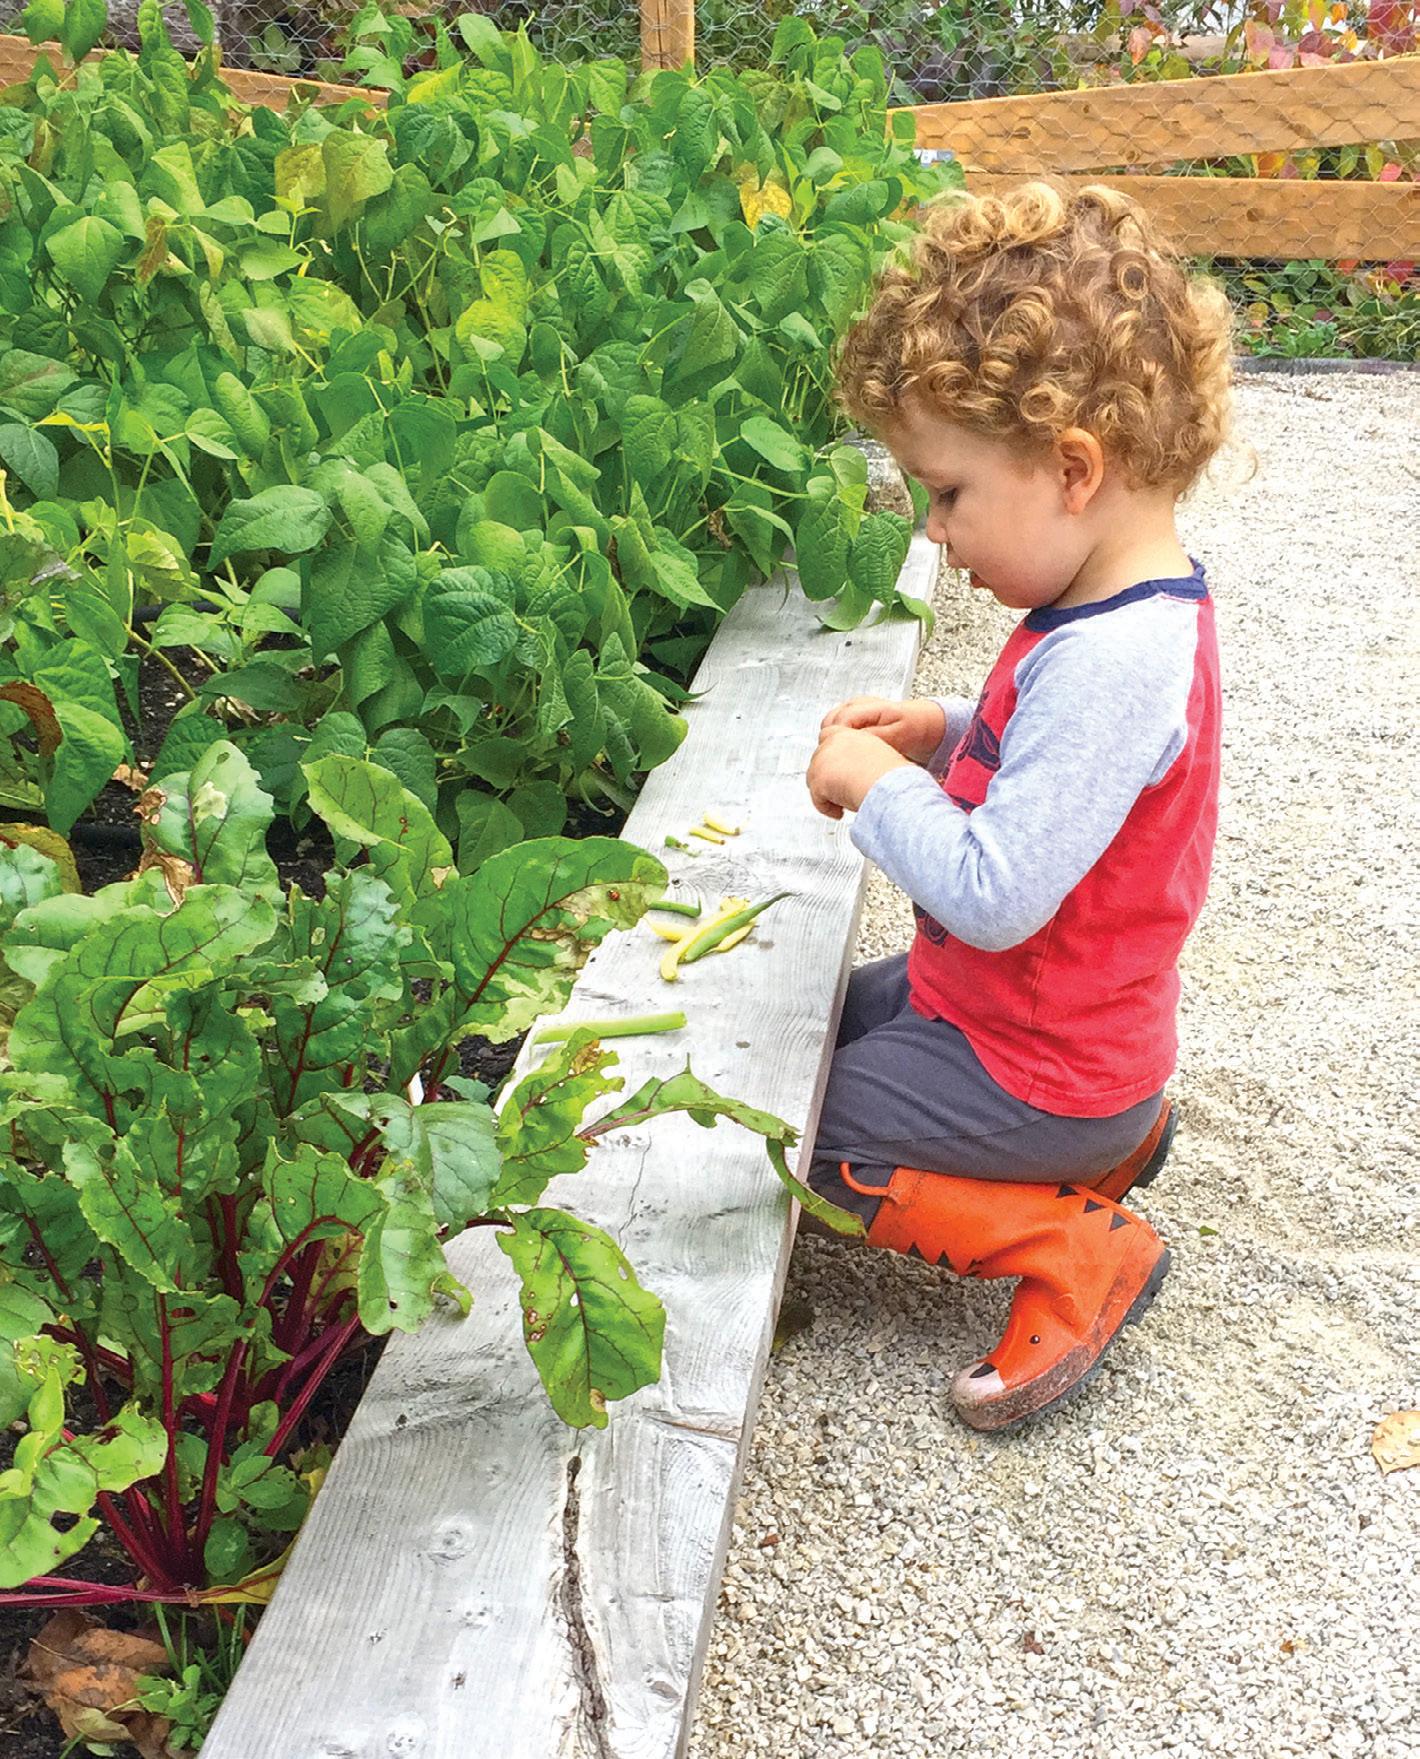
Fundamentally, gardens connect us to the living systems on earth. When we engage with plants, soil, insects and birds, we deepen our relationship with the natural world. This connection reduces feelings of isolation and fosters a sense of belonging. Gardens also connect us to one another. Whether through community gardens, sharing harvests or simply bonding with family, these interactions increase oxytocin – the hormone associated with trust and connection.
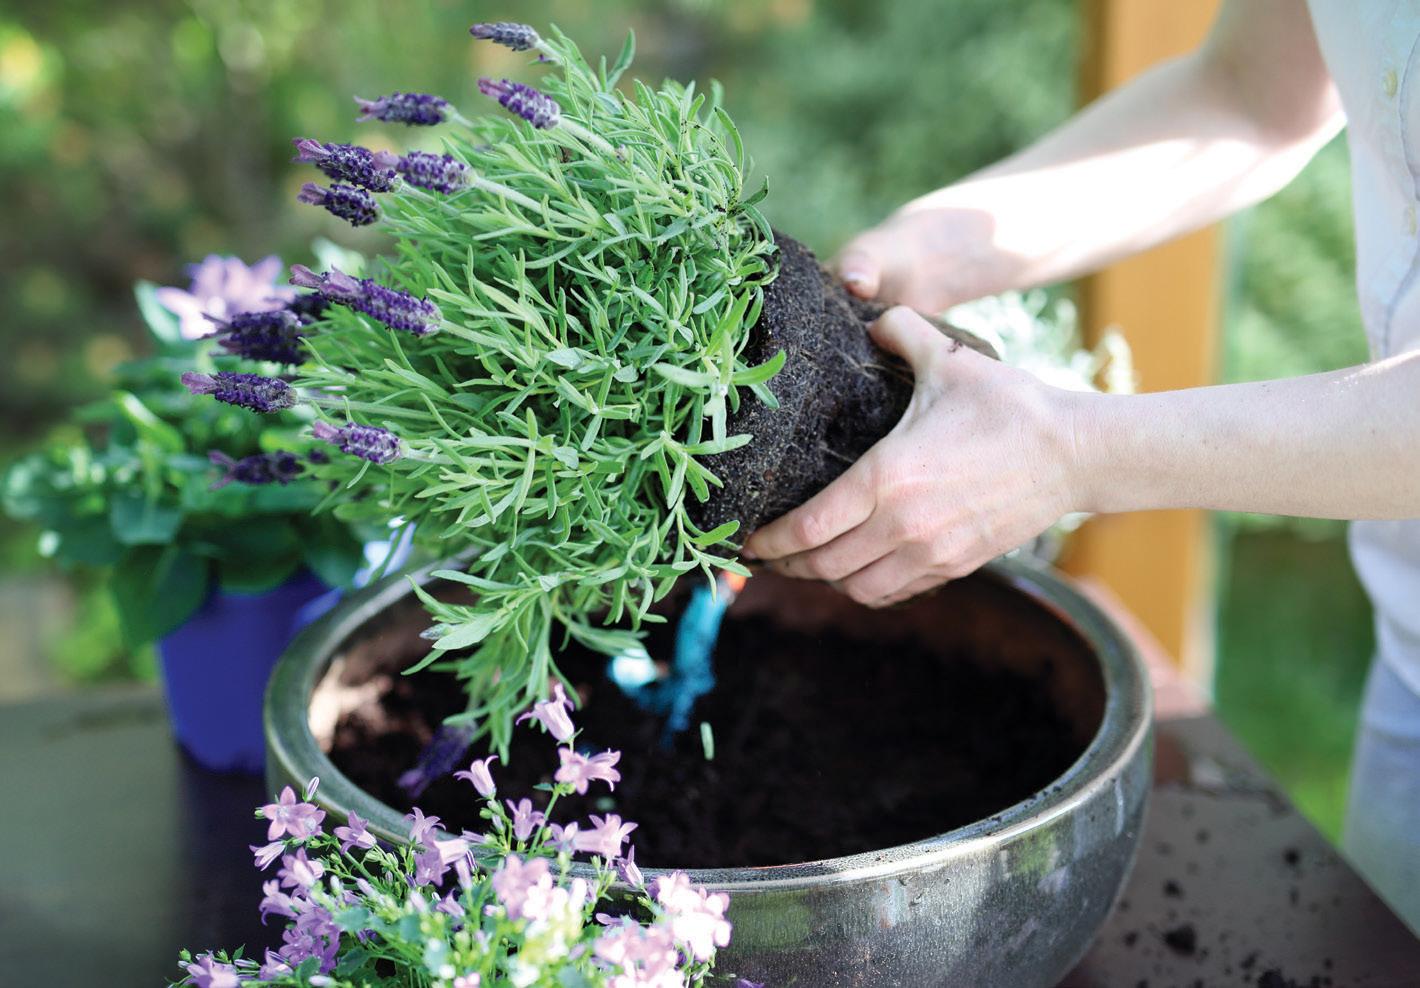
Beyond what grows, a garden can provide sensory nourishment. Bright, vibrant flowers can stimulate dopamine, the feel-good brain chemical that enhances mood and motivation. The colour green, one of my favourite shades, is naturally soothing to the eyes and nervous system. Fragrant plants like lavender can calm the body, and the scent of rosemary may help improve memory.
Nature also reveals patterns that can resonate deeply. The Fibonacci sequence, as seen in the arrangements of seeds in sunflowers and in the spirals of pine cones, reflects an inherent order and beauty in the natural world. Our brains recognize and respond positively to these patterns, adding to the quiet joy we feel while connected to nature.
At its core, gardening reminds me of something essential: growth takes time. There’s real beauty in slowing down, reconnecting with the natural world and participating in the cycles of life. It’s healthy to remember that just outside our doors, the garden offers not only nourishment for the body but healing for the mind and spirit. OH
Teresa Matamoros has a Bachelor of Science degree, an Ontario Diploma in Horticulture and is an ISSA Certified Arborist
PHOTO: TARA CHATTELL
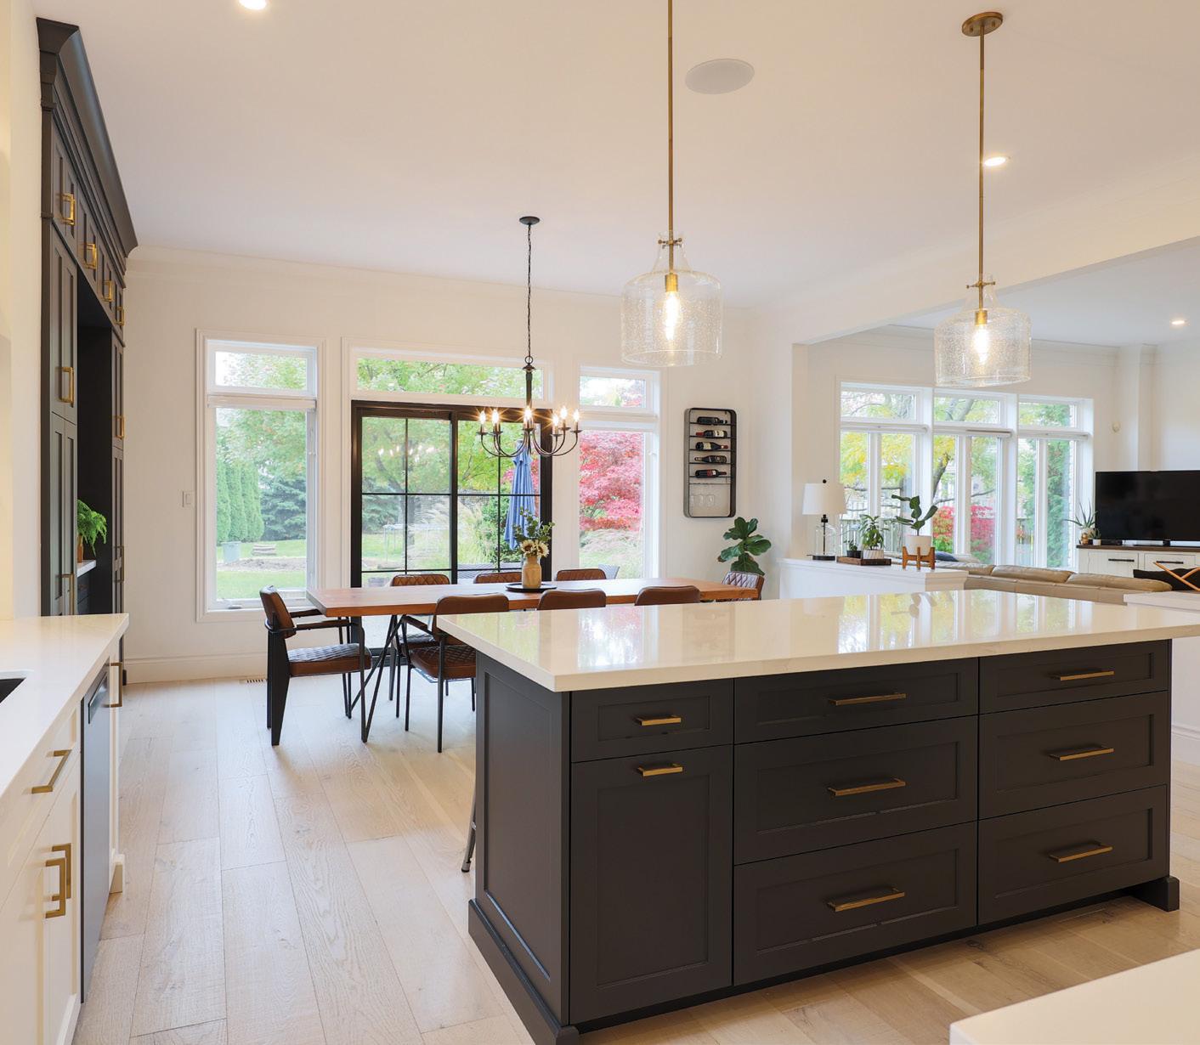


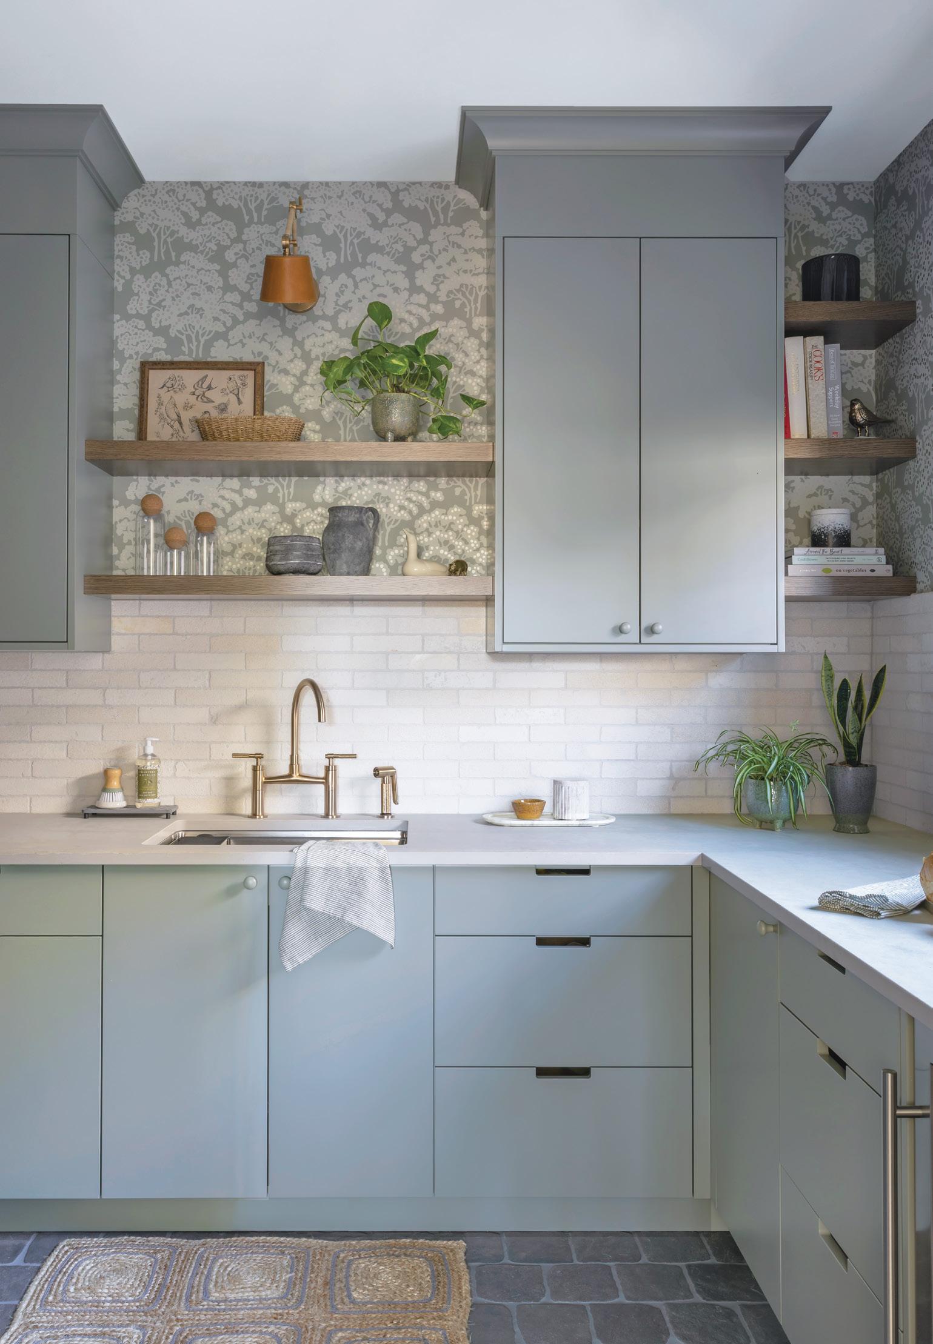
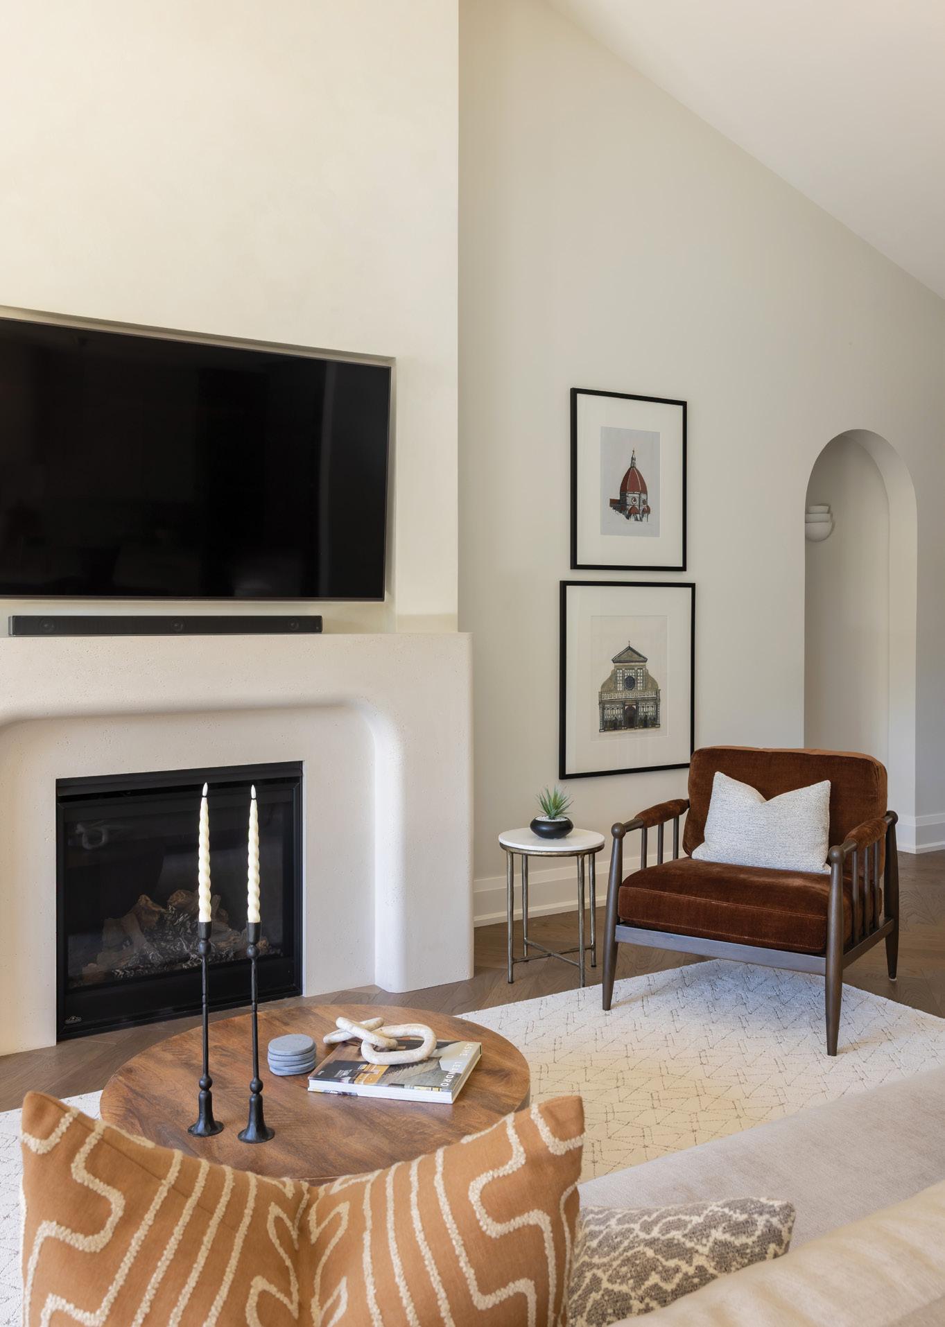
LEFT: The original laundry room was relocated to the opposite side of the home, creating space for a walk-in pantry off the kitchen. BELOW: Contemporary lighting from iLite delineates spaces across the open-concept home. OPPOSITE: The home was taken down to the studs, improving sightlines and removing barriers to create an open kitchen and great room.
Whimsy WARMTH MEETS
STORY DENISE WILLSON PHOTOGRAPHY
INTERIORS BY YOUNG GLASS
A COMPLETE RENOVATION OF THIS GRIMSBY BUNGALOW HAS CREATED AN INTERIOR AESTHETIC THAT IS DEEPLY PERSONAL, REVEALING THE HOMEOWNERS’ PERSONALITIES, EXPERIENCES AND THE WAY THEY WANT TO LIVE.
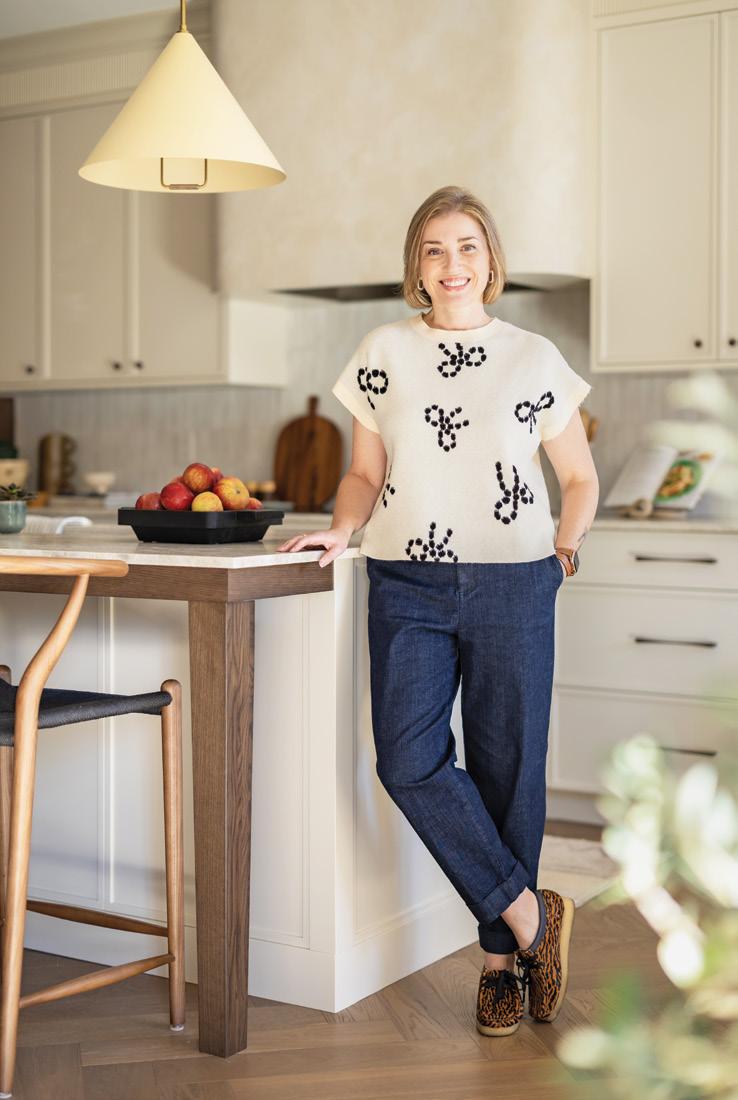
PRIOR
to renovations, this Grimsby bungalow reflected a typical early 2000s subdivision build. Today, the couple’s travels and interests are thoughtfully woven into the new design and build.
“Every square inch flows with a cohesive look. It feels as though the house was always meant to be this way, as if the homeowners’ rhythm and warmth have always been here,” says general contractor Brad Robinson, owner of BMR Group Custom Homes
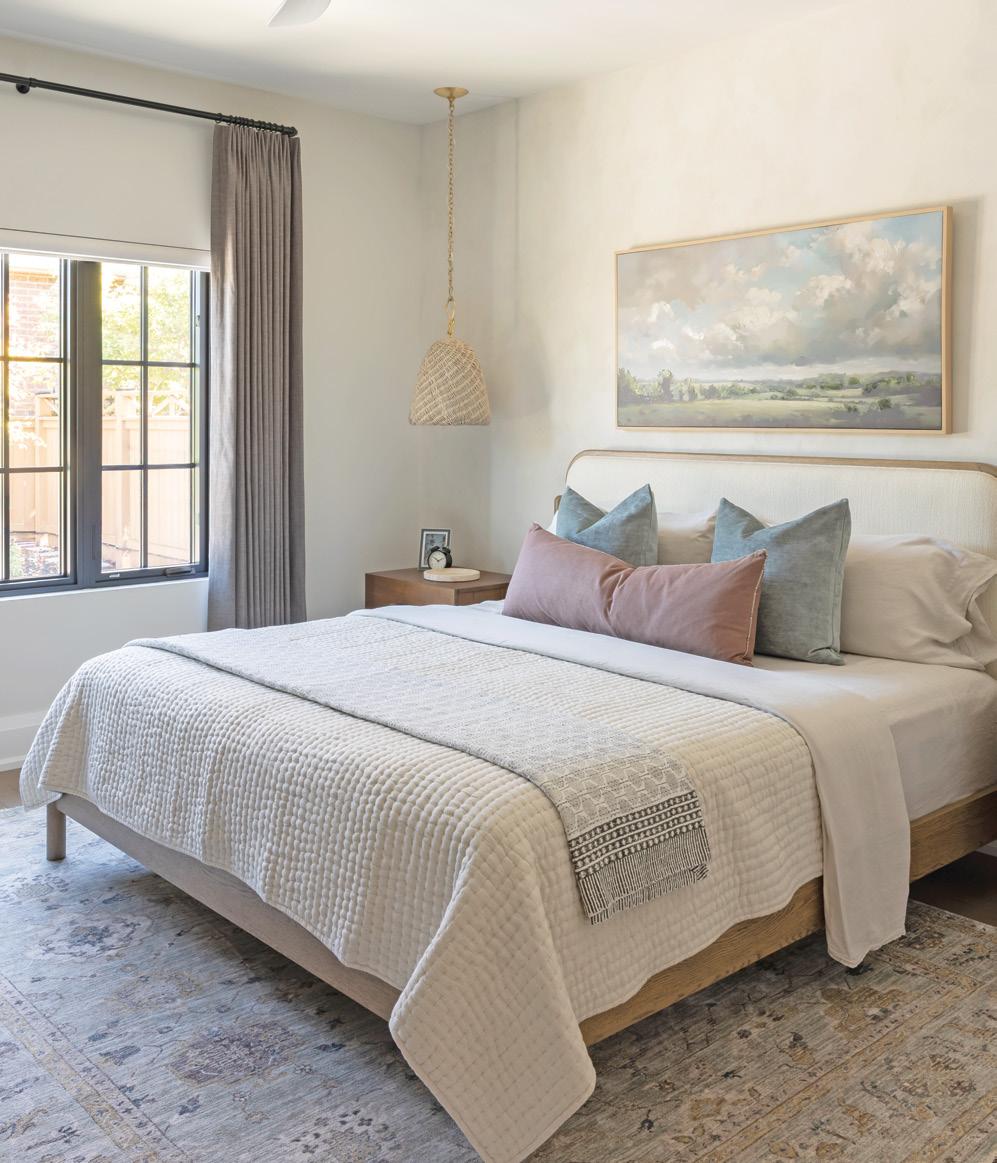
“The arched doorways, herringbone floors and black windows were top of the wish list for our client from the start,” says Laurie Sprague, owner and principal designer of Sprague Interiors. Laurie and Brad have successfully collaborated on many large projects, giving these homeowners confidence in a shared vision and process. “The homeowners loved the bones of the house but wanted it to feel more aligned with who they are,” says Laurie. “They conveyed to us their desire for an organic modern aesthetic with a soft, relaxed feel and touch of whimsy.”
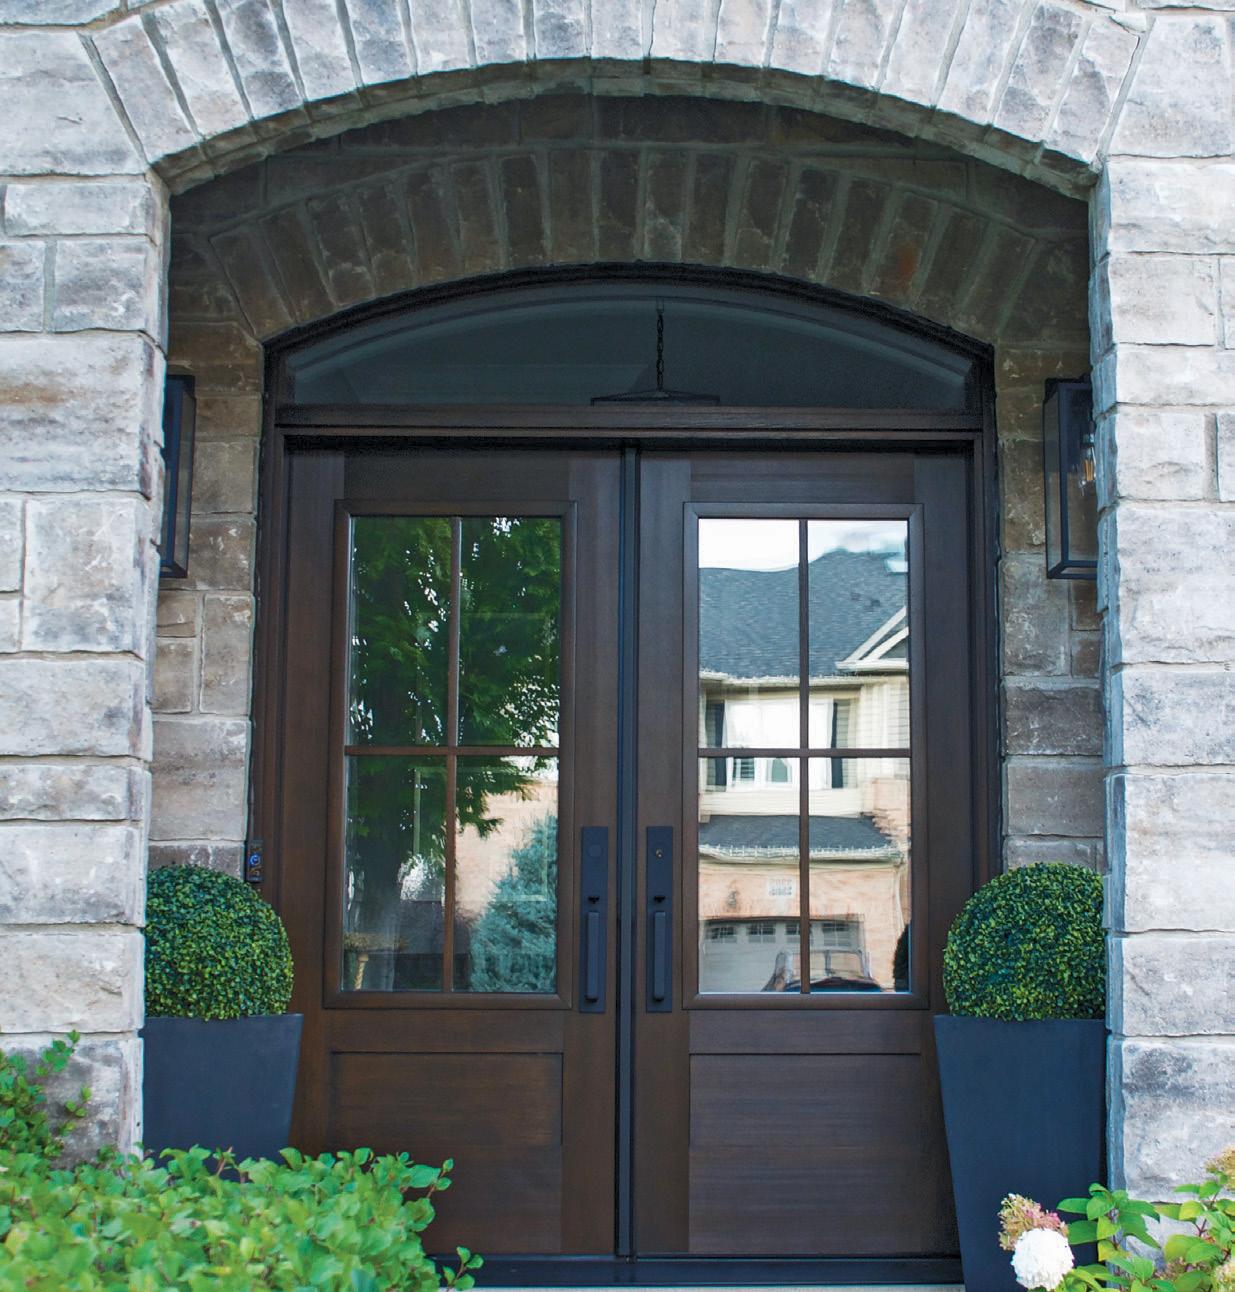
As the home is for their next chapter of life, it was important that the space support both quiet moments and gatherings with family and friends. From the front entry, sightlines extend into the open kitchen and great room, where large black-framed windows with decorative grilles draw in natural light and frame views of the pool, gardens and the escarpment beyond. “One of our favourite features is the natural light and the connection to the outdoors,” note the homeowners. New windows were supplied and installed by Marvin Windows and Doors.
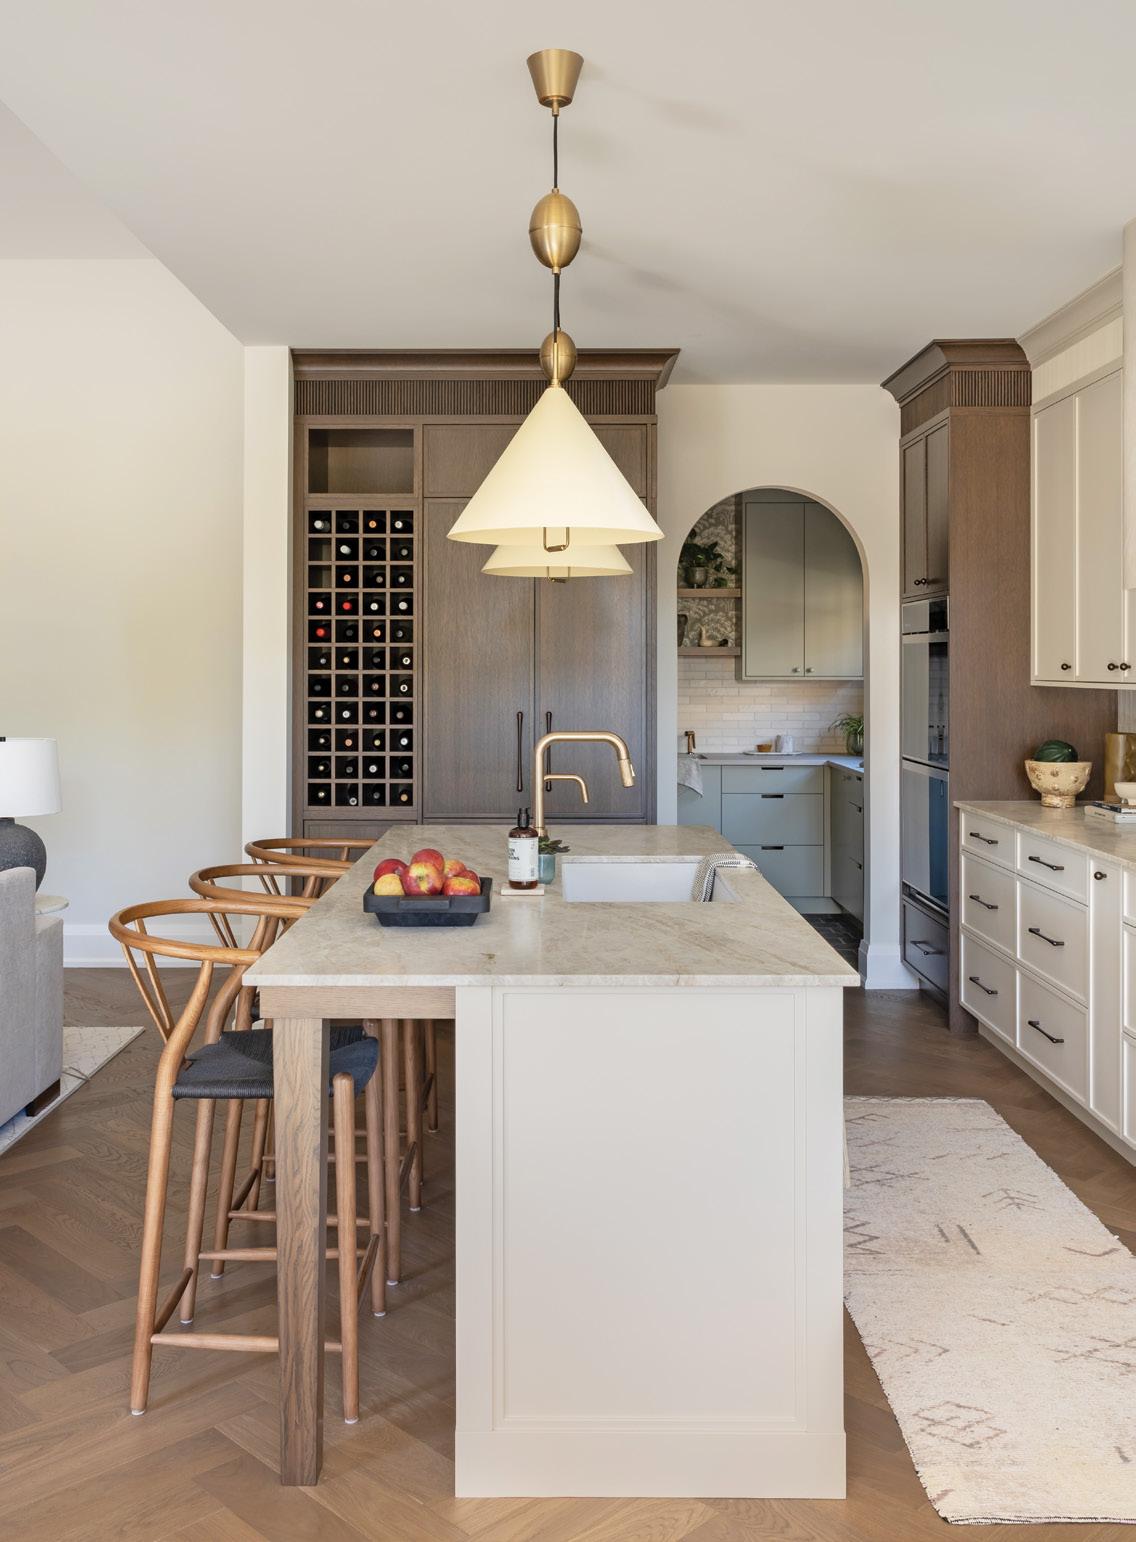
Enlarged arched openings were introduced throughout to add softness and balance against the contemporary finishes.
Laurie Sprague
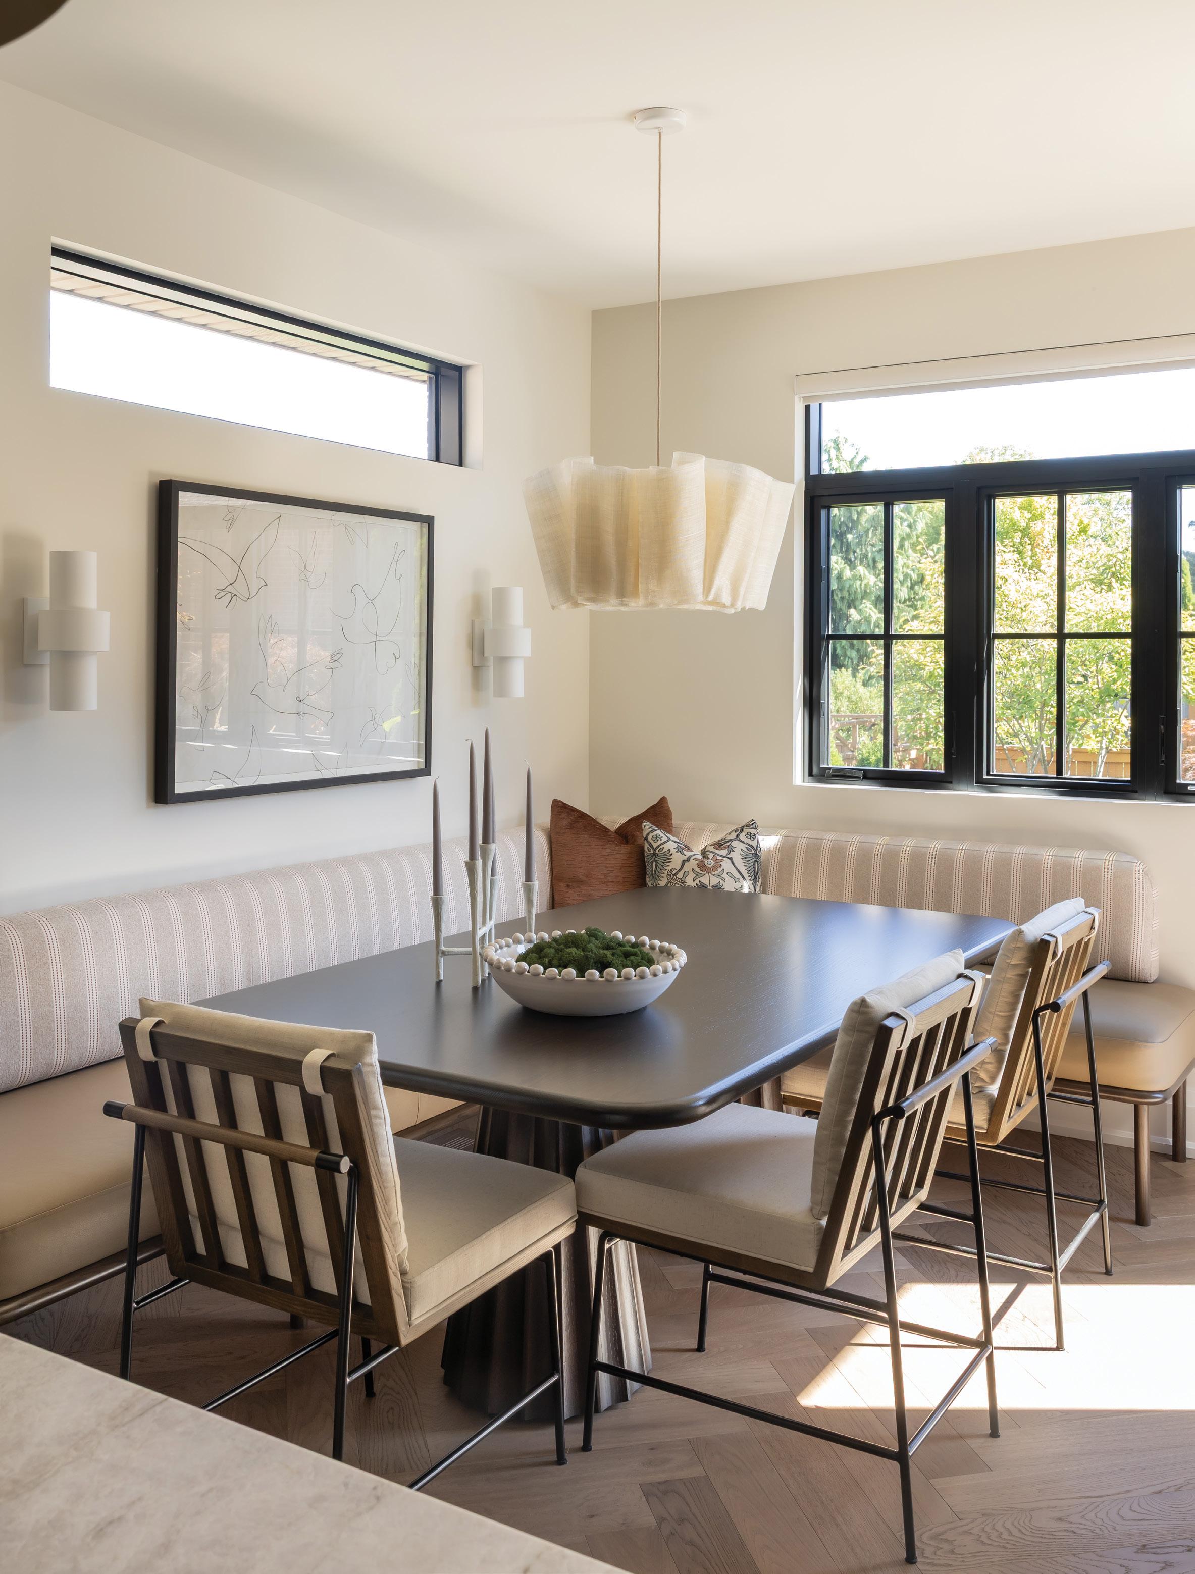
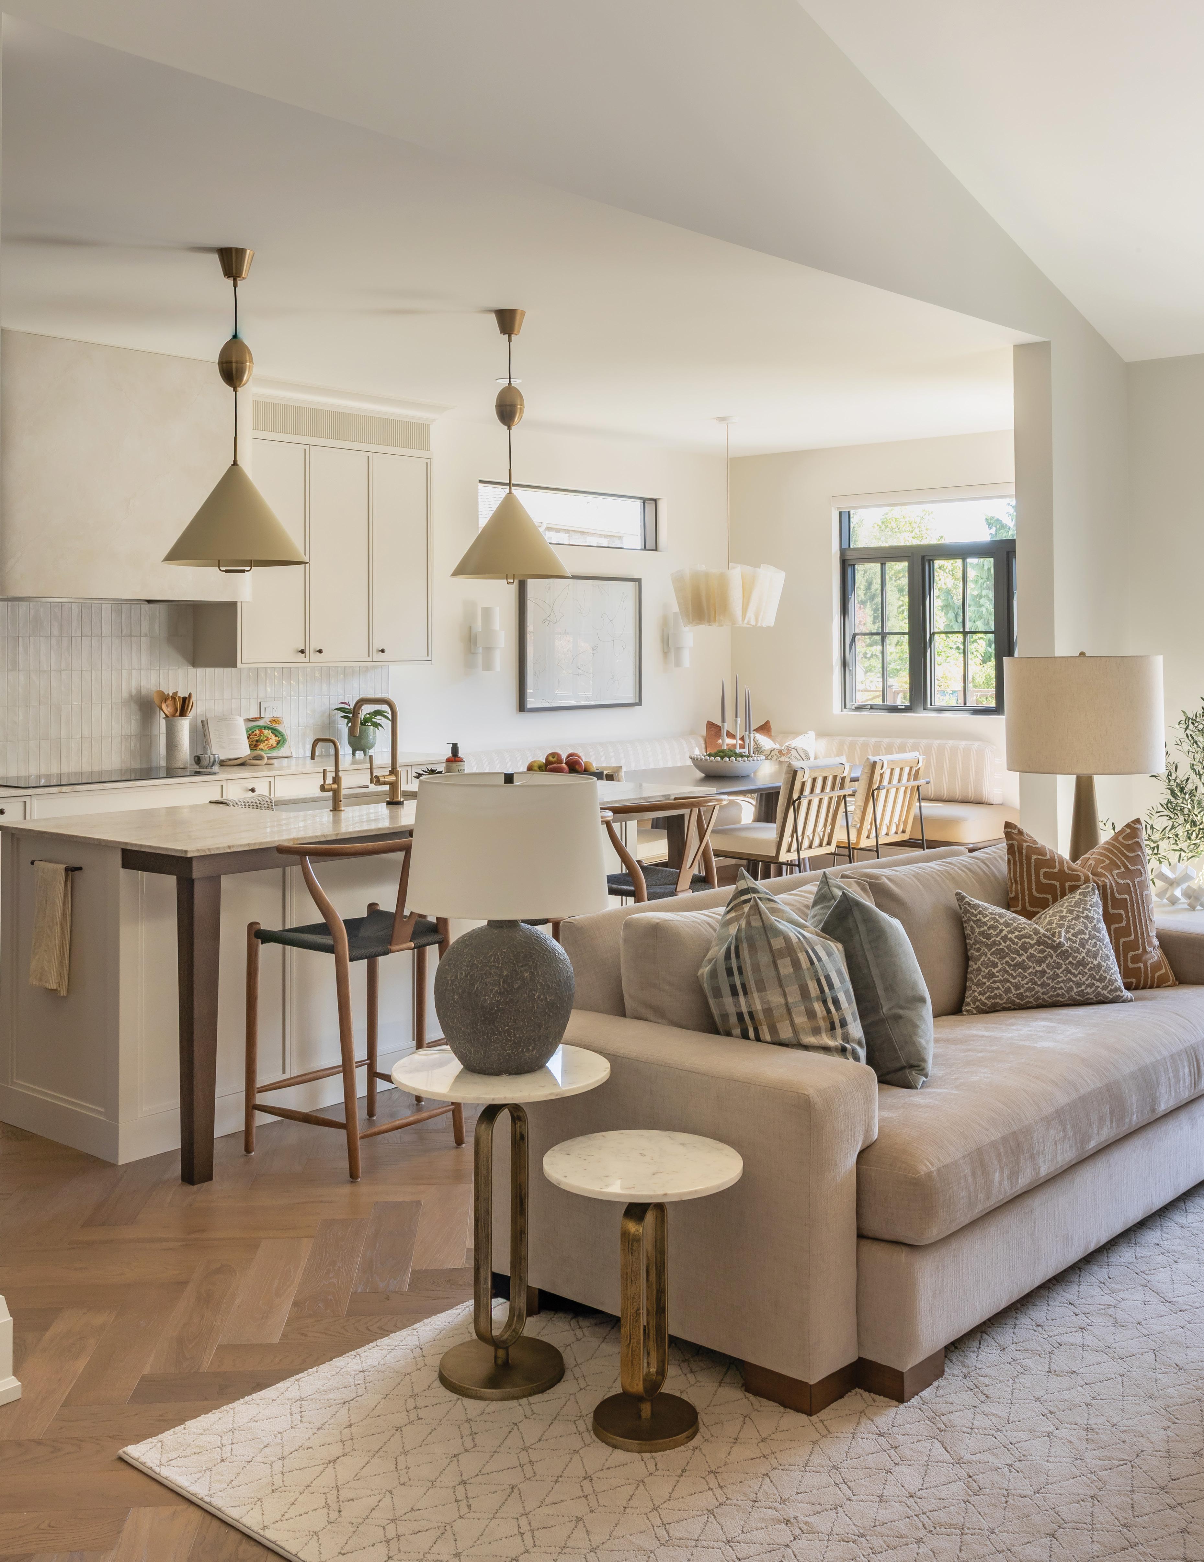
A sculptural Pinch light illuminates the dining table, surrounded by a custom banquette designed with performance fabrics. OPPOSITE, TOP LEFT: Creamy white walls with low contrast trim allow custom cabinetry to shine.

While the exterior remained unchanged, the transformation inside was significant. “The entire main floor was taken back to the studs,” says Brad. The Sprague Interiors team worked with the client to reimagine the floor plan with significant changes in room programming – which involved relocating the laundry room to the opposite side of the house and adding a walk-in pantry off the kitchen.
With nearly two decades of experience building and renovating homes across Hamilton, Halton and Niagara, Brad’s team worked closely with Sprague Interiors to bring the design vision to life. “Custom details such as rounded plaster features and enlarged arched openings were introduced to add softness and balance against the clean lines of the cabinetry, flooring and windows,” Brad explains. “These details are complex to execute, but they create a beautiful visual impact.”
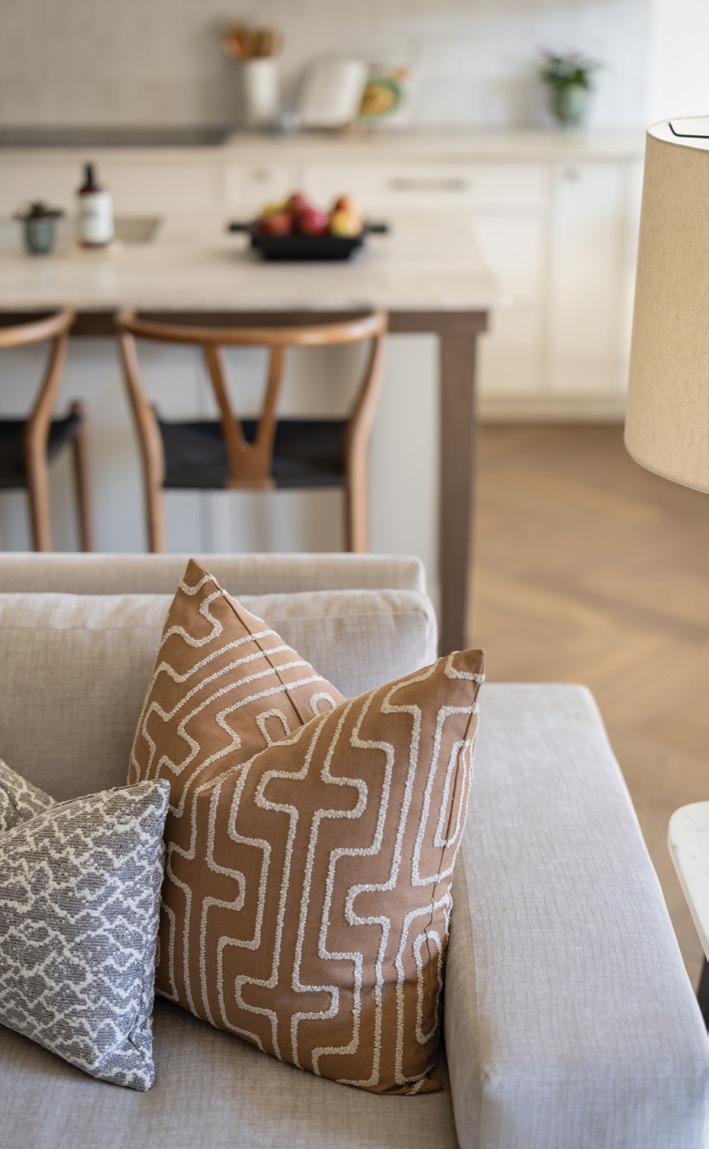
Strategic structural decisions allowed the team to open the space while maintaining necessary supports, resulting in a layout that feels airy and connected. Rather than relying on walls or doors, defined zones were created through furnishings and layered details. Every inch was planned to ensure that proper clearances were met with openconcept living in mind. “We designed a custom sofa to help anchor the living area and subtly separate it from the kitchen,” adds Laurie. “The new layout allows the homeowners to relax, cook and gather while still feeling connected.”
White oak herringbone floors from Grandeur Flooring add warmth and movement throughout, while textured porcelain tiles from
Brad Robinson
Aristocrat Floors and natural stone countertops contribute to the layered material palette. “The homeowners embraced the design process,” says Laurie. “They were open to incorporating elements that feel a little unexpected, which adds personality without overwhelming the space.”
A sculptural Pinch light above the dining table introduces a touch of softness, while patterned Farrow & Ball wallpaper adds whimsy and a subtle nod to British influence. A palette of soft, earthy tones is carried throughout, complemented by mixed metals and light fixtures from iLite, that combine to create a collected, lived in feel.Creamy white walls with low-contrast trim allow the craftsmanship of Interior Works Inc. custom cabinetry to shine. The limewash wall texture and hand-formed plaster mantel by Da Vinci Custom Fireplaces add to the cosiness. “The plaster work has a quality that feels reminiscent of traditional European craftsmanship,” says Brad. Continued on page 44
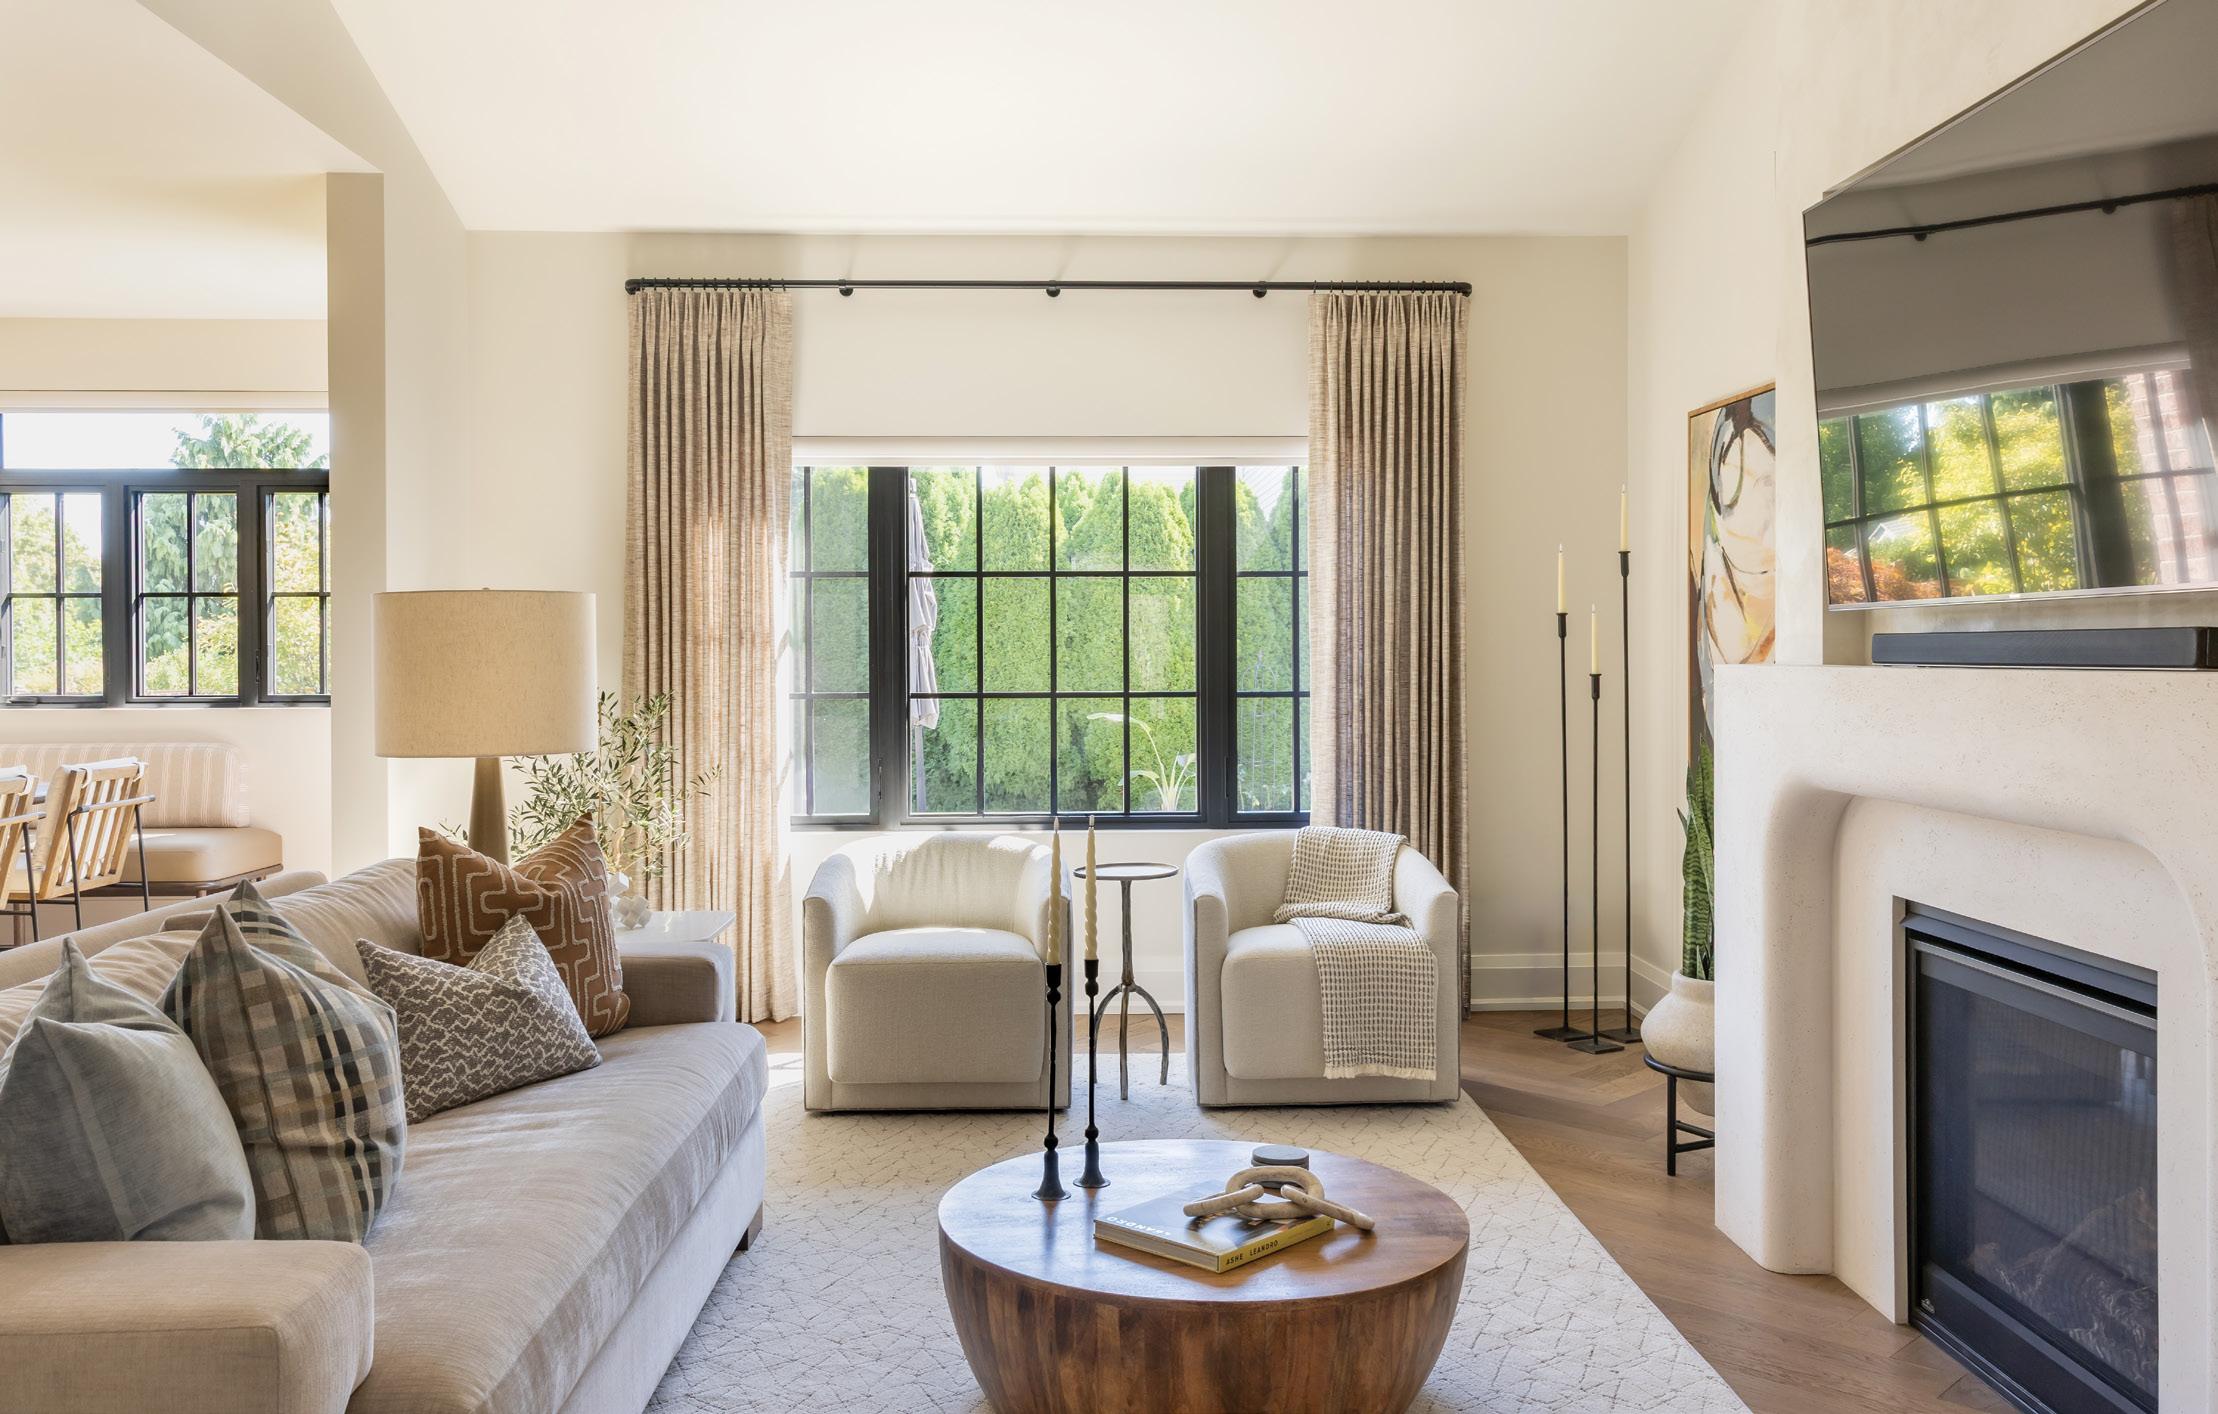
ABOVE: A hand-formed plaster mantel by Da Vinci Custom Fireplaces creates a focal point in the great room. ABOVE RIGHT: Sprague Interiors curated custom furnishings, textiles and finishes tailored specifically for each room of the home. RIGHT: White oak herringbone floors span the home, contributing warmth and movement. OPPOSITE BOTTOM: Sprague Interiors designed a custom sofa to anchor the living room and create subtle separation.
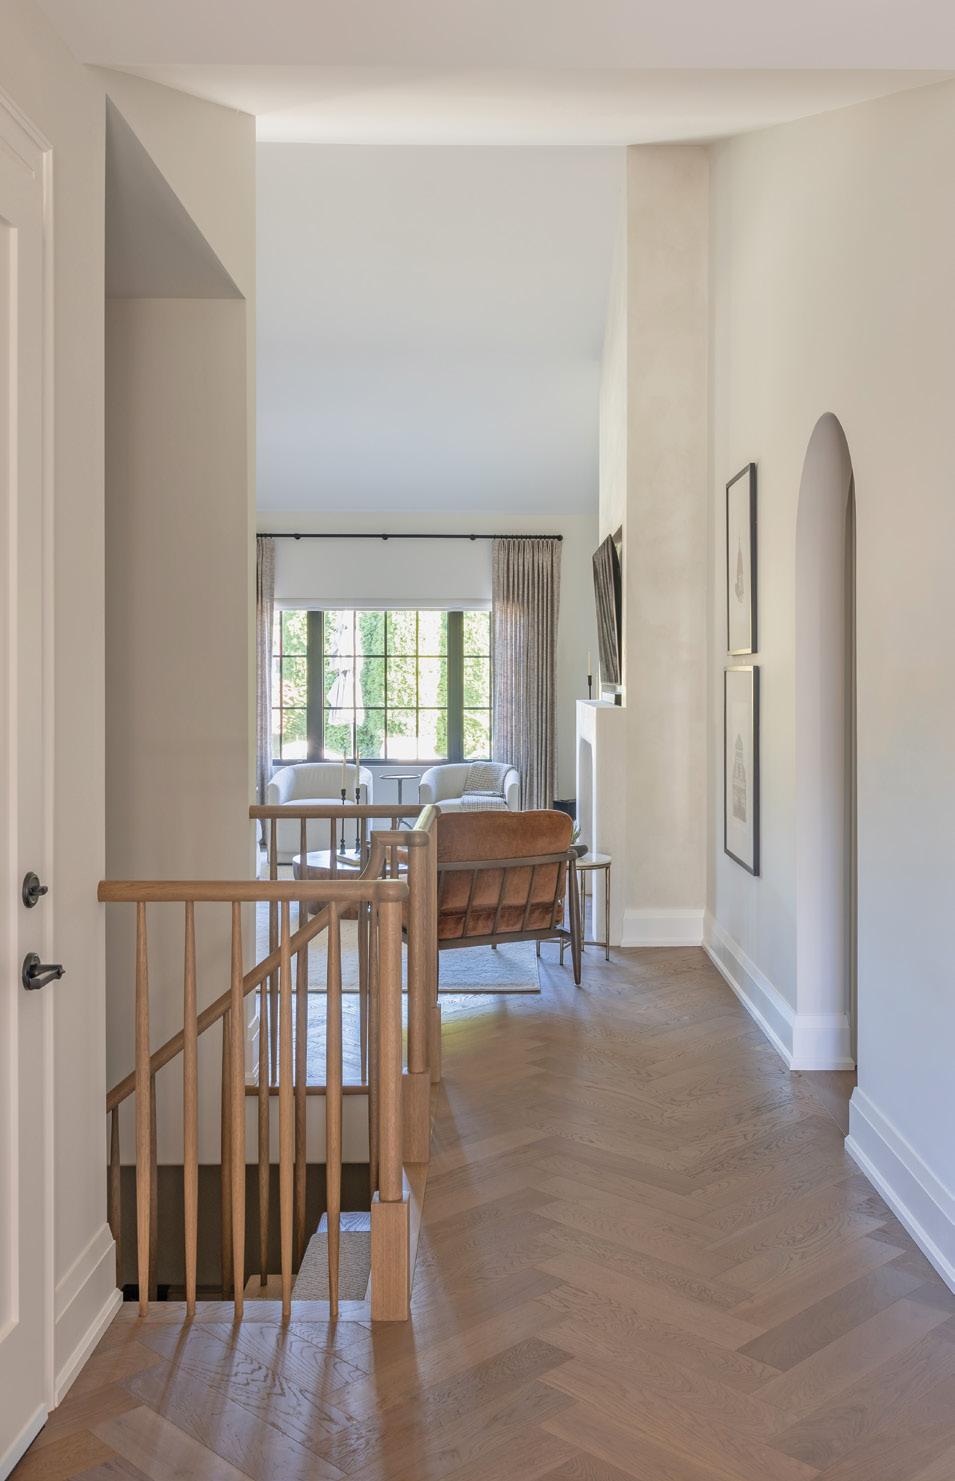
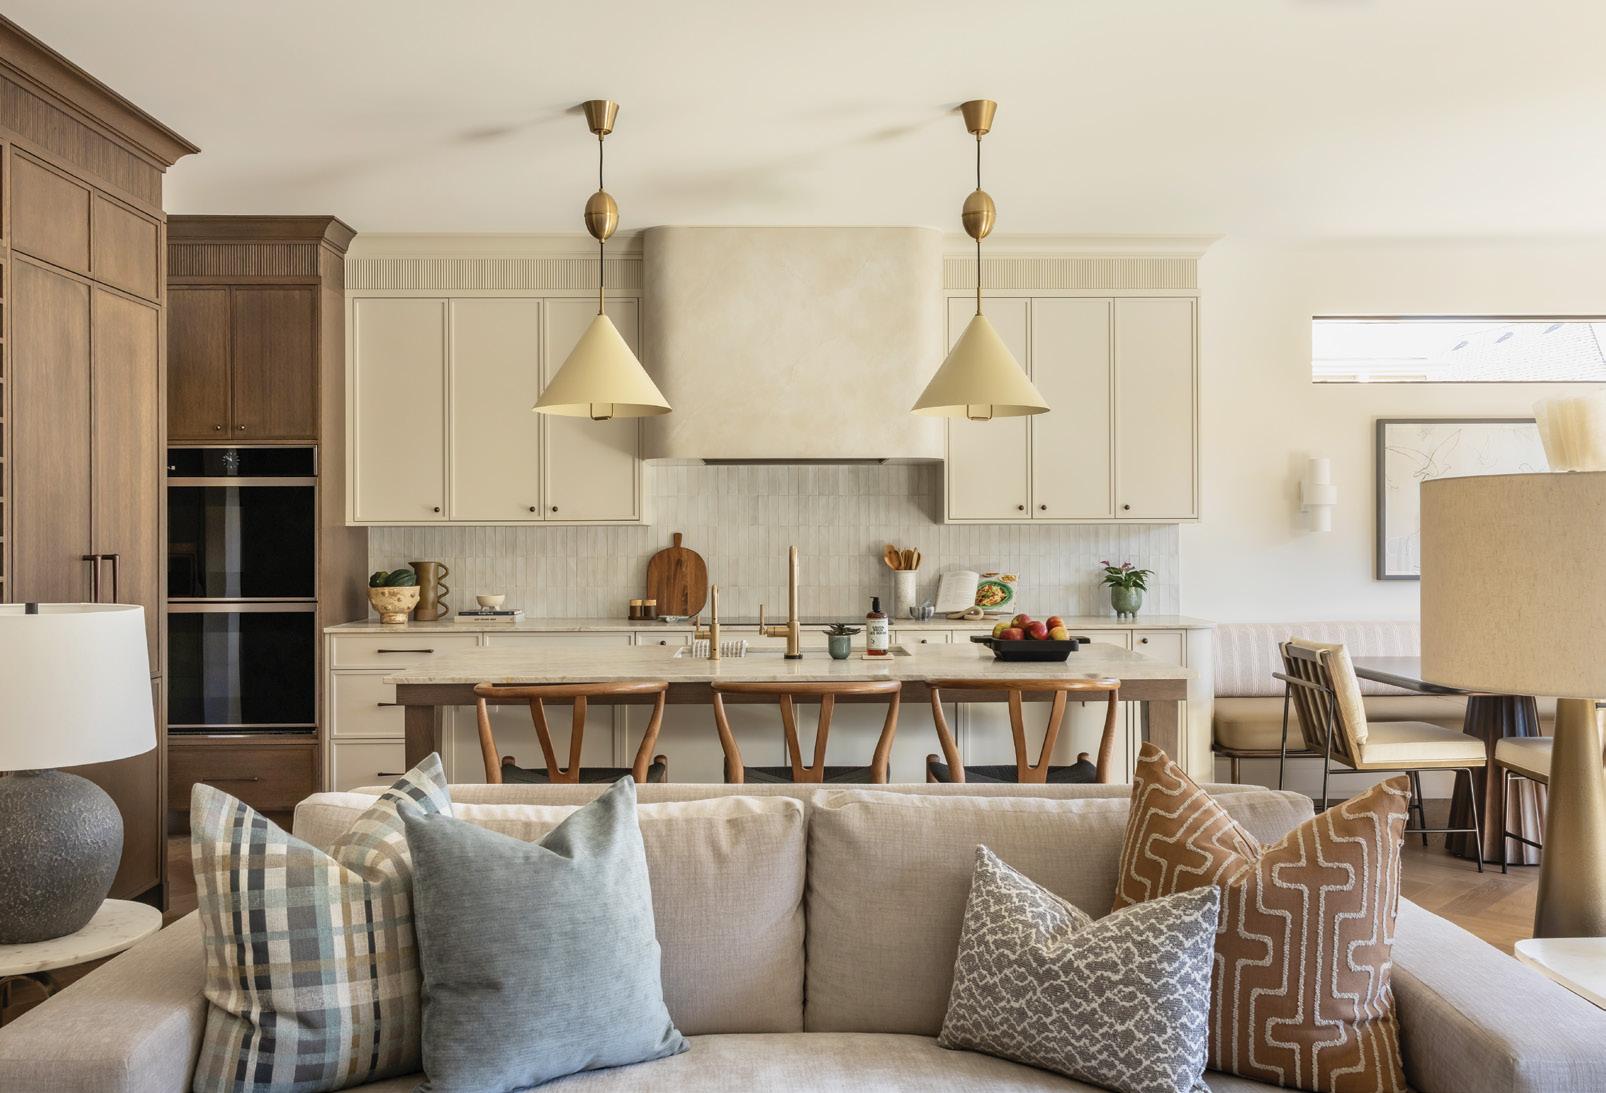
Appliances from Goemans are seamlessly integrated into the cabinetry, allowing the kitchen to read as a calm, cohesive space. The large island serves as a natural gathering point, while the adjacent scullery keeps daily function tucked away. “The kitchen and living area have become the heart of our home,” say the homeowners. “With the scullery, everything stays organized, so the main space always feels clean and welcoming.” A custom banquette and additional furnishings were designed with performance fabrics, balancing comfort with practicality, while the herringbone floors were selected in part to gracefully conceal wear from the couple’s two adorable dogs.
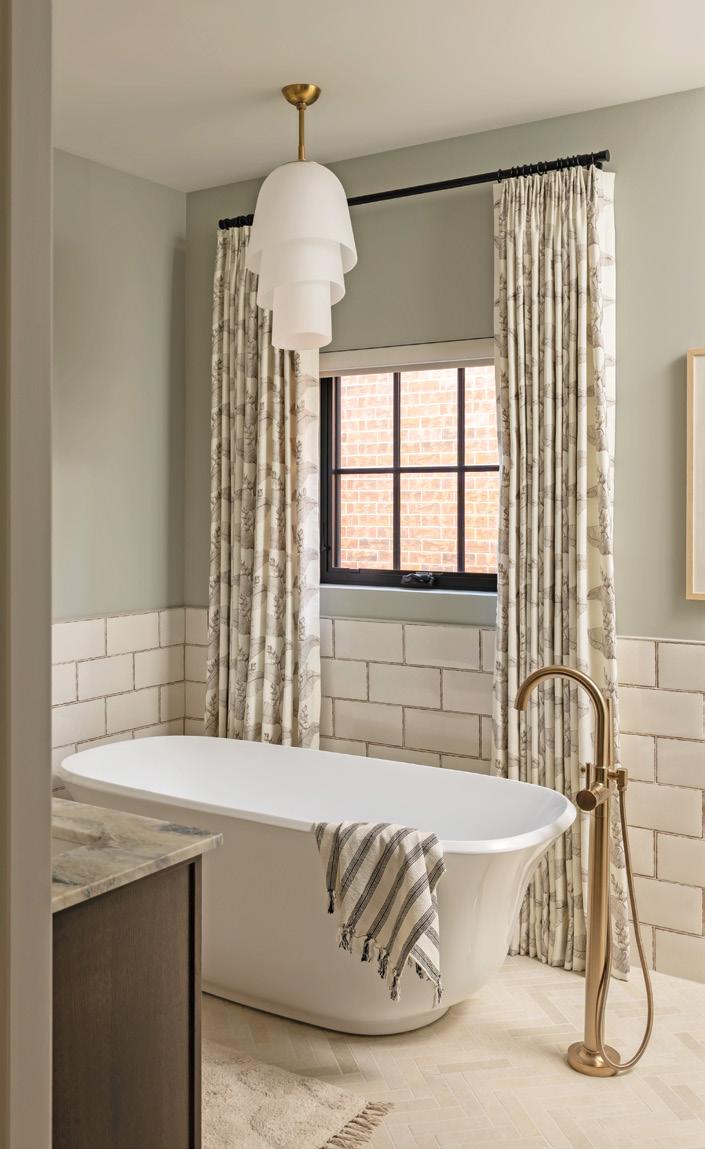
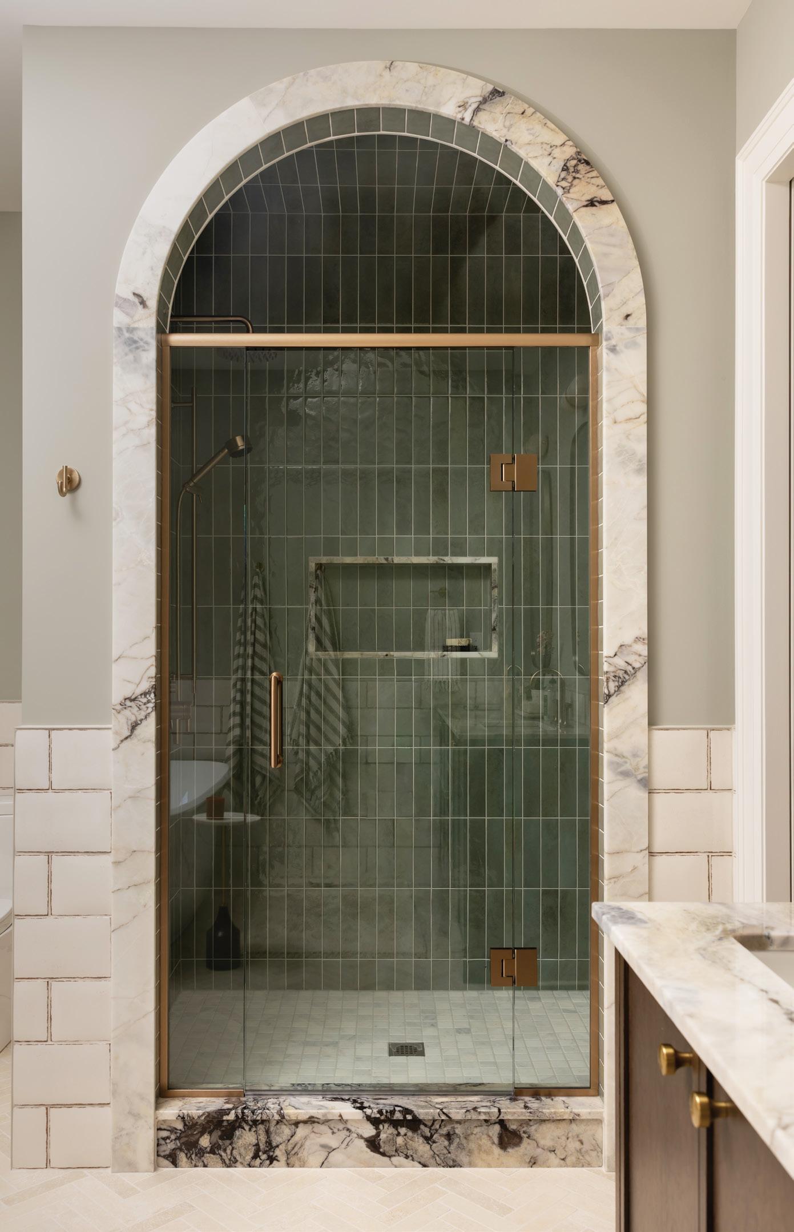
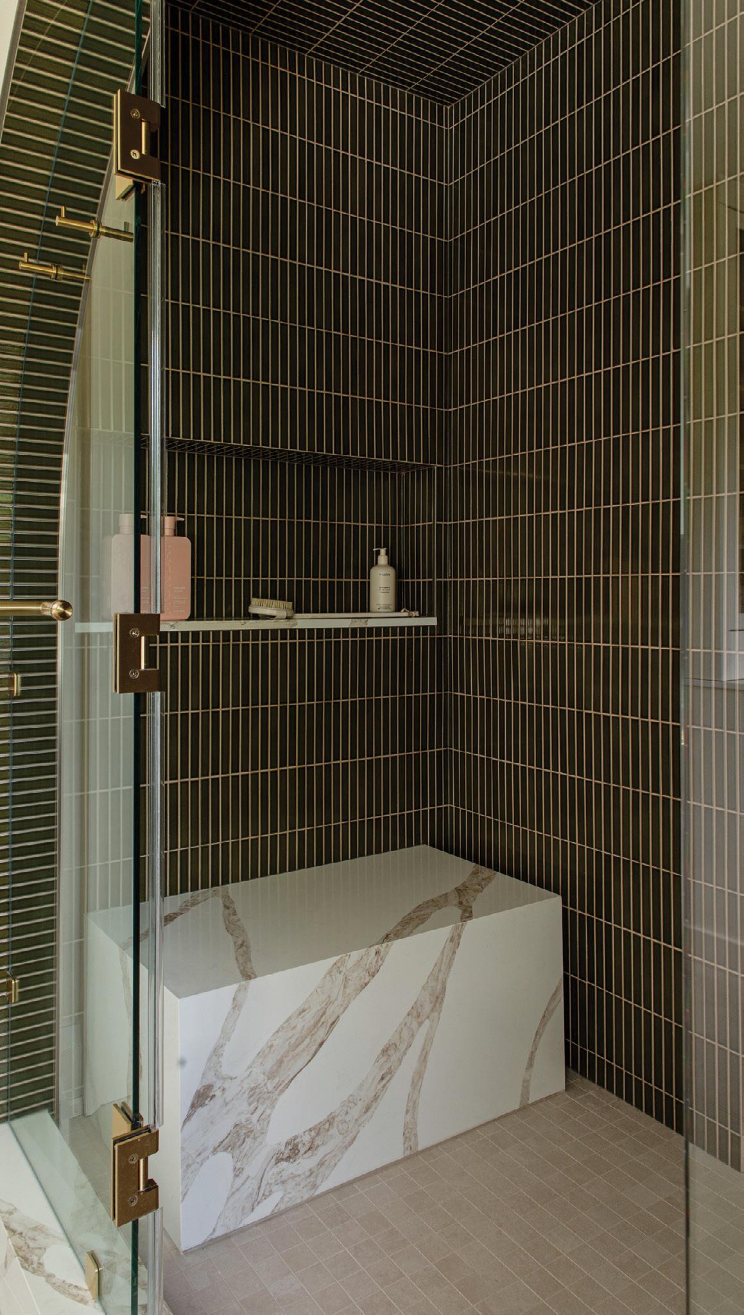
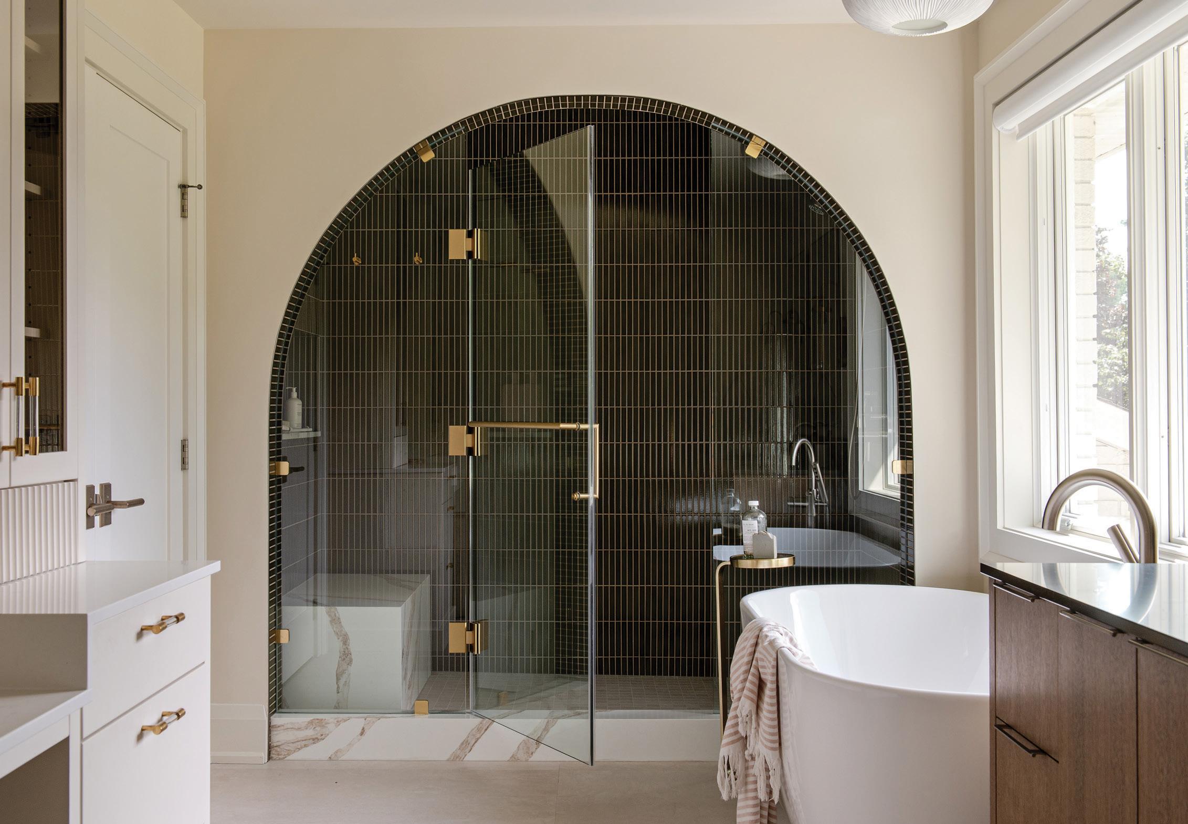
Both bathrooms were reimagined as spa-like retreats. In the primary en suite, a green marble arched entry frames the walk-in shower, creating a moment that feels both elevated and serene.
Taj Mahal quartzite in the kitchen and Le Pell Azul marble in the bathrooms were sourced from Galleria of Stone and installed by Rockstella Stonery. Fixtures were supplied by Robinson Lighting & Bath, and Brenlo supplied the interior doors and millwork.
material palette. Continued on page 46
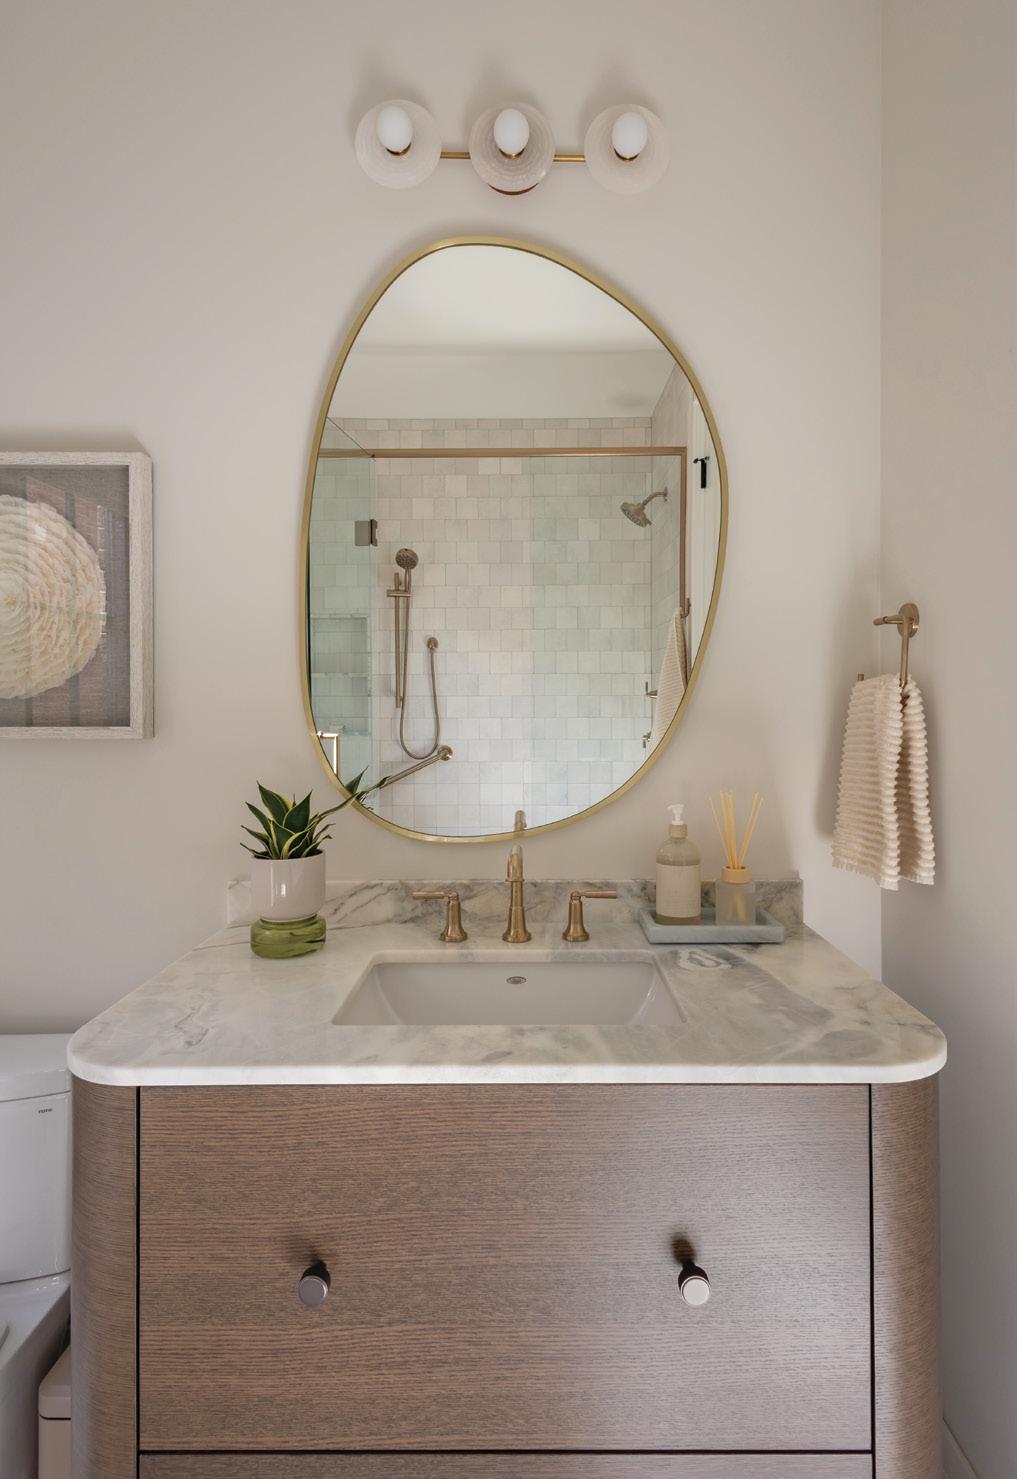
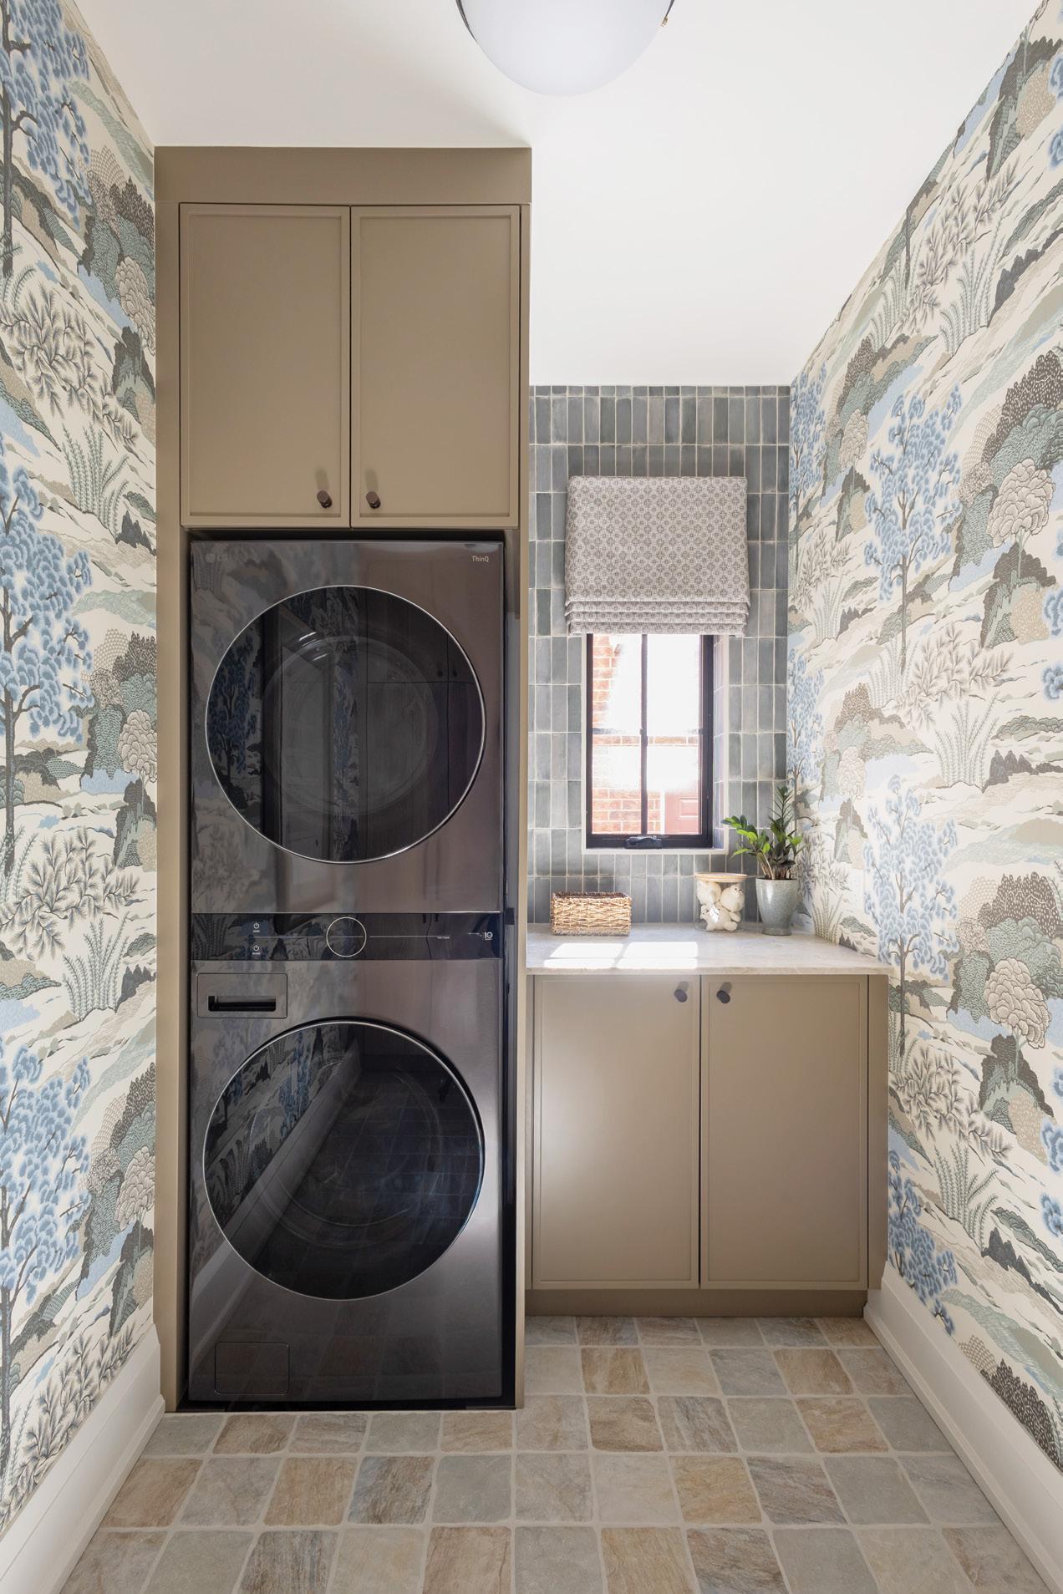
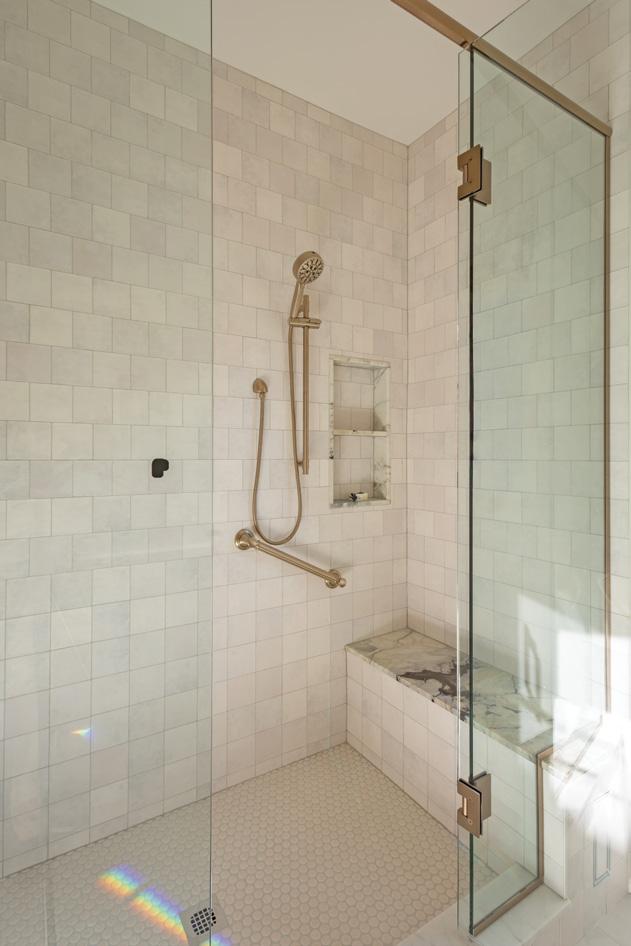
wallpaper to add pop and pattern in often-overlooked
ABOVE: Sprague Interiors introduced the desired touch of whimsy by using patterned
rooms. FAR LEFT: Marble countertops installed in the bathrooms by Rockstella Stonery add rich depth. LEFT: Textured tiles and natural components contribute to the layered
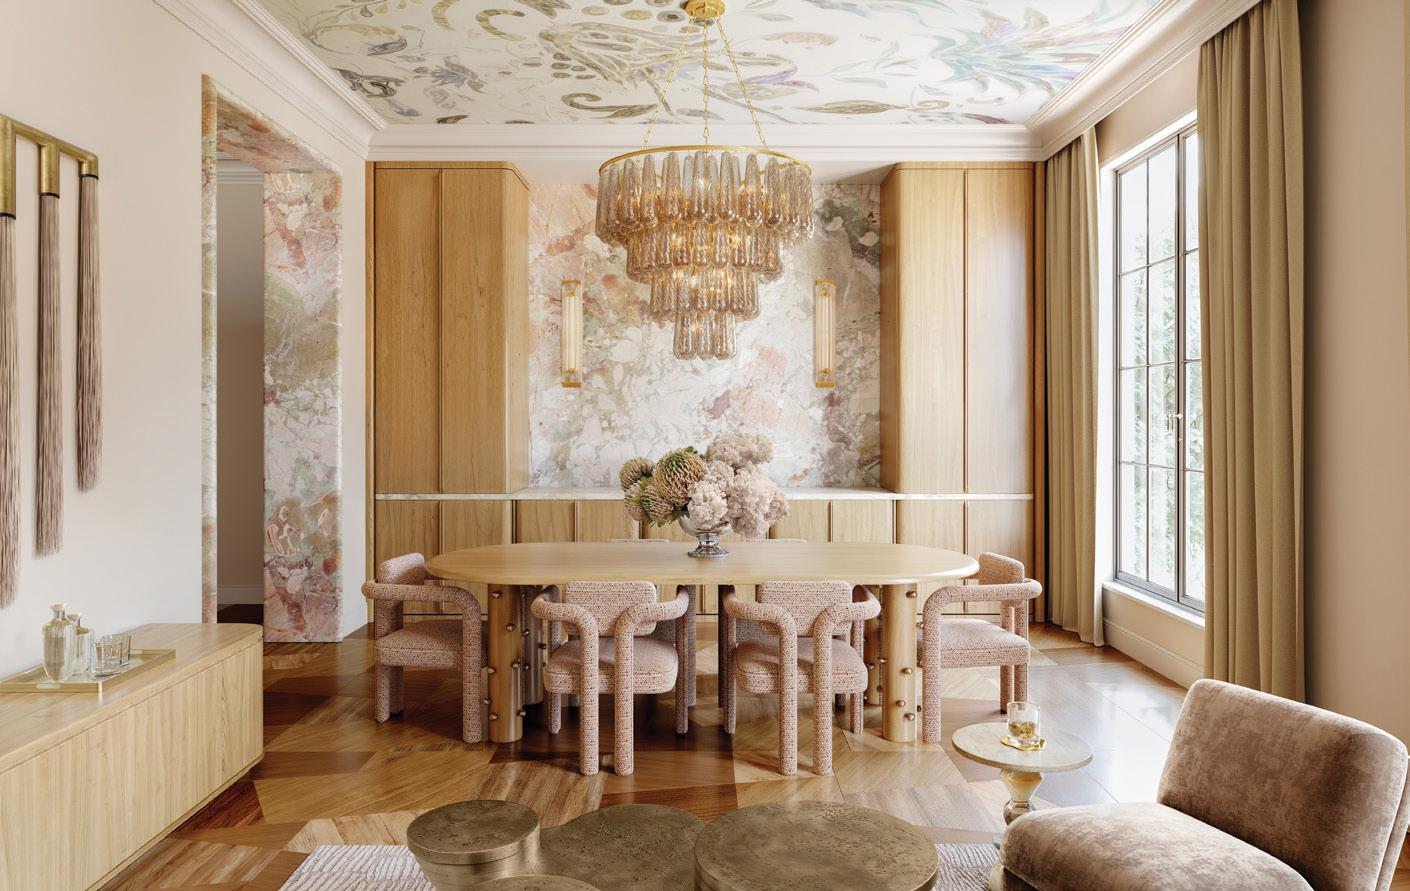

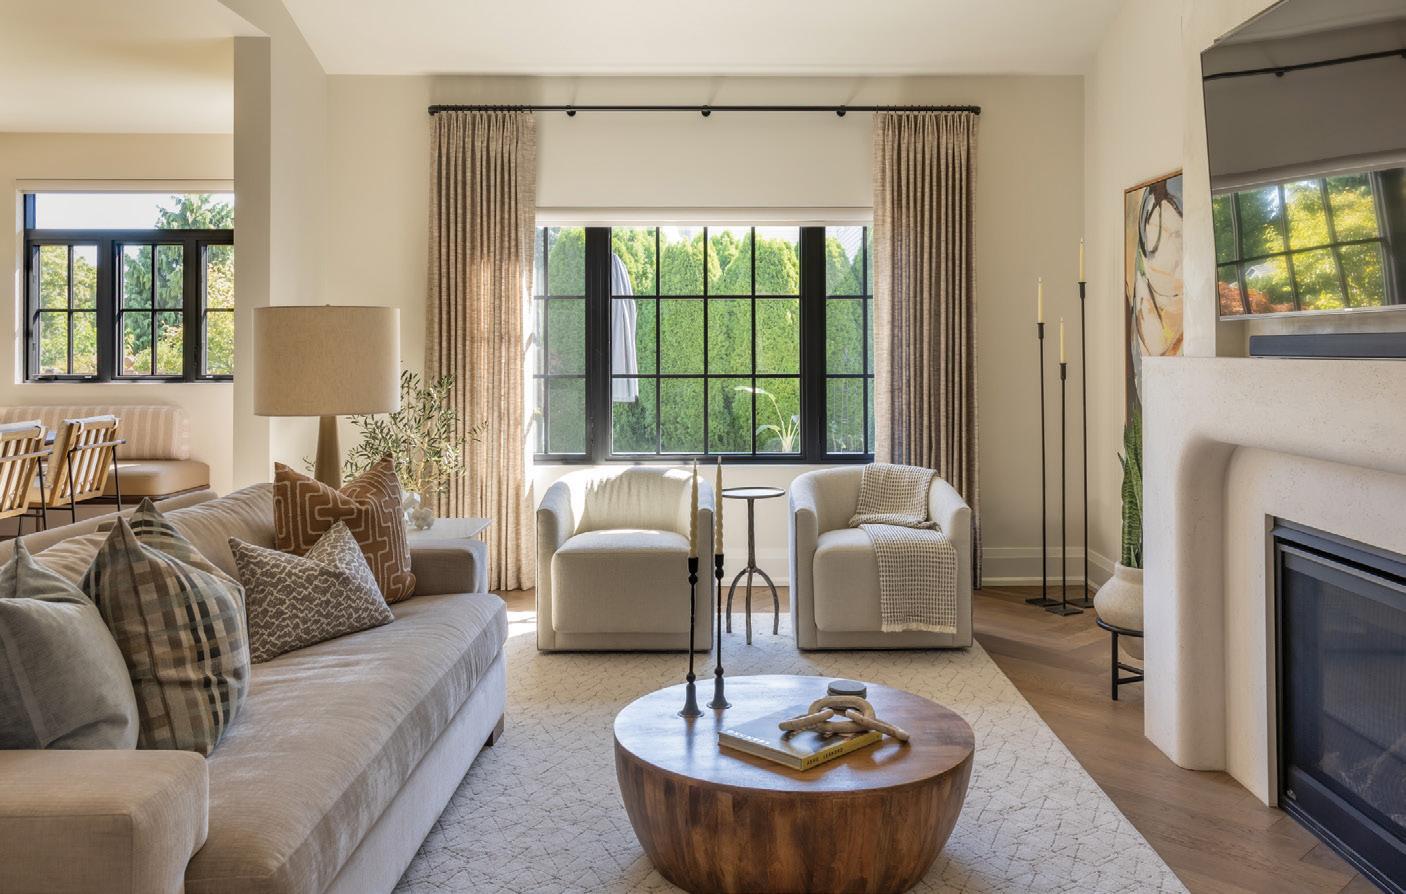

The homeowners are delighted with the result. “We didn’t know what to expect because we had never worked with a designer before,” they share. “This was a significant nine-month project, and with everything else happening in our lives, we knew we needed the right team to guide us.” Having followed Brad and Laurie’s work for years, they felt confident in their decision.
“Renovations can be a big undertaking,” they add. “There are moments that are exciting and others that require patience. Open communication and trust in the process made all the difference for us.”
A strong relationship between homeowner, builder and designer is essential in a project of this scale. When that collaboration is in place, the result is more than a renovation. It is a home that feels cohesive, personal and truly reflective of the people who live there. OH
ABOVE AND RIGHT: The elevated primary en suite is what dreams are made of. A vessel tub and archedentry shower finished in a deep green support the curve and arch theme throughout the home. BELOW: The homeowners love the home’s natural light.
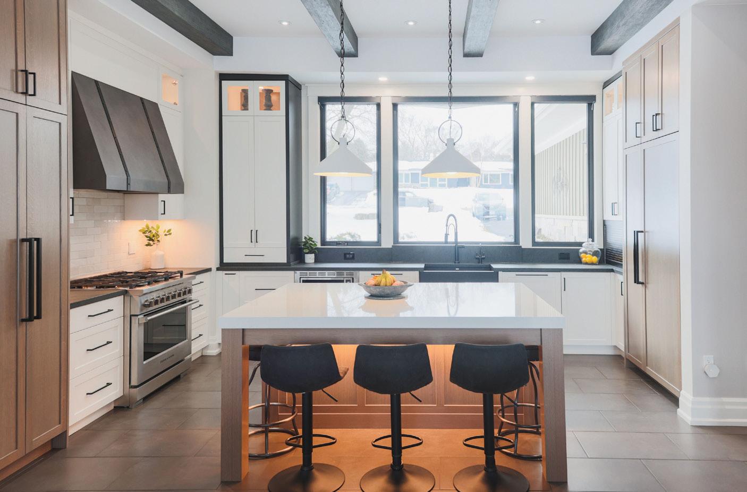
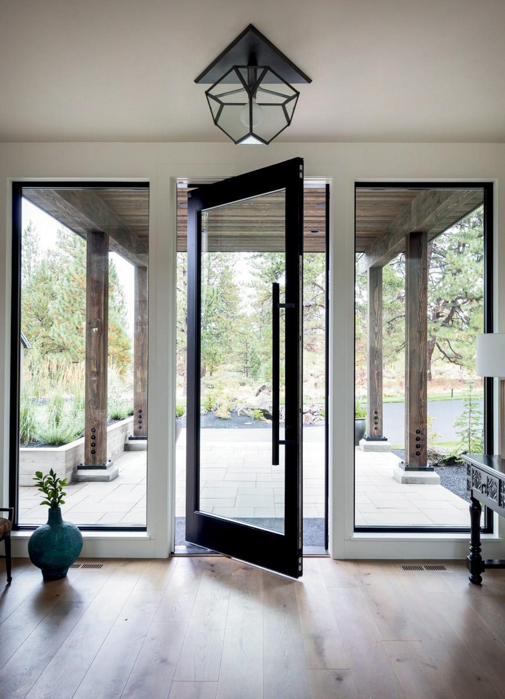

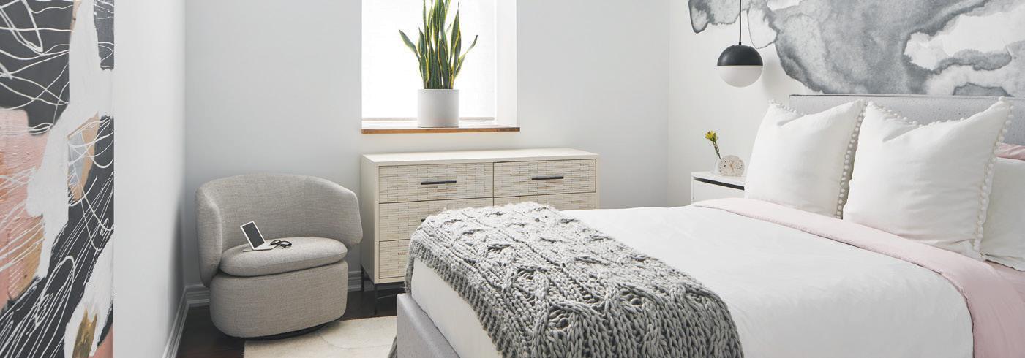

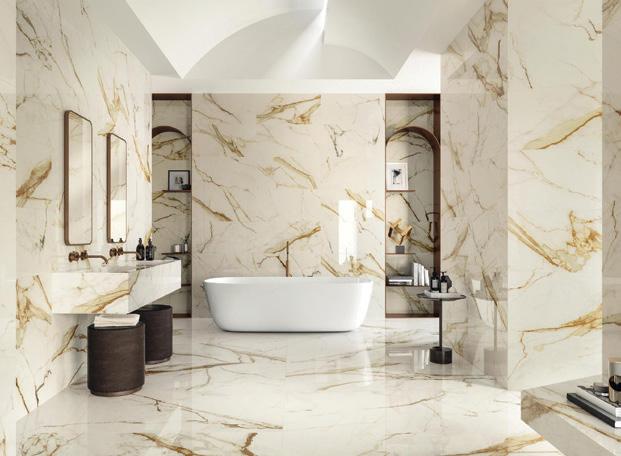
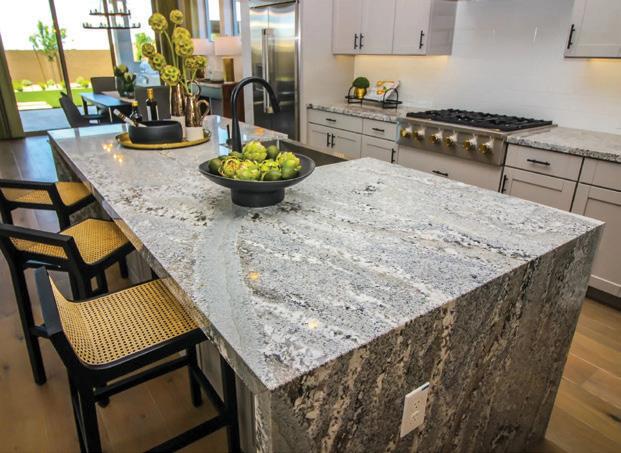

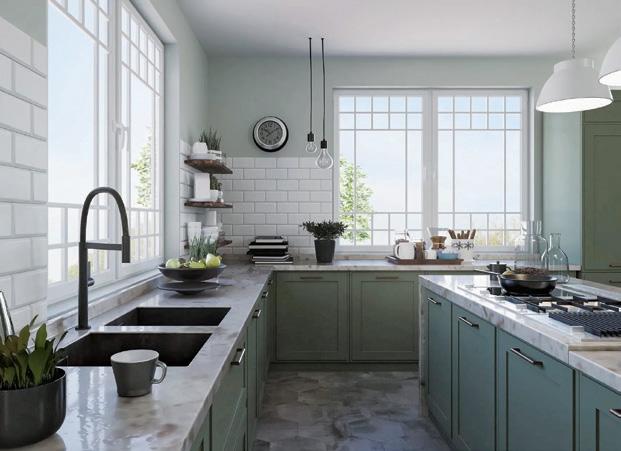
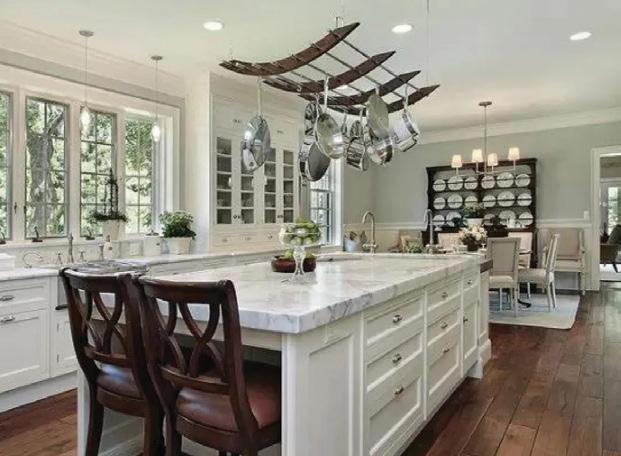

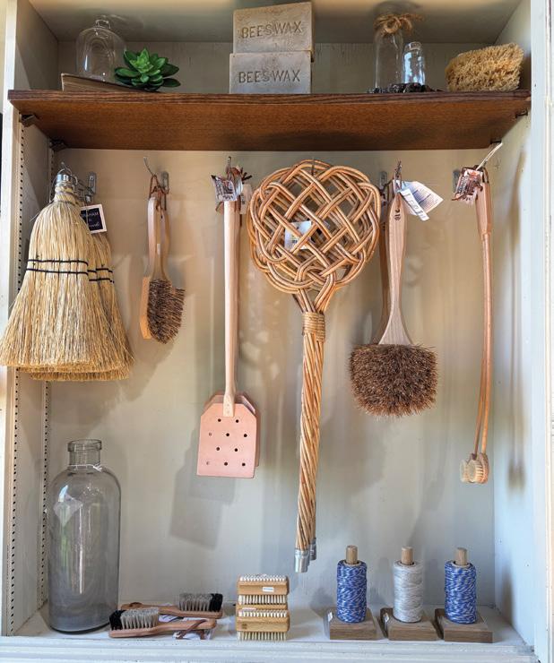
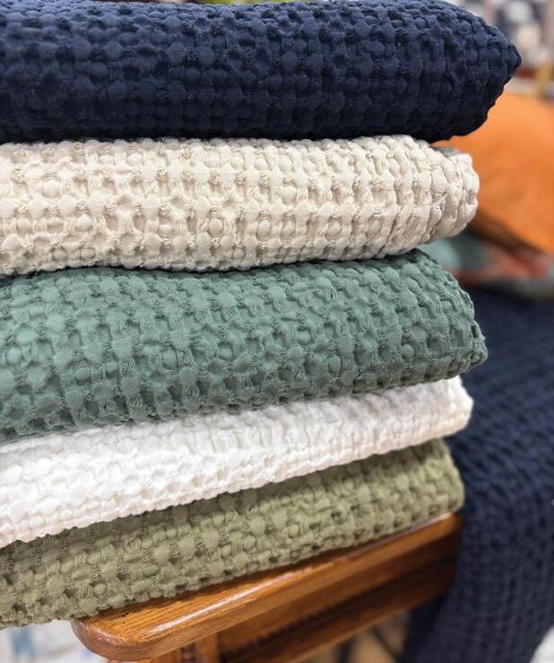
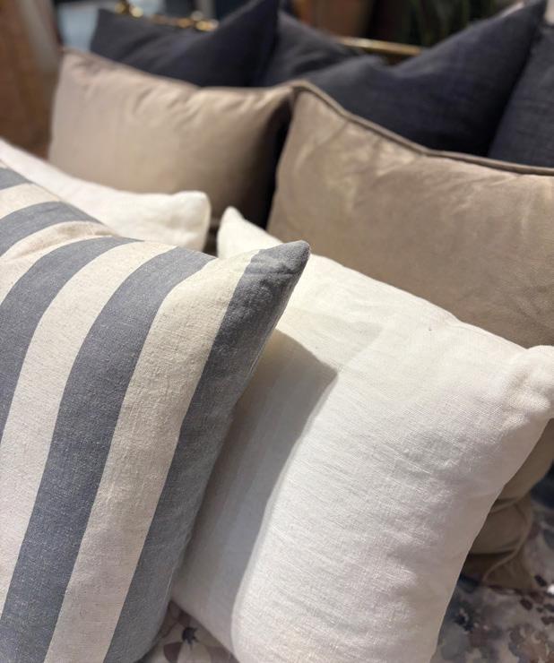
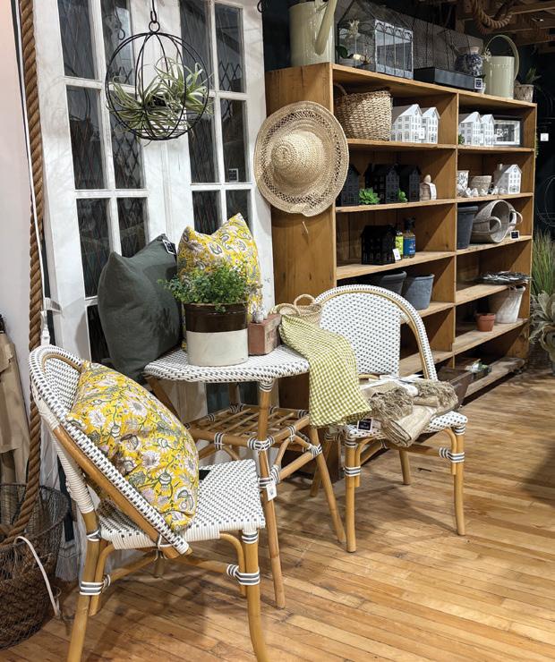
PATIO Perfect
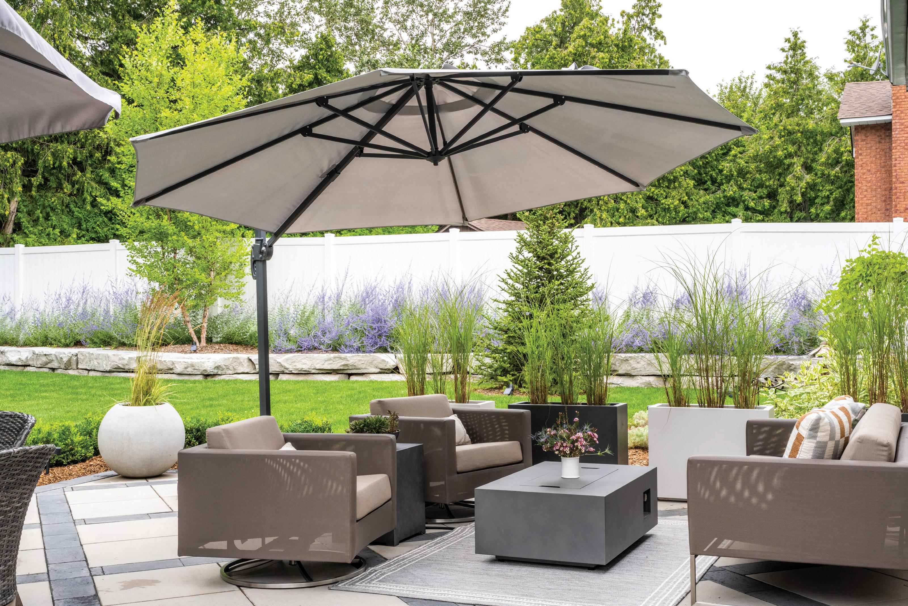

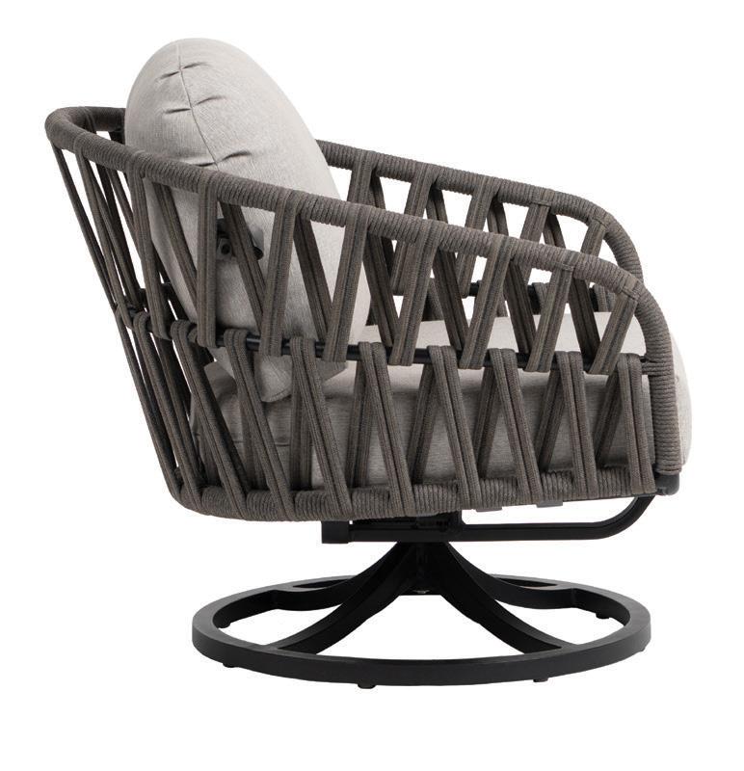
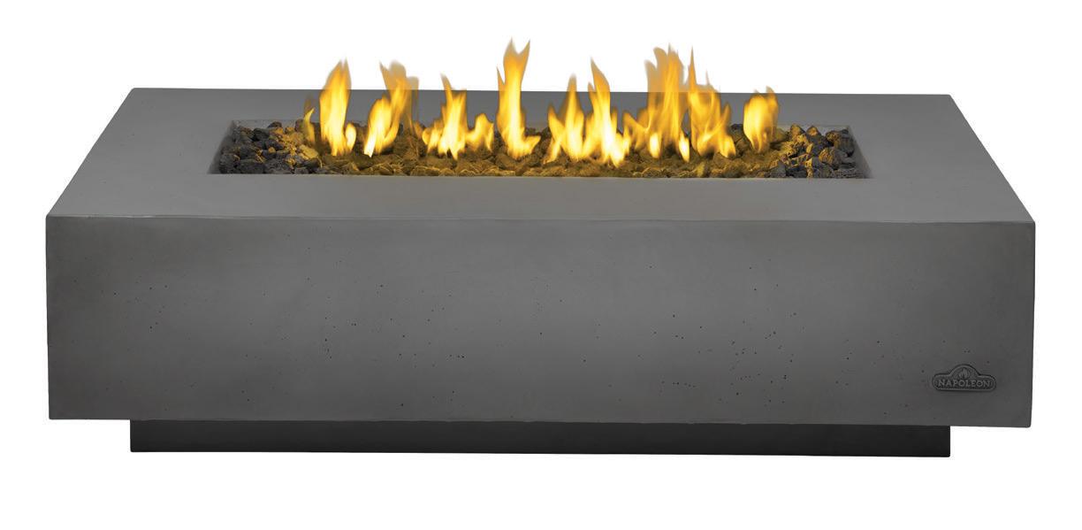
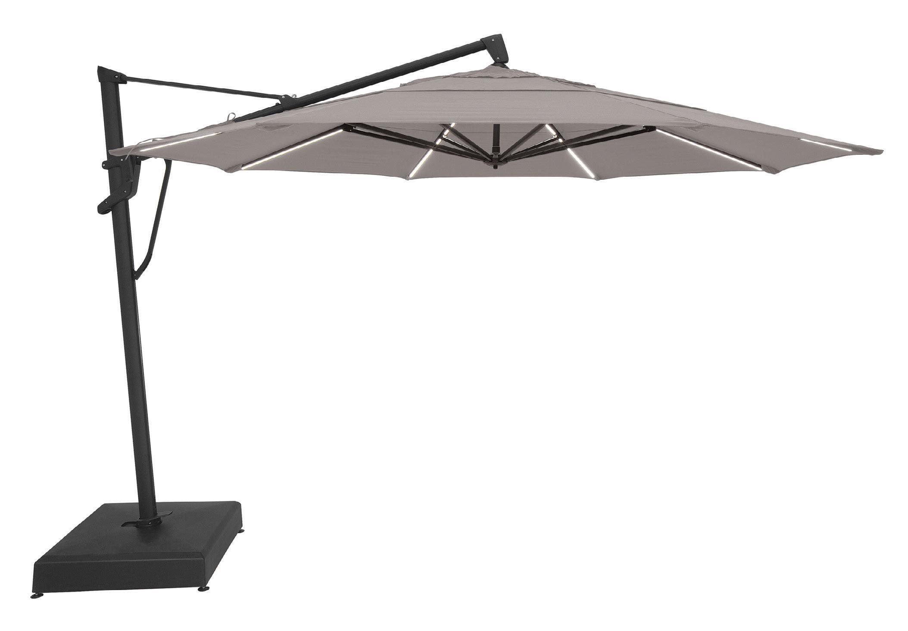
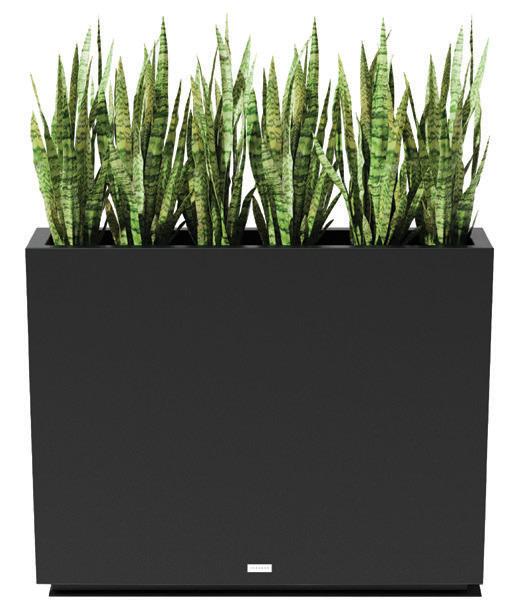
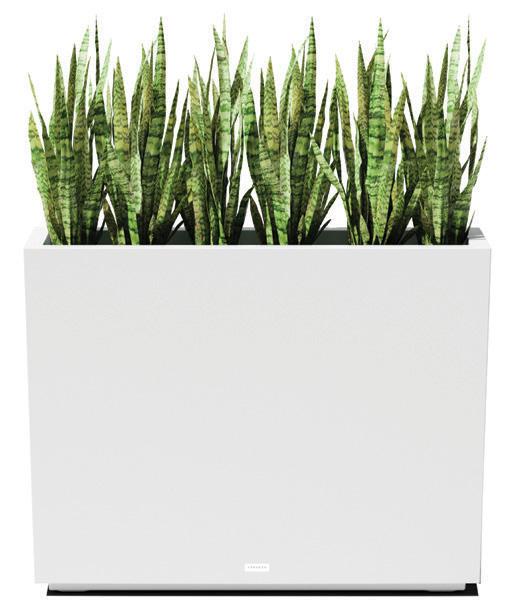
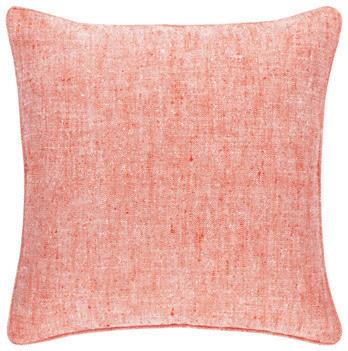
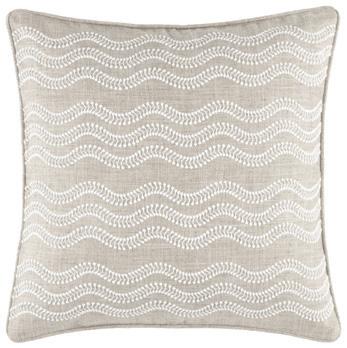
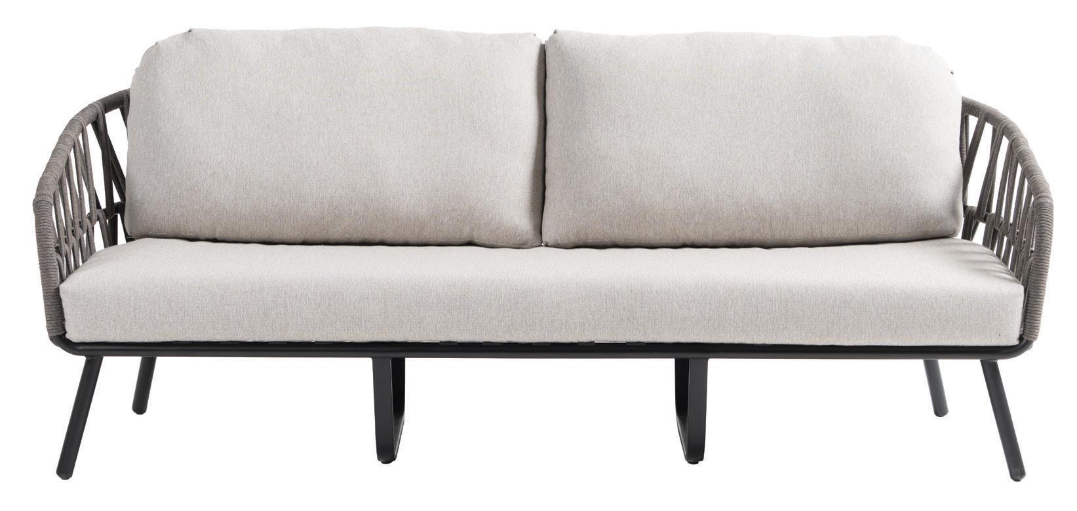
1. VERADEK: Sphere Planter 2. TREASURE GARDEN: Starlux AKZ Plus 13’ Octagon Side Post Umbrella 3. RATANA: Hamptons Swivel Rocker 4. VERADEK: Block Span Planter 5. ANNIE SELKE: Tangerine Greylock & Grey Scout Embroidered Indoor/Outdoor Decorative Pillow Covers 6. NAPOLEON: Nexus 56 Patioflame Table 7. RATANA: Hamptons 2.5 Sofa 8. SURYA: Livabliss Eagean Machine Woven Rug OH 1 3 4 5 6 7 8 2









































































































































Removing the walls around the kitchen transformed the room into a timeless, modern hub for the main floor.
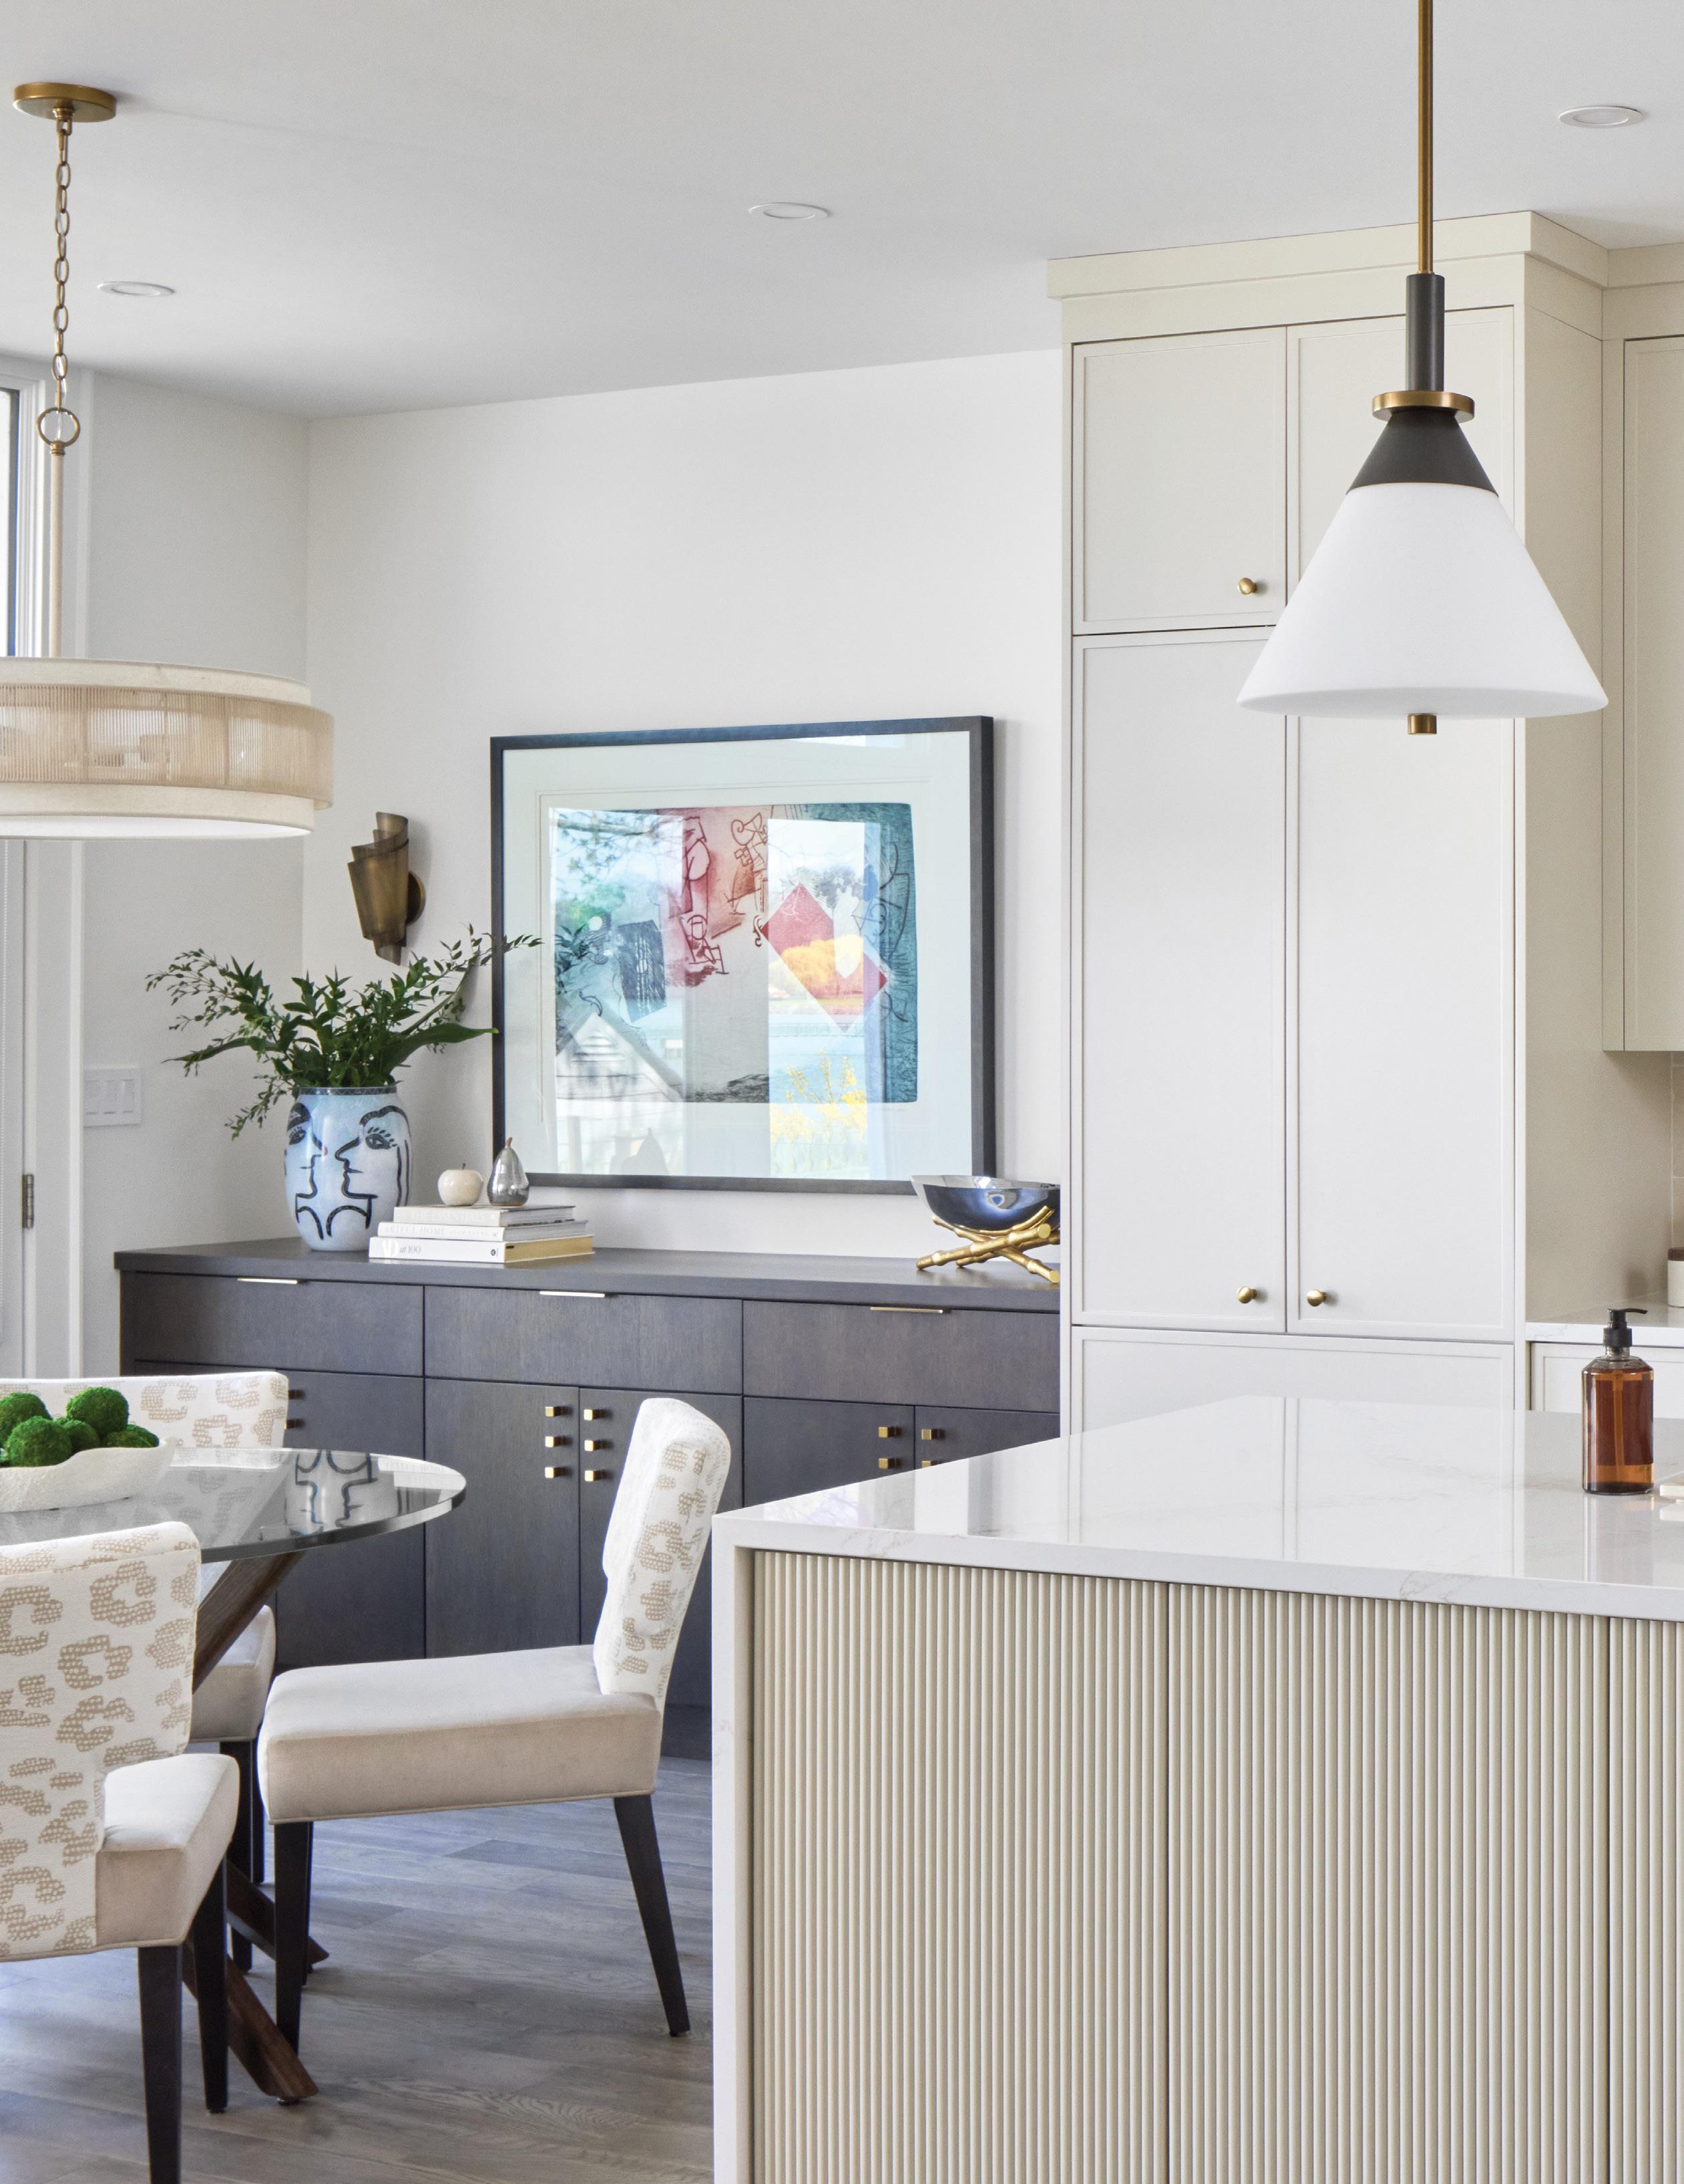
Tucked away in a quiet neighbourhood overlooking the water, an elegant townhome framed by flowering trees has become the perfect home for a recently relocated couple. Continued on page 52
BBUT WHILE THE HOMEOWNERS immediately fell for the charming Niagara community, the home was anything but love at first sight. While the two-storey was the size they were looking to downsize to, its boxy, closed-off interior with obstructed sightlines felt dark and crowded.
“From the onset, we knew that a renovation was imperative if we were to enjoy our new home,” say the homeowners. “The walls enclosing the kitchen, the bulkheads and the chunky staircase resulted in a feeling of claustrophobia.”
Being new to the region, the couple say they were fortunate to find and partner with Sprague Interiors, who referred them to general contractor Eden Build. The two talented teams have a strong understanding of the area and how to translate the couple’s design dreams into reality.
“Our goal was to bring a feeling of timelessness and brightness to the space and open up sightlines while at the same time providing as much storage space as possible,” say the homeowners, who wanted to take advantage of the waterfront views and natural light pouring in through the rear windows of the home.
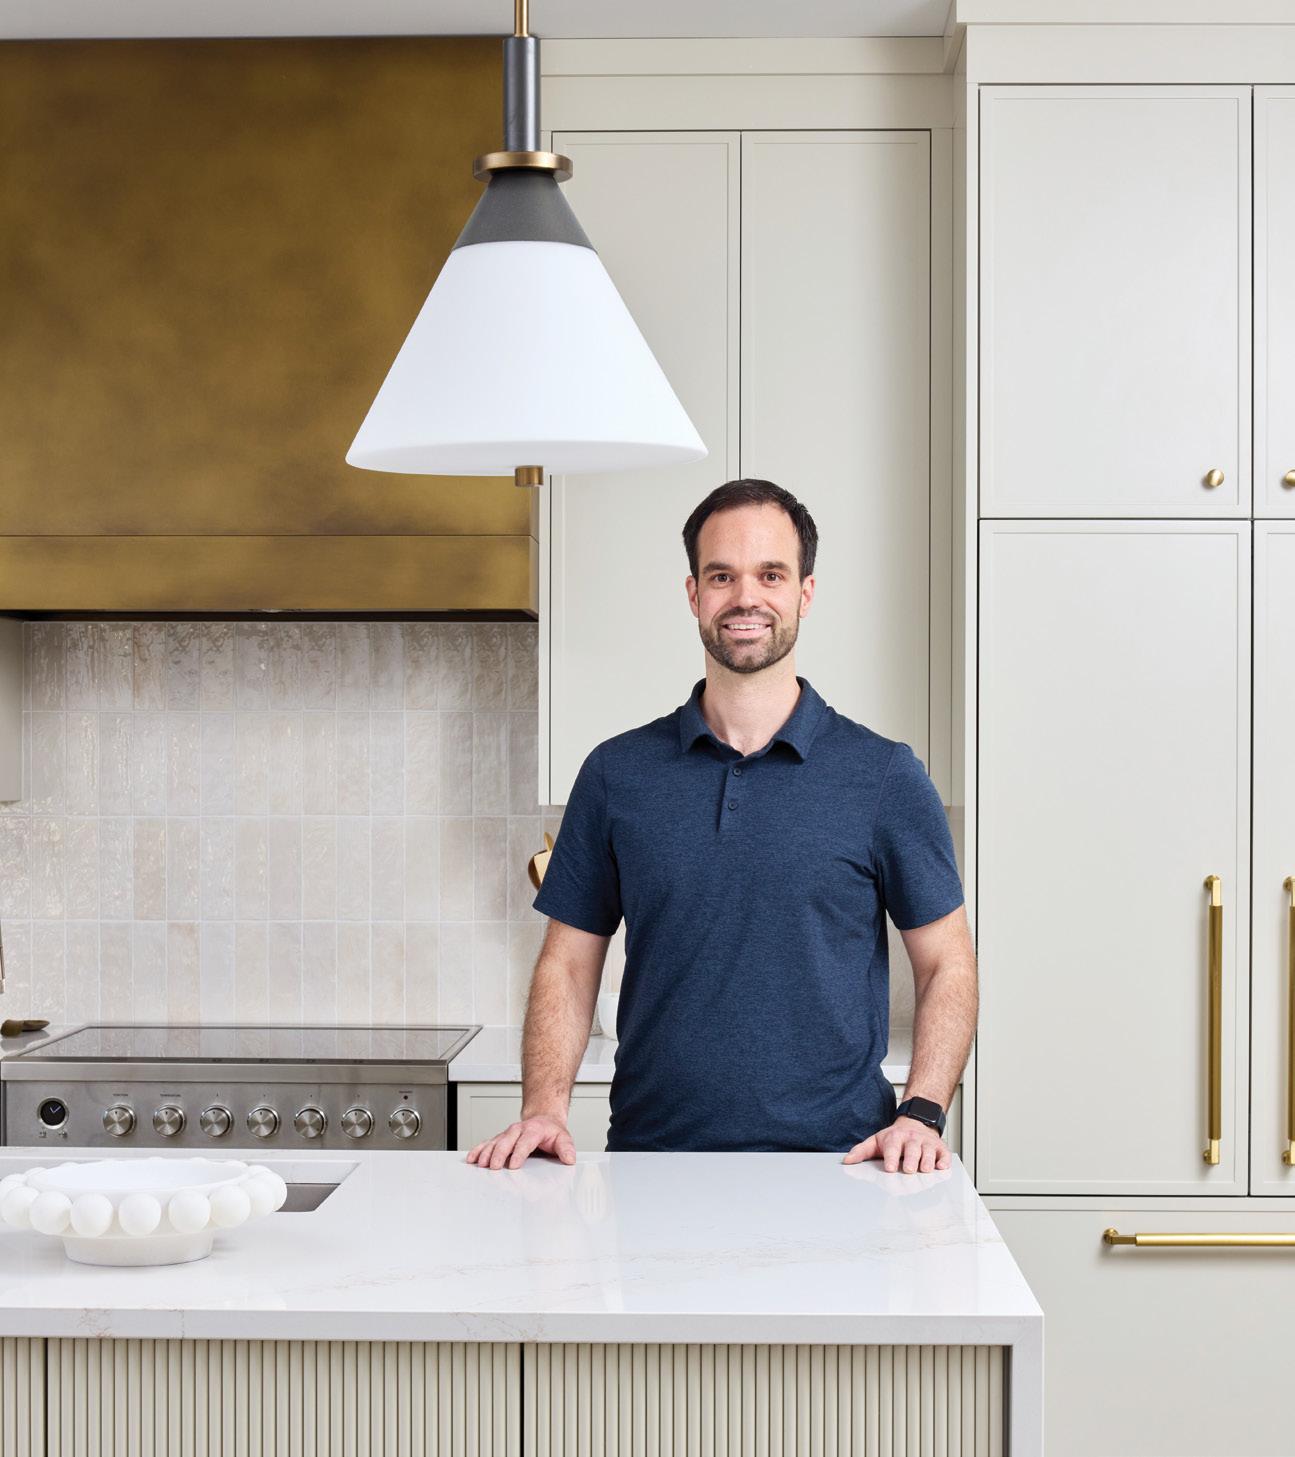
Craig Eden, founder and project manager of Eden Build, and Laurie Sprague, owner and principal designer at Sprague Interiors, focused the renovation and design on aligning the home with the homeowners’ personal style and goals. Laurie designed a fresh floor plan with custom millwork and suggested removing the walls surrounding the kitchen. Craig took on the demolition, taking most of the main floor down to the studs and removing multiple walls that enclosed the dated kitchen. This open-concept main floor bridged the dining and living areas and allowed natural light to flood from one end of the home to the other.
“Smaller spaces are more challenging than you would expect,” says Craig. “Removing the walls surrounding the kitchen posed its challenges. Because it is a townhouse, all of the plumbing and mechanical equipment ran through a middle wall instead of the exterior cement walls, so it was a very important wall from a mechanical standpoint and everything had to be rerouted.”
Craig notes that the planning stage of any project is critical, but his team’s ability to pivot when presented with unexpected challenges is one of its strengths.
Craig Eden
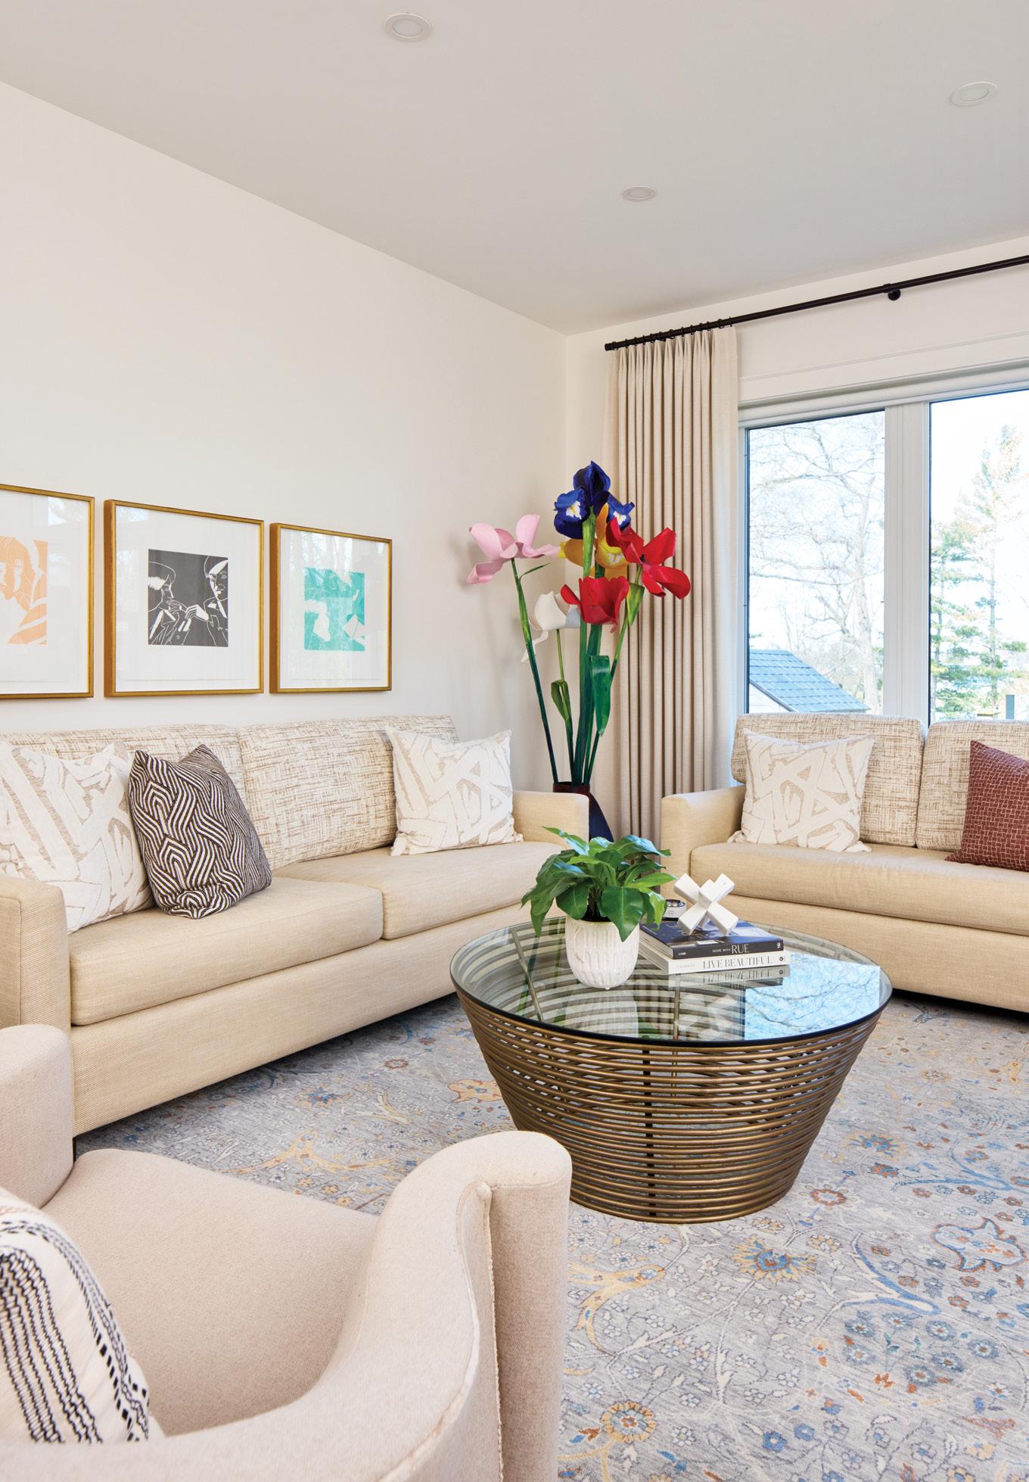
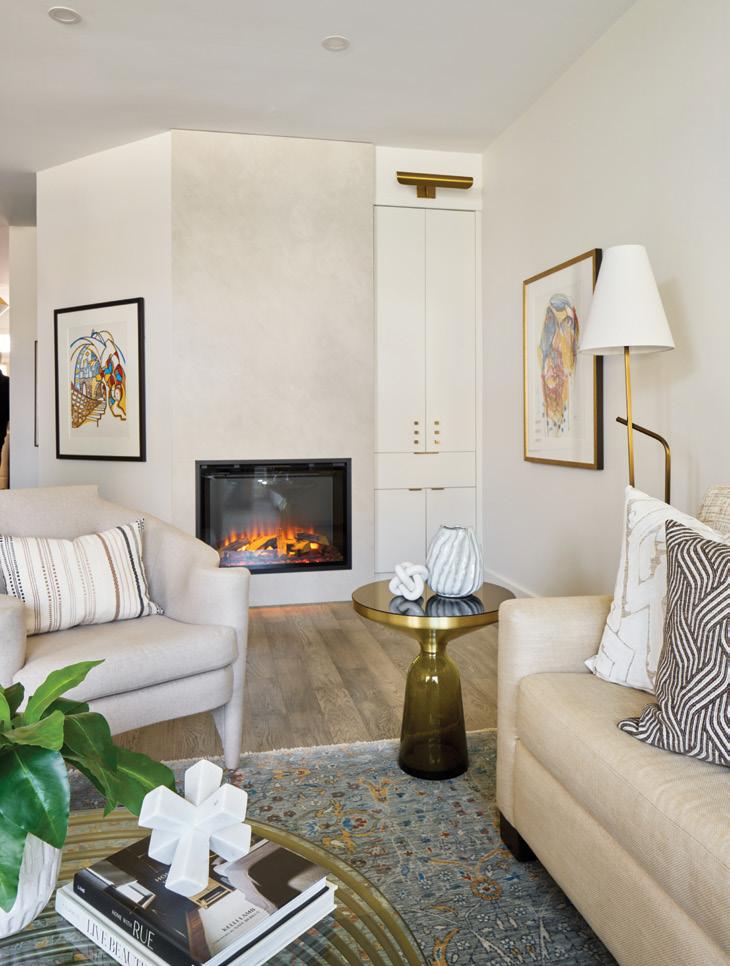
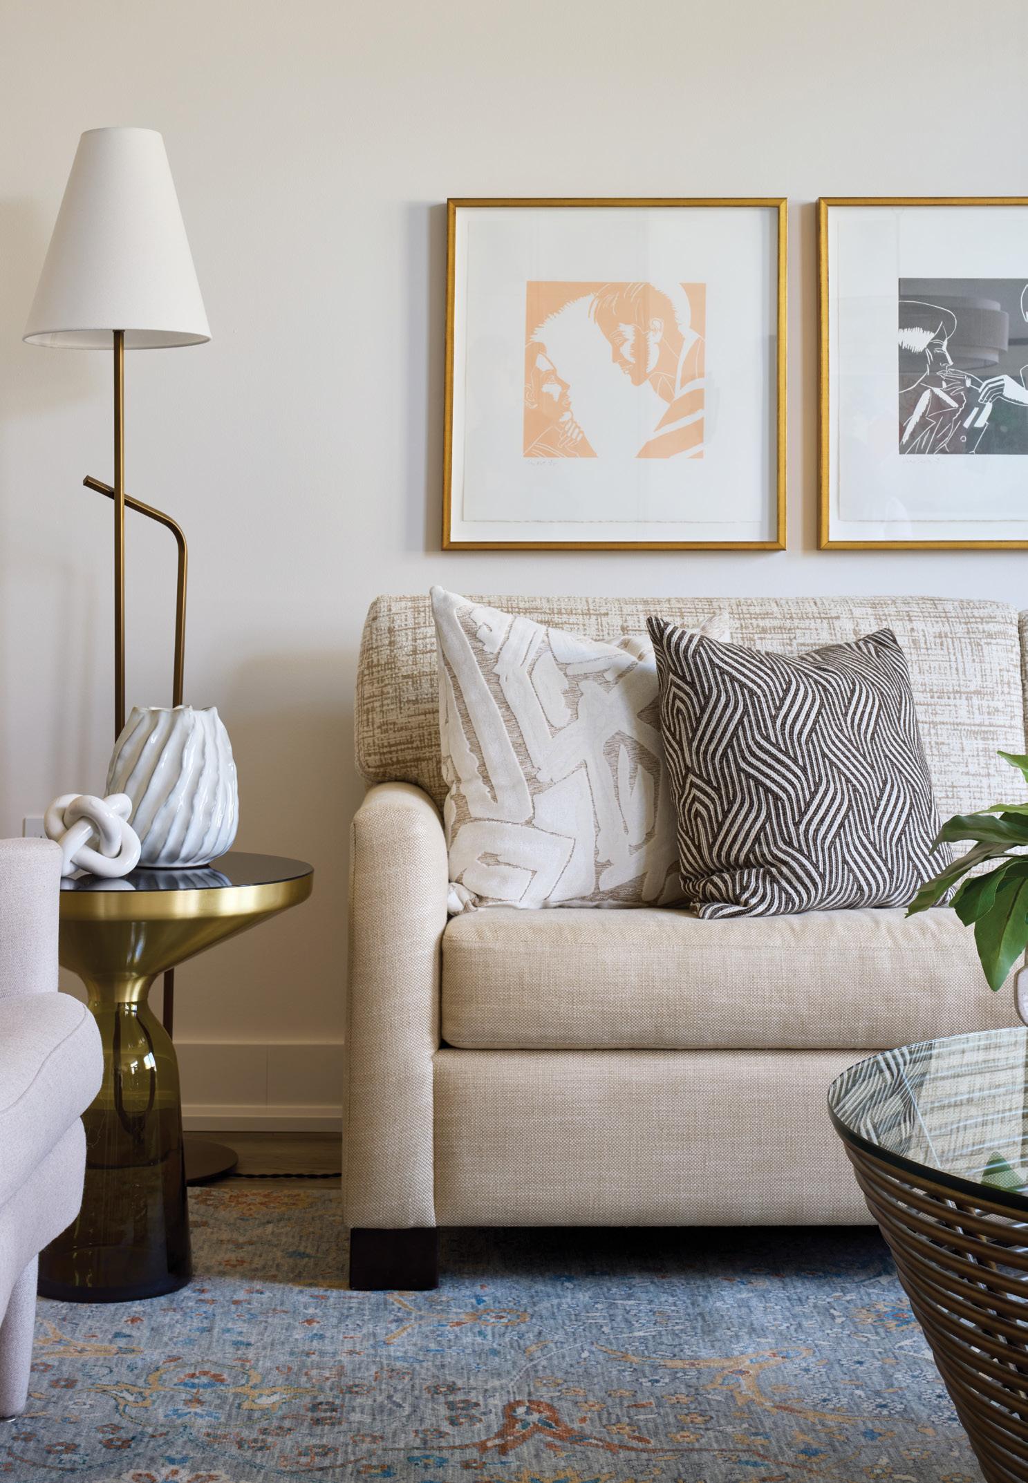
ABOVE: A one-of-a-kind handknotted rug from Critelli’s grounds the living room, creating a cohesive and welcoming feel. RIGHT: The home’s soft, neutral palette is the perfect backdrop for the homeowners’ vibrant art collection.
LEFT: Laurie and Craig considered every detail and architectural element when reworking the main floor, including the corner fireplace.
OPPOSITE TOP: Warm-white cabinetry and beautiful built-ins constructed by Oakridge Cabinets solved the home’s previous storage issues.
“We get creative, we roll with the punches and maintain the schedule as planned,” he says.
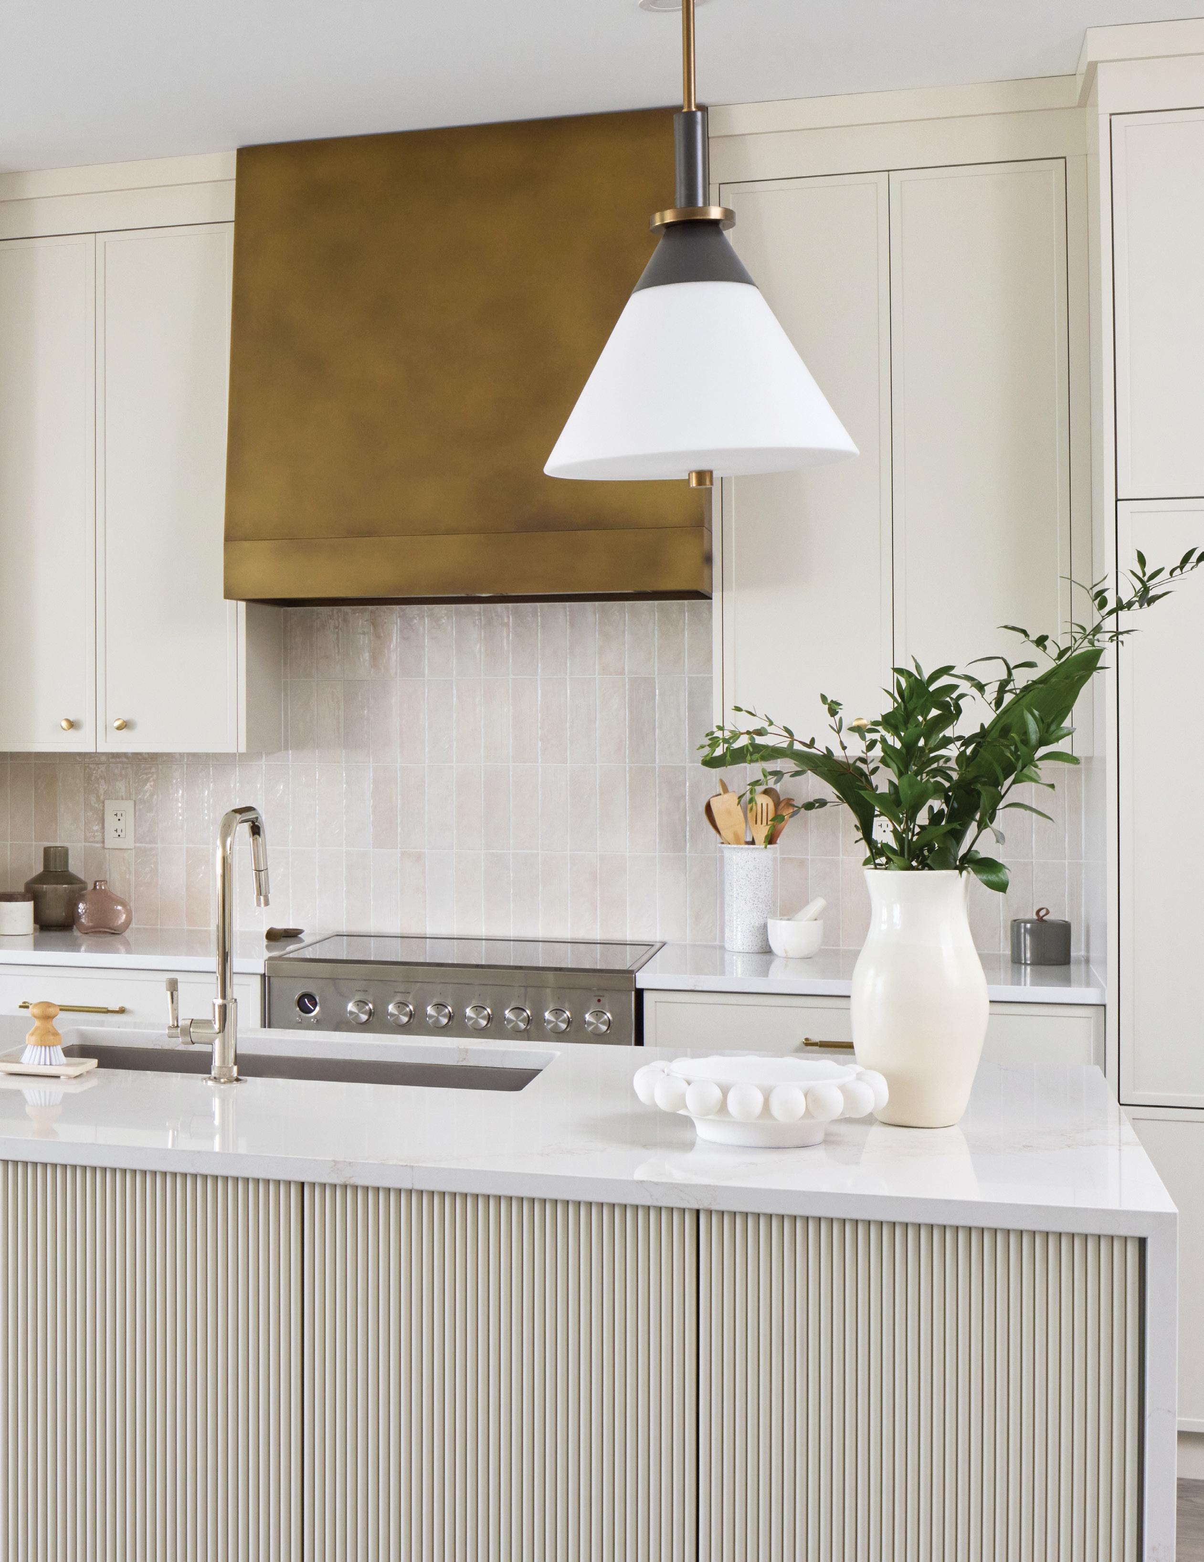
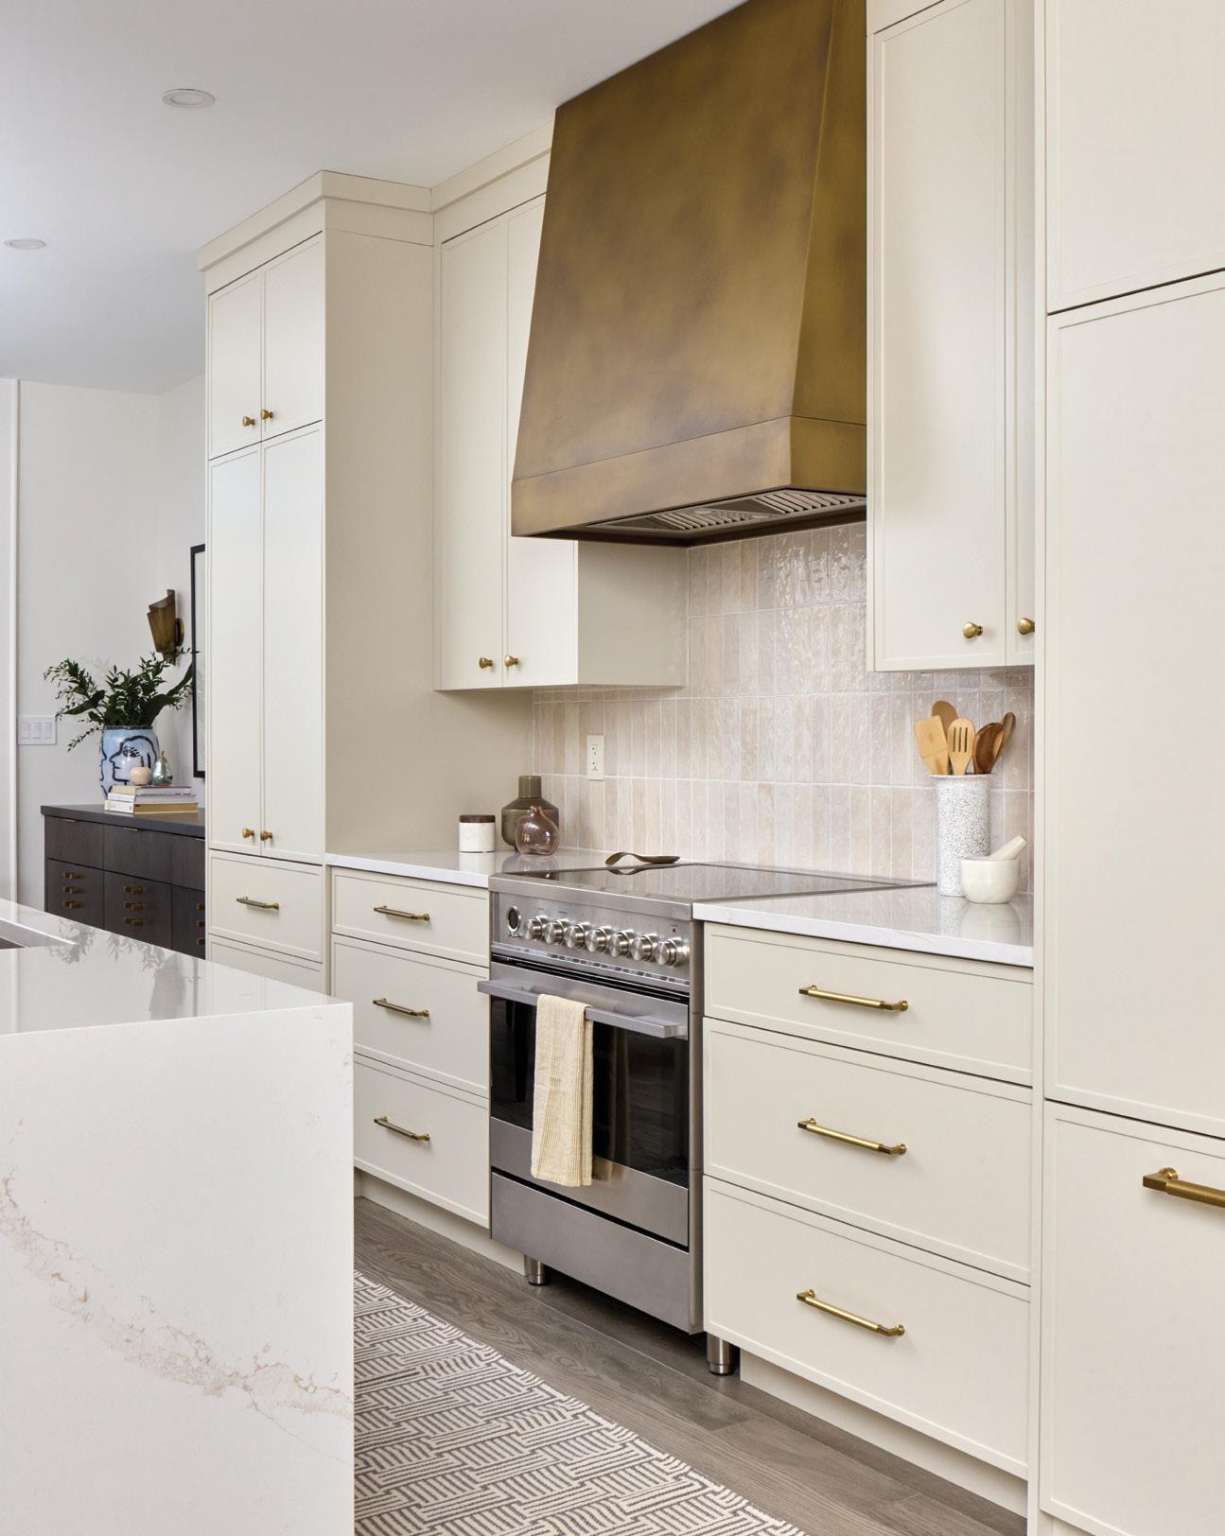
The now-open kitchen was transformed into a timeless modern centrepiece on the main floor, complete with top-of-the-line appliances cleverly disguised within the chic warm-white cabinetry and built-ins constructed by Oakridge Cabinets. Craig and Laurie used strategic pantry placement and carved out space behind the cupboards to hide rerouted ductwork and electrical by Verhoef Electric. A warm vertical tile backsplash from Aristocrat Floors draws the eye up to a custom hood, cleverly painted by Make it Metal to resemble copper. The metal tones were then pulled into fixtures and lighting from iLite for a cohesive finish. Workspaces and the central island were topped with Bronze Rivers Silestone from Stone Pro Countertop Services Ltd., chosen for its balanced blend of grey and gold veining that imbues elegance against the warm-white background. To add interest, fluting was added to the front of the island, adding dimension and concealing additional storage. Continued on page 54
“The fluting just completed the kitchen and gives the island beautiful texture,” say the homeowners.
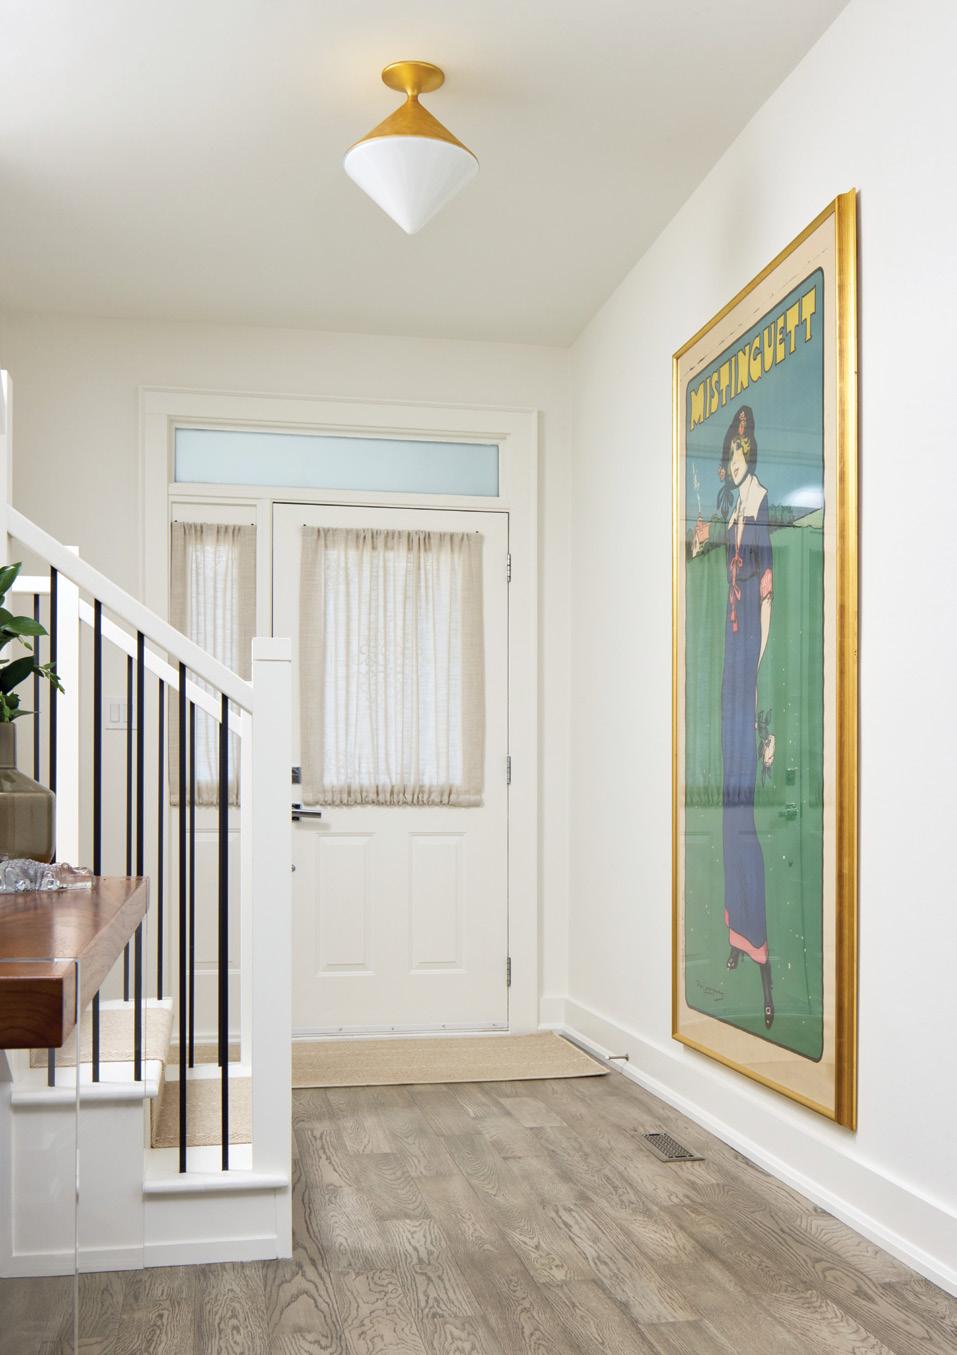
Sprague Interiors outfitted the dining and living rooms with custom dining furniture, pillows, window coverings and a reupholstered sofa. Eden Build artfully stitched matching flooring into the existing hardwood where walls were removed, resulting in a seamless finish. Laurie says every detail and architectural element was considered, including the living room fireplace from Stamford Fireplaces. Craig rebuilt the staircase with new spindles and handrail from Kenedy Stairs Inc., along with paint and a runner from Aristocrat Floors. This last-minute addition to the renovation was the finishing touch the main floor needed, completing the updated feel for the homeowners.
Removing interior walls created more space for Sprague Interiors’ creativity. The homeowners’ extensive art collection was thoughtfully placed throughout – all against a warm neutral palette that allows the collection to garner appropriate attention.
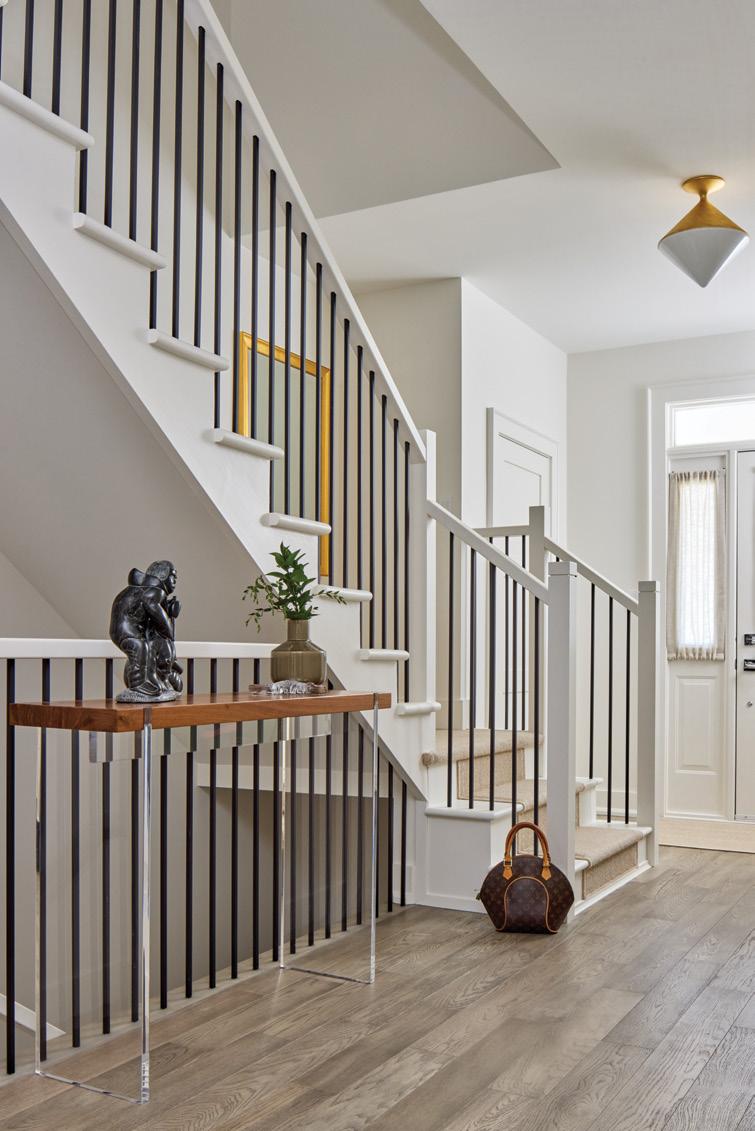
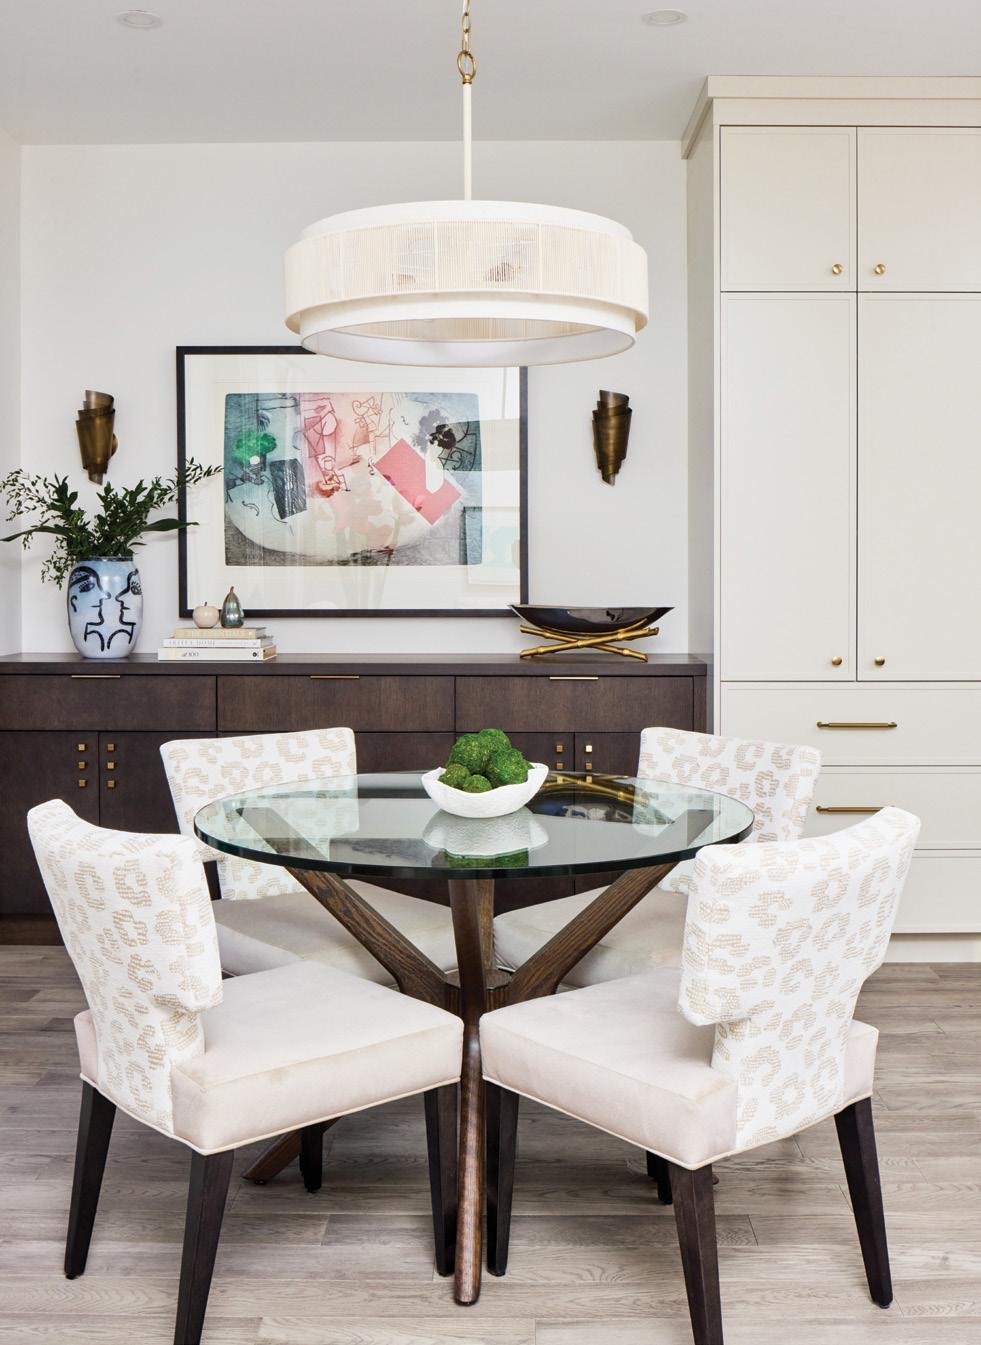
LEFT: Sprague Interiors outfitted the dining and living rooms with custom dining furniture, pillows, window coverings and a reupholstered sofa. ABOVE: The staircase renovation added the finishing touch to the main floor. BELOW: Lighting from iLite completes each room for a cohesive finish.
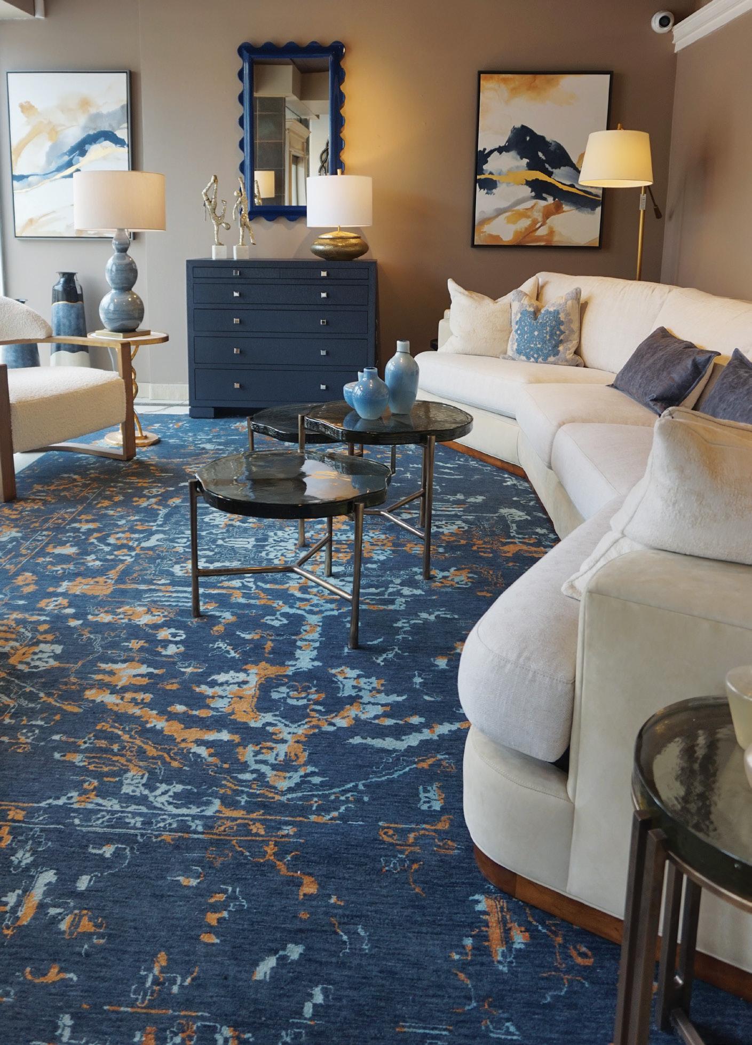
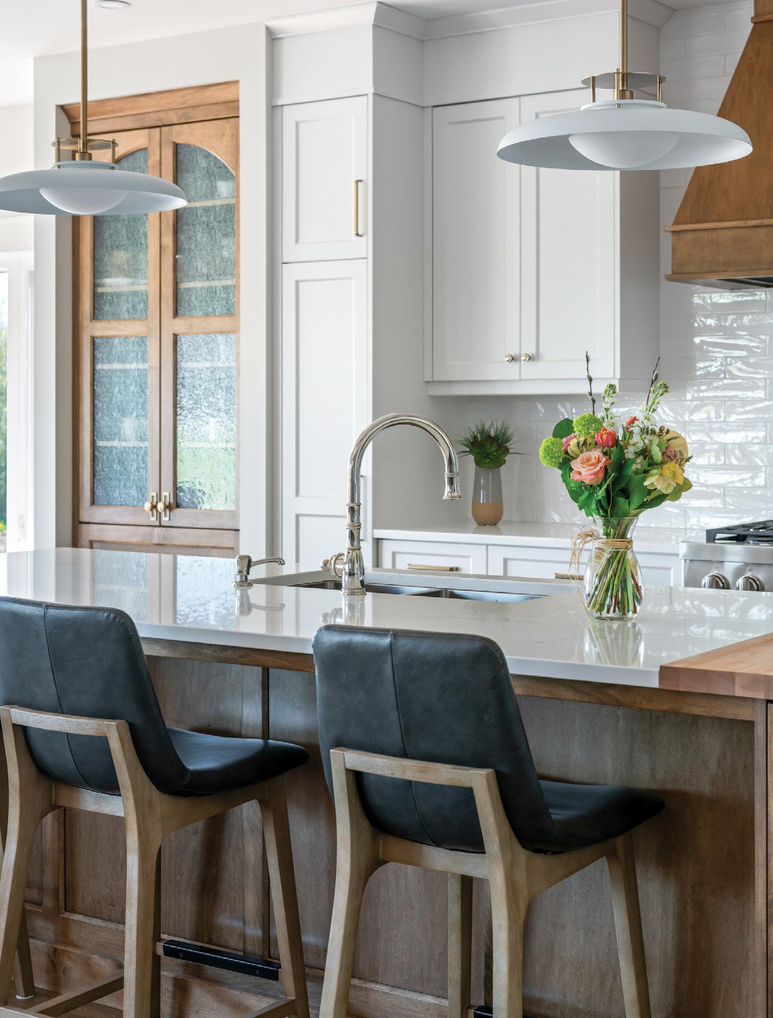
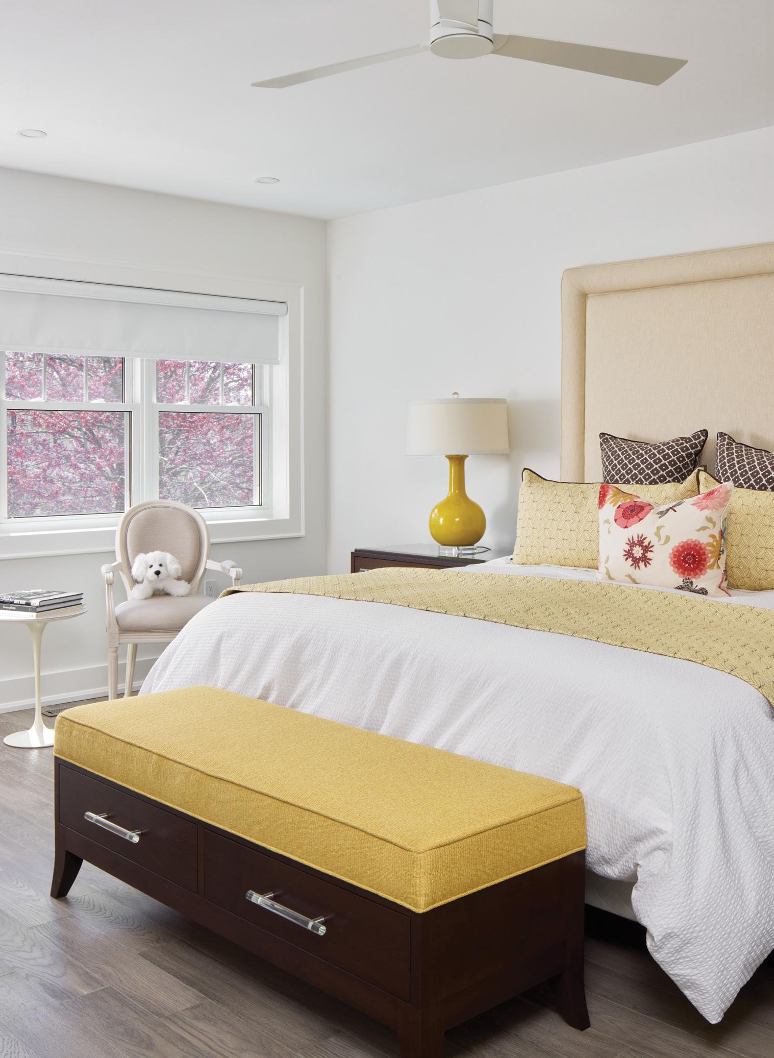
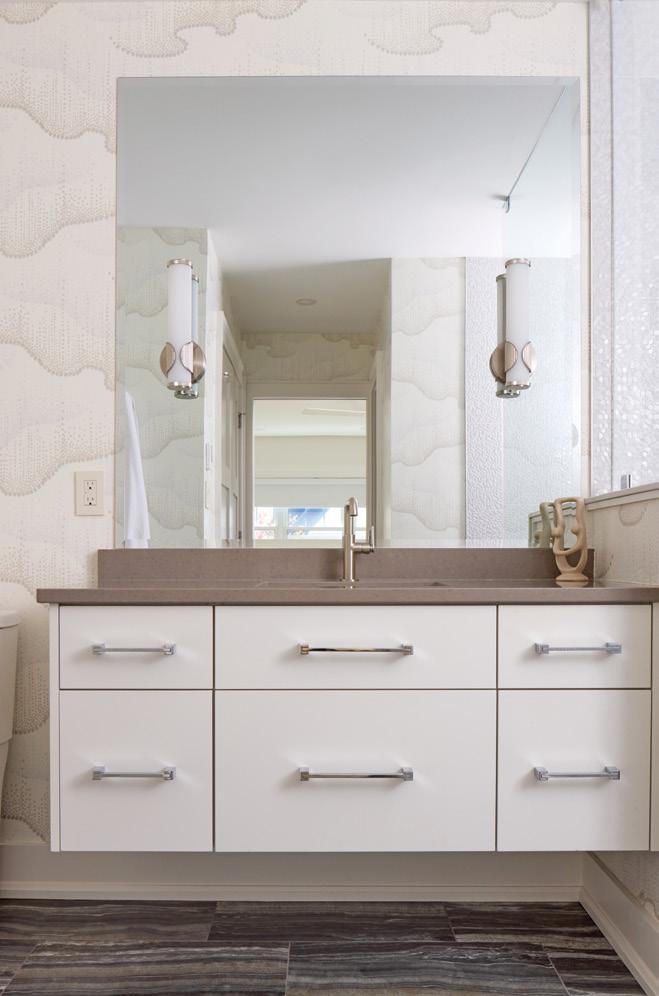
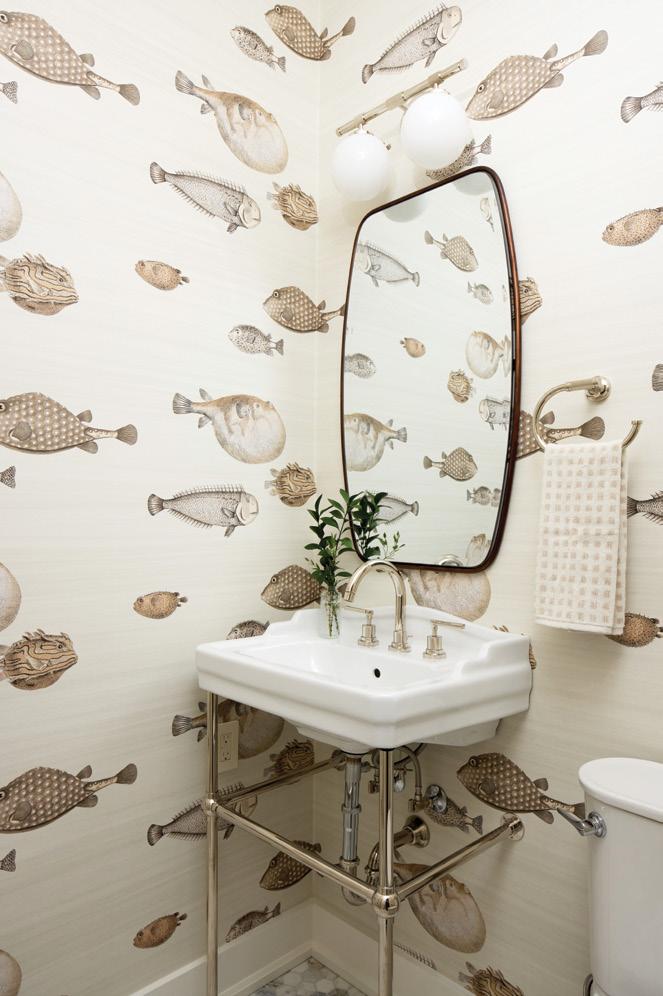
“Our clients came to us with a home that didn’t yet reflect them,” says Laurie. “Through thoughtful updates and layered details, we transformed it into a space that feels personal, comfortable and beautifully suited to this next chapter.”
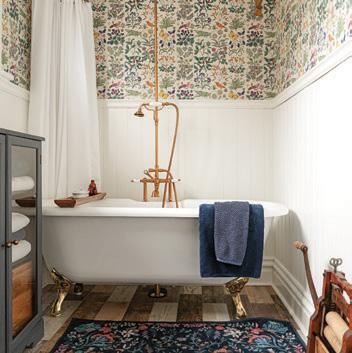
A departure from the muted interior, the couple had fun with their three bathrooms, choosing whimsical patterned wallpaper and light fixtures supplied by Sprague Interiors, and new plumbing fixtures from Bathroom & Kitchen Solutions to add personality and visual impact to these often-overlooked spaces. The homeowners noted that precise wallpaper application was paramount with such unique patterns. Each room was executed with expertise and care.
Upstairs, the primary suite was refreshed with custom window treatments, lighting and fresh paint by Xpert Painting and Wallpapering, which gave the entire home a fresh coat. Once the renovation dust settled, Laurie further softened each room with custom furnishings, sophisticated drapery and a one-of-a-kind, hand-knotted rug from Critelli’s in the living room to create a cohesive and welcoming feel across the entire project.
“Craig and Laurie listened to our wish list and worked together to bring our dream to fruition,” the homeowners say. “We have very specific tastes and they were able to make day-to-day adjustments to accommodate our input. The work progressed in a timely fashion and Craig managed to keep everything on schedule. We couldn’t be more pleased with both the process and the beautiful end result.” OH
TOP: The upstairs bedrooms were refreshed with custom window treatments and fresh paint by Xpert Painting & Wallpapering. FAR LEFT & LEFT: New plumbing fixtures from Bathroom & Kitchen Solutions and fun graphic wallpaper add personality and visual impact to each bathroom.
•
•
•
•
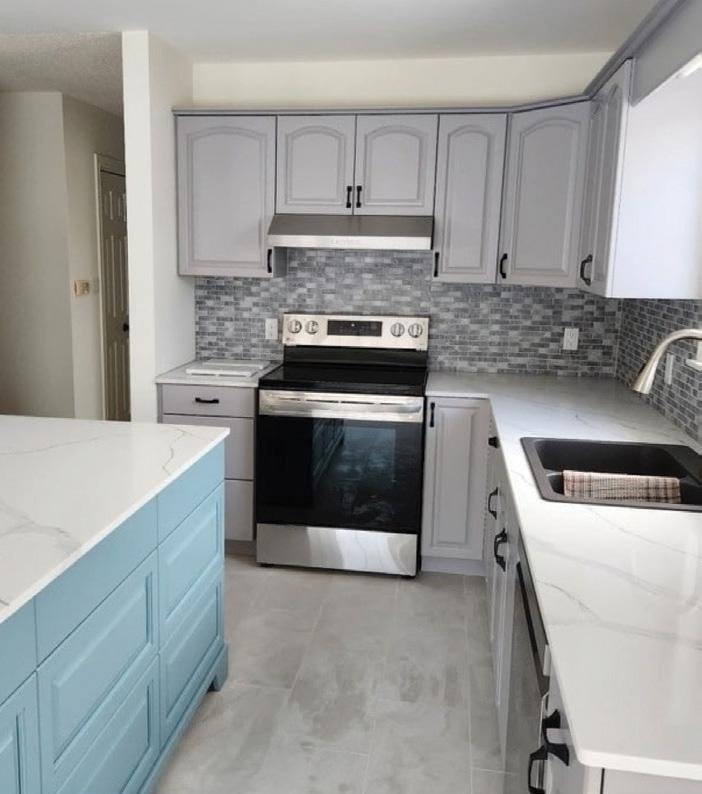
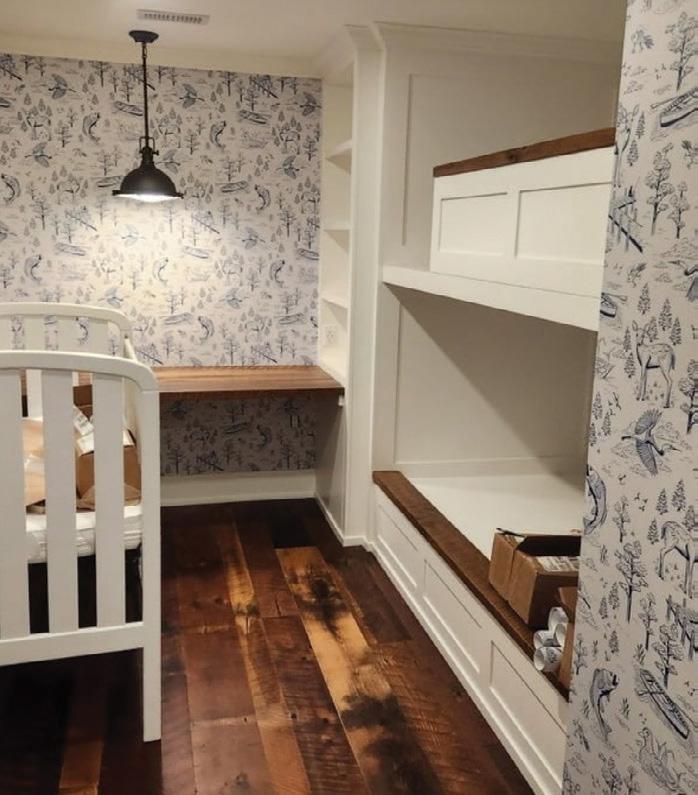

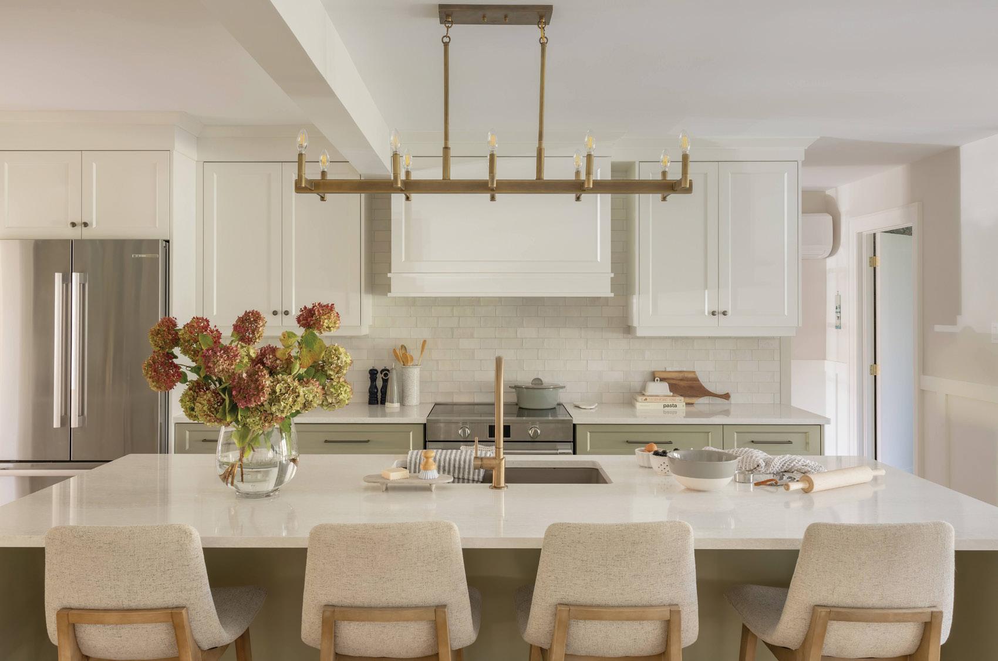
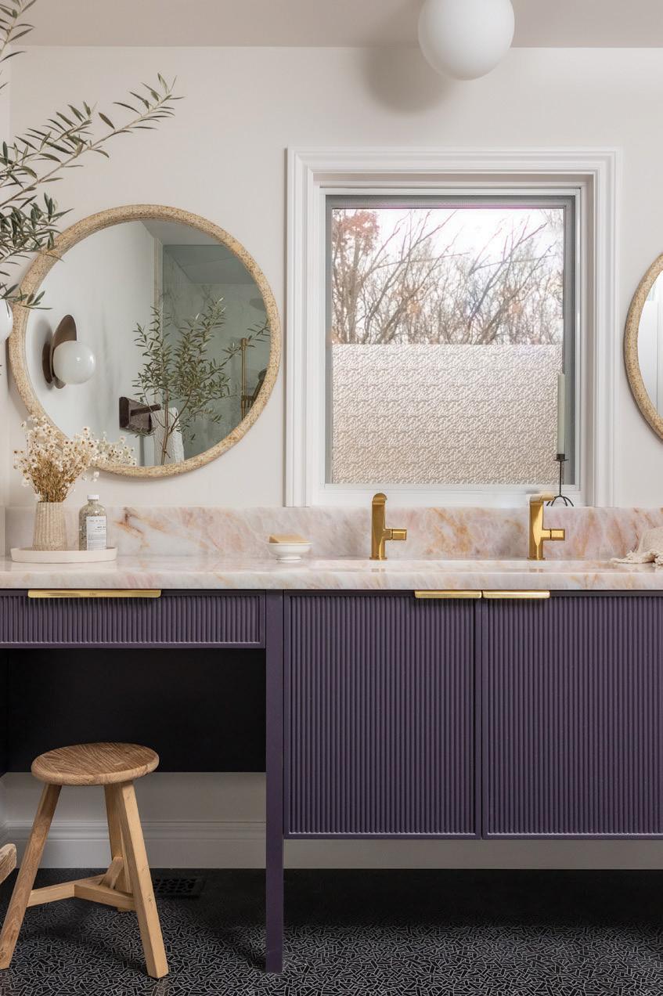
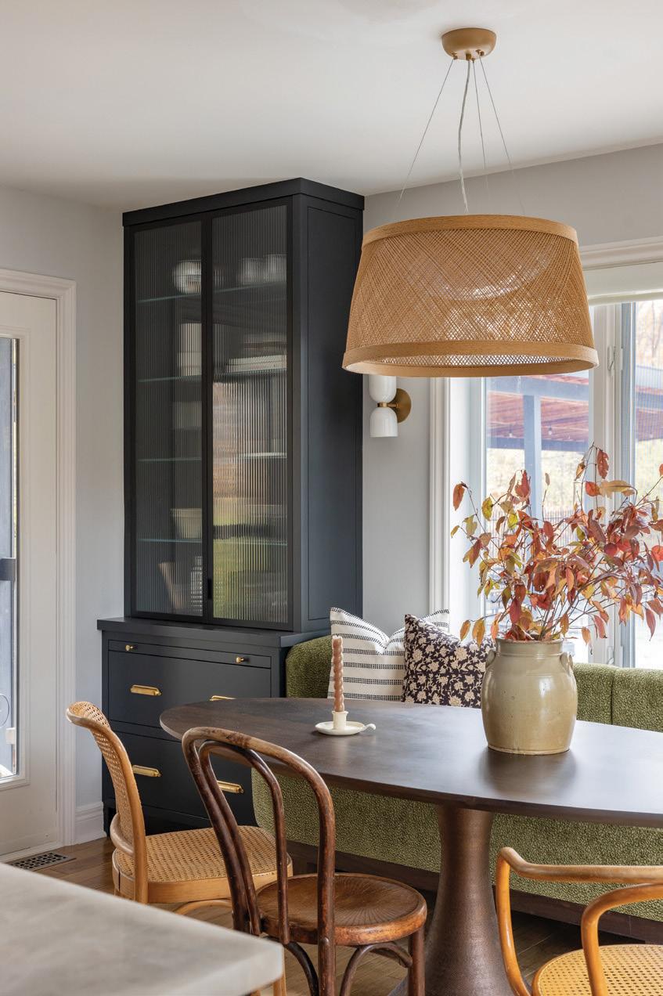
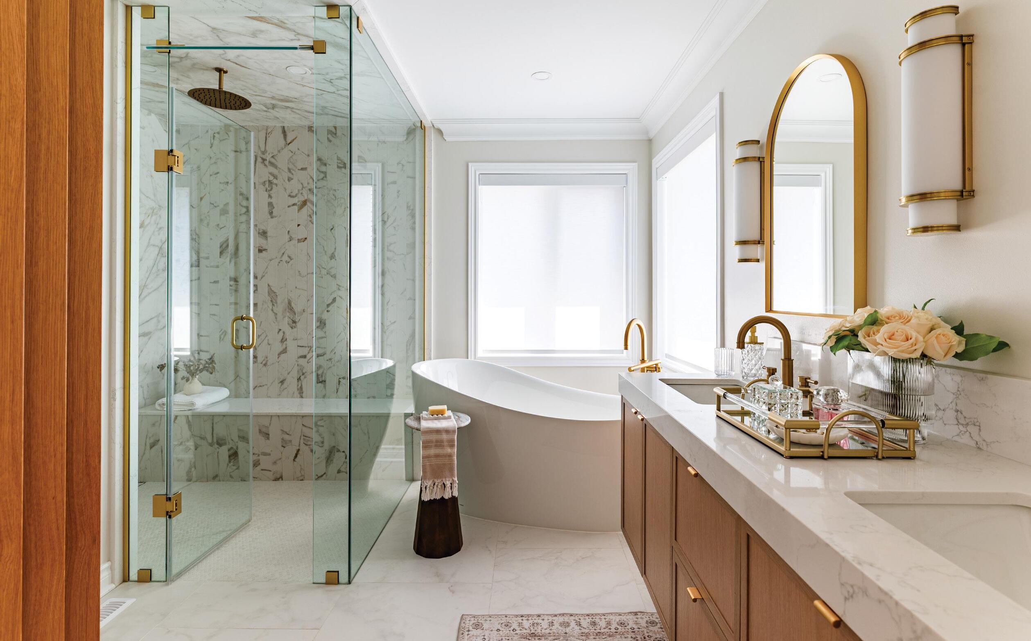
THOUGHTFUL DESIGN
DDesigning a home that is deeply personal, incorporates curated, comfortable style yet functions with effortless ease requires time and talent. This is where Emanuela Little, owner and principal designer of Bella Casa Interiors, thrives. An expert in interior design planning and creating a lived-in feel with décor, Emanuela partners with homeowners to help manage design projects, achieving beautiful homes that reflect their lives and style. Emanuela’s design expertise brings peace of mind to the entire process, whether undergoing a full home renovation or refreshing a single room. Homeowners can enter their project with confidence, knowing they have partnered with a designer who has the skills to execute their vision, communicate design details to contractors and trades and provide the attention to detail required for large-scale projects. “We work on a wide range of projects, each one bringing out different strengths,” says Emanuela. “The design skills required are tailored to the project we are working on, curating a unique outcome every time. My goal is to avoid a cookie-cutter design style – every space is always personalized to the client, reflecting the life they want to live in their home.”
FROM CONCEPT TO COMPLETION
Her Full-Service Design allows Emanuela to handle every facet of a project, from concept to installation. Her Five-Step Process guides homeowners through the floor plans, finish selections, communication with the construction team and management of custom furniture, lighting and drapery orders. Emanuela provides support, ensuring all supplies are ordered and ready before demolition, coordinating deliveries with project timing and offering solutions when problems arise. Following renovations,
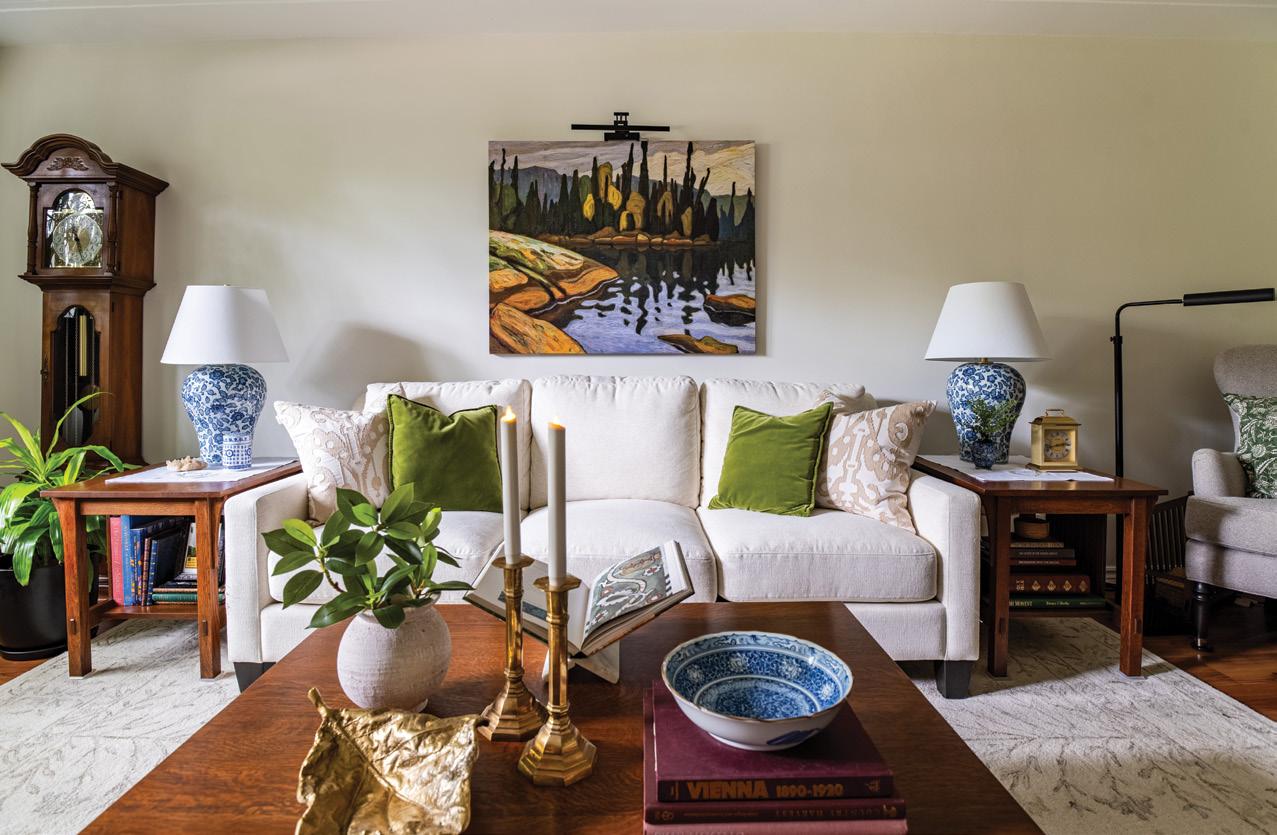
Emanuela styles each space into a layered, lived-in, personalized interior, which is what Bella Casa Interiors is known for. “The planning process is so important for any home renovation,” she says. “I create a personalized design plan that works within their budget, project scope and overall vision. Combining project management experience with my design and décor skills allows for a smooth, seamless process and eases the stress for the homeowner. The reward of seeing all the pieces come together at the end is fantastic.”
ANY ROOM, ANY STYLE
Emanuela offers Design Consultations and Design Only services, perfect for those struggling with a design dilemma or finishes but can manage the renovation on their own. No matter the scale of your project, Emanuela offers a tailored service to suit your needs. “It doesn’t always have to be from beginning to end,” says Emanuela. “I can help homeowners get ideas, draft a design plan, determine the best layout or add the finishing touches through styling. It is very customizable.”
IN THIS SEASON
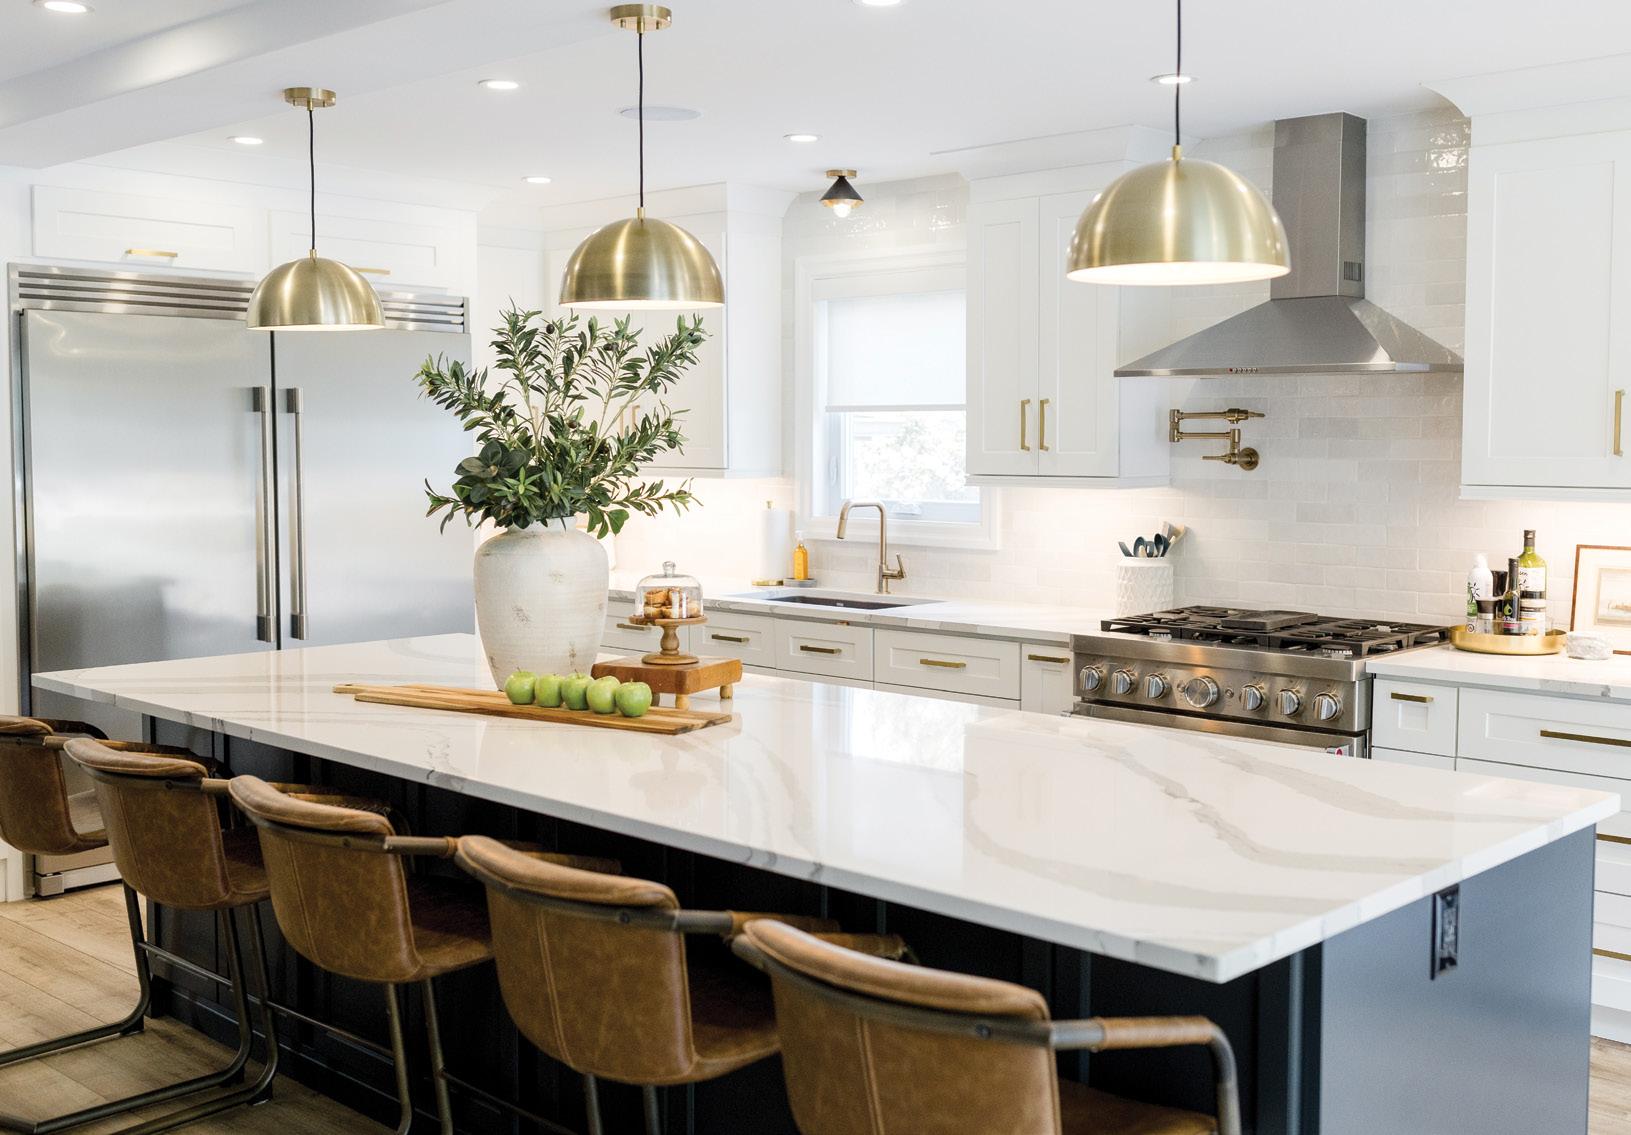
Emanuela says nostalgic decorating is in, cosy and deeply personal aesthetics that look collected over time. Ralph Lauren inspired interiors, layering contemporary with timeless pieces, antiques for character and soul, pattern on pattern. Colour is back for walls and cabinetry.
FURNITURE & FINISHES
Emanuela’s decades of experience allow her to bring beauty and style to your entire home. Her décor services create a cohesive design with custom furniture, artwork and finishes for a timeless foundation that captures a client’s personal style. “Whether their home is transitional, Mid-century, dramatic or modern, I can show homeowners how they can bring in current trends in a way that is livable – so they aren’t changing their home every year,” Emanuela says. “I am inspired by layering patterns, colour and texture and have an understanding of how to translate classic design while still incorporating current trends for a curated effect.” OH
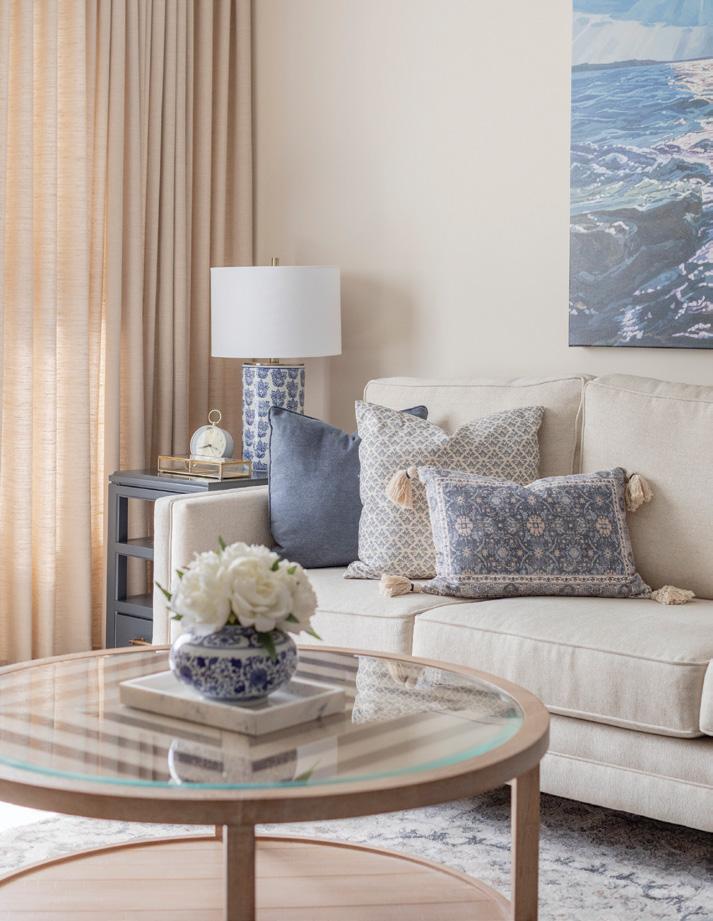

Emanuela Little
The Art of AL FRESCO
DESIGNING THE ULTIMATE OUTDOOR KITCHEN
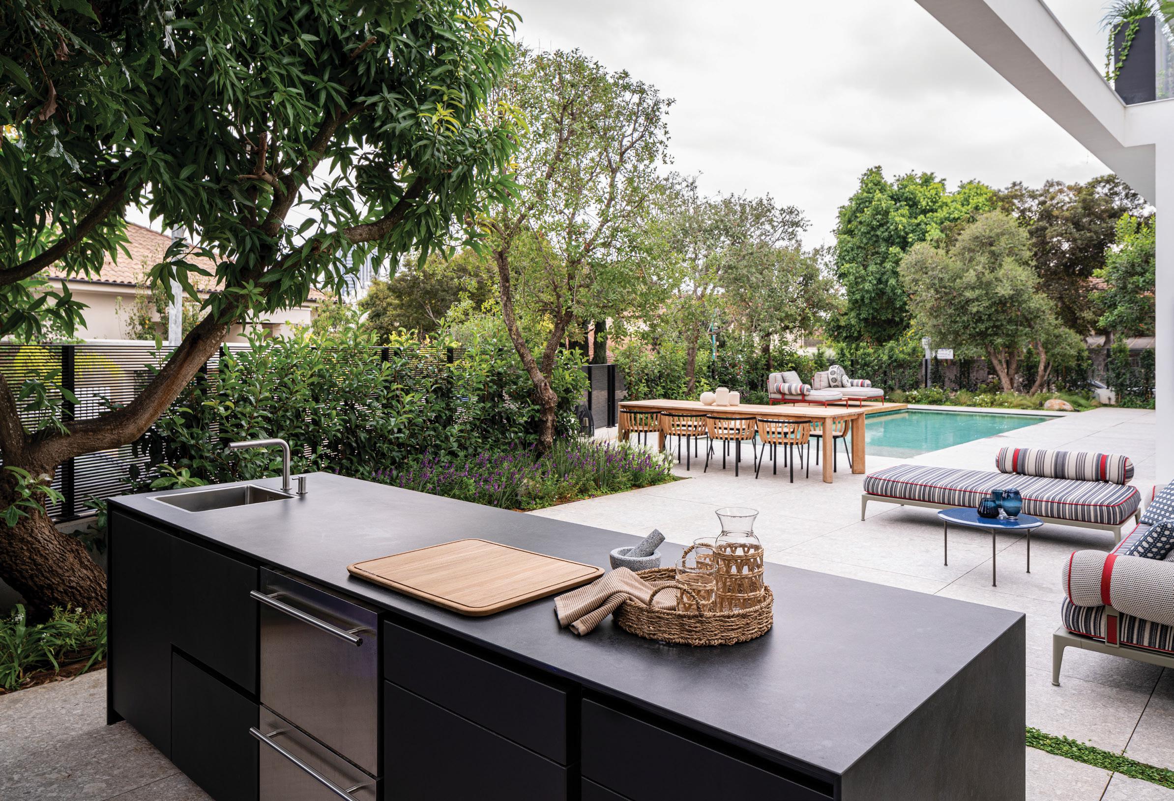
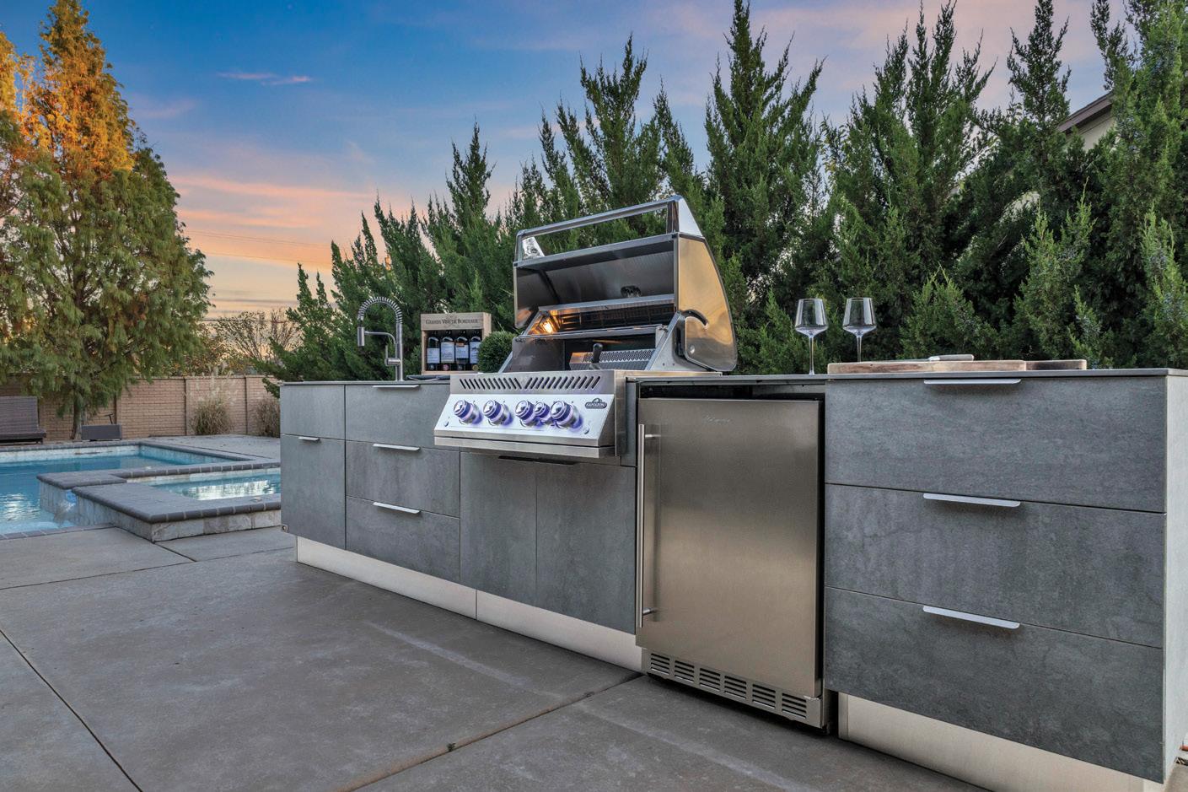
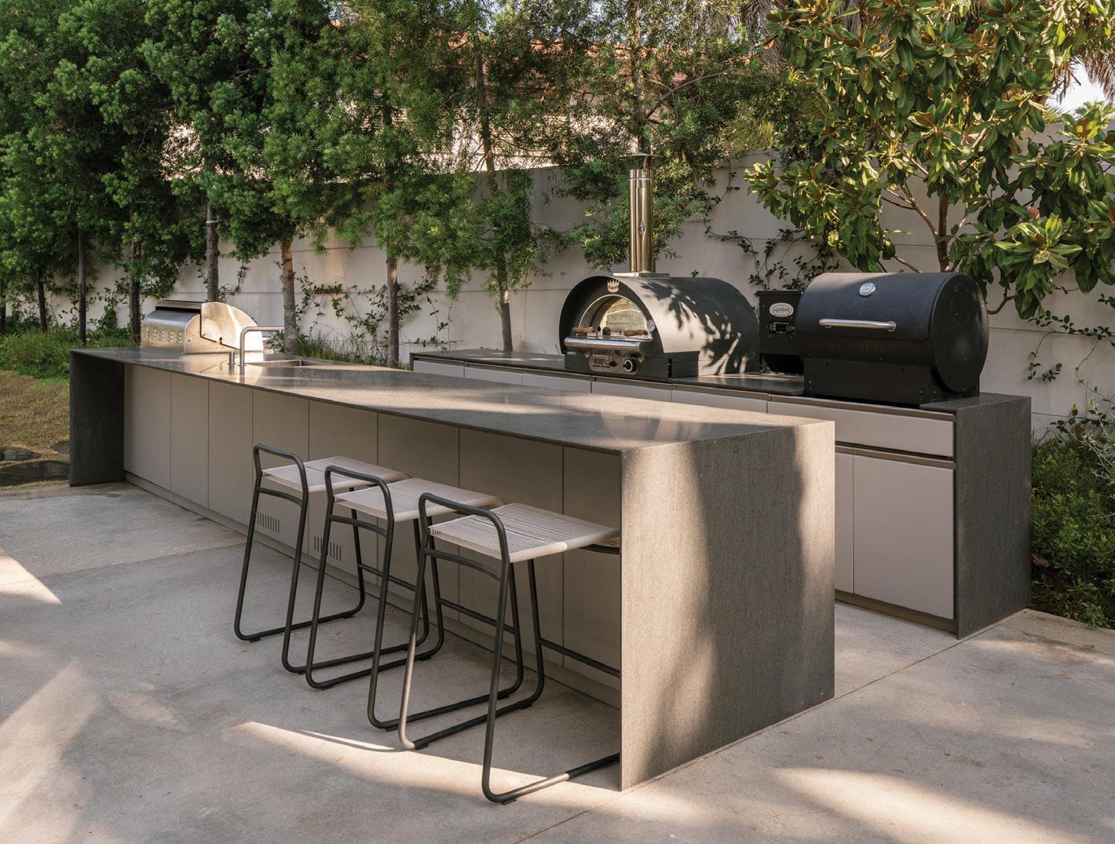
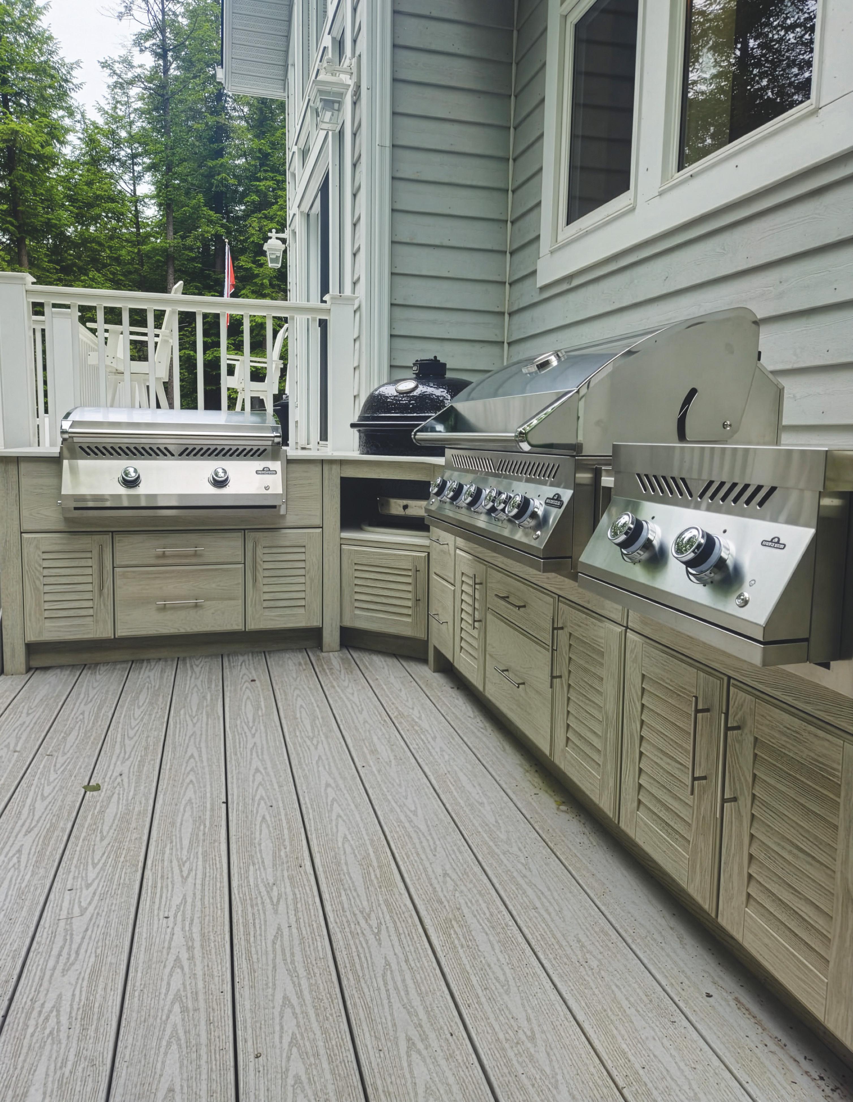
There’s something satisfying about cooking al fresco. The doors are open, music drifts outside, and family and friends gather near the grill to watch and lend a hand. But the modern outdoor kitchen has become more than a grill against a wall. Outdoor prep kitchens are in demand – spaces that work as hard as the ones indoors, just with better air and a superior view.

COOKING OUTDOORS
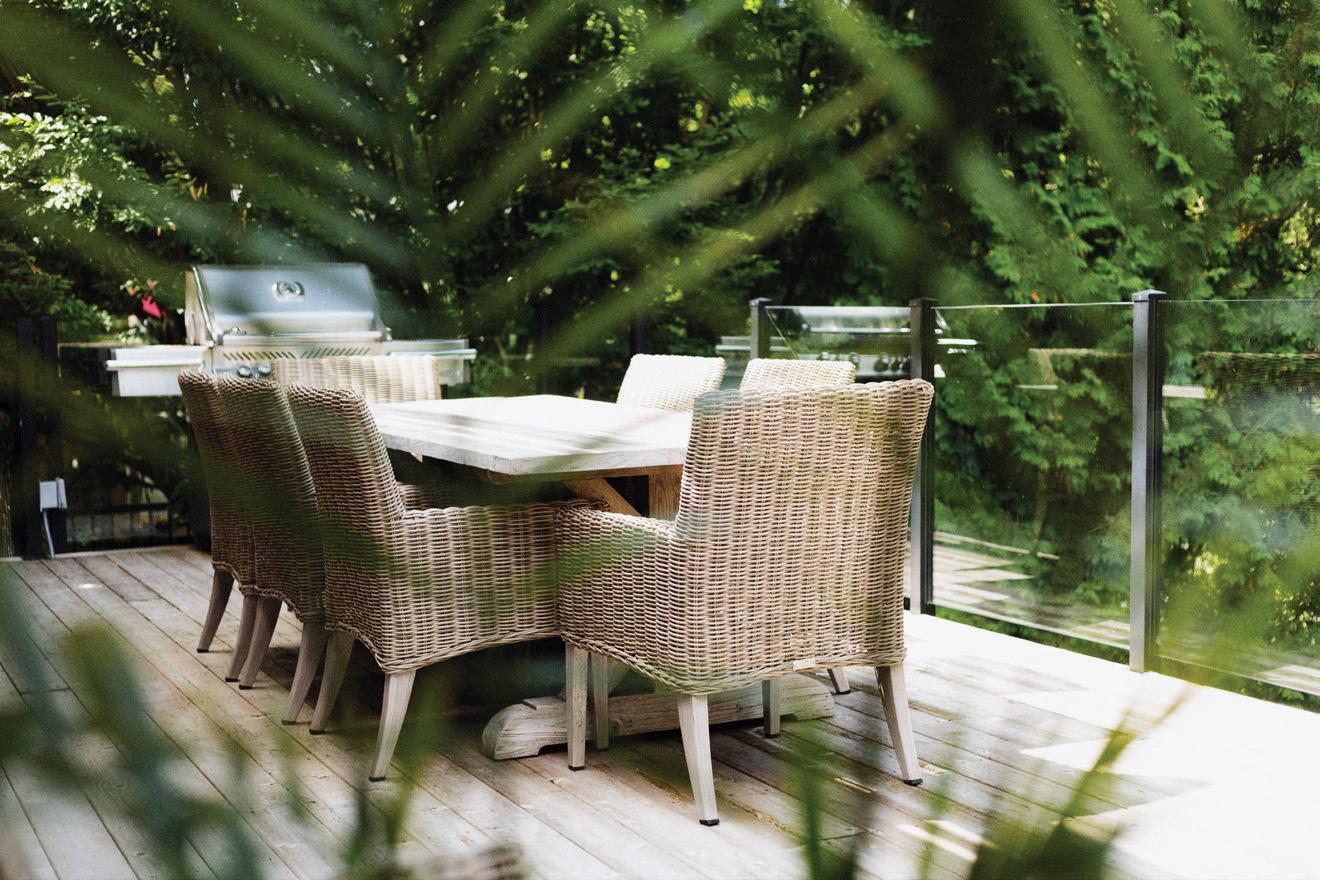
An outdoor prep area is no longer a strip of counter beside the barbecue. It should be a place to chop vegetables, rinse greens, season meat and plate dishes without needing to run back inside. When planned properly, it feels like a natural extension of the house, not a satellite station you tolerate for a few summer weekends. Start with clear zones. Think about how you move in your indoor kitchen and replicate that logic outside. You’ll want generous counter space dedicated to prep, a comfortable place to chop and a sink for rinsing produce or washing hands. It’s all about keeping the process efficient and contained.
SPACE, FUNCTION & FORM
Orientation matters. Whenever possible, position the prep area beside the grill, facing guests or the garden. Cooking outdoors should feel social. Leave enough room to move safely between spaces and keep walkways clear so guests can circulate without crossing through your work zone. If space allows, add a secondary surface for plating. Separating raw prep from finished dishes is practical and makes entertaining feel far less chaotic. And most importantly, resist the urge to fill every surface. A few well-chosen tools and serving pieces left out with intention will feel curated rather than cluttered.
STORY JESSICA CINNAMON
PHOTO: COURTESY OF LAMINAM



design ideas
DON’T FORGET ABOUT STORAGE
The kitchen, whether indoors or out, is a focal point, but some of the most important elements are the ones you don’t notice unless they are missing. Storage is one of them. Drawers for tools, a dedicated area for seasonings and cabinetry for platters will prevent the constant shuffle between house and patio. A discreet waste and recycling pull-out will also keep the area tidy and eliminate the dreaded open garbage bag in the corner.
CHOOSE THE RIGHT MATERIALS
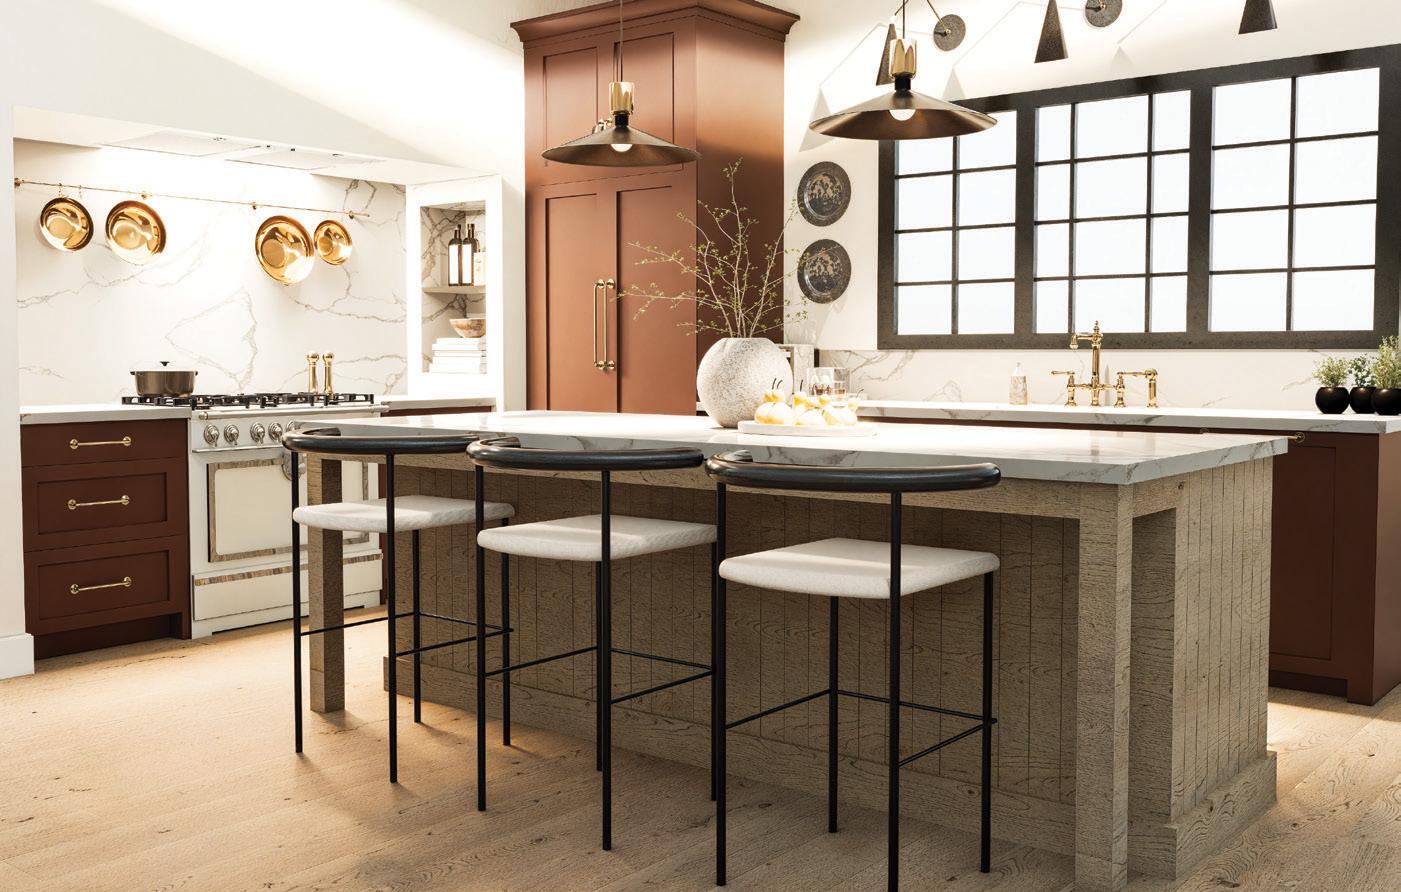
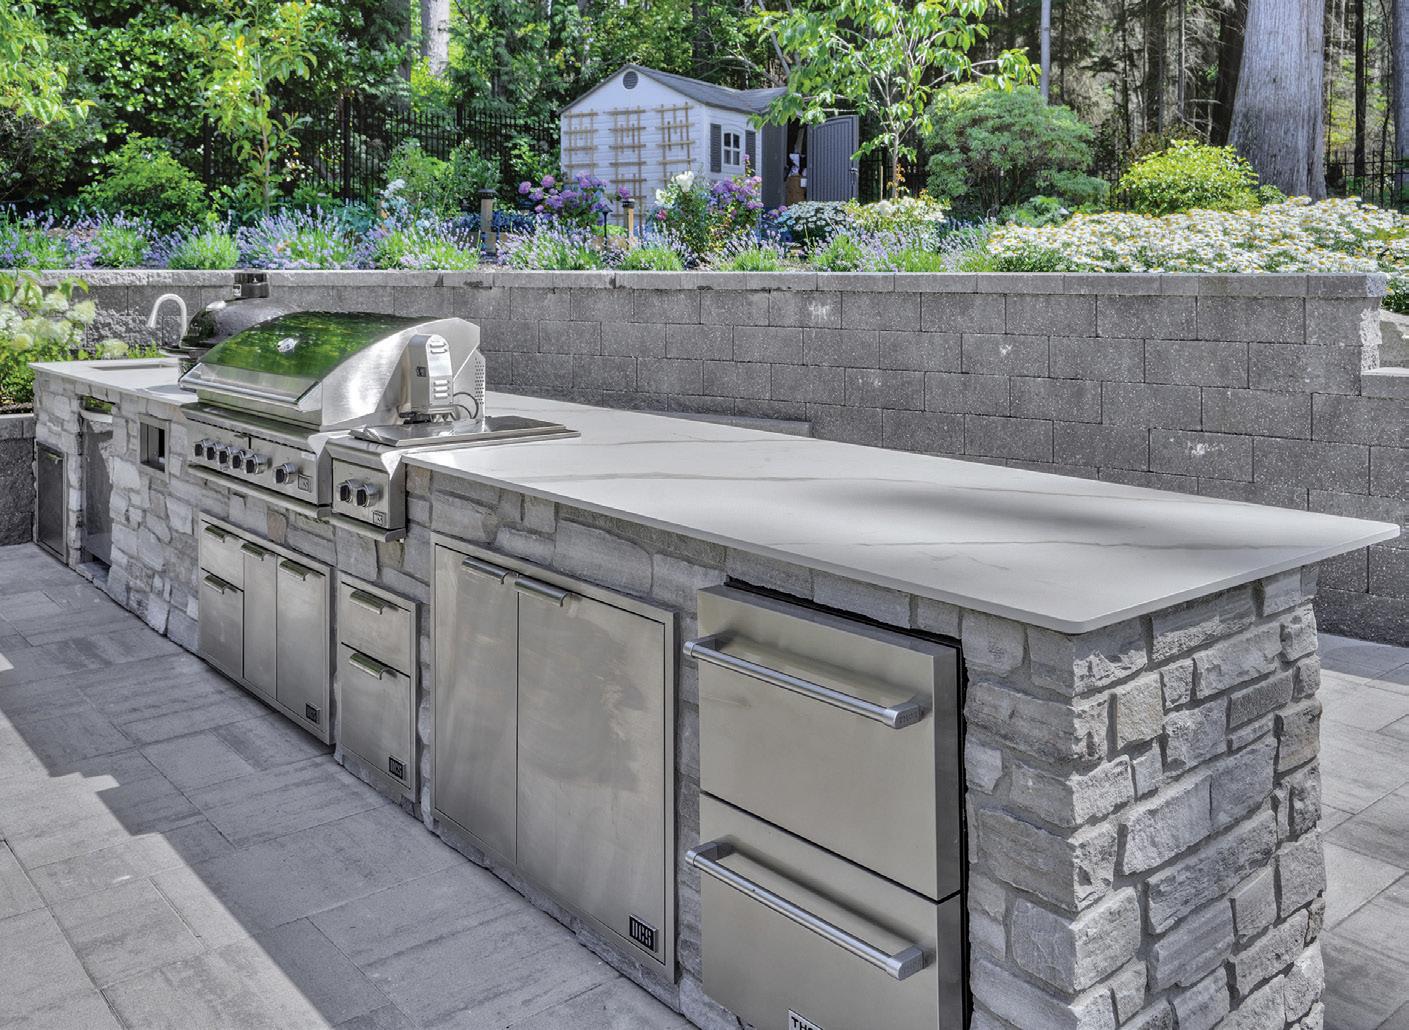
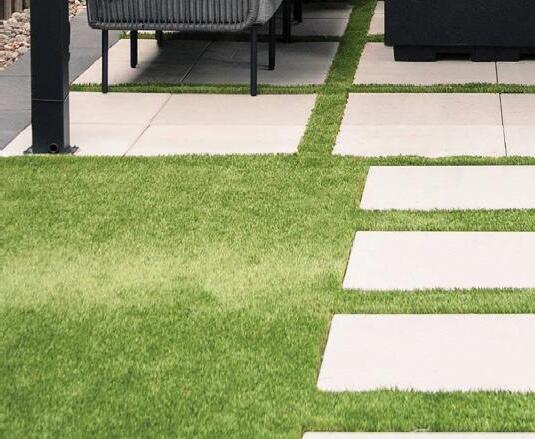
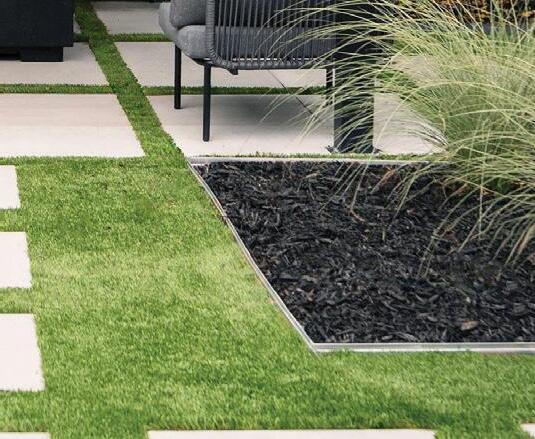
When it comes to materials, durability is essential. A four-season outdoor kitchen will face sun, rain, wind and snow, but a well-designed space will be resilient against nature’s fury. Laminam, a highperformance porcelain slab, is a great, reliable choice for countertops. It is stain-resistant, impervious to strong sunlight and has a clean appearance. Honed quartzite offers natural movement as it stands up to the elements. For cabinetry, marine-grade stainless steel is dependable and easy to maintain, while powder-coated aluminum introduces a softer appearance without sacrificing strength. Underfoot, composite decking, textured porcelain or large-format pavers will minimize slip risk and provide a seamless transition from patio to prep zone.
NATURE-INSPIRED COLOUR PALETTE
When it comes to colour selection, choose lighter tones or warm neutrals for main surfaces. Pale stone, soft grey, warm sand or muted olive colours reflect light and will keep a space feeling open. Strong colours work best as accents, such as herb pots, cutting boards or dishware. Mixing materials adds depth without overwhelming the design. Try pairing stone with wood details or matte metal hardware. Fluted or slatted wall panels can introduce subtle texture, especially on an island base. The key is restraint. If undertones are cohesive, the space will feel intentional rather than busy.
UPGRADES THAT MAKE SENSE
A few thoughtful upgrades will elevate functionality. Integrated herb planters keep basil or thyme within reach. Under-counter refrigeration drawers reduce trips indoors, and matte finishes minimize glare. Lighting deserves attention, too. Opt for task lighting tucked under counters, simple sconces along a wall and dimmable overhead fixtures to allow an easy transition from afternoon prep to evening dinners.
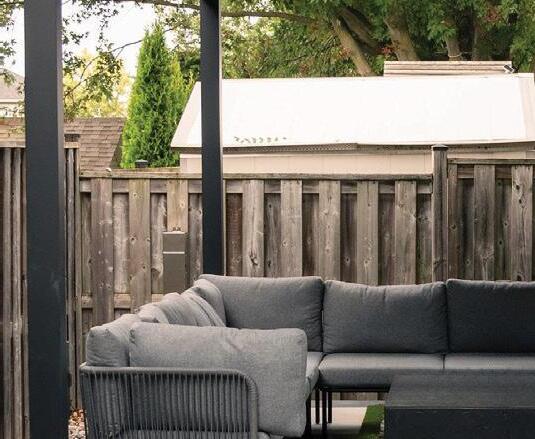
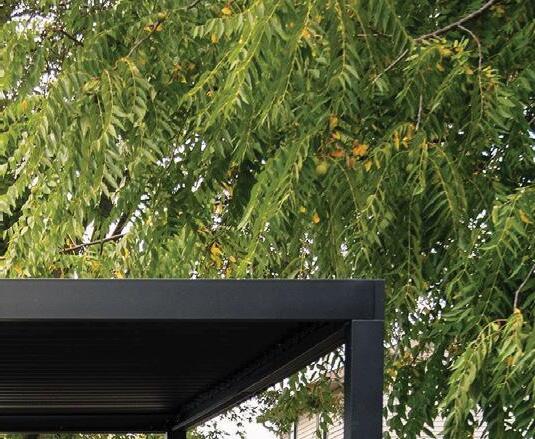
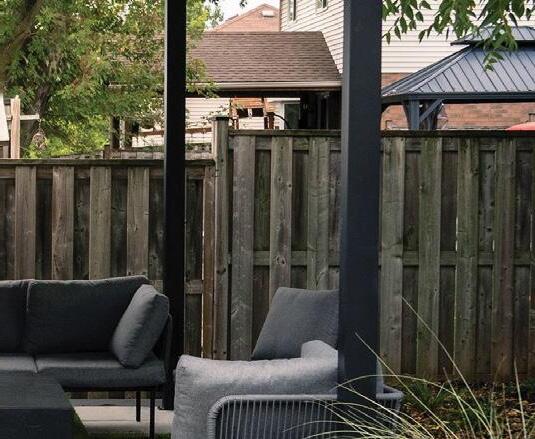
PRO TIP: Consider shade, another detail people underestimate. A pergola, retractable awning or even a well-scaled umbrella extends the usability of the space.
A well-designed outdoor prep kitchen changes the rhythm of entertaining. Hosting will become easier, allowing you to stay part of the conversation. More importantly, it makes everyday meals feel a little more special. With the right layout, durable materials and a considered palette, cooking outside becomes less about logistics and more about enjoying the season. OH
PHOTO: COURTESY OF LAMINAM
PHOTO: COURTESY OF LAMINAM
PHOTO: COURTESY OF LAMINAM
Jessica is the principal designer at Jessica Cinnamon Design in Toronto.

INSIDE THE INDUSTRY
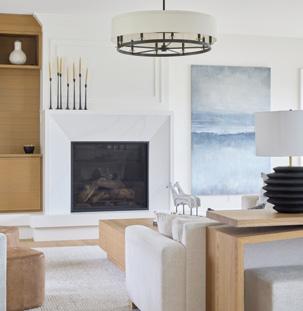

Discover professionals shaping how homeowners plan, build and shop.
PHOTOGRAPHY JASON HARTOG
MARCY MUSSARI INTERIORS
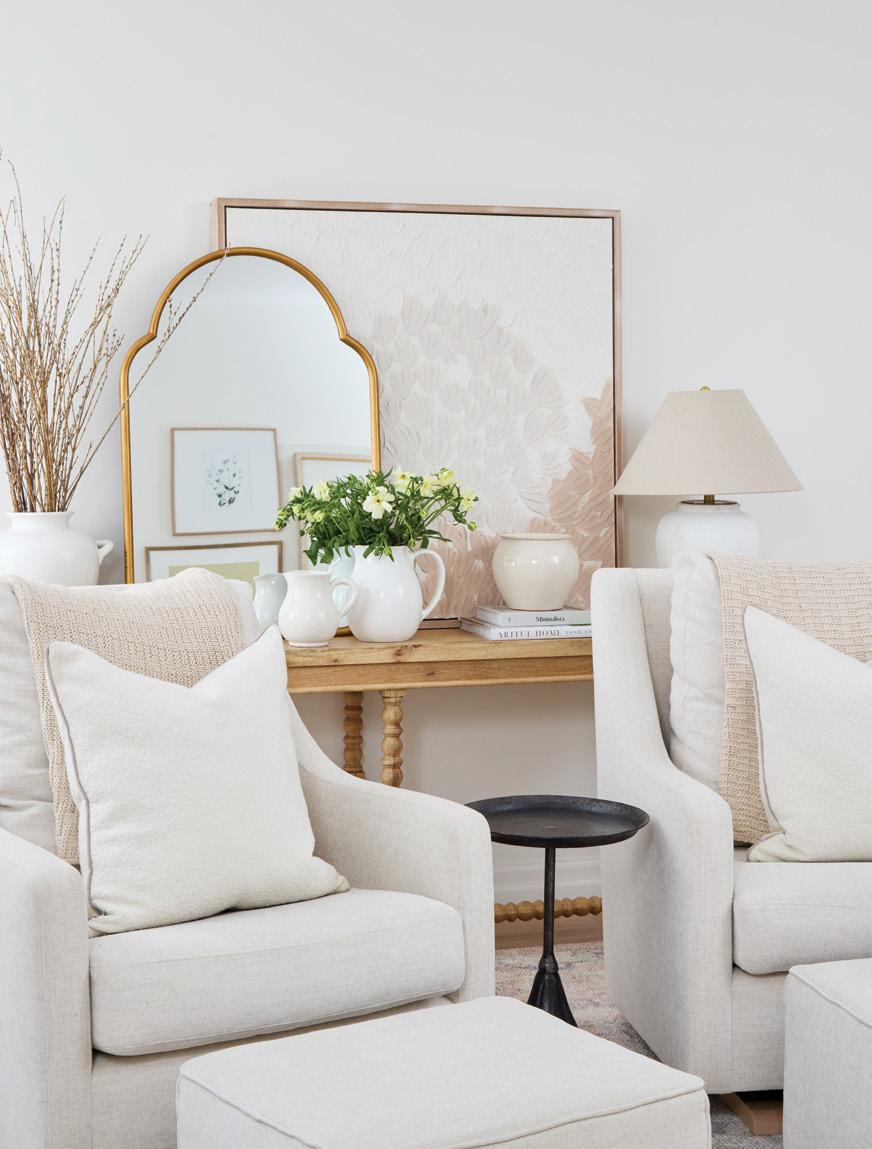
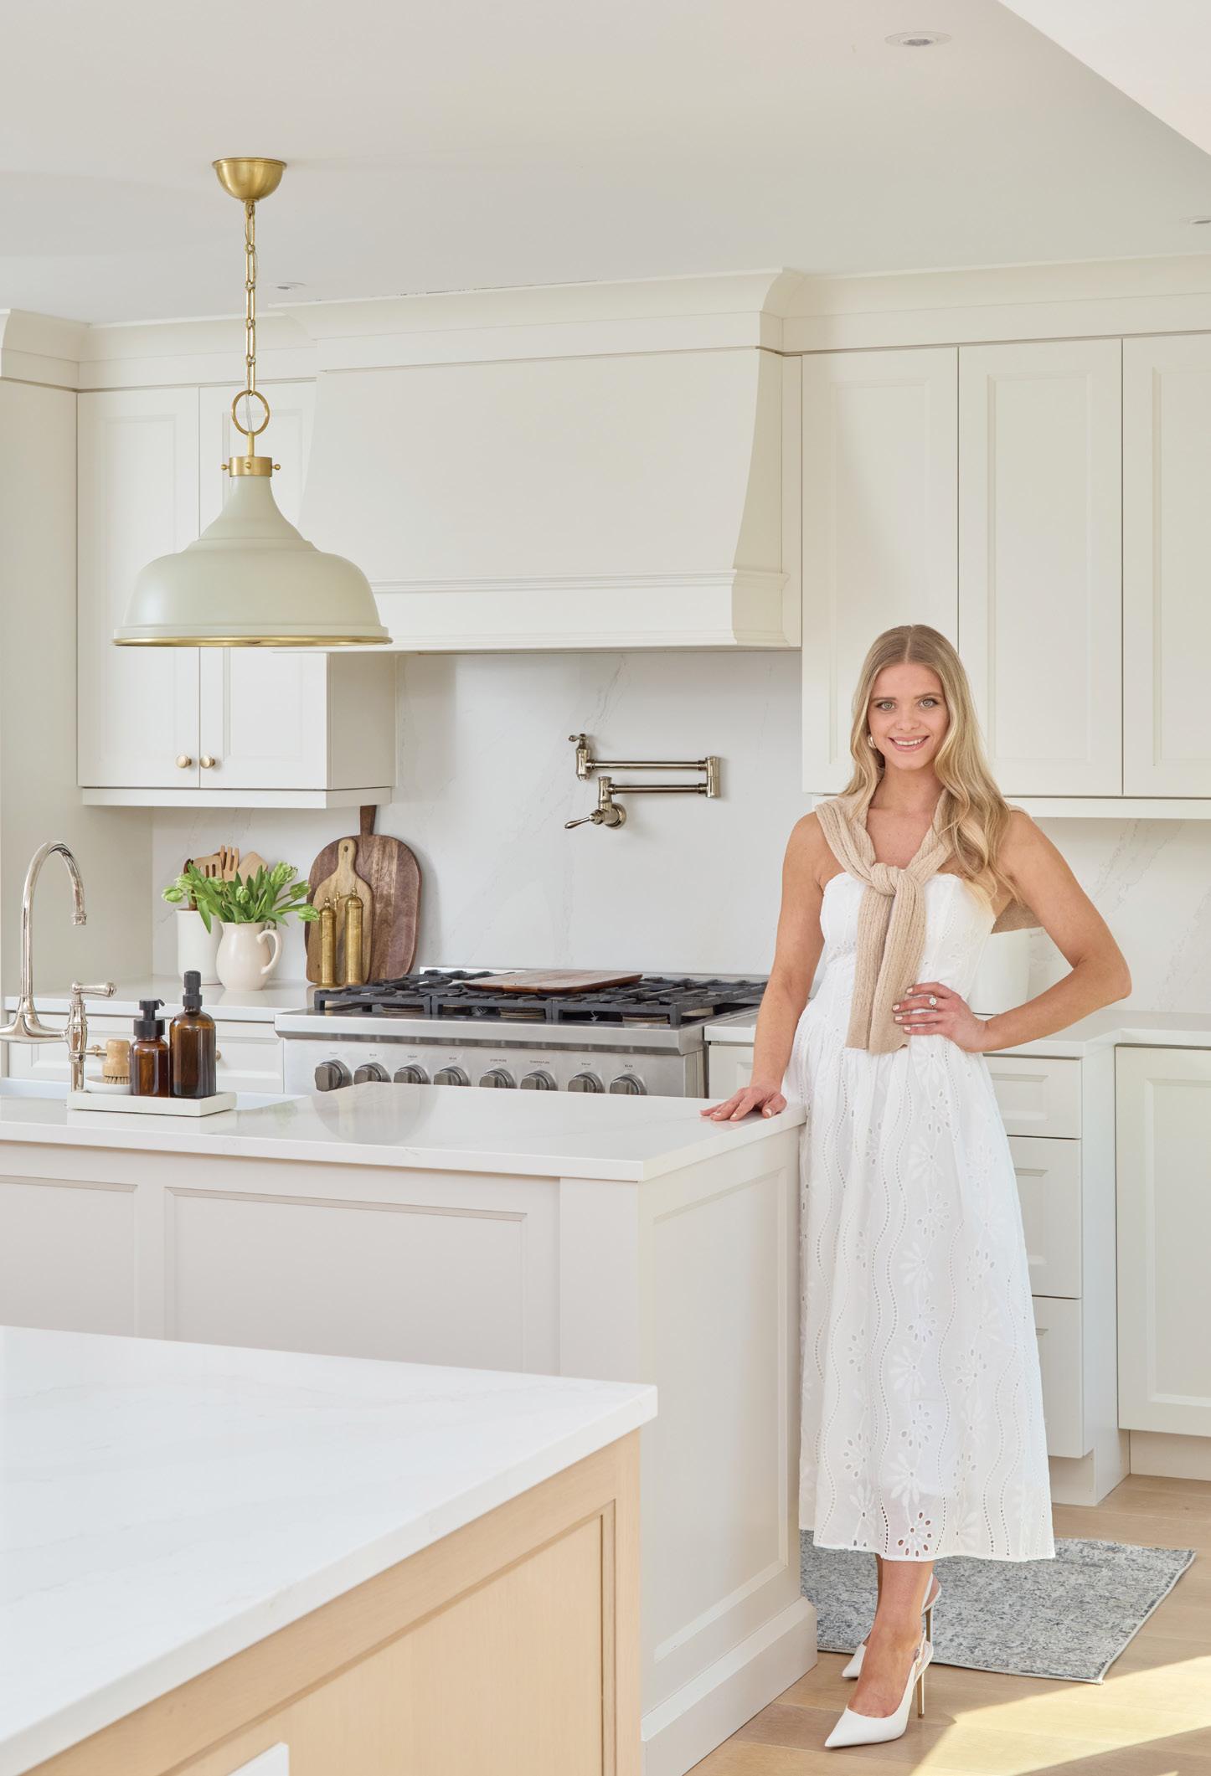
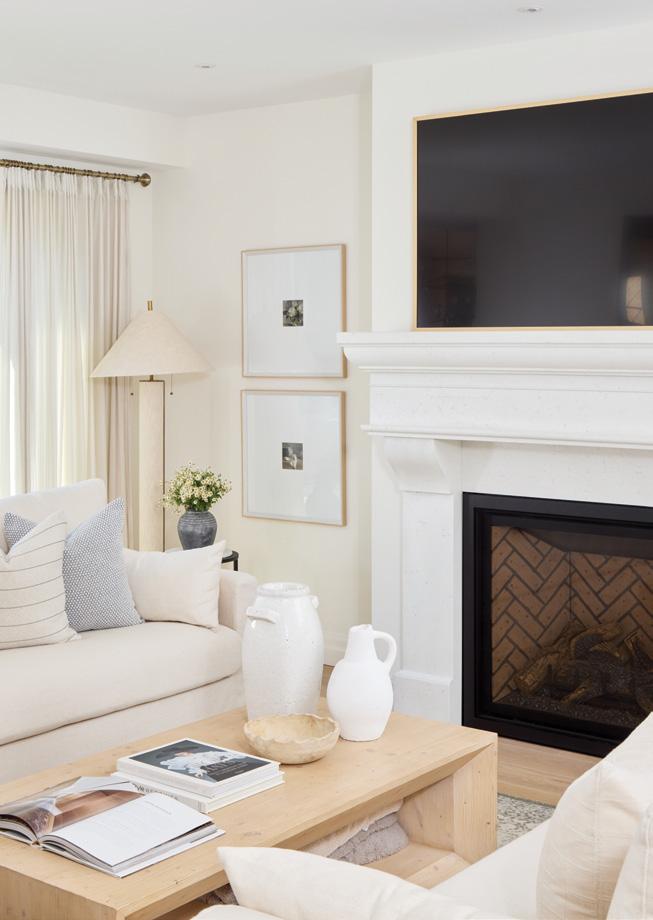
Marcy Mussari is an interior decorator, stylist and creative mind behind Marcy Mussari Interiors, a design studio she has led for more than a decade. Guided by the belief that a beautiful home can shape a beautiful life, Marcy creates layered, lived-in spaces that feel deeply personal – homes that welcome you in and invite you to stay. Her work is often described as “a warm hug,” blending comfort with intention and refined styling with thoughtful detail.
PASSION FOR DESIGN
Marcy thoughtfully guides each project with passion, creating layered spaces that feel both calming and inviting. Every design is tailored to reflect the uniqueness of its client, resulting in environments where individuals and families can create meaningful, lasting memories. She has developed her own distinct design aesthetic, drawing inspiration from her travels, a deep appreciation for antiques and a love of spaces that tell a story.
Trending 2026: The return of wood panelling and the organic warmth and texture it brings to a space, whether it’s an office with detailed wood trim work or a living room featuring white-oak vertical panelling.
ON-SCREEN MAGIC
Marcy has completed numerous residential homes for clients while also nurturing a passion for creating magic on screen. In 2016, she won Gusto’s The Search for Canada’s Next Designer and now, nearly a decade later, has teamed up with her contractor sister to compete on The Home Network’s Renovation Resort Season Three. This opportunity has been a dream come true, transforming a blank-slate lake house into a dreamy getaway.
Marcy Mussari
people & places

SHAPING NATURE’S POTENTIAL
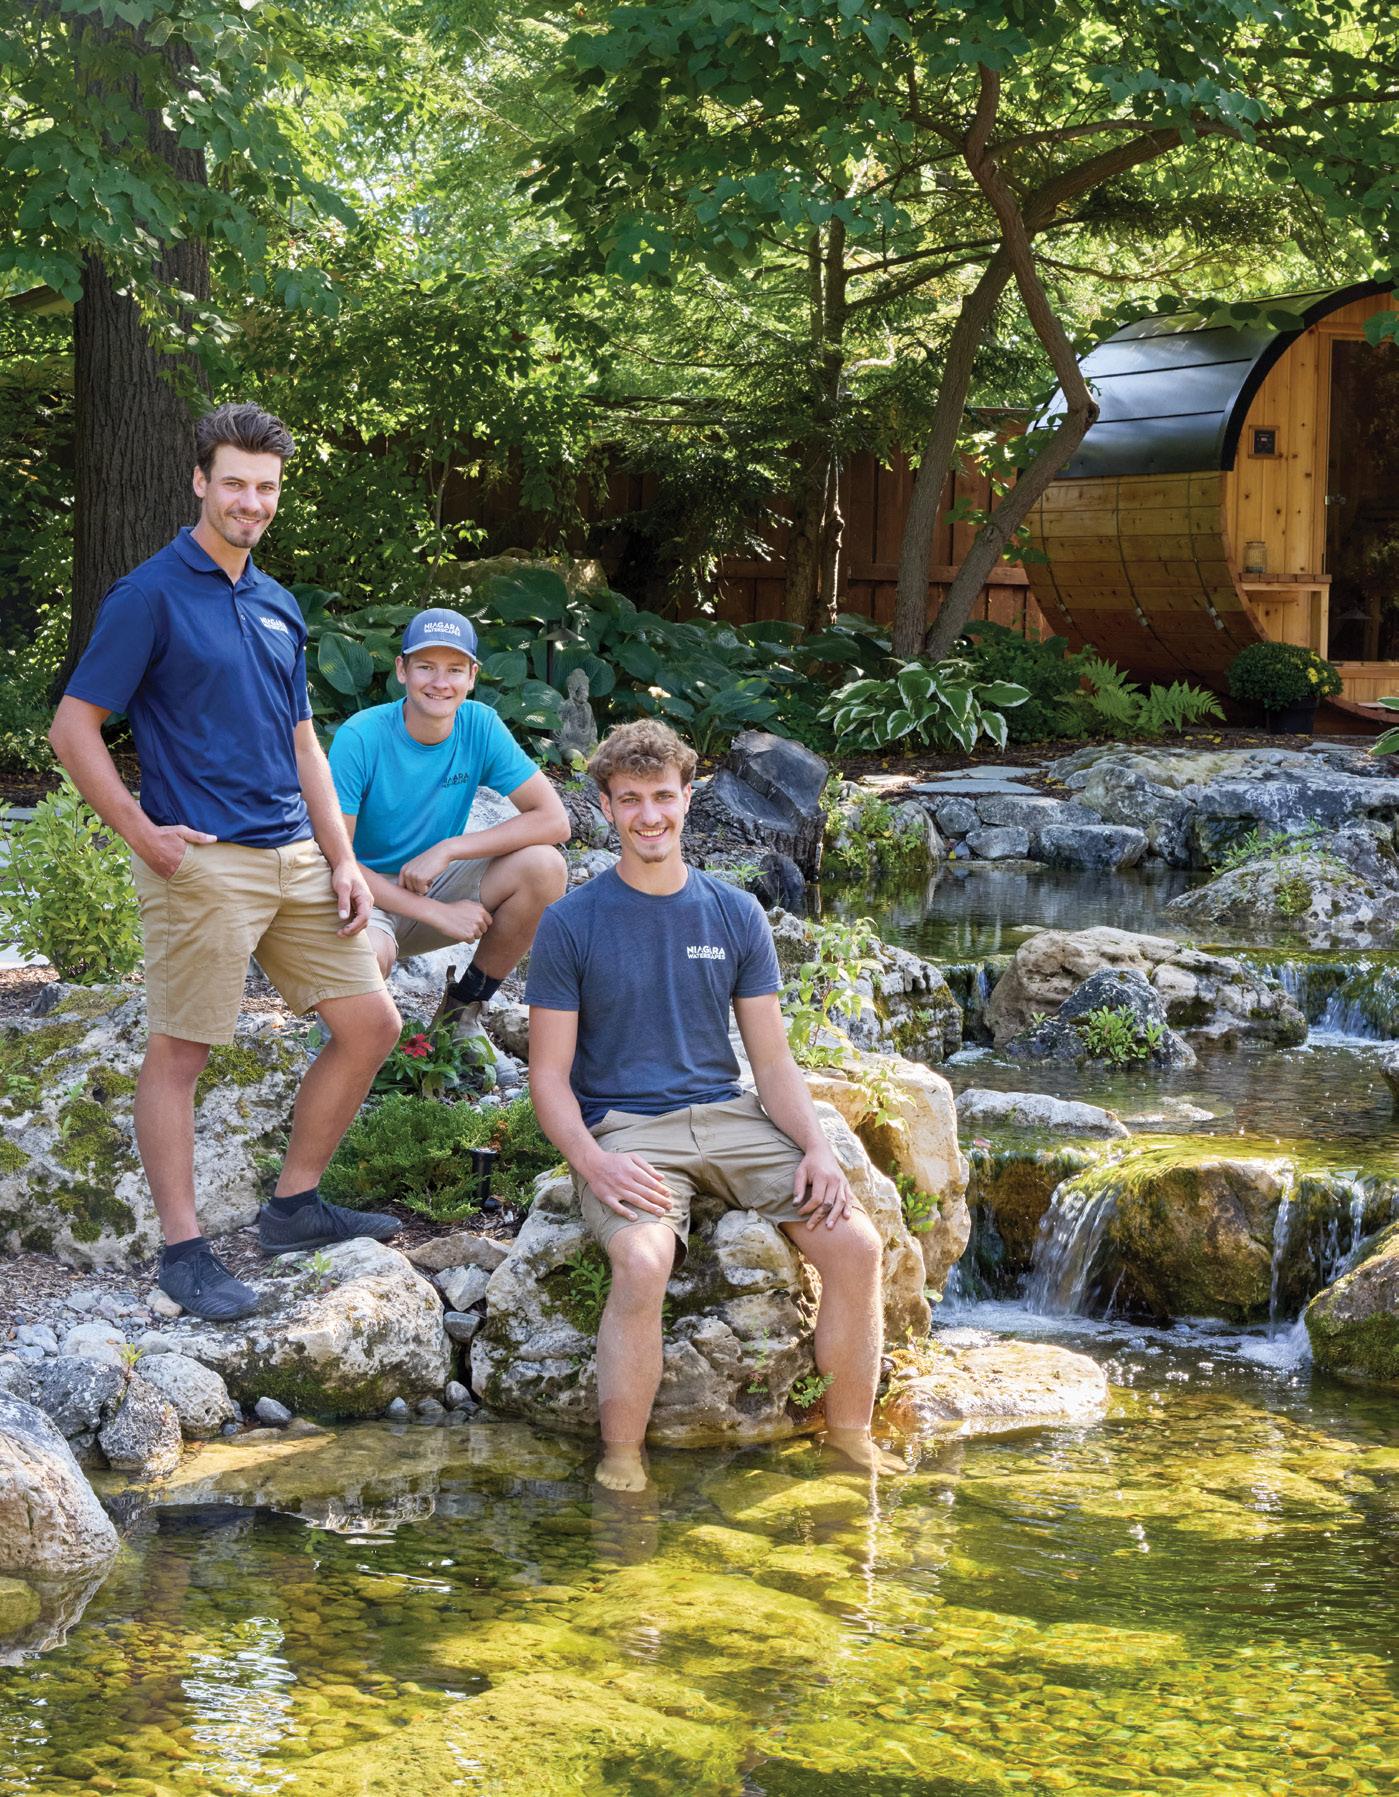
Our artistic touch sets us apart. Every project is approached as a piece of living art. We don’t follow templates or install cookie-cutter features. Each water feature is thoughtfully composed using natural elements like stone, water movement and elevation to create something truly one-of-a-kind. We carefully select and place every boulder, shape every stream and design each waterfall to feel effortless and organic, as if it has always been there.
NIAGARA WATERSCAPES
Niagara Waterscapes specializes in designing and building natural, ecosystem-based water features that bring landscapes to life. From custom ponds and waterfalls to elegant fountains and ongoing maintenance, we create spaces that look and function like they belong in nature. Our waterscapes are designed to do more than enhance a property – they create a feeling. The sound of moving water, the presence of fish and plants and the natural flow of stone and stream bring a sense of calm, escape and connection right to your backyard. It’s a place to slow down, unwind and experience nature every day. Serving the Niagara region, we work with homeowners and select commercial properties to transform outdoor spaces into immersive, relaxing environments that can be enjoyed year-round.
CELEBRATING EXCELLENCE
As a Certified Aquascape Contractor, we focus on craftsmanship, long-term performance and a seamless, natural aesthetic, using proven systems that support clear water, healthy fish and thriving plant life. We are also two-time winners of POND Trade Magazine – Water Artisan of the Year and Award of Excellence 2026 – Landscape Ontario
Bring the best of both worlds together by mixing formal structure with natural elements to create balanced landscapes that feel refined yet organic.
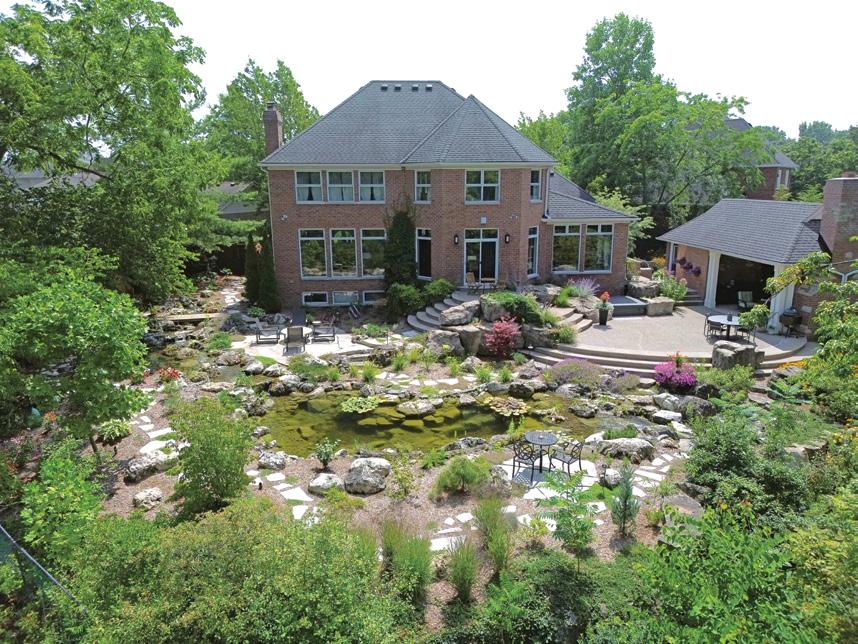
Thomas VanAmerongen, Isaac Buikema & Evan VanAmerongen
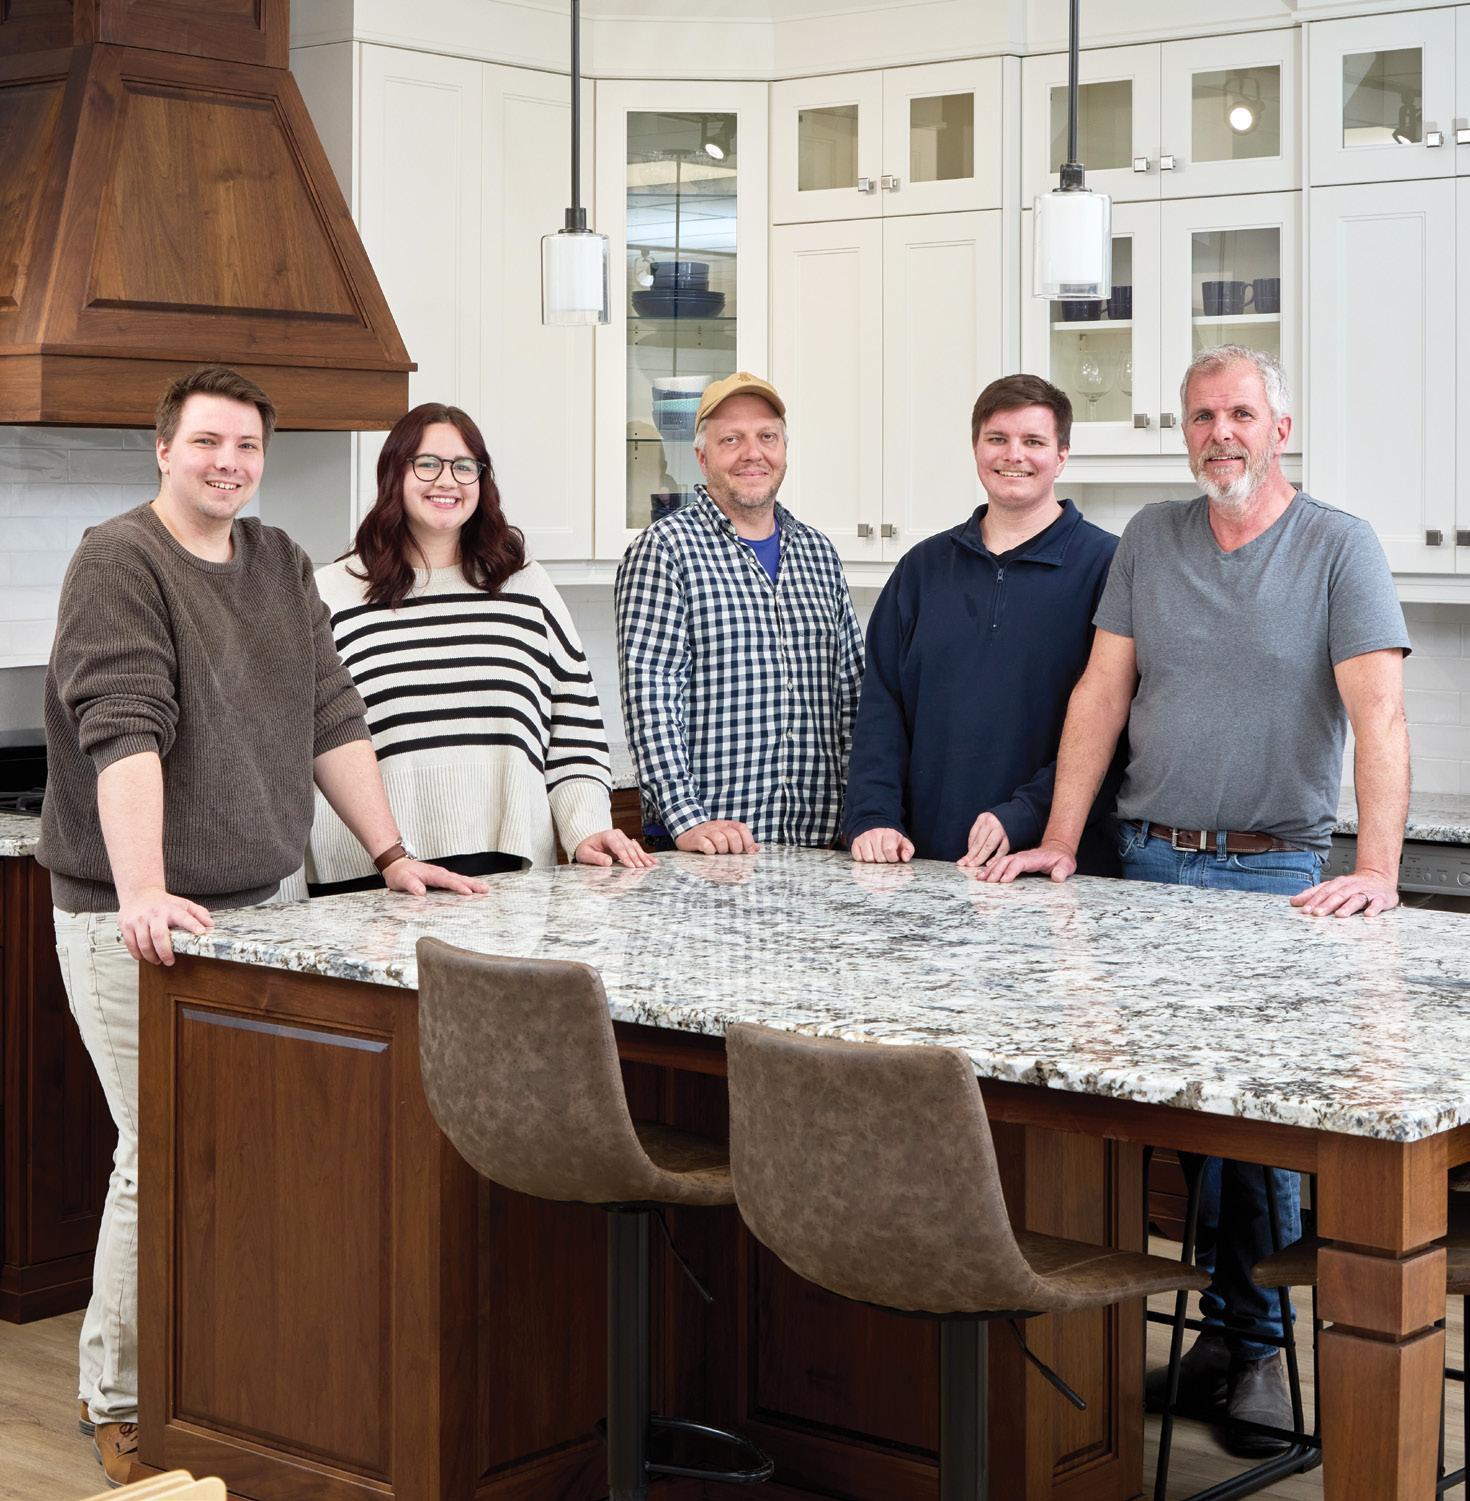
Reuben Vanden Ende, Hannah Regier Roorda, Geoff Puddester, David Vanden Ende & Tim Vanden Ende
TIMBERWOOD CUSTOM KITCHENS INC.
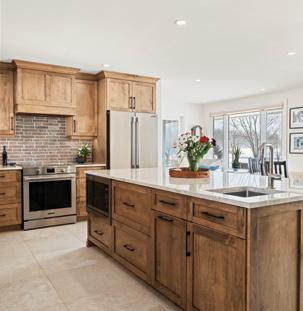
Timberwood Custom Kitchens Inc. has been crafting custom cabinetry in Niagara since 1990. As a family-run business, their team blends decades of craftsmanship with a refined design approach, creating timeless kitchens tailored to each client. Every project reflects their strong commitment to quality, function and spaces where life naturally gathers.
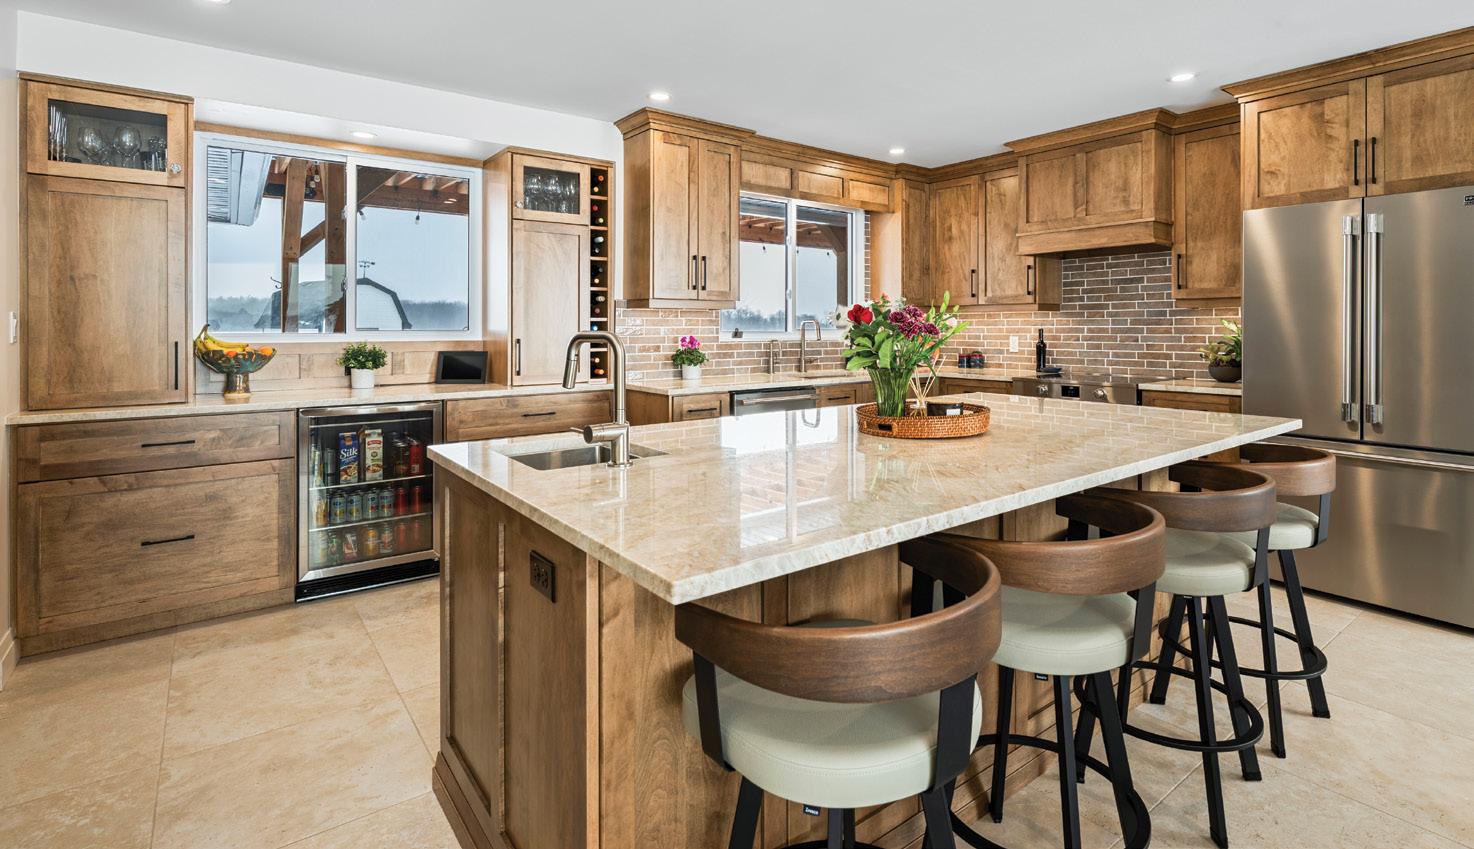
CUSTOM EXPERIENCE
We combine a highly personalized experience with full in-house design, manufacturing and installation. Clients work closely with us from concept to completion, ensuring every detail is considered. The result is a seamless process and a finished space that feels both elevated and genuinely suited to how they live.
SPECIALIZED SERVICES
We specialize in fully custom kitchen cabinetry, offering tailored designs, 3D visualizations and complete project coordination. Whether classic or contemporary, each space is thoughtfully designed and expertly built to maximize beauty, function and flow, creating kitchens that are as practical as they are timeless.
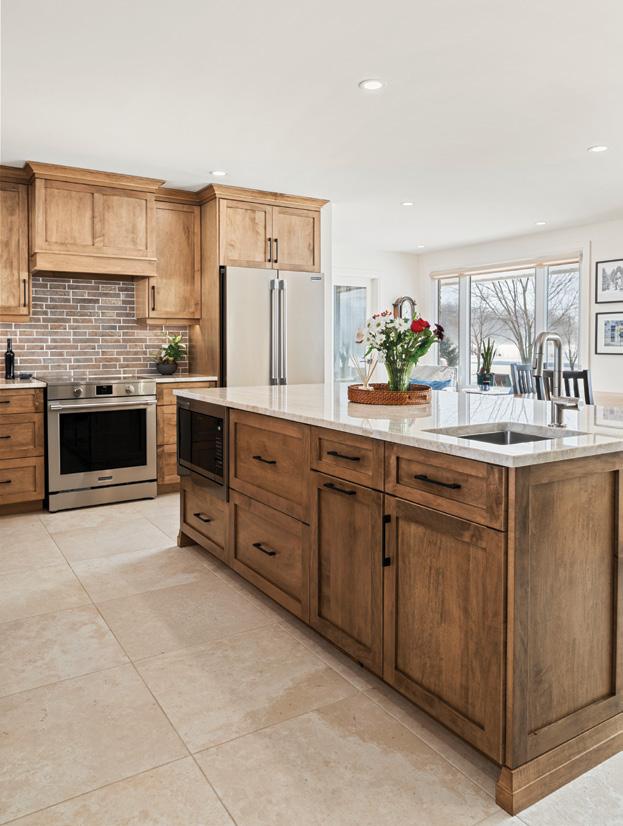
Trending: Personal kitchens that blend painted cabinetry with natural wood. A strong focus on authenticity, timeless appeal and designs that reflect individual lifestyles.
people & places
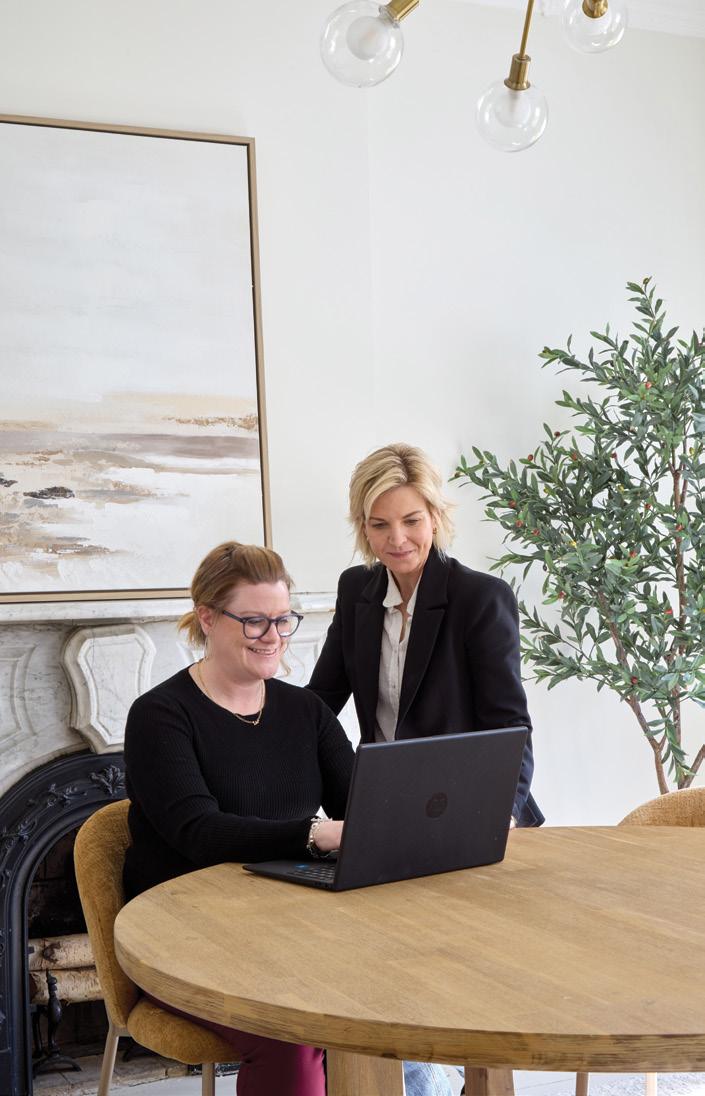
EVOLVE APPRAISAL SERVICES INC.
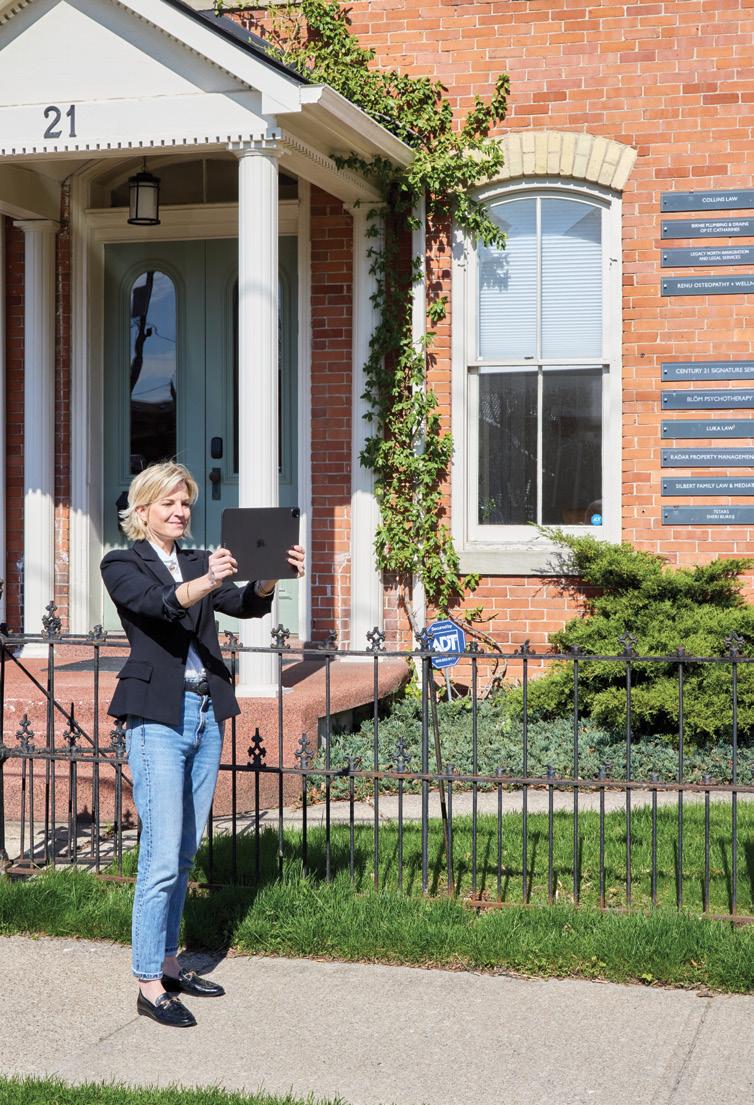
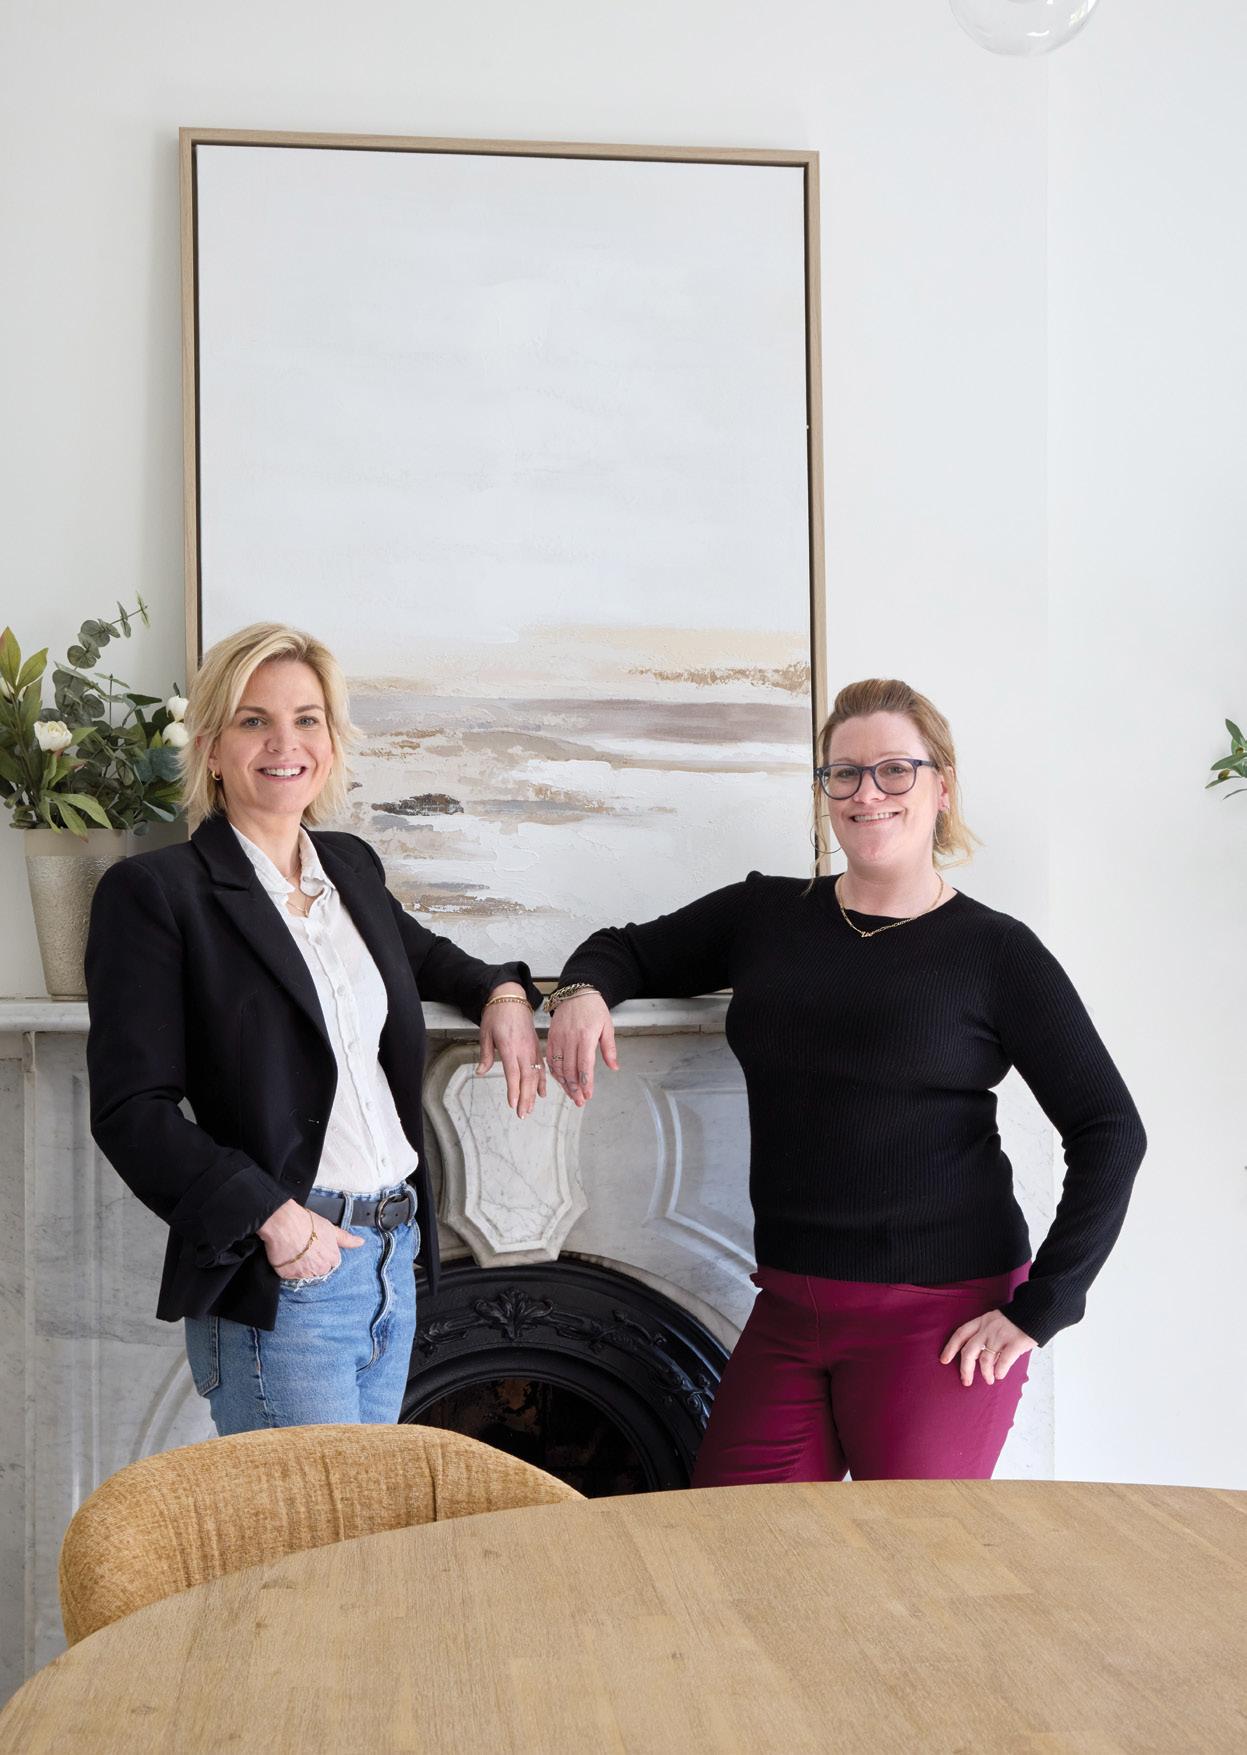
Evolve Appraisal Services Inc. is a Niagara-based residential appraisal firm known for delivering accurate, reliable valuations with a modern, approachable style. With more than 15 years of experience, they combine deep local knowledge and industry expertise to support homeowners, buyers and lenders, making the appraisal process clear, seamless and stress-free.
INSTILLING CONFIDENCE
Our dedicated team helps homeowners and buyers make confident, informed decisions. Whether refinancing, purchasing or navigating complex situations, we provide clear, wellsupported valuations backed by local expertise, helping clients understand true market value, avoid overpaying and move forward with clarity and confidence. We’re excited to see a return to more balanced market conditions, where buyers have time to make informed decisions and value is supported by fundamentals, not pressure. We’re also seeing growing demand for flexible living spaces, including accessory dwelling units. What we’re happy to leave behind? The frenzy of overbidding and rushed purchases.
“A home is one of the most important assets that most people will ever buy. Homes are also where memories are made.” – Warren Buffett
SPECIALTY SERVICES
We specialize in residential appraisals, including purchases, refinancing, private lending and complex properties such as rural, waterfront and multi-unit homes. We also provide retrospective appraisals for legal matters and tailored reports for unique situations, delivering clear, well-supported valuations clients can rely on.
Tammy Woelfl & Jenny Ruthven
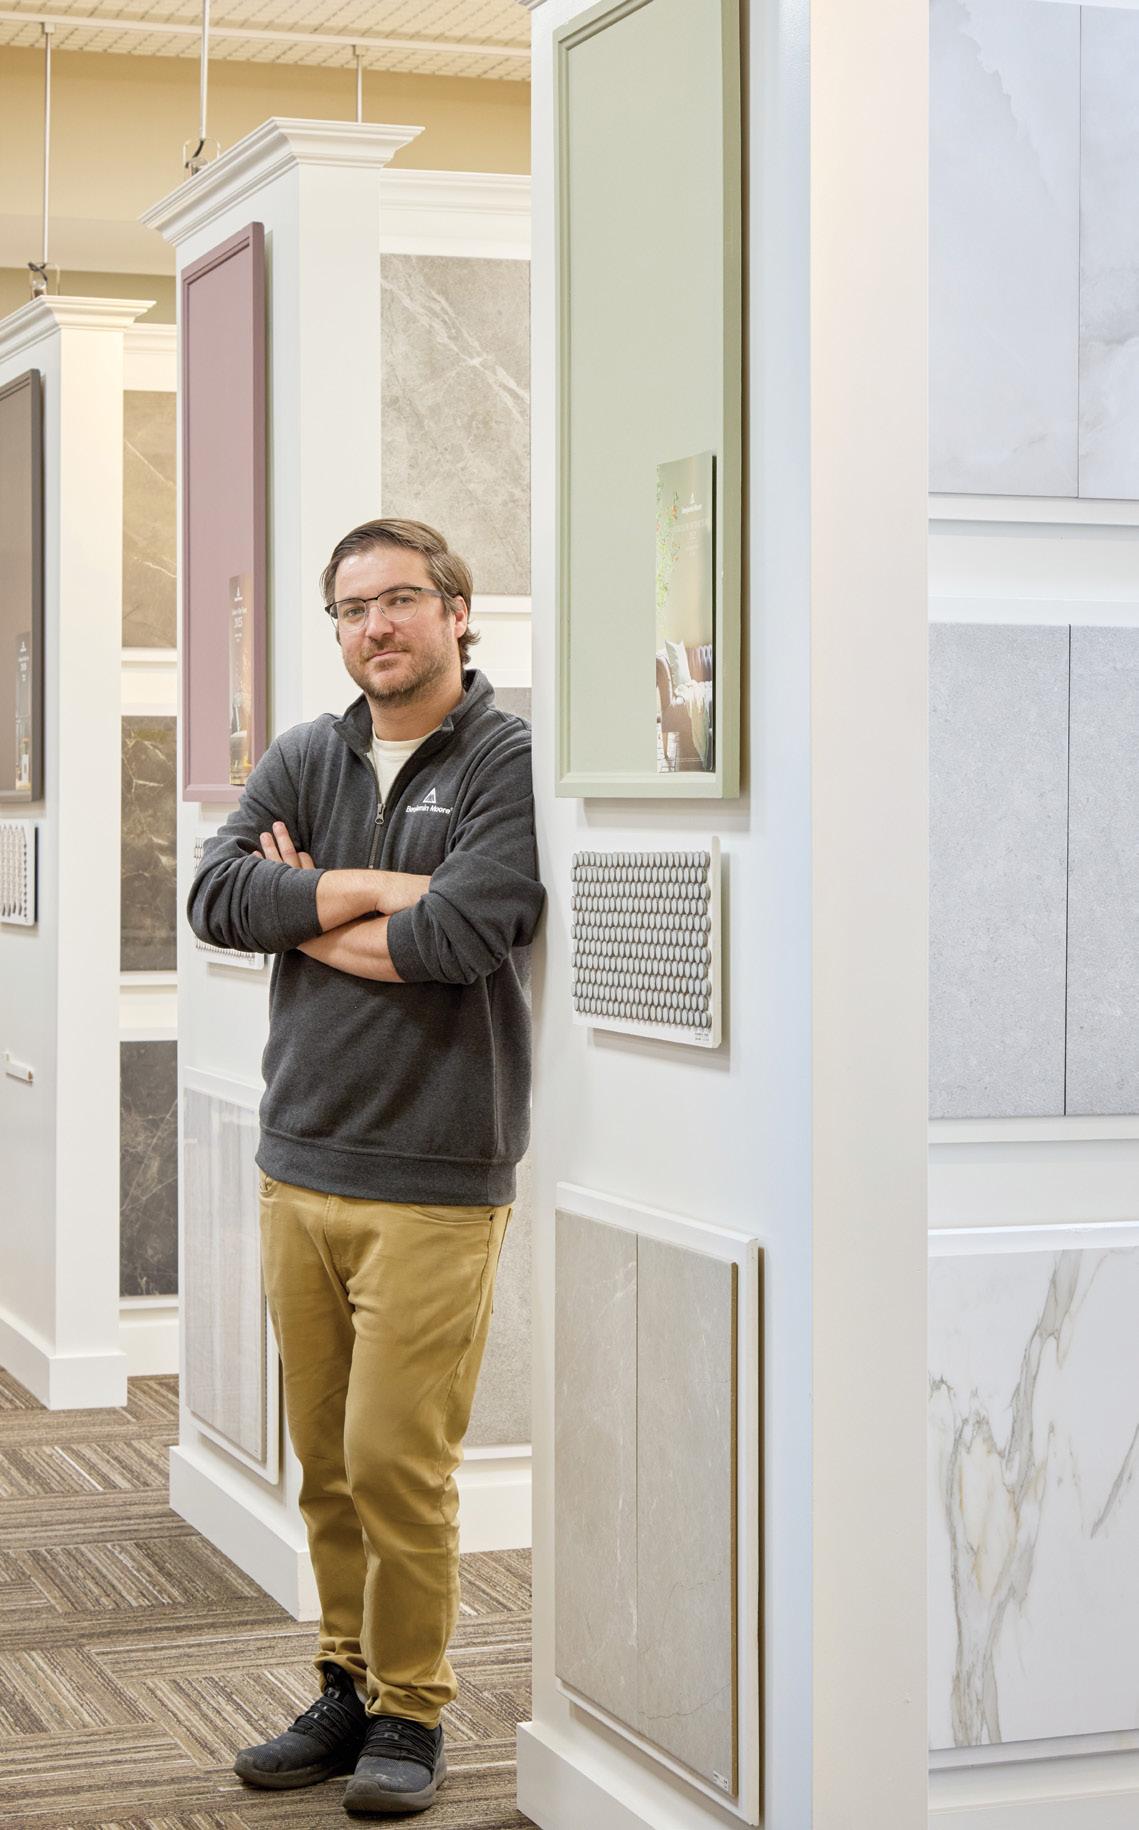
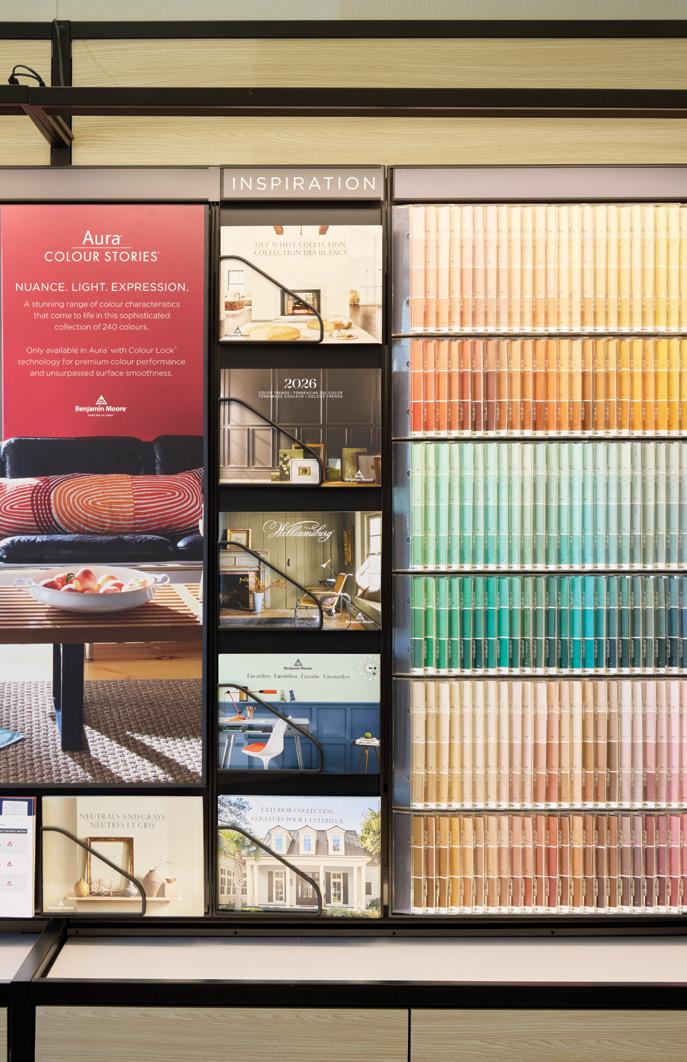
HALSON DECOR AND JONATHON’S PERRON FLOOR COVERINGS
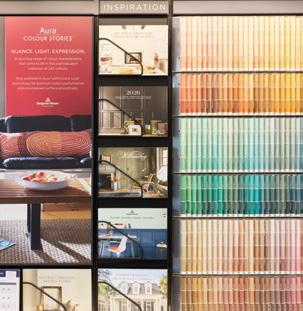
Bringing Colour, Texture and Craftsmanship Together. At Halson Decor and Jonathon’s Perron Floor Coverings, the team goes beyond paint, passionately helping clients create spaces that feel like home. With more than 30 years in business, they share a commitment to quality, service and expertise. Together, they provide a seamless, start-to-finish approach to home improvement, combining decades of experience, expert advice and premium products to bring your vision to life.
THE PERFECT PALETTE
As Benjamin Moore retailers, we specialize in personalized colour consultations, helping you select the perfect palette for your home, lighting and lifestyle. We are especially proud of our expert colour matching, frequently praised by customers for our ability to perfectly match stains for stairs and flooring.

Joseph Piccirillo, Project Manager
As flooring experts, we are dedicated to quality craftsmanship and personalized service. Our expansive showroom features a wide range of flooring solutions, including carpet, ceramic and porcelain tile, luxury vinyl, hardwood and laminate from top industry suppliers.
Mike DiMarino, Project Manager FLOORING EXPERTS
people & places
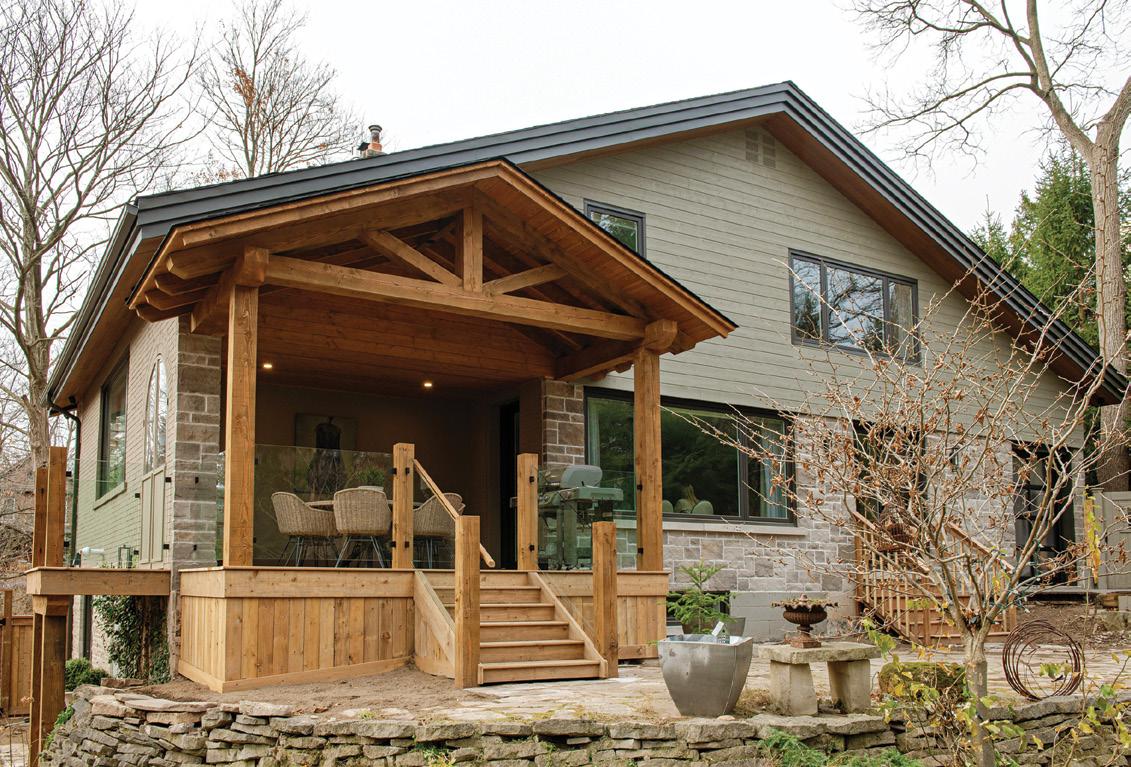
BMR GROUP CUSTOM HOMES
BMR Group Custom Homes does things a little differently, and it shows in the best way. Owner Brad Robinson isn’t hovering around in clean boots pretending to supervise – he’s there in the trenches, just as dirty as the rest of the crew, covered in muck and dust. If you’re trying to pick him out on site, look for the guy with the noticeably small ears (arguably the most aerodynamic tradie on the job). For over 19 years, BMR Group has been proud to say “welcome home.”
RENOVATIONS & NEW HOME CONSTRUCTION
Whether you’re looking to renovate or build new, BMR Group Custom Homes has the design and build experience to make your dream home a reality. As an accredited Tarion builder, Brad and his team have the craftsmanship, expertise and attention to detail needed to deliver a set of keys that unlock a home designed with ingenuity and pride.


TIMELESS CONSTRUCTION
At BMR Group Custom Homes, the focus isn’t on chasing trends. The team creates timeless homes that feel right today and years down the road, long after trends have come and gone.
Brad Robinson
NOW TRENDING
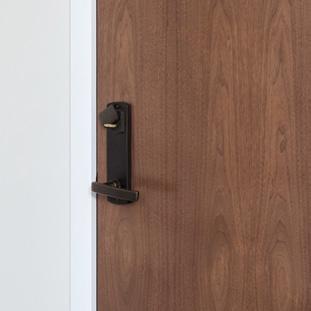
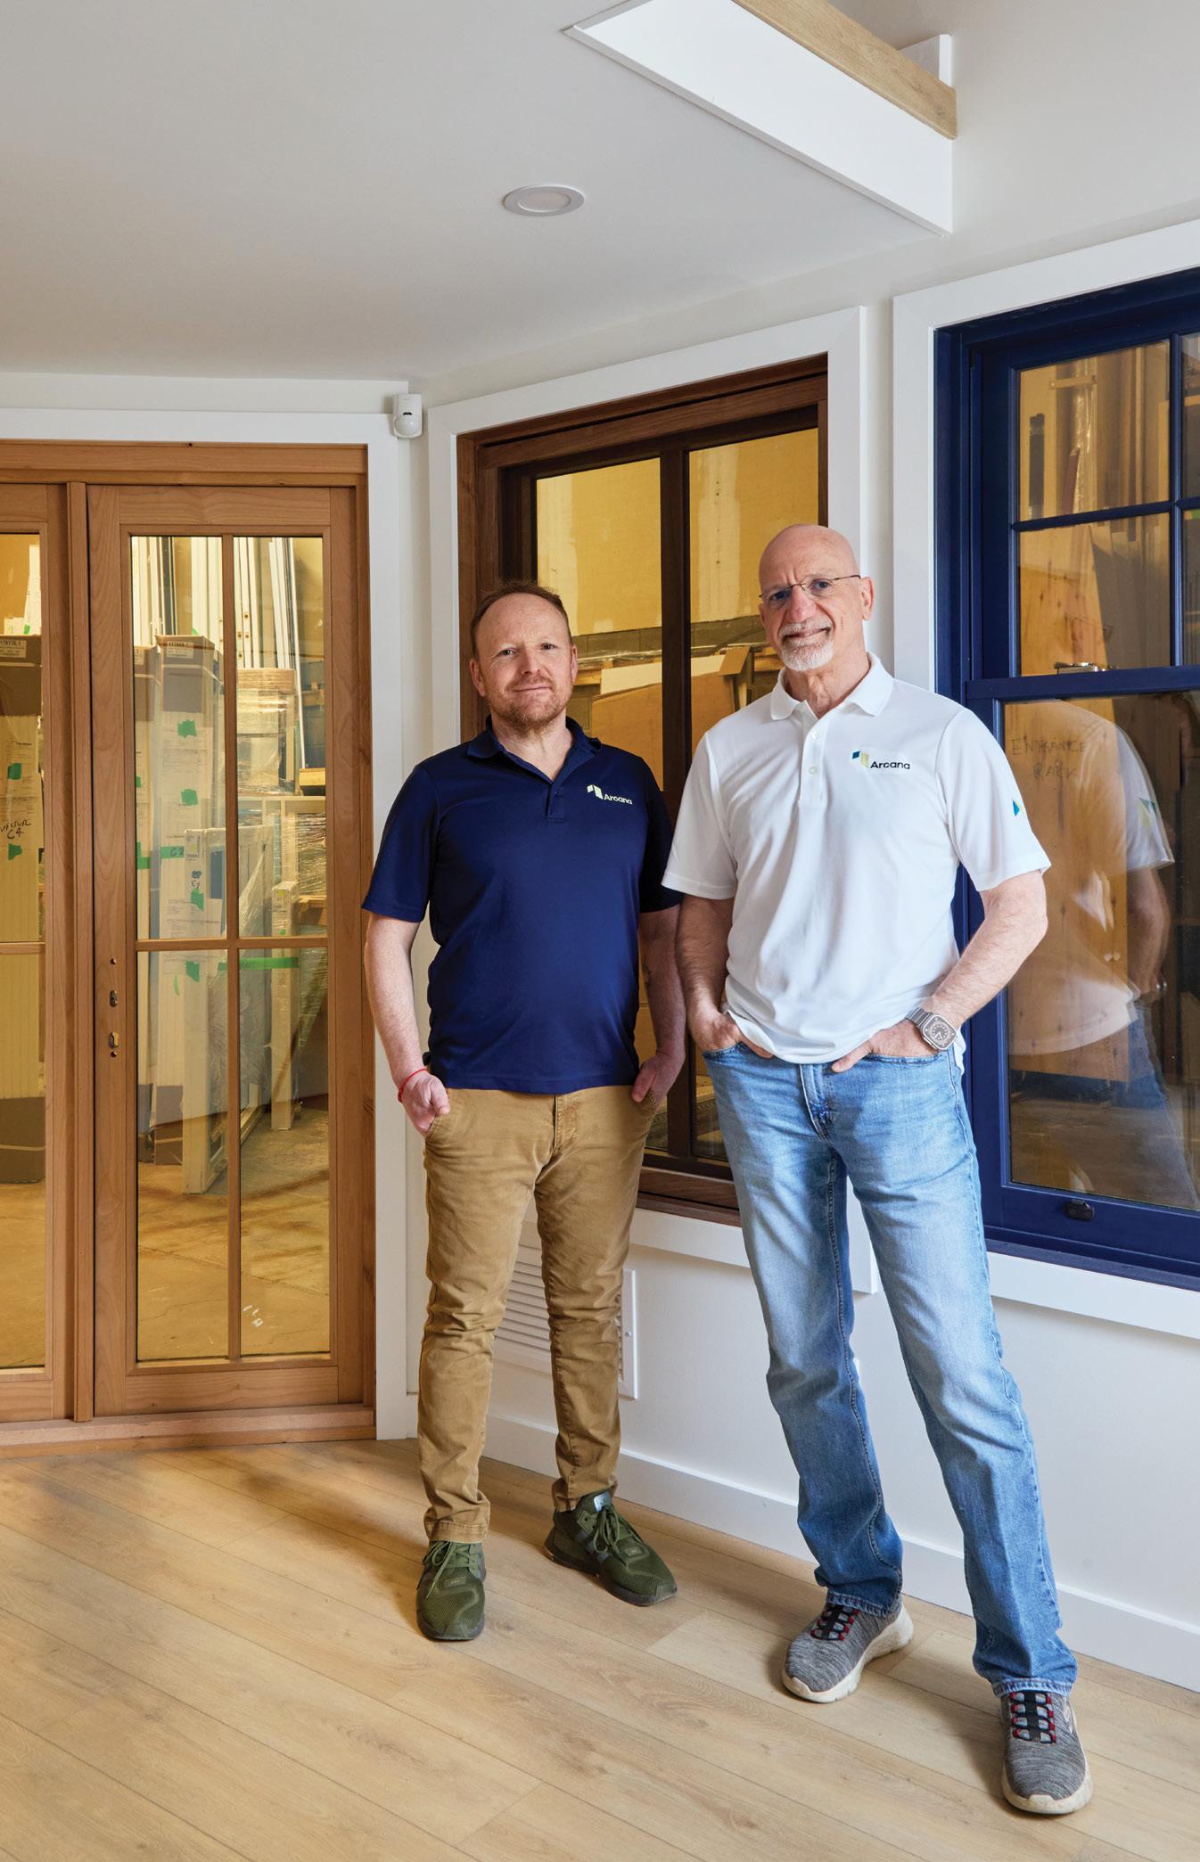
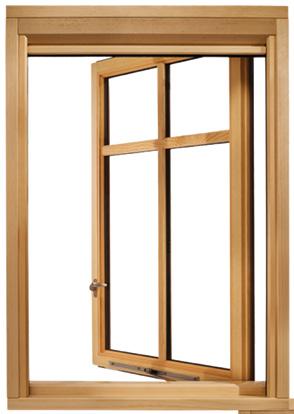
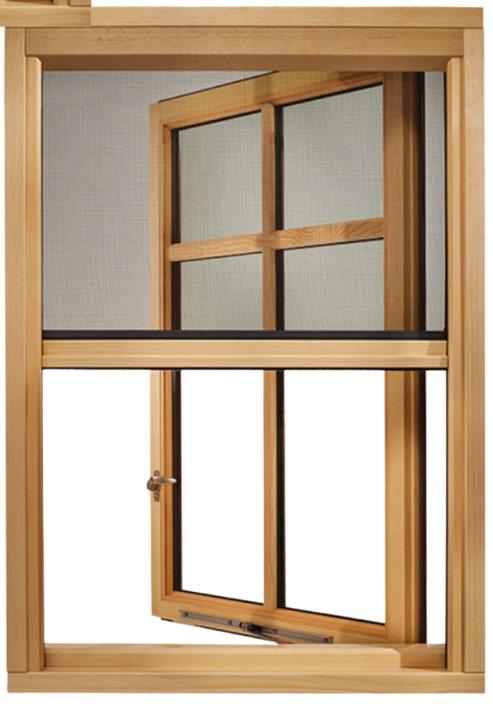
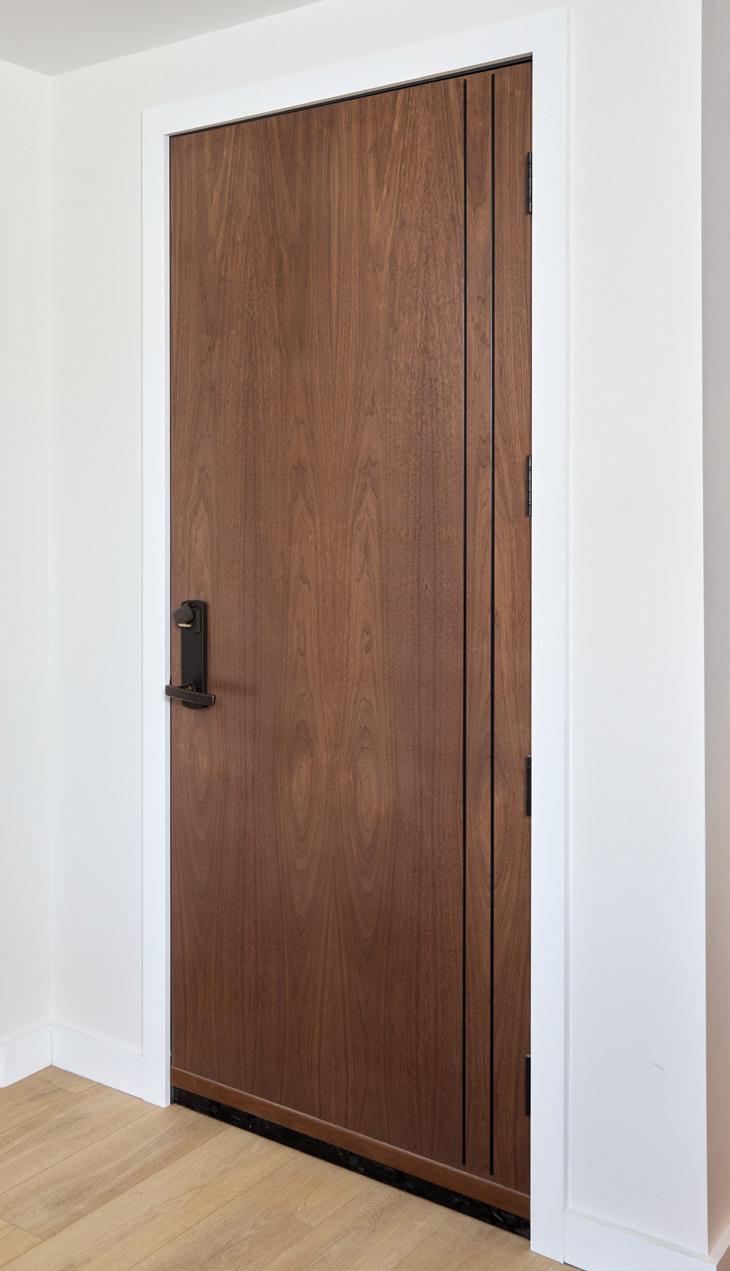
Summer 2026 window and door trends are all about solutions that check all the boxes. As the cost-ofliving increases, clients are looking for products that are multi-functional, secure and energy efficient – all while maintaining timeless style. Think wood-hybrid pushout casements with retractable screens and efficient glazing options, and steel-wood hybrid doors with multi-point locking handle sets.
ARCANA WINDOWS & DOORS
Since 1993, Arcana has built its reputation on our founding values of reliability, trust and unparalleled customer satisfaction. Today, Arcana maintains these core values while expanding our exceptional product selection and deepening our expertise across basic and functional, upscale and premium and bespoke custom solutions that fit any style, size and budget.
PERFECT FIT FOR EVERY HOME
From simple window and door replacements to luxurious custom homes, ambitious heritage restorations, multi-unit developments and light commercial builds, Arcana delivers premium products backed by expert guidance, seamless installation and professional support at every stage.
Dmitry Kazak & Haim Argaman
people & places
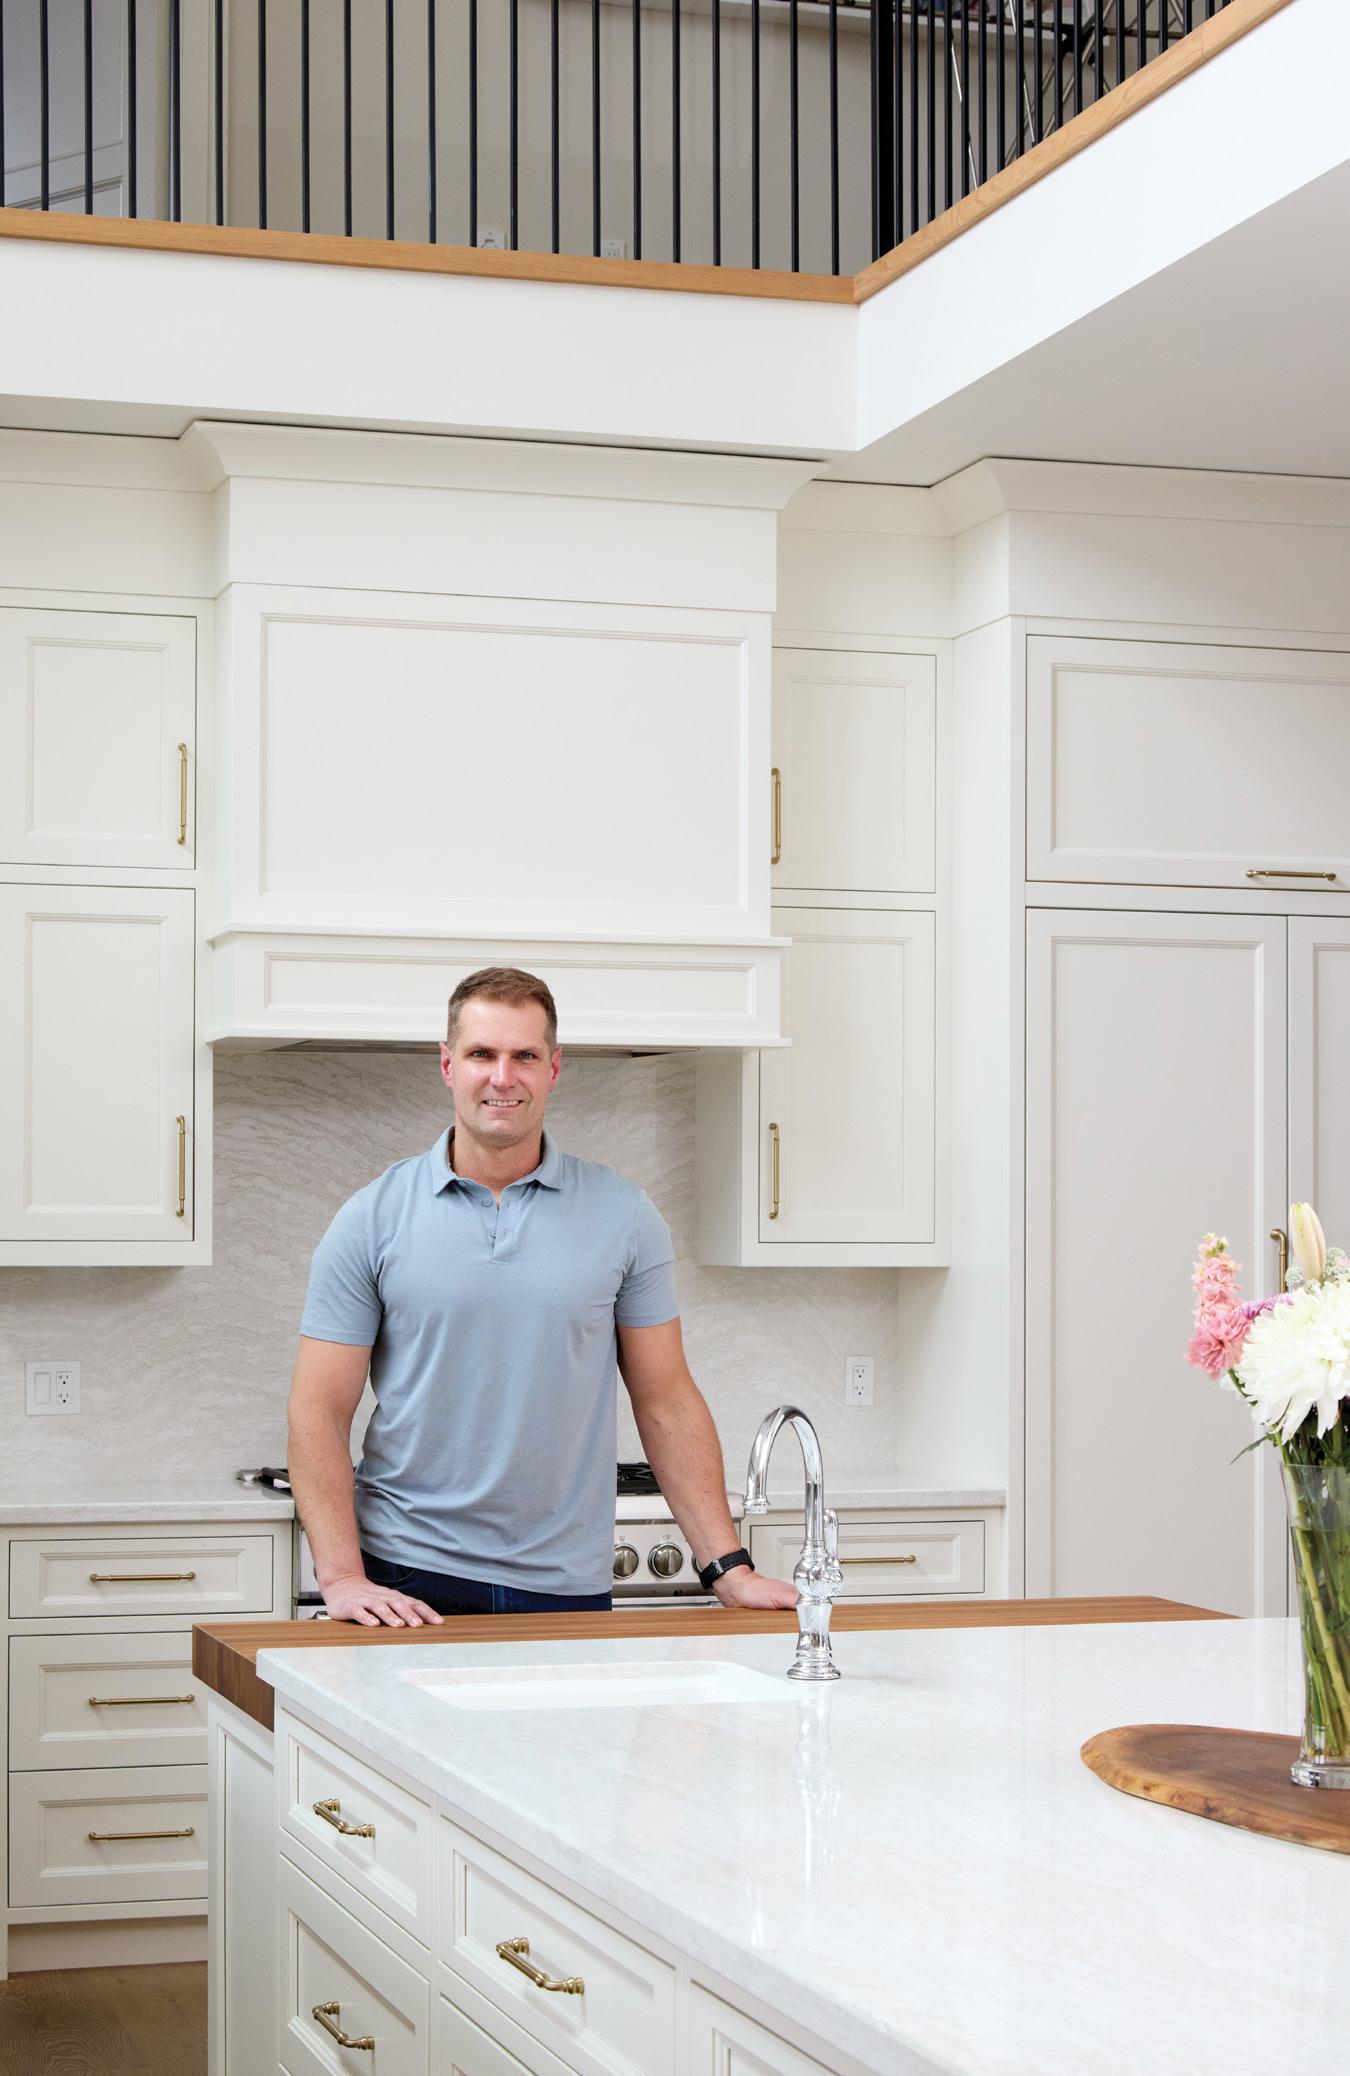
NEW LUXURY HOME IN NIAGARA
Discover our latest luxury home offering in beautiful Niagara-on-the-Lake –now available for private viewing upon inquiry. We are incorporating a refined design language rooted in layered wood tones and natural materials –establishing a seamless connection between architecture and landscape and capturing the essence of natural beauty.
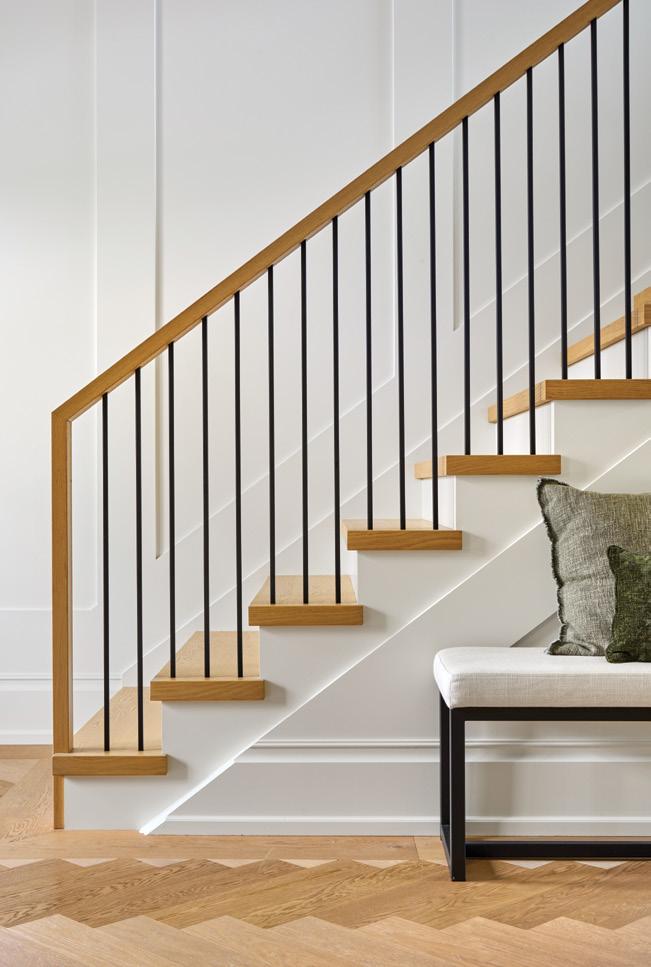
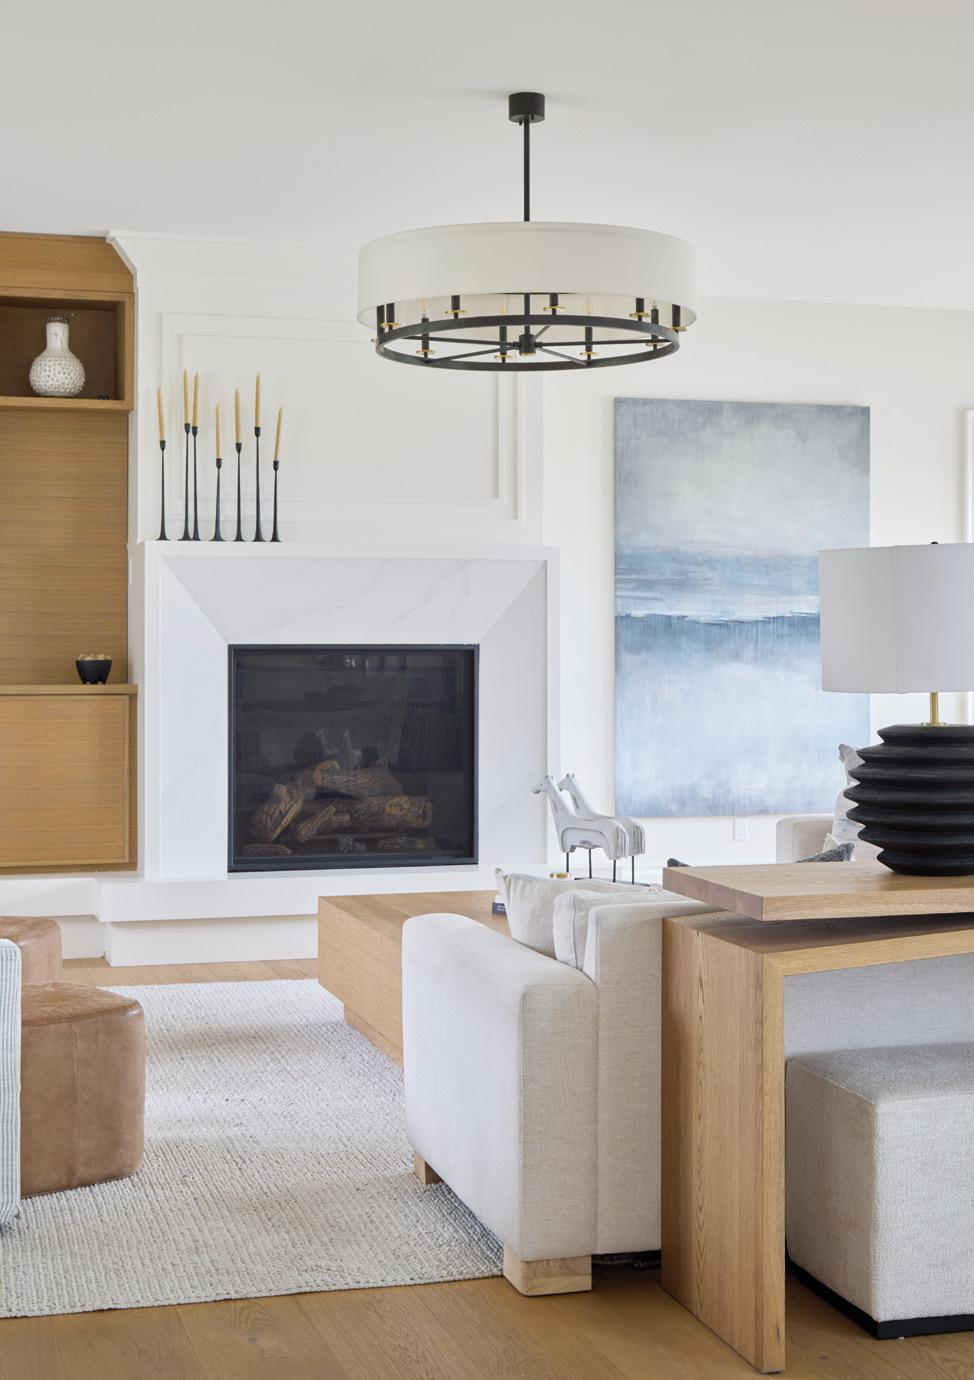
DAVID FUNK FINE HOMES & ESTATES
David Funk Fine Homes & Estates is a firstgeneration custom home builder offering a boutique design-build experience. Their team delivers a luxury, client-focused process from concept to completion, backed by more than 15 years of experience and a reputation for exceptional quality craftsmanship.
HANDS-ON EXPERIENCE
Our boutique design-build approach is rooted in technical expertise and hands-on field experience. We take on a limited number of projects to ensure every home receives our full attention – crafted as if it were our own, from foundation to final finishes. With a focus on transparency, refined design and meticulous craftsmanship, we deliver a highly personalized, elevated client experience.
David Funk
GRAHAM & BROOKS
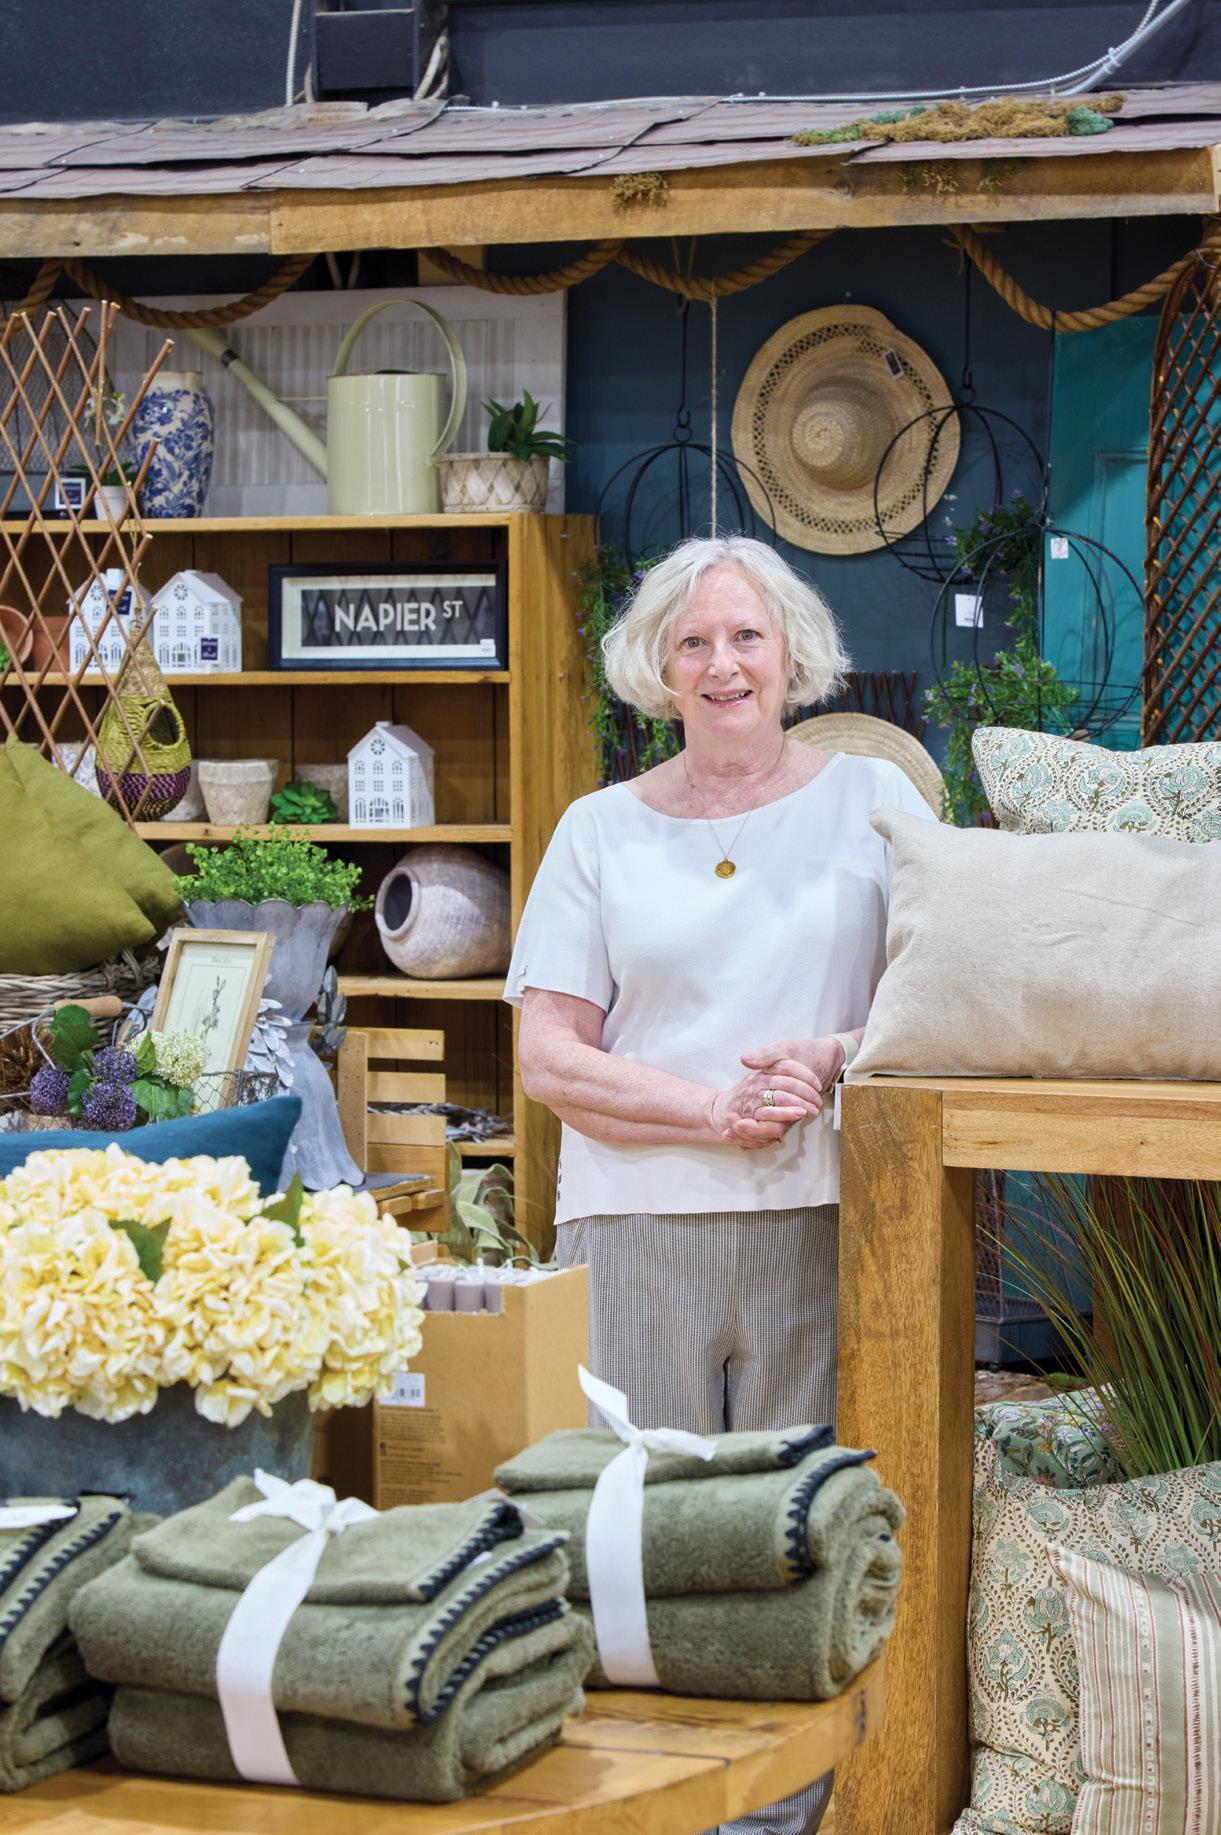
Nestled in the bustling village of Dundas, Graham & Brooks is a home décor store where new trends meet vintage pieces in a stunning environment. Owners John and Lorna Parcher have a unique vision: filling their expansive store with a mix of current products and timeless pieces to help customers discover their own personal style among old and new.
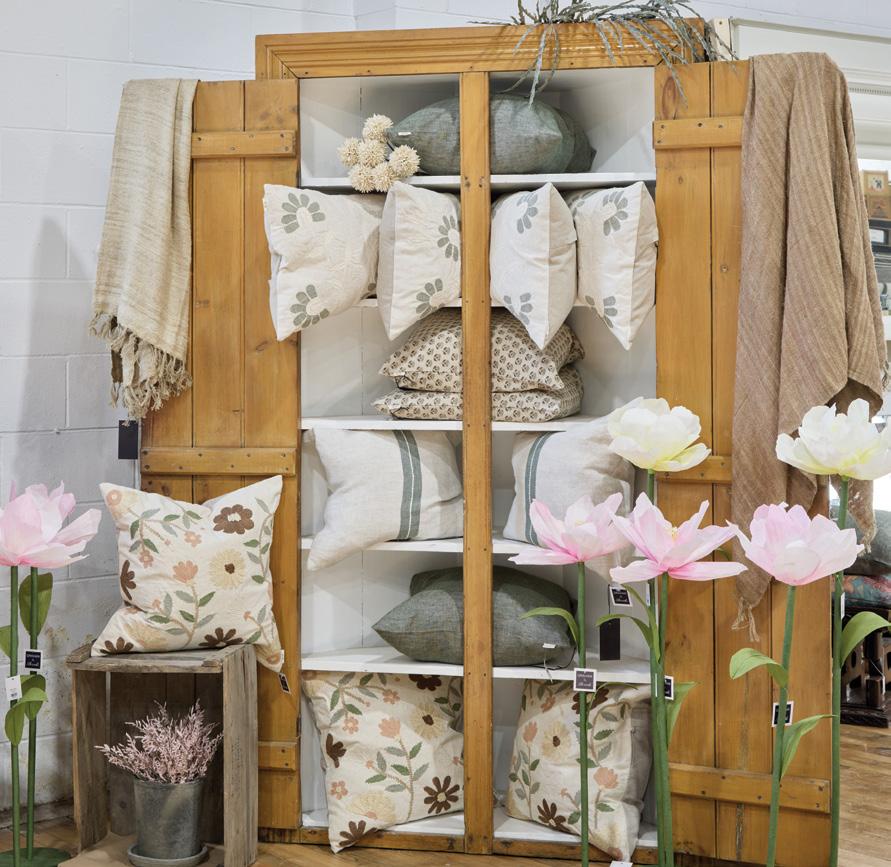
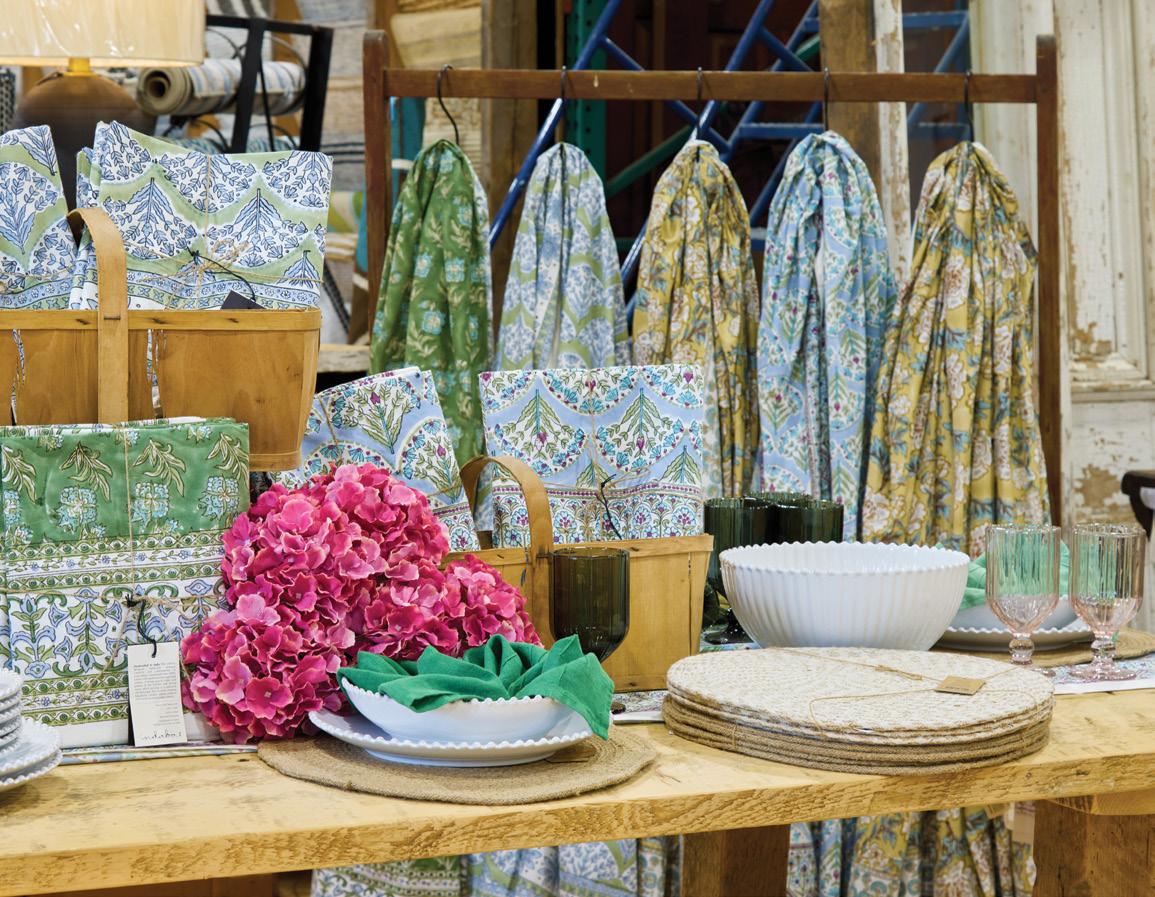
UNIQUE FINDS FOR EVERY STYLE
Discover a true mix of vintage finds and new pieces, all styled to inspire. The new complements the old, and everything is chosen to help create a home that feels personal, layered and collected over time. This year, décor trends are leading to homes that have warmth and authenticity – spaces that feel lived in and loved –displacing the calculated, stark minimalism of the past few years.
SEASONAL WORKSHOPS
Learn new skills, connect with the community and get creative – from papier mâché tutorials to interior designer-led series, inspiring seminars and custom chalk painting experiences, there is a seasonal workshop for you. Visit their website for more information. OH
Lorna Parcher
INVITING THE Bees HOME

Did you know that there are over 800 species of native ground and twig nesting bees in Canada? Solitary bees like mason bees and leafcutter bees are unsung heroes of pollination. A single mason bee can pollinate as many flowers as 100 honeybees. They mostly do not live in social structures; instead, they forage for nectar and pollinate independently. These gentle insects rarely sting and pose no threat to children or pets, making them ideal garden companions.
YOU DON’T NEED A LARGE PROPERTY OR SPECIAL EQUIPMENT TO WELCOME SOLITARY BEES. HERE ARE SIMPLE WAYS TO MAKE YOUR GARDEN A HAVEN:
We are lucky to live in areas where orchards and wildflowers flourish. Unlike honeybees, solitary bees don’t live in hives or produce honey. Instead, they nest alone in small cavities and quietly go about their work, pollinating plants with remarkable efficiency. Creating a bee-friendly home environment is simple, lowmaintenance and deeply rewarding.
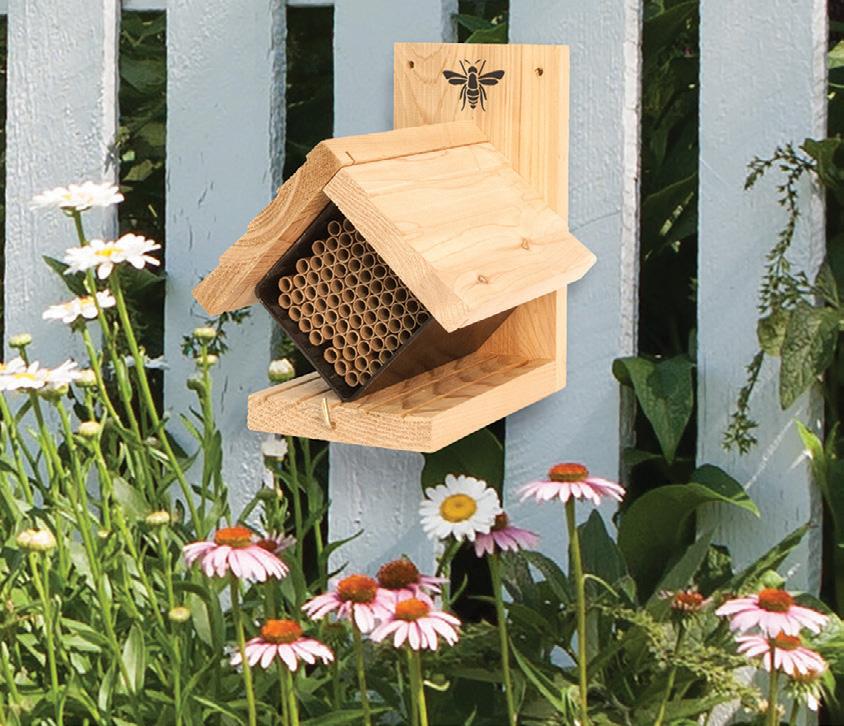
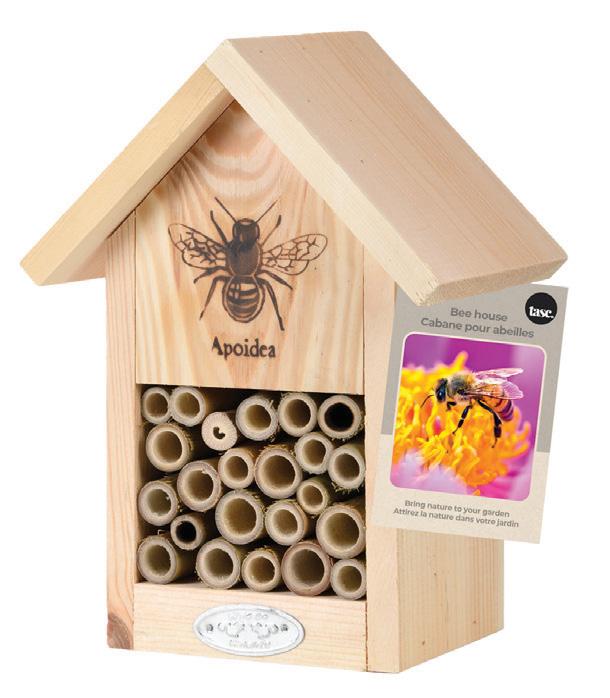
INSTALL BEE BRICKS OR BEE HOTELS
These structures mimic natural nesting sites. Bee bricks can be built into garden walls or placed on patios, while bee hotels – wooden frames filled with hollow tubes – can be mounted on fences or sheds. Some are specifically designed for Ontario native bees, with different-sized holes for the various bees they host. Small holes attract small carpenter bees; medium and large holes attract mason bees and leafcutter bees. Whichever you decide on, make sure to position them in a sunny, sheltered spot, ideally facing southeast.
STORY TERESA MATAMOROS
CANADIAN TIRE: Bulbs Are Easy Bee House
CANADIAN TIRE: Panacea Diamond Garden Decoration Mountable Wooden Bee House





















GROW NATIVE PLANTS
Choose a mix of flowering plants that bloom from early spring (spring bulbs) to late fall. Try using locally adapted native wildflowers like wild bergamot, black-eyed Susan and goldenrod, or old-fashioned heirloom varieties. These flowers produce more nectar and pollen throughout the season than modern hybrids. Planting in clumps of five or six of the same kind is beneficial for the bees, too.
CHARACTERISTICS OF FLOWERS
Double flowers don’t have the same amount of nectar as single-petalled plants. Flowers in bright white, yellow, blue or ultraviolet colours are best for attracting bees. Nectar guides are also important features on the flowers that lure bees. Examples include plants like lupines and irises, which have evolved colours to suit bee vision. The shape of the flower also matters. Shallow, tubular plants (such as turtleheads, Chelone obliqua) or those with a landing platform are best. Avoid pesticides: even organic sprays can harm bees. Opt for natural pest control methods and encourage biodiversity to keep your garden balanced.


PROVIDE MUD AND LEAVES
Leafcutter bees snip leaves from lilacs, redbuds and roses to line their nests, while mason bees use mud. Sunny, flat and bare ground areas are what most nesting female bees need to raise their young.

KEEP IT MESSY
Resist the urge to over-tidy. Dead stems, fallen logs and leaf litter provide nesting and overwintering spots. Creating habitat for our native bees, specifically solitary bees, is as important as creating habitat for our birds, caterpillars and butterflies.
Supporting solitary bees at home is a quiet act of stewardship. With just a few changes, your garden can become a sanctuary for these vital pollinators. In return, you’ll enjoy healthier plants, more vibrant blooms and higher yields from your veggie gardens or fruit trees. You receive the satisfaction of helping nature thrive – right in your own backyard. OH
Teresa Matamoros has a Bachelor of Science degree, an Ontario Diploma in Horticulture and is an ISSA Certified Arborist.
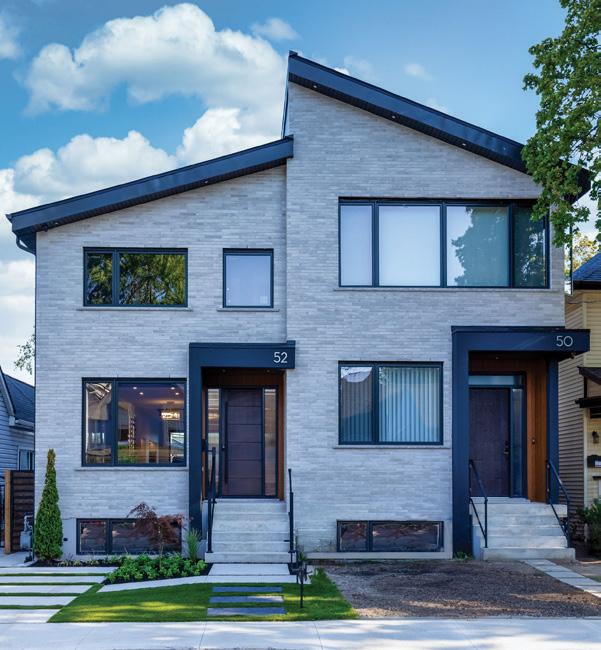
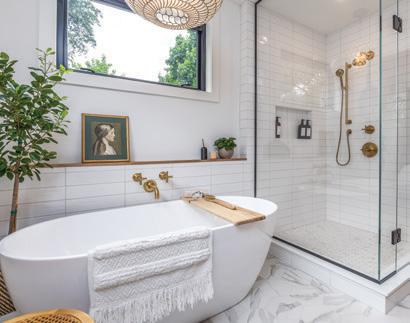
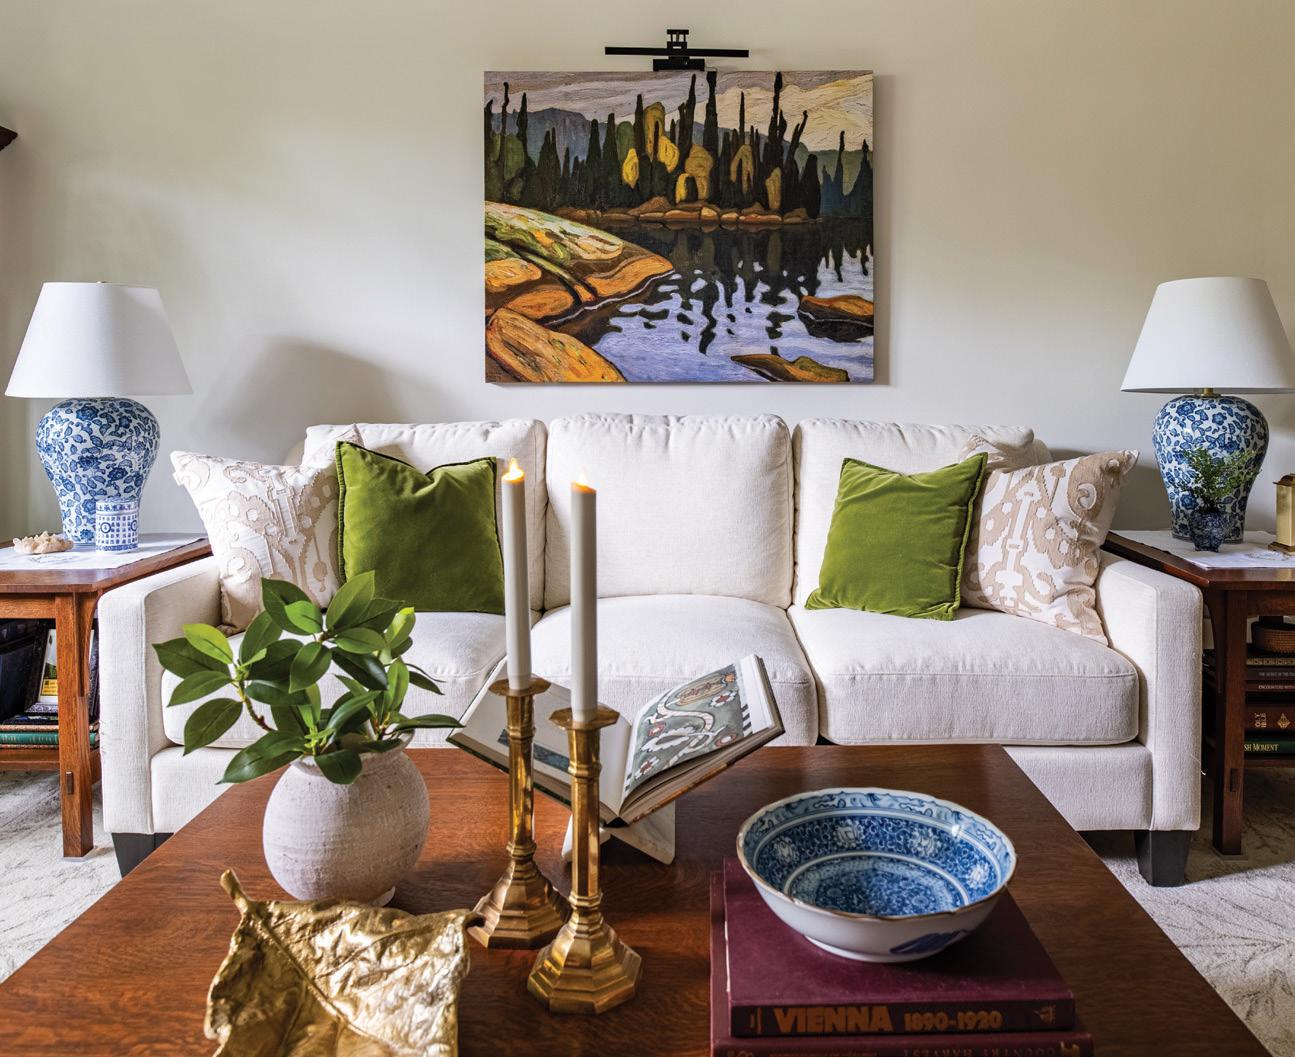



YOU CAN COUNT ON CRAFTSMANSHIP
THE PLACE
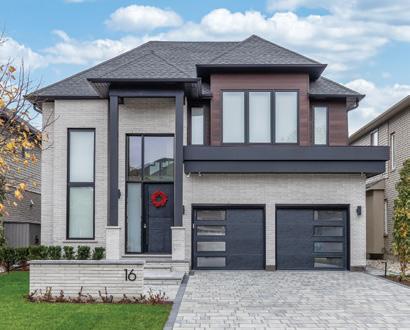
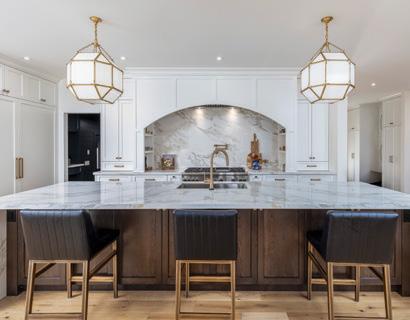
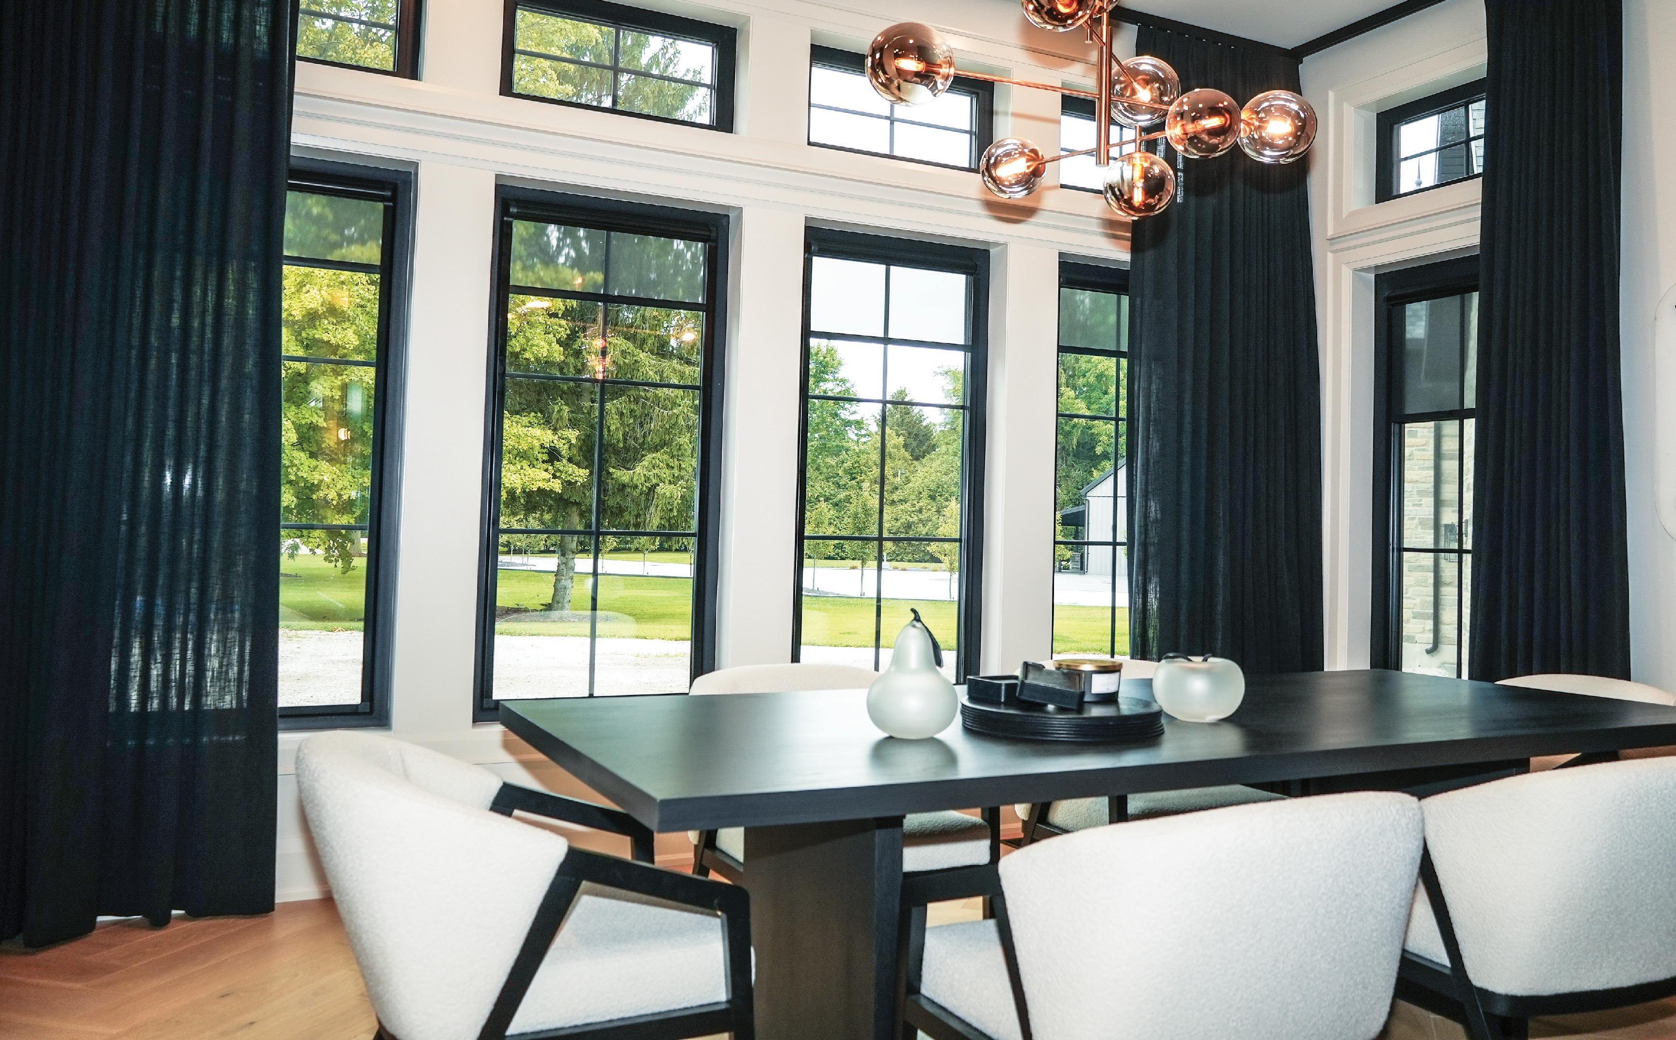
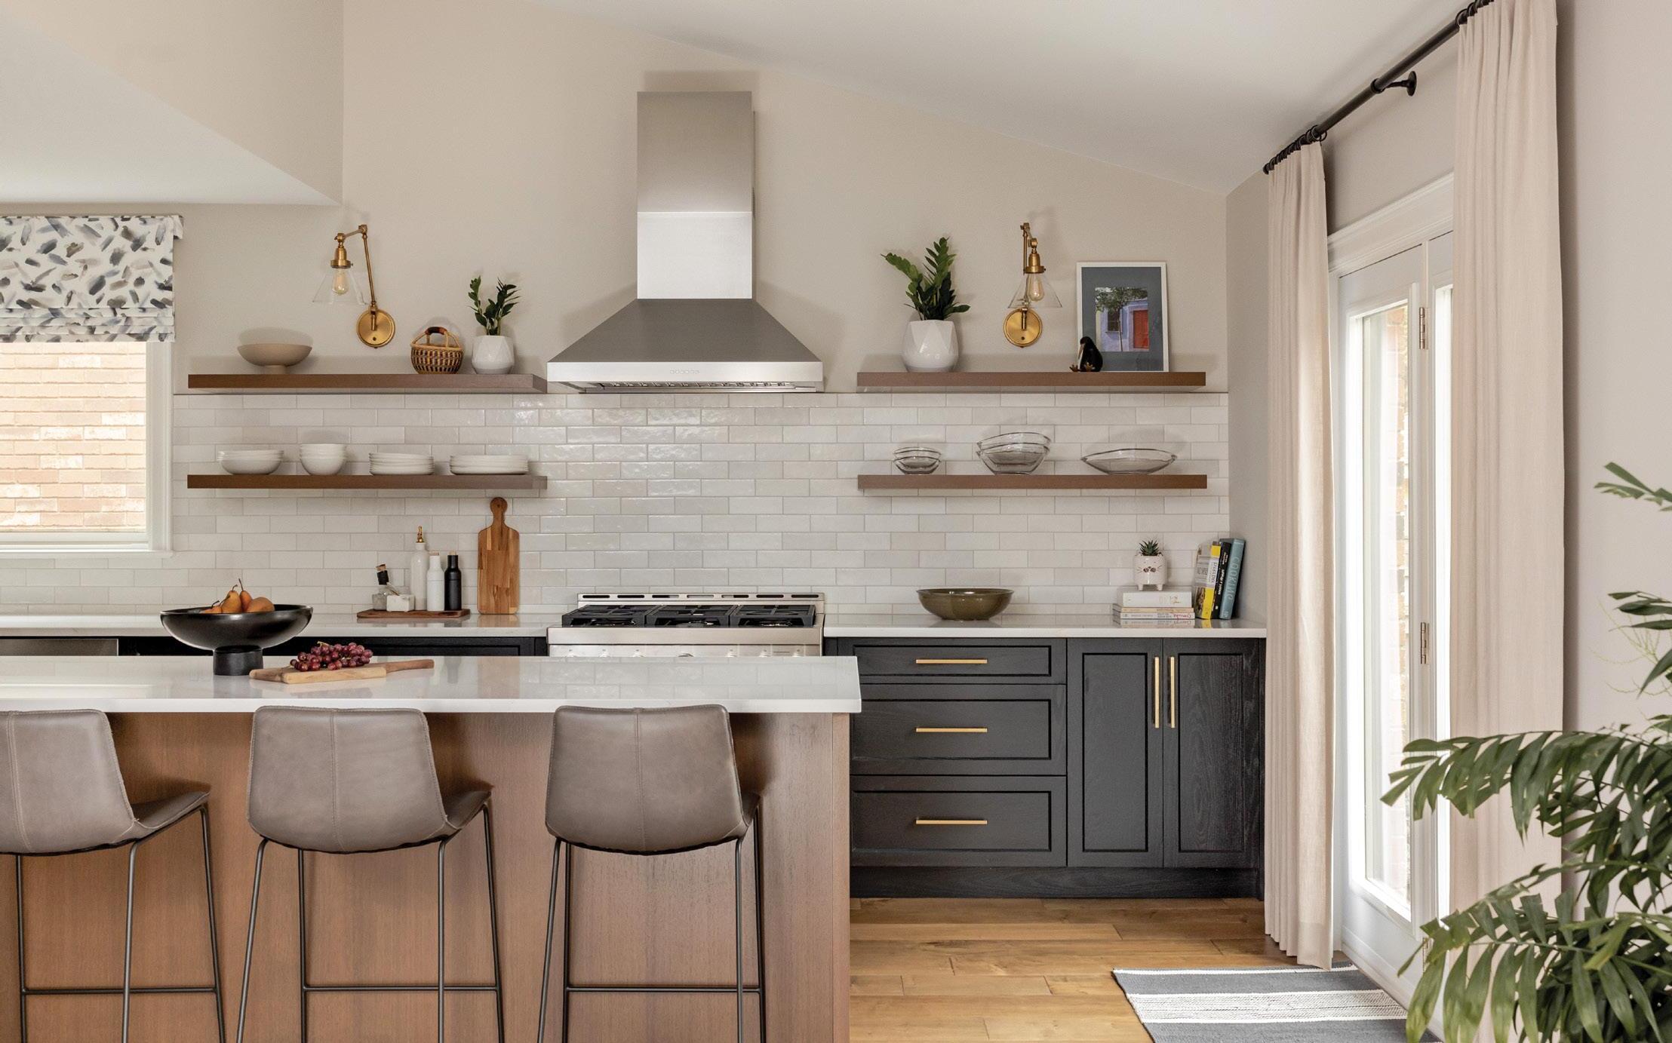
Mitchell Contracting understands that your home is so much more than just a house. Based in Niagara Falls, this familyowned-and-operated business is highly regarded for its expertise and efficiency in home renovations and contracting, and for its compassionate, collaborative approach with families looking to
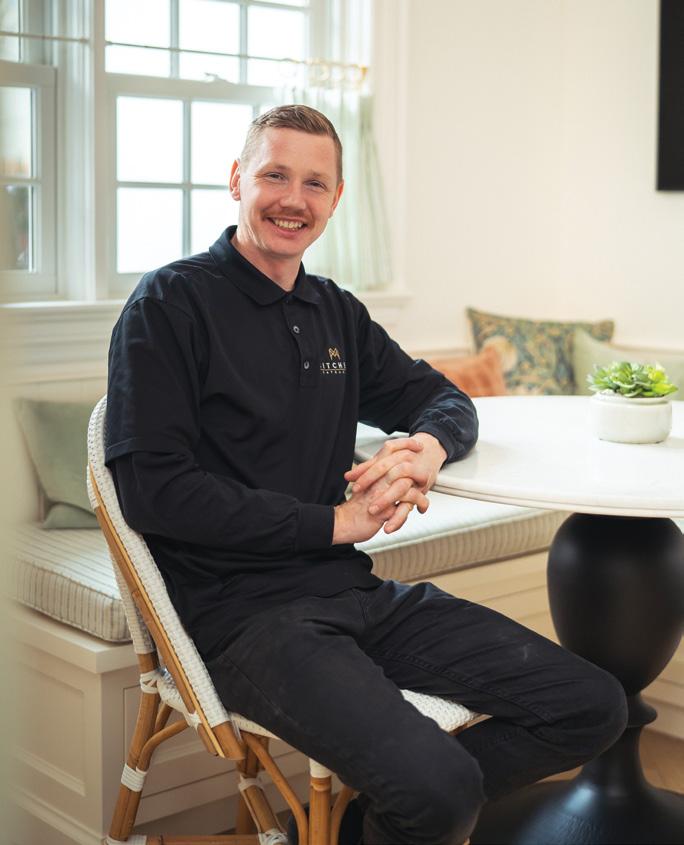
renovate. “Knowing I can have a positive impact on someone’s life inspires me every day,” says owner Brendan Mitchell. With almost two decades of experience, Brendan understands how tough renovating can be for homeowners. That’s why he built his company – established in 2016 – on a foundation of exceptional craftsmanship, constant communication and a commitment to transparency. “We are renovation experts; it is what we do every day,” he says. “We understand this is likely the homeowner’s first big renovation, so we make sure we have an established plan and the best team in place to take all the pressure off.”
THE TEAM
Mitchell Contracting’s projects have grown from small single-room projects to large-scale remodels, renovations and additions. Their highly skilled team walks homeowners through every stage of a renovation. The company handles the permit process, project planning and
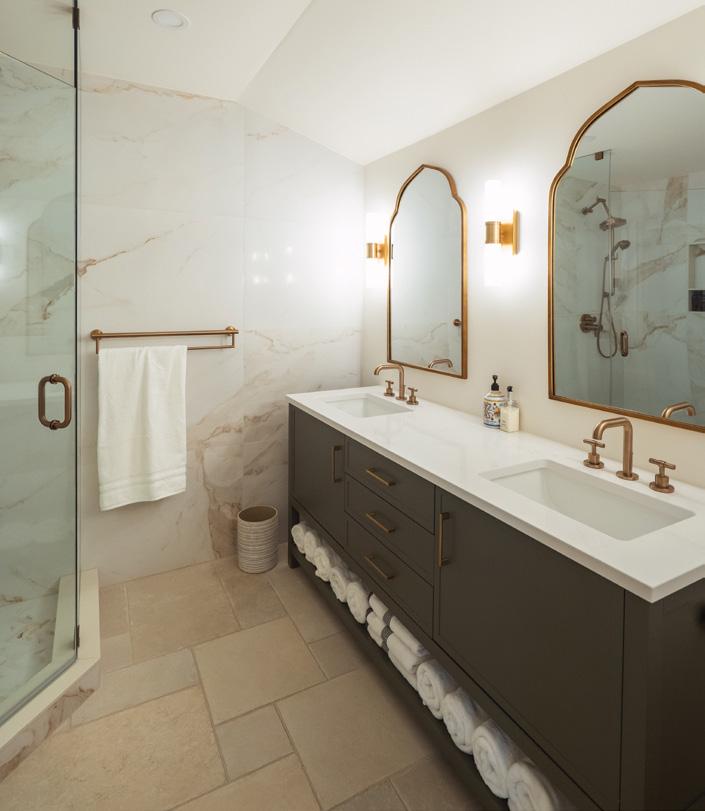
construction in-house and partners with a trusted network of subcontractors, architectural design firms, engineers and interior designers to complete every project with the highest quality possible. “We make sure we have the right team in place so we can hone in on every piece behind the walls and every detail in front that the client is going to see and use for the next 30 years,” Brendan says.
Brendan Mitchell
EDUCATING & GROWING
To grow a business, you must move forward, notes Brendan. He keeps Mitchell Contracting at the forefront of the industry with a proactive approach to understanding the evolving demands of contemporary construction and the design industry from both a technological and social standpoint.
“We want to be trailblazers, not only for what is coming but also in how we execute it,” says Brendan. “Our team works hard to stay informed and we welcome new challenges from clients. We want to implement the luxury comforts people are seeing on TikTok and Instagram – like steam showers and luxury tile installations. This is how we continue to lead. We deliver homes that are well-built and ahead of what is coming next.”
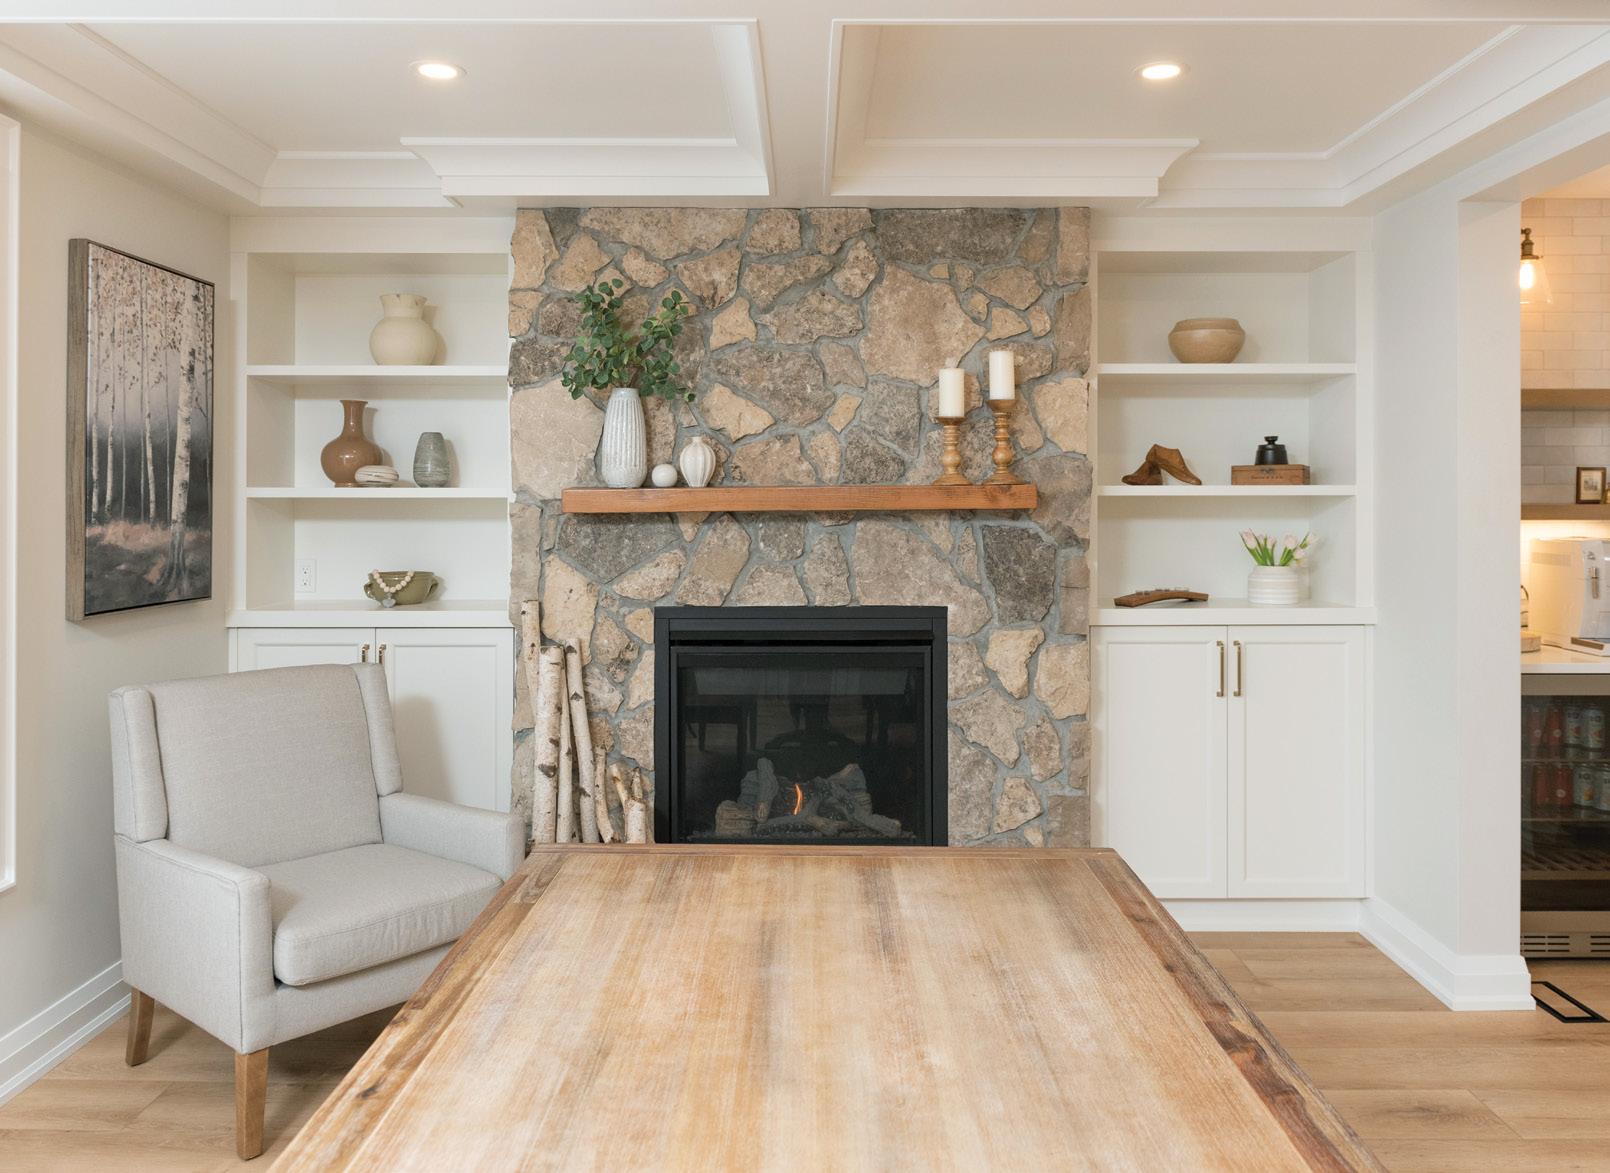
HISTORICAL HOME RENOVATIONS
Renovating an older home can be complex. Partnering with a builder who has a thorough understanding of the modern mechanics required and respect for maintaining historical features is key to modernizing an older home properly. “I always feel accomplished when we take on a historical home,” says Brendan. “A lot of people live in great neighbourhoods and school districts. They don’t want to move, but their home is old. We pride ourselves on being able to upgrade these historical homes with modern mechanical systems, retrofit everything to meet code and then put it back together beautifully with modern comforts and respect to the original home.”
REACH OUT
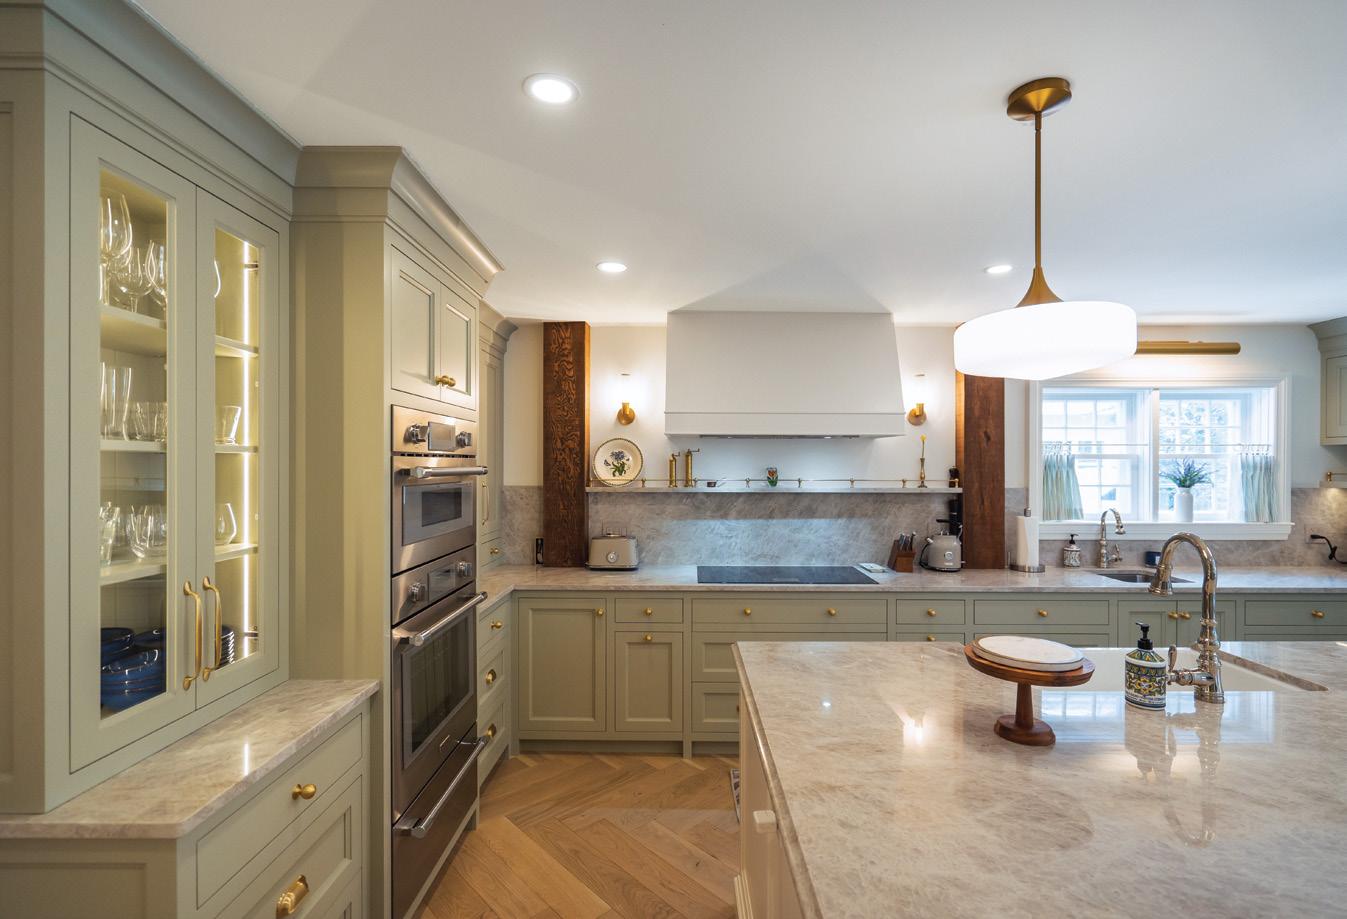
HOW TO MAKE A SUMMER SALAD DRESSING
Summer is here, and while salads are delicious all year round, they’re especially good during spring and summer. Produce is fresh and local this time of year, and salads are a perfect hot-weather food.

If you find salads boring or not super filling, it’s likely you’re not making them to their fullest potential. A salad shouldn’t be all lettuce and no flavour. Salad dressings should add flavour without overpowering the salad. You want to be able to taste the greens and other ingredients. The purpose of the dressing is not to hide those flavours but to balance and enhance them.
VINAIGRETTES
Vinaigrettes are one of the most popular types of salad dressings. They contain oil, acid and a flavour booster. The standard ratio is three parts oil to one part acid, but this may vary depending on your taste preferences or the type of oil you’re using. If you remember from high school science class, oil and vinegar don’t mix and will separate when left to sit. By shaking or stirring them, you create a temporary emulsion. Or you can add an emulsifying ingredient like Dijon mustard, honey, tahini or egg yolks, which will prevent the oil and acid from separating.
HERE’S WHAT YOU NEED TO MAKE A DELICIOUS SALAD DRESSING:
OIL – Use any oil you like, but since it’s the base, choose a high-quality oil with good flavour. Olive oil is the most common – it’s flavourful without being overpowering. You can also use avocado oil, grapeseed oil, flaxseed oil or walnut oil.
ACID – Options include lemon juice, balsamic vinegar, white balsamic vinegar, white wine vinegar, red wine vinegar, apple cider vinegar, lime juice, orange juice and grapefruit juice. Use what makes the most sense for the salad and the season.
FLAVOUR BOOSTERS – These are what make your salad stand out! Mix and match different ingredients to create unique flavour combinations. Just note that if you’re adding herbs, spices, shallots, ginger or garlic, be sure to mince, chop very finely or blend your dressing. This prevents someone from eating a chunk of garlic while enjoying their salad. Flavour boosters to try include garlic, fresh or dried herbs and spices, maple syrup, soy sauce, fresh ginger, miso paste, tahini, nutritional yeast, shallots, red chilli flakes, Dijon mustard and sesame oil. Sesame oil is technically an oil, but the flavour is strong, and you only need a small amount. You wouldn’t want to use this as your sole oil in a dressing.
HELPFUL TIPS
Be sure to taste your dressing before committing it to your salad. Does it need more acid? Sweetness? Something else? Make the dressing in a mason jar. Just shake to combine your ingredients, then easily store extra in the fridge.
Always shake or stir your dressing before drizzling it on your salad, even if you’ve added an emulsifier.
If you use dried herbs or spices, you’ll need less than if you use fresh. Their flavour is very concentrated. OH
STORY BAILEY FRANKLYN
Bailey Franklyn is a Registered Dietitian living in Meaford.
PHOTO: ISTOCK.COM/RIMMA BONDARENKO
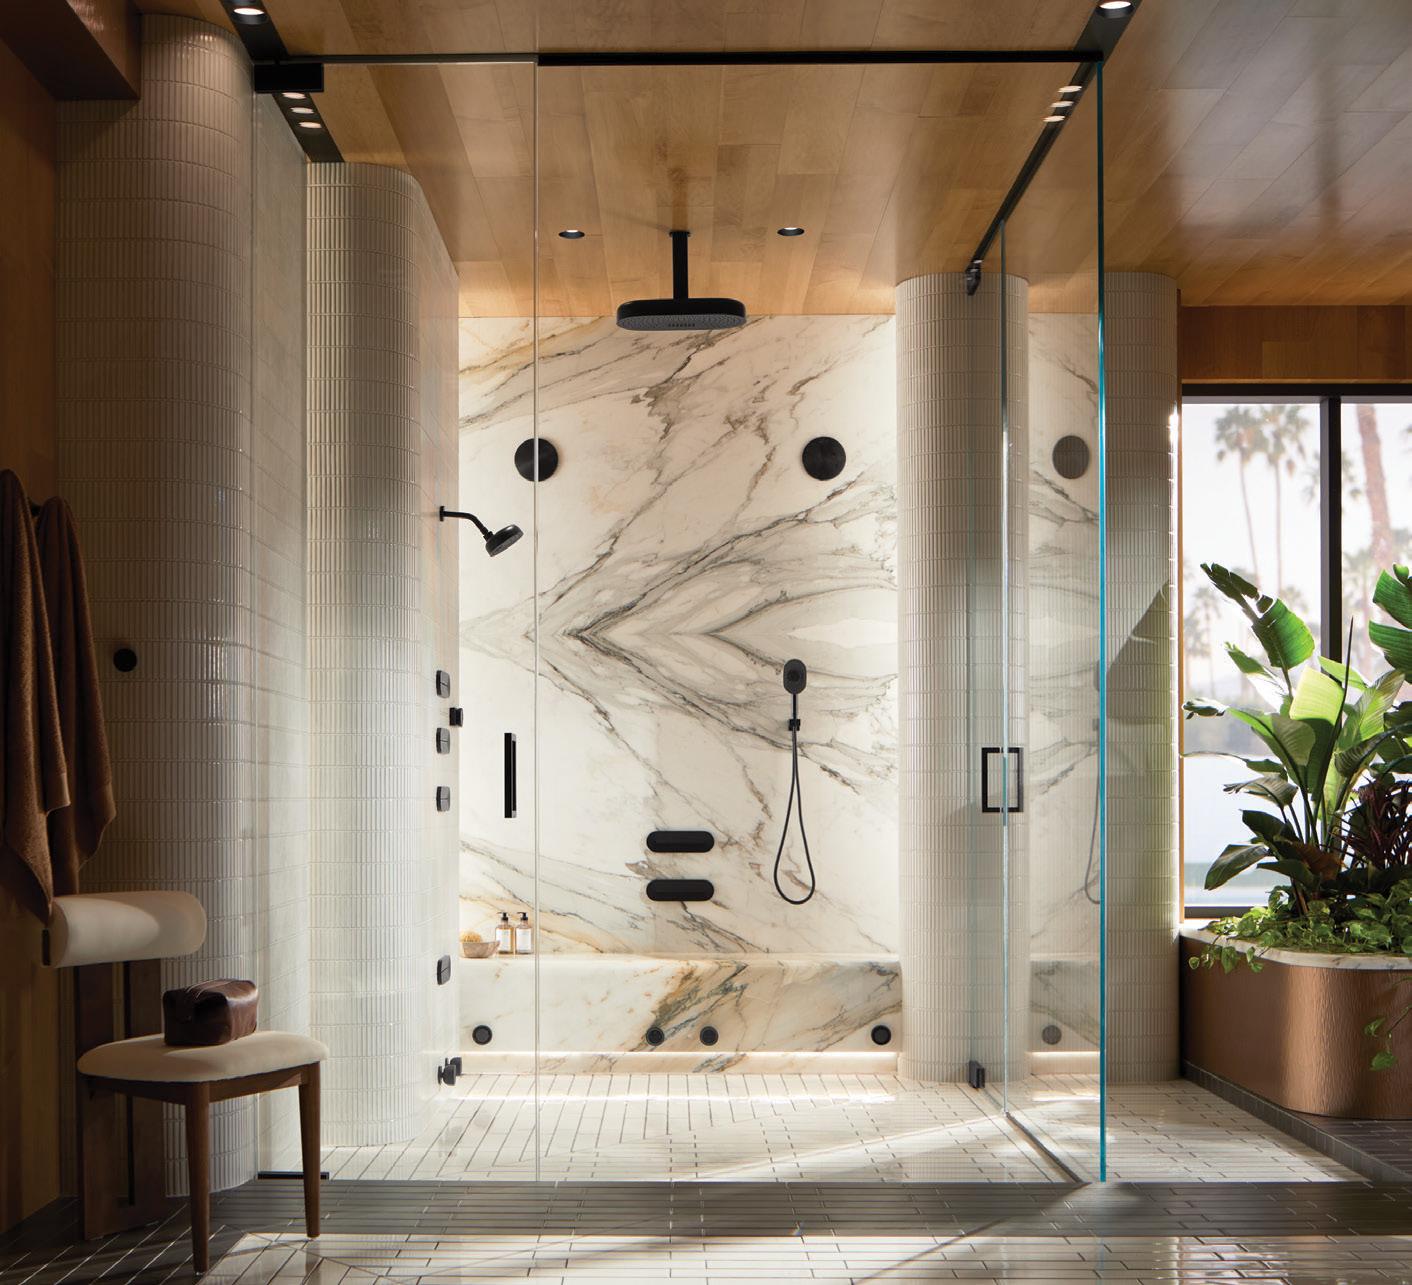
Transforming ideas into spaces that inspire, function, and endure
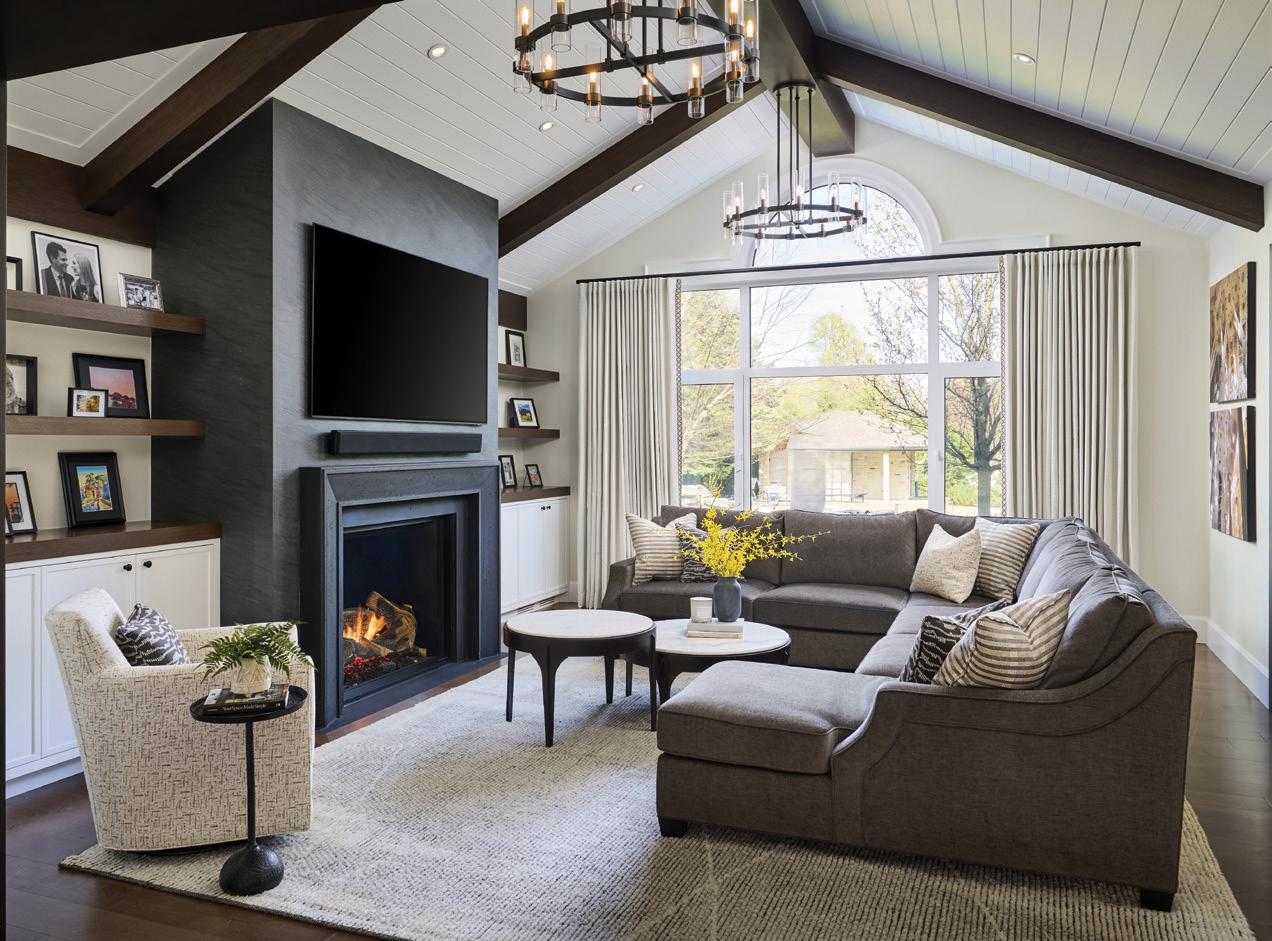


Monday – Friday 8am-5pm | @Ensuite.Hamilton

1660 Upper Ottawa St, Hamilton | 289.309.2284 | ensuiteontario.com/hamilton
Appointments are recommended, please contact us today!
Elevating every space through thoughtful design choices and rigorous attention to detail
365.324.3334 splash_design_consulting
ONE
ROOM AT A TIME
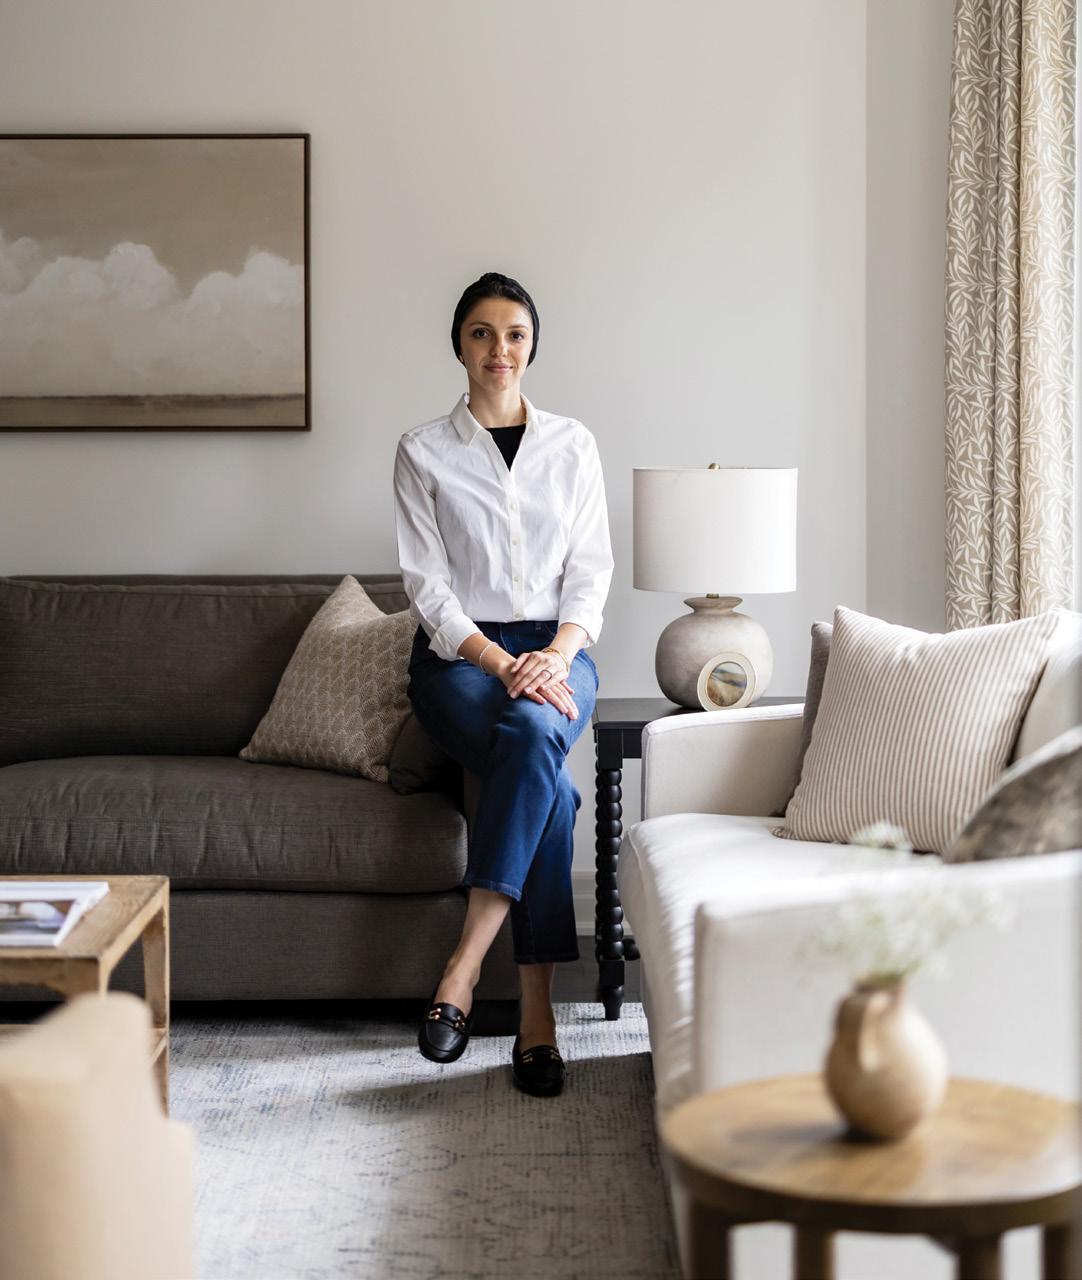
A well-designed home brings together beauty, function and practicality in a way that enhances everyday living. For this Oakville family, that feeling was thoughtfully crafted through the vision of Nadine Sakr, founder of Nadine Interiors
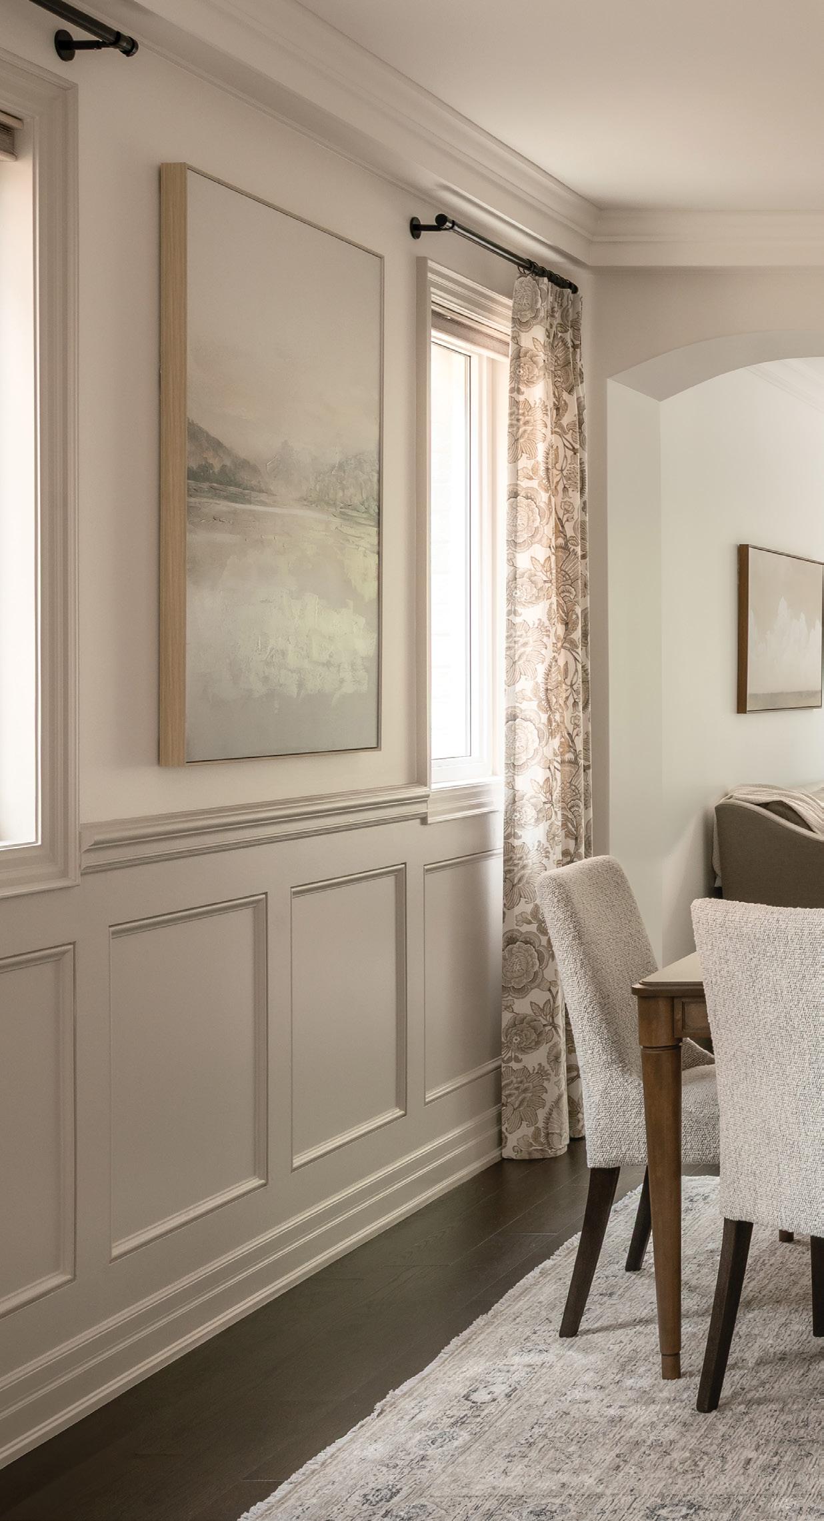
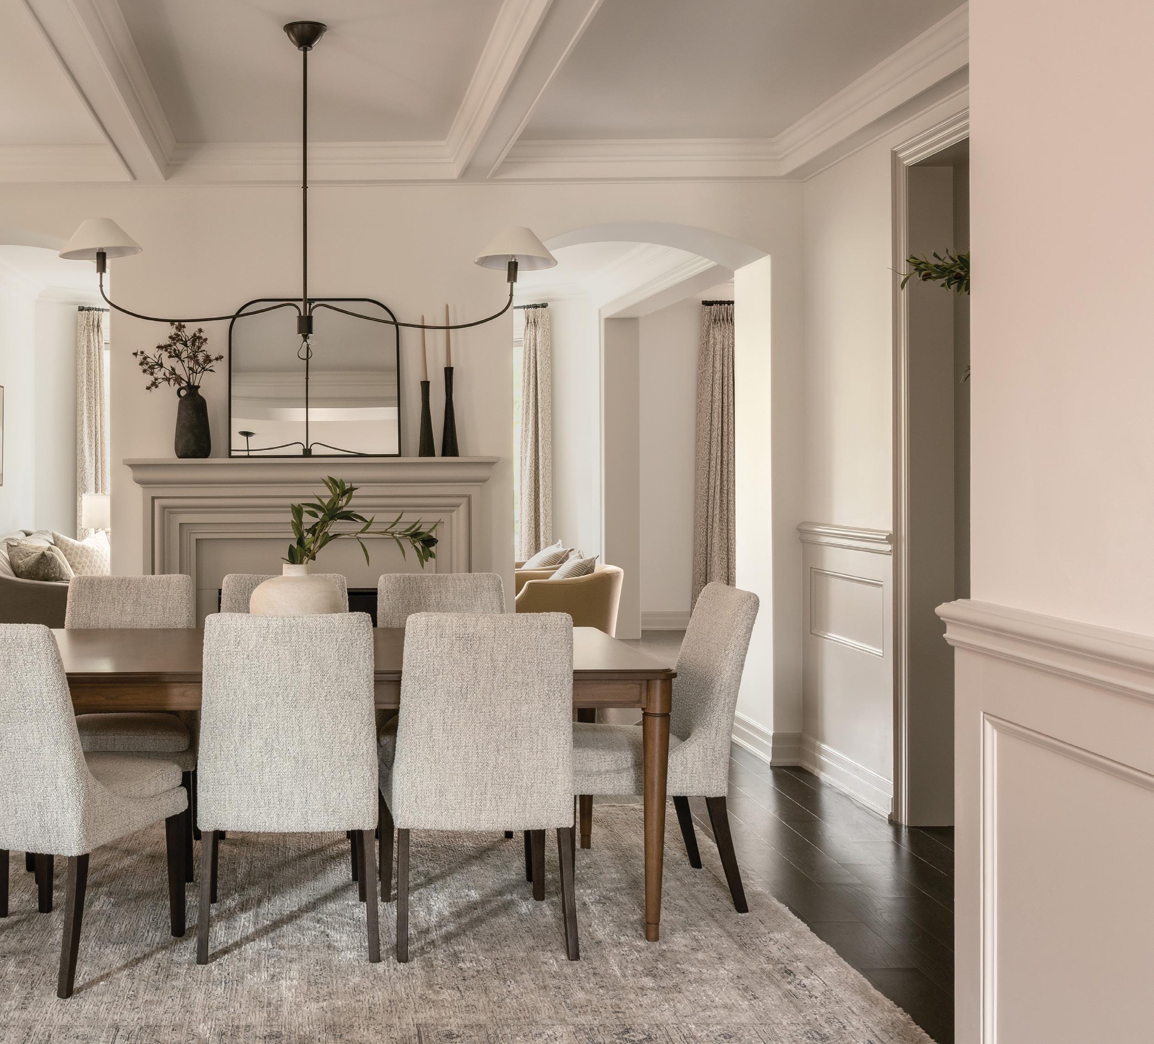
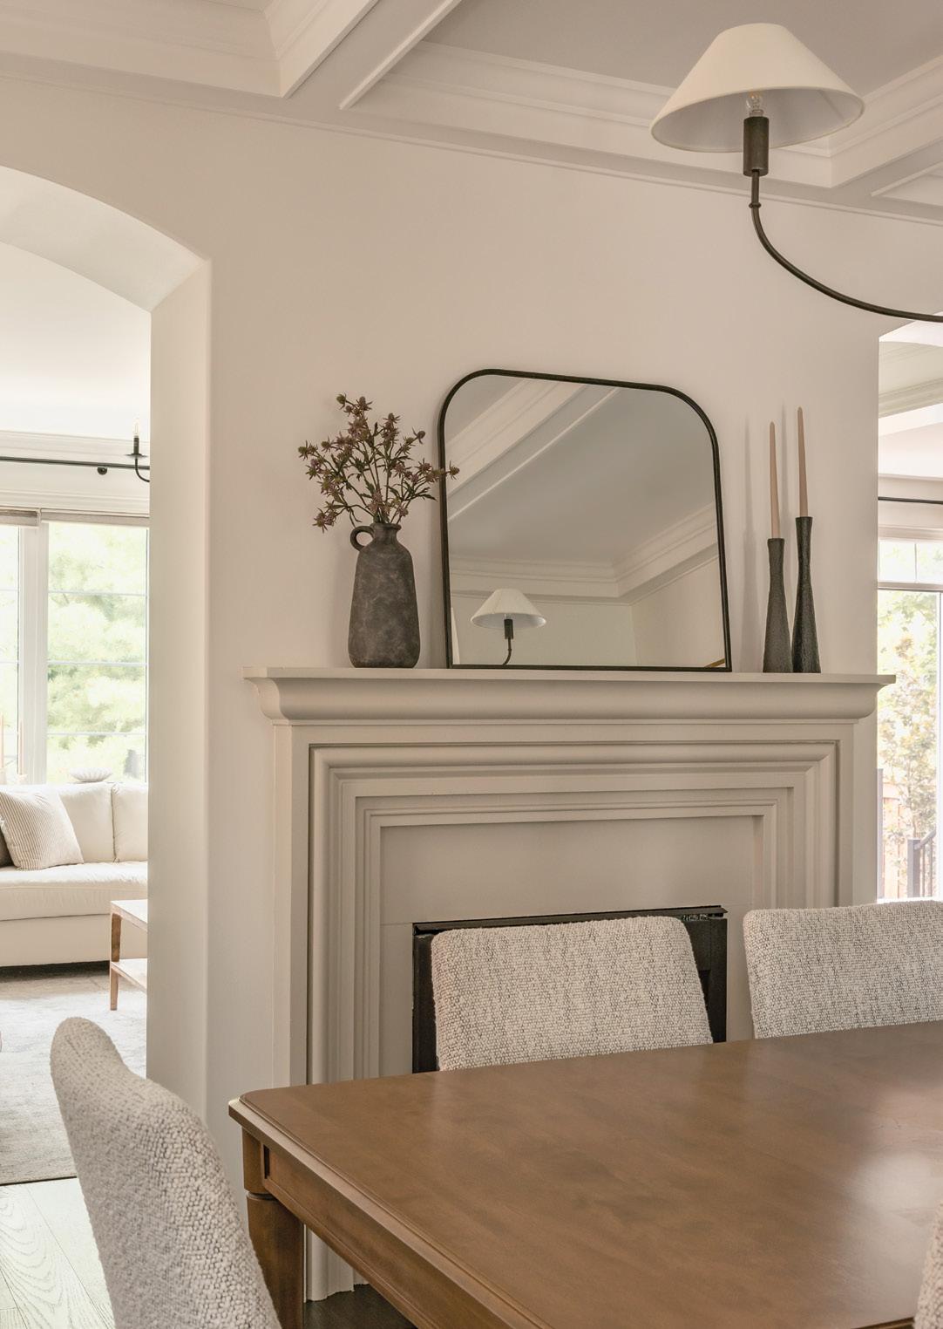
ABOVE: The dining room design prioritizes comfort and usability. Configuring the eight-seat table to align with the fireplace improves the flow of the room.
STORY GINA MAKKAR PHOTOGRAPHY YOUNG GLASS PHOTOGRAPHY
Nadine Sakr
W“WORKING WITH NADINE was an absolute pleasure,” says homeowner Sumaira. “She helped design nearly our entire home, including the living room, family room, basement, bedrooms and entryway, and the results exceeded our expectations.” A key aspect of the transformation was the reconfiguration of the main-floor layout to better support how Sumaira and her busy family of six live. “We reworked the floor plan to make sure the furniture layout made sense and the spaces were able to function efficiently,” says Nadine. The cohesive design marries a curated colour palette with complementary materials and textures, allowing each room to flow
seamlessly into the next. Fresh paint colours from Benjamin Moore set the tone throughout. On the main floor, contrasting trim adds a tailored touch. Custom furnishings, drapery, layered patterns and rich textures in soft, muted tones create a calm, lived-in feel that’s inviting and intentional.
“Nadine is incredibly passionate about what she does,” says Sumaira. “She has a natural talent for colour selection and a strong background in architecture, which shows in how effortlessly she understands scale, proportion and the right pieces for each space. Her eye for detail is remarkable.” Continued on page 84
home & designer
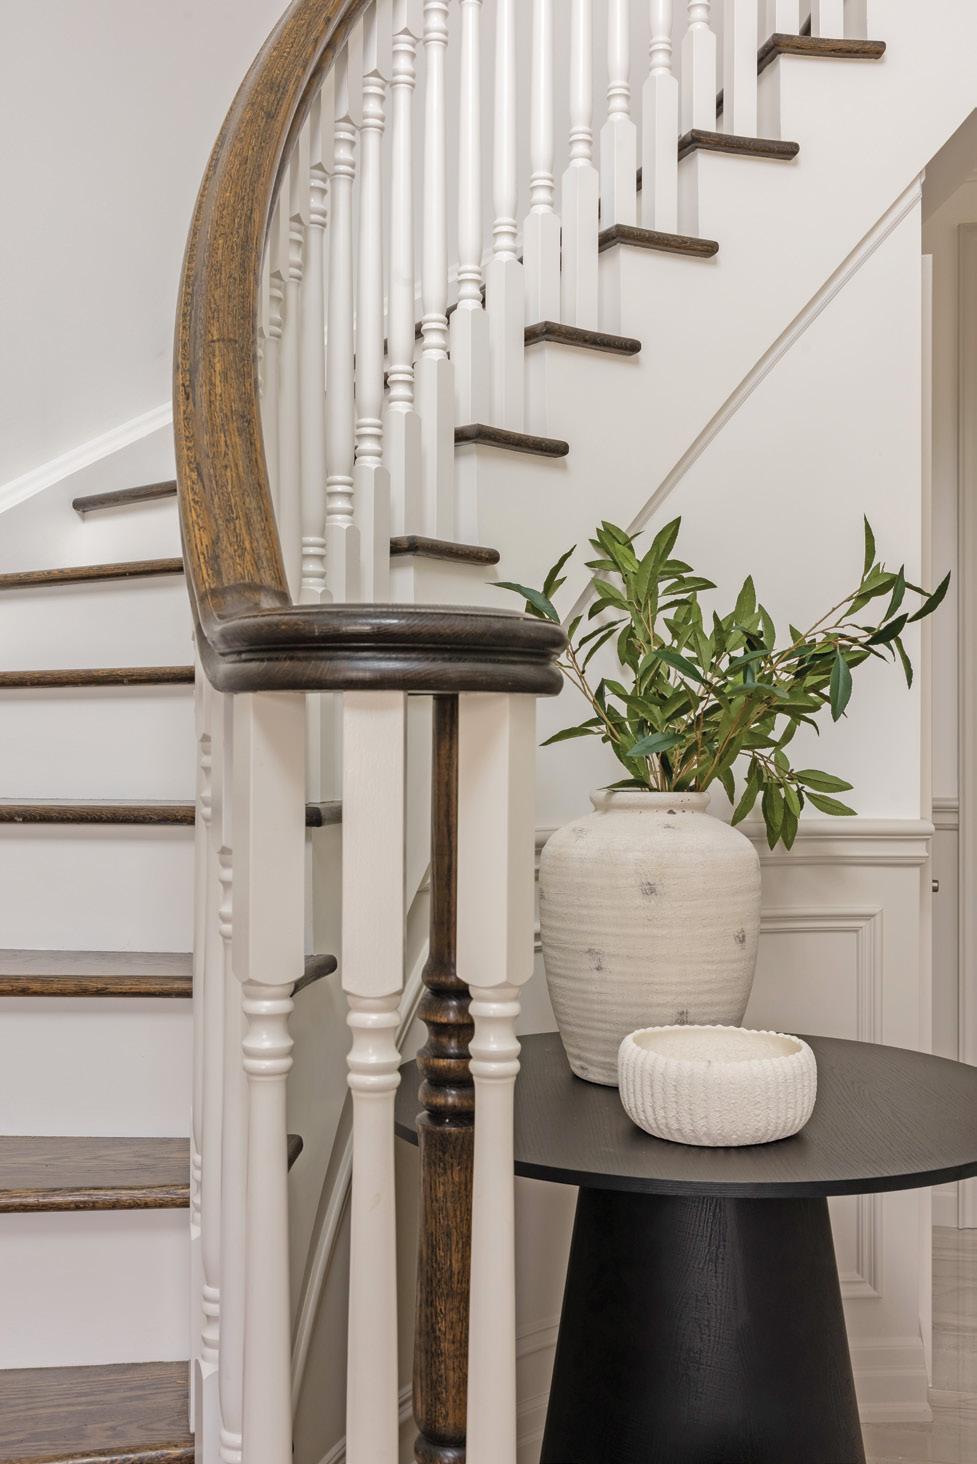
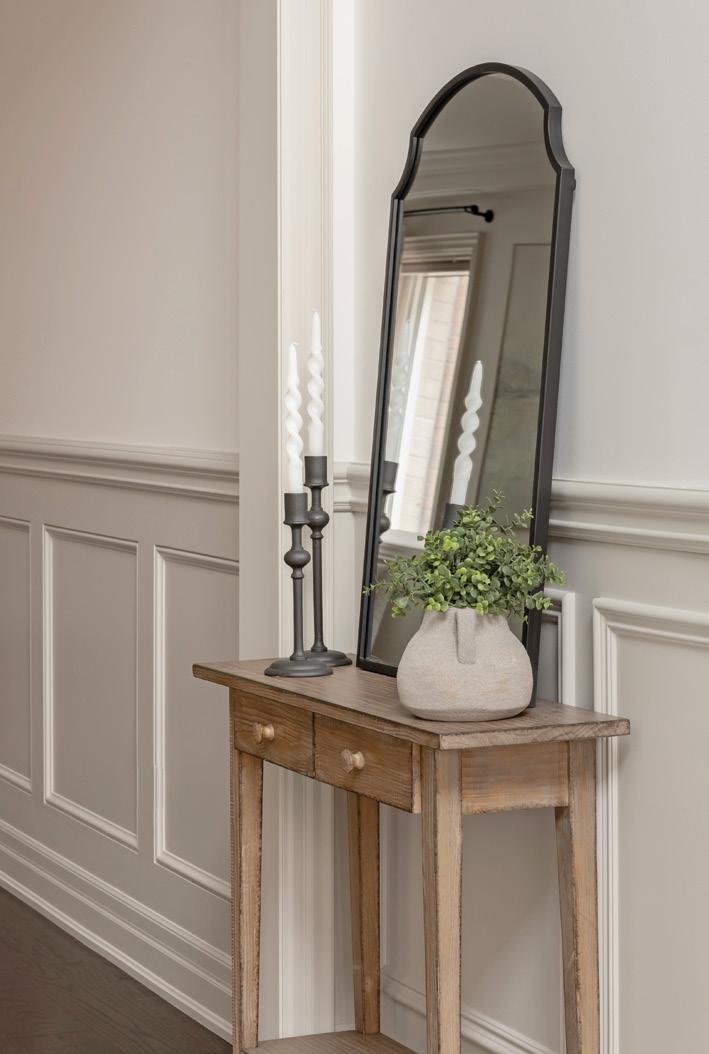
The entryway marries beauty with function. “The client walked me through how they live in their day-to-day life, and we designed the layout so it serves everyday living,” says Nadine. A pedestal table, adorned with an artisanal vase filled with whimsical branches that reach upward, adds height and movement. Ottomans provide additional storage and a place to sit and tie shoes. A console and mirror are both beautiful and functional, with drawers to tuck smaller items out of sight. In the powder room, a tongue-and-groove wall treatment drenched in a whimsical, muted sage adds texture. A custom vanity completes the look and lends a sense of timeless craftsmanship.
The kitchen, an existing feature of the home, offered a strong and neutral foundation to build upon. With its soft white cabinetry and black granite countertops, the space carries a timeless quality that blends with the design vision. The fresh wall colour was carefully chosen to connect the old and new space. Simple updates, from new counter stools to refreshed pendant lighting and black accents, create cohesion, allowing the kitchen to feel current without competing with the newly designed areas. The result is a space that feels intentional, proving that good design doesn’t always require starting from scratch, but rather knowing how to build beautifully on what already exists. Lighting was sourced from Light House Co. and Union Lighting & Furnishings, and hardware from Rejuvenation.
ABOVE: The home embraces a timeless palette of soft, muted tones for a calm, lived-in feel. LEFT: Nadine chose finishes and furniture that complement the home’s existing classic features.
Nadine says a good layout sets the stage for everything that follows. “It’s not about getting some new décor items,” says Nadine. “It’s not about getting a piece of art. You need to make sure the layout makes sense first, whether that involves knocking down a wall or just swapping where the dining room used to be. Play with it and make sure the layout makes sense and then build on that.”
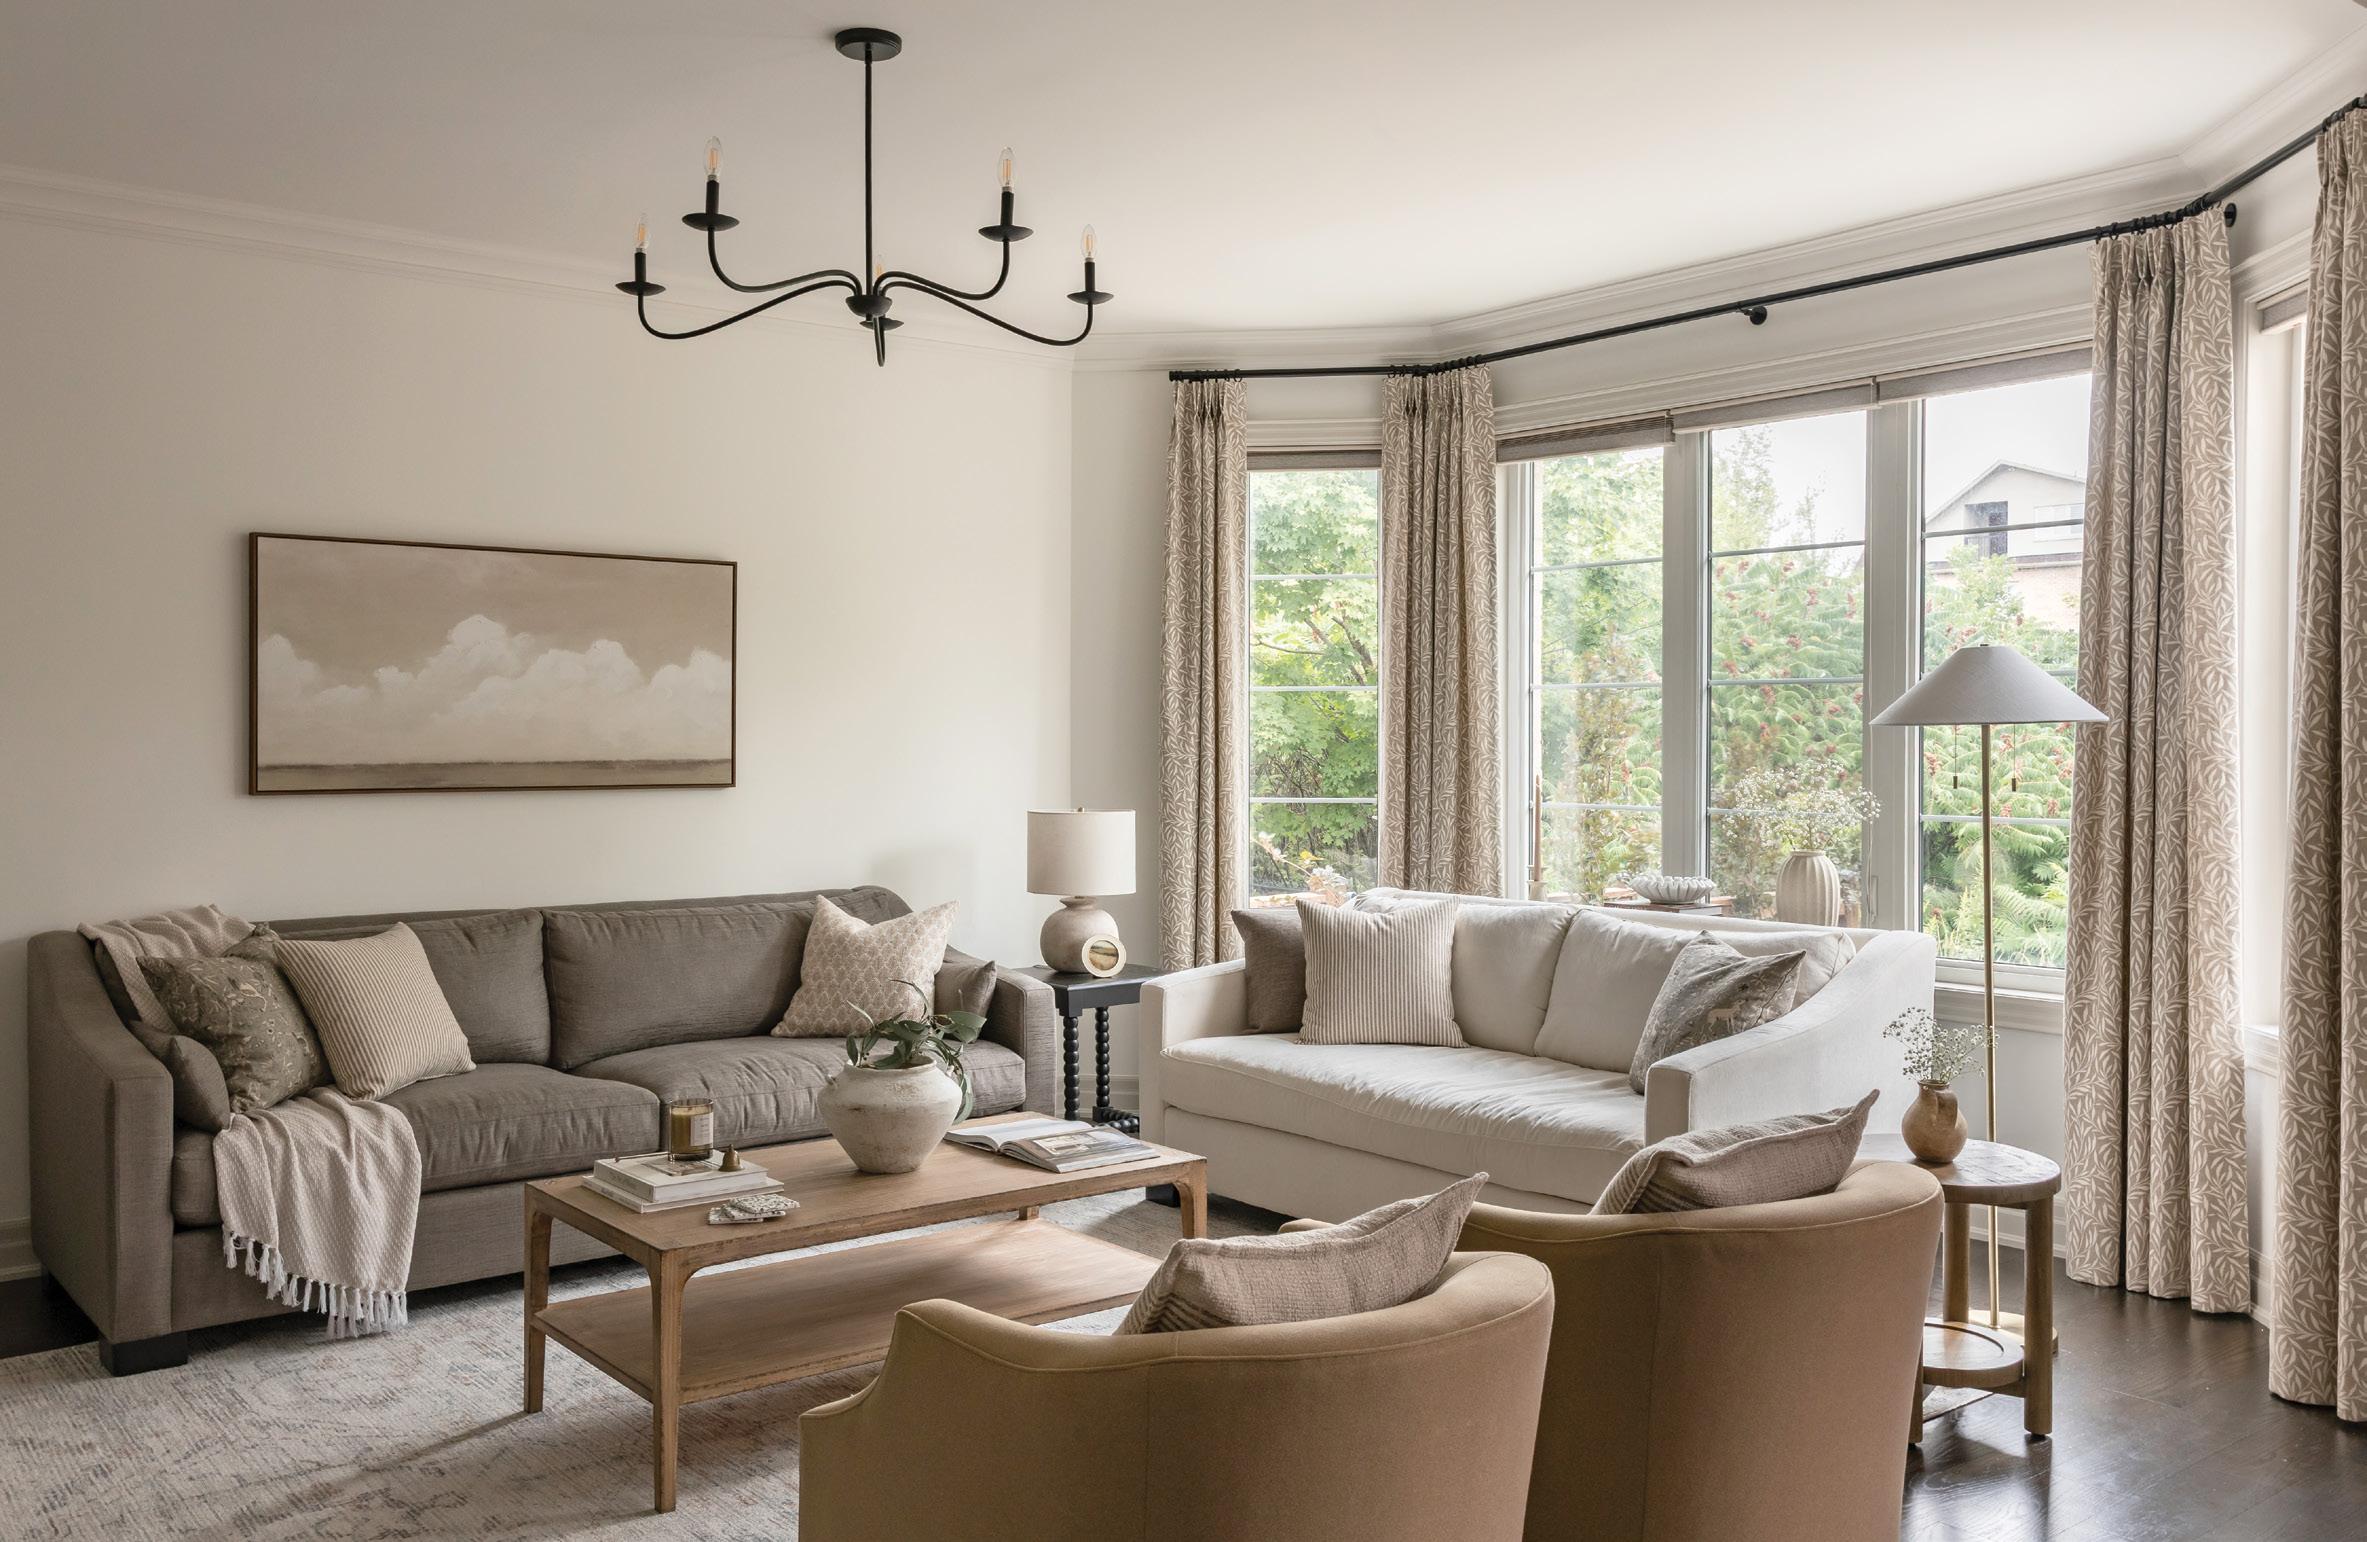
In the living room, the furnishings were thoughtfully repositioned to create usable space. Originally, the sofas were pushed against the walls, a common choice that can make a room feel confined. The centre of the room was redefined by pulling the sofa away from the window and adding a slim console. This created better flow, allowing the coffee table to be repositioned and expand the seating with swivel chairs.
Continued on page 86
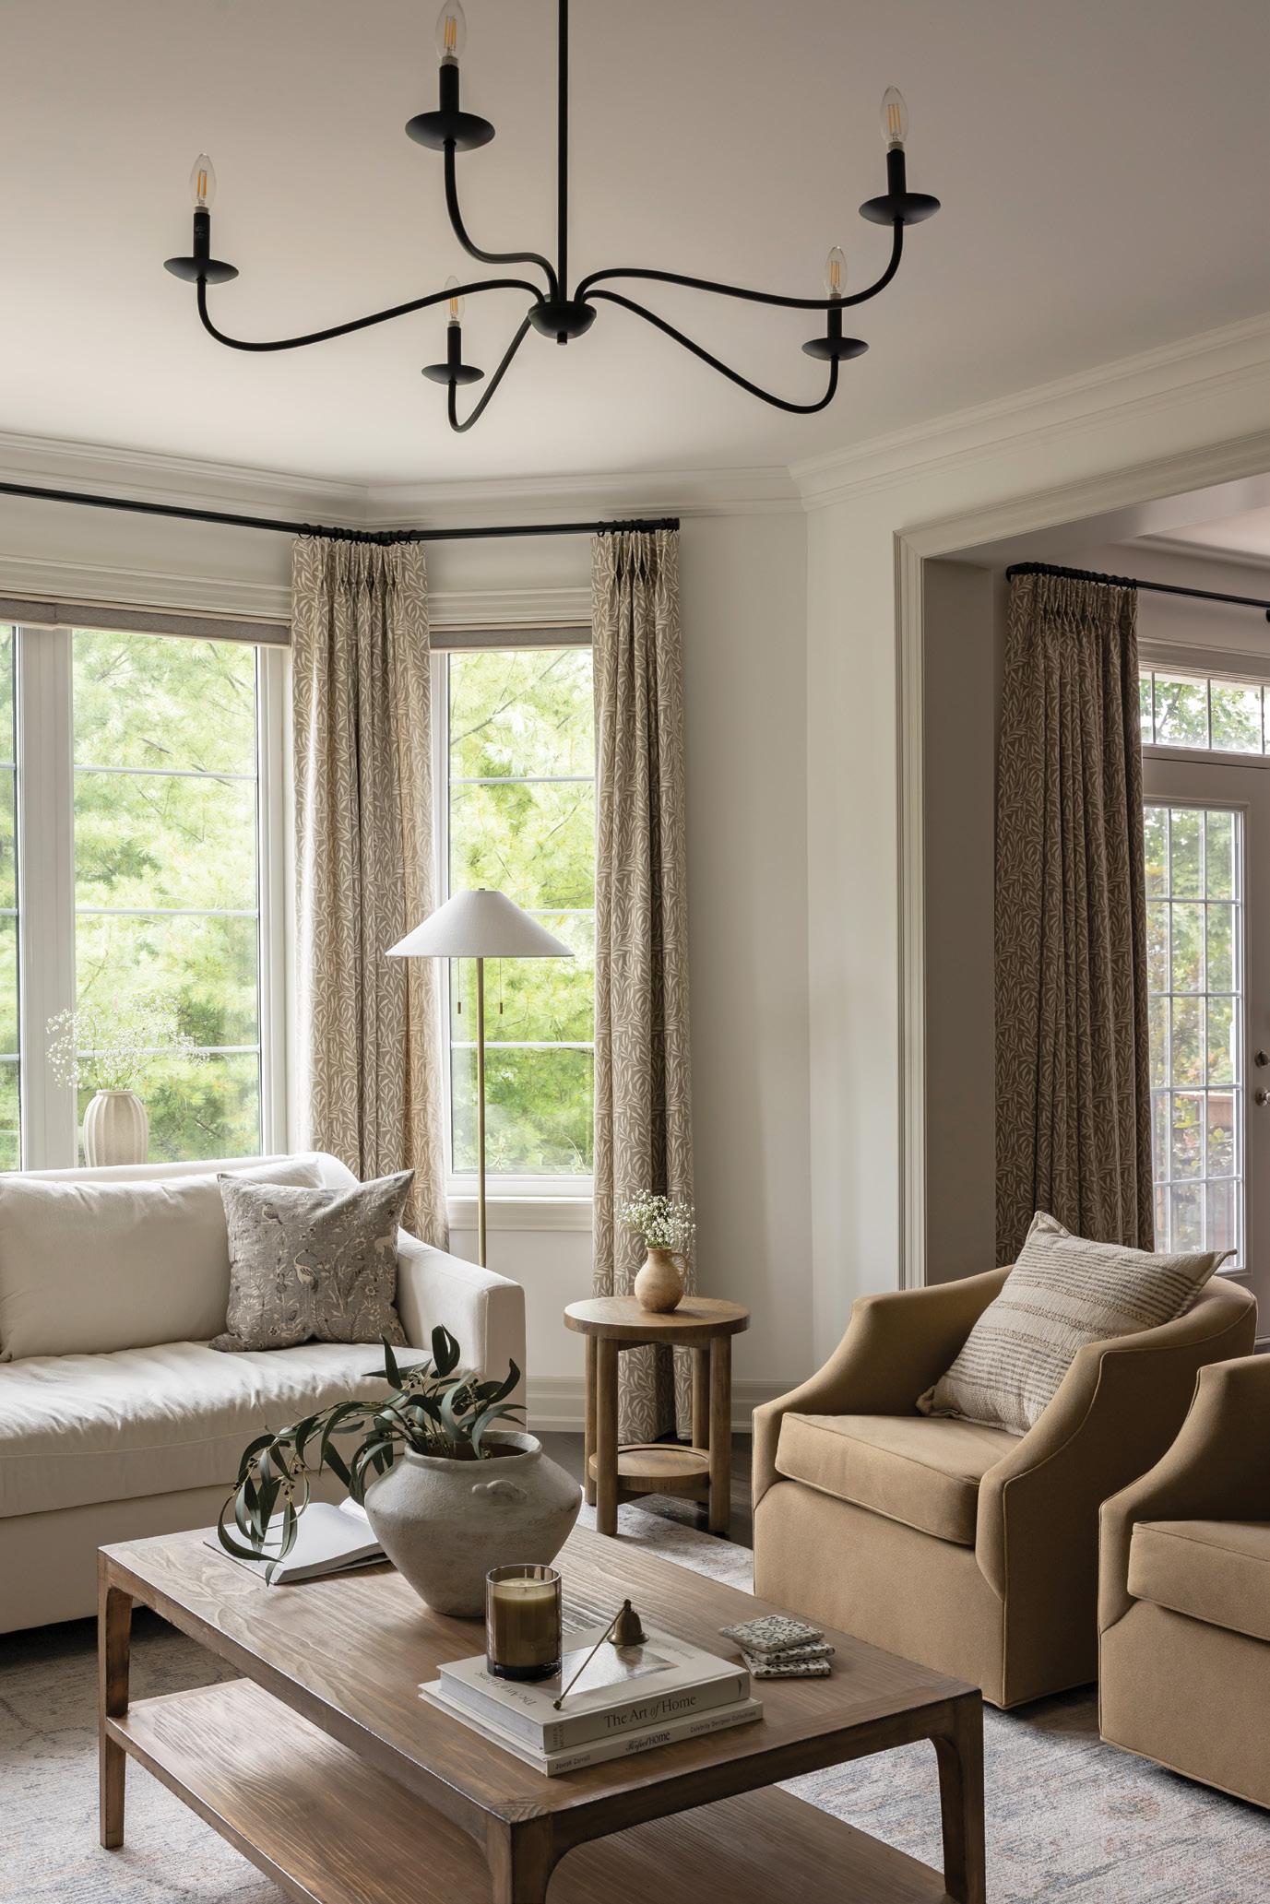
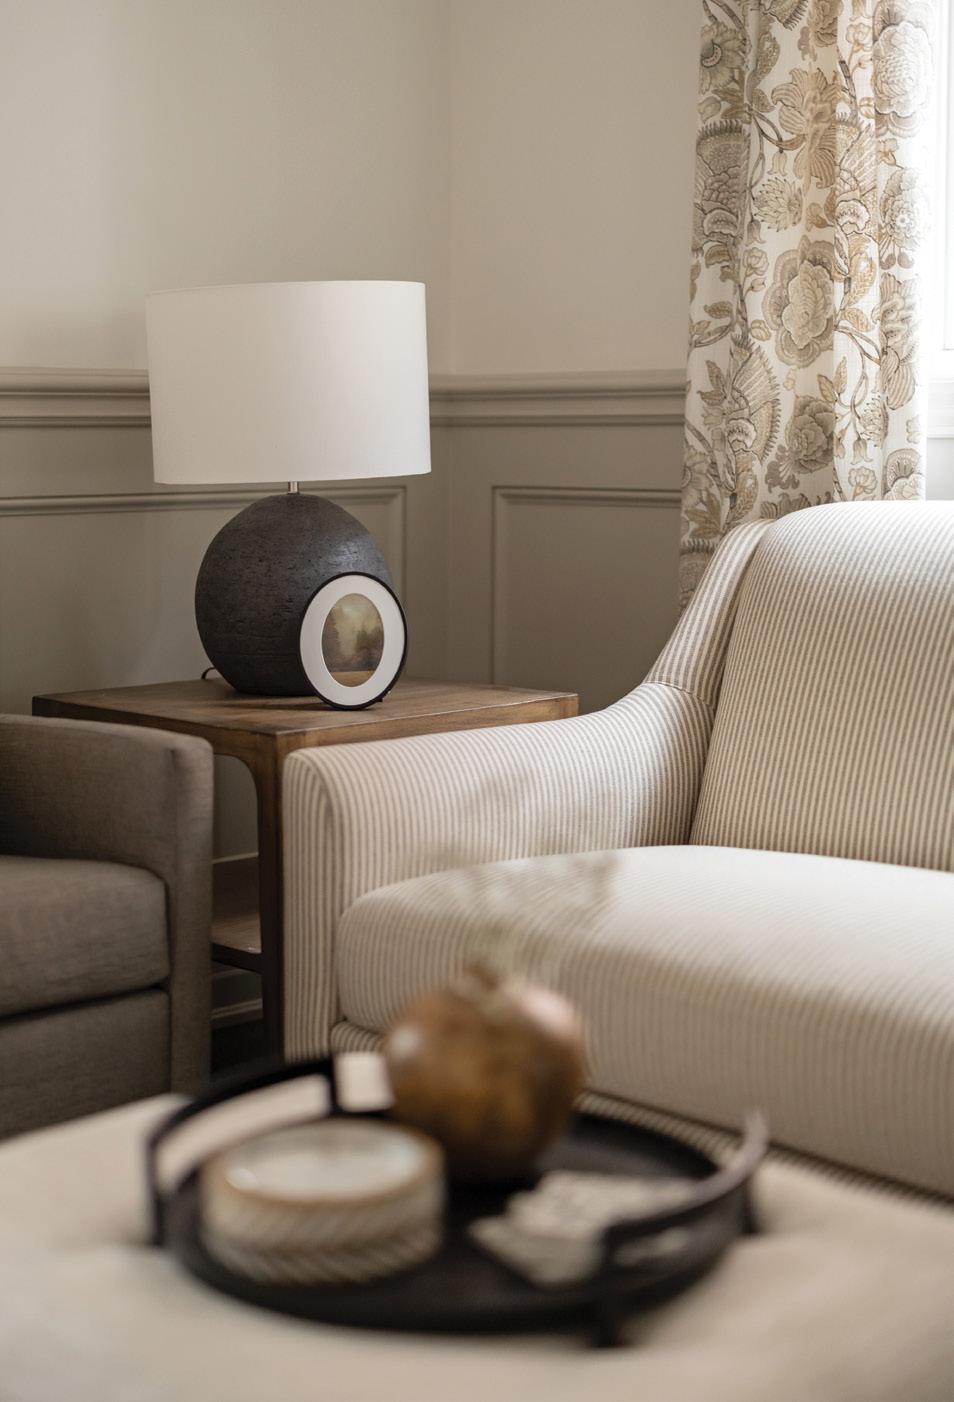
ABOVE: Custom furnishings and drapery create an inviting yet intentional feel in each room. LEFT: Black light fixtures add a modern touch, sourced from Light House Co. and Union Lighting & Furnishings. BELOW: Redesigning the home created harmony throughout, bridging each room with a cohesive style and palette.
home & designer
In the dining room, the design prioritized comfort and usability. Aligning the table with the fireplace makes better use of the room’s length, improves the flow and allows the family to accommodate a bigger dining table with seating for eight.
What was once the dining room was reimagined as a sitting area. A custom striped sofa centred beneath the window anchors the room. In place of a traditional coffee table, a tailored ottoman offers flexibility, serving as a functional surface and storage. Furnishings and accents throughout are from The Decorating Centre, Crate & Barrel, Urban Barn and Pottery Barn.
On the upper level, the bedroom layouts were thoughtfully reworked to improve function and flow, introducing custom cabinetry throughout from Eureka Kitchen & Bath. In a secondary bedroom, the cabinetry was designed to match the trim in a deep, muted blue, creating a cohesive and elevated look. Many of the existing pieces – from the bed to the dresser and carpet – were kept in place. Instead, the transformation came through paint, millwork and the addition of bedside sconces, proving that small, intentional updates can shift the feel of a space. Continued on page 88
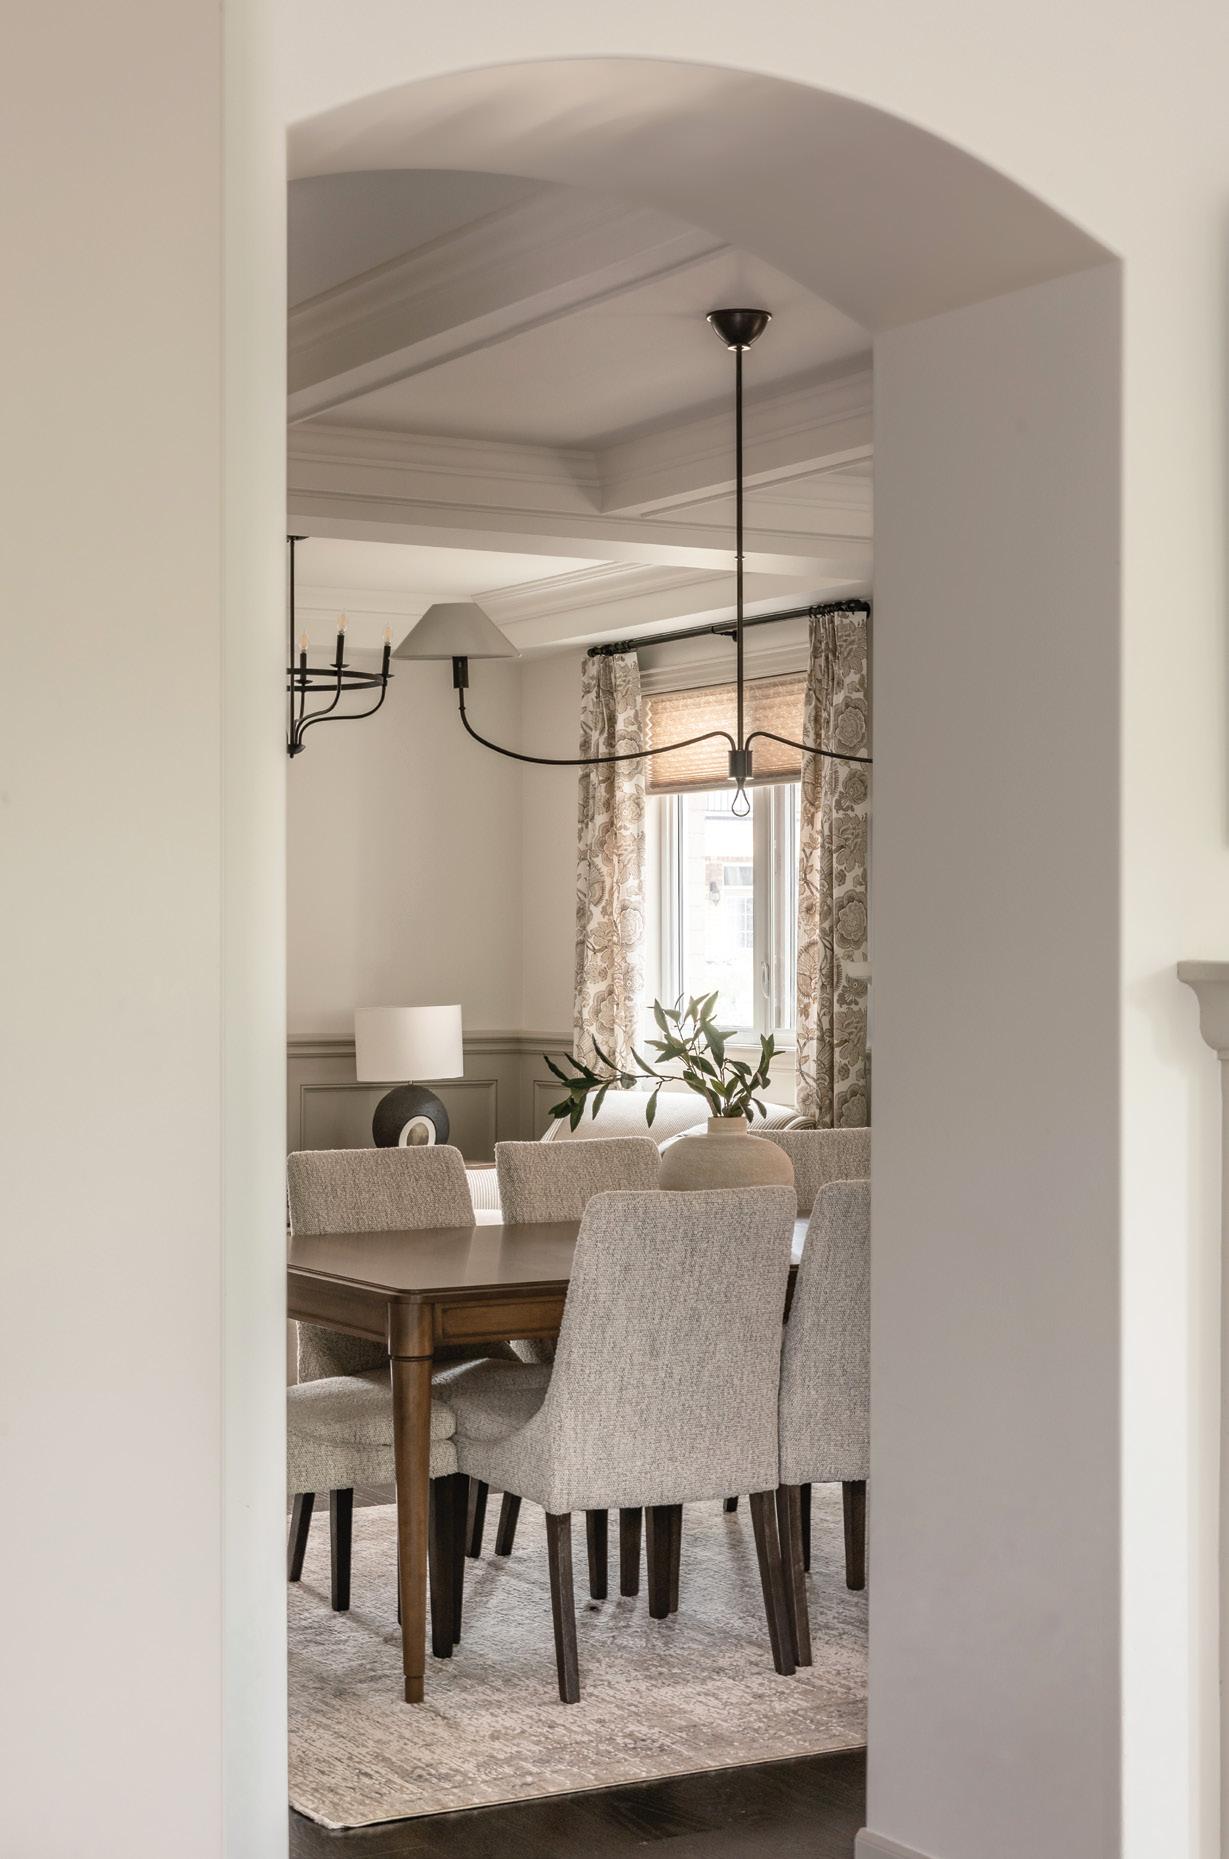
ABOVE: Coffered ceilings define the dining area. LEFT: Nadine’s strong background in architecture is reflected in her understanding of scale and proportion.
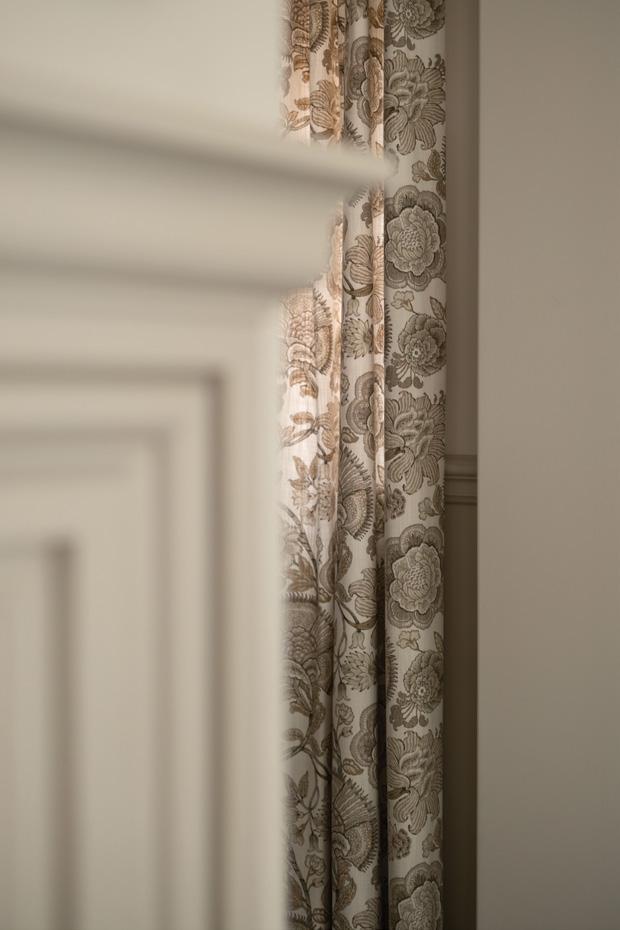
RIGHT: Subtle patterns add texture and pop in each room.






home & designer
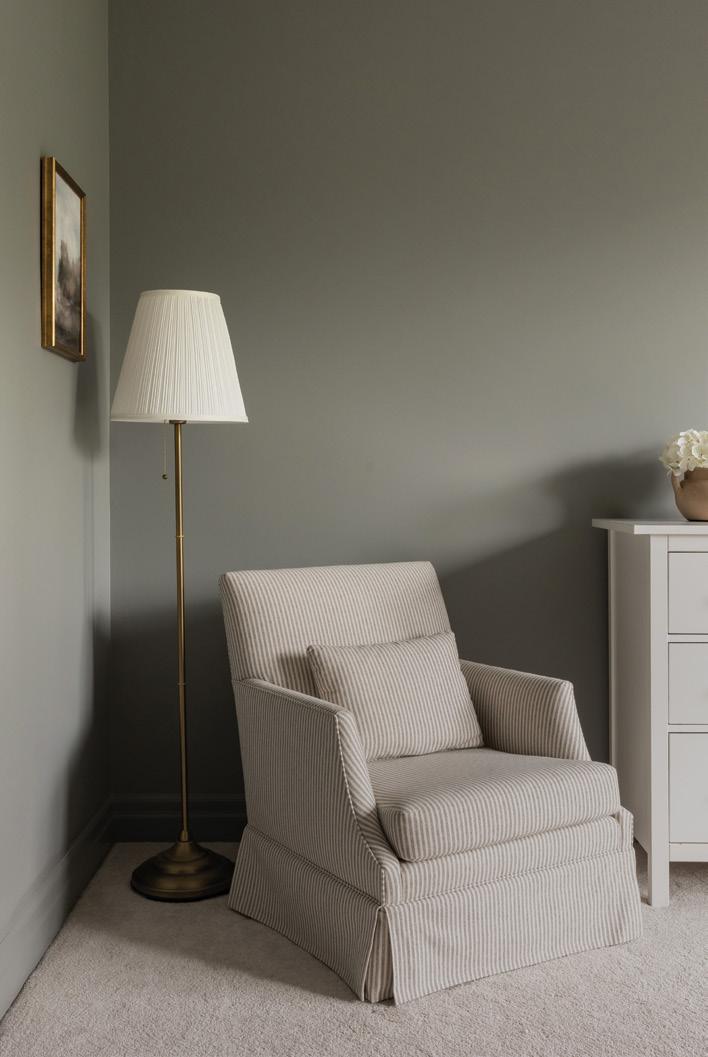
In the primary bedroom, Nadine suggested colour drenching the room in a dark, moody hue. A custom king bed with a softly curved, upholstered headboard in a creamy oatmeal brings a sense of calm against the rich walls. Walnut nightstands add warmth. The overall effect is soothing and serene, proof that taking a risk with colour can transform a room into an inviting retreat.
For Nadine, design should feel accessible and grounded in real life. “Yes, it is a luxury service, but you don’t have to increase the scope so much that you spread the budget thin and dilute the design. This could ultimately mean that none of the spaces end up matching what you initially had in mind,” Nadine says. Instead, she suggests managing a project in stages if there are budget restrictions. “I’d rather you tell me, ‘let’s do the living room and powder room this year.’ It’s okay to do it in steps. We do other things in our lives that way. I think there’s often this need to have everything done at once, but if you have the forethought and the vision to wait, it actually works out better. Good design takes time.”
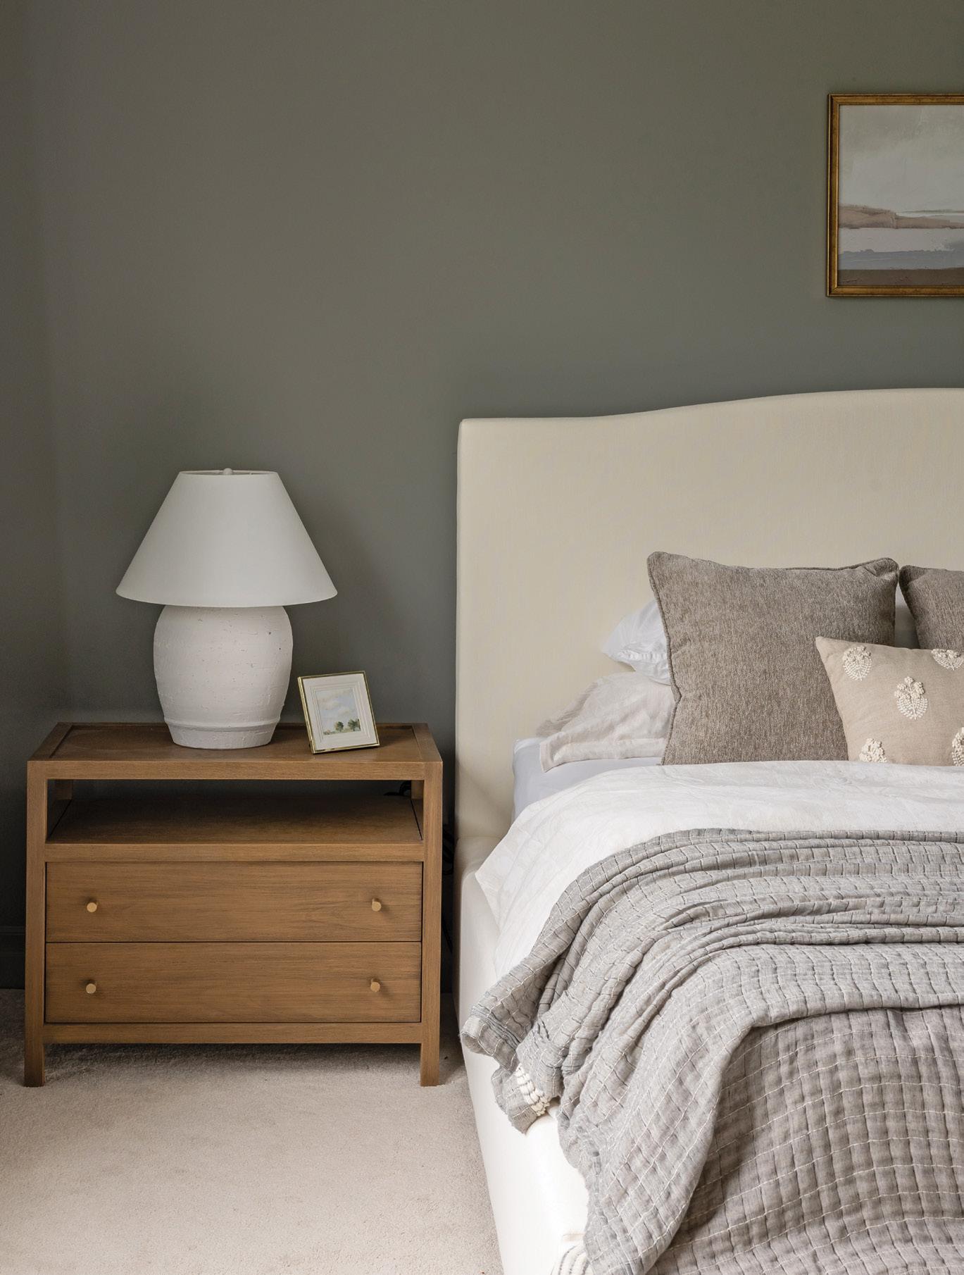
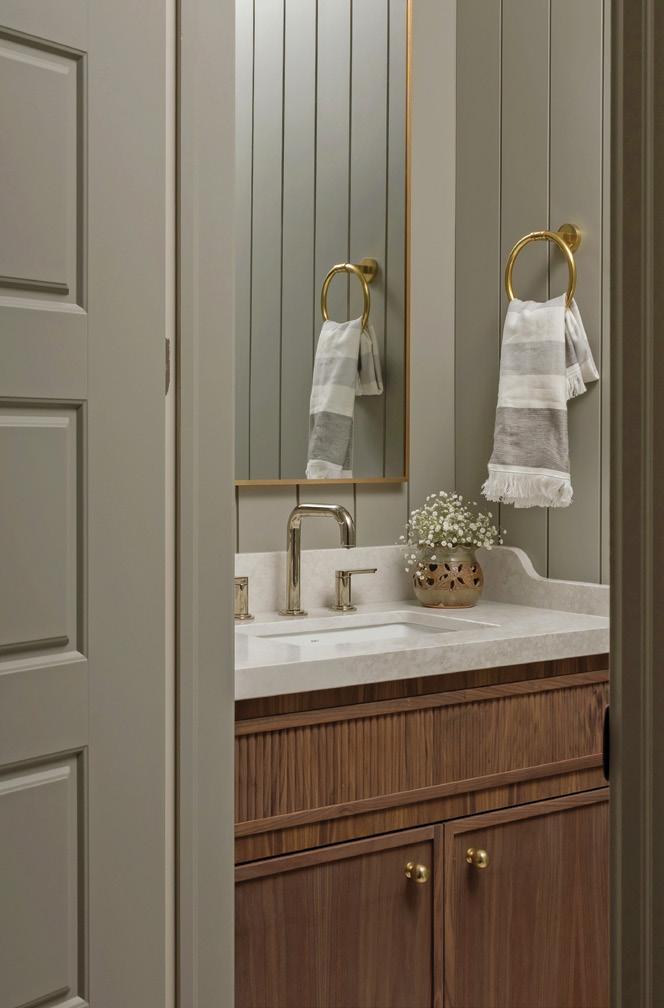
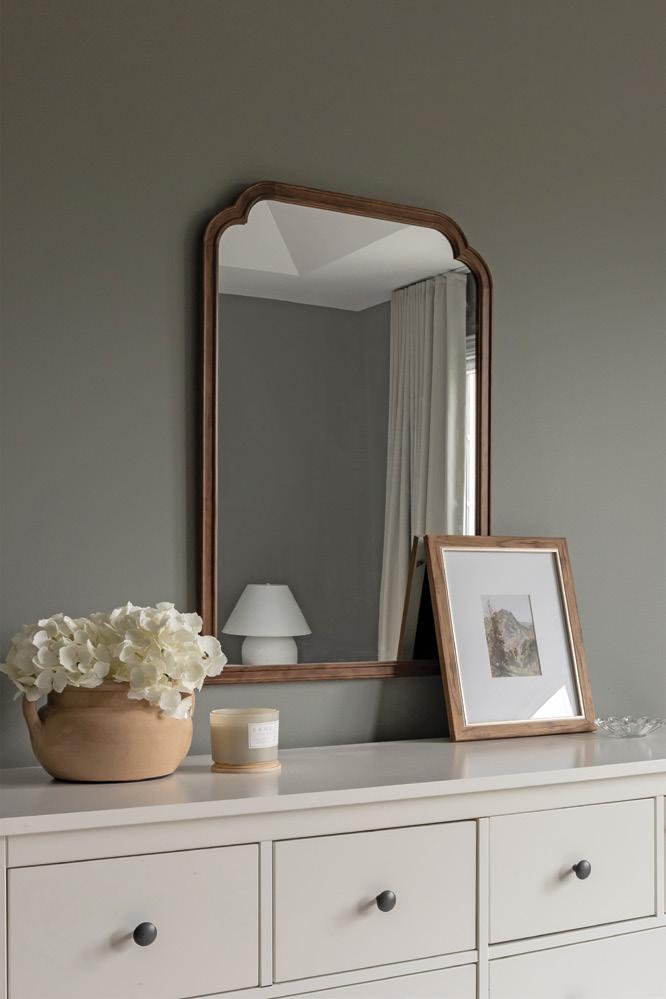
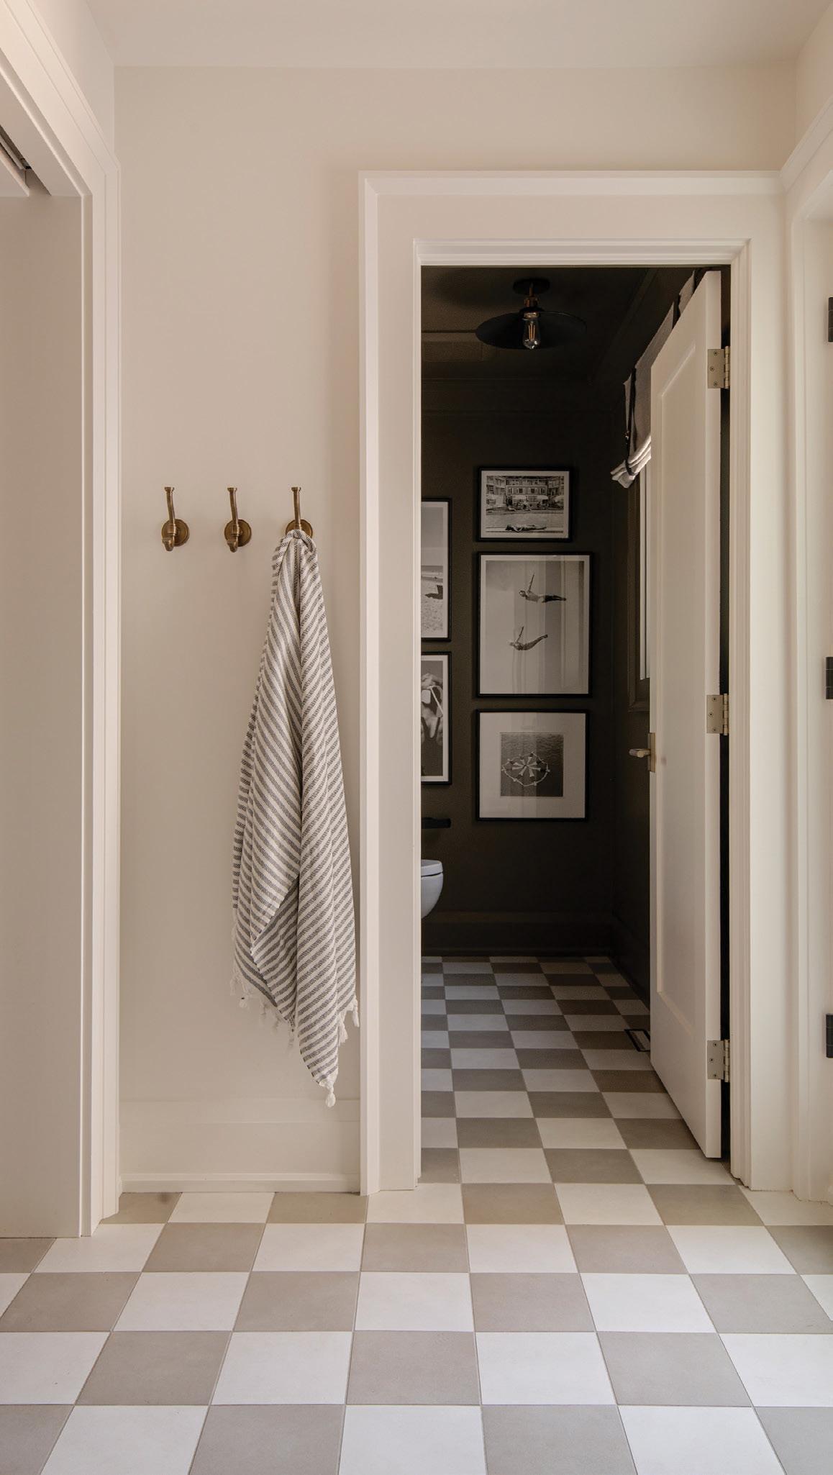
THIS PAGE: The bedrooms were thoughtfully reworked to improve function for the family. The primary bedroom was colour-drenched in a moody hue, adding richness and contrast against the custom furniture.
home & designer
With the redesign complete, the space works in harmony with the way the family lives. Sumaira is pleased with the result from start to finish. “What really stood out to me was Nadine’s dedication and excellent communication,” Sumaira says. “She was always available to answer questions and responded quickly, which made the whole process smooth and enjoyable. I was especially impressed with her colour choices. They brought so much warmth and personality to our home. Nadine is truly a hidden gem in the interior design world, especially in Oakville. I would recommend her to anyone in a heartbeat.” OH
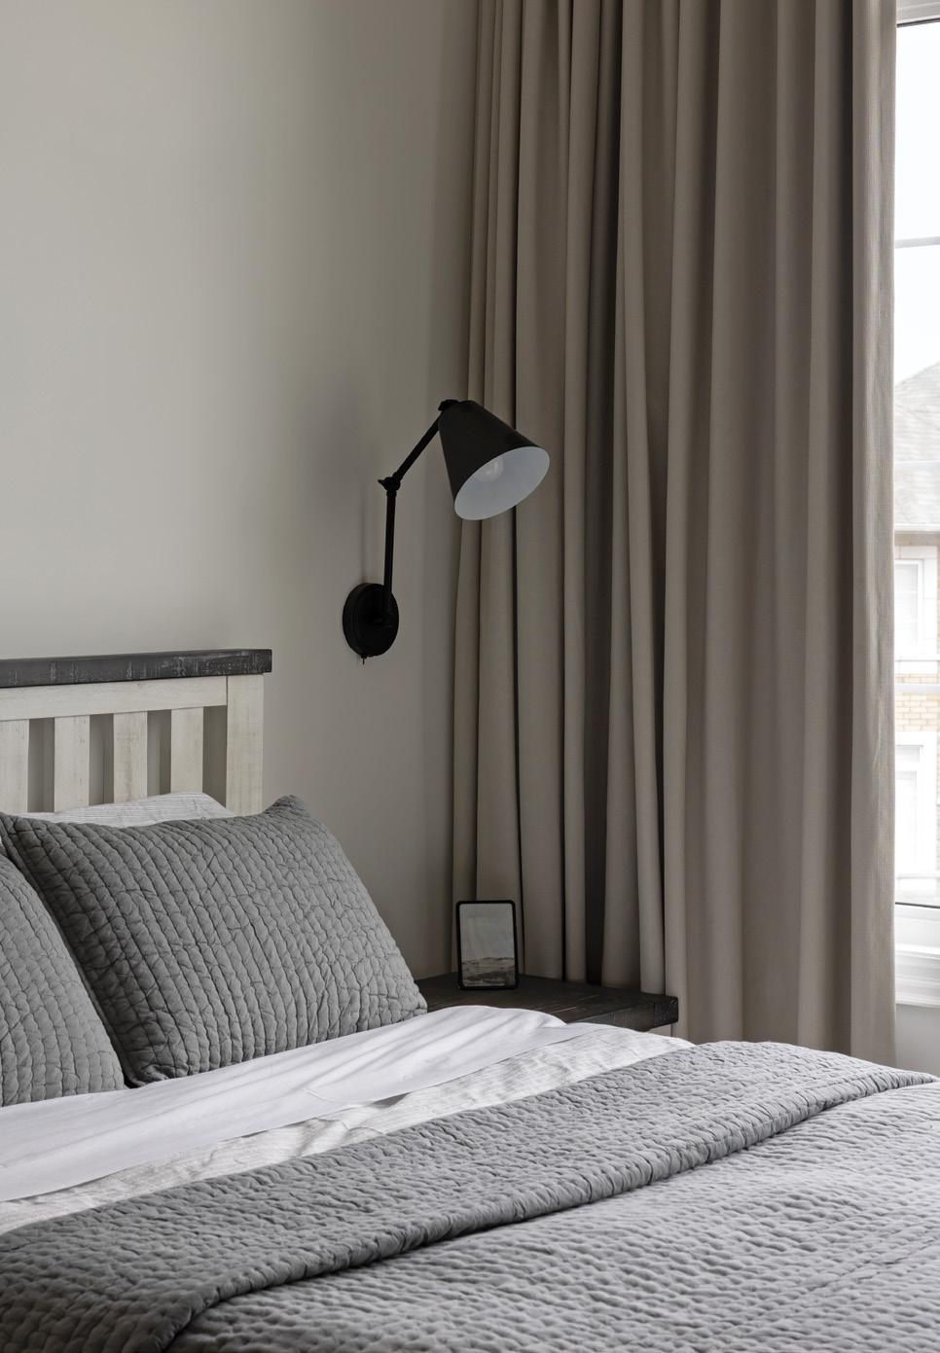
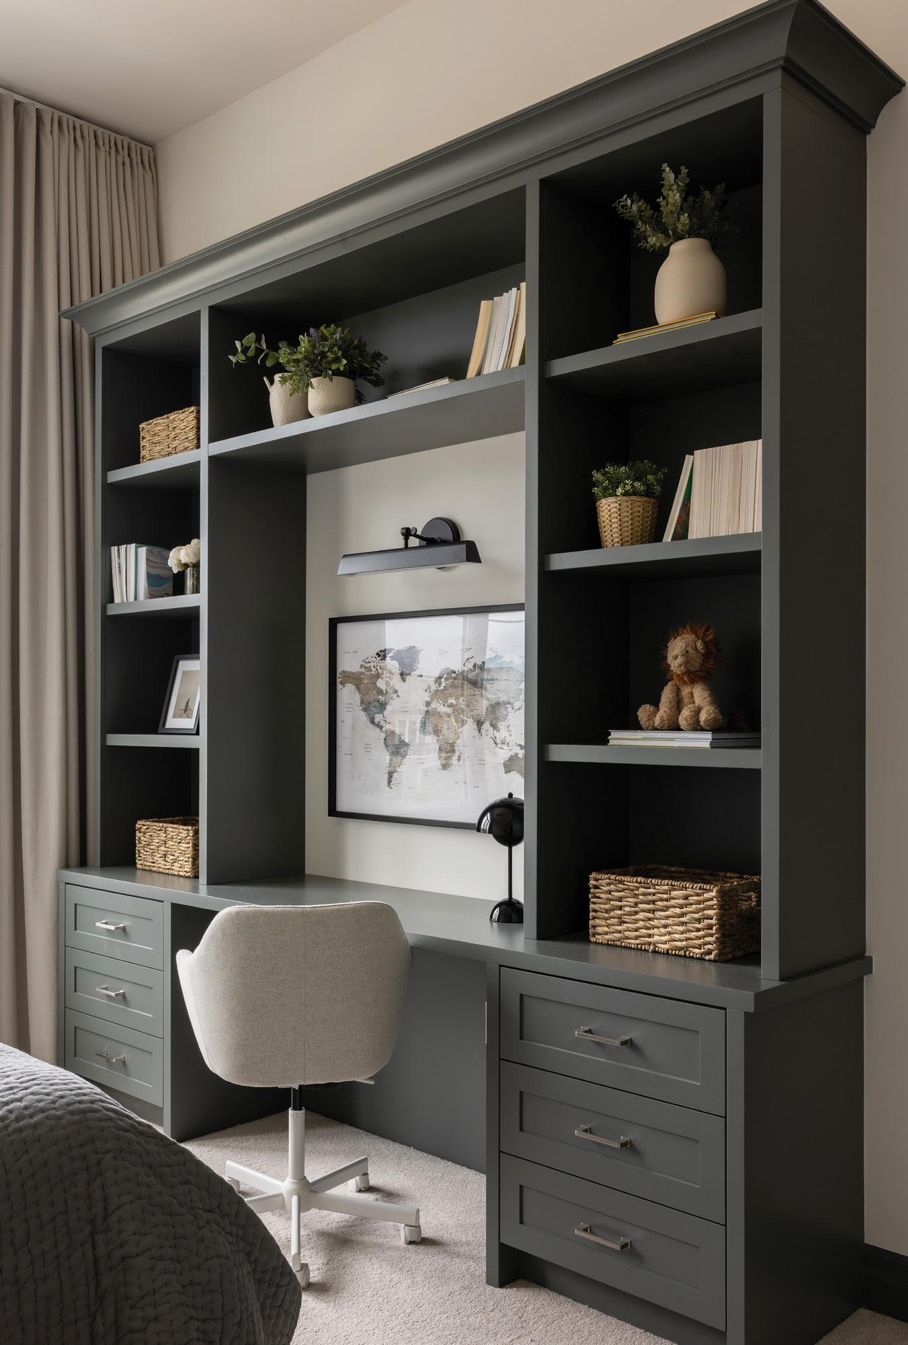
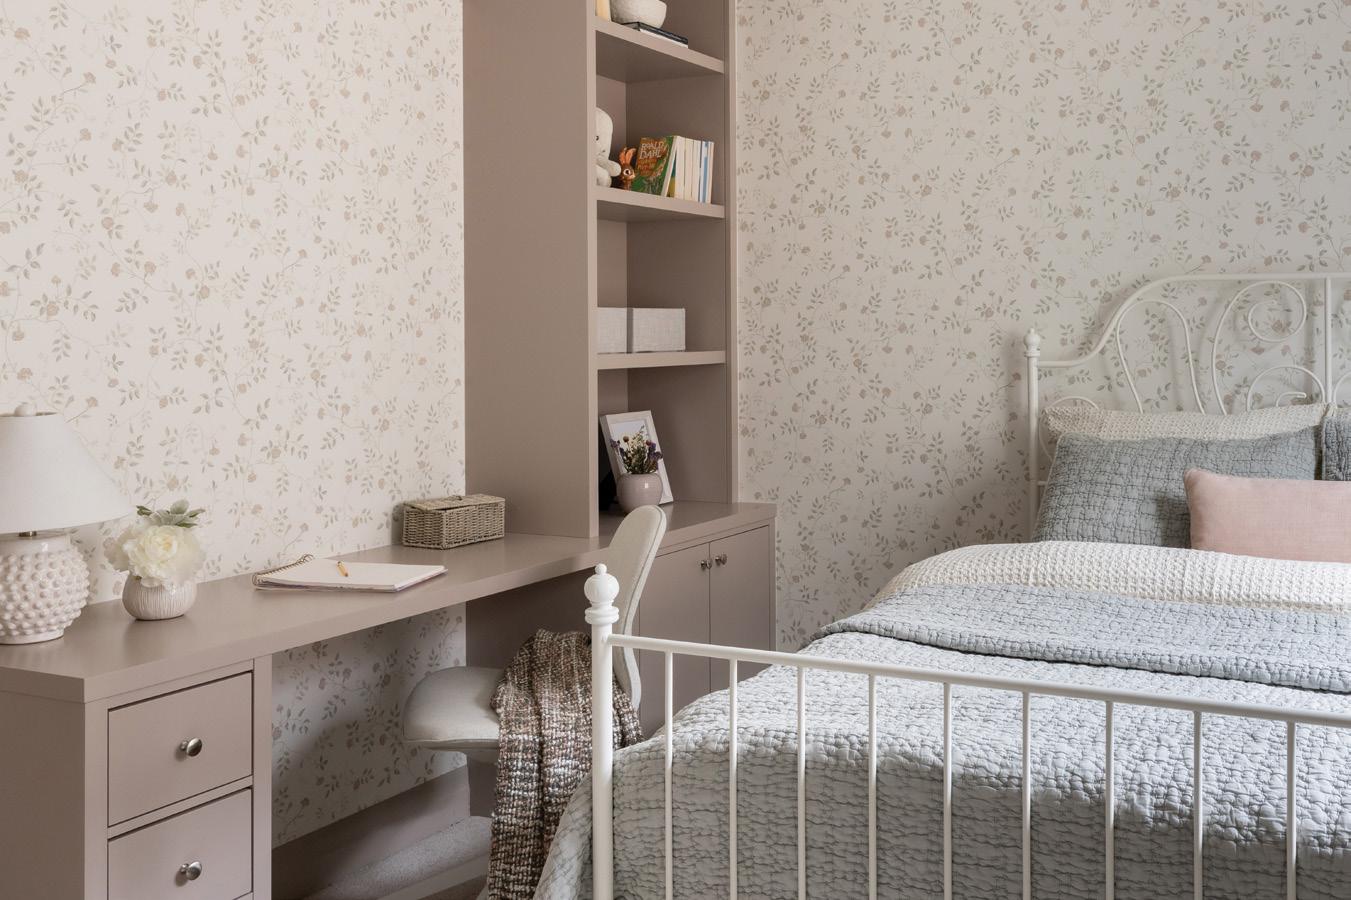
ABOVE: Intentional updates in paint, millwork and lighting transform the upper level. TOP RIGHT & RIGHT: Custom cabinetry was added throughout from Eureka Kitchen & Bath, increasing storage and adding individual workspaces in the bedrooms.
Your Vision Our Expertise
At MAS Renovation, we go beyond simple updates to deliver fullscale transformations, from custom basements and luxury kitchens to complete residential and commercial overhauls. Before you take the first step in your renovation journey, let’s talk – our team is dedicated to bringing your vision to life with expert guidance at every stage. We invite you to visit our exclusive showroom to explore our premium materials and craftsmanship firsthand, ensuring you have the insights needed to make confident, expert decisions for your space.
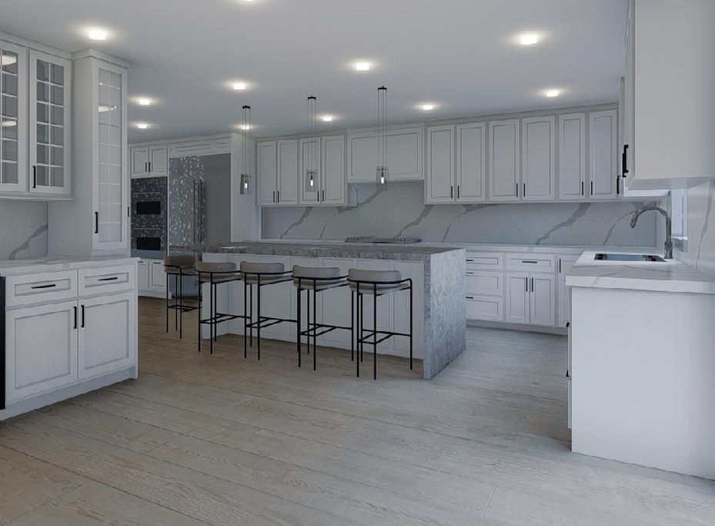
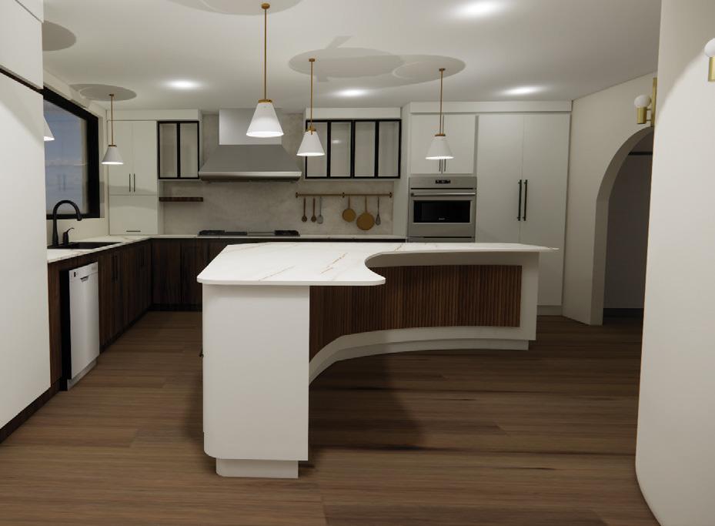
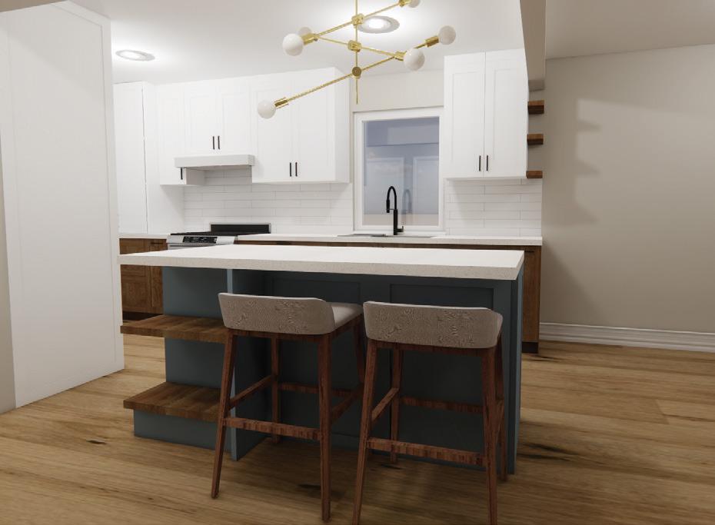
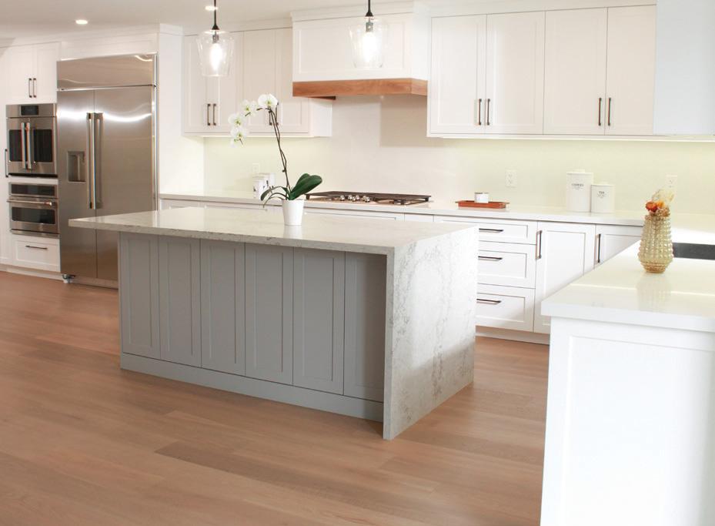
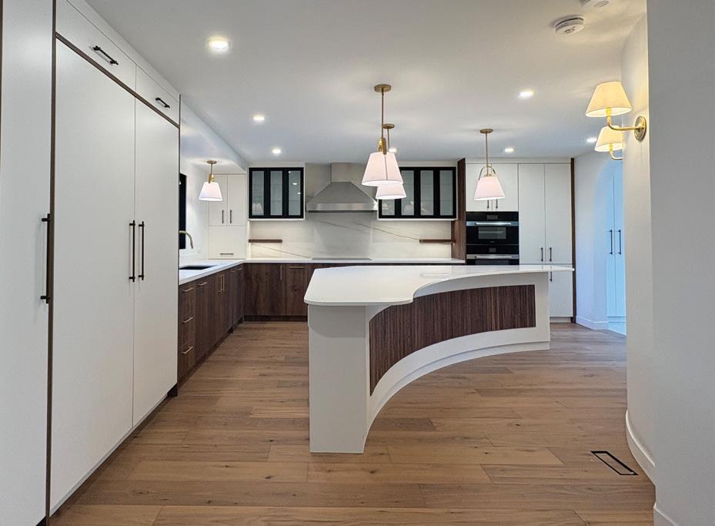
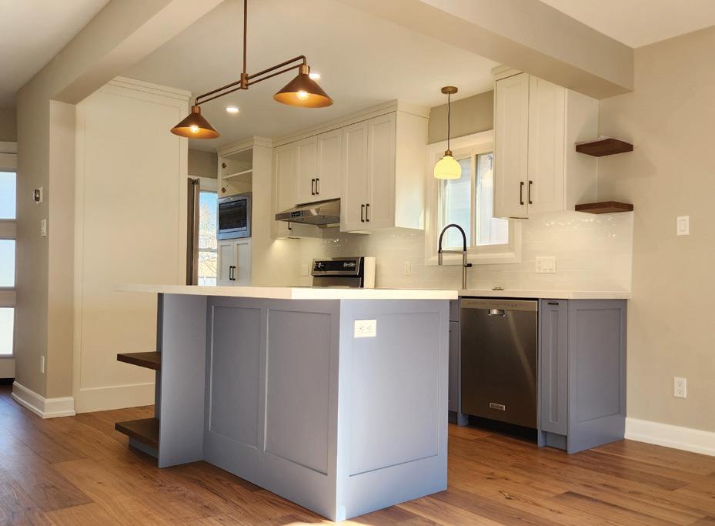
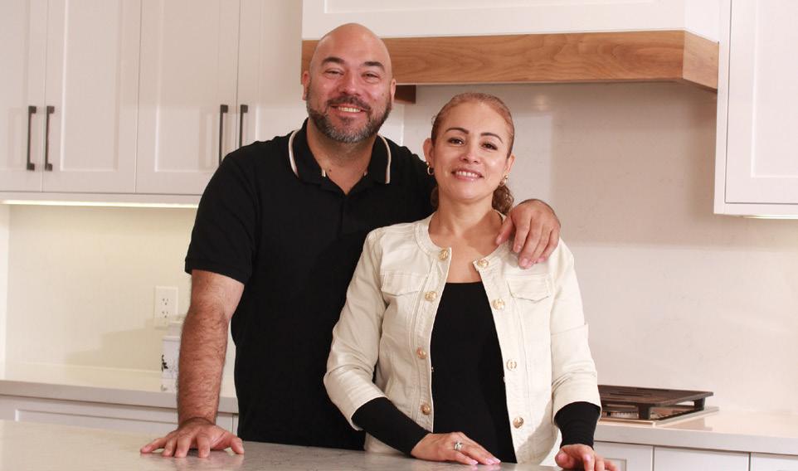
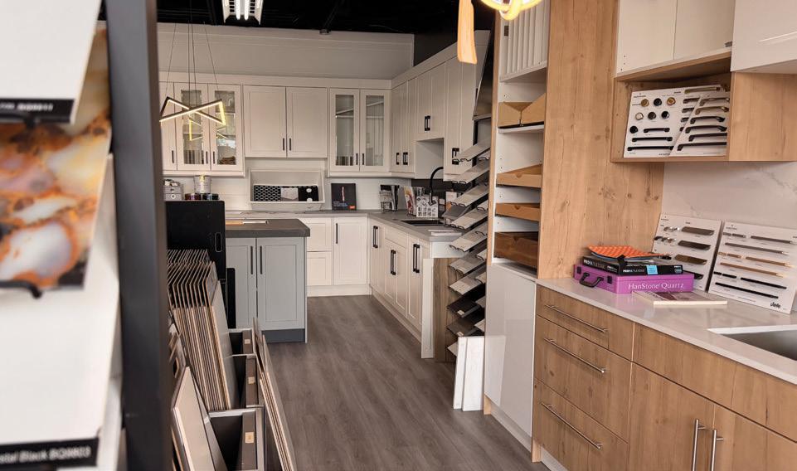
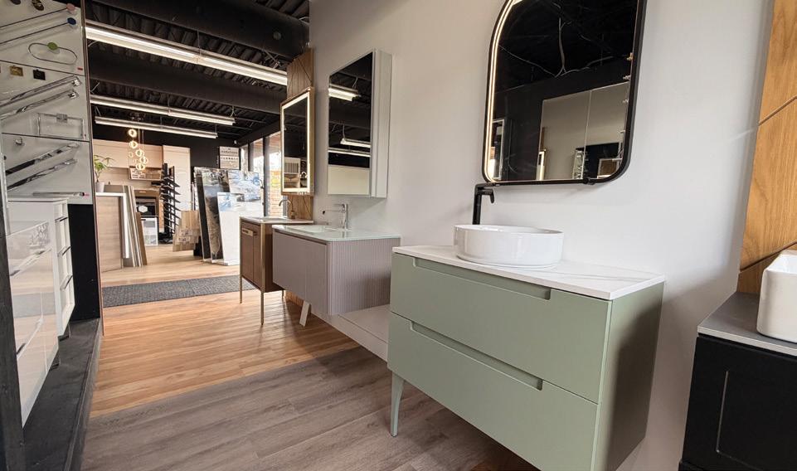
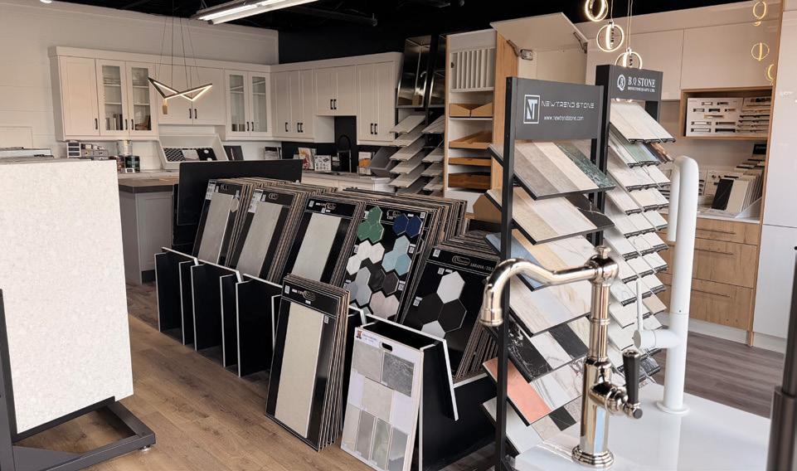
3D RENDER
3D RENDER
3D RENDER
PHOTOGRAPHY
BUILT ON TRUST
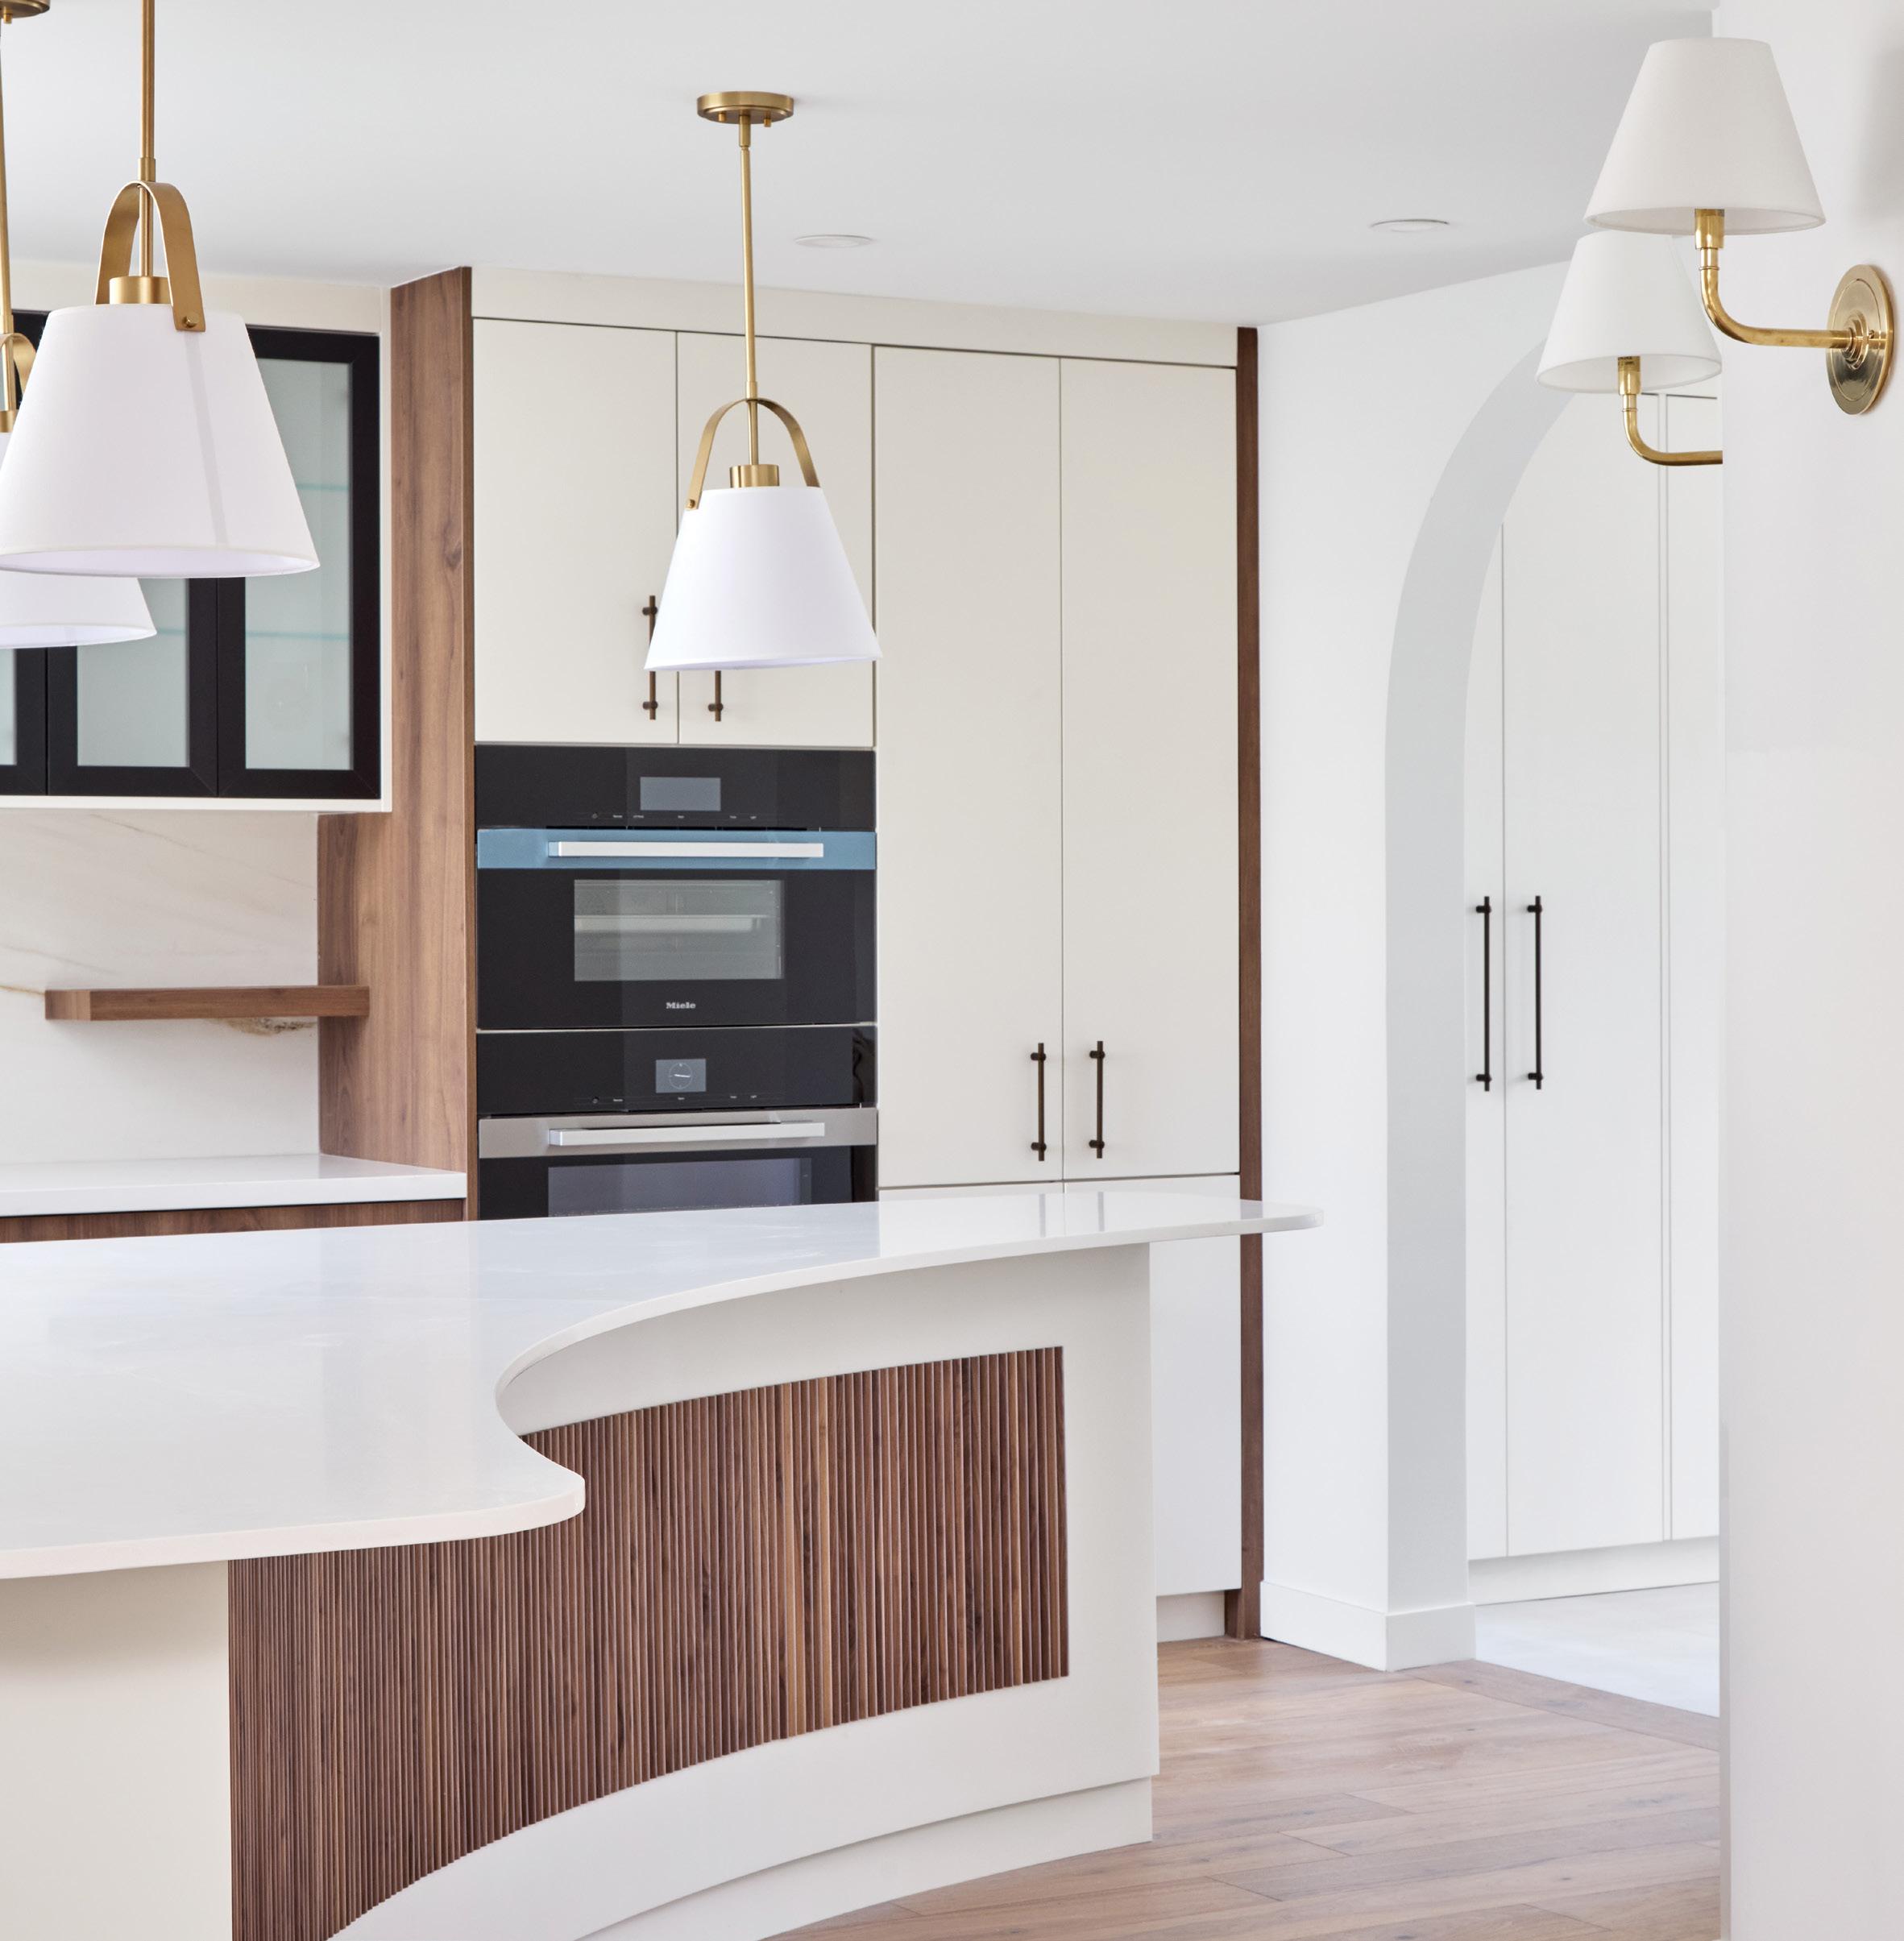
THE PLACE
MAS Renovation doesn’t just build rooms, it builds trust. This family-run team of designers and builders has spent more than two decades transforming homes across the Greater Toronto Area. Their secret? A plan-first philosophy that ensures every detail is settled long before a hammer is swung. Specialists in creating exceptional living spaces, they stand apart from the competition by keeping the entire renovation process, from demolition to custom cabinetry, completely in-house.
Whether it’s kitchens, bathrooms or complete home renovations, MAS provides a proudly transparent, personalized experience that takes the guesswork out of remodelling.
“We like to understand our clients before starting a project,” says CEO and founder Alex Echeverri. “The big difference between us and others in our field is the manpower that we have. We keep everything in-house and take the time to plan so we can show our clients the entire project before we even start.”
JASON HARTOG
OAKVILLE SHOWROOM
To help clients visualize their dream home, MAS offers a fully-equipped showroom in Oakville. Instead of choosing from a catalogue, clients can explore real layouts and custom cabinetry in person, experiencing the quality of the materials firsthand and selecting finishes that match their style and financial plan simultaneously. Whether your taste is ultra-modern, classic or transitional, senior designer Valeria Mejia says the team can cater to every aesthetic.
VISION MEETS EXECUTION
Every project is guided by a unique designerbuilder fusion. Valeria focuses on the aesthetic vision and spatial flow, while Alex manages the structural execution and site logistics.
“We all complement each other,” says Valeria. “We work well together and in tandem on every project to make things beautiful and functional.” This three-step collaboration between the designer, builder and client ensures that budgets are respected and technical surprises are caught early.
“We pivot and fix errors the same day,” says Alex. “Our clients hire us to look after the details so they don’t have to.”
INS AND OUTS FOR 2026
IN: Warm wood tones, dark olive greens, spalike bathrooms that prioritize wellness at home and transitional styles that blend old with new.
OUT: Cold, sterile modernism, excessive blues and cookie-cutter layouts.
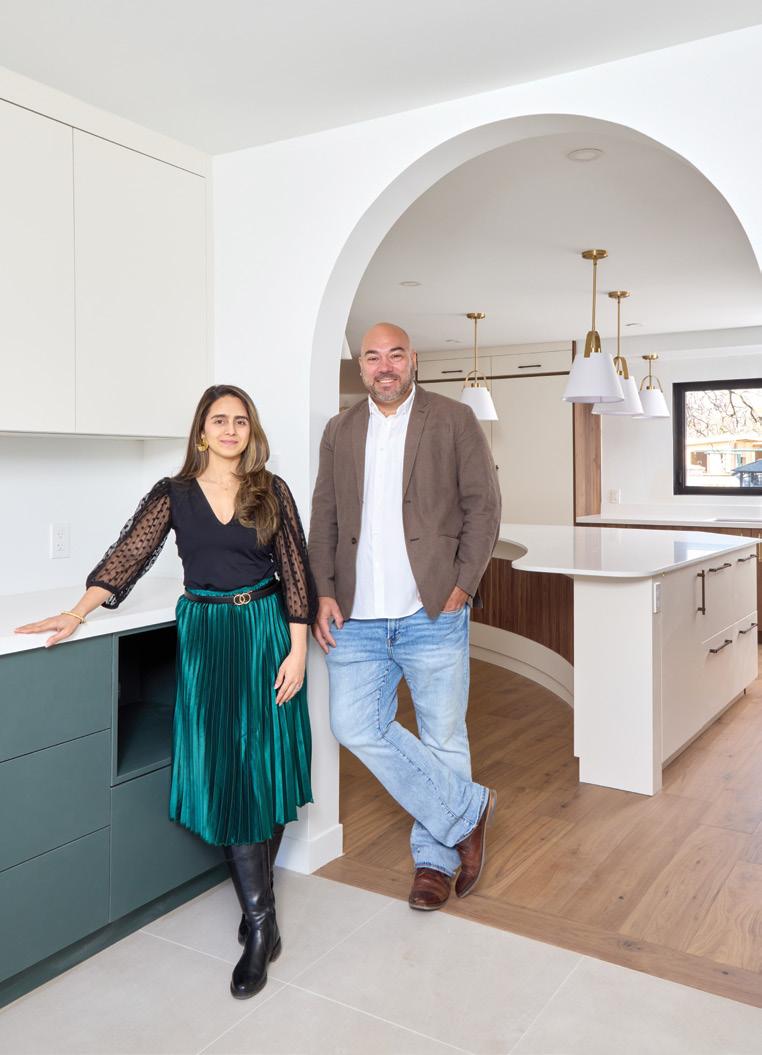
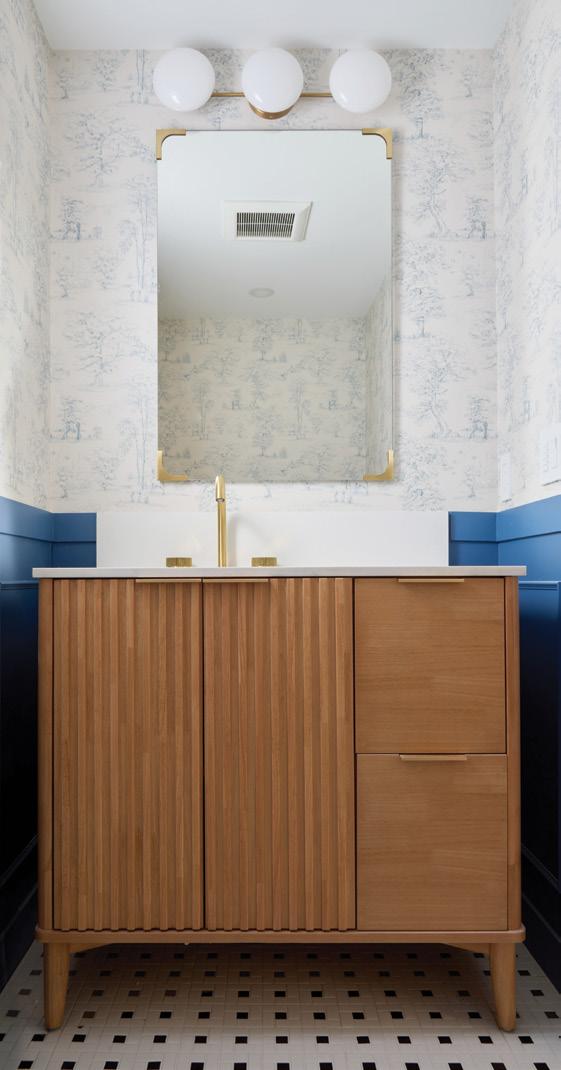
SMART SEAMLESS DESIGN
The MAS team encourages a design-first mindset. By integrating design services from day one, they can account for the small details that make a daily difference once the project is finished, including hidden backsplash receptacles or custommeasured appliance storage. MAS Renovation stays ahead of the curve to ensure your home feels timeless yet fresh. OH
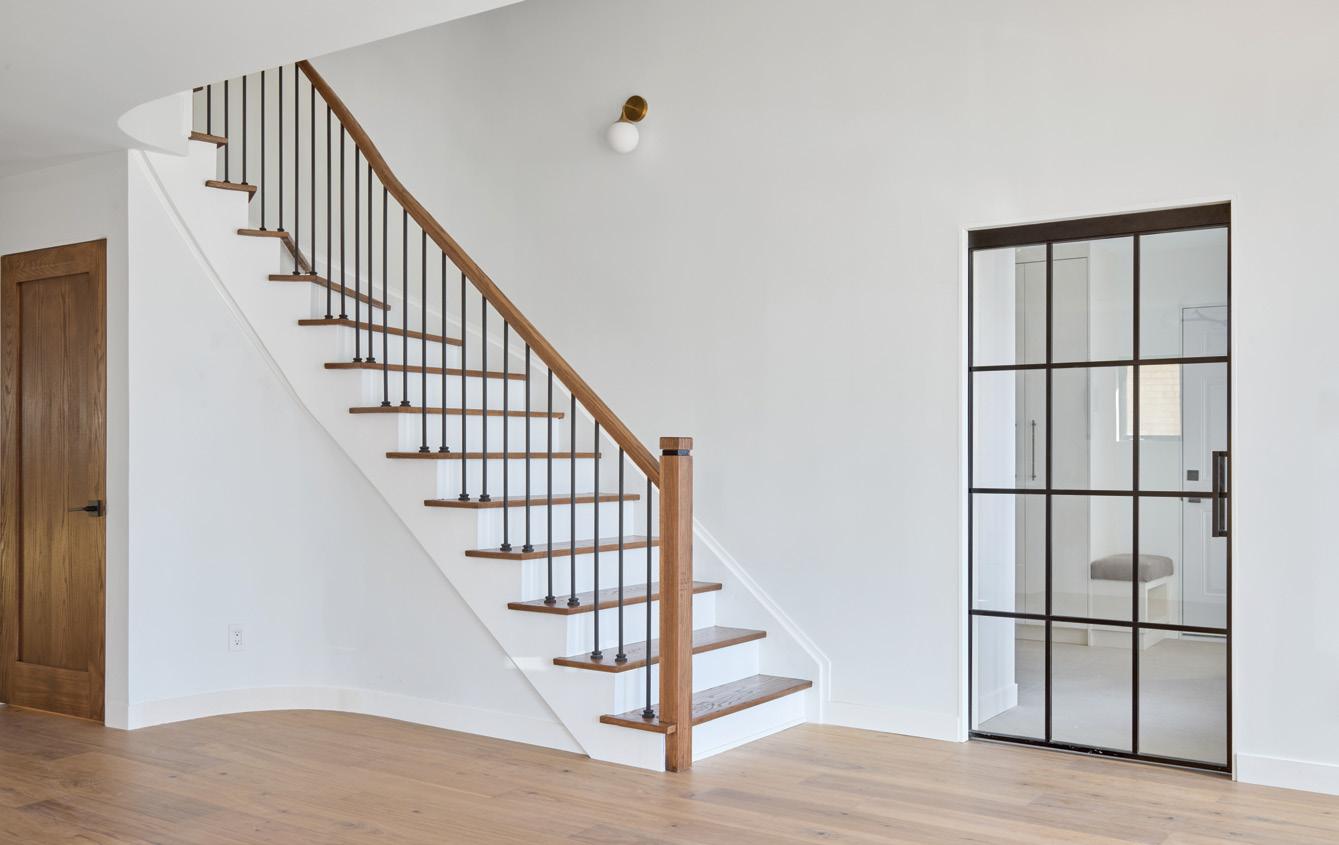
Valeria Mejia & Alex Echeverri
A Little Goes a Long Way
STORY NICOLE HILTON
HOW TO HOST A SUMMER SNACK PARTY THAT Sizzles
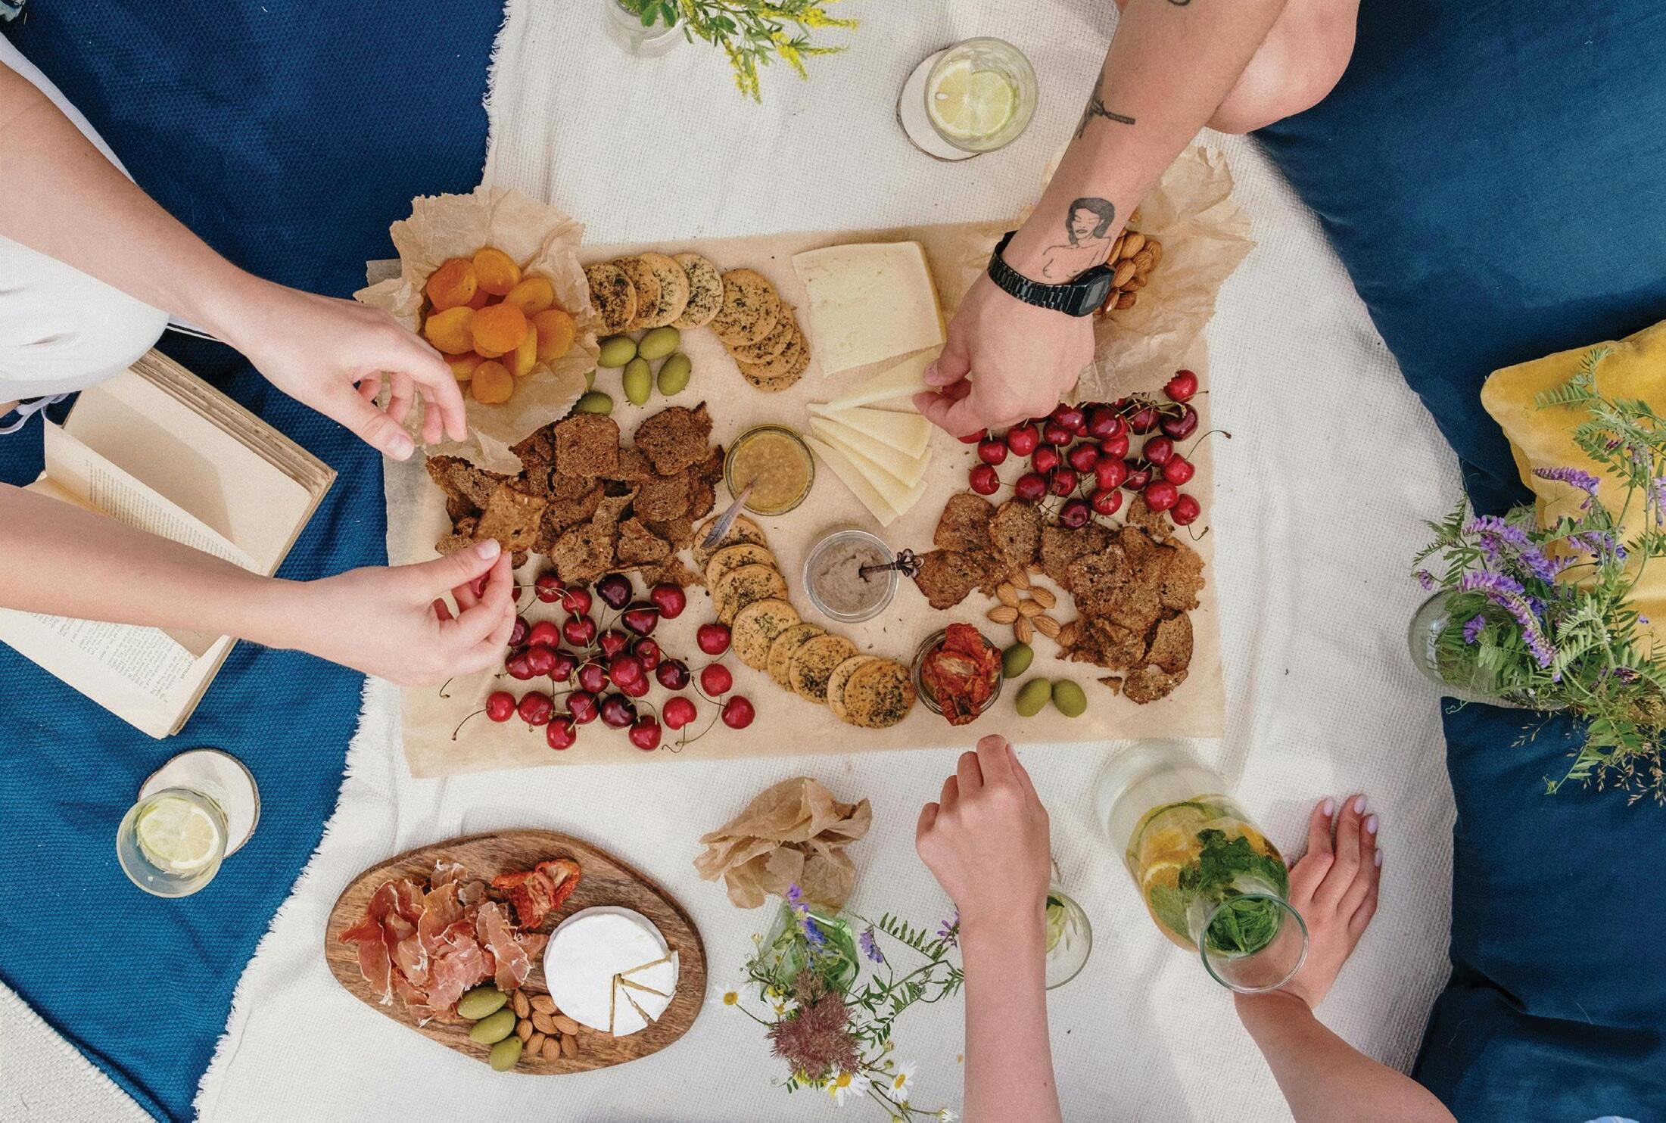
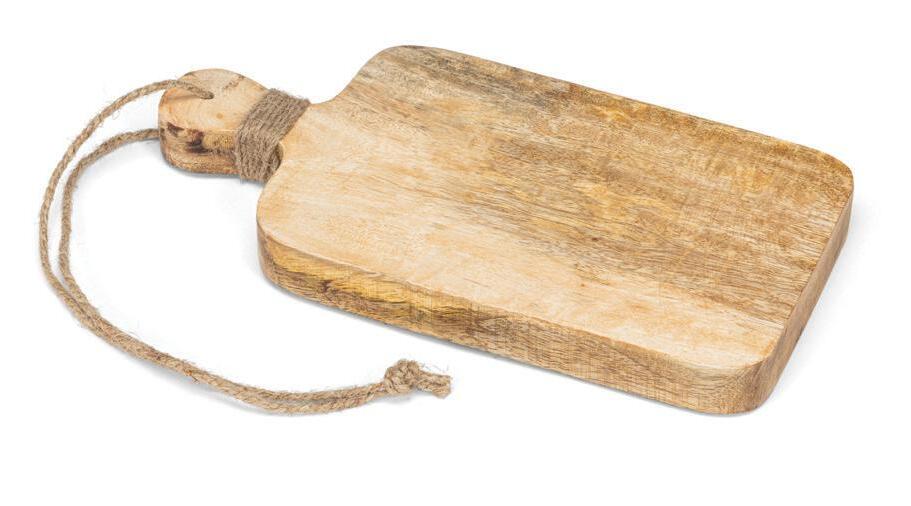

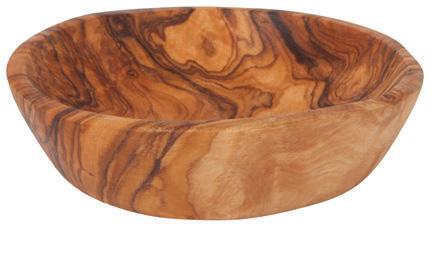
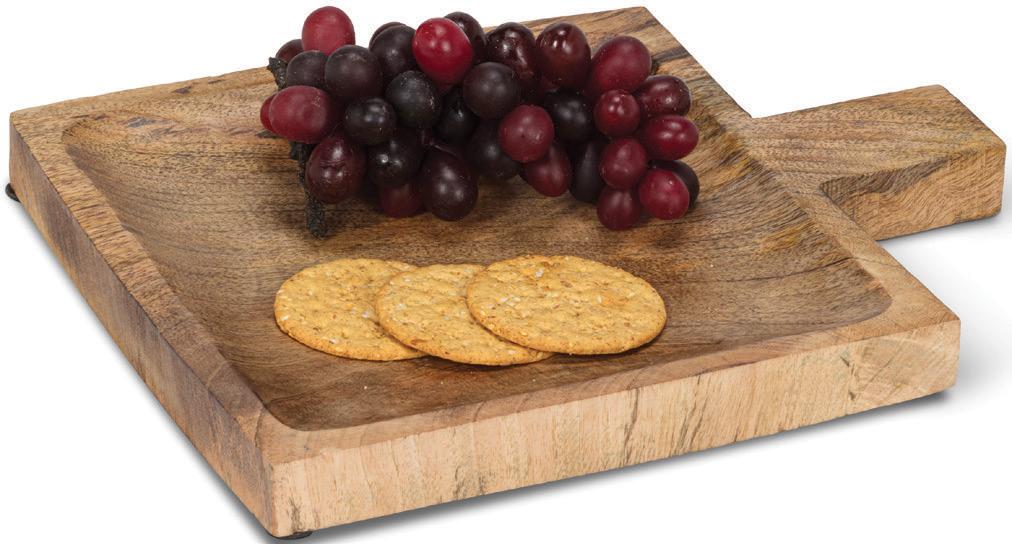
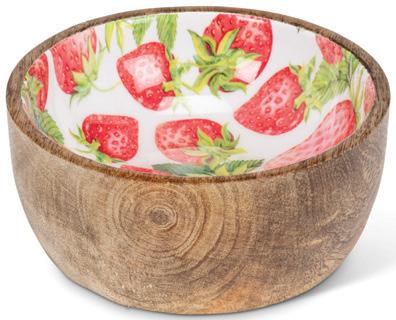





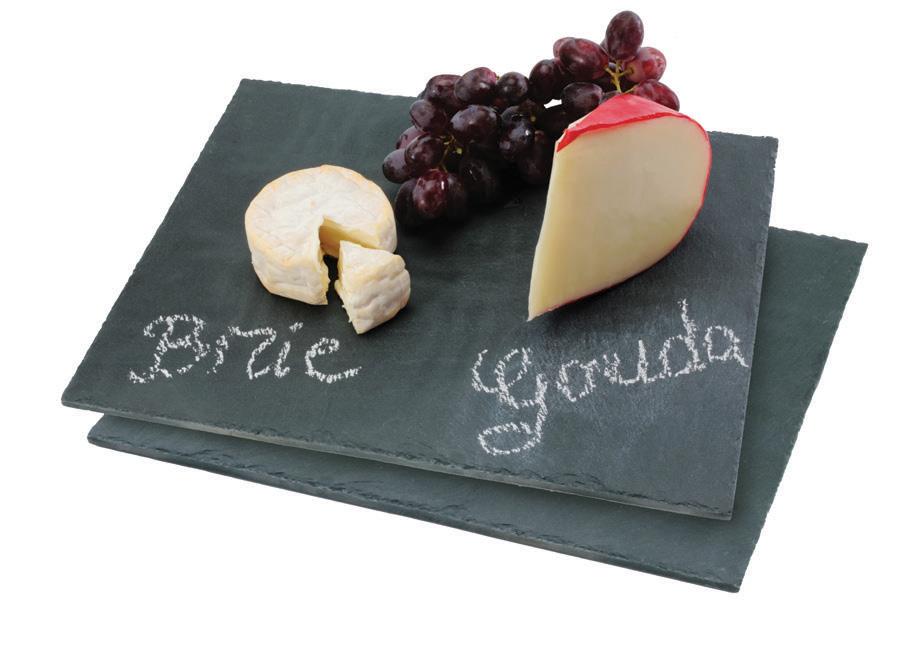
Snack parties are an effortless entertainment trend that anyone can host. Perfect for casual get-togethers, spontaneous drop-ins or warmweather gatherings, curating a memorable grazing experience is easy with the right aesthetics, serving pieces and snackforward food ideas. Here’s how to make a big impact with small bites this summer.
Seasonal Styling
This type of gathering is meant to be casual and carefree, so don’t stress about the forecast. Snack parties can travel well. If the sun shines, set up on the patio, dock, beach or in your backyard. If it rains, simply move everyone under a covered porch or head inside. Create a relaxing moment by layering cushions and low tables that encourage guests to linger and chat longer.
Lean into everything that makes summer feel special. Display wildflowers in jars, use fresh fruit garnishes and add playful colours across your table. A few natural pieces in wood or slate will also ground the vibe. Let the tablescape look abundant but not necessarily elegant. Focus on a sun-drenched afternoon aesthetic that feels authentic.
CARSIM TRADING INC.: Cocktail Napkins
ABBOTT: Bee Garden & Strawberries Small Bowl
ABBOTT: Medium Board with Handle & Cord
ABBOTT: Square Tray with Handle
ABBOTT: Round Plate with Post
DANESCO INC.: Natural Living Slate Platters
DANICA: Heirloom Olive Wood Pinch Bowl
DANICA: Heirloom Olive Wood Spreaders
PHOTO: PEXELS –COTTONBRO
Table Talk
Select serving pieces that get noticed. A bold tablescape doesn’t have to sacrifice quality. It can be fun, colourful and cheeky with pieces that will last for summers to come. Incorporate punchy patterns, bright hues and dishes with phrases that spark conversation. A bowl stamped with “Soy Into You” or plates with a citrus pattern instantly set a laid-back tone.
Use tiered cake stands to give mini sandwiches and finger foods height, or a serving tray with handles for easy sharing. Mix and match appetizer plates and dip bowls for visual interest. Remember to put out the practical accessories like tongs, spreaders and whimsical cheese knives. After all, half the fun is deciding what to grab next.



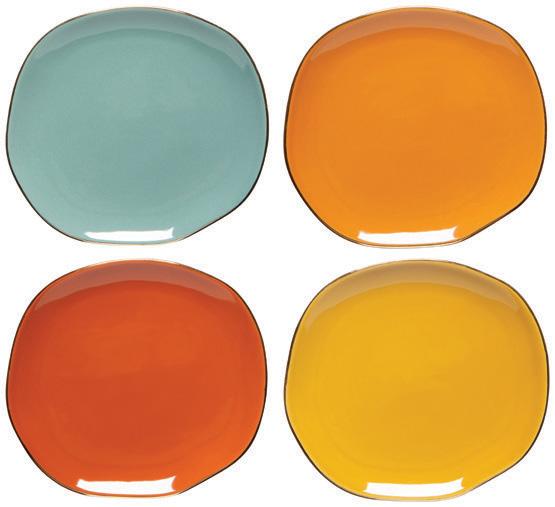
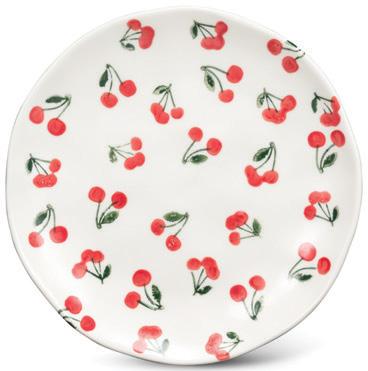

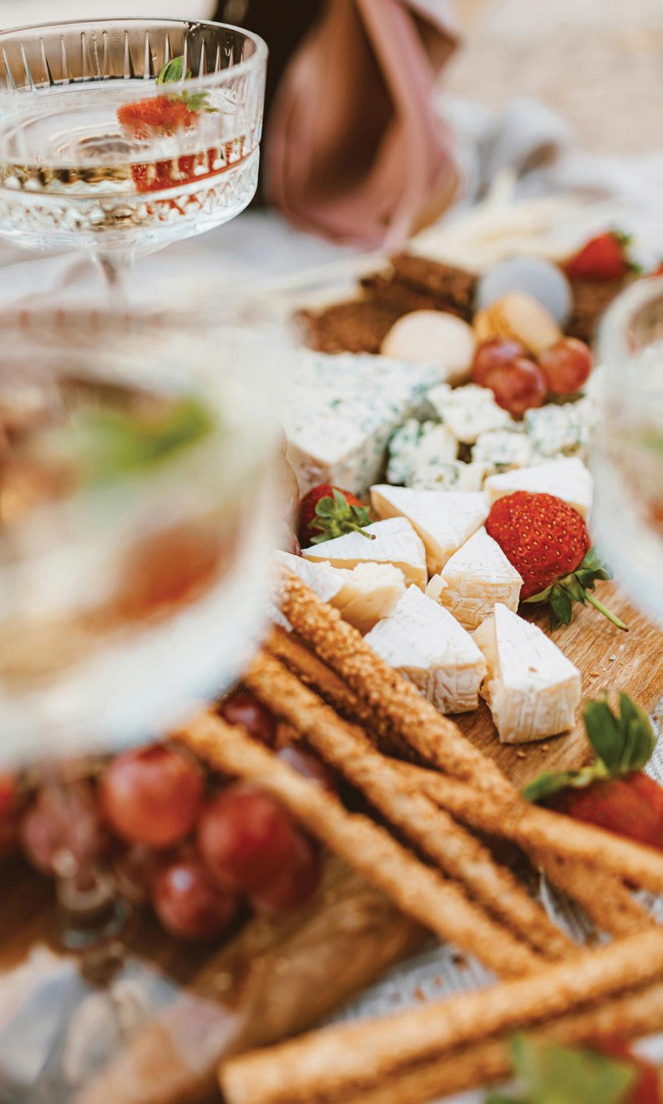
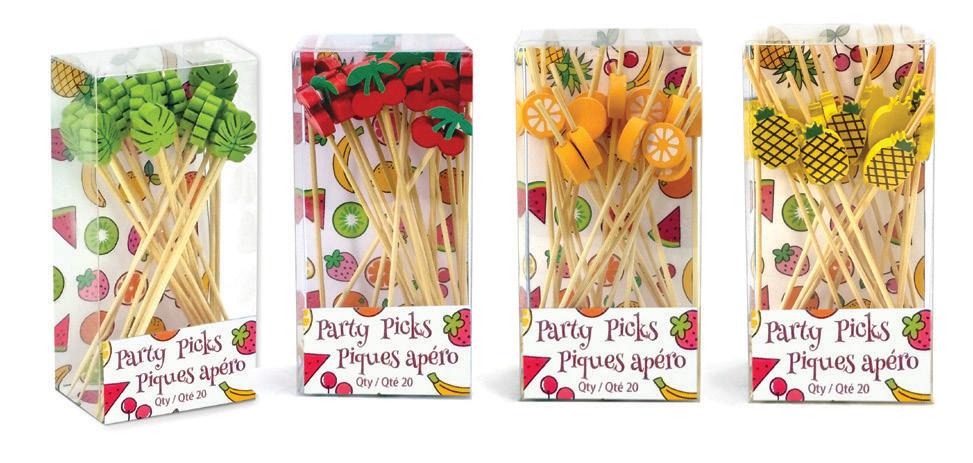

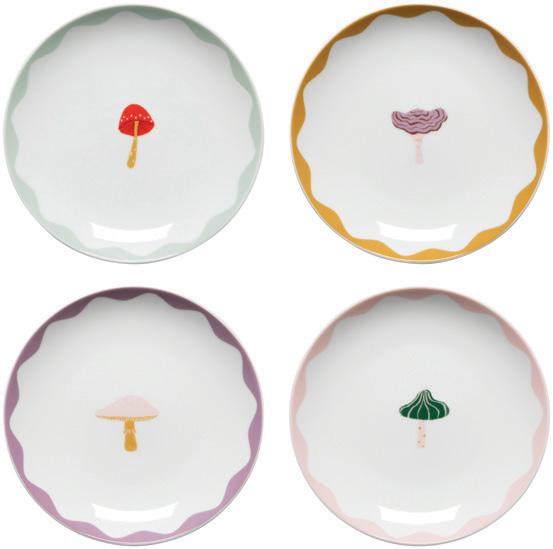
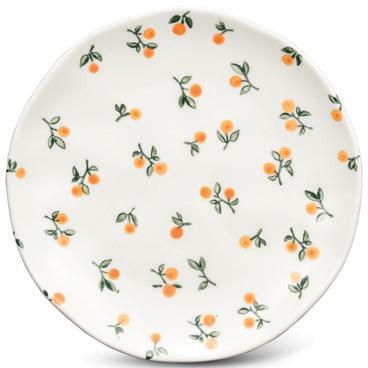
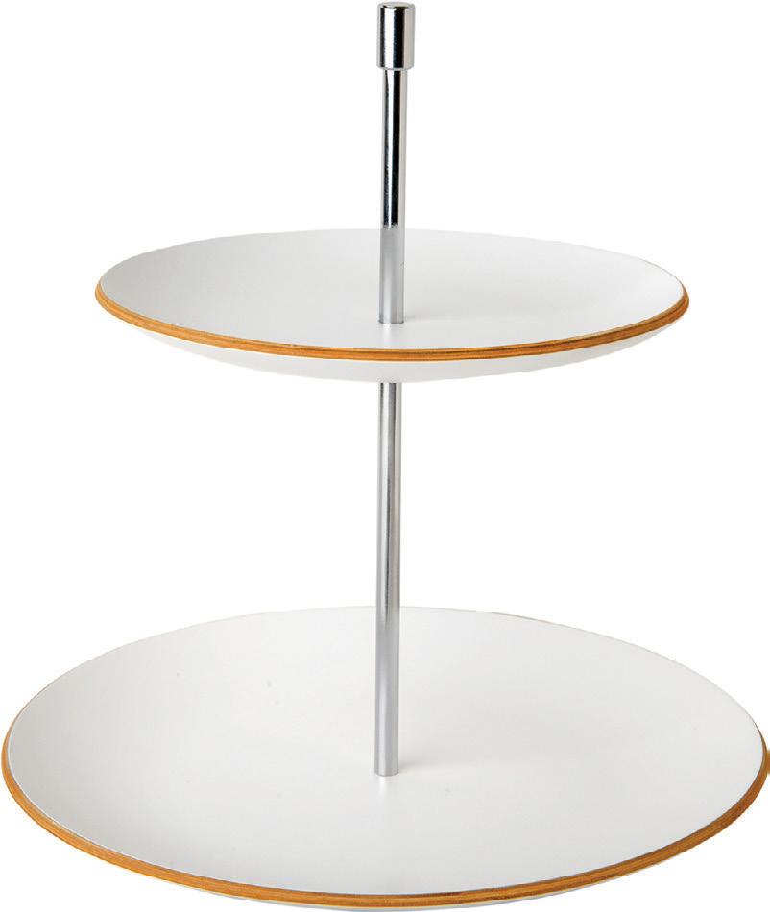
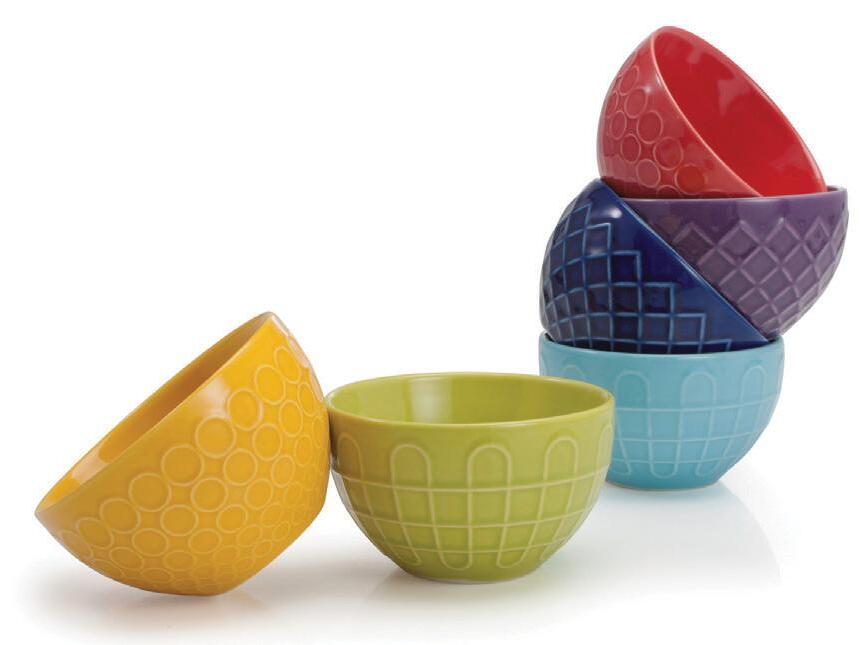
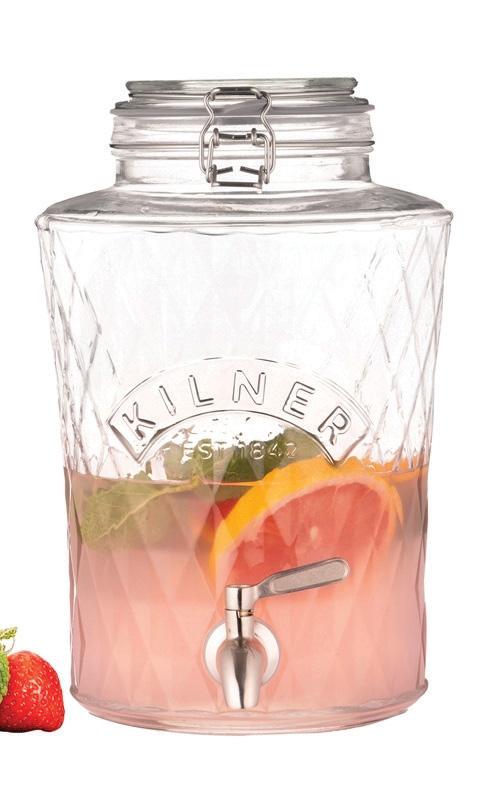

Take A Bite
Make the menu bite-sized and bountiful. A charcuterie board is everyone’s first thought. Elevate it with berries or cherry tomatoes fresh from the garden alongside the traditional cubed cheeses, prosciutto roses and crackers. For an extra pop of colour, sprinkle in a summery surprise such as edible flowers.
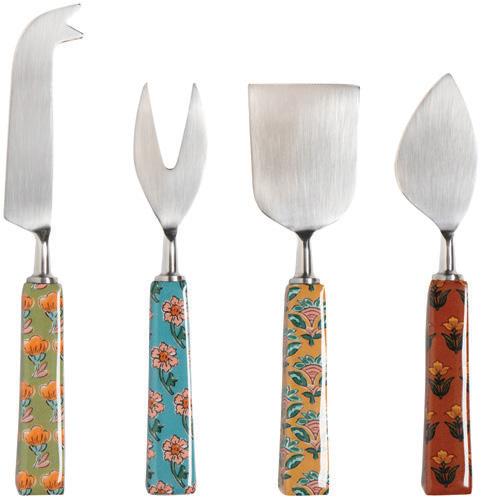


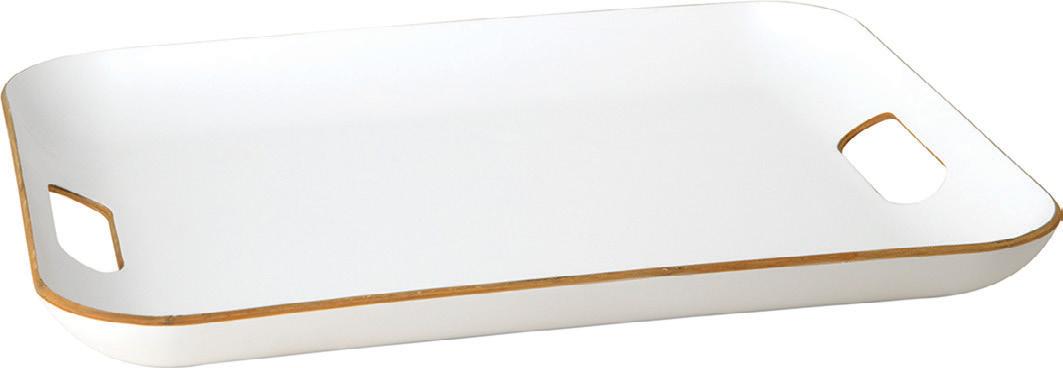
Fill the small bowls with olives, nuts and flavourful dips such as creamy hummus, zesty tzatziki or guacamole. Cold options, including smoked salmon on cucumber rounds or mini caprese skewers, can be prepared ahead of the party, while grilled sliders or toasted bruschetta offer warm, savoury options. The goal is to serve tiny bites packed with flavour that everyone can enjoy.
A signature drink dispenser is always a crowd-pleaser and allows guests to be self-sufficient. Opt for a sparkling lemonade with fresh herbs or a white wine sangria. OH
Snack Party TO GO
1. SET UP ANYWHERE: Enjoy a picnic at the park or on the beach with a blanket, folding table or tray.
2. CHOOSE THE RIGHT BITES: Bring portable finger foods that won’t squish or spill.
3. PACK SMART: Stackable containers, beeswax wraps, mason jars and small dip cups with lids will keep snacks fresh.
CARSIM TRADING INC.: Willow Wood Cake Stand
CARSIM TRADING INC.: Willow Wood Rectangular Tray
DANESCO INC.: Bia Bohemian Dip Bowls
ABBOTT: Appy Plates
ABBOTT: Daisy Pick
ABBOTT: Soy Into You & Go Nuts Dip Dishes
ABBOTT: Hot Stuff & Feelin’ Saucy Ramekins
DANESCO INC.: Charcuterie Utensils
DANESCO INC.: Diamond Drink Dispenser
INDIGO: The Appetizer Deck 30 Simple, All Occasion Recipes
DANESCO INC.: Fruit Party Picks
DANICA: Heirloom Dune Pebble Appetizer Plates
DANICA: Heirloom Mosaic Cheese Knives
DANICA: Jubilee Mushroom Gems Appetizer Plates
DANICA: Studio Pilipala Imprint Serving Bowl
SEASONAL RESET
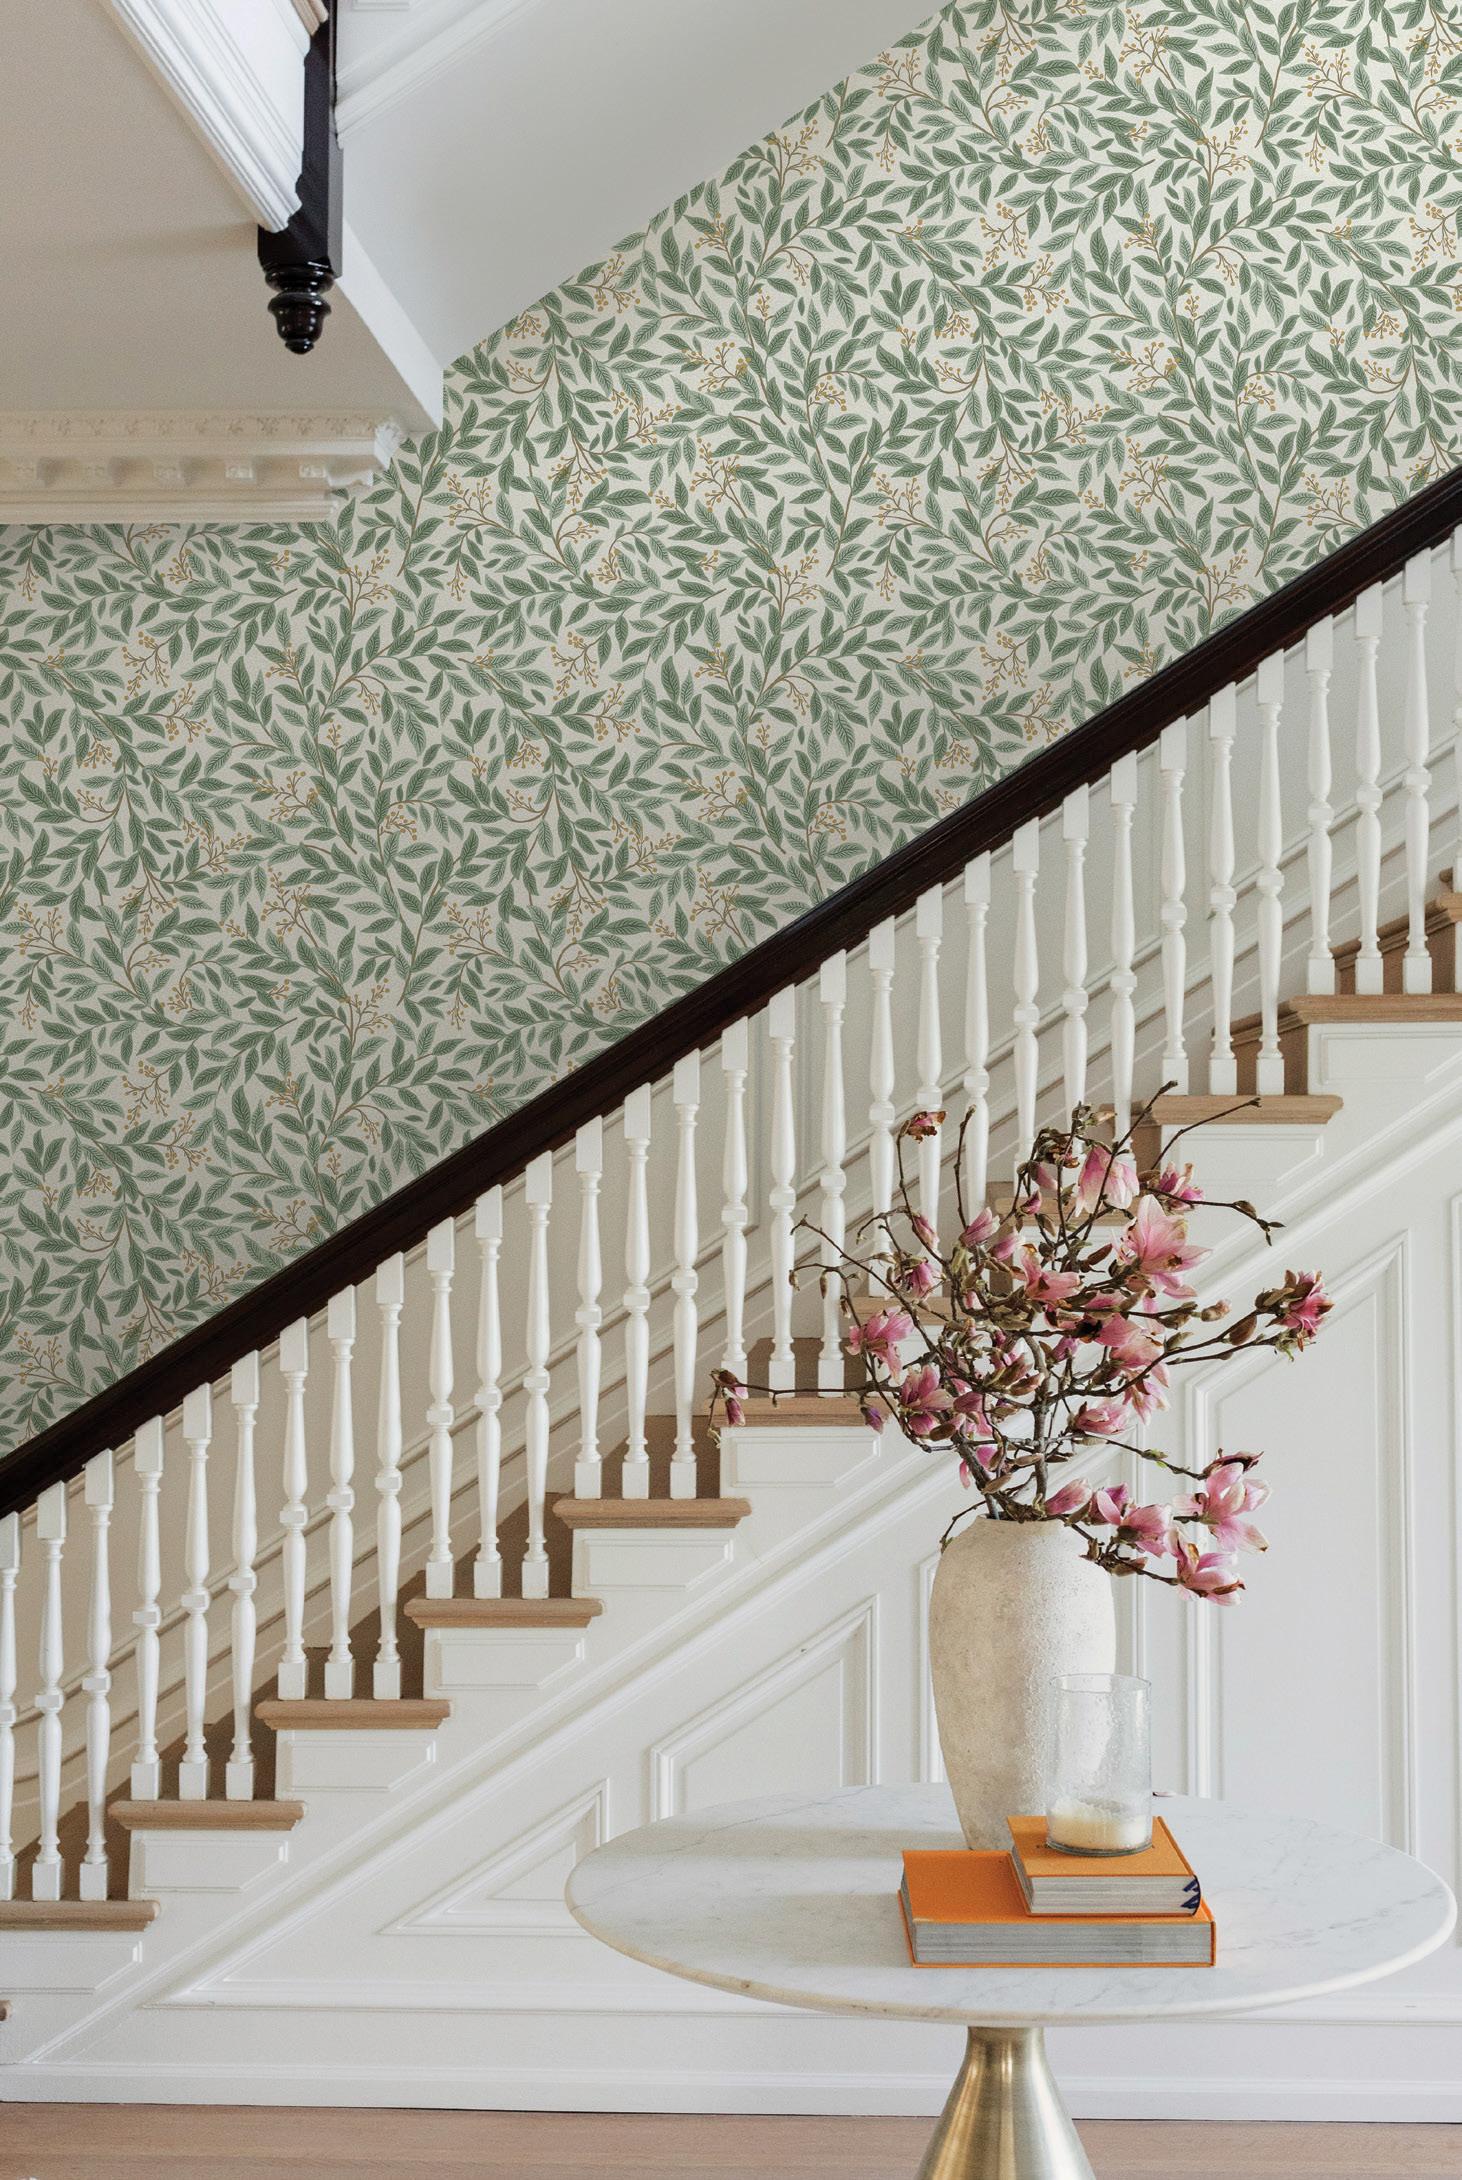
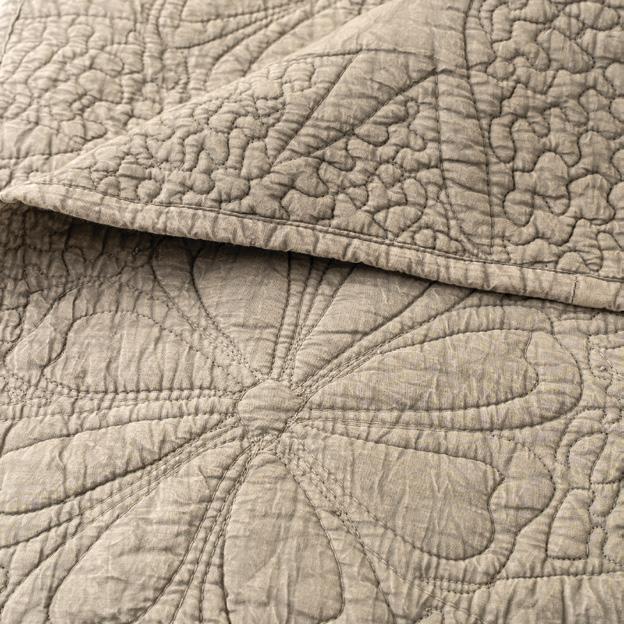



STORY NICOLE HILTON
YOUR GUIDE TO CREATING A SUMMER SANCTUARY AT HOME
Summer isn’t about doing more – it’s about feeling your best. It’s the perfect time to unplug from technology, scrolling and streaming and embrace fresh air and natural vitamin D. Incorporating wellness elements into your space doesn’t require a full renovation. From citrusy scents and soft sounds to calming décor in natural textures, simple additions can transform your home into an urban retreat that prioritizes health and happiness.
ENGAGE THE SENSES
Set the mood with sensory elements that instantly shift the atmosphere of a space. A lush, greenery-inspired wallpaper or accent wall in muted tones like sage green or warm white sparks joy when you enter the room. Diffusers help elevate emotional well-being through scents with notes of grapefruit, lime and bergamot, promoting balance and clarity. You can also turn your bathroom into a mini wellness ritual. Self-care essentials like restorative shower steamers, a few drops of eucalyptus essential oil and a rich body butter transform an everyday shower into a soothing spa-like experience that nourishes both the skin and spirit while encouraging more mindful moments at home.


SLEEP LIKE YOU’RE ON VACATION
Focus on your bedroom as a restful retreat. Refresh your bedding using natural fibres like cotton, linen and silk to keep things cool during warm summer nights. A handcrafted quilt in a soft tone offers plush comfort without the heaviness of a duvet, creating an effortless aesthetic. Silk pillowcases and eye masks encourage deeper rest while providing health benefits such as smoother skin, shinier hair and breathable temperature regulation. Keep a luxurious robe in a natural fabric on a hook for relaxing mornings and evening wind-downs; it’s a daily indulgence that makes your everyday routine feel like you’re at a resort.
RIFLE PAPER CO.: Willowberry Wallpaper in Sage & White
SAJE NATURAL WELLNESS: Liquid Sunshine Cheerful Diffuser Blend & Wellness Retreat Self-Care Bundle
INDABA: Crinkle Linen Cotton Robe SILK & SNOW: Silk Sleep Mask & Silk Pillowcase in Fern Green
INDABA: Palladio Quilted Bed Blanket in Stone
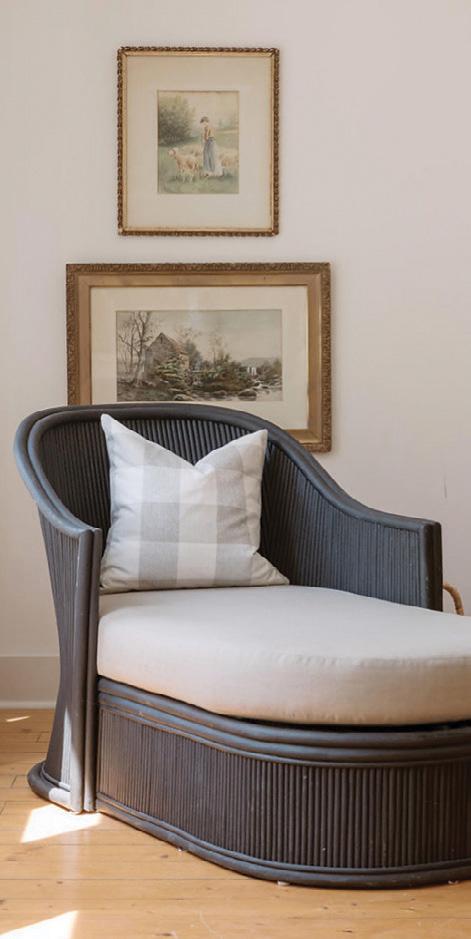
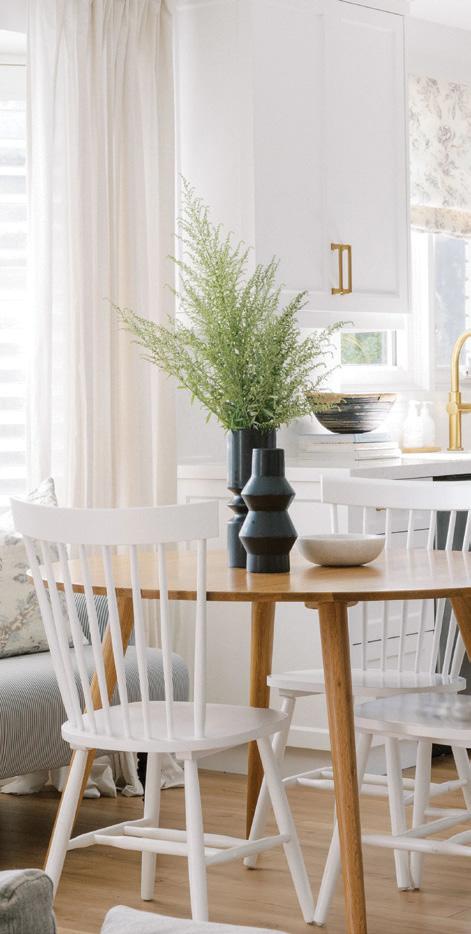
decorating
EMBRACE NATURE
In addition to incorporating natural fibres into your bedding, textiles reinforce a calming environment. Lightweight Turkish cotton towels, known for their durability and softness that improves with every wash, are versatile for bath, home or beach. Larger than a typical bath towel, their generous size is fit for stepping out of the shower or hopping out of the pool. Plants also play an important role in wellness at home. A sculptural snake plant adds height and visual interest while helping to purify the air by absorbing toxins through its leaves. Fresh-cut flowers from your garden or the local farmers’ market will add colour, fragrance and a small weekly habit that connects you to the season.
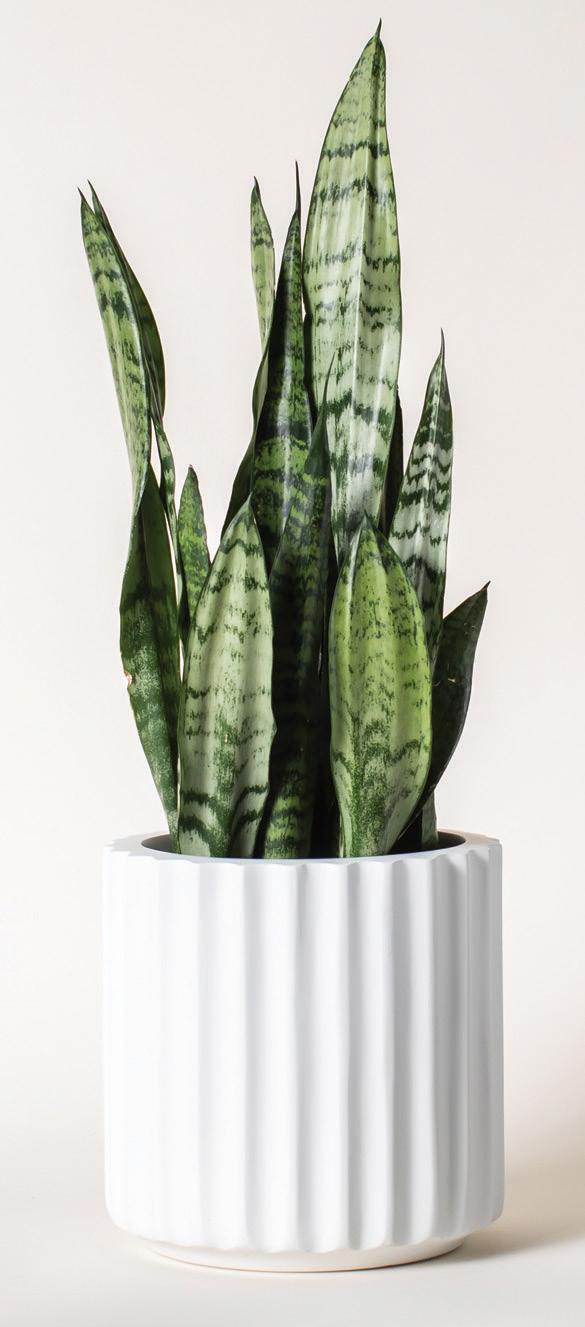
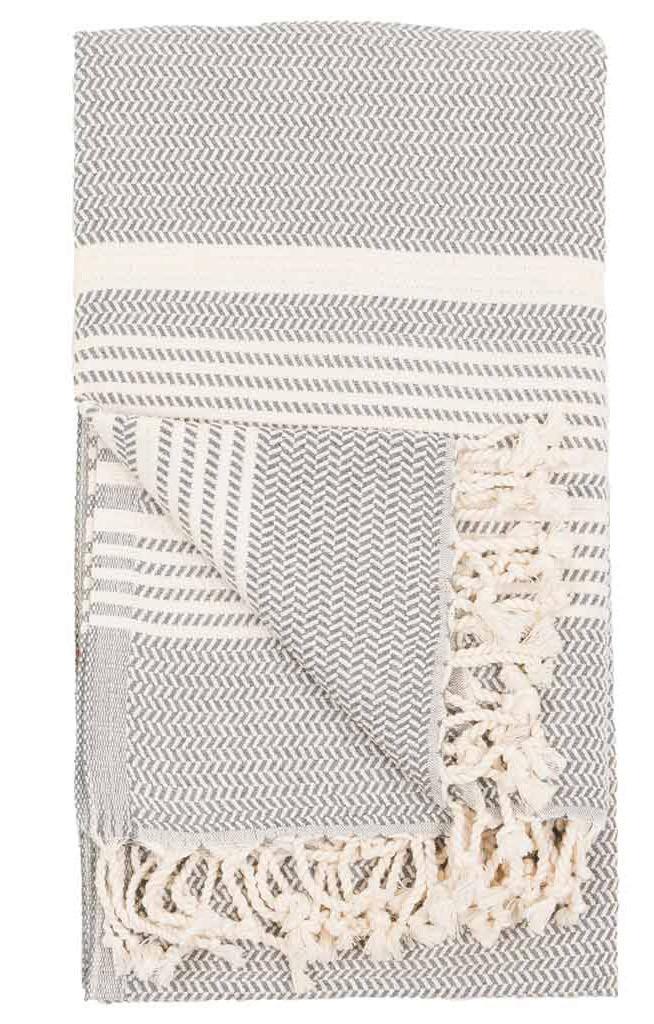

CREATE AN OUTDOOR ESCAPE
Take the vibe outside with thoughtful spaces designed purely for relaxation. A hammock is an ideal spot for journaling, reading or an afternoon nap. While many require posts or trees, a free-standing hammock is easy to set up anywhere, making it versatile for patios, decks, yards or balconies. For a true wellness haven at home, the Superior Hydra Sauna blends elegance with functionality to melt away stress. Its covered porch exterior includes an optional shower or cold plunge, making your home a restorative retreat all year-round, from sunny summer days to crisp winter mornings. Tranquility and rejuvenation will always be top of mind. OH
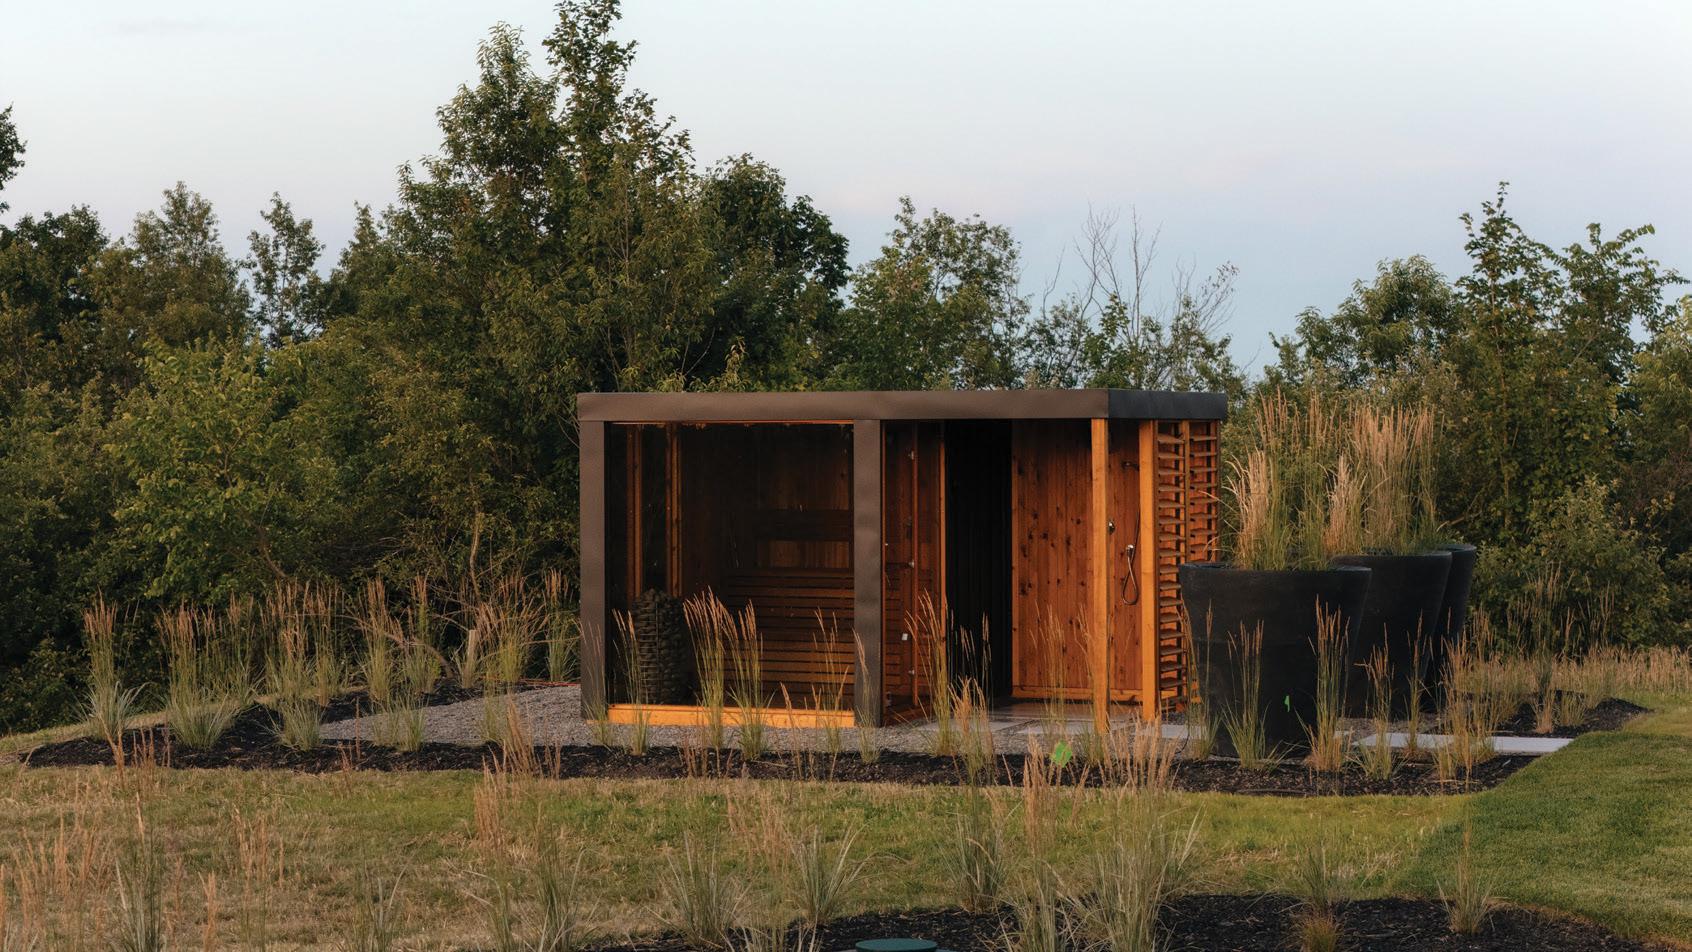
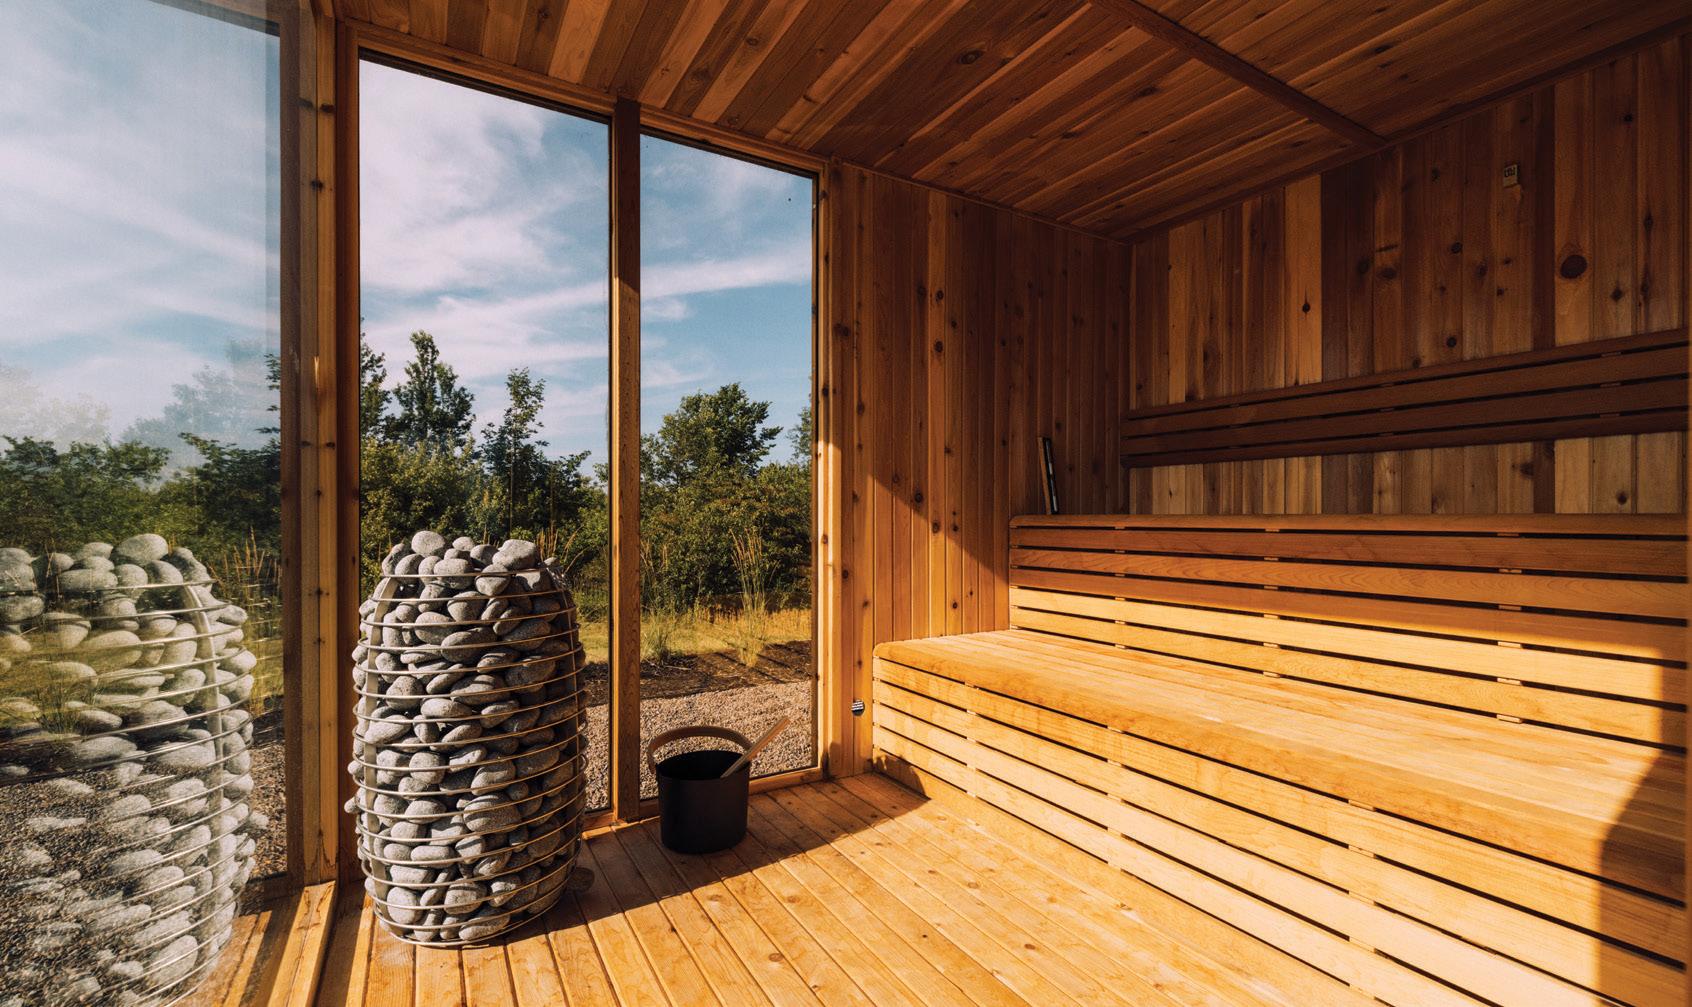
FOLI: Snake Plant
THE HOME DEPOT CANADA: Vivere Hammock with Stand Tranquility
THE MUSKOKA SAUNA CO.: The Superior Hydra Sauna
POKOLOKO: Hasir Towel in Slat
SOURCE IT
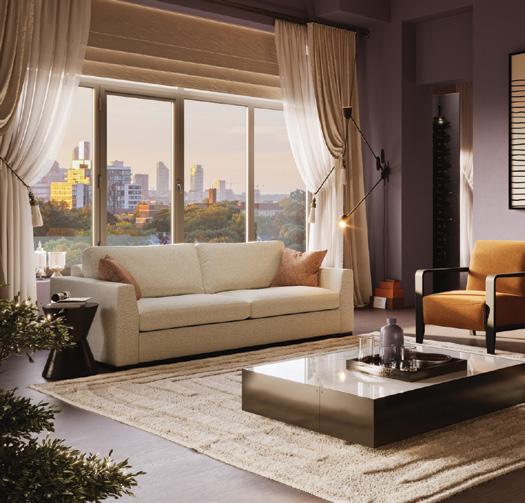
INTERIORS
BY BETTER SHADE: THE DESTINATION SHOWROOM FOR ALL YOUR INTERIOR DESIGN NEEDS IN THE NIAGARA
PENINSULA
Celebrating our 71st year, familyowned-and-operated Interiors By Better Shade invites you to discover a world of custom, affordable furnishings for everyone – whether you’re downsizing, redesigning, or adding colour to your home. Our inviting 10,000 sq. ft. showroom in Niagara offers stylish options to suit your unique taste.
Whether you want a polished look or a cosy atmosphere, our friendly design team is ready to help refresh a single room or create a cohesive style throughout your home. Our competitive pricing consistently delivers the best value for your investment.
We proudly offer a variety of window coverings made locally in our Niagara store. From elegant drapery to customized furniture, our tailored solutions are crafted quickly and affordably to meet your needs. Enjoy the benefits of shopping local while indulging in a fun, sophisticated experience. Visit our showroom to meet our design experts in a relaxed atmosphere. Our unique services bring your vision to life, combining comfort and functionality. From custom recliners to sectionals that fit your space, and smart-homecompatible window coverings, we’ve got you covered. We’re more than just a shade better for your home! When comparing similar products, our prices stand out. Come visit our showroom today, to see why we’re BETTER! 69 Glendale Ave, St. Catharines | 905.227.4555 interiorsbybettershade.com @interiorsbybettershade
(Please see ads on pg 18, 19)

DYNAMIZE ELECTRIC INC.
Based in Burlington and proudly serving clients throughout the Greater Toronto and Hamilton Area, Dynamize Electric Inc. brings over 20 years of electrical experience and has built a strong reputation for delivering safe, dependable, high-quality service across residential, commercial, industrial and property management sectors. Known for their professionalism, safety and responsiveness, the company is a trusted partner for homeowners, businesses, contractors and property managers alike.
Dynamize Electric Inc. provides a wide range of electrical services, including residential renovations, service and panel upgrades, commercial projects, tenant improvements, preventative maintenance and emergency service calls. The company also specializes in electrical support for condominium and multiproperty portfolios, as well as EV charging installations for homes, workplaces, fleets and multiresidential properties.
What distinguishes Dynamize Electric Inc. is its unwavering commitment to delivering personalized service, clear communication and exceptional attention to detail at every stage of a project.
Whether upgrading a home, supporting commercial operations, or maintaining residential communities, the team delivers safe, efficient and long-lasting solutions clients can rely on.
905.220.9244
info@dynamizeelectric.ca dynamizeelectric.com
ECRA/ESA #7011431
(Please see ad on pg 21)
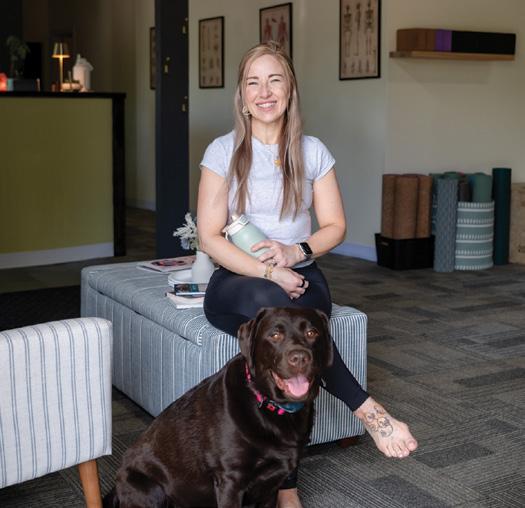
BUDDHA FITNESS STUDIO
For Melissa Roth, founder of Buddha Fitness Studio , wellness has always been about more than exercise – it’s about creating a space where people feel supported, capable and connected.
What began in a small garage studio in 2016 has since grown into the welcoming wellness community Buddha Fitness Studio is today in the heart of Ridgeway. Built on the belief that movement should feel approachable rather than intimidating, the studio offers a blend of strength training, yoga, private coaching, and wellness-focused classes for people of all ages and experience levels.
As a mother, entrepreneur and long-time fitness and yoga instructor, Melissa understands the realities of balancing health, stress, family and everyday life. Her goal was to create an environment that encourages sustainable movement, genuine connection and a sense of belonging – not perfection.
Today, Buddha Fitness Studio continues to grow as a community-centered space where members can build strength, improve well-being and reconnect with themselves through movement in a supportive and welcoming atmosphere.
199 Ridge Rd, Ridgeway buddhafitnessstudio.com
(Please see ad on pg 29)

TSE DESIGN CO.
TSE Design Co . is a boutique design and build studio specializing in refined residential and commercial interiors across the GTA.
Led by Carol Yang, whose background in luxury hotel design shaped her eye for proportion, atmosphere and detail, TSE Design Co. brings a hospitality inspired level of refinement into custom homes.
At Saw Whet in Oakville, this approach transformed the ground and second floors through thoughtful planning, structural recalibration and integrated detailing. A recessed living area creates depth within the open plan, while custom millwork, a statement kitchen, sculptural lighting and an illuminated stair sequence bring rhythm and cohesion throughout.
With a restrained grand hotel sensibility, the home balances high contrast black and white with warm metallic accents, resulting in a space that feels composed, intentional and quietly luxurious.
Let’s bring your vision to life.
tsedesignco.com
(Please see ad on pg 23)
BOLD & BEAUTIFUL
STORY DENISE O’CONNELL | PHOTOGRAPHY JASON HARTOG
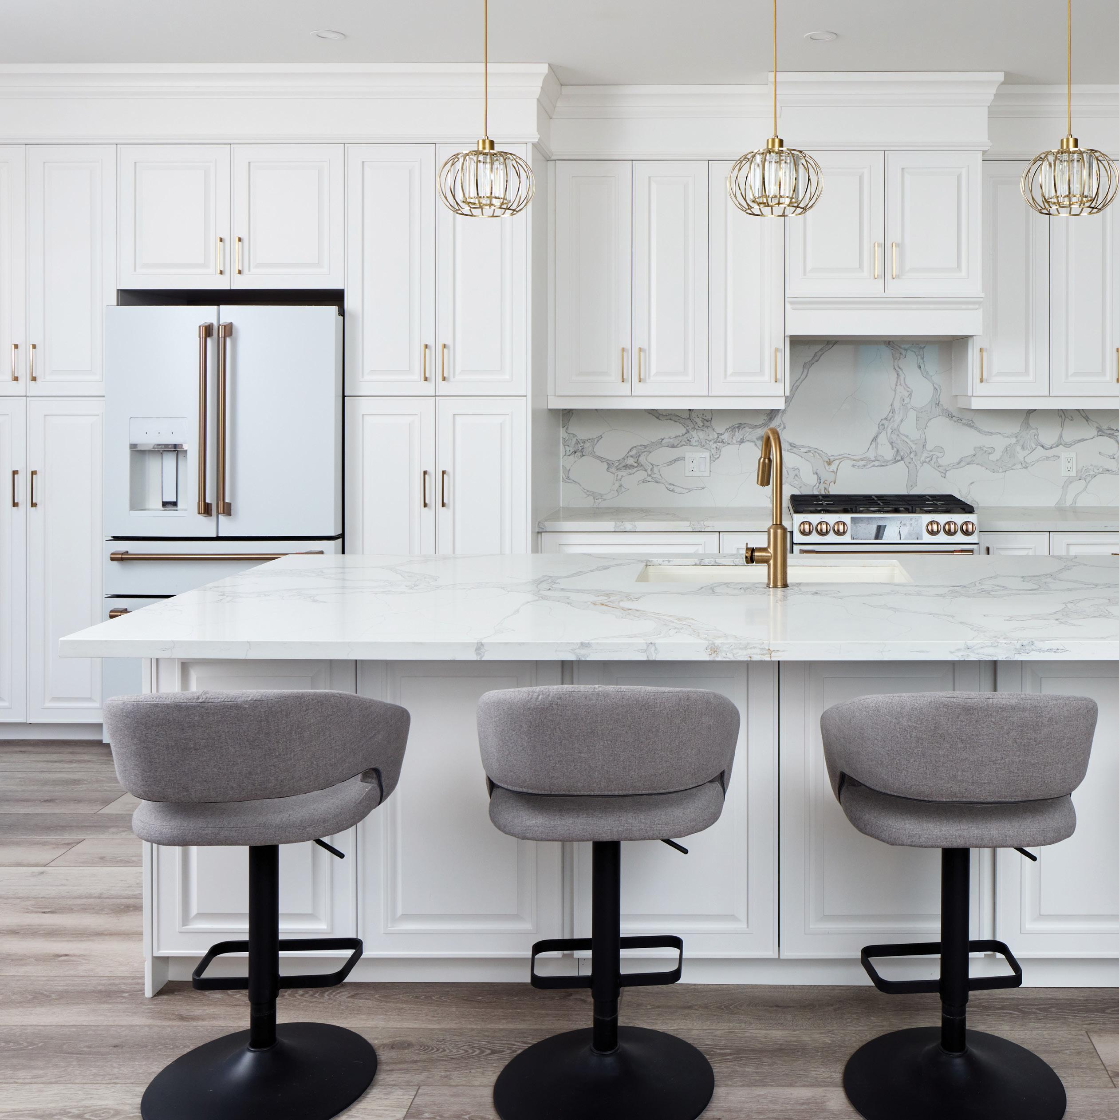
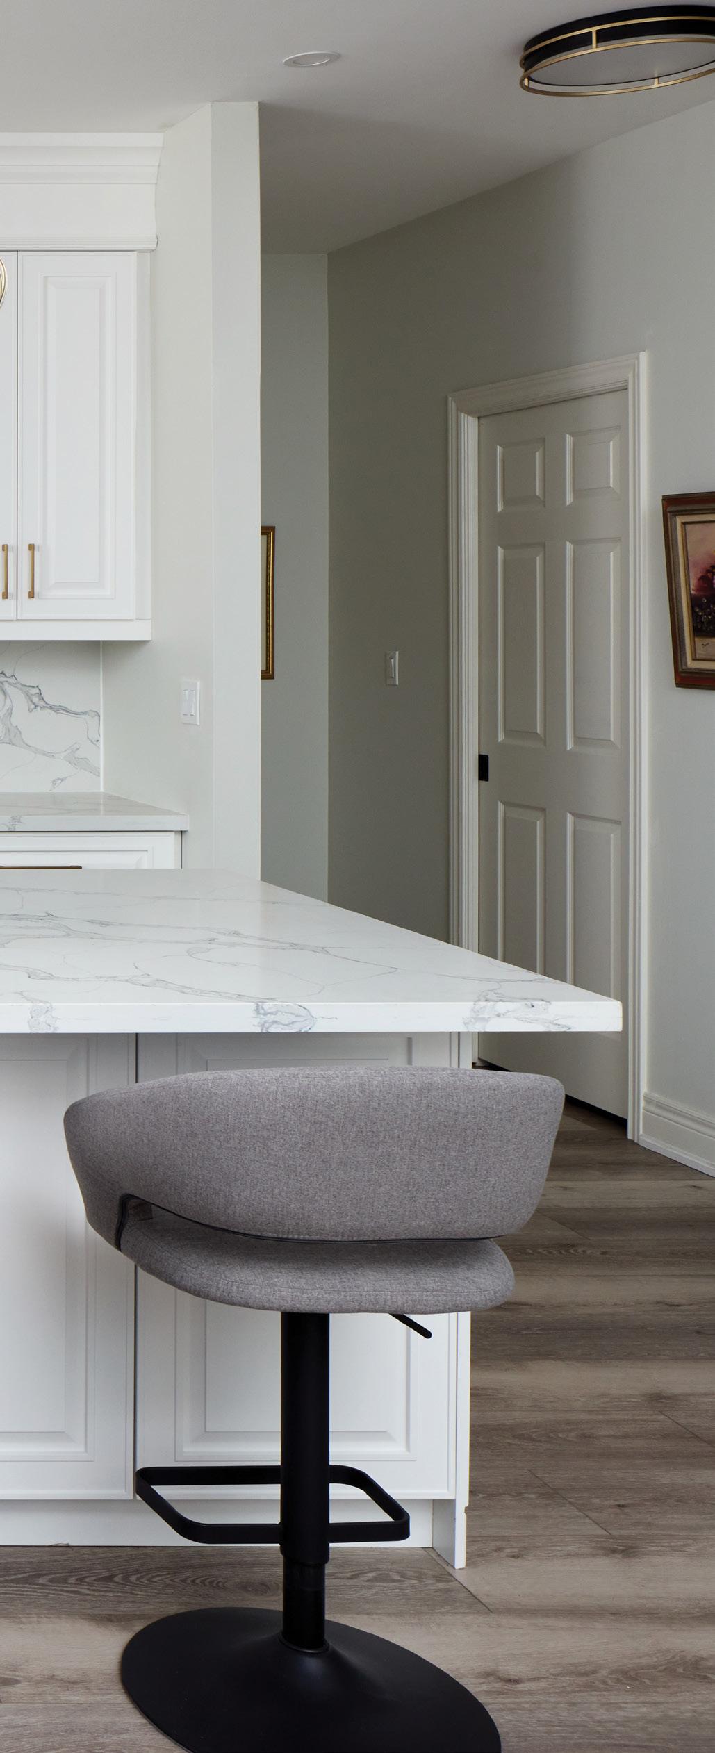
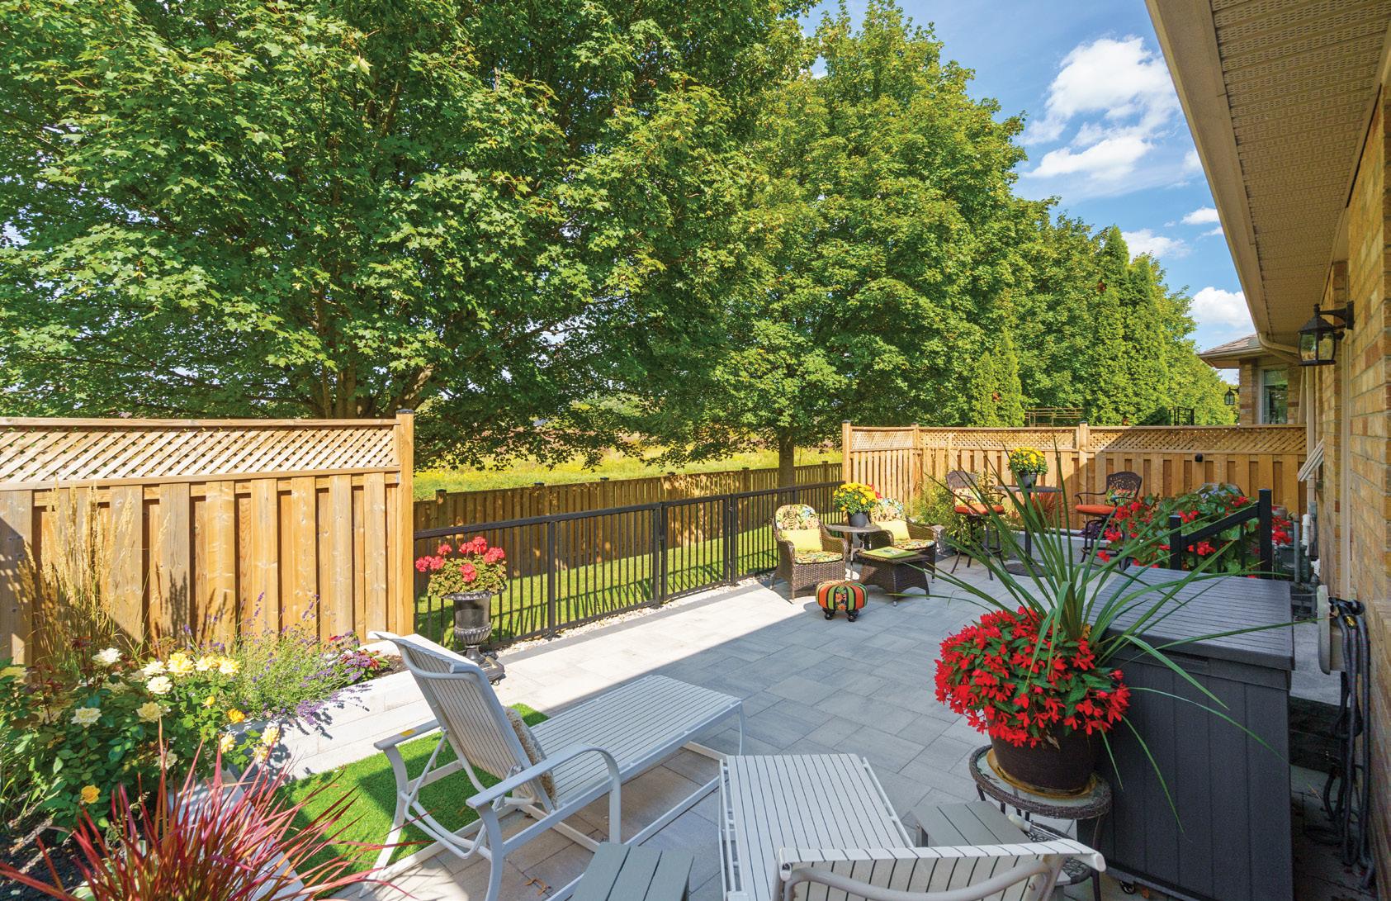
WWhen Jane and her husband bought their bungalow in an active retirement community in Mount Hope, they loved it but knew it would need a thorough renovation. They just didn’t realize how extensive the work would need to be.
“We loved the double-car garage,” says Jane, with a laugh. “Everything else was up for debate.”
With the decision to tackle some of the main areas of their new home, they found designer Colleen O’Hara of COCO Interior Designs – a partnership that would ultimately reshape nearly every corner of their house, including the basement and yard.
“We originally thought this would be a three-month renovation,” says Colleen. “In the end, it became a six month project because the scope just grew and grew.”
Like many successful design projects, it started with a strong connection. “You know within the first minutes if there’s a connection,” Colleen explains. “And there was definitely a fit with the homeowners. I could see that they trusted my vision.”
The house sits in a quiet subdivision in a growing community known for its spacious homes and family-friendly streets. While the structure had good bones, its interior was firmly rooted in the past.
“When I got there, think early 1990s,” Colleen recalls. “Dark wood kitchen cabinets and walls separated the kitchen from the dining room and living room, which made it feel smaller. The railings were old posts and spindles.”
Jane knew that the home needed to feel brighter to reflect their personalities and energy, and Colleen agreed. Much of the home’s personality would be shaped by Jane’s art collection, as well as several beautiful furniture pieces that the couple wanted to stay. Continued on page 102
The bright, white-on-white kitchen emerged as the centrepiece of the renovation. A large island and wall-to-wall cabinetry from Baresa Kitchens create a chic and functional space for the couple. TOP RIGHT: Updated hardscaping adds
welcoming outdoor
space to the home.
home & designer
BOTTOM:
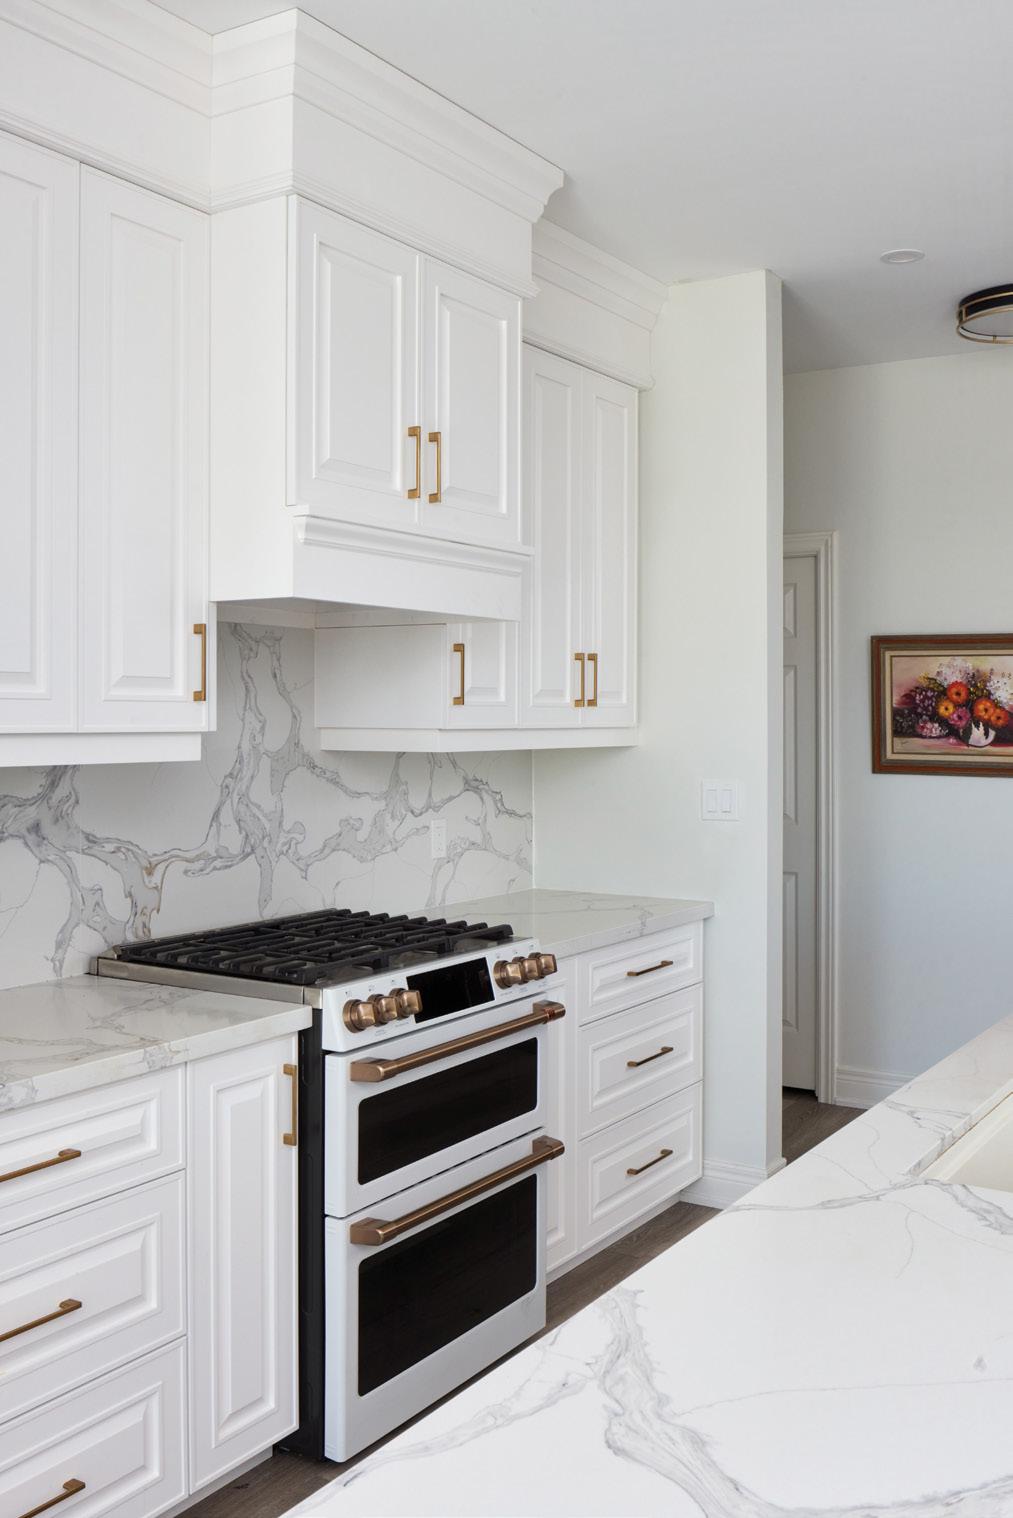
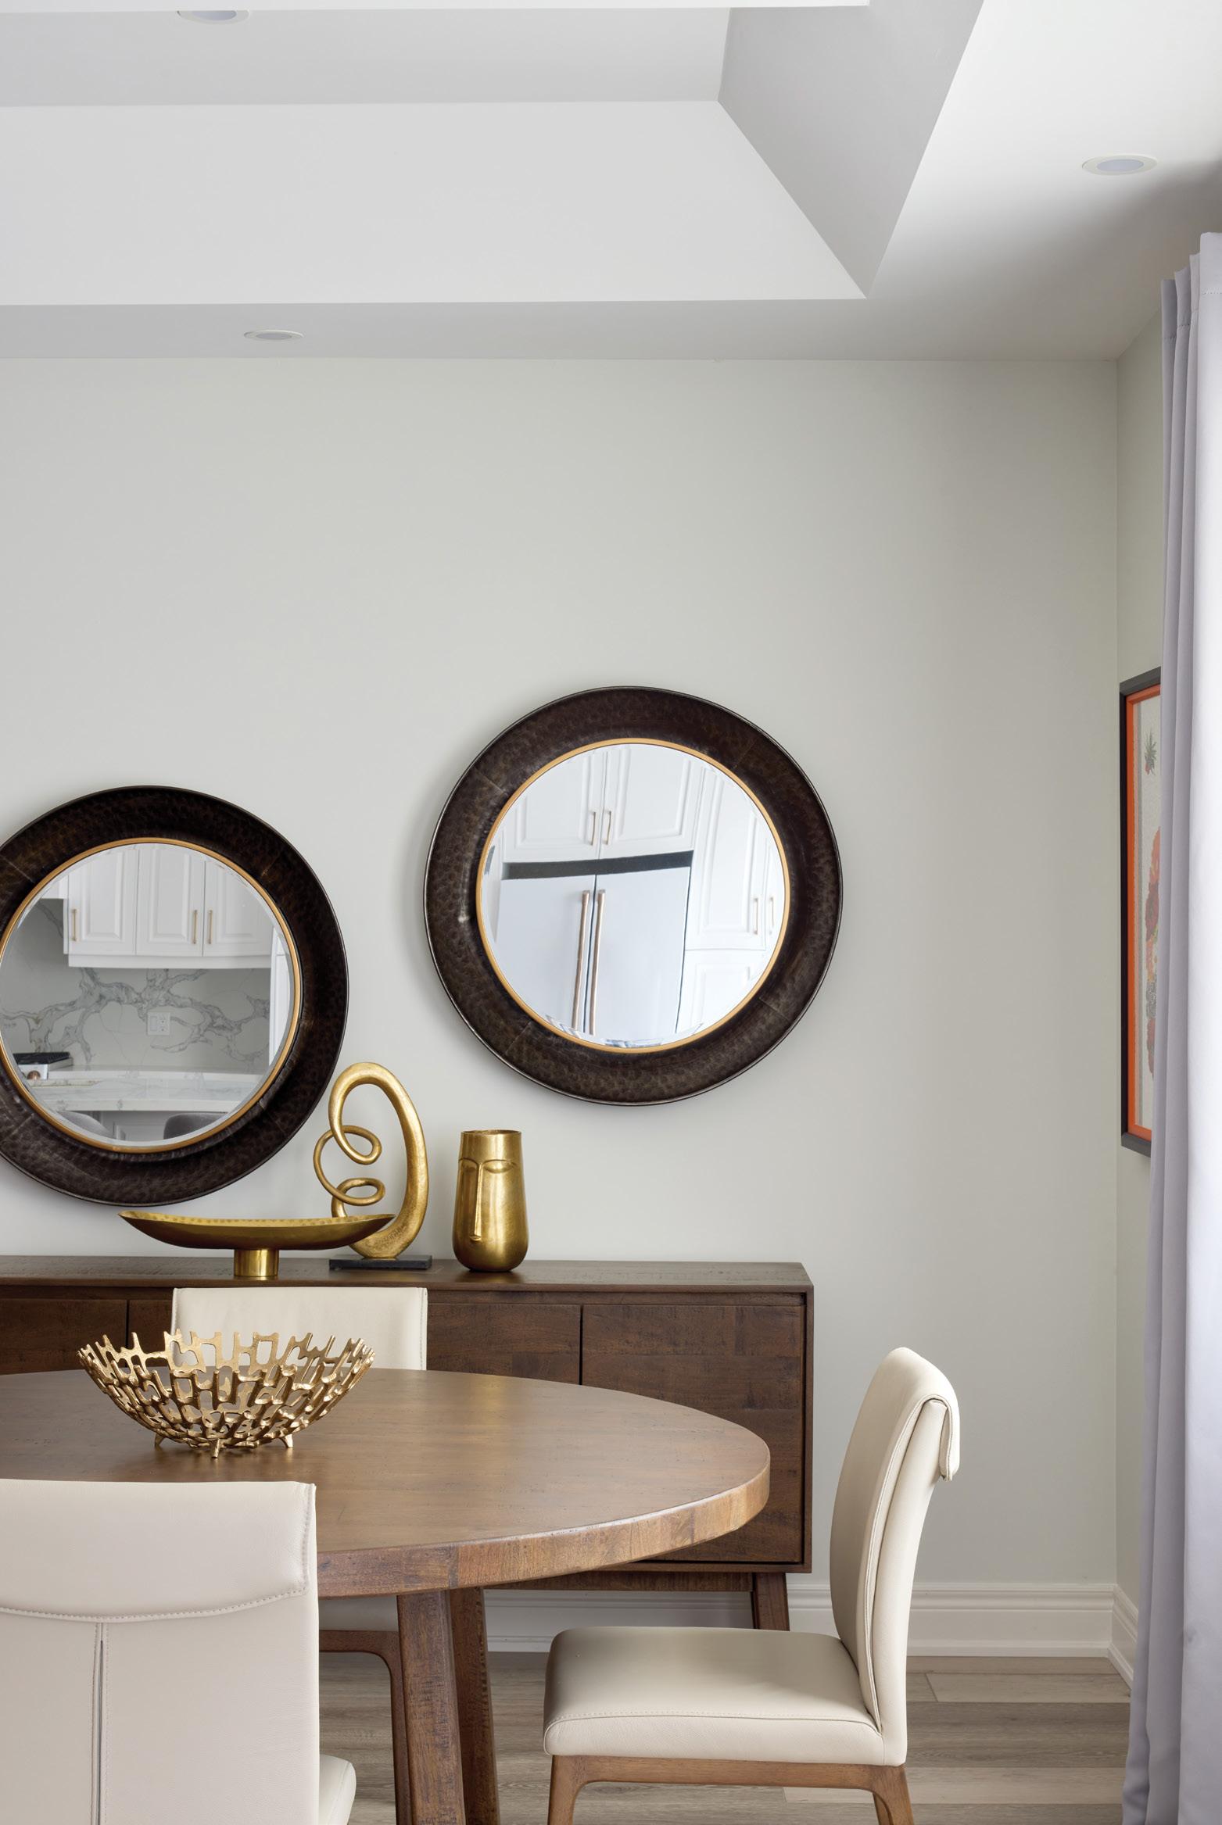
“This couple is very colourful,” Colleen says. “There was Jane’s art, but I could even see it in the way they dressed. I knew that typical neutrals were not going to do it.”
Those early conversations are central to Colleen’s design philosophy. Rather than imposing her own style, she focuses on interpreting the personality and priorities of the homeowners.
Colleen asked the couple about their priorities, and the kitchen quickly emerged as the centrepiece of the renovation.
“Jane just wanted a very bright and open kitchen,” Colleen explains. “To keep it bright, they wanted the clean look of white-on-white.”
Jane says she knew she wanted a big island and wall-to-wall cabinetry. Colleen delivered with the help of Baresa Kitchens and ensured there was storage for everything.
RIGHT: The couple merged their existing favourite pieces with new contemporary additions to update the main floor while still maintaining personality. BELOW: The kitchen has a glamorous vibe, with gold metallic hardware, lighting and finishes. OPPOSITE TOP: Jane and Bella with Colleen O’Hara.
The completed main-floor palette is airy and fresh, allowing colour to appear in carefully chosen accents and artwork.
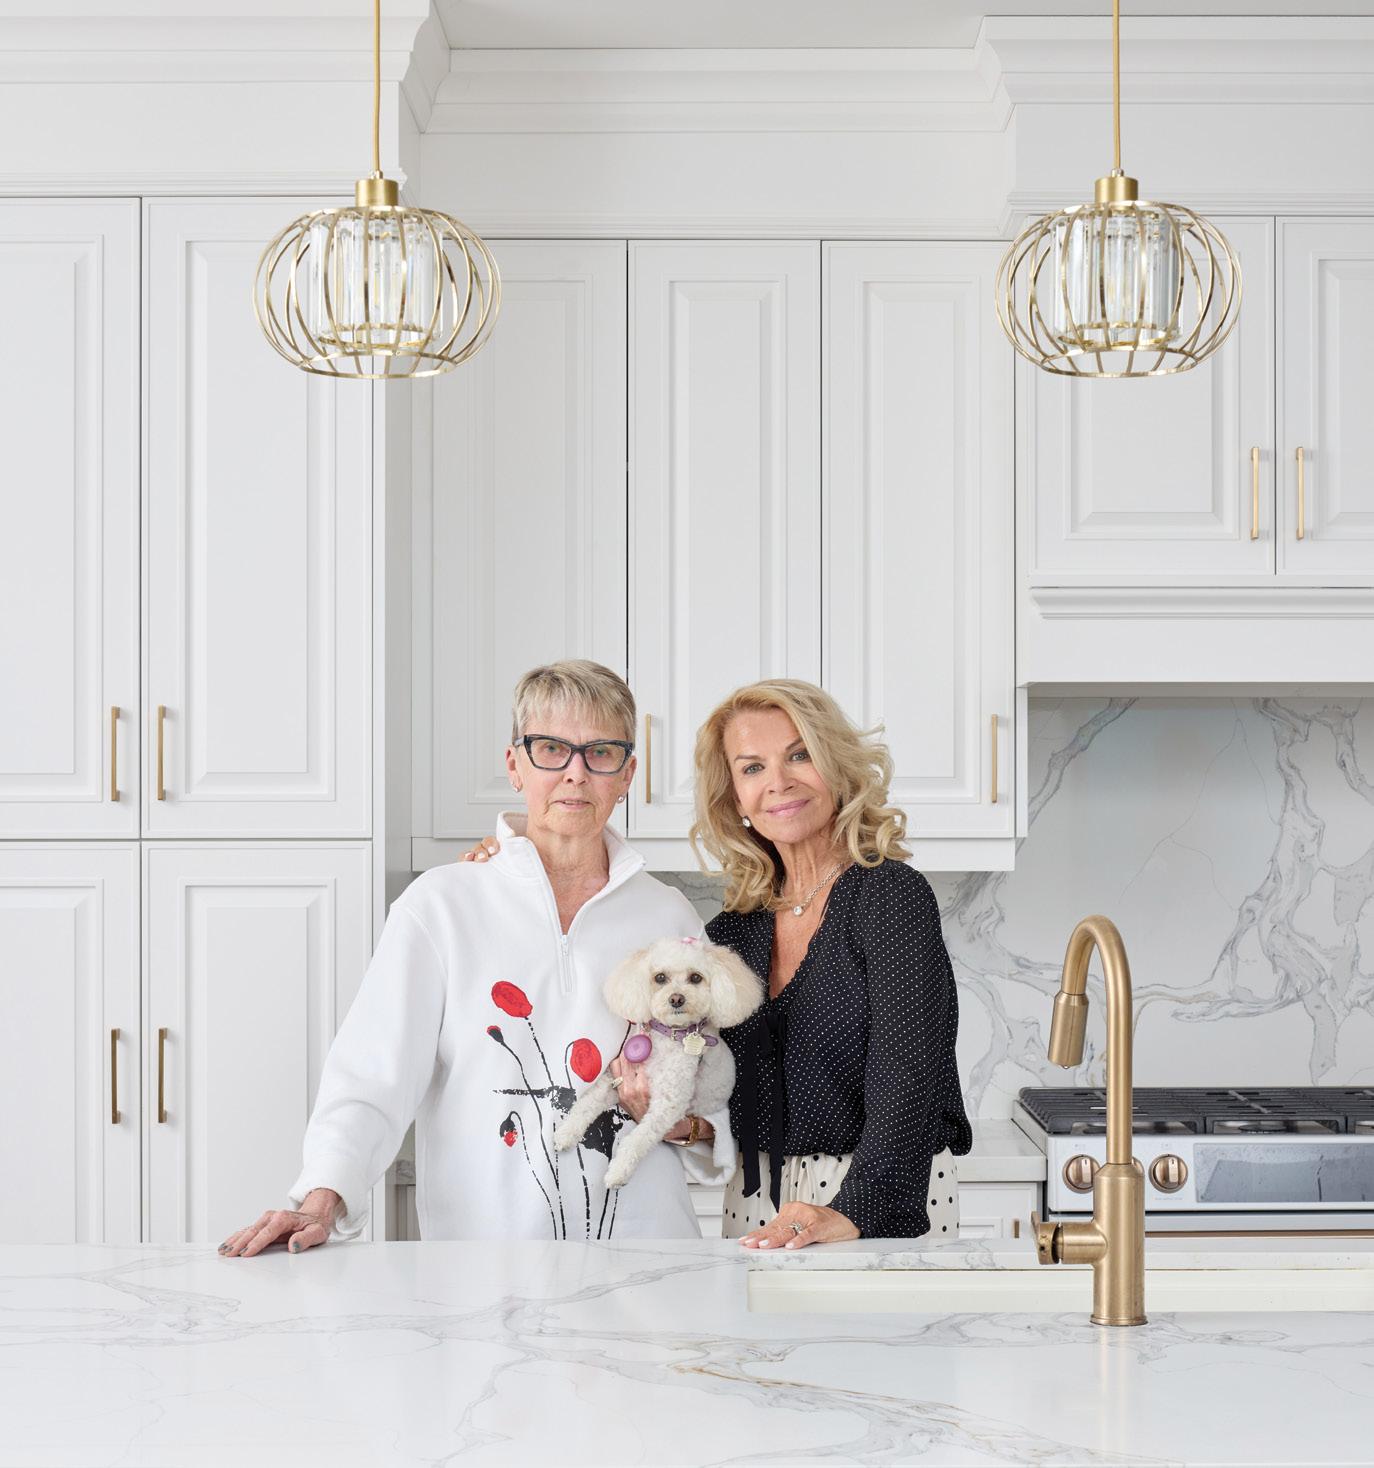
She opened the first floor with the help of JT Construction Group Ltd. Walls were removed to reconfigure the main floor, improving flow and creating a brighter, more connected living space. This also allowed colours from the living space to enter the visual while still maintaining a crisp kitchen. The resulting space is airy and sophisticated, with a palette that emphasizes brightness while allowing colour to appear in carefully chosen accents. New luxury vinyl flooring from Miran Carpets & Flooring runs throughout the home, tying the rooms together visually with warmer, natural tones while replacing the darker materials that once dominated the interior.
While the kitchen became the heart of the home, the entrance was another important design moment.
“From the front door, you walk right into that hallway, and you can see the updated staircase and the chandelier,” Colleen says. Continued on
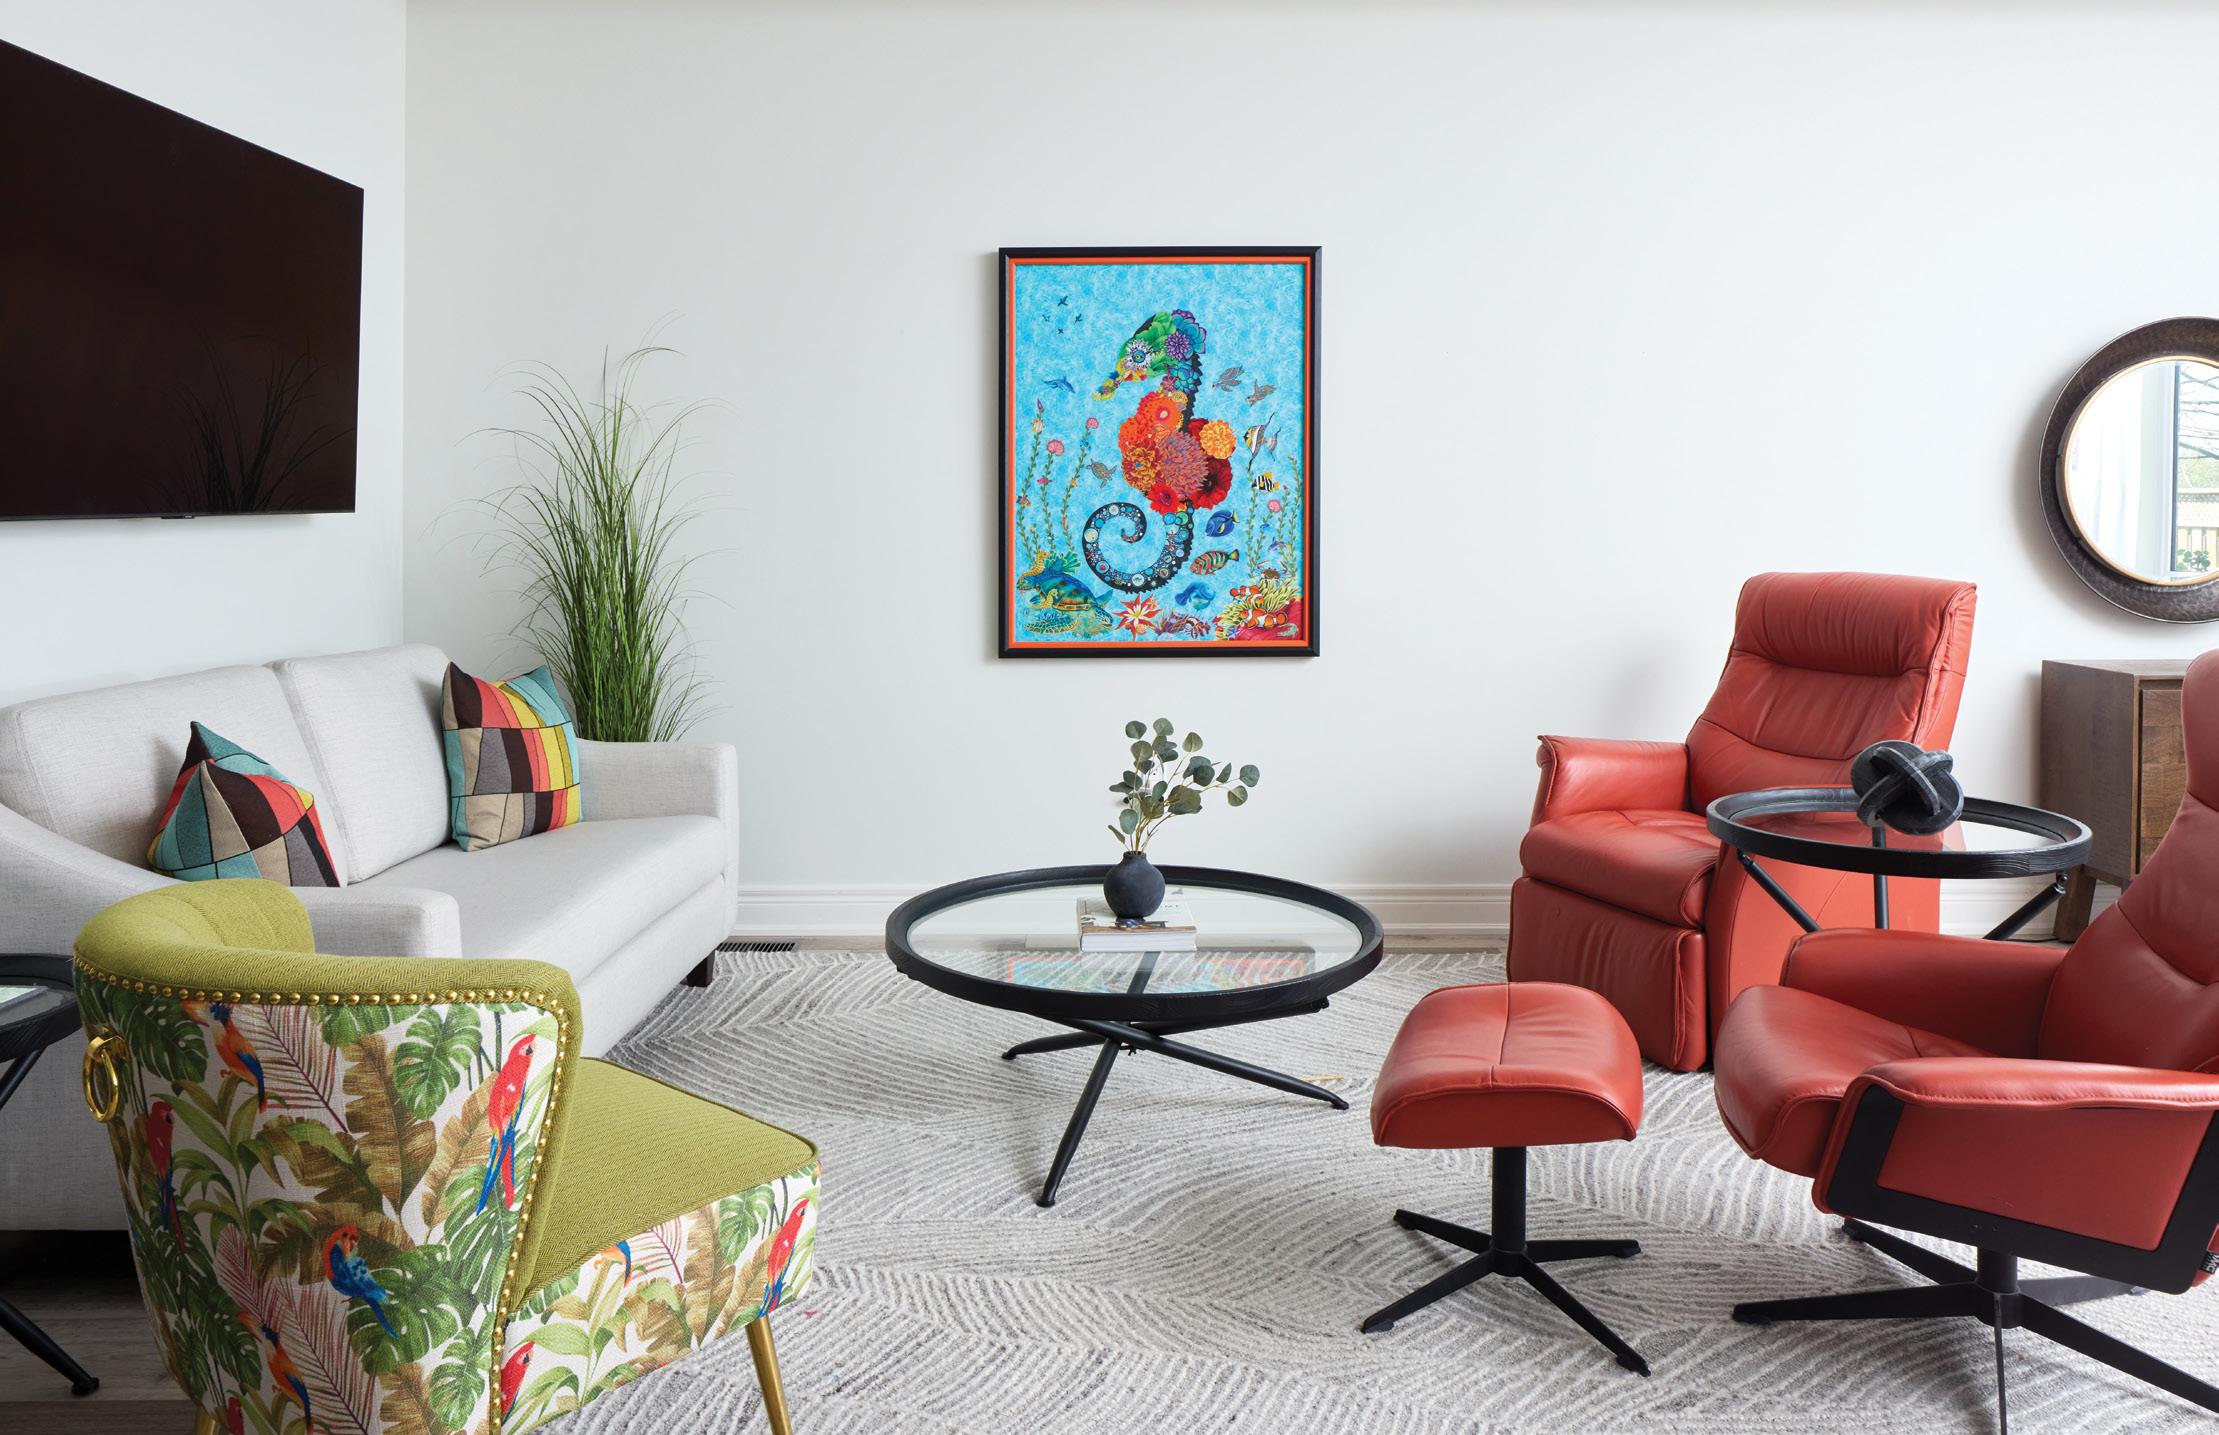
home & designer
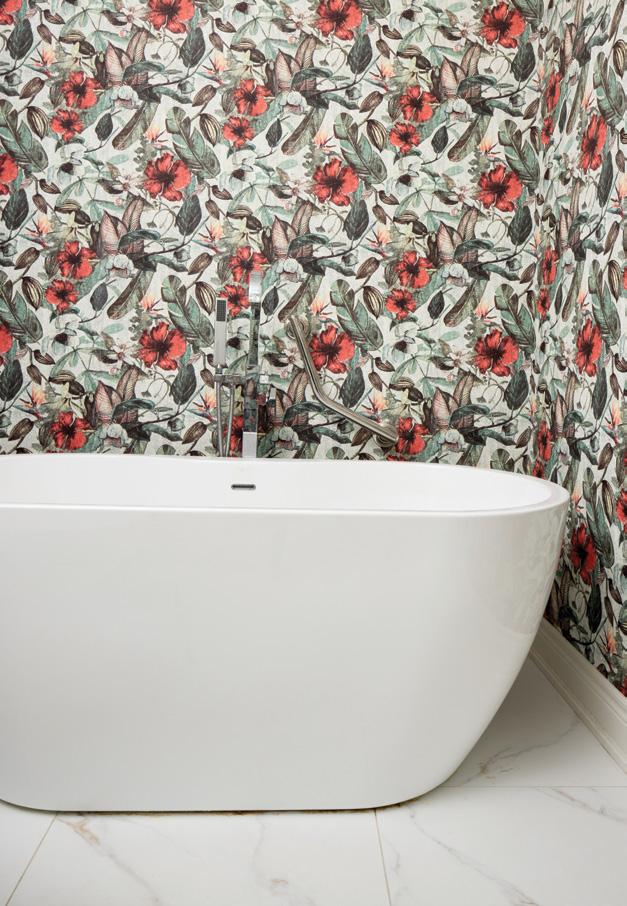
and
The homeowners chose a freestanding
focal points
and
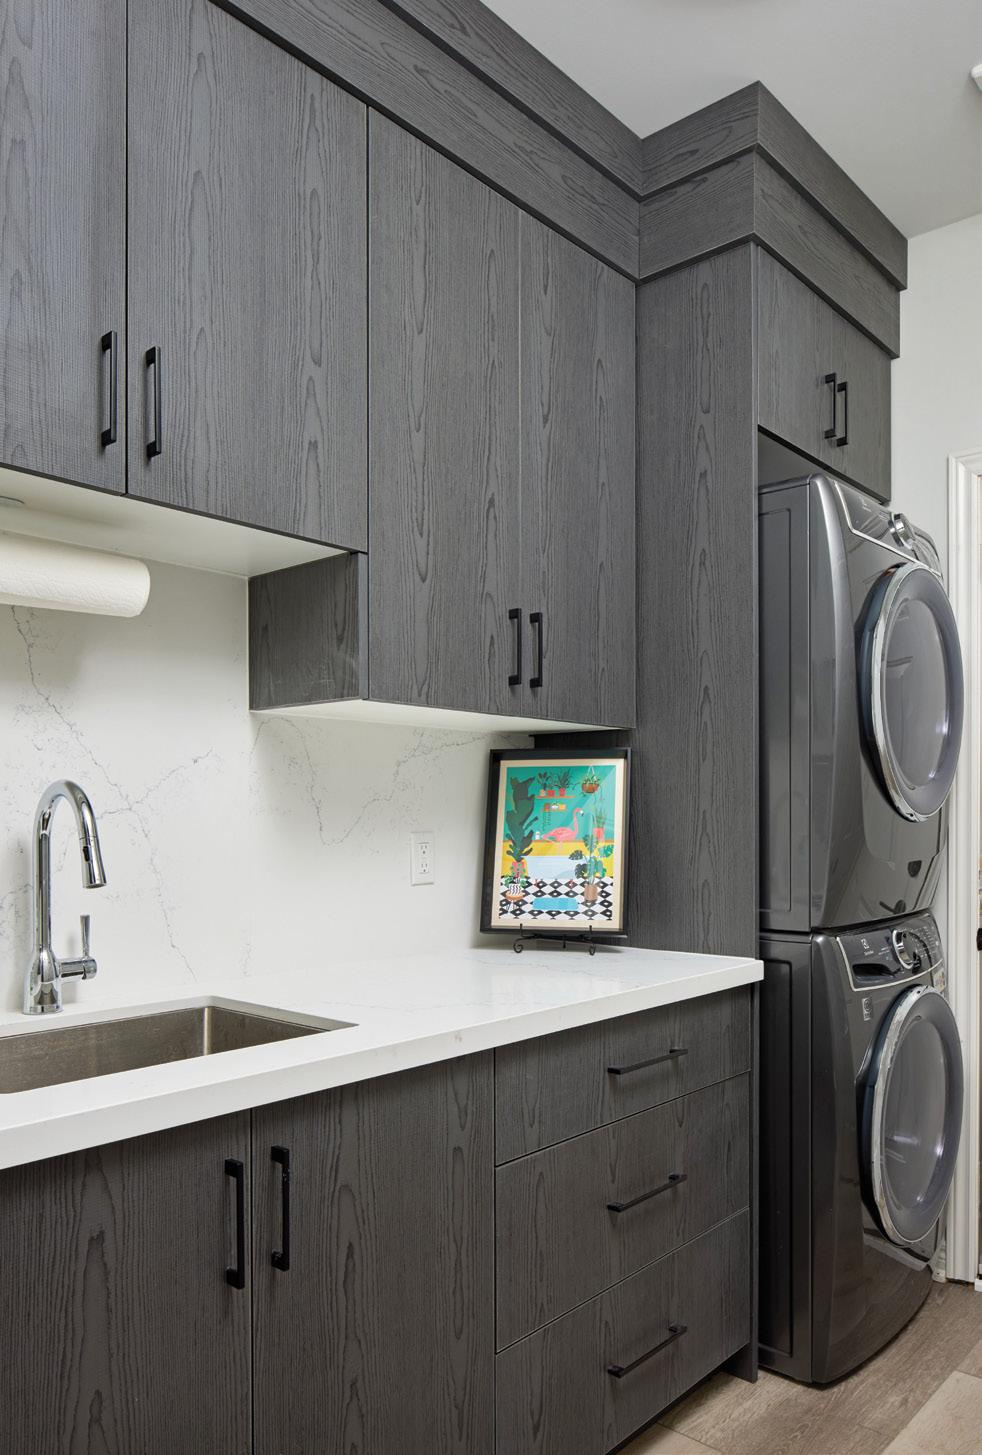
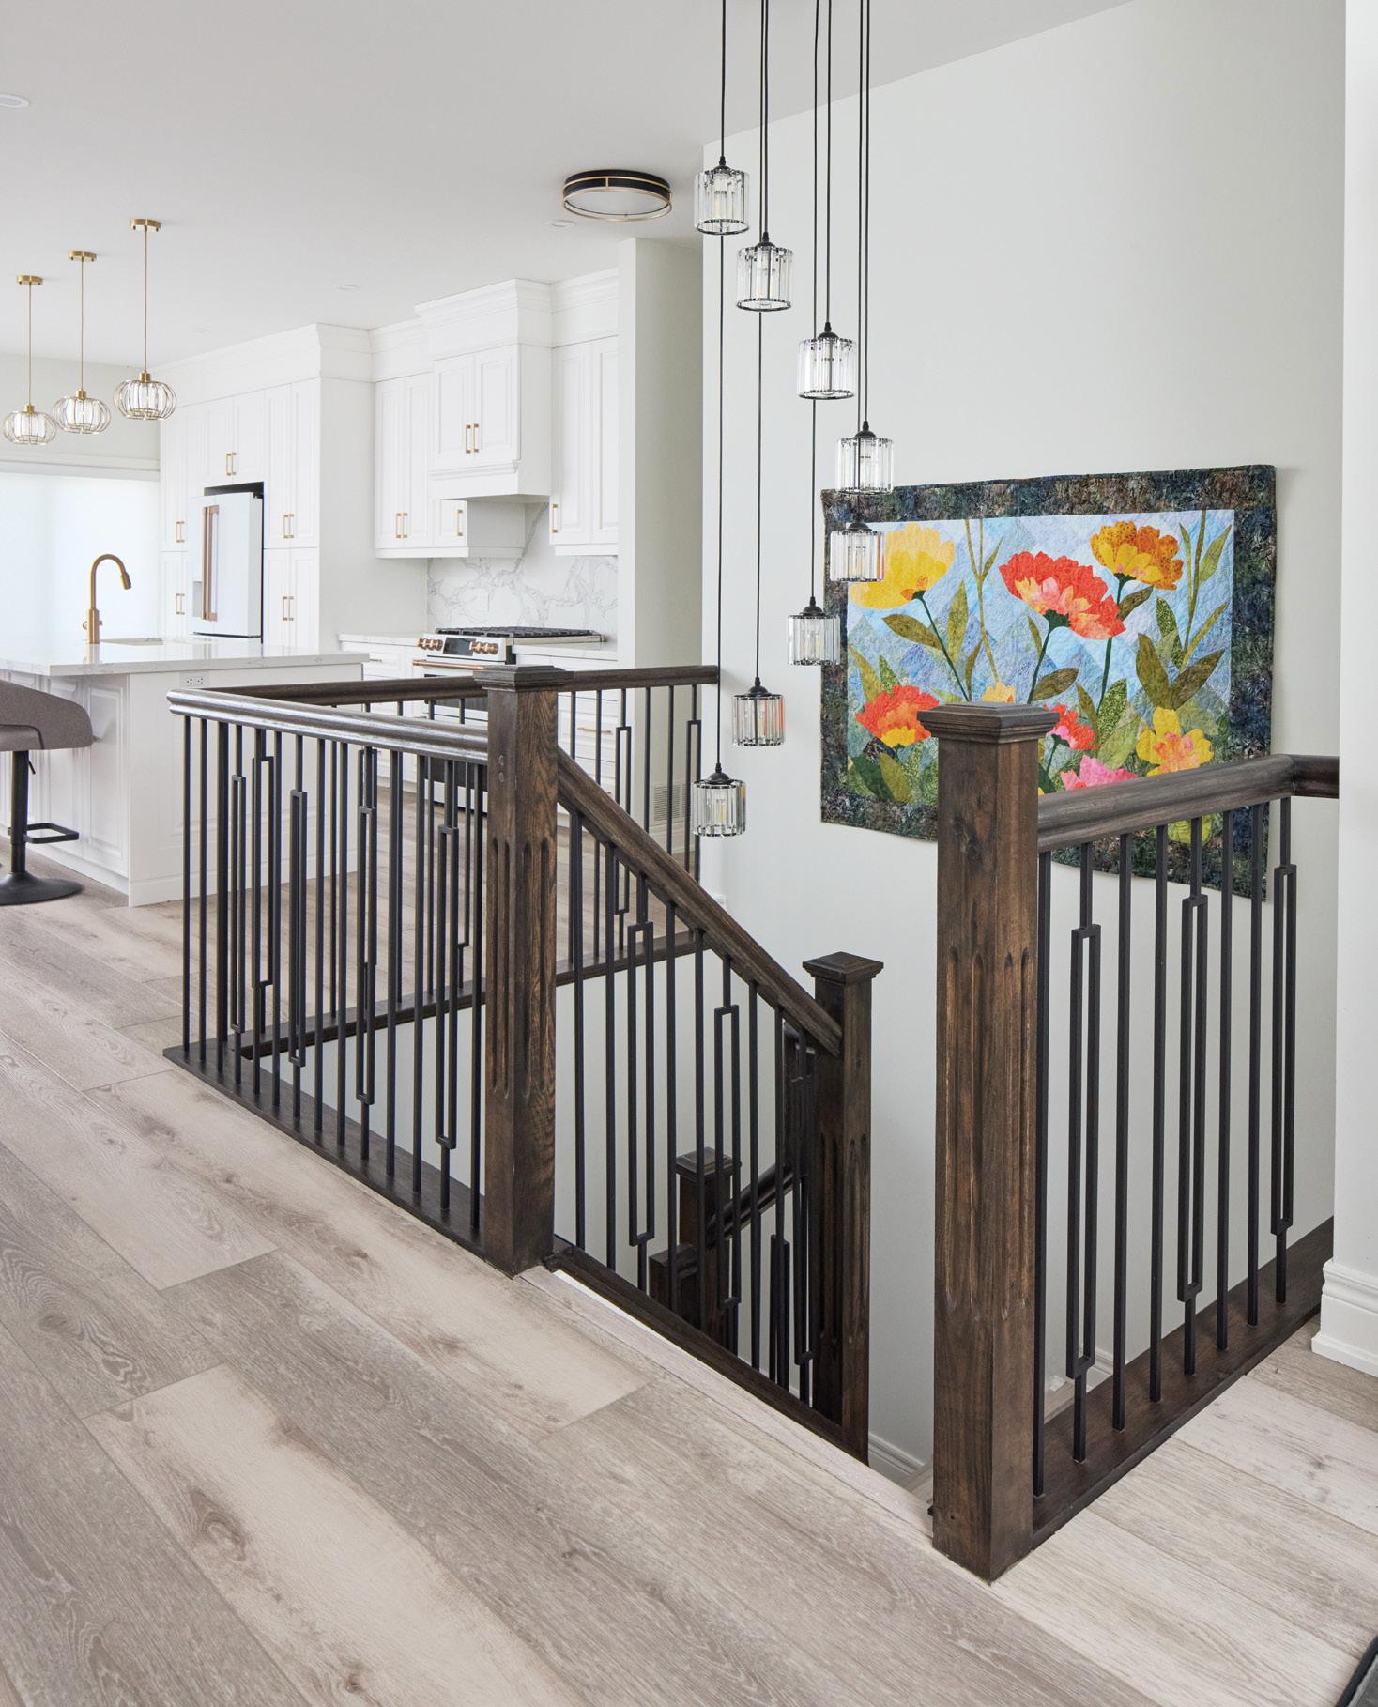
Replacing the old 1990s railing with a more refined staircase instantly modernized the entryway and created a striking first impression for guests. Custom window coverings from Aldo’s Shutters & Blinds soften the light when needed.
Lighting played a major role in the redesign. Carefully chosen fixtures throughout the home add warmth and personality while highlighting architectural details, like the coffered ceiling and new stairs by Kenedy Stairs Inc. and improving functionality throughout.
The bathroom, with fixtures from Bath Depot, was another highlight of the renovation and is particularly striking. Because the home is a bungalow, the main-floor bathroom needs to be functional for the couple, but also beautiful for guests. The homeowners chose a freestanding tub as the focal point. To make the room feel special from the moment you enter, Colleen layered in bold wallpaper, carefully selected flooring and statement lighting. Heated floors and quartz surfaces add comfort and luxury, while higher baseboards elevate the overall finish. Continued on page 106
ABOVE:
tub
bold wallpaper as
in the main-floor bathroom. RIGHT: Updated stairs
railings from Kenedy Stairs Inc. complete the renovation. BELOW: Ample storage from Baresa Kitchens was added to the main-floor laundry room, easily accessed from the primary bedroom.
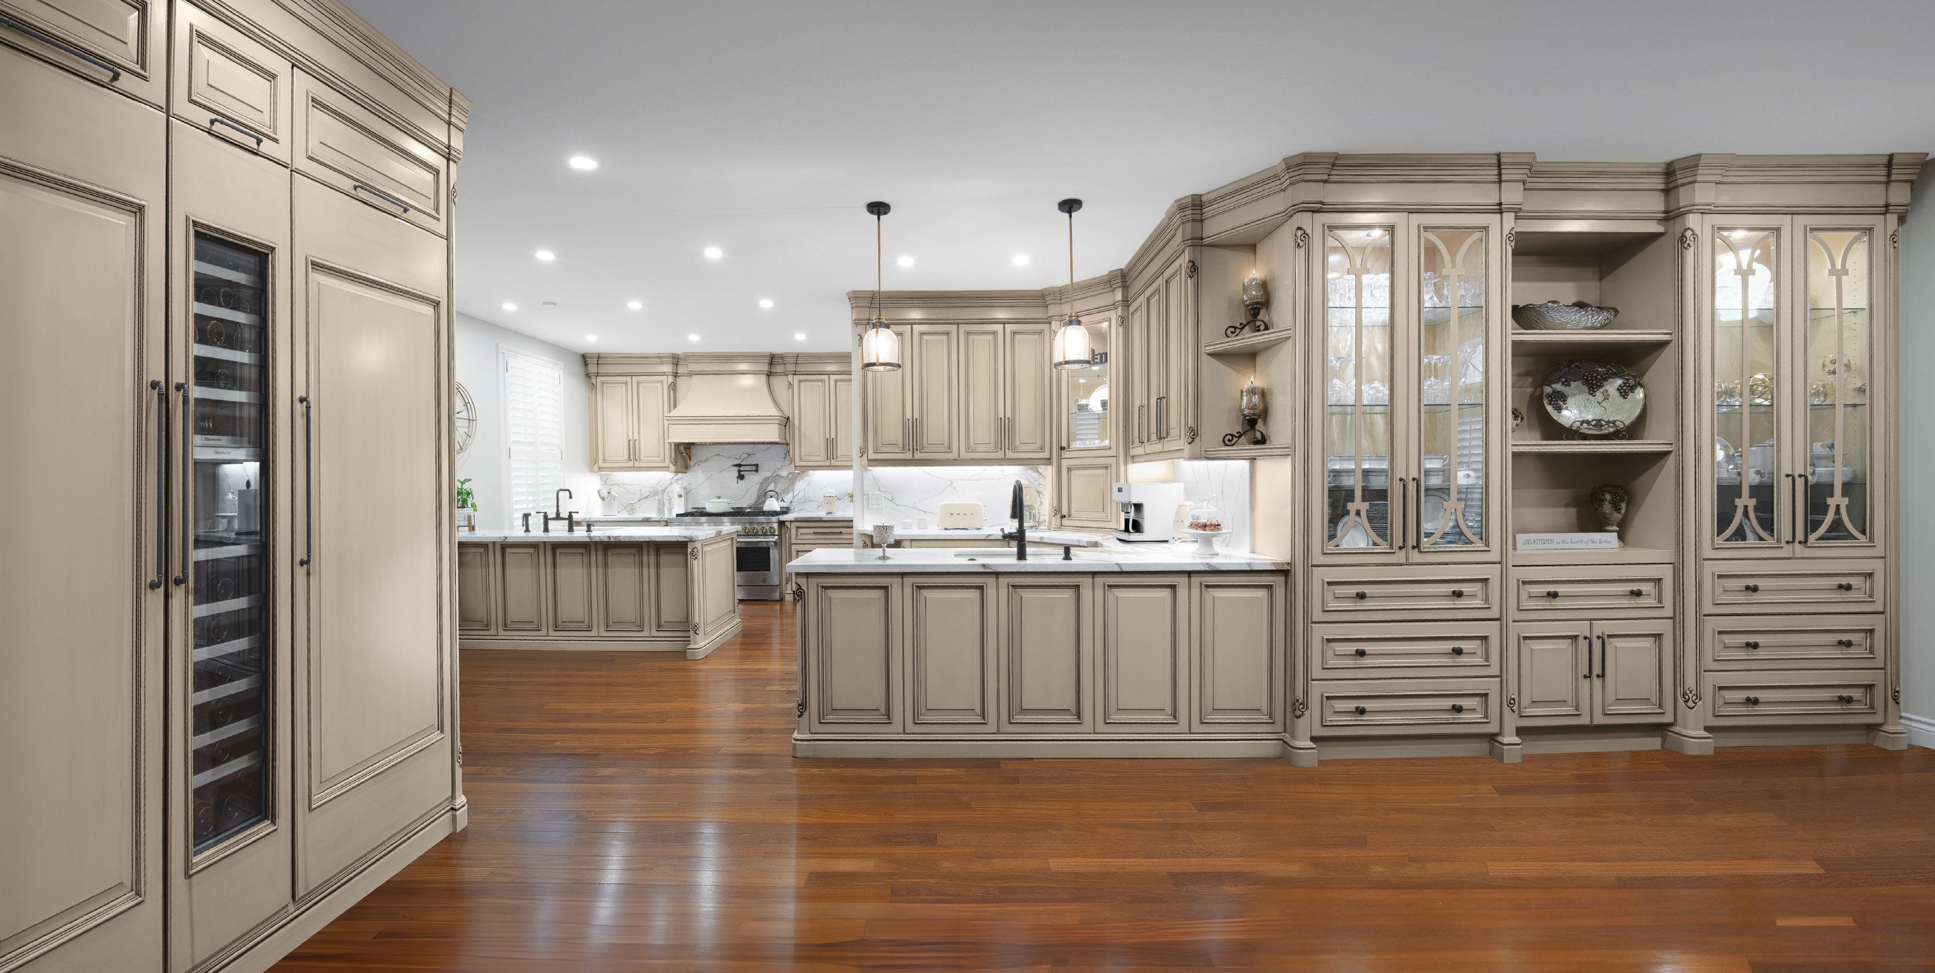
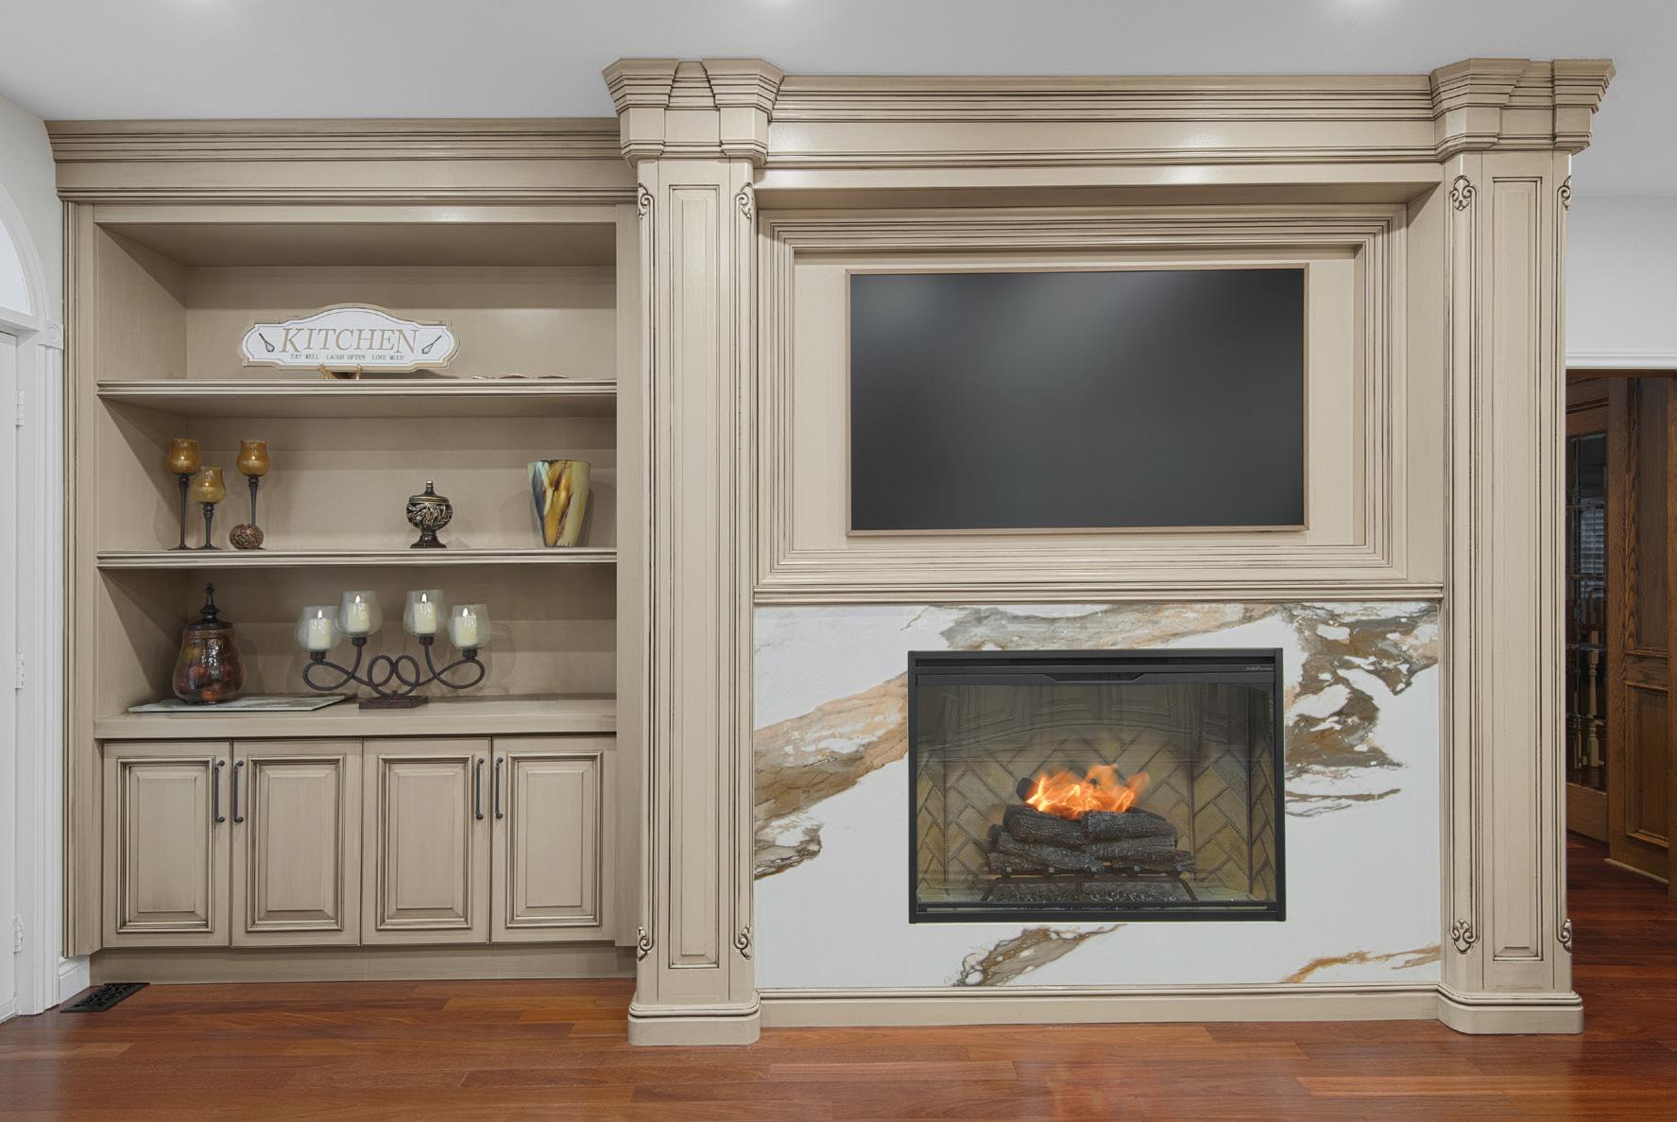


home & designer
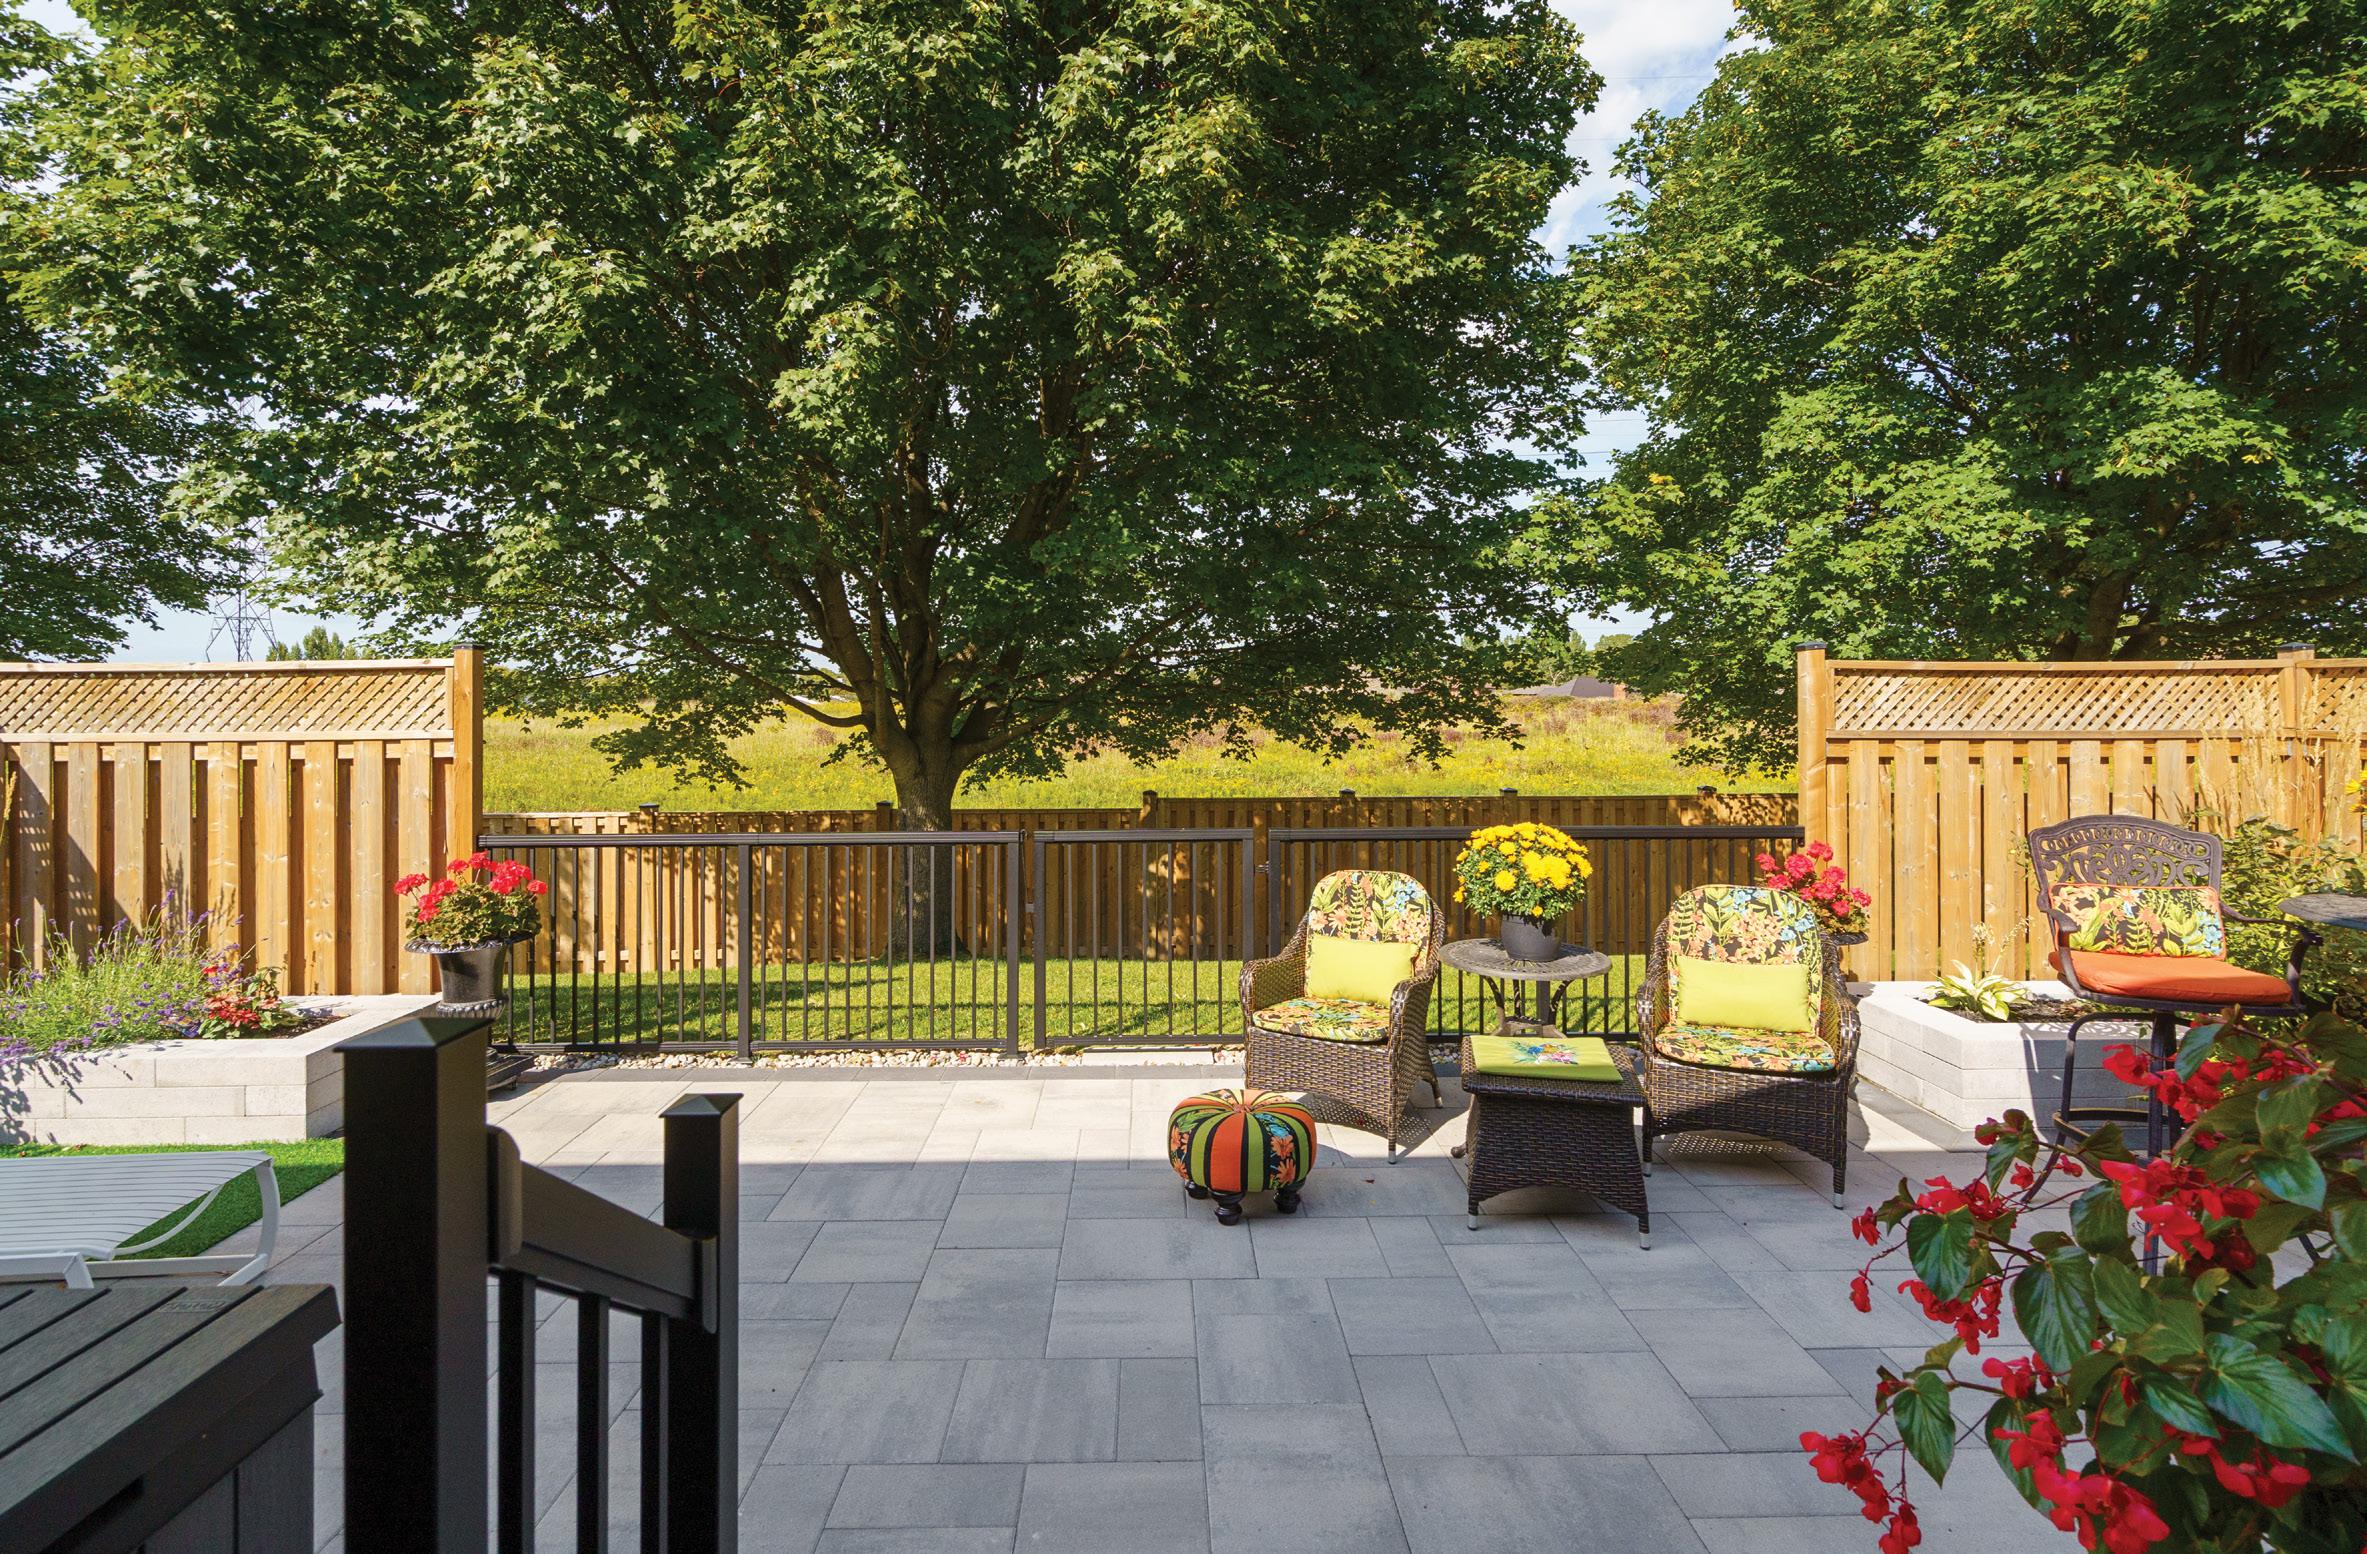
“My father owned a paint and wallpaper store,” Jane relays. “So, when I saw that wallpaper, although it was bold, I knew it would be a beautiful choice. It also reflects the colour of two leather chairs in the sitting room.”
What began as a kitchen renovation gradually spread throughout the entire home, including the yard and lower level – which the couple decided to include in the renovation while they were camping out in the basement during the main-floor construction. Colleen put in a kitchenette – finished in a rich leather-like facing – a fluted fireplace accent wall, revamped a bathroom and created a separate room that could become a guest room and a workshop.
The simple backyard refresh evolved into a more cohesive landscape design by Signature Landscapes & Design. Updated hardscaping and thoughtful planting helped create an inviting extension of the home – a place for relaxing, entertaining and enjoying the quieter pace of Mount Hope living. Continued on page 108
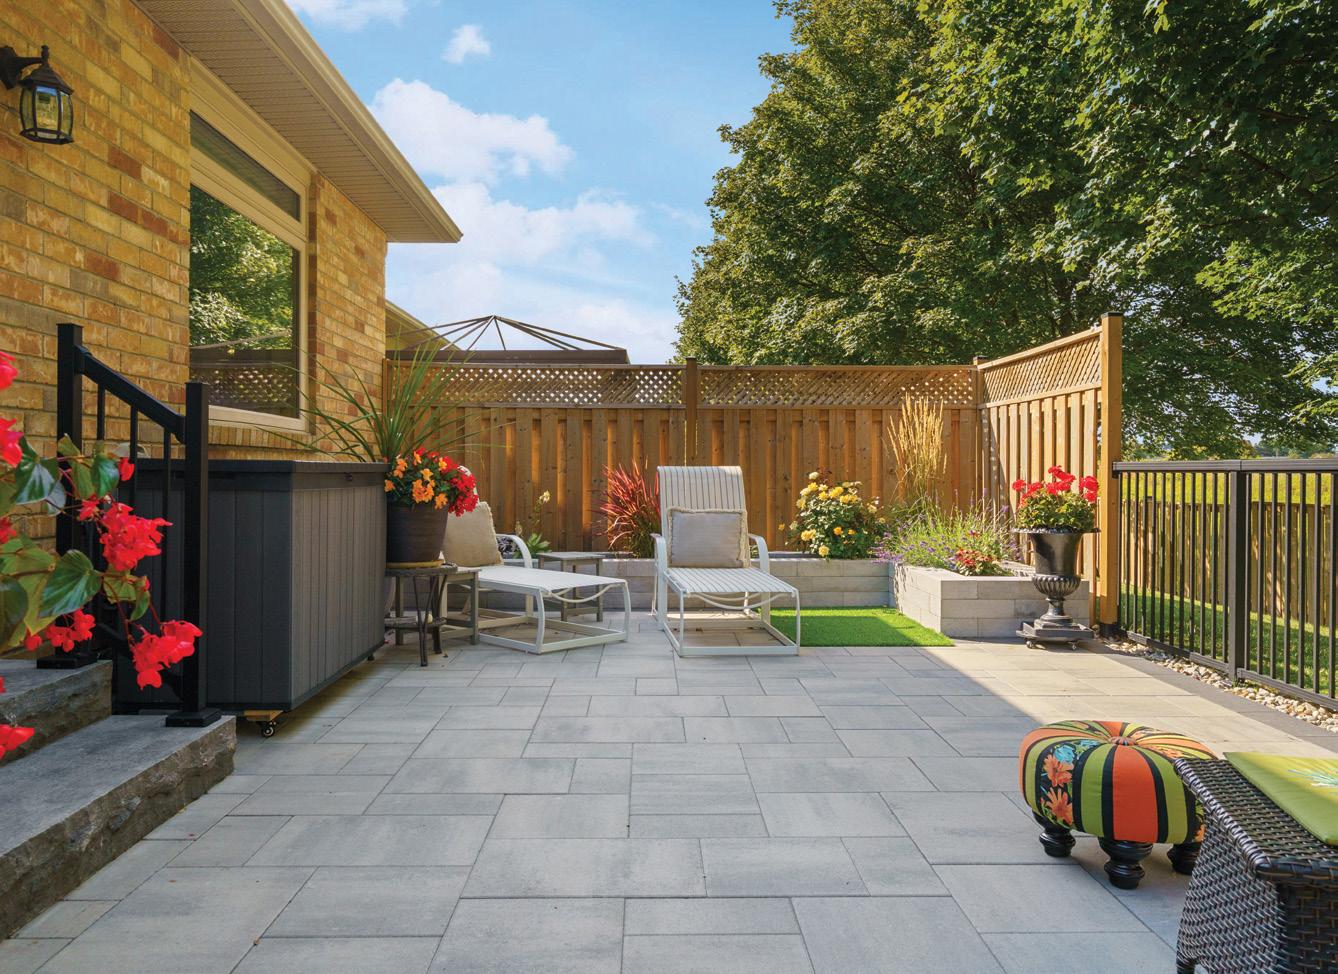
THIS PAGE: The redesigned backyard’s new hardscaping and vibrant, thoughtfully selected plantings pair to create a serene and inviting outdoor living space that complements the indoor aesthetic.
Creating The Ultimate Outdoor

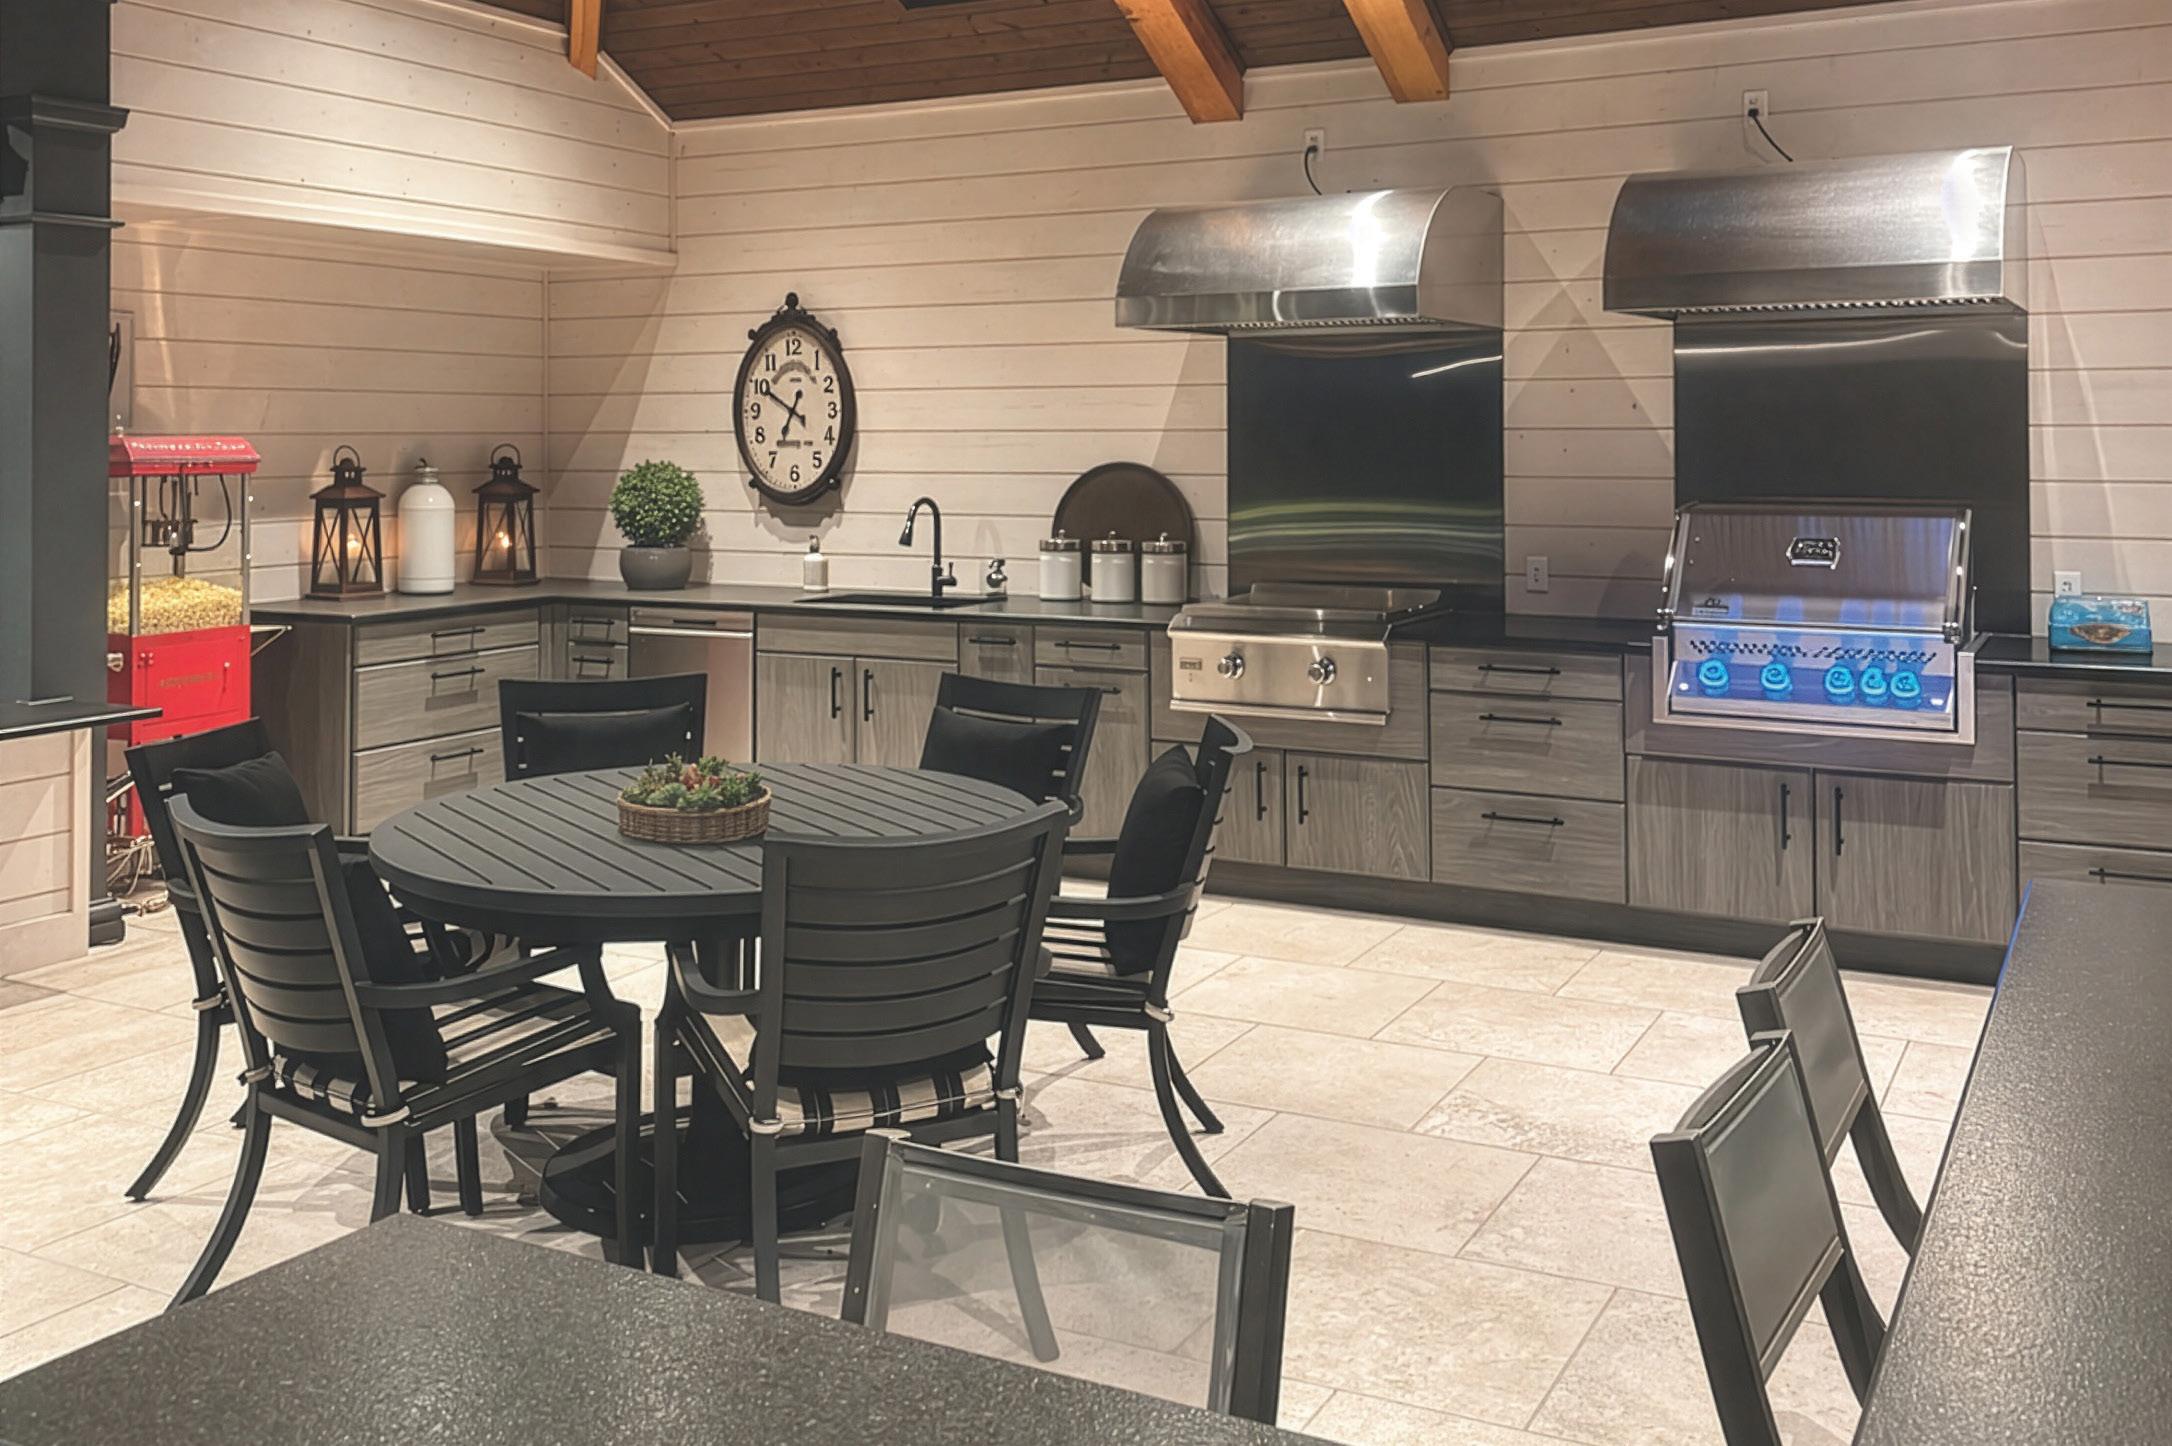


289.439.2736 cocointeriordesigns.ca
At Coco Interior Designs, the mission is clear: to create unique spaces that reflect each client’s lifestyle while weaving in responsibly sourced materials and eco-friendly design principles. Every project begins with listening—an indepth discovery of how clients live, entertain, work, and unwind—ensuring each finished space is not only beautiful, but deeply personal.
That vision comes to life through our close partnership with JT Construction, a trusted collaborator known for precision workmanship, professionalism, and decades of experience across residential and commercial projects. By blending thoughtful design with exceptional construction expertise, Coco Interior Designs and JT Construction deliver spaces that feel effortless and enduring. Clients can expect functional, sustainable results built with care, integrity, and respect—homes that embody comfort, beauty, and timeless style.

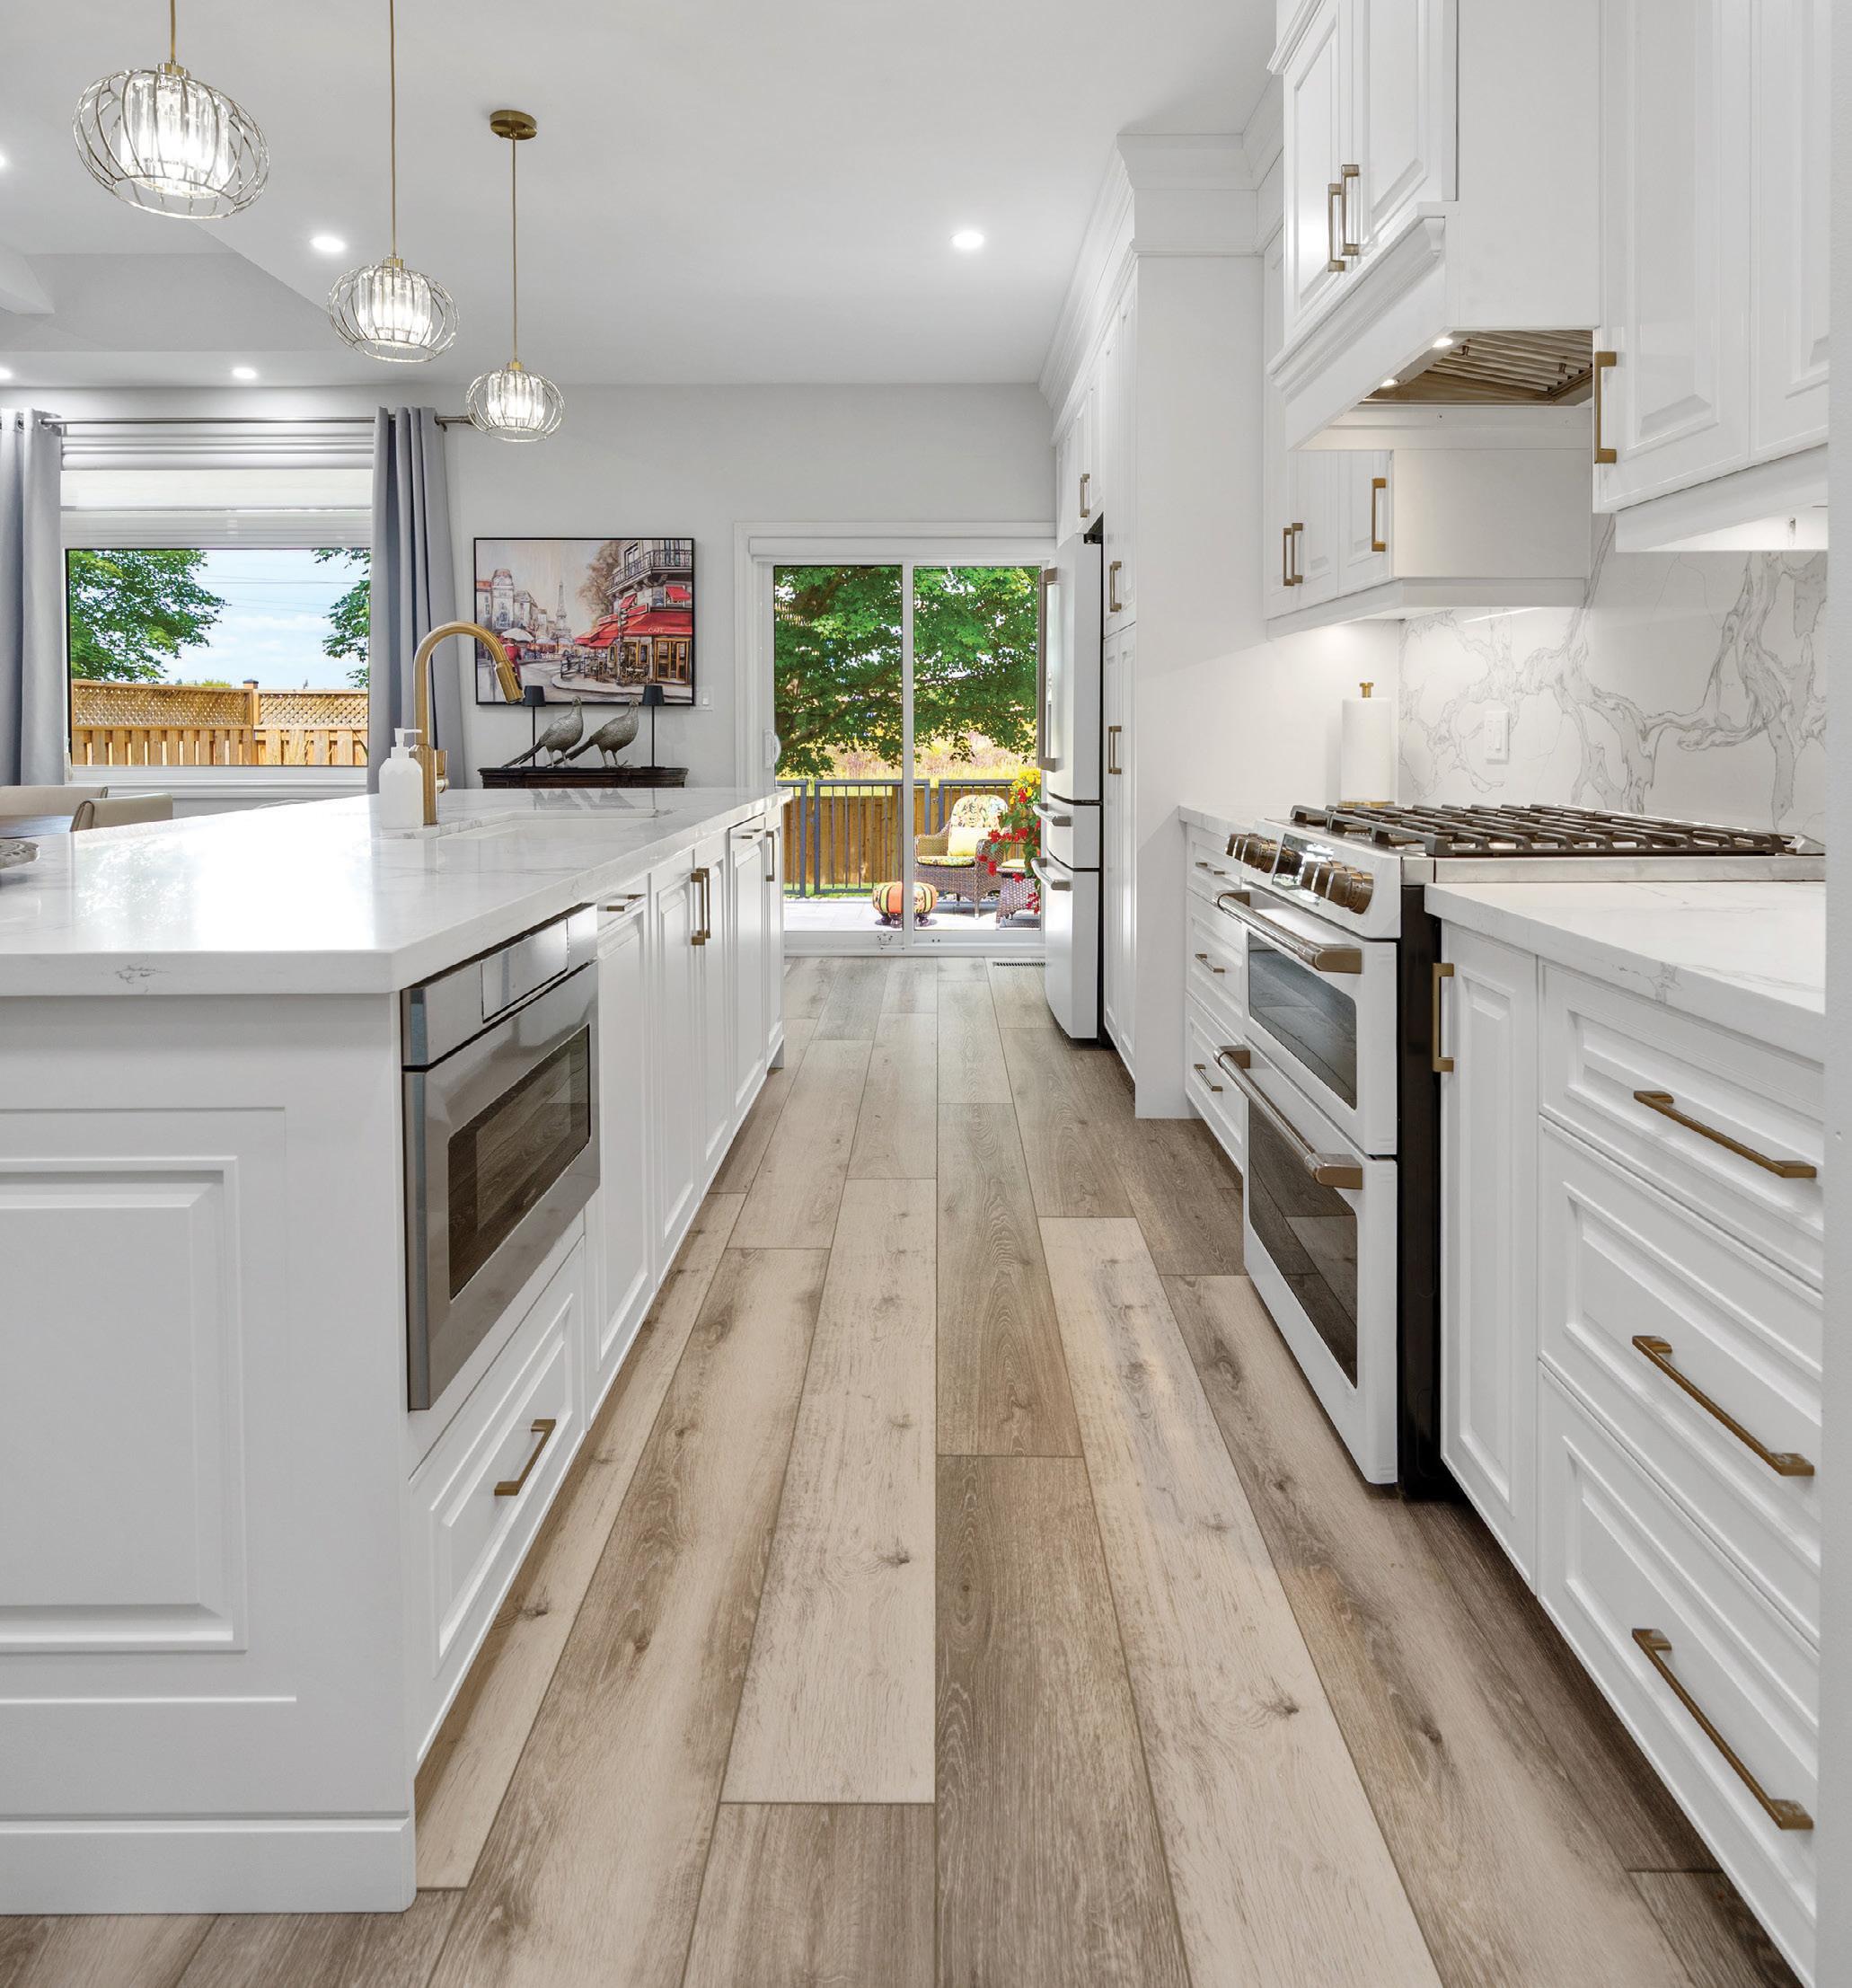
home & designer
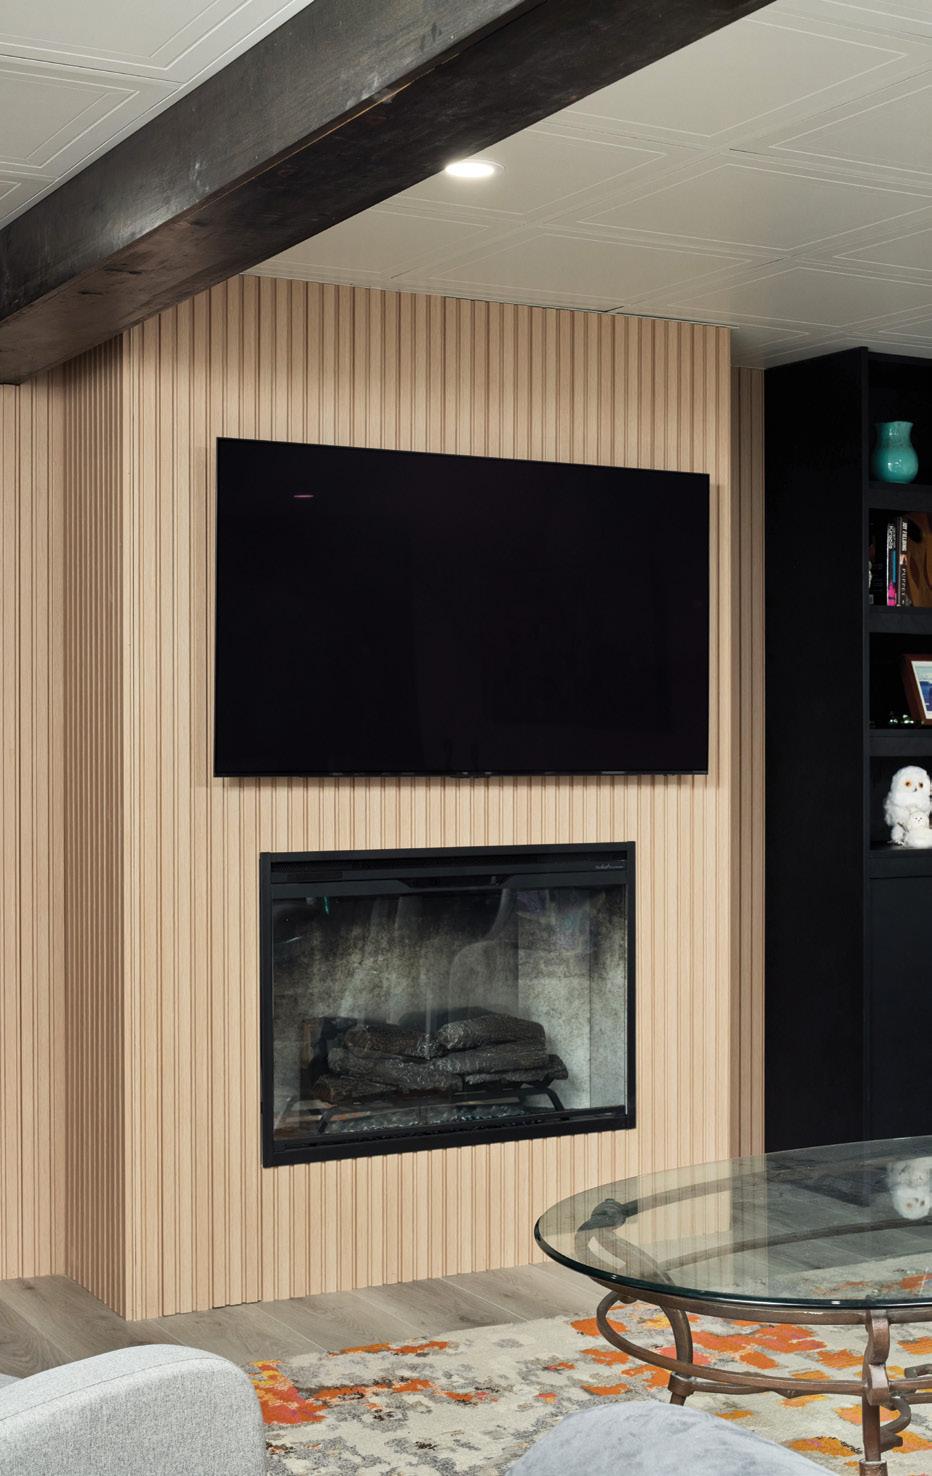
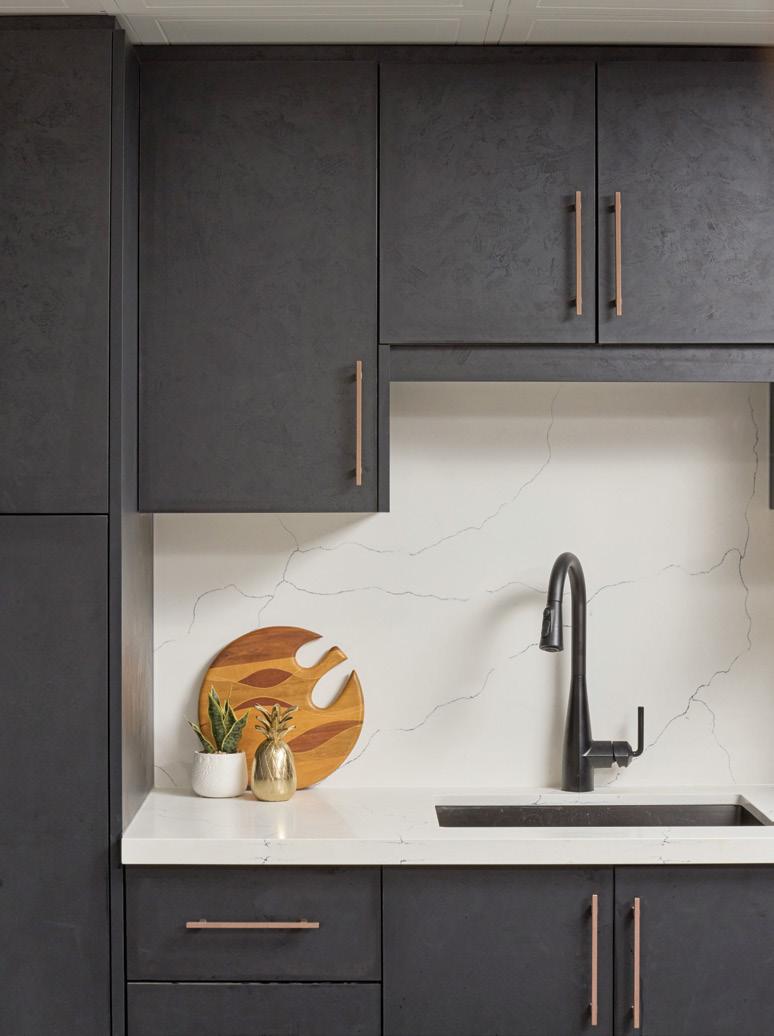
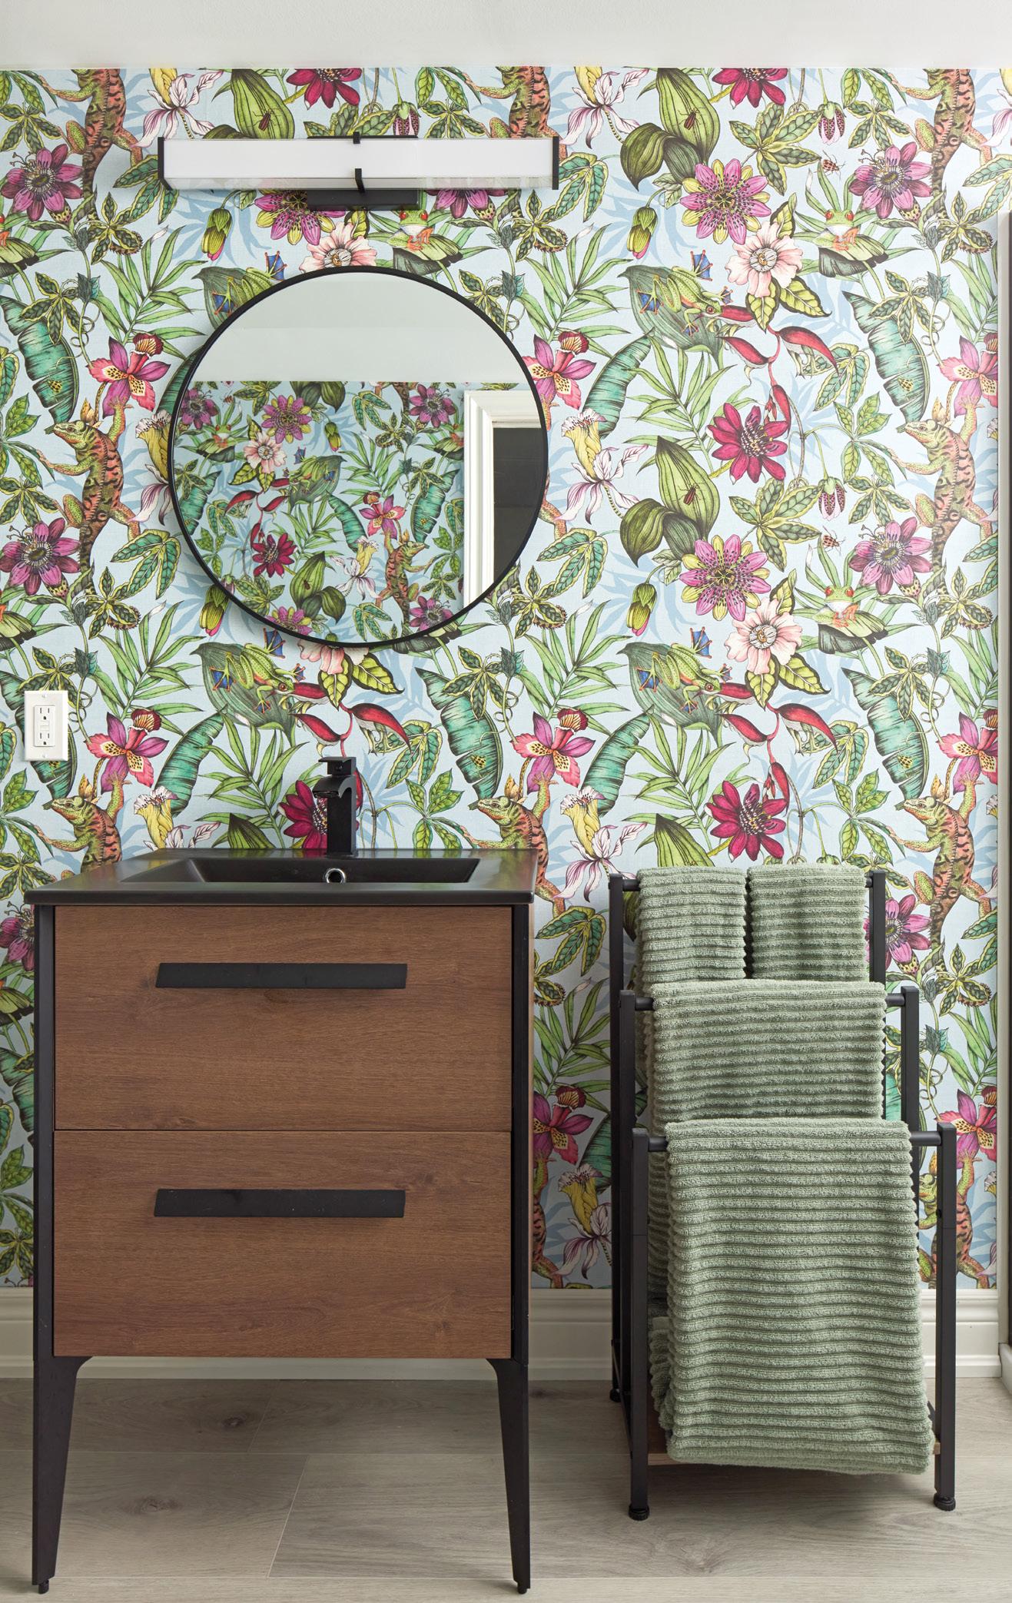
By the time the project was complete, the transformation touched nearly every part of the house. Using vendors that Colleen has had a long, respectful and trusting relationship with, the redesign created spaces that better support the homeowners’ lifestyle while also increasing the home’s long-term value.
Today, the home stands as a bright, welcoming retreat and a far cry from the dark compartmentalized interior Colleen first encountered, with every room designed as a reflection of the personalities of the people who live there. OH
TOP LEFT: Fluted wood elevates the lower-level gas fireplace. ABOVE: The powder room’s iguana wallpaper is a favourite feature of the colour-loving couple. LEFT: The basement’s new kitchenette was finished in a rich, leather-like facing for added dimension.

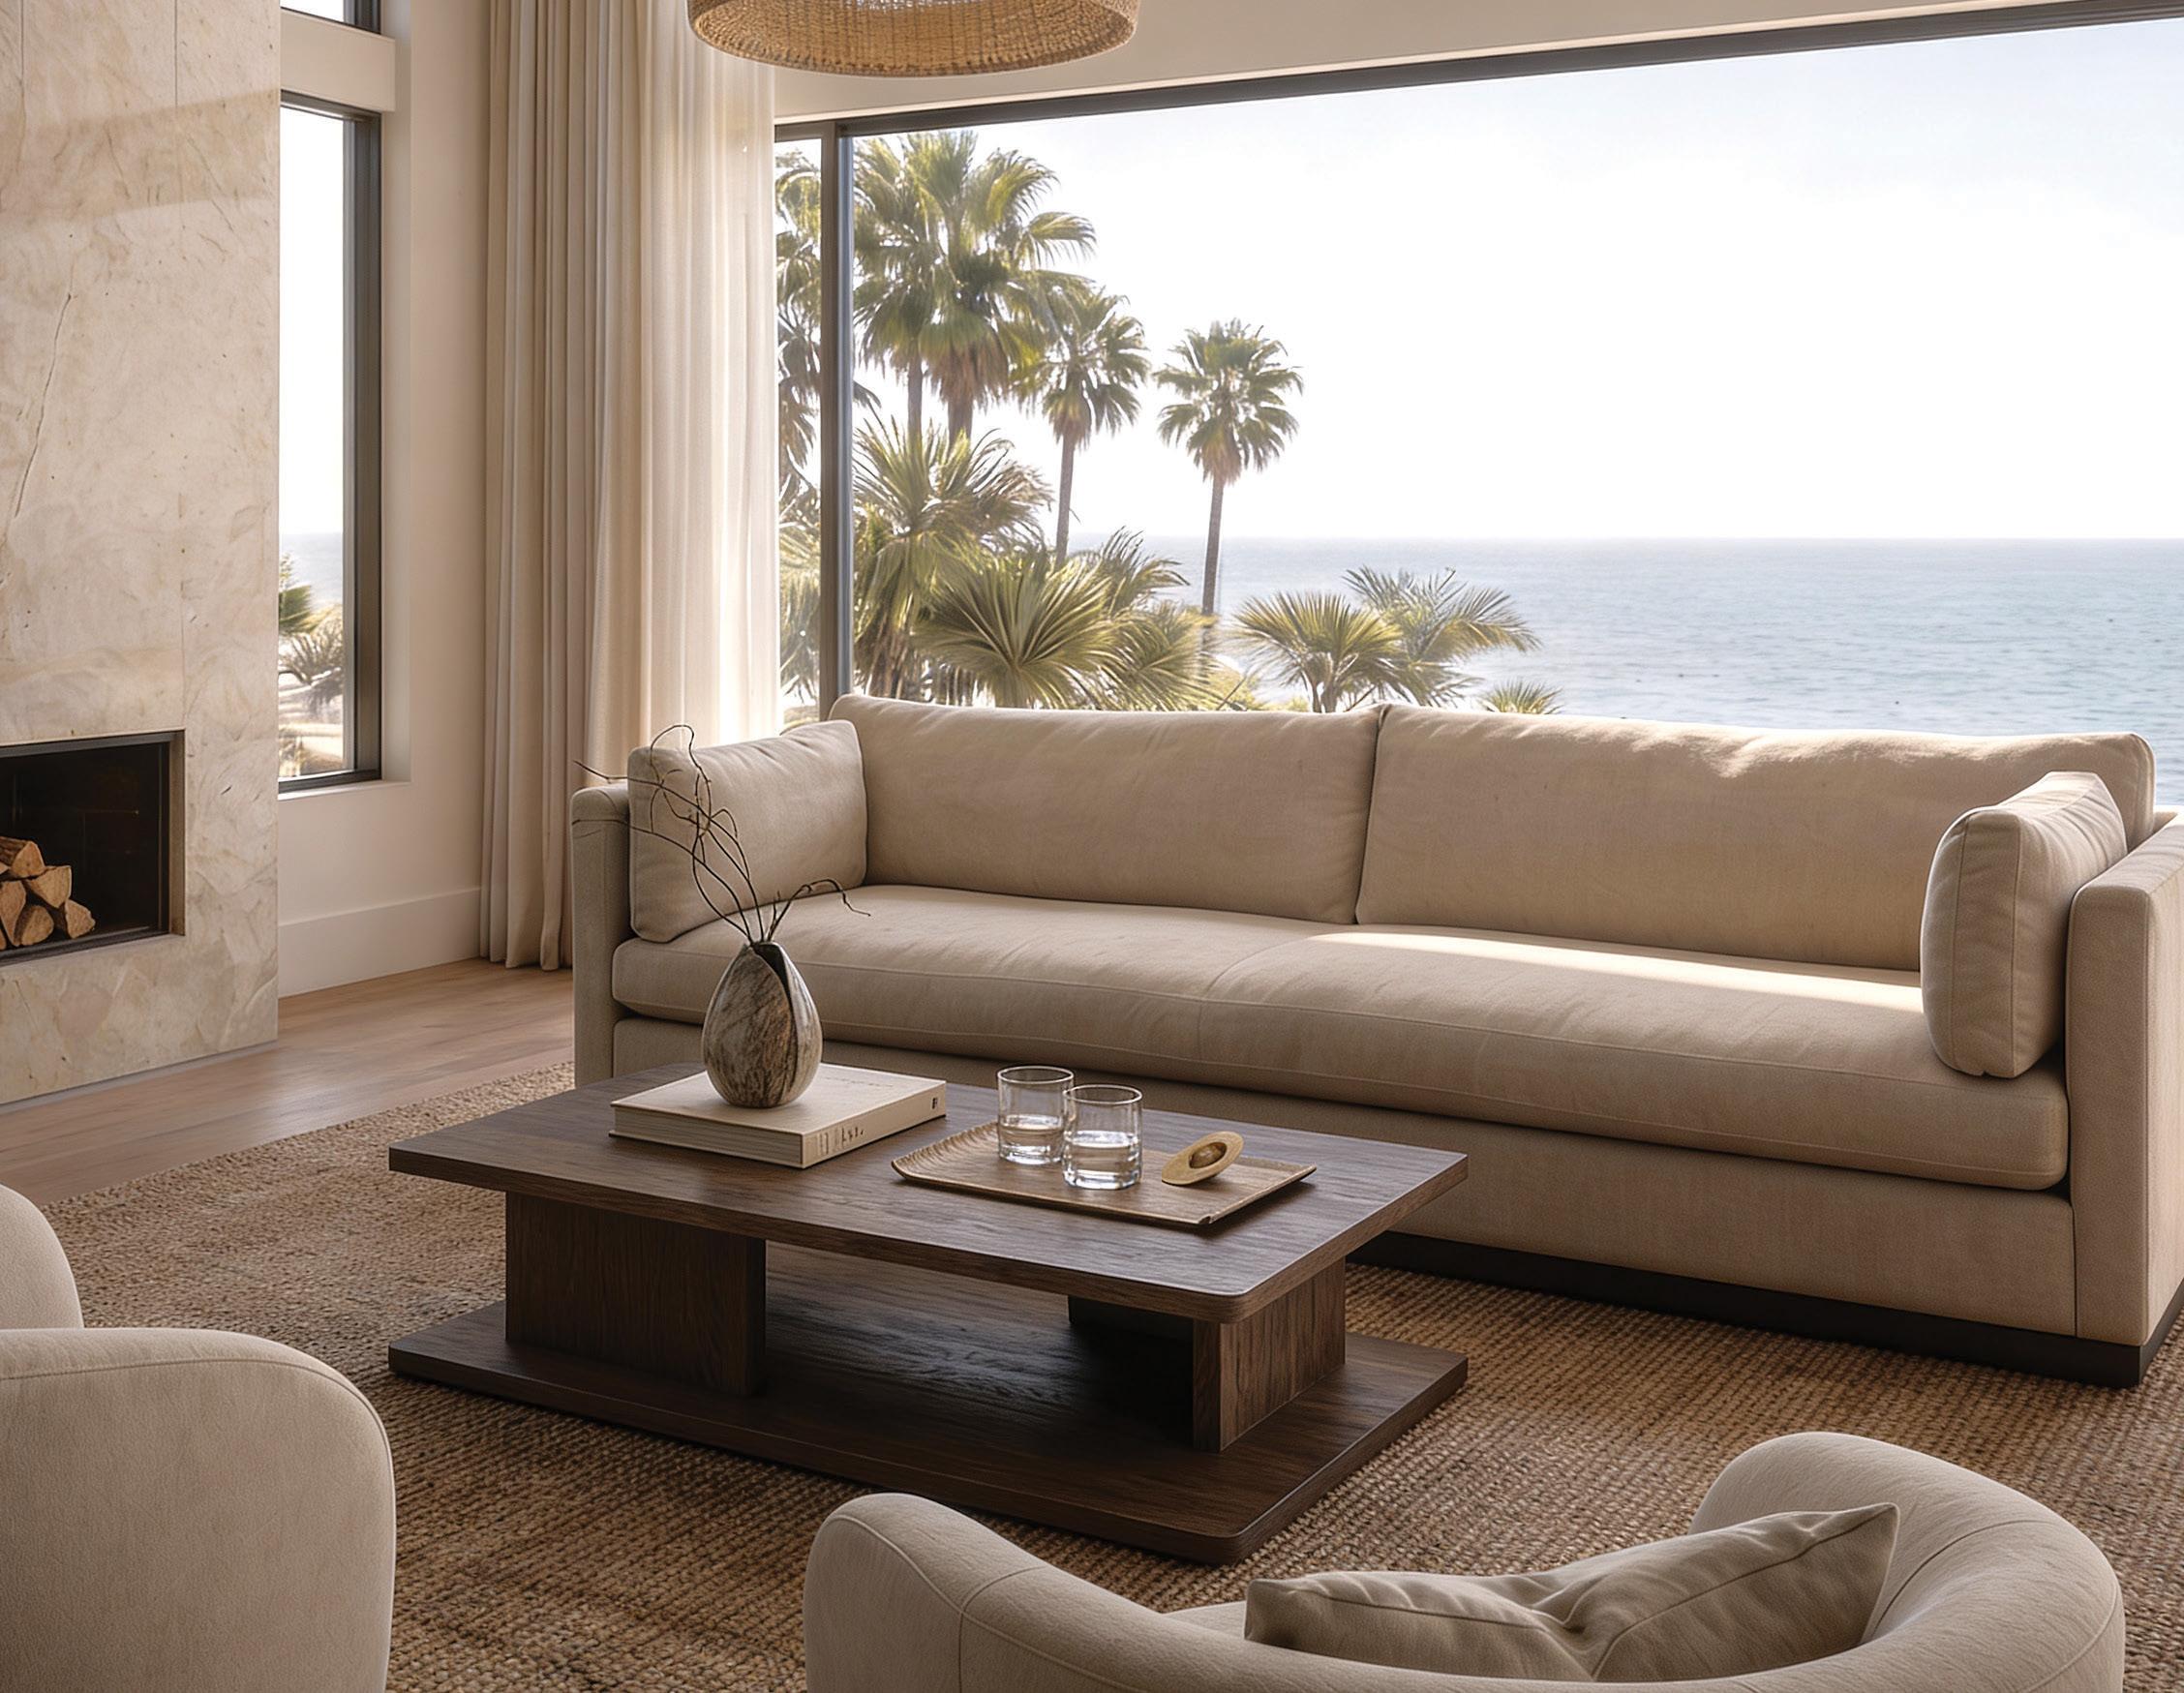

This new introduction by VanGogh incorporates an ash wood plinth base, created exclusively for this collection, available in 8 finishes.
Van Gogh specializes in custom sizing and fabrics.
OUR HOMES attracts the area’s finest businesses to advertise in our pages, and utilize our unparalleled distribution and coffee-table appeal to market their products and services. We’re making it easier for you, our readers, to become educated as you plan your home- and real estaterelated purchasing decisions. View these business ads online at ourhomes.ca. The listings below are organized alphabetically by industry.
ARBORICULTURE/ARBORIST
Arborwood Tree Service, 7
AUDIO VIDEO/HOME AUTOMATION/ ELECTRONICS/SMART HOME TECHNOLOGY
Thomas TV, 20
BEDS & BEDDING/MATTRESSES/ SLEEP PRODUCTS
Covers Canada, 77
Critelli’s, 55
BUILDERS
Alto Mar Construction Ltd, 49
Dave Brush Construction, 4
David Funk Fine Homes & Estates, 61
Eden Build, 57
Homes by Hendriks, 81
IDH Construct, 9
Launch Custom Homes, 13
Mas Renovation, 91
Mitchell Contracting, 29
Rinaldi Homes, 16
Team Shane, 77
CABINETS & MILLWORK/CARPENTRY/ FINE WOODWORKING/CUSTOM FURNITURE
Cabinet Works Plus, 25
Finelli Kitchens and Millwork Ltd., 35
Interior Works Inc., 47
Oakridge Cabinets, 55
Timberwood Custom Kitchens, 33
CHARITABLE/NON-PROFIT ORGANIZATIONS
Habitat for Humanity, 111
CLEANING
Liquid Earth, 89
COUNTERTOPS
First In Counters, 97
Rockstella Stonery, 47
ELECTRICAL
Dynamize Electrical Inc., 21, 99
Verhoef Electric, 49
FIREPLACES & STOVES/ACCESSORIES
Erindale Fireplace, 63
FITNESS/WELLNESS
Buddha Fitness Studio, 29, 99
FLOORING
Aristocrat Floors, 45
Eden Tile-It, 89
The Floor Shop, 115
FURNITURE & HOME DÉCOR/ ACCENTS/GIFTS/COLLECTIBLES
Cornerstone Home Interiors, 109
Critelli’s, 55
Dal’s Home Furnishings, 10
Graham & Brooks, 47
Handstone Furniture, 26&27
Interior Design House Ltd., 8 Interiors by Better Shade, 18, 19, 99
The Furniture Gallery, 17
HOME ENTERTAINMENT
Thomas TV, 20
HOME IMPROVEMENTS/RENOVATIONS
Alto Mar Construction Ltd, 49
Dave Brush Construction, 4
David Funk Fine Homes & Estates, 61
Eden Build, 57
Giura Brothers Inc, 97
Homes by Hendriks, 81
IDH Construct, 9
LandArt, 14
Mas Renovation, 91
Maxime Kitchens & Baths, 87
Mitchell Contracting, 29
Purecraft Renovations Inc., 37
T&M Construction & Renovations, 11
Team Shane, 77
INTERIOR DECORATING/INTERIOR DESIGN/HOME STAGING
215 Design Co, 29
Bella Casa Interiors, 77
Bluetick Studio & Design, 61
Coco Interior Designs, 107
EANSOR Luxury Interiors, 33
Interior Design House Ltd., 8
Interior Works Inc., 47
Marcy Mussari Interiors, 97
Nadine Interiors, 87
Splash Design Consulting, 81
Sprague Interiors, 45
TSE Design Co., 23, 99
KITCHEN & BATH
Aroma Kitchens & Baths Inc., 21
Baresa Kitchens, 105
Bathroom & Kitchen Solutions, 55
Eureka Kitchen & Bath, 2
Finelli Kitchens and Millwork Ltd., 35
Iberia Tiles, 14
Maxime Kitchens & Baths, 87
The Ensuite Bath & Kitchen Showroom, 81
LANDSCAPE DESIGN & ARCHITECTURE/ LANDSCAPING/ LAWN & GARDEN
Blue Jay Irrigation, 49
DeKorte’s Landscaping Inc., 3
LandArt, 14
Landscape Florida Inc., 107
Niagara Waterscapes, 35
Snips Landscape, 75
Tree Amigos Landscaping Inc., 37
LIGHTING
Don’s Light House, 5
iLite, 45
NEW HOME COMMUNITIES
Easthampton – Launch Custom Homes, 13
OUTDOOR KITCHENS
Erindale Fireplace, 63
Landscape Florida Inc., 107
PAINTING & DECORATING
Halson Decor, 87
Xpert Painting & Wallpapering, 57
PAINTING, PRIMING, BLASTING & STAINING
Baresa Kitchens, 105
Bathroom & Kitchen Solutions, 55
Xpert Painting & Wallpapering, 57
REAL ESTATE
Coldwell Banker Community Professionals –Vince Fracassi, 6
Evolve Appraisal Services Inc., 61
Hodgins Realty Group, 116
SPECIAL
EVENTS
Stratford Film Festival, 12

TILE
Eden Tile-It, 89
Iberia Tiles, 14
WINDOW TREATMENTS
Covers Canada, 77
Halson Decor, 87
Interiors by Better Shade, 18, 19, 99
Smart Shutter Canada, 15
WINDOWS & DOORS
Arcana Windows & Doors, 47
Doorway Inc, 37
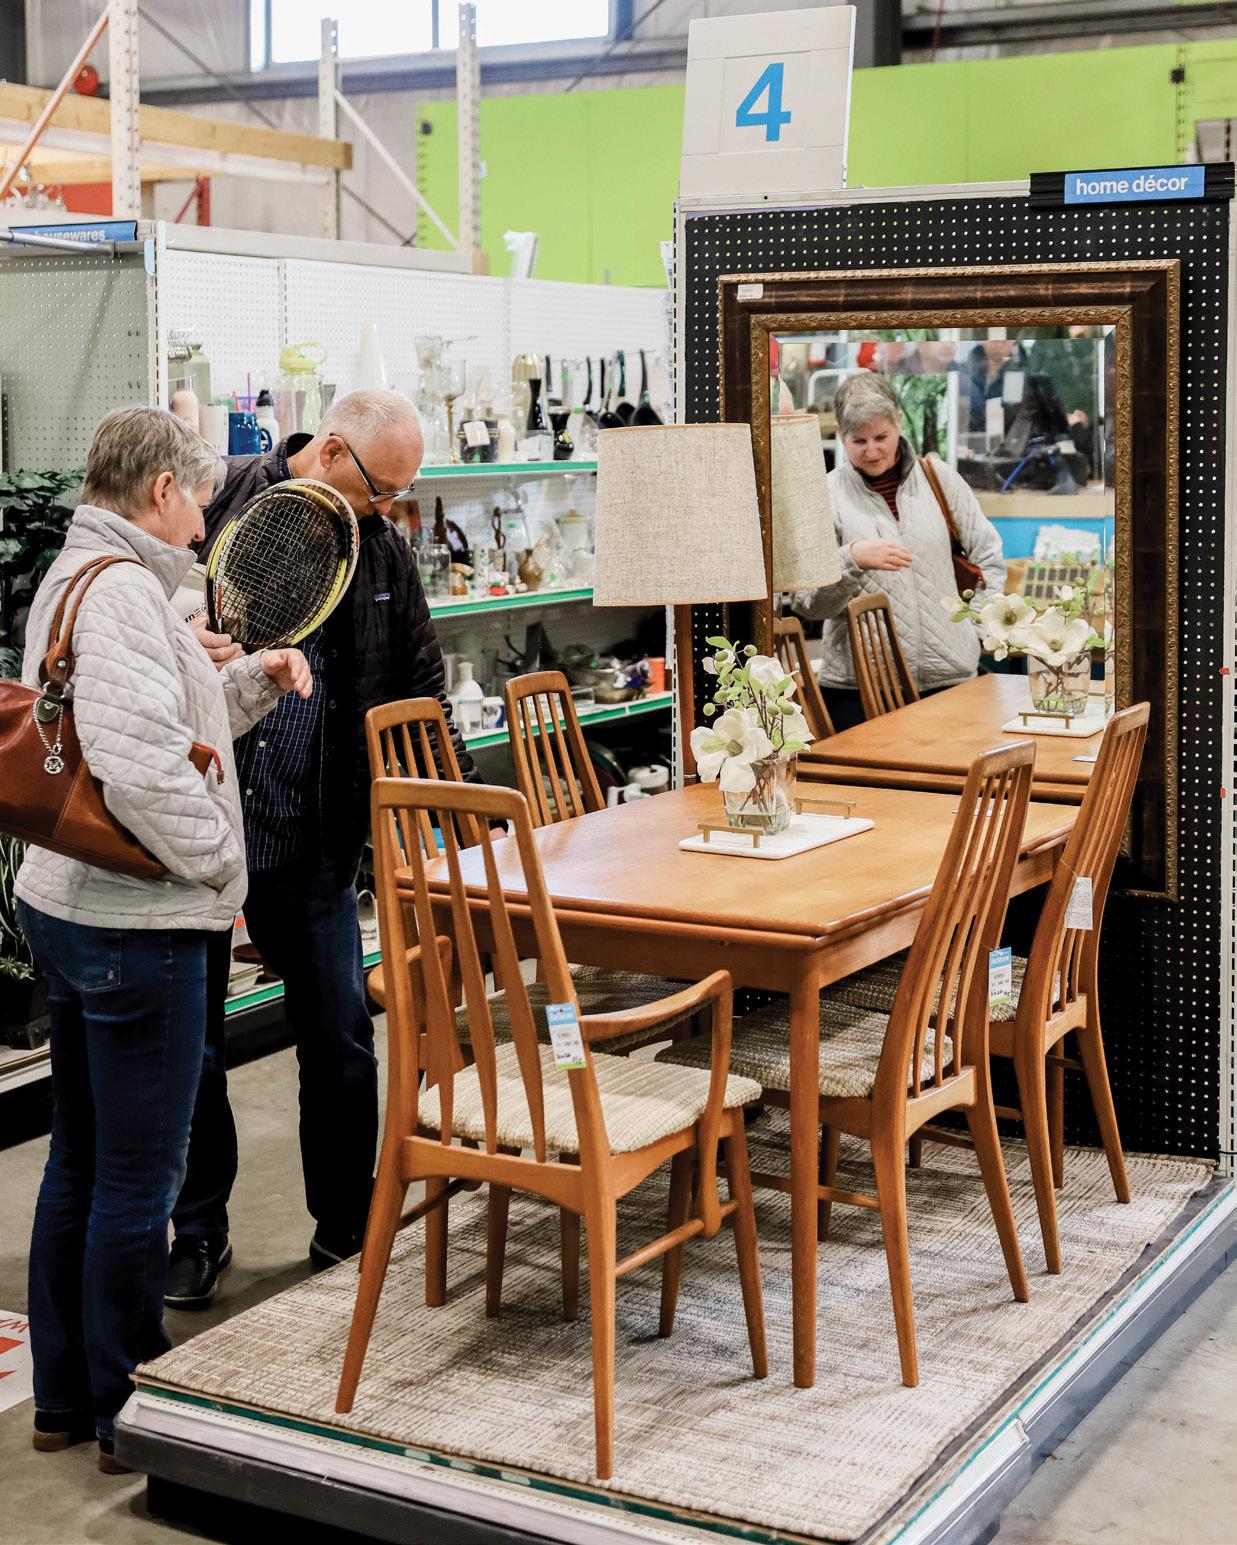

Raspberry and Lemon SEMIFREDDO
This frozen dessert offers a texture between mousse and ice cream, perfectly balancing bright citrus with sweet-tart berries. It’s the ideal light and refreshing treat.
RECIPE AND PHOTOGRAPHY JENELLE MCCULLOCH
INGREDIENTS
Makes 8 Servings
1 cup raspberries (fresh or frozen)
1-2 Tbsp sugar (optional, for raspberry purée)
4 large eggs
²∕³ cup granulated sugar
1½ cups heavy cream
Juice of 1 lemon
Zest of 1 lemon
½ cup fresh raspberries (for layering)



INSTRUCTIONS
Purée 1 cup raspberries in a blender or food processor until smooth. Sweeten with sugar if needed, then strain through a fine sieve to remove seeds.
In a heatproof bowl, whisk the eggs and granulated sugar together. Place the bowl over a saucepan of gently simmering water. Whisk continuously until the sugar dissolves and reaches 165°F. Remove from the heat, then beat with an electric mixer until thick and glossy. Cool to room temperature.
In a separate bowl, whip the heavy cream to soft peaks. Gently fold the whipped cream into the cooled egg mixture until smooth and airy. Divide the mixture evenly between two bowls. Fold the raspberry purée into one portion and the lemon juice and zest into the other.
Line a loaf pan with plastic wrap and parchment paper. Spread the raspberry mixture into the bottom of the pan and scatter with fresh raspberries. Spoon the lemon mixture over the top and smooth the surface. Cover and freeze until firm, at least six hours or overnight.
When ready to serve, unwrap and invert the semifreddo onto a serving platter. Slice and serve with fresh raspberries or extra lemon zest. OH
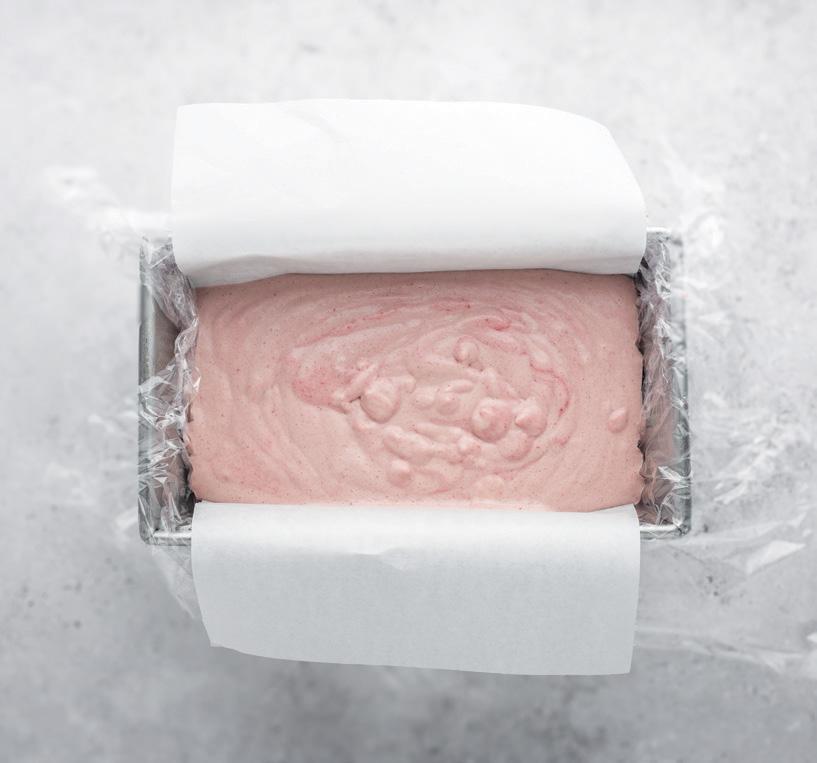


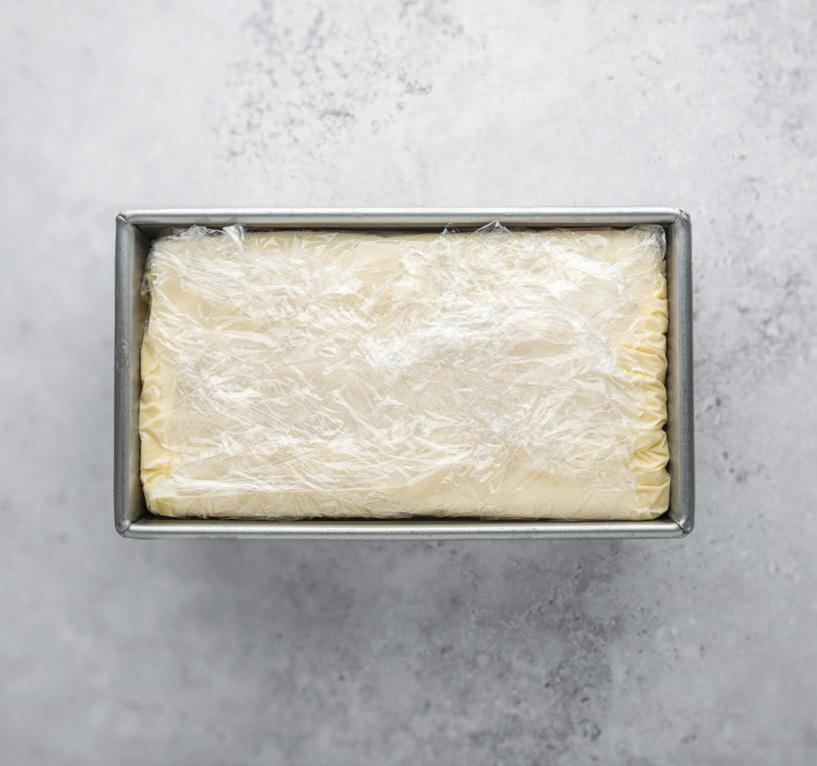

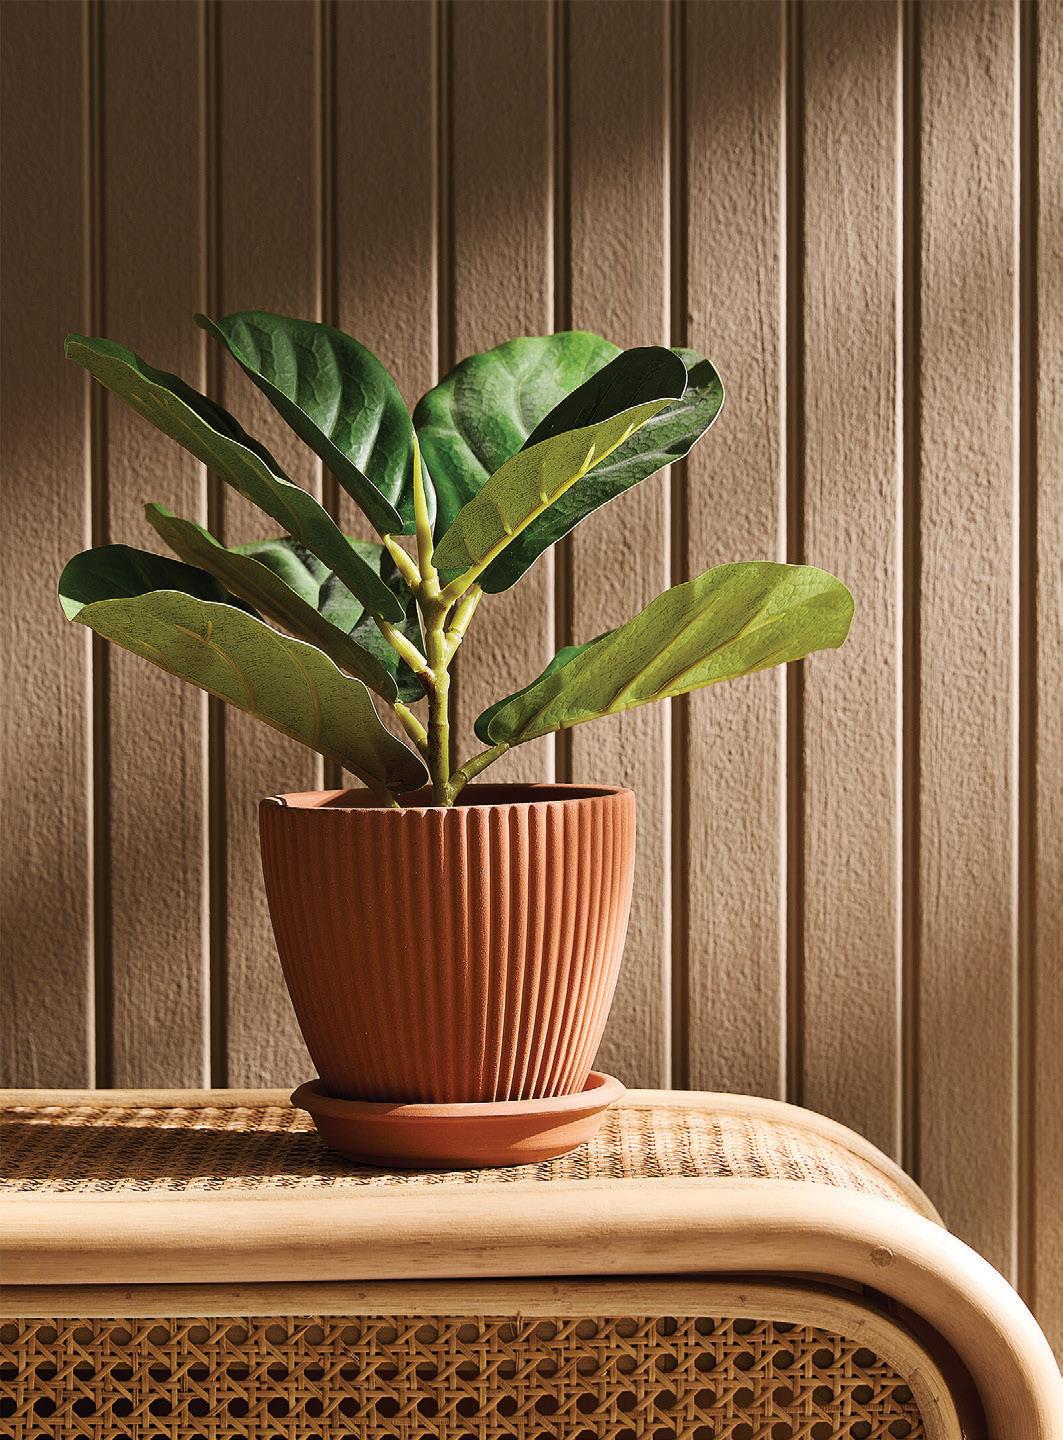
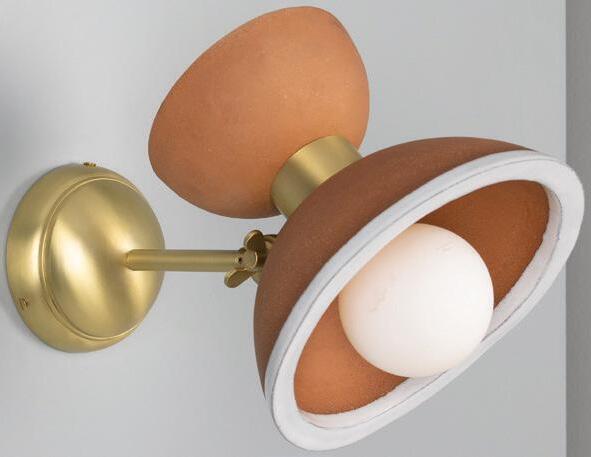
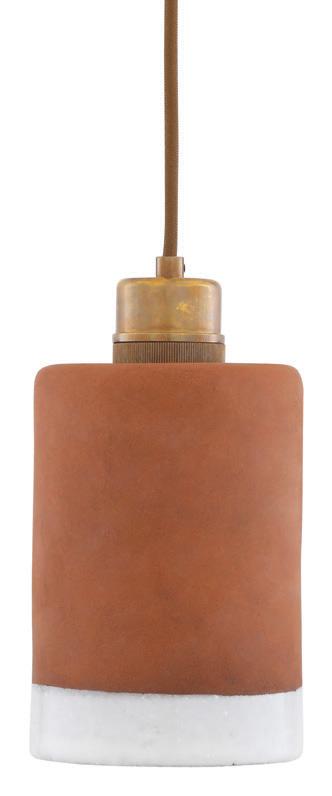

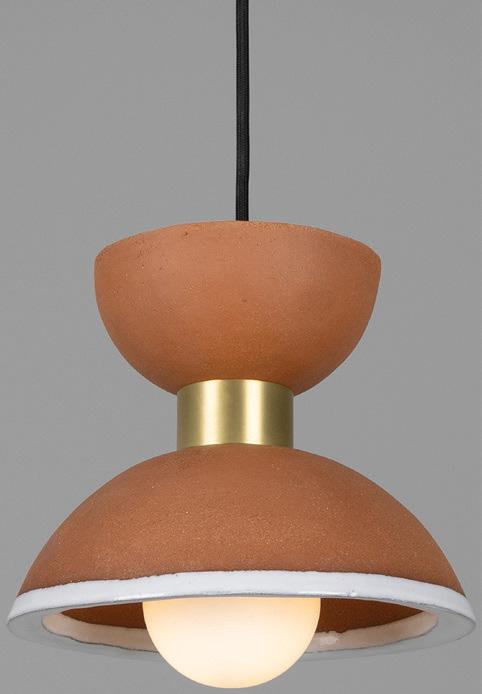

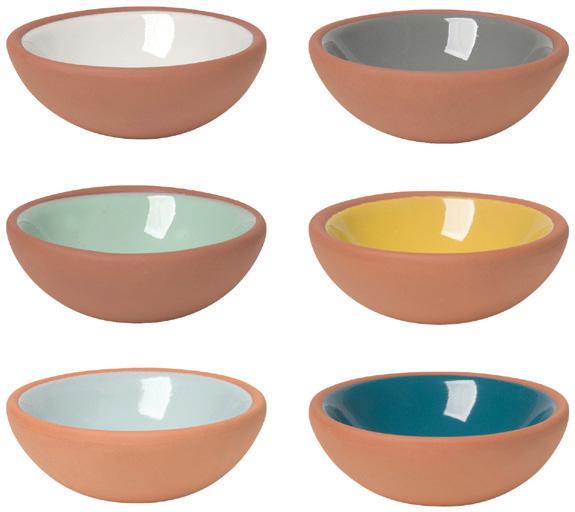



TERRACOTTA
Earthy, warm and timeless, terracotta brings natural beauty to everyday objects, from sun-warmed planters to sculptural accents and hand-thrown vessels.
1. SIMONS: Grooved Terracotta Planter 2. MULLAN: Nakaii Organic Ceramic Wall Light in Terracotta & White, Rhus Ceramic Terracotta Pendant with White Glazed Rim and Nakaii Organic Ceramic Pendant Light 20cm in Terracotta & White 3. DANICA: Heirloom Sky Terracotta Pinch Bowls 4. INDABA: Zahra Terracotta Vase 5. SURYA: Artefact Vase 6. INDABA: Zea Terracotta Mini Vases 7. OBAKKI: 7.5” Dreaming Terracotta Bud Vessel | Female, Terracotta Fish Planter | Wide, and Footed Terracotta Planter | Female 8. DANICA: Now Designs Harriet Hedgehog, Calvin Cat, Boris Bear and Maple Leaf Terracotta Sugar Savers 9. CYAN DESIGN: Potteri Vases in Cayenne 10. INDABA: Terracotta Bird Statuette 11. CYAN DESIGN: Miro Vases 12. GEON TILE: Natural Handmade Terracotta: Octodot 4” Tile, 8 x 8” Tile, 1 x 8” Tile, Circle & Losange Tile and Squoval Tile 13. CANADIAN TIRE: Standard Clay Terracotta Round Planter 14. INDABA: Ripple Terracotta Bud Vase 15. EQ3: Bongo, Bango and Bingo End Tables OH


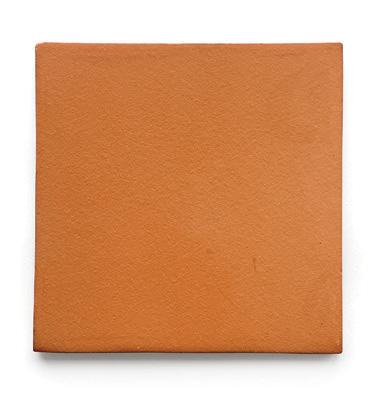
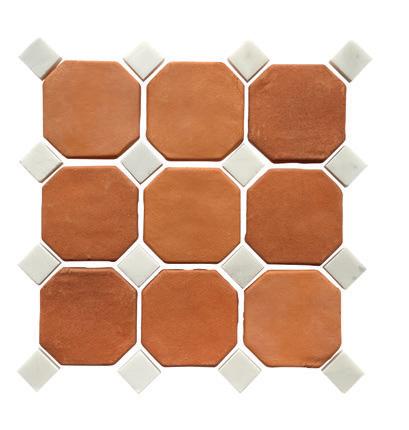
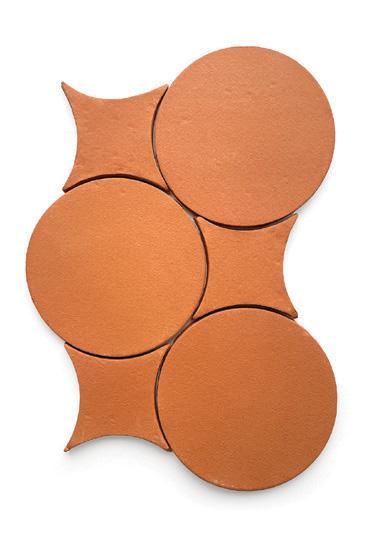
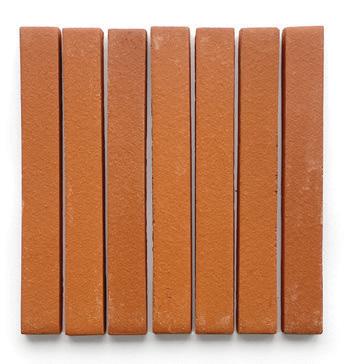



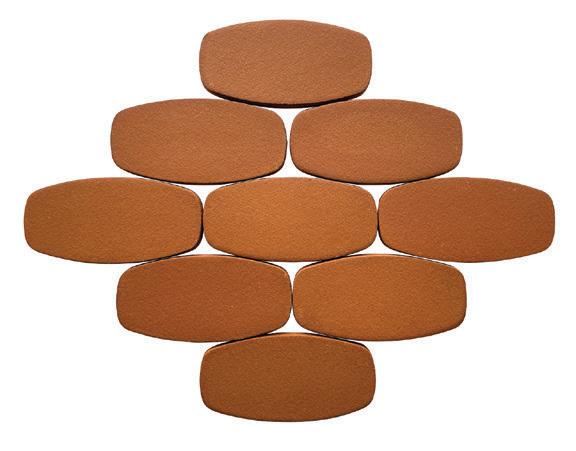
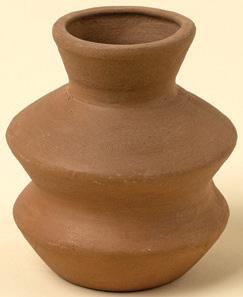

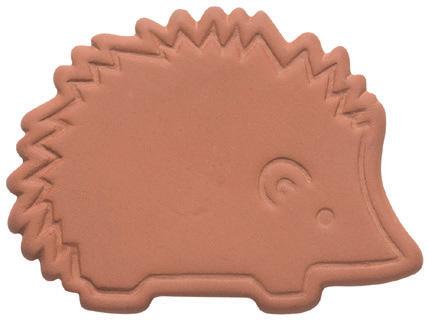
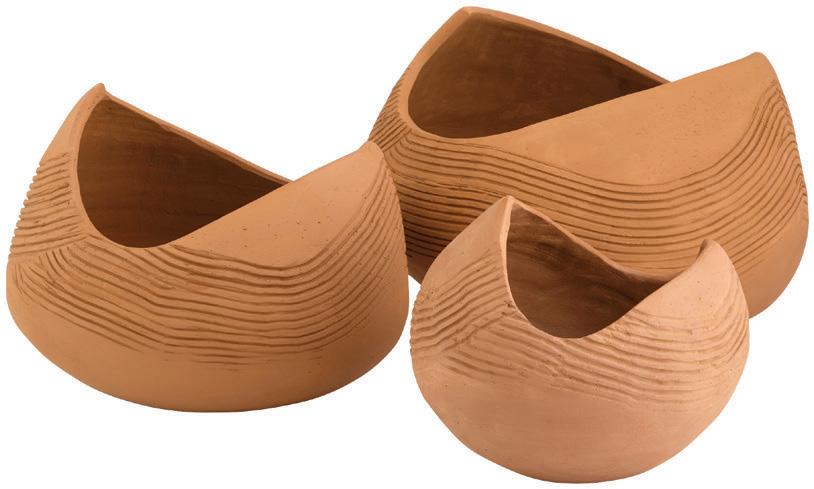
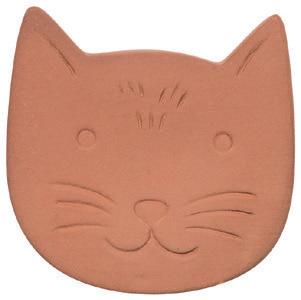

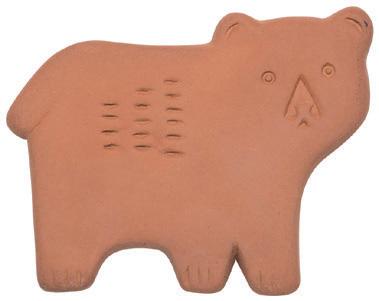
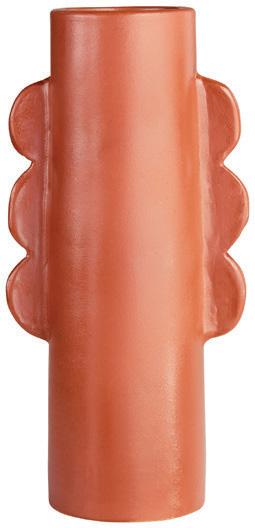
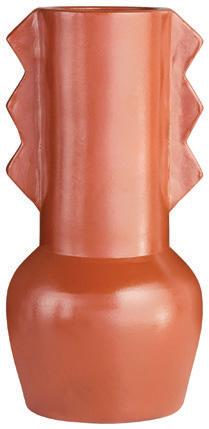
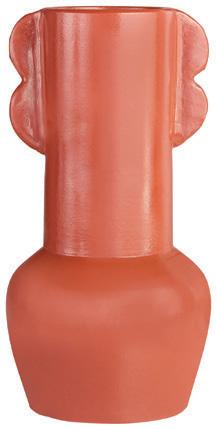
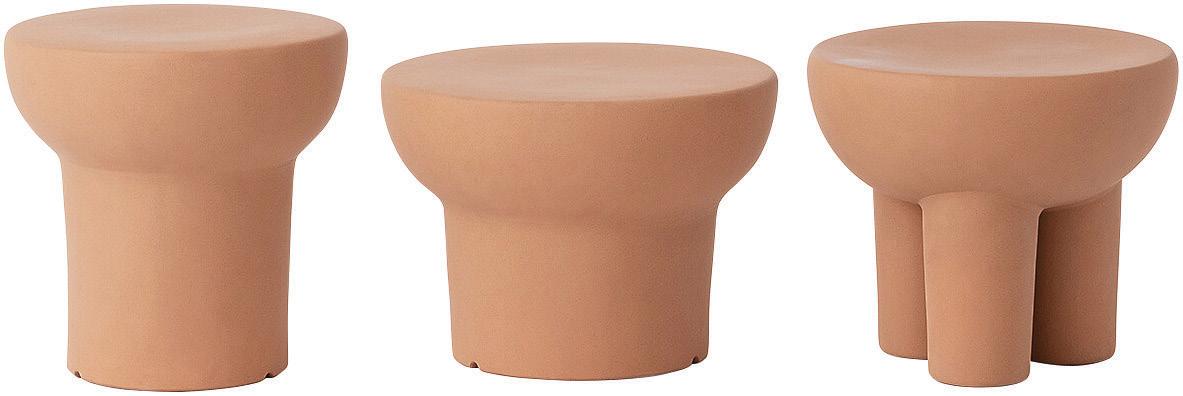

WOOD FLOORING SPECIALISTS
Hardwood Flooring lends character and charm to any room in your home or business and best of all—it never goes out of style, and it is simply beautiful! Wood flooring has gone far beyond classic styles of traditional woodgrains. In addition to beauty, our collection of hardwood flooring offers exciting possibilities in a variety of species; red oak, hard maple, white oak, yellow birch, hickory, white ash, American walnut as well as colours, widths, finishes and so much more. Since 1989, The Floor Shop, now with three locations in the Greater Toronto Area offers you incredible floors that will last a lifetime.
The Floor Shop has also been featured on several episodes of ‘Holmes on Homes’, the highly revered award winning HGTV program with Mike Holmes. The Floor Shop—your wood flooring specialists for warmth, livability and character.
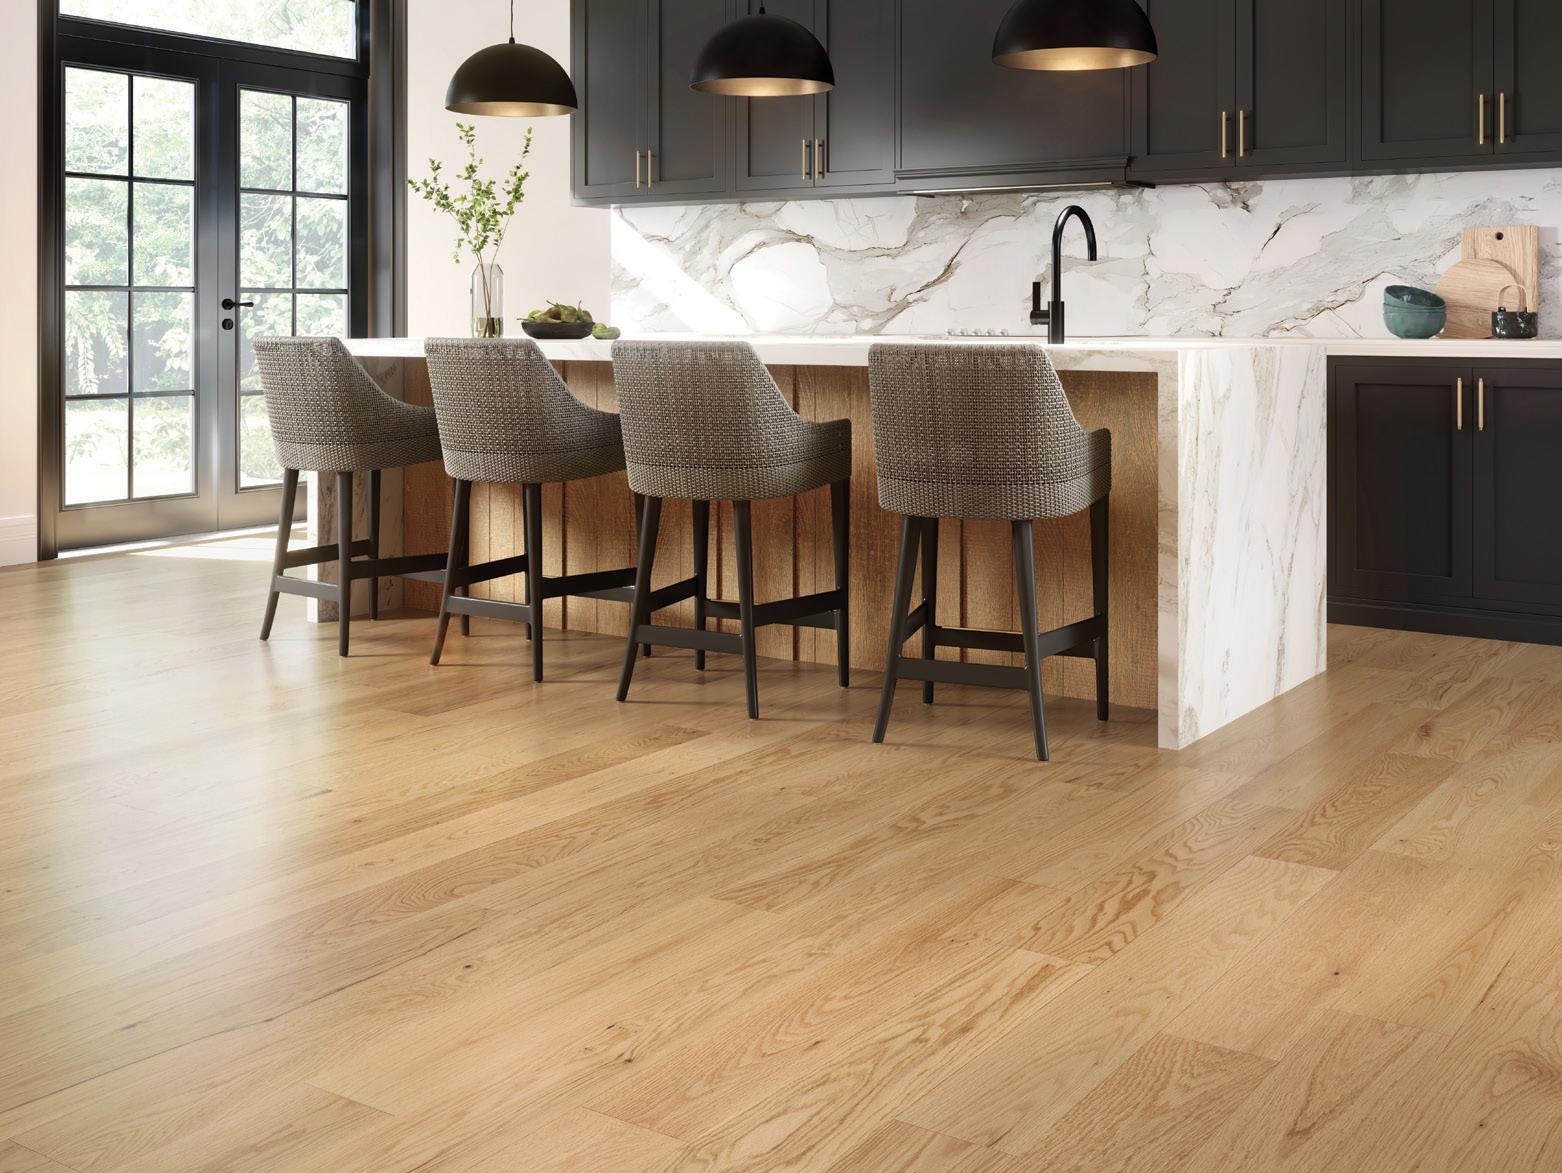
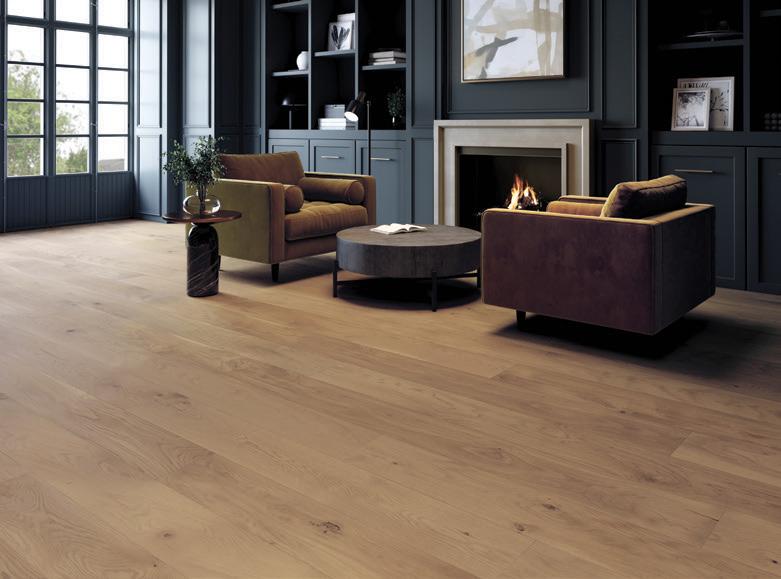
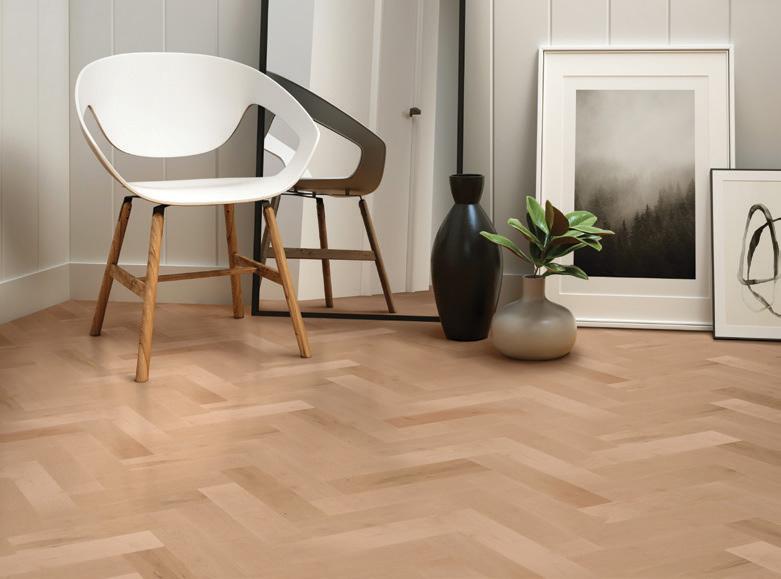
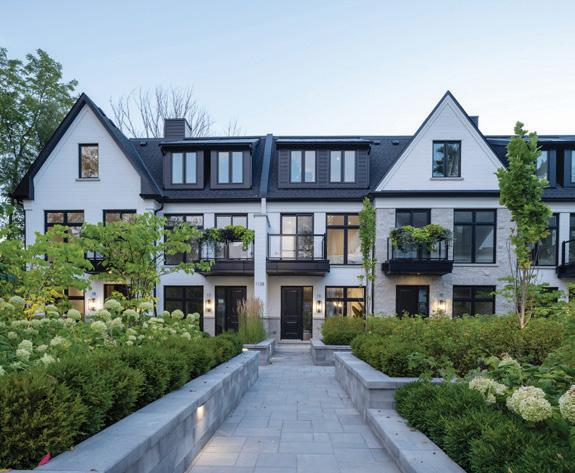

COUNTRY DREAM LIVING
$ 1, 85 0,00 0 240 ft of private frontage & over 1800 ft depth totaling 10 SCENIC ACRES of
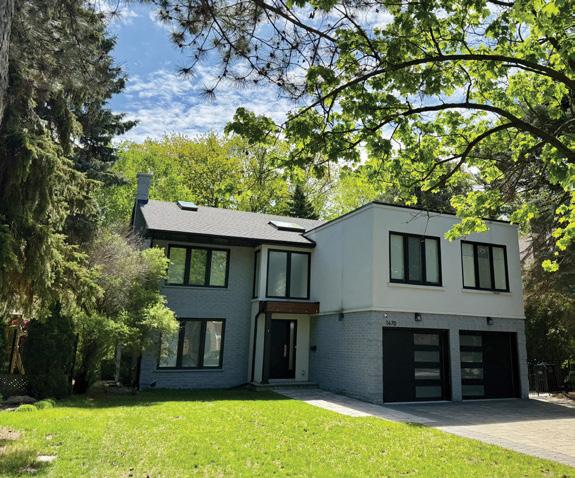
$ 2,4 9 9, 00 0
Upscale simplistic living in modern elegance. Open, bright & inspiring spaces overlook tranquil Credit River ravine, walk to UTM Custom built family haven on quiet court.
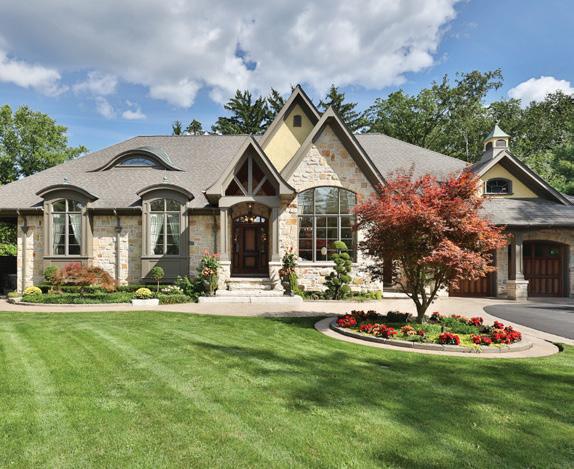
Bungalow luxury beyond compare on 110ft wide breathtaking manicured grounds Over 6200sq ft. of finely crafted living space Magazine worthy Great Room + walkout to resort style covered outdoor lounge with fireplace R AV INE RETRE AT
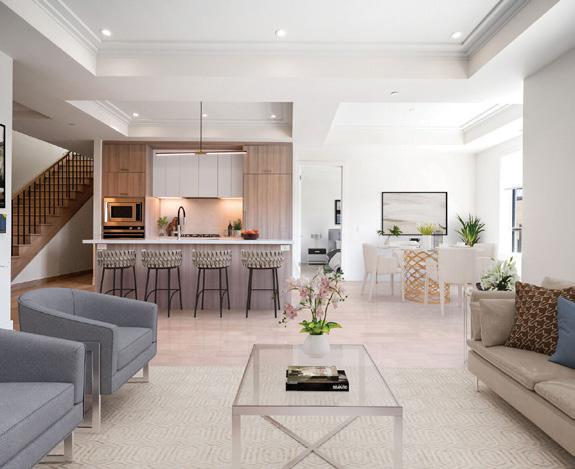
D O W NSIZE IN STYL E
$ 1 , 74 9,90 0
Penthouse living steps from the lake, Kerr Village cafés, and Oakville’s best dining. 2 beds + den, a BBQ Rooftop terrace with private hot tub. About 2600 sq.ft. of SUMMER LIVING!
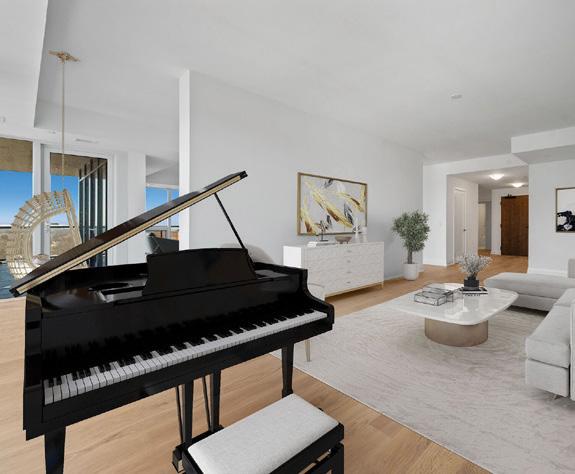
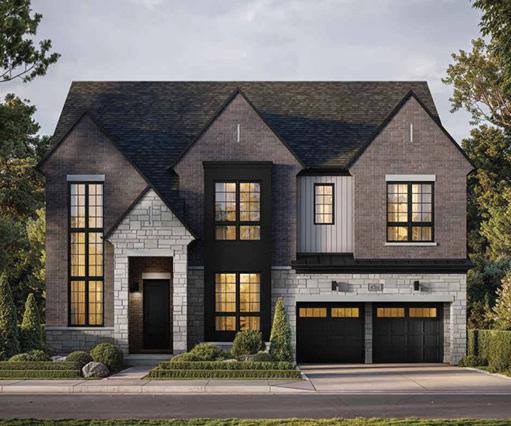
ADVANCE Floor Plans & Price List! BRAND NEW South Miss/Miss Rd enclave. Acclaimed Builder! 2700 to 3950 Sf Right-sizers dream+ELEVATOR. Closing 2027! Secure your lot & home TODAY!
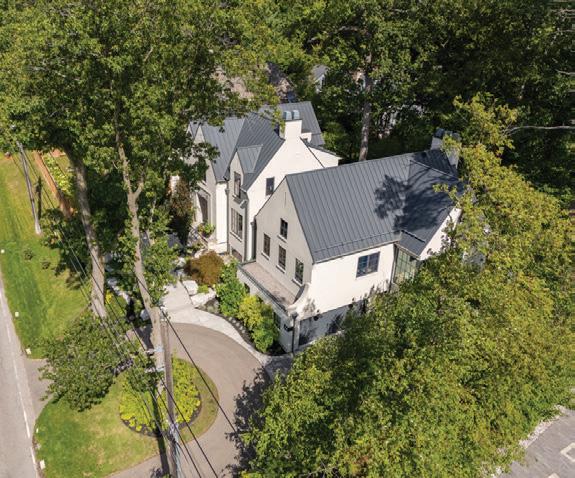
Unparalleled combination of design, setting, execution & area More than custom, something truly unique Mineola West - One of south Mississauga's most sought after neighbourhoods

UTM HOME OF DISTINCTION
$ 3 , 4 7 5 ,00 0
Over 7000sq ft. of luxury living on premium pie shape ravine lot One of Mississauga’s most elite cul-de-sacs nestled into forested S awmill Valley Mesmerizing resort style entertainers yard with stunning saltwater pool
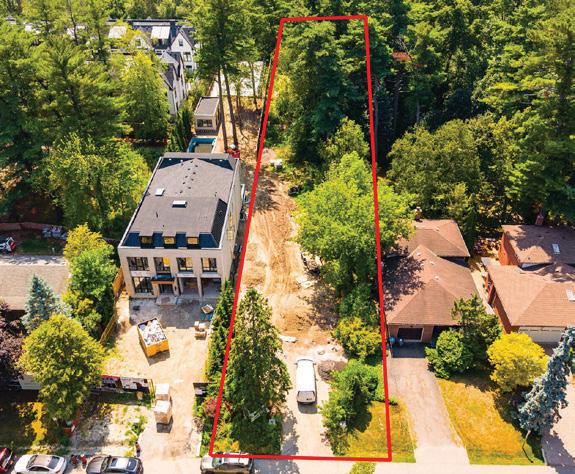
Exceptional 400ft deep lot, in the heart of highly
Mineola West, overlooking Kenollie Creek Serviced lot + FULLY APPROVED PLANS + DRAWINGS PRE-PAID DEVELOPMENT FEES