STRATFORD CITYHALL THEATRE

STRATFORD CITYHALL THEATRE
MUSIC EXTRAVAGANZA
FRI. JUNE 12 |
SAT. JUNE 13 |
PETER ASHER: EVERYWHERE MAN
PETER ASHER: EVERYWHERE MAN
SHARK NIGHT
SAT. JULY 11 |
THE SHARK IS STILL WORKING JAWS
SPECIAL VIP APPEARANCE
WED. JULY 22 |
DANCING ON THE ELEPHANT
Reception at 6:15 PM - followed by film screening Featuring a live Q&A with actress Sheila McCarthy & screenwriter Lisa Hagan
SUMMER LOVE
SAT. AUGUST 08 |
SAT. AUGUST 22 |
TBD - Check website for details MONTRÉAL, MA BELLE
COMING THIS FALL NOVEMBER 4-8






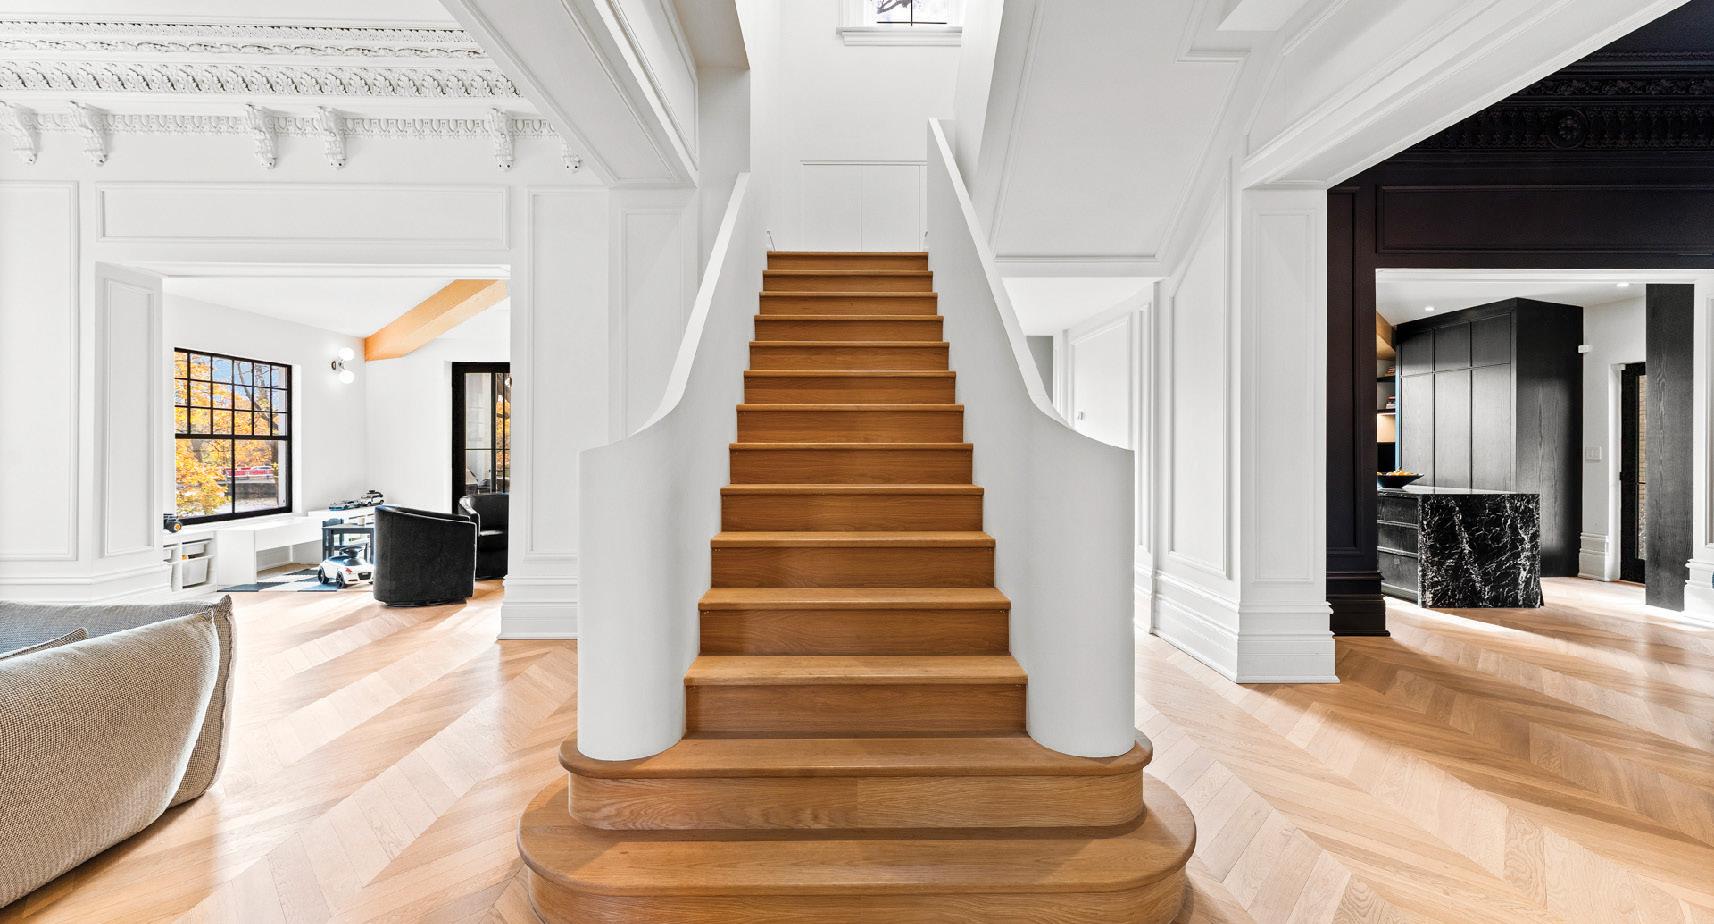


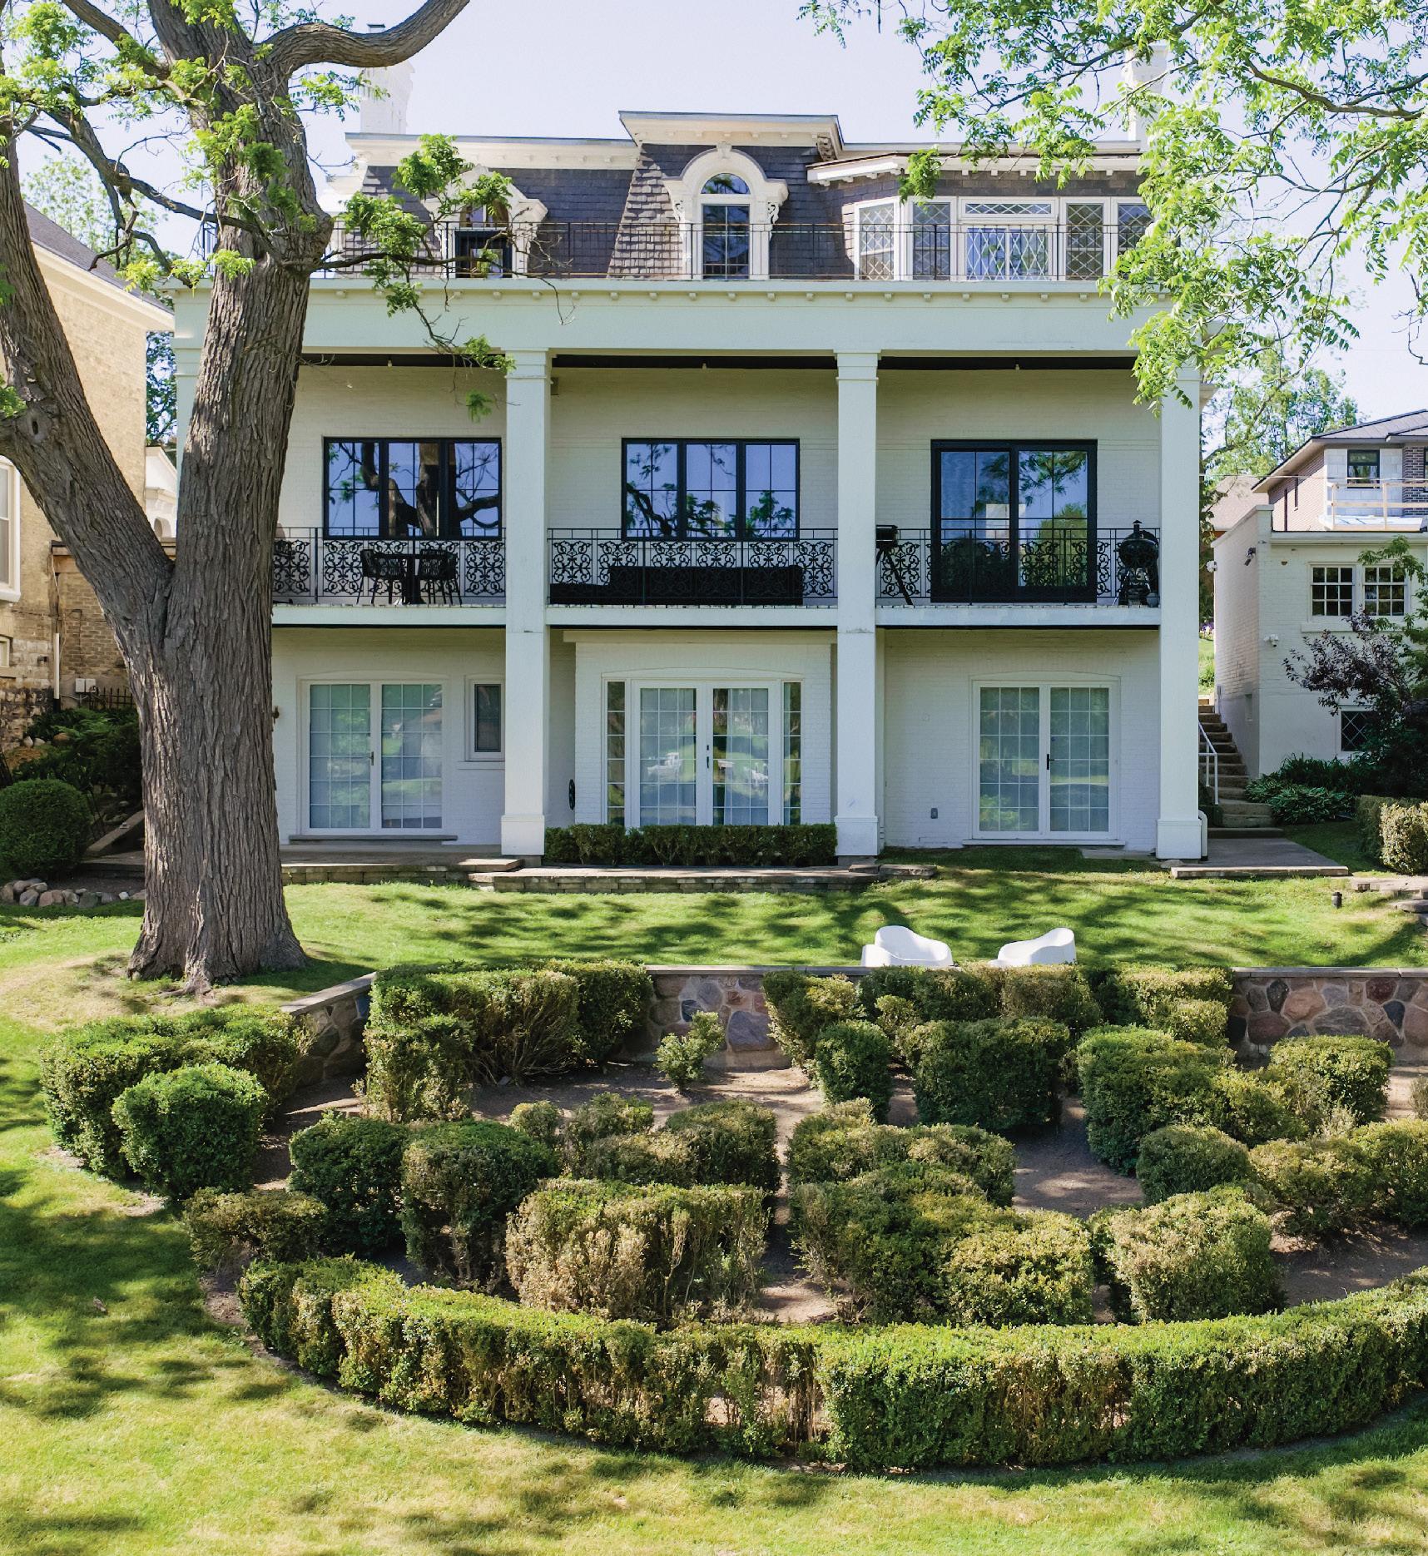
Rising above the Avon River on one of Stratford’s most coveted residential addresses, 113 William Street is a rare Carriage Trade offering. This distinguished Second Empire residence, originally built in 1870 has been thoughtfully renewed to modern standards while preserving the architectural integrity and craftsmanship that define its historic character. Steps from Stratford’s renowned theatre district, dining, and cultural attractions, the property offers an extraordinary balance of prestige, privacy, and waterfront living. Private viewing available by appointment. MLS® # X12633346




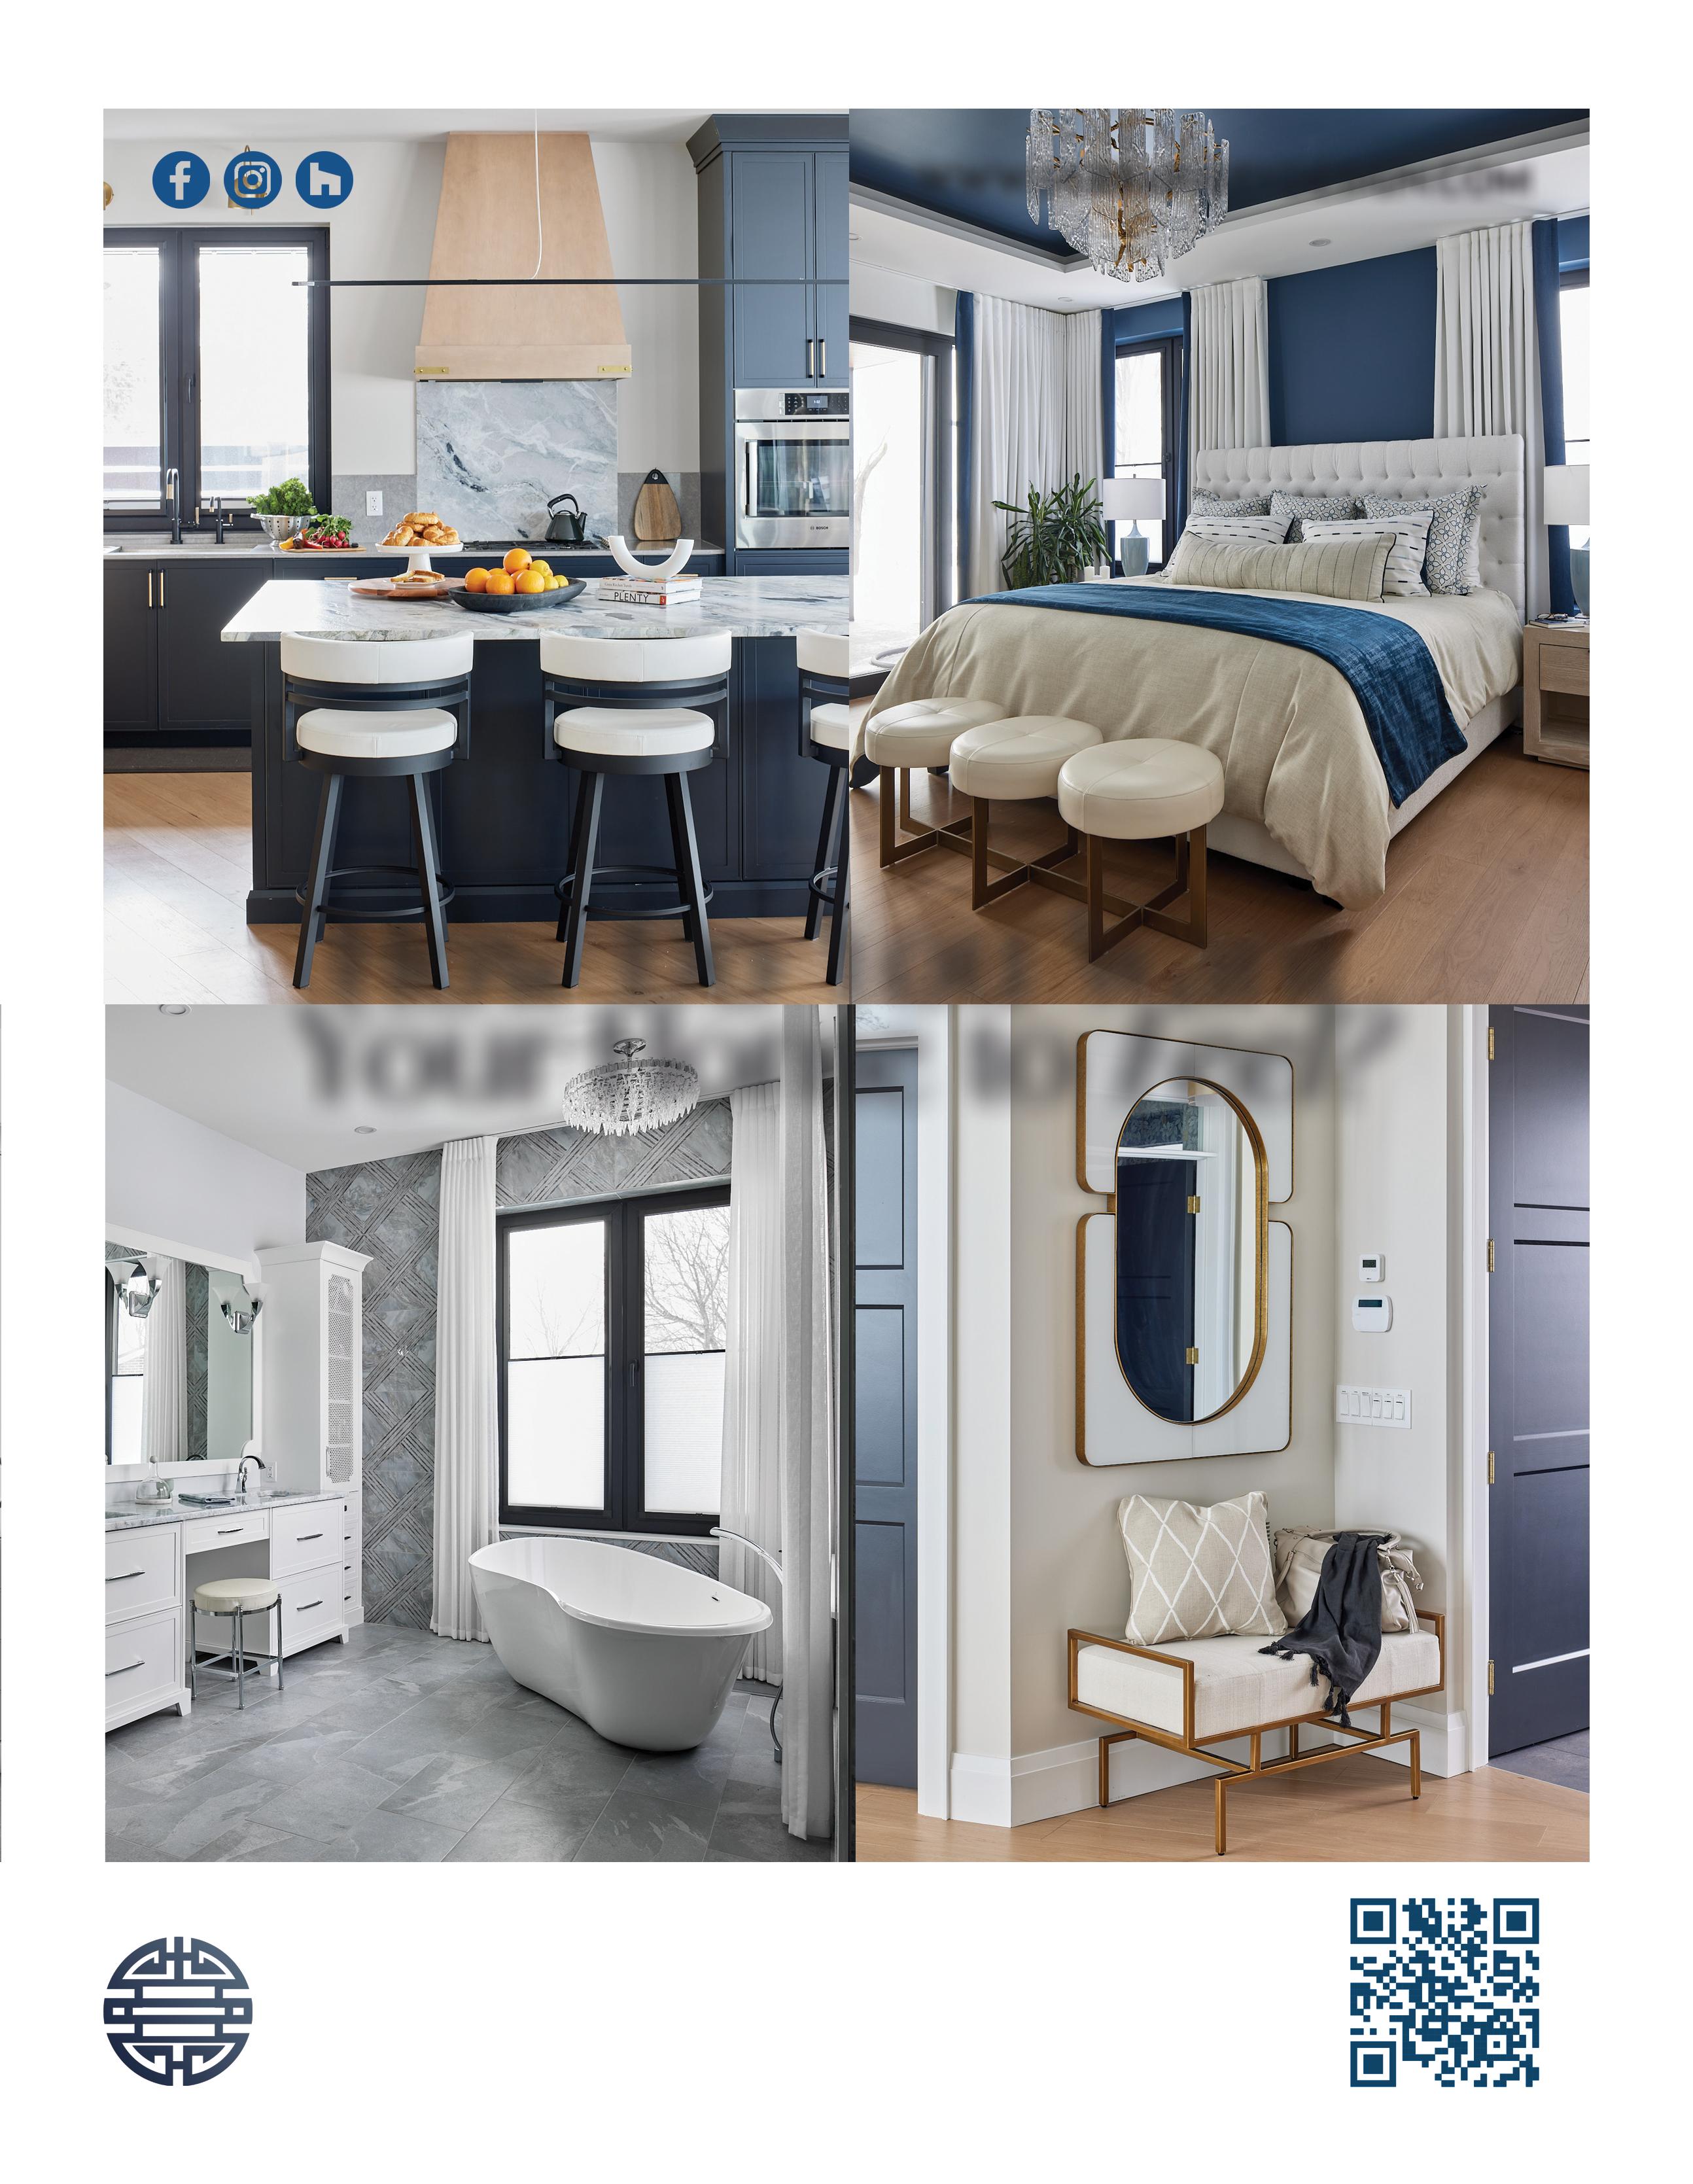
Your dream home, our craft. 35+ years of craftsmanship, clarity, and homes built with customized solutions. Our team listens closely, builds intentionally, and delivers spaces that reflect how you actually live. Because a home isn’t just built — it’s shaped with care, collaboration, and decades of experience.
Your dream home, our craft. 35+ years of craftsmanship, clarity, and homes built with customized solutions. Our team listens closely, builds intentionally, and delivers spaces that reflect how you actually live. Because a home isn’t just built — it’s shaped with care, collaboration, and decades of experience.
Schedule your complimentary consultation: 519-472-7461 www.ccrbuilding.com
Schedule your complimentary consultation: 519-472-7461 www.ccrbuilding.com
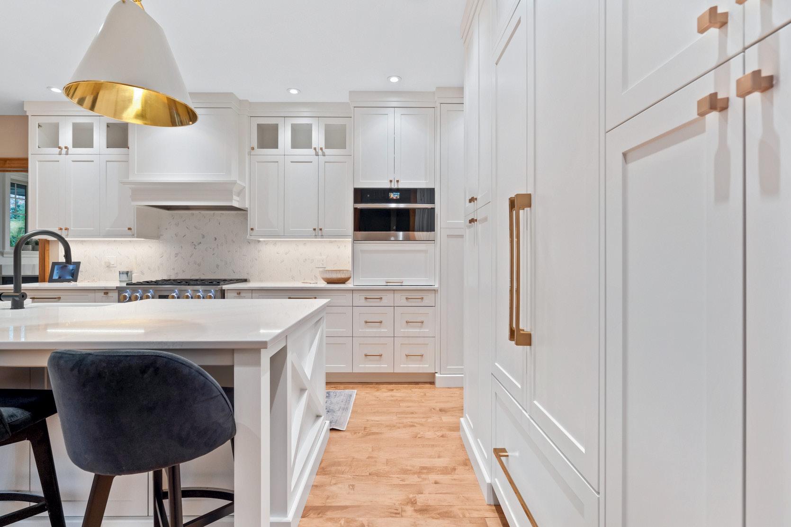
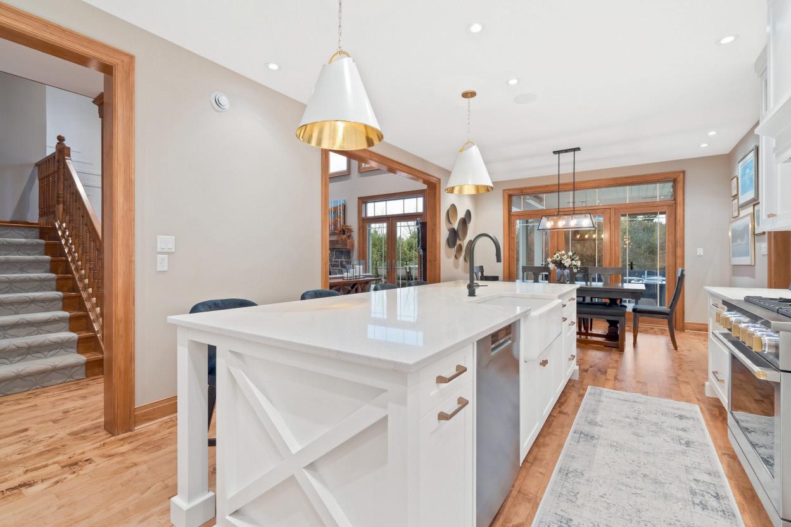
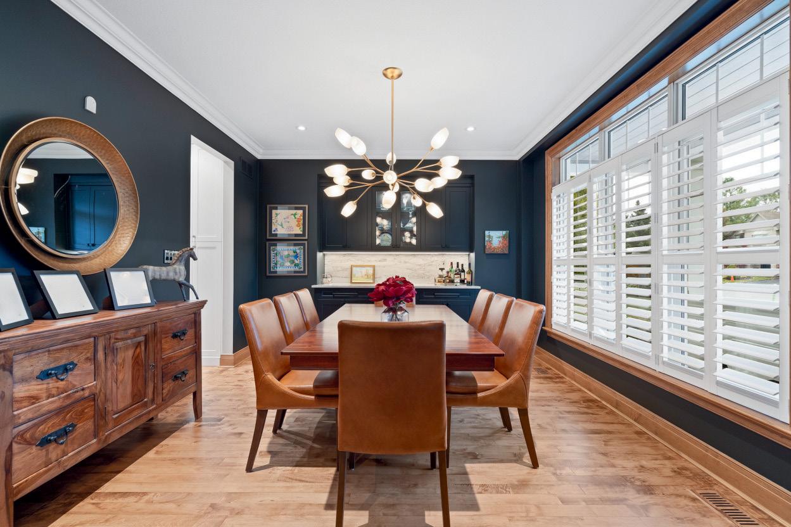
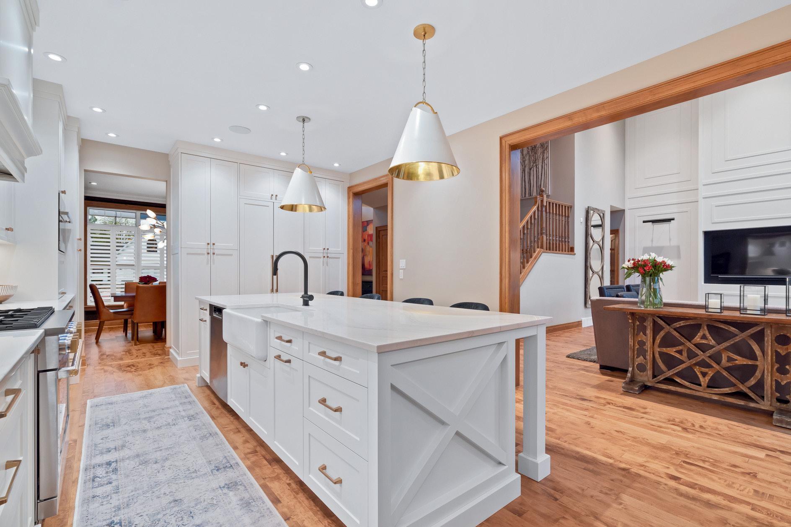
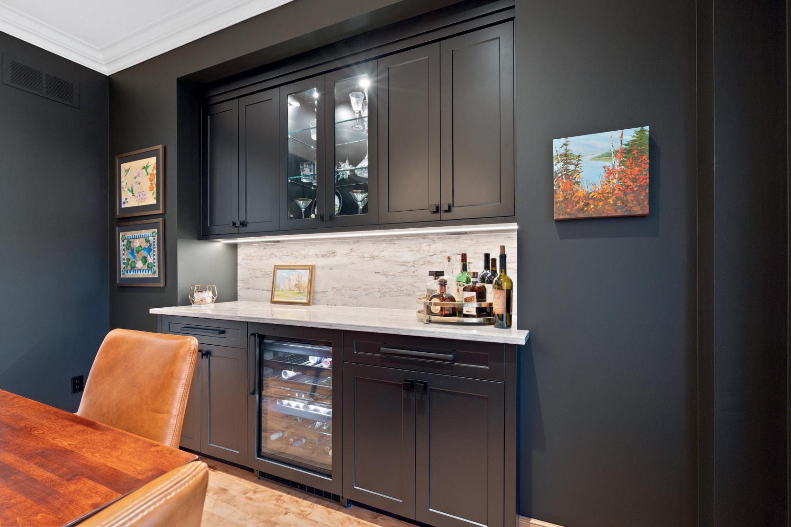
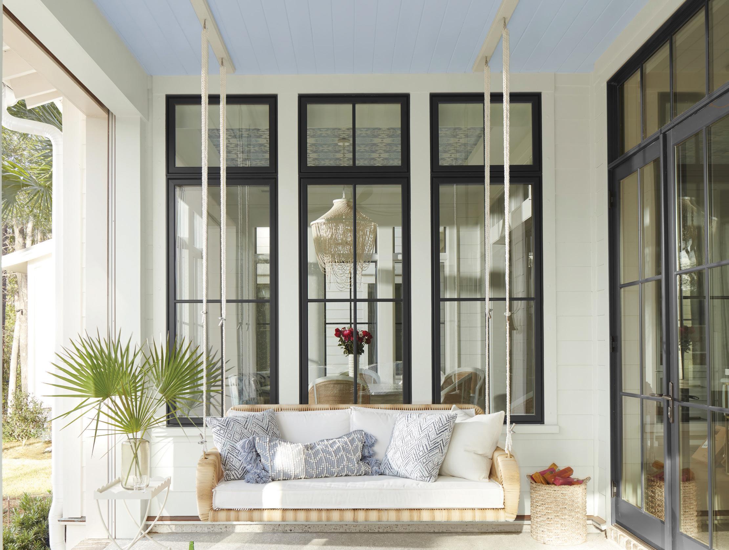
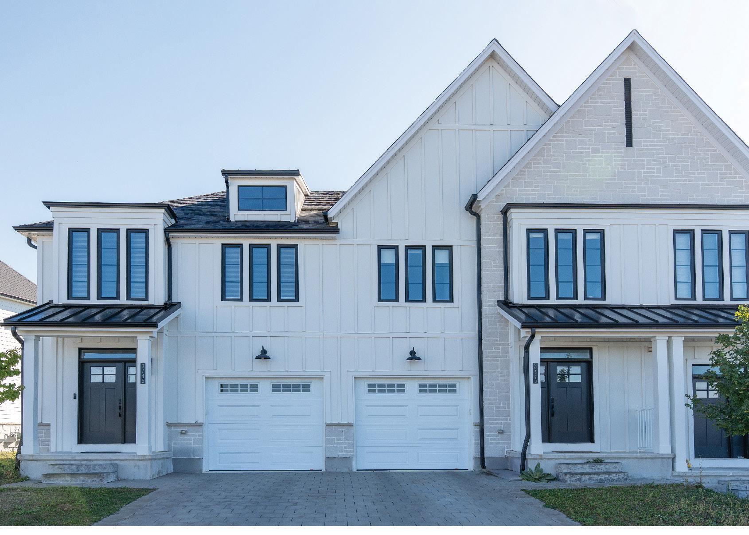

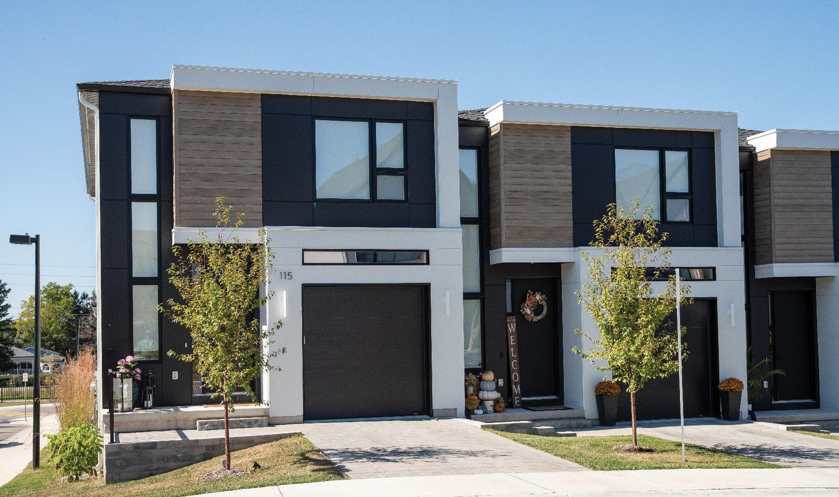

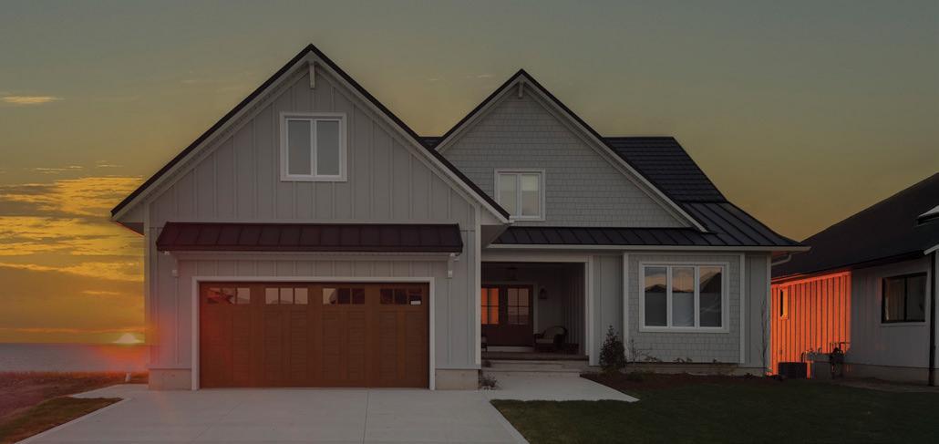
Transform your home or project with the lasting beauty and precision of SW Color Plus custom-finished James Hardie siding. We bring your vision to life, ensuring a vibrant, durable, and truly one-of-a-kind exterior.
At SW Color Plus, we specialize in delivering bespoke finishes. We offer an unparalleled spectrum of custom-applied colors on a variety of products, allowing you to achieve any architectural style. From standard hues to special orders and custom trims, we’re dedicated to bringing your precise vision to life.
SW Color Plus coatings are designed to withstand local weather extremes, resisting cracking, swelling, moisture, rain, ice, and snow. Our non-combustible* solutions offer enhanced fire safety, and hold no appeal to insects or vermin.
• Trusted Quality: We proudly coat James Hardie fiber cement substrate, North America’s #1 brand in fiber cement, ensuring industry-leading materials.
• Industry Leading Warranties:
• 30-Year James Hardie Substrate Warranty
• 15-Year SW Color Plus Custom Coating Warranty
• Efficient Project Delivery: Benefit from our tight turnaround and significantly reduced lead times, getting your project completed efficiently without compromising on our renowned quality.
• Local & Sustainable: As a proud local business, we are committed to quality and the environment. We utilize environmentally friendly water-based coatings, providing stunning, long-lasting results with a smaller ecological footprint.




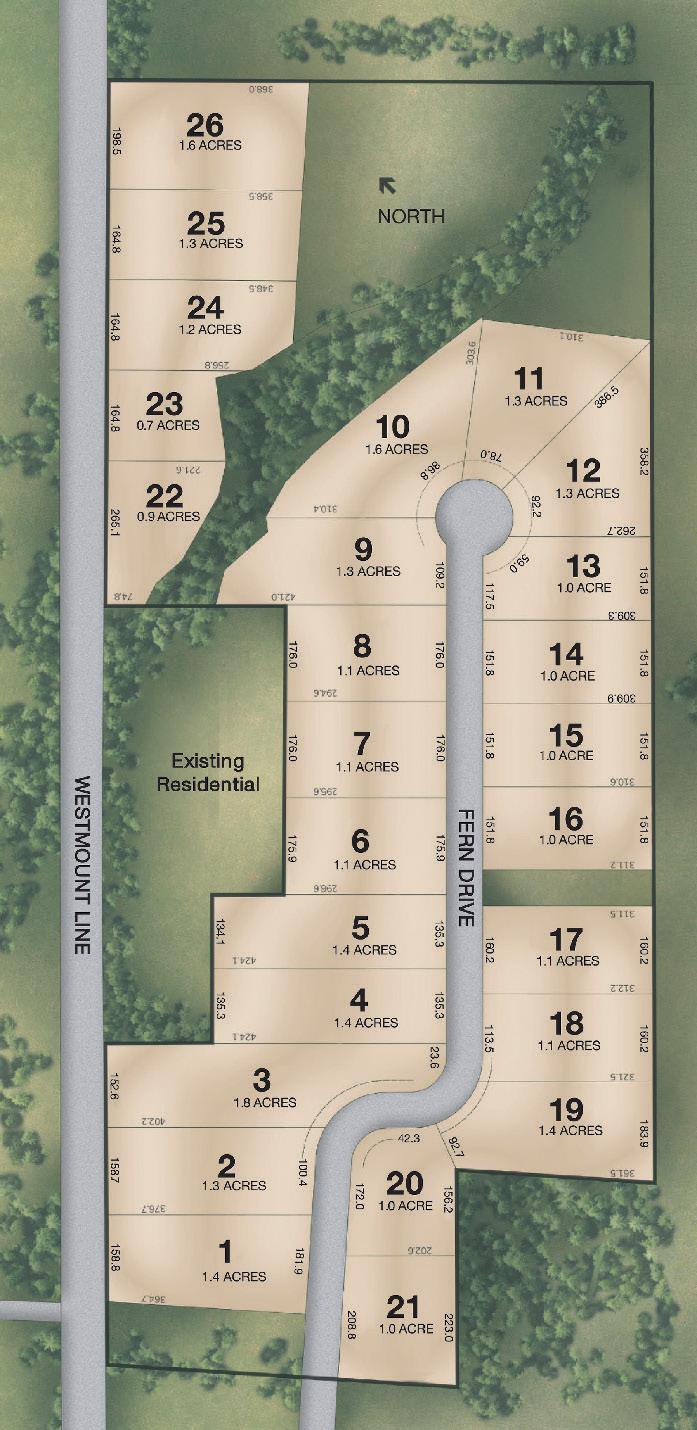
Located in Saltford (near Goderich) — a stone’s throw from the Maitland River, Lake Huron beaches, and Goderich to Guelph (G2G) Trail — these picturesque lots, surrounded by mature trees and greenspace, will be appreciated and sought after by those seeking space and solitude.
160 foot frontage x 320 foot depth (on average). Each lot has unique dimensions and characteristics.
Services available: Hydro, Gas, Fibre Internet, Well Water; Septic to be installed by buyer.
Model Home opening July 2026.





Let’s


REGIONAL PUBLISHERS Jamie Jefferson Georgette McCulloch
REGIONAL MANAGING EDITOR Megan Smith-Harris
REGIONAL PRODUCTION MANAGER Kelly Donaldson
MARKETING & ADVERTISING Megan Smith-Harris, 519.857.3835 megan.smithharris@ourhomes.ca Rhonda Smart, 226.927.7518 rhonda.smart@ourhomes.ca
REACH US EASILY: firstname.lastname@ourhomes.ca
OUR HOMES is a registered trademark of OUR HOMES MEDIA GROUP INC.
OUR HOMES London and Middlesex County is published four times a year.
OUR HOMES is distributed free to residents of London and Middlesex County via precision targeted neighbourhood mail. Copies of OUR HOMES are available for free pick up at high traffic locations throughout the region. OUR HOMES is also distributed to select business leaders via direct mail.
Please send all letters and/or feedback to OUR HOMES Magazine, 25 Elgin St., Collingwood, ON Canada L9Y 3L6. Or email us at editor@ourhomes.ca. All letters received are subject to editing for grammar and length.
OUR HOMES MEDIA GROUP INC:
EDITORIAL
EDITOR-IN-CHIEF Georgette McCulloch
ASSOCIATE EDITORS Renee Alkass, Lori Davis, Claudia Ferraro, Walter Franczyk
DIGITAL EDITOR Tracey Paul
MANAGING EDITORS Renee Alkass, Cate Brown, Donna Luangmany, Gina Makkar, Sara Martin, Drew Beth Noble, Megan Smith-Harris, Gabrielle Tieman-Lee, Janet White Bardwell
ART
ART DIRECTOR
Tara Chattell
ASSOCIATE ART DIRECTORS
Sheila Britton, Robynne Sangiuliano

DIRECTOR OF PHOTOGRAPHY
Jason Hartog
PRODUCTION
PRODUCTION DIRECTOR Lynn Derrick
PRODUCTION MANAGERS Kelly Donaldson, Tracy Shuttleworth
OPERATIONS
MANAGING DIRECTOR, SALES & MARKETING Jamie Jefferson jamie.jefferson@ourhomes.ca
MANAGING DIRECTOR, OPERATIONS Georgette McCulloch
ACCOUNT EXECUTIVE & DIRECTOR OF DISTRIBUTION Lisa Ormsby
ACCOUNTING Tyler Annette
ACCOUNTS RECEIVABLE Taeler Freeman
Tara Chattell, Jessica Cinnamon, Nigel Eves, Jason Hartog, Nicole Hilton, Kiah Jasper, Teresa Matamoros, Jenelle McCulloch, Tamarisk McNalty Stephens, Jackie Noble, Lynne Richardson, Megan Smith-Harris, David Turner
Advertisements and the content, including photos, of advertisements published within OUR HOMES magazine are supplied solely by the advertiser and neither the publisher nor OUR HOMES Media Group Inc. accept responsibility for opinions expressed in advertisements or for copyright issues with regards to photos, advertising copy and advertisements, nor shall they be held liable thereby. By act of reading this publication, all advertisers and readers agree to indemnify and hold harmless both OUR HOMES Media Group Inc., and the publisher thereby. Copyright ©2026 OUR HOMES Media Group Inc. All rights reserved. Reproduction without permission is prohibited.
OUR HOMES CAN BE FOUND IN THE FOLLOWING MARKETS:
• Barrie/Orillia/Midland • The Golden Horseshoe • Grey Bruce • London/Stratford
• Muskoka • Ottawa • Peterborough • Southern Georgian Bay • Toronto & York Region • Wellington County/Orangeville/Caledon/Waterloo Region • Windsor


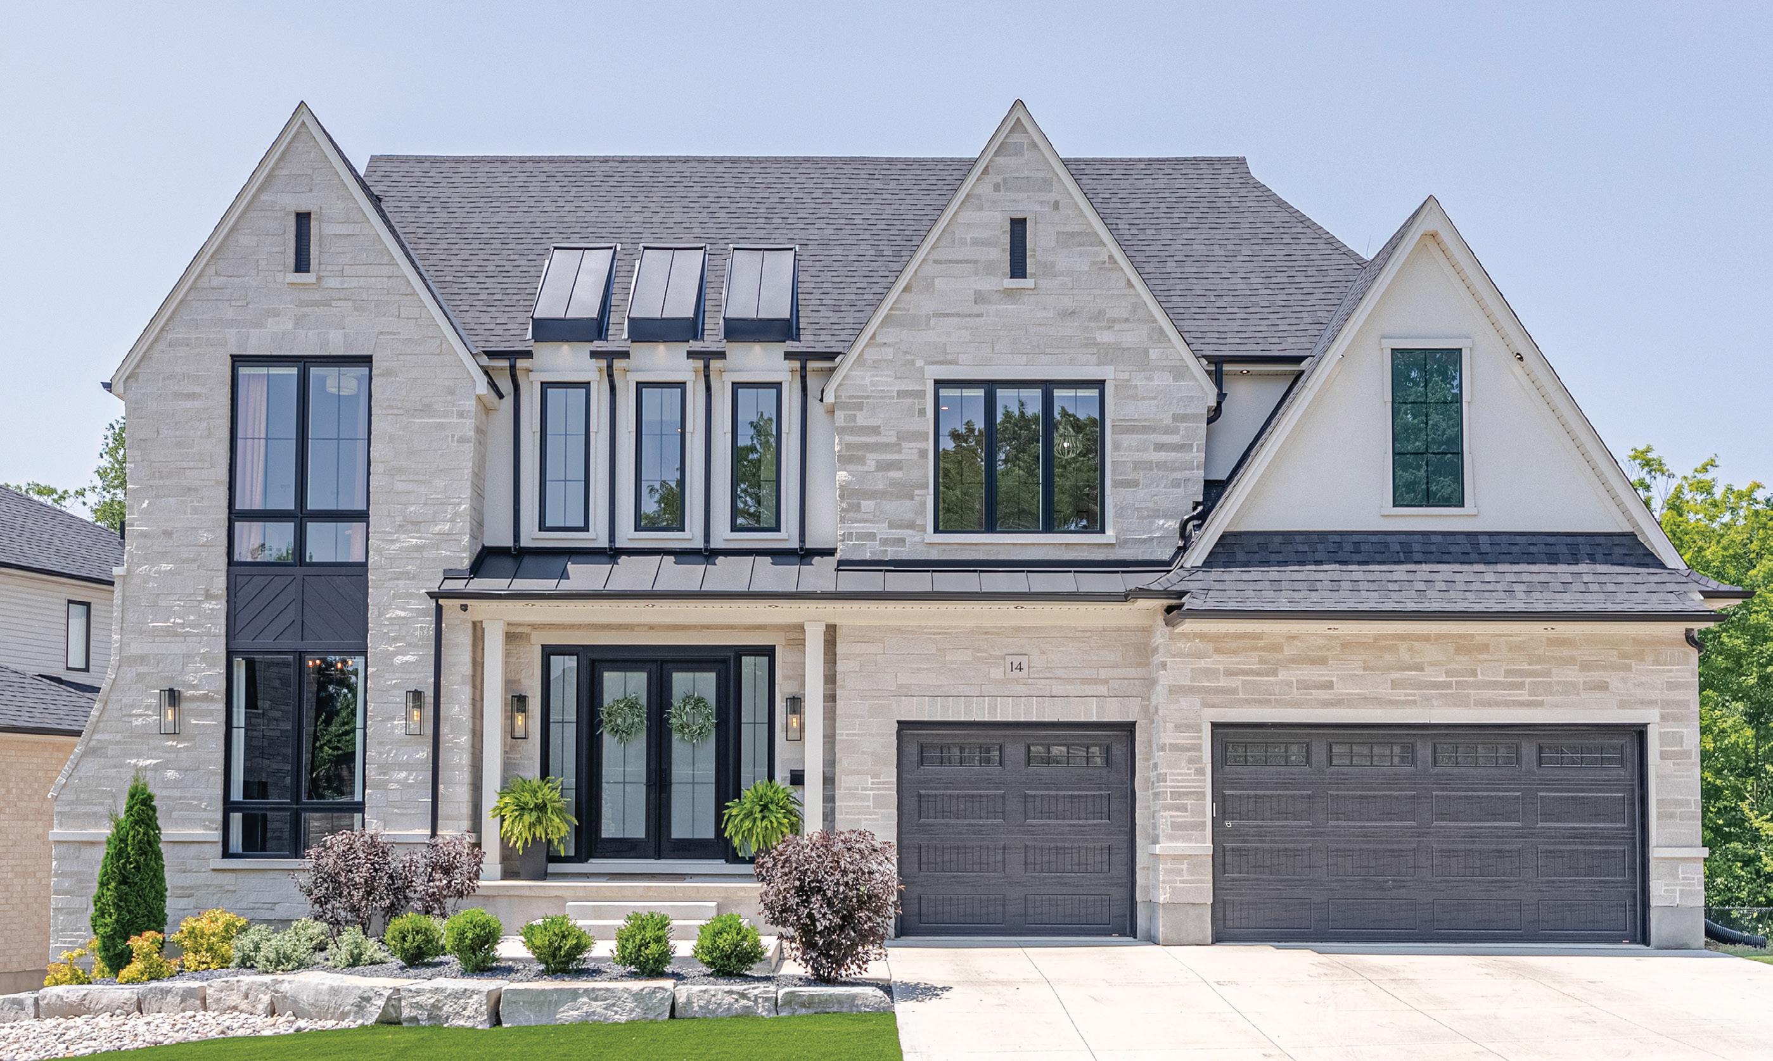
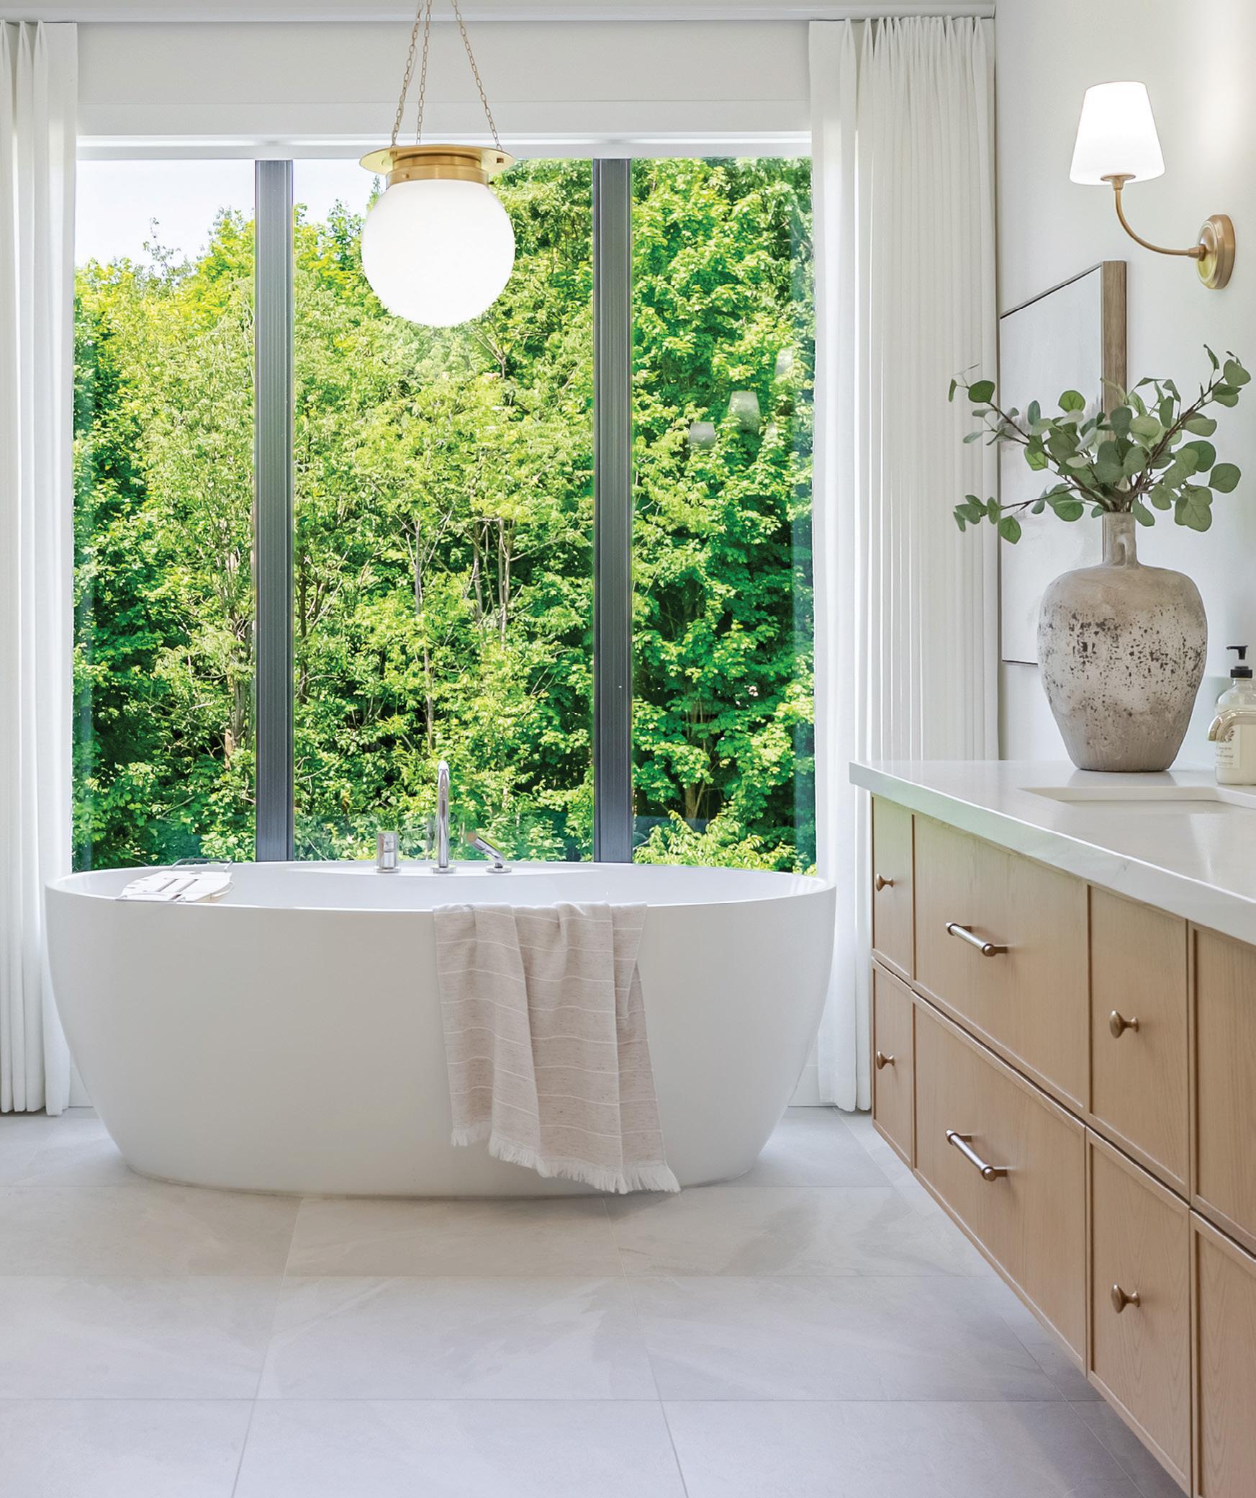
Whether it’s an executive custom home, a cottage or a luxury single–family residence, every home by MCR Homes is constructed with premium materials, the most meticulous workmanship and thoughtful consideration towards today’s value-conscious buyers. When you purchase a home by MCR Homes you’re getting the best value and a lifestyle you’re going to love for years to come.
We’re not looking for perfection. We’re looking for a real family with a real story
LessMess is looking for one local family in need of a life-changing decluttering and organization transformation. Our team will work with your family to transform one room for free into a functional, organized space that better supports your daily life, while documenting the process to inspire others.
Declutter | Create functional systems
Transform your space | Make your home easier to maintain
Share your story & nominate yourself or a family you know today!
Contact us by emailing your story to office@lessmesshome.com by September 1st, 2026. subject line: LessMess STORY
From one room to your whole house - do less, let us take care of the rest!



“Everything good… happens between June and August.”
—JENNY HAN, AUTHOR
WHEN I WAS YOUNG, summertime was carefree, unplanned and seemingly endless. Now, I have the entire season mapped out –visits with friends, plays, musical performances, special celebrations and precious cottage time – and I look forward to every second. But there’s a new complication: we’re renovating.
Remember back in the Spring 2026 issue when I listed all the practical reasons why we couldn’t renovate our attic? I vowed to be patient and mindful and said this would be the year of gathering ideas, collecting quotes and planning carefully for that elusive time in the future when we could begin the process.
Well, somewhere between the preliminary plans and the third contractor’s quote, the attic project shifted from hypothetical to maybe it’s possible to “what the hell – let’s do this!” It won’t be the full-on, bells-and-whistles, Pinterest-worthy space I’d imagined. No bathroom, no fireplace, no custom millwork. My expectations have been tempered by the reality of our budget. What it will be is transformative in terms of the way we use our home. We are desperate for more usable space and it’s sitting right there in our attic just begging to be used.
This is a commitment that involves our entire household. Every unlabelled storage box, long-forgotten keepsake and where-do-I-putthis piece of furniture currently housed over our heads will need to find a temporary home in the garage, in the basement or a new home at the ReStore.
Soon there will be strangers stomping in and out of our home. There will be sawdust and drywall dust, the steady soundtrack of saws, drills, hammers and country music. There will be budget overages –because has any renovation in the history of the world ever, ever come in under budget?
So, buh-bye carefree summer. Hello renovation fever dream. We can take refuge on the front porch or the back deck – or flee to a local joint that serves mouth-watering burgers and cool drinks. And somehow, through the mess and the noise and the overages, something will emerge that makes our home life even better.
OUR HOMES is about exactly that – reimagining, refurbishing and restyling the spaces we live in, in ways both big and small. Whatever your plans this summer, I hope you find a little magic somewhere between June and August.

Megan Smith-Harris, Managing Editor megan.smithharris@ourhomes.ca
Follow us
Sign up for our newsletter ourhomes.ca/newsletter
Get more at ourhomes.ca online





20 Style Picks Local curated finds to refresh your home this summer.
30 Feature Home Riverside Construction proves reinvention begins at home.
38 Spotlight The two goals that inspire DUO Building.
44 Home & Builder Legacy Homes elevates everyday living in Ilderton.
54 People & Places The experts helping us shape the way we live.
68 Feature Home Debra Rigby Design redefines contemporary comfort.
12 Editor’s Note
18 Advice Carefully Curated
24 Cooking At Home Tomato Galette
26 Gardening Cultivating Calm
40 Entertaining Art Of Less
64 Birding National Pride
76 Design Ideas Al Fresco Living
79 Home Resource Directory
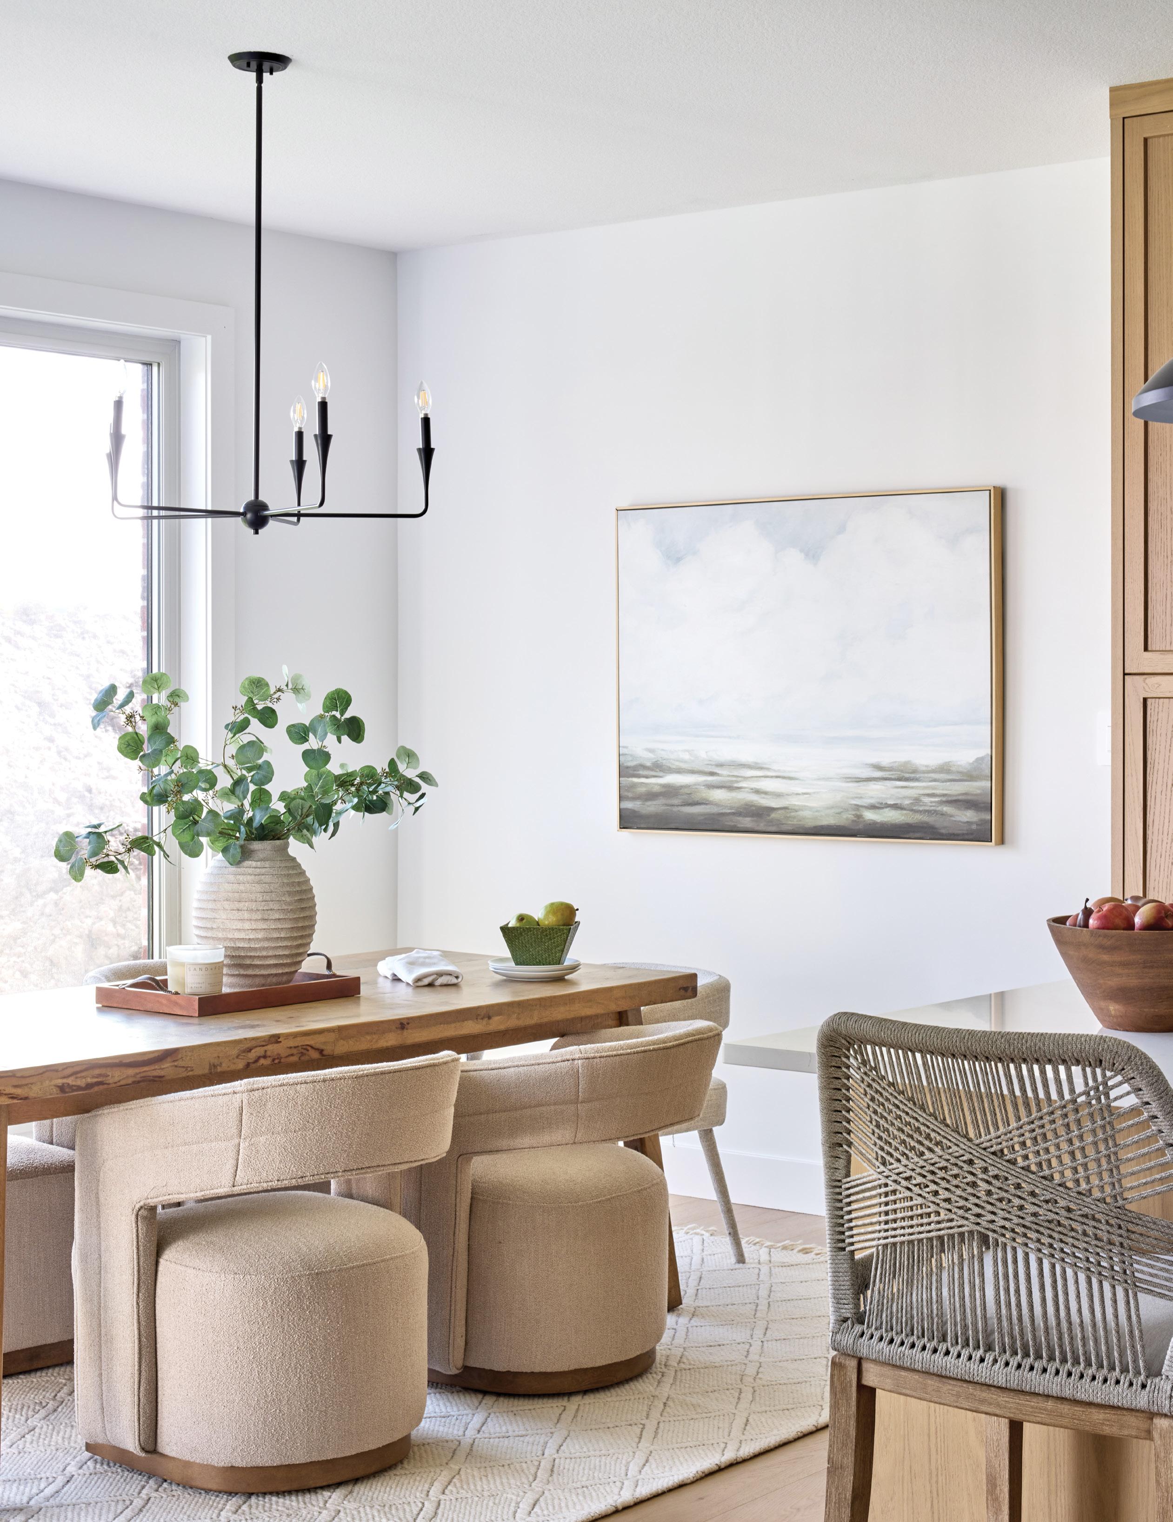
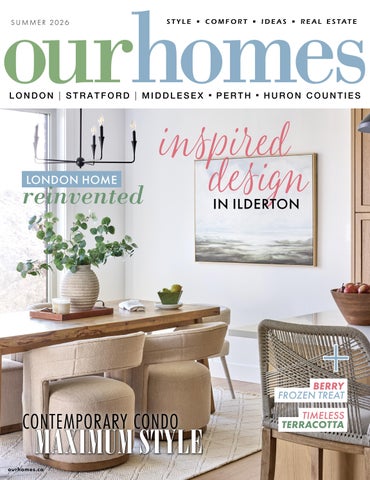
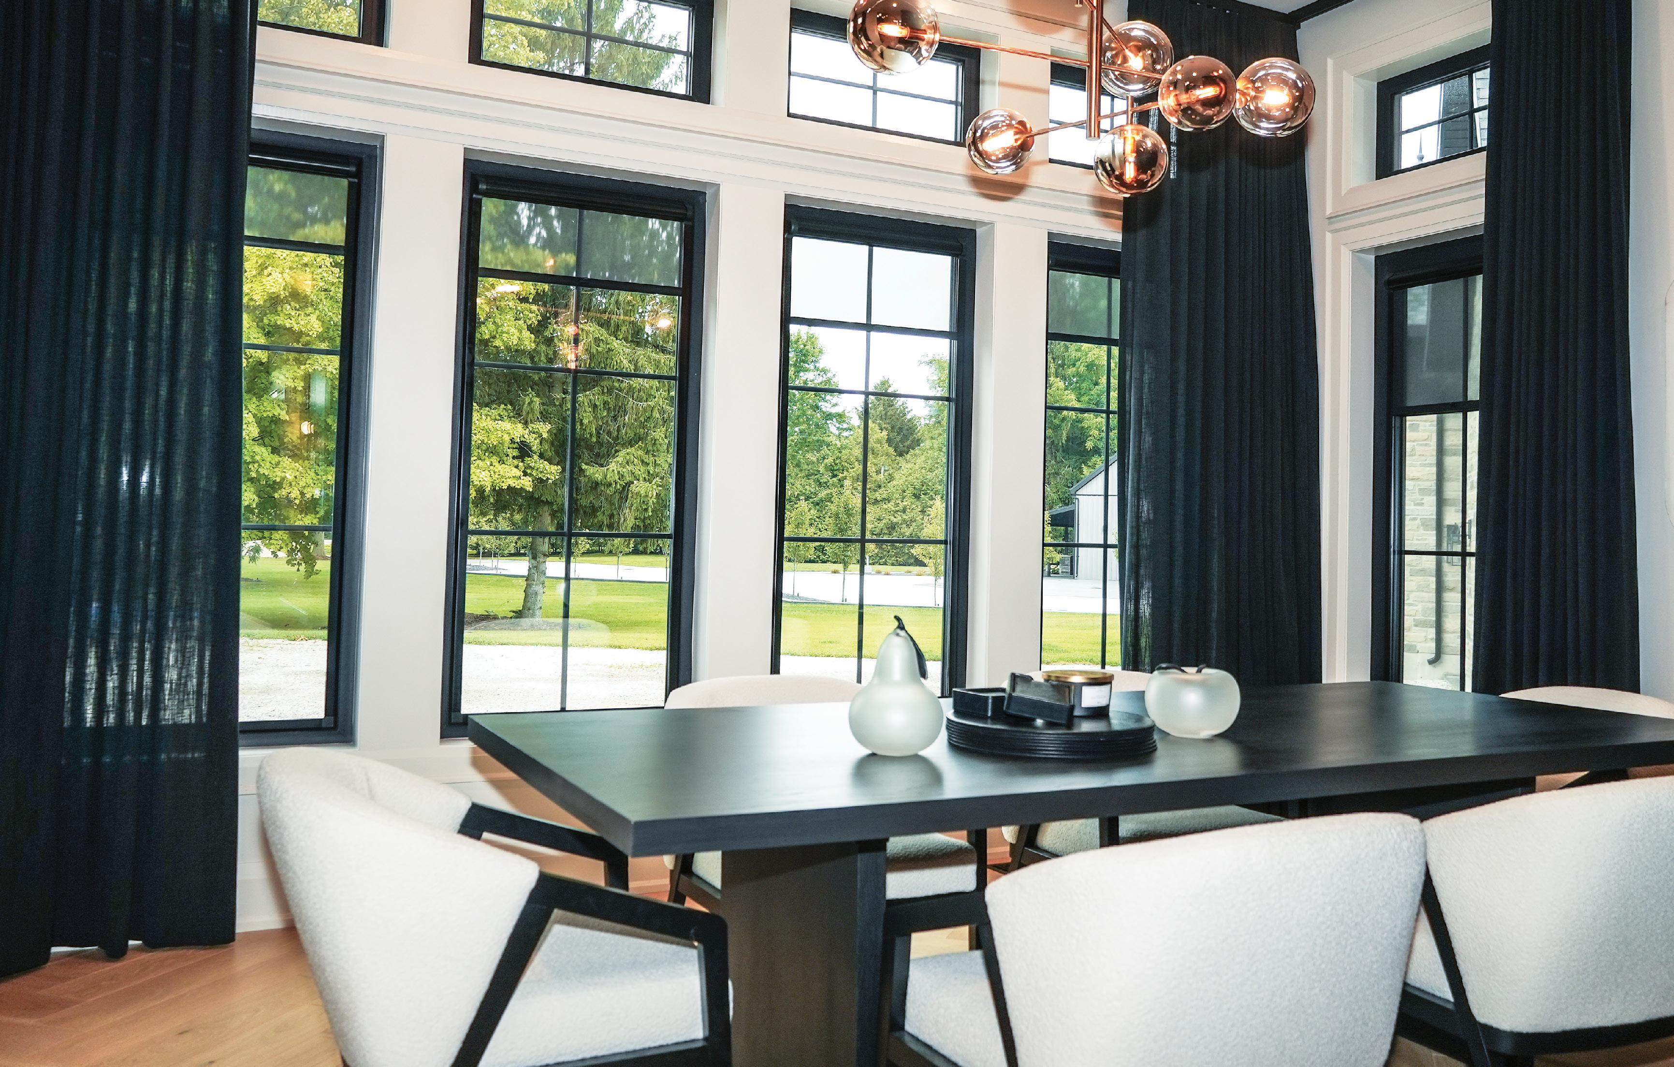
Organic materials and sculptural forms give this contemporary dining room a warm, curated feel. Story, page 44. Photography by Jason Hartog.
80 Good Taste Cool Dessert
82 Finishing Touch Earthenware



Designer Tamarisk McNalty Stephens shares her ideas.
In an era dominated by rapid furniture turnover and trend-chasing, slow decorating is emerging as a thoughtful, intentional alternative. This approach uses personal choices to transform your home into an authentic, evolving reflection of you and your family.
If you are looking to create an interior that stands out in the sea of sameness, here are some elements of the slow decorating philosophy you can adopt.
Instant gratification and perfectly styled interiors have become the norm. Opting out of these online trends and turning to slow decorating can ease the stress of having an Instagram-ready space.
Accept that good things take time. Living in a space reveals what it truly needs and helps you better understand its energy. Ask yourself: What is missing? How do you need the space to function? What mood do you want to evoke?
When you set limits and decide what you’re willing to wait for, it can reduce impulse buying (and therefore less regret and dissatisfaction). It can also save money and lessen landfill waste. Of course, you cannot wait for everything, but consider
creating a plan and then budget accordingly. Once you adopt a slow decorating approach, use social media with intention. Instead of replicating popular looks, study what draws your attention. Is it scale, lighting, texture or balance? Gather design knowledge for your own journey instead of mimicking popular aesthetics.
It’s okay to live in an unfinished space for a while. Continually remind yourself that taking time will likely lead to greater satisfaction. Buying everything at once often creates interiors that feel contrived. Experimenting teaches you what works and what doesn’t. Use what you have until you find the right piece. Embrace the bare walls until you find art that resonates. Save up for that hand-blocked wallcovering you adore, and embark on a hunt for the perfect vintage rug that will last a lifetime. Contrary to what the online world portrays, you do not need to have a perfect space immediately, even in a new home.
Slow decorating encourages you to define your unique style. Select pieces you truly cherish to enliven your home. Choosing an item just because it pairs well with something can leave a space feeling forced. When hunting for furniture and making
material selections, think about Marie Kondo, a Japanese organizing consultant, who encourages you to only keep items that “spark joy.” If it’s not an immediate yes, move on.
If you’re unsure where to start, begin with one room or even just a corner. Ask yourself what colours, moods or objects make you feel at home. Consider how the space can support your lifestyle. Try rearranging, repainting or reusing what you have. As you experiment, your personal style will reveal itself, and your confidence will grow.
This approach invites us to invest time and effort in finding pieces that hold personal significance. Whether family heirlooms, travel souvenirs or handcrafted items from local artisans, these cherished pieces will create a space that feels authentic to you. When collecting, ask yourself whether the item is something you’d be happy to pass down to future generations or if there is a meaningful story behind it. This also contributes to a more sustainable future, as the useful life of quality items is naturally longer.
Remember, slow decorating is about intentionally shaping a home that expresses your story. As you source pieces with real significance and let your space evolve organically, your home will carry an authenticity that no trend ever could. OH


1 AQUALUXE LONDON
Luxe Fixtures
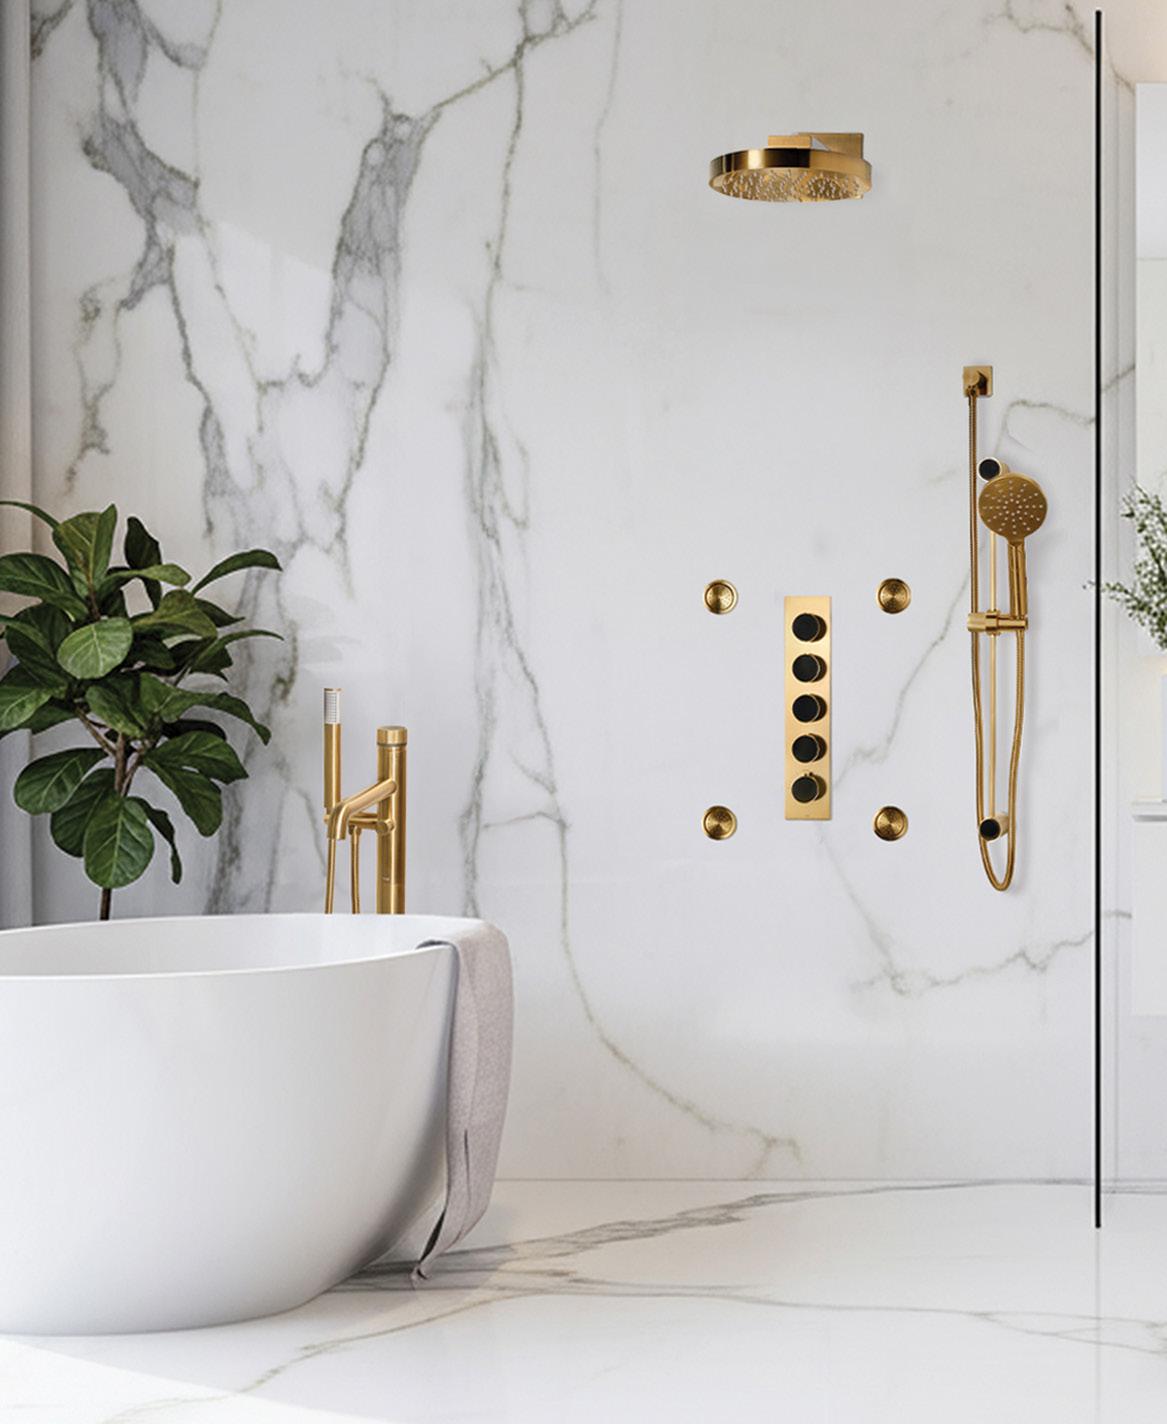
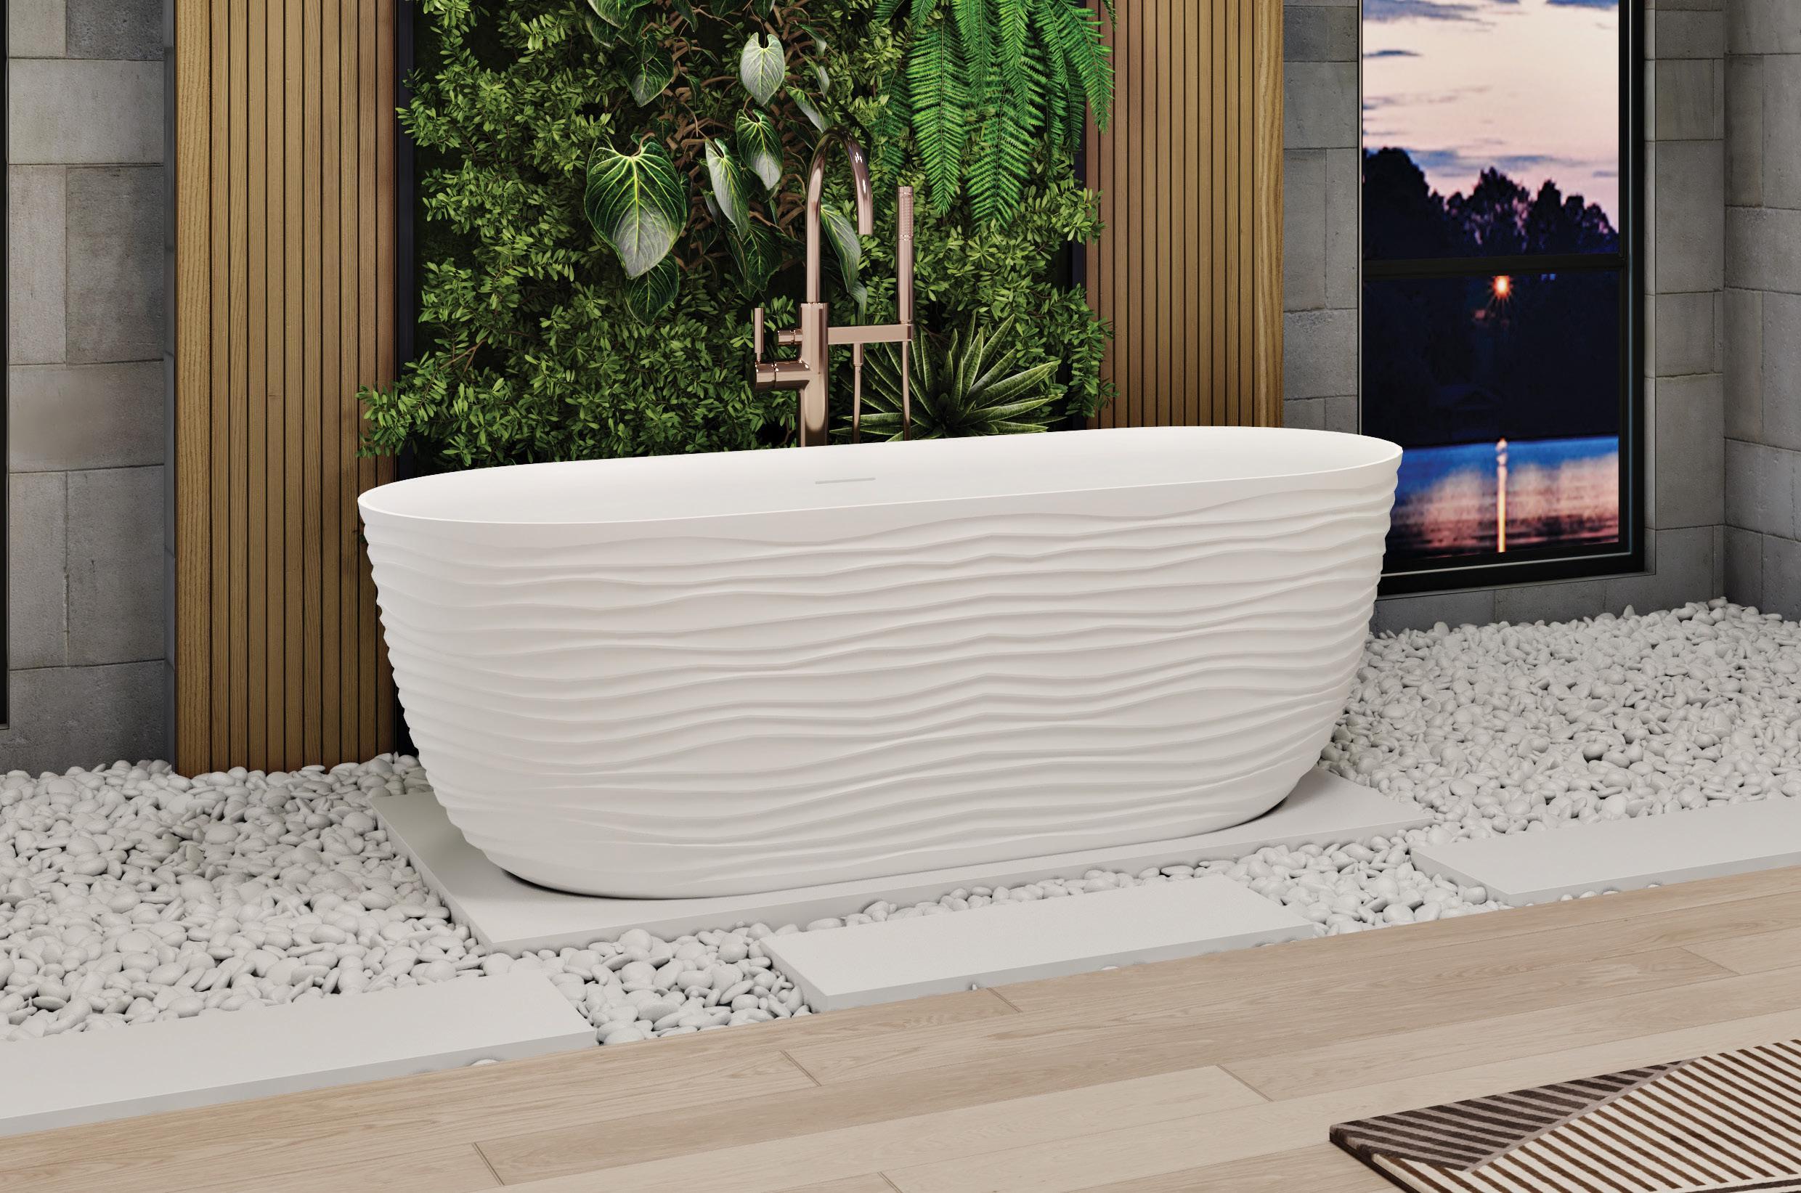
Create your bathroom sanctuary with Vogt’s Mond collection fixtures – a fusion of artistry and functionality. Bask in elegance and reflect your individuality with four different finishes and a collection of accent colours to match your personality.
1350 Fanshawe Park Rd. W., London 519.641.7555 | aqualuxelondon.com
2 AGORA GALLERY
Painting
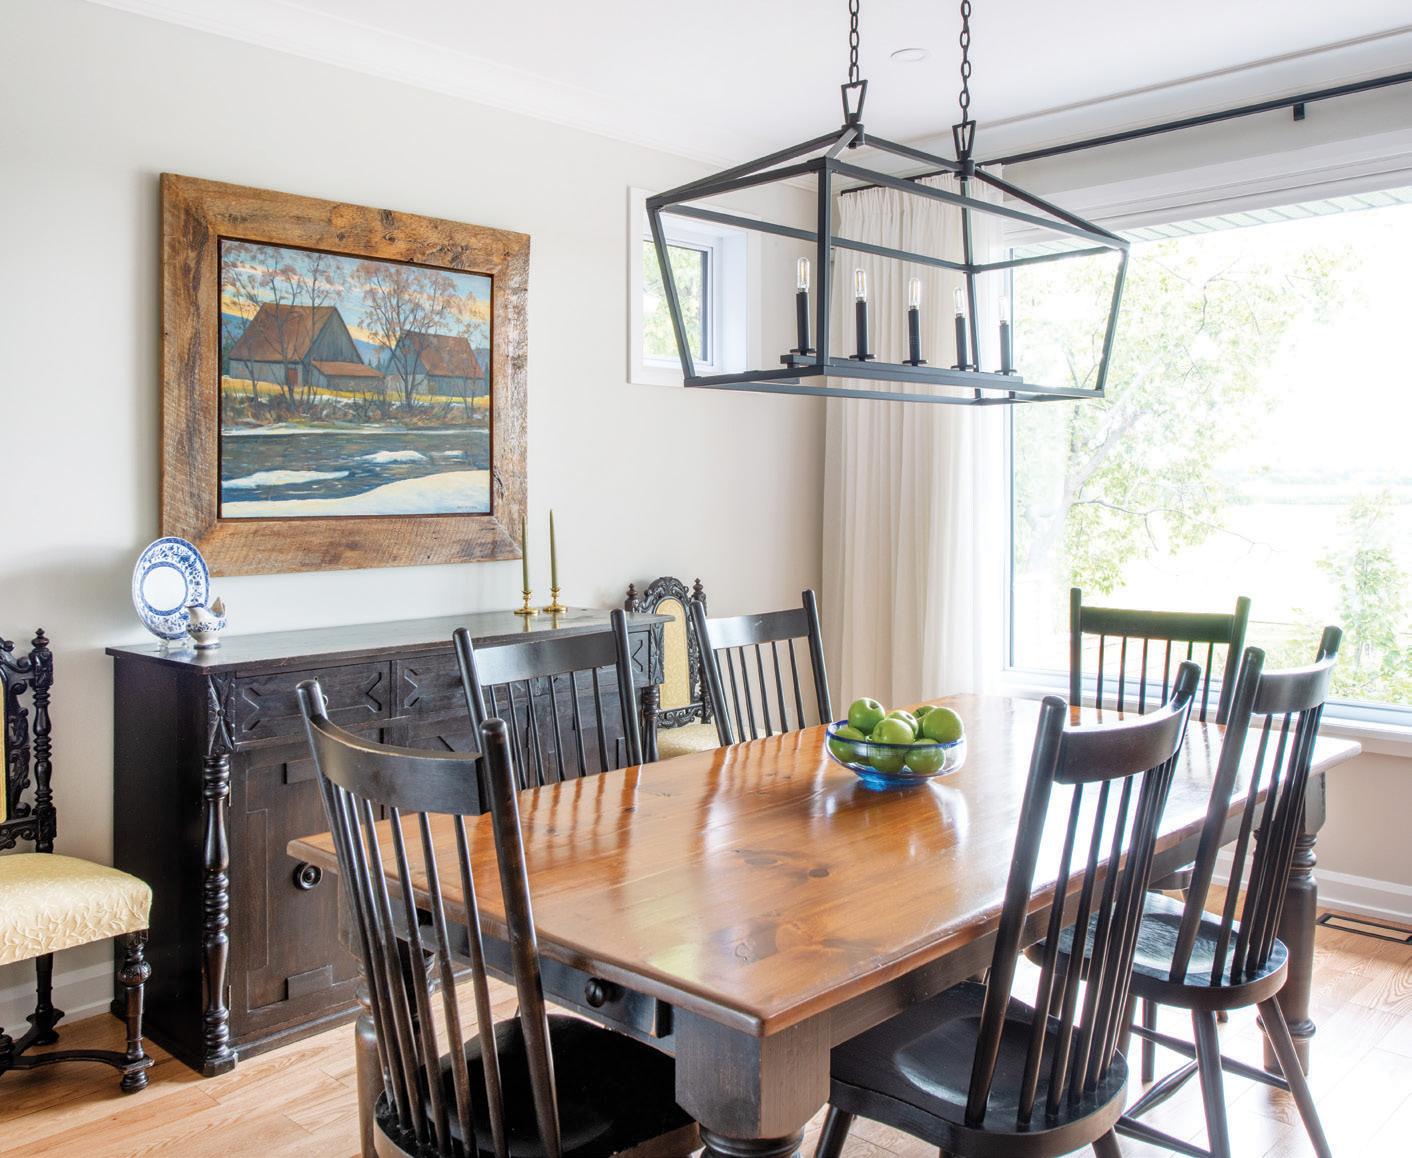
In Things Old and New, Stratford artist Tom Campbell transforms an everyday lakeside scene into something luminous and cinematic. Washed in soft sunset tones and quiet nostalgia, the work captures the enduring romance of a Canadian summer by the water. Campbell’s works are exhibited and collected internationally.
100 Downie St., Stratford 519.272.1221 | agoragallery.ca
3 HANDSTONE CRAFTED FOR LIFE
Lotus Collection
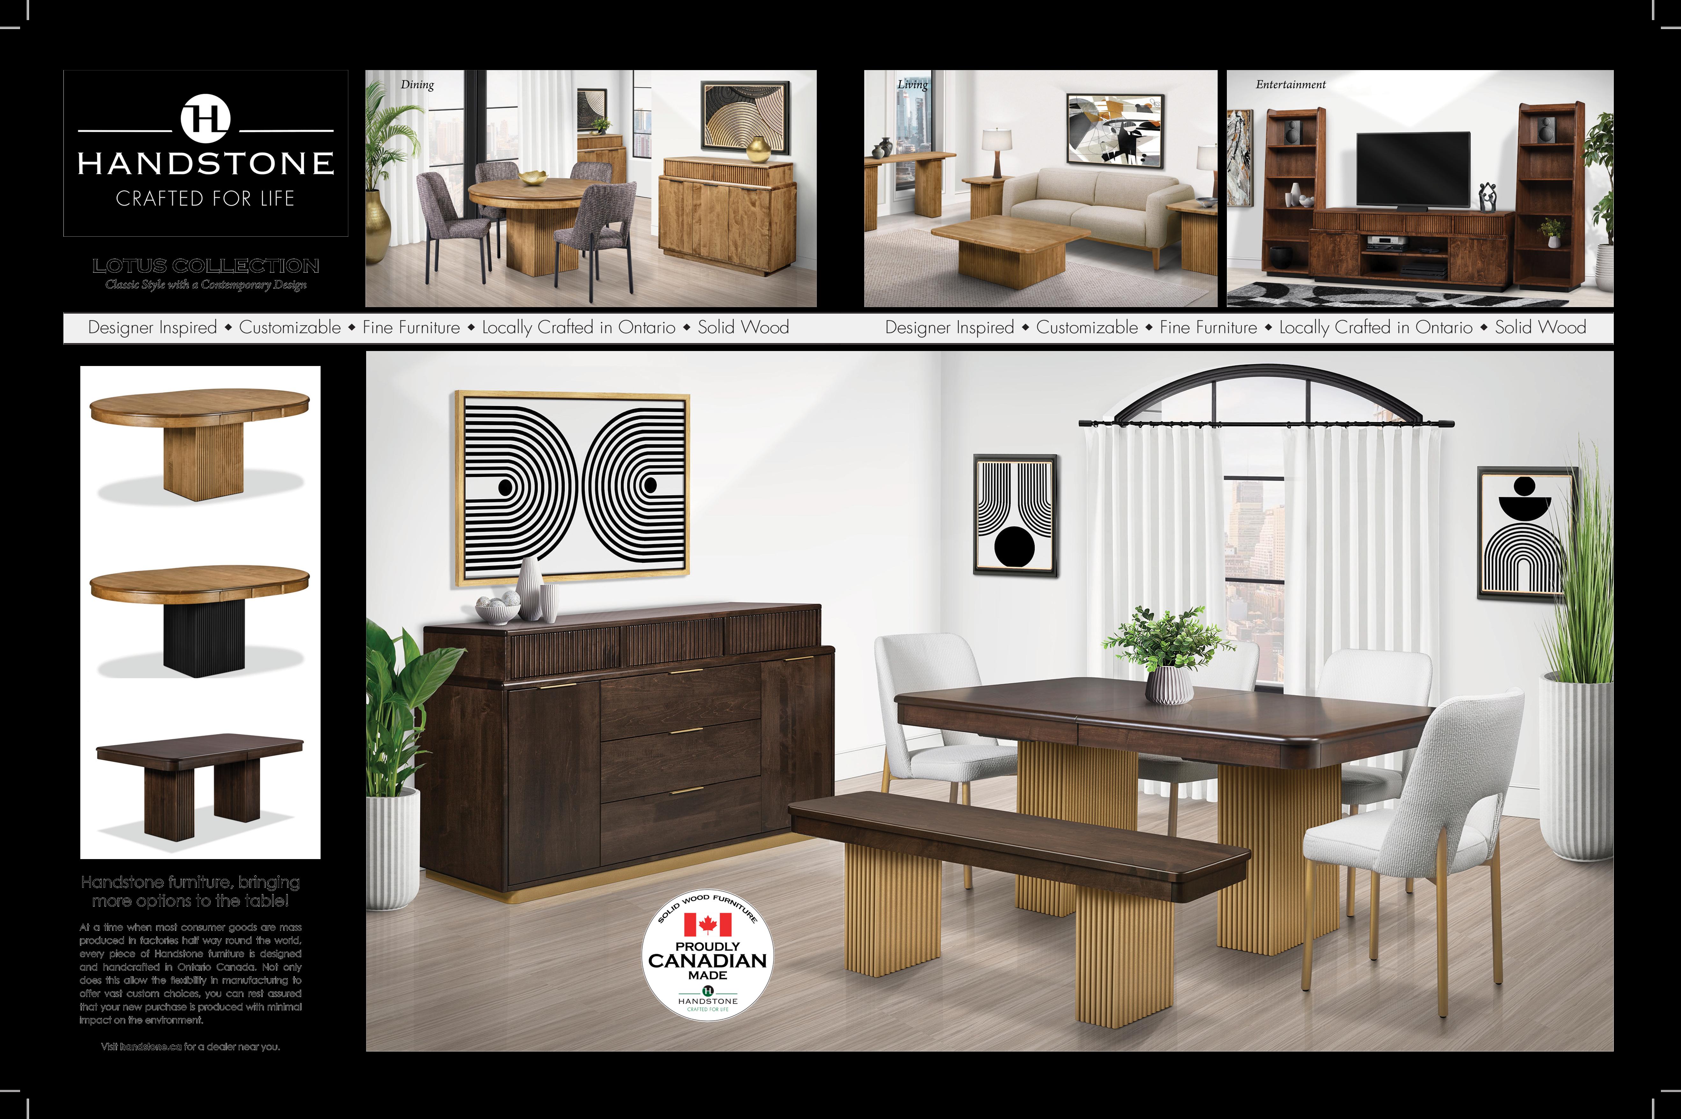
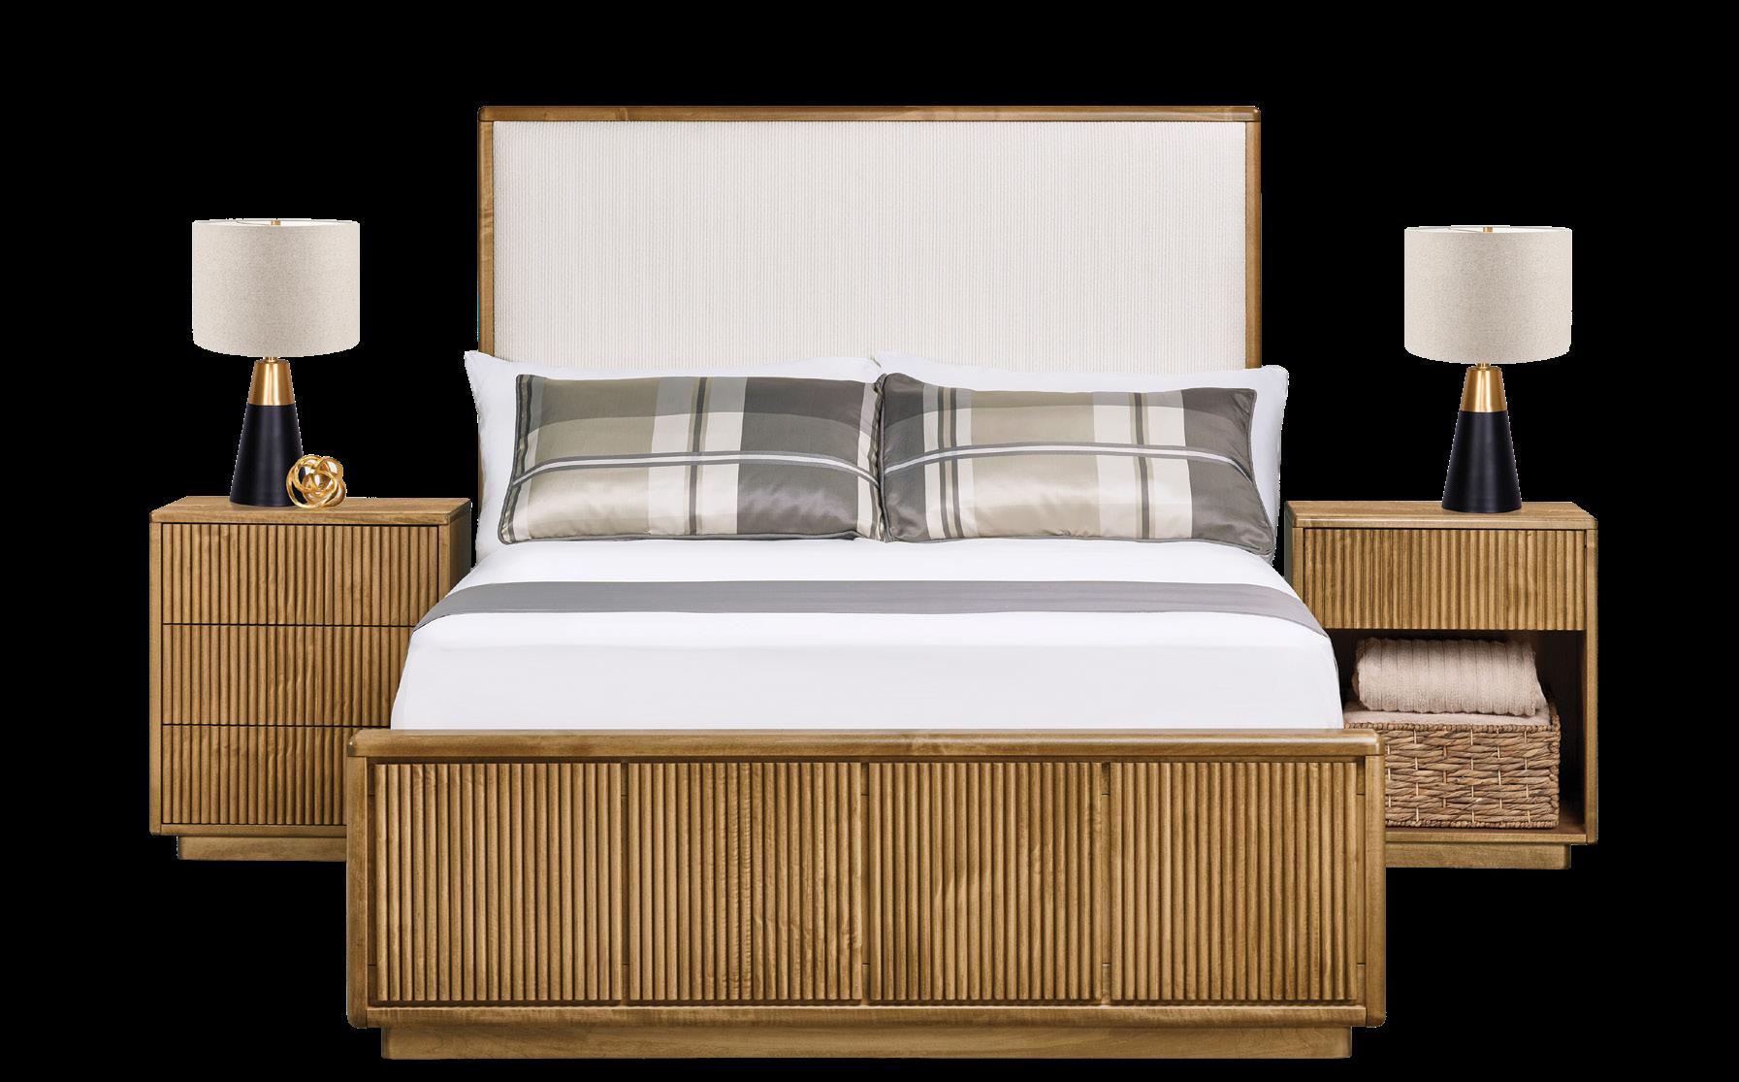
Drawing inspiration from classical architecture and design, the Lotus collection from Handstone Crafted For Life combines timeless influence with traditional craftsmanship. A complex combination of reeded surfaces, subtle curves and elegant styling, the collection is available in a wide variety of woods, stains and metal options.
See Your Local Handstone Crafted For Life Dealer | handstone.ca
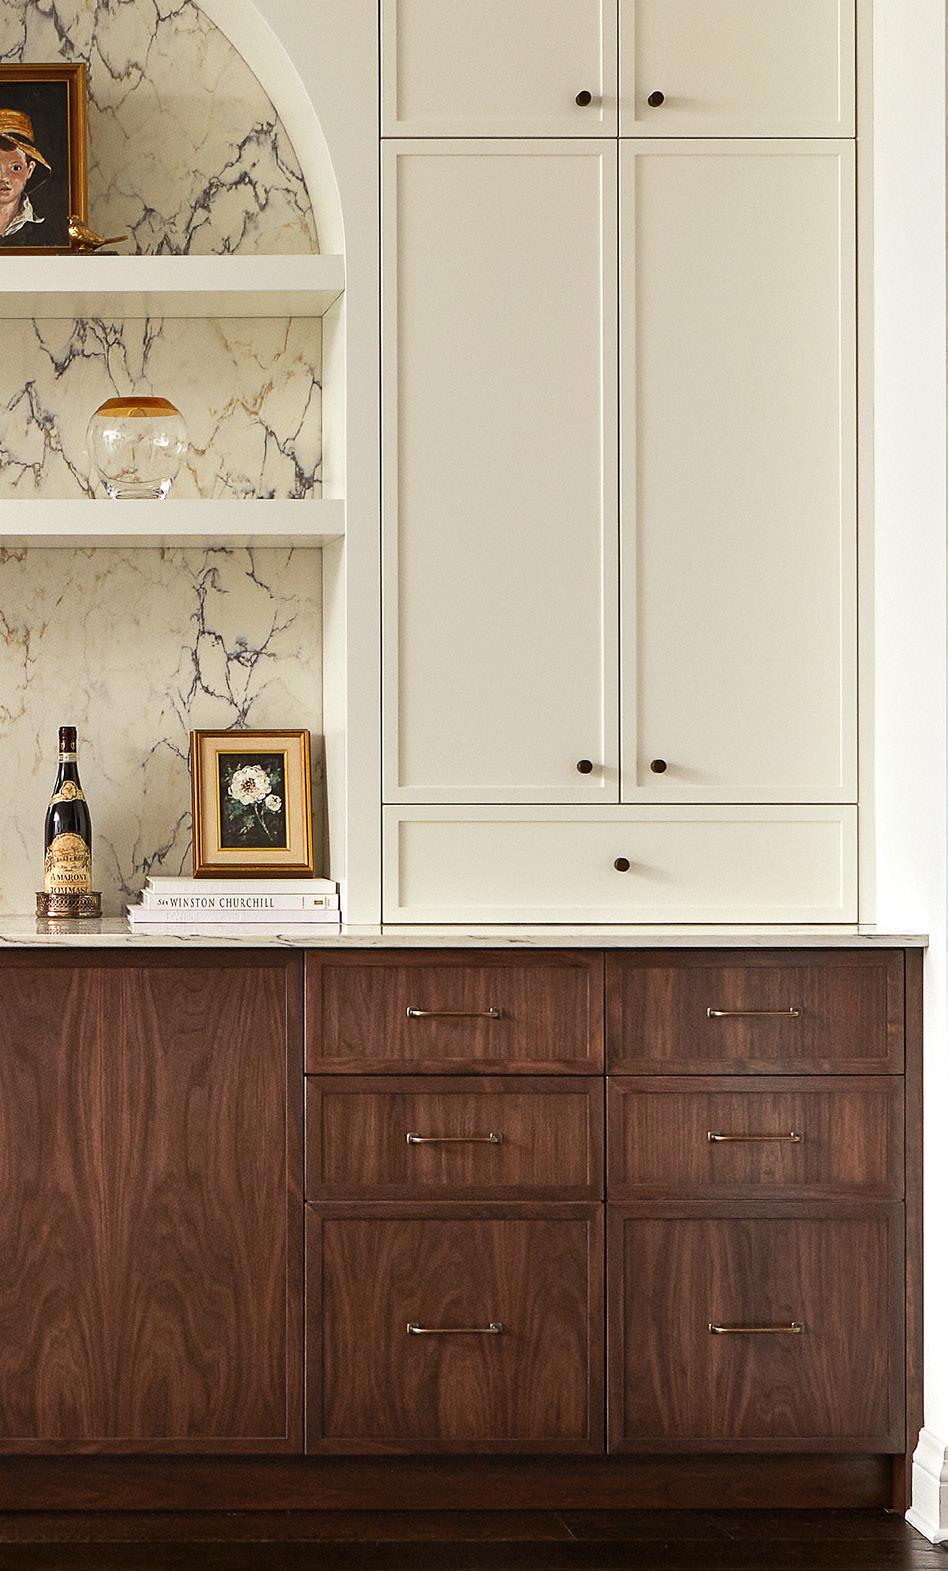


Antique Decorative Hardware
Add a sense of old-world character to your custom cabinetry with decorative hardware in antique finishes like Viefe’s Arpa knob and the Quart Mini pull in Rustic Brass, available through Marathon Hardware. Go one step further by mixing different styles and shapes to achieve a truly eclectic touch.
730 Wright Blvd., Stratford 519.271.2700 | woodecor.ca
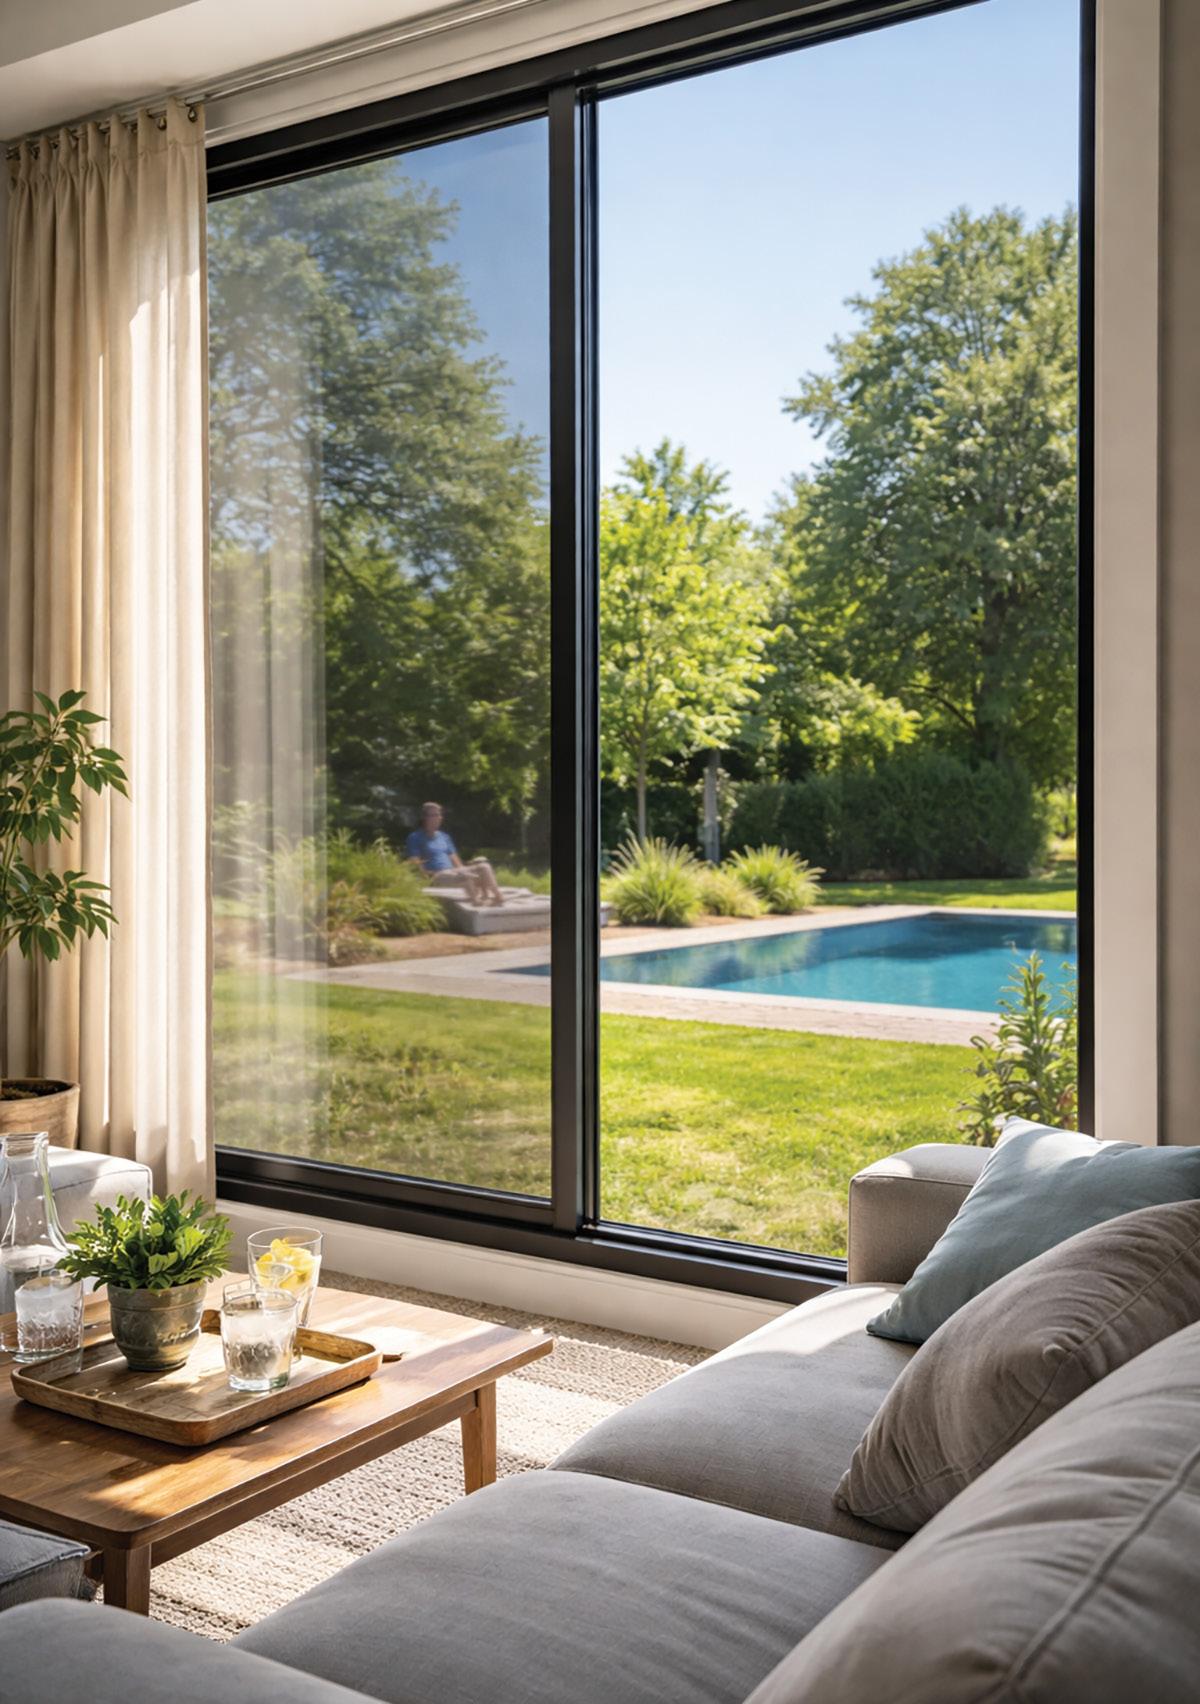
3M Window Films
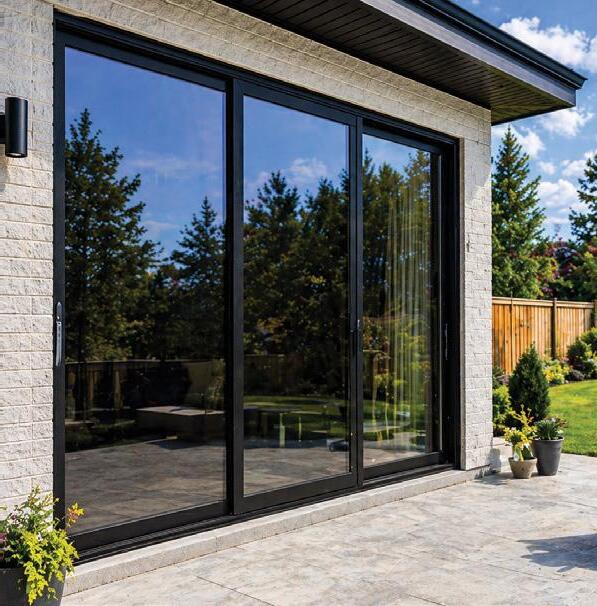
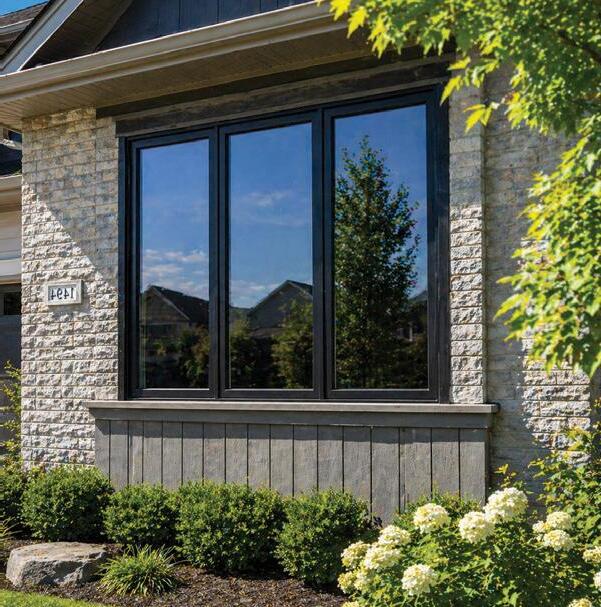
3M window films are a simple, effective way to reduce heat and glare in your home during the summer months. By blocking a significant portion of the sun’s heat and UV rays, they help keep interiors cooler, protect furnishings and improve overall comfort without sacrificing natural light. Glass Canada ensures a professional installation and the right film solution for your space.
330 Exeter Rd. Unit A, London 519.642.4100 | glasscanada.ca
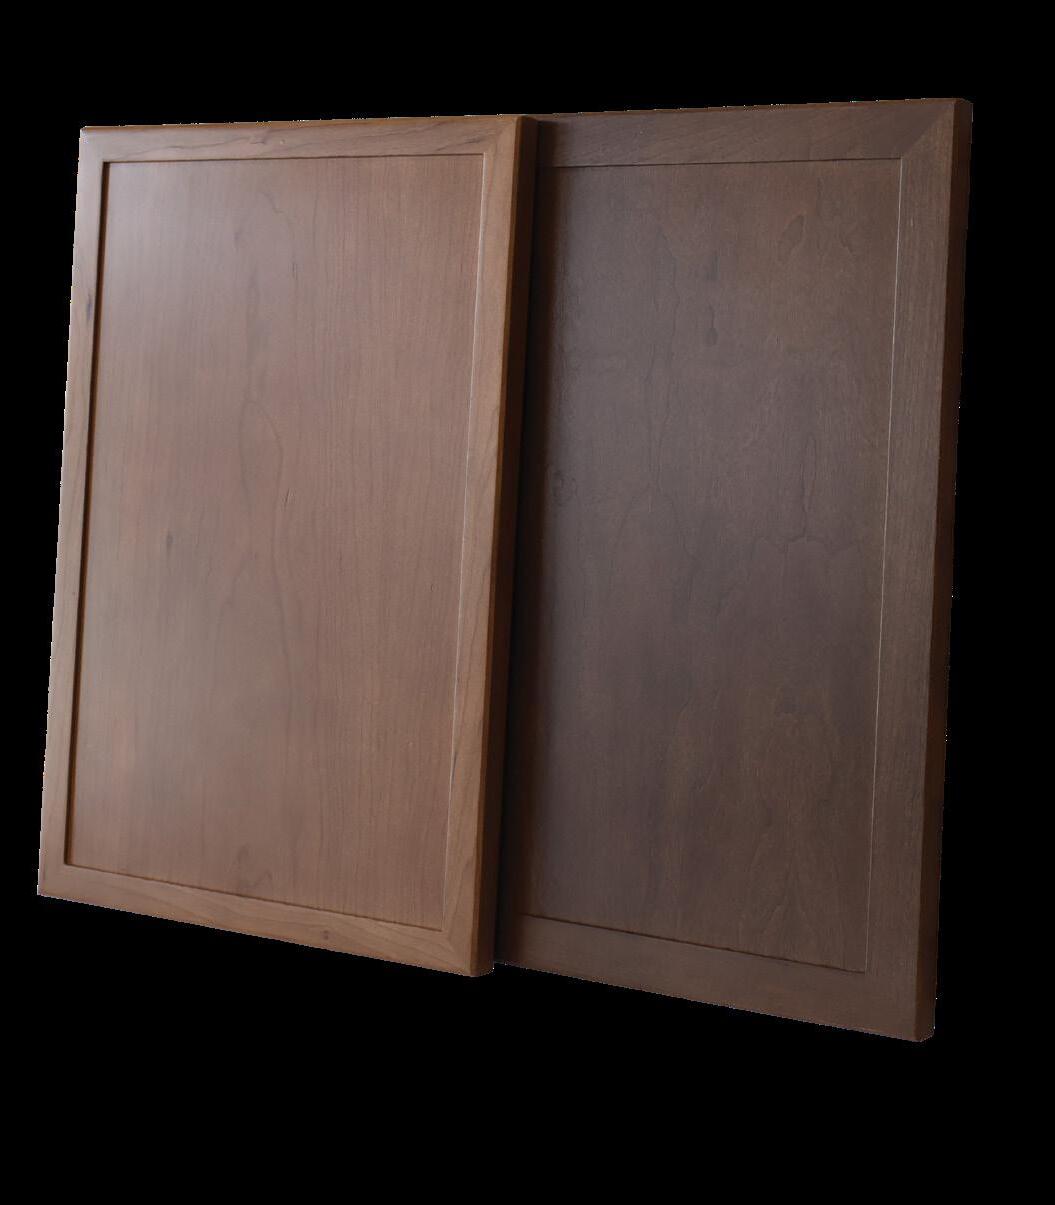
Cabinetry
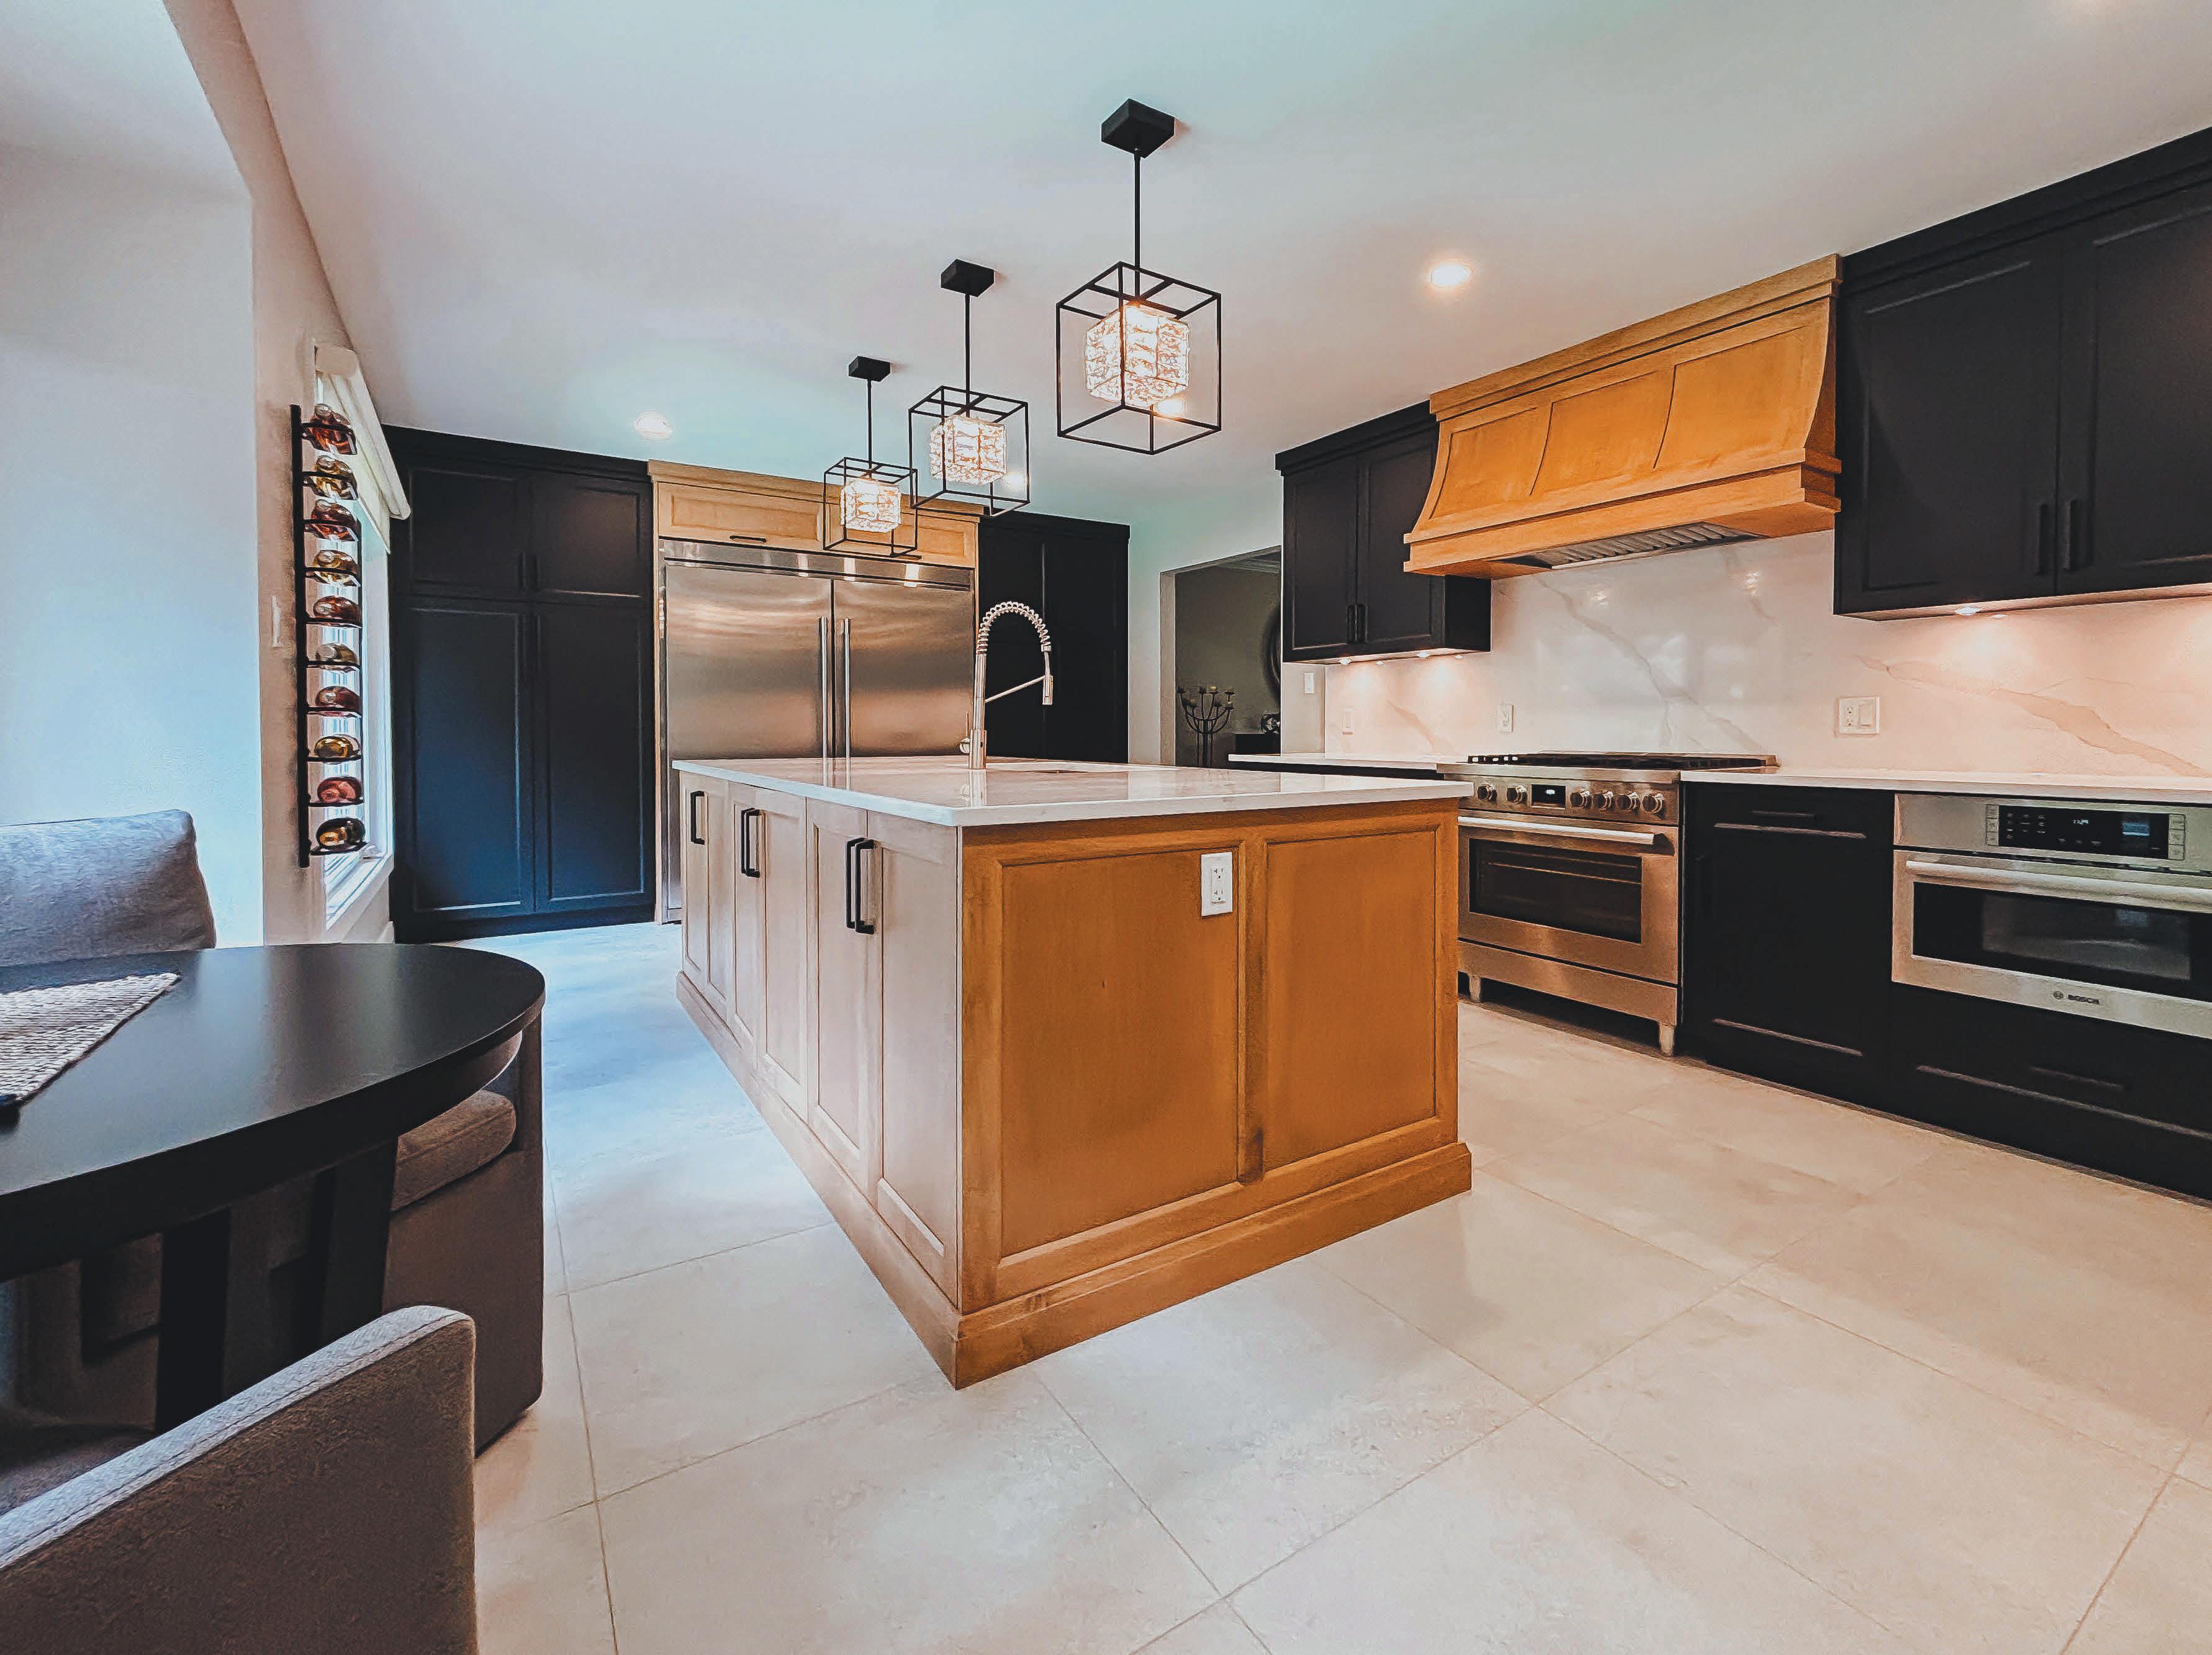
Warm wood tones are making a welcome return to kitchens, bringing richness and natural character back into the heart of the home. Shown here in Caraway Cherry and Pecan Cherry, these narrow Shaker-style cabinets from London Kitchen Studio strike a fresh balance between classic craftsmanship and clean, transitional design.
300 William St. Unit 3, London 226.721.8338 | londonkitchenstudio.ca
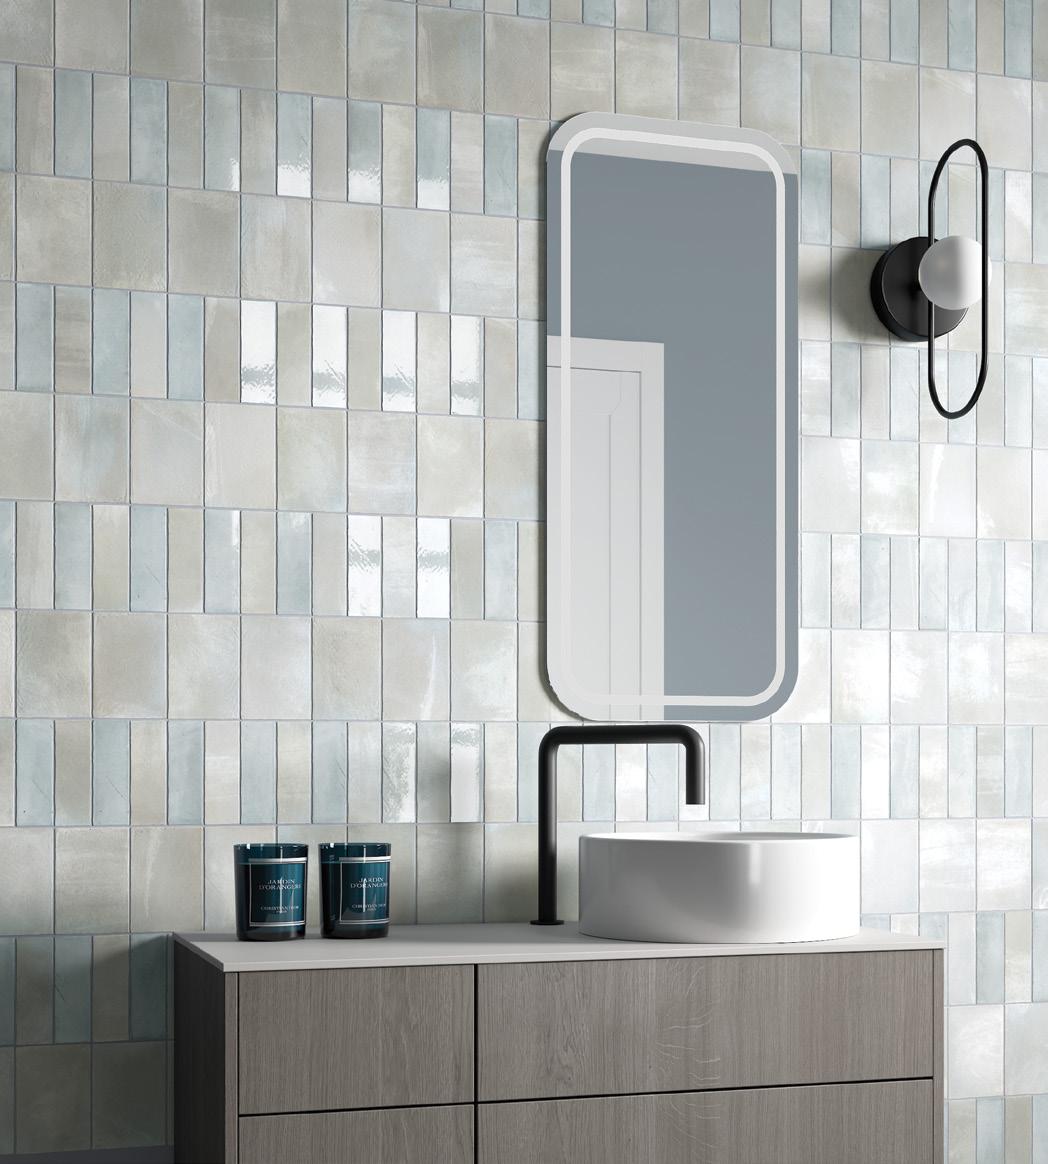
Miyako Series
Delicate shades of Ether and Blue Moon Gloss tiles create a calm, tranquil retreat from the summer heat. Blend sizes and finishes for depth and dimension. Available in a range of contemporary colours, Centura’s Miyako brings exceptional versatility to any design.
825 Bradley Ave., London 519.681.1961 | centuralondon.ca
8
Custom Drapery
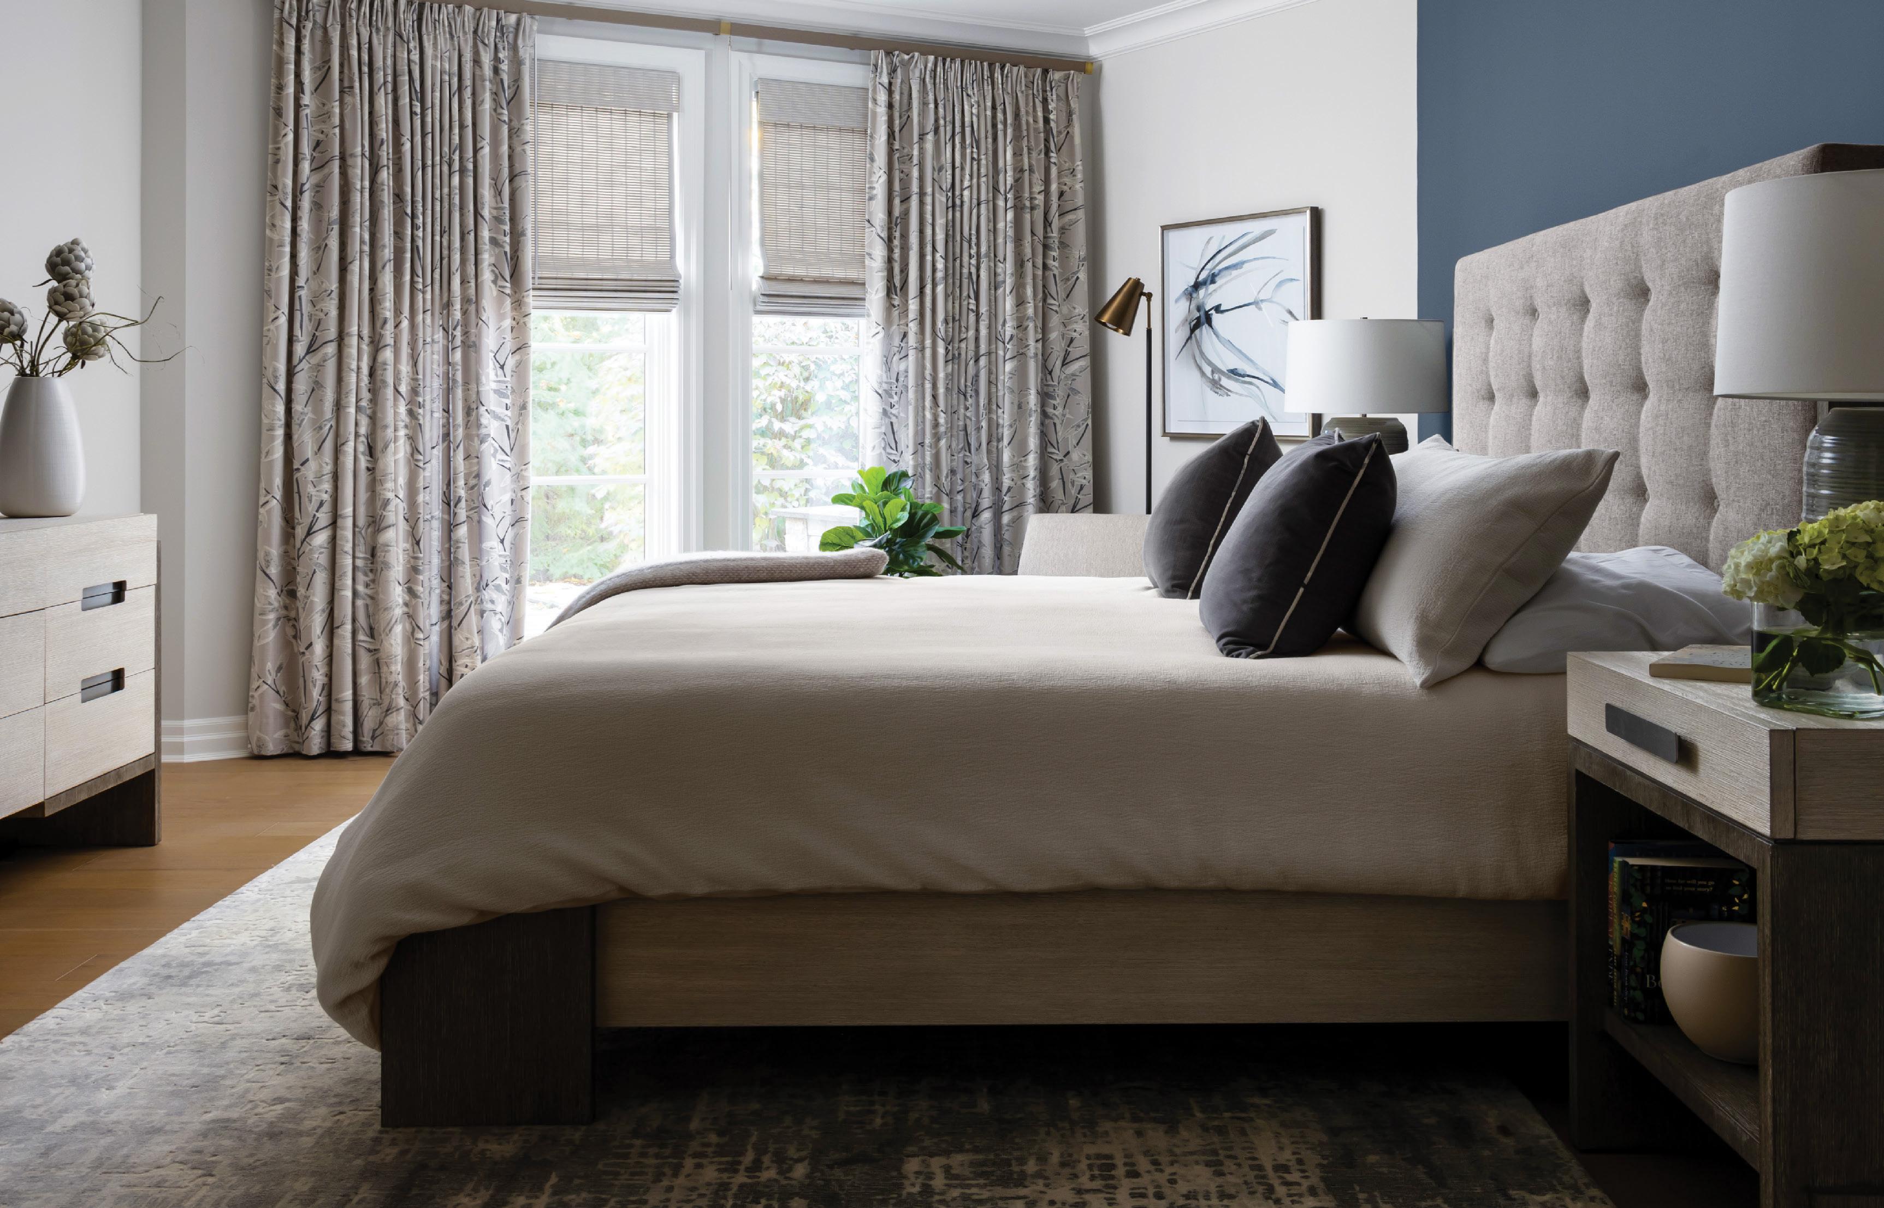
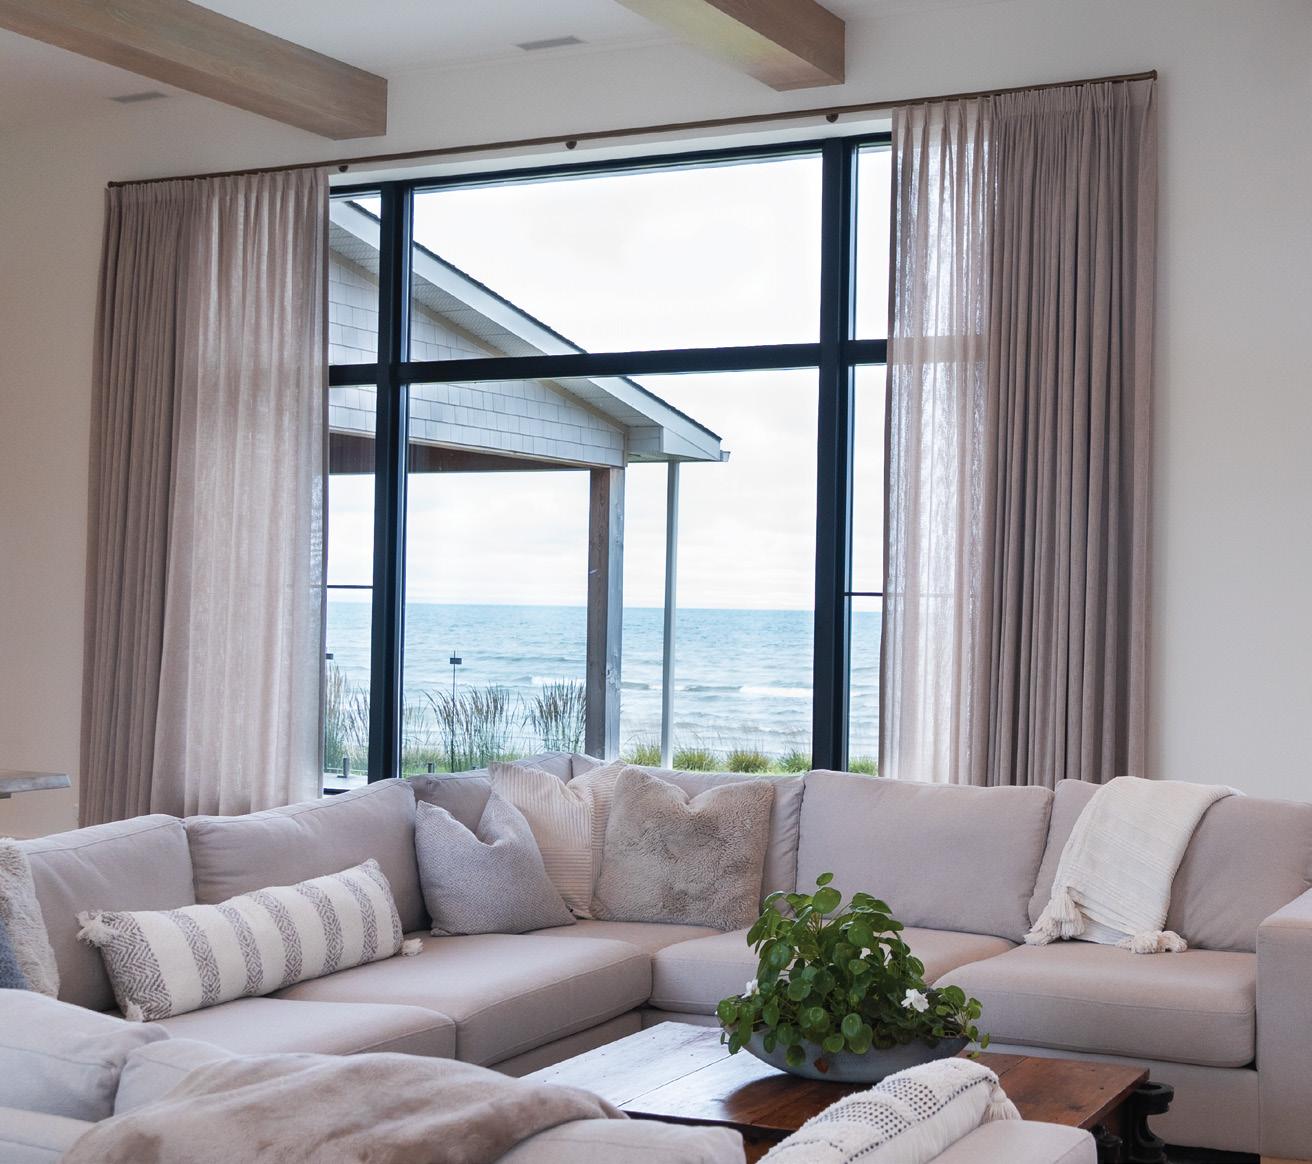
Custom drapery brings a refined softness to any room, adding warmth, texture and an effortless sense of elegance. Shown here in Barbados Linen with a tailored two-pleat tack top, these drapes frame the view beautifully – day or night.
1950 Hyde Park Rd., London North | 519.660.3661
297 Exeter Rd., London South | 519.652.0222
coverscanada.ca
Pre-loved Pieces
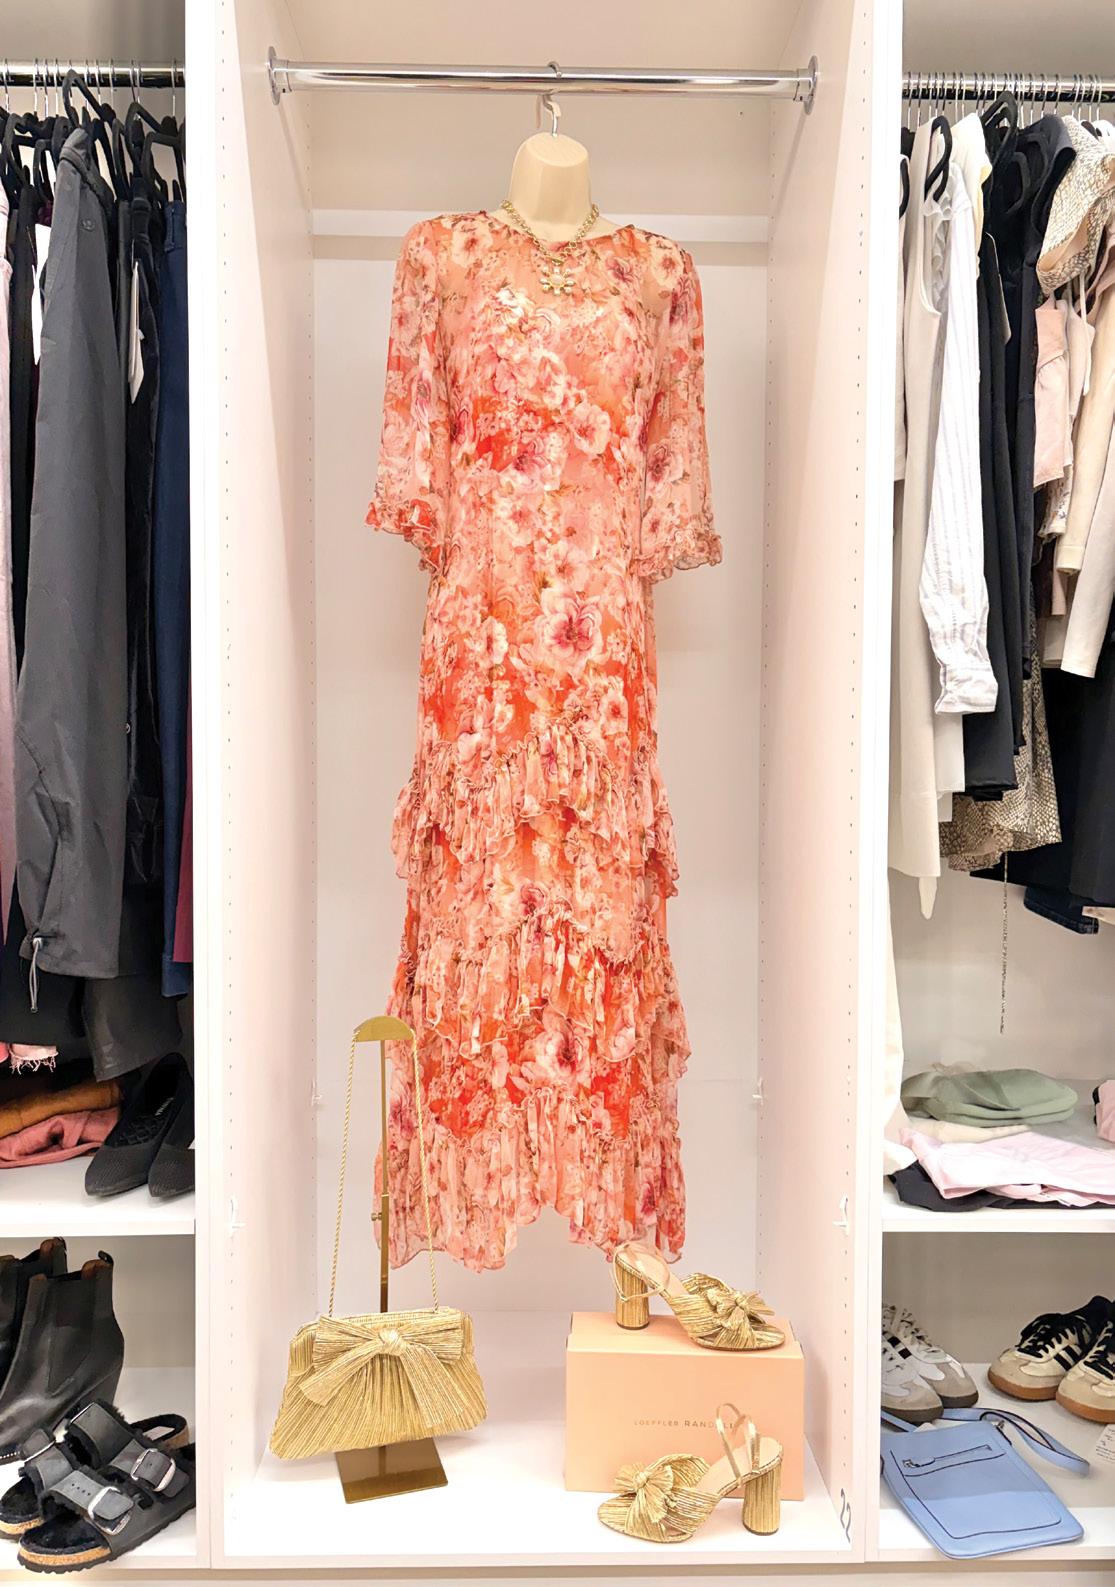
Closet Collective is redefining sustainable style in downtown Stratford with a fresh and unique approach. Part curated boutique, part community hub, the rotating collection invites sellers who rent space to clean out their closets while shoppers discover pre-loved designer pieces, luxury handbags and vintage finds – giving clothing a second life while supporting real people in our community.
17 Ontario St., Stratford | closetcollective.ca OH












A rustic galette of handmade pastry layered with ricotta, chives and basil, topped with heirloom tomatoes. Baked until golden, it combines creamy cheese, fresh herbs and the natural sweetness of ripe tomatoes.
INGREDIENTS
Makes 4 Servings
1½ cups all-purpose flour
½ tsp salt
10 Tbsp cold unsalted butter, cubed
4-5 Tbsp ice water
1 cup ricotta cheese
1 Tbsp chopped fresh chives
1 Tbsp chopped fresh basil
2 egg yolks
Pinch of salt and freshly ground black pepper
2-3 heirloom tomatoes, sliced
INSTRUCTIONS
Combine flour and salt in a bowl. Cut in the butter using your fingers or a pastry cutter until coarse crumbs form, and the butter pieces are no larger than small peas.
Add ice water one tablespoon at a time, mixing just until the dough comes together. Form into a round disk, wrap in plastic wrap and refrigerate for 30 minutes. Preheat oven to 400°F. Roll dough out on a lightly-floured surface into a 10- to 12-inch circle, then transfer to a parchment-lined baking sheet.
In a small bowl, mix ricotta, chives, basil, 1 egg yolk and a pinch of salt and pepper. Spread the mixture over the pastry, leaving a 1½-inch border. Arrange the sliced tomatoes over the ricotta.
Fold the pastry edges over the filling to form a rustic crust. Whisk the remaining egg yolk and brush over the pastry.
Bake for 35-40 minutes, until the crust is golden and the tomatoes are softened. Cool slightly before slicing and serving. OH










STORY TERESA MATAMOROS
Gardening is more than a pastime – it is a powerful way to support our physical, mental and emotional well-being. Horticultural therapy has become widely recognized as a genuine approach to improving health. The simple act of digging our hands into soil can create meaningful shifts in how we feel, think and connect.

Physically, the benefits of gardening are generous. The gentle, low-impact movements involved in planting and weeding can build strength and improve mobility. Time spent outdoors increases exposure to sunlight and boosts vitamin D levels, resulting in stronger bones and immune function. Being immersed in a natural setting can reduce blood pressure and lower heart rates. But, beyond physical nourishment, the garden has a powerful effect on our mental well-being. If you’ve ever felt your stress wash away while tending to plants, there’s more to it than you might think.
There is a powerful biological connection between soil and mental health. Soil contains a beneficial microorganism known as Mycobacterium vaccae, which has been linked to increased serotonin production – the chemical responsible for feelings of happiness and well-being. This may explain why time spent in the garden can feel naturally uplifting, even therapeutic. Studies suggest that gardeners report higher overall well-being and lower stress compared to nongardeners. So, next time you’re working in the garden, take off those gloves and don’t be afraid to get your hands dirty.

Gardening teaches patience and humility. Gardeners are never fully in control – weather, soil conditions and natural cycles all play their part. Henry David Thoreau, the 19th-century naturalist, once wrote, “Resign yourself to the influence of the earth.” This surrender will foster resilience, acceptance and a deeper respect for nature’s rhythms.
There’s also something to be said about how gardening nurtures a sense of purpose and accomplishment within oneself. Planting a seed, tending to it and watching it grow can significantly boost self-esteem. It provides visible proof that care and effort lead to growth. This can be especially meaningful for those of us experiencing stress or anxiety, as it offers both structure and a sense of achievement.


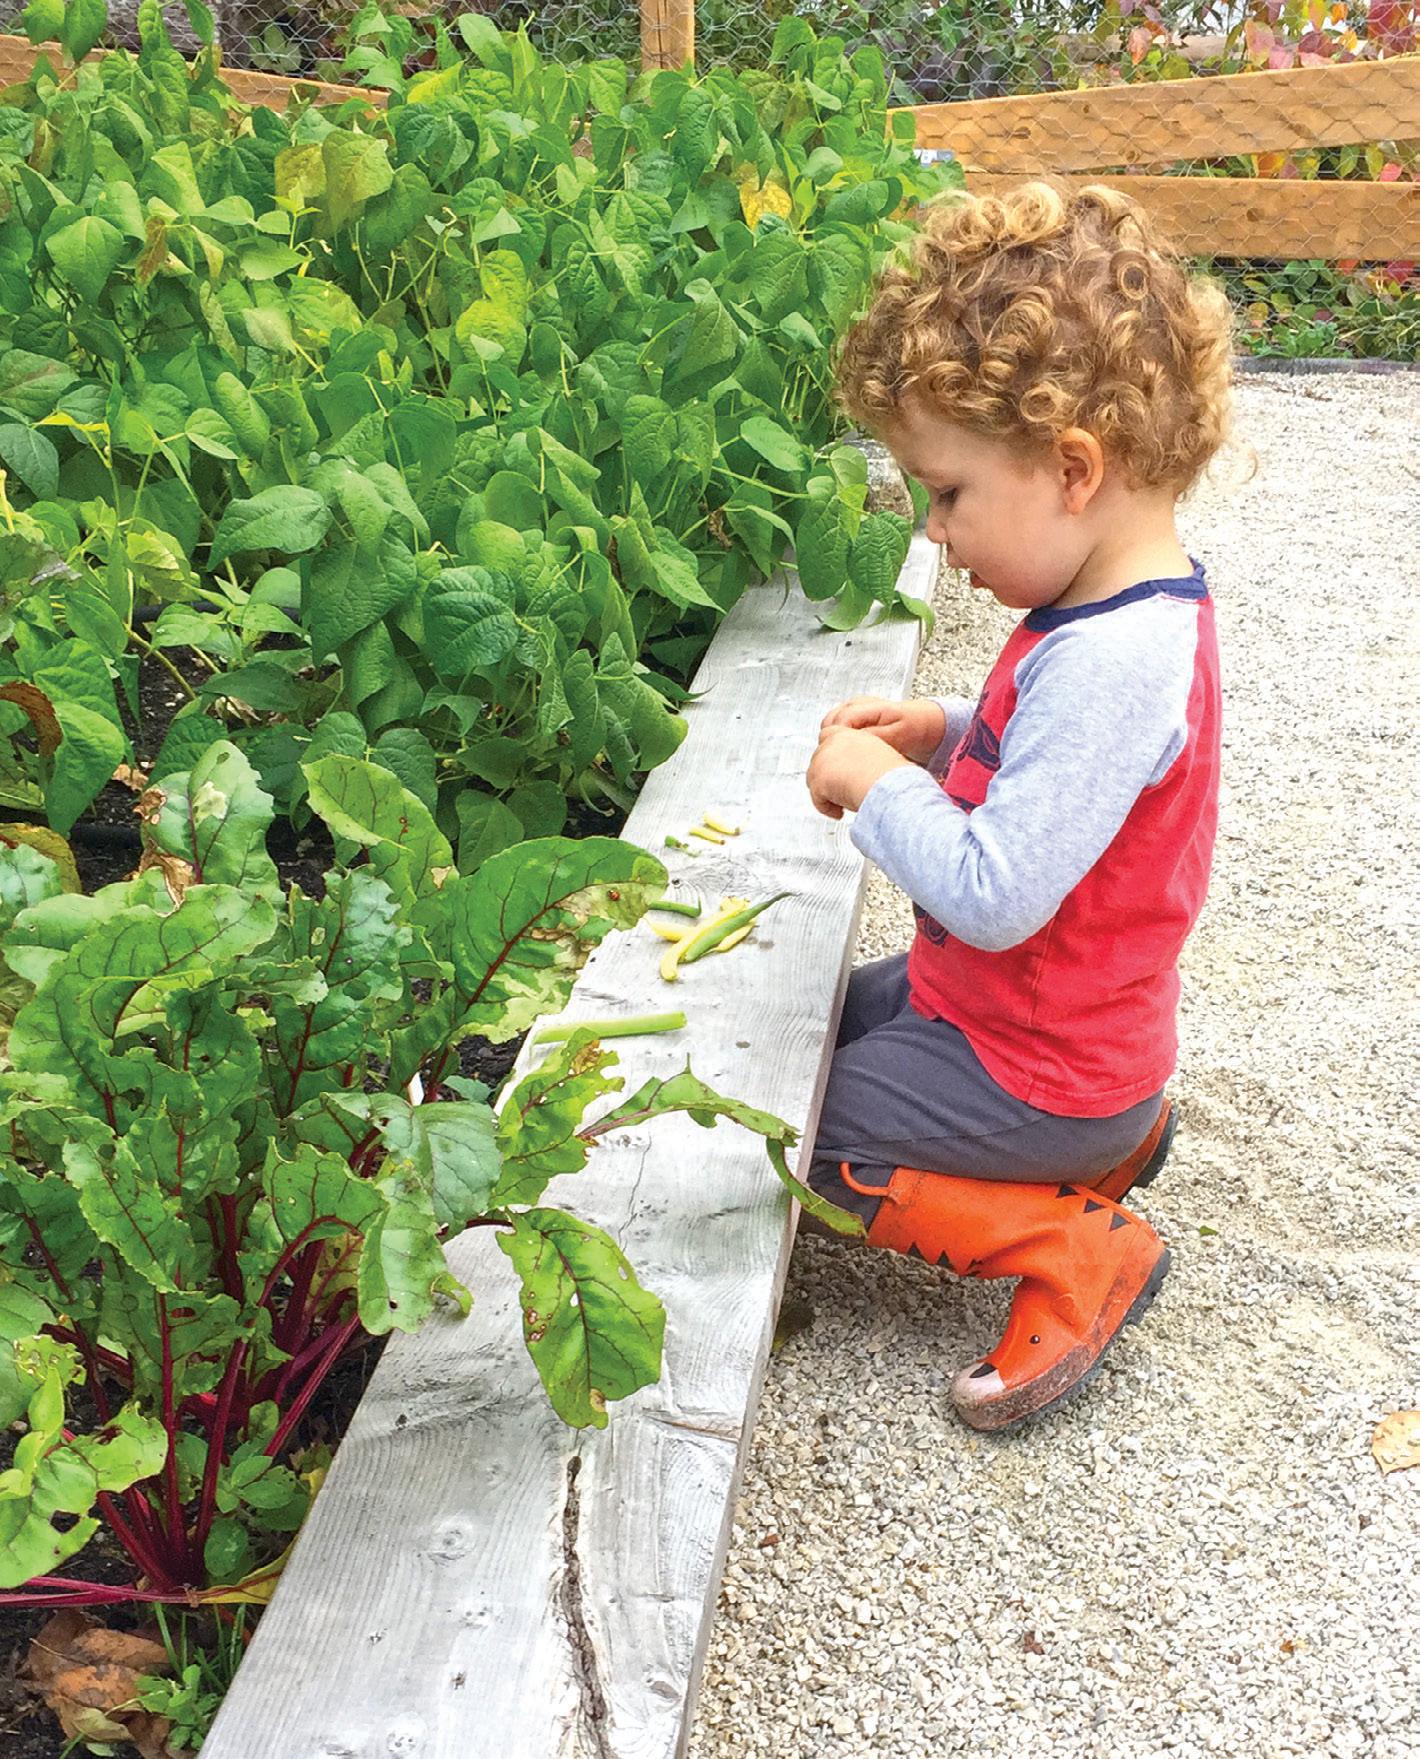
Fundamentally, gardens connect us to the living systems on earth. When we engage with plants, soil, insects and birds, we deepen our relationship with the natural world. This connection reduces feelings of isolation and fosters a sense of belonging. Gardens also connect us to one another. Whether through community gardens, sharing harvests or simply bonding with family, these interactions increase oxytocin – the hormone associated with trust and connection.
Beyond what grows, a garden can provide sensory nourishment. Bright, vibrant flowers can stimulate dopamine, the feel-good brain chemical that enhances mood and motivation. The colour green, one of my favourite shades, is naturally soothing to the eyes and nervous system. Fragrant plants like lavender can calm the body, and the scent of rosemary may help improve memory.
Nature also reveals patterns that can resonate deeply. The Fibonacci sequence, as seen in the arrangements of seeds in sunflowers and in the spirals of pine cones, reflects an inherent order and beauty in the natural world. Our brains recognize and respond positively to these patterns, adding to the quiet joy we feel while connected to nature.
At its core, gardening reminds me of something essential: growth takes time. There’s real beauty in slowing down, reconnecting with the natural world and participating in the cycles of life. It’s healthy to remember that just outside our doors, the garden offers not only nourishment for the body but healing for the mind and spirit. OH

A great renovation is the result of a great experience
At Riverside Construction, we know that the quality of your renovation experience is just as important as the end result. That’s why we prioritize clear communication, customer service and a stress-free experience from project planning through to completion.
There is a difference. Put our dedicated, award-winning team to work for you.
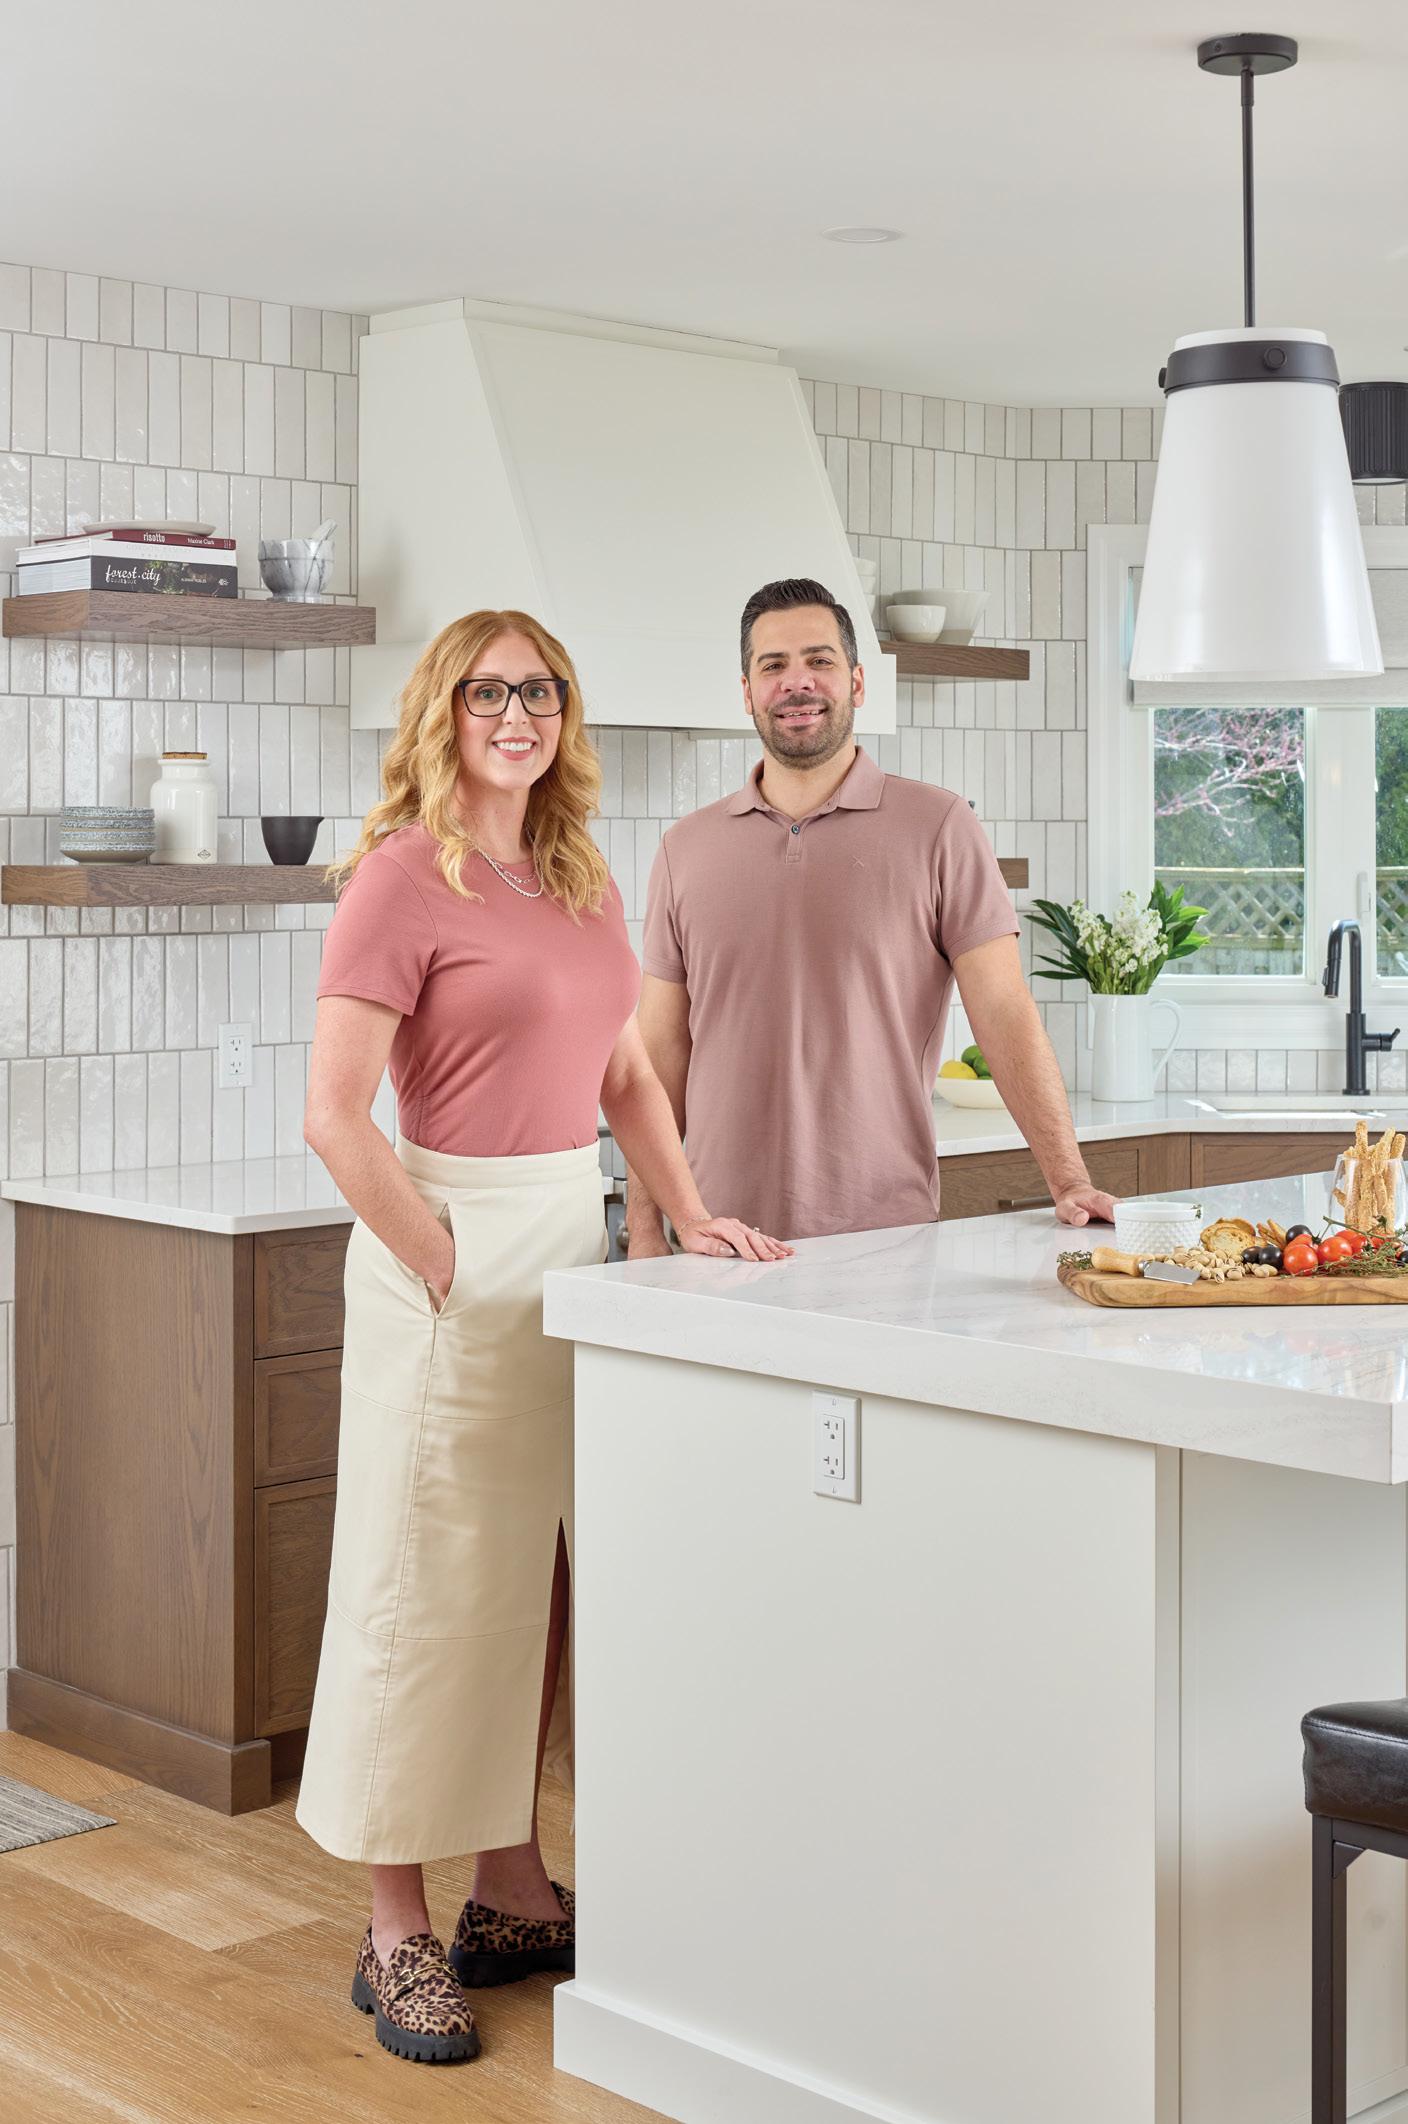
AAs their children prepared to leave the nest, the couple found themselves at a crossroads. Downsizing to a newly built home initially seemed like the logical next step.
“However, as we considered the space we still needed for family gatherings and our work-from-home jobs,” says Melanie, “we decided to rework our existing home into a more modern layout.”
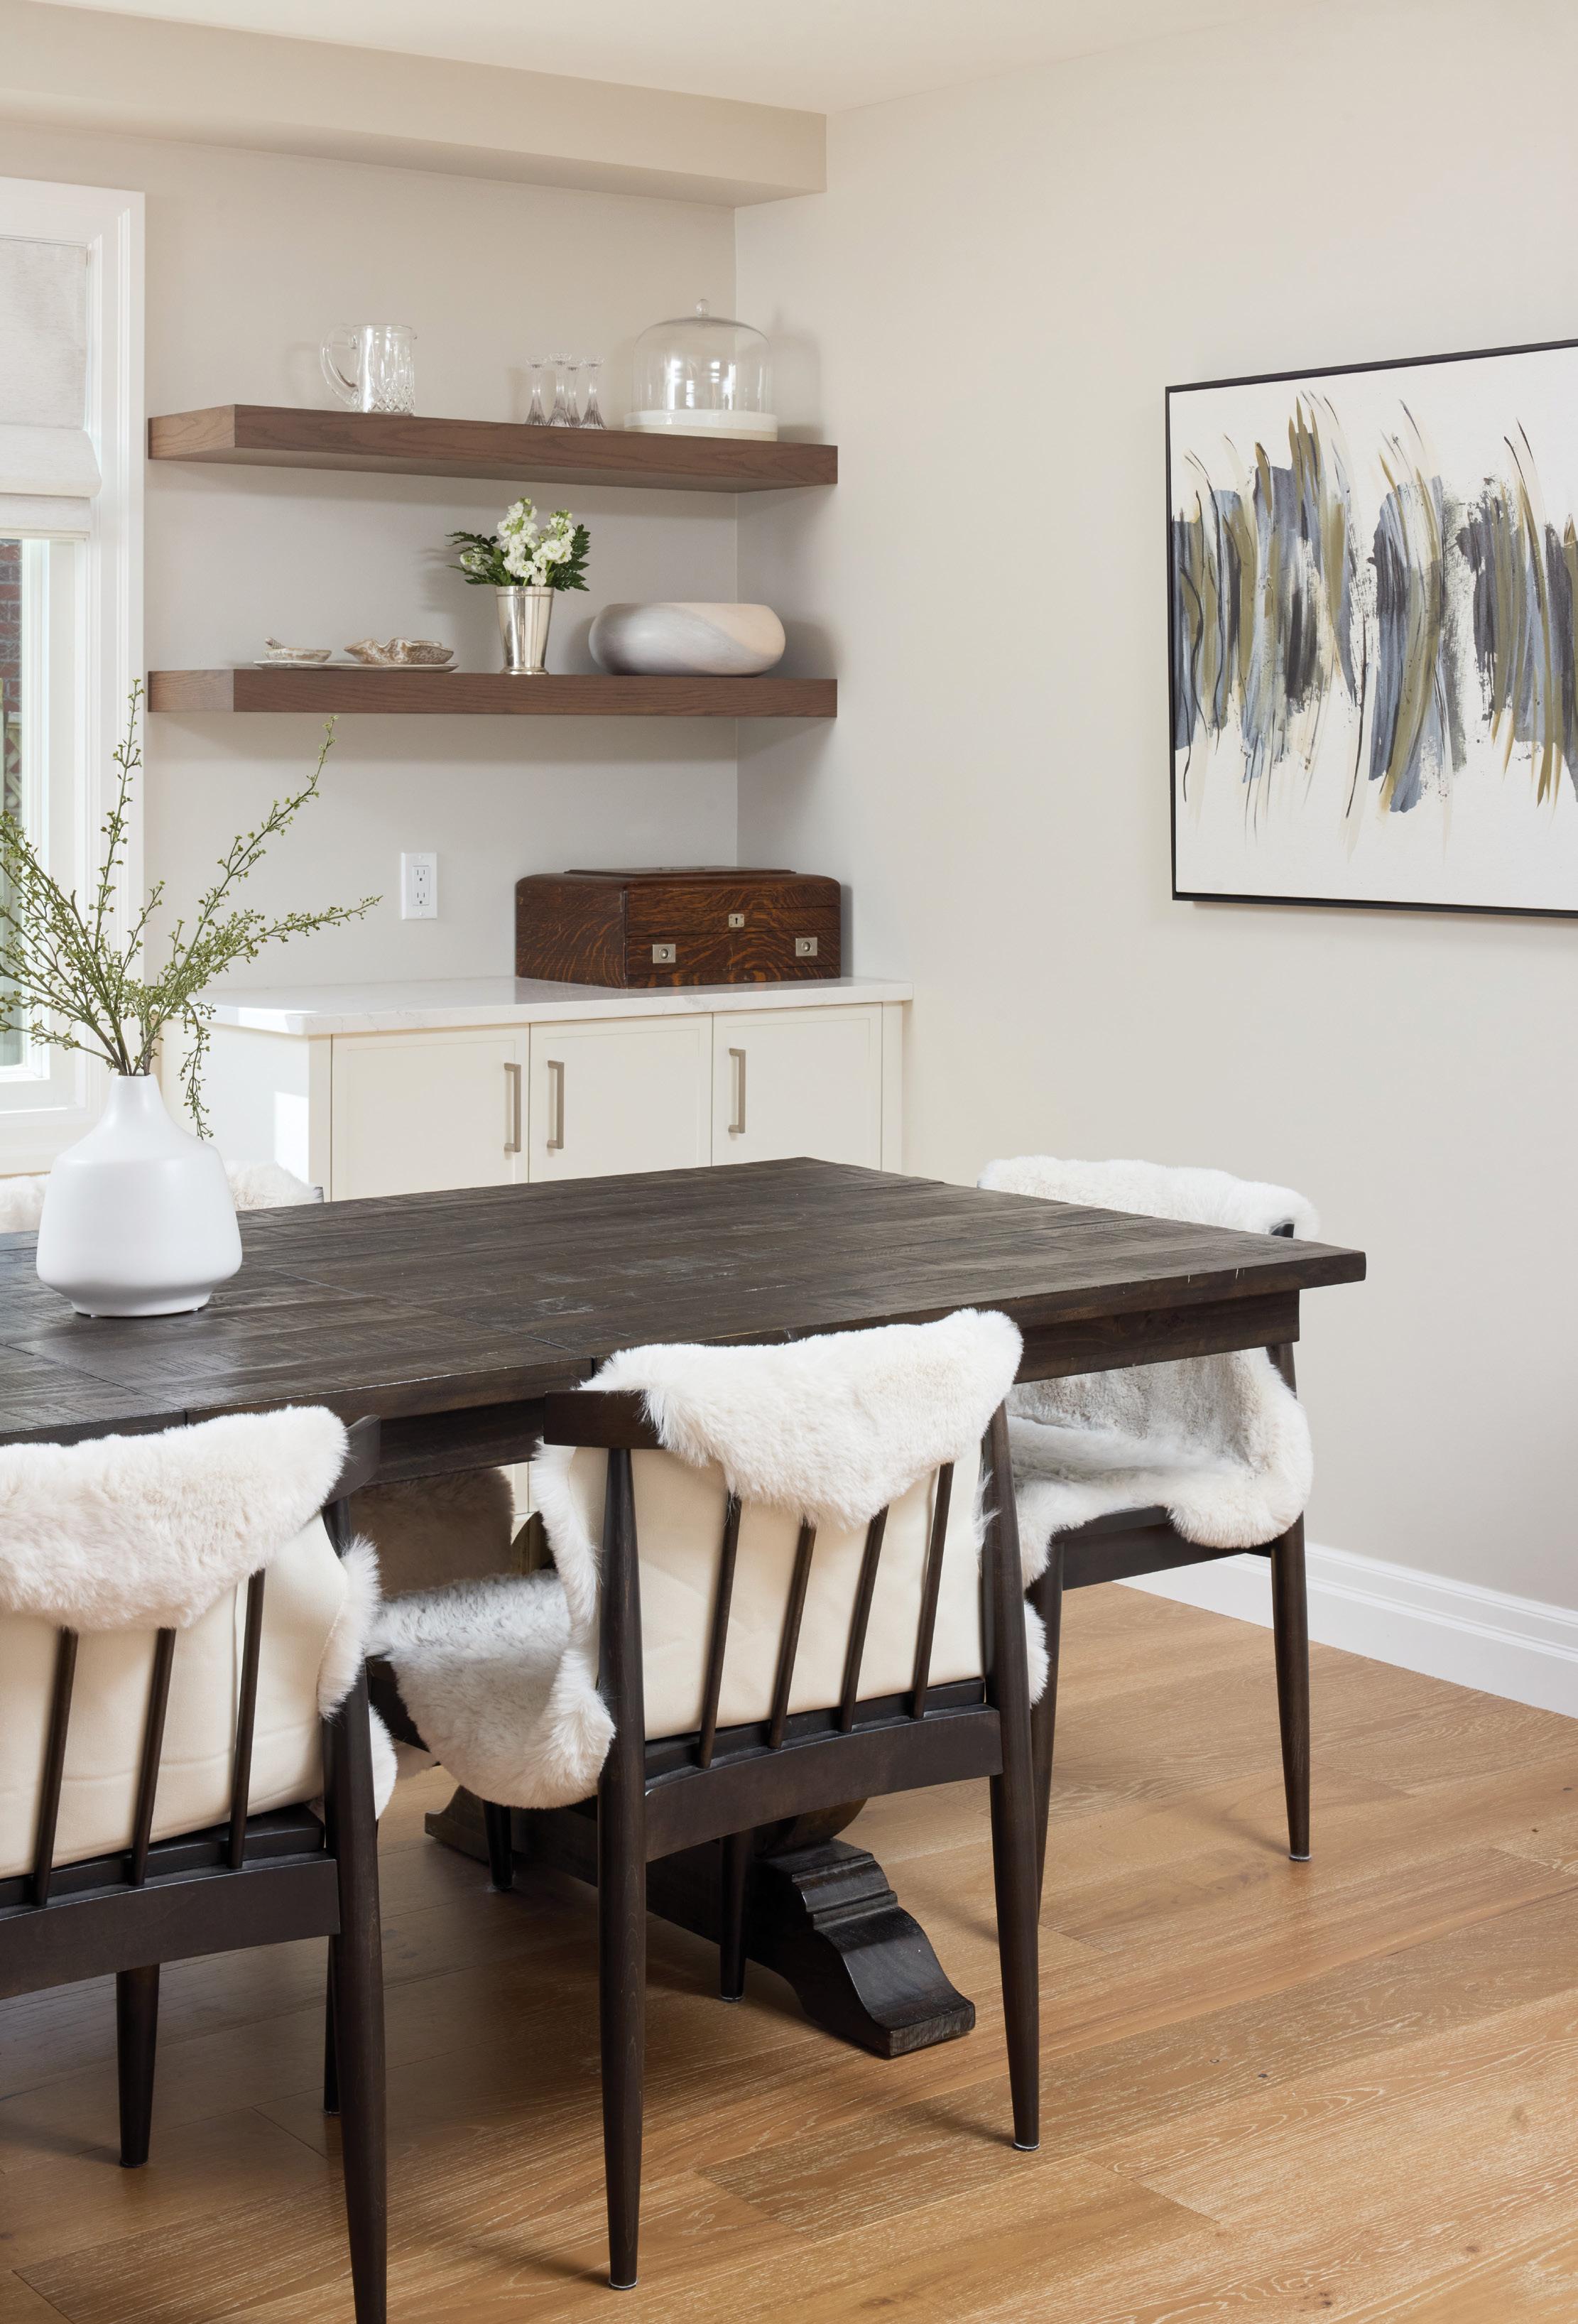
Open shelving, layered textures and warm wood tones help the dining area feel relaxed and connected while maintaining a sense of refinement.
“THE GOAL WAS TO MAKE IT FEEL LIKE THE HOUSE WAS ALWAYS MEANT TO BE THIS WAY.”
–GREG HASSALL
That decision set the stage for a fullscale renovation with London’s Riverside Construction, led by builder Greg Hassall, who immediately recognized the home’s potential – not just to be updated, but reimagined.
“There was a fair bit of structural work required,” says Greg. Opening the living and dining rooms meant installing substantial steel beams to support existing loads, along with new posts anchored to proper pier footings below, allowing for a clean, uninterrupted span. “The goal was to make it feel like the house was always meant to be this way.”
To help bring that vision into focus, Greg brought in Vanessa Cosgrove of Mosaic Design, a designer and space planning expert he frequently collaborates with.
“Melanie and Tom had a good idea of how they wanted the space to look and feel,” says Vanessa, “but they were looking for help with the selection process and pulling it all together.”
Vanessa immersed herself in the couple’s vision – walking the space with them, discussing what worked and what didn’t and reviewing inspiration images to understand their preferred aesthetic.
“The goal was to take what they were drawn to and elevate it, introducing possibilities they wouldn’t necessarily have thought of on their own,” she adds.
As so often happens with renovations, what began as a modest plan – new floors, an updated kitchen and the removal of a single wall – quickly evolved into something more ambitious that has transformed the main floor.
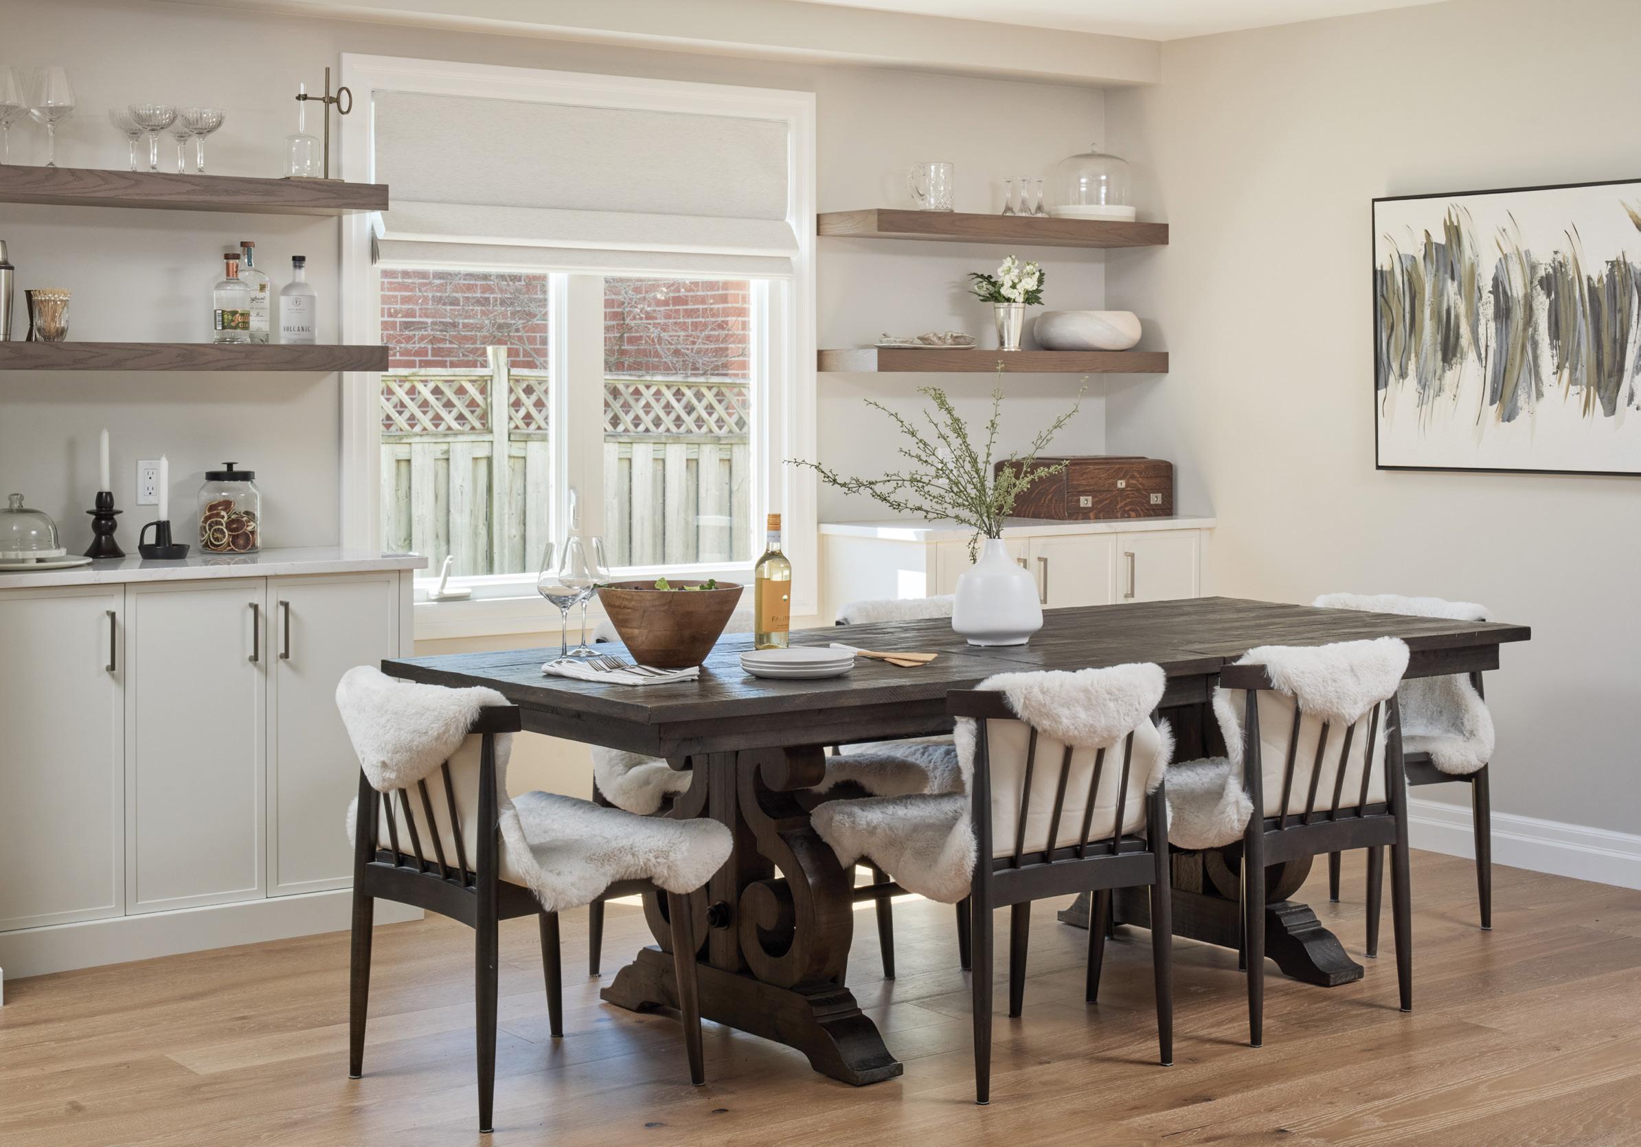
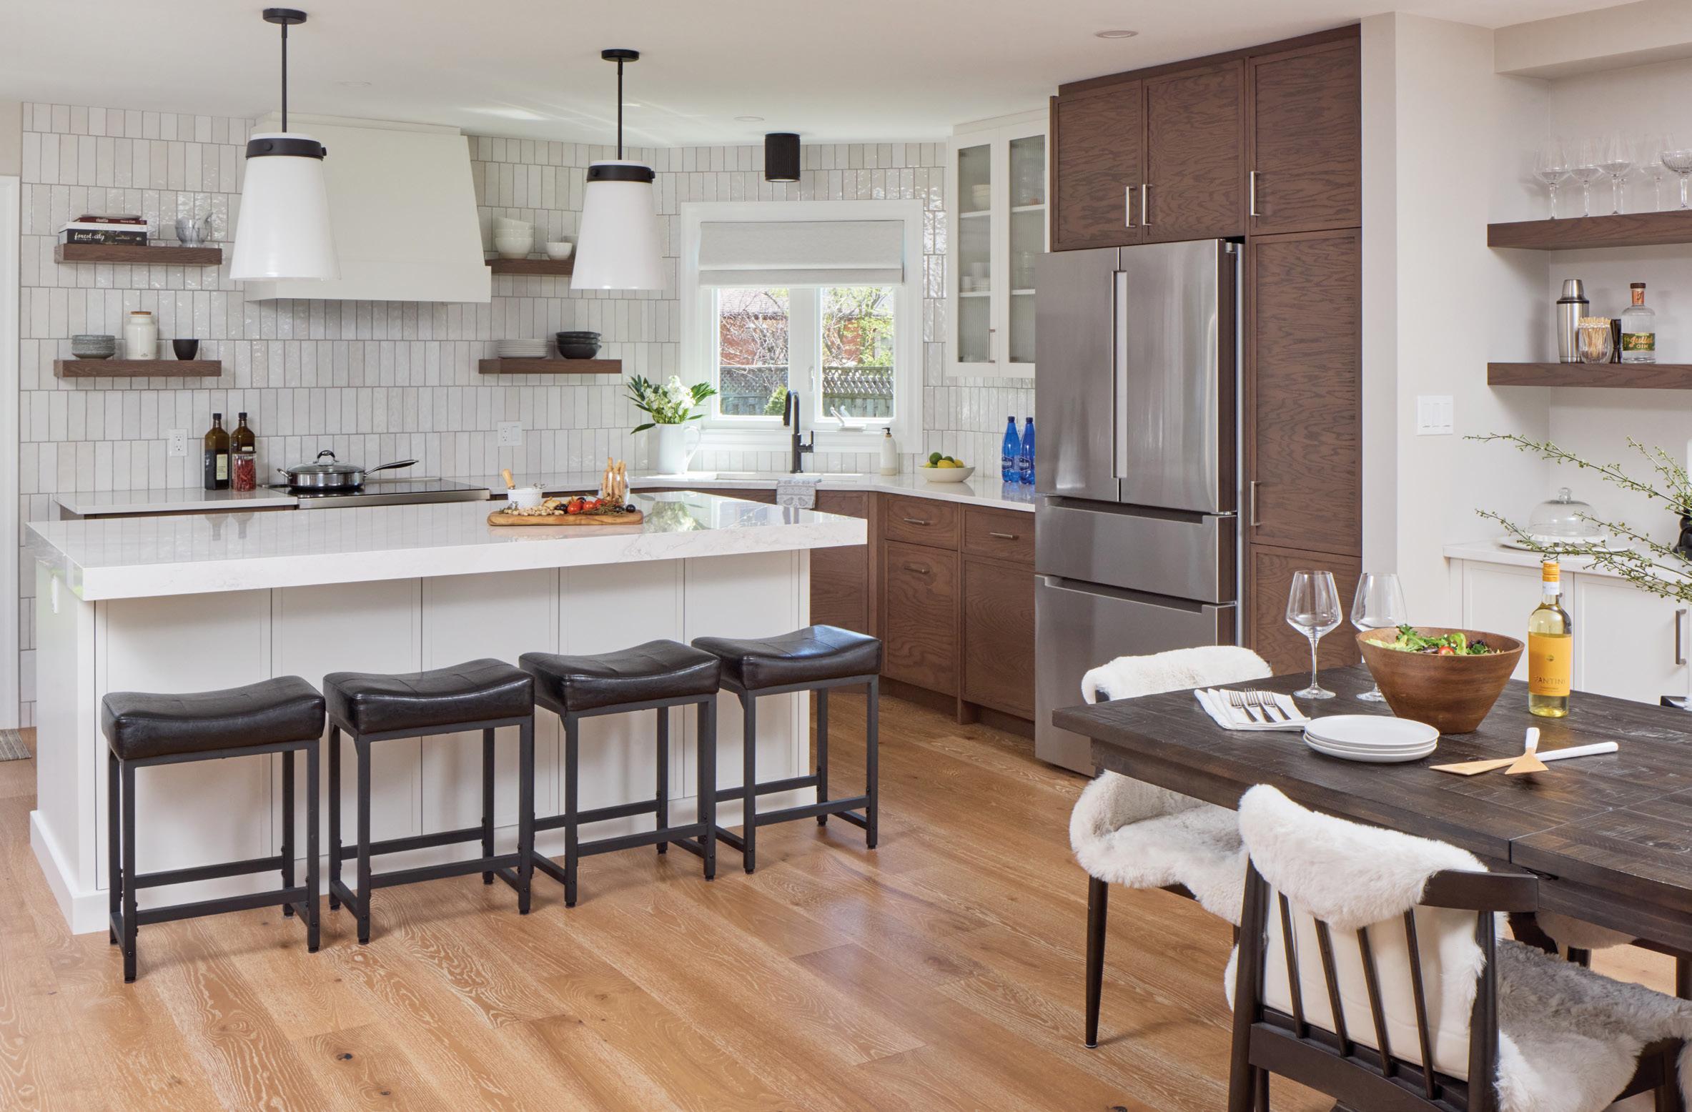
“We love the bright, airy feel the open concept gives the house,” says Tom. “Shifting away from a formal living room has made the layout way more functional. Now every area has a purpose we use daily.”
Materials and finishes were selected with care and restraint. Hardwood flooring from Sacwal Flooring Centres runs throughout the main level, establishing a warm, consistent foundation. Structural timbers and building supplies sourced through Copp’s Buildall support everything behind the walls.
Custom millwork and cabinetry played an equally important role. The kitchen grounds the main living area, while additional built-ins in the living room create a seamless flow between spaces. A new staircase from London Stair & Railing Co. Ltd. contributes to the home’s unified feel.
The newly defined living room centres around a cosy gas fireplace which creates a natural gathering place.
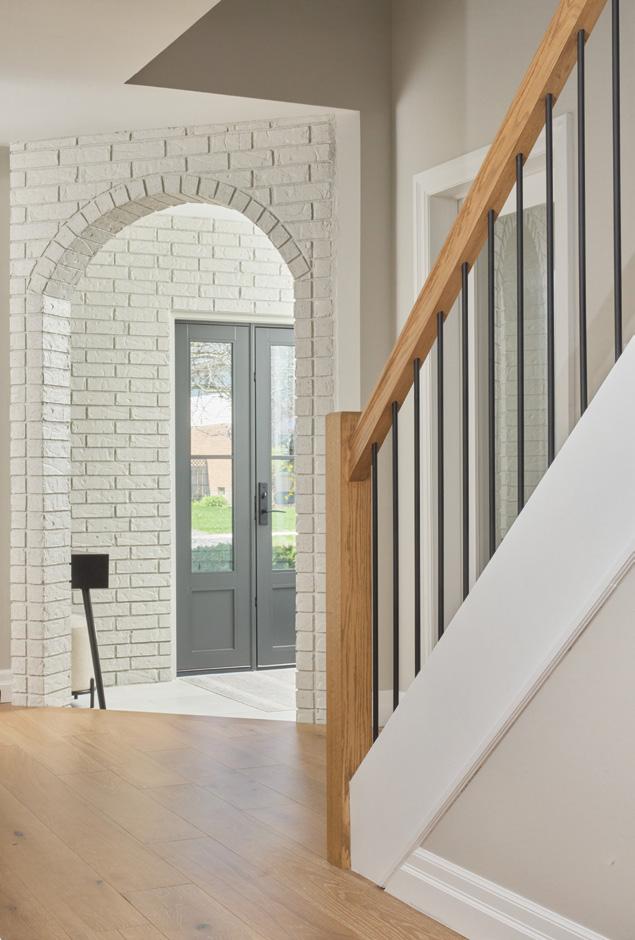
The foyer, once dominated by red brick, has been transformed by a new front door from VDK Windows & Doors and a lighter, tonally neutral finish that softens the space and creates a welcoming first impression.
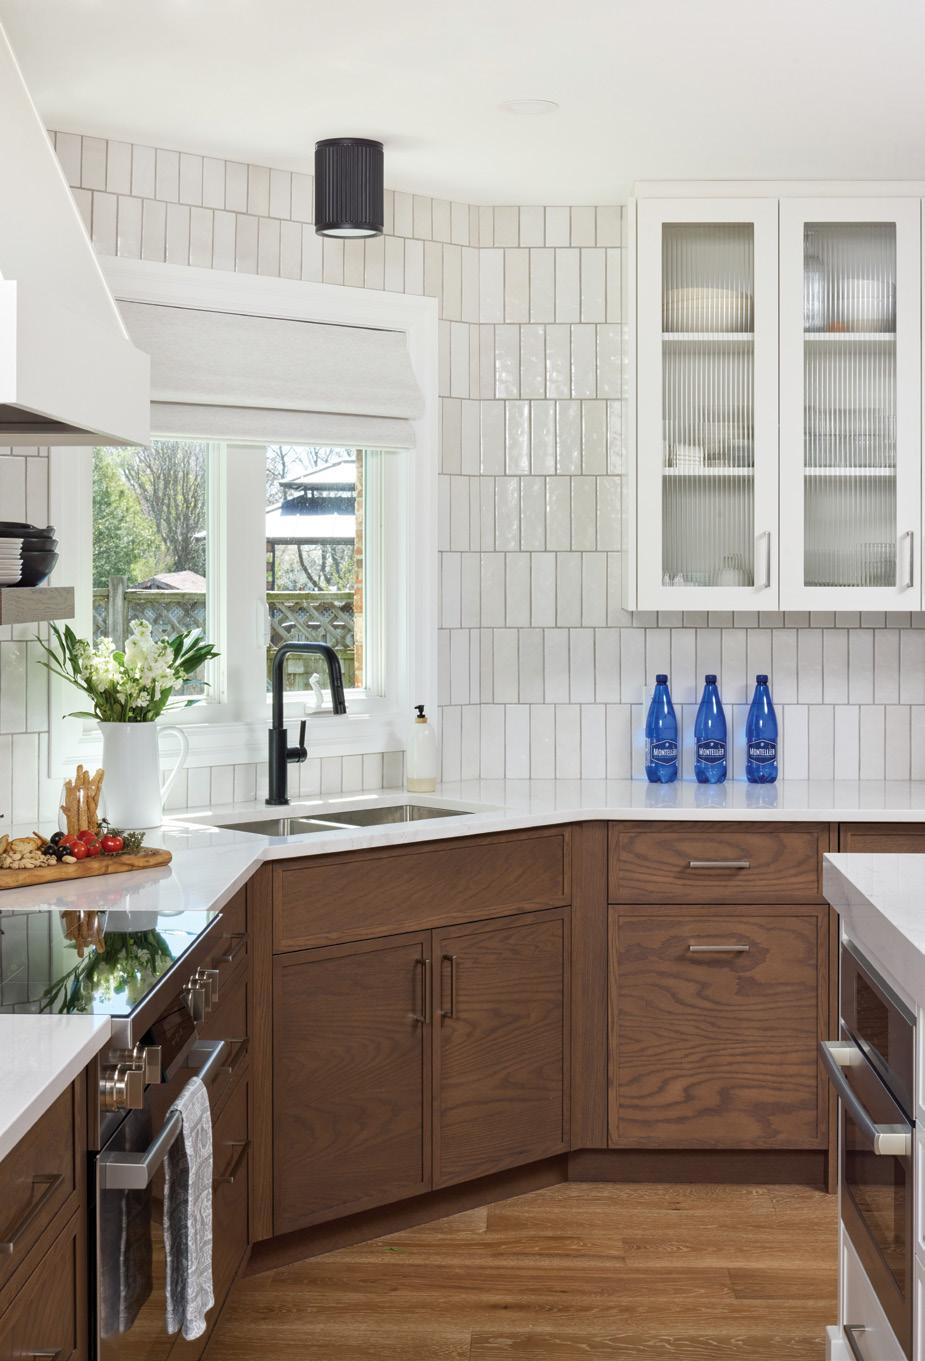
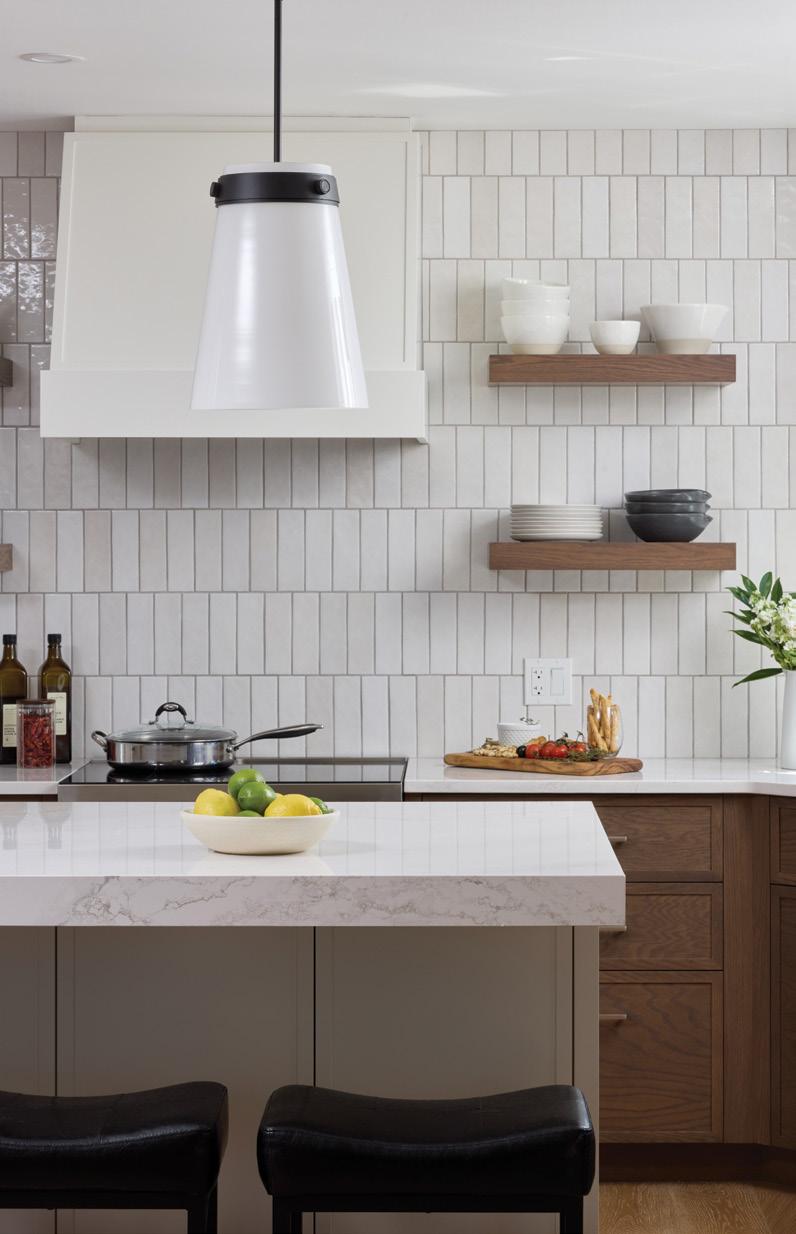
TOP: Removing walls and reworking the layout dramatically improved flow throughout the main floor, allowing formerly separated rooms to function as one cohesive living space. LEFT: Strategic sightlines now draw the eye naturally from the front entrance toward the heart of the home, reinforcing the renovation’s openconcept approach.
OPPOSITE, TOP: A mix of clean lines and organic finishes gives the kitchen a tailored but approachable feel –balancing functionality with understated sophistication. BOTTOM: The reimagined dining area is designed for everyday use rather than special occasions only – reflecting a shift toward more casual, connected family living.
The most challenging phase for the homeowners occurred when the house was stripped back to its structure. “Seeing the house down to studs and subfloor was definitely nerve-racking,” says Melanie. “But the drywall was the moment everything clicked.”
From there, the focus happily shifted to design choices. Layer by layer, the vision came together. Tile sourced through Centura London and installed by Quality Tile Service adds depth, while plumbing fixtures from Aqualuxe London, installed by Inspire Plumbing, and lighting by Renwil add quiet sophistication throughout.
Painting, completed by Purtill’s Painting, ties everything together with a muted palette from Benjamin Moore (Chantilly Lace, Collingwood, Balboa Mist, Cloud Cover and Mountain Moss), allowing materials to reinforce the understated but refined vibe.
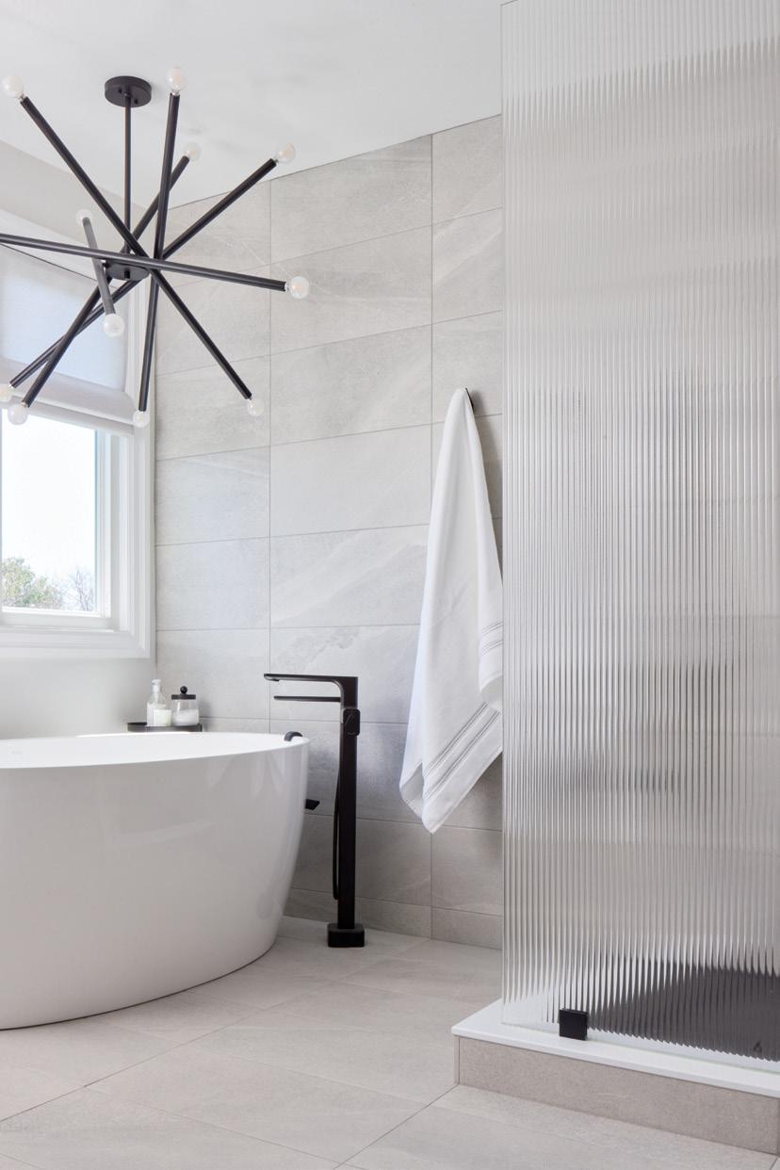
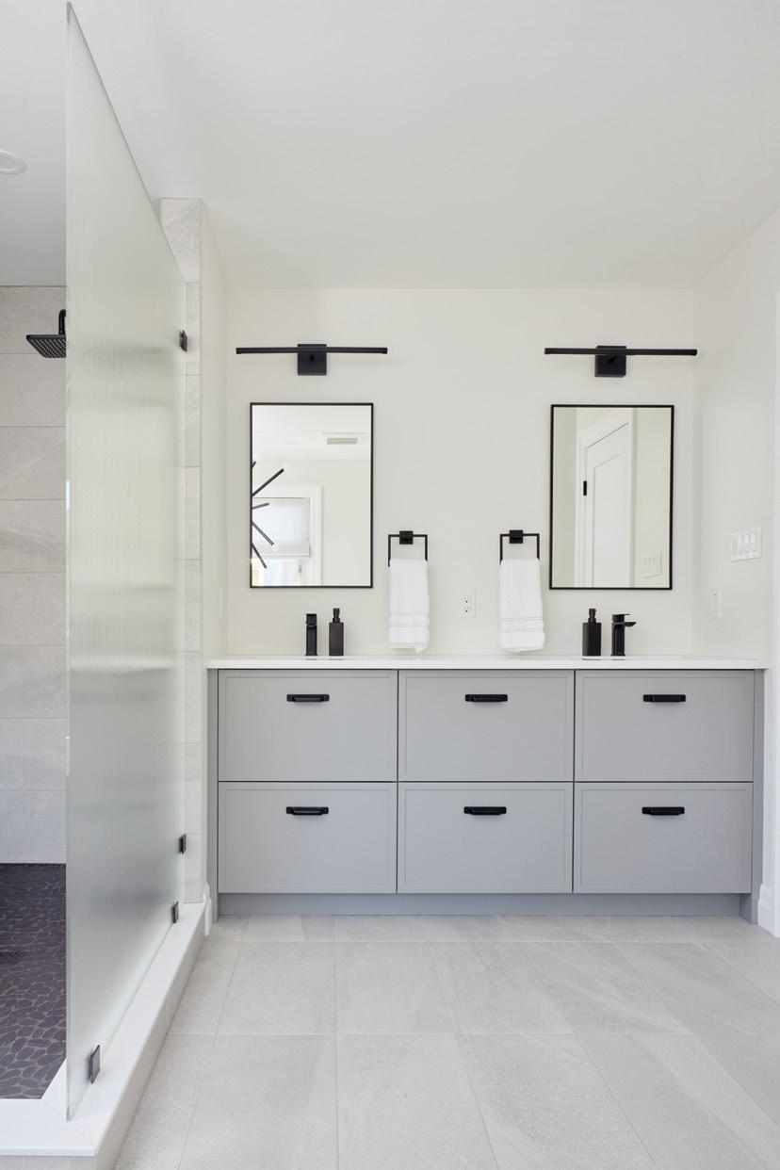
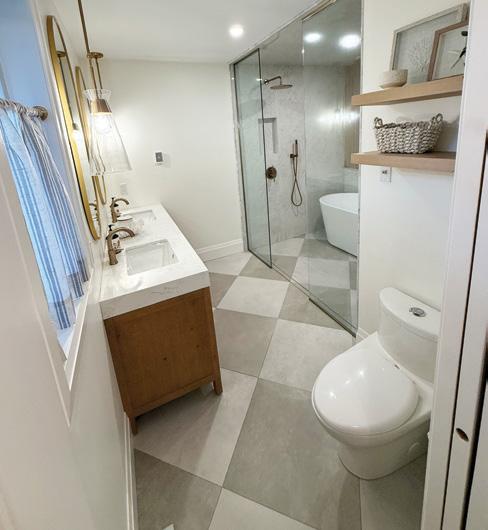
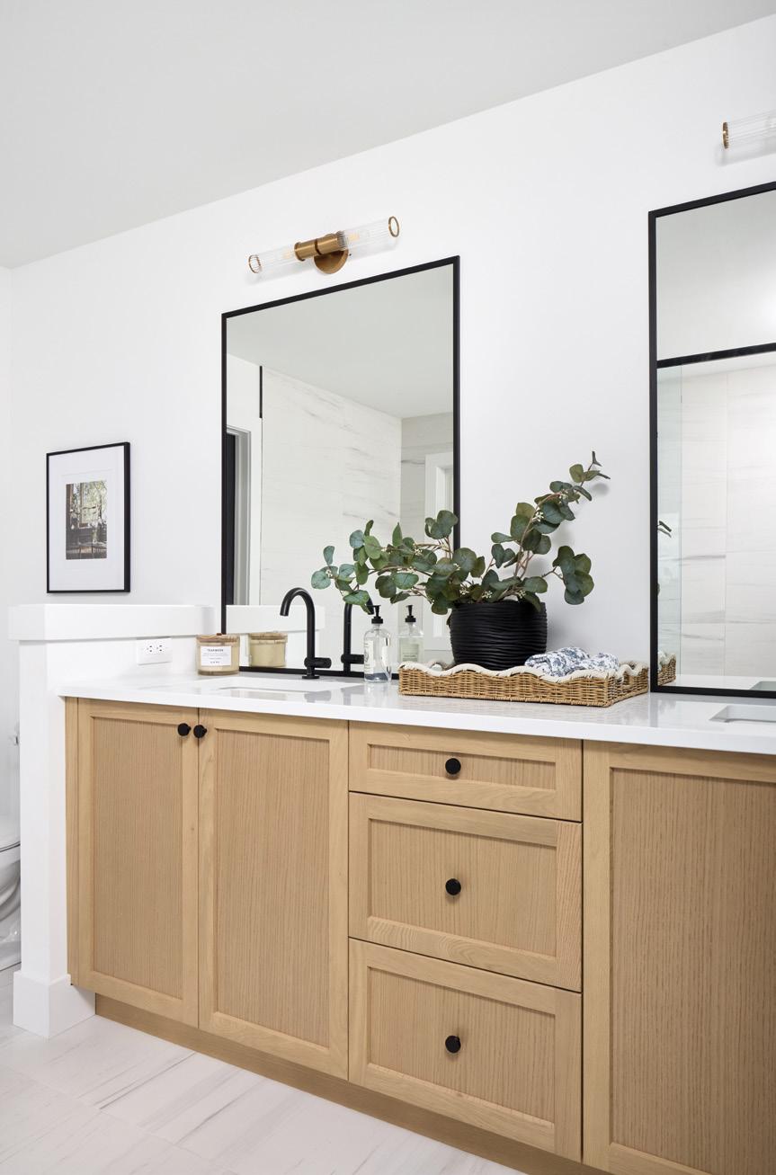
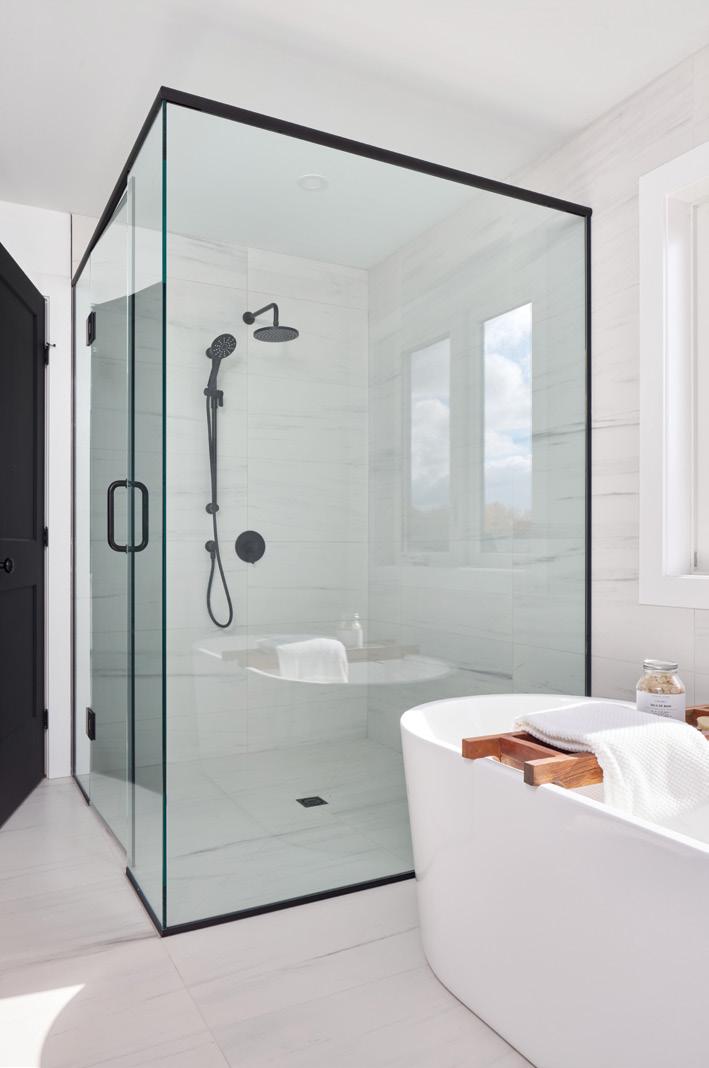
Upstairs, the primary suite has also been transformed. A bulky built-in tub was replaced with a sleek, white modern vessel, and a chic double vanity improves daily function. The shower enclosure –featuring ribbed glass – offers privacy without sacrificing light.

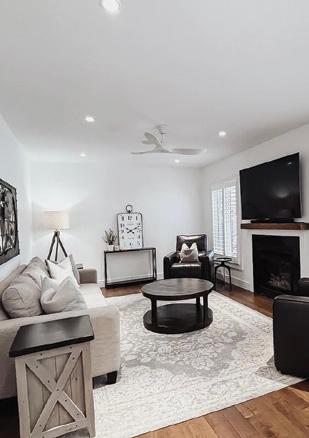
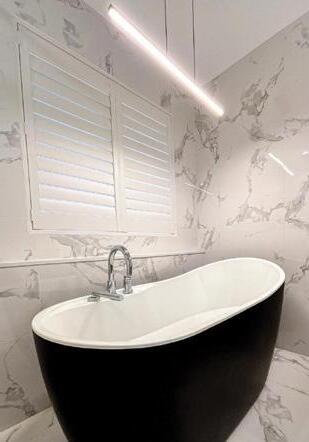
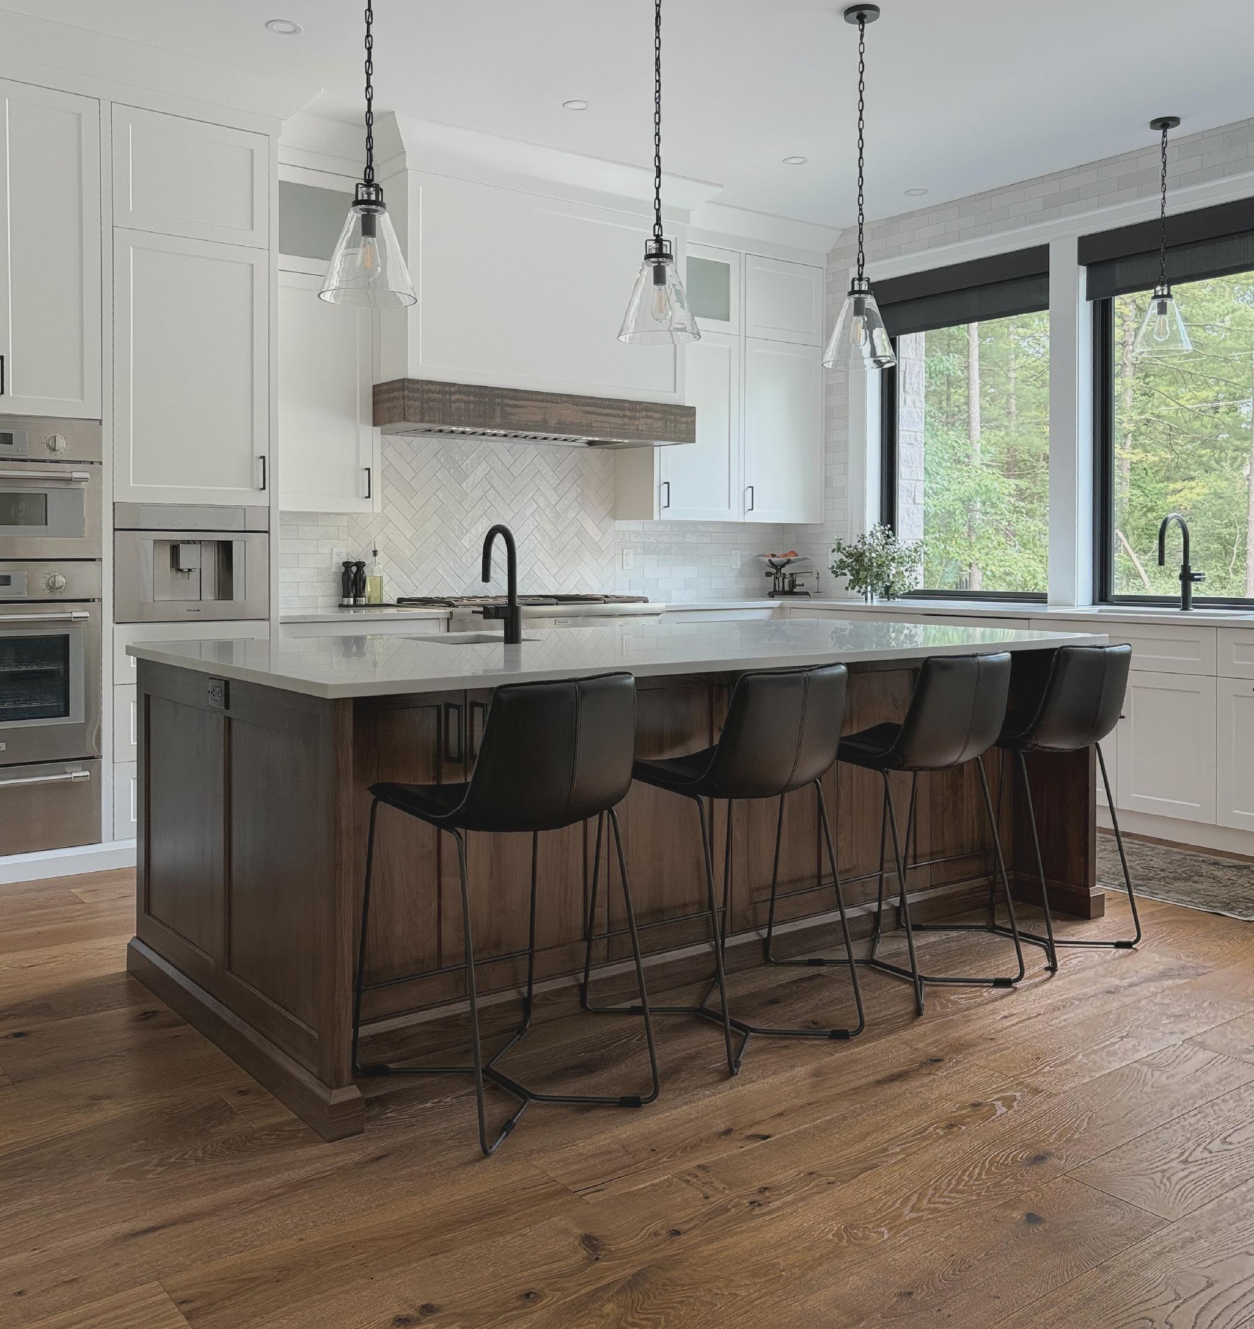

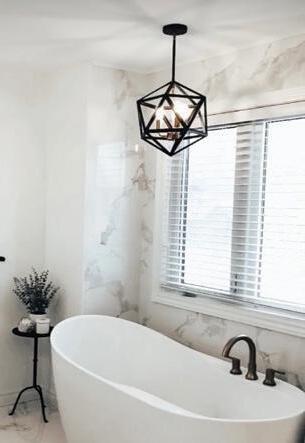


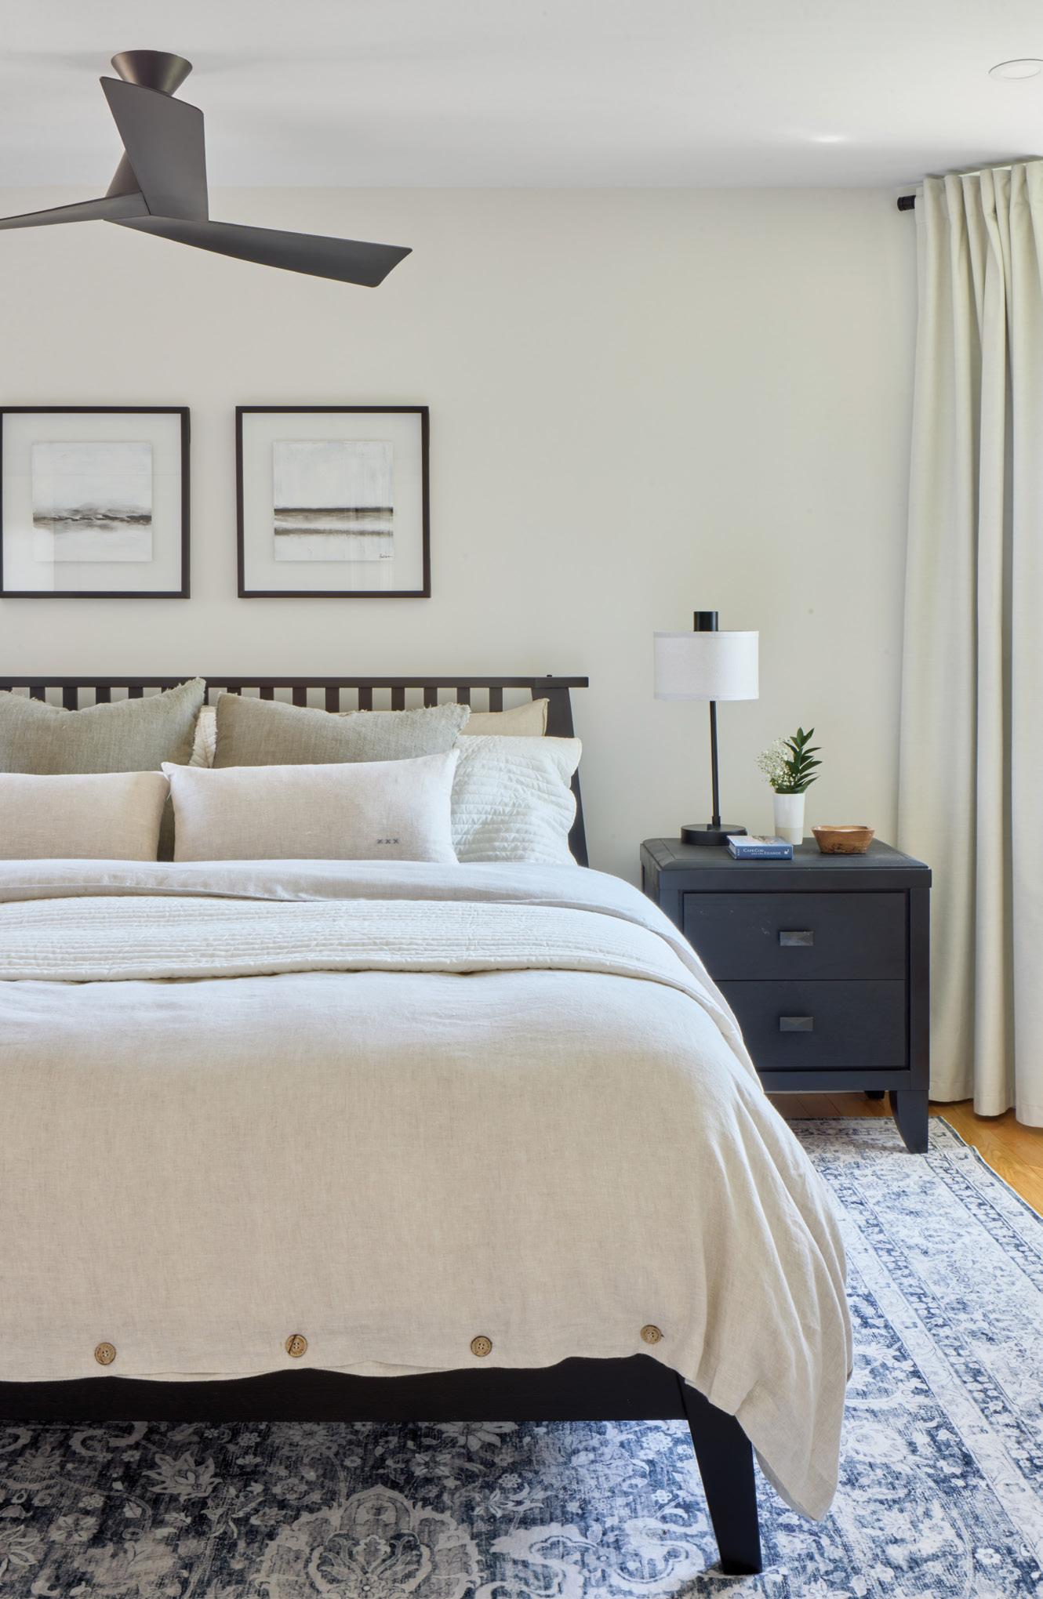
“We’ve always treated the bedroom as just a practical space that no one ever saw, but now it’s an elegant retreat,” says Melanie.
Furnishings and finishing touches further personalize the home, with multiple pieces sourced from Jack & Stella. Behind the walls, essential systems include electrical work by Loucks & Sons Electric, ensuring the home performs as seamlessly as it looks.
For Greg, the success of the project comes down to creating a layout that feels natural. He points to the repurposing of the former formal living room into a functional office – a shift that reflects how the homeowners live in the space.
“We get to deconstruct things and find exciting ways to put them back together. When everything clicks – with the clients, the design and the build – the results are outstanding.”
For Melanie and Tom, the transformation still feels a little surreal. “We still find ourselves looking around in awe.” OH


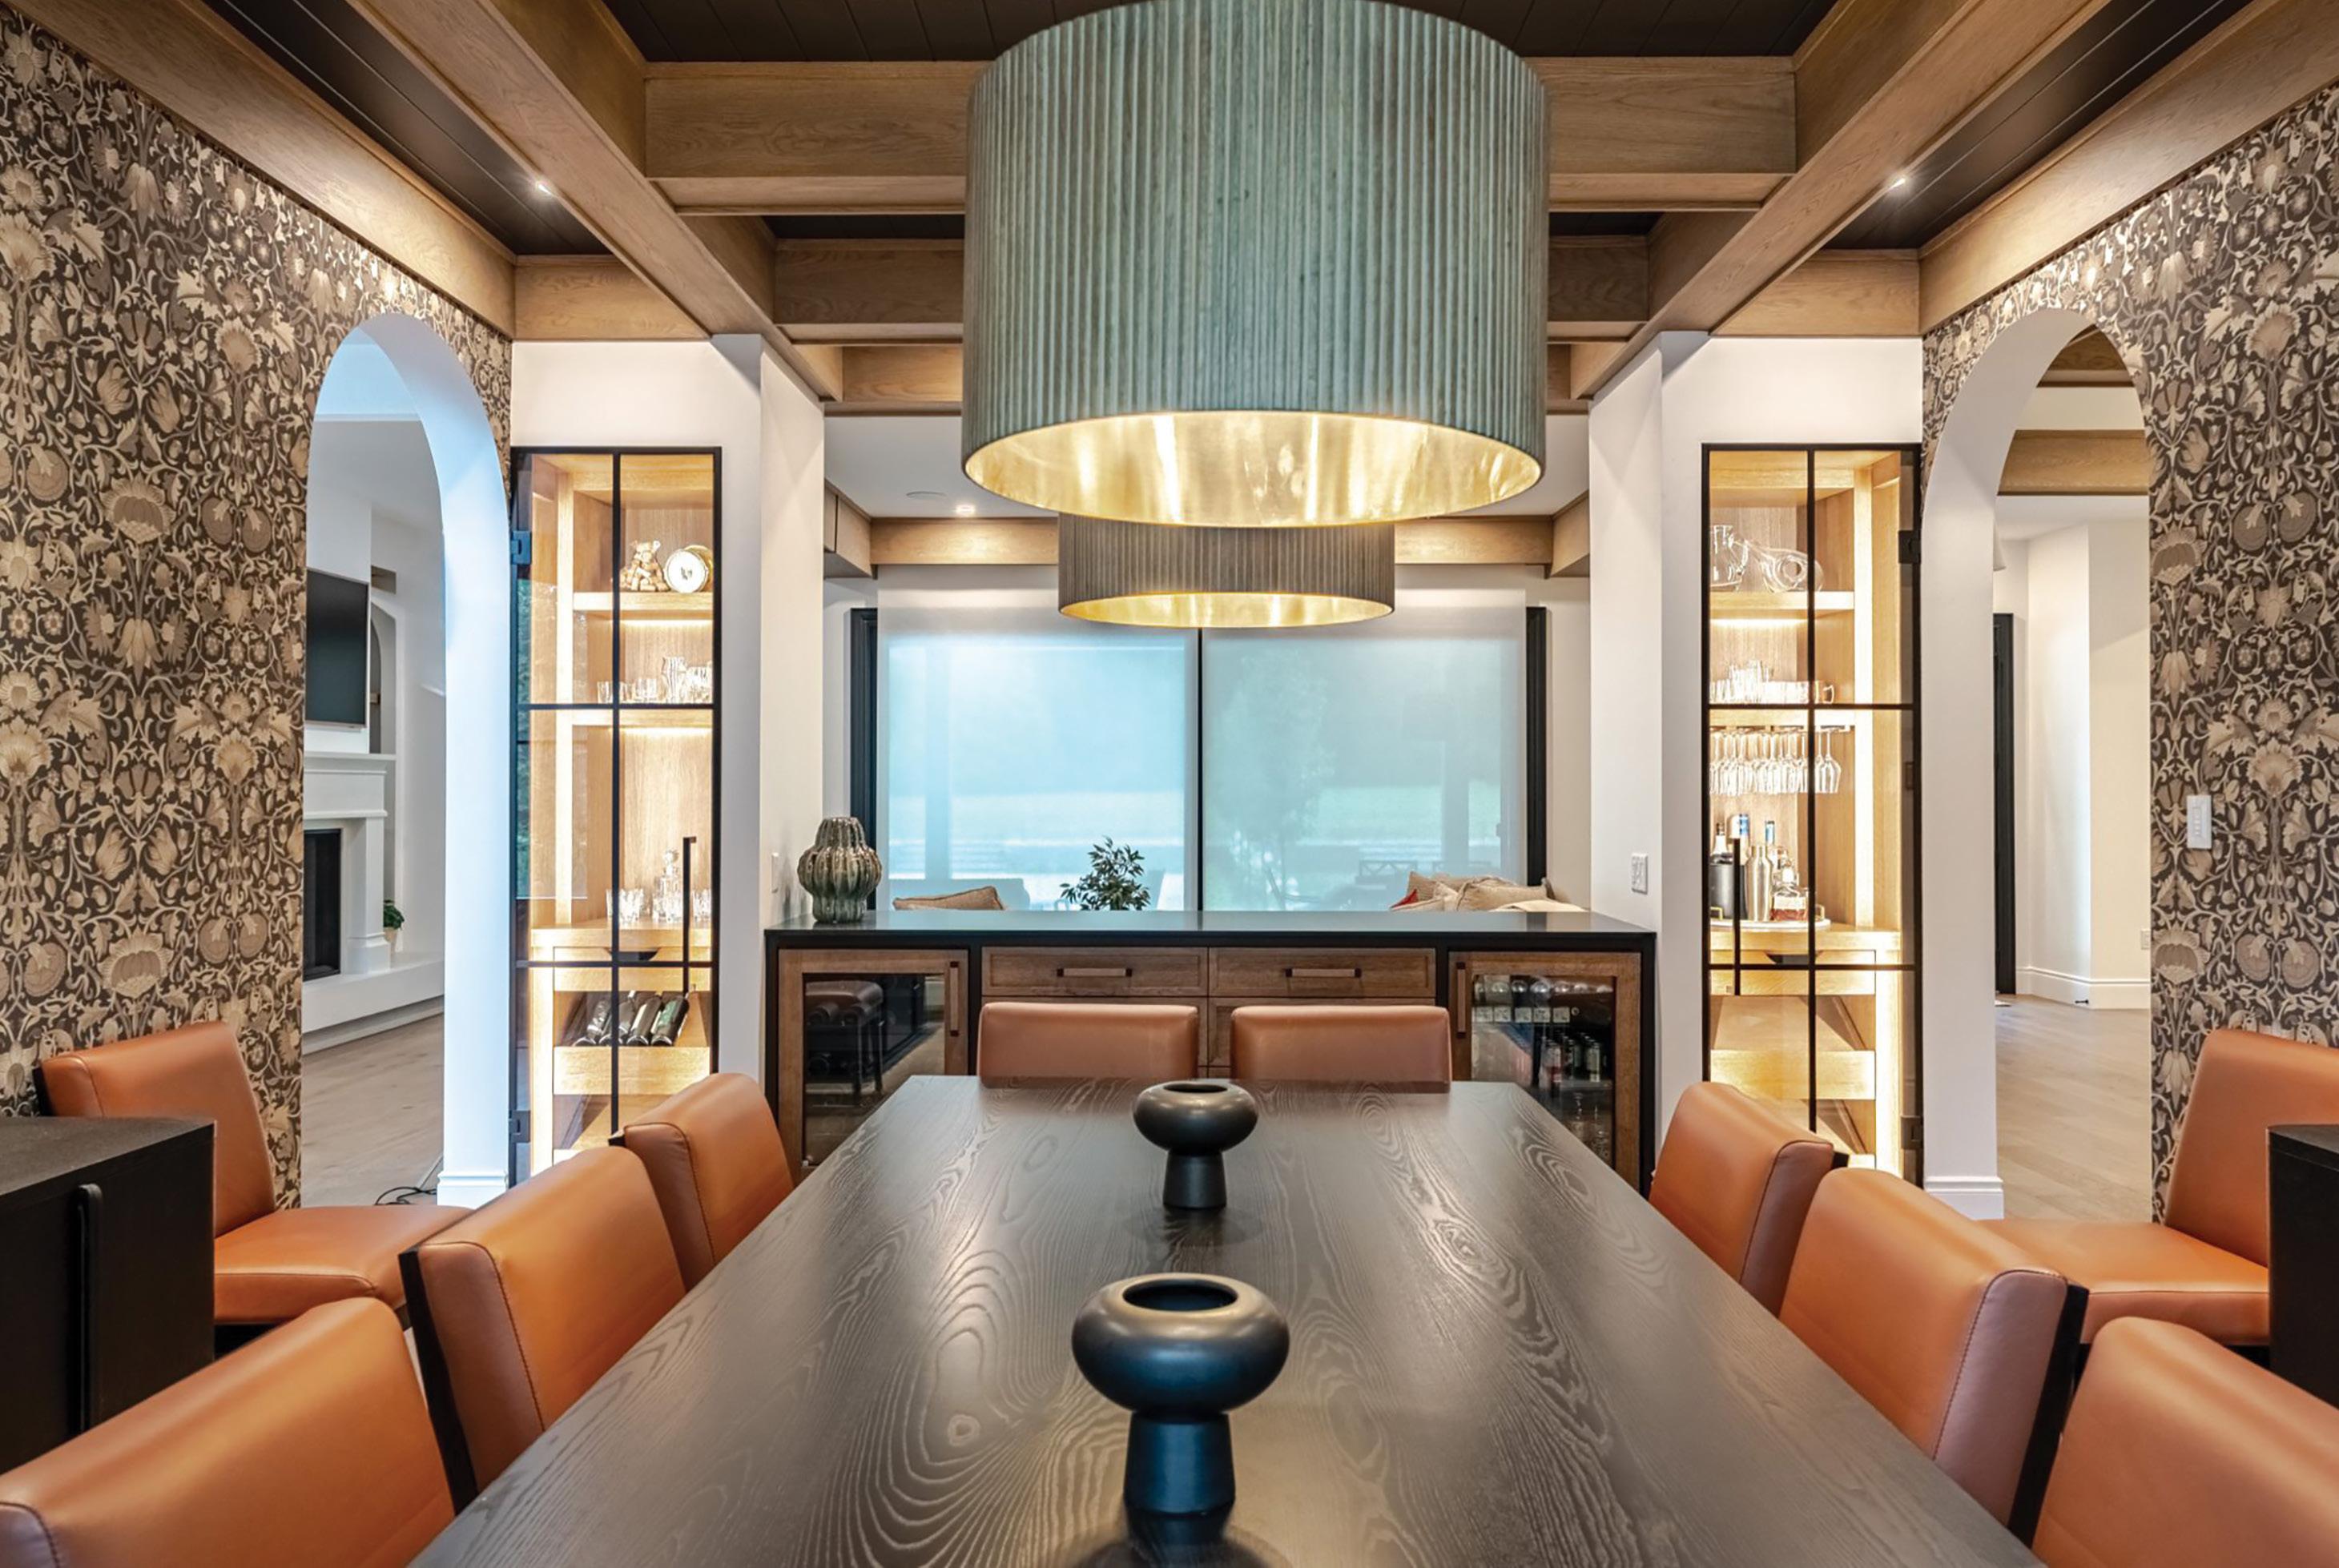

DUO Building is rooted in the idea that great homes come from strong partnerships. The company name reflects that duality – where design and construction work hand-in-hand, and where builder and client collaborate closely from the outset. Established to address a disconnect often seen in residential projects, DUO’s foundational goal offers a more integrated approach. By bringing design and build together under one roof, the process becomes more cohesive –ensuring that vision, budget and execution remain aligned from concept through completion. The company has evolved into a team recognized for delivering homes that feel both elevated and livable.
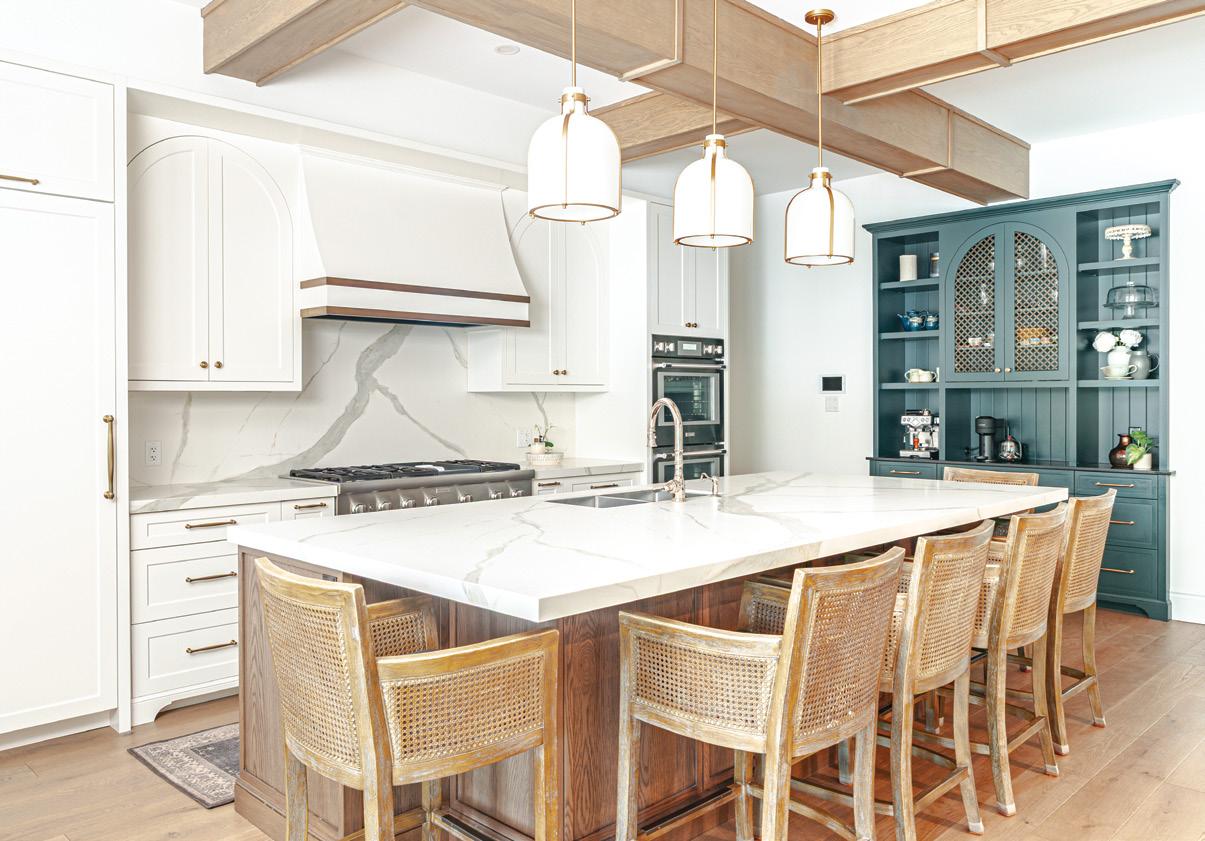
Homeowners are increasingly drawn to spaces that offer flexibility. While openconcept living remains popular, there is a subtle shift toward more layered interiors – spaces that are more defined and can adapt to different uses while still maintaining a sense of connection.
DUO homes are defined by a strong focus on craftsmanship and longevity. “Materials are selected not only for their visual appeal, but also for their durability and ability to age well over time,” says DUO partner Mark Malouin. “The result is a home that feels timeless and thoughtfully connected to its environment.” Customization also plays a central role in the process. Each project is approached as a collaboration, with layouts, finishes and details carefully tailored to reflect the needs and lifestyle of each client.
DUO maintains a hands-on role throughout every stage of a project, from early conceptual development through to the final finishes. Clients are guided through each decision with a clear understanding of how design choices will influence both the appearance and functionality of their home. Balancing aesthetics, function and budget is central to this approach. Rather than treating these elements as competing priorities, DUO considers them together from the outset, creating spaces that are practical, refined and thoughtfully executed.
At the core of DUO’s work is the belief that a home should be both beautiful and functional – one never at the expense of the other. “Our work is rooted in clean, timeless design, thoughtful materials, strong proportions and careful attention to detail,” says company partner Keelan Malloy. “We focus on creating spaces that feel refined, practical and built to last – not driven by trends.” “A successful project is one that feels effortless to the homeowner,” says DUO partner John Relouw. “That outcome is shaped through thoughtful planning, clear communication and careful attention to every stage of the process – from concept to completion.” OH
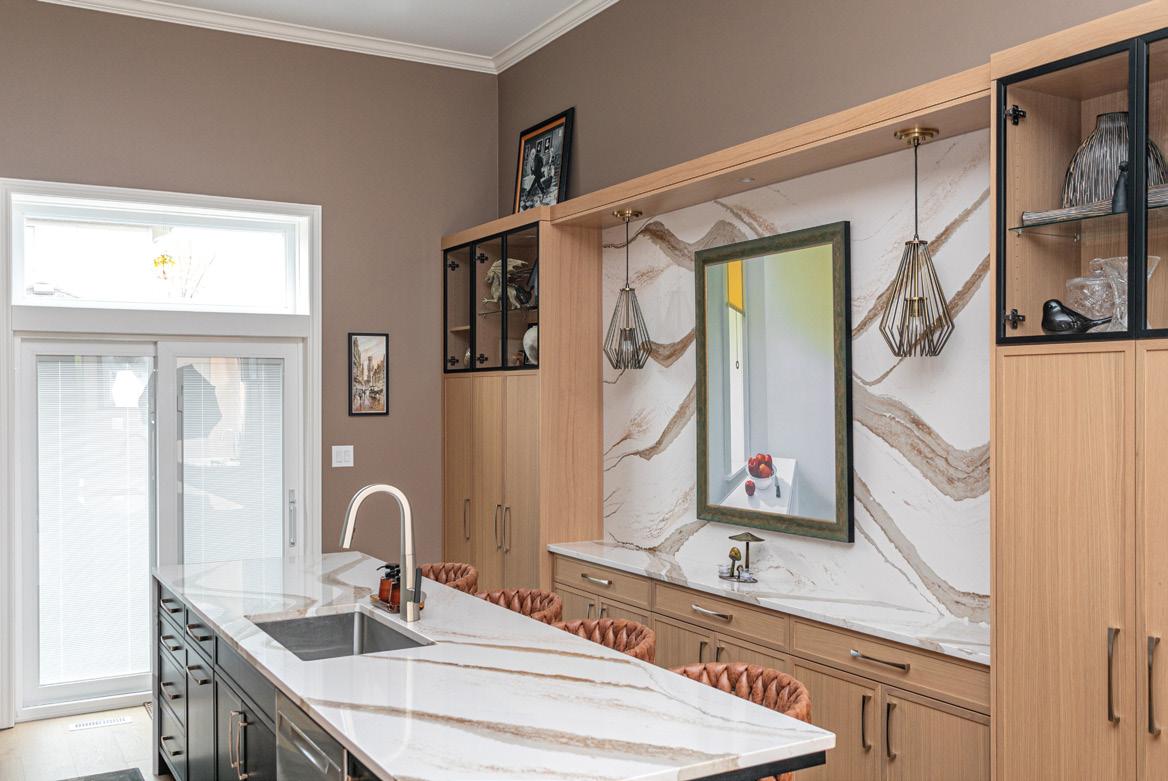
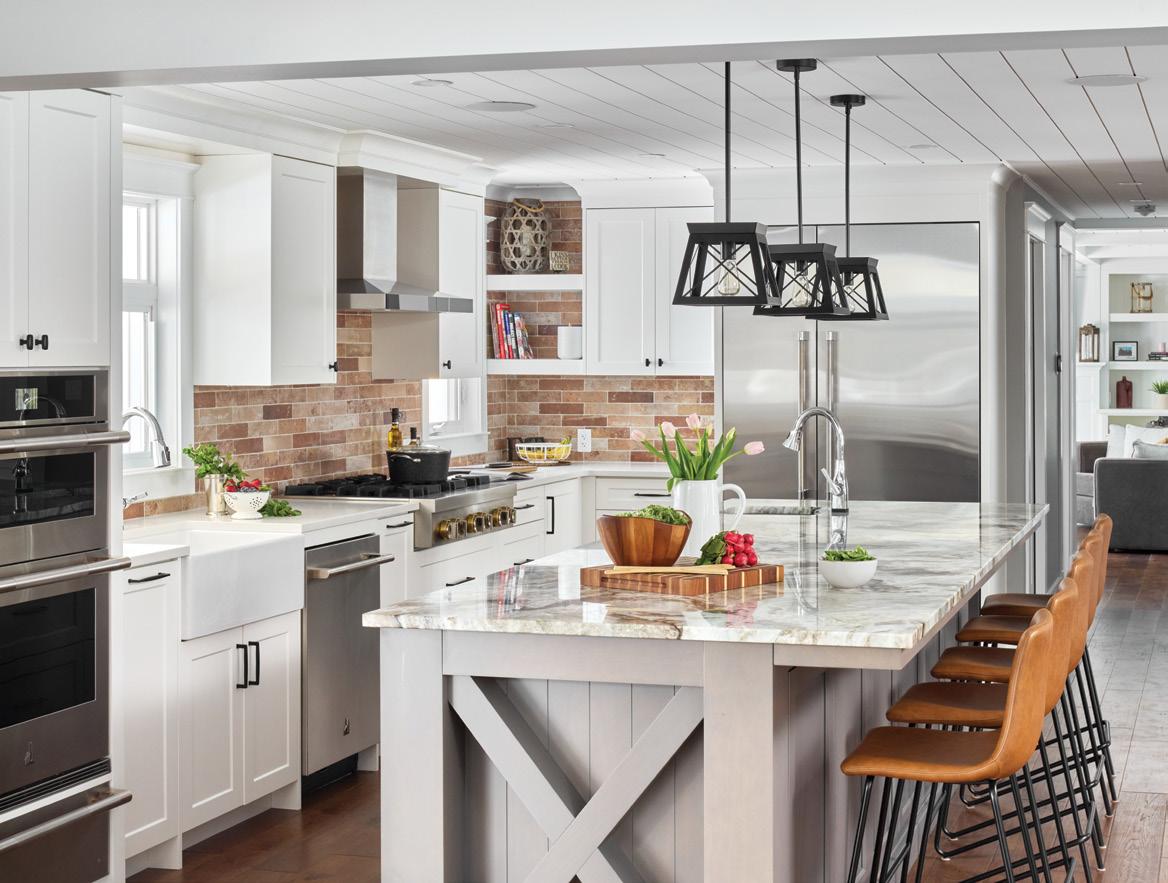
STORY NICOLE HILTON




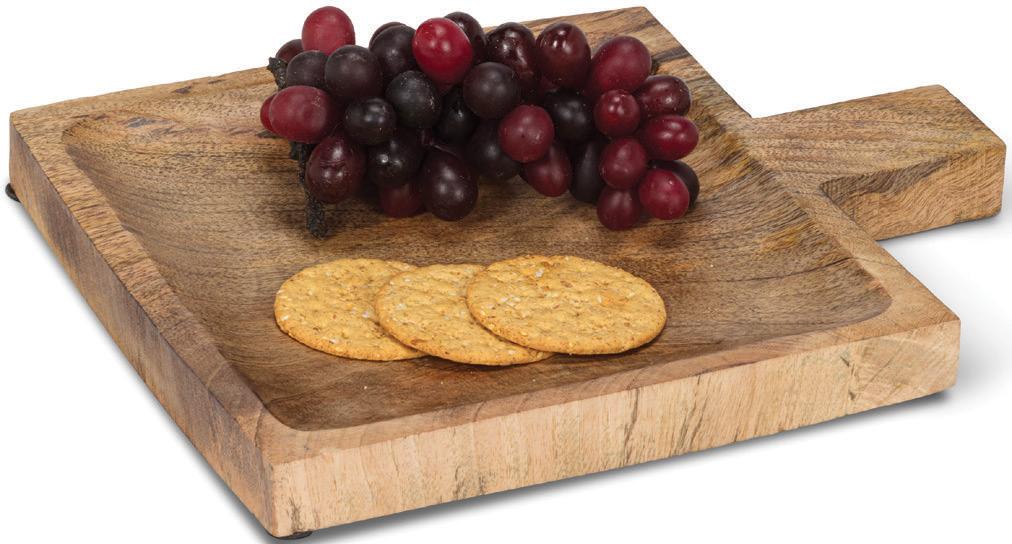
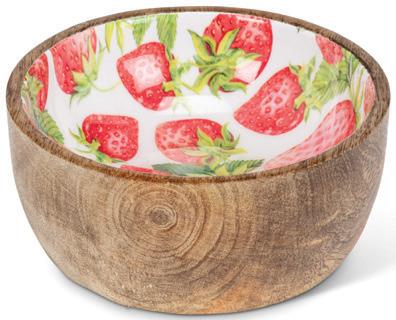





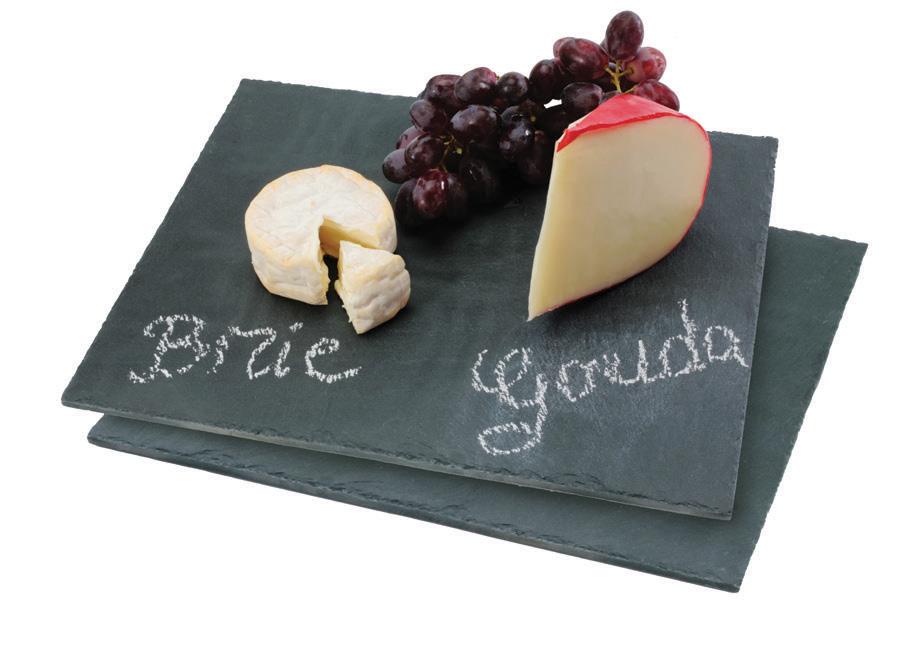
Snack parties are an effortless entertainment trend that anyone can host. Perfect for casual get-togethers, spontaneous drop-ins or warmweather gatherings, curating a memorable grazing experience is easy with the right aesthetics, serving pieces and snackforward food ideas. Here’s how to make a big impact with small bites this summer.
This type of gathering is meant to be casual and carefree, so don’t stress about the forecast. Snack parties can travel well. If the sun shines, set up on the patio, dock, beach or in your backyard. If it rains, simply move everyone under a covered porch or head inside. Create a relaxing moment by layering cushions and low tables that encourage guests to linger and chat longer.
Lean into everything that makes summer feel special. Display wildflowers in jars, use fresh fruit garnishes and add playful colours across your table. A few natural pieces in wood or slate will also ground the vibe. Let the tablescape look abundant but not necessarily elegant. Focus on a sun-drenched afternoon aesthetic that feels authentic.


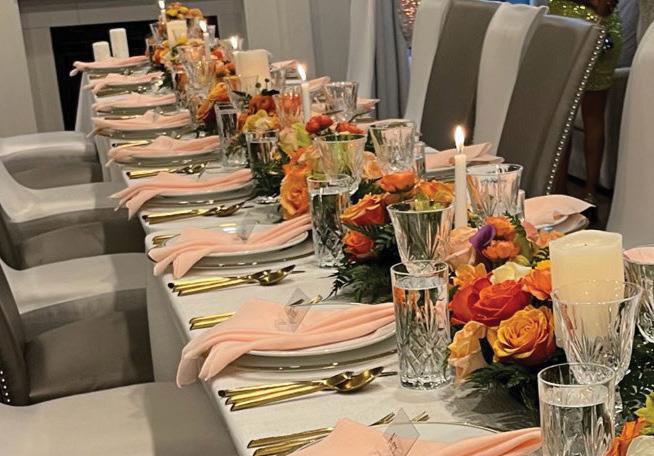


Select serving pieces that get noticed. A bold tablescape doesn’t have to sacrifice quality. It can be fun, colourful and cheeky with pieces that will last for summers to come. Incorporate punchy patterns, bright hues and dishes with phrases that spark conversation. A bowl stamped with “Soy Into You” or plates with a citrus pattern instantly set a laid-back tone.
Use tiered cake stands to give mini sandwiches and finger foods height, or a serving tray with handles for easy sharing. Mix and match appetizer plates and dip bowls for visual interest. Remember to put out the practical accessories like tongs, spreaders and whimsical cheese knives. After all, half the fun is deciding what to grab next.



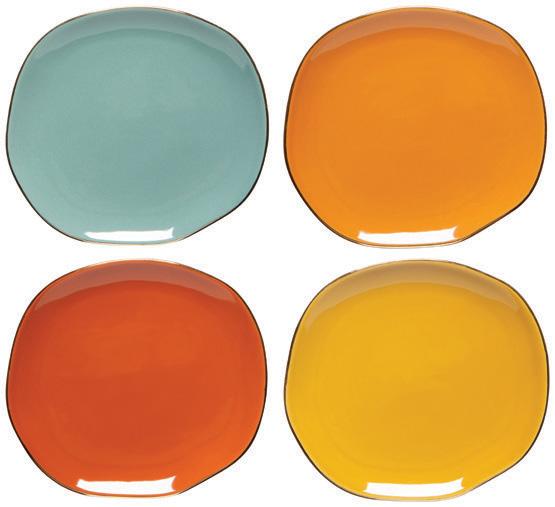
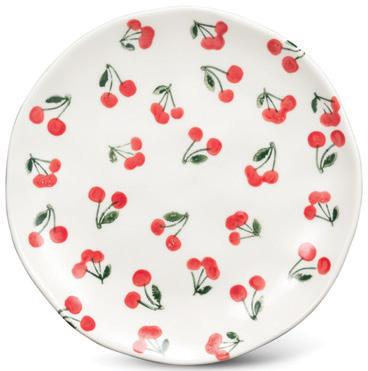


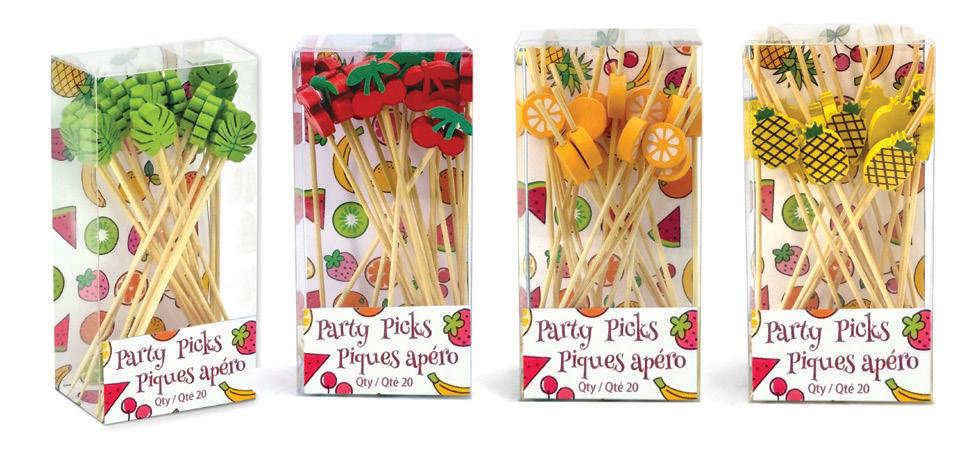

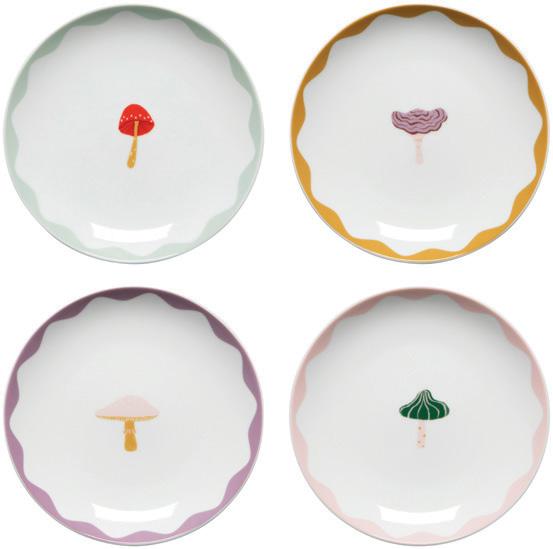
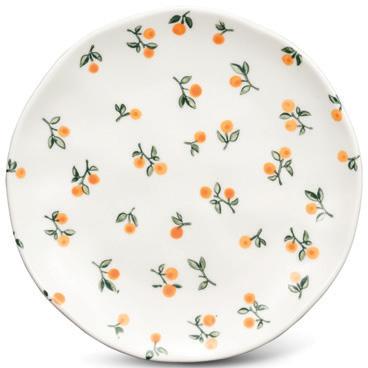
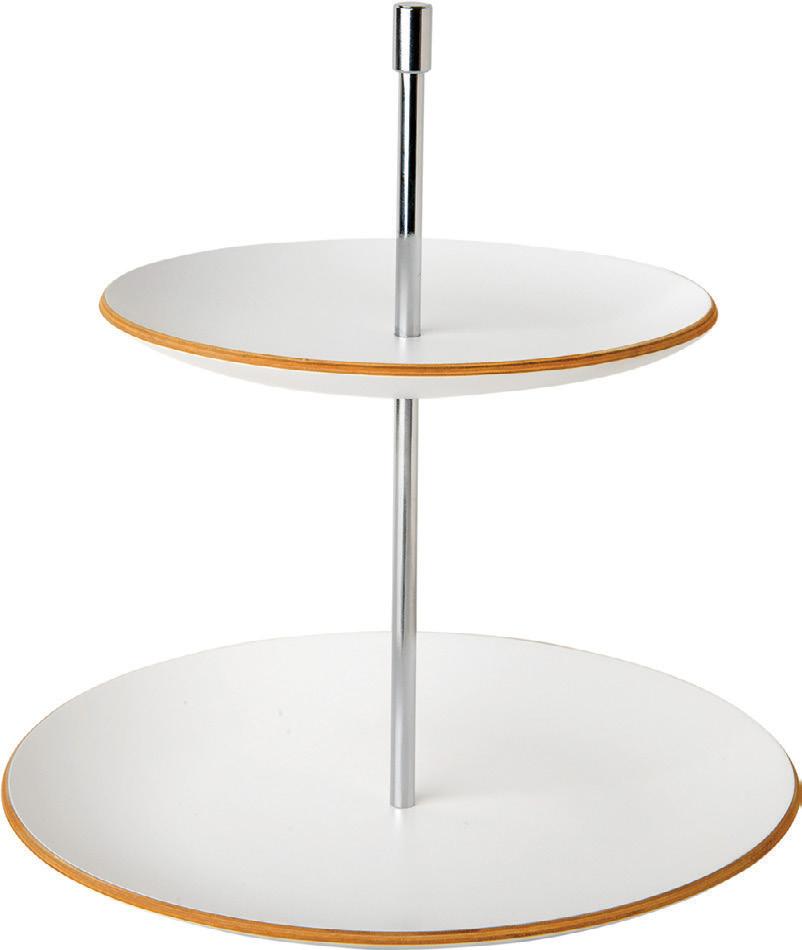
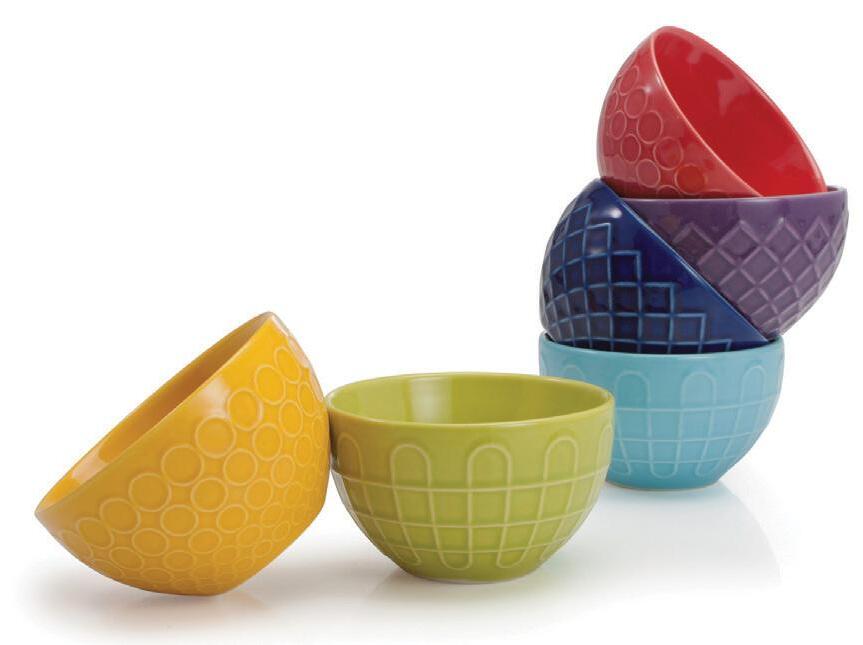
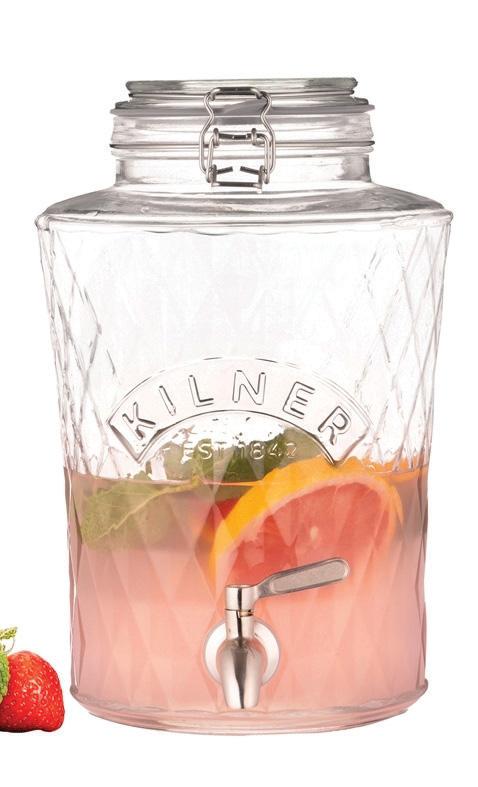

Make the menu bite-sized and bountiful. A charcuterie board is everyone’s first thought. Elevate it with berries or cherry tomatoes fresh from the garden alongside the traditional cubed cheeses, prosciutto roses and crackers. For an extra pop of colour, sprinkle in a summery surprise such as edible flowers.
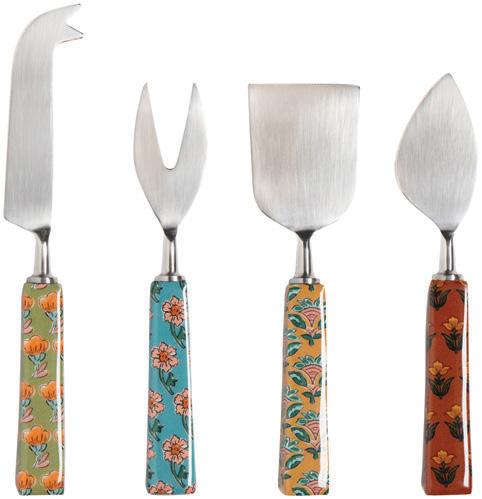


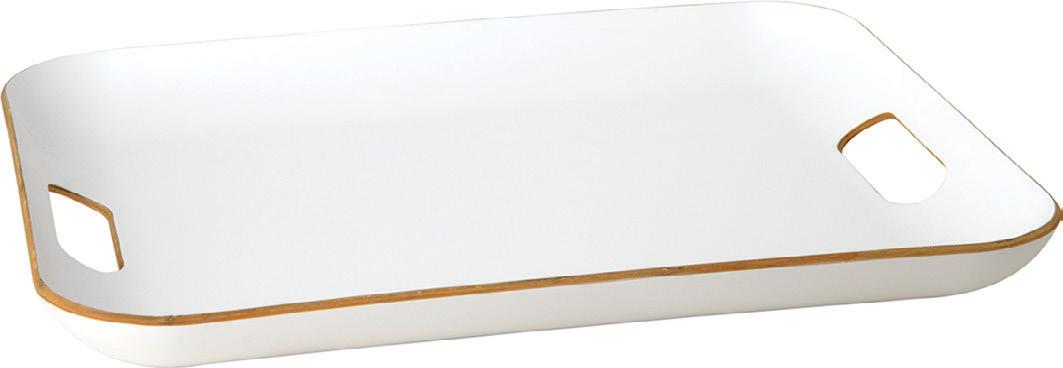
Fill the small bowls with olives, nuts and flavourful dips such as creamy hummus, zesty tzatziki or guacamole. Cold options, including smoked salmon on cucumber rounds or mini caprese skewers, can be prepared ahead of the party, while grilled sliders or toasted bruschetta offer warm, savoury options. The goal is to serve tiny bites packed with flavour that everyone can enjoy.
A signature drink dispenser is always a crowd-pleaser and allows guests to be self-sufficient. Opt for a sparkling lemonade with fresh herbs or a white wine sangria. OH
1. SET UP ANYWHERE: Enjoy a picnic at the park or on the beach with a blanket, folding table or tray.
2. CHOOSE THE RIGHT BITES: Bring portable finger foods that won’t squish or spill.
3. PACK SMART: Stackable containers, beeswax wraps, mason jars and small dip cups with lids will keep snacks fresh.
info@legacyhomesoflondon.com
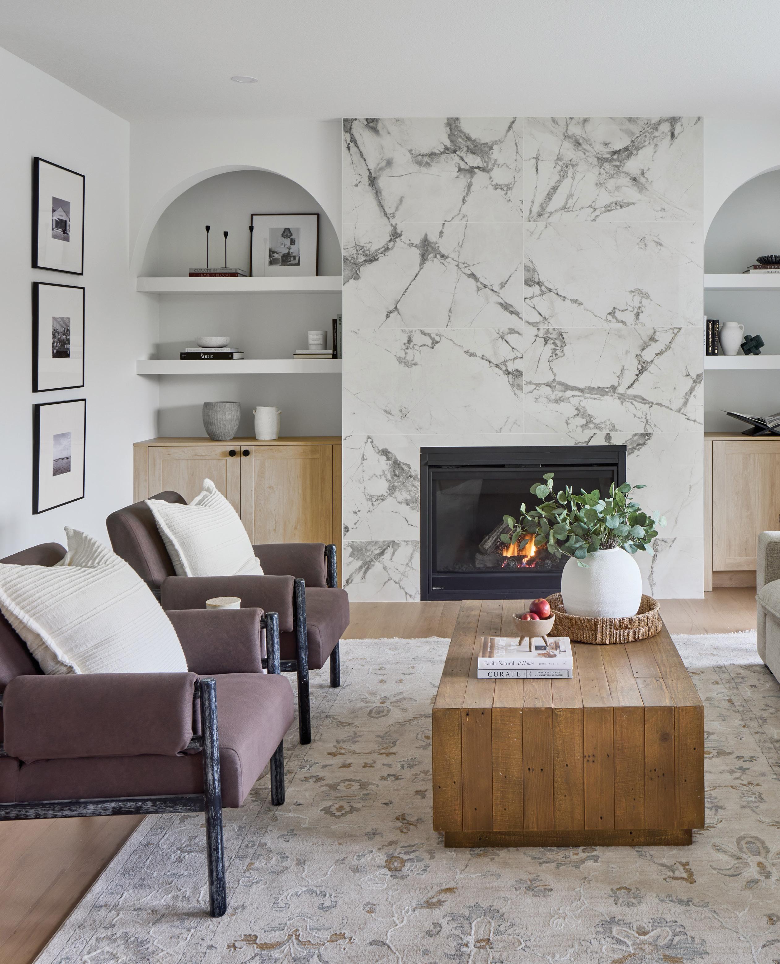
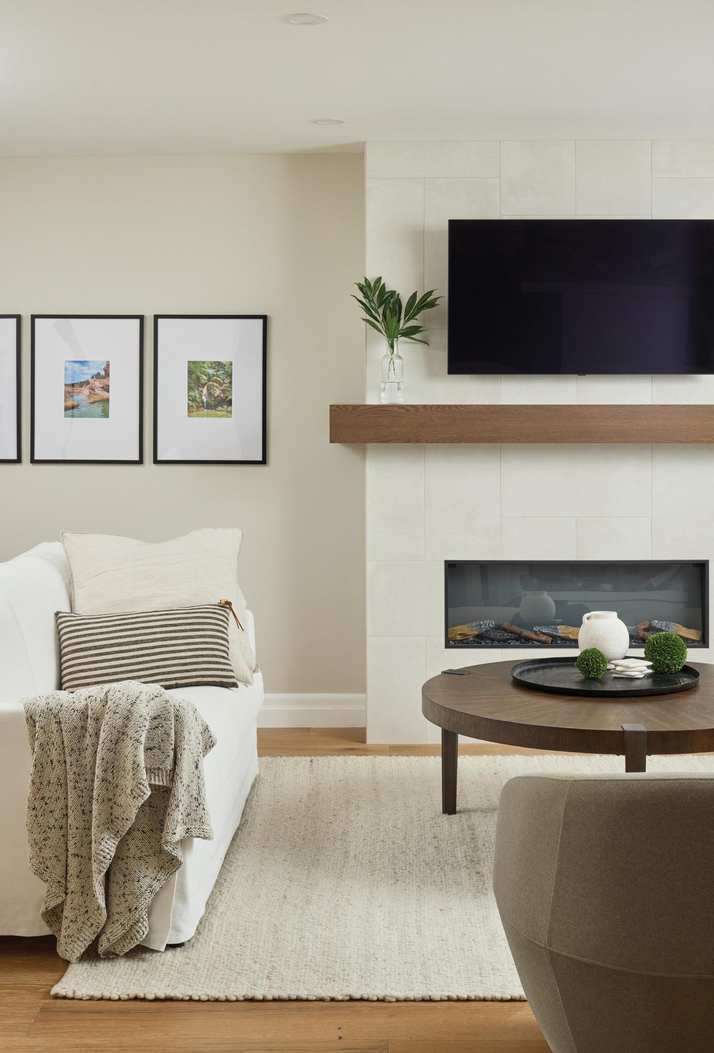
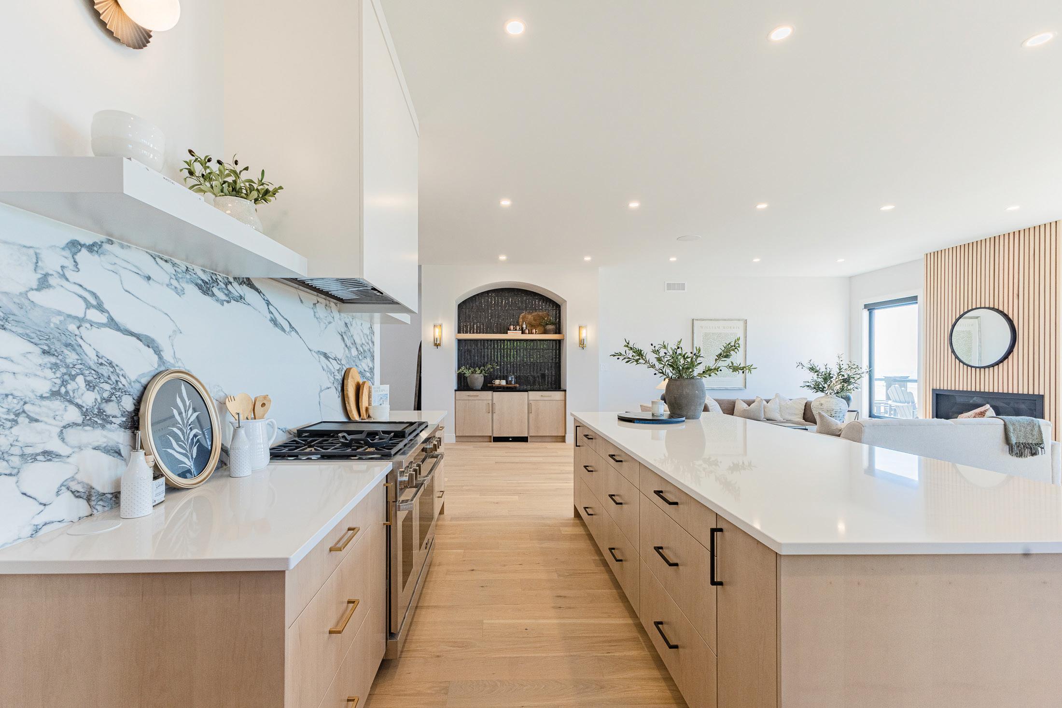
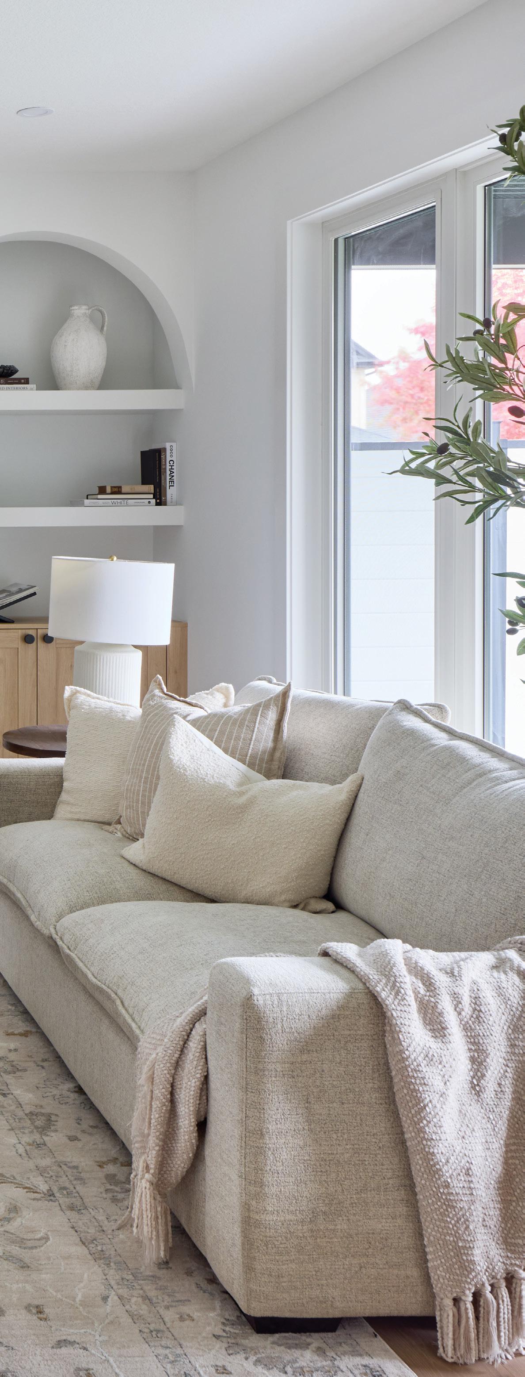
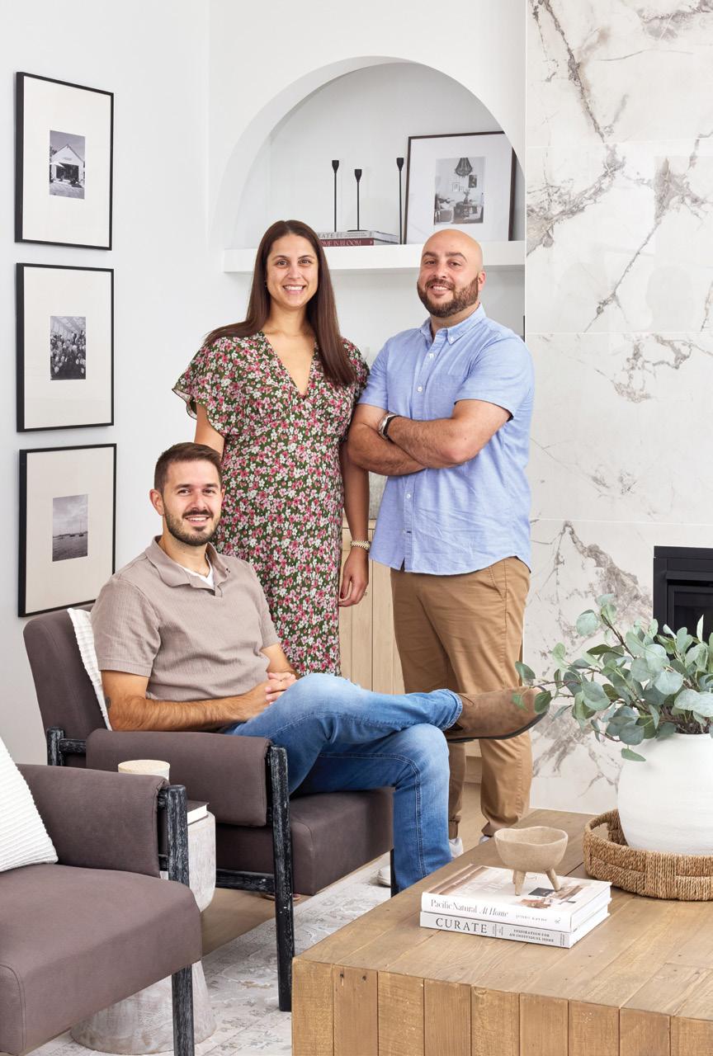
Soft arches, integrated shelving and a dramatic full-height fireplace fashioned with large-format Supreme Evo Invisible tile from Studio6ix Flooring create a stylish and functional feature wall. Casual furnishings with an elevated rustic vibe bring an inviting feel to the living room. RIGHT: Legacy Homes co-principals Nicole Giakoumatos, Gerry Giakoumatos and Mike Goncalves combine design, construction and project management expertise to create homes tailored to how families live.
For Legacy Homes, every project begins with a simple question: How will this home be lived in?
“Building a home isn’t just about blueprints and materials,” says Nicole Giakoumatos, designer and co-principal at Legacy Homes.
“It’s about trust, relationships and doing things the right way – even when no one is watching.”
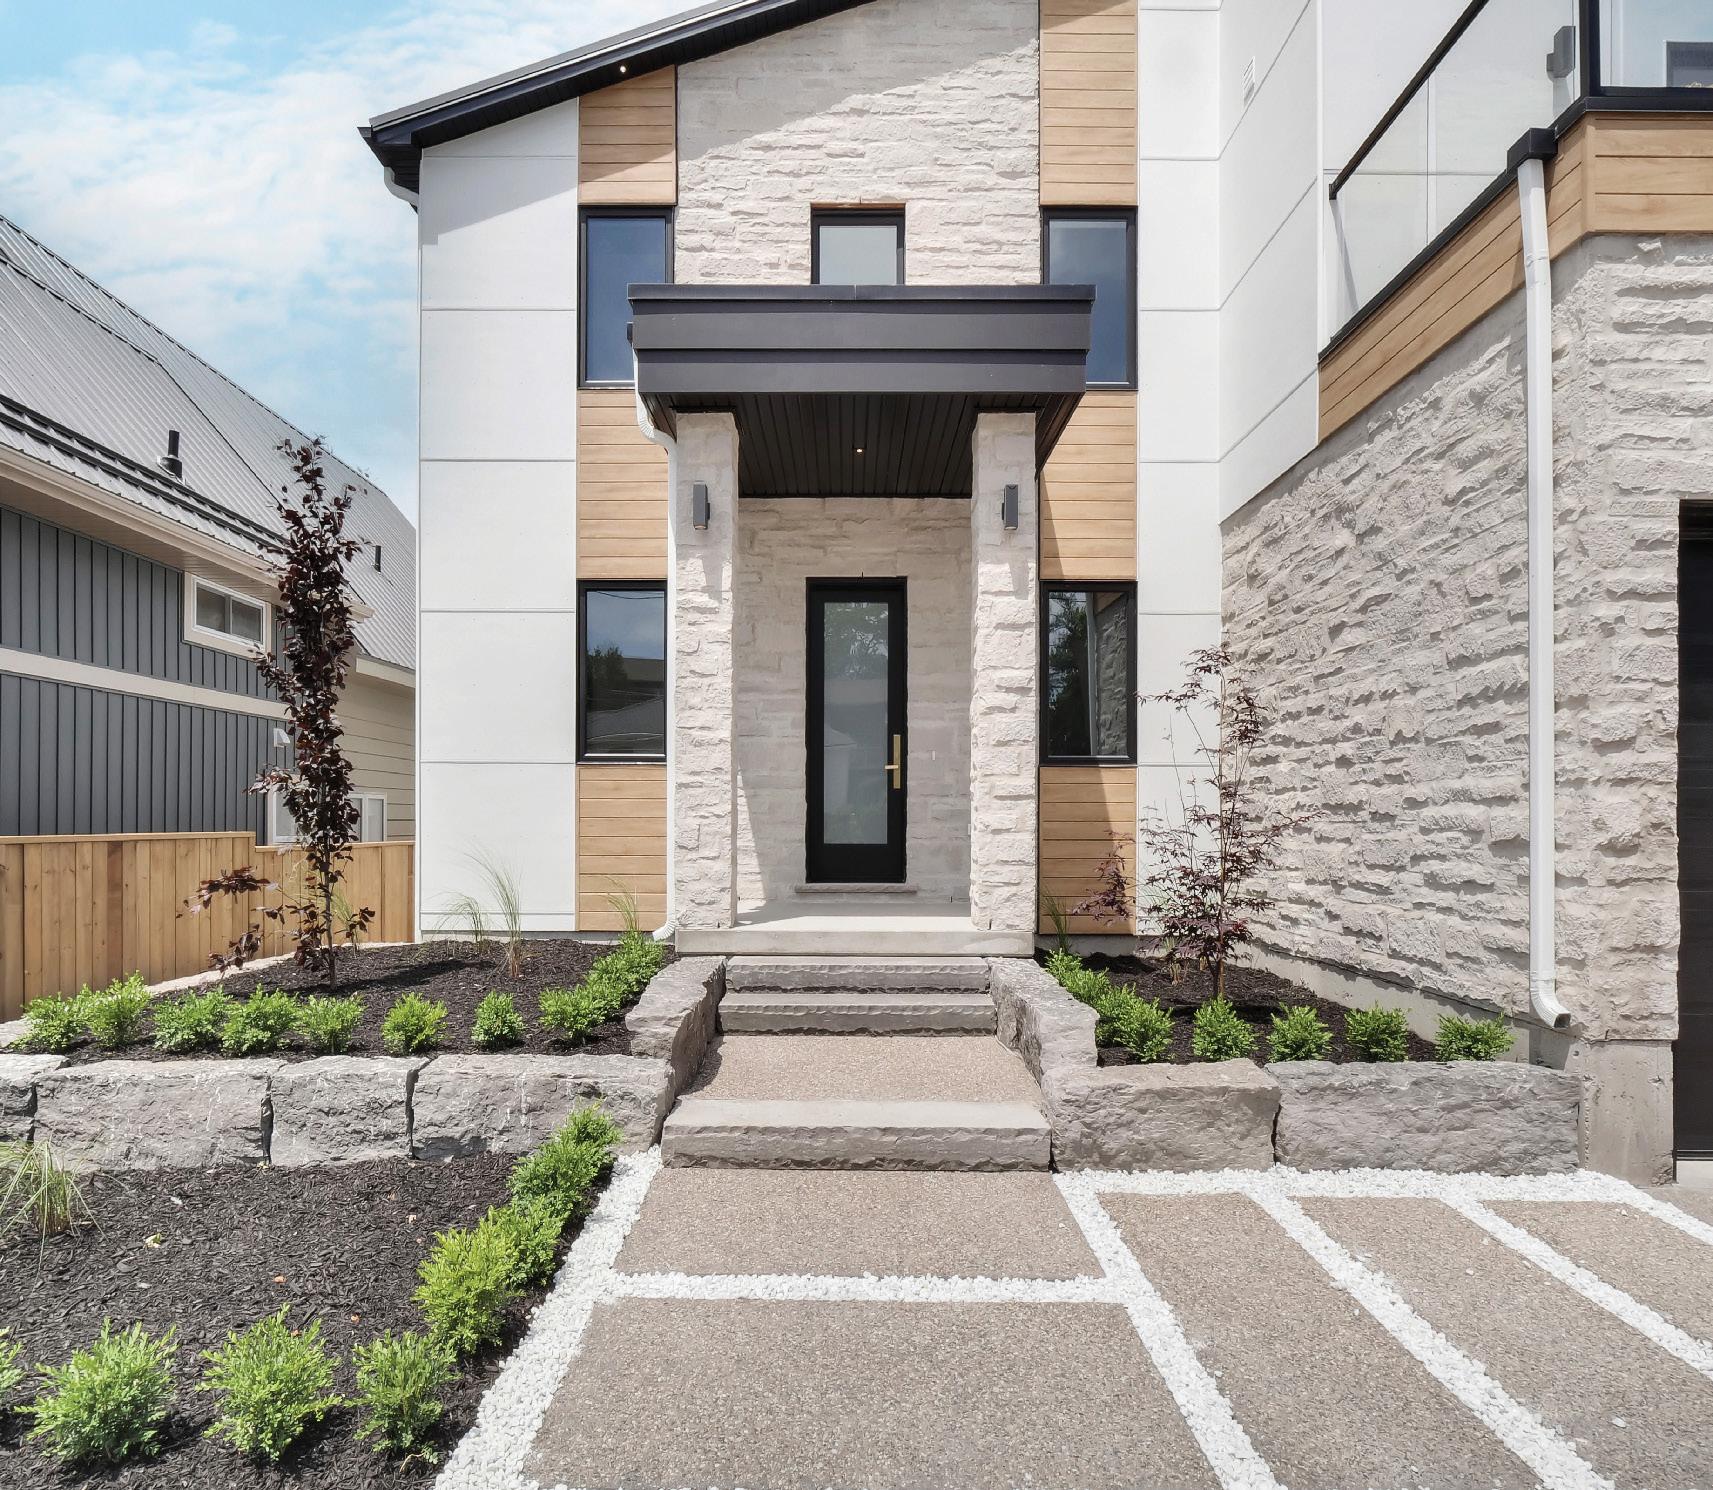
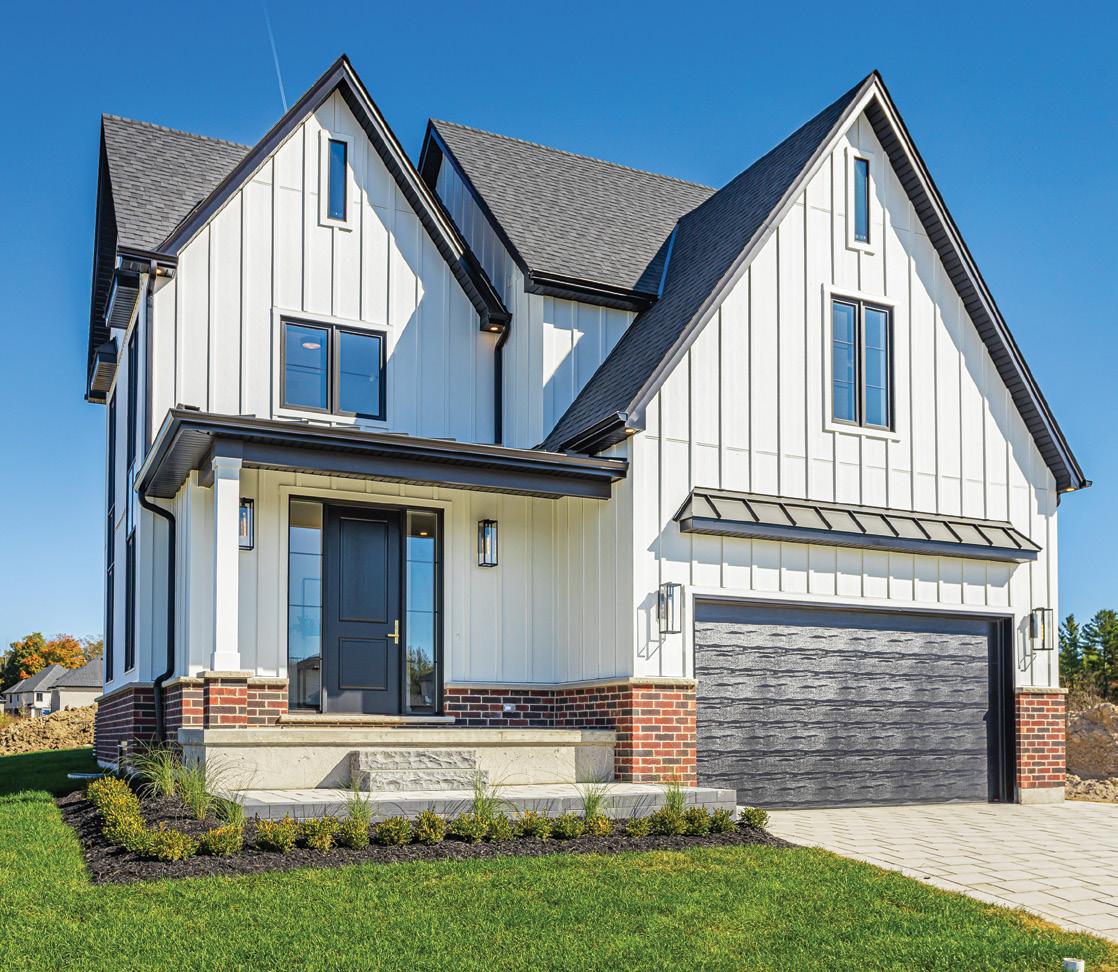
The Richmond model, located in Ilderton’s Timberwalk development, reads as a modern farmhouse – the exterior has a series of steep, front-facing gables clad in crisp white board-and-batten siding, sharply contrasted by charcoal window frames from Dashwood Industries Inc. and a dark, textured garage door. A low brick skirt grounds the facade, with stonework by Andrew Kinsman Masonry, sourced from Grand River Natural Stone Ltd., adding warmth and weight at street level, while a metal roof by Fehr Renovations Ltd. introduces durability with a refined edge. A shallow metal awning and simple black sconces add a subtle industrial note. The entry is slightly recessed, framed by clean columns and a solid dark door with understated sidelights. Landscaping is intentionally minimal and structured, allowing the architecture to shine.
Sightlines inside the home carry through the main floor, drawing the eye toward a central living space anchored by a Continental fireplace set within a dramatic large-format slab surround. Flanked by softly arched niches and integrated cabinetry by AEON Modular Cabinetry Solutions, it establishes a quietly impressive focal point without dominating the room.
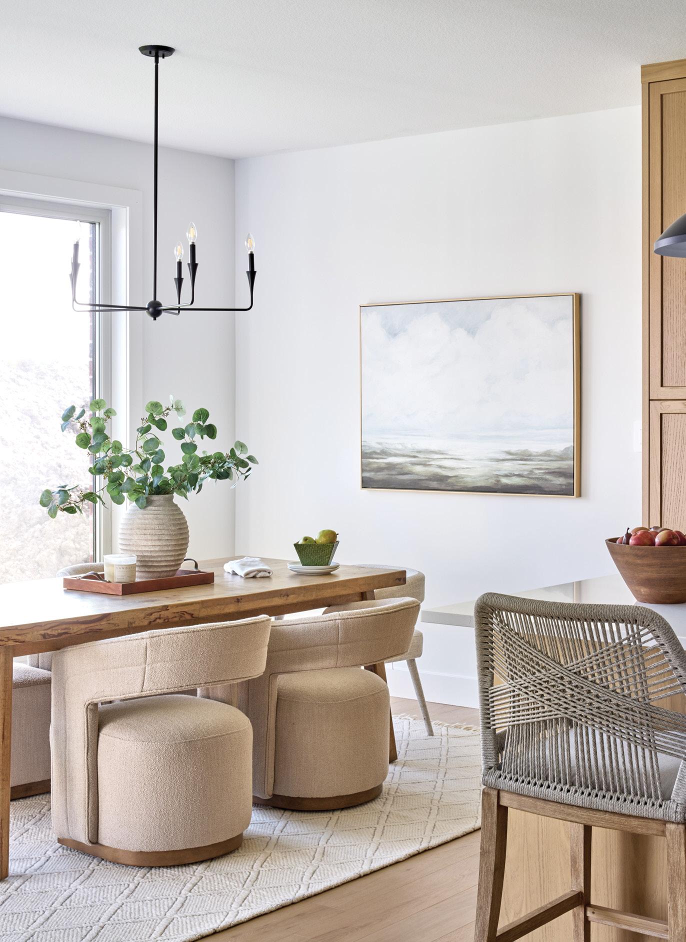
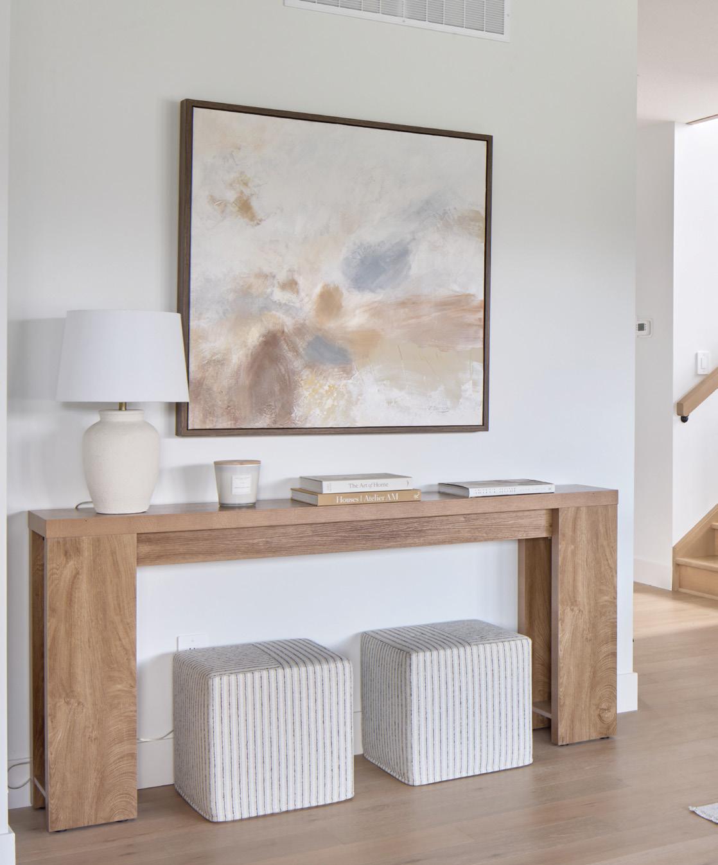
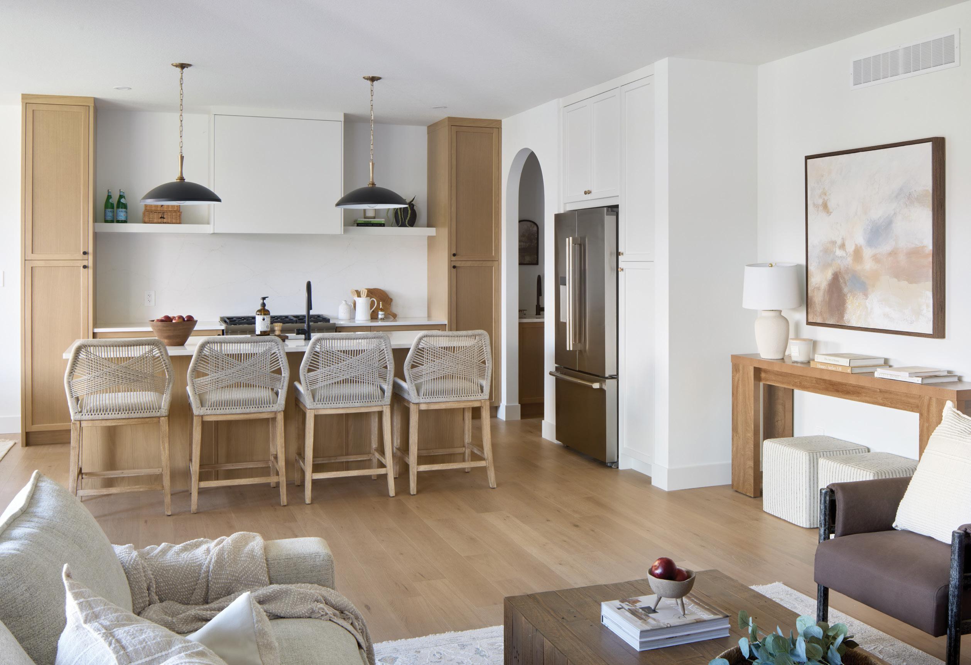
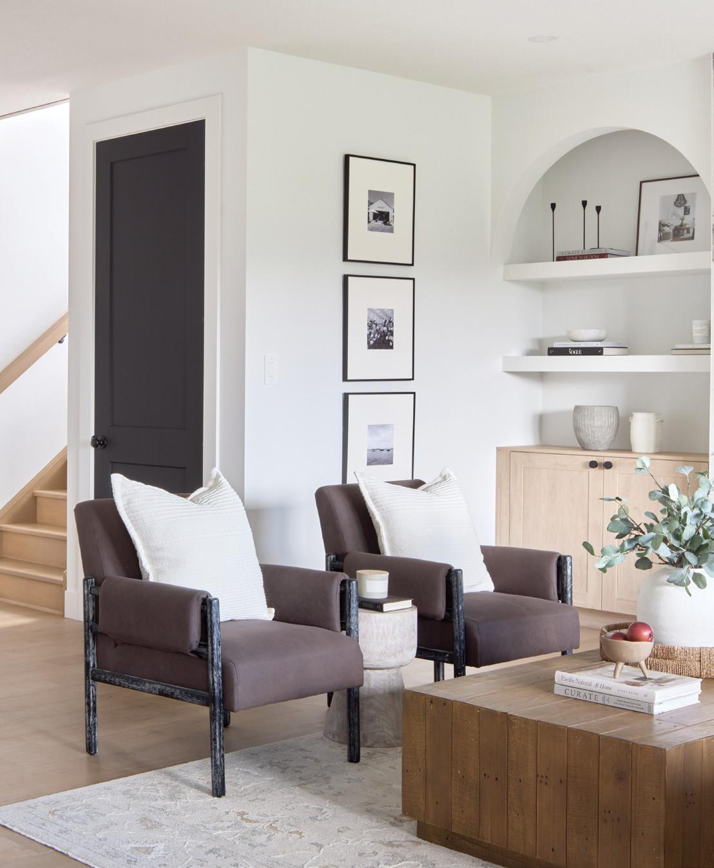
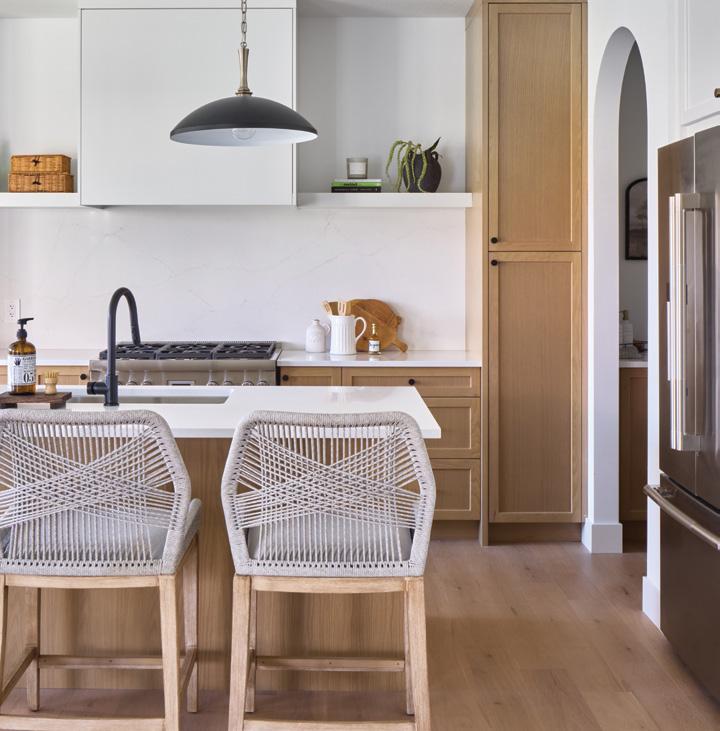
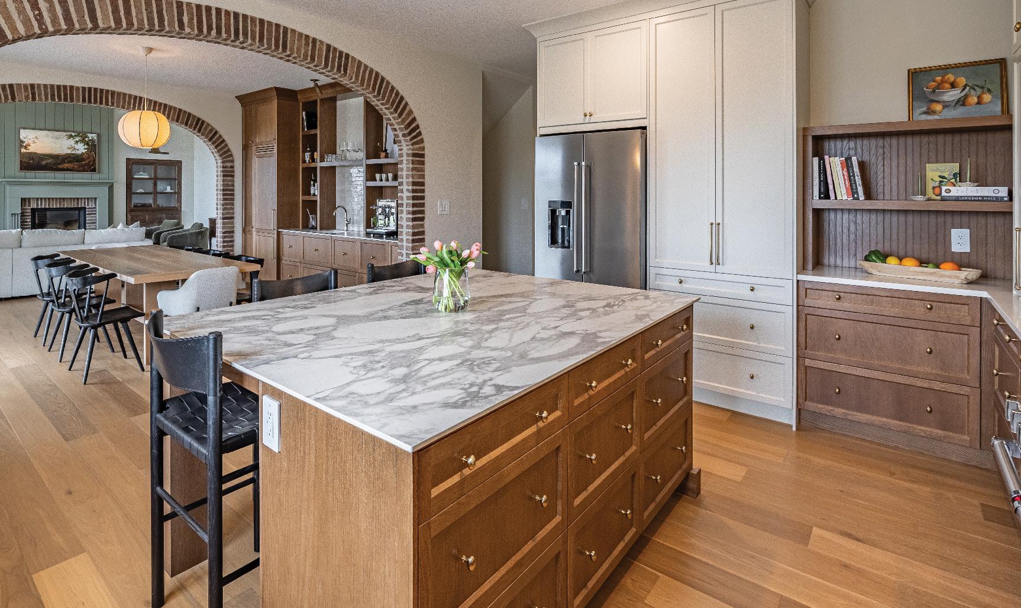
ABOVE: The woven counter stools, arched passageway and open and closed kitchen storage balance trend-conscious design with long-term appeal.
OPPOSITE, TOP: The dining area is defined by a neutral textured rug and a streamlined solid-wood Parsons table partnered with modern upholstered chairs with wood detailing.
OPPOSITE LEFT: Slim rectangular clerestorystyle windows tucked into the upper gables give the home’s exterior modern flair. LEFT: Rather than a formal living room, Legacy Homes embraces open-concept living with thoughtful transitions, a cohesive palette and scaled seating areas to create natural flow.
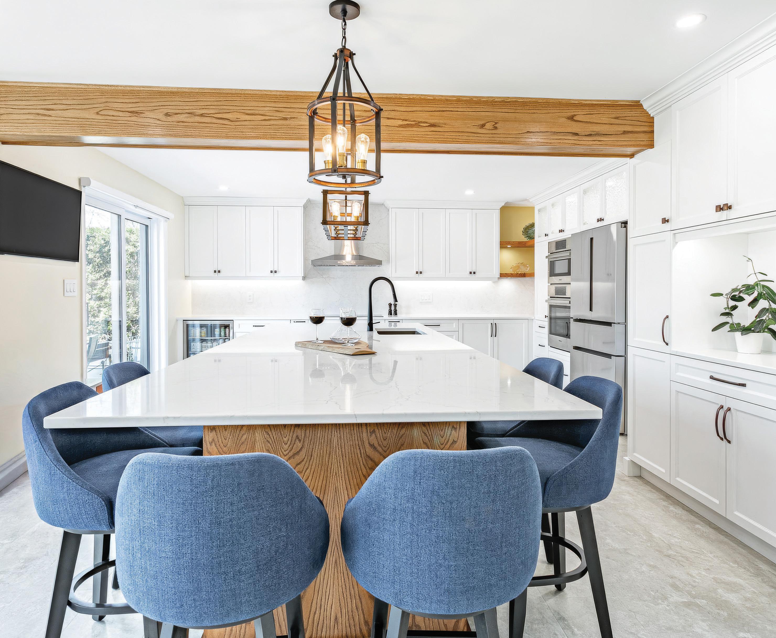
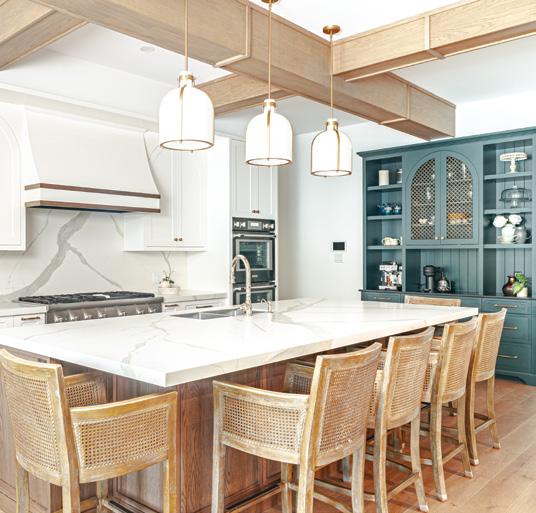
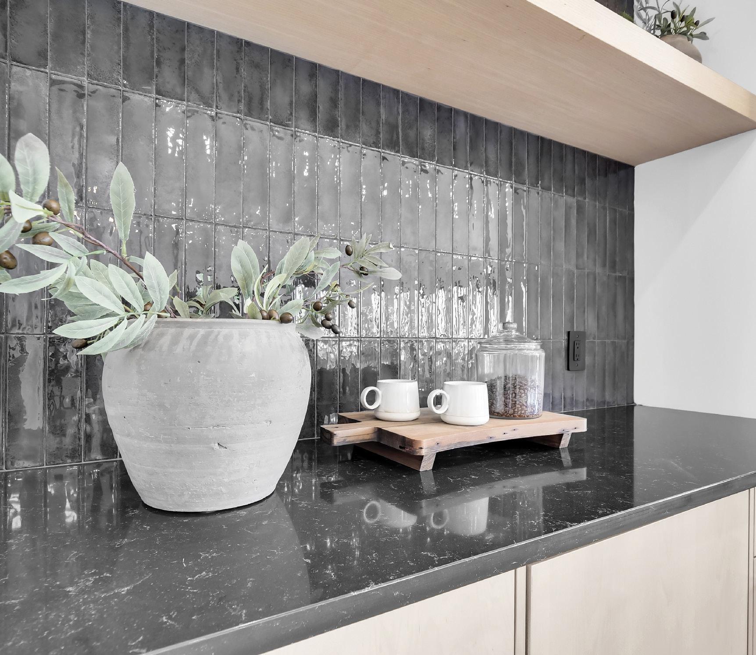
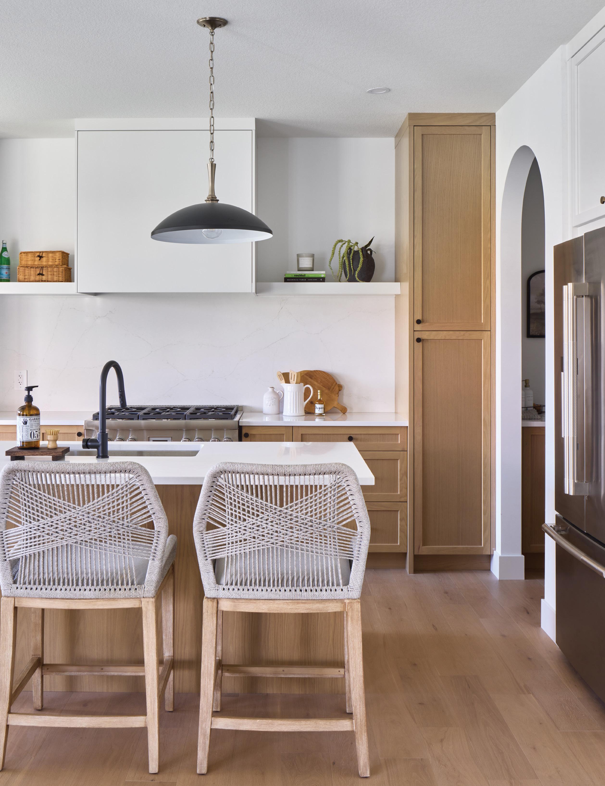
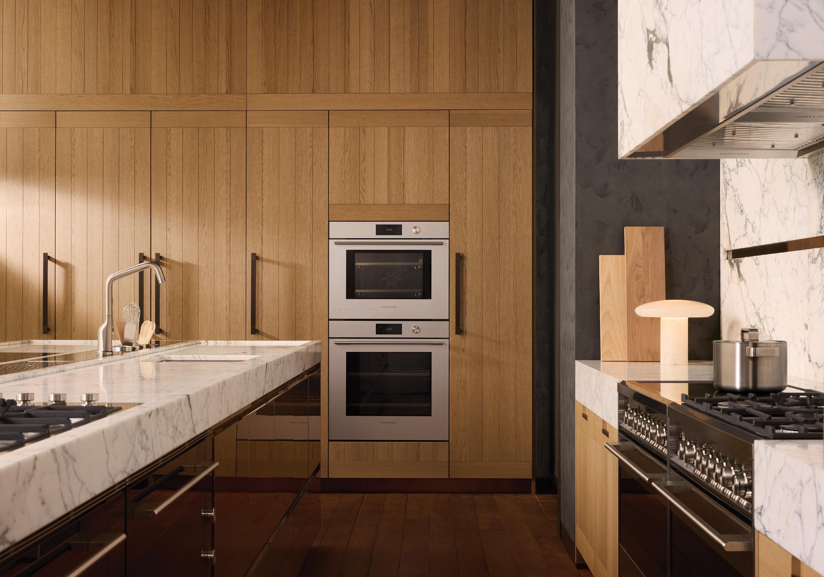
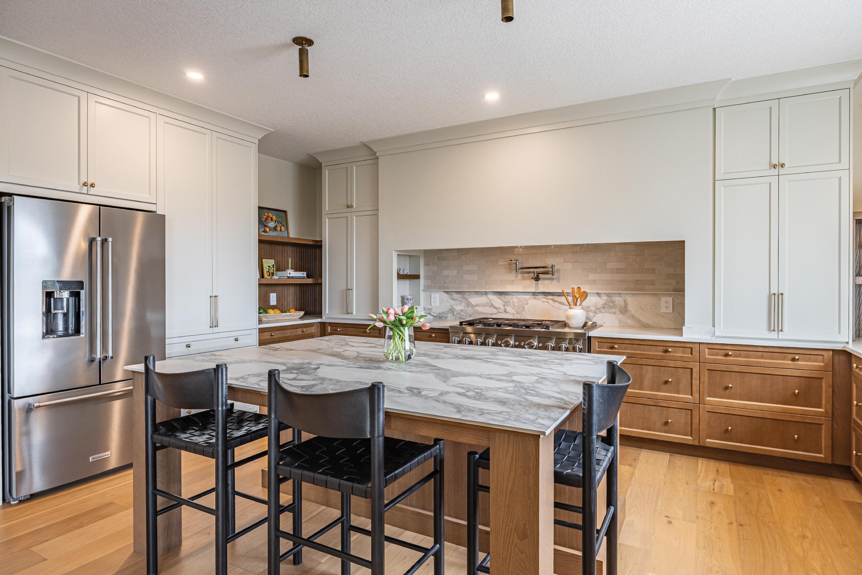
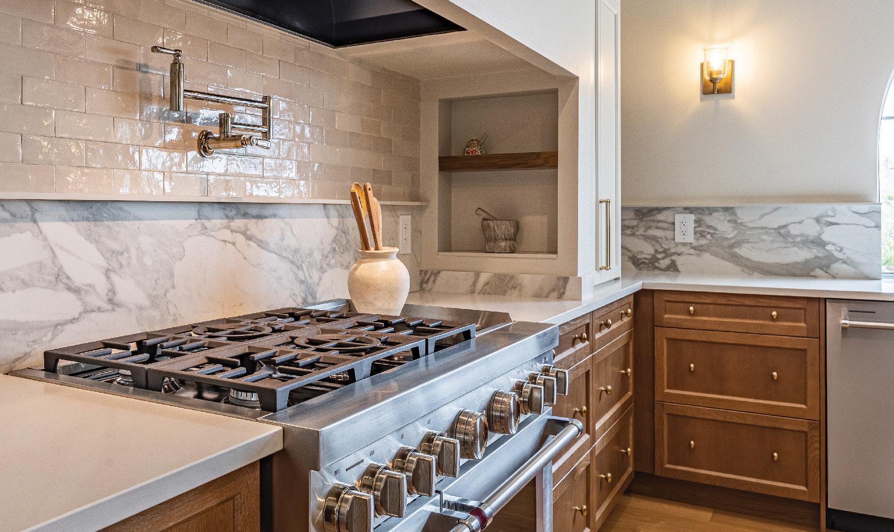
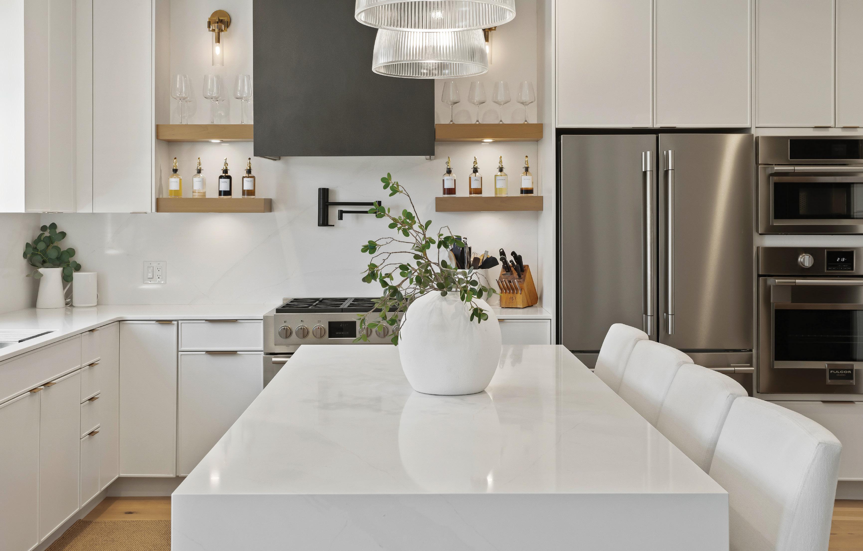
In the kitchen, scale plays a key role. Two black-and-brass pendant lights from The Lighting Shoppe introduce a sense of proportion above the island, while layered finishes – warm wood tones, honed surfaces and subtle detailing – keep the space feeling cohesive. Custom cabinetry by London Kitchen Studio anchors the room, paired with quartz surfaces from Sloan Stone Design and a suite of JennAir appliances sourced through London Major Appliances. The palette is intentionally restrained – flat-front white cabinetry paired with warm wood lowers, a matte black faucet and grey woven counter stools introduce a stylish blend of textures.
At just over 2,700 square feet, the floor plan is generous without feeling too big. The main floor is organized around a central great room that connects directly to the kitchen and dining area. A covered rear deck extends the
A single slab backsplash and a custom range hood flanked by open shelving give the back kitchen wall a crisp, tailored look. Black accents, repeated in the fixtures, hardware and décor, create a sense of balance and visual connection within the space.
“A HOME CAN LOOK BEAUTIFUL, BUT IF IT DOESN’T SUPPORT HOW A FAMILY ACTUALLY LIVES DAY TO DAY, IT MISSES THE MARK.” –MIKE GONCALVES
living space outward, reinforcing an indooroutdoor flow that defines how many families want to live now.
Living areas are open enough to feel connected, but not so expansive that they lose definition. Transitions are handled with care – arches, partial walls and built-ins subtly guide movement from one space to the next. Millwork details, from trim to mouldings, along with a consistent palette of soft whites and soft black accents, create a sense of continuity.
Underfoot, engineered white oak flooring from Moore Flooring + Design adds warmth and connects the interior spaces. The staircase, crafted by Heritage Stair and Railing Co. Ltd., is a key architectural feature that is both functional and finely detailed.
Upstairs, the design shifts toward privacy and flexibility. Four bedrooms are thoughtfully arranged, including a primary suite set slightly apart, complete with a walkin closet and en suite. Secondary bedrooms are grouped with access to shared and
Continued on page 52
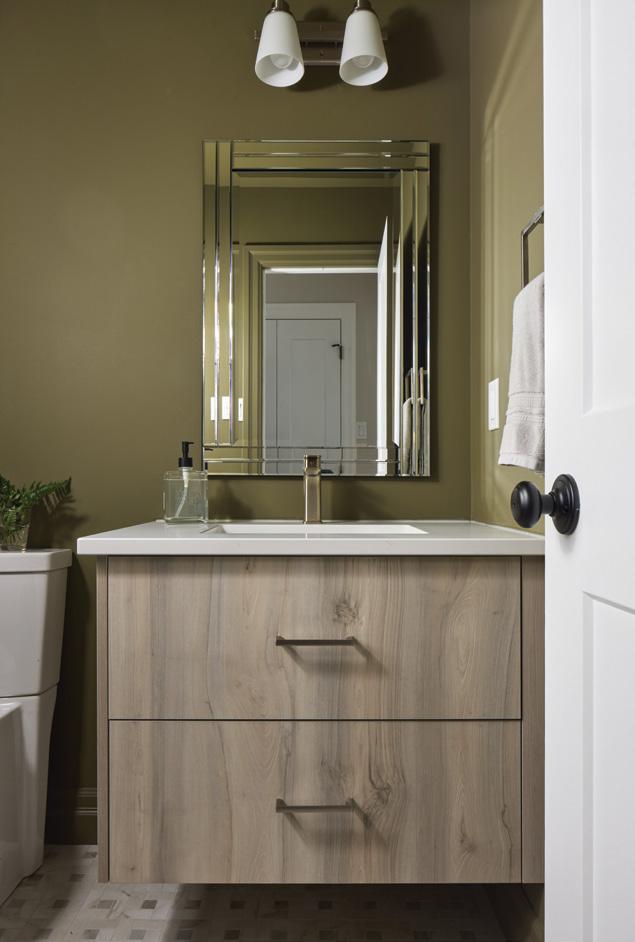
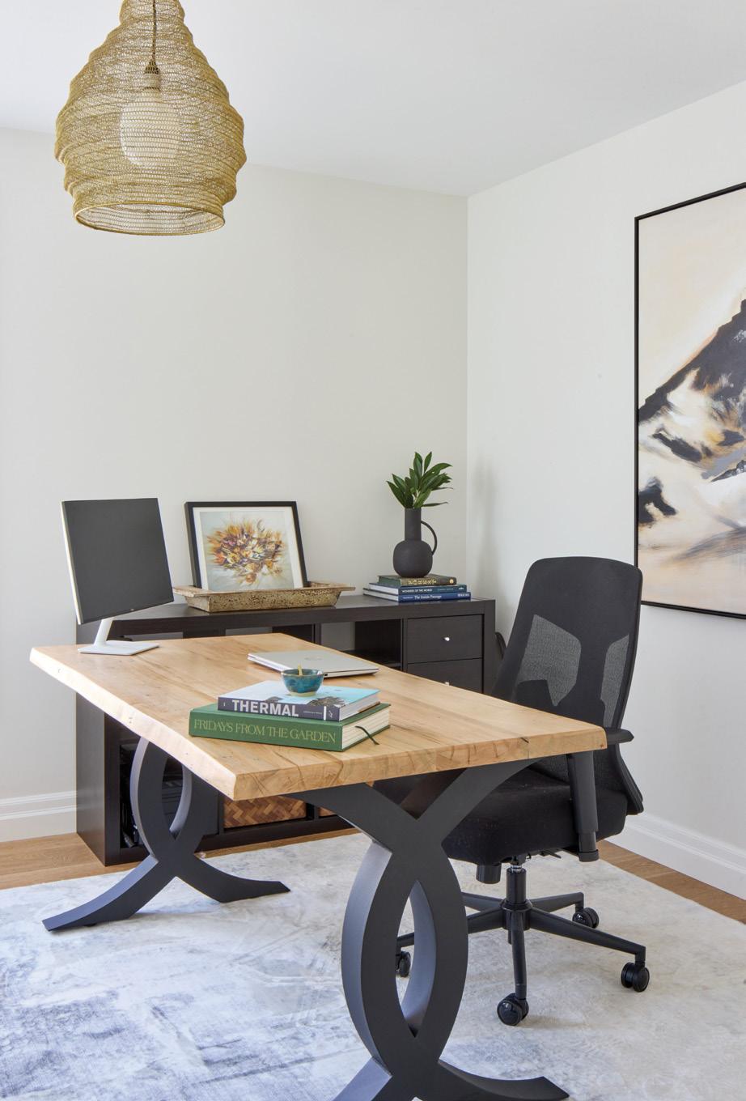
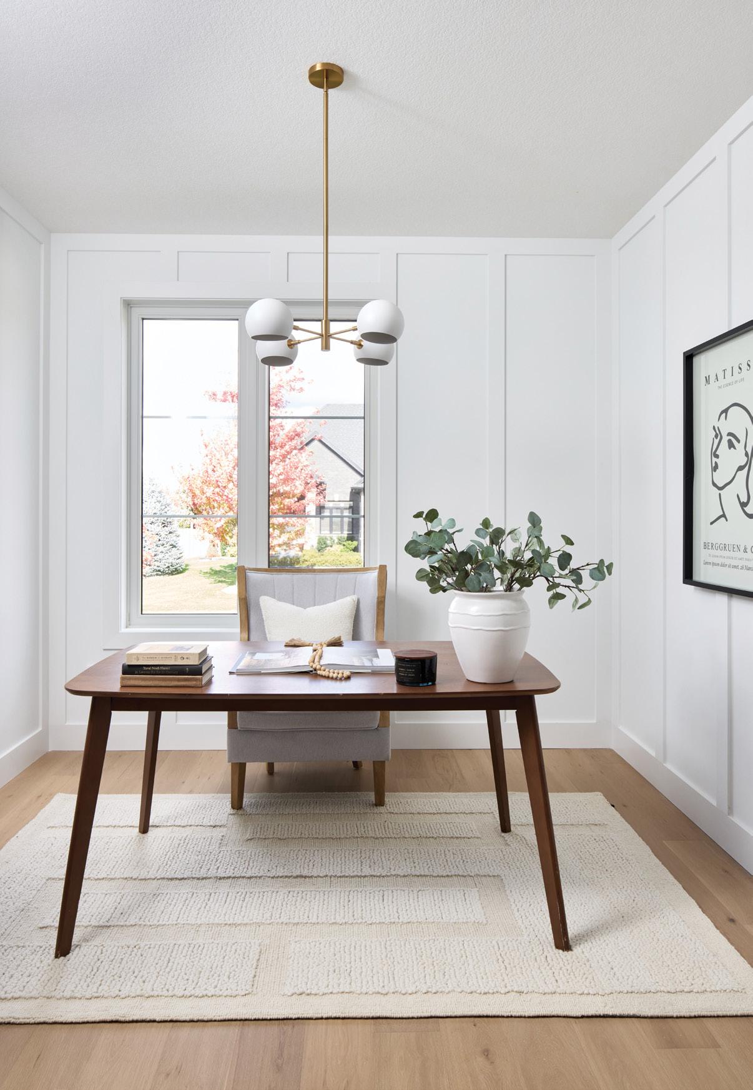
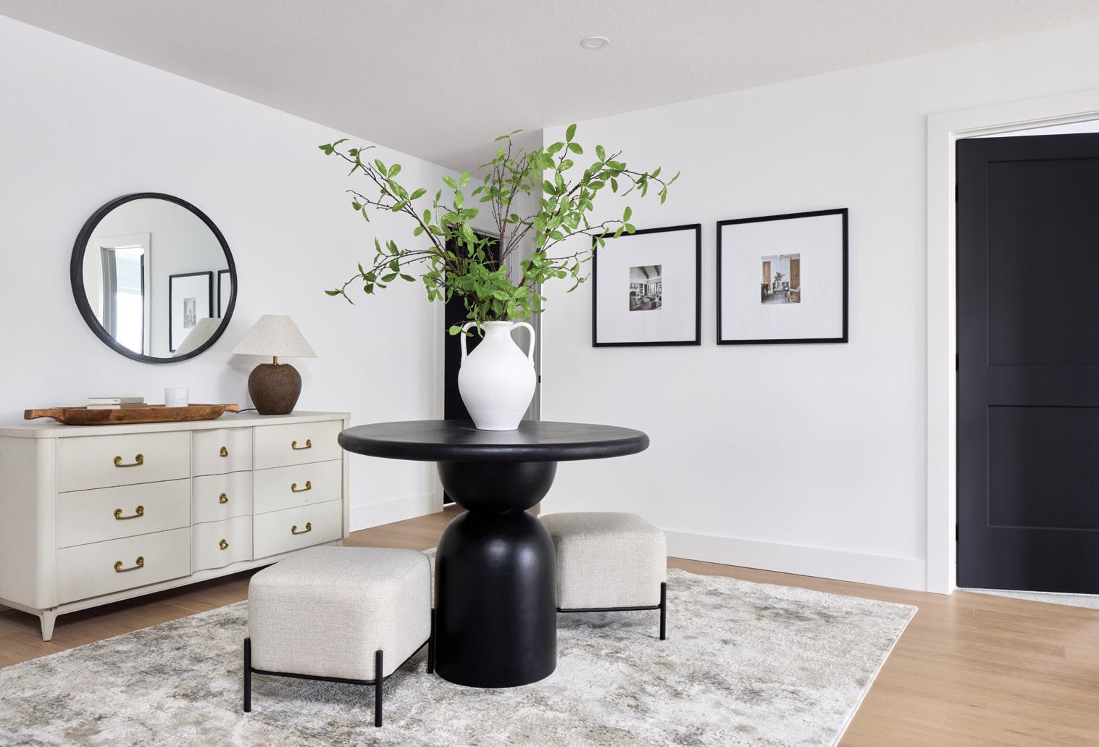
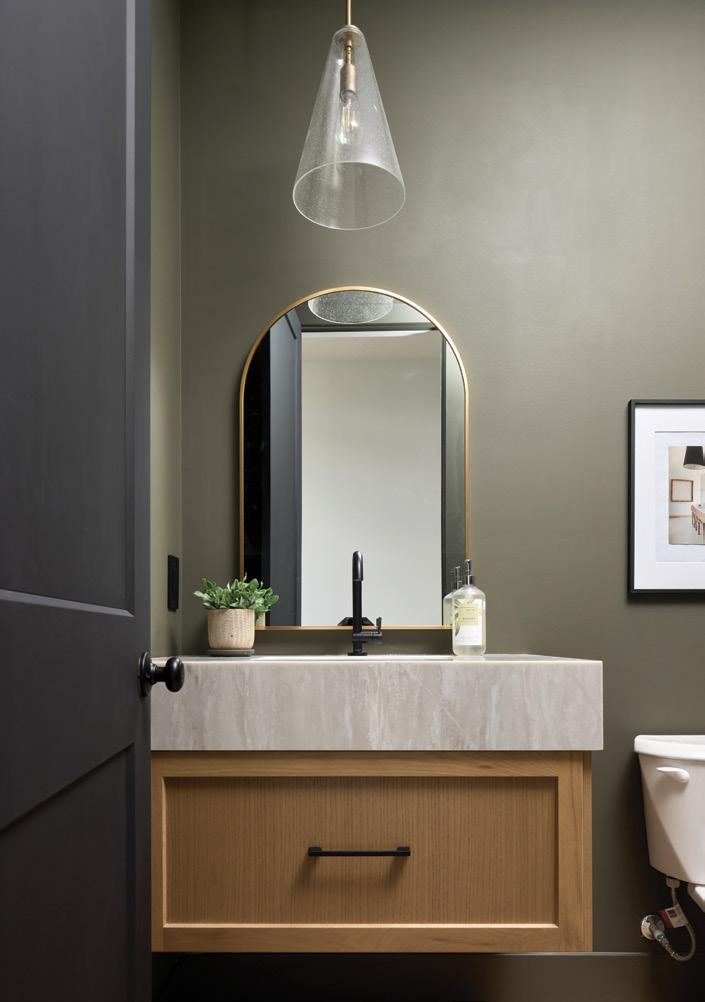
TOP LEFT: Flexible rooms like this bright home office reflect the growing demand for spaces that can evolve alongside changing family and work needs. ABOVE: The deep olive walls paired with a warm wood floating vanity topped with a thick slab countertop add richness and personality to the powder room. LEFT: An open upper-level area is designed as an unexpected gathering space that is both relaxed and welcoming.

semi-private baths, creating a layout that works well for families at different stages. A centrally located laundry room adds convenience and practicality.
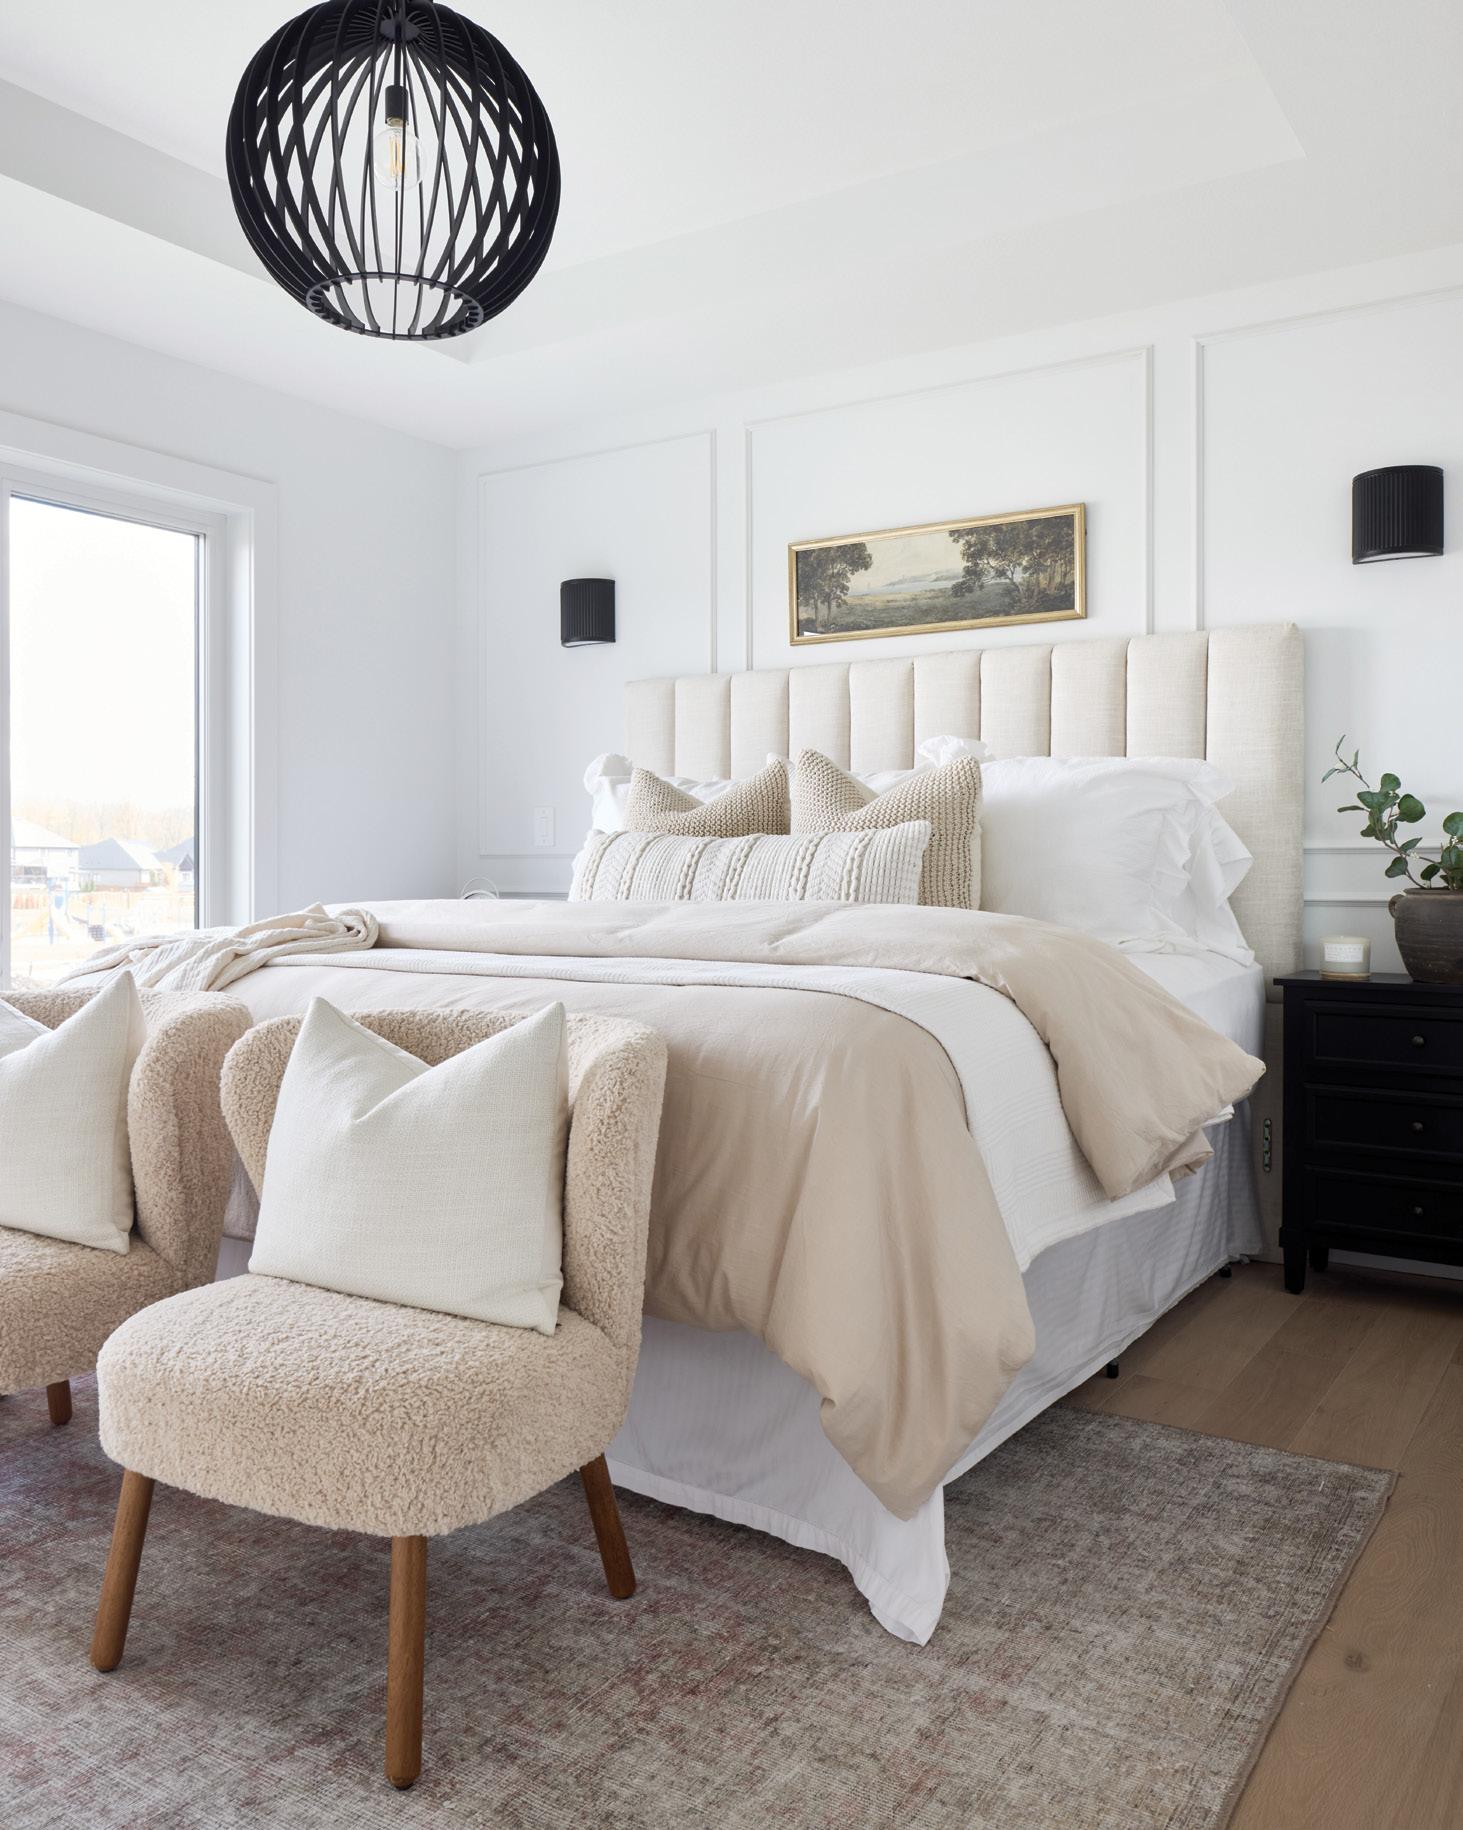
In the primary suite, custom decorative millwork adds visual interest, and the en suite leans into a spa-like sensibility. A glassenclosed shower and freestanding tub reinforce the sense of calm, with clean lines and minimal detailing enhancing the overall effect.
Colour is used with restraint and selective impact. In the powder room, Benjamin Moore Dark Olive introduces depth and contrast, paired with warm wood cabinetry and soft brass lighting. Painting throughout was completed by B Superb Painting Corp. Behind the walls, trusted trades including JK Plumbing Inc., Legend Air Mechanical Inc. and D&M Electric ensure the home performs seamlessly.
Finishing touches, including tasteful staging by Jillian Summers of Upstaging Limited,
enhance the home’s sense of balance without overwhelming it.
This home is a testament to what Legacy Homes values most – planning, communication and precise execution. The team focuses on understanding how clients move through their day, how spaces need to function and how those needs might evolve over time.
“We take the time to really understand how our clients live,” says Gerry Giakoumatos, co-principal. “How they want their home to feel – not just how it should look.”
“Beauty and function are never separate,” adds co-principal Mike Goncalves. “A home can look beautiful, but if it doesn’t support how a family actually lives day to day, it misses the mark.”
What emerges is not a home defined by trends, but one built with comfort and longevity in mind. Ultimately, The Richmond is a home created not just to be seen, but to be lived in – fully, easily and for years to come. OH

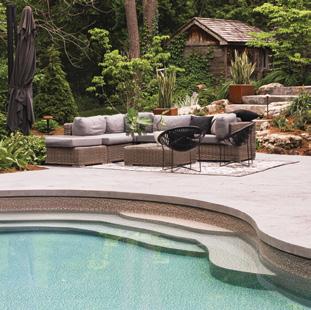
From inspired interiors to effortless outdoor living, these featured experts share a common goal: helping homeowners create spaces that are both personal and enduring.
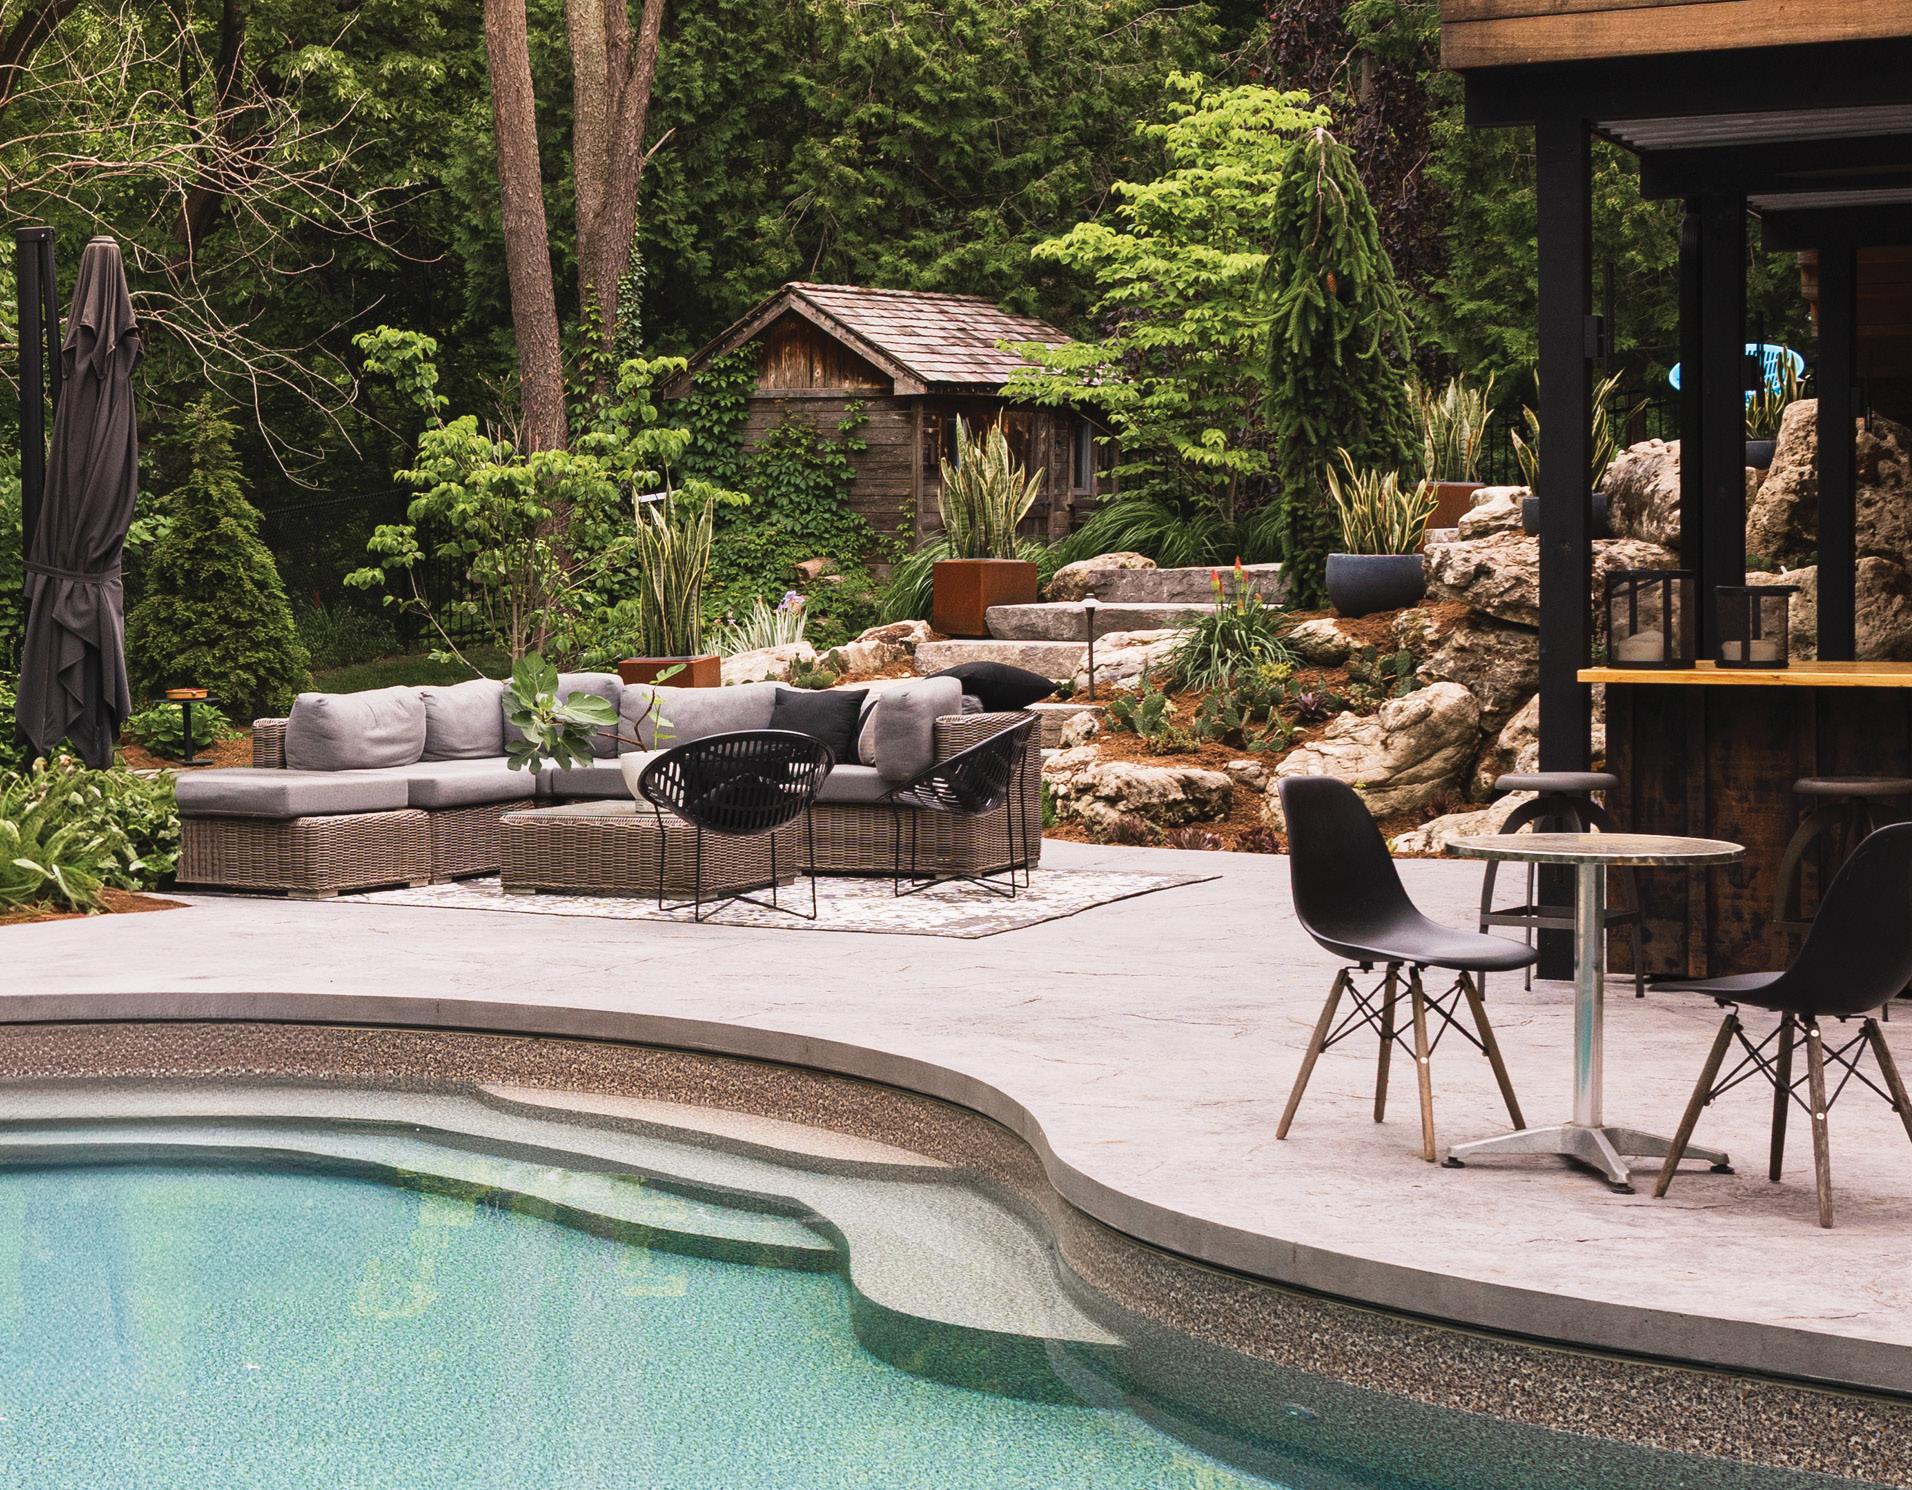
Since 2005, Jay McKinnon and his team have been creating landscapes of distinction across Southwestern Ontario. An award-winning design-build firm, their goal is simple: to enhance everyday living through the physical and mental benefits of spending time outdoors.
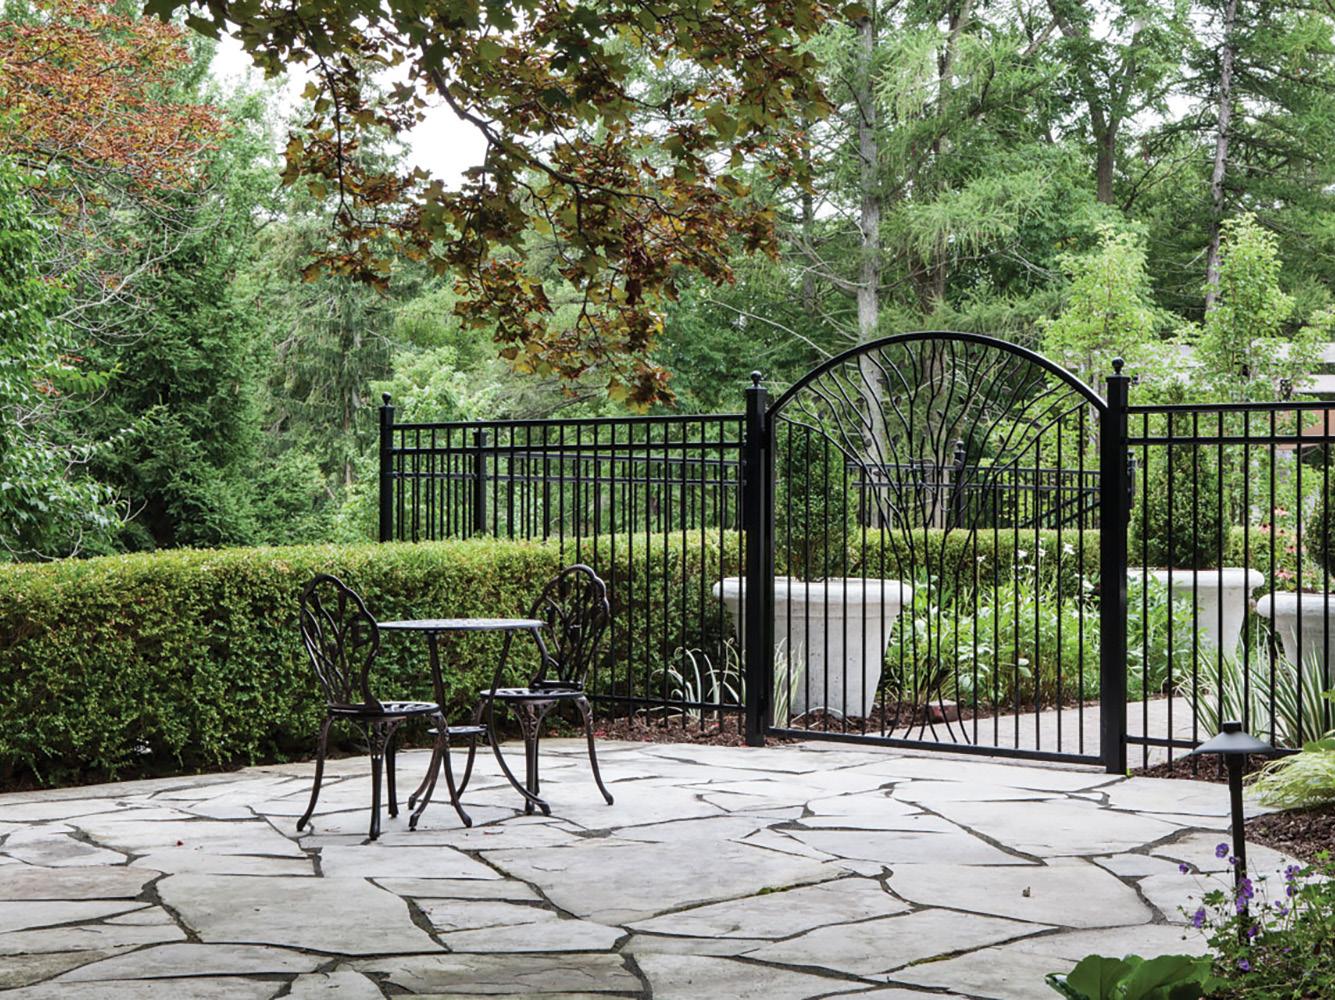
The value of stepping outside has never felt more essential. Thoughtfully designed outdoor spaces invite homeowners to slow down, reconnect and truly use their surroundings. By listening closely to each client, the team creates tailored landscapes that reflect how people want to live – whether that means a natural setting alive with pollinators or a more structured retreat for quiet relaxation.
Demand for elevated outdoor living continues to grow. Covered pavilions with full kitchens, integrated heating and automated screens are increasingly popular, creating comfortable spaces that extend the season. At the same time, many clients are prioritizing sustainability, with features like permeable hardscapes and native plantings that support the environment while enhancing the landscape.

Jay McKinnon, Owner
“Live better, get outside!”
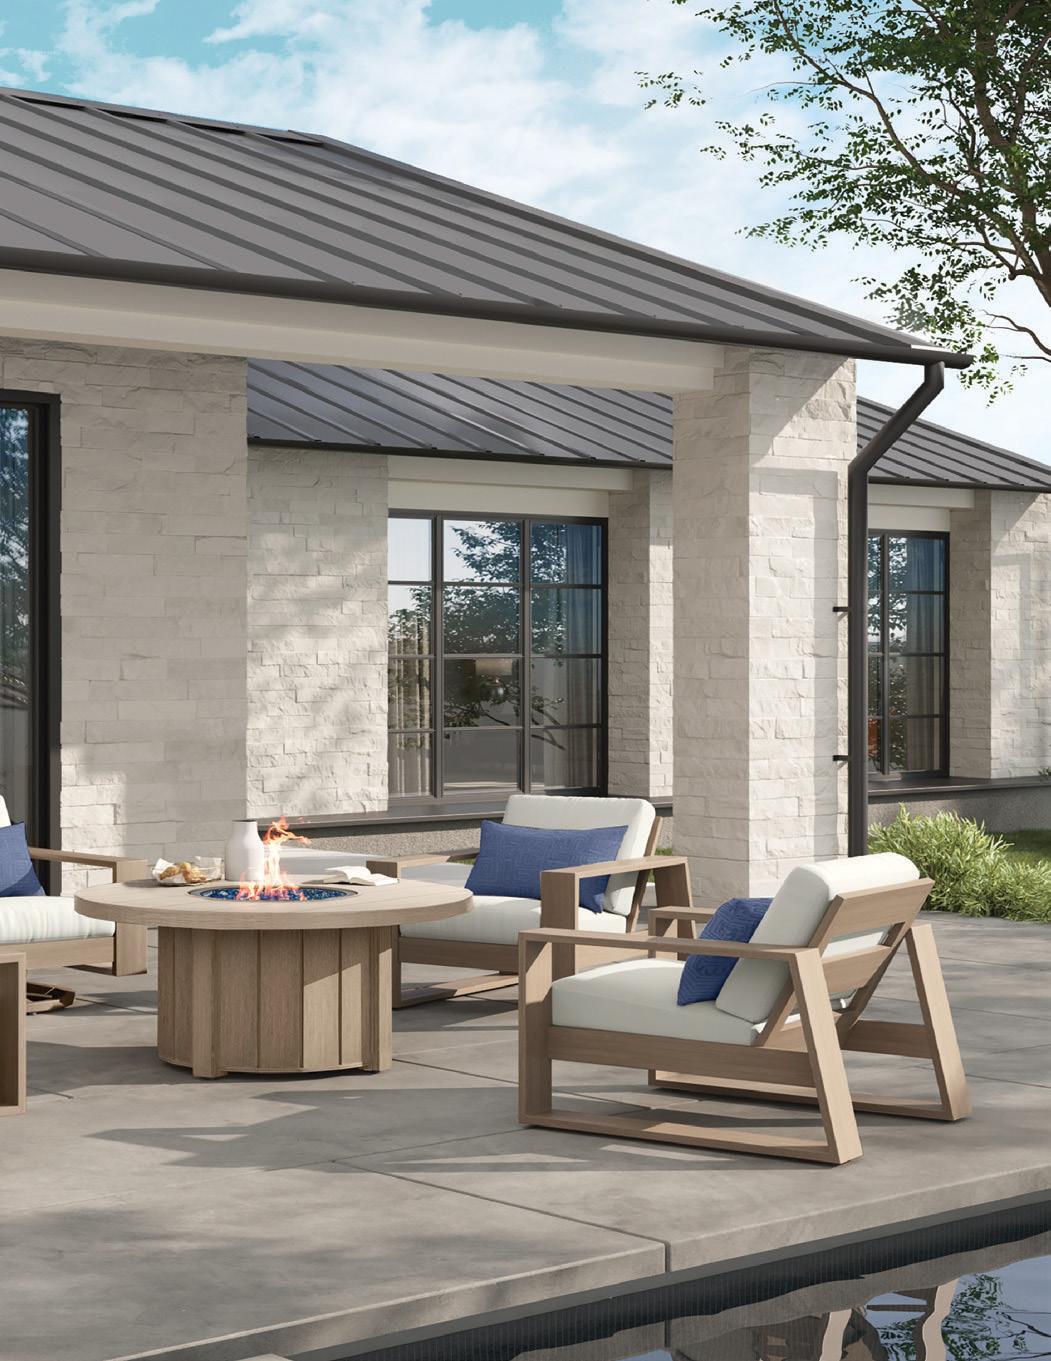
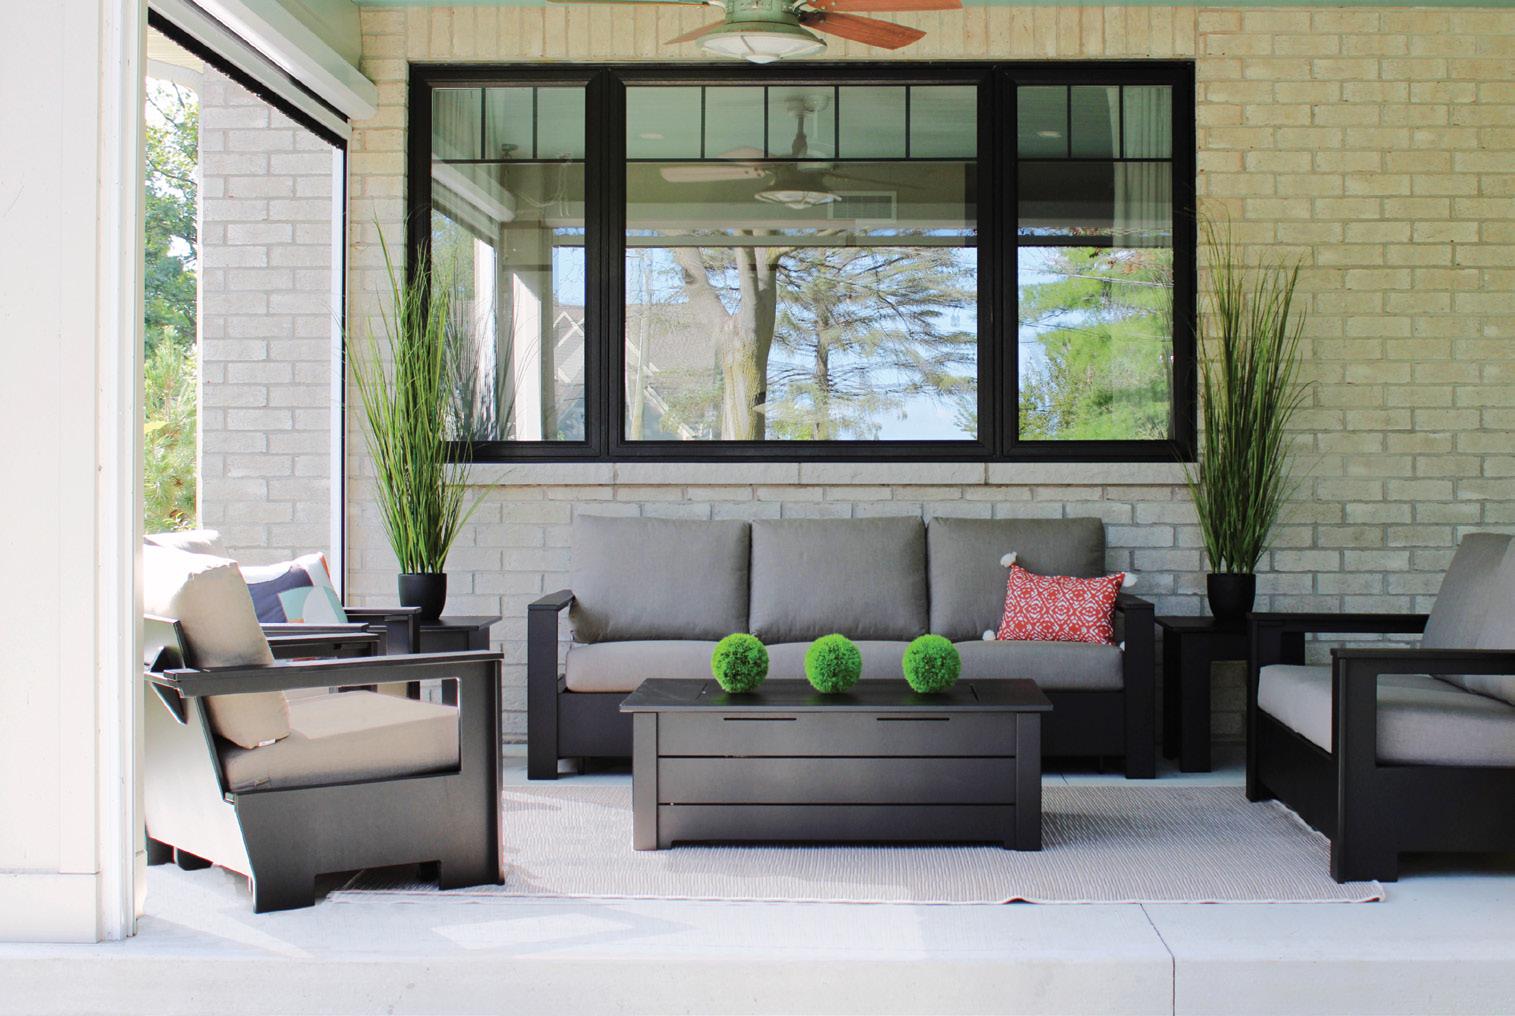
Affinity Outdoor Living Products was created with a simple belief: outdoor spaces should feel as comfortable and well-crafted as the homes they’re connected to. Rooted in Canadian craftsmanship, we design and build durable, timeless pieces that invite people to slow down, gather and enjoy the outdoors longer.
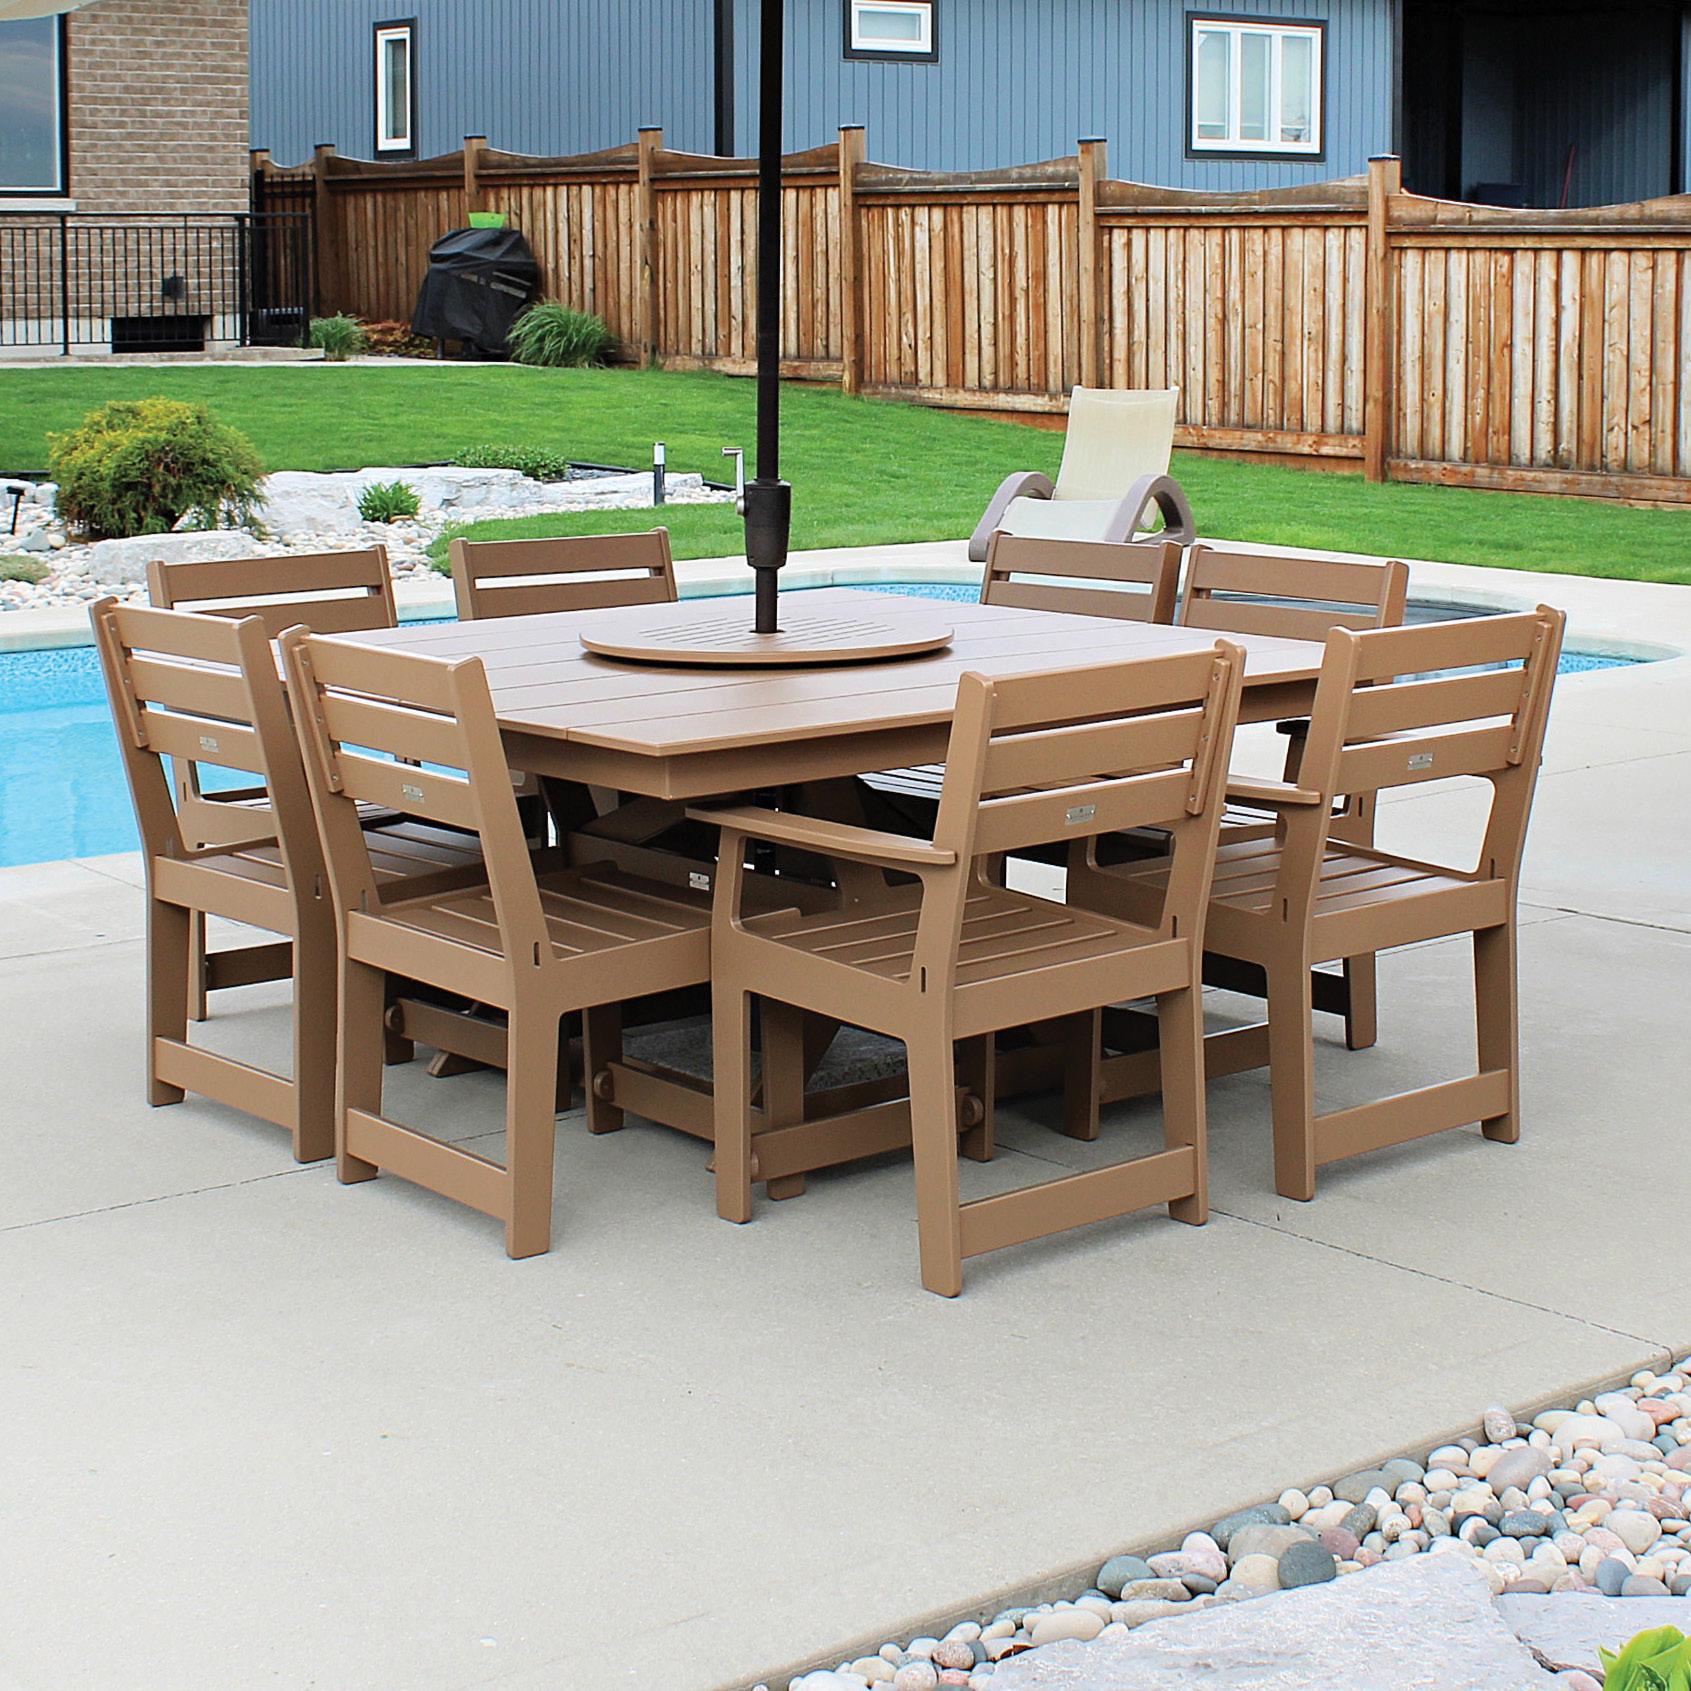
By blending durable materials with classic design and careful craftsmanship, we help homeowners, designers and builders create outdoor spaces that feel both welcoming and enduring. Our focus on comfort and local manufacturing ensures every piece is made for longevity – and something to take pride in for years to come.
“Outdoor spaces deserve real comfort and lasting craftsmanship.” –JAMES GIBB

Current trends in outdoor living favour products designed for Canadian conditions, crafted by makers known for their commitment to quality. The focus is on curated pieces that are flexible, innovative in design and sourced from premium local brands rather than low-cost imports.
Our name, Decor Resource, reflects our core philosophy: that a designer is, above all, a trusted resource. In a world of endless options, creating a home can be difficult to navigate alone. We provide clarity and confidence, guiding each decision with care to achieve a cohesive, considered result.
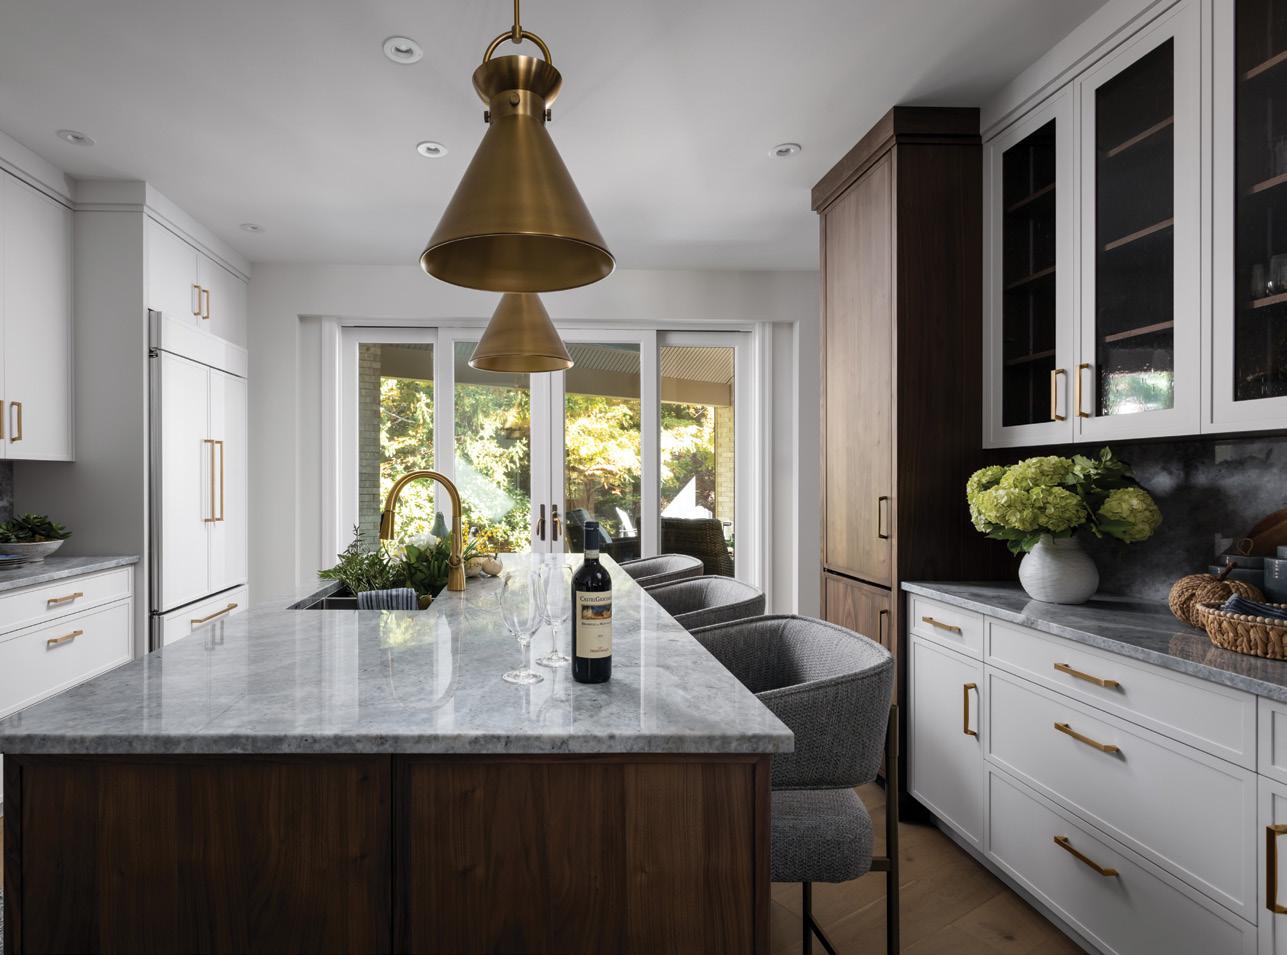
Trends are best used sparingly, but the move toward warm, earthy tones is a welcome shift – adding depth and comfort to today’s interiors. Colour is being layered more thoughtfully, while wallpaper, pattern and texture are making a confident return, bringing personality back into people’s homes.
We begin every project by listening –understanding how our clients live, what they value and what inspires them. Drawing on decades of experience, we guide each decision to create a personal, thoughtfully realized interior that reflects who they are.

“The best rooms have something to say about the people who live in them.”
–DAVID HICKS
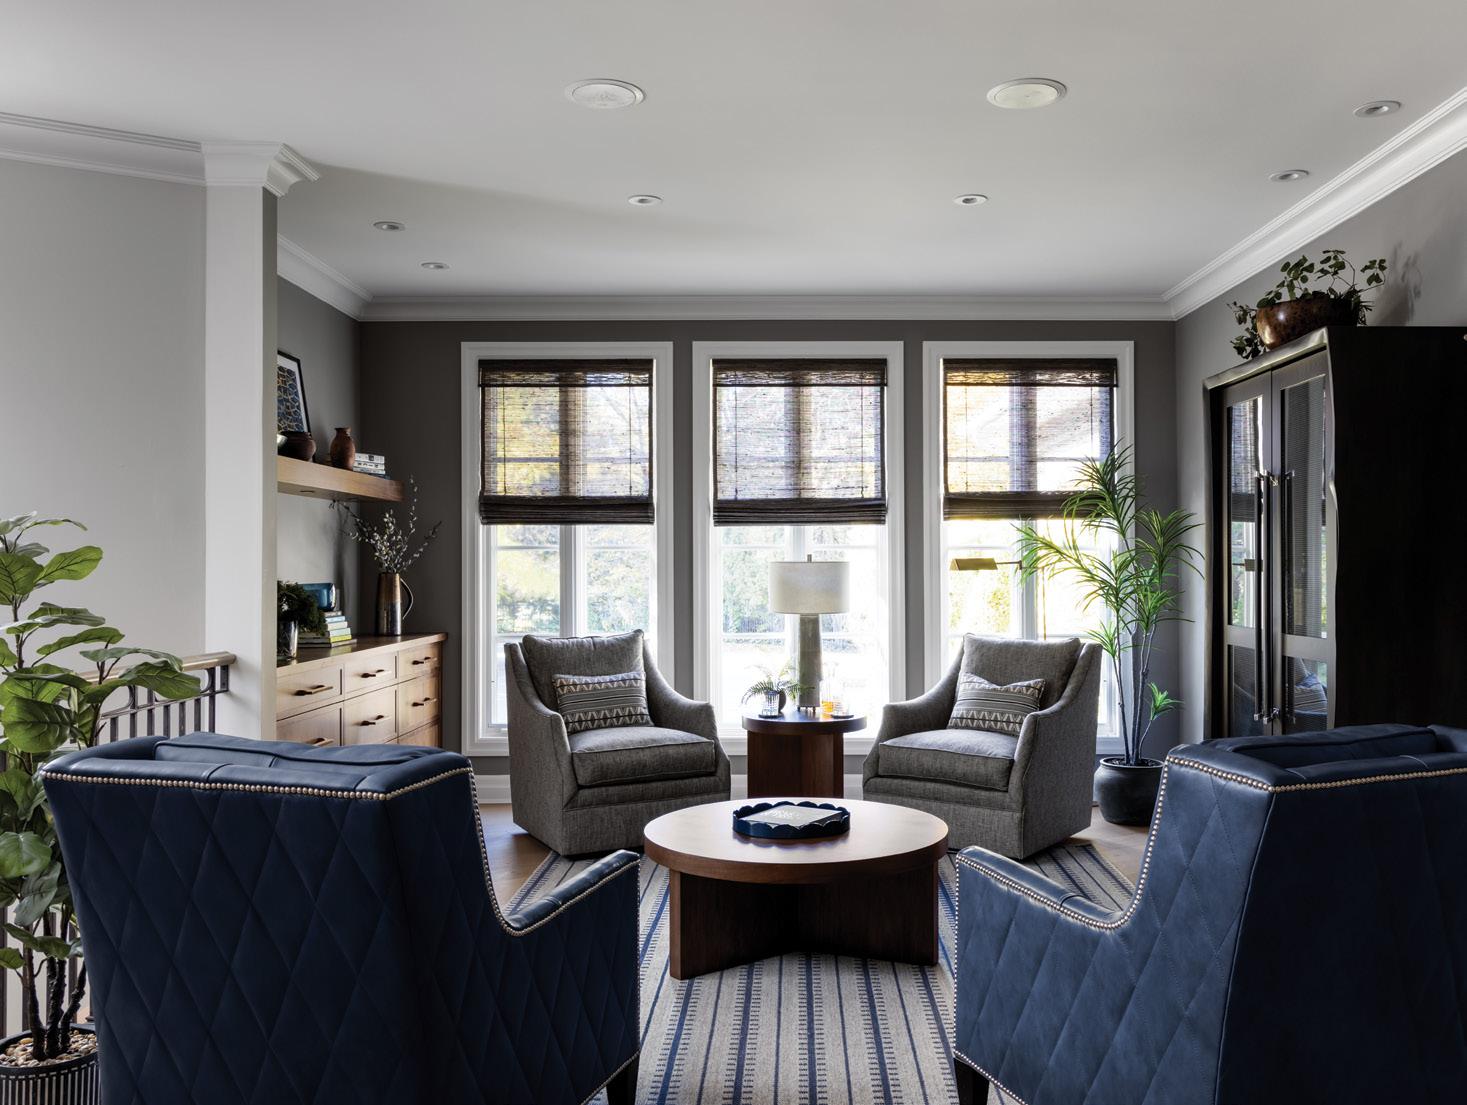

LessMess Properties is a full-service decluttering and downsizing company grounded in the idea that how we live – and what we live with – matters. Supporting busy families, seniors and those navigating major life transitions, the team approaches every project with clarity, compassion and a judgment-free mindset. Their work goes beyond tidying – it’s about creating functional spaces that reflect real life, while thoughtfully redistributing items so nothing goes to waste.
“Do less. We’ll take care of the rest.”

At the heart of LessMess Properties is the Fiorino family where the journey started and where the purpose took shape. What began as two hardworking moms helping a single client has grown into a thriving, community-minded business supporting more than 250 homes. A key part of the process is ensuring that items find new life, reaching individuals and organizations that can truly use them. It’s a mindful, hands-on approach that turns decluttering into something both practical and meaningful.
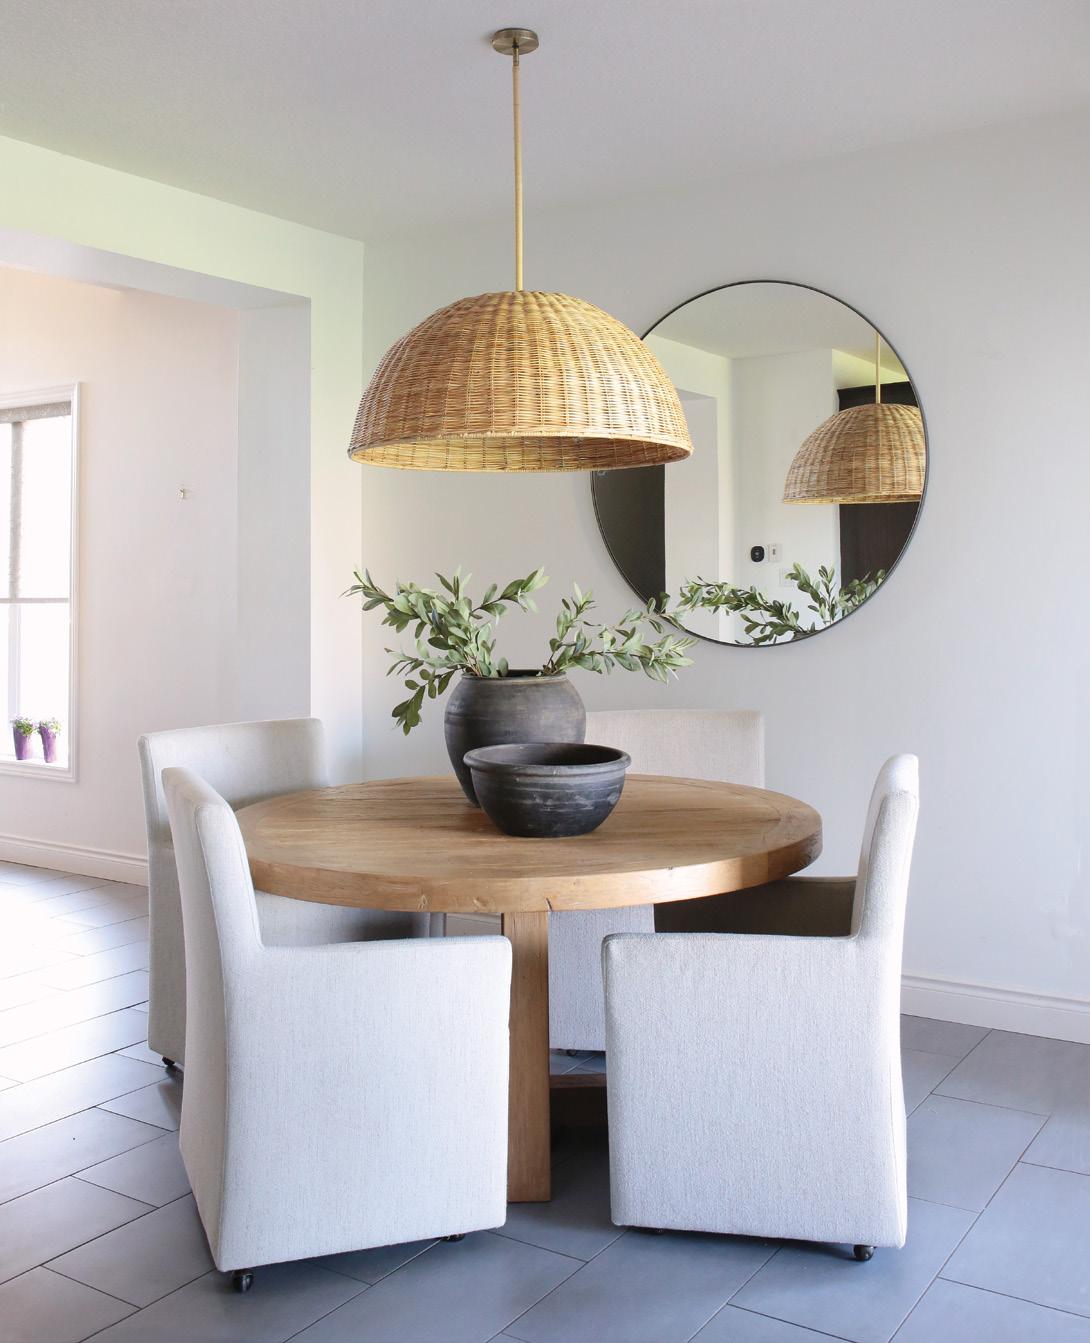
At its core, decluttering is about making room for calm, focus and what matters most. LessMess Properties helps clients release what no longer serves them, transforming overwhelm into a sense of ease and control. The result is more than an organized home –it’s a shift in how space is experienced and enjoyed.

Life here is shaped by the outdoors. Residents enjoy access to golf, riverfront dining, tennis and pickleball courts, and a private sandy stretch along Lake Huron. The nearby marinas and boat launch make time on the water effortless, while the G2G Rail Trail offers kilometres of walking and cycling. Whether it’s an early tee time, an afternoon paddle or a sunset by the lake, the focus is on simple, active living – with the convenience of low-maintenance homes designed for year-round or seasonal use.
Maitland River Golf & Resort is a family-run, 12-month, 55-plus community set above the Maitland River, with sweeping views of Lake Huron. Thoughtfully designed resort homes sit within a rare convergence of river, golf course and marina landscapes – offering a relaxed, low-maintenance lifestyle in one of Goderich’s most picturesque settings. Located alongside the Maitland Valley and Maitland Inlet Marina, the community blends natural beauty with everyday ease, creating a setting that feels both private and connected. With a limited number of sites, it’s a distinctive opportunity for those ready to embrace a slower, more scenic pace.
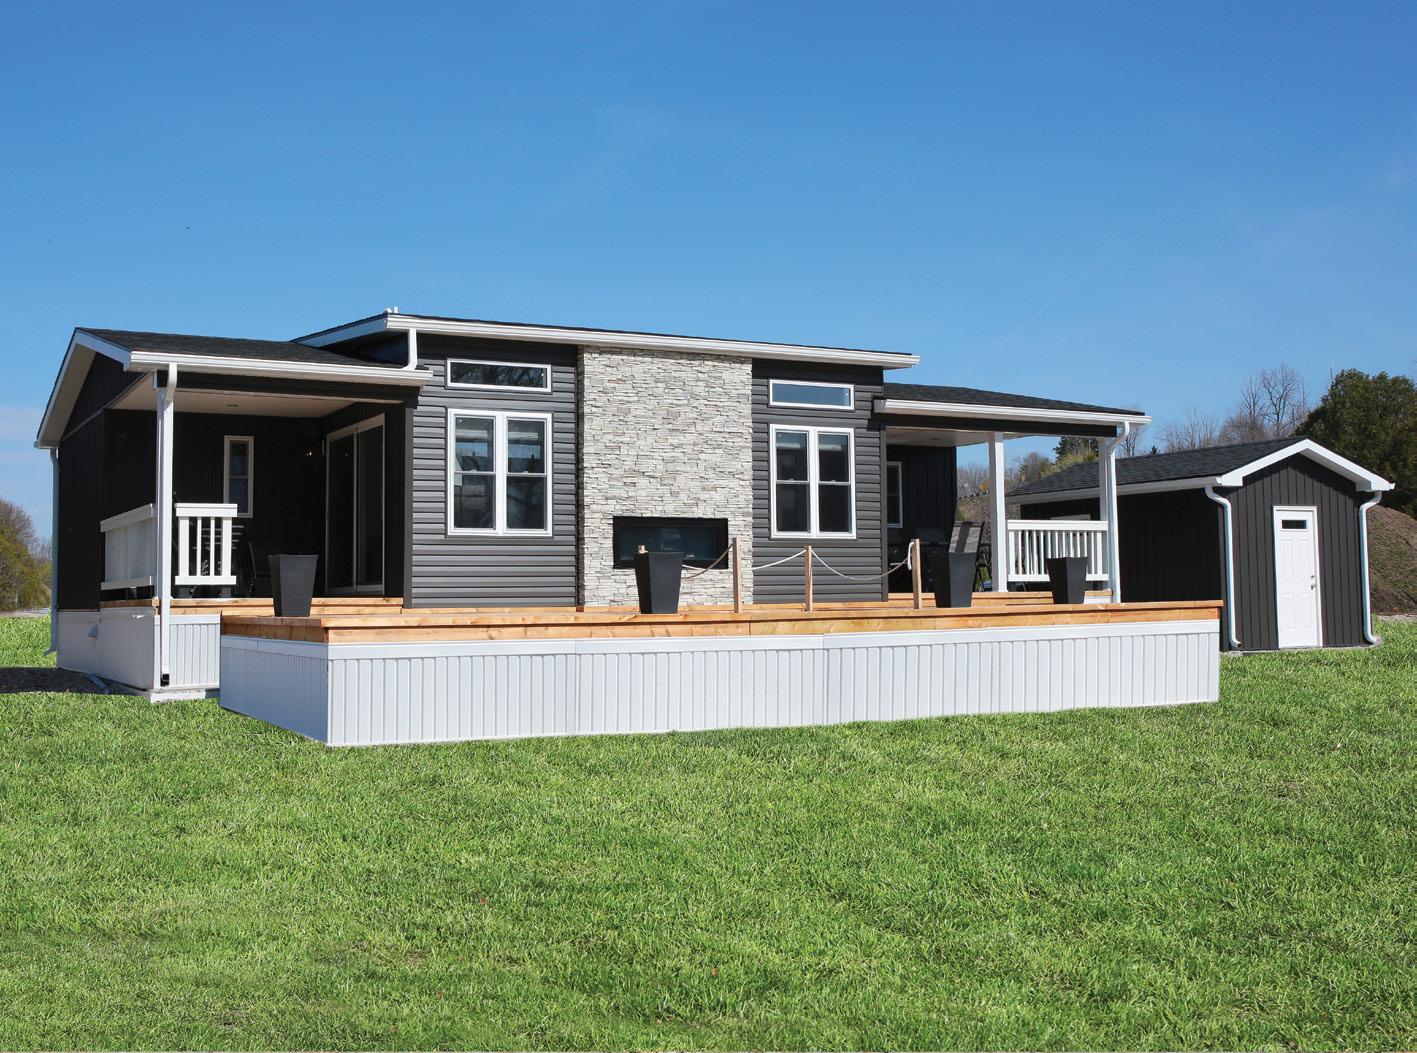
“Live where every day feels like a vacation, with golf, water vistas and worldclass amenities right outside your door.”

This is a place with history beneath its fairways. Generations of the family are currently involved in the recreational business. The golf course dates back to 1921 and includes original design work by Stanley Thompson, one of Canada’s most celebrated golf course architects. Long before that, the land played a role in the region’s railway and distillery industries – layers of local history that continue to shape its character today.
At Moffatt Grace Design, we specialize in creating functional and beautiful spaces through custom interior design, professional home staging services and a curated collection of home décor.
We go beyond interior design. Our extensive experience and executive proficiency in large-scale projects are just two of the factors that set us up for success. Thanks to our comprehensive management skills and strong relationships with industry professionals, we provide our clients with a complete design solution that ensures no detail is missed.

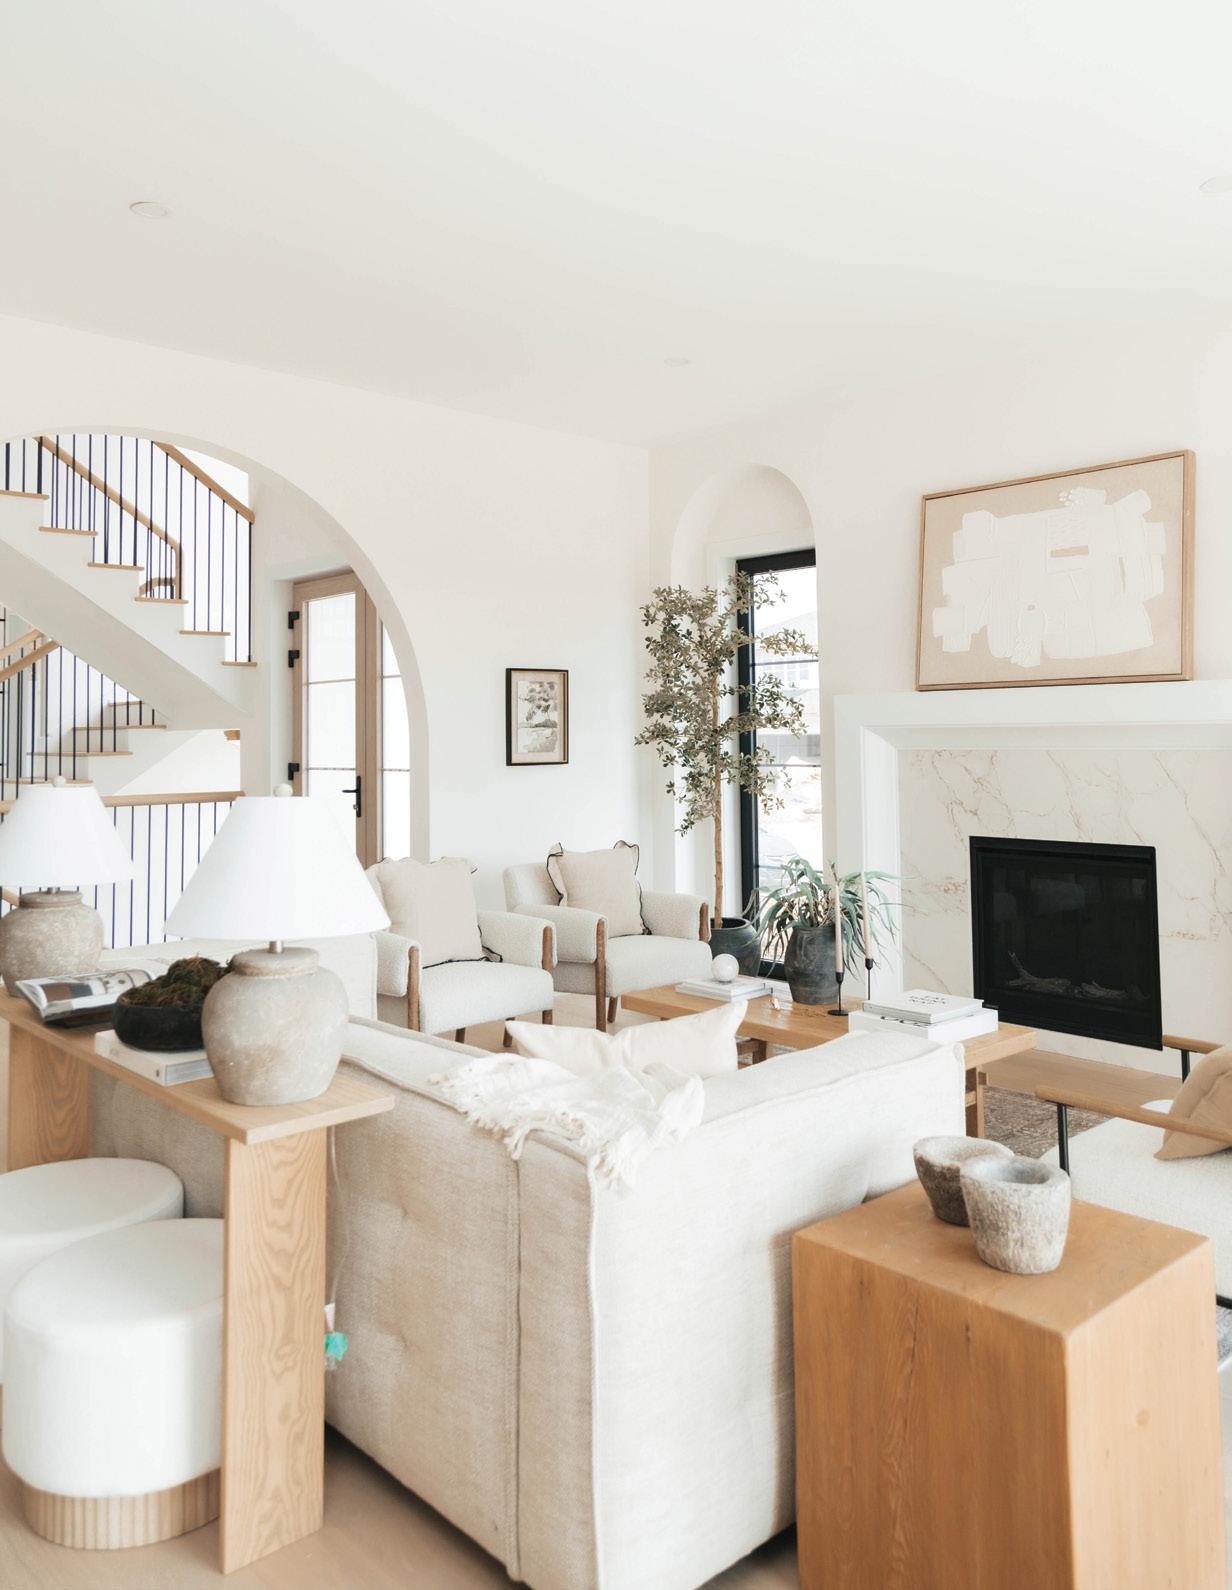
“The details are not the details. They make the design.”
- CHARLES EAMES
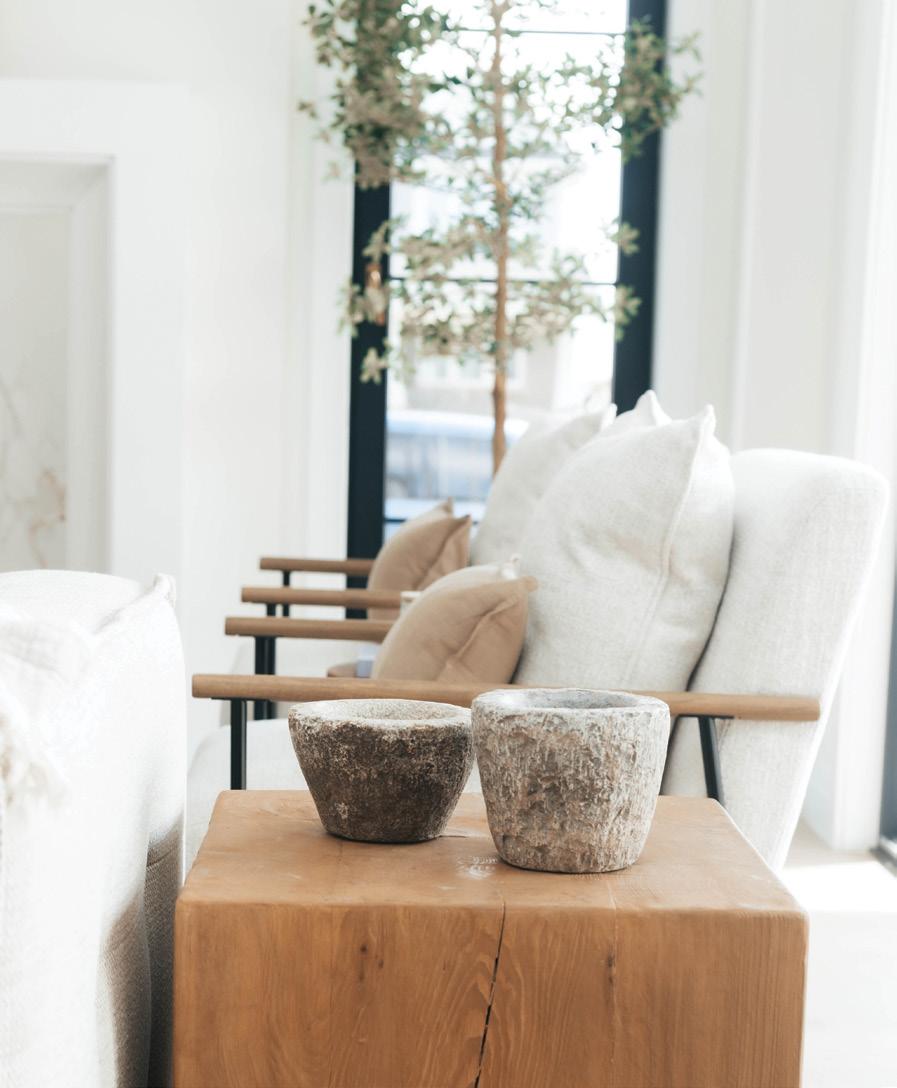
There’s a growing focus on a more relaxed, “livedin” sense of luxury – spaces filled with thoughtfully chosen pieces, natural textures and well-made furnishings that feel gathered over time, rather than overly uniform. Transitional interiors are also shifting toward a softer, more inviting look, moving away from stark minimalism and toward a more balanced approach.
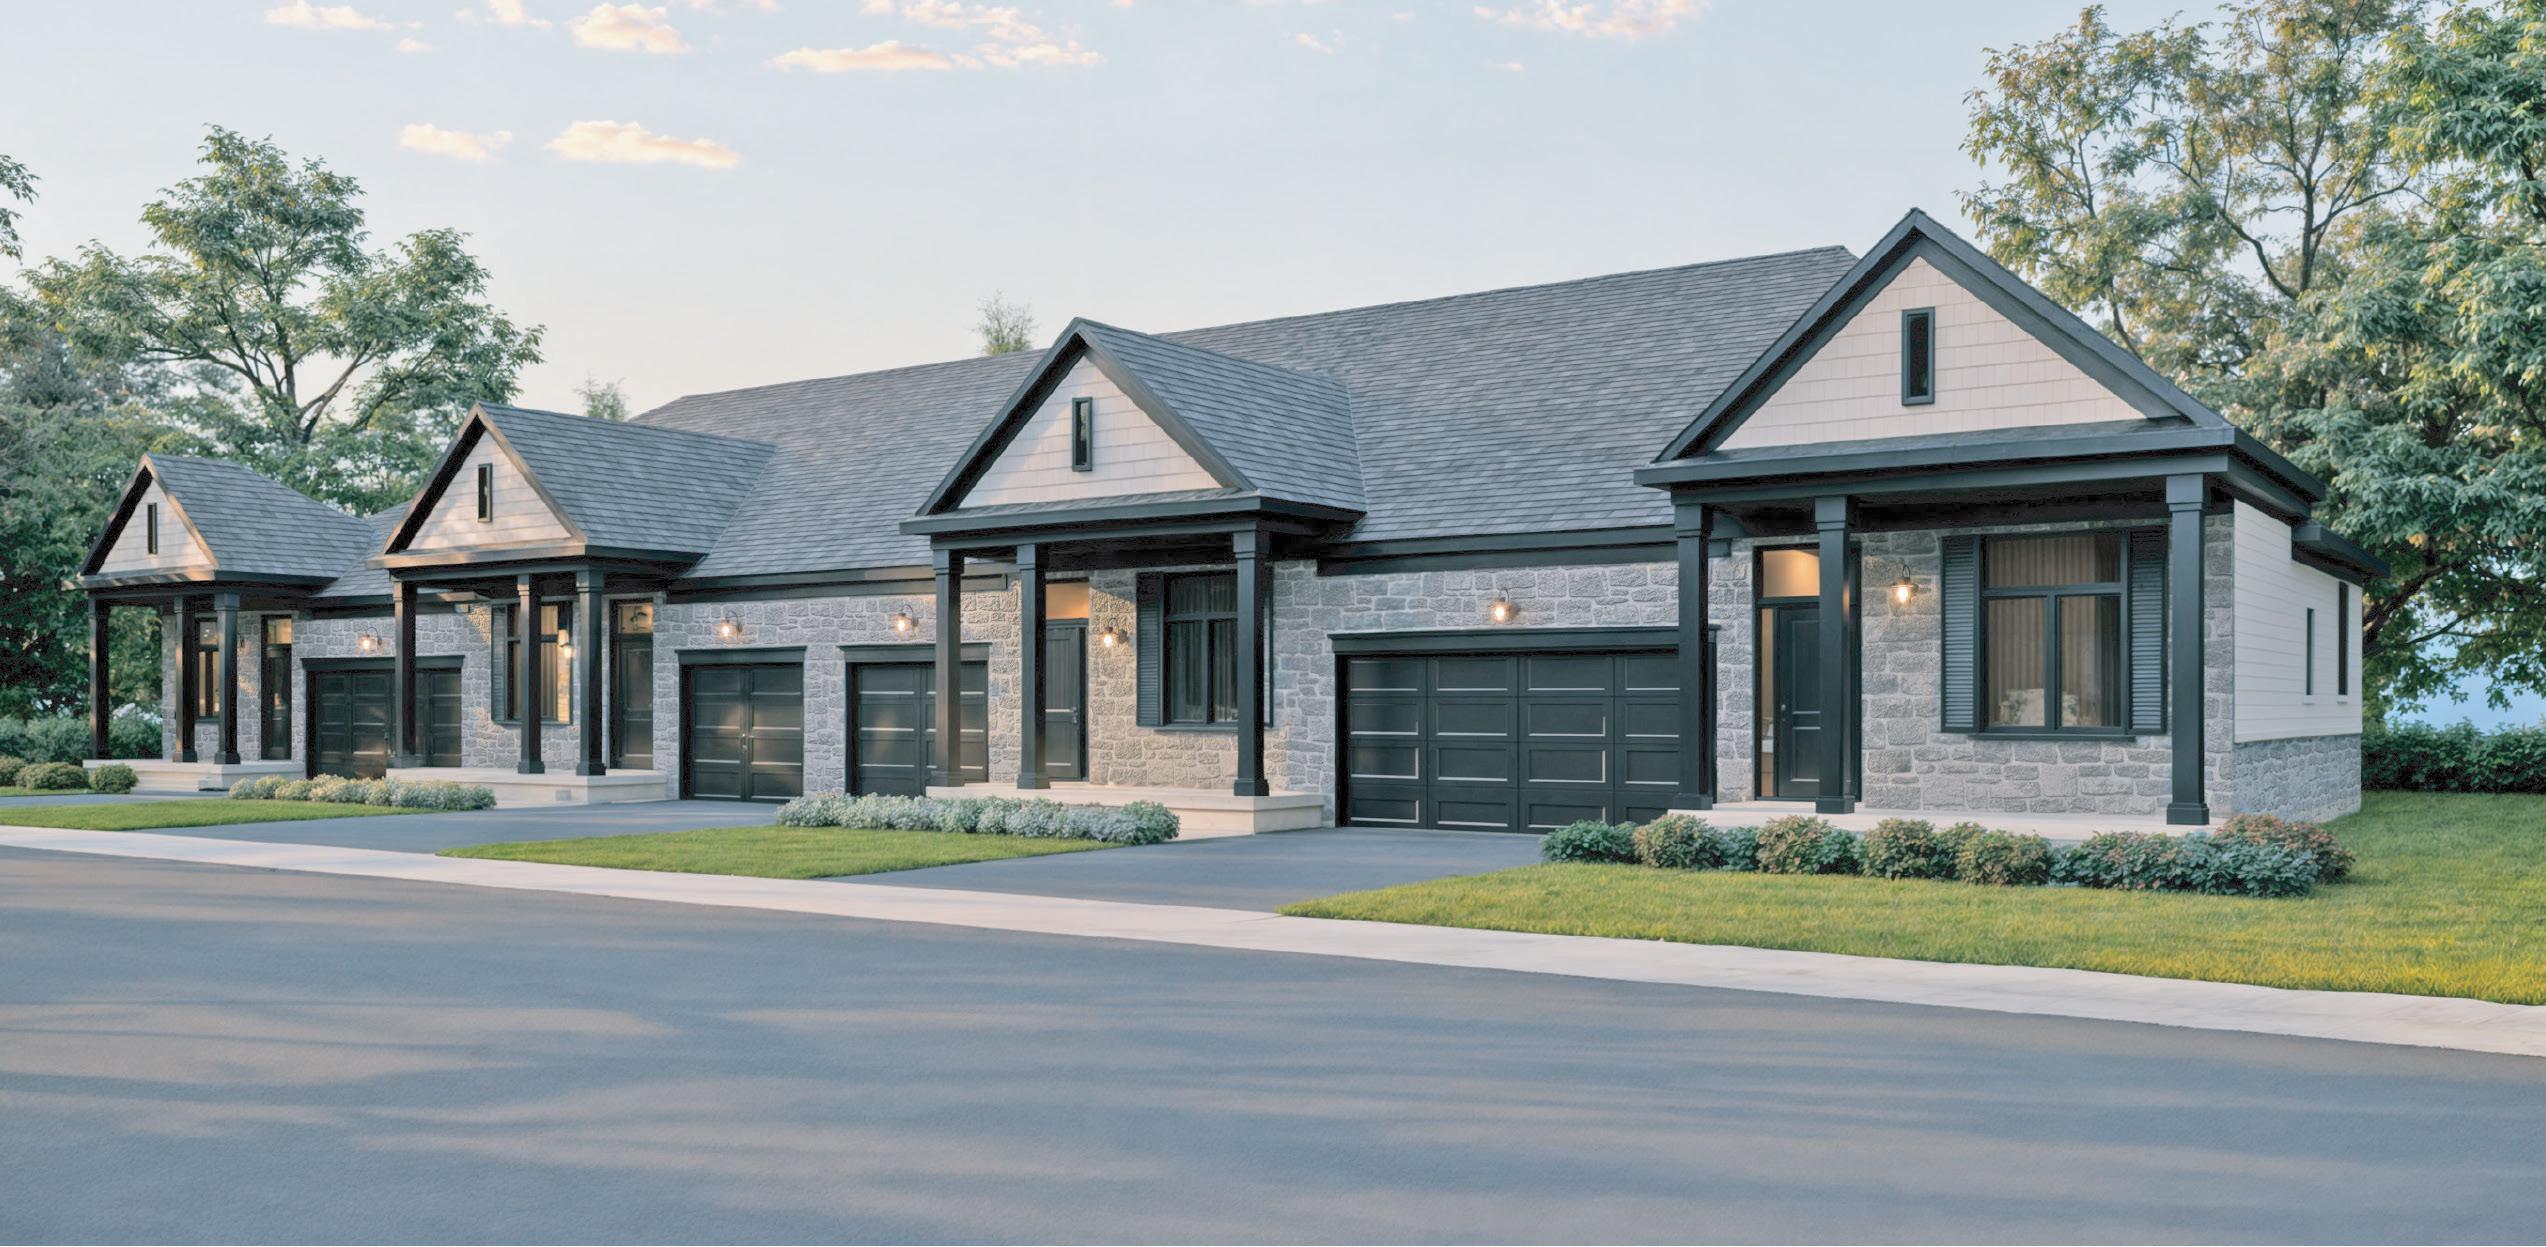
COAST Goderich features 22 home designs, from singleand two-storey townhouses to spacious detached homes, with floor plans ranging from 1,378 to 2,810 square feet.
With sweeping, unobstructed views of Lake Huron, COAST Goderich is defined by its connection to the landscape, generous green space and a welcoming sense of community. Buyers can select from a range of home designs, opt for a move-in ready property or purchase a nearby lot to build a custom home.
Set along the shores of Lake Huron, COAST Goderich is a new home community in one of Ontario’s most picturesque towns. Blending small-town charm with modern amenities, Goderich offers an easy, relaxed lifestyle – complete with some of the most beautiful sunsets in the world. Each freehold home is built with care by local builder Heykoop Construction.
“World-famous Lake Huron sunsets and lakeside parks, all just steps from your door – it’s a setting that makes COAST feel like home.”
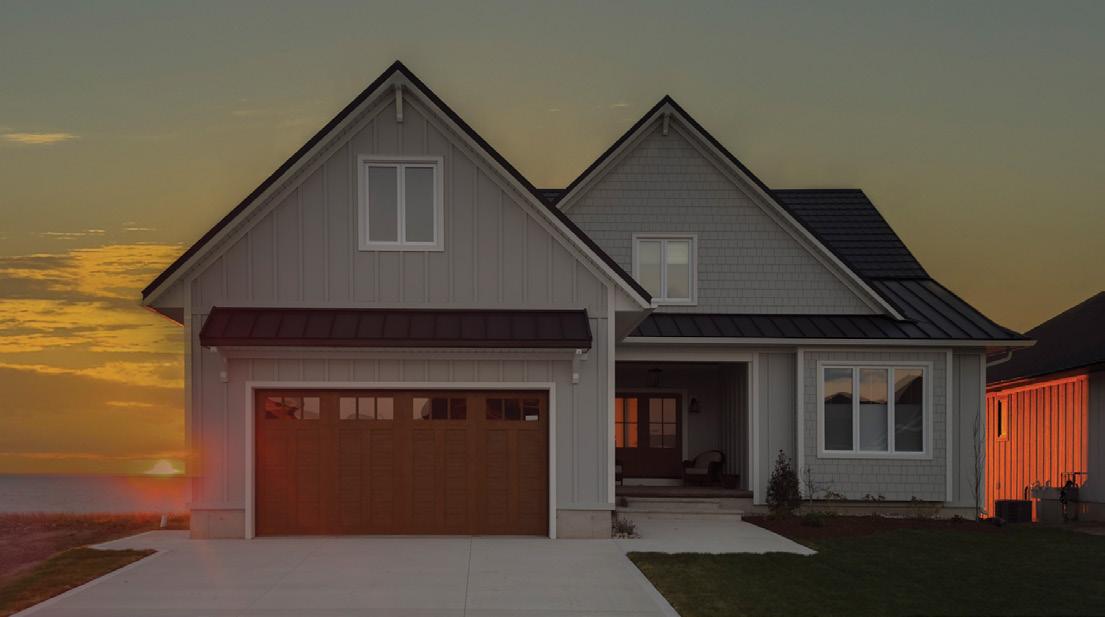
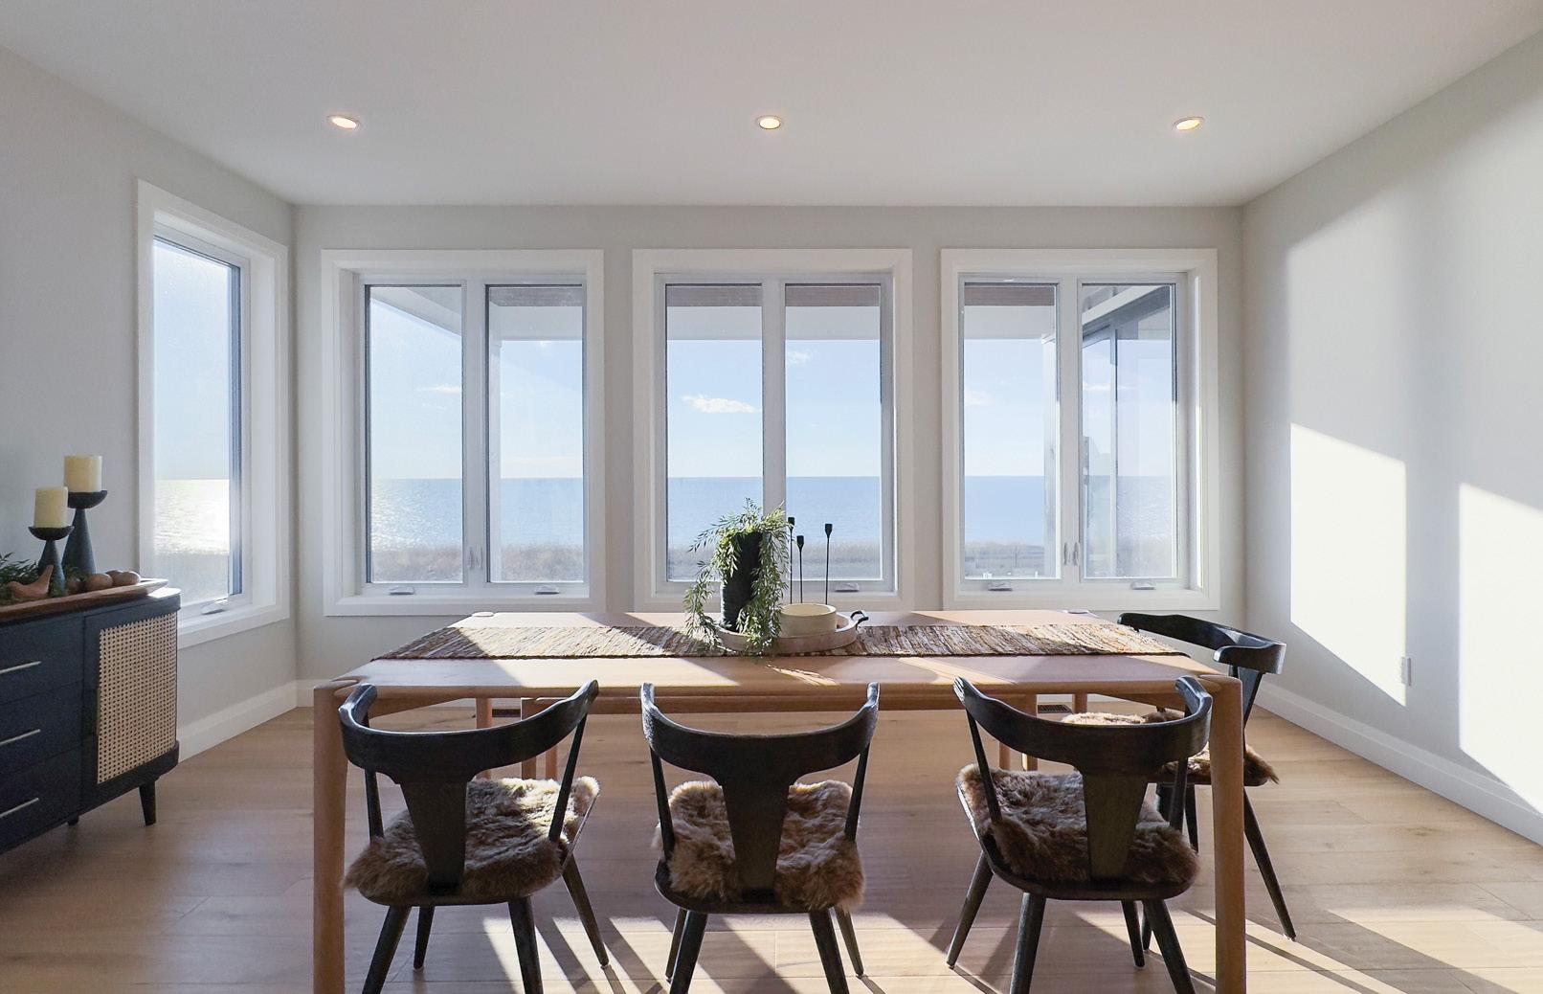
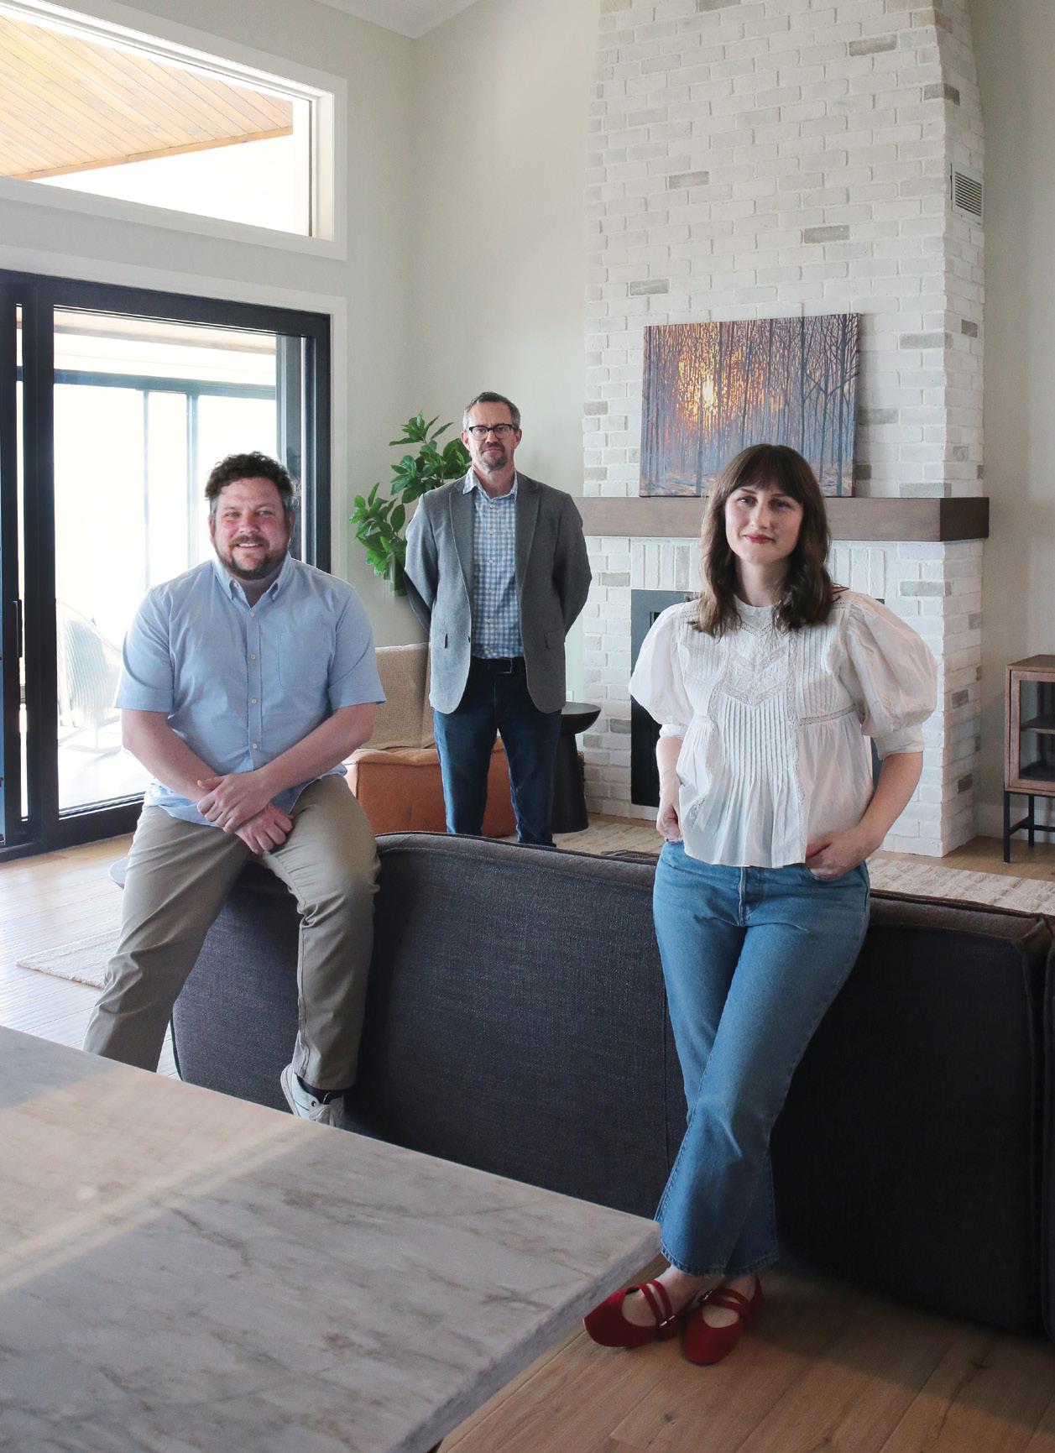
When it comes to making a home or building stand out, premium materials, colour and finishing details can make all the difference. This philosophy is at the heart of SW Color Plus, a local company specializing in custom exteriors that allow homeowners, builders and architects to bring their unique and personal visions to life.
“Our goal is to offer specialized, durable finishes, short lead times and local expertise; we give people the ability to truly customize their exterior projects.”
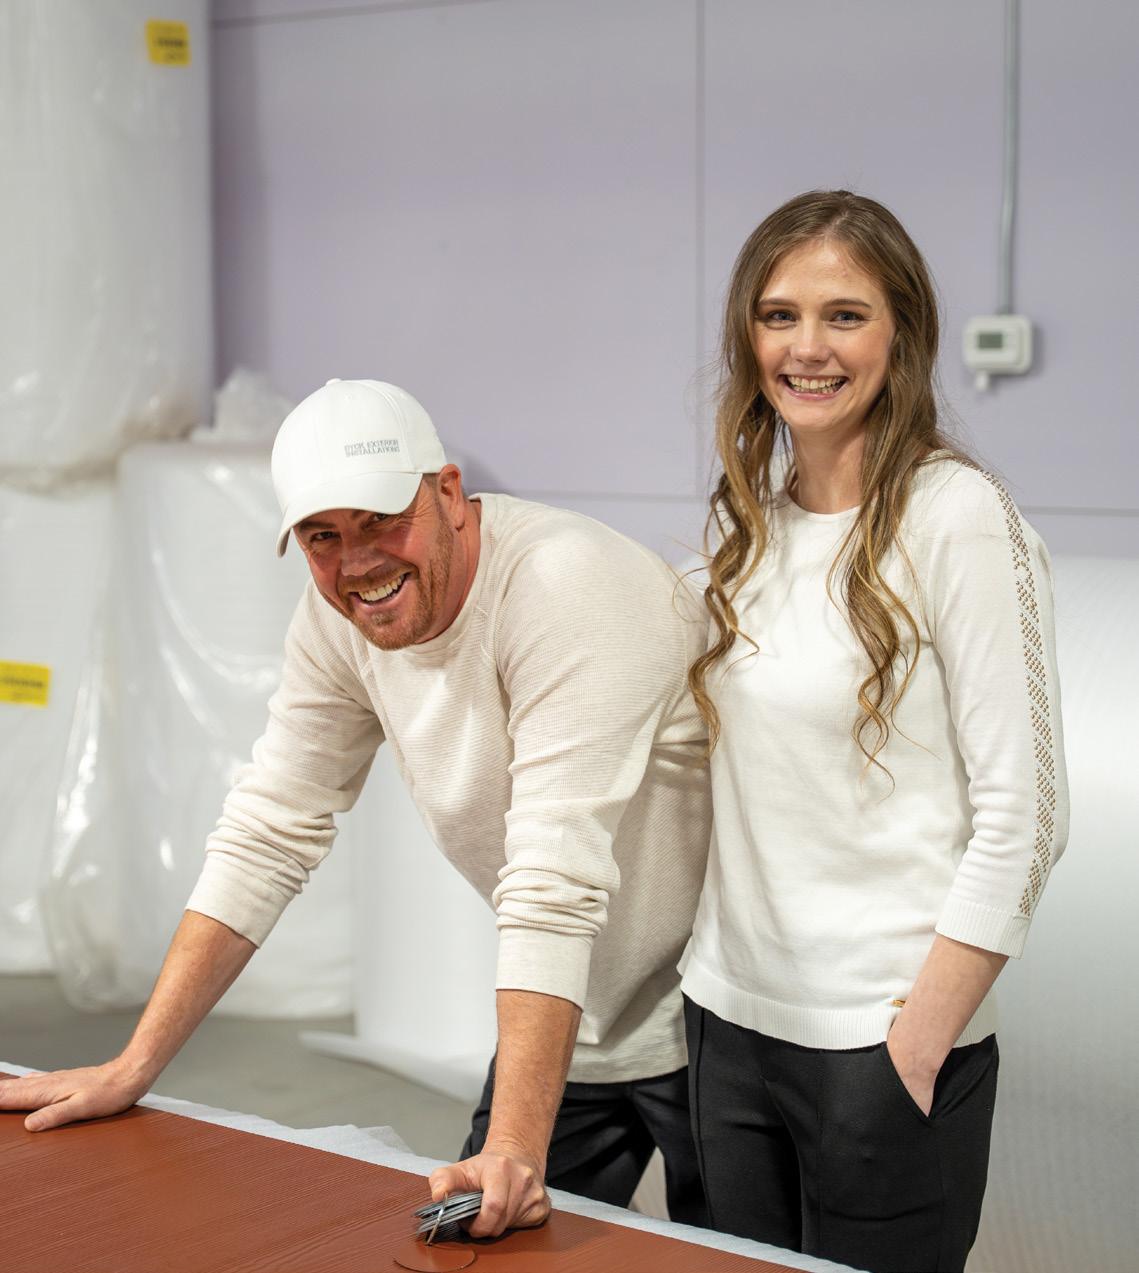
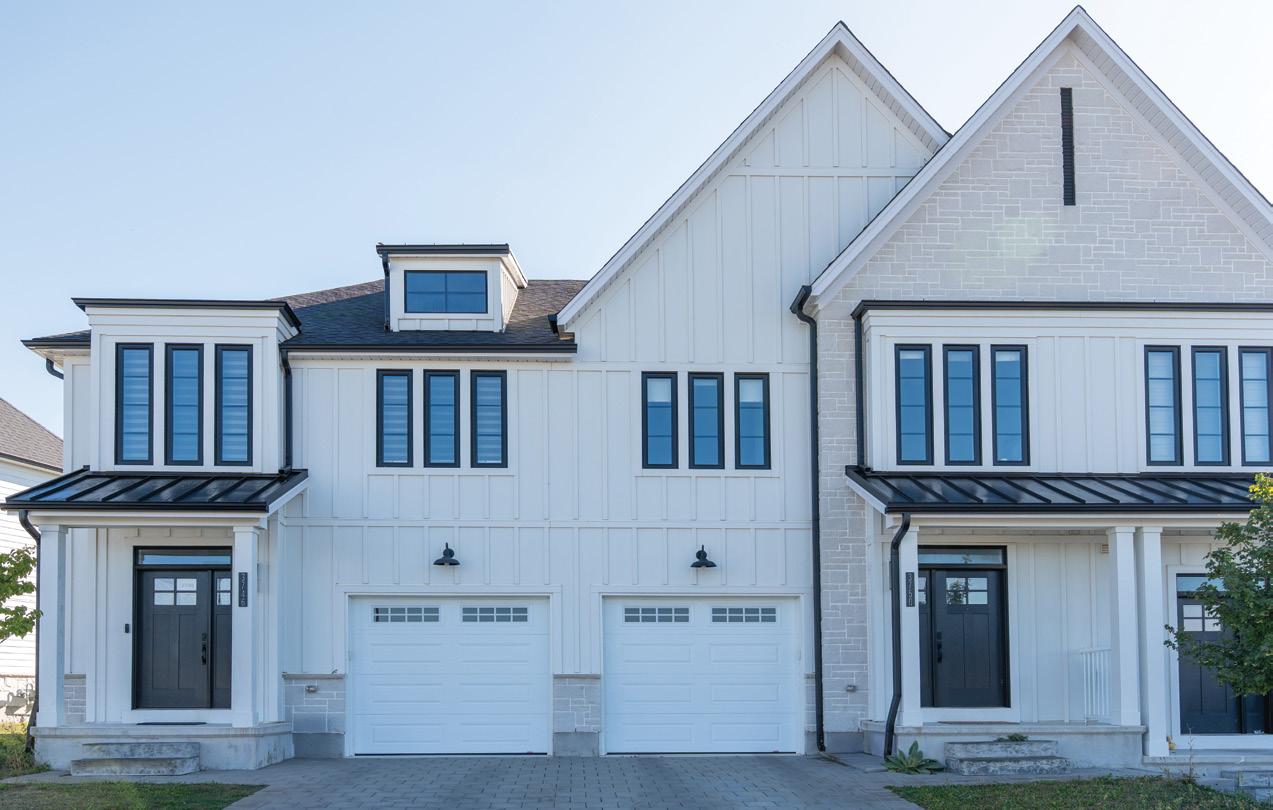
Advanced colour-matching technology ensures the correct depth of colour, saturation and true colour match is achieved. Colour-matching plus premium materials create limitless possibilities. Clients can see, dream and conceive any exterior colour – from classic tones to unique, one-of-a-kind designer shades –across a variety of materials, and we can match it or make it. OH
We proudly partner with James Hardie to offer custom, industry-leading, premium finishes that last. Not only is fibre cement board highly durable, withstanding weather, pests and vermin, it is also low-maintenance and fire resistant. Our 30-year substrate warranty, combined with our 15-year coating warranty that protects against peeling, cracking, chipping and UV exposure results in in-demand exteriors with thousands of happy customers across Ontario.







With glowing hearts We see thee rise, The True North strong and free!
STORY LYNNE RICHARDSON

It’s safe to say that a love of nature is something Canadians hold dear. Birds are one of the closest connections to nature we have. Whether you live in the city or the countryside, you’ll always have close encounters with birds. Step outside to hear the resident robin singing cheerfully. Take a drive in the country and spot swallows swooping over fields. Go for coffee in town and watch House Sparrows hop around, cleaning up fallen crumbs. Enjoy a weekend camping or cottaging and wake up to the iconic call of the loon. We are a “birdyfull” country. As we celebrate our identity around Canada Day festivities, let’s take a gander at birds that are iconically Canadian.
Well, go figure, we don’t have one! We have the beaver as our national animal, the maple tree as the official arboreal emblem and even an official horse – the Canadian Horse. Many people think the Common Loon is our national bird, but it isn’t. However, there is a growing movement to designate a bird that represents the entire country. Canadian Geographic magazine recently consulted ornithologists, conducted an online survey and held debates on this very topic. The top five finalists for Canada’s official bird were the Common Loon, Snowy Owl, Canada Jay, Canada Goose and Black-capped Chickadee. Competition was stiff, and although the loon won the popular vote, the Canada Jay was chosen by the Royal Canadian Geographical Society. Choosing a winner was not an easy task, given our country’s colossal size and the diversity of its bird populations.


Ontario does have an official bird, the everpopular Common Loon, designated in 1994. The loon is a fitting avian ambassador for Ontario, given that this province has more than 250,000 lakes, many of which are home to loon families each summer. With its soulstirring yodels, wails and laughs, the loon is the iconic call of the wild and a treasured symbol of our wilderness. However, one of the reasons the loon wasn’t chosen as Canada’s national bird was that it was already taken as Ontario’s avian emblem.
We do have birds named in honour of Canada. Three, in fact. First up is the already mentioned Canada Jay. Until recently, its official name was Gray Jay. It was originally named Canada Jay, but somewhere along the way, the American Ornithological Union (AOU) decided Gray Jay was more suitable. However, in 2016, a long-time Gray Jay researcher at Algonquin Provincial Park, along with other Canadian ornithologists, successfully petitioned for a change back to Canada Jay. Their widespread presence across the country contributed to their proposal as a national bird, along with their year-round residency, as they never migrate in winter. And they’re not sorry about that; they thrive in the cold. Much like these birds, Canadians strongly identify with long, cold winters. Canada Jays are very intelligent and curious, but perhaps their most Canadian attribute is their friendliness. They’ll pop out of the woods
as you wander along, check out what you’re up to, join you at your campsite and even politely accept a treat from your hand if offered. They are a true representative of our Canadian character.
Next is the Canada Warbler, a yellowbellied and bespectacled bird that sports a black necklace across its bright throat. It was named after Canada, as it was first discovered here. Like us, it loves our vast forests – most of its population breeds in our boreal. It’s a much sought-after species by birders, passing through only briefly in migration before tending to secretively hunker down to nest deep in the forest. A true Canadian homesteader. And finally, it tops off its allegiance to our country with its vibrant song – the mnemonic can be interpreted as the bouncy “Canada is so sweet.”
The third bird with our country’s namesake is the ubiquitous Canada Goose. This widespread, well-known bird can live almost everywhere, making it omnipresent across Canada. Although they’re hard to miss, these geese faced near extinction in the early 1900s. Overhunting and habitat destruction devastated their numbers, leaving only a few remaining pockets of survivors. Conservation efforts brought the species back due to the birds’ high reproductive rates and longevity. Then, again, due to human actions, they became overabundant. Our urban parks, lawns, golf courses and sports fields provide the precise short-grass food supply they thrive on. We inadvertently made living easy for these big birds, even to the extent that they’ve lost their migratory instinct. And that’s a shame, because not so long ago, the sights and sounds of great V-shaped flocks of geese overhead were a welcome and unmistakable sign of a Canadian spring.



Next up on our list of patriotic Canadian birds are two species that nest only in Canada and nowhere else in the world. These species are breeding endemics, meaning they winter elsewhere but come to Canada to raise their young. The Harris’s Sparrow, a dapper species sporting a black face and bib and a perky pink bill, breeds in spruce tundra across our northern territories. True to its Canadian heritage, its song is a distinct, sweet, three-note whistle that can only be described mnemonically as “Can-a-da!”
The Ross’s Goose, a cute but tough snow-white goose with black wingtips, is our other Canada-only nester. Its very limited breeding area is along the Arctic Ocean shoreline of Nunavut and adjacent islands. While they migrate south to their wintering grounds along a narrow route, they are frequently seen in the company of Canada Geese during migration, far from their usual route. They seem to need little coaxing to discover other parts of Canada, just as many of us are doing these days.
Beyond this, millions upon millions of birds make their way to Canada each spring to raise their young in our vast, bird-friendly forests. Ornithologists refer to our immense boreal forest as North America’s “bird nursery” due to the incredible number of birds that nest here each year. The boreal, one of the world’s largest forest ecosystems, spreads across Canada from Alaska to Newfoundland. Up to three billion baby birds and their parents, representing 300 species, nest or forage here, reflecting an avian diversity much like Canada’s multicultural mosaic. Like us, these baby birds have won the birth lottery by being hatched in such a glorious and free land. If I were to anthropomorphize them, I’d say they’re proud Canadians! OH
Summer is the perfect time to create space, embrace transformation and enjoy your home to the fullest.
At LessMess Home, we know every story has the power to create impact. As you simplify your space, the things you no longer need can find new purpose through donation, reuse, or sharing. Together, these small acts become part of something bigger: a movement of mindful living, giving back and strengthening our community one home at a time.
We start small – one drawer, one shelf, one room at a time. LessMess Home offers home decluttering, move-in and move-out preparation, seasonal refreshes, and estate care to help reveal your home’s true potential. Together, we ask: Does this item add value, function, or peace of mind? If not, it may be time to let it go.
As clutter clears, transformation begins. A home with LessMess creates room for connection. Summer decluttering doesn’t have to feel overwhelming. With the right support, decluttering becomes an act of care for you and your home. Come share your story with us.
Owner: Klaudia Kawa lessmessproperties.com
519.476.7579

After 8 years selling beautiful gloves and scarves part-time, Boutique Firenze opened a bricks and mortar shop in 2017, and has been enjoying the support of delighted customers ever since.
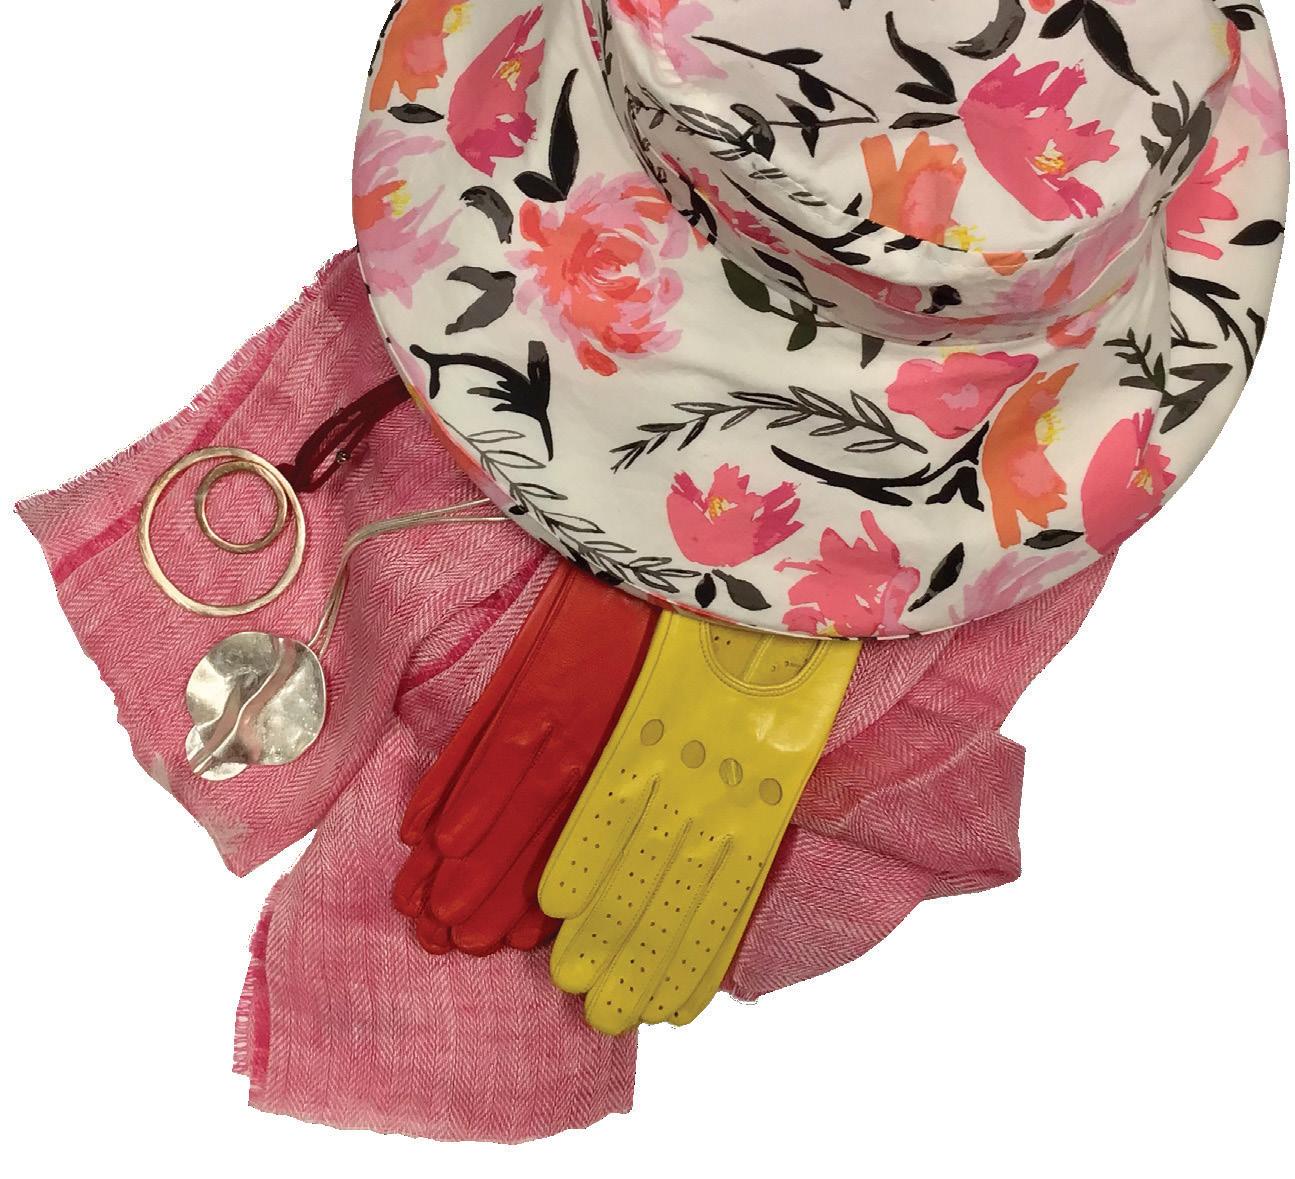
We continue to bring you fine Italian gloves made from lambskin, all handmade in Naples where the tradition of glovemaking goes back to the 1600s. In Florence and Prato we find colourful scarves in many fabrics including silk, linen, cashmere, wool blends and easy to wear acrylic. We carry summer and winter styles for both men and women, giving everyone a touch of affordable and practical elegance.
Boutique Firenze has been expanding its Italian product selection to include stationery and journals, fine soaps and toiletries, and jewelry handcrafted in Venice using Murano glass and semiprecious stones. In addition, we are pleased to showcase a variety of beautiful Canadian accessories and gifts made by artisans from Ontario and across the country, including Peace by Chocolate, Rain Goose Textiles and Kitras Art Glass, plus many products designed by First Nations artists.
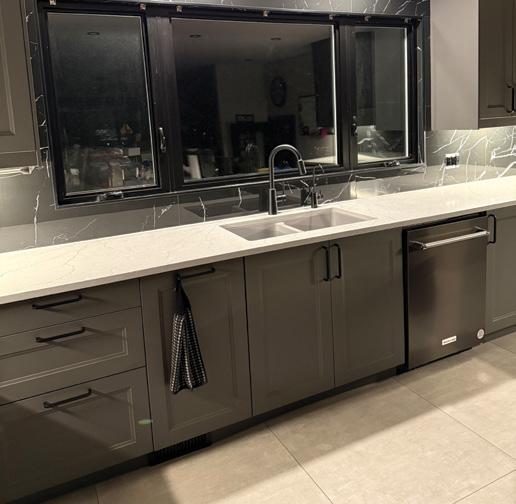
At Custom Tile Solutions, we specialize in premium large-format tile installations designed to bring luxury, precision and lasting value to every space. Based in Woodstock, our team delivers high-end craftsmanship backed by over 10 years of industry experience and a passion for detail that sets us apart.
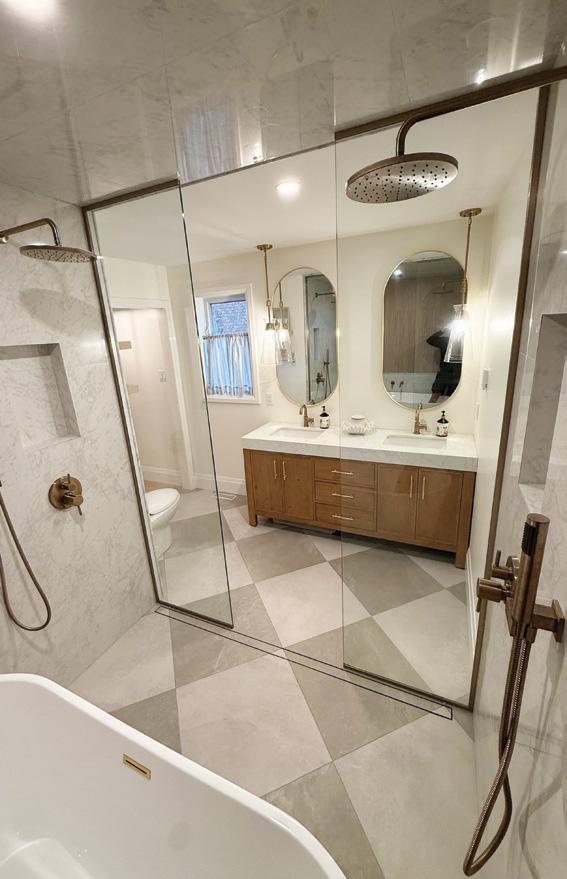
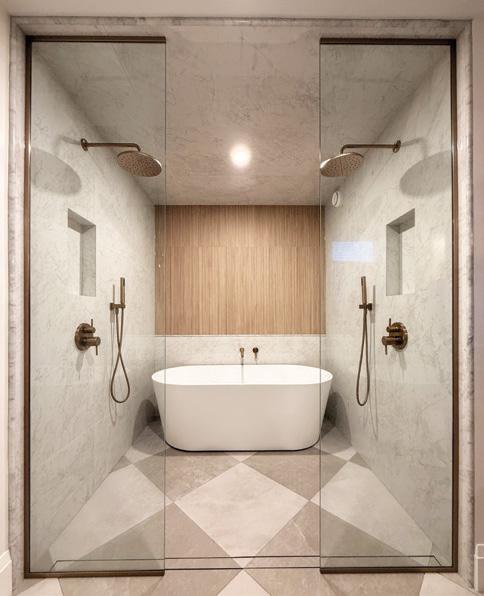
From stunning curbless showers and spa-inspired bathrooms to heated floors, feature walls and custom kitchen backsplashes, we transform ordinary spaces into timeless works of art. We understand that every project is unique, which is why we work closely with homeowners, designers and builders to ensure every tile is installed with accuracy, durability and a flawless finish.
Large-format tile requires expert planning, precision leveling and advanced installation techniques – and that’s exactly where Custom Tile Solutions excels. Our commitment to quality workmanship, clean execution and professional service has earned us a reputation for delivering exceptional results on every project.
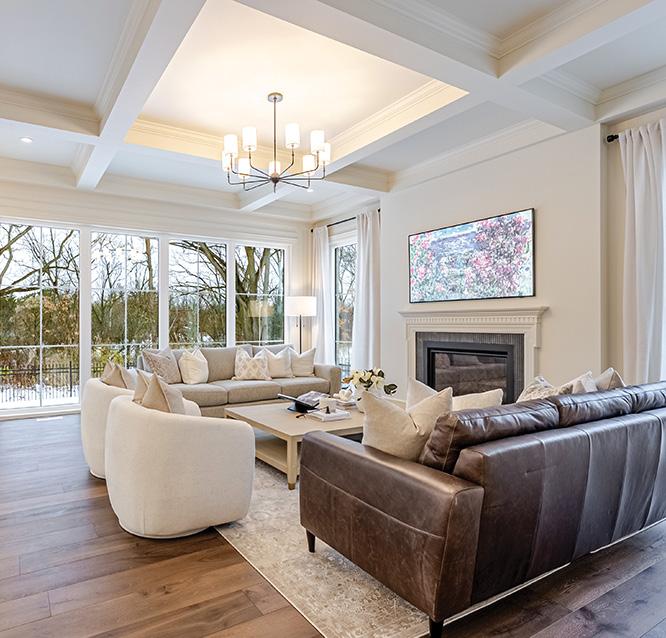
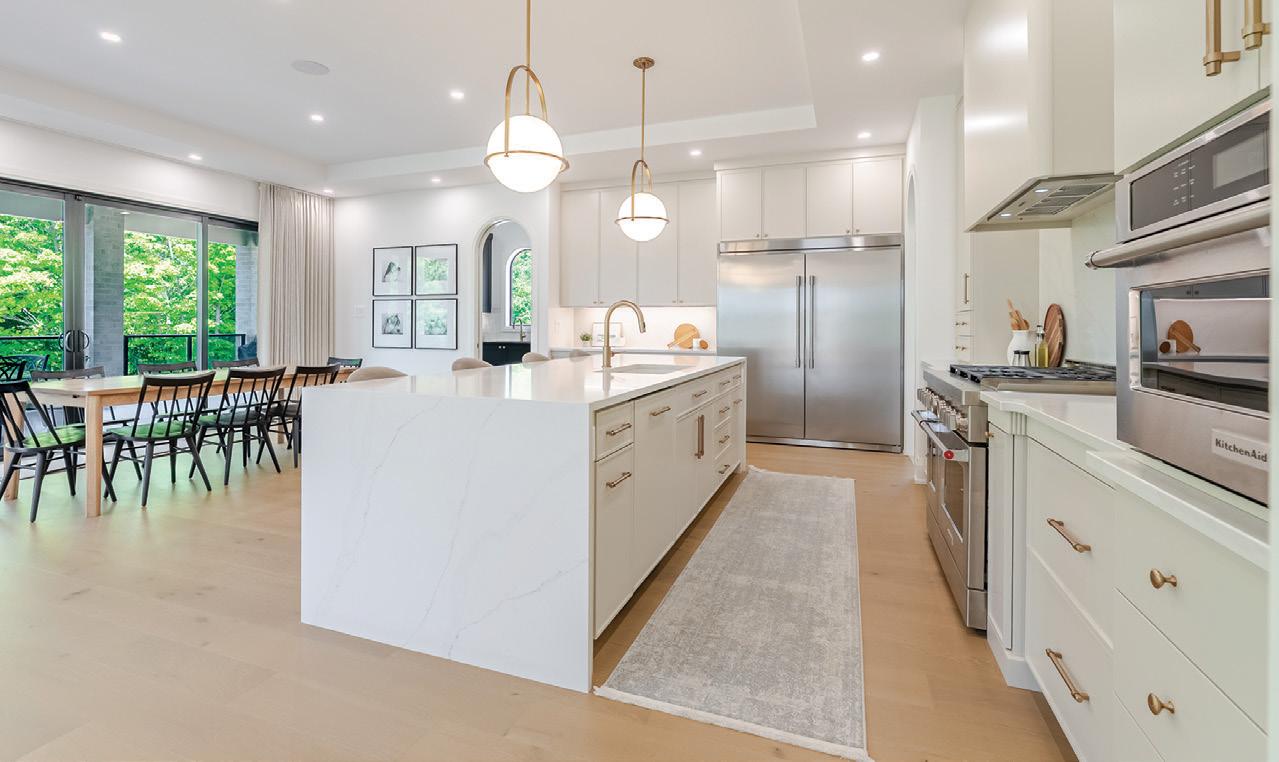
MCR Homes is a secondgeneration, family-run builder that has proudly served London and surrounding communities for over 20 years. Built on a foundation of integrity, craftsmanship and personalized service, MCR Homes has established itself as a trusted name in premium homebuilding and is recognized for delivering high-quality homes with exceptional attention to detail.
Specializing in high-end custom executive homes, MCR Homes is passionate about creating residences that are thoughtfully designed, timeless in style, and tailored to each homeowner’s unique needs and lifestyle. The company’s commitment to quality extends through every stage of the building process, ensuring a seamless and enjoyable experience from initial design concepts to completion.
Today, MCR Homes continues to build in sought-after communities, including Talbot Village, Courtright Landing and surrounding areas, bringing distinctive architecture and elevated living experiences to some of the region’s most desirable neighbourhoods.


(Please see ad on pg 12)


Please check our active Facebook and Instagram pages for updates, and follow our travels when we return to Italy on buying trips. Hope to see you soon – a presto!
189 Adelaide St S, London 519.649.4122
boutiquefirenze.ca
(Please see ad on pg 63)
Whether you’re renovating a luxury bathroom, upgrading your kitchen, or building your dream home, Custom Tile Solutions combines modern design with expert installation to create spaces that are both functional and visually striking. Find us by calling Adam: 226.228.7945 or on Instagram @bewley_adam (Please see ad on pg 37)
As a family business with deep roots in the community, MCR Homes believes in supporting local trades, businesses and partnerships wherever possible. More than simply building houses, the team is committed to building homes, relationships, and communities that families can enjoy and take pride in for generations to come. mcr-homes.com
(Please see ad on pg 11)
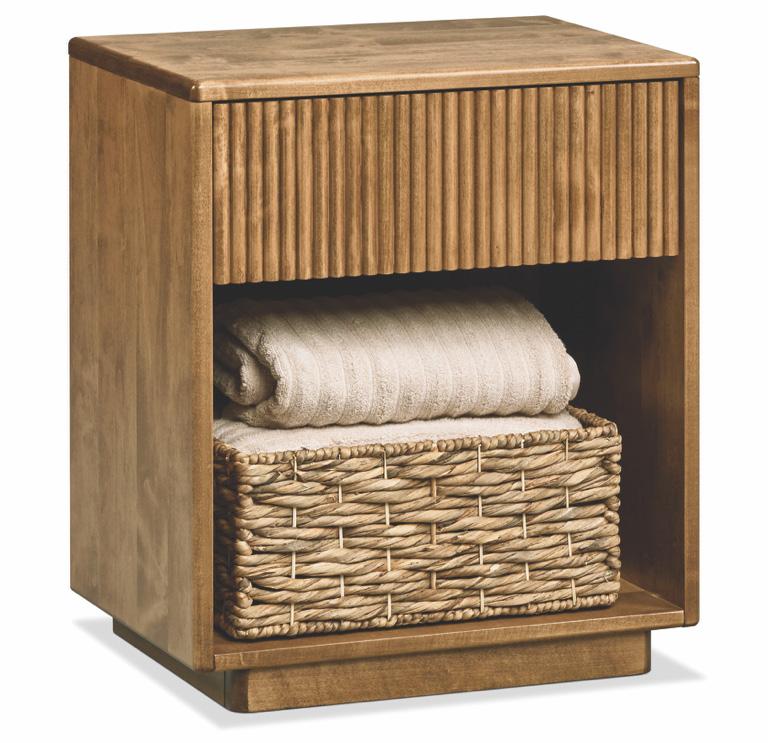
In this day and age, not many things are built to last. But Handstone Furniture isn’t one of them. We refuse to compromise. It’s been that way since we started in 1999 as a one-man woodworking shop. Today we remain a familyowned Canadian manufacturer of custom-made, solid wood furniture. We still hand-select the kiln-dried walnut, cherry, maple and red oak hardwoods we work with. We continually invest in adding state-of-the-art manufacturing equipment to our facilities. And we never forget that the only thing equal to the precision and accuracy of modern manufacturing process is the technique and attention to detail that comes from having a reverence for old world craftsmanship. We practice lean manufacturing methods and each piece is built-to-order. Handstone Furniture is different. It takes a little longer to build. You’ll wait a little longer to get it delivered. But we think you’ll agree...its lasting beauty is worth it.
To explore our designer collections and vast customizable options visit handstone.ca
(Please see ad on pg 14&15)

Founded in 1983 by three local entrepreneurial restauranteurs, Stratford Chefs School has evolved over more than 40 years into a prestigious, internationally recognized culinary school.
Located in the vibrant small city of Stratford, Stratford Chefs School offers a 32-week Diploma Program with Enriched Cook Apprenticeship and is a registered not-for-profit institution. Stratford Chefs School’s curriculum is intensive and small class sizes ensure hands-on and experiential learning with the ability to adapt to individual student needs.
As part of the innovative Cookery Program, student chefs prepare and serve exceptional four or more course prix fixe dinners for the public from late October to late February. These Dinner Labs provide students with real-world experience as they rotate through all front and back of house roles. Professional Chef Instructors and Guest Chefs work side-by-side with students to provide guidance and mentorship as they prepare a different dinner menu each night. Encouraged to be entrepreneurial and pursue their passions, Stratford graduates have gone on to become food stylists, recipe testers, chefs, photographers, chef-owners, bakers, small business owners, sommeliers, caterers, teachers, cheesemakers, winemakers and more. Learn More About the Program: stratfordchef.com/programs 519.271.1414 admin@stratfordchef.com (Please see ad on pg 25)
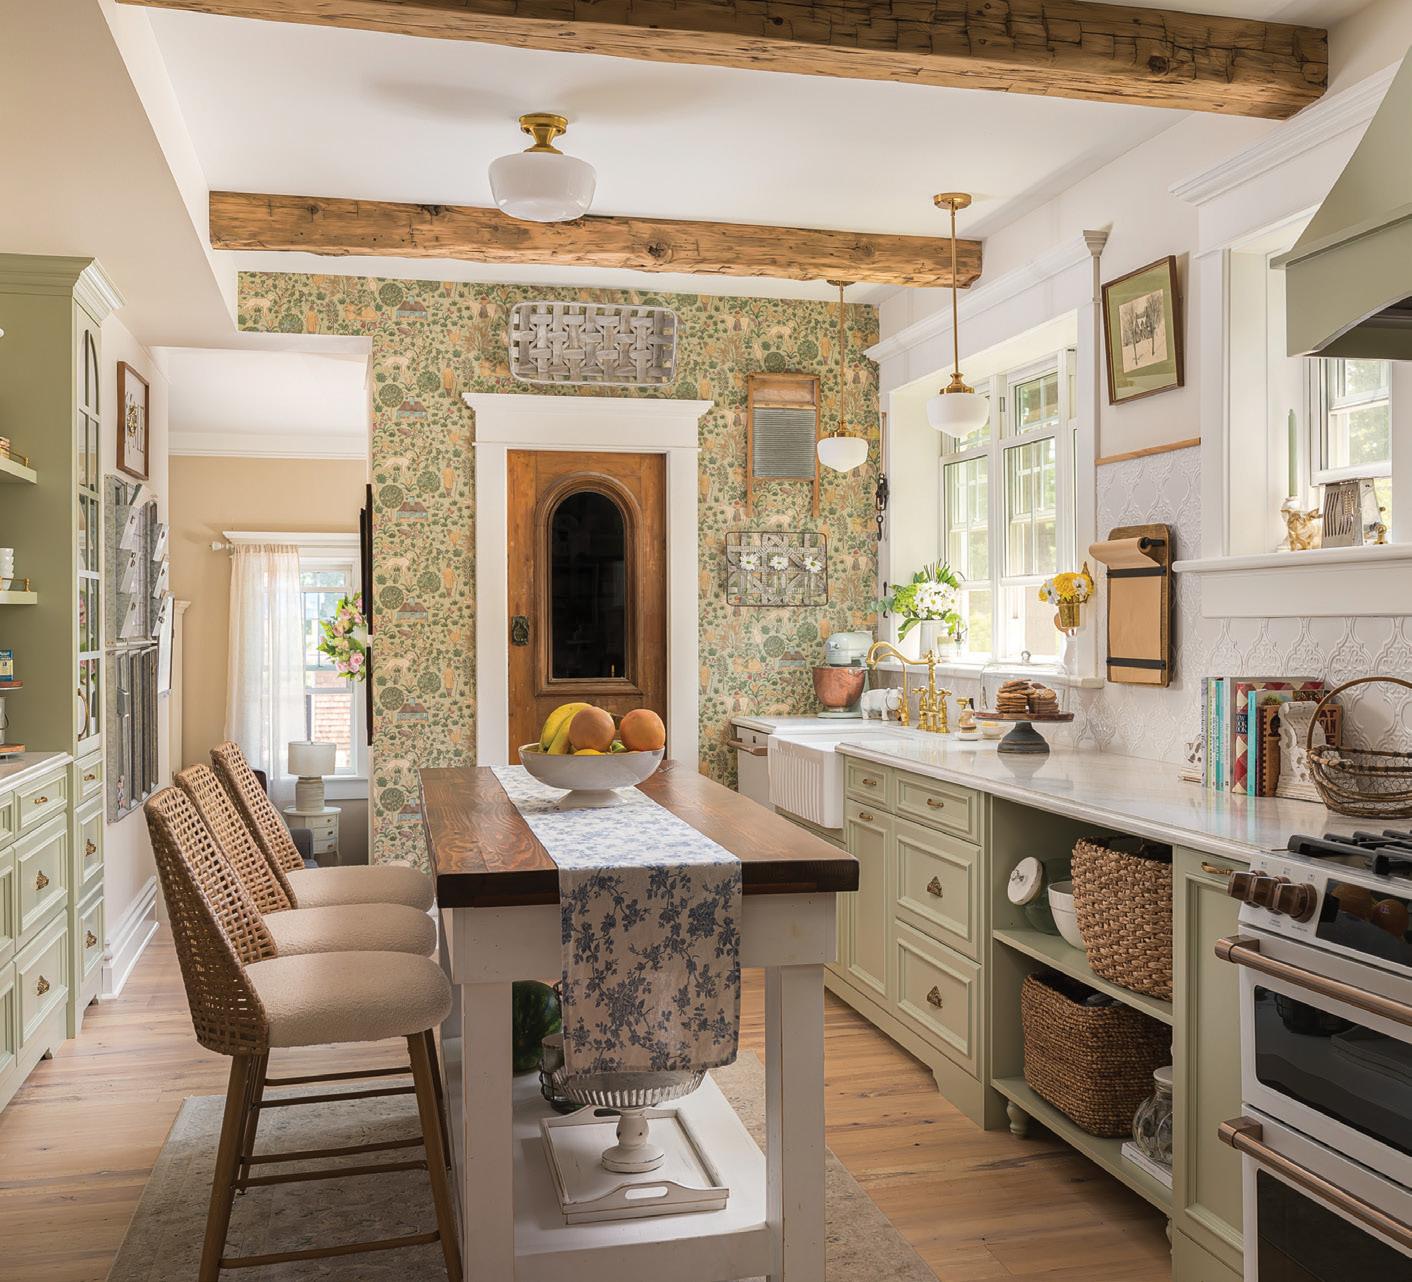


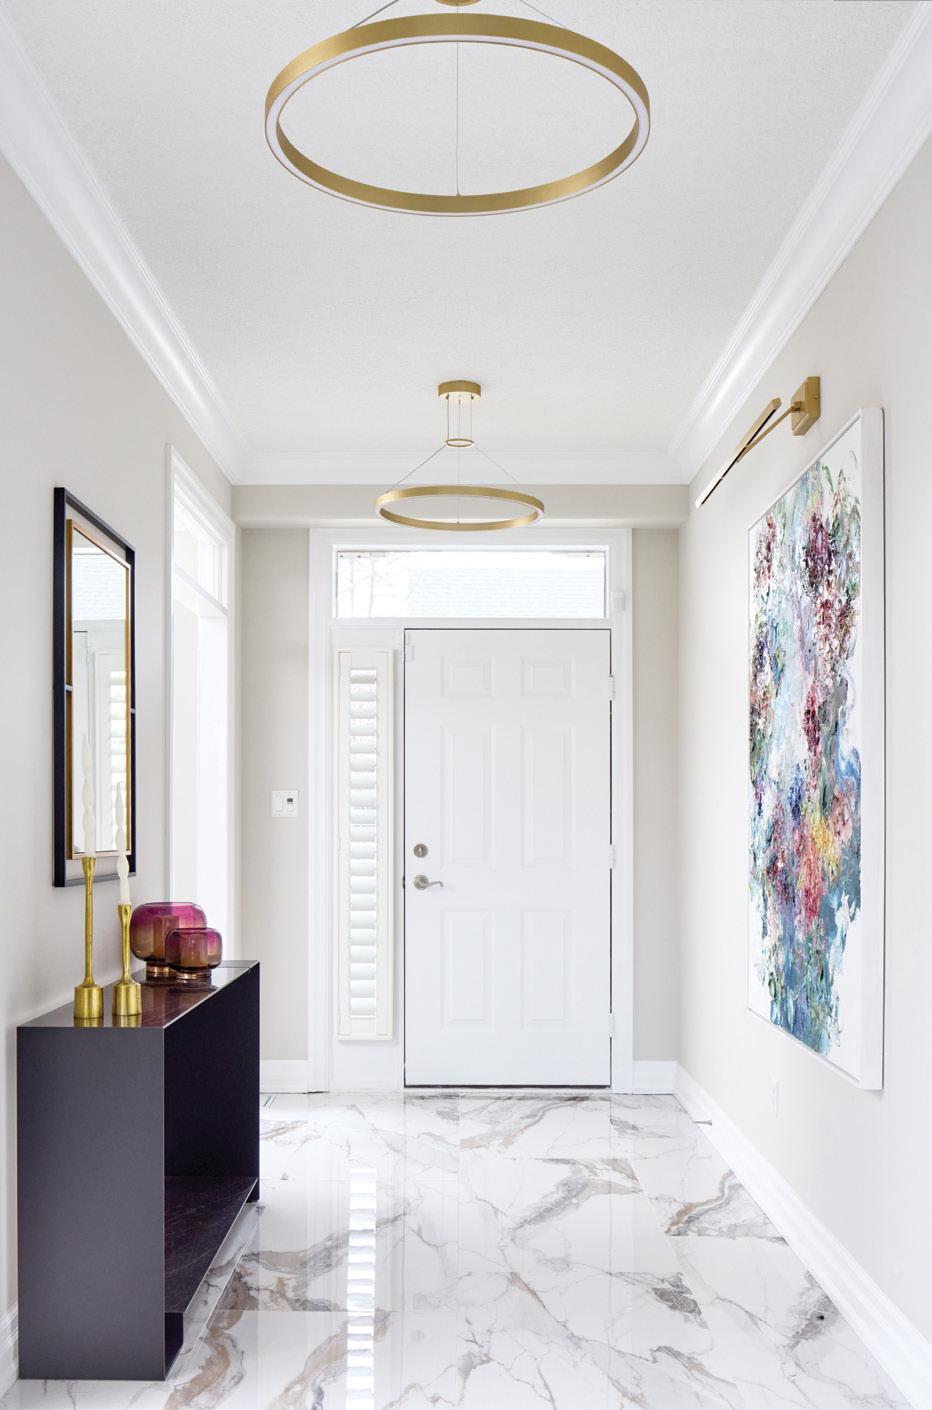
“I still experience a feeling of joy as I walk through the front door,” says homeowner Gar Morritt.
“There’s an amazing view through the foyer and great room to a tall wall of windows. The space feels very open and inspiring.”
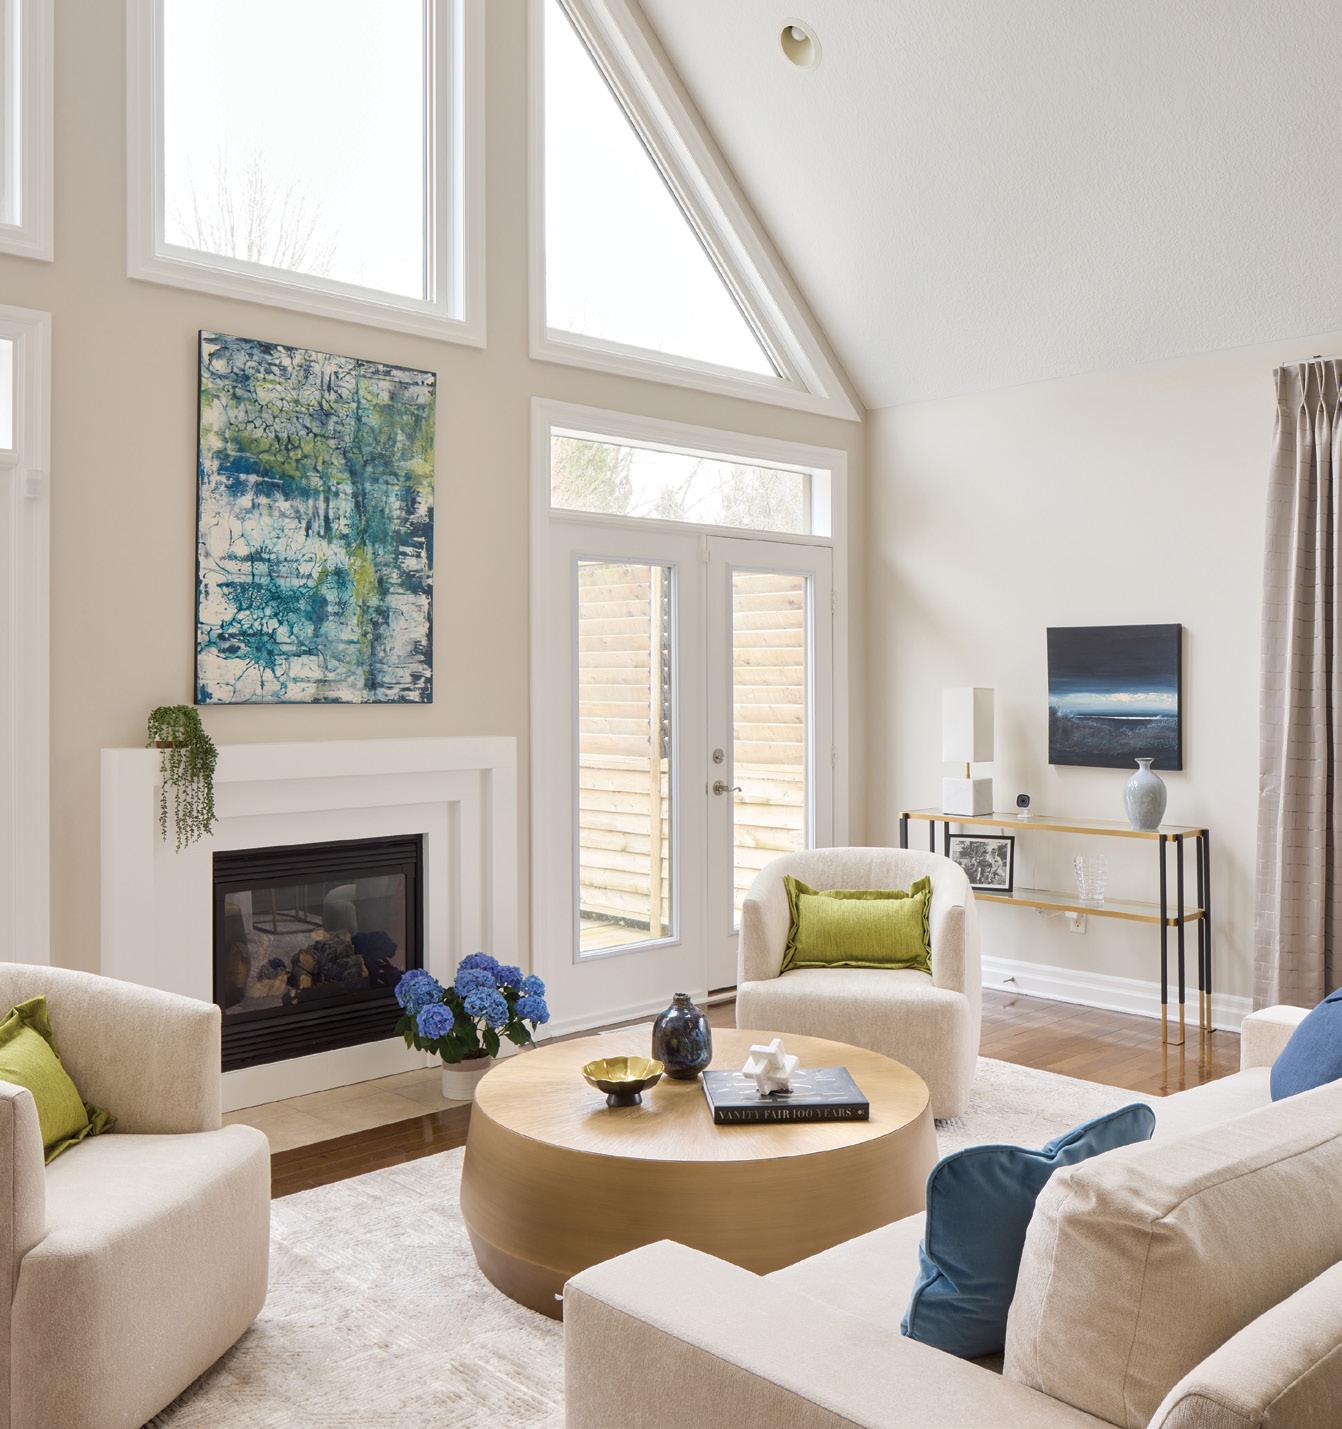
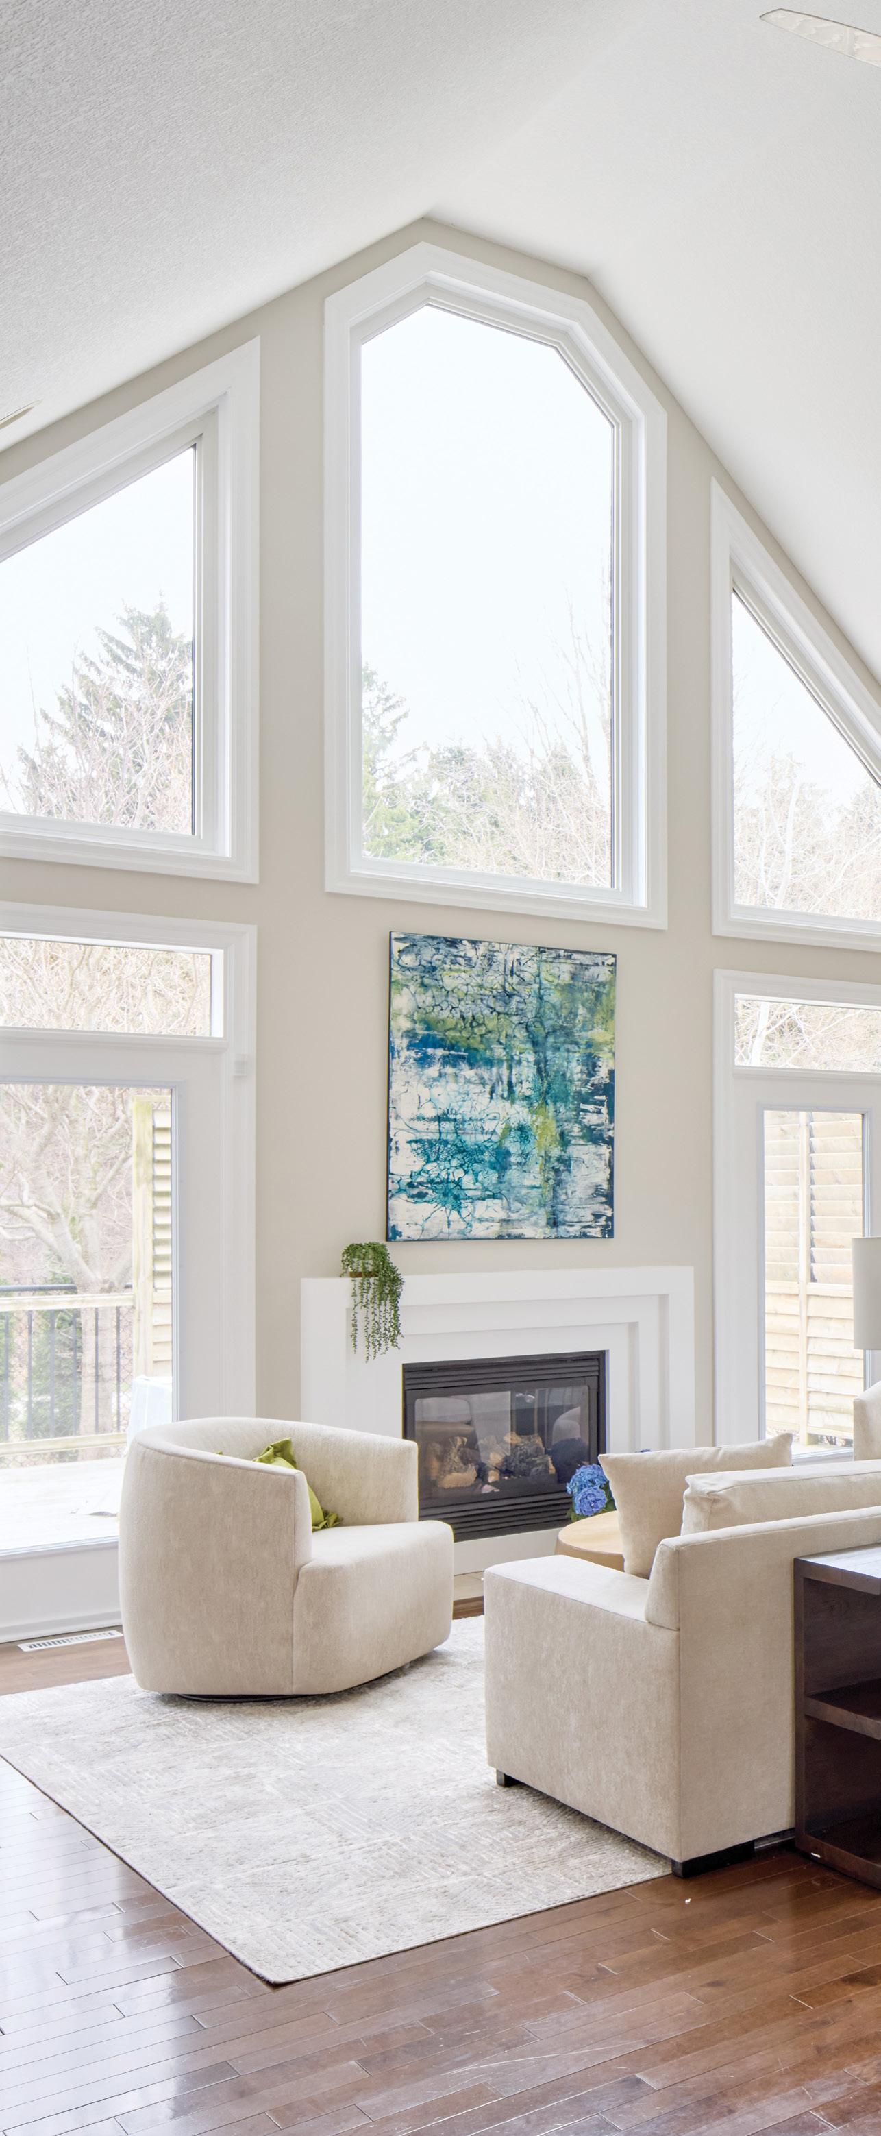
sSet within a condominium enclave where exteriors remain largely uniform, there’s little to suggest what unfolds inside. Soaring A-frame windows and clean lines establish the architecture, but it’s the movement through the space – the long sightline from the foyer out to the backyard treetops –that creates the real impact, revealing a home transformed from expected to exceptional.
Continued on page 70
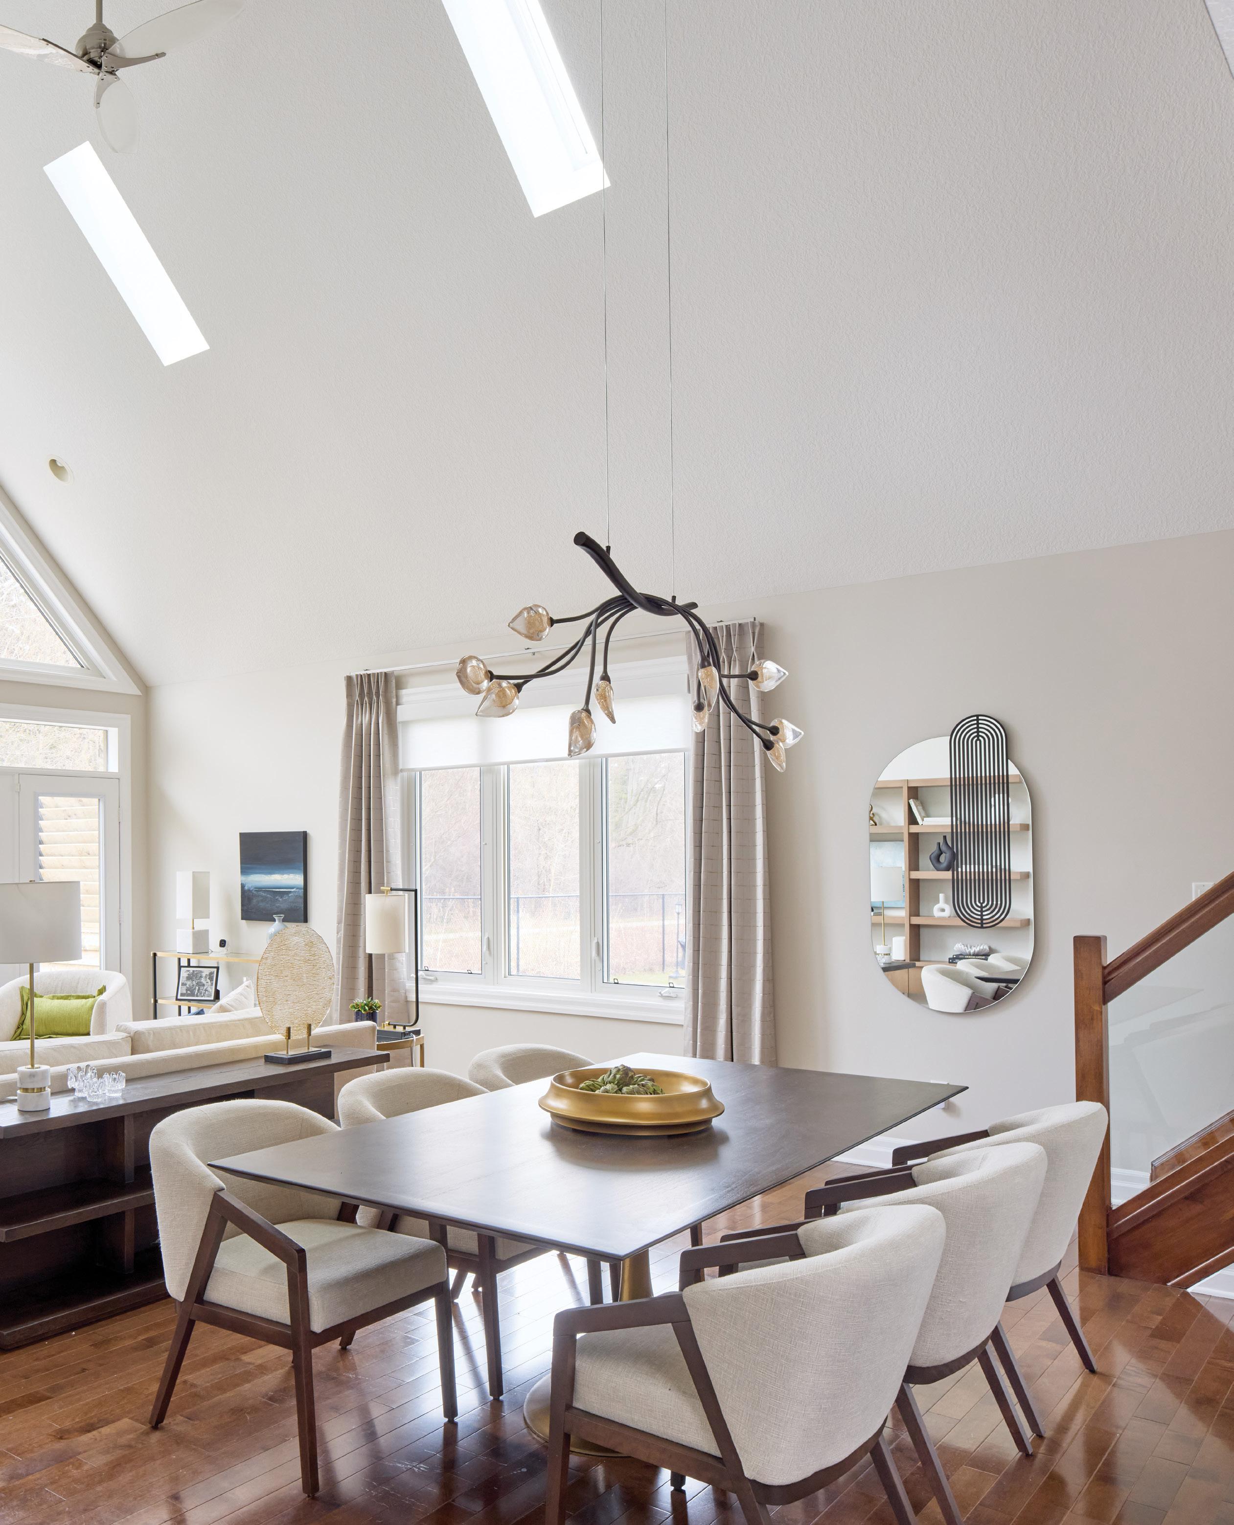
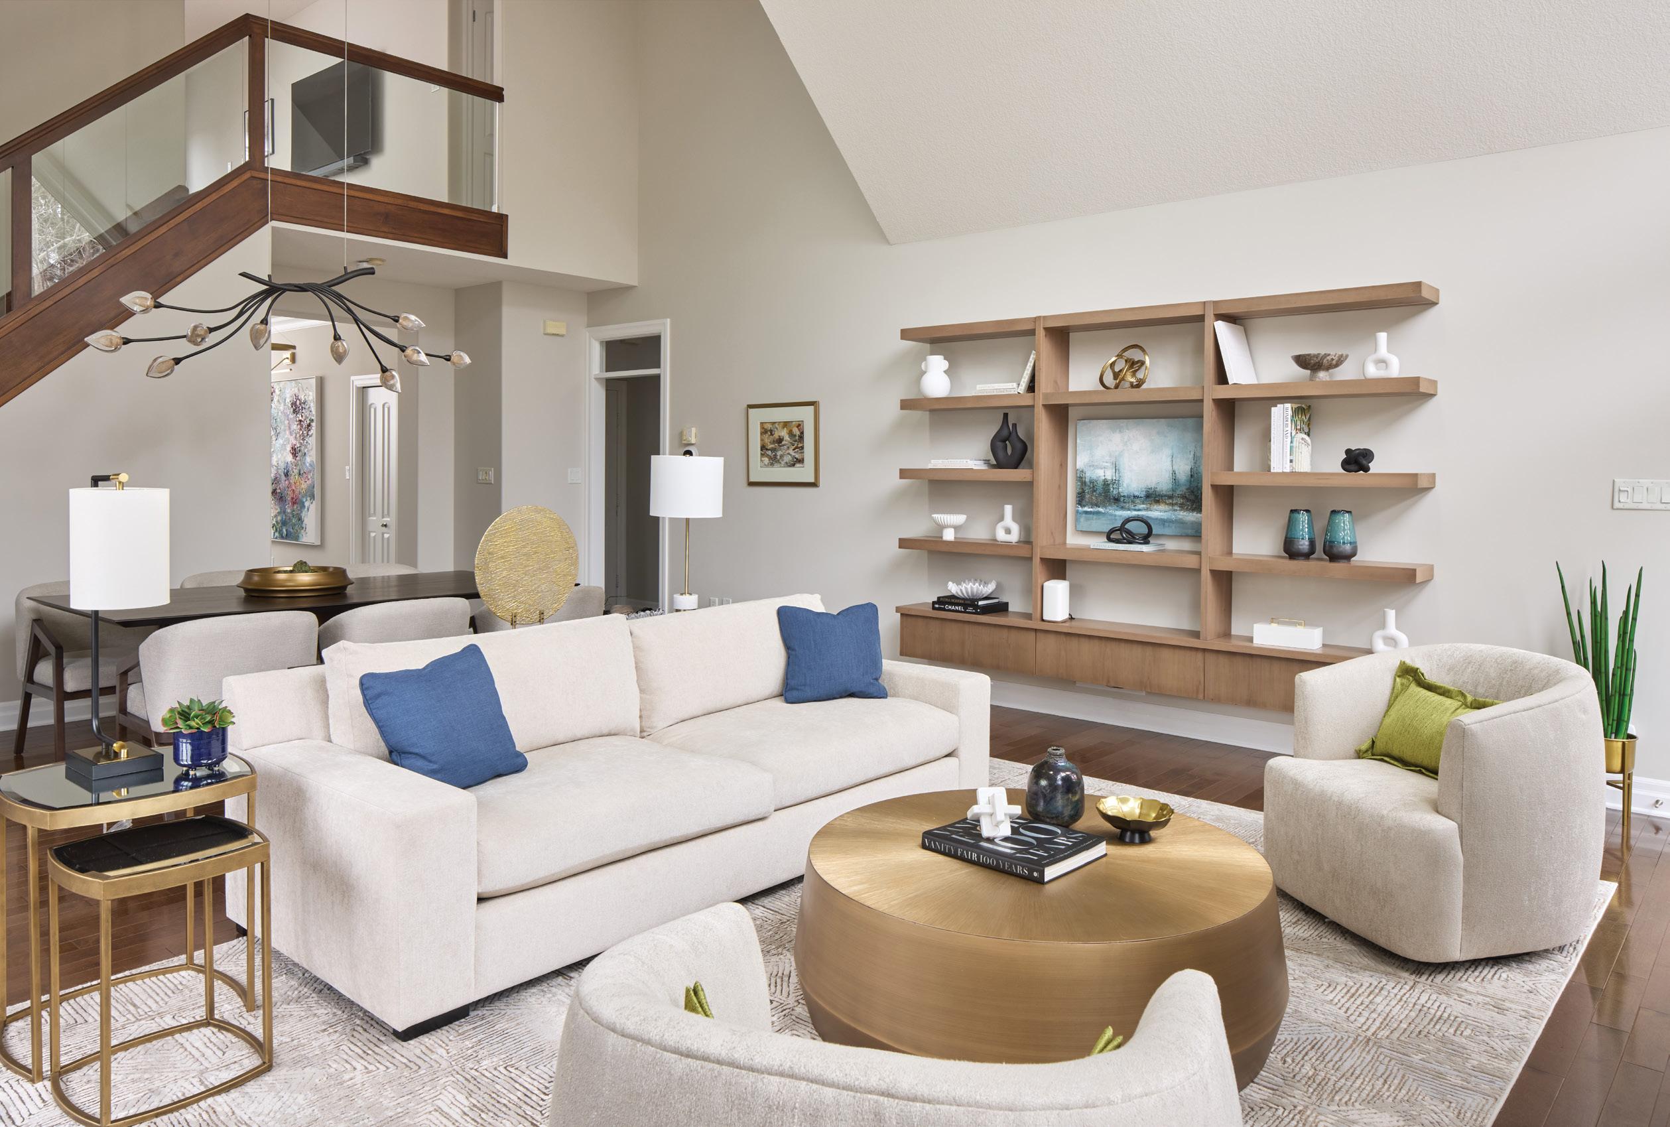
ABOVE: The dramatic foyer introduces the home’s polished, contemporary sensibility with oversize marble-like tile, restrained styling and layered lighting that creates a gallery-like sense upon arrival. RIGHT: Sculptural lighting, curved upholstery in shades of ivory and warm wood tones soften the angular lines of the great room while preserving openness.
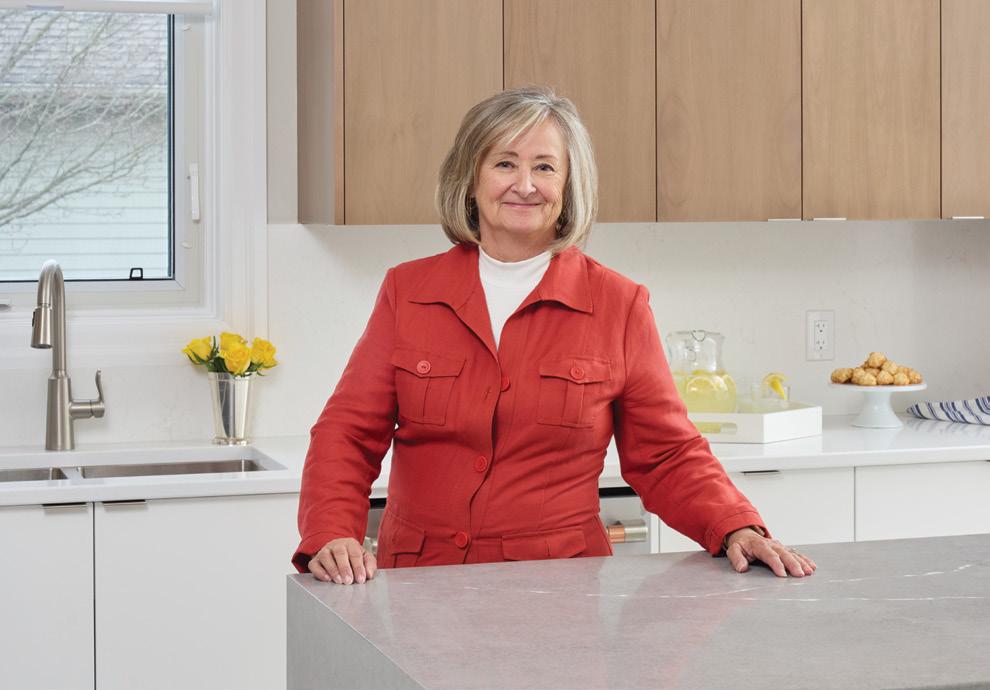
Debra Rigby Design came to the project through a trusted referral, a connection grounded in familiarity with her work and reputation. For the homeowner, it was as much about process as it was about outcome. Debra Rigby is unique in that she is not only an experienced designer, but also a licensed contractor.
“She project-managed the entire renovation,” says Gar with admiration, “and enlisted an excellent group of trades and contractors.”
The home itself offered strong bones from the outset, with an expansive great room featuring a cathedral ceiling, a generous kitchen and a mainfloor bedroom with unobstructed views of the surrounding greenery.
Gar’s initial instinct leaned toward a crisp, spare, modern aesthetic, but with Debra’s expert guidance, the direction shifted to something warmer and more nuanced. “We chose a palette and approach that honoured the structure rather than working against it,” she says.
Surprisingly, that design evolution found its starting point in a single defining choice: the floor surface.
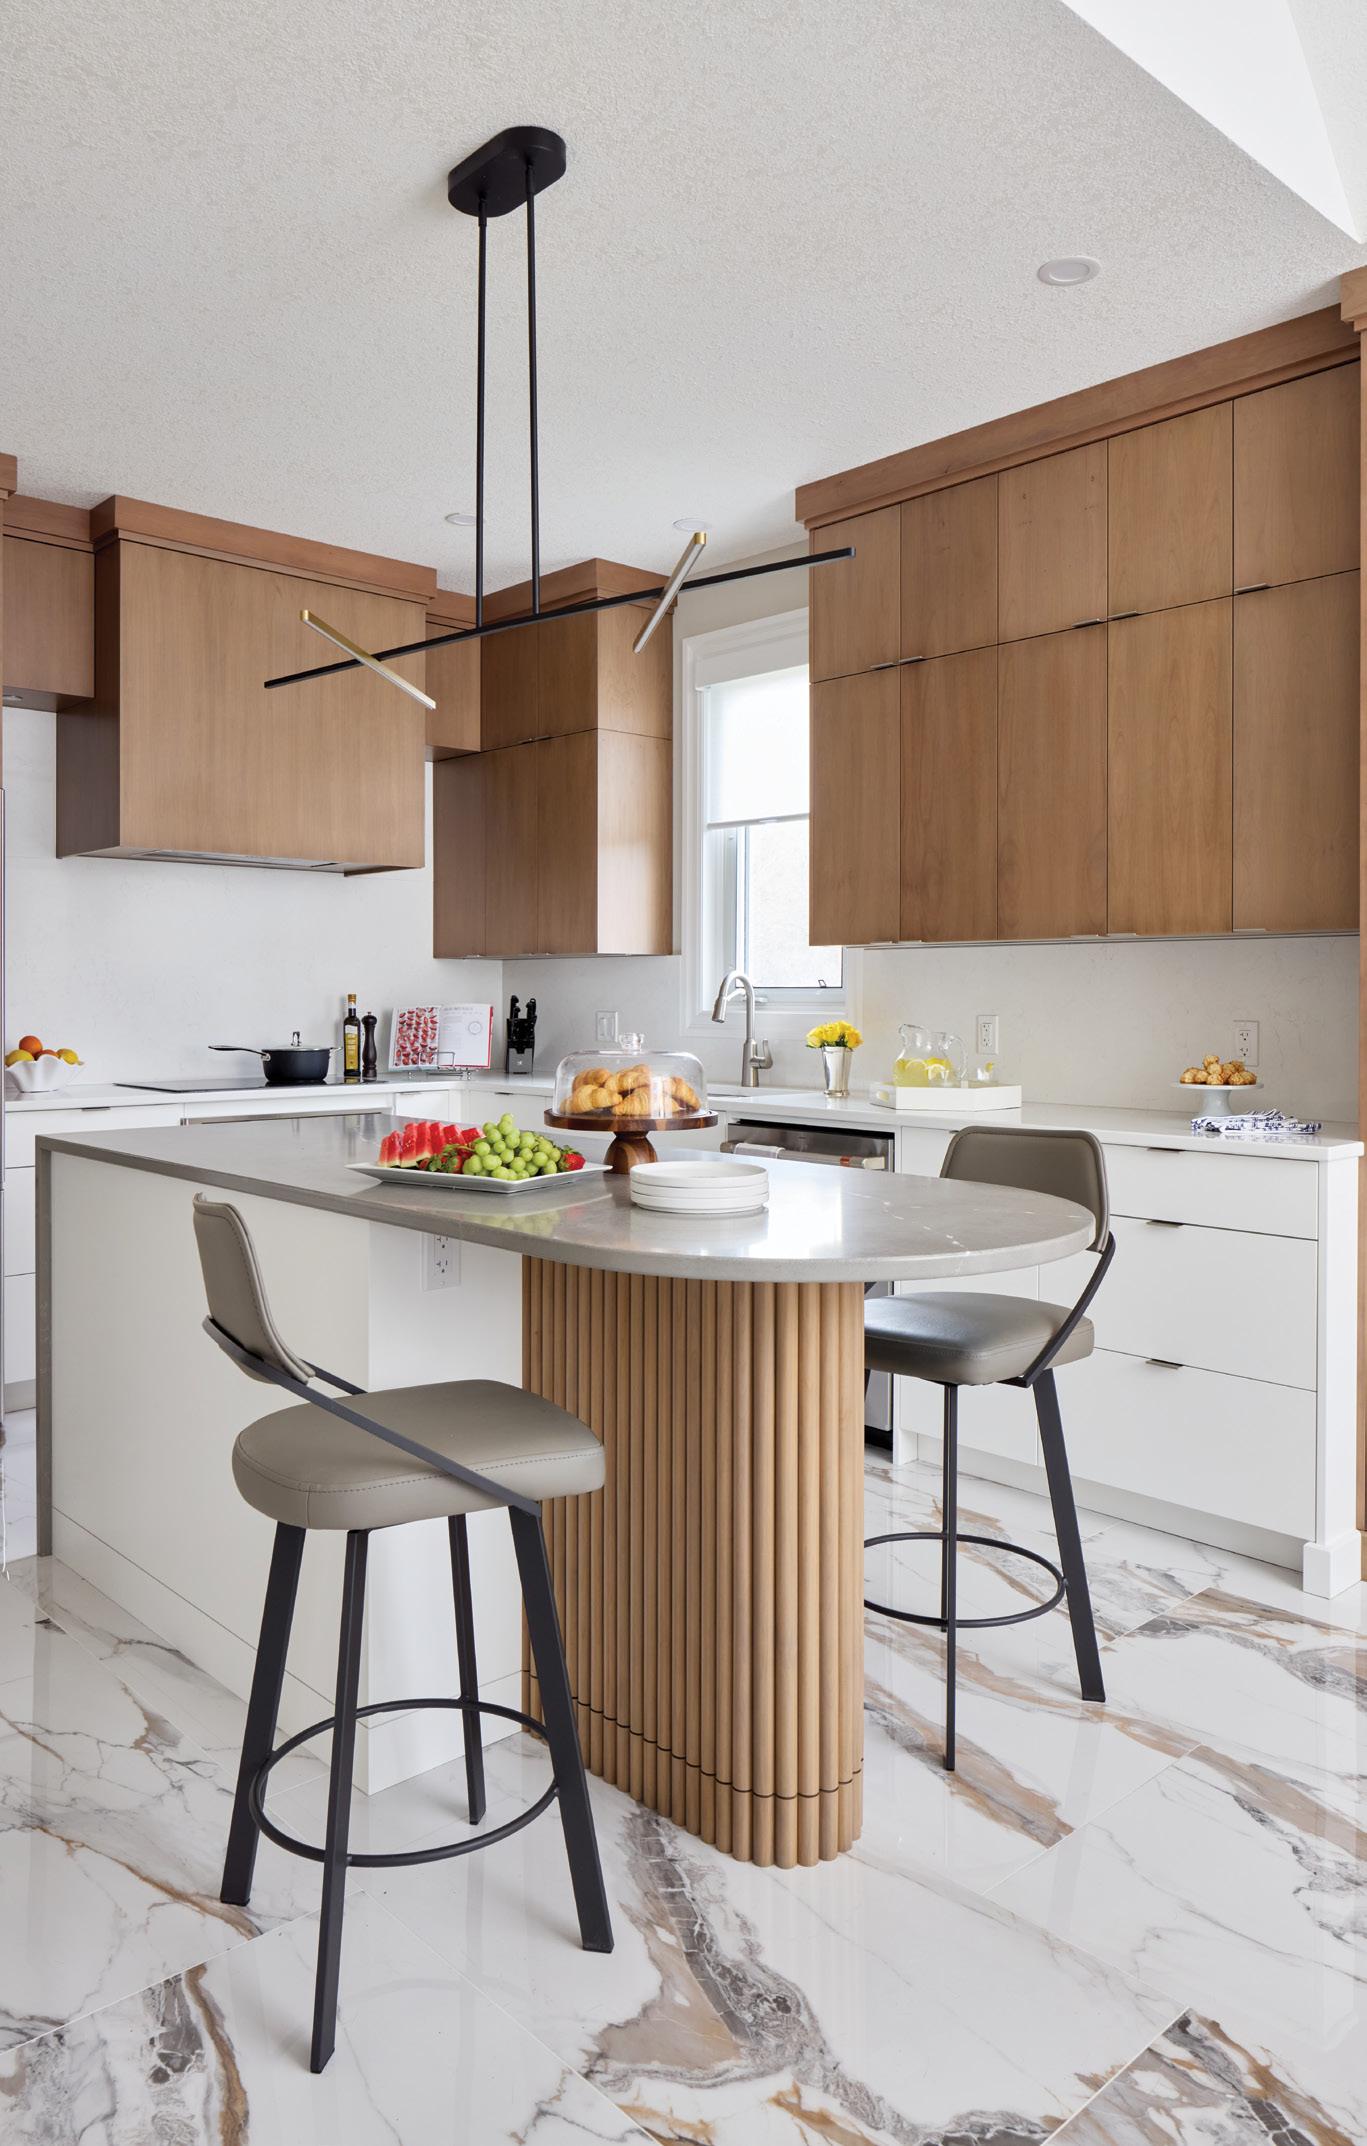
“We selected a stunning large-scale tile for the front foyer and kitchen that immediately set the tone for everything that followed,” says Debra.
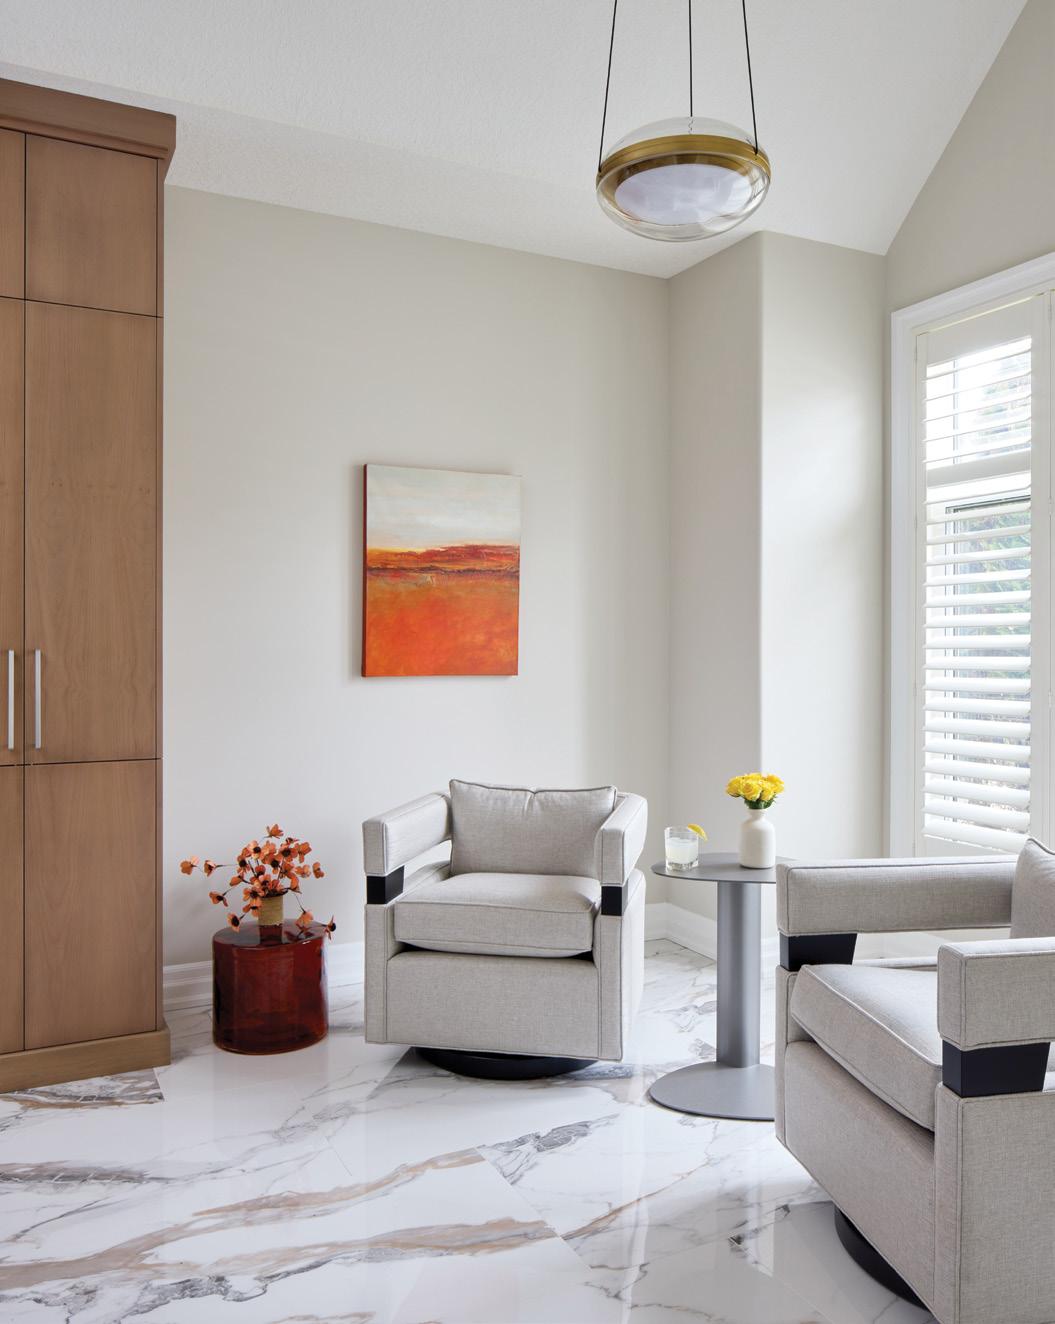
Sourced through Greco Tile & Flooring and installed by J&D Tile and Renovations, the 24-by-48-inch polished marble tile with bold veining establishes a sense of arrival underfoot – elegant, reflective and impactful.
and the construction process
ensure continuity from room to room.
wood shelving adds warmth and visual interest to the great room while allowing decorative objects and art to have a moment. Matte gold tones on the round coffee table, nesting tables and select accessories create understated luxury.
“As a professional engineer, I understand the importance of the design phase,” Gar says. “Every design decision was a collaboration with Debra to ensure timely decisions.”
That mindset shaped the project at every stage. “Nothing was arbitrary,” says Debra. “Every element had to be considered and cohesive.”
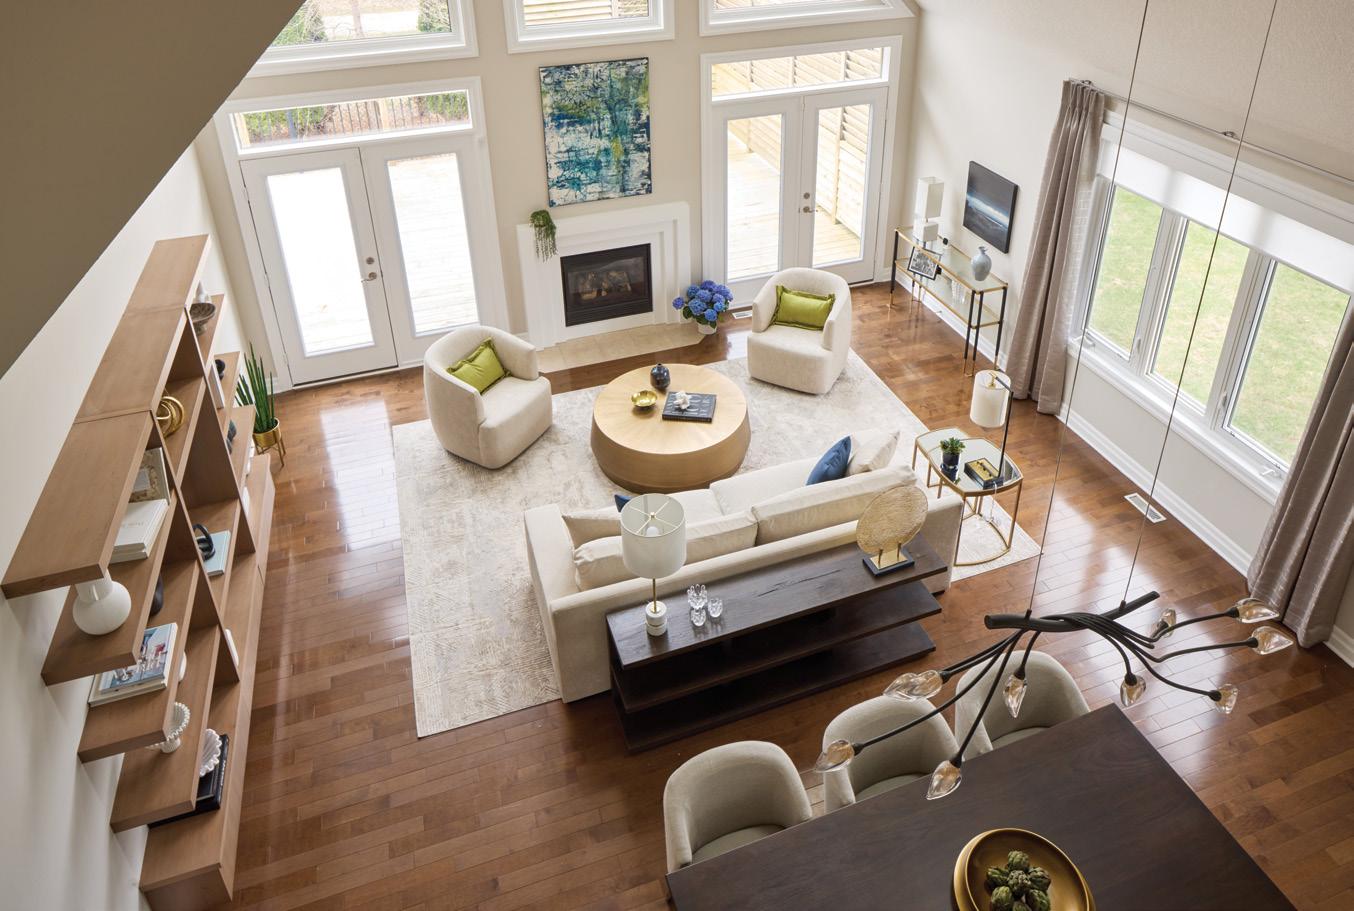
Nowhere is that clarity more evident than in the main living space. With its towering ceiling, the room could easily have felt overwhelming. Instead, it feels open yet surprisingly intimate.
“Working with a space that grand requires being very intentional about how you break it down,” Debra explains. “The outside genuinely informed the inside.”
Distinct zones were defined – areas for conversation, entertaining and quiet retreat. Custom shelving and millwork by Casey’s Creative Kitchens, installed by Ricketts Construction, help anchor the space. Throughout the home, lighting from Living Lighting adds warmth and sculptural presence while helping distinguish the mood and purpose of each area. A gas fireplace, along with automated shades from Custom Shades of London and luxe custom drapes (Hermes Fabric Collection from Debra Rigby Design) soften the space. Overhead, a stunning
“THIS CLIENT WAS ENGAGED, TRUSTING AND ENTHUSIASTIC AT EVERY STAGE.” – DEBRA
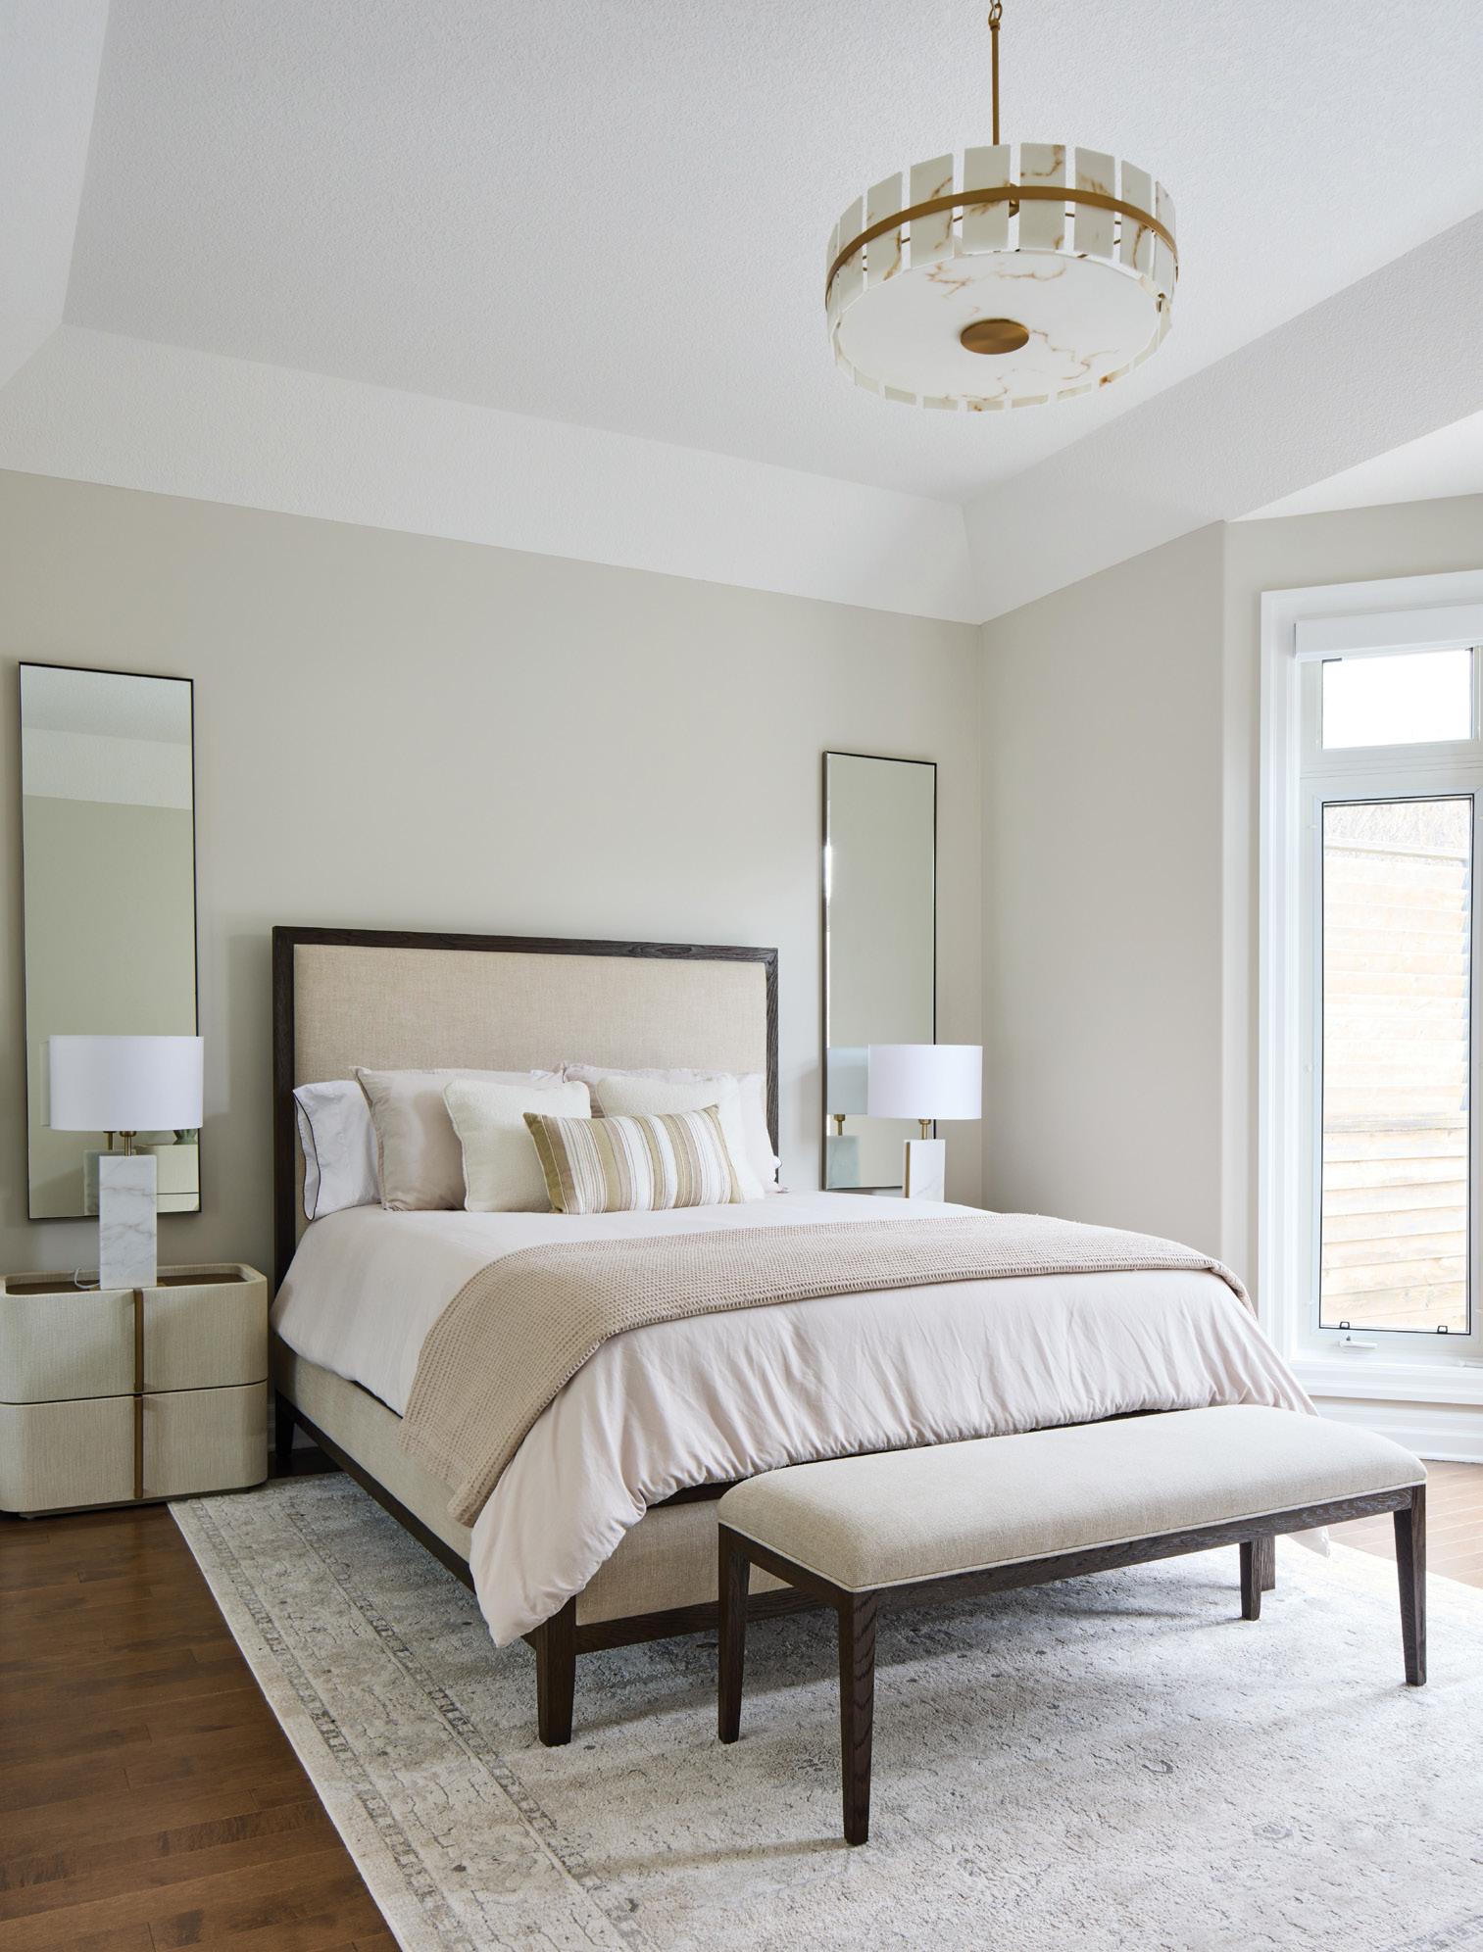
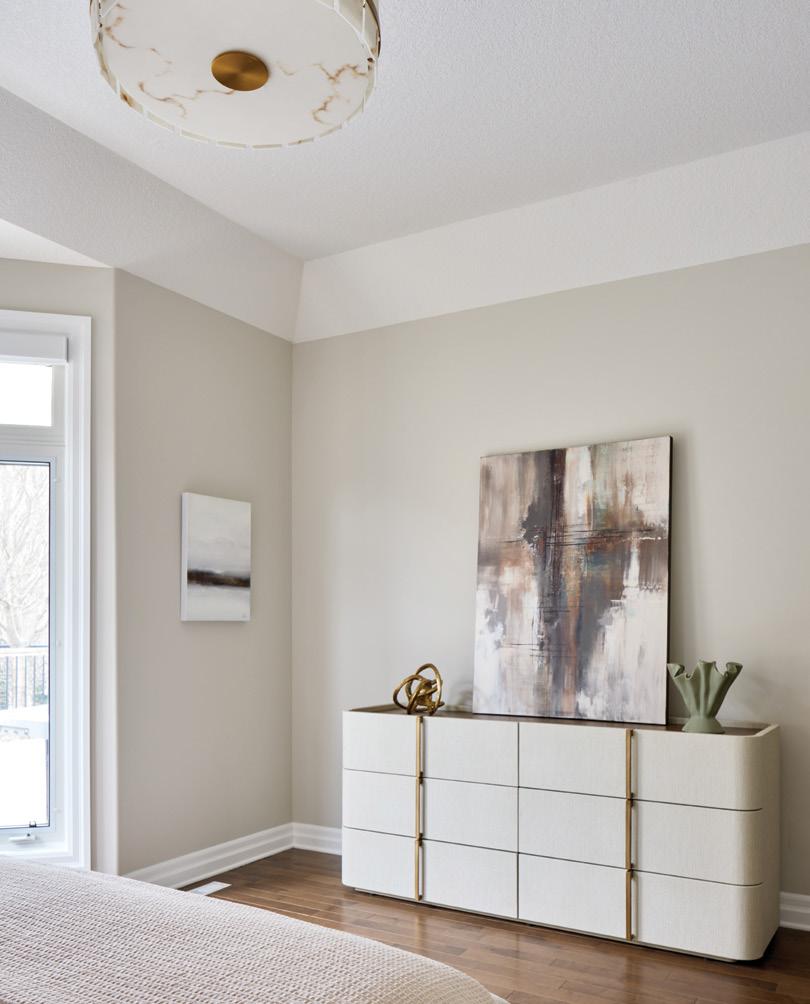
TOP: In the primary bedroom, Debra opted for subtle tonal layering instead of bold colour, allowing texture, proportion and natural light to create a serene retreat. LEFT: Minimal furnishings and carefully edited accessories reinforce the sense of calm.
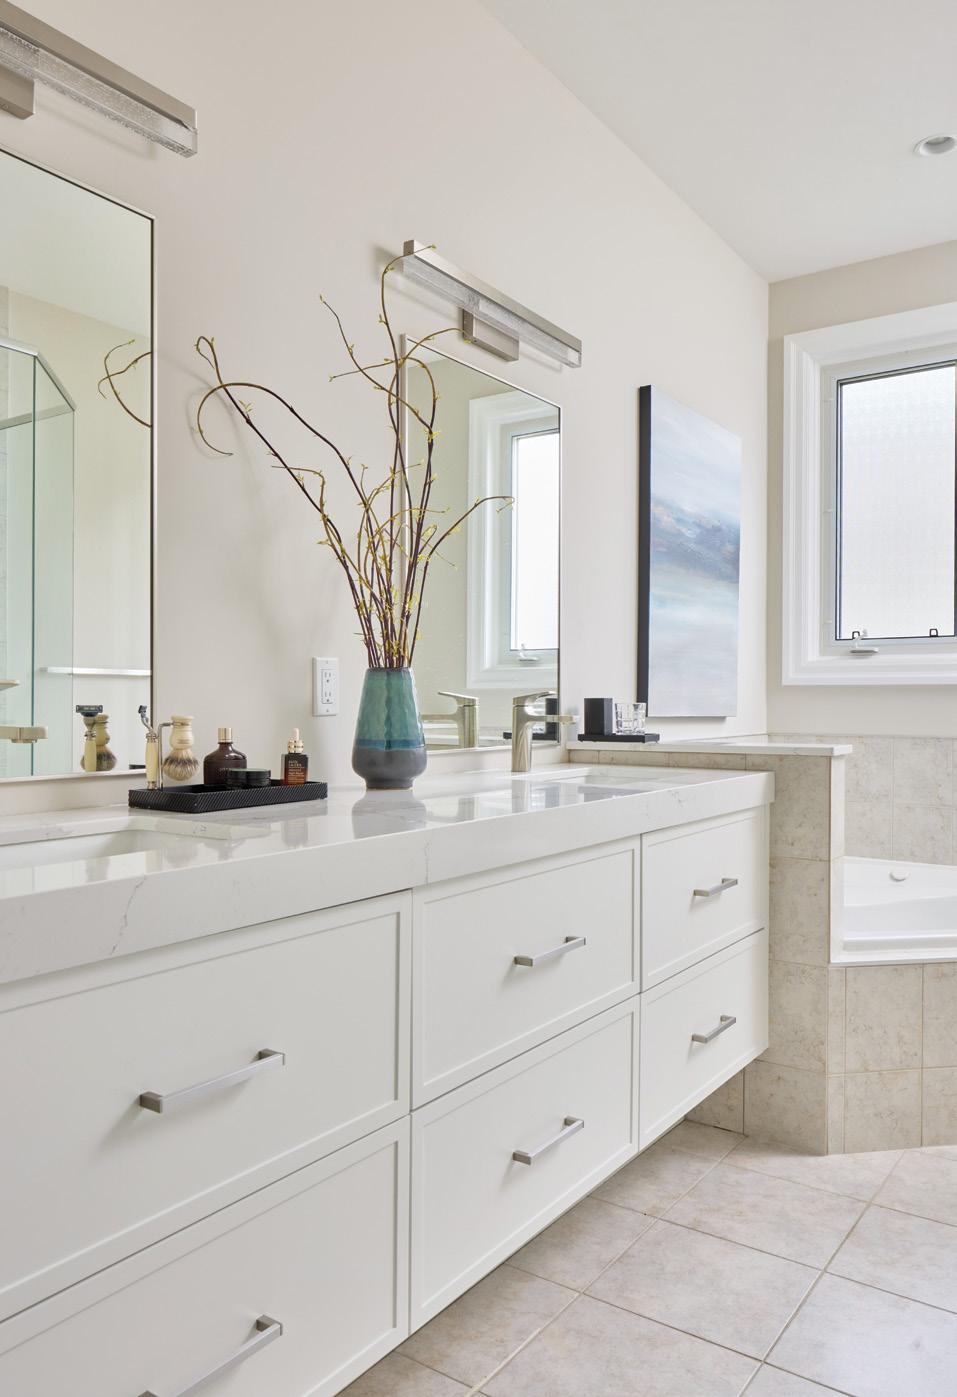
RIGHT: The en suite continues the home’s restrained aesthetic with streamlined white cabinetry, understated hardware and reflective surfaces that amplify light.
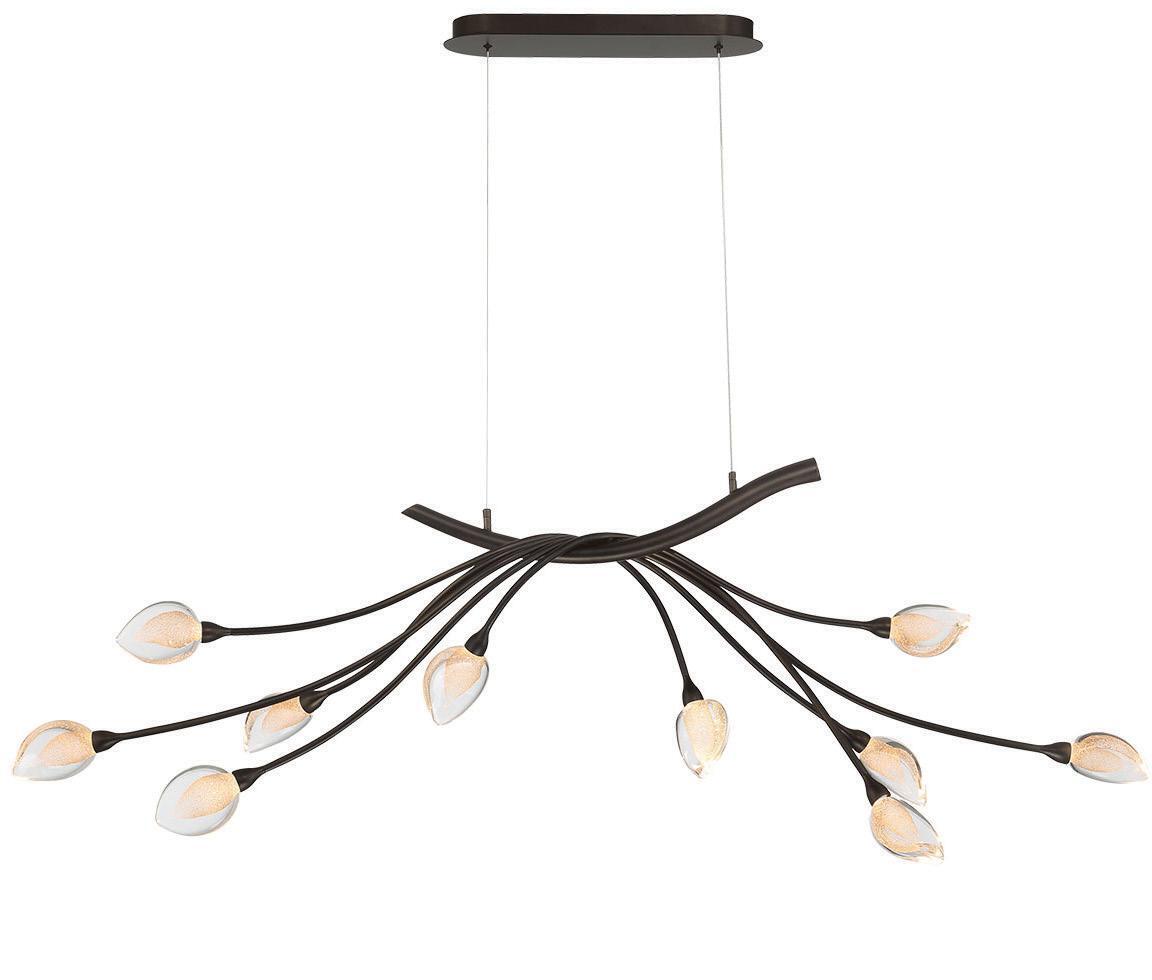
sculptural Lib & Co. light fixture fashioned from handcrafted glass with intricate floral designs and painted branches draws the eye downward and represents another pivotal moment in the design.
Wood tones, neutral furnishings and subtle accents of blue and green are layered with care.
In the kitchen, mixed cabinetry by Casey’s Creative Kitchens is paired with countertops from Progressive Countertop and appliances from Arva Appliance Centre, collectively reinforcing the clean, contemporary vernacular.
In Gar’s home, the kitchen is used for far more than cooking – it’s a place to gather with friends, enjoy a quiet coffee or work from home at the island.
The main-floor primary suite overlooks a spacious deck and the leafy green spaces beyond. Combined with carefully edited furnishings, it feels like a true retreat. “The intention for this space was always calm and quiet, a genuine retreat from the day,” shares Debra.
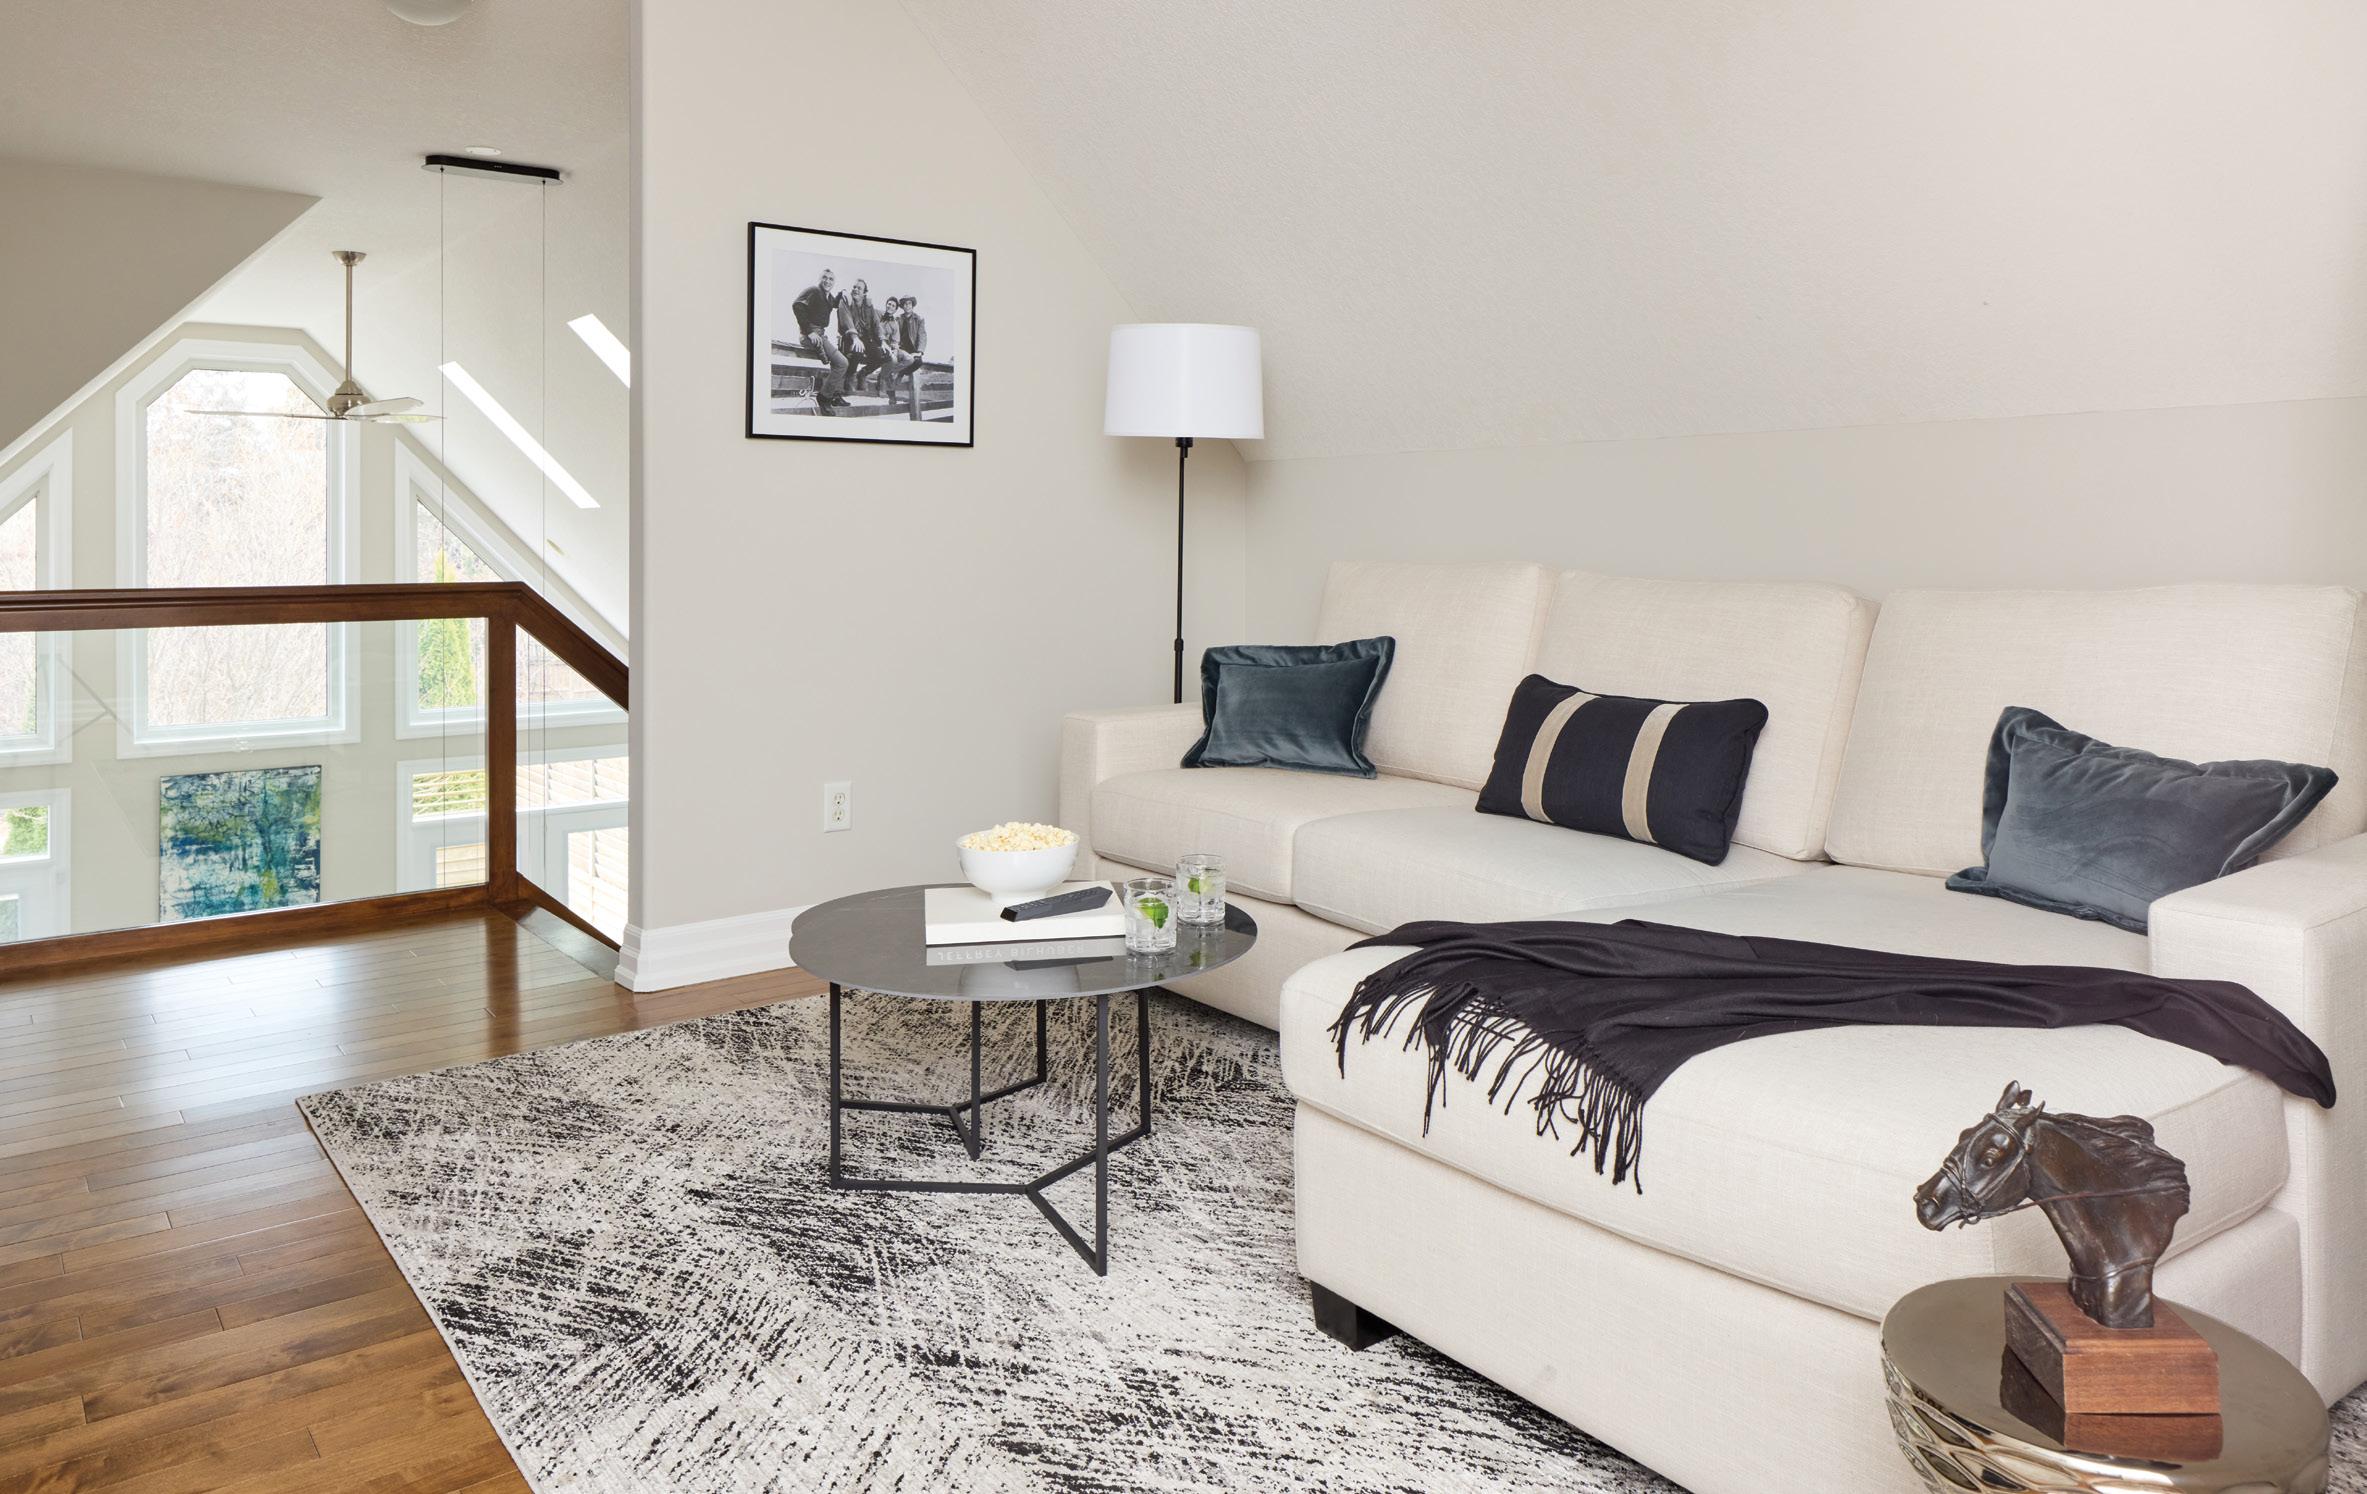
Upstairs, the mood shifts. A loft, along with an additional bedroom and bath, introduces a more relaxed atmosphere – a casual place to unwind and watch TV.
Continued on page 74


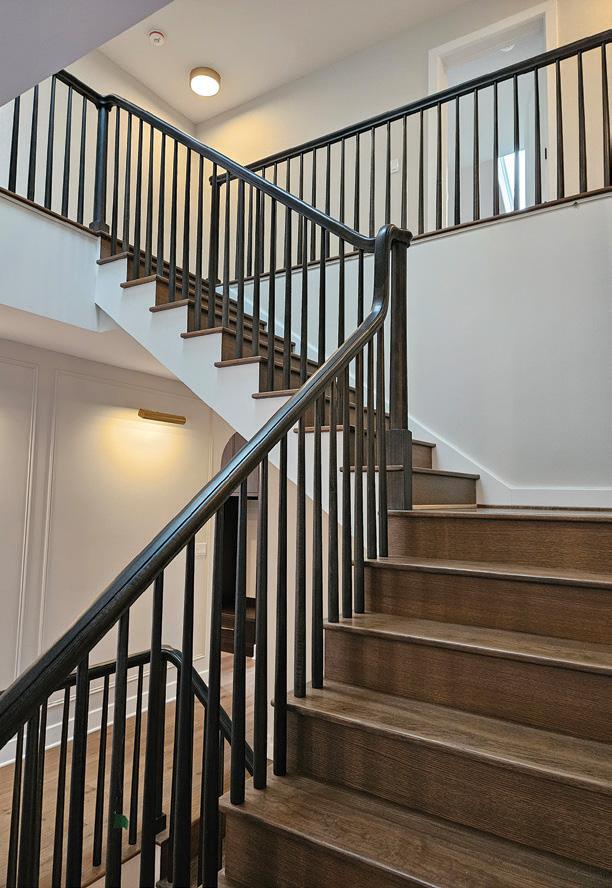
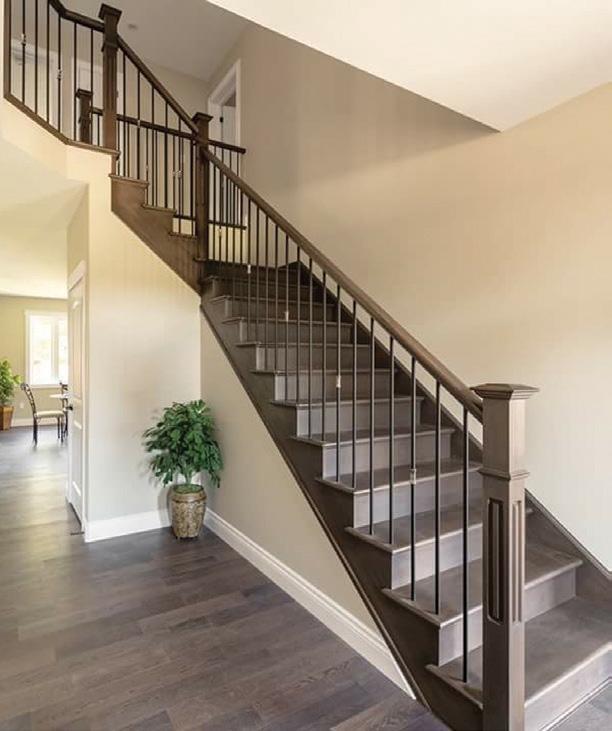
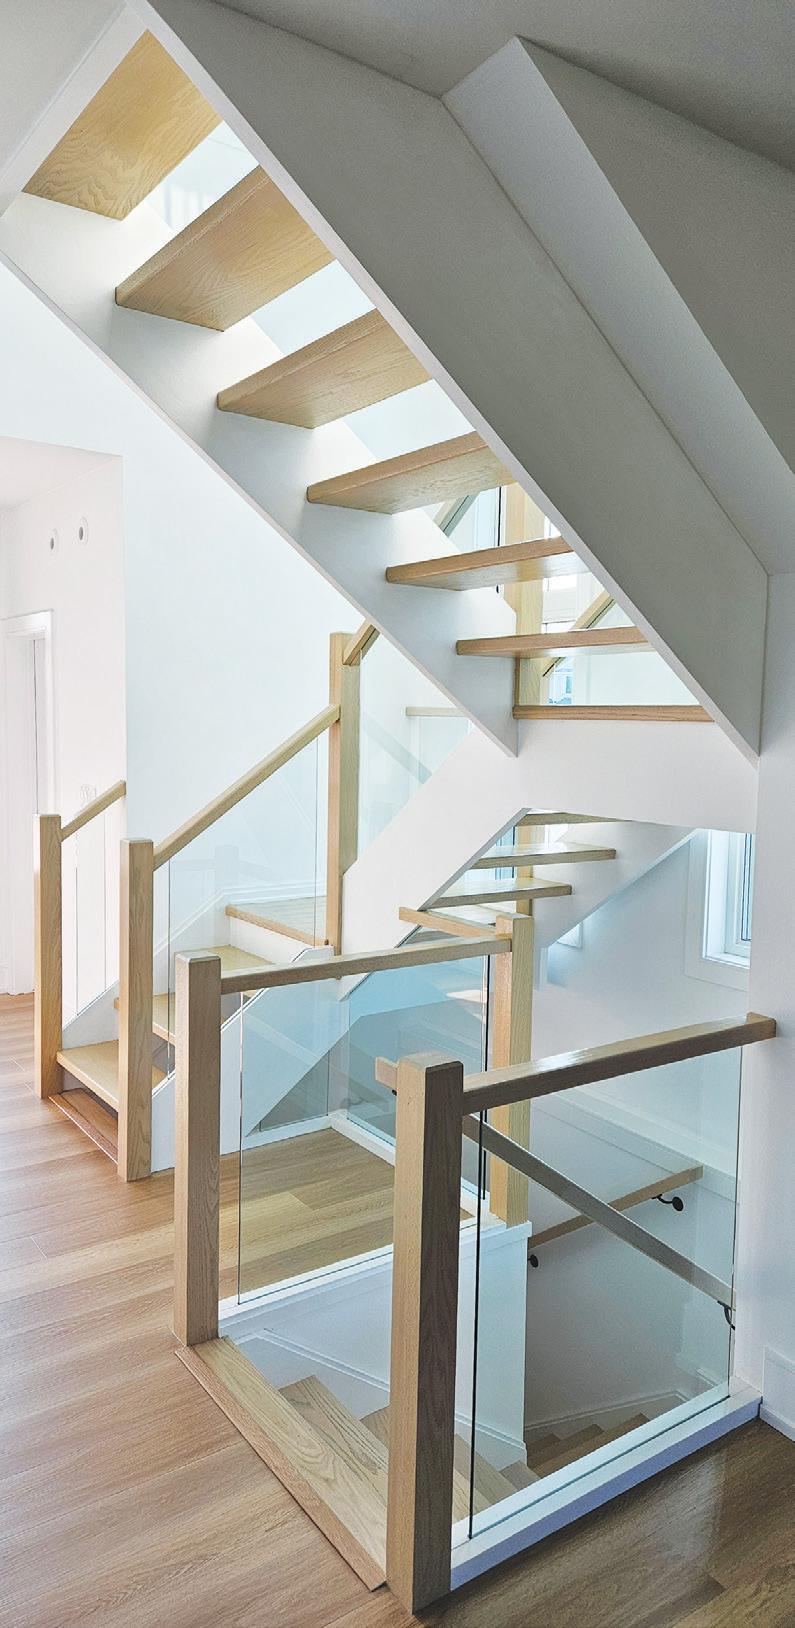

Wood flooring by Huron Flooring Ltd. and a distinctive staircase by London Stair & Railing Co. Ltd. contribute to the overall sense of cohesion, supported behind the walls by skilled work from Paramount Plumbing Ltd. and Loucks & Sons Electric
Throughout the home, artwork plays a subtle but important role, with pieces from Charlene Margo Fine Art and a foyer work by Stephanie Fehrenbach, adding depth and personality.
The defining moments of this design
journey are easy to trace: the elegant floor tile, the sculptural light fixture and the shift toward texture as a way to introduce colour. But ultimately, it was the seamless collaboration between homeowner and designer that made the project such a success.
“This client was engaged, trusting and enthusiastic at every stage,” says Debra.
Gar’s home doesn’t rely on excess or trend. Instead, it finds its strength and beauty in proportion, materiality and a clear, unified vision. OH
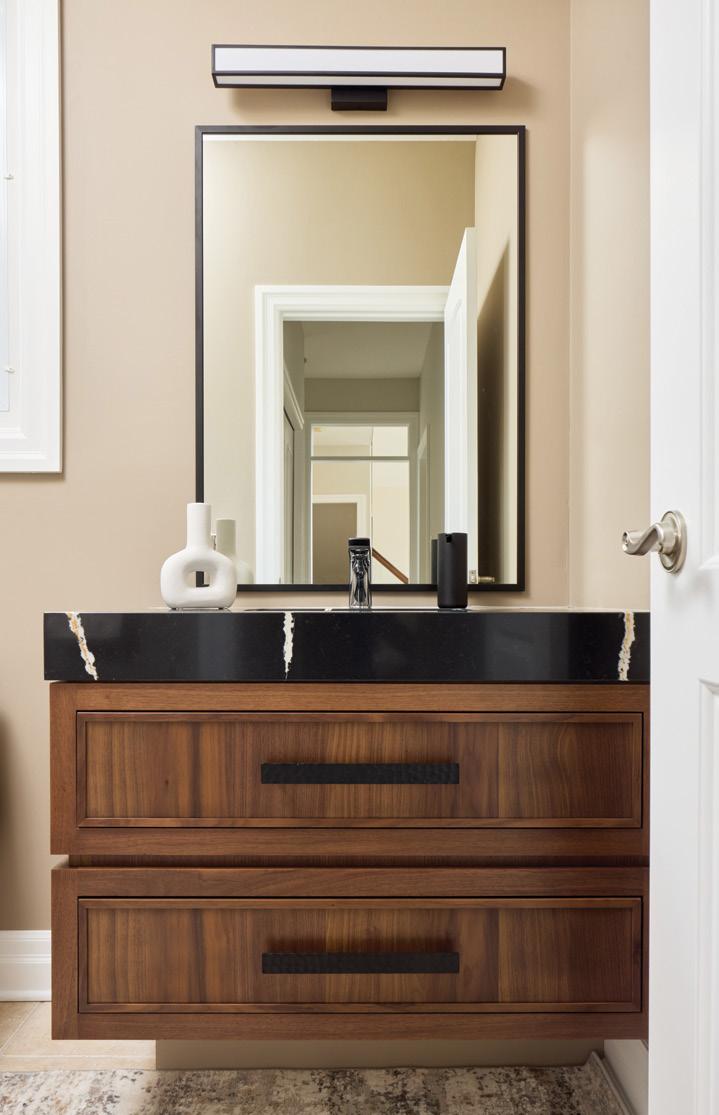
ABOVE: Plush textures and deep navy accents are featured in this secondary living area overlooking the great room. LEFT: The main living space viewed from the loft, revealing thoughtful spatial planning with dedicated conversation and dining zones. BELOW: The powder room pairs warm walnut cabinetry with matte-black fixtures and softly-veined stone, proving that smaller spaces can still deliver a strong architectural presence.
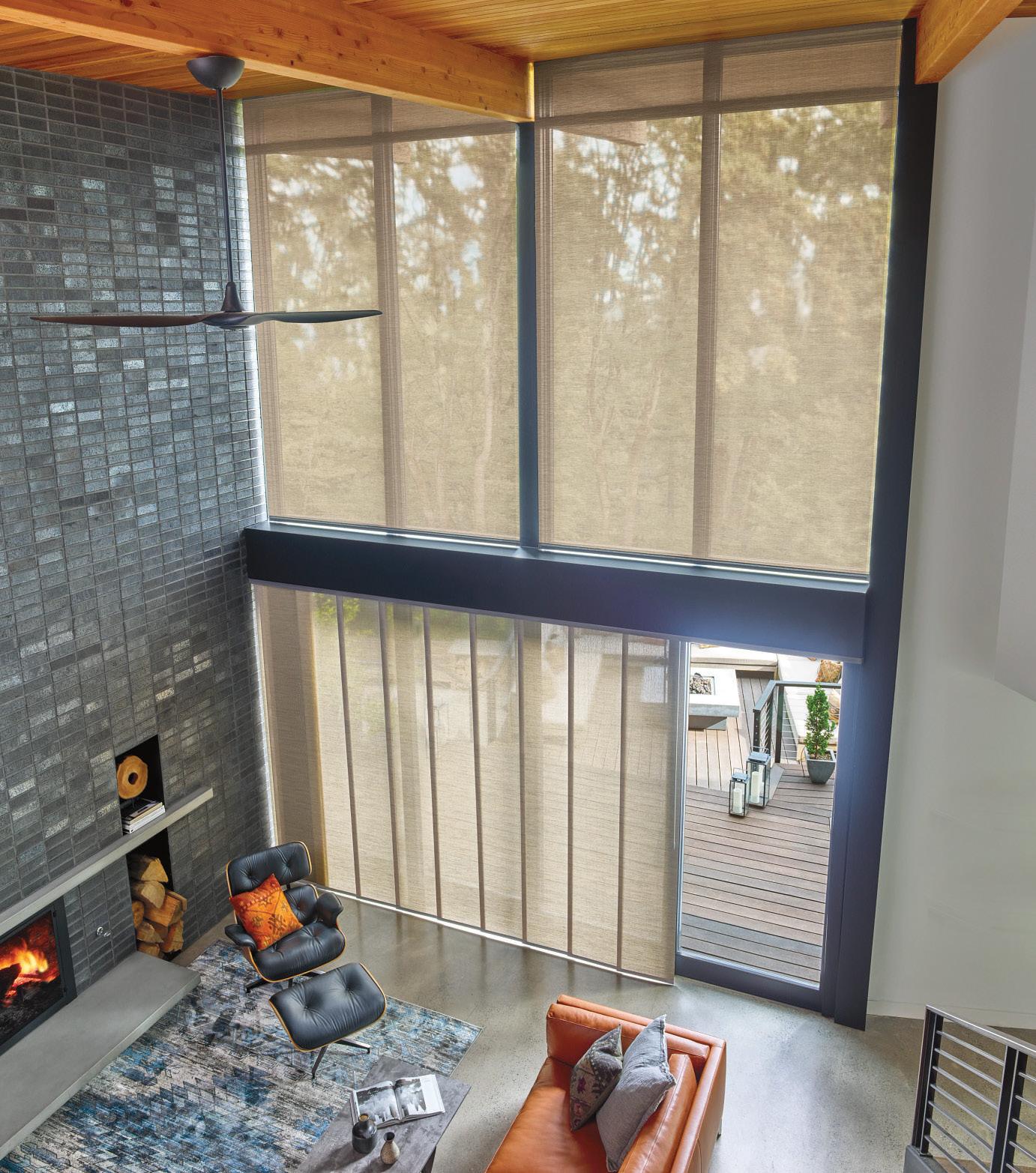
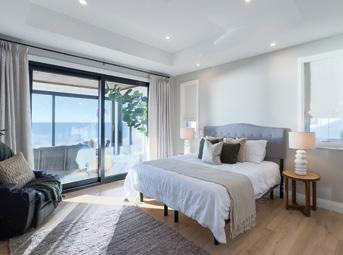
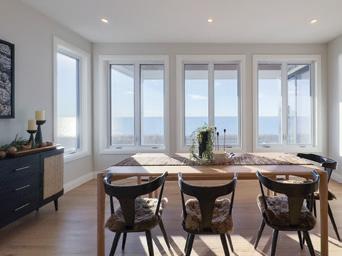
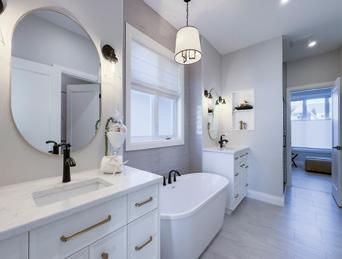
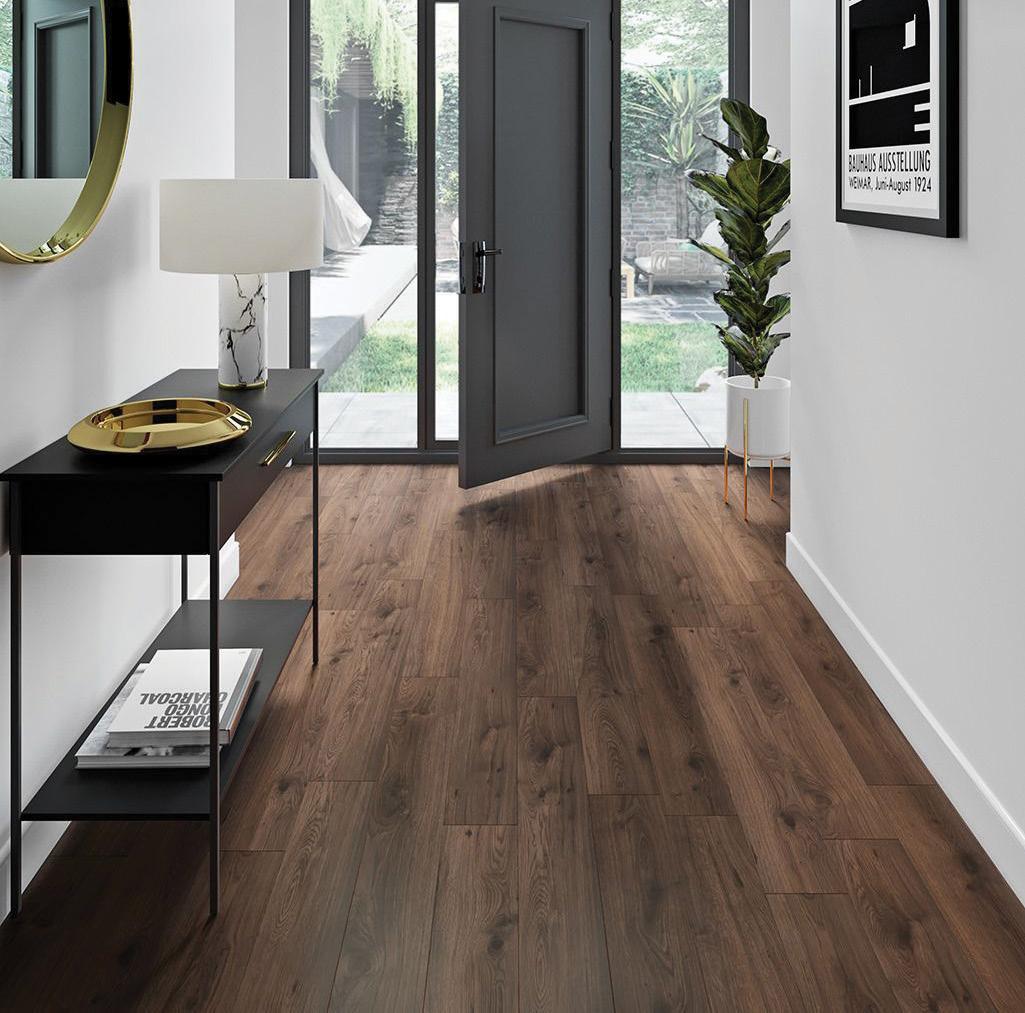



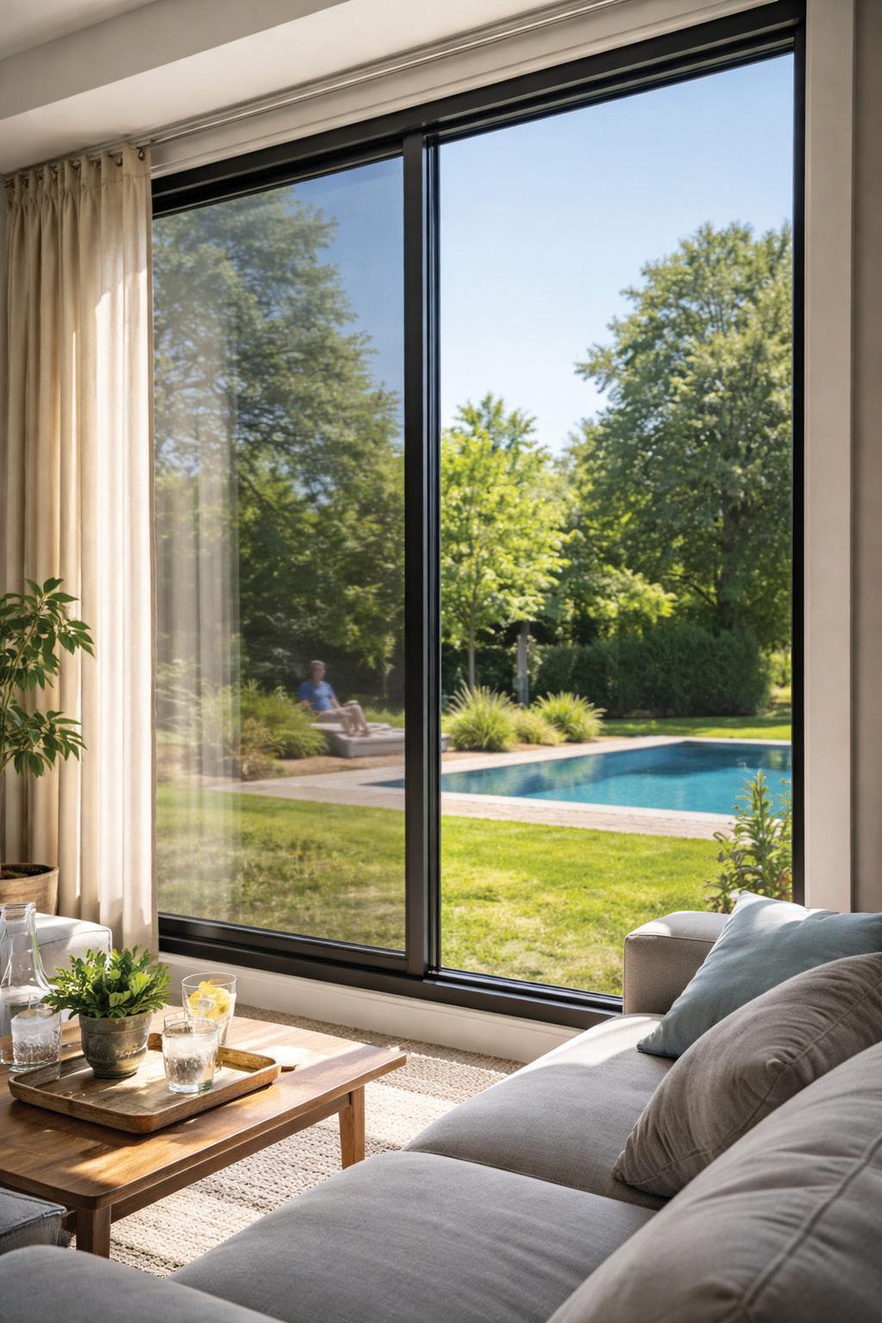
Designer Screen Shades curb harsh UV rays, protecting your room’s interiors while keeping you comfortable.
Sleek gliding panels. A contemporary feel. Creating a dramatic backdrop for short, tall or wide windows.

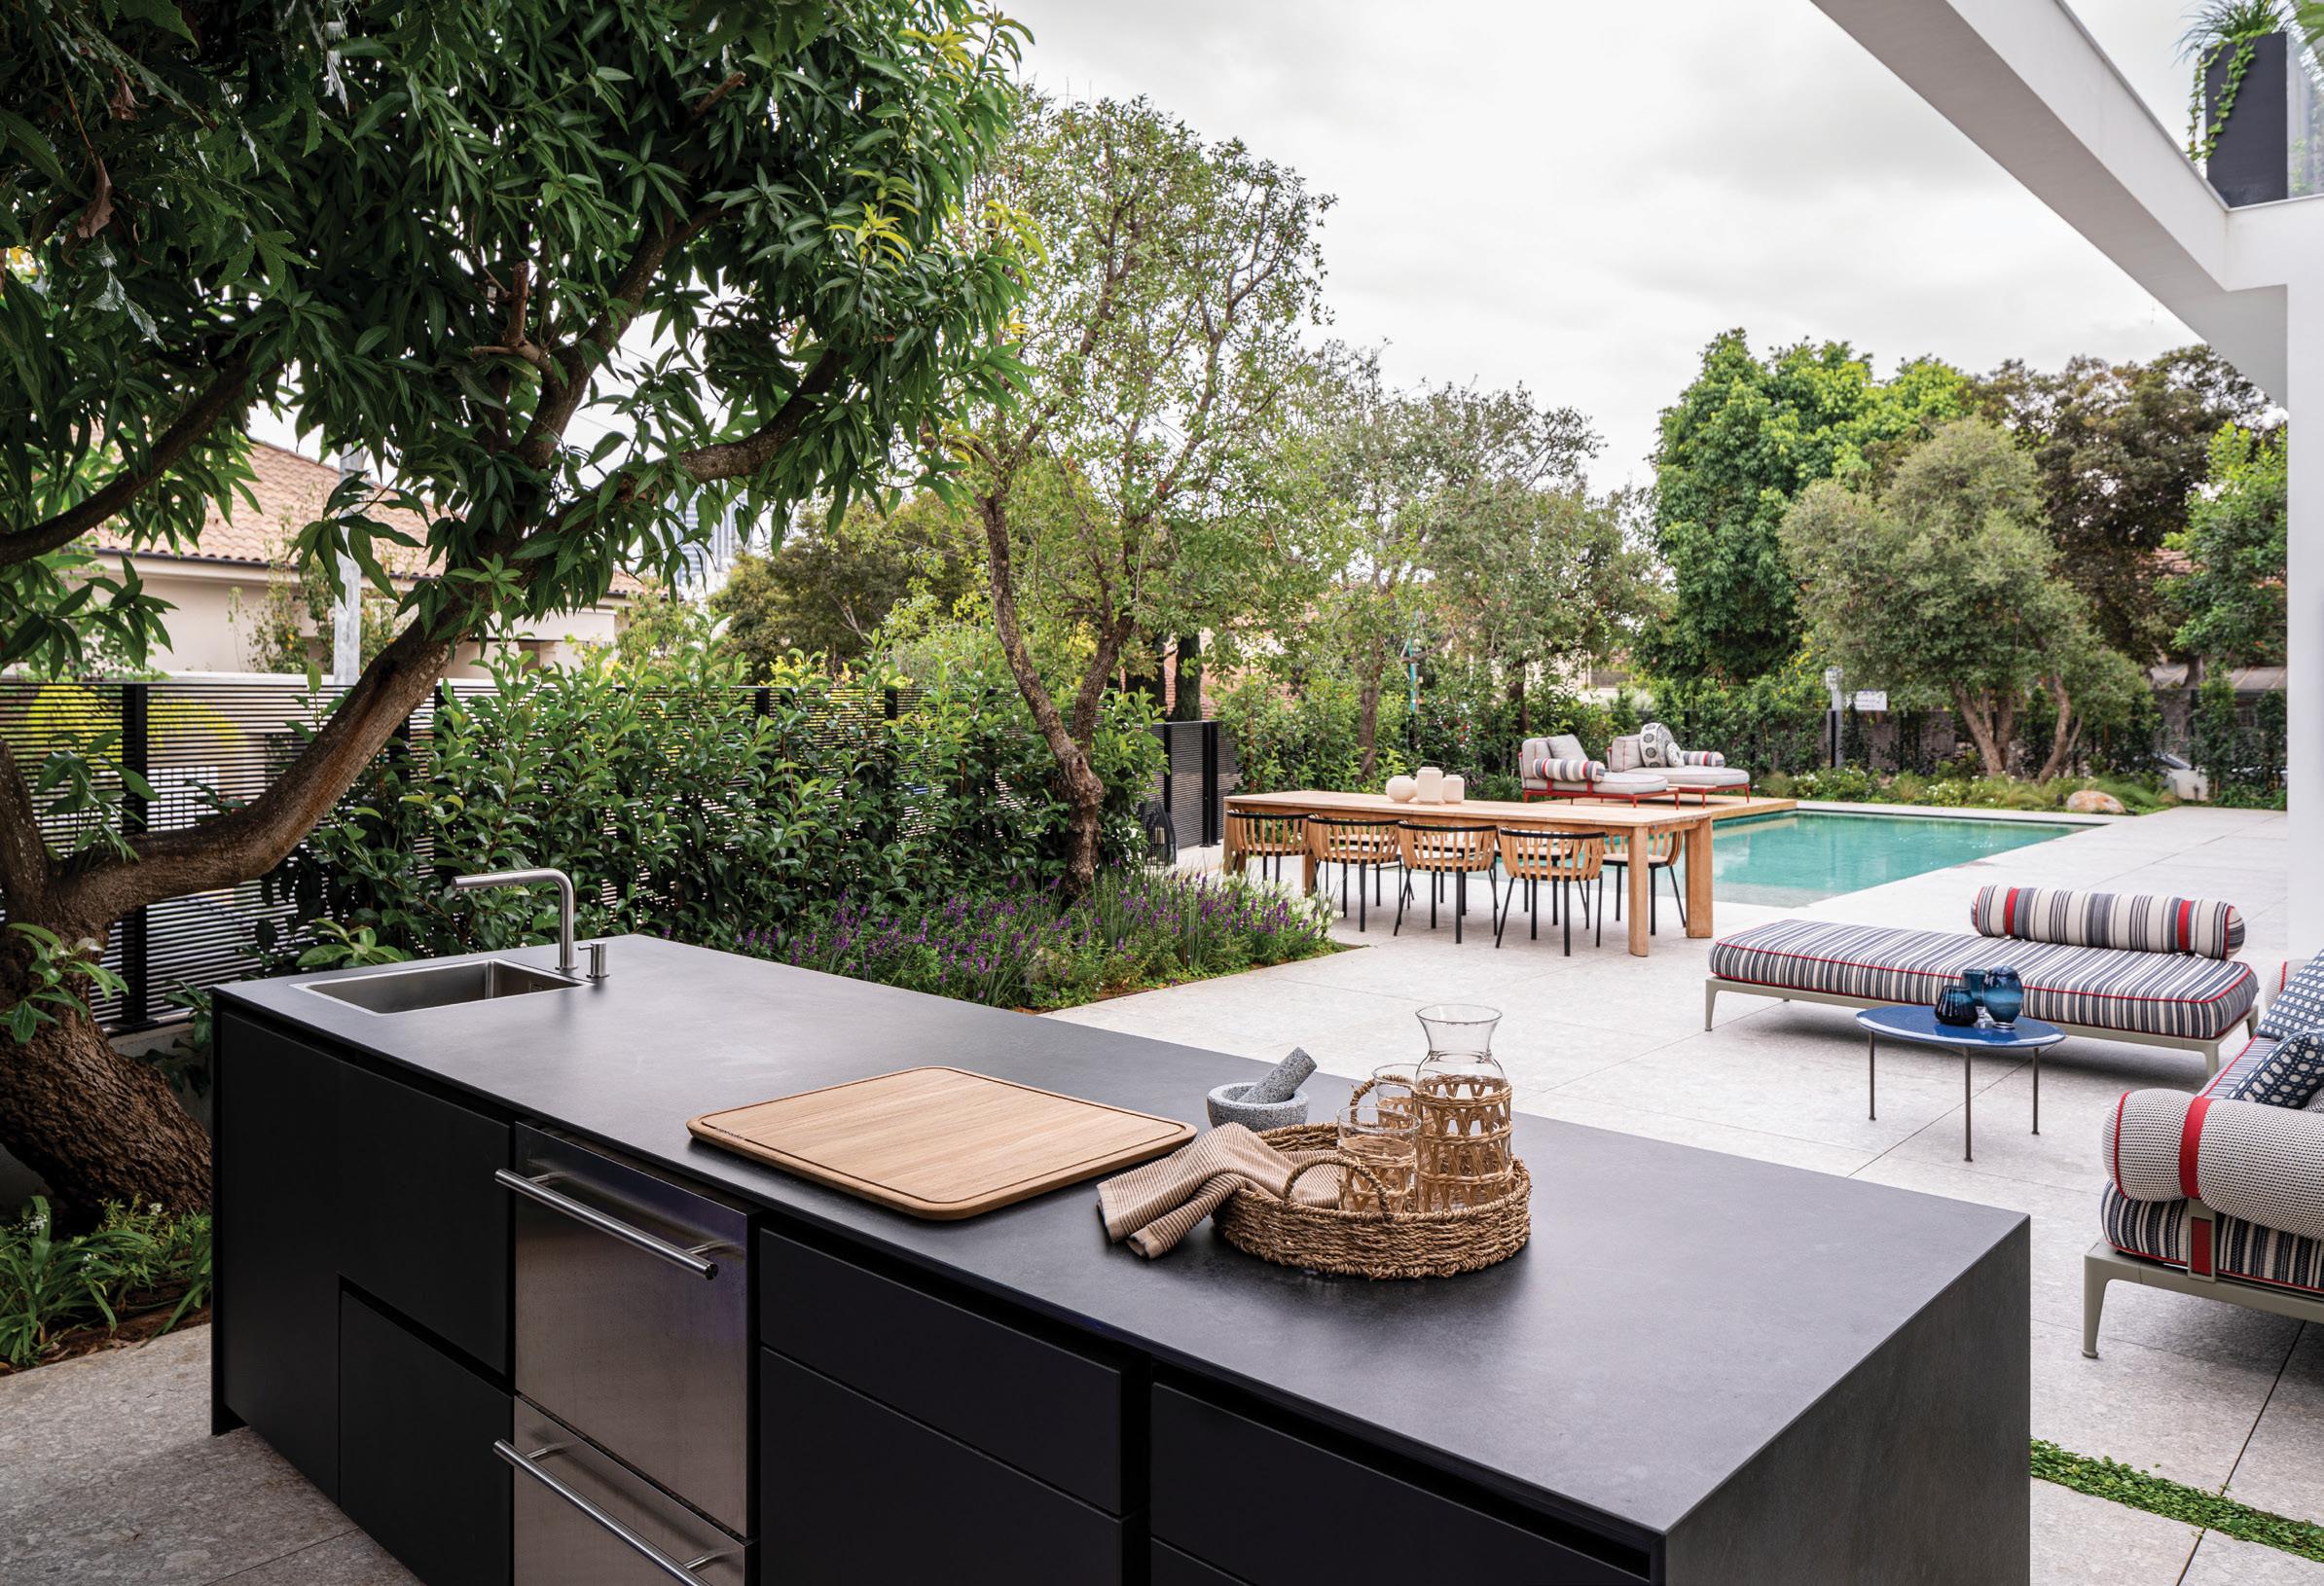
There’s something satisfying about cooking al fresco. The doors are open, music drifts outside, and family and friends gather near the grill to watch and lend a hand. But the modern outdoor kitchen has become more than a grill against a wall. Outdoor prep kitchens are in demand – spaces that work as hard as the ones indoors, just with better air and a superior view.

An outdoor prep area is no longer a strip of counter beside the barbecue. It should be a place to chop vegetables, rinse greens, season meat and plate dishes without needing to run back inside. When planned properly, it feels like a natural extension of the house, not a satellite station you tolerate for a few summer weekends. Start with clear zones. Think about how you move in your indoor kitchen and replicate that logic outside. You’ll want generous counter space dedicated to prep, a comfortable place to chop and a sink for rinsing produce or washing hands. It’s all about keeping the process efficient and contained.
Orientation matters. Whenever possible, position the prep area beside the grill, facing guests or the garden. Cooking outdoors should feel social. Leave enough room to move safely between spaces and keep walkways clear so guests can circulate without crossing through your work zone. If space allows, add a secondary surface for plating. Separating raw prep from finished dishes is practical and makes entertaining feel far less chaotic. And most importantly, resist the urge to fill every surface. A few well-chosen tools and serving pieces left out with intention will feel curated rather than cluttered.

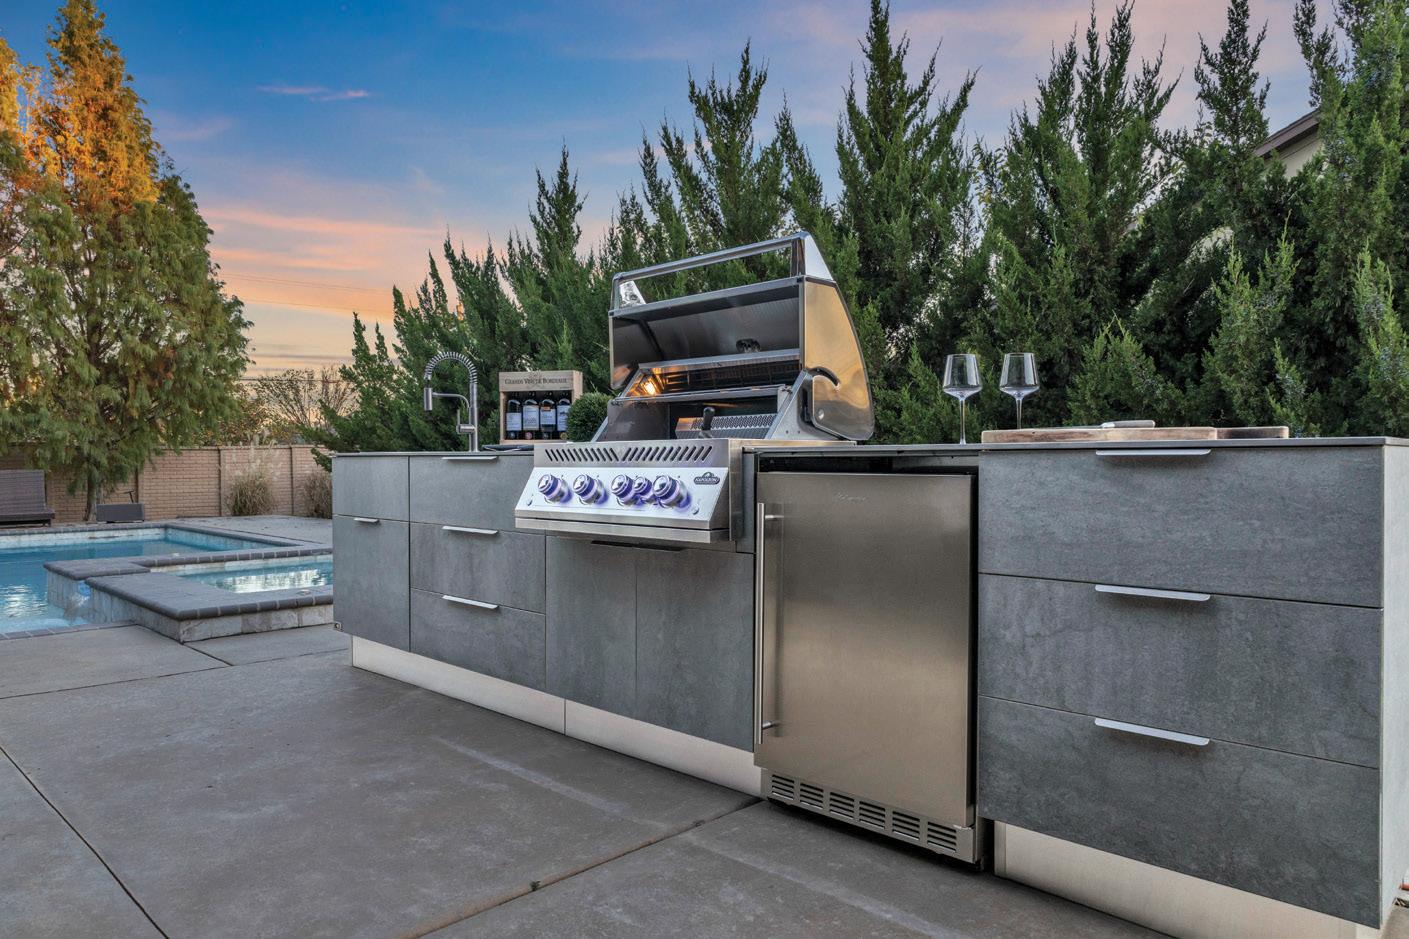
The kitchen, whether indoors or out, is a focal point, but some of the most important elements are the ones you don’t notice unless they are missing. Storage is one of them. Drawers for tools, a dedicated area for seasonings and cabinetry for platters will prevent the constant shuffle between house and patio. A discreet waste and recycling pull-out will also keep the area tidy and eliminate the dreaded open garbage bag in the corner.
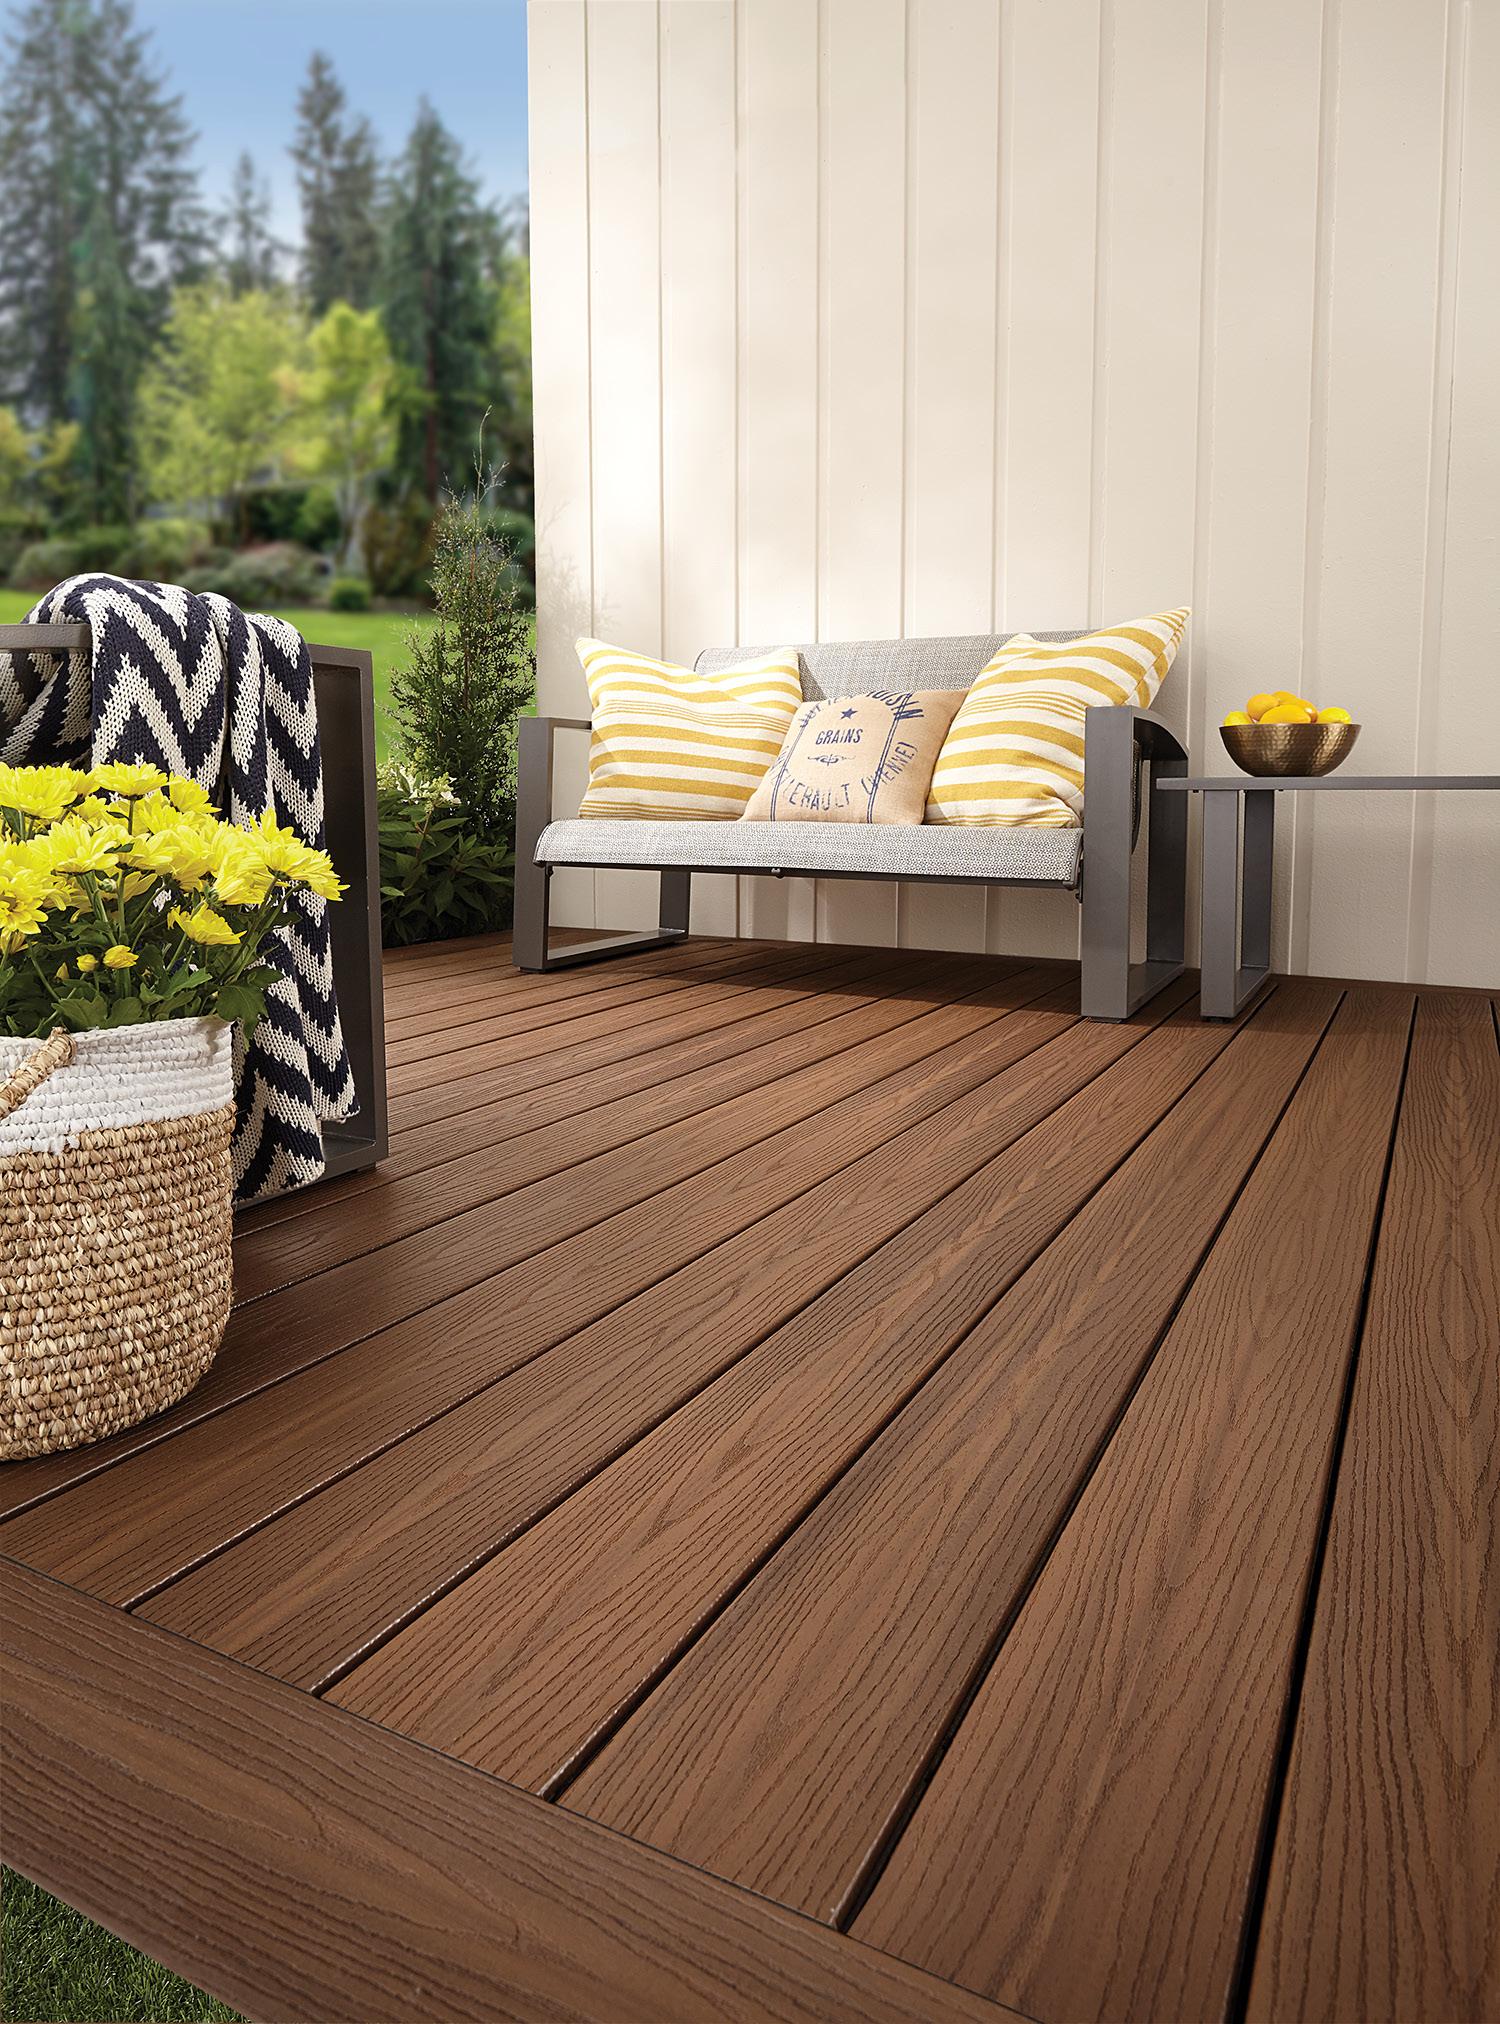
When it comes to materials, durability is essential. A four-season outdoor kitchen will face sun, rain, wind and snow, but a well-designed space will be resilient against nature’s fury. Laminam, a highperformance porcelain slab, is a great, reliable choice for countertops. It is stain-resistant, impervious to strong sunlight and has a clean appearance. Honed quartzite offers natural movement as it stands up to the elements. For cabinetry, marine-grade stainless steel is dependable and easy to maintain, while powder-coated aluminum introduces a softer appearance without sacrificing strength. Underfoot, composite decking, textured porcelain or large-format pavers will minimize slip risk and provide a seamless transition from patio to prep zone.
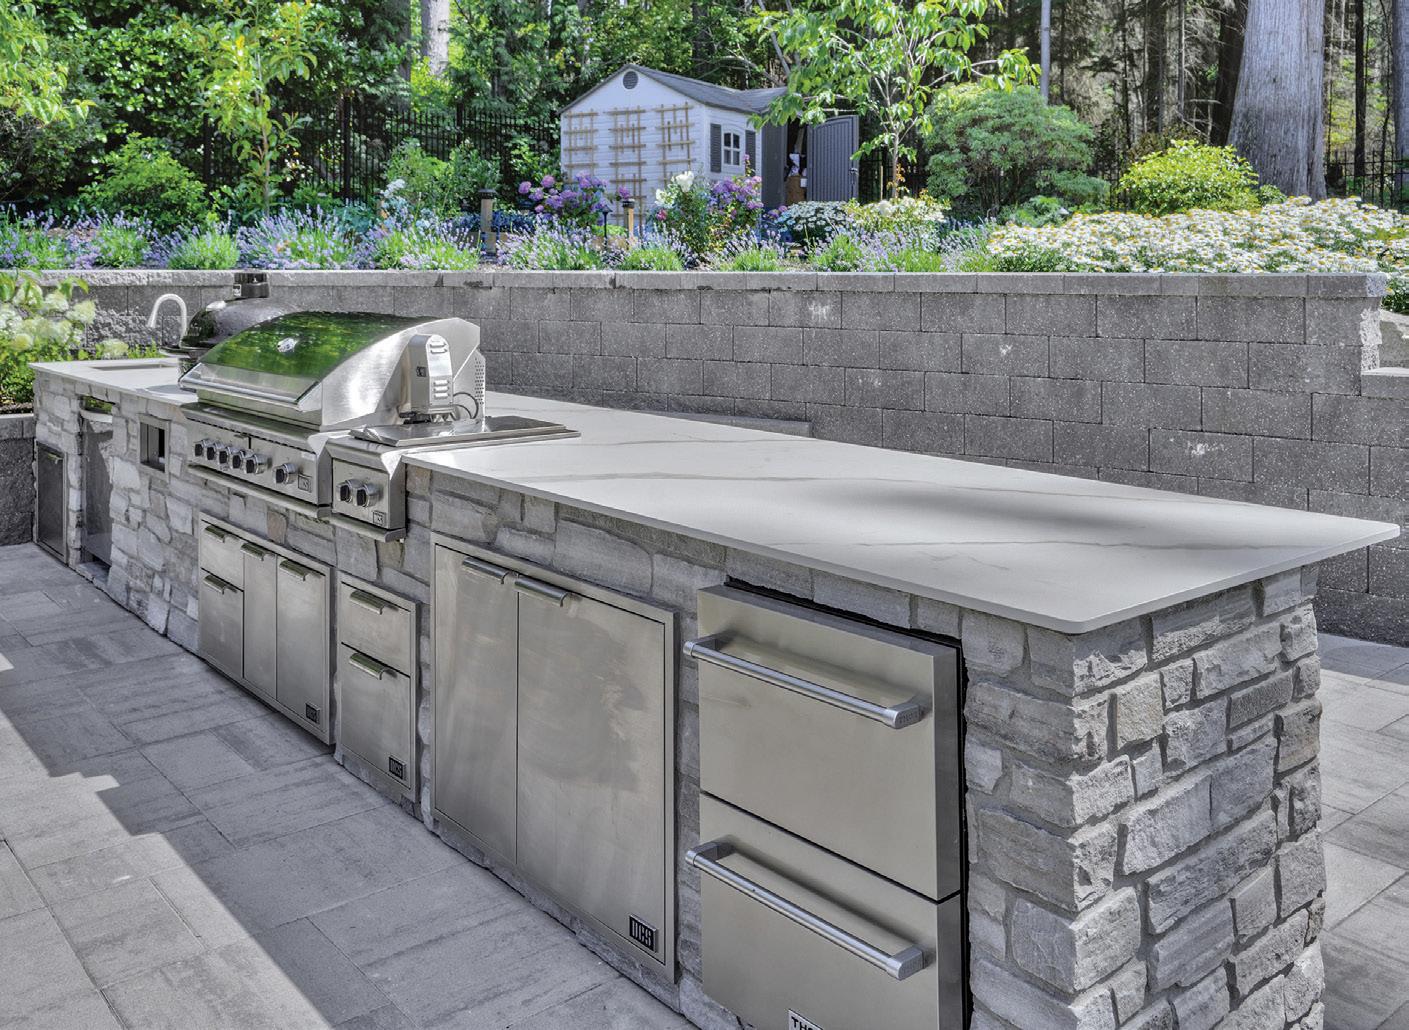
When it comes to colour selection, choose lighter tones or warm neutrals for main surfaces. Pale stone, soft grey, warm sand or muted olive colours reflect light and will keep a space feeling open. Strong colours work best as accents, such as herb pots, cutting boards or dishware. Mixing materials adds depth without overwhelming the design. Try pairing stone with wood details or matte metal hardware. Fluted or slatted wall panels can introduce subtle texture, especially on an island base. The key is restraint. If undertones are cohesive, the space will feel intentional rather than busy.
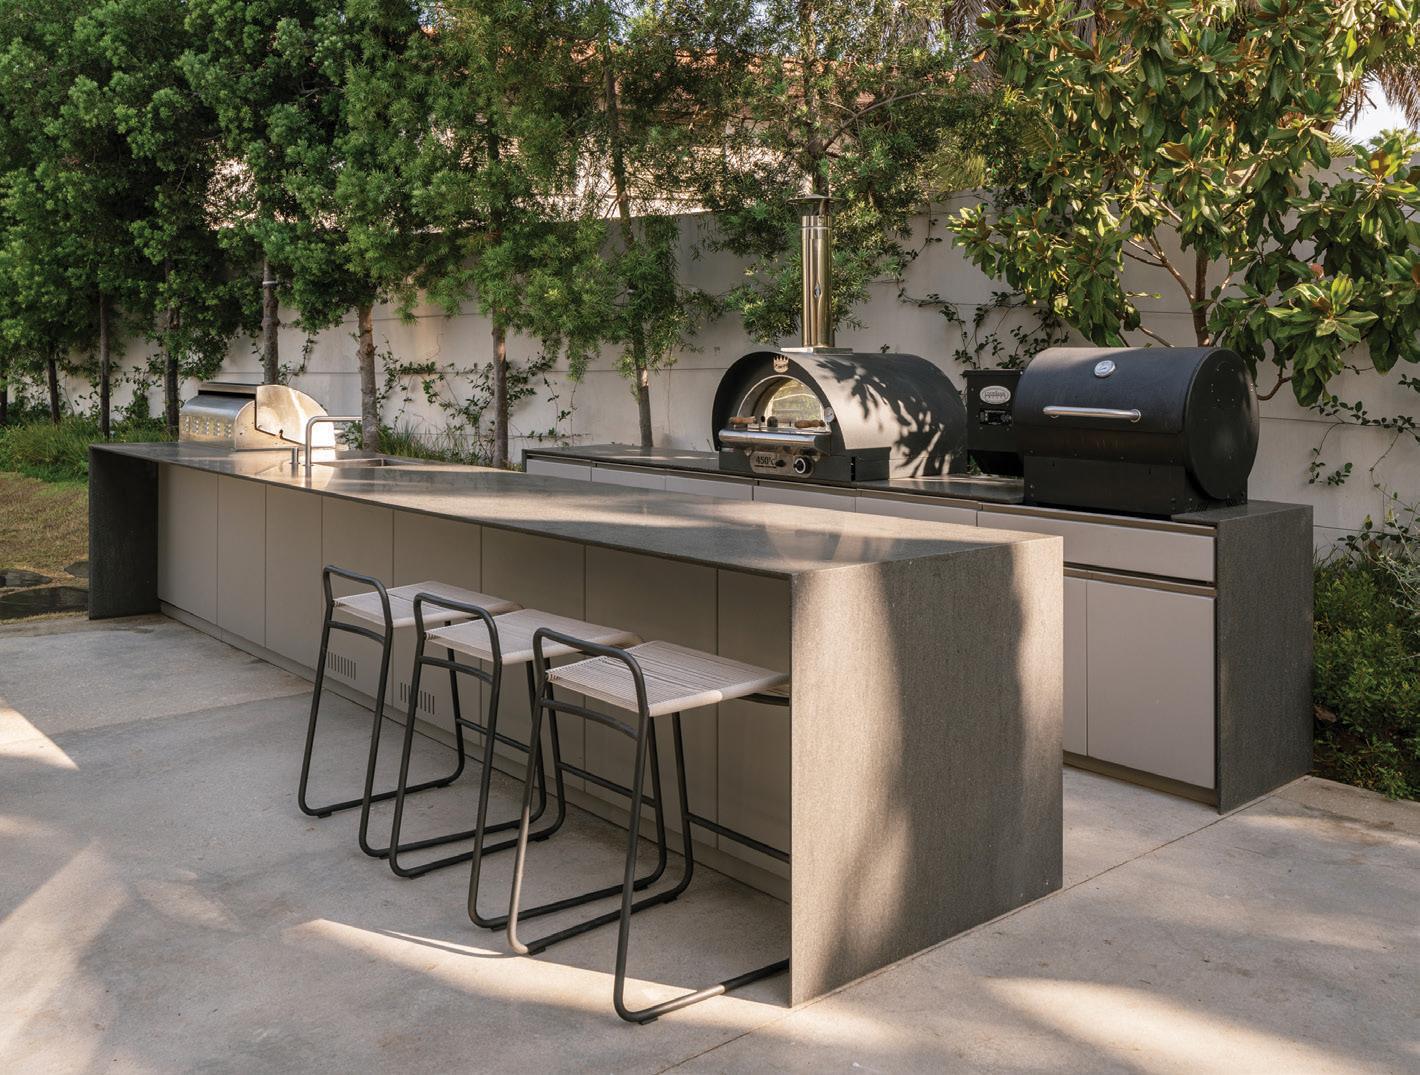
A few thoughtful upgrades will elevate functionality. Integrated herb planters keep basil or thyme within reach. Under-counter refrigeration drawers reduce trips indoors, and matte finishes minimize glare. Lighting deserves attention, too. Opt for task lighting tucked under counters, simple sconces along a wall and dimmable overhead fixtures to allow an easy transition from afternoon prep to evening dinners.
PRO TIP: Consider shade, another detail people underestimate. A pergola, retractable awning or even a well-scaled umbrella extends the usability of the space.
A well-designed outdoor prep kitchen changes the rhythm of entertaining. Hosting will become easier, allowing you to stay part of the conversation. More importantly, it makes everyday meals feel a little more special. With the right layout, durable materials and a considered palette, cooking outside becomes less about logistics and more about enjoying the season. OH
OUR HOMES attracts the area’s finest businesses to advertise in our pages, and utilize our unparalleled distribution and coffee-table appeal to market their products and services. We’re making it easier for you, our readers, to become educated as you plan your home- and real estaterelated purchasing decisions. View these business ads online at ourhomes.ca. The listings below are organized alphabetically by industry.
APPLIANCES
Arva Appliance Centre, 73 London Major Appliances, 49
ARCHITECTS/ARCHITECTURAL DESIGN/ ARCHITECTURAL TECHNOLOGISTS/ DRAFTSMEN & DESIGN
Alora Designs Inc., 23
ART/ARTISANS/ART GALLERIES/ STUDIOS/WORKSHOPS
Agora Gallery, 12
AUCTION SERVICES
Shackleton’s Real Estate & Auction Co, 13
BEDS & BEDDING/MATTRESSES/ SLEEP PRODUCTS
Covers Canada, 25
BUILDERS
CCR Build + Remodel, 5
Domus Developments, 63
DUO Building Ltd., 3
Legacy Homes, 43
MCR Homes, 11, 66
Sifton Properties Ltd., 84
CABINETS & MILLWORK/CARPENTRY/ FINE WOODWORKING/CUSTOM FURNITURE
Woodecor, 35
CLOTHING/FASHION/FOOTWEAR/ JEWELRY/LUGGAGE & LEATHER GOODS
Boutique Firenze, 63, 66
Closet Collective, 23
COUNTERTOPS
Sloan Stone Design, 53
ELECTRICAL
Loucks & Sons Electric, 35
ENGINEERING/CONSULTING
Strik Baldinelli Moniz Ltd., 10
EXTERIOR FINISHES/IMPROVEMENTS
SW Color Plus Inc., 7
FLOORING
Centura London, 83
Copp’s Buildall, 35
Huron Flooring, 75
Moore Flooring + Design, 53
FOOD & DRINK/RESTAURANTS/ CATERING/DELI
Steel Grill Catering, 41
Stratford Chefs School, 25, 67
FURNITURE & HOME DÉCOR/ ACCENTS/GIFTS/COLLECTIBLES
Alastair Home & Design, 25
Casual Industries Inc., 41
Cottage Culture, 27
Handstone Furniture, 14&15, 67
Moffatt Grace Design / Moffatt Grace Home Collection, 41
GLASS/MIRROR & DESIGN/ GLASS WALLS
Glass Canada, 27
GOLF & COUNTRY CLUBS/ GOLFSCAPES
Maitland River Golf & Resort, 81
HOME IMPROVEMENTS/ RENOVATIONS
CCR Build + Remodel, 5
Copp’s Buildall, 35
DUO Building Ltd., 3
Riverside Construction, 29
INTERIOR DECORATING/INTERIOR DESIGN/HOME STAGING
Alastair Home & Design, 25
BRIGHT design studio, 23
Debra Rigby Design, 17
Decor Resource, 19
Moffatt Grace Design / Moffatt Grace Home Collection, 41
Sarah Atiq Interiors, 10
KITCHEN & BATH
Aqualuxe Bath Showroom, 37
CCR Build + Remodel, 5
Copp’s Buildall, 35
London Kitchen Studio, 51 Woodecor, 35
LANDSCAPE DESIGN & ARCHITECTURE/ LANDSCAPING/LAWN & GARDEN
BRIGHT design studio, 23
Jay McKinnon Company, 27
LANDSCAPE/OUTDOOR LIGHTING
Jay McKinnon Company, 27
LIGHTING
Lib & Co, 73
The Lighting Shoppe, 53
NEW HOME COMMUNITIES
Candela – Sifton Properties Ltd., 84
Legacy Homes, 43
Maitland River Golf & Resort, 81
MCR Homes, 11, 66
Saltford Estates – Hyde Construction, 9
ORGANIZATION/STORAGE
California Closets, 8
Garage Living, 37
Less Mess Properties, 12, 66
OUTDOOR FURNITURE/STRUCTURES
Affinity Outdoor Living, 77
Casual Industries Inc., 41 Cottage Culture, 27
PAINTING & DECORATING
Benjamin Moore, 6
Clancy’s Rainbow, 6 Color Company, 6
Komoka Kilworth Home Hardware Building Centre, 6
London Decorating Centre, 6
Wallpaper Loft, 6
POOLS/HOT TUBS/SAUNAS/SPAS
Jay McKinnon Company, 27
REAL ESTATE
Royal LePage Heartland Realty, 75
Royal LePage Hiller Realty, 4
Shackleton’s Real Estate & Auction Co, 13
SPECIAL EVENTS
Stratford Film Festival, 2
STAIRS/RAILINGS
London Stair & Railing, 73
TILE
Centura London, 83
Custom Tile Solutions, 37, 66
WINDOW TREATMENTS
Covers Canada, 25
Custom Shades Of London, 75
Komoka Kilworth Home Hardware Building Centre, 6
Wallpaper Loft, 6
WINDOWS & DOORS
Glass Canada, 27
Golden Windows, 19
OUR HOMES is committed to ensuring the businesses above appear under the correct headings. To make a correction, or to have your business listed under more than one heading, please email megan.smithharris@ourhomes.ca. To have your business listed in our Home Resource Directory, call us to advertise at 519.857.3835.
This frozen dessert offers a texture between mousse and ice cream, perfectly balancing bright citrus with sweet-tart berries. It’s the ideal light and refreshing treat.

INGREDIENTS
Makes 8 Servings
1 cup raspberries (fresh or frozen)
1-2 Tbsp sugar (optional, for raspberry purée)
4 large eggs
²∕³ cup granulated sugar
1½ cups heavy cream
Juice of 1 lemon
Zest of 1 lemon
½ cup fresh raspberries (for layering)
INSTRUCTIONS
Purée 1 cup raspberries in a blender or food processor until smooth. Sweeten with sugar if needed, then strain through a fine sieve to remove seeds.
In a heatproof bowl, whisk the eggs and granulated sugar together. Place the bowl over a saucepan of gently simmering water. Whisk continuously until the sugar dissolves and reaches 165°F. Remove from the heat, then beat with an electric mixer until thick and glossy. Cool to room temperature.
In a separate bowl, whip the heavy cream to soft peaks. Gently fold the whipped cream into the cooled egg mixture until smooth and airy. Divide the mixture evenly between two bowls. Fold the raspberry purée into one portion and the lemon juice and zest into the other.
Line a loaf pan with plastic wrap and parchment paper. Spread the raspberry mixture into the bottom of the pan and scatter with fresh raspberries. Spoon the lemon mixture over the top and smooth the surface. Cover and freeze until firm, at least six hours or overnight.
When ready to serve, unwrap and invert the semifreddo onto a serving platter. Slice and serve with fresh raspberries or extra lemon zest. OH

Enjoy breathtaking views of the Maitland River and the renowned Maitland Golf Course
Homes starting at $368,000
• Customizable General Coach CSA Z240 models
• Spacious 2- or 3-bedroom layouts
• Large 55' x 65' lots for outdoor living
Retire Financially Free
• Downsize with style, enjoy more freedom, more travel, and more time for what matters most.
Resort-Style Amenities
• 9-hole golf course • Tennis & pickleball courts • Private beach access
Outdoor Adventure Awaits
• G2G Trail for biking and walking; and snowmobile trails
• Maitland Valley and Maitland Inlet Marinas for boating and more
• Fishing Paradise, featured in Ontario Out of Doors Fall 2024
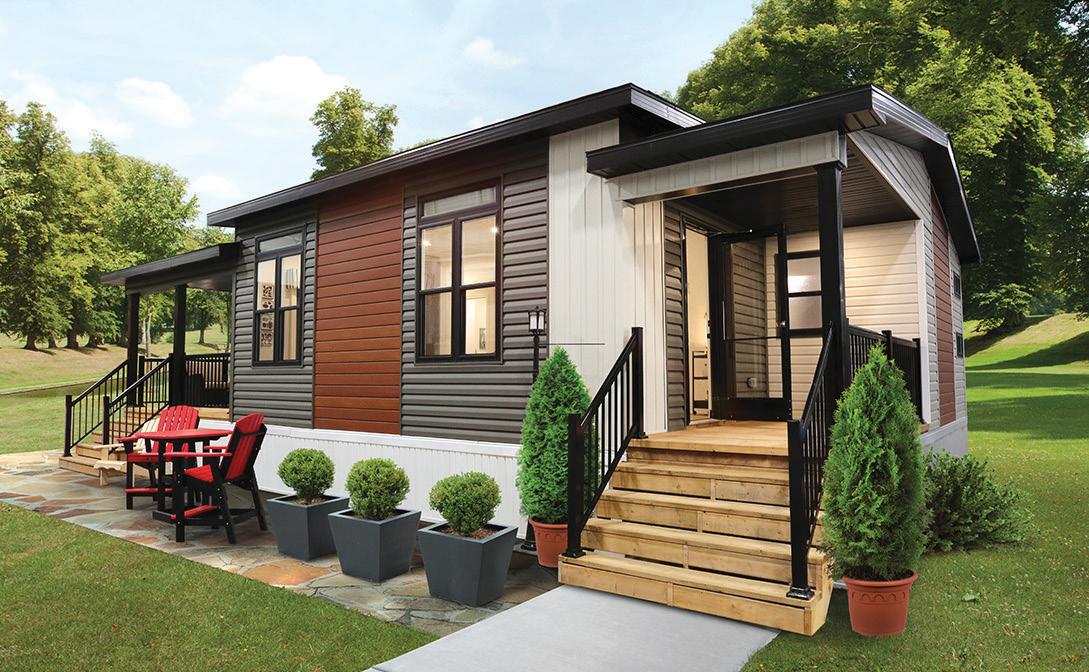
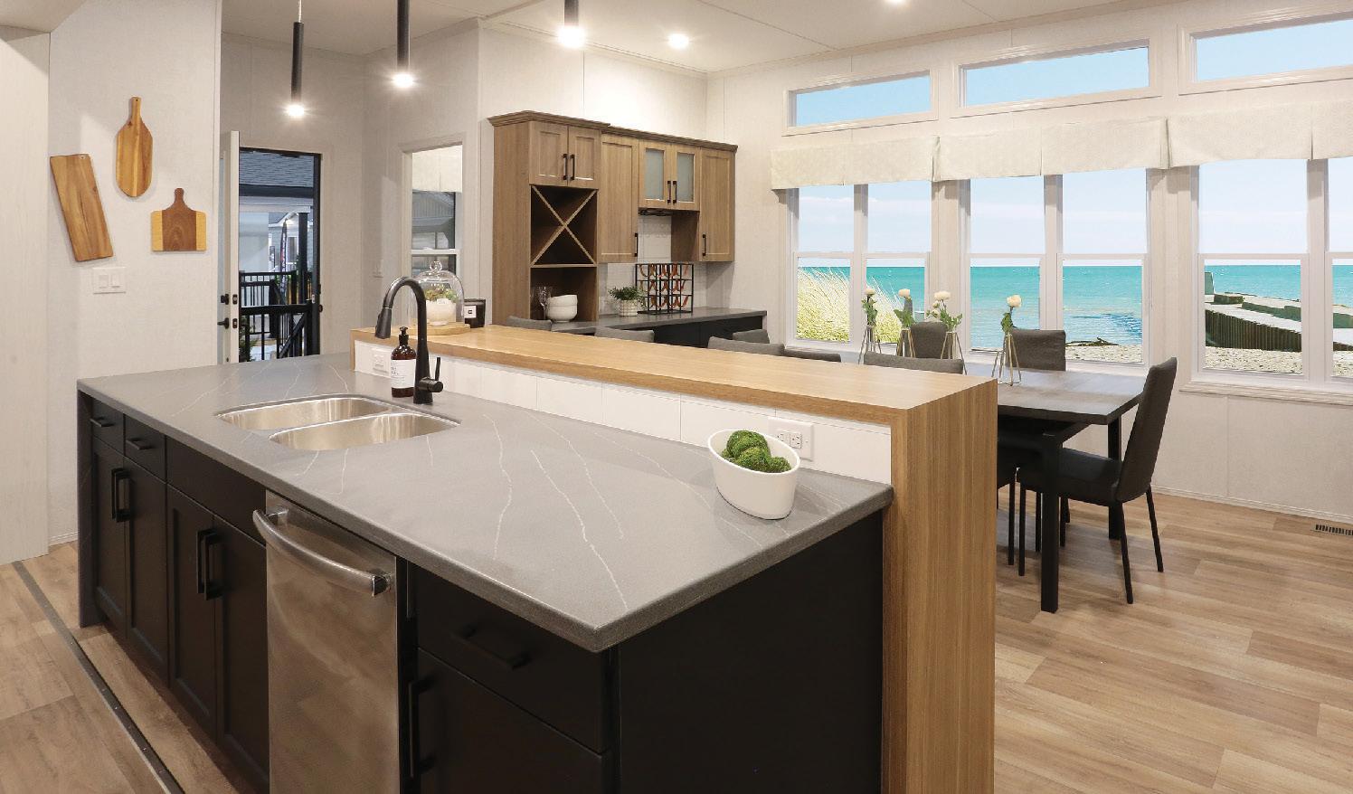
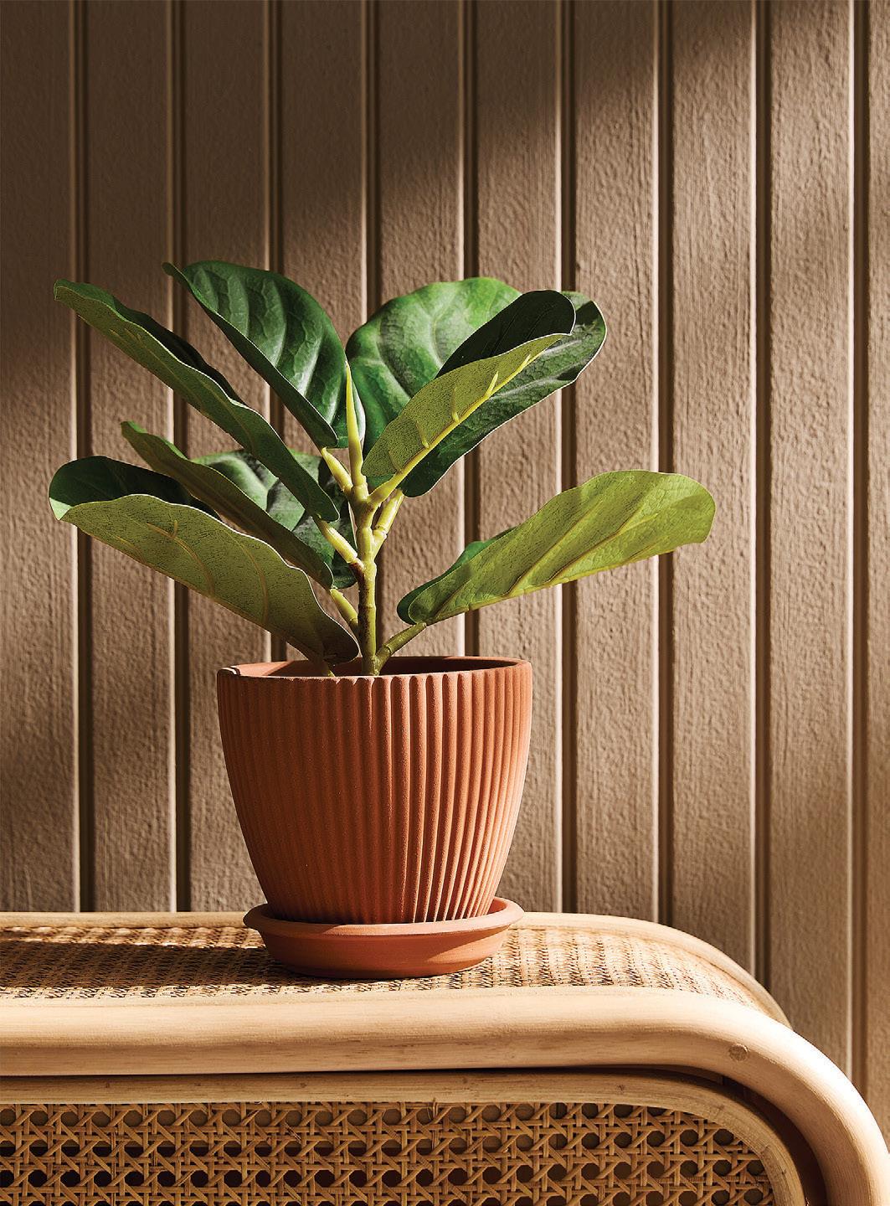
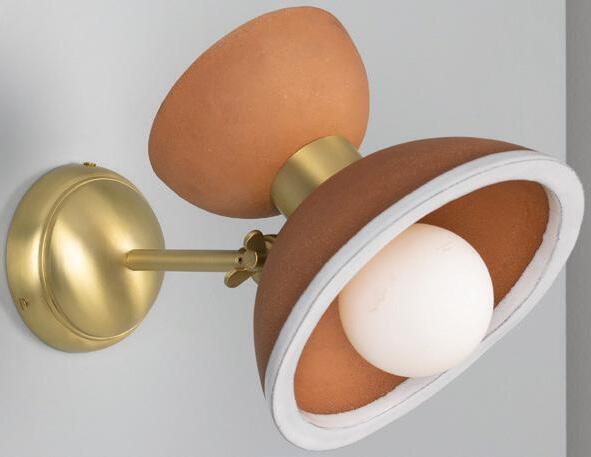
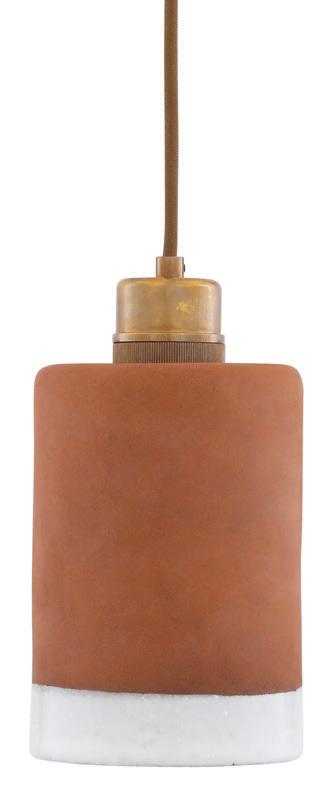

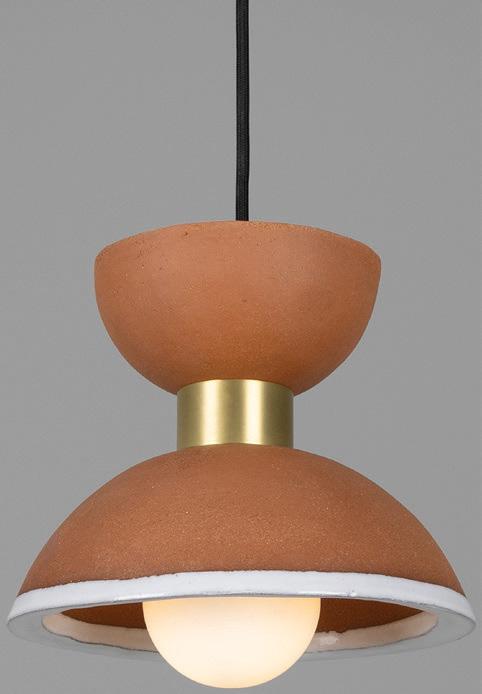

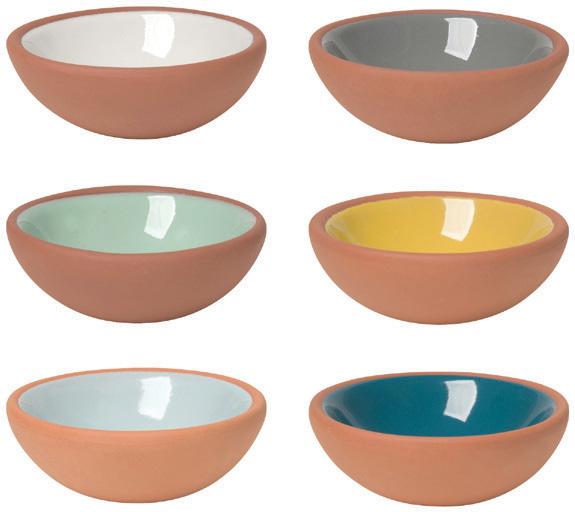



Earthy, warm and timeless, terracotta brings natural beauty to everyday objects, from sun-warmed planters to sculptural accents and hand-thrown vessels.
1. SIMONS: Grooved Terracotta Planter 2. MULLAN: Nakaii Organic Ceramic Wall Light in Terracotta & White, Rhus Ceramic Terracotta Pendant with White Glazed Rim and Nakaii Organic Ceramic Pendant Light 20cm in Terracotta & White 3. DANICA: Heirloom Sky Terracotta Pinch Bowls 4. INDABA: Zahra Terracotta Vase 5. SURYA: Artefact Vase 6. INDABA: Zea Terracotta Mini Vases 7. OBAKKI: 7.5” Dreaming Terracotta Bud Vessel | Female, Terracotta Fish Planter | Wide, and Footed Terracotta Planter | Female 8. DANICA: Now Designs Harriet Hedgehog, Calvin Cat, Boris Bear and Maple Leaf Terracotta Sugar Savers 9. CYAN DESIGN: Potteri Vases in Cayenne 10. INDABA: Terracotta Bird Statuette 11. CYAN DESIGN: Miro Vases 12. GEON TILE: Natural Handmade Terracotta: Octodot 4” Tile, 8 x 8” Tile, 1 x 8” Tile, Circle & Losange Tile and Squoval Tile 13. CANADIAN TIRE: Standard Clay Terracotta Round Planter 14. INDABA: Ripple Terracotta Bud Vase 15. EQ3: Bongo, Bango and Bingo End Tables OH


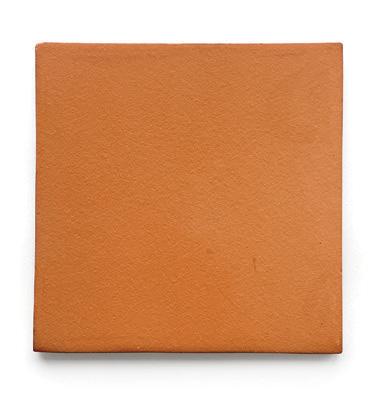
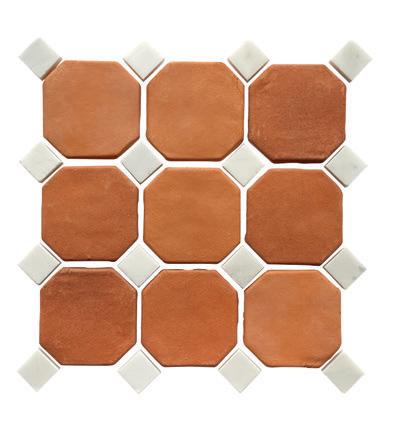
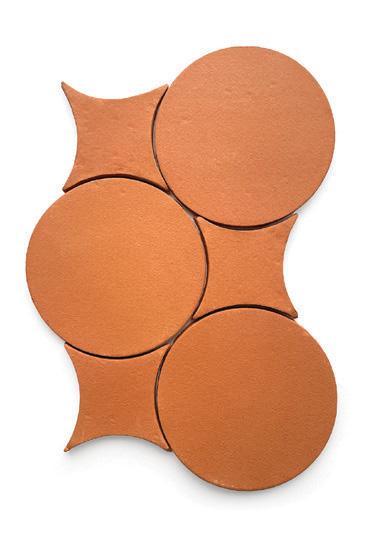
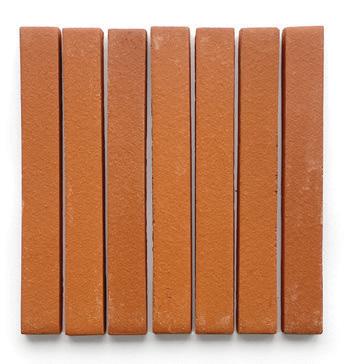



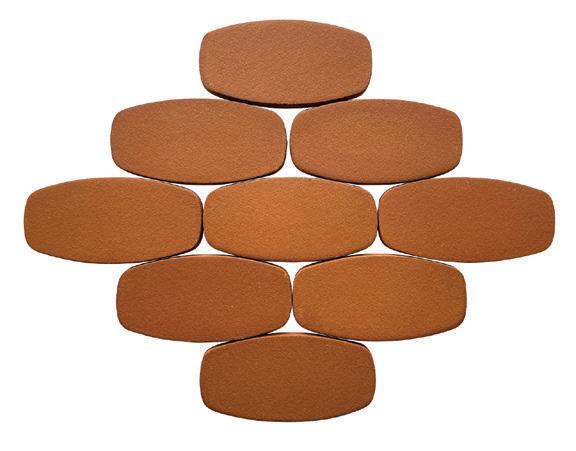


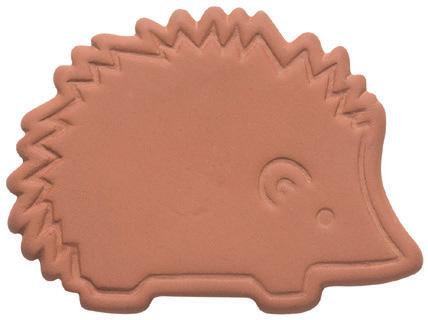
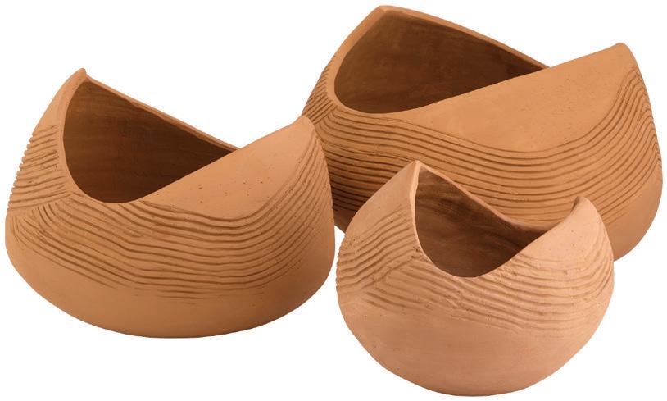
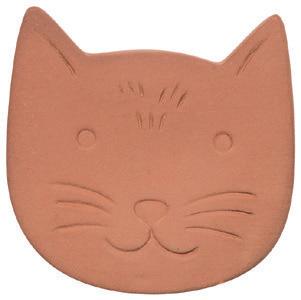

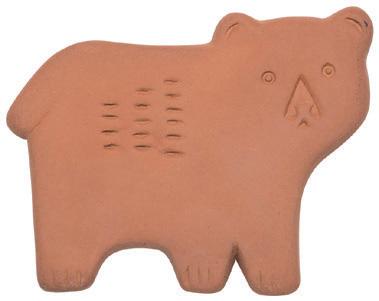
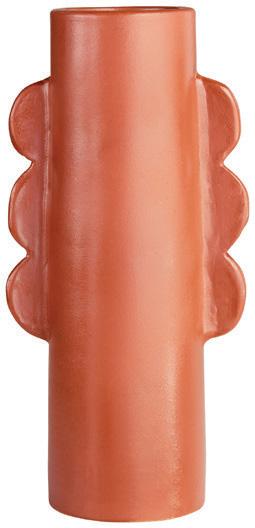
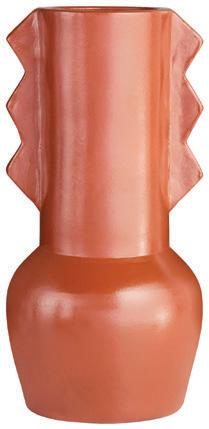
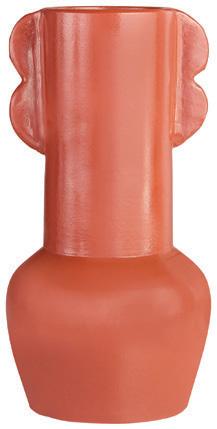
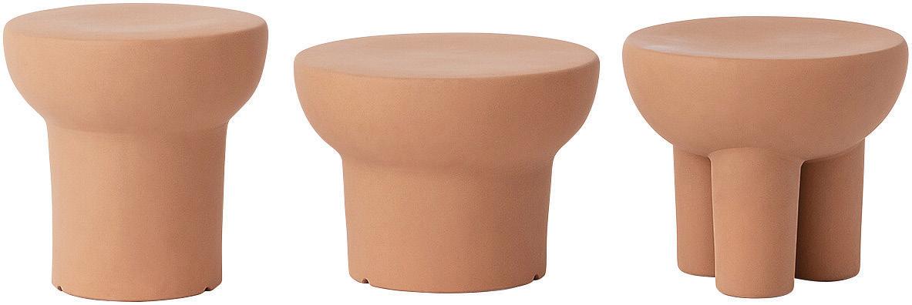
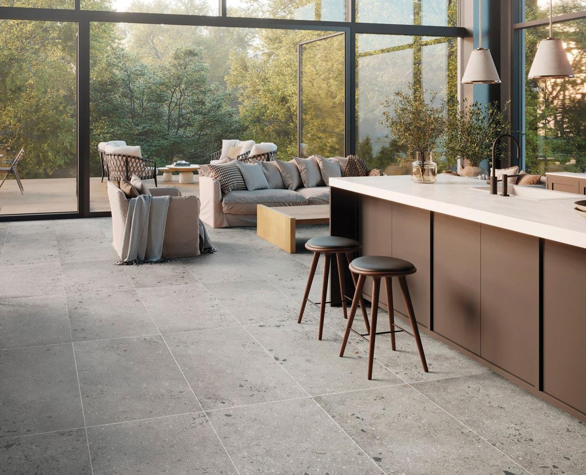
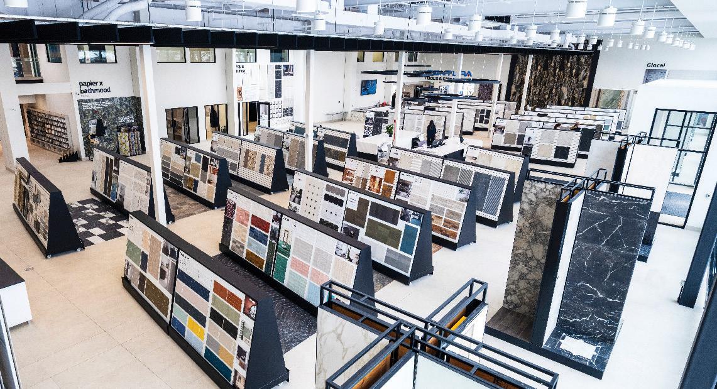
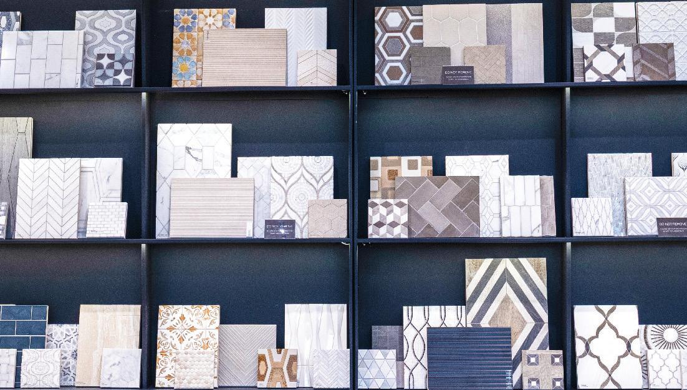
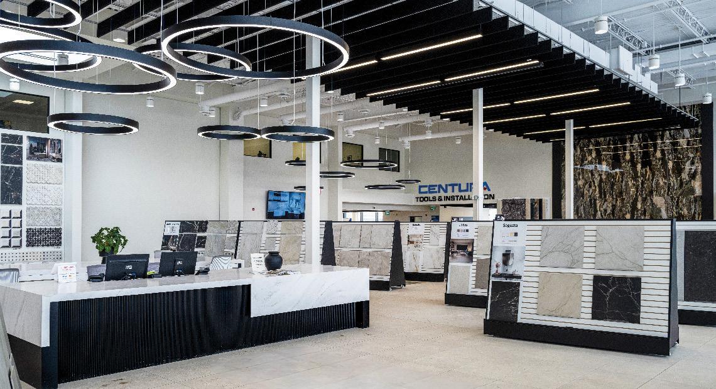
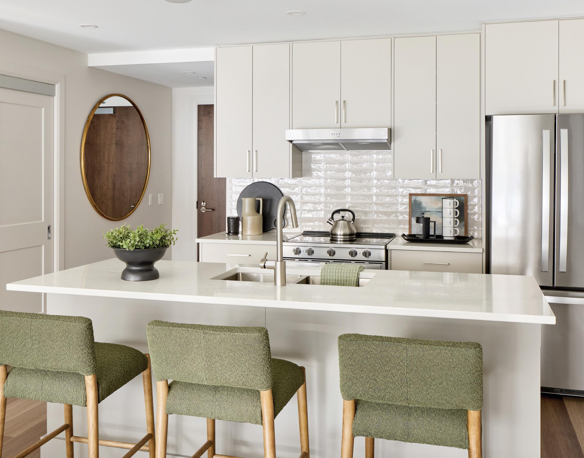
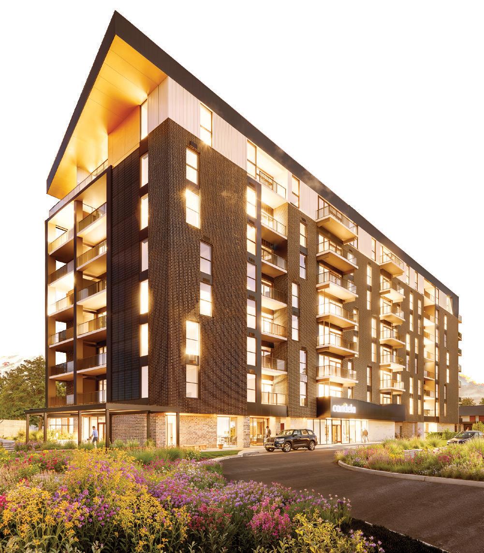
Residents’
Fitness
Energy
Highly
Indoor
Underground