




Classic Style with a Contemporary Design
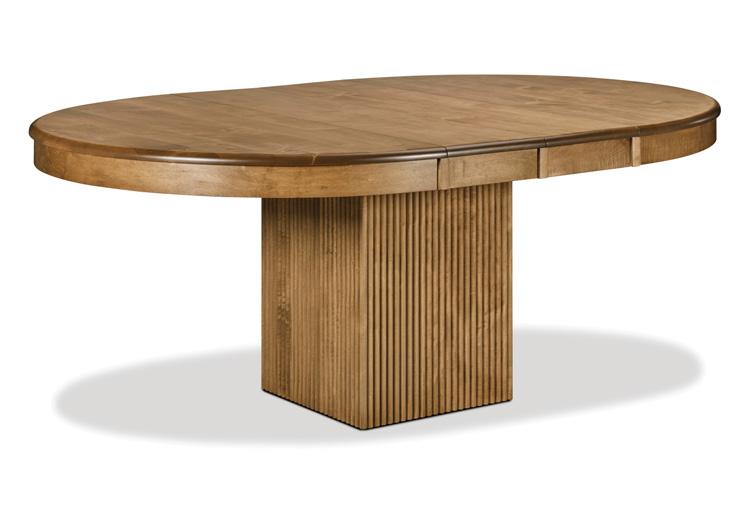
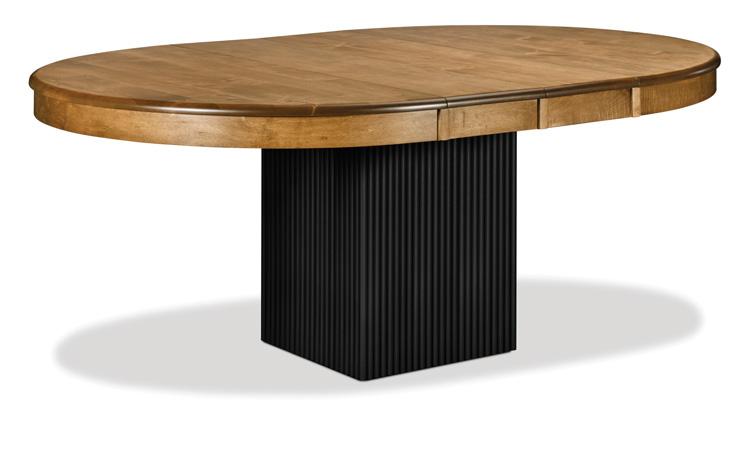
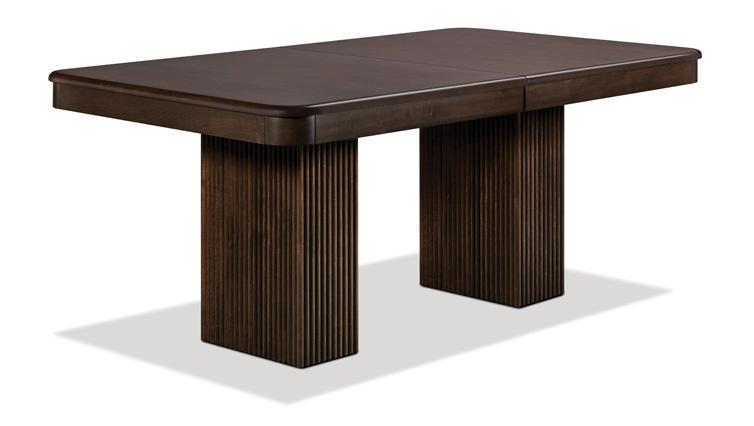
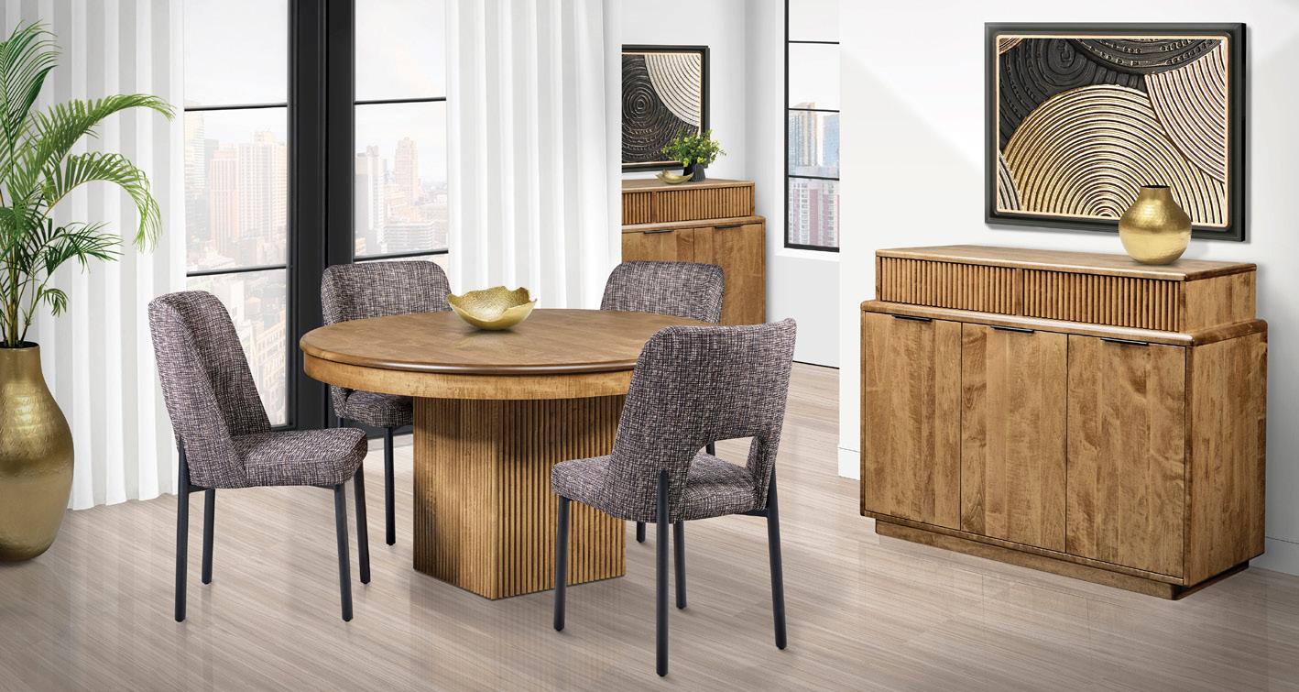
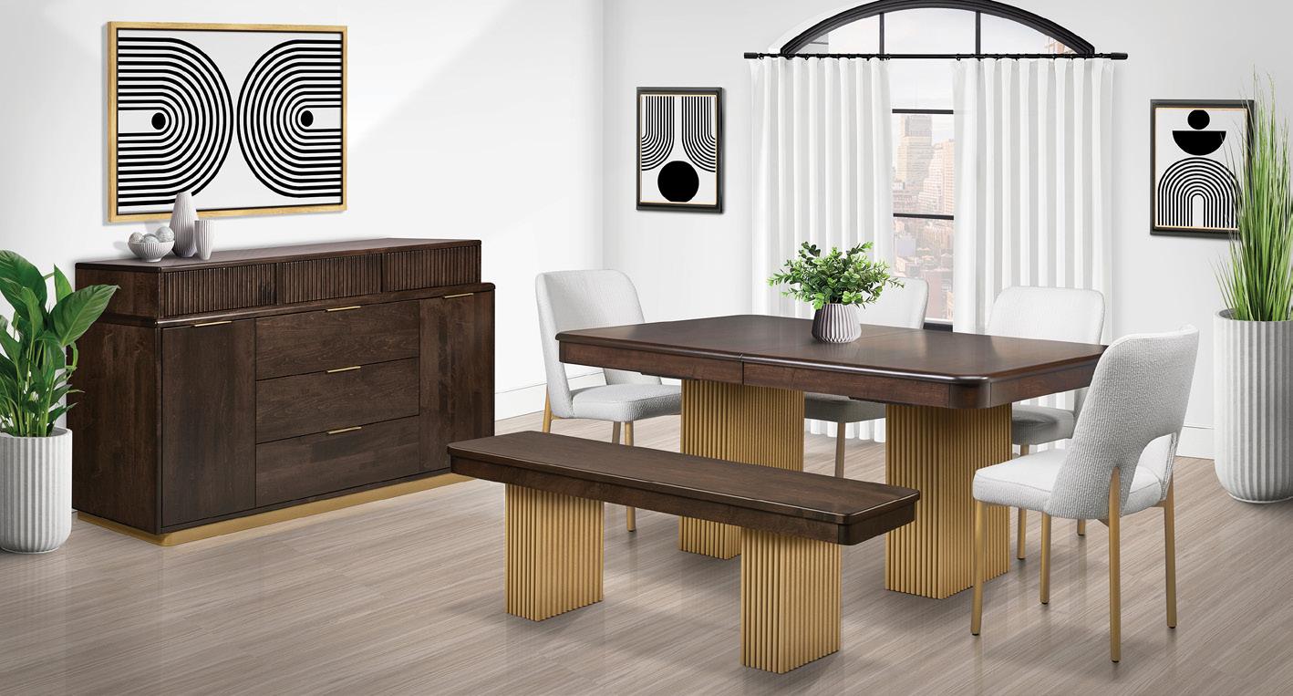
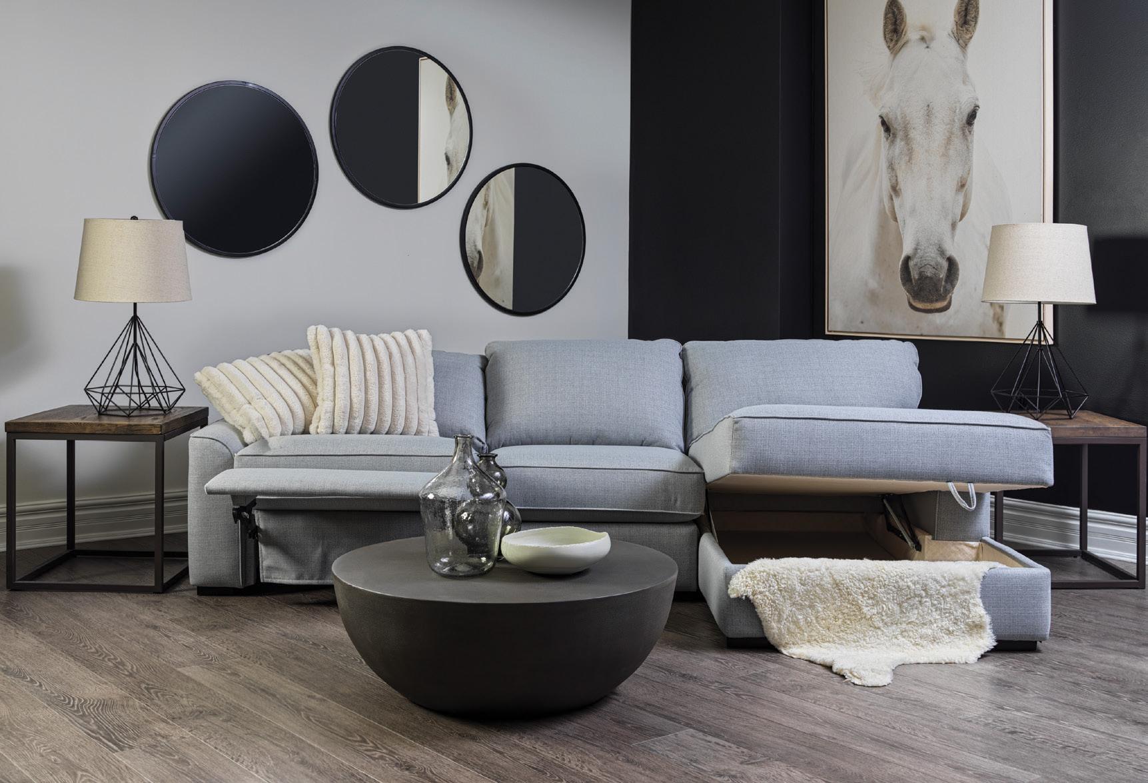
Handstone furniture, bringing more options to the table!
At a time when most consumer goods are mass produced in factories half way round the world, every piece of Handstone furniture is designed and handcrafted in Ontario Canada. Not only does this allow the flexibility in manufacturing to offer vast custom choices, you can rest assured that your new purchase is produced with minimal impact on the environment.

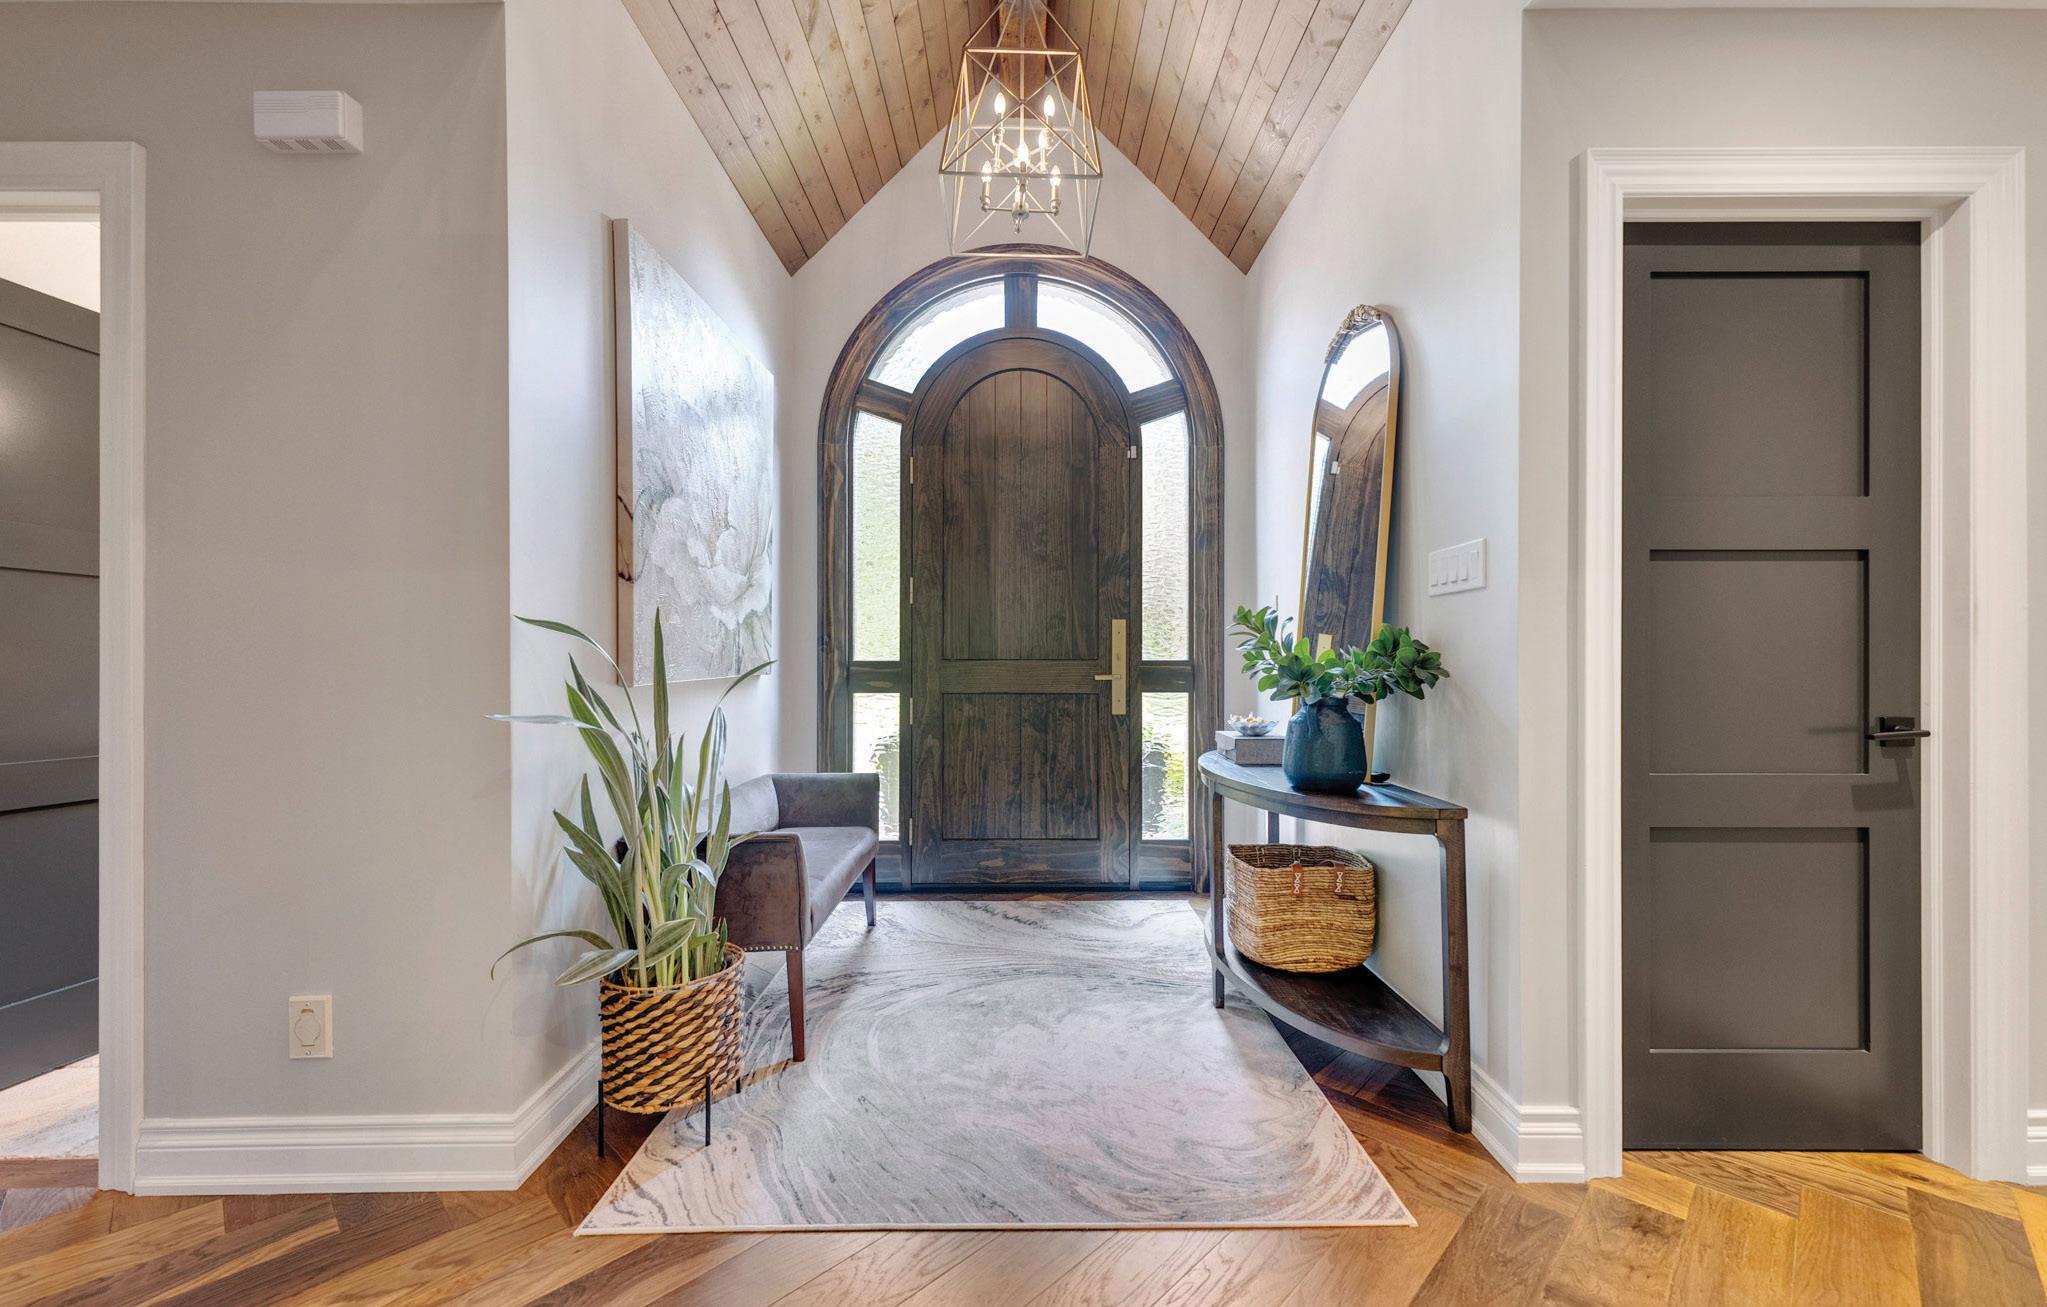
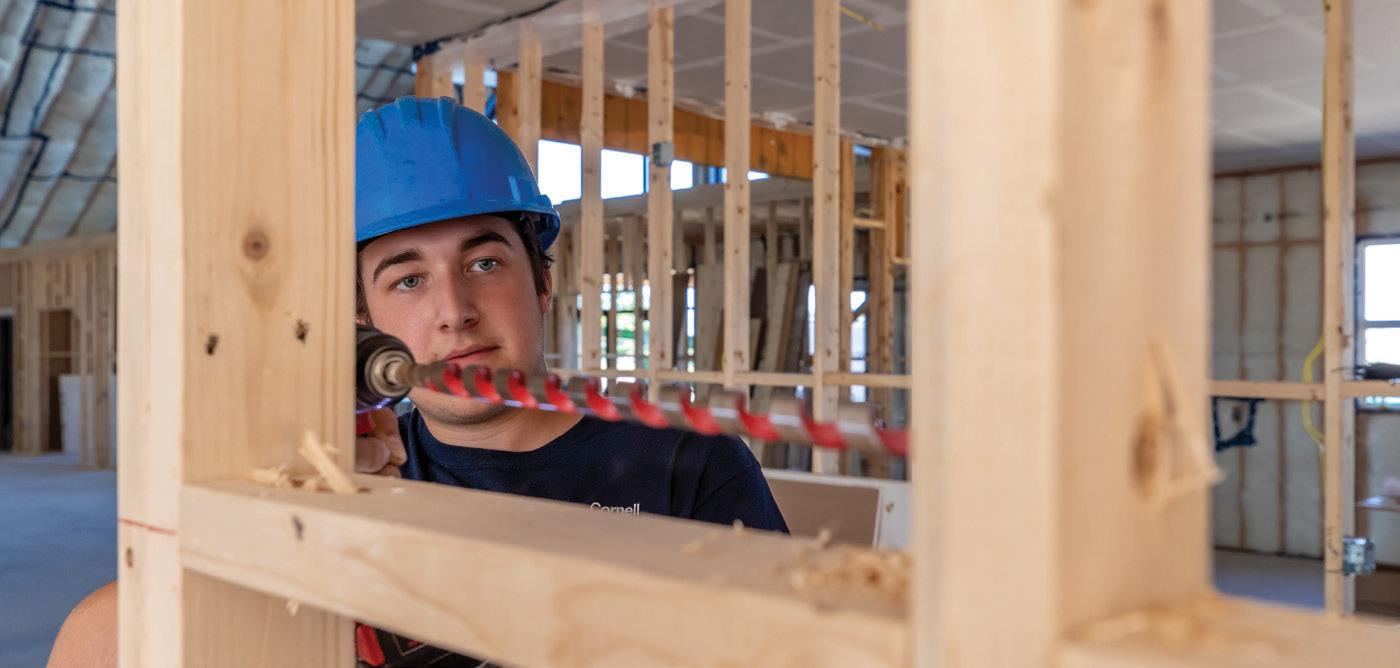
Whether you’re building your forever home, expanding your space, or giving new life to what you already love — Dave Brush Construction is here to help. We treat every project like it’s our own, because we know how much home matters.
We’re not just building houses — we’re building your tomorrow.
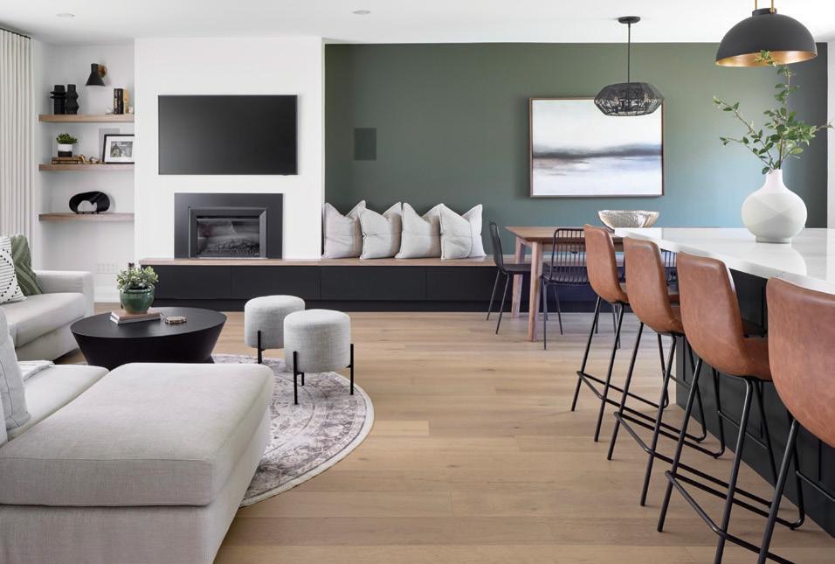
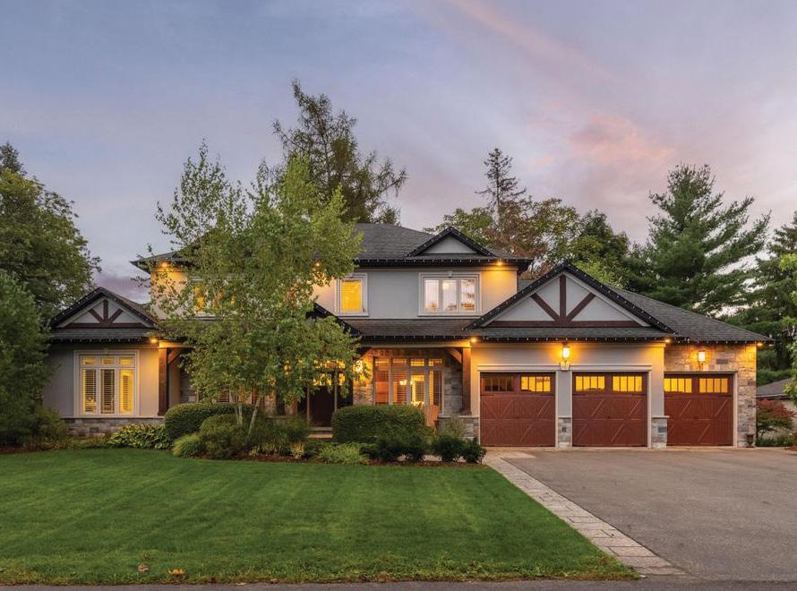
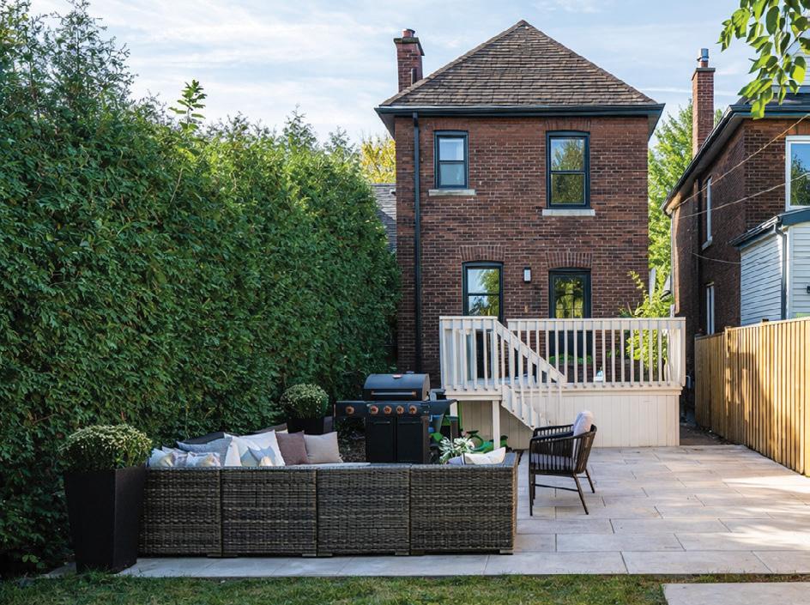

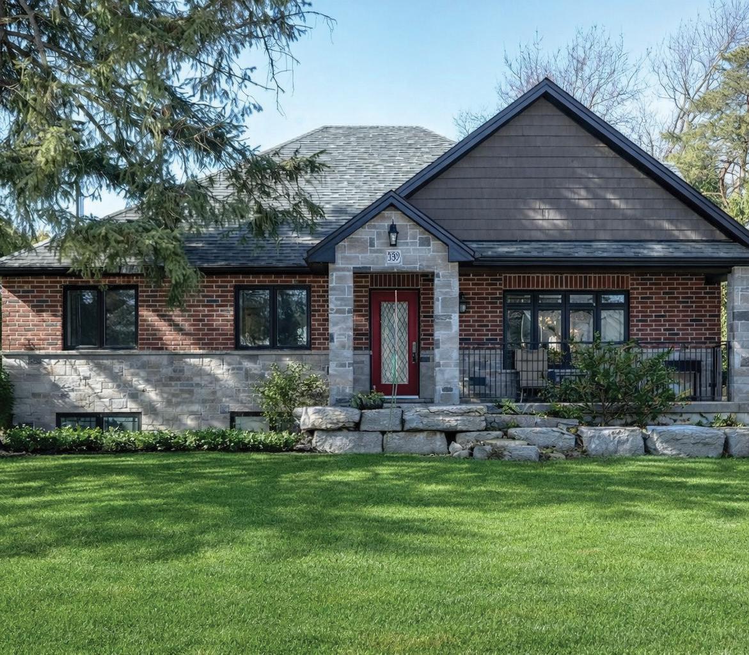
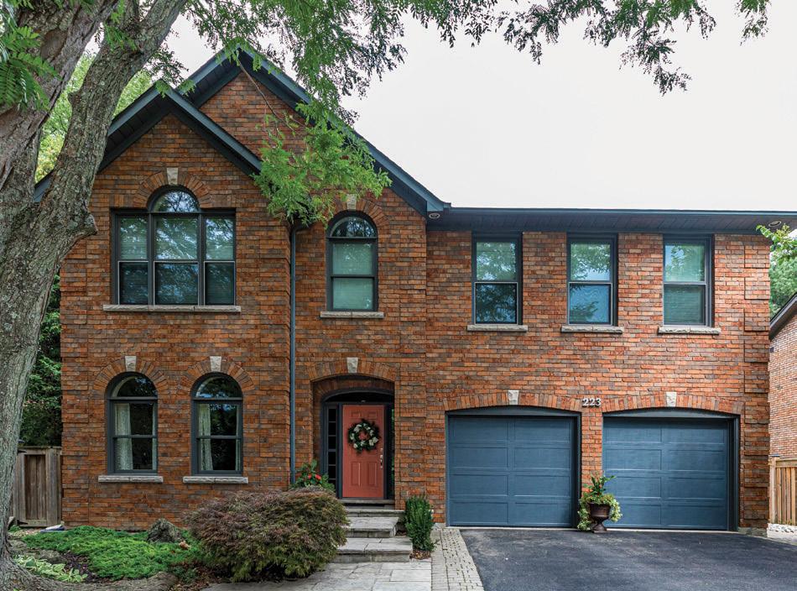
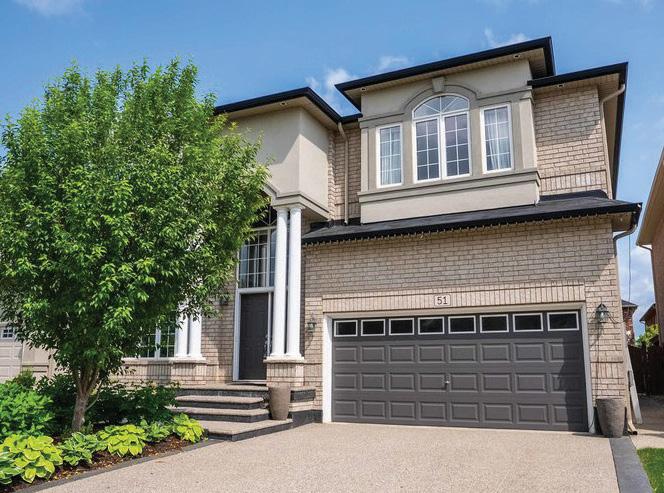
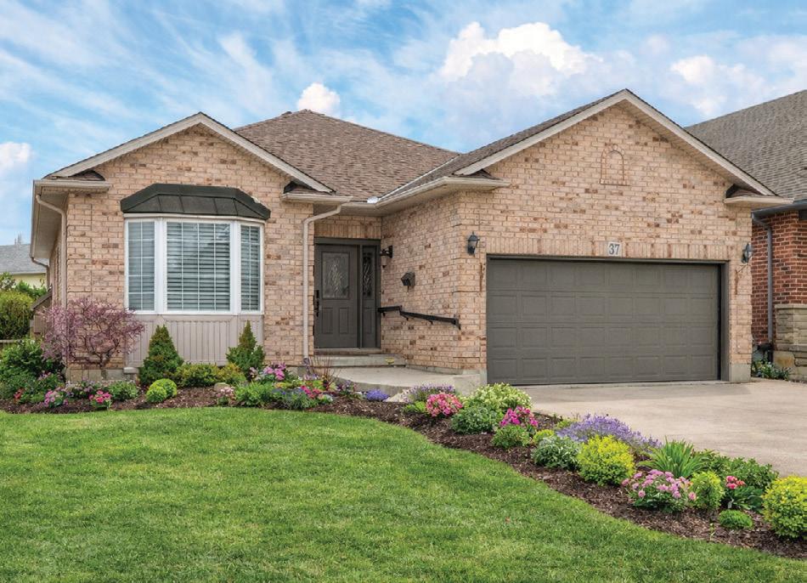
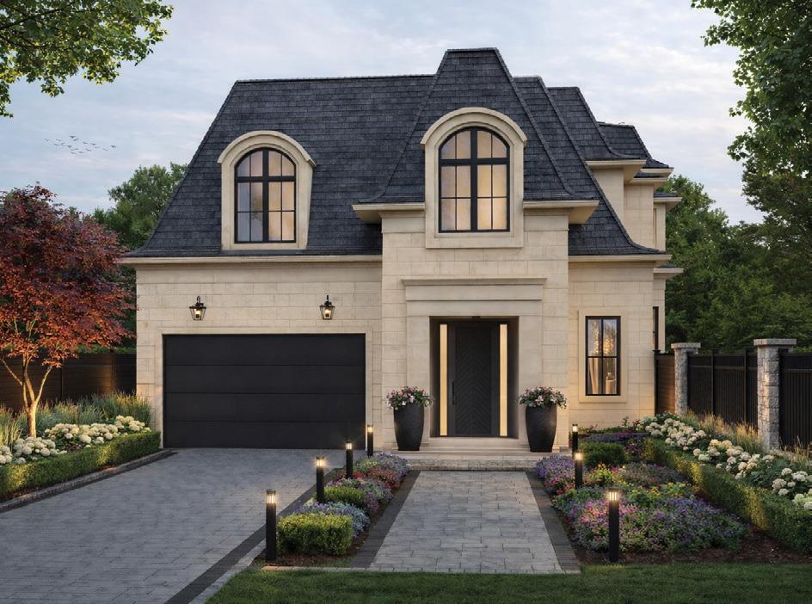

The most common reason for a homeowner to call an arborist is because something has gone wrong. Be proactive and protect your investment with our plant care program.
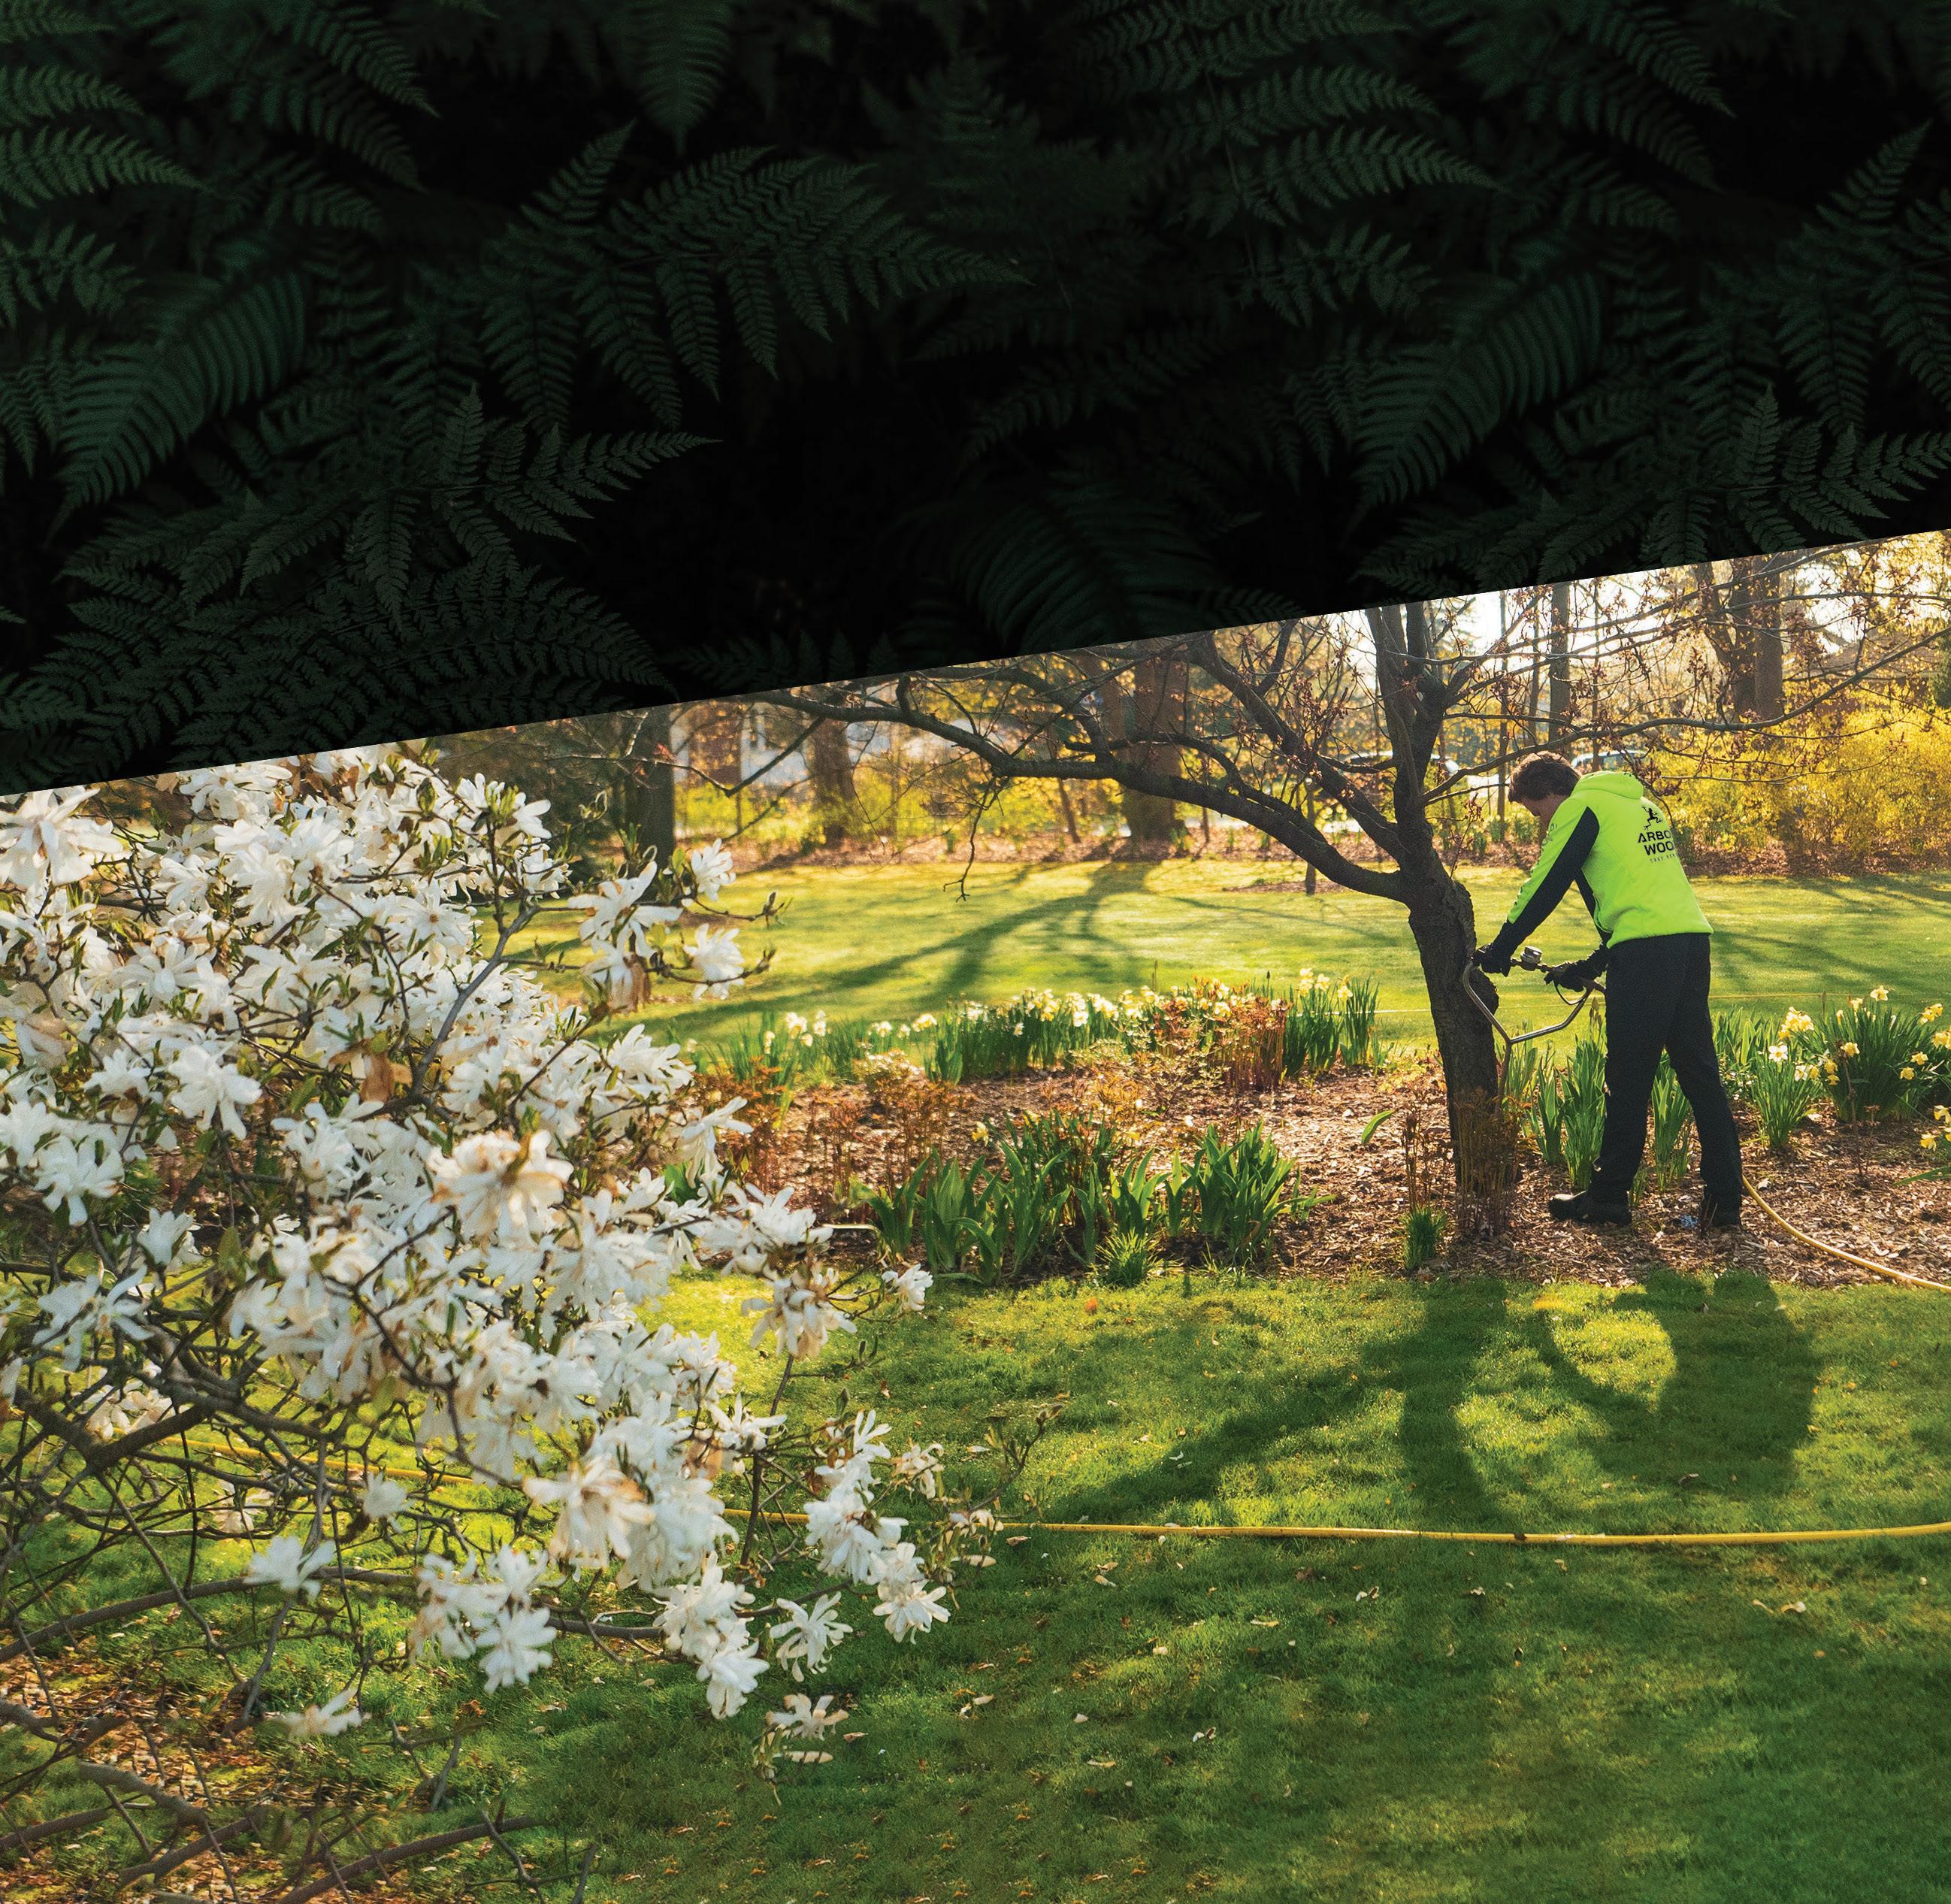
At Arborwood, we are always researching the best and latest ways to achieve good soil biology and plant nutrition. This balance encourages long-term resilience, not just instant and temporary results. There are many tools in our belt ranging from small changes to radical shaping or pruning.











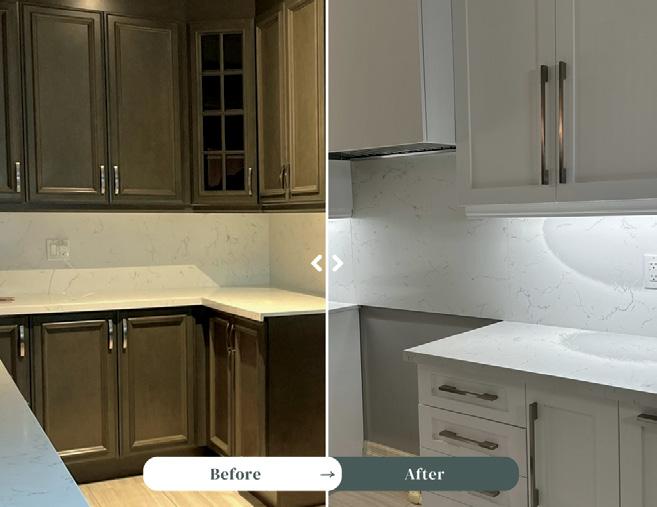
b o x e s . g , t h m w i t h m o r n i g n a f i o u e s i c a b e
e p i n g
y o u r e x i s t i n g c a b i n e t
b e s .
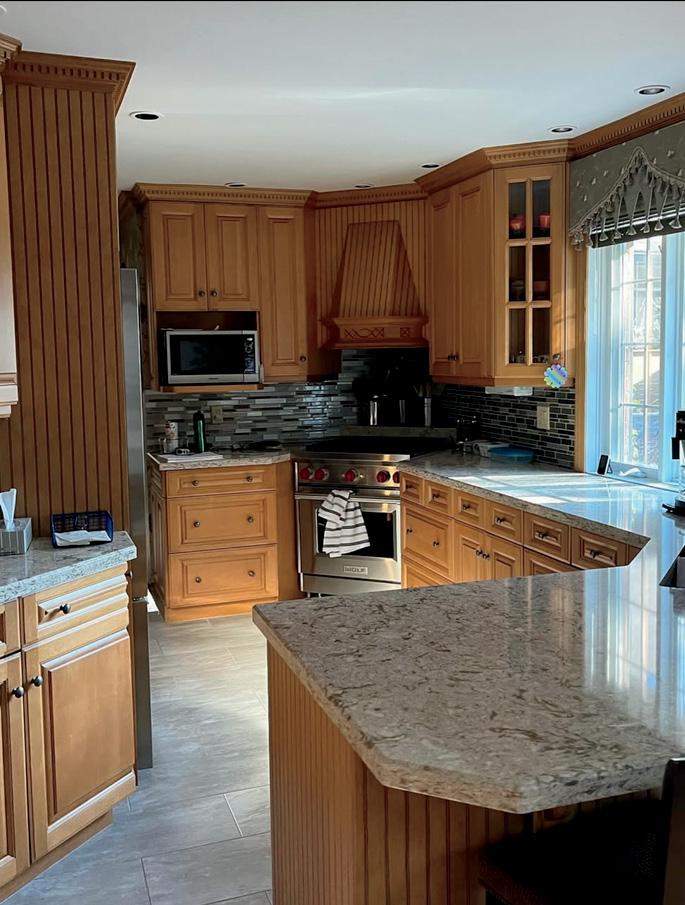
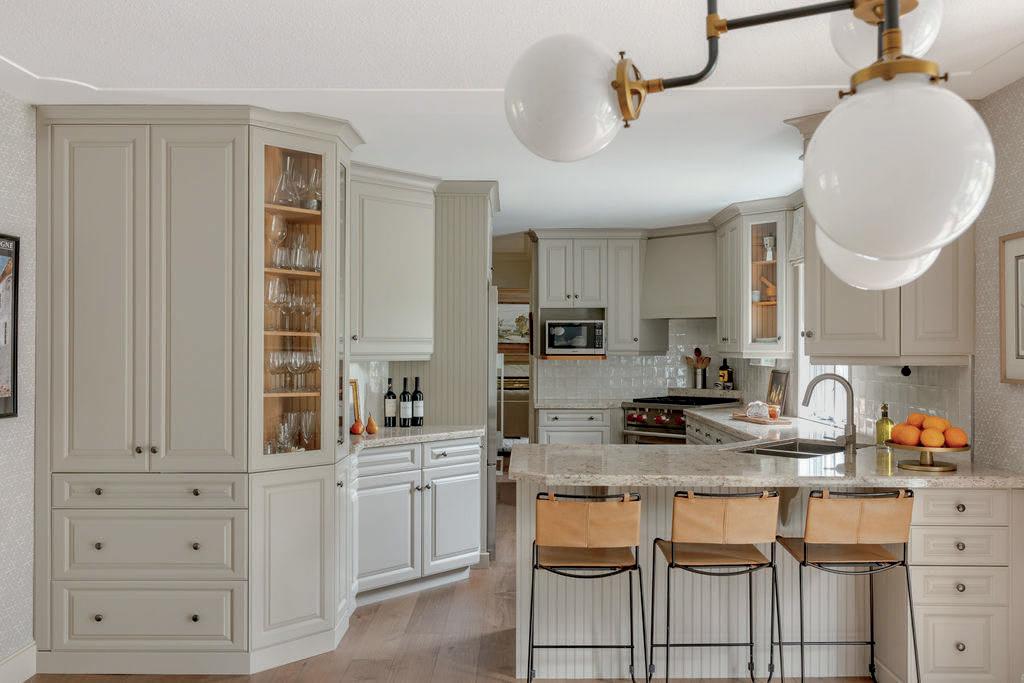
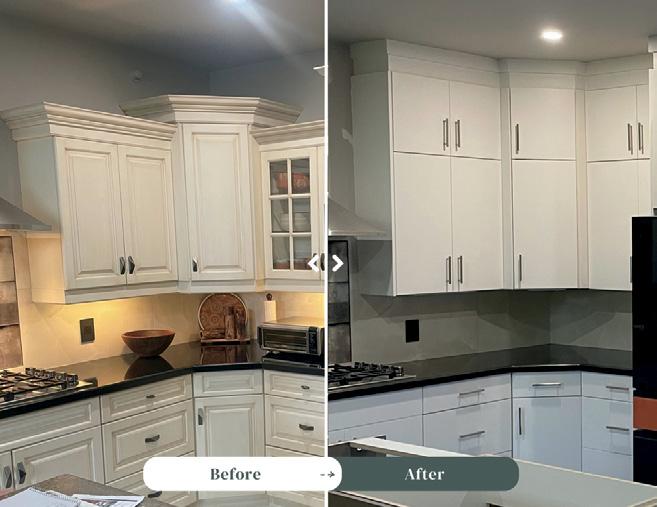
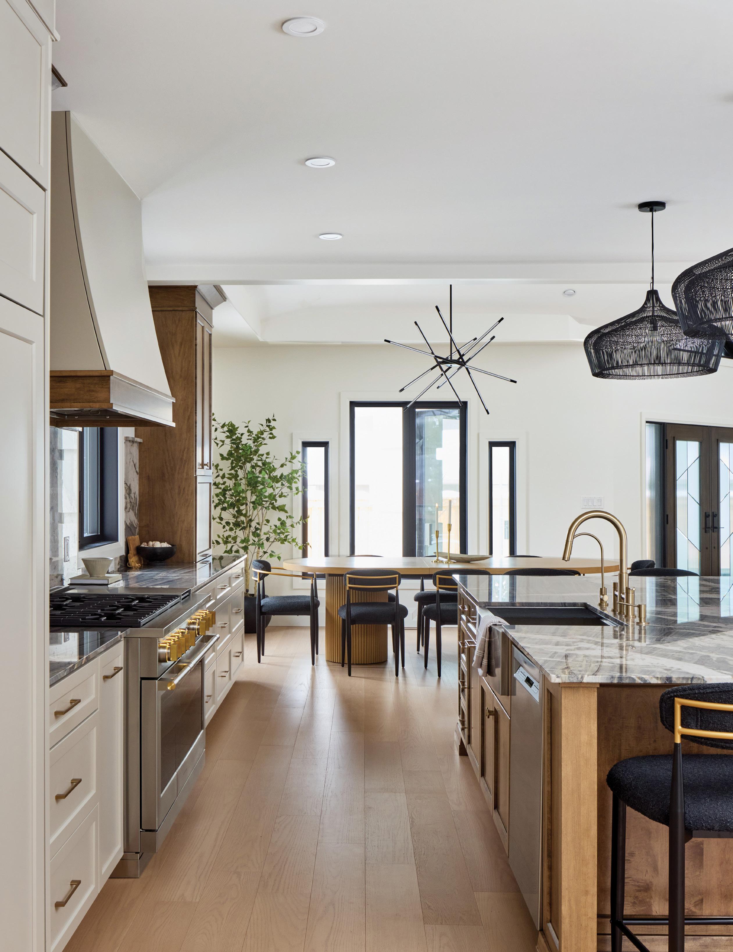
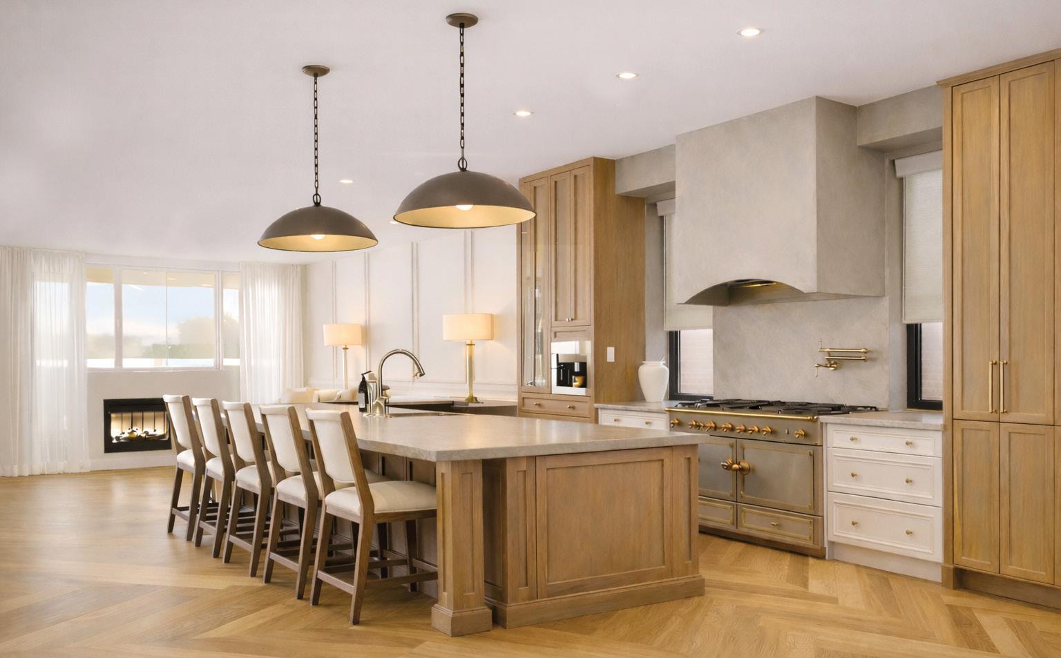
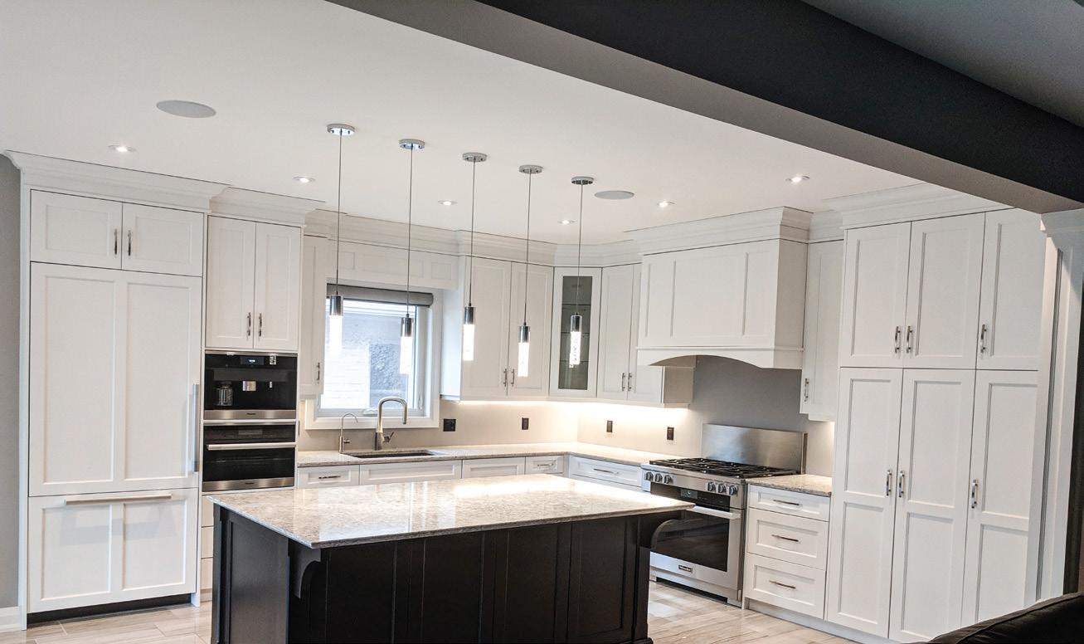
W i t h R e f a c e P l u s , w e g o
b e y o n d r e f a c i n g a d d i n g
b e o n d r e f c i n g a d d i n g
c u s t o m c a b i n e t r y , f e a t u r e
c u s t o c a b i n e t r , e a t u r e
i s l a n d s , r a n g e h o o d s , a n d
i s l a n s , r a n g e h o o d s a n d
c e i l i n g - h e i g h t u p g r a d e s f o r
c e i i n g - h e i g t u p g r e s f r
f l l y t r a n f o r m e d l o k .
a f u l l y t r a n s f o r m e d l o o k . W i t h R e a c P l u s , w g o





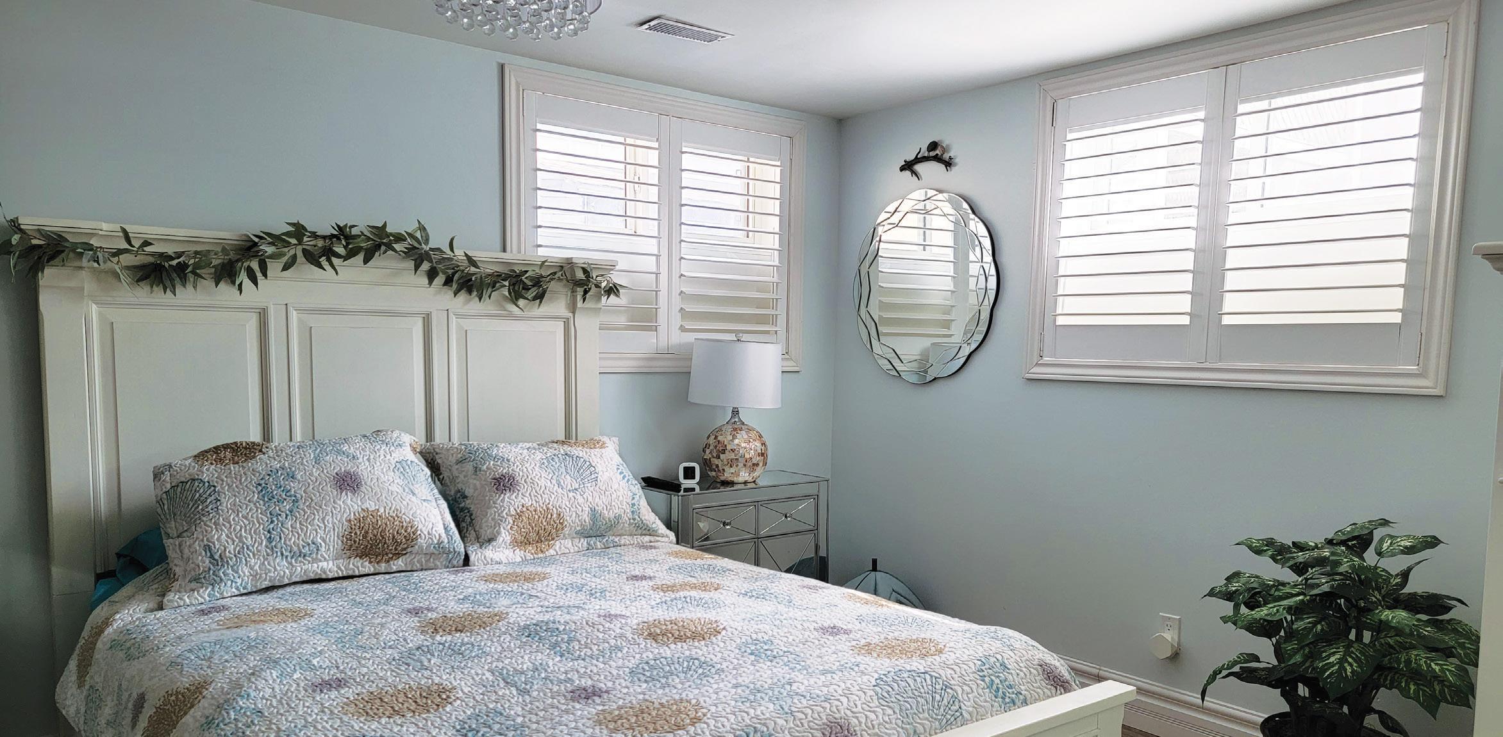
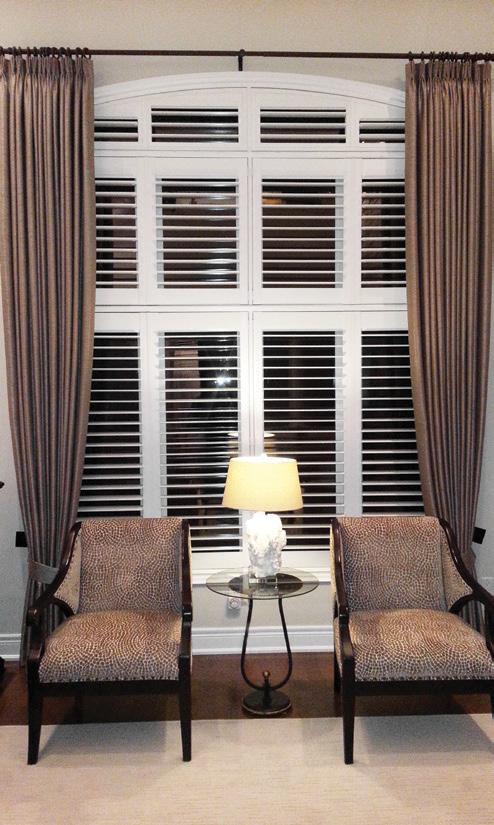
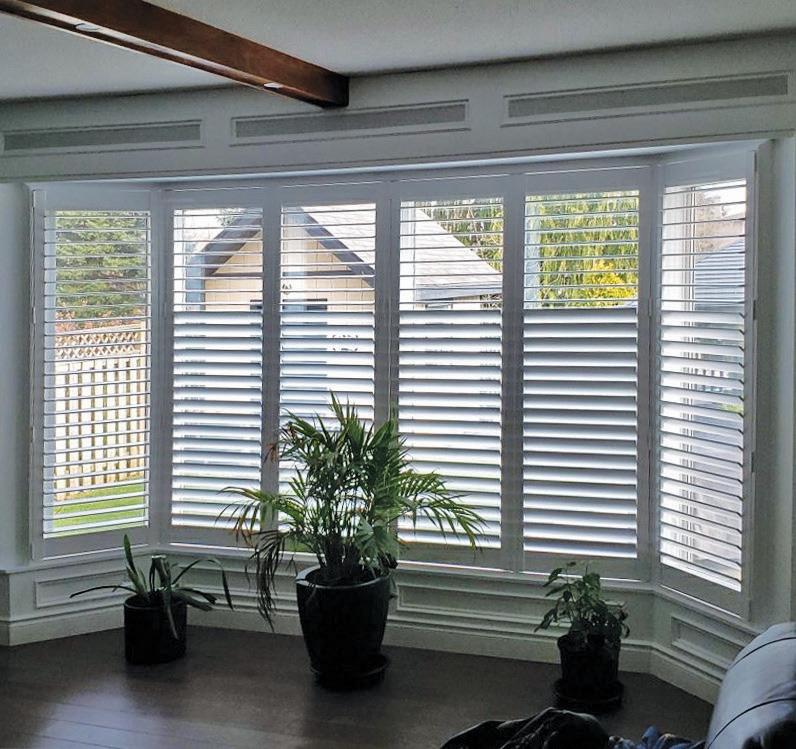
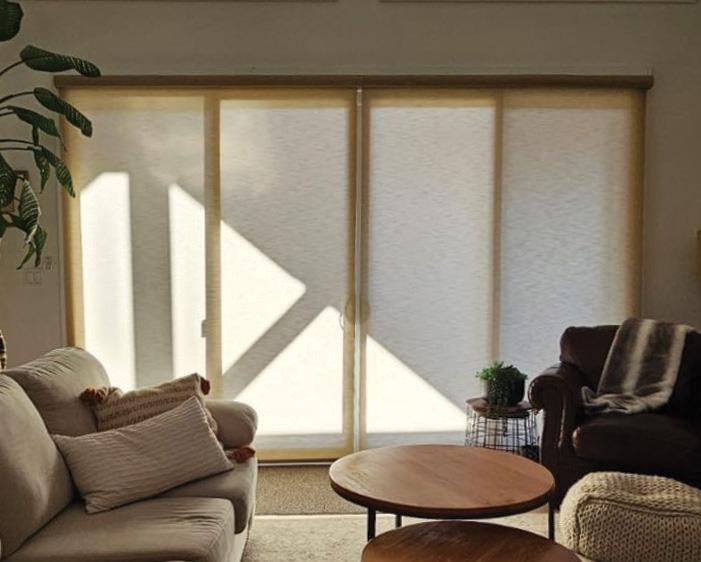


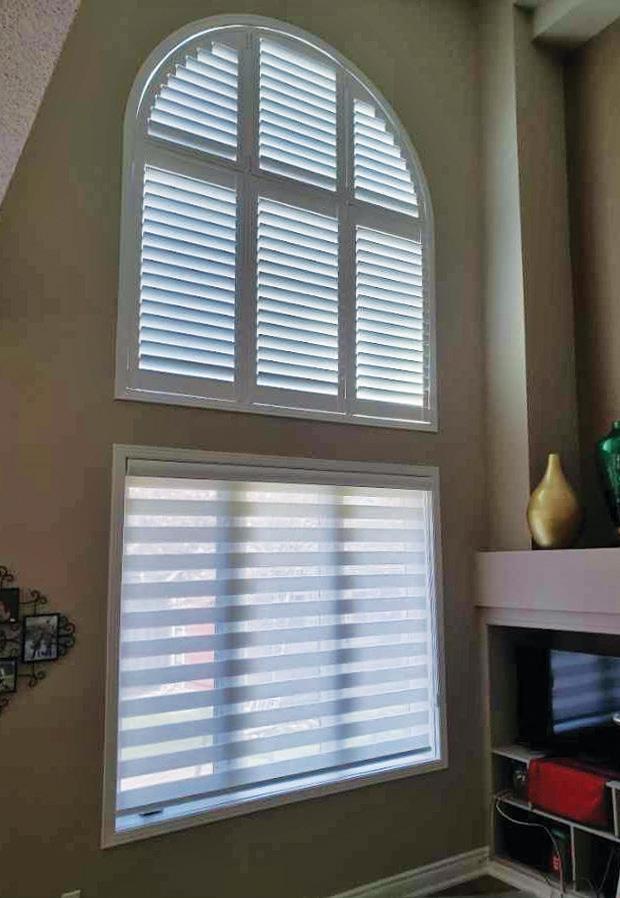
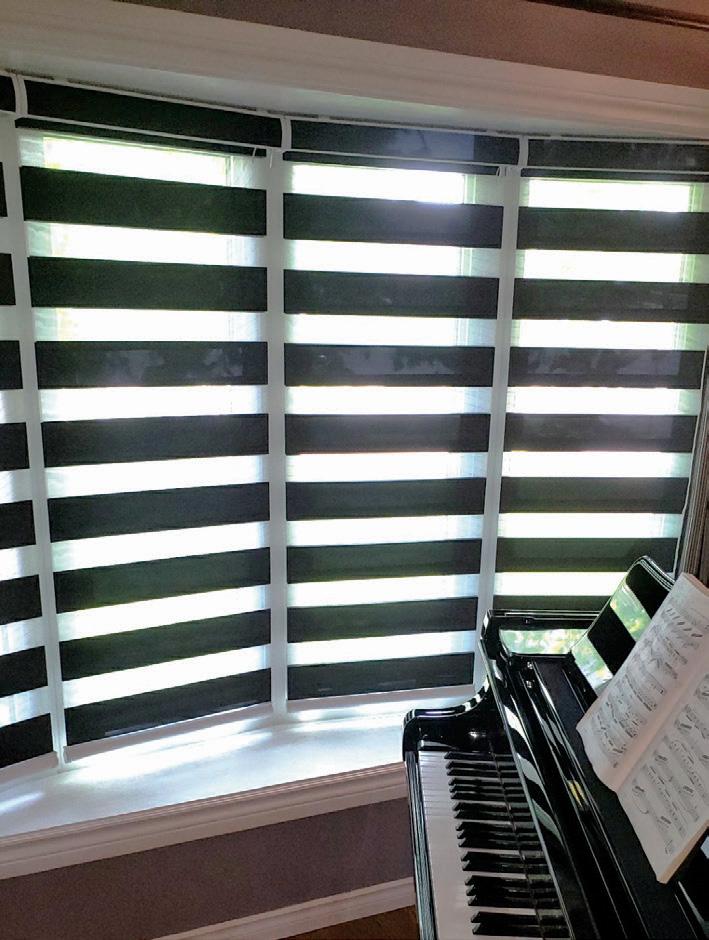

CANADA is your local window covering manufacturer — the ultimate solution for your window treatment needs. From shutters to shades and blinds for days, take your pick. With our carefully curated selection of fabrics, patterns, and designs, you can customize your window treatments to reflect your unique personality and complement your existing decor. Discover how our window coverings can transform your home!











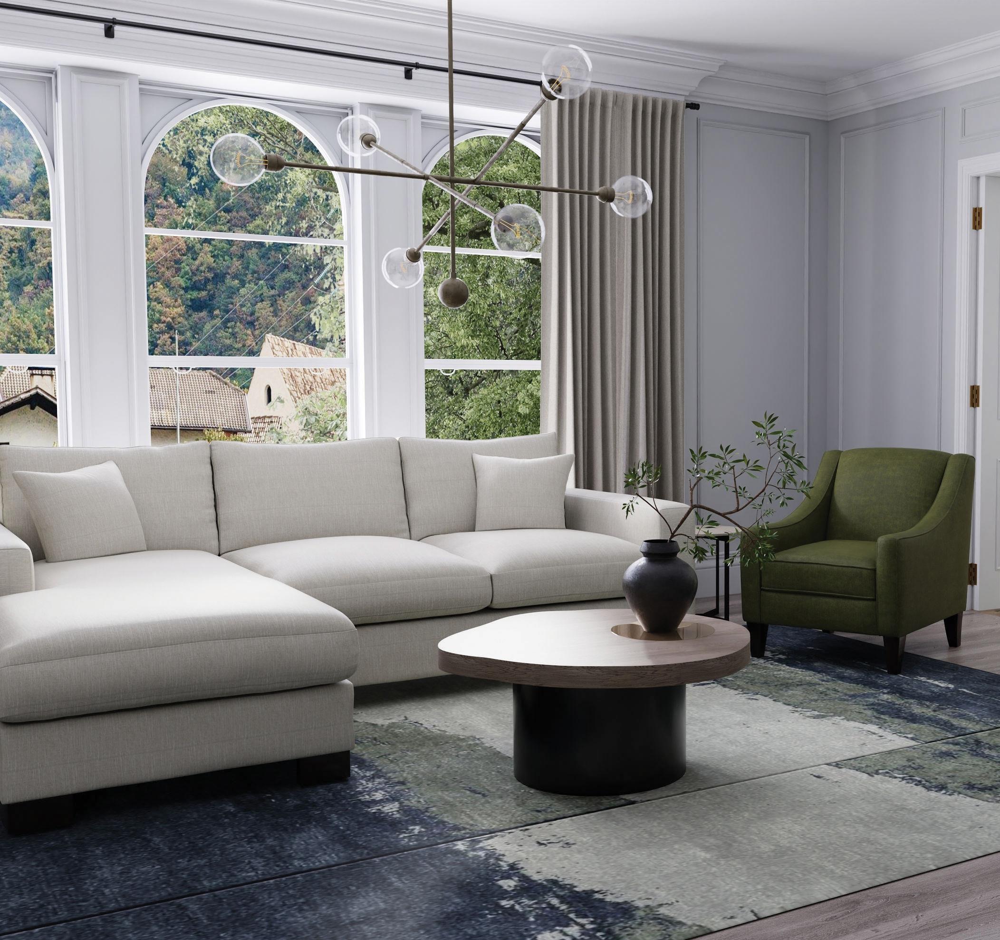

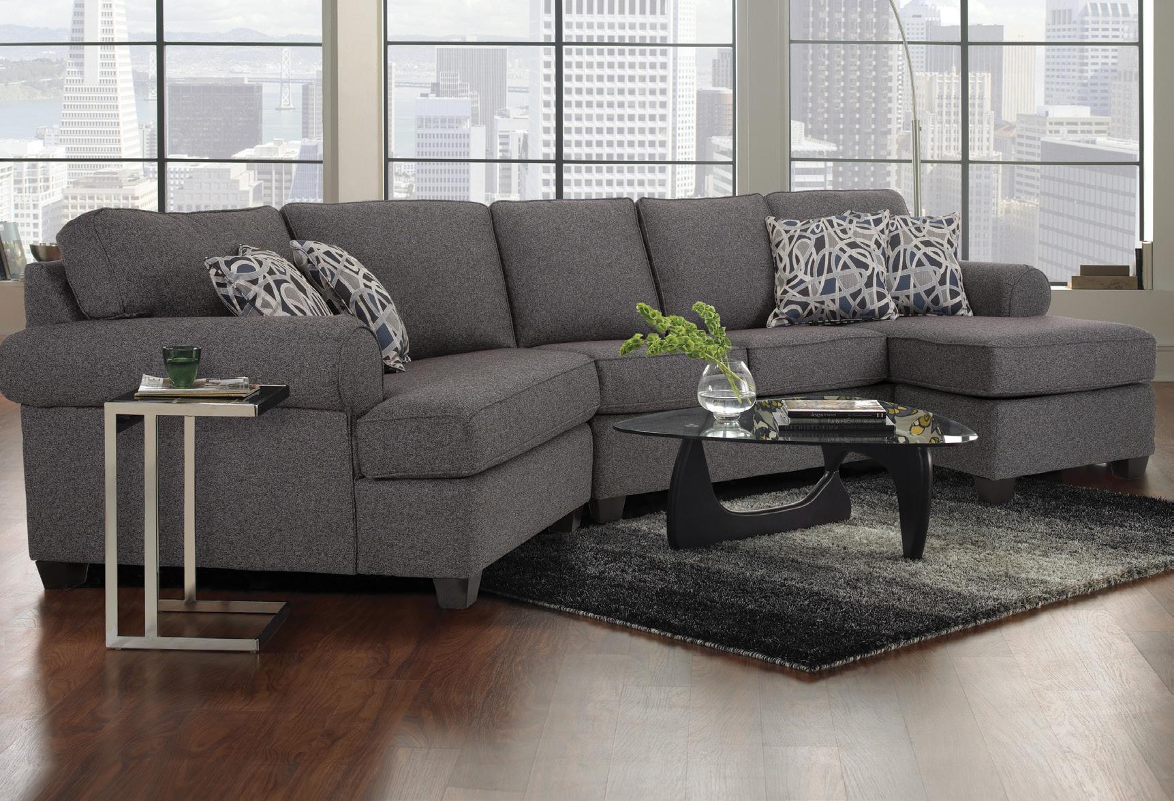
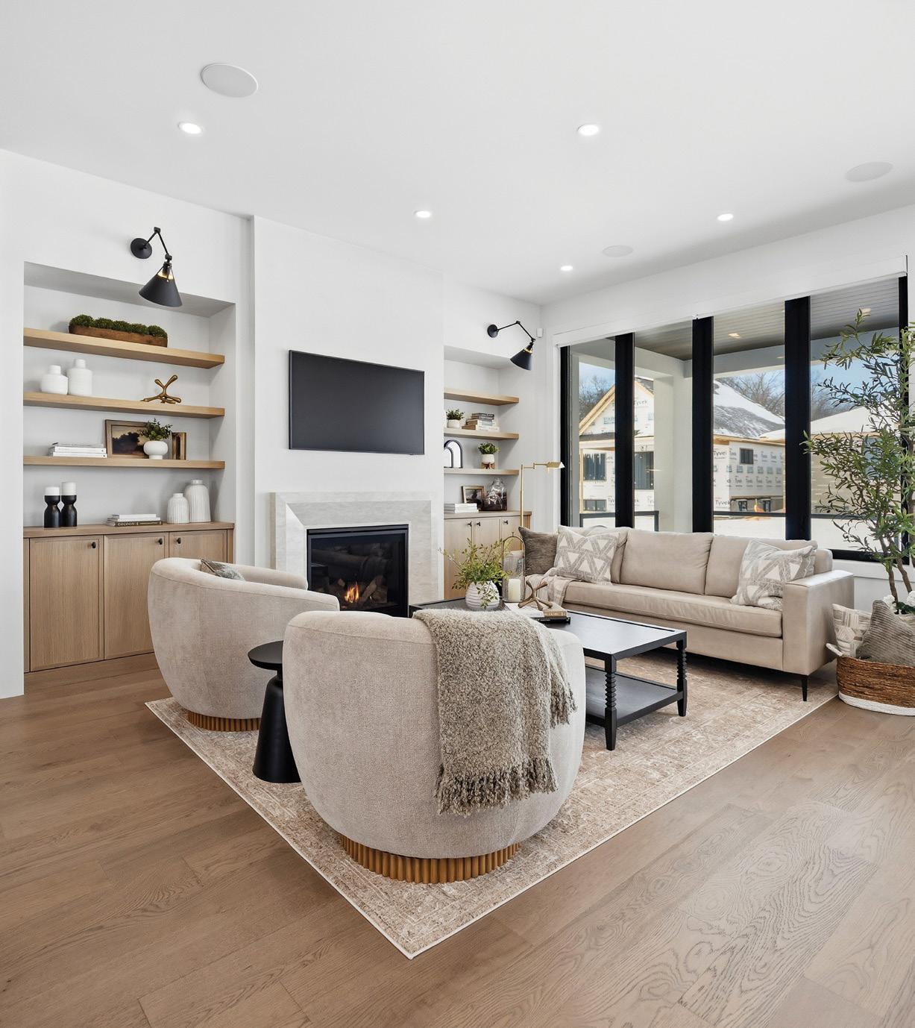
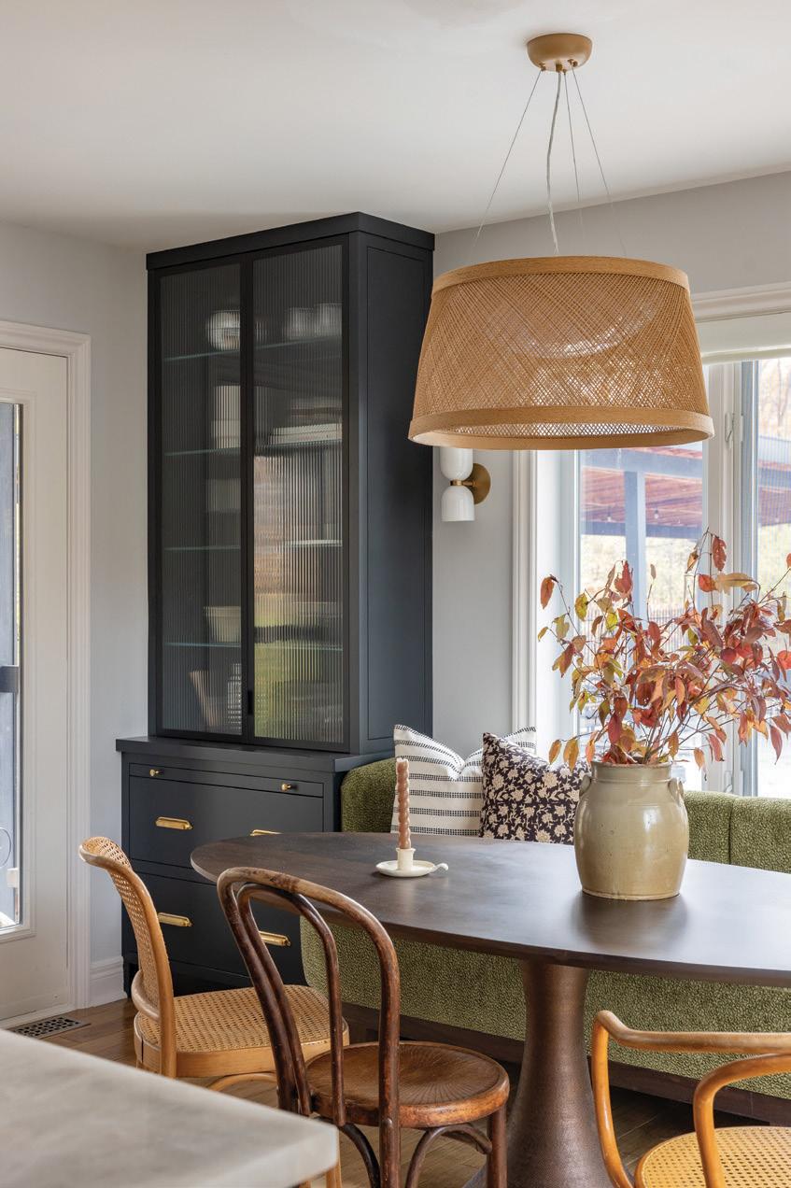
Cornerstone has partnered with VanGogh Canadian-Made Upholstery.
Truly custom, made exactly to the inch, depth and height required, with a great selection of fabrics.
Featured are the Retreat Sofa and the Jenna Chair, available as a swivel.
BRING IN YOUR and we’ll help you bring it all together

REGIONAL PUBLISHERS Jamie Jefferson Georgette McCulloch
REGIONAL MANAGING EDITOR Gabrielle Tieman-Lee
REGIONAL PRODUCTION MANAGER Lynn Derrick
MARKETING & ADVERTISING Lisa Ormsby, 705.445.5065 x200 lisa.ormsby@ourhomes.ca
Gabrielle Tieman-Lee, 289.228.5181 gabrielle.tieman@ourhomes.ca
REACH US EASILY: firstname.lastname@ourhomes.ca
OUR HOMES is a registered trademark of OUR HOMES MEDIA GROUP INC.
OUR HOMES The Golden Horseshoe is published four times a year.
OUR HOMES is distributed free to residents of Oakville, Burlington, Mississauga, Hamilton & Area and the Niagara Region via precision targeted neighbourhood mail. OUR HOMES is delivered to The Globe & Mail and Toronto Star subscribers across the GTA. Copies of OUR HOMES are available for free pick up at high traffic locations throughout the region. OUR HOMES is distributed to select business leaders via direct mail.
Please send all letters and/or feedback to OUR HOMES Magazine, 25 Elgin St., Collingwood, ON L9Y 3L6. Or email us at editor@ourhomes.ca. All letters received are subject to editing for grammar and length.
OUR HOMES MEDIA GROUP INC:
EDITOR-IN-CHIEF Georgette McCulloch
ASSOCIATE EDITORS Renee Alkass, Lori Davis, Claudia Ferraro, Walter Franczyk
DIGITAL EDITOR Tracey Paul
MANAGING EDITORS Renee Alkass, Cate Brown, Donna Luangmany, Gina Makkar, Sara Martin, Drew Beth Noble, Megan Smith-Harris, Gabrielle Tieman-Lee, Janet White Bardwell
ART
ART DIRECTOR
Tara Chattell
ASSOCIATE ART DIRECTORS Sheila Britton, Robynne Sangiuliano
DIRECTOR OF PHOTOGRAPHY
Jason Hartog
PRODUCTION
PRODUCTION DIRECTOR
Lynn Derrick
PRODUCTION MANAGERS Kelly Donaldson, Tracy Shuttleworth
OPERATIONS
MANAGING DIRECTOR, SALES & MARKETING Jamie Jefferson jamie.jefferson@ourhomes.ca
MANAGING DIRECTOR, OPERATIONS Georgette McCulloch
ACCOUNT EXECUTIVE & DIRECTOR OF DISTRIBUTION Lisa Ormsby
ACCOUNTING Tyler Annette
ACCOUNTS RECEIVABLE Taeler Freeman
Olivia Bailey, Sheila Britton, Mike Chajecki, Bailey Franklyn, Golara Ghasemi, Jason Hartog, Nicole Hilton, Gina Makkar, Tiffany Mayer, Georgette McCulloch, Jenelle McCulloch, Tamarisk McNalty Stephens, Denise O’Connell, Mandy Trumble, Valerie Wilcox
Advertisements and the content, including photos, of advertisements published within OUR HOMES magazine are supplied solely by the advertiser and neither the publisher nor OUR HOMES Media Group Inc. accept responsibility for opinions expressed in advertisements or for copyright issues with regards to photos, advertising copy and advertisements, nor shall they be held liable thereby. By act of reading this publication, all advertisers and readers agree to indemnify and hold harmless both OUR HOMES Media Group Inc., and the publisher thereby. Copyright ©2026 OUR HOMES Media Group Inc. All rights reserved. Reproduction without permission is prohibited.
OUR HOMES CAN BE FOUND IN THE FOLLOWING MARKETS: • Barrie/Orillia/Midland • The Golden Horseshoe • Grey Bruce • London/Stratford
• Muskoka • Ottawa • Peterborough • Southern Georgian Bay • Toronto & York Region • Wellington County/Orangeville/Caledon/Waterloo Region • Windsor



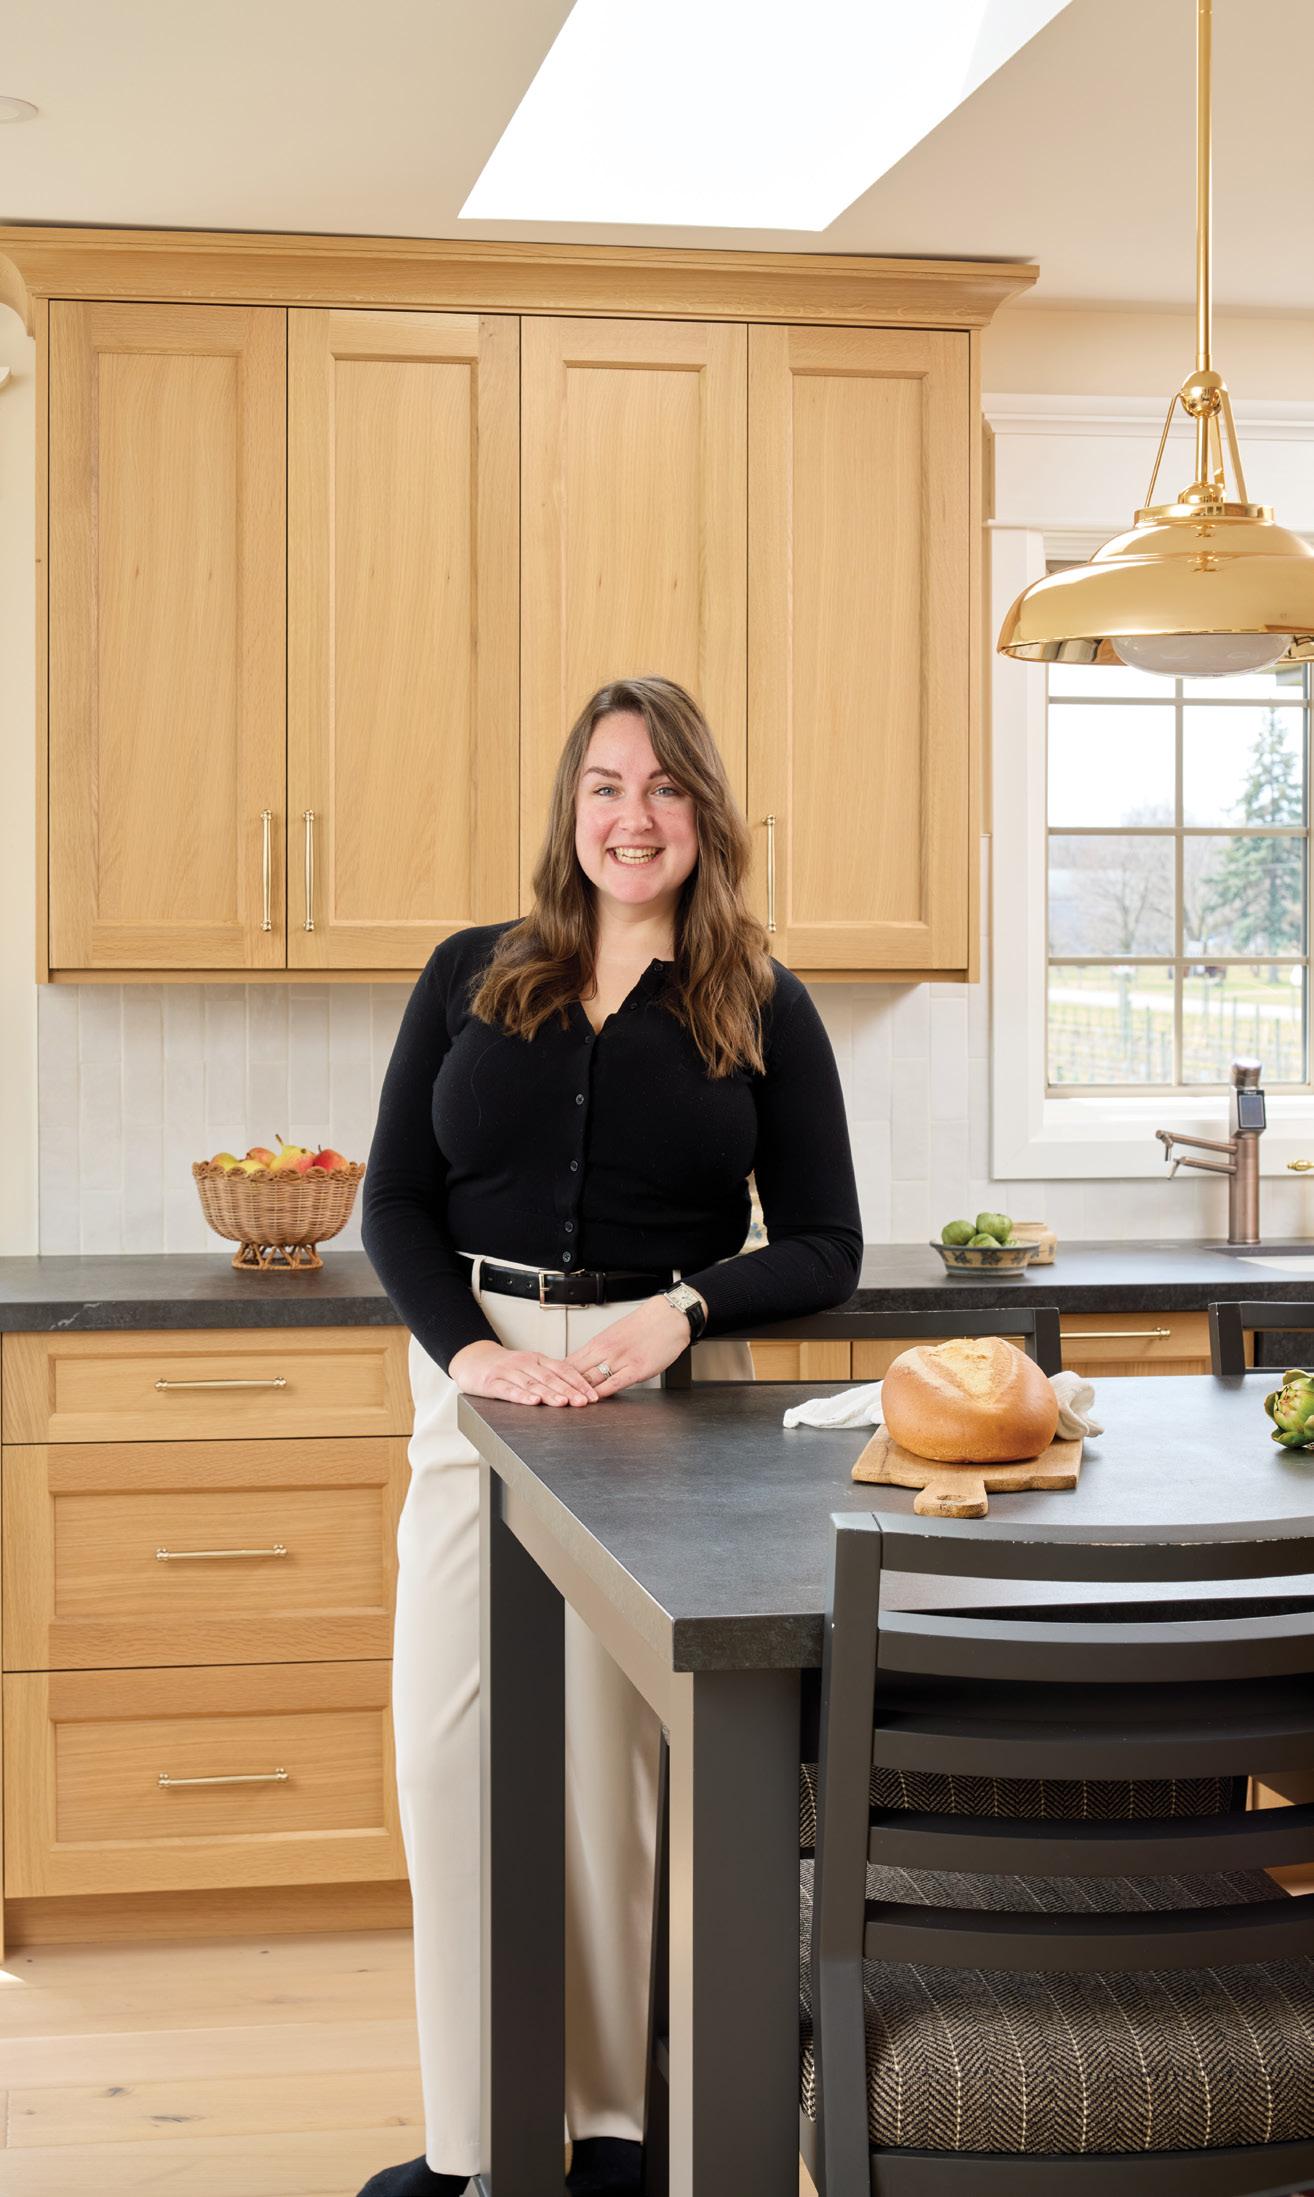
This is a milestone year for the OUR HOMES family: 20 years of publishing our much-loved magazines. I will always remember the day I received the email from our editor-in-chief Georgette, in response to my pleading inquiry, hoping the magazine was searching for freelance writers. Kindness radiated with enthusiasm for a new voice to join their team. It was the depths of the pandemic and I was on maternity leave, so antsy to get back to doing what I loved. I could not have been more thrilled. In the fashion of those days, I wrote my first article via Zoom, touring a gorgeous farmhouse with a delighted homeowner holding her iPad. From that first day, I had a feeling I had found a publication I would be proud to work for.
I love anniversaries because they give us time to reflect on how far we have come. Eleven regional magazines, 700 published and distributed issues across Ontario and countless people who invite us into their lives issue after issue. And I could not be more thrilled to bring you another! This Spring issue was a joy to put together in the depths of winter – a reprieve from the snowstorms – knowing warmer days would arrive by the time the magazine was printed and ready to share with readers.
Enjoy four unique homes, each carefully designed and crafted by passionate builders and designers. Shop indoor and outdoor products that I cannot wait to purchase for my own home. And as always, enjoy learning from landscapers, arborists, designers, builders, craftsmen and passionate store owners who share their optimism and excitement for the year to come.
Cheers to another 20 years!

Gabrielle Tieman-Lee, Managing Editor gabrielle.tieman@ourhomes.ca
Follow us
Sign up for our newsletter ourhomes.ca/newsletter
Get more at ourhomes.ca online

30 Style Picks Seasonal must-haves for your home.
40 Feature Home Ridgeline Renovations takes custom features to the next level in this Ancaster home makeover.
Teamwork was at the heart of this full-home renovation in Niagara. Story, page 52. Photography by Jason Hartog.
52 Feature Home Elizabeth Montilla Design transforms a stuck-in-the-past Fonthill home.
64 Spotlight Aristocrat Floors highlights the best in flooring.
66 People & Places Local professionals offer experience and wisdom so you can handle any home project.
80 Spotlight Snips Landscape has the tools to transform your outdoor space into a private oasis.
84 Home & Designer Splash Design Consulting takes on a truly personal renovation.
98 Spotlight T&M Construction & Renovation tackles projects of any size with ease.
104 Home & Builder Continuing the family legacy. A Gatta Homes waterfront masterpiece in Oakville.


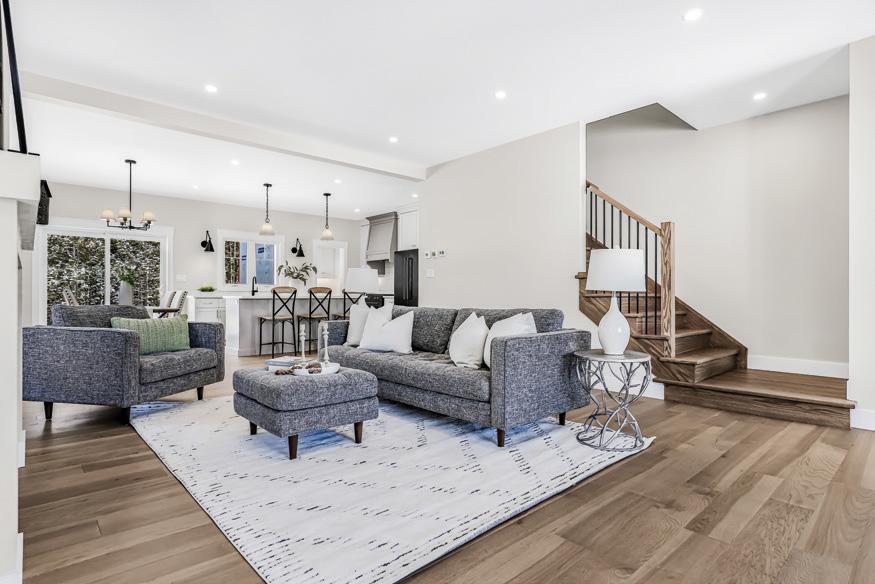
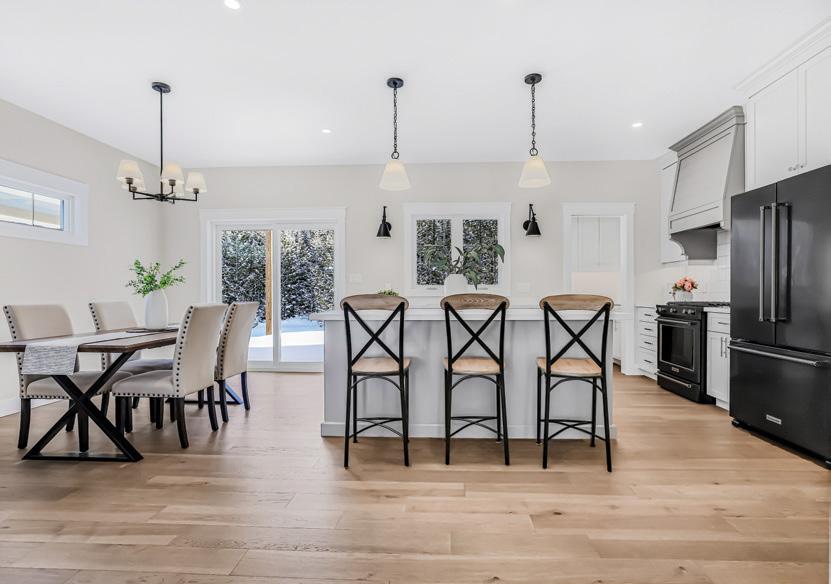
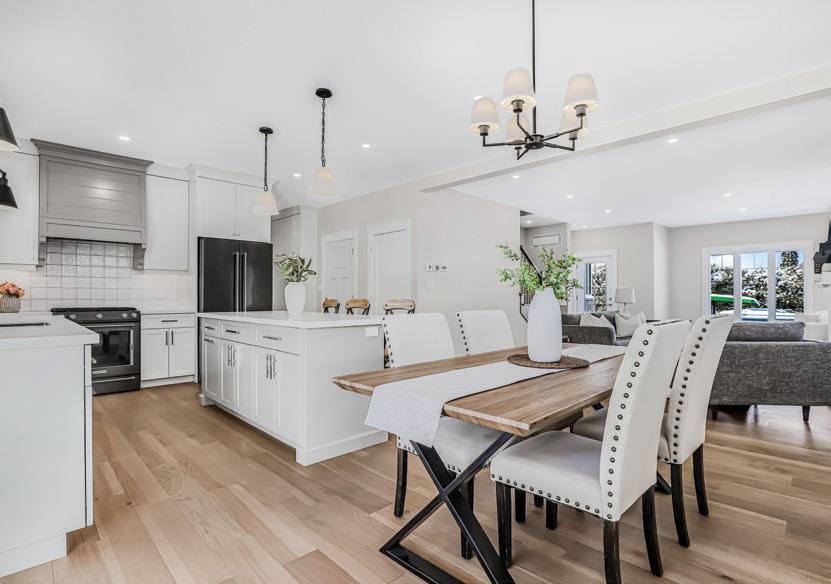
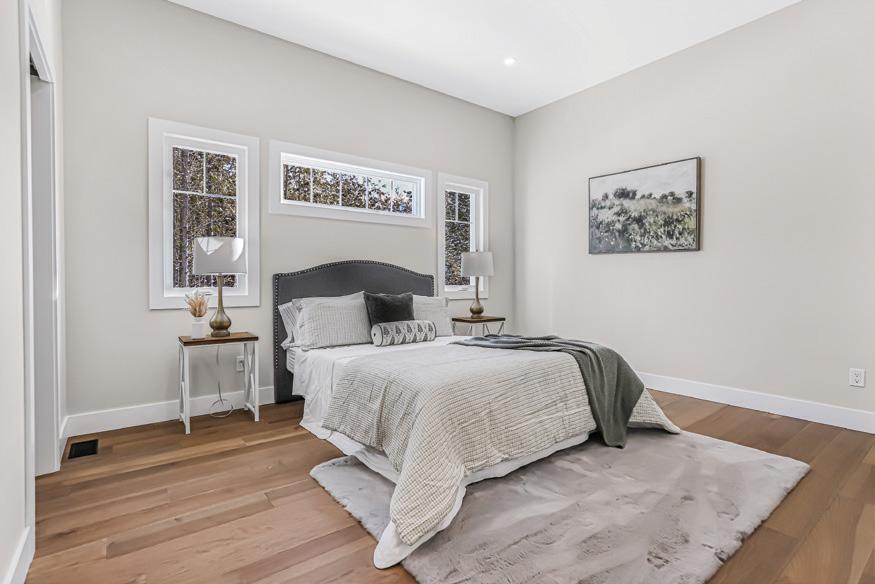
Turn your equity into opportunity and retire with financial freedom in Easthampton – a thoughtfully planned community nestled in Southampton, Ontario. Here, the charm of a beach town meets the beauty of Lake Huron’s iconic sunsets, creating the ideal setting for relaxed retirement living. With Launch Custom Homes, you’ll enjoy a seamless building experience and a beautifully crafted home, designed for comfort, style and enduring quality.
> Main floor owner’s suites
> Tree-lined lots in the rear
> Rear covered porches
> Walkable location to the lake and daily essentials
> Custom-built homes tailored to your lifestyle
> Trusted craftsmanship from Launch Custom Homes
> Full-service support from start to finish

20 Editor’s Note
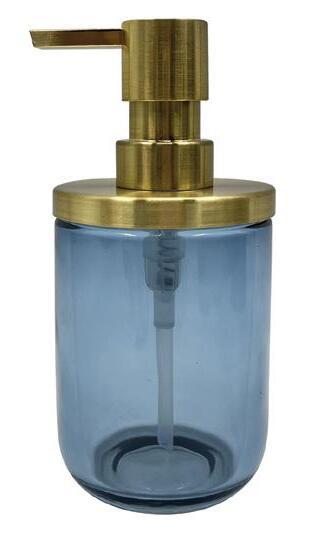
28 Advice Easy-Care Bathrooms
34 Cooking At Home Feta Dip
36 Decorating Colour Trends
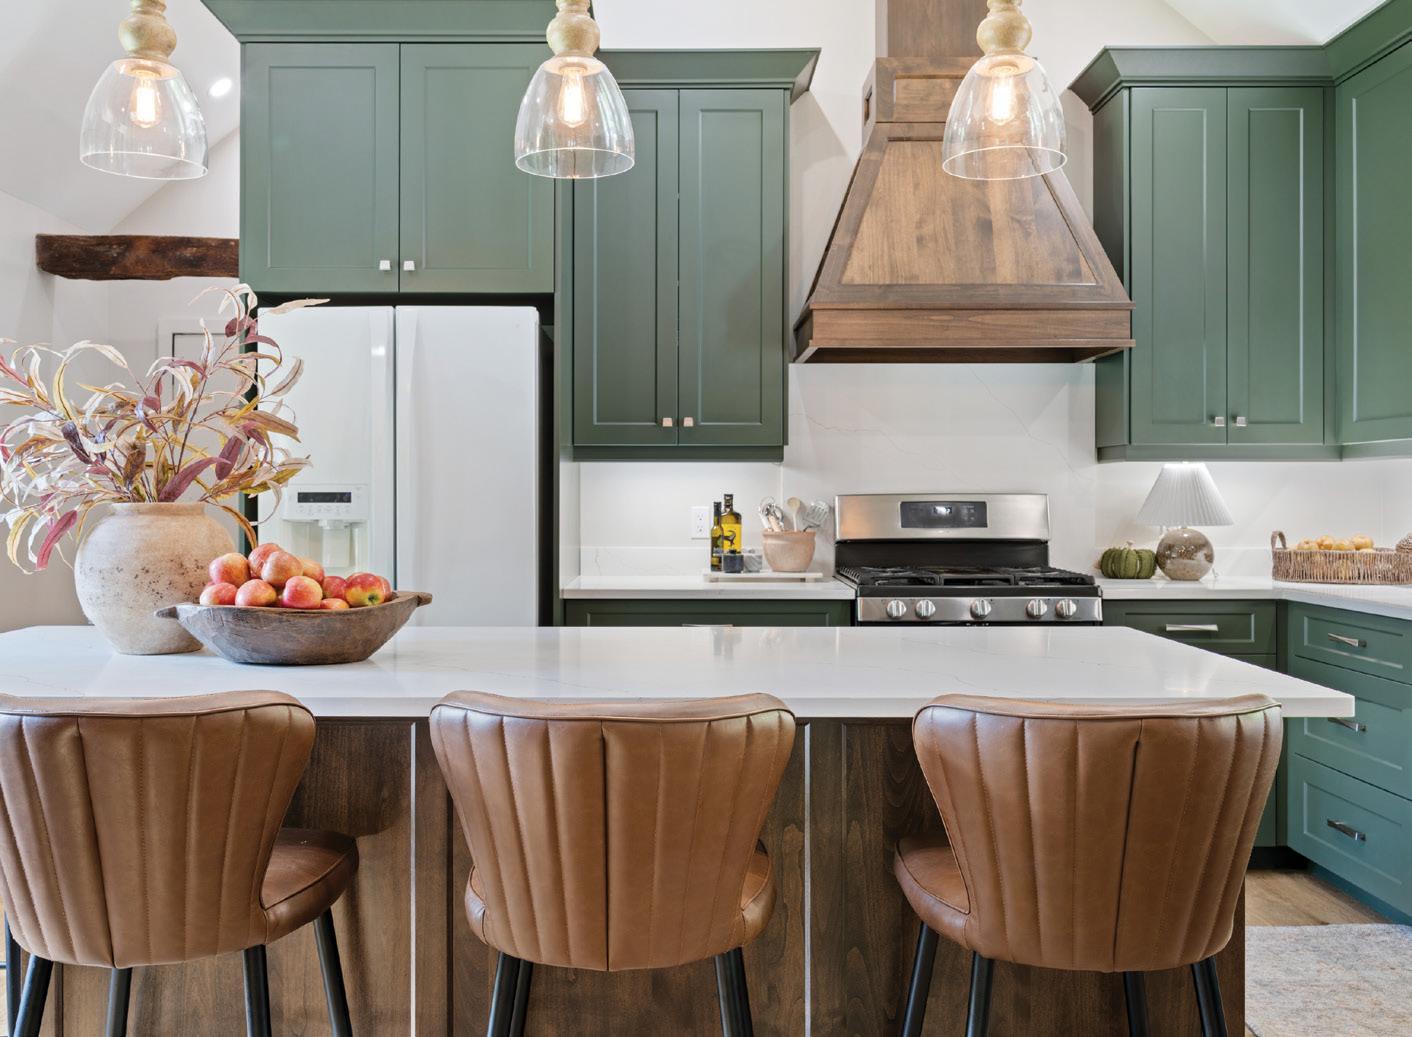
50 In The Kitchen Powerful Greens
60 Design Ideas Architectural Cabinetry
76 Gardening New Gear
82 In The Kitchen Reduce Food Waste
94 Design Ideas Luxe Stone
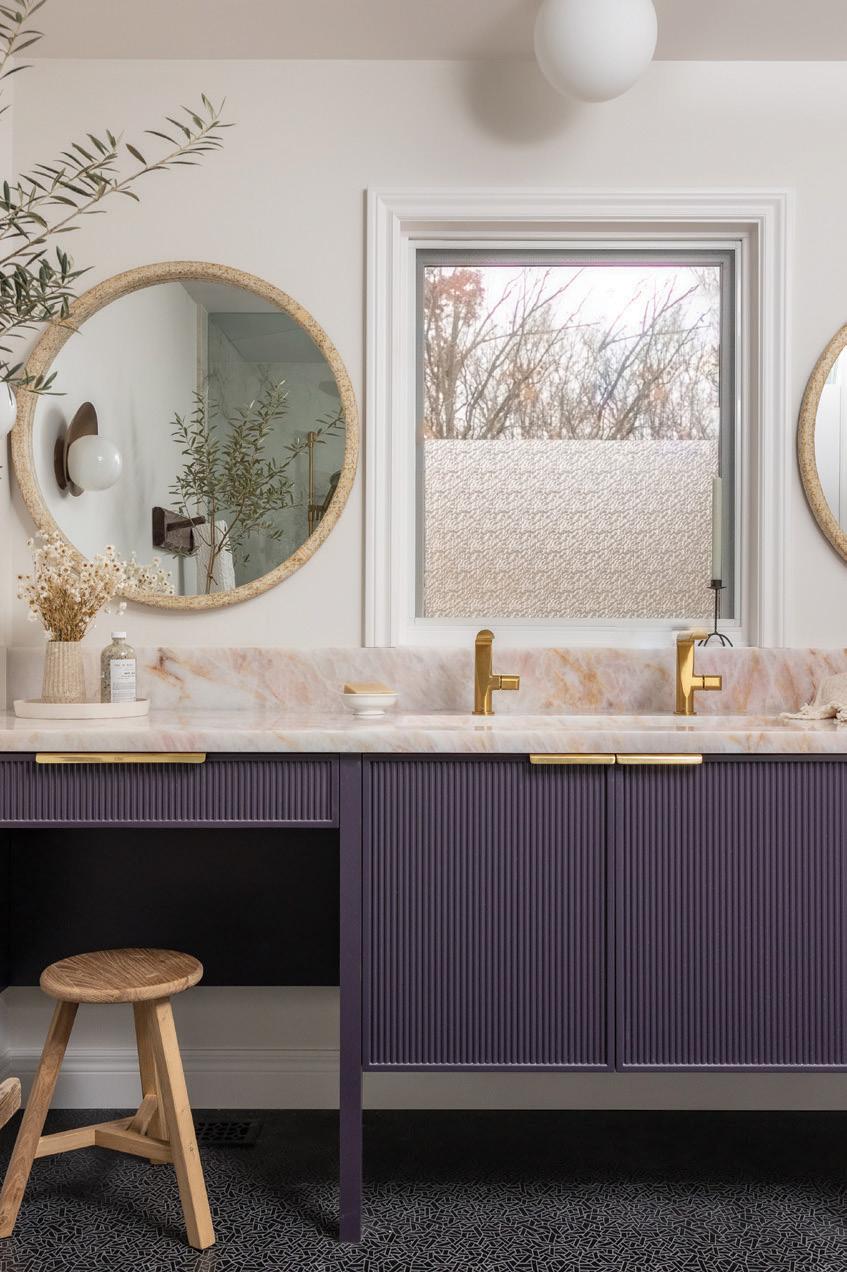
102 Double Take Vanity With Flair
116 Spring Cleaning Just Do It
118 Home Resource Directory
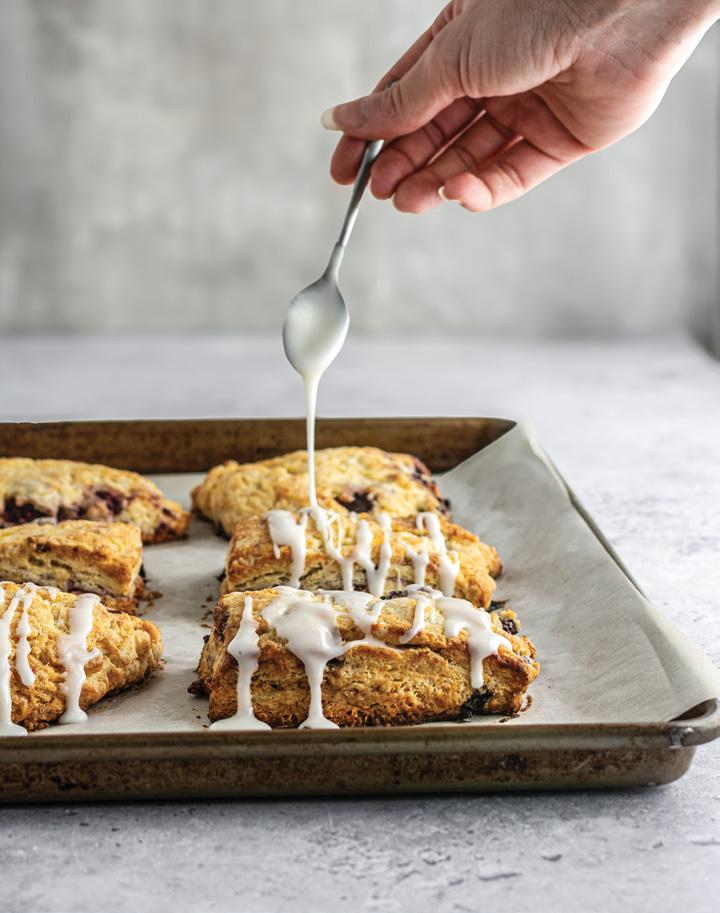
120 Good Taste Citrus Berry Scones
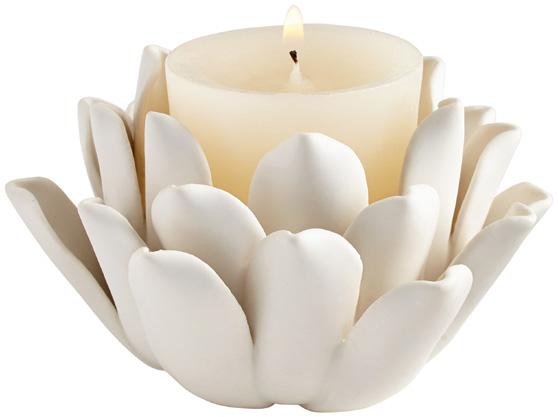
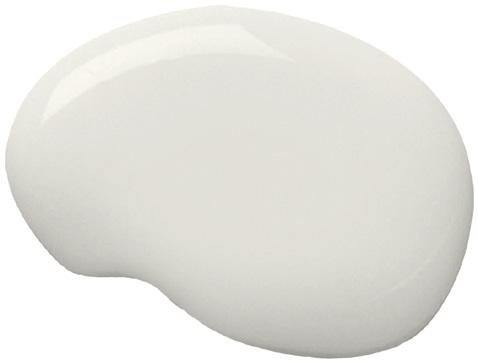
122 Finishing Touch Cloud Dancer
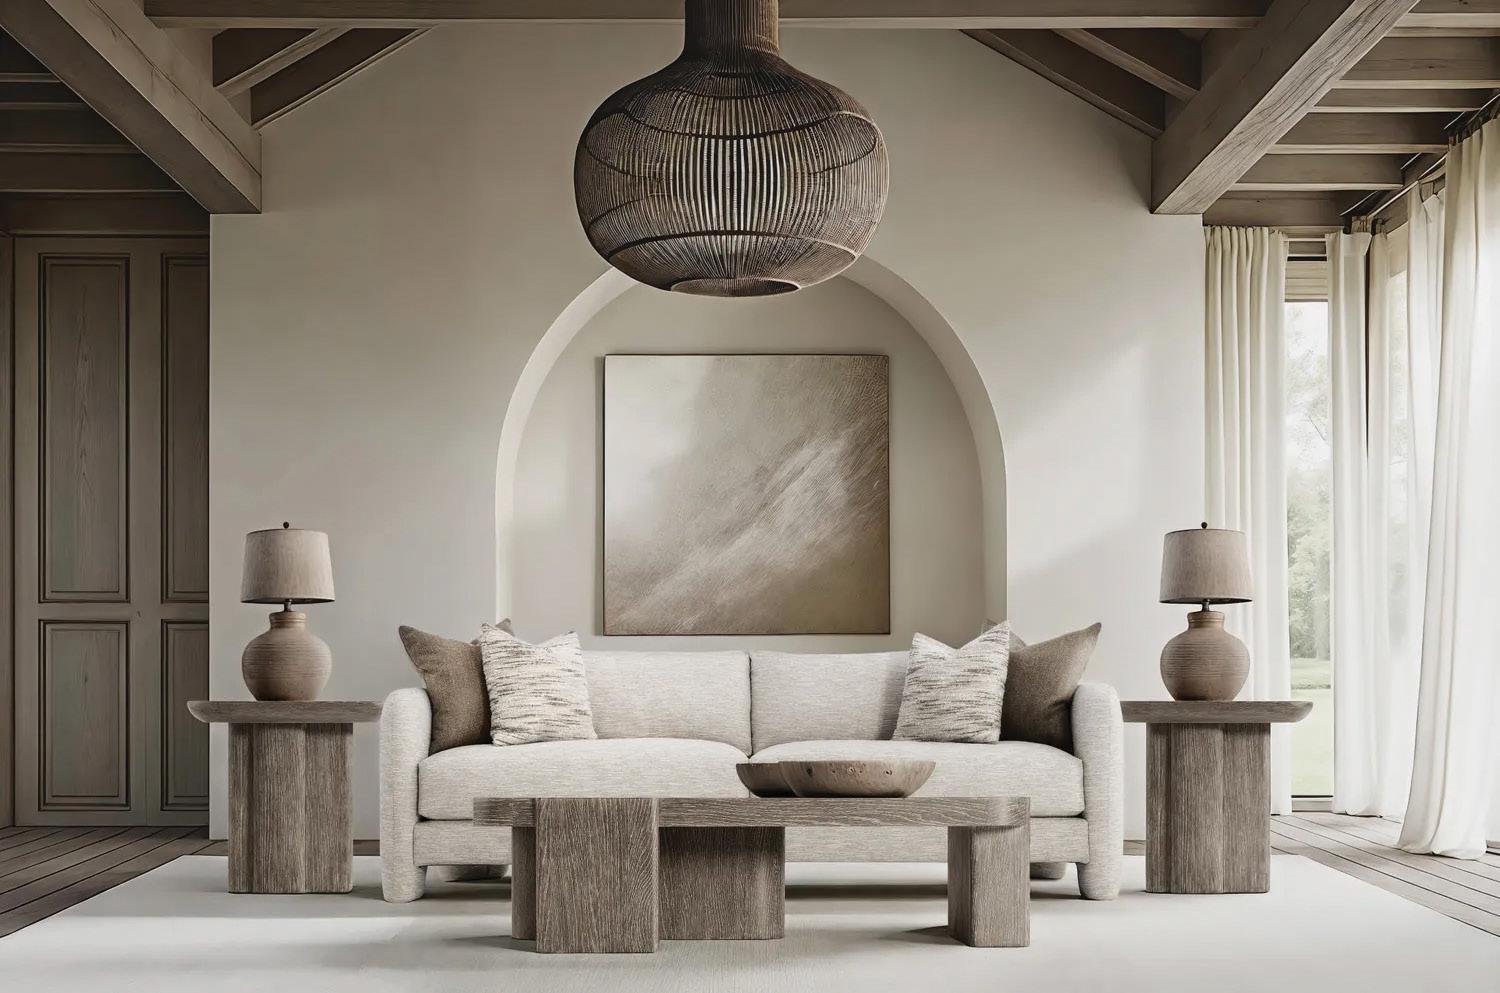
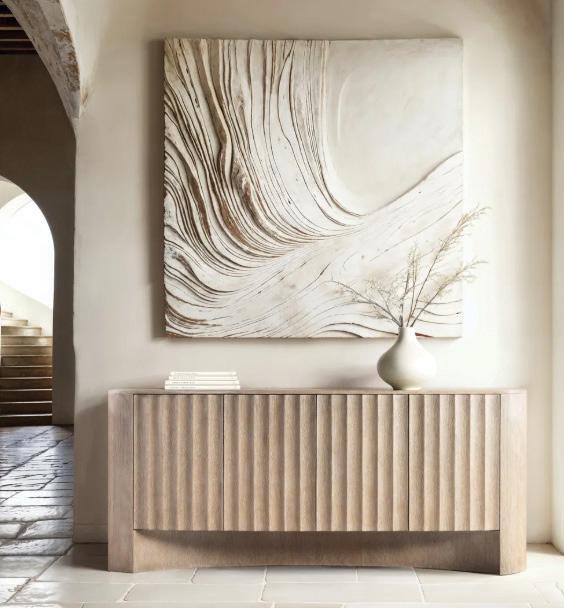
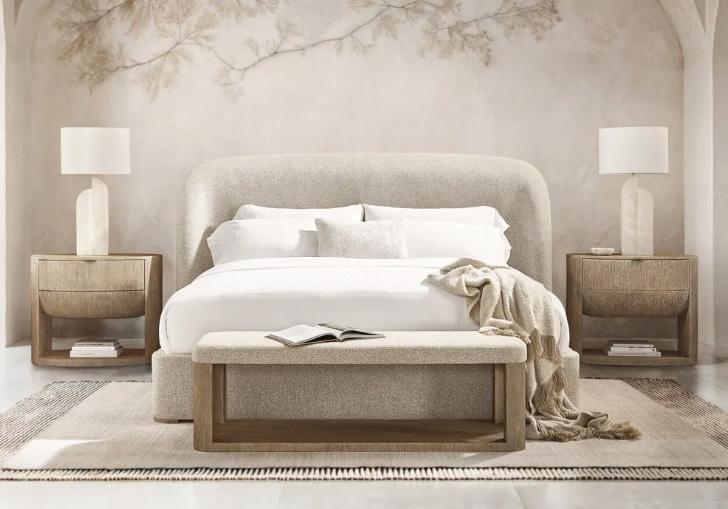
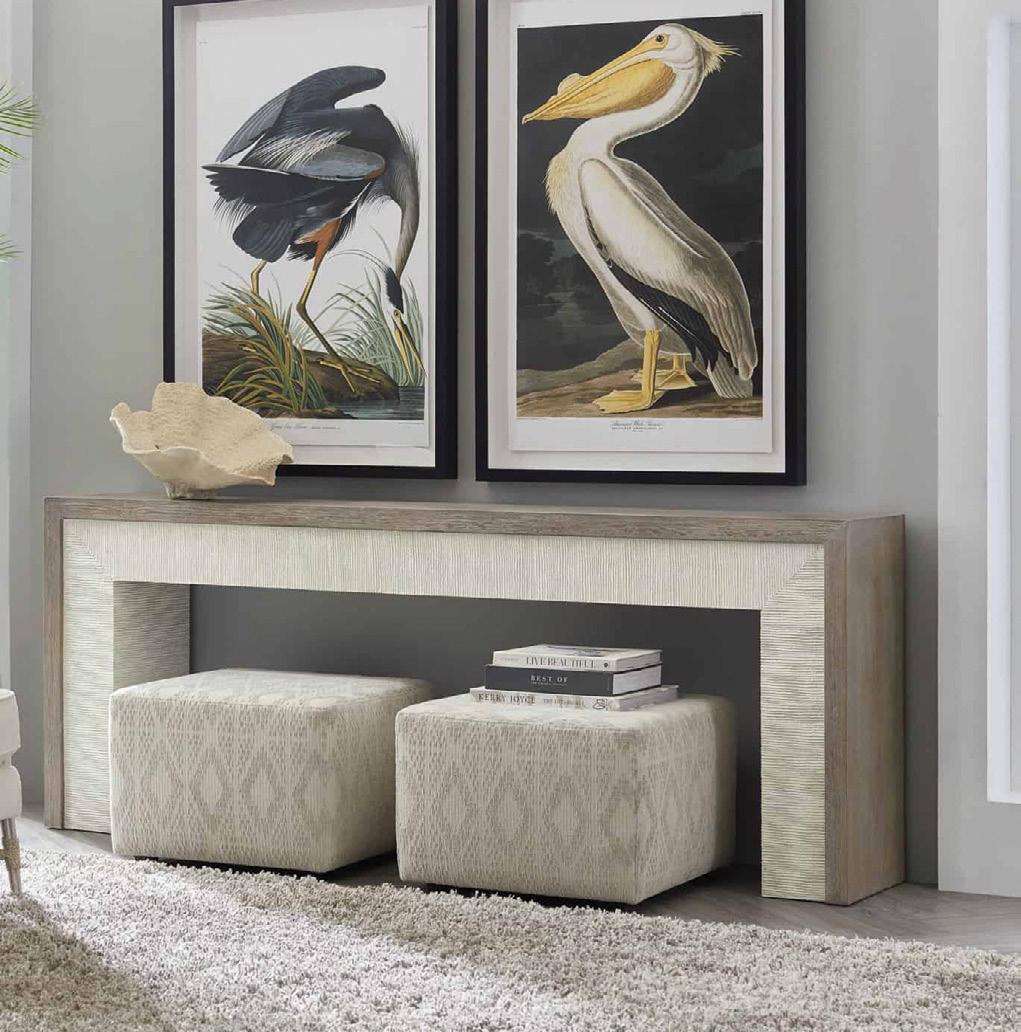
CANADIAN MADE CABINETRY FOR ALL BUDGETS AND DESIGNS.



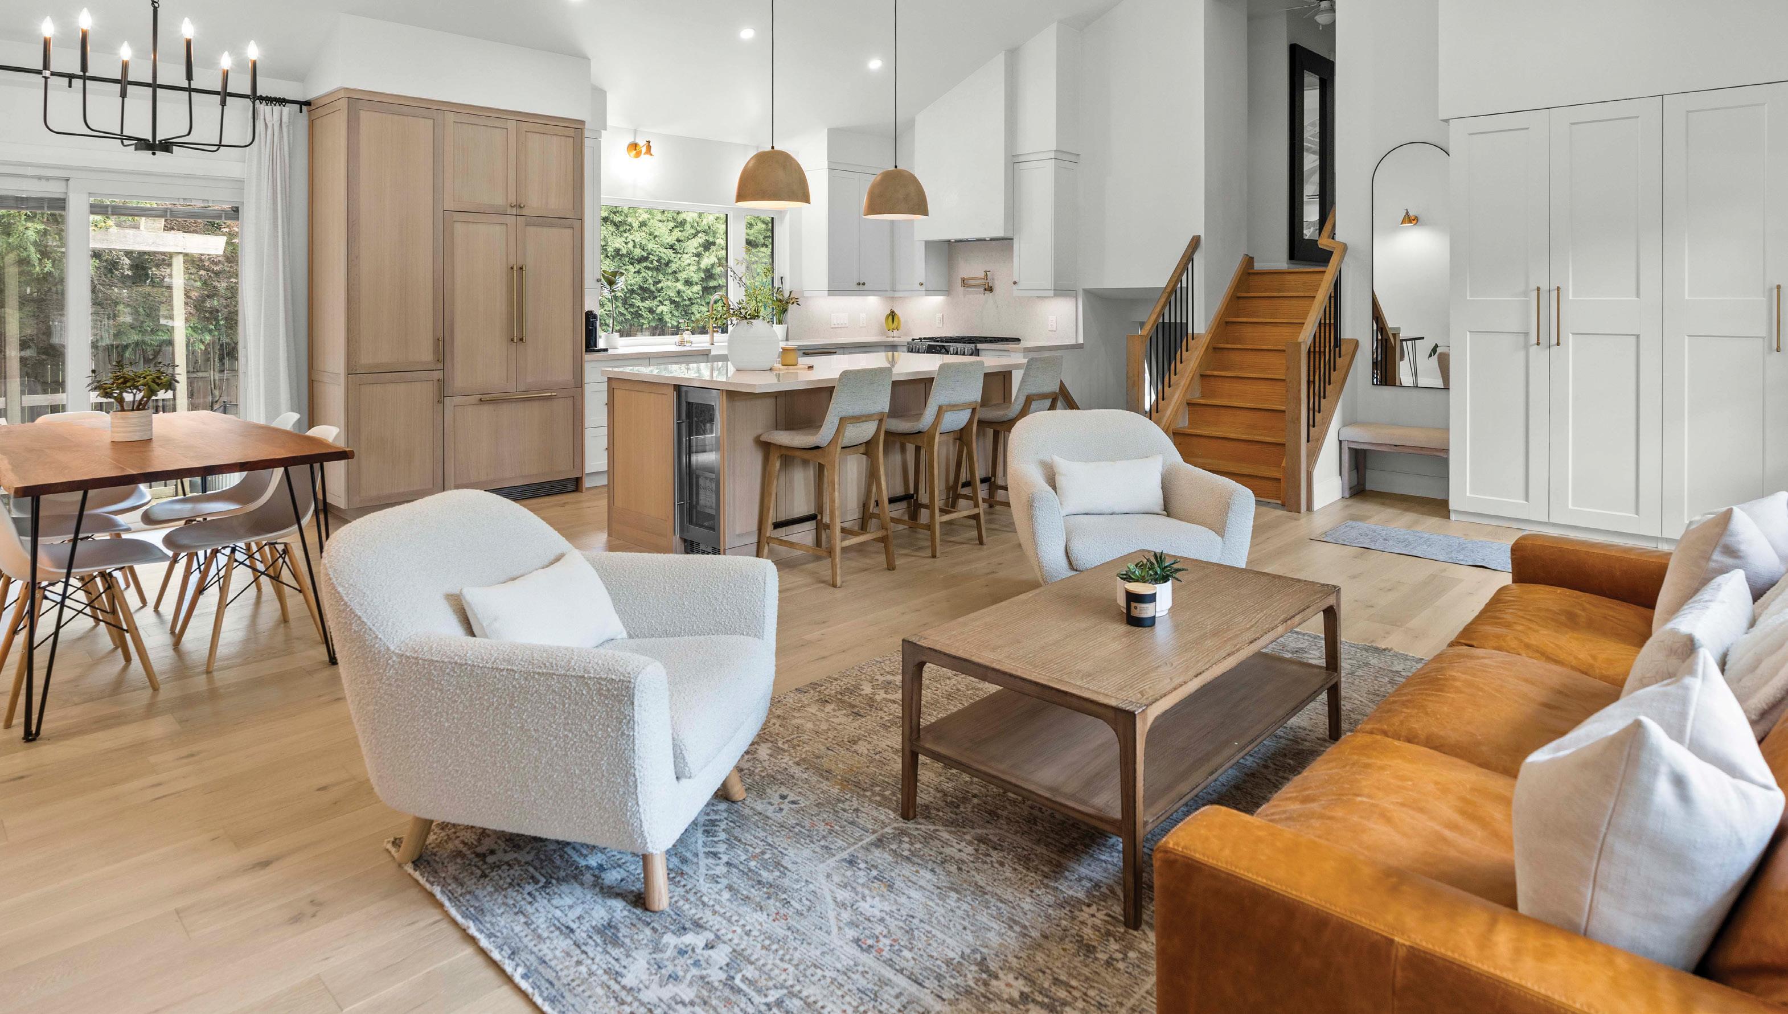

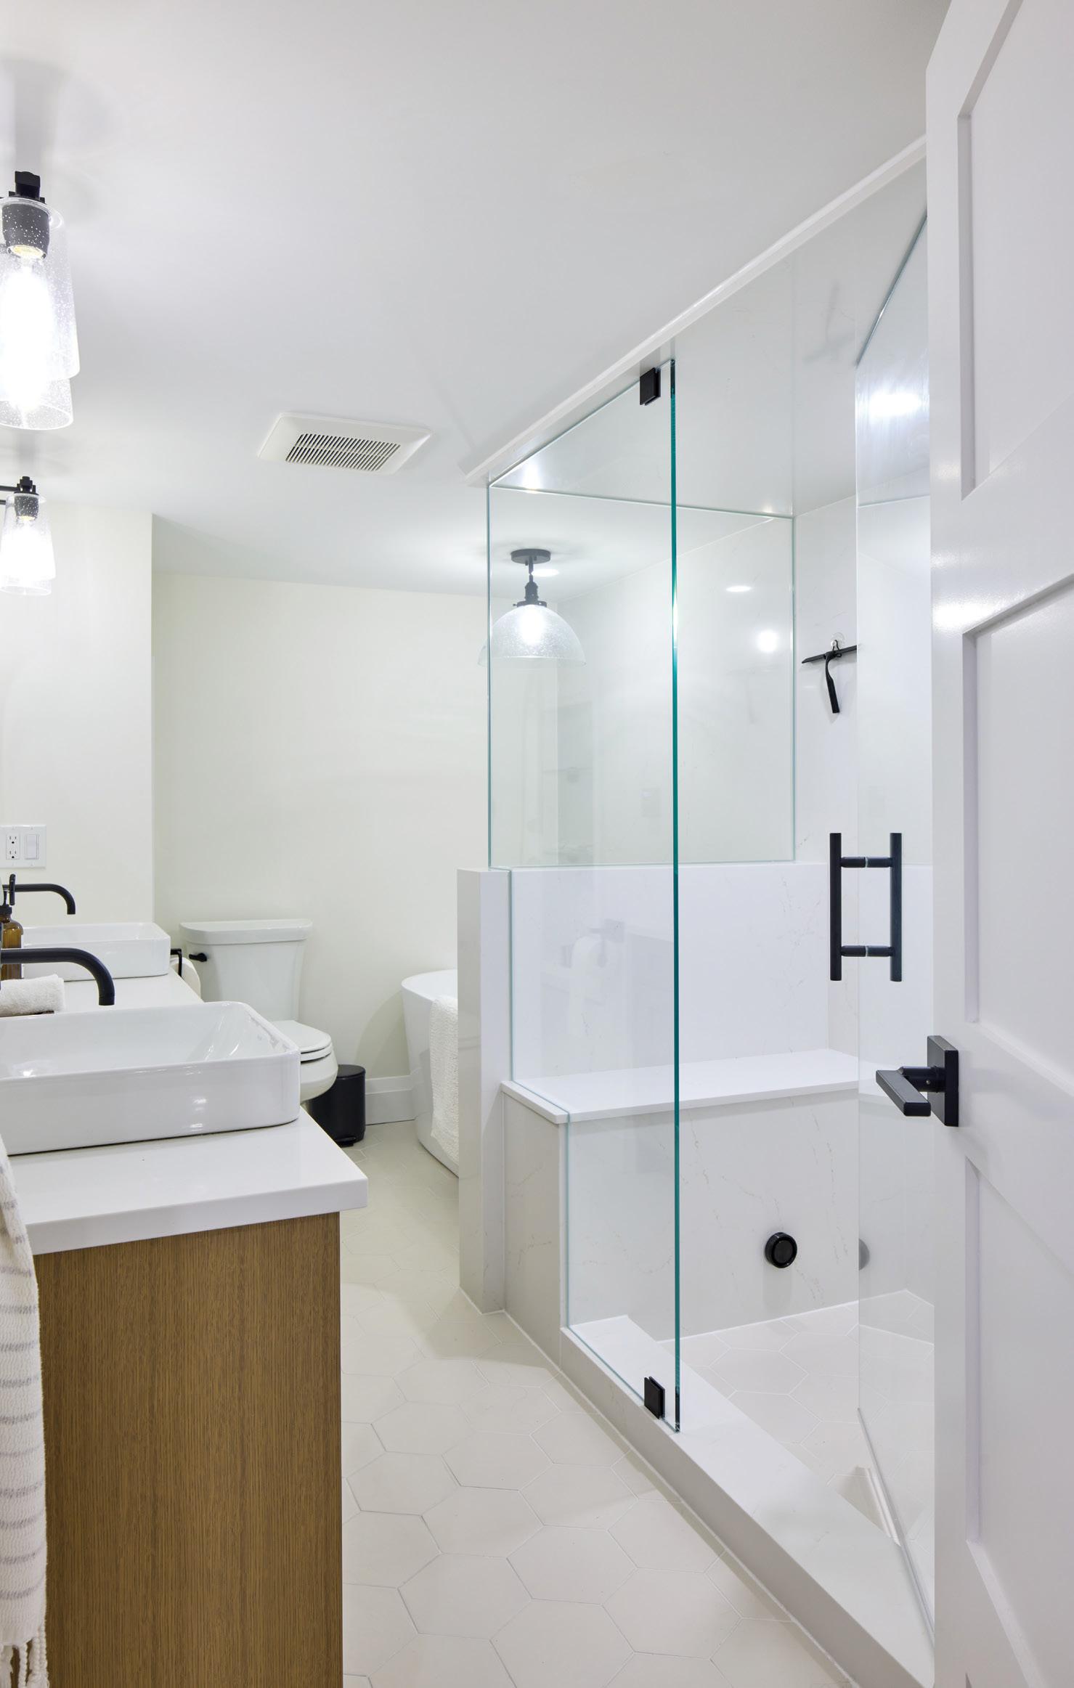
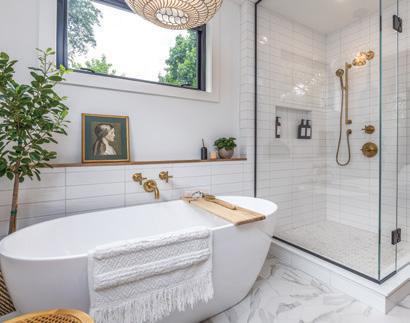
A spa-like bathroom is often at the top of the priority list during home builds and renovations. In the planning stage, the focus is typically on preferred aesthetics, with limited attention devoted to the cleaning that accompanies the selected design, materials and finishes. Here are some practical tips for creating a space that is hardworking, beautiful and low maintenance, so the spa aesthetic you worked hard to achieve isn’t eclipsed by tedious housework.
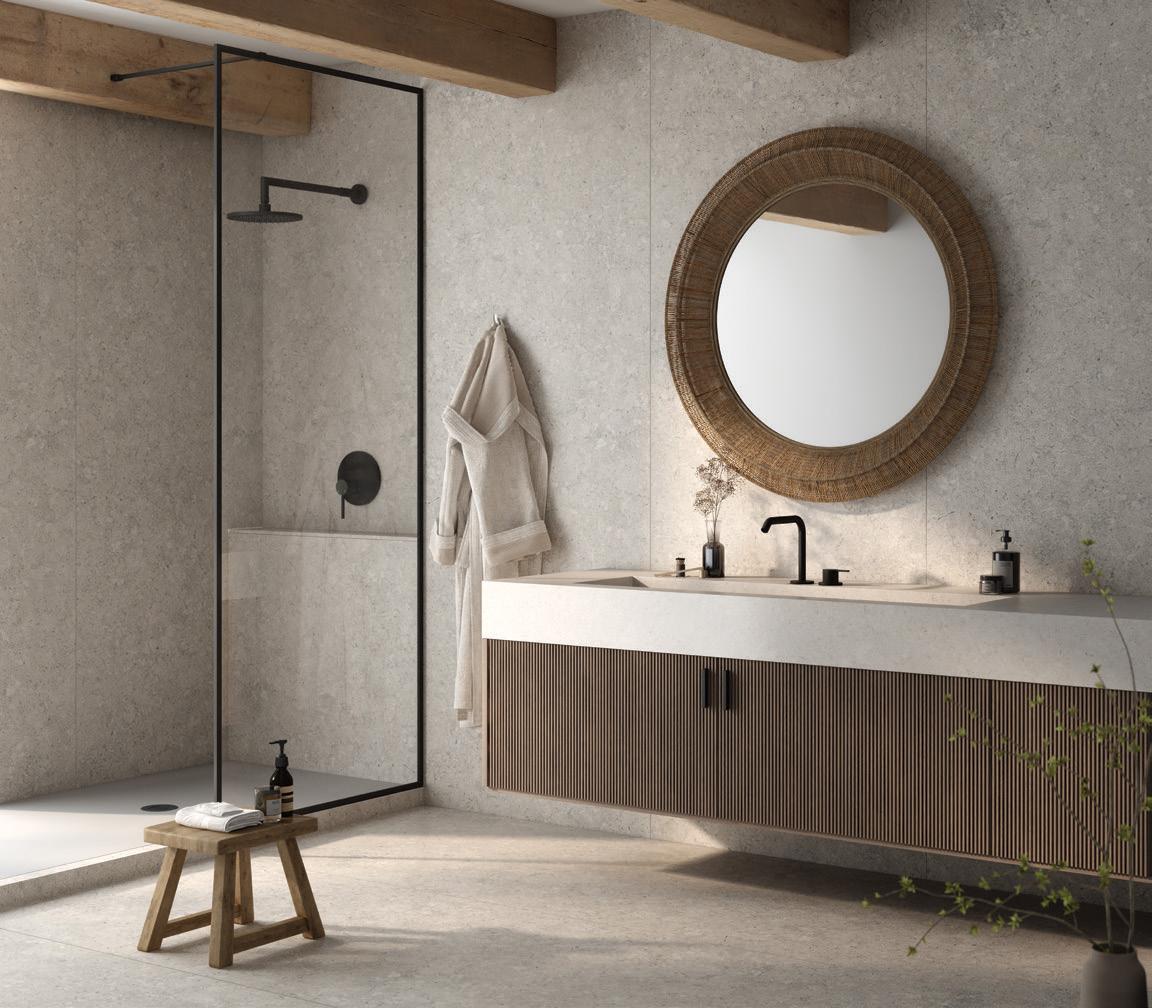
The elements should be arranged to provide sufficient space for easily maneuvering cleaning tools around all items (behind, beside and possibly beneath). A curbless shower is easier to clean than one with a curb, since there are fewer corners and surfaces. However, the construction is more complex and not attainable in every application. Ask your contractor.
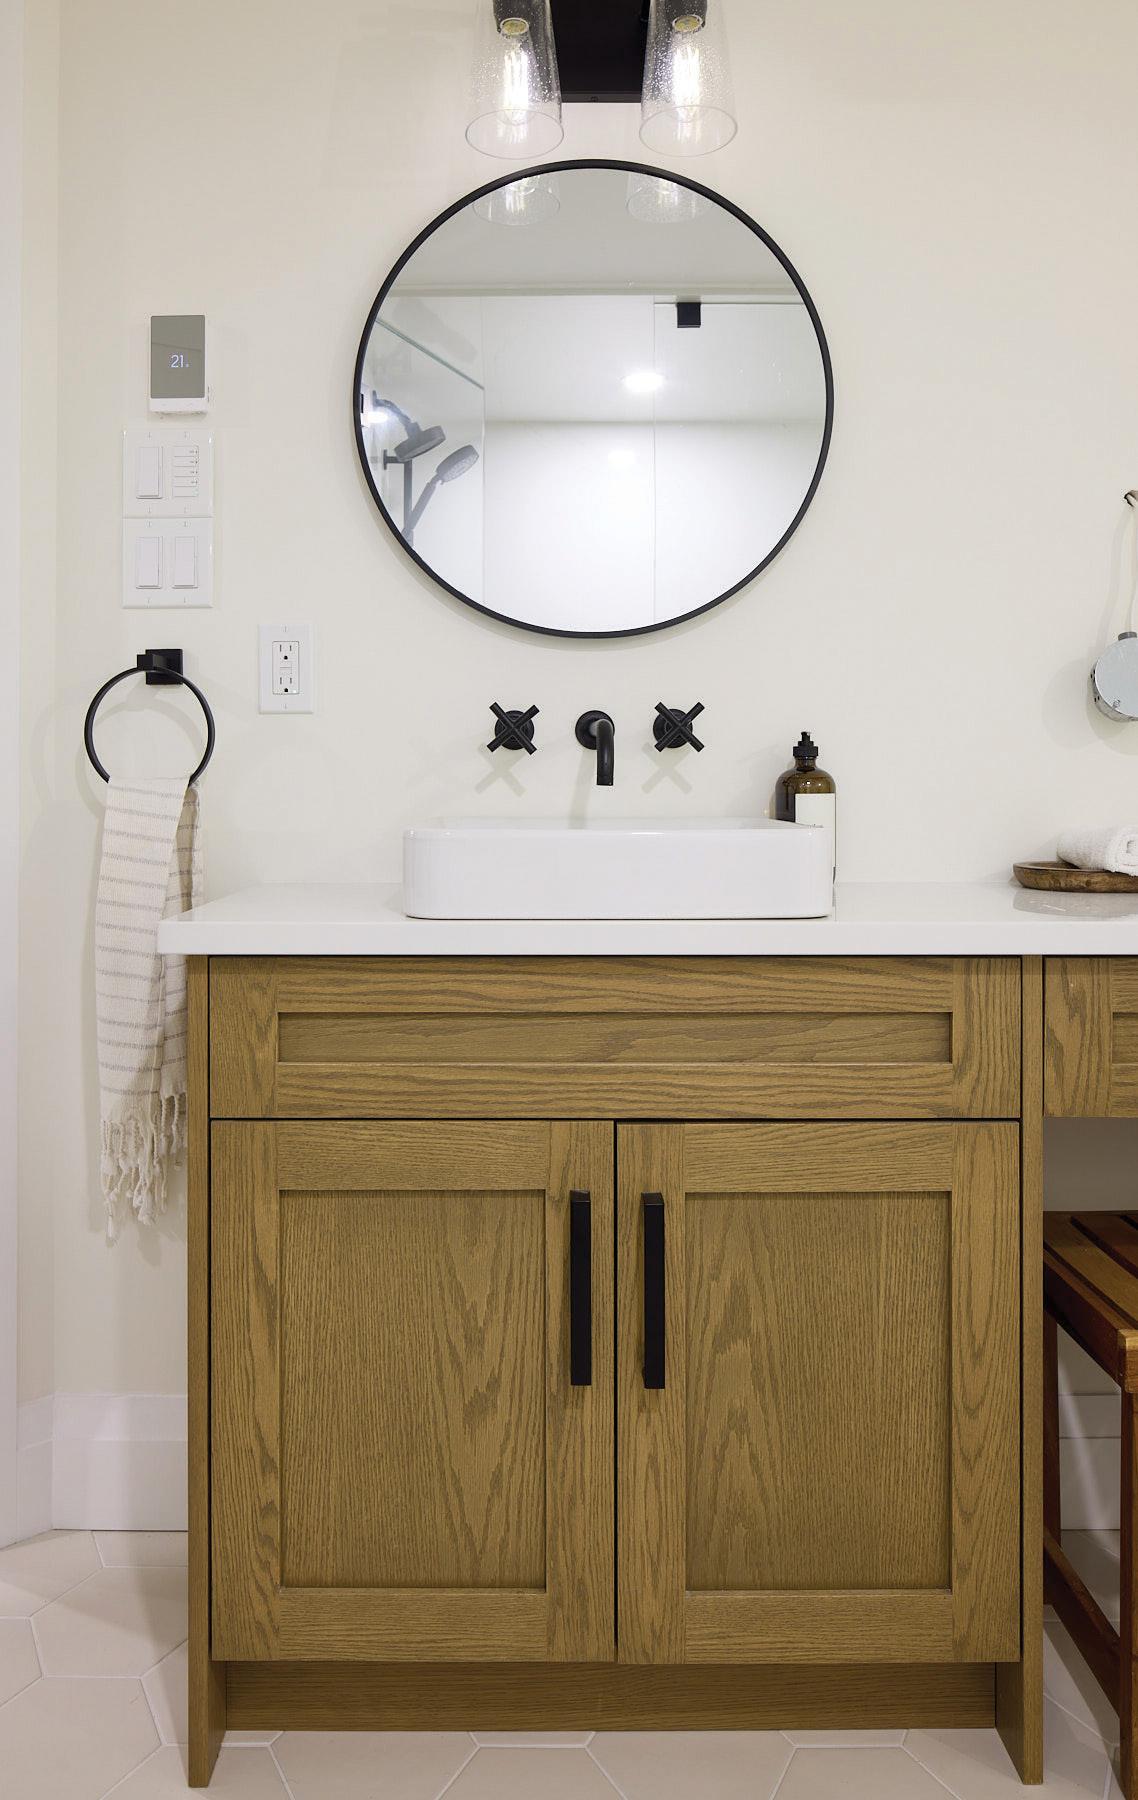
Weigh the pros and cons to determine whether a double-sink vanity is truly a top priority. It may make for more civil affairs if one party is tidier than the other, or if schedules align and the sink is often needed at the same time. Two sinks double the cleaning required. Incorporating sufficient storage and hooks
for hanging towels and clothes keeps items off the floor and the countertops clear, so less time is spent moving items when dusting and cleaning.
The appropriate wallboard must be securely waterproofed before any tile or finish is applied. This is a vital step to prevent leaks, which could lead to mould or more serious water damage. It is important to hire a professional (or potentially face a costly maintenance bill). Your contractor will ensure that a proper slope is installed in shower pans, niches, shelves and benches, to drain water as intended. To avoid unnecessary future repairs, blocking should be installed during construction to securely fasten towel bars, mirrors and hooks. Install an appropriately sized exhaust fan to remove moisture and humidity as quickly as possible, reducing mildew buildup.
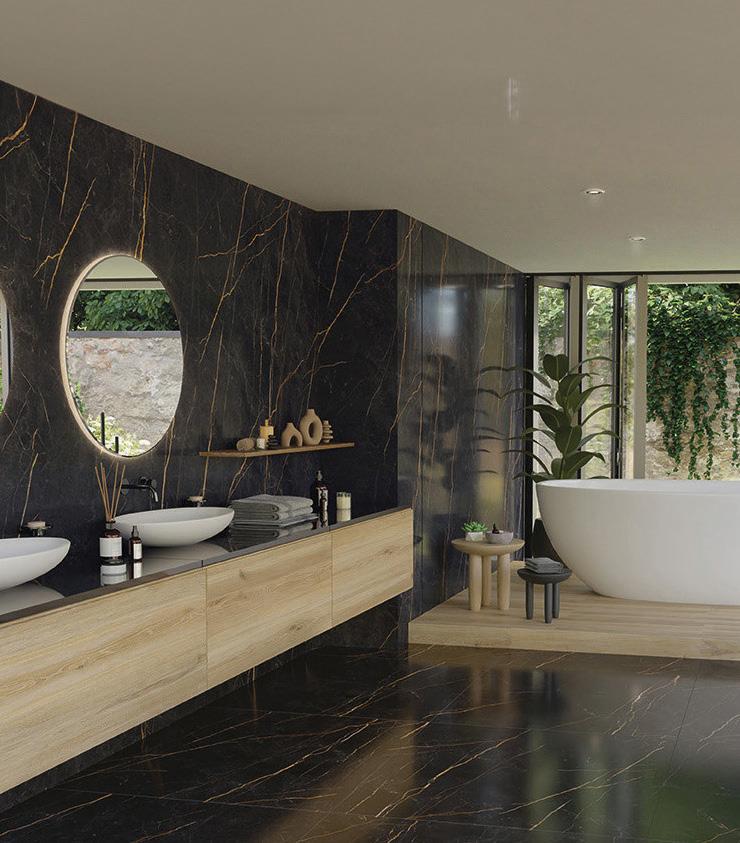
Porcelain is a low-maintenance finish for floors, shower walls and even countertops. Choose a tile with a subtle pattern to conceal watermarks, soap scum and hair. Quartz can be used for countertops, shower sills and jambs, niche frames, etc. It is a low-maintenance, hygienic and easy-to-clean option. When ease is the priority, natural stones should be avoided, as they require sealing and upkeep – and some, such as marble, can stain and etch easily. For tiles on shower floors and walls, choose a fairly smooth texture (but not slippery) so soap scum has minimal surface area to adhere to. A matte finish typically shows fewer watermarks than a polished finish. Most grout used today is stain-resistant and does not require sealing; however, fewer grout lines make cleaning easier.

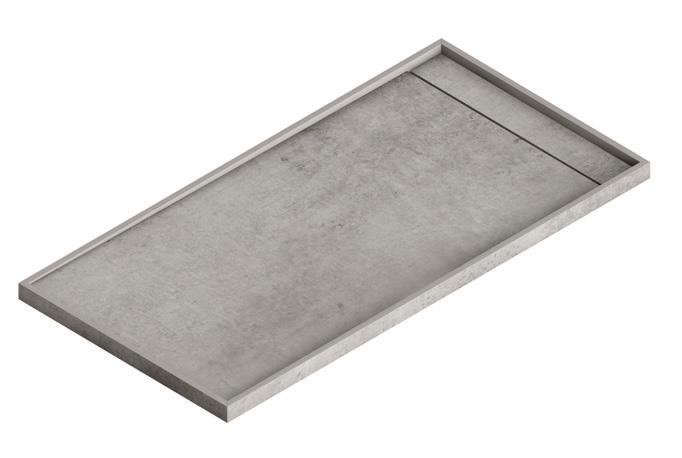
A full shower tray is an upgrade from a traditional
For shower walls, consider porcelain slabs (such as Dekton) or large-format tiles in 24-by-24-inch or 24-by-48-inch sizes.
Avoid MDF baseboards in the bathroom, as exposure to water will cause irreparable damage. Wood is more durable but does contract and expand as humidity varies, so be mindful of where and how it is used in the space. Bathroom paint is specially formulated to withstand moisture and is easy to wipe clean.
Select a vanity door profile that doesn’t collect dust. Incorporating smart storage into the vanity, such as a pull-out with a spot for a laundry basket, keeps dirty clothes off the floor. A medicine cabinet or devoted drawer for small supplies keeps the countertop clutter-free.
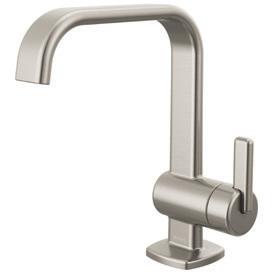
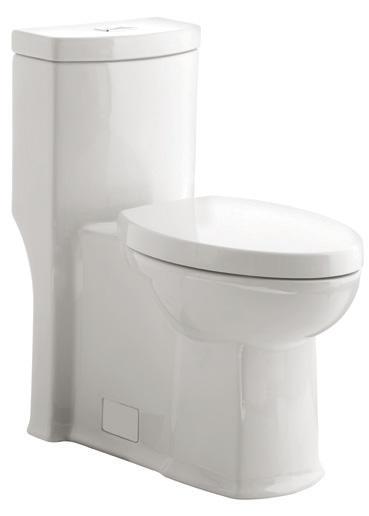
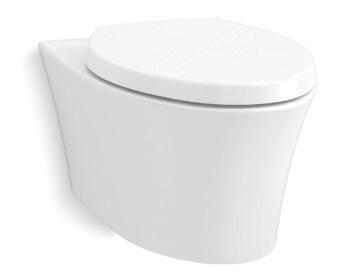
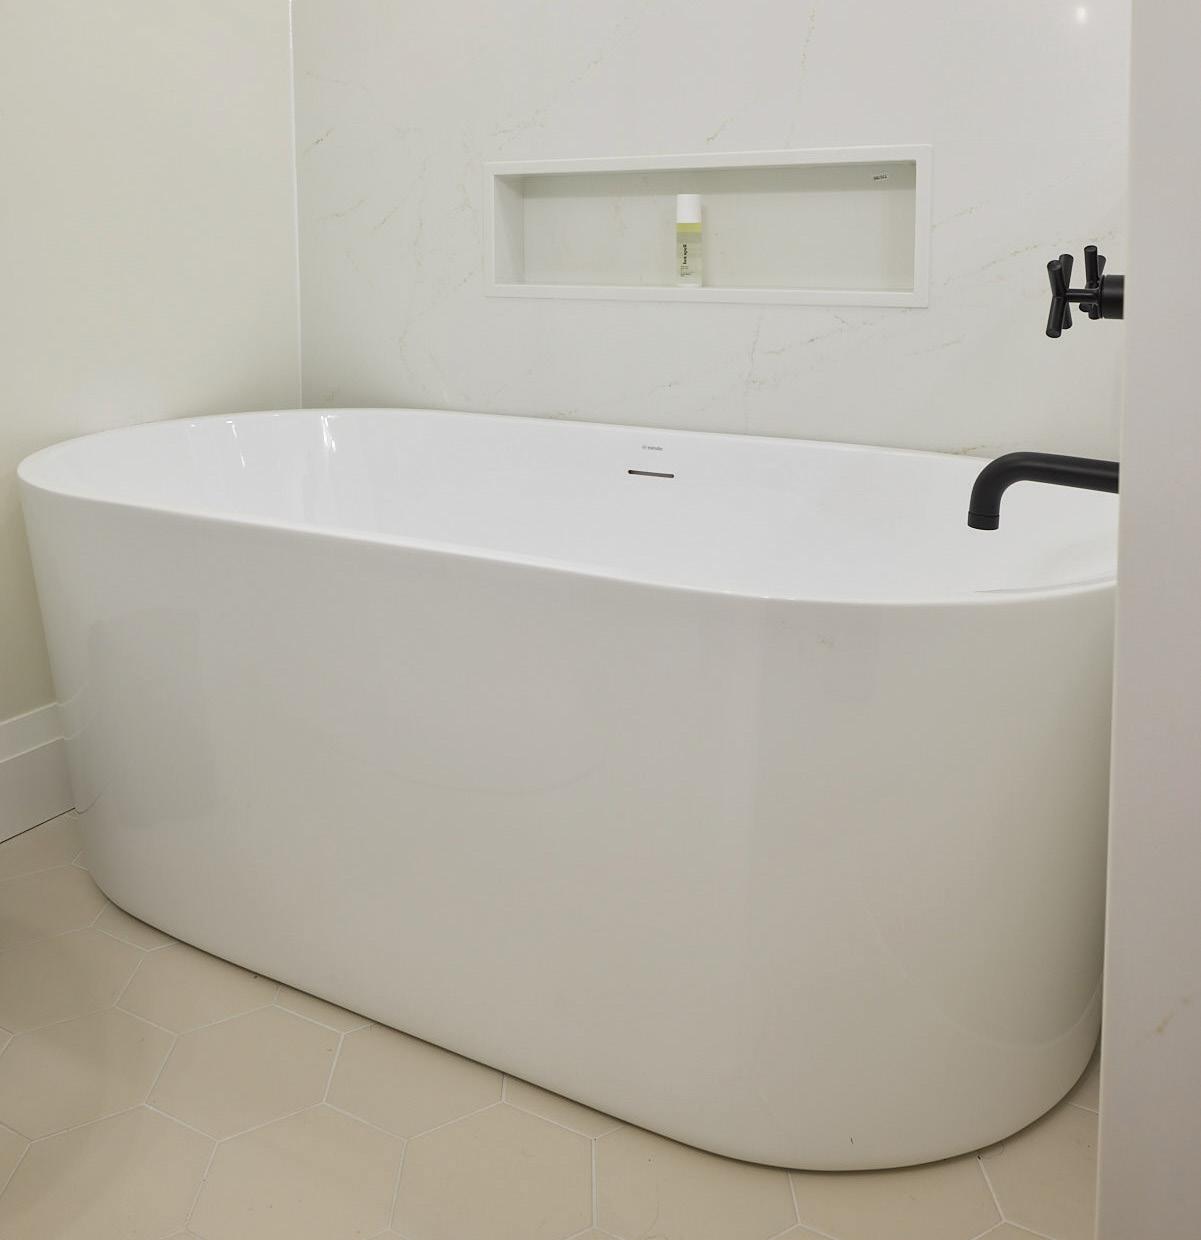
Toilets with a concealed trapway are preferred because the skirting does not provide a surface for dust to accumulate. If your design aesthetic is more modern and your plumber is on board, a wall-hung toilet might be an option, as it allows for easy cleaning (as does a wall-mounted vanity). An undermount or integrated sink is easier to clean around than a drop-in sink with a fluted lip/edge. Faucets and tub/shower fixtures with a brushed finish show fewer water spots than polished chrome. A single-hole sink faucet with a side lever is simpler to clean around than a widespread or centre-set faucet. Select a tub with a simple shape and without jets. A handheld shower in tubs and showers makes cleaning much easier, as you can direct water to areas that may be difficult to reach. Install recessed pot lights for general lighting, and carefully consider vanity lighting to avoid dust traps (clear glass shows it all). OH





1
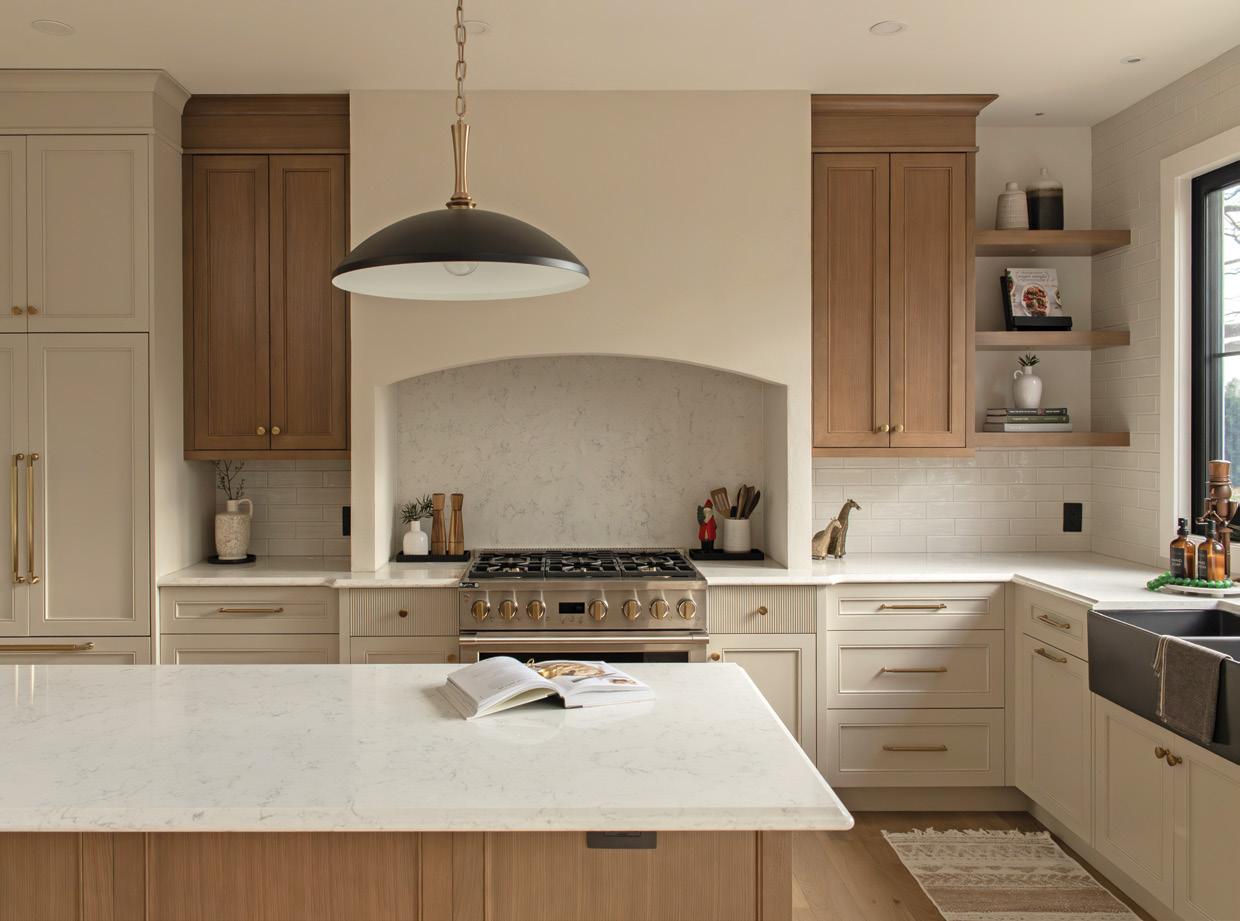
Countertop & Backsplash
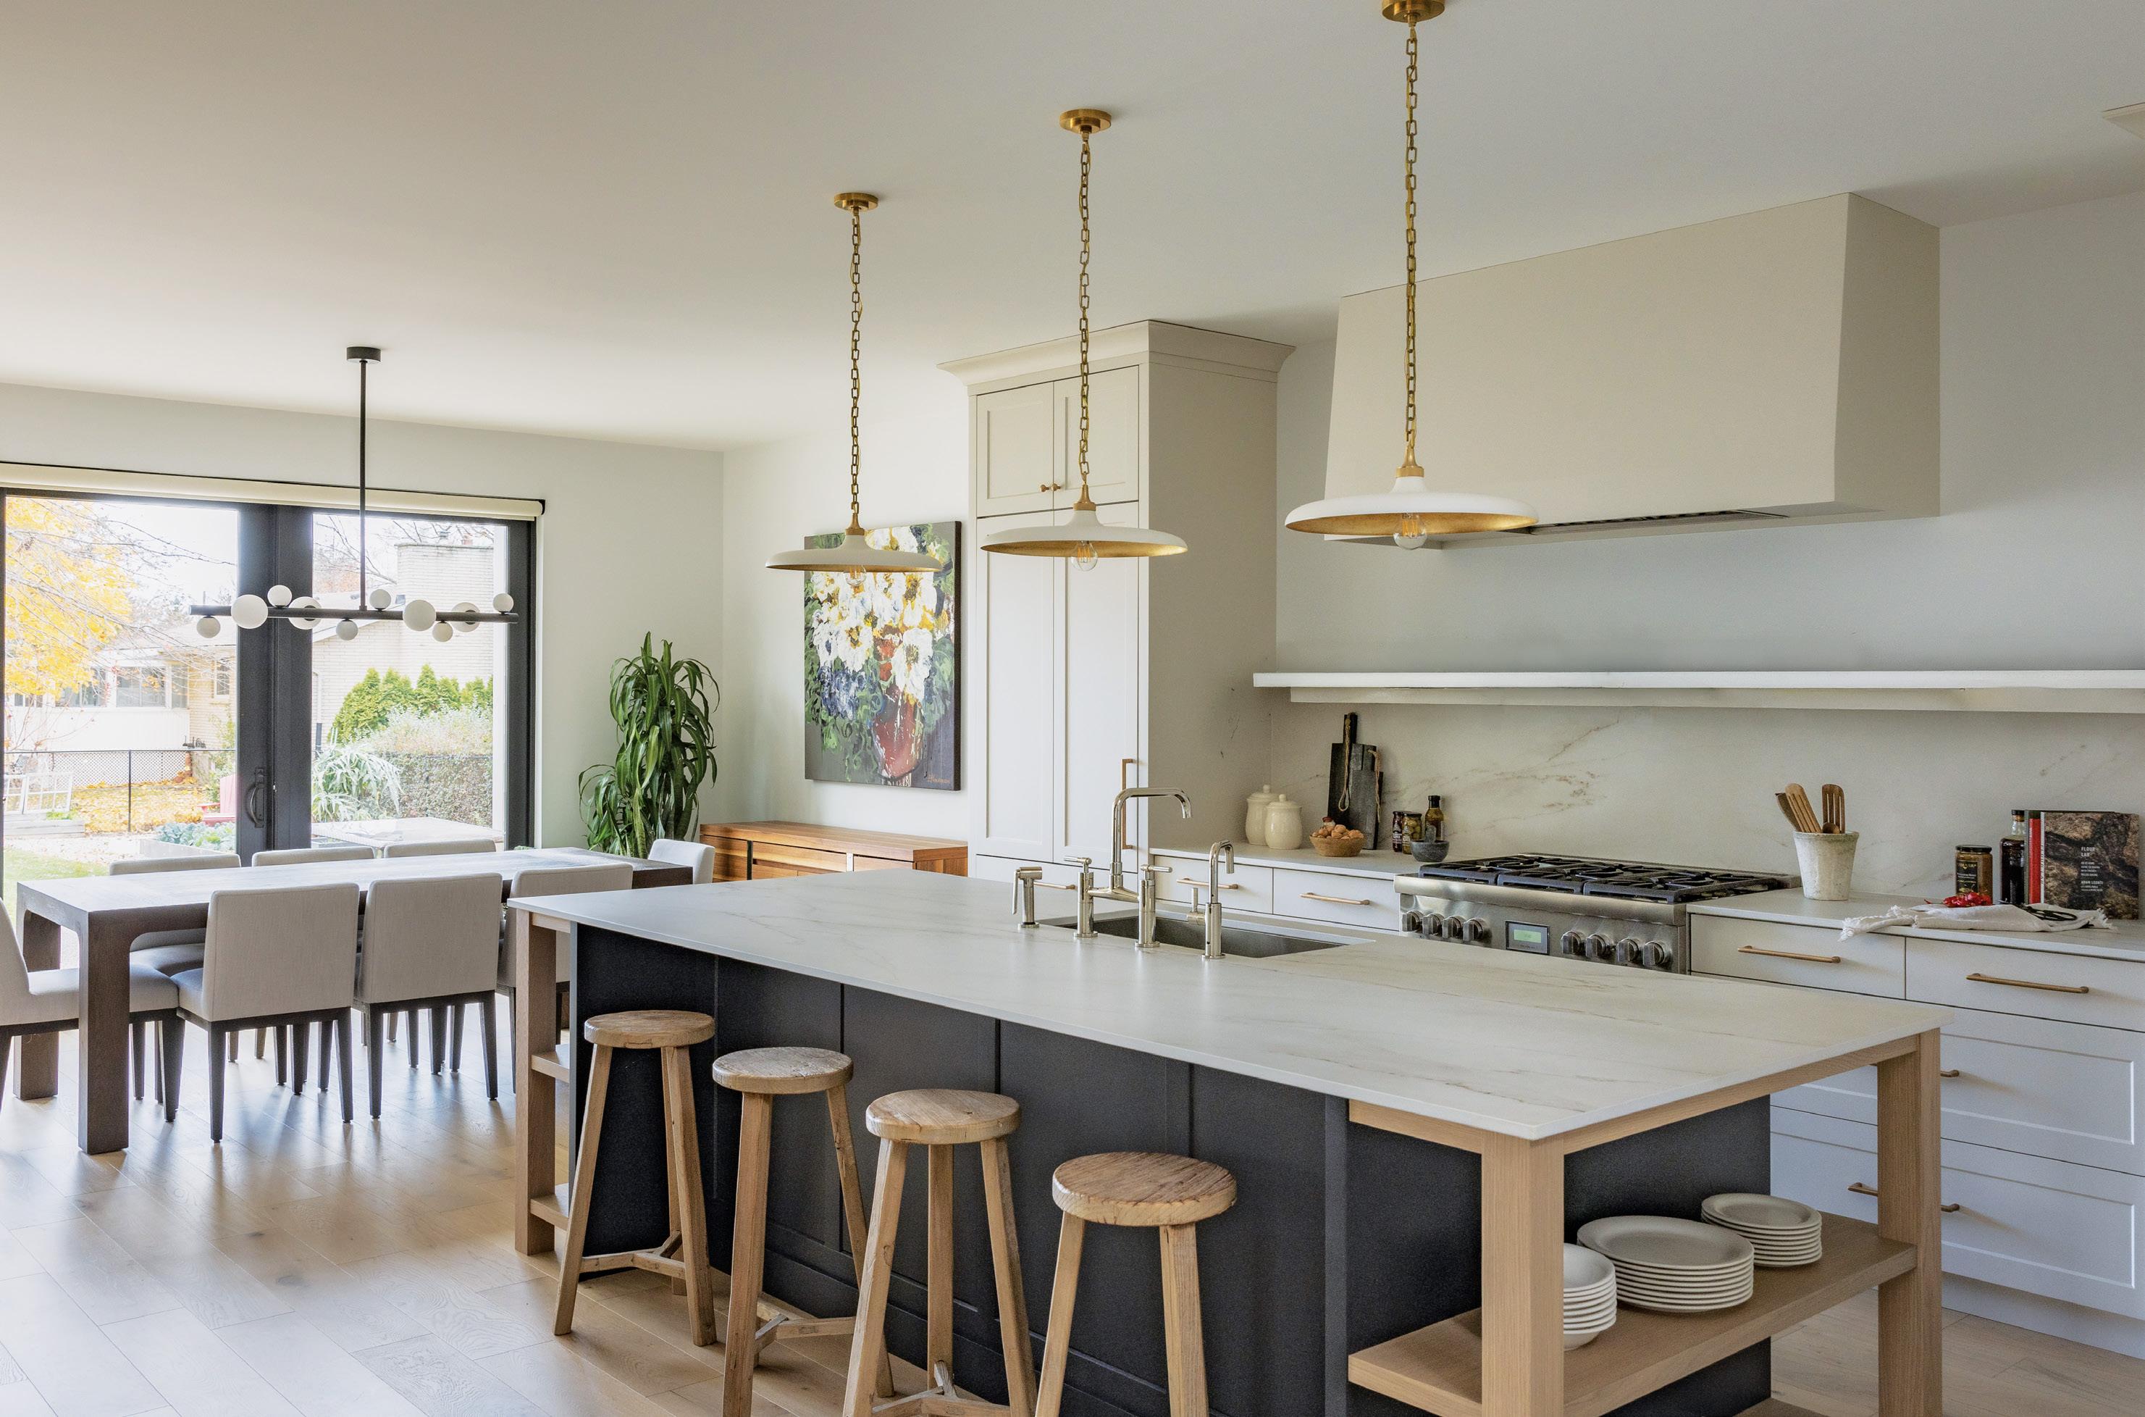
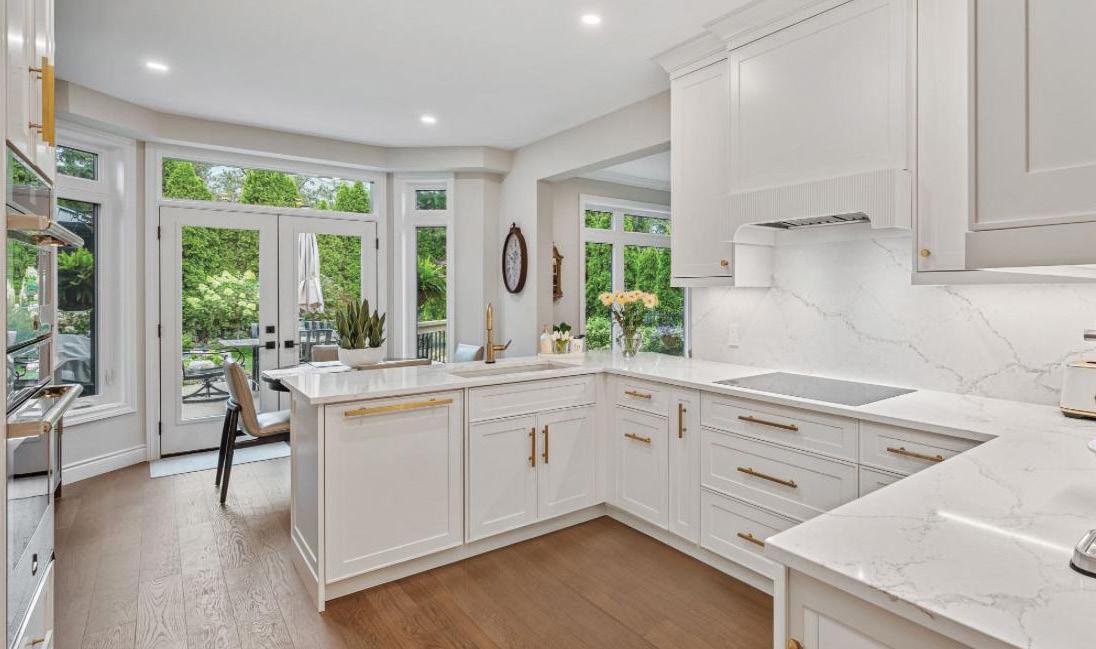
Infuse personality and dimension into your kitchen with matching countertops and backsplash. The refined LX Hausys Viatera quartz in Minuet enhances an elegant kitchen and complements neutral cabinetry and gold accents. The arched range hood adds timeless charm.
72000 Regional Rd. 24, (Victoria Ave.), Wainfleet 905.899.7866 | firstincounters.ca
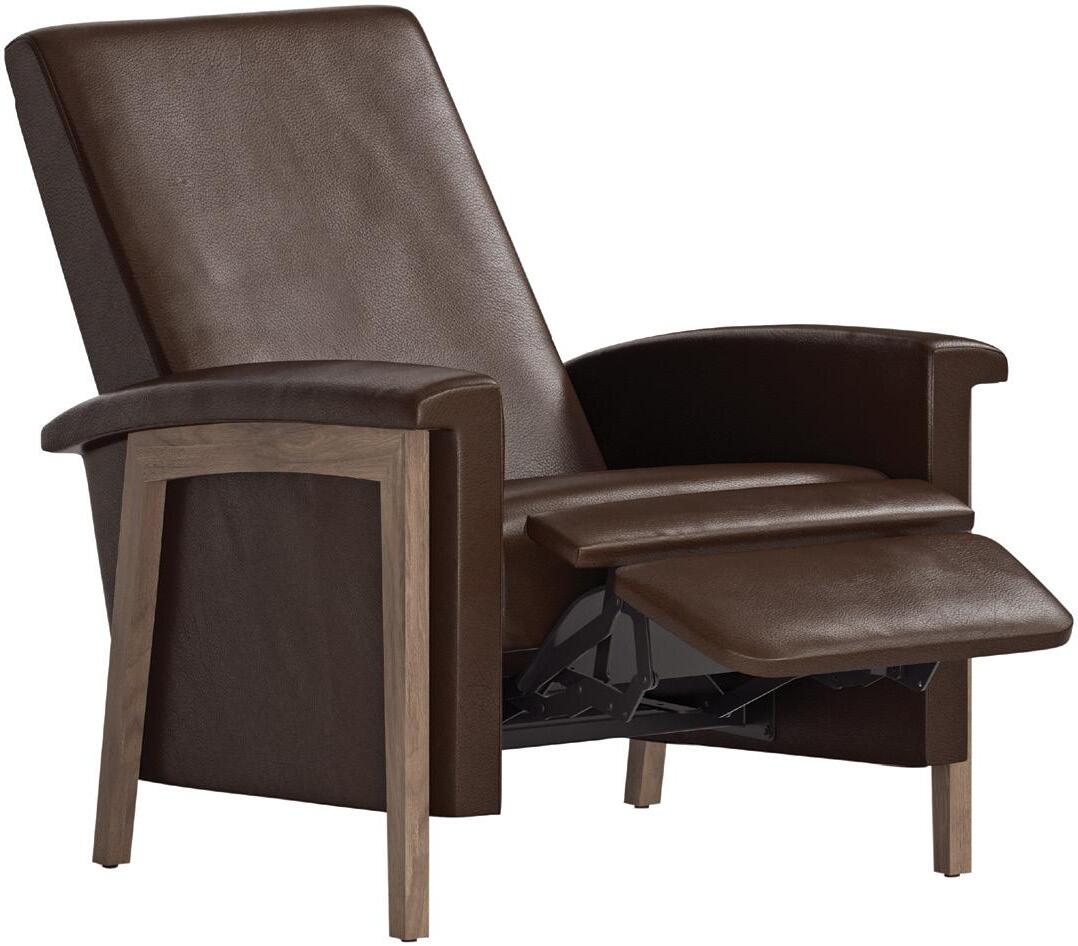
Chair
Handcrafted in Toronto, the Scandinavian-inspired Stanford Recliner from Vogel by Chervin combines modern aesthetics with exceptional comfort. With clean lines and a tailored silhouette, it features a push-back mechanism. It’s fully customizable with various fabrics and wood finishes.
469 Glendale Ave., St. Catharines 905.227.4555 | interiorsbybettershade.com
3
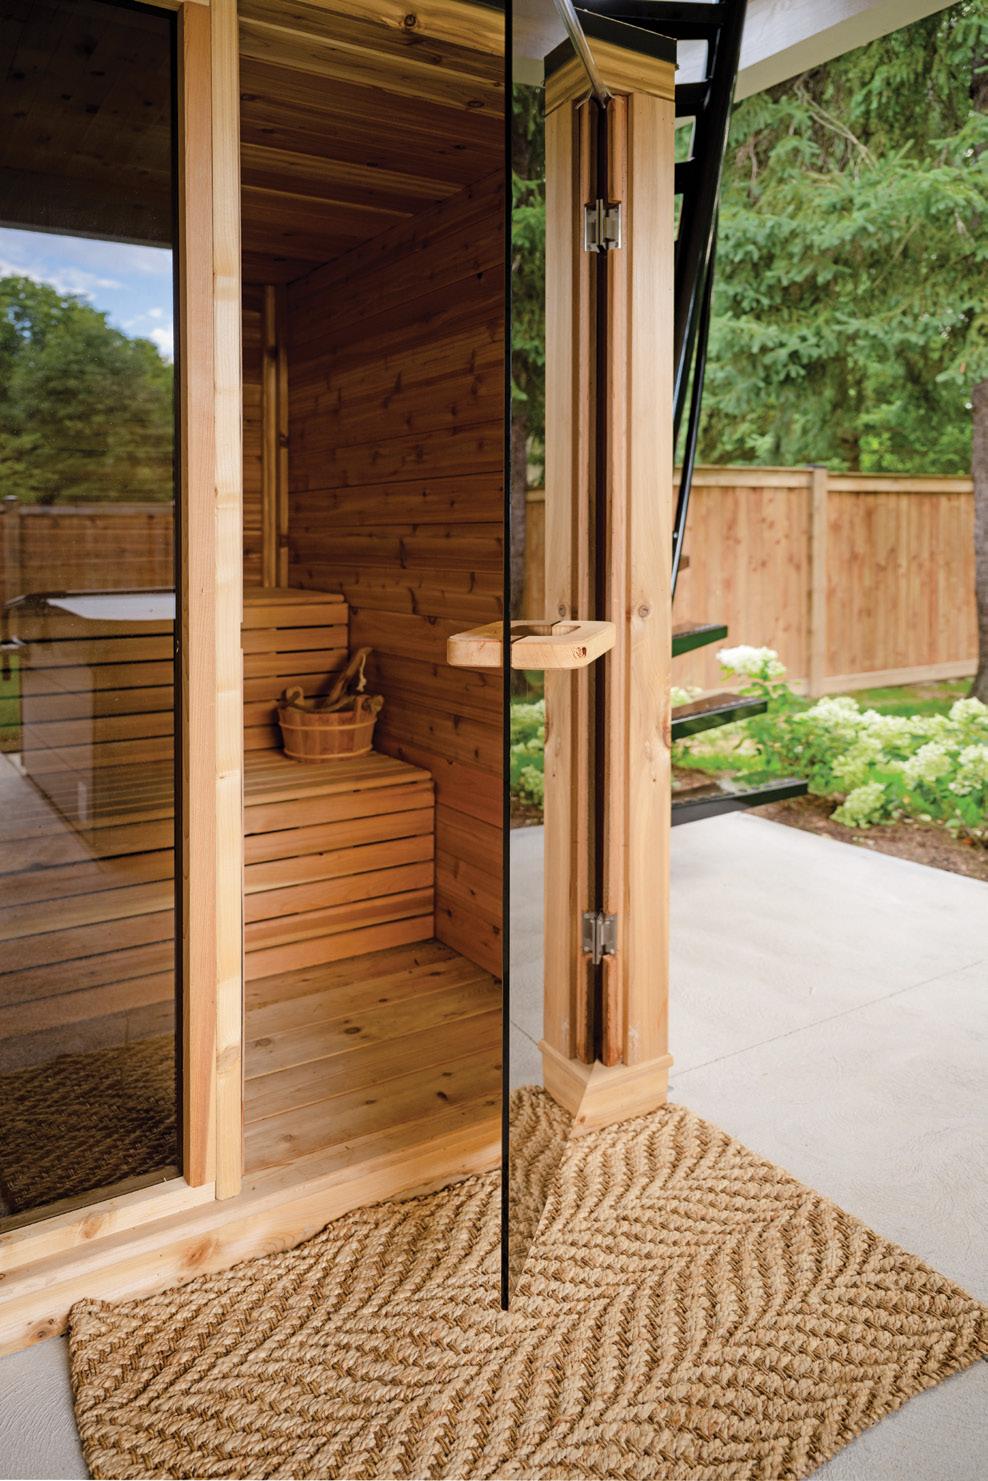
Saunas
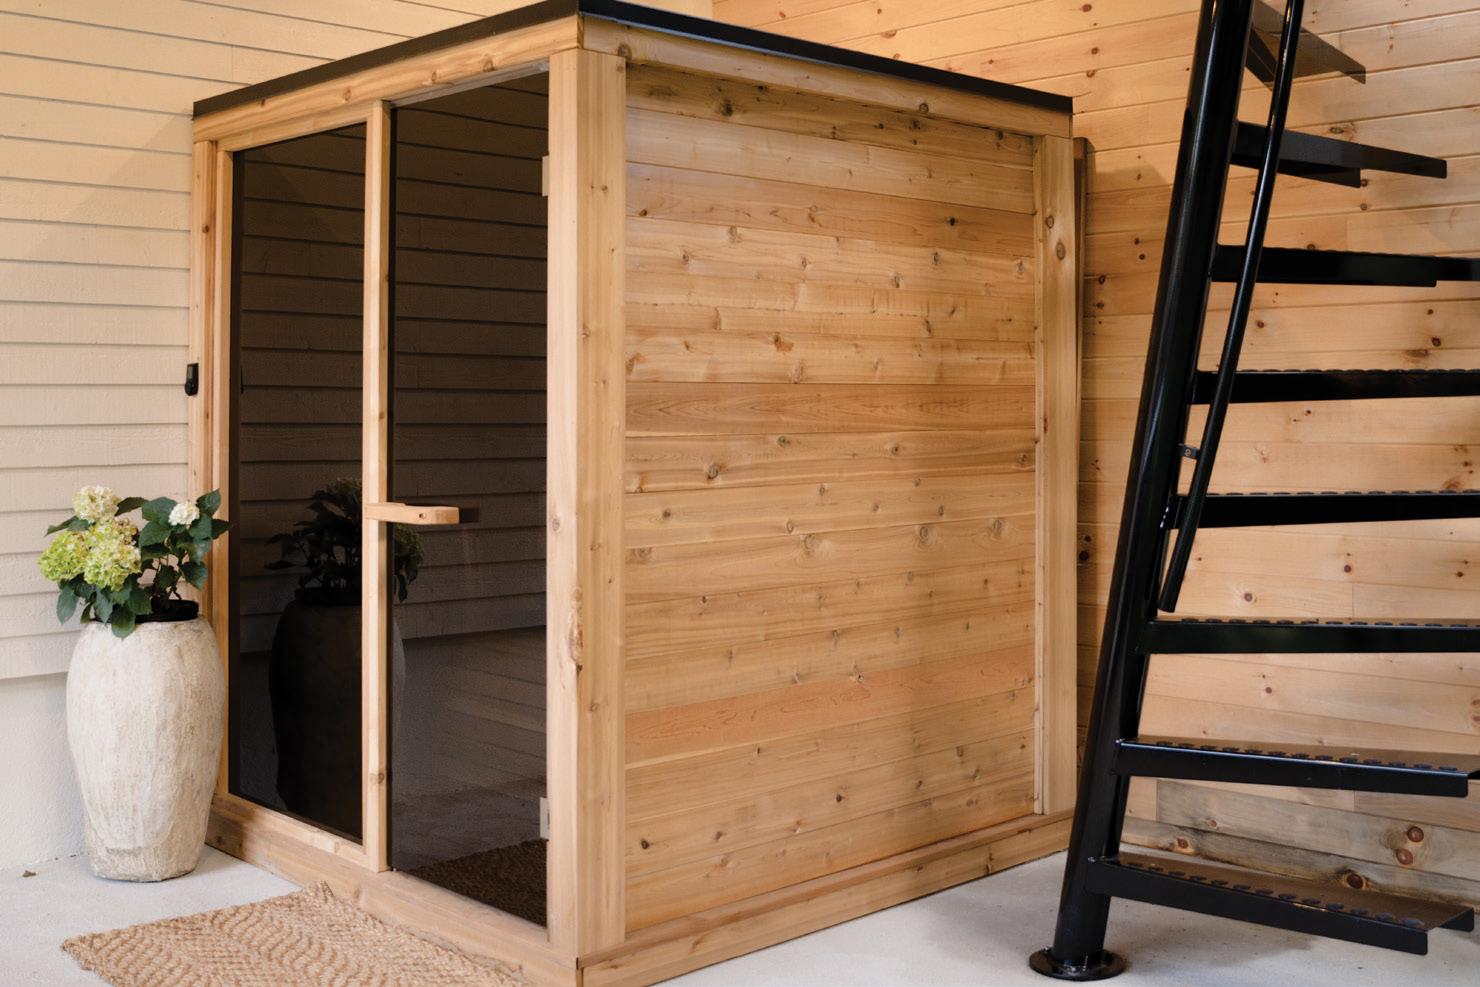
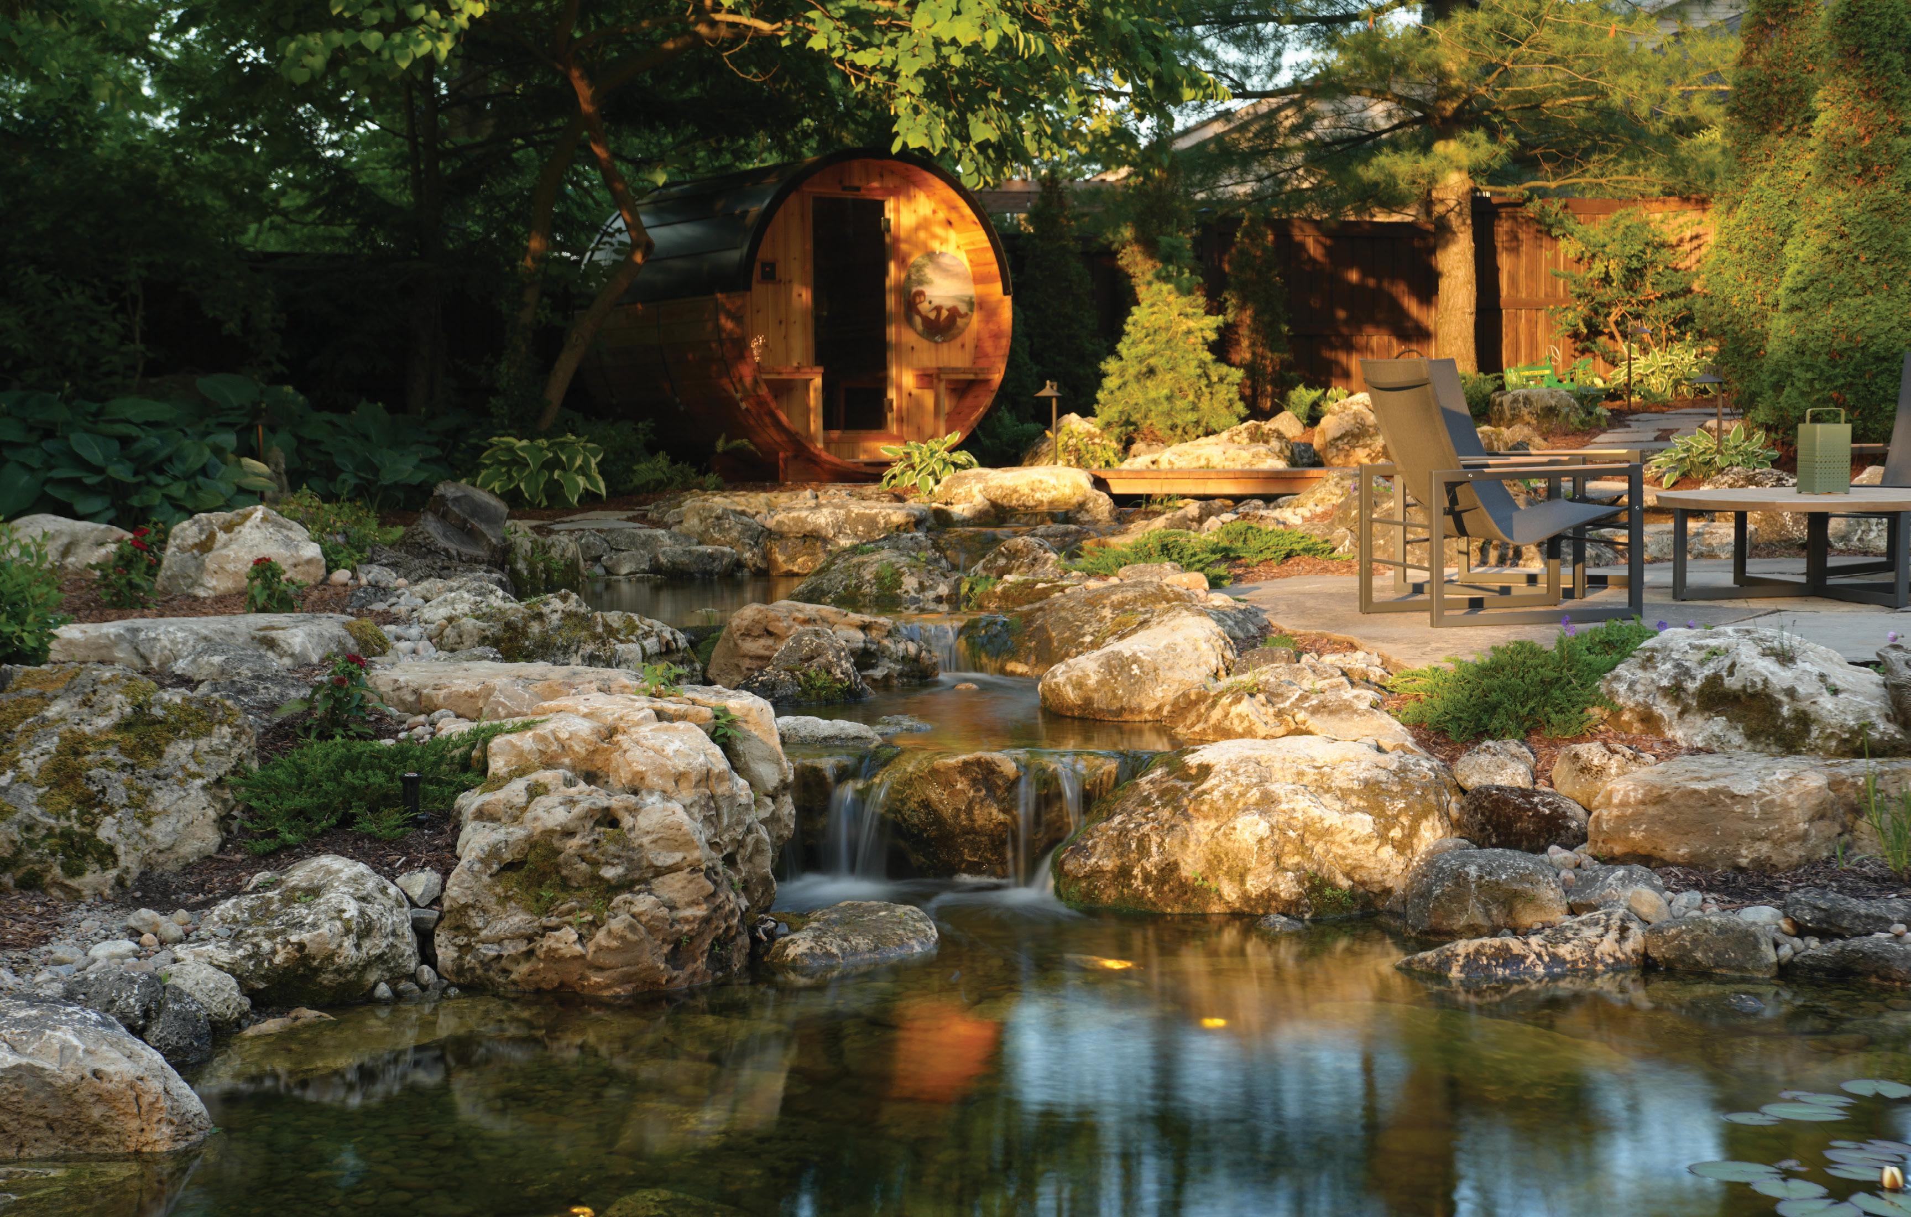
Embrace the health benefits of custom-designed and prefabricated kit saunas. Designed to suit your space and needs, they offer a wide range of customizations: wood species, seating arrangements, heat sources, infrared, windows and glass. LandArt's five-year hasslefree warranty is included for peace of mind.
4696 Bartlett Rd., Unit 6, Beamsville | 289.439.0018 | landart.net
4
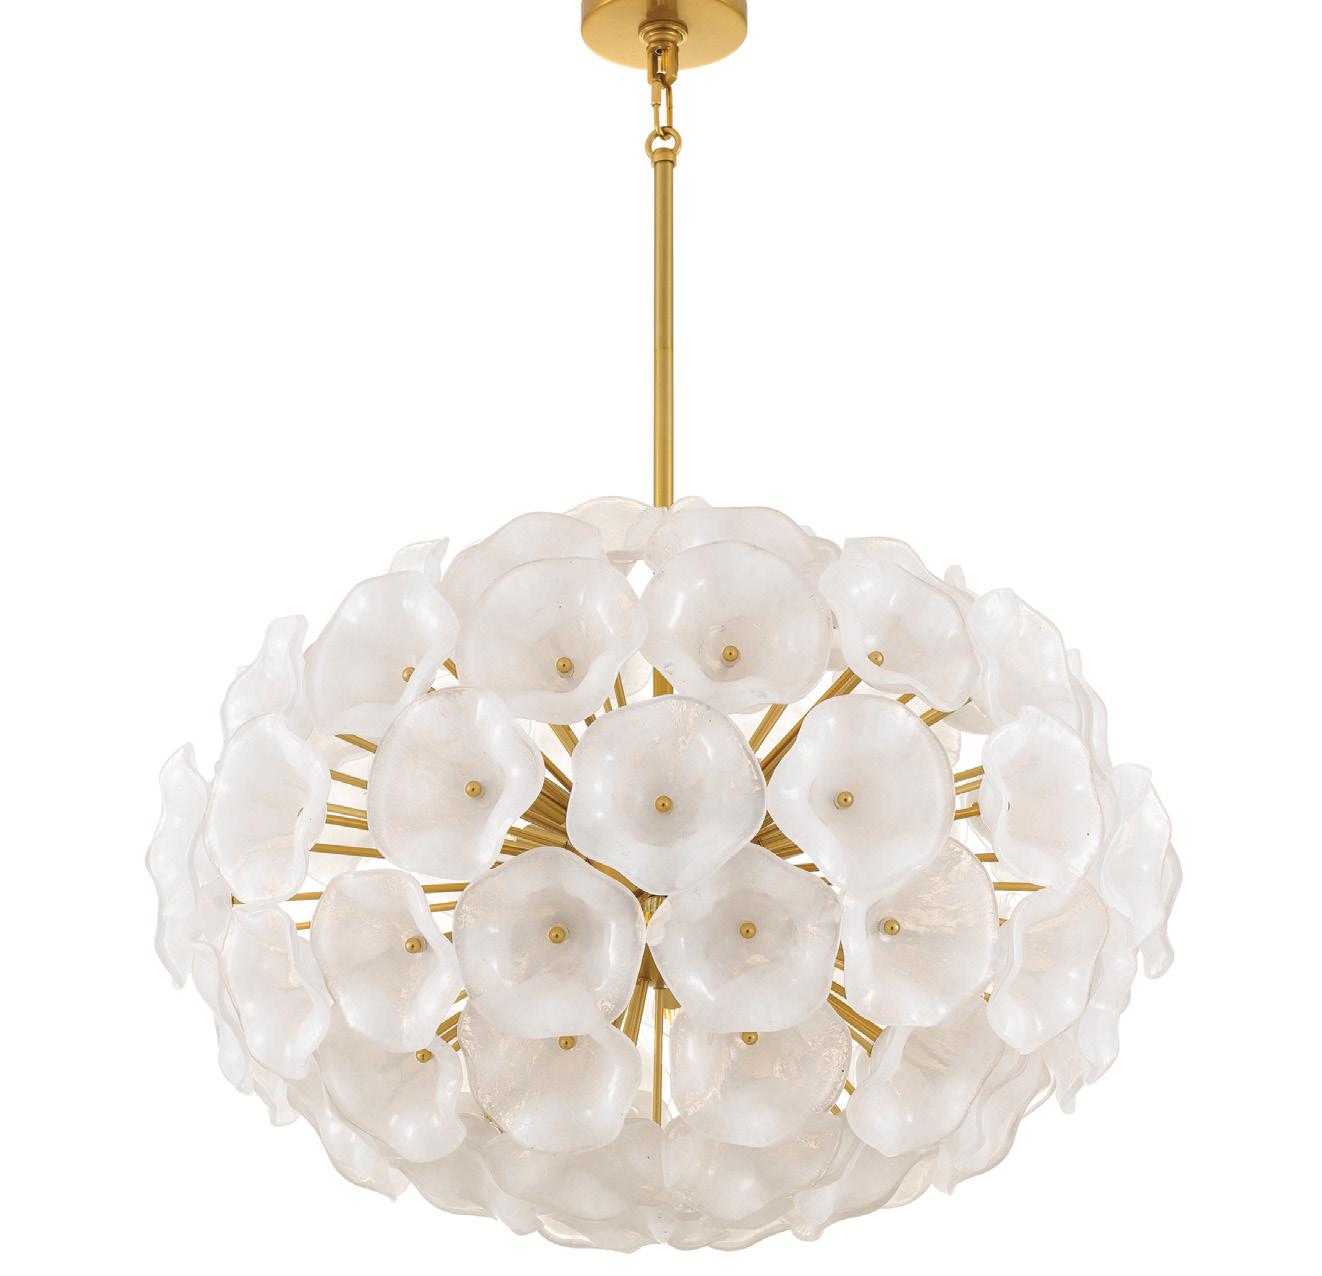
Light Fixture
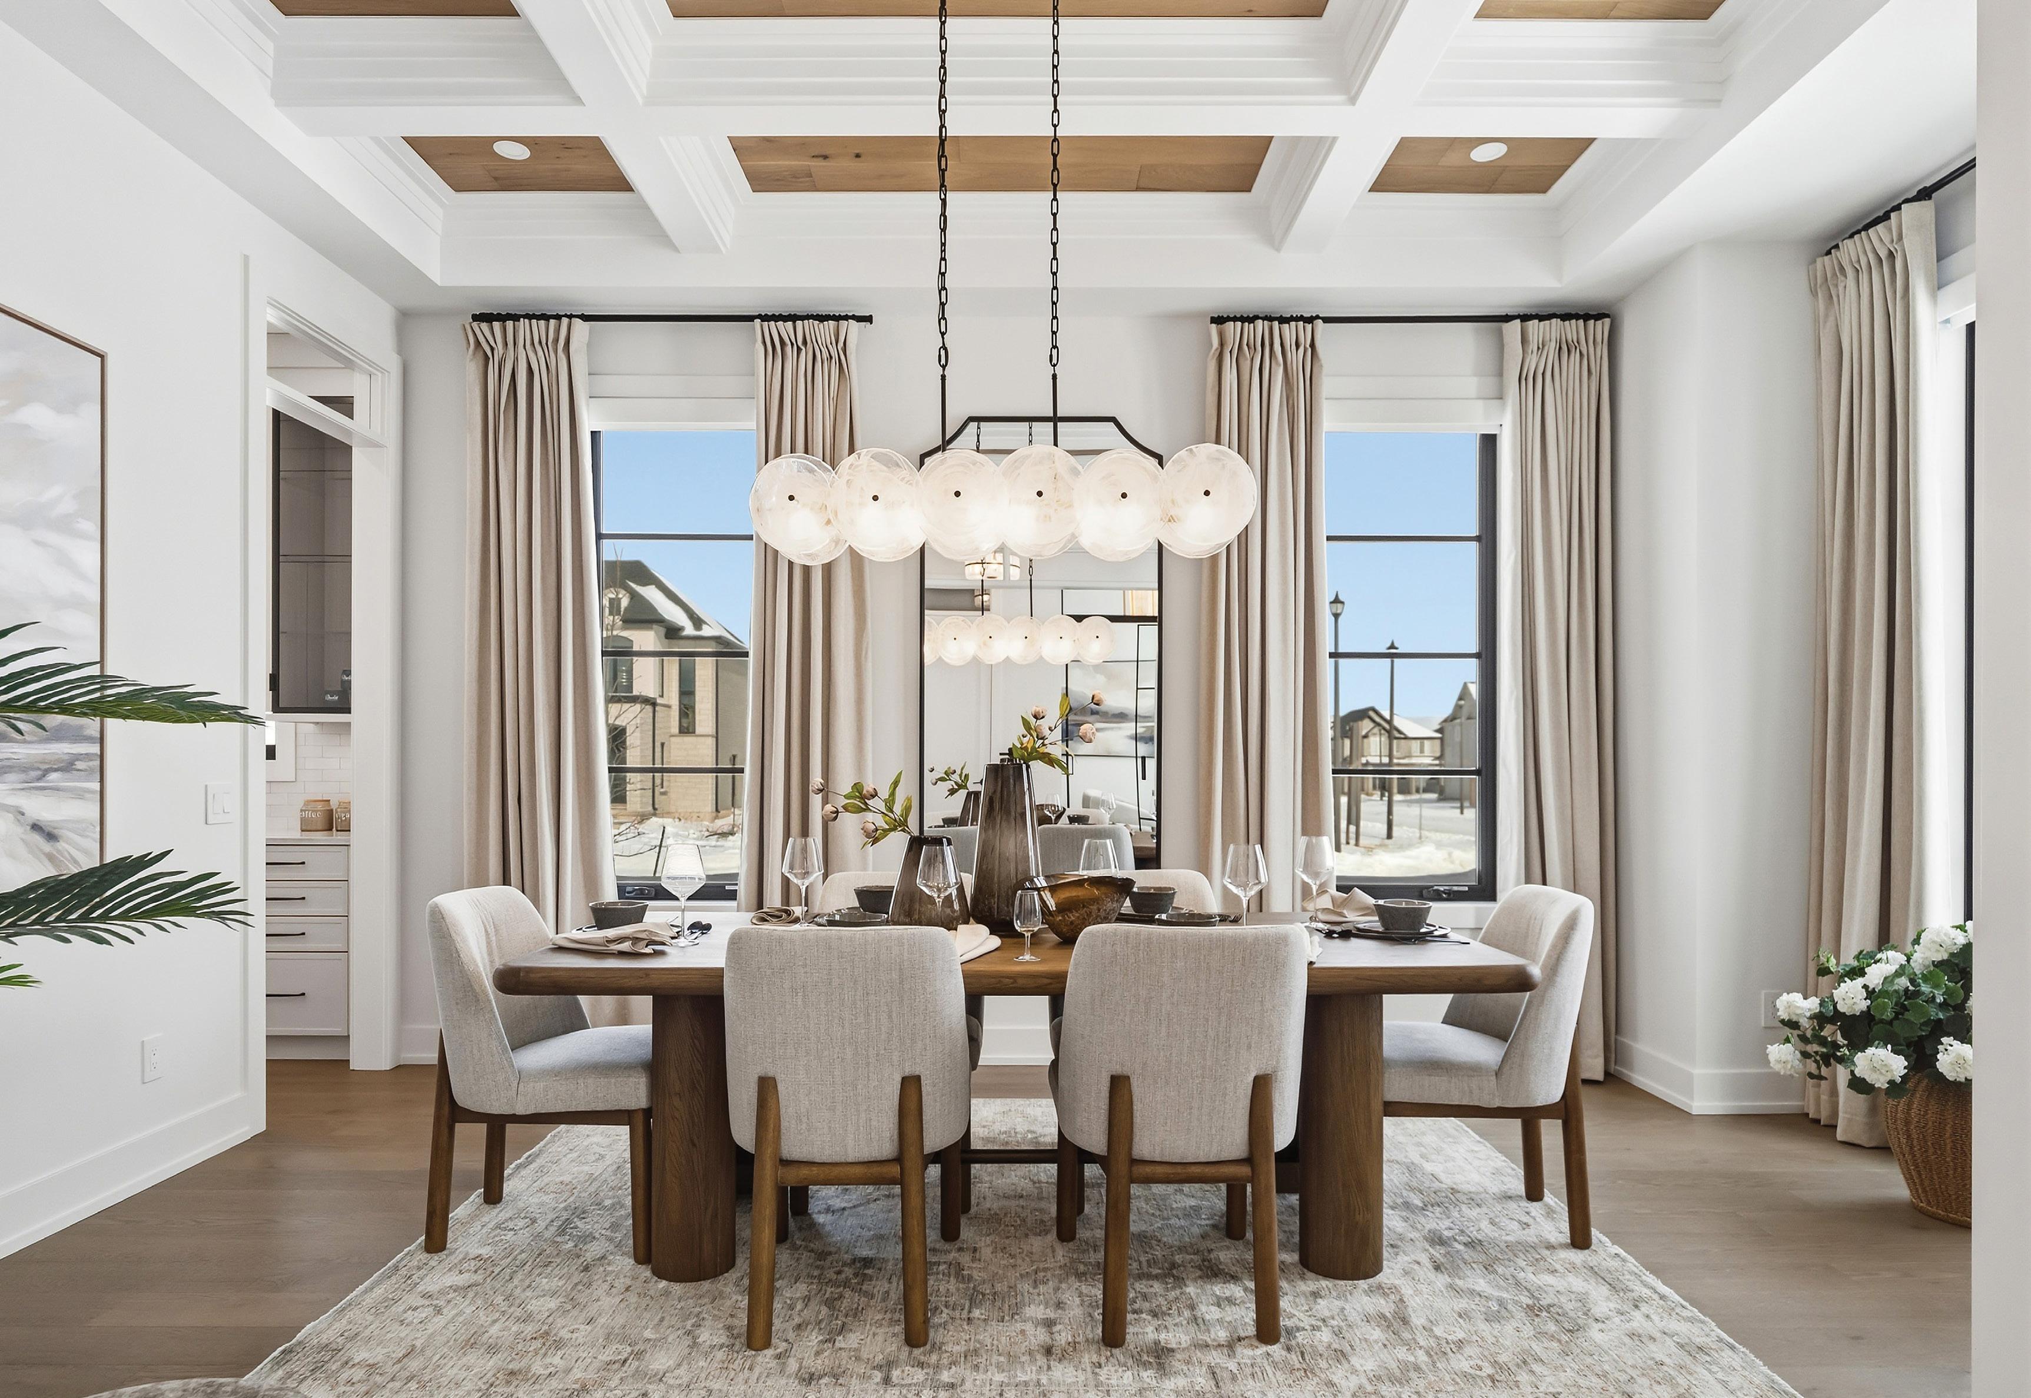
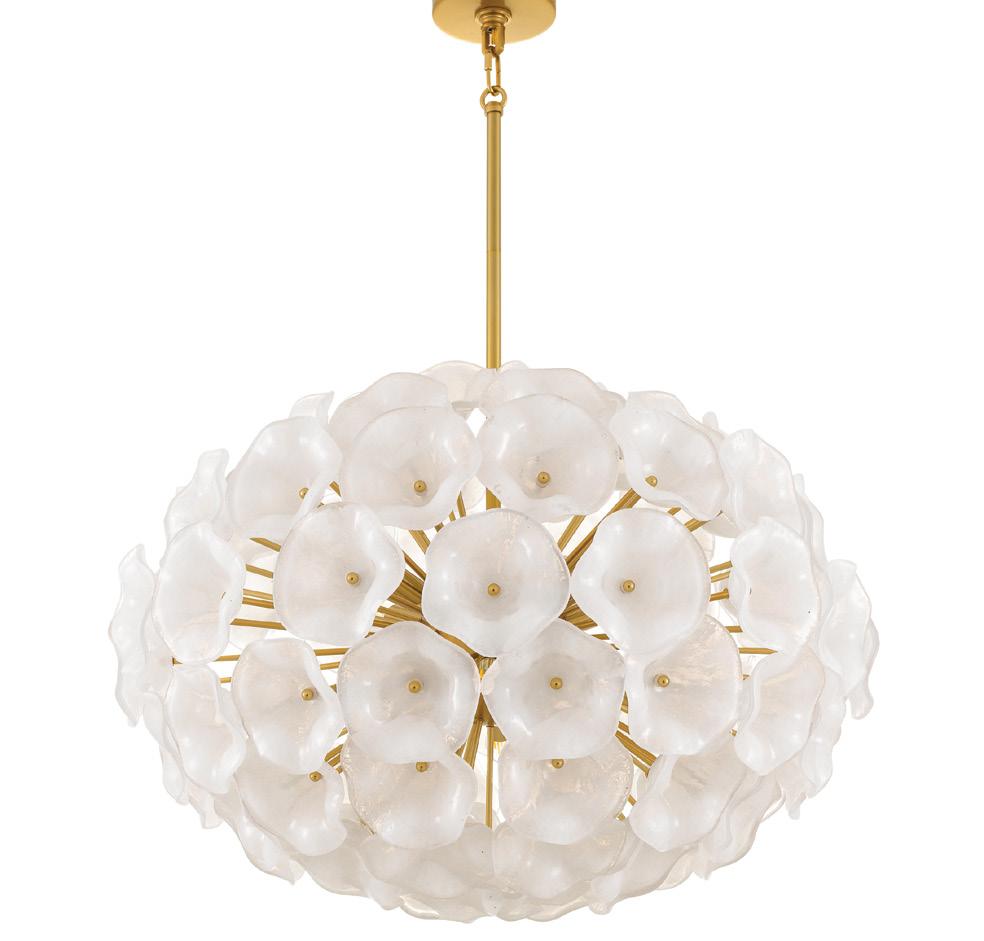
Inspired by the soft elegance of a blooming garden, the Audrey Collection light fixture brings romance to any room. The sculpted white glass shades add drama to dining areas and entryways. Available in brushed gold or matte black, and as a semi-flush mount or pendant.
296 Lake St., St. Catharines | 905.935.3621 | donslighthouse.ca
5 SPRAGUE INTERIORS INC.
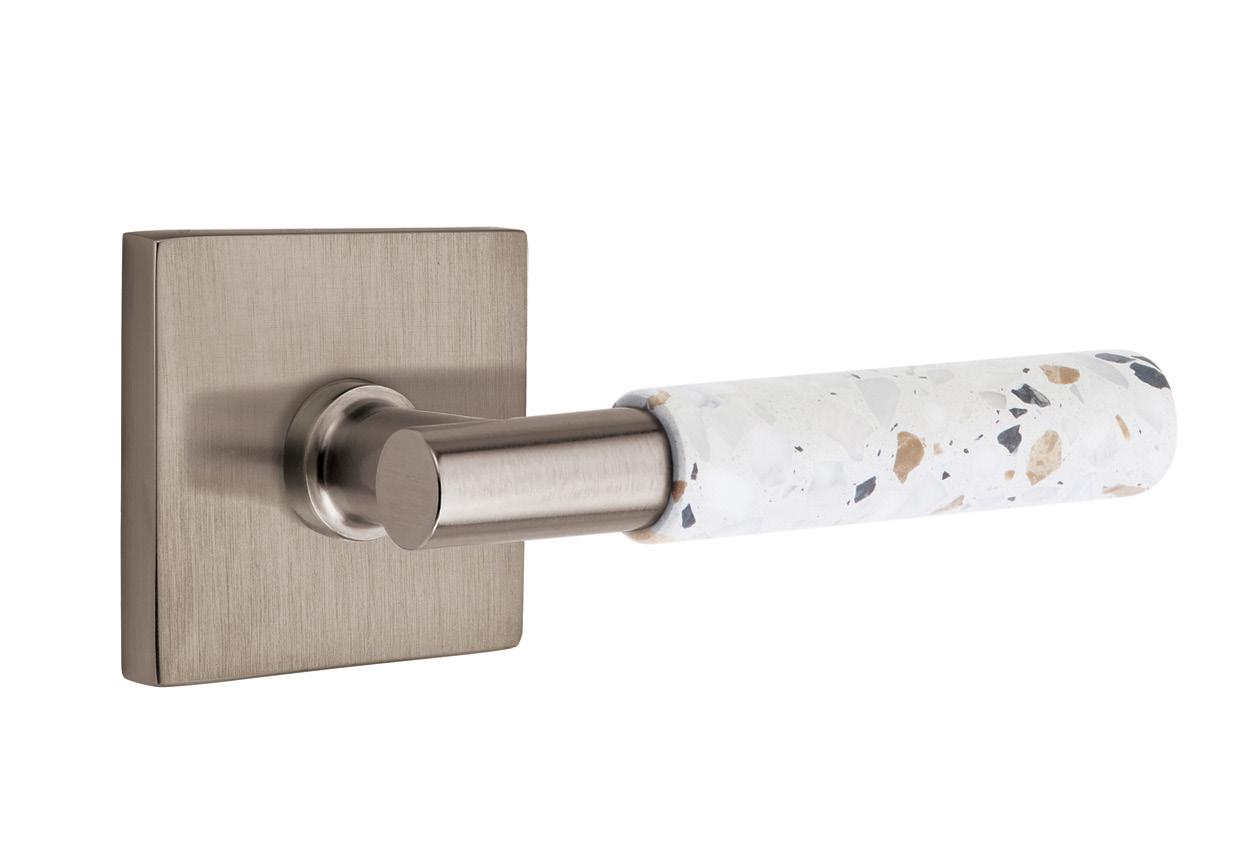
Custom Door Hardware
Add sophisticated style with custom door hardware from Emtek. Beautiful and functional, Emtek offers countless customization options to suit your home. Choose from a variety of colours and materials including marble, wood and terrazzo.
4 Nihan Dr., Unit 5, St. Catharines | 905.687.2192 | spragueinteriors.ca
6 CASUALIFE OUTDOOR LIVING
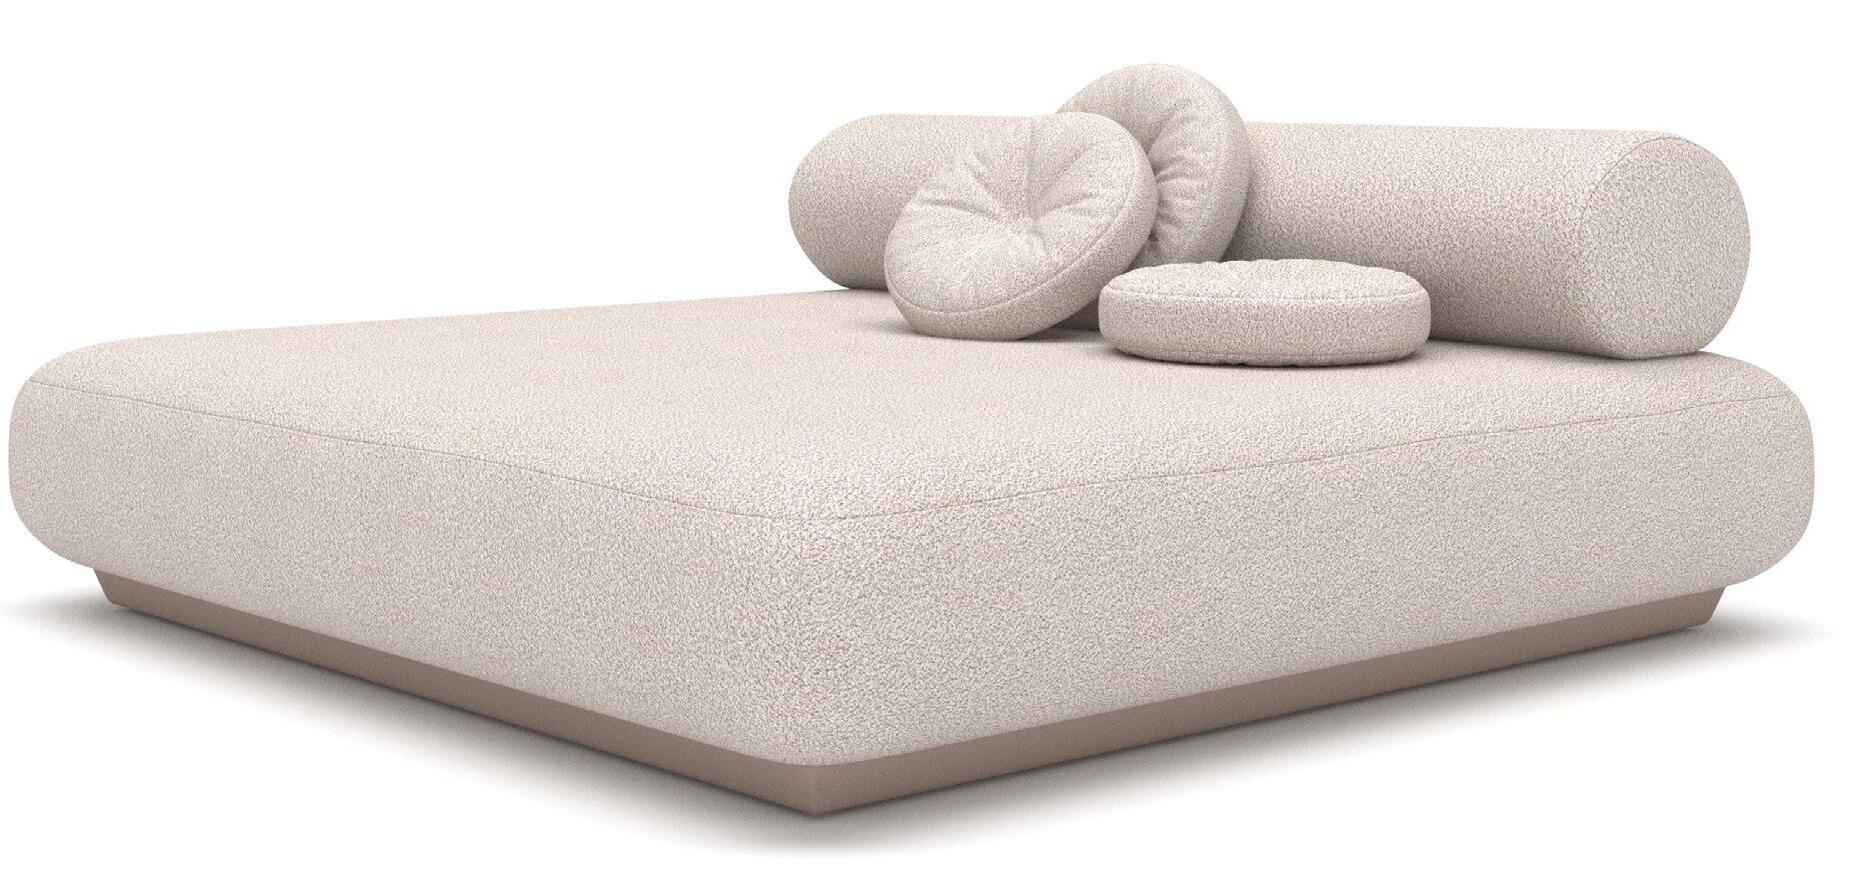
Daybed
The luxurious Lanai Double Daybed has us dreaming about being poolside. Designed with a fully outdoor performance fabric reminiscent of luxe bouclé, the soft fabric feels like an indoor textile but is sun, moisture, sweat, mildew and stain resistant. Available in Black and Sand. The aluminum frame is powder-coated for exterior use.
507 Lakeshore Rd. E., Mississauga | 905.990.5433
6 Shields Crt., Markham | 905.475.8353
329 First St., Collingwood | 705.888.5432 | casualife.ca
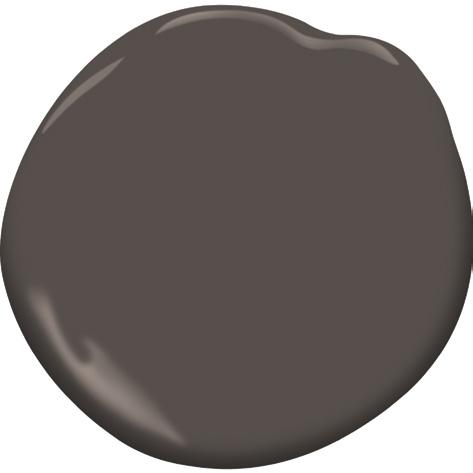
Smoke (2122-40)

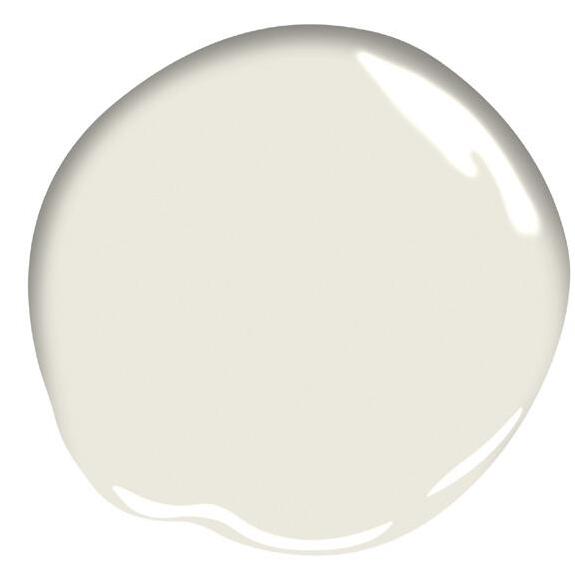
Swiss Coffee (OC-45)
7 BENJAMIN MOORE
Trending Paints
Benjamin Moore’s 2026 Colour of the Year, Silhouette (AF-655), is a burnt umber with notes of charcoal. It pairs beautifully with Swiss Coffee (OC-45) and Smoke (2122-40).
See your Benjamin Moore dealer | benjaminmoore.com
8 EDEN TILE-IT
Flooring
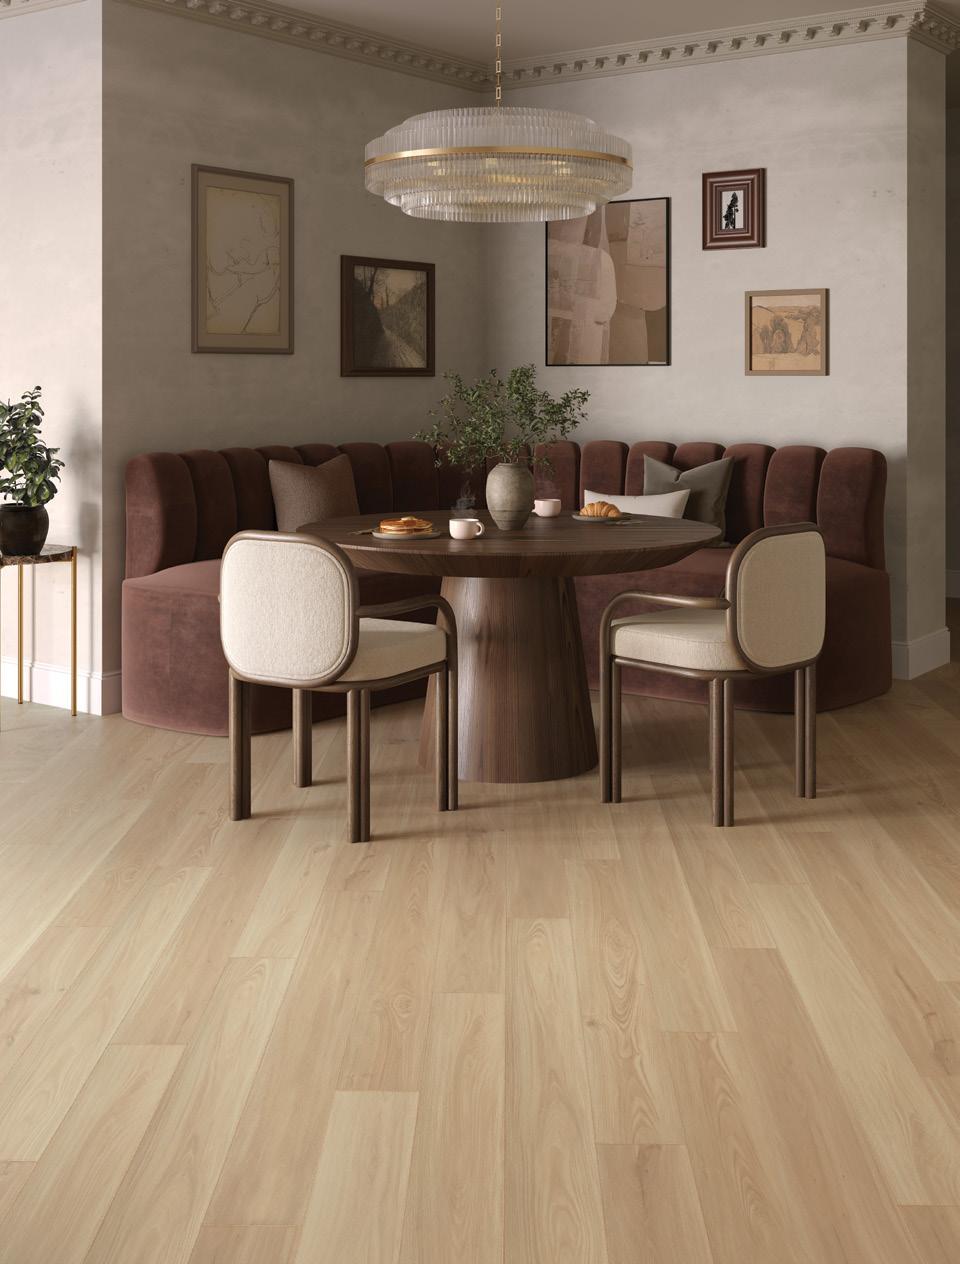
The Bravo Collection brings fresh bevel technology to luxury vinyl flooring with visuals that closely mirror the natural beauty of wood. Long, wide planks pair with on-trend colours to create modern sophistication. Designed for everyday living, this high-performance flooring is worryfree, offering durability without compromising on design.
4060 Fairview St., Burlington | 905.632.8066
3727 Highway 6, Mount Hope | 905.679.5669 | tileit.ca
9 ARCANA WINDOWS & DOORS
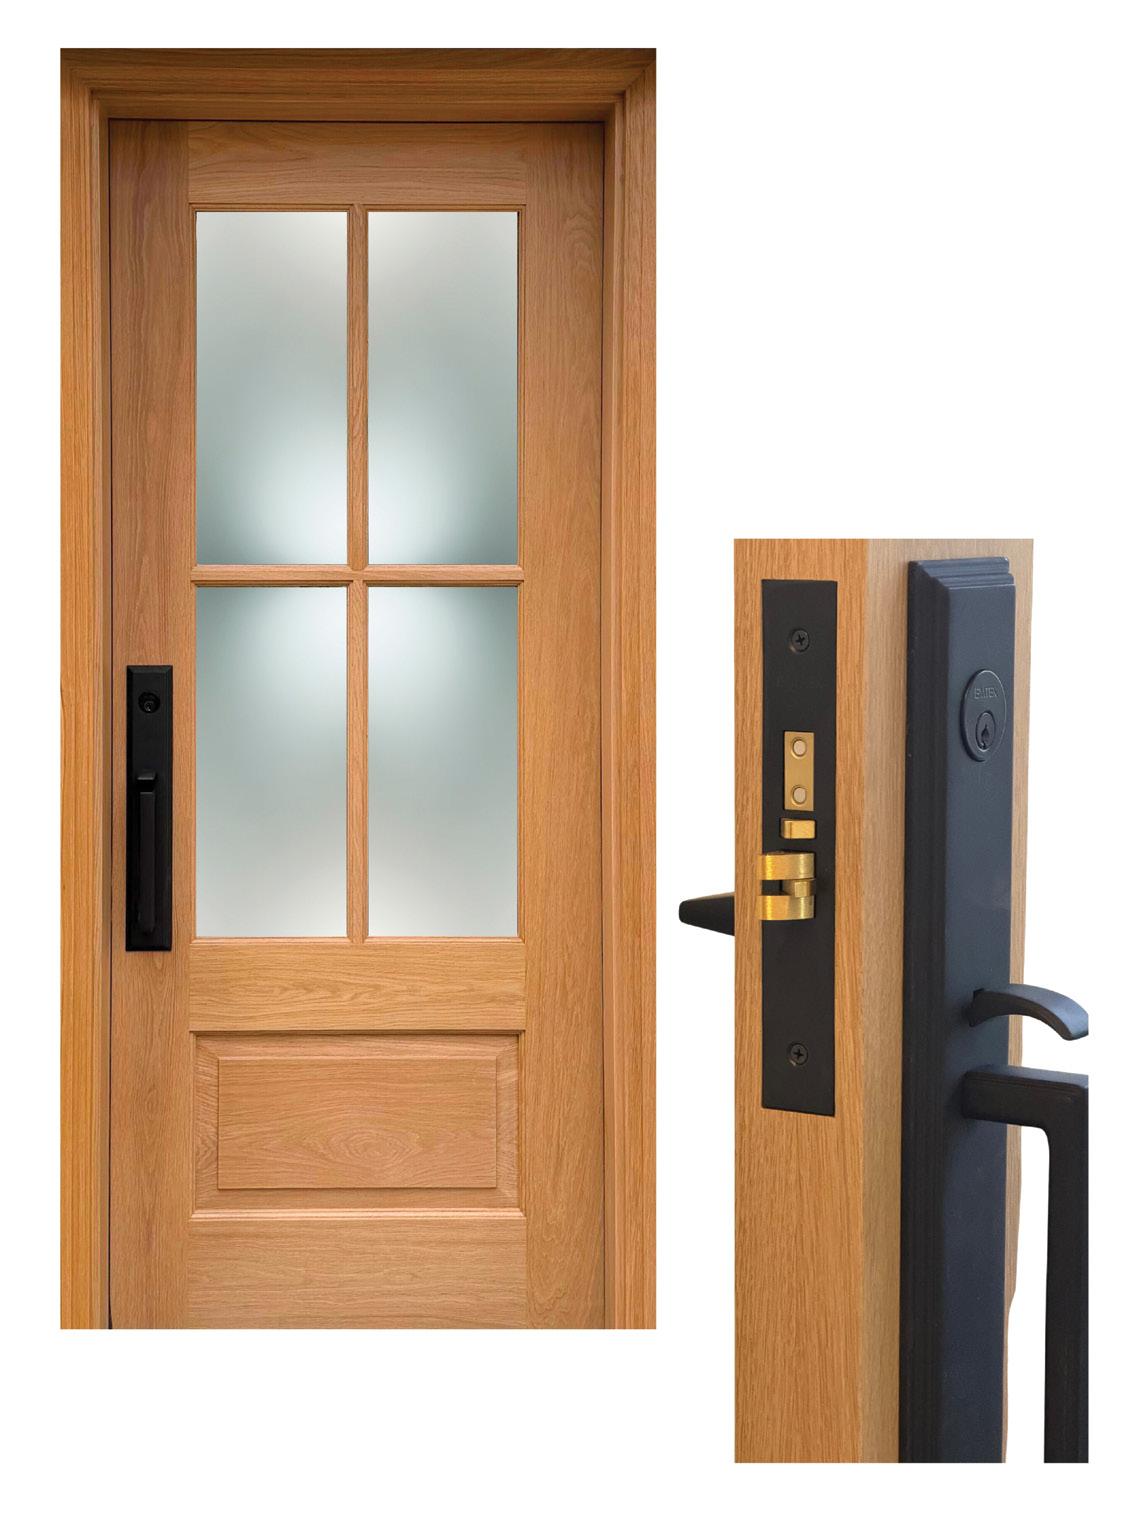
Door & Hardware
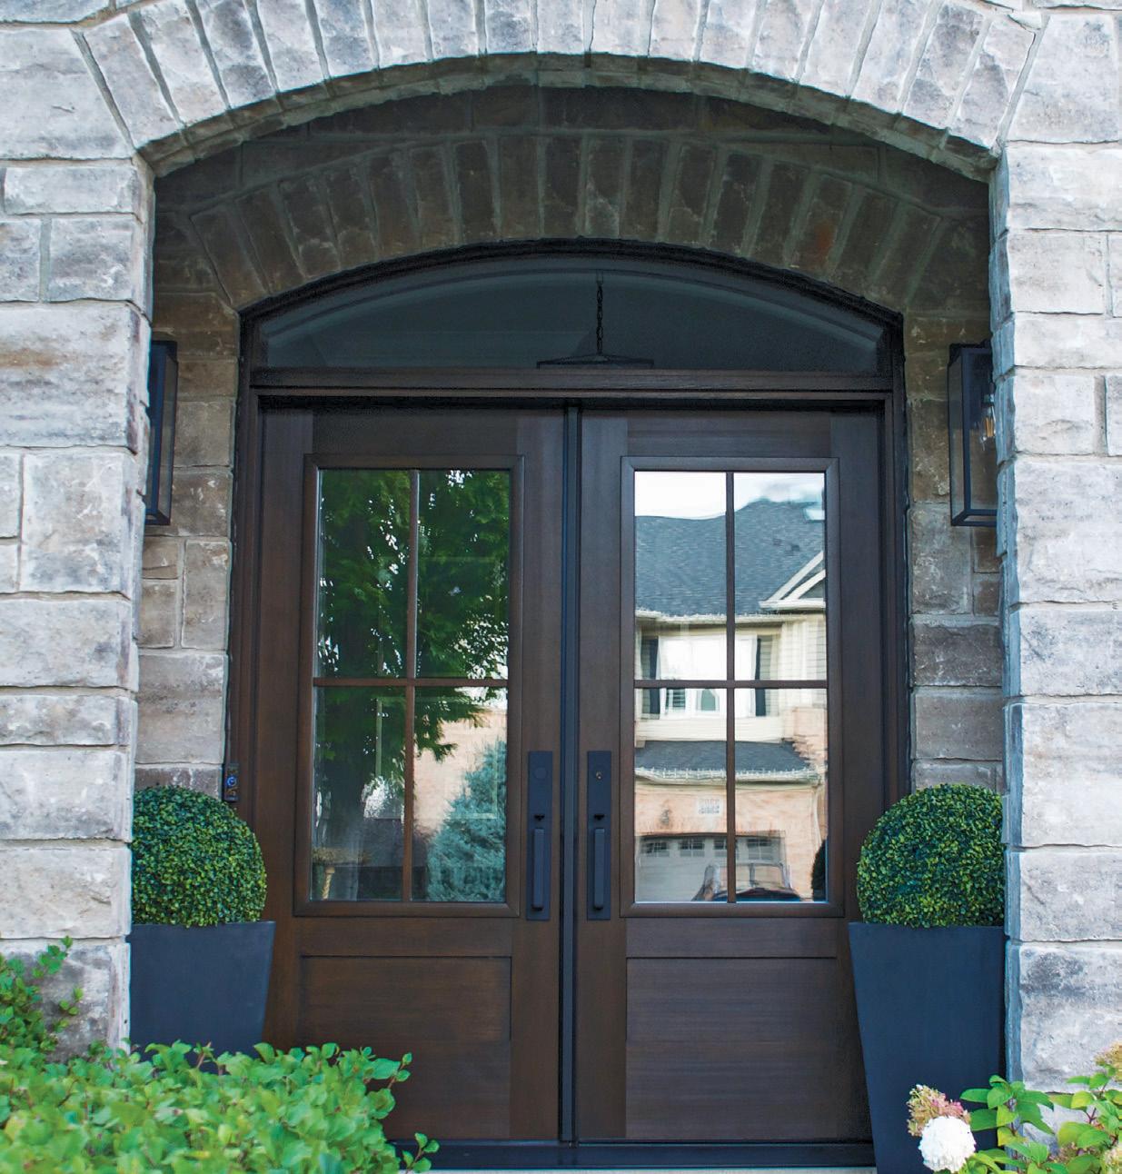
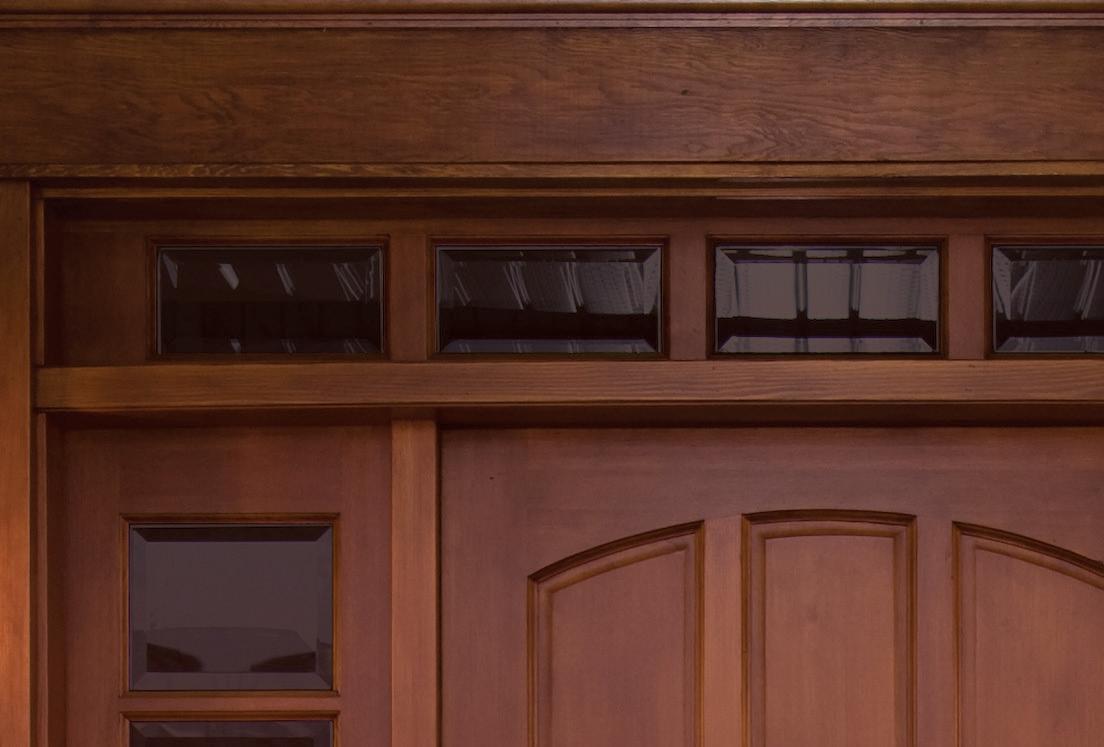
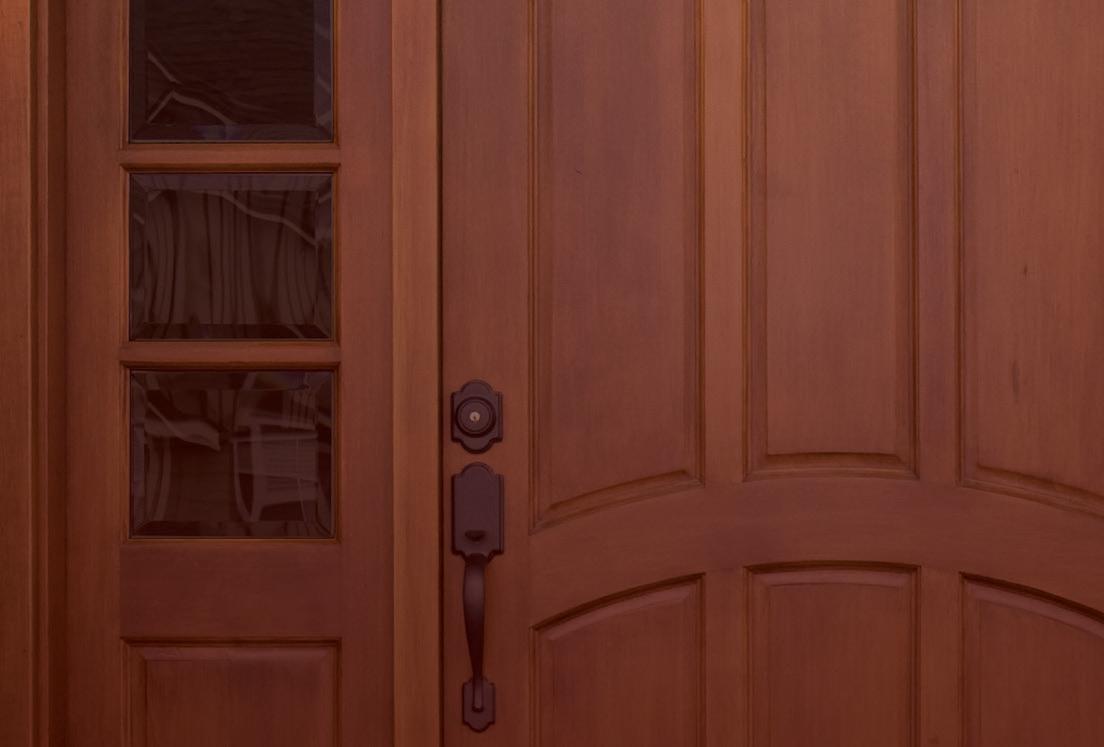
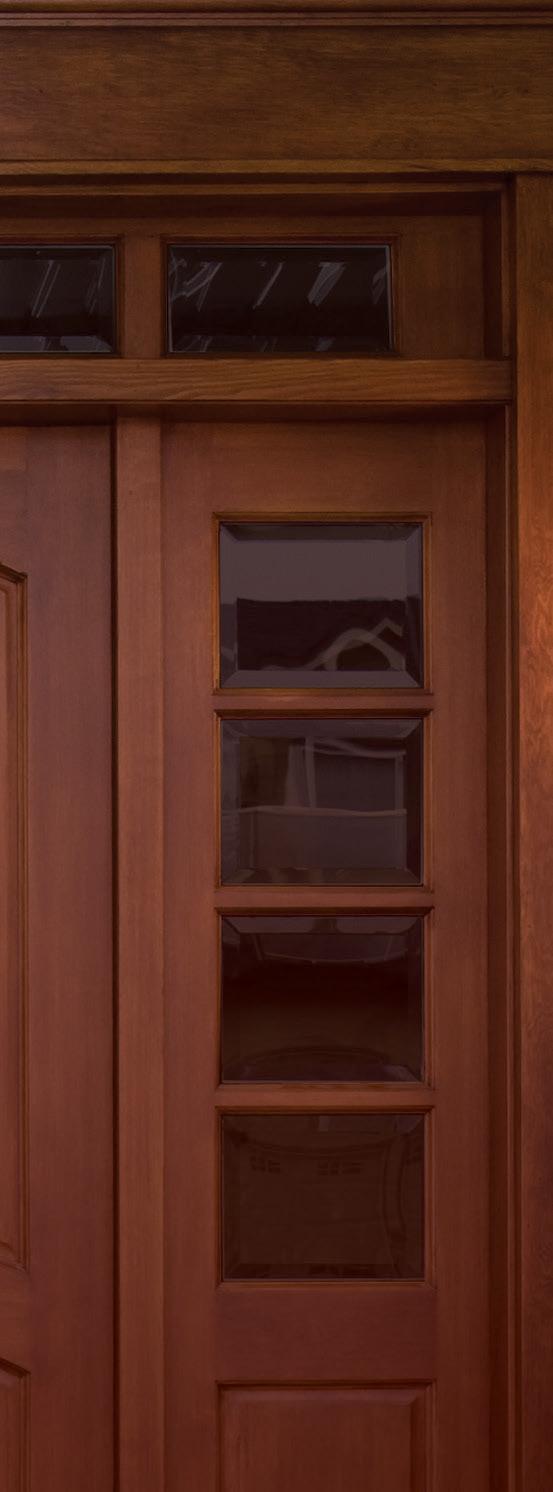
Elevate your exterior with a new front door and hardware. This flat-cut white oak door, manufactured by Traditional Door, is a timeless choice for any home. It is elevated with a black Melrose mortise entry set with Helios Lever from Emtek and four separate panes of clear, flat thermal glass.
35 Sunnyhurst Ave. Unit 3, Hamilton 905.526.8544 | arcanawindows.com OH




RECIPE AND PHOTOGRAPHY
JENELLE MCCULLOCH
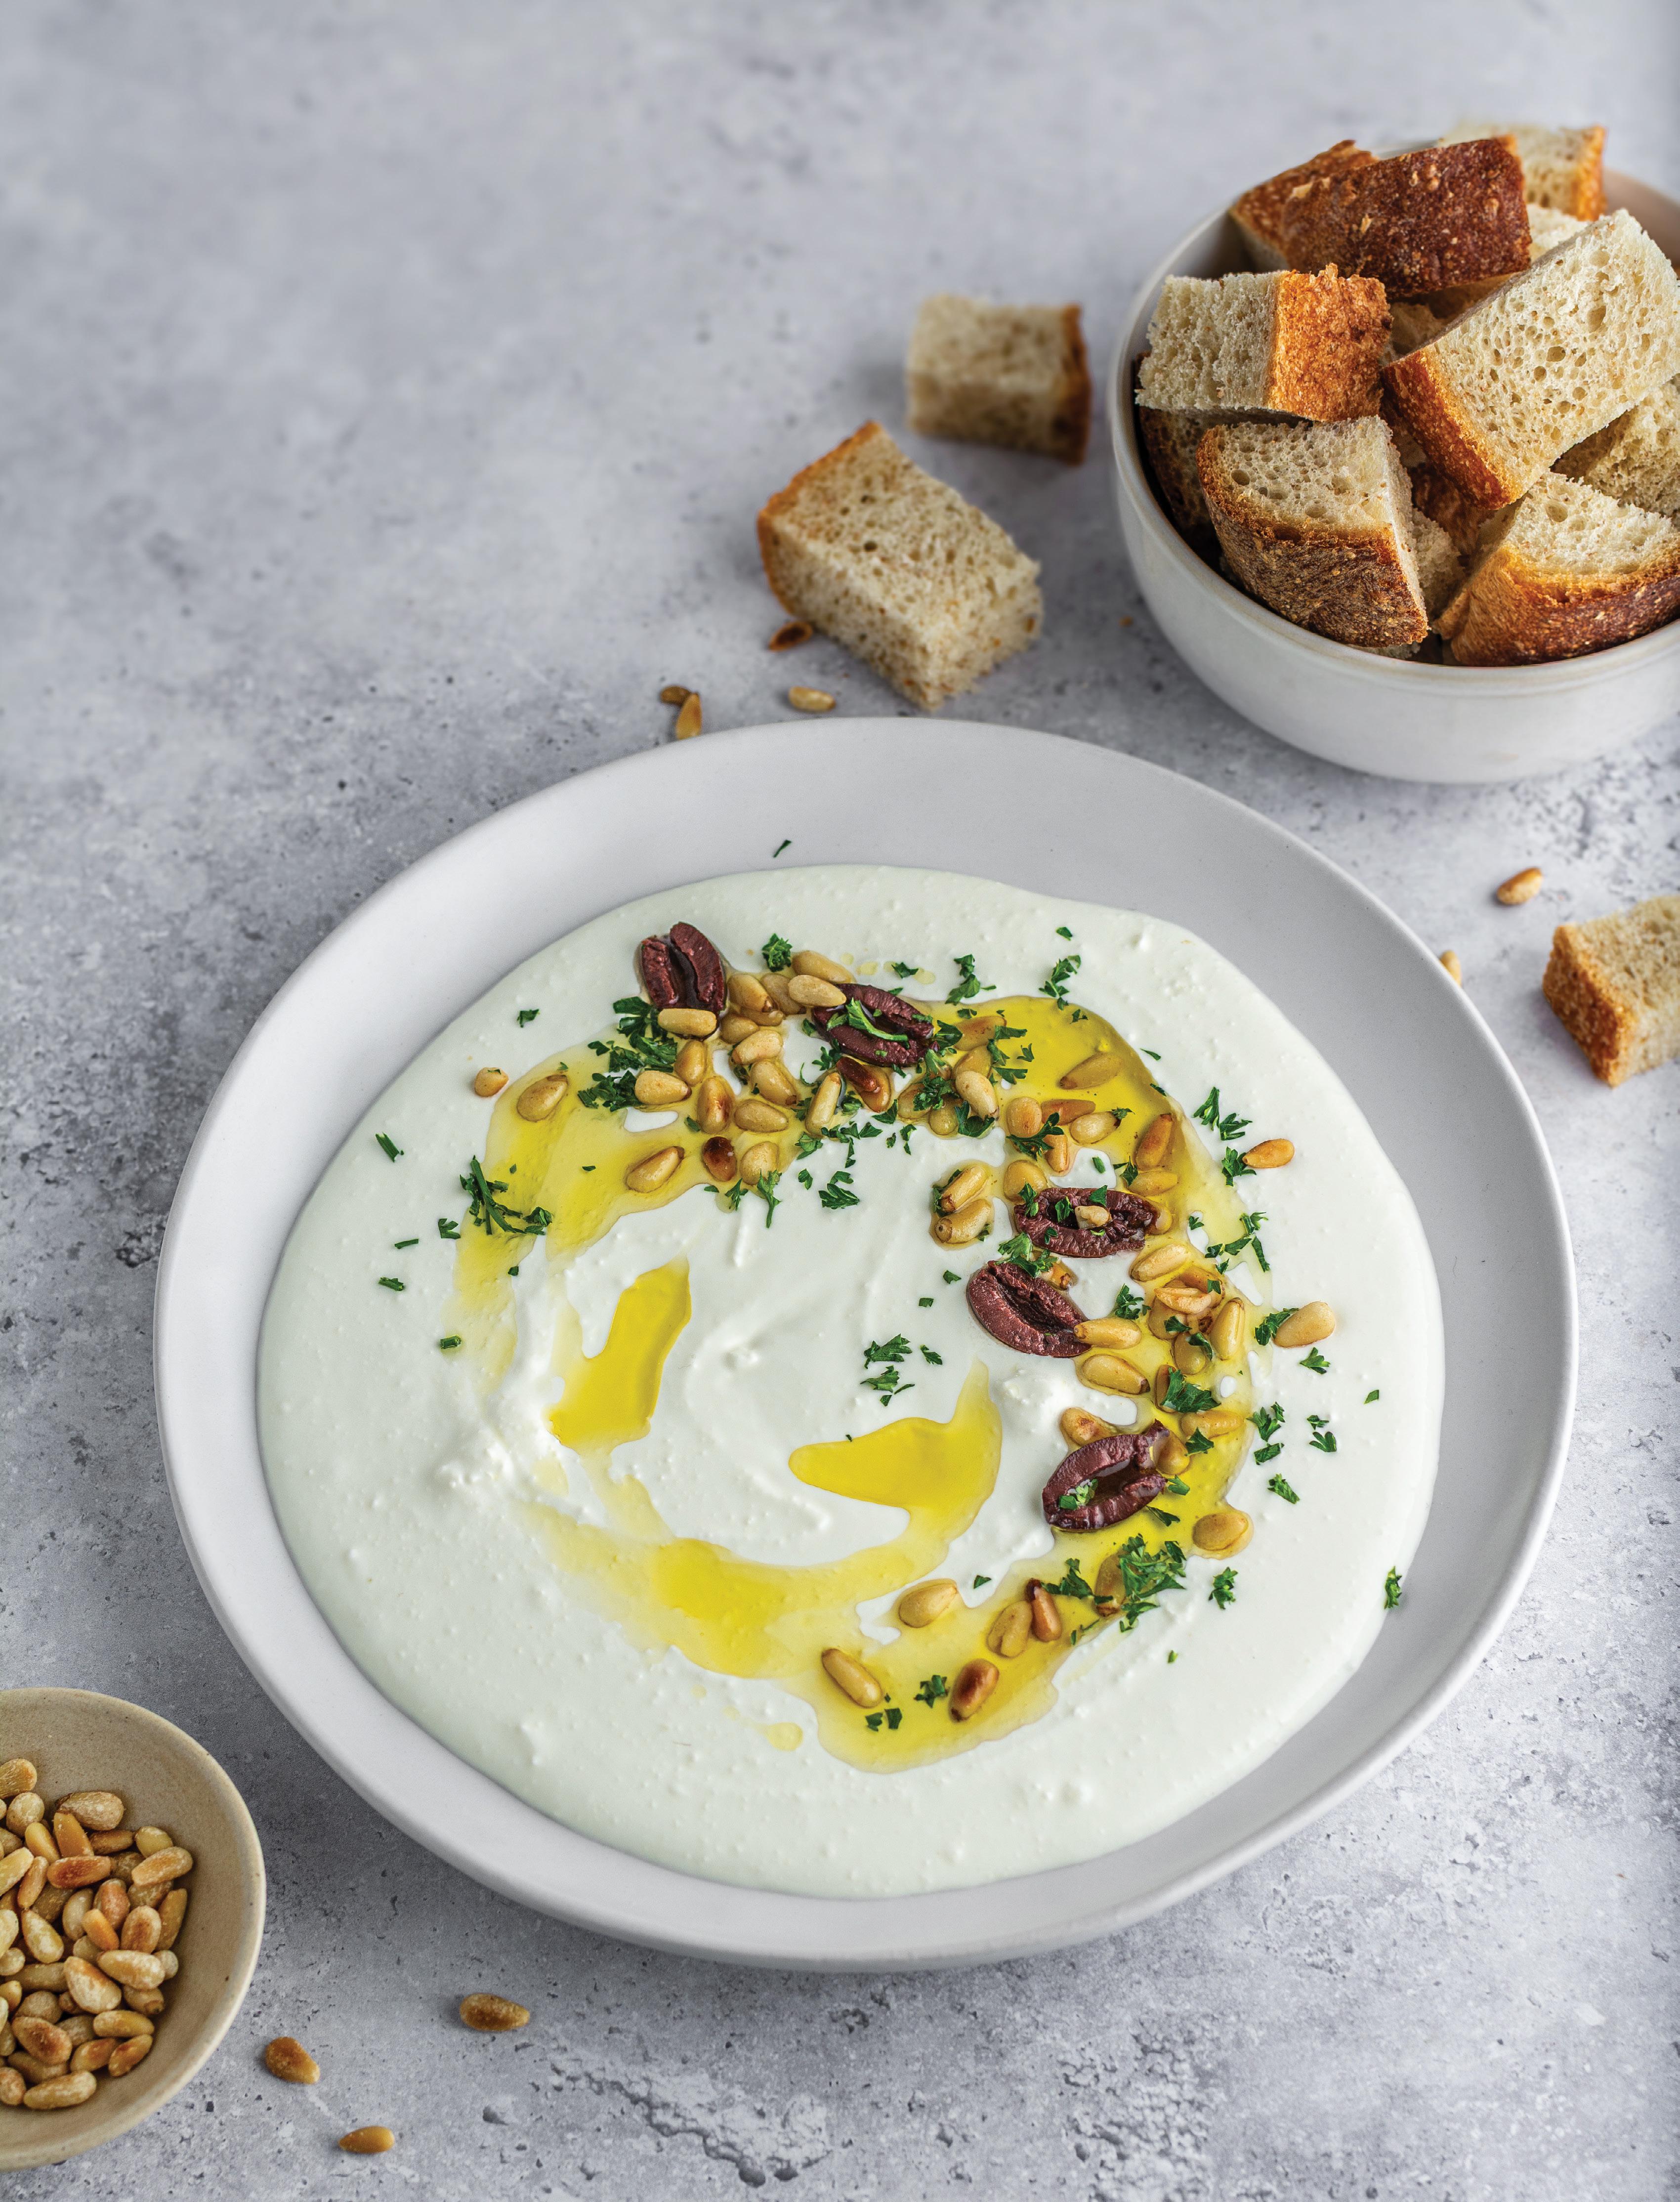
A CREAMY, TANGY DIP THAT COMES TOGETHER IN MINUTES. PERFECT FOR SNACKING OR ENTERTAINING. CUSTOMIZE THE TOPPINGS TO MAKE IT SAVOURY, SWEET OR A MIX OF BOTH.

8 oz feta cheese
¾ cup Greek yogurt
2 Tbsp olive oil
Notes: Choose any garnish you like. Examples include toasted pine nuts, olives, a drizzle of olive oil, honey or fresh herbs. Serve with bread cubes, crackers or toasted pita bread.

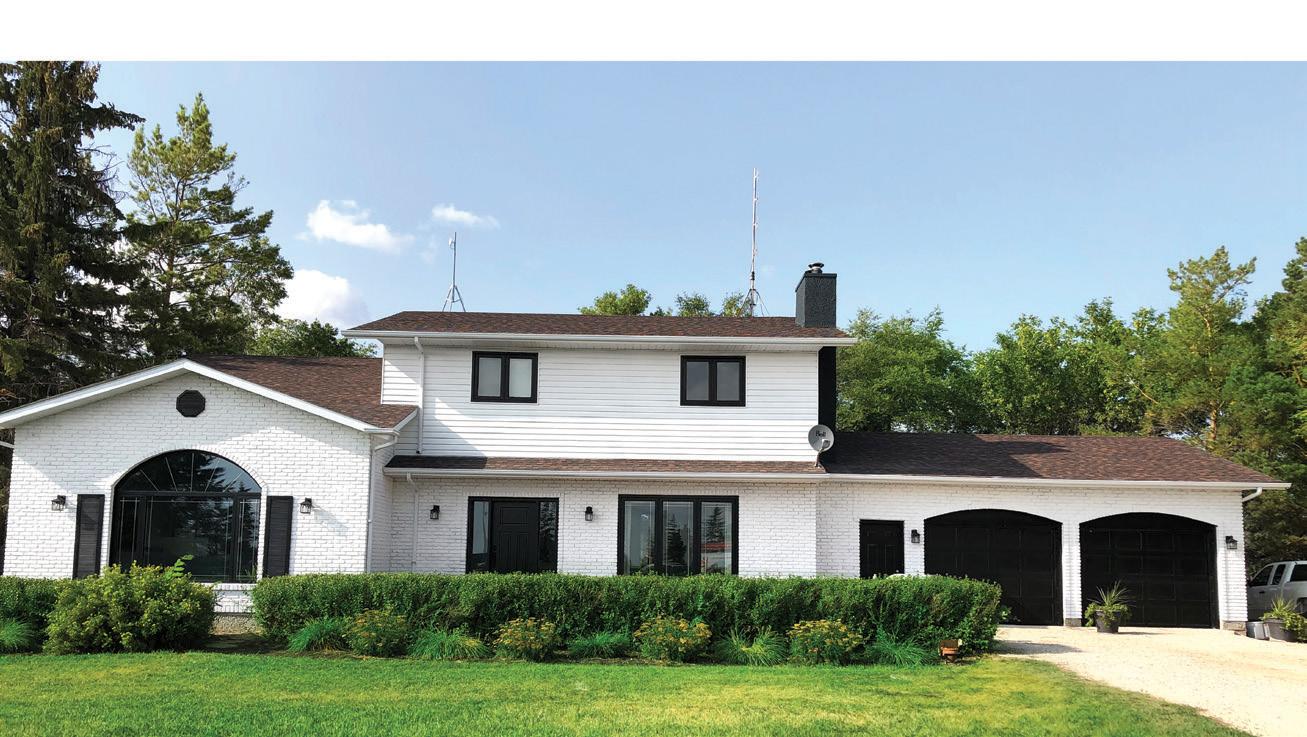
When it’s time for a change, it can be hard to know where to start. Purecraft will guide you through the process and get it done right.
In a food processor, combine feta, Greek yogurt and lemon zest.
With the machine running, slowly drizzle in the olive oil and blend until smooth and creamy. Spread onto a serving plate and finish with your preferred garnishes. OH


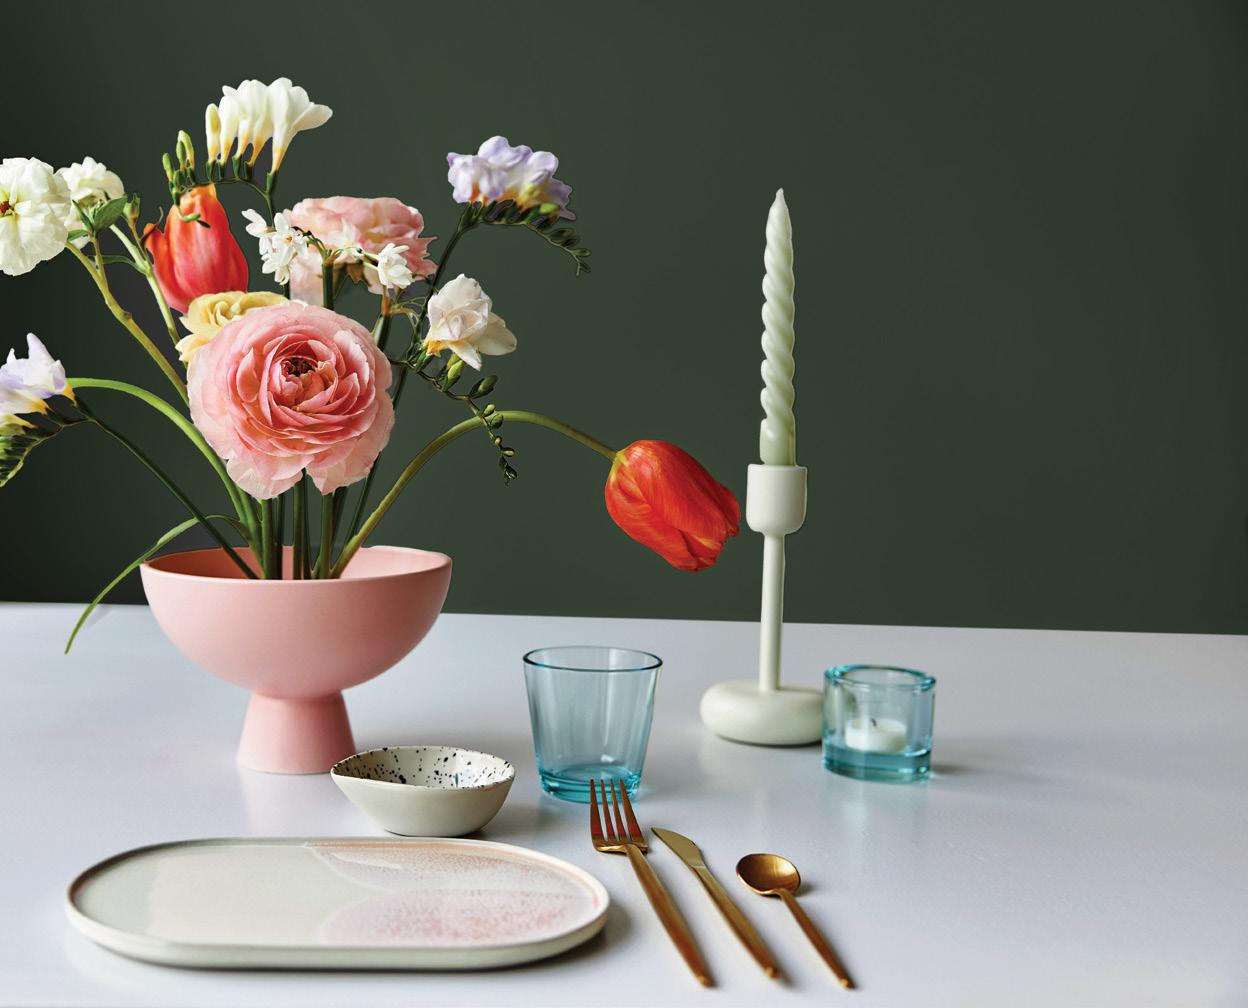
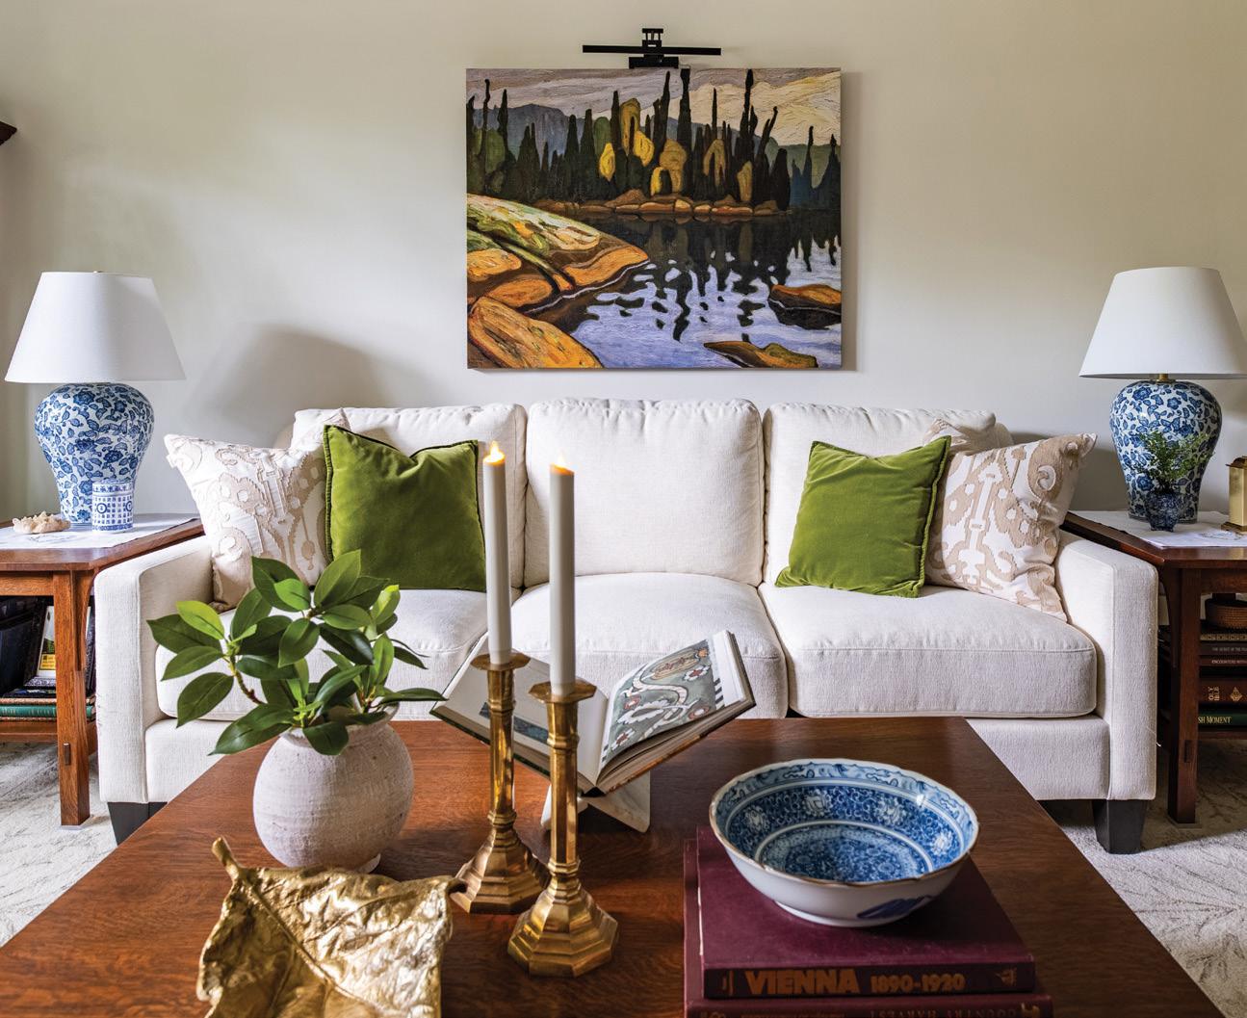
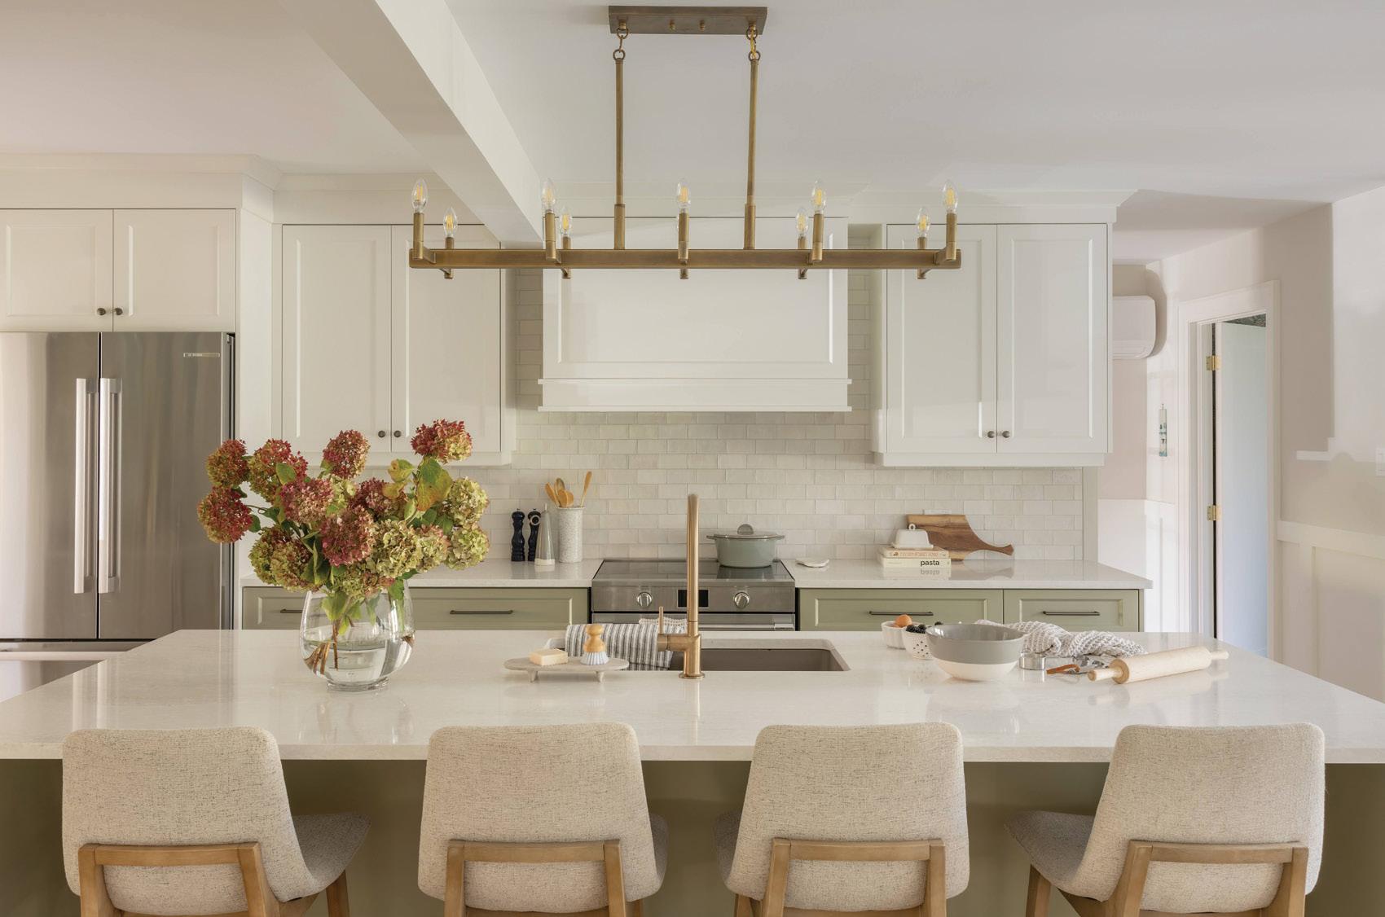
The year is 2026, and paint brands are responding to homeowners who want to colour their homes with personality and luxury. That means turning away from all-white walls and toward darker hues that create a luxe, calm, personal escape from the world outside.

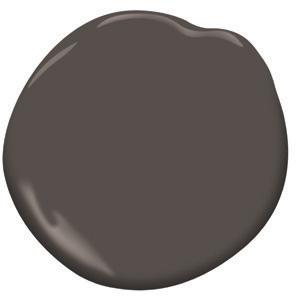
Silhouette AF-655 – a mix of rich espresso with notes of charcoal. Benjamin Moore channels the enduring style and grace of a man’s classic suit, connecting fashion with interiors.
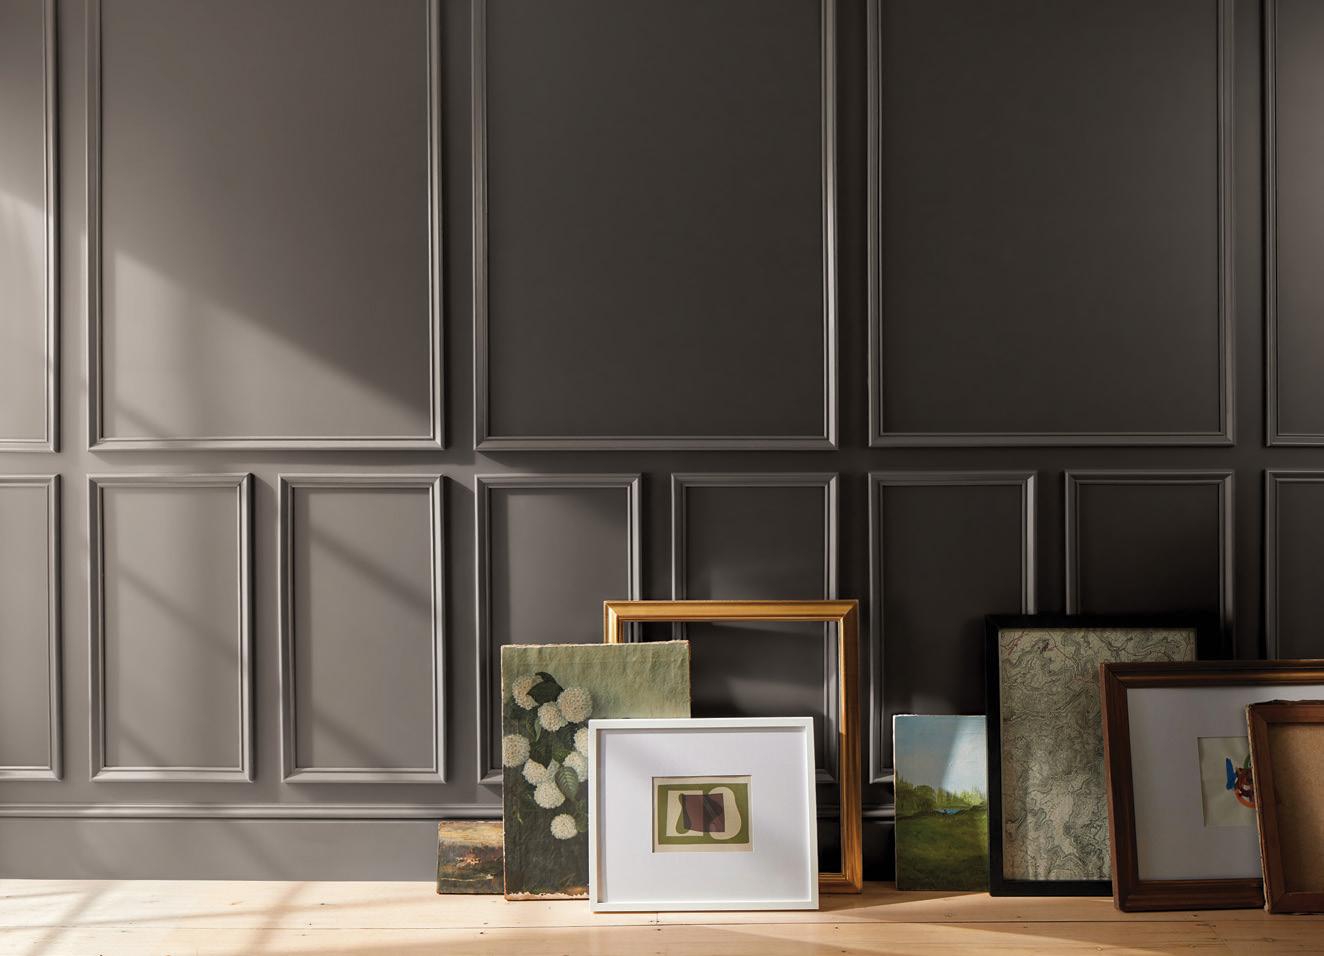
Muse (TR26-4-3) – a refined, earthy green hue that brings a sense of grounded elegance to interior spaces. BeautiTone, the number-one Canadianowned retail paint brand, says Muse is drawn from the depths of classical art.
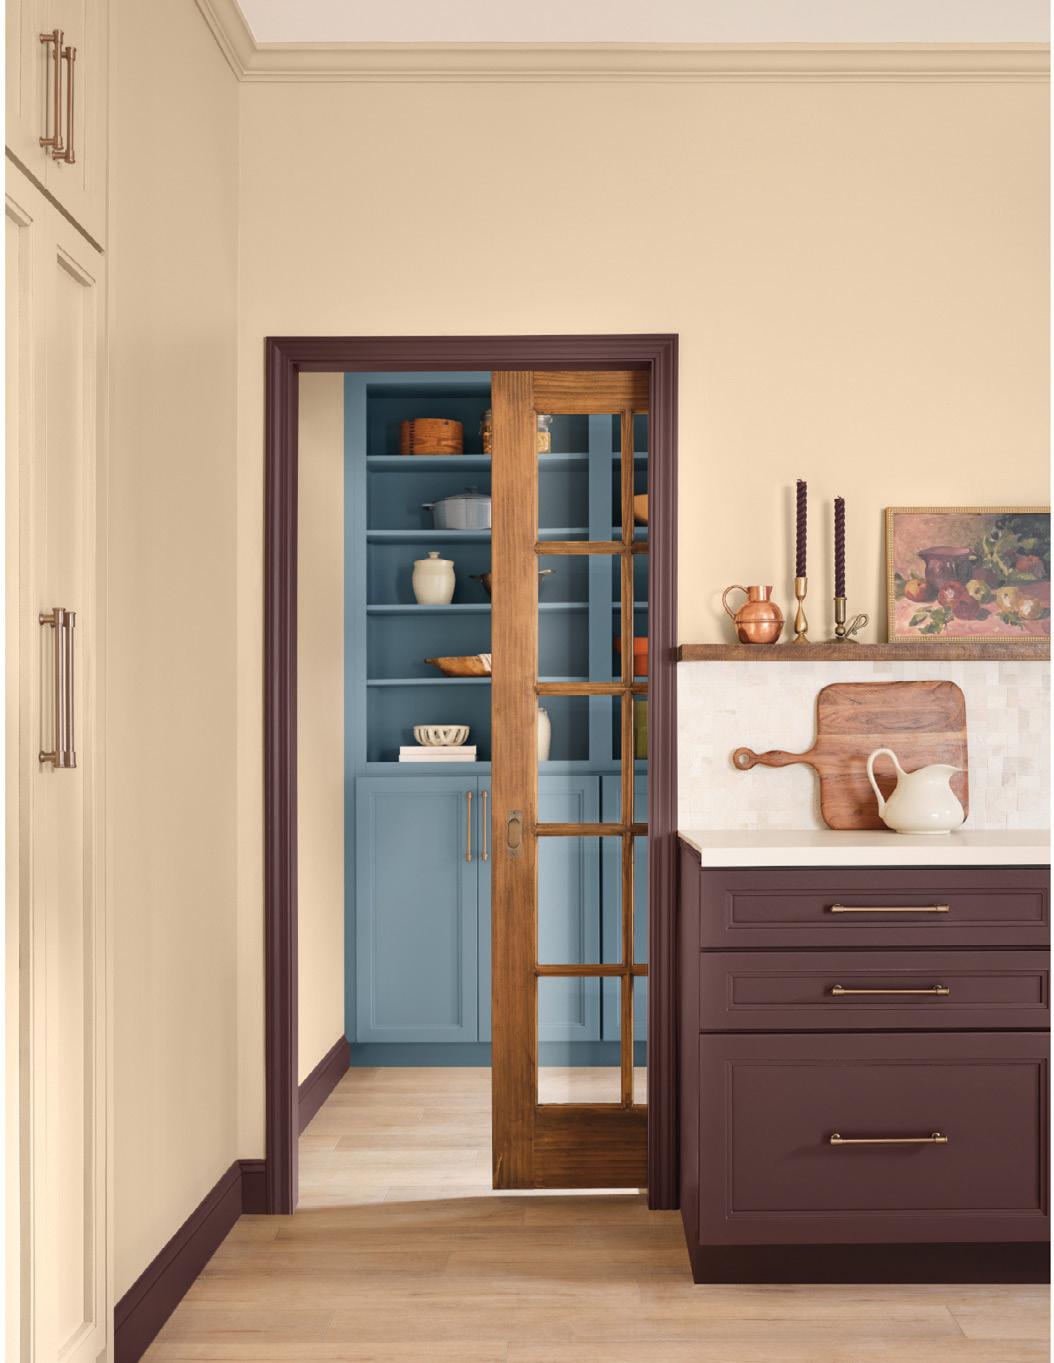
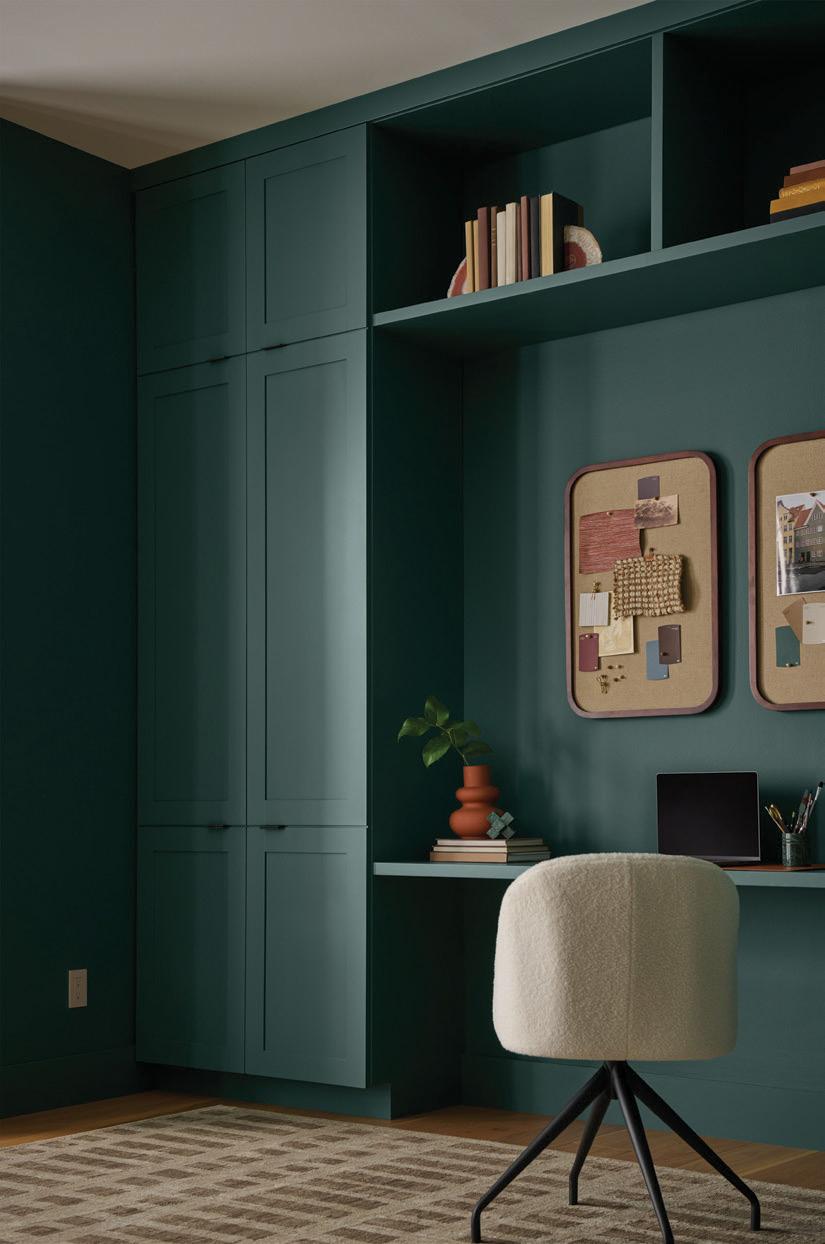
Hidden Gem (N430-6A) – a smoky jade that blends blue and green. Behr says the colour captures understated elegance and timeless sophistication, creating rooms that are grounded and alive.
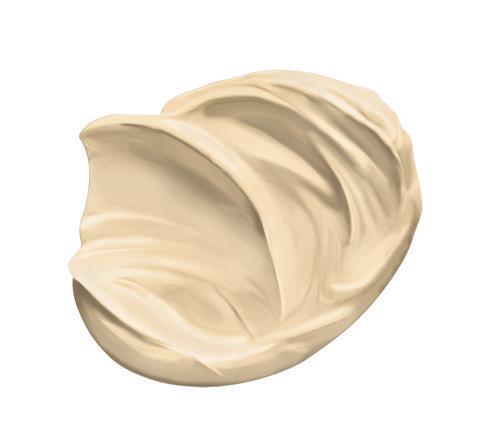
Melodious Ivory (313-2DB) – a creamy shade that brings a nostalgic, elevated vibe. Dutch Boy says Melodious Ivory is perfect for showcasing handmade pieces and bold layers and makes your space feel effortlessly you.
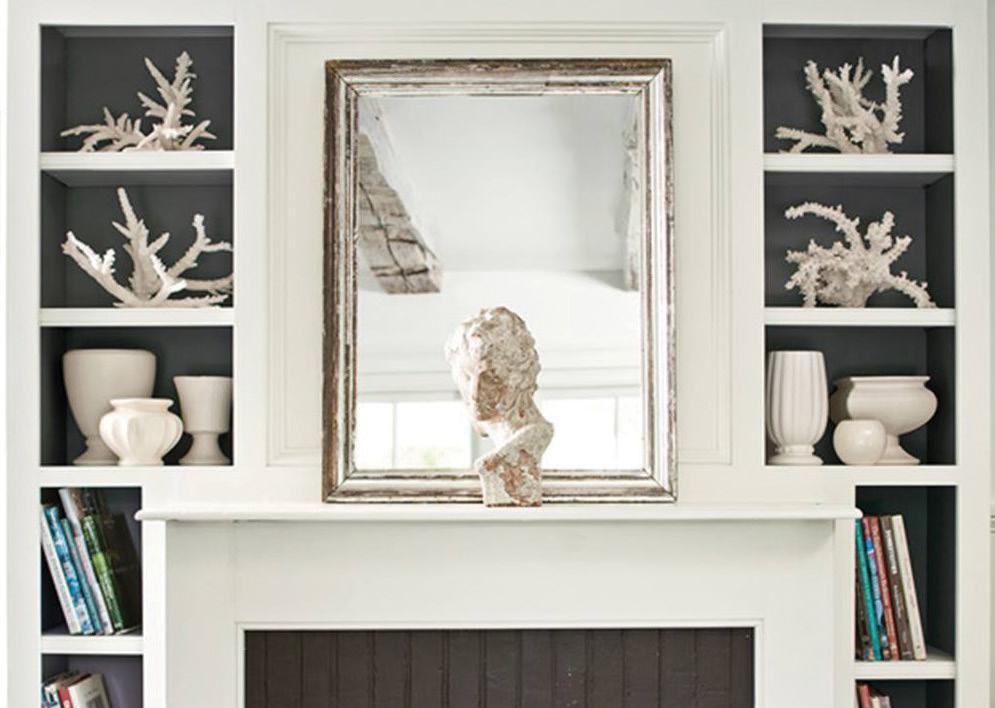

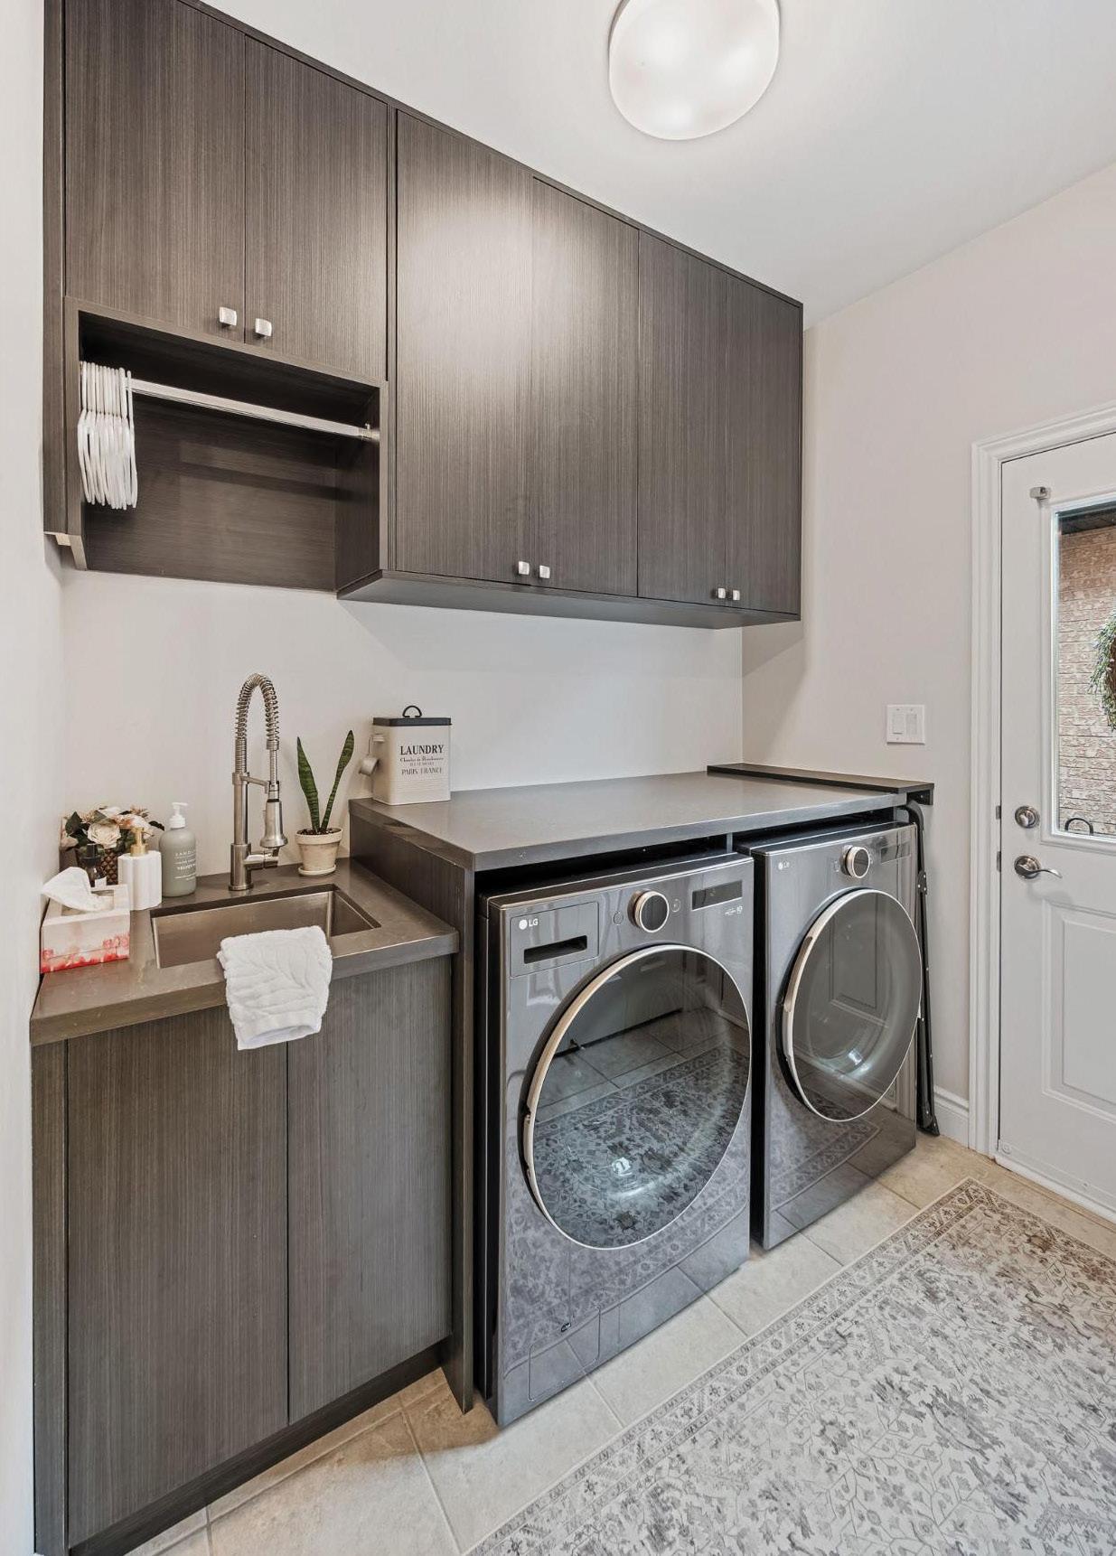

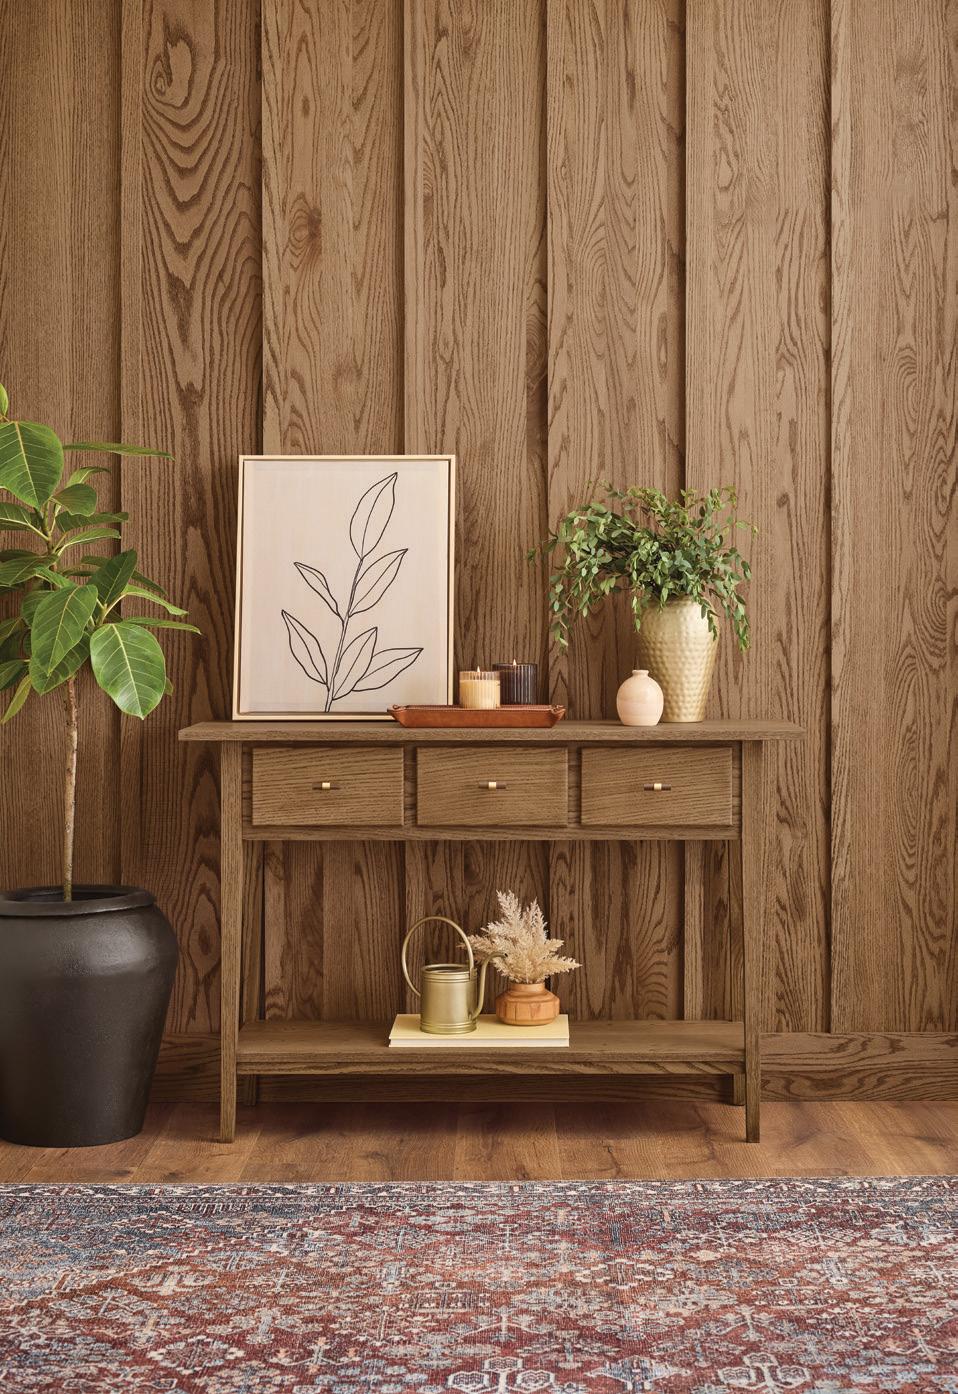
Special Walnut – a favourite wood stain shade that offers a timeless aesthetic and broad design appeal. Minwax says Special Walnut delivers a classic, dimensional hue that feels familiar and fresh.
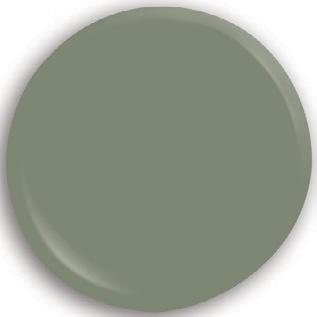
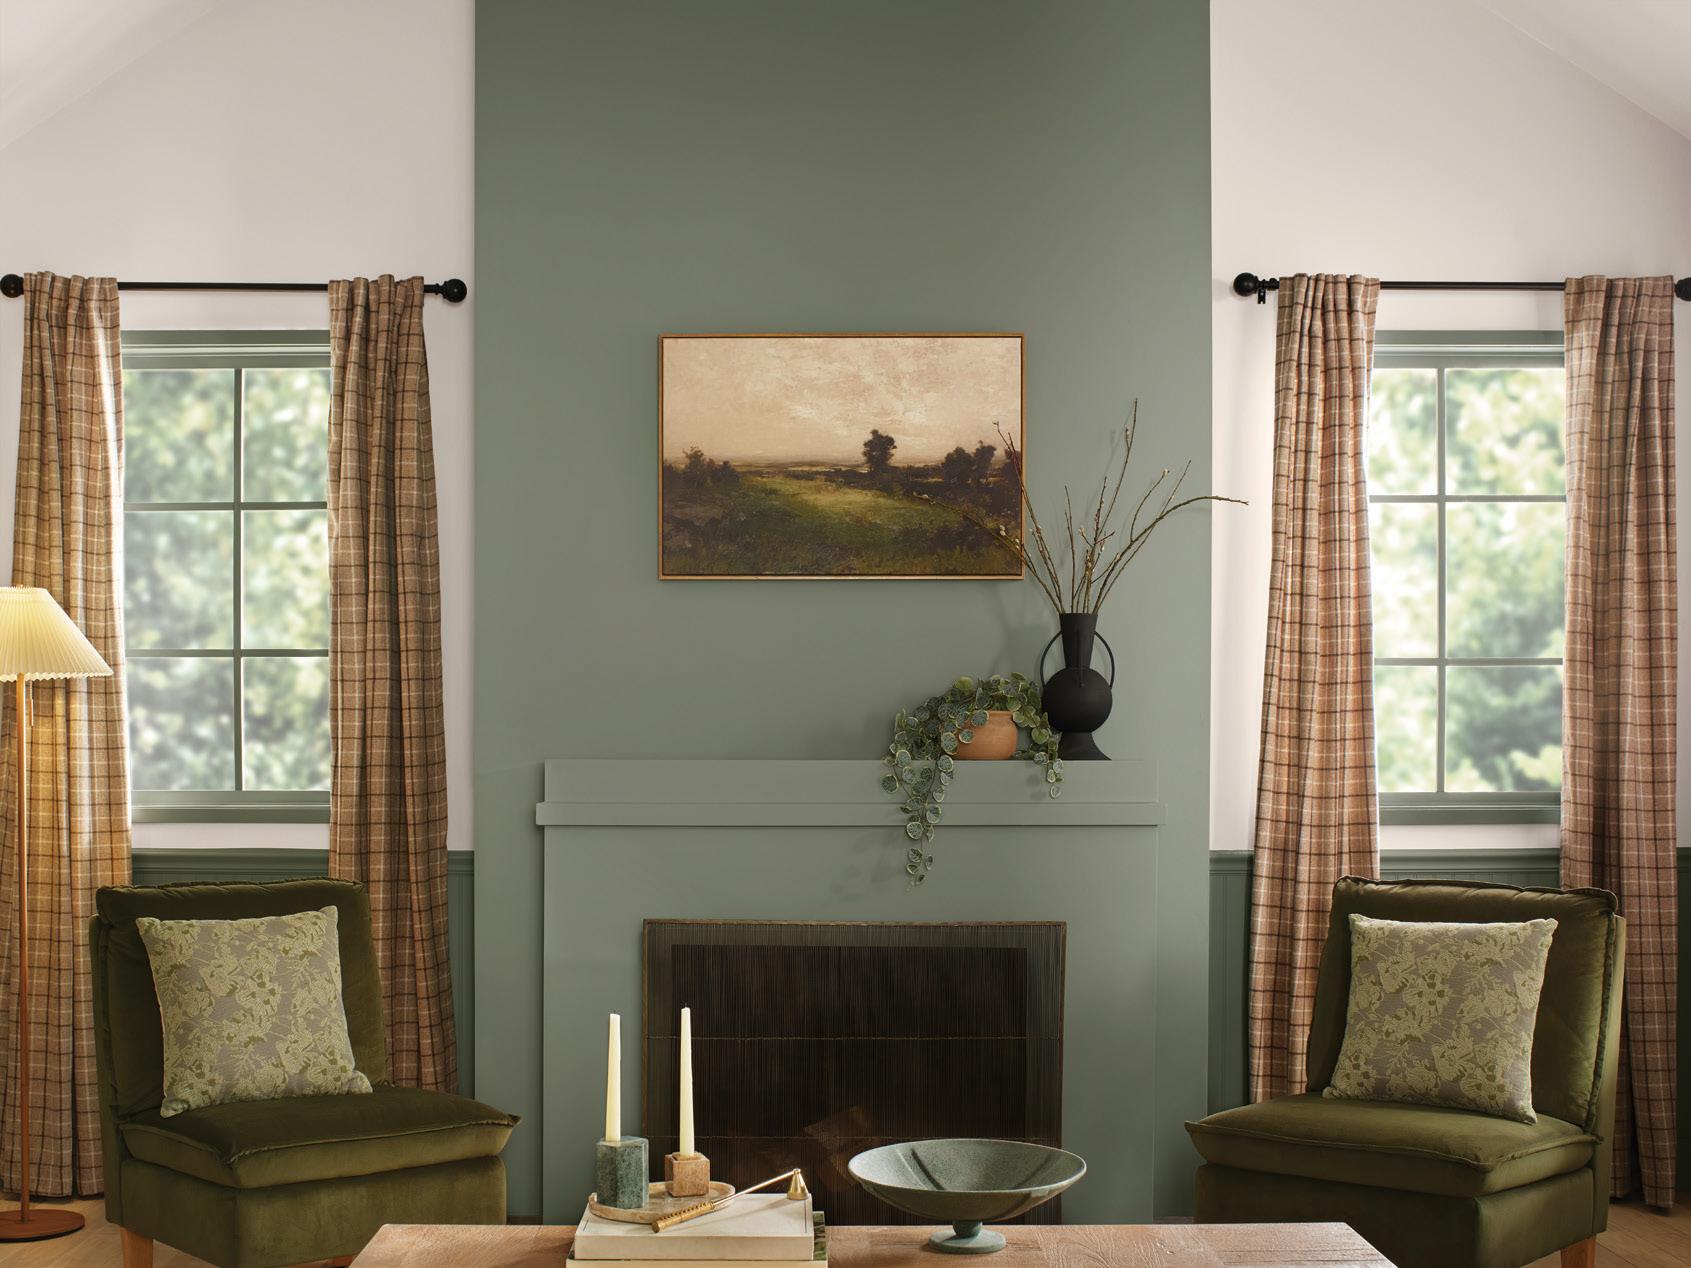
Warm Eucalyptus (8004-28F) – a naturally restorative and serene green. Valspar says its colour of the year gives you a warm feeling inside.
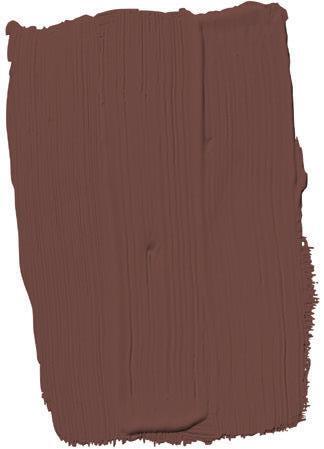
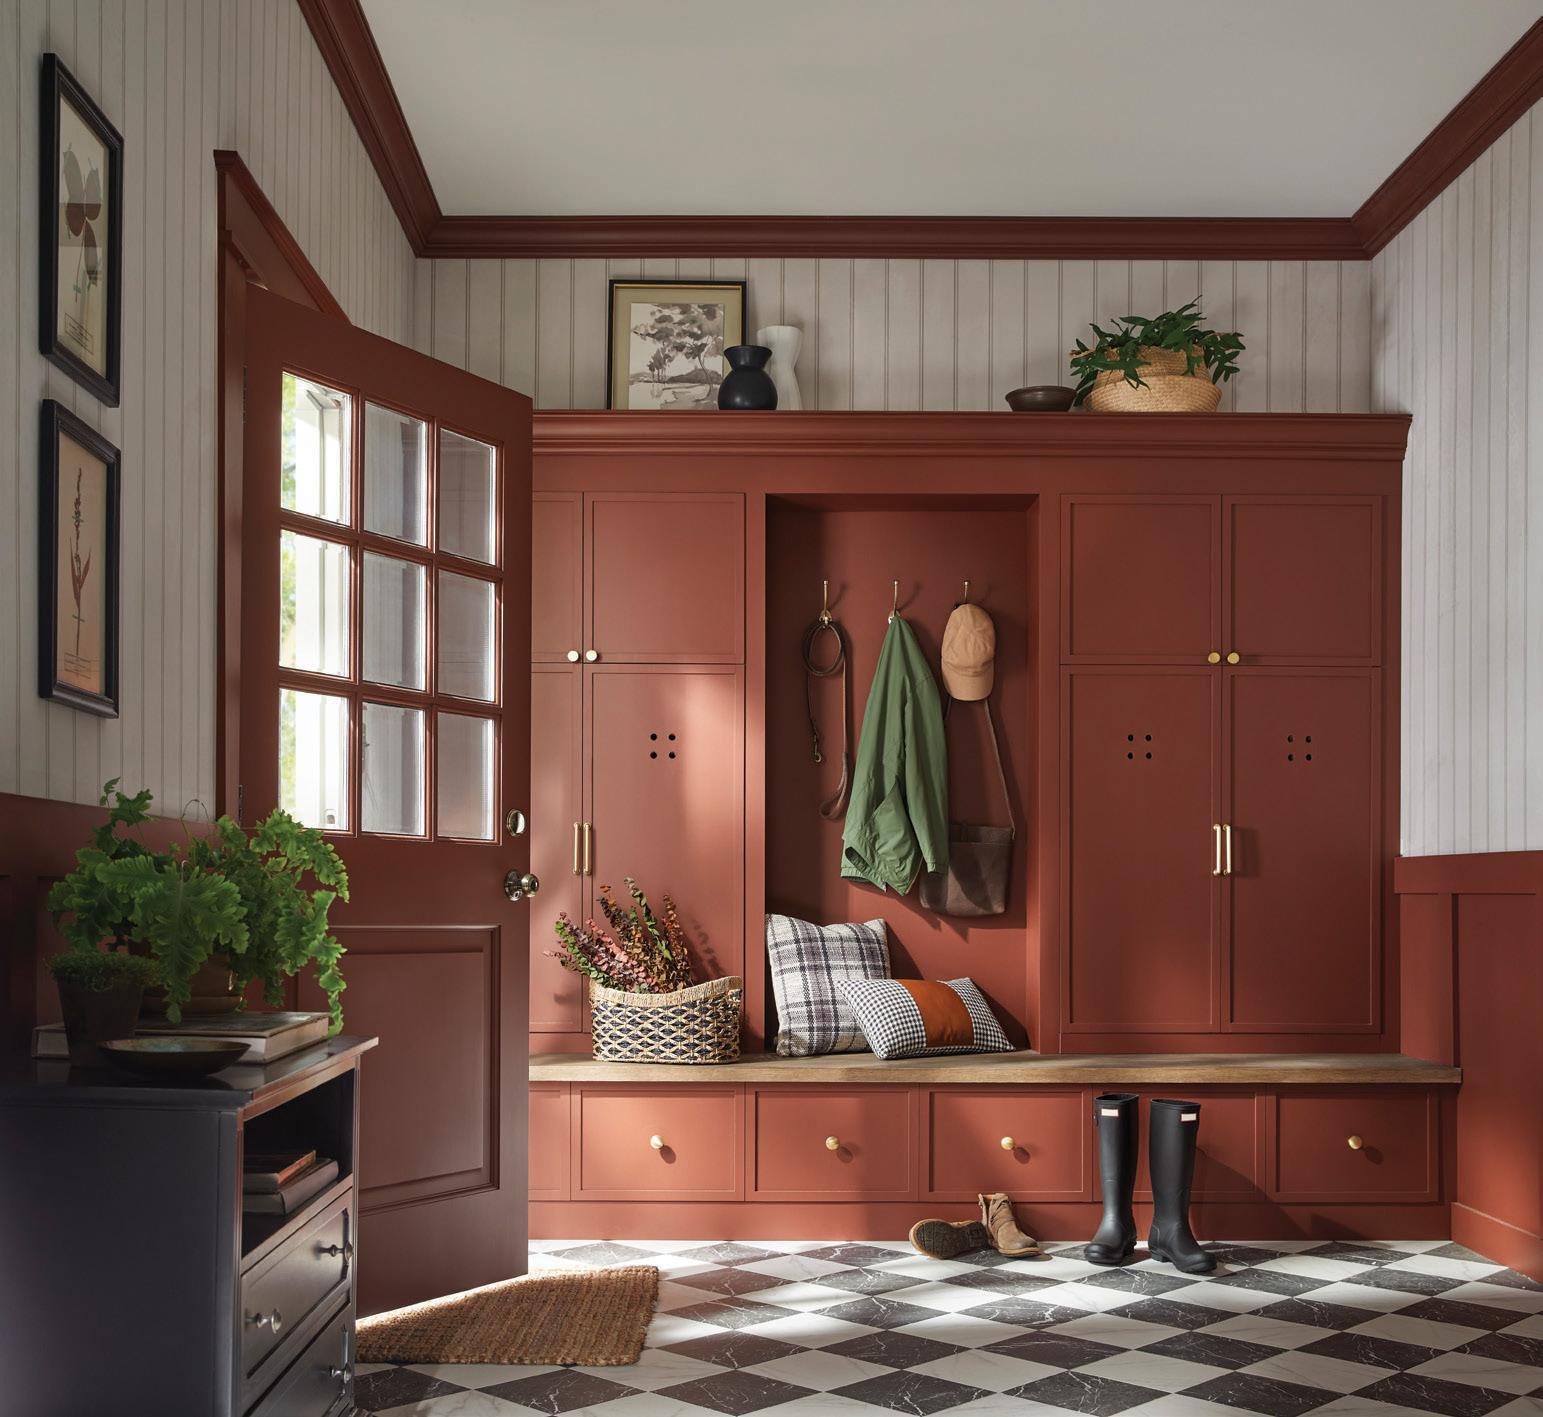
Warm Mahogany (PPG1060-7) – a rich, grounded red that’s bold enough to draw immediate attention and reserved enough to make a timeless statement. Glidden says this colour can be used in any style, any space, any mood.
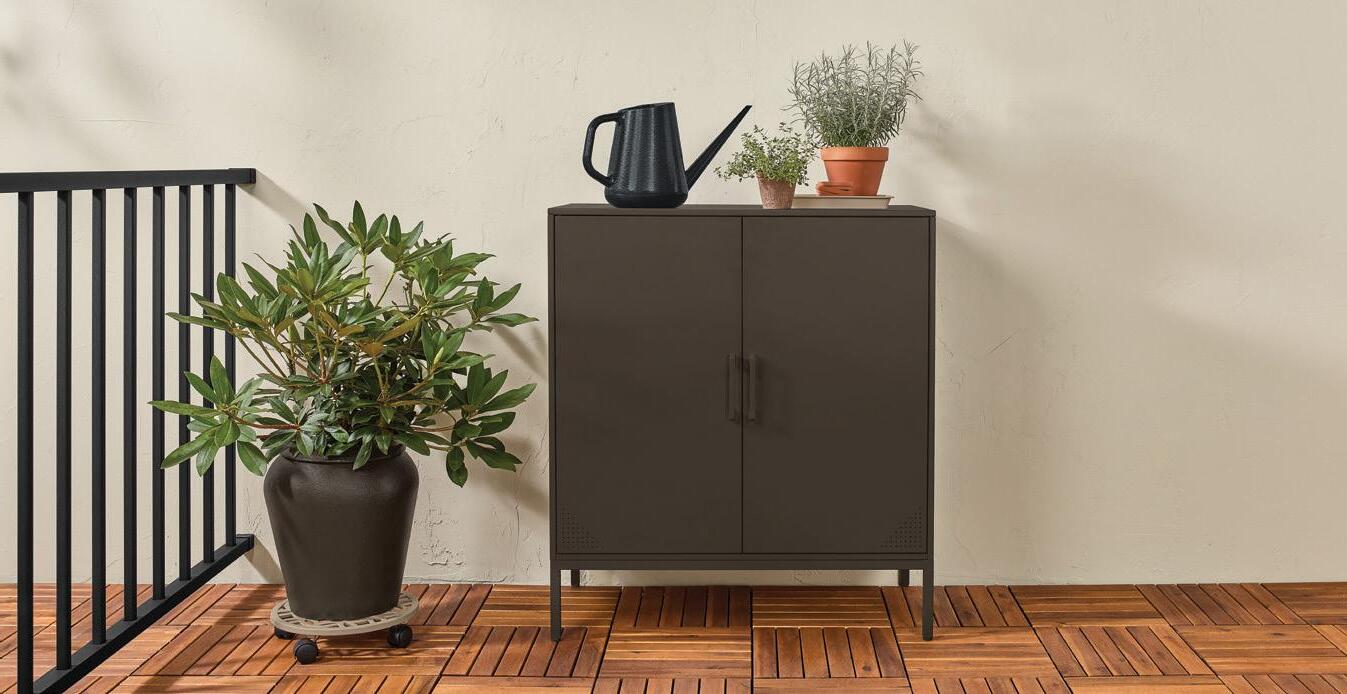
Matte Coffee Bean – an unpretentious shade that brings timeless luxury and modern sophistication to everything it touches. Krylon says it creates a sense of calm and connection to nature. The spray paint bonds to difficult surfaces like plastic and metal.
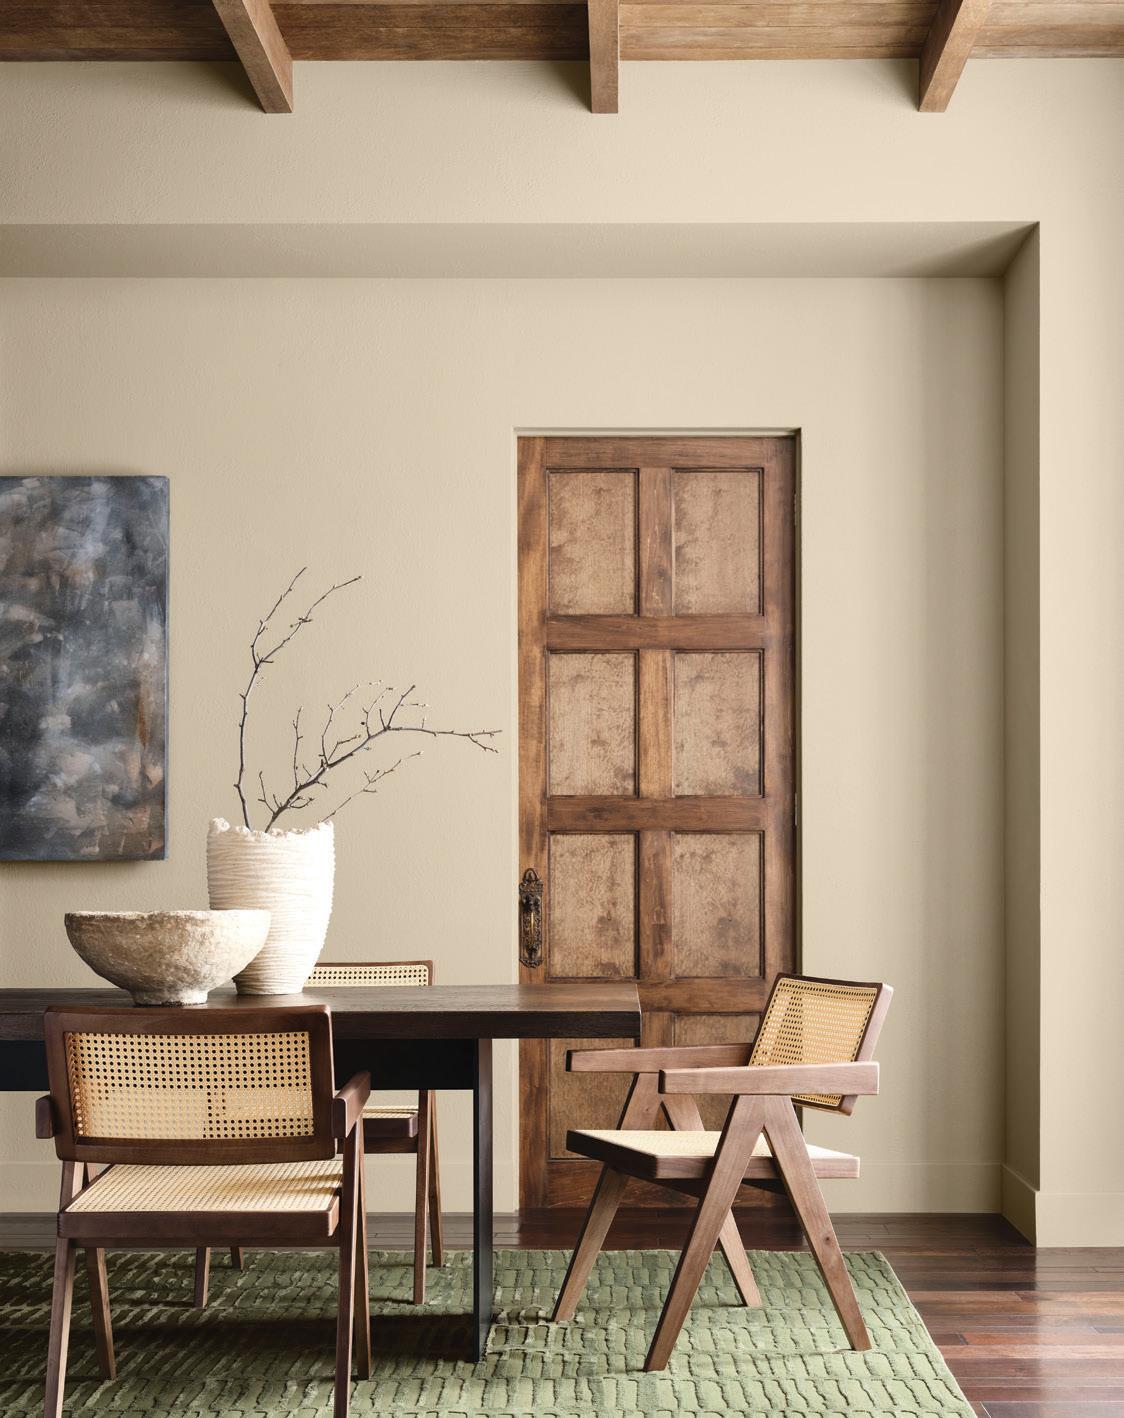
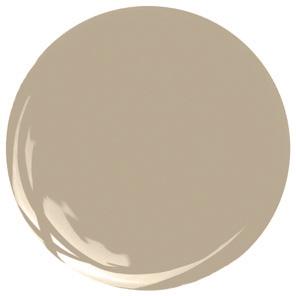
Universal Khaki (SW 6150) – an earthy and classic mid-tone tan with a slight yellow undertone. Sherwin-Williams calls it functional, practical and timeless. OH

STORY DENISE O’CONNELL PHOTOGRAPHY JASON HARTOG
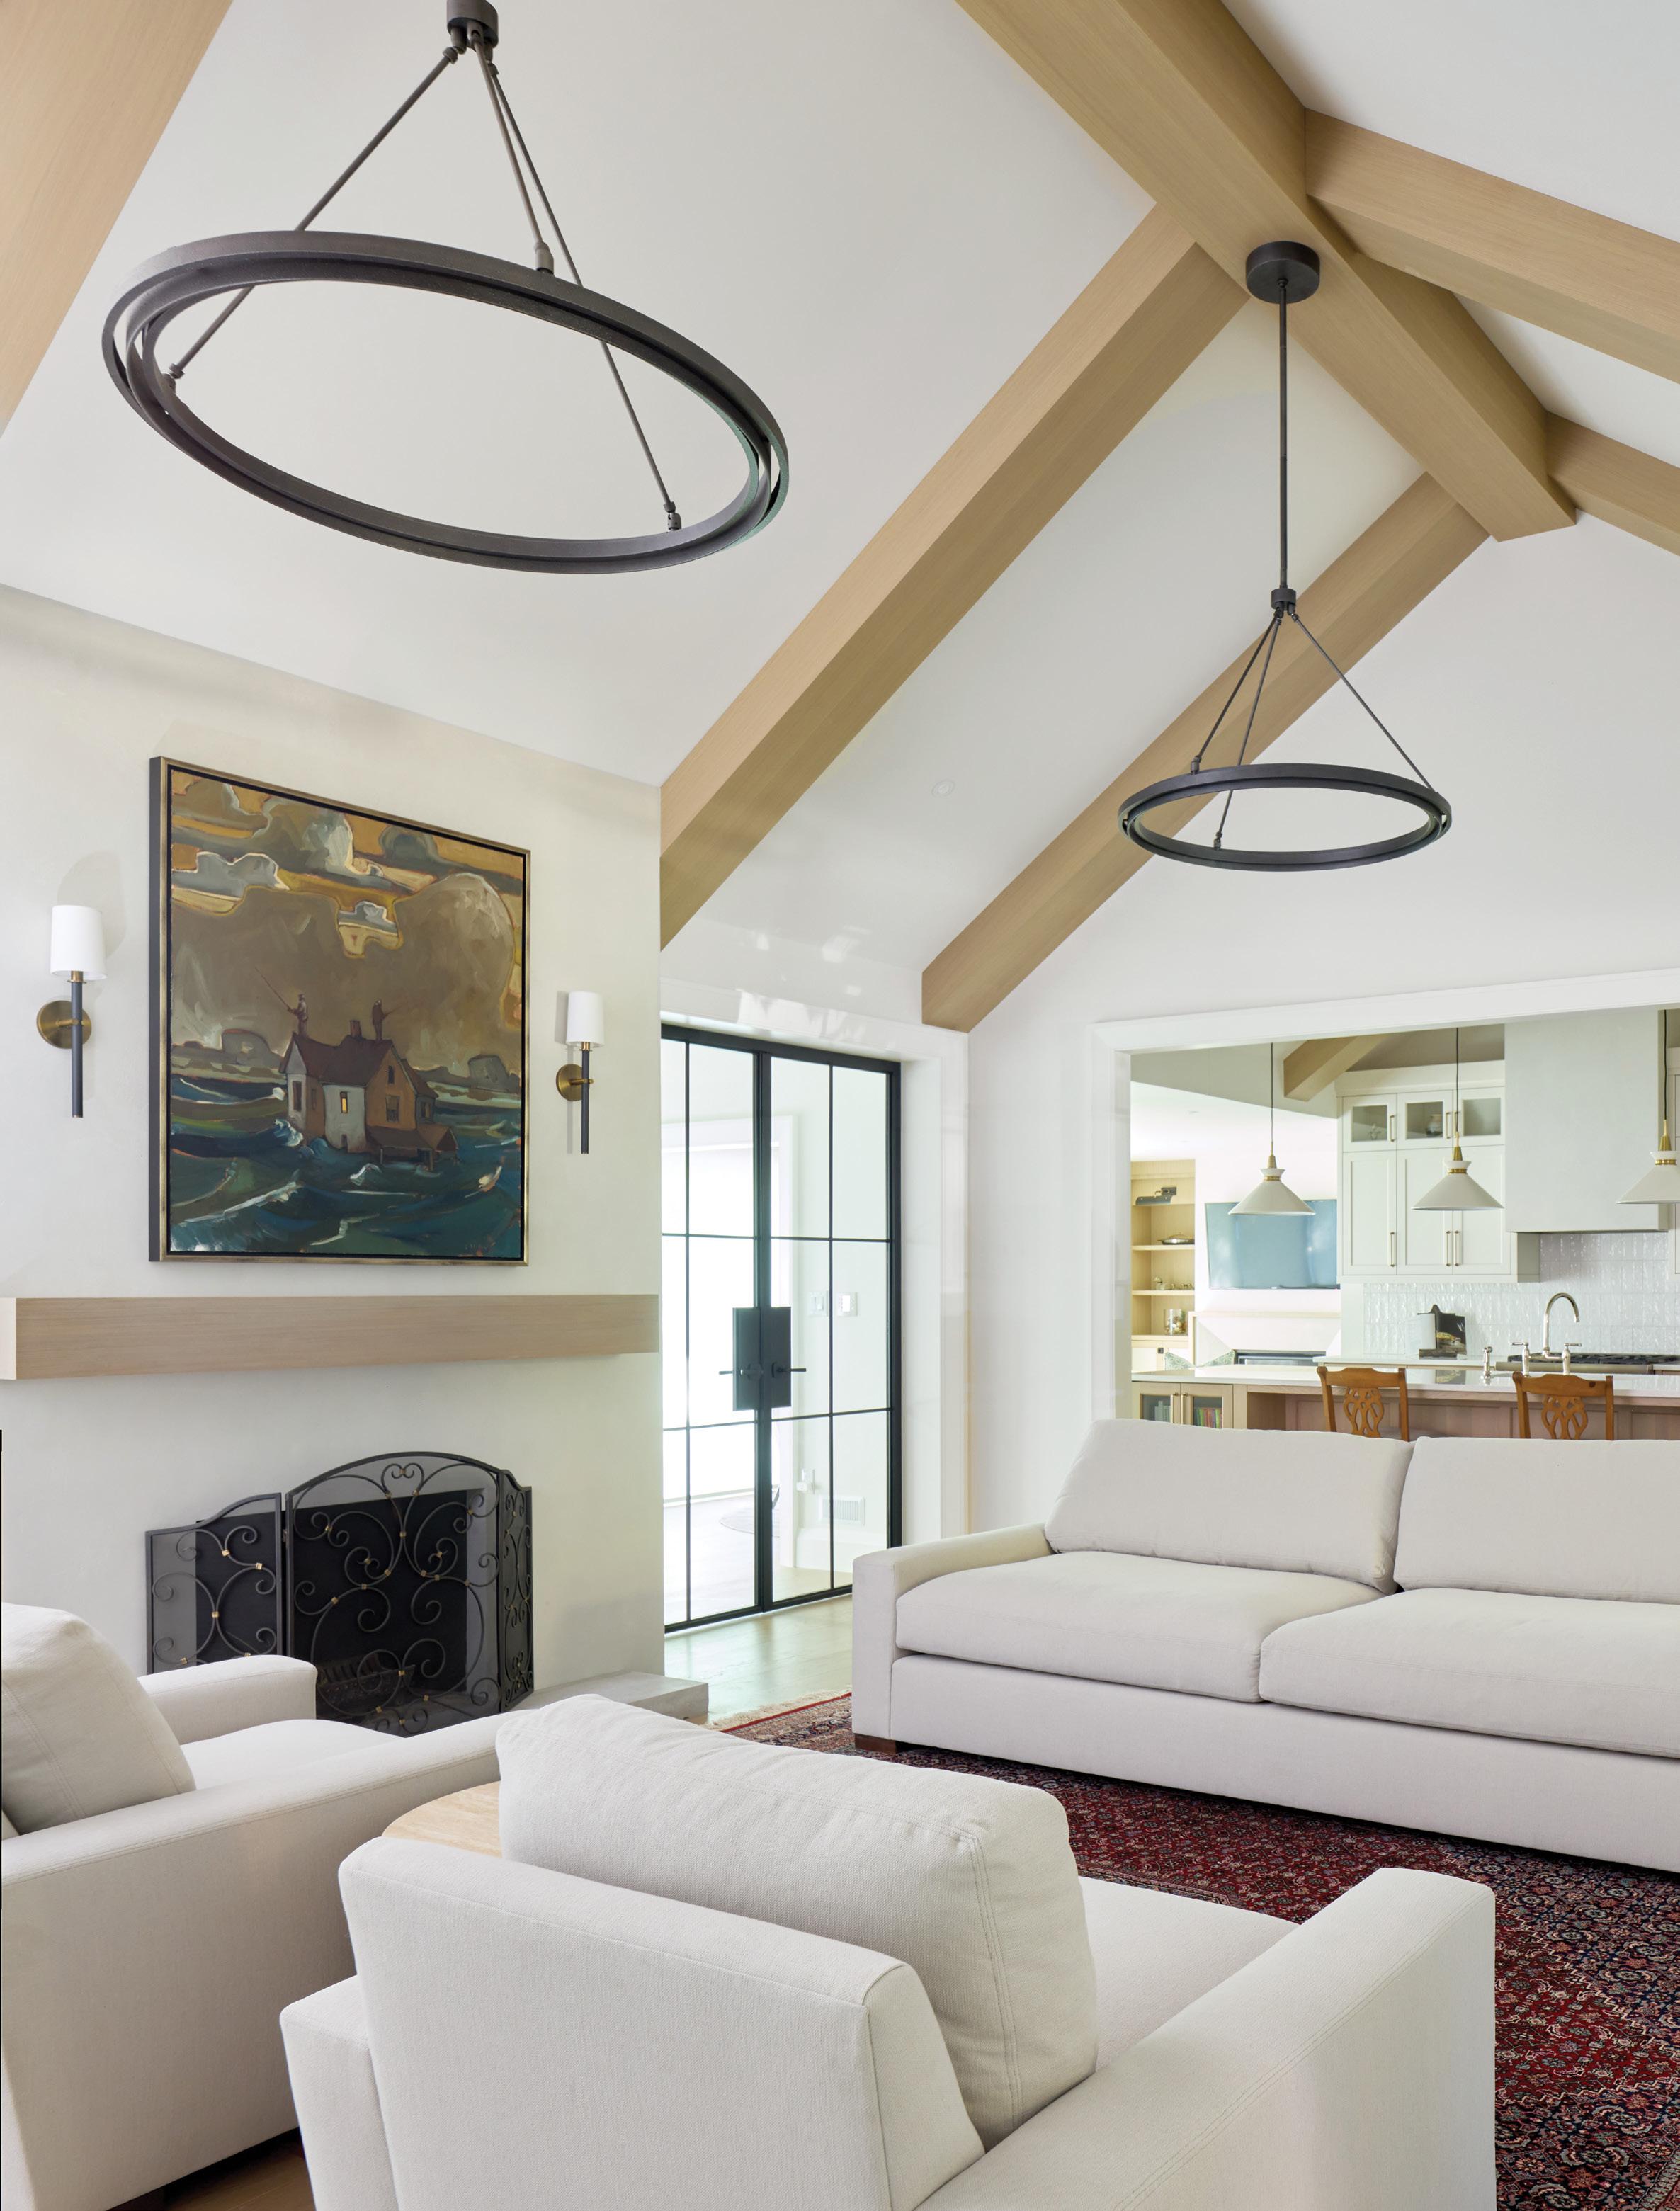
There’s something deeply satisfying about a renovation that feels as though the house was always meant to look this way. This reimagined bungaloft in Ancaster feels warm, calm and serene.
blends
classic and timeless style with modern functionality, proving that a full-scale renovation doesn’t have to erase a home’s original character to feel new.
Rob and Todd VanderBrugghen and their team at Ridgeline Renovations completed the project. Ridgeline specializes in comprehensive, start-to-finish home transformations. The mandate for this project was clear: completely modernize and overhaul a dated early-2000s suburban home without making it feel too trendy or out of character.
The homeowners loved their neighbourhood and had no desire to move, but the house itself was no longer functional for the family’s lifestyle. Like many homes of its era, the layout was compartmentalized, with too many walls, too many hallways and not enough light or flow. The goal was to refresh the entire home from floor to ceiling for the decades to come.
“From the outset, the homeowners envisioned a fullhome renovation that would comprehensively update the house from top to bottom,” Rob says.
The homeowners partnered first with Carrothers and Associates Inc., a Hamilton-based residential design firm that developed the design vision. Ridgeline Renovations was then brought in to execute the plan and manage the project, from the extensive demolition to final walkthrough. Continued on page 44
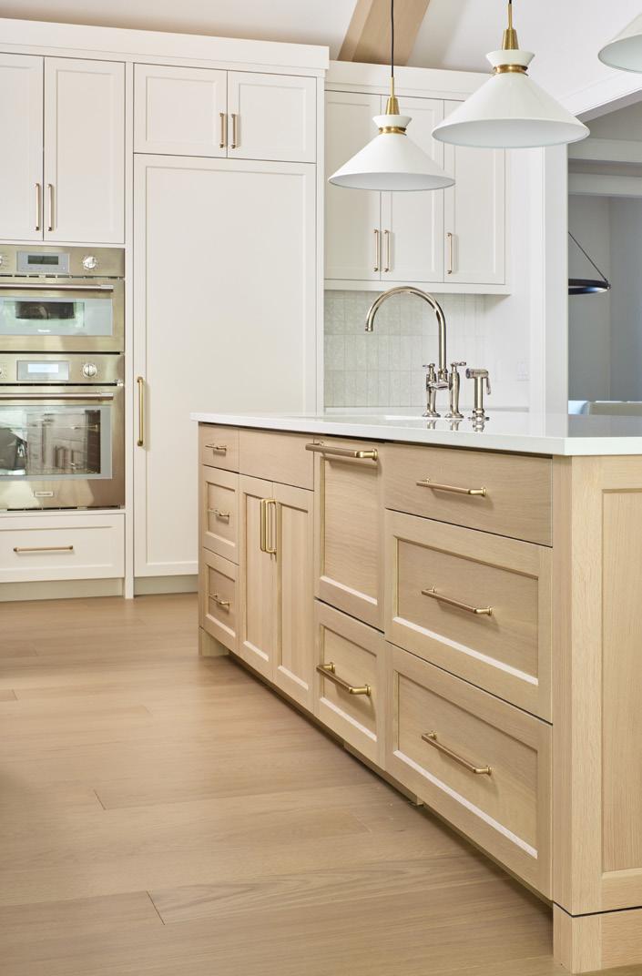
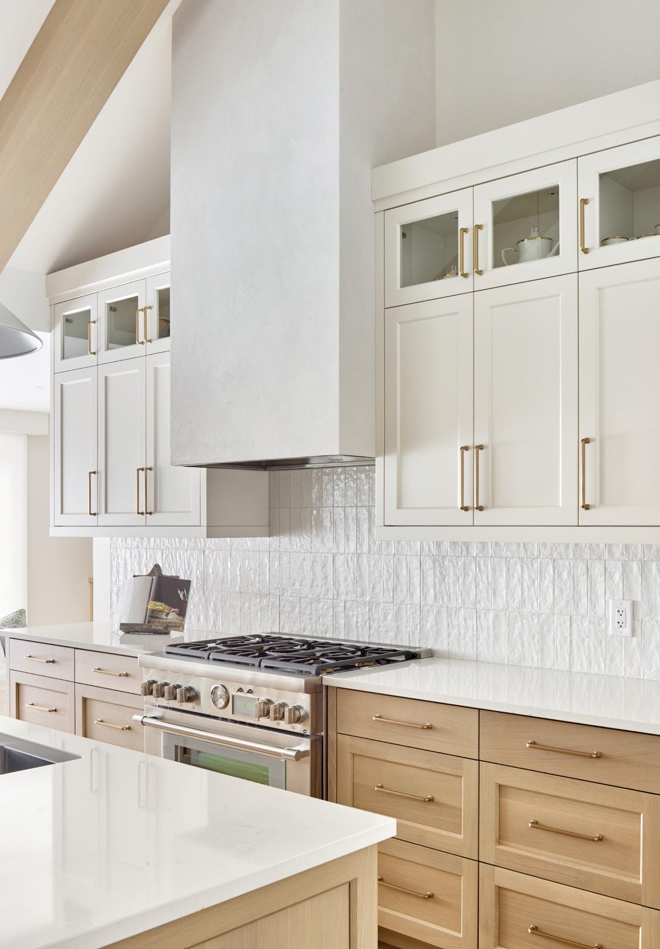
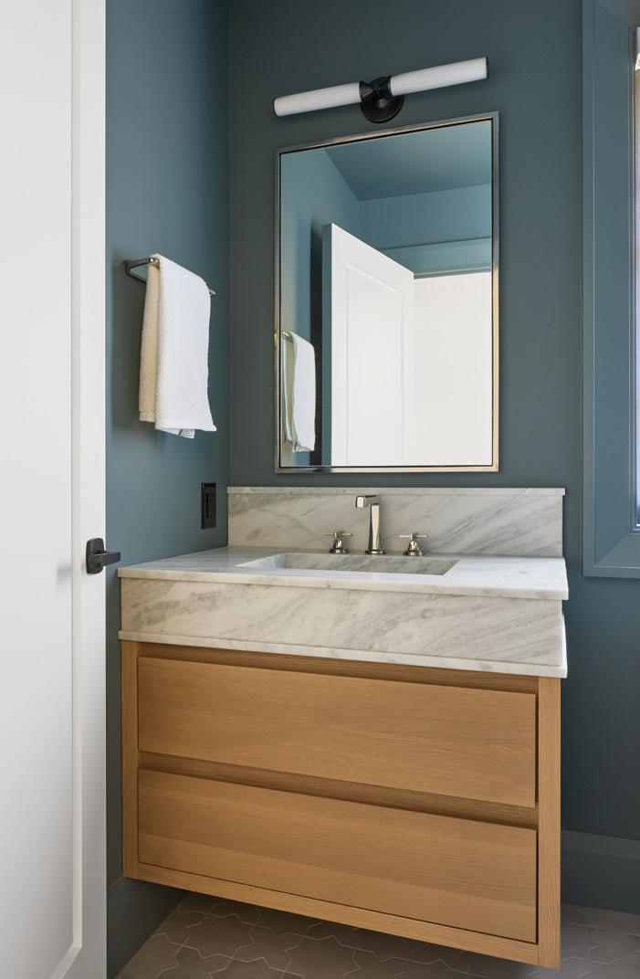
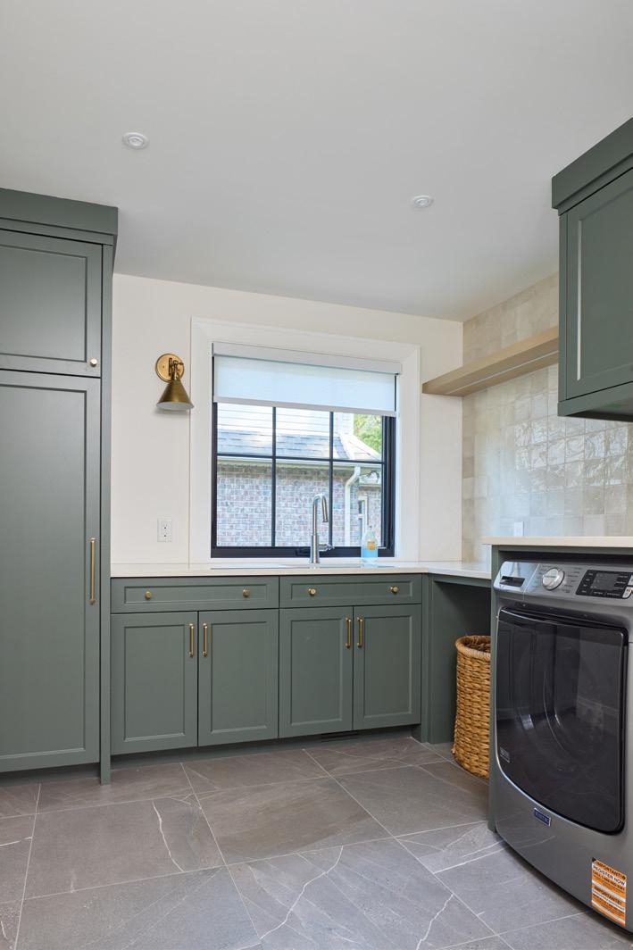
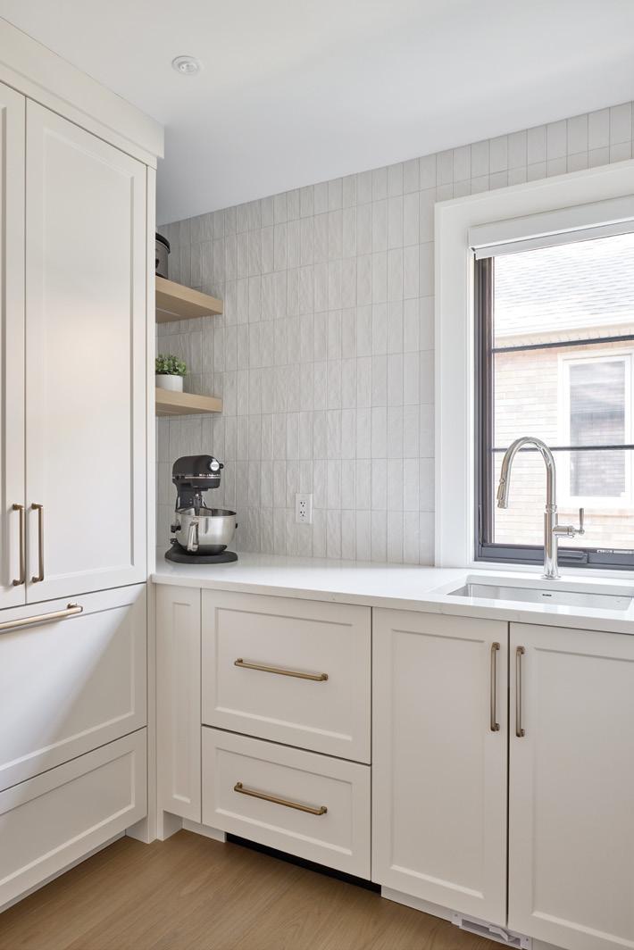
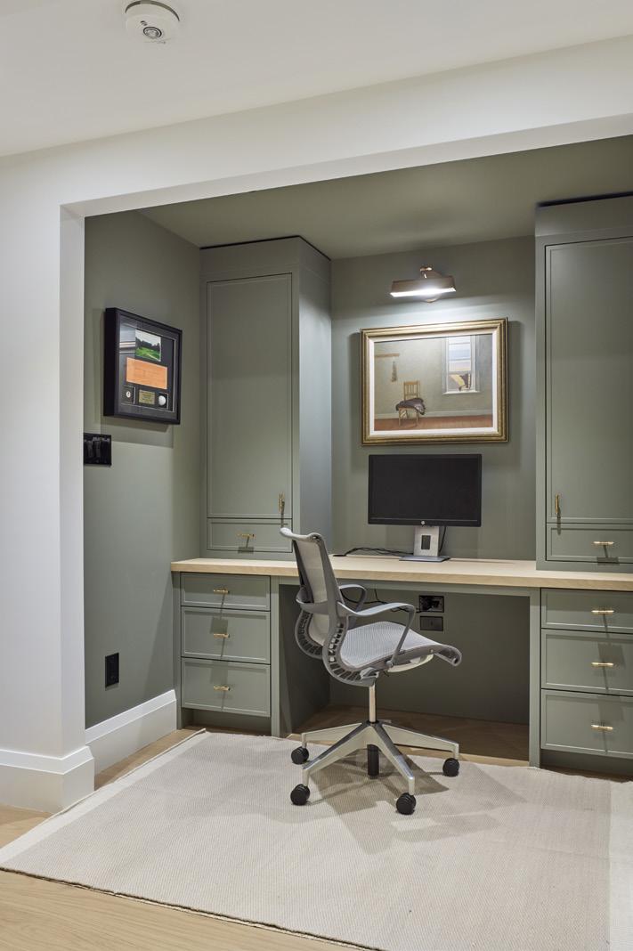
ABOVE: A contemporary range hood with a soft plaster finish is a standout feature in the custom kitchen. FAR LEFT: Timeless cabinetry by Silverbirch Cabinetry & Millwork disguises appliances while providing chic storage in the busy kitchen. LEFT: In the bathroom, custom cabinetry and millwork by Silverbirch bring tailored function and refined detail to the space. OPPOSITE TOP: The kitchen is the heart of the open-concept main floor – a functional hub that remains visually free of clutter and distraction. BOTTOM: 1. Shades of blue and green appear in pockets throughout the home, popping against the serene neutral palette.
2. A butler’s pantry, tucked off the kitchen, contributes to its calm, uncluttered presence.
3. Custom millwork in the lower level defines a stylish home office.
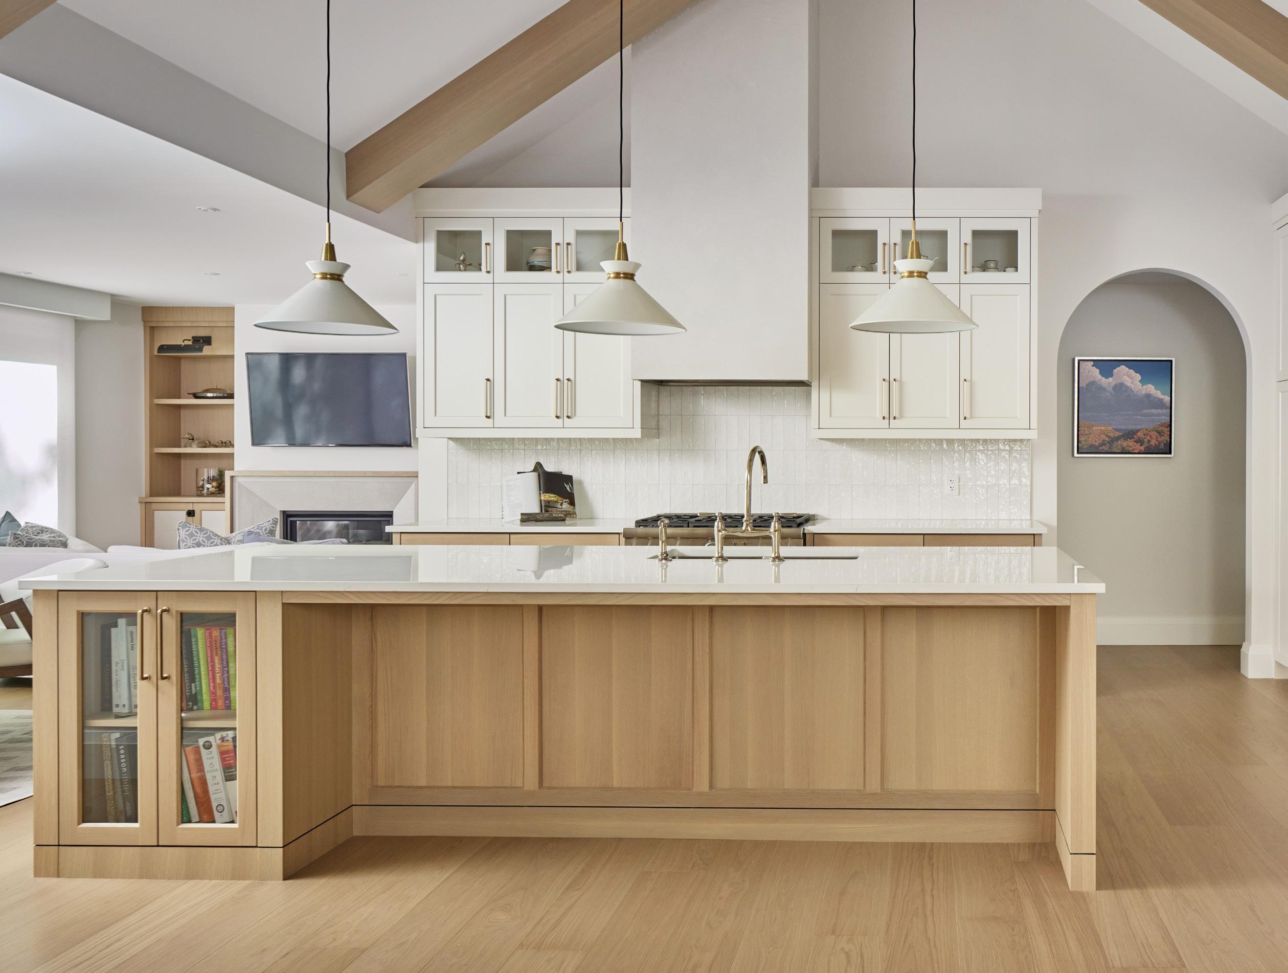
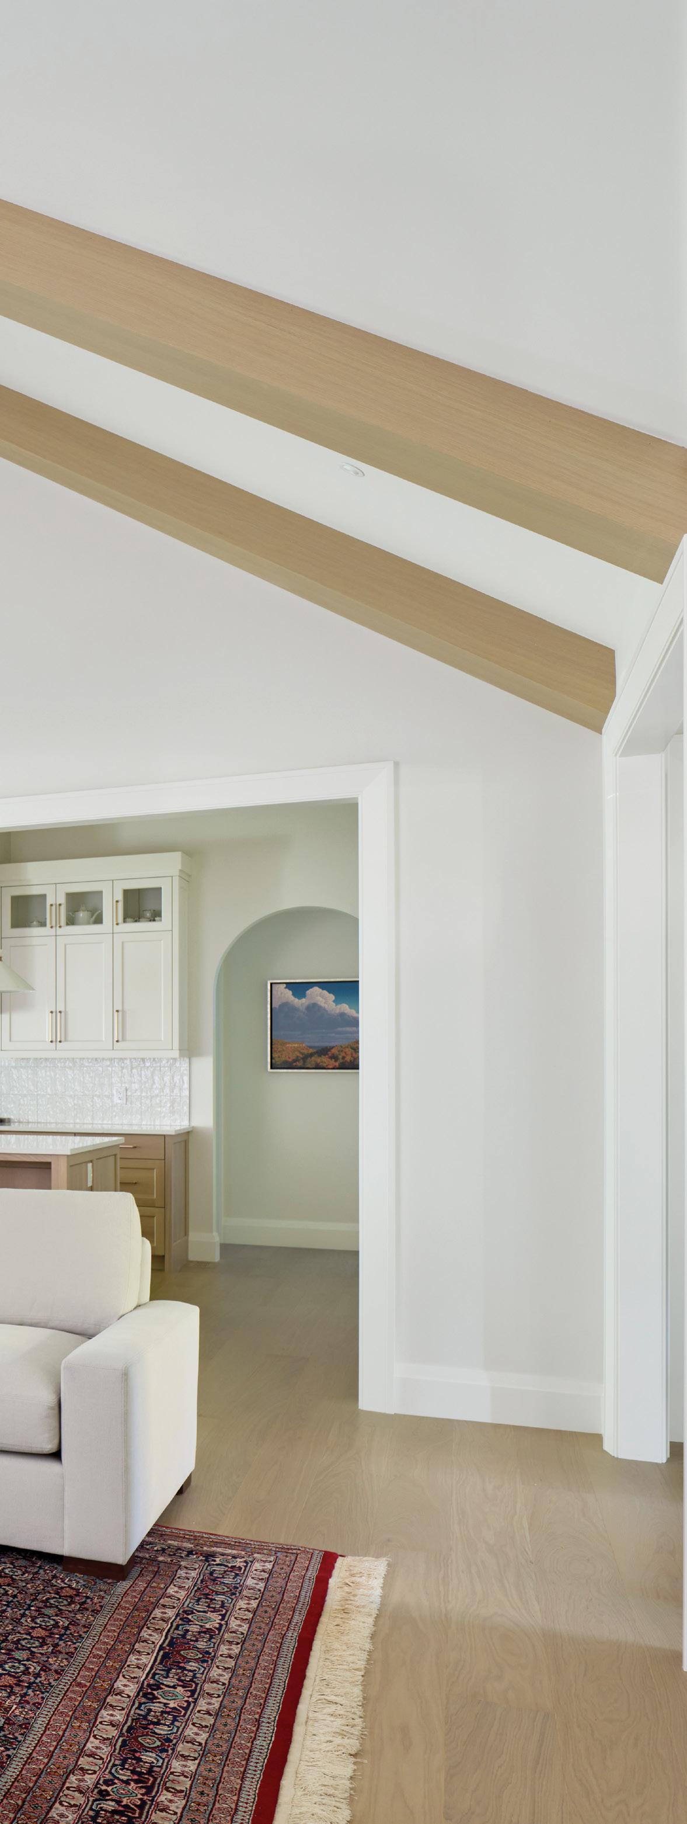
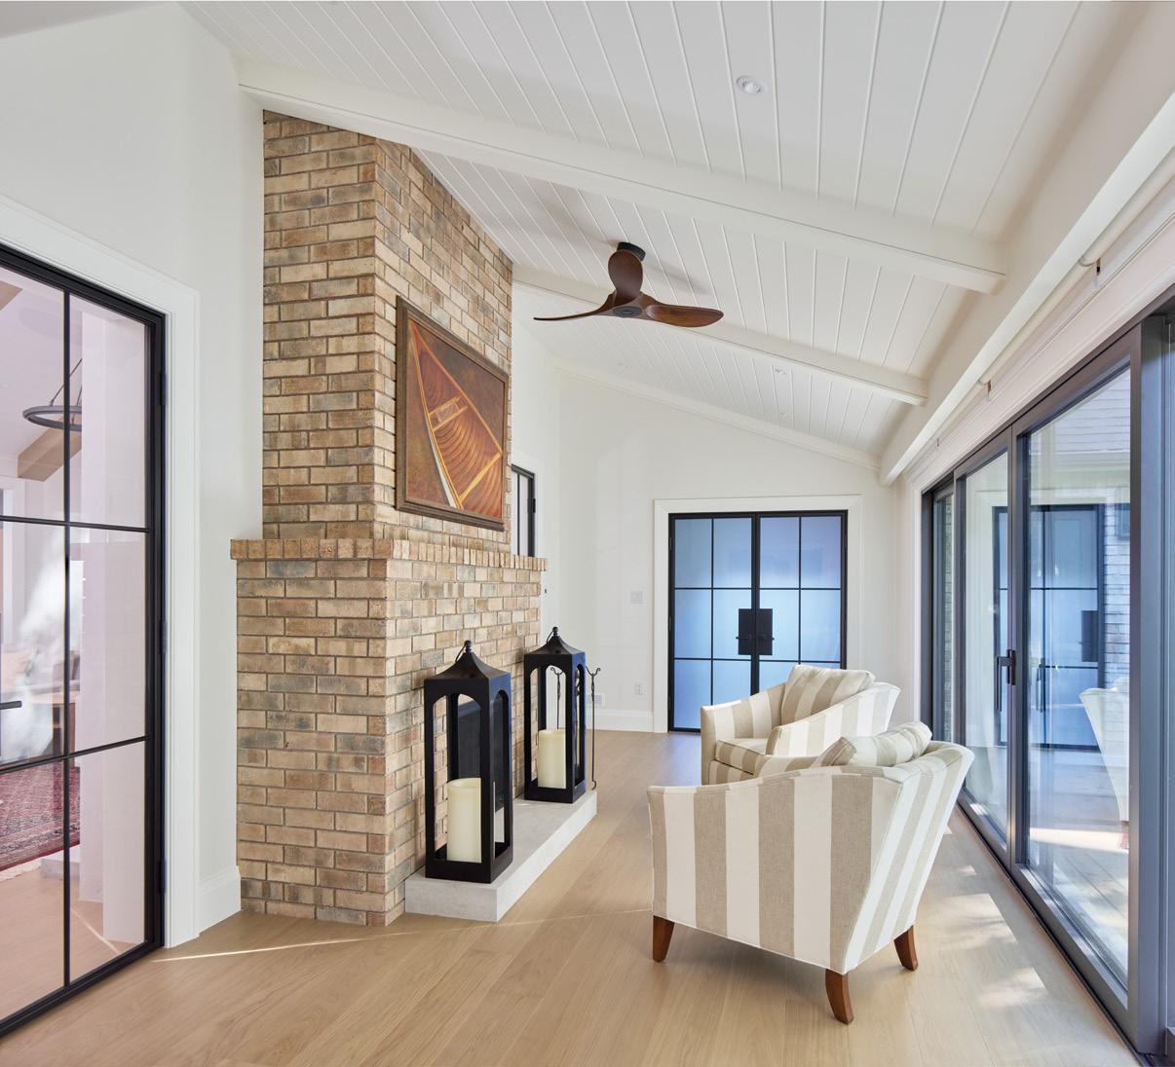
One of the most dramatic changes happened on the main floor, where walls were removed to create a light-filled living space. The addition of white oak wood beams to the vaulted ceilings brings warmth and architectural definition, preventing the space from feeling too cavernous while subtly lowering the visual height of the ceiling.
“It adds structure and warmth at the same time,” says Rob. “You get that airy, cathedral feel, but it still feels grounded and comfortable.”
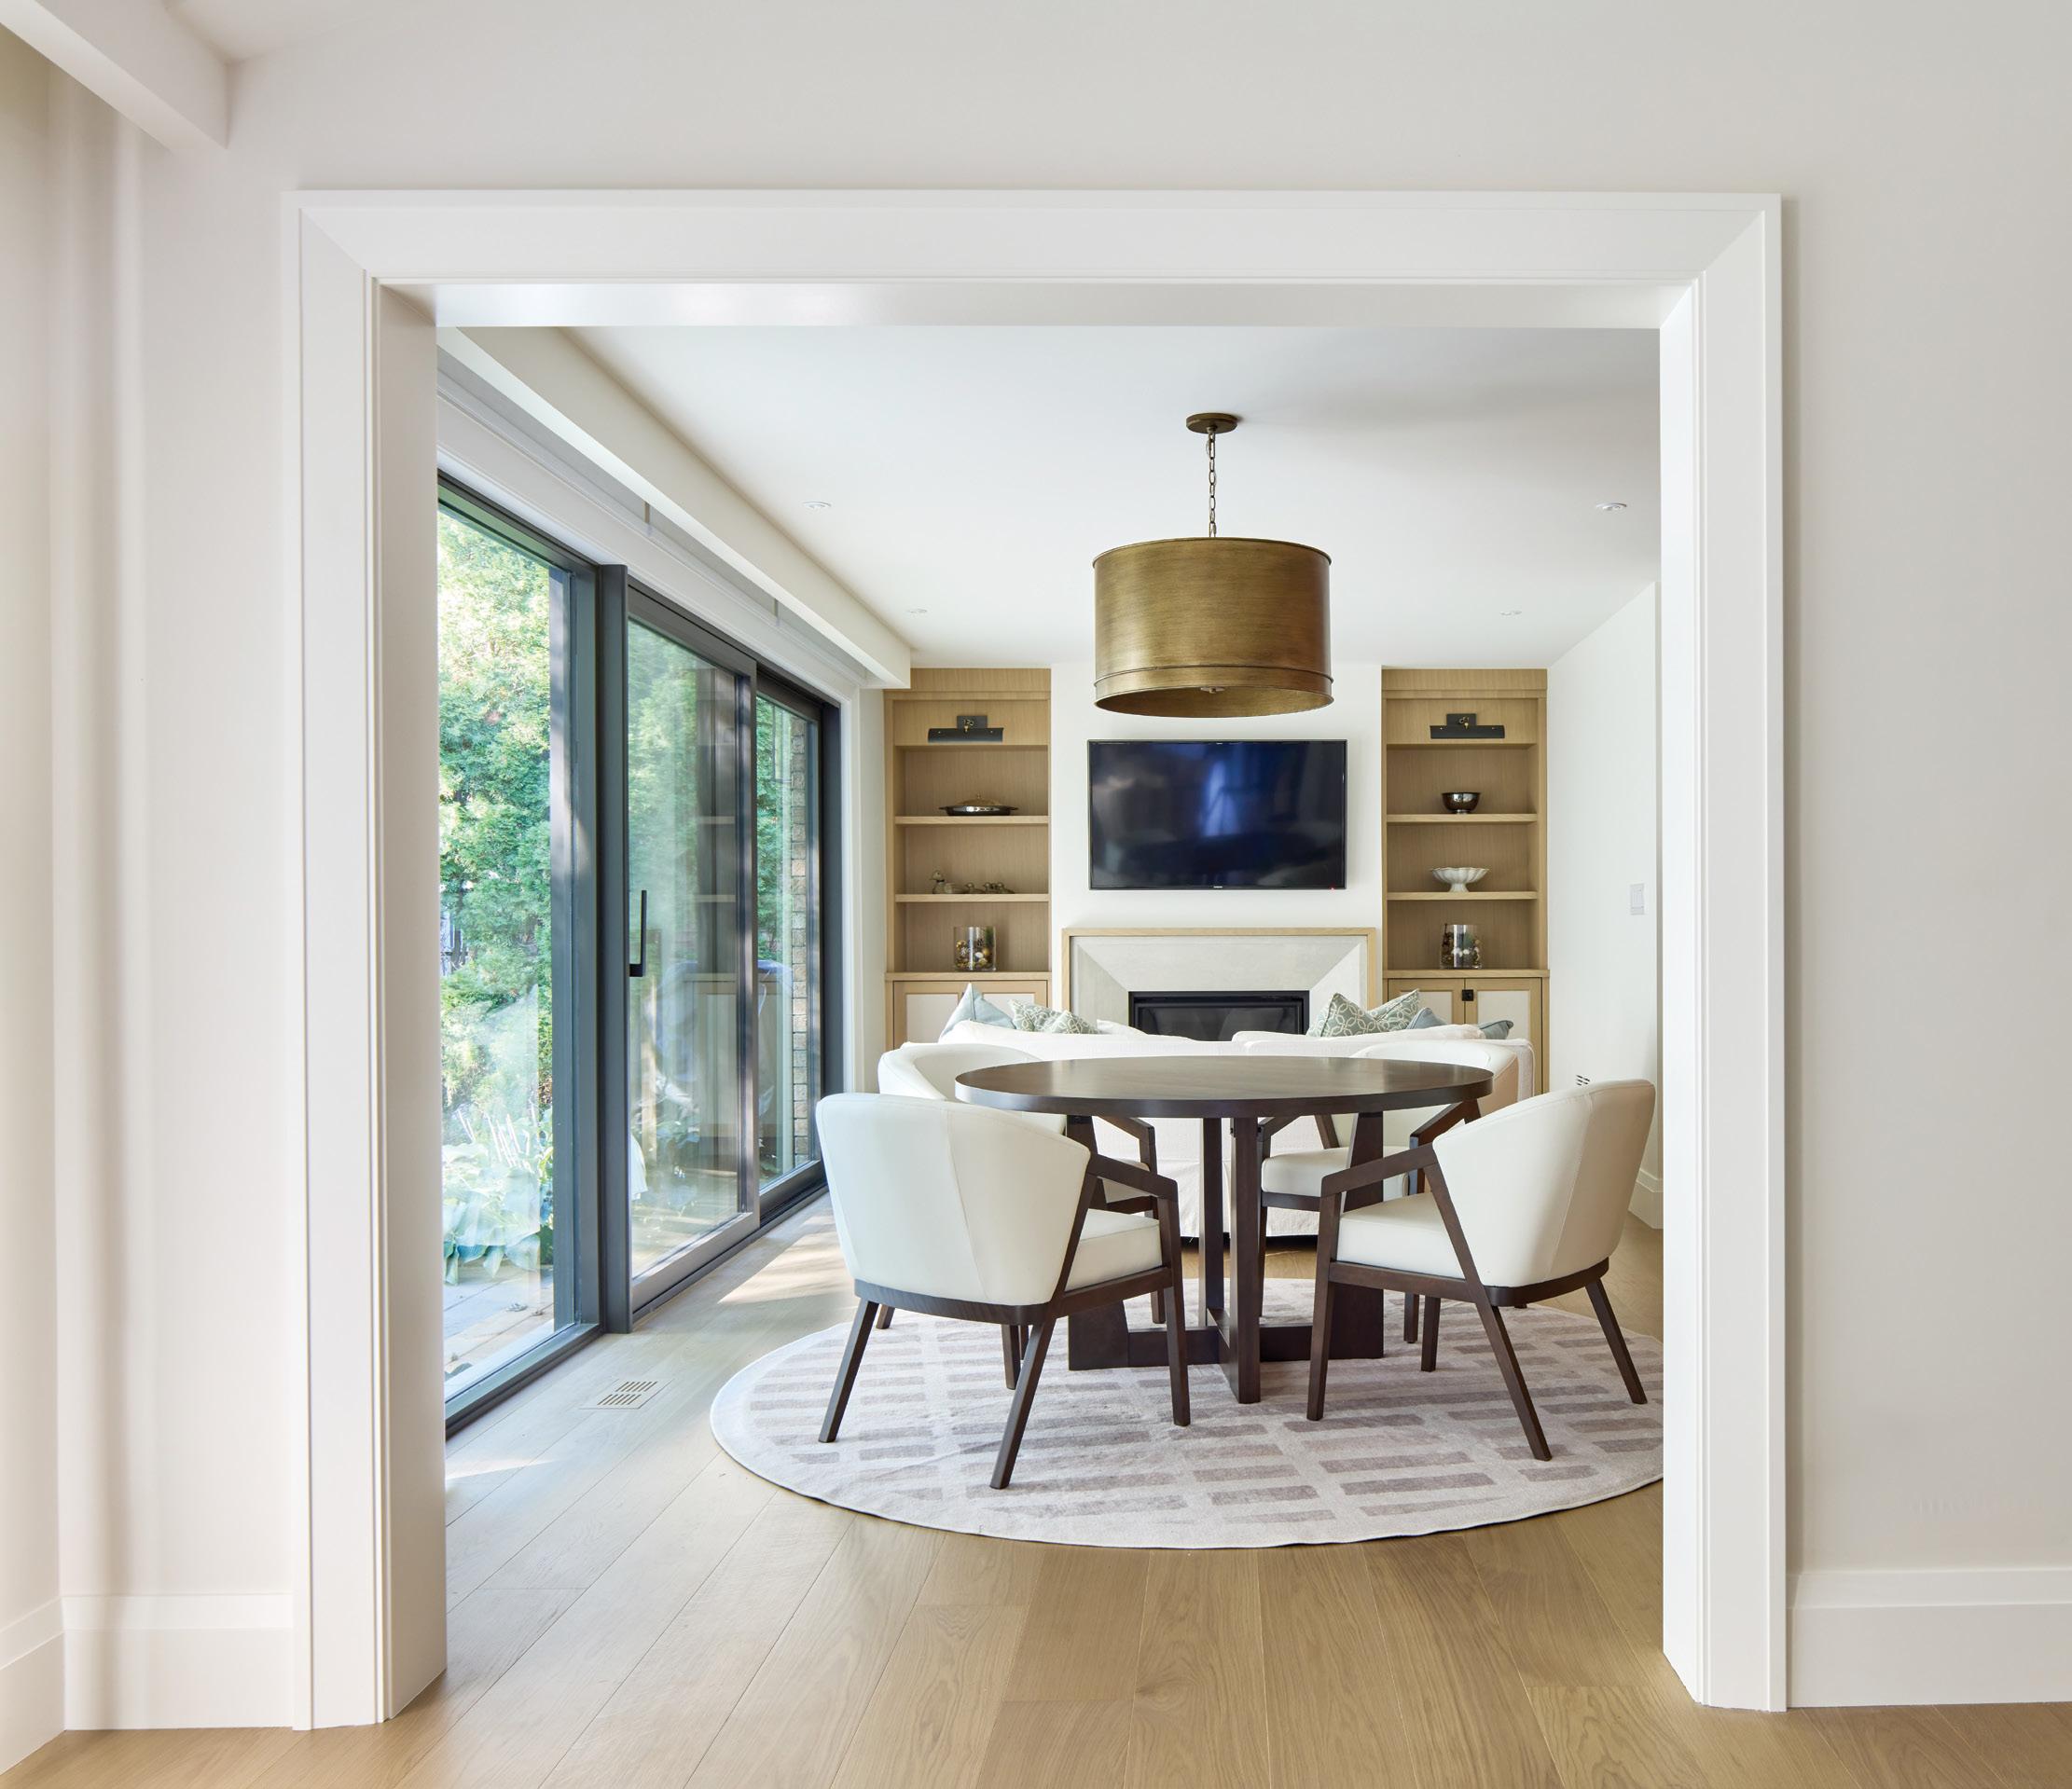
Throughout the main living areas, Italian wide-plank white oak, rift-cut flooring from wüdfloors runs continuously, reinforcing the sense of flow and cohesion. Soft, neutral wall colours, anchored by Benjamin Moore’s warm-white Dove Wing, set the tone for the soft, neutral palette, creating a serene backdrop that allows the millwork, lighting and textures to quietly shine. The homeowners value the ambience that fireplaces provide. Ridgeline upgraded the existing central living room fireplace with a custom plaster finish and added a second fireplace off the kitchen with surrounding custom built-ins and installed a third to warm the basement – all from Distinctive Fires
A
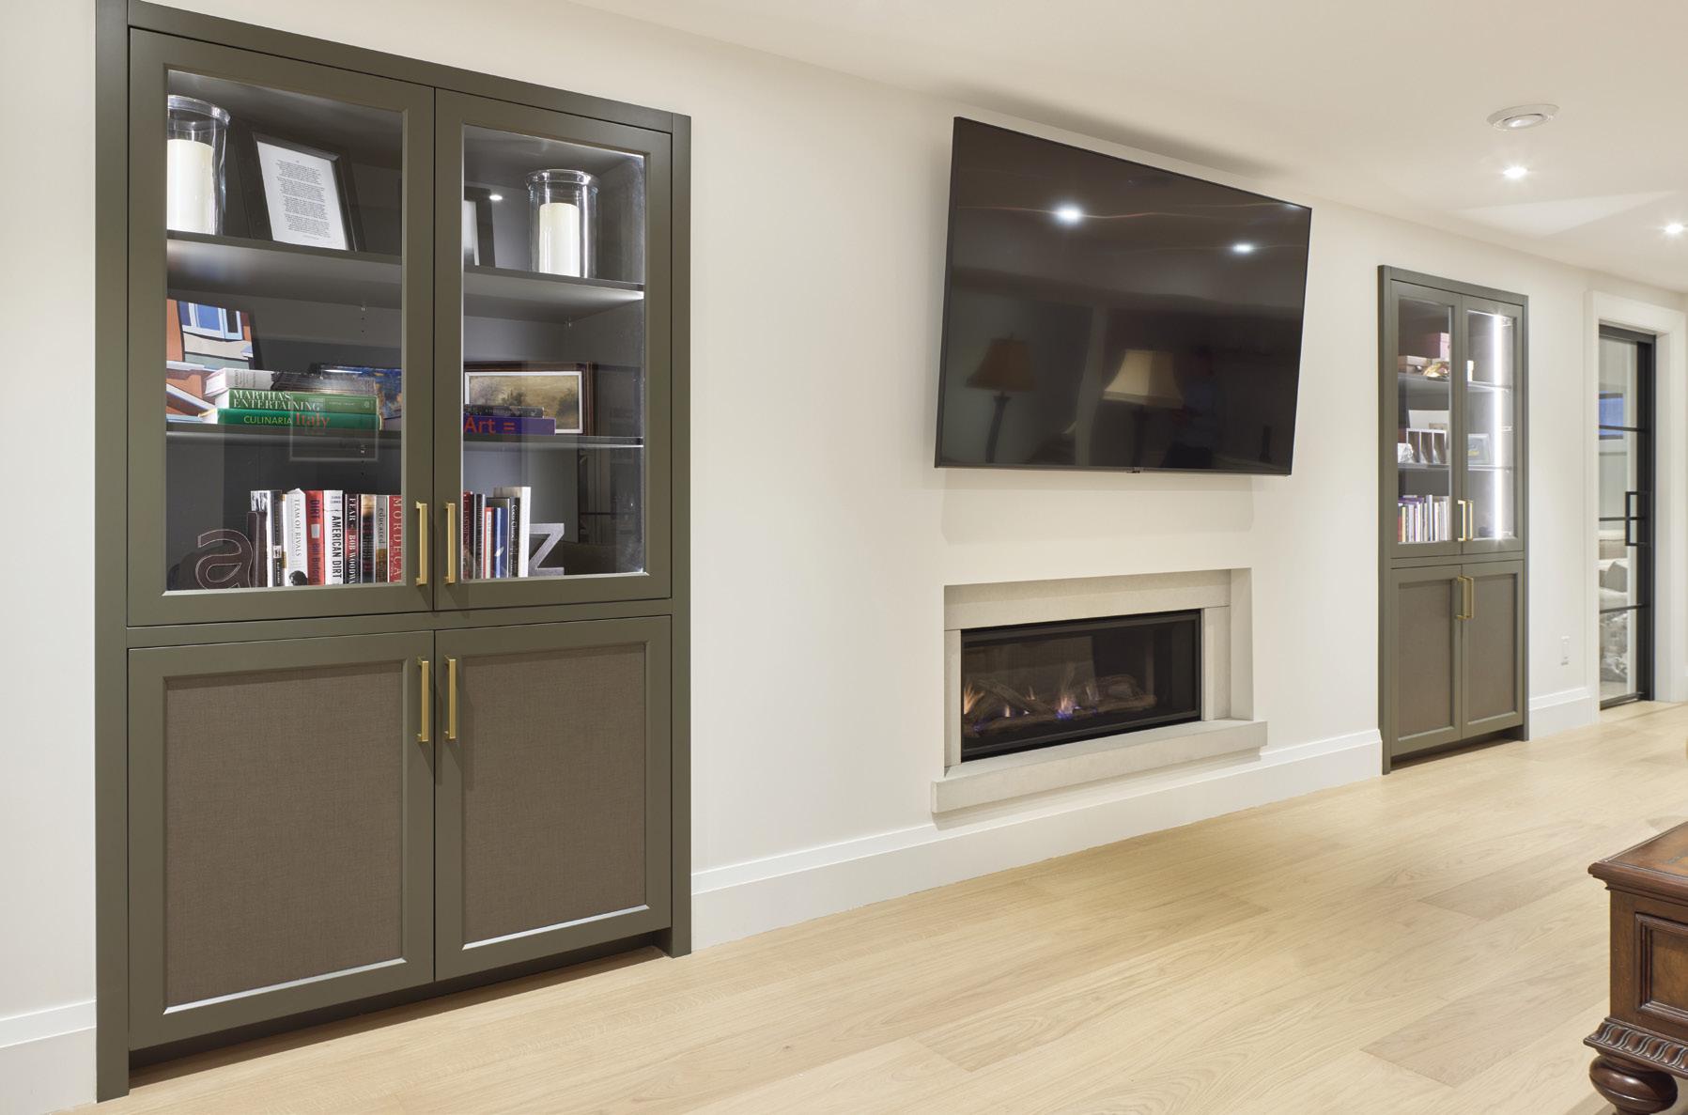
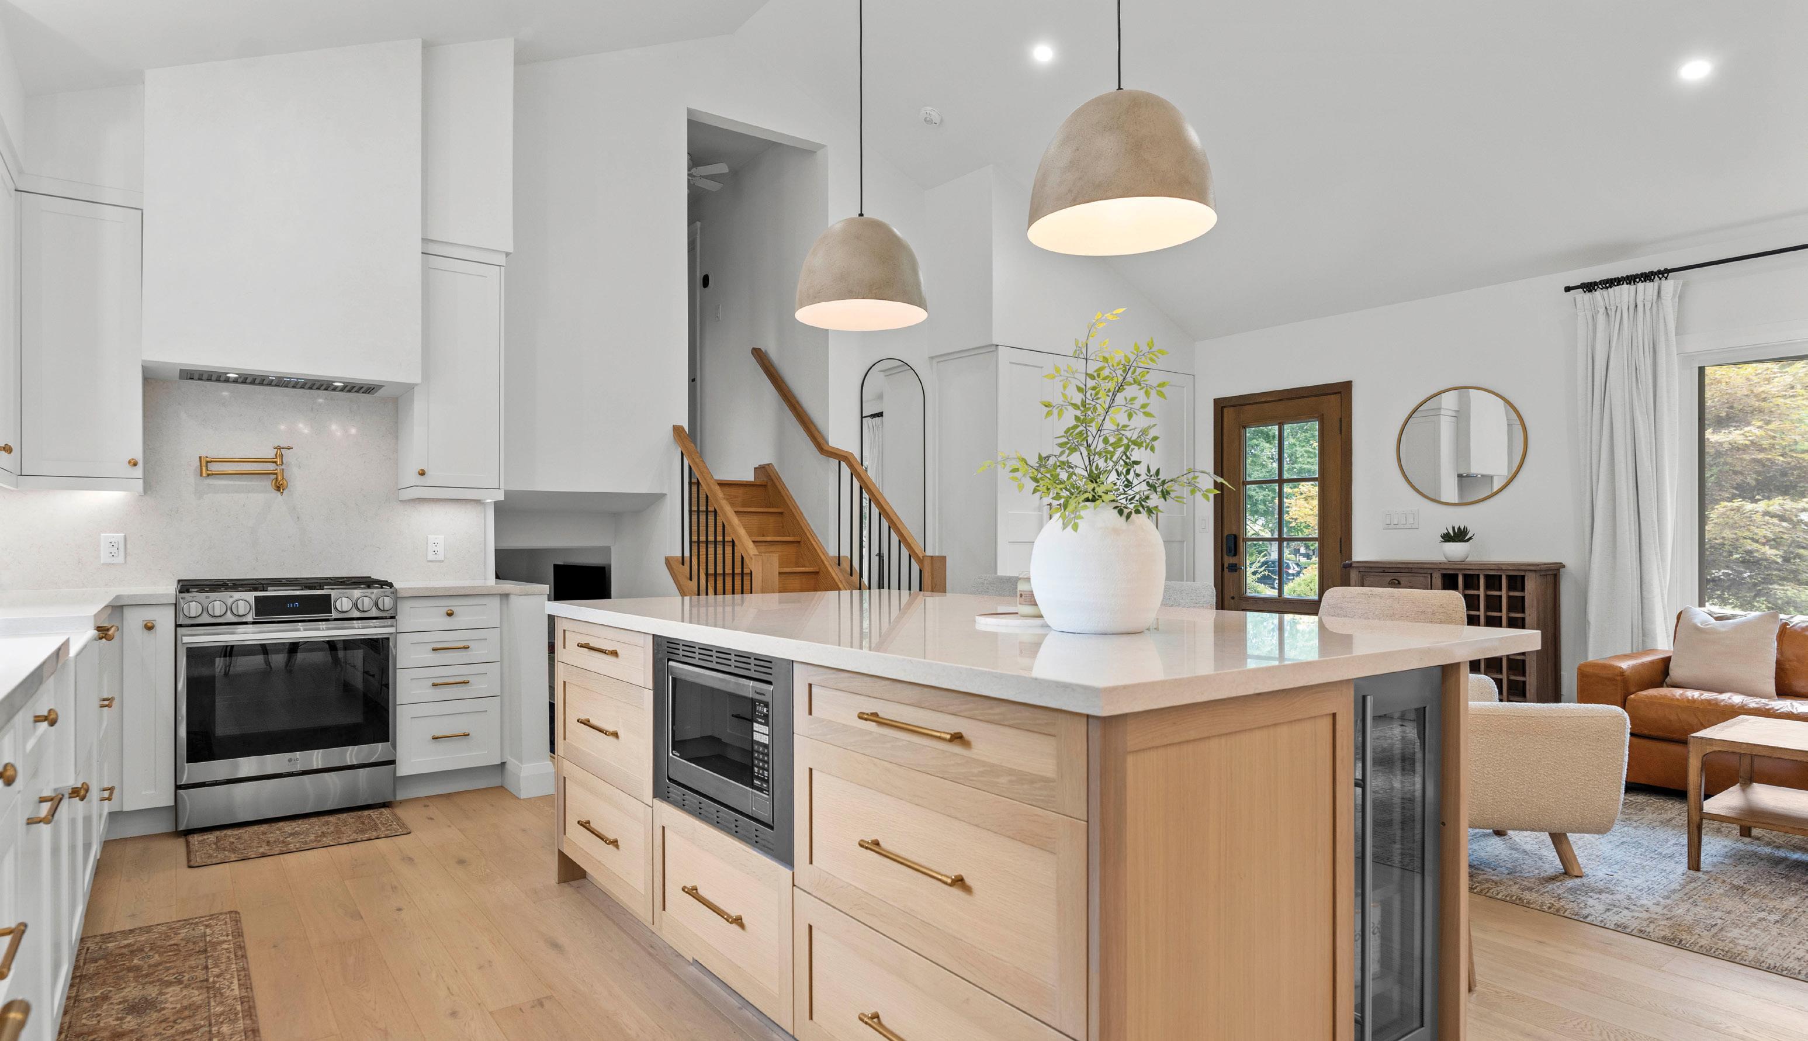
At the heart of the home is a kitchen that manages to be both highly functional and visually restrained. Chic yet timeless cabinetry by Silverbirch Cabinetry & Millwork is seamless, allowing appliances to blend into the overall design rather than compete for attention. Integrated dishwashers, a concealed refrigerator and a tucked-away pantry all contribute to the kitchen’s calm, uncluttered presence.
The contemporary range hood, finished in a soft plaster look, is a standout feature that subtly echoes the plaster fireplace surround in the adjacent living area. Vertical-stacked subway tile from Ciot adds a modern edge while still nodding to classic design, proving that even the smallest directional change can refresh a familiar material. A sprawling kitchen
island, topped with Caesarstone from Custom Granite, adds prep space and seating to the open-concept layout.
Behind an elegant arched opening, the hardworking pantry acts as an appliance garage and secondary prep zone, complete with additional freezer space, ice makers and additional storage. Undercabinet lighting elevates both form and function, adding depth and ambience while making everyday tasks easier.
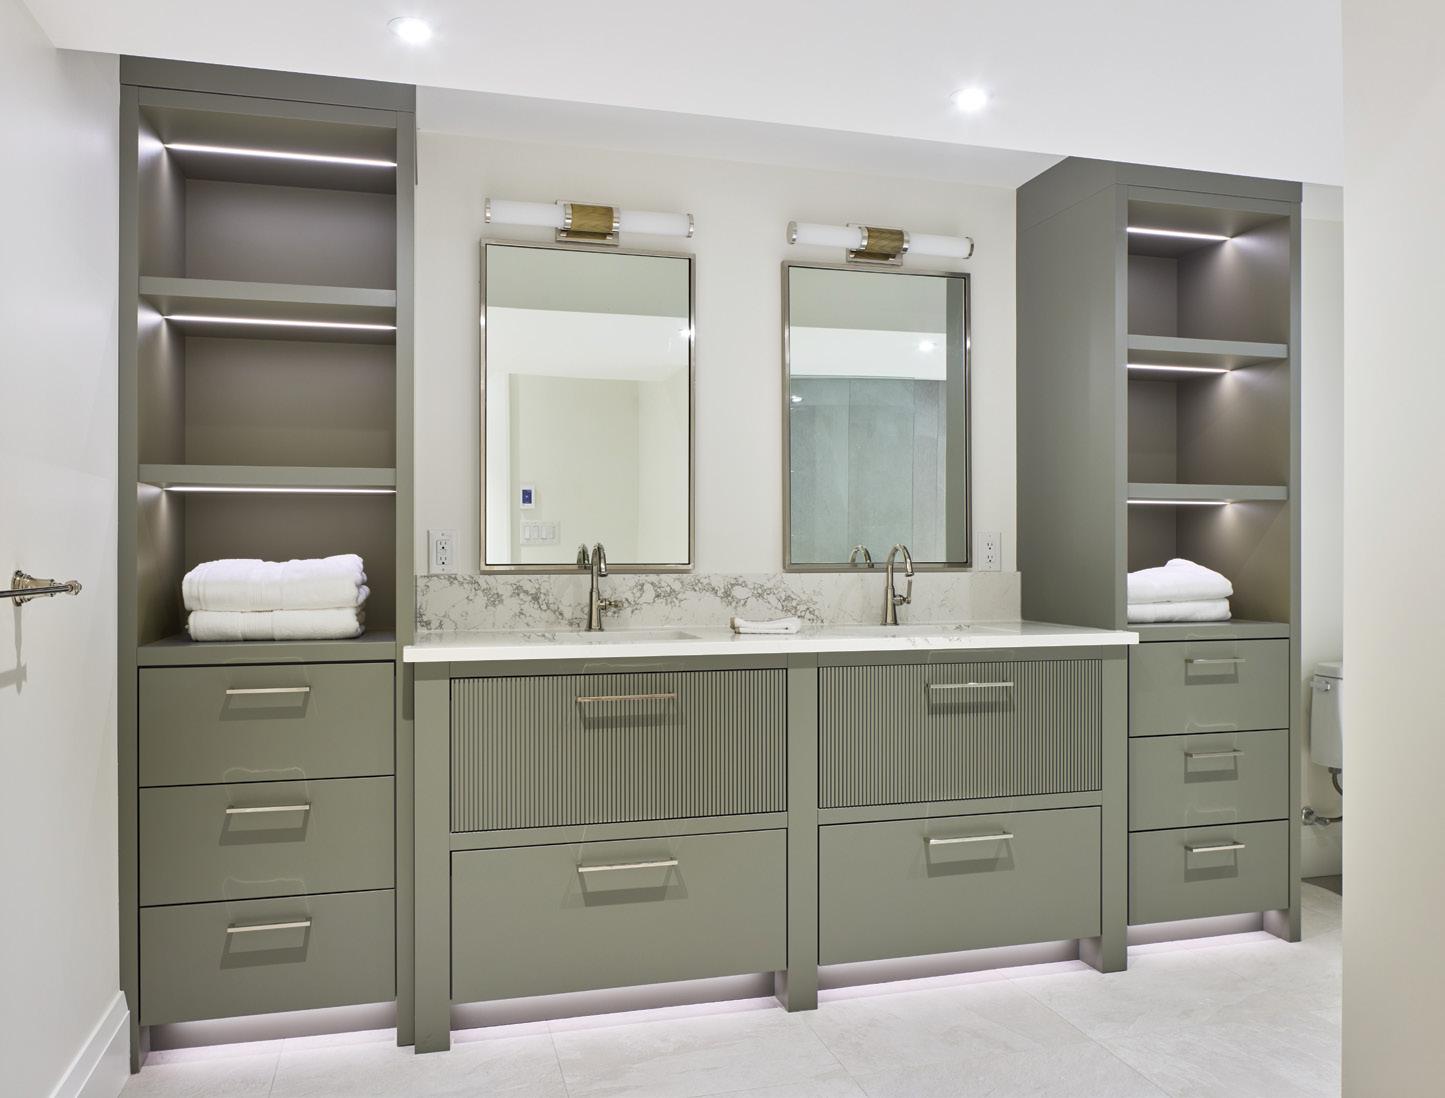
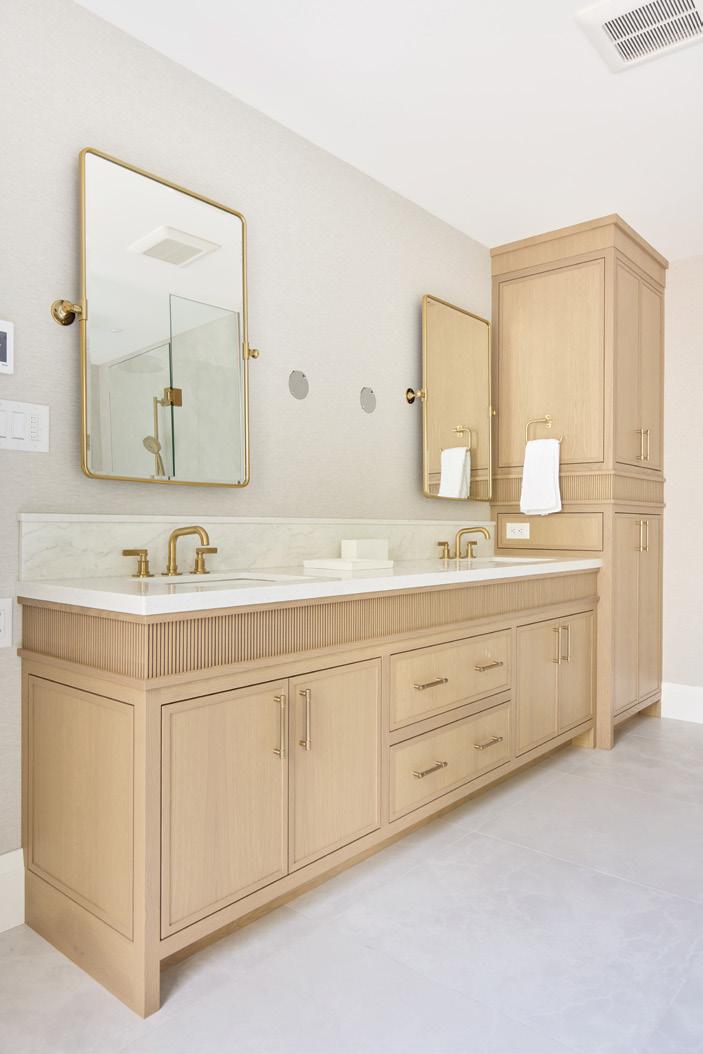
Custom cabinetry and millwork play a starring role throughout the home, all crafted by Silverbirch Cabinetry & Millwork. From bathroom vanities to fireplace surrounds, wardrobes and built-ins, the detailing is consistent, intentional and impeccably executed.
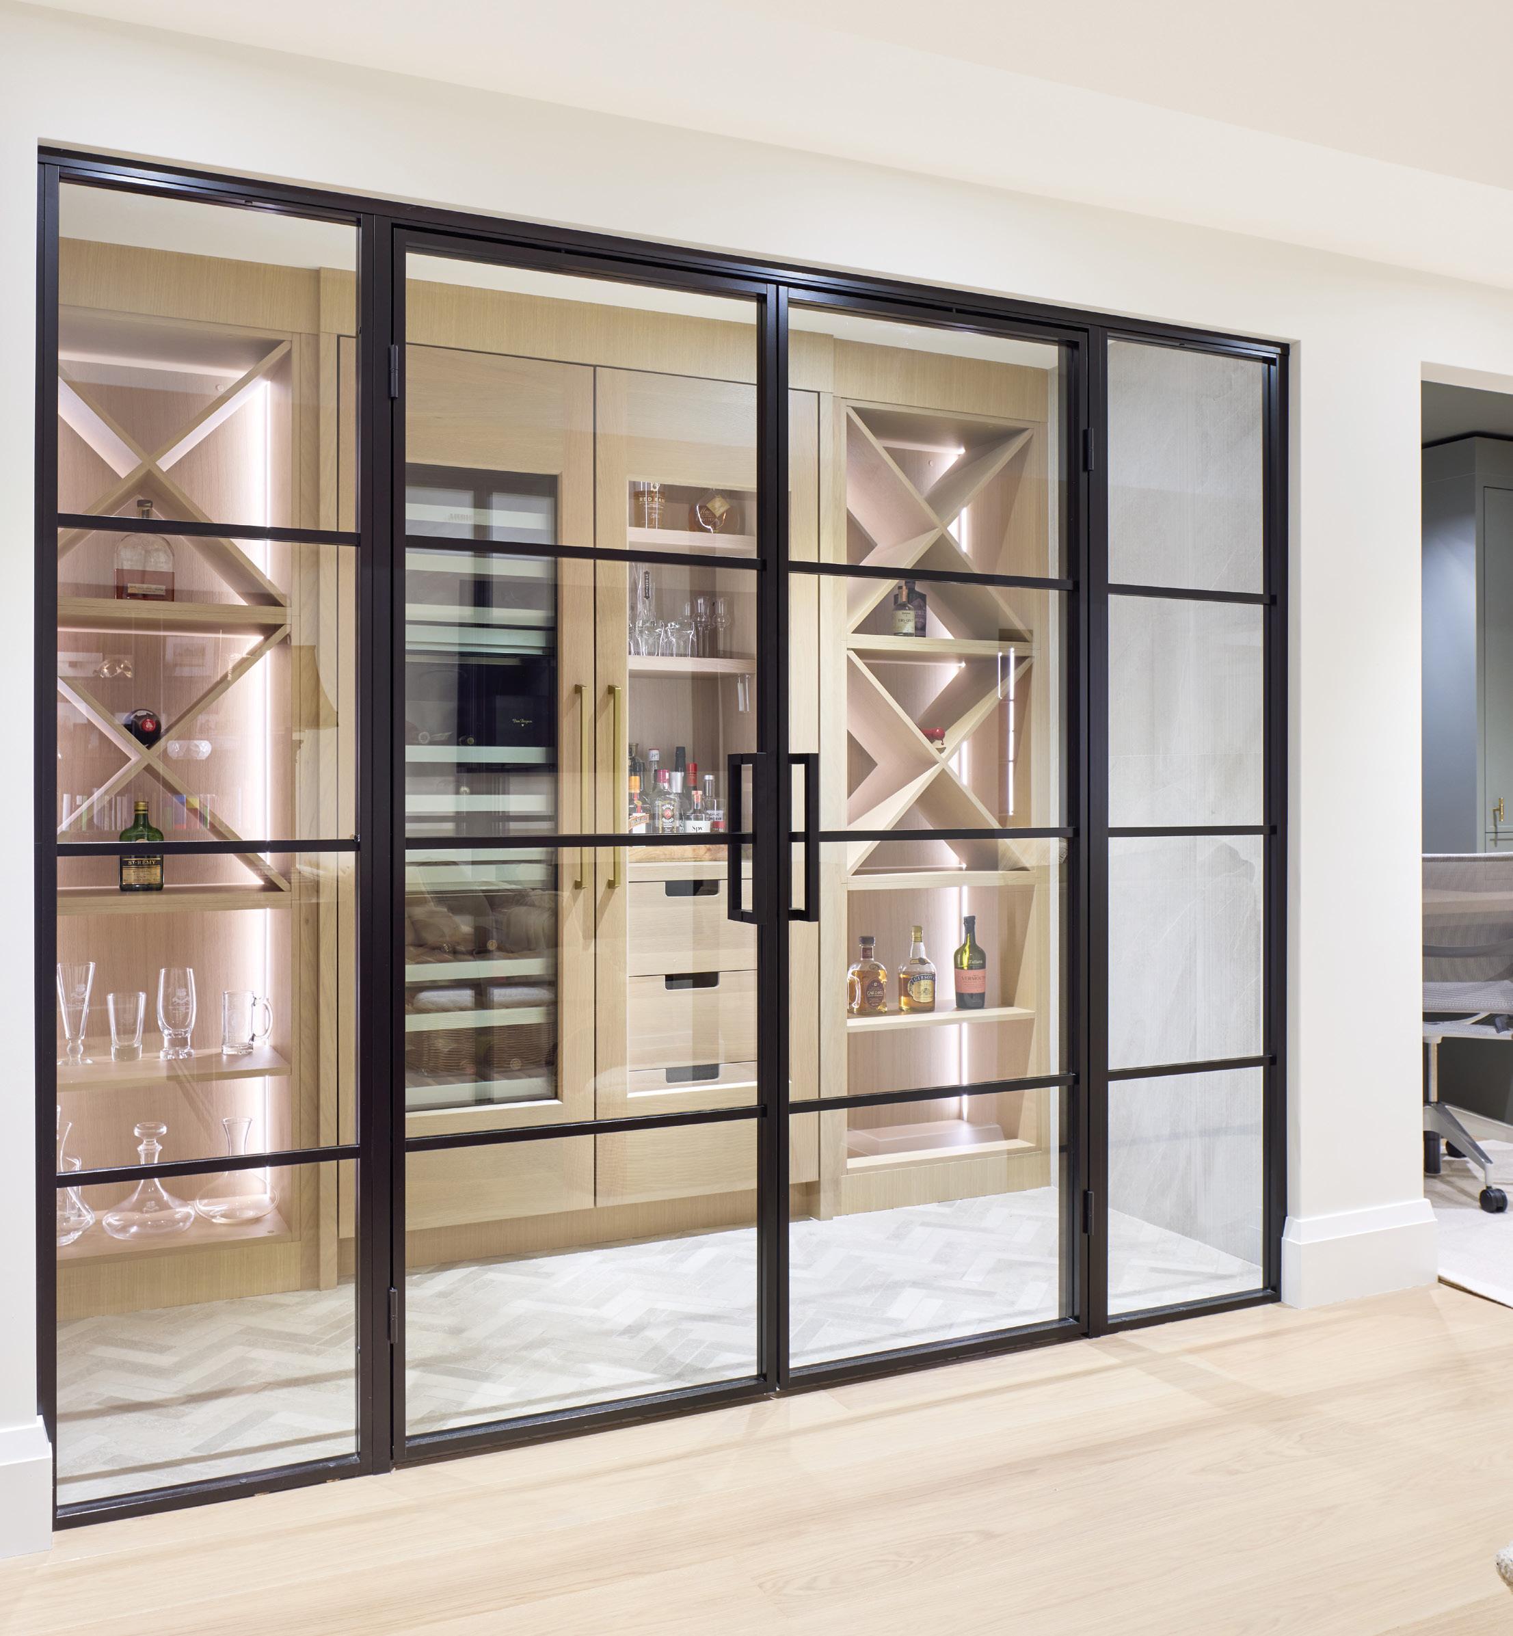
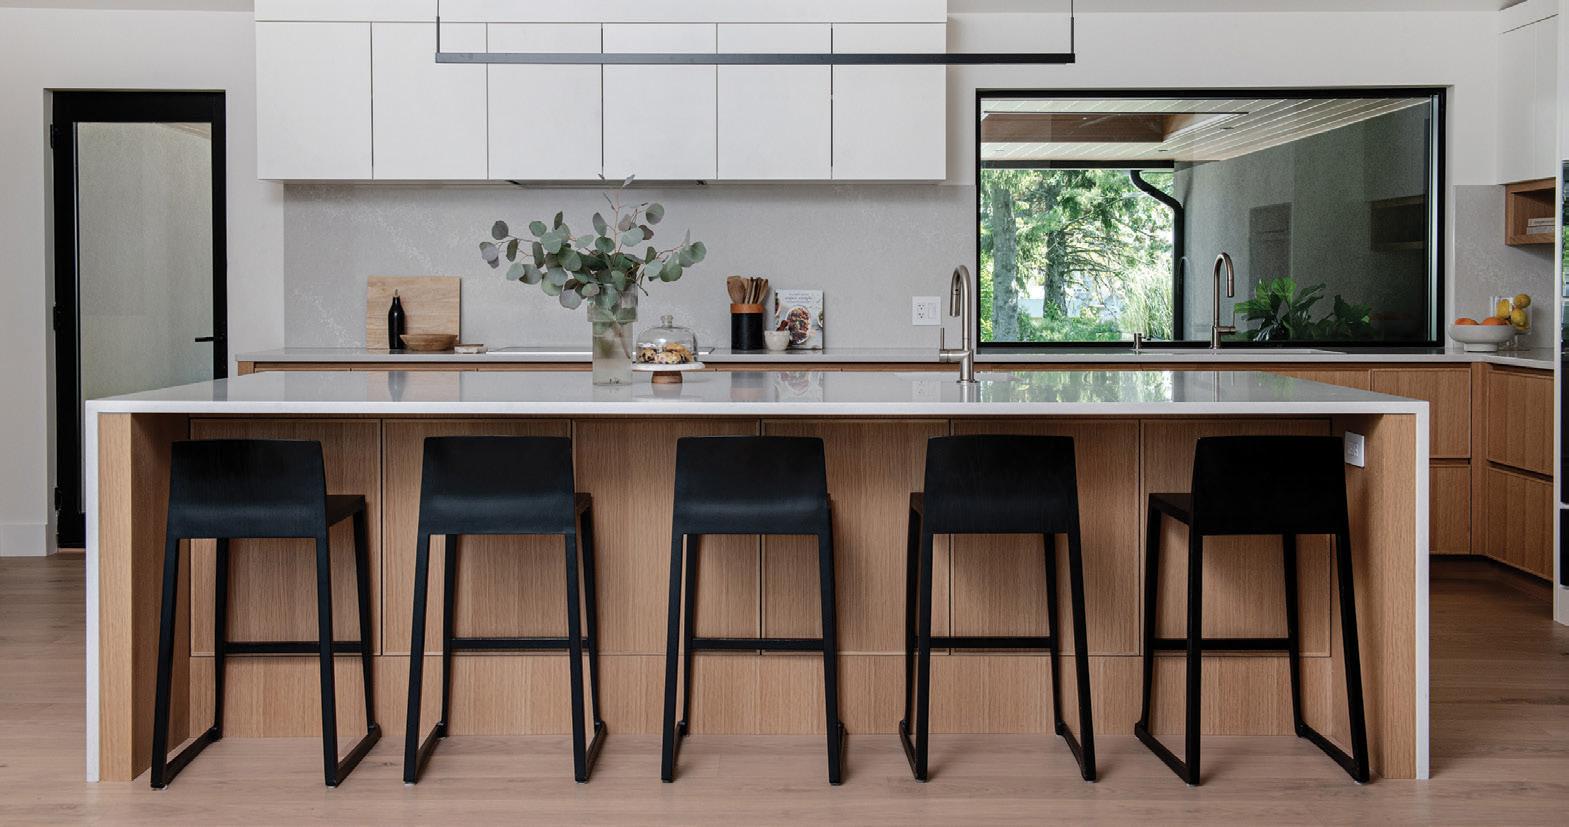
Rather than opting for stark white cabinetry, the design leans into warm wood tones to balance the neutral palette. “White-on-white can feel cold,” Rob notes. “The contrast of white cabinetry with the wood tone of white oak introduces warmth while maintaining a calm, refined feel.”
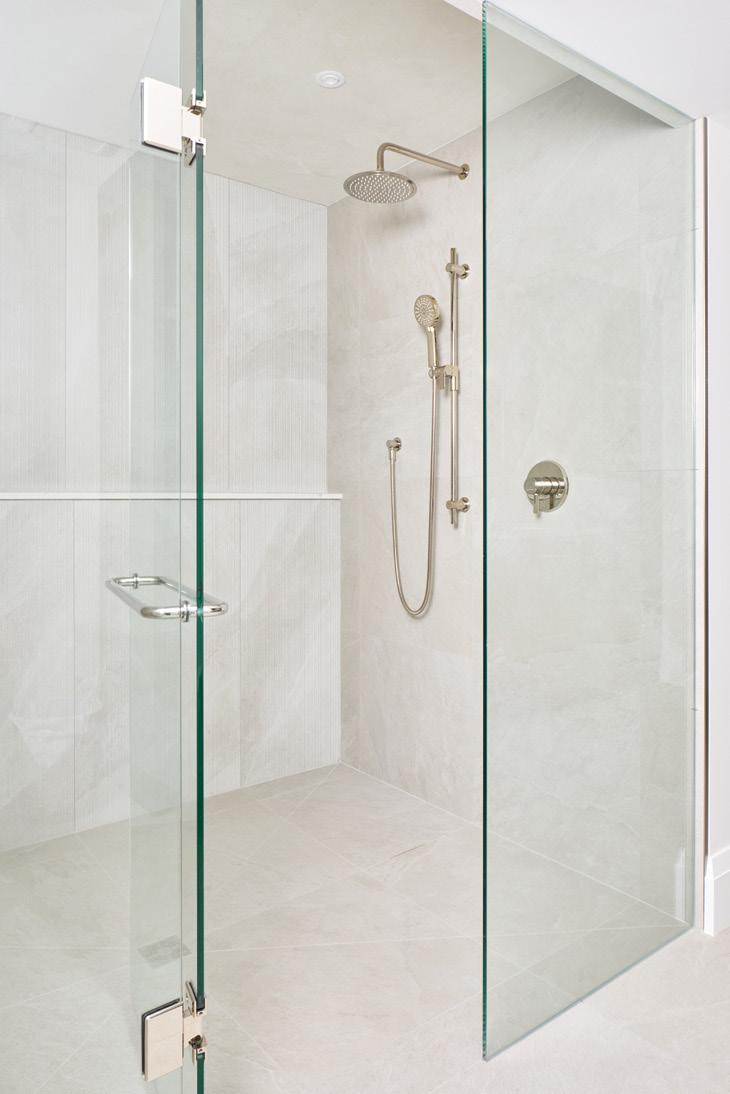
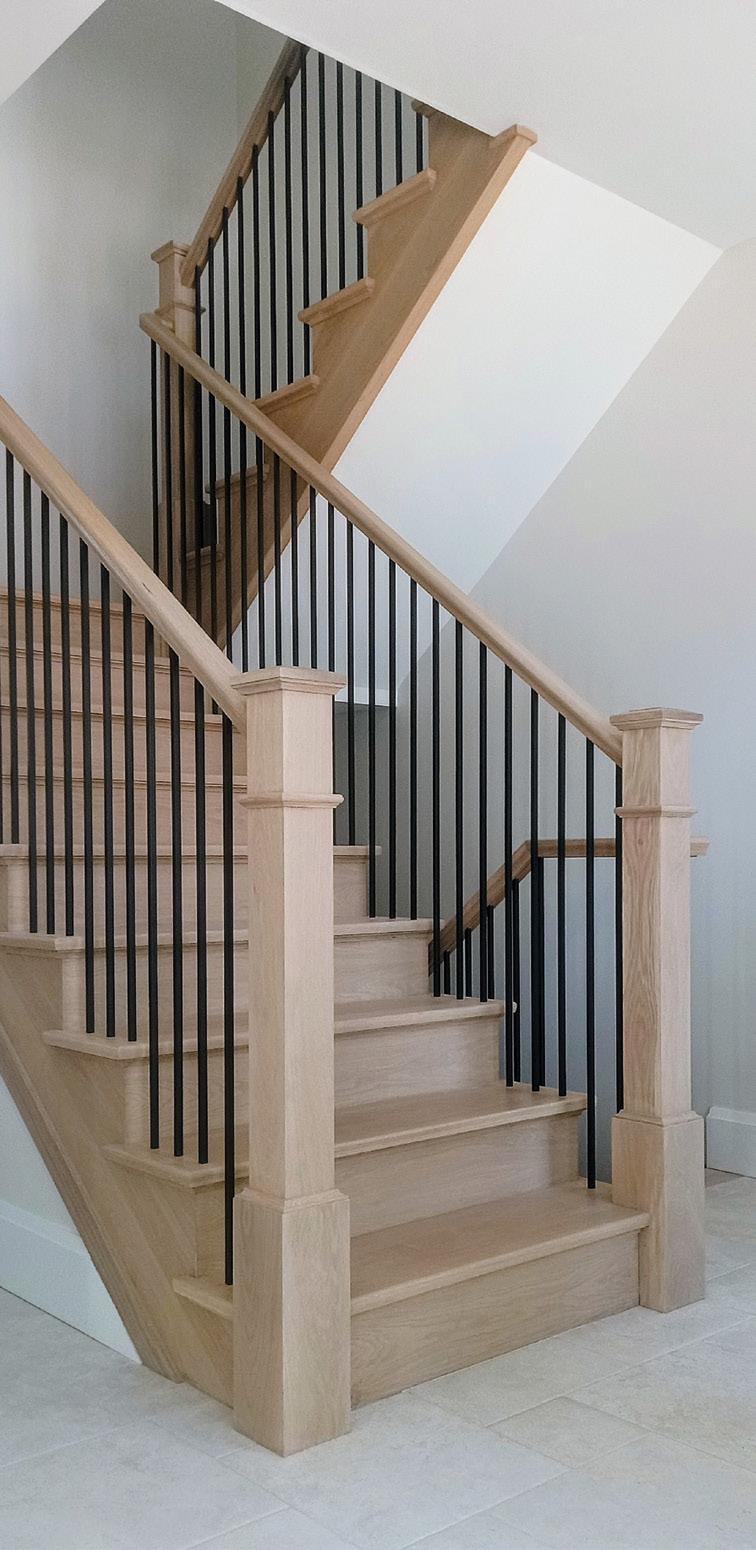
Trinity Rail & Trim stairs lead to the lower-level renovation that is anything but an afterthought. A once partially finished area has been completely transformed into a multifunctional retreat. The space includes a lounge area, a dedicated home gym, office nook, two additional bedrooms, a large bathroom with a walk-in shower and the showpiece – a custom wine cellar and bar. Ridgeline installed larger lower-level windows by Windsor Windows to let in more light.
The result is a space that feels just as intentional and refined as the main floor, not an extension but a continuation of the home’s overall design story.
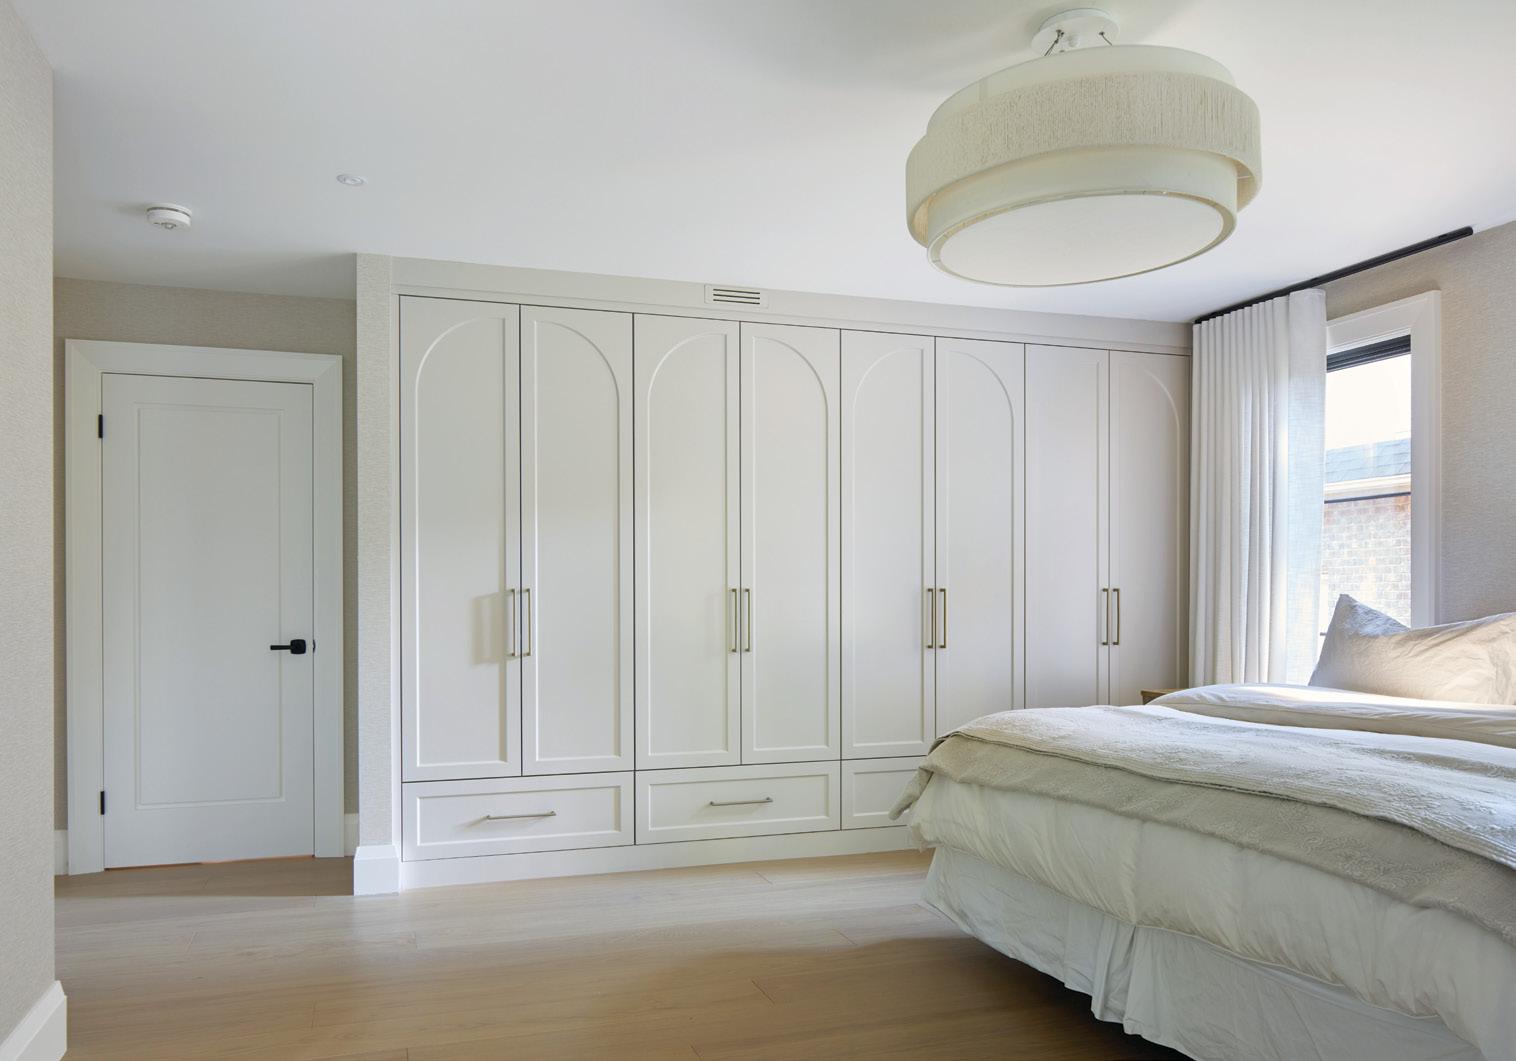
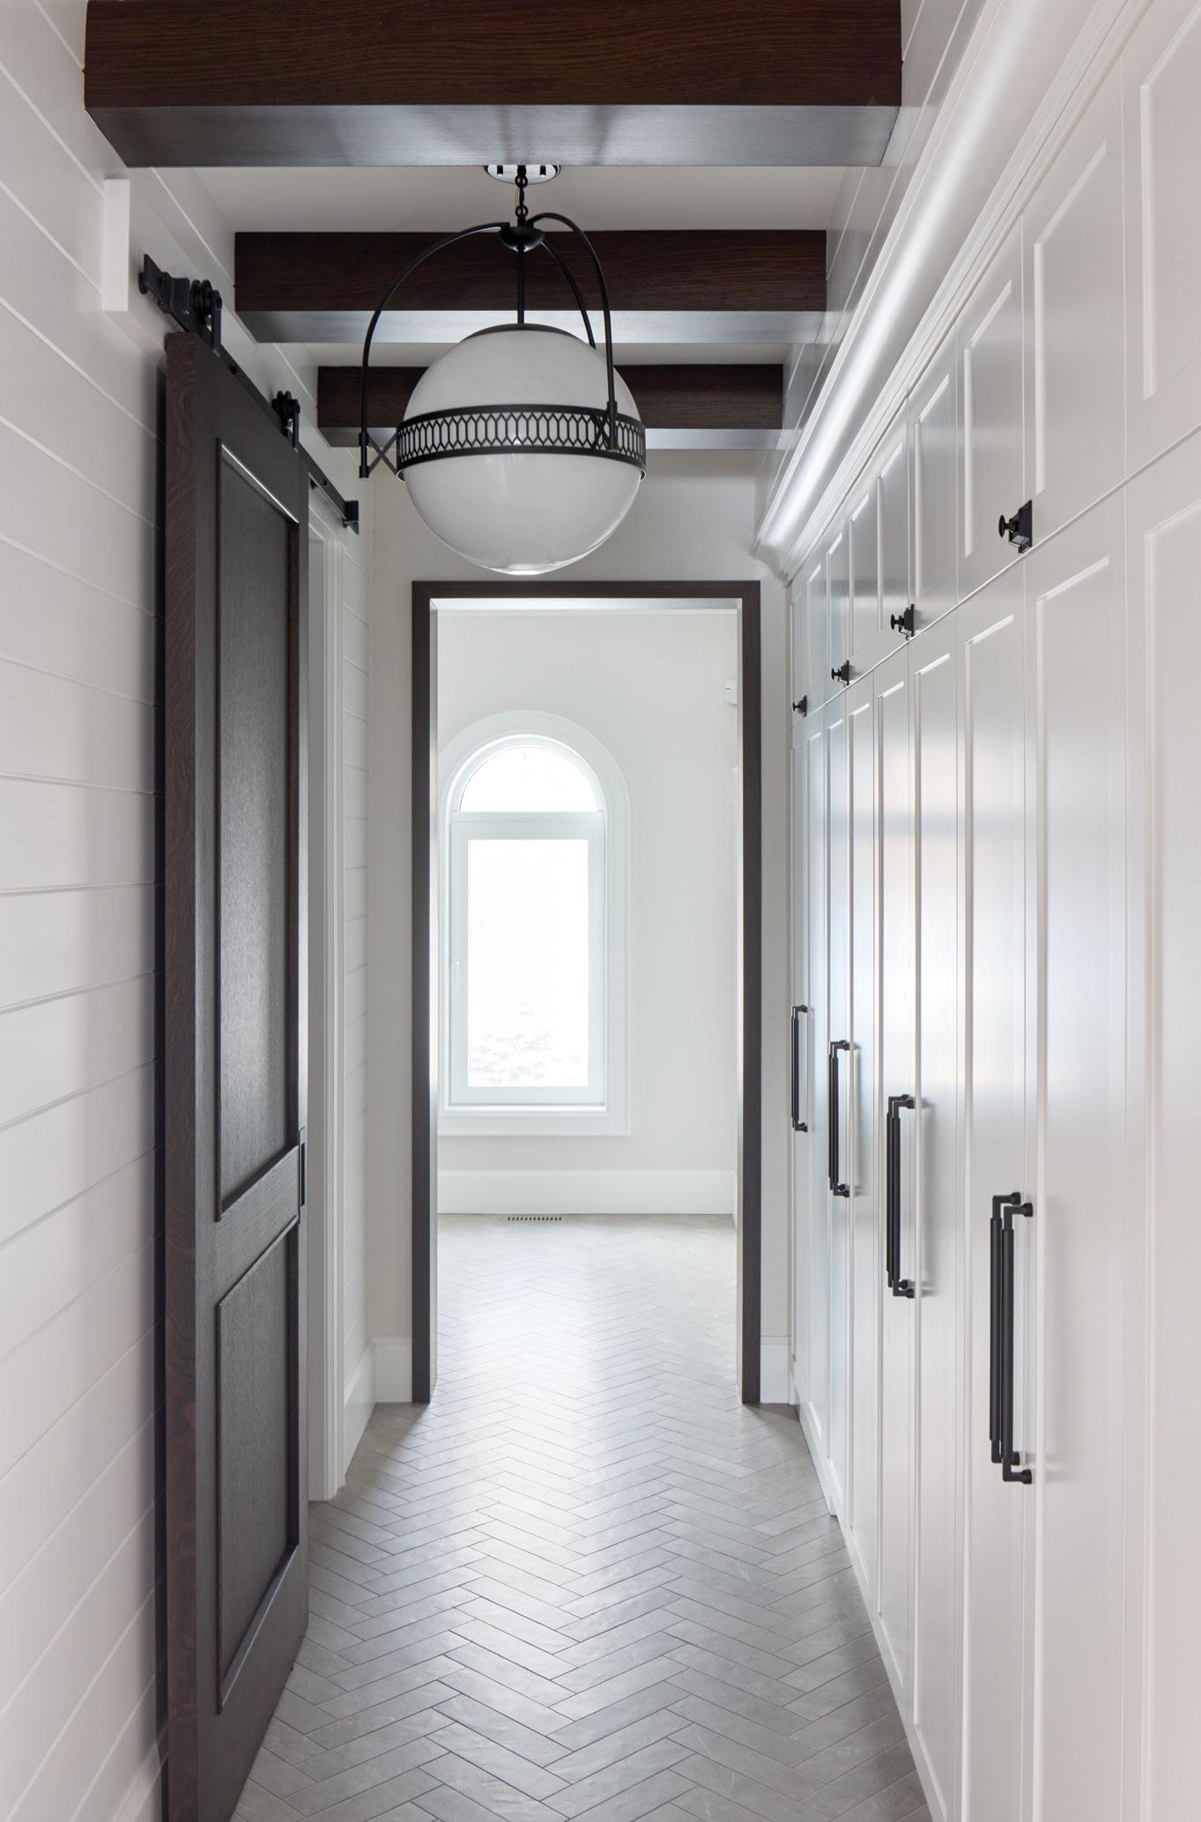
In the primary bedroom, a need to save space led to a creative solution: custom wardrobes instead of a typical walk-in closet. The result is both beautiful and efficient, allowing room for a generous en suite without sacrificing storage. Unique arched details on the wardrobe doors complement architectural details throughout the house, such as the arched doorway in the kitchen. A walk-out was added to provide the homeowners with direct access to their backyard hot tub.


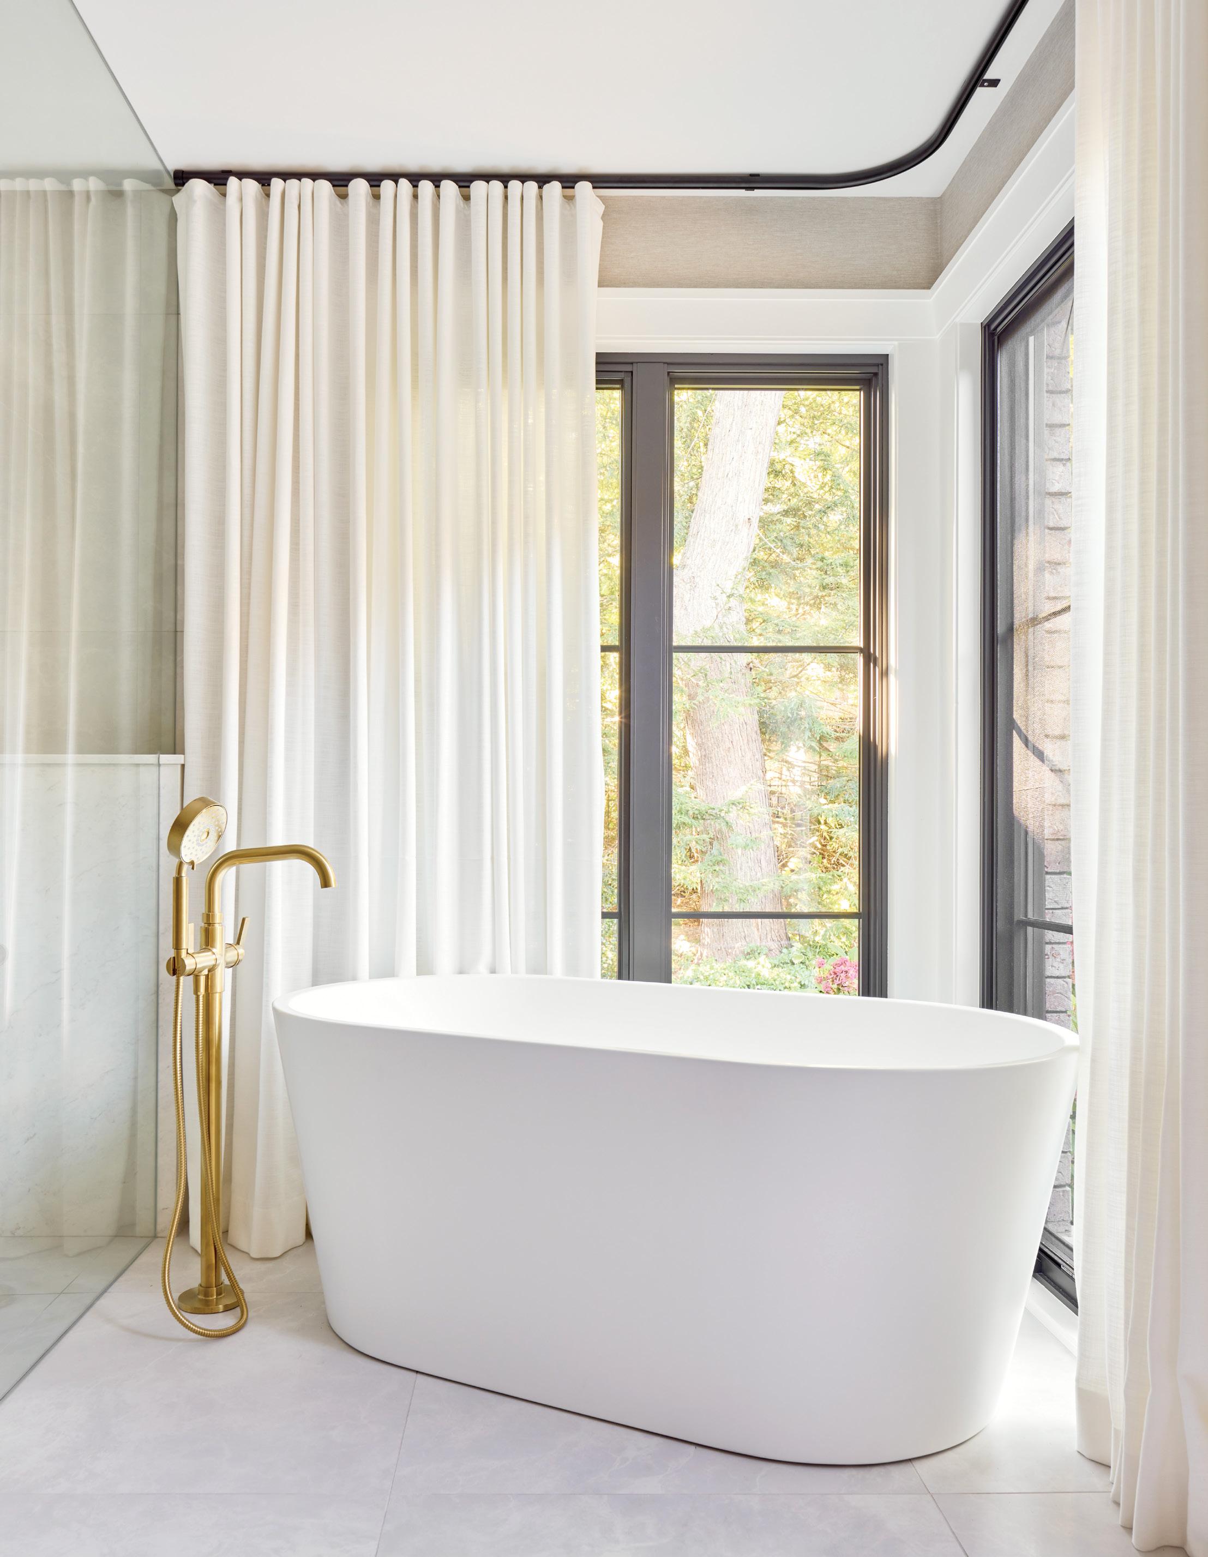
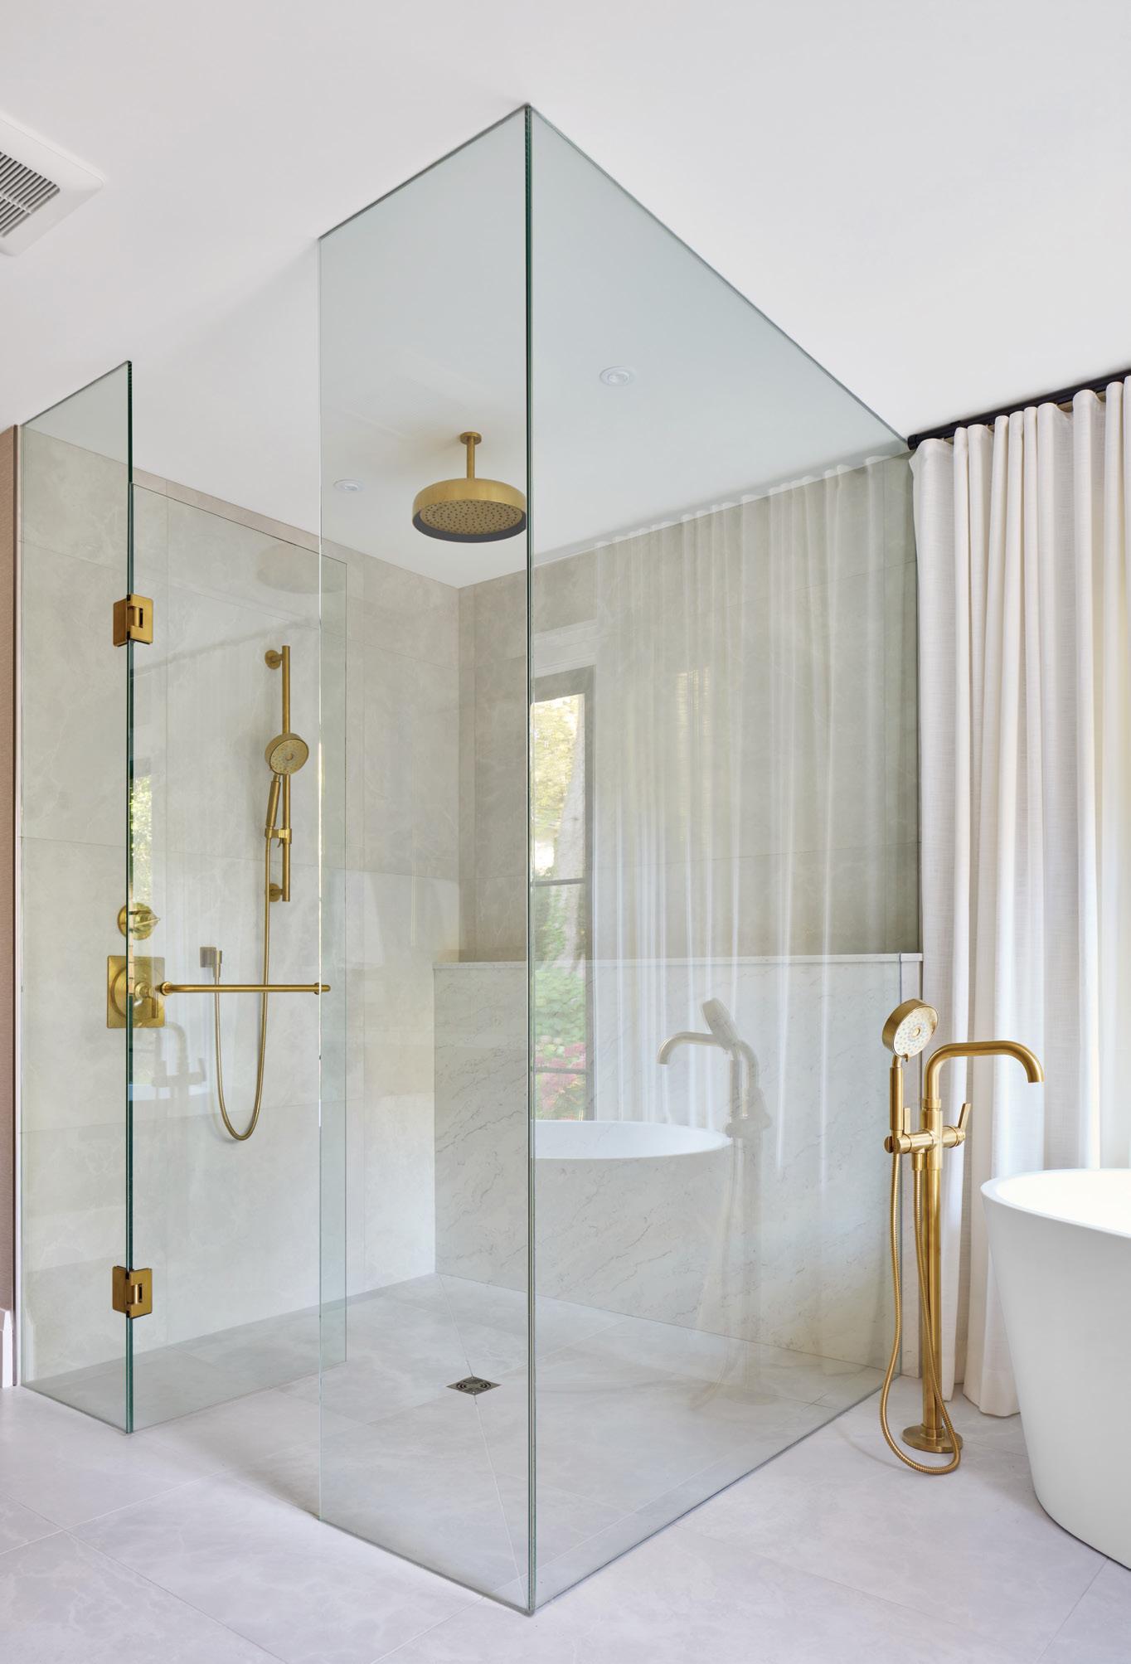
While the finished home is polished, it’s also deeply practical. Storage was a top priority, with cabinetry solutions thoughtfully integrated into nearly every space. Solid-core interior doors, high-quality materials and durable finishes ensure the home can stand up to daily life without sacrificing beauty.
Though the homeowners’ children are now grown and away at university, the house was designed to comfortably accommodate adult children and guests, work-from-home needs and future lifestyle changes.
Perhaps the greatest success of this renovation is how effortlessly it avoids feeling dated. By avoiding overly trendy choices and focusing instead on proportion, quality and thoughtful details, Ridgeline Renovations delivered a cohesive home that will endure for the ages.
As Rob says, “A major transformation is about more than change; it’s about making a statement while creating a space that feels right, now and for years to come.” OH
STORY BAILEY FRANKLYN

Shelled pumpkin seeds are the perfect addition to salads, yogurt, oatmeal or homemade granola. A source of iron, magnesium, zinc and protein – talk about small but mighty!

Spring is asparagus season, so it makes sense to enjoy it then. Packed with antioxidants and many vitamins and minerals, asparagus makes an excellent addition to any meal. Roast with garlic, lemon zest and shredded parmesan. Blanch and enjoy in a risotto. Or add it to a stir-fry.

These little guys are often overlooked as a nutrient powerhouse, but green peas are a good source of iron and protein. One cup provides about 10 g of fibre and 8 g of protein. Frozen peas can be easily added to a variety of meals to boost nutrition. Personally, I love peas, edamame and some flaky salt as a quick, protein-rich snack.

If you’re not eating artichokes, this is your sign to start. One medium artichoke provides about 10 g of fibre, or 40 per cent of the amount women need per day and 26 per cent of what men need. The canned, marinated hearts are fine to use. They make great additions to salads, pizza, dips or marinades. But if you want a culinary challenge, buy and cook raw artichoke hearts.
The colour green is often associated with spring, nature, new growth and freshness. When it comes to food, green items are typically rich in nutrients, and it is recommended to include at least one dark green vegetable in your diet daily. If you need some fresh ideas and inspiration for eating more greens, here are eight foods to prioritize this spring.

The humble avocado exploded in popularity thanks to avocado toast, but people may not truly appreciate its nutritional power. One half of an avocado provides 7 g of fibre, which is about 28 per cent of the amount women need per day (19 per cent for men). It’s also a good source of heart-healthy fats.

These are very young greens, somewhere between sprouts and baby greens. Their nutrients are concentrated, meaning they tend to have higher levels of vitamins, minerals and antioxidants than their mature greens counterparts. You can grow them yourself or purchase them. Enjoy them in salads, blend them into smoothies or add them to sandwiches and wraps.

Spinach, Swiss chard, kale, collard greens, arugula and bok choy are a few examples of dark leafy greens. Truly the definition of nutrient powerhouses, they are rich in iron, calcium, vitamin K, fibre and folate. Adding a handful to a soup, curry, stir-fry or a smoothie is an easy way to sneak more of these greens into your diet.

Basil, mint, cilantro, parsley, sage and dill are just some examples of green, leafy herbs. They are a great way to add flavour to dishes without adding more salt. Try growing them yourself (even in a little window planter) to save some money, and always have fresh ingredients on hand. OH
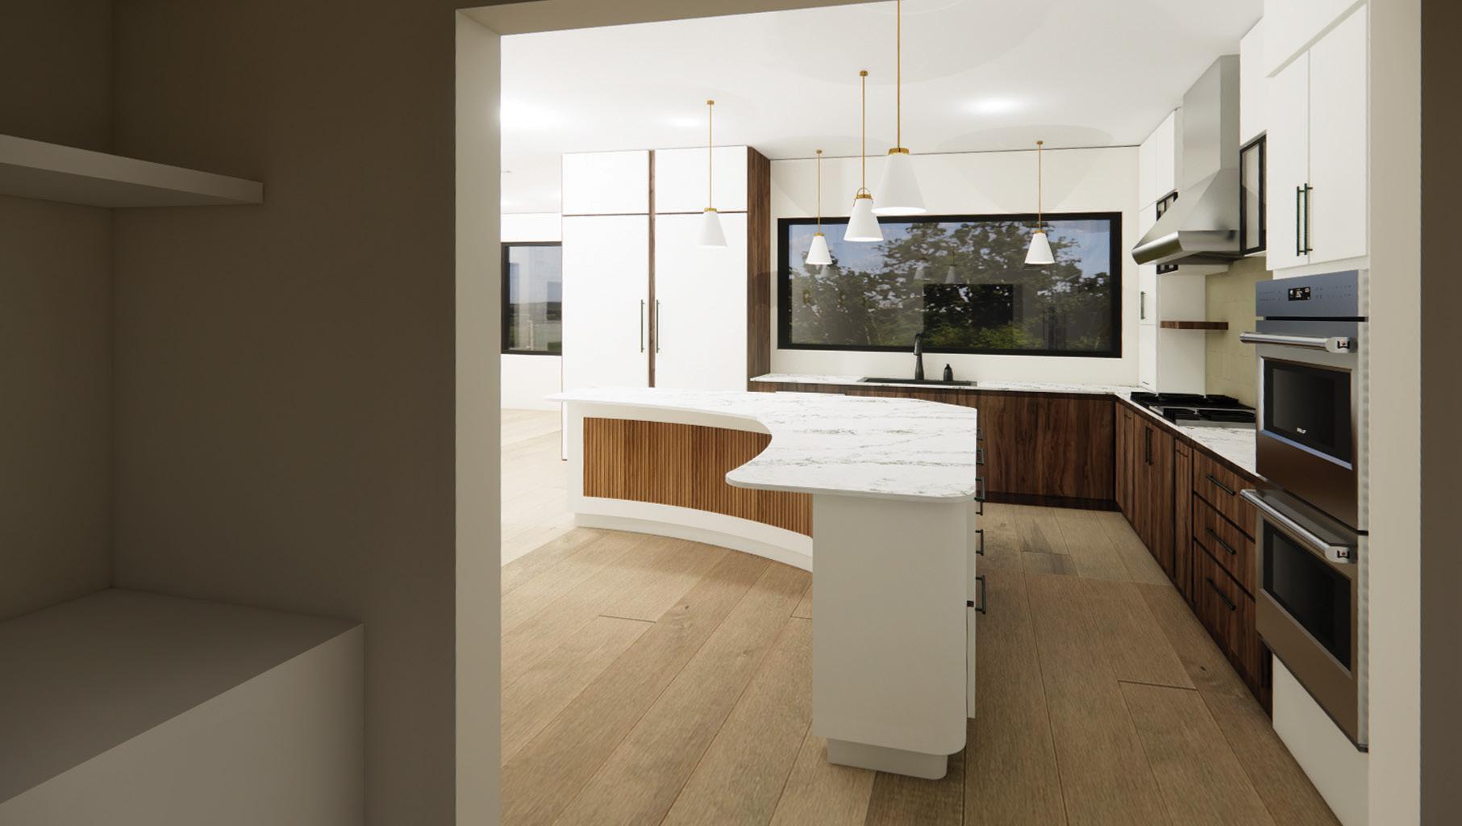
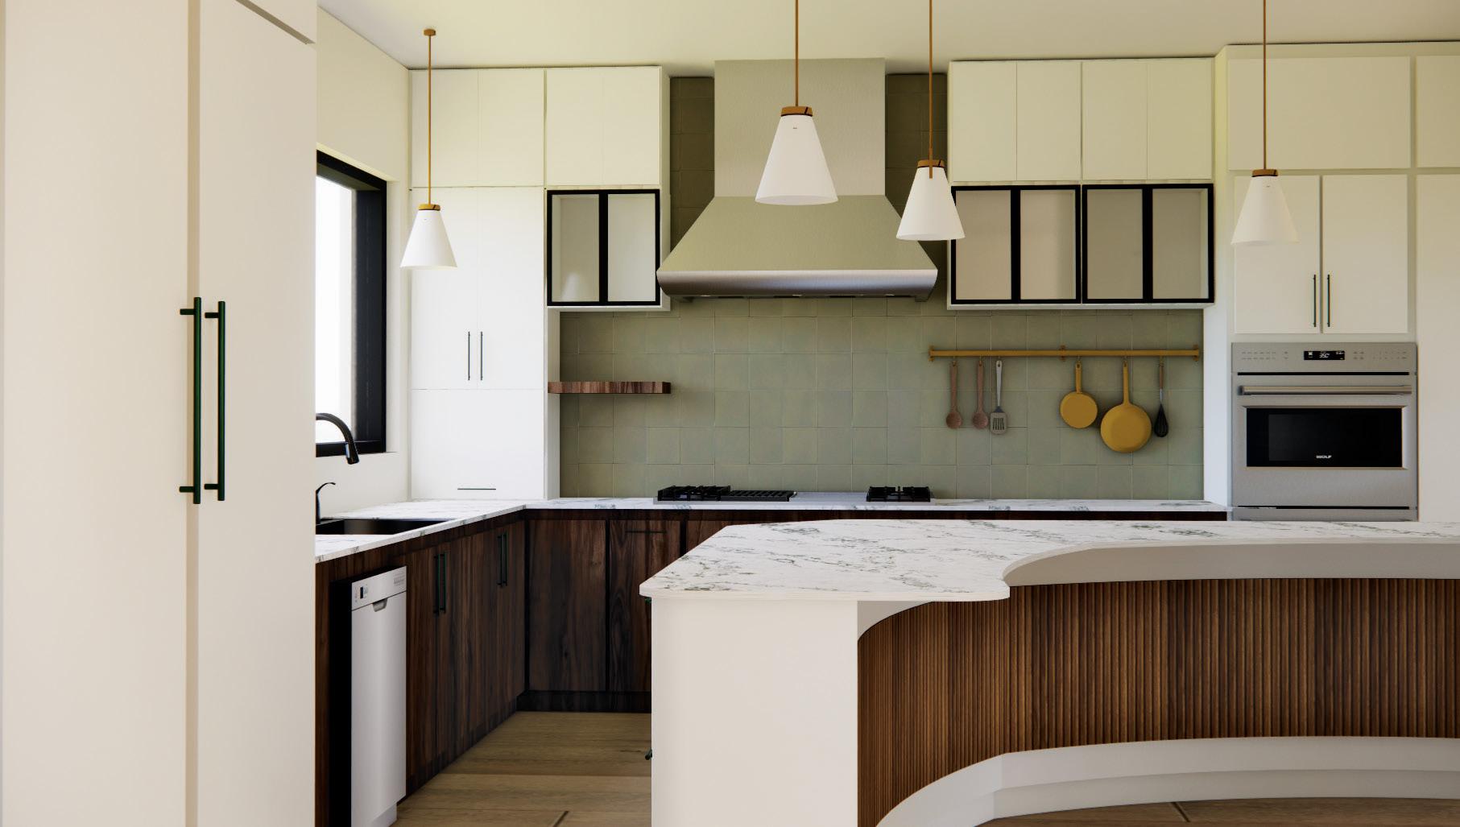
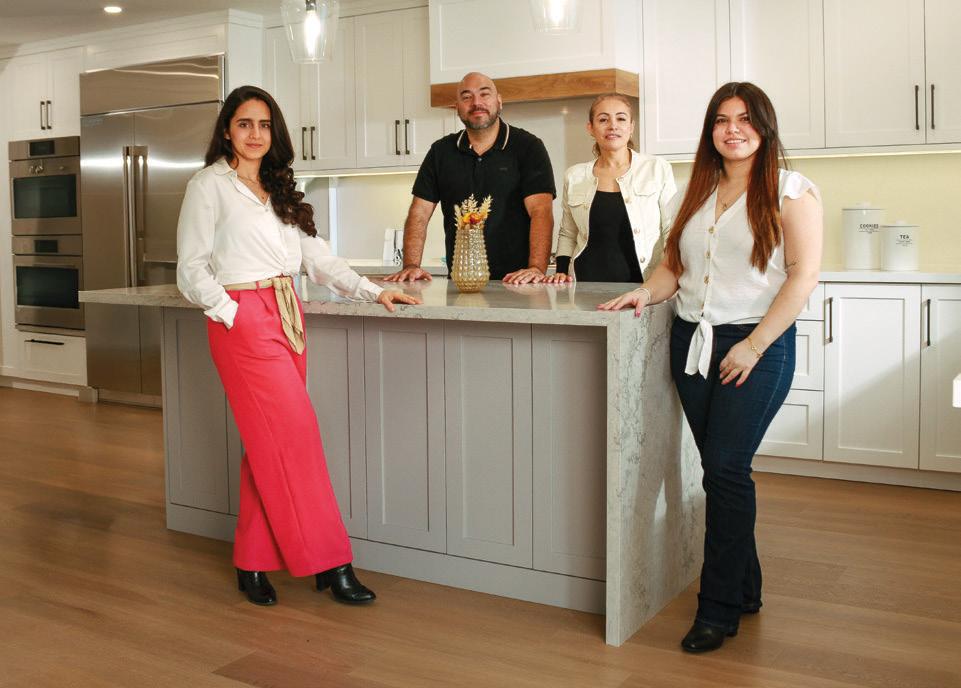
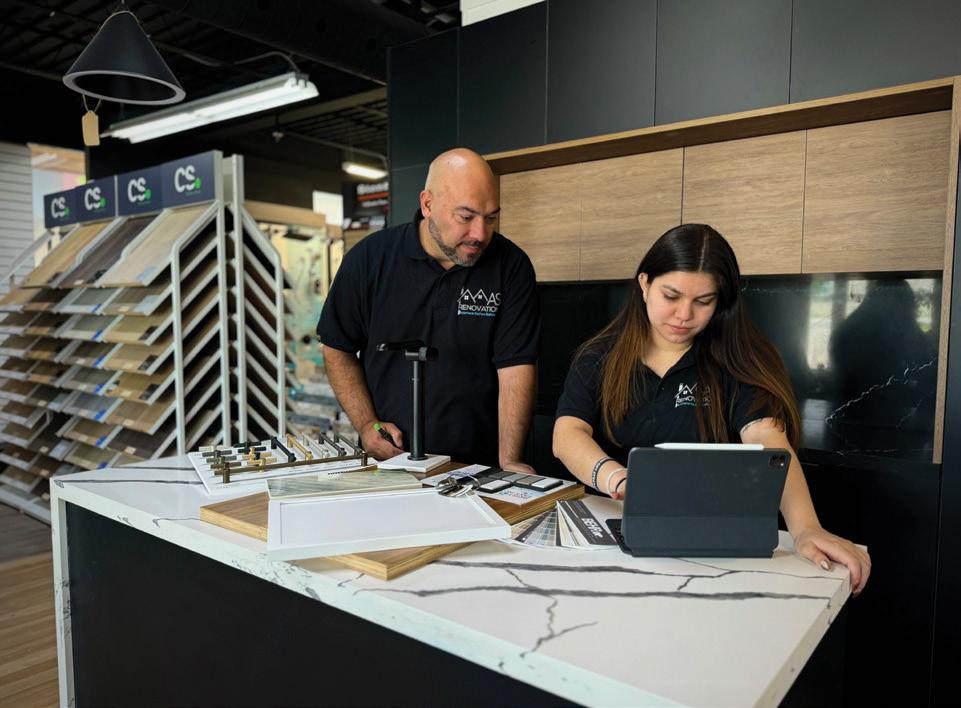
At MAS Renovation, quality is our process, renovation is our passion, and our approach is a comprehensive 20+ year experience of construction, professional architectural design, and certified trades to create the house you have always envisioned. We promise to take the necessary steps to ensure your satisfaction and create a smooth, efficient, and personalized renovation journey.

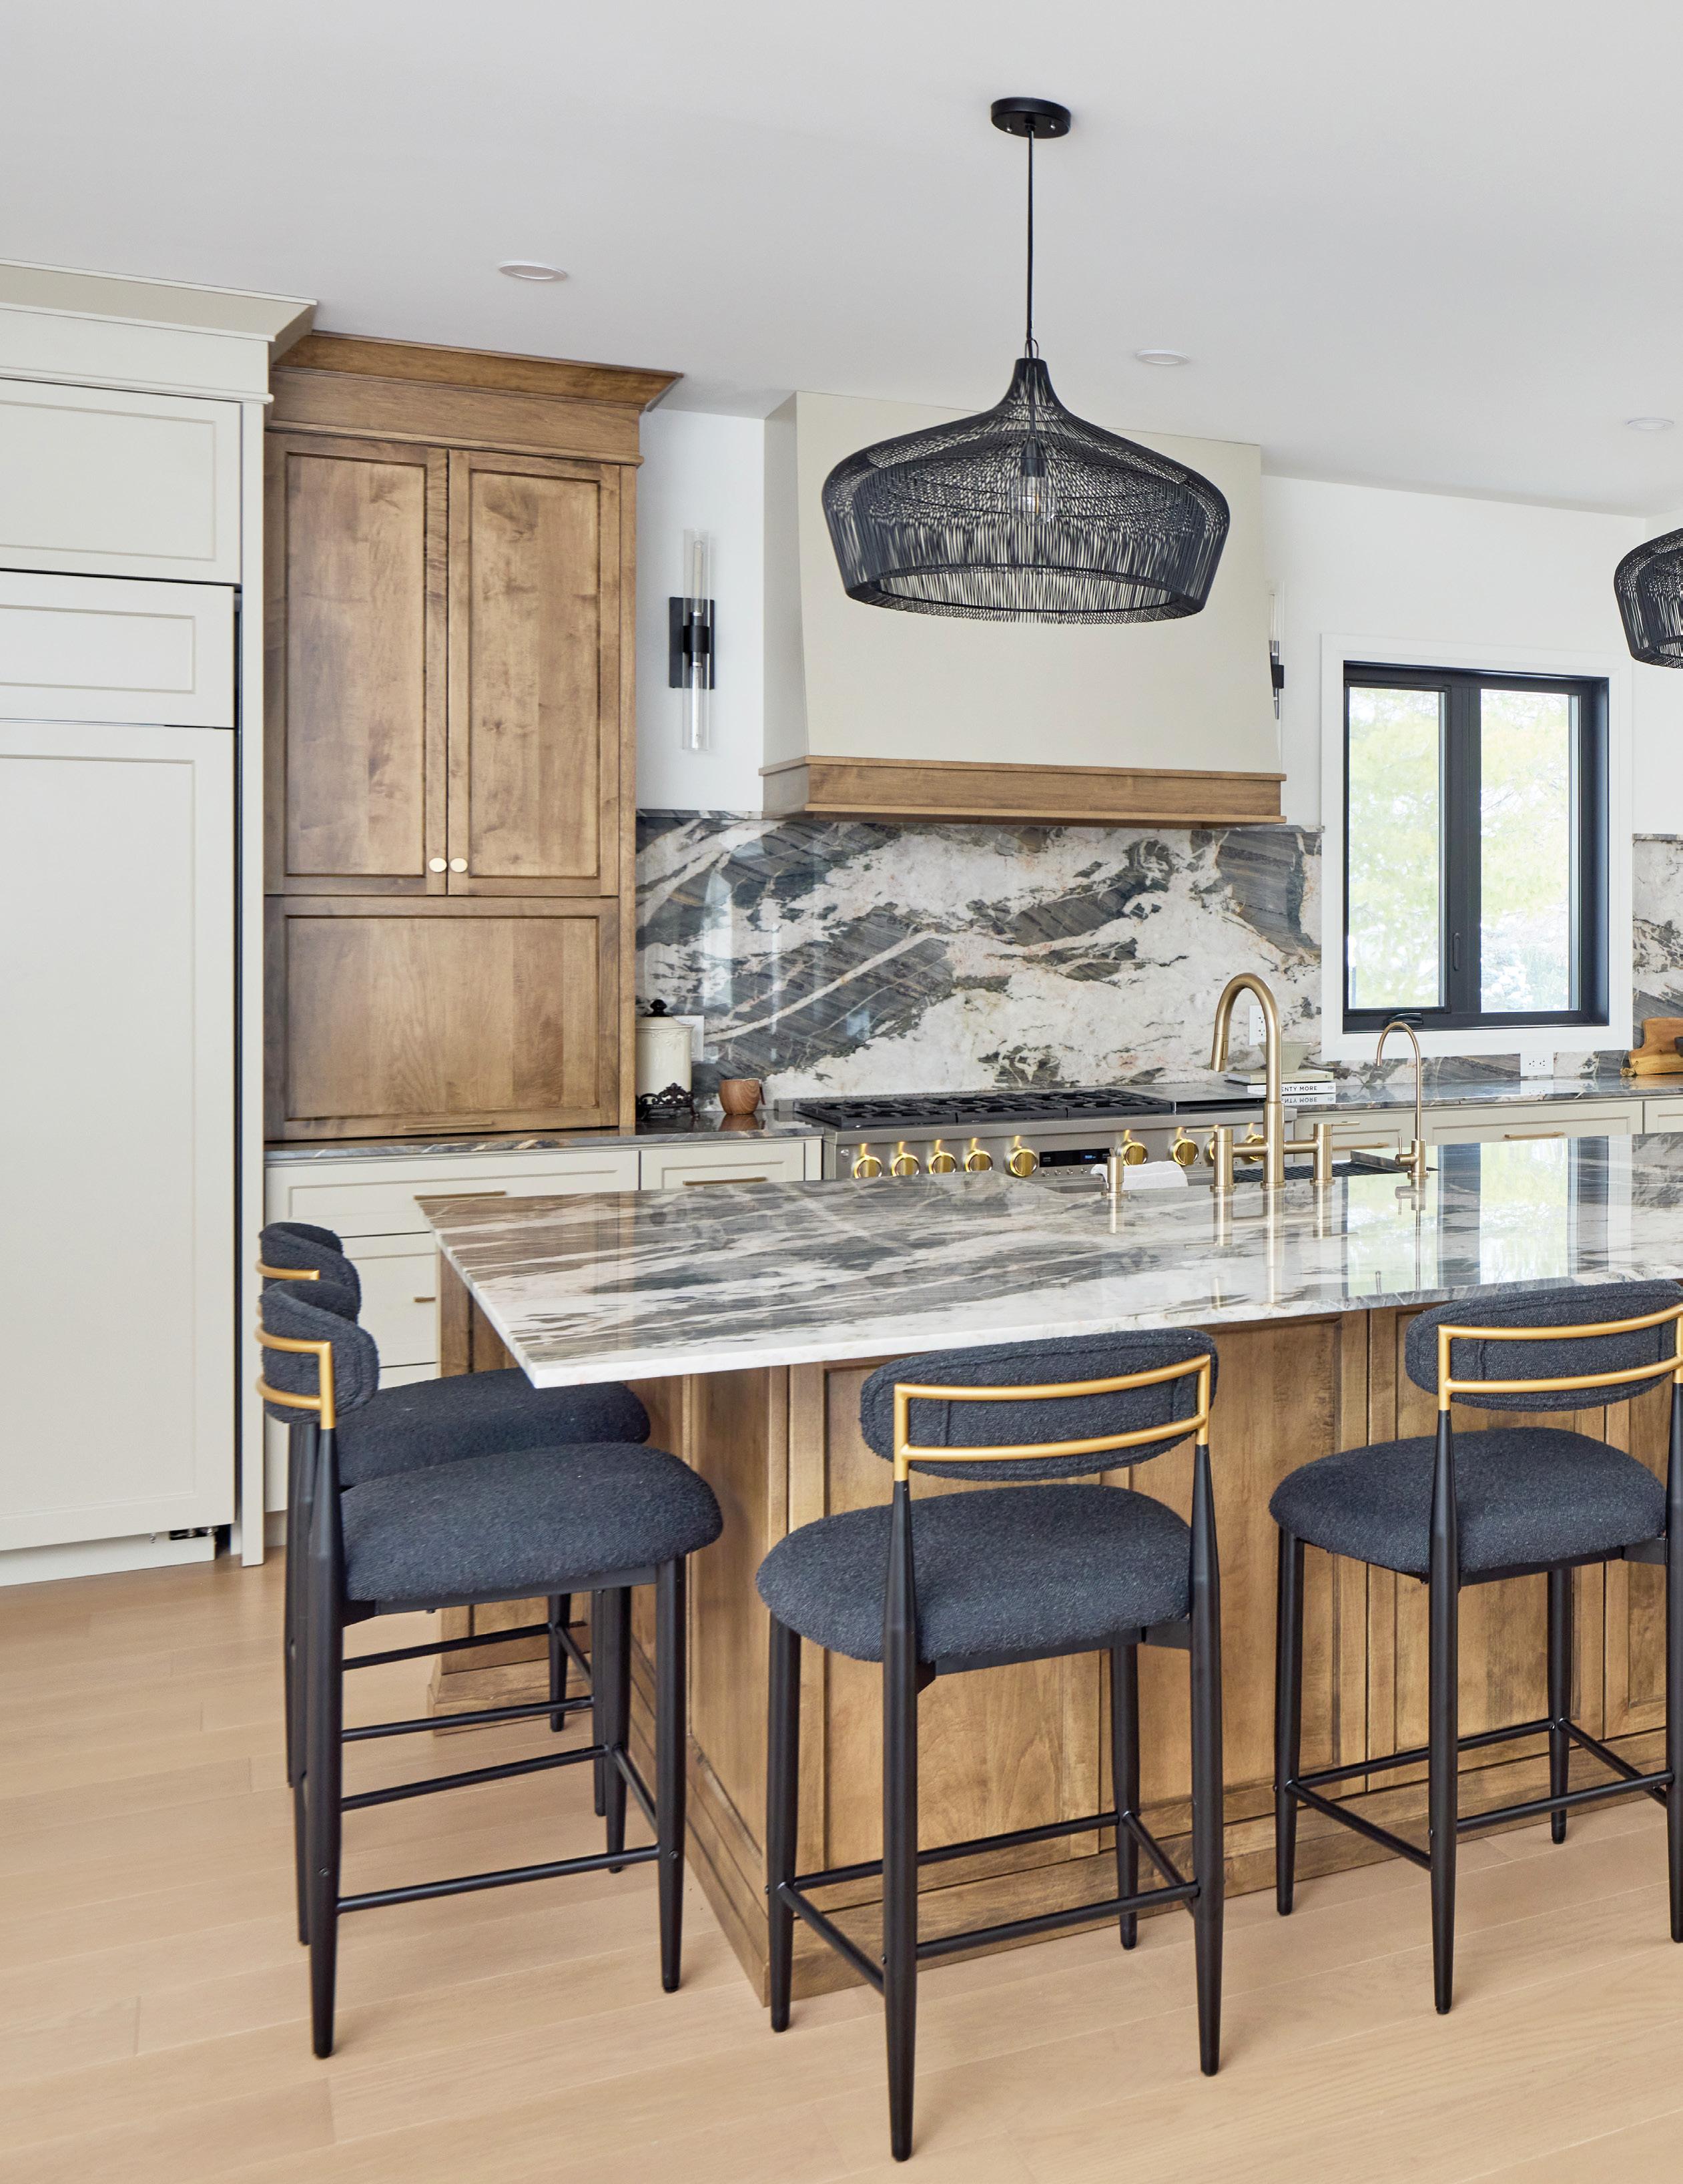
PHOTOGRAPHY JASON HARTOG
Like many homeowners ready to begin anew, Chris and Lisa Lewis found themselves at a pivotal crossroads – build from the ground up or purchase a once-loved home and transform it into something extraordinary. Originally, they did not come to the same conclusion. Chris was focused on a new build, hoping to craft his modern vision from the ground up while Lisa saw the potential in starting from a solid base – an older home with plenty of potential.
inthe end, they decided to renovate their home in Fonthill. “When we first stepped into the house, its strong bones and unconventional layout immediately stood out,” says Lisa. “But its aesthetic story had long faded. It was waiting for a fresh eye to reimagine its potential, and we wanted it to feel more like us.”
The Lewis family loves to entertain friends and family, a passion that inspired them to transform their one-and-a-half storey space into a more contemporary home that blends modern elegance with its natural surroundings.
With renovation goals for their 6,000 sq. ft. house in mind, Lisa and Chris partnered with Elizabeth Montilla of Elizabeth Montilla Design and general contractor Braydon Robertson of Spruceside Construction to help bring their vision to life. “The homeowners have great taste,” says Braydon. “They were very involved in the entire process.”
Elizabeth led the planning, providing renovation drawings, space renderings and consultation on materials.
"I wanted to create a warm and inviting space with high-end, moody materials, but nothing that felt overly precious where it couldn't be enjoyed,” says Elizabeth. It was a dramatic undertaking stylistically. Elizabeth notes the home was adorned with the best of the 90s – sponge painting, gold-fringe detailing and multiple stained-glass windows. Today, the home has been transformed into a chic and inviting space warmed with wood, natural stone, antique glass and champagne bronze finishes.
The homeowners worked with the supply chain, and Braydon organized and managed the talented tradespeople, working as a team to complete the project.
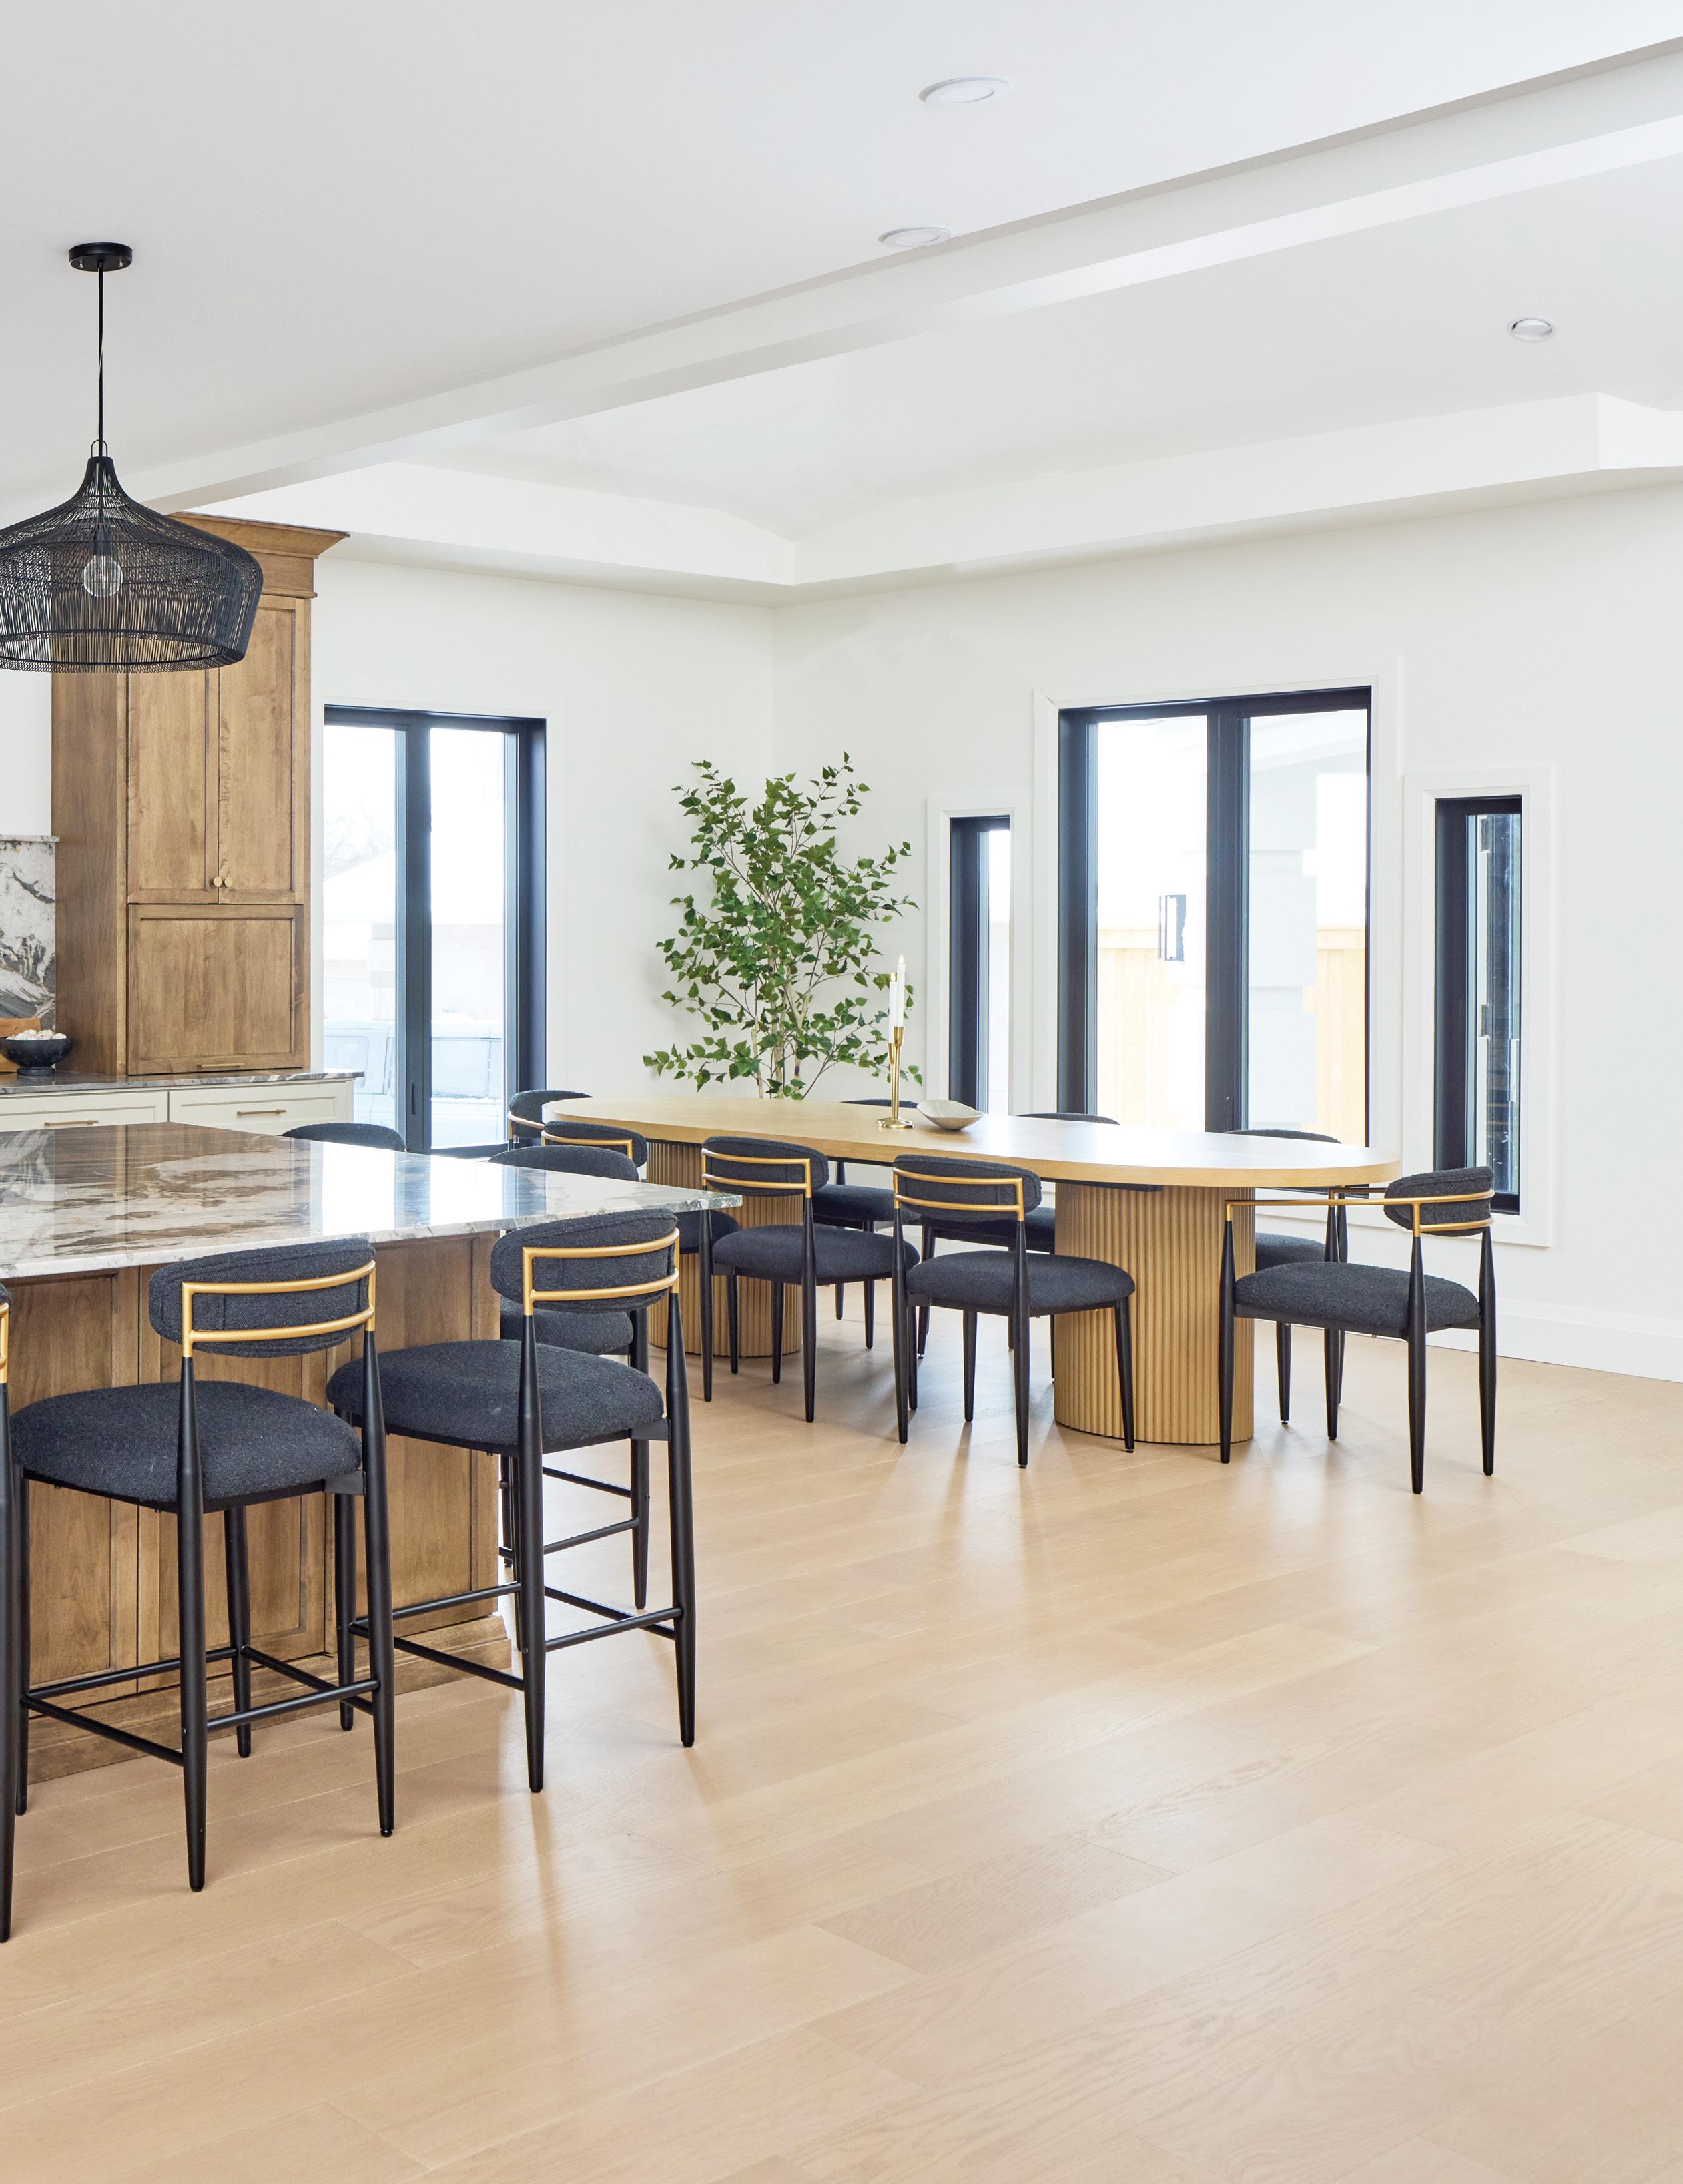
The couple and their adult children have a tight group of friends who enjoy coming together, making the layout and storage planning vital. Along with completely changing the aesthetic of the angular home, load-bearing walls were removed to improve the floorplan’s flow, creating a large openconcept main floor. Continued on page 56
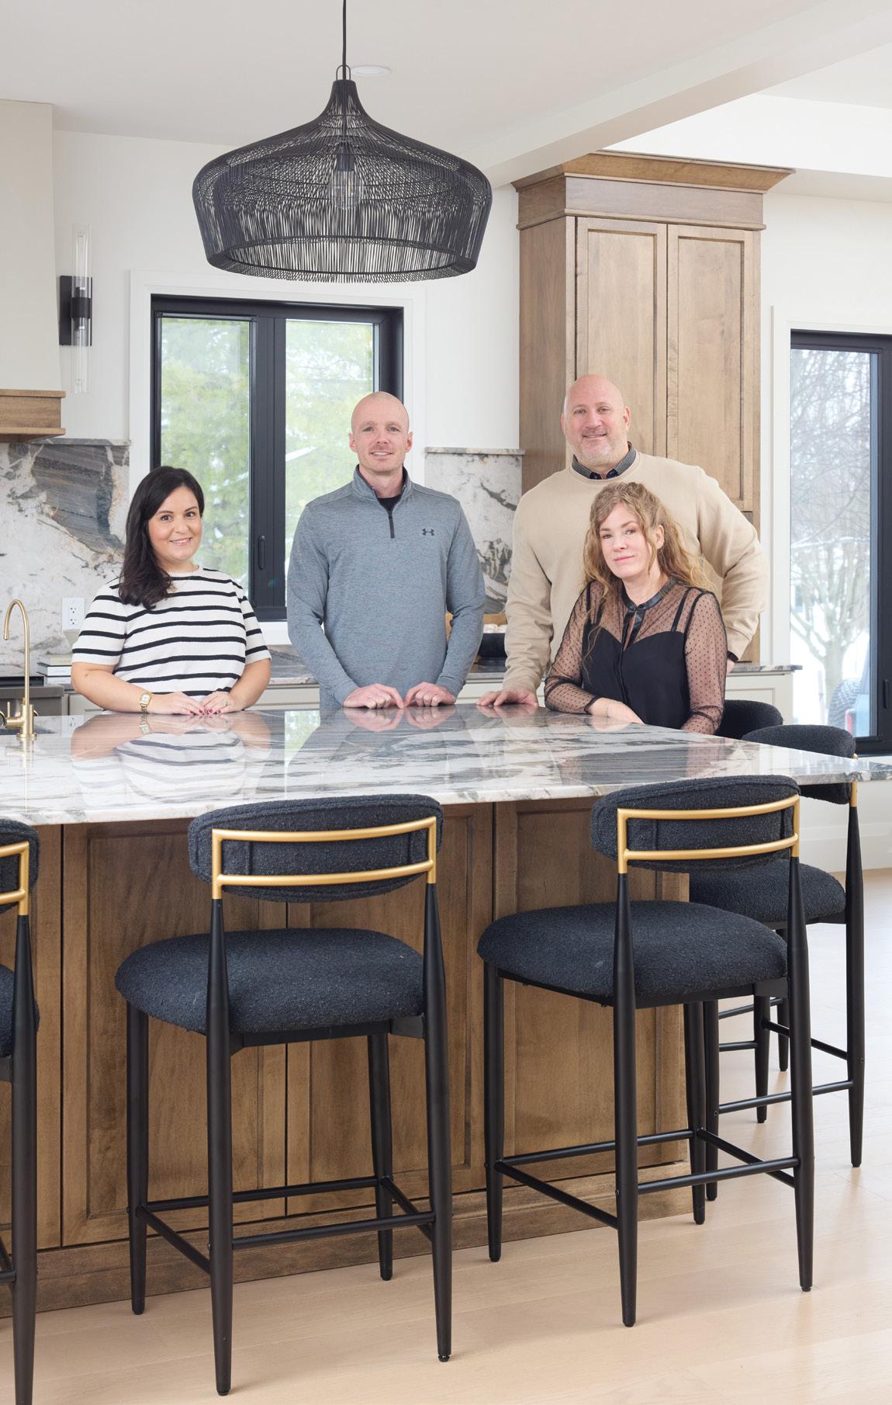
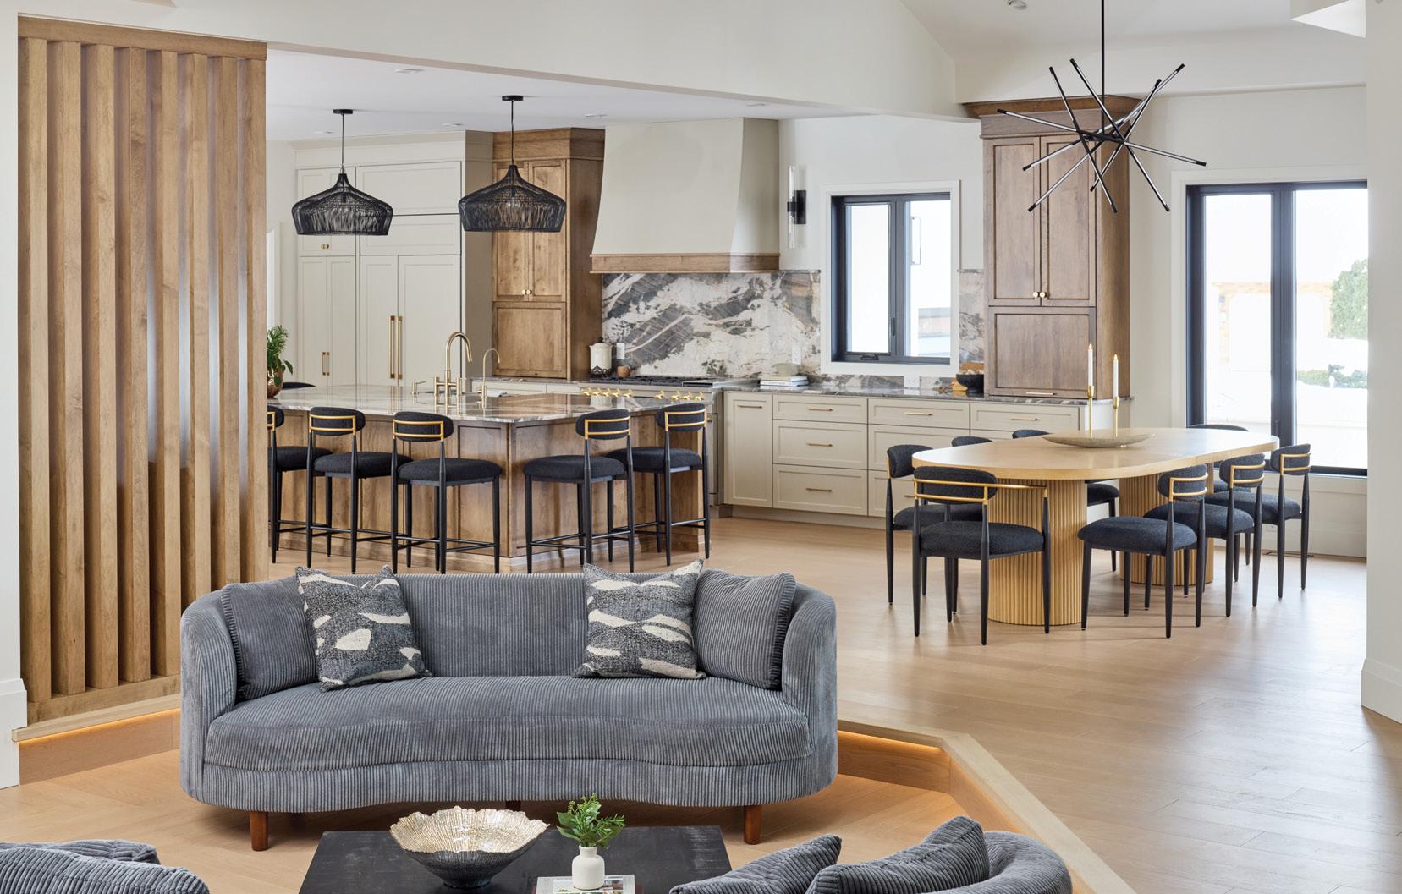
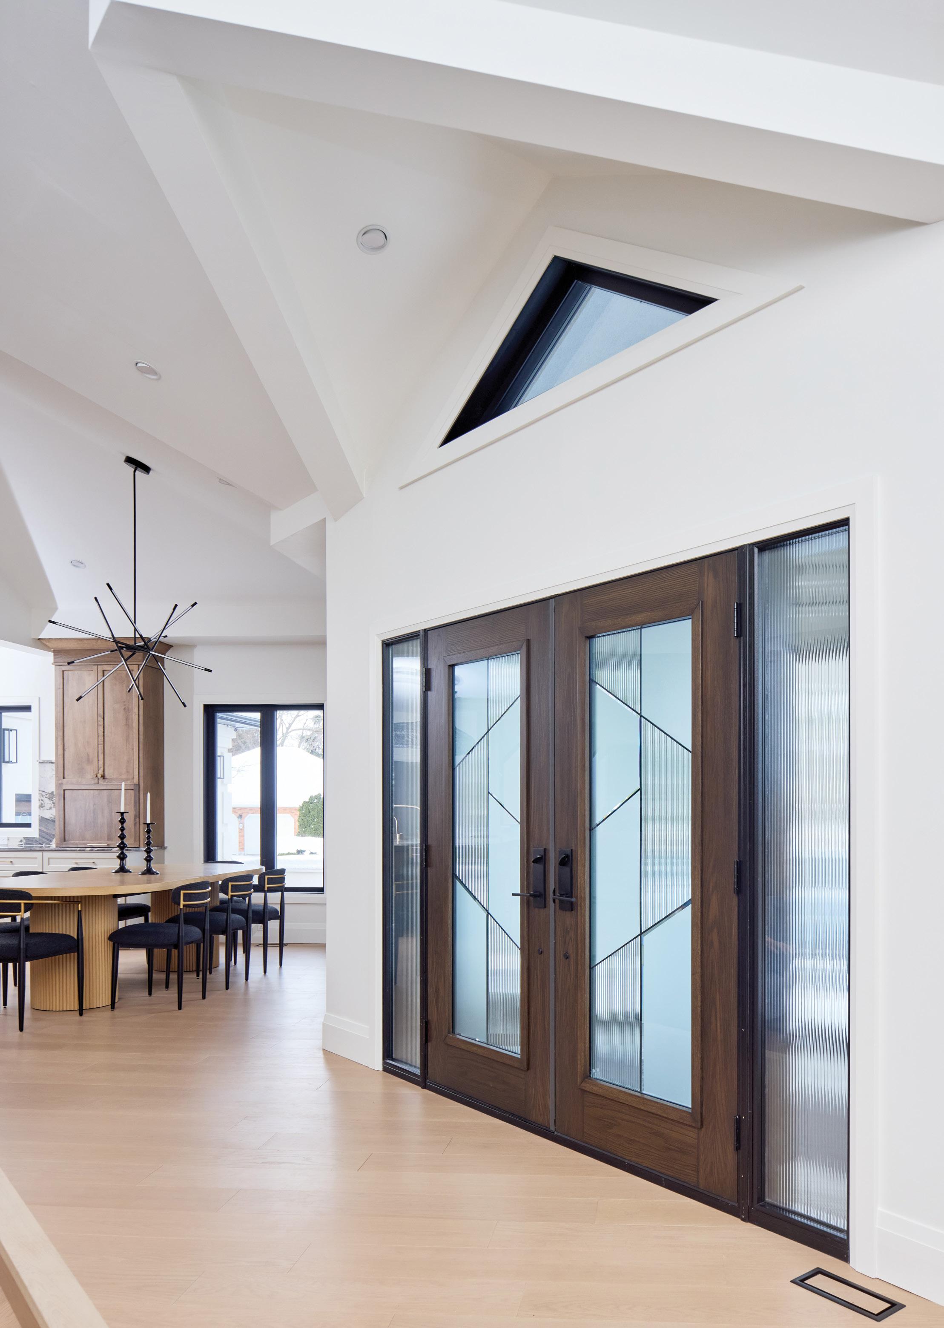
ABOVE: Designer Elizabeth Montilla, general contractor Braydon Robertson and homeowners Chris and Lisa Lewis. LEFT: Load-bearing walls were removed to create a large open-concept main floor. OPPOSITE: The house was originally built to mimic the angles of a triangle. The original unique shapes were preserved, but all windows were updated with black frames.
“Removing a load-bearing wall requires a lot of planning,” adds Braydon. By removing the dividing walls between the existing kitchen and dining room, the layout immediately improved for entertaining.
“The whole house was built to mimic the angles of a triangle,” says Chris, noting how the old stained-glass triangular windows were replaced with black-framed windows from Nordik Windows and Doors that pop against the neutral white backdrop.
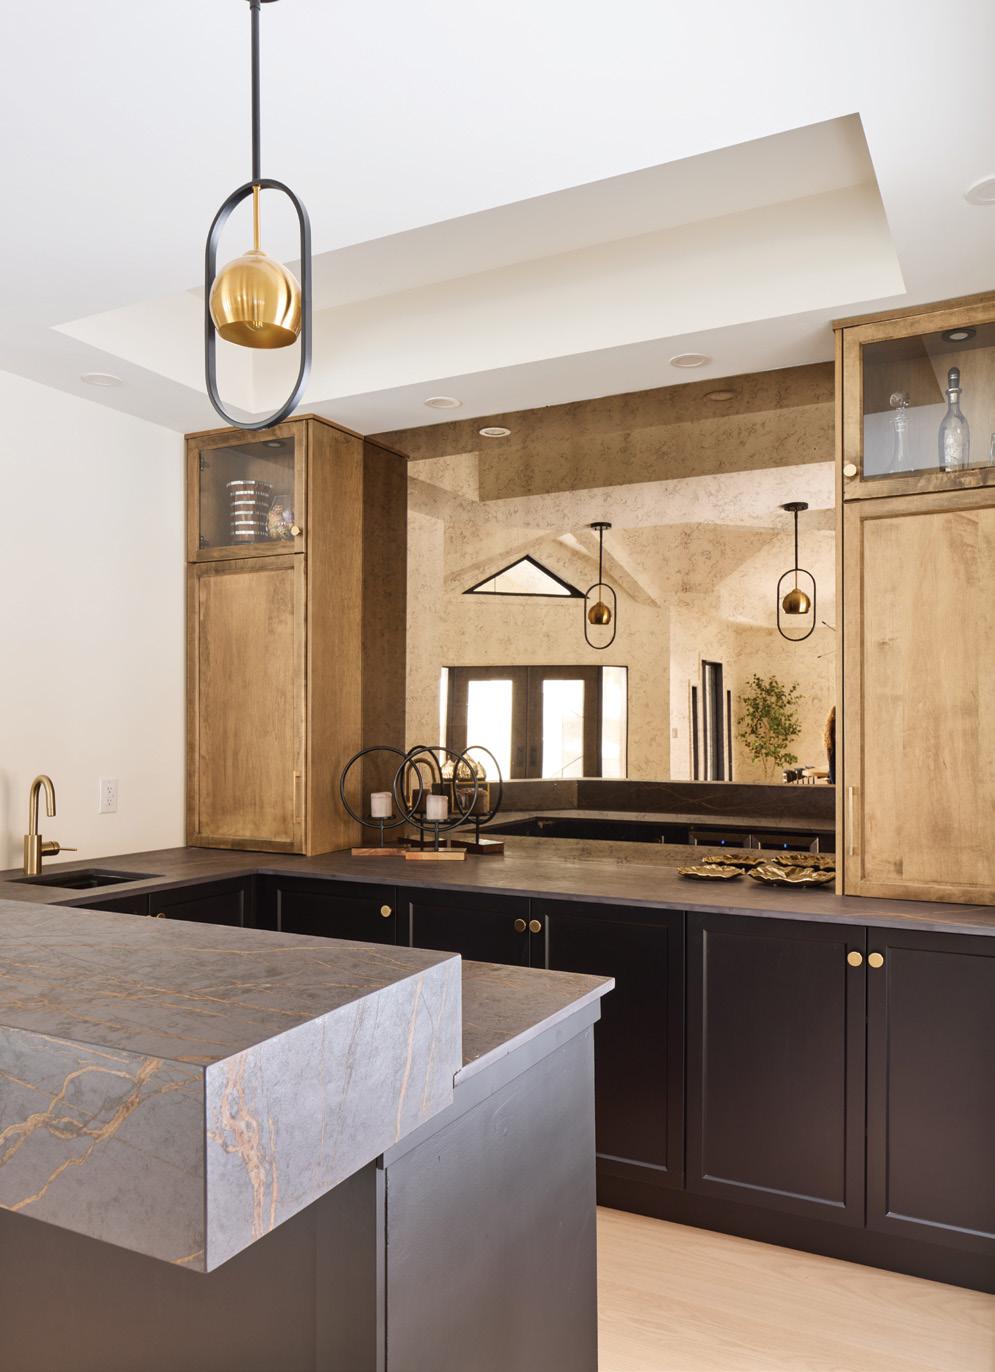
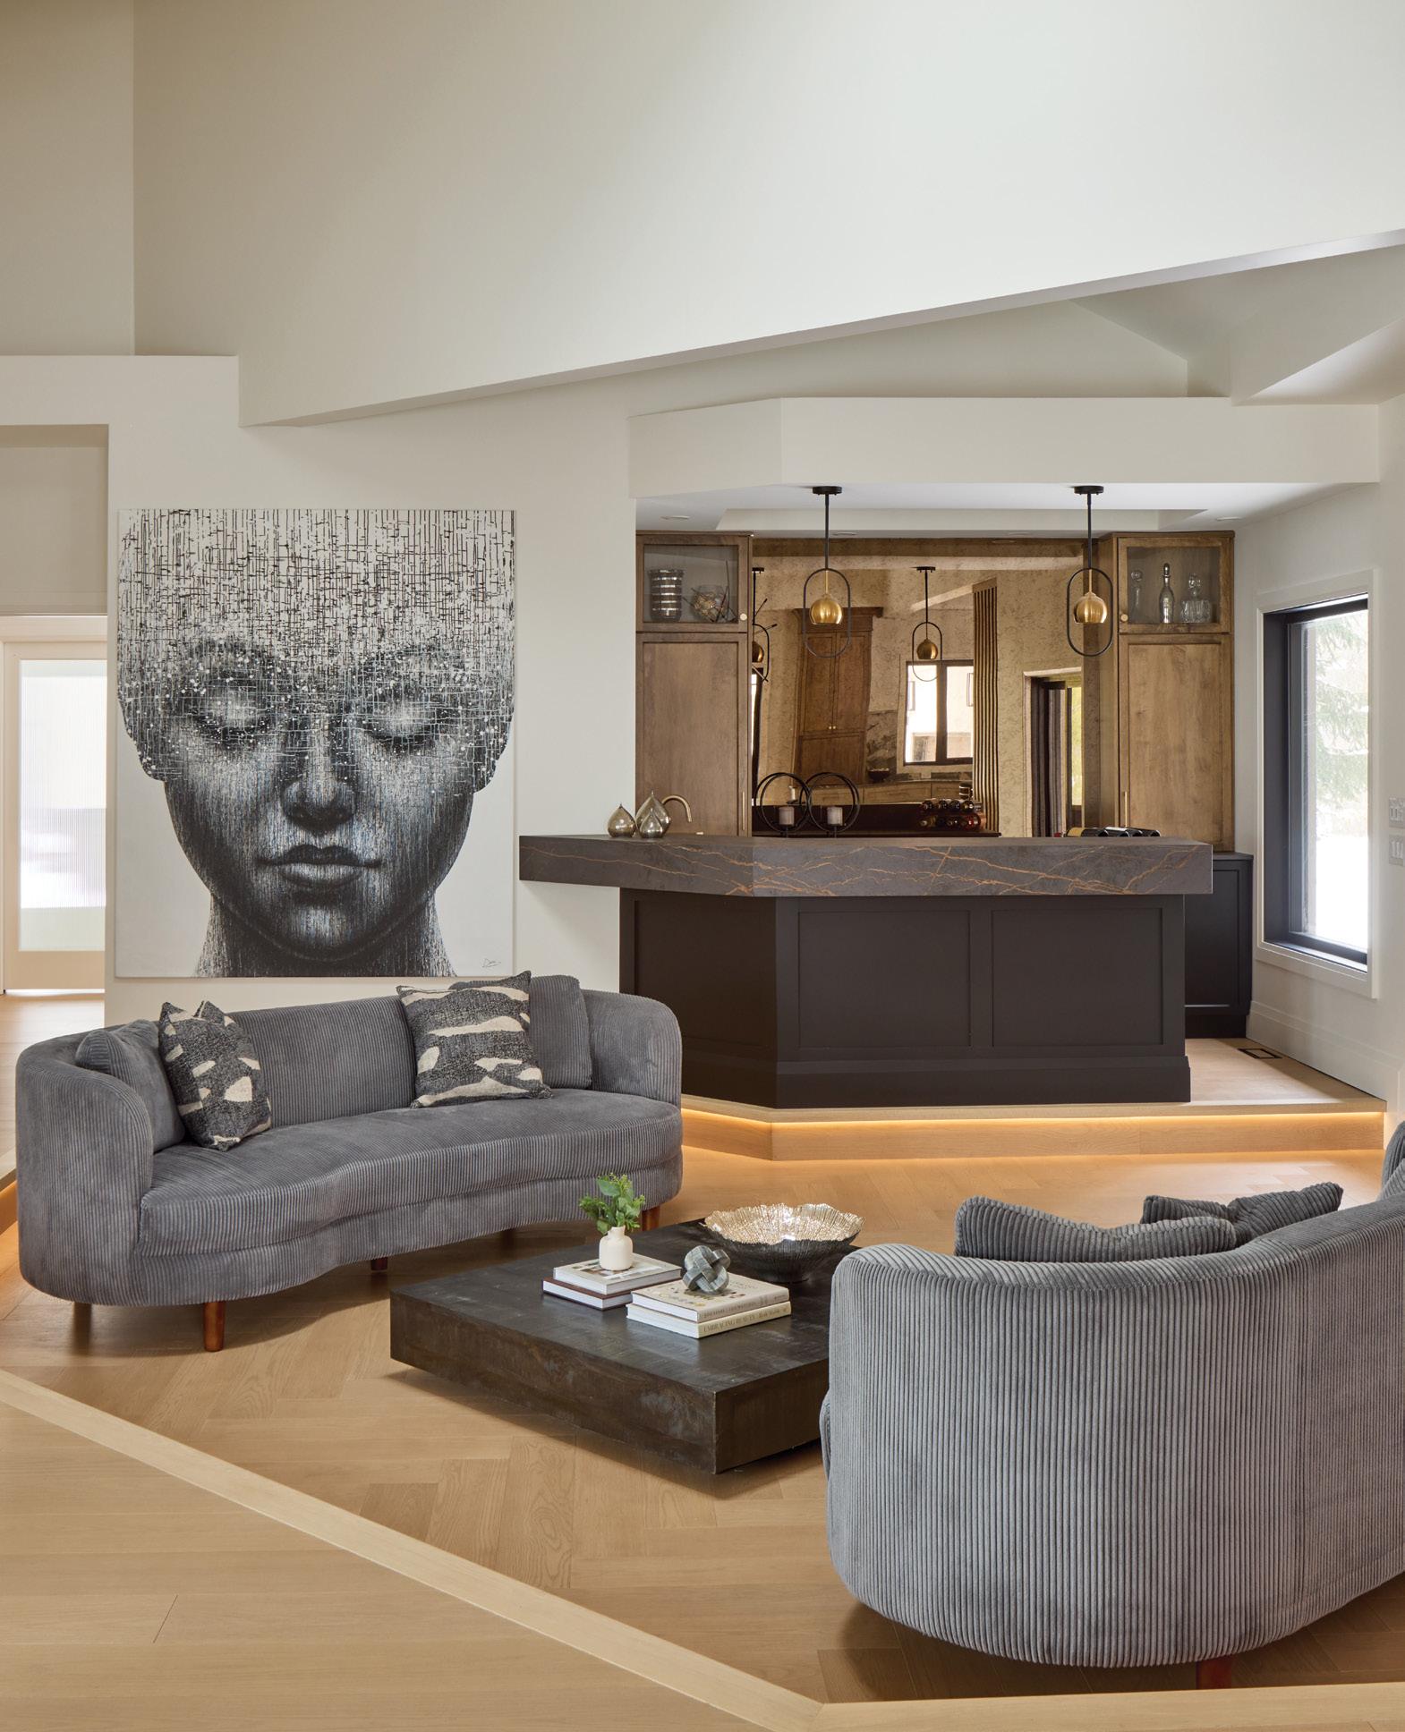
Interior zones were then designed by Elizabeth without utilizing sight-line barriers. An airy slatted divider wall was added to quietly delineate the sunken living area and bar from the kitchen. "It's a unique piece with a purpose,” says Elizabeth. A separate dining area comfortably seats 12, and a combination of modern wall sconces, pot lights and chandeliers delineates social spaces while blending aesthetics. Underlit light oak was installed in a unique herringbone pattern in the sunken living room, a feature that the homeowners love. The space, a high-traffic area during family gatherings, was completed with a full-service wet bar topped with Dekton Laurent and backed by antique glass for a subtle touch of grandeur.
“We love to entertain,” says Lisa. “The bar was a huge factor, and a showstopper kitchen was a must.” The massive kitchen island,
with a single piece of Paramount Black Quartzite, immediately garners attention with its dark base and striking white, brown and grey veining.
"The clients wanted a wow statement for the countertops in their kitchen,” says Elizabeth. “They looked at a few options, but this was the clear winner. It brought the whole palette together.” Painting throughout was completed by Aztec Painting, complementing the hardware and lighting.
High-end appliances allow the couple to indulge their love of cooking, and the modern two-toned cabinetry with warm accents makes the open space feel cosy.
Plumbing updates by Pipes Plumbing Company and electrical upgrades by Spruceside Electric ensured the house’s internal systems were
upgraded for optimized usage. Interior and exterior doors and oversize trim work were sourced through Niagara Pre-Hung Doors
“We all worked together,” says Elizabeth. “Communication was a priority. Having open discussions about layout, design options and supplies made this a really cohesive project.”
Timberwood Custom Kitchens Inc. completed the millwork for the kitchen, built-ins, fireplace, bar, divider wall and spa-like bathrooms. Stonex Granite & Quartz sourced and installed the counters, backsplash and bar top. Floor and wall tiles, all from Star Tile Centre, installed by Score N Snap Inc., add texture and interest throughout areas of the home, especially in the bathrooms. Continued on page 58
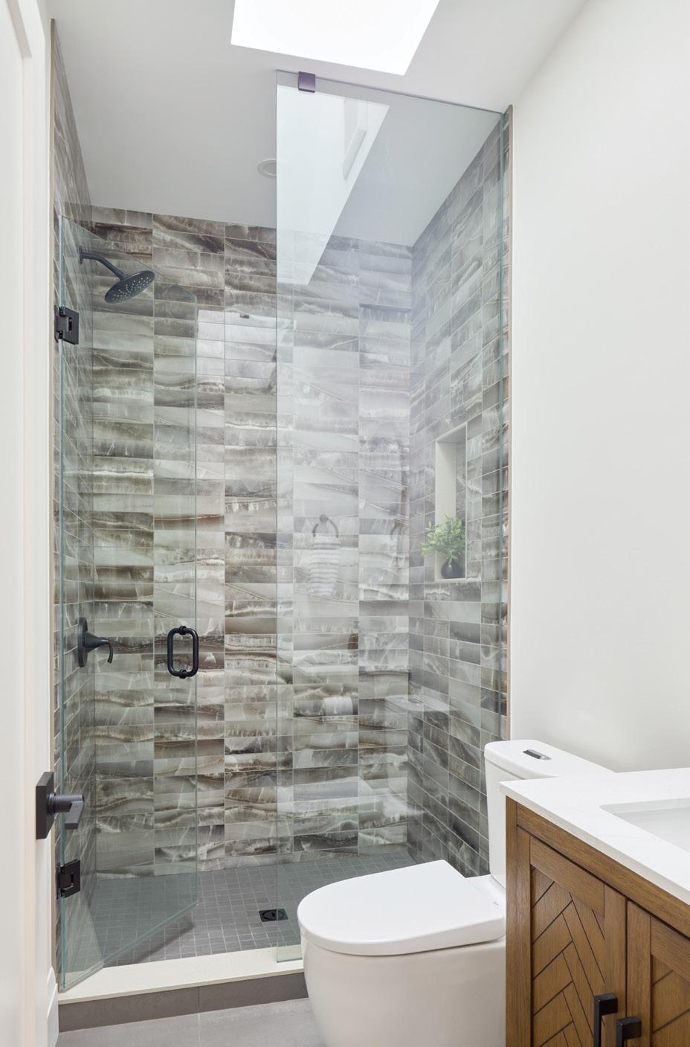
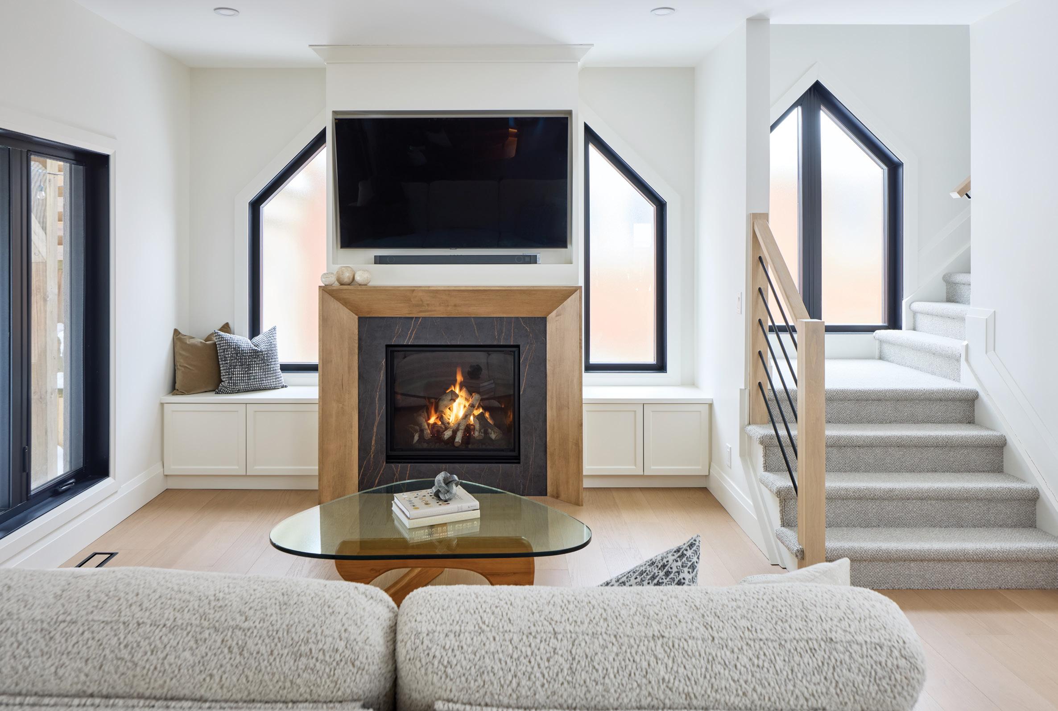
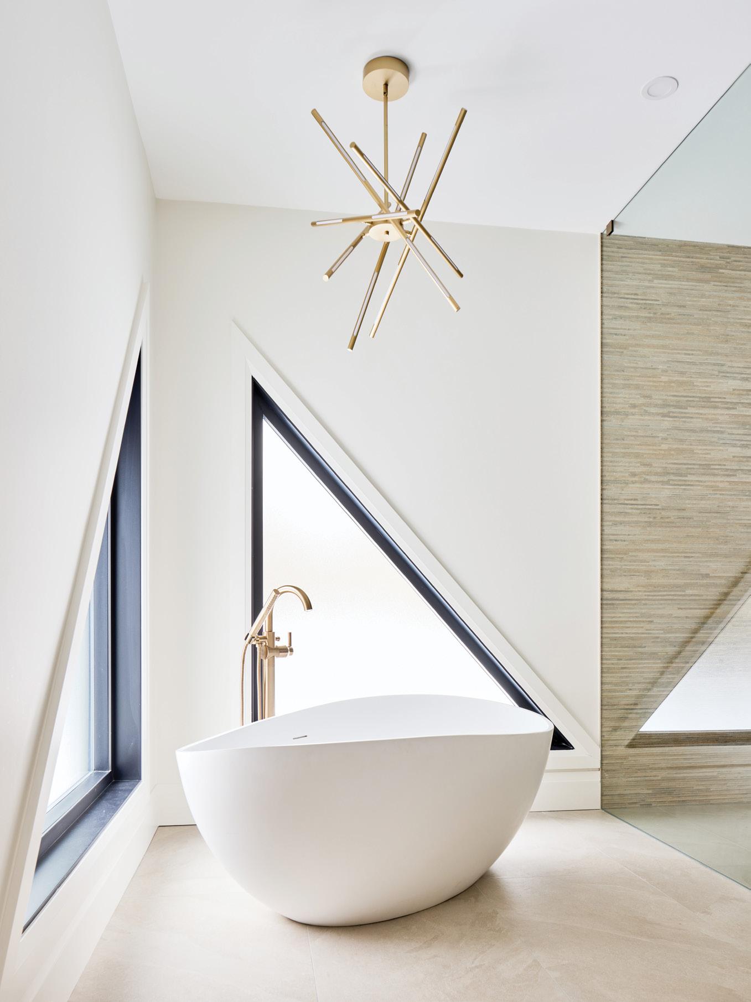
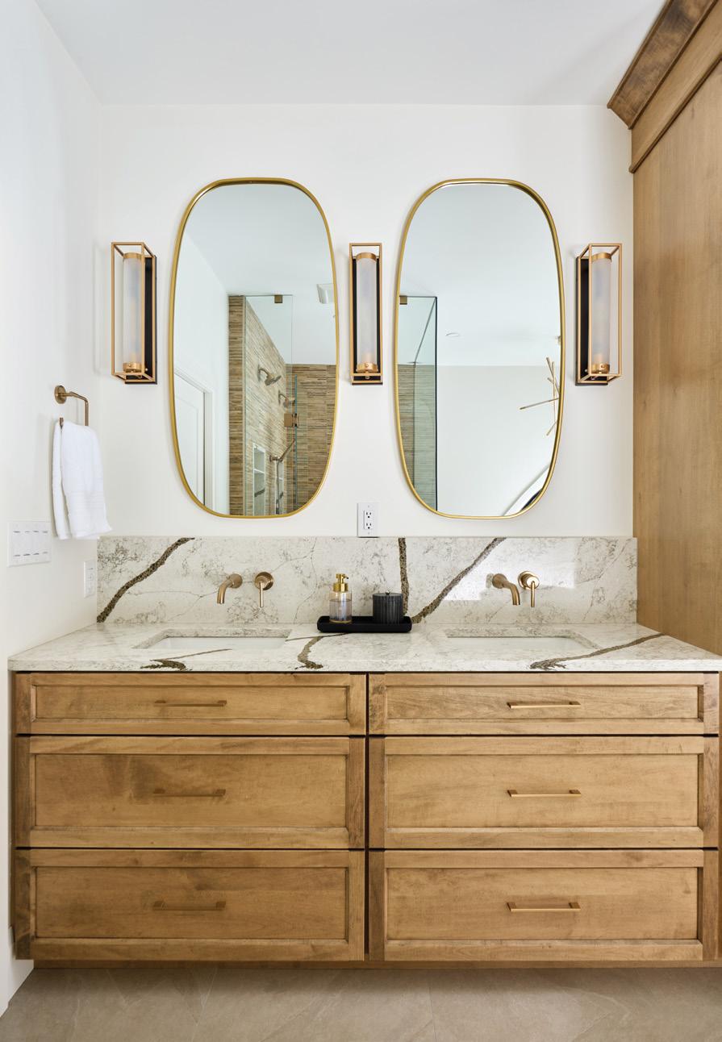
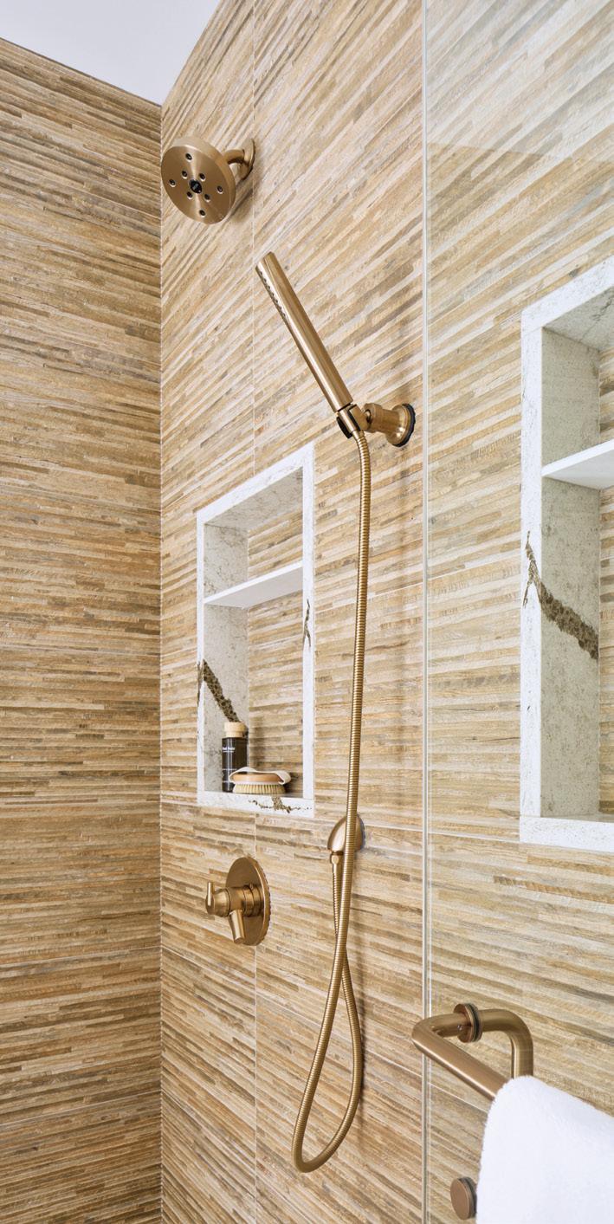
“The main-floor en suite was reconfigured to accommodate a zero-grade two-person shower, water closet and a free-standing tub that takes centre stage,” says Elizabeth. Guests also love the dramatic main-floor bathroom with funky yet timeless marble subway tiles in earthy tones.
“The entire renovation was a passion project that couldn’t have turned out better,” says Lisa. “It was an adventure,” adds Chris, reflecting on the experience and acknowledging how easily couples can feel torn between building from scratch or taking on a major renovation. “I can see why people struggle with that decision.”
Chris completed the month-long demolition himself, freeing up funds for the designer and contractor. When an element went over budget, open communication allowed everyone to offset costs in other areas.
“Braydon and Elizabeth worked together in lockstep, blending technical expertise and creativity to ensure every detail was executed with precision, practicality and artistry,” says Chris. “The quality of work truly reflects the quality of the team and dedicated staff, and we couldn’t be more satisfied with the results.” OH

Niagara’s trusted name in custom cabinetry for over 35 years. Precision-built kitchens designed around your life.
905.734.6676 • www.timberwoodkitchens.com

Planning a renovation or new build? The most successful projects don’t begin with demolition — they begin with thoughtful design. Elizabeth Montilla Design is a Niagara-based, full-service interior design firm specializing in renovations, new construction, and full-scale decorating. With over 19 years of experience in interior and millwork design, Elizabeth ensures every detail is considered before construction begins — saving time, money, and costly mistakes.

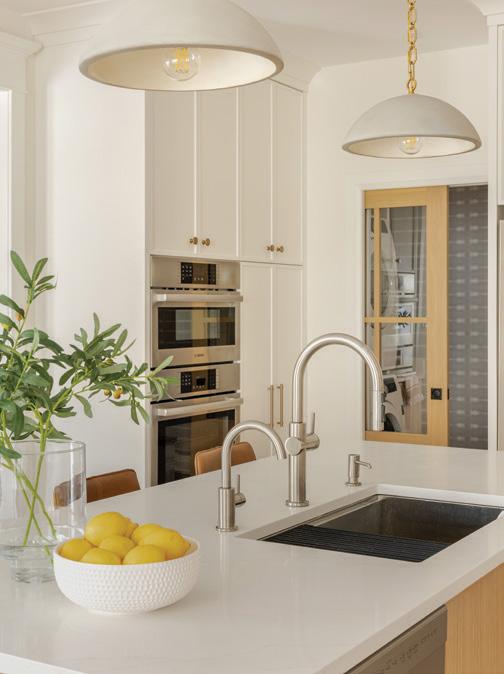
Spring signals a fresh start at home, whether subtle refinements or completely rethinking how we live. This year, there’s a renewed appreciation for craftsmanship, personalization and what is considered one of the most powerful elements in the modern home – custom cabinetry.
More than a fleeting trend, bespoke millwork elevates functionality and secures value in a home. It reshapes every room, from kitchens and bathrooms to mudrooms and multifunctional family hubs. Custom cabinetry has become a structural anchor, guiding the eye, setting the tone and determining the rhythm of a room. Its architectural appeal influences the flow of a room, defines the scale of a wall and commands attention with the same weight and intention as a window or a doorway. Cabinetry can anchor a space as profoundly as structural beams – only with far more flexibility, creativity and functionality.
Cabinetry can dictate the layout, the symmetry and even the lighting plan of a room. Tailored millwork has an extraordinary ability to bring cohesion to a home; everything feels more intentional when cabinetry is carefully designed and scaled to its environment. Without adding square footage, it’s possible to create the feeling of a more expansive, purposeful space simply through architectural millwork.

STORY GOLARA GHASEMI
PHOTOGRAPHY MIKE CHAJEKI
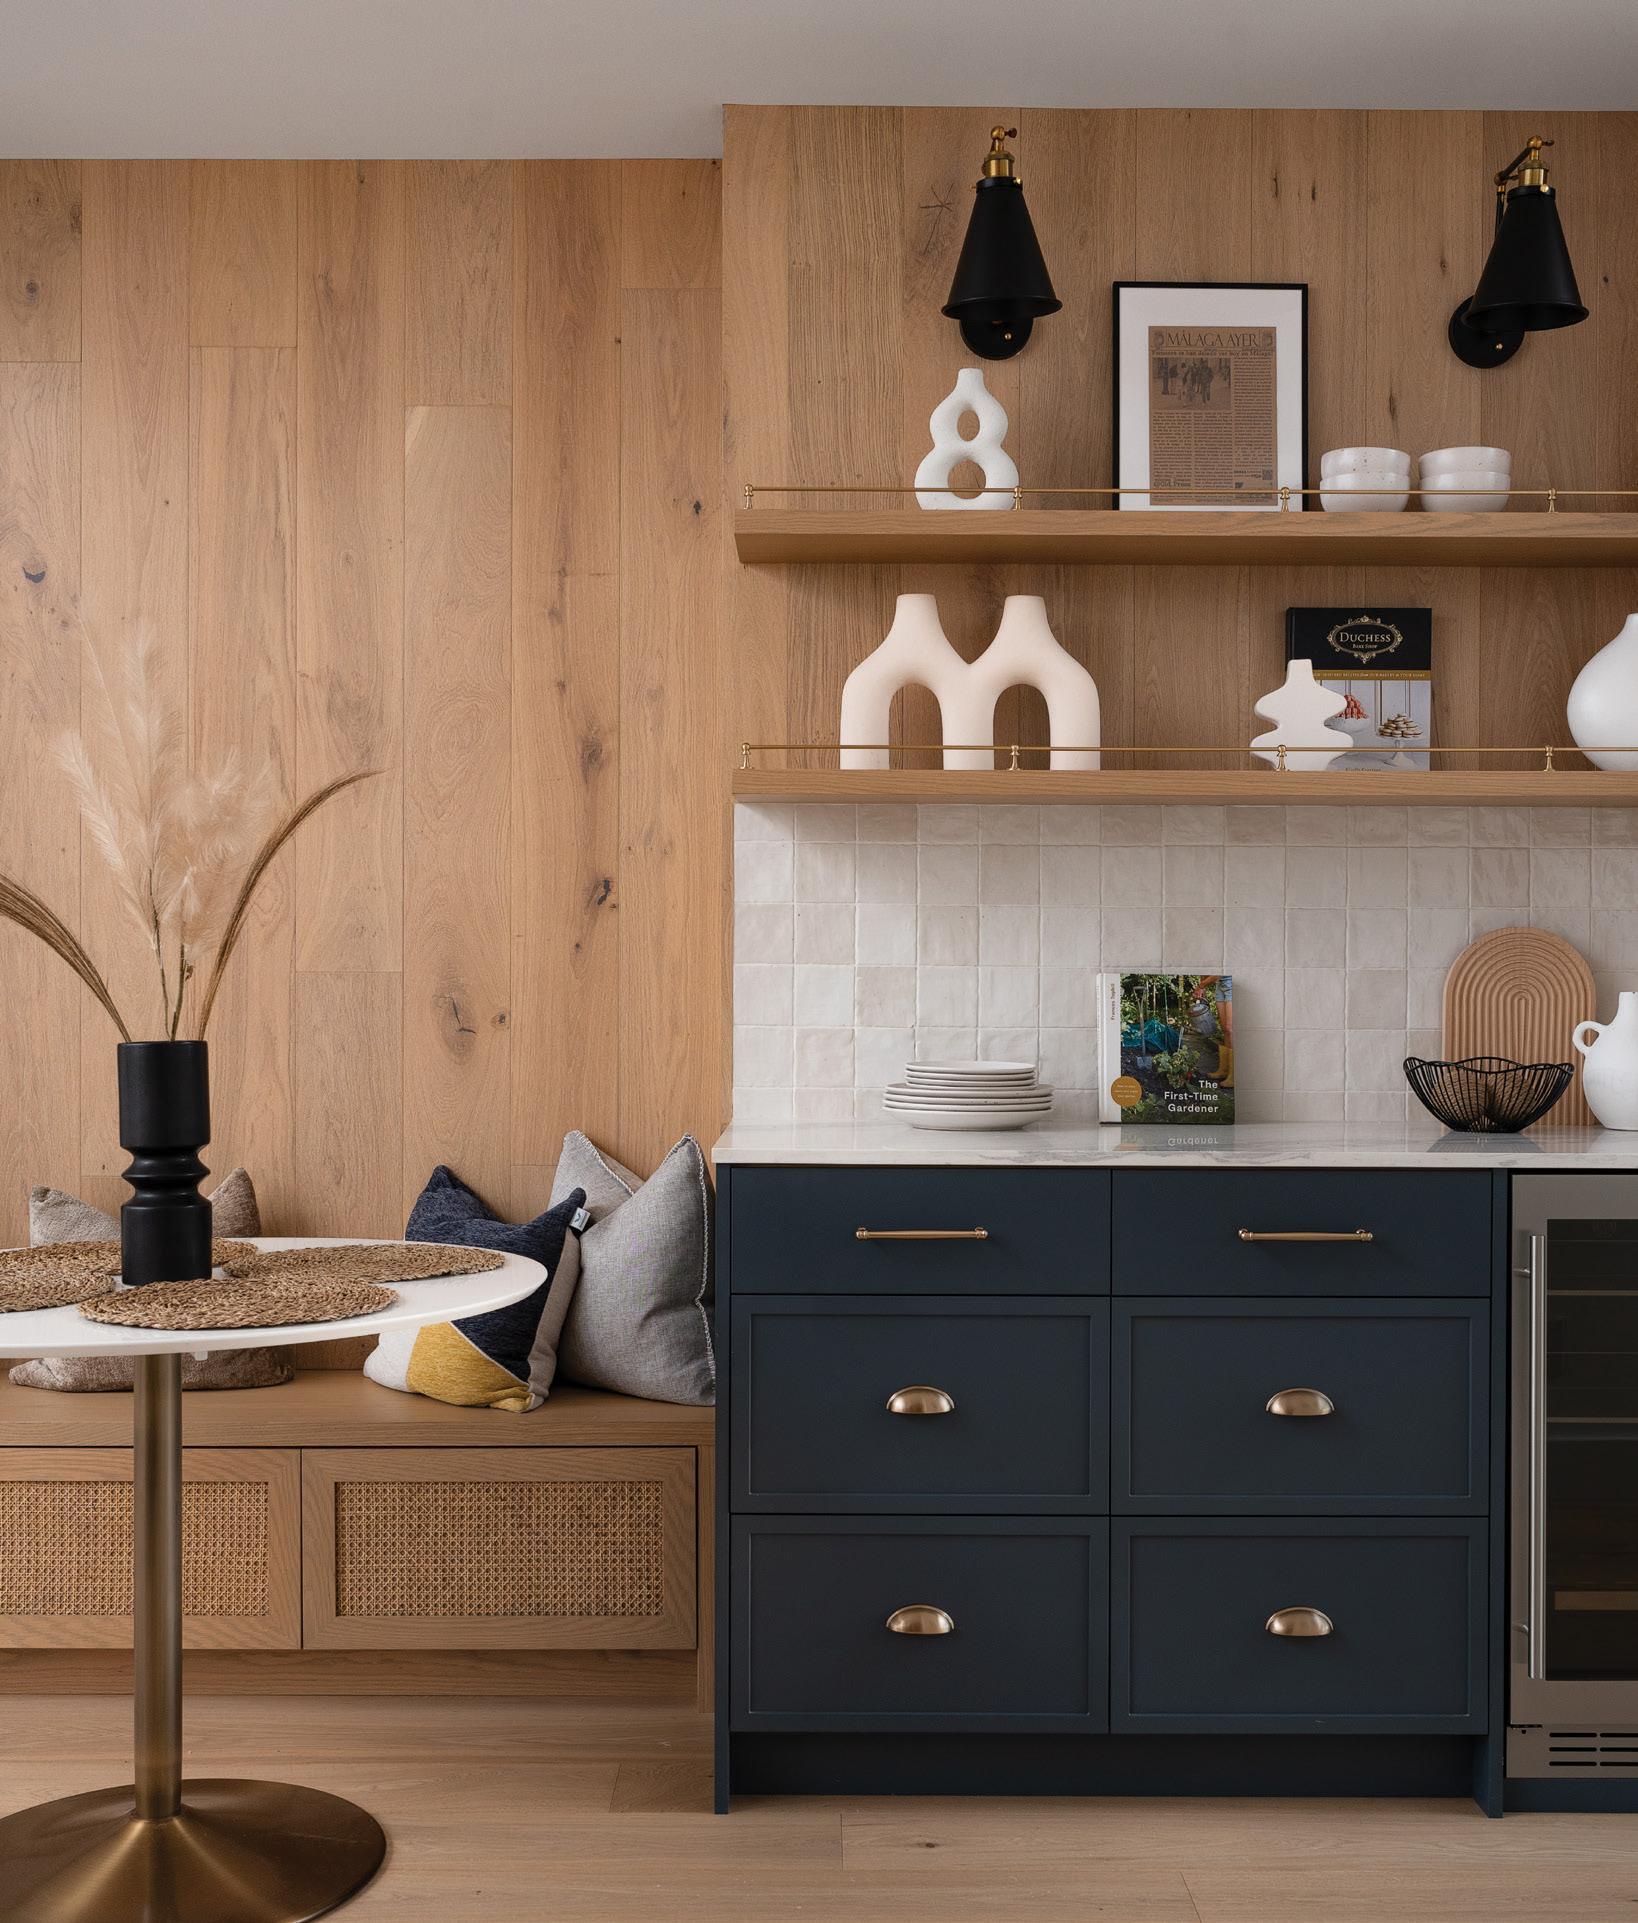
PICTURED: In this vignette, the goal was to create a moment that feels refined and relaxed. The matte grey-blue cabinetry grounds the space with a sense of tailored sophistication, while the brass hardware introduces a warm, classic contrast. Above, the floating oak shelves echo the tone of the full-height wood panelling, reinforcing a continuous, organic texture that brings softness to the room. The shelves are styled with sculptural ceramics and understated artwork to add visual rhythm without overwhelming the composition. The textured tile backsplash provides a crisp, quiet backdrop that balances the natural warmth of the wood.
905.318.4285 • altomar.ca

At Coco Interior Designs, the mission is clear: to create unique spaces that reflect each client’s lifestyle while weaving in responsibly sourced materials and eco-friendly design principles. Every project begins with listening—an indepth discovery of how clients live, entertain, work, and unwind—ensuring each finished space is not only beautiful, but deeply personal. That vision comes to life through our close partnership with JT Construction, a trusted collaborator known for precision workmanship, professionalism, and decades of experience across residential and commercial projects. By blending thoughtful design with exceptional construction expertise, Coco Interior Designs and JT Construction deliver spaces that feel effortless and enduring. Clients can expect functional, sustainable results built with care, integrity, and respect—homes that embody comfort, beauty, and timeless style.

289.439.2736 cocointeriordesigns.ca 289.209.8765 jtcrenos.ca
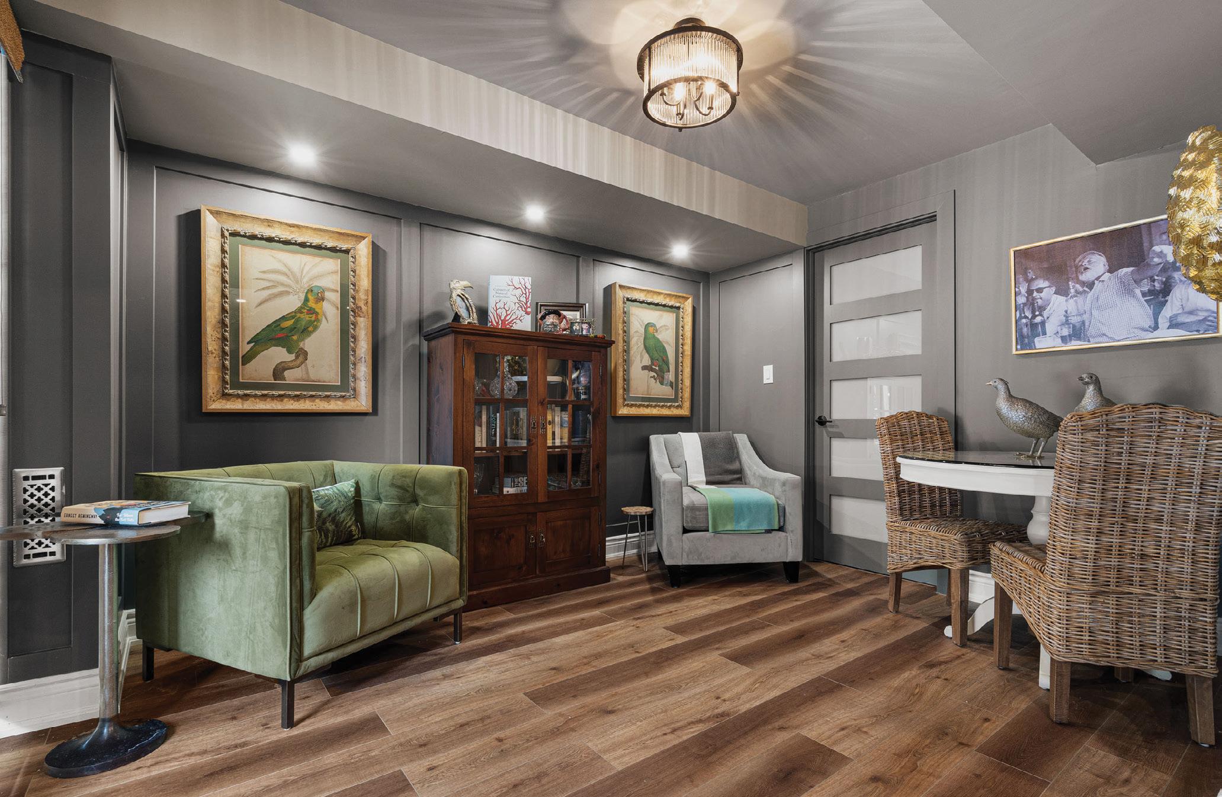
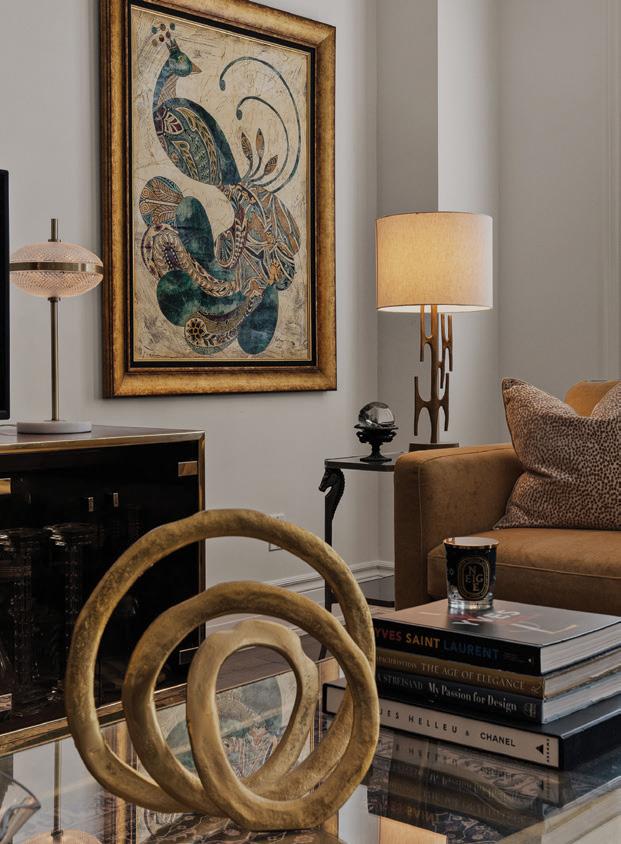
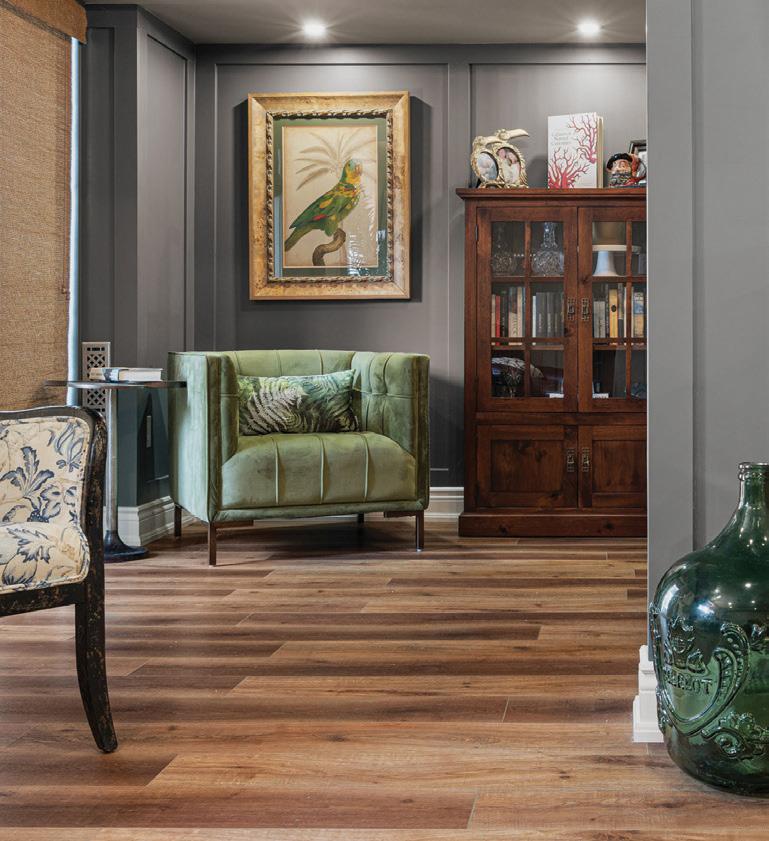
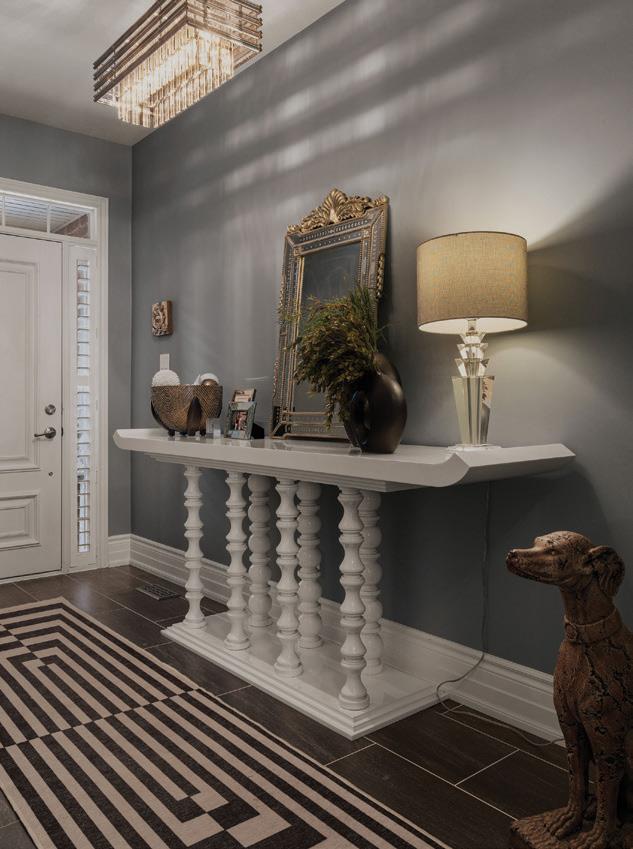
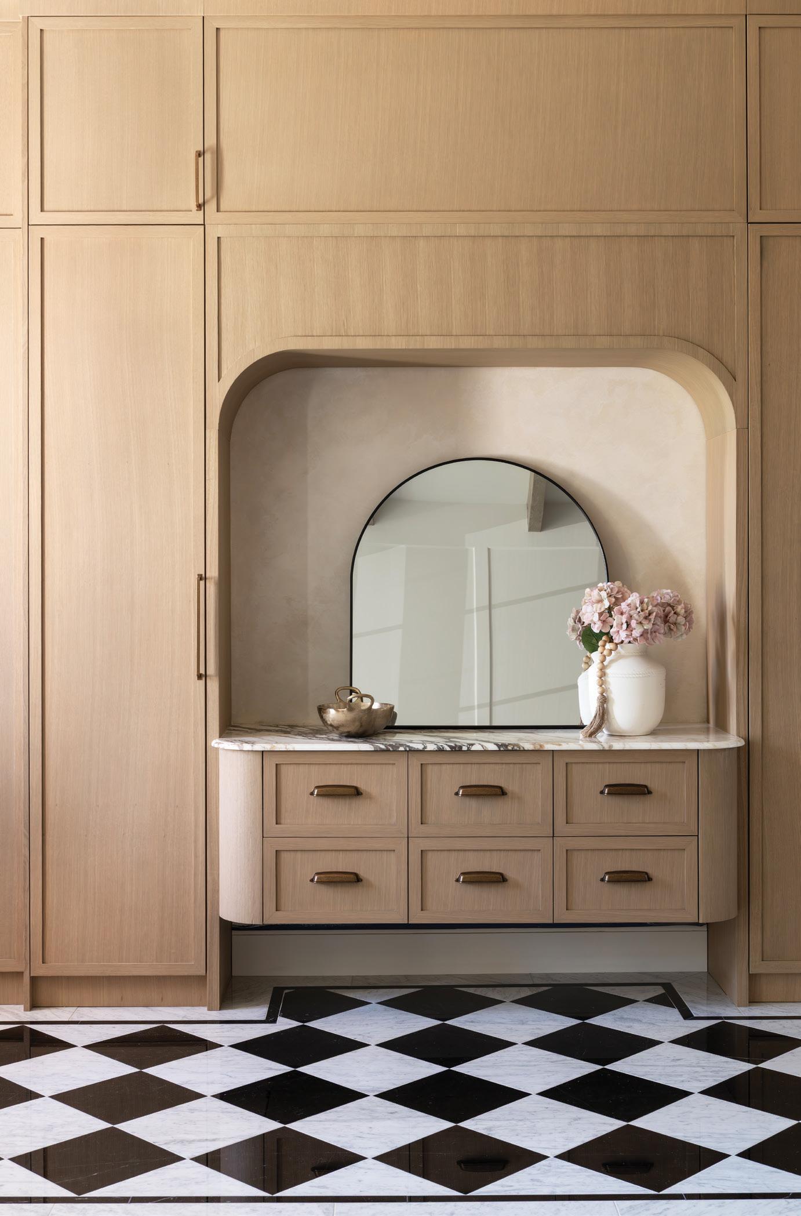
Personalized cabinetry has emerged in design culture. Homeowners want spaces that reflect who they are, not necessarily what’s trending. Think: drawer layouts customized to the homeowner’s unique cooking habits, bathroom vanities tailored to morning routines and mudroom storage that meets the needs of pets, sports equipment and family life. Cabinetry does not just tidy the space – it solves daily stress points, and when custom millwork steps in as the problem-solver, the entire home becomes calmer and more intuitive.
True personalization relies on true craftsmanship. There’s a growing desire and collective craving for pieces that feel made, not manufactured. Homeowners are gravitating toward local millworkers and cabinetmakers not only to support local, but also because the quality is unmatched. Local artisans understand the climate, the materials, and how homes in a particular area move and breathe. They can produce cabinetry calibrated with precision, from the joinery to the finishing techniques. When you invest in well-made millwork, you’re investing in durability, longevity and sustainability.
There is a growing preference for natural materials – responsibly sourced wood, hand-applied finishes and low-VOC coatings that aren’t just beautiful; they’re healthier and more enduring. Custom cabinetry crafted with intention and skill can easily last decades, aging gracefully rather than degrading with use.
In stylistic terms, 2026 is ushering in a refreshing blend of sophistication and liveability. Organic textures soften clean lines, and minimalist silhouettes are enriched with warm woods, matte finishes, subtle textures and soft colour palettes that feel calm and collected.
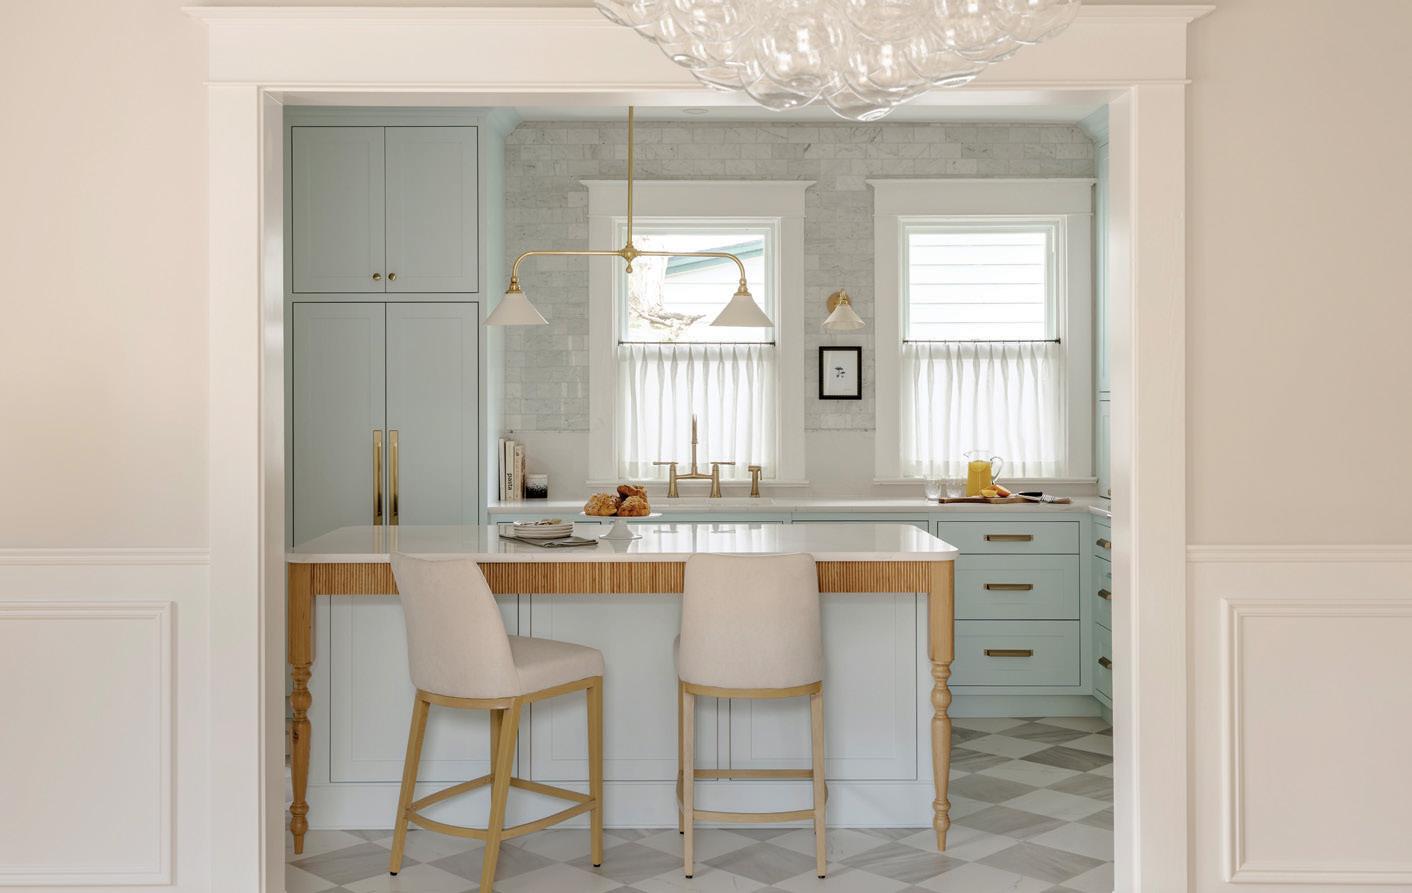
Colour is becoming a more expressive tool within this cabinetry movement. While neutrals remain popular, there’s a growing appetite for soft greens, muted blues, clay tones and deep, earthy hues. These colours add depth and warmth without overwhelming the cabinetry’s architecture.
Considering neutrals, mixed wood species and finishes are a great way to create layered, tactile compositions that feel curated rather than coordinated. The key to successful colour in millwork is restraint, knowing when to introduce contrast and when to let the material, whether it’s walnut, oak or a charming painted finish, speak for itself.
PRO TIP: When exploring colour, choose tones that complement the desired mood. A soft green can calm, a deep blue can ground, and a warm neutral can elevate without overpowering. Let colour support the cabinetry’s architecture rather than compete with it.
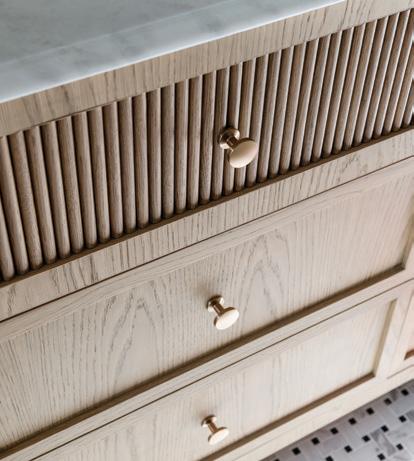
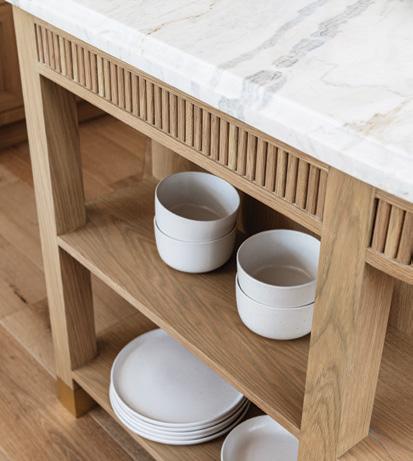
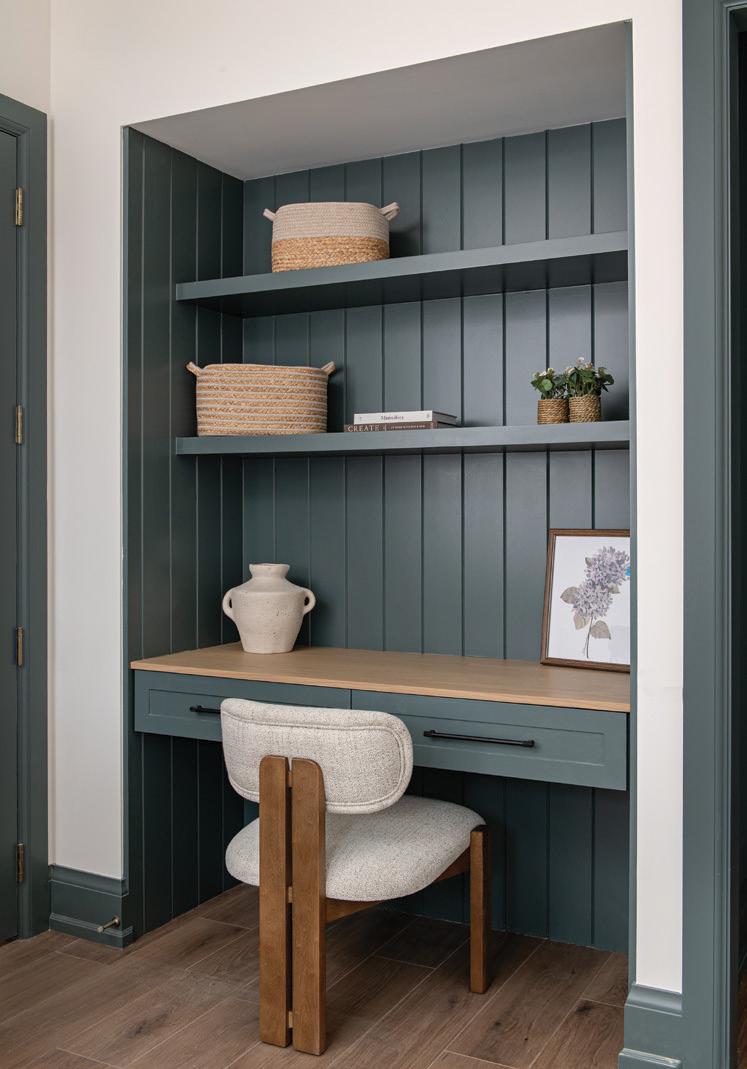
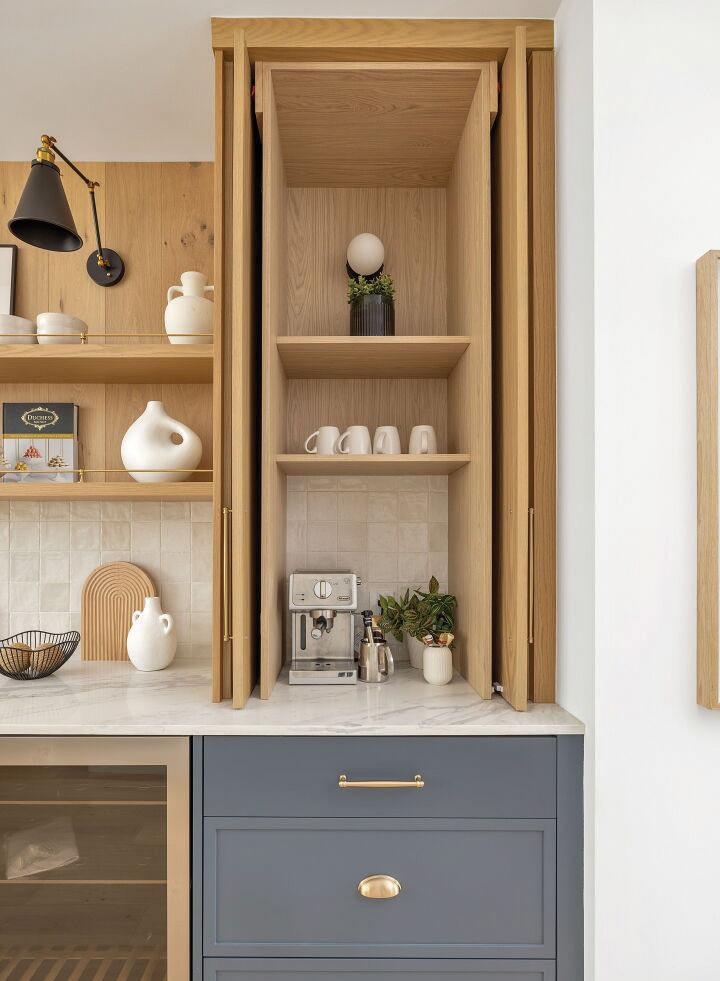
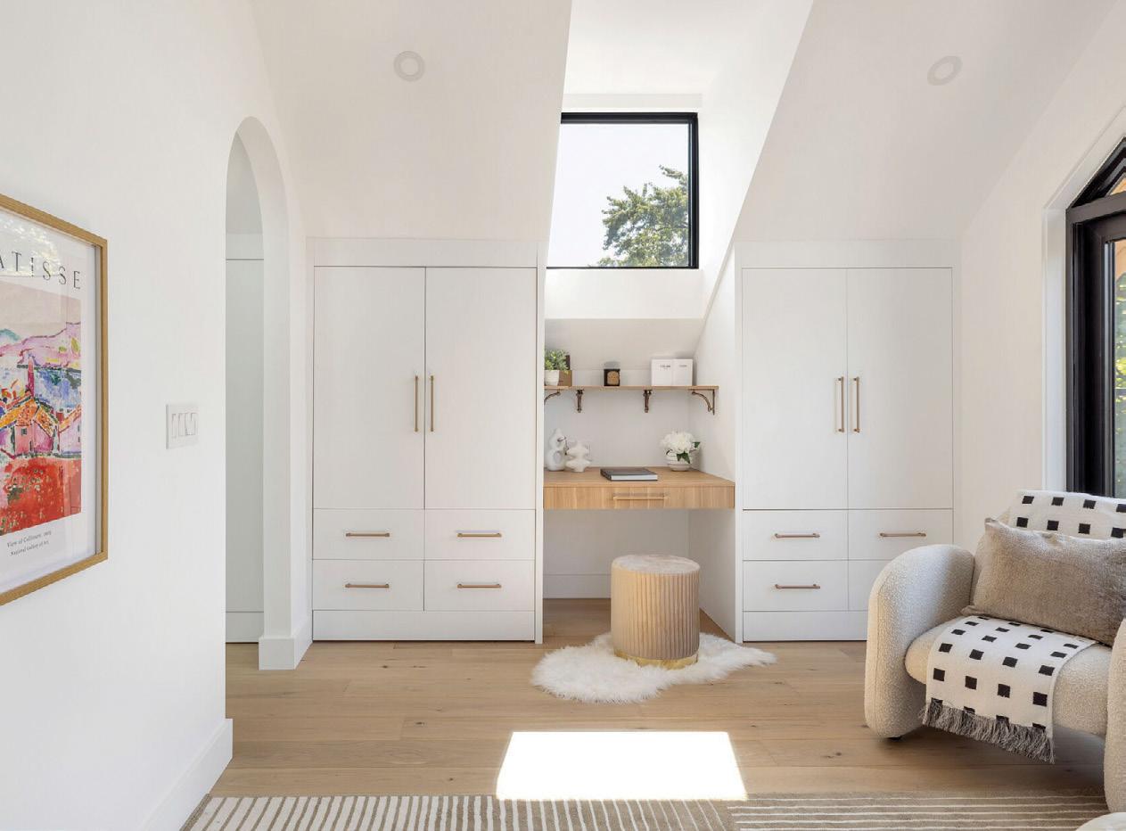
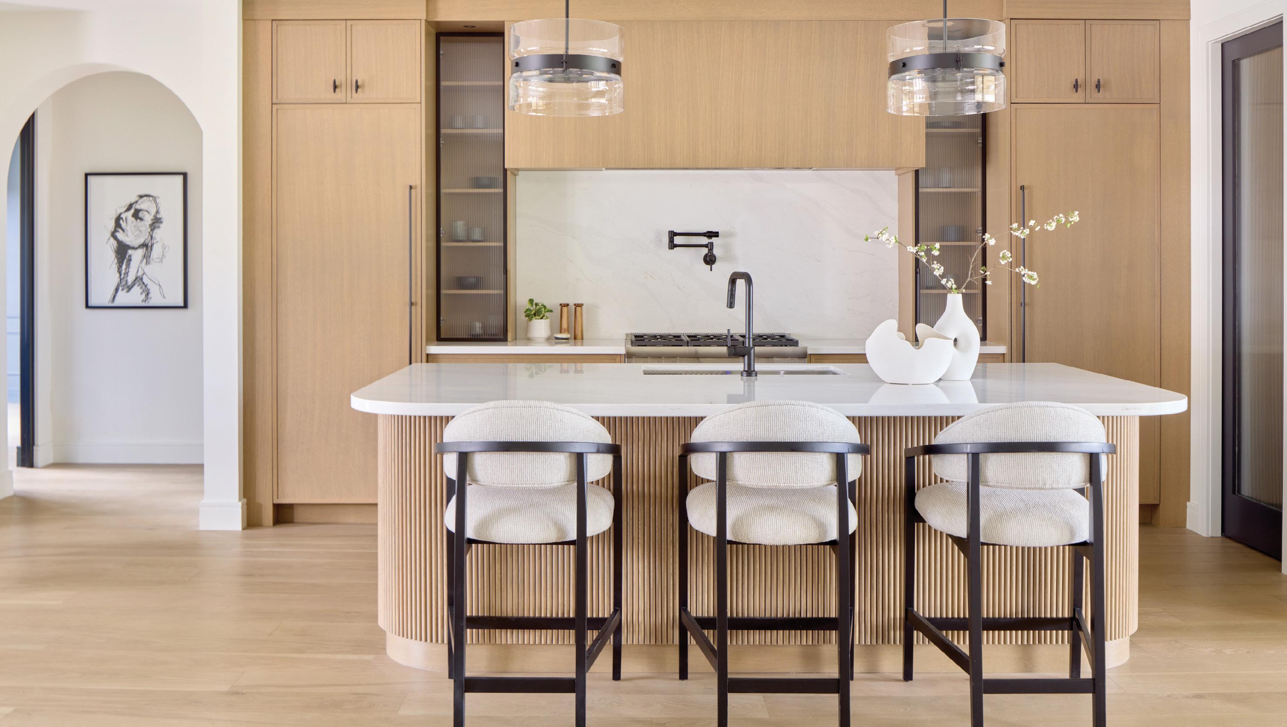
There’s renewed interest in architectural details such as tambour panelling, inset doors and sculptural hardware. Homeowners are embracing cabinetry as an opportunity to establish tone – whether that’s through a bold colour moment at the kitchen island, a moody built-in bar with fluted wood detailing, or ultra-streamlined bathroom cabinetry that feels like it belongs in a boutique spa.
As custom cabinetry continues to evolve, its purpose remains clear –to create homes that feel more intentional, more functional and designed for real life. It transforms rooms into cohesive, architectural experiences and provides homeowners with spaces that respond to their daily rhythms. One thing is clear: cabinetry is far more than just storage. OH

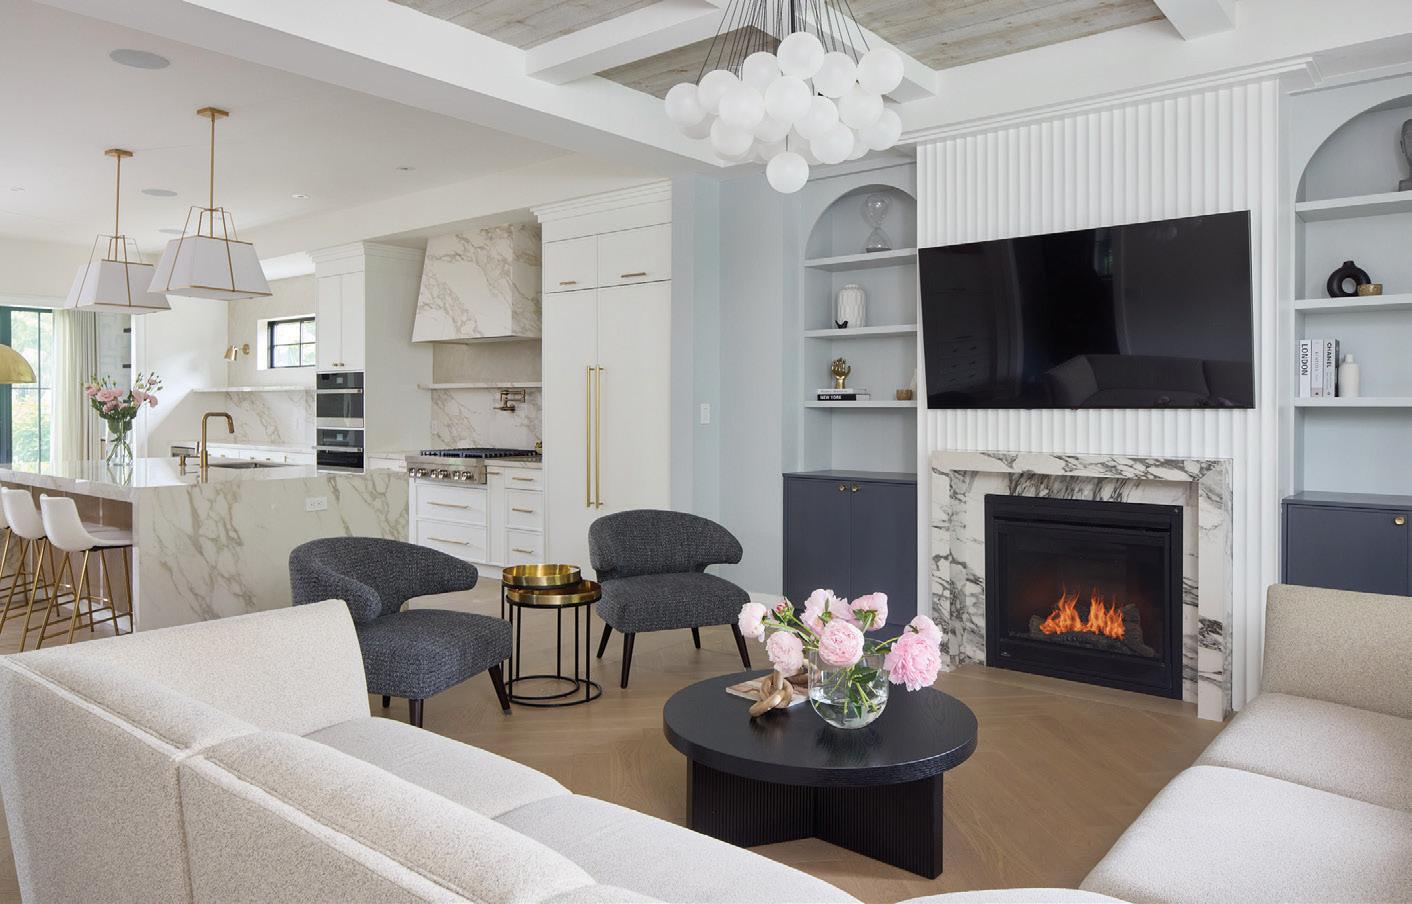
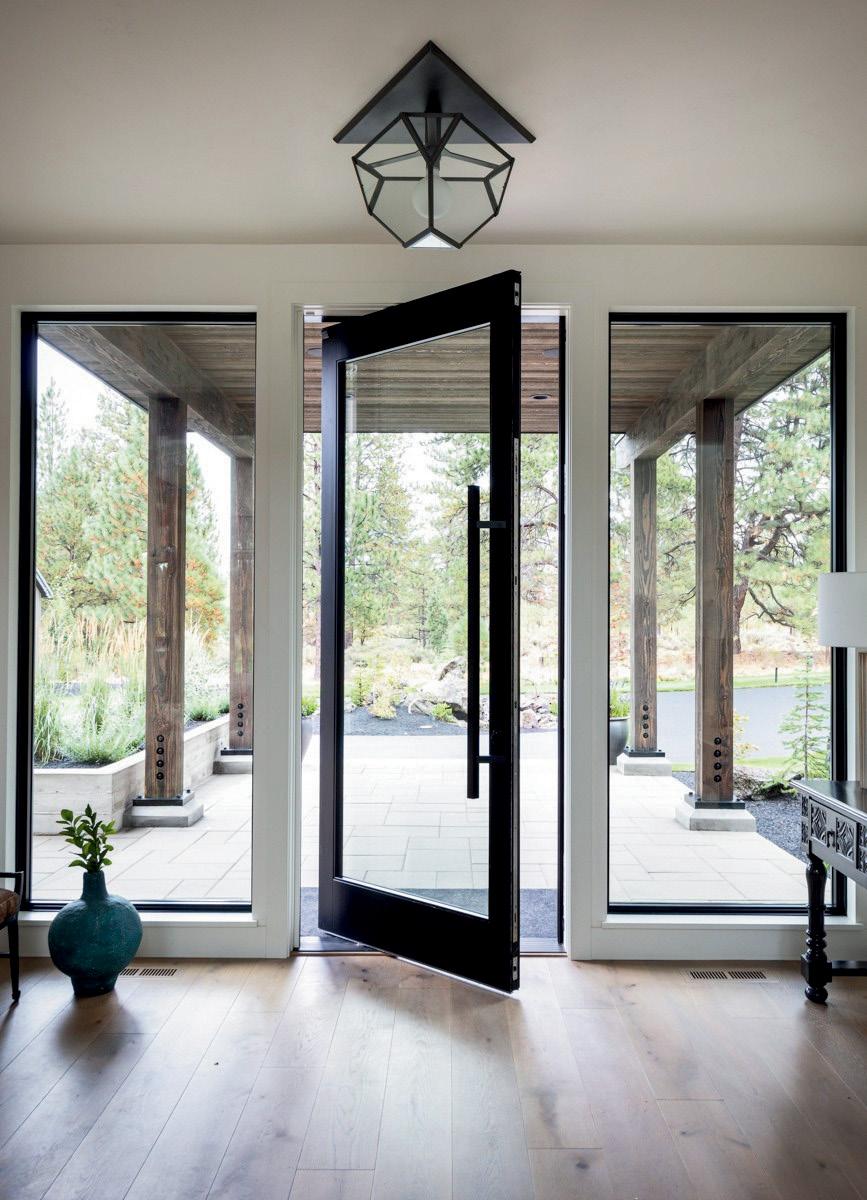
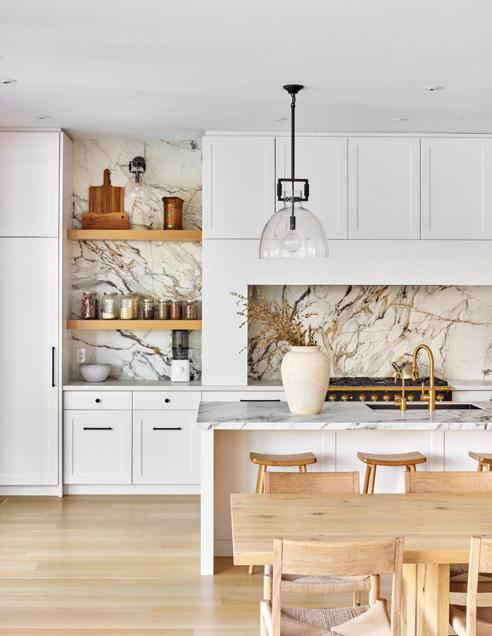


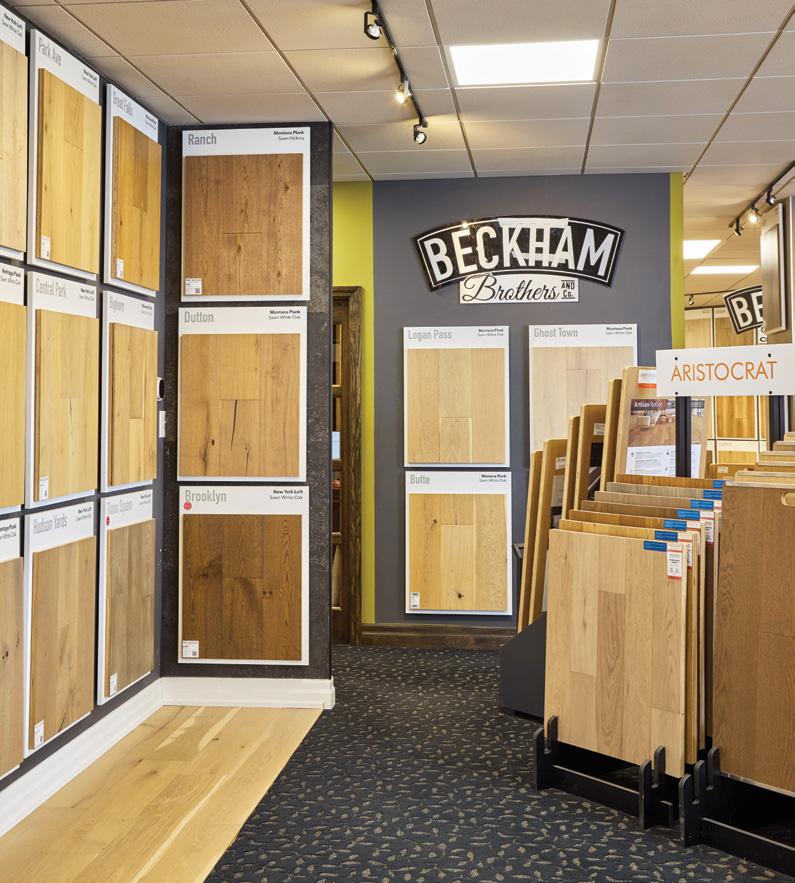
Choosing the right flooring has the power to completely transform a space. With countless options available, partnering with a knowledgeable and trusted team can make all the difference. This is why Aristocrat Floors has been a trusted leader in the flooring industry since 1957. From initial selections with Aristocrat’s talented in-house designers to professional installation guided by a dedicated project manager, each step is thoughtfully handled. Whether a new build, renovation or commercial space, their comprehensive approach ensures every project is completed with care and precision. “We take pride in truly listening to our clients and delivering solutions tailored to each unique project and budget,” says owner Matt Pickett. “Our showroom is intentionally designed to inspire and resonate with our diverse range of clients.” Aristocrat has an outstanding reputation, offering an extensive selection of premium flooring and an impressive 8,000 sq. ft. showroom in St. Catharines. Proudly named Showroom of the Year by the Niagara Home Builders’ Association, the space offers an inspiring blend of current trends, timeless classics and home décor solutions.

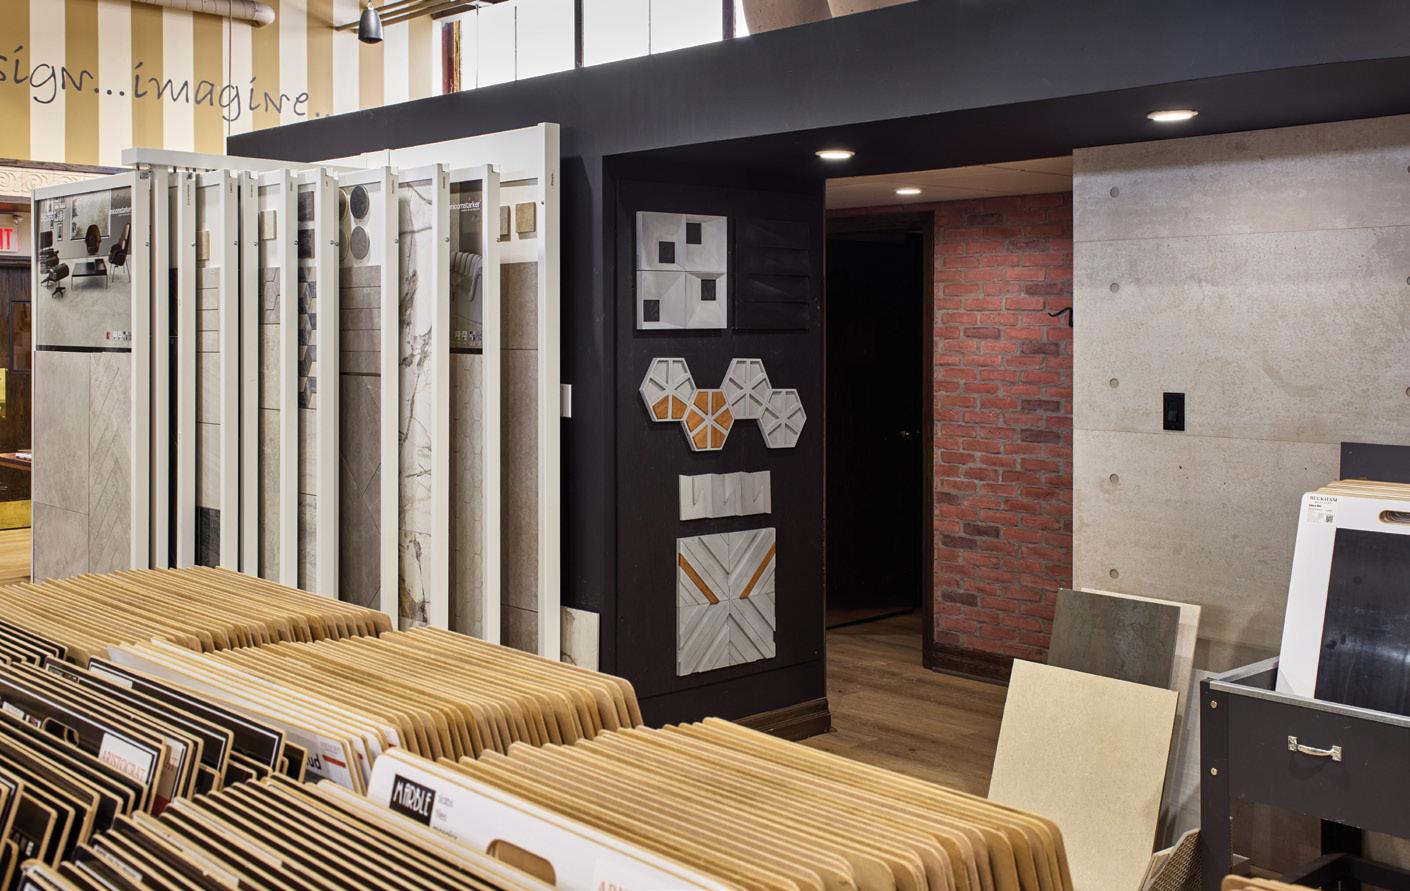
Aristocrat Floors is proud to have worked alongside Gatta Homes and the Princess Margaret Cancer Foundation for a third year. See the home on page 104.
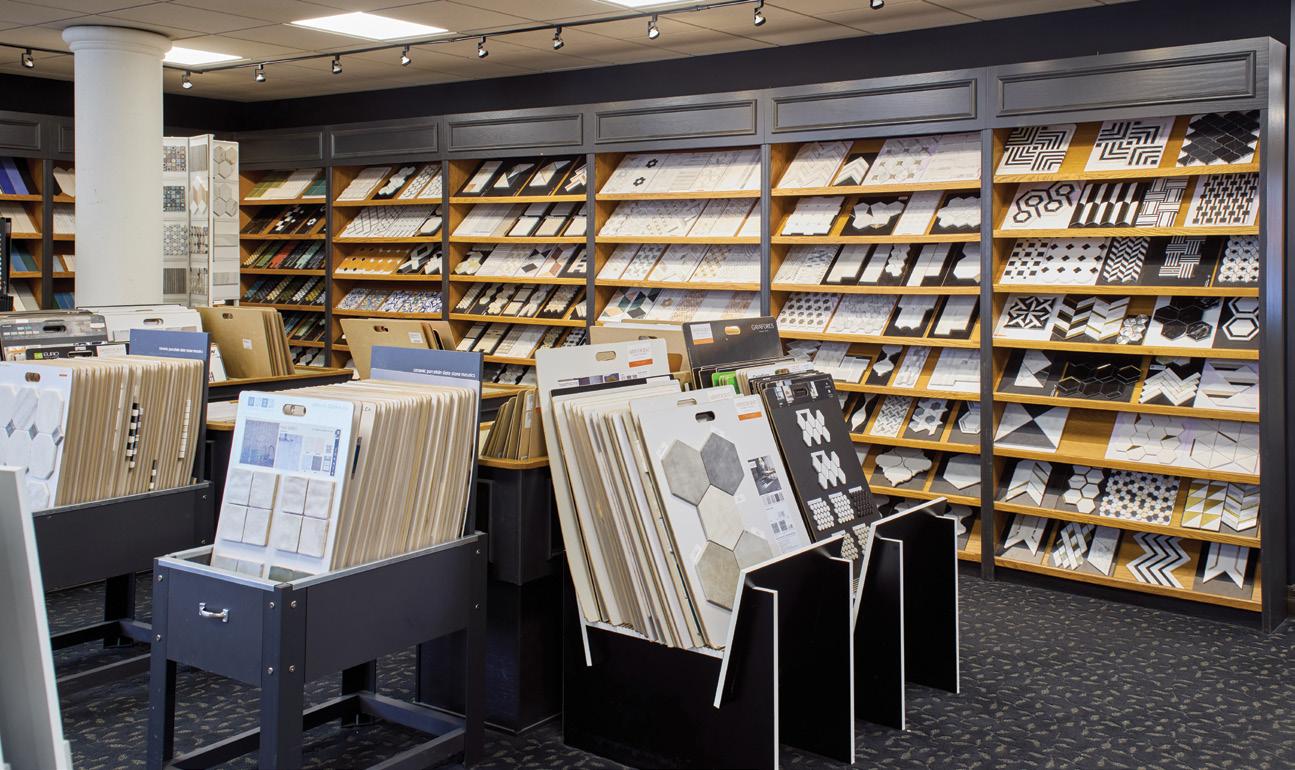
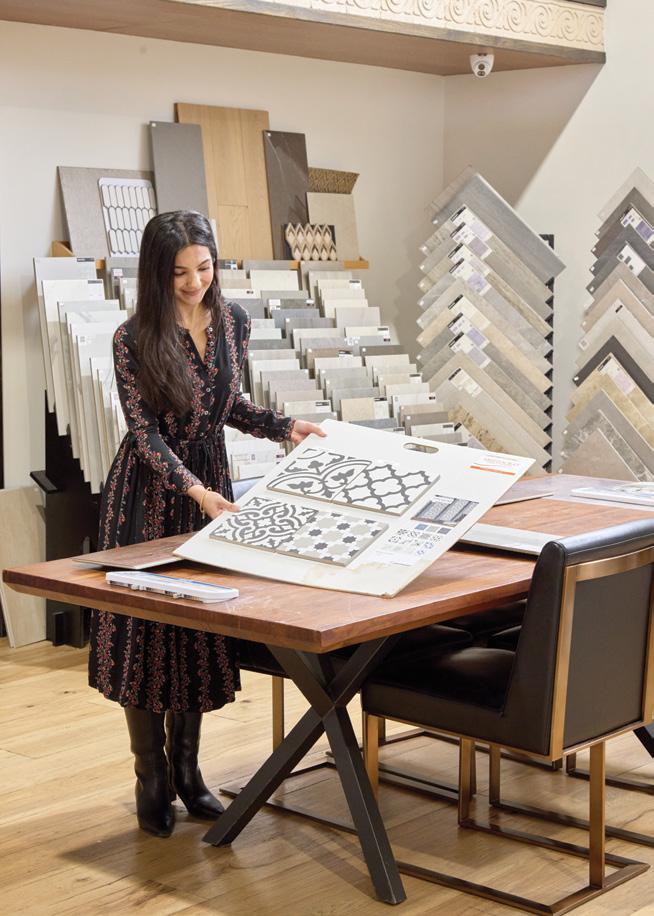
Aristocrat’s steady growth over the past six decades speaks to the strength of its team and the loyalty of its customers, many who return because of the exceptional experience they receive. “Recommending a beautiful product is just the beginning,” says designer Rhoda Cipparone. “True design is in the execution, managing every detail from start to finish. That’s where the difference lies.”
Aristocrat’s in-house design team encourages clients to discuss their projects and budgets before the shopping process begins. This mindful approach ensures each customer feels informed and supported from the very start.
“Customers are often surprised by the range of products we carry and how thoughtfully they’re priced,” says Rhoda. “In a crowded industry, we stand out by offering strong, stylish options for every taste and budget.”
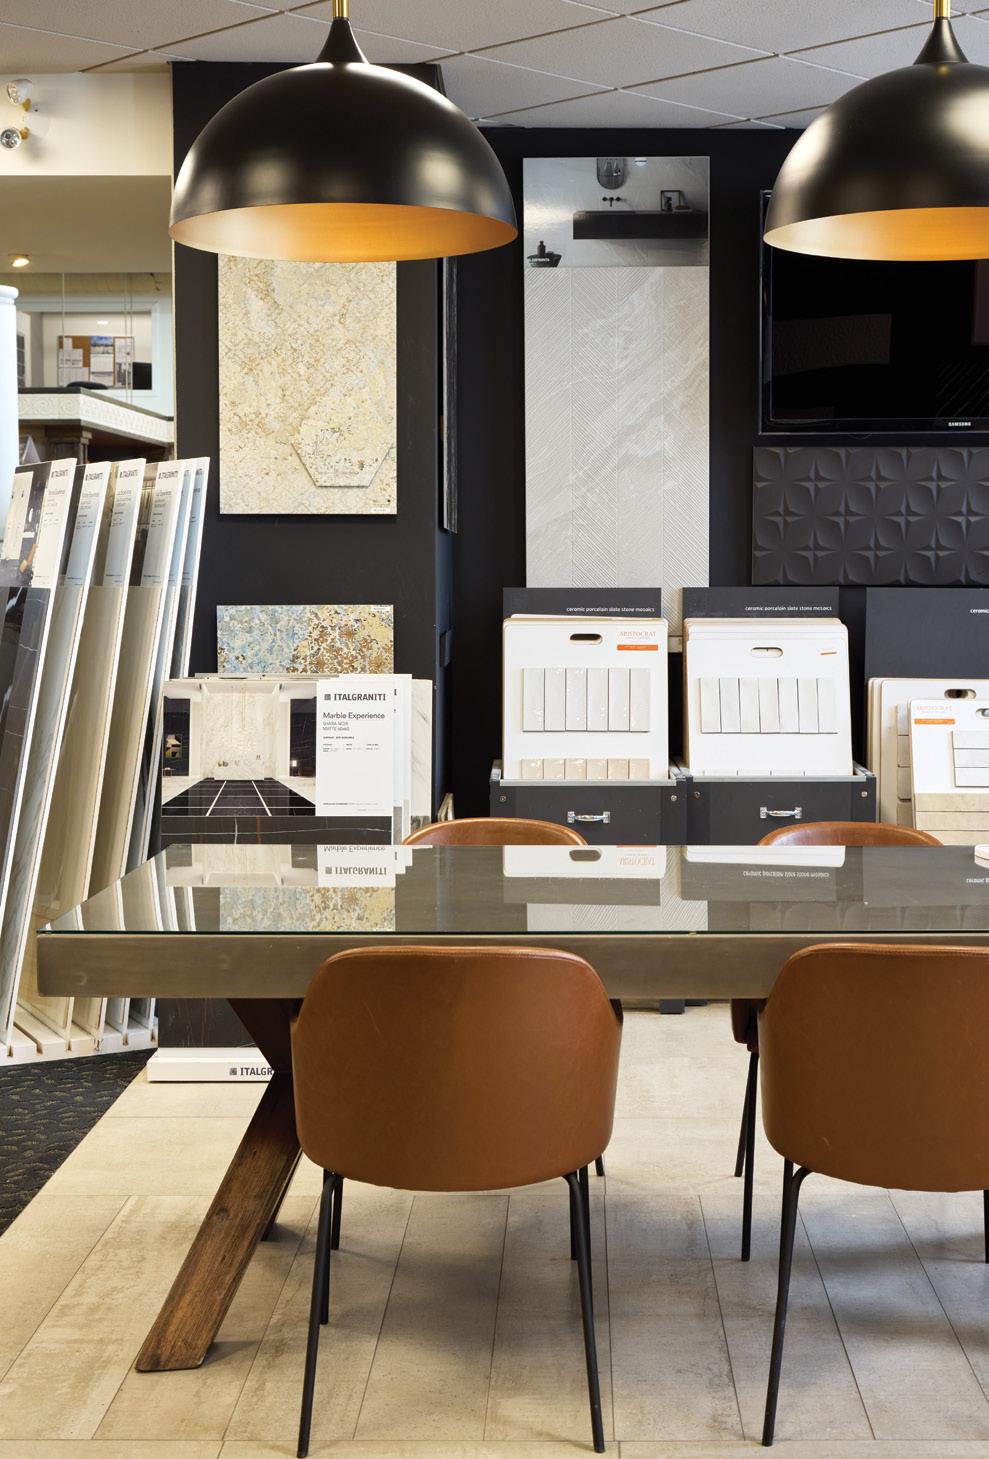
Aristocrat is highly selective when choosing its suppliers, prioritizing strong partnerships and exceptional product quality. “We seek out suppliers who align with our values and take pride in the craftsmanship of their products,” says Matt. “Understanding our clients’ needs is essential, which is why we maintain close communication with our suppliers to ensure we’re offering the most beautiful and practical solutions available.” One exclusive supplier Aristocrat proudly showcases is Beckham Brothers, known for its quality and distinctive design. “I believe we’ve redefined the flooring store experience through hand-selected products and carefully curated displays, all while staying true to our standards of quality and integrity,” adds Rhoda. OH
Guidance from professionals who understand homes, inside and out.


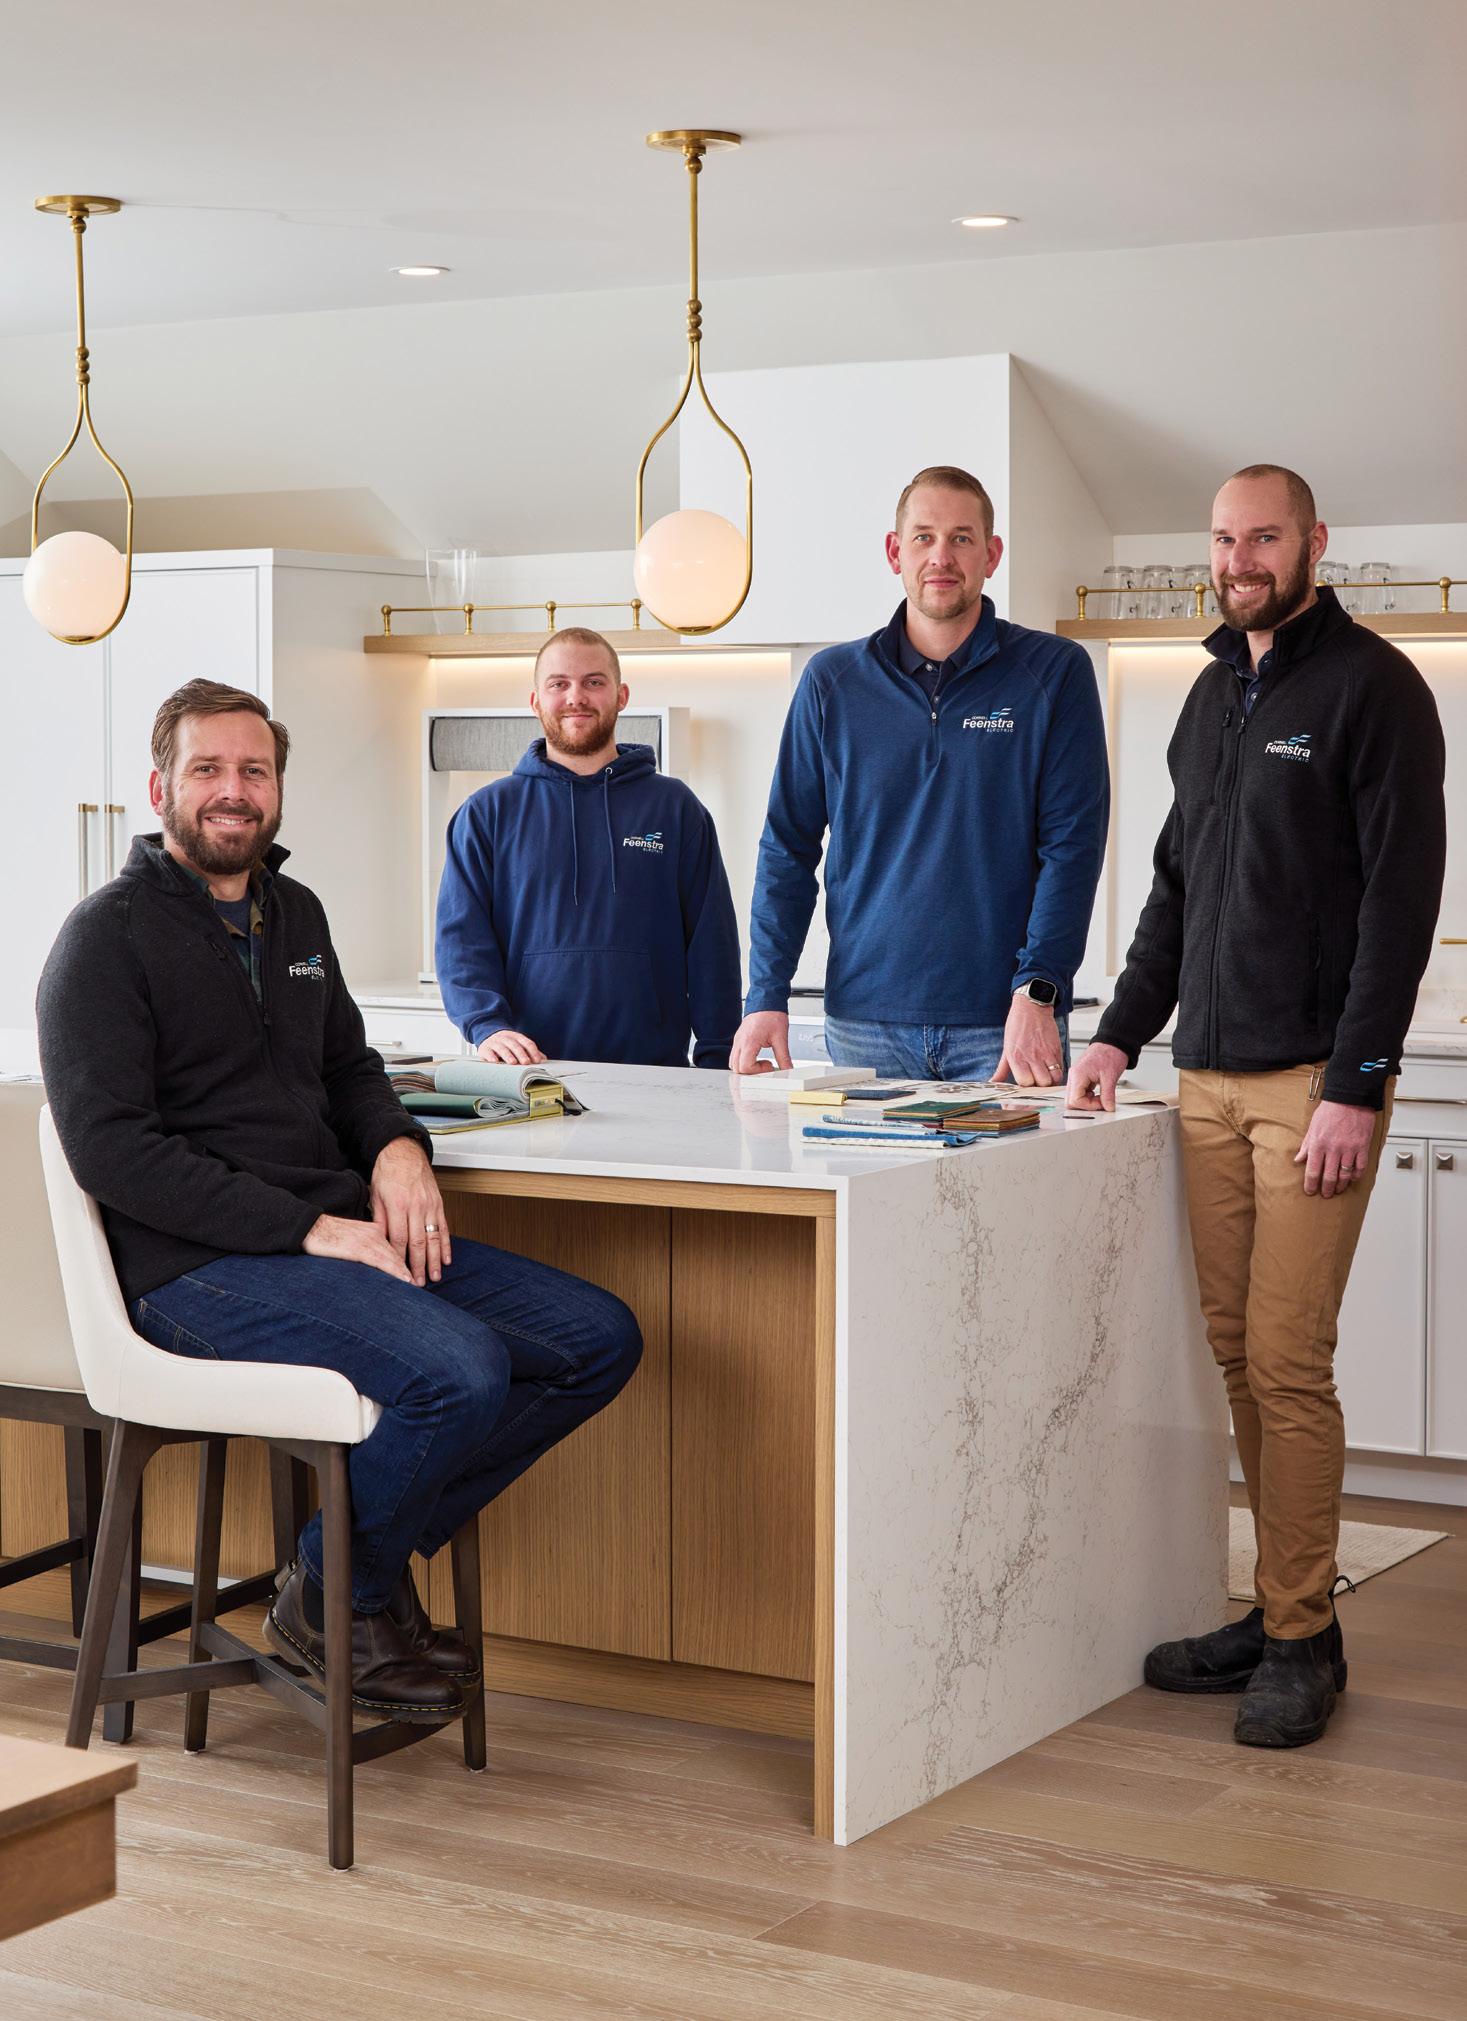
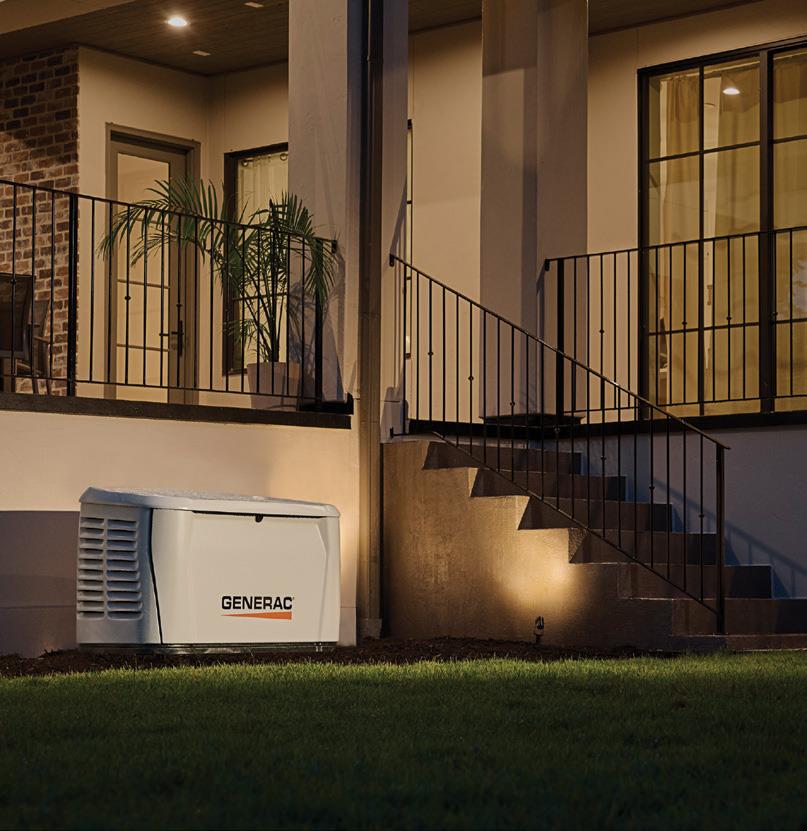
As residential needs shift toward electrification and energy independence, Feenstra Electric is positioned to lead the change. From EV chargers and wholehome generators to solar panel installations, the team stays ahead of evolving technologies to serve modern homeowners.
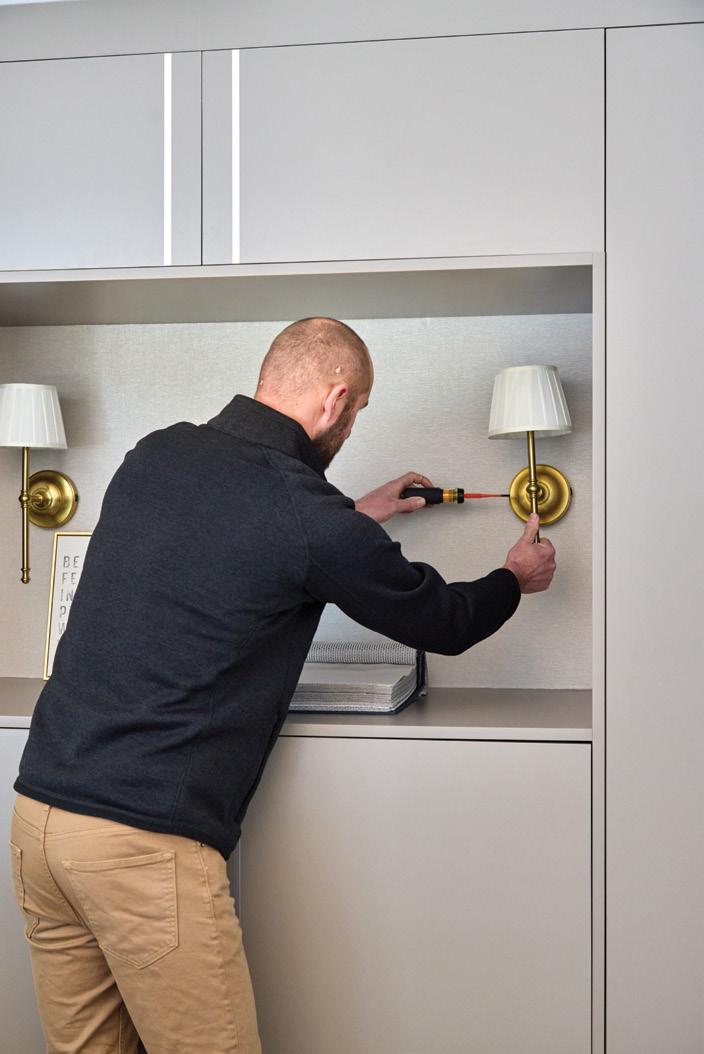
Feenstra Electric is a well-established Niagara-based electrical contracting company with more than 40 years of experience. Feenstra Electric delivers dependable electrical solutions for all spaces, earning long-term trust through quality workmanship, professionalism and consistent results.
We specialize in residential electrical services, including solar installations, standby generators, renovations, electrical upgrades and new home construction. We are known for comprehensive project support, safetyfocused workmanship and reliable systems built to last.
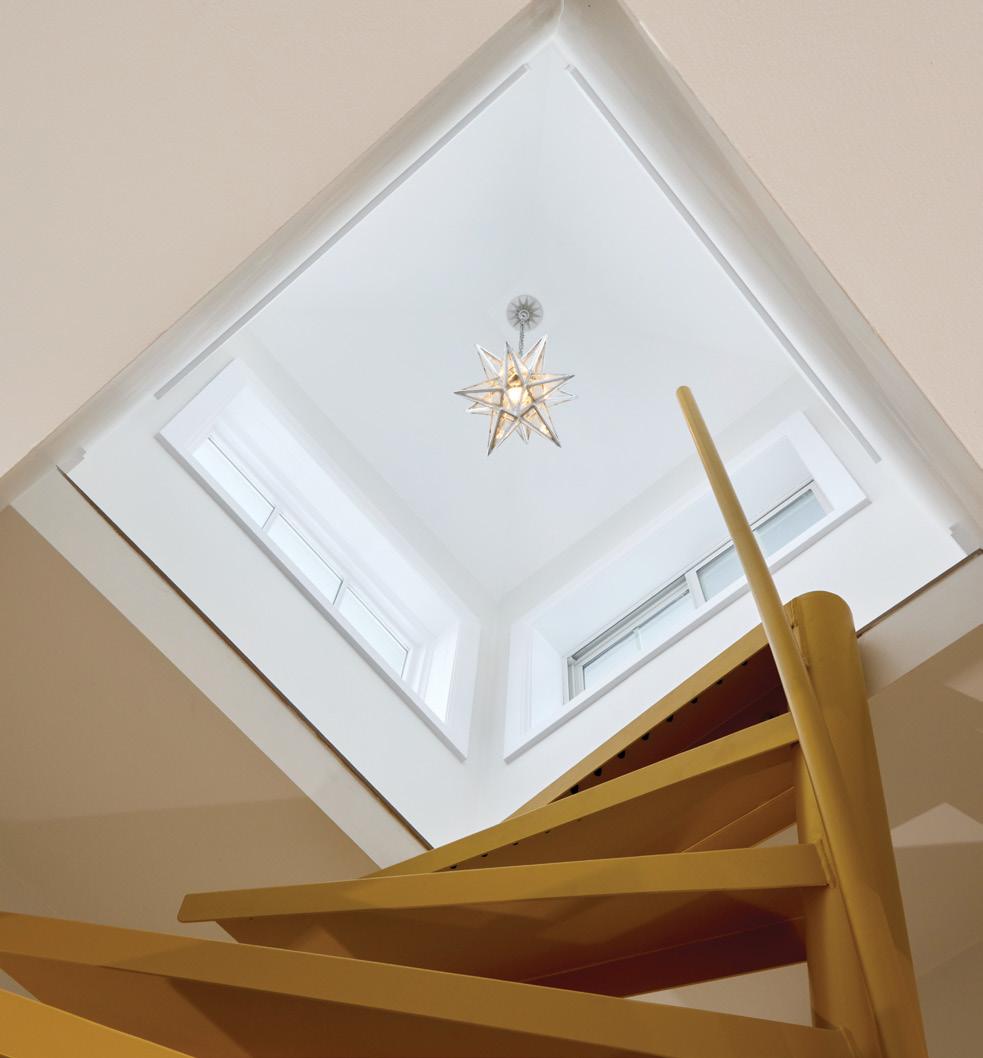
Arborwood Tree Service’s reputation is built on professionalism and client satisfaction. Trees are living resources and the company's certified arborists have the expertise to help steward your property with beautiful, healthy trees and shrubs now and into the future. Maintaining the vitality of your trees is their mission. Doing it with safety, integrity and professionalism is their promise. Beyond skills development and tree expertise, the team focus is on delivering excellent customer service. Providing the best tree-care service possible for more than 25 years is integral to what they do.

The Arborwood team is passionate about tree care and educating their customers. When team members aren’t up in a tree or safely taking one down, they are learning more and sharing their knowledge within the industry.
Anthony – An arborist consultant, sales and operations lead, he is dedicated to growth of both trees and people – providing tree solutions for customers and helping to train and grow the careers of fellow Arborwood employees.

Michael – An arborist consultant and sales lead, he is dedicated to helping care for trees by educating and guiding clients toward effective solutions that promote healthy growth and protect their green investments.
Noah – A plant health care manager, he schedules visits and is responsible for technician training, equipment maintenance, pest and disease identification and management, tree protection plans and inventories, and maintaining relationships with long-term clients, ensuring all landscape goals are met.

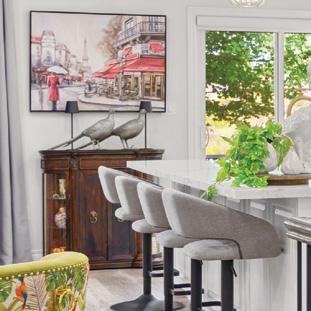
A proud Irish-Canadian and award-winning professional interior design consultant, Colleen O’Hara brings more than 35 years of expertise to both residential and commercial interior design across the Golden Horseshoe. Her approach combines innovation with a keen understanding of her clients’ desires, setting her apart as a leader in the field. Colleen can help unleash your imagination, refine your style and bring your dream home to life.
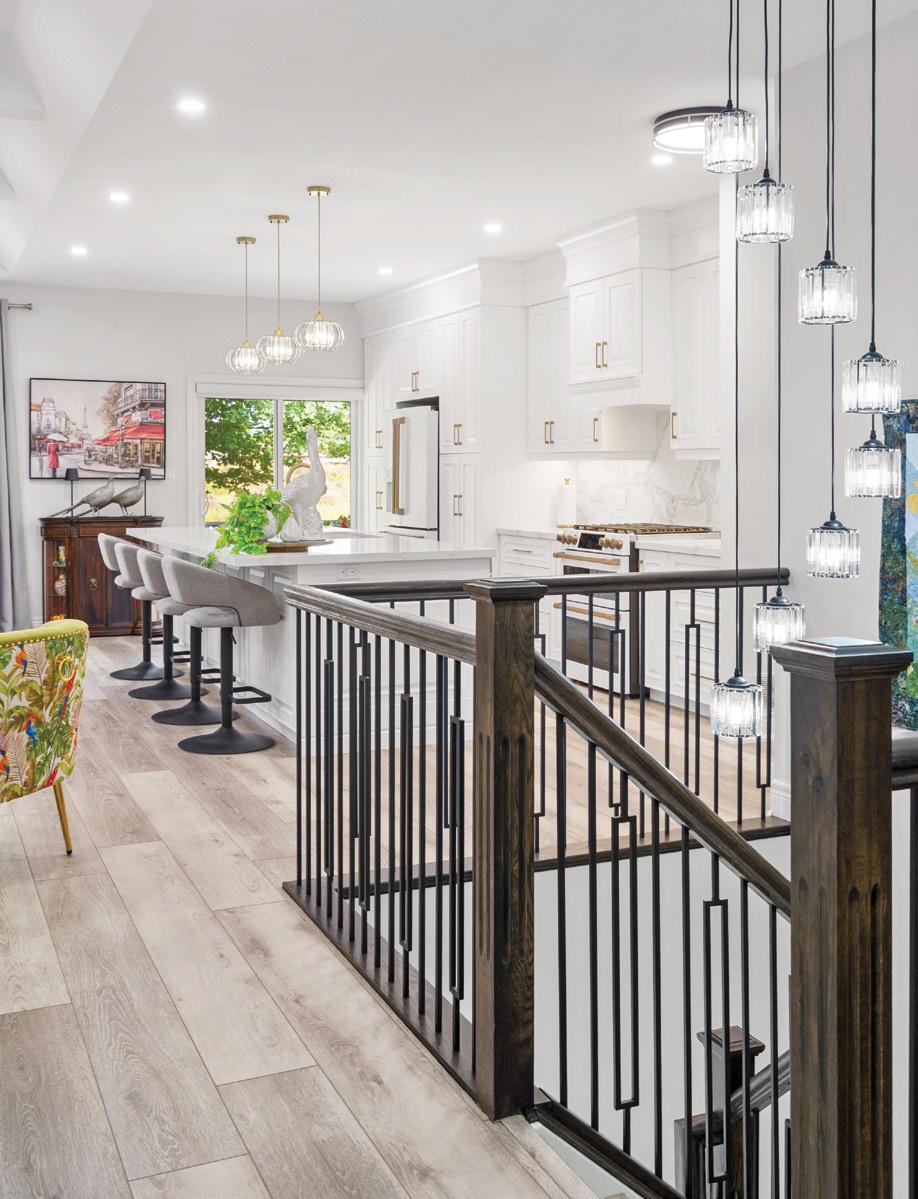
Listening to clients, vendors and contractors ensures that every project remains on track with a cohesive team where everyone is on the same page. This dedication led me to receive the Consumers Choice Award for Best Interior Designer for 2024, 2025 and 2026. I hold my clients’ hands from start to finish to make the process as fun, stress-free and seamless as possible. Building and renovating can be daunting – but not with COCO Interior Designs. I do not up-charge, I never have! I respect my clients’ budget and always keep them updated. Efficiency is the key to this. Time is money, and I respect my clients’ time.

TRENDING 2026
My mantra is Unique, not Uniform. I create rooms with purpose, leaving minimalism behind and moving toward curated spaces. Deep saturated colours, like cognac, ink, olive, brown and dark blues. Animal prints, like zebra, are coming forward in pillows, area rugs, upholstered pieces and draperies to add a touch of whimsy.
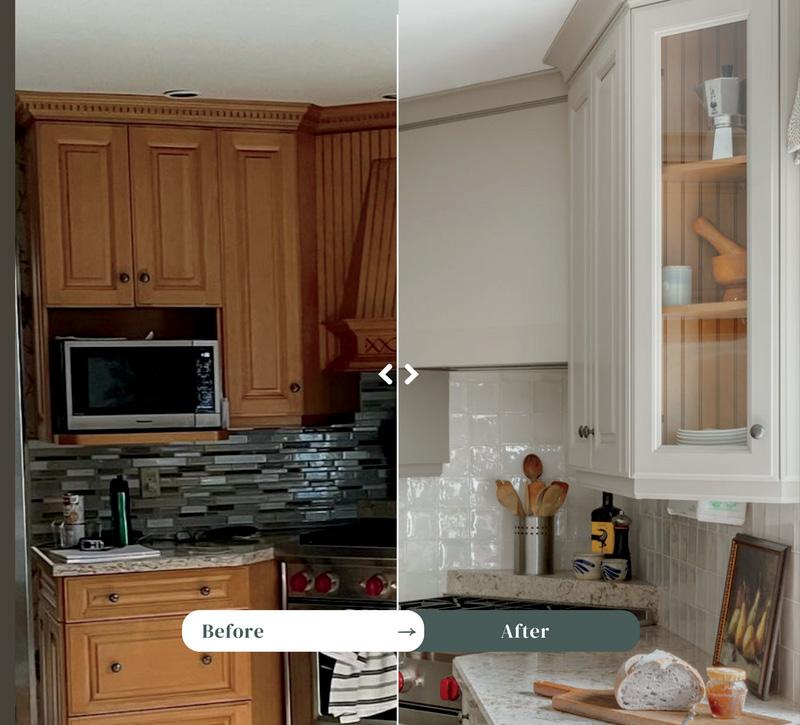
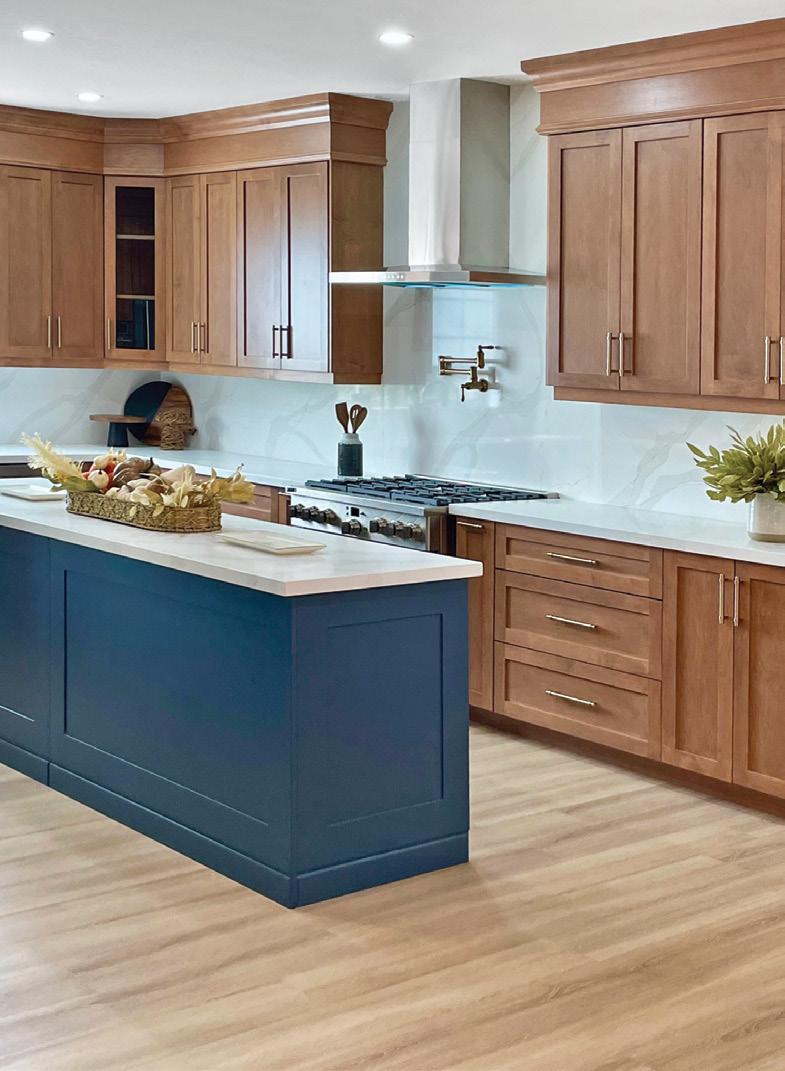
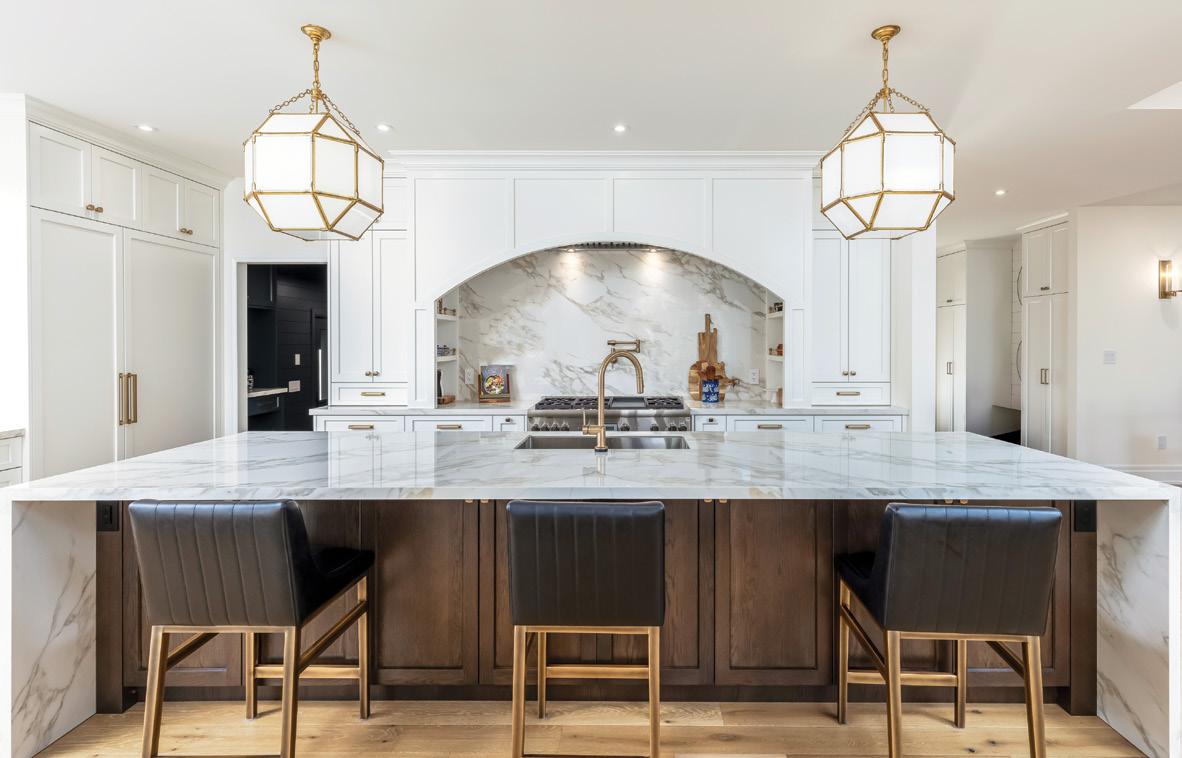
Finish Facelift is a Niagara-based kitchen studio specializing in refinishing, refacing and custom alterations. The team delivers fast-turnaround transformations that elevate existing kitchens through precision craftsmanship and minimal disruption.
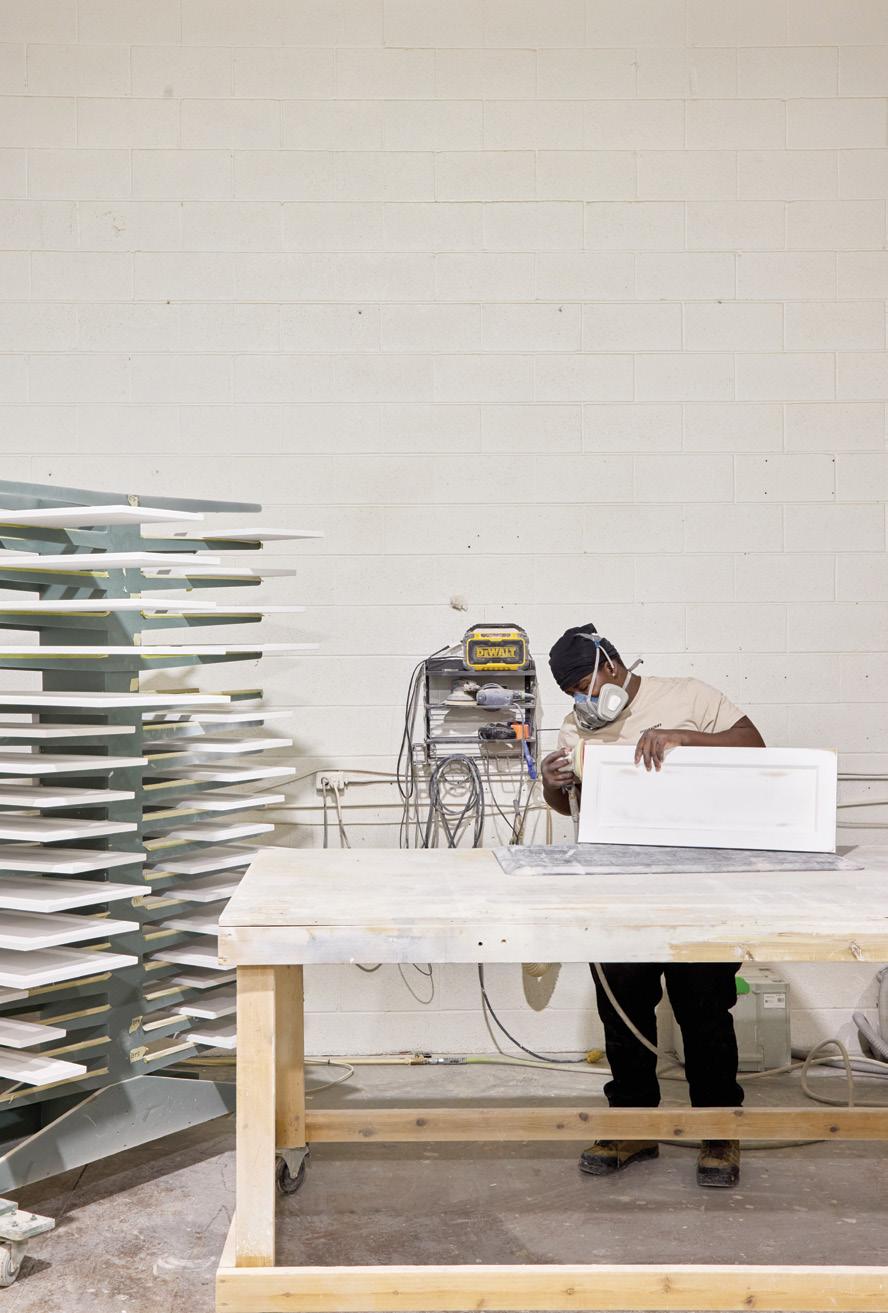
We specialize in the in-between – kitchens that don’t need replacing, just reimagining. Through controlled studio finishing and an efficient on-site process, we deliver cohesive, high-quality results without the cost or downtime of a full rebuild.
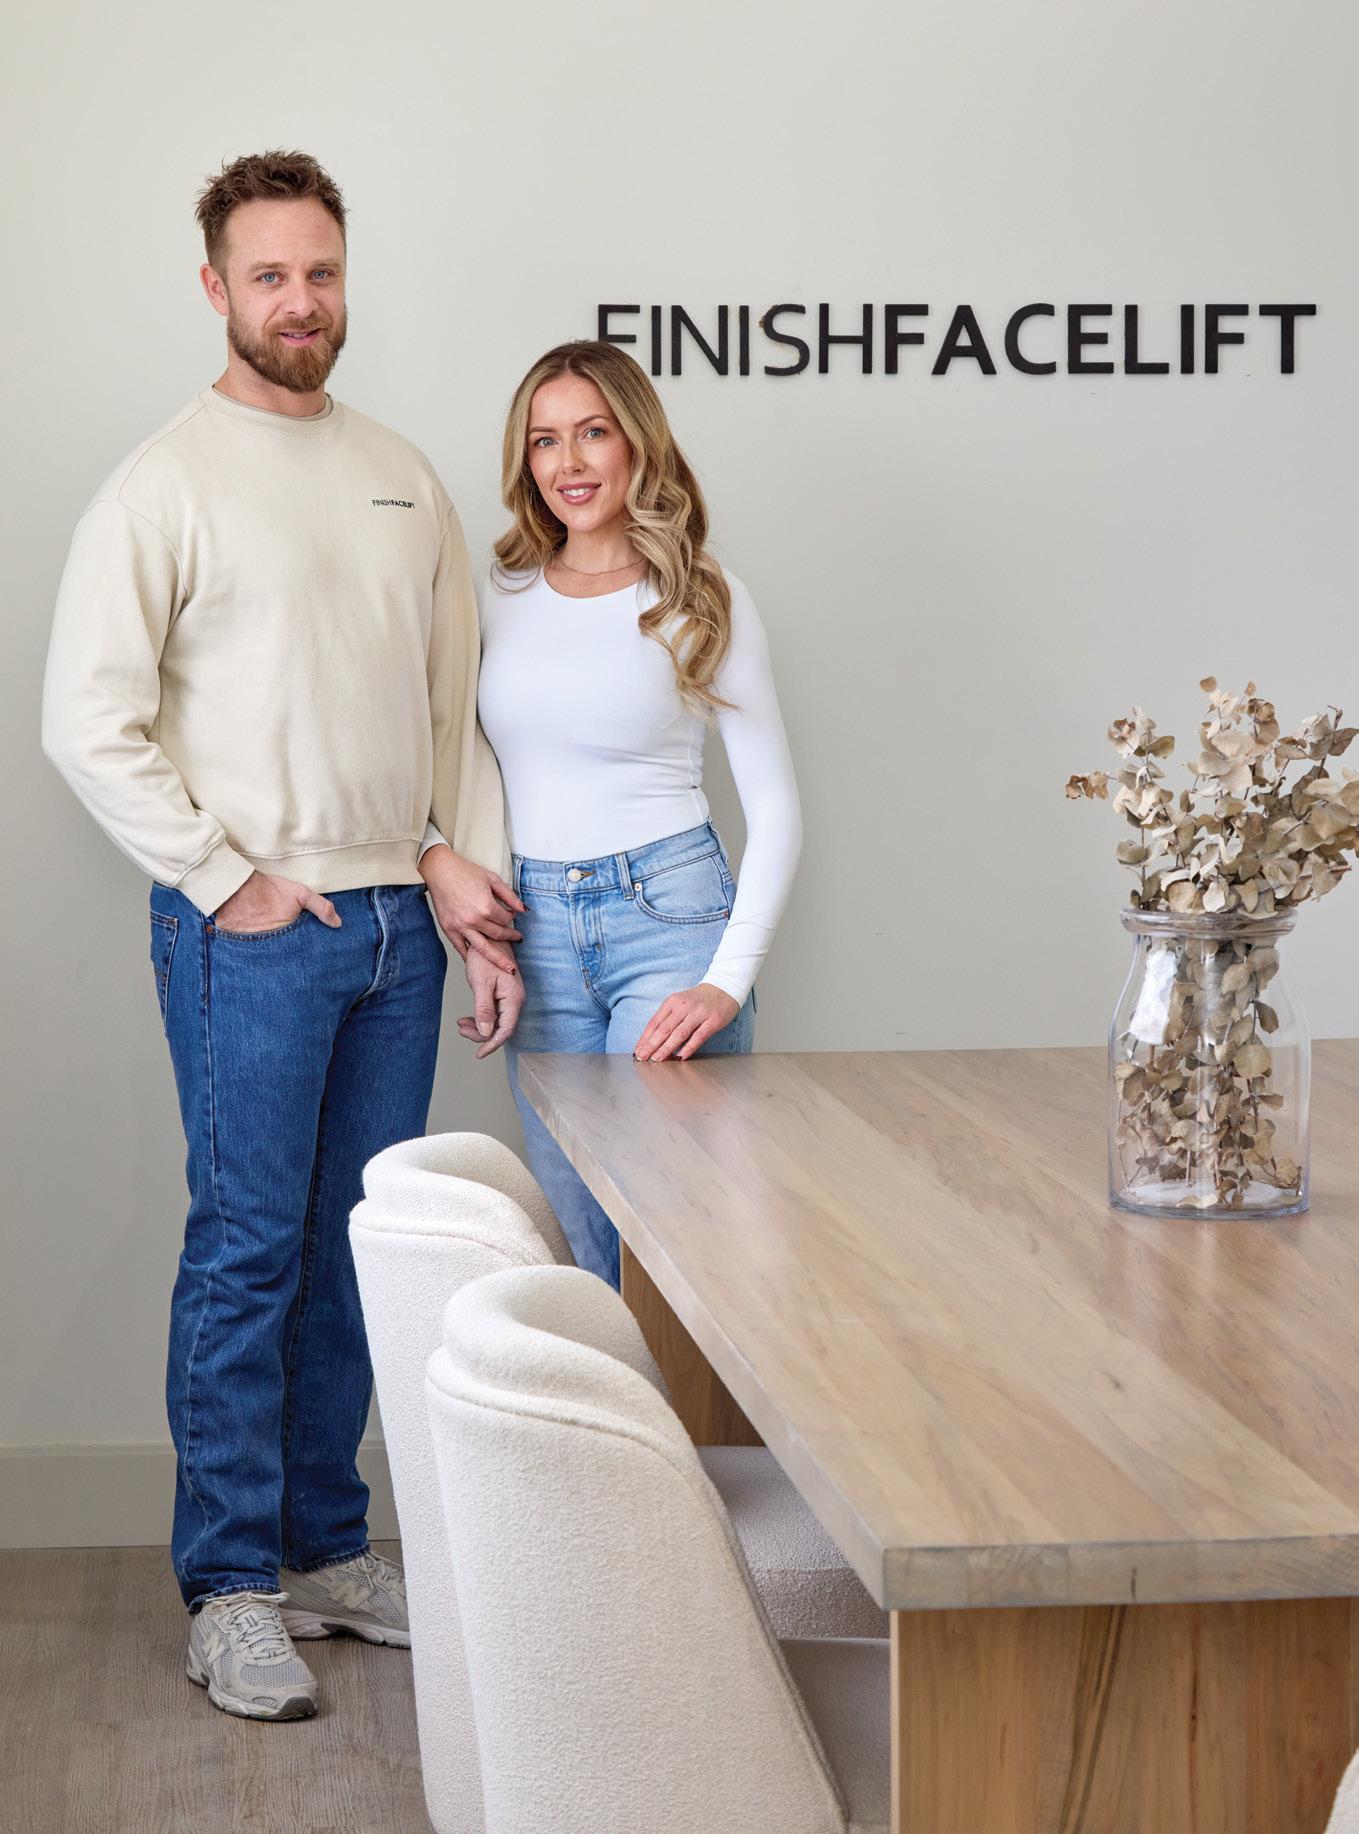
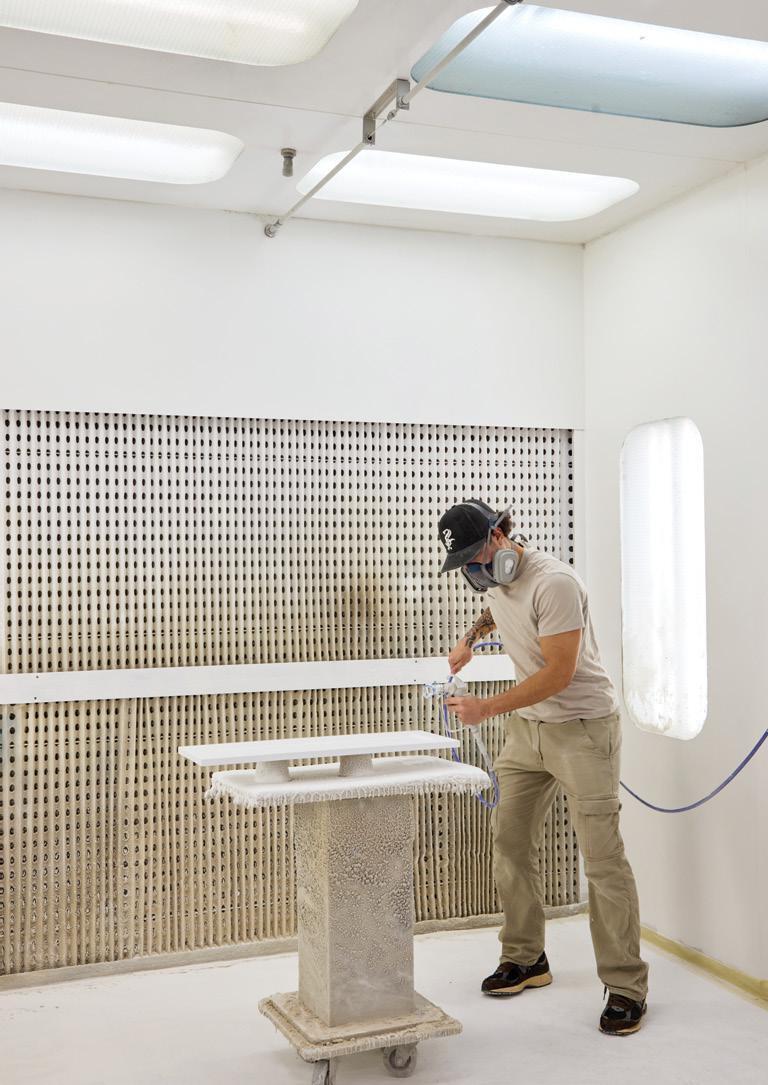
With more than 400 kitchens completed across the Niagara region, their work is guided by a commitment to high-quality results and thoughtful execution. Clients choose Finish Facelift for its proven process, which delivers consistent outcomes and a clear standard of quality.

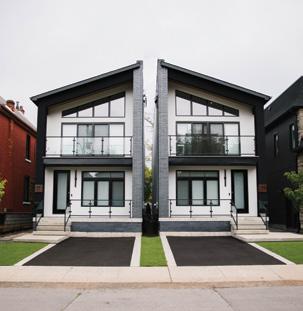
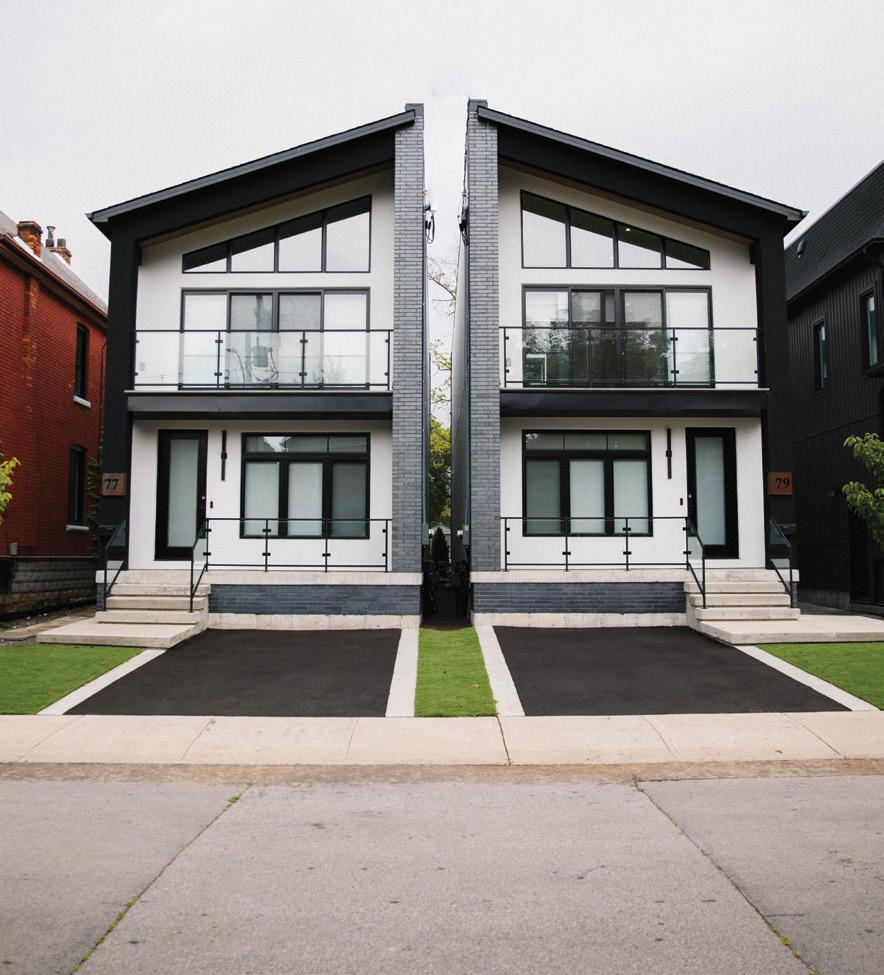
Owner Shane Van Barneveld has owned and operated Team Shane for more than 20 years, building on an early foundation formed while working alongside his uncle. That experience shaped his hands-on, relationship-driven approach and passion for renovations and custom homes, where collaboration and trust are essential. Today, Team Shane operates as a full-service design-build firm, managing everything from major renovations to custom homes and ADUs. By partnering with top independent designers, clients receive high-end creativity without unnecessary complexity, all through a single point of accountability. Projects are designed to look exceptional, run smoothly and stay on budget, and are backed by an unprecedented five-year warranty, giving clients confidence and peace of mind long after completion.
Team Shane is an award-winning design-build company with more than 20 years of experience in custom home building and interior and exterior renovations. Their extensive expertise allows the company to deliver a streamlined process for every project, ensuring a smooth and stress-free experience. Strong relationships with local municipalities help them navigate city requirements efficiently while staying aligned with client budgets and timelines. Whether constructing a brand-new custom home or transforming existing spaces, including additional dwelling units, Team Shane brings quality, clarity and craftsmanship to every project.
Our specialty is building and maintaining longterm client relationships. We focus on trust, clear communication and delivering a consistently positive experience that encourages clients to work with us again and again. What makes our business unique is the strength of those relationships, combined with a fully managed, start-to-finish approach. In 2025, Team Shane was proud to work with seven returning clients on new projects, and a significant portion of our work comes through client referrals. We handle every aspect of the project, from initial planning and design coordination through construction and city permitting, ensuring clients enjoy a seamless, low-stress experience.
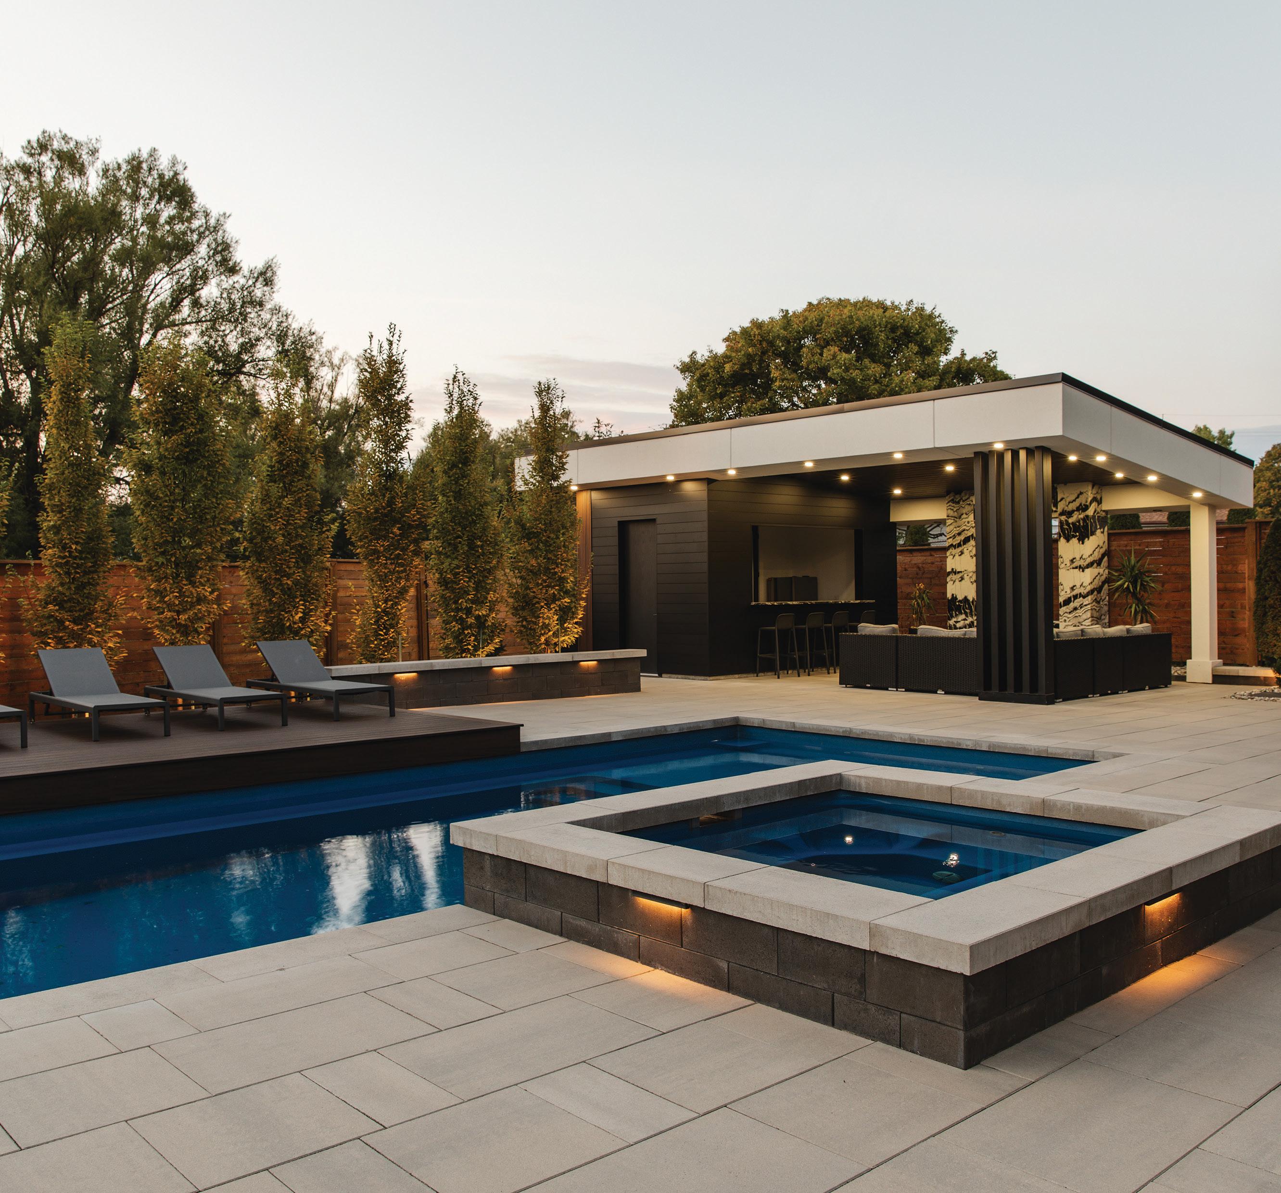
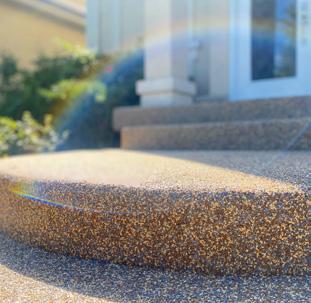
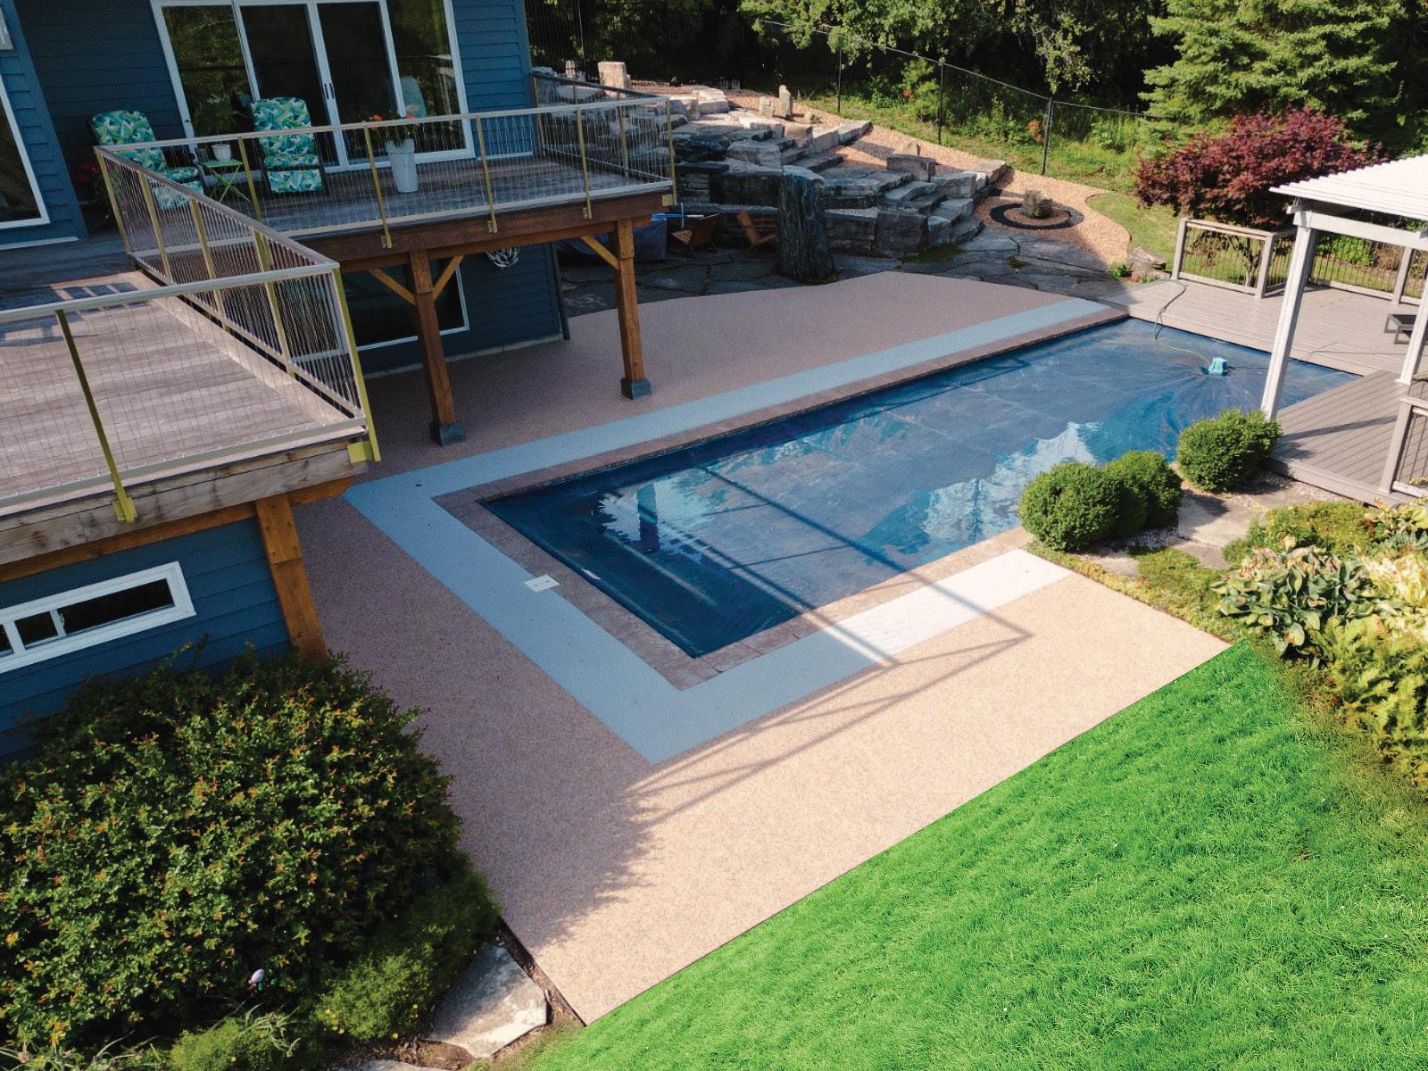
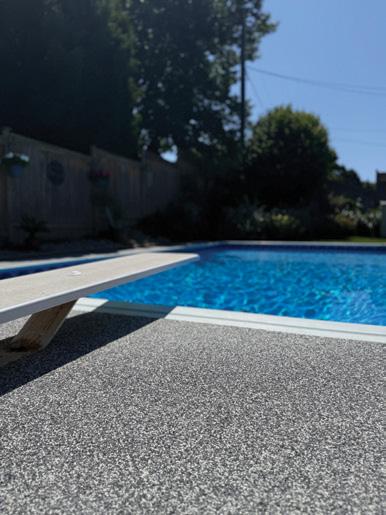
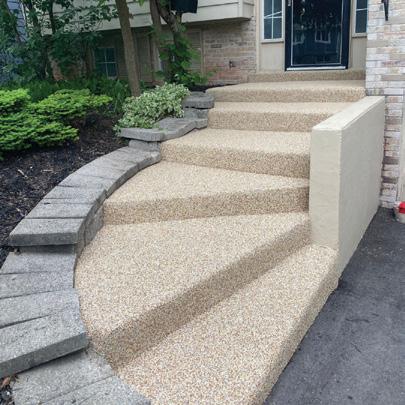
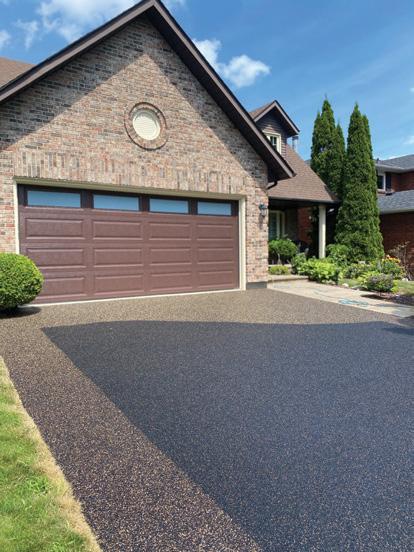
Rubaroc, founded in 1983 and operating in Toronto since 1999, installs seamless ethylene propylene diene monomer (EPDM) rubber surfacing. With more than 40 years of experience, Rubaroc transforms worn or cracked surfaces into safe, durable and visually striking spaces installed by trained contractors for consistent quality and minimal disruption.
Rubaroc specializes in fast, professional EPDM installations. Its non-slip, cushioned surfaces enhance safety and comfort – transforming worn areas in a single day. Many projects are completed and ready for use in 24 hours, minimizing downtime and making Rubaroc ideal for active facilities.
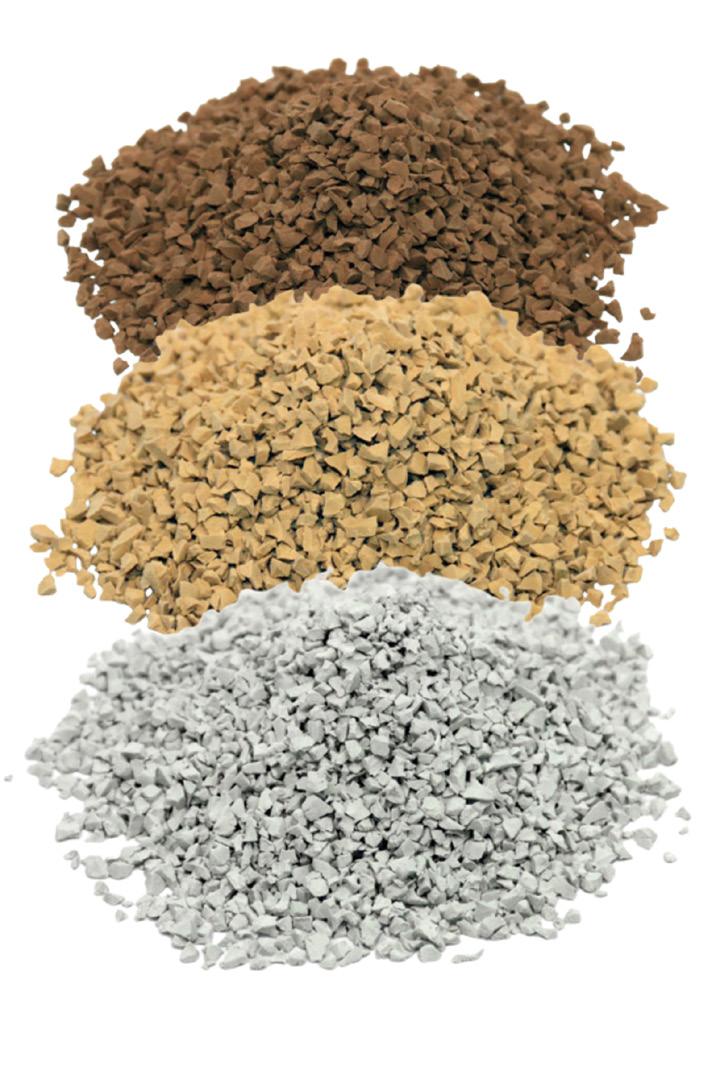

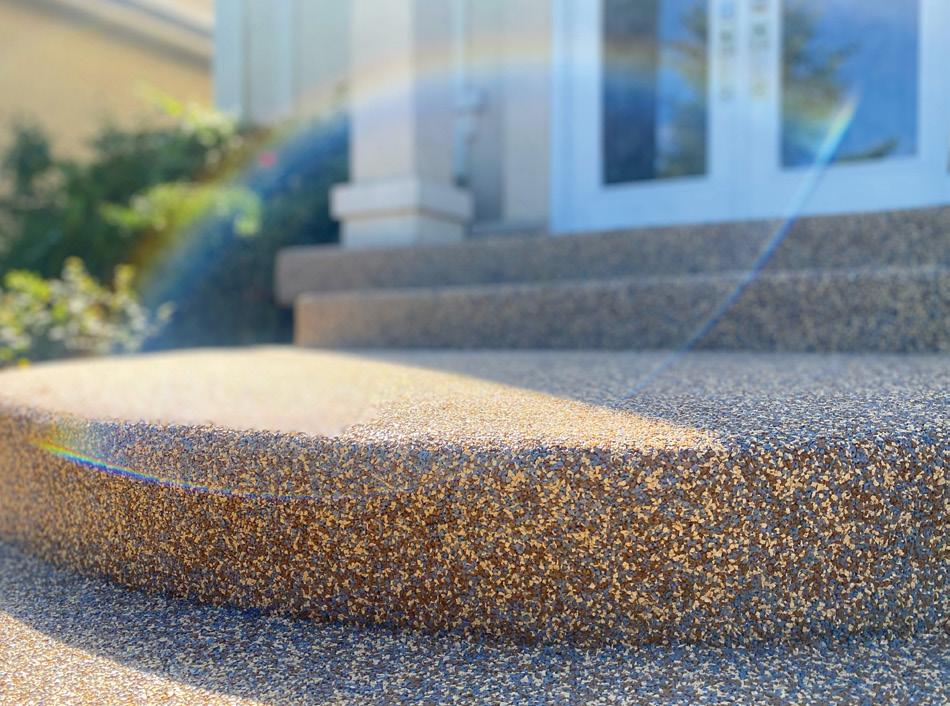
Entering its 43rd year in business, Rubaroc is introducing a new platform for on-site custom colour selection and personalized mock-ups, streamlining the sales process and ensuring clients see exactly how their finished surface will look before installation begins.
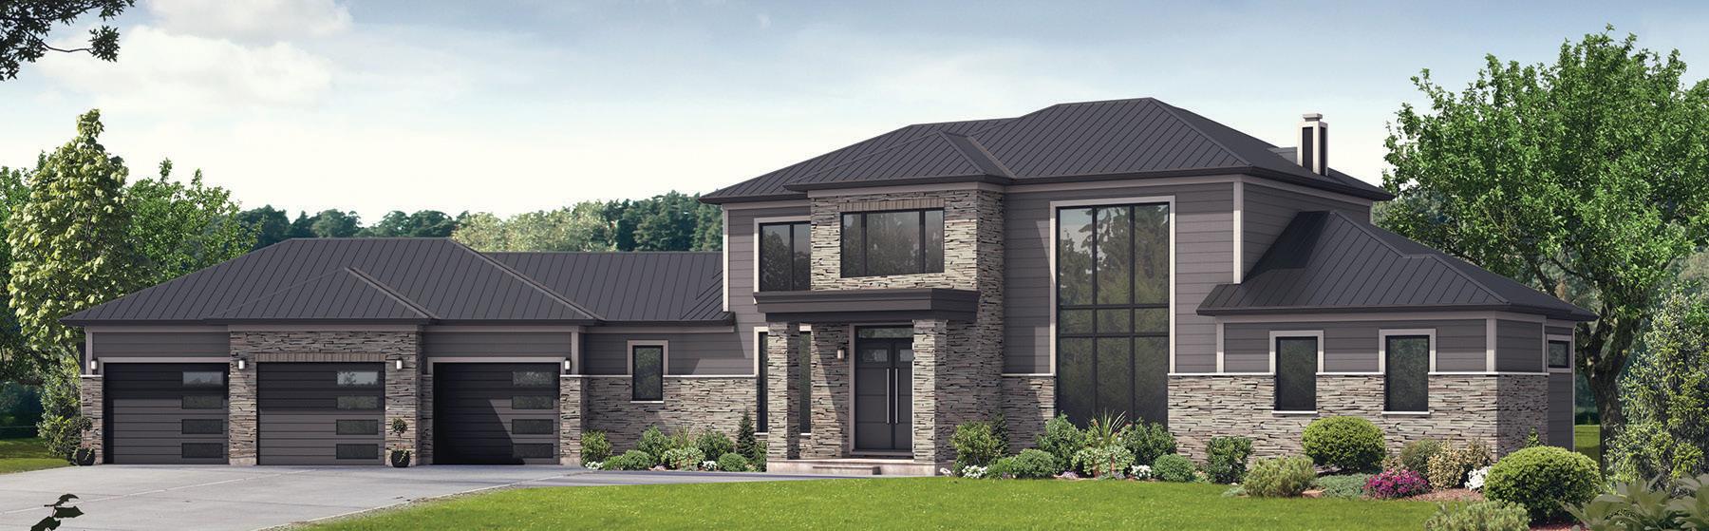
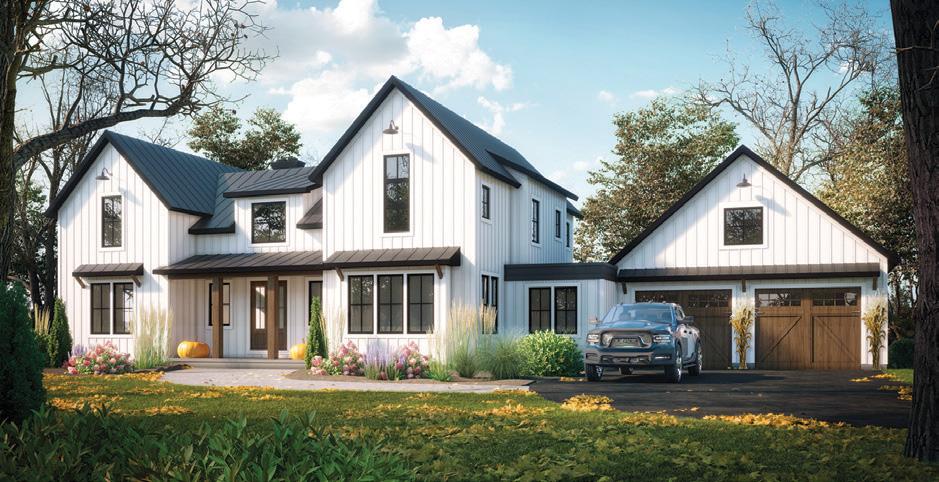

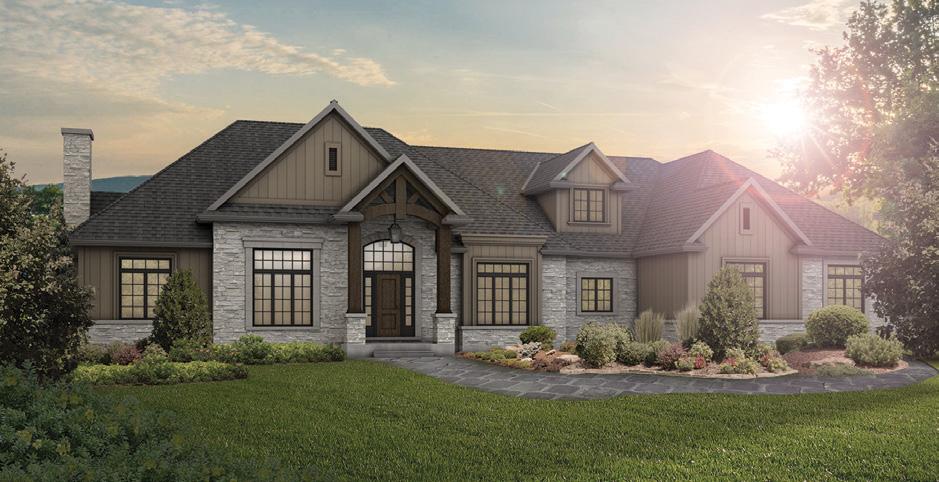
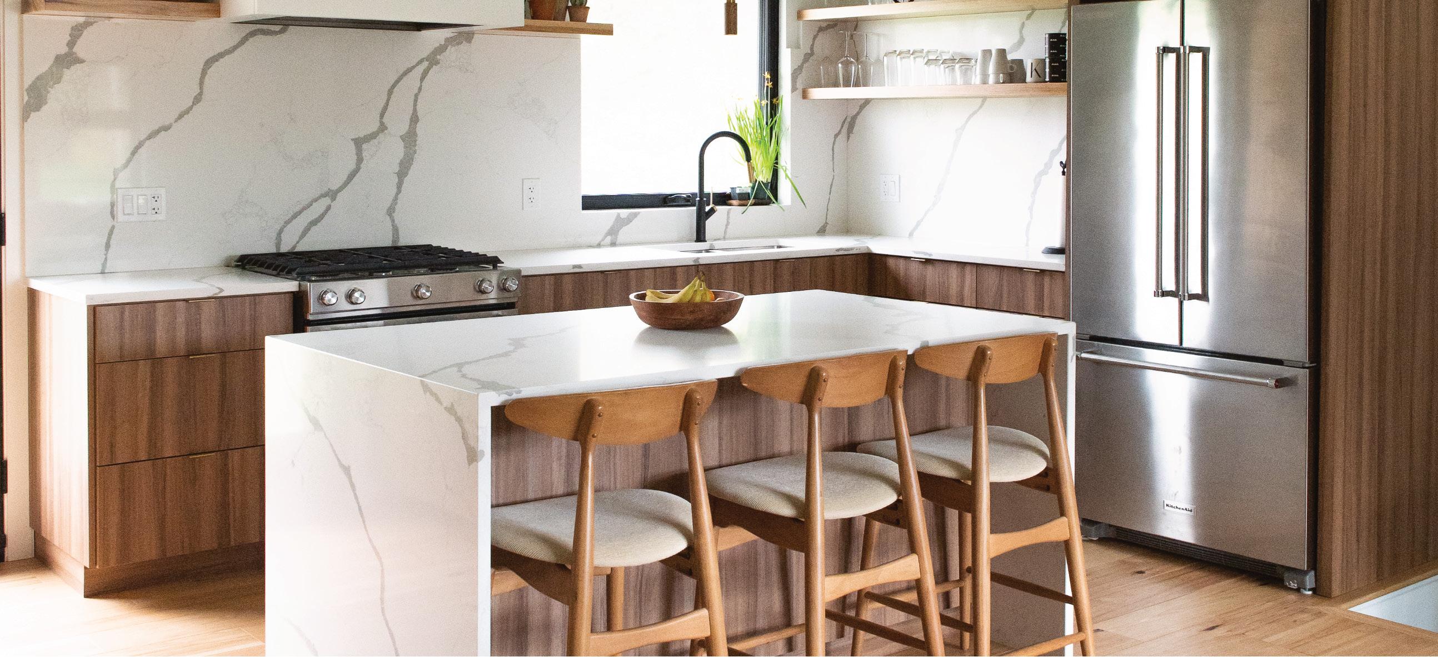
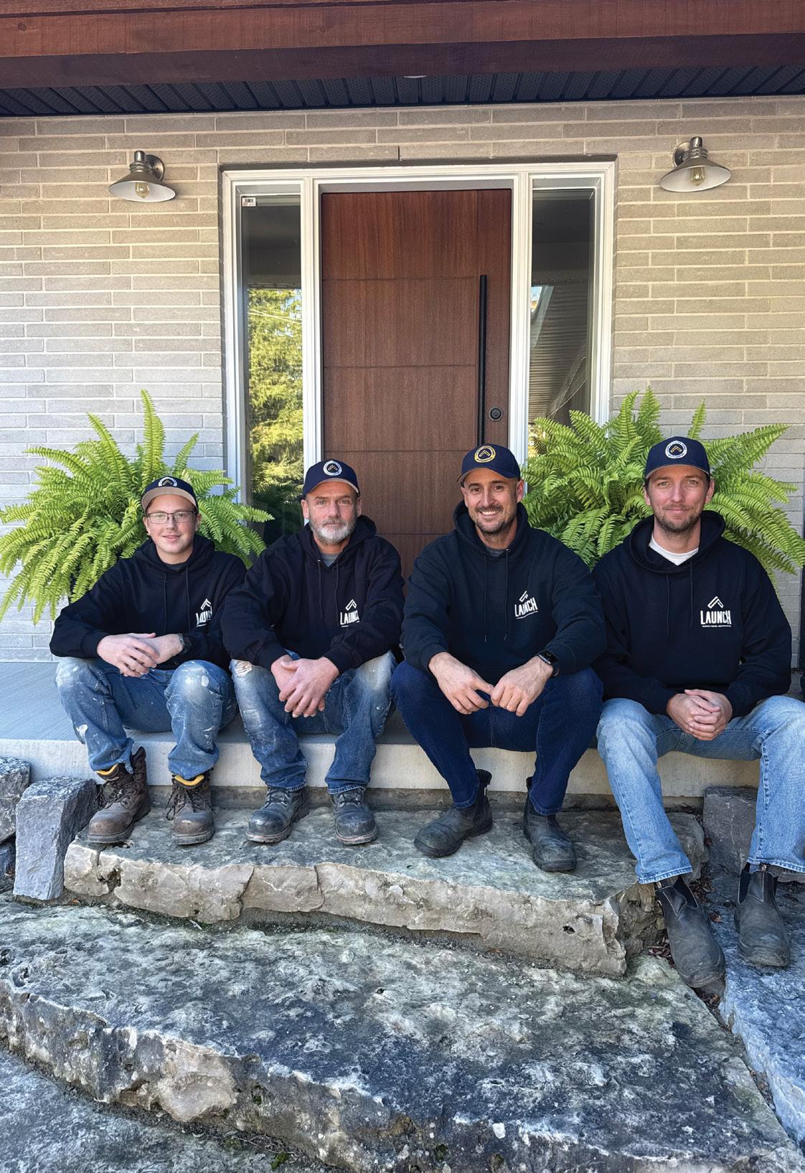
We’re a small, hands-on team that takes on only a few homes each year, allowing us to give every detail the attention it deserves. Every client works directly with a dedicated design expert who guides all interior and exterior selections – from finishes and fixtures to exterior materials and colours –ensuring every element aligns with their personal vision. With construction, architecture and design all under one roof, we deliver a seamless, high-quality experience from concept to completion.
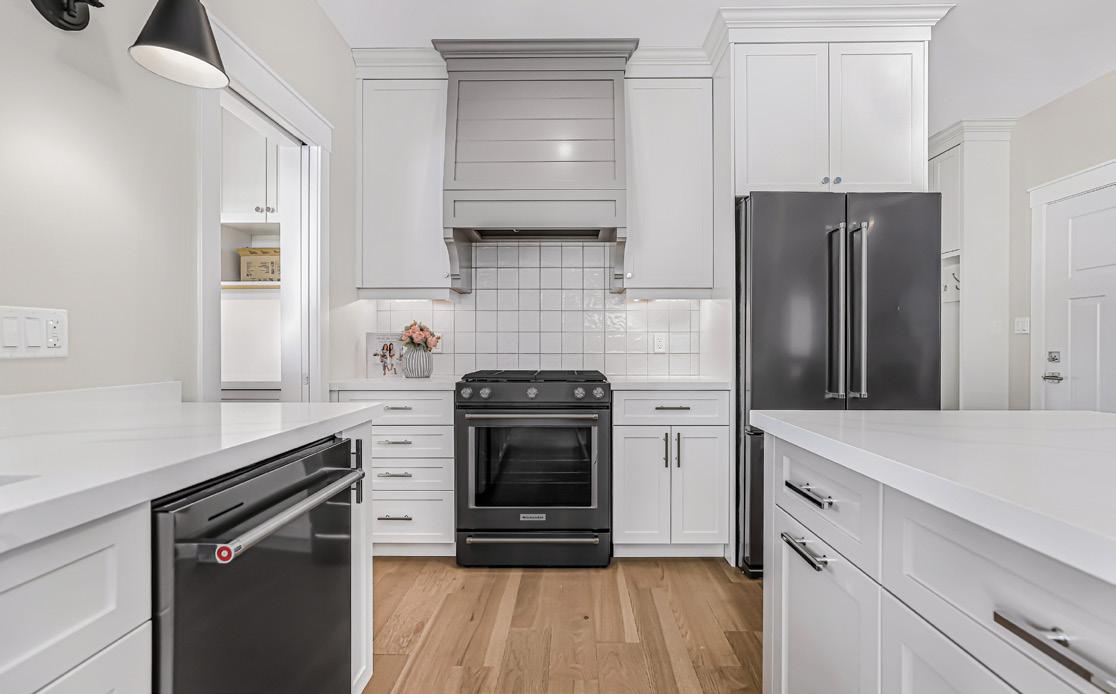
Launch Custom Homes is a small, dedicated builder in Southampton, crafting luxury homes that blend modern design with coastal charm. The team works closely with retirees seeking a refined, relaxed lifestyle, delivering homes that reflect each client's vision and the beauty of the beachside community.
“We build a handful of homes each year, each one crafted with care, designed for living beautifully and inspired by Southampton’s lakeside charm.”
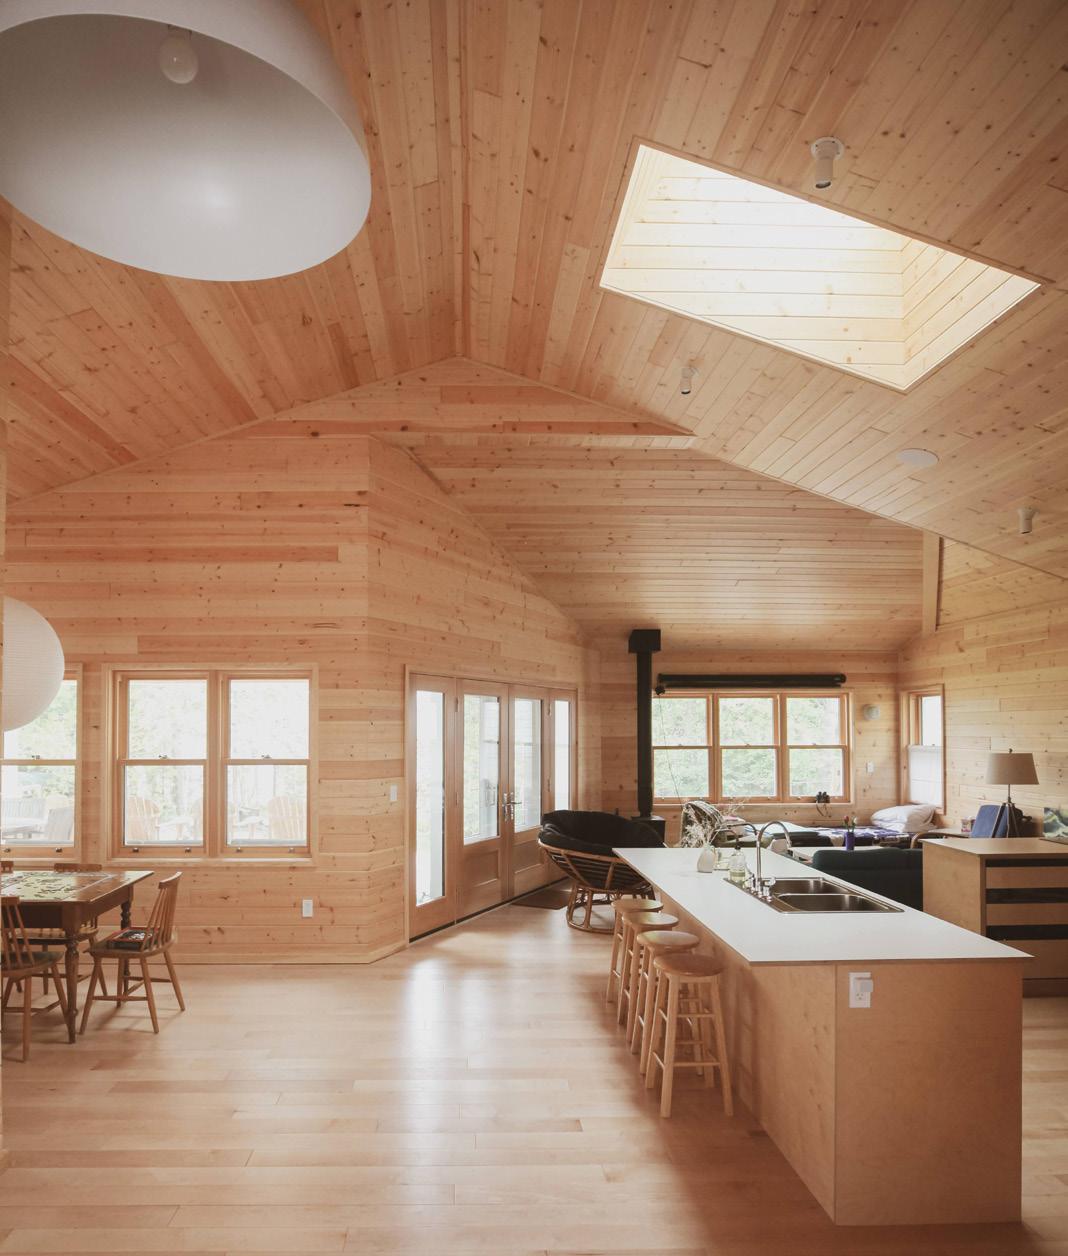
Southampton offers something truly special – a slower, richer lifestyle surrounded by lake views, cosy coffee shops and legendary sunsets. Many clients are retirees moving from the city who want to enjoy that relaxed, welcoming atmosphere without giving up modern comfort or sophistication. OH





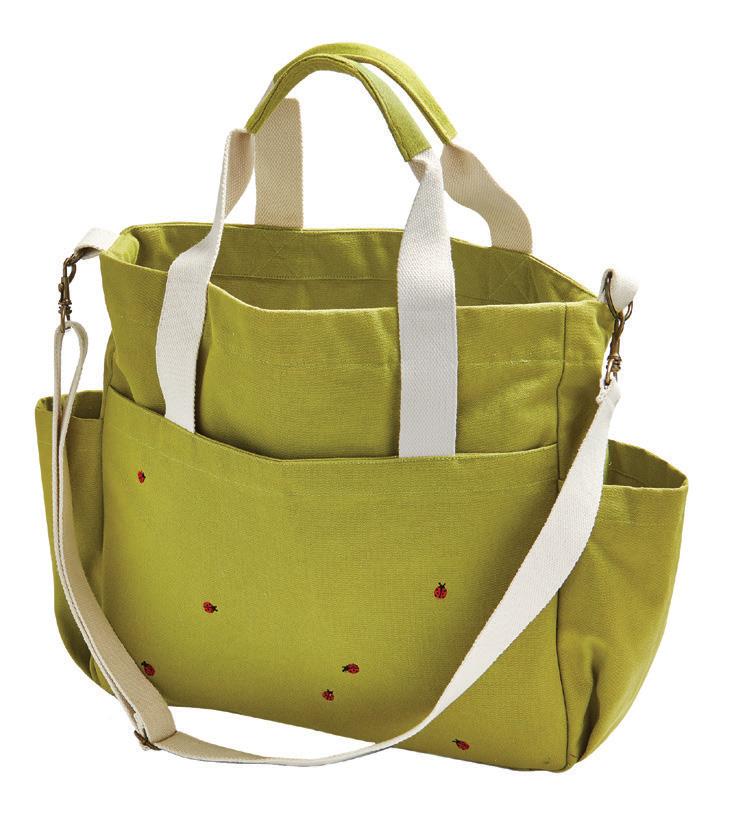
Open almost any garage, and you’re bound to find the usual suspects: a plastic, green watering can, a pair of pruning shears, a dirt-encrusted trowel and a well-worn, trusty pair of work gloves. Dusting off last year’s planters is a practical way to start your garden prep. But gardens are as much about joy as they are about growth. Why shouldn’t your essential gear spark a little happiness, too? Consider this your guide to the completely irresistible accessories you’ll reach for all season.
Find yourself an all-purpose utility apron that reflects your personality. Go understated with clean, classic lines or choose something colourful that matches your budding garden. If you can find a coordinating hat, even better! You won’t want to forget about sun protection as the season goes on and the rays get stronger. Bonus points if your apron, hat and garden tote match for a complete look. Even things with a practical purpose can be stylish and fun. Grab a pair of gardening gloves in a playful pattern, bold colours or bright trim. Whimsical prints and unexpected combinations make the gloves unmistakably yours and make the toughest tasks, like pulling weeds, feel more charming.
STORY NICOLE HILTON
You Don’t Need (BUT JUST CAN’T RESIST!)
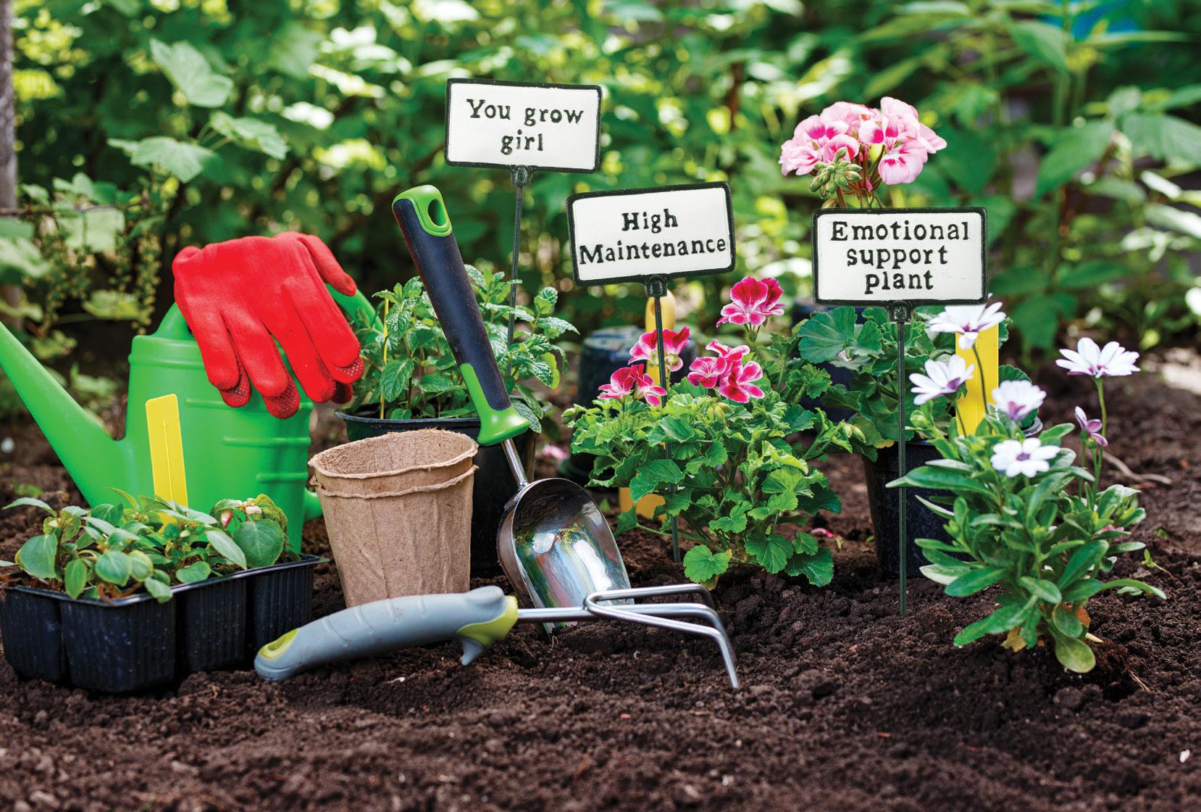
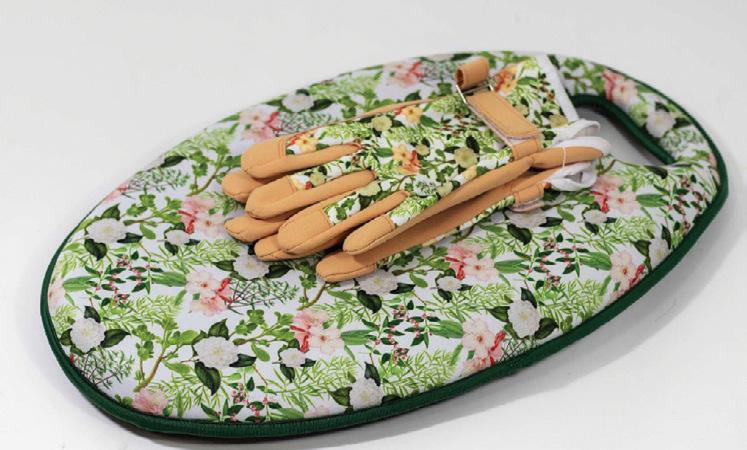
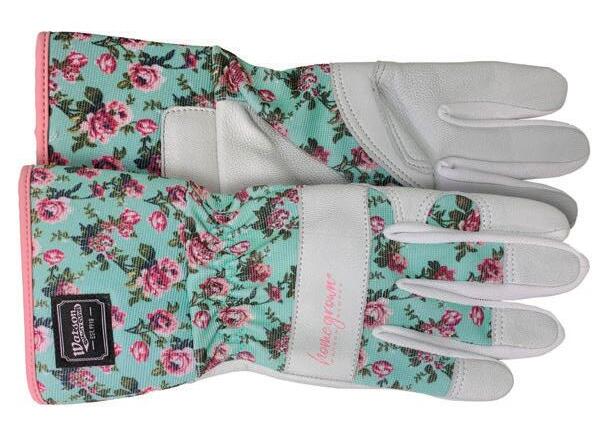
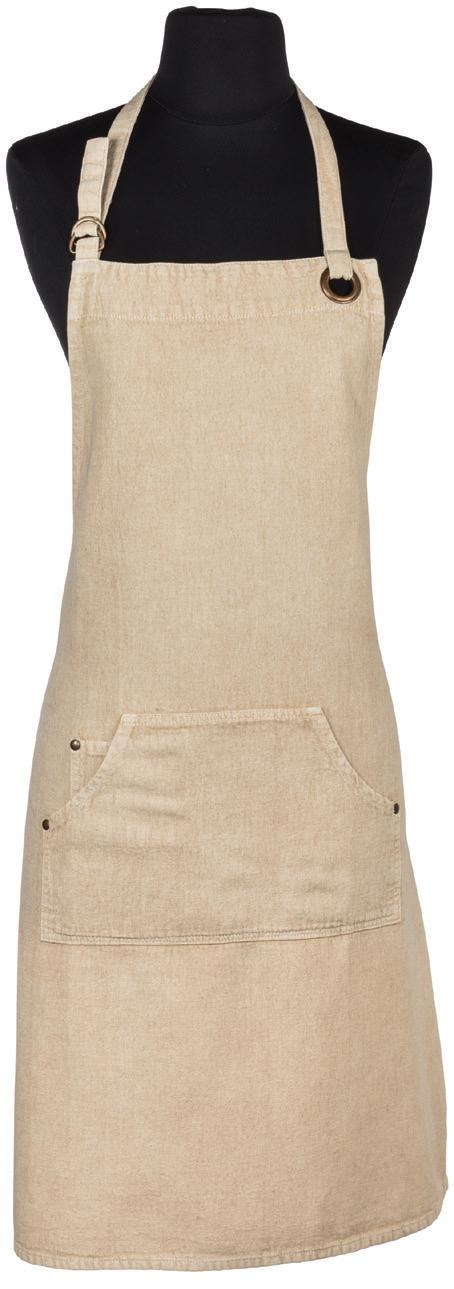
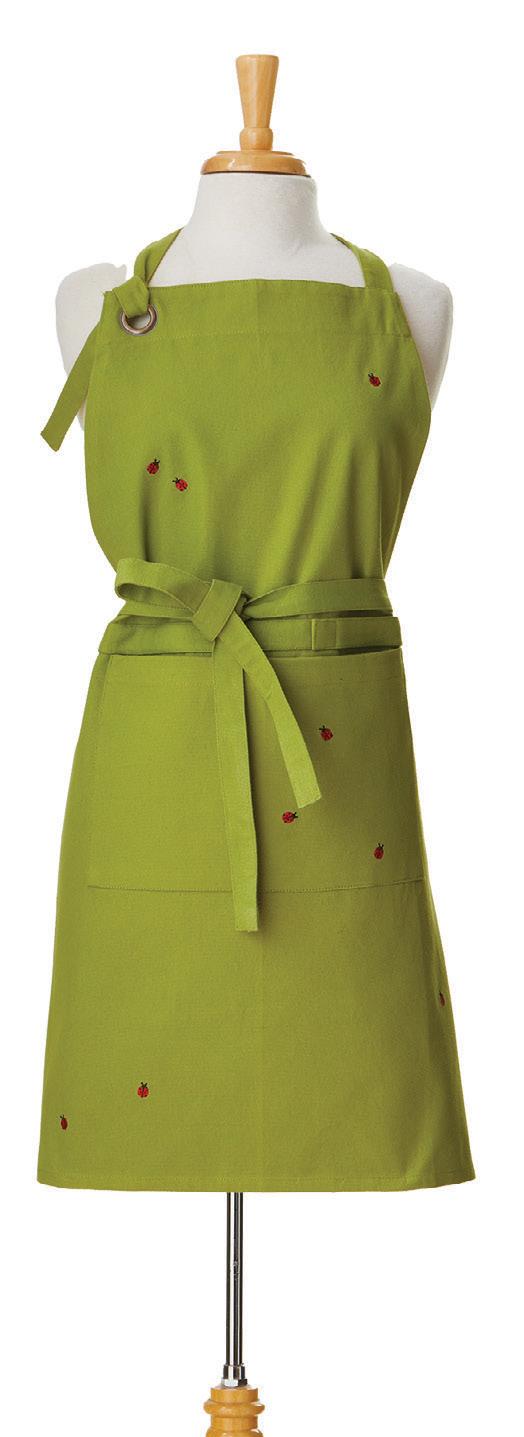






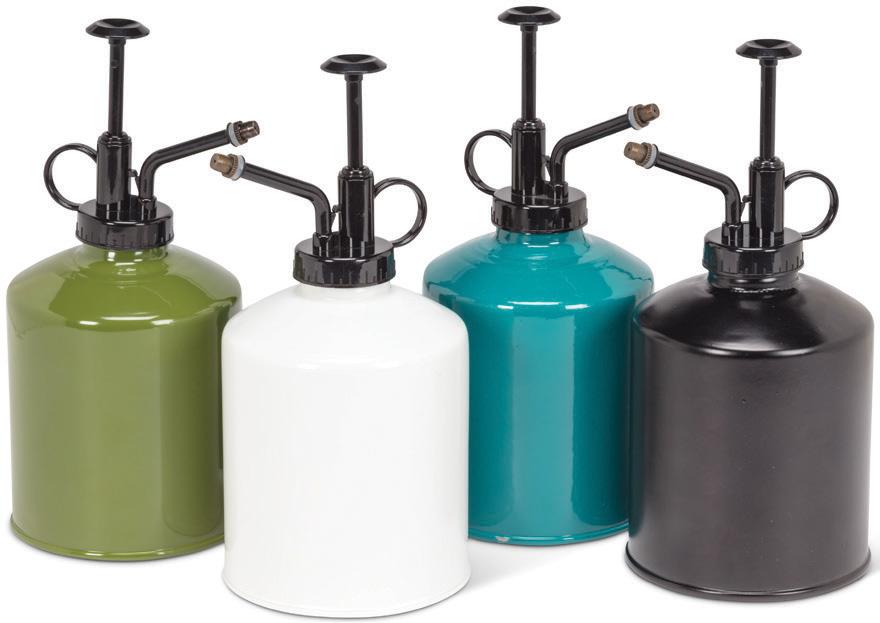

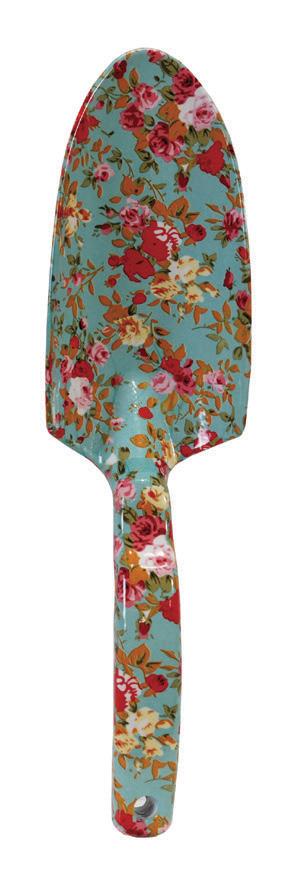
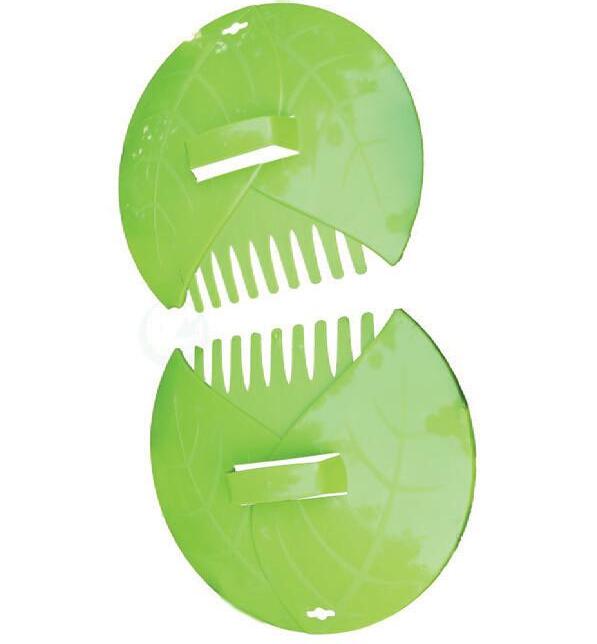
Take your tools from gritty to pretty! Sure, pruning shears and spades are practical, but floral-patterned versions will have you smiling through the digging. Level up your watering gear with an elegant can and mister. While you’re at it, grab a hand rake or two. This small but mighty tool can go where full-sized rakes can’t, giving you more control for cleaning up flower beds, around shrubs and smoothing soil in small containers.
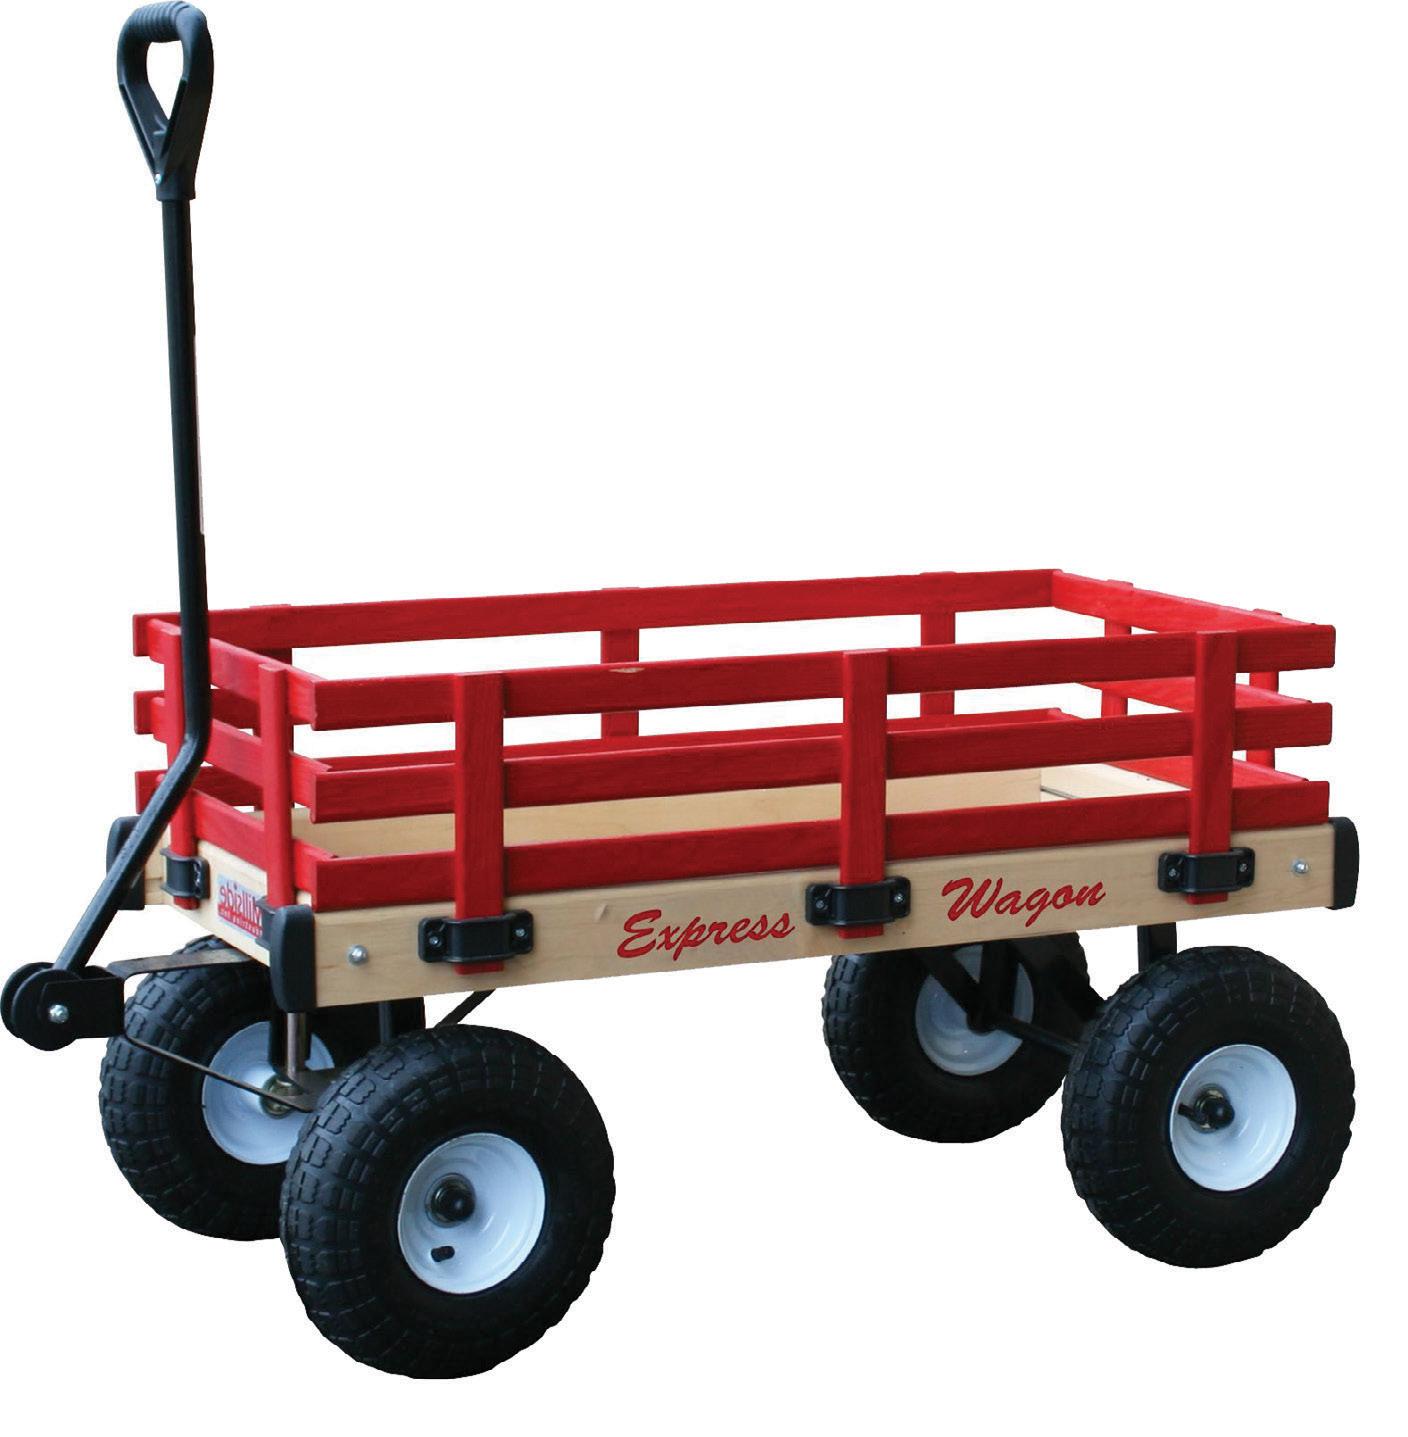
If you’re committed to making your gardening gear as cheerful as your garden, go all in: toss your tools into a handy little wagon and cruise across your lawn in style.

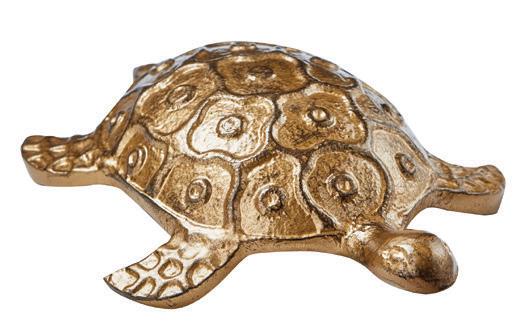


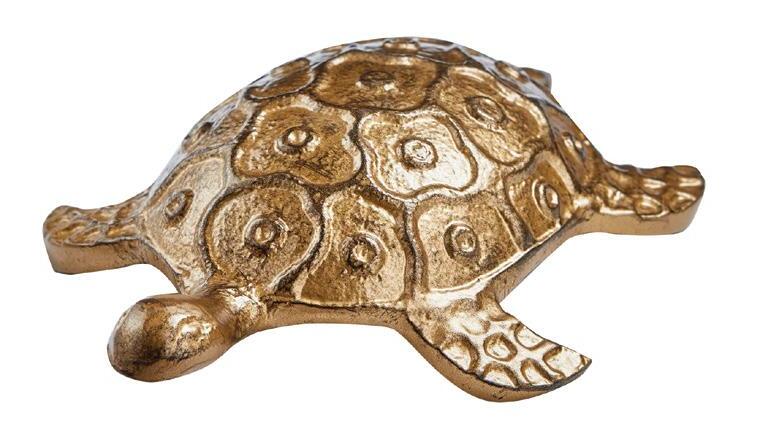
Elevate your garden with an adorable surprise at every turn. Think bronze turtles and snails tucked around your plants, pots and planters. Add colourful garden stakes that catch your eye. Small treasures from miniature sculptures to solar-powered lights keep the magic going after sunset. These interesting accents turn plant care into an adventure, making every stroll through your garden a chance to discover something imaginative.
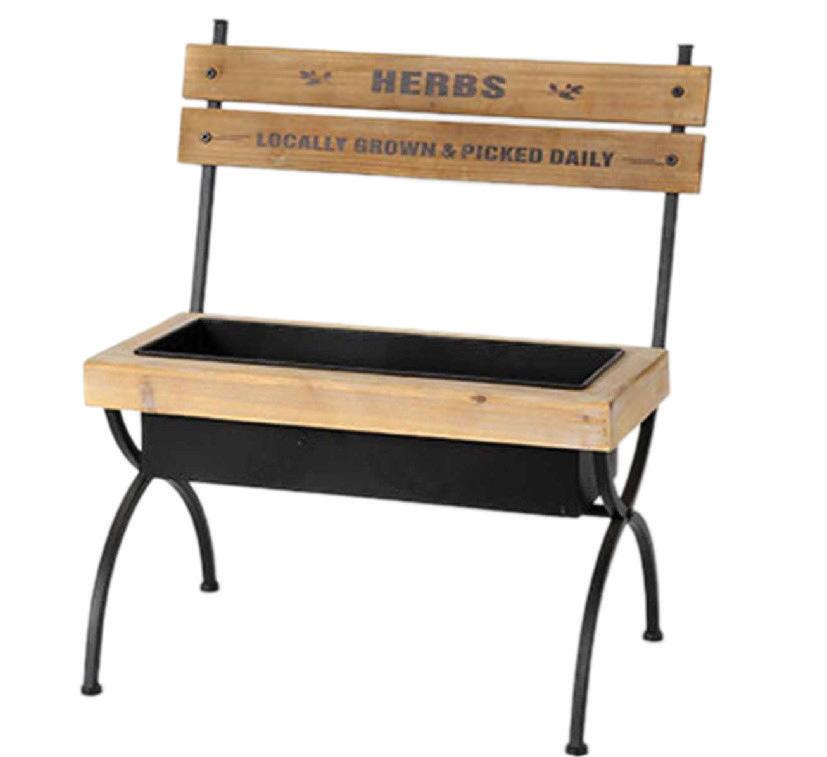

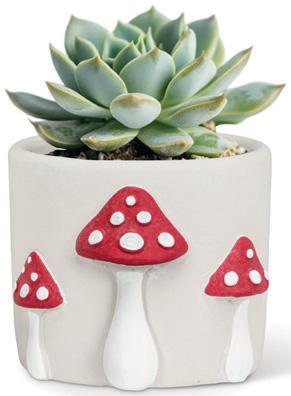
Small spaces such as front porches, balconies or windowsills are perfect for cultivating pocket gardens, proving you don’t need a sprawling yard to enjoy garden glam. Use the same fun planters, gloves and trowels to bring personality to your pots. Add a touch of humour with durable, water-resistant plant signs featuring witty garden-related sayings, and consider cultivating a herb garden. Fresh basil, chives and mint are easy additions to small spaces, providing both fragrance and flavour. For that extra indulgence, splurge on a specialized garden bench to display your herbs – an item you don’t need, but one that turns your small garden space into an urban oasis you’ll want to spend more “thyme” in! OH
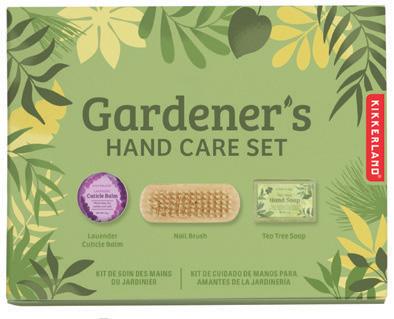
Treat hardworking hands to well-deserved care using a nourishing cream and a gardener’s set that’s as rewarding as it is restorative.

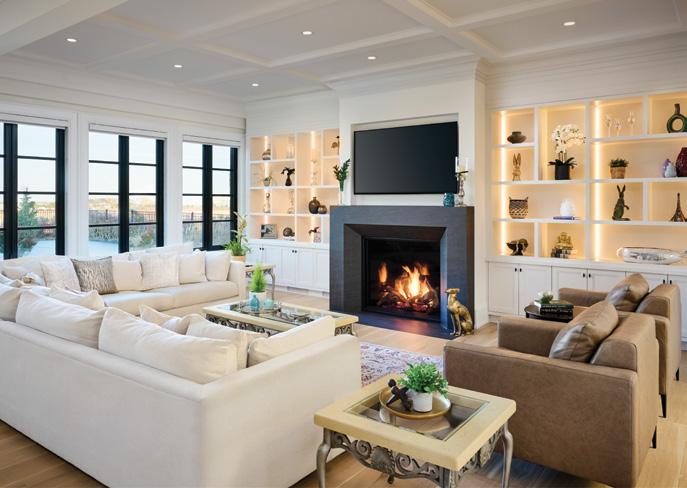


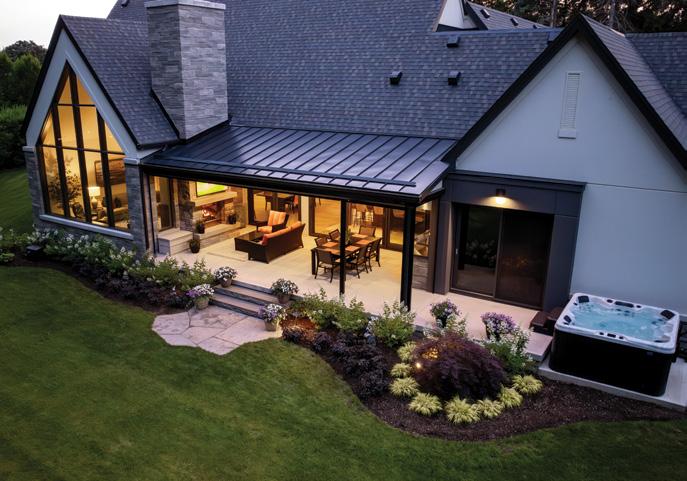
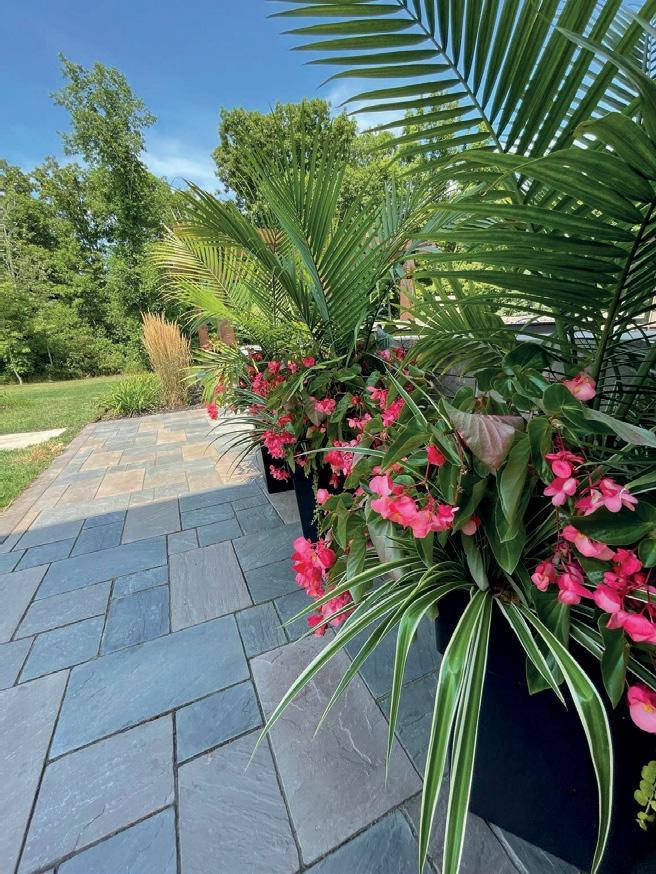




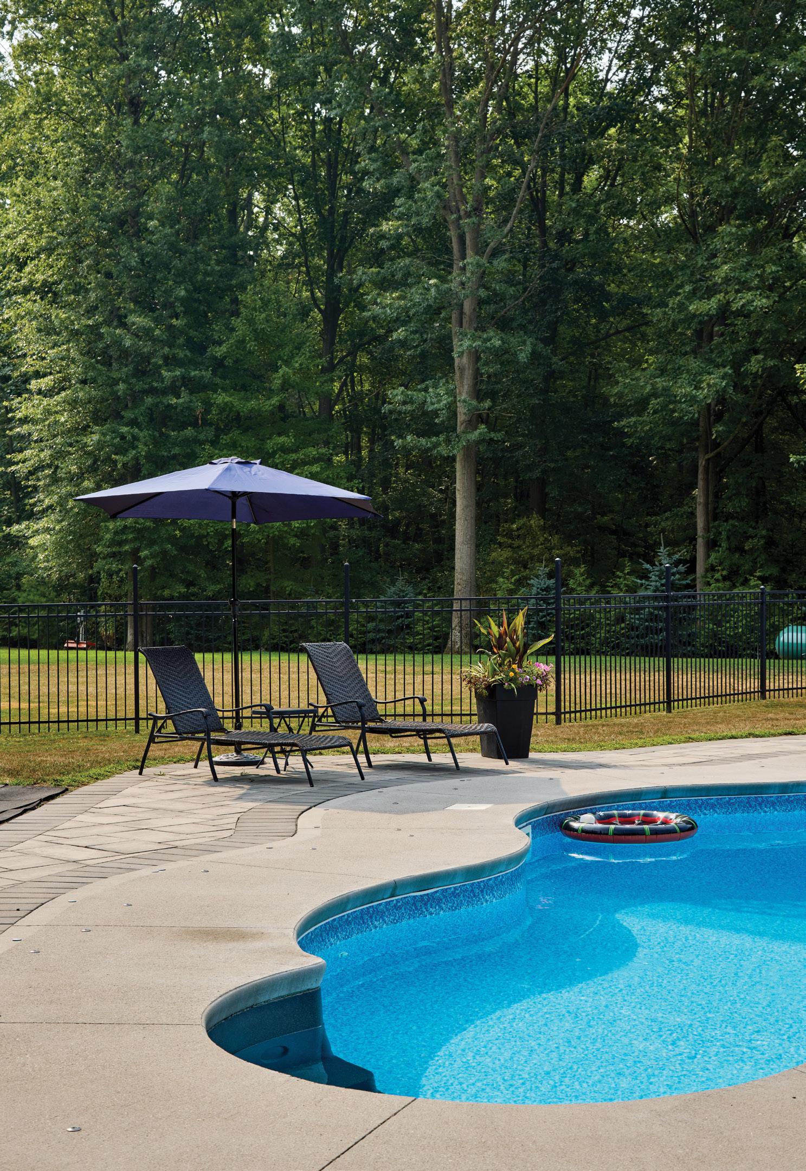
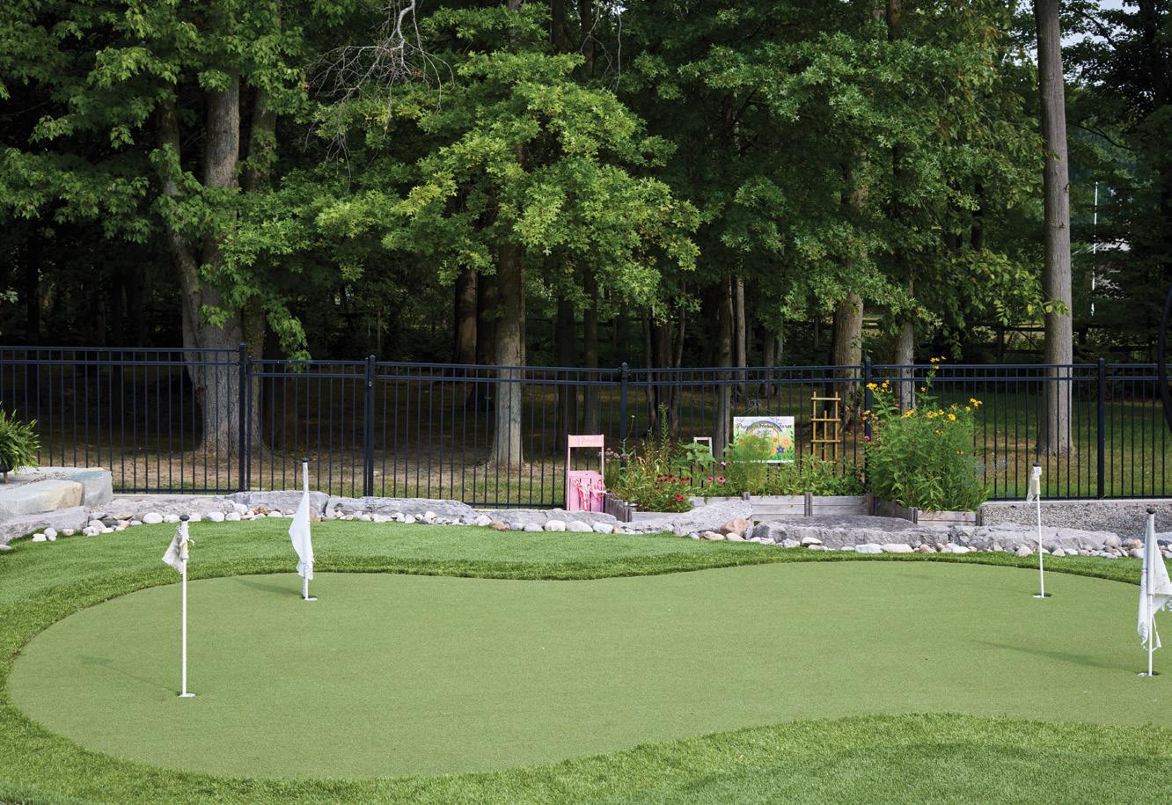
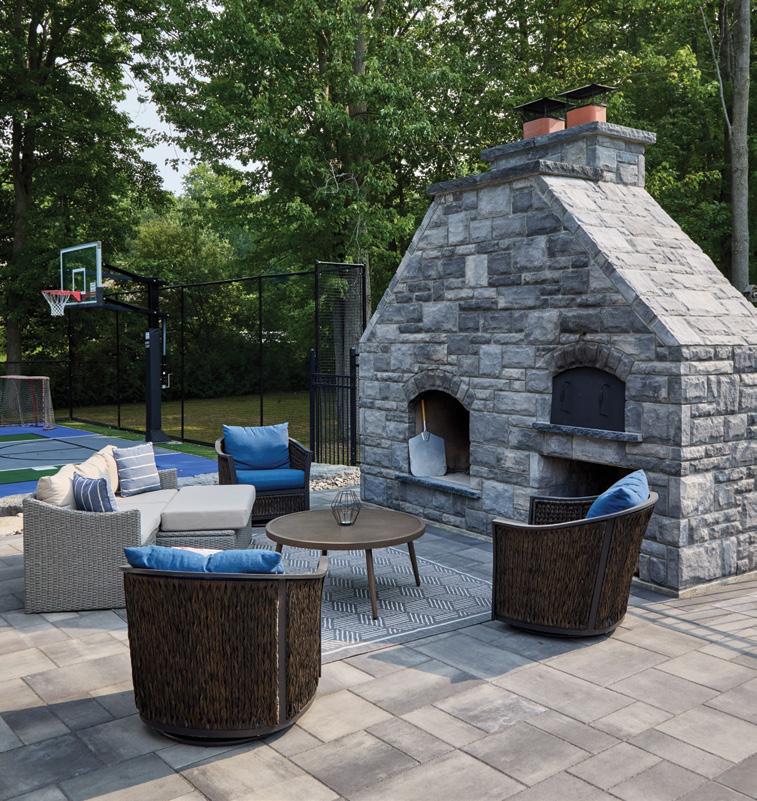
Modern landscaping has evolved well beyond simple garden beds and ornamental plantings. In 2026, outdoor spaces are all about self-expression, transforming yards into an extension of your home. From artistically arranged paving stones to ecofriendly practices, in-ground hot tubs and serenity spaces, Snips Landscape is here to handle it all – so you can just sit back and enjoy the results.
Owner Kristi Delima has been a passionate member of the Snips Landscape team since 2007. Kristi acquired the 40-year awardwinning business in 2010, guiding Snips into its next phase with her horticultural background and deep love for landscaping. "I was passionate from the beginning," says Kristi. "I was that 19-year-old who was never going out with friends on a Friday night – I was at home watering my garden." That passion has transformed Snips Landscape into a full-service landscaping and hardscaping operation with the skills to confidently handle projects of any size from residential to commercial project.
Kristi notes that health and wellness spaces are at the top of the wish list for many homeowners in 2026. “Hot tubs, saunas, cold plunges and meditation gardens are the priority requests this year,” says Kristi. Unique paver patterns and ultra-contrasting colours, both in florals and hard materials, are in high demand, infusing personality into every corner of the yard.
Plant-scapes, pathways, pools and fencing, and every blade of grass in-between, Snips works hand-in-hand with homeowners to design their vision and provide landscaping solutions, resulting in properties that are beautiful, functional and within budget.
“People contact us because they are overwhelmed,” says Kristi. “We have the knowledge and experience to know which plants will work and what design will fit your space.”
Snips is continuously learning and training to keep up to date with the newest technologies and landscaping trends. From the initial consultation to site visits, meticulous planning and estimates, homeowners can remain confident they are in reliable hands. “Our main goal is to learn what each client wants and what their maintenance expectations are,” says Kristi. “Once our team has a clear picture of your goals, homeowners receive a comprehensive proposal outlining in detail each step of the process.”
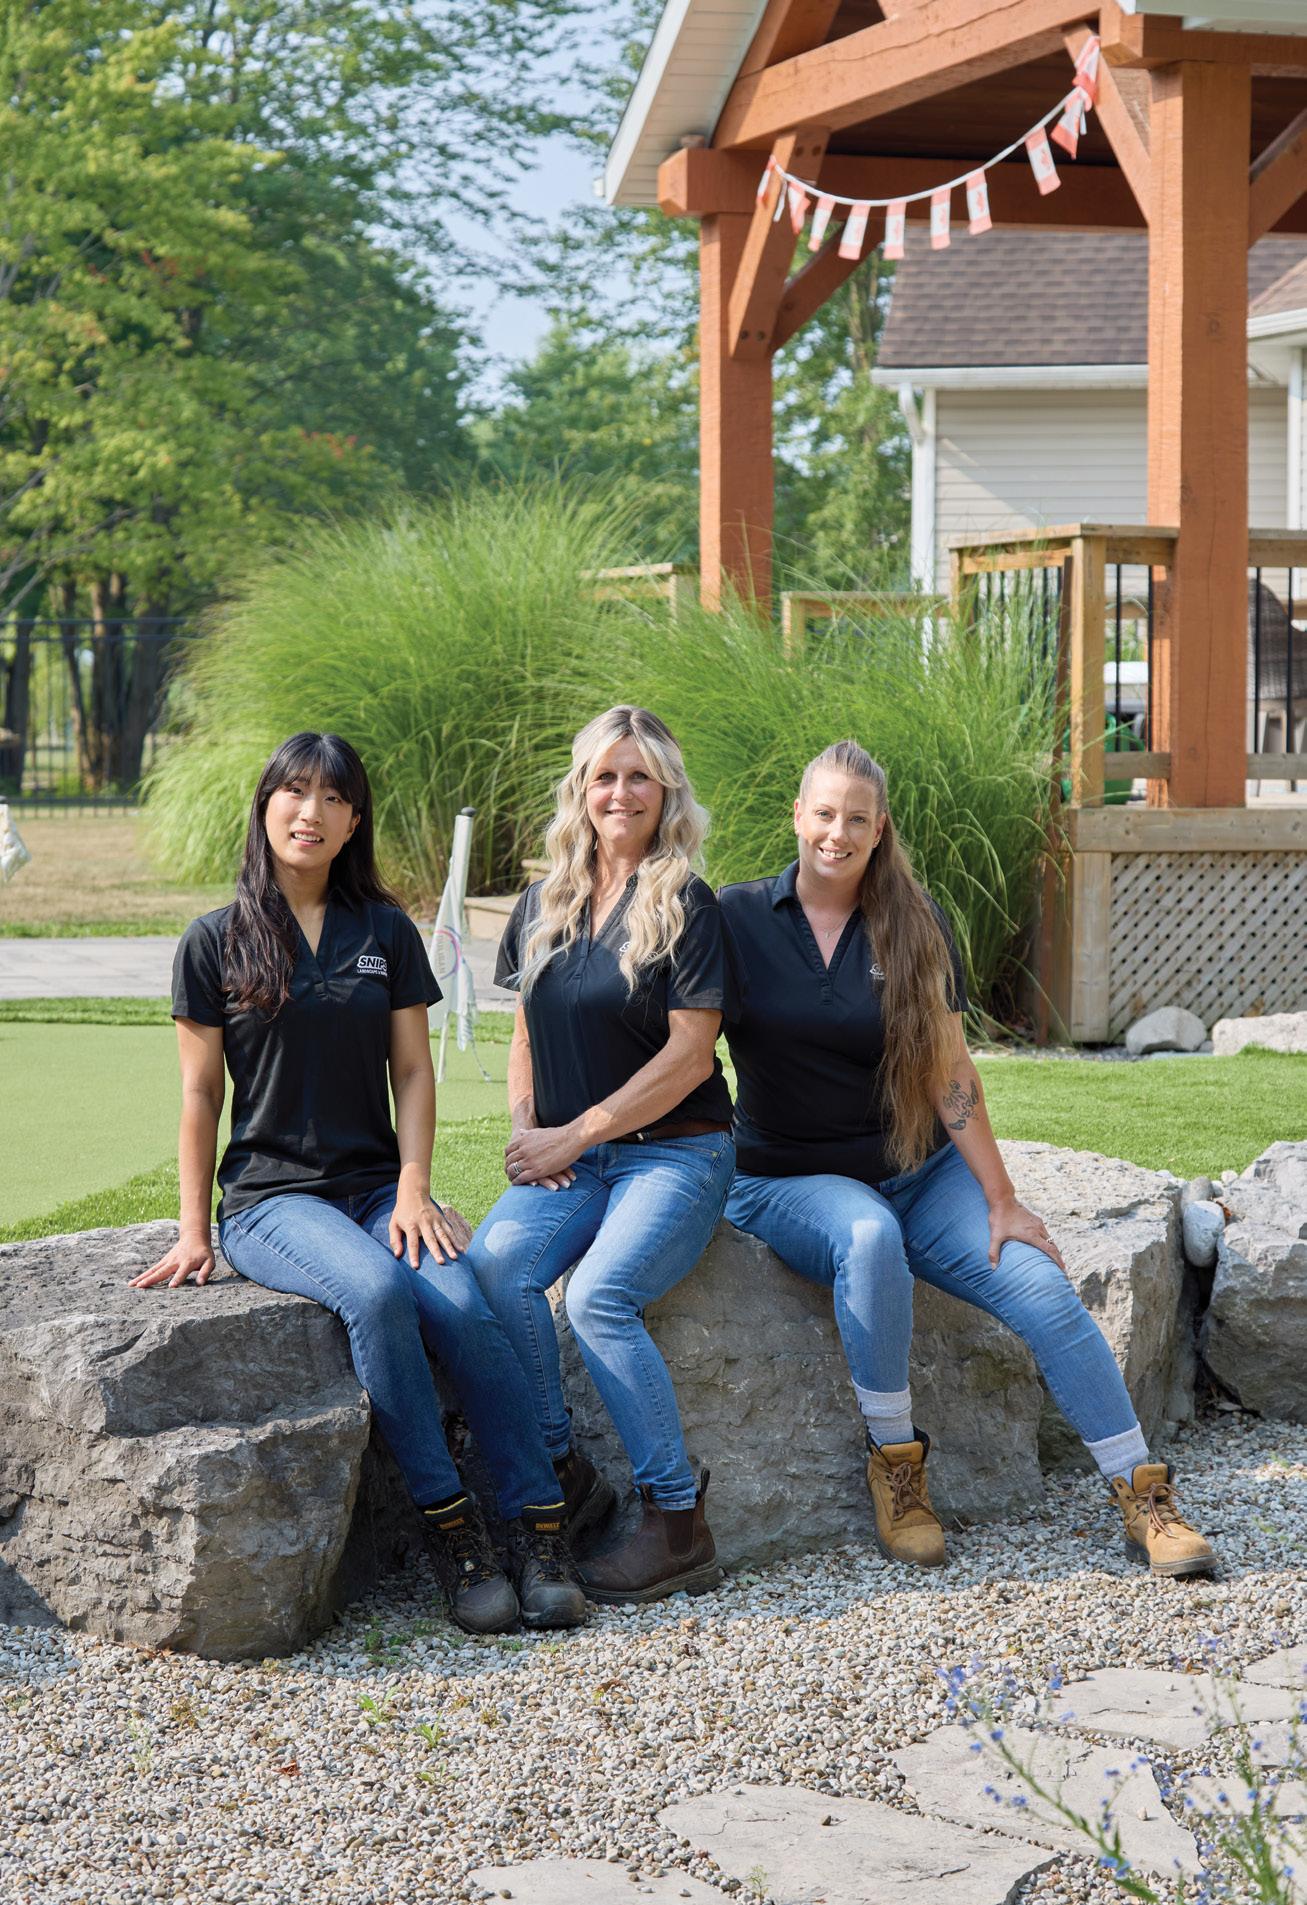
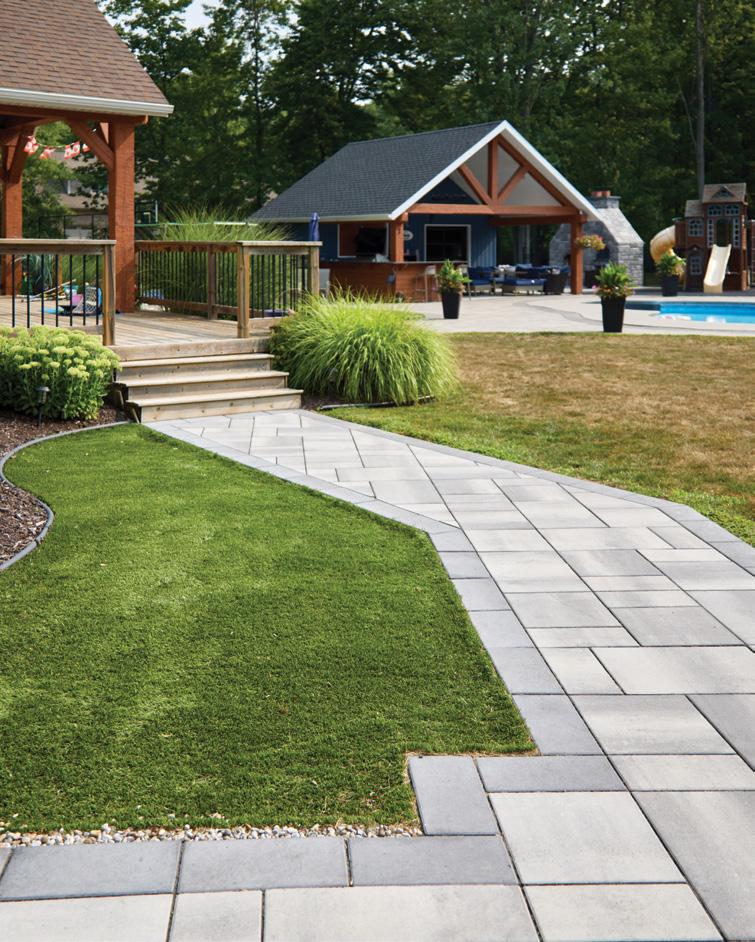
With their roster of designers, horticulturalists and dedicated maintenance, construction and enhancement teams, Snips executes all outdoor plans with structured ease. Snips offers maintenance packages as well.
“We will design and install and then homeowners have the option to take us on as their maintenance provider,” says Kristi. OH
STORY BAILEY FRANKLYN ILLUSTRATIONS SHEILA BRITTON
Food costs have skyrocketed, and being mindful of your food waste is a good way to stretch your dollar.
As we move into spring, try some of these tangible tips to reduce your food waste and cut your grocery bill.
Proper Storage – A lot of food is wasted simply because it wasn’t stored properly. This tip is most relevant to produce, so learn how and where to store your fresh fruits, vegetables and herbs to keep them as fresh as possible.
Use the Freezer – Piggybacking off the last tip, if you’re not going to use something before it goes bad, freeze it. However, if your freezer is a graveyard of good intentions, a bonus tip is to label things. If you freeze something, be sure to indicate what it is and when it was frozen.
Understand Best-Before Dates – Just because something is past its best-before date doesn’t necessarily mean it’s gone bad. Best-before dates indicate the freshness, taste, nutritional value and overall quality of a food. But they are only relevant to unopened products. If something is unopened and past the best-before date, it may still be fine to eat, but always use your best judgment.
First In, First Out – Fairly self-explanatory. If you have multiples of something (milk, cereal, yogurt, etc.), always use up the oldest one and/or the one that’s already open first, before opening another one.
Revive Ingredients – If your celery, herbs or carrots are wilted and limp, try soaking them in cold water for a few minutes to revive them. If your bread is stale, turn it into croutons or breadcrumbs for later use.
Shop Your Pantry – Before hitting the grocery store, make a list, check it twice and see what’s hidden away in your pantry or freezer that you forgot about. There’s nothing more annoying (or unnecessarily expensive) than buying something you already have.
Plan Meals – It doesn’t have to be written in stone, but having an idea of what meals you’re having that week and when you might be eating out or having leftovers can help you buy only what you need and prevent things from getting thrown out later.
Prep Ahead – The best way to ensure food gets eaten, especially fruits and vegetables, is to have them ready to eat. Take 10 minutes to wash, chop and store all your produce so it is ready and easy to grab and eat.
Use Everything – Carrot or beet tops are great for pesto or blending into smoothies. Broccoli stems are edible. Parmesan cheese rinds add tons of flavour to soups. Onion skins, vegetable scraps and wilted herbs can be turned into broth.
Get Creative – Try making meals with things you already have. Shop your fridge, freezer and pantry before buying something new. And don’t let leftovers go to waste. You saved them for a reason, so try re-inventing them into something else.
At T&M Construction & Renovations, we know your home is more than just walls and a roof, it’s where life happens. That’s why we take pride in transforming houses into spaces that feel personal, timeless, and built to last. Our skilled team combines expertise with meticulous attention to detail, guiding you from concept to completion. Whether it’s a modern kitchen, a spa inspired bathroom, a functional basement, or a full scale addition, we bring your vision to life with precision and care. Our team is known for high standards, thoughtful design, and a personalized approach that sets us apart from other contractors. From start to finish, you’ll work directly with us, no layers, no runaround, just clear communication and exceptional results you can count on. T&M delivers more than renovations, we create spaces that reflect who you are, built with artistry and vision that stand apart from the rest. With a hands-on approach and an uncompromising commitment to quality, T&M makes every project seamless, stressfree, and anything but ordinary.

FOR MORE THAN TWO DECADES, THIS DUNDAS BUNGALOW HAS BEEN HOME. WITH A SECOND MAJOR RENOVATION NOW COMPLETE, ITS OWNERS INTEND IT TO STAY THAT WAY FOR YEARS TO COME.
WORKING ONCE AGAIN WITH Hamilton designer Connie Stephens of Splash Design Consulting, who was part of the first renovation in 2012, the homeowners completed a future-focused transformation aimed at aging in place. Together, they reimagined every square foot to serve evolving needs.
Hallways and doorways were widened, rooms were relocated and repurposed and storage was carefully integrated throughout by New Horizon Development Group, bringing Connie and the homeowners’ ideas to life.
“It’s been a forever home for 20 years,” Connie says. “And they want it to be their forever home for the next 20 years.”
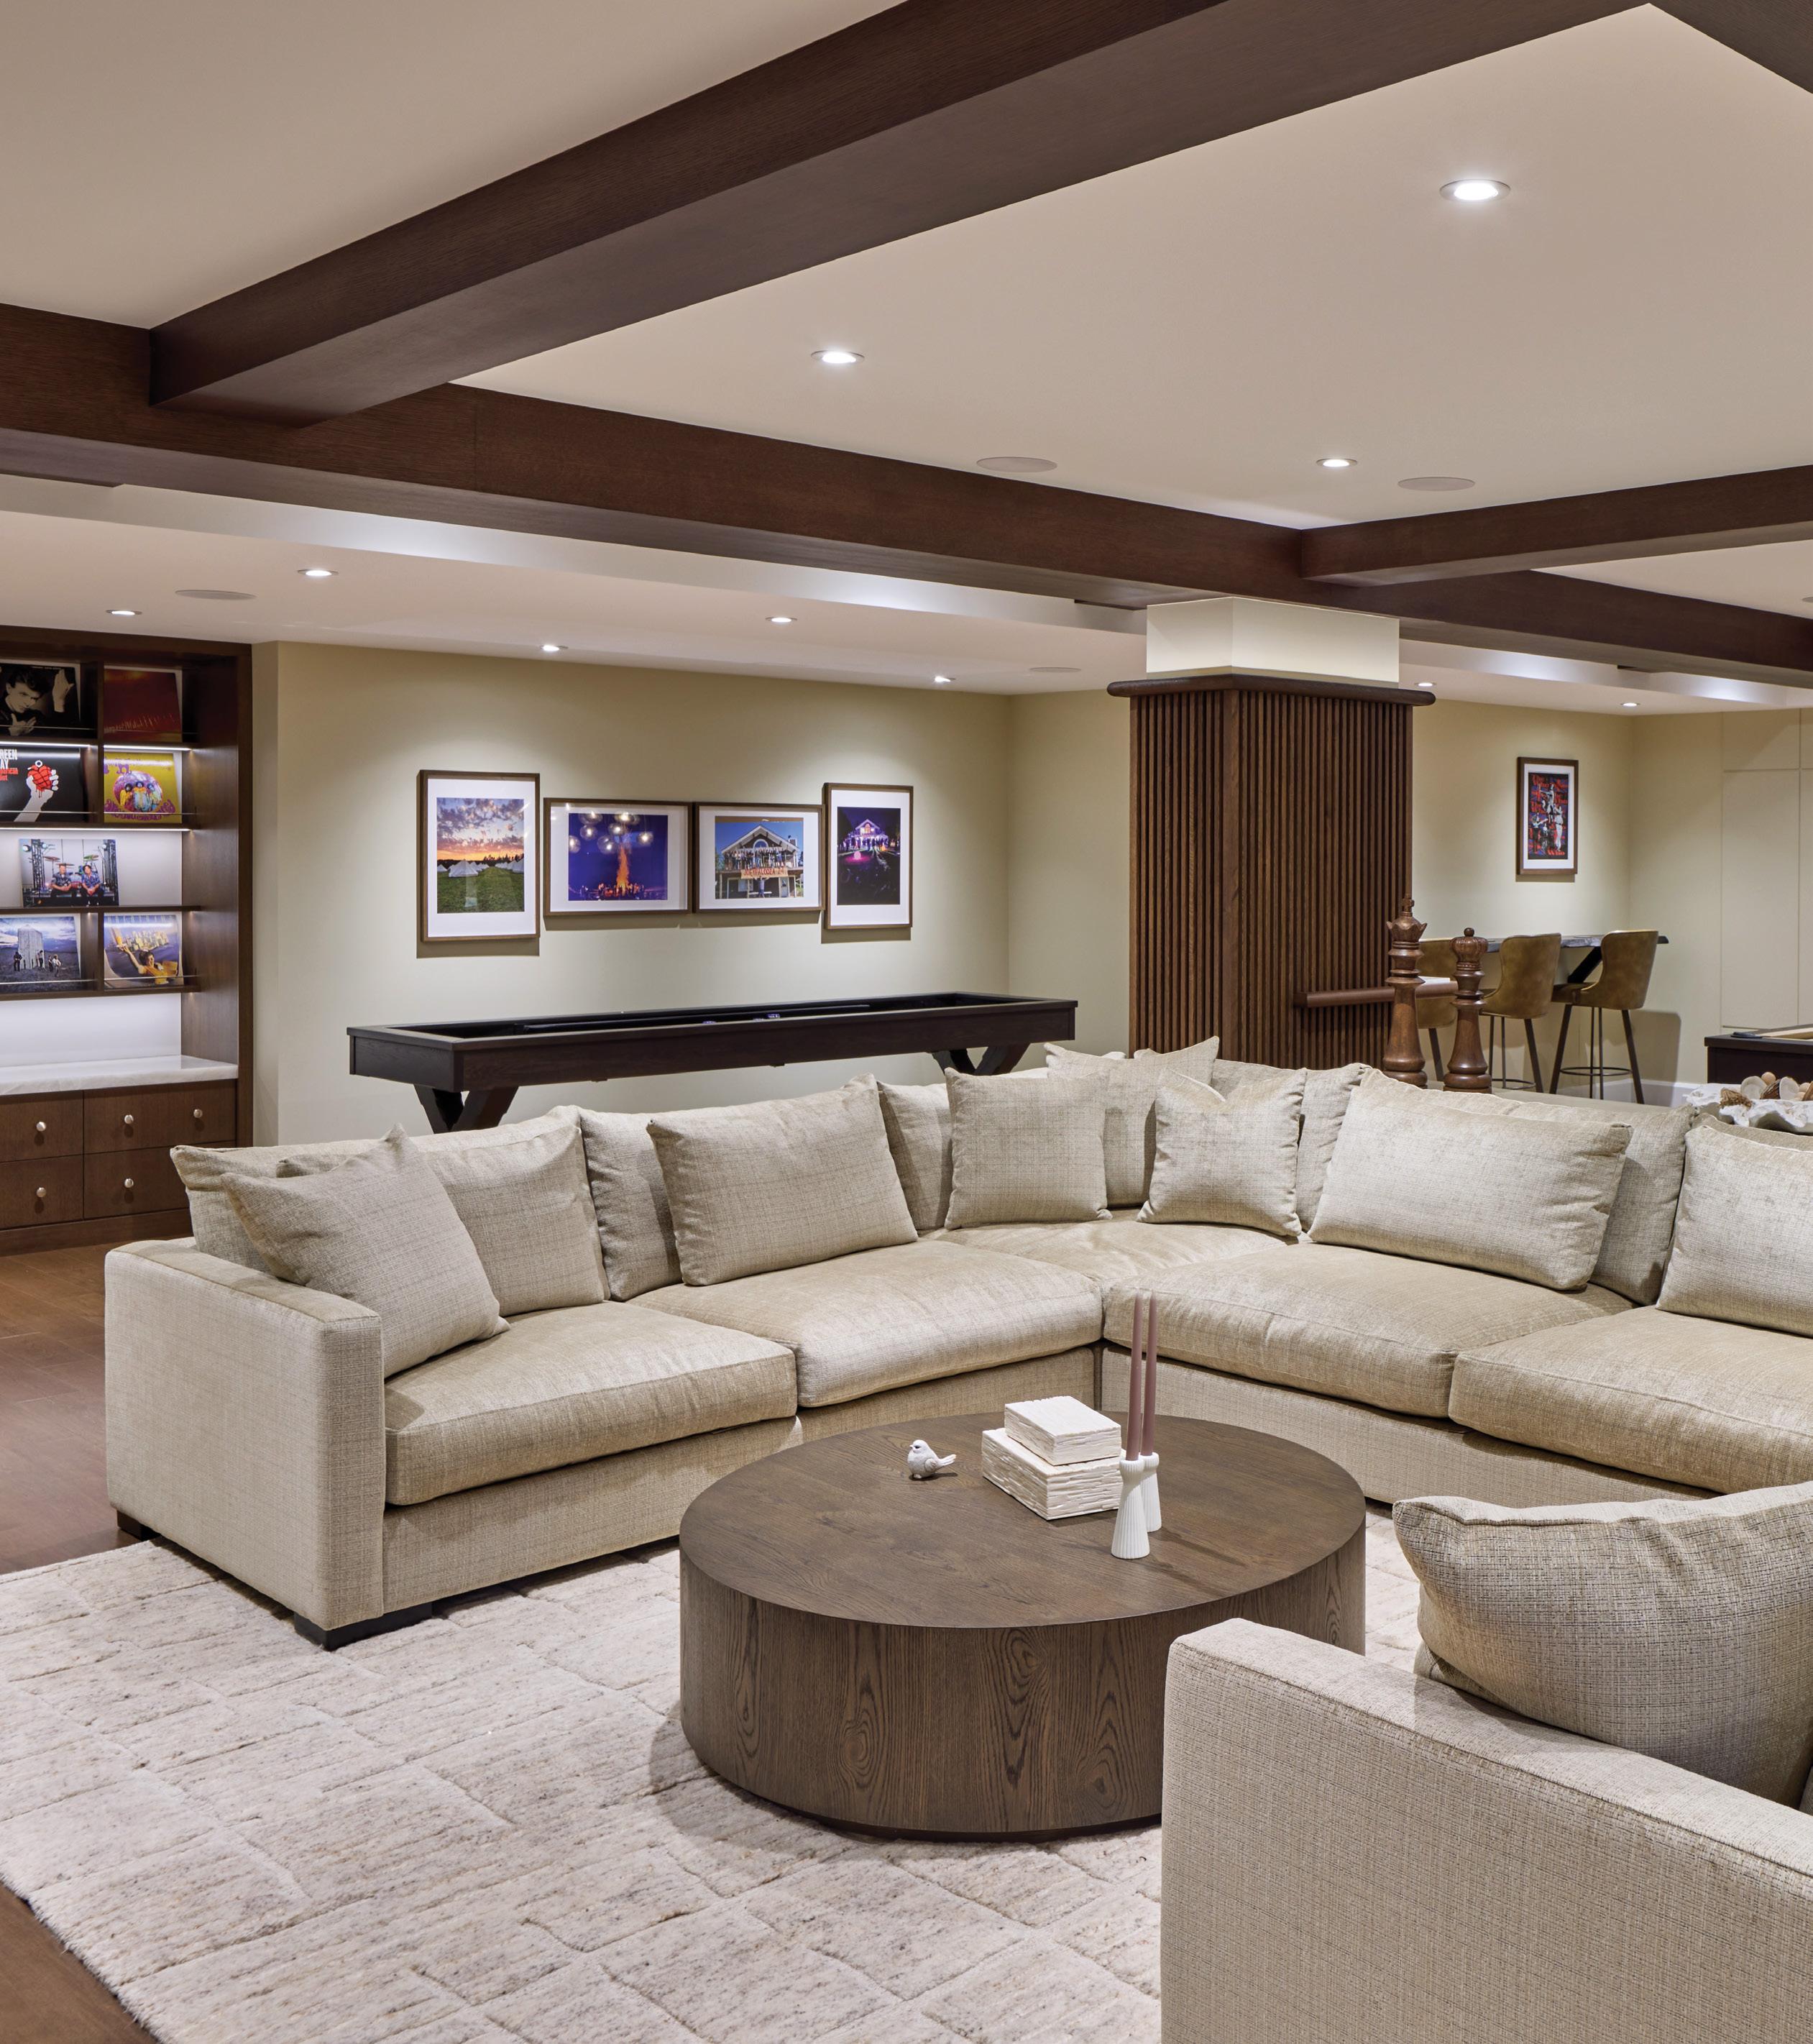
Nowhere is that long view more evident than on the lower level, which has been reconfigured into a multipurpose living space designed for entertaining, relaxing and everyday family life.
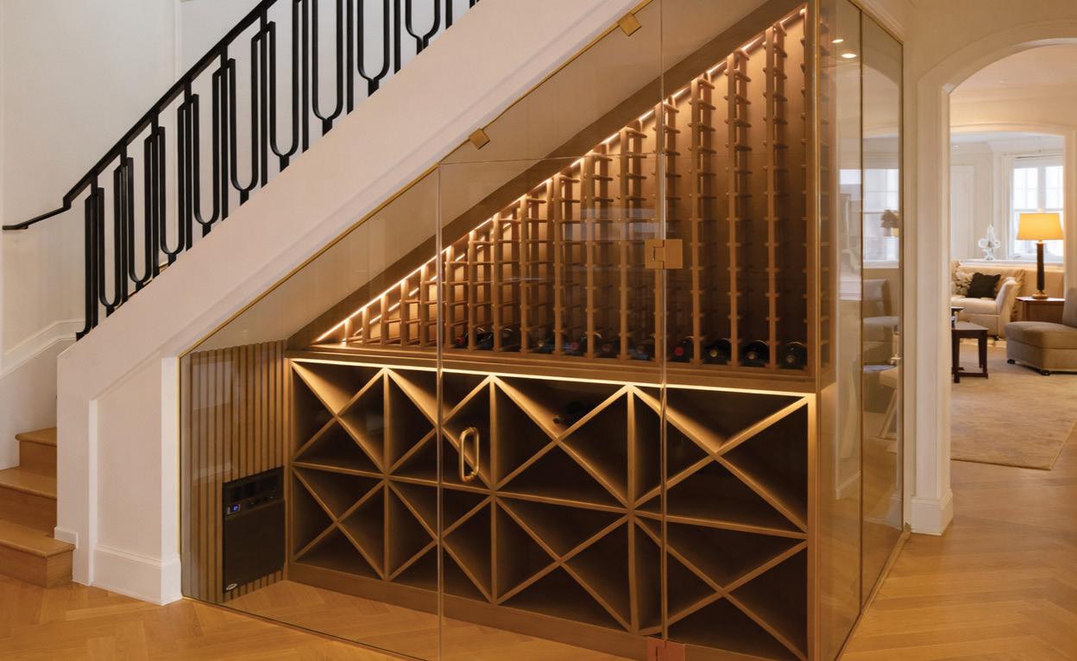
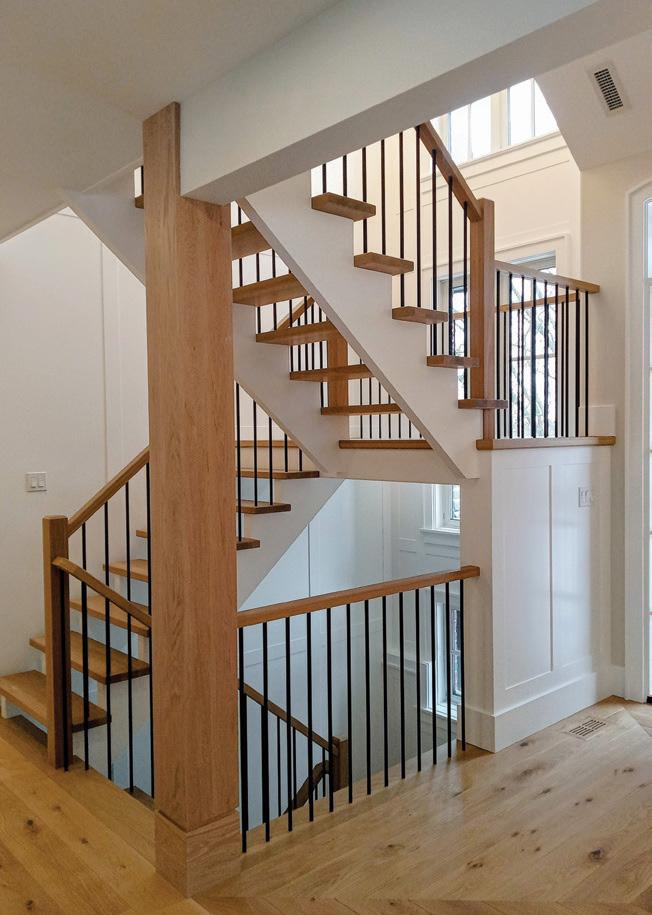
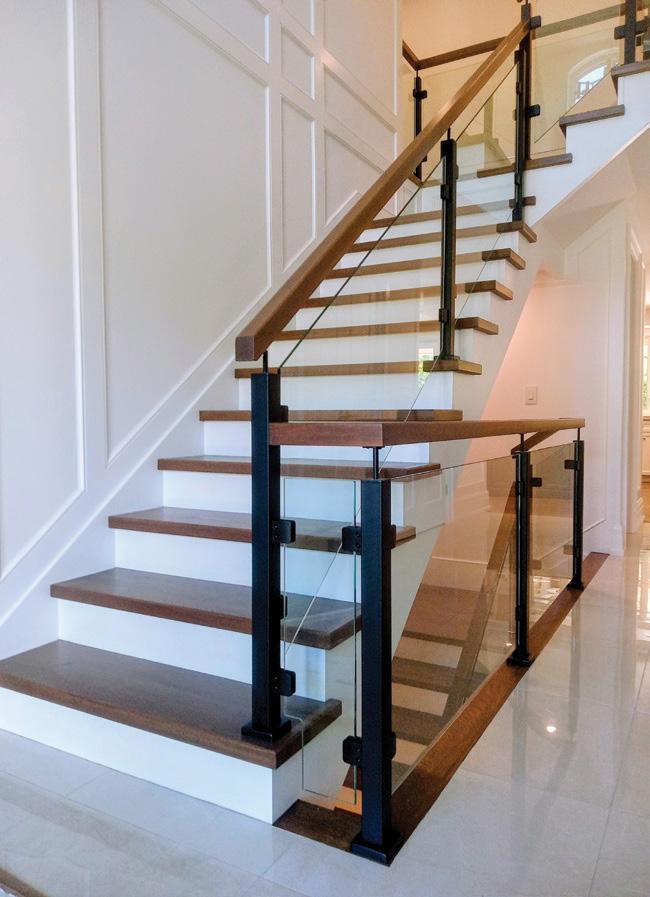
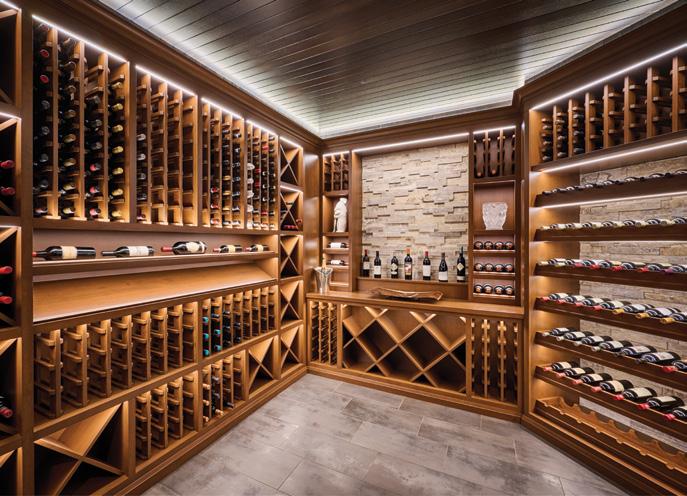
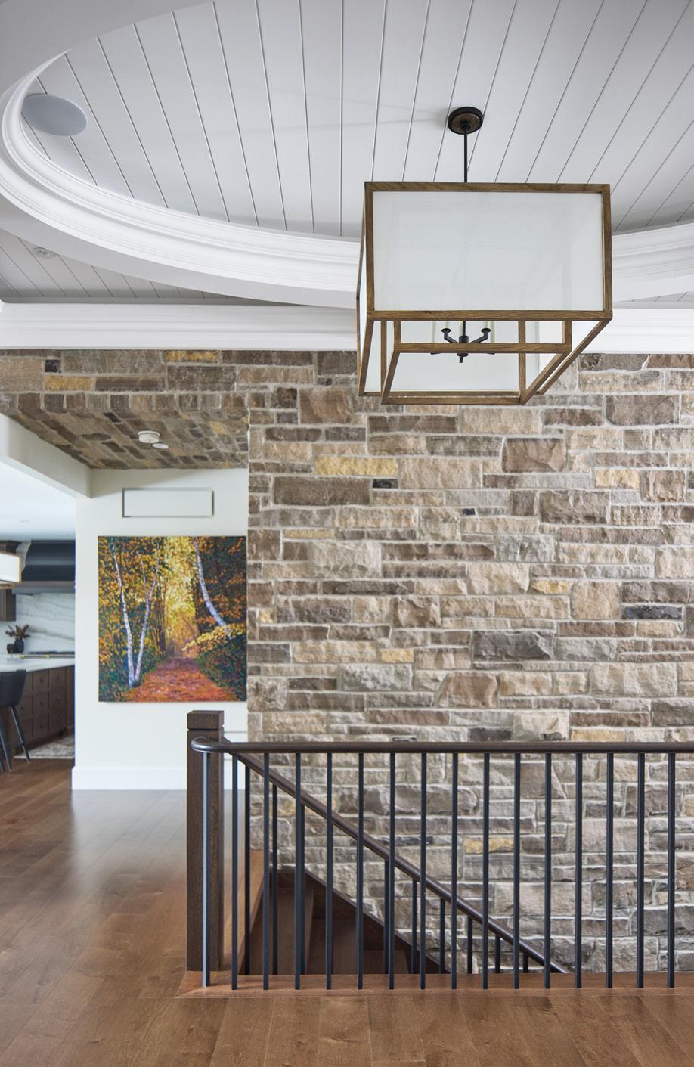
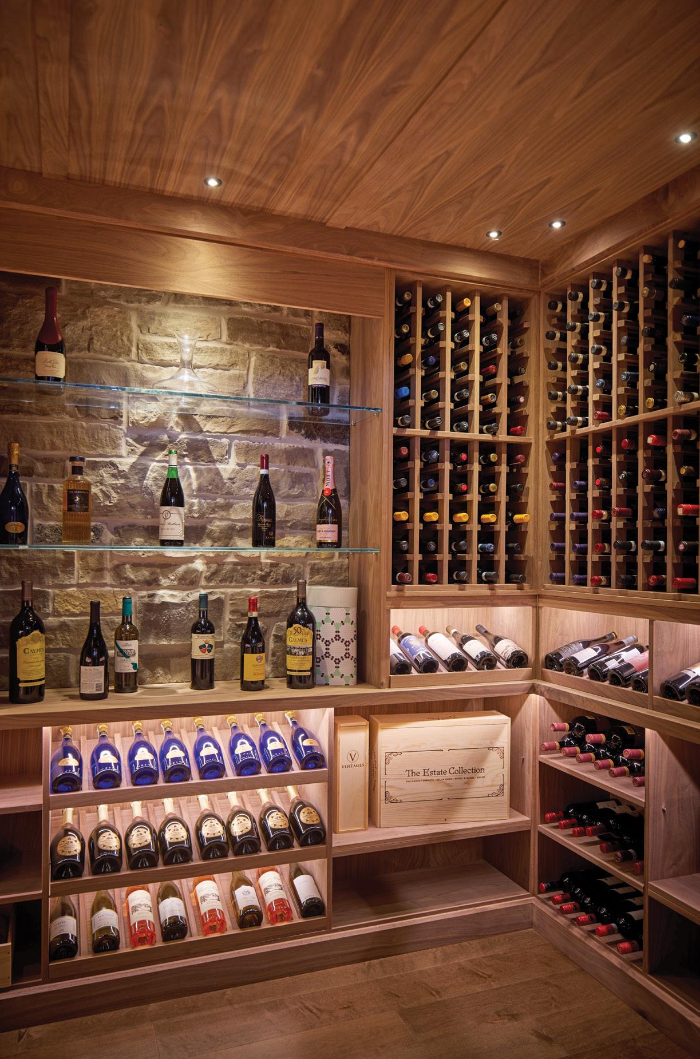
The experience begins on the main level at the top of a staircase by Homestead Woodworks Once curved and narrow, the staircase was straightened and widened to 48 inches. These changes open sight-lines to a new wine cellar at the base of the steps, transforming a former cold room. Glass-fronted and softly illuminated, with custom-built walnut racks and shelves, the wine cellar is visible from multiple vantage points on the main level, serving as an invitation to the space below. Continued on page 86
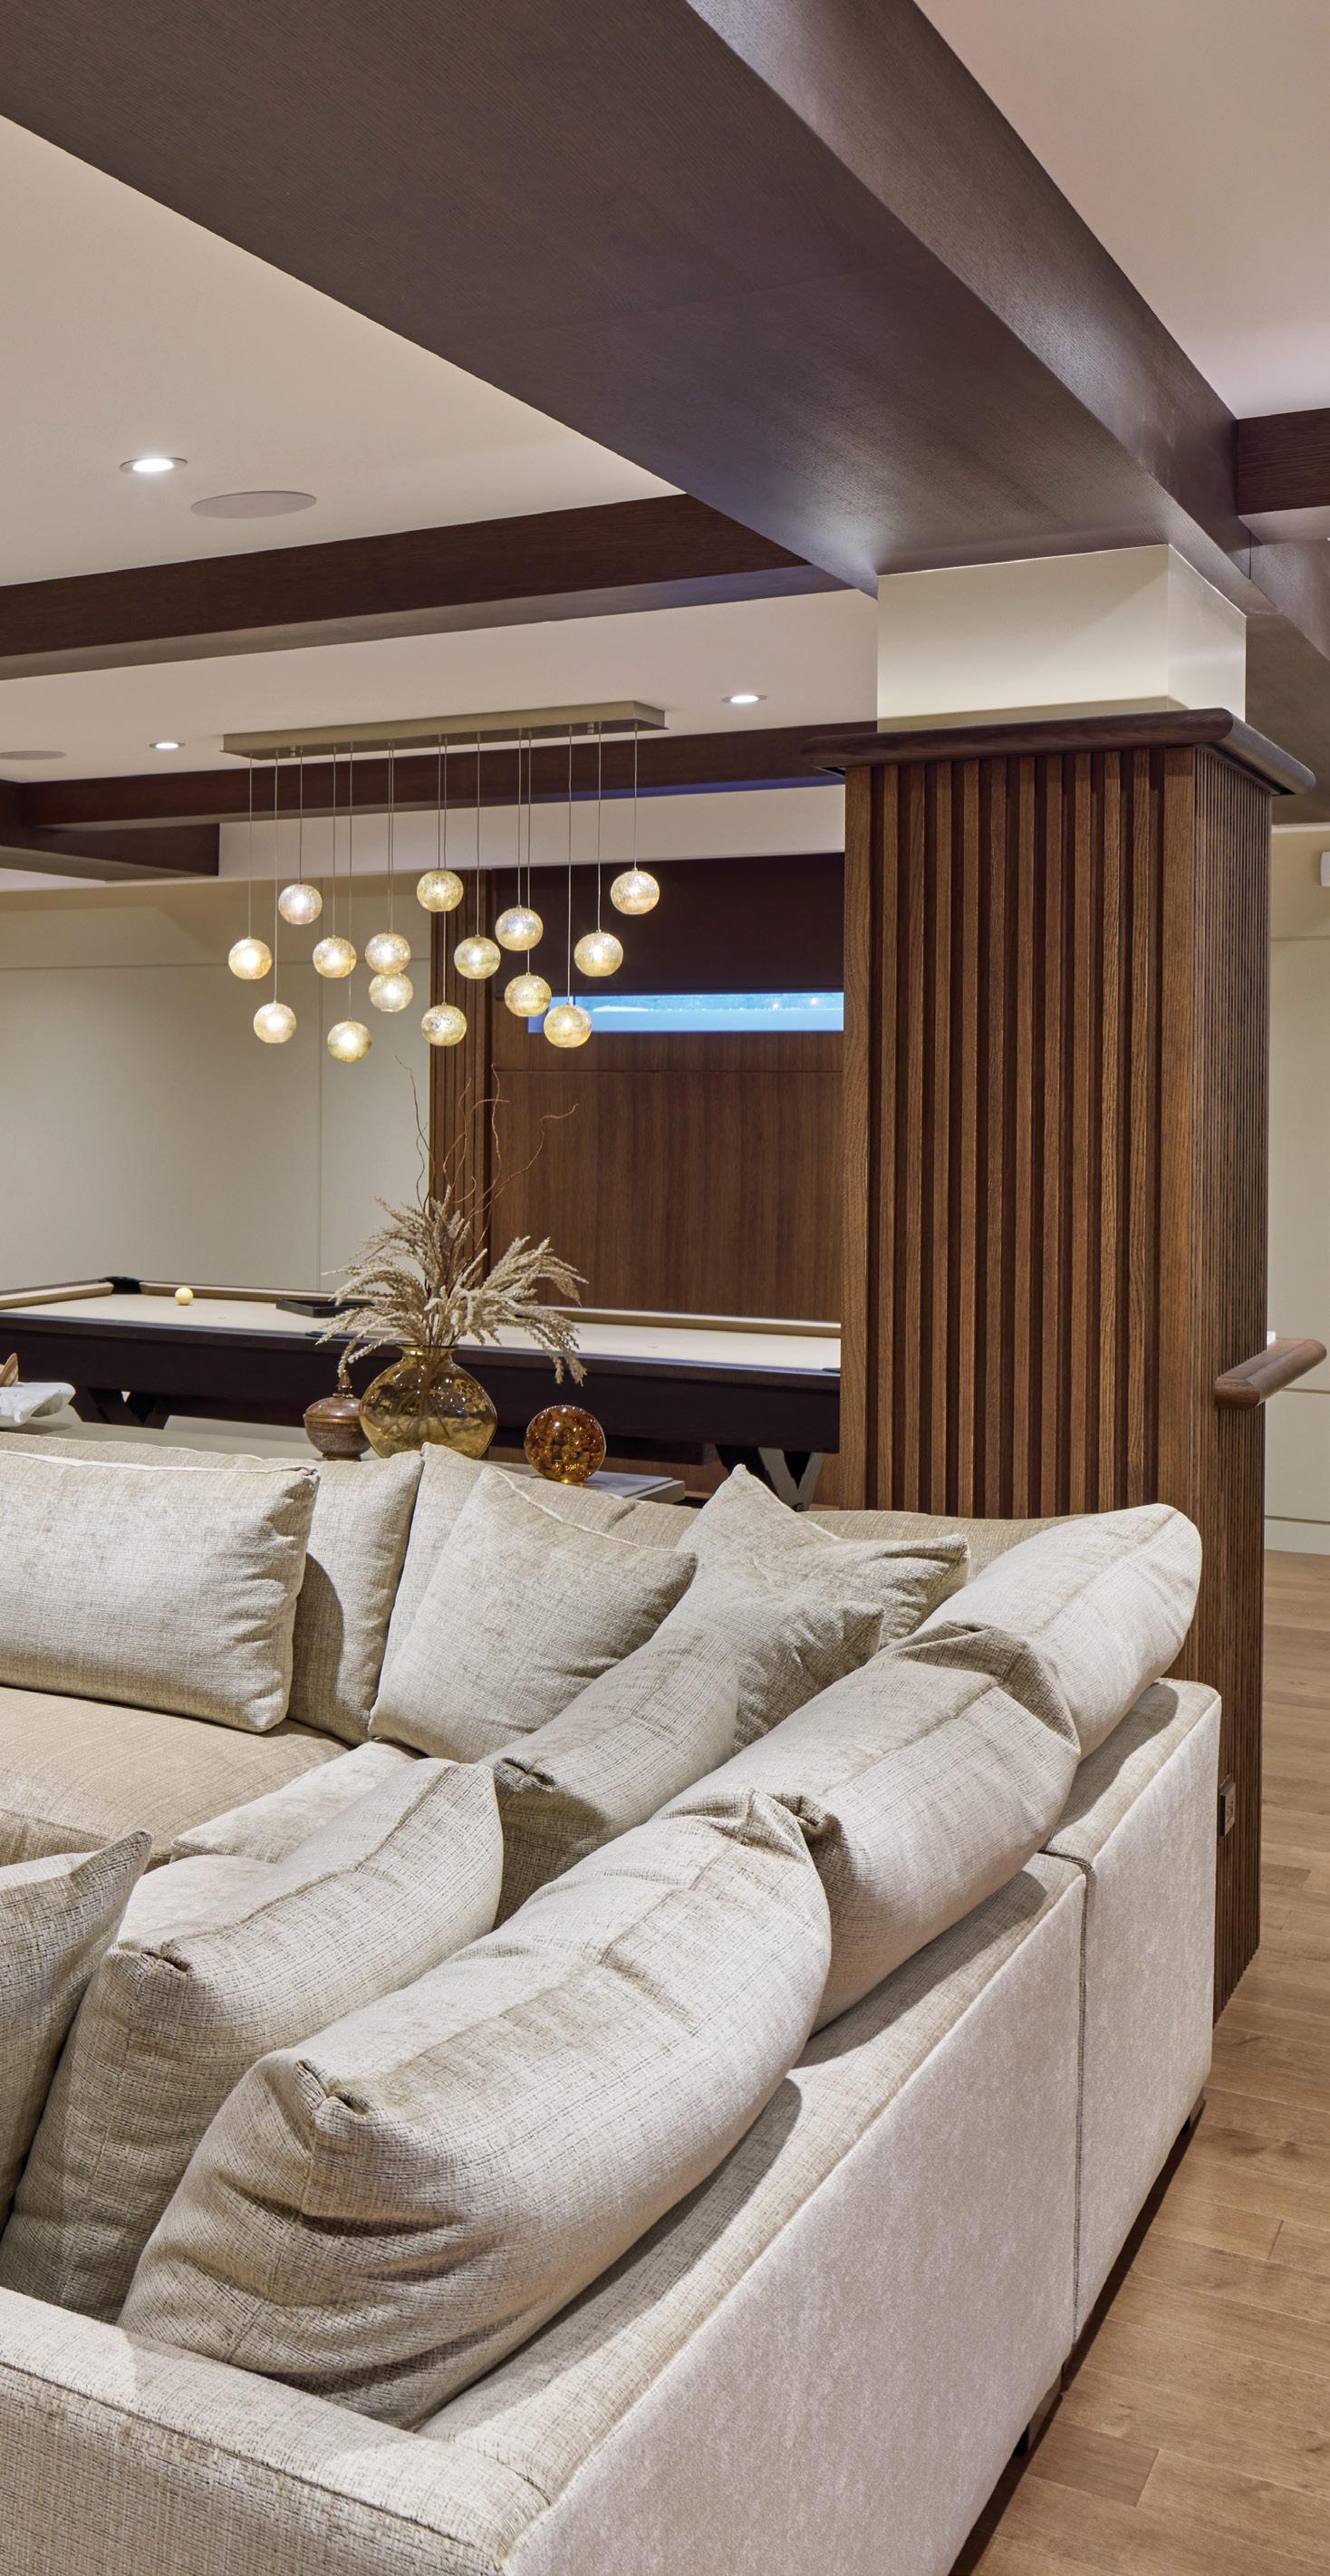
Once downstairs, visitors are ushered into a purpose-built entertainment space through a wood-trimmed archway that matches the entry to the living room above. The tone is warm, intentional and deeply personal. The space unfolds into distinct yet connected zones that allow different activities to happen simultaneously, while maintaining a sense of togetherness.
To accommodate the changes, mechanical and electrical rooms and systems were relocated to increase space. Ceiling heights were manipulated to reach nine feet in places, reinforcing an open, sophisticated feel.
“We’ve gone to all this work in the house, we can't go with eight-foot ceilings in a lower level today,” Connie explains. “We had to work around mechanical systems and figure out ceiling designs that worked within those parameters, while also elevating the space to match the rest of the home.”
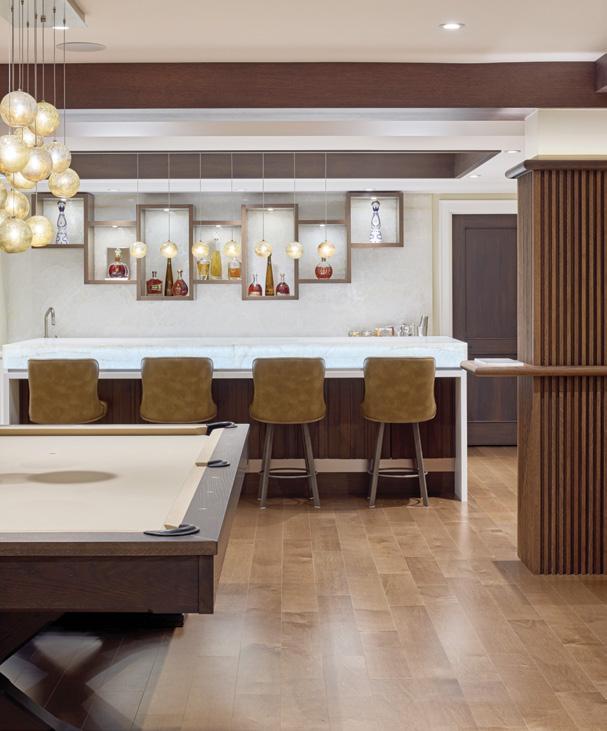
A sleek galley bar with integrated storage and appliances from Coast Appliances anchors one end of the space. The island is capped with a backlit onyx counter by Cava Surfaces, installed by Kozmus Marble & Granite, emanating a luxurious glow.
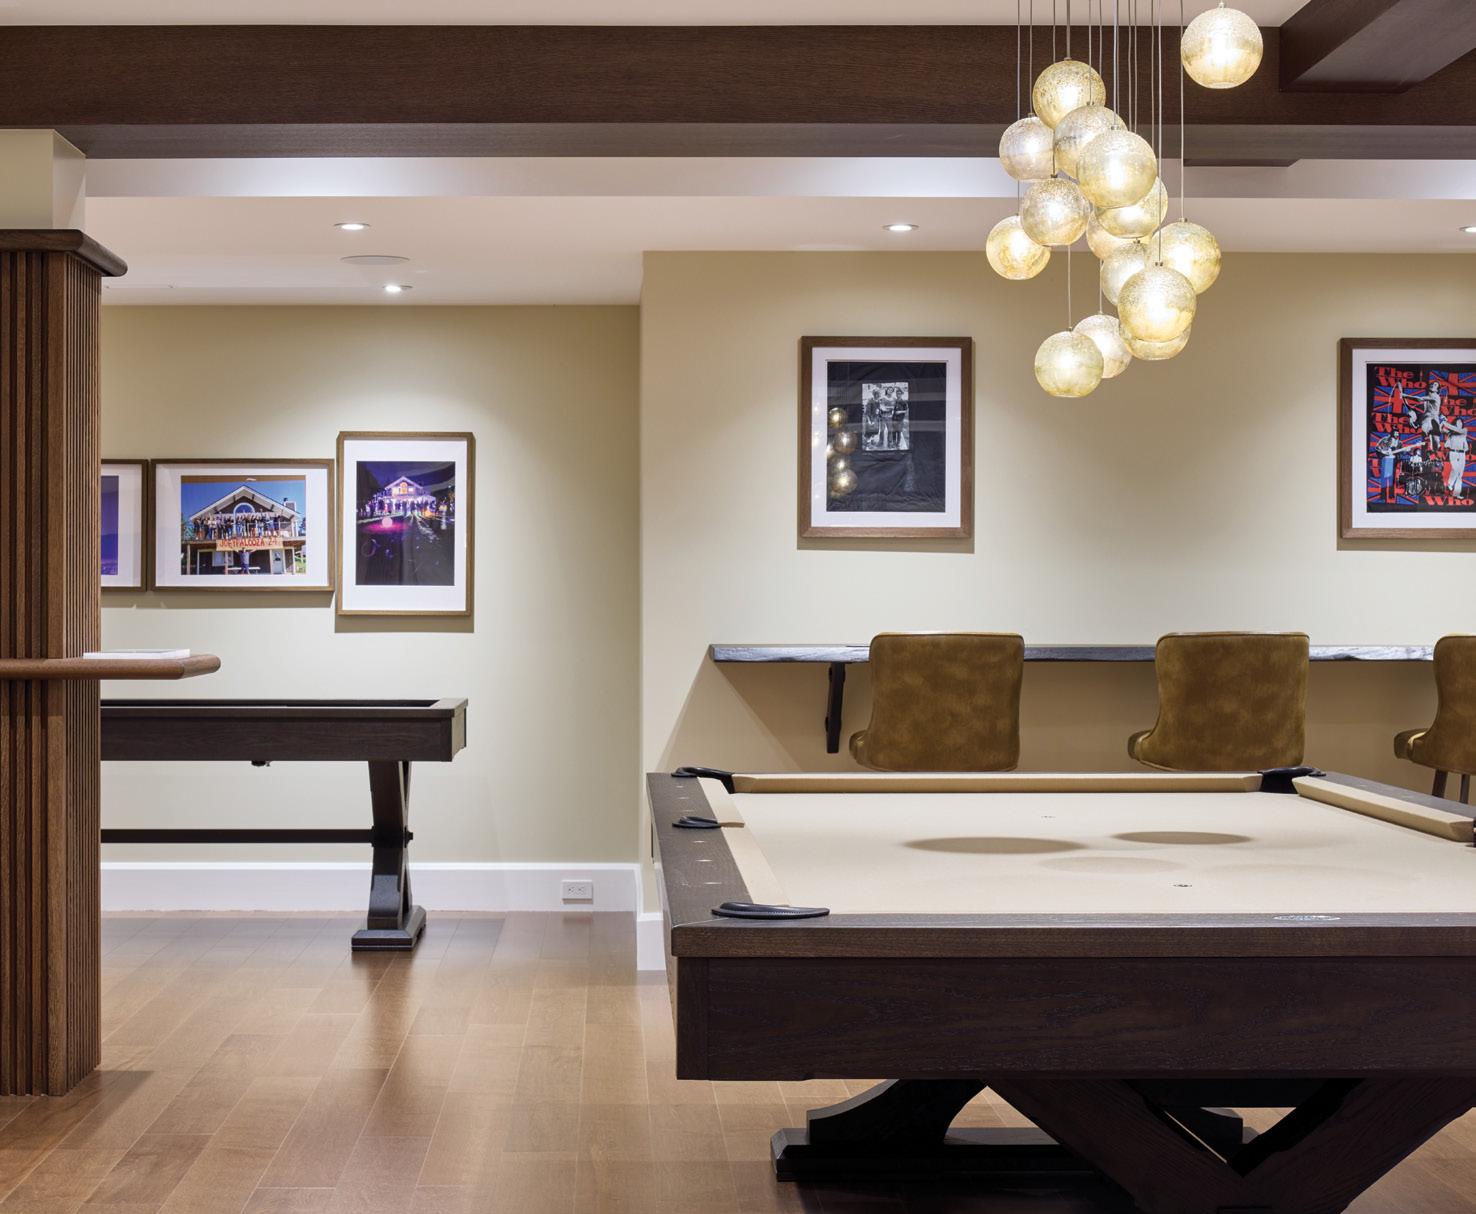
Nearby, a pool table sits beneath asymmetrical lighting sourced by Connie from Gerrie Lighting & Fan Studio. It’s flanked by a built-in seating area that invites spectators and conversation. At the other end, an enlarged structural column incorporates a drink ledge – a touch that enhances how the space functions when entertaining.
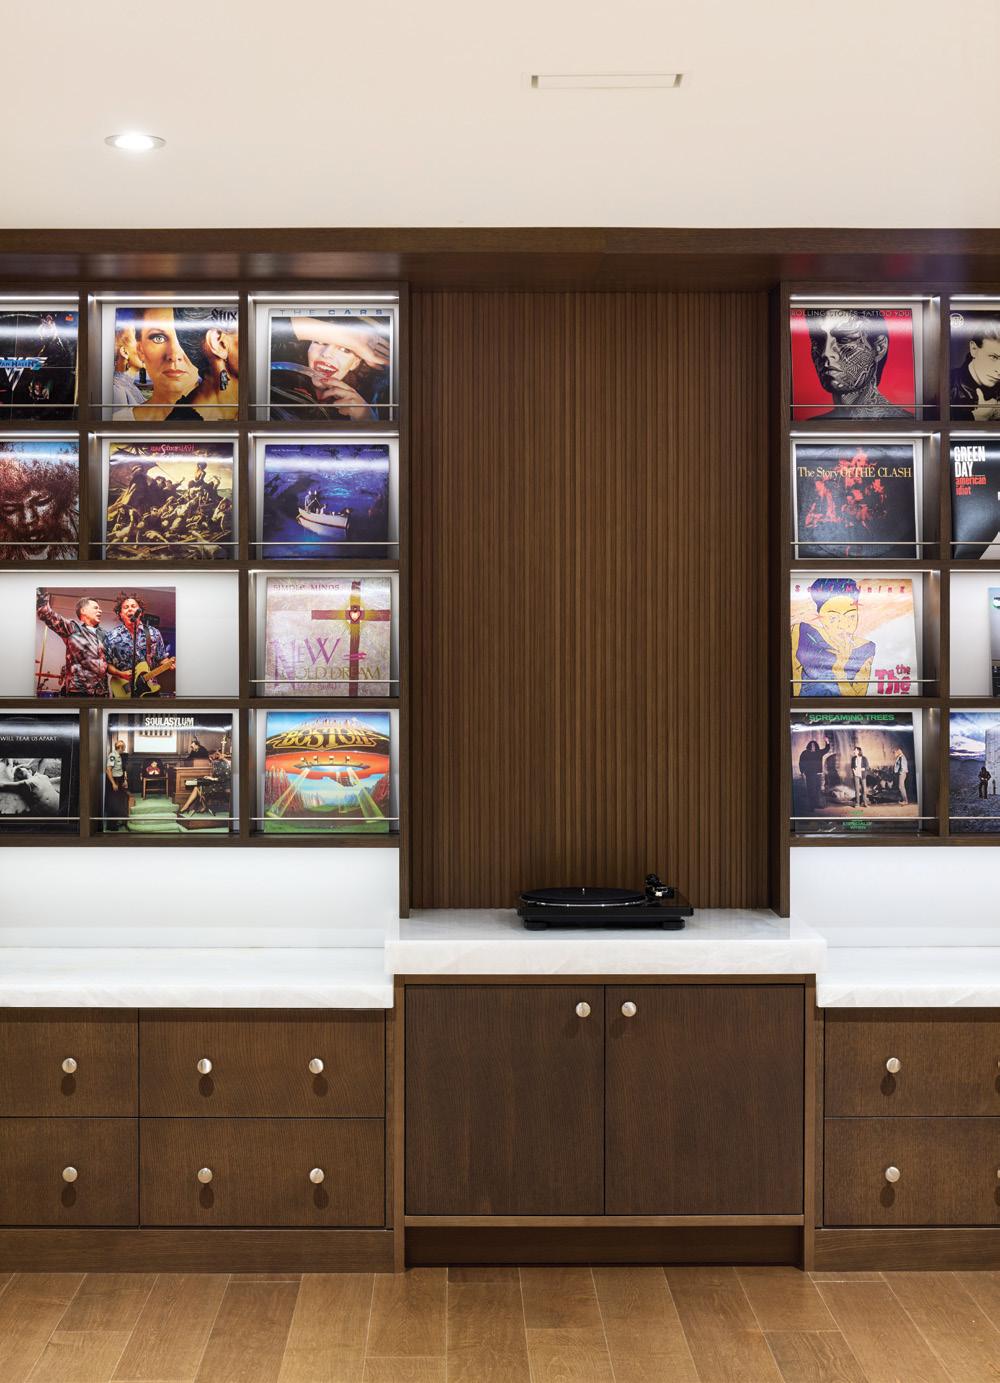
One of the most personal features is the music wall, which Connie proposed after learning more about the homeowners’ deep love of music. Rather than defaulting to another built-in, she designed a dedicated display for vinyl records and a listening area with a turntable. The sound is integrated into the home’s wholehouse audio system by Digital21
“(The homeowner) always said, ‘Someday I want to have somewhere to listen to my music.’ So his wife suggested a niche wall. As soon as she said it, I was like, ‘That's an amazing idea,’ and we came up with this concept,” Connie says.
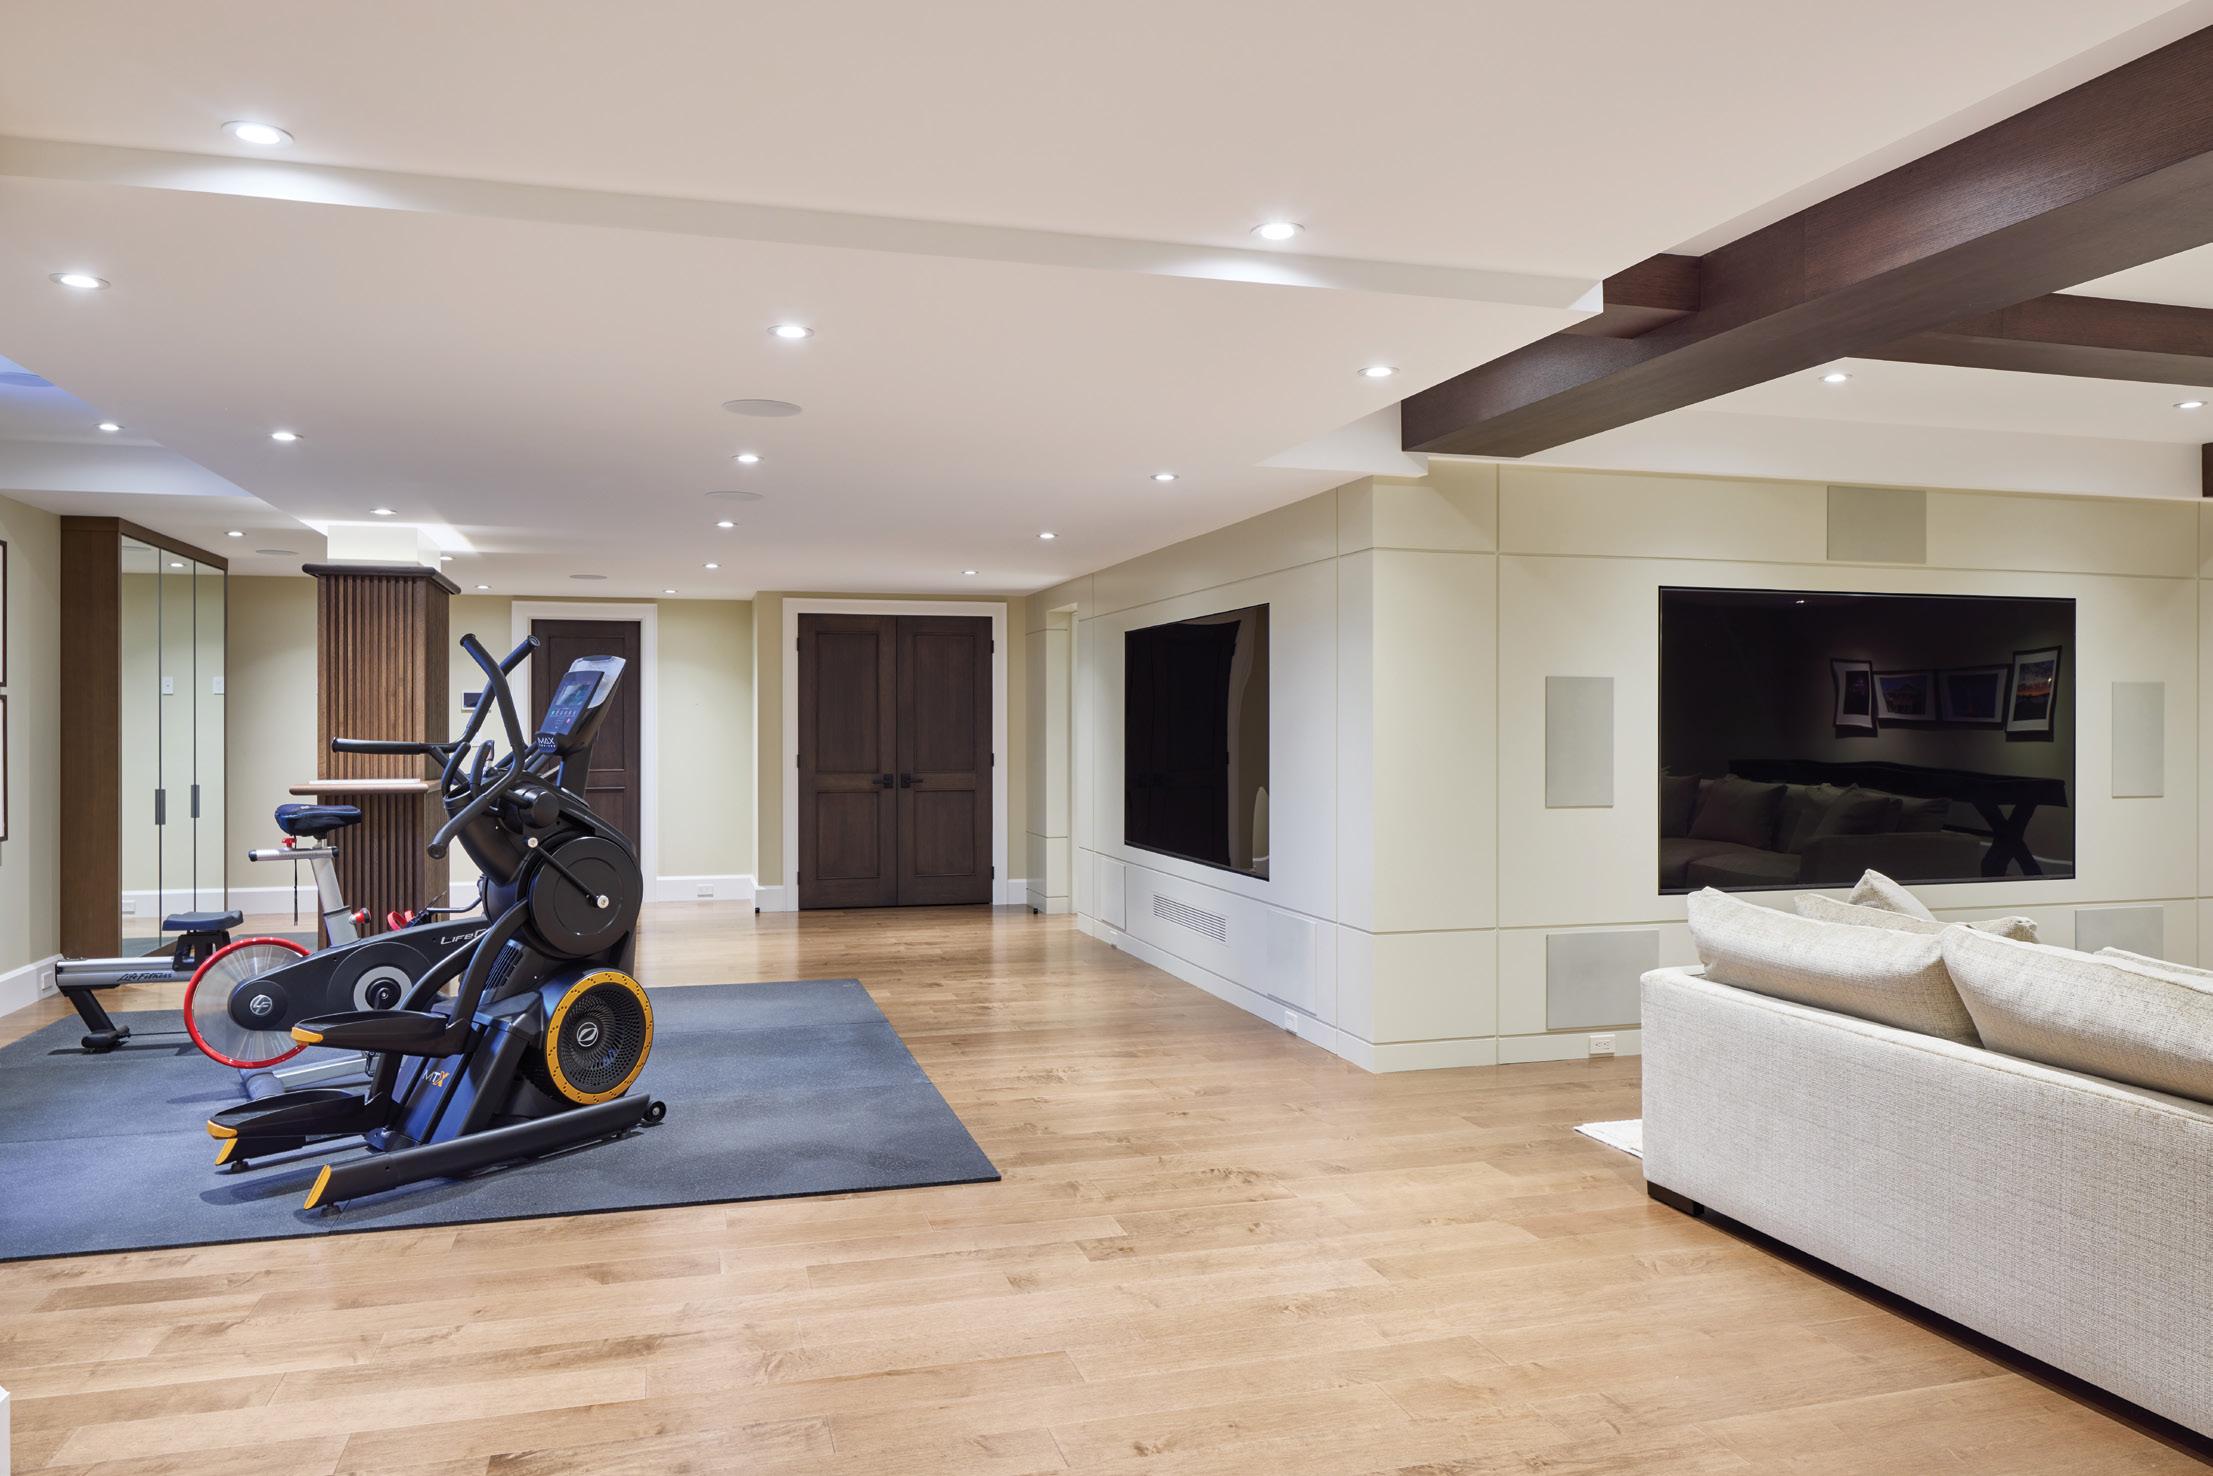
Comfort was another priority. An oversize custom sectional from The Decorating Centre establishes the main lounging area around one of two 100-inch televisions on the lower level – the second in the adjacent dedicated exercise area, allowing workouts and movie nights to coexist.
A guest bedroom nearby promises a private retreat, while thoughtful millwork and window treatments turn necessary elements into design features rather than afterthoughts. Wood framing and integrated blinds by Maragon Inc., balance light and privacy without breaking the visual rhythm of the space. Continued on page 88
BELOW: Two 100-inch televisions were placed kitty-corner to each other, allowing for simultaneous workouts and movie nights. RIGHT: Architecturally intentional design and strategic planning were paramount to achieving full-height ceilings and function out of necessary structural elements, such as cocktail tables added to supporting beams.
Upstairs, the focus remains on architectural details and everyday ease. Connie’s architecturally minded approach to design shows in the layered ceiling treatments throughout the upstairs, including a barrel ceiling in the front foyer as well as in beams and trim work.
“The ceiling details, the trim details and the textures make the house,” she says. “And that's a lot of what I do in a lot of my interiors.”
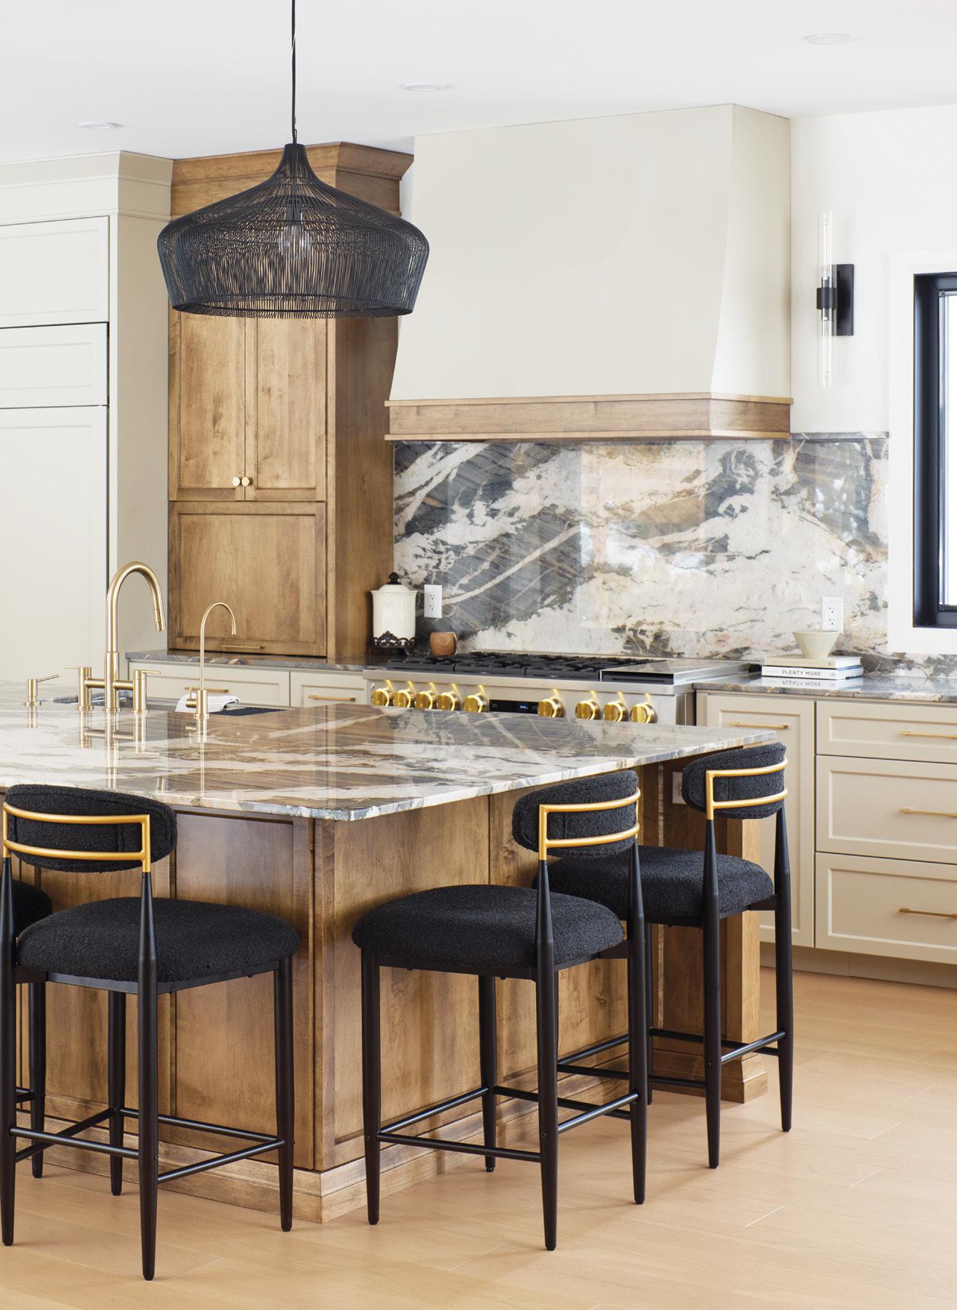
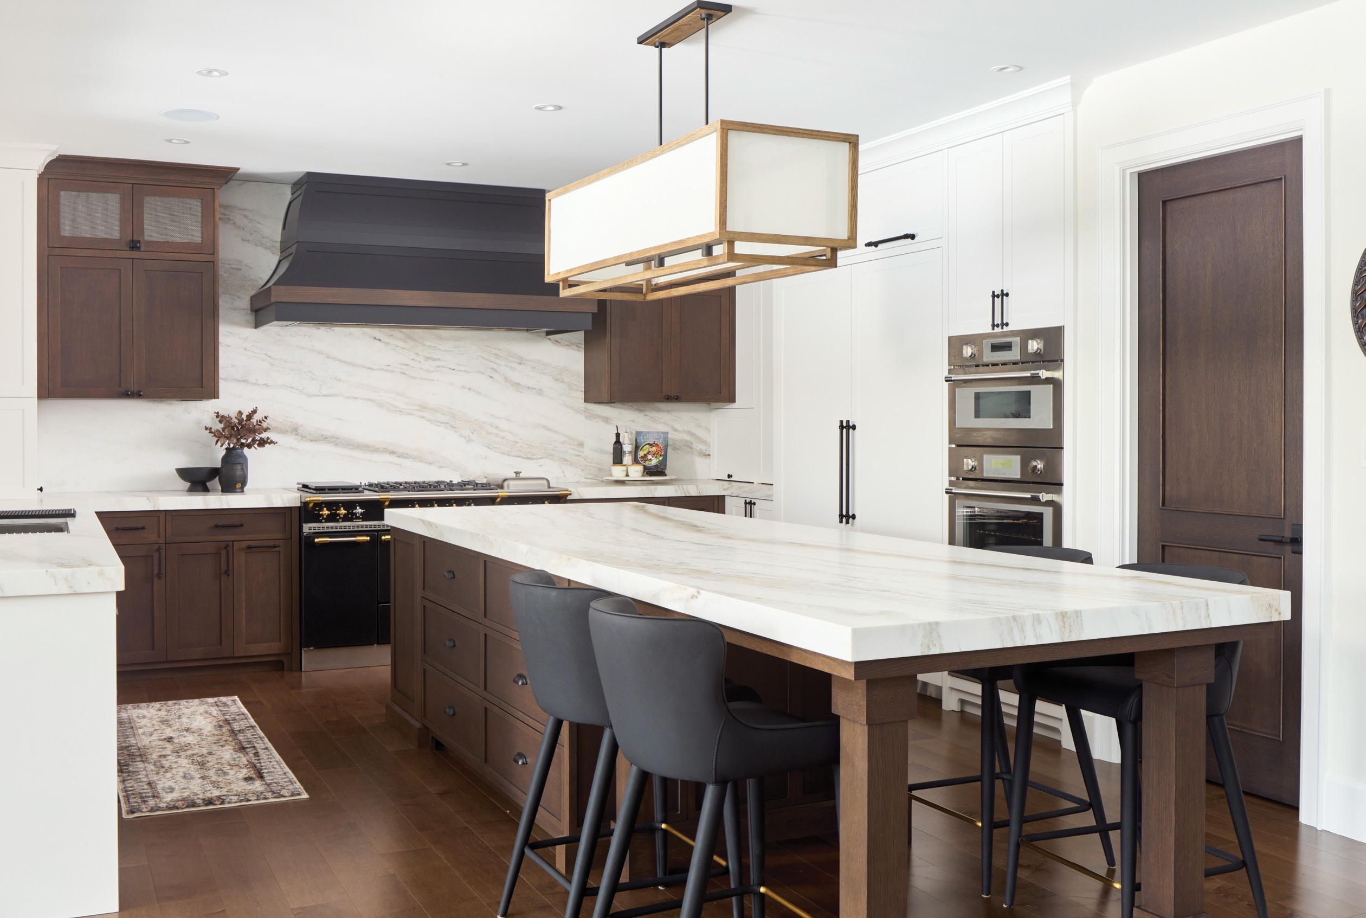
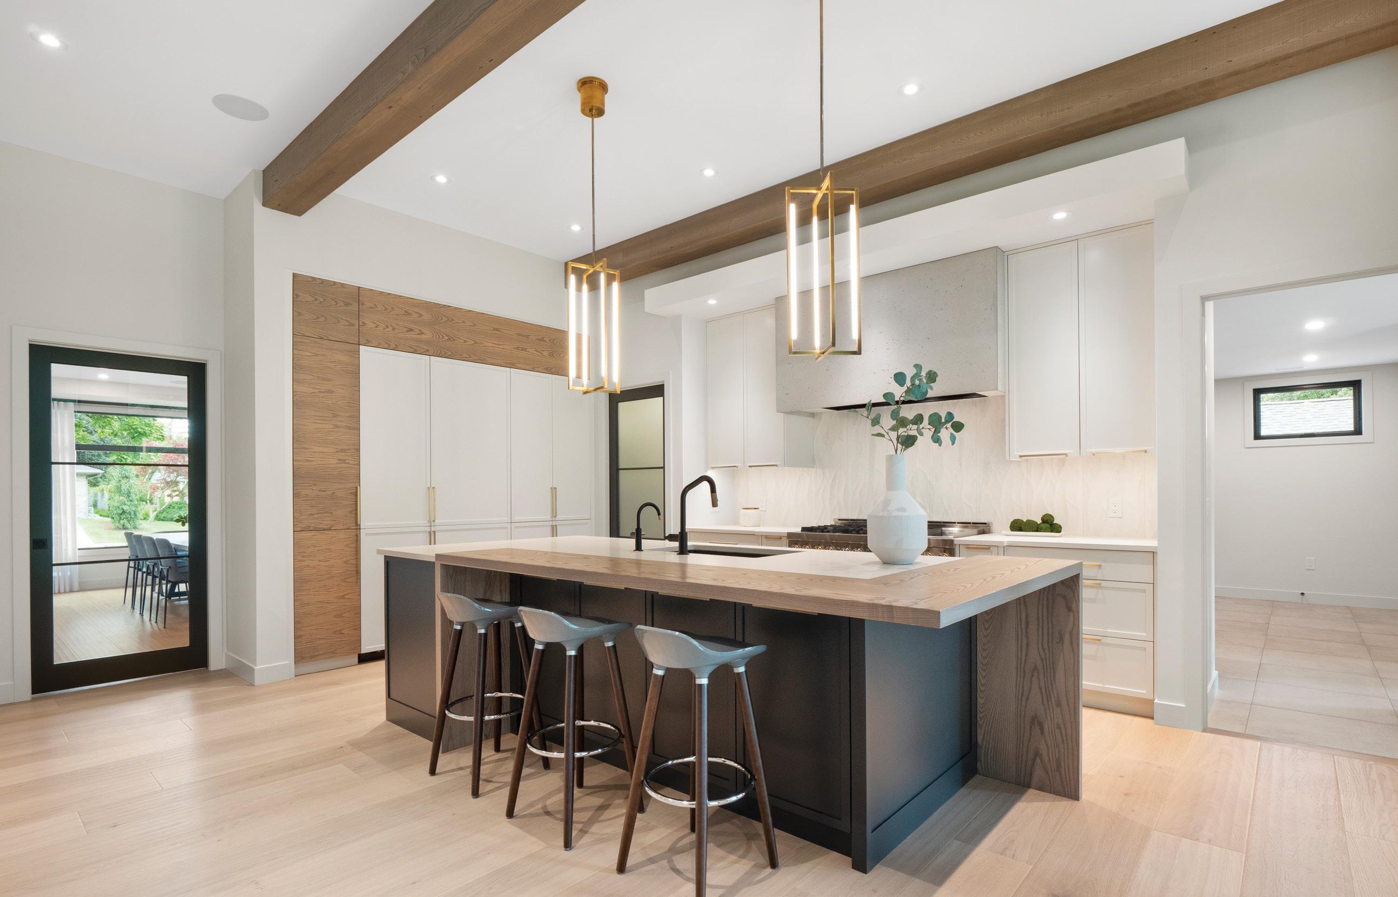
The kitchen was redesigned to support serious cooking and social connection. A 12-foot island with storage and seating draws the eye. Rather than lining stools along one side, the quartzite cap is extended to serve as a tabletop, allowing diners to sit facing each other.
A statement Lacanche range from The French Barn – Lacanche Canada features double ovens and is the star of the cooking
area. It’s paired with a custom-designed hood that avoids the feel of a catalogue piece. Storage is maximized by Robert Design Group (RDG), with rift-cut, white-oak stained cabinets that open to pre-measured appliance garages and magic-corner cabinetry. A matching walk-in pantry and dedicated servery are tucked just beyond the main kitchen.
A redesigned hallway and mudroom, created by borrowing space from the garage, incorporate extensive built-in storage by Homestead to hide clutter behind clean-lined doors in the same white oak stain.
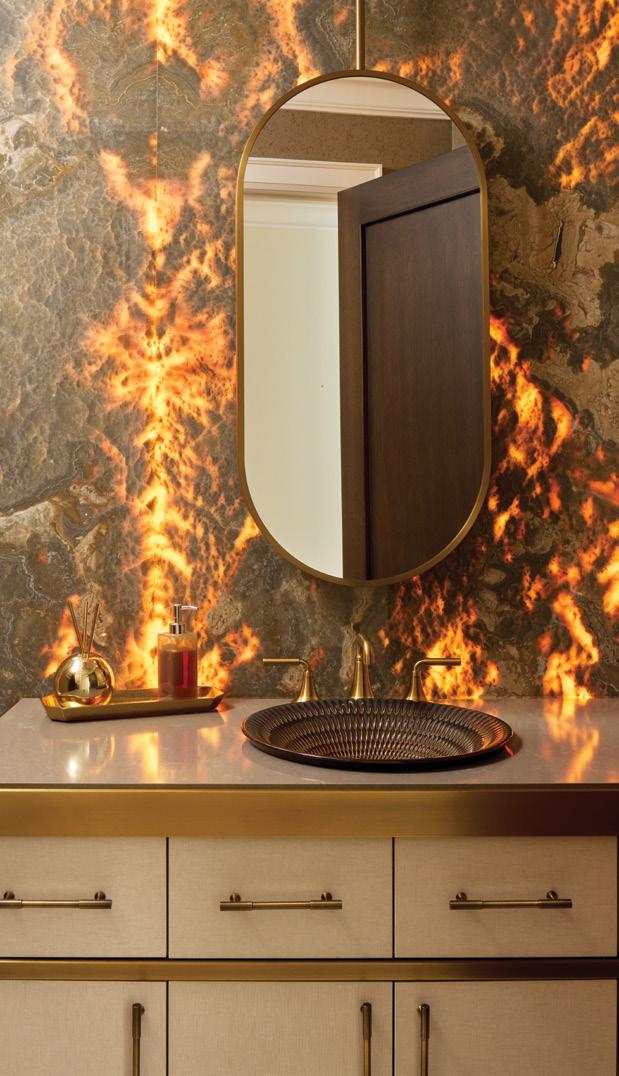
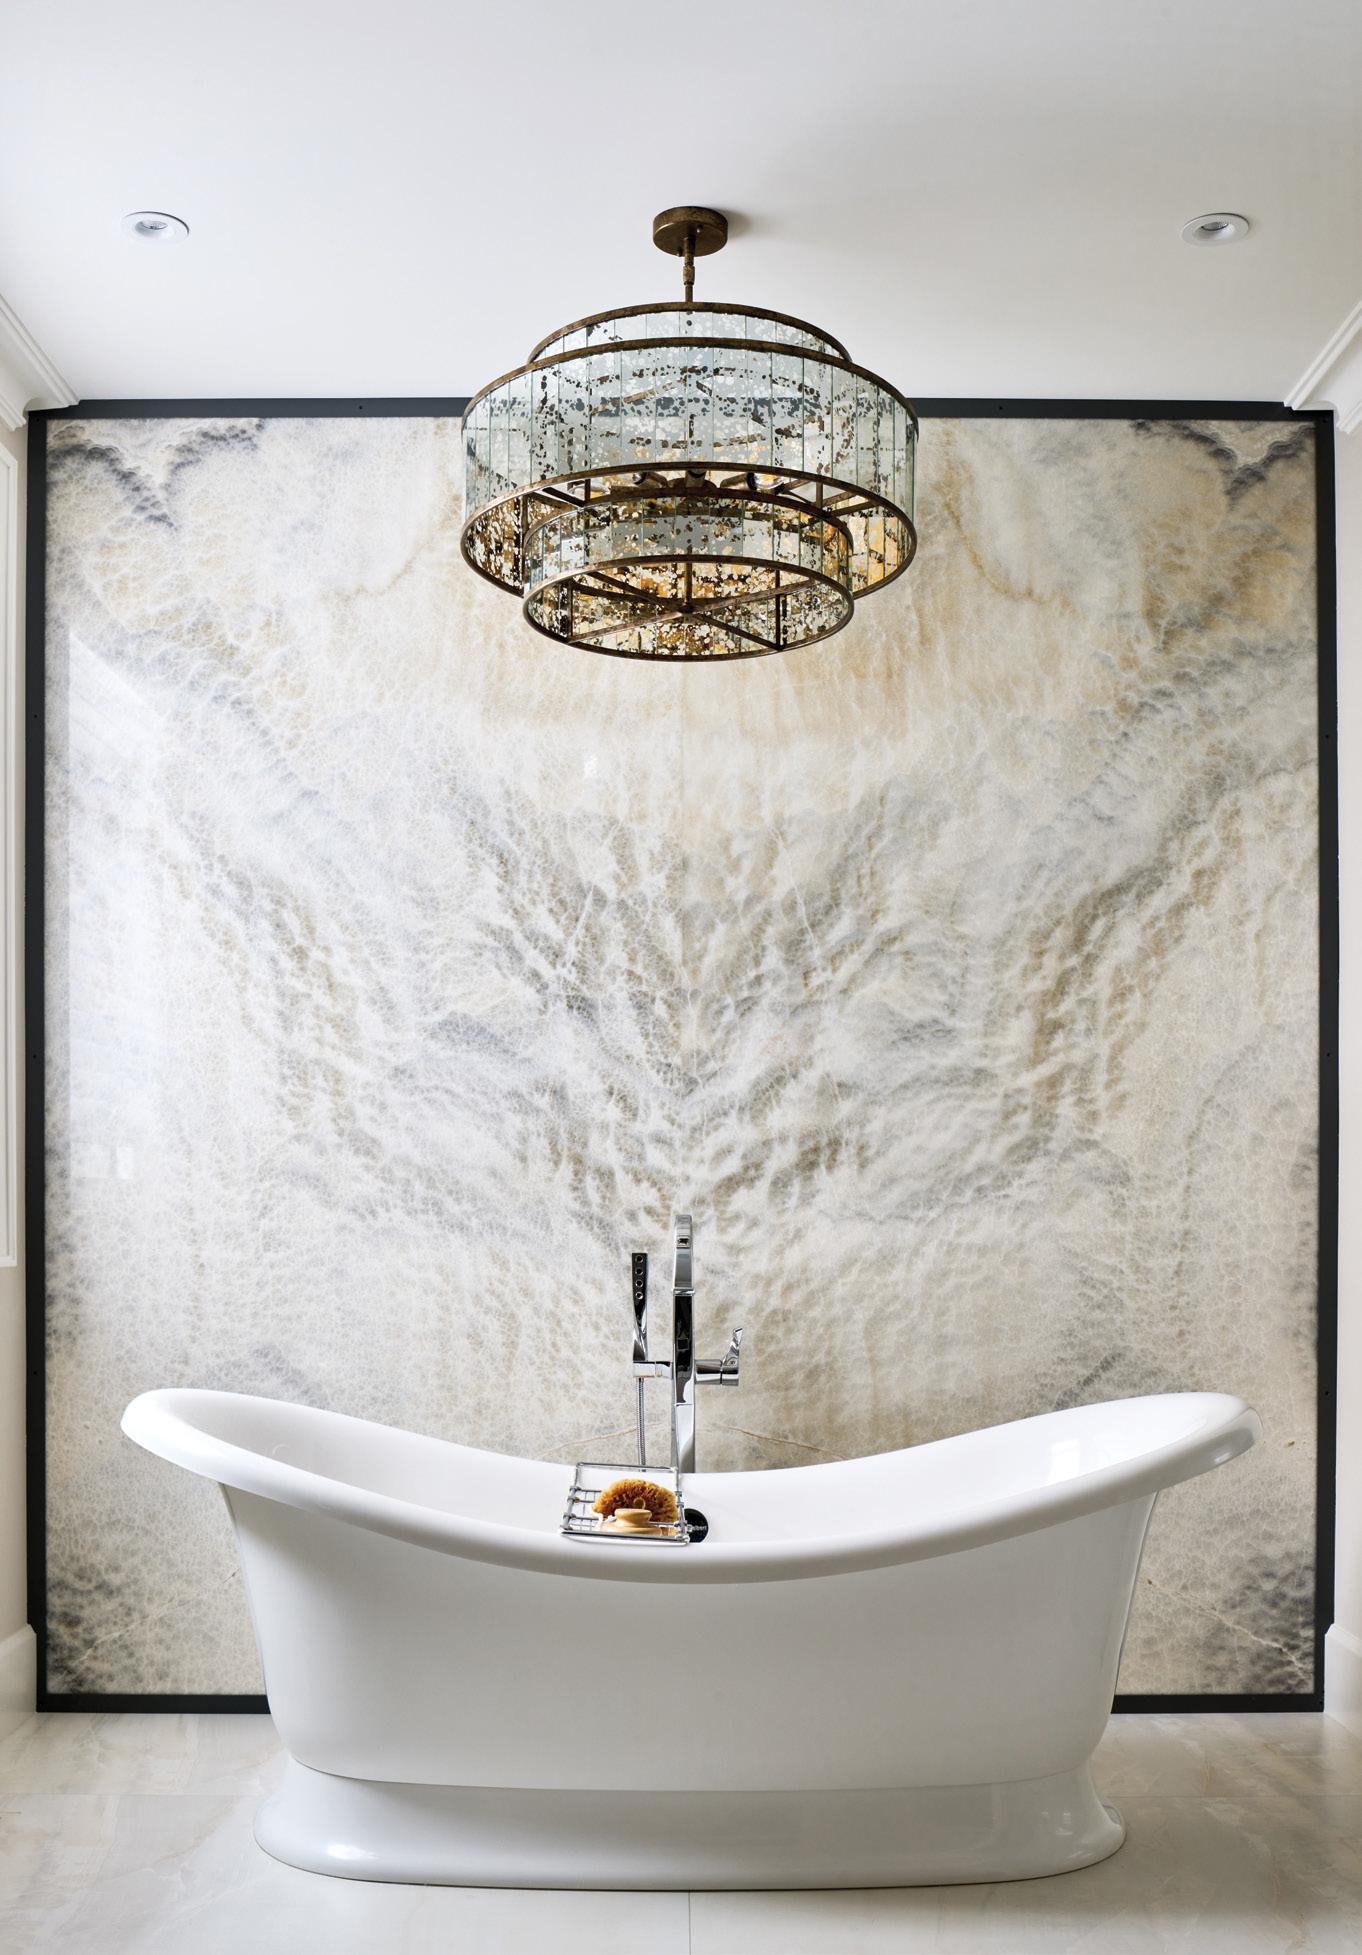
Bathrooms throughout the home balance luxury with accessibility. Backlit onyx feature walls in the primary en suite and powder room add drama. A curbless shower, wide doorways and seamless flooring free of grout lines in the en suite quietly support aging in place. Continued on page 90
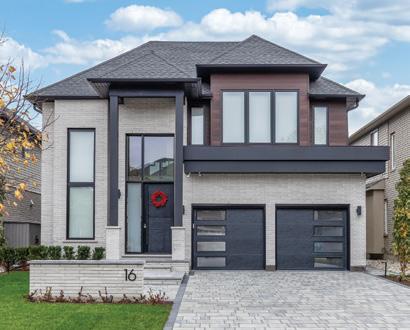
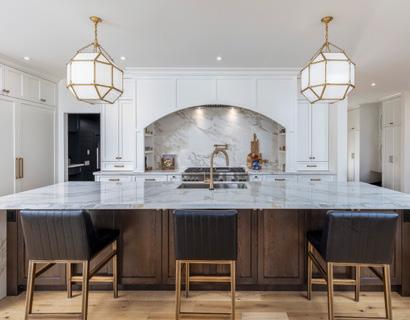
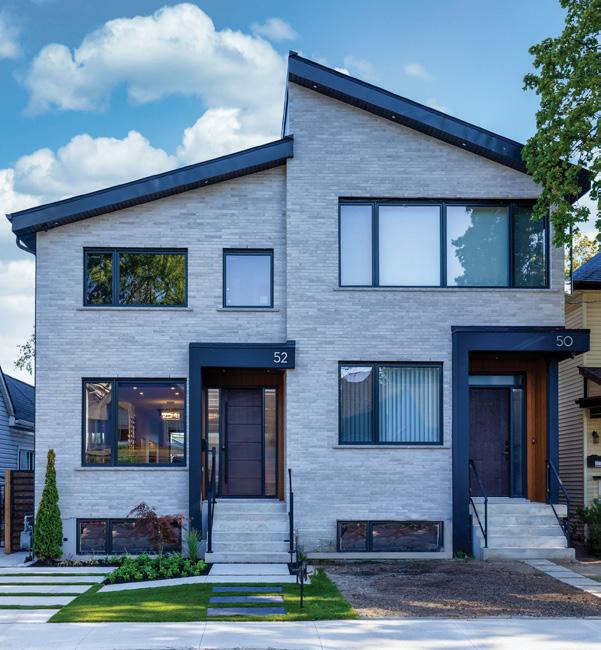
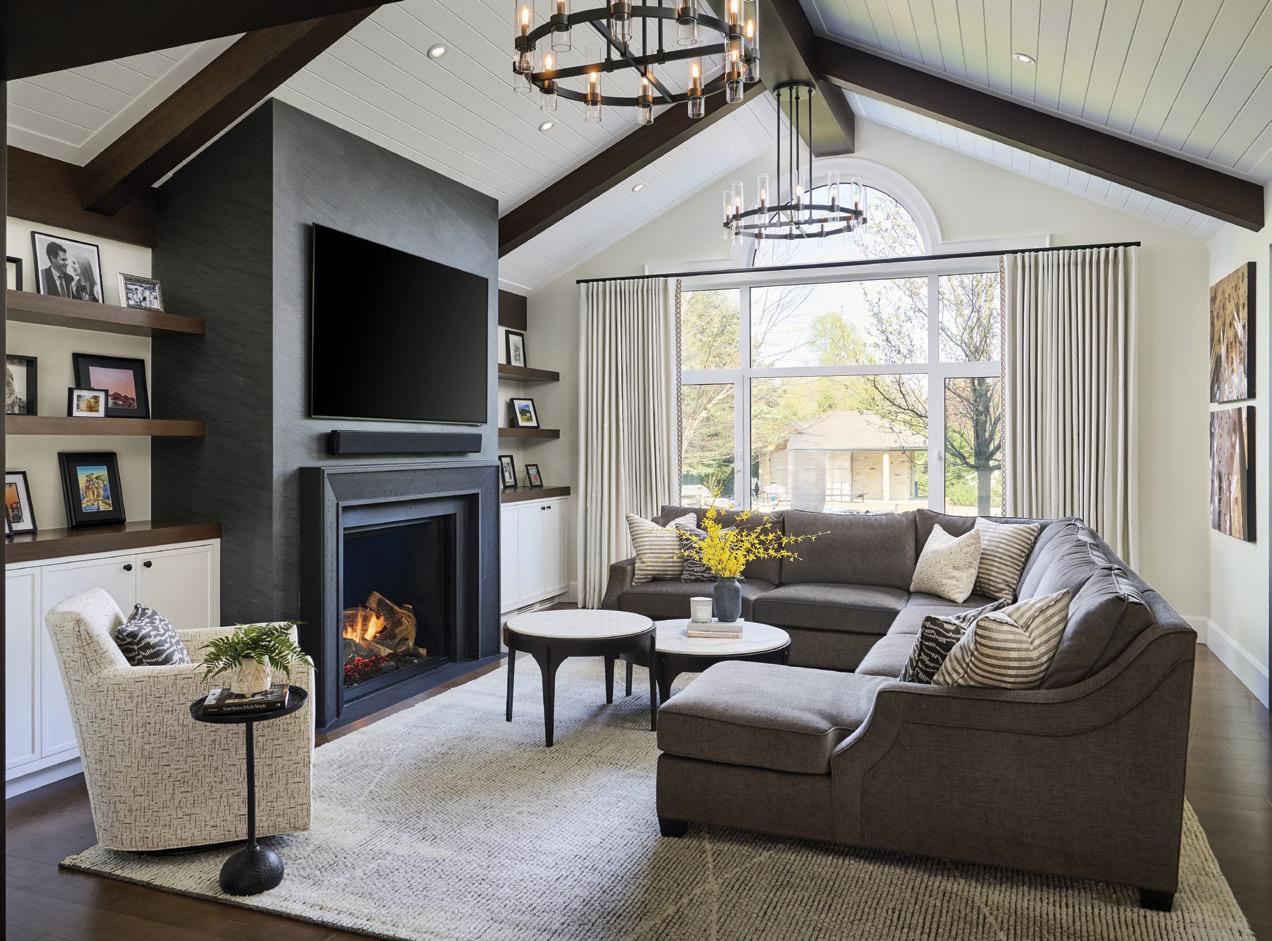
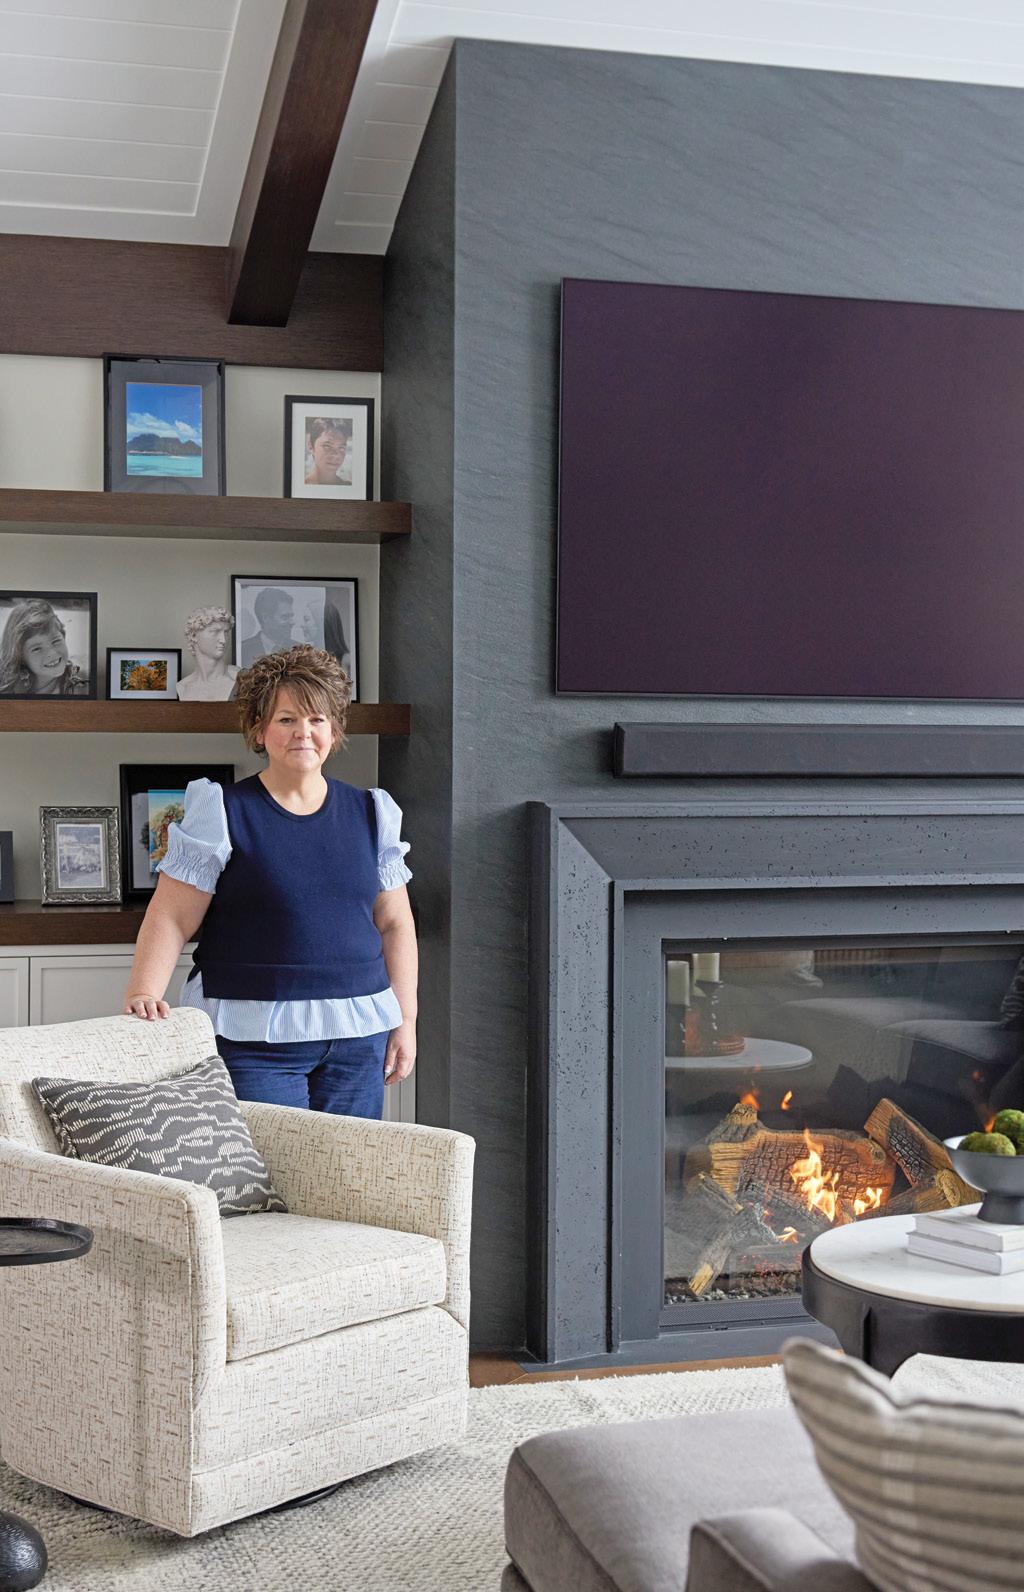
In the living room, changes were deliberately restrained, allowing the large picture window and backyard views to remain the focal point. New windows were installed throughout the home, maintaining the original proportions while improving performance. The space invites gathering around a limestone fireplace from Distinctive Fires, surrounded by sandblasted granite.
The primary en suite leans into a spa-like feel, complete with a steam shower with fixtures from PMF Plumbing Supplies Toronto and heated floors covered in largescale porcelain slabs from Eden Tile-It
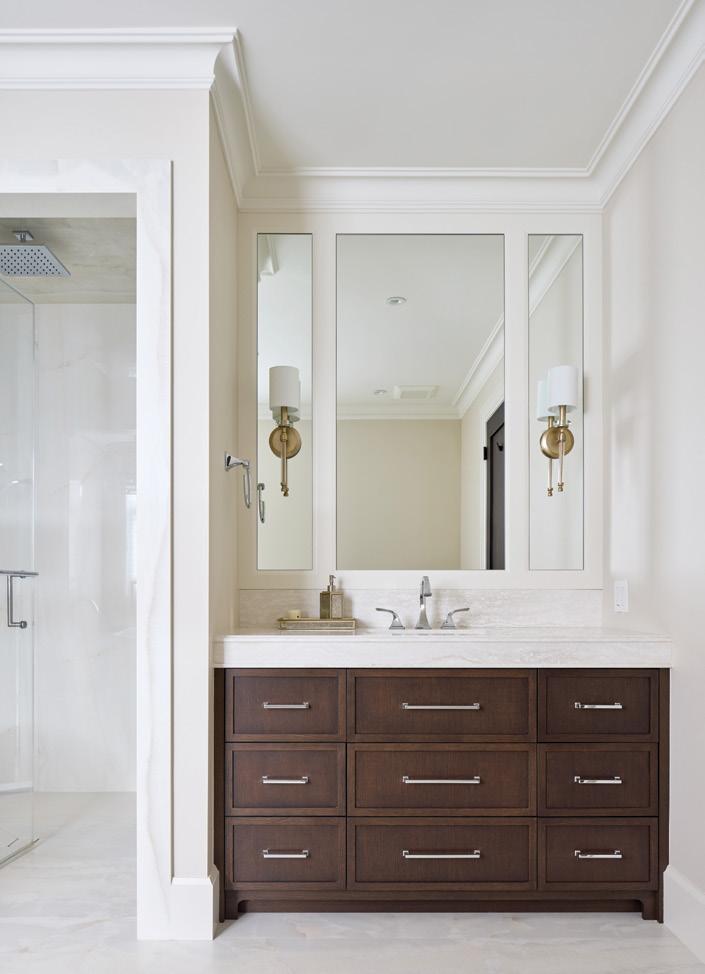
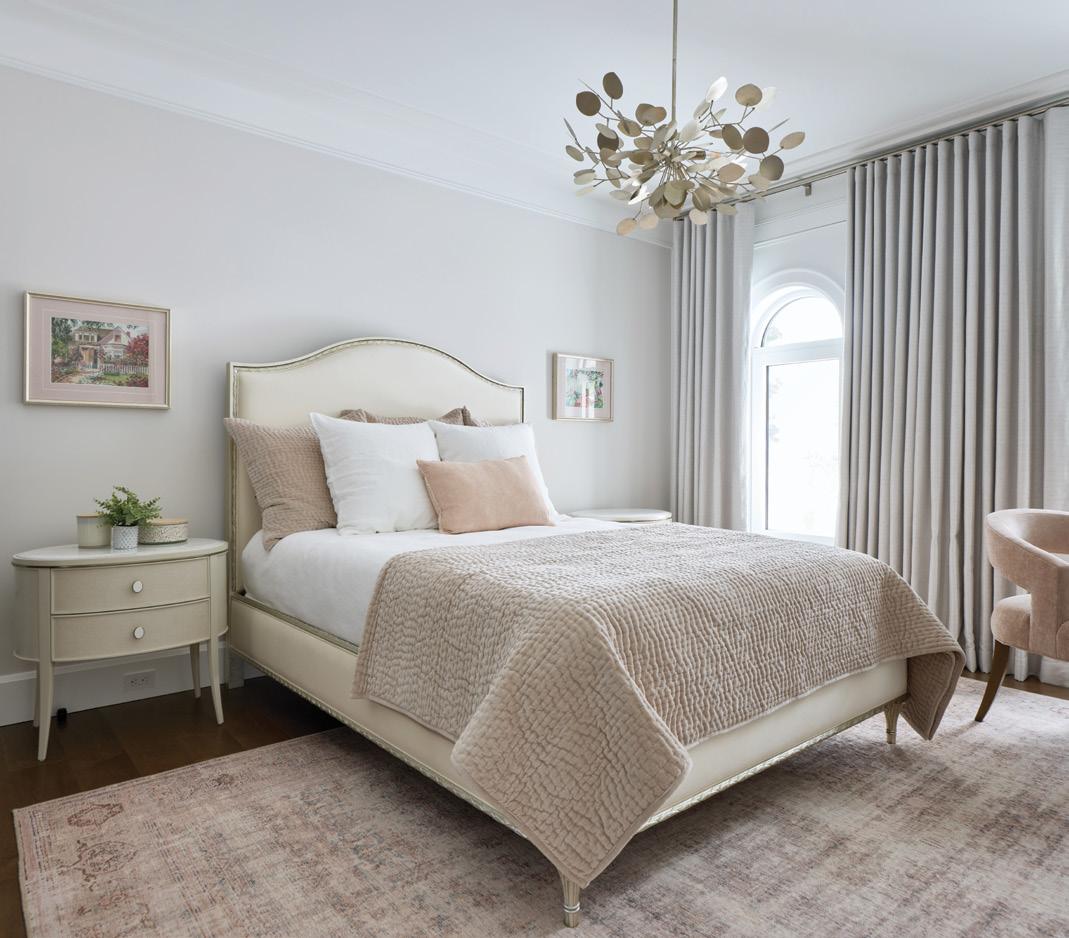
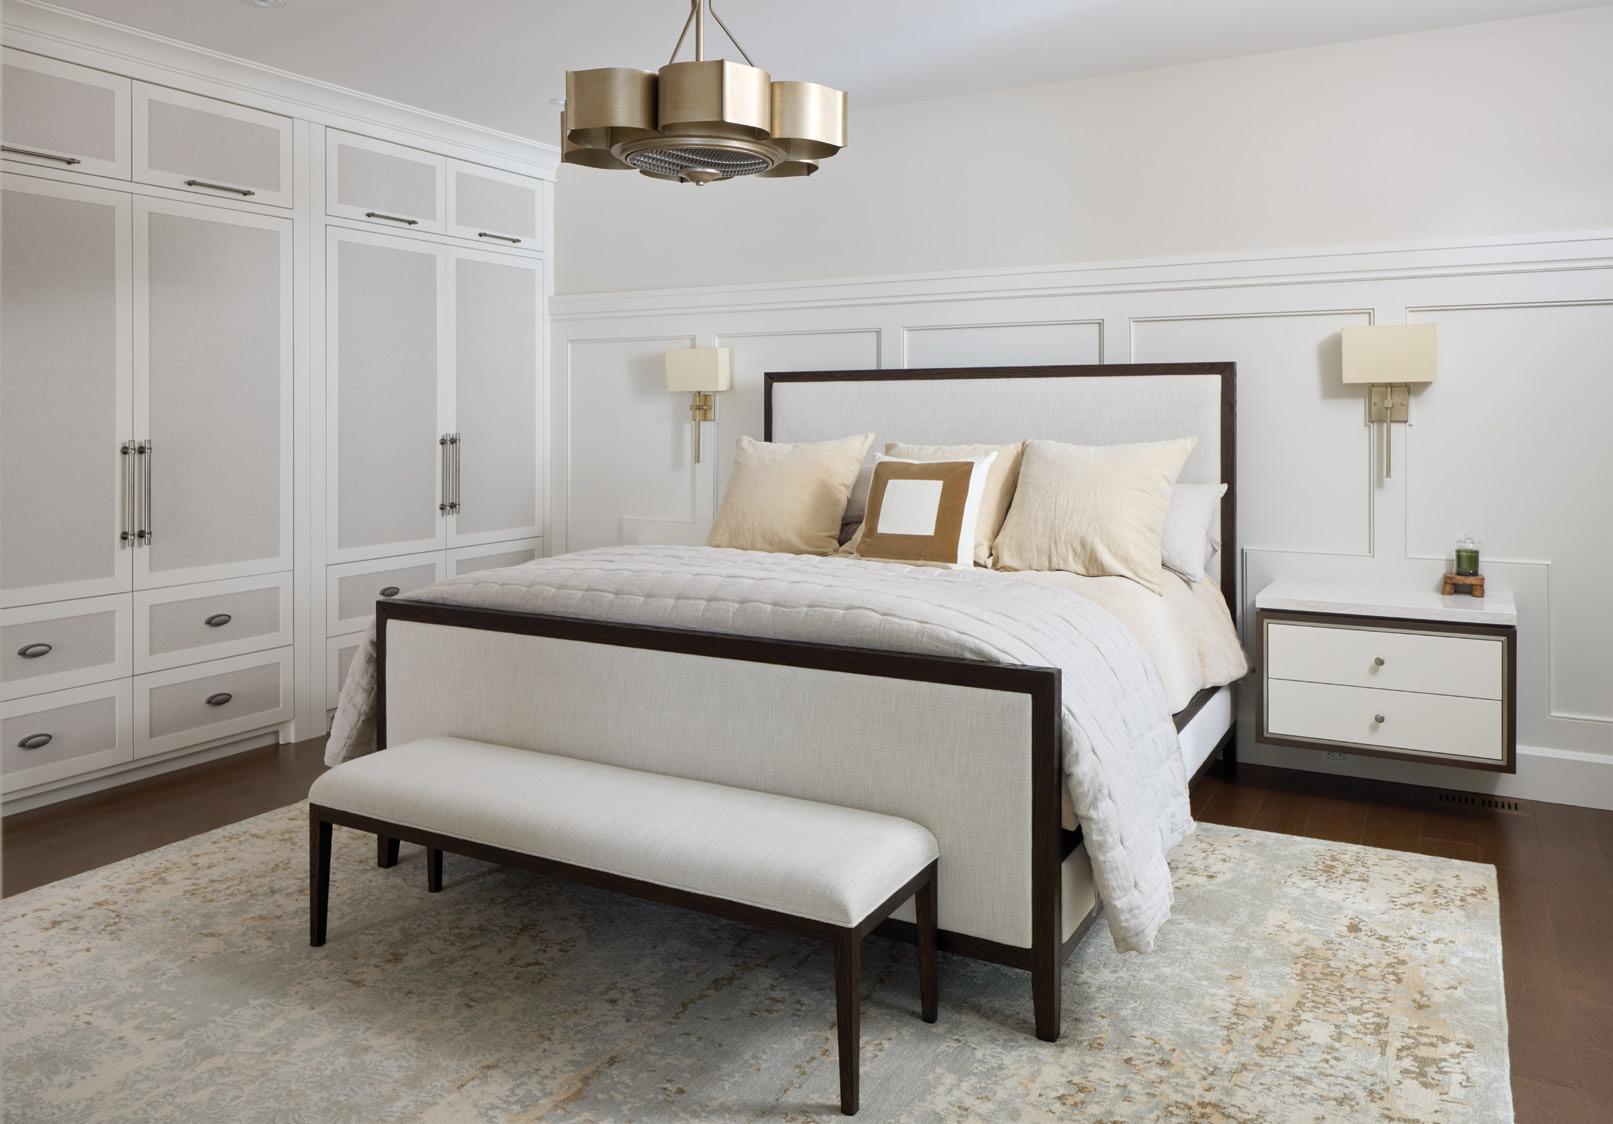
The primary bedroom was refreshed, in part, by replacing the dark wood finish on the wardrobe closet. The nearby guest bedroom is layered with soft and inviting textures, floor-to-ceiling drapery for added height and a millwork feature wall.
All in, the home feels both renewed and familiar, ready to support family life today and for years to come.
“These are all the things that they wanted to have in the house and things that resonated with them,” Connie says. “At the end of the day, the house is the homeowners.” OH
ABOVE: The primary bedroom and en suite were refreshed with a brighter palette, updated design features and opulent light fixtures. ABOVE
RIGHT: It was important to Connie that cabinets look like furniture, thoughtfully integrating millwork into the structure of the room. RIGHT: Wall-to-wall cabinetry doubles the storage space of the primary suite, allowing for the walk-in closet to remain uncluttered.
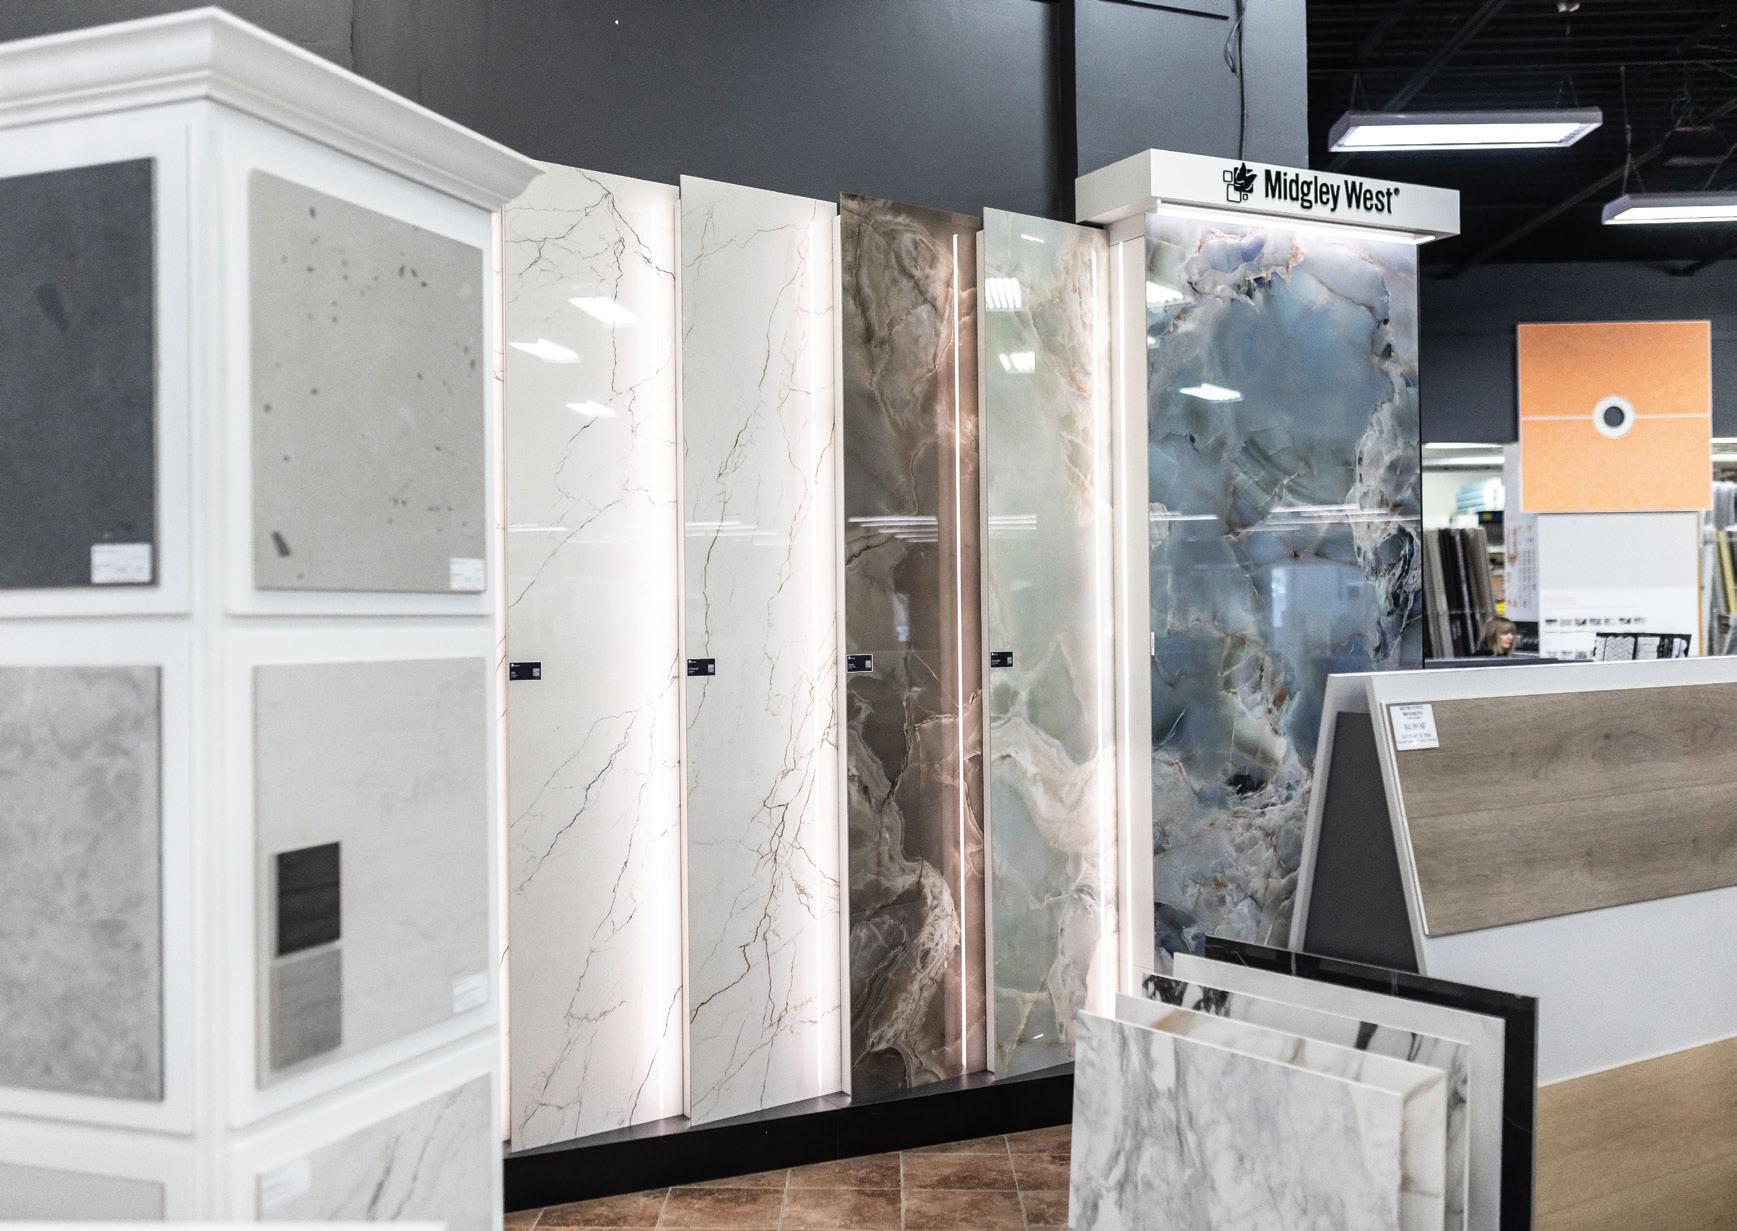

The soul of a kitchen and bathroom is found in its stone. Stone sets the tone –visually, emotionally and functionally. It’s the surface you interact with every day, the backdrop to your rituals and the anchor for the home’s aesthetic. In design, stone plays the starring role, and selecting the right material is part technical knowledge, part intuition and part understanding how clients truly live in their spaces.
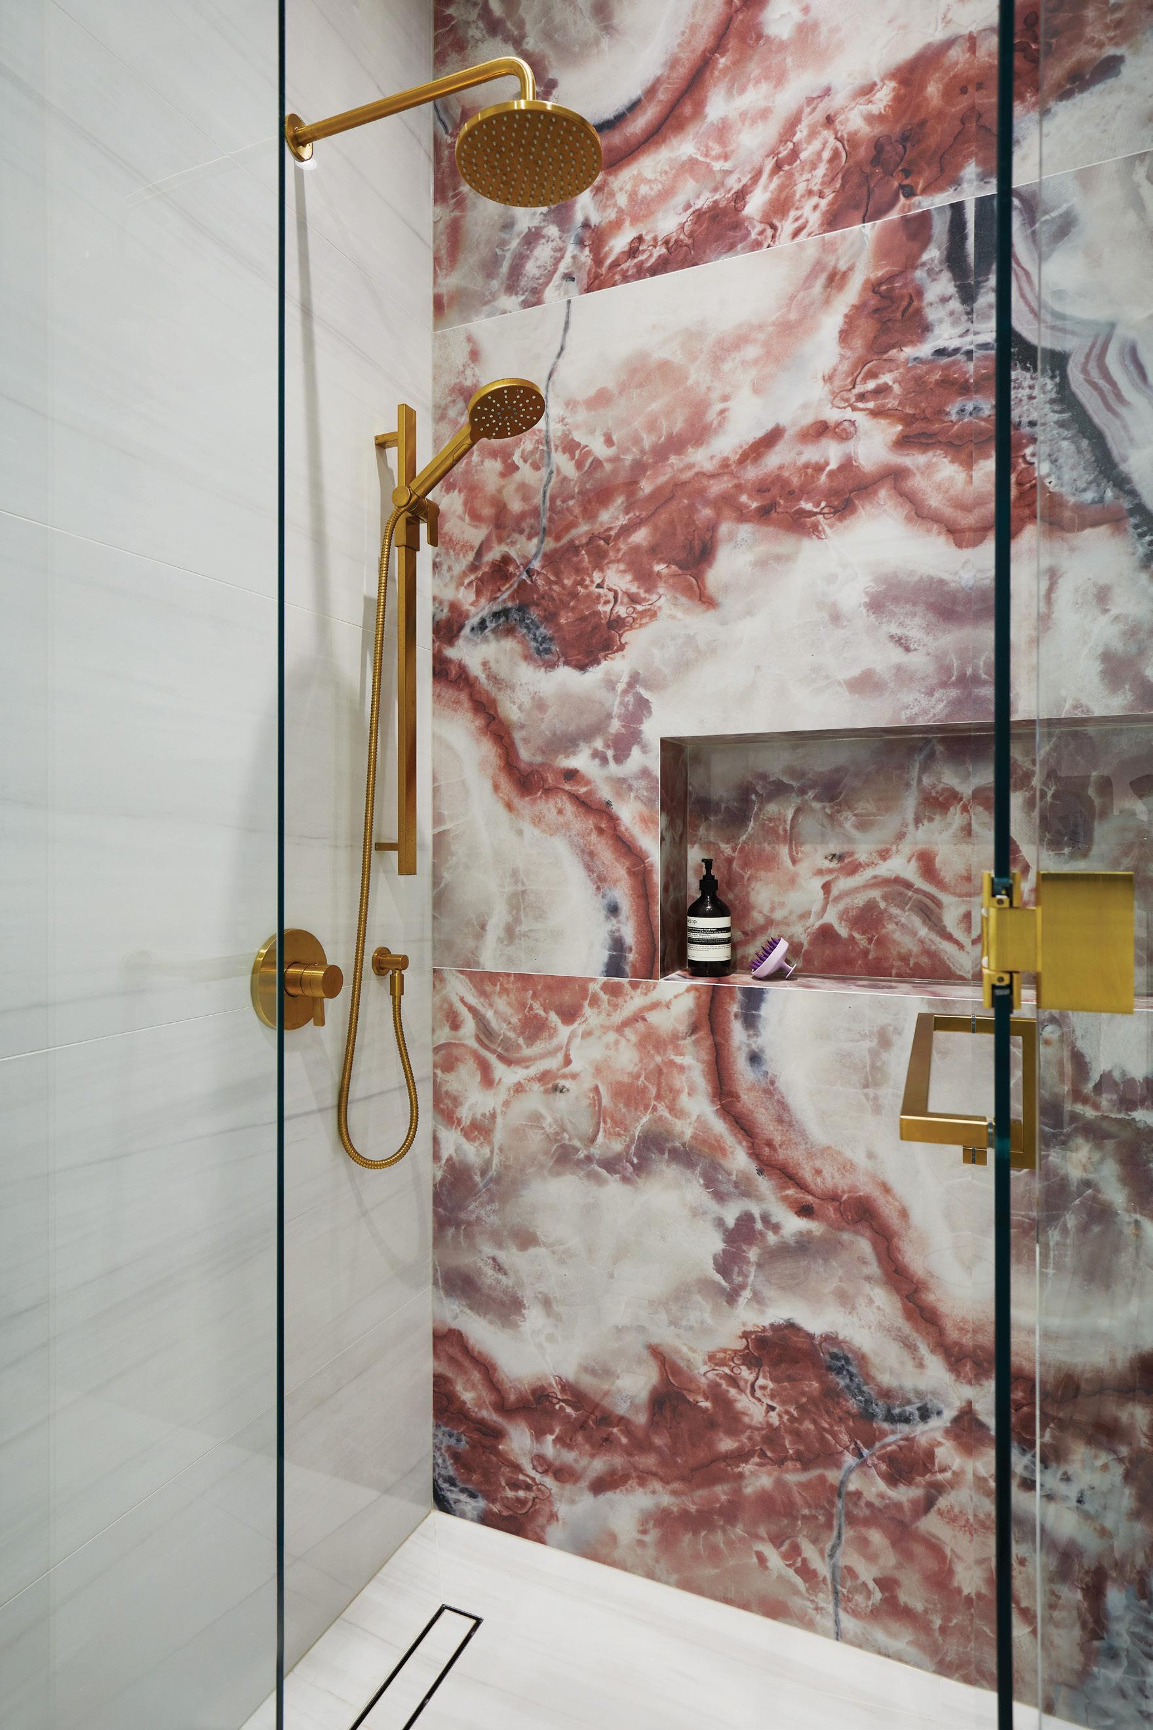
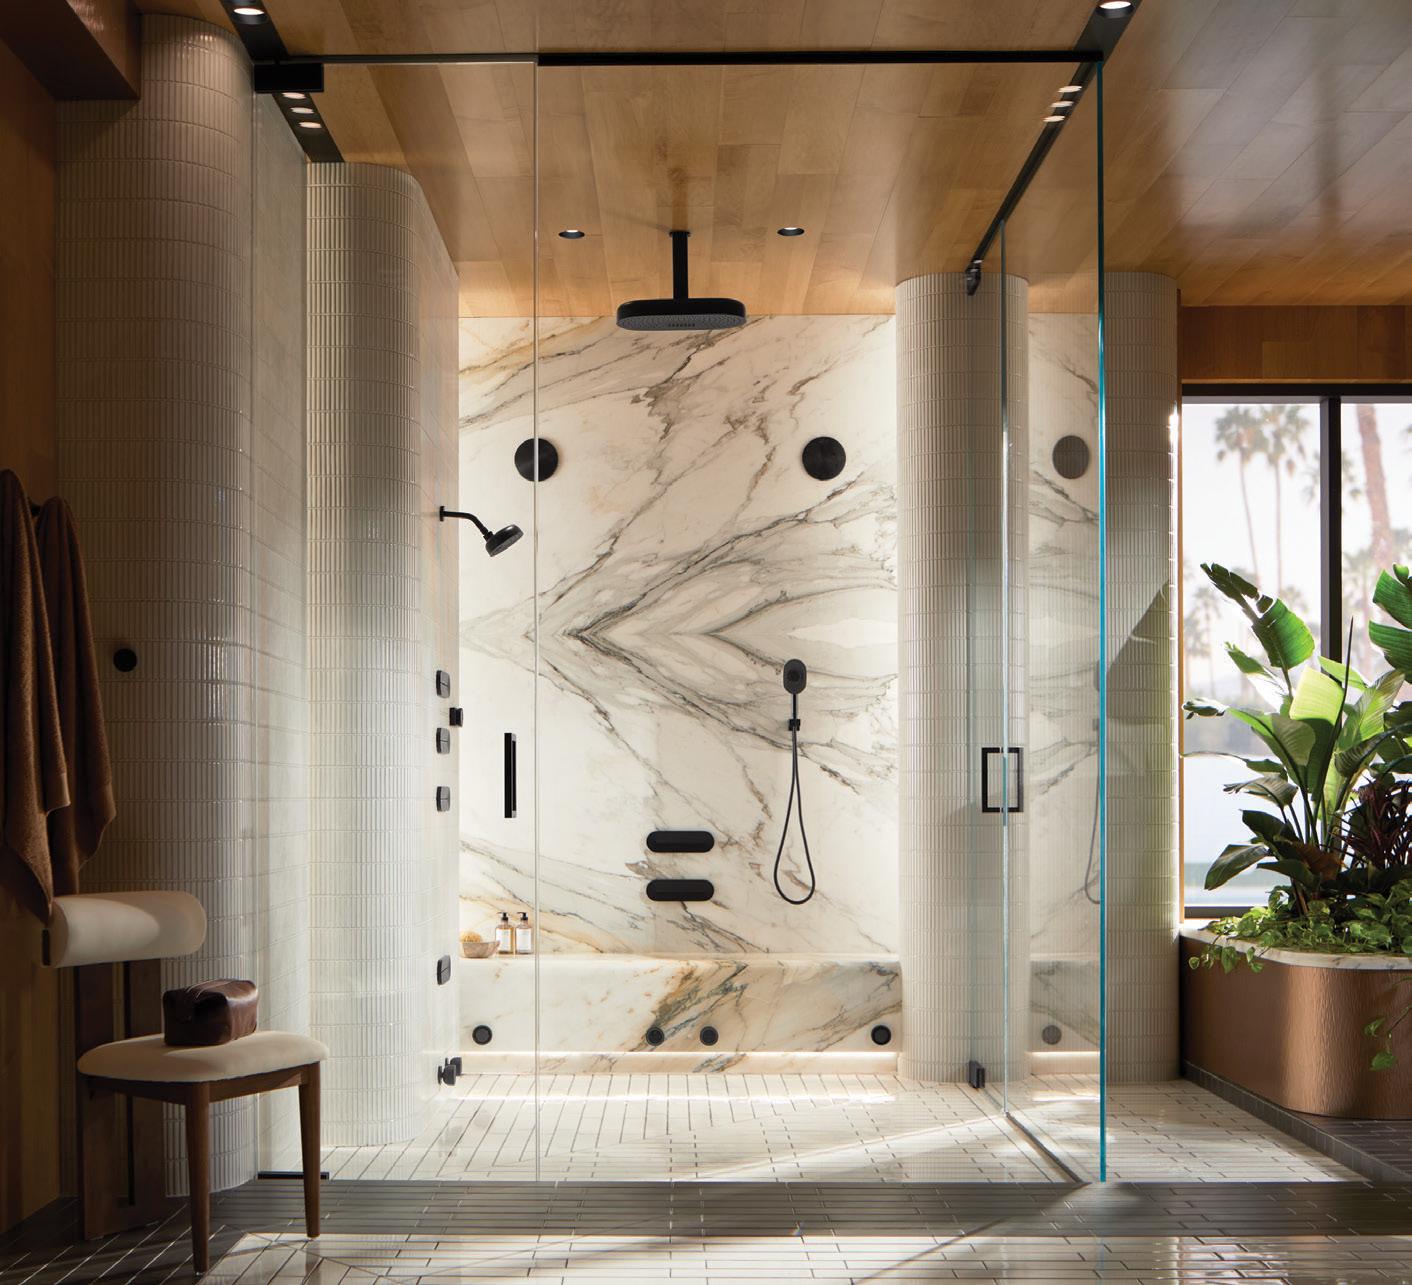
In bathrooms, stone has a unique opportunity to become almost artful, because it occupies such a contained, immersive environment. This recent shower project (pictured) is a favourite. The dramatic stone slab, with its marbled swirls of blush, terracotta, charcoal and soft cream, was chosen specifically to bring a sense of organic movement to an otherwise streamlined space. Against the crisp white porcelain floor tile and frameless glass, the stone becomes a focal point – bold yet refined. The gold fixtures complement the warm undertones of the slab, giving the entire enclosure a sense of elevated luxury without feeling ornate.
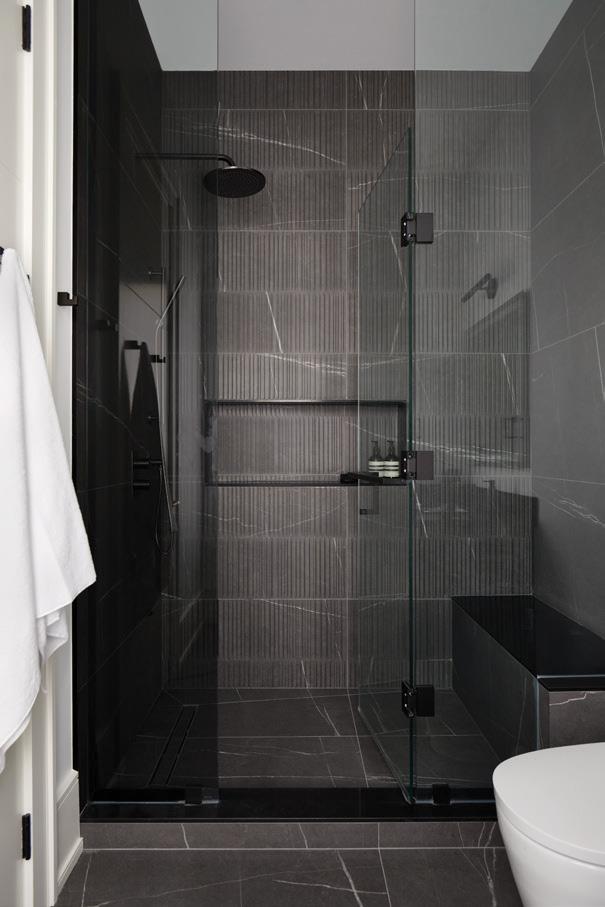
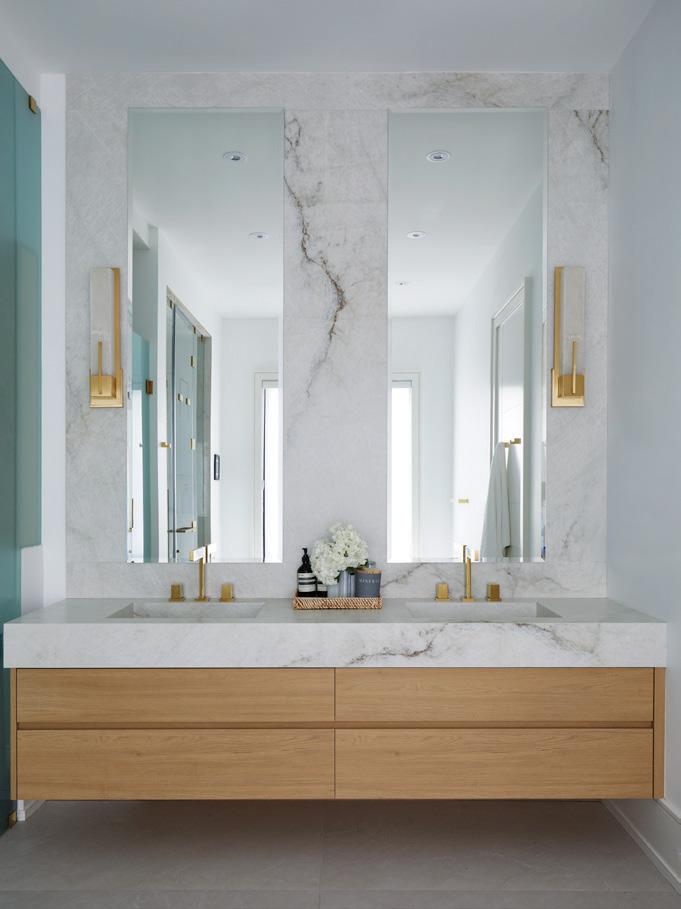
When selecting stone for bathrooms, focus on balance. If the stone is expressive and has a heavy visual presence, everything around it should feel quieter – sleek fixtures, minimal grout lines and simple accessories. Conversely, if the stone is subtle or softly marbled, layer in more texture through lighting, hardware or cabinetry.
DESIGNER TIP: Use large-format stone pieces in bathrooms whenever possible. Fewer seams mean less visual interruption and easier maintenance. If you love the look of natural stone but worry about upkeep, a high-quality porcelain slab can emulate veining beautifully while remaining durable and stain-resistant.
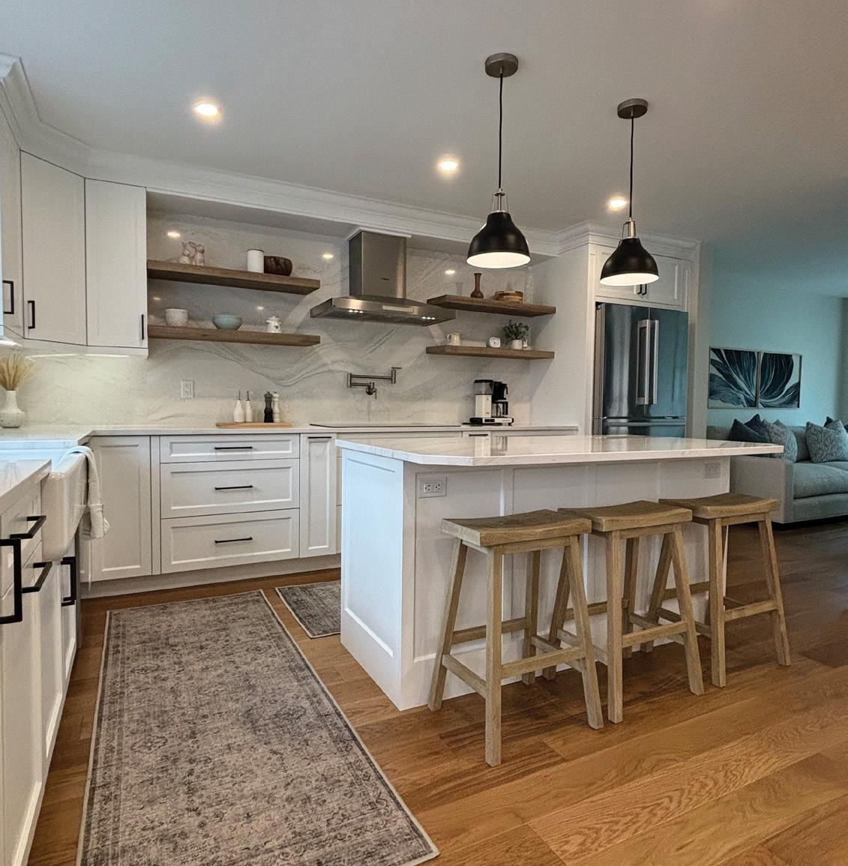
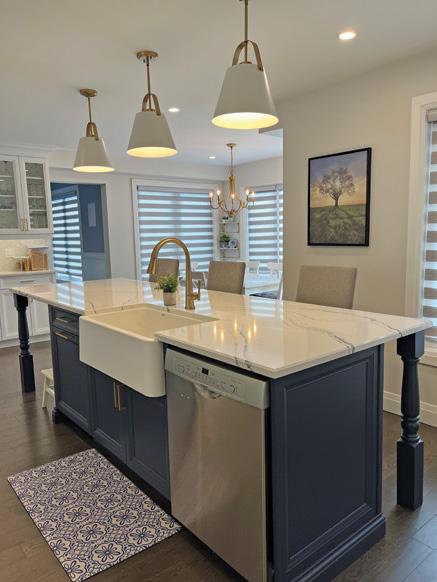
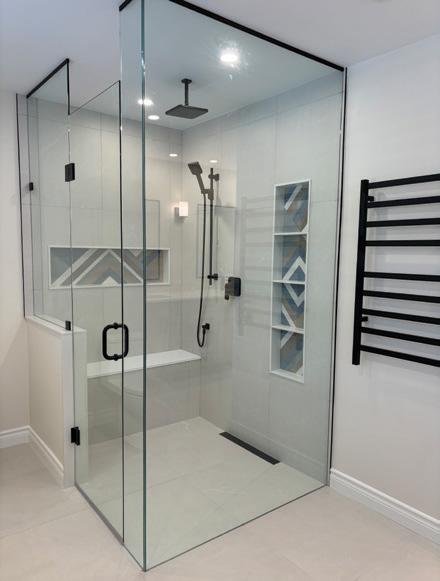

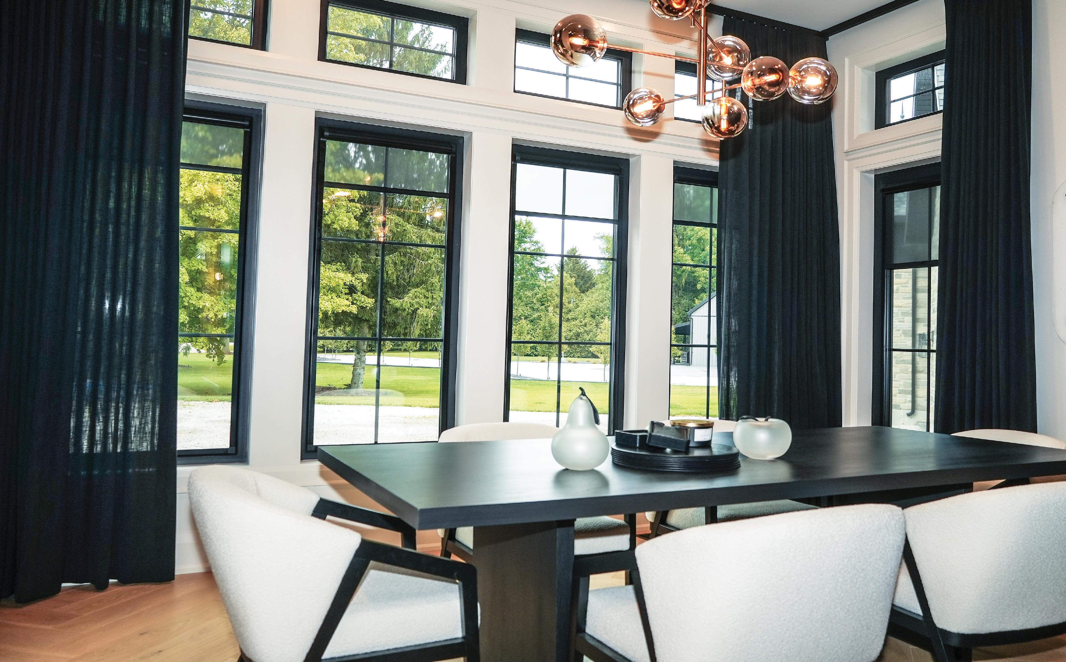


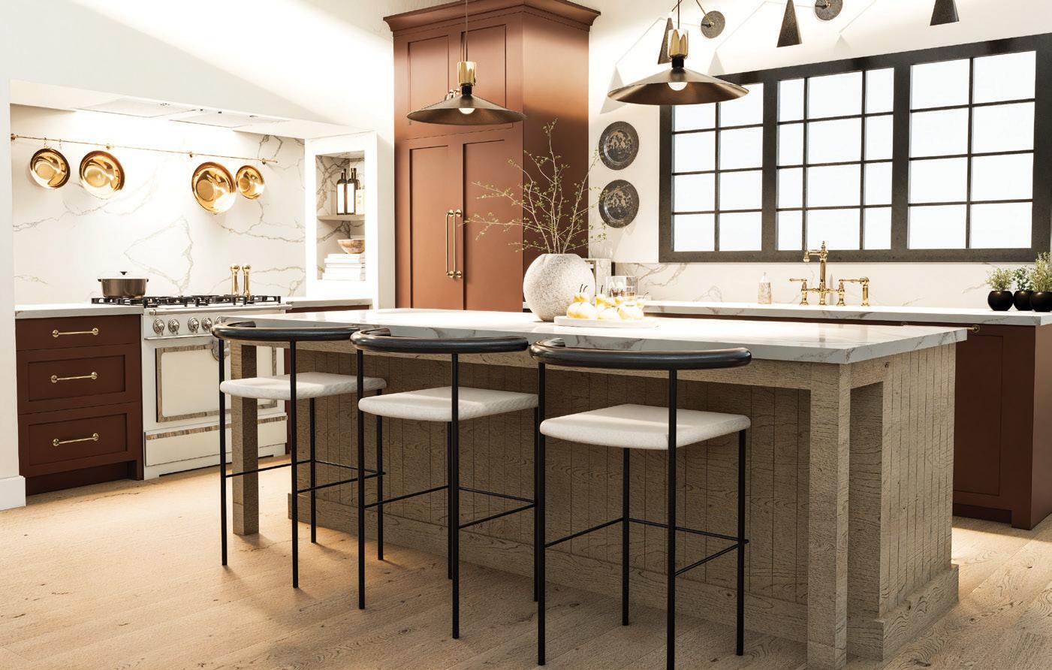
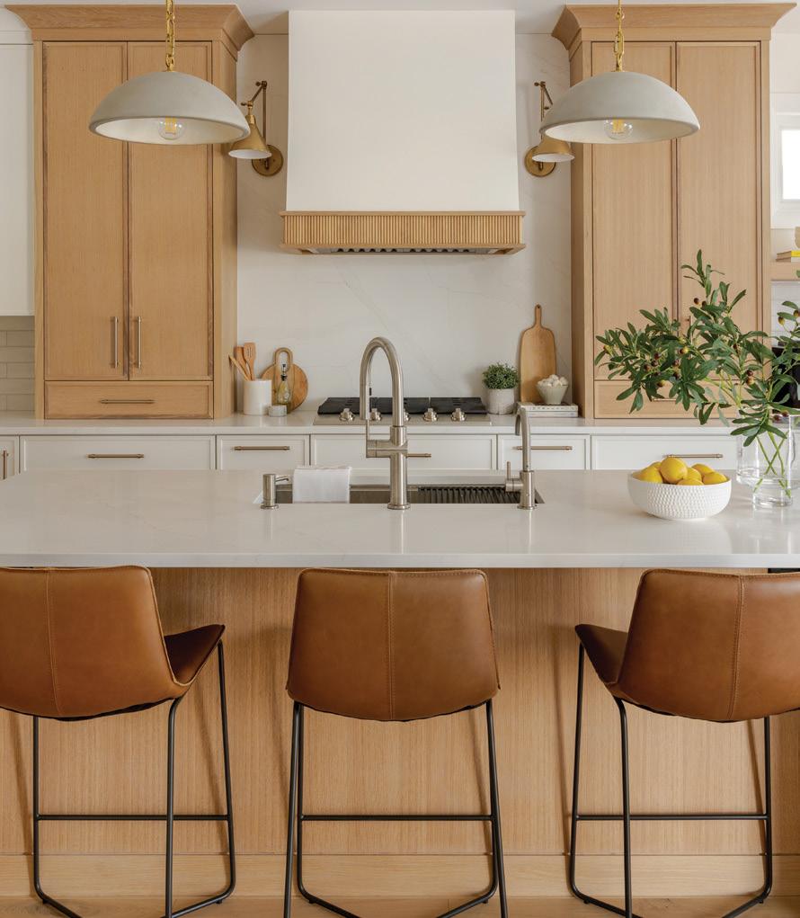
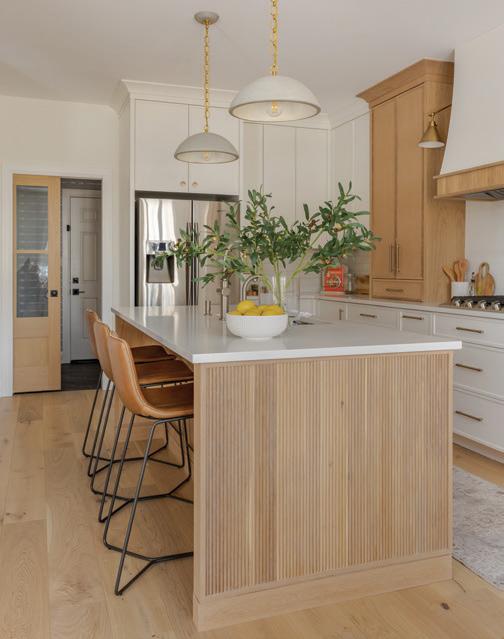
In kitchens, the conversation shifts slightly. Functionality is still paramount, but durability becomes the deciding factor. In this kitchen project, the goal was to create a luminous, clean-lined space that blends warmth with modernity. This crisp, white stone with elegant grey veining provides a surface that feels bright and timeless, but has personality. Paired with light-oak cabinetry and bold hardware, the stone serves as both a neutral foundation and a subtle statement piece.
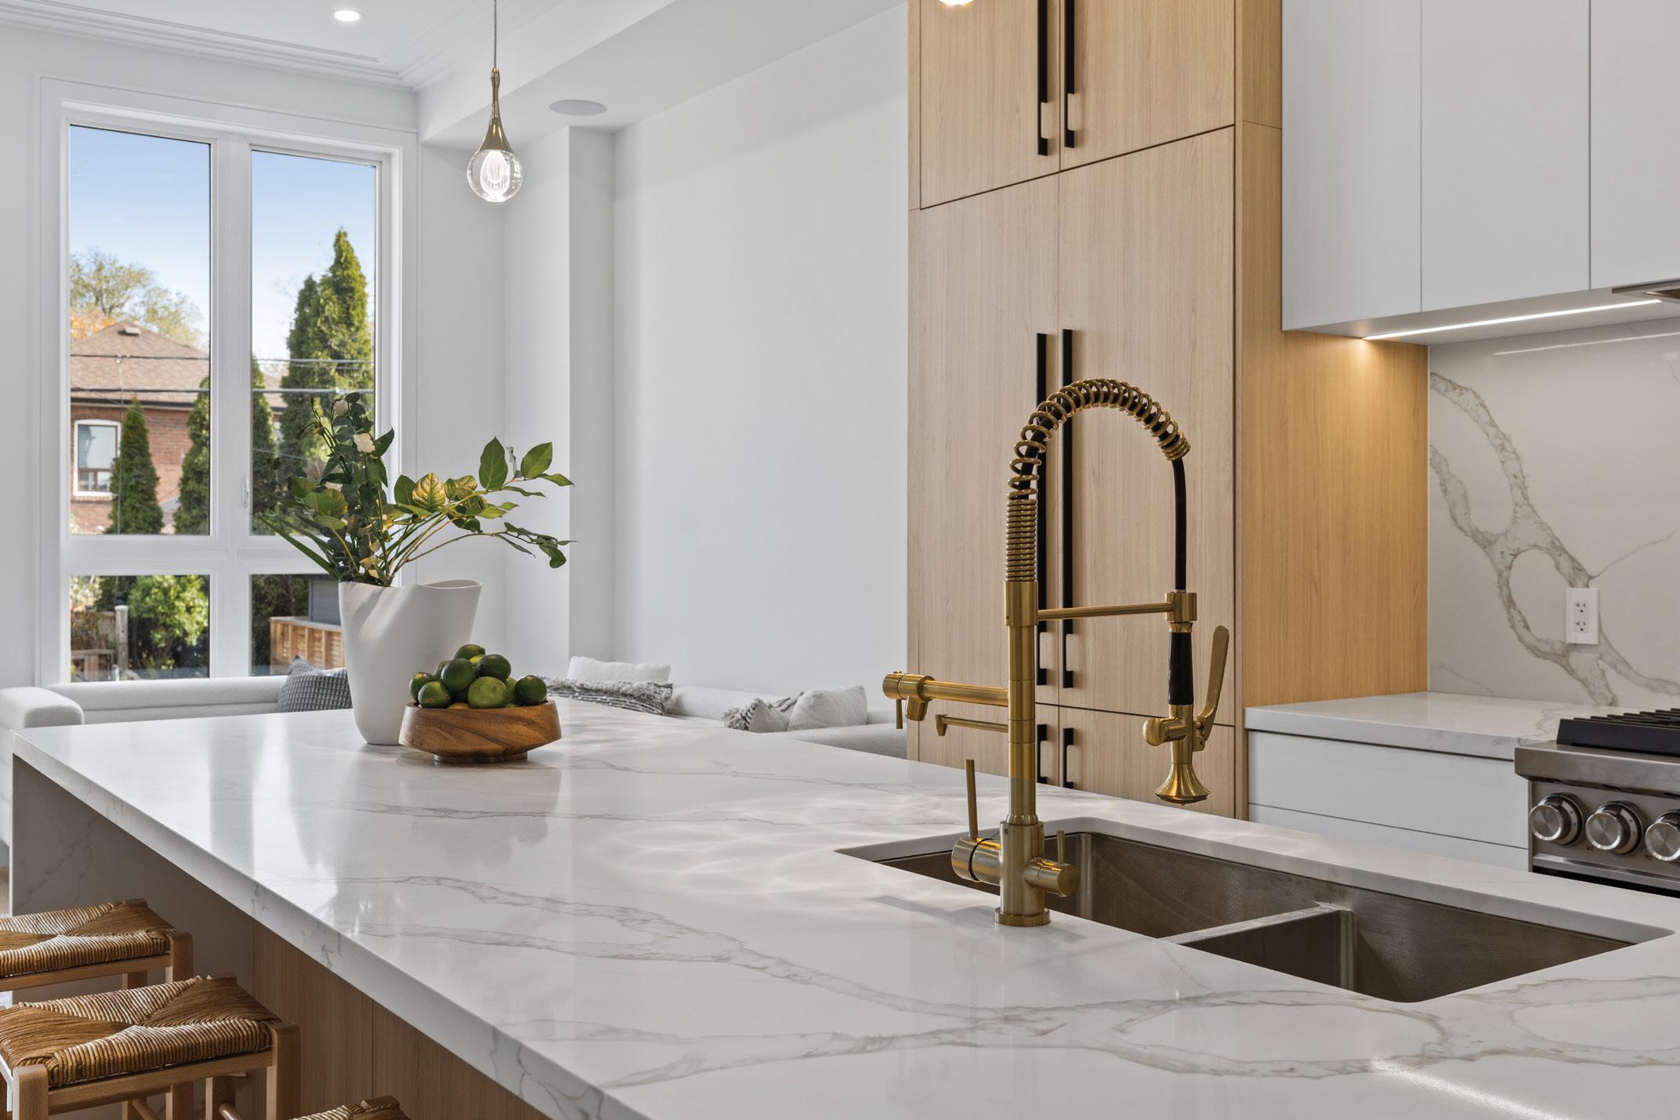
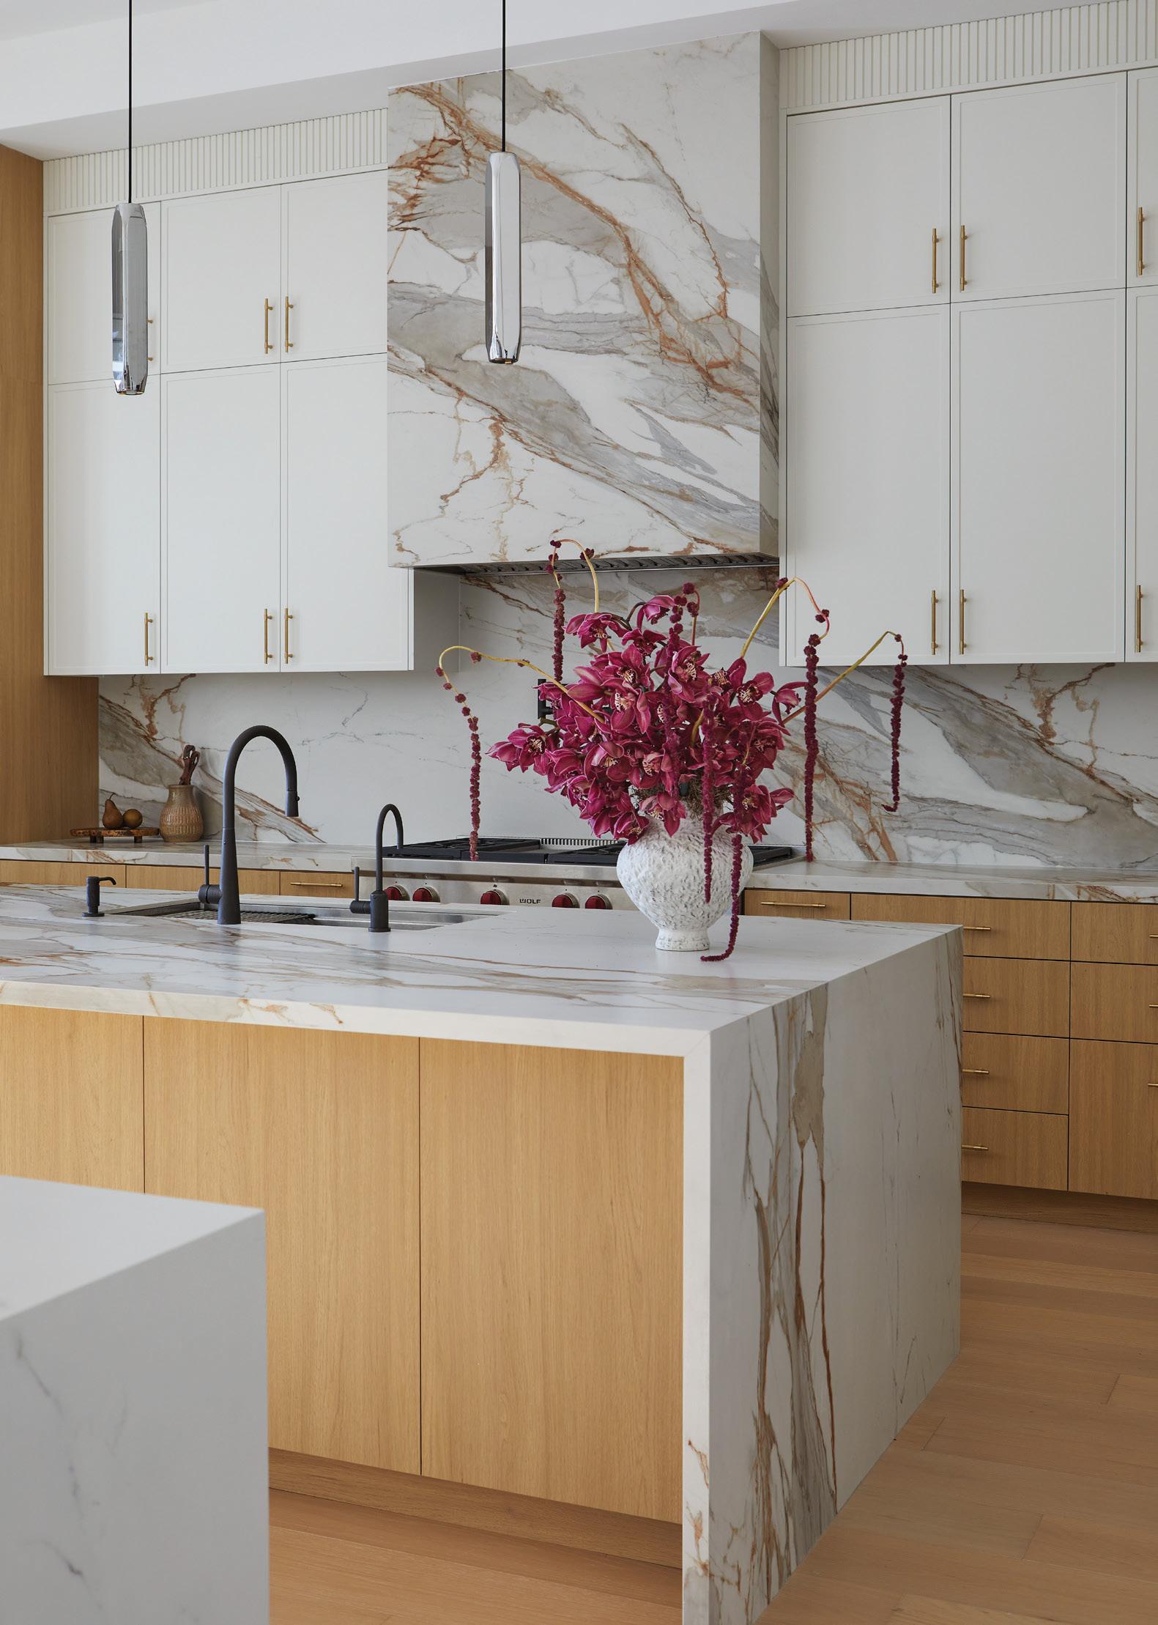
DESIGNER TIP: Hold samples up vertically in natural light. Stone reads very differently on a countertop than it does in a slab yard. Viewing it the way you’ll see it once installed, especially as a backsplash, helps ensure you love it from every angle.
One of the most common questions is whether to choose natural stone like marble or engineered materials such as quartz or porcelain. The answer depends on lifestyle and expectations. Marble is unmatched in elegance; its veining has a depth and softness that man-made surfaces can only approximate. But marble is porous and prone to etching from acidic ingredients like lemon juice or vinegar. For some, that patina is part of the charm. For others, it’s a source of daily stress.
For those who want that refined look without compromising on durability, quartz and porcelain are good solutions, offering remarkable durability with far less maintenance. They are stain-resistant, don’t require sealing, and hold up well under the pressure of daily use.
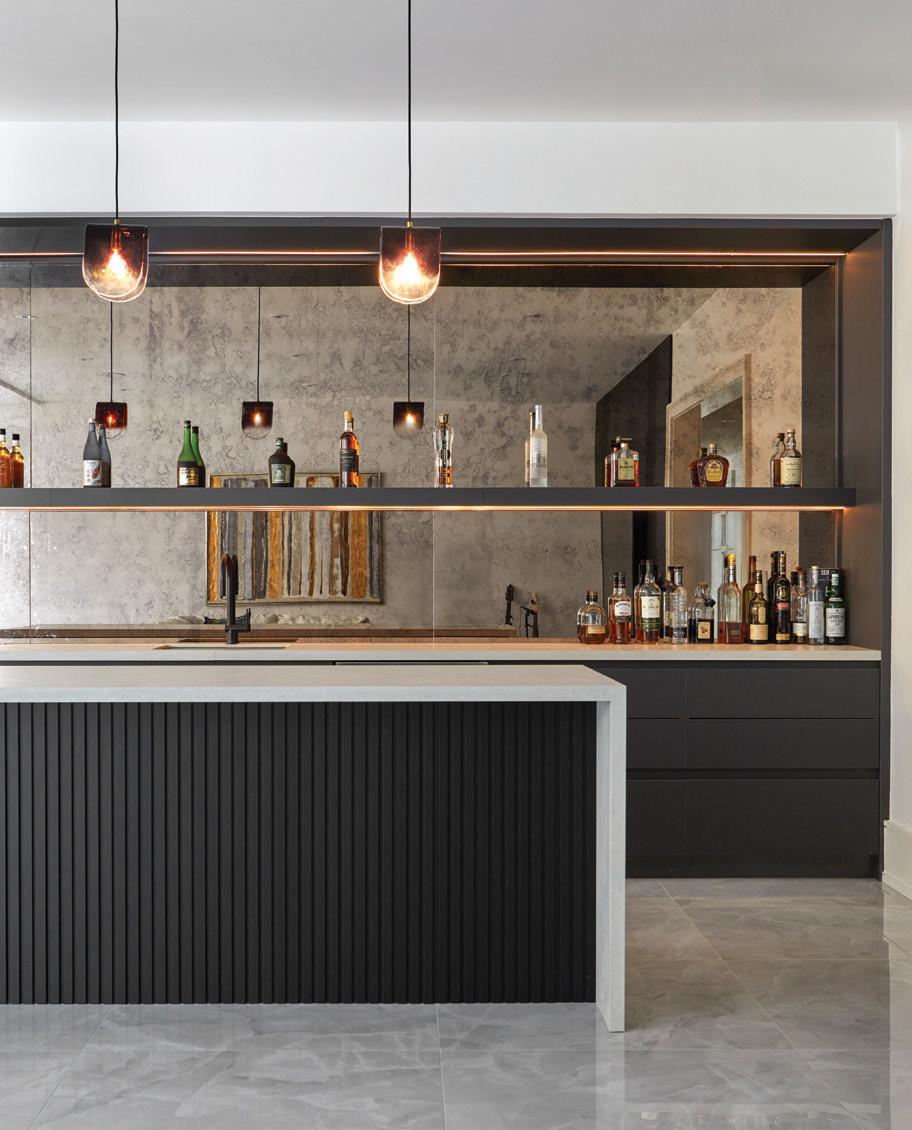
Stone selection also involves thoughtful coordination with surrounding materials. Wood tones, metal finishes and paint colours can dramatically affect the stone’s appearance.
When choosing your stone, always consider its undertone. A white stone may lean blue, grey, cream or blush. Matching undertones across cabinetry, fixtures and tile creates that seamless, high-end feel.
Lighting also plays a critical role in the stone’s appearance. For example, LED strips beneath upper cabinets illuminate a kitchen countertop beautifully, while in the bathroom, overhead lighting enhances the depth and movement of the shower stone, almost like a spotlight on art. Proper lighting doesn’t change the stone, but it reveals its full beauty.
Ultimately, the perfect stone is the one that aligns with how you want to feel in your space. Whether serene, dramatic, modern or classic, there is a stone that can evoke that emotion. The role of a designer is to interpret those desires, refine the options, and ensure the final selection is both breathtaking and practical. OH

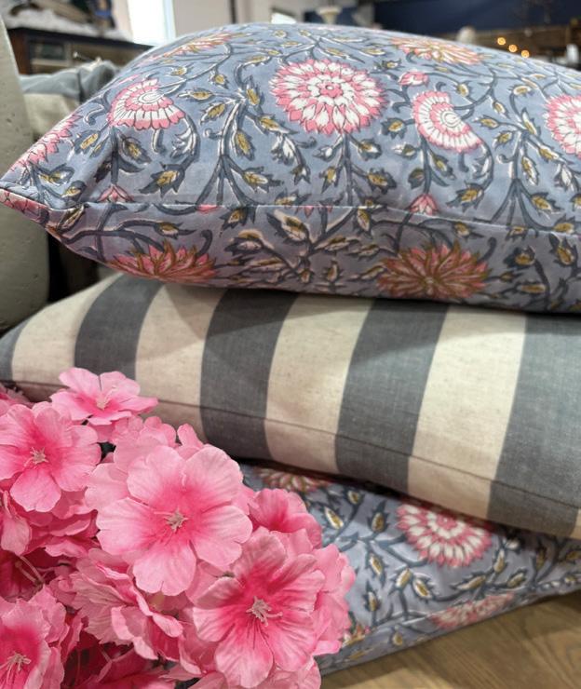
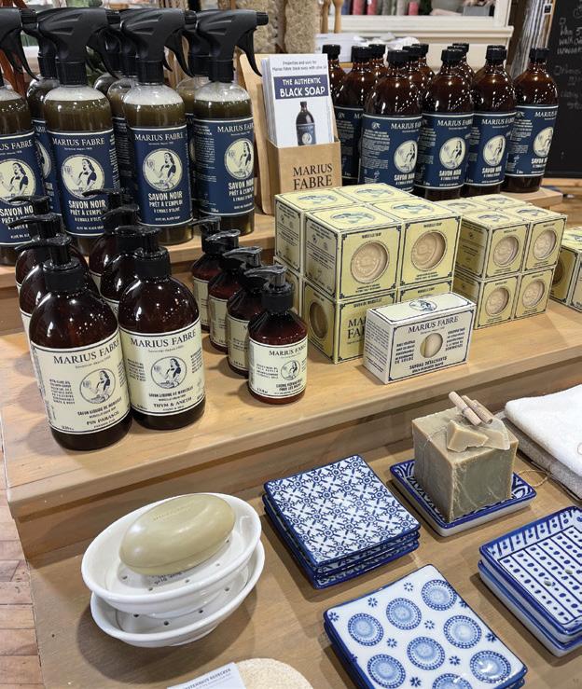
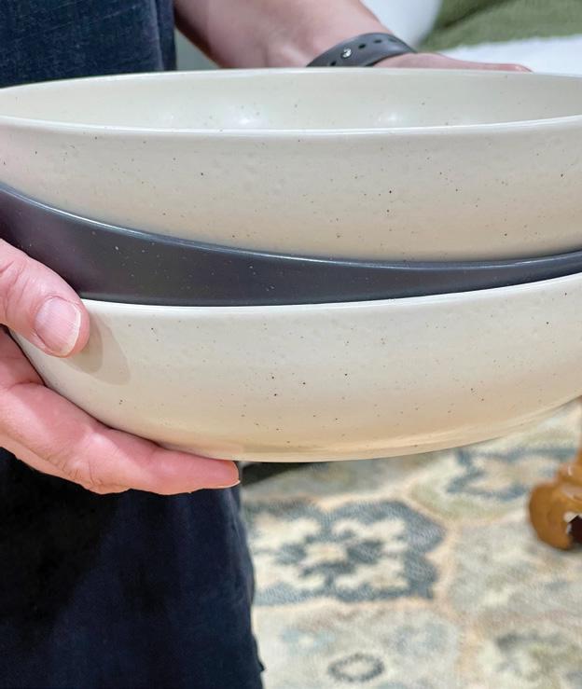
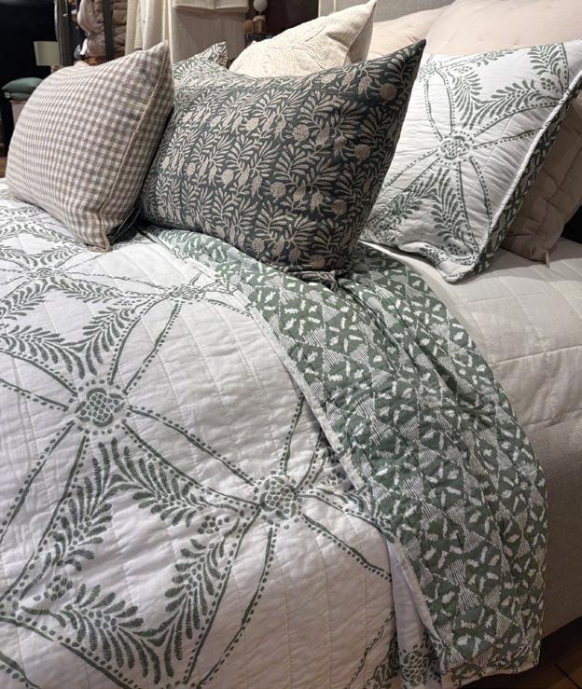
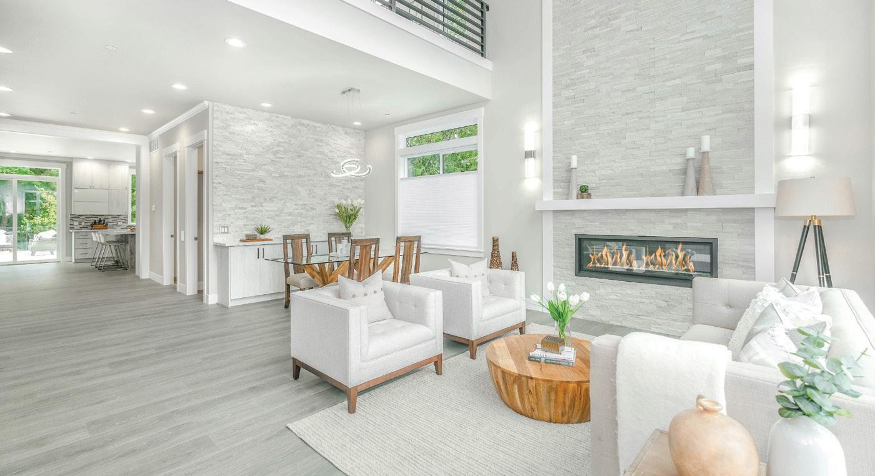

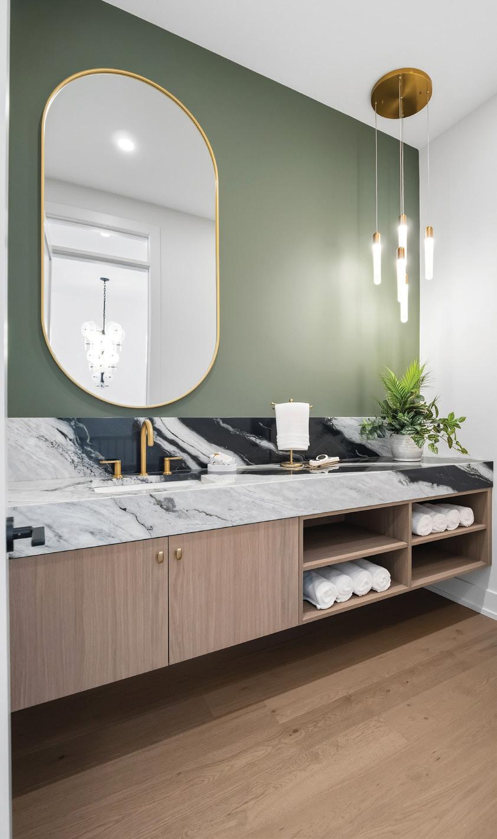
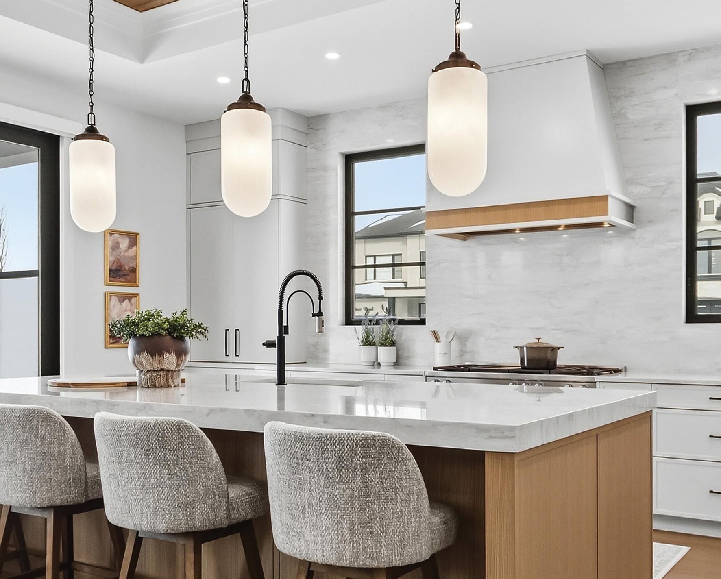

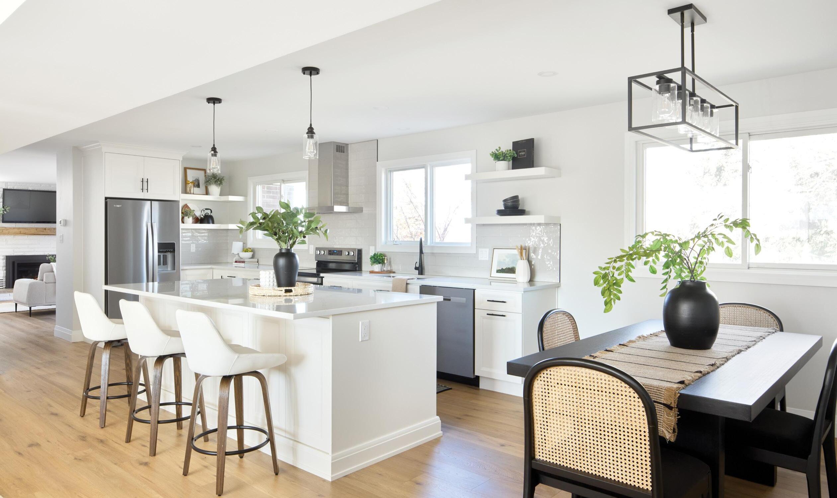
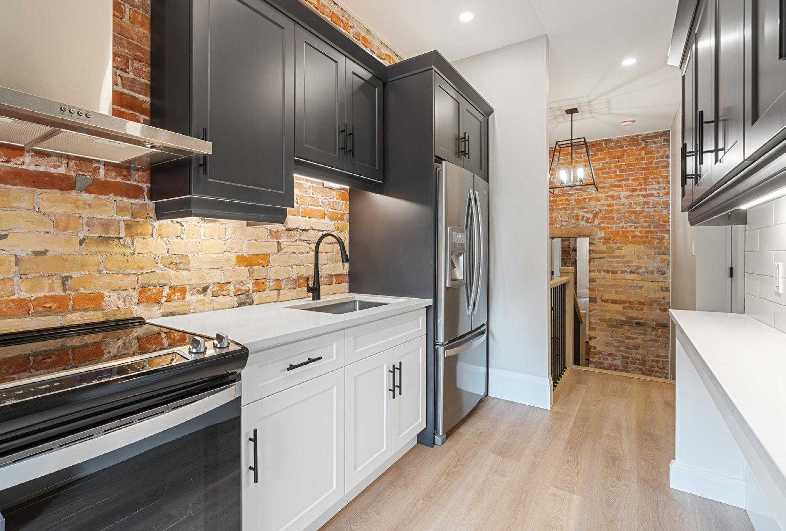
This is the year to embrace personal style. More than ever, homeowners are partnering with builders who can infuse personality and design into their existing homes.
For more than 20 years, T&M Construction & Renovation has been a trusted name in commercial and residential construction. Since tackling its first bathroom in 2003 the company has built a reputation for integrity and reliability, serving more than 300 homeowners and businesses in Guelph and surrounding areas.
Transparency and trust are at the heart of T&M. Owner Trevor Norton is upfront about pricing and timelines, setting honest expectations from day one. “We pride ourselves on a transparent process,” says Trevor. “I provide estimated timelines with a focus on quality workmanship and attention to detail."
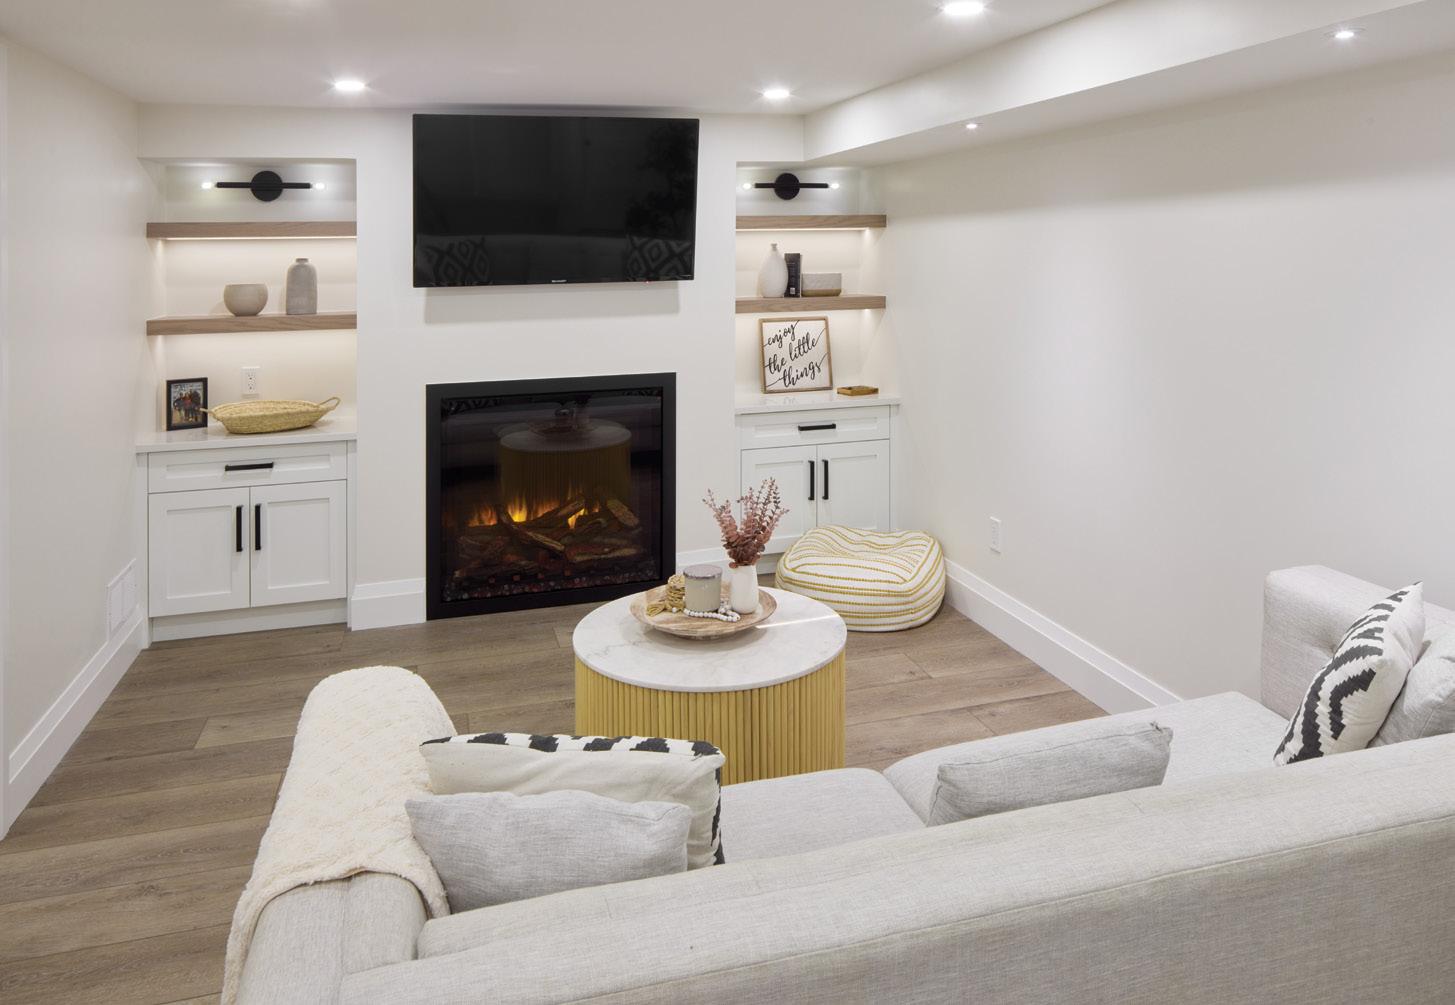
Their award-winning team and long-standing partnerships with local trades make T&M a dependable contractor for any size project. Trevor says they pride themselves on providing customers with full-service contracting, professional in-house design, quality craftsmanship and renovation services, while remaining collaborative and transparent throughout every stage of the project.
"It has always been in my mind, that small jobs create big jobs," says Trevor. “People like to work with people they trust. We take on any size project, our workmanship is top-notch, and we know the quality of our work will lead customers to come back to us with bigger and bigger projects.”
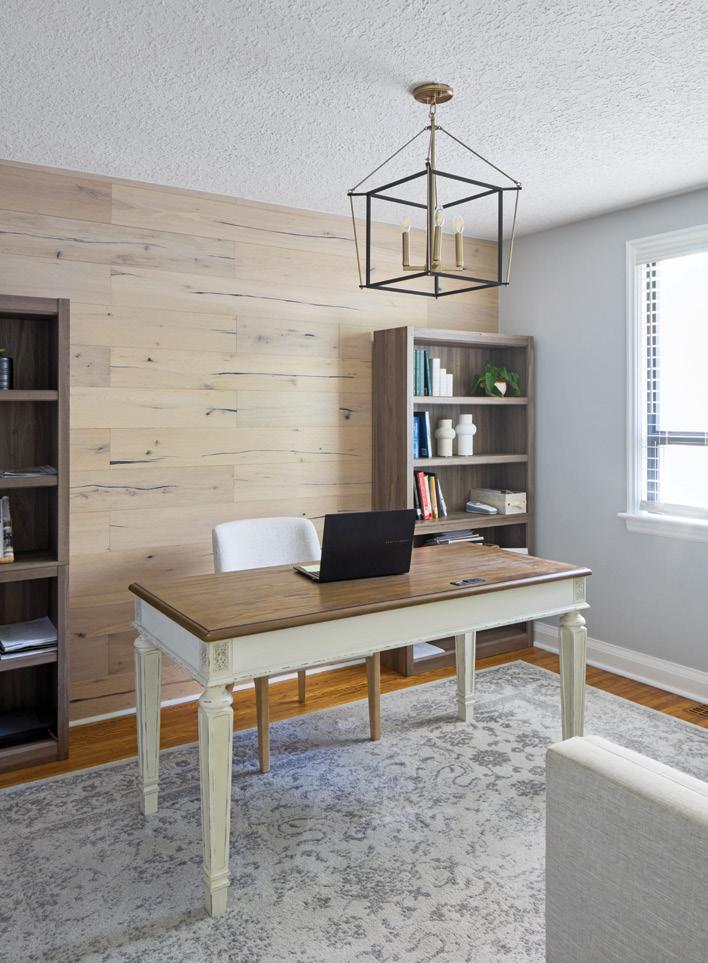
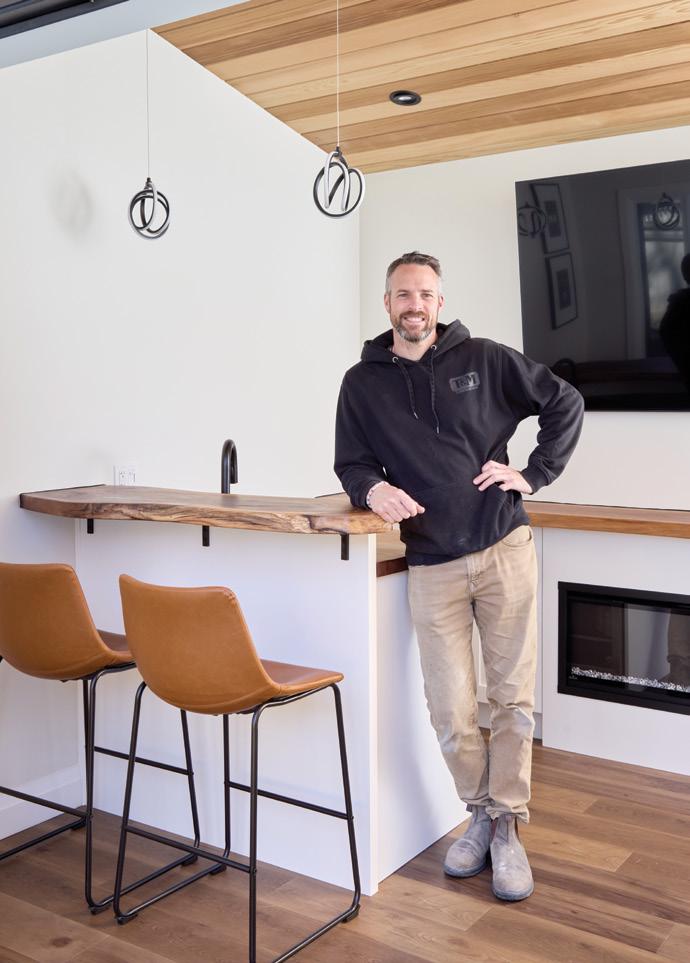
T&M will take on any renovation – as small as a bathroom or as large as a sports complex. Trevor notes he prefers renovations for the design challenges they pose. "I used to do new-home builds, building from the ground up, and it just wasn't my thing," says Trevor. "With a renovation, the plumbing is intact, the electrical is wired, so it’s like a puzzle. You don't always have options to where you can place things so you have to put your mind behind it and bring a strong design perspective to deliver what customers want.” Trevor appreciates mixing styles when renovating, combining contemporary finishes with heritage-style homes to create a timeless aesthetic infused with personality. “It’s finding the bridge between the older home and the homeowner’s new vision,” Trevor says. OH

Synonymous with quality, integrity, and professionalism, BMR Group Construction has served the Hamilton, Burlington, and Niagara regions for nearly two decades. Built on a foundation of craftsmanship and trust, our company has earned their reputation for delivering exceptional construction and renovation services that consistently exceed client expectations.
Under the leadership of Brad Robinson, BMR Group Construction continues to set the standard for excellence in the industry. Brad is widely recognized for his insight, meticulous attention to detail, and extensive knowledge gained through years of handson experience. His passion for building and commitment to quality are evident in every project, whether it is a custom home build, major renovation, or transformative addition.
We believe that great results begin with strong relationships; our continued growth through wordof-mouth referrals is a testament to the trust our clients place in us. Our team of highly skilled licensed trades professionals ensure quality craftsmanship at every stage. From initial concept to final finishing details, we manage every aspect of the build with precision and care, prioritizing transparency, communication, and collaboration throughout every phase of the project.
BMR Group Construction is dedicated to bringing your dream to life with unmatched expertise and professionalism. bmrgroupconstruction.ca
(Please see ad on pg 63)
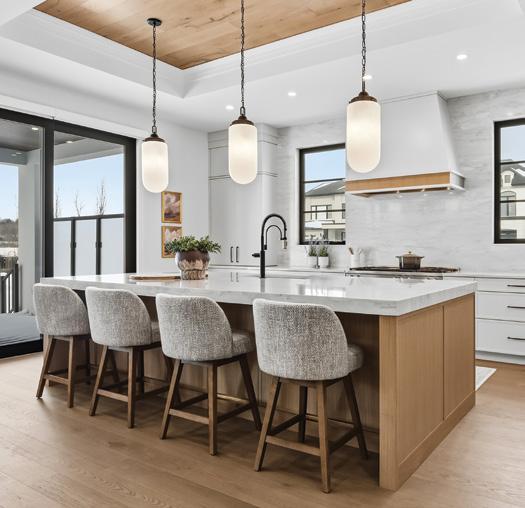
Proudly serving the Niagara Region, we’ve been shaping stone with precision and passion since 1929.
As a leader in the stone industry, our commitment to craftsmanship runs deep – every project reflects decades of expertise and an unwavering dedication to quality.
Since opening our countertop division in 2005, we have proudly carried a premium range of natural stone, quartz, and porcelain countertops, offering a balance of beauty and durability that elevates any space.
Each project is unique and designed using a sophisticated balance of pattern, colour, and durability, transforming your surface into a purposeful and beautiful focal point.
Whether you’re renovating or building new, our extensive range of stone products brings timeless style and long-term value to your home. From classic elegance to bold modern design, we help you create a space that feels uniquely yours.
Discover the difference that exceptional craftsmanship and nearly a century of experience can make. info@kirkstone.co kirkstone.co (Please see ad on pg 97)
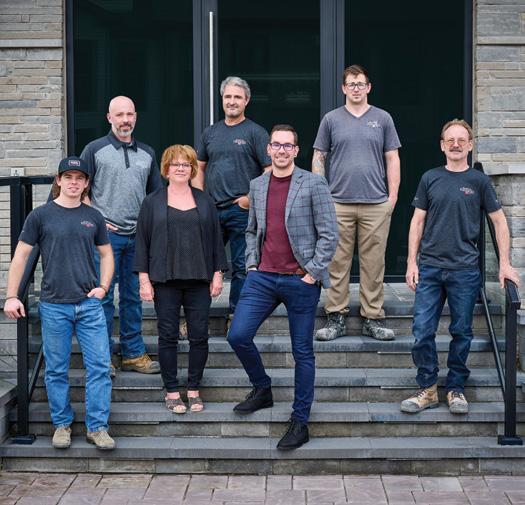
For more than six decades, Homes By Hendriks has been turning visions into beautifully crafted living spaces. Founded in 1961 and proudly family owned for three generations, we’ve built our reputation on collaboration, craftsmanship, and a genuine commitment to helping homeowners create spaces that truly reflect how they want to live.
Whether you’re dreaming of a reimagined floor plan, a stunning exterior makeover, or a home equipped with the latest smart living technology, our team guides you from the earliest concept to the final finishing touches. We blend creativity with practical expertise, offering honest, experience driven insights on design possibilities, costs, and construction requirements so every decision feels informed and intentional.
With so many choices available today, building or renovating can feel overwhelming. That’s why we focus on simplifying the process, communicating clearly, and ensuring you feel supported at every stage. Exceptional service and established client satisfaction aren’t just our priorities; they are the foundation of our legacy.
Beyond residential work, Homes By Hendriks is also a trusted partner for commercial projects, from offices to clinics to retail environments. Our full scope project management ensures efficiency, quality, and reliability from planning through completion.
At Homes By Hendriks, honesty, integrity, quality, and fairness aren’t just values, they’re the standard we build on.
905.563.7681
homesbyhendriks.com
(Please see ad on pg 79)
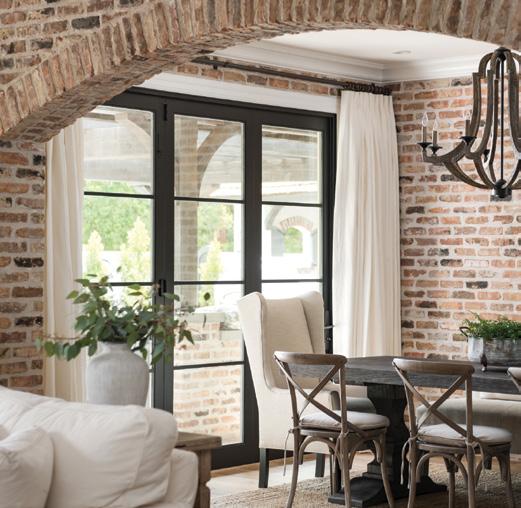
For over 30 years, Arcana Windows & Doors has been a trusted industry leader in window and door installation in The Golden Horseshoe.
Since 1993, our award winning company has been rooted in providing unparalleled customer satisfaction, through honesty and building trust one project at a time.
We offer an expansive selection of luxury aluminum, steel and wood solutions in bespoke shapes and sizes, European designs, and curtain wall systems from meticulously selected industry leading manufacturers who understand the importance of high quality craftsmanship for a Canadian climate without skimping on style and elegance.
Let our project consultants provide you with personalized design service to create a customized solution for your unique vision, and let our expert installation teams bring that vision to life.
289.272.8544
arcanawindows.com
(Please see ad on pg 63)
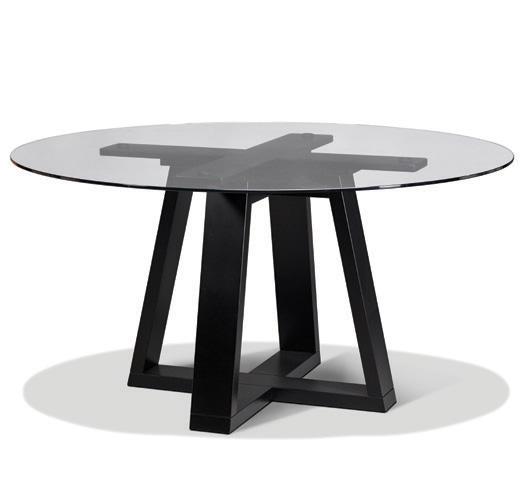
In this day and age, not many things are built to last. But Handstone Furniture isn’t one of them. We refuse to compromise. It’s been that way since we started in 1999 as a one-man woodworking shop. Today we remain a familyowned Canadian manufacturer of custom-made, solid wood furniture. We still hand-select the kiln-dried walnut, cherry, maple and red oak hardwoods we work with. We continually invest in adding state-of-the-art manufacturing equipment to our facilities. And we never forget that the only thing equal to the precision and accuracy of modern manufacturing process is the technique and attention to detail that comes from having a reverence for old world craftsmanship. We practice lean manufacturing methods and each piece is built-to-order. Handstone Furniture is different. It takes a little longer to build. You’ll wait a little longer to get it delivered. But we think you’ll agree...its lasting beauty is worth it.
To explore our designer collections and vast customizable options visit handstone.ca
(Please see ad on pg 4)
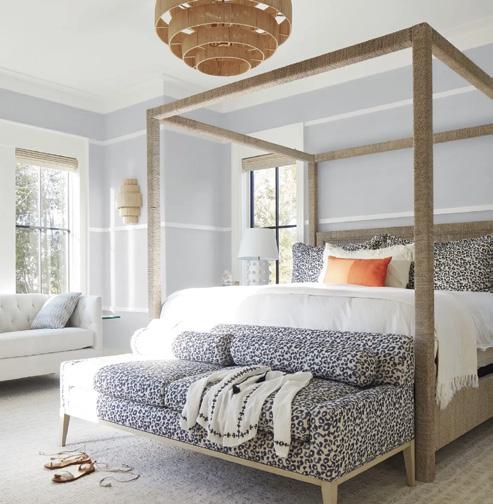
Halson Decor is proud to celebrate 30 incredible years of serving the community with unmatched expertise in paint and decor. As a trusted destination for Benjamin Moore paints and stains, we offer a vast selection of premium products to bring your vision to life. Our extensive wallpaper collection is second to none, featuring the latest styles to suit any taste or space.
What sets us apart is our knowledgeable, experienced team, dedicated to providing personalized guidance and expert advice. Whether you’re tackling a DIY project or seeking professional recommendations, our staff is here to ensure you find the perfect products for your home.
Over the past three decades, we’ve built lasting relationships with customers and contractors alike, earning their trust through our commitment to quality and customer satisfaction. Here’s to 30 years of transforming spaces, and we look forward to helping you make your home truly beautiful for many more to come! Thank you for supporting Halson Decor – where your vision meets expertise.
1-1521 Upper Ottawa St, Hamilton | 905.388.9983
sales@halsondecor.com halsondecor.com
(Please see ad on pg 37)
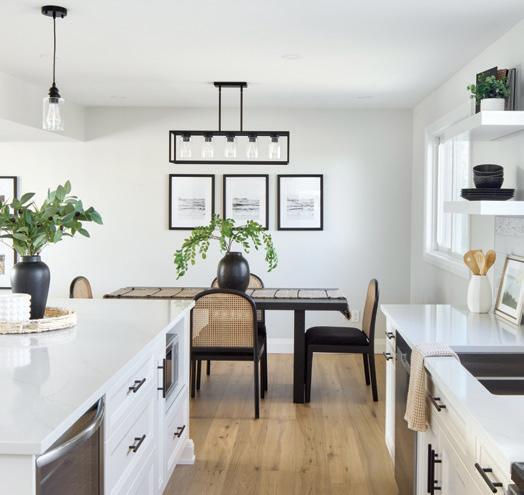
For over 20 years T&M Construction & Renovations has been a trusted partner for homeowners in Guelph and surrounding areas, transforming vision into beautifully crafted spaces. Our team specializes in General Contracting, Project Management, and Design-Build services, with specialization in kitchens, bathrooms and basement renovations.
At T&M we believe in a collaborative, transparent process, working closely with clients and keeping you informed at every stage to ensure your dream space reflects the quality, style and functionality you desire. Our commitment to quality and precision ensures that each project is executed with the finest materials and a meticulous eye for details, transforming your vision into a beautiful reality.
Our longstanding reputation is built on a foundation of integrity, professionalism and craftsmanship. T&M Construction is here to make your dream home an attainable reality.
Whether you’re envisioning a complete transformation or a focused renovation, our team is ready to make your ideal space a reality. Contact us today to discuss your project and experience a seamless path to a beautifully upgraded home. 519.826.1258 | 519.803.8820 tmconstructionandreno.ca
(Please see ad on pg 83)

– EXCITING NEWS... WE’VE MOVED! INTRODUCING OUR NEW SHOWROOM ON WHEELS!
With over 14 years of experience and thousands of satisfied customers, Smart Shutter Canada is your trusted choice for custom window treatments. And now, we come to you with our SHOWROOM ON WHEELS!
From traditional corded options to cutting-edge voiceactivated Smart Shades, we have a solution for every style and need. Whether it’s bay windows, patio doors, tricky kitchen windows, or custom designs for your home, we’ve got you covered.
Our custom V.O.C.-free vinyl shutters combine the timeless design of a painted wood shutter with the updated features like a hidden control rod and no midrail, giving you the clearest view possible. They provide exceptional insulation, saving you on energy costs from day one. Plus, with a lifetime warranty against blistering, peeling, cracking, and warping, our shutters are built to last and instantly enhance your home’s value.
At Smart Shutter Canada, we measure, make, and install...we do it all!
Call us today to book your FREE in-home consultation! 905.389.9800
smartshuttercanada.com
(Please see ad on pg 14)
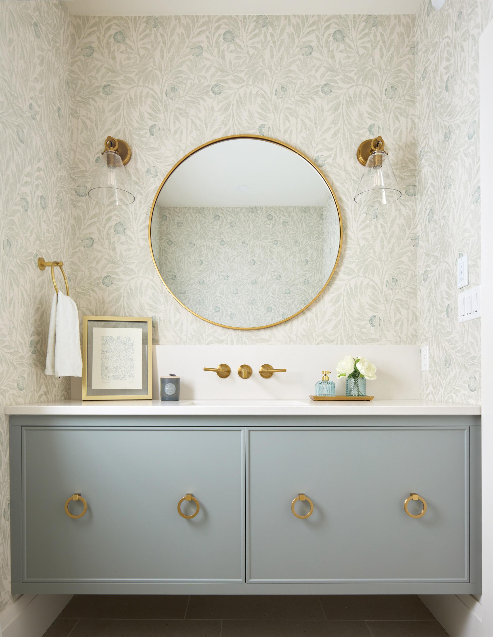
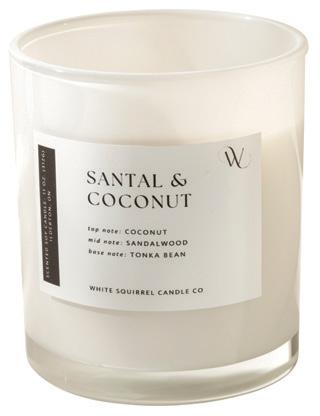
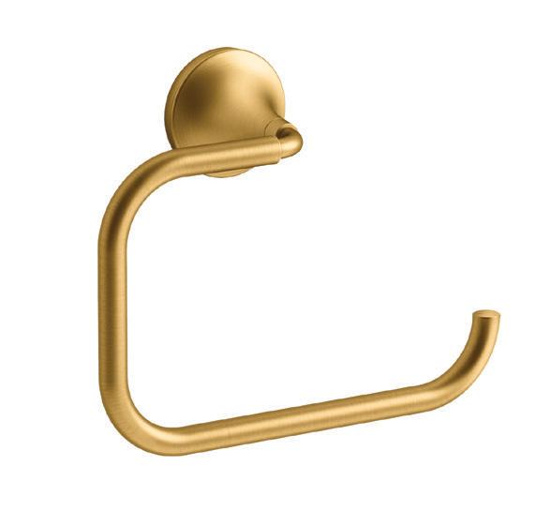

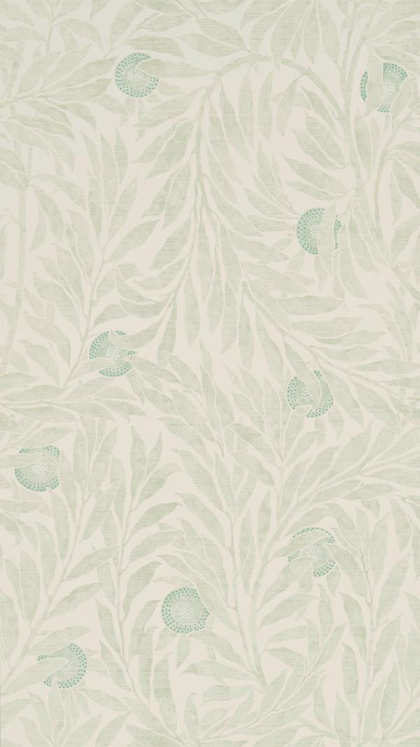
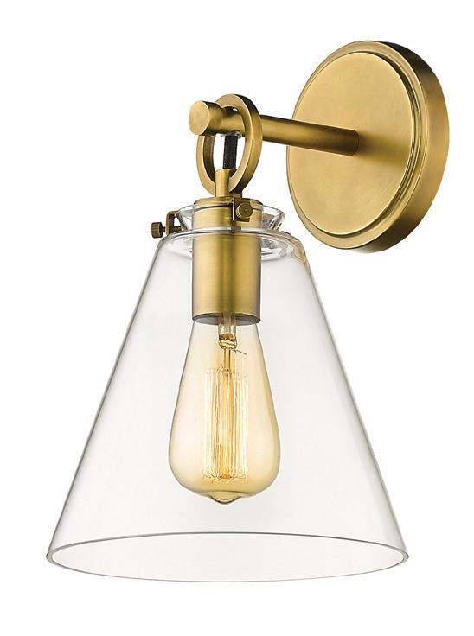
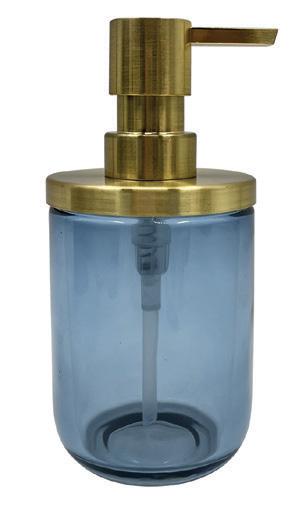
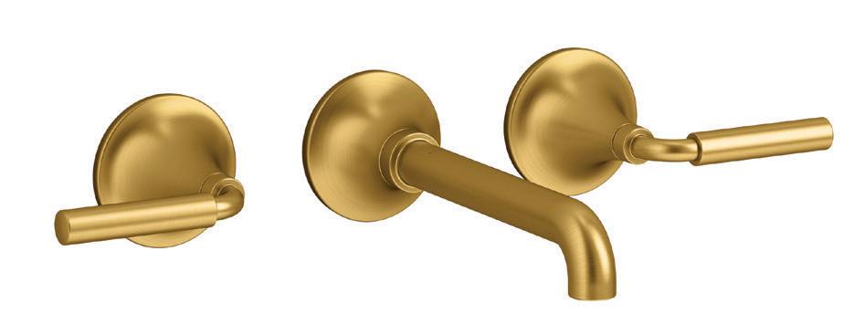
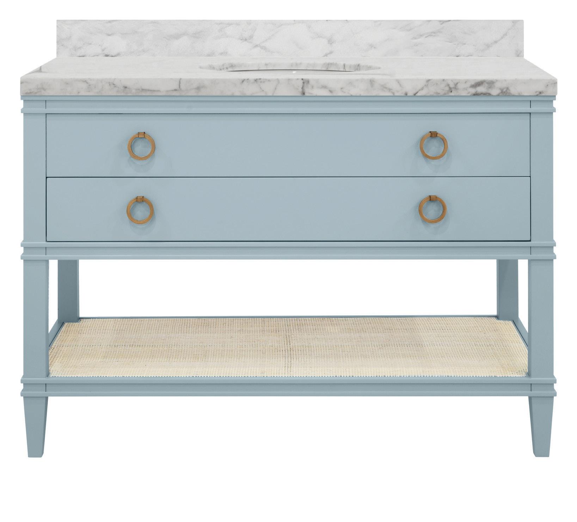
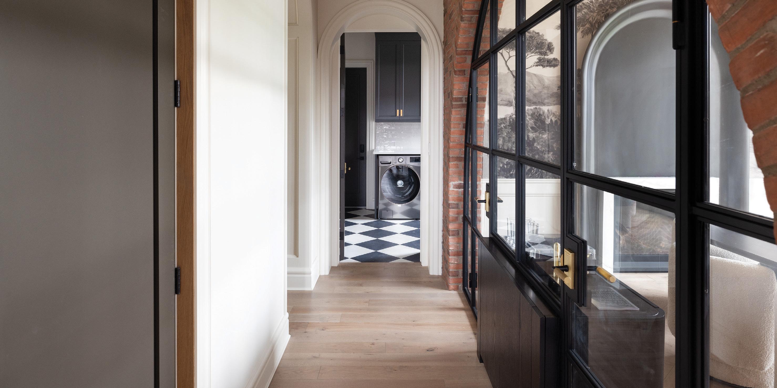
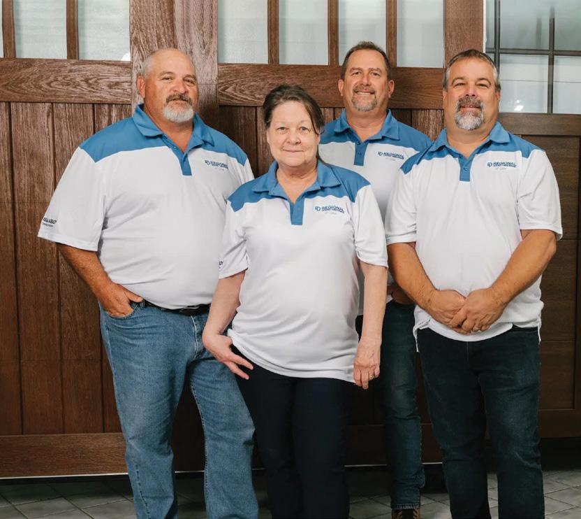
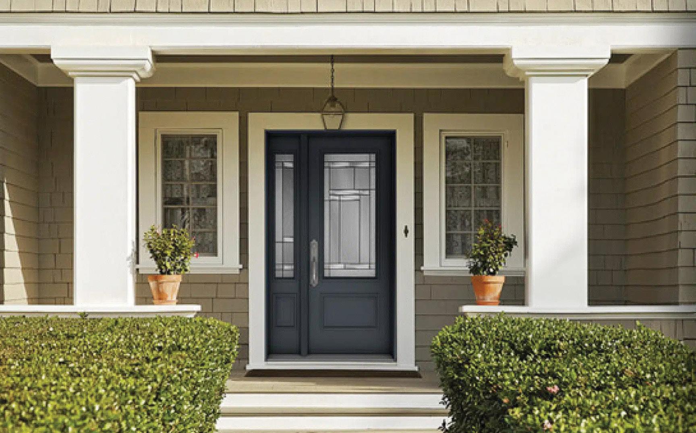
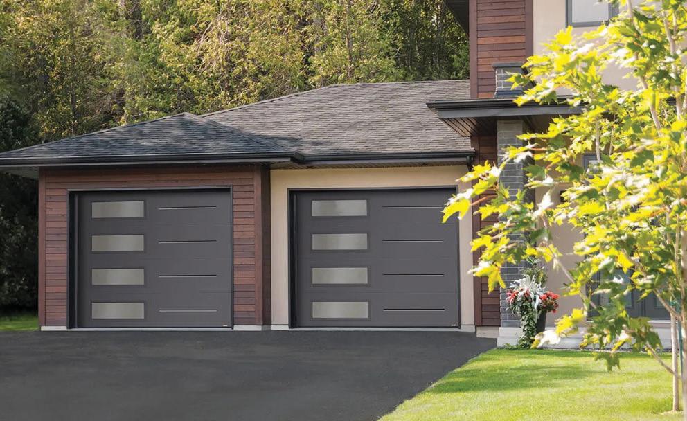
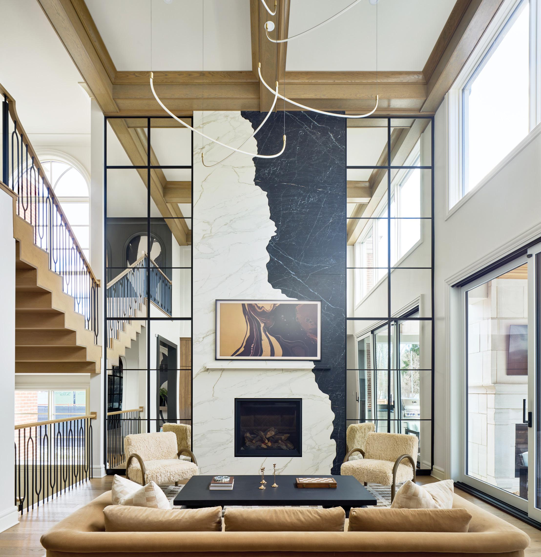
LLocated in desirable southwest Oakville, just steps from the lake and minutes from downtown, the Fall 2025 grand prize for the Princess Margaret Home Lottery is a modern Georgian masterpiece, highlighting balance, symmetry and thoughtful design.
Partnering with the Princess Margaret Cancer Foundation was an honour and a chance for second-generation principals Cyrus and Syrina Gatta of Gatta Homes to showcase their signature style in Oakville. Every element, from lot selection and design to construction and finishing touches, is handled in-house, ensuring a seamless process from start to finish. The result: a home that marries beauty with function, ready to welcome a family, couple or anyone looking for a forever home.
In sourcing the lot, Cyrus says size and setting were key. “We wanted to make sure it could accommodate something grand and stately for the lottery home, but location is also important. This is close to the lake, with views of Lake Ontario from the front yard.”
Designed by Gatta Homes and ACK Architects, the stately exterior blends classic brick and precast stone with gently curved dormers, mirrored garage doors, lantern sconces and stone spheres crowning the front entrance. “We wanted something that made sense for the area, but that really felt grand on its own,” says Syrina. “That’s why we went with the modern Georgian style of home, with red brick and hand-cut stone, layered with thoughtful contemporary detailing.”
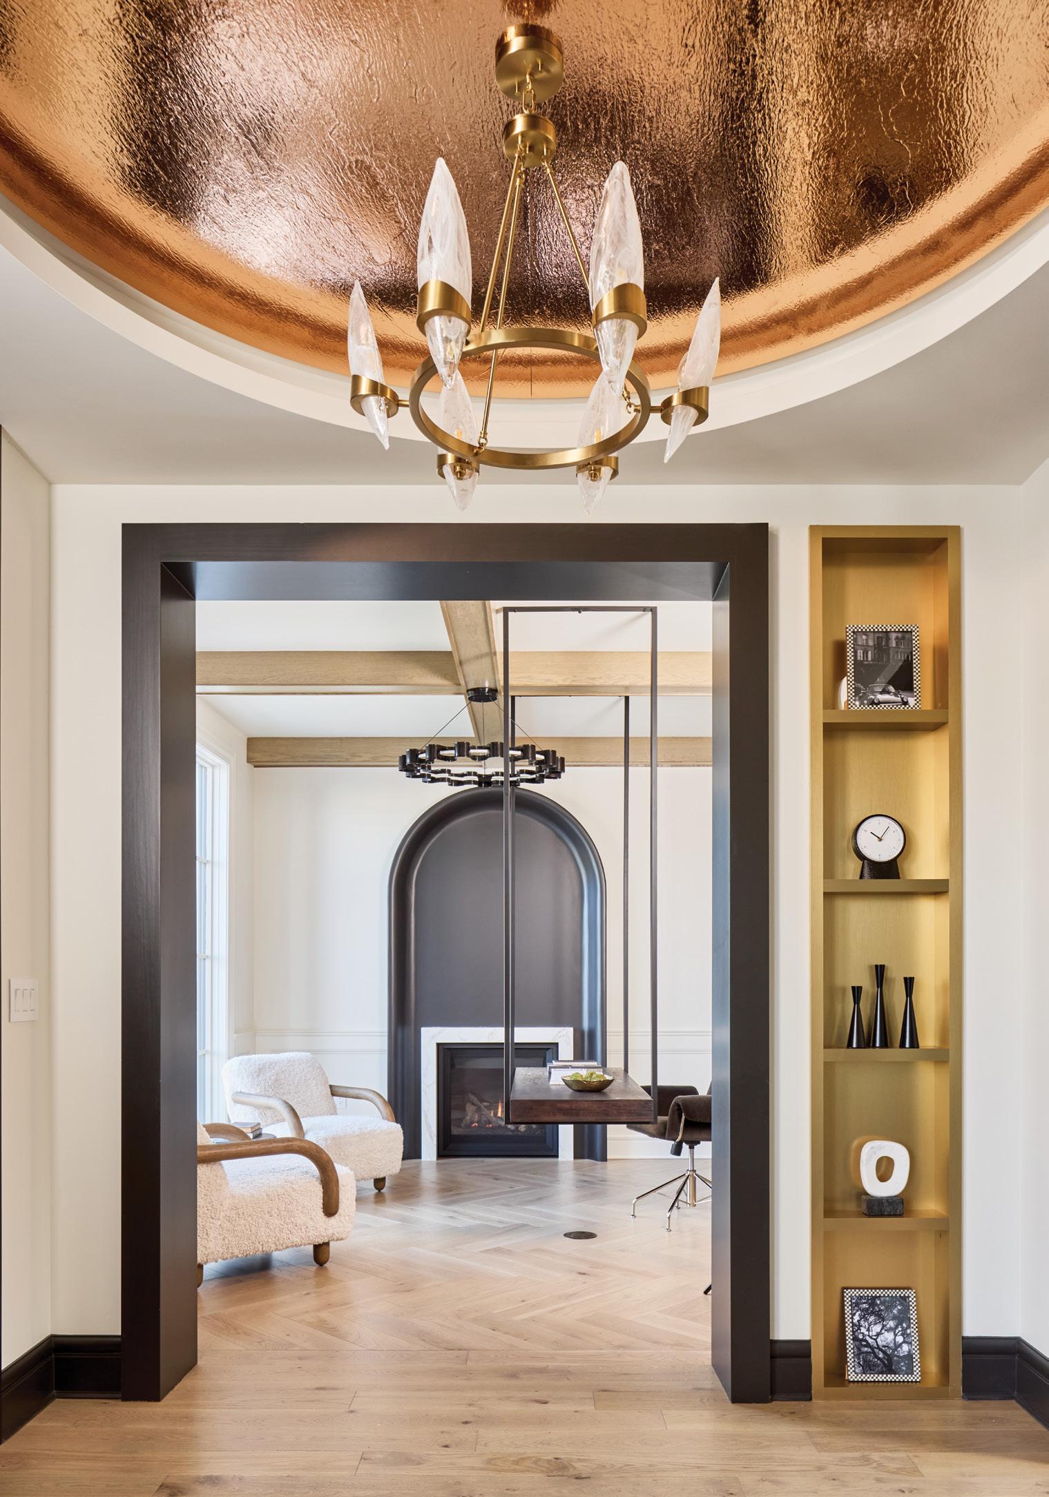
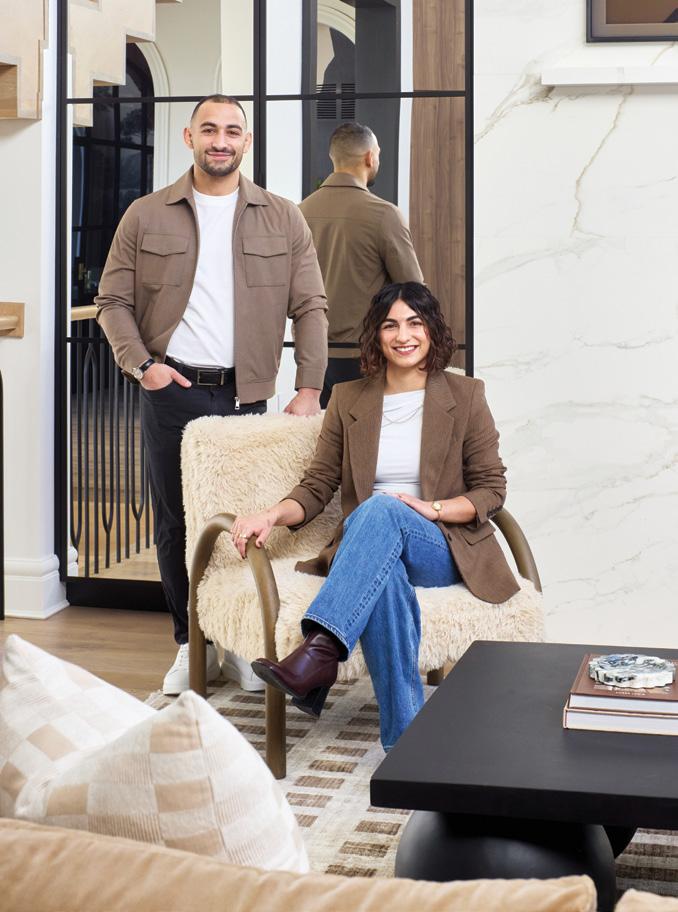
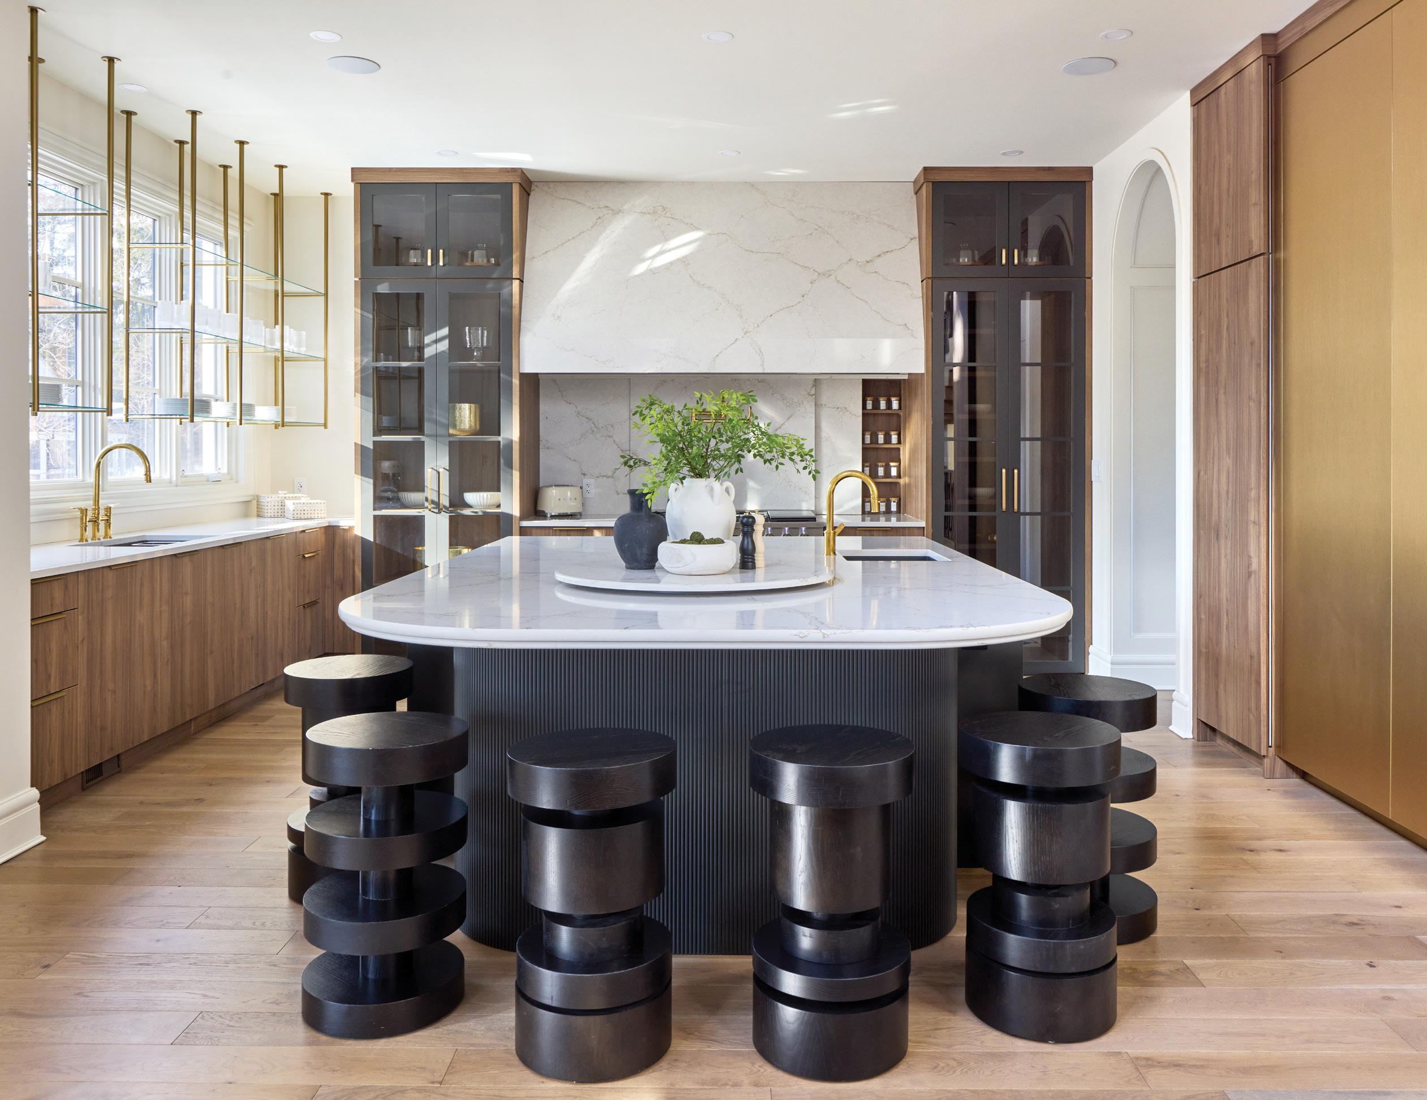
Inside, special attention to proportion creates balance from front to back. “Playing off the modern Georgian feel, symmetry was really important in the overall design. There is a math and science to it that gives you that calm, connected feeling,” says Syrina.
An unencumbered sight-line draws the eye to the backyard. In the entry, a rotunda with copper detailing makes a striking first impression. To the left, the office features a floating desk by shop.rhw, warm wood beams and a brick archway that connects the interior to the exterior aesthetic. Light oak hardwood set in a herringbone pattern from Aristocrat Floors helps define the space. To the right, the brick archway is echoed in the dining room where a fireplace from Stella’s Regional Fireplace Specialists casts a warm glow across a glass accent wall, creating the perfect backdrop for entertaining. Precise drywall installation was executed by Board Boss Drywall. Trimlite
Primed Shaker doors from Regional Doors & Hardware are a contemporary twist on the traditional interior door.
The inspiration for the interior design began with the stately, symmetrical Georgian exterior. “Syrina brought elements of the red brick indoors, through the archways and at the rear of the home, thoughtfully tying the exterior and interior together,” says Cyrus.
Beyond the entry, a waterfall white oak staircase from Amber Stairs & Railings Inc. spans the home's three levels. An elevator creates easy passage from floor to floor. A hidden door slides open to reveal the powder room, painted in a moody hue, with a copper ceiling that adds opulence to the smaller space. The great room soars two-storeys high. A Dekton fireplace, flanked by floor-to-ceiling mirrors, was custom-crafted from two oversize slabs and serves as a striking focal point. Continued on page 108
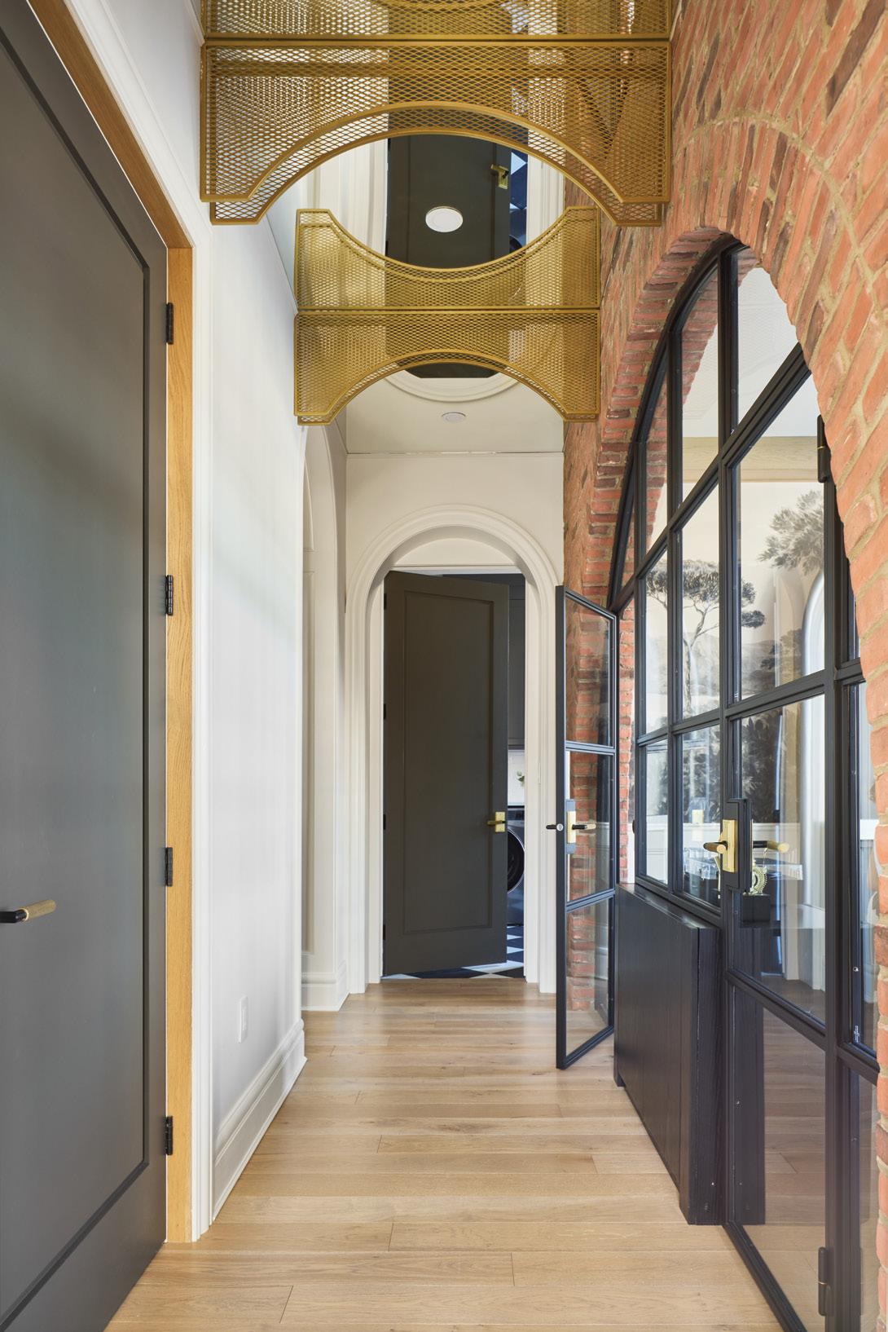
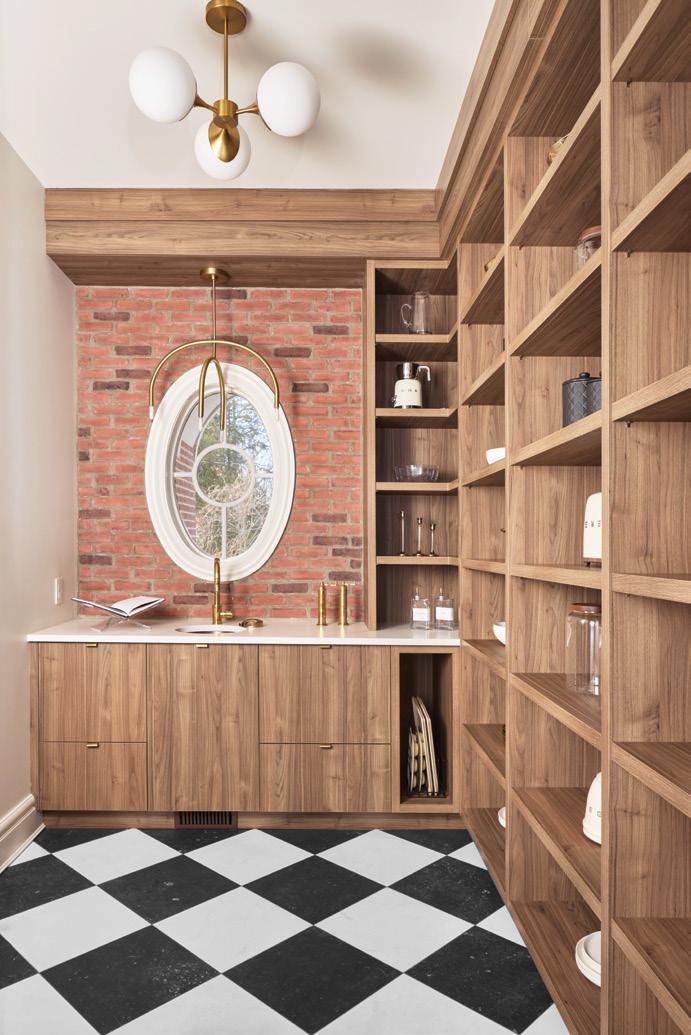
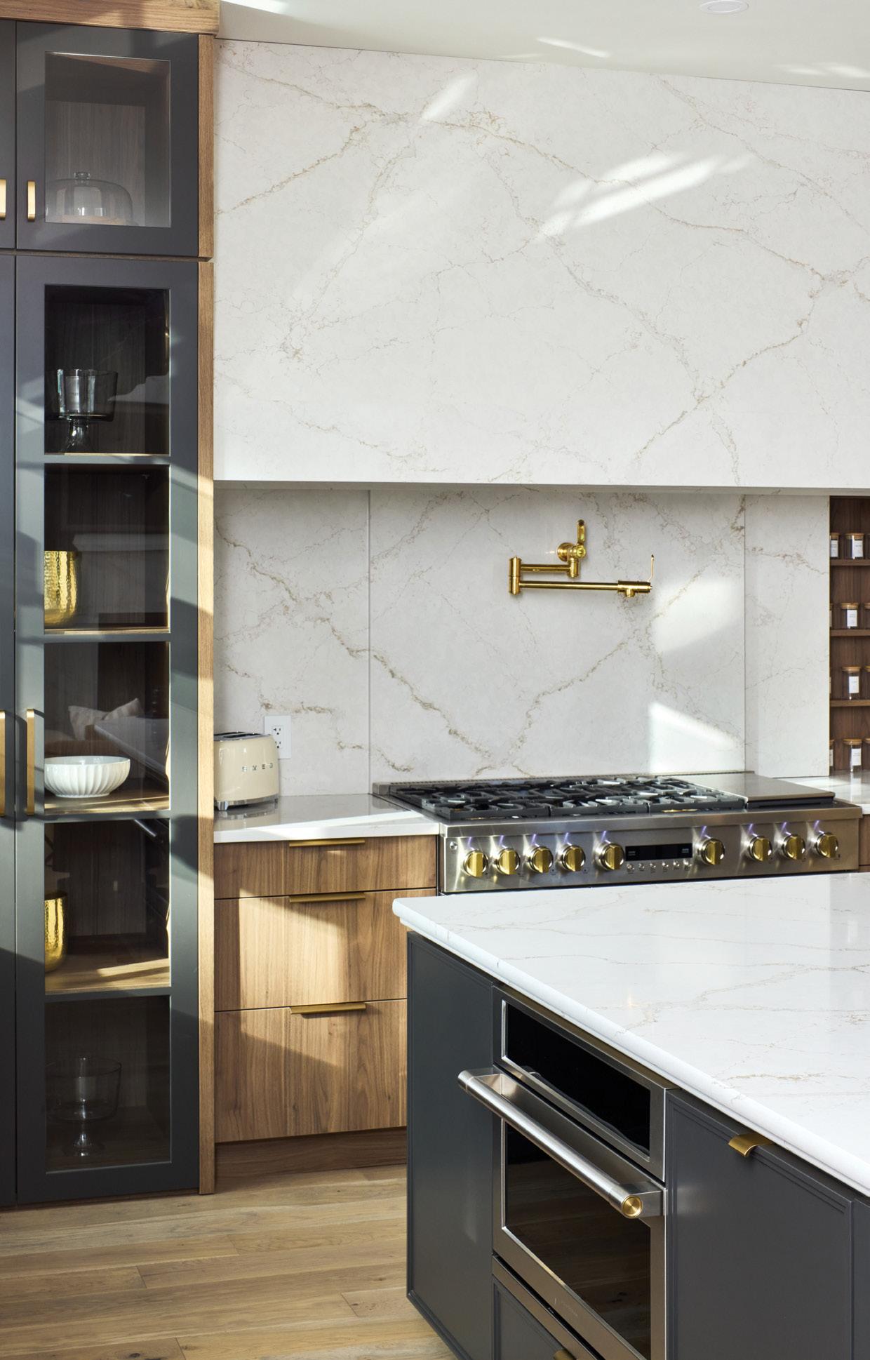
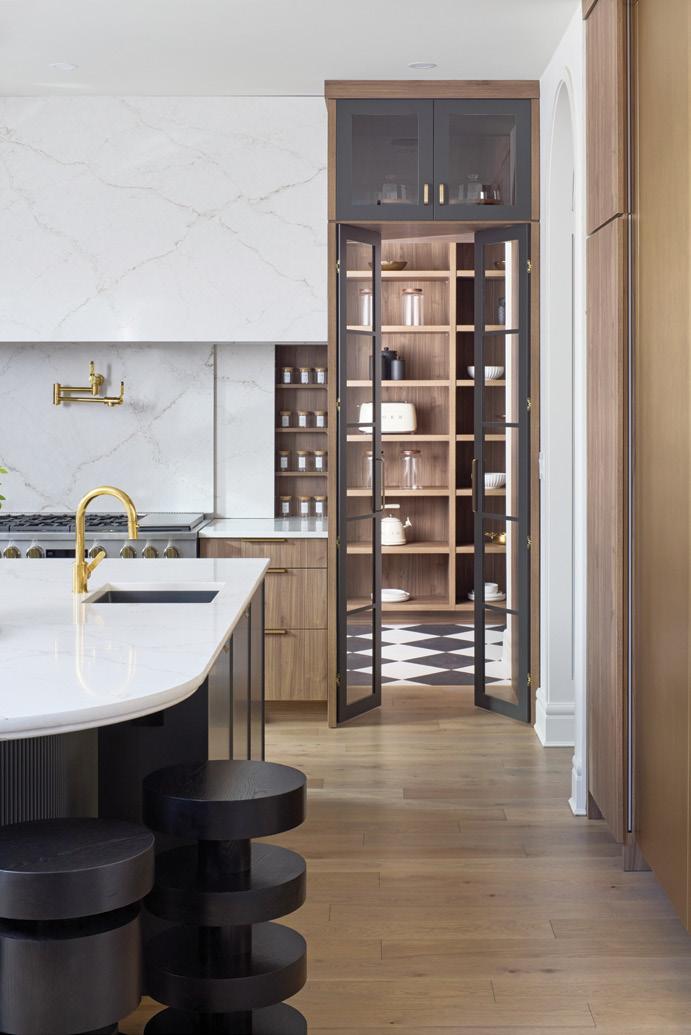
ABOVE LEFT: Archways are a repeated pattern throughout the home, utilized in doorways and glass, drawing the eye up and adding height. ABOVE: Kitchen workspaces, backsplashes and the range hood are adorned with visually striking yet resilient Silestone Blanc Élysée. FAR LEFT & LEFT: A seamless look was achieved in the kitchen with concealed appliances, integrated custom cabinetry and ample storage in the adjacent butler's pantry. OPPOSITE: Symmetry was vital to the overall design; each room achieving a sense of balance through repeating materials and mirrored millwork components.
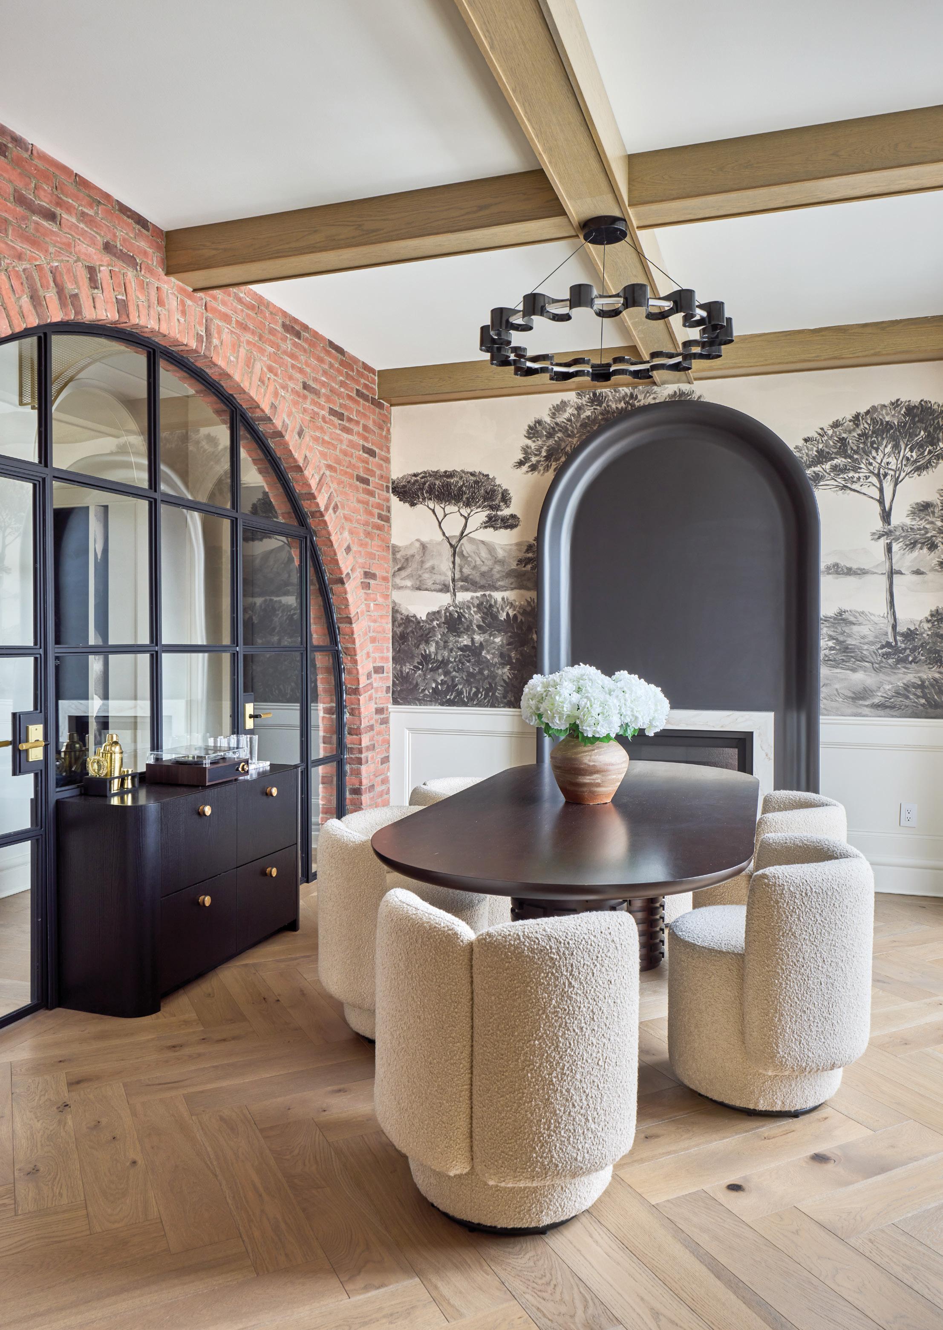
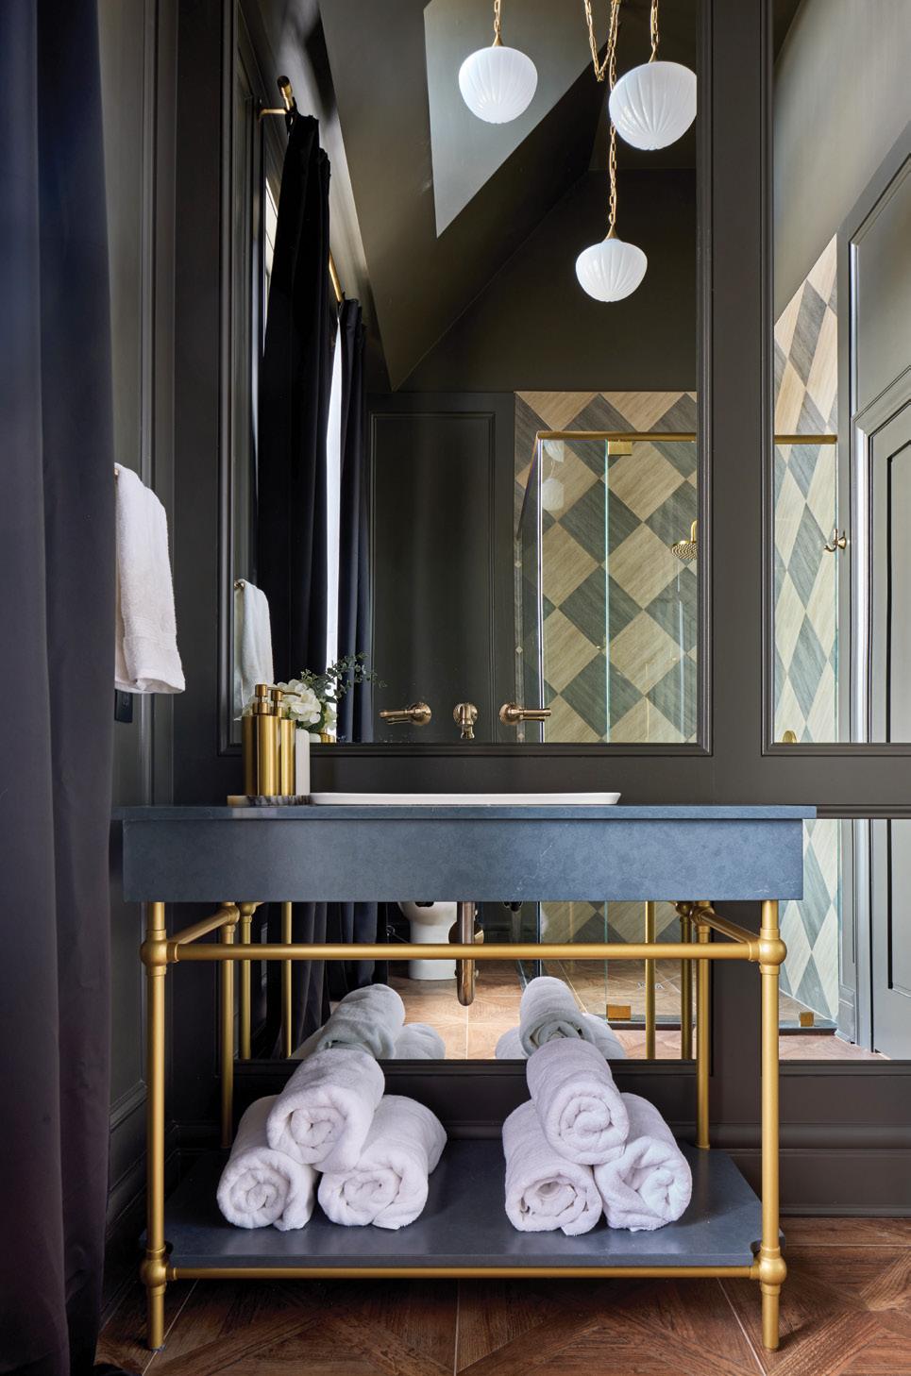
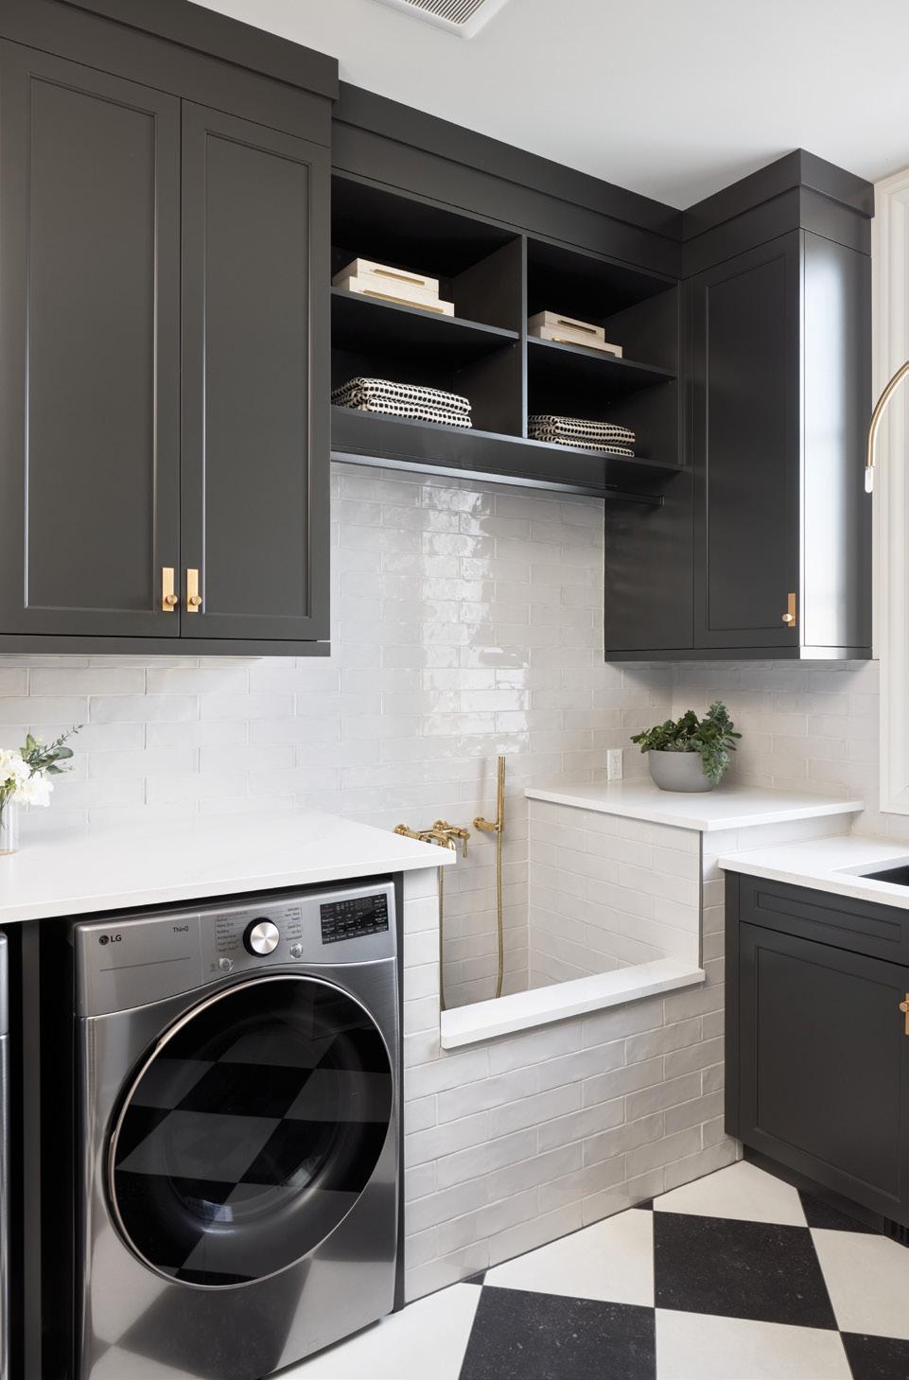
At the heart of Gatta Homes is a deeply personal story of resilience, family and legacy. The company was founded over 30 years ago by Kekoo Gatta, father of Cyrus and Syrina – an immigrant who fled Uganda during Idi Amin’s regime and arrived in Canada with nothing. With no formal background in homebuilding, Kekoo built the company entirely from the ground up, guided by an innate passion for design, craftsmanship and doing things properly. “He didn’t come here with a roadmap,” says Syrina. “He came with work ethic, curiosity and an eye for quality.” In the early days, Kekoo took on whatever work he could, learning the construction process hands-on and earning a reputation for precision and reliability. Over time, that commitment evolved into a distinct design sensibility and a builder-first mindset that would become the foundation of Gatta Homes.
Today, that legacy continues through the next generation. “We’ve intentionally built Gatta Homes as a truly integrated, one-stop experience – something still uncommon in custom homebuilding – where clients are often left to assemble their own architect and design team,” says Cyrus. “By bringing everything together under one roof, we offer a level of clarity, confidence and comfort that matters when you’re making an investment of this scale.”
Being chosen as the grand prize builder was a meaningful moment for the Gattas, one rooted in trust and a shared commitment to the cause. Their relationship with the Princess Margaret Cancer Foundation is driven by genuine passion, and, for Cyrus and Syrina, it was an opportunity to do what they do best: bring care, craftsmanship and thoughtful detail to every corner of the build, while going a step further, knowing the home supports life-saving research. The result is more than a standout home in Oakville – it’s a true reflection of how Gatta Homes approaches every project with heart, pride and a deep respect for the process.
TOP LEFT: A moody palette and copper detailing add opulence and personality to the guest en suite. LEFT: A pet shower was included in the mudroom, considering each member of the family. OPPOSITE: Custom wallpaper acts as a mural in the formal dining space, complemented by brick detailing that mirrors the stately exterior.
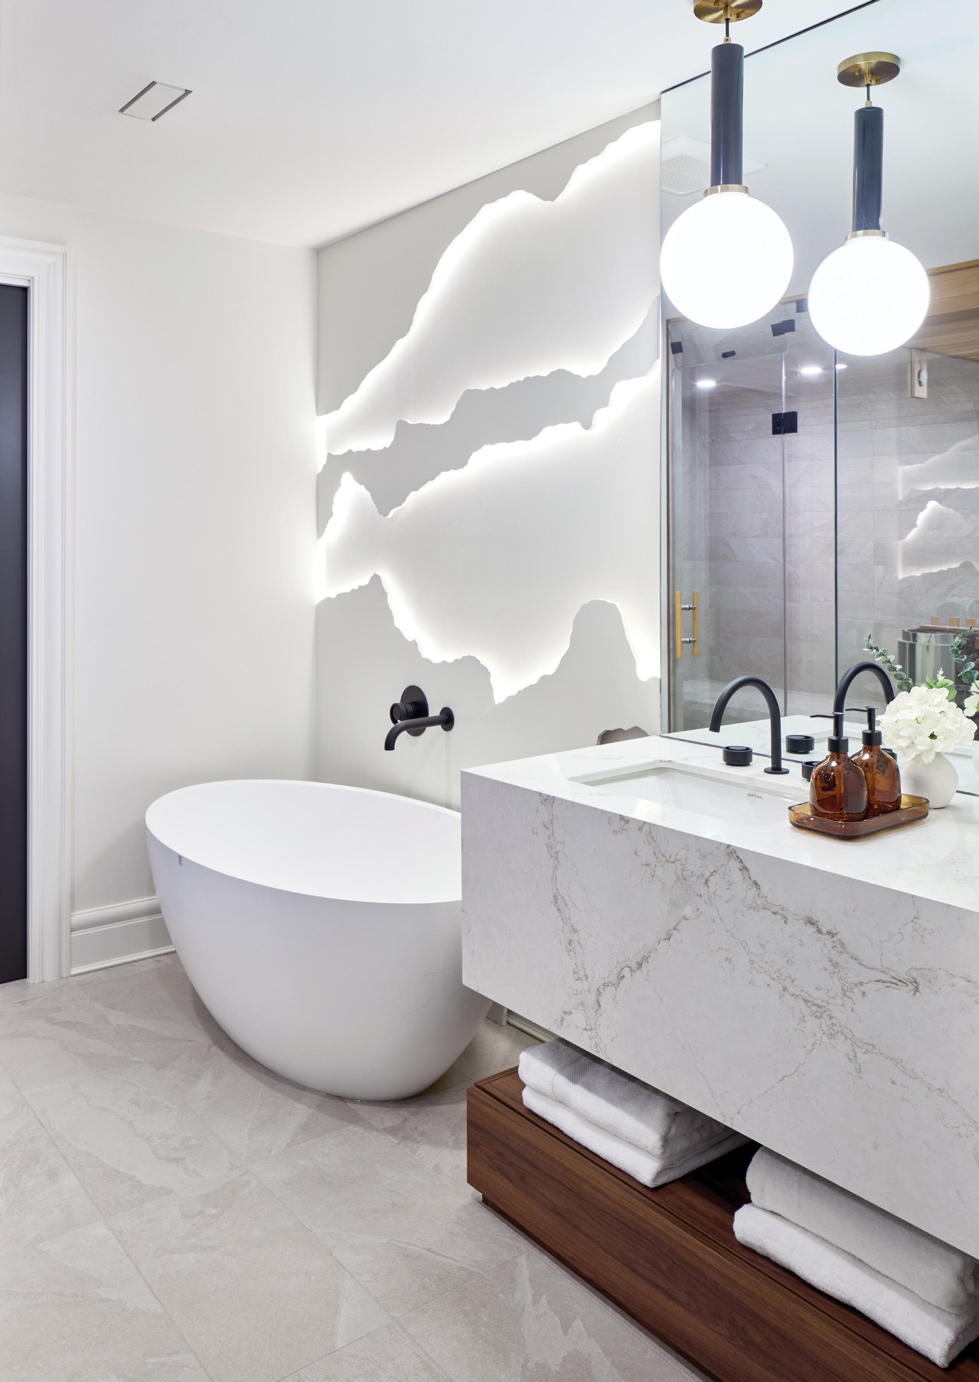







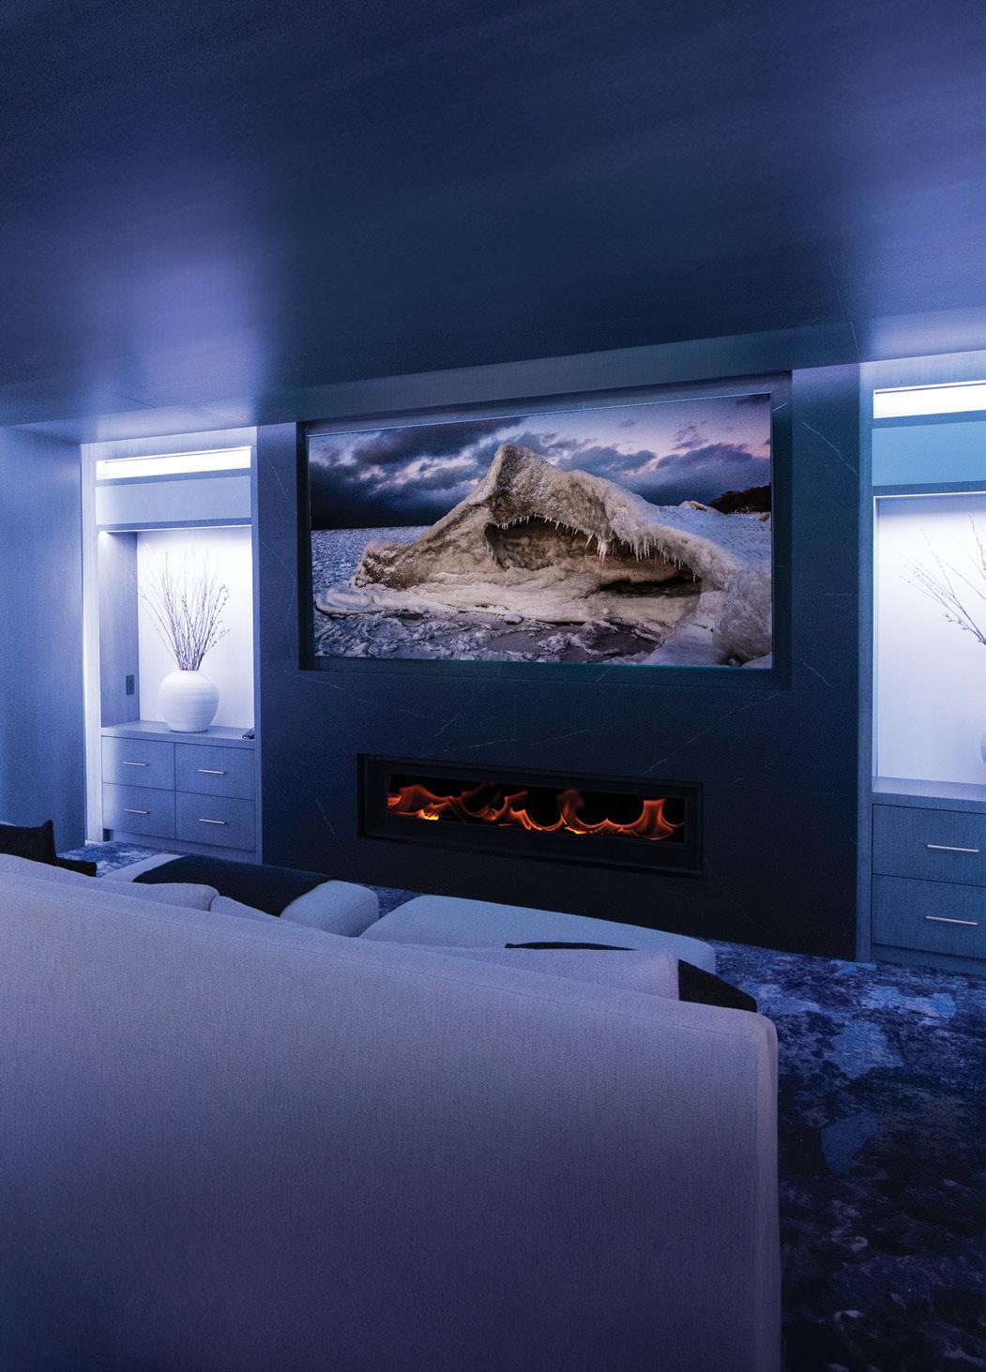





















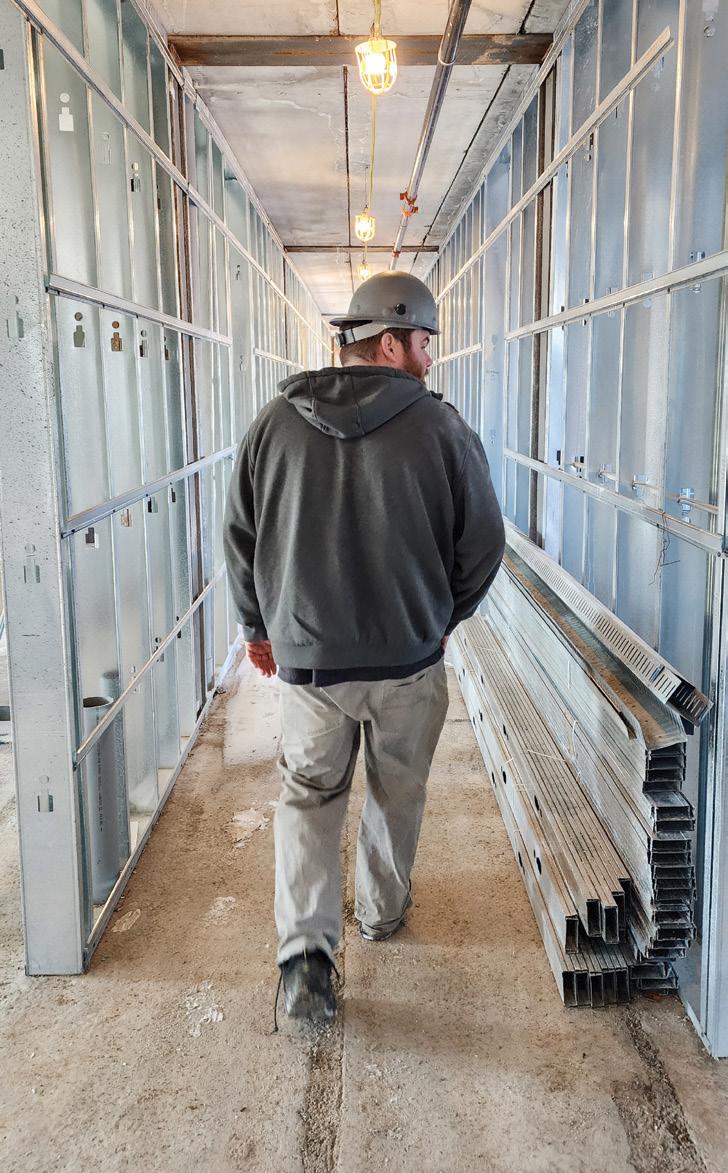






















































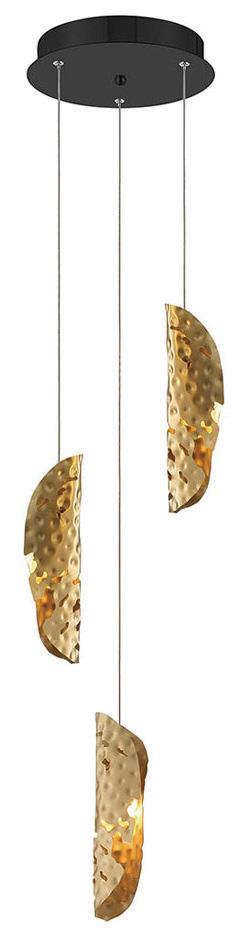








































The Sorrento 3-Light Pendant brings a glamorous beauty to your interior space. The smooth frame is complemented by organic shaped Piastra glass that gently curves around the lights providing mesmerizing shadows of warm light across your room. Adjustable cable lengths allow you to create your own unique look.


























































The design layers earth tones and natural textures, creating a soft and inviting space that feels warm and elegant.
Modern touches, like glass walls, mirror features and contemporary light fixtures from Distinctive Lighting Concepts, add depth and dimension. “It feels luxurious and stately but intimate at the same time,” says Syrina. This blend of textures and finishes results in a neutral, livable space.
Functionality is cleverly hidden throughout. The kitchen is designed for everyday use and entertaining. It layers custom appliances with thoughtful details. A hidden fridge and freezer maintain a seamless look, while a concealed bar, integrated custom cabinetry and storage by Artcraft Kitchens and a softly illuminated, tucked-away butler’s pantry make the space functional and inviting. An impressive island, topped with Silestone Blanc Élysée and installed by Quartz Co, sits at the centre, concealing appliances and adding comfortable, casual dining space.
On the upper level, 14-foot ceilings maintain the light, airy feel of the home. Each bedroom includes a private en suite, complete with wood beams and distinctive panelling. The primary bedroom is a veritable retreat. A feature panel crafted from reclaimed wood sourced from historic Welland Canal lock gates adds a hint of heritage. A curved brick archway leads to the bedroom, where relaxation awaits with a cosy double-sided fireplace, window seat and en suite with a soaker tub, expansive closet and dual rain showers.
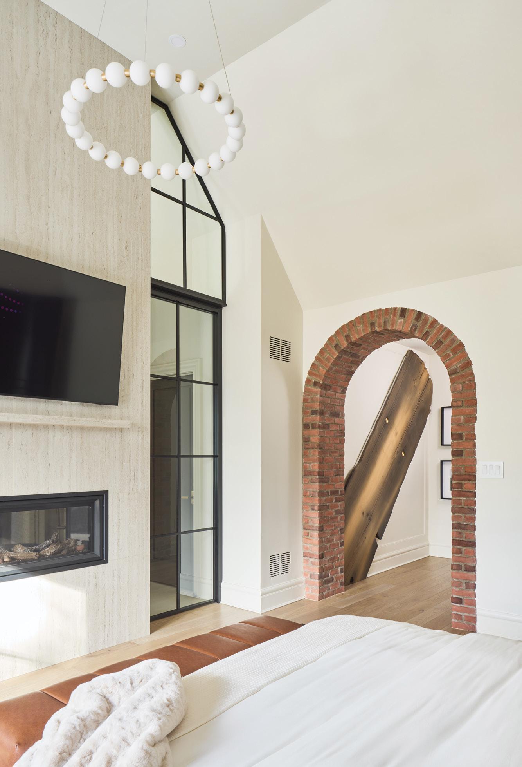
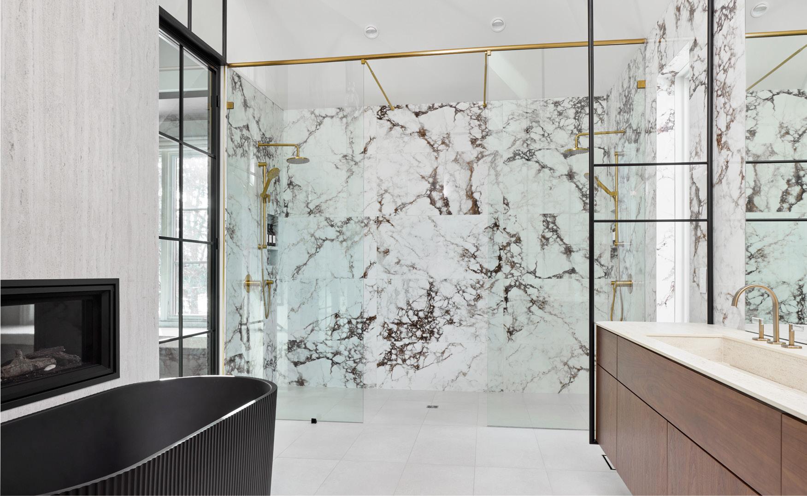
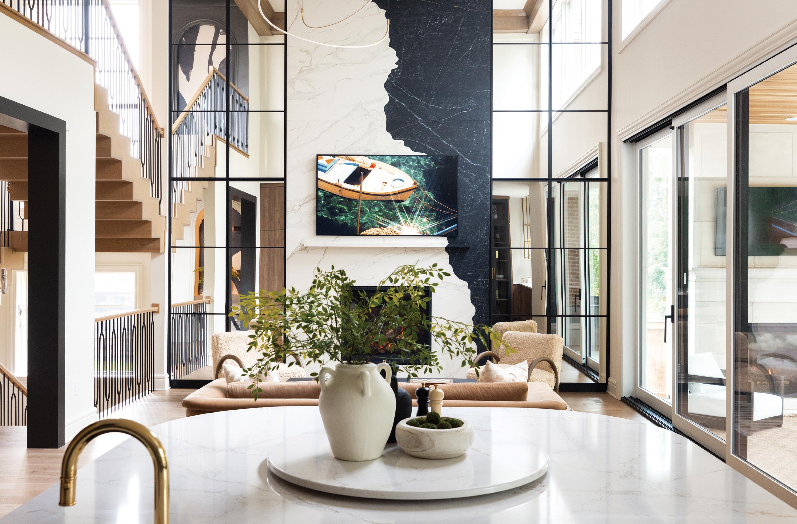
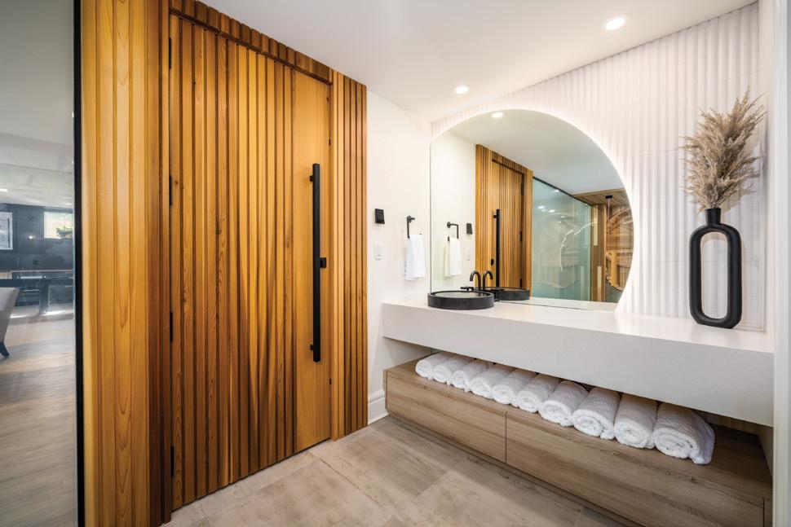
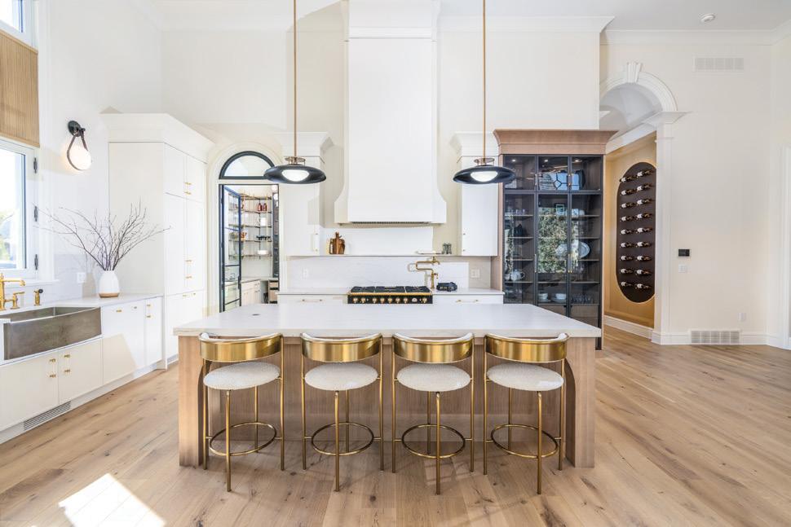
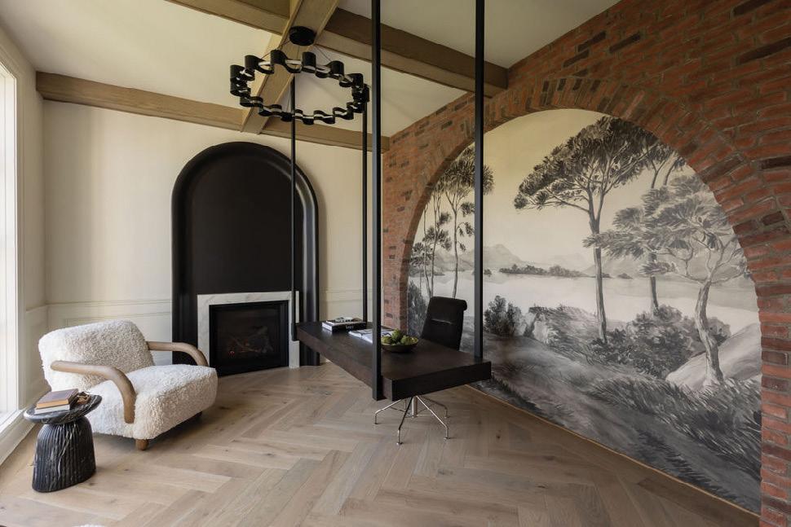
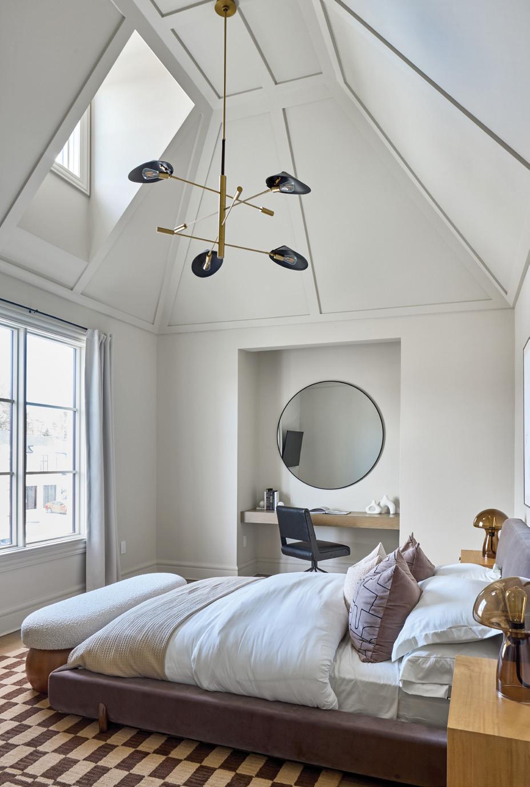
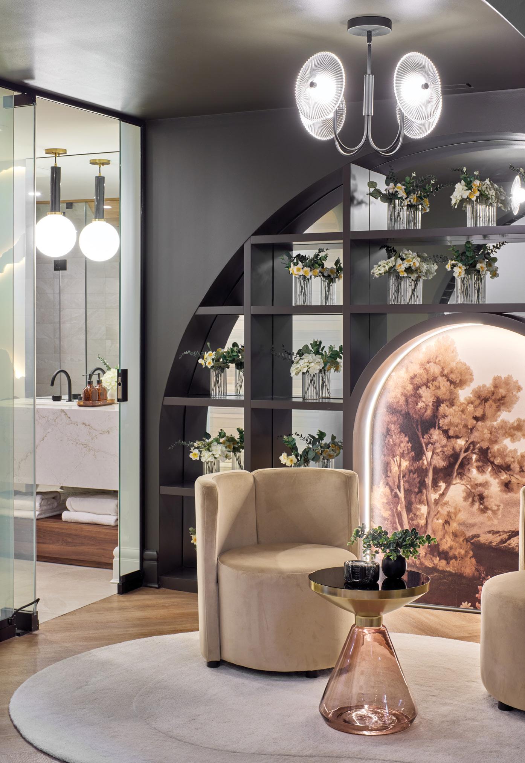
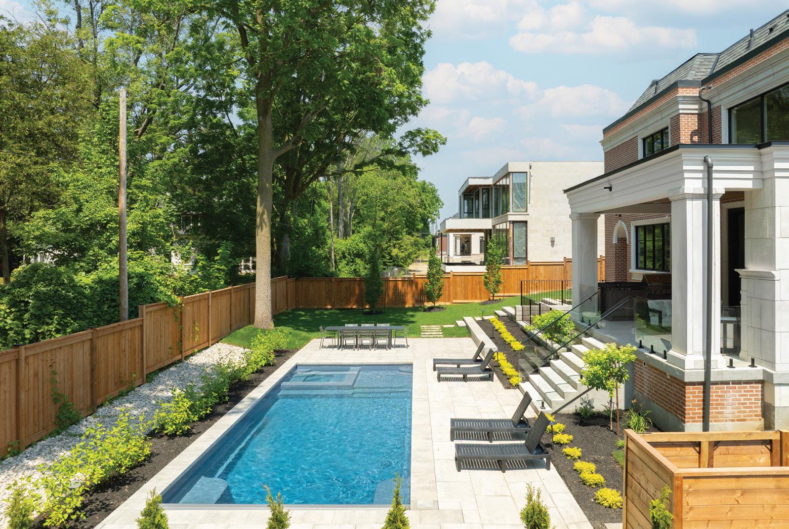
The lower level is a hub for gatherings, with a recreation room, spa with sauna and home gymnasium. The home’s audio system, purchased and installed by Gibbys Electronic Supermarket, allows for musical ambience throughout the home. A walkout creates a seamless transition from indoors to the outdoor oasis. Landscaped by Landscape Florida Inc., the space is complete with an outdoor kitchen, saltwater pool and covered seating area. OH
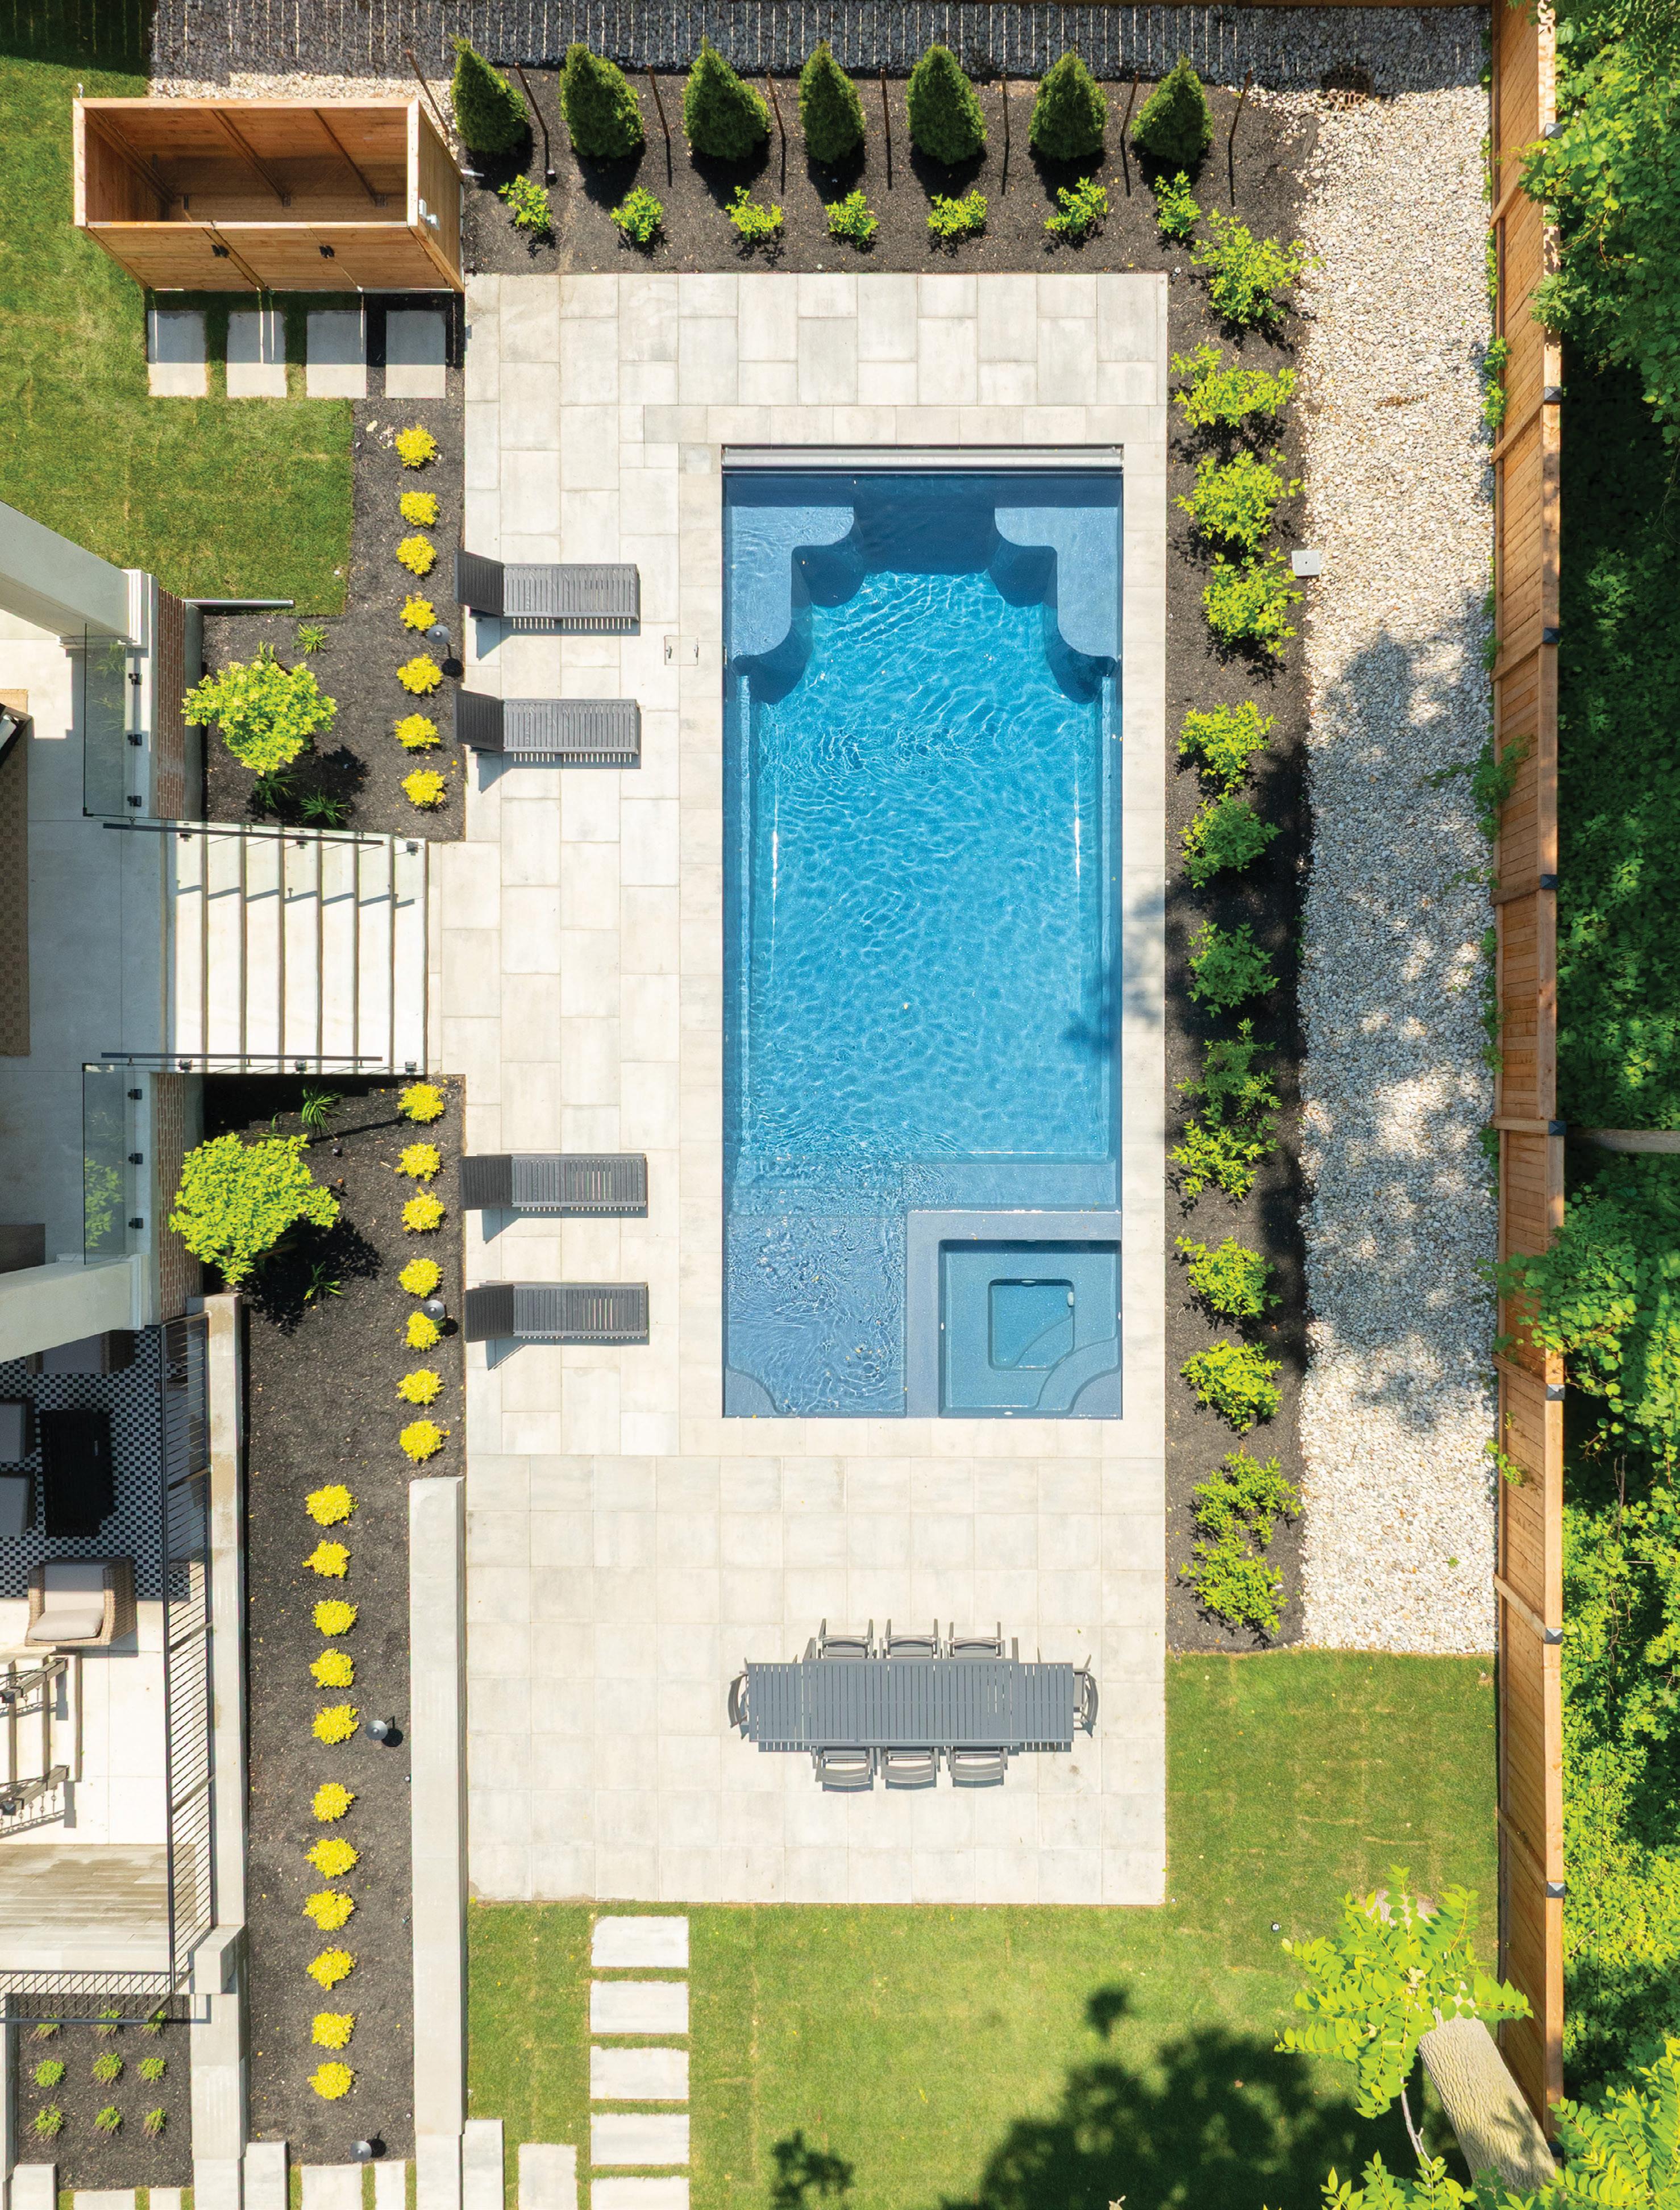

STORY NICOLE HILTON
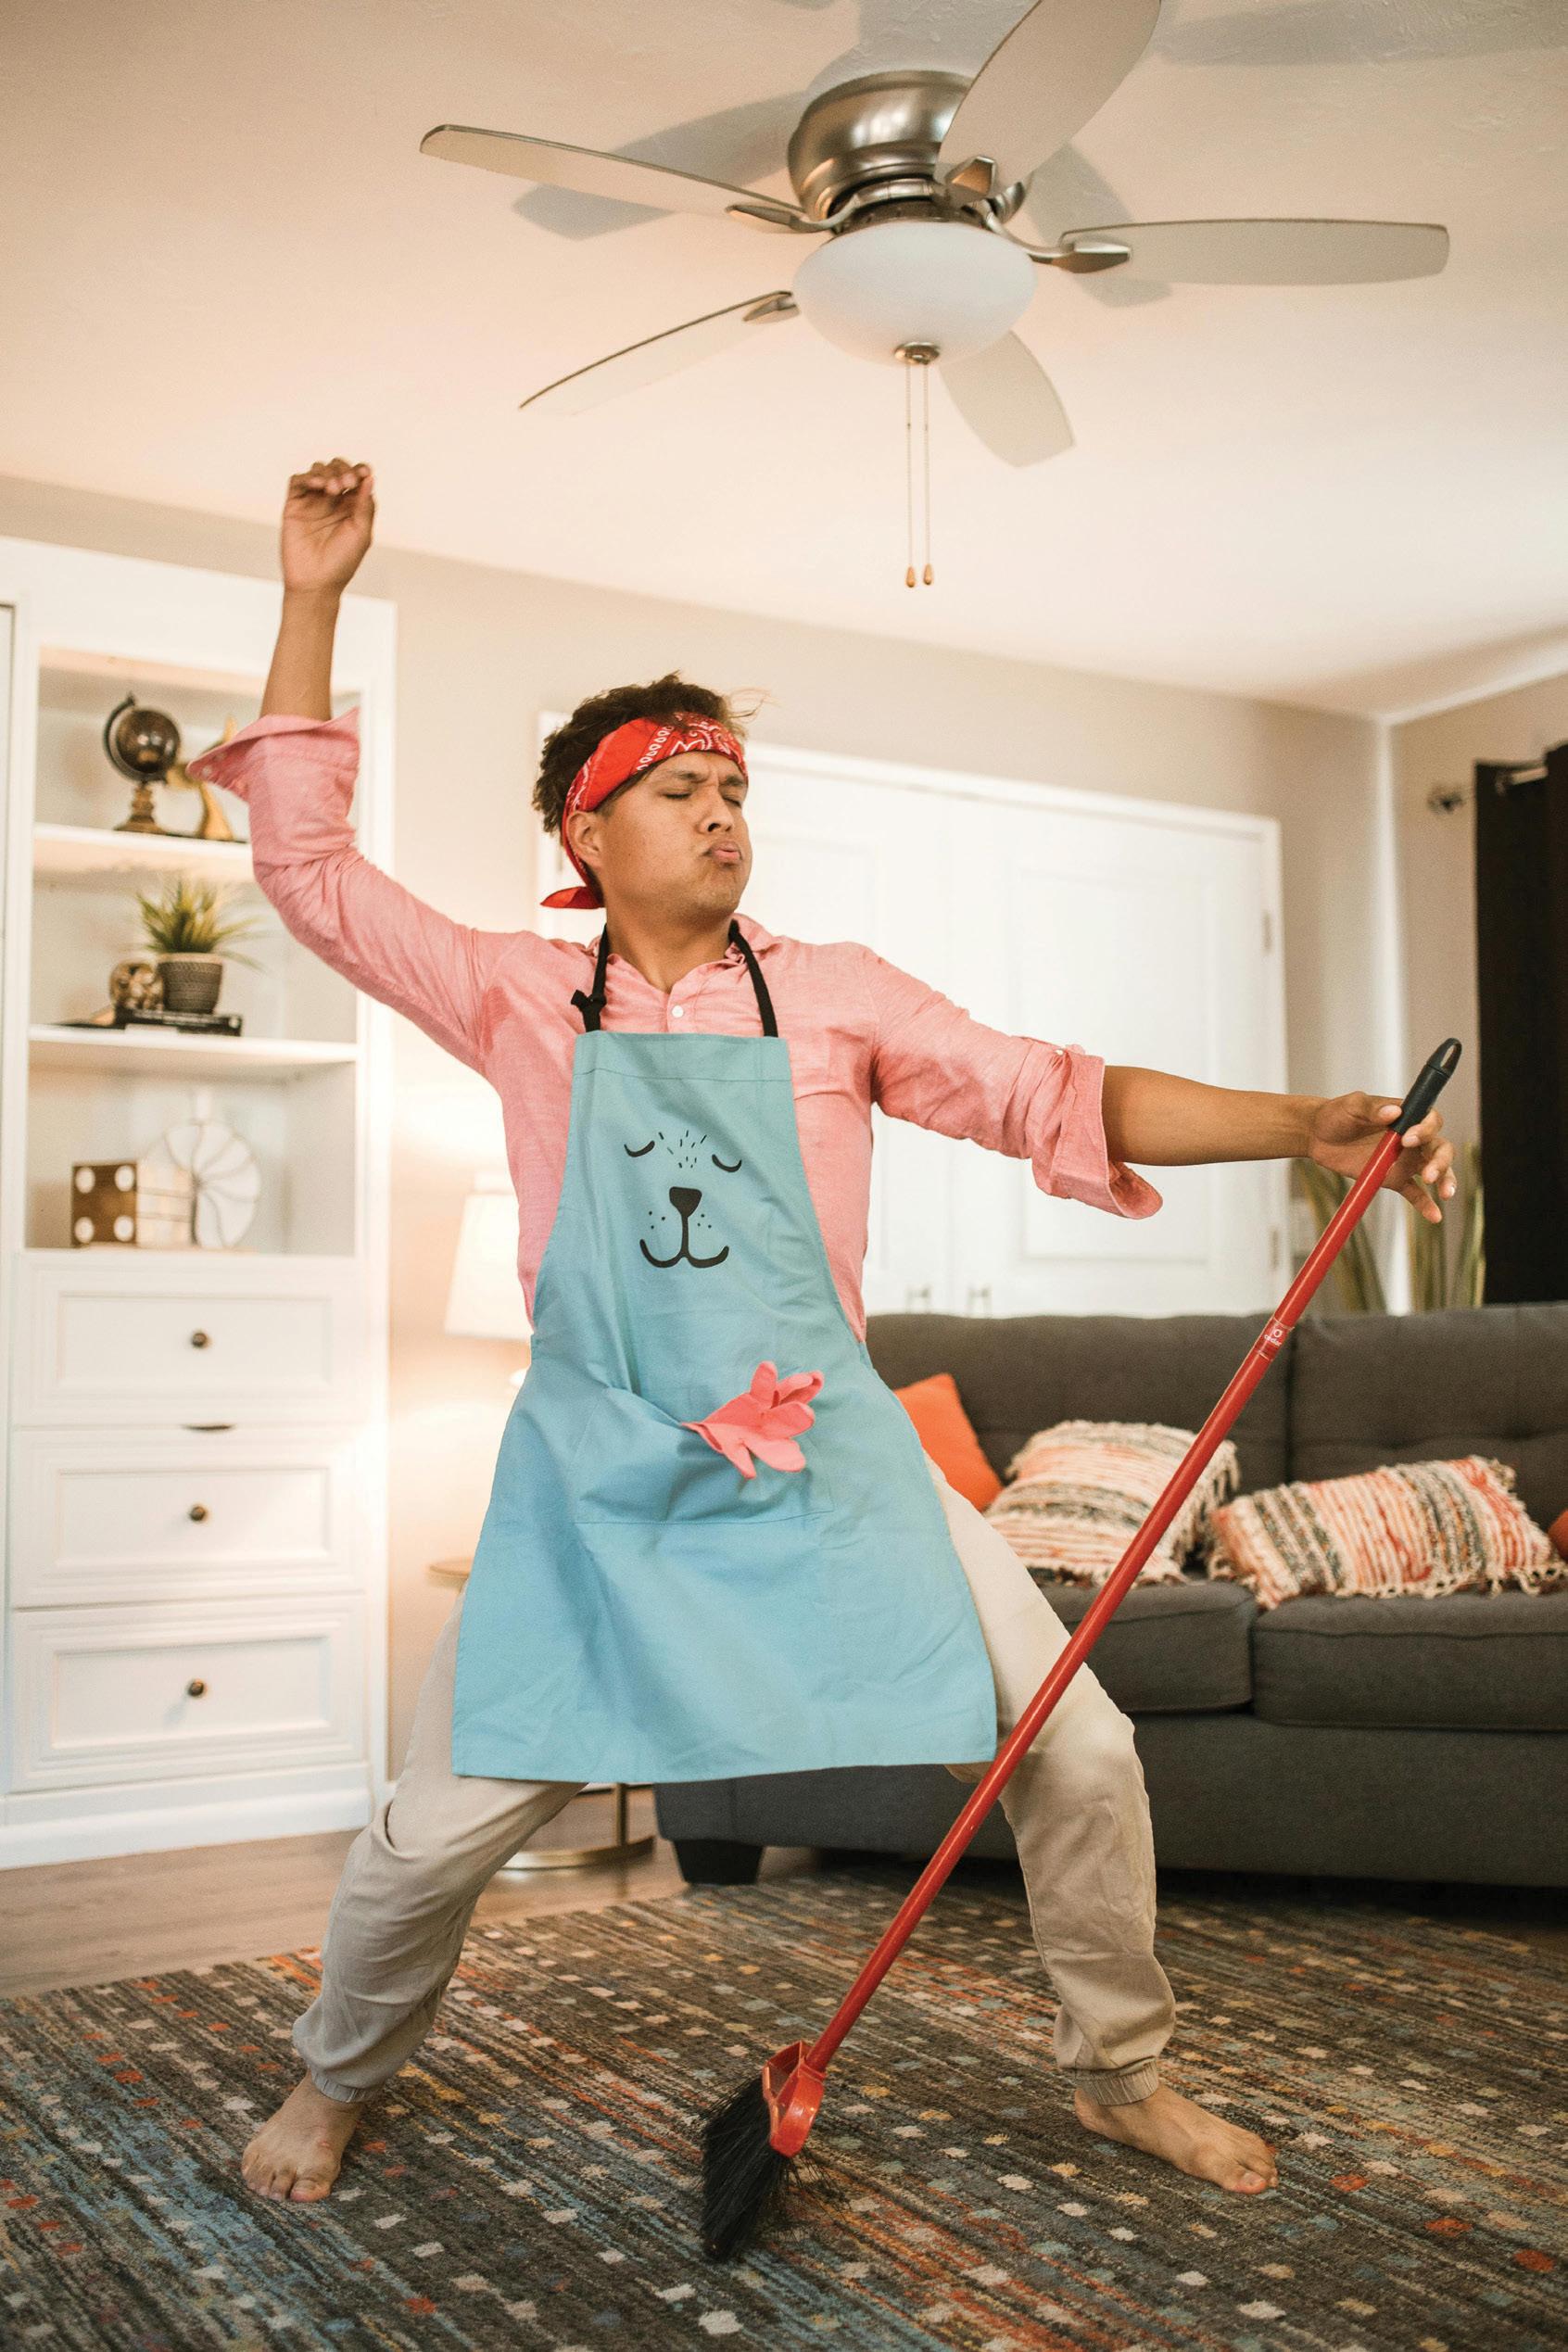
It’s that time of year again! If you’re dreading scrubbing your baseboards, organizing your closet and airing out all your linens, this guide is for you. While spring cleaning is often romanticized as a fresh start, finding the motivation after a long winter can be tough. These five unexpected approaches mix productivity with creativity to get the job done and even have a little fun along the way.

Reframe spring cleaning as a small act of self-care rather than another thing on your to-do list. Begin by opening the windows to let the breeze usher in the new season. Curate an upbeat playlist to keep you motivated. Light a natural wax candle with a fresh, purifying scent of eucalyptus, lemon or herbal notes. And line up eco-friendly cleaners that feel gentle and restorative, turning the entire experience into a mindful reset for both you and your home.
Focus on small, satisfying wins that lighten the load. Tackle one space at a time, such as a quick linen closet overhaul, pantry organization or a sweep of the mudroom. Set a 20-minute timer to stay focused and bring each space back to order. It’s also an easy way to involve family members by assigning each person an age-appropriate task that helps keep the momentum going.
Declutter your space by choosing storage solutions that double as décor. Woven baskets, lidded boxes or decorative, textured bins can hold everything from toys and books to extra blankets and towels. Smaller containers are perfect for items like remotes, cords or pantry staples, keeping loose items organized. Stylish storage makes tidying feel effortless and a lot more beautiful.
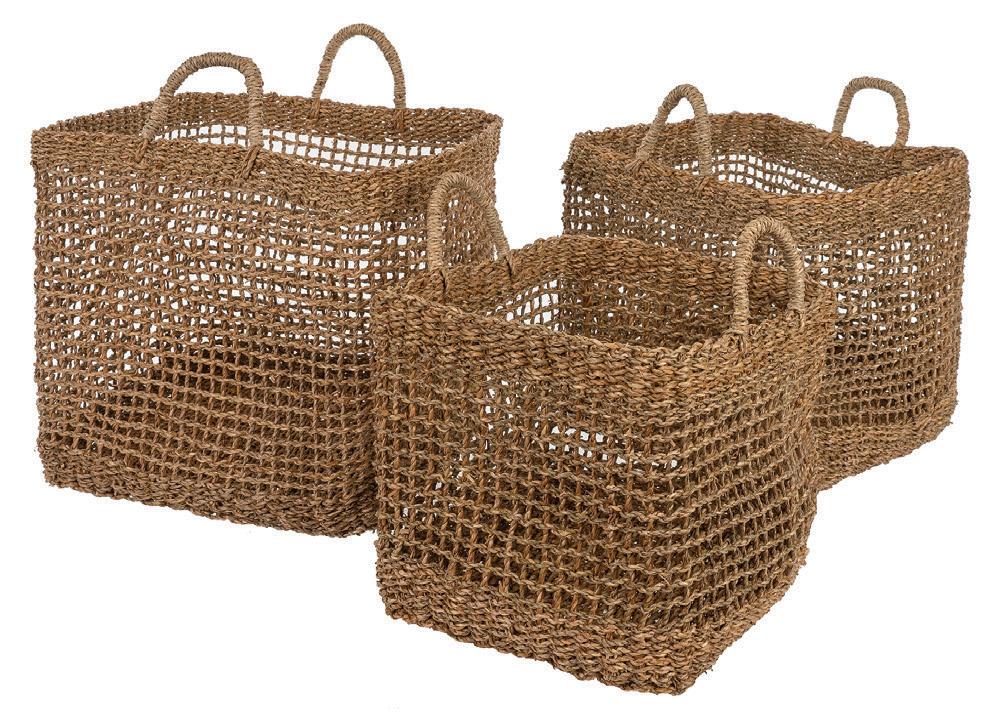
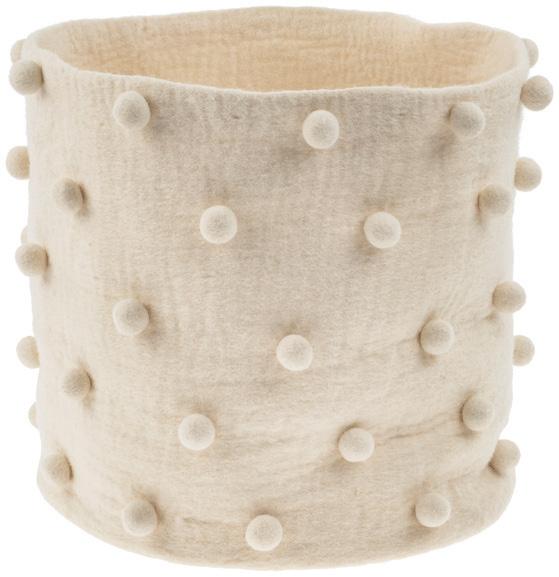

Be honest – how many items in your closet haven’t seen the light of day in a year, two or even 10? Maybe a few have tags still attached. Turn the habit of holding on into an opportunity to host a clothing swap with your friends or neighbours so you can go shopping from each other’s closets. It works well for kids’ clothes and toys that get outgrown quickly, too. You’ll clear out space, breathe new life into your wardrobe and feel good that unwanted items are being used rather than ending up in a landfill.
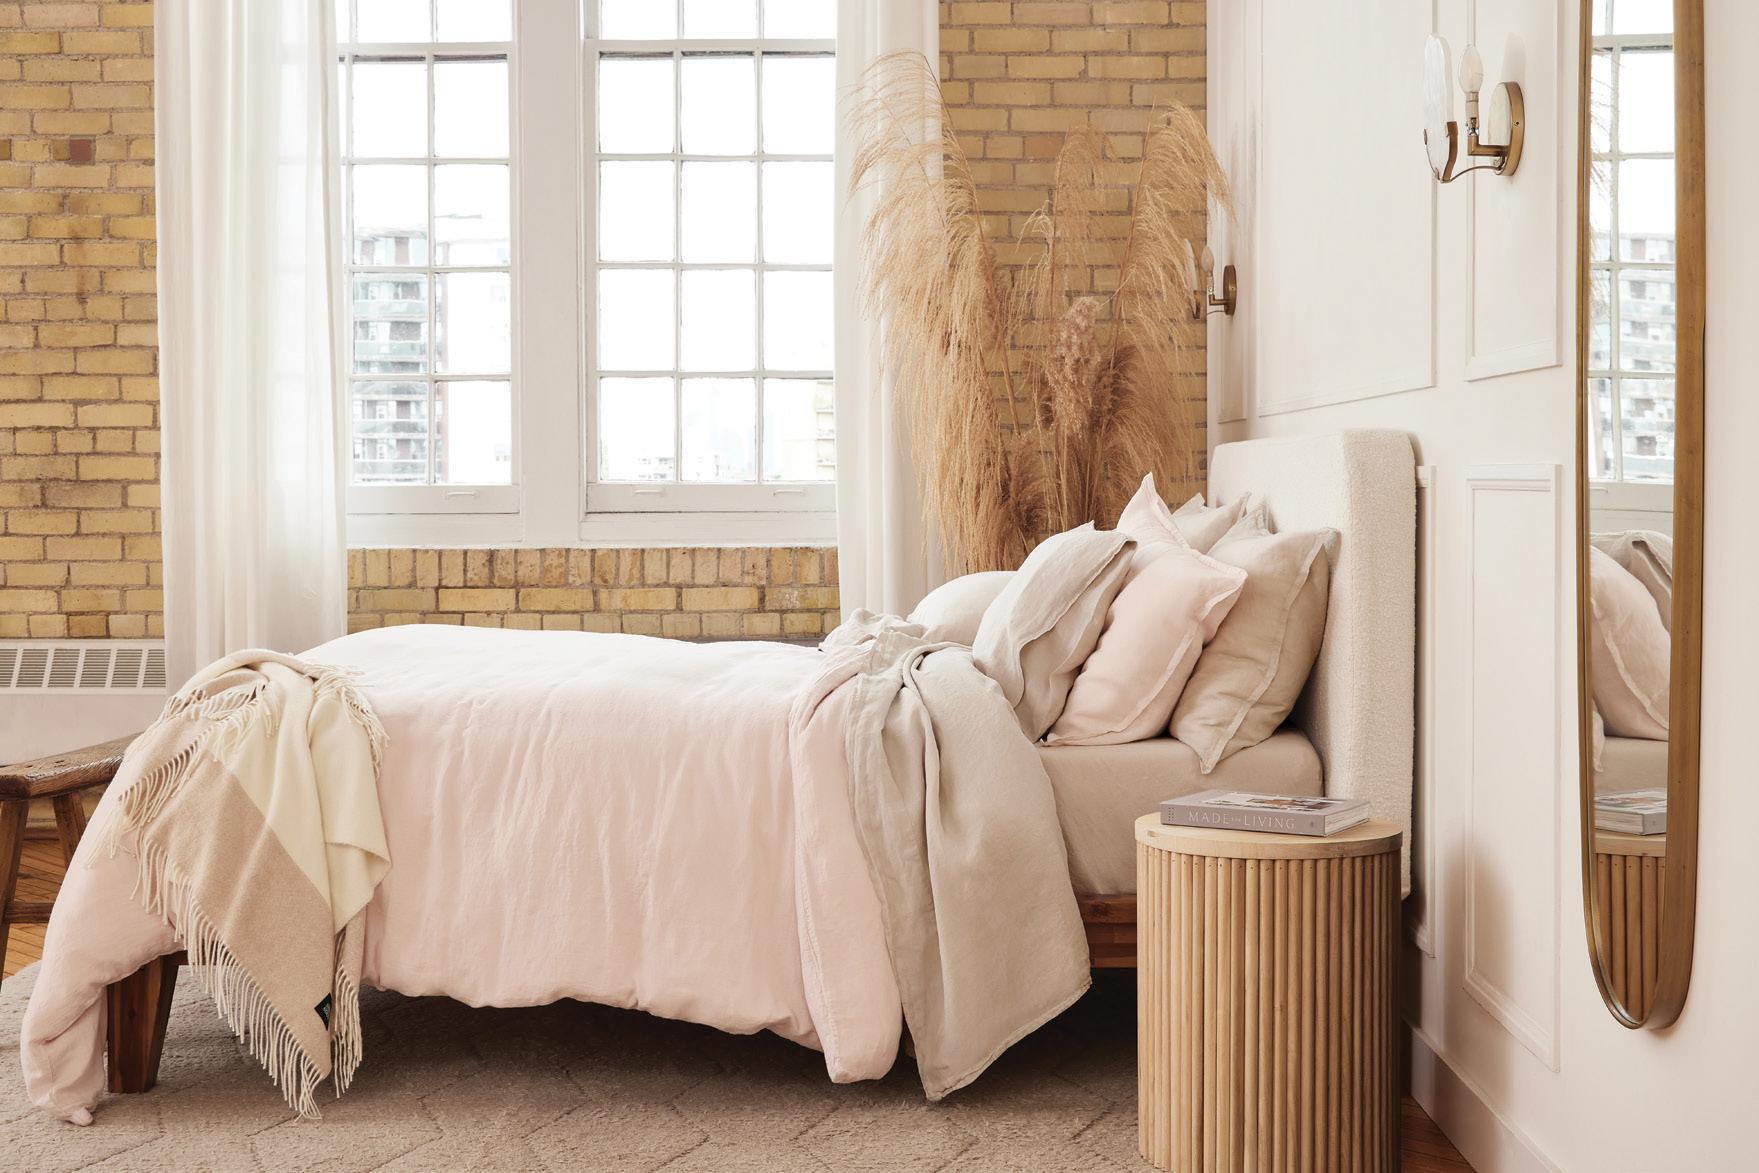
Turn cleaning into a playful challenge to keep the motivation high. Try the well-known “Mins” (short for minimalism) game, where you declutter one item on day one, two items on day two and so on. While it sounds simple, the task becomes progressively challenging, and by the end of a 30-day month, you’ll have cleared out 465 items from your home. Another fun twist is to embrace the saying, “Out with the old, in with the new.” For example, when refreshing bedding, donate or discard the old set to make space for a crisp, new look that celebrates the season.

1. Remember to wash pet beds, blankets and toys to keep allergens at bay.
2. Scrub high-touch surfaces that get overlooked, like light switches and door handles.
3. Go into the depths of your fridge and freezer while wiping the shelves for an instant refresh. OH
OUR HOMES attracts the area’s finest businesses to advertise in our pages, and utilize our unparalleled distribution and coffee-table appeal to market their products and services. We’re making it easier for you, our readers, to become educated as you plan your home- and real estaterelated purchasing decisions. View these business ads online at ourhomes.ca. The listings below are organized alphabetically by industry.
ARBORICULTURE/ARBORIST
Arborwood Tree Service, 7
ARCHITECTS/ARCHITECTURAL DESIGN/ ARCHITECTURAL TECHNOLOGISTS/ DRAFTSMEN & DESIGN
Rijus Home Design Inc., 73
AUDIO VIDEO/HOME AUTOMATION/ ELECTRONICS/SMART HOME TECHNOLOGY
Gibbys Electronic Supermarket, 111 Thomas TV, 29
BEDS & BEDDING/MATTRESSES/ SLEEP PRODUCTS
Covers Canada, 95
Alto Mar Construction Ltd, 61
BMR Group Homes, 63, 100
Dave Brush Construction, 5
David Funk Fine Homes & Estates, 21
Eden Build, 39
Gatta Homes, 113
Homes by Hendriks, 79, 100
Launch Custom Homes, 23
Mas Renovations, 51
Precise Custom Homes, 33
Ridgeline Renovations, 47
Rinaldi Homes, 17 Team Shane, 89
CABINETS & MILLWORK/CARPENTRY/ FINE WOODWORKING/CUSTOM FURNITURE
Homestead Woodworks, 89
Timberwood Custom Kitchens, 59
CHARITABLE/NON-PROFIT ORGANIZATIONS
Habitat for Humanity, 119
CLEANING
Liquid Earth, 93
First In Counters, 73
Kirkstone Countertops, 97, 100
DRYWALL/PLASTER/STUCCO
Board Boss Drywall, 111
Cornell Feenstra Electric Ltd, 39
EXTERIOR FINISHES/IMPROVEMENTS
Rubaroc, 77
Spray-Net, 15
FLOOR/SURFACE COATINGS
Rubaroc, 77
Aristocrat Floors, 103
Eden Tile-It, 93
Star Tile Centre Ltd, 59
The Floor Shop, 123
FURNITURE & HOME DÉCOR/ ACCENTS/GIFTS/COLLECTIBLES
Cornerstone Home Interiors, 16
Dal’s Home Furnishings, 10
Graham & Brooks, 97
Handstone Furniture, 4, 101
Interiors by Better Shade, 18, 19
The Furniture Gallery, 25
HOME ENTERTAINMENT
Gibbys Electronic Supermarket, 111
Thomas TV, 29
HOME IMPROVEMENTS/RENOVATIONS
Alto Mar Construction Ltd, 61
BMR Group Homes, 63, 100
Dave Brush Construction, 5
David Funk Fine Homes & Estates, 21
Eden Build, 39
Gatta Homes, 113
Giura Brothers Inc, 97
Homes by Hendriks, 79, 100
LandArt, 21
Mas Renovations, 51
Maxime Kitchens & Baths, 95
Purecraft Renovations Inc., 35
Ridgeline Renovations, 47
T&M Construction & Renovations, 83, 101
Team Shane, 89
INTERIOR DECORATING/INTERIOR DESIGN/HOME STAGING
Bella Casa Interiors, 39
Bluetick Studio & Design, 29
Coco Interior Designs, 61
EANSOR Luxury Interiors, 63
Elizabeth Montilla Design, 59
Marcy Mussari Interiors, 33
Nadine Interiors, 121
Splash Design Consulting, 89
Sprague Interiors, 47
KITCHEN & BATH
Aroma Kitchens & Baths Inc., 37
Eureka Kitchen & Bath, 2
Finish Facelift, 11
Maxime Kitchens & Baths, 95
The Affordable Kitchen Company, 26&27
The Ensuite Bath & Kitchen Showroom, 29
LANDSCAPE DESIGN & ARCHITECTURE/ LANDSCAPING/ LAWN & GARDEN
DeKorte’s Landscaping Inc., 3 LandArt, 21
Landscape Florida Inc., 115
Niagara Waterscapes, 77
Snips Landscape, 79
Tree Amigos Landscaping Inc., 33
LIGHTING
Distinctive Lighting Concepts, 111
Don’s Light House, 9
Gerrie Lighting Studio, 91
NEW HOME COMMUNITIES
Easthampton – Launch Custom Homes, 23
OUR HOMES is committed to ensuring the businesses below appear under the correct headings. To make a correction, or to have your
please email lisa.ormsby@ourhomes.ca or gabrielle.tieman@ourhomes.ca. To have your business listed in our Home Resource
OUTDOOR FURNITURE/STRUCTURES
Casualife, 13
PAINTING & DECORATING
Benjamin Moore, 8 Halson Decor, 37, 101
Oakville Paint & Décor, 8 Spray-Net, 15 The Painters Place, 8
PAINTING, PRIMING, BLASTING & STAINING
Finish Facelift, 11
REAL ESTATE
Coldwell Banker Community Professionals –Vince Fracassi, 6
Evolve Appraisal Services Inc., 35
Hodgins Realty Group, 124
SPECIAL EVENTS
Blue Mountain Film + Media Festival, 12 Stratford Film Festival, 75
Trinity Rail & Trim, 47
Eden Tile-It, 93
WINDOW TREATMENTS
Covers Canada, 95
Halson Decor, 37, 101
Interiors by Better Shade, 18, 19
Oakville Paint & Décor, 8
Smart Shutter Canada, 14, 101
WINDOWS & DOORS
Arcana Windows & Doors, 63, 100 Doorway Inc, 37
Regional Doors & Hardware (Niagara) Ltd., 103


RECIPE AND PHOTOGRAPHY JENELLE MCCULLOCH

These buttery scones are studded with juicy blackberries – perfect for breakfast or a cosy afternoon treat!
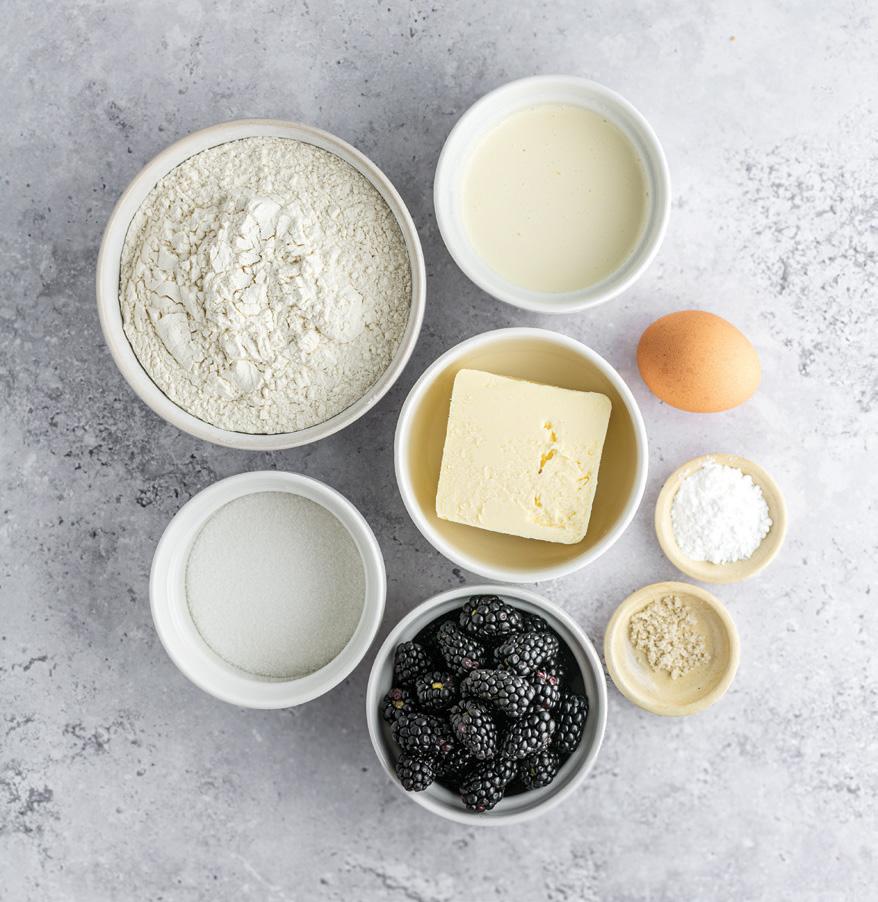
INGREDIENTS
Makes 6-8 scones
½ cup heavy cream, plus more for brushing
1 large egg
1 lemon – juice and zest
2 cups all-purpose flour
¼ cup sugar
2 tsp baking powder
½ tsp salt
8 Tbsp unsalted butter
½ cup fresh blackberries
INSTRUCTIONS
Preheat oven to 400°F. Line a baking sheet with parchment paper. In a small bowl, whisk together heavy cream, egg, lemon juice and lemon zest.
In a large bowl, whisk flour, sugar, baking powder and salt. Add the butter and cut it into the dry mixture using a pastry cutter or your hands until small flakes form. Gently fold in the blackberries. Pour in the cream mixture and mix just until a shaggy dough forms. The berries will crush slightly, and that’s okay.

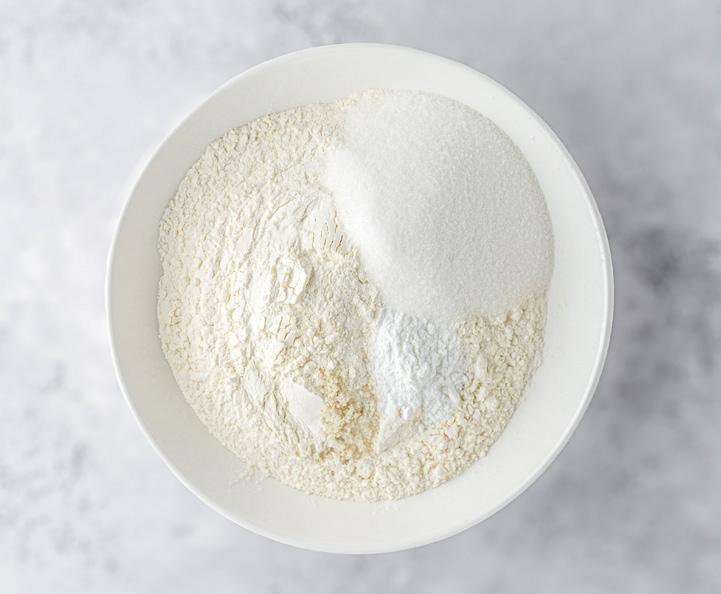
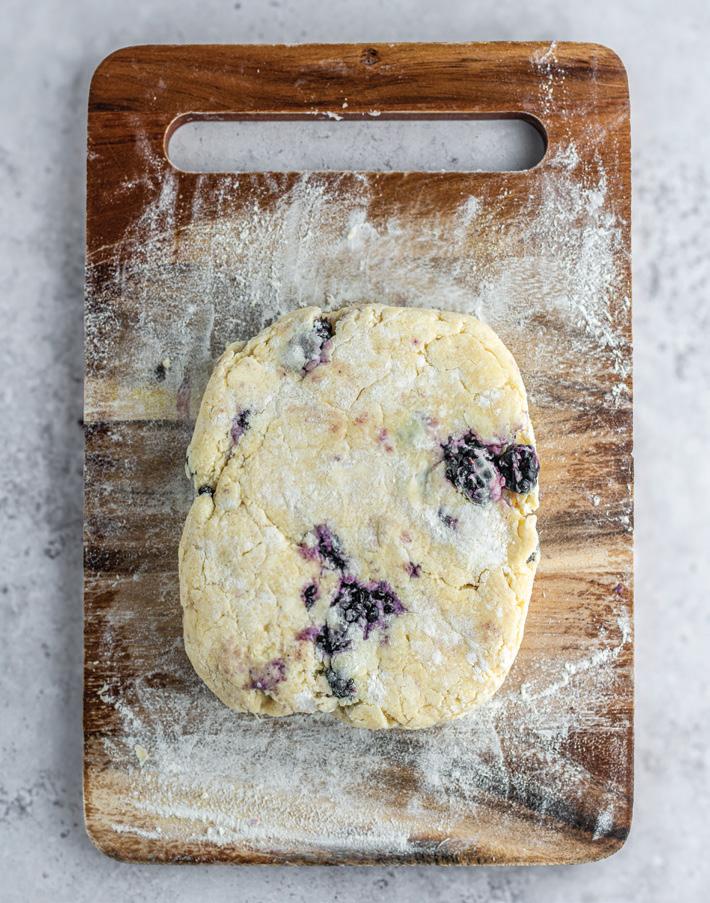
Turn dough onto a lightly floured surface and pat into a rectangle, 1 to 1-1/2 inches thick. Cut into 6-8 pieces. Arrange scones on the baking sheet about 1 inch apart. For fluffier scones, refrigerate for 20-30 minutes before baking. Brush tops with a little extra cream. Bake 25-30 minutes, or until golden brown.


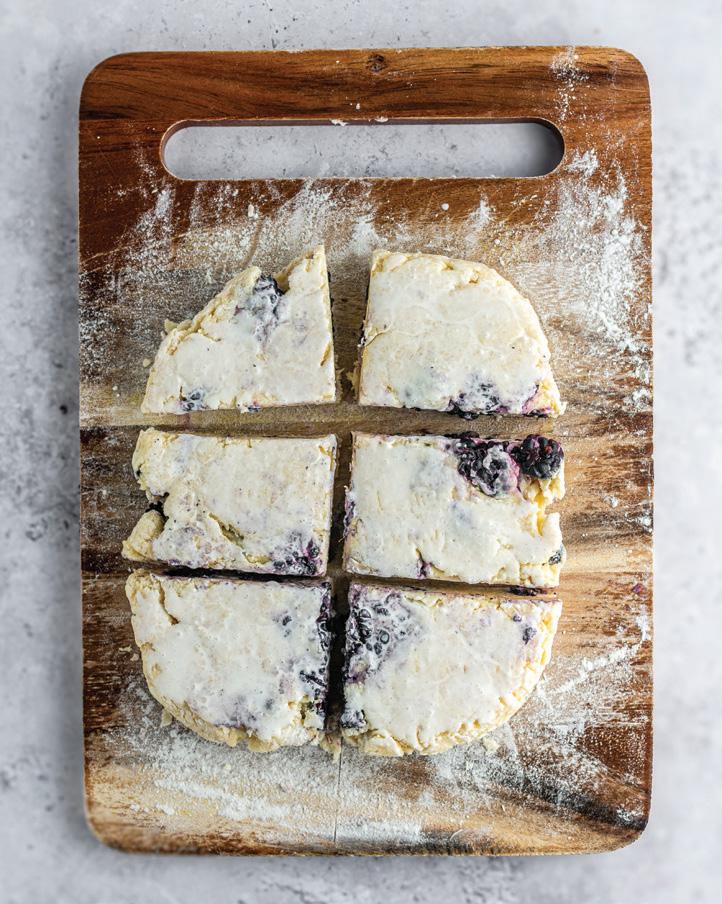
ICING (optional)
1 cup powered sugar
2-3 Tbsp heavy cream
½ tsp vanilla
Combine all ingredients in a bowl and whisk until smooth. Start with 2 Tbsp of cream and add more if needed to reach the desired consistency. OH
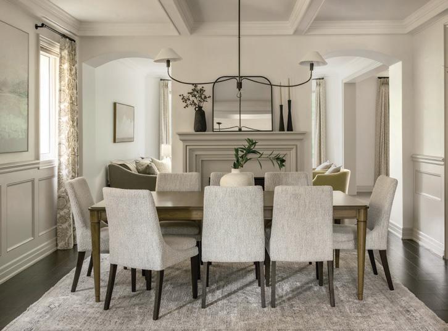

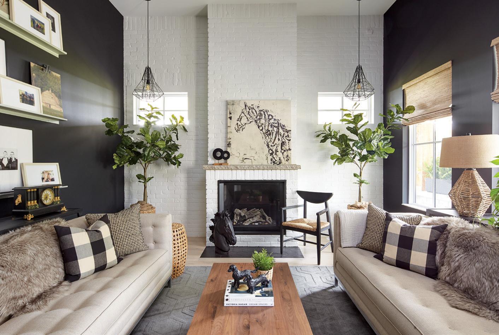
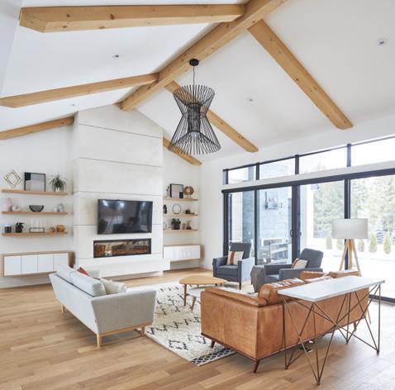
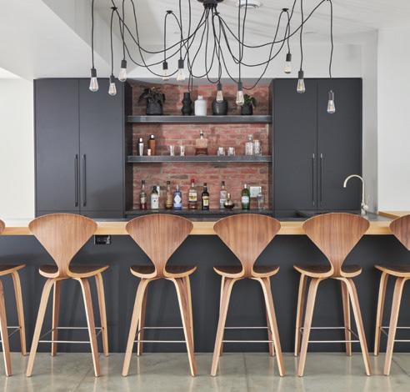
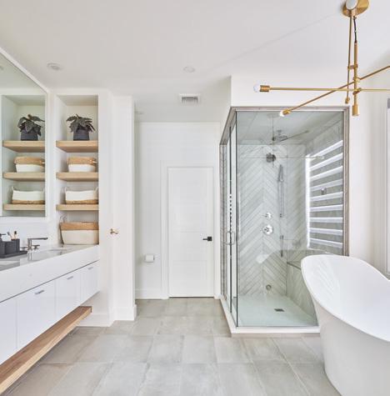


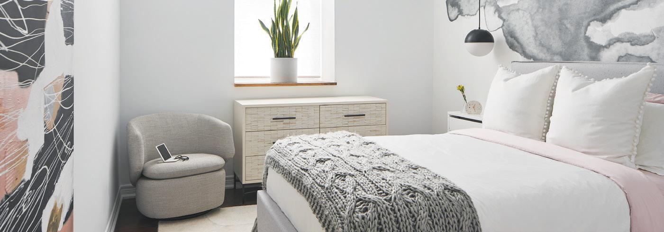
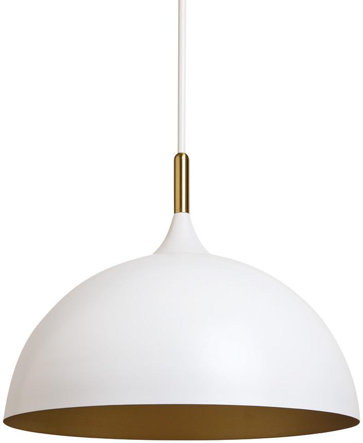
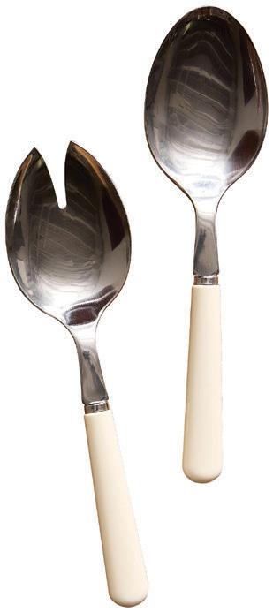
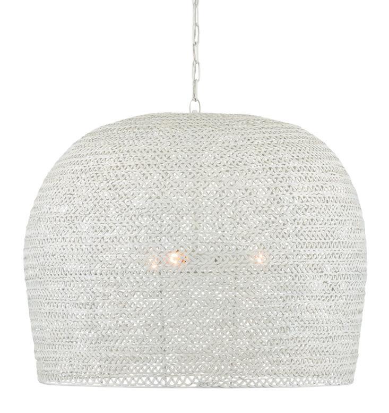
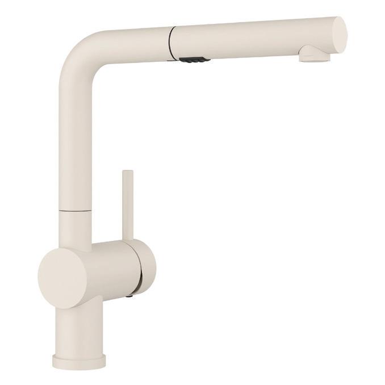
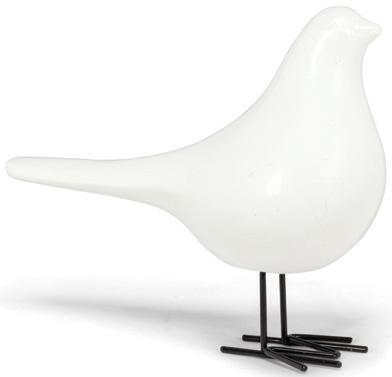
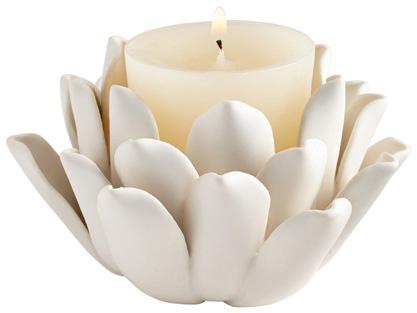
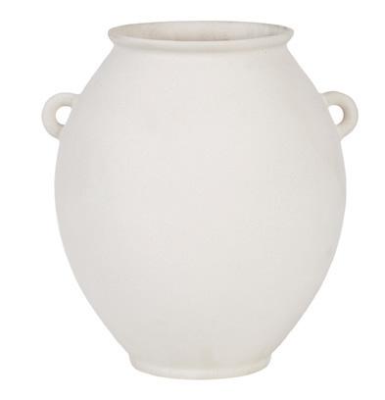
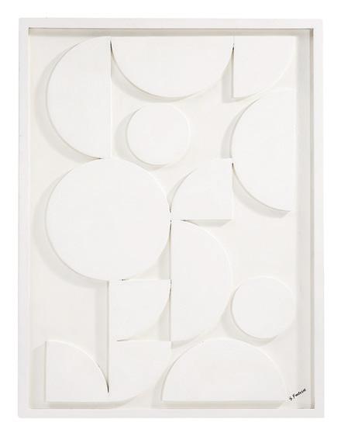
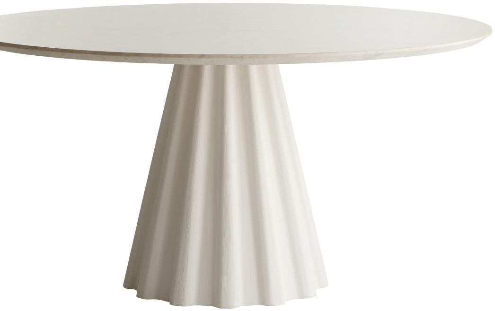

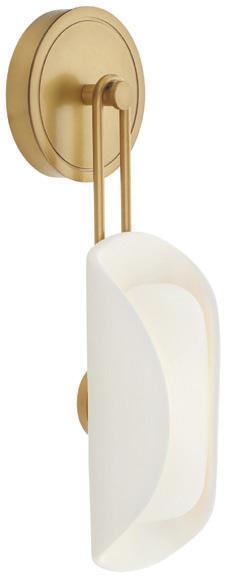

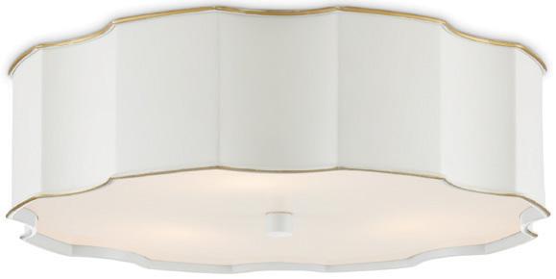
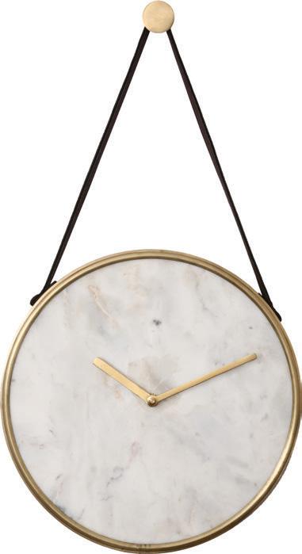
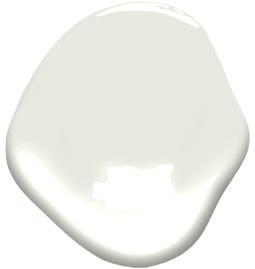


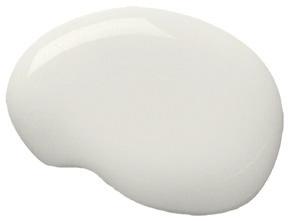
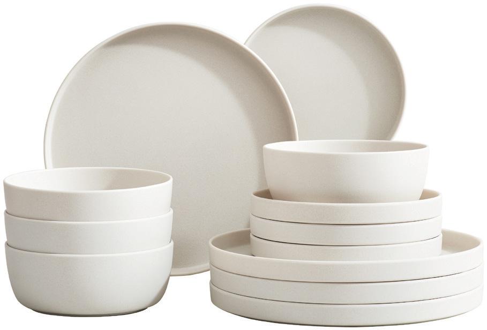

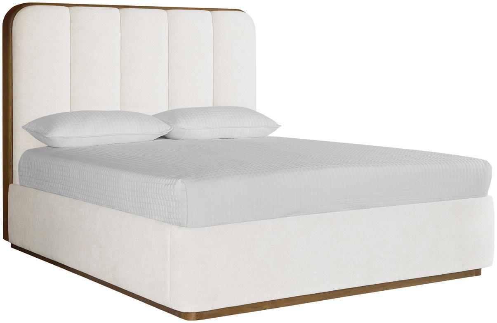
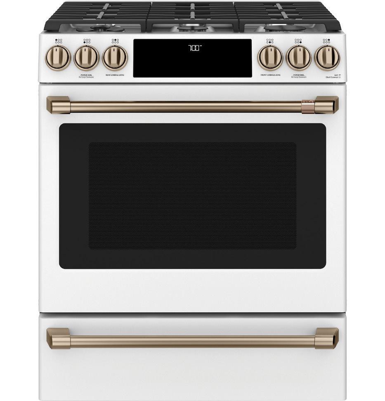
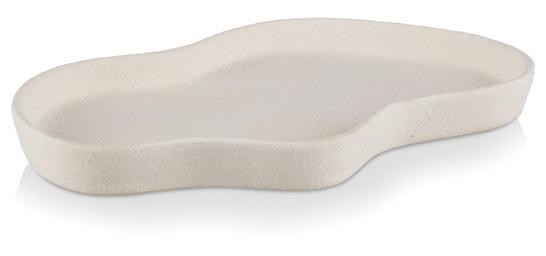
20
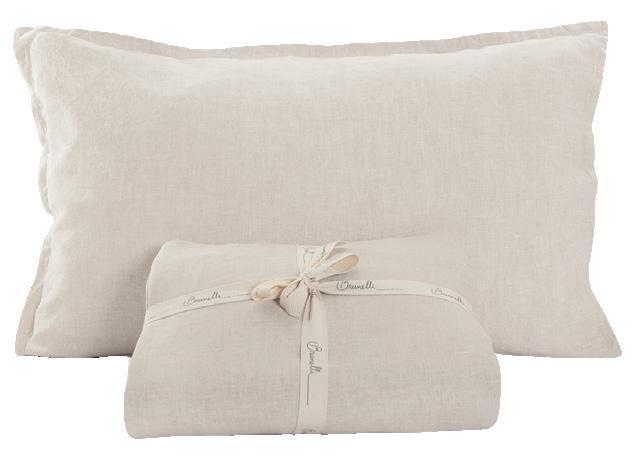

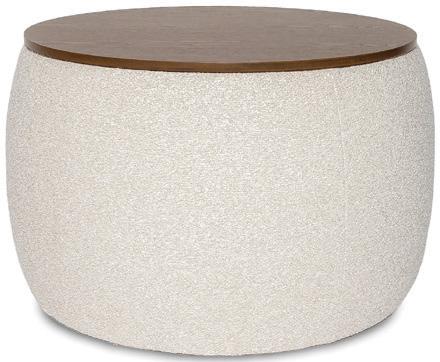

1. SUNPAN: Lohn Pendant Light in Matte White 2. CURREY & COMPANY: Piero Large White Chandelier in White 3. ARTERIORS: Roll Sconce 4. SURYA: Aerin Accent Mirror 5. RENWIL: Livenna Clock 6. BENJAMIN MOORE: Paint in Cloud Cover OC-25 7. YORK WALLCOVERINGS: Operetta White Metallic Columns & Revelry White Forest Frolic Wallpapers 8. SHERWIN-WILLIAMS: Paint in Pure White SW 7005 9. SIMONS: White Salad Utensils 10. BLANCO: Linus Faucet in Soft White 11. CURREY & COMPANY: Wexford White Flush Mount 12. POTTERY BARN: Mason Modern Outdoor Melamine 12-Piece Dinnerware Set 13. CYAN DESIGN: Dahlia Candleholder in Matte White 14. ABBOTT: Large Modern Bird with Wire Legs 15. INDABA: White Marble Heart 16. ABBOTT: Multi-Purpose Kitchen Shears 17. RENWIL: Yevla Vase 18. RENWIL: Tivat Wall Décor 19. SUNPAN: Jamille Bed in Eclipse White 20. BOUCLAIR: Wavy Ceramic Tray 21. ARTERIORS: Rinny Dining Table 22. YETI: 591 ml Cocktail Shaker in Cape Taupe 23. LULULEMON: Insulated Mug 20oz in Light Ivory 24. BRUNELLI: Linen Natural Sheet Set 25. STYLE IN FORM: Ash Storage Ottoman 26. CAFÉ: 30” Smart Slide-In, Front-Control, Gas Range with Convection Oven in Matte White & Brushed Bronze 27. KITCHENAID: 5 Quart Tilt- Head Stand Mixer in Porcelain 28. STYLE IN FORM: Aiza Sectional 29. SURYA: Painterly Florals Pillow 30. LE CREUSET: 5-Piece Enamelled Cast Iron Cookware Set in Meringue 31. SUNPAN: Dali Coffee & End Tables 32. RENWIL: Cantu Rug OH
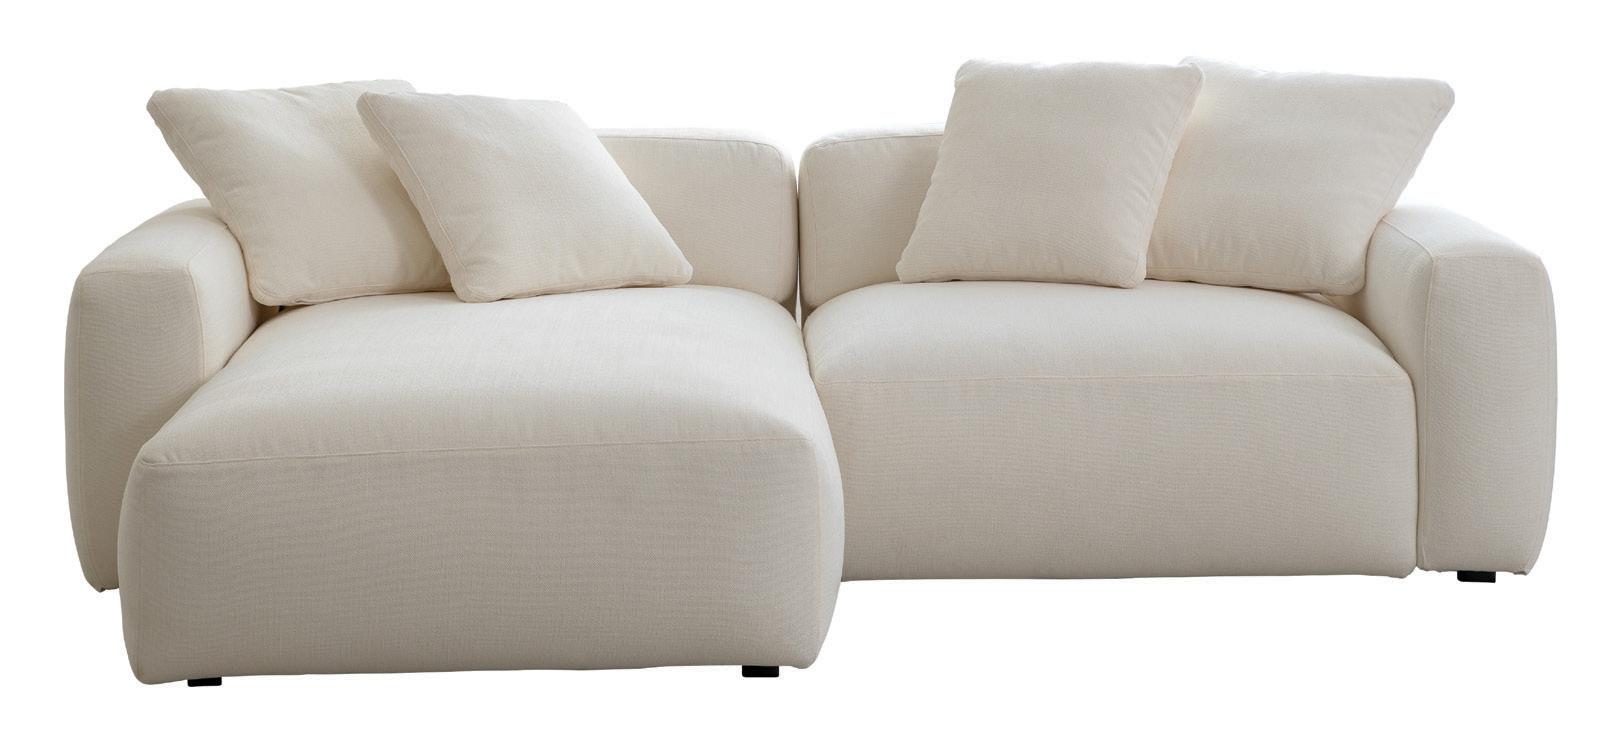
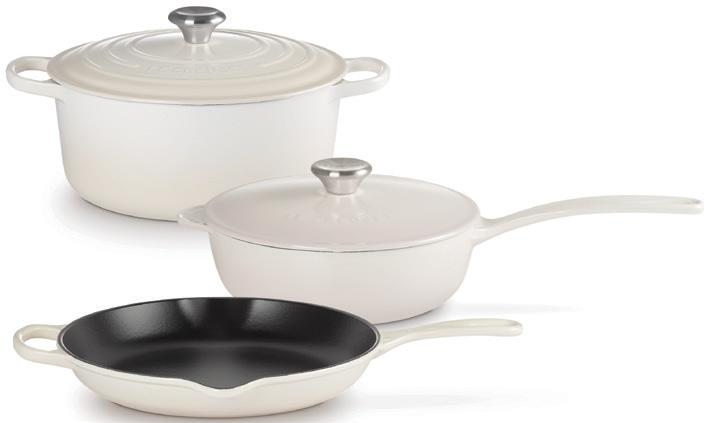
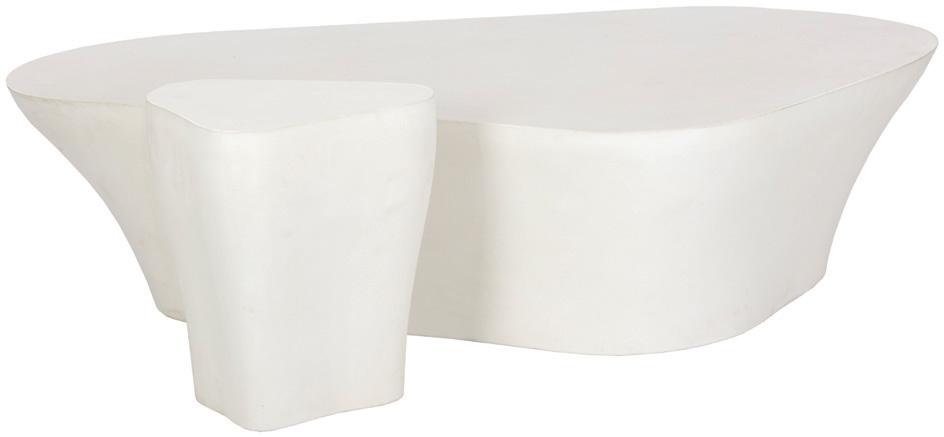
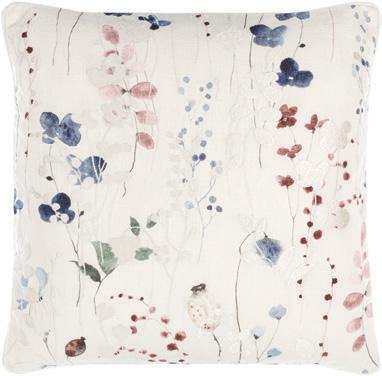
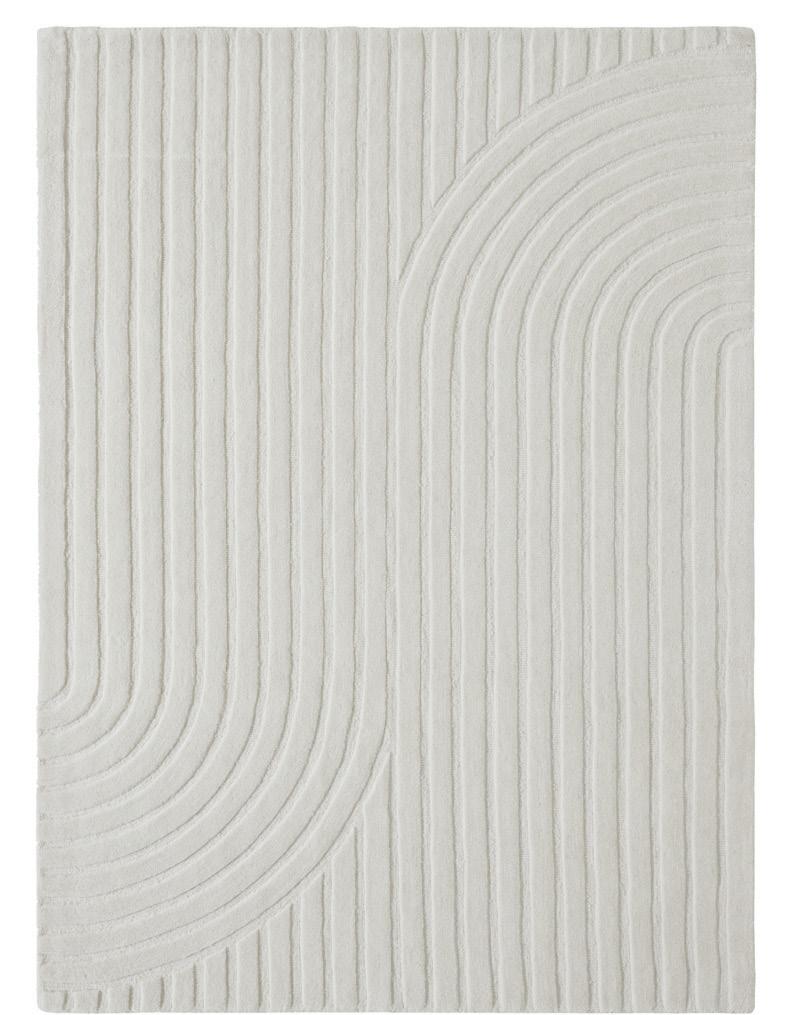

Hardwood Flooring lends character and charm to any room in your home or business and best of all—it never goes out of style, and it is simply beautiful! Wood flooring has gone far beyond classic styles of traditional woodgrains. In addition to beauty, our collection of hardwood flooring offers exciting possibilities in a variety of species; red oak, hard maple, white oak, yellow birch, hickory, white ash, American walnut as well as colours, widths, finishes and so much more. Since 1989, The Floor Shop, now with three locations in the Greater Toronto Area offers you incredible floors that will last a lifetime.
The Floor Shop has also been featured on several episodes of ‘Holmes on Homes’, the highly revered award winning HGTV program with Mike Holmes. The Floor Shop—your wood flooring specialists for warmth, livability and character.
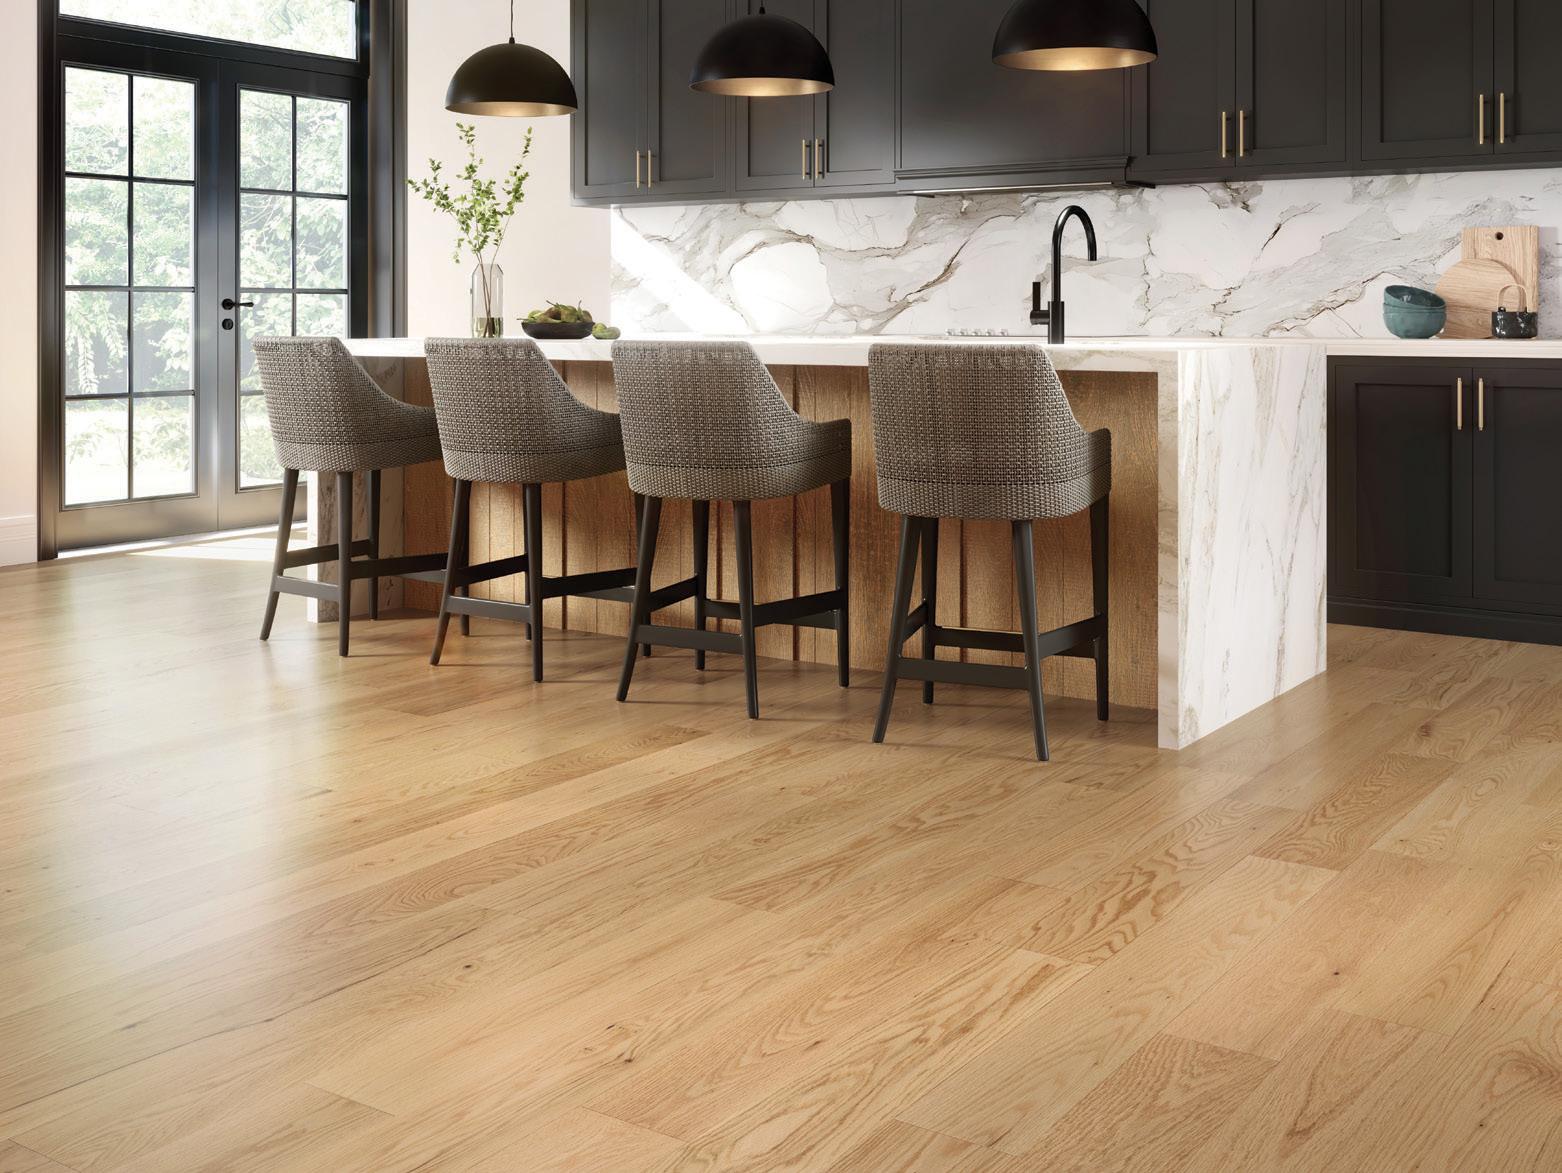
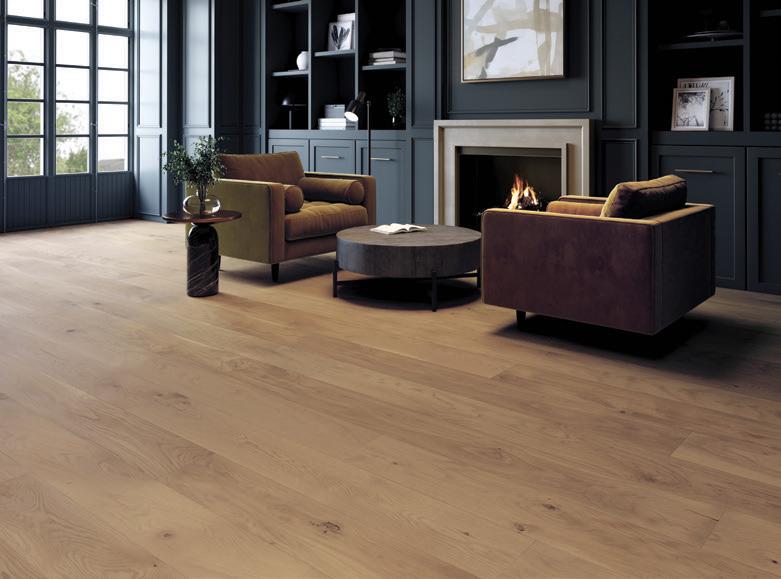
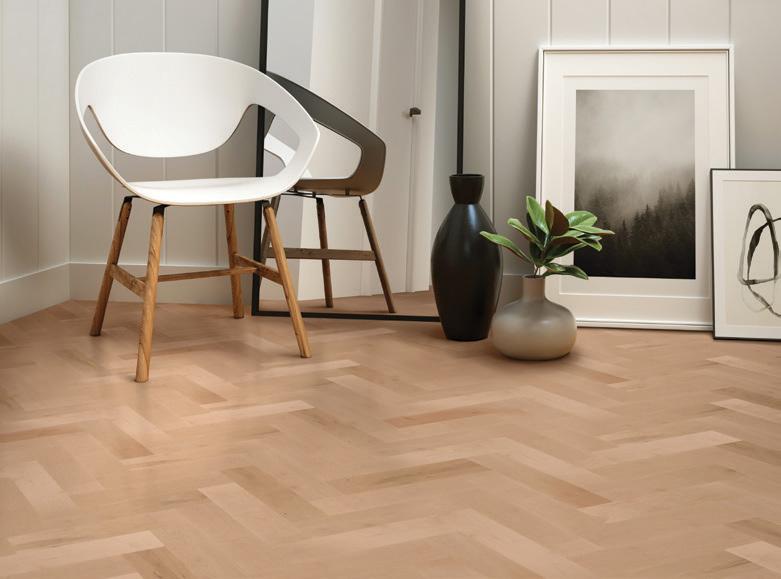
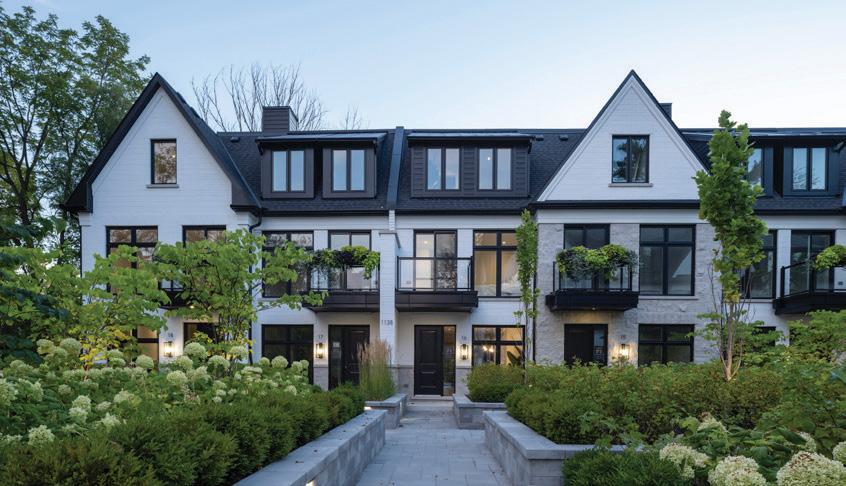
THE LAKE HOUSE WEST MINEOLA
$1,999,900 .
Unequivocally distinct! Combine the prestige and lush foliage of Mineola West with visionary developer QueensCorp & the result is a truly distinguished enclave. Nestled along scenic Kenollie Creek & just steps to Port Credit GO & village, this rare sanctuary style destination will delight you. Host in your gourmet magazine worthy kitchen then retire to your posh primary bedroom & luxurious ensuite. Spacious 3 & 4 bedroom designs offering private yard or finished walk-out lower level overlooking ravine.
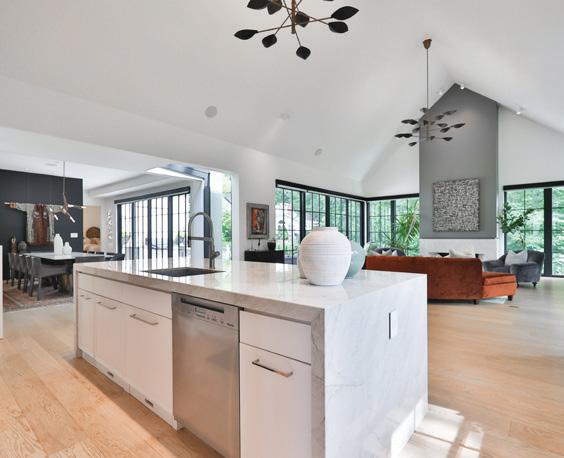
DREAM HOME AWAITS!
$4,599,500
Unparalleled combination of design, setting, execution & area. More than custom, something truly unique. One of South Mississauga’s most sought after neighbourhoods.
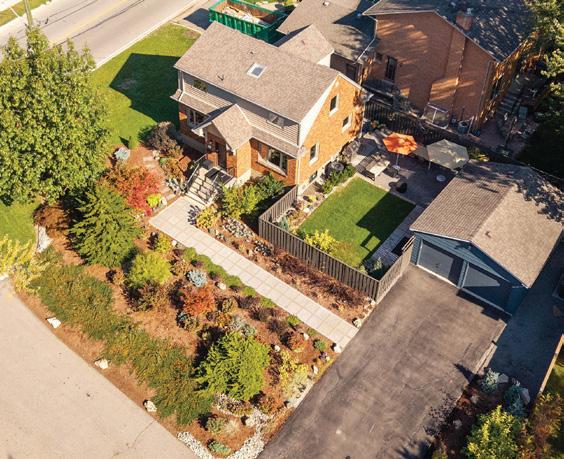
CHARMING RETREAT
$1,648,800
Exceptional 3+1 bedroom, 2-bath perfect for families/multi-generational living. 101’ professionally landscaped corner lot, det. 2-car garage — qualifies for future garden suite +6 car driveway.
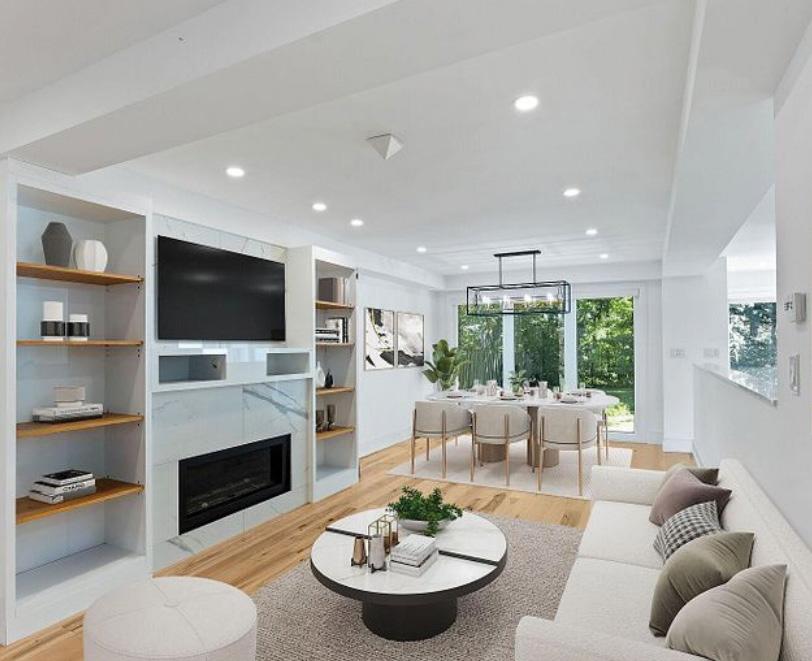
RAVINE RETREAT
$2,588,800
Upscale simplistic living in modern elegance. Open, bright & inspiring spaces overlook tranquil Credit River ravine, walk to UTM. Custom built family haven on quiet court.
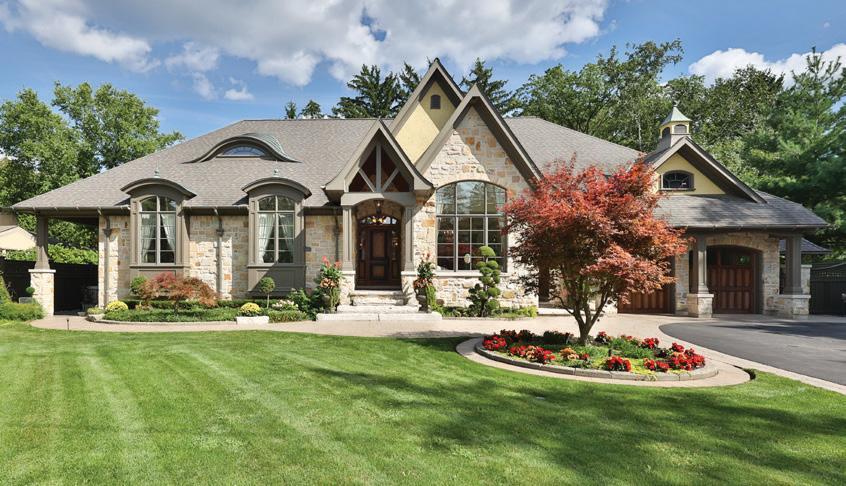
BUILDERS OWN CROWN JEWEL
$3,999,900
Bungalow luxury beyond compare on 110ft. wide breathtaking manicured grounds. Over 6200sq.ft. of finely crafted living space featuring soaring barrel-vaulted ceilings, heated travertine floors, and exquisite walnut + white oak millwork throughout. Stunning chefs kitchen open to inspiring eating area & magazine worthy Great Room + walkout to resort style covered outdoor lounge with fireplace, bar & built-in BBQ. Lower level entertainers haven + generous in-law suite.
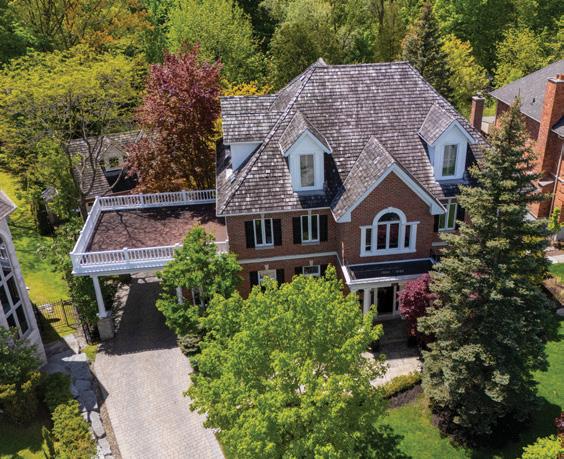
UTM HOME OF DISTINCTION
$3,499,900
Over 7000sq.ft. of luxury living on premium pie shape ravine lot. One of Mississauga’s most sought after & elite cul-de-sacs nestled into Sawmill Valley. Mesmerizing resort style entertainers yard with stunning saltwater pool.
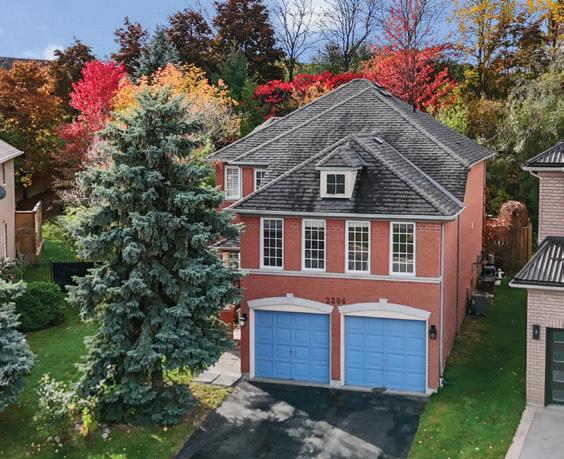
PRIVATE OASIS
$1,299,000
Beautiful Heathwood built home, 3-bed, over 2,400sq.ft. perfectly situated on a rare premium lot. Muskoka-like backyard retreat with in-ground pool.
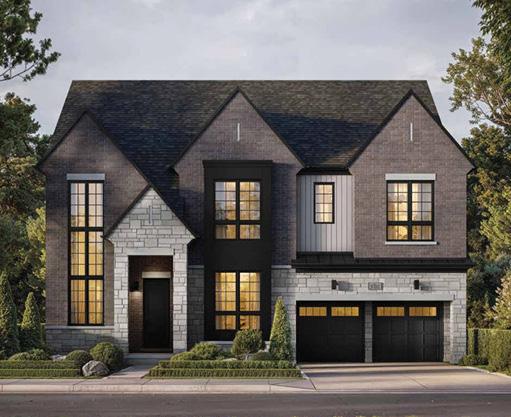
BRAND NEW EXCLUSIVE ENCLAVE
Upscale detached executive homes complimenting one of Mississauga’s most desirable neighbourhoods. Closing 2027! Call today.

$500’S STARTING! LAKEFRONT COMMUNITY TOWNHOMES
800-1000sq.ft. 2 stry townhomes LIMITED 1st release!! Mississauga Lakefront master planned community living! Enquire & act today!
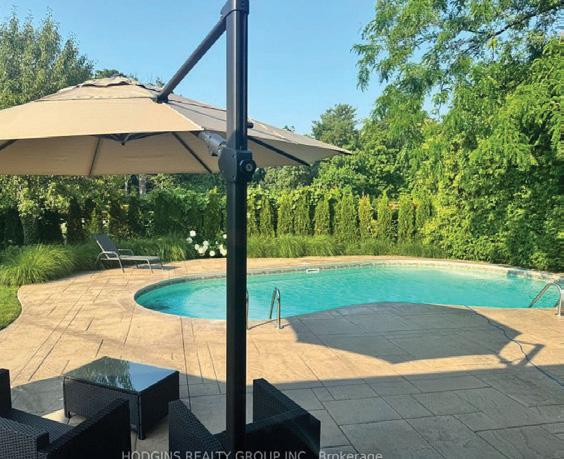
SHERWOOD FORREST
$1,850,000
Beautifully renovated family dream home complete with gorgeous entertainers backyard pool oasis! This 4+1 bedroom, 3 1/2 bath 2 storey home is move-in ready & enjoy!
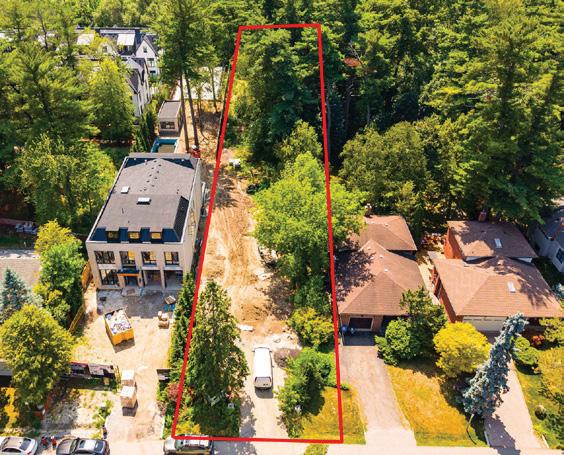
400’ DEEP LOT
$1,797,777
Exceptional 400ft deep lot, in the heart of highly sought-after Mineola West, overlooking Kenollie Creek. Serviced lot + FULLY APPROVED PLANS + DRAWINGS. PRE-PAID DEVELOPMENT FEES.