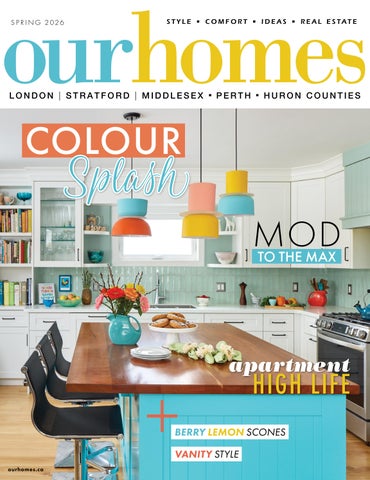
COLOUR Splash apartment HIGH LIFE
+
BERRY LEMON SCONES
VANITY STYLE





Timeless Colour, Lasting Beauty
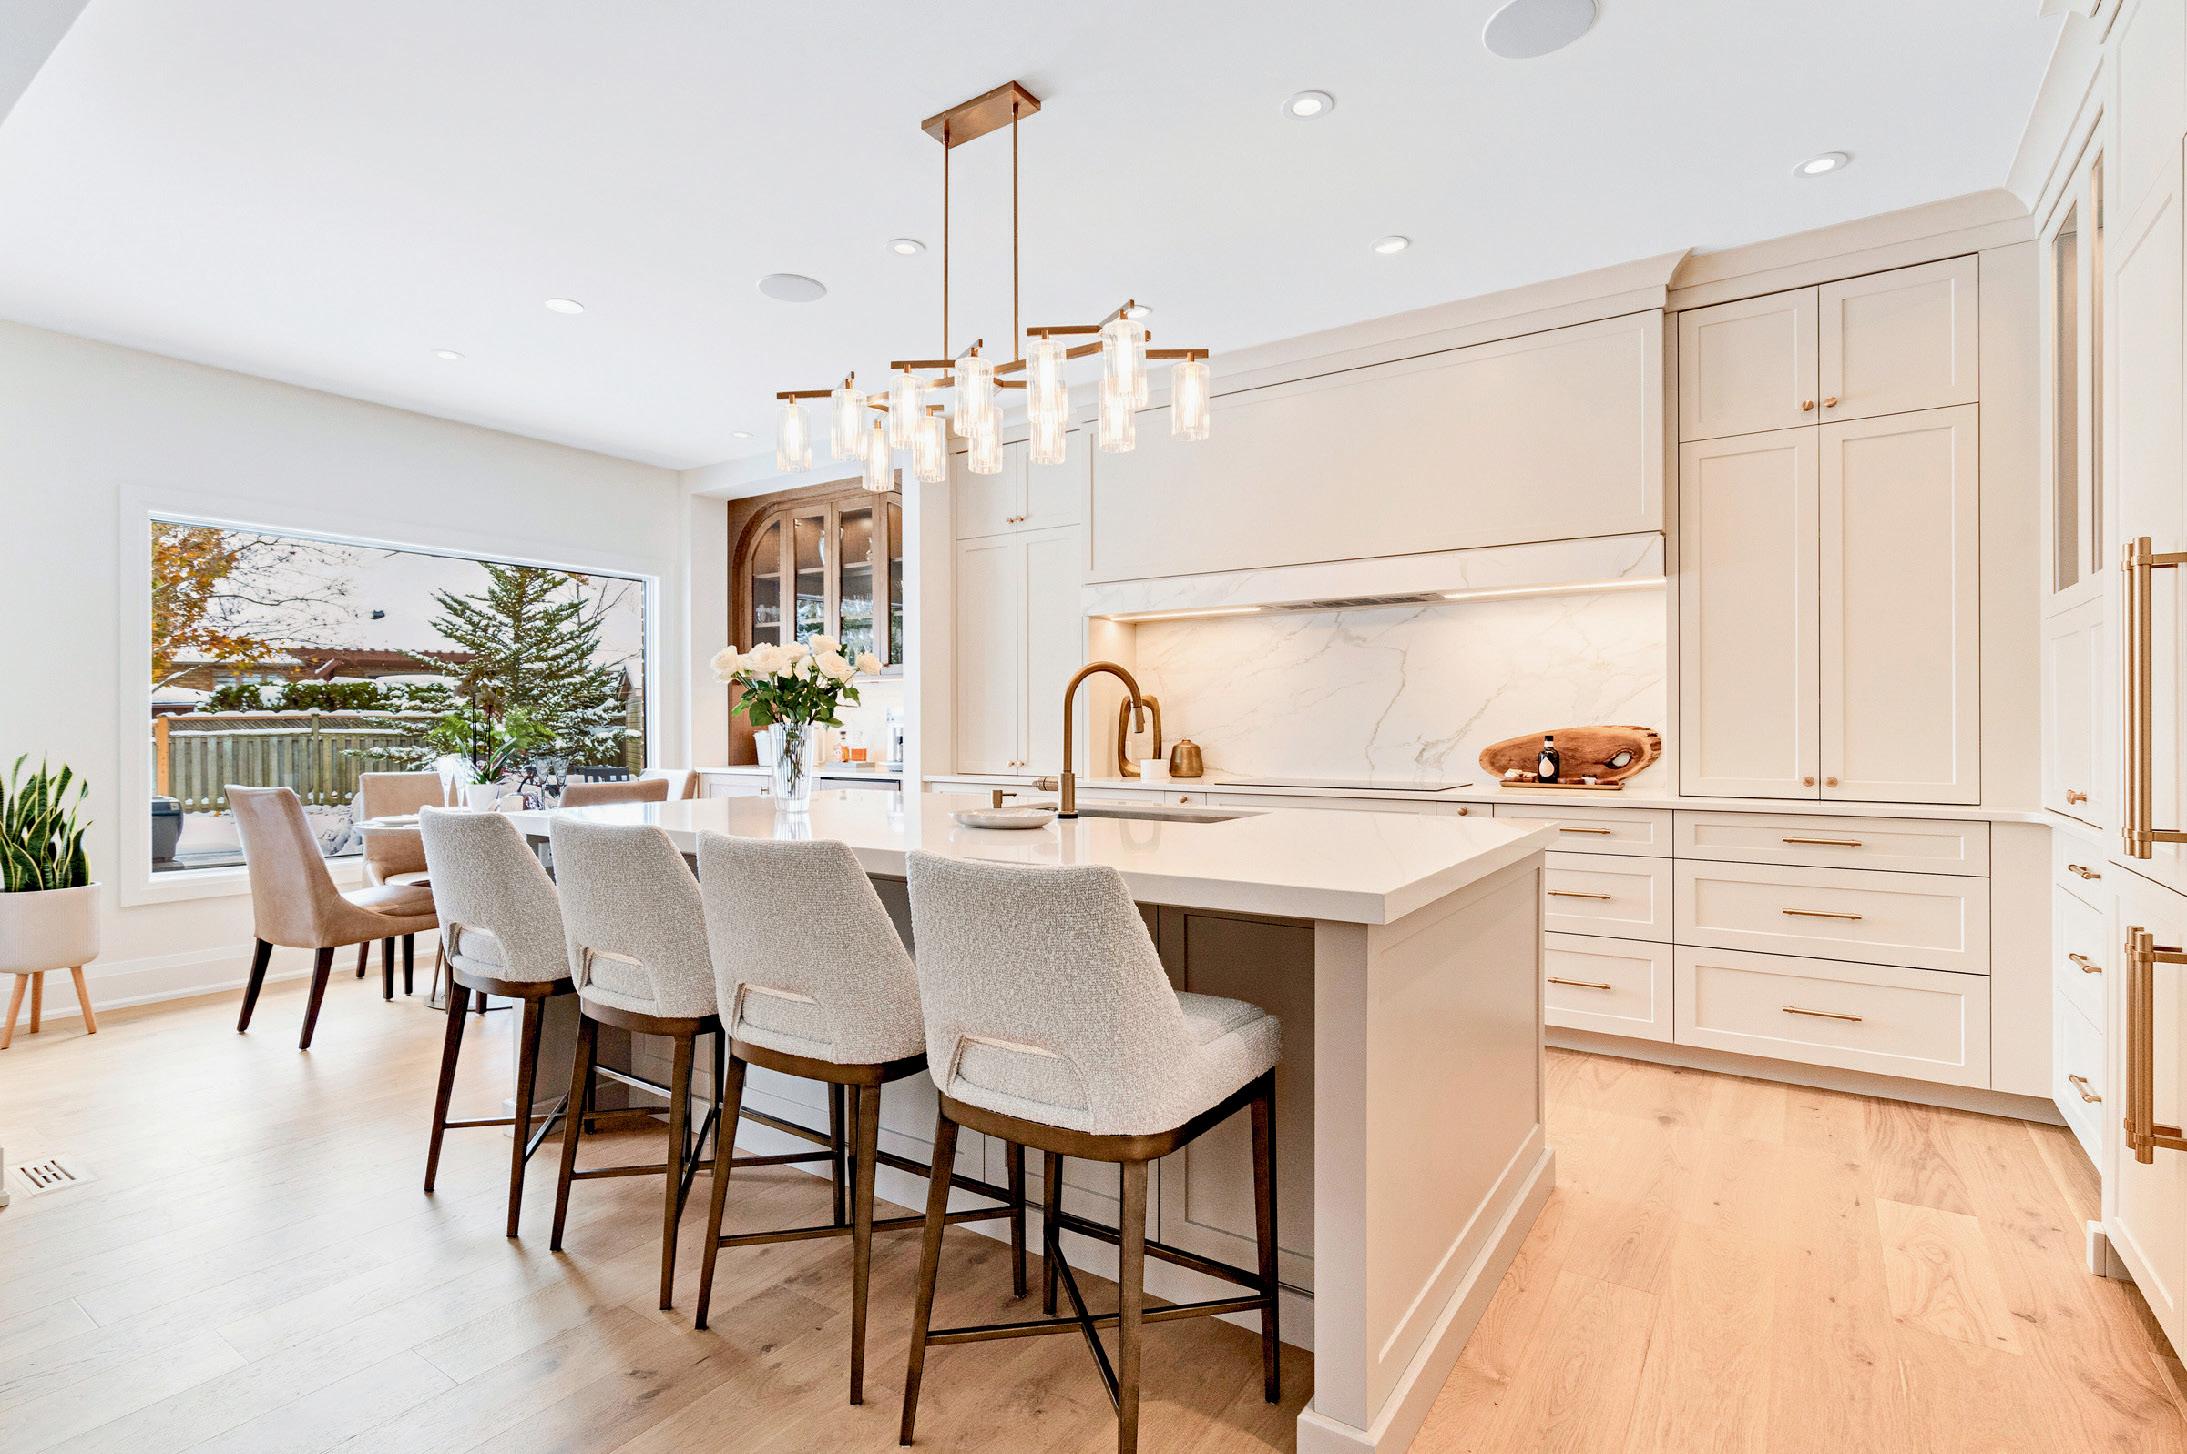




LOTUS COLLECTION
Classic Style with a Contemporary Design
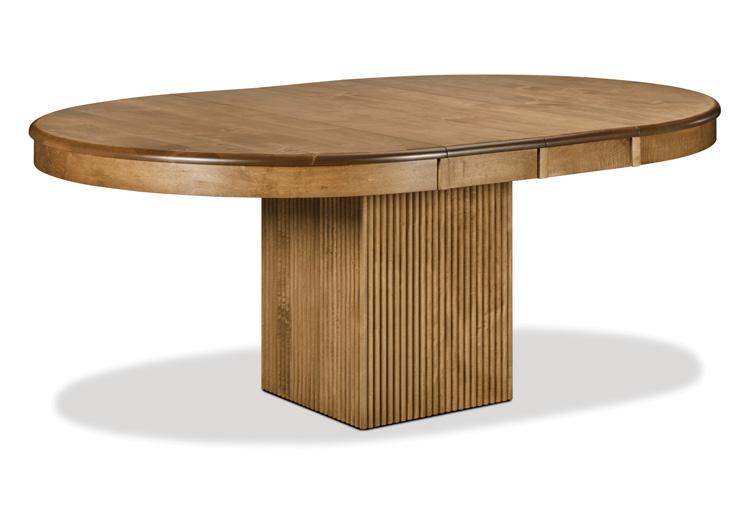
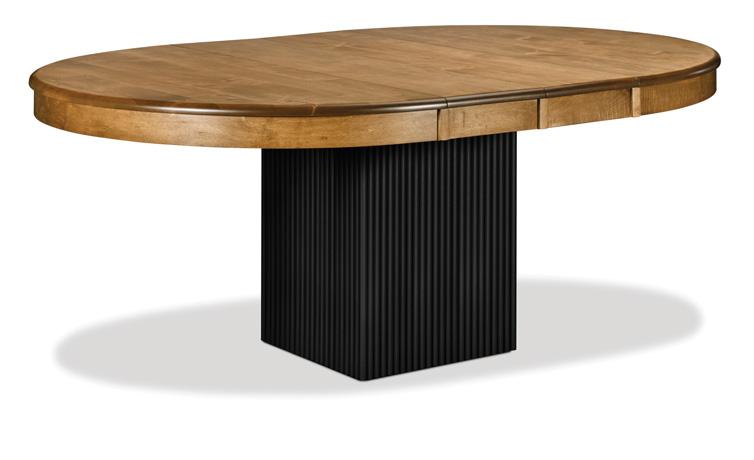
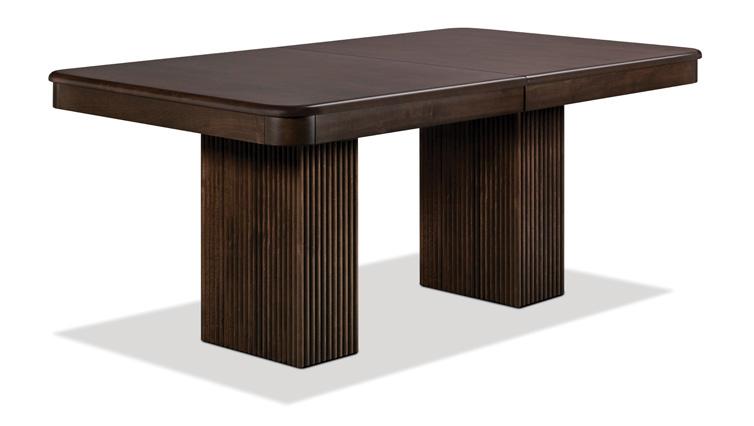
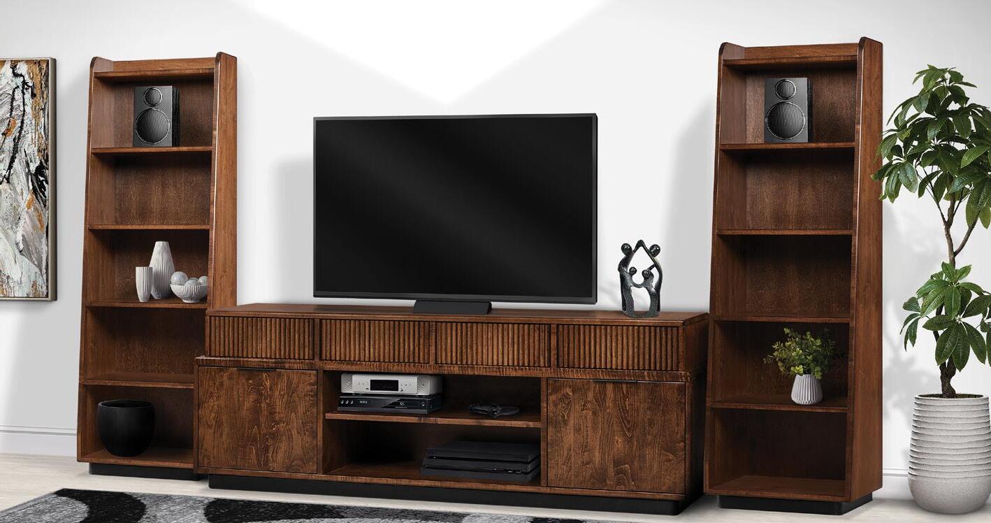
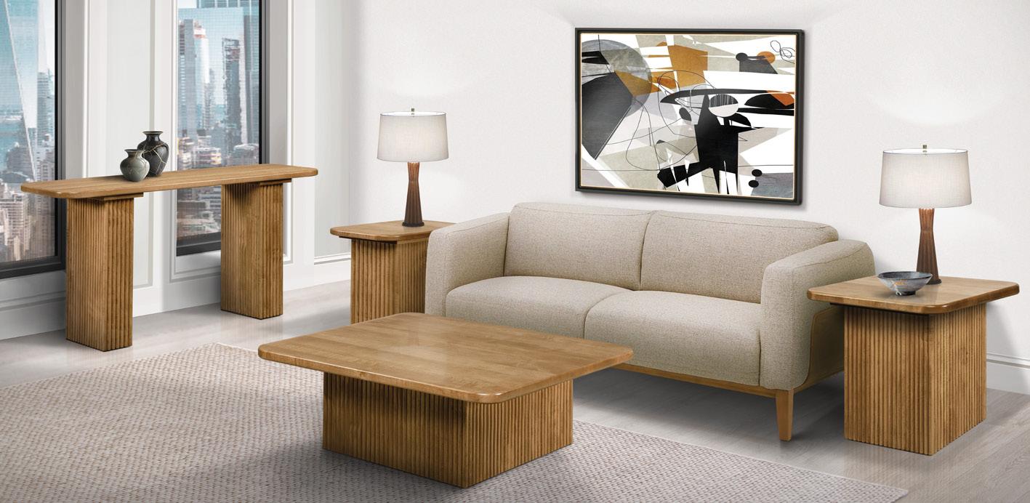
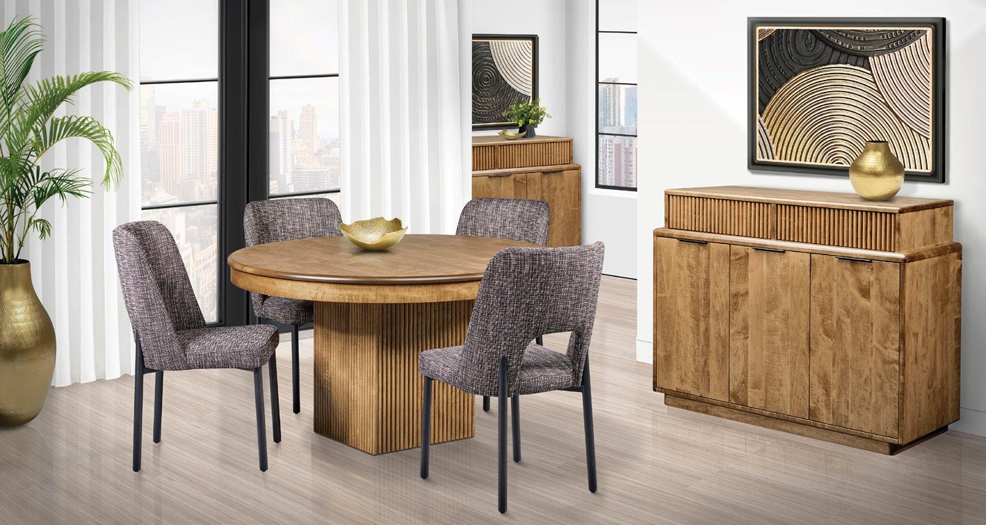
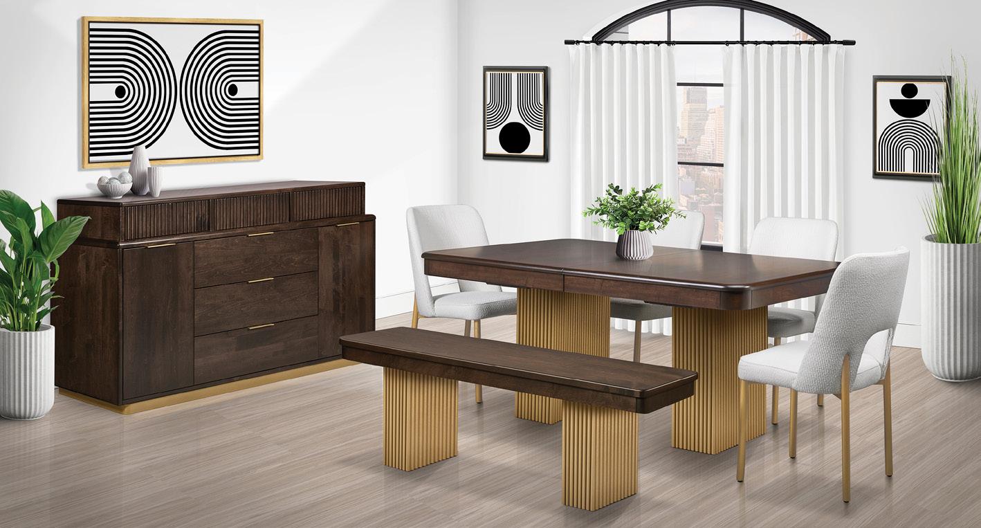
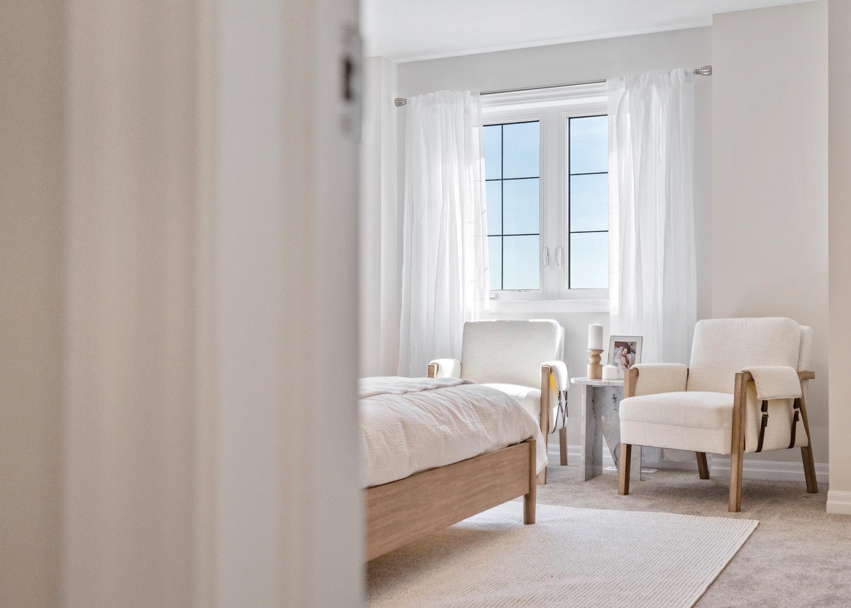
Handstone furniture, bringing more options to the table!
At a time when most consumer goods are mass produced in factories half way round the world, every piece of Handstone furniture is designed and handcrafted in Ontario Canada. Not only does this allow the flexibility in manufacturing to offer vast custom choices, you can rest assured that your new purchase is produced with minimal impact on the environment.

Dining
Living

Elevate Your Vision
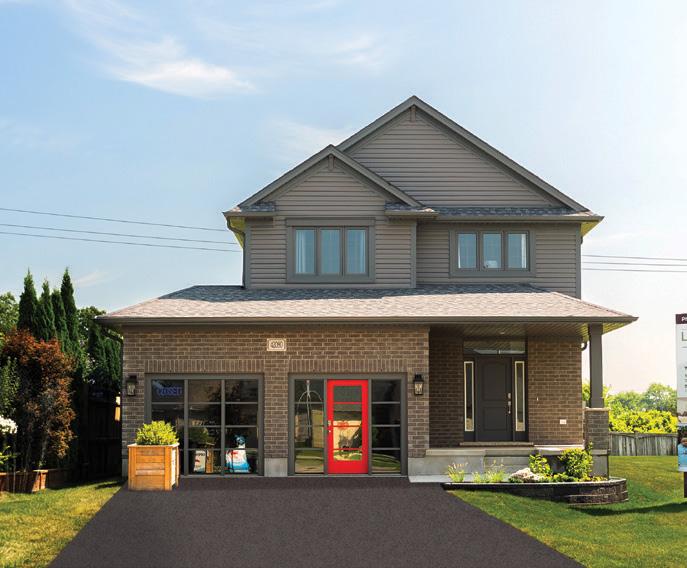
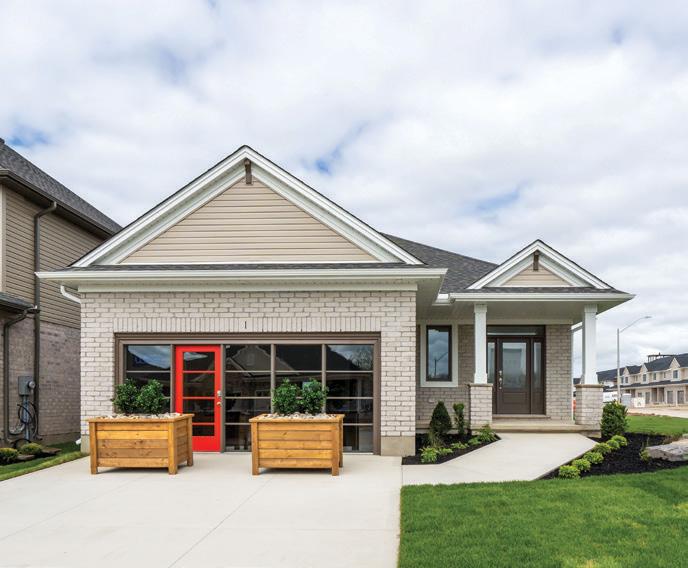
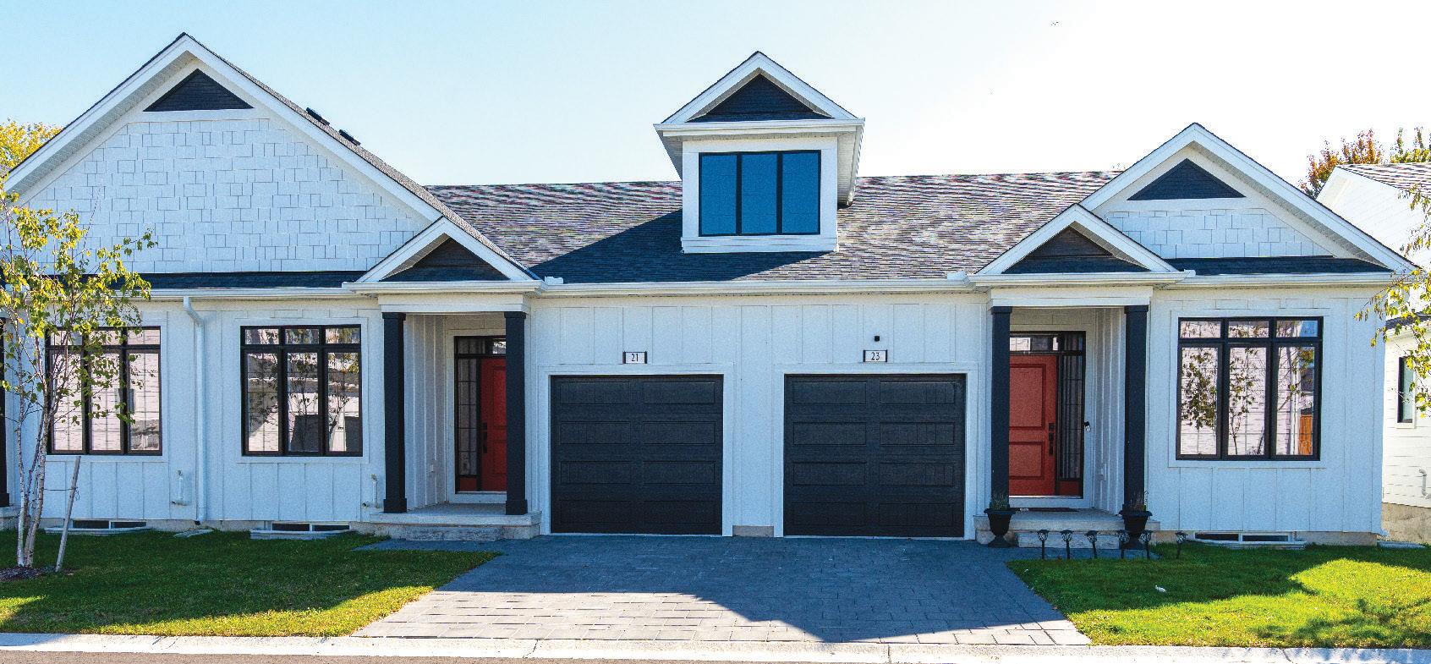
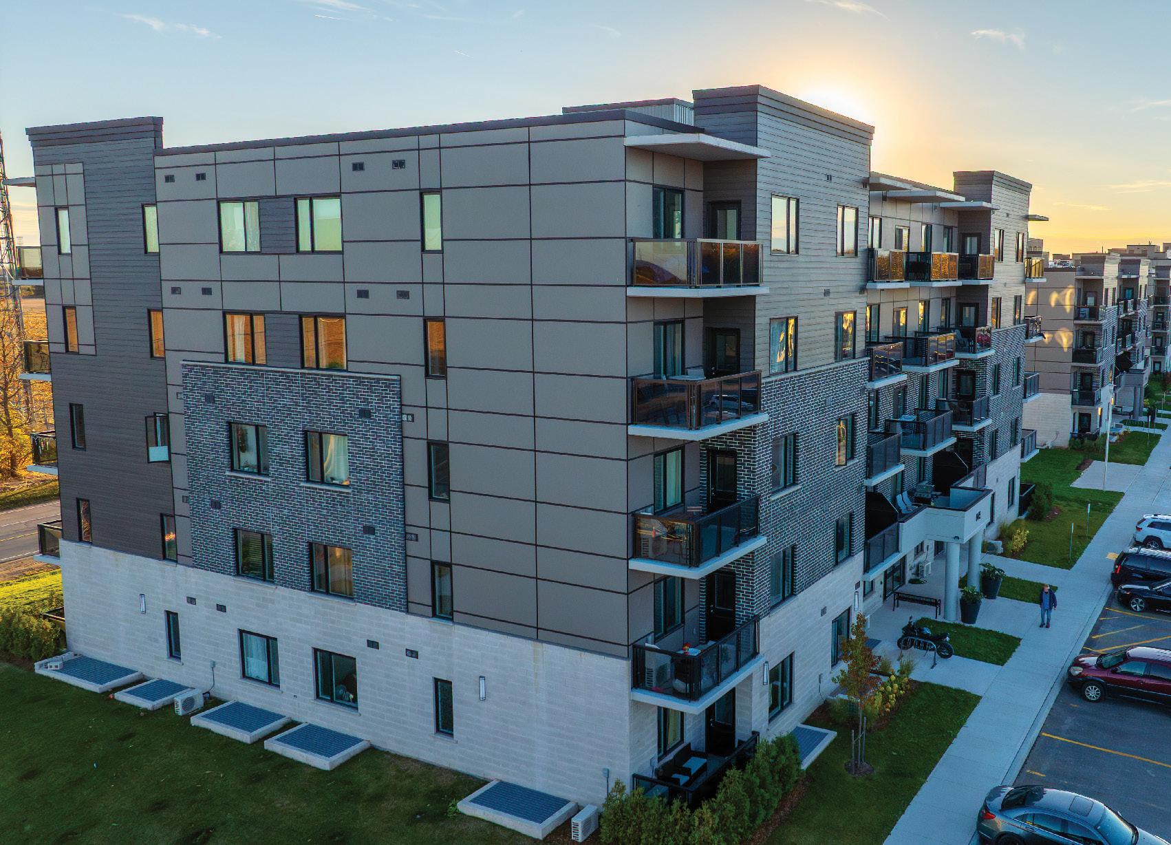
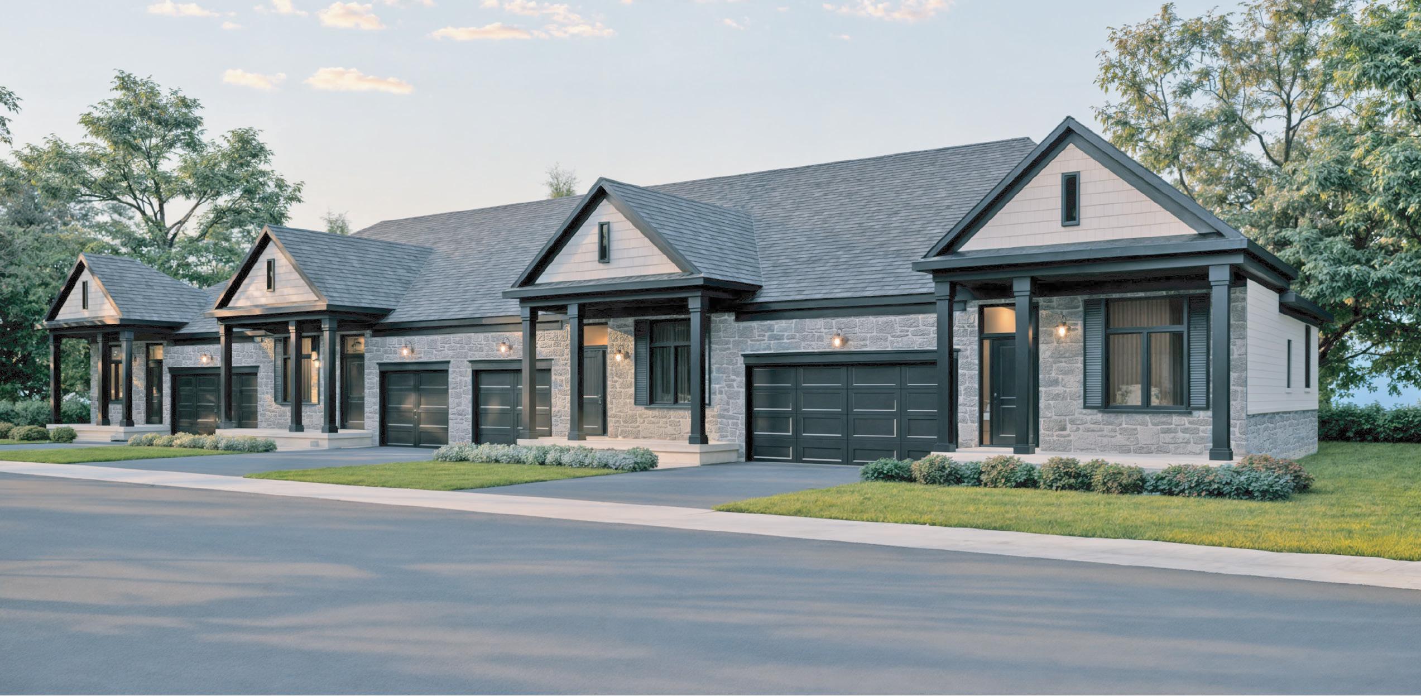
Transform your home or project with the lasting beauty and precision of SW Color Plus custom-finished James Hardie siding. We bring your vision to life, ensuring a vibrant, durable, and truly one-of-a-kind exterior.
Beyond Color: Custom Finishes That Define Your Style
At SW Color Plus, we specialize in delivering bespoke finishes. We offer an unparalleled spectrum of custom-applied colors on a variety of products, allowing you to achieve any architectural style. From standard hues to special orders and custom trims, we’re dedicated to bringing your precise vision to life.
Engineered for Excellence: Unmatched Durability & Peace of Mind
SW Color Plus coatings are designed to withstand local weather extremes, resisting cracking, swelling, moisture, rain, ice, and snow. Our non-combustible* solutions offer enhanced fire safety, and hold no appeal to insects or vermin.
Why Choose SW Color Plus?
• Trusted Quality: We proudly coat James Hardie fiber cement substrate, North America’s #1 brand in fiber cement, ensuring industry-leading materials.
• Industry Leading Warranties:
• 30-Year James Hardie Substrate Warranty
• 15-Year SW Color Plus Custom Coating Warranty
• Efficient Project Delivery: Benefit from our tight turnaround and significantly reduced lead times, getting your project completed efficiently without compromising on our renowned quality.
• Local & Sustainable: As a proud local business, we are committed to quality and the environment. We utilize environmentally friendly water-based coatings, providing stunning, long-lasting results with a smaller ecological footprint.
Ready to Transform Your Home?
Phone: 1-844-SWCPLUS (1-844-792-7587)
Email: office@swcolorplus.com
Website: swcolorplus.com

Adult 55+ Lifestyle Community in Goderich, Ontario

— First Phase — 50% SOLD Act now to secure your preferred lot before they’re gone
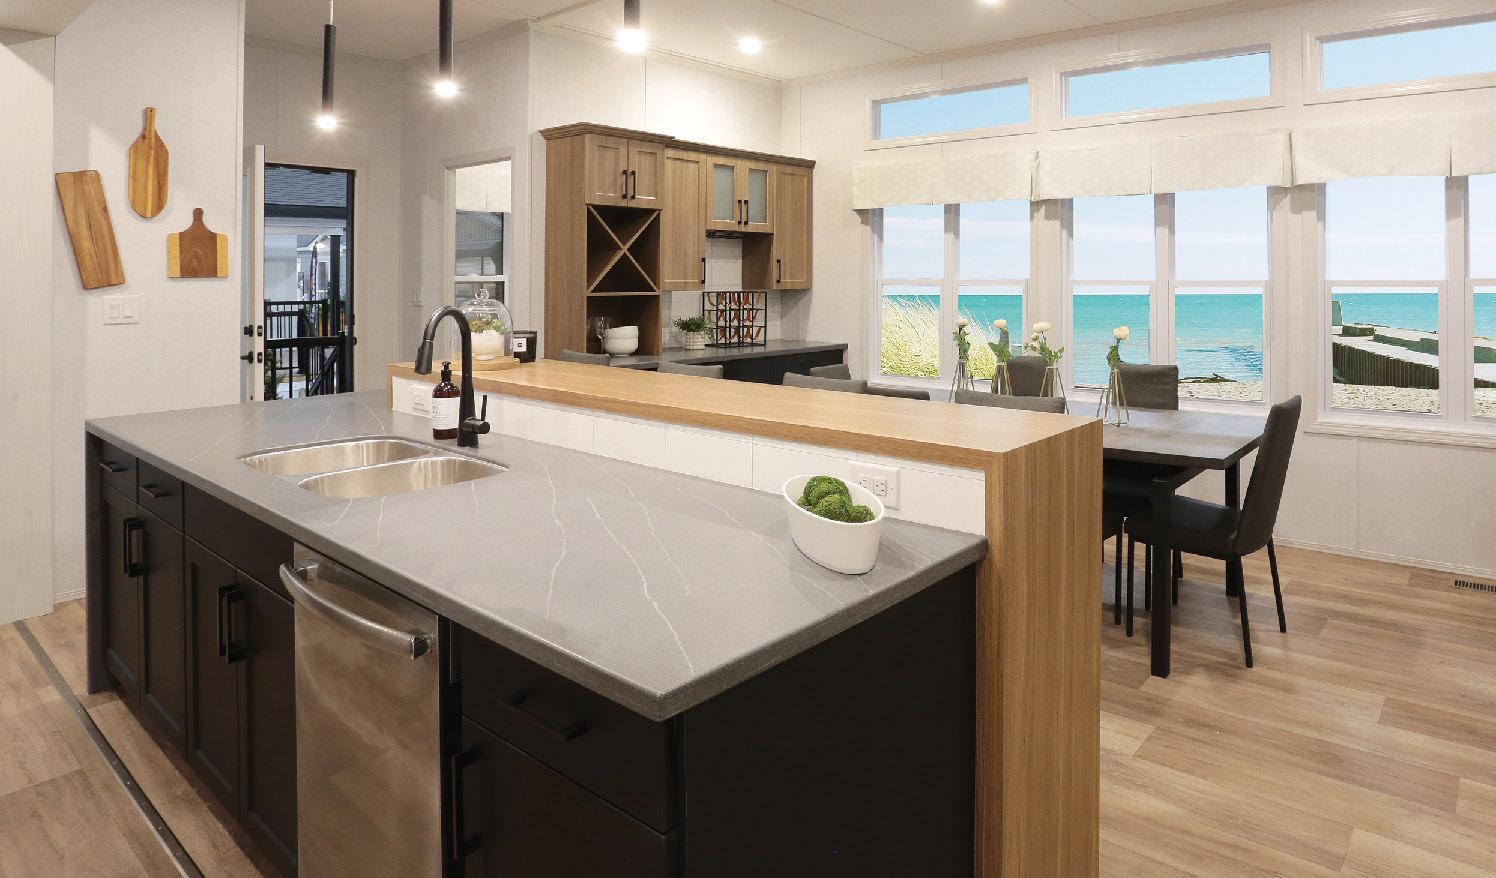
Enjoy breathtaking views of the Maitland River and the renowned Maitland Golf Course
Homes starting at $363,000
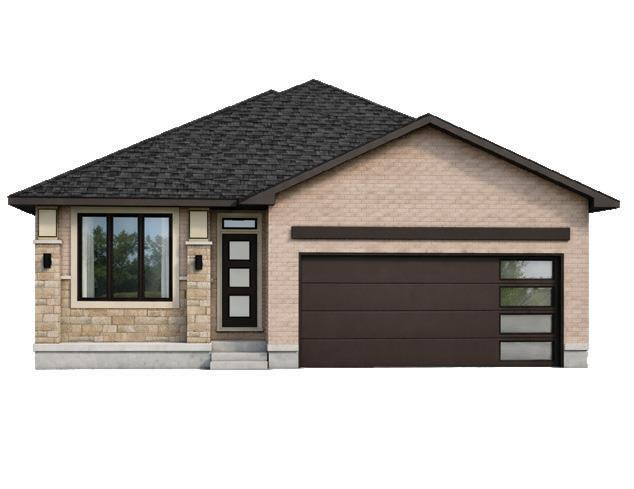
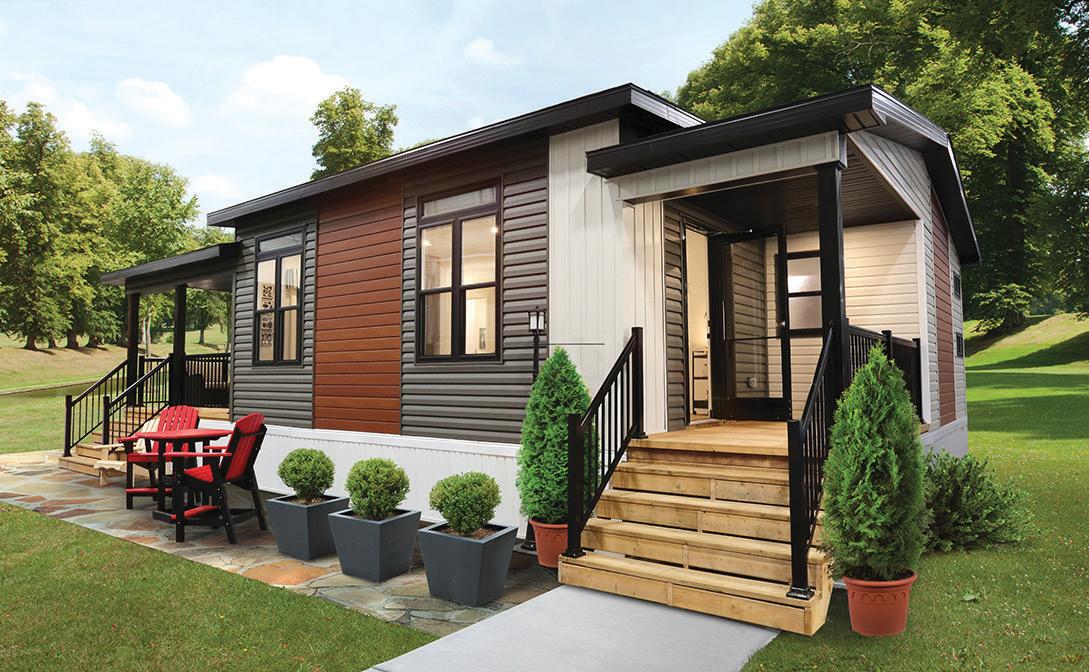
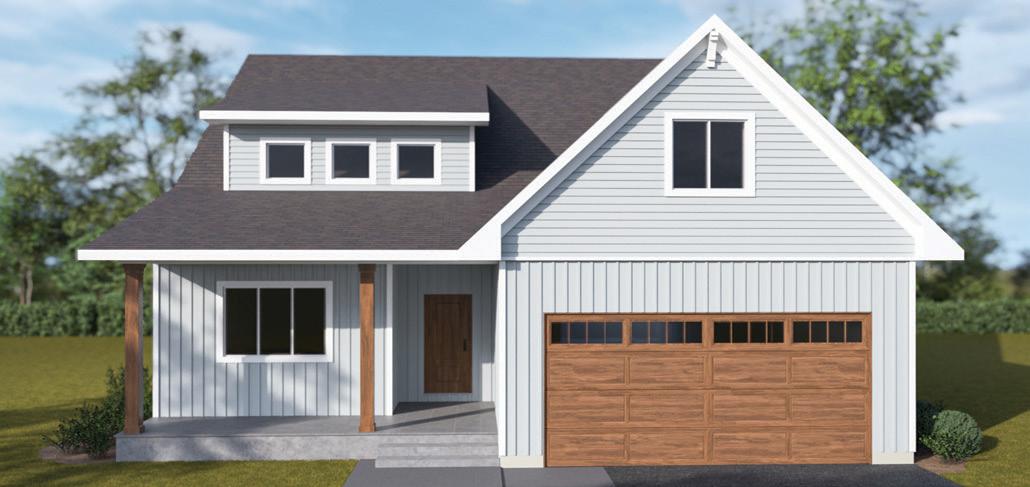
• Customizable General Coach CSA Z240 models
• Spacious 2- or 3-bedroom layouts
• Large 55' x 65' lots for outdoor living
Retire Financially Free
• Downsize with style, enjoy more freedom, more travel, and more time for what matters most.
Resort-Style Amenities
• 9-hole golf course • Tennis & pickleball courts • Private beach access
Outdoor Adventure Awaits
• G2G Trail for biking and walking; and snowmobile trails
• Maitland Valley and Maitland Inlet Marinas for boating and more
• Fishing Paradise, featured in Ontario Out of Doors Fall 2024



REGIONAL PUBLISHERS Jamie Jefferson Georgette McCulloch
REGIONAL MANAGING EDITOR Megan Smith-Harris
REGIONAL PRODUCTION MANAGER Kelly Donaldson
MARKETING & ADVERTISING Megan Smith-Harris, 519.857.3835 megan.smithharris@ourhomes.ca Rhonda Smart, 226.927.7518 rhonda.smart@ourhomes.ca
REACH US EASILY: firstname.lastname@ourhomes.ca
OUR HOMES is a registered trademark of OUR HOMES MEDIA GROUP INC.
OUR HOMES London and Middlesex County is published four times a year.
OUR HOMES is distributed free to residents of London and Middlesex County via precision targeted neighbourhood mail. Copies of OUR HOMES are available for free pick up at high traffic locations throughout the region. OUR HOMES is distributed to select business leaders via direct mail.
Please send all letters and/or feedback to OUR HOMES Magazine, 25 Elgin St., Collingwood, ON Canada L9Y 3L6. Or email us at editor@ourhomes.ca. All letters received are subject to editing for grammar and length.
OUR HOMES MEDIA GROUP INC:
EDITORIAL
EDITOR-IN-CHIEF Georgette McCulloch
ASSOCIATE EDITORS Renee Alkass, Lori Davis, Claudia Ferraro, Walter Franczyk
DIGITAL EDITOR Tracey Paul
MANAGING EDITORS Renee Alkass, Cate Brown, Donna Luangmany, Gina Makkar, Sara Martin, Drew Beth Noble, Megan Smith-Harris, Gabrielle Tieman-Lee, Janet White Bardwell
ART
ART DIRECTOR
Tara Chattell
ASSOCIATE ART DIRECTORS
Sheila Britton, Robynne Sangiuliano
DIRECTOR OF PHOTOGRAPHY
Jason Hartog
PRODUCTION
PRODUCTION DIRECTOR Lynn Derrick
PRODUCTION MANAGERS Kelly Donaldson, Tracy Shuttleworth
OPERATIONS
MANAGING DIRECTOR, SALES & MARKETING Jamie Jefferson jamie.jefferson@ourhomes.ca
MANAGING DIRECTOR, OPERATIONS Georgette McCulloch
ACCOUNT EXECUTIVE & DIRECTOR OF DISTRIBUTION Lisa Ormsby
ACCOUNTING Tyler Annette
ACCOUNTS RECEIVABLE Taeler Freeman
CONTRIBUTORS
Larry Arnal, Mike Chajecki, Tara Chattell, Nigel Eves, Bailey Franklyn, Golara Ghasemi, Jason Hartog, Nicole Hilton, Andrew Hind, Eloise Jutzi, Sandy MacKay, Sara Martin, Phil Mathies, Georgette McCulloch, Jenelle McCulloch, Tamarisk McNalty Stephens, Jackie Noble, Lynne Richardson, Megan Smith-Harris, Jules Torti, Eunice N. Yidana
Advertisements and the content, including photos, of advertisements published within OUR HOMES magazine are supplied solely by the advertiser and neither the publisher nor OUR HOMES Media Group Inc. accept responsibility for opinions expressed in advertisements or for copyright issues with regards to photos, advertising copy and advertisements, nor shall they be held liable thereby. By act of reading this publication, all advertisers and readers agree to indemnify and hold harmless both OUR HOMES Media Group Inc., and the publisher thereby. Copyright ©2026 OUR HOMES Media Group Inc. All rights reserved. Reproduction without permission is prohibited.
OUR HOMES CAN BE FOUND IN THE FOLLOWING MARKETS:
• Barrie/Orillia/Midland • The Golden Horseshoe • Grey Bruce • London/Stratford • Muskoka • Ottawa • Peterborough • Southern Georgian Bay • Toronto & York Region • Wellington County/Orangeville/Caledon/Waterloo Region • Windsor




Too much stuff? Don’t know where to start?
Stop stressing. Start simplifying.
Our compassionate organizers will: Declutter
Create functional systems
Transform your space
Make your home easier to maintain
Spring Sale 10% OFF
Limited time offer available until April 30, 2026!
Contact us by calling 519.476.7579 or lessmessproperties.com/contact/ & reference code: SPRINGFORLESS10
From one room to your whole house - do less, let us take care of the rest!

“You can’t always get what you want But if you try, sometimes Well, you might find You get what you need.”
–MICK JAGGER AND KEITH RICHARDS, THE ROLLING STONES
aAFTER A LONG, particularly harsh winter packed with outrageous amounts of snow, sleet, thundersnow, hail, freezing rain – and then even more snow – and after months of mainlining vitamin D and spaghetti carbonara just to function, I’m happy to report that, if you squint a little, spring has finally sprung.
The longer days, warmer temperatures and unfettered sunshine lift our collective spirits and add a sense of, dare I say, hopefulness. But this year, instead of viewing spring as the time to undertake major new home projects, I’m reframing it as a season to fine-tune what already works –and then add a few thoughtful tweaks.
lessmessproperties.com
Don’t get me wrong. Since the day we signed the deed to our Stratford home, I’ve been leafing through design magazines, doom-scrolling Pinterest and daydreaming about the renovation projects that would transform the interiors of our 1905 red brick home into something approaching swoon-worthy.



Given that I work for a publication where I oversee architectural photoshoots for the three stunning homes showcased in every issue, you can imagine how elaborate my home redesign fantasies have become. (“Hello, luxe third-floor guest space! Bonjour, sexy kitchen reno! How’s it going, dreamy landscaped backyard!”)
The reality is, our household has had a slew of unexpected financial outlays this year – a new car purchase, old car repairs, a major sewage pipe failure, an eavestrough ice-dam collapse so terrifyingly loud that I literally fell out of my chair, and so on. The upshot is, renovations are not in the cards in 2026. Disappointing? Sure, but I need to be Zen about this and accept that my design dreams will have to wait another year before we can realize a single one. In the meantime, I’m quietly doing my research – bookmarking ideas, chatting with local trades and collecting quotes – because when the day finally comes to turn fantasy into reality, trust me, I’ll be all in.
It’s okay to wait and be mindful. With all the rancour and uncertainty in the world today, I feel grateful to have a welcoming home in a safe city, in a country that makes me proud. I have enough – more than enough. In fact, my goal this spring is to whittle down what we do have so I can better understand what I truly need. Just like Mick and Keith told us all back in 1969.

Megan Smith-Harris, Managing Editor megan.smithharris@ourhomes.ca
Follow us
Sign up for our newsletter ourhomes.ca/newsletter Get more at ourhomes.ca online


30
LOCAL FEATURES
18 Style Picks Stylish finds inspire a spring refresh.
30 Feature Home A London home for a modern family.
48 Spotlight Designer Sarah Atiq favours form and function.
56 Home & Designer Sophisticated style in a London high rise.
72 People & Places Local experts offer advice.
84 Feature Home A century home in Stratford gets a colourful makeover.
DEPARTMENTS
Editor’s Note
Advice Spotless Bathroom Design
Cooking At Home Whipped Feta Dip
Decorating Colour Your World
Around The House A Dog’s Life
Gardening Garb For The Garden
Projects DIY Planters
Birding Rare Discovery
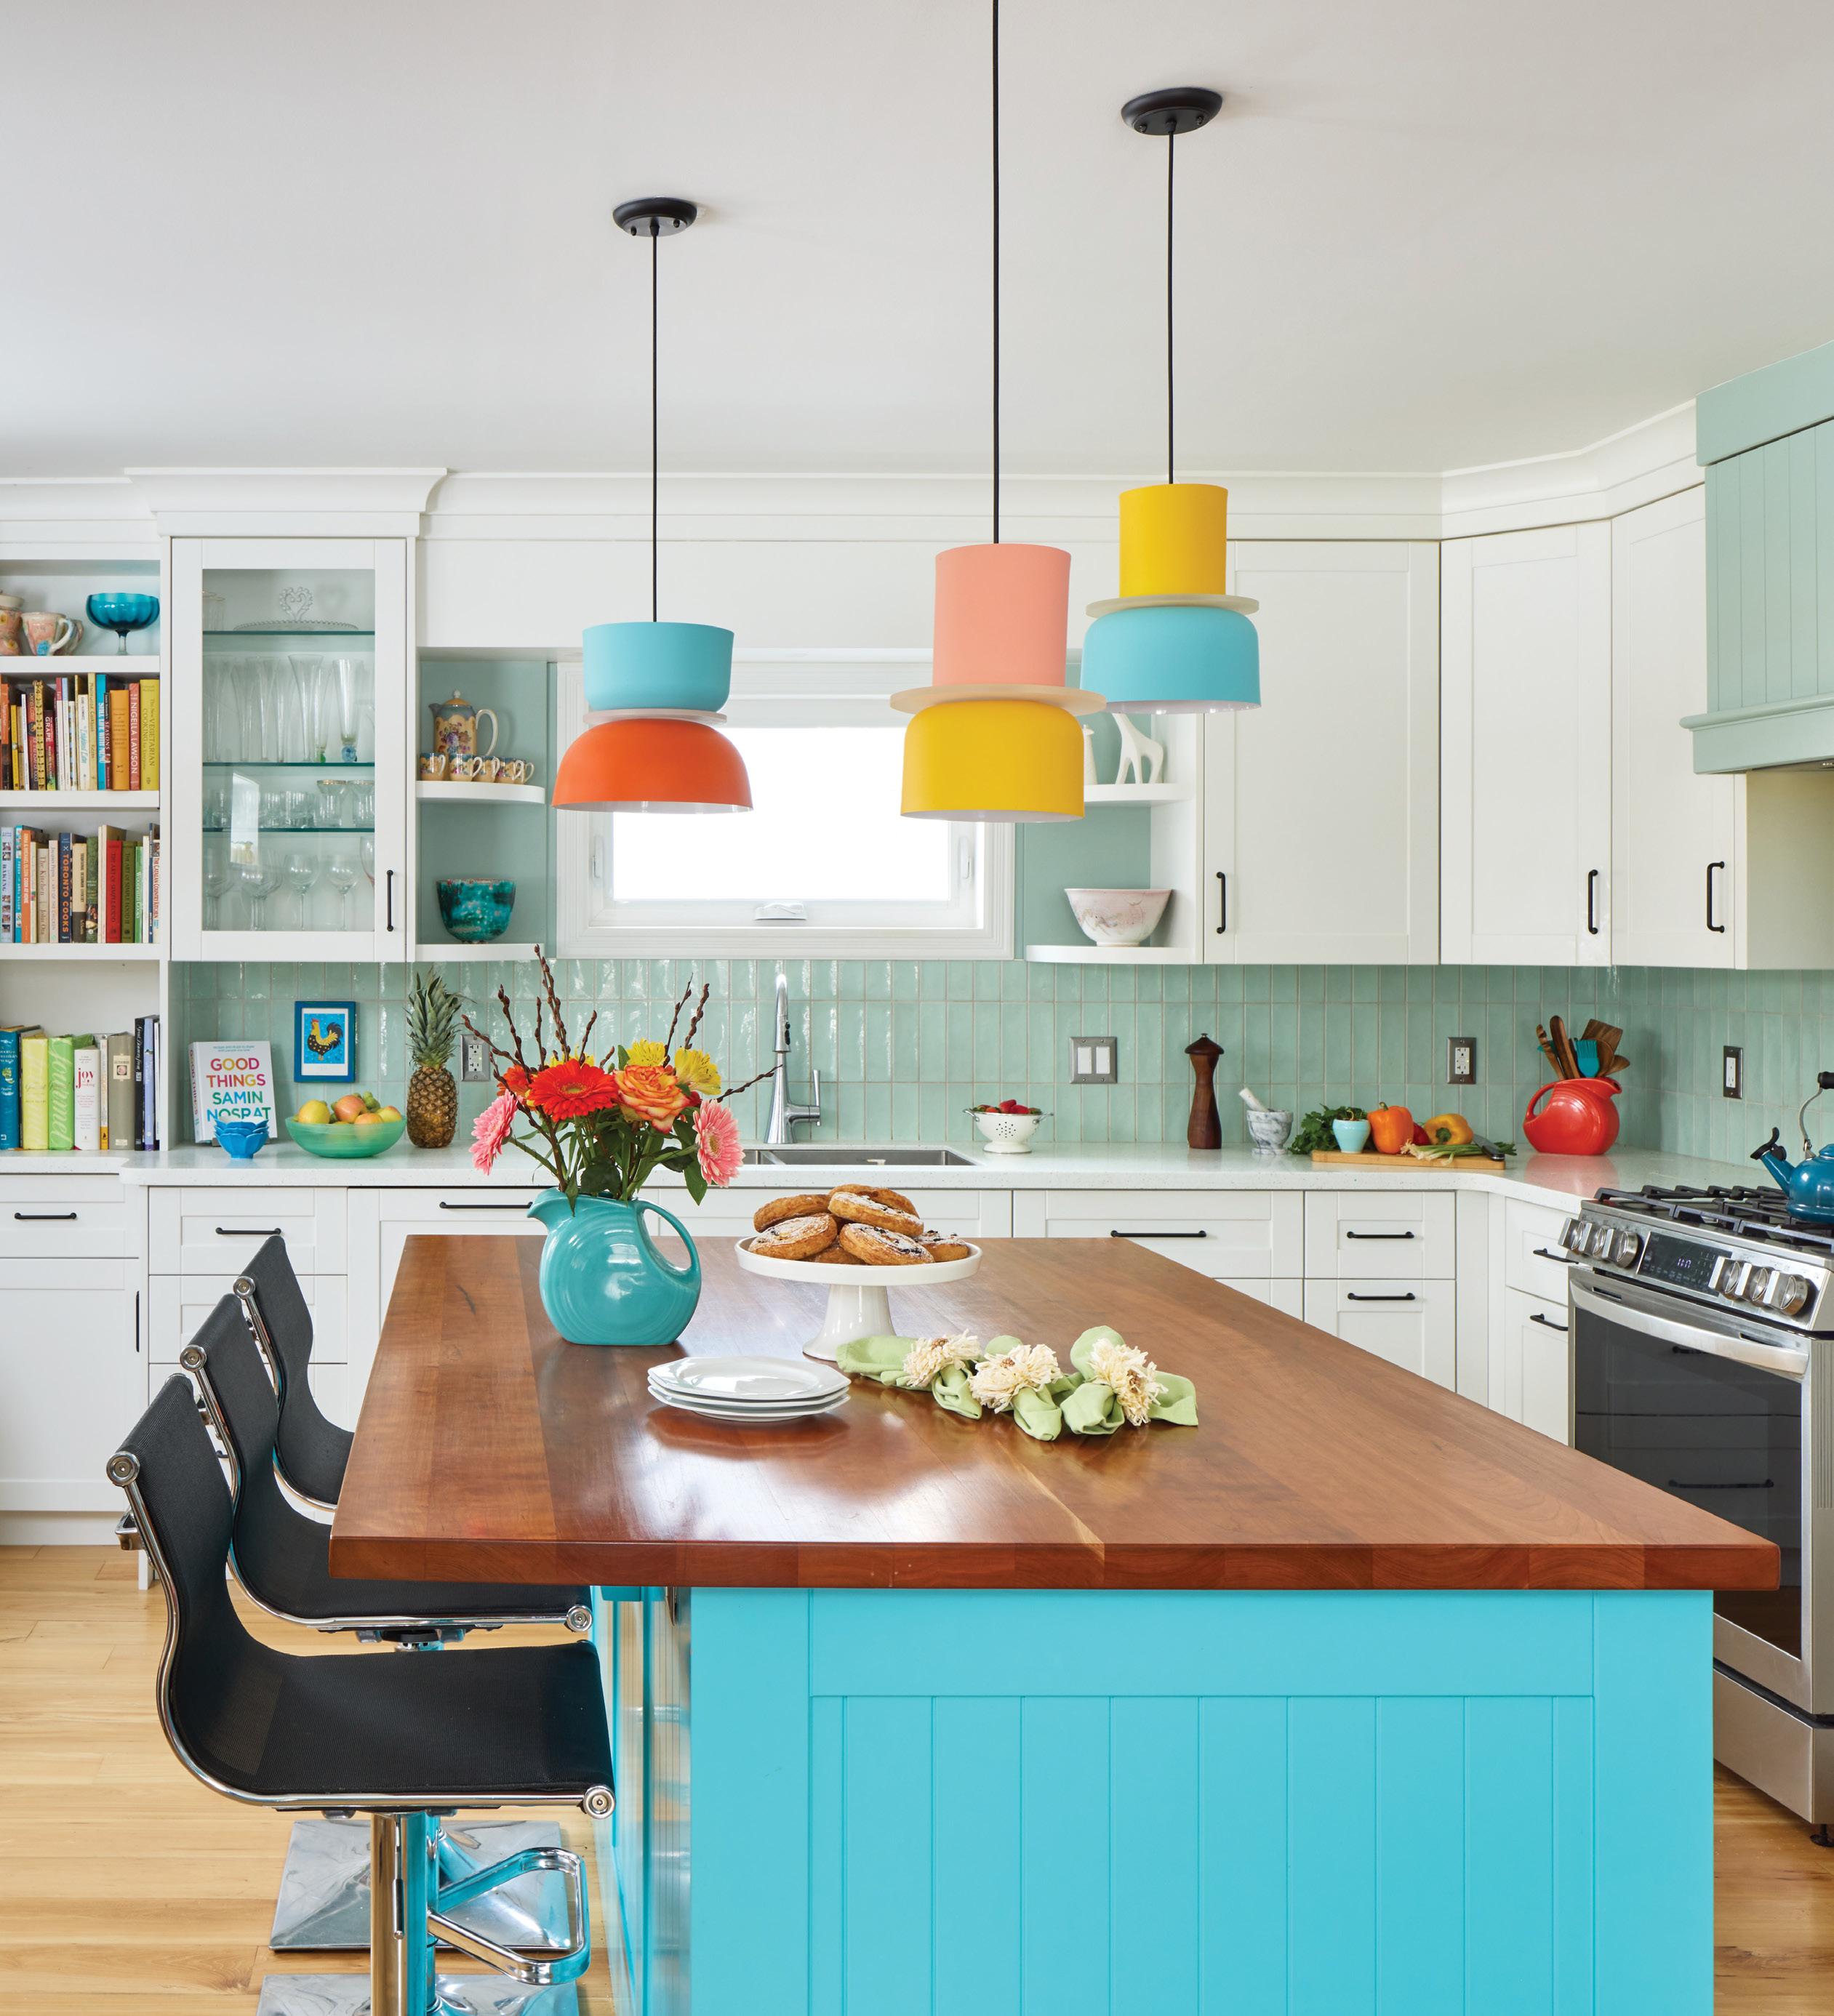
Bold colours and balanced design create an inviting kitchen in this 1870s Stratford home. Story, page 84. Photography by Jason Hartog.

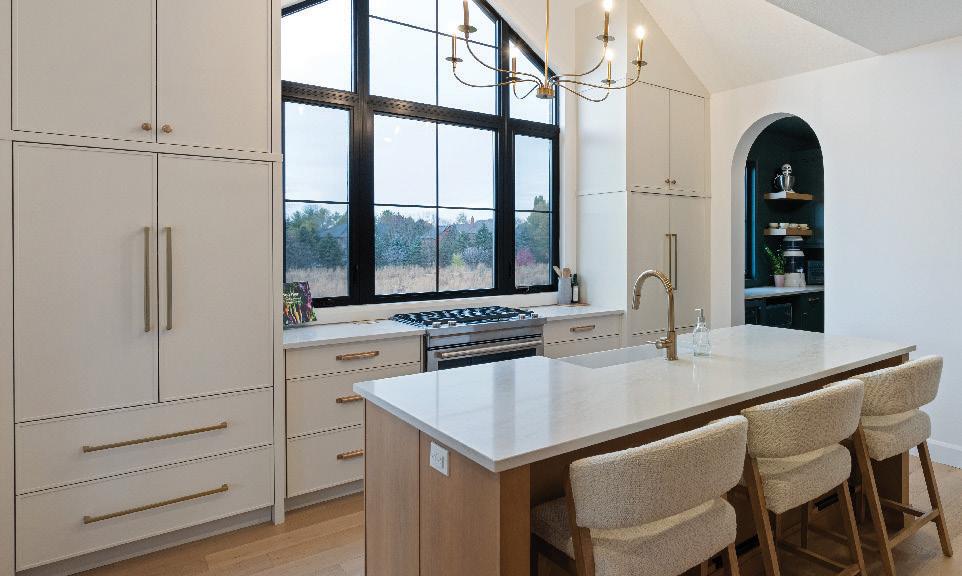
Design Ideas Architectural Cabinetry
In The Kitchen Eat Green
Double Take Vanity Central


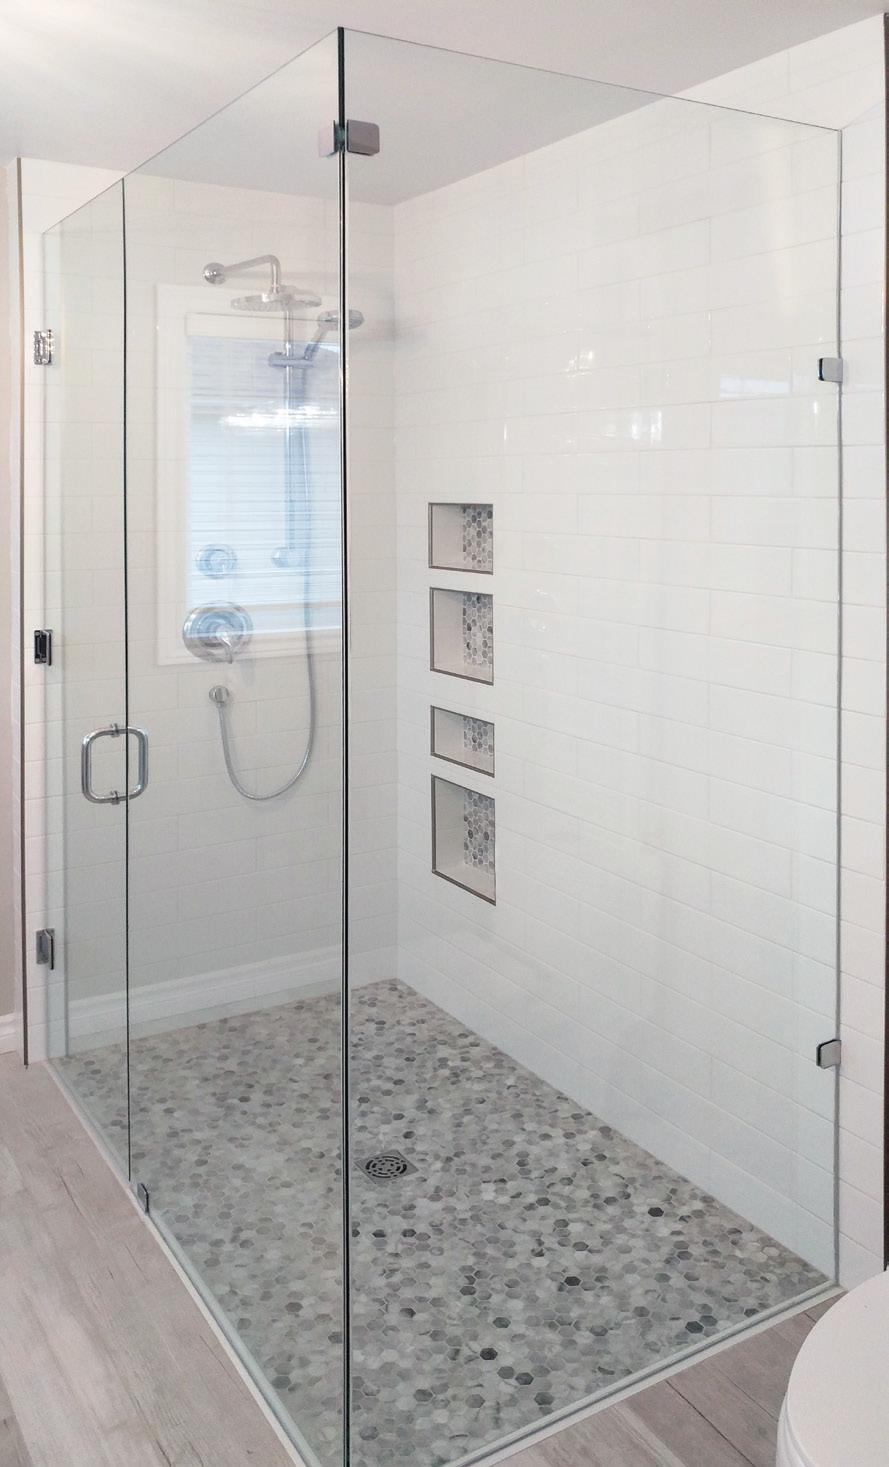
Low-Maintenance BATHROOMS
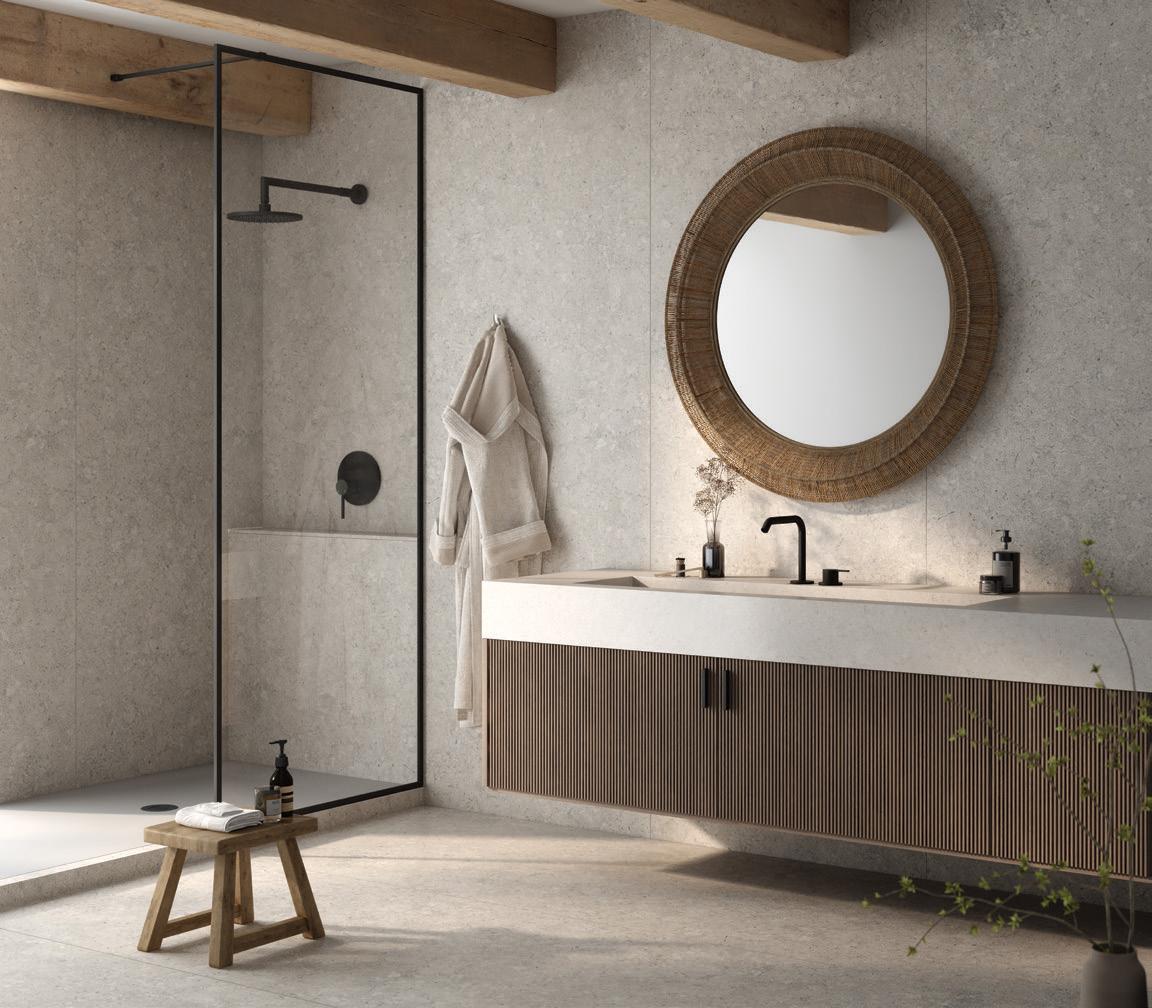
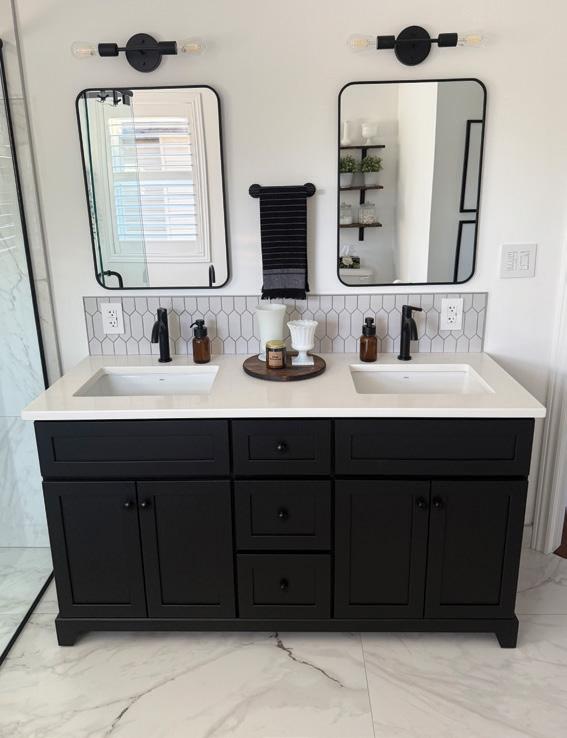
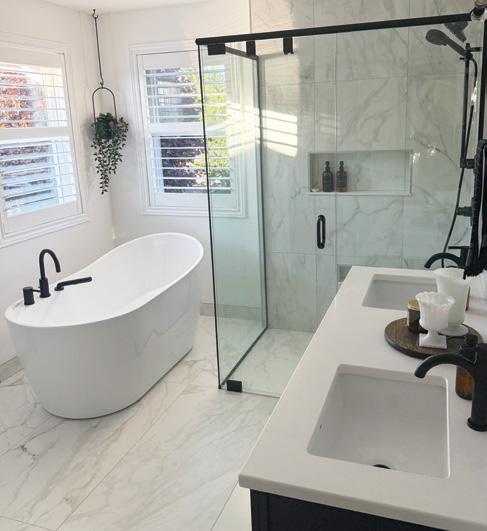
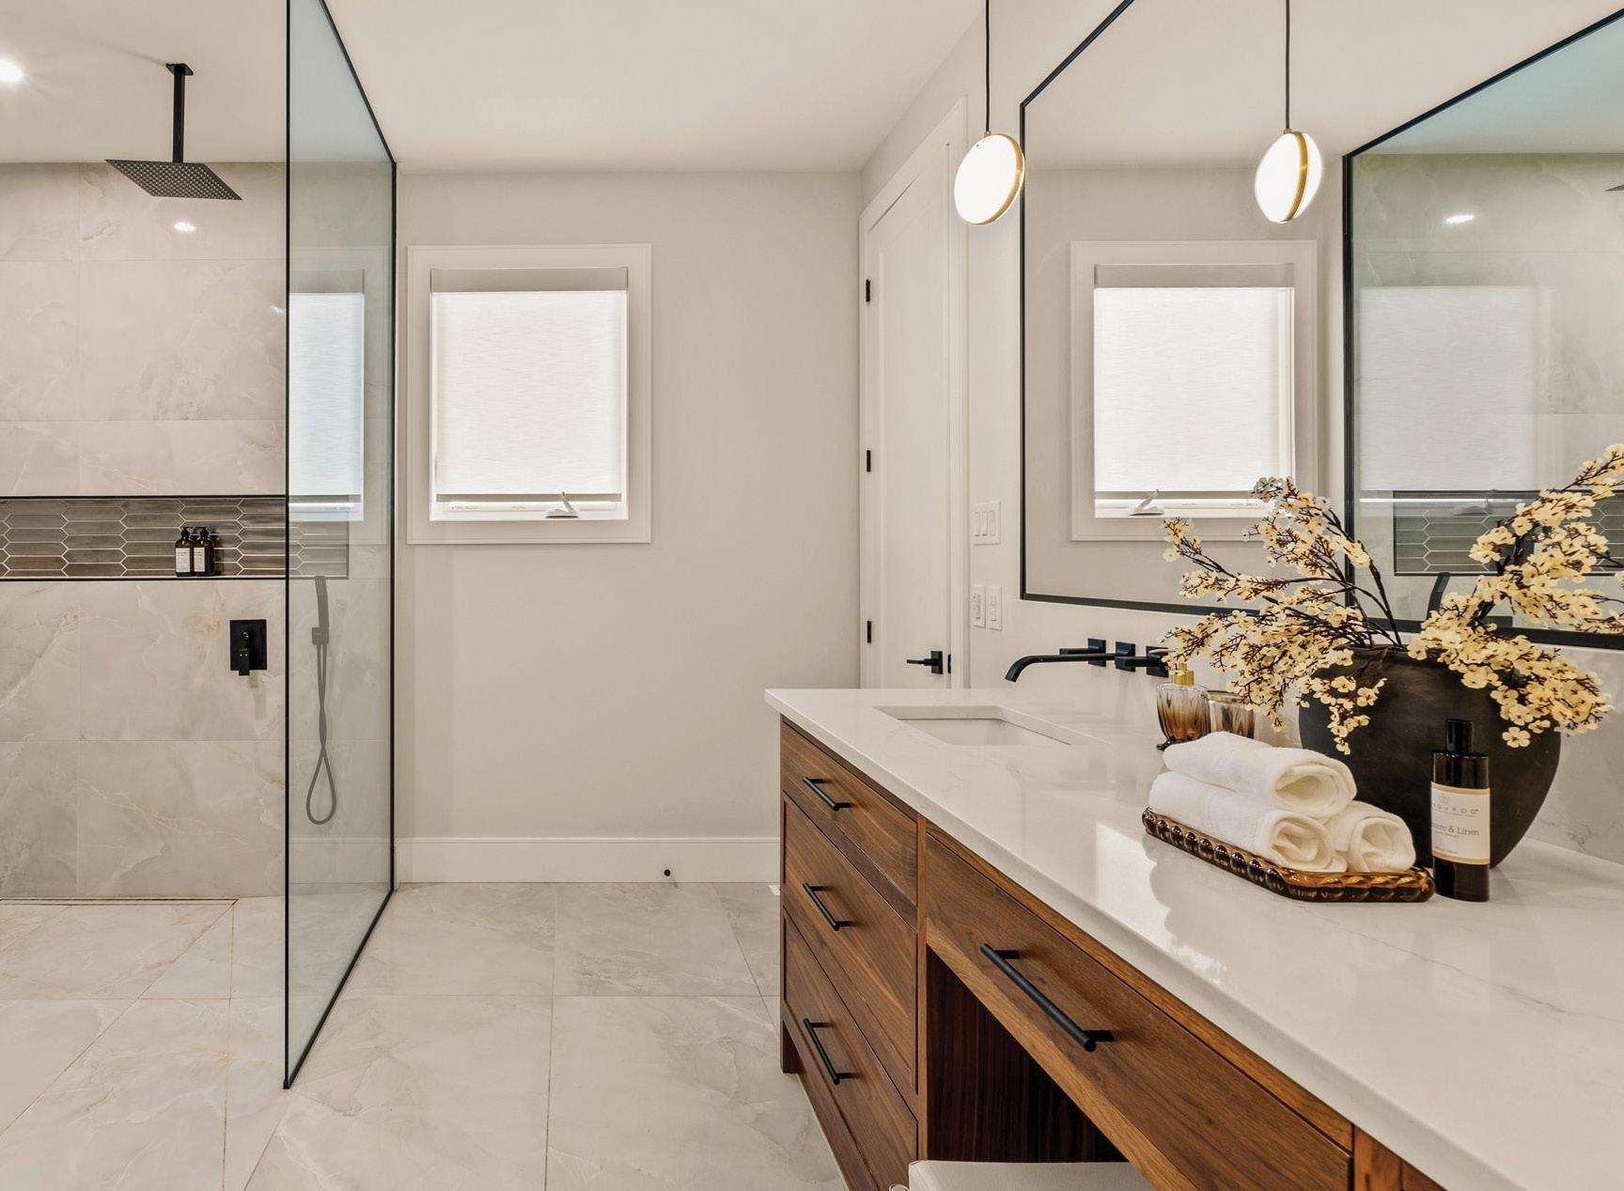
A spa-like bathroom is often at the top of the priority list during home builds and renovations. In the planning stage, the focus is typically on preferred aesthetics, with limited attention devoted to the cleaning that accompanies the selected design, materials and finishes. Here are some practical tips for creating a space that is hardworking, beautiful and low maintenance, so the spa aesthetic you worked hard to achieve isn’t eclipsed by tedious housework.
SPACE PLAN
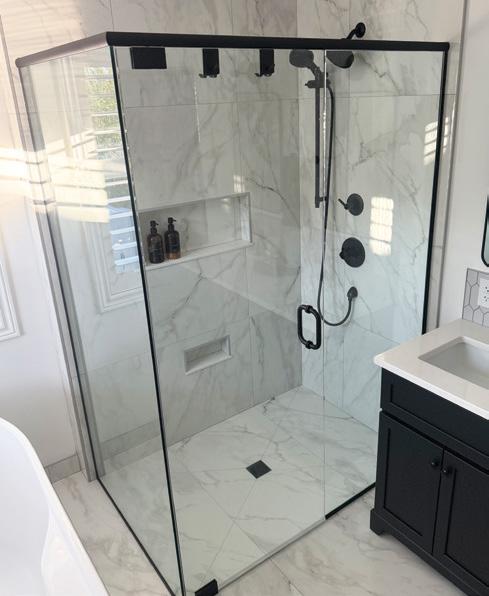
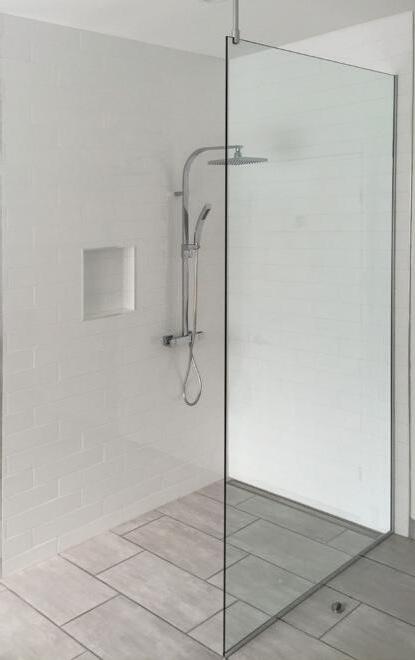
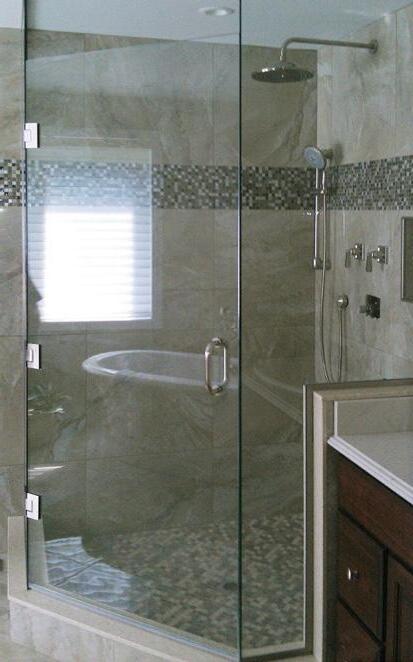
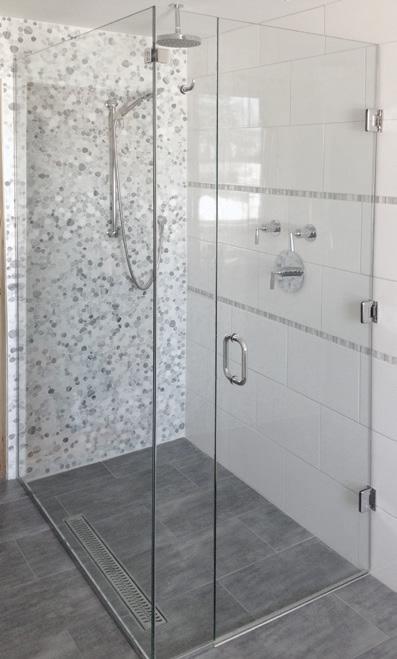
The elements should be arranged to provide sufficient space for easily maneuvering cleaning tools around all items (behind, beside and possibly beneath). A curbless shower is easier to clean than one with a curb, since there are fewer corners and surfaces. However, the construction is more complex and not attainable in every application. Ask your contractor.
Weigh the pros and cons to determine whether a double-sink vanity is truly a top priority. It may make for more civil affairs if one party is tidier than the other, or if schedules align and the sink is often needed at the same time. Two sinks double the cleaning required. Incorporating sufficient storage and hooks
for hanging towels and clothes keeps items off the floor and the countertops clear, so less time is spent moving items when dusting and cleaning.
SHELL
The appropriate wallboard must be securely waterproofed before any tile or finish is applied. This is a vital step to prevent leaks, which could lead to mould or more serious water damage. It is important to hire a professional (or potentially face a costly maintenance bill). Your contractor will ensure that a proper slope is installed in shower pans, niches, shelves and benches, to drain water as intended. To avoid unnecessary future repairs, blocking should be installed during construction to securely fasten towel bars, mirrors and hooks. Install an appropriately sized exhaust fan to remove moisture and humidity as quickly as possible, reducing mildew buildup.
MATERIALS & FINISHES
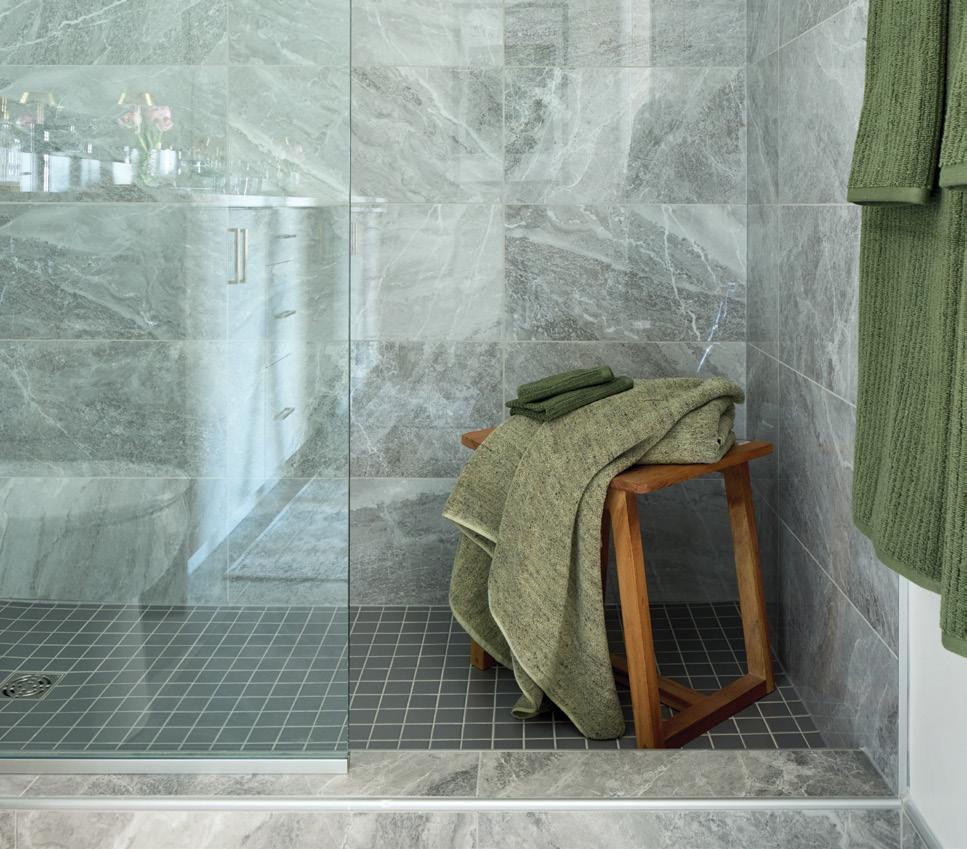
Porcelain is a low-maintenance finish for floors, shower walls and even countertops. Choose a tile with a subtle pattern to conceal watermarks, soap scum and hair. Quartz can be used for countertops, shower sills and jambs, niche frames, etc. It is a low-maintenance, hygienic and easy-to-clean option. When ease is the priority, natural stones should be avoided, as they require sealing and upkeep – and some, such as marble, can stain and etch easily. For tiles on shower floors and walls, choose a fairly smooth texture (but not slippery) so soap scum has minimal surface area to adhere to. A matte finish typically shows fewer watermarks than a polished finish. Most grout used today is stain-resistant and does not require sealing; however, fewer grout lines make cleaning easier.

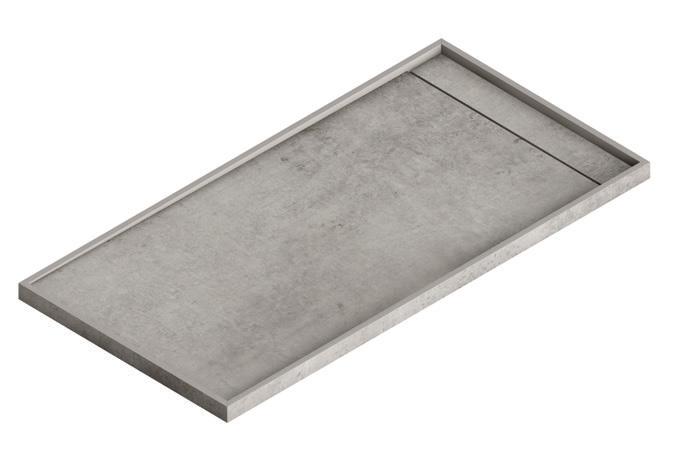
A full shower tray is an upgrade from a traditional
For shower walls, consider porcelain slabs (such as Dekton) or large-format tiles in 24-by-24-inch or 24-by-48-inch sizes.
Avoid MDF baseboards in the bathroom, as exposure to water will cause irreparable damage. Wood is more durable but does contract and expand as humidity varies, so be mindful of where and how it is used in the space. Bathroom paint is specially formulated to withstand moisture and is easy to wipe clean.
Select a vanity door profile that doesn’t collect dust. Incorporating smart storage into the vanity, such as a pull-out with a spot for a laundry basket, keeps dirty clothes off the floor. A medicine cabinet or devoted drawer for small supplies keeps the countertop clutter-free.
FIXTURES
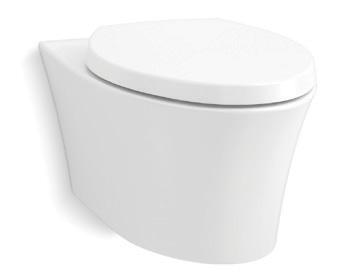
Toilets with a concealed trapway are preferred because the skirting does not provide a surface for dust to accumulate. If your design aesthetic is more modern and your plumber is on board, a wall-hung toilet might be an option, as it allows for easy cleaning (as does a wall-mounted vanity). An undermount or integrated sink is easier to clean around than a drop-in sink with a fluted lip/edge. Faucets and tub/shower fixtures with a brushed finish show fewer water spots than polished chrome. A single-hole sink faucet with a side lever is simpler to clean around than a widespread or centre-set faucet. Select a tub with a simple shape and without jets. A handheld shower in tubs and showers makes cleaning much easier, as you can direct water to areas that may be difficult to reach. Install recessed pot lights for general lighting, and carefully consider vanity lighting to avoid dust traps (clear glass shows it all). OH


Designer Tamarisk McNalty Stephens shares her ideas.
acrylic base.
COSENTINO: Dekton Vicenza Kode VKO3 Grigio
COSENTINO: Dekton Kretäl Shower Tray in Kreta
BRIZO: Allaria SingleHandle Lavatory Faucet in Brilliance Luxe Nickel
AMERICAN STANDARD: Boulevard One-Piece Toilet
KOHLER: Veil Wall-Hung Toilet



SPRING FORWARD
Discover unique accents and timeless designs that bring warmth and personality to your spring décor.
1 COTTAGE CULTURE
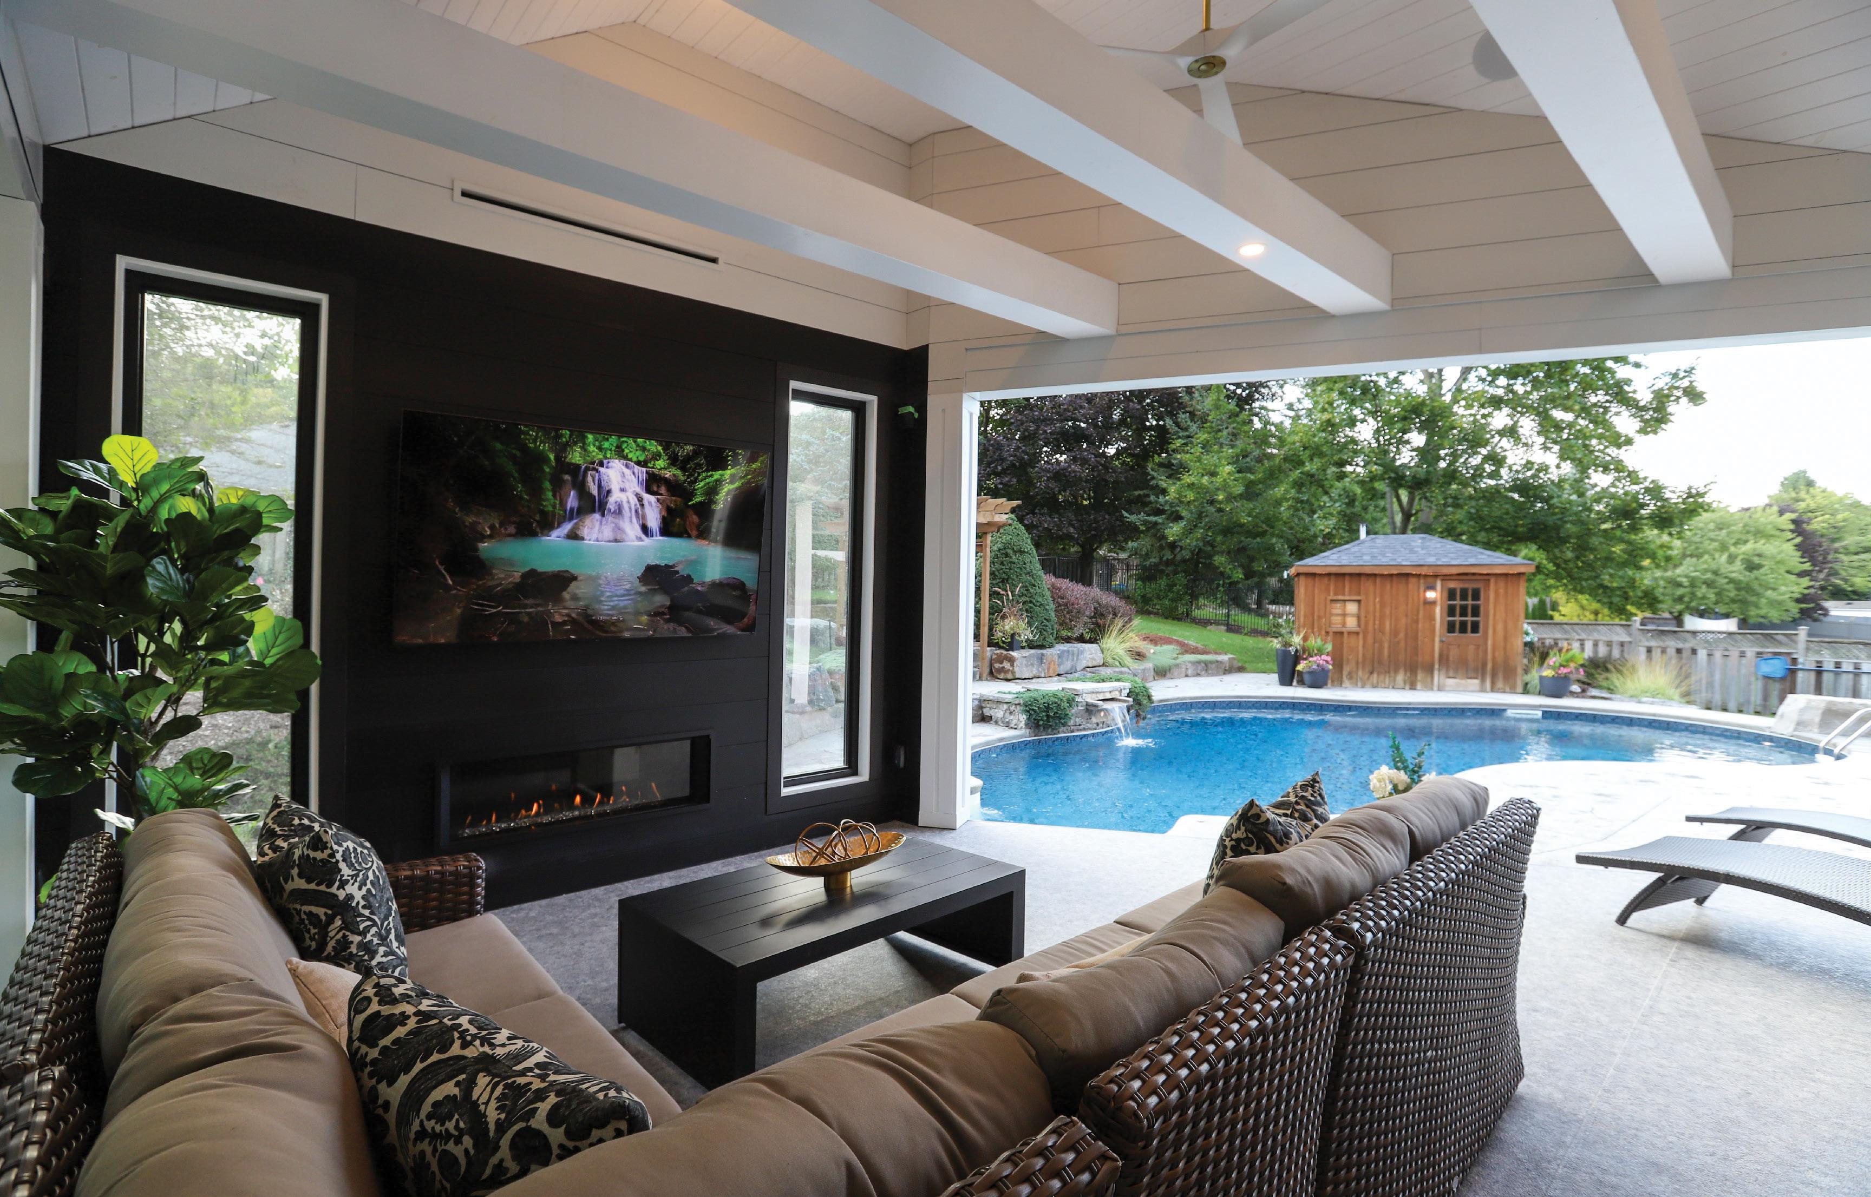
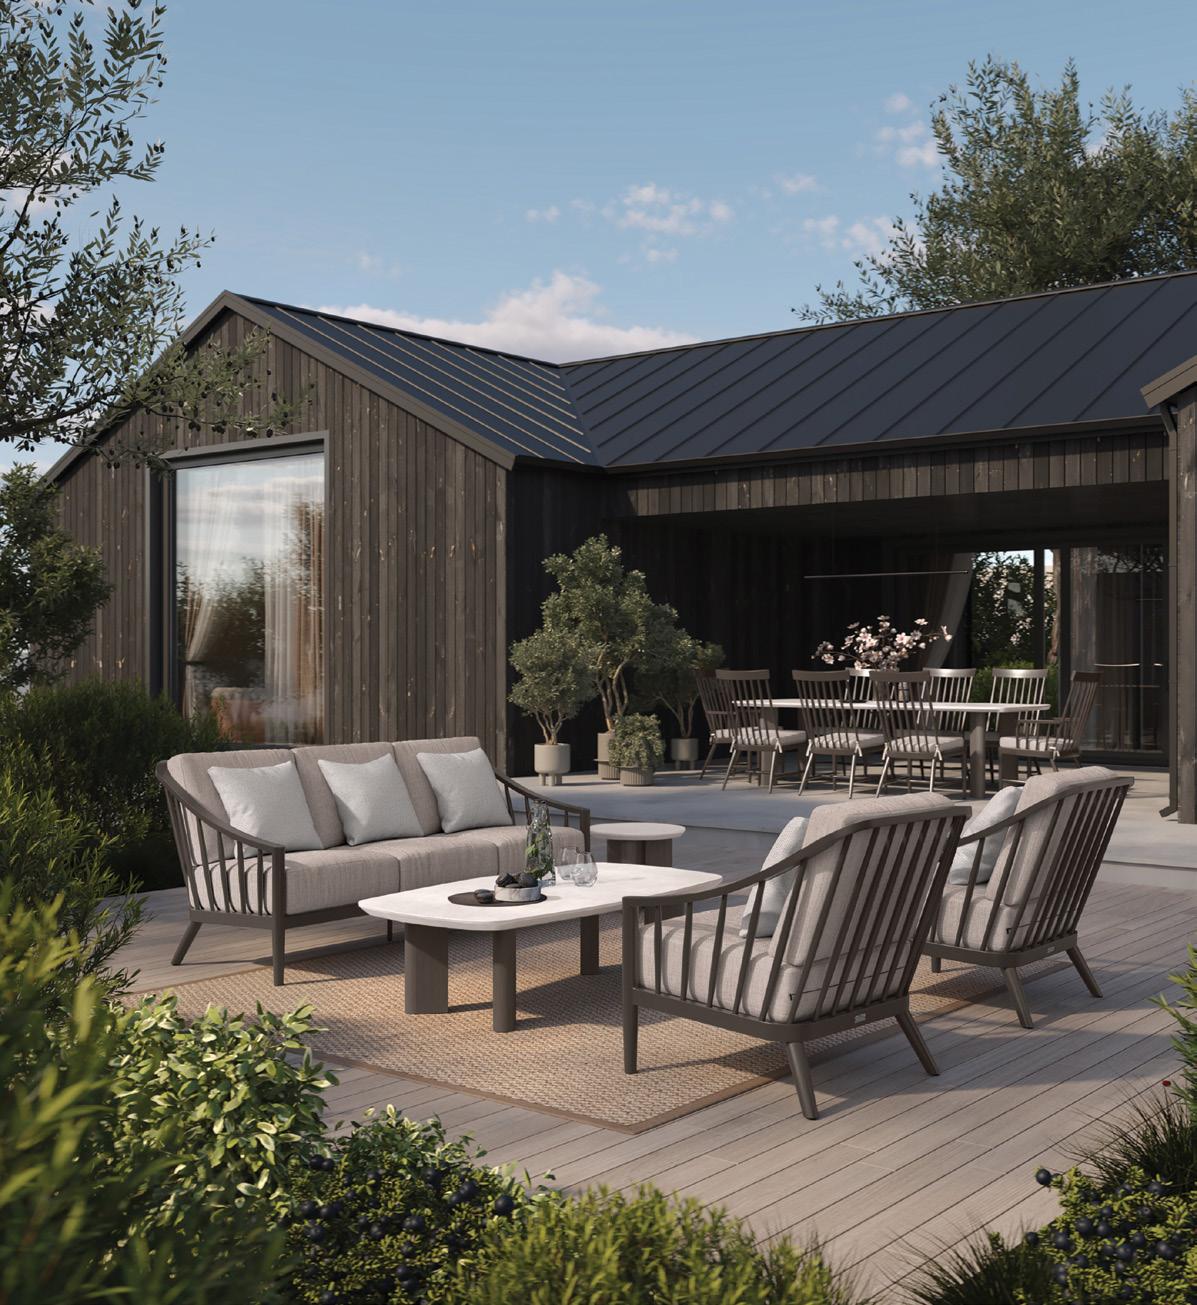
Palazzo Seating
The Palazzo Seating in cocoa, paired with Forano and Bellino tables, delivers refined comfort with a warm, modern edge. This elevated ensemble is designed for relaxed afternoons and threeseason entertaining and is part of many curated collections available at Cottage Culture.
148 King St., Hensall 226.330.0330 | cottage-culture.ca
2 LIFT LIGHTING
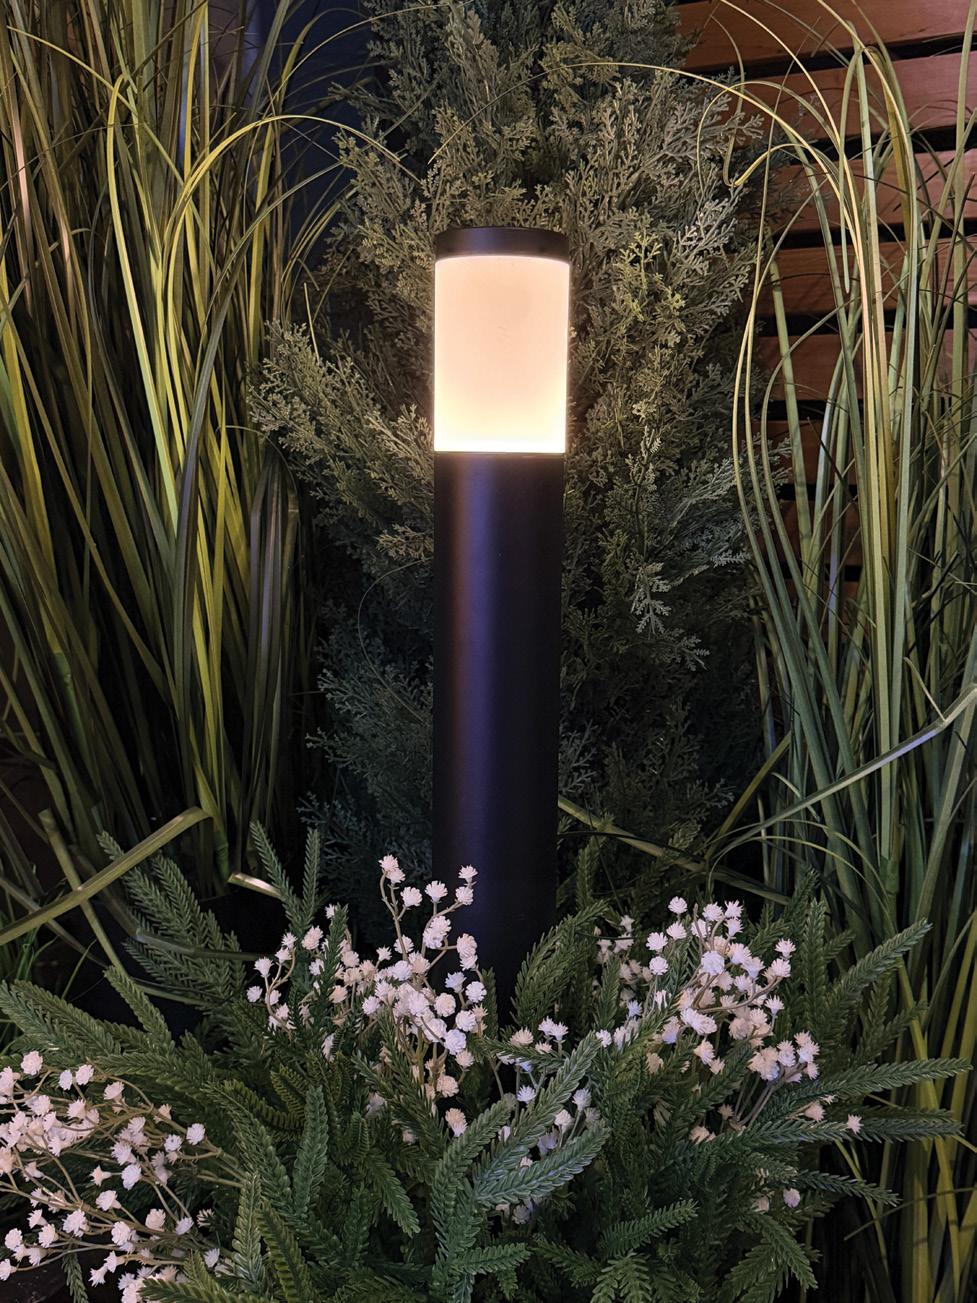
Path & Garden Fixture
With its sleek silhouette and warm, diffused glow, the Faro path and garden fixture adds subtle ambience to any landscape. Tucked into plantings or along a walkway, it softly illuminates after dark while keeping architecture and greenery front and centre.
519.808.4510 | liftlighting.ca
3 DECOR RESOURCE
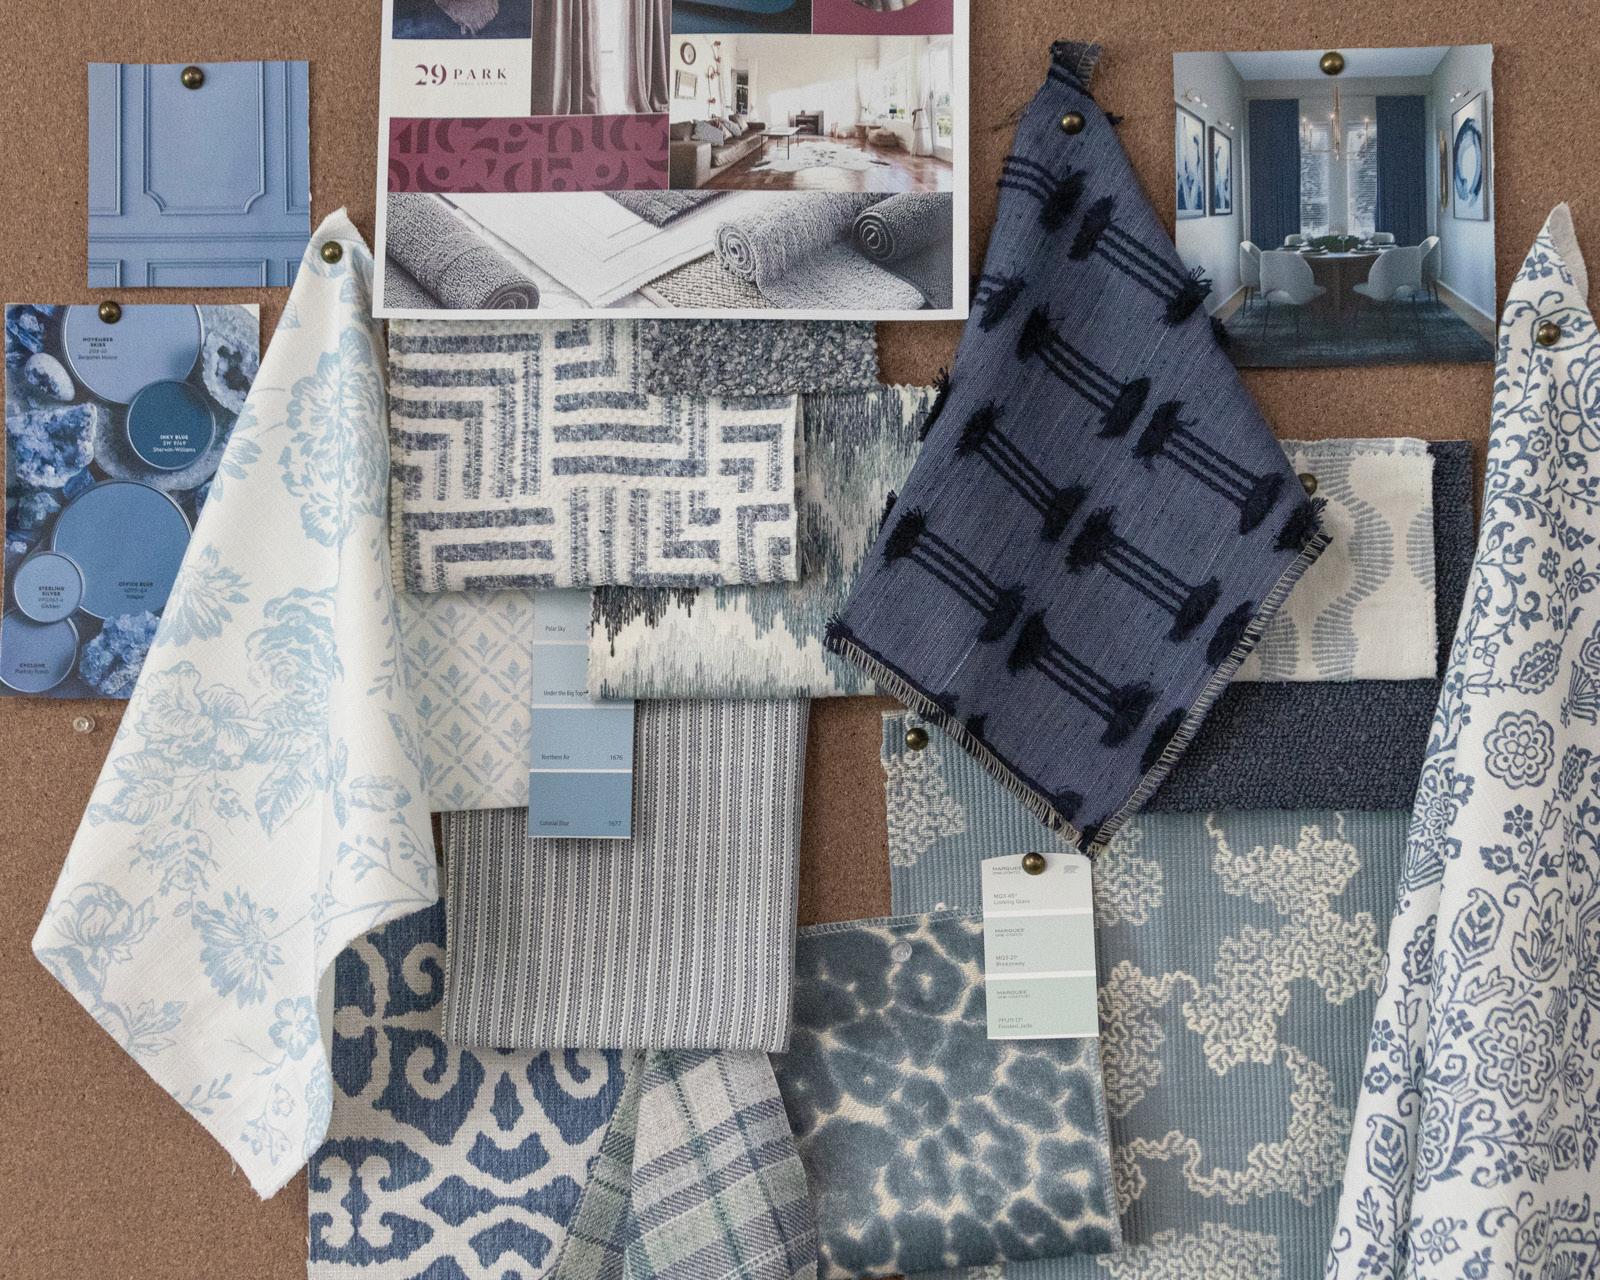
Park Fabrics
Curated fabrics are at the heart of beautifully designed rooms, adding depth, character and wow factor. This is one of many standout textile collections from Company 29 Park, featured in designs by Decor Resource.
519.857.4764 | decorresource.ca
4 CUSTOM TILE SOLUTIONS
BY ADAM BEWLEY
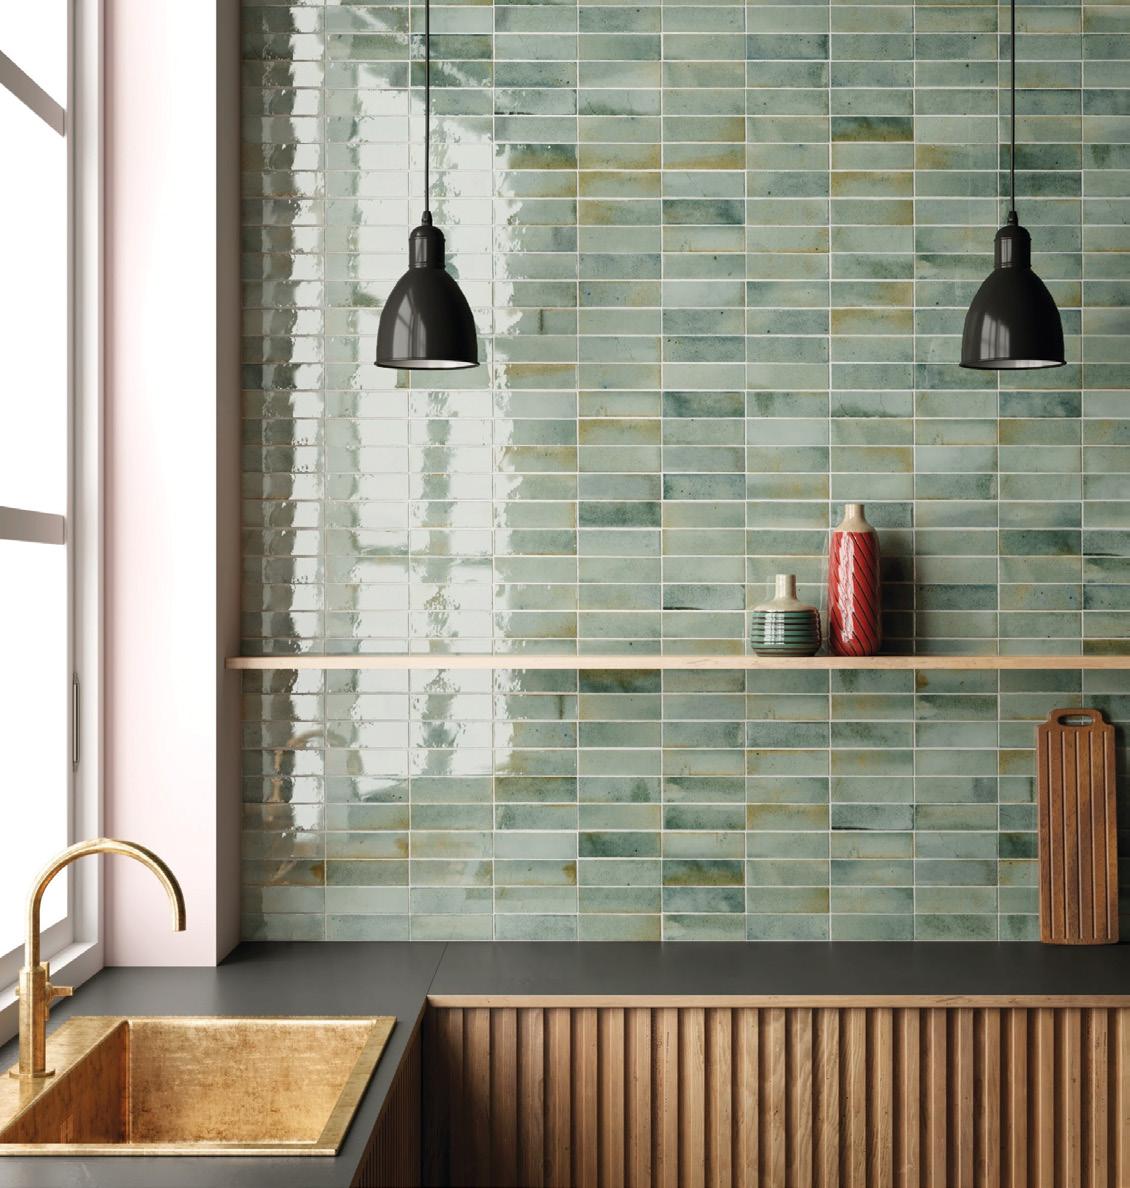
Hanoi Tile in Celadon
Custom Tile Solutions specializes in tailored installations for kitchens and baths, with a focus on precision craftsmanship and personalized design. Selections like Hanoi in Celadon, with its soft glaze and artisanal character, showcase the company’s detailed work.
226.228.7945 | @bewley_adam
5 ALASTAIR HOME & DESIGN
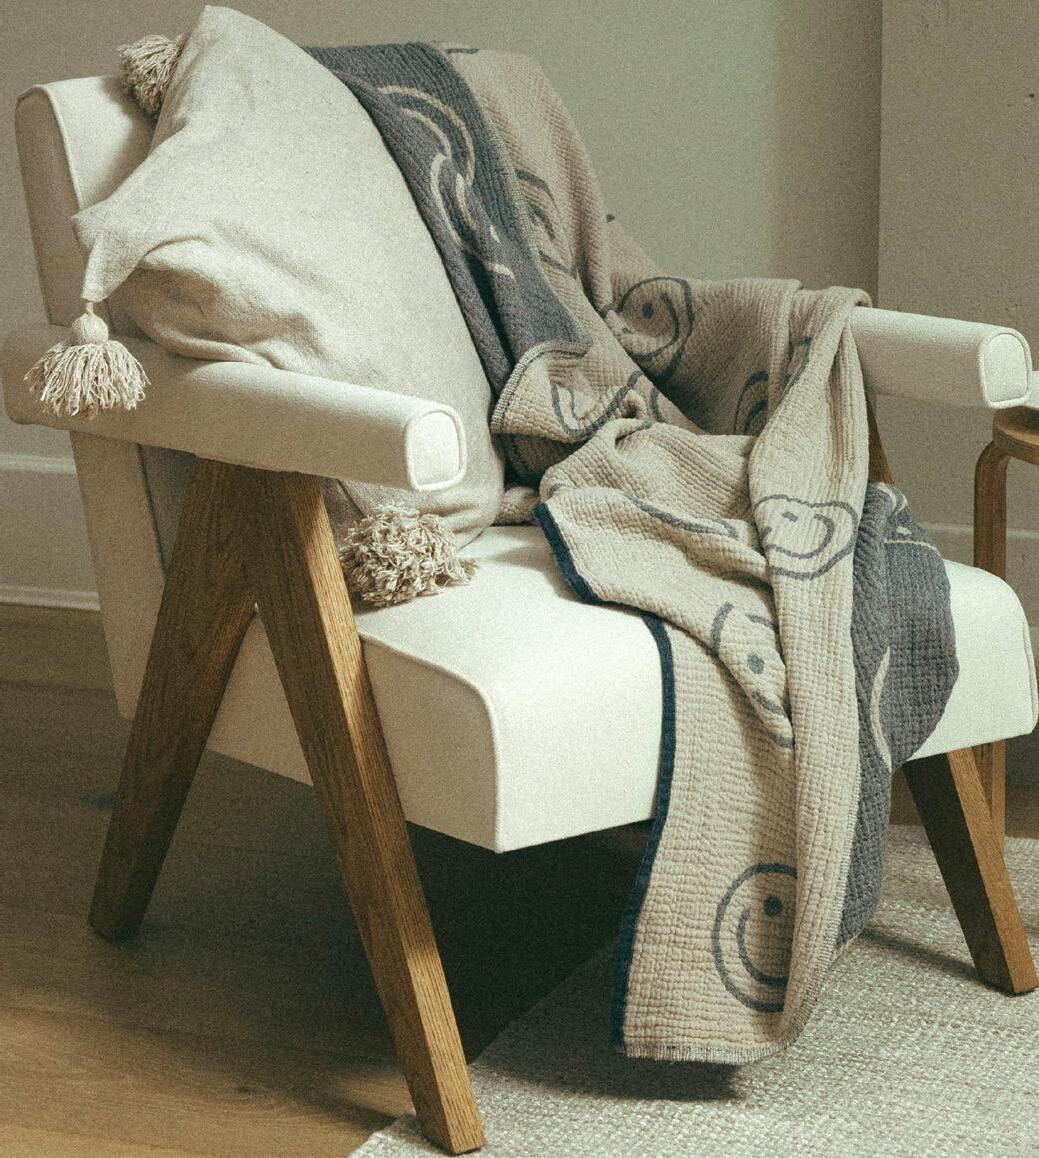
The Happy Blanket
The Happy Blanket by Droplet is a playful, beautifully crafted Canadian design made from 100 per cent breathable muslin cotton. Reversible in soft, easygoing hues and generously sized, it’s perfect for carefree summer picnics or cosy afternoons with your favourite book.
151 Ontario St., Stratford 519.273.2969 | alastairhomedesign.ca
6 MOFFATT GRACE DESIGN
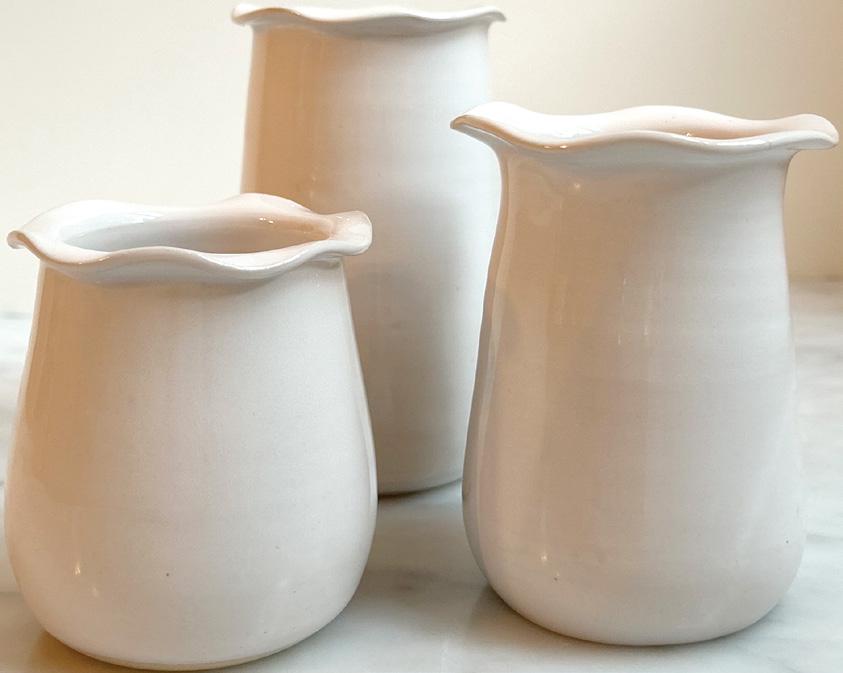
Bud Vase Trio
Delicate in scale but rich in character, the Bud Vase Trio by ceramicist Bre Black is a standout in the Moffatt Grace Home Collection. Hand-thrown in small batches, each vase features unique proportions and a sweet ruffle edge designed to highlight a single bloom or stem.
416.316.3496 moffattgracehomecollection.com
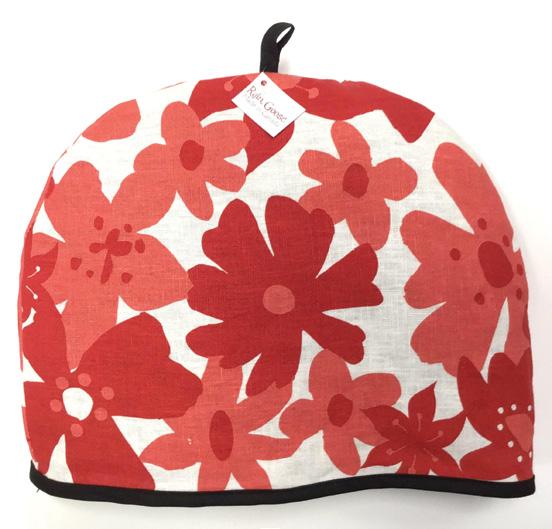
7 BOUTIQUE FIRENZE
Tea Cosies
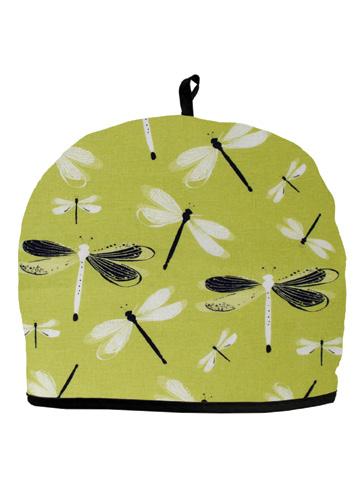
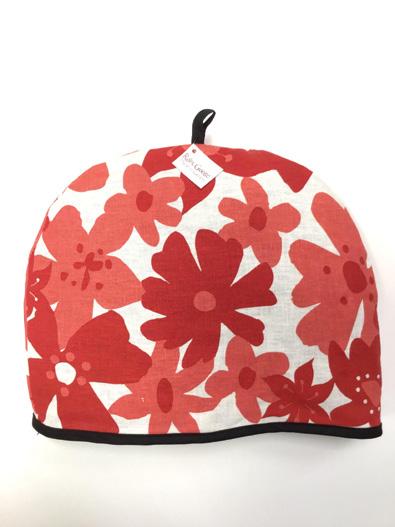
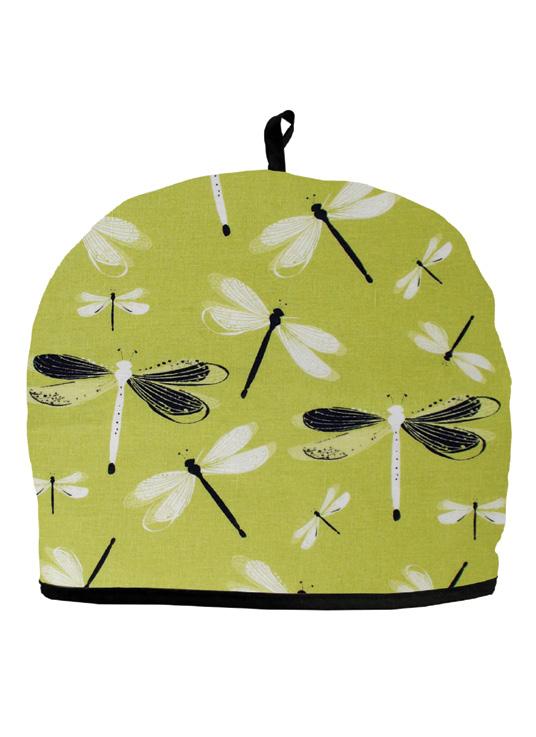
Proudly made in Canada, the green dragonfly and red floral tea cosies are charming and practical additions to any teatime ritual. They fit over teapots that hold up to eight cups and are crafted from cotton and cotton/linen blends with removable insulated inserts.
189 Adelaide St. S. Unit 3, London 519.649.4122 | boutiquefirenze.ca
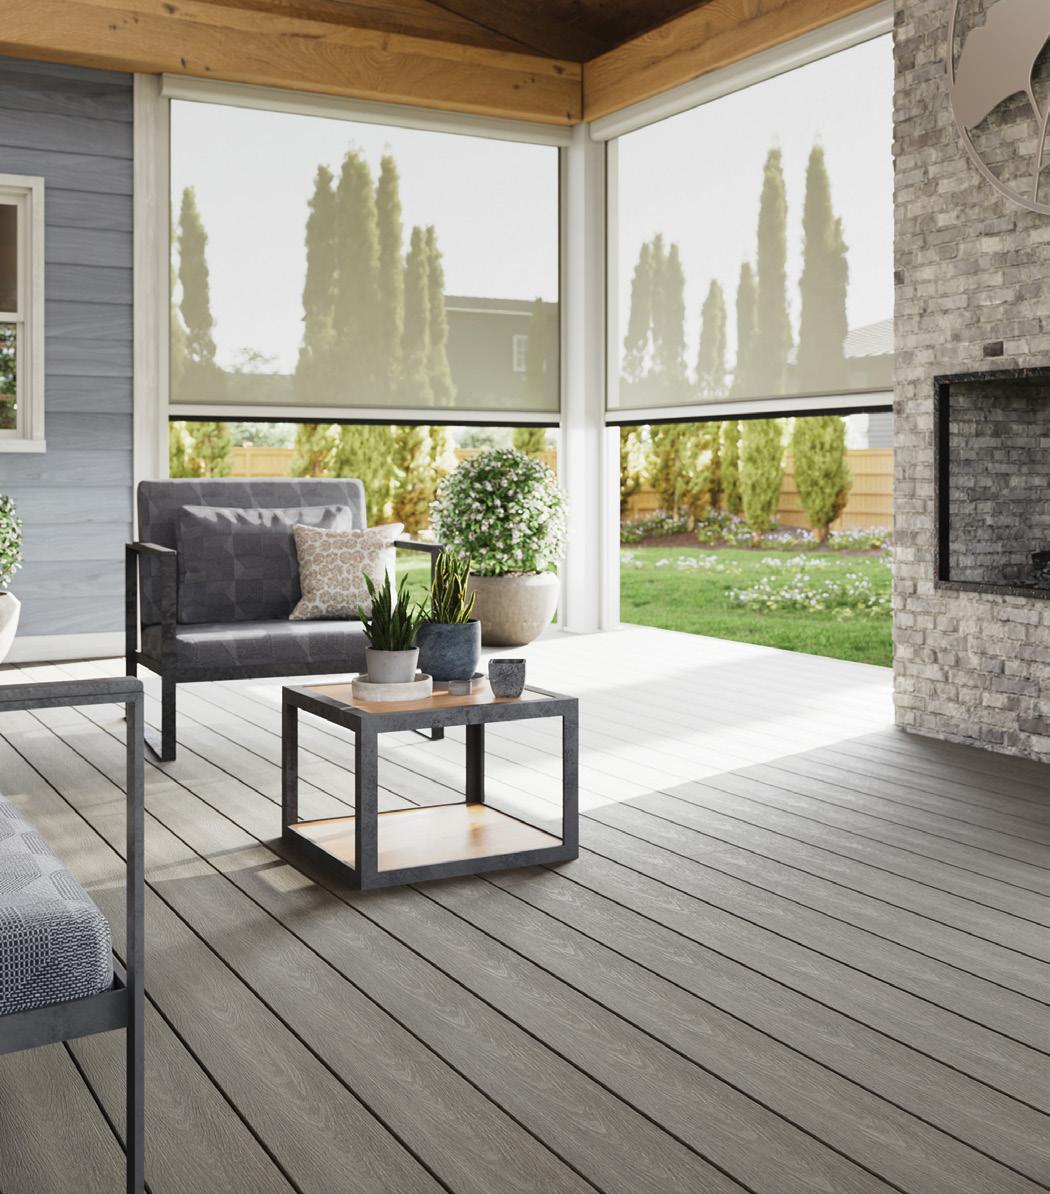
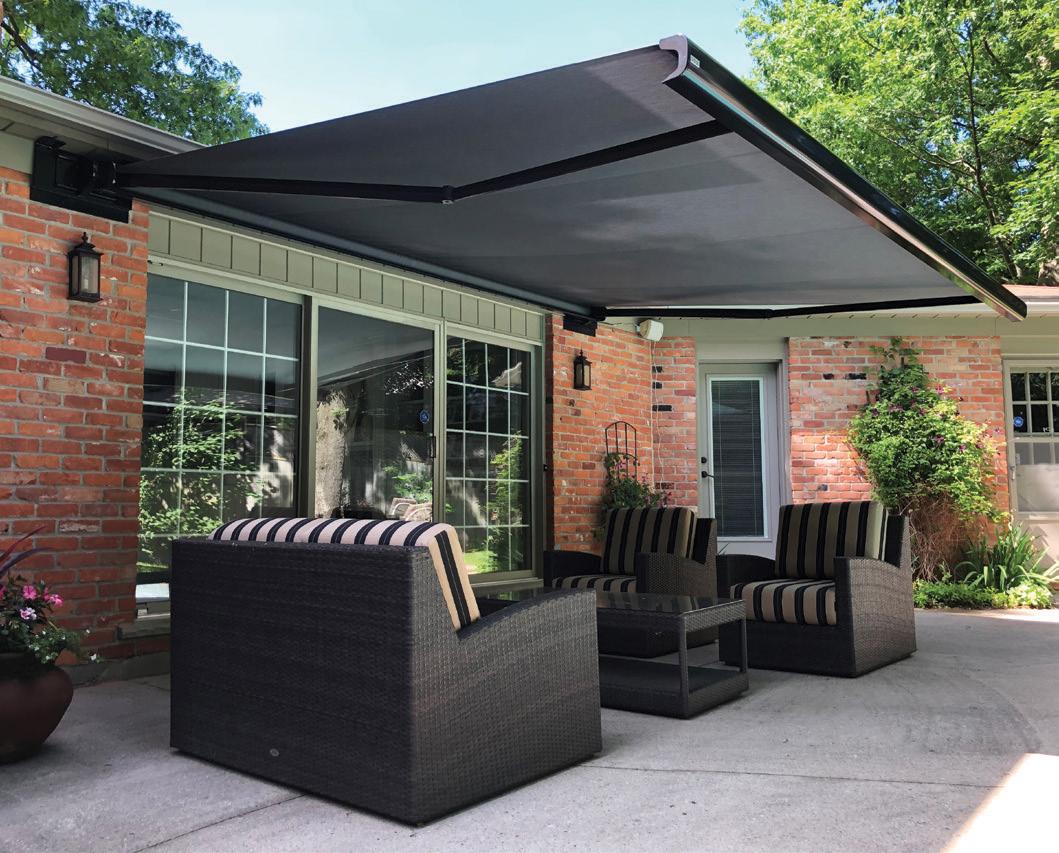
8 LONDON AWNINGS
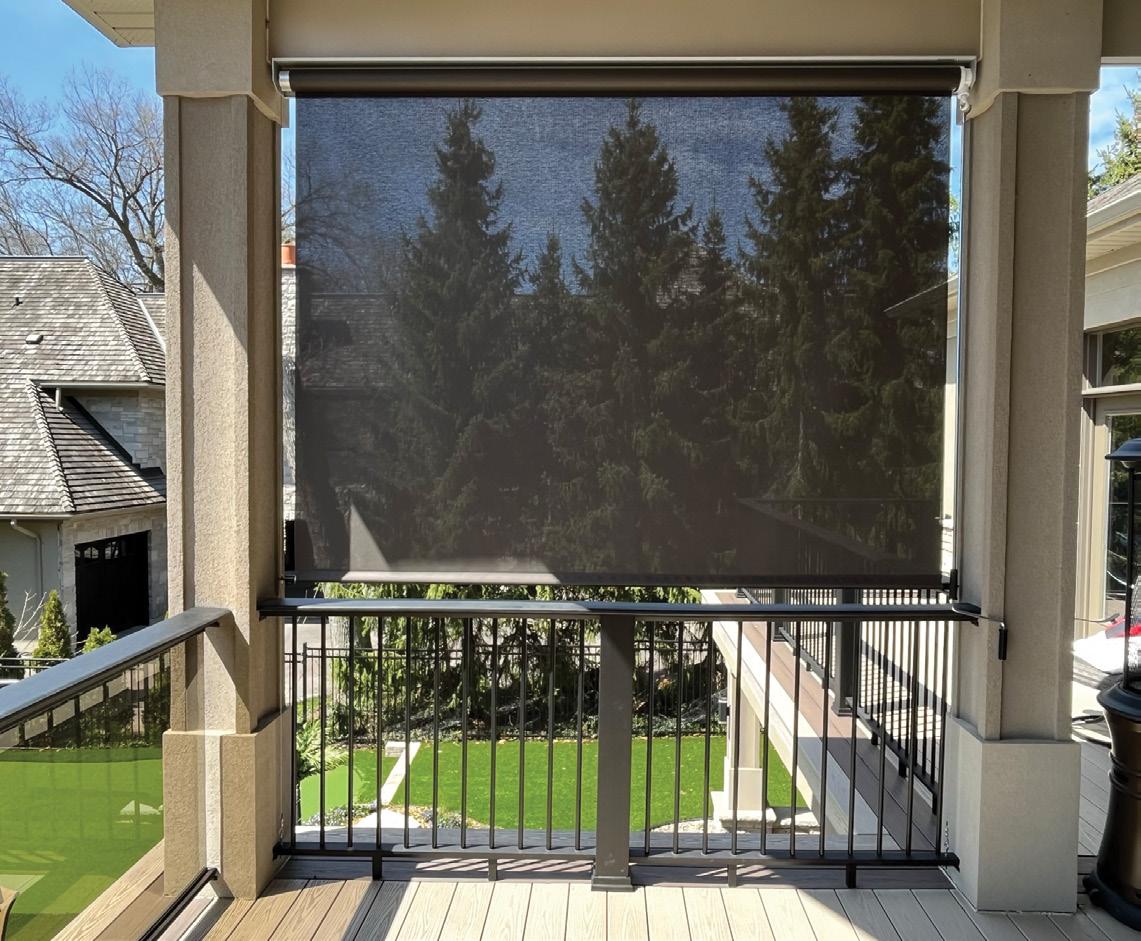
Retractable Screen System
Create an outdoor oasis with retractable screen systems. When extended, they provide sun and insect protection. When retracted, they restore your view to the outdoors and preserve the look and design of your home.
2425 Oxford St. W., London 519.473.1723 | londonawnings.com
9 INVISIBLE FENCE BRAND OF GSW ONTARIO
Outdoor Shields Plus Solution
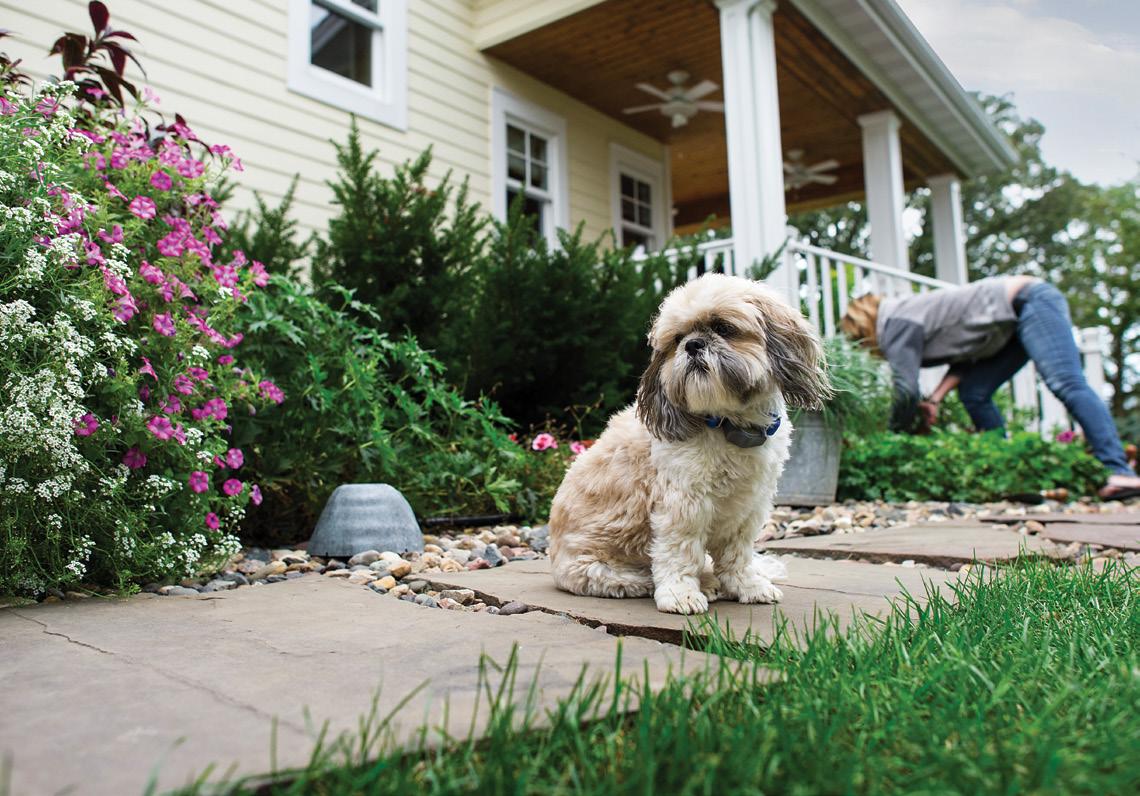
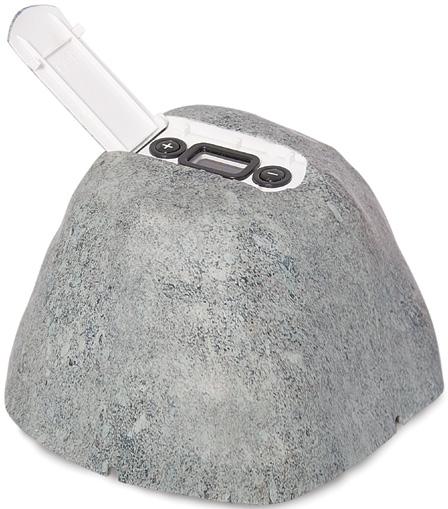
Spring gardens deserve protection. Disguised as a natural garden stone, the Outdoor Shields Plus Solution creates an invisible boundary to keep pets away from fresh plantings, ponds, grills and garbage bins. With an adjustable signal field up to 12 feet in diameter, it blends seamlessly into the landscape while preserving both your yard and your peace of mind.
485023 Sweaburg Rd., Woodstock 519.537.5137 | gswo.invisiblefence.com
10 DEBRA RIGBY DESIGN
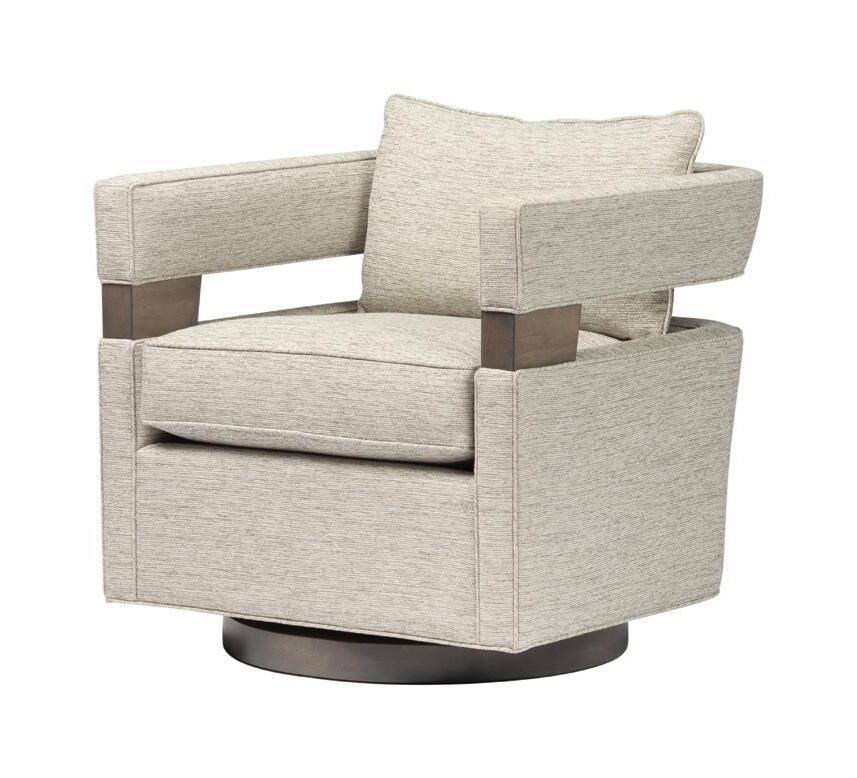
Inca Chair
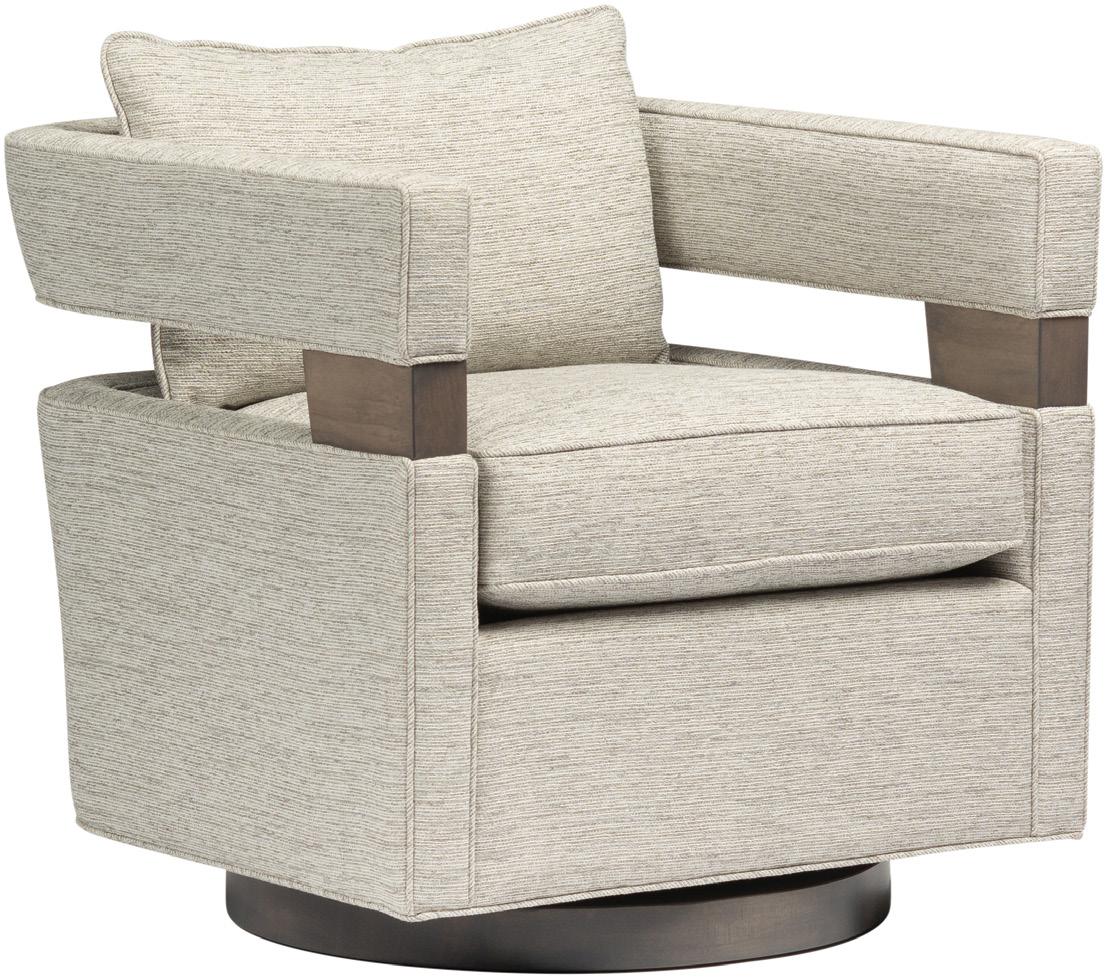
The Inca Chair pairs sculptural curves with everyday comfort, featuring a fully upholstered silhouette and smooth swivel base that invite conversation. Canadian-made and customizable in a wide range of fabrics and leathers, it’s a statement piece that feels as good as it looks.
31 Ewald Pl., London 519.589.1926 | debrarigbydesign.com OH
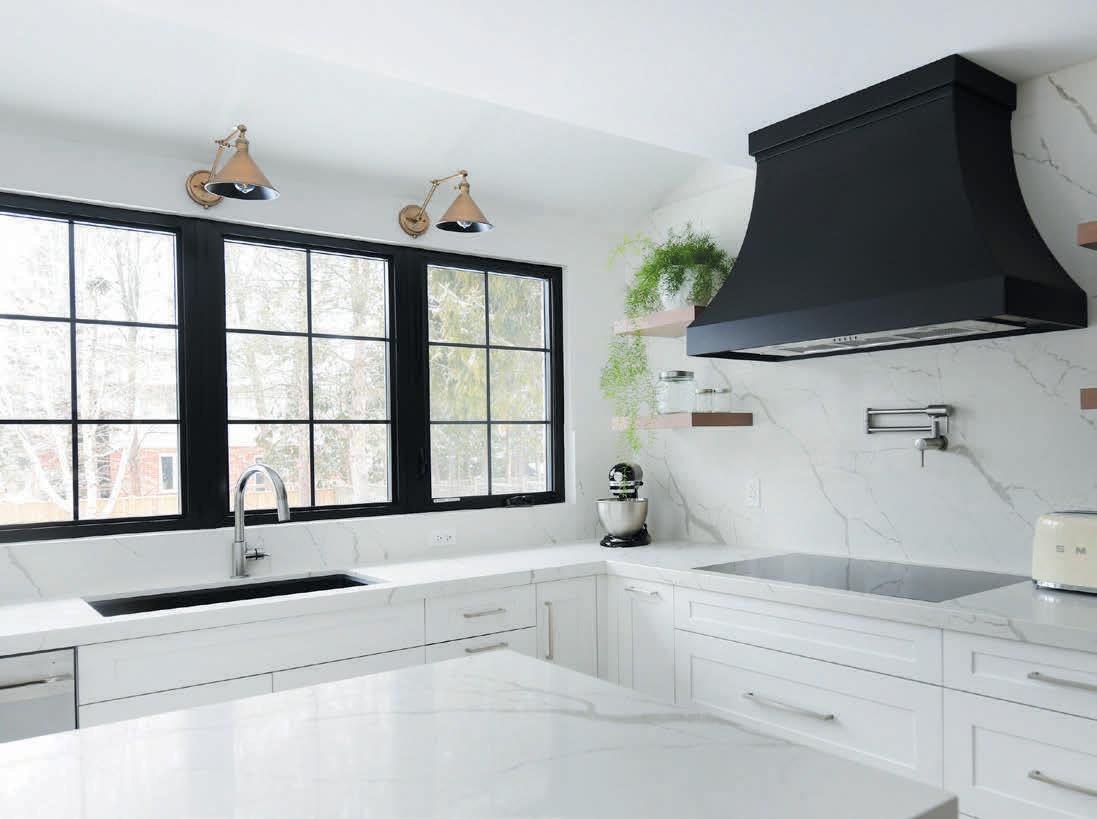
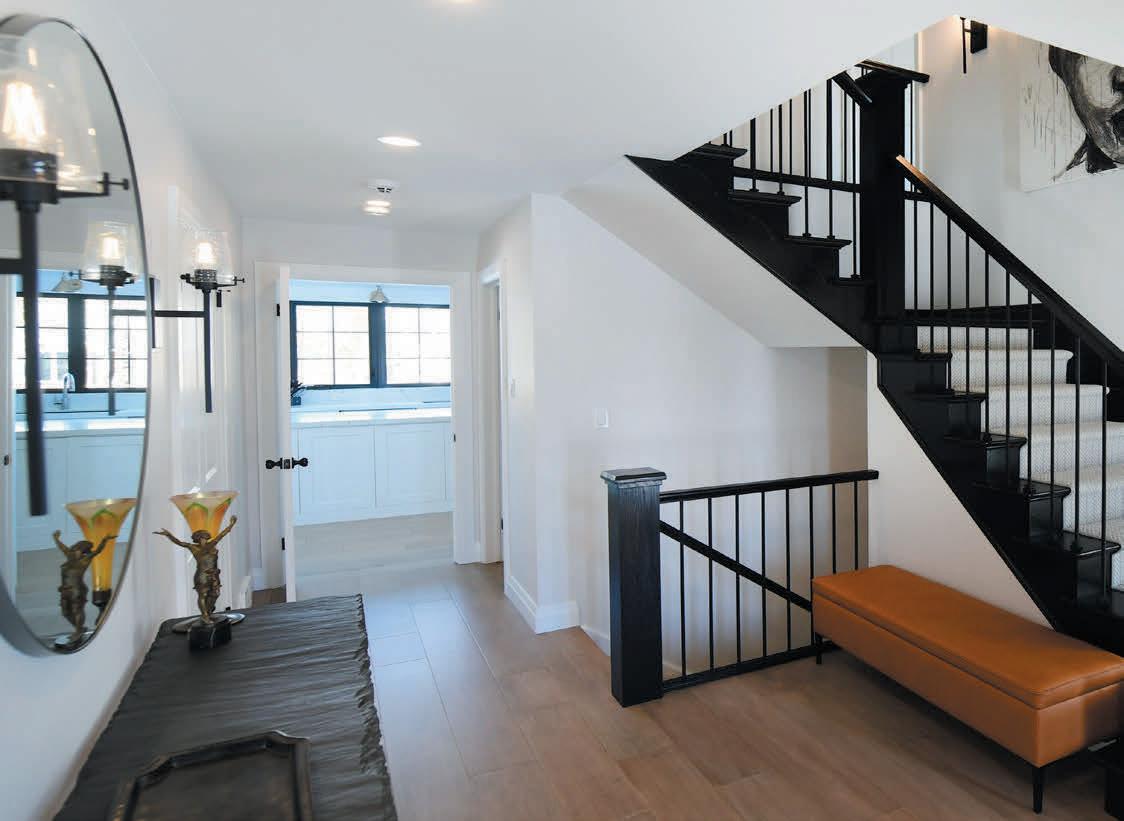
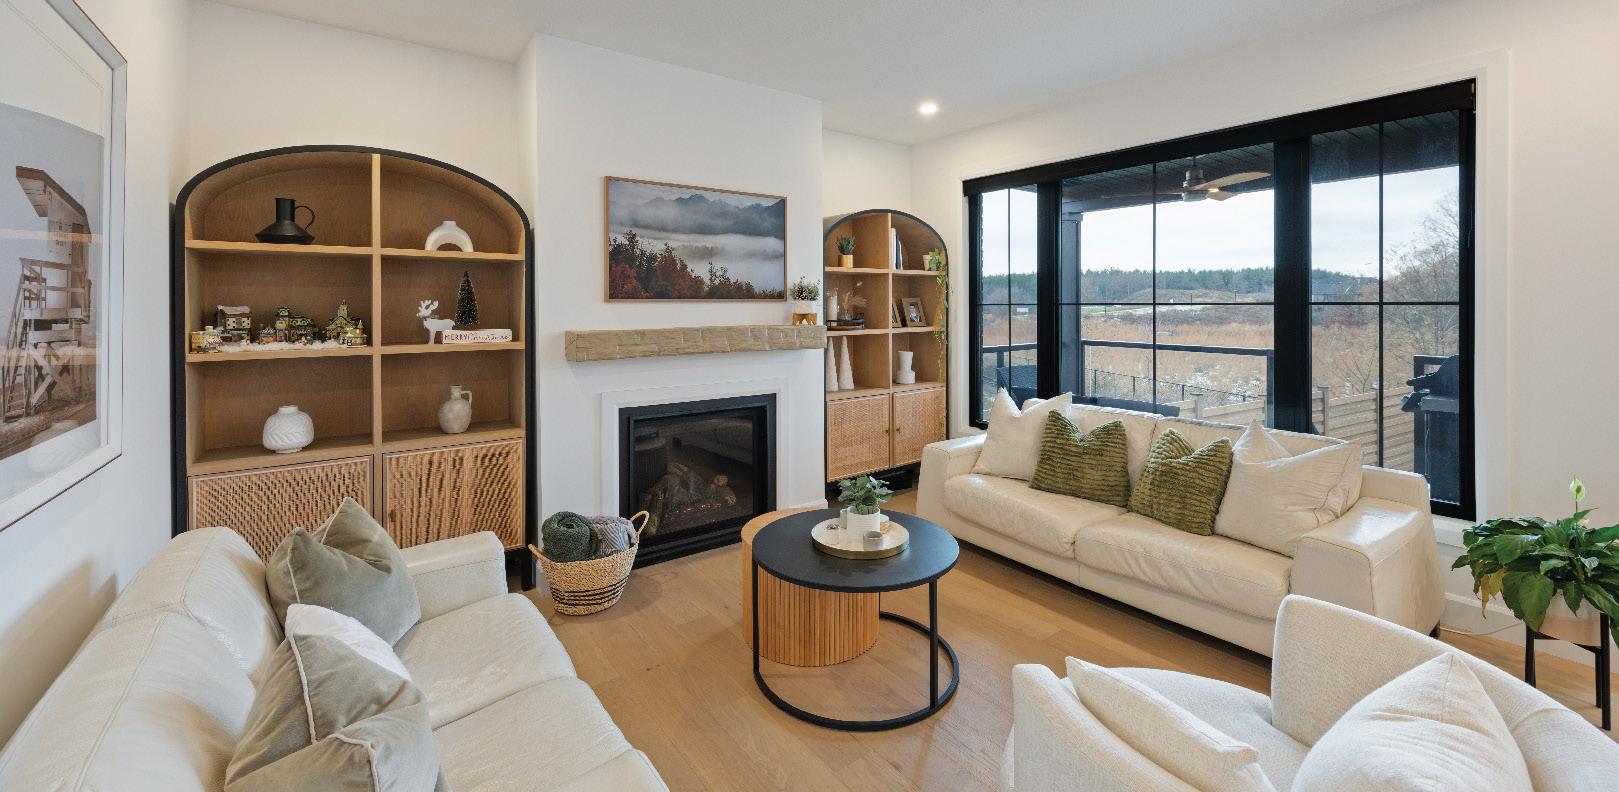

cooking at home

Whipped
FETA DIP
A CREAMY, TANGY DIP THAT COMES TOGETHER IN MINUTES. PERFECT FOR SNACKING OR ENTERTAINING. CUSTOMIZE THE TOPPINGS TO MAKE IT SAVOURY, SWEET OR A MIX OF BOTH.

INGREDIENTS
8 oz feta cheese
¾ cup Greek yogurt
2 Tbsp olive oil
Notes: Choose any garnish you like. Examples include toasted pine nuts, olives, a drizzle of olive oil, honey or fresh herbs. Serve with bread cubes, crackers or toasted pita bread.
INSTRUCTIONS
In a food processor, combine feta, Greek yogurt and lemon zest. With the machine running, slowly drizzle in the olive oil and blend until smooth and creamy. Spread onto a serving plate and finish with your preferred garnishes. OH








42 YEARS OF HOME INSPIRATION AT THE ANNIVERSARY HOME & LEISURE SHOW
• KITCHEN DISPLAYS
• RENOVATION INFO
• LEISURE OPTIONS
• OUTDOOR SHEDS & LANDSCAPING
• HANDS-ON ACTIVITIES FOR THE KIDS!
• FREE PARKING

PICK A COLOUR
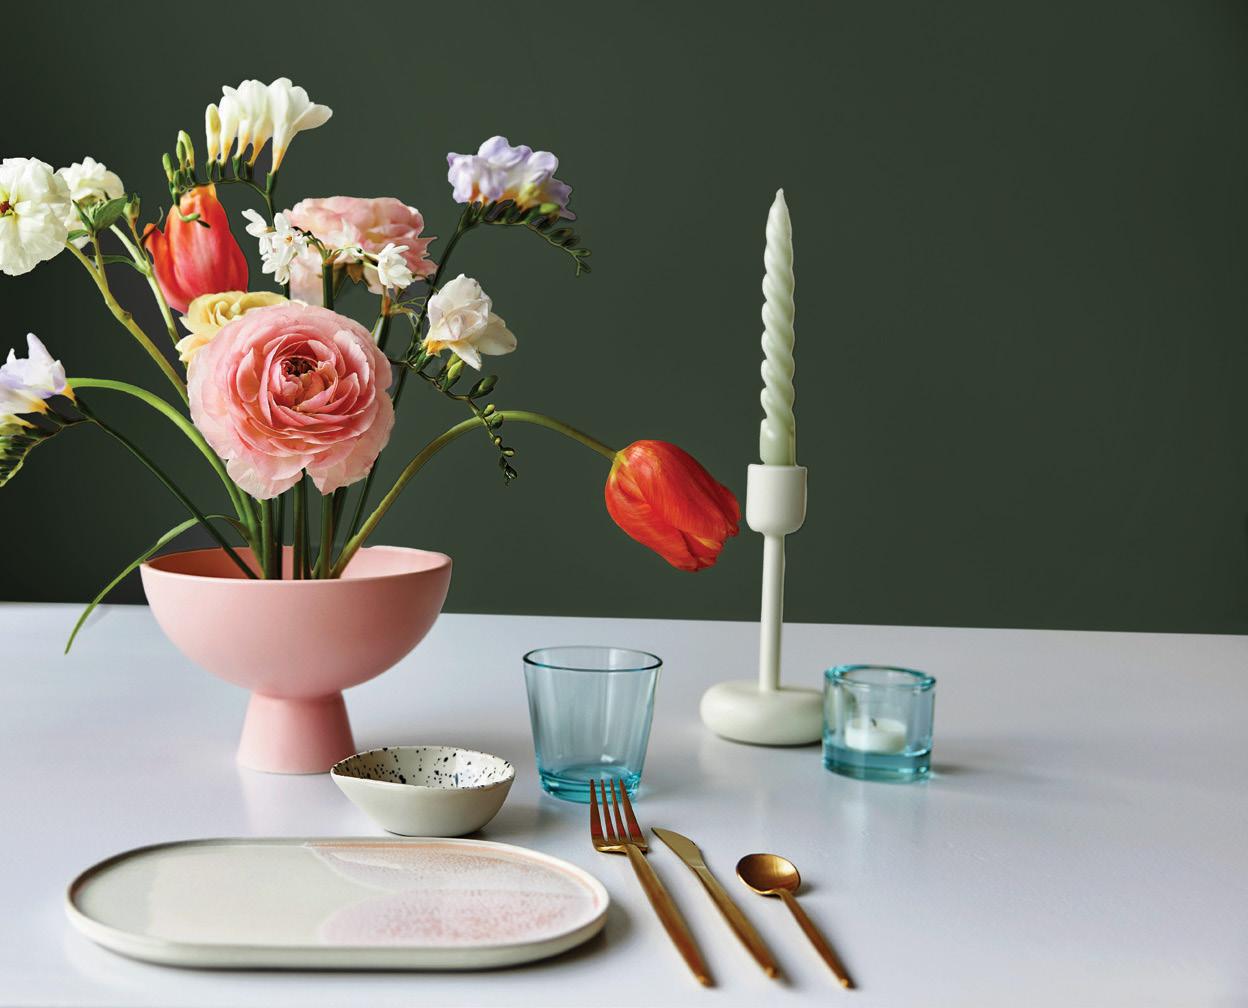
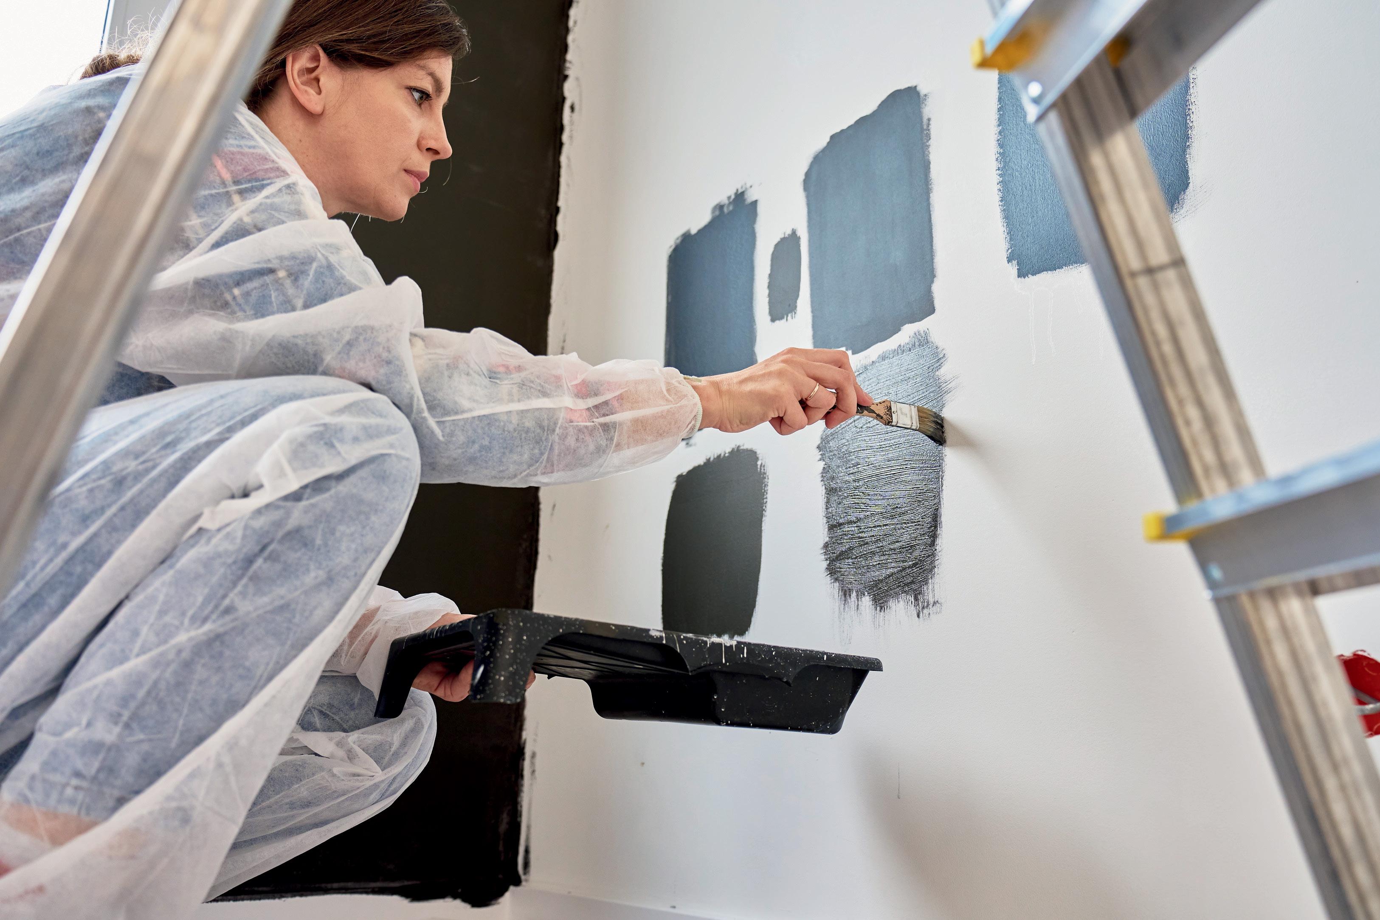
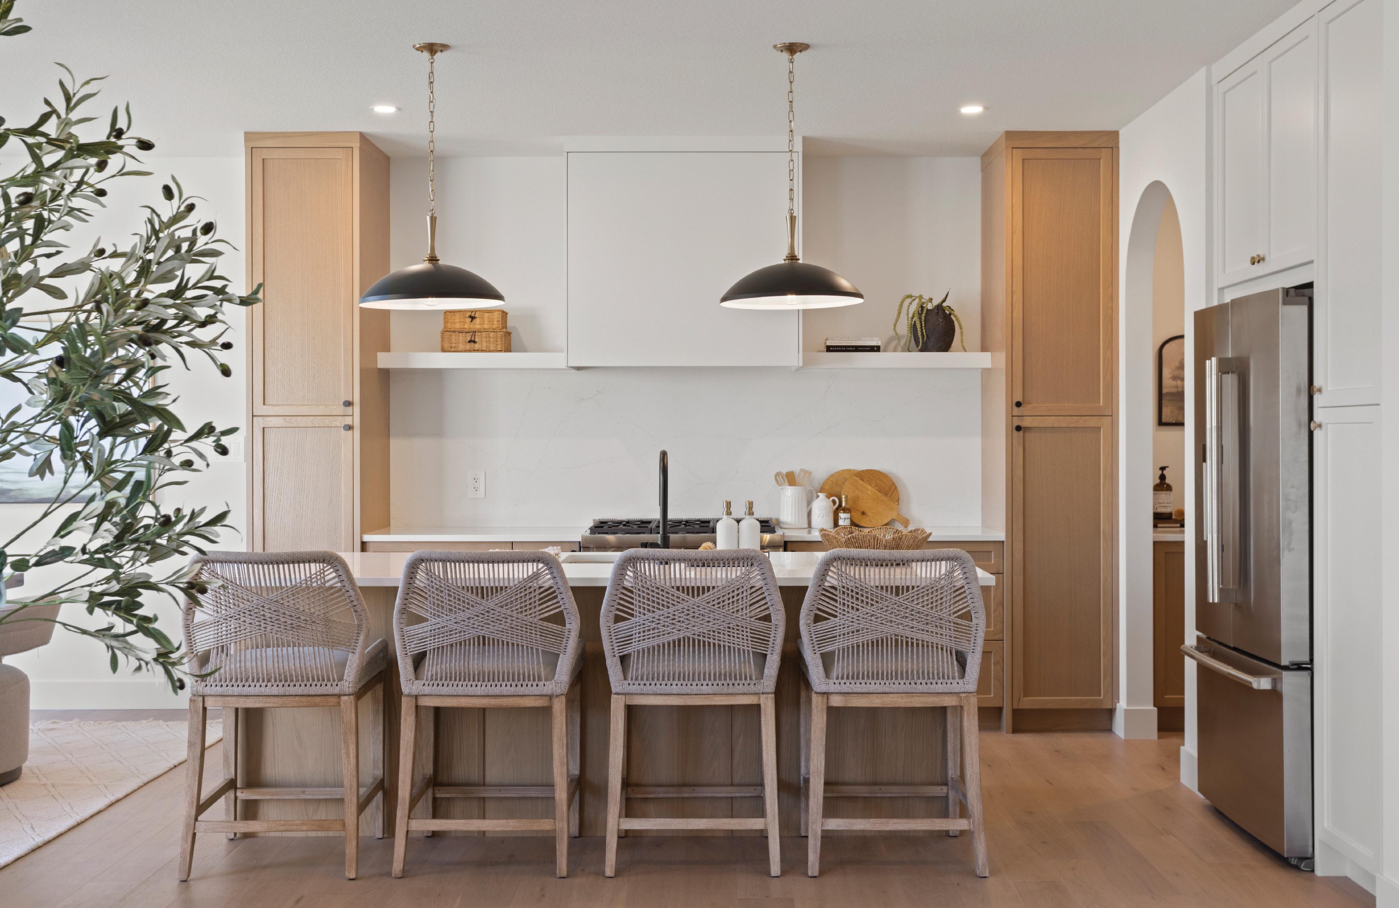
The year is 2026, and paint brands are responding to homeowners who want to colour their homes with personality and luxury. That means turning away from all-white walls and toward darker hues that create a luxe, calm, personal escape from the world outside.
Here are notable colours of the year:

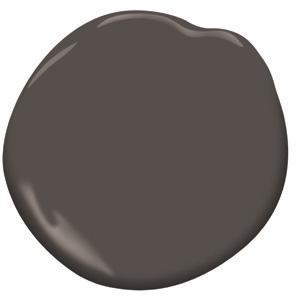
Benjamin Moore
Silhouette AF-655 – a mix of rich espresso with notes of charcoal. Benjamin Moore channels the enduring style and grace of a man’s classic suit, connecting fashion with interiors.
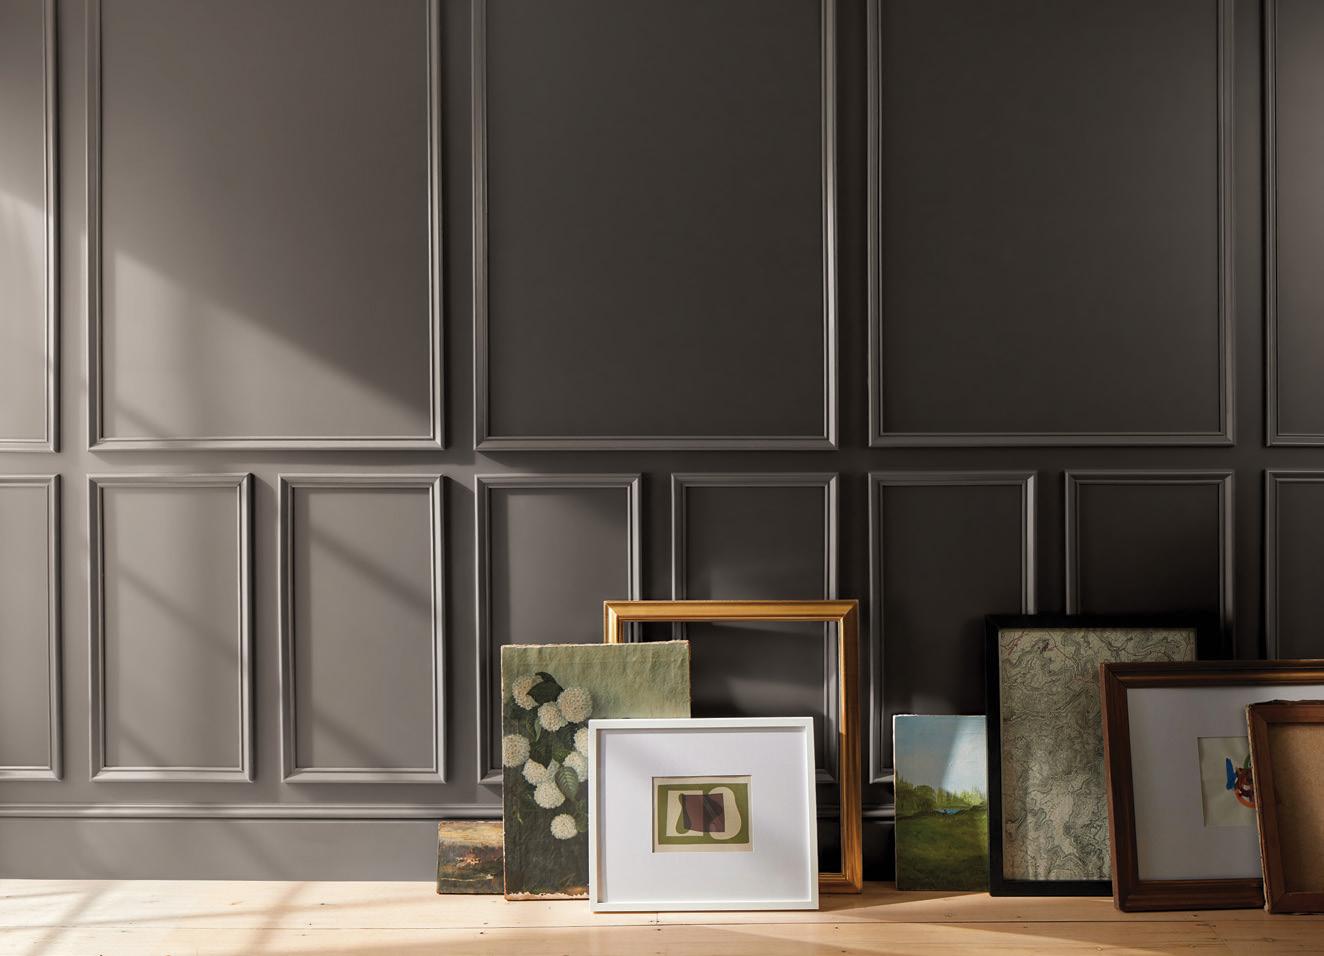
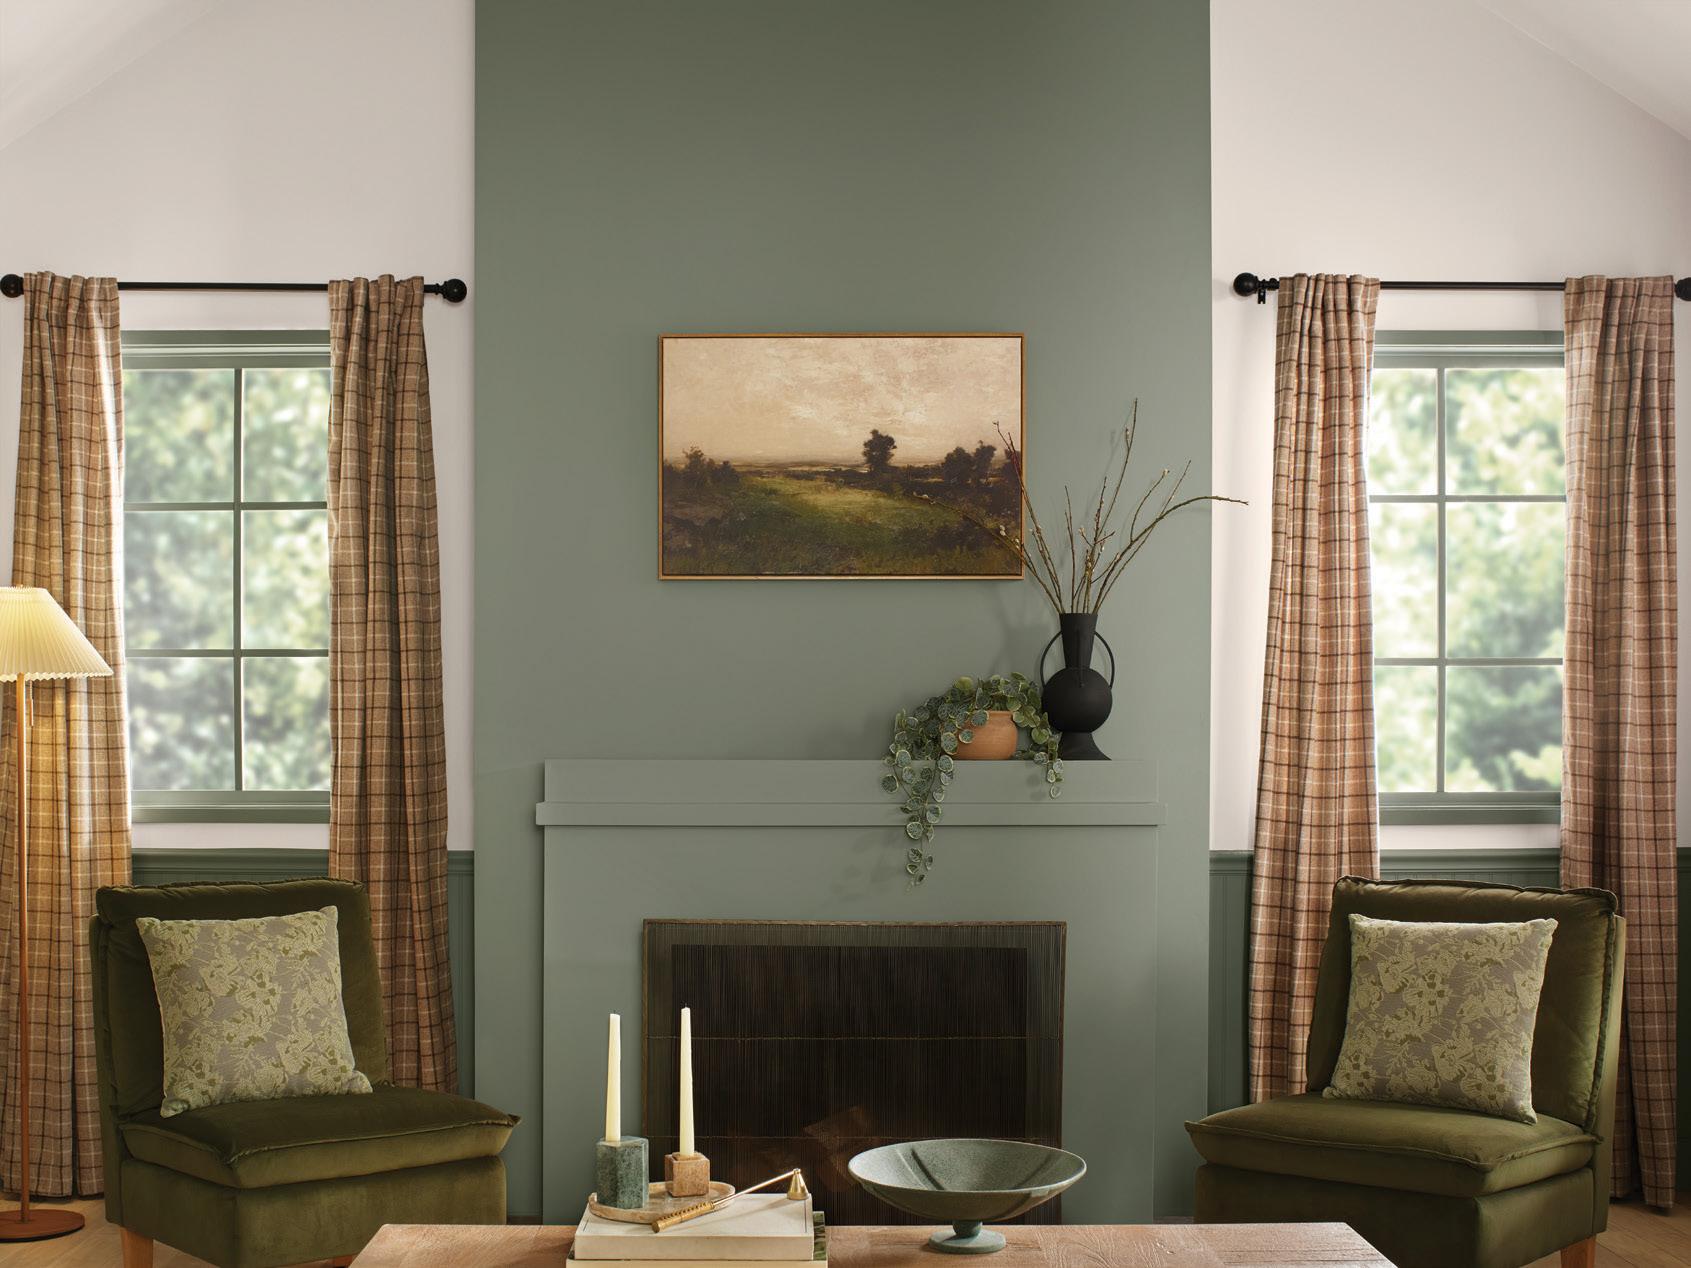
BeautiTone
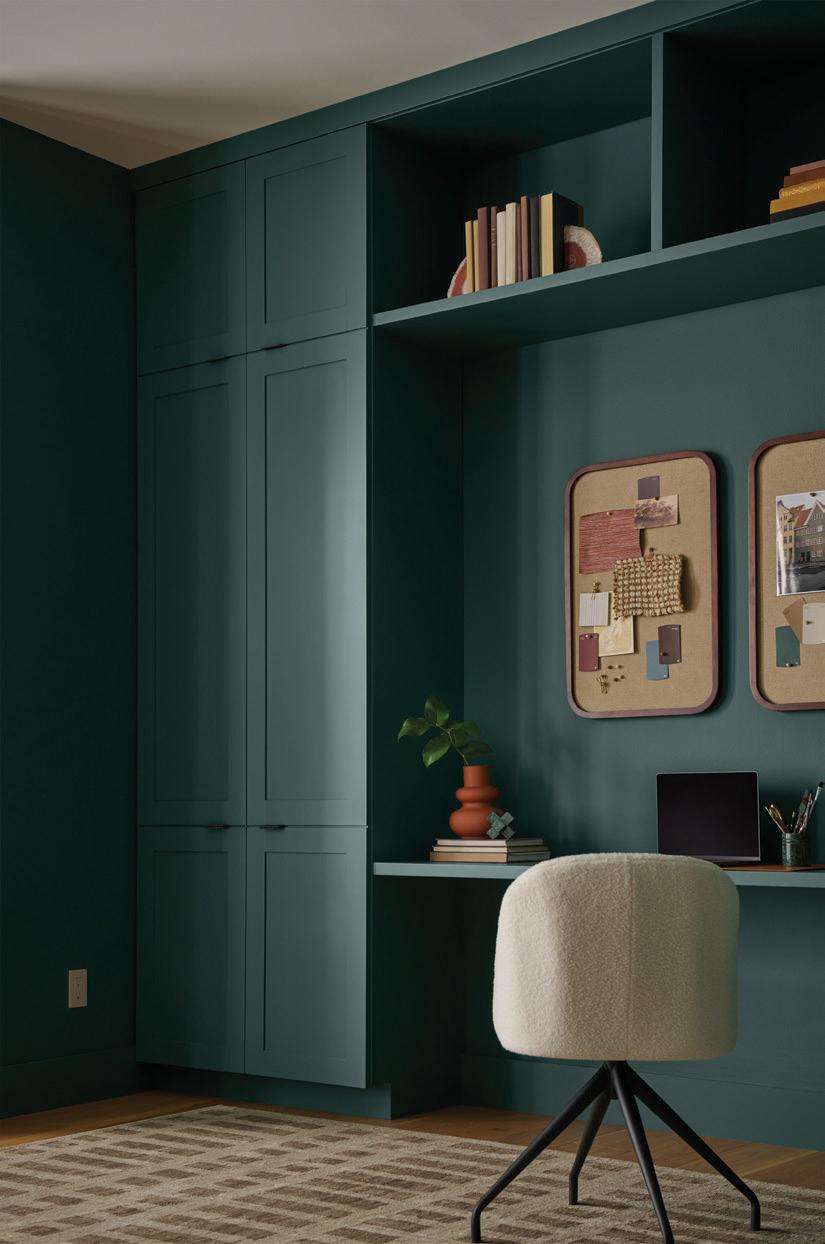
Muse (TR26-4-3) – a refined, earthy green hue that brings a sense of grounded elegance to interior spaces. BeautiTone, the number-one Canadianowned retail paint brand, says Muse is drawn from the depths of classical art.
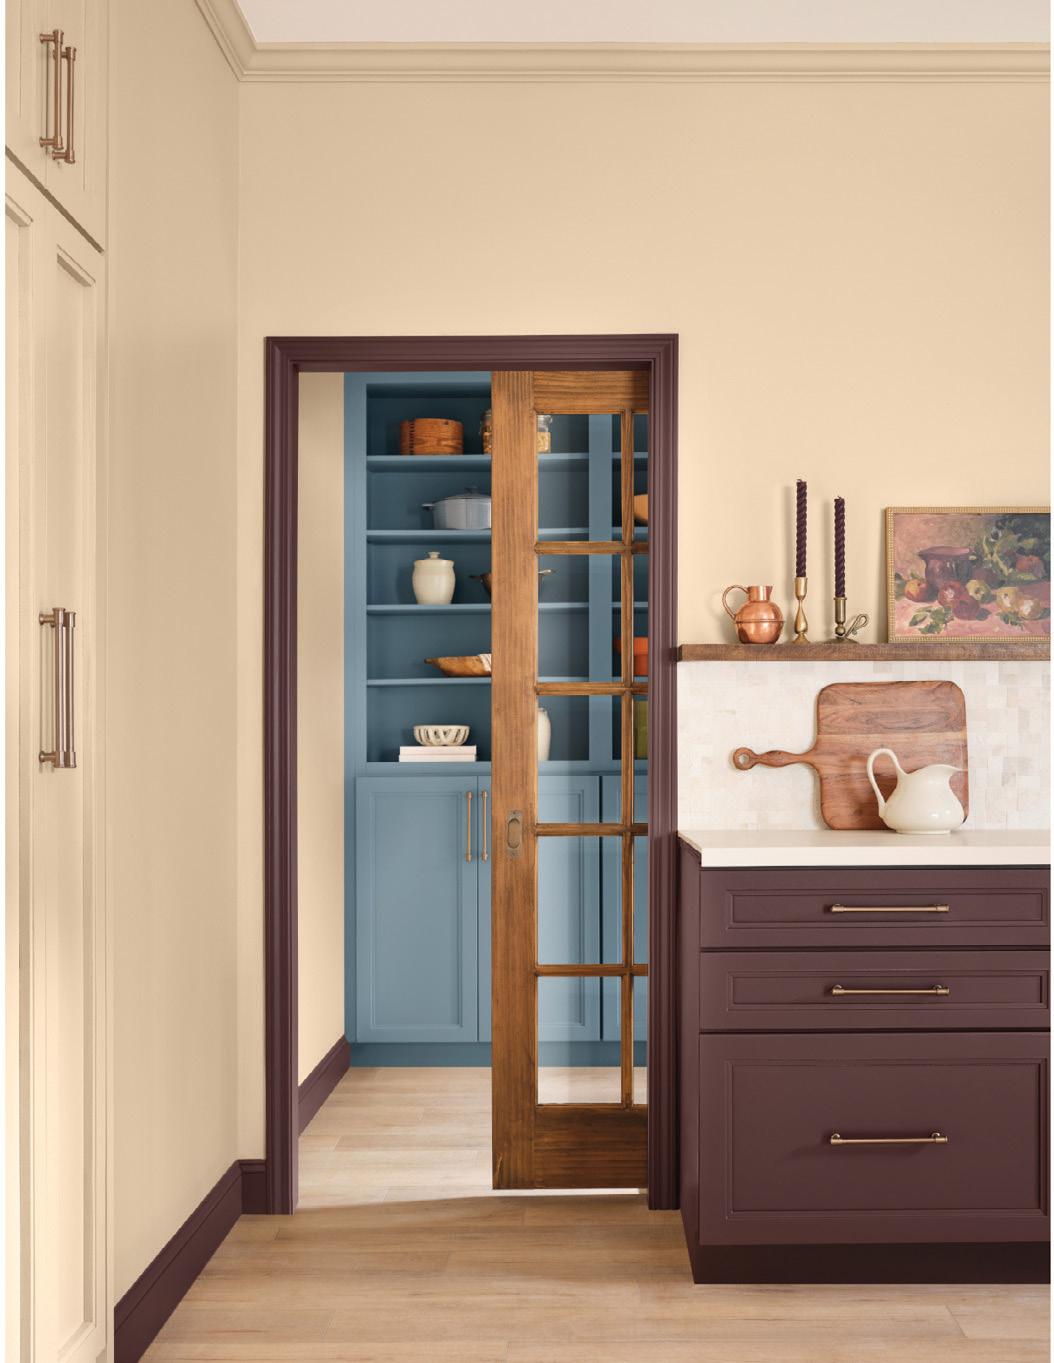
Dutch Boy
Behr
Hidden Gem (N430-6A) – a smoky jade that blends blue and green. Behr says the colour captures understated elegance and timeless sophistication, creating rooms that are grounded and alive.
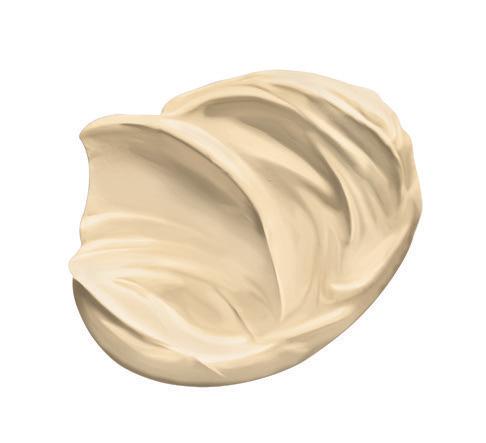
Melodious Ivory (313-2DB) – a creamy shade that brings a nostalgic, elevated vibe. Dutch Boy says Melodious Ivory is perfect for showcasing handmade pieces and bold layers and makes your space feel effortlessly you.




decorating
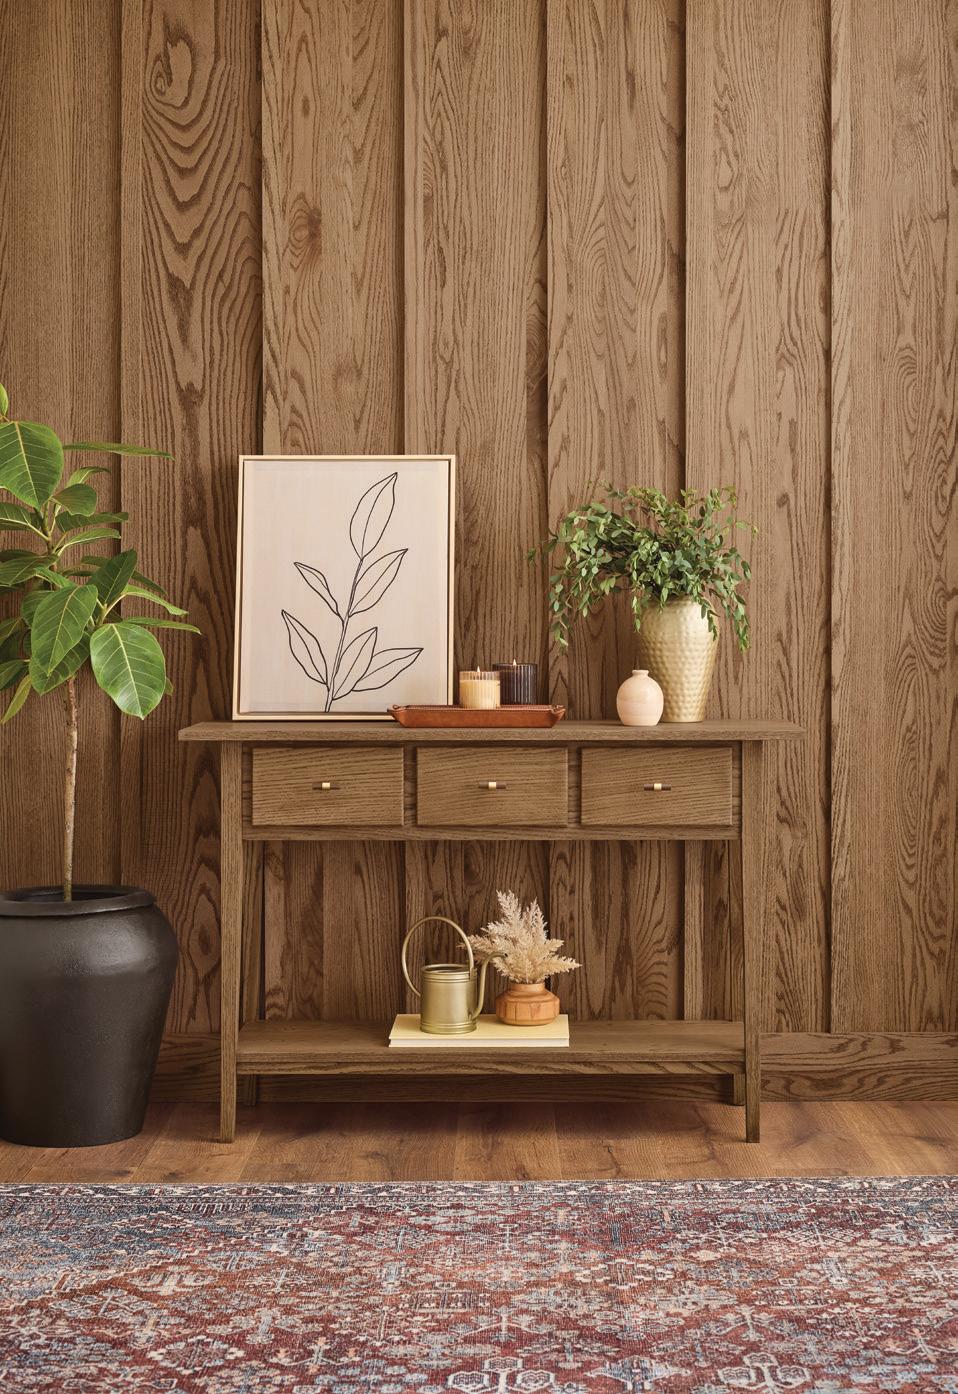
Minwax
Special Walnut – a favourite wood stain shade that offers a timeless aesthetic and broad design appeal. Minwax says Special Walnut delivers a classic, dimensional hue that feels familiar and fresh.
Valspar
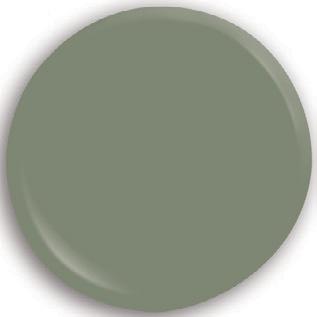
Warm Eucalyptus (8004-28F) – a naturally restorative and serene green. Valspar says its colour of the year gives you a warm feeling inside.
Glidden
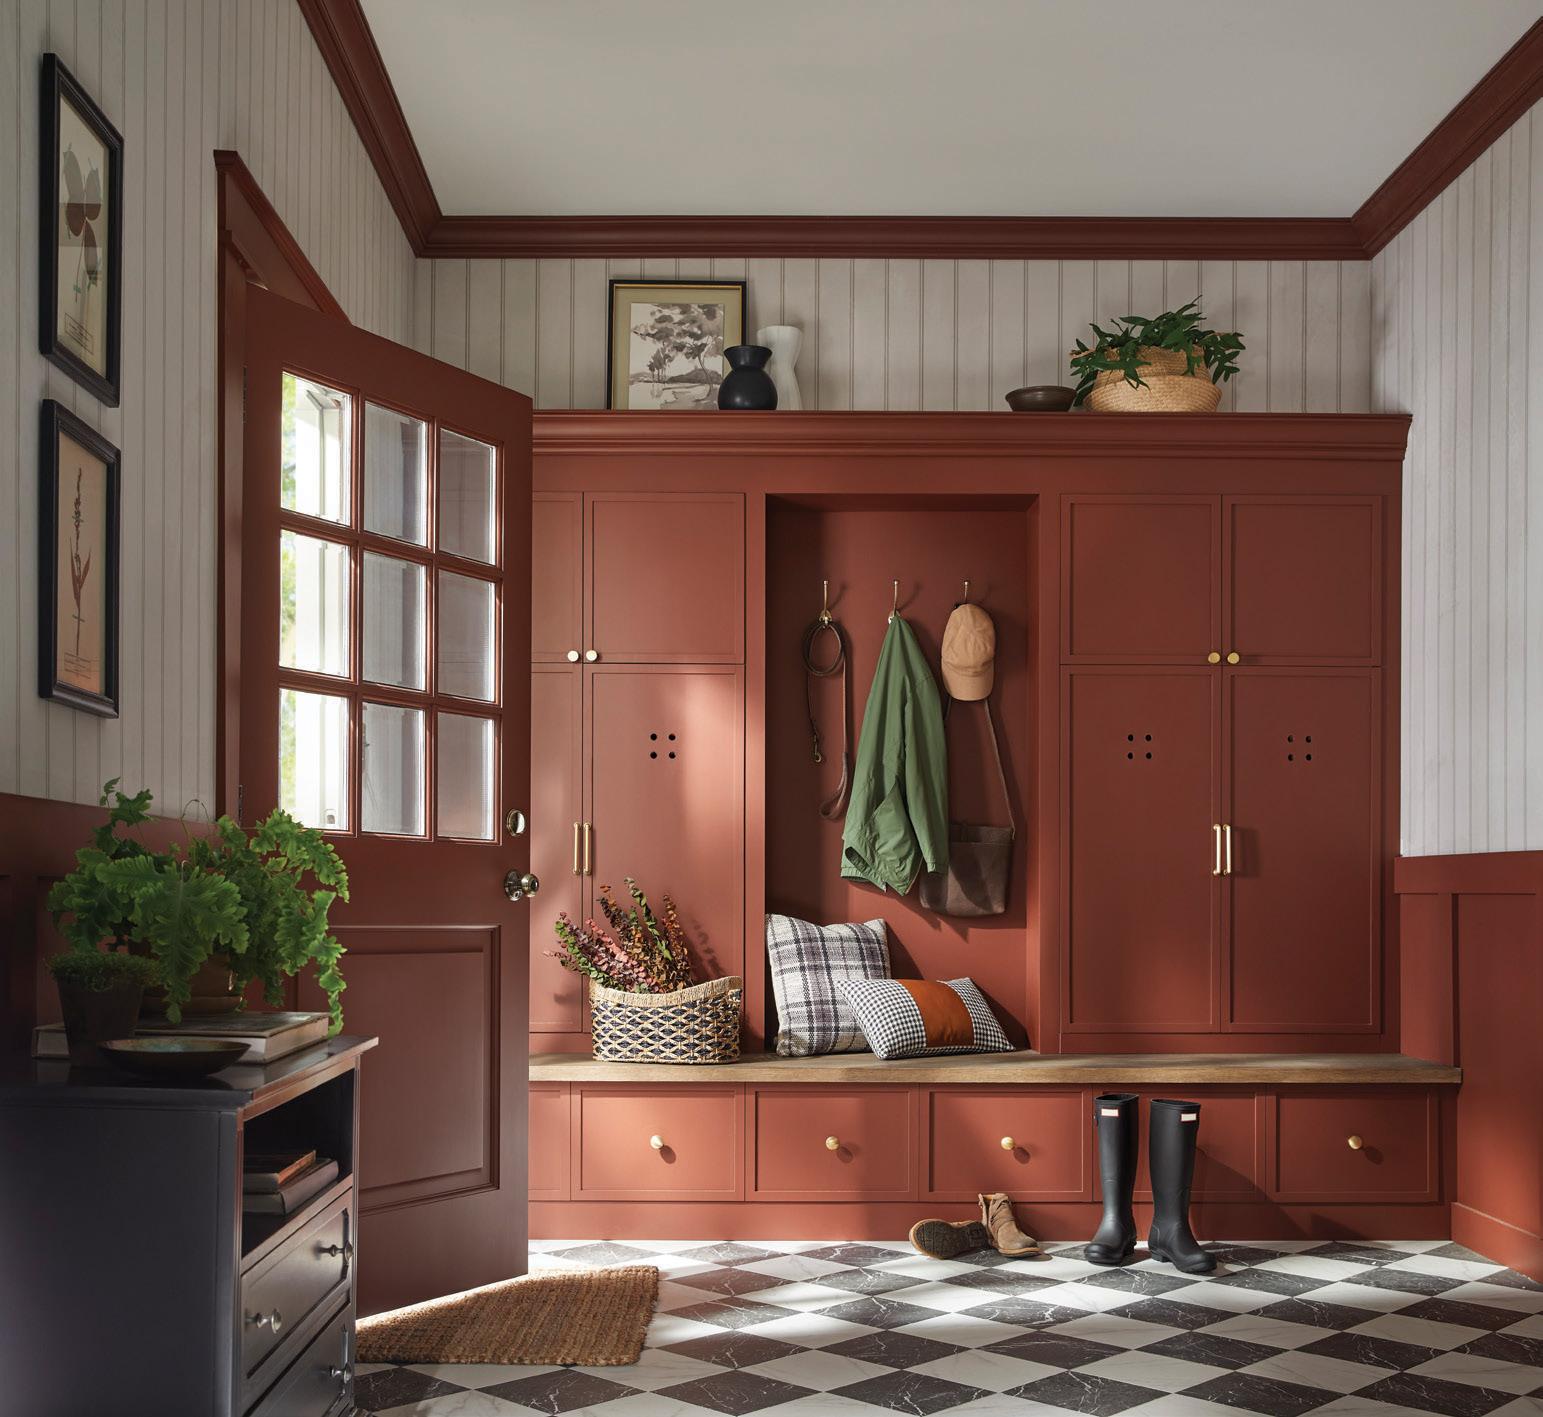
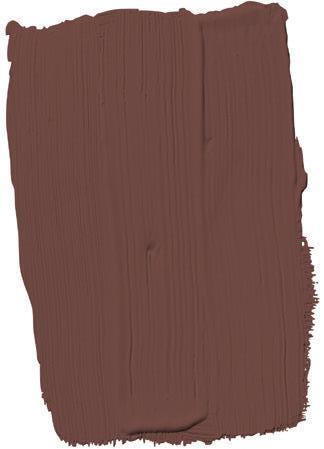
Warm Mahogany (PPG1060-7) – a rich, grounded red that’s bold enough to draw immediate attention and reserved enough to make a timeless statement. Glidden says this colour can be used in any style, any space, any mood.
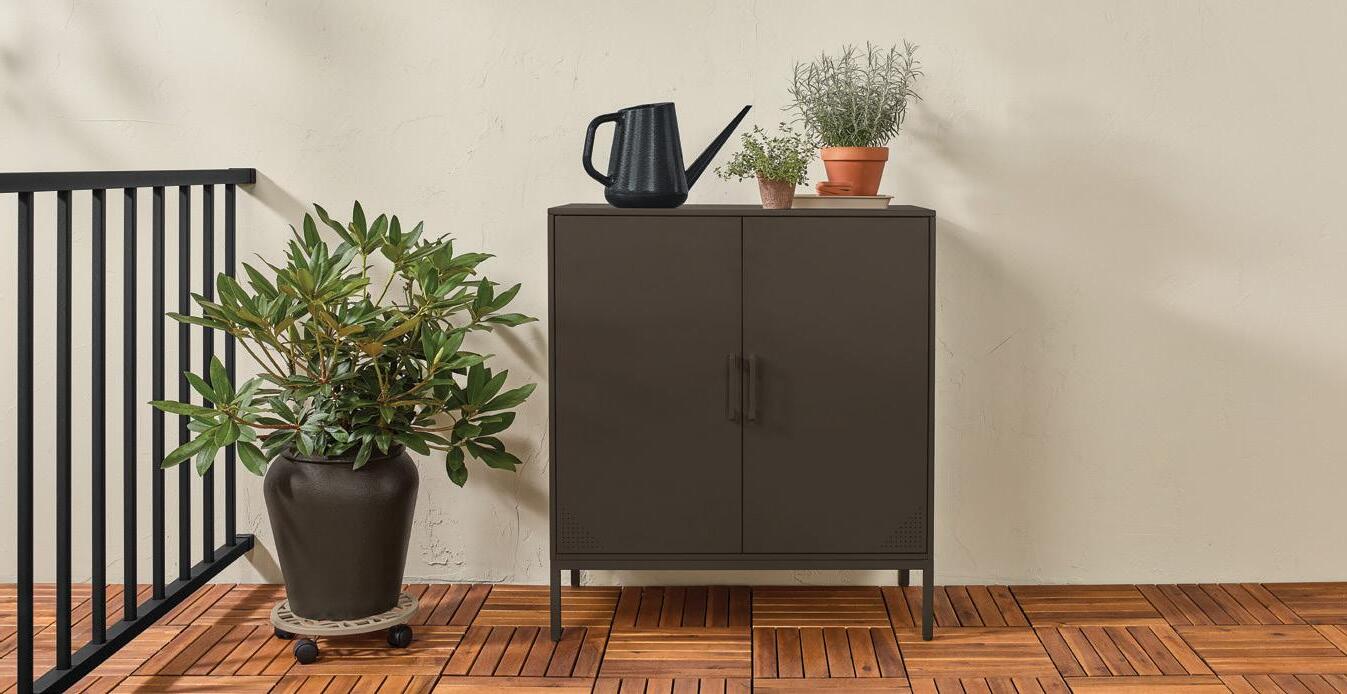
Krylon
Matte Coffee Bean – an unpretentious shade that brings timeless luxury and modern sophistication to everything it touches. Krylon says it creates a sense of calm and connection to nature. The spray paint bonds to difficult surfaces like plastic and metal.
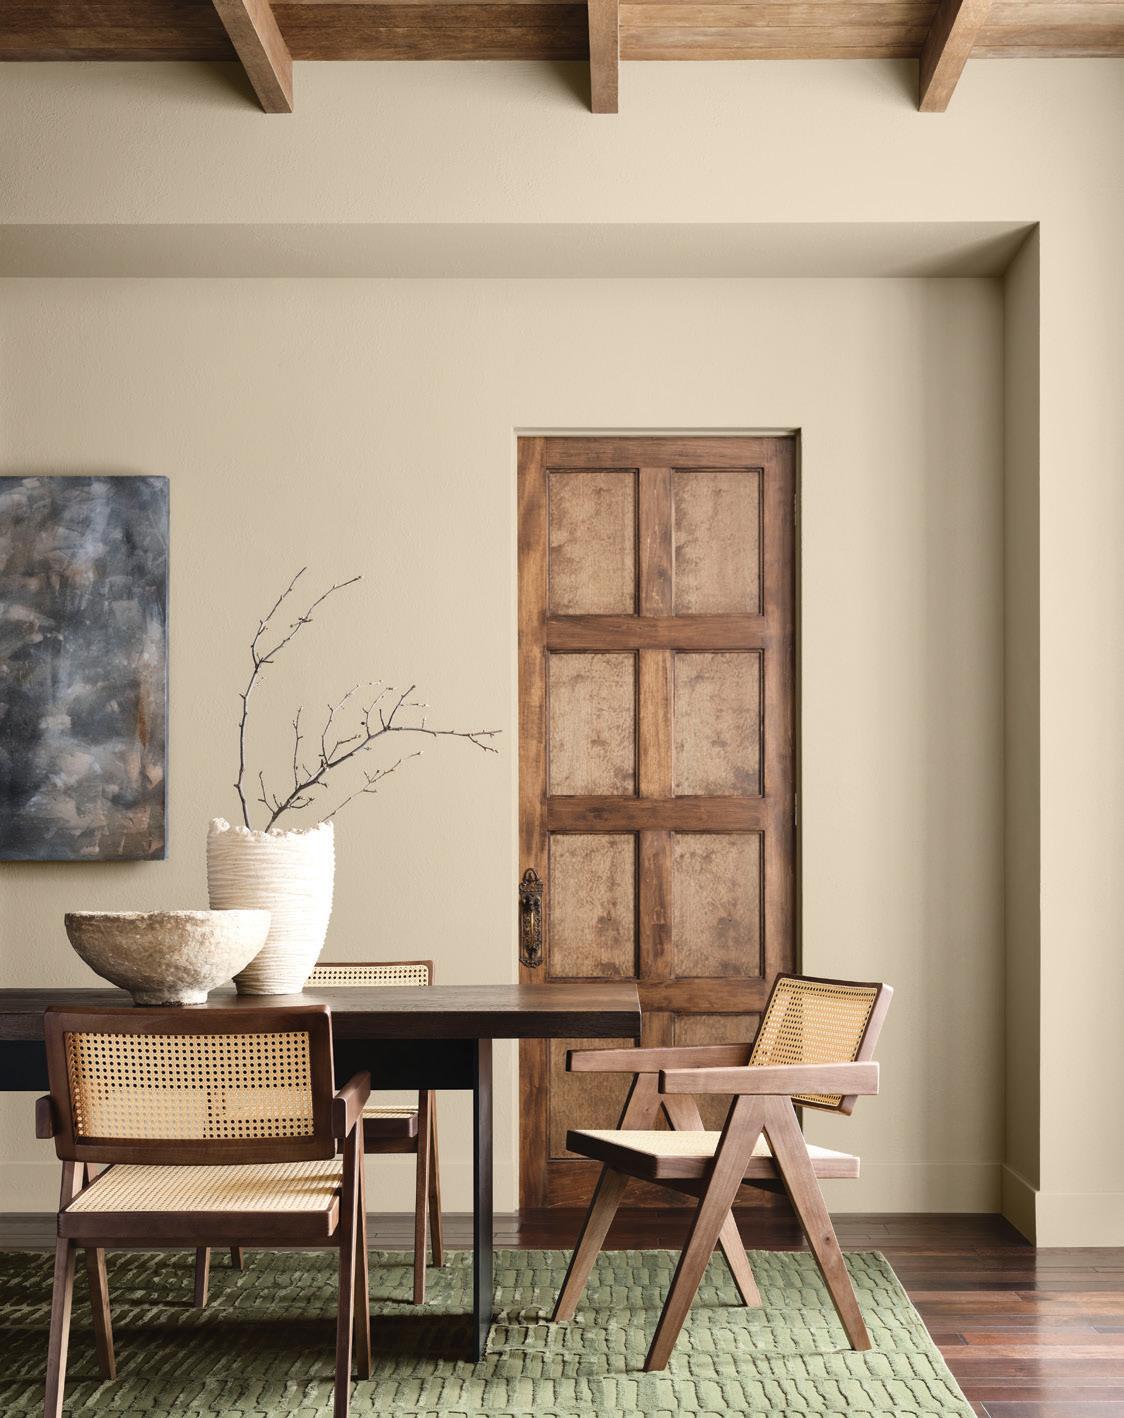
Sherwin-Williams
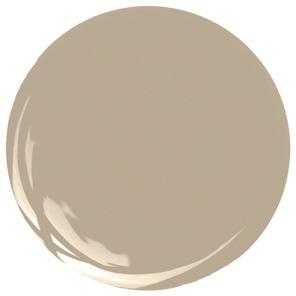
Universal Khaki (SW 6150) – an earthy and classic mid-tone tan with a slight yellow undertone. Sherwin-Williams calls it functional, practical and timeless. OH



It does make a certain amount of sense. There is a powerful “coming alive” feeling one gets from seeing so much of life starting over again. Not to mention the relief of winter being over. I can understand why almost every civilization has some sort of vernal celebration, with flowers blooming and birds chirping. The season has a lot going for it, yes, but is it overrated? Gasp.
It’s hard to make the argument in favour of slush, mud, blackflies and seasonal allergies, yet they come along with this season just as much as the longer days and the warm breezes do. Animals waking up from hibernation is a beautiful aspect of nature, but one year, the bears were so hungry that the crab apple tree in front of our local hospital had to be cut down – they simply wouldn’t take no for an answer. Bears are famously stubborn.
Spring is complicated. Some of my type-A friends and family love the idea of spring cleaning, but then again, some of them (me) don’t eagerly await all of the reorganizing that might accompany this process. Have you tried complaining about the springtime to anyone? They’ll dismiss you right after they remind you
STORY PHIL MATHIES
Pooched this Spring
Spring has exceptional public relations, don’t you think? In literature, art, music –basically the drivers of culture – it gets a ringing endorsement. The virtues of spring, the symbolic importance even, get so much airtime that winter might consider filing a grievance with the CRTC. Good luck with that, winter.
of winter. Don’t you remember winter?
What should you do if you’re like me and have a more nuanced view of the season? My family figured it out, so I’ll share. You see, we got a puppy. We got a wiggly, happy rascal of a hound puppy with long, droopy ears and a wrinkly forehead. My daughter says she’s the cutest puppy alive. I told her about this thing called bias, but she wasn’t having it.
Yes, the puppy is making every season seem like a lot more fun. Everything’s a new adventure. In the autumn, we got family photos taken with our newest member, and even though there are five human beings in these photos, most people notice that rascal of a hound first. It may as well be a picture of the dog with a human background. In winter, we ran around the yard, chasing her, being chased, and throwing snow in the air to see if she could catch it. She was zooming in circles – learning to love the snow, her tail wagging the entire time.
Now the equinox is here, and the snow has begun to melt, and I find myself eager to take the dog out to smell the lilies of the valley, run in the slush and roll in the mud. Well, maybe
not that last one. Darn it, it isn’t just the snow that’s melting!
The plan is to take her out into the woods as often as we can, where she can run and grow strong as she matures into doggy adulthood. We’re going to see if she’ll sit in a canoe without dumping us. We’re going to see if she likes swimming and whether we can train her to fetch. We’re going to see if she can be trusted at a family picnic. Probably not, but luckily she’s adorable. I bet she won’t like the blackflies, but that just makes her similar to the rest of us.
It’s all part of an important discovery that I’ve made: puppies make things better. I know, I know, it’s a revelation, and you can’t believe someone didn’t figure it out before I did. Don’t worry, though, I’m sharing these discoveries with the world. I might even open up about the research I’ve done on freshly-baked bread served with butter. This also improves many situations.
In fact, this spring I highly recommend getting a bit of bread and butter, some puppy cuddles, and perhaps even pausing to notice that the world is just awesome and absolutely bursting with life. OH
Annie the Redbone Coonhound



BOLD & BALANCED Beautiful
PHOTOGRAPHY
JASON HARTOG
STORY MEGAN SMITH-HARRIS
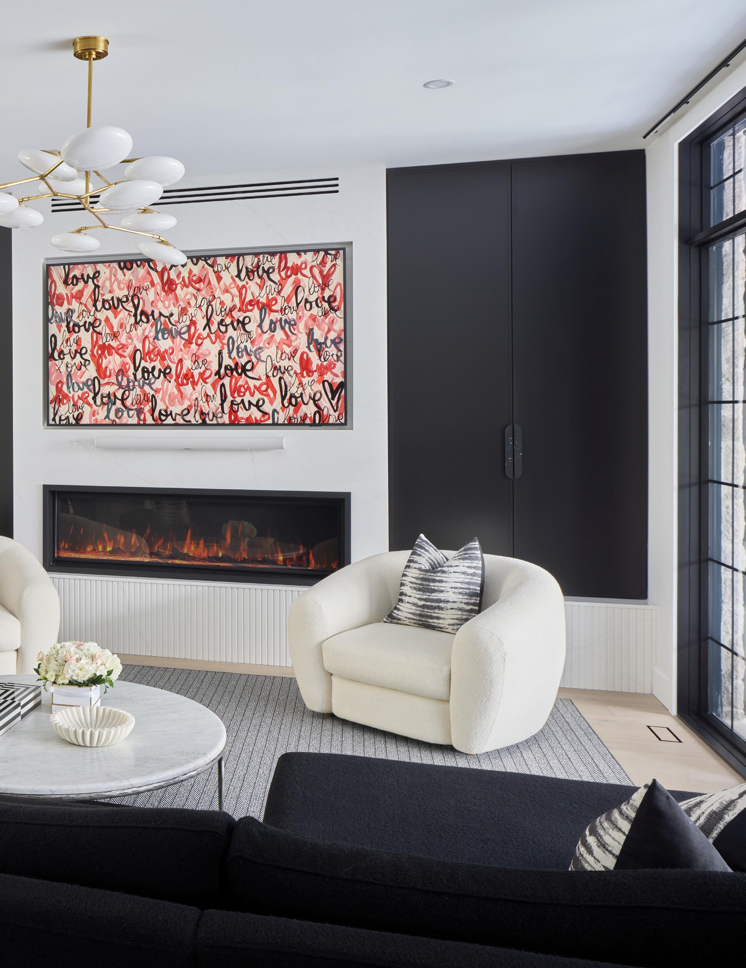
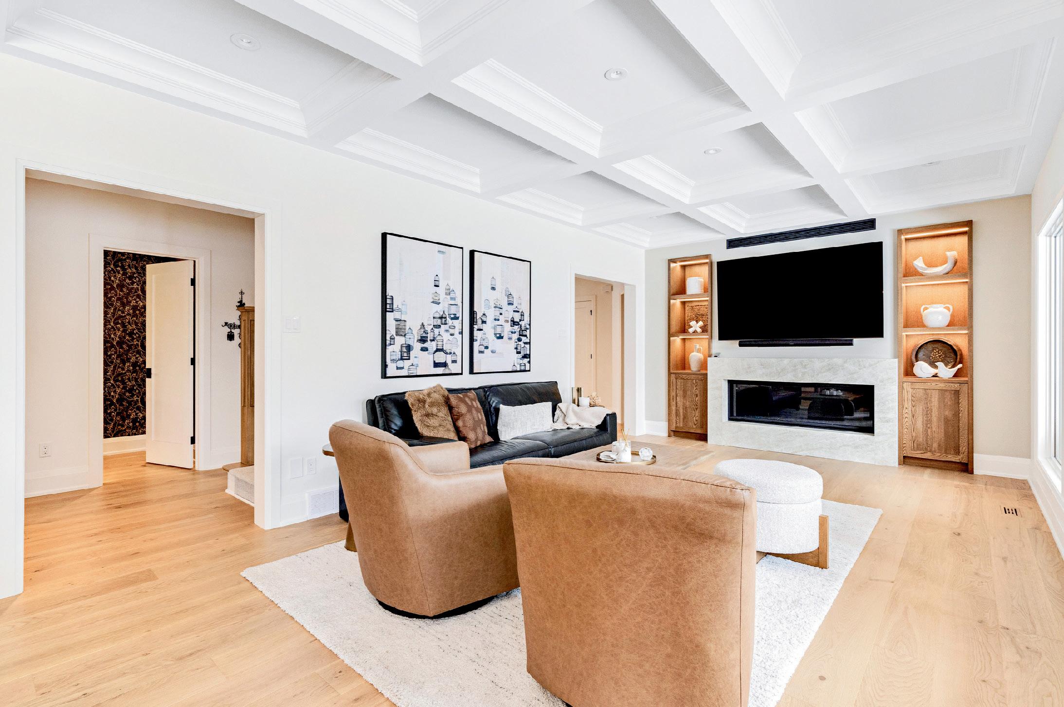
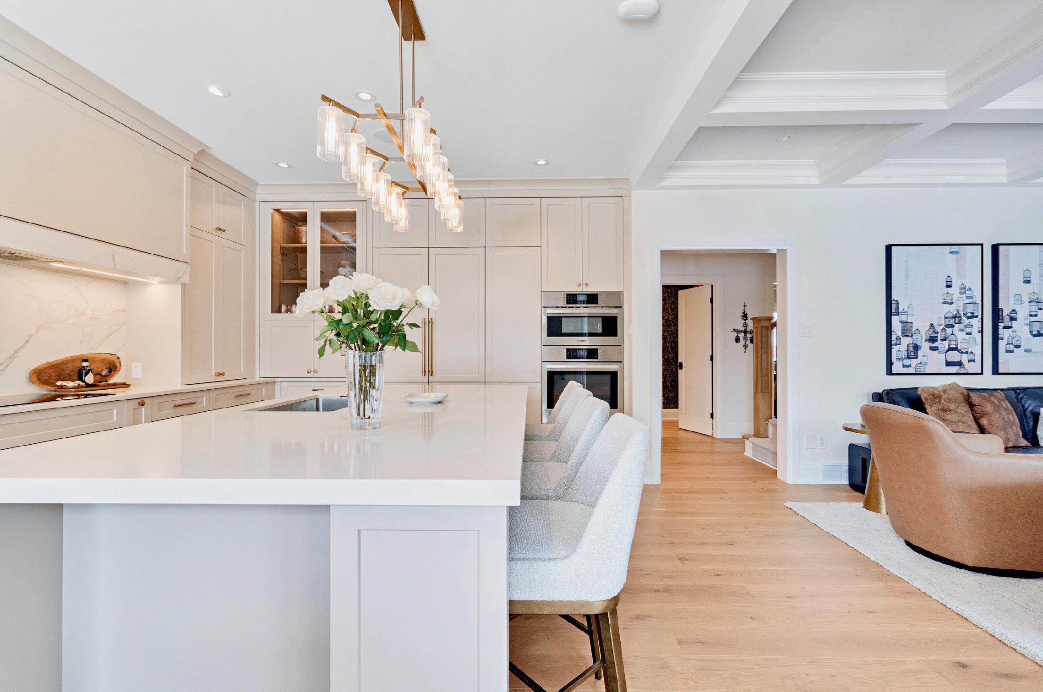
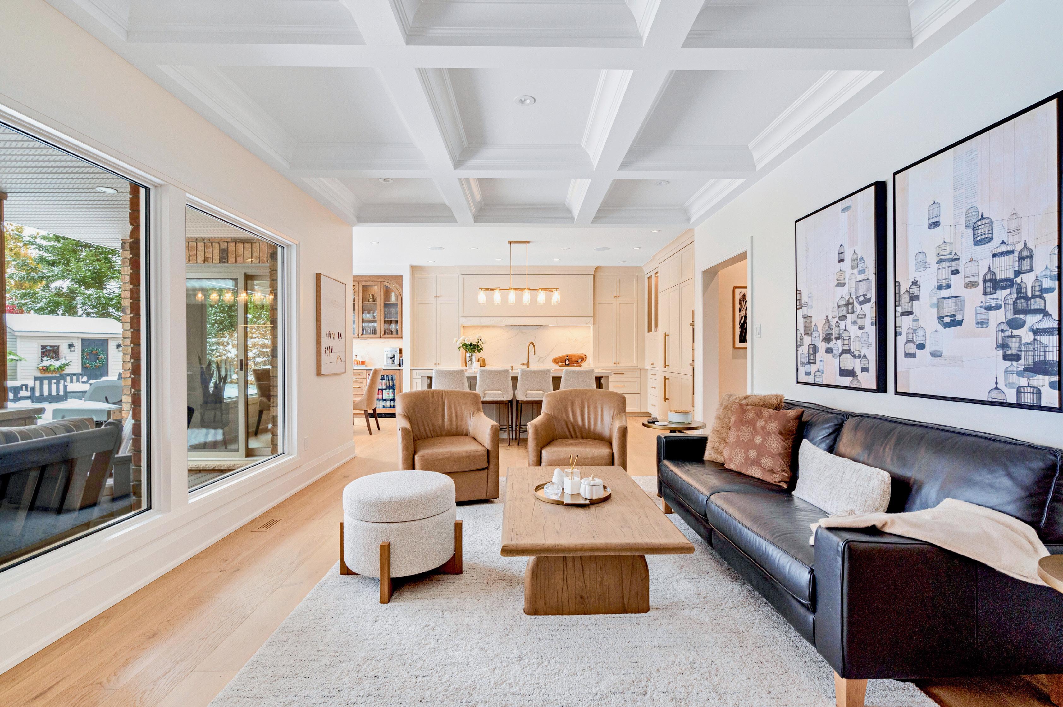
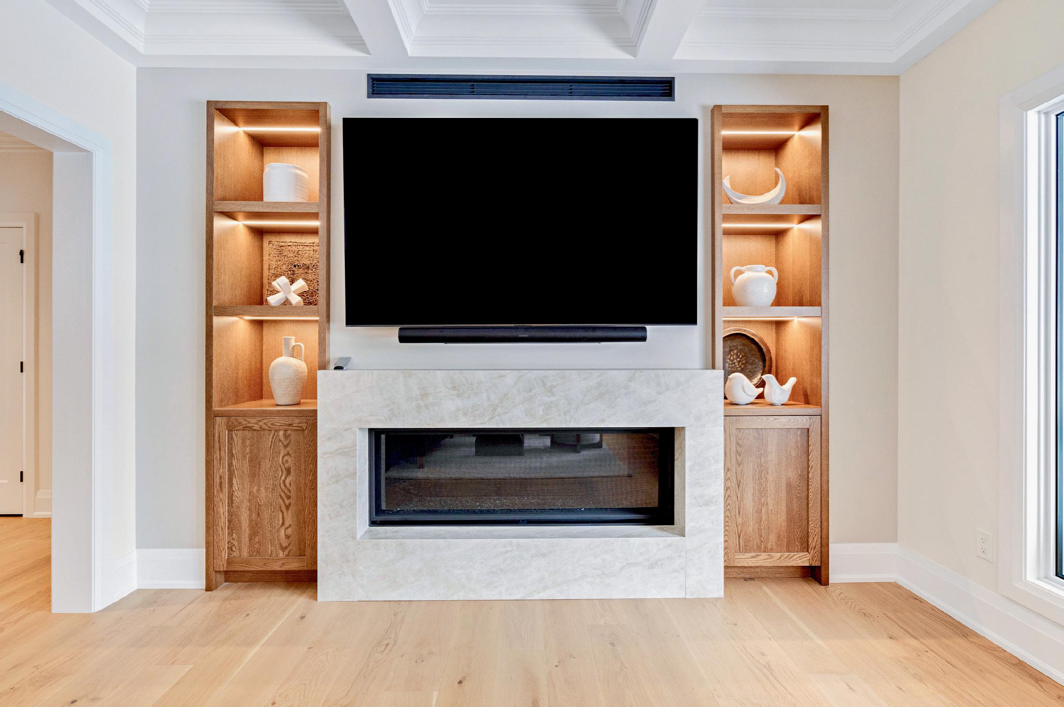
Custom swivel chairs in textured ivory fabric soften the room’s strong architectural lines, while a modern graphic artwork camouflages the television. Matte black integrated cabinetry complements the white fluted fireplace surround, creating a strong focal point. A Brindille two-tier chandelier in Soft Brass by Visual Comfort & Co. (from scherba & co.) steals centre stage and anchors the living space.
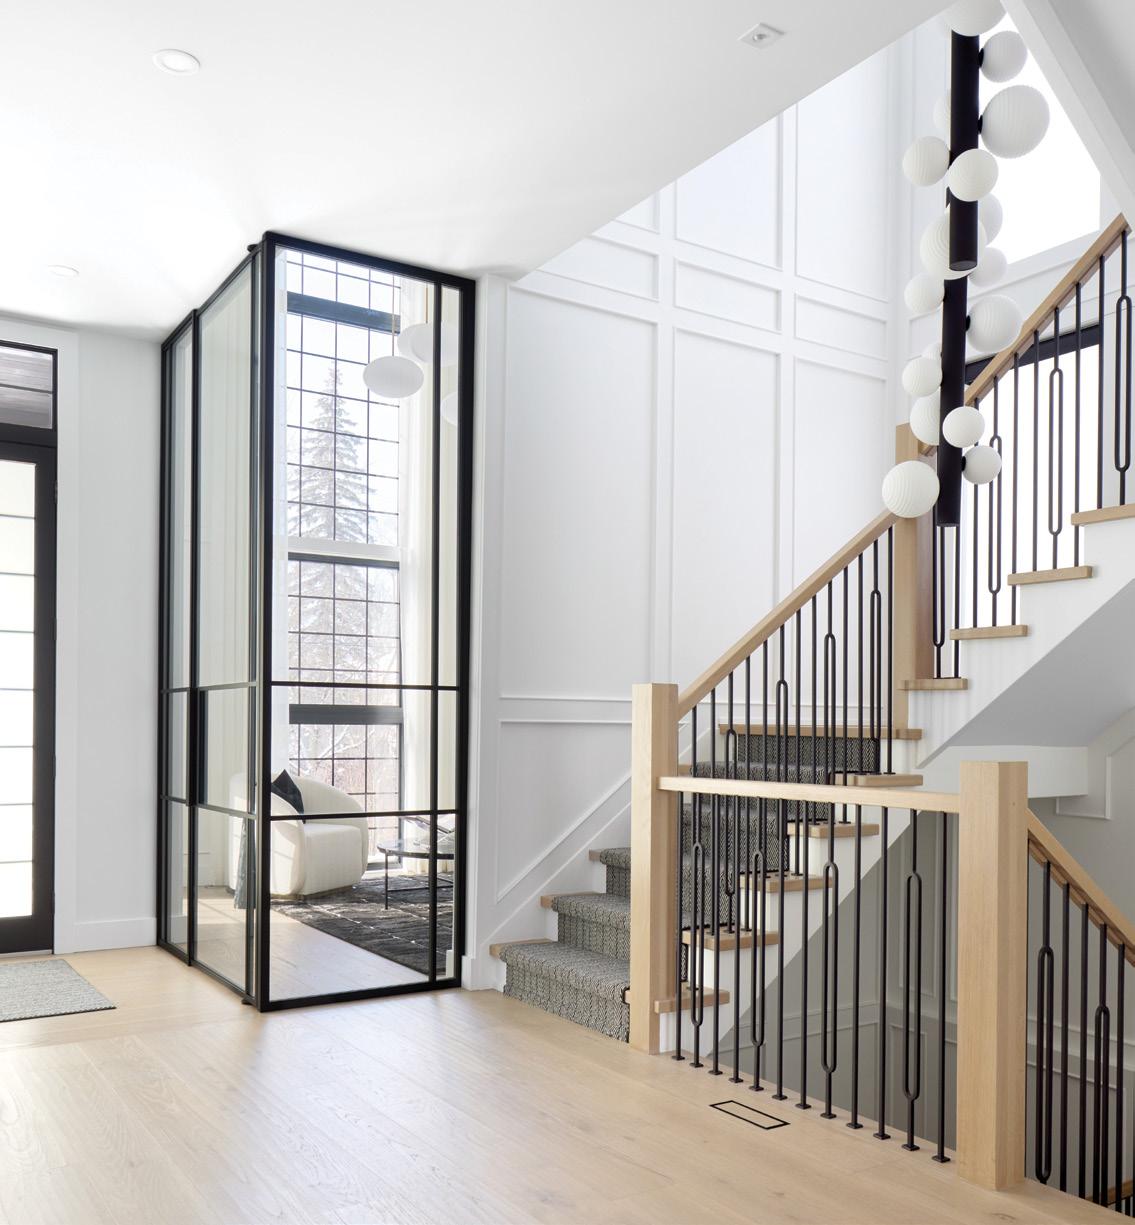
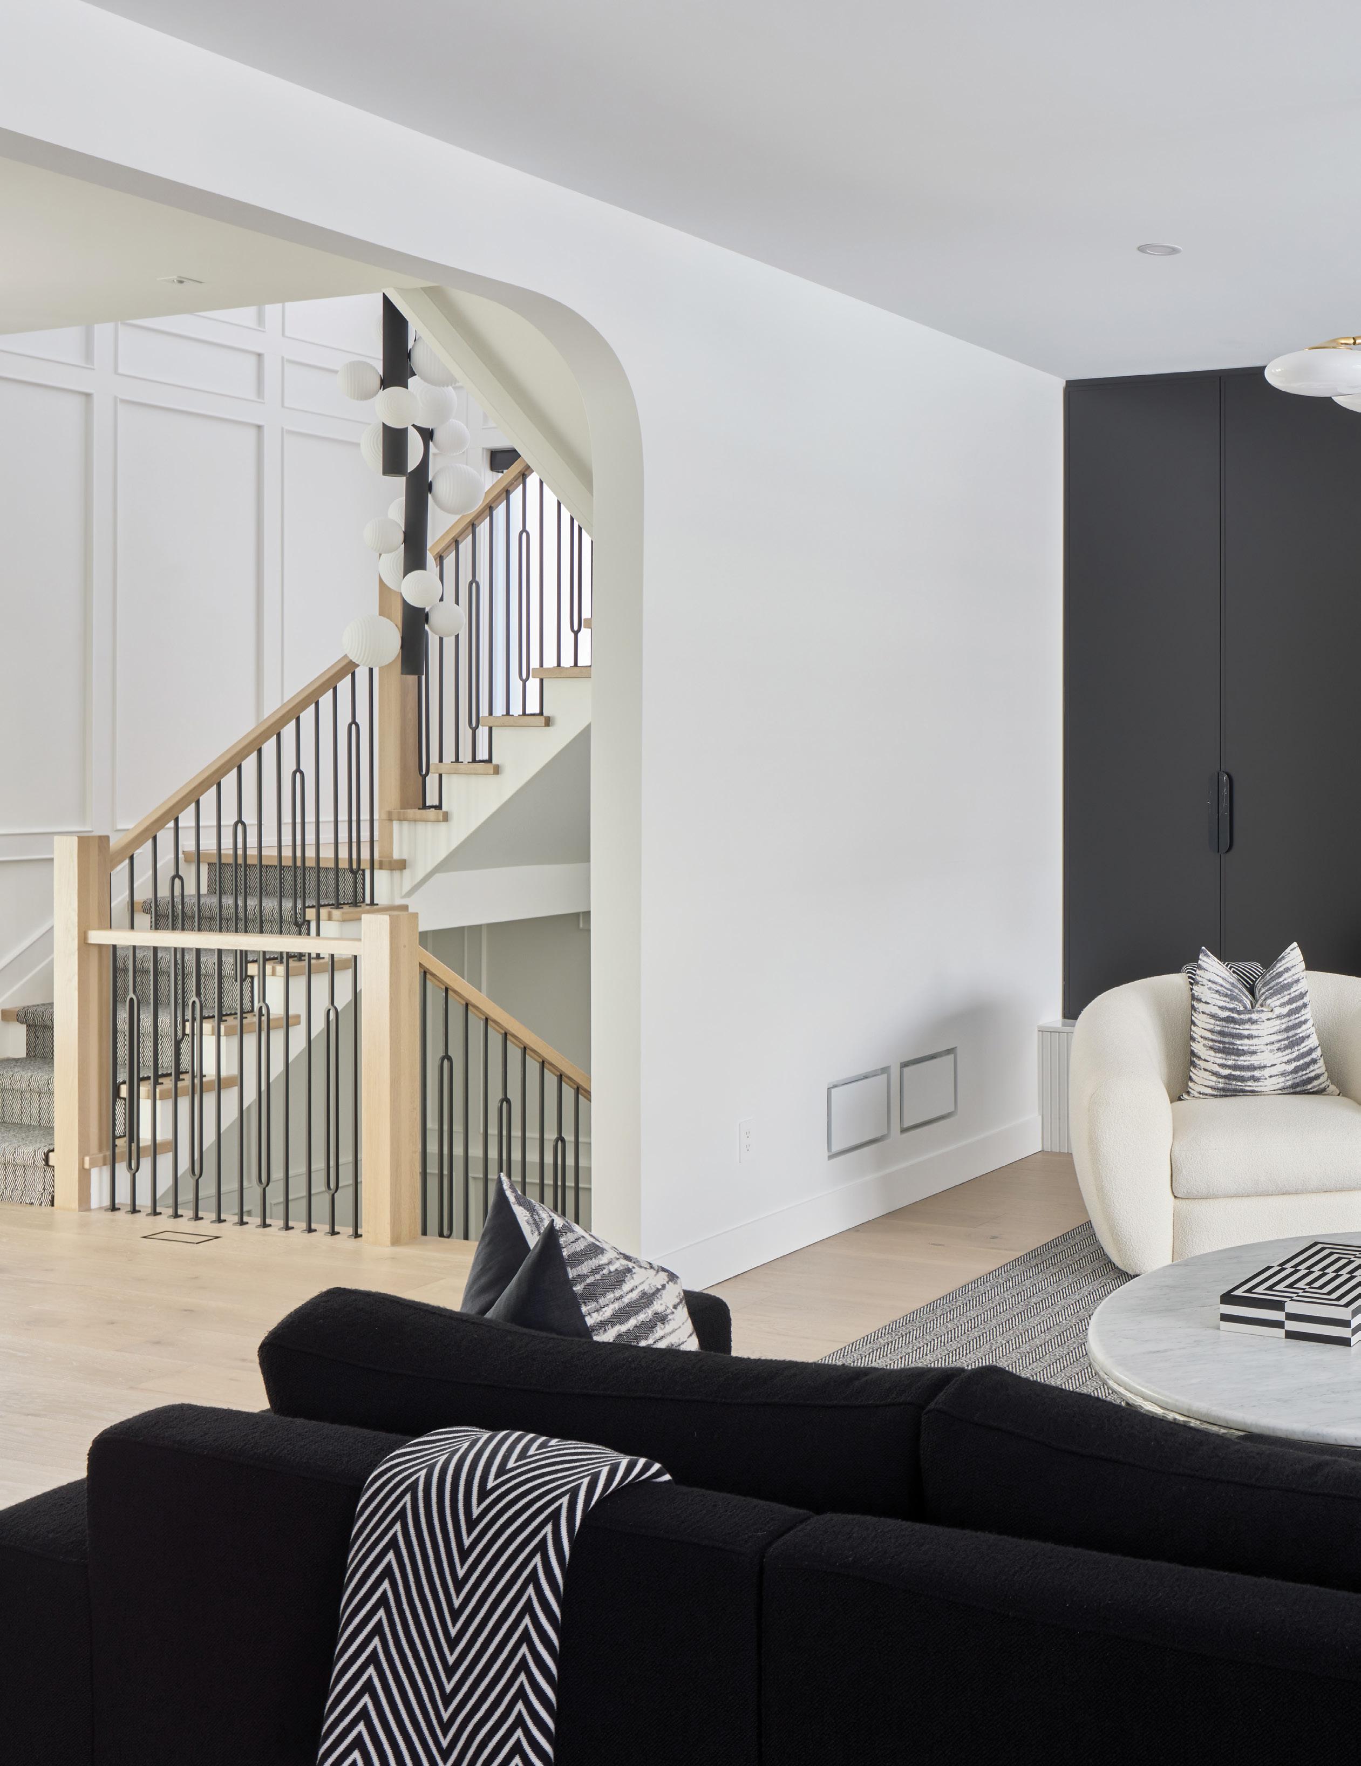
TTHE CONTRAST INSIDE THIS NEW BUILD IN AN ESTABLISHED LONDON NEIGHBOURHOOD IS STRIKING. A restrained exterior gives way to a bold, minimalist interior defined by clean lines, sculptural lighting and a palette of black, white and soft neutrals. What could feel austere is warmed by layered texture, refined detailing and inventive design – proof that minimalism, when executed with precision, can be both dramatic and livable.
According to London Kitchen Studio (LKS) owner Steve Hillman, who, along with designer Ashley Brown, designed and installed sleek custom cabinetry throughout the house, the homeowners’ vision was clear from the outset – “a modern, minimalistic home that felt both luxurious and effortlessly inviting.” That clarity, paired with strong collaboration, made the whole-house project not only successful but remarkably seamless.
Continued on page 35

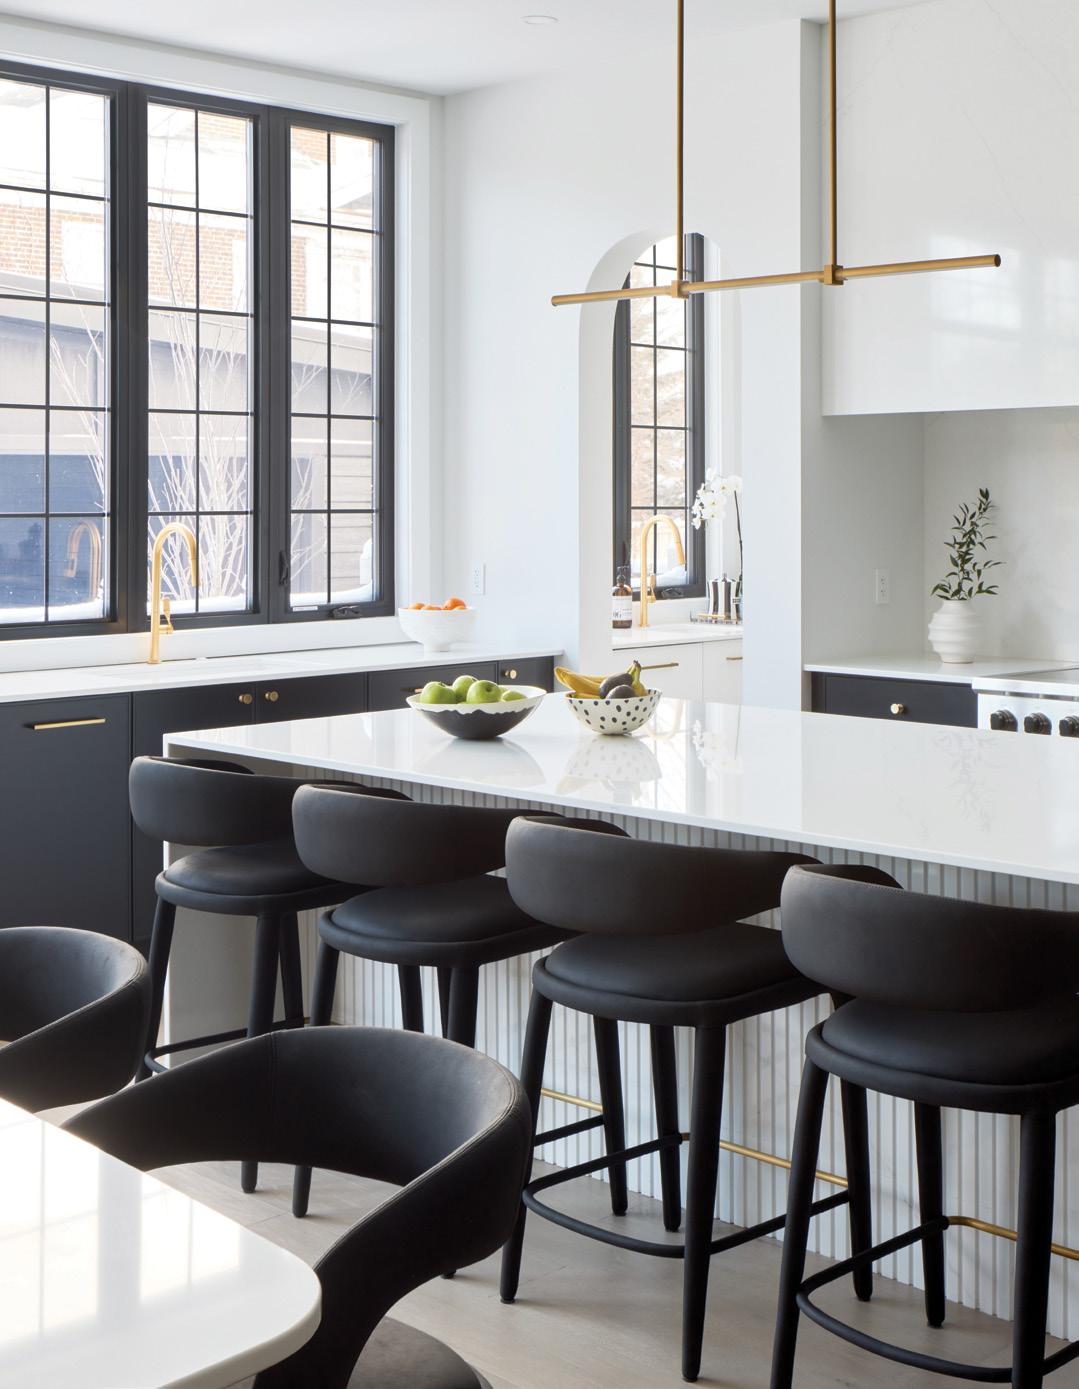
ABOVE LEFT: Clean-lined architectural millwork echoes the home’s black metal framing, windows and slim balusters. ABOVE: Curved black counter stools subtly offset the home’s crisp geometry. BOTTOM
Steve Hillman & Ashley Brown
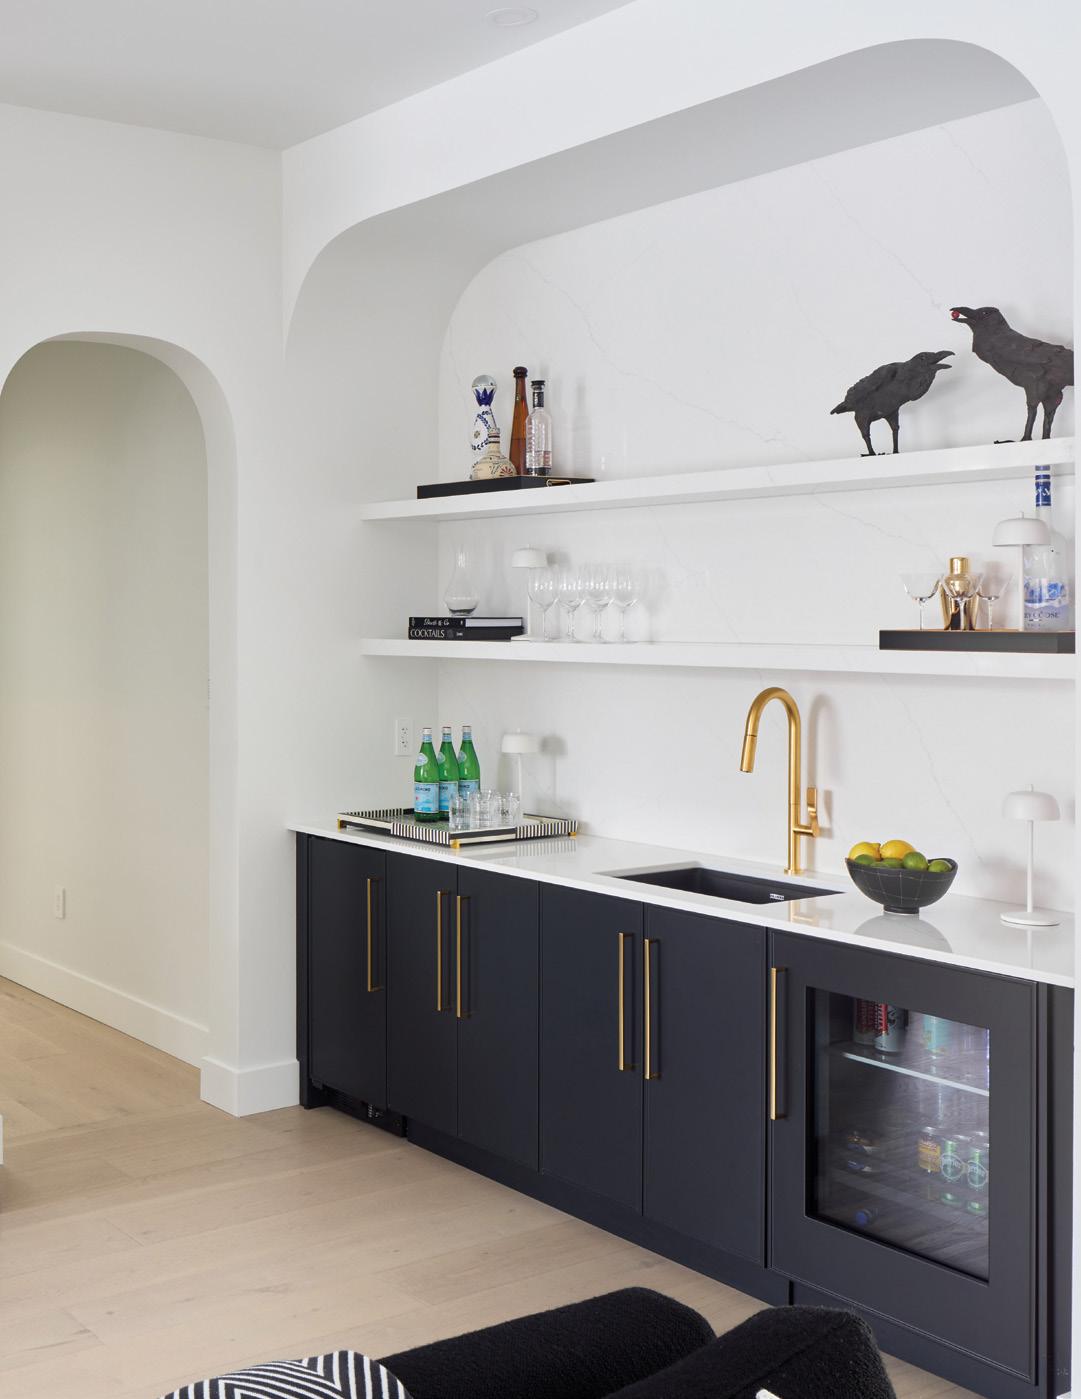
LEFT: London Kitchen Studio owner Steve Hillman and designer Ashley Brown bring their cabinetry vision to life. BOTTOM RIGHT: An arched alcove, open shelving and custom cabinetry create a refined wet bar.
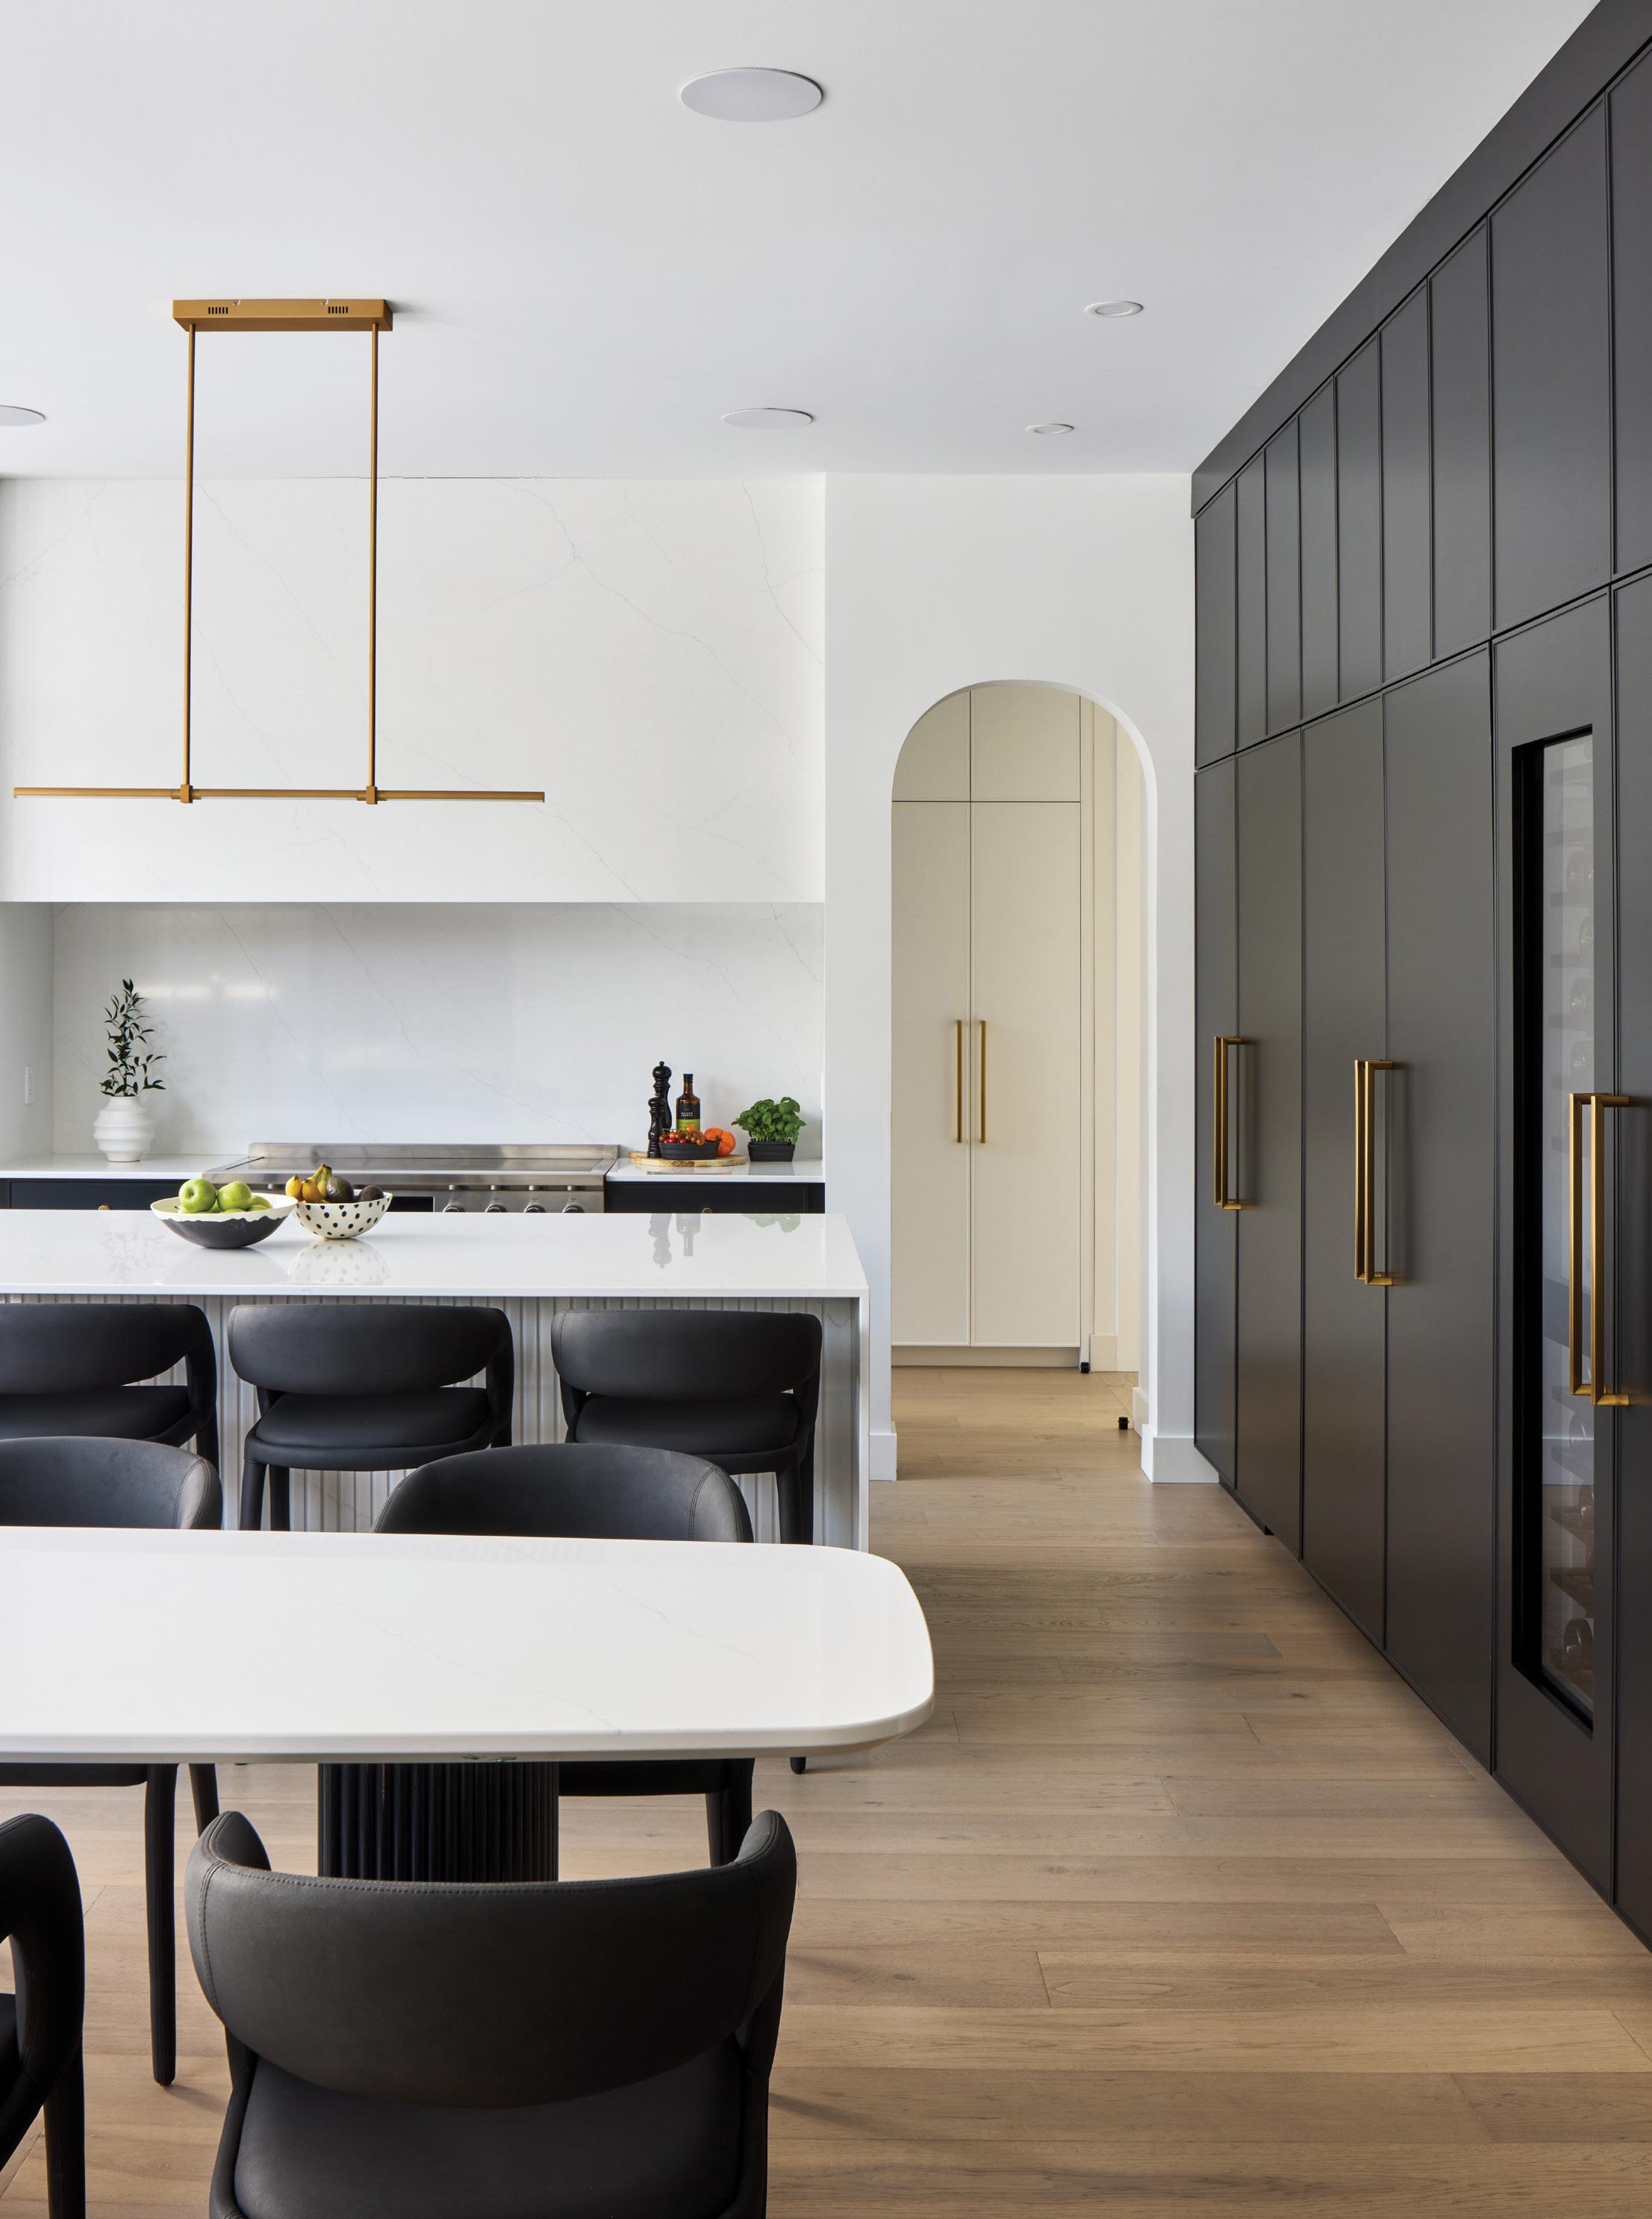
Floor-to-ceiling cabinetry in a rich charcoal finish is punctuated by elongated brass pulls, creating a tailored wall that reads more as furniture than storage.
A Visual Comfort & Co. Cityscape Linear Chandelier from scherba & co. in hand-rubbed antique brass is the perfect complement to the kitchen hardware and fixtures. Arched entries bookend the range wall and lead to the pantry.
A dining room with a white table and curved black leather chairs blends perfectly with the white island and black counter chairs.
“EVERYONE LOVES BEING HERE. IT’S THE GO-TO HOUSE IN THE NEIGHBOURHOOD.” ~Simone
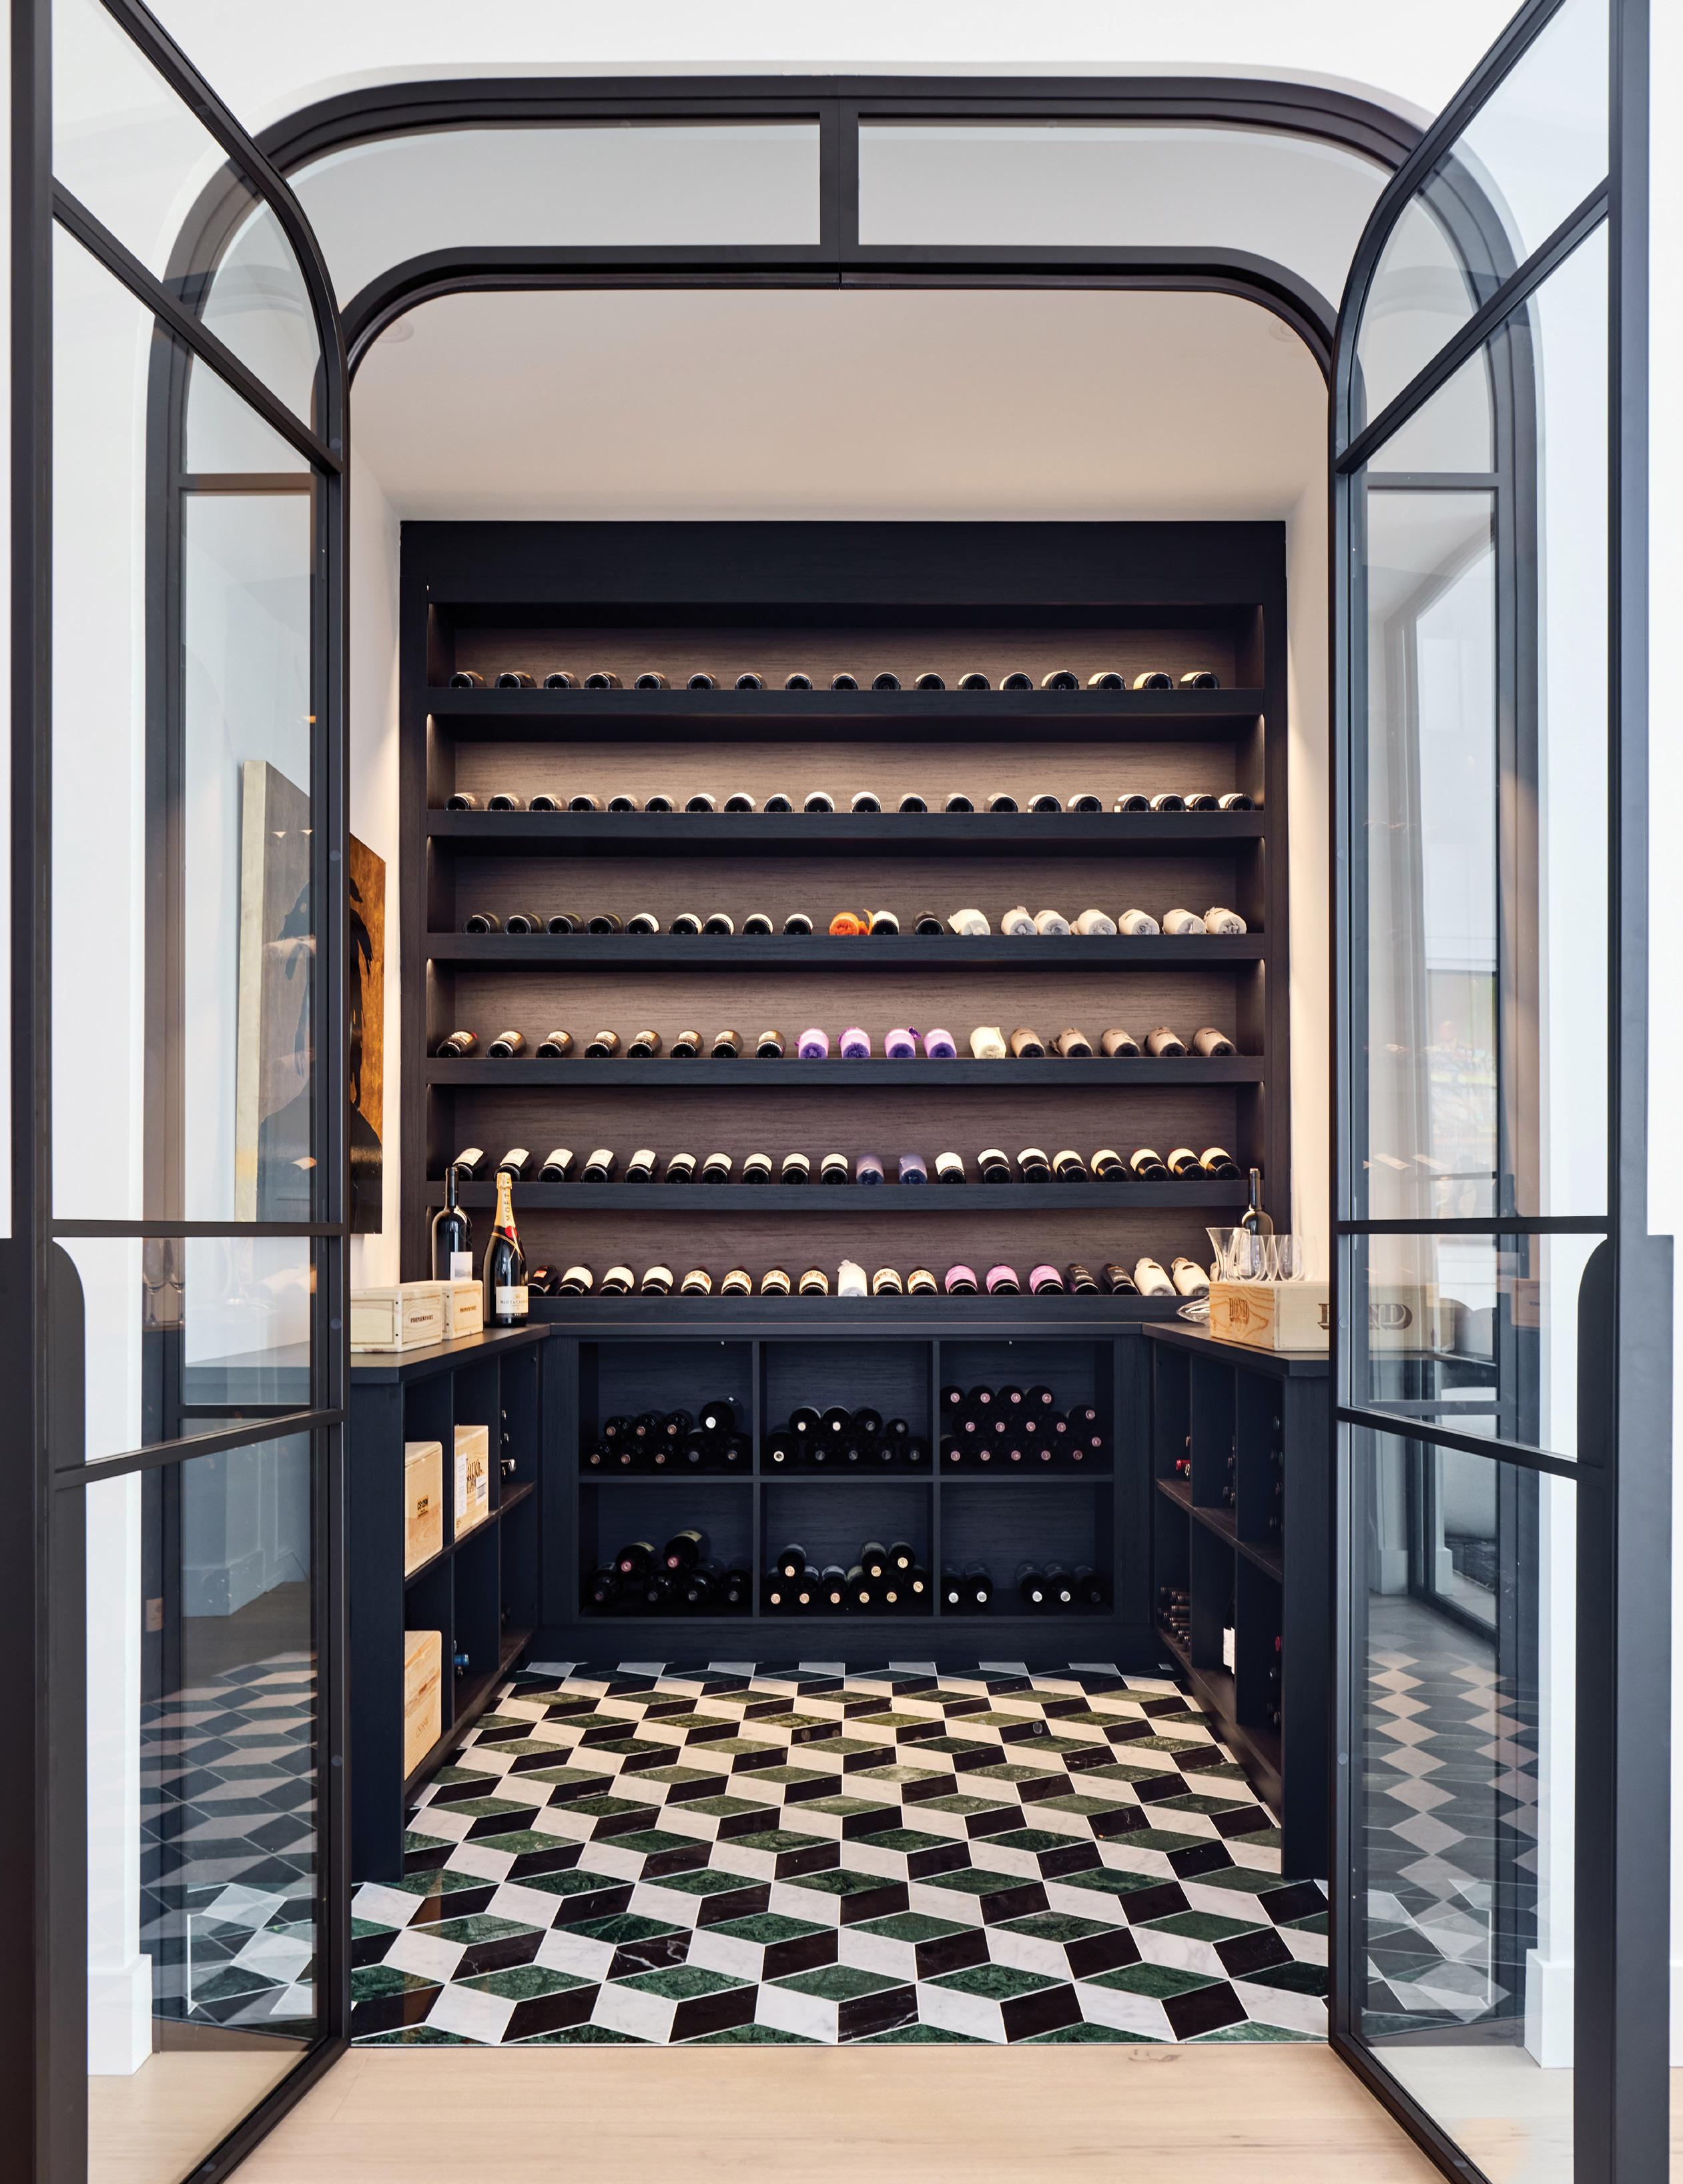
Framed in black metal and glass with customized lighting, the main-floor wine room feels like a jewel box. It’s dramatic, intimate and designed for the enjoyment of vintage wines with friends and family.
The homeowners also worked with design stylist Simone EccletonWinder, an accomplished fashion buyer and online fashion entrepreneur whose eye for proportion, texture and bold choices translates naturally to interiors. “I took on this project because the homeowners are fun, have a strong point of view and are decisive. It was an easy, organic fit.”
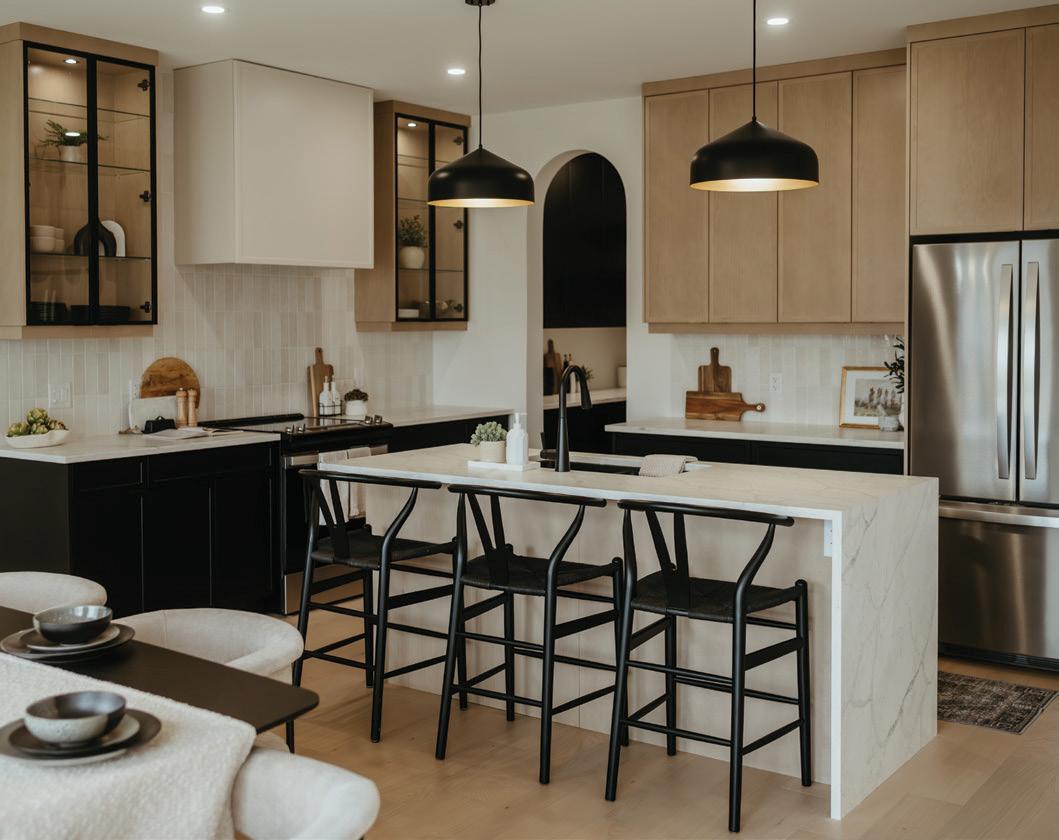
That clarity of vision is immediately evident on the main floor, where bold floor-to-ceiling black cabinetry designed and installed by LKS establishes a striking visual rhythm. It defines the principal spaces and contrasts with crisp white finishes. Simple white countertops and fluted quartz detailing on both the kitchen island and living room fireplace add texture and refinement.
Warm wood flooring and subtle gold hardware accents reinforce a clean, cohesive aesthetic. The result is an effortless flow from room to room, with every element aligned. A quartz-clad range wall and expansive 10-foot island further elevate the light-filled space, thanks to large-scale windows overlooking the backyard pool.
The butler’s pantry discreetly conceals a secondary dishwasher, sink and stove, keeping the primary kitchen clutter-free. Adjacent living and dining spaces continue the sleek yet comfortable theme. Built-in cabinetry replaces open shelving, offering hidden storage for books, glassware and games. The arched bar niche with open shelving complements the home’s arches in the wine room and hallways.
At the front of the house, an airy corner room framed in metal and glass serves as a flexible gathering space. A sculptural white sofa designed by Andrew Moretti of RFP Design Group Inc, anchors the room beneath a contemporary bubble light fixture. A mod blackand-white geometric rug and marble accent tables complete the space, which is ideal for reading, casual games or enjoying a cocktail.
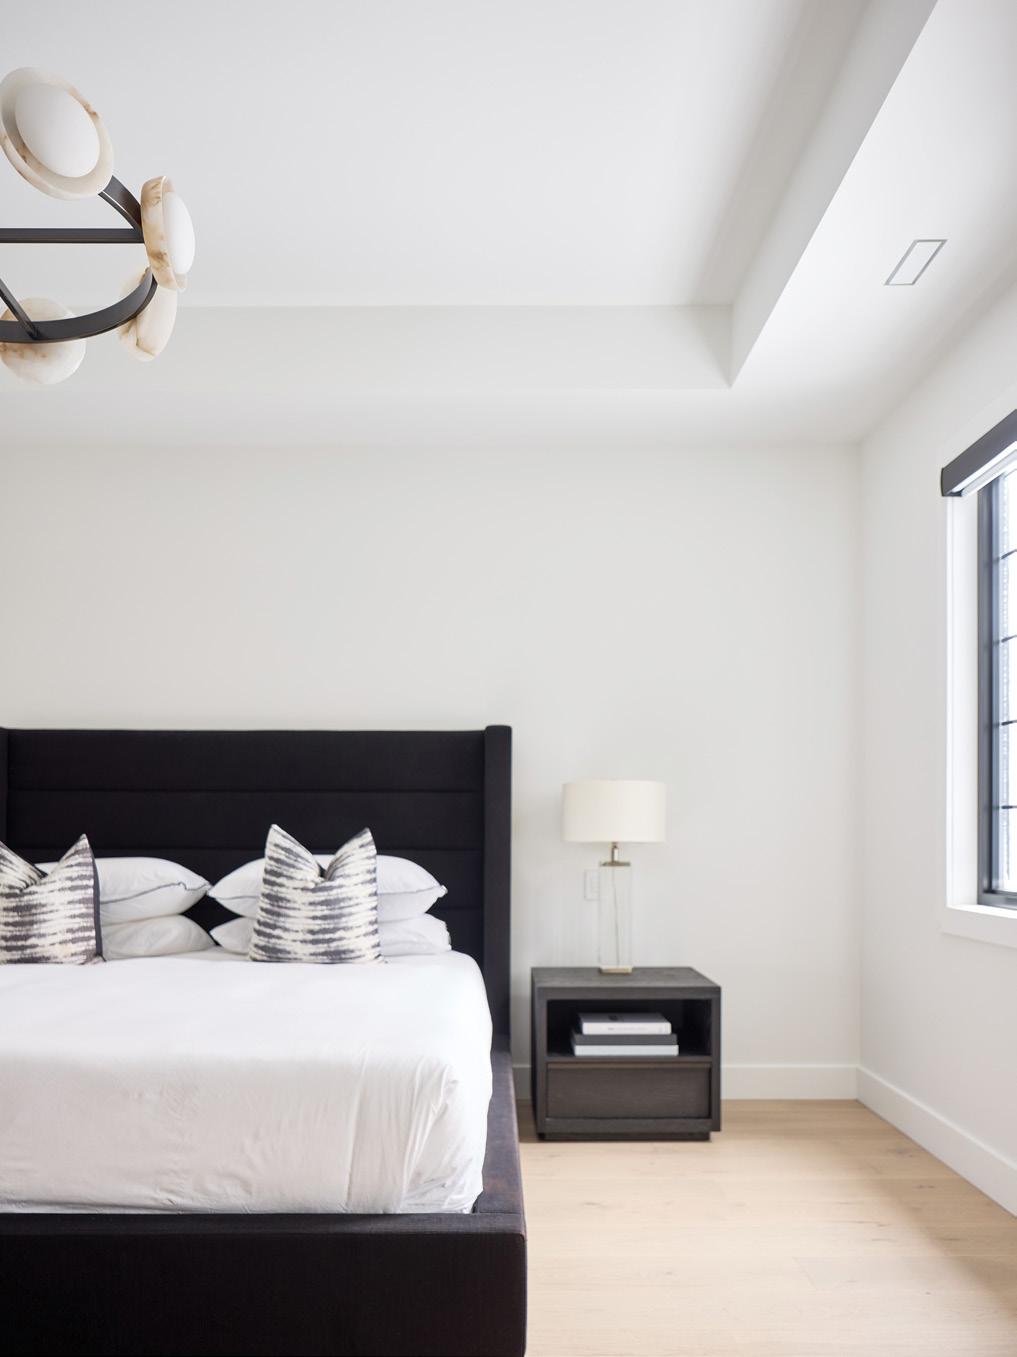
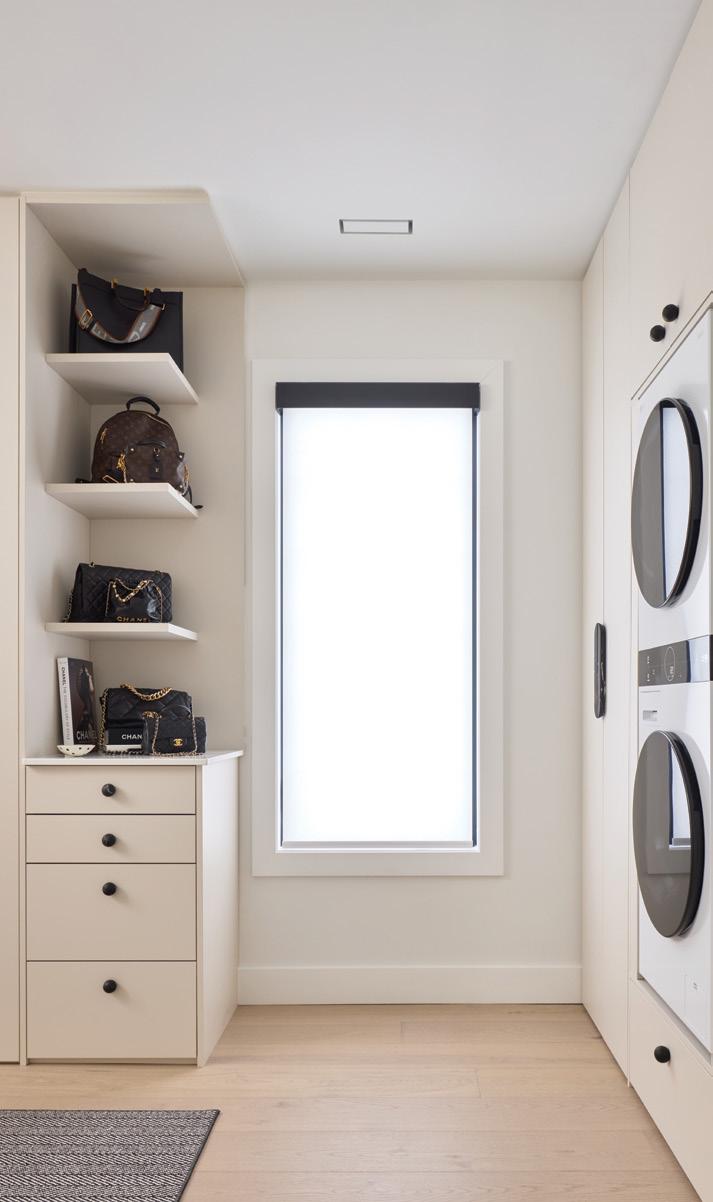
FAR LEFT: Restrained and restful, the primary retreat features matte black furniture from Restoration Hardware paired with crisp white linens, graphic throw pillows and blonde wood floors. LEFT: A secondary laundry station in the primary suite is integrated into the cabinetry.
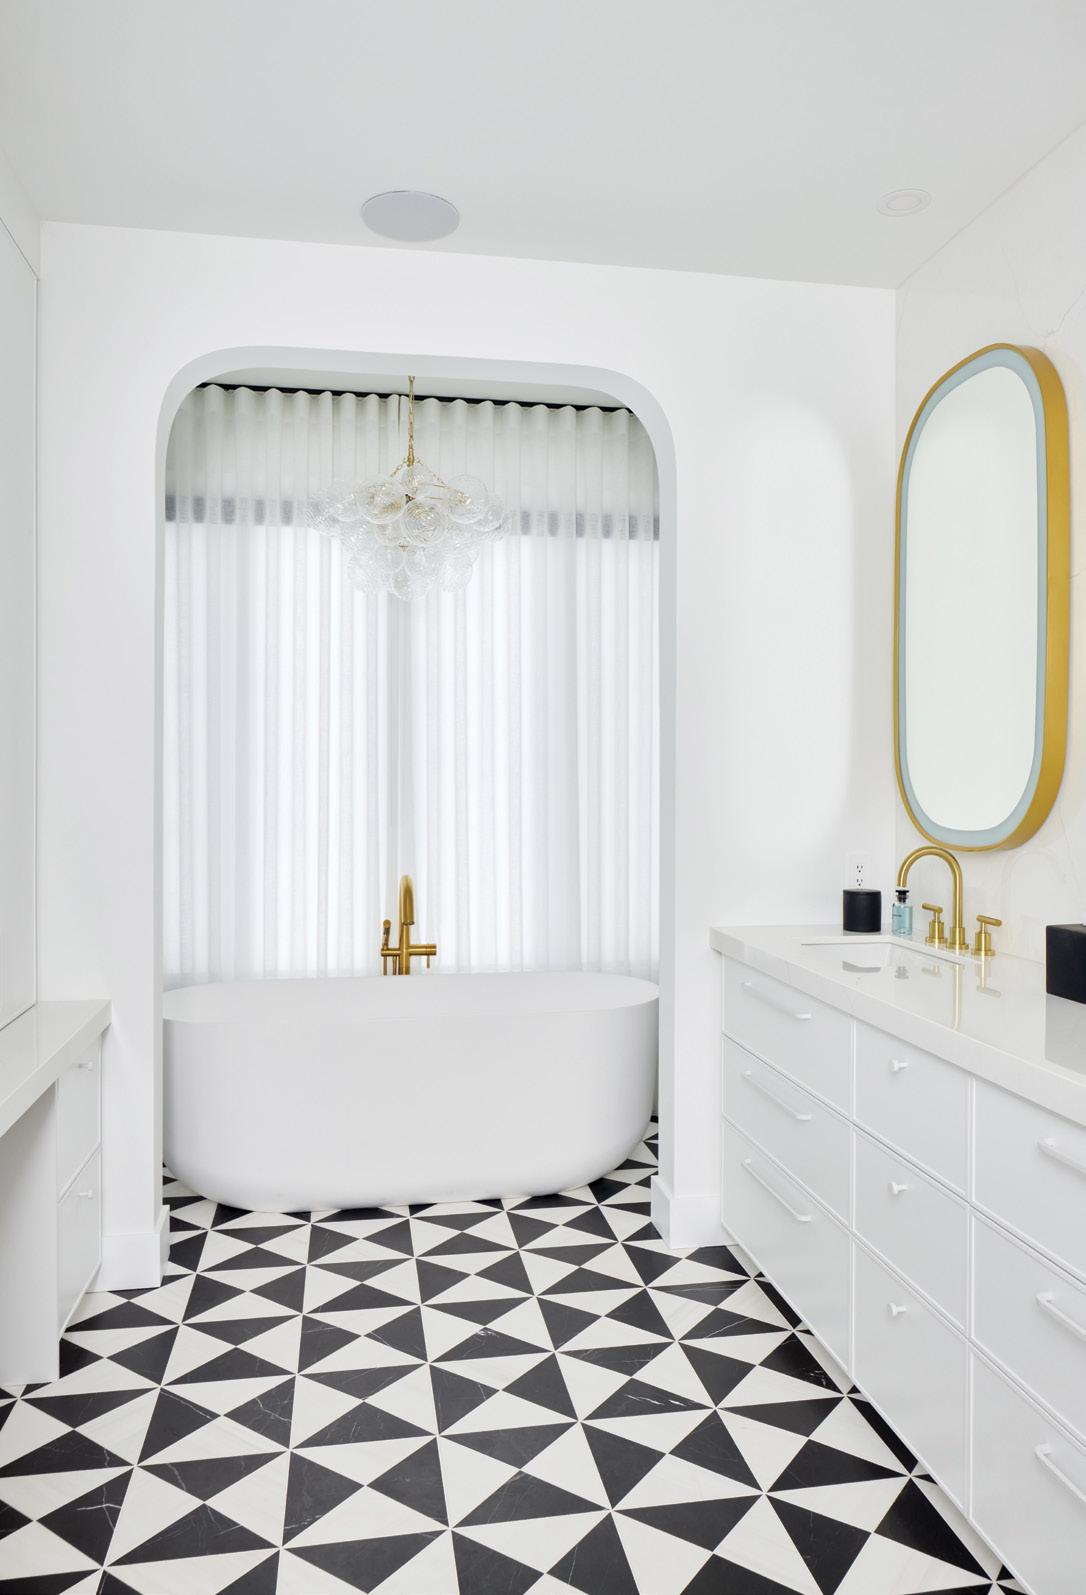
ABOVE: Graphic blackand-white tile introduces playful energy underfoot in the primary bath, balanced by soft white walls, drapery and warm brass accents.
The homeowners are avid wine enthusiasts, and their temperaturecontrolled wine room is one of the home’s most distinctive spaces. Here, fun and sophistication collide. Green-and-black geometric tile with a three-dimensional cube effect from Stone Tile injects colour, while striking custom metal framing and shelving from Mark Deren Custom Metal Design add practicality and an industrial edge. Integrated lighting brightens the space and creates a moody, loungelike atmosphere. Wood accents introduce warmth and balance.
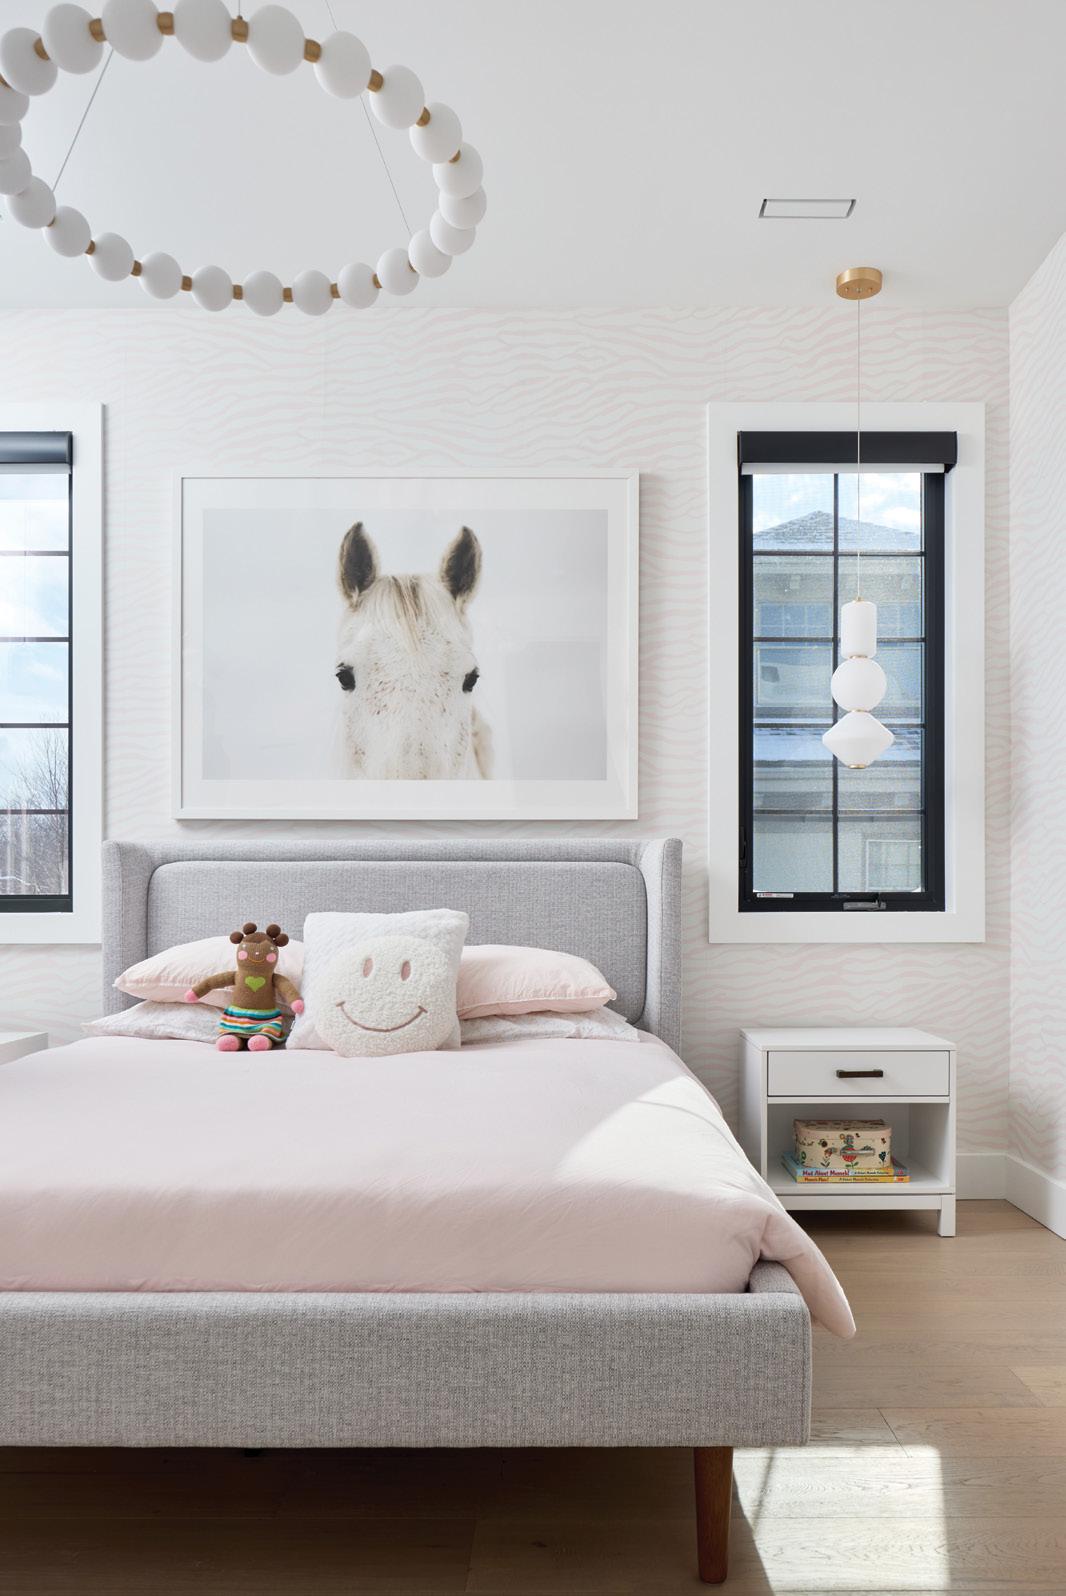
The second floor is dedicated to family life, with children’s bedrooms, a hardworking laundry room and a whimsical playroom that Simone describes as “a pink Chanel purse – but in wallpaper.” The two youngest daughters’ rooms have subtle pale pink zebra and leopard wallpapers that extend across the ceilings and are anchored by playful circular bubble light fixtures. The rooms will adapt gracefully into their teenage years.
The palette moves to darker tones in their son’s room, with a nod to his love of basketball. A white oak bed is paired with charcoal linens and a custom charcoal tweed carpet from Sacwal Flooring Centres, resulting in a space that feels grounded, tailored and age-appropriate.
Continued on page 38
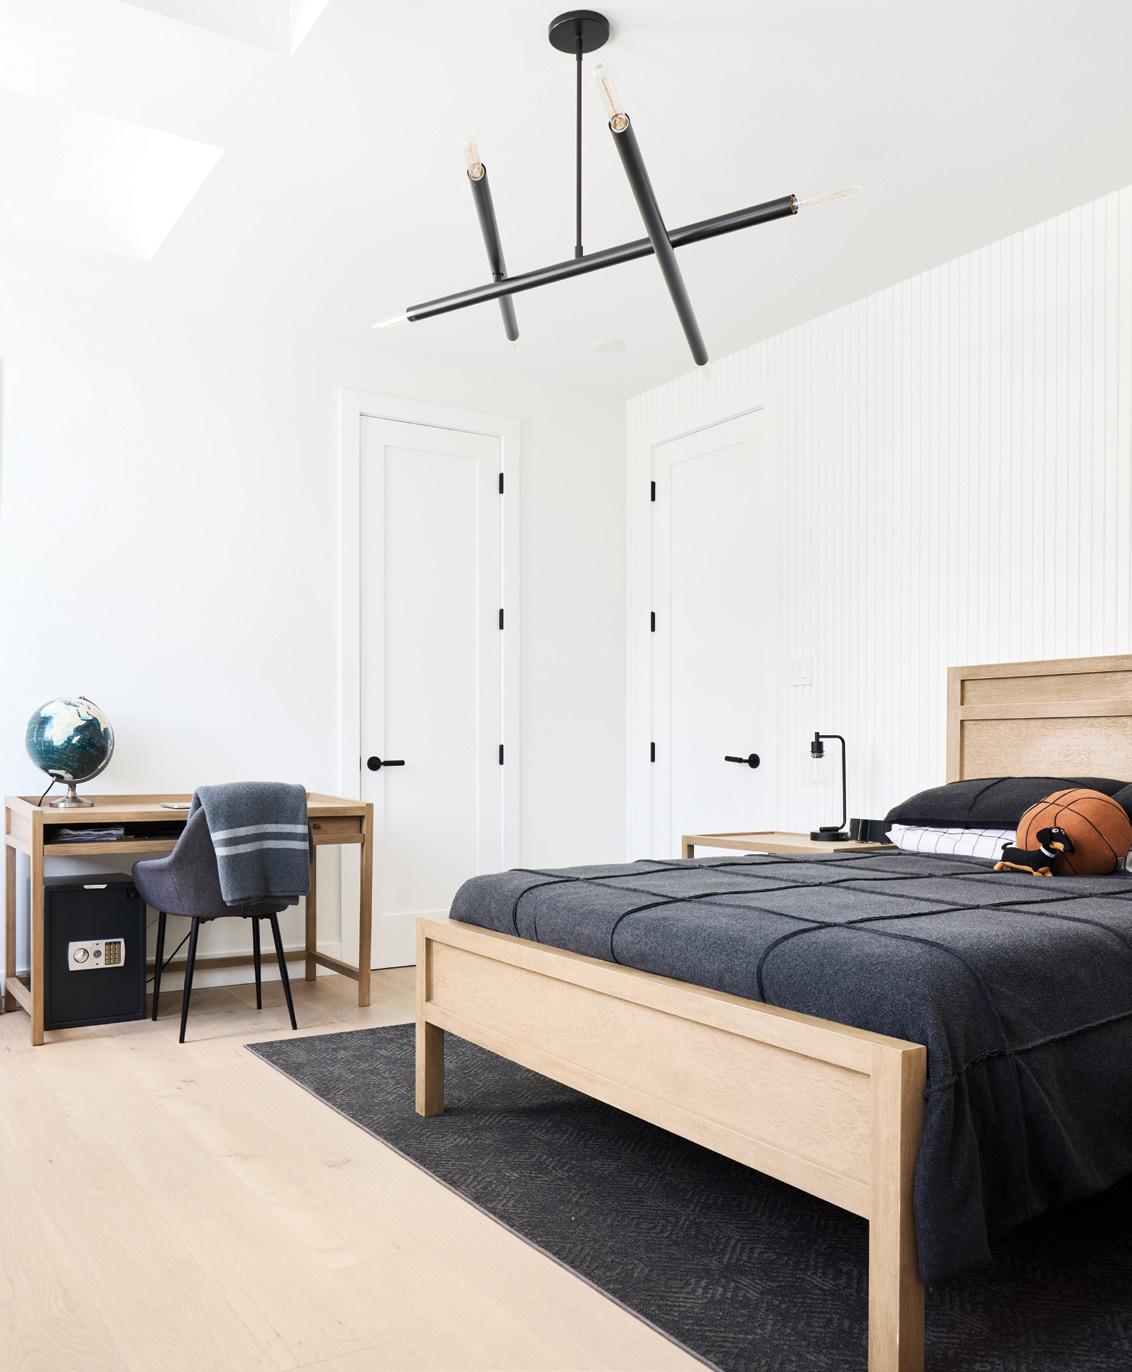
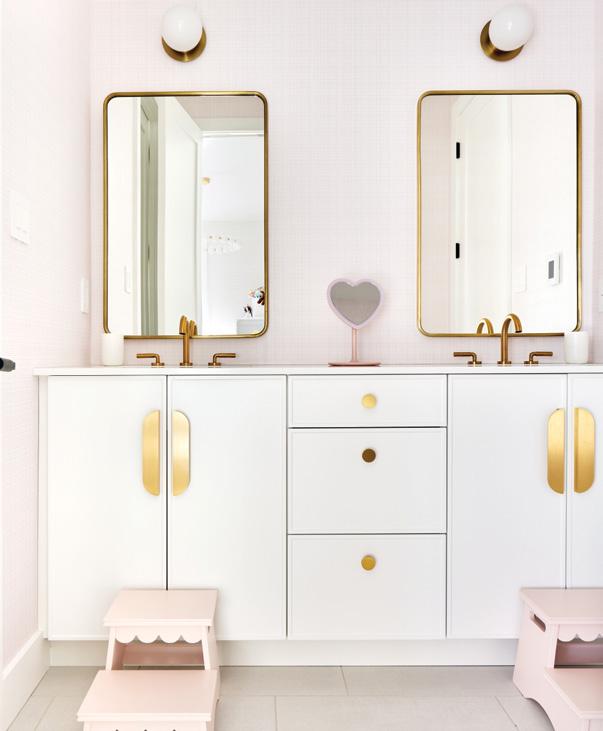
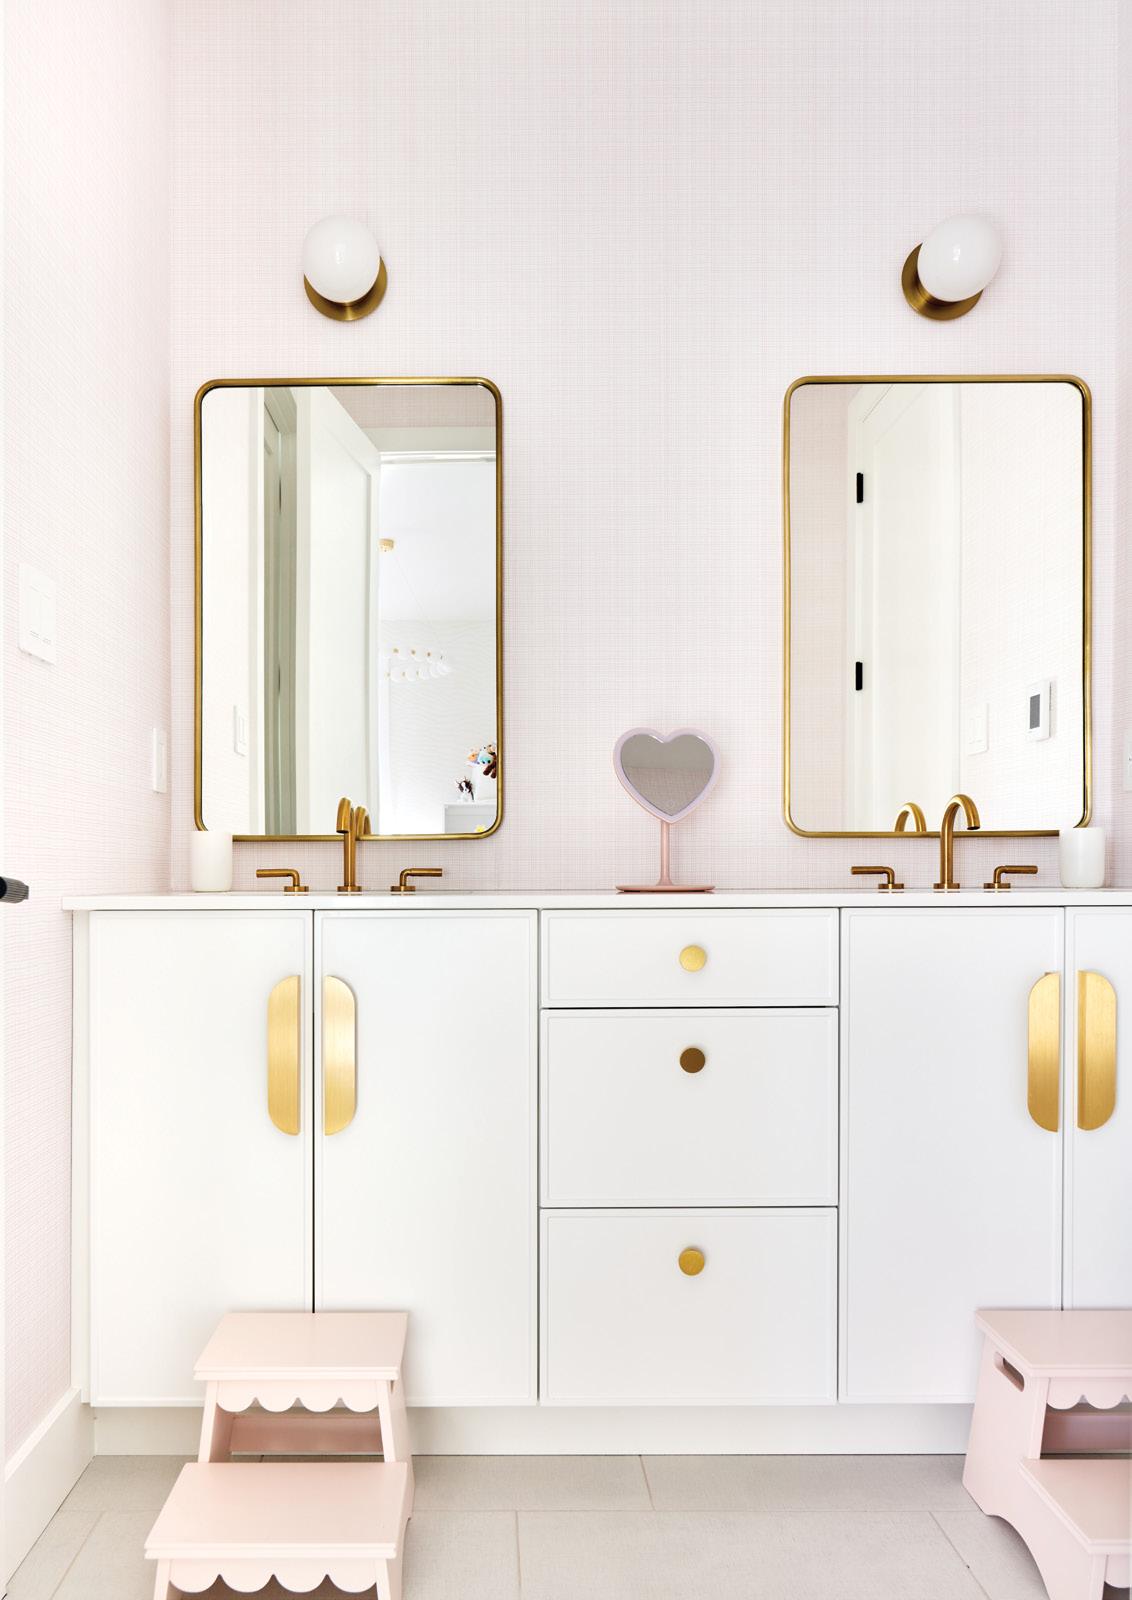
ABOVE LEFT: A soft palette of ballet pink, dove grey and warm white creates a child’s room that feels sweet without sacrificing sophistication. ABOVE RIGHT: Symmetry reigns in this quietly elegant bathroom shared by sisters, where round mirrors, sculptural sconces and pink step stools with a pretty scalloped edge create a cohesive look. RIGHT: Tailored and grounded, these darker tones and streamlined furnishings reflect a timeless, masculine appeal.









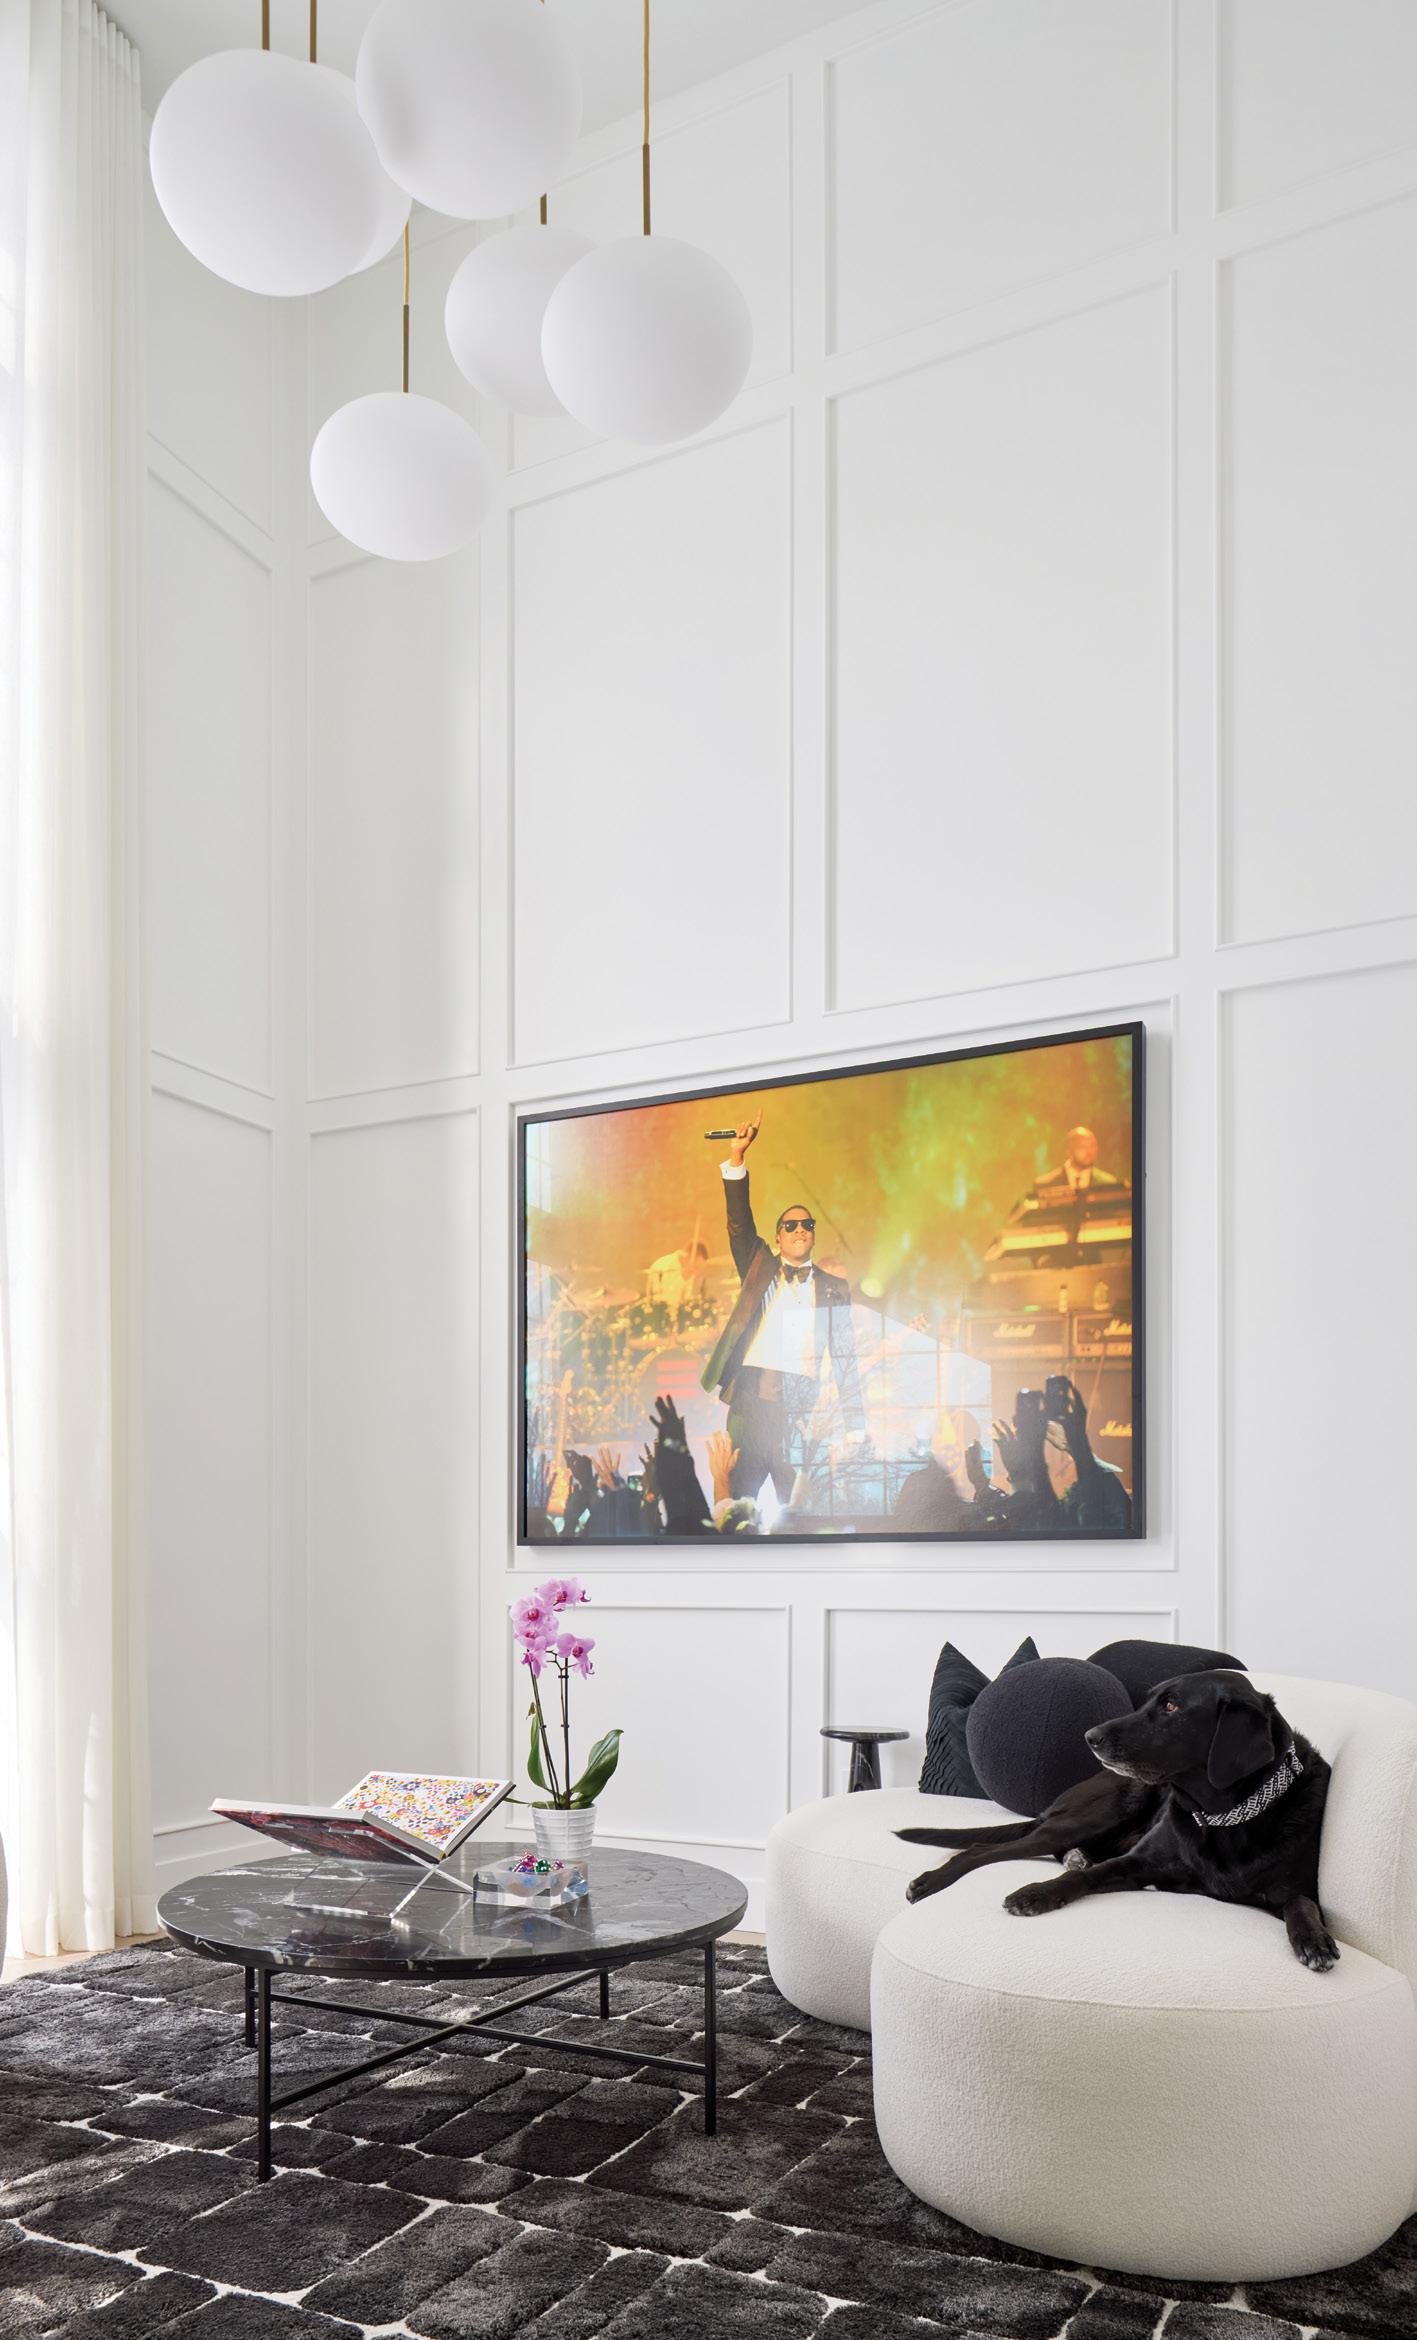
ABOVE: Curved custom bouclé seating, a plush grey-andwhite area rug and a buoyant original art piece create a luxe, lounge-like experience for all family members, even furry ones like Rocky, the family dog.
The primary suite maintains a minimalist calm with black furnishings. The en suite continues the clean, elevated aesthetic with a striking black-and-white geometric tile floor from Stone Tile, white cabinetry, oval gold mirrors, gold faucets from London Bath Centre, a makeup vanity and a tub room softened with white floor-to-ceiling drapery from Covers Designers’ Edge One deliberate departure from black and white appears in the walk-in closet, where cabinetry in a soft camel cashmere tone is accented with custom marble pulls from Lo & Co Interiors, sourced from Australia. A small gallery niche showcases the homeowner’s handbag collection, while the remaining storage stays discreetly concealed.
Downstairs, a hangout space for the kids, a gym and a tricked-out media room anchor the lower level. Oversize chairs are upholstered in plush black bouclé accented with tweedtextured wallpaper and a dark tweed carpet from Sacwal Flooring Centres. Integrated panelling conceals the media system, while a dedicated drinks and snack bar completes the cinematic experience.
Throughout the home, lighting plays a starring role. “Lighting is the jewelry of the house,” says Simone. Fixtures sourced from scherba & co. include the living room’s sculptural chandelier and many of the playful bubble lights, adding personality and polish. The cumulative result is a home with the ambience of an elevated boutique hotel – sleek, organized and elegantly functional. “Everyone loves being here,” says Simone. “It’s the go-to house in the neighbourhood.” OH

RIGHT: Dark fabrics and finishes heighten the cinematic mood in the media room, ensuring every screening feels like a premiere.







Gardening Gear
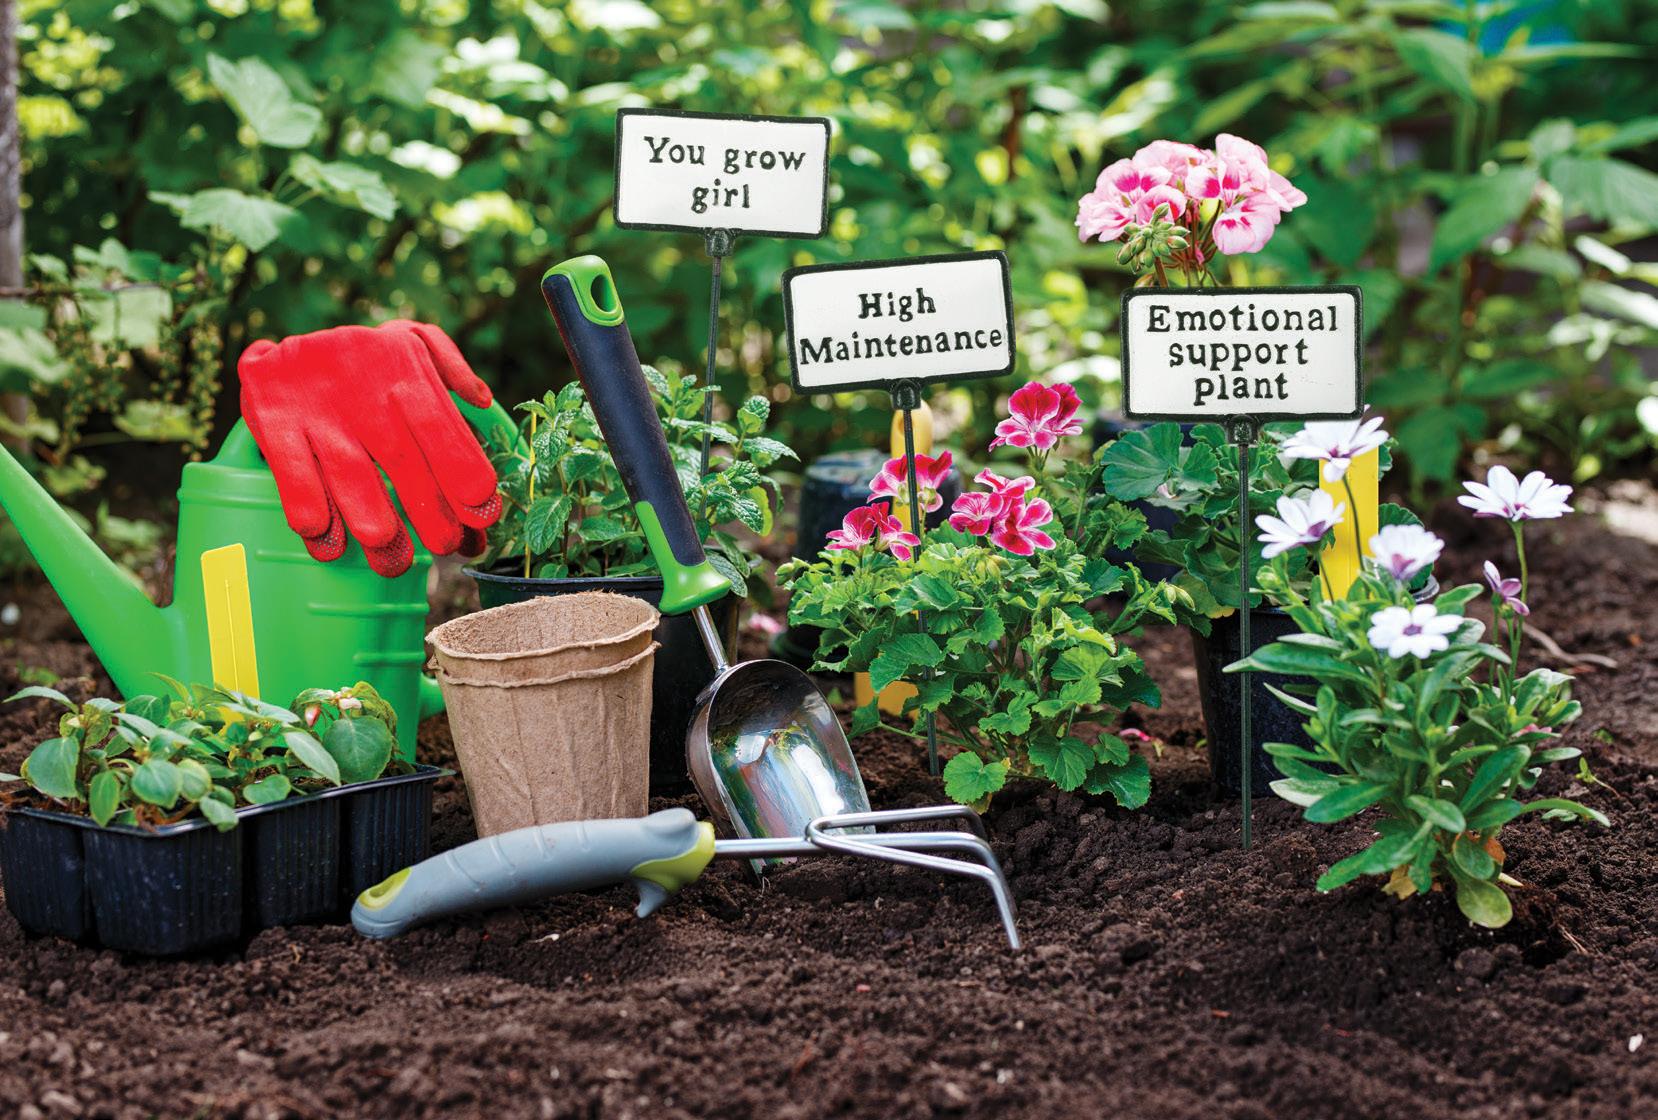
Open almost any garage, and you’re bound to find the usual suspects: a plastic, green watering can, a pair of pruning shears, a dirt-encrusted trowel and a well-worn, trusty pair of work gloves. Dusting off last year’s planters is a practical way to start your garden prep. But gardens are as much about joy as they are about growth. Why shouldn’t your essential gear spark a little happiness, too? Consider this your guide to the completely irresistible accessories you’ll reach for all season.
Dress The Part
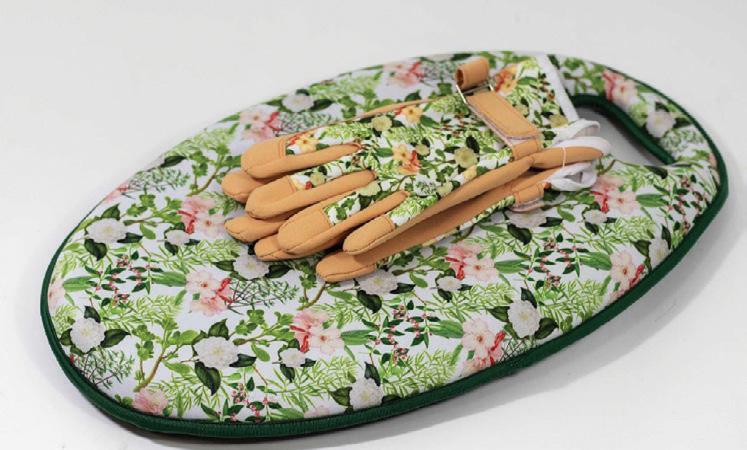
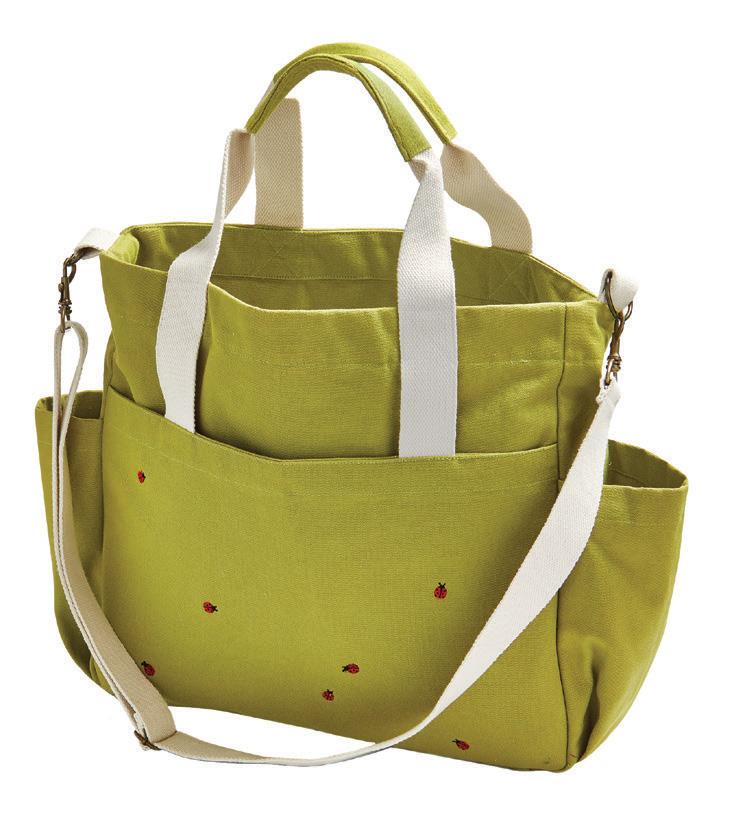
Find yourself an all-purpose utility apron that reflects your personality. Go understated with clean, classic lines or choose something colourful that matches your budding garden. If you can find a coordinating hat, even better! You won’t want to forget about sun protection as the season goes on and the rays get stronger. Bonus points if your apron, hat and garden tote match for a complete look. Even things with a practical purpose can be stylish and fun. Grab a pair of gardening gloves in a playful pattern, bold colours or bright trim. Whimsical prints and unexpected combinations make the gloves unmistakably yours and make the toughest tasks, like pulling weeds, feel more charming.
STORY NICOLE HILTON
You Don’t Need (BUT JUST CAN’T RESIST!)
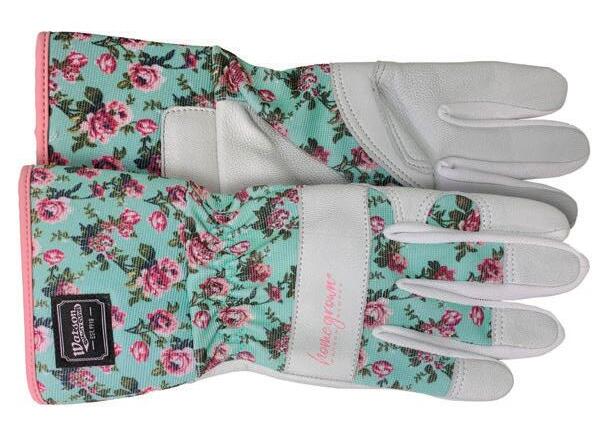
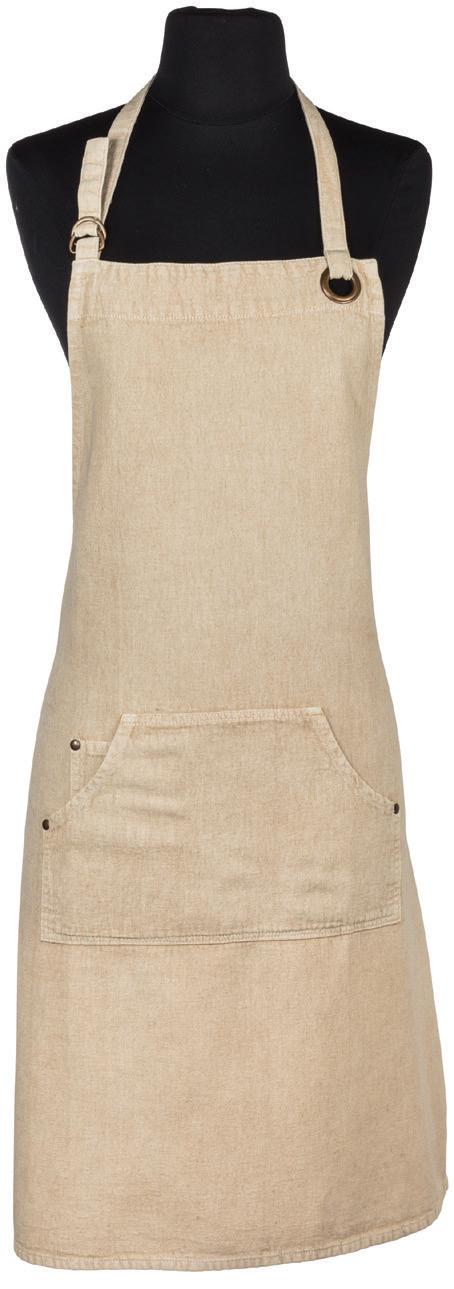
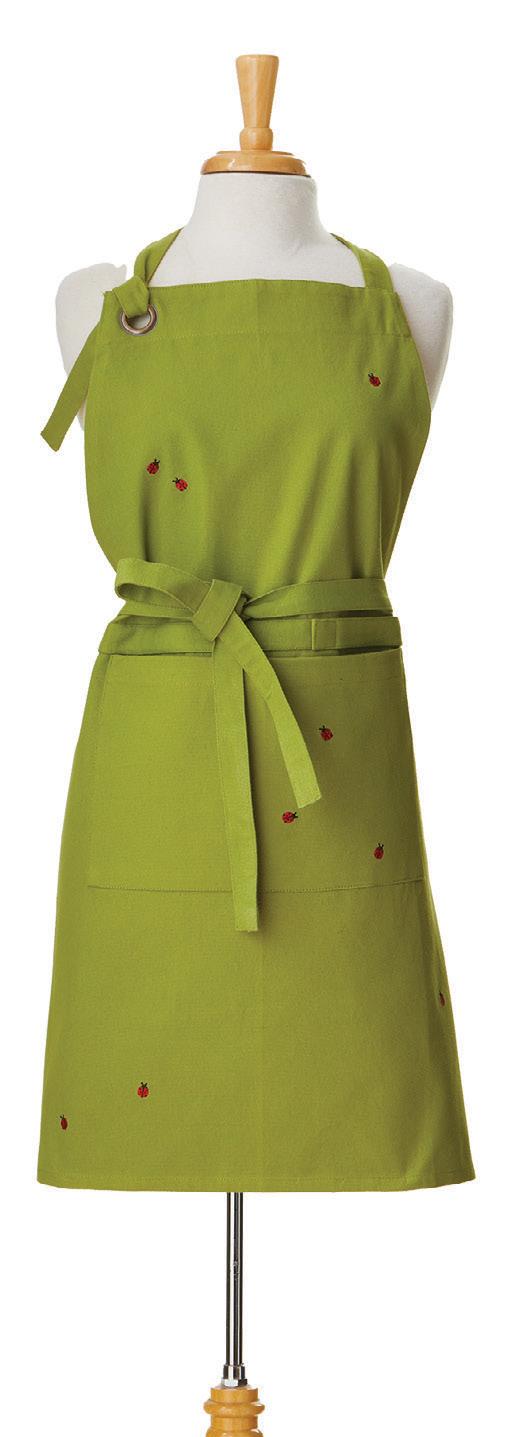
DESIGN HOME GIFT & PAPER INC: Tag, Garden Path Apron
ABBOTT: All Purpose Apron with Pocket, Tan
SPLASH INTERNATIONAL MARKETING: Garden Gloves and Knee Pad Set
ABBOTT: Plant Signs
THE HOME DEPOT CANADA: Watson Gloves, Homegrown “You Grow Girl” Garden Gloves




Stack Your Toolbelt

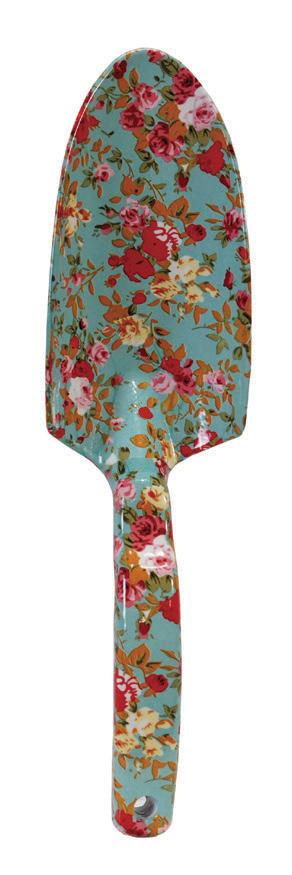
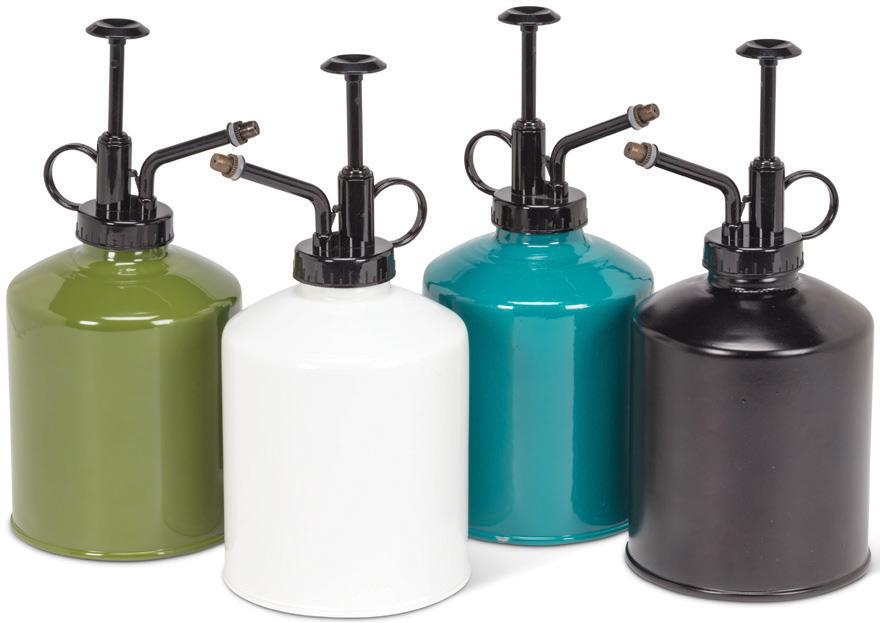
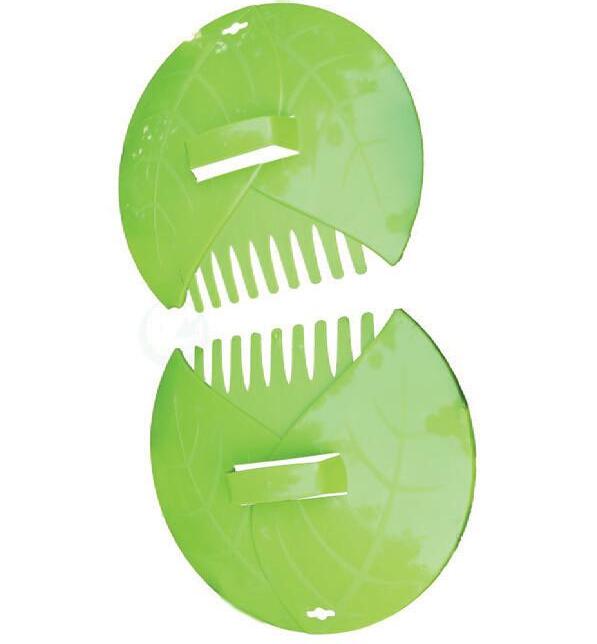
Take your tools from gritty to pretty! Sure, pruning shears and spades are practical, but floral-patterned versions will have you smiling through the digging. Level up your watering gear with an elegant can and mister. While you’re at it, grab a hand rake or two. This small but mighty tool can go where full-sized rakes can’t, giving you more control for cleaning up flower beds, around shrubs and smoothing soil in small containers.
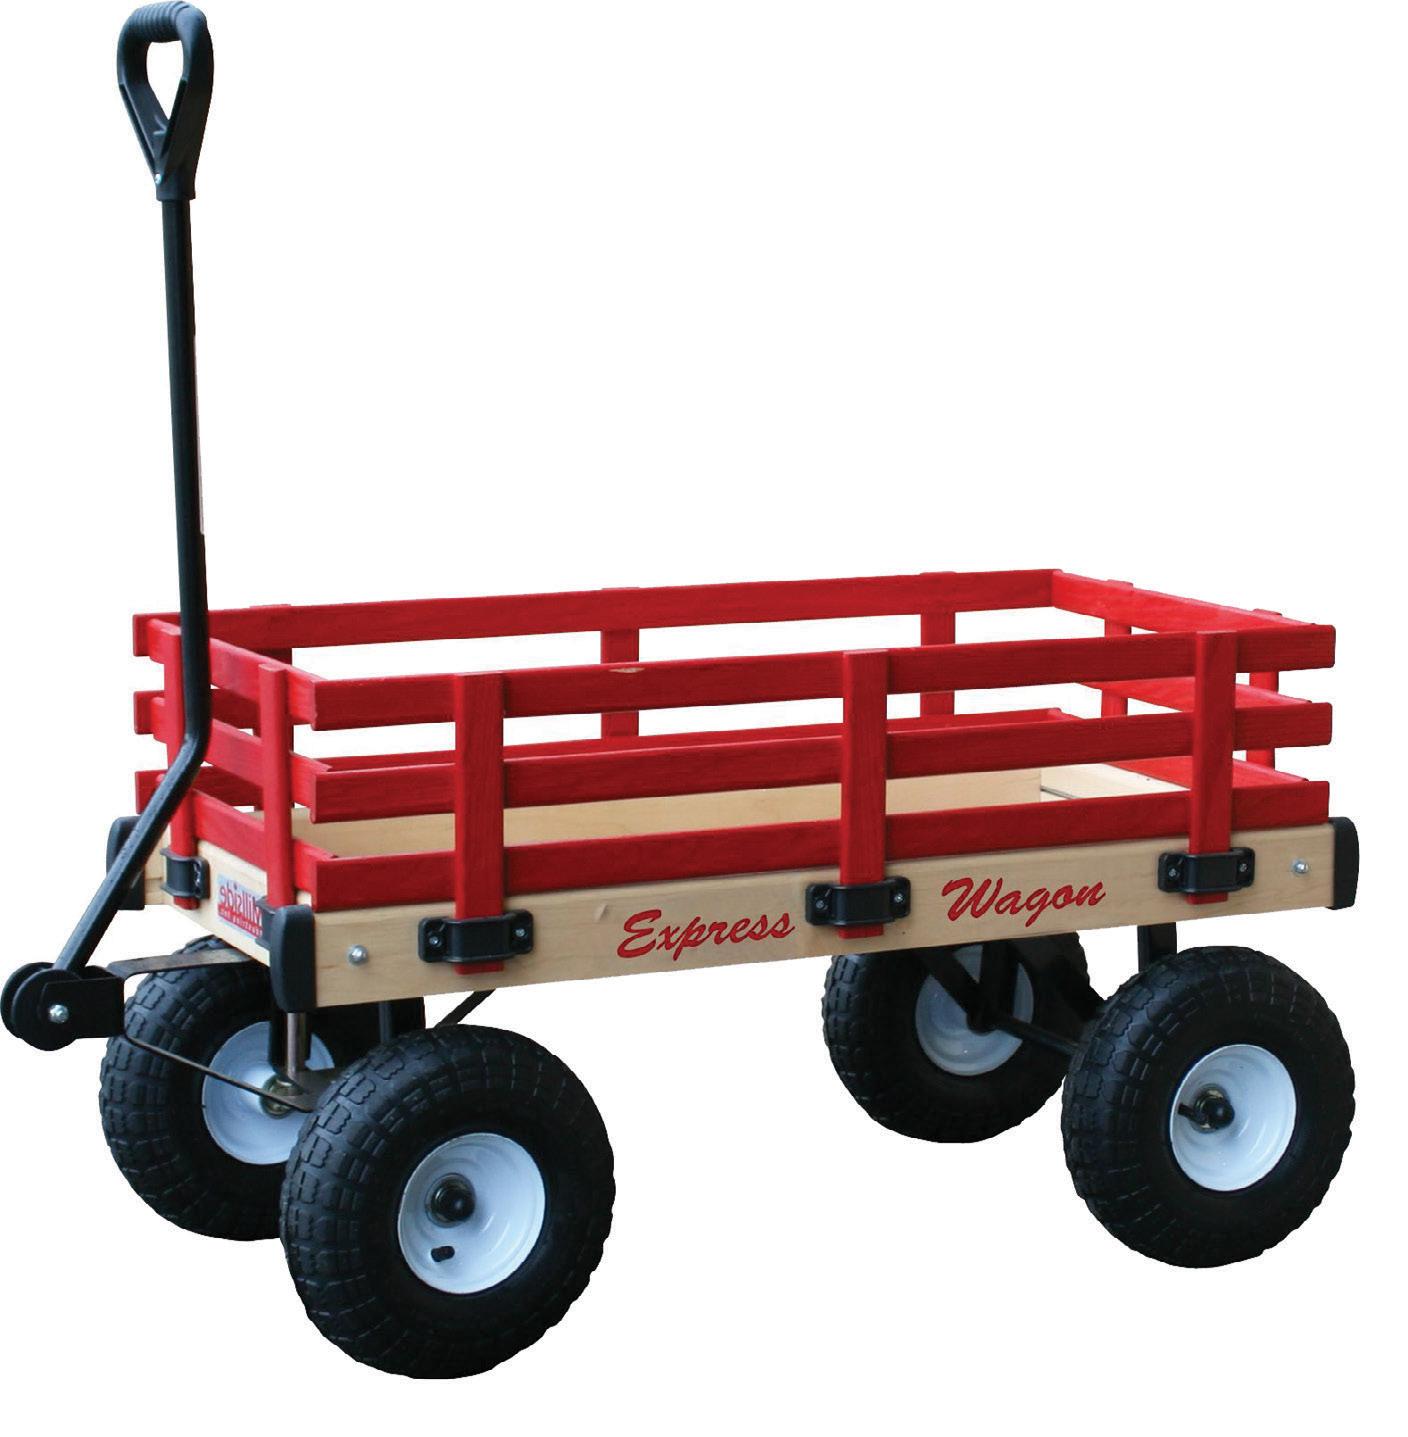
If you’re committed to making your gardening gear as cheerful as your garden, go all in: toss your tools into a handy little wagon and cruise across your lawn in style.


Style Your Space

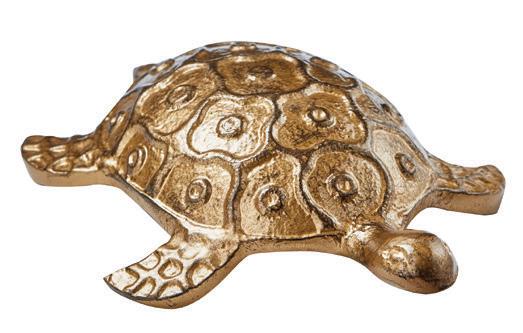
Elevate your garden with an adorable surprise at every turn. Think bronze turtles and snails tucked around your plants, pots and planters. Add colourful garden stakes that catch your eye. Small treasures from miniature sculptures to solar-powered lights keep the magic going after sunset. These interesting accents turn plant care into an adventure, making every stroll through your garden a chance to discover something imaginative.

Create An Urban Oasis
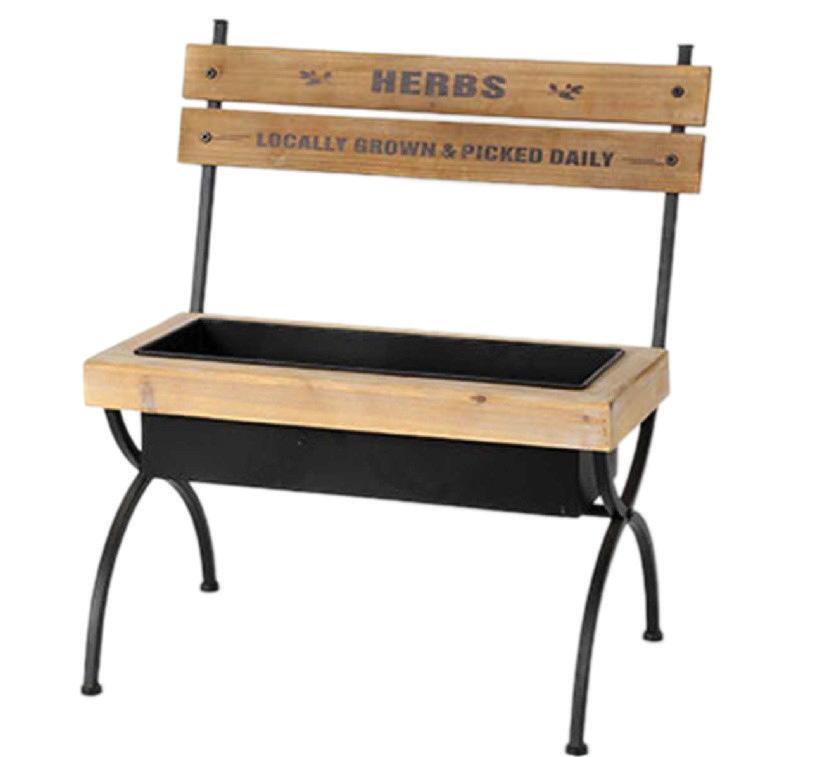
Small spaces such as front porches, balconies or windowsills are perfect for cultivating pocket gardens, proving you don’t need a sprawling yard to enjoy garden glam. Use the same fun planters, gloves and trowels to bring personality to your pots. Add a touch of humour with durable, water-resistant plant signs featuring witty garden-related sayings, and consider cultivating a herb garden. Fresh basil, chives and mint are easy additions to small spaces, providing both fragrance and flavour. For that extra indulgence, splurge on a specialized garden bench to display your herbs – an item you don’t need, but one that turns your small garden space into an urban oasis you’ll want to spend more “thyme” in! OH
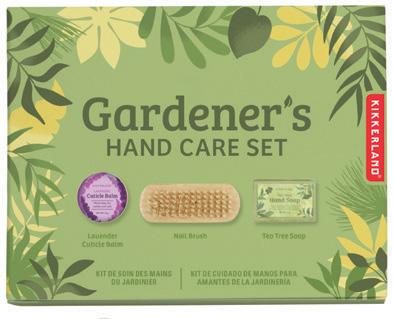
POST-GARDENING GLOW
Treat hardworking hands to well-deserved care using a nourishing cream and a gardener’s set that’s as rewarding as it is restorative.

ABBOTT: Assorted Plant Misters
SPLASH
MARKETING: Watering Cans
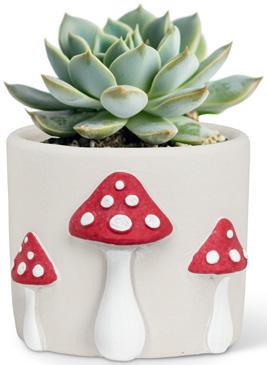
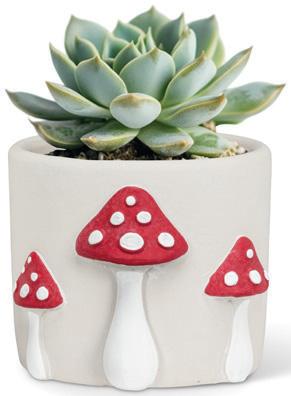
SPLASH INTERNATIONAL MARKETING: Herbs Bench Planter ABBOTT: Dotted Mushroom Planter
ABBOTT: Plant Signs
DESIGN
& PAPER INC: Raz, Floral Bird Garden Stake
THE
DEPOT CANADA: Gardenised Pair of Leaf Scoops

TOOLS & MATERIALS
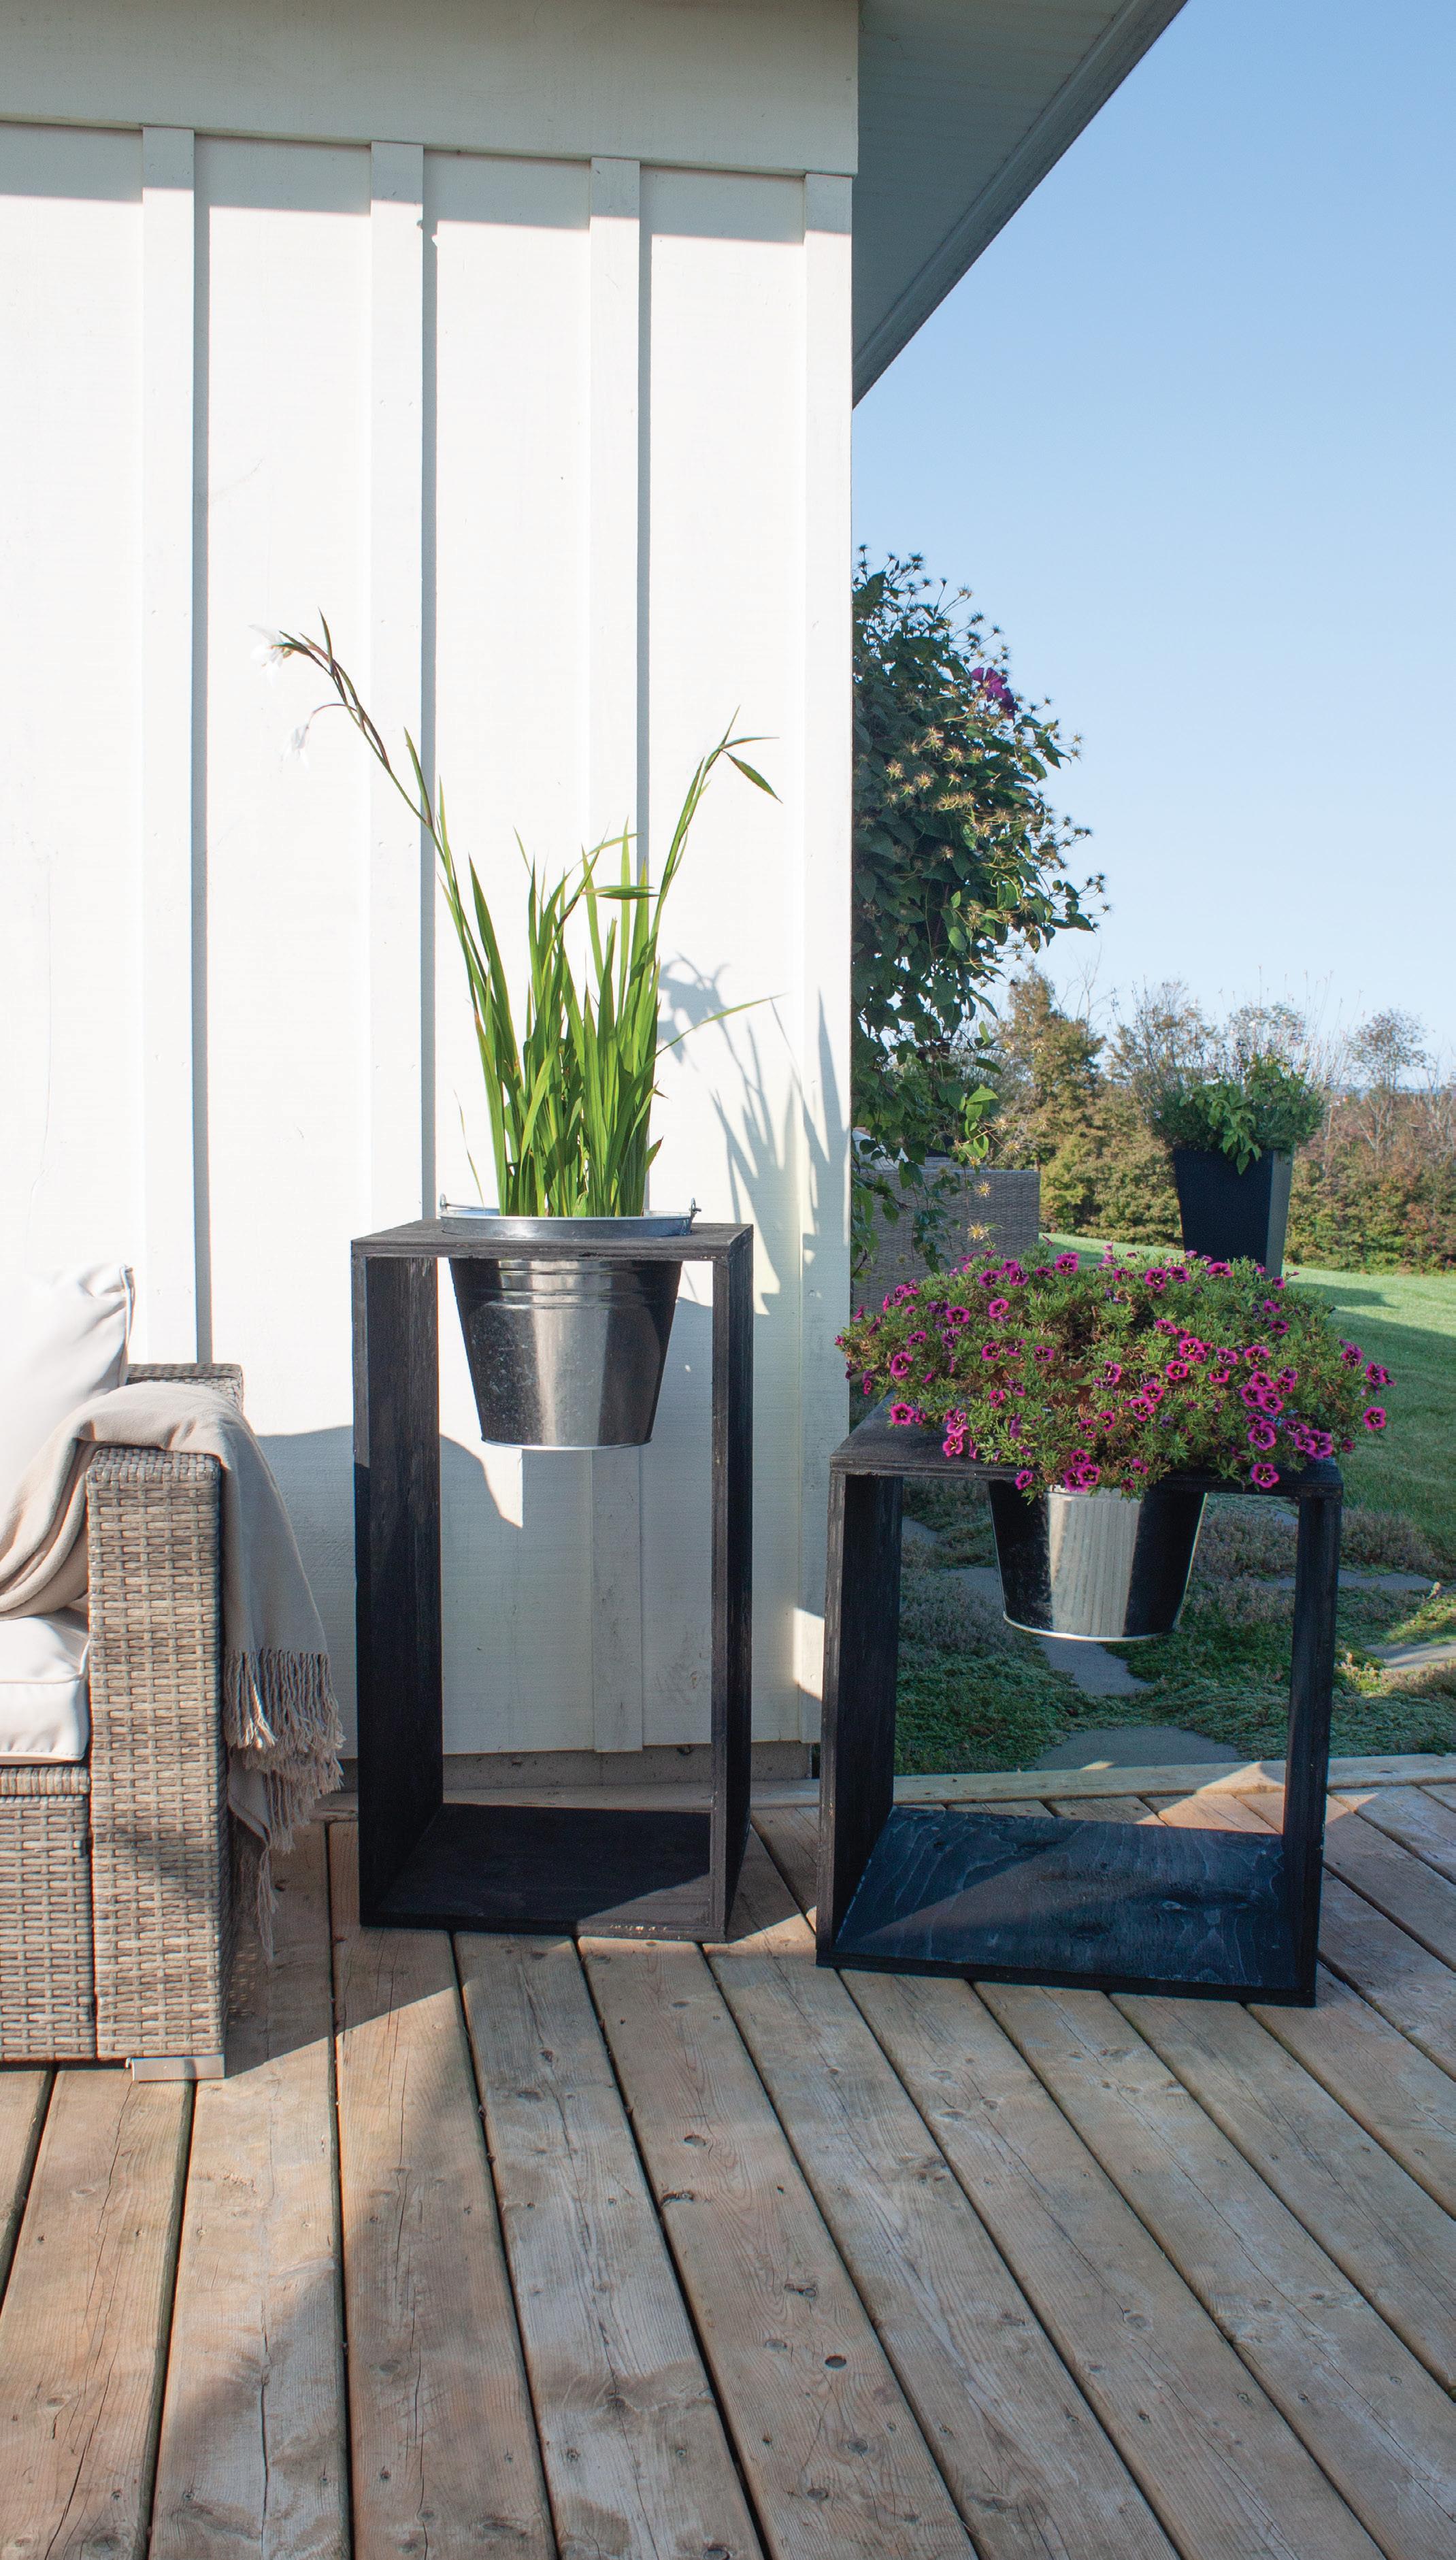
PORCH PLANTERS
PROJECT SARA MARTIN
PHOTOGRAPHY TARA CHATTELL & SARA MARTIN CREATE A CONTEMPORARY PLANTER BASE THAT
BUCKETS
OF
AND FLOWERS. DISPLAY YOUR PLANTERS AT THE FRONT ENTRANCE OR ON THE PATIO.
1 sheet 4-by-8-foot, ¾-inch construction plywood.
2 galvanized buckets
Tape measure
Pencil
Circular or table saw
Exterior-rated glue
½-inch deck screws
Drill
Wood filler
Sandpaper
Solid stain
Stain brush Rocks
Soil
Jigsaw Hammer Robertson screwdriver
Plants
TALL PLANTER
With a circular or table saw, cut two 17-inch squares and two 32-by-17-inch pieces from the sheet of plywood. You will make a box that’s open on two sides.
To assemble, apply a bead of exterior glue along the narrow edge of the 32-by-17-inch section, then place a 17-inch square on top, ensuring the edges of the two pieces align. Drive and countersink three screws – one on each corner and one in the middle. If doing by hand, set the screws with a hammer before sinking with a screwdriver. Repeat this process for the second 32-by-17-inch piece, then for the second 17-inch square, which forms the planter’s bottom.
SMALL PLANTER
With a circular or table saw, cut four 22-inch squares from the sheet of plywood.
To assemble, glue two pieces of wood together and then drive and countersink three screws. If doing by hand, set the screws with a hammer before sinking with a screwdriver. Repeat the process to complete a square box with two open sides.
BOTH PLANTERS
Place the galvanized bucket on top of each planter and trace around the base with a pencil. Use the drill to make a small hole for the jigsaw blade. Use the jigsaw to cut a circle ¾-inch larger than your pencil circle, creating a hole for your bucket.
Fill the screw holes with wood filler. Sand when dry. Paint all sides of the planter, inside and out, with the solid stain. It will require at least two coats of stain.
Place a layer of rocks or gravel in the bottom of each galvanized bucket for drainage. Add dirt and your choice of plant. You can add a potted plant directly into the bucket. Place the planters in the hole of each stand.
Enjoy!
OH







“Hummingbirds remind us that even the smallest beings can travel the greatest distances.” – ANONYMOUS

STORY LYNNE RICHARDSON PHOTOGRAPHY ELOISE JUTZI
RARE BIRD ALERT!
On a crisp fall day last November, my phone pinged with a message about a bird. A frequent occurrence for a birder, of course, but this one was different. It was from the Ontario Rare Bird Alert listserv moderator about a sighting not too far from me. A special bird was coming to a feeder, and the homeowner had agreed to have birders come for a look. It was a bird from the west coast of Canada, way off course from its migratory route to Mexico for the winter. Such occurrences cause quite a stir in the birding world as they provide an opportunity to see a species in Ontario that you may never otherwise have a chance to see. Birders would “flock” to see such a bird (to use the usual pun).
RARE BIRD AMBASSADOR
So this is where I became involved under the auspices of the Ontario Field Ornithologists (OFO) Rare Bird Ambassador program. This initiative involves working with the property owner hosting a rare bird to establish viewing parameters – where to park, when to visit, where to watch from, how many people can be accommodated at a time, and any other requirements – all to the host’s satisfaction. We also advise what to expect when we put the word out on the listserv about a rare bird. It often means many people will be standing quietly in their backyard at the crack of dawn the next morning, with many more coming and going throughout the days the bird remains. This homeowner was very amenable to a few simple guidelines. Once these ground rules were established, the word was put out to the birding community – and the fun began. Over the few short days that the bird lingered, over 100 people from all over southern Ontario had the opportunity to see a rare and wonderful little species.
HUMDINGER!
So, what was this special bird you ask? Well, it was a bird that defied the odds of probability by surviving what would have been a 3,000-plus kilometre journey. It was a wee wisp of a thing, and it was a beauty. It was a brilliant rufous hummingbird, far from home.
This homeowner had left her hummingbird feeder hanging, even though her summer hummers had departed in August. However, just the day before, she had taken the feeder off its hanger and placed it on the deck, en route to storing it for the winter. Lucky for this little bird, the feeder hadn’t made it there yet. The next morning, to her surprise, a hummingbird was hovering around the feeder. A second surprise was this hummer’s colouration – a striking, rich rufous with a white throat band and a gorget that shines gloriously orangey-red in the sunlight. Definitely not our common, local rubythroated hummingbird.
MIGRATION MIX-UP
So how did this hummer manage to get itself to the middle of the fields and forests of rural Grey County – so far from the feeders and flowers of British Columbia? Rufous hummers have a famously long migration from their BC summer nesting grounds to their Mexico over-wintering locales, so they’re no stranger to long-haul flights. But due to a migration mix-up, severe weather, or a loss of its internal compass, it somehow ended up winging its way straight east instead of due south.
SERENDIPITY
How any bird can end up thousands of miles from their home base is a puzzle that fascinates birders and adds a sense of mystery to the whole “rare bird” watching experience. Many stars had to align for this minuscule mite of a bird to be buzzing by the very spot where a forgotten feeder was still outside in November. Next, the homeowner had to be home, and, second, glance outside at exactly the moment the bird chanced by and stopped for a quick hovering pit stop to check out the forlorn feeder. The story could have stopped there, but for the caring homeowner who immediately boiled some sugar water, filled two feeders, and re-hung them on the slim chance the bird would linger long enough to return. And when the hummer, amazingly, did in fact do just that, the homeowner decided to find a random site on

Facebook that might help her get information and an ID on this wee waif. Then, of course, an experienced birder familiar with a non-endemic species would have to come across the post while it was still live, quickly and correctly identify it, and contact the poster for further info. This person would also need to be aware of the significance of this sighting to the birding community, understand that other birders would give anything to see it, and know how to get the word out appropriately through the OFO Rare Bird Ambassador program and its listserv. And that is exactly what happened – all these crazy “coinkydinks” happened rather licketysplit, and finally, many lucky birders got to see him in all his shimmery glory.


ANY TIME, ANY PLACE
For a birder, almost nothing tops getting a crack at seeing a new bird species – a lifer, a bird never before seen by that person. Birders travel to exotic destinations – other countries, other continents even – to add new birds to their Life List. But having a rarity show up in a doable driving distance from your own locale adds another element of excitement to the birding game. A rare bird can show up anytime, anywhere, in the least expected places. You never know where, and you just never know when. On any given day when you’re simply going about your business, you’re not expecting to hear about a rare bird. You’re certainly not prepared to drop everything and go after a bird at a moment’s notice, but that is exactly what’s required. A delay could mean the bird disappears as mysteriously as it appeared. It may be years (or never) before you have a chance to see the species. So that’s what you do… get going as soon as you can. Adding to the excitement of the scenario is the chance that you won’t be successful. Should you really go? The bird may have flown by the time you get there. What other pastime carries with it such intense intrigue?
BON VOYAGE
All in all, this was a very successful rare bird alert. The homeowner was amused and entertained, and remained graciously accommodating even as many observers continuously occupied her backyard. Birders signed a guest book, left donations to a cause of her choice, the odd bag of sugar, and many, many thanks! The hummer cooperated for a few days before realizing it wasn’t in Mexico and, hopefully, headed on its way. It was a bright and beautiful sight and an unexpected experience for everyone over a few grey November days. OH

VISION
“My original vision was to build a design studio that blends beauty with practicality – homes that look elevated but still support everyday living,” Sarah says. “I wanted each project to feel personal and tailored to the client. Over the years, that vision has come to life through a range of projects that allow me to balance creativity with real-life function.”
APPROACH
Sarah’s approach blends warm modern design with real-life functionality. “I listen closely to how clients live, what they value and how they want their homes to feel. I incorporate travel influences, cultural elements and layered textures to create spaces that have personality and a sense of place – not something copied from a magazine, rather spaces shaped by the people who live there.”
Sarah’s goal is to create environments that are welcoming, polished and functional. “Designers help clients avoid expensive mistakes – incorrect layouts, mis-measured furniture or finishes that don’t hold up,” she explains. “We help prioritize spending, invest in the right areas and make decisions that are both stylish and practical. Thoughtful planning upfront almost always results in long-term savings.”
Meaningful DESIGN
Sarah Atiq Interiors, a London-based interior design studio, was founded with a vision to create spaces that feel warm, modern and thoughtfully functional. What began as a small design practice has grown into a full-service studio specializing in full renovations, multiroom transformations and new builds, while also taking on select boutique commercial projects. “I also appreciate smaller, focused projects,” says Sarah, “where even a few intentional updates can create meaningful change.”
Sarah Atiq
PHOTOGRAPHY REAL TOUR MEDIA
TRENDING
Sarah sees design in 2026 shifting toward warmth, layered textures and individuality. “Richer earth-toned neutrals are becoming more prominent,” Sarah says. “Curved silhouettes, mixed-era furnishings, natural materials and collected pieces are gaining traction. Homes are leaning toward a refined yet relaxed aesthetic – spaces that feel curated, comfortable and timeless rather than overly stylized.
INFLUENCES
Travel influences Sarah’s designs. “Experiencing different cultures, architecture, colours and ways of living shape how I think about design,” she explains. “Fashion also inspires me – its sense of structure, proportion and texture often parallels the way I approach interiors. Nature plays a role as well, especially in how I choose palettes and materials. I love blending these influences to create spaces that feel grounded, timeless and subtly global.”
PERSONAL
“My love for design comes from my mother, who has a natural eye for beauty and an instinct for making a home feel warm and inviting,” Sarah says. “My father’s steady approach to business and his strong work ethic influenced how I think about projects, organization and the client experience.” OH
PHOTO: JASON HARTOG
The Rise of
BEYOND STORAGE ARCHITECTURAL CABINETRY
Spring signals a fresh start at home, whether subtle refinements or completely rethinking how we live. This year, there’s a renewed appreciation for craftsmanship, personalization and what is considered one of the most powerful elements in the modern home – custom cabinetry.
More than a fleeting trend, bespoke millwork elevates functionality and secures value in a home. It reshapes every room, from kitchens and bathrooms to mudrooms and multifunctional family hubs. Custom cabinetry has become a structural anchor, guiding the eye, setting the tone and determining the rhythm of a room. Its architectural appeal influences the flow of a room, defines the scale of a wall and commands attention with the same weight and intention as a window or a doorway. Cabinetry can anchor a space as profoundly as structural beams – only with far more flexibility, creativity and functionality.
Cabinetry can dictate the layout, the symmetry and even the lighting plan of a room. Tailored millwork has an extraordinary ability to bring cohesion to a home; everything feels more intentional when cabinetry is carefully designed and scaled to its environment. Without adding square footage, it’s possible to create the feeling of a more expansive, purposeful space simply through architectural millwork.

STORY GOLARA GHASEMI
PHOTOGRAPHY MIKE CHAJEKI
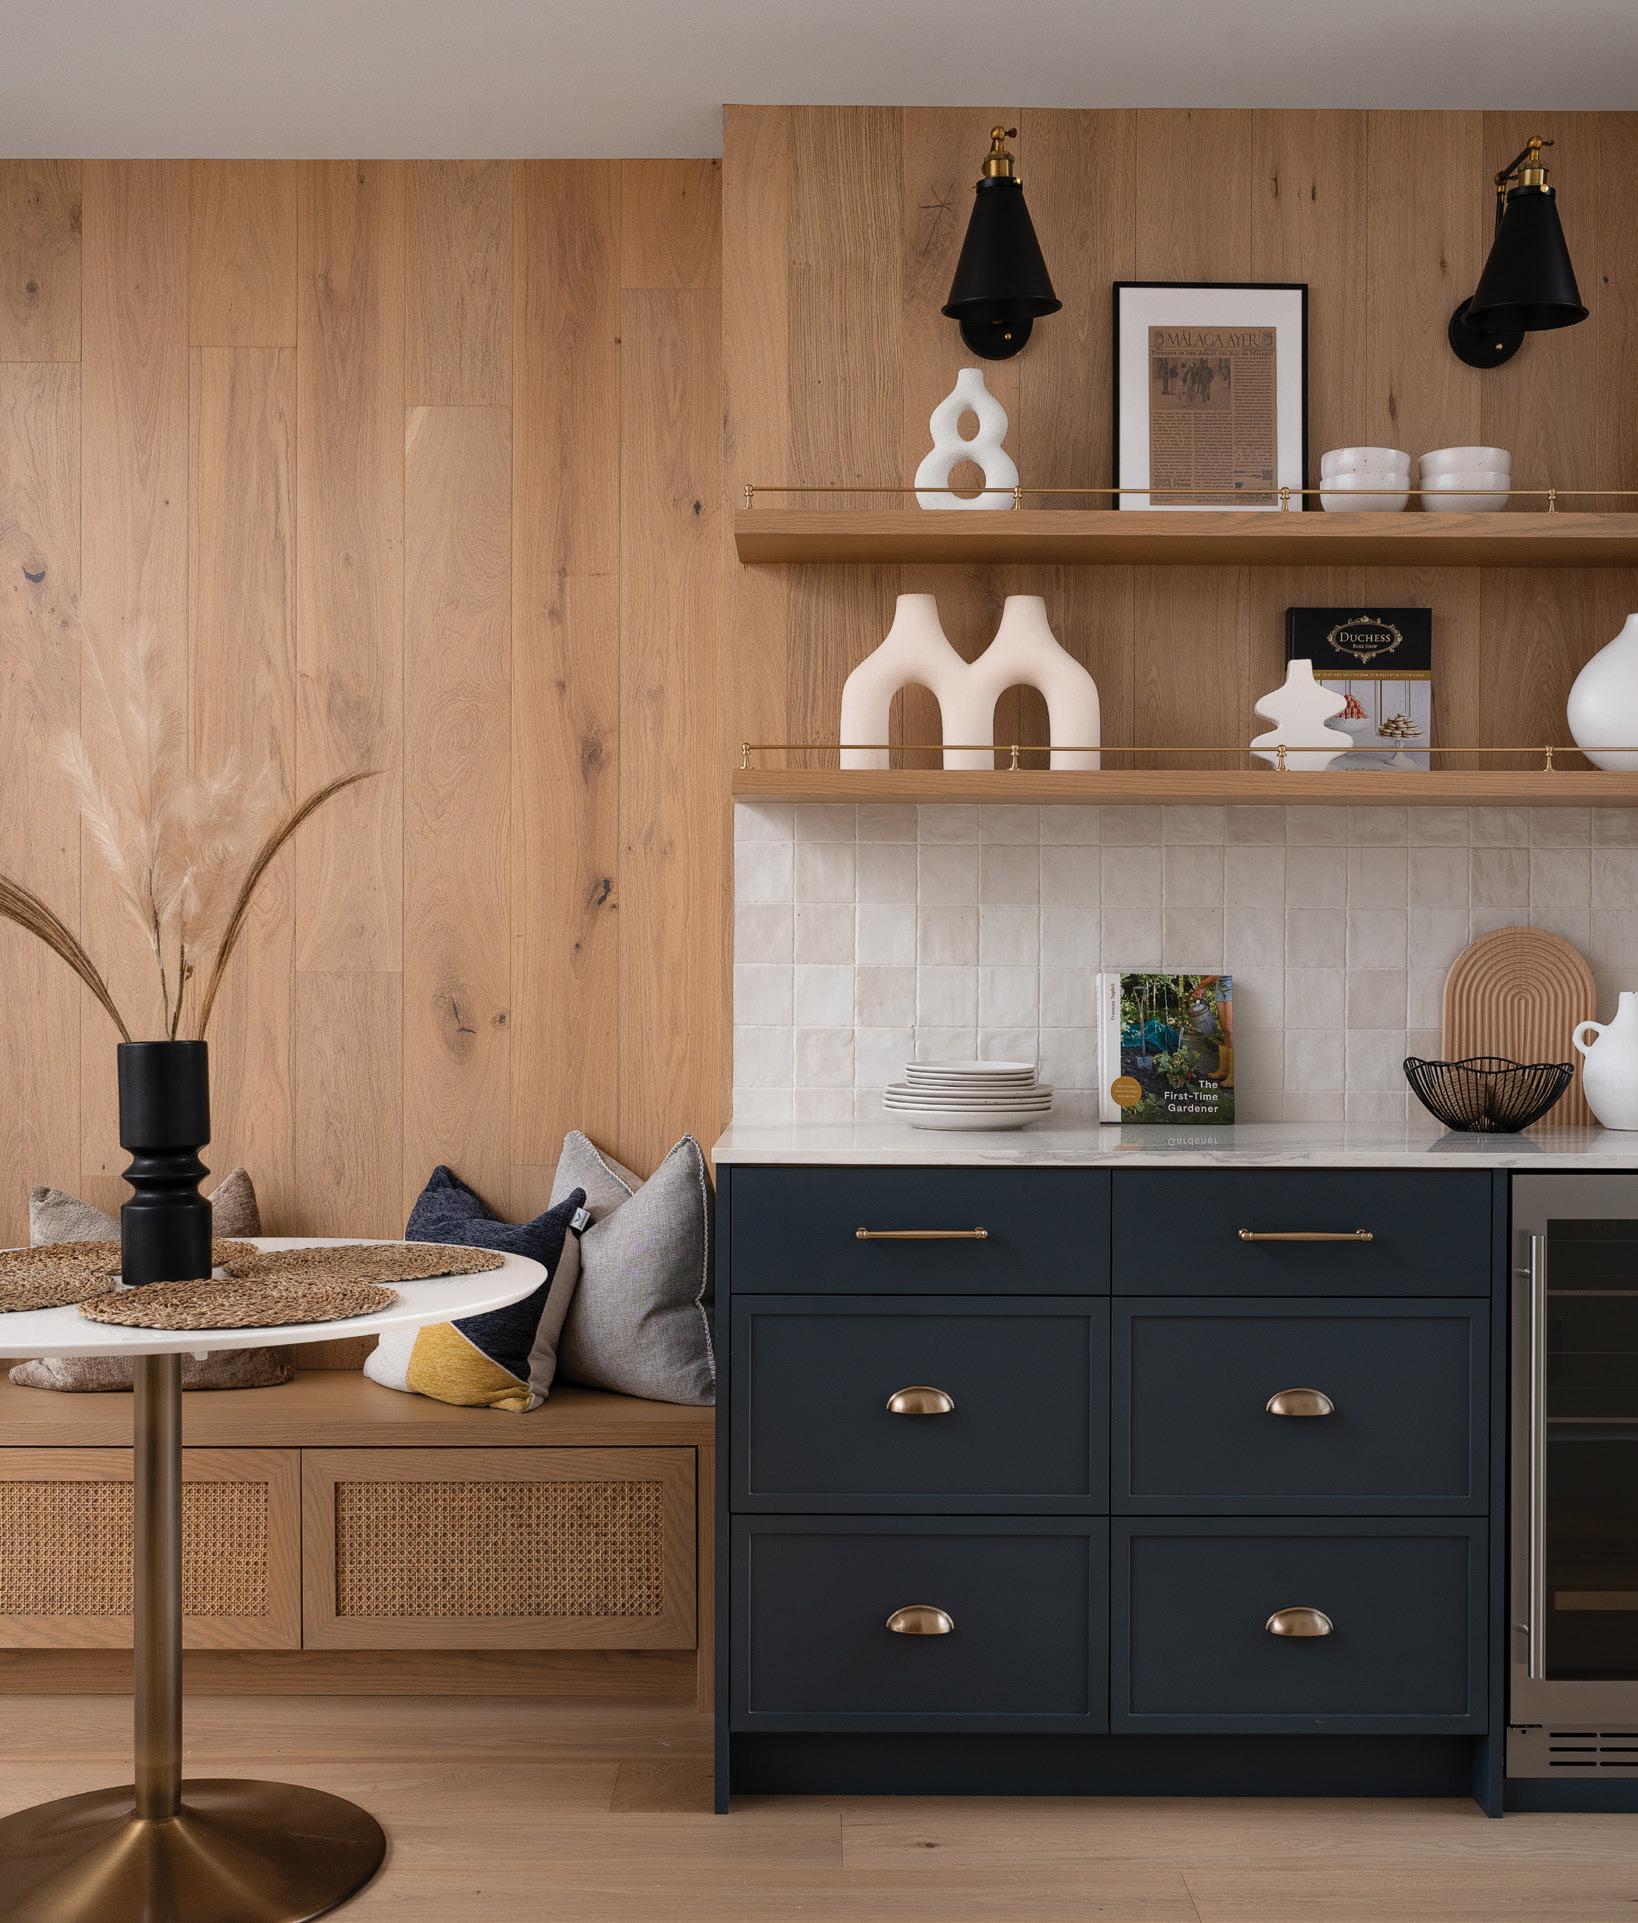
PICTURED: In this vignette, the goal was to create a moment that feels refined and relaxed. The matte grey-blue cabinetry grounds the space with a sense of tailored sophistication, while the brass hardware introduces a warm, classic contrast. Above, the floating oak shelves echo the tone of the full-height wood panelling, reinforcing a continuous, organic texture that brings softness to the room. The shelves are styled with sculptural ceramics and understated artwork to add visual rhythm without overwhelming the composition. The textured tile backsplash provides a crisp, quiet backdrop that balances the natural warmth of the wood.

PREMIUM GARAGE TRANSFORMATIONS
GARAGELIVINGLONDONspecializesincustomgarage interiorstransformingordinarygaragesintoextraordinary spaces.Withafocusondesign,form,&function,we createbespokesolutionstailoredtocomplementyour homeandlifestyle.Bookyourcomplimentarydesign consultationtoday!



STARTYOURGARAGE TRANSFORMATIONINLONDON!
585ConsortiumCourtLondonON,N6E2S8 226-270-6095 | garageliving.com



design ideas
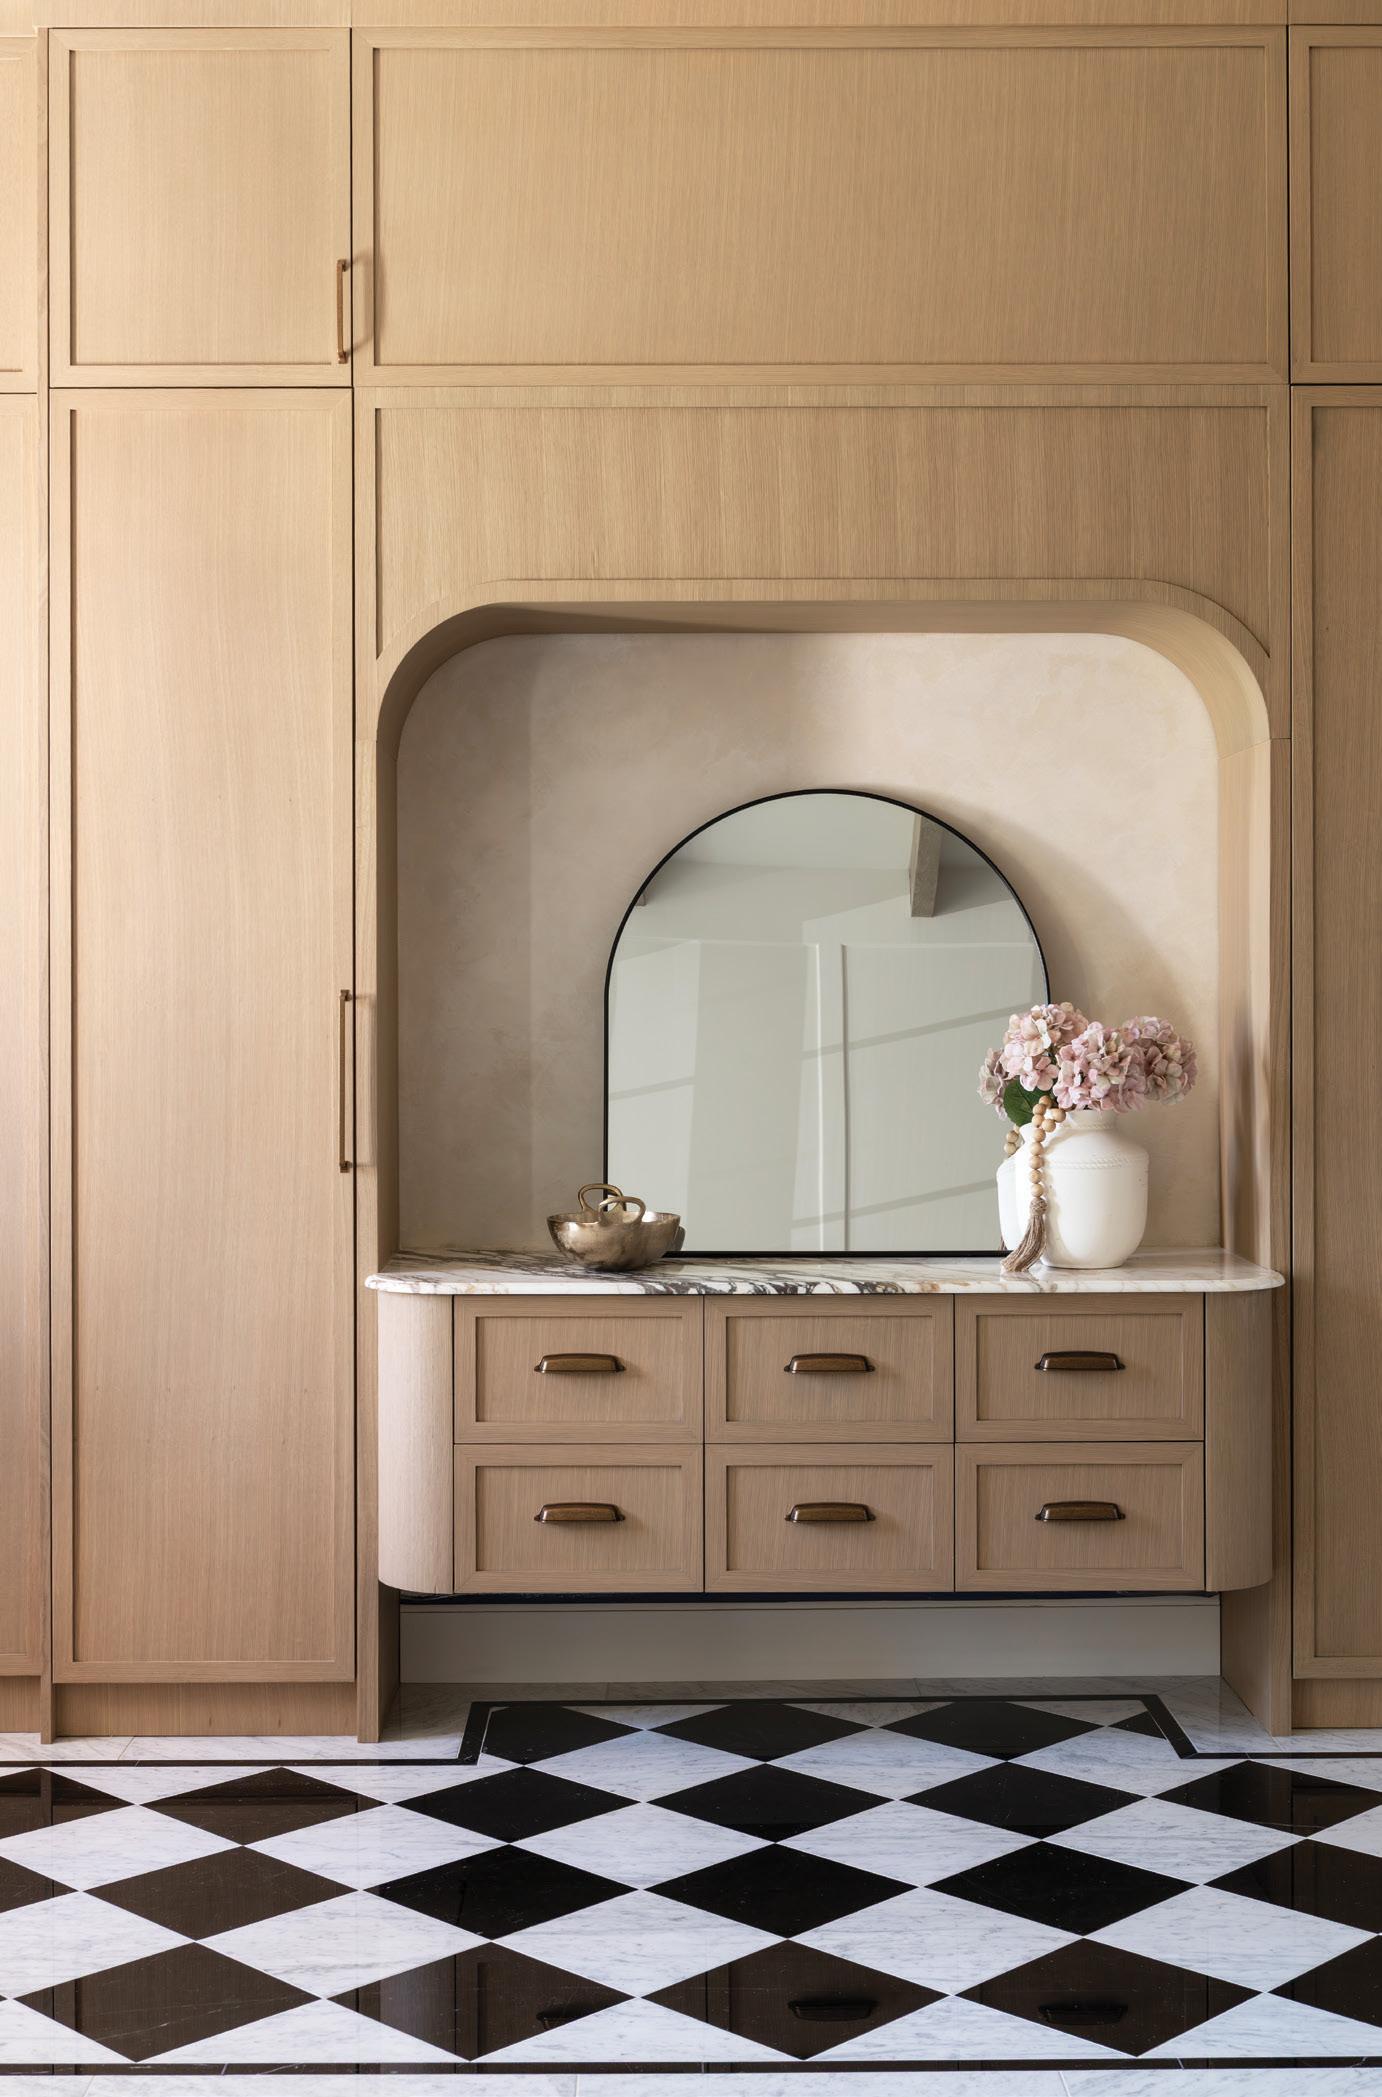
Personalized cabinetry has emerged in design culture. Homeowners want spaces that reflect who they are, not necessarily what’s trending. Think: drawer layouts customized to the homeowner’s unique cooking habits, bathroom vanities tailored to morning routines and mudroom storage that meets the needs of pets, sports equipment and family life. Cabinetry does not just tidy the space – it solves daily stress points, and when custom millwork steps in as the problem-solver, the entire home becomes calmer and more intuitive.
True personalization relies on true craftsmanship. There’s a growing desire and collective craving for pieces that feel made, not manufactured. Homeowners are gravitating toward local millworkers and cabinetmakers not only to support local, but also because the quality is unmatched. Local artisans understand the climate, the materials, and how homes in a particular area move and breathe. They can produce cabinetry calibrated with precision, from the joinery to the finishing techniques. When you invest in well-made millwork, you’re investing in durability, longevity and sustainability.
There is a growing preference for natural materials – responsibly sourced wood, hand-applied finishes and low-VOC coatings that aren’t just beautiful; they’re healthier and more enduring. Custom cabinetry crafted with intention and skill can easily last decades, aging gracefully rather than degrading with use.
In stylistic terms, 2026 is ushering in a refreshing blend of sophistication and liveability. Organic textures soften clean lines, and minimalist silhouettes are enriched with warm woods, matte finishes, subtle textures and soft colour palettes that feel calm and collected.
Colour is becoming a more expressive tool within this cabinetry movement. While neutrals remain popular, there’s a growing appetite for soft greens, muted blues, clay tones and deep, earthy hues. These colours add depth and warmth without overwhelming the cabinetry’s architecture.
Considering neutrals, mixed wood species and finishes are a great way to create layered, tactile compositions that feel curated rather than coordinated. The key to successful colour in millwork is restraint, knowing when to introduce contrast and when to let the material, whether it’s walnut, oak or a charming painted finish, speak for itself.
PRO TIP: When exploring colour, choose tones that complement the desired mood. A soft green can calm, a deep blue can ground, and a warm neutral can elevate without overpowering. Let colour support the cabinetry’s architecture rather than compete with it.
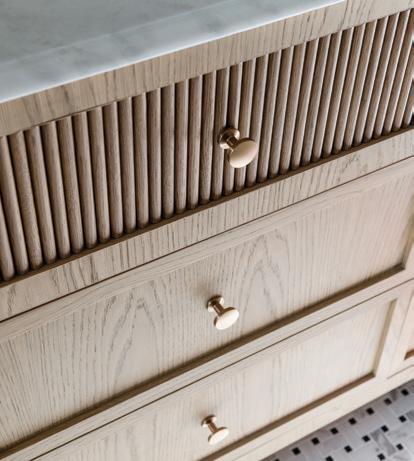
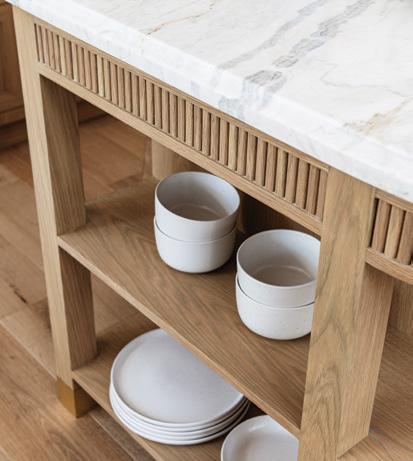
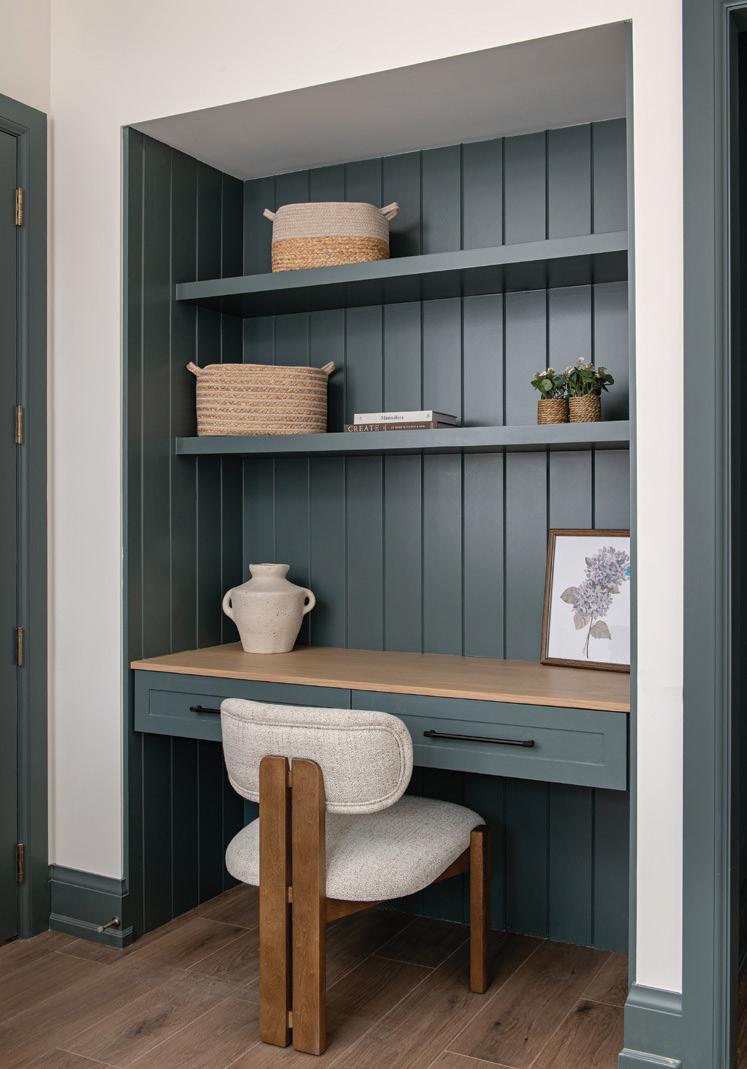
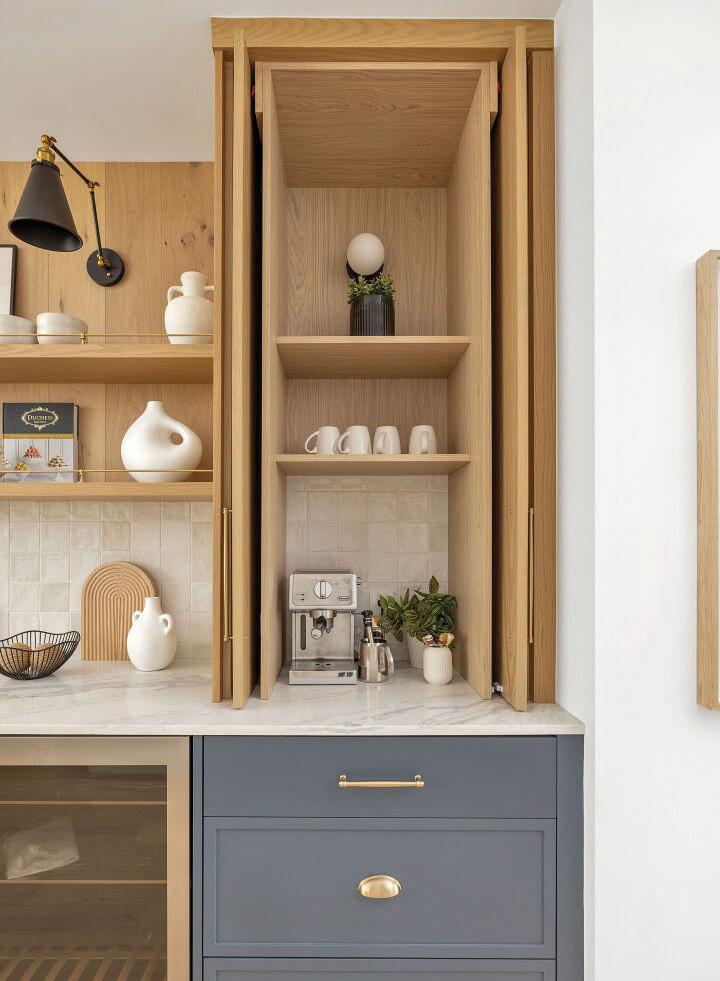
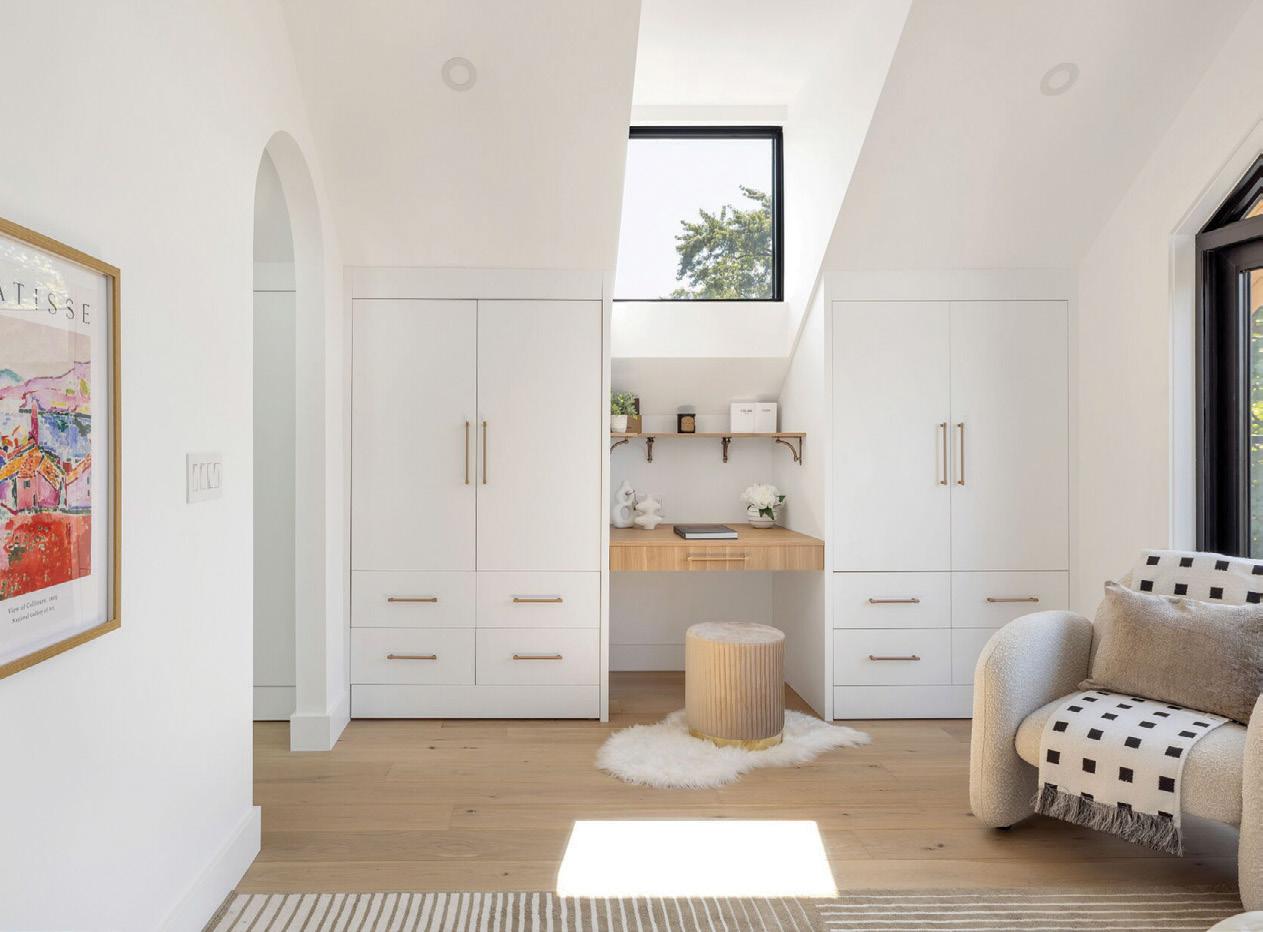
There’s renewed interest in architectural details such as tambour panelling, inset doors and sculptural hardware. Homeowners are embracing cabinetry as an opportunity to establish tone – whether that’s through a bold colour moment at the kitchen island, a moody built-in bar with fluted wood detailing, or ultra-streamlined bathroom cabinetry that feels like it belongs in a boutique spa.
As custom cabinetry continues to evolve, its purpose remains clear –to create homes that feel more intentional, more functional and designed for real life. It transforms rooms into cohesive, architectural experiences and provides homeowners with spaces that respond to their daily rhythms. One thing is clear: cabinetry is far more than just storage. OH
Golara Ghasemi is the creative director and principal designer of Toronto-based Studio Golara Design.
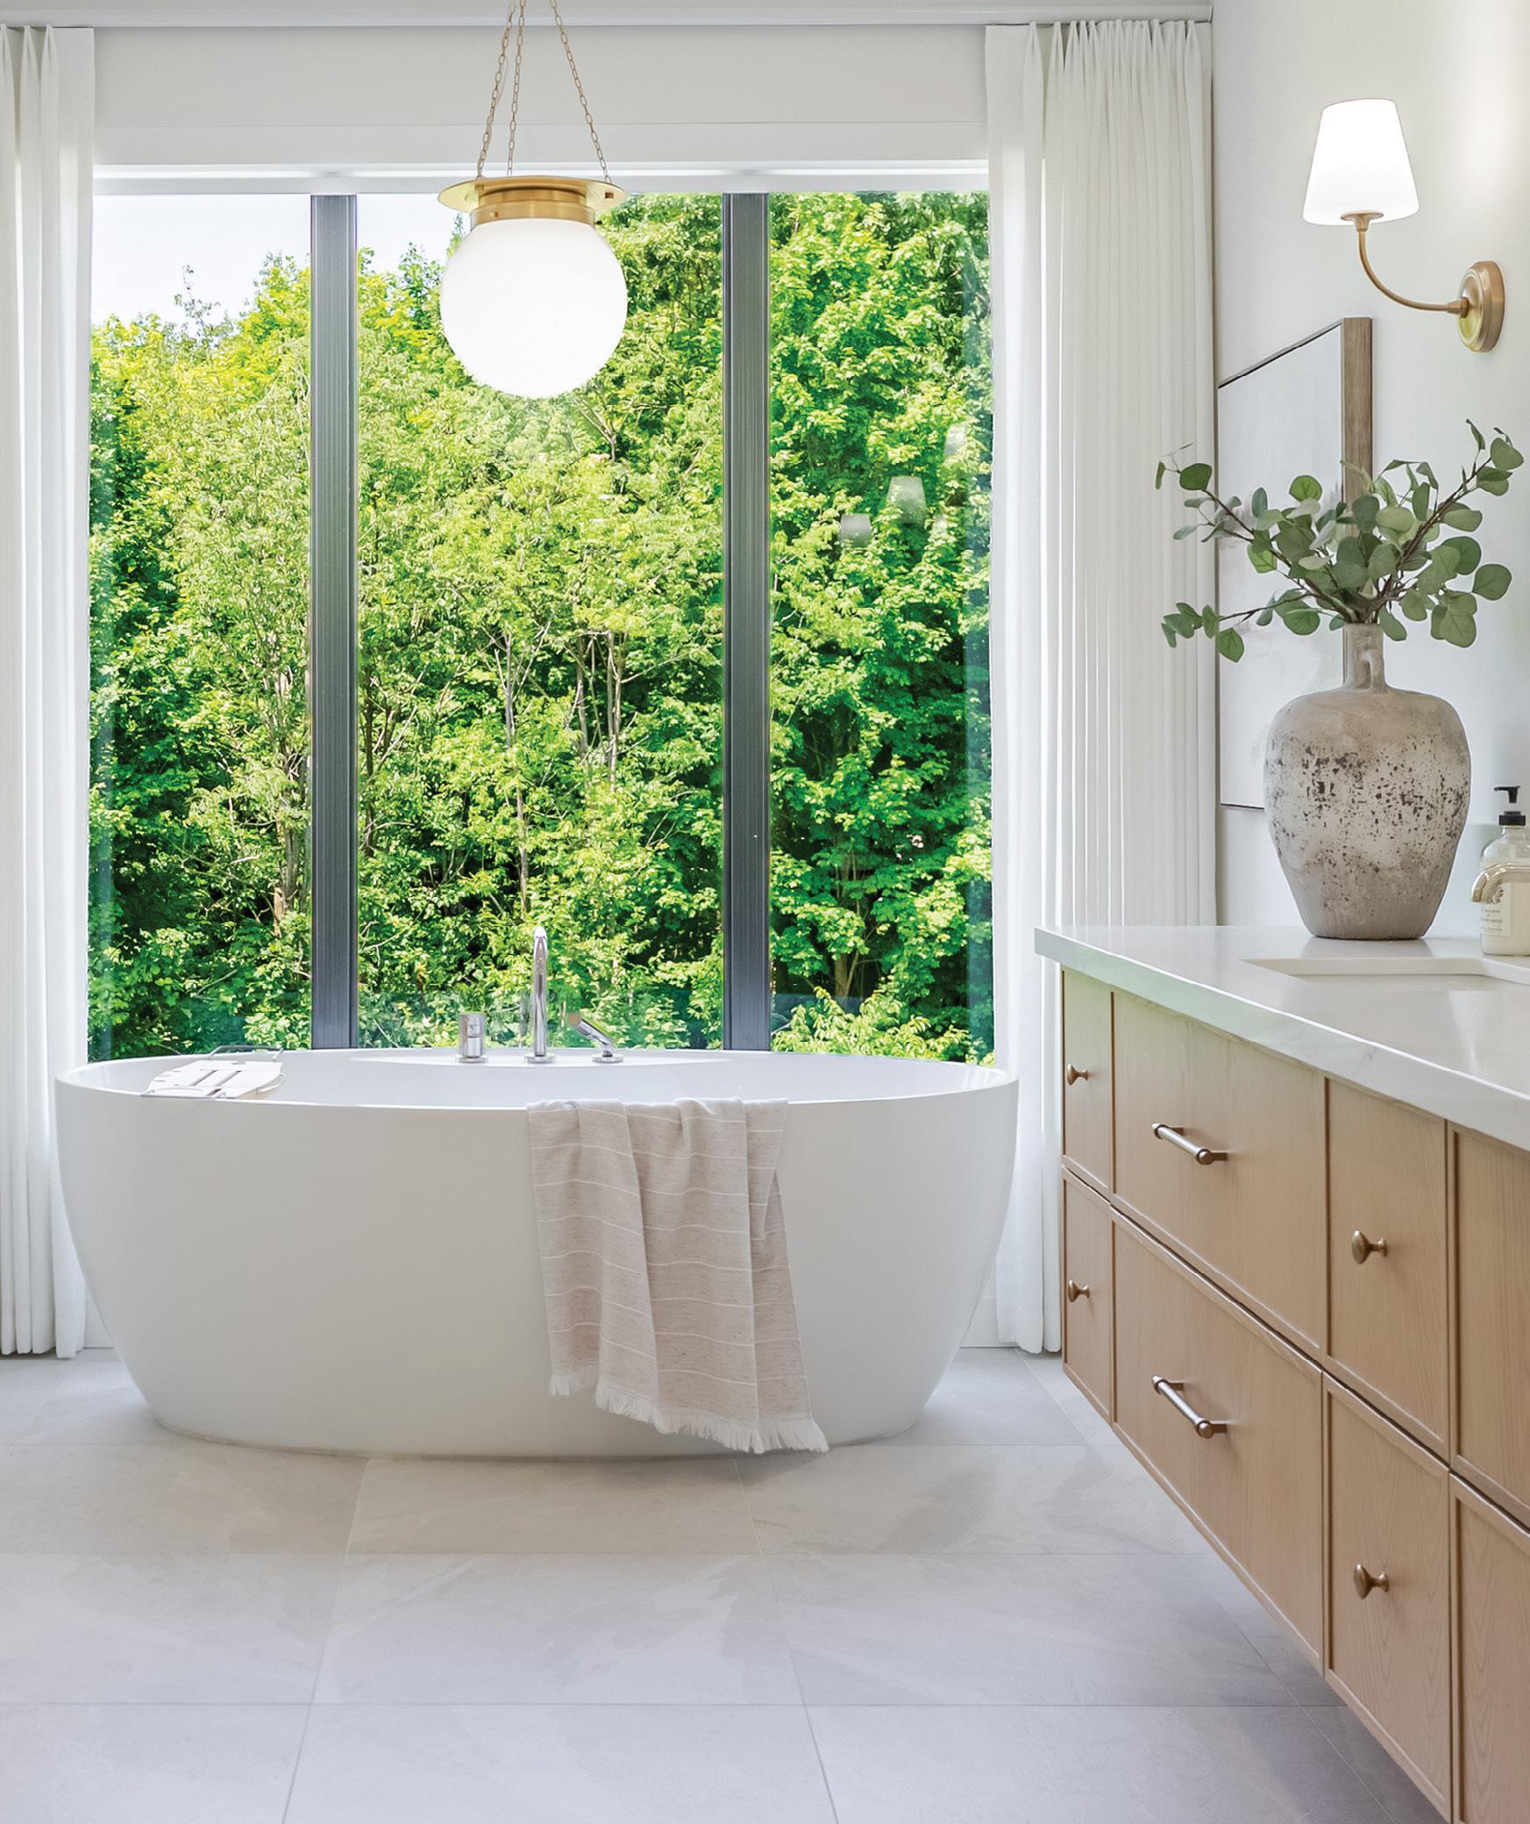
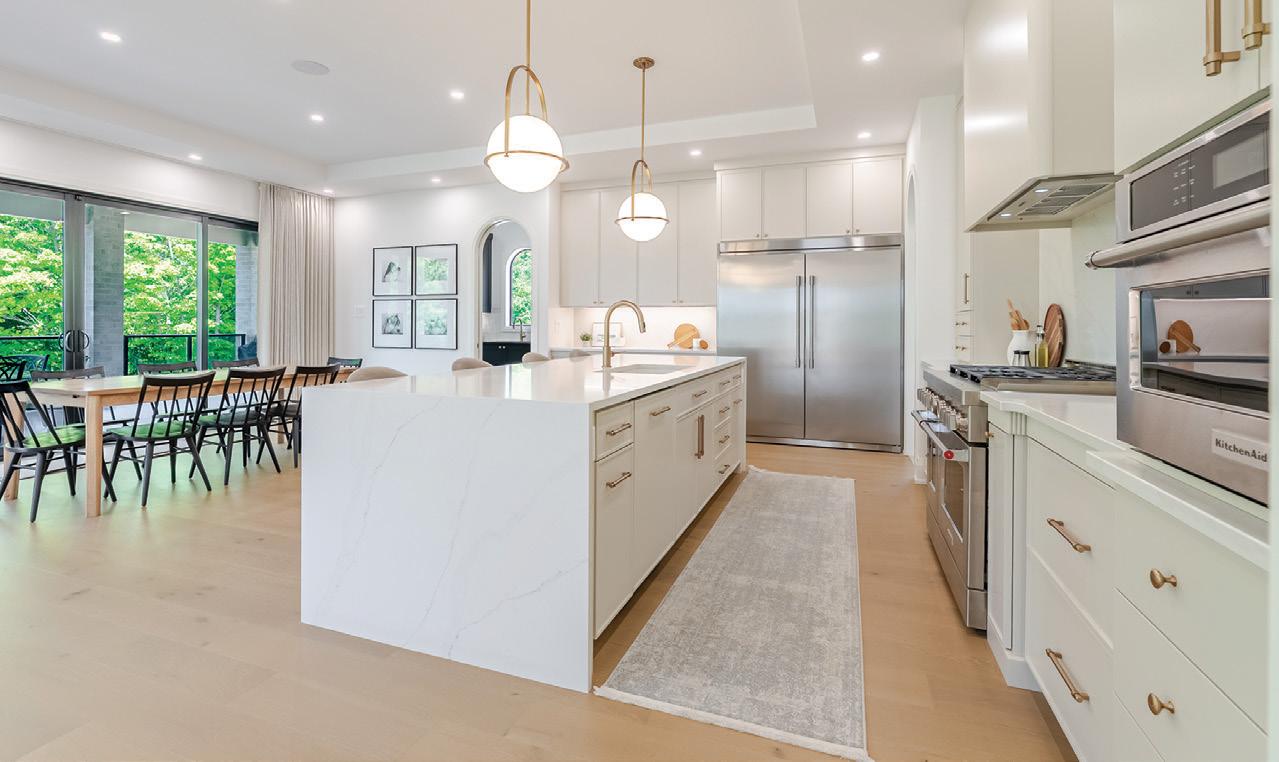
A SYMBOL OF QUALITY
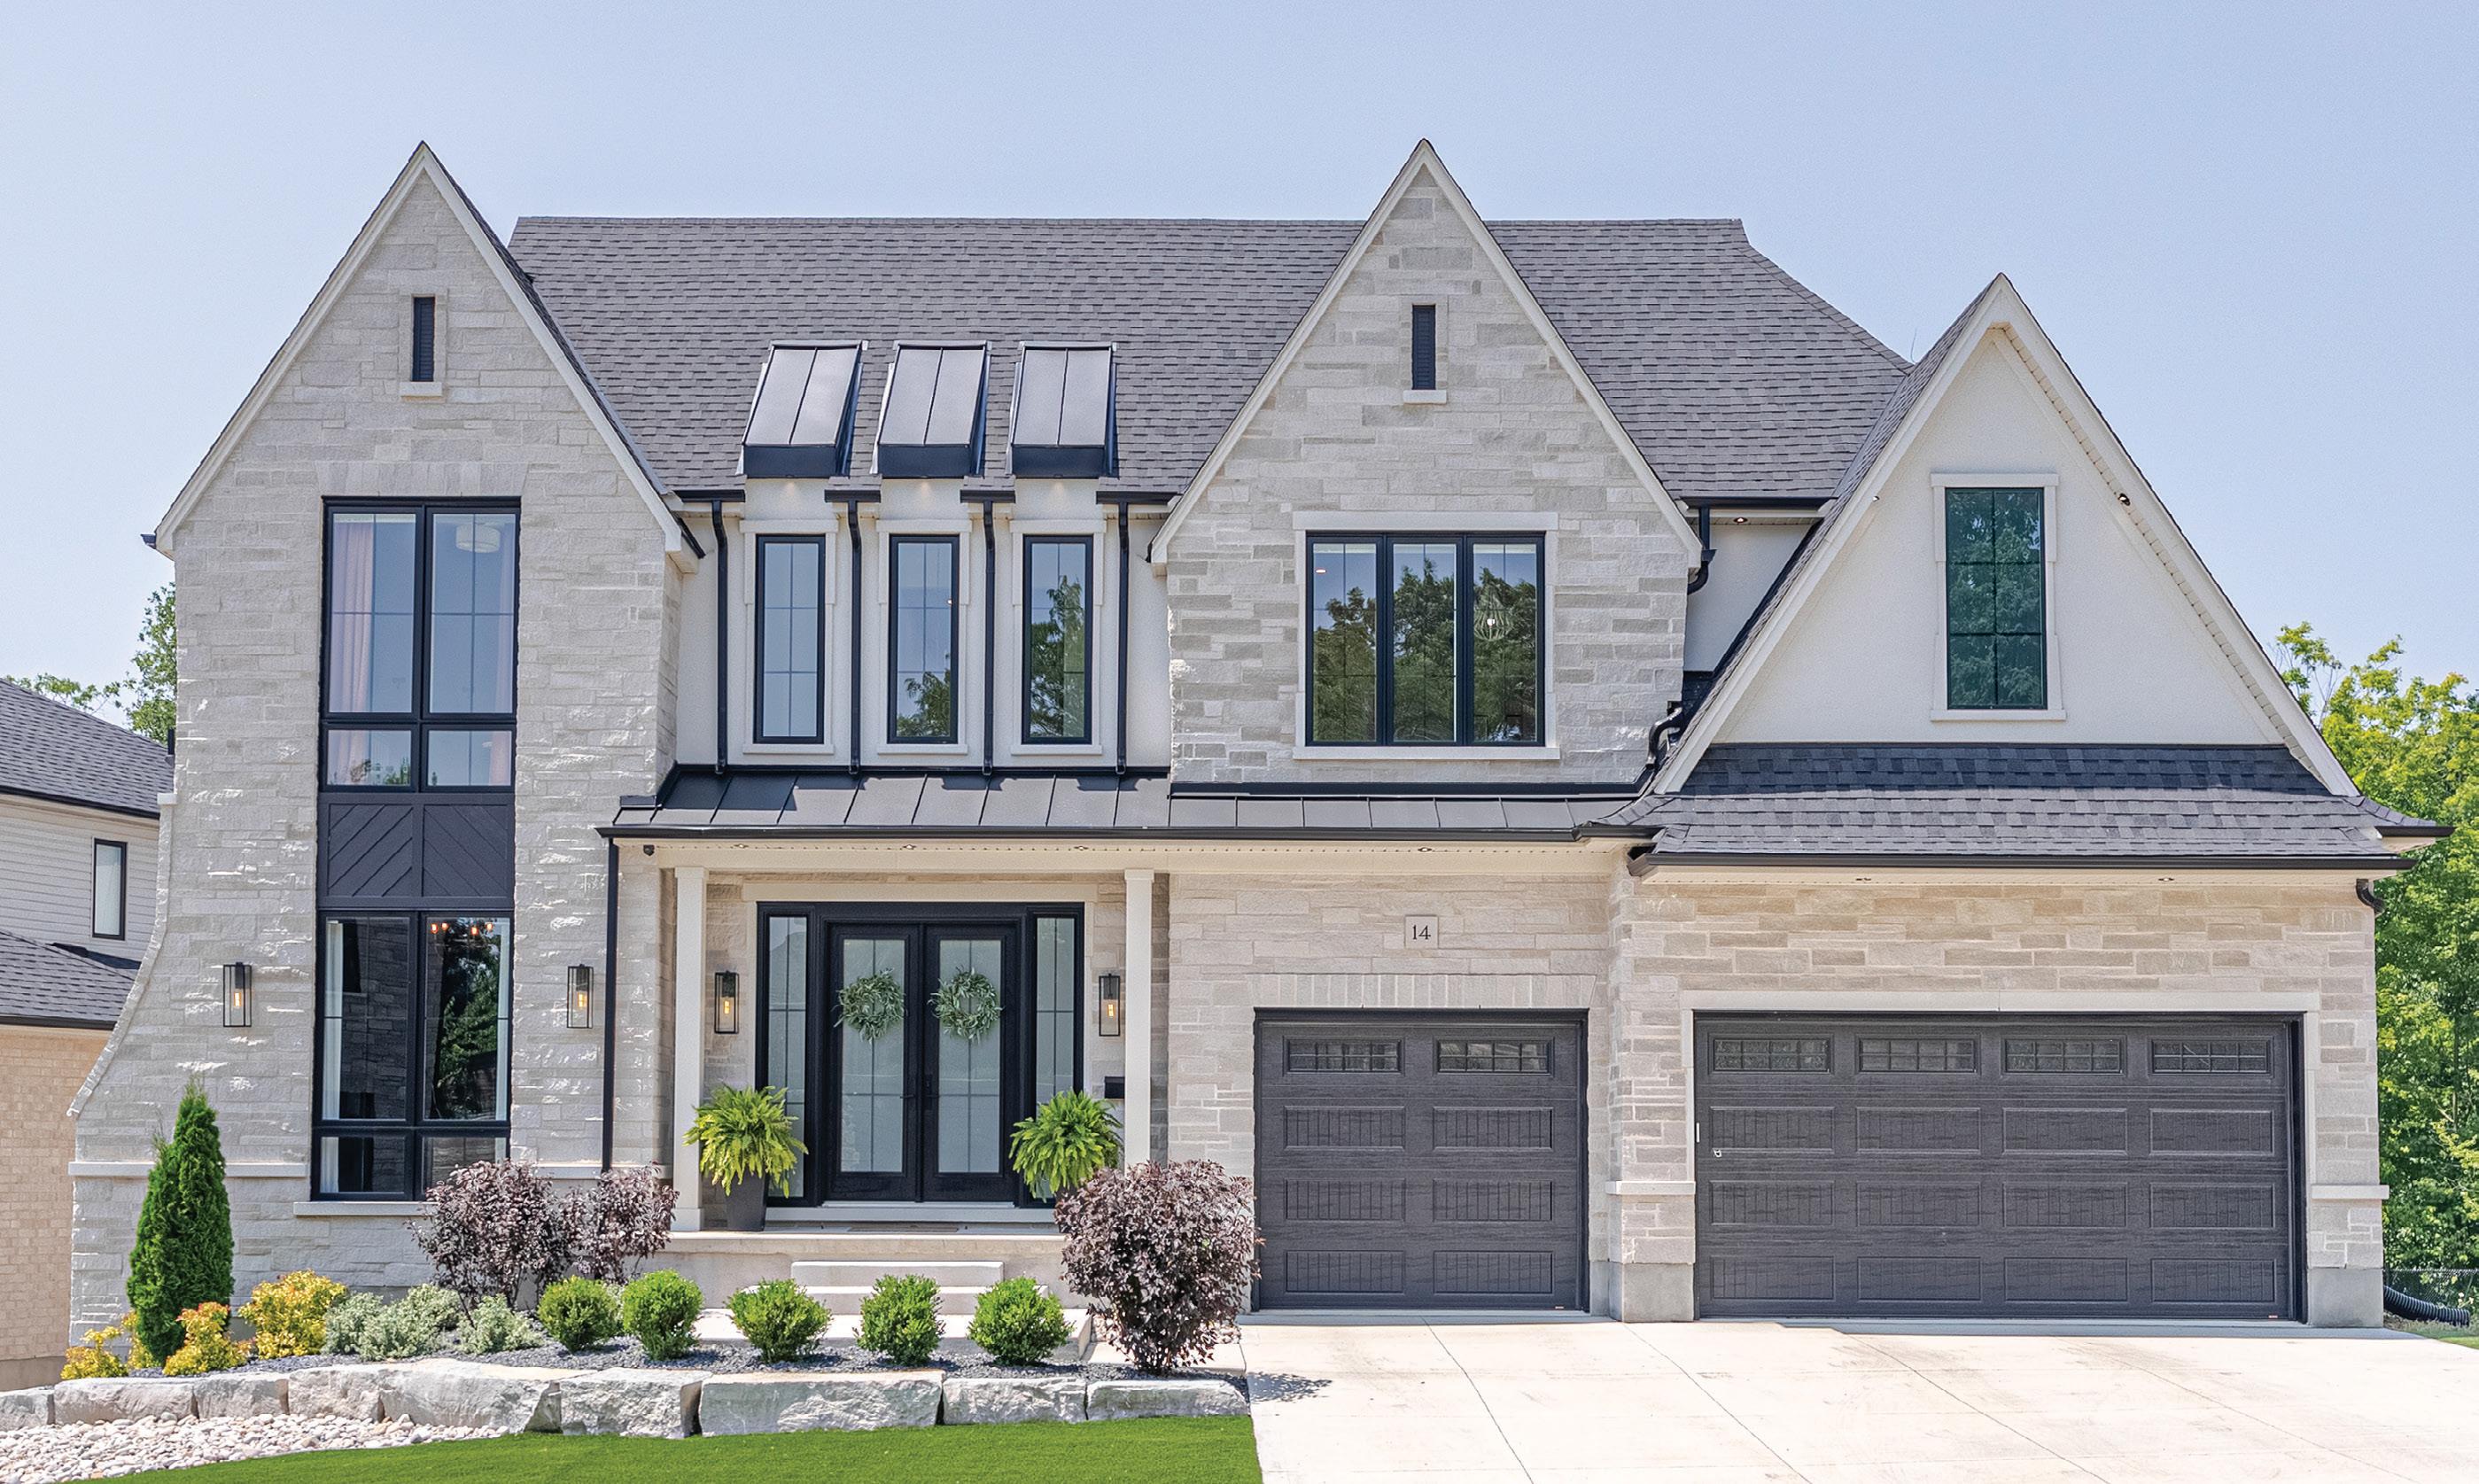
Whether it’s an executive custom home, a cottage or a luxury single–family residence, every home by MCR Homes is constructed with premium materials, the most meticulous workmanship and thoughtful consideration towards today’s value-conscious buyers. When you purchase a home by MCR Homes you’re getting the best value and a lifestyle you’re going to love for years to come.

The Power ofGREEN
8 GREEN FOODS TO PRIORITIZE THIS SEASON

1
Pepitas
Shelled pumpkin seeds are the perfect addition to salads, yogurt, oatmeal or homemade granola. A source of iron, magnesium, zinc and protein – talk about small but mighty!

5
Peas
The colour green is often associated with spring, nature, new growth and freshness. When it comes to food, green items are typically rich in nutrients, and it is recommended to include at least one dark green vegetable in your diet daily. If you need some fresh ideas and inspiration for eating more greens, here are eight foods to prioritize this spring.
These little guys are often overlooked as a nutrient powerhouse, but green peas are a good source of iron and protein. One cup provides about 10 g of fibre and 8 g of protein. Frozen peas can be easily added to a variety of meals to boost nutrition. Personally, I love peas, edamame and some flaky salt as a quick, protein-rich snack.
STORY BAILEY FRANKLYN

2
Asparagus
Spring is asparagus season, so it makes sense to enjoy it then. Packed with antioxidants and many vitamins and minerals, asparagus makes an excellent addition to any meal. Roast with garlic, lemon zest and shredded parmesan. Blanch and enjoy in a risotto. Or add it to a stir-fry.

6
Artichoke
If you’re not eating artichokes, this is your sign to start. One medium artichoke provides about 10 g of fibre, or 40 per cent of the amount women need per day and 26 per cent of what men need. The canned, marinated hearts are fine to use. They make great additions to salads, pizza, dips or marinades. But if you want a culinary challenge, buy and cook raw artichoke hearts.

3
Avocado
The humble avocado exploded in popularity thanks to avocado toast, but people may not truly appreciate its nutritional power. One half of an avocado provides 7 g of fibre, which is about 28 per cent of the amount women need per day (19 per cent for men). It’s also a good source of heart-healthy fats.

7
Microgreens
These are very young greens, somewhere between sprouts and baby greens. Their nutrients are concentrated, meaning they tend to have higher levels of vitamins, minerals and antioxidants than their mature greens counterparts. You can grow them yourself or purchase them. Enjoy them in salads, blend them into smoothies or add them to sandwiches and wraps.

4
DarkGreensLeafy
Spinach, Swiss chard, kale, collard greens, arugula and bok choy are a few examples of dark leafy greens. Truly the definition of nutrient powerhouses, they are rich in iron, calcium, vitamin K, fibre and folate. Adding a handful to a soup, curry, stir-fry or a smoothie is an easy way to sneak more of these greens into your diet.

8
Fresh Herbs
Basil, mint, cilantro, parsley, sage and dill are just some examples of green, leafy herbs. They are a great way to add flavour to dishes without adding more salt. Try growing them yourself (even in a little window planter) to save some money, and always have fresh ingredients on hand. OH
Bailey Franklyn is a Registered Dietitian living in Meaford.
APARTMENT LIVING Elevated
EUNICE N. YIDANA PHOTOGRAPHY JASON HARTOG
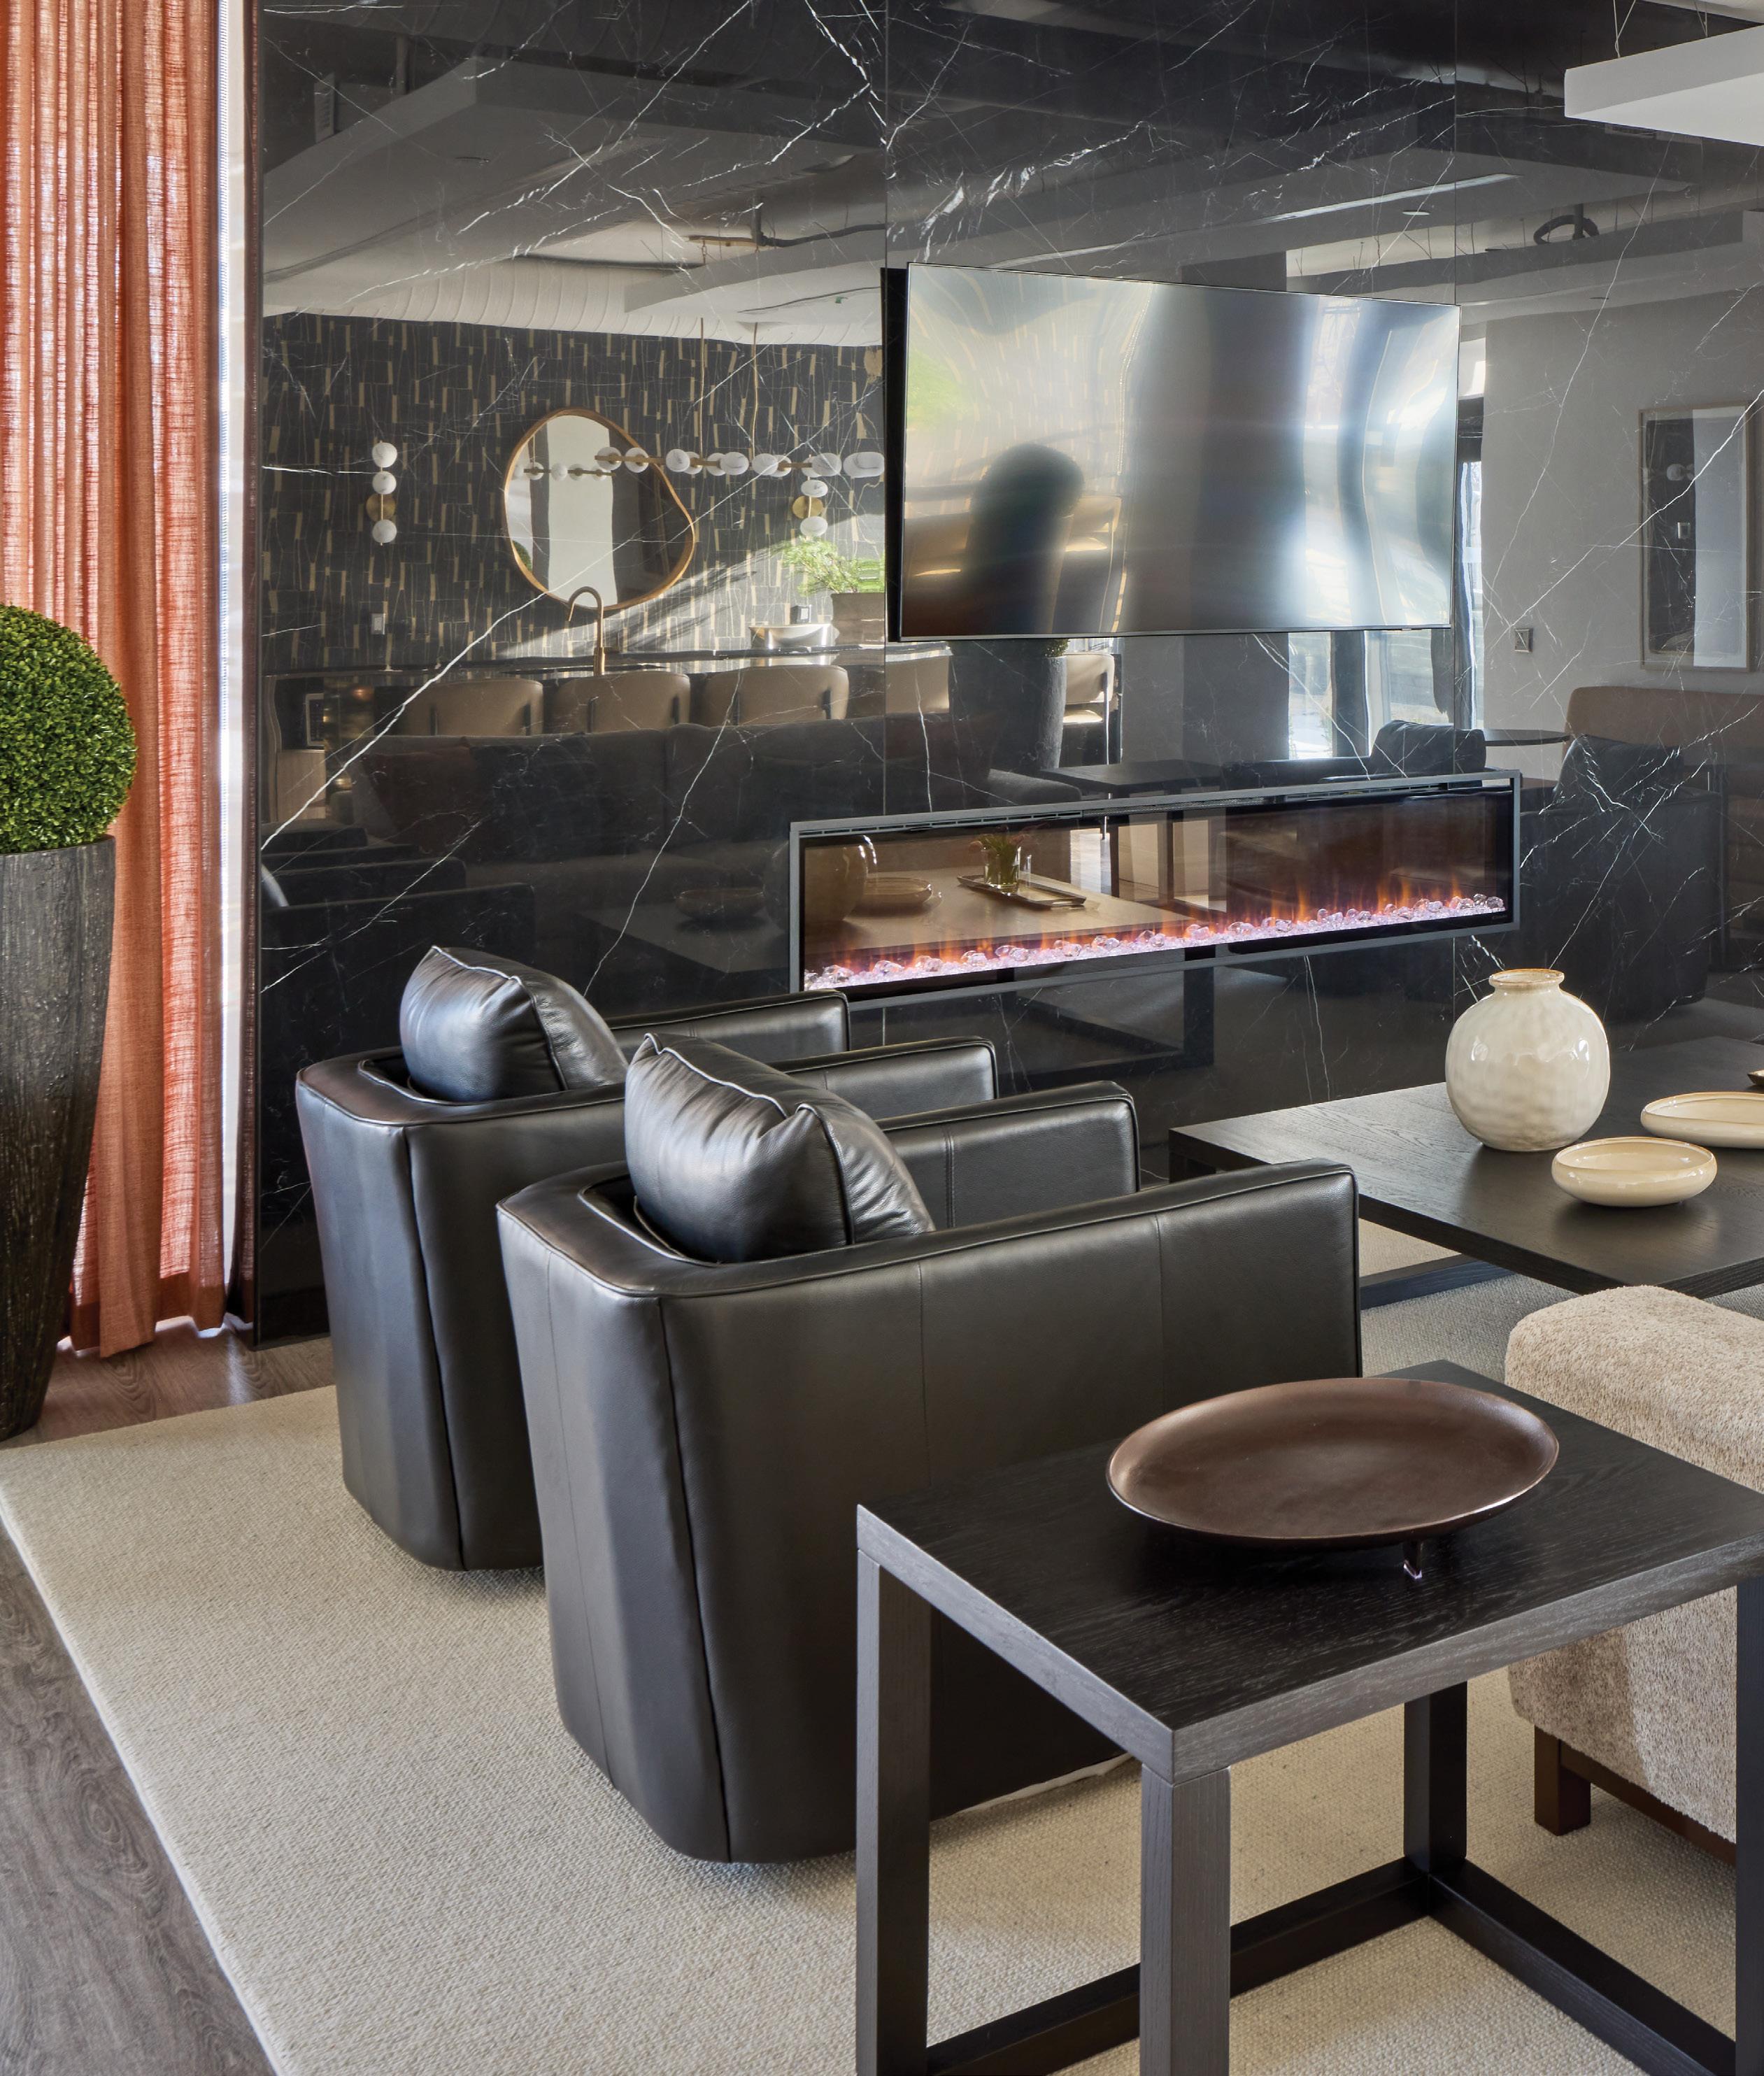
The inviting residents’ lounge is anchored by a dramatic linear fireplace clad in high-gloss black marble with white veining. Cinnamon-toned linen panels flank the fireplace, while black leather club chairs and a generously scaled sofa in textured neutrals introduce warmth to the contemporary setting.
STORY

RIGHT: Gabi Brown, décor manager, Jake Dunbar, leasing professional, Lindsay Brereton, junior property manager and Sebastian Umana Zapata, leasing professional.
home & designer
SSUNLIGHT
POURS THROUGH FLOOR-TO-CEILING WINDOWS, bouncing off soft neutral finishes and thoughtfully layered textures. In this 1,358 sq. ft., two-bedroom model suite at Candela, design does more than impress at first glance – it invites. This is apartment living that feels intentional.
Located in London’s forward-thinking West 5 neighbourhood, Candela is a luxury, environmentally conscious rental community developed by Sifton Properties. The model suite was designed and decorated by Sifton designer Gabi Brown, whose approach prioritizes livability as much as visual appeal.
“Good design is about listening and understanding what your resident is looking for in their space,” says Gabi. That philosophy is evident throughout the two-bedroom apartment, where open-concept living and high-quality finishes combine to create a space that feels both polished and personal.
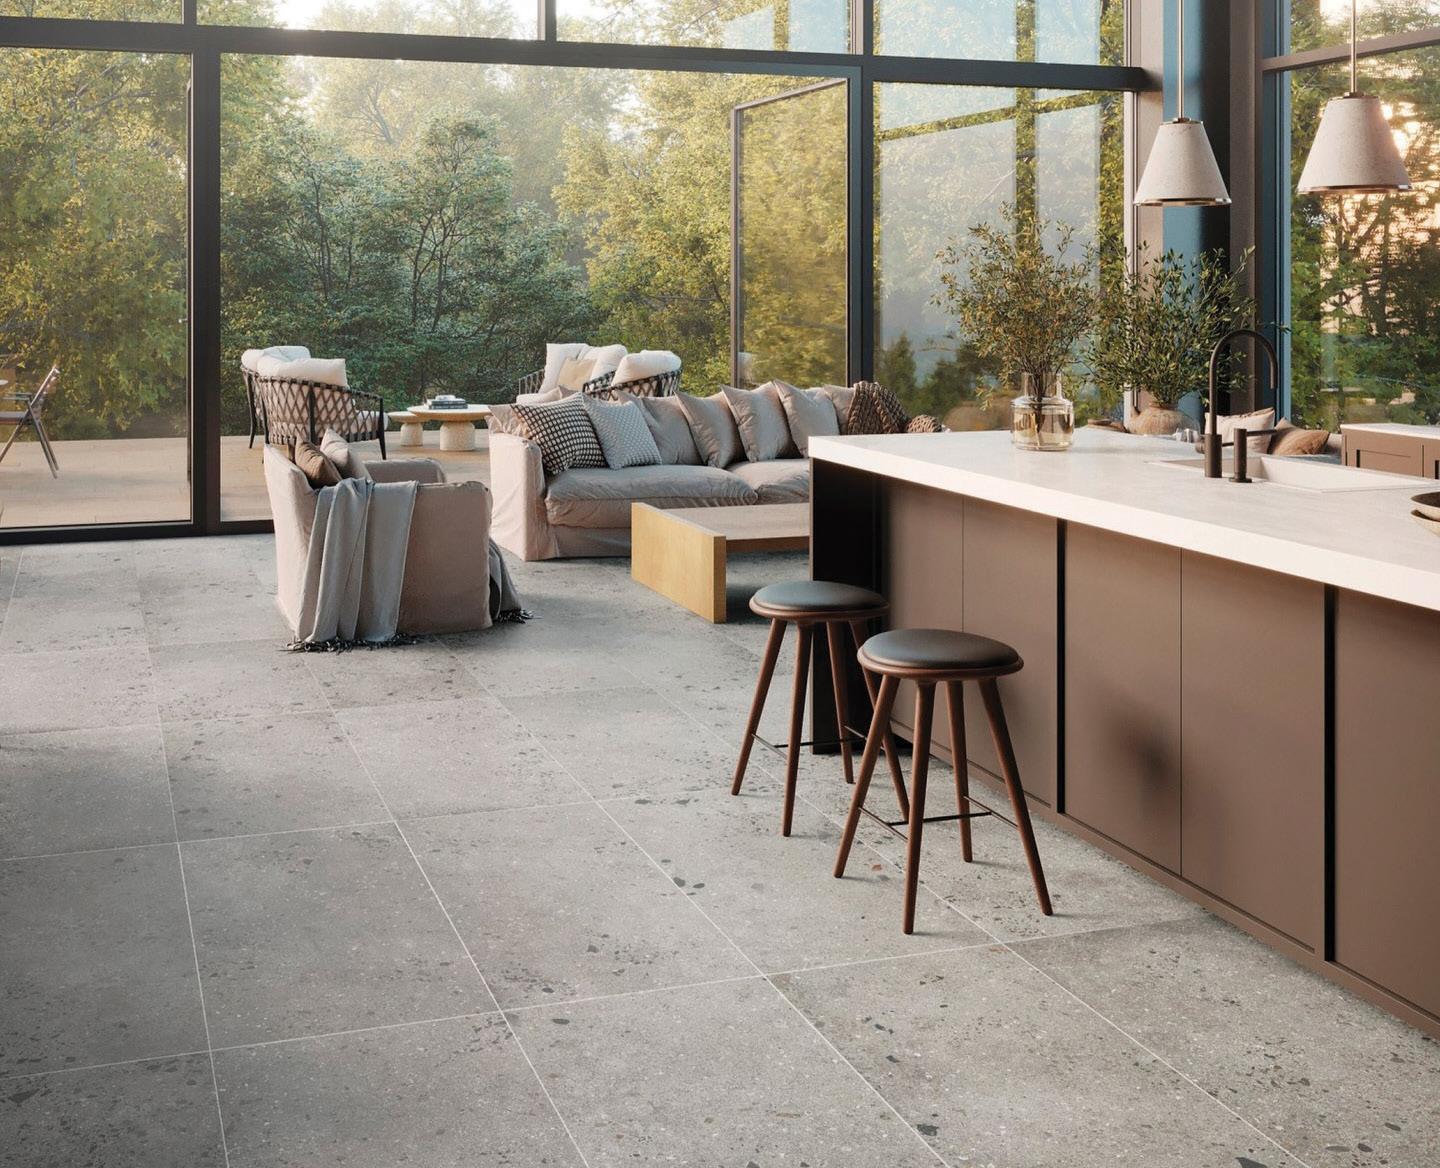
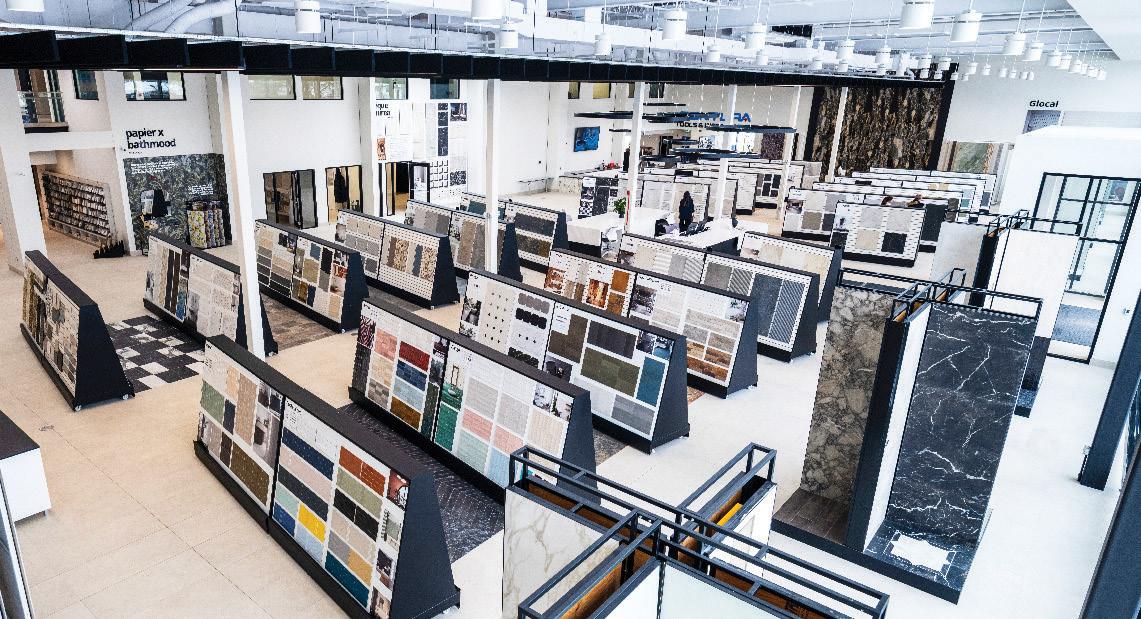
The kitchen anchors the suite with clean-lined cabinetry from Verbeek Kitchens, paired with HanStone Antello quartz countertops supplied and installed by Progressive Countertop. A kitchen island encourages gathering, while energy-efficient appliances from London Major Appliances support modern living. Details matter here. A Moen Align pull-down spray faucet in brushed stainless adds function without fuss, and a porcelain tile backsplash from Centura London provides subtle texture and durability.
Bathrooms carry the same elevated sensibility. Tiled showers and porcelain flooring create a spa-like feel, complemented by quartz countertops and chrome fixtures. “Kitchens and bathrooms are very important to people,” Gabi notes.
Premium materials are used throughout and finishes are cohesive and understated. Walls are painted Sherwin-Williams Lunar Lite by HD Painting, offering a warm, adaptable backdrop for furniture and art.
Furnishings in the model suite were sourced from Urban Barn and Structube, with accessories and artwork from Urban Barn and Homesense. The mix demonstrates how a well-designed space doesn’t require extravagant spending. “People realize they can have a beautifully designed space on an affordable budget,” Gabi explains.
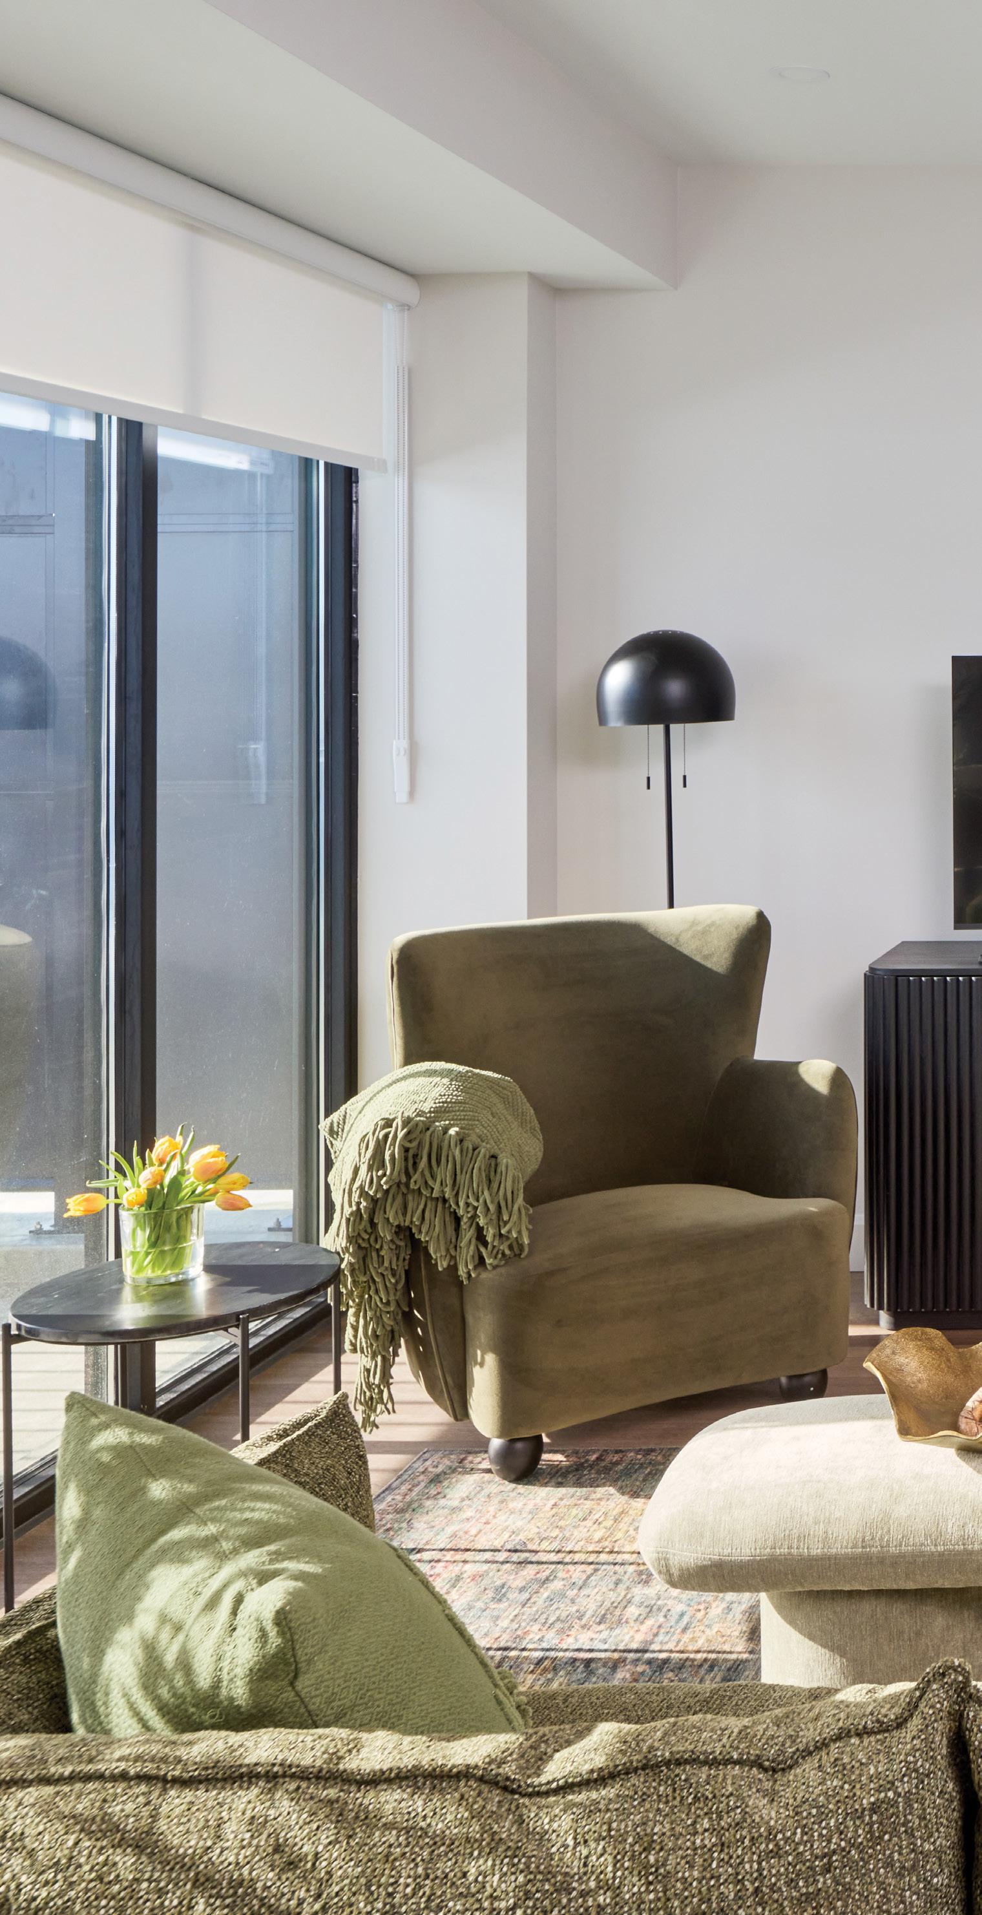
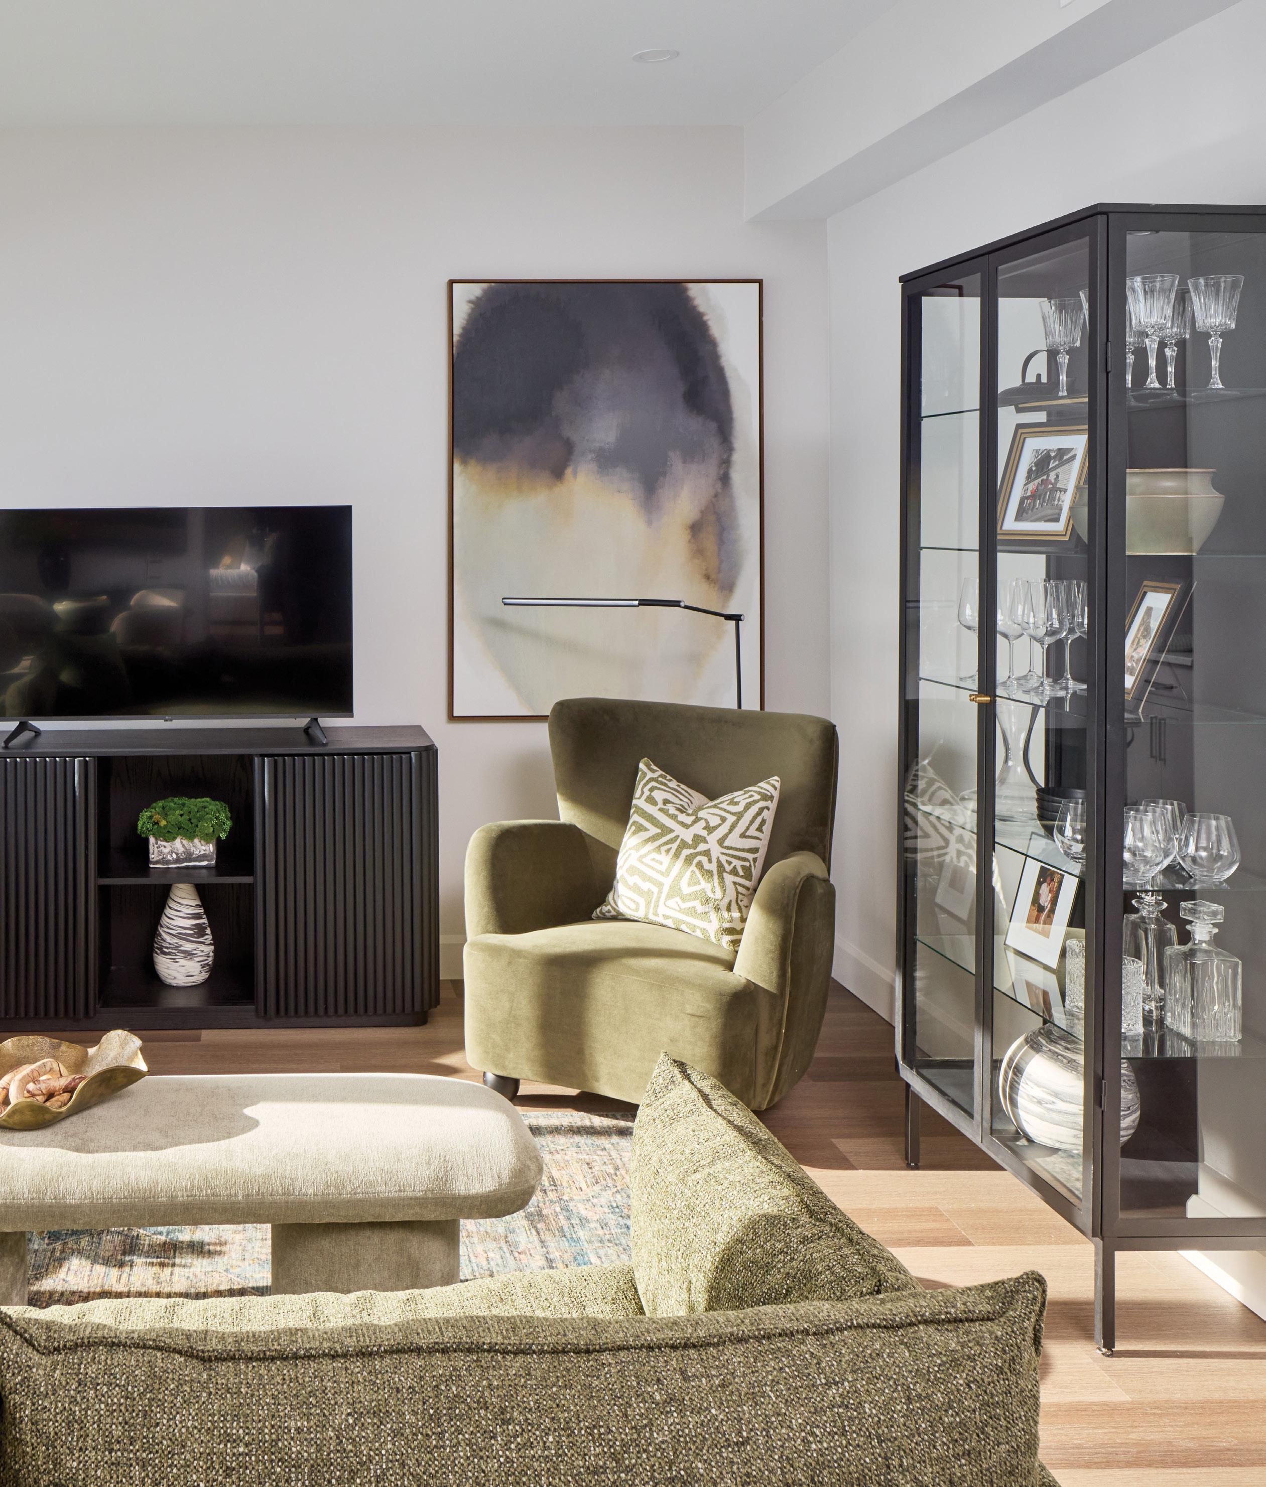
Velvet accent chairs in muted olive add depth against soft neutral walls, while black accent lamps and a fluted media console introduce contrast and subtle architectural interest. Sliding glass doors flood the space with natural light and extend the living area onto the balcony. A flaxtoned ottoman does double duty as a coffee table with the addition of a tray, and a textured sofa, carefully scaled to the footprint, grounds the generously-sized room.
home & designer
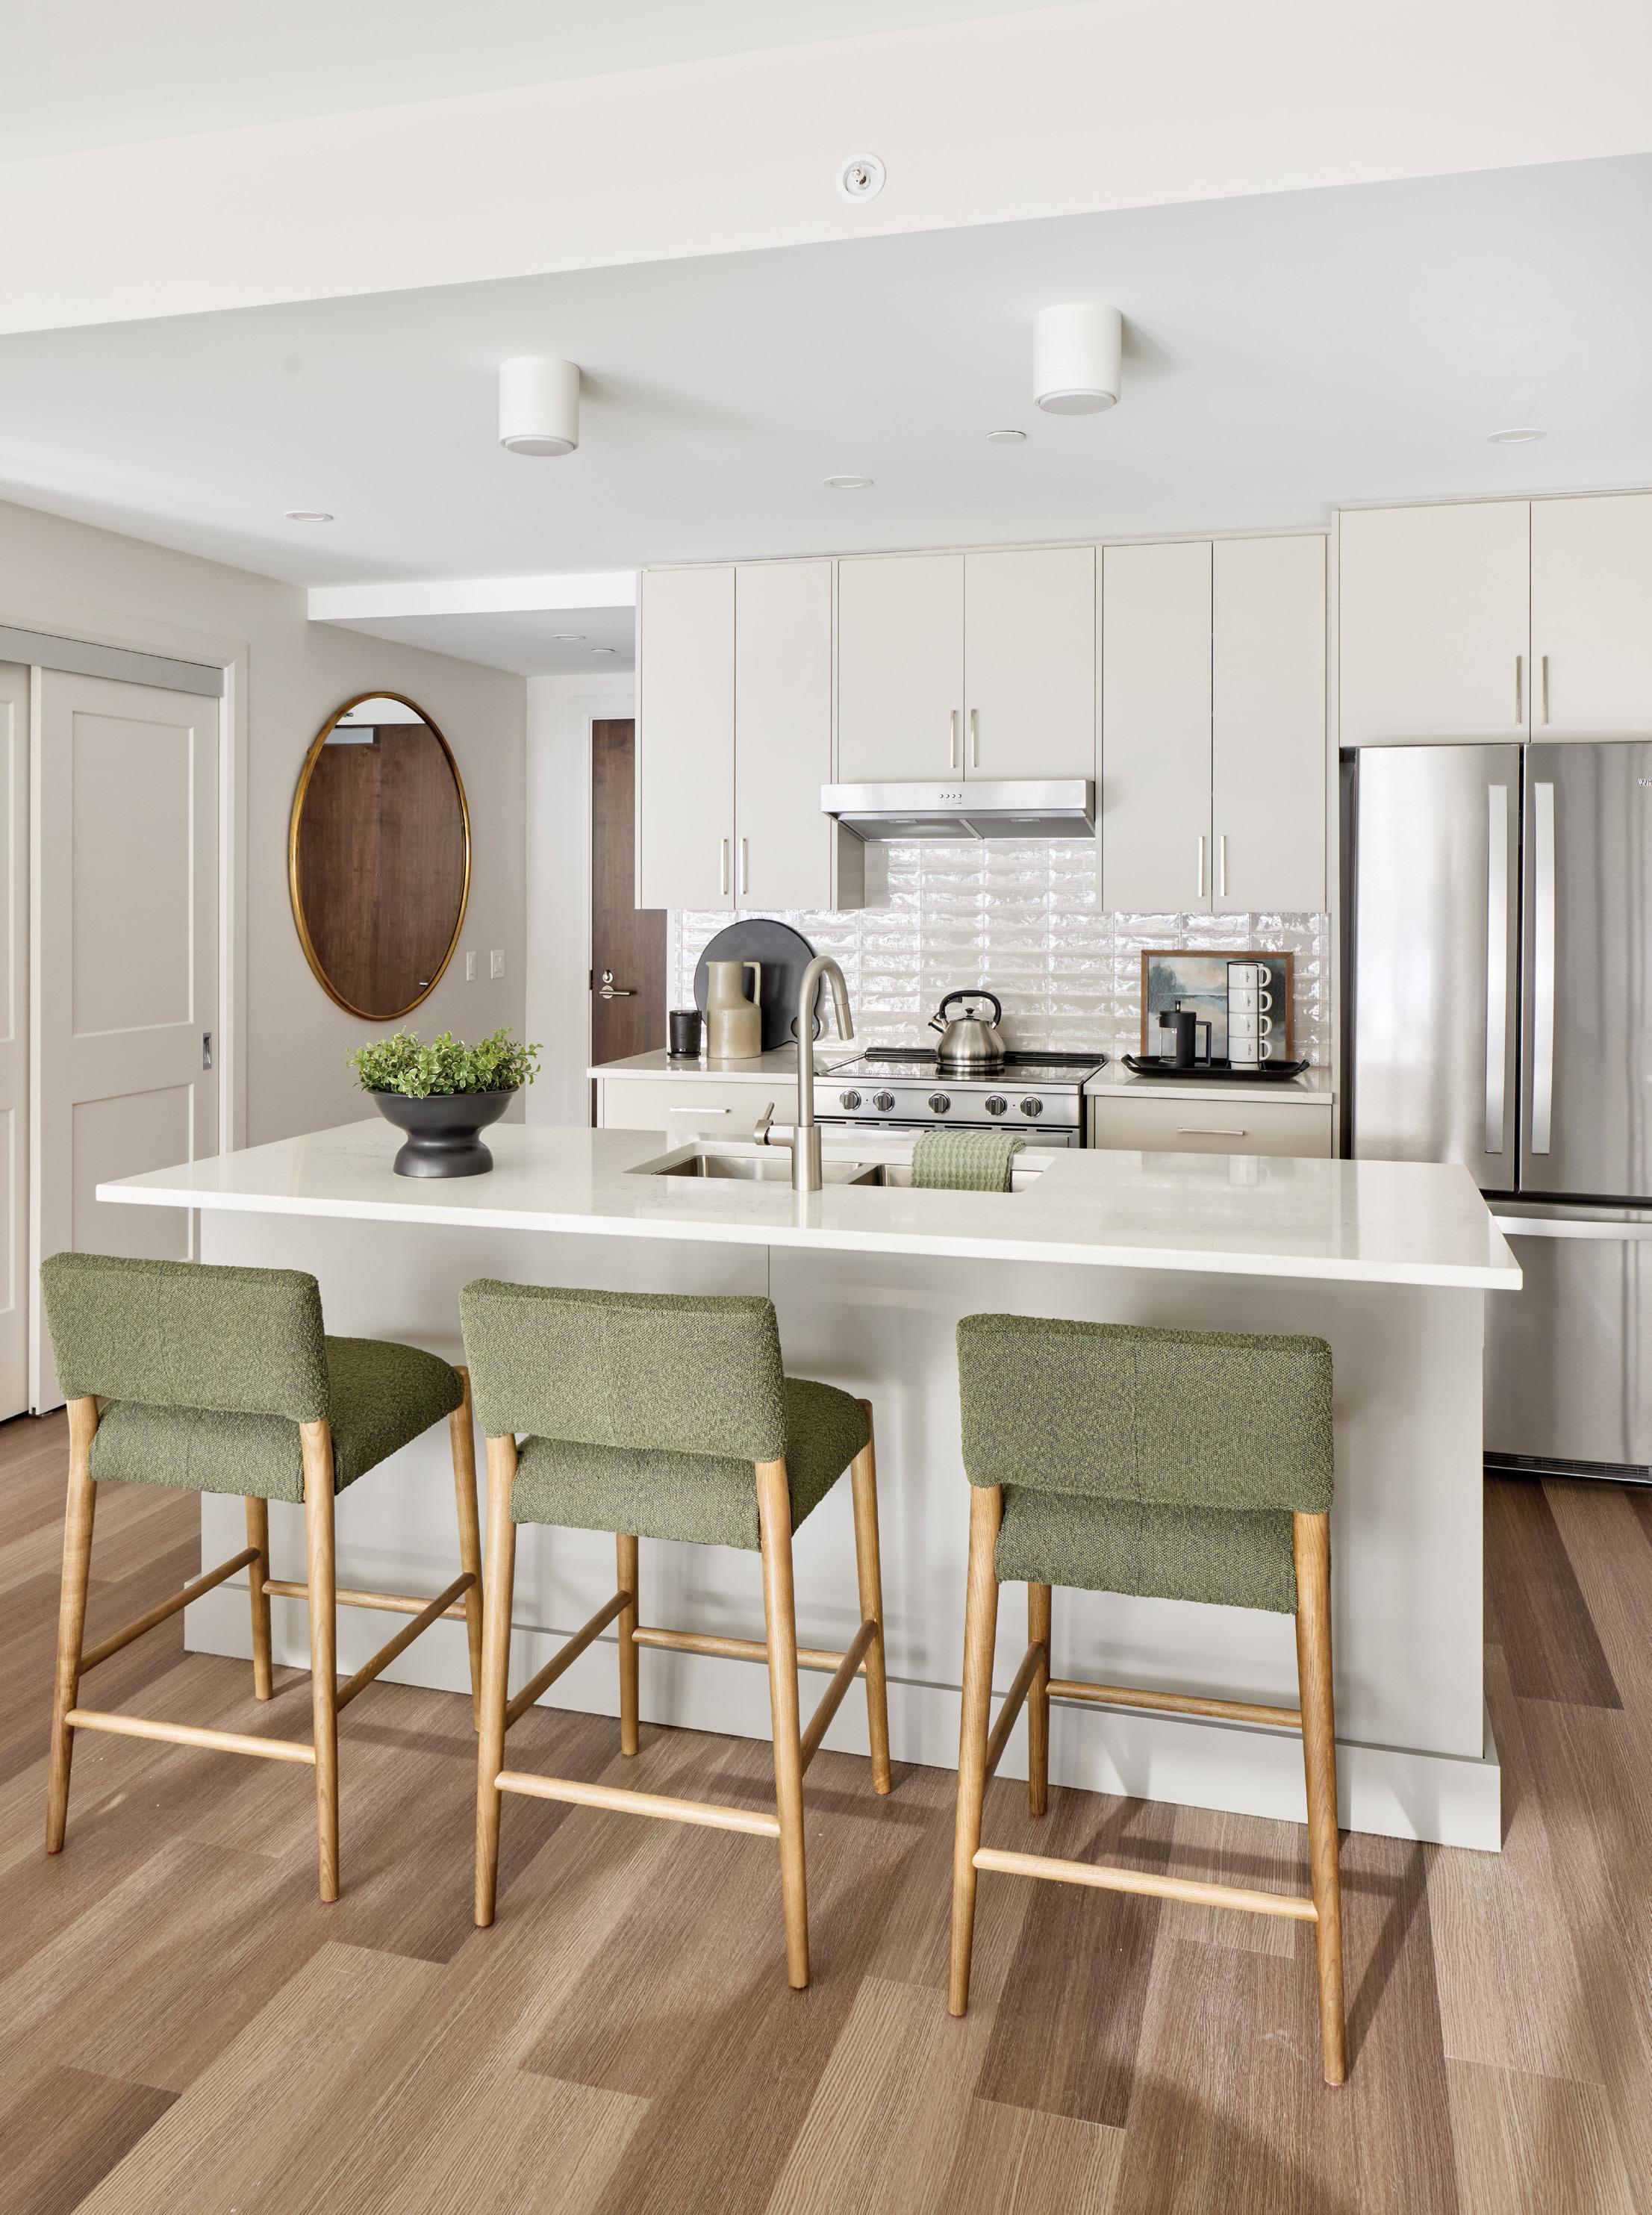
Streamlined cabinetry and an island with seating encourage everyday gathering, while olive upholstery visually connects the space to the living room area.
“GOOD DESIGN IS ABOUT LISTENING AND UNDERSTANDING WHAT YOUR RESIDENT IS LOOKING FOR IN THEIR SPACE.” ~Gabi Brown
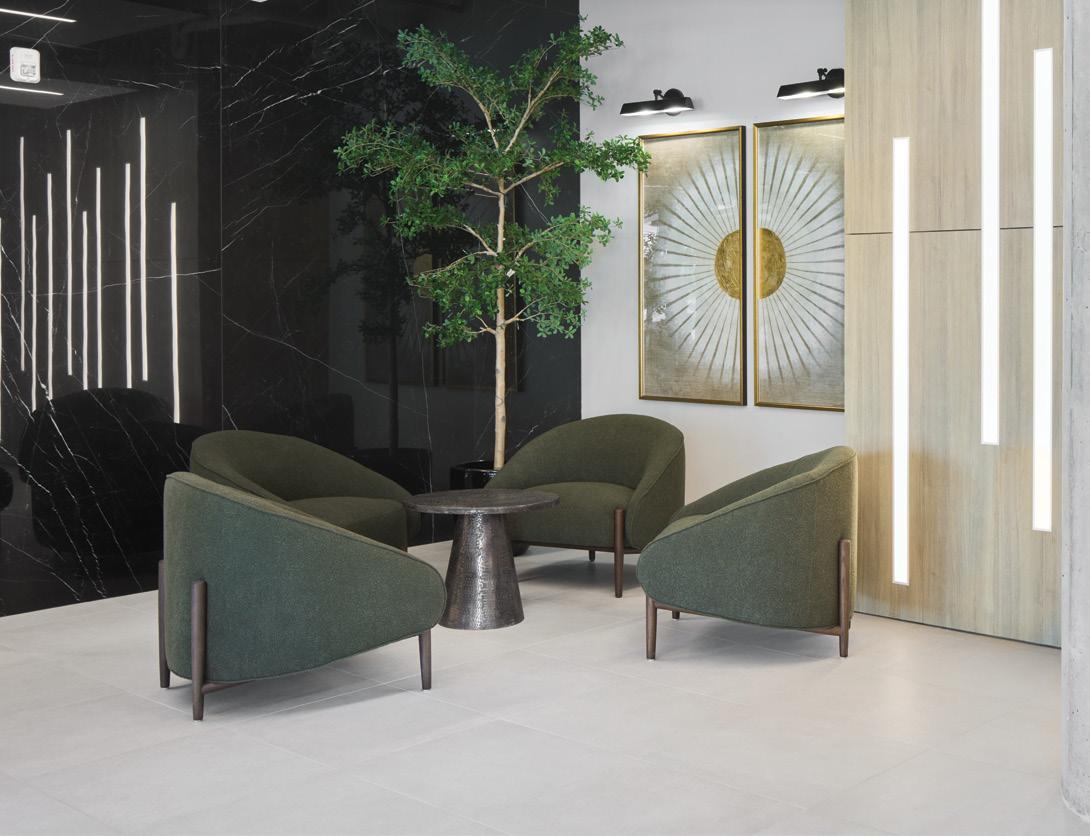
Candela’s shared spaces extend the same thoughtful design language used in the private suites. Residents are welcomed into a lobby that feels more like a boutique hotel than a traditional apartment entry. Chic seating, a large-scale plant and layered textures create an inviting first impression, while porcelain flooring and wall finishes from Centura London and FloorSource establish durability without sacrificing style.
Custom art from Celadon Art adds personality and visual interest, complemented by linen drapery from Covers Designers’ Edge, designed by Willi Van Deven, which softens the space and adds a rich texture. Gabi describes the lobby as intentionally moody yet warm – a space that feels comfortable whether residents are passing through or pausing to connect with neighbours.
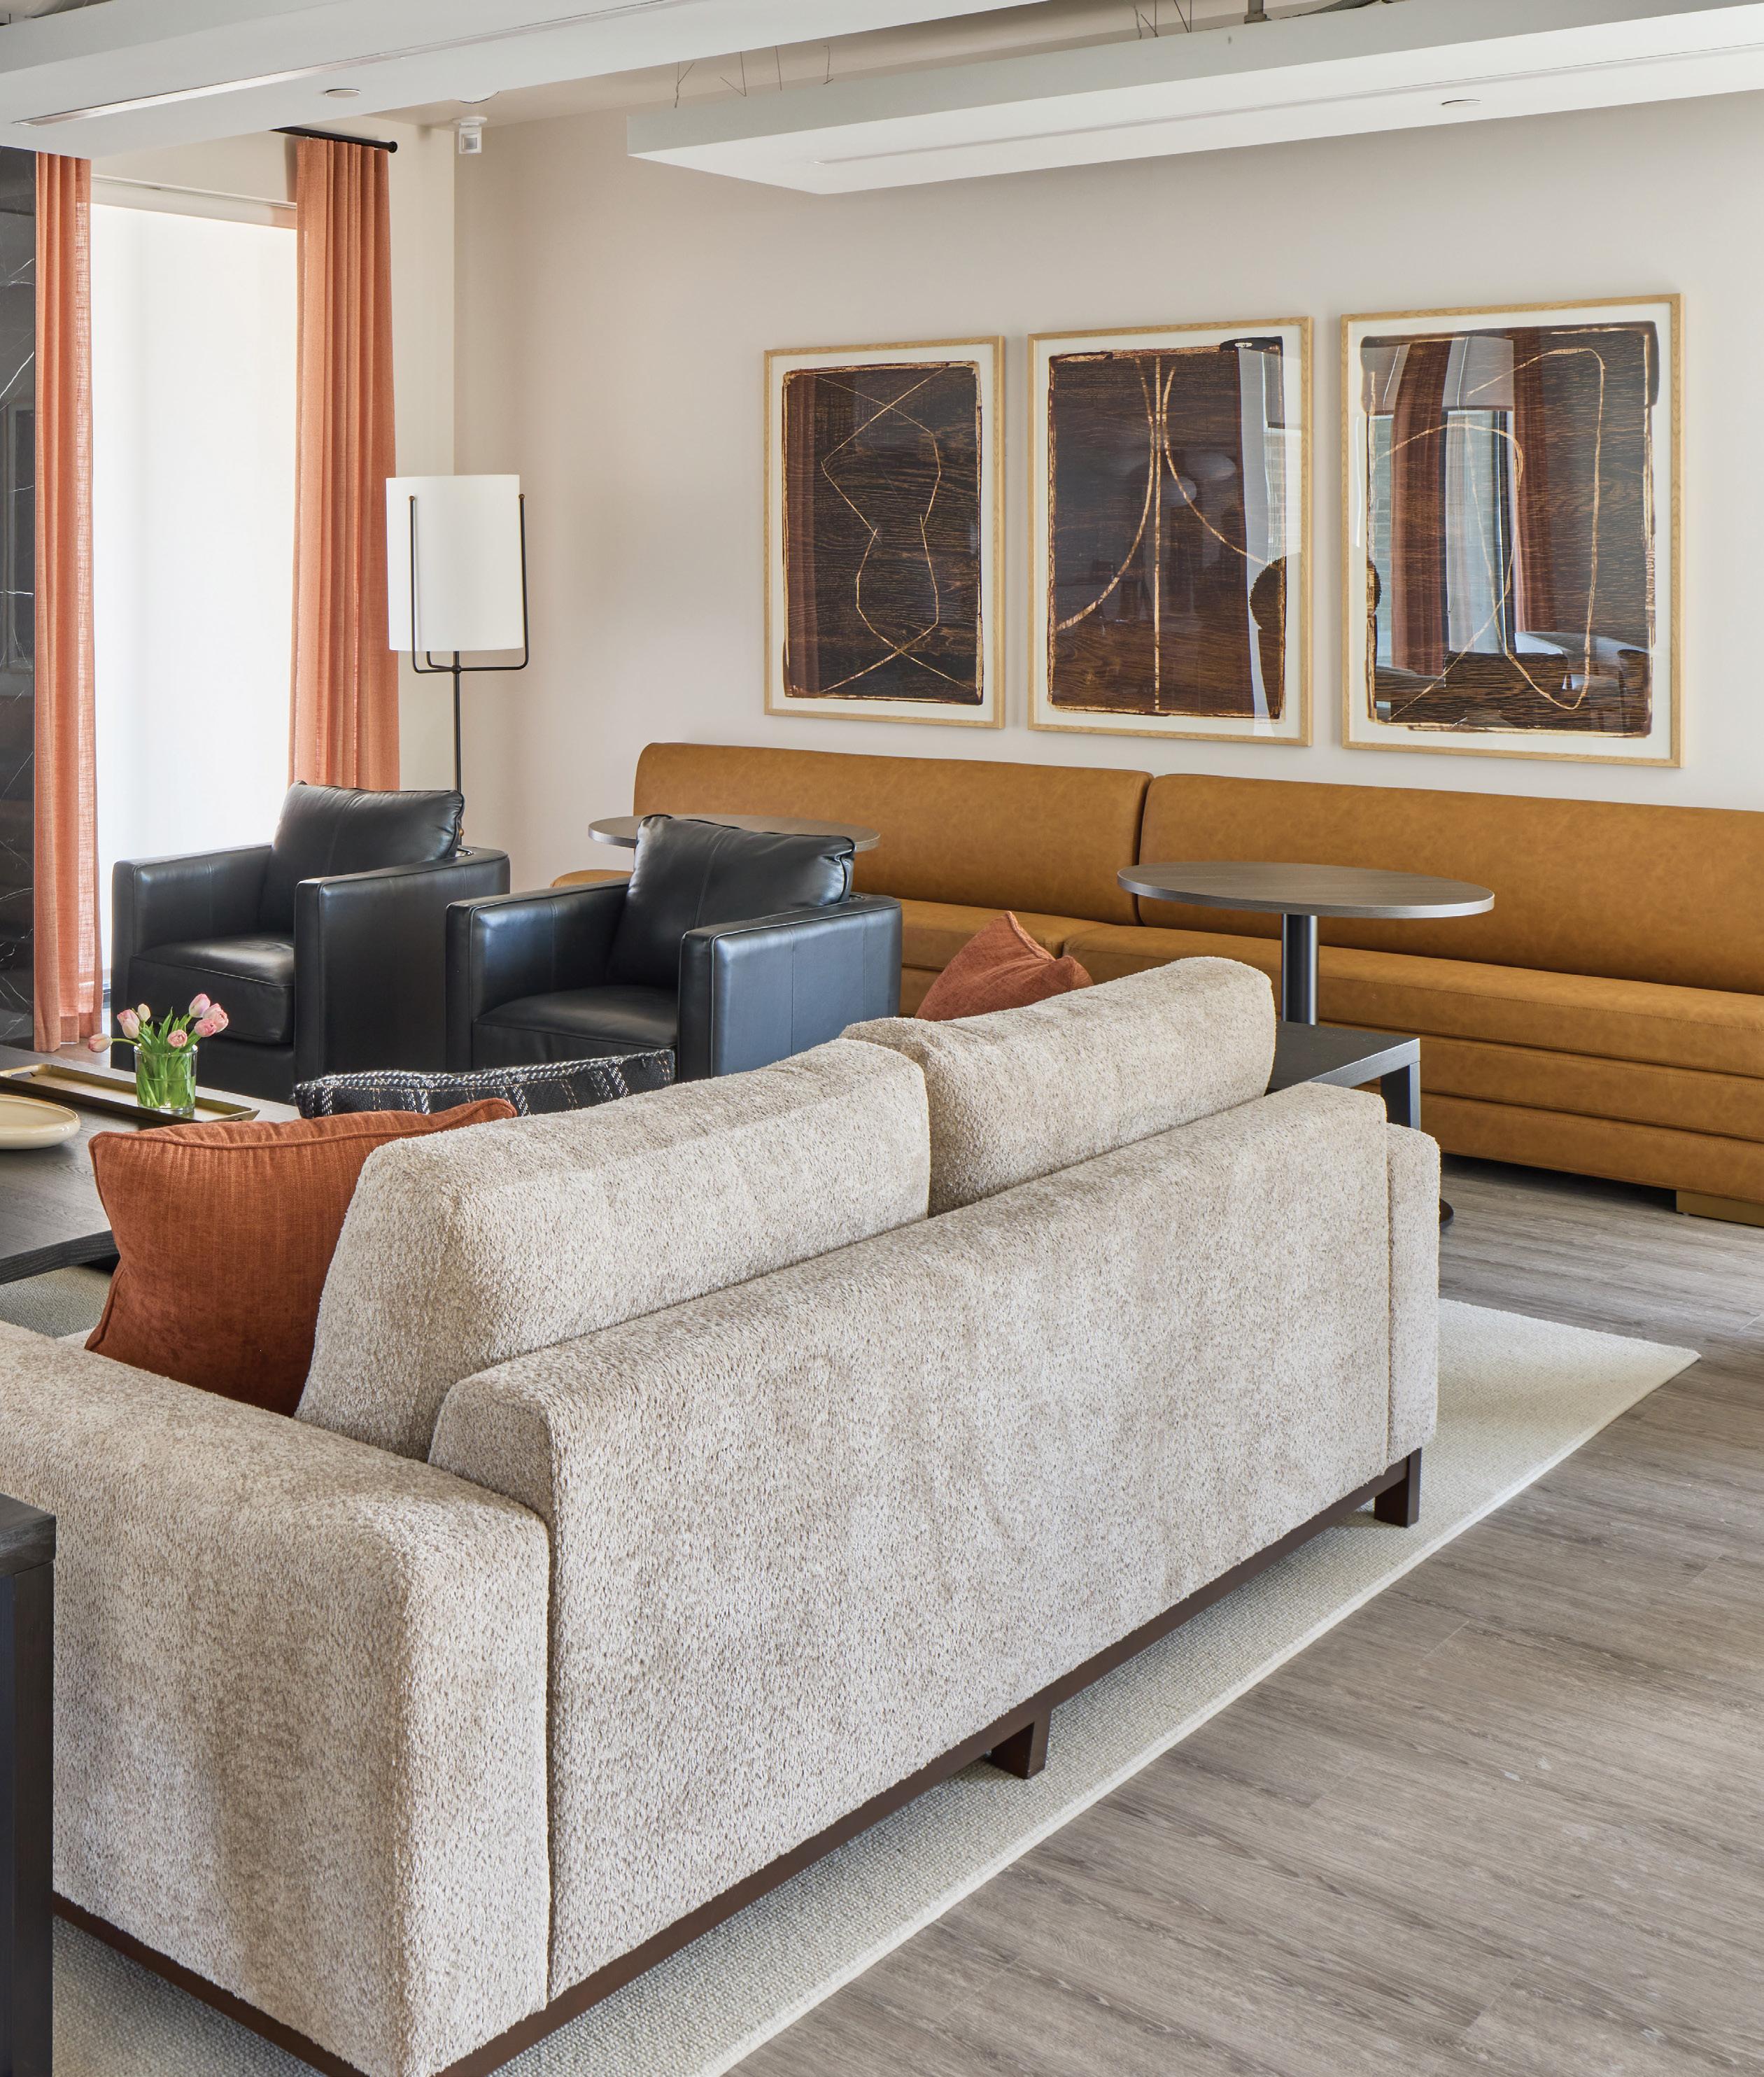
Adjacent to the lobby, the residents’ lounge functions as an extension of the home, with furnishings from Austin & Taylor Home Furnishings Inc. Designed for flexibility, the space accommodates dining, movie nights, meetings and casual gatherings. An amenity
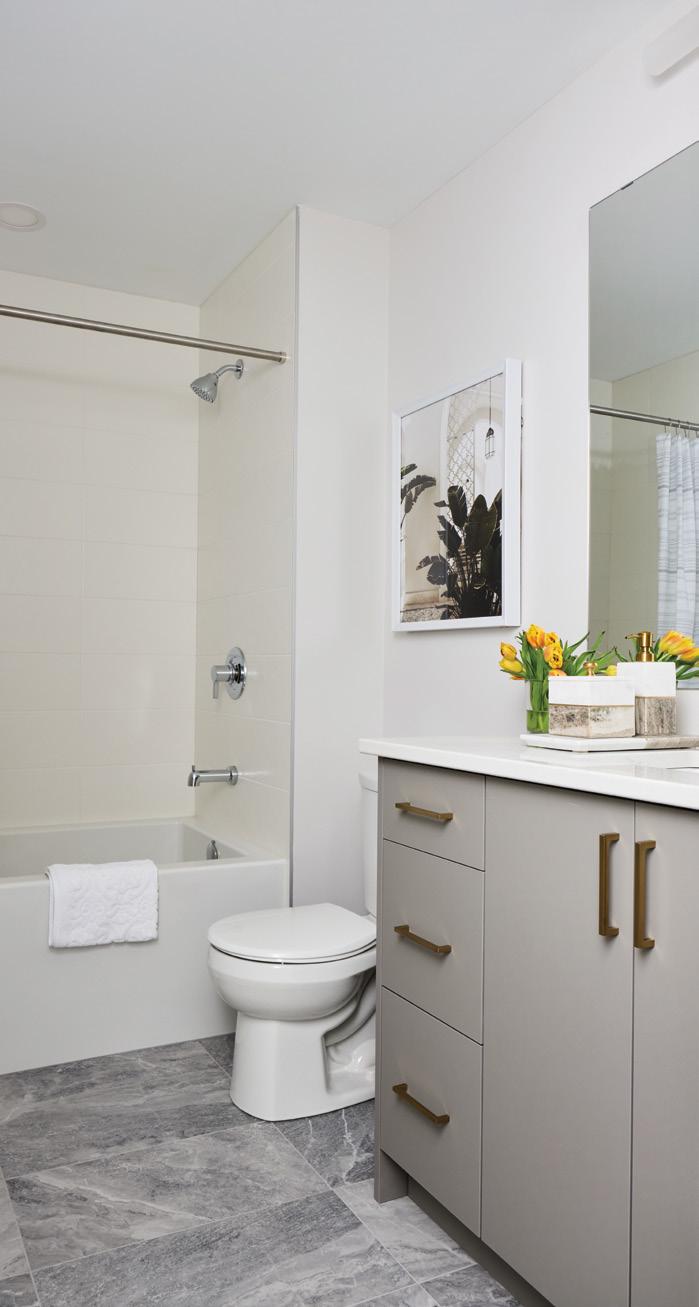
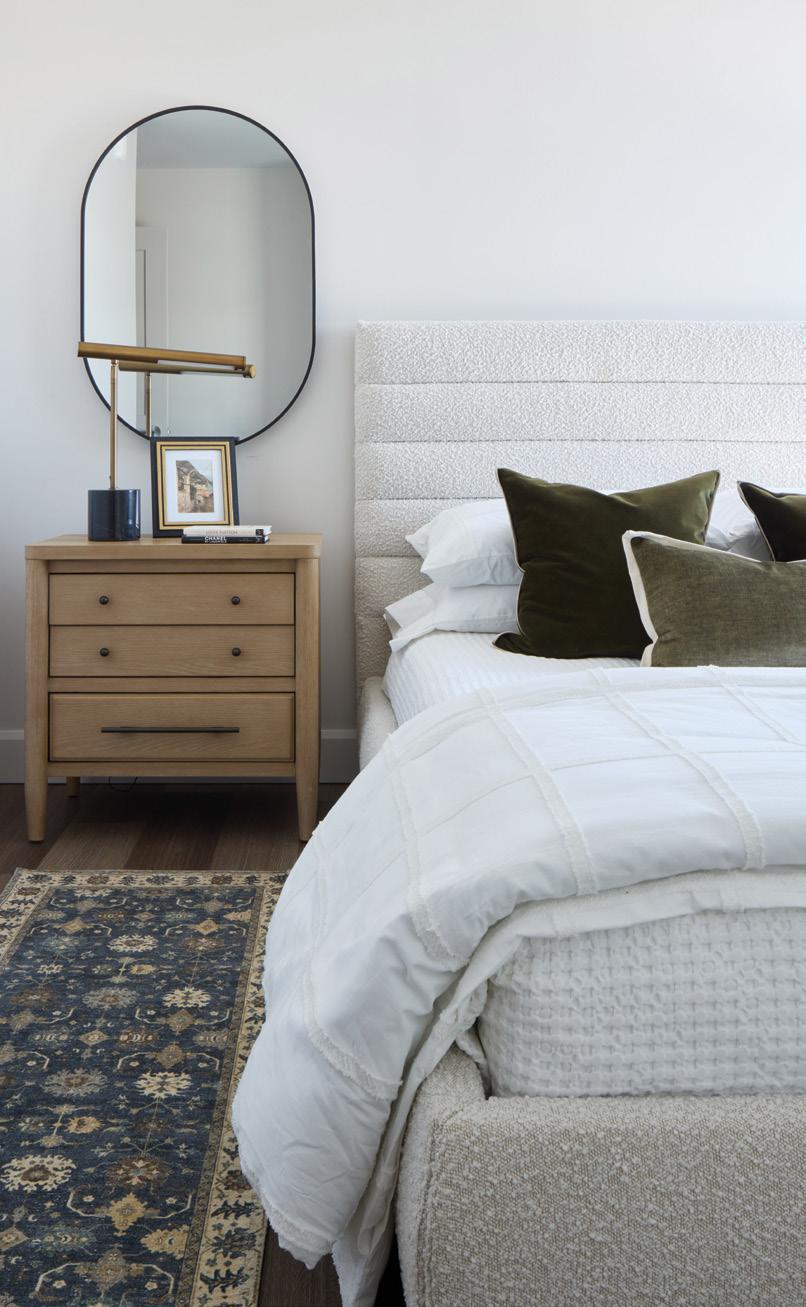
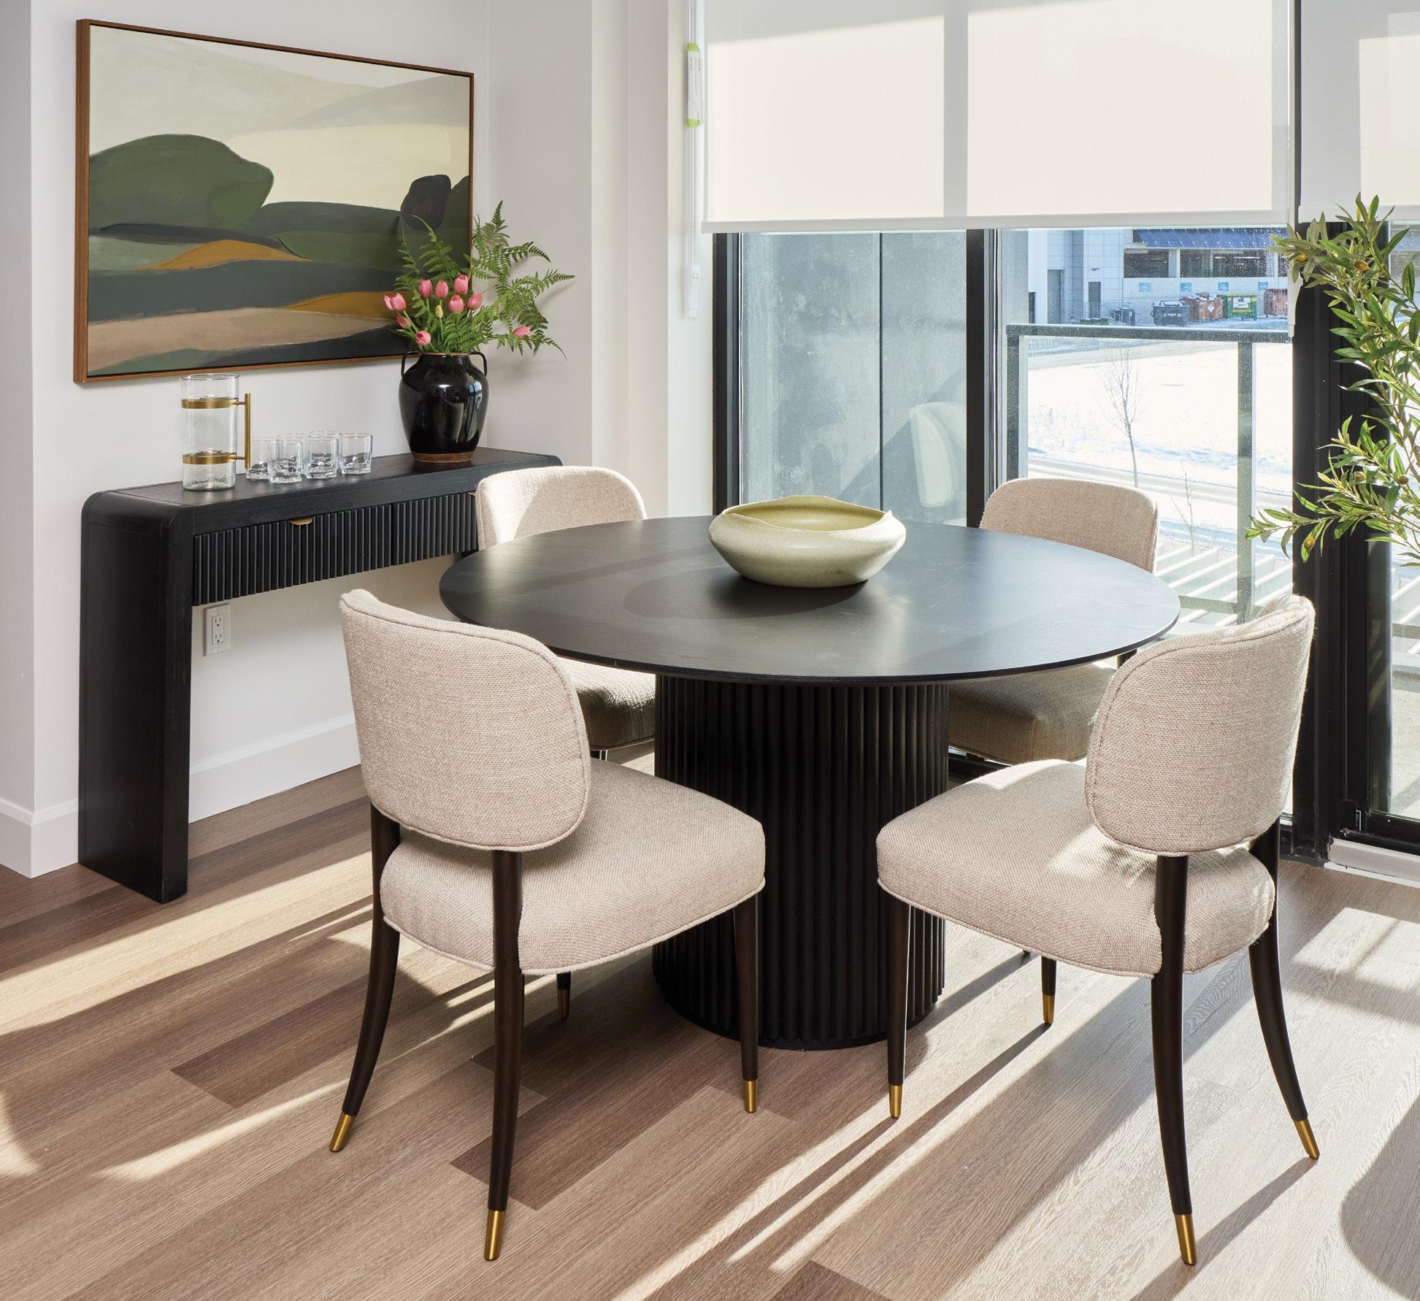
LEFT: A compact dining set framed by expansive windows offers an intimate spot to enjoy a casual meal or entertain in style. BELOW: A neutral palette with layered textiles and warm wood tones creates a restful retreat in the second bedroom.
home & designer
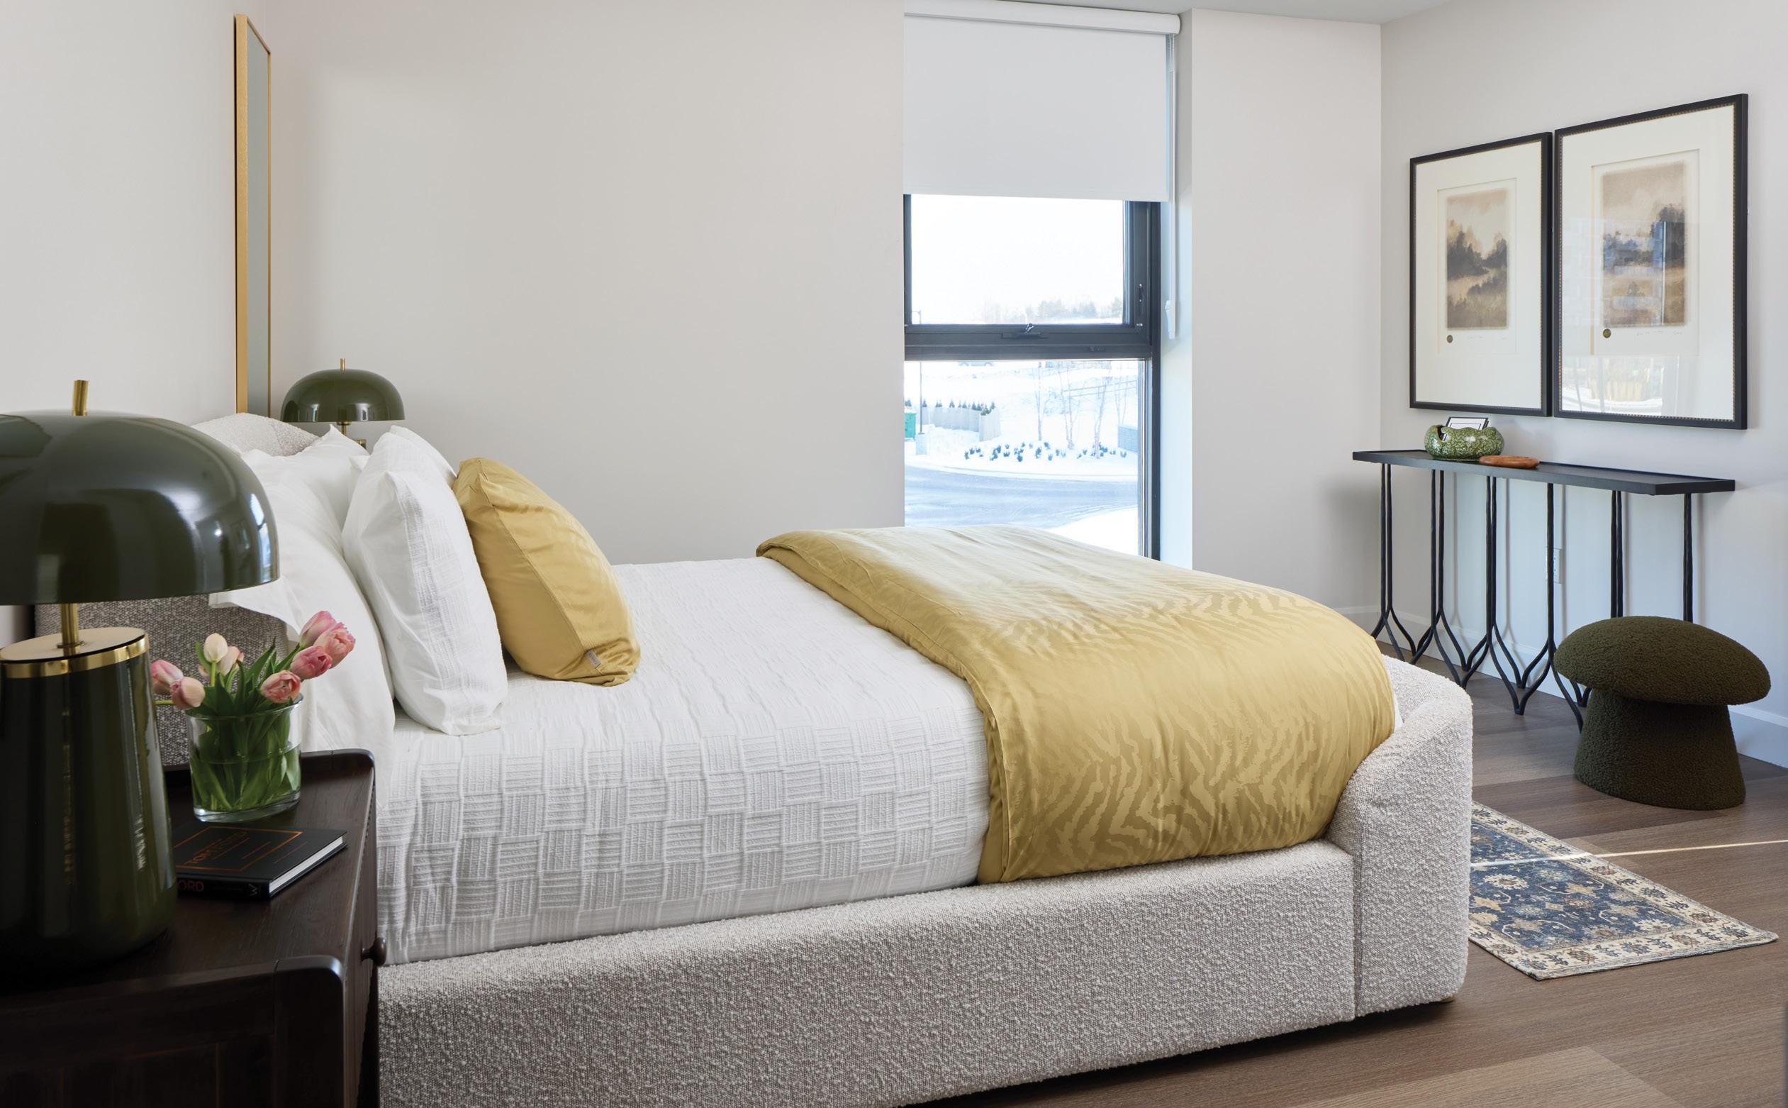
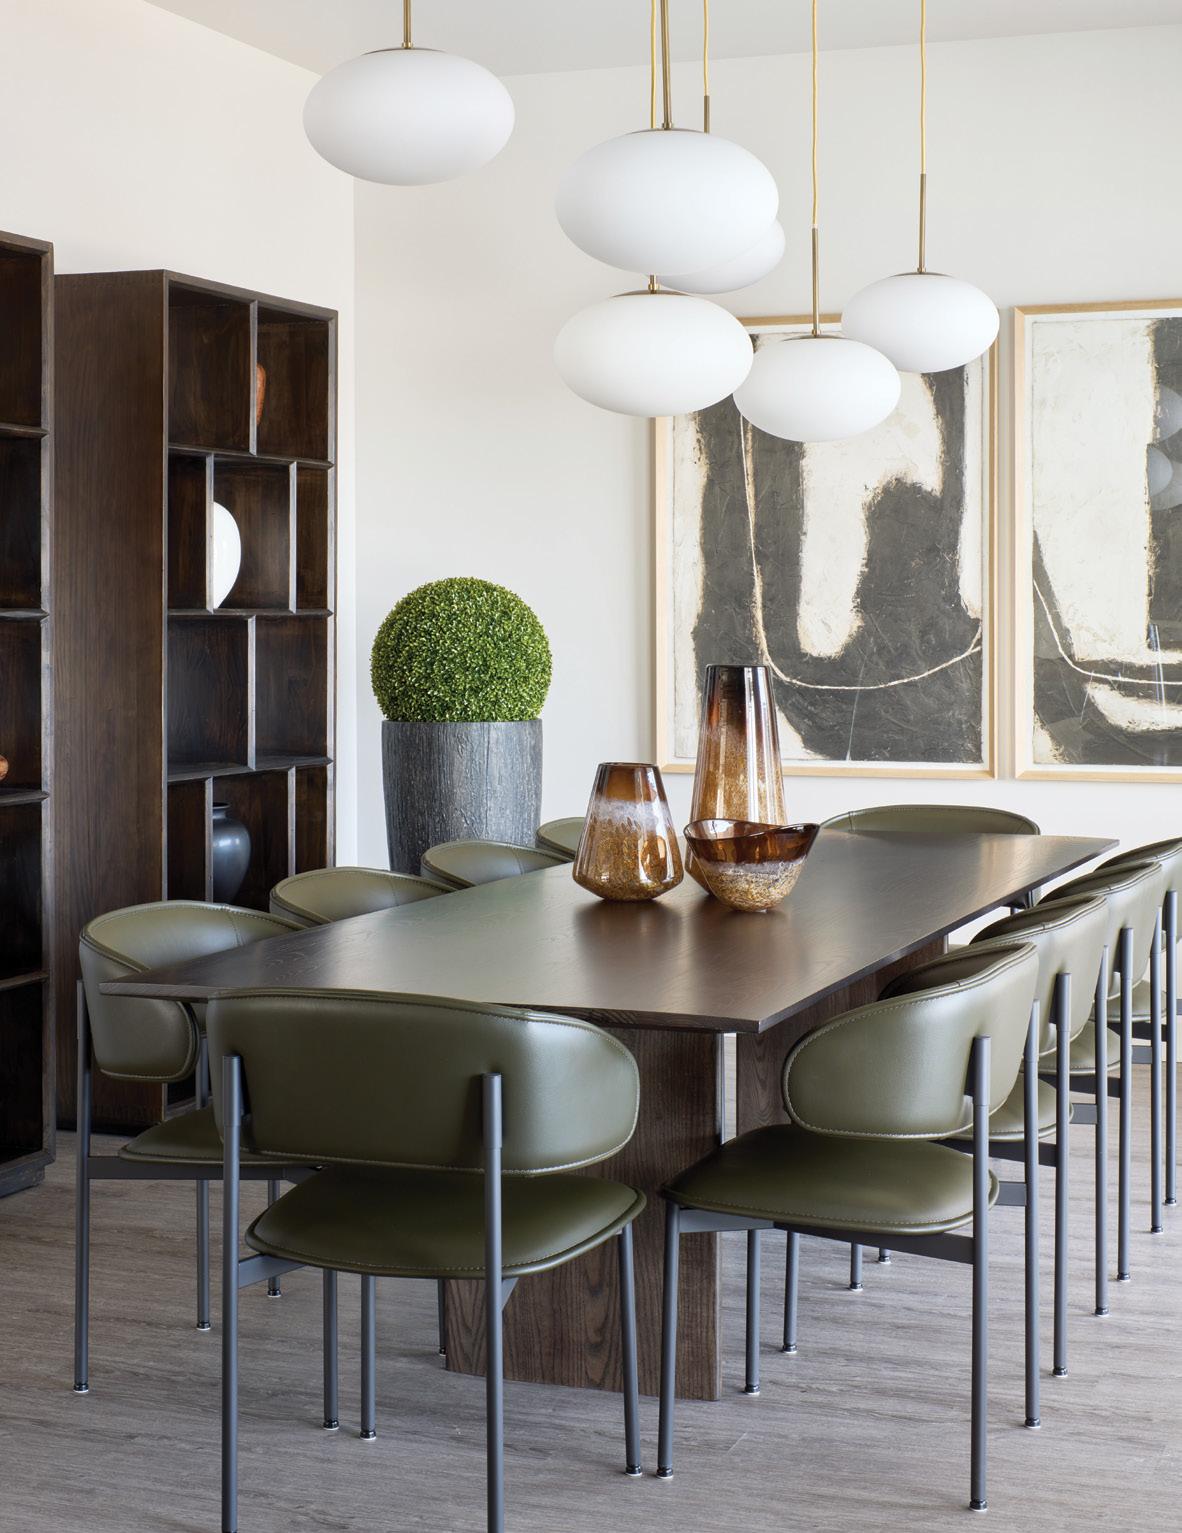
kitchen features a Silestone Eternal Noir quartz countertop from Progressive Countertop, paired with a custom dining table by Fingerprint Woodworking. Soft seating, a television and a sixfoot Dimplex electric fireplace create a relaxed atmosphere, while a custom wool area rug from Sacwal Flooring Centres adds warmth underfoot. TORLYS RigidWood laminate flooring ensures durability.
Additional amenities include a well-equipped fitness room, an outdoor patio furnished with the CabanaCoast Skye Collection from Barbecues Galore, an indoor pet wash, storage lockers and underground parking available for rent.
The design process at Candela was extensive. “Decisions are very hands-on,” says Gabi. The team collaborated with architects Tillman Ruth Robinson to plan the building and the spaces within it. Operations Manager Lana Macfarlane notes that the goal from the outset was to deliver upscale suites filled with light while responding to evolving market needs. “There’s a team that reviews everything –from light bulbs to faucets – to maximize energy efficiency.” Custom light fixtures from The Lighting Shoppe, along with expansive windows and sliding doors, further enhance brightness and warmth across both private and shared spaces.
Continued on page 64
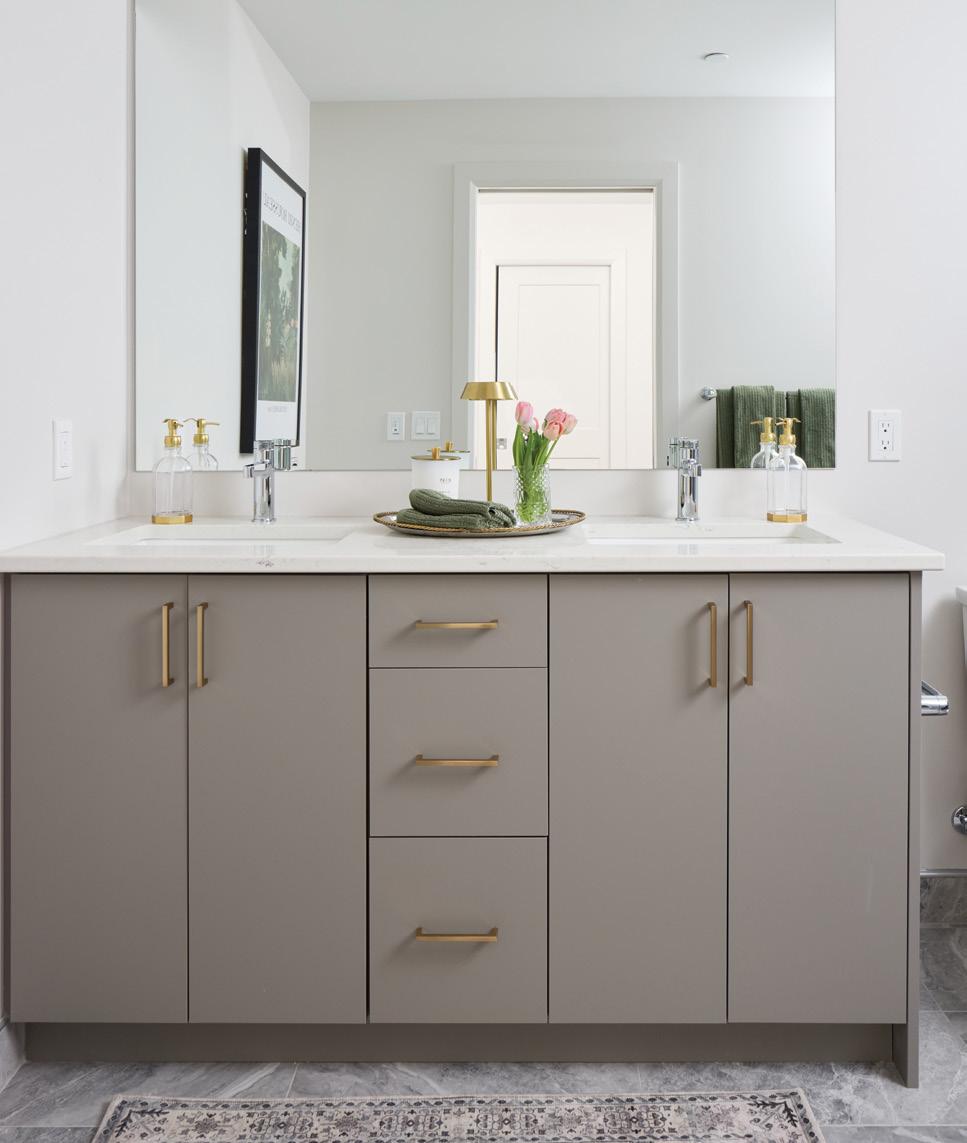
ABOVE: Crisp white bedding paired with saturated ochre accents, a black console table and framed art bring subtle energy to an upscale sleeping space. RIGHT: Clean-lined cabinetry and brushed metal hardware deliver a polished look that feels current. Full-height tile and frameless glass give the en suite a refined, spainspired atmosphere.
LIGHTING: The jewelry of your home
See Instore or Online for Current Promotions
LONDON: 1199 Wharncliffe Rd. S. • 519-668-0178
CHATHAM: 699 St. Clair St. • CAMBRIDGE: 600 Hespeler Rd. enquiries@thelightingshoppe.ca • www.thelightingshoppe.ca
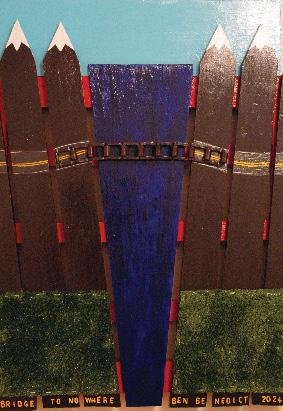
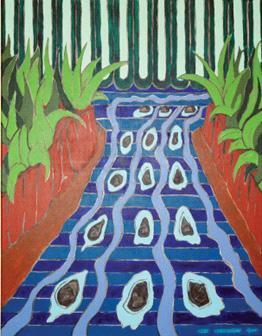
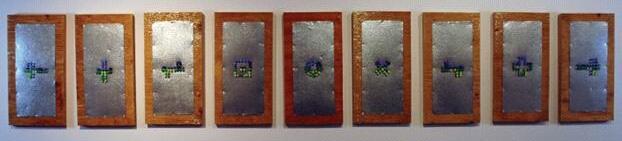
An Exhibition & Book Launch VARIATIONS IN LANDSCAPE
“I nally had the time to read your wonderful essay. It's so comprehensive and illuminates the Regionalists in the context of landscape so well. It's full of tidbits I didn't know and it was a pleasure to learn from you through this paper!”
Esther Vincent

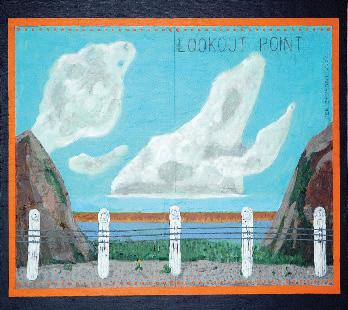





HOMER WATSON HOUSE & GALLERY
1754 Old Mill Road, Kitchener MAY 27 ~ JULY 12, 2026
OPENING RECEPTION MAY 28, 6-8PM EN PLEIN AIR SUNDAYS MAY 31 ~ JULY 12 , 1-3PM
KING HERITAGE & CULTURAL CENTRE 2920 KING ROAD, KING CITY JULY 15-25, 2026
RECEPTION JULY 18, 1-4 PM



TAP CENTRE FOR CREATIVITY
203 DUNDAS STREET, LONDON SEPT. 1 ~ 12, 2026
RECEPTION: SEPT. 3, 6-9PM
FOR MORE INFORMATION & ARTWORKS VISIT B E N B E N E D I C T . C A
Background Photo: Allan Lewis © 2025
home & designer
Designed to appeal to residents at many stages of life – from urban professionals and young couples saving for their first home to retirees looking to downsize – Candela offers a polished, low-maintenance alternative to traditional homeownership without compromising style or comfort.
For Brown and the team, the most rewarding part of the process comes after people move in. “When we run into a resident and they’re excited to show their space to family and friends, we know they feel like this is their home,” she says. “To me, that means we’ve done our job by creating a space where they feel safe and comfortable. That makes us very happy.” OH
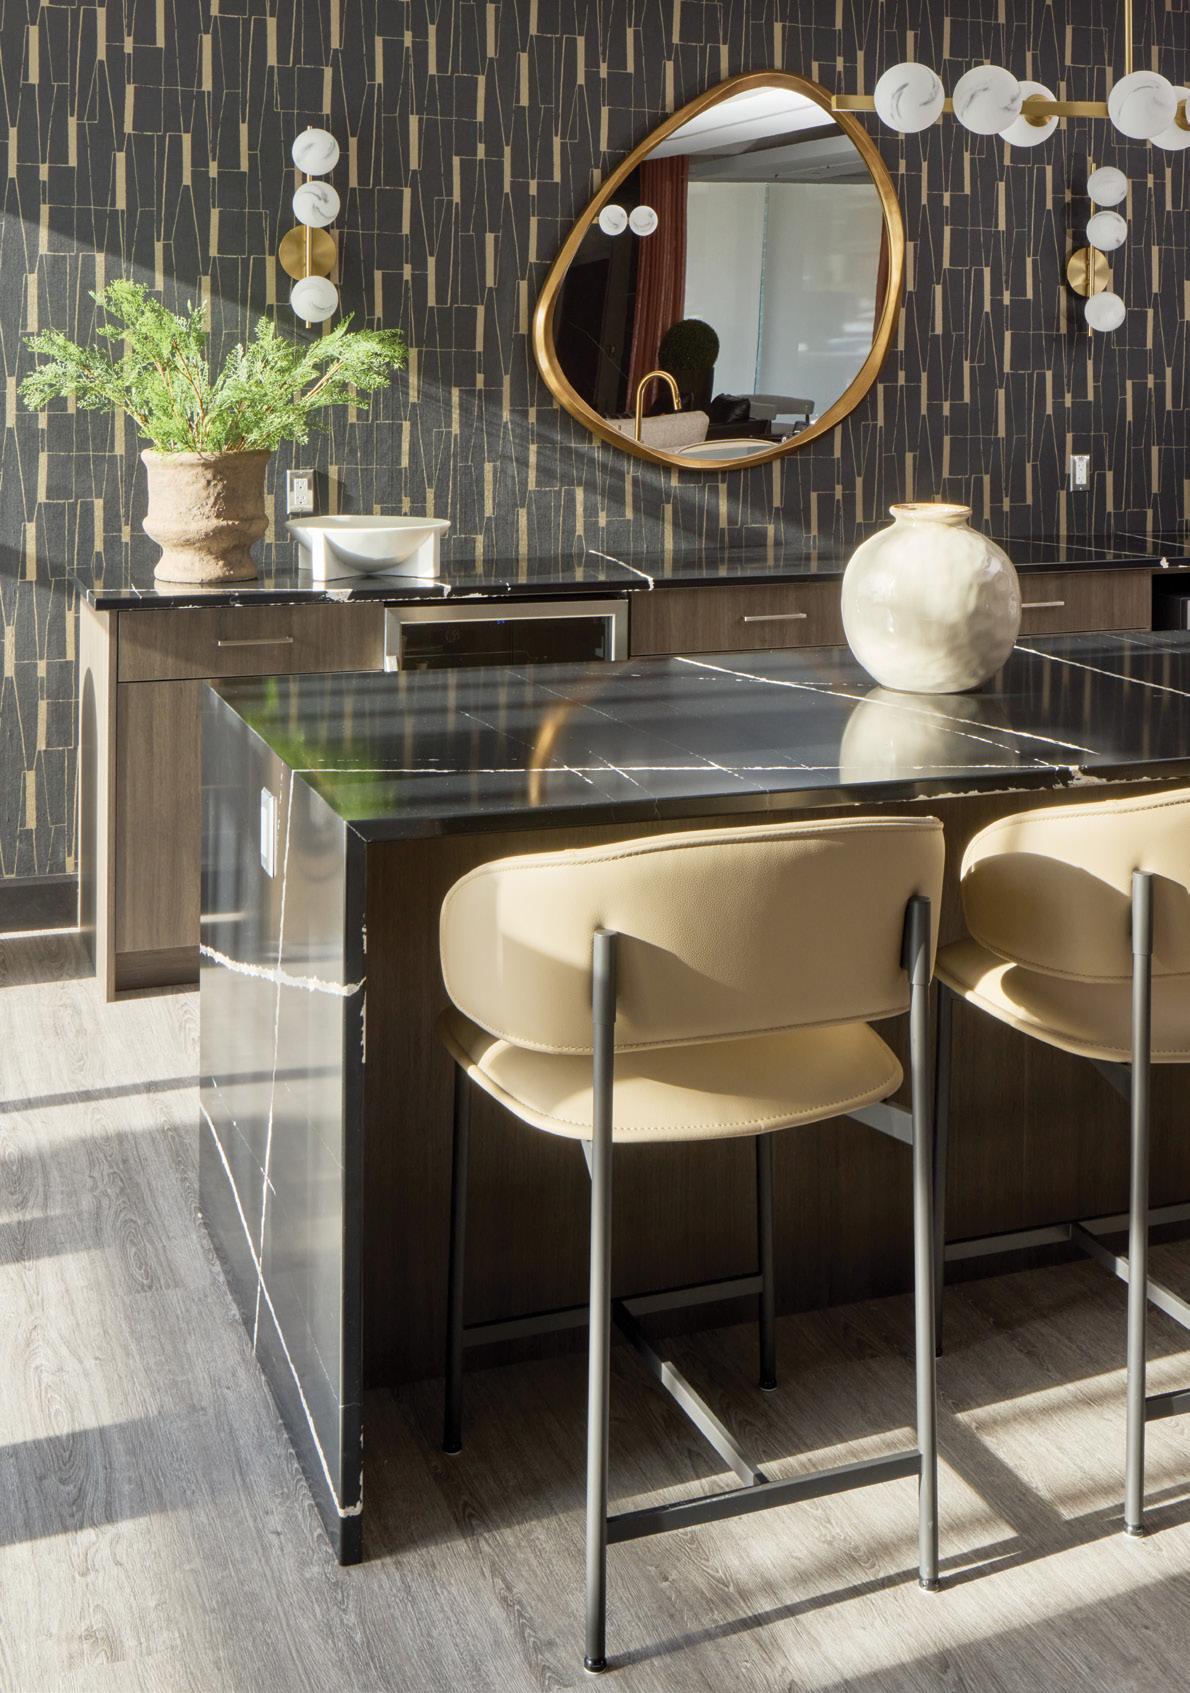

ABOVE: Modern sculptural lounge chairs and statement art blend to create a boutique ambience with everyday practicality – an unspoken invitation for residents to use this space as an extension of their personal living spaces.
RIGHT: A richly veined waterfall stone island in the amenity kitchen flows to an elegant dining area that seats 10, elevating the residents’ entertaining zone into a sophisticated social hub. BELOW: A sleek, fully-equipped gym is an elevator ride away.
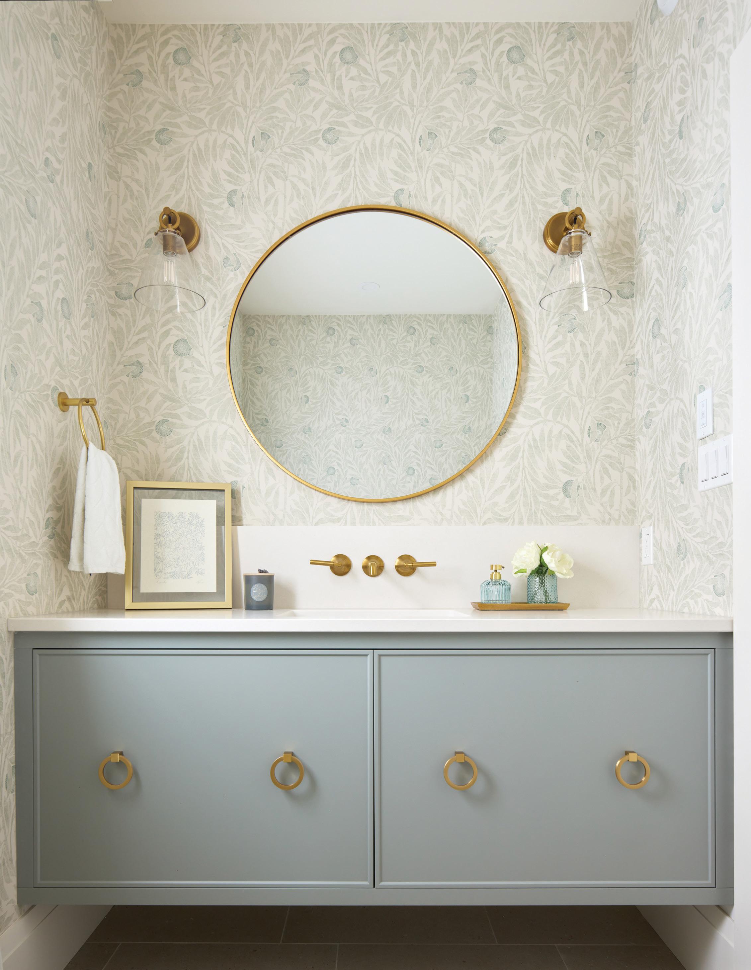



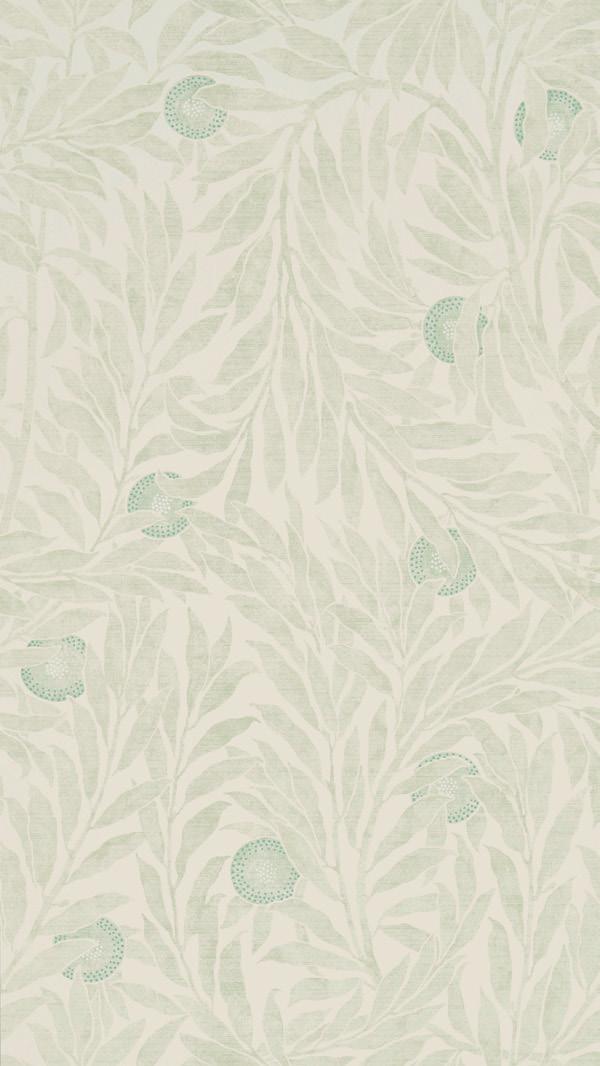
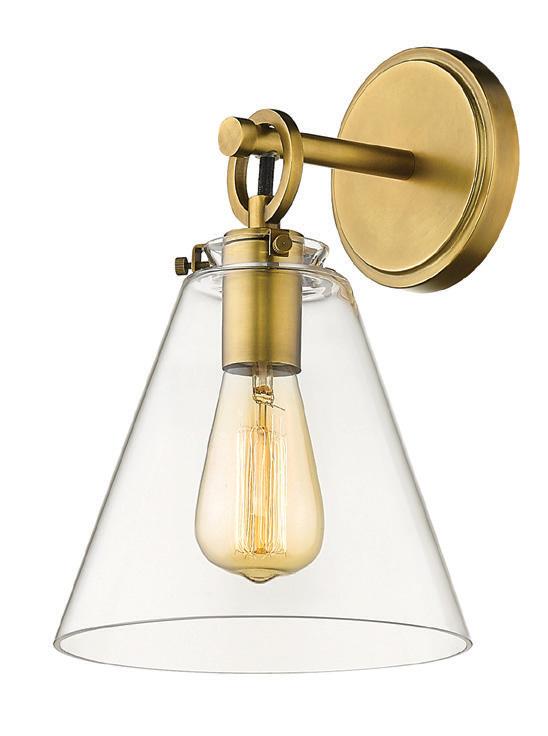
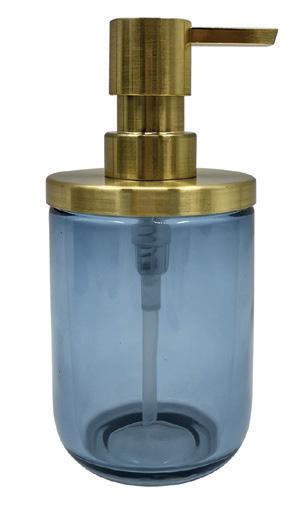
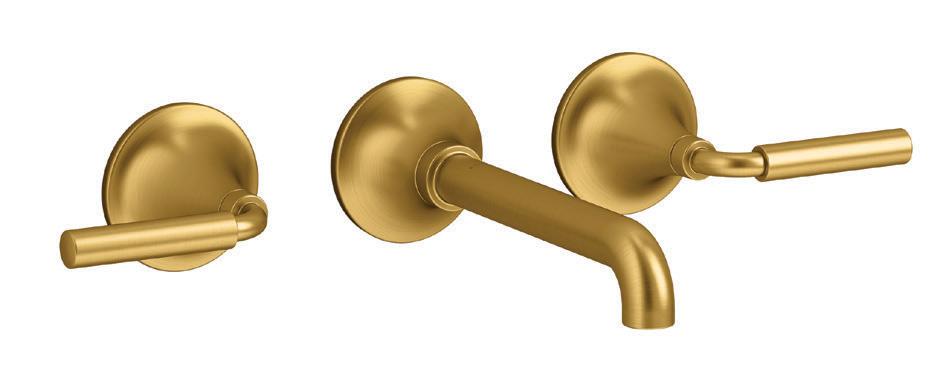
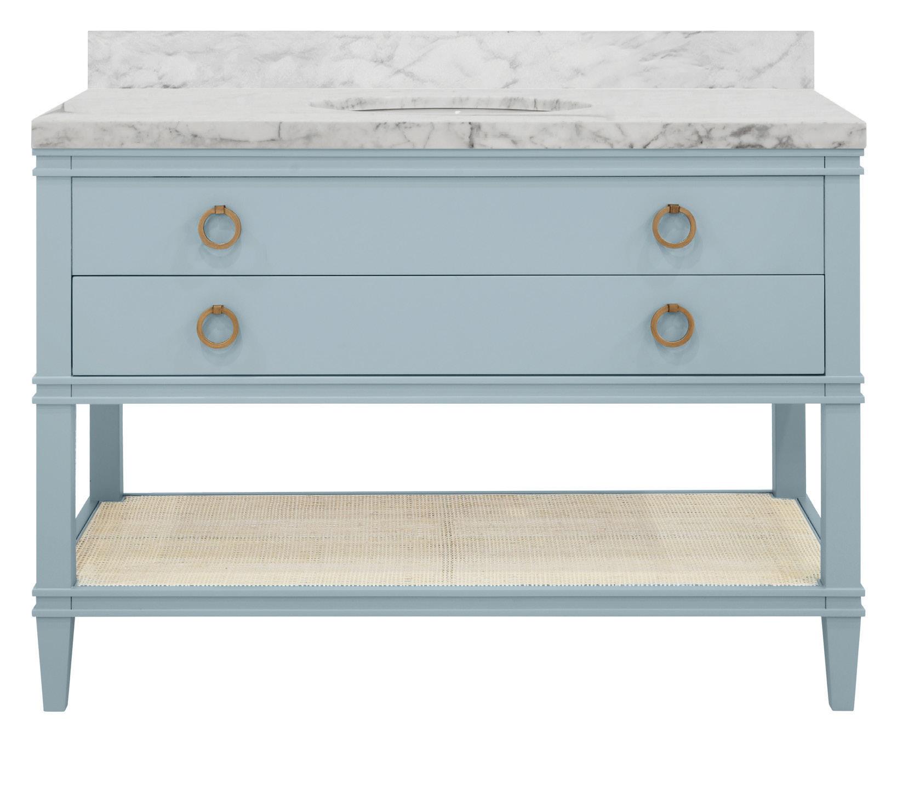
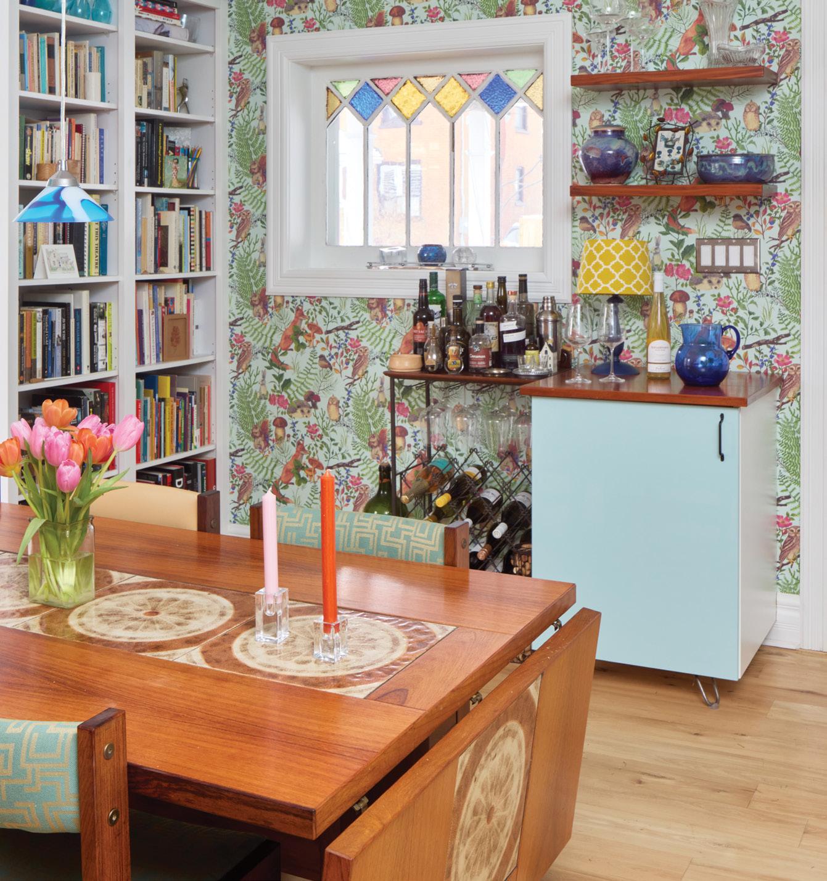
1. RENWIL: Alegre Mirror 2. SANDERSON: Orange Tree Wallpaper in Willow 3. Z-LITE: Harper Wall Sconce in Rubbed Brass 4. MODA AT HOME: Lotion Dispenser in Blue and Gold 5. KOHLER: Tone Wall-Mount Bathroom Sink Faucet in Vibrant Brushed Moderne Brass 6. WHITE SQUIRREL CANDLE CO.: Santal and Coconut Candle
7. KOHLER: Tone Towel Ring in Vibrant Brushed Moderne Brass 8. WORLDS AWAY: Cutler 48 LB Bath Vanity in Matte Light Blue OH
PHOTO: JASON HARTOG | AS SEEN IN OUR HOMES WELLINGTON/WATERLOO HOLIDAY/WINTER 2024/25
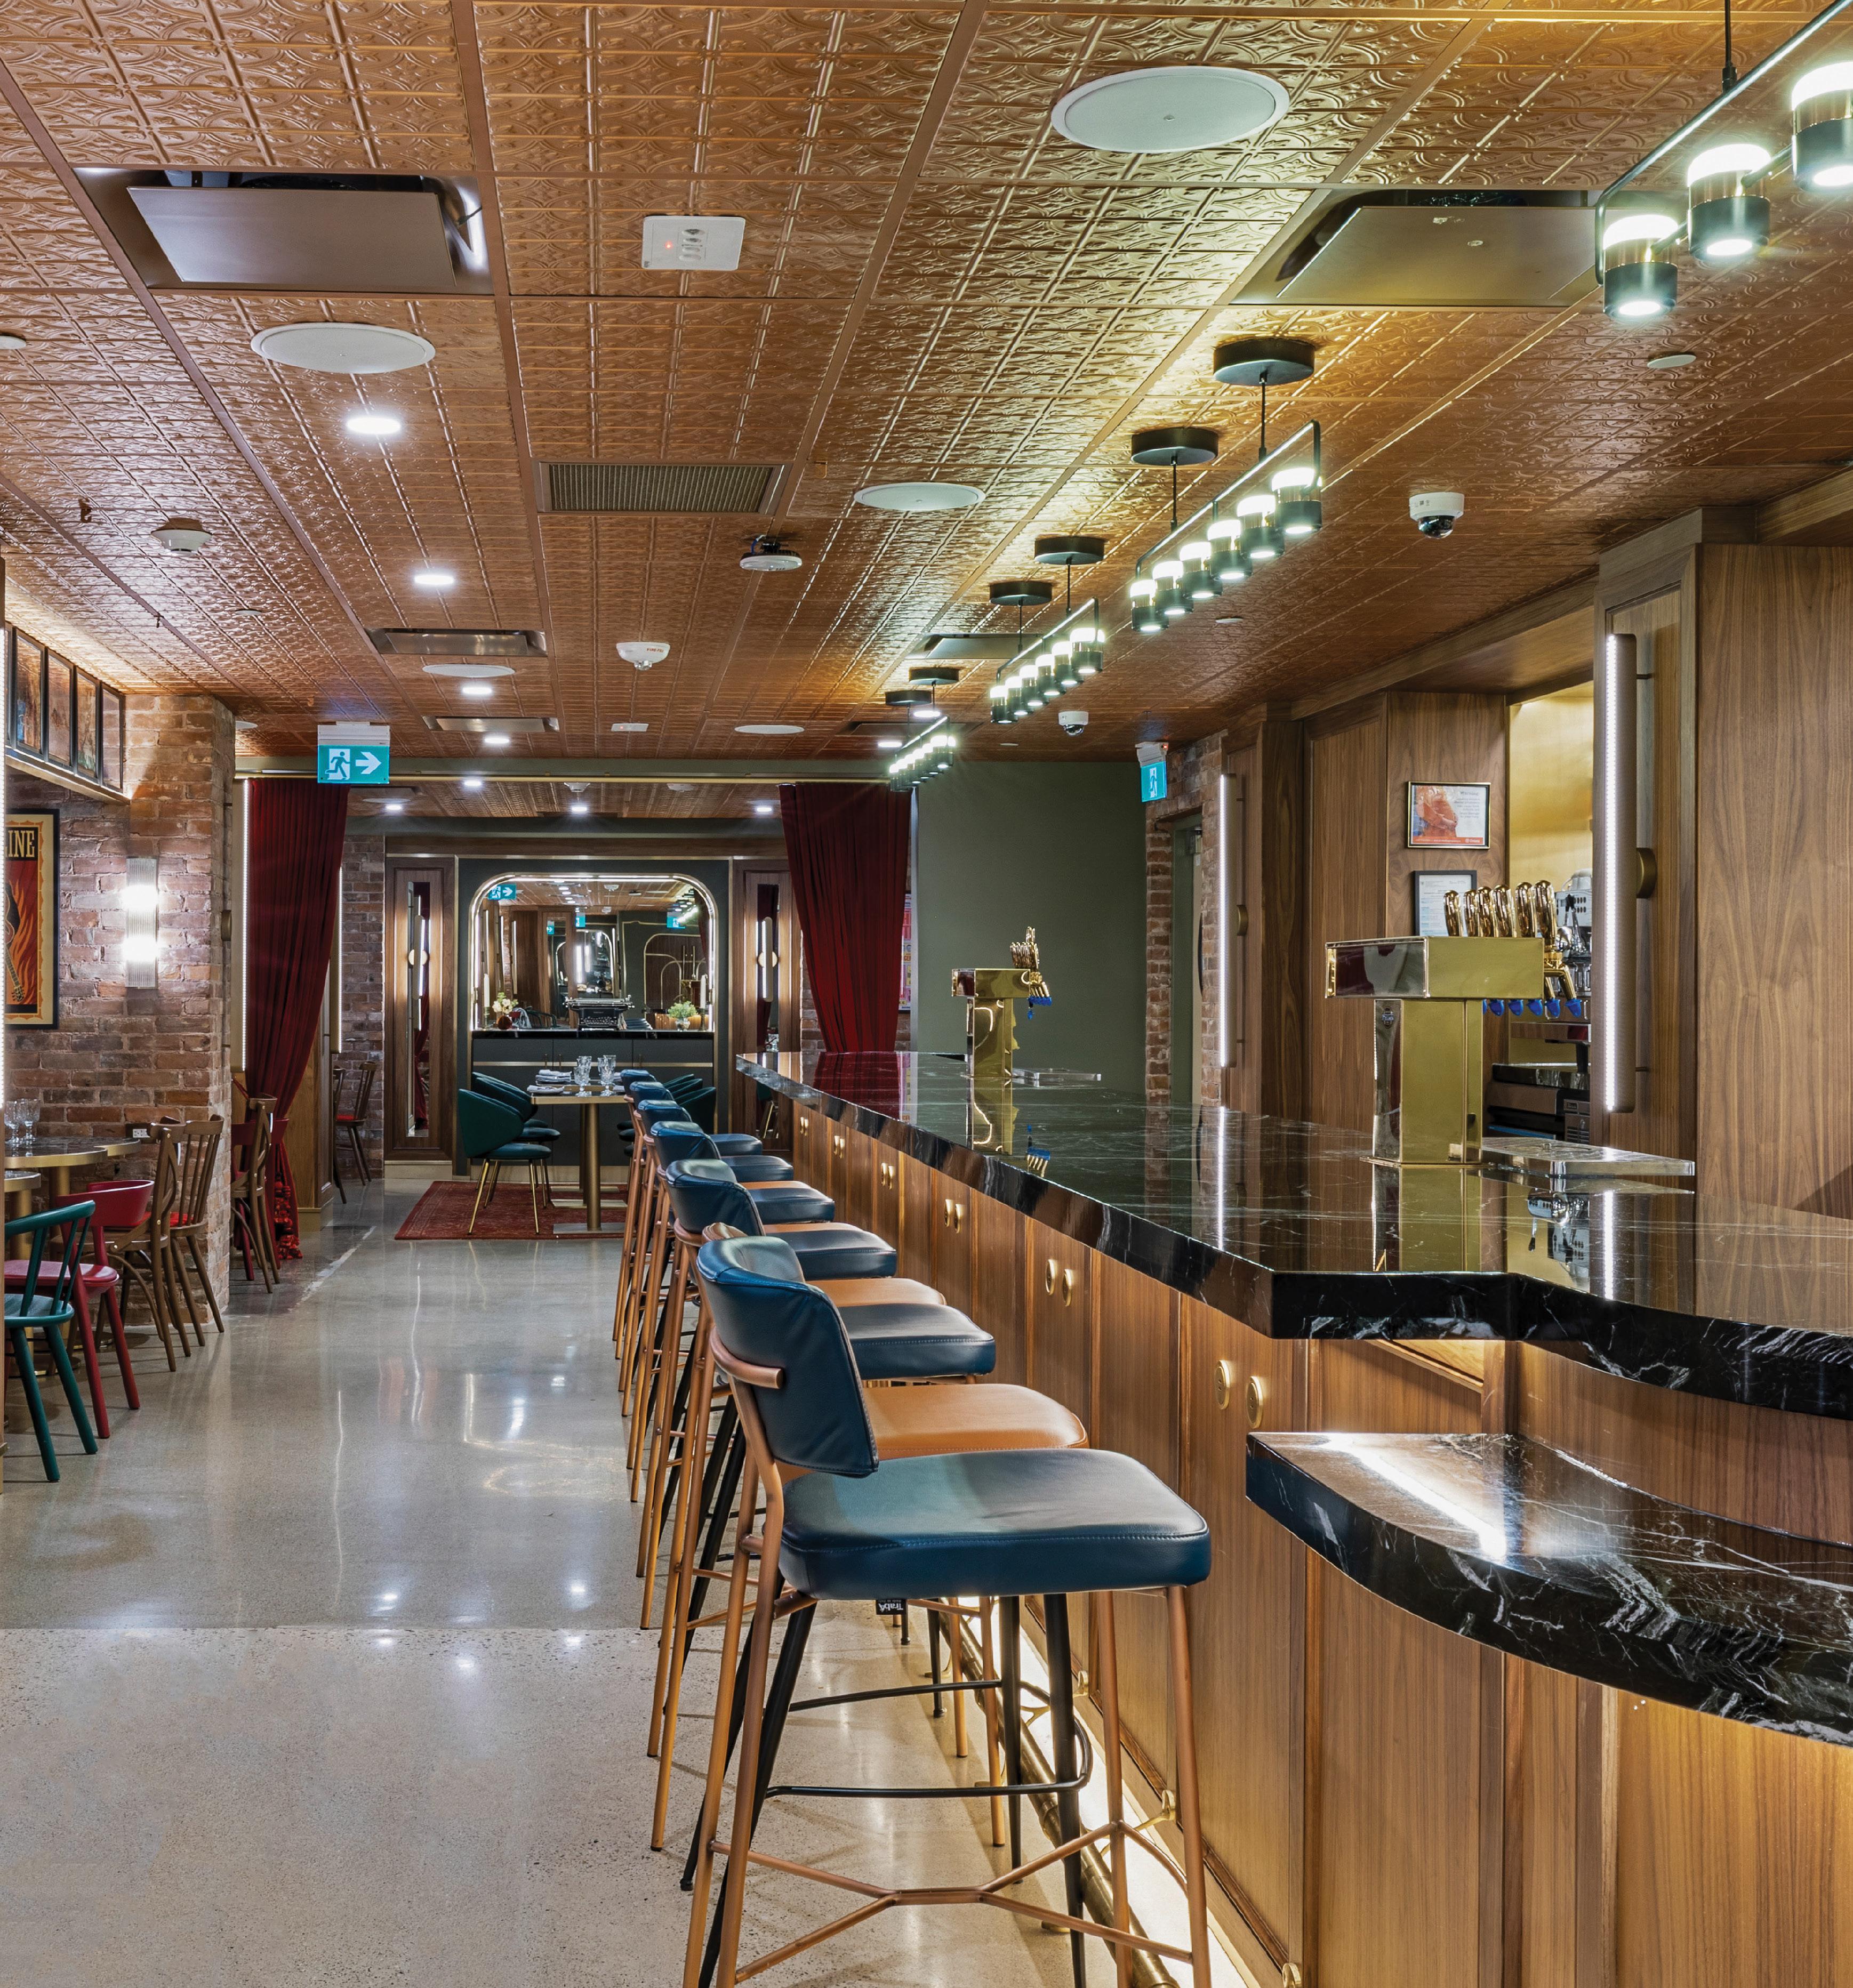
STORY JULES TORTI
My Mother’s CUPBOARDS
I recently sent my mother a link to a drop-dead gorgeous house listing in Burden’s Point, Salvage, Newfoundland. The description conveyed the designer’s “exercised restraint, avoidance of conspicuous design gestures” and representation of “vernacular Newfoundland architecture at its best.”
My mom replied immediately, “If I were taken there to live my days out in exile, I would go insane. That starkness would drive me over the edge. There’s nothing to distract or make one feel cosy. I can’t imagine not being surrounded by pieces that tell you a story by holding them.”
On the flip side, I was magnetically drawn to the moody remoteness of the seaside property, which could only be accessed on foot or by boat. I loved the minimalism, simple shiplap and 360-degree Liquid Paper palette. However, I collect two things: passport stamps and (occasionally) my thoughts. My mother’s DNA is hardwired for constant curation, random thrift-store foraging and online auction-lot scouring. Her design mantra suggests that one shouldn’t see a wall. Is it a generational pattern that I’ve interrupted? My great-grandmother adored her hutch of salt and pepper shakers (she had over 100), ceramic stalking black panthers, doilies (that she crocheted) and cacti. My grandmother’s collection was just as eclectic, though she favoured African violets, encyclopedia sets (she had 33 sets), National Geographics, souvenir spoons and Red Rose Tea figurines.
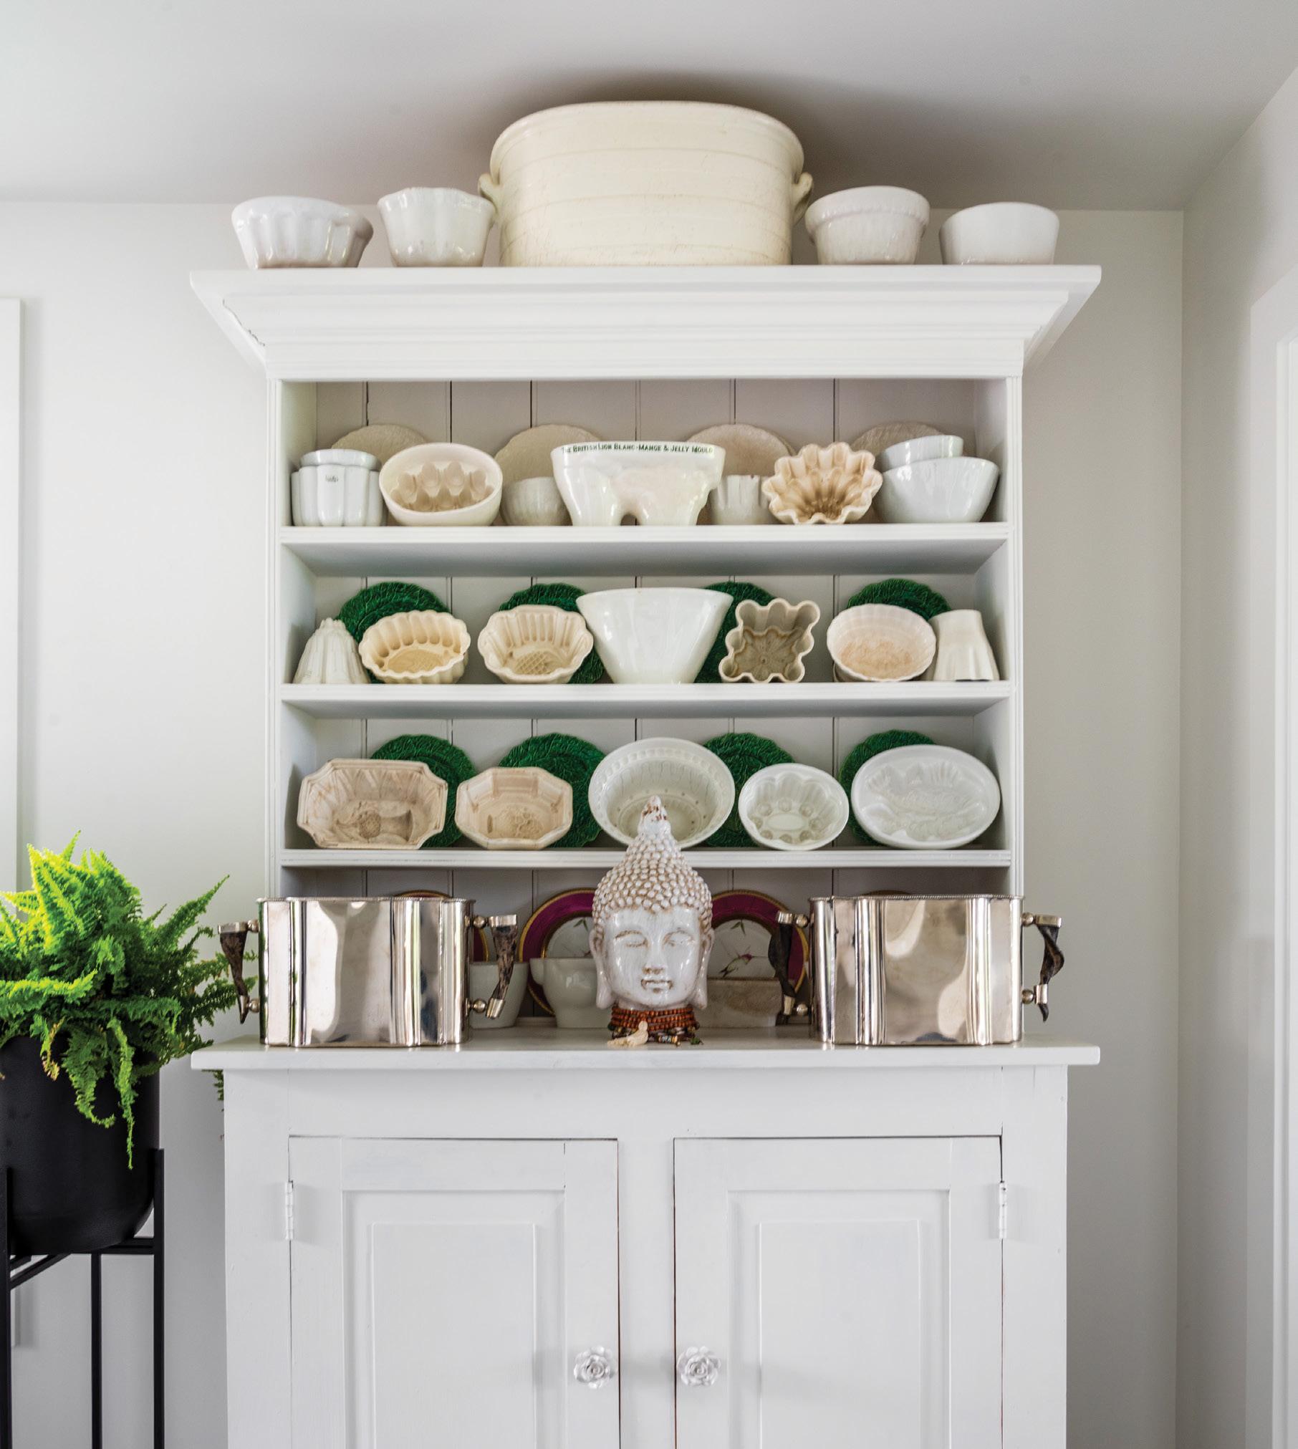



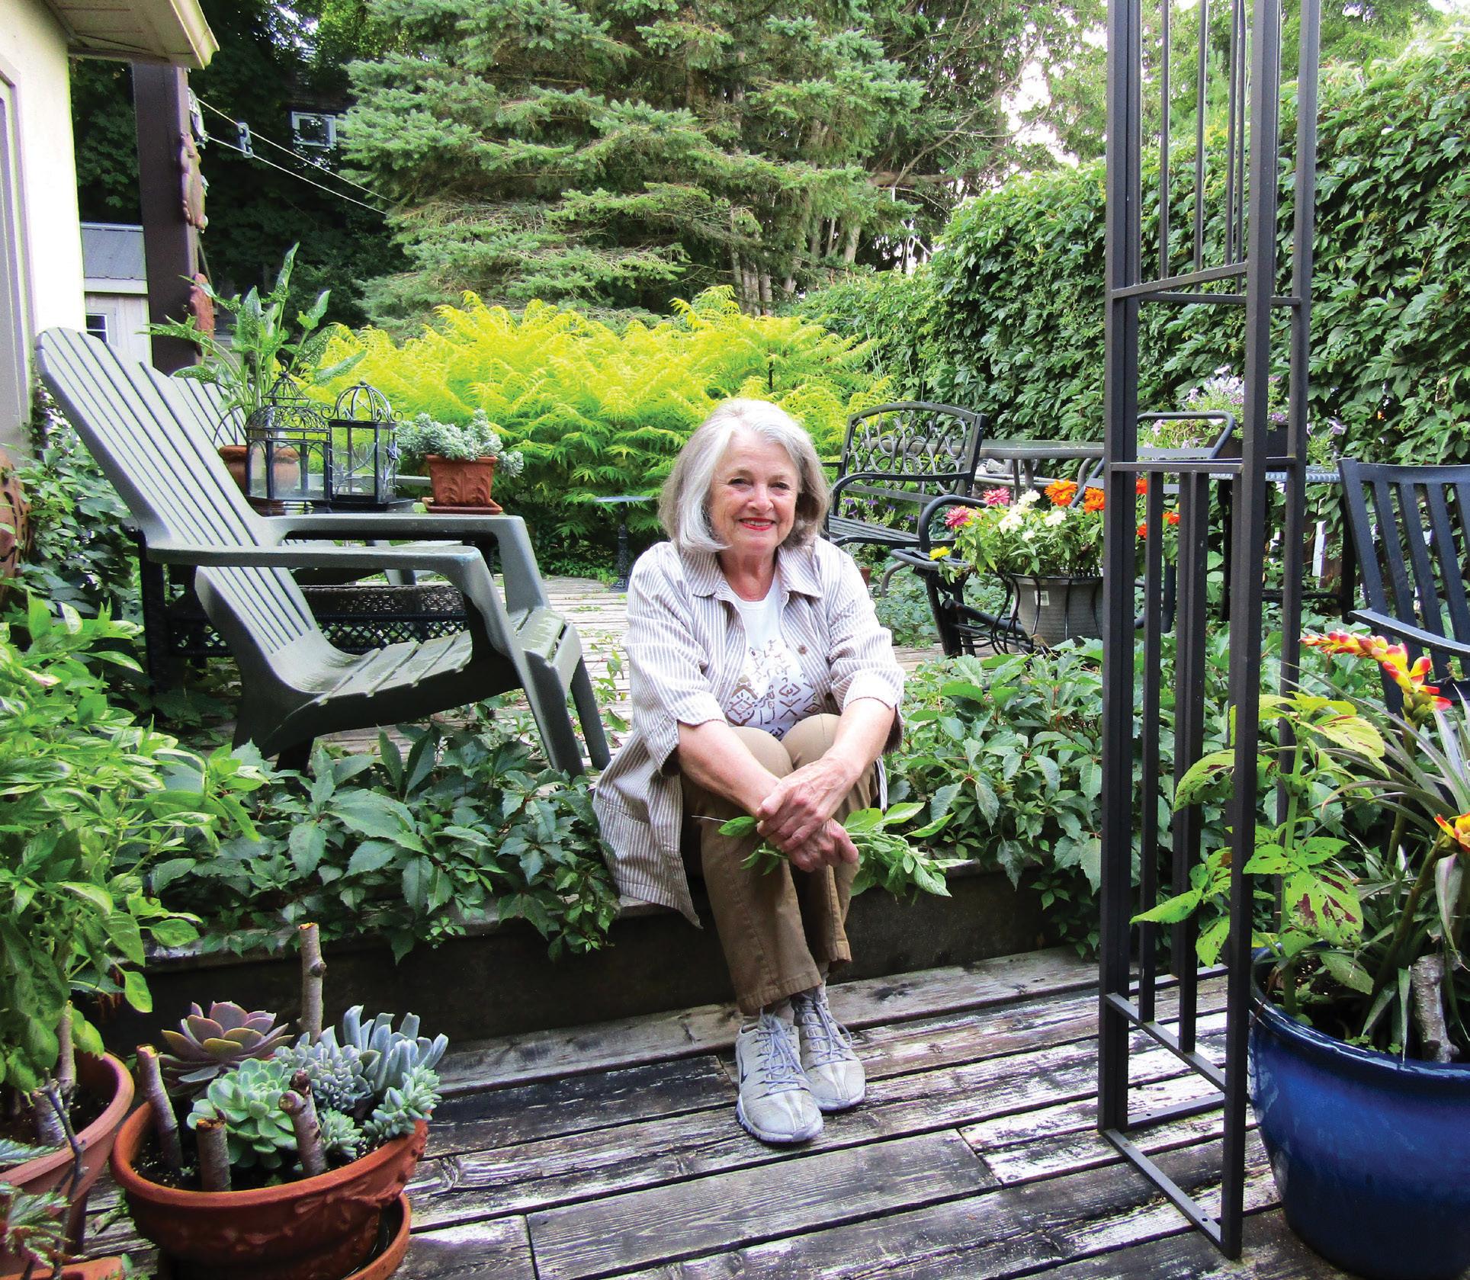
My mother? She’s open to any plant that needs rescuing, especially end-ofseason ferns and succulents suffering root rot, abandoned at the curbside. She has century-old school readers, trippy uranium glass, moustache mugs, cattle and collie prints, a dozen Eiffel towers, Malaysian spears, carved shorebirds, Japanese tea and calligraphy sets, taxidermy, Beswick horses, horse stanchions, Louis XIV silver-plated cutlery, miniature chairs, a pewter platypus

and Blackfoot art. When I asked what her favourites were, she disappeared into a rabbit hole of antiques for two weeks before answering. She thoughtfully revisited her collections, and – in no particular order, because she hates to play favourites – it’s the precious fox who sits like a sentinel at the top of the stairs, the sepia print of wild ponies, their Victorian bedroom set and the first inkwell she purchased in Vermont that bring the most joy. Admittedly, my
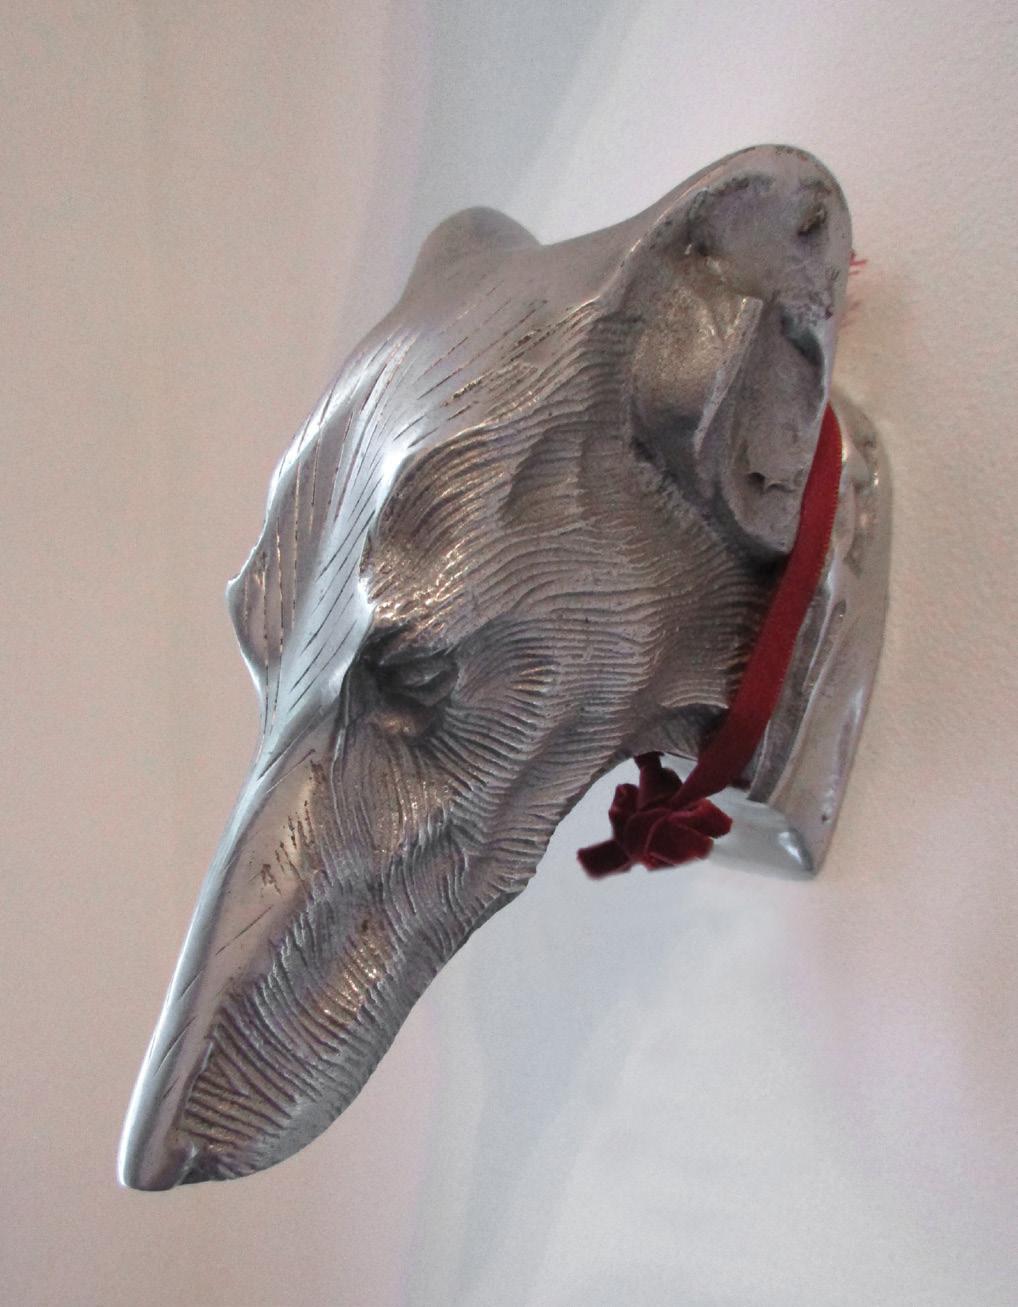
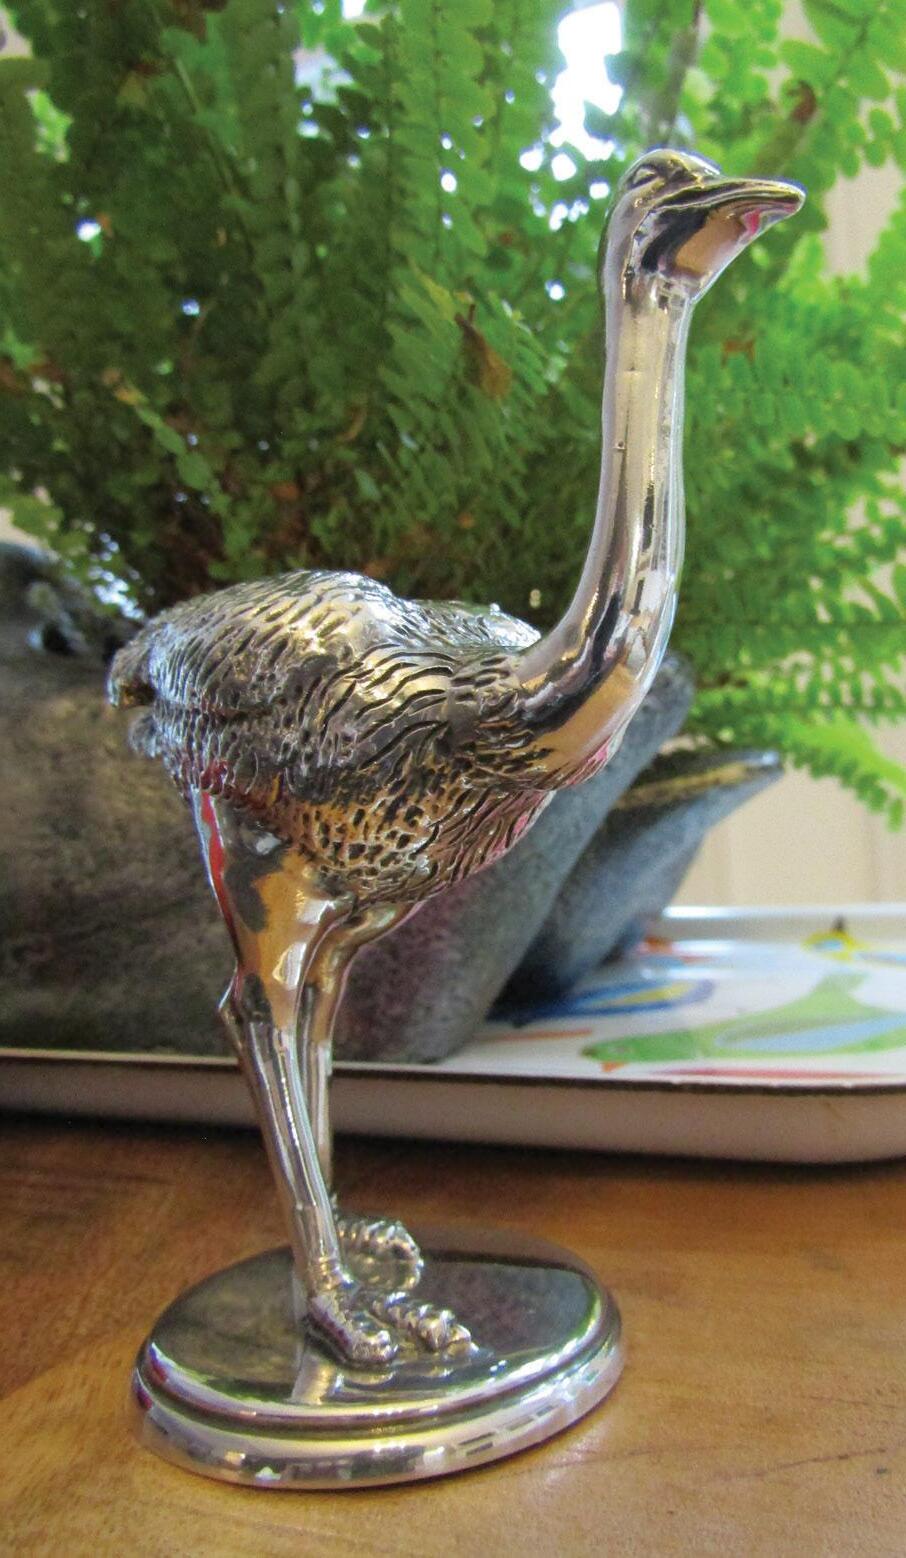
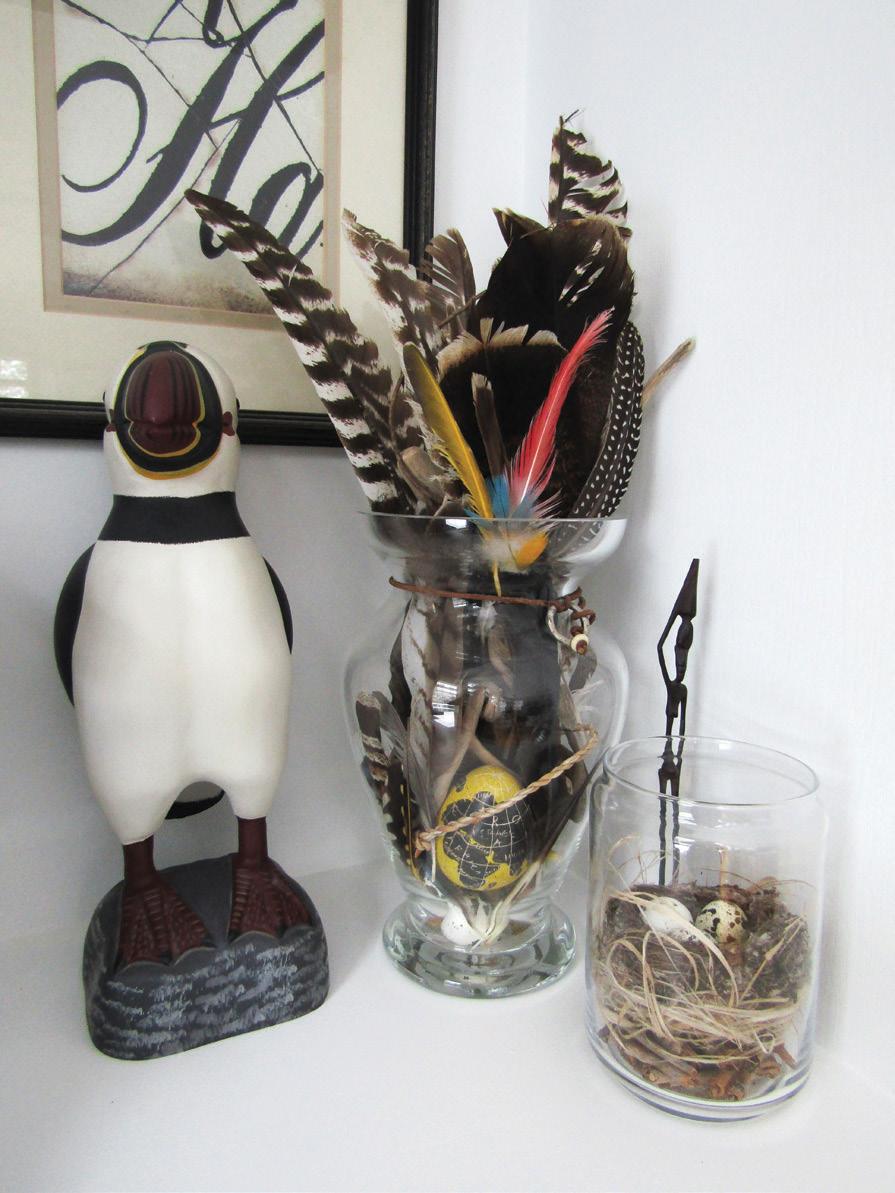
most coveted pieces were poached from my mom. After persistent begging, she finally parted with her prized water buffalo horns, a greyhound wall mount, carved puffin and brass armadillo. For my birthday this year, she bravely allowed me to choose any item from her collection (and held her breath until I did). I zeroed in on a silver ostrich. “That’s it?” She was quietly relieved.
My parents’ Walkerton home is the equivalent of a gallery tour, a fantastical bookstore browse and quirky museum (complete with two yawning Himalayanpoint cats). It’s the sharpest opposite of stark.
My mother’s cupboards are an open book to a lifetime spent in hot pursuit of the frisson found in the unexpected, and that chase is a shared one. And I’ve put that pewter platypus on my wish list! OH
Jules’s Mom with her rescued plants.






fine italian gloves & scarves unique artisan gifts
SHAPING
THE WAY WELive

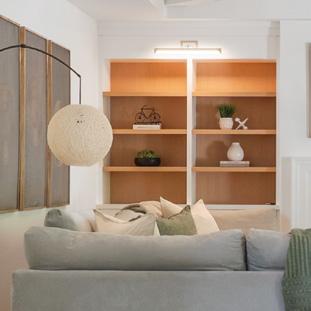
These professionals and businesses influence how we design, build, renovate and experience our homes and communities.

INSIDE
Our interior projects focus on creating refined, highly functional spaces that feel intentional and effortless. From layout planning and material selection to lighting and custom details, every element is carefully considered to enhance how a space looks and lives. This results in interiors that balance beauty, comfort and durability – designed to support everyday life while elevating the overall experience.
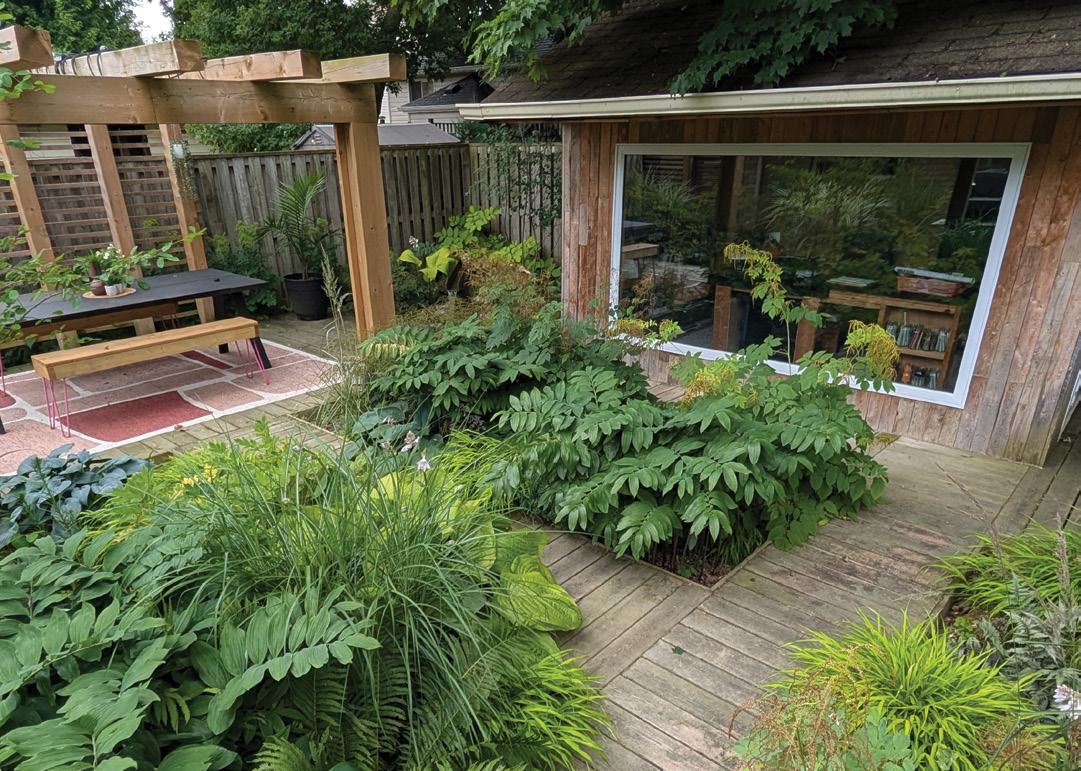
OUTSIDE
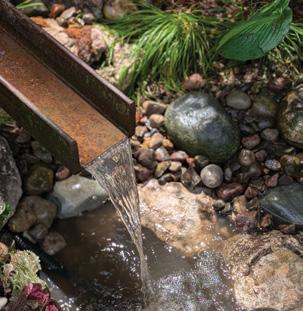
Our outdoor projects include custom landscapes, pools and pool houses, outdoor kitchens, patios, pergolas, water features and layered planting plans. Each space is designed with the same intent as an interior, resulting in cohesive, functional outdoor living. We create immersive environments that are built to be lived in – spaces that hold up to everyday use while becoming the backdrop for lasting memories.
BRIGHT DESIGN STUDIO
Bright Design Studio creates elevated outdoor and interior spaces where thoughtful design meets everyday living. Known for refined layouts, smart use of space and a seamless indoor-outdoor connection, we transform ordinary properties into cohesive, experience-driven environments. Each project balances creativity and function in a way that feels timeless and undeniably livable.
“We transform ordinary properties into cohesive, experience-driven environments.”


John Bright
people & places
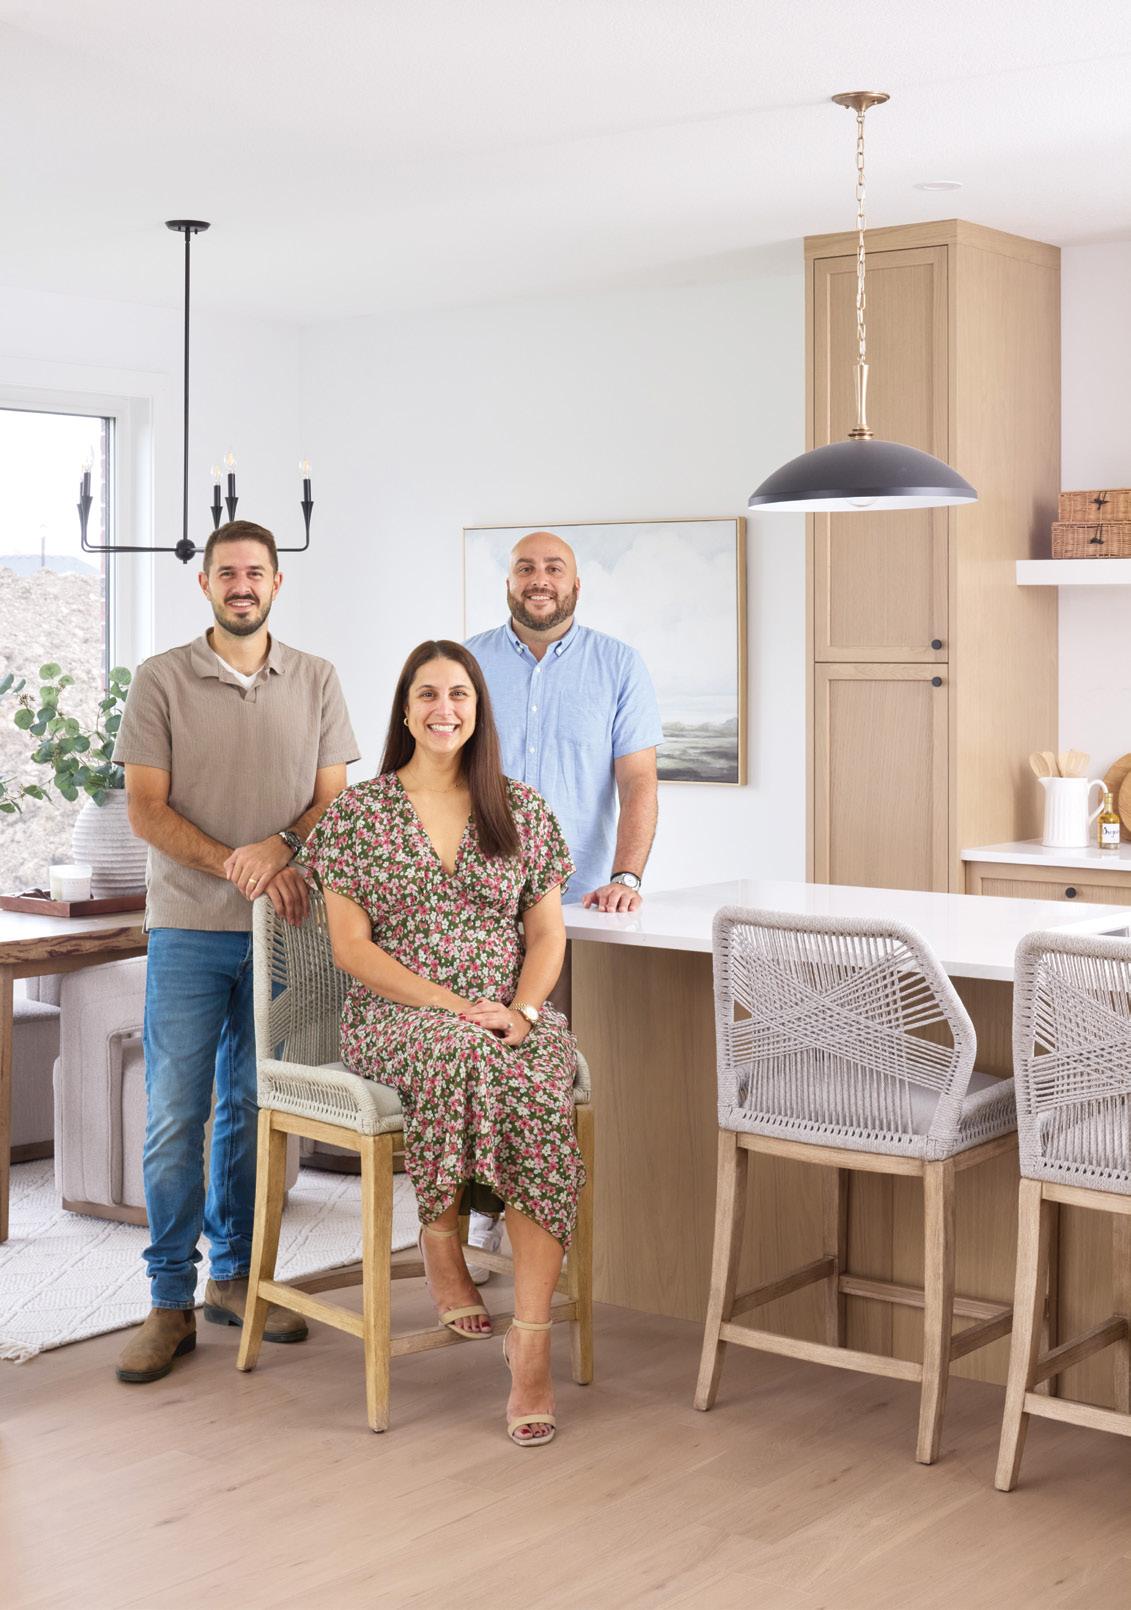
CUSTOM RESIDENCES
We are thrilled to be building in Sunningdale Crossing, a community that offers a rare balance of natural beauty and refined urban living. Expansive lots, surrounding green space and careful planning create an exceptional setting for distinctive custom residences. It’s an ideal place where thoughtful design and everyday living come together effortlessly.
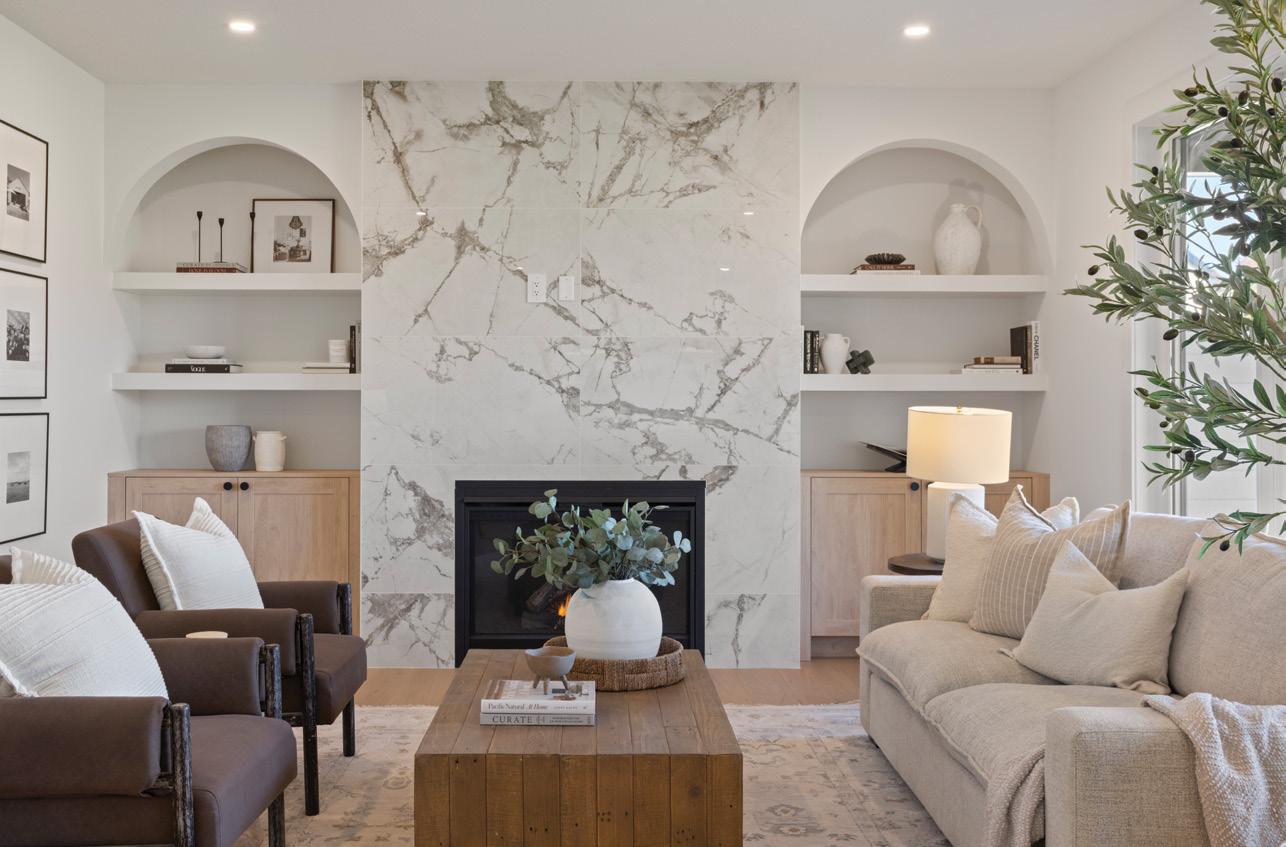
LEGACY HOMES
Legacy Homes is a family-owned, award-winning builder with more than 15 years of experience in custom homebuilding. As second-generation builders, they bring a deep respect for the craft alongside a modern approach to design and construction. Their work is guided by a commitment to quality, thoughtful functionality and timeless design.
“Inspired by you, built by us – creating the Legacy you’ll love to live in.”
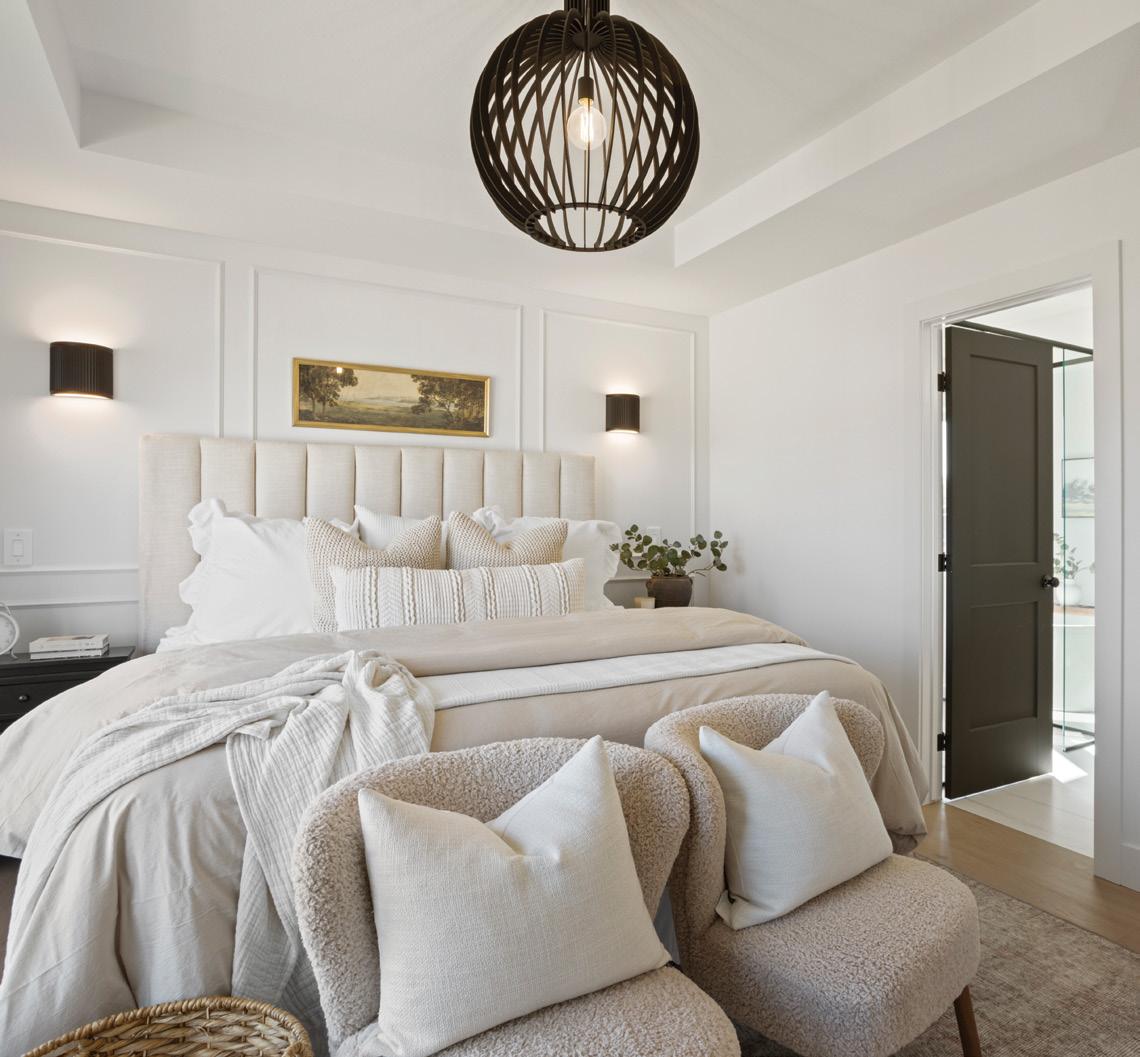
ALL IN THE DETAILS
Every home we build is tailored to reflect each client’s unique style, needs and lifestyle. Through thoughtful design, premium finishes and exceptional craftsmanship, we deliver spaces that feel refined, distinctive and enduring. By collaborating closely with our clients and carefully considering every detail, we create homes and communities where elevated design and everyday living exist in perfect balance.
Mike Goncalves, Nicole Giakoumatos, & Gerry Giakoumatos

MORE THAN WINDOWS
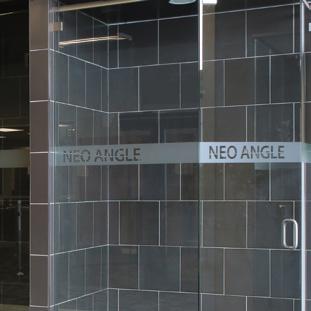
While windows remain a core part of our business, Glass Canada offers a full range of custom glass solutions. This includes shower glass, custom mirrors, interior and exterior glass railings and specialty glass applications tailored to each project. Our ability to design, supply and install these solutions allows us to support customers well beyond traditional window replacements.
TRENDS
One of the biggest trends we are seeing is the growing demand for folding patio door systems. Homeowners are looking to blur the line between indoor and outdoor living, and multi-panel folding doors deliver expansive openings, clean sight-lines and natural light. These systems are especially popular in modern homes where flexibility, energy efficiency and visual impact matter.
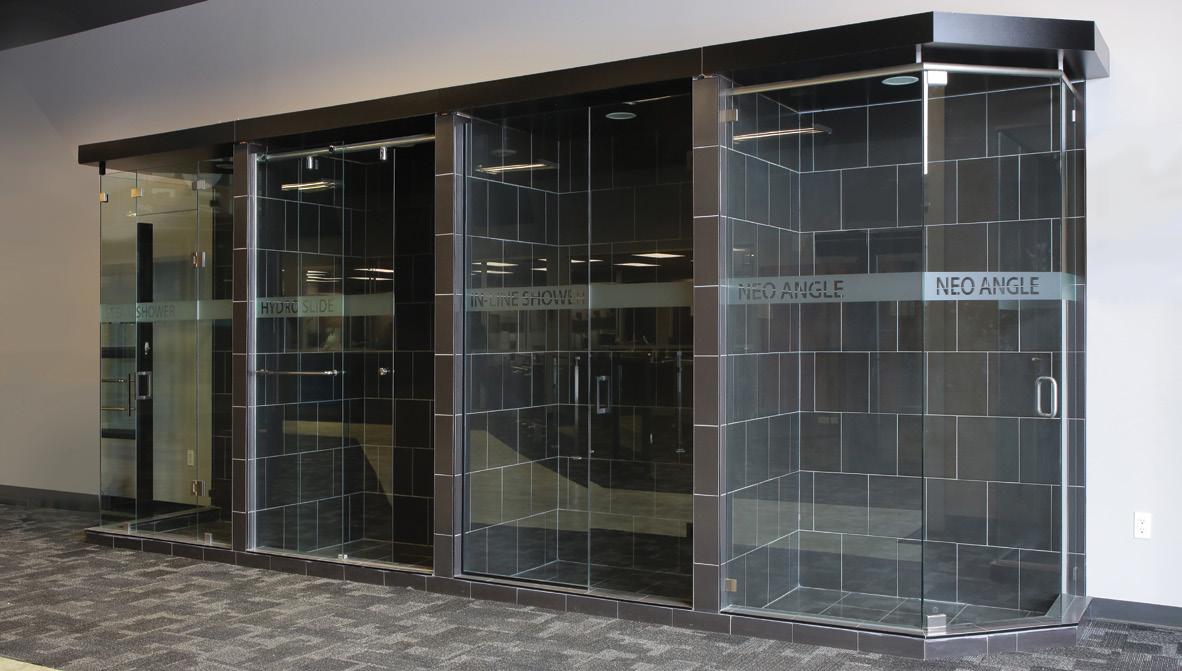
GLASS CANADA
At Glass Canada, we see glass as more than a building material. It is a design feature that shapes how people live, work and connect with their spaces. From residential renovations to commercial projects, our focus is on quality craftsmanship paired with an exceptional customer experience.
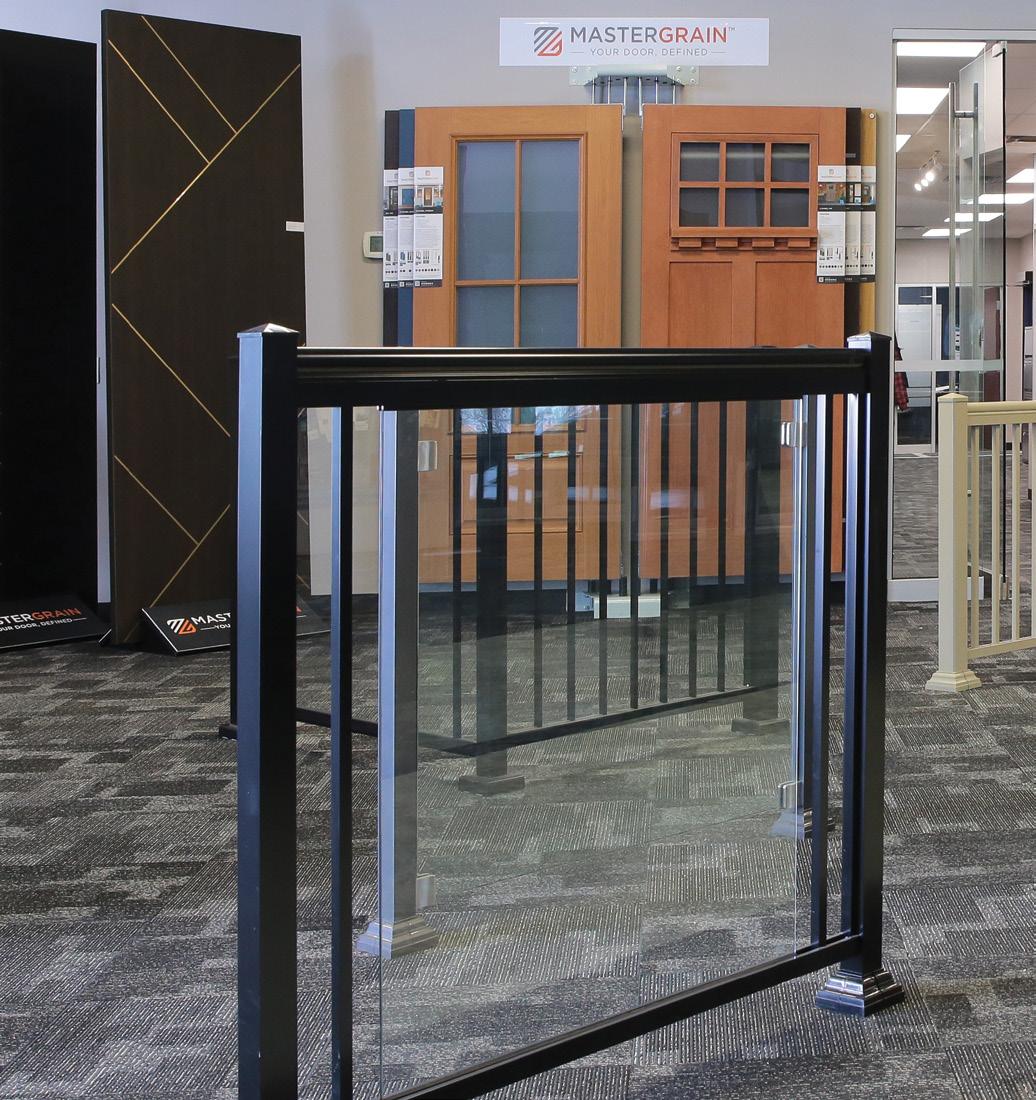
“Our goal is simple: deliver an exceptional customer experience by combining quality glass solutions with clear communication, expert installation and a team that genuinely cares about the outcome.”
Clair Lashley, Nev Mutton, Karl Van Horick & Peter Mueller
CCR BUILD + REMODEL
As the London Homebuilders Association’s Renovator of the Year, CCR Build + Remodel is an established and sought-after full-service design-build firm. Known for its carefully considered planning, meticulous craftsmanship and client-centric process, its more than 35 years of transforming spaces have earned the firm a reputation for delivering elevated, enduring results and creating homes.
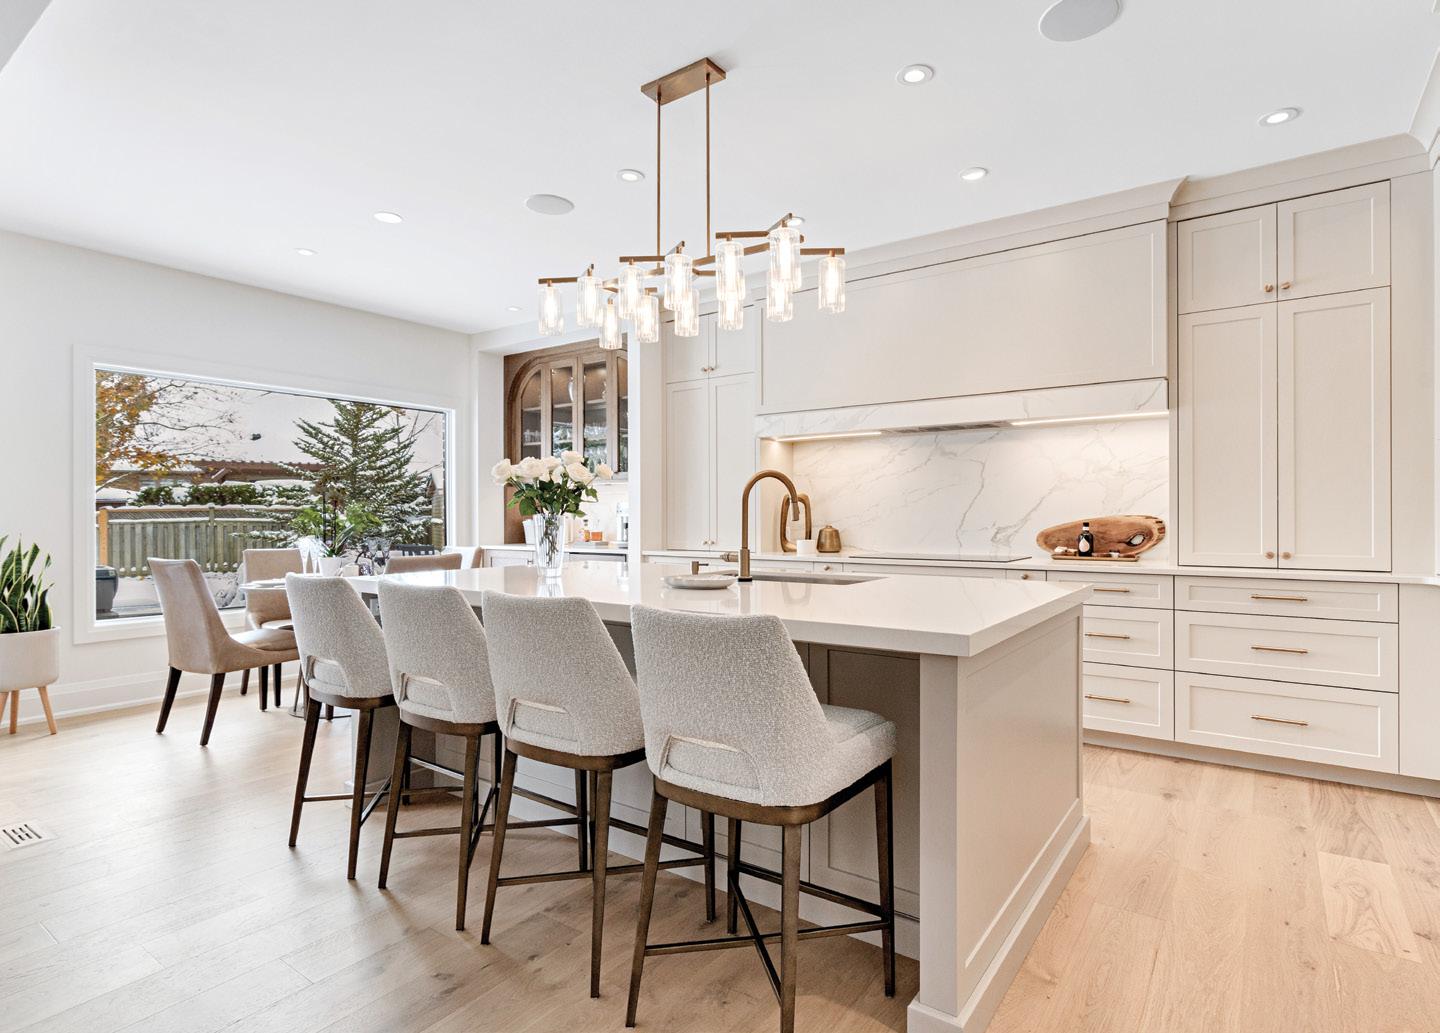
“A strategic remodel turns dreams and wishes into thoughtful, wellcrafted solutions.”
FULFILLING A VISION
Every renovation is a chance to create something meaningful. It starts with truly understanding the client’s vision – the way they want their home to feel, function and support their family. Initial conversations provide valuable insight that allow us to identify opportunities for significant improvement. The more we listen, the more insight we gather and the more tailored the result.

REMODEL ROADMAP
We prioritize clear communication, organized planning and full transparency from day one. Our proprietary Remodel Roadmap ensures clients understand the process and can easily follow the project’s trajectory from start to finish. With each project, we’re stepping into a partnership. It’s important that we remove uncertainty, build and earn trust and collaborate to achieve the best result.
Peder Madsen
PHOTOS: JASON HARTOG

“There’s something to be said for attending a school that focuses so narrowly on just a single thing. Our culinary program is literally all we do. It is not one program in a sea of other programs.” -
R ANDI RUDNER

STRATFORD CHEFS SCHOOL
A respected leader in culinary training since 1983, Stratford Chefs School’s intensive apprenticeship program focuses on innovative, hands-on training for high-quality aspiring chefs and culinary entrepreneurs. Student Chef dinners and recreational cooking and wine classes are also offered to the public.

40 CULINARY YEARS
Stratford Chefs School is a registered charity and not-forprofit institution that was founded by three entrepreneurial restaurateurs in 1983. The school counts many successful Canadian culinary talents among its graduates and can be credited with helping to elevate Canada’s culinary scene over the last 40 years.
WINE CLASSES
Stratford Chefs School now offers wine classes for the public with sommelier Alexandra Evans, who is also a service instructor at the school. These fun and informative classes explore key wine-producing regions, styles and varietals with guided tastings of a diverse array of Old World and New World wines. Wine-making insights and food pairing suggestions are also discussed and sampled.
Chef Instructor Randi Rudner & students in Dinner Lab service.
PHOTOS: STRATFORD CHEFS SCHOOL
SURROUNDING AREA

EVERY MESS HAS A STORY
Some are filled with joy and memory, others with stress, distraction, or chapters in life we have moved past. Spring invites us to pause, reflect and renew. It is a season to decide which stories your home will carry forward, with compassion.
At LessMess, we keep what supports the way you live now and gently release what no longer serves you. Decluttering becomes less about “getting rid of things” and more about giving them a second life. What has fulfilled its purpose in your home can become a blessing to someone else.
We start small. One drawer. One shelf. One corner. LessMess offers home decluttering, movein and move-out preparation, seasonal refreshes, and estate care, to showcase your home’s true potential. We ask: Does this item add value, function, or calm? If the answer is no, it may be time to let it go.
As clutter clears, notice what opens – lightness, movement, ease. A home with LessMess allows for presence, clarity, and space for renewal.
Spring cleaning doesn’t have to be overwhelming. When done with intention, it becomes an act of care, for your home, for yourself, and for others.
Owner: Klaudia Kawa lessmessproperties.com
519.476.7579

ALASTAIR HOME & DESIGN
Located in the heart of beautiful downtown Stratford, Alastair Home & Design offers a unique and carefully curated selection of home décor items and gifts that includes an always changing selection of vintage and antique items.
At Alastair Home & Design, our philosophy is that your home should be a reflection of who you are. Not ones to jump on the latest trends, we prefer timeless design and quality items built to withstand the demands of modern living.
Whether it’s in the products we select for our shop, or the spaces we design, we believe in:
• Colour and pattern
• The highest quality products from Canada and around the globe
• A mix of old and new
• The power of design
As a proudly Canadian independent business, we understand the importance of delivering value to our clients. You have more choices than ever before when it comes to home décor and gift options. We offer a large, quality selection of Canadian products and unique items sourced from around the globe. We strive to deliver a selection of products you’ll not find anywhere else.
151 Ontario St, Stratford
519.273.2969
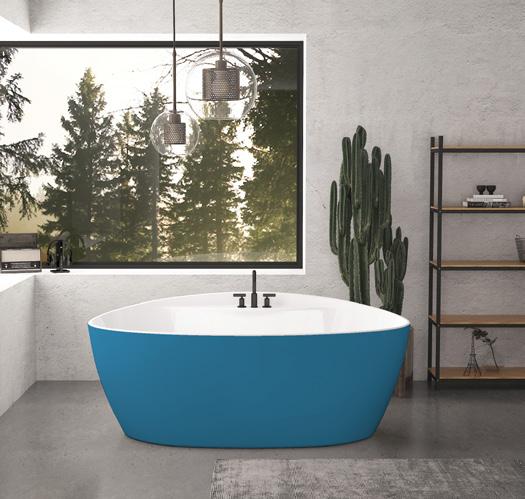
AQUALUXE BATH SHOWROOM
Experience ‘Affordable Luxury’ at Aqualuxe Bath Showroom, a family-owned enterprise since 2007.
Our focus is on providing clients with a comfortable and relaxing environment where they can make informed decisions about the products they wish to purchase to enhance the look and function of their bathroom or kitchen.
Our knowledgeable team offers clients personalized and attentive service with over 35 years of experience.
We offer a wide range of products, whether you are renovating an existing bathroom or building a new home. From free-standing to alcove or drop-in bathtubs, shower bases and doors, shower systems and bathtub faucets, bathroom vanities, lavatory faucets, toilets, towel warmers and accessories.
Aqualuxe Bath also offers kitchen, bar and laundry sinks and faucets.
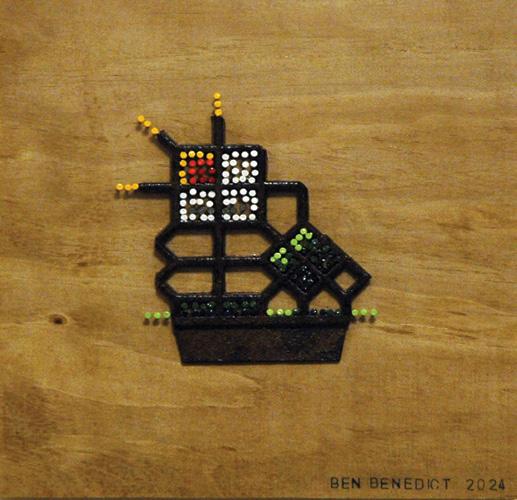
BENEDICT CREATIVE COMMUNICATIONS & BENEDICT FINE ART
Looking to update your art collection? London Regionalist Artist Ben Benedict presents an exploration of Landscapes. The exhibit is accompanied by a book launch featuring an essay drawing a historical line from Homer Watson (1855–1936), through the Group of Seven, to the London Regionalist, and finally inserting himself into this lineage of original Ontario Artists.
Artworks range from small intimate scenes to large Master Works reflective of his 30+ year career as a professional writer and artist. The book is a 164-page limited edition of 500 art catalogue of the original July 2024 exhibit at the former Satellite Project Space. From the book, “My goal is that [the artworks] can be experienced “conceptually, kinetically, and visually” in “dynamic modernist languages” and that they appear “authentically ecological.” That these images are more than “just a place on the map.” They are authentically produced as a result of “self-reflection and critique” from “personal and local experiences” for the most part, and are a “phenomenon” and “interesting objects” in themselves,” (page 30).


(Please see ad on pg 12)


info@alastairhomedesign.ca alastairhomedesign.ca
@alastairhomedesign
(Please see ad on pg 23)
Come visit our recently renovated showroom filled with a huge range of bathroom and kitchen products in both timeless and trendsetting designs from many Canadian-based companies. We also offer select products from England, France, Italy, Japan, the United States and other parts of the world. 1350 Fanshawe Park Rd W, London | aqualuxelondon.com info@aqualuxelondon.com 519.641.7555
(Please see ad on pg 91)
Availability includes the Homer Watson House & Gallery, Kitchener, May 27-July 12; King Heritage & Cultural Centre, King City, July 14-26; and the TAP Centre for Creativity, London September 1-12, 2026.
Ben Benedict, BFA, MA Comm. 188 John Street, London P: 519.432.5089 | C: 519.432.1872 info@bcreative.ca ben_72@hotmail.com bcreative.ca | benbenedict.ca (Please see ad on pg 63)
LONDON AND THE SURROUNDING AREA

COAST GODERICH
For 2026, COAST Goderich proudly presents newly designed models that reflect the way today’s homeowners want to live. This exciting collection of homes are located along the shores of Lake Huron. Experience inspired lakeside living in Goderich – proudly known as Ontario’s Prettiest Town – where breathtaking sunsets and timeless small-town charm set the backdrop for an elevated lifestyle.
Thoughtfully crafted by respected local builder Heykoop Construction, these fresh floorplans blend coastal elegance with modern functionality. From openconcept layouts and expanded window designs that maximize natural light, to flexible living spaces ideal for entertaining, working from home, or hosting family – these new models deliver versatility without compromising style.
Ranging from approximately 1,378 to 2,574 sq ft across 1–2 storeys, the 2026 collection introduces enhanced design features, refined architectural details, and new personalization opportunities. Lot options include standard and lakefront with thoughtfully curated upgrade packages. As always, luxury comes standard – with quartz countertops, striking brick exteriors, and one-on-one consultations with a professional interior designer to ensure your home reflects your personal vision.
Lakeside lots and 2026 closings now available. Own a home in one of Ontario’s most picturesque waterfront communities.
Connect today for your exclusive look at the 2026 models at COAST Goderich
833.846.6347
coastgoderich.com
@coastgoderich
(Please see ad on pg 71)
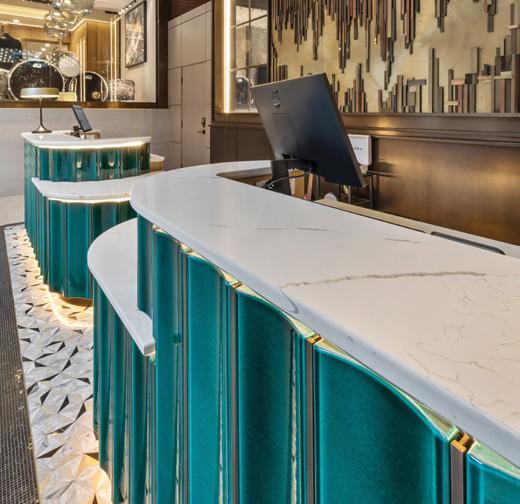
PROGRESSIVE COUNTERTOP

HAYHOE HOMES

SBM
Hayhoe Homes is a wellestablished home builder and land developer based in St. Thomas, ON, with a history dating back to 1978 when it was founded. The company remains family-owned and focuses on designing and building quality new homes tailored to how people live, offering homeowners full support through planning, selections, and construction to after-closing service.
They build a variety of residential home types, including single-family houses, semidetached homes, townhomes, and attached condominium-style units, as well as offering custom home design services for unique builds on client-owned land. All new homes come with a Tarion New Home Warranty for buyer protection.
Hayhoe Homes is actively building in several communities across Southwestern Ontario, particularly in St. Thomas, Tillsonburg, and Aylmer. Key communities include Orchard Park Meadows, Lynhurst Heights, Harvest Run, and 49 Royal Dornoch in St. Thomas; Northcrest Estates and Rolling Meadows in Tillsonburg; and Willow Run in Aylmer, featuring a mix of lots and home styles with modern amenities and green space.
SBM is an established, multi-disciplinary consulting firm specializing in Planning, Ecology, Building Design, and Civil, Structural, Mechanical, and Electrical Engineering. With offices in both London and Kitchener, SBM provides integrated professional services to public and private sector clients across the province.
Our team of more than 140 professionals includes: designers, planners, surveyors, ecologists, engineers, scientists, technologists, technicians and administrators staff. We work together to support projects of any scale, from initial concept through to completion. SBM’s purpose is simple and powerful: to enrich our communities by guiding thoughtful, welldesigned building projects from concept to completion.
At Strik, Baldinelli, Moniz, our success begins with our people. We are proud to be recognized as one of London Ontario’s best places to work, fostering a culture where collaboration, innovation and community thrive. Every role at SBM contributes to shaping stronger, smarter communities across Ontario.
(Please see ad on pg 67)
Stone surfaces by Progressive Countertop can be spotted in some of London’s favourite gathering places. At Canada Life Place – in all the private suites on the Executive Level: from drink rails and serving credenzas to high-top table surfaces. Or at the Hardrock Hotel – with surfaces throughout this stunning venue: from VIP suites to their Sessions Restaurant and Speakeasy cocktail lounge. The company’s goal is to provide expertise and outstanding service on all projects: big or small, from homeowners to corporations. Progressive Countertop has recently restructured, highlighting the 3rd generation of the Wilton family by naming Dana Wilton as President, and promoting Blake Armstrong to Vice President. Together they’ll steer the company forward, alongside talented staff and a dedicated management team. With award-winning showrooms and their expansion to four markets in Southwestern Ontario, “Progressive Countertop’s recognition is growing,” explains Dana Wilton. “Product innovations and design trends continue to shape the industry. We’re staying on top of it all. After all, being “progressive” is built into our name.” As an example, new creative options include full-height backsplashes, feature walls, showers, fireplaces and more. Working alongside clients from start to finish, Progressive Countertop helps “Bring Design to the Surface.” Any surface. 4 locations: London, Strathroy, Walkerton, Brantford progressivecountertop.com
Hayhoe’s inventory also includes professionally designed, move-in-ready homes suited for clients needing a quick closing or wanting the simplicity of having the home already selected and built 519.633.2050 hayhoehomes.com (Please see ad on pg 7)
Our proven process follows a clear step-by-step approach that brings projects to life. We believe the best results are achieved when we work side-byside with our clients to carry each stage through to completion. Your project. Our expertise. Let’s build better, together. 519.471.6667
sbm@sbmltd.ca
sbmltd.ca/contact
(Please see ad on pg 10)
PREPARING YOUR HOME FOR SALE
The Dos and Don’ts of Upgrades
Preparing a home with resale value in mind, even if you have no immediate plans to sell, can help it stand out in a competitive housing market and bring you a higher sale price. In a recent RE/MAX Renovation Investment Report, nearly 60 per cent of respondents said they considered what renovations would most increase the value of their home.
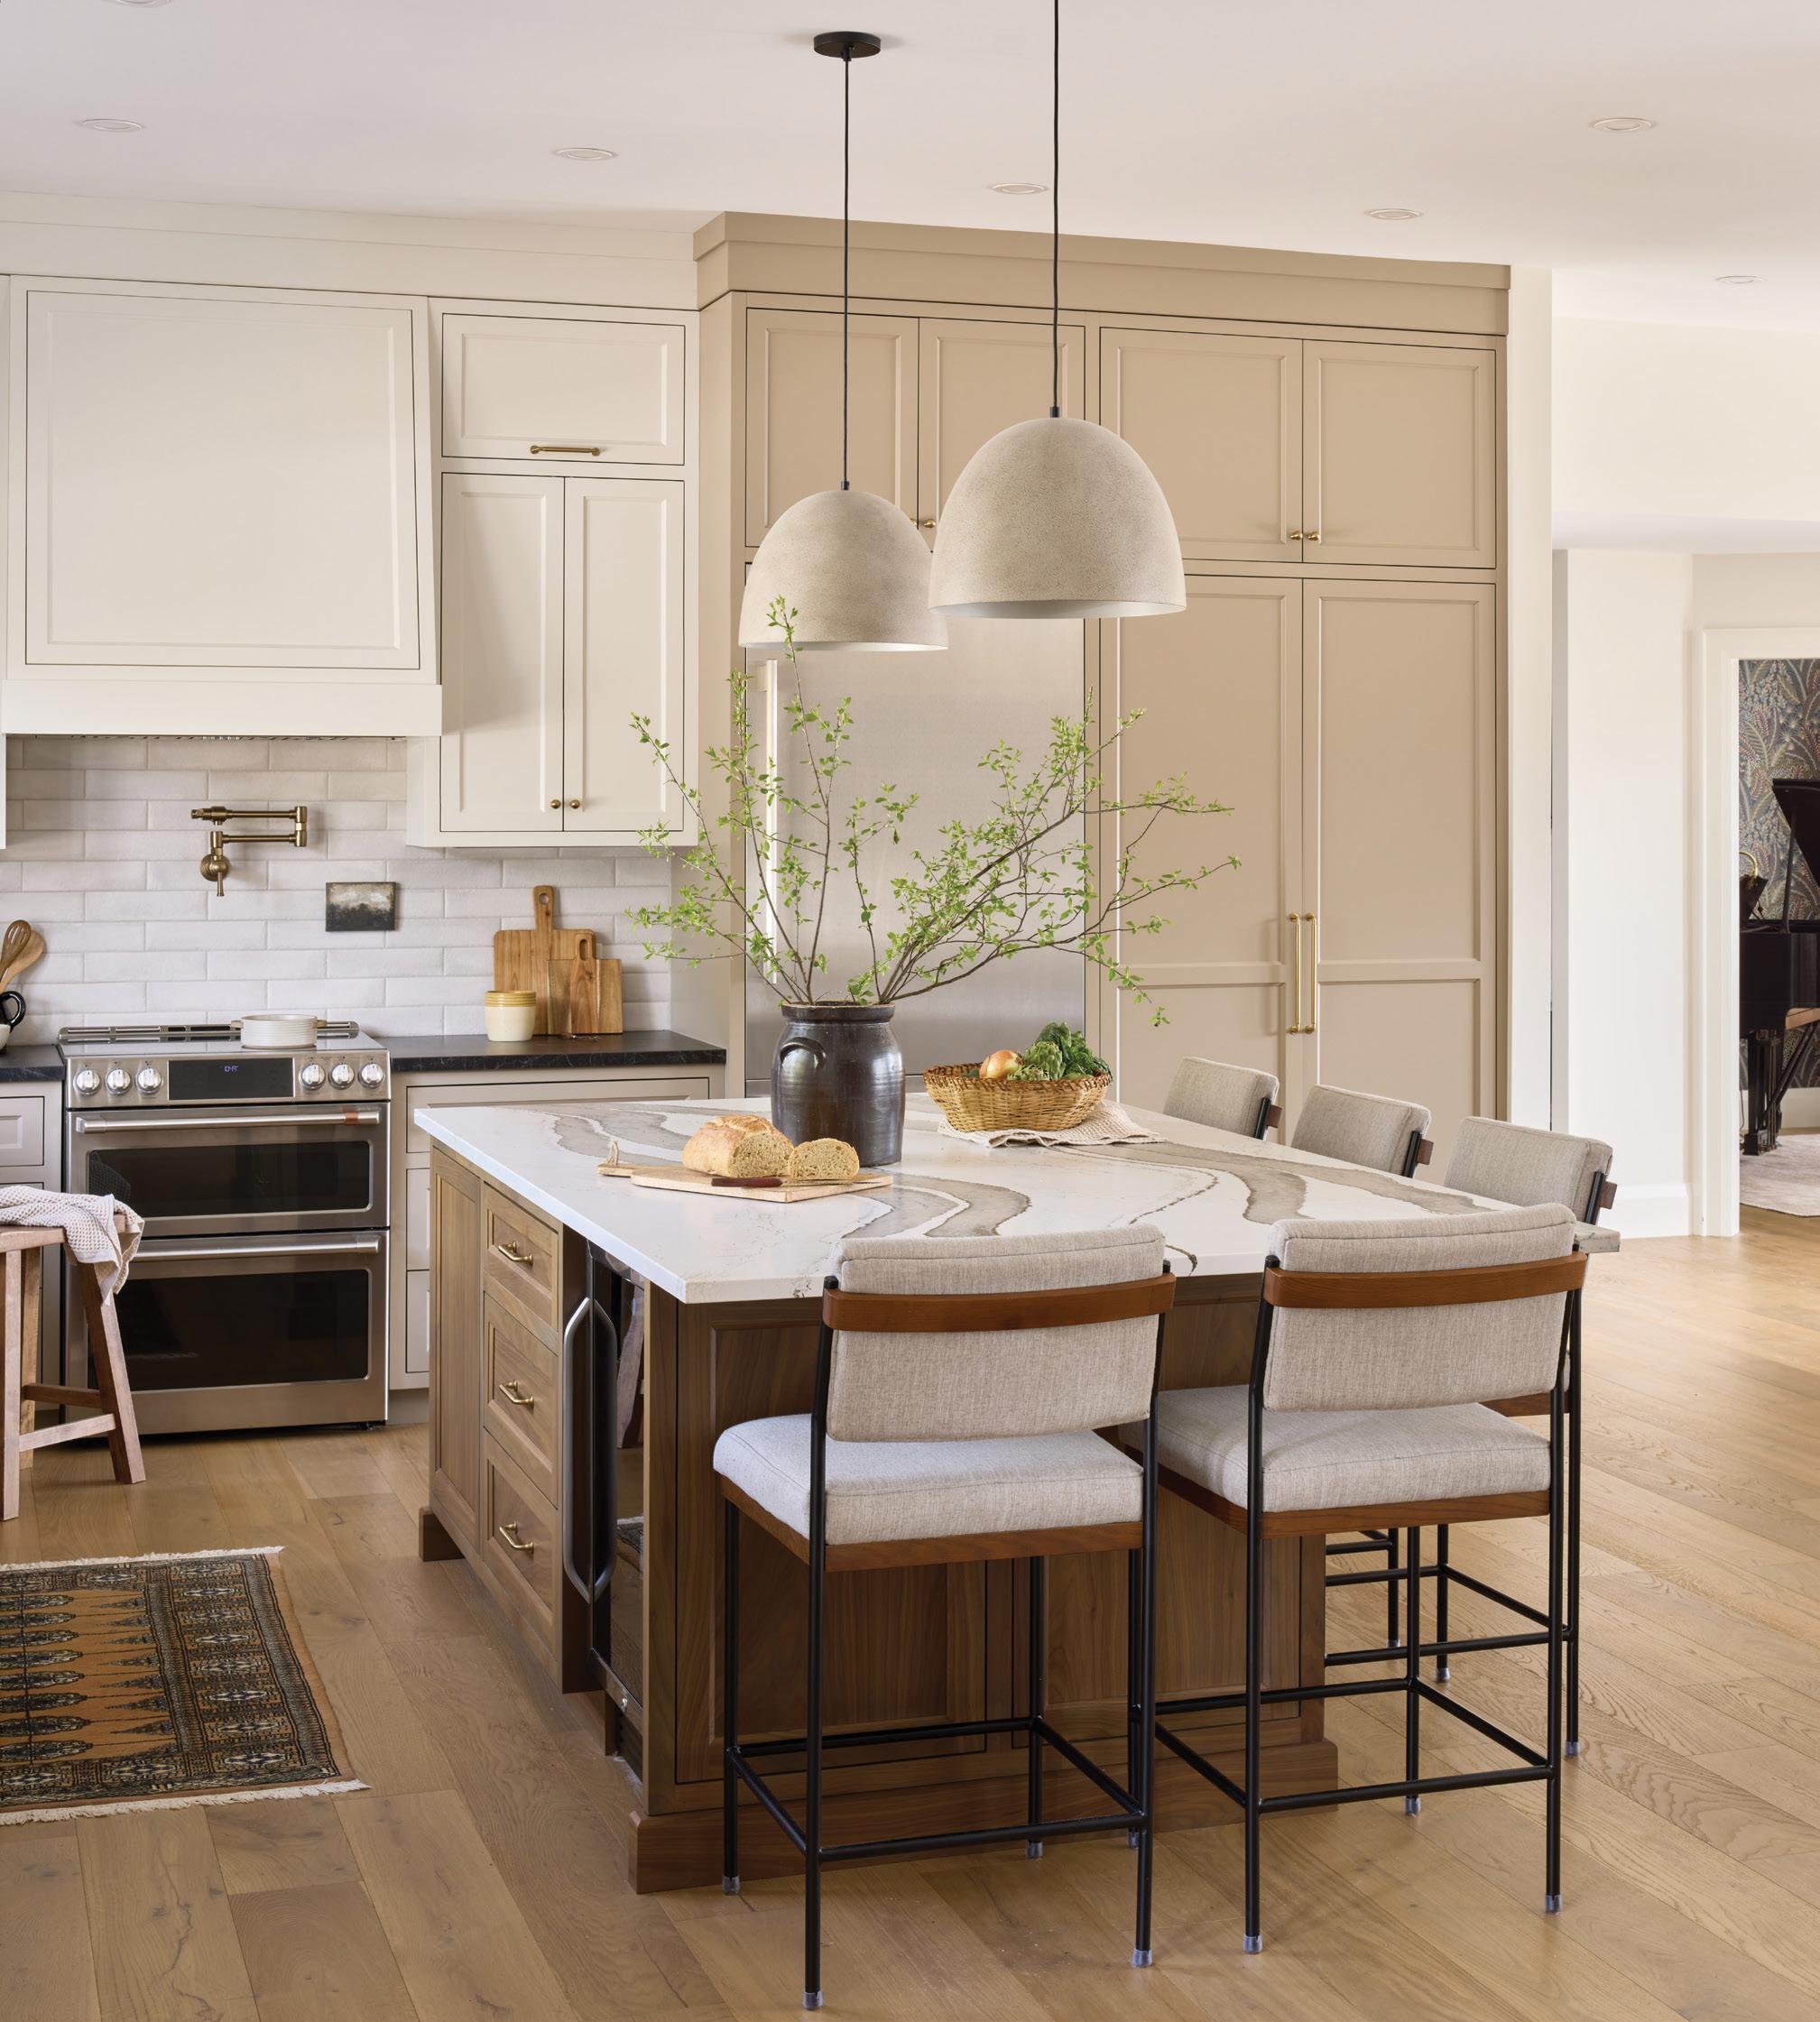
STORY ANDREW HIND
The trick is knowing which renovations are best.
“Talking to contactors and being honest with your budget can help you determine which projects will provide the best return on investment (ROI) and have the greatest impact,” says David Mayer, owner of Lohrer Contracting Ltd. “It’s important that you recognize the difference between a project you personally would like and those that will provide resale value to your home.”
Another important step before jumping into renovations is to get a professional appraisal to gauge your home’s value relative to others in your area. This will help you set realistic goals for improvements.
David cautions against overrenovating. “It’s certainly possible to sink too much money into your home, leading to less return on your investment.”
Mark Eugeni, realtor with the Legal Edge Team in Windsor, agrees. “If your home’s value greatly exceeds others in your neighbourhood, it acts as a deterrent,” he explains. “If your home is worth $1 million but others are worth $750,000, those who might be in the market for a $1 million home will be searching in higher-income neighbourhoods.”
So, with that in mind, what are some of the best ROI projects you can undertake to increase the value of your home? And, while we are at it, what are some of the worst?
PHOTO: JASON HARTOG | AS SEEN IN OUR HOMES WELLINGTON/WATERLOO SUMMER 2025


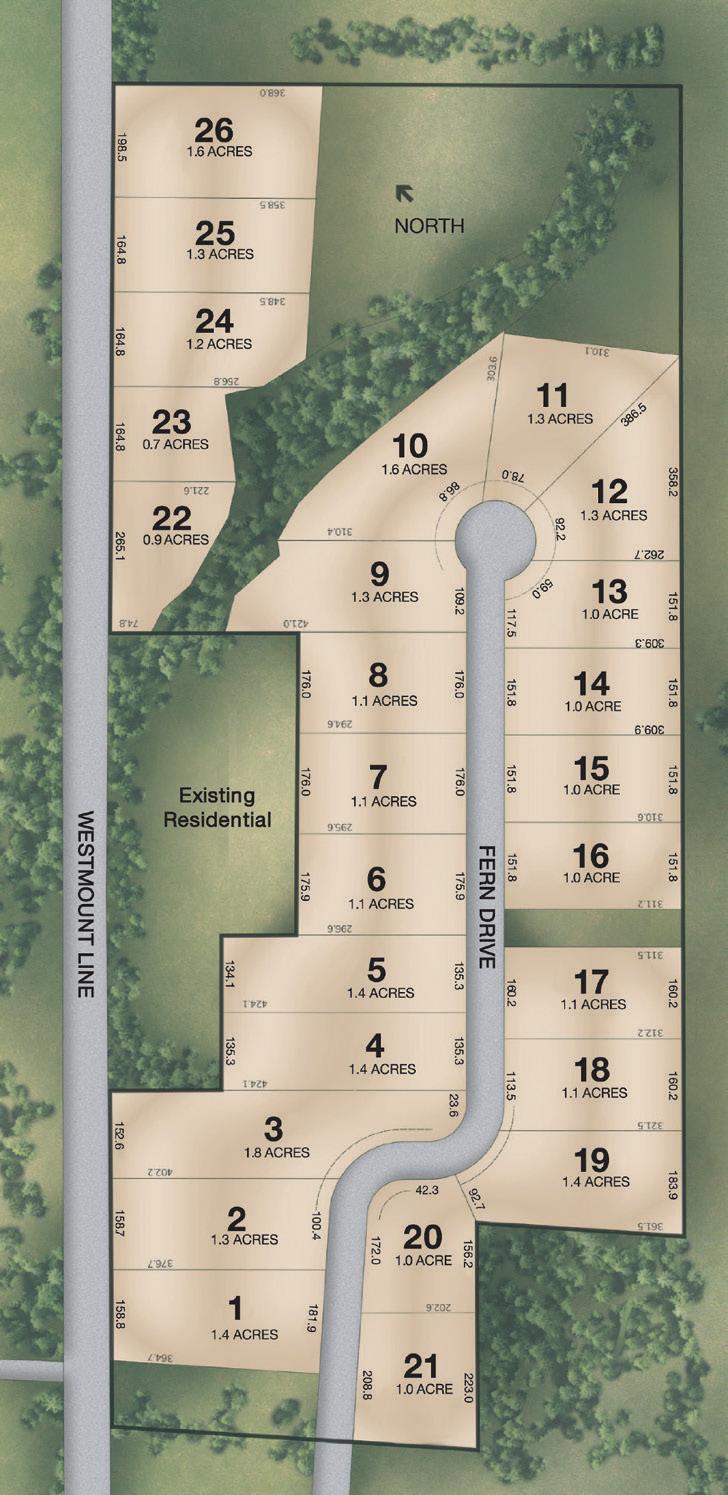
26 Exclusive Estate Lots to Build Your Dream Home
Located in Saltford (near Goderich) — a stone’s throw from the Maitland River, Lake Huron beaches, and Goderich to Guelph (G2G) Trail — these picturesque lots, surrounded by mature trees and greenspace, will be appreciated and sought after by those seeking space and solitude.
160 foot frontage x 320 foot depth (on average). Each lot has unique dimensions and characteristics.
Services available: Hydro, Gas, Fibre Internet, Well Water; Septic to be installed by buyer.




real estate
BEST ROI

Interior Painting
Simply put, you can’t go wrong with a new coat of paint. Realtors will all tell you that painting is the most underappreciated and most cost-effective home improvement. New paint freshens up the home, covers blemishes, can make rooms appear larger and can be used to highlight specific features.
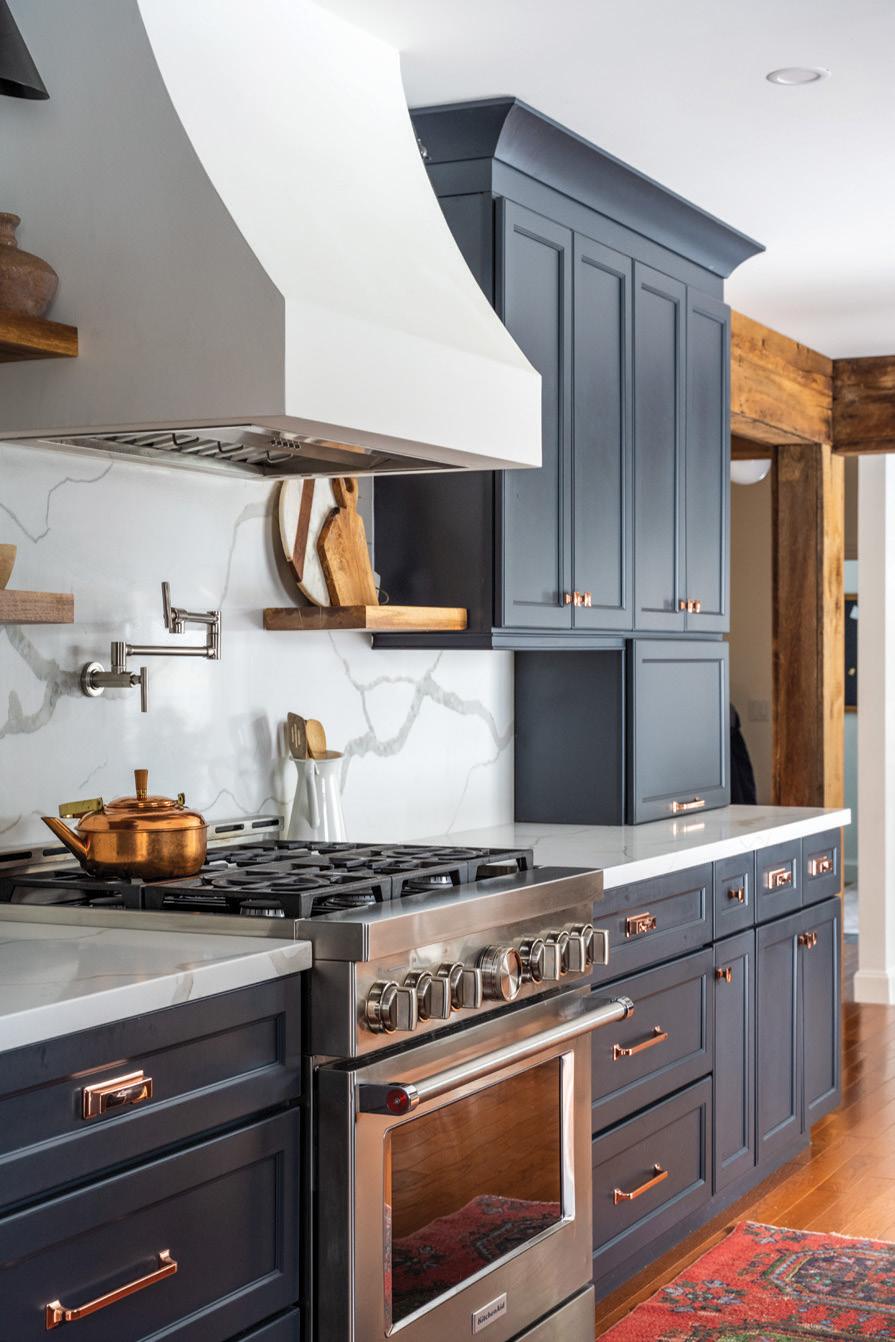
Kitchens
“Kitchens are real selling features,” says Mark. “They are the heart of the home, and for that reason, buyers often look at kitchens first. Kitchens top the list of renovations for return on investment. You typically recover your investment and more.”
Mark cautions that it’s generally not necessary to complete a costly full kitchen makeover. Instead, installing new countertops and backsplashes, refacing cabinets, changing hardware and updating appliances can often be enough to make a difference.
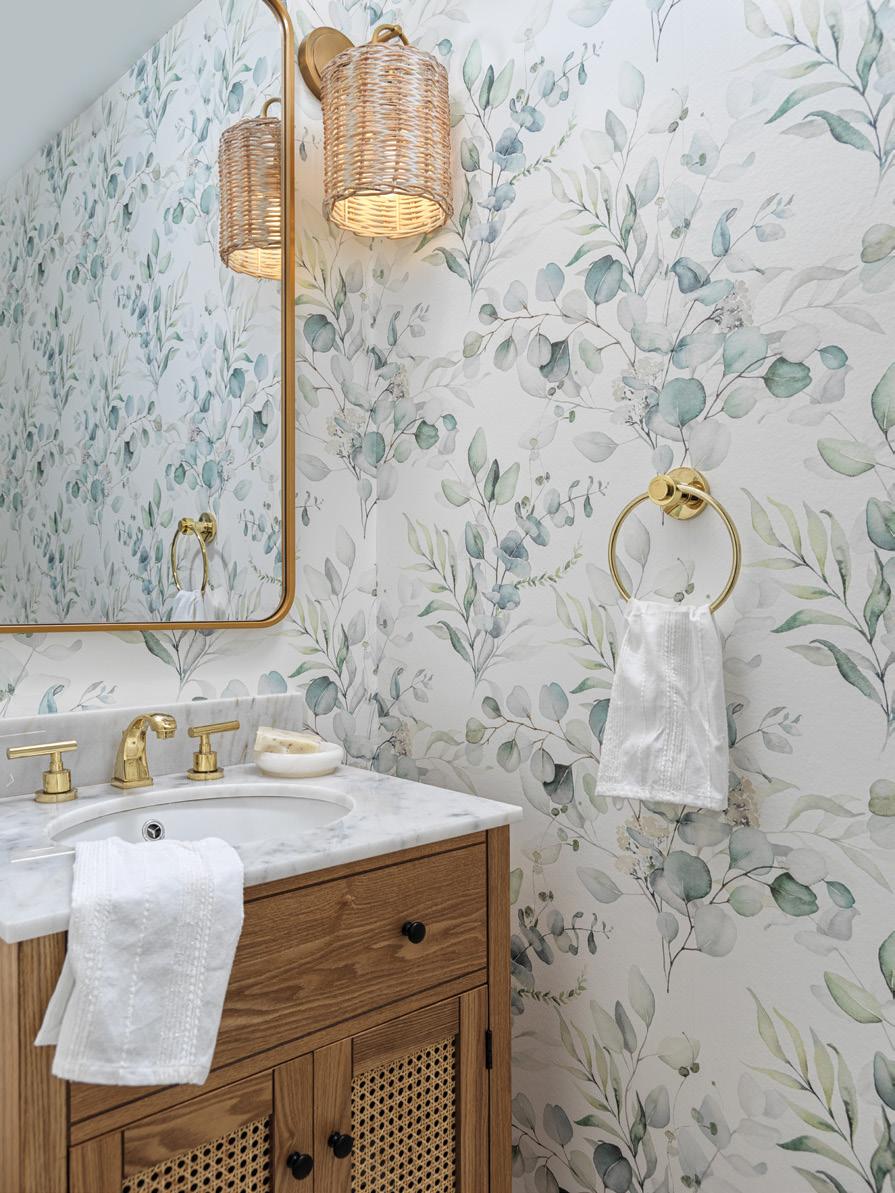
Bathrooms
Bathroom remodels almost always offer a high return on investment. A recent RE/ MAX study found it ranked among the top renovations for return on investment in 17 housing markets, including Toronto. Replace outdated fixtures, update the lighting, add new hardware and freshen the paint – all are relatively inexpensive and will pay dividends.
“It’s not usually a great idea to add an additional bathroom or completely rebuild an existing one unless the home truly needs it,” says Mark, “because that can get expensive and then you no longer get significant returns.”
Exterior Curb Appeal
“First impressions matter, and so anything that adds curb appeal to your home will get attention and improve the value of your home,” asserts David.
So, what enhances curb appeal? Installing a new front door and garage door helps immensely. Landscaping and hardscaping –such as an attractive walkway leading to the entrance, a well-maintained lawn (you may consider hiring a lawn-care specialist a year before selling), and fresh paint – can also add value at a relatively low cost.

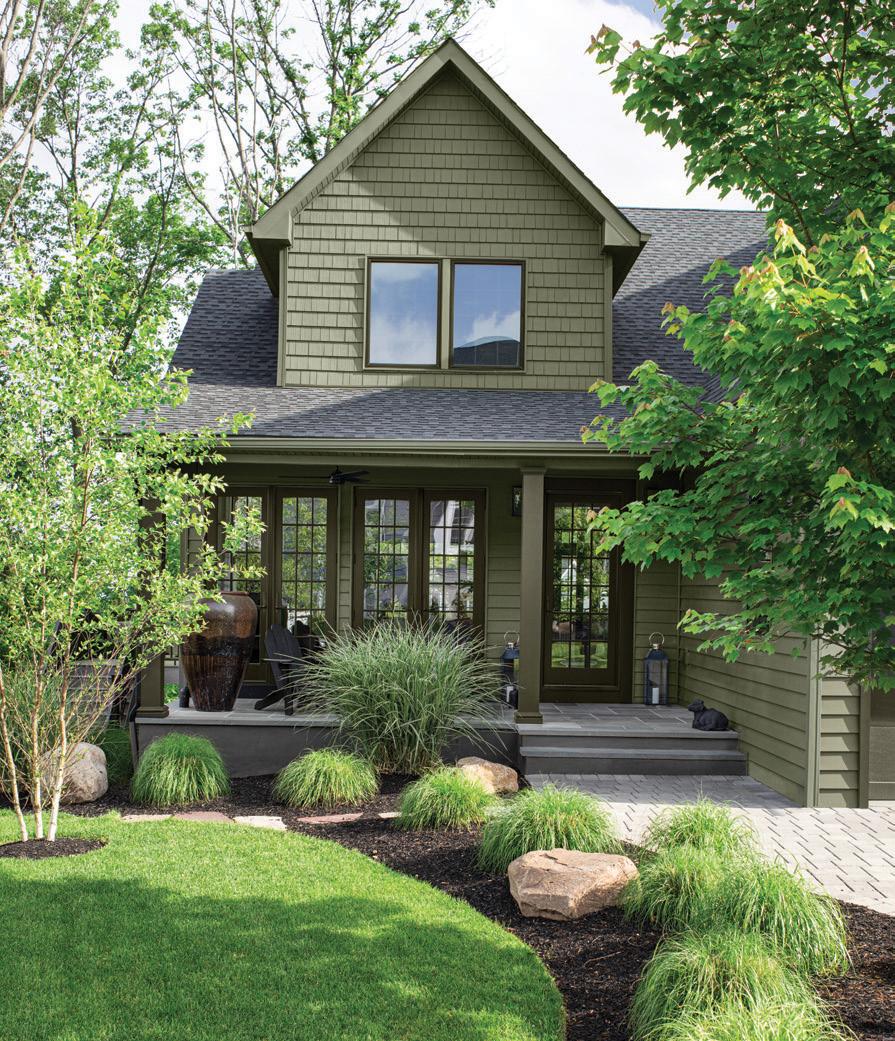
THINK TWICE
Carpeting
Replacing carpeting is rarely a good idea when you’re planning to sell. While some owners love the warmth and feel of carpeting in a bedroom or basement, buyers will likely have the opposite experience, knowing that carpets tend to hold on to pet smells, stains from drink and food spills and all manner of dirt and dust.
Energy Efficient Installs
Energy-efficient HVAC systems, upgraded windows, new roofing and higher R-value insulation can enhance a home’s efficiency and comfort, but they don’t move the needle significantly on resale value. Worse, they tend to be expensive renovations.
“People fall in love with a home, not a roof or furnace,” Mark cautions.
Pools
“Buyers are divided into two categories: those who want a pool and those who do not,” explains Mark. Those who want a pool are typically families who envision carefree summer days. Others might be turned off by the fact that pools require ongoing maintenance and expense or simply envision other uses for their backyards.
Keep in mind that inground pools cost $50,000 – $100,000 to install, yet typically recoup much less than that.
“So, while pools can be a feature that helps attract a certain segment of the population,” Mark says, “installing a pool with the intent to sell is probably not a wise use of money.”
Outdoor
Lifestyle Features
The same applies to outdoor kitchens, water features, built-in fire features, gazebos and other backyard lifestyle features. They are wonderful to have and may help appeal to a certain segment of the market. However, they are expensive to install and are often highly personalized – not everyone wants to sit by a fire under the stars or cook on the patio, after all. For these reasons, they don’t represent sound ROI projects. OH
PHOTO: COURTESY OF BENJAMIN MOORE
PHOTO: LARRY ARNAL AS SEEN IN OUR HOMES BEST OF ONTARIO LATE-SUMMER/FALL 2024
Benjamin Moore Louisburg Green HC-113
Benjamin Moore Smoke 2122-40
Benjamin Moore Swiss Coffee OC-45
Benjamin Moore Edgecomb Gray HC-173
Let’s Talk About
DOWNSIZING
If this is how you feel, we can help.
“Where do I even start?”
“What do I even keep?”
“There is so much stuff.”
“I can’t do this on my own.”

Downsizing is a major milestone and life changing event that we know can be difficult to navigate.
Managing the logistics of transitioning to a new home, making difficult decisions about what to sell, what to keep and what to donate, preparing your current home for sale, is a significant investment of time, energy and resources.
We take the overwhelmingness and stress away by creating a tailored package that works for you, your family and your situation, and ensure that throughout the entire process of downsizing, you feel heard, cared for, and supported.
No stress. No hassle. Just a seamless transition
Downsizing is overwhelmingbutitdoesn’t havetobe .
Have
you ever thought...
Where will I even start when it comes to Mom and Dad downsizing?
Downsizing Made Easy with Shackleton’s Real Estate and Auction Co. – Your One-Stop Solution
With Shackleton’s Real Estate + Auction Package, we handle everything: We help you pack, move you to your new home, provide you a FREE storage unit for 90 days so you don’t need to make any rushed decisions about what you want to keep, take care of auctioning valuable items, manage the disposal or donation of what can’t be sold, professionally clean and stage your home so it looks its best and sell your home, all in one package!
We are the only Real Estate company in the area offering this all-in-one, FULL-SERVICE Downsizing Solution
With Brent Shackleton, you’re not just getting a realtor - you’re getting a trusted partner to guide you through every step.
More than just a Real Estate Company.


Begin the conversation by contacting Brent Shackleton (Broker of Record & Auctioneer) 519-275-0762 or email brent@shackletons.ca Follow us on Instagram @shackletons_co

IN LIVING
STORY MEGAN SMITH-HARRIS PHOTOGRAPHY JASON HARTOG
C O L
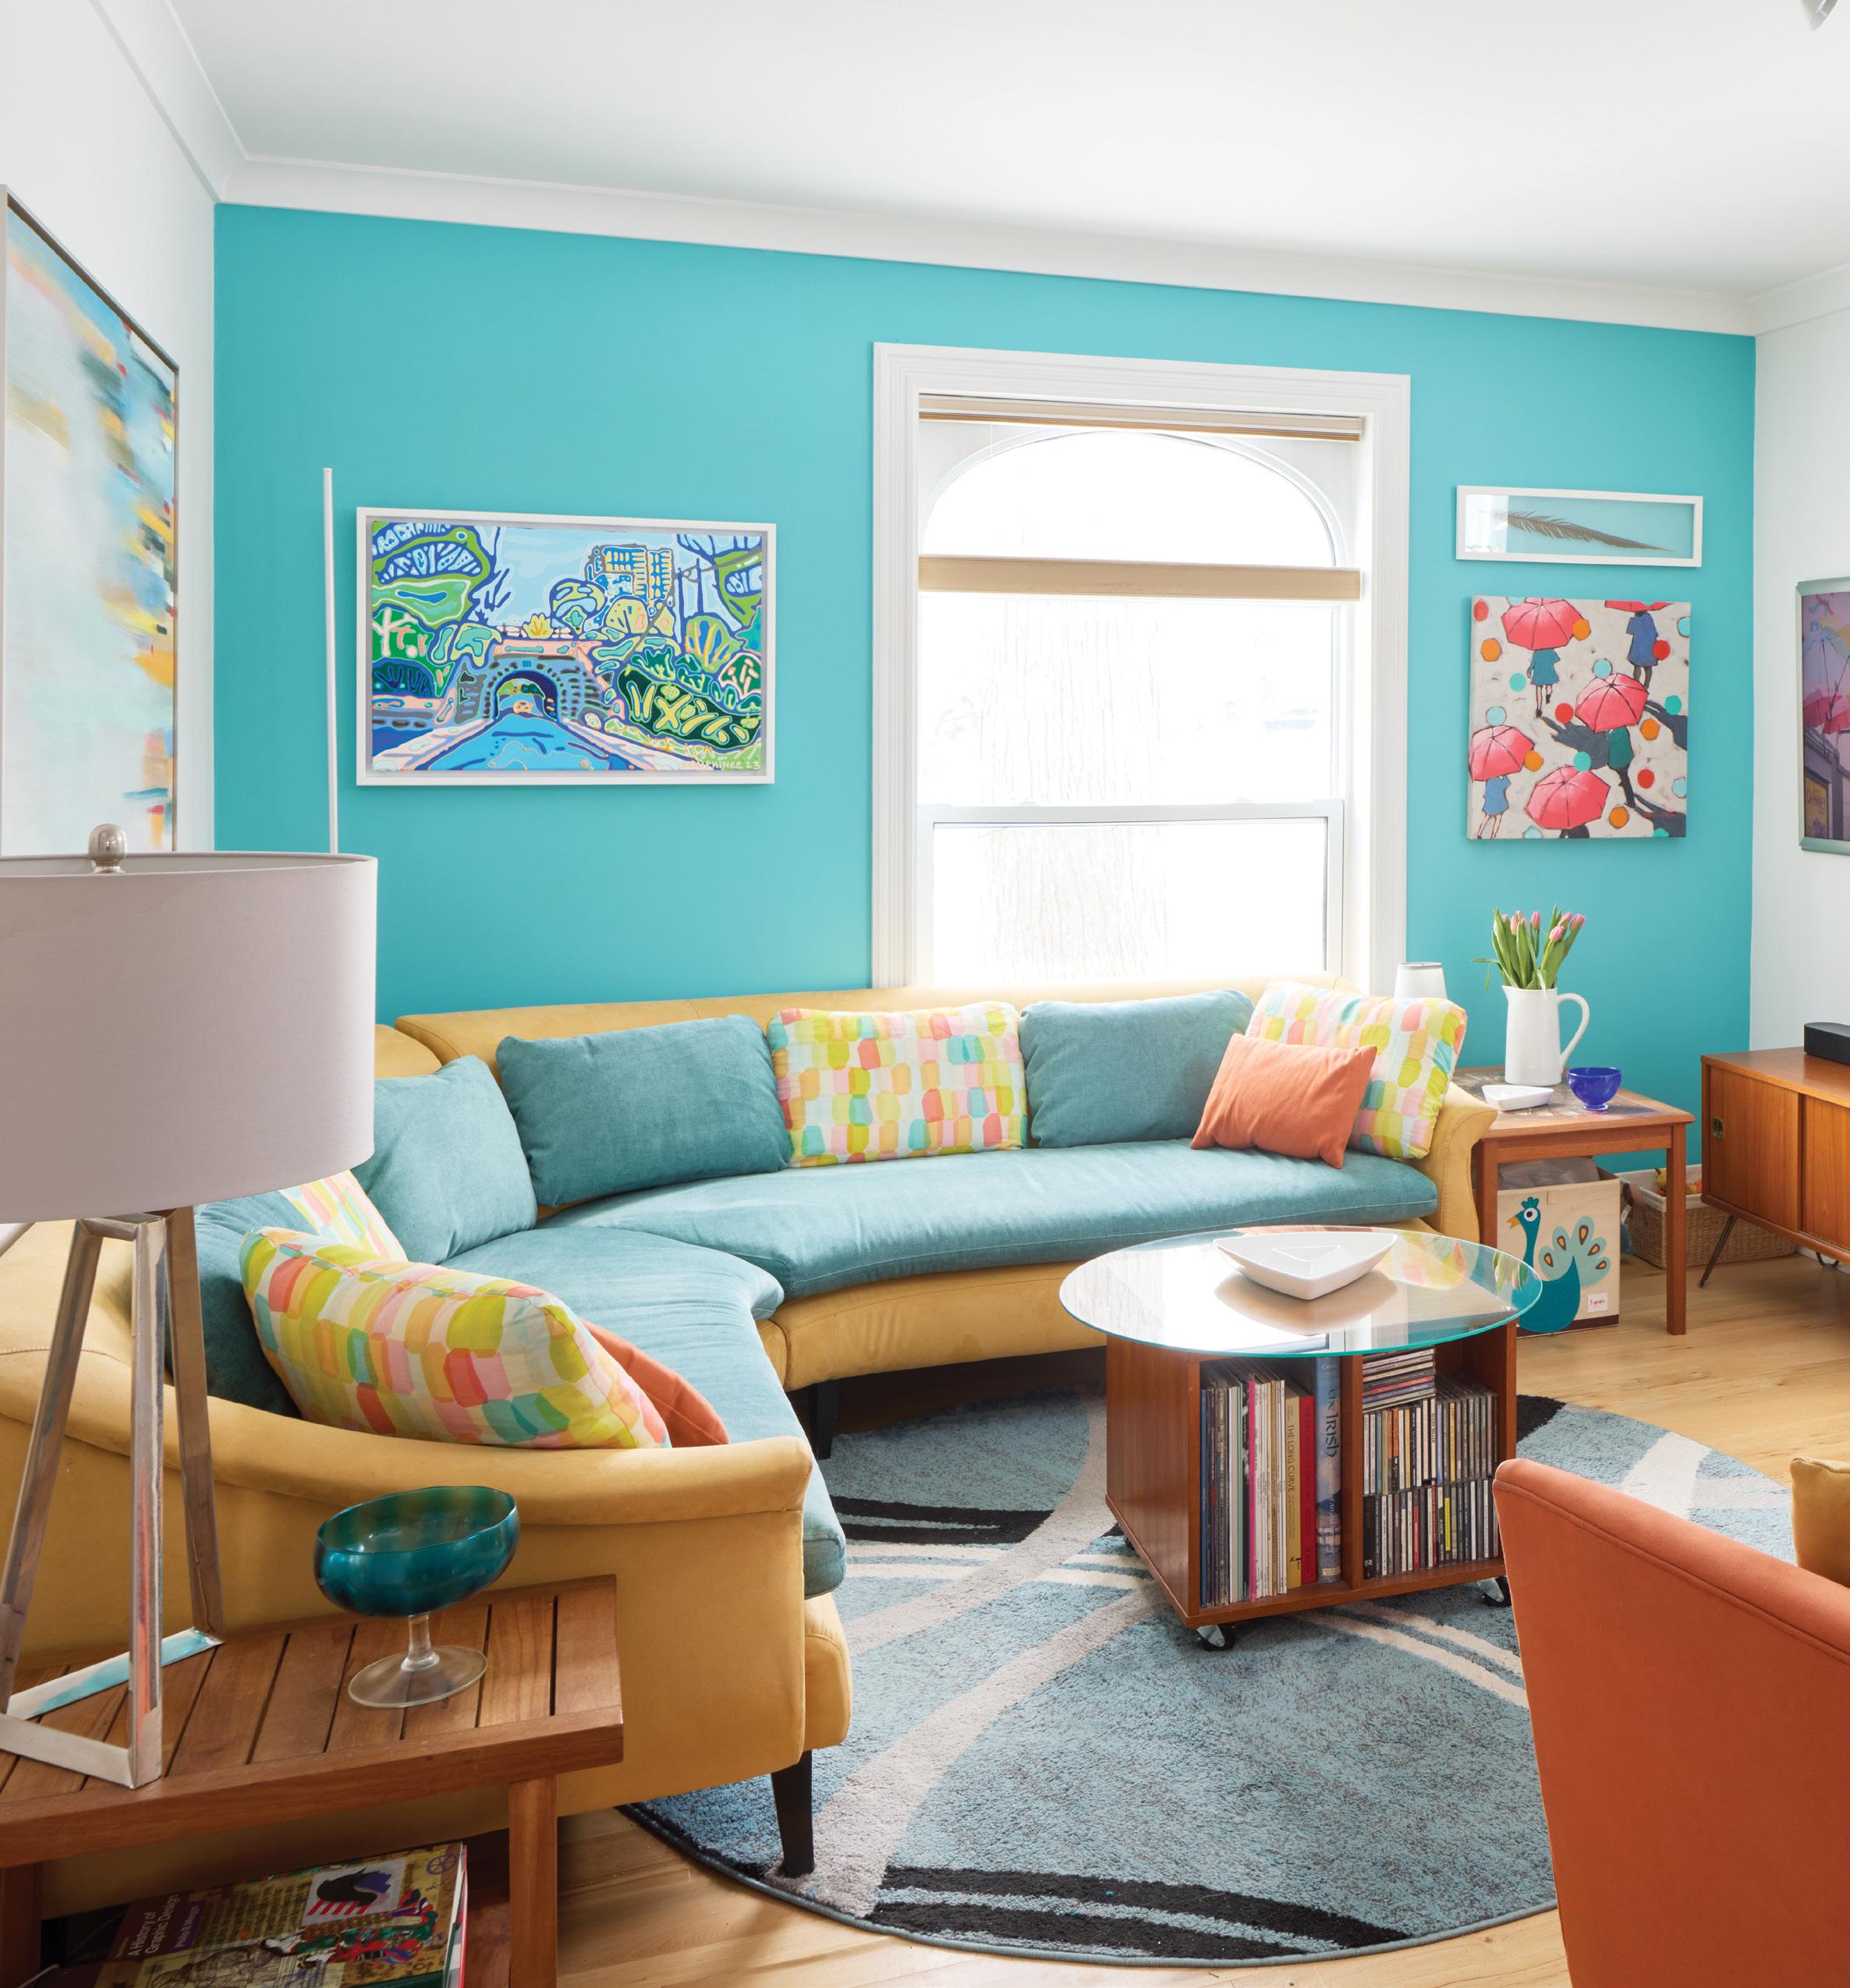
O U R
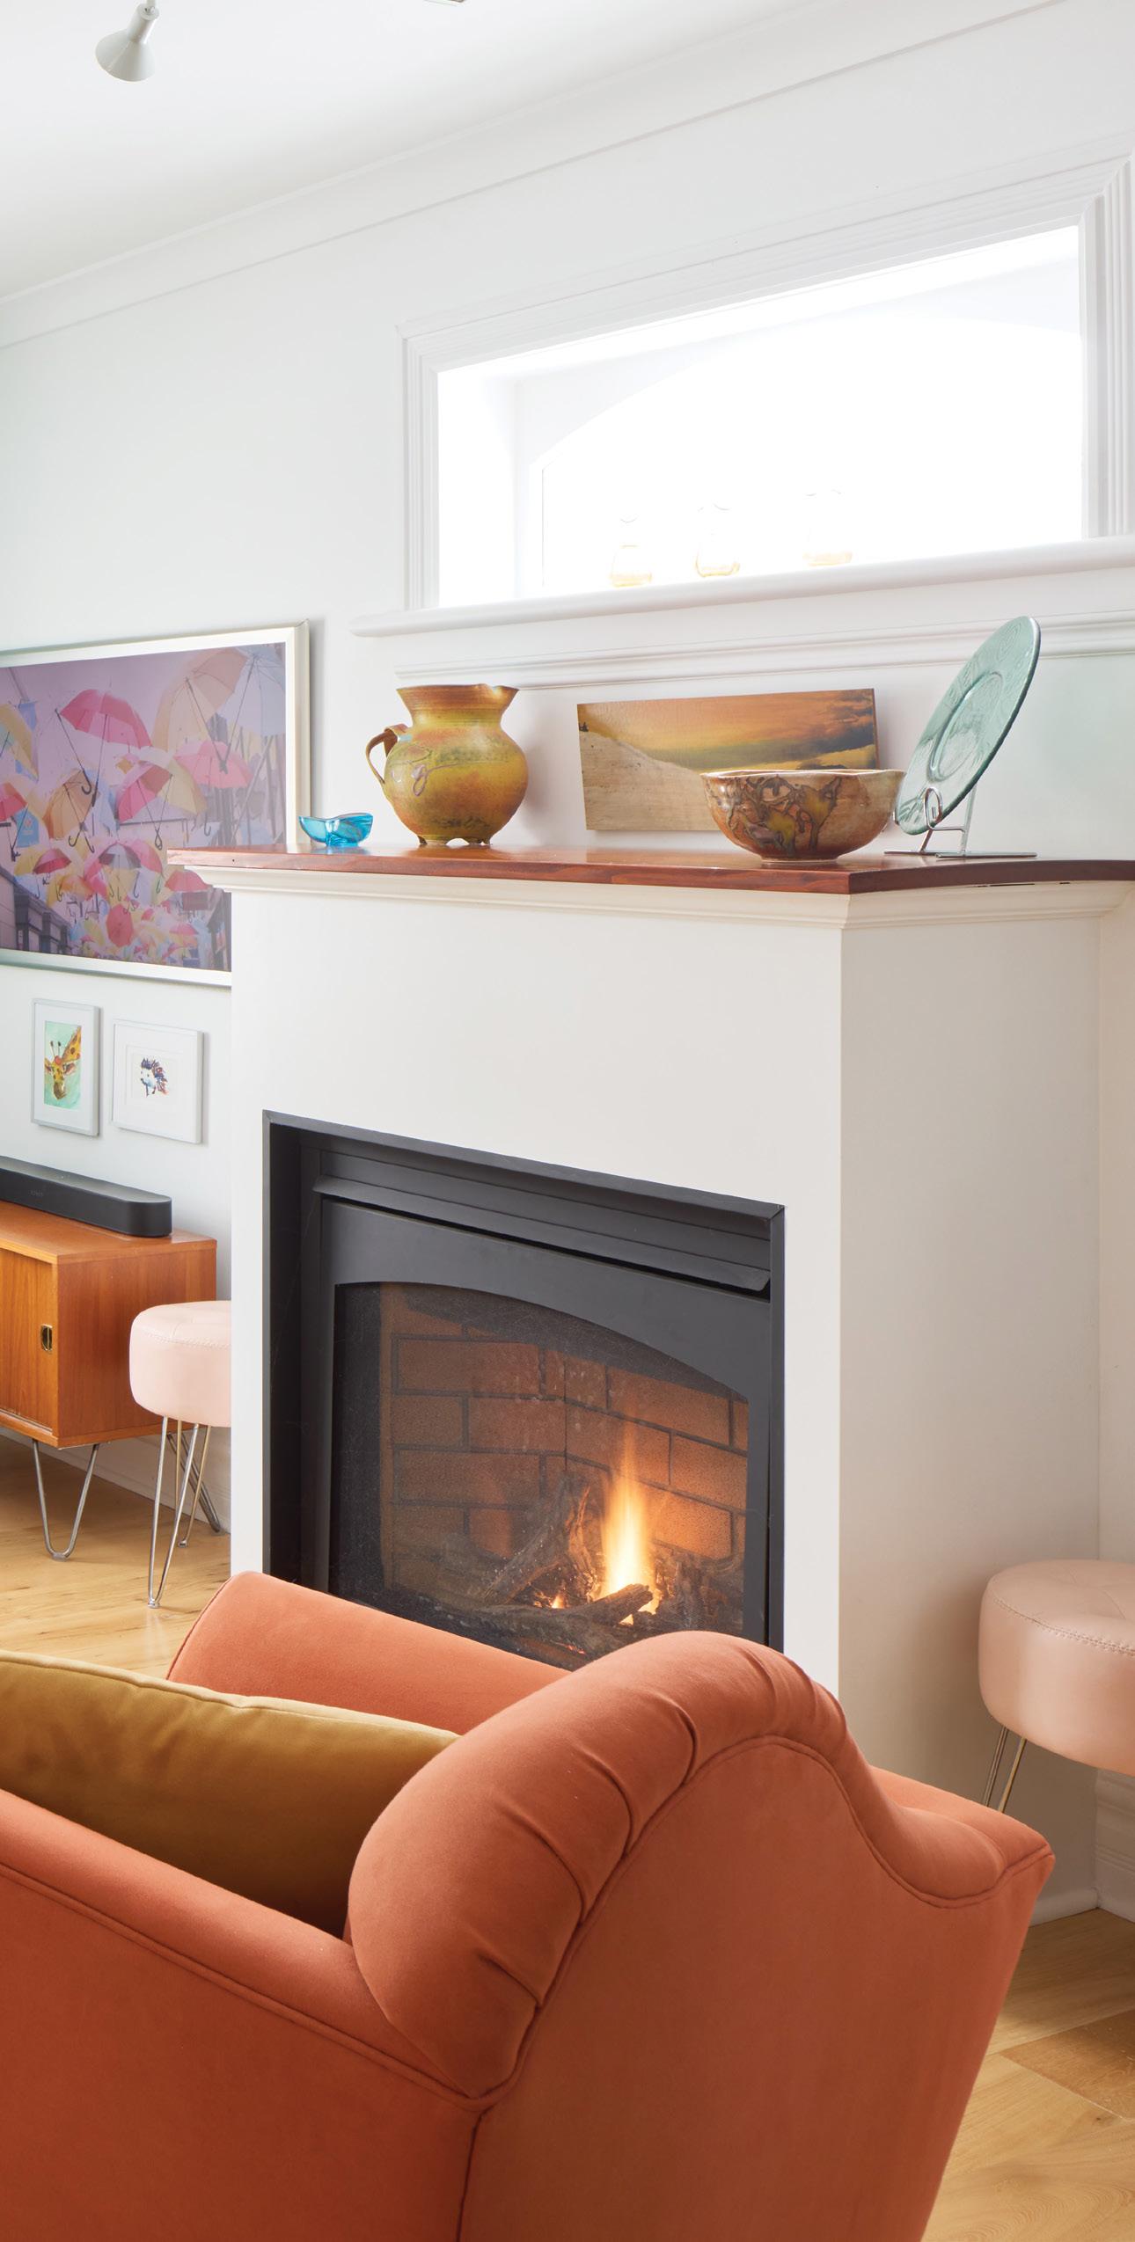
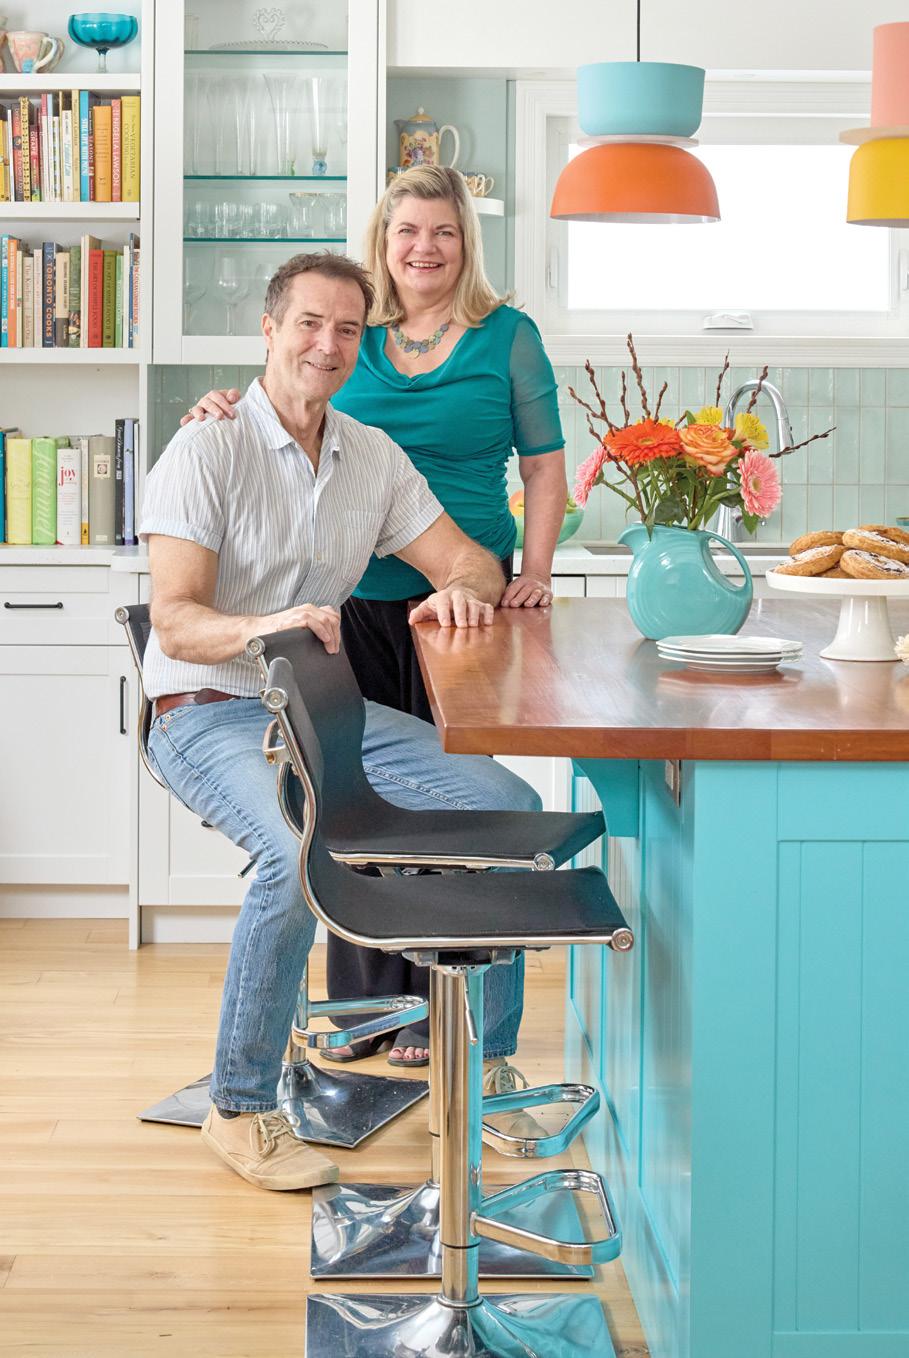
A Stratford couple brings a fresh perspective to a historic home.
Kelley & Chris, Homeowners
WWhen Kelley and Chris first toured an 1870s home on a coveted, tree-lined street in Stratford, they were immediately charmed. Reminiscent of Chris’s grandparents’ farmhouse and located just steps from theatres, restaurants and the Avon River – it seemed like a perfect fit for retirement. The plan was to remain in their Toronto apartment, rent out the Stratford cottage and look ahead to move a decade down the road.
Then the pandemic reshaped the couple’s priorities. Their timeline accelerated, bringing with it an earlier-thanexpected move from Toronto and a major renovation that would significantly reimagine how they lived day to day.
Fortunately, timing worked in their favour. A shortterm rental down the street allowed Kelley and Chris to stay close by and check in regularly as their 1,900 sq. ft. home was transformed. What began as a modest kitchen renovation quickly evolved into a comprehensive reworking of the entire main floor – one that better reflected how the couple lives.
Continued on page 86
ABOVE: Homeowners Kelley and Chris in their reimagined kitchen, where vibrant colour and a thoughtful layout create a fresh, functional space. LEFT: A curved 90s sectional and asymmetrical chair come alive with new upholstery and throw cushions in candy-coloured hues. Curated artworks create a relaxed, gallery-like atmosphere.
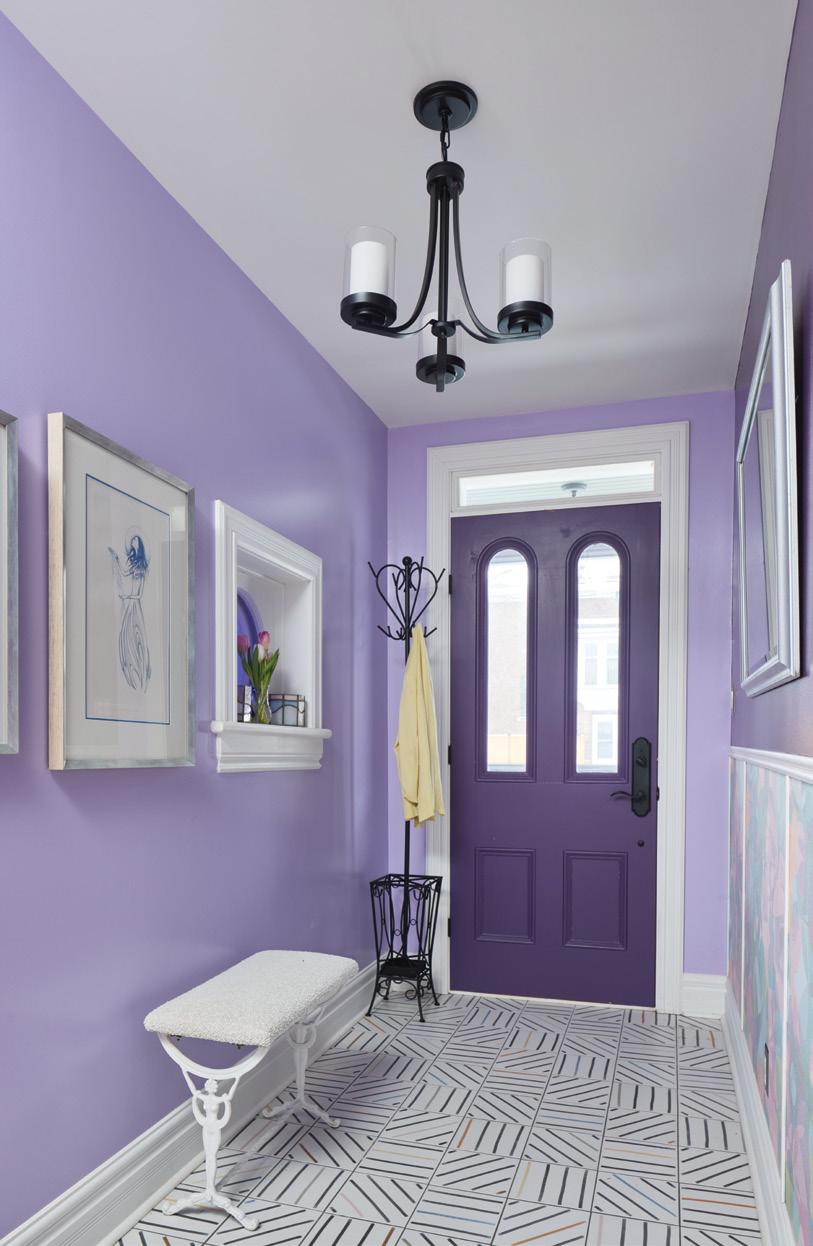
Kelley, who has a natural aptitude for design and space planning, took the lead on the reconfiguration but soon felt defeated. In the existing kitchen, multiple doors and windows meant there was only one viable wall for the fridge and stove, with the kitchen sink awkwardly positioned on the opposite side. It was a suboptimal layout. How to fix it?
The solution came with a bold rethink. Converting the old kitchen into a dining room and relocating the kitchen and living room to the opposite side of the house would create a brighter, more efficient flow. Local contractor Jerry Walsh of Walsh Designs was brought in to help execute the vision.
The new kitchen is both cheerful and highly functional. Traditional Shaker-style cabinetry with a V-groove frame, installed by Woodecor Ltd., is finished in white, while a custom turquoise island topped with cherry wood butcher block (Canadian Butcher Block Company) adds warmth and contrast. Countertops are Formica Everform Solid Surface in Sea Glass (KW Countertop). Above the island, pastel Nordic Macaron pendant lights provide a playful focal point.
A pale aqua glazed subway tile backsplash from Bickell’s Flooring is installed vertically, adding subtle movement and visual interest. Appliances from Needles Home Appliance Centre – including
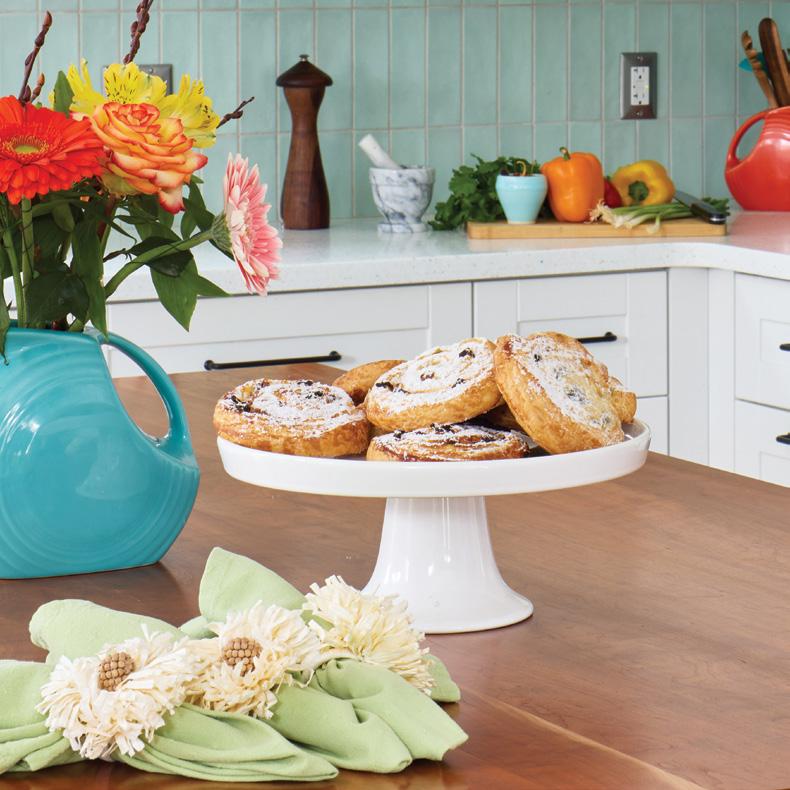
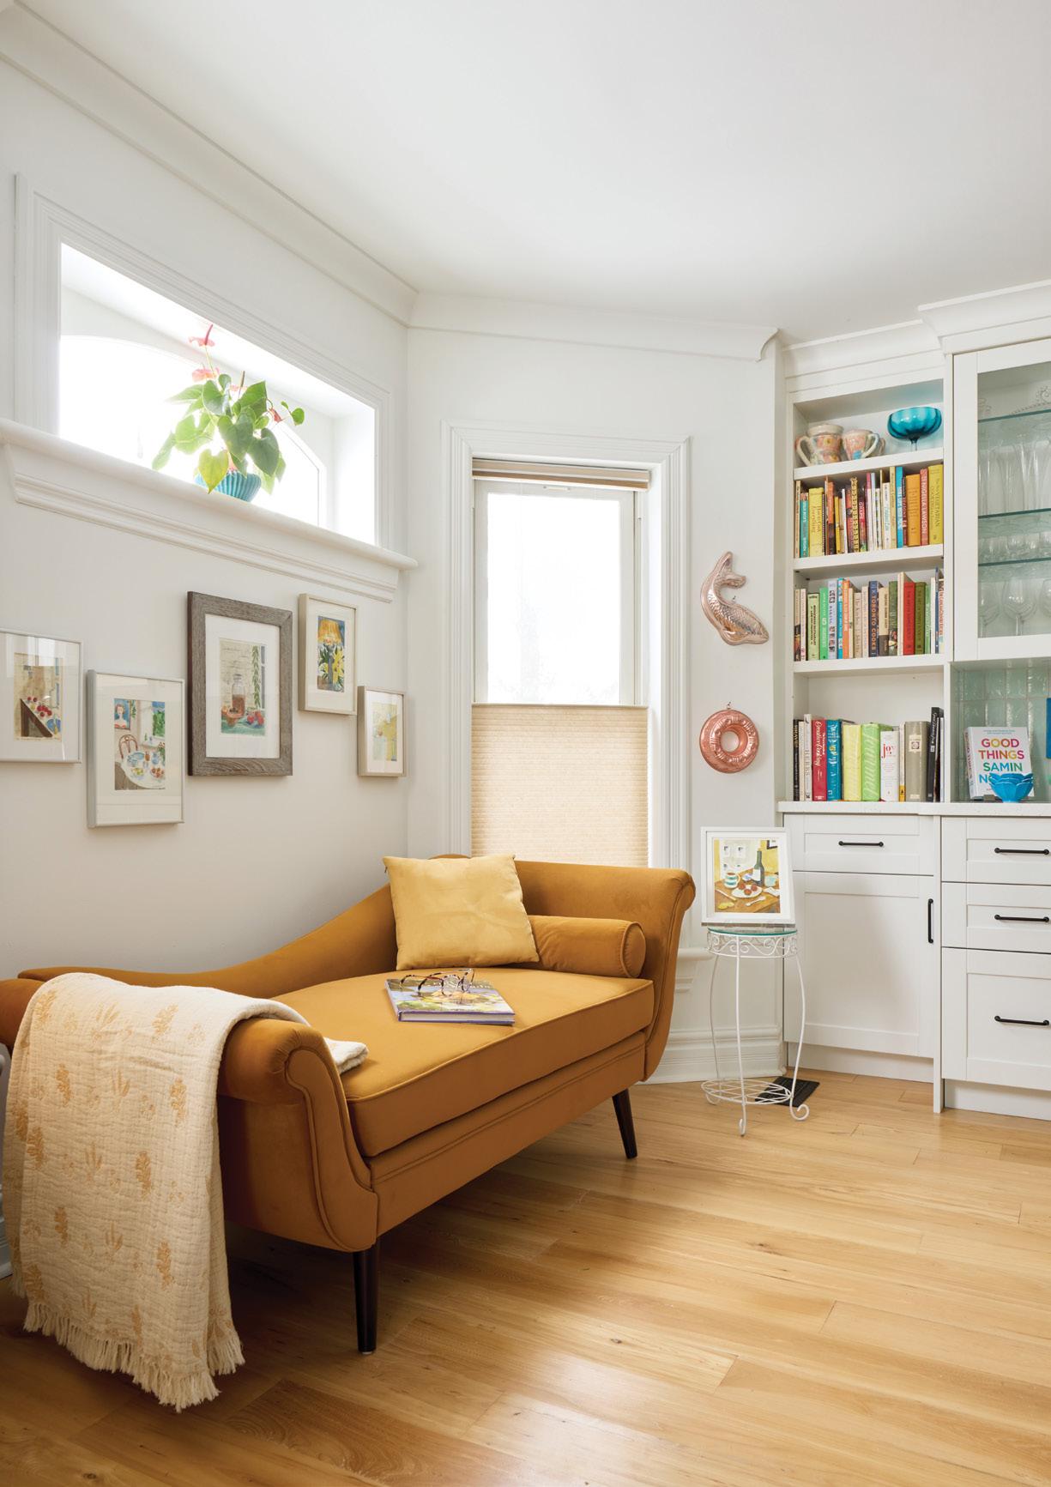

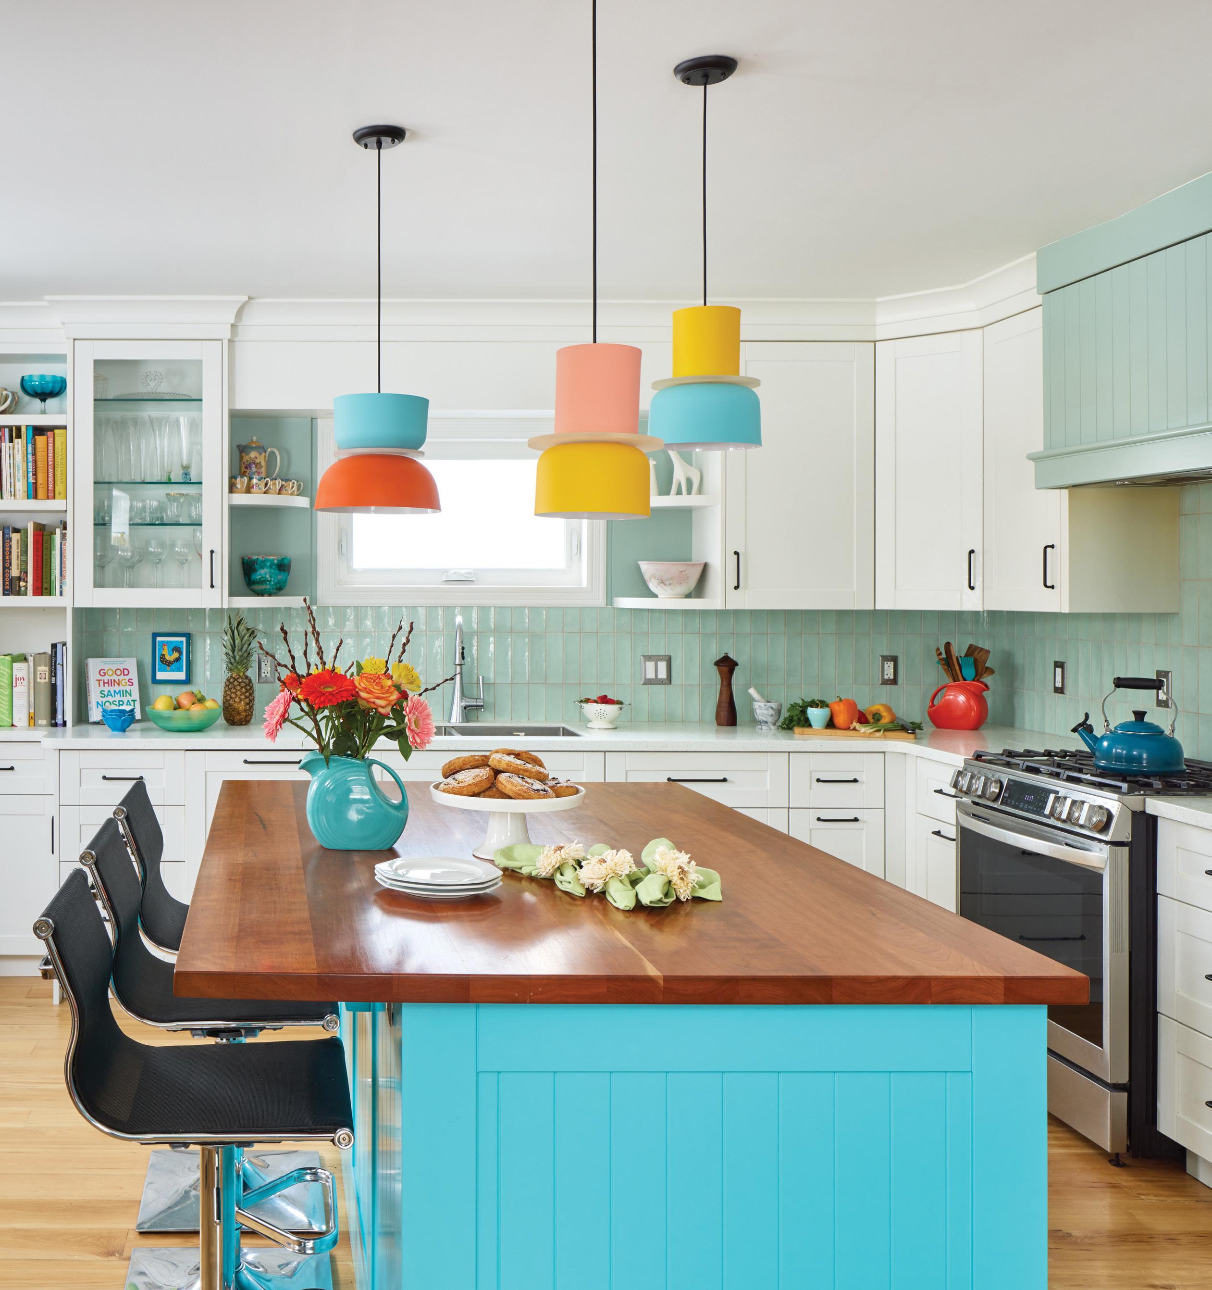
Modern black counter chairs complement warm reclaimed wood flooring and a rich cherry wood butcher block. The turquoise on the kitchen island is echoed throughout the main floor. OPPOSITE, TOP
LEFT: A lilac front hall, deep purple door and black accents create a bold first impression and are grounded by geometric tile. BOTTOM
RIGHT: An inviting chaise lounge in turmeric orange.
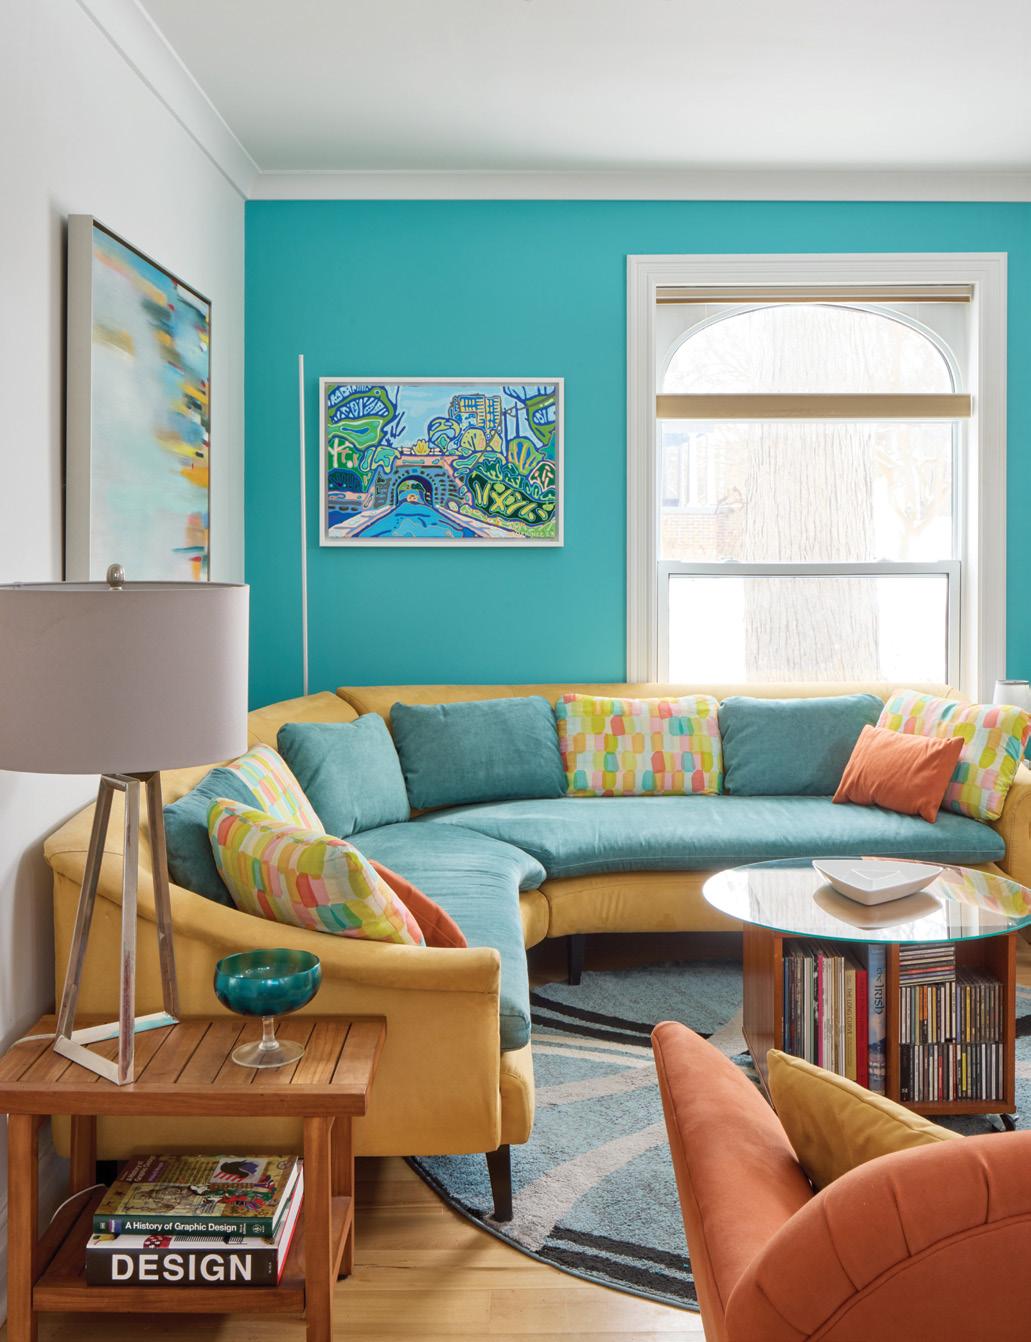
ABOVE & RIGHT: Teak is a recurring theme throughout the home, adding warmth and texture. This room has teak side tables, a round coffee table, a wall mirror and a stereo console.
BELOW: Ruby, the couple’s sociable Bichon Frisé, wears a scarf and bow tie that coordinate with the décor. BELOW RIGHT: A gas fireplace provides an architectural feature that anchors the living room.
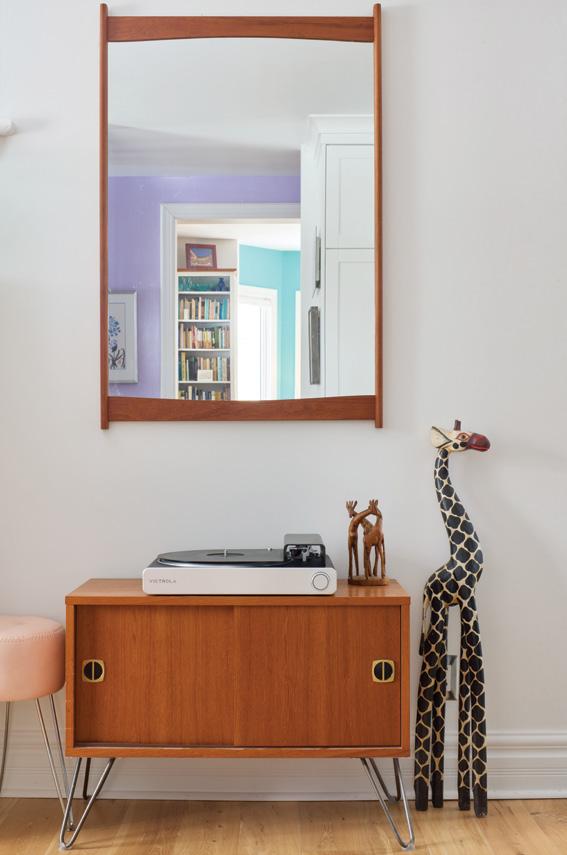
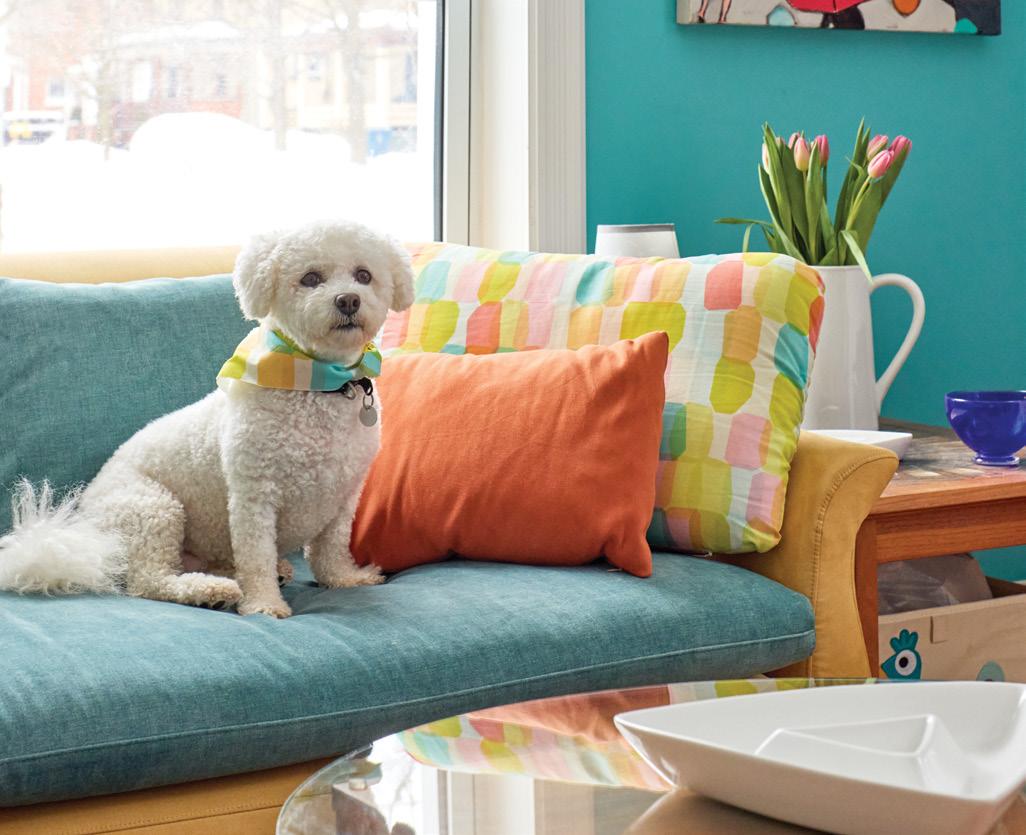
LG appliances and a Bosch dishwasher – blend seamlessly into the space. A Broan range hood, Kraus sink and Moen faucet complete the hardworking kitchen zone. To accommodate the new layout, a vertical window was replaced with a horizontal casement window from Gentek, sourced through Stratford Home Hardware Building Centre
Where the kitchen once stood, a gracious dining room has taken shape. Anchored by a vintage Mid-century teak table with built-in ceramic tiles – ideal for setting down hot dishes – the room also features reupholstered teak chairs and a matching teak sideboard, all sourced from Shackleton’s Real Estate & Auction Co. A pendant light from Living Lighting London hangs overhead, while three tall windows flood the space with natural light. One wall is papered in Hedgerow, a whimsical woodland print in soft aqua by Lord Twig Wallpapers. Paired with built-in cabinetry, floating shelves and a leaded stained-glass window, the bold pattern feels layered rather than overwhelming.
Books and art are everywhere – and intentionally so. Floor-toceiling bookshelves in the dining room hold just a portion of the couple’s extensive collection, with more lining the walls of both home offices, tucked into kitchen shelving and stacked on living room side tables. Art plays an equally important role. The dining room features Grapefruit, an abstract by local artist Leah Wells, two delicate oil paintings of bird eggs by Janet Hill and Avon River Stroll, a watercolour by Nova Scotia artist Shirley Wall Hazen. Continued on page 90
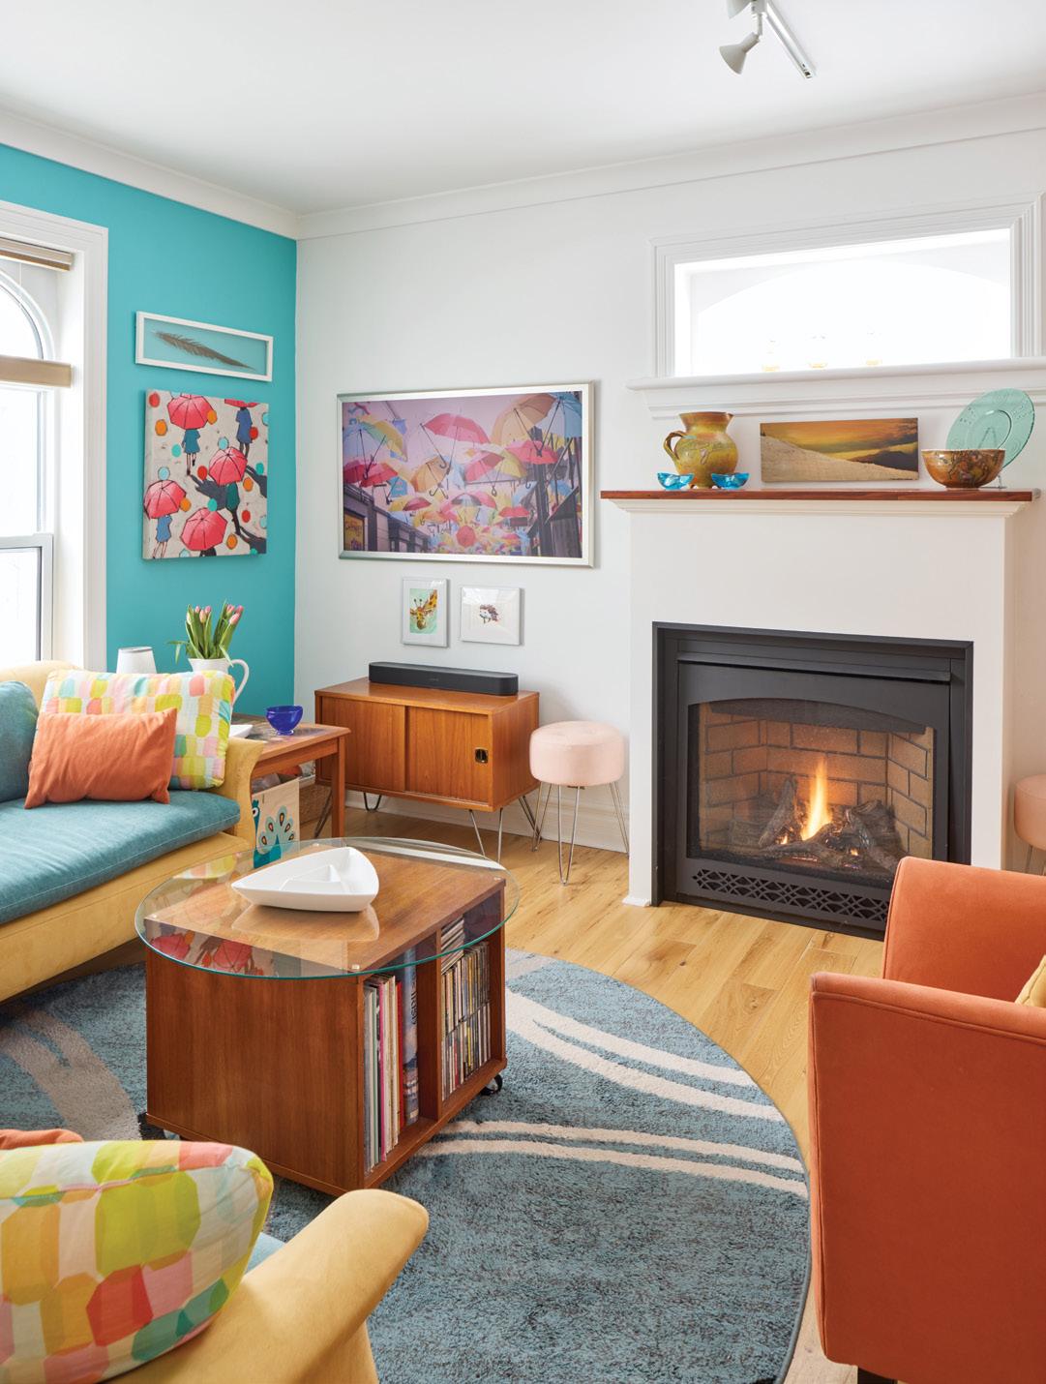
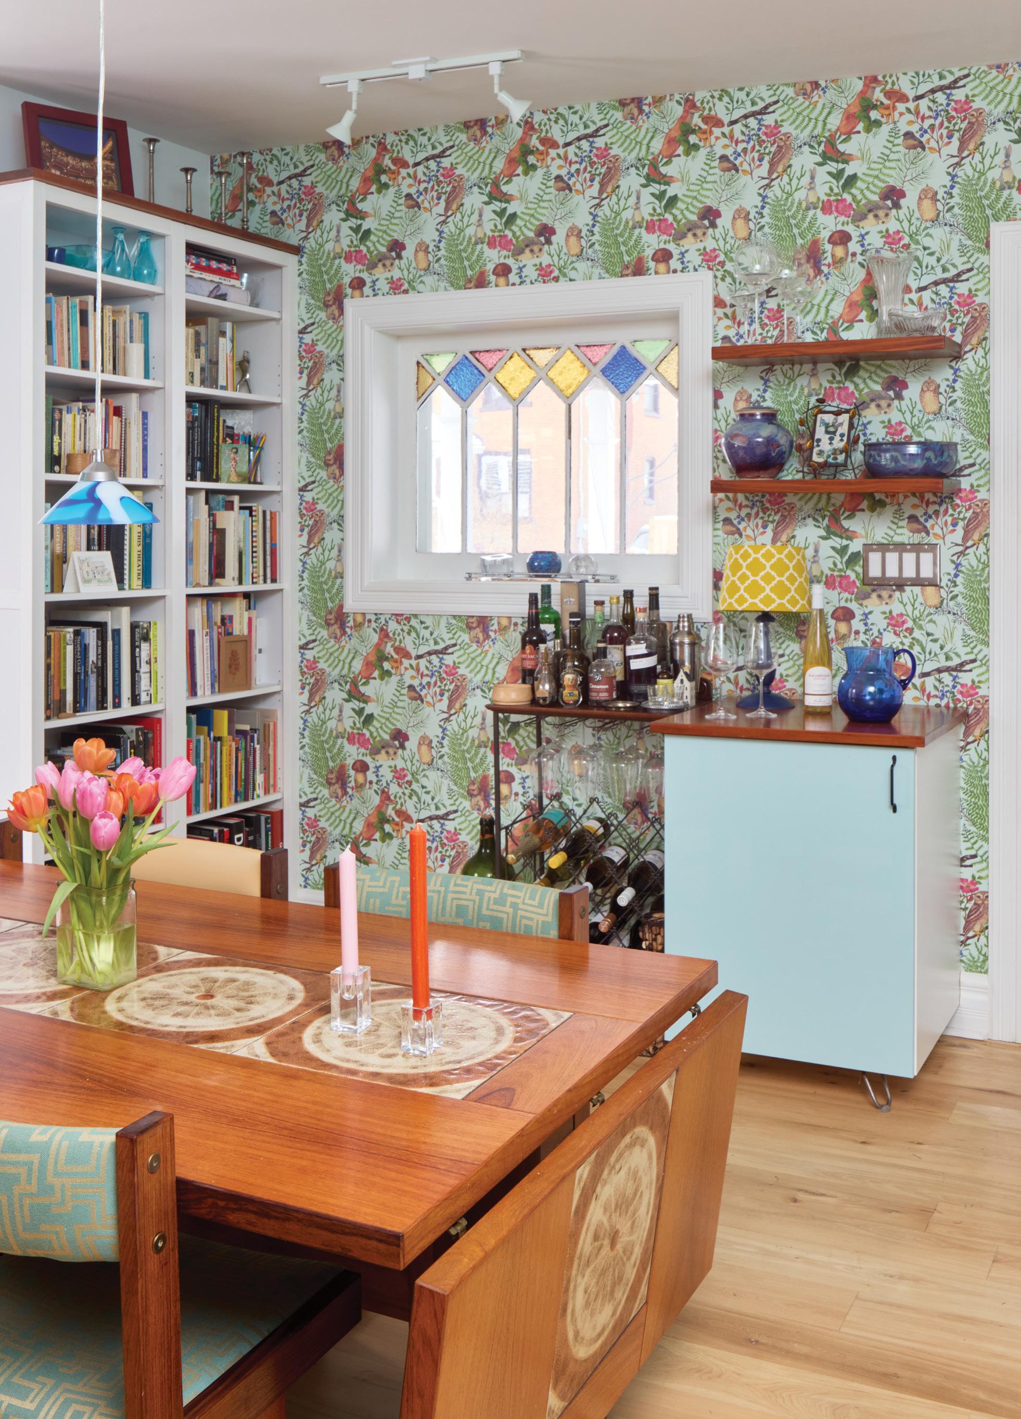
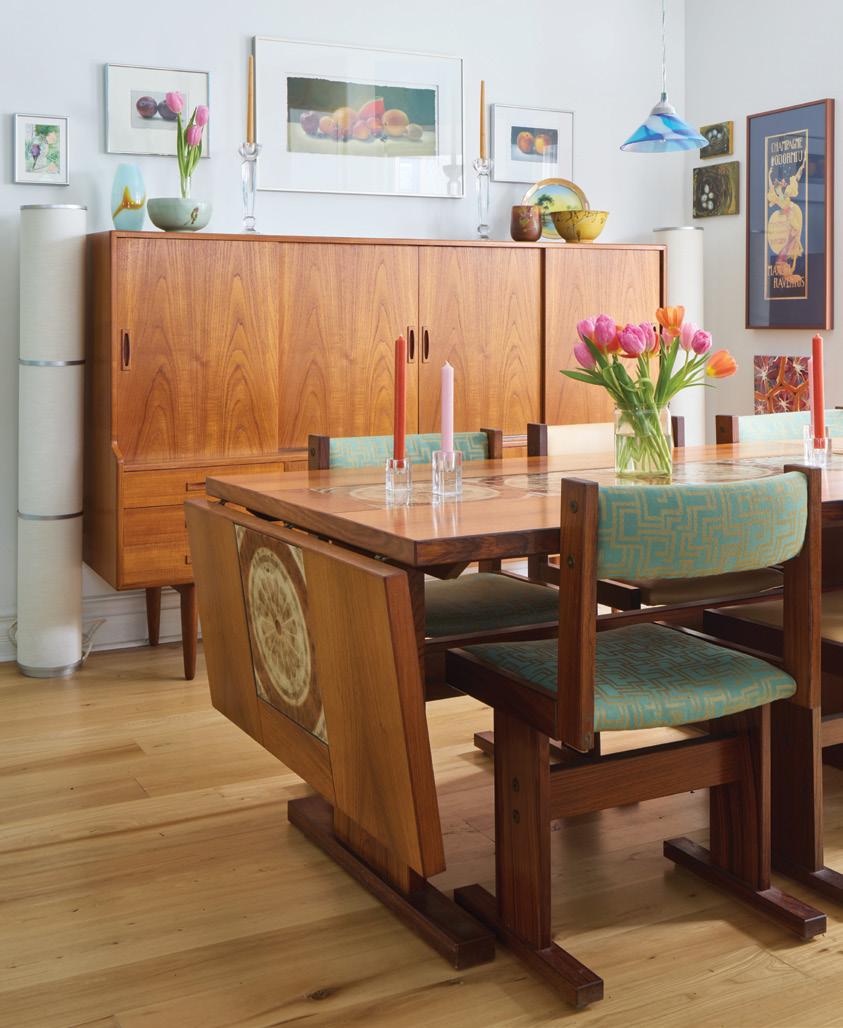
ABOVE & RIGHT: A Mid-century teak table, teak sideboard and teak chairs blend beautifully with the whimsical wallpaper, pastel diamond-shaped stained-glass and a low-profile blue glass pendant light. Books, art and favourite objects are layered, personal and intentionally displayed.
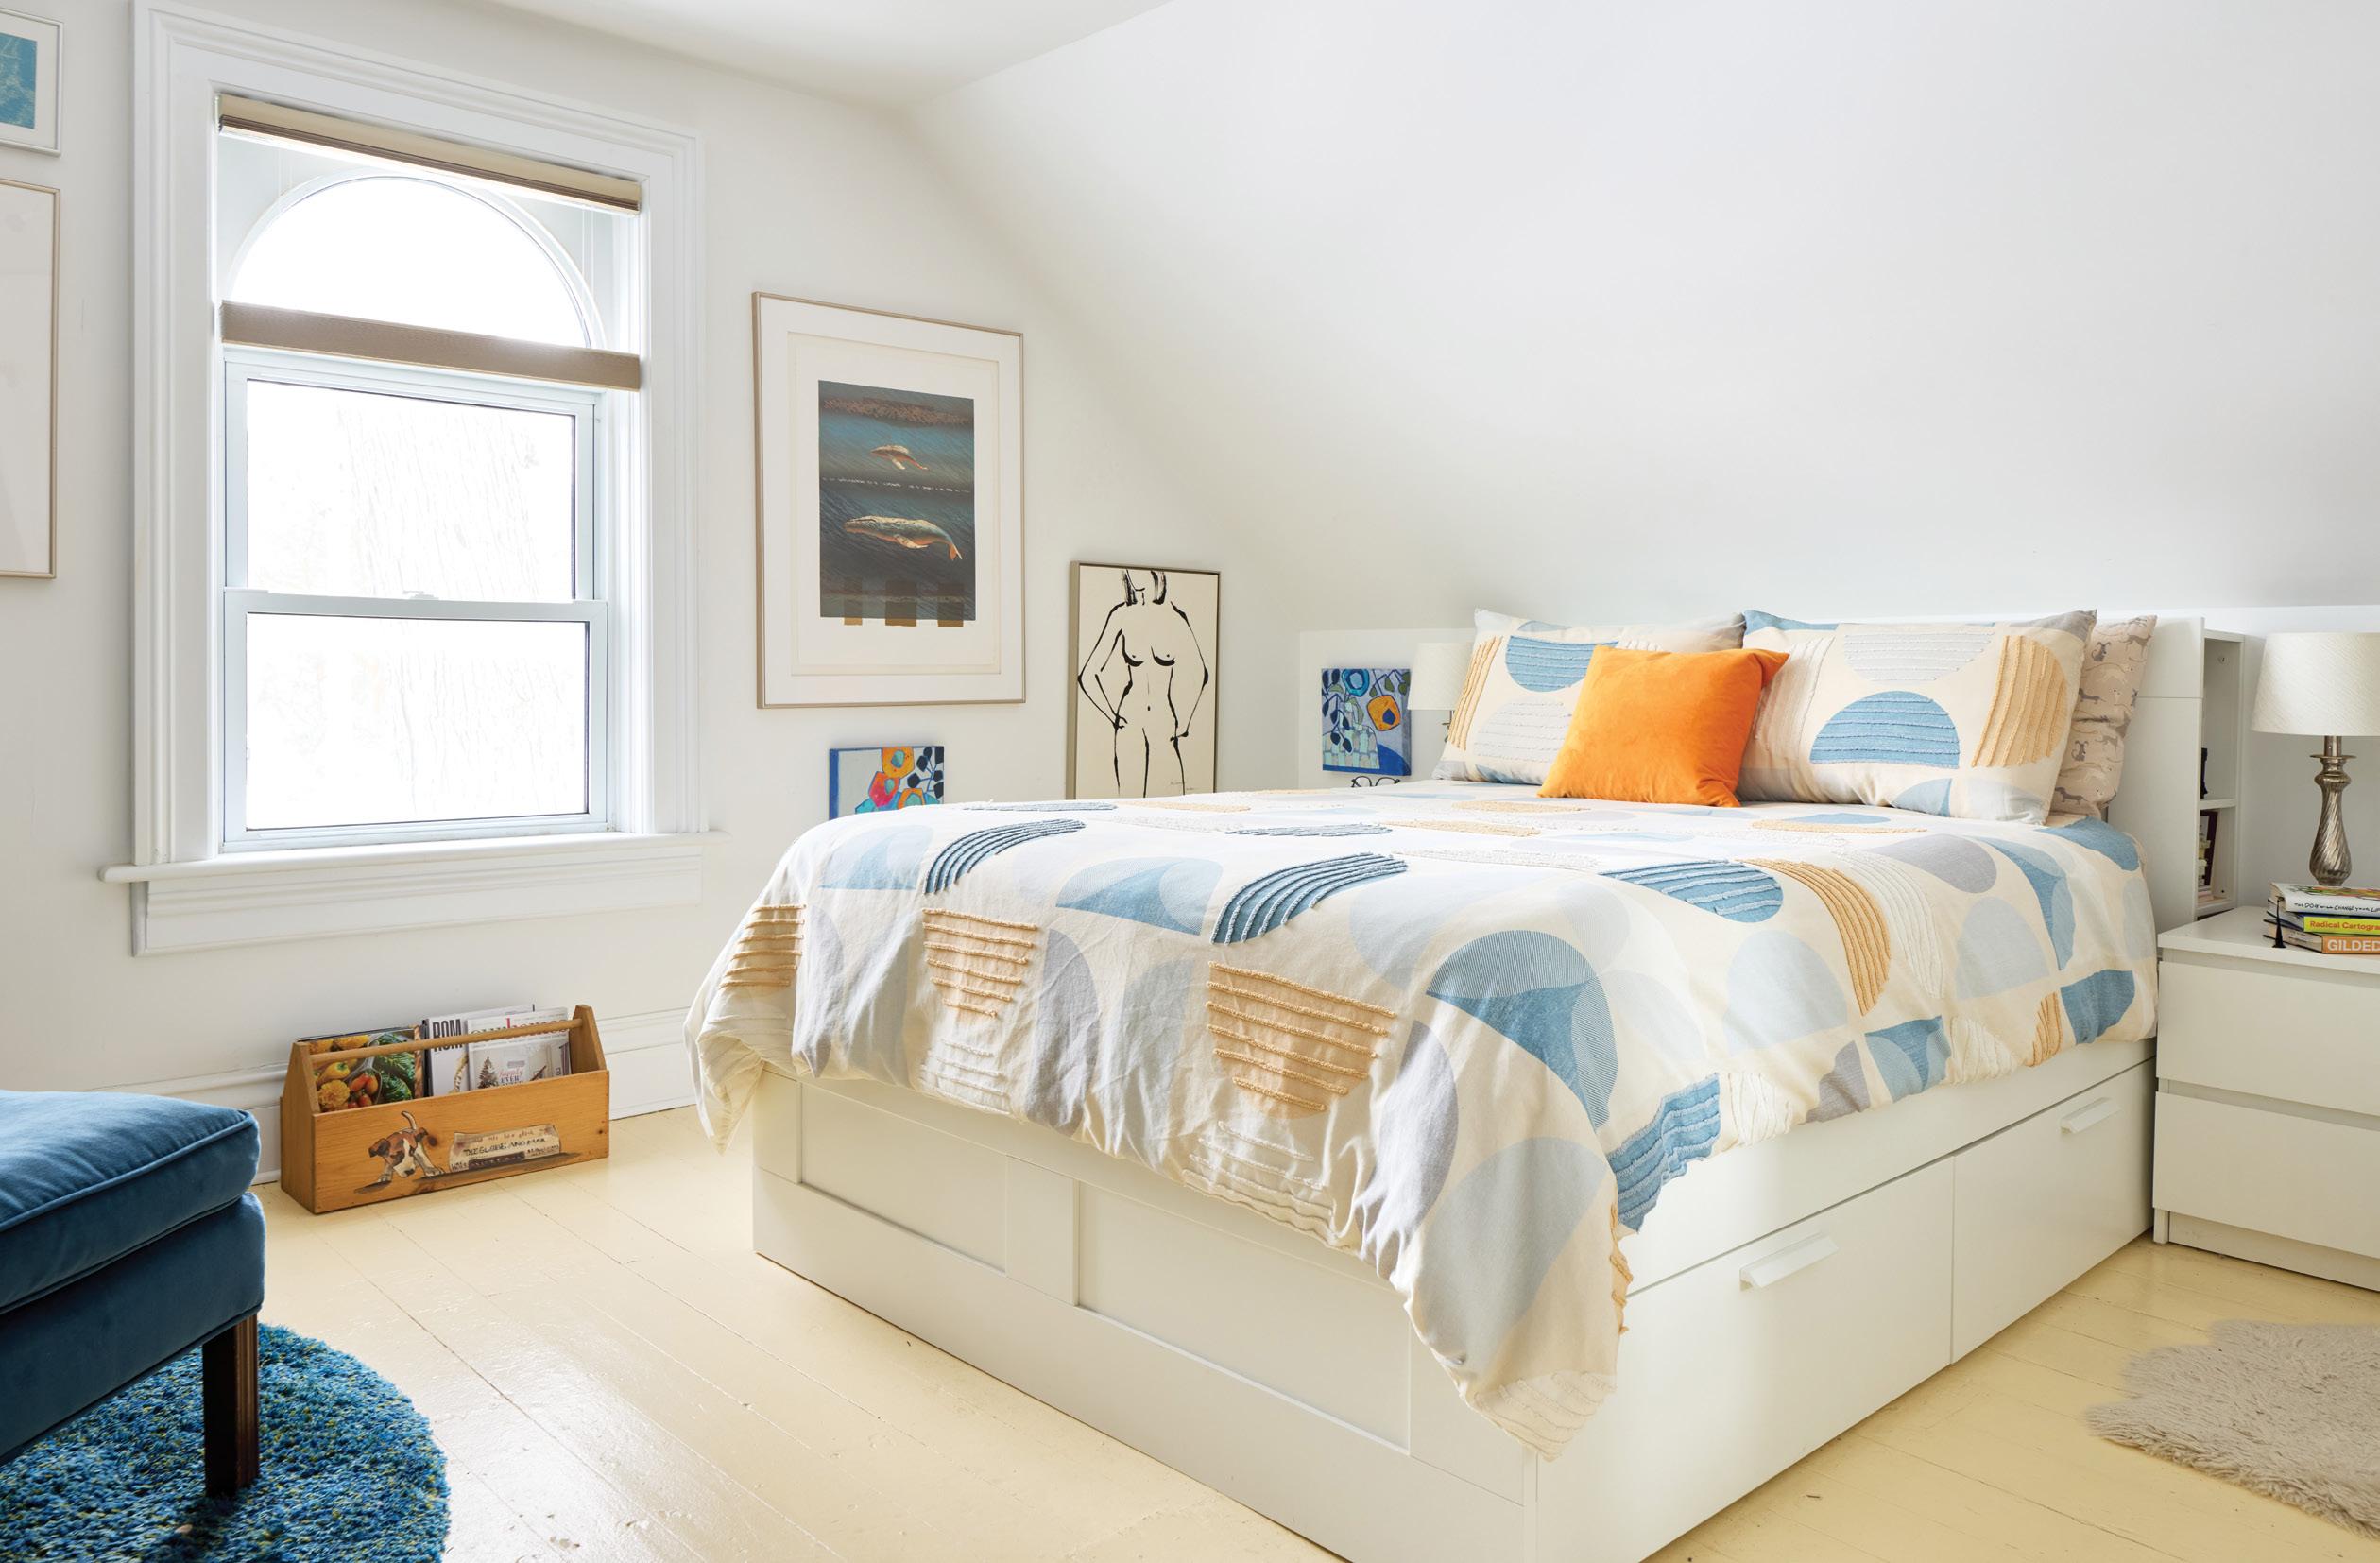
In the living room, a Napoleon Ascent fireplace from Tri-County Brick Company is framed by a sandstone decorative-brick surround and a reclaimed wood mantel crafted by The Timeless Materials Co., which also supplied the mixed reclaimed hardwood flooring throughout the main floor. Above the mantel hangs Notes #1, an early 2003 work by Sarah Nind – an artist whose work is held by the National Gallery of Canada. Additional pieces by Meghan Dauphinee, Anda Kubis, Luke Painter, Teddy Payne and Eleanor Lowden reinforce the couple’s belief that a home without original art is unthinkable.
Bold colour is used confidently throughout. The living room and kitchen island are painted Benjamin Moore’s Harbourside Blue, while the kitchen walls are finished in Farrow & Ball’s Green Blue. The front hall, with its geometric Tiebele tiles from Vives Cerámica, installed by Kyle’s Tiles, is painted Delicate Lilac. Upstairs, the bathroom received a refresh with a new shower by Berger Plumbing and walls painted Sherwin-Williams Dynamic Blue.
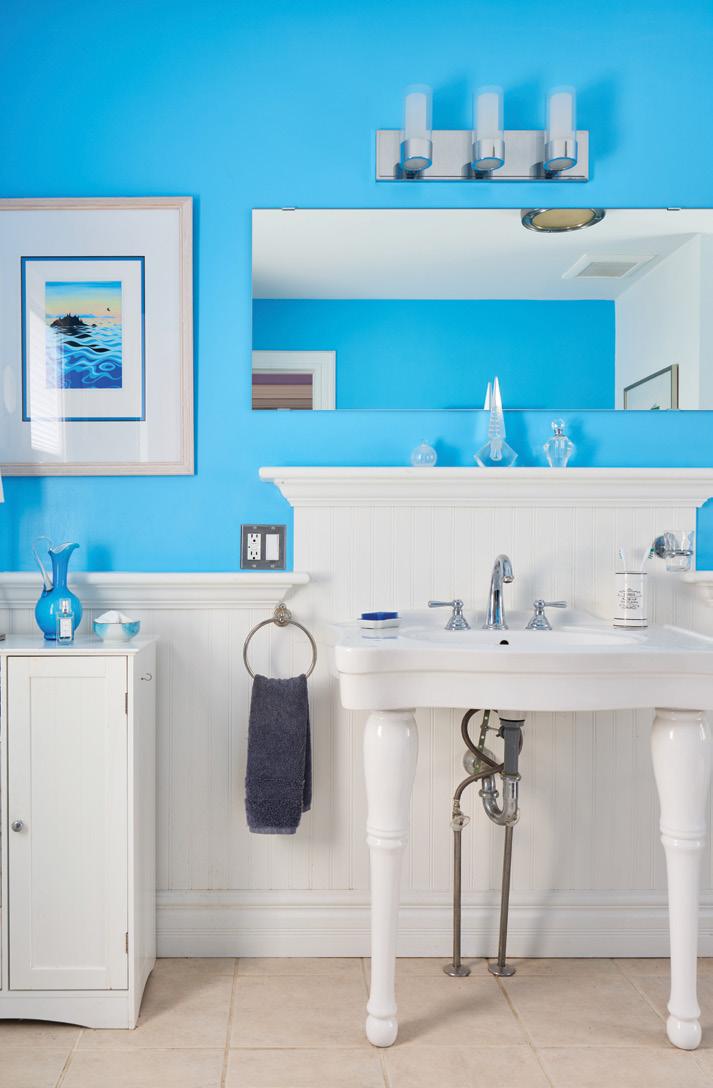
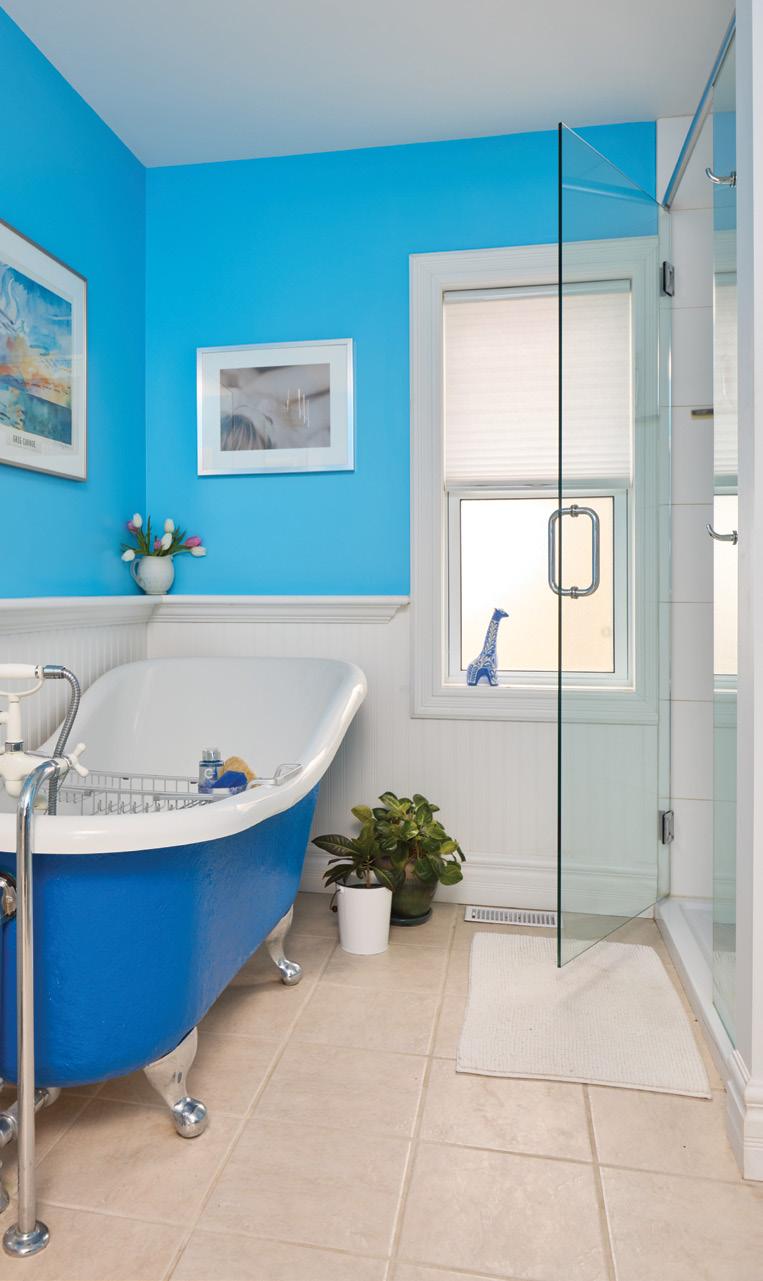
Soft white painted floors and bedding with a playful geometric pattern in blues and ochre create a calm retreat layered with art and personal touches. BELOW: A white pedestal sink pairs with an antique clawfoot tub painted a bold cobalt blue. The glass shower enclosure lends modern comfort to this historic home.

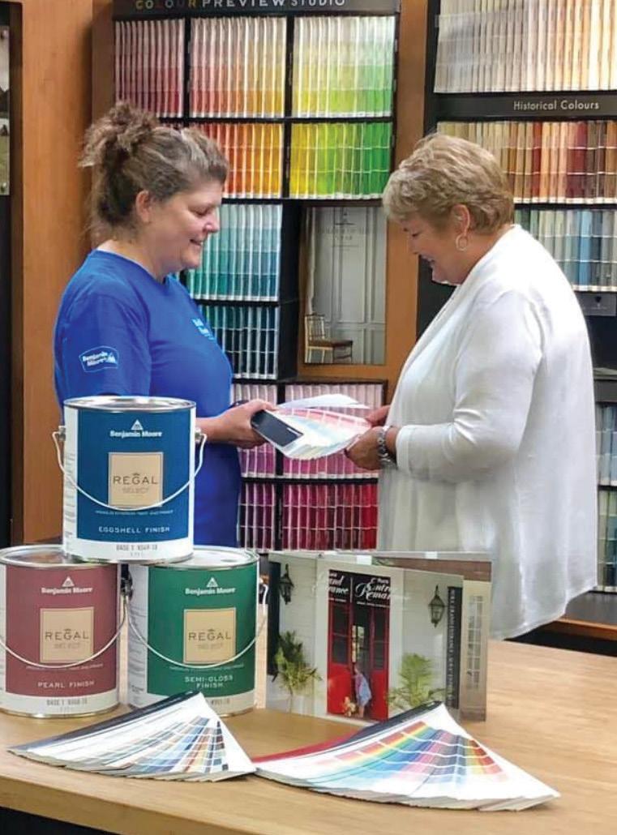

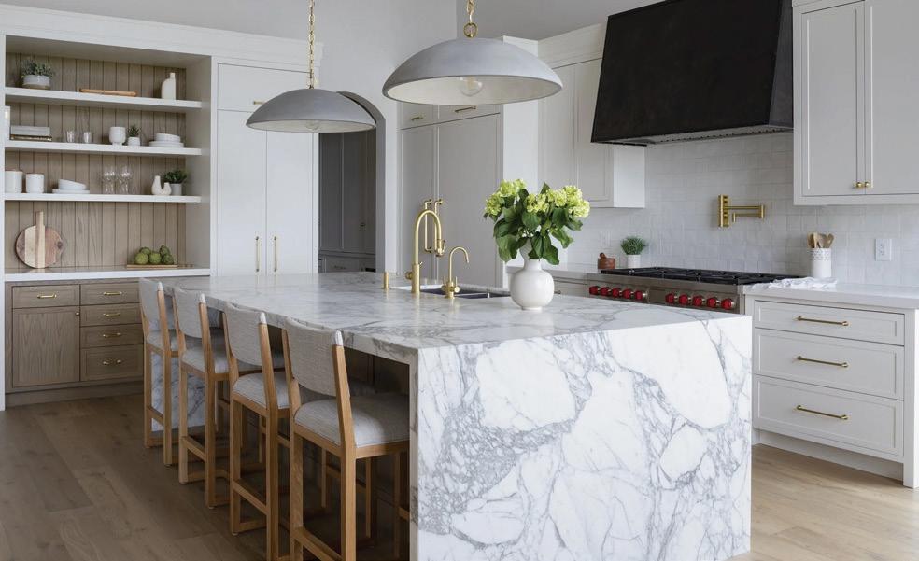

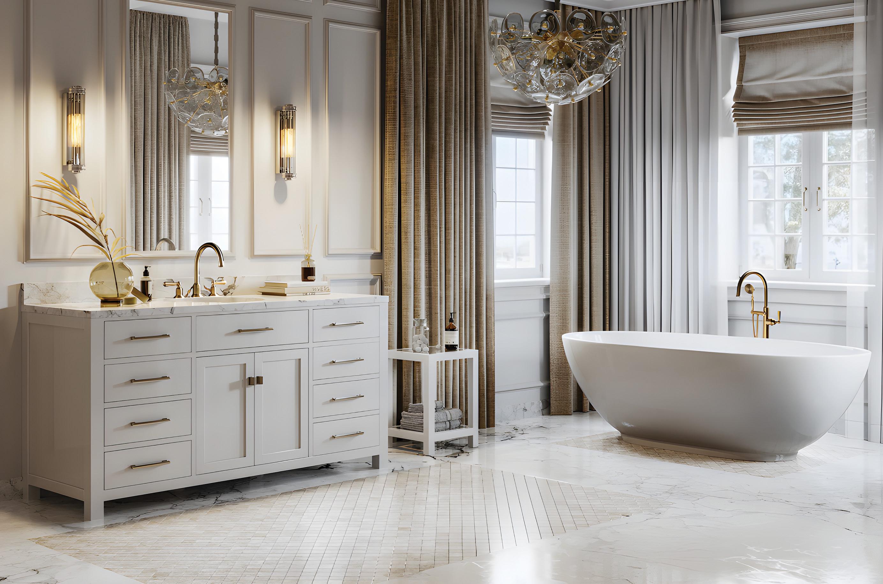

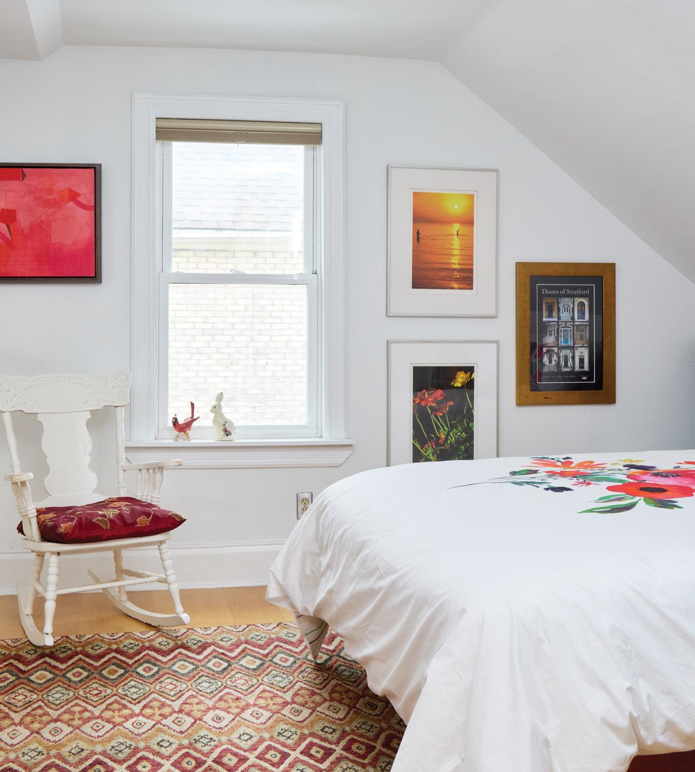
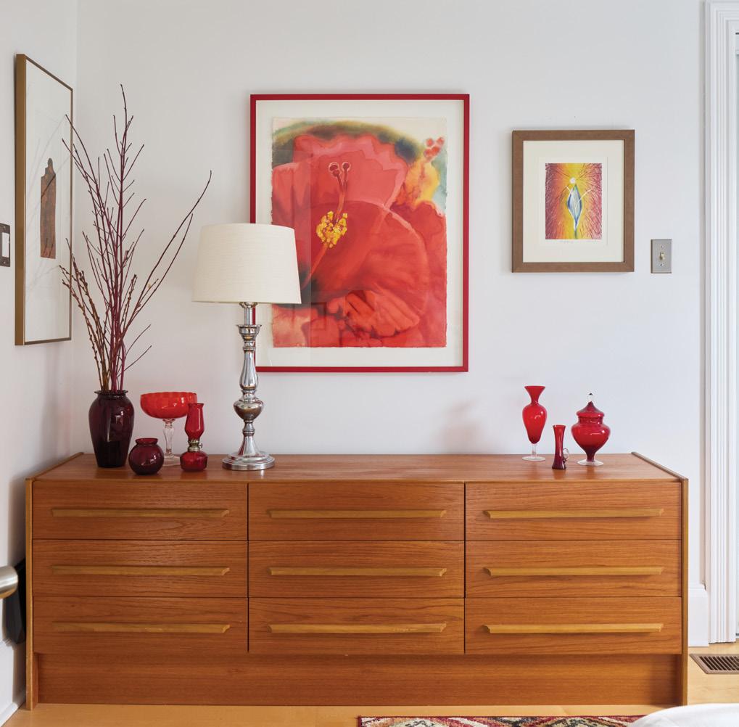
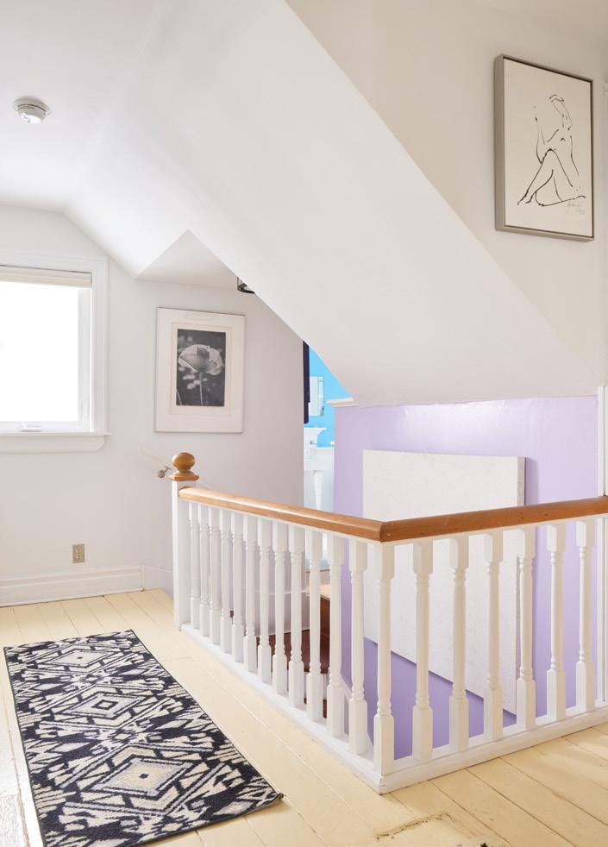
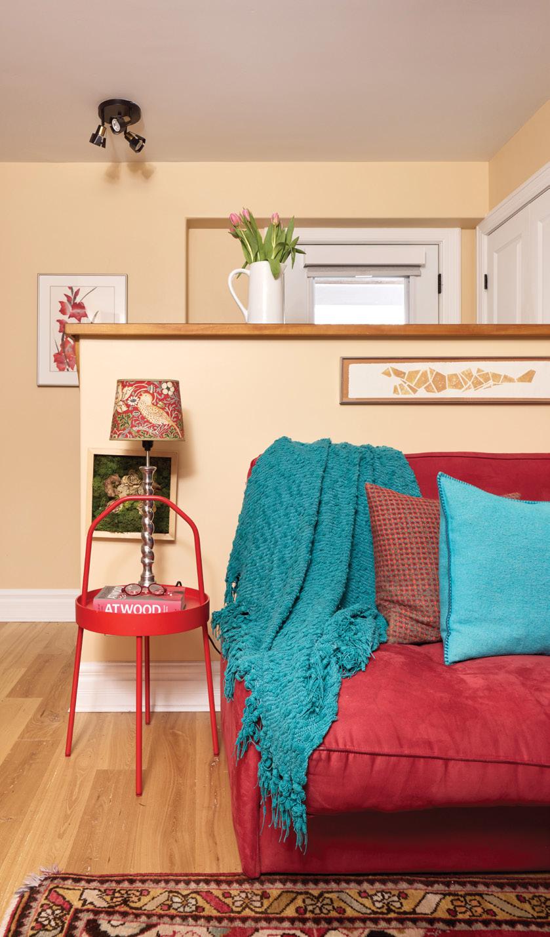
The home feels like a natural extension of its owners. Kelley, a communications executive, drew on years of collecting, her love of colour and an intuitive understanding of how old houses want to live. Chris – whose background spans engineering and graphic design – brought a keen eye for composition and balance. Together, they embraced an eclectic aesthetic that blends vintage finds, contemporary finishes and meaningful art.
Furnishings tell a story of longevity and reinvention. A beloved curvilinear sofa and chair from the 90s were reupholstered by That Guy’s Custom Upholstery Shop in a highperformance two-tone faux suede. New pieces mingle easily with old, including an elegant turmeric-coloured chaise lounge that graces a kitchen wall, offering the ideal spot for Kelley to enjoy a cup of coffee and leaf through cookbooks while planning the couple’s next dinner party.
Shaped over time by successive owners, the house now authentically reflects Kelley and Chris’s passions, rhythms and sense of home. “These colours make me happy,” says Kelley. “There are colour conversations in each room, conversations between the works of art. This is our oasis and the décor makes us smile every day.” OH
Read more about this renovation on the Teahen Tales blog: kelleyteahen.ca
BELOW LEFT: The stair landing provides a quiet moment of transition, where more art and a patterned runner subtly bridge heritage architecture and contemporary sensibility.
BOTTOM RIGHT: A Venetian red futon sofa pulls double duty, converting into a guest bed for visitors.
LEFT: White walls and trim, vintage bedding and an antique rocking chair get a boost from red, ochre and blue accents, bold artwork and a geometric carpet. BELOW: The vibrant red in a large hibiscus print is echoed in decorative red glassware displayed atop a vintage teak dresser.
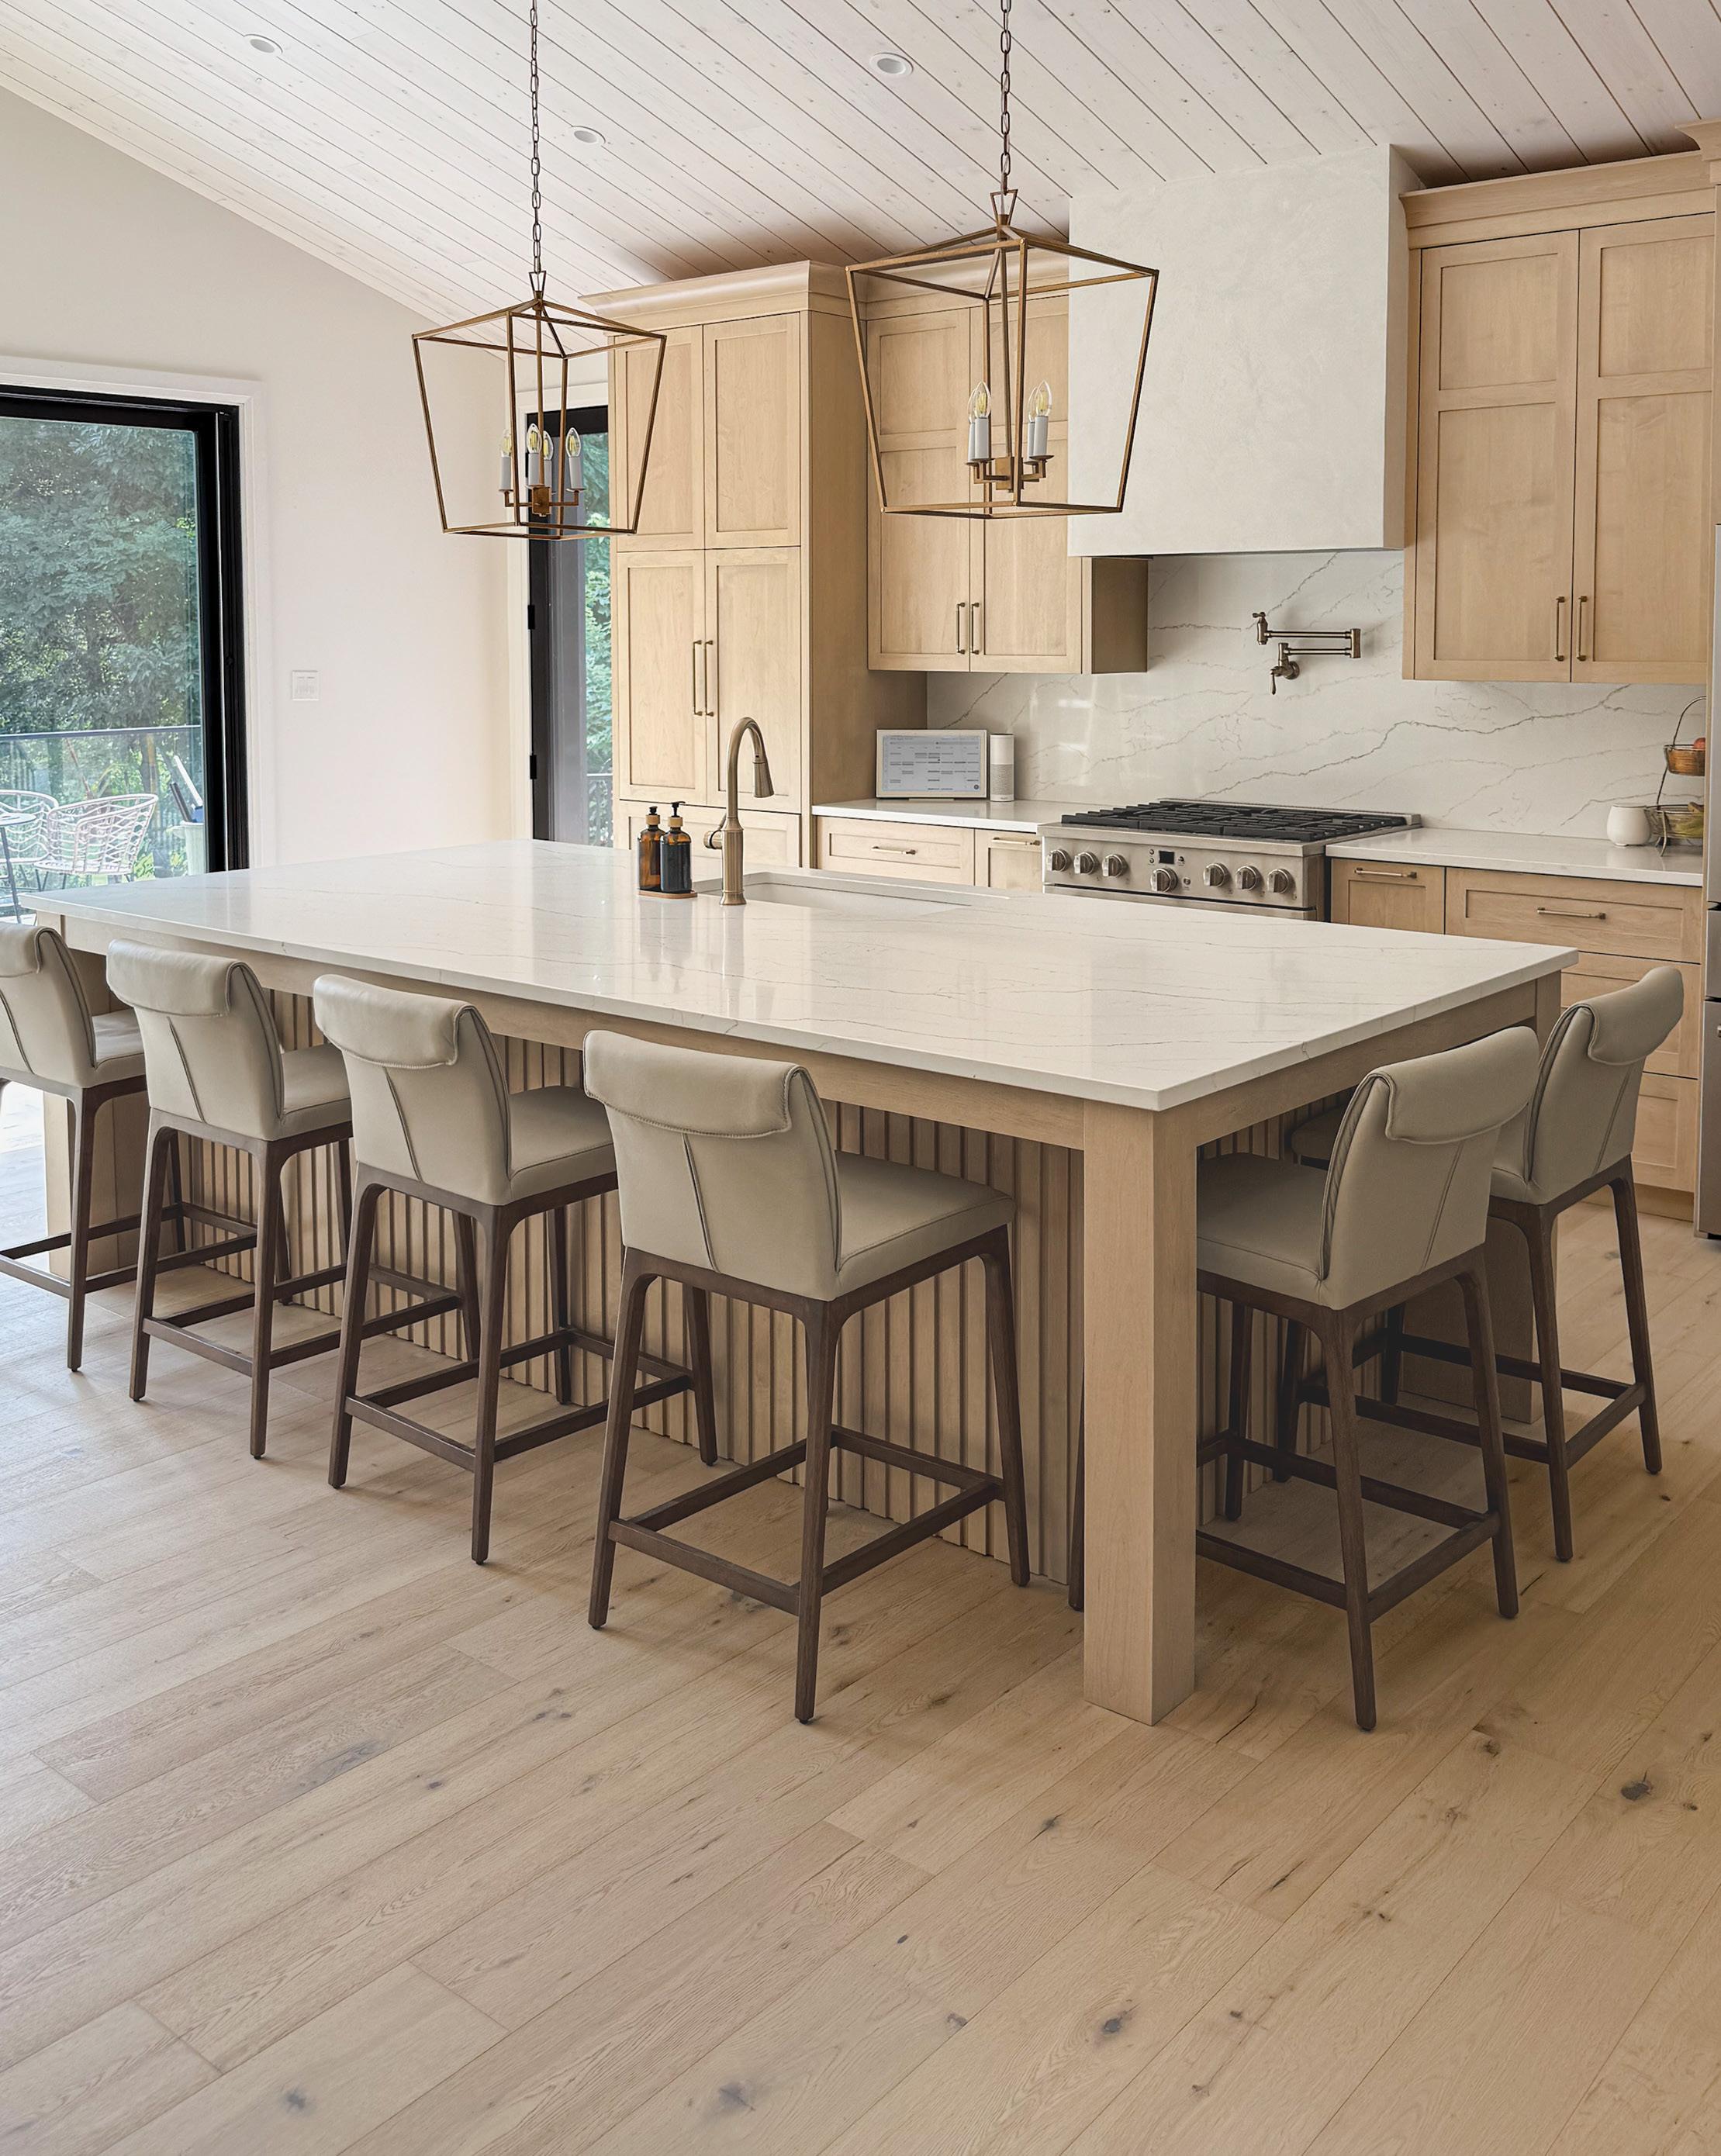

Woodecor kitchen for
OUR HOMES attracts the area’s finest businesses to advertise in our pages, and utilize our unparalleled distribution and coffee-table appeal to market their products and services. We’re making it easier for you, our readers, to become educated as you plan your home- and real estaterelated purchasing decisions. View these business ads online at ourhomes.ca. The listings below are organized alphabetically by industry.
ACCOMMODATIONS/LODGING/ RENTALS
Domus Developments, 29
APPLIANCES
London Major Appliances, 3
ARCHITECTS/ARCHITECTURAL DESIGN/ ARCHITECTURAL TECHNOLOGISTS/ DRAFTSMEN & DESIGN
Alora Designs Inc., 11
ART/ARTISANS/ART GALLERIES/ STUDIOS/WORKSHOPS
Benedict Creative Communications, 63, 78
AUCTION SERVICES
Shackleton’s Real Estate & Auction Co, 83
AWNINGS/TENTS/SHELTERS
London Awnings, 45
BEDS & BEDDING/MATTRESSES/ SLEEP PRODUCTS
Covers Canada, 39
BUILDERS
BMI Group, 41
CCR Build + Remodel, 5
Domus Developments, 29
Duo Building Ltd., 17
Hayhoe Homes, 7, 79
Legacy Homes, 25
MCR Homes, 53
Sifton Properties Ltd., 100
CABINETS & MILLWORK/CARPENTRY/ FINE WOODWORKING/CUSTOM FURNITURE
Woodecor, 93
CLOTHING/FASHION/FOOTWEAR/ JEWELRY/LUGGAGE & LEATHER GOODS
Boutique Firenze, 71
COUNTERTOPS
KW Countertop, 91
Progressive Countertop, 67, 79
ENGINEERING/CONSULTING
Strik Baldinelli Moniz Ltd., 10, 79
EXTERIOR FINISHES/IMPROVEMENTS
SW Color Plus Inc., 8
FIREPLACES & STOVES/ACCESSORIES
Elmira Stove Works, 37
FLOORING
Bickell’s Flooring, 91
Centura London, 65 Copp’s Buildall, 25 FloorSource, 63
scherba & co., 37
FOOD & DRINK/RESTAURANTS/ CATERING/DELI
Steel Grill Catering, 51
Stratford Chefs School, 23
FURNITURE & HOME DÉCOR/ ACCENTS/GIFTS/COLLECTIBLES
Alastair Home & Design, 23, 78
Casual Industries Inc., 41
Cottage Culture, 69
Handstone Furniture, 6
London Fine Furniture, 71
Mark Deren Custom Metal Design, 39
Moffatt Grace Design / Moffatt Grace Home Collection, 51
GLASS/MIRROR & DESIGN/GLASS WALLS
Glass Canada, 45
GOLF & COUNTRY CLUBS/GOLFSCAPES
Maitland River Golf & Resort, 9
HOME IMPROVEMENTS/RENOVATIONS
CCR Build + Remodel, 5
Copp’s Buildall, 25
Duo Building Ltd., 17
Riverside Construction, 21
INTERIOR DECORATING/INTERIOR DESIGN/HOME STAGING
Alastair Home & Design, 23, 78
BRIGHT design studio, 45
Chantelle McNeish Design, 27
Debra Rigby Design, 99 Decor Resource, 13
Moffatt Grace Design / Moffatt Grace Home Collection, 51
Sarah Atiq Interiors, 69
IRON WORK/METAL WORK
Mark Deren Custom Metal Design, 39
KITCHEN & BATH
Aqualuxe Bath Showroom, 78, 91
CCR Build + Remodel, 5
Copp’s Buildall, 25
London Kitchen Studio, 37 Woodecor, 93
LANDSCAPE DESIGN & ARCHITECTURE/ LANDSCAPING/LAWN & GARDEN BRIGHT design studio, 45
Jay McKinnon Company, 41
LANDSCAPE/OUTDOOR LIGHTING
Jay McKinnon Company, 41
LIGHTING
Lift Lighting, 17 scherba & co., 37
The Lighting Shoppe, 63
NEW HOME COMMUNITIES
Candela – Sifton Properties Ltd., 100 Hillside Homes – BMI Group, 41
Legacy Homes, 25
Lynhurst Heights – Hayhoe Homes, 7, 79
Maitland River Golf & Resort, 9
MCR Homes, 53
Saltford Estates – Hyde Construction, 81
OUR HOMES is committed to ensuring the businesses above appear under the correct headings. To make a correction, or to have your business listed under more than one heading, please email megan.smithharris@ourhomes.ca. To have your business listed in our Home Resource
call
ORGANIZATION/STORAGE
California Closets, 15 Garage Living, 51 Less Mess Properties, 12, 78
OUTDOOR FURNITURE/STRUCTURES
Affinity Outdoor Living, 43 Casual Industries Inc., 41 Cottage Culture, 69
PAINTING & DECORATING
Benjamin Moore, 4
Bickell’s Flooring, 91 Clancy’s Rainbow, 4, 25 Color Company, 4
Komoka Kilworth Home Hardware Building Centre, 4
London Decorating Centre, 4 Wallpaper Loft, 4
PET SERVICES/FENCING/FOOD & SUPPLIES/TRAINING
Invisible Fence – Greater South Western Ontario, 12
POOLS/HOT TUBS/SAUNAS/SPAS
Jay McKinnon Company, 41
REAL ESTATE
Century 21 – Jenny Drygas, 21 Royal LePage Heartland Realty, 71, 79
Shackleton’s Real Estate & Auction Co, 83
SPECIAL ASSOCIATIONS
St. Thomas & Elgin Home Builders’ Association, 11
SPECIAL EVENTS
St. Thomas & Elgin Home Show, 11
Stratford Film Festival, 2
Stratford Home & Leisure Show, 23
TILE
Bickell’s Flooring, 91 Centura London, 65
Custom Tile Solutions, 17 FloorSource, 63
WINDOW TREATMENTS
Bickell’s Flooring, 91 Covers Canada, 39
Komoka Kilworth Home Hardware Building Centre, 4 Wallpaper Loft, 4
WINDOWS & DOORS
Glass Canada, 45 Golden Windows, 69
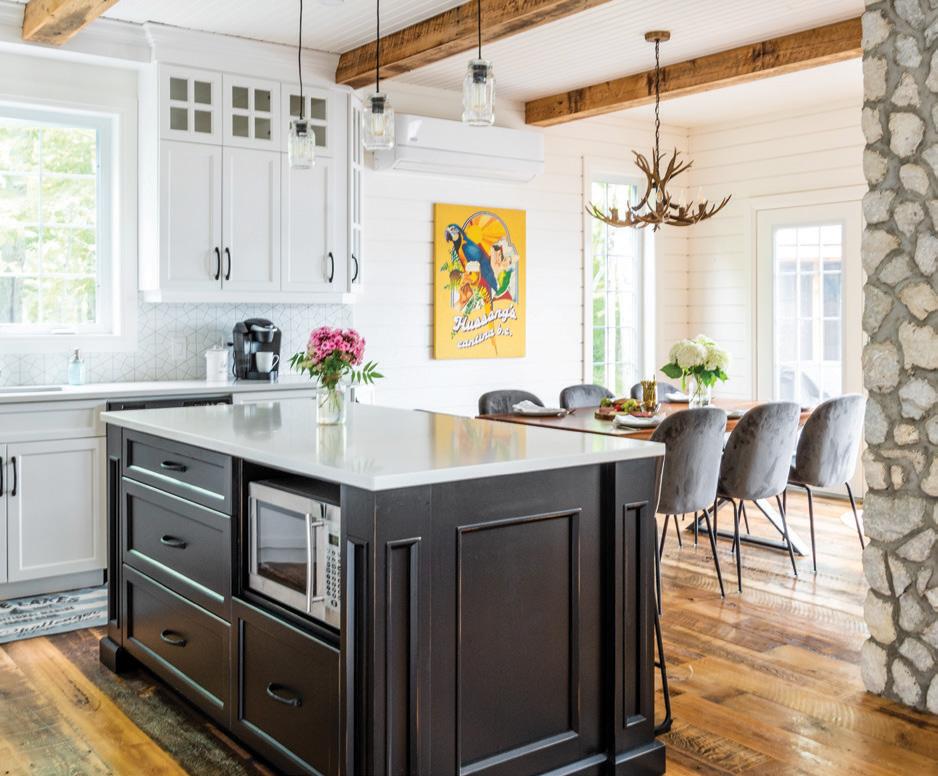
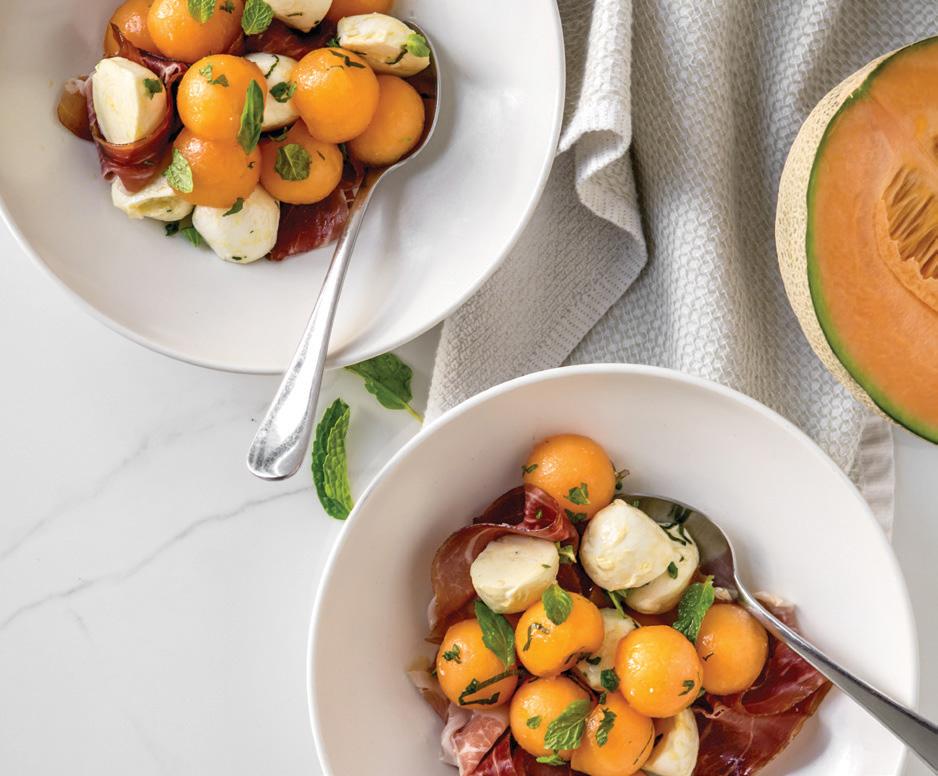
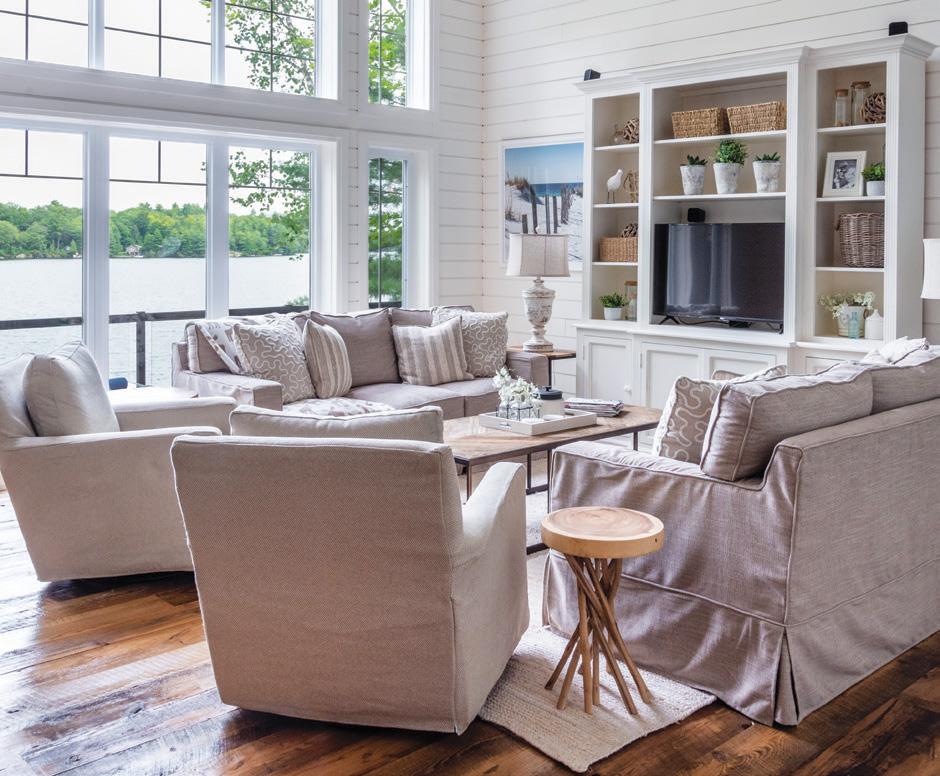
LEMON BLACKBERRY Scones
RECIPE AND PHOTOGRAPHY JENELLE MCCULLOCH

These buttery scones are studded with juicy blackberries – perfect for breakfast or a cosy afternoon treat!

INGREDIENTS
Makes 6-8 scones
½ cup heavy cream, plus more for brushing
1 large egg
1 lemon – juice and zest
2 cups all-purpose flour
¼ cup sugar
2 tsp baking powder
½ tsp salt
8 Tbsp unsalted butter
½ cup fresh blackberries
INSTRUCTIONS
Preheat oven to 400°F. Line a baking sheet with parchment paper.
In a small bowl, whisk together heavy cream, egg, lemon juice and lemon zest.

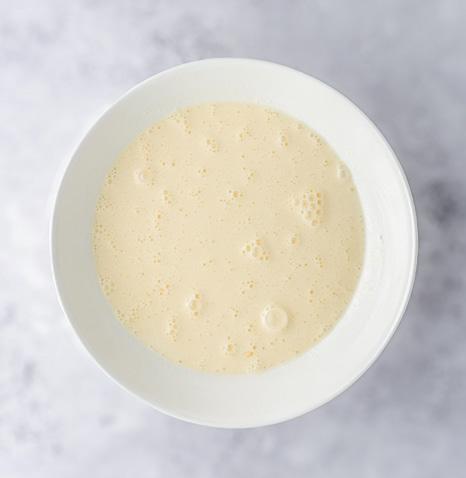
In a large bowl, whisk flour, sugar, baking powder and salt.
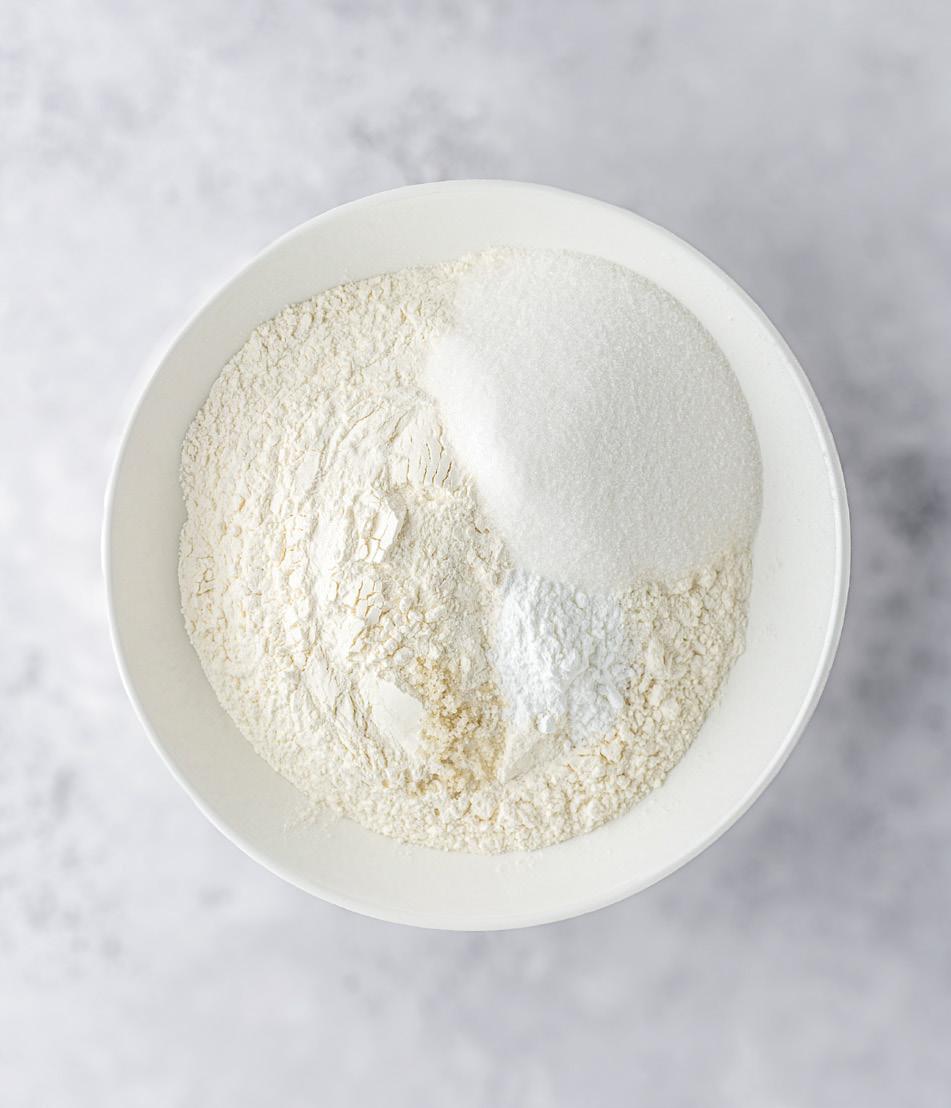
Add the butter and cut it into the dry mixture using a pastry cutter or your hands until small flakes form. Gently fold in the blackberries.

Pour in the cream mixture and mix just until a shaggy dough forms. The berries will crush slightly, and that’s okay.
Turn dough onto a lightly floured surface and pat into a rectangle, 1 to 1-1/2 inches thick. Cut into 6-8 pieces.
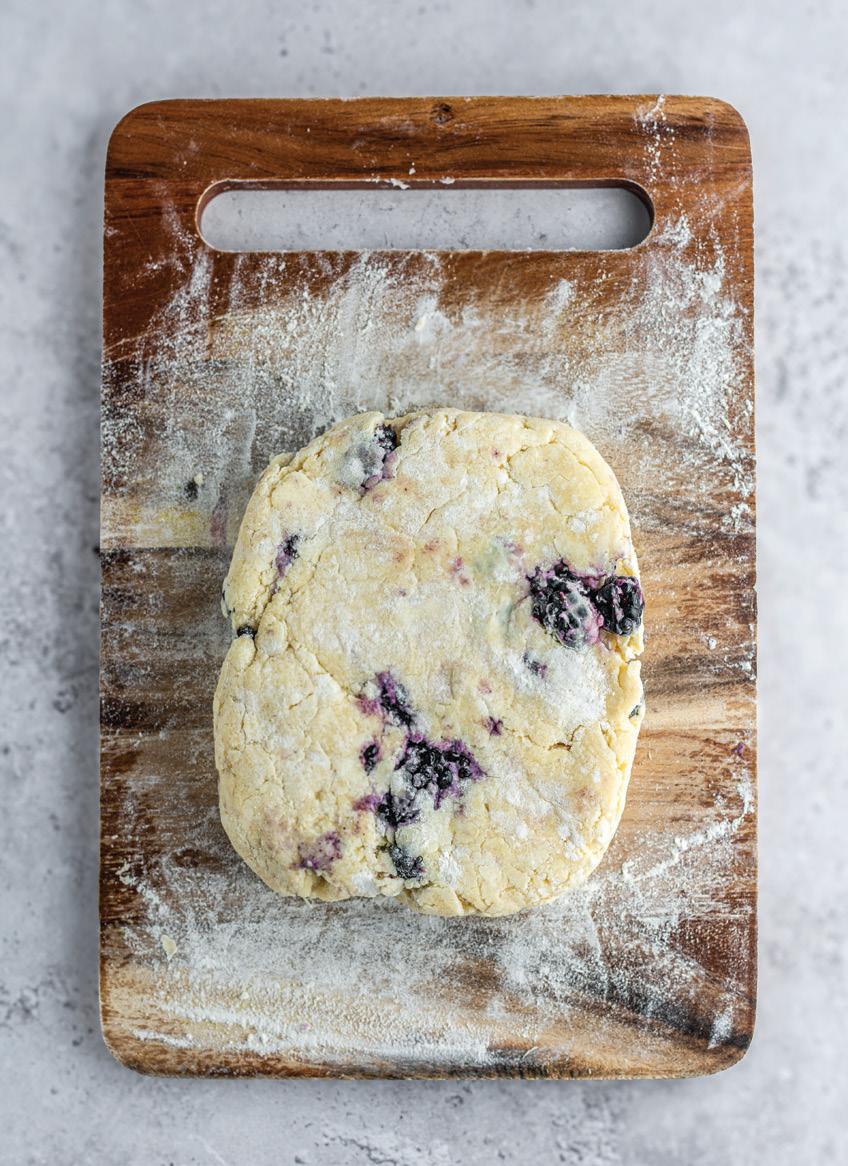
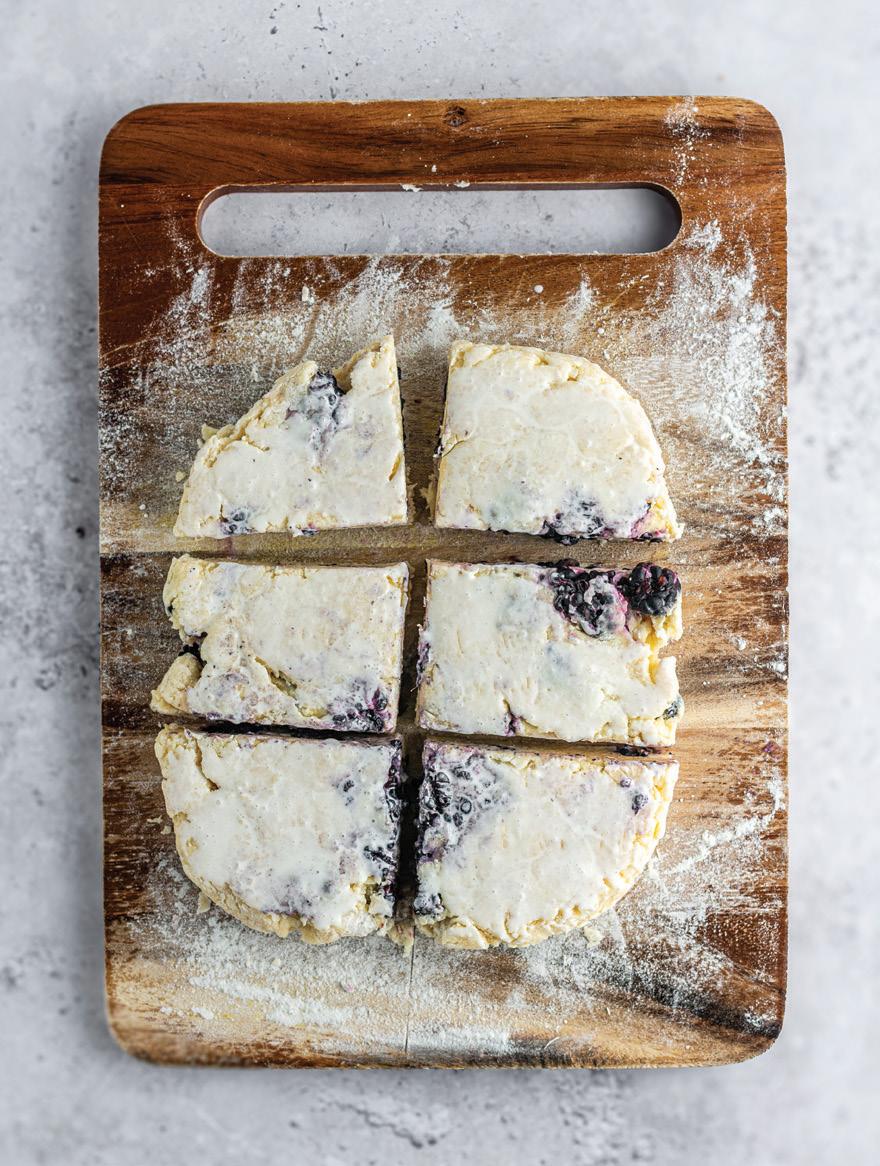
Arrange scones on the baking sheet about 1 inch apart. For fluffier scones, refrigerate for 20-30 minutes before baking.
Brush tops with a little extra cream. Bake 25-30 minutes, or until golden brown.
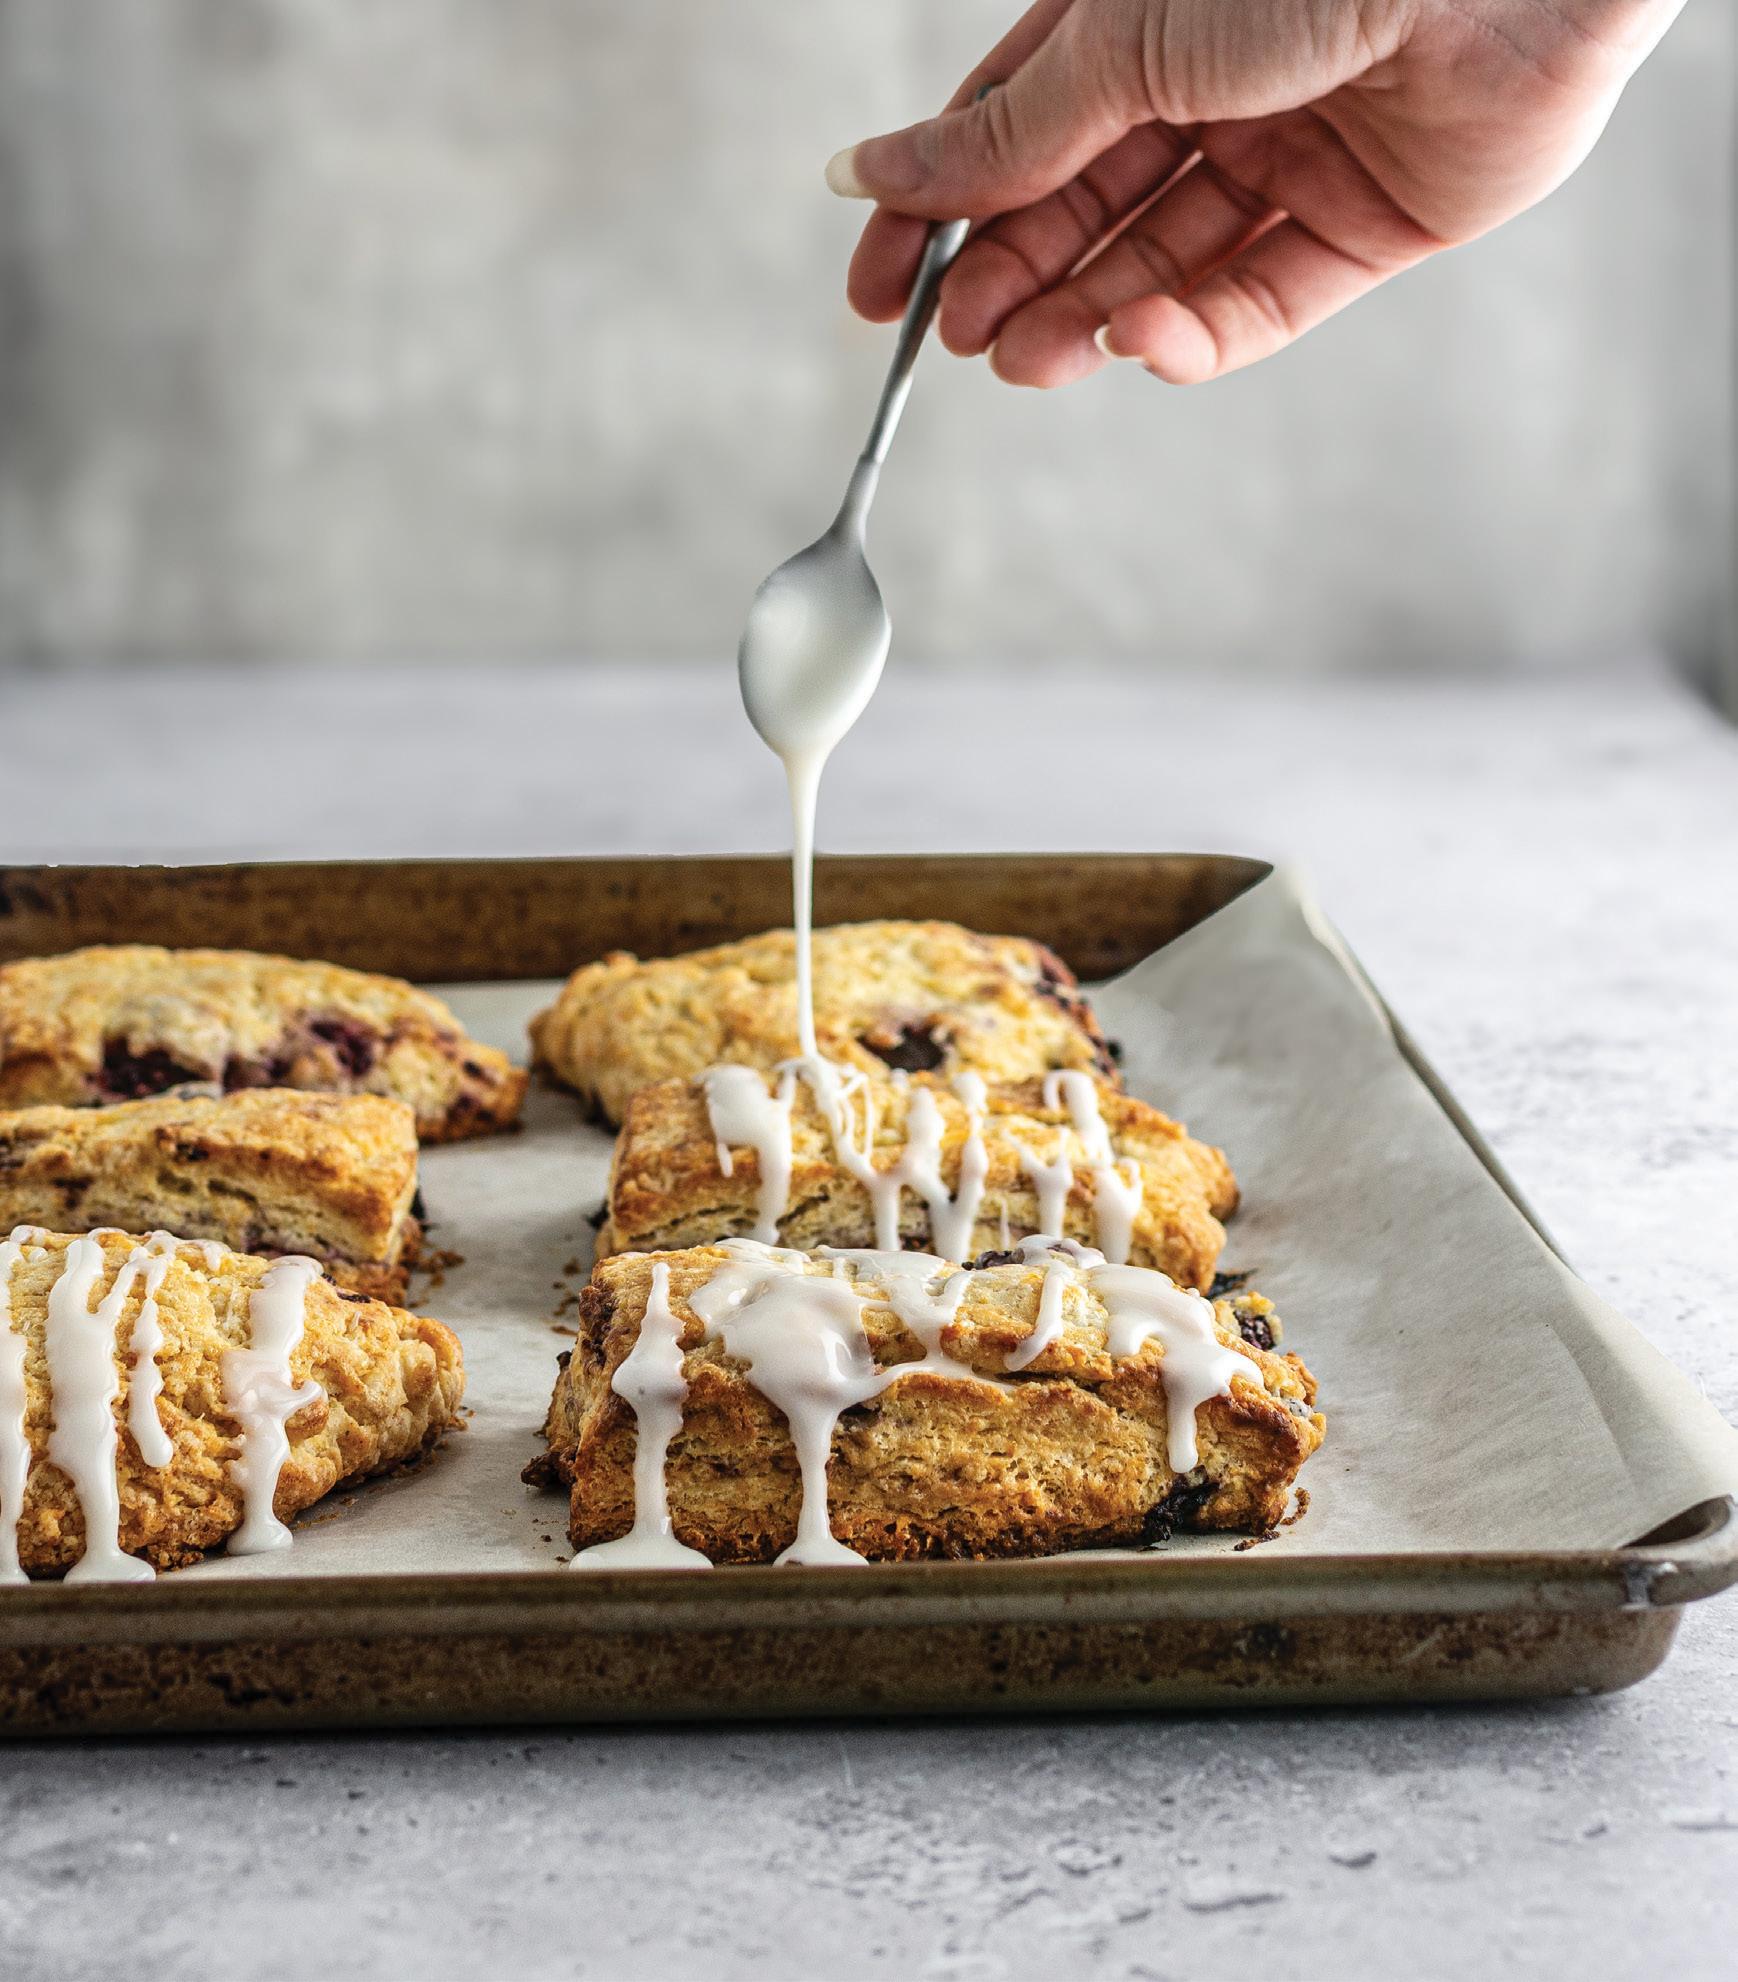
ICING (optional)
1 cup powered sugar
2-3 Tbsp heavy cream
½ tsp vanilla
Combine all ingredients in a bowl and whisk until smooth. Start with 2 Tbsp of cream and add more if needed to reach the desired consistency. OH
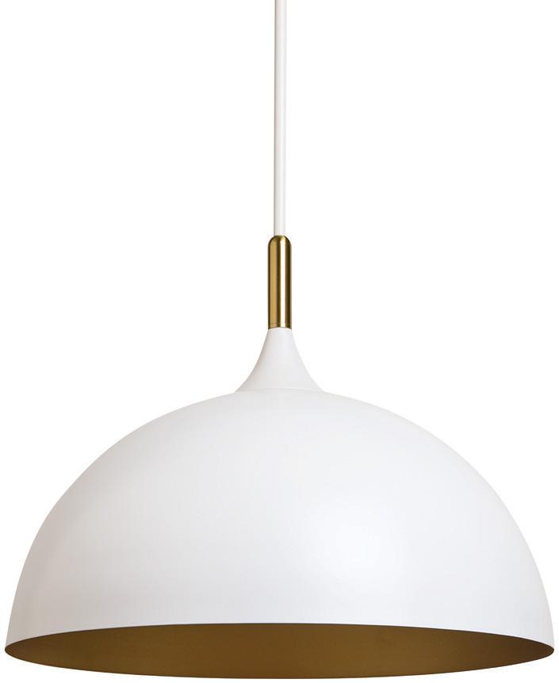

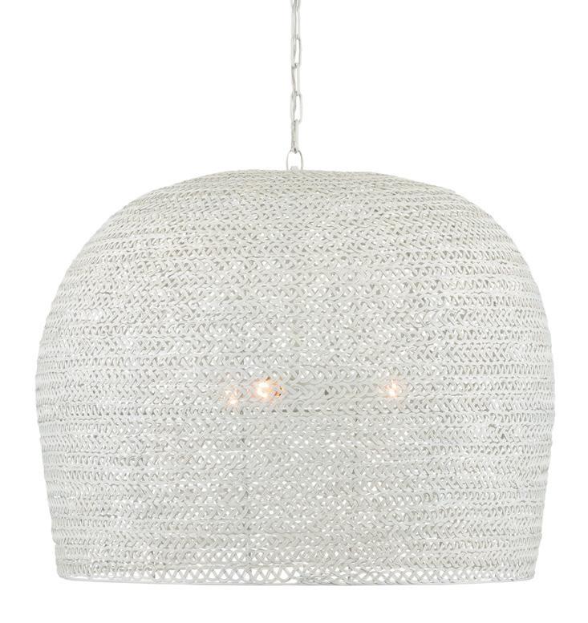
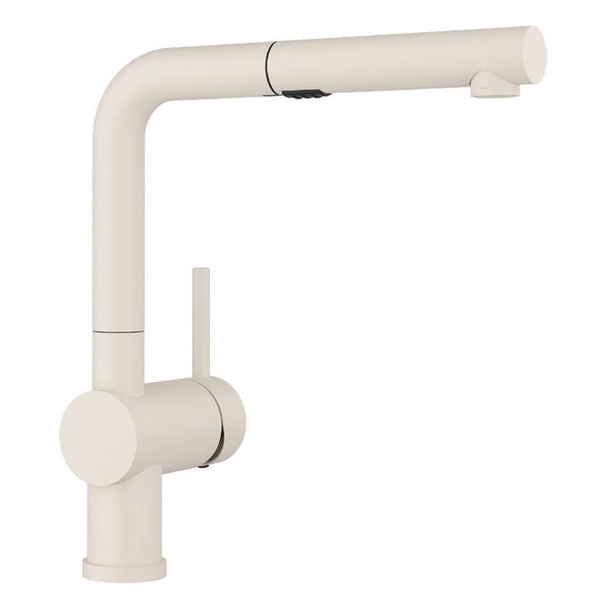
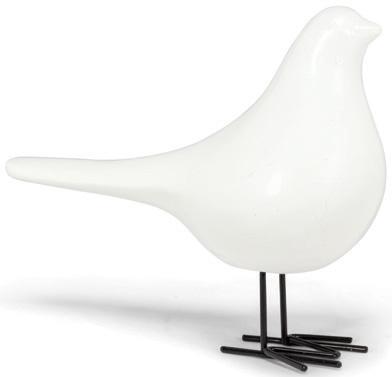
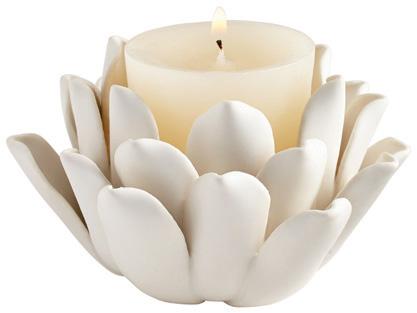
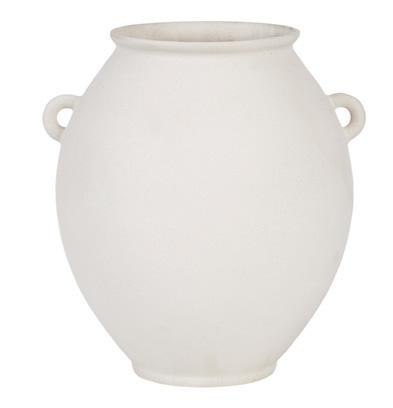
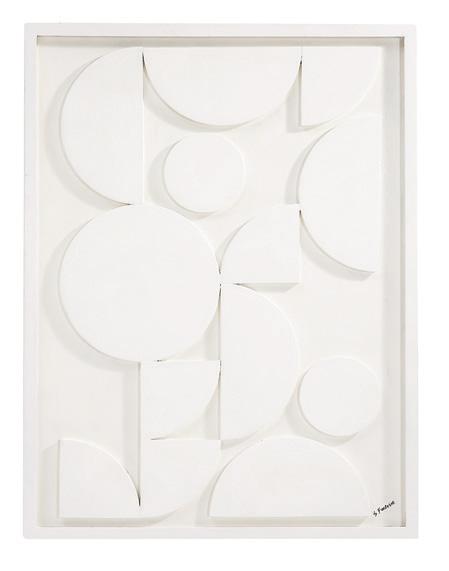
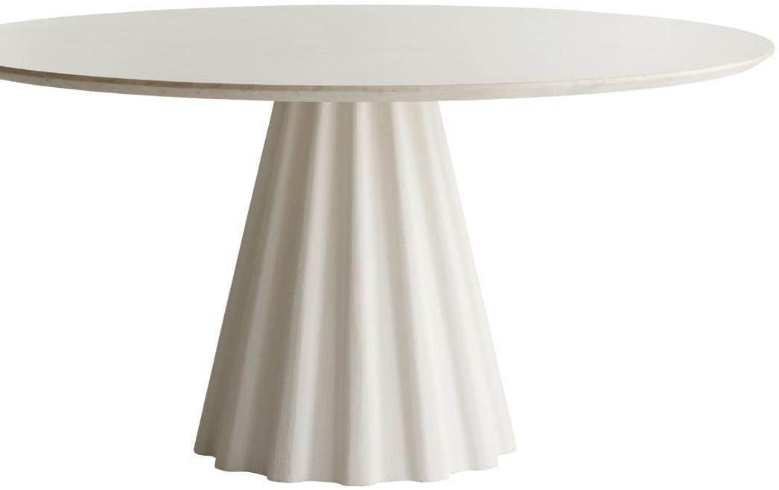

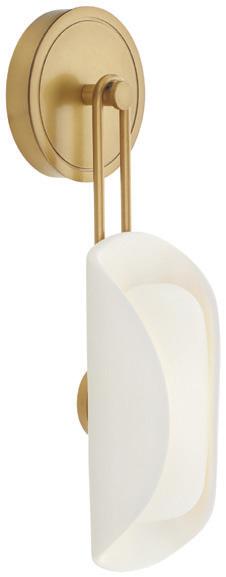

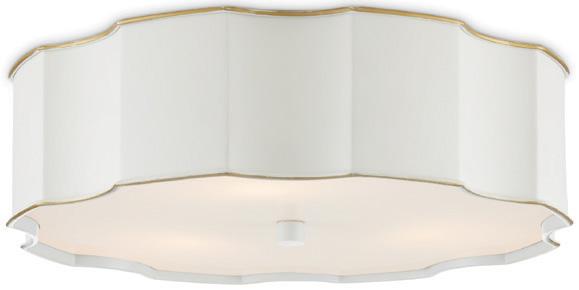
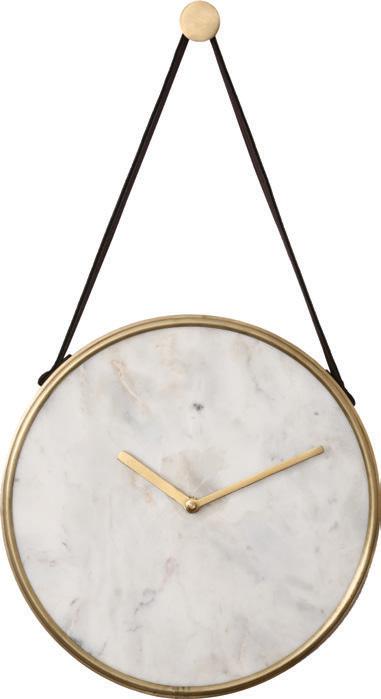
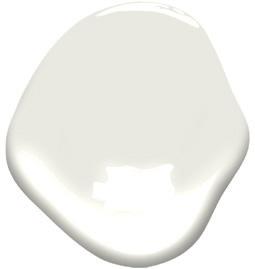



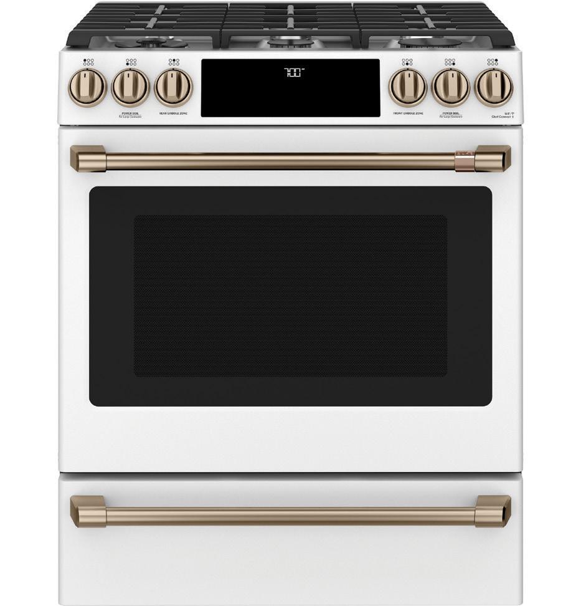

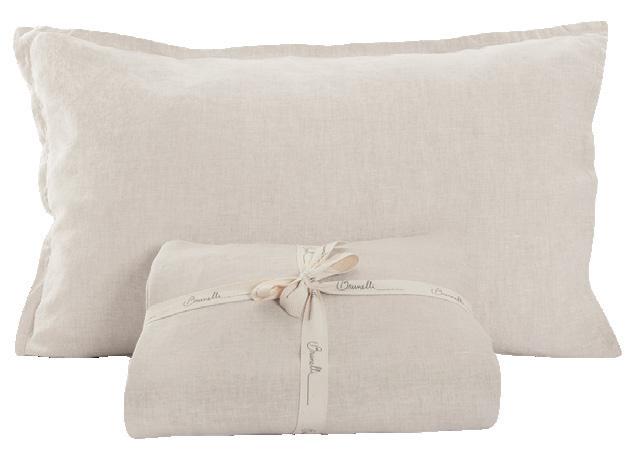

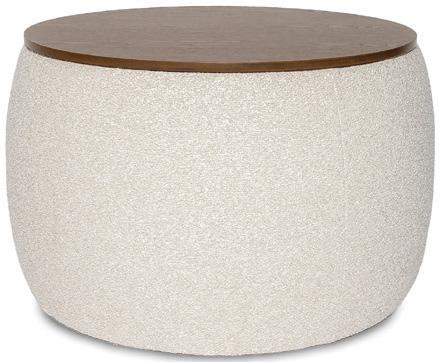

1. SUNPAN: Lohn Pendant Light in Matte White 2. CURREY & COMPANY: Piero Large White Chandelier in White 3. ARTERIORS: Roll Sconce 4. SURYA: Aerin Accent Mirror 5. RENWIL: Livenna Clock 6. BENJAMIN MOORE: Paint in Cloud Cover OC-25 7. YORK WALLCOVERINGS: Operetta White Metallic Columns & Revelry White Forest Frolic Wallpapers 8. SHERWIN-WILLIAMS: Paint in Pure White SW 7005 9. SIMONS: White Salad Utensils 10. BLANCO: Linus Faucet in Soft White 11. CURREY & COMPANY: Wexford White Flush Mount 12. POTTERY BARN: Mason Modern Outdoor Melamine 12-Piece Dinnerware Set 13. CYAN DESIGN: Dahlia Candleholder in Matte White 14. ABBOTT: Large Modern Bird with Wire Legs 15. INDABA: White Marble Heart 16. ABBOTT: Multi-Purpose Kitchen Shears 17. RENWIL: Yevla Vase 18. RENWIL: Tivat Wall Décor 19. SUNPAN: Jamille Bed in Eclipse White 20. BOUCLAIR: Wavy Ceramic Tray 21. ARTERIORS: Rinny Dining Table 22. YETI: 591 ml Cocktail Shaker in Cape Taupe 23. LULULEMON: Insulated Mug 20oz in Light Ivory 24. BRUNELLI: Linen Natural Sheet Set 25. STYLE IN FORM: Ash Storage Ottoman 26. CAFÉ: 30” Smart Slide-In, Front-Control, Gas Range with Convection Oven in Matte White & Brushed Bronze 27. KITCHENAID: 5 Quart Tilt- Head Stand Mixer in Porcelain 28. STYLE IN FORM: Aiza Sectional 29. SURYA: Painterly Florals Pillow 30. LE CREUSET: 5-Piece Enamelled Cast Iron Cookware Set in Meringue 31. SUNPAN: Dali Coffee & End Tables 32. RENWIL: Cantu Rug OH
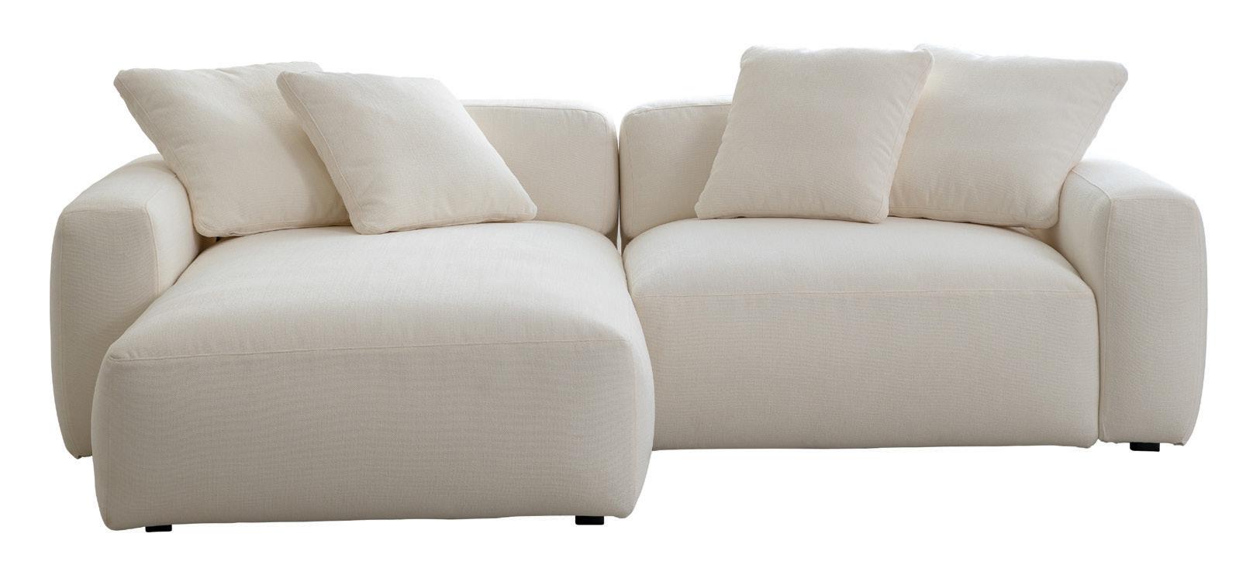
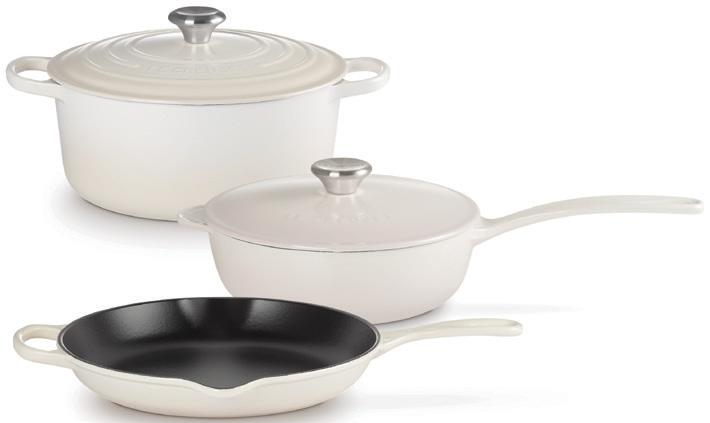
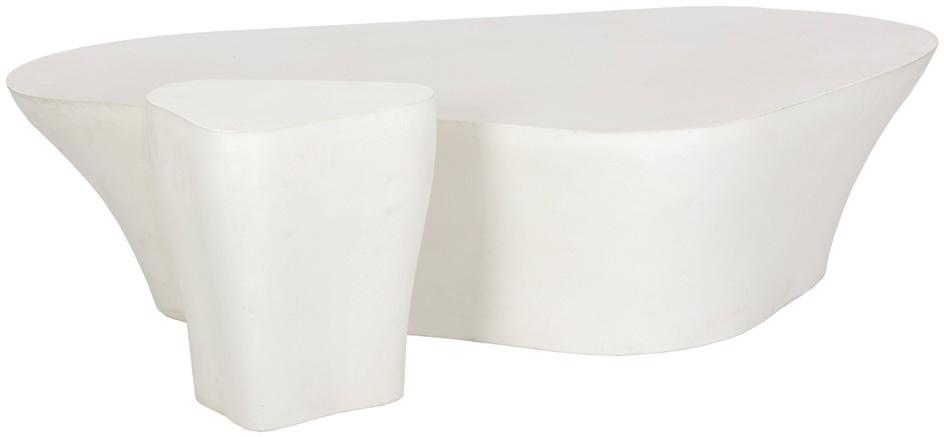
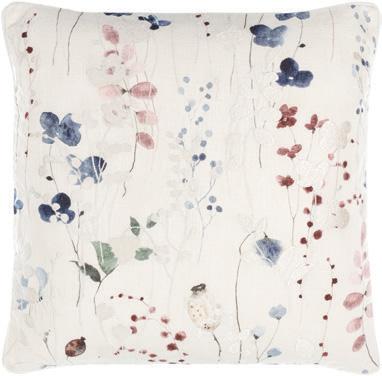
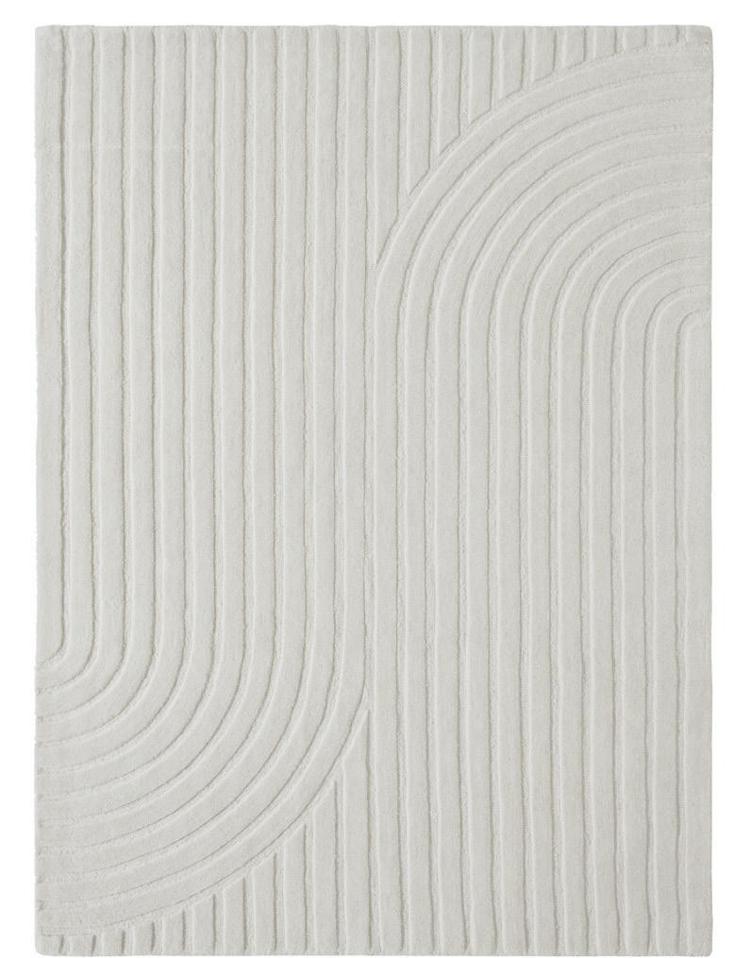
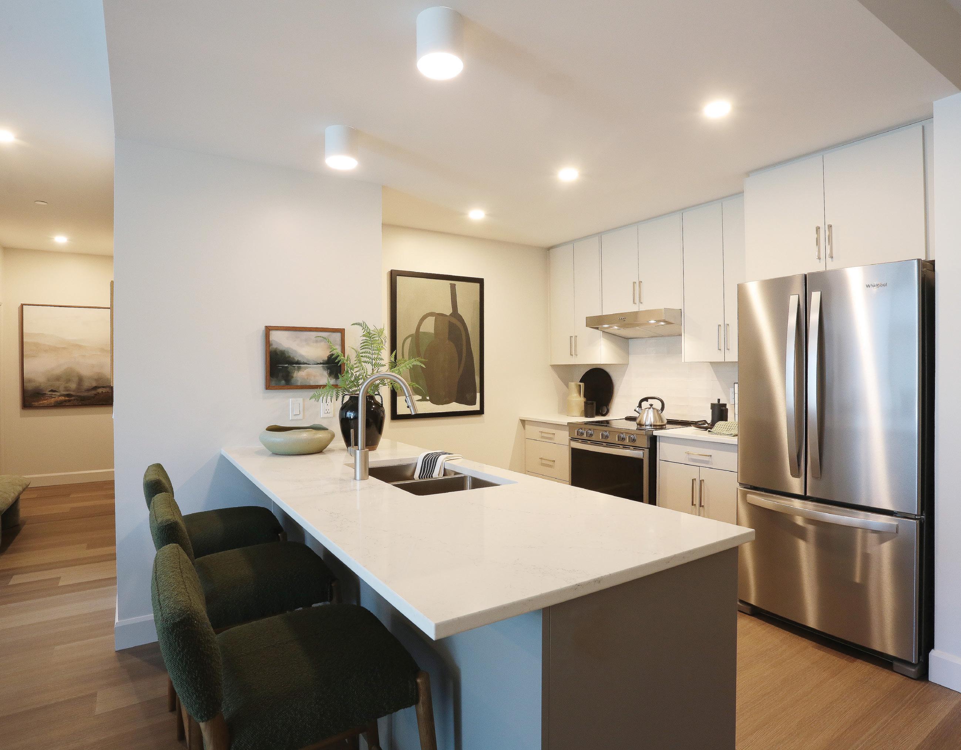
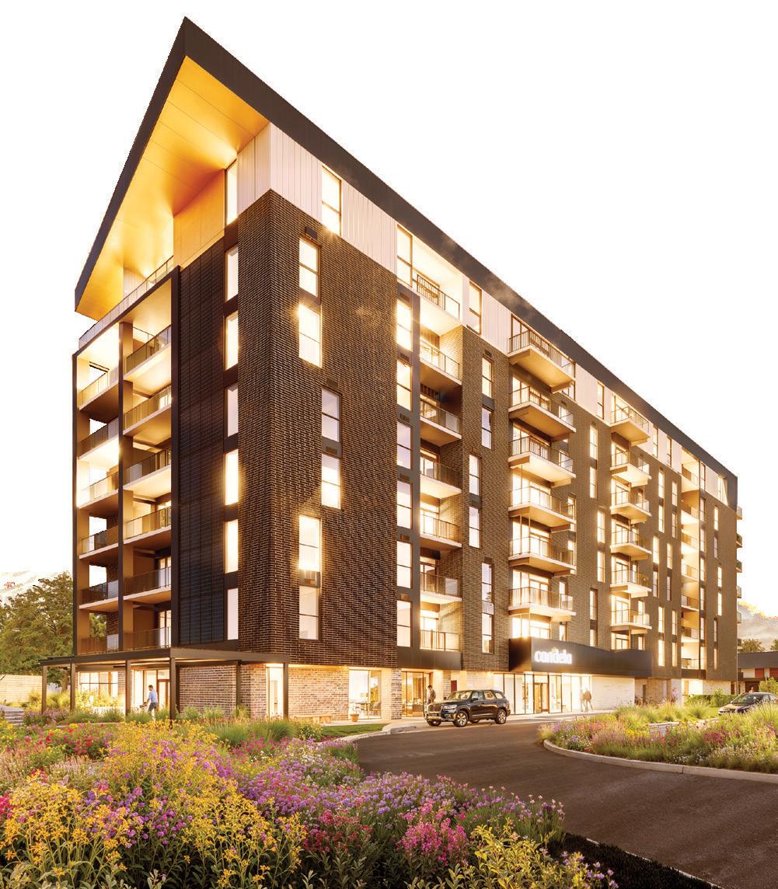
Residents’
Fitness
Energy
Highly
Indoor
Underground