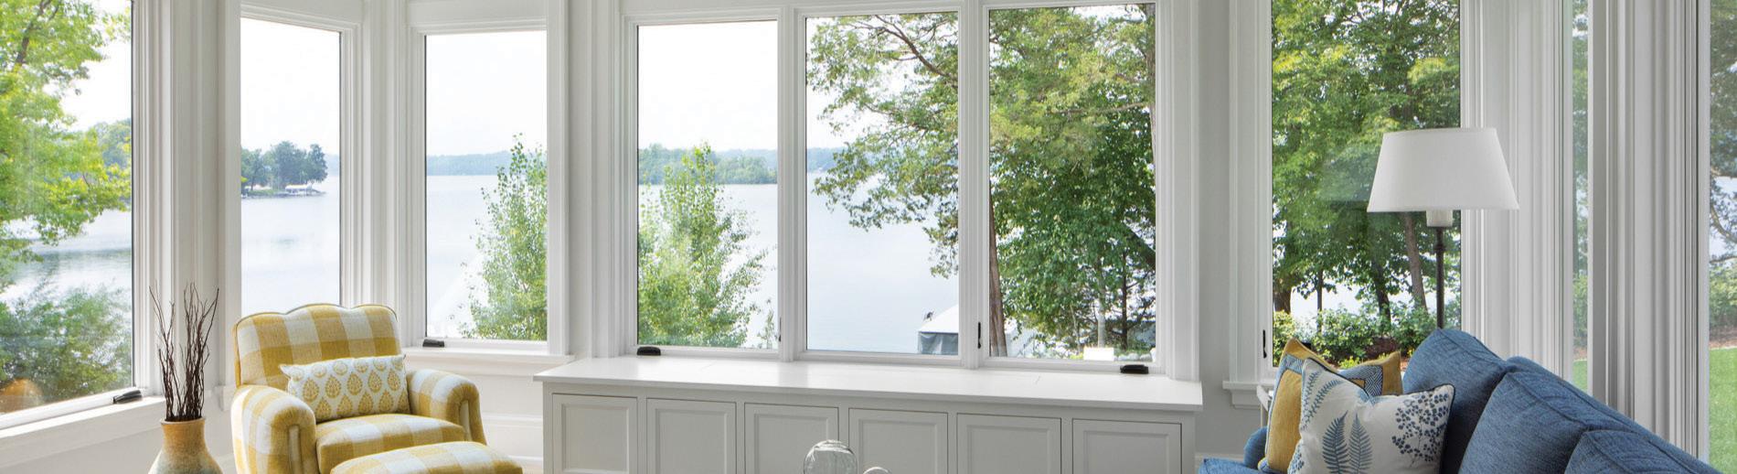
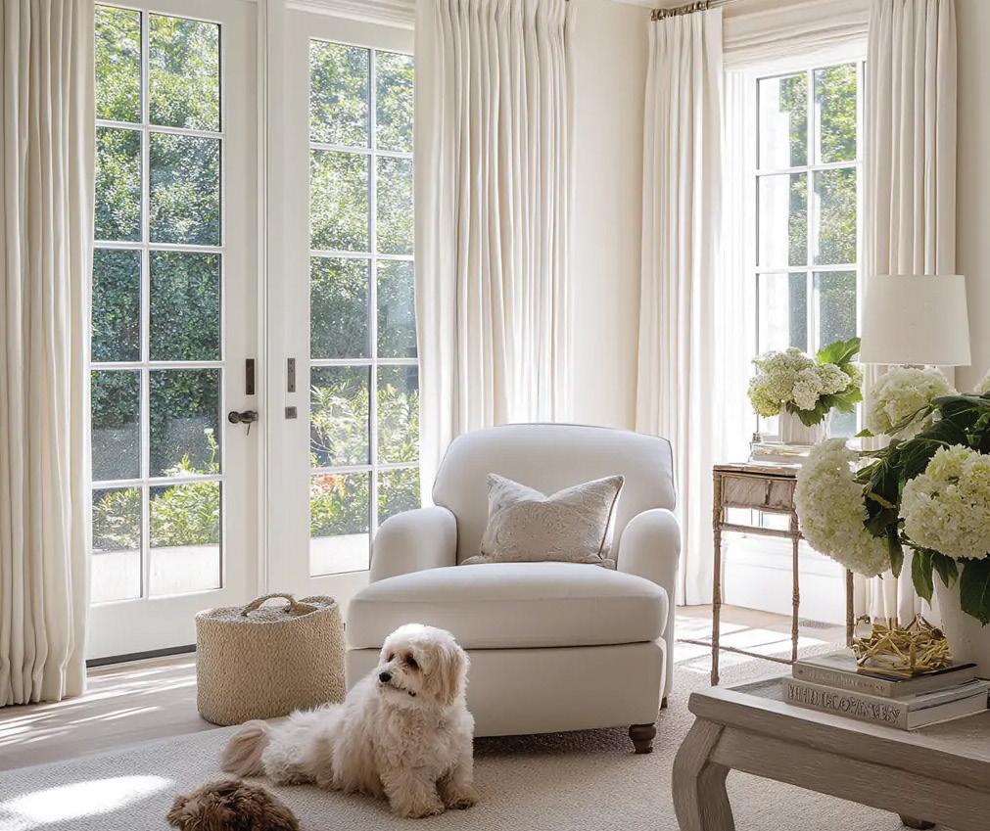
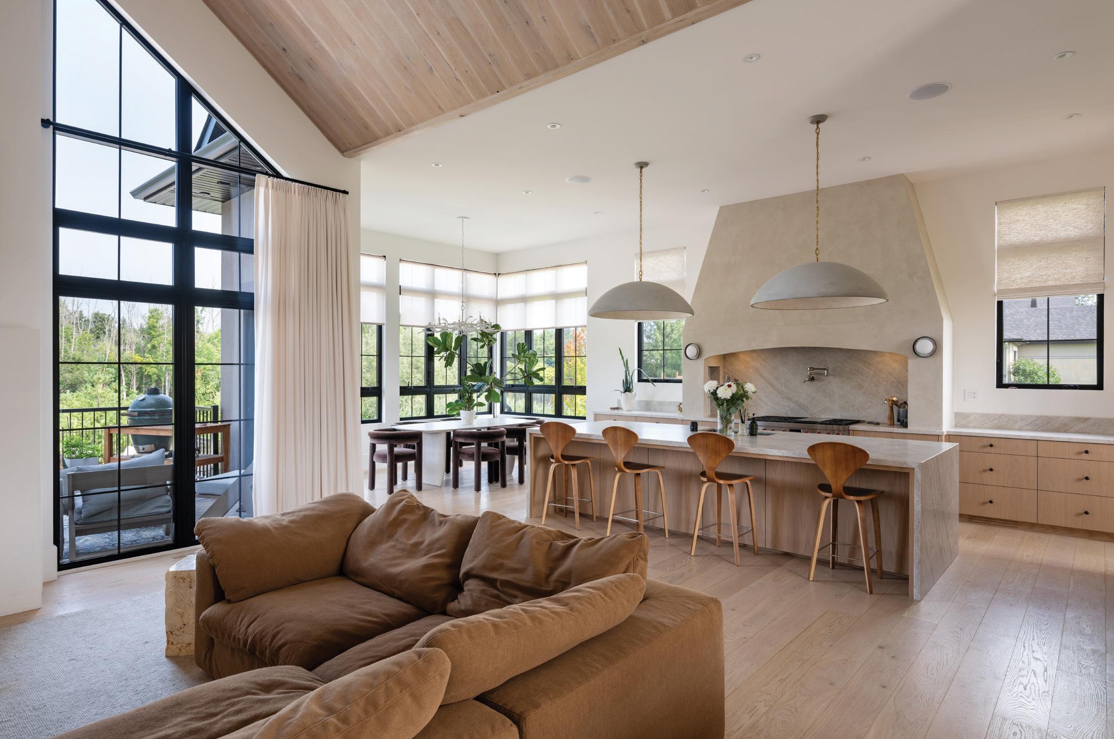
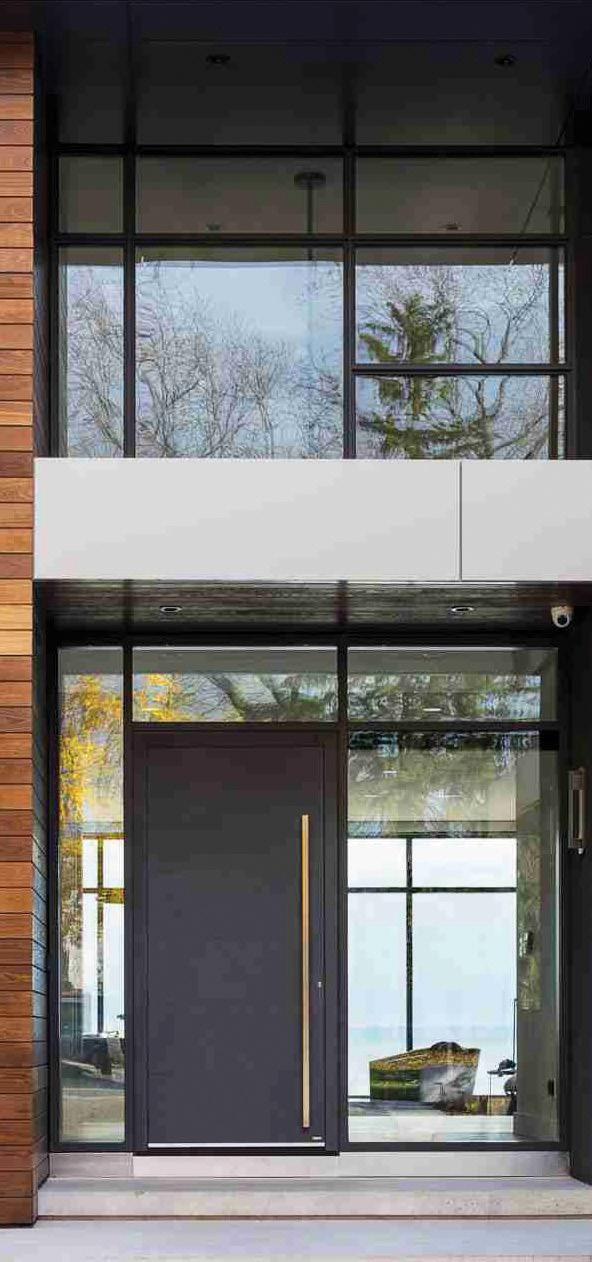
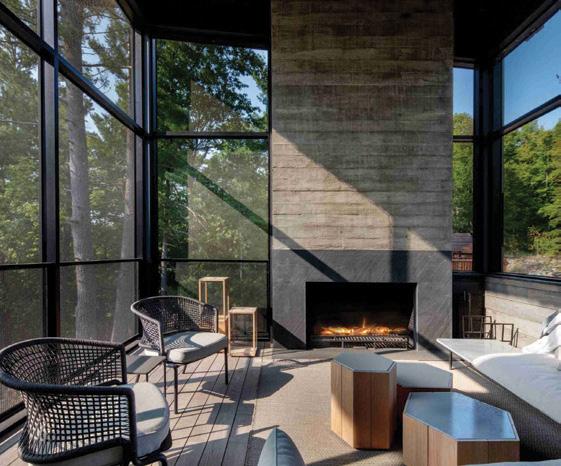
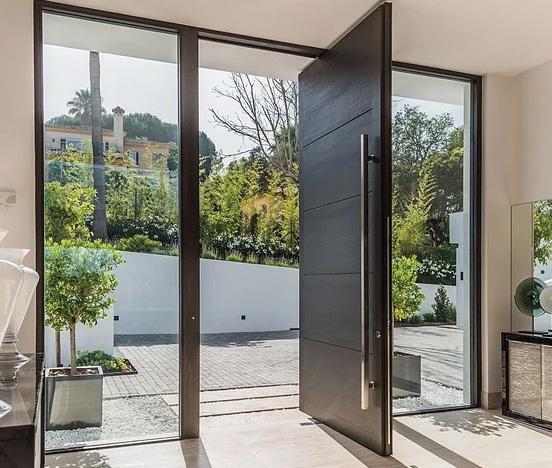
Spring has almost arrived, bringing with it the gentle warmth of sunshine, the promise of blooming gardens and the joy of new beginnings. As nature awakens, our homes should be places of comfort and serenity, filled with beautiful natural light while remaining cool and inviting.
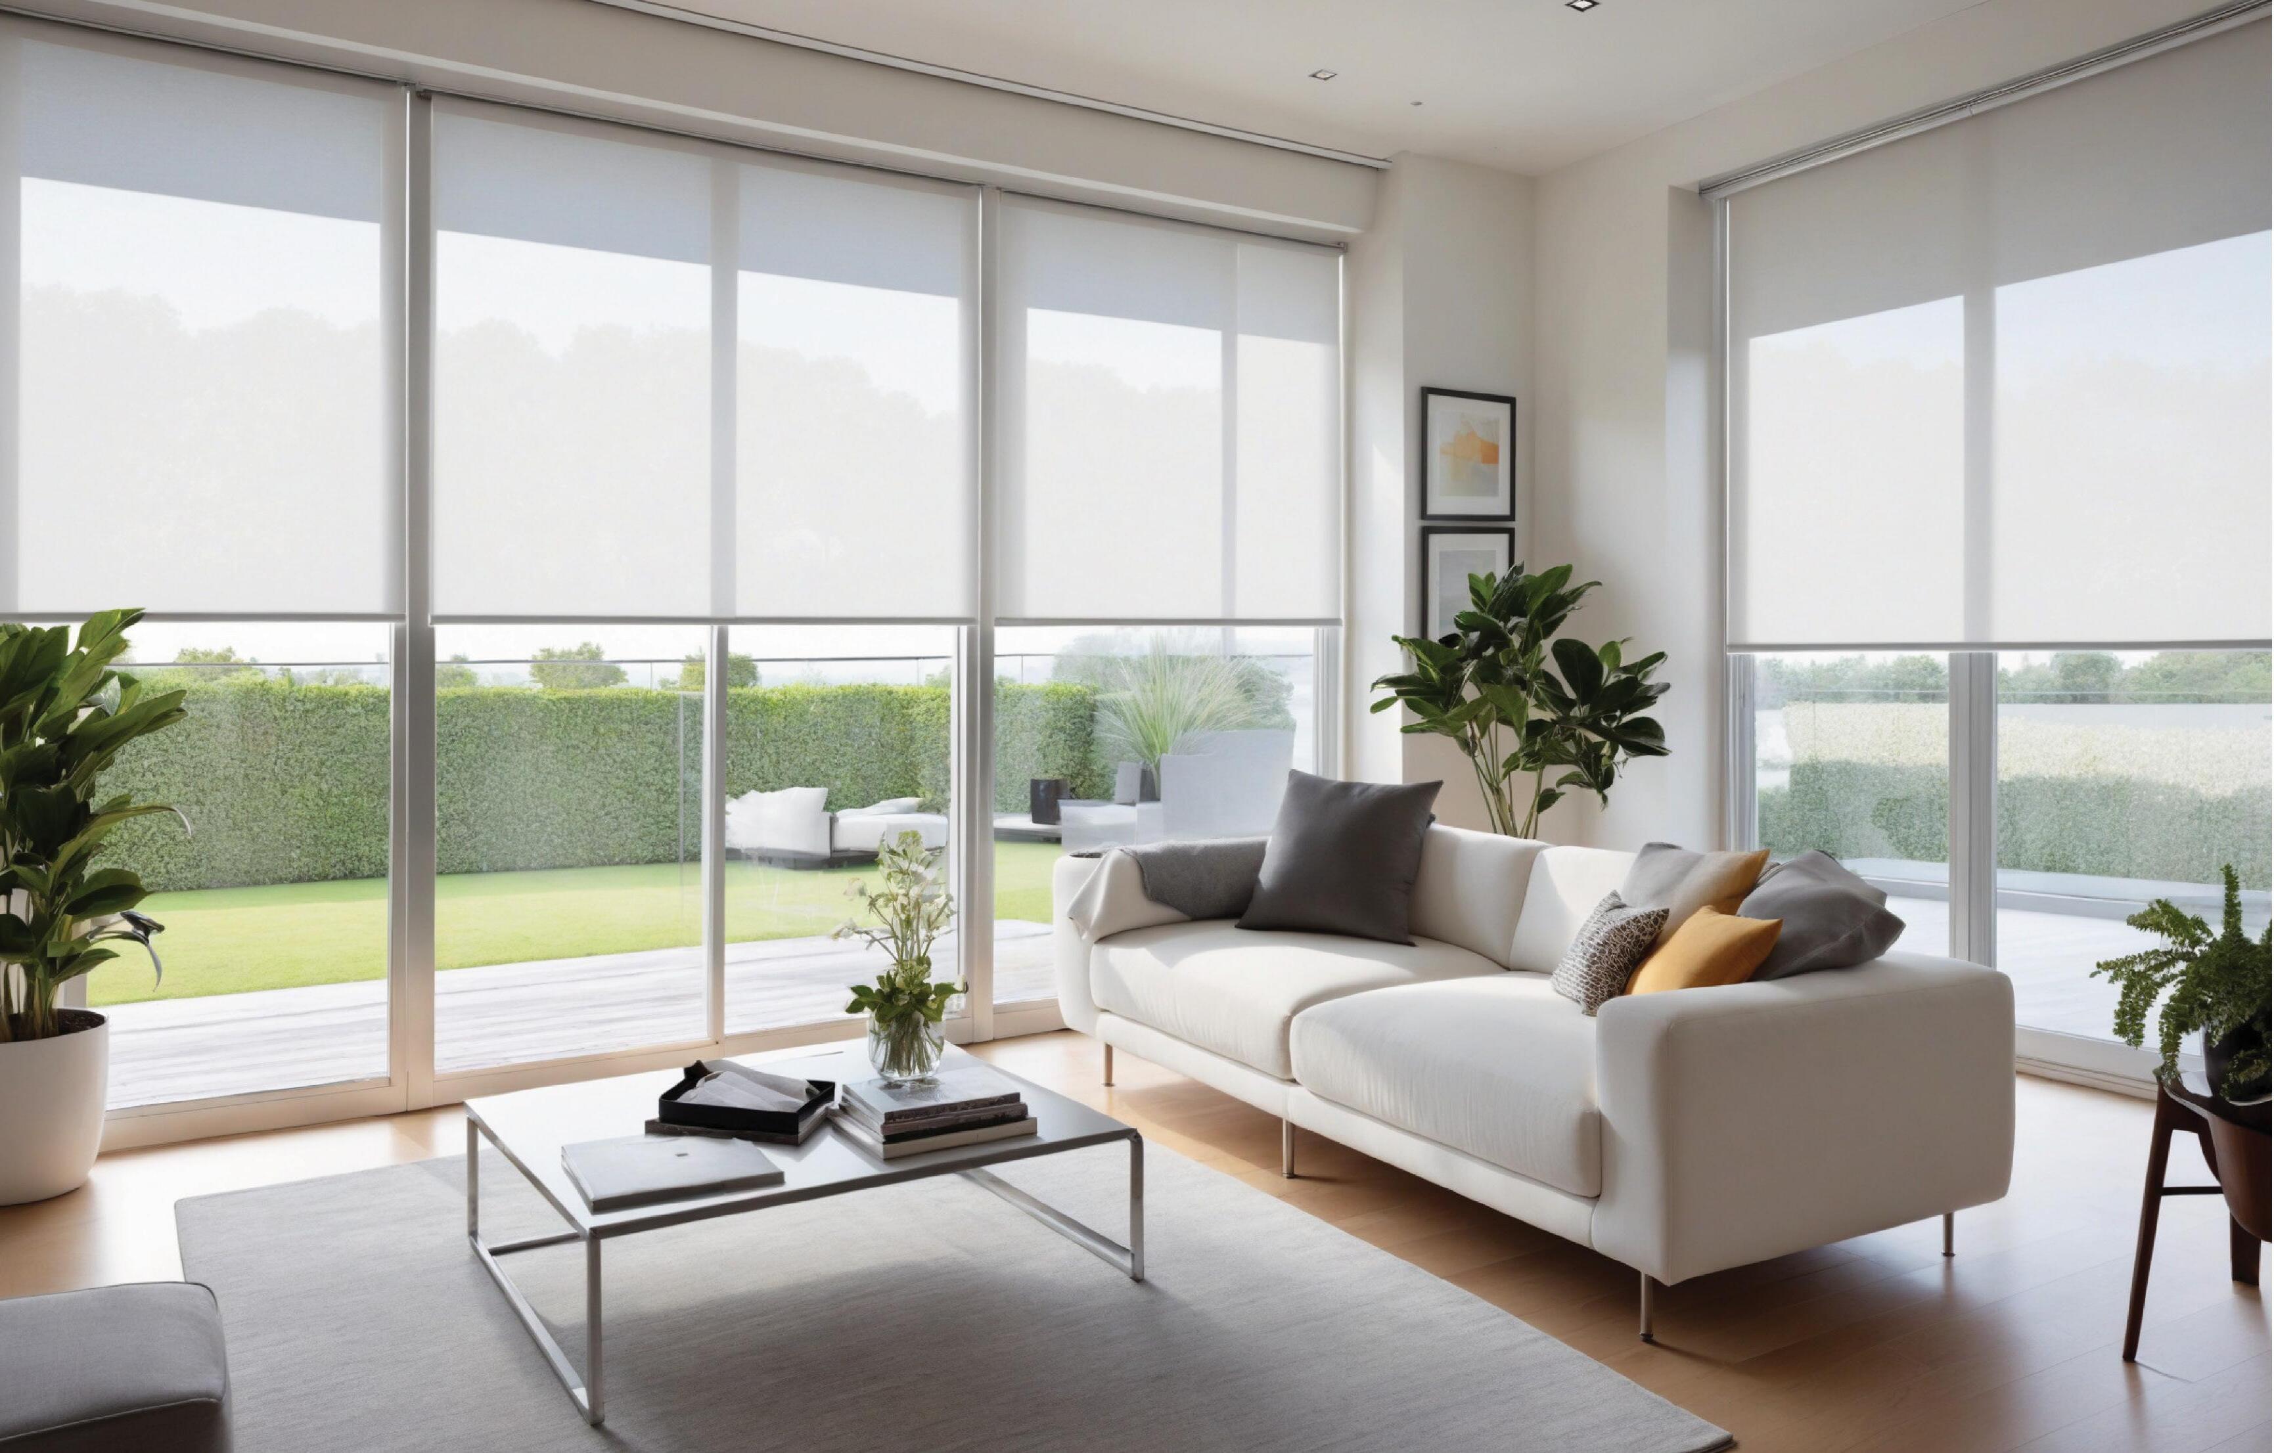
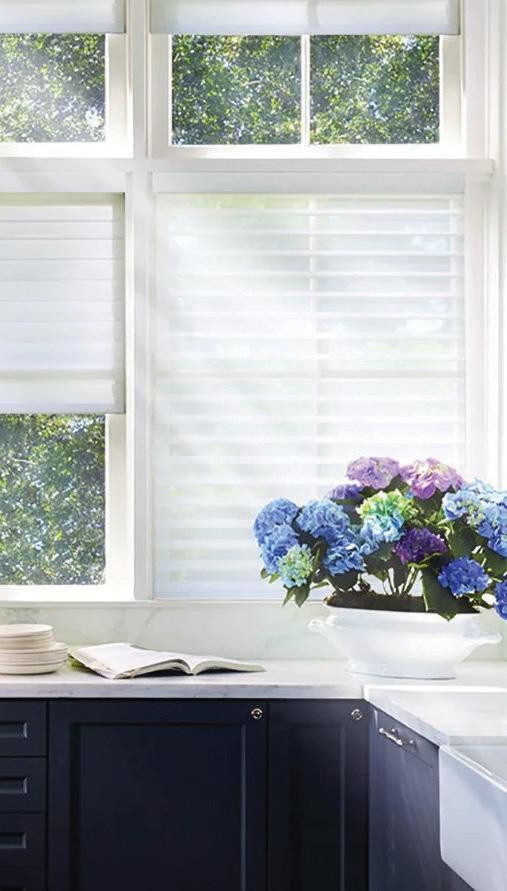
This is where Krumpers Solar Blinds shine. Designed to adapt effortlessly to the changing seasons, our innovative two-sided blinds (summer/winter) offer an effortless way to maintain the perfect indoor climate. Quickly turn them around to reflect heat in the summer and then again in the winter to retain warmth. Enjoy a crystal-clear view of the outdoors. No more battling extreme temperatures, just pure comfort, energy efficiency, and enhanced protection for your furniture, flooring, and cherished artwork.
Spring and summer bring breathtaking sunshine, but with it comes intense heat. Krumpers Solar Blinds act as a smart, stylish shield against excessive warmth and damaging UV rays. In the summer position, these blinds reflect 72% of incoming heat while blocking 98% of harmful UV rays, allowing you to bask in natural light without overheating your space. In winter, they harness indirect sunlight to generate warmth, making them a year-round solution for energy savings and ultimate comfort.
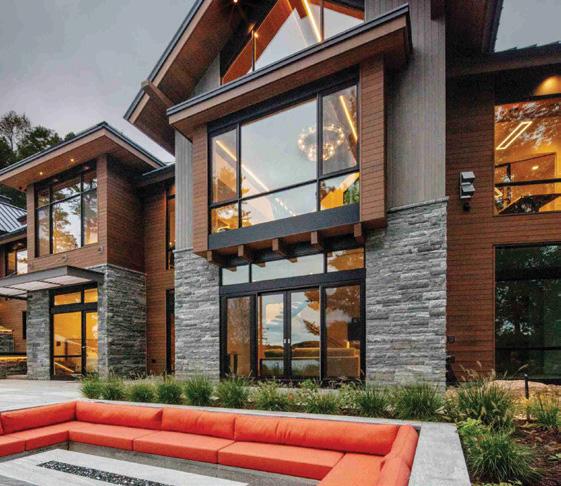
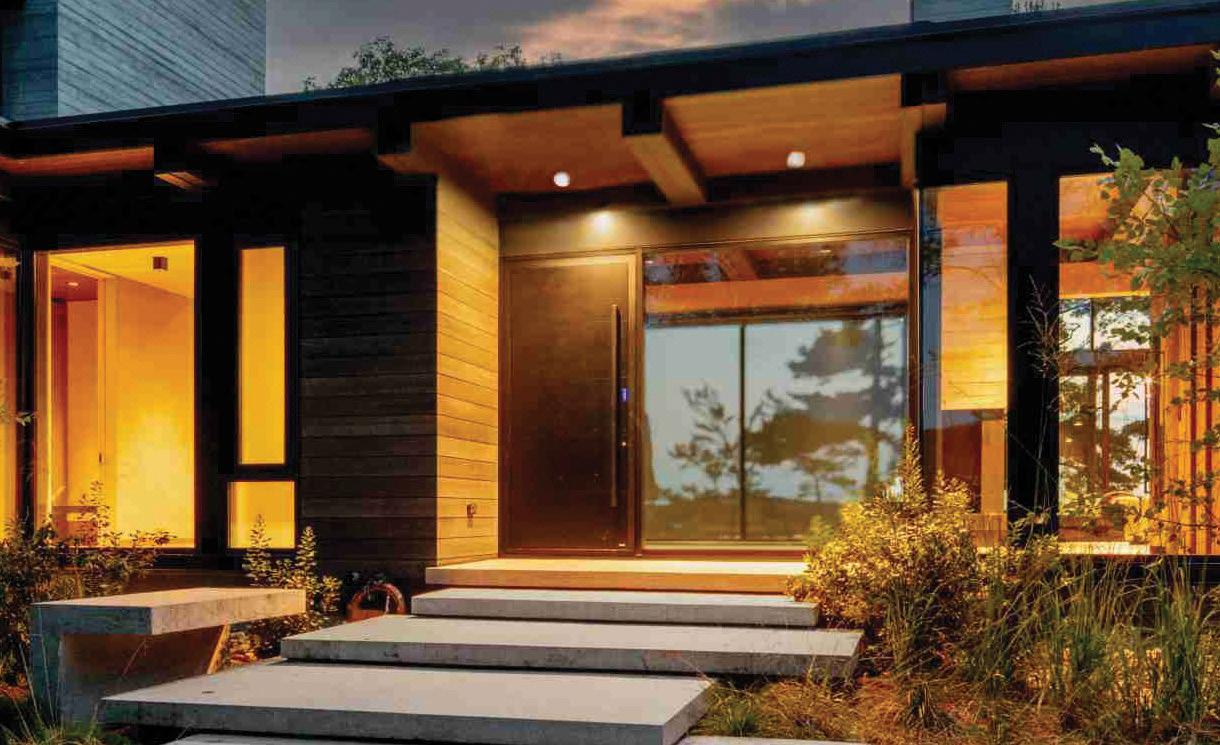
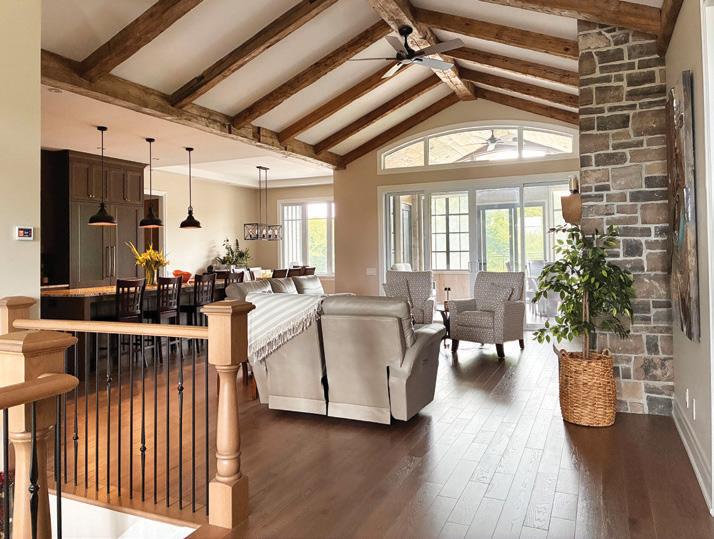
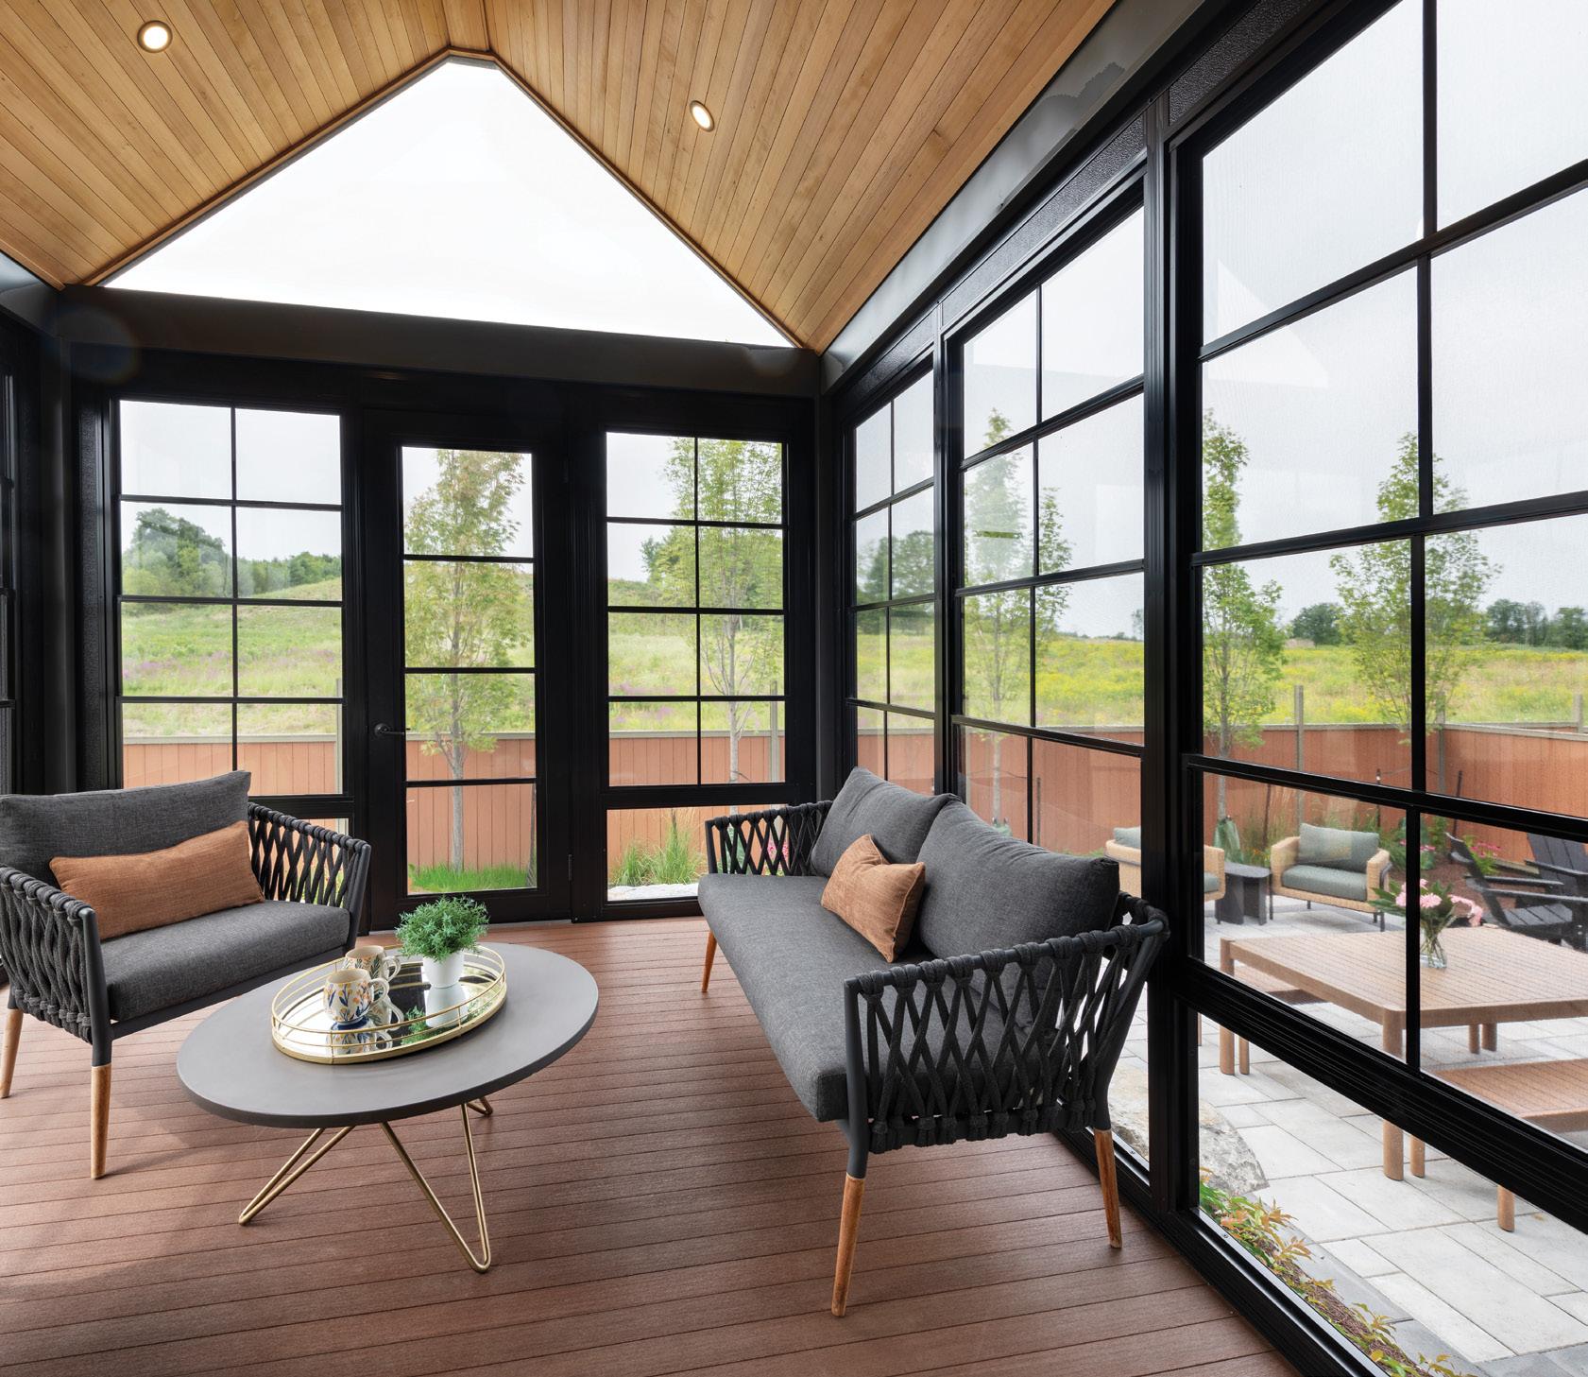
Skylights and trapezoid windows add architectural beauty to any home, but they can also contribute to uncomfortable indoor temperatures. Krumpers Solar Blinds have been engineered to address this challenge with elegance
and efficiency, ensuring that every space remains a haven of tranquillity, no matter the season.
With their sleek design and innovative functionality, Krumpers Solar Blinds has won national awards such as Ecoliving and Innovation of the Year. Krumpers is praised and sought after by homeowners who value both aesthetics and energy efficiency. They are far more than just a window covering. They are a smart-tech investment that enhances your home, reduces your energy costs by up to 42%, and provides an unprecendented level of comfort.
As the days grow longer and the sunshine beckons, make the most of this beautiful season without the discomfort of excess heat. Krumpers Solar Blinds are proudly made in Canada and come with a five-year unlimited warranty. They are priced at $50 per square foot—a wise investment in both your home and well-being.
Let Krumpers Solar Blinds transform your home into a bright, cool, and comfortable sanctuary this spring and summer. Experience the beauty of the season without compromise. Because harmony in your home is a truly wonderful thing.
And now, for a limited time, OUR HOMES Ottawa readers can enjoy an exclusive offer: mention this ad before June 1, 2026, and receive free installation plus a 10% discount.
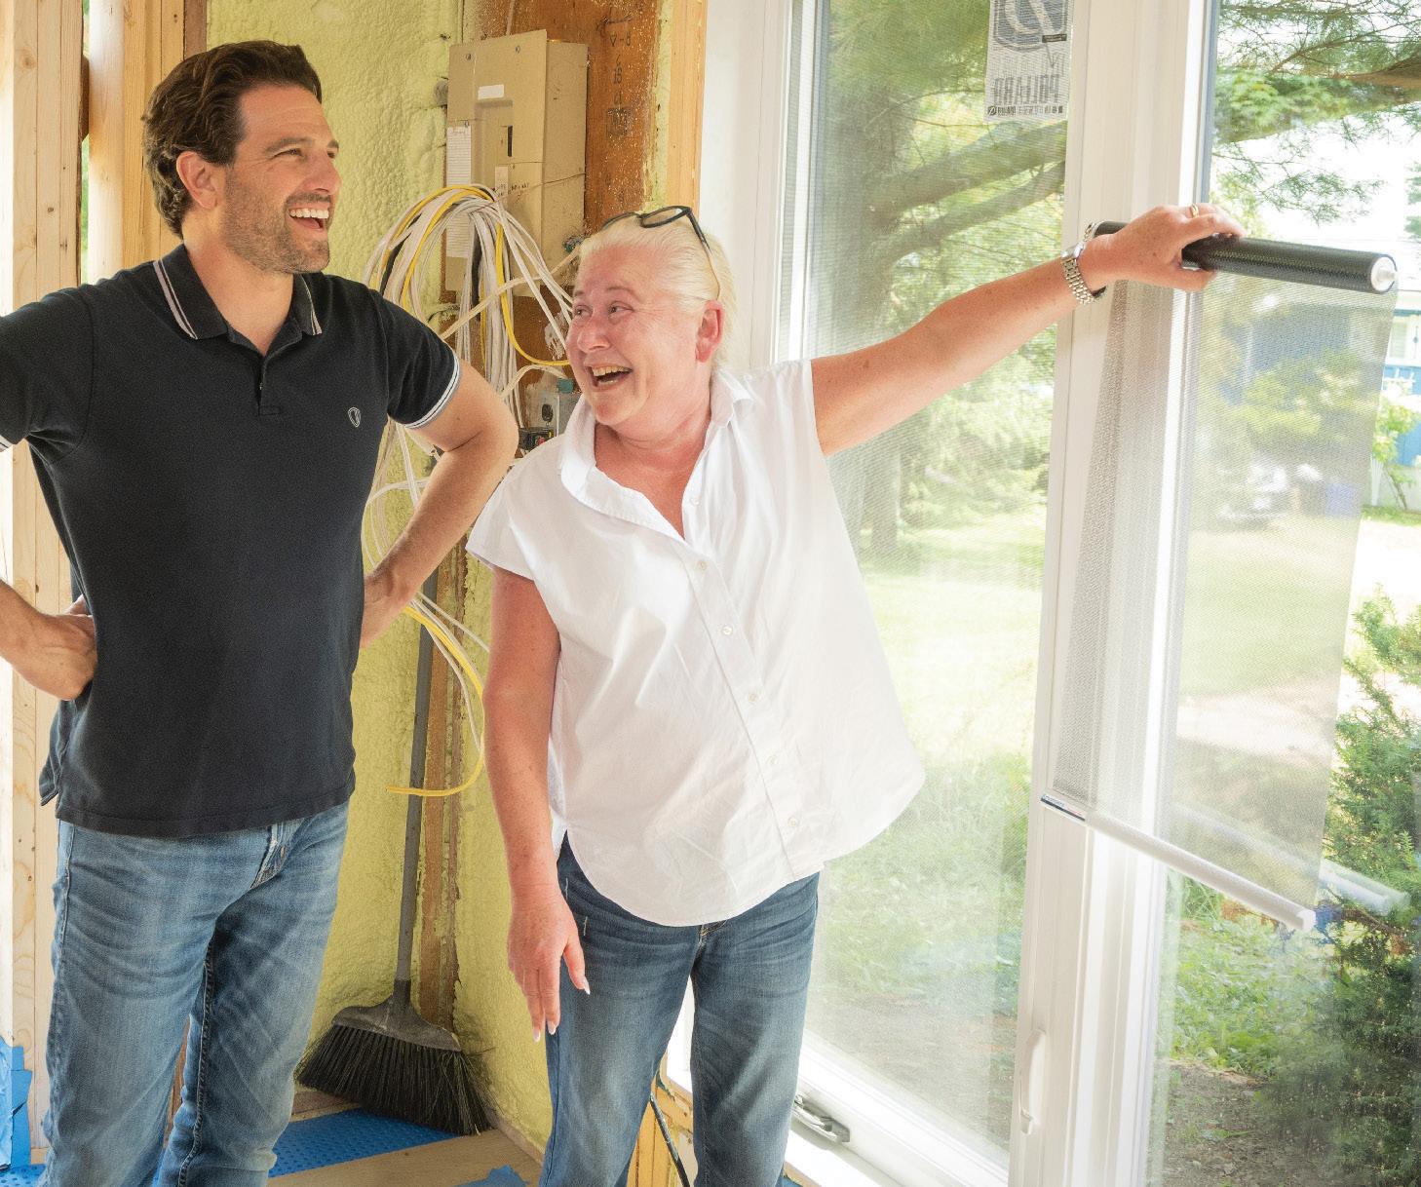
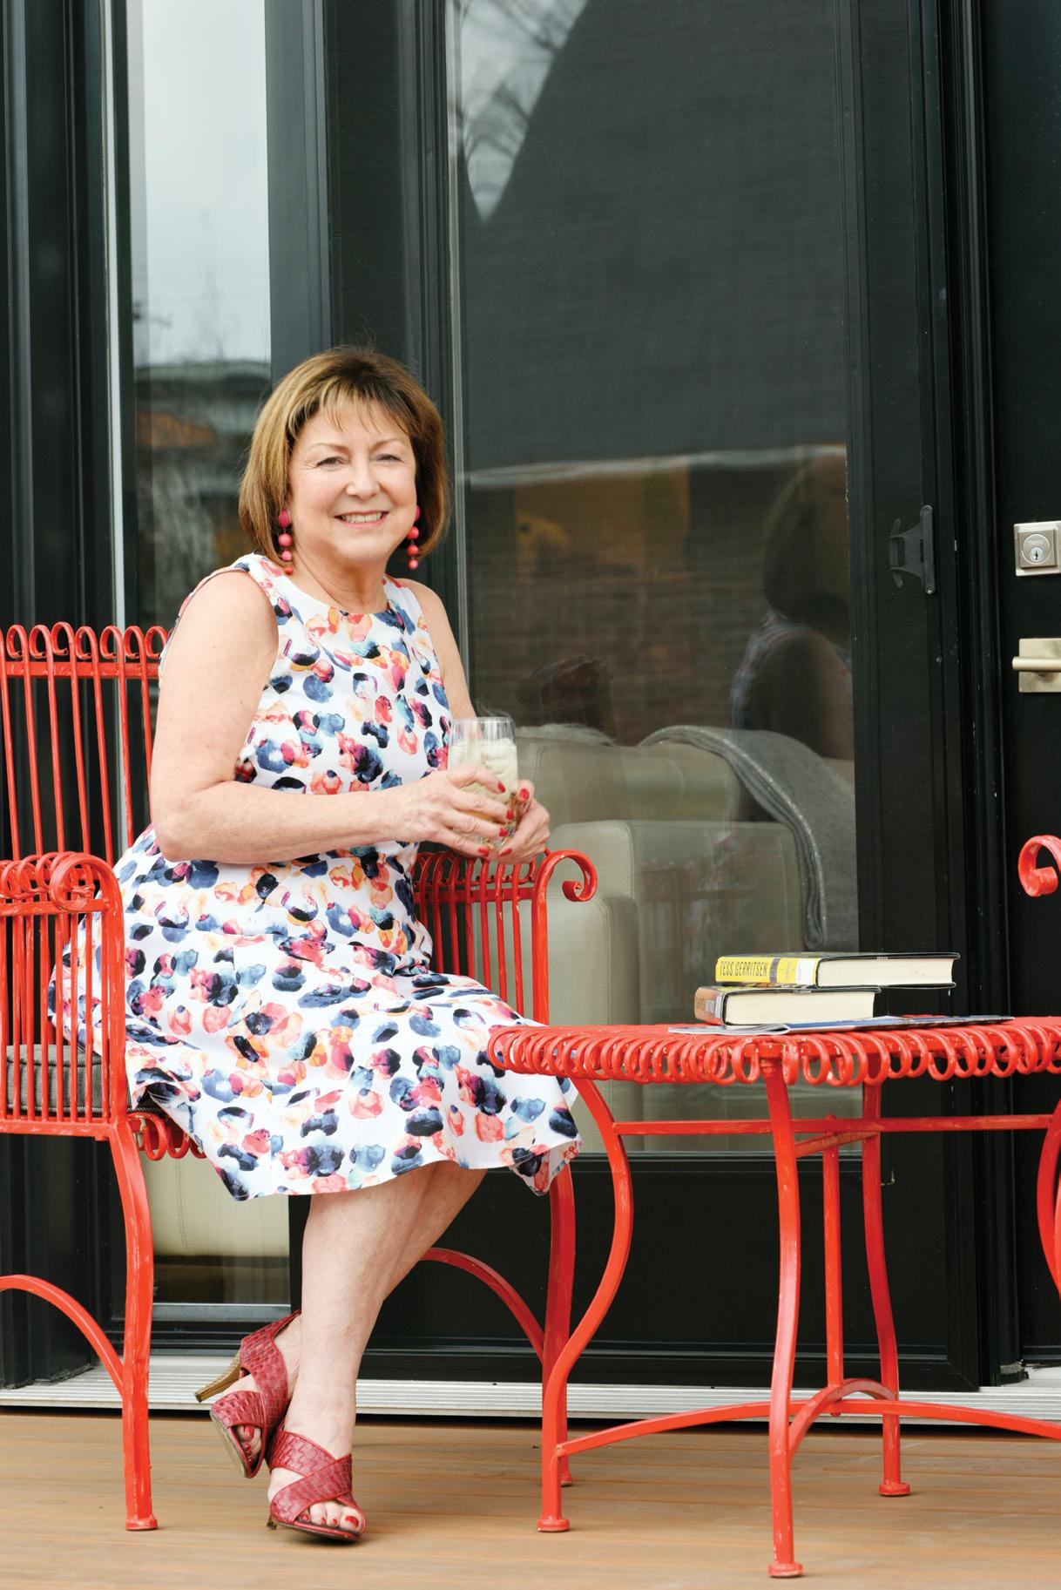
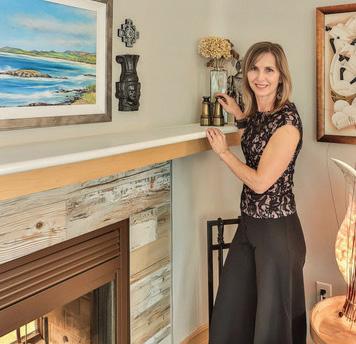
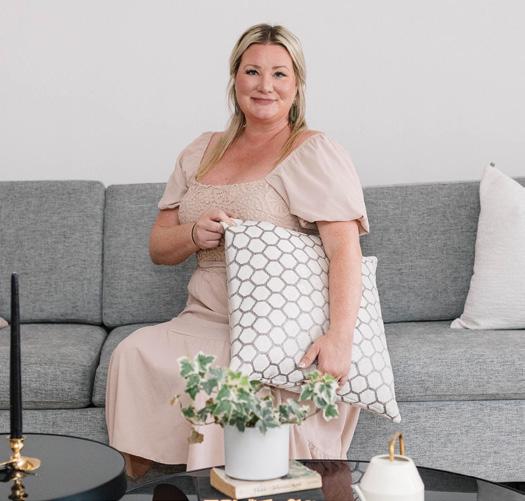
As seen on Scott’s Vacation House Rules on HOME! Scott McGillivray, shown above with Diana Livshits, chooses Krumpers Solar Blinds, adding home comfort and energy efficiency to a client’s property, without compromising the view. “A brilliant addition to any space” - Scott McGillivray
Manufactured in Canada.
Timeless Colour, Lasting Beauty
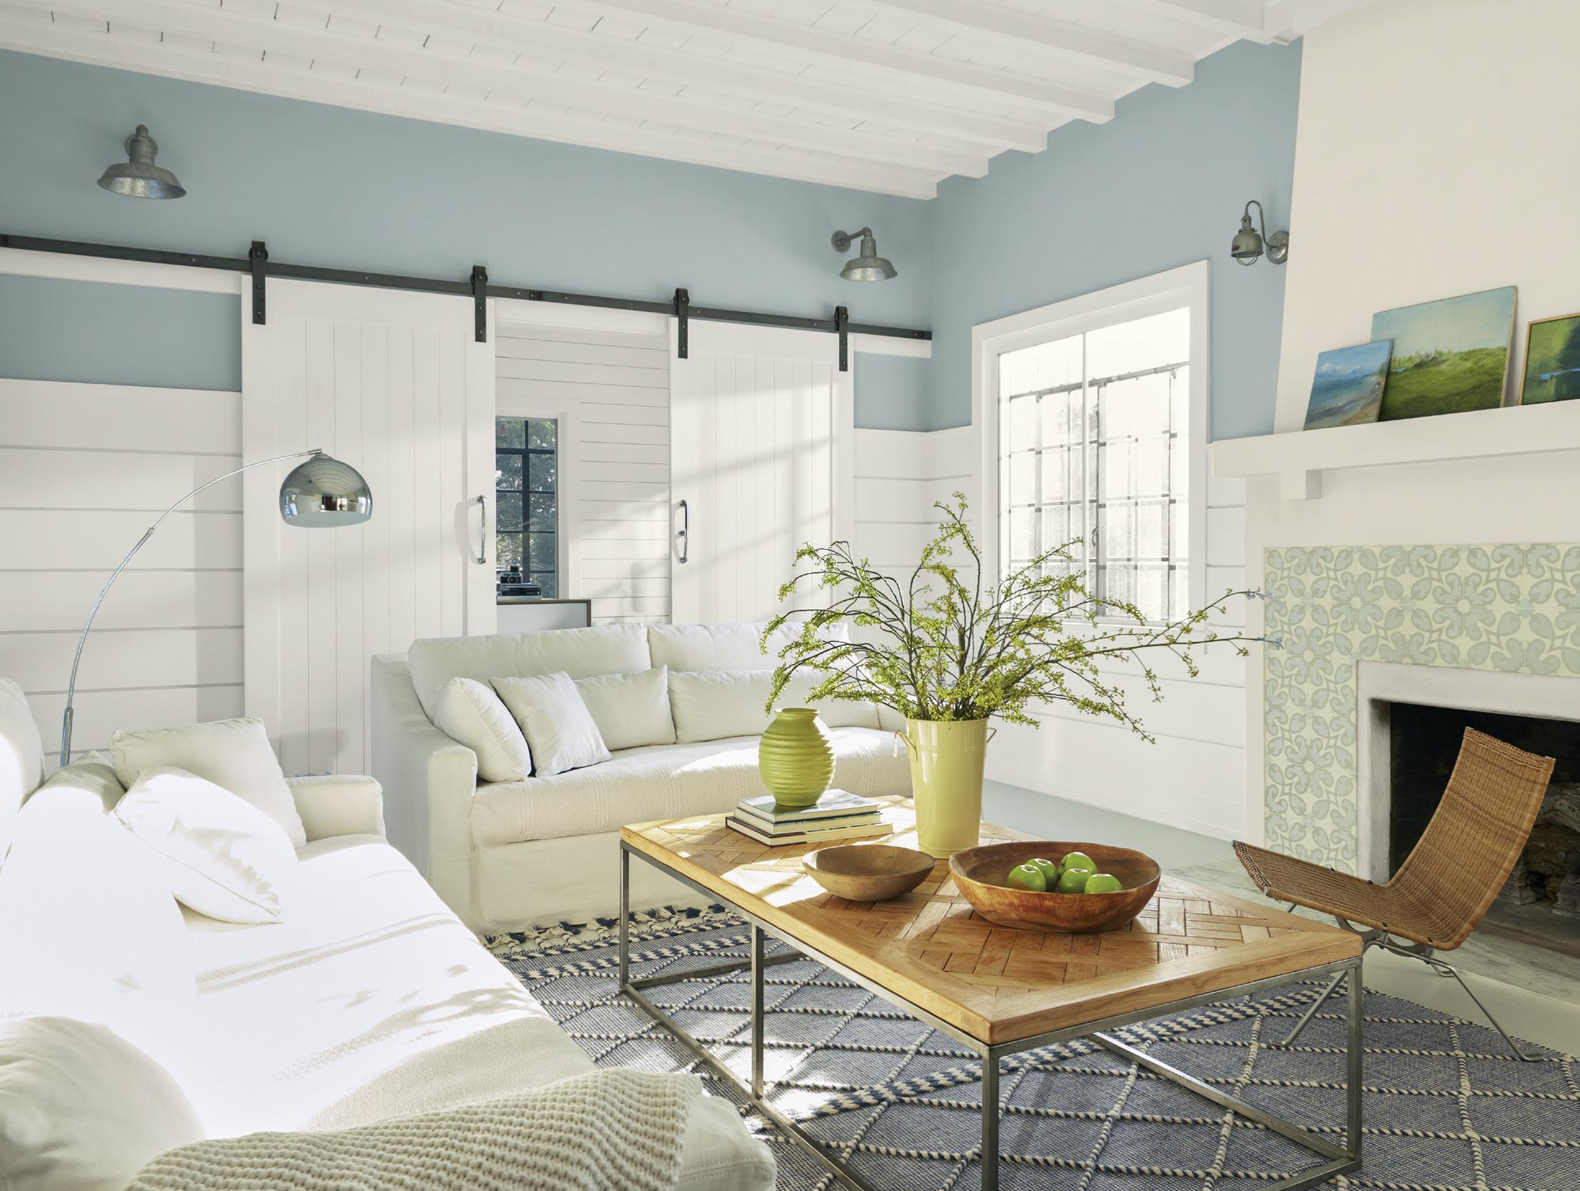
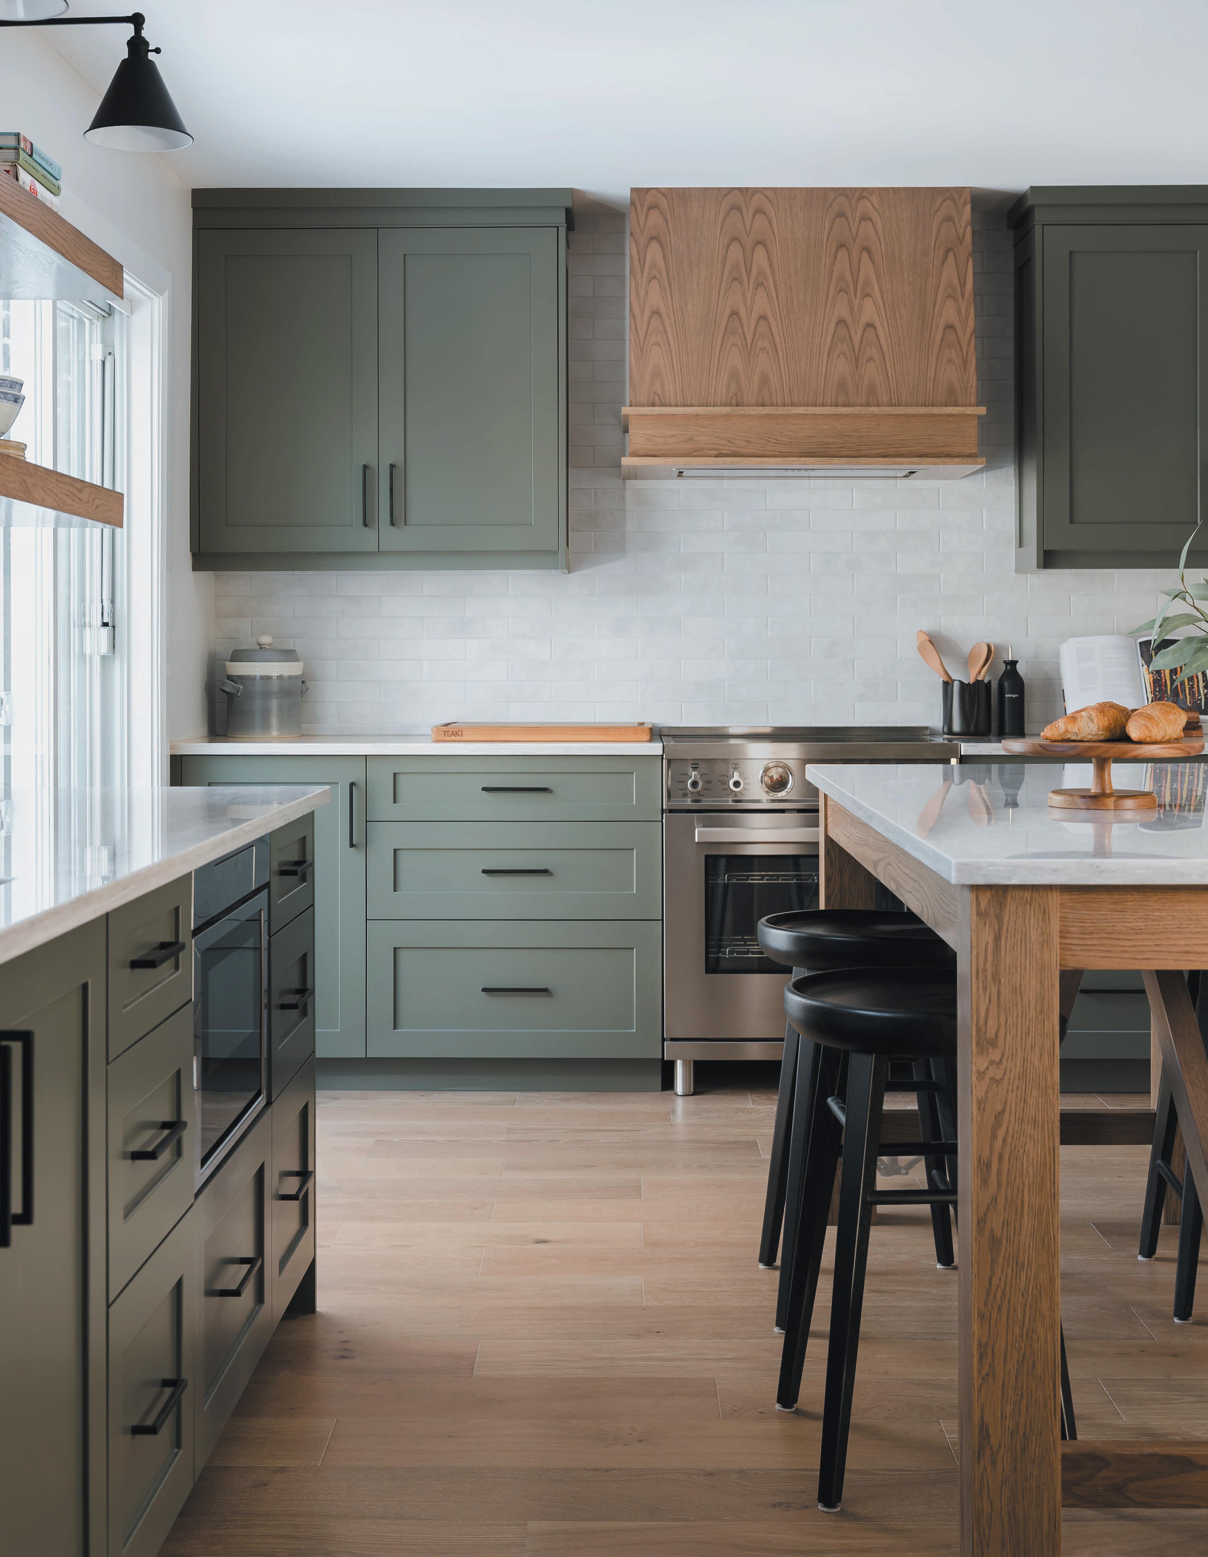
Reimagine your home with the luxury of premium colour. Aura®, Regal® Select, and Ben® interior paints are available exclusively at locally owned Benjamin Moore stores.
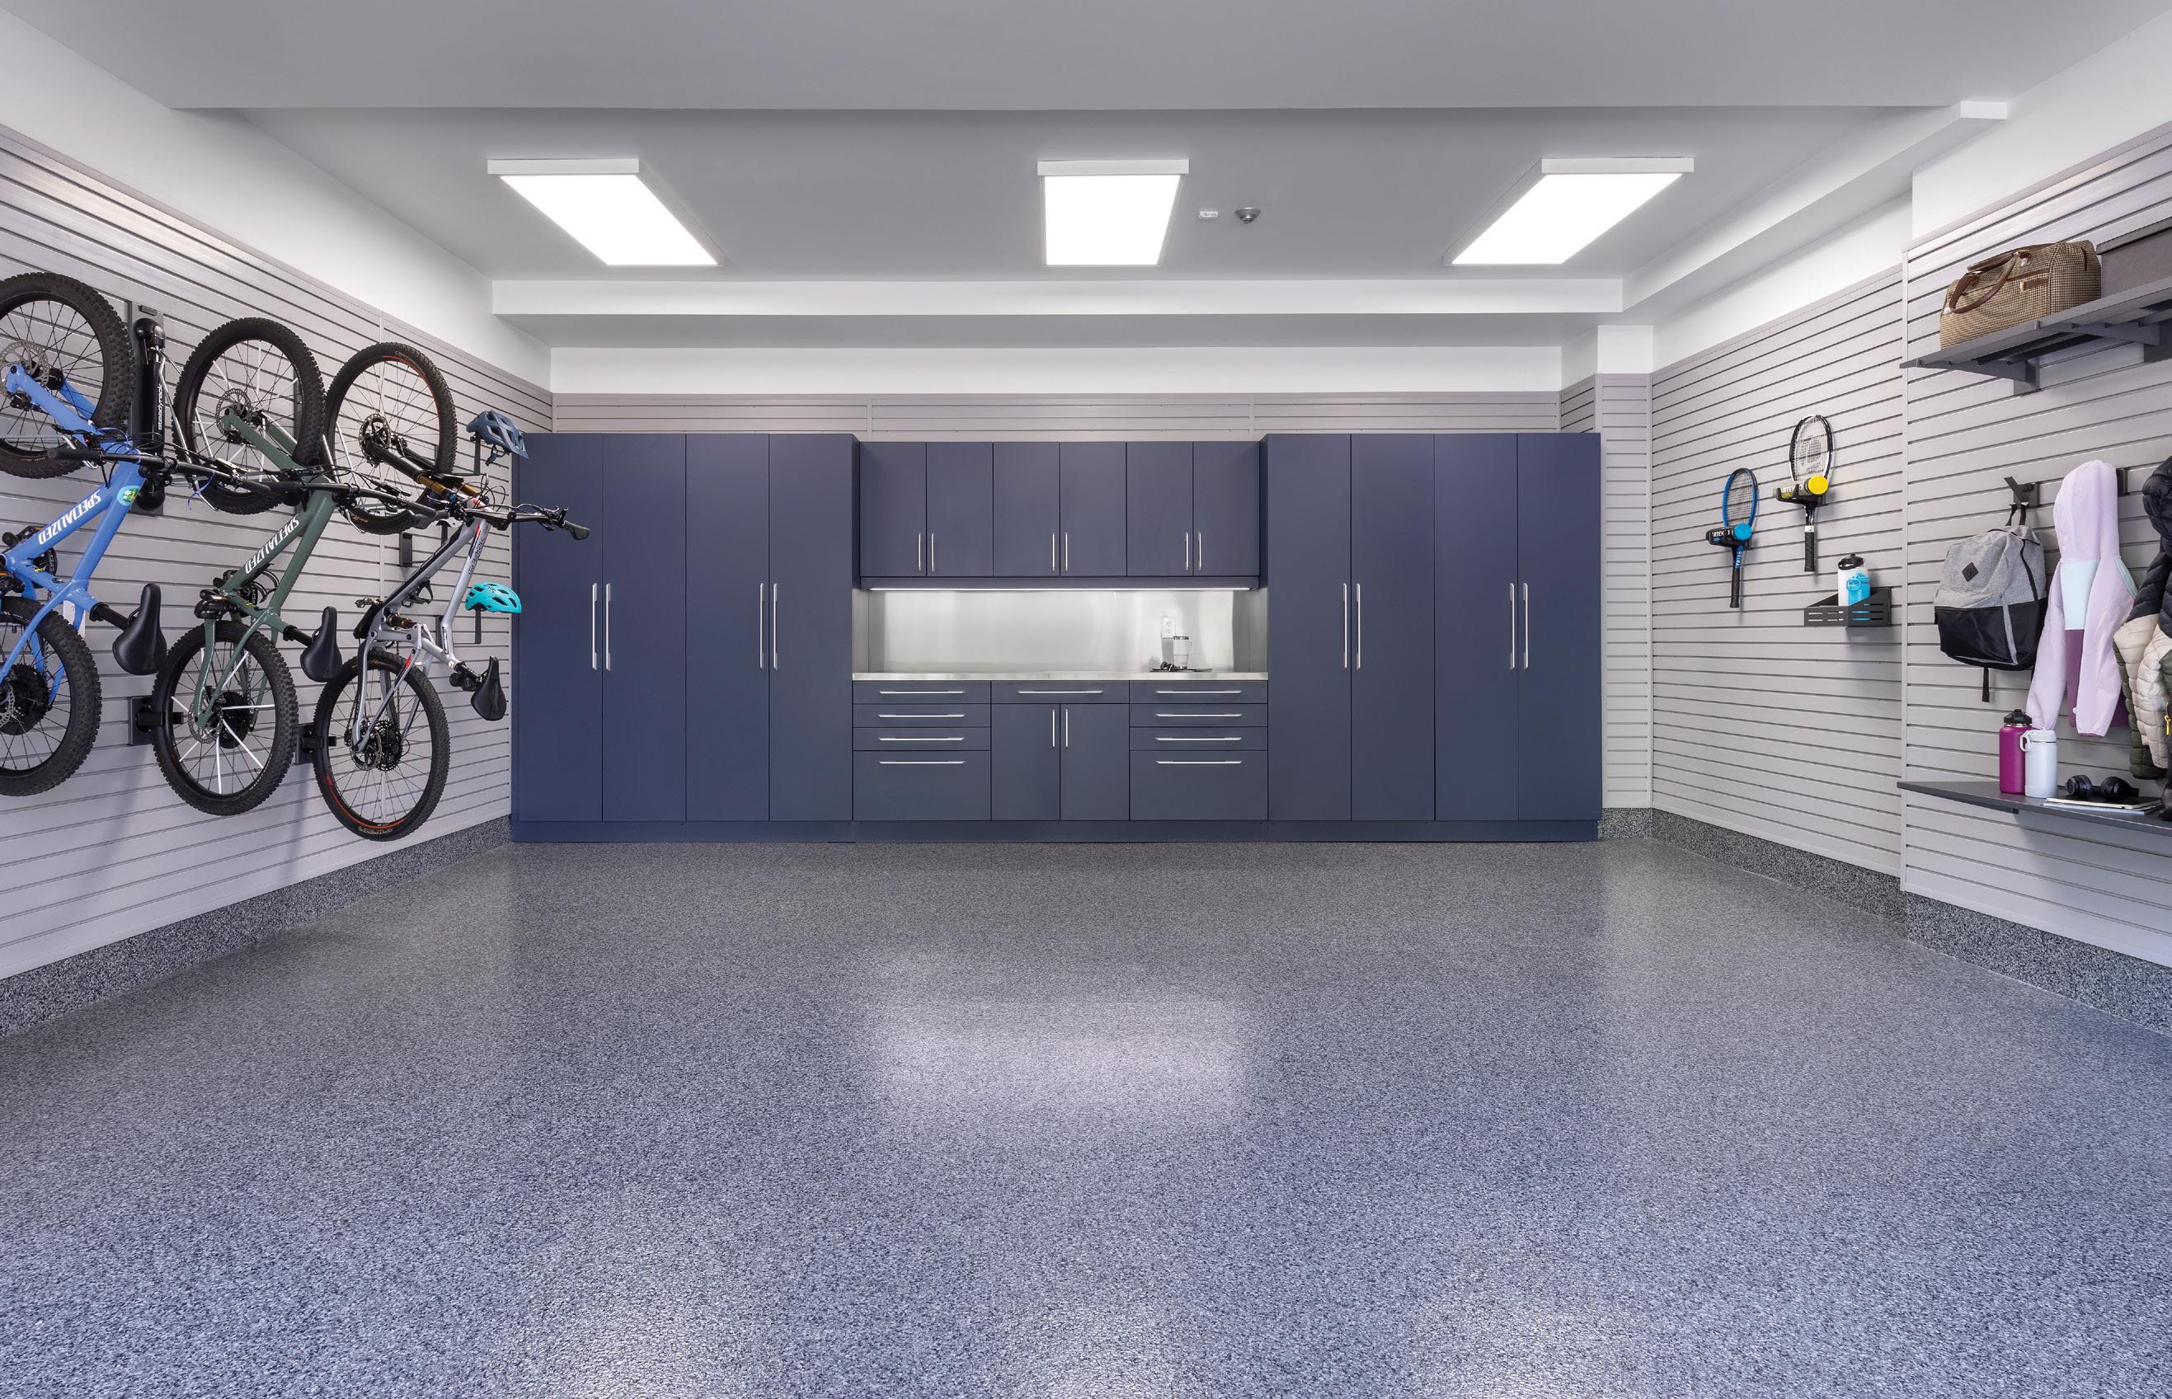
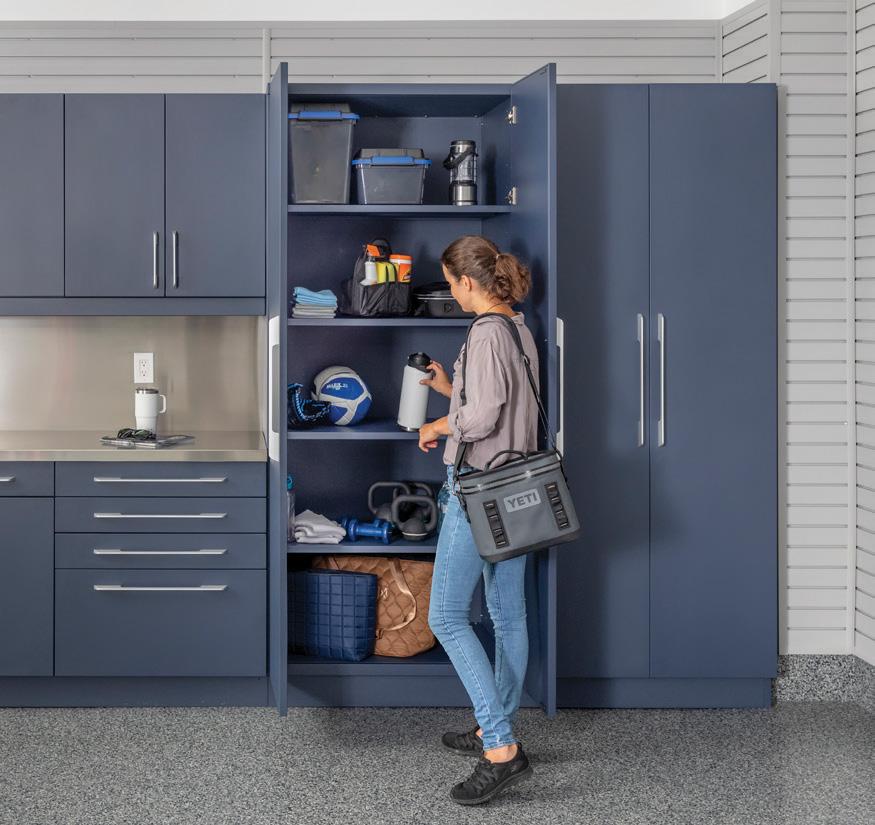
Garage Living excels in delivering custom-made solutions for refined garage interiors. Our unwavering commitment to design excellence, functionality, and aesthetic harmony ensures that we curate bespoke interiors that seamlessly integrate with your home and resonate with your lifestyle. Connect with us now to reserve your complimentary design consultation and embark on the journey to elevate your garage space. Your personalized garage transformation begins here.
REGIONAL PUBLISHERS Jamie Jefferson Georgette McCulloch
OUR HOMES is a registered trademark of OUR HOMES MEDIA GROUP INC. OUR HOMES The City Of Ottawa is published four times a year.
OUR HOMES is distributed free to residents of Ottawa and surrounding area via precision targeted neighbourhood mail. Copies of OUR HOMES are available for free pick up at high traffic locations throughout the region. OUR HOMES is delivered to The Globe & Mail subscribers across the Ottawa region. OUR HOMES is distributed throughout select neighbourhoods, professional offices and to select business establishments via direct mail.
Please send all letters and/or feedback to OUR HOMES Magazine, 25 Elgin St., Collingwood, ON Canada L9Y 3L6. Or email us at editor@ourhomes.ca. All letters received are subject to editing for grammar and length.
OUR HOMES MEDIA GROUP INC:
EDITORIAL
EDITOR-IN-CHIEF Georgette McCulloch
ASSOCIATE EDITORS Renee Alkass, Lori Davis, Claudia Ferraro, Walter Franczyk
DIGITAL EDITOR Tracey Paul
MANAGING EDITORS Renee Alkass, Donna Luangmany, Sara Martin, Drew Beth Noble, Brianne Smith, Megan Smith-Harris, Gabrielle Tieman-Lee, Janet White Bardwell
ART
ART DIRECTOR Tara Chattell
ASSOCIATE ART DIRECTORS Sheila Britton, Robynne Sangiuliano
DIRECTOR OF PHOTOGRAPHY Jason Hartog
PRODUCTION
PRODUCTION DIRECTOR Lynn Derrick
PRODUCTION MANAGERS Kelly Donaldson, Tracy Shuttleworth
OPERATIONS
MANAGING DIRECTOR, SALES & MARKETING Jamie Jefferson jamie.jefferson@ourhomes.ca
MANAGING DIRECTOR, OPERATIONS Georgette McCulloch
ACCOUNT EXECUTIVE & DIRECTOR OF DISTRIBUTION Lisa Ormsby
ACCOUNTING Tyler Annette
ACCOUNTS RECEIVABLE Taeler Johnstone
CONTRIBUTORS
Olivia Bailey, Cate Brown, Mike Chajecki, Tara Chattell, Marc Fowler, Dorathy Gass, Golara Ghasemi, Annemarie Gruden, Gordon King, Gabrielle Lugli, Sara Martin, Phil Mathies, Georgette McCulloch, Jenelle McCulloch, Tamarisk McNalty Stephens, Jody Scully, Brianne Smith, Valerie Wilcox, Heather Wright
as managing editor of OUR HOMES Ottawa, I’m reminded of the famous line from Romeo and Juliet: “parting is such sweet sorrow.” Being part of this magazine, first as a contributor in 2020 and then as managing editor for 12 issues, has been one of my greatest joys.
I’ve been incredibly fortunate to work in a community that is genuinely supportive and uplifting. One of the biggest takeaways from my time here, after meeting so many business owners and design professionals, is just how strong and interconnected this community truly is.
It’s been heartwarming to enjoy the ongoing support of our readers and local businesses who believe in what OUR HOMES represents. Your commitment to storytelling, to design and to community has helped ensure this magazine not only endures, but continues to thrive.
As I step away, I’m pleased to introduce the new managing editor, Cate Brown. I have no doubt her voice and vision will shine through in the issues ahead. The magazine is in very capable hands!
22 Style Picks These chic spring additions bring personality to your home.
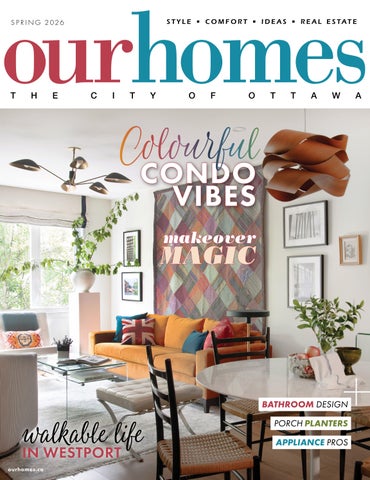
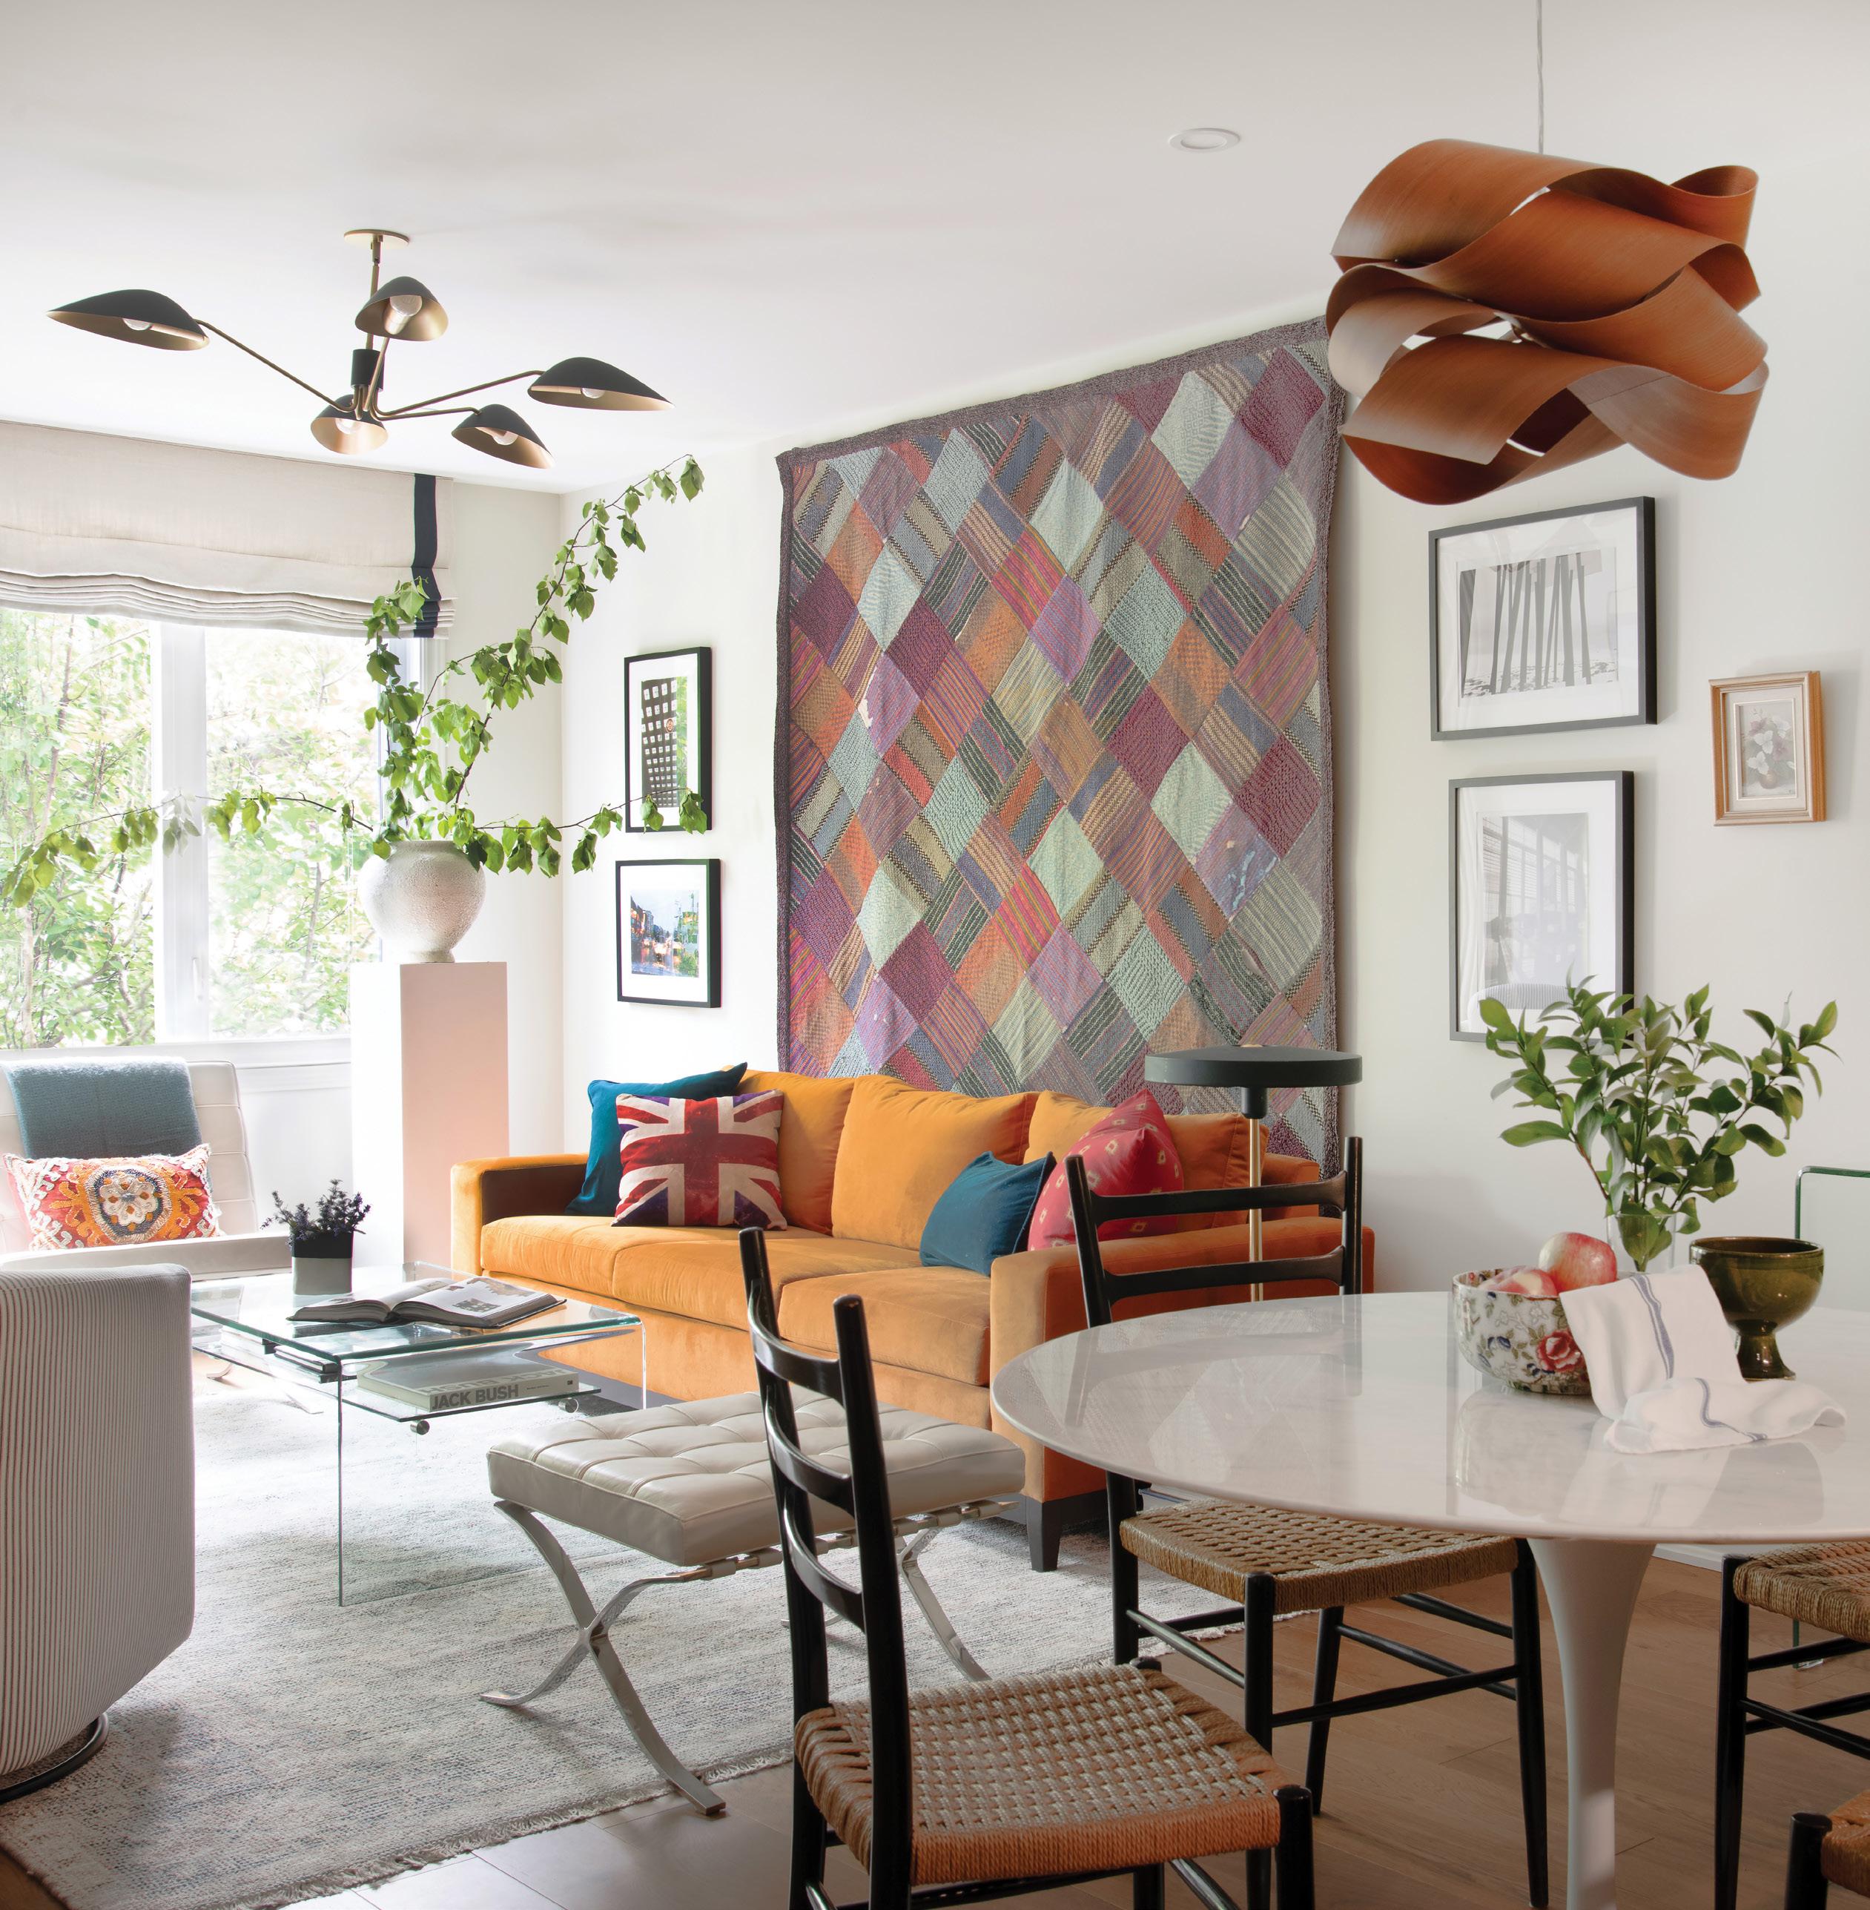
28 Home & Designer Step inside a colourful condo packed with intentional details.
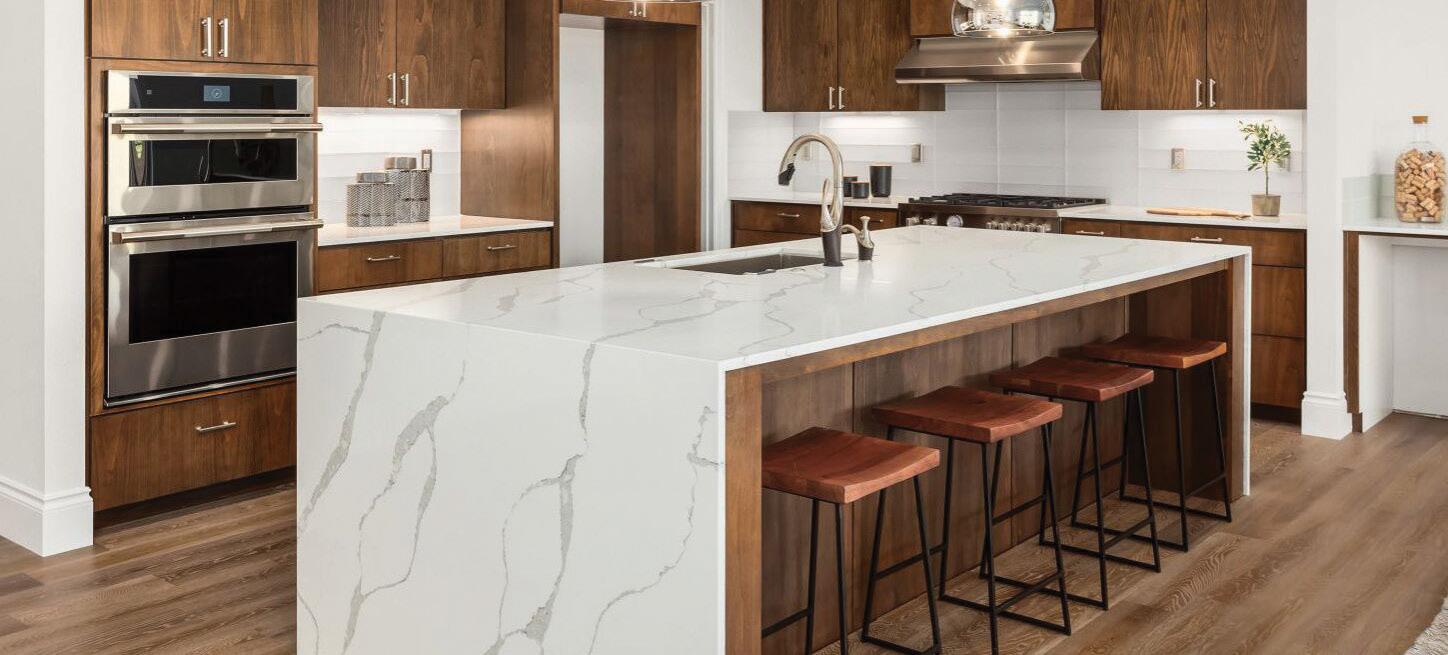
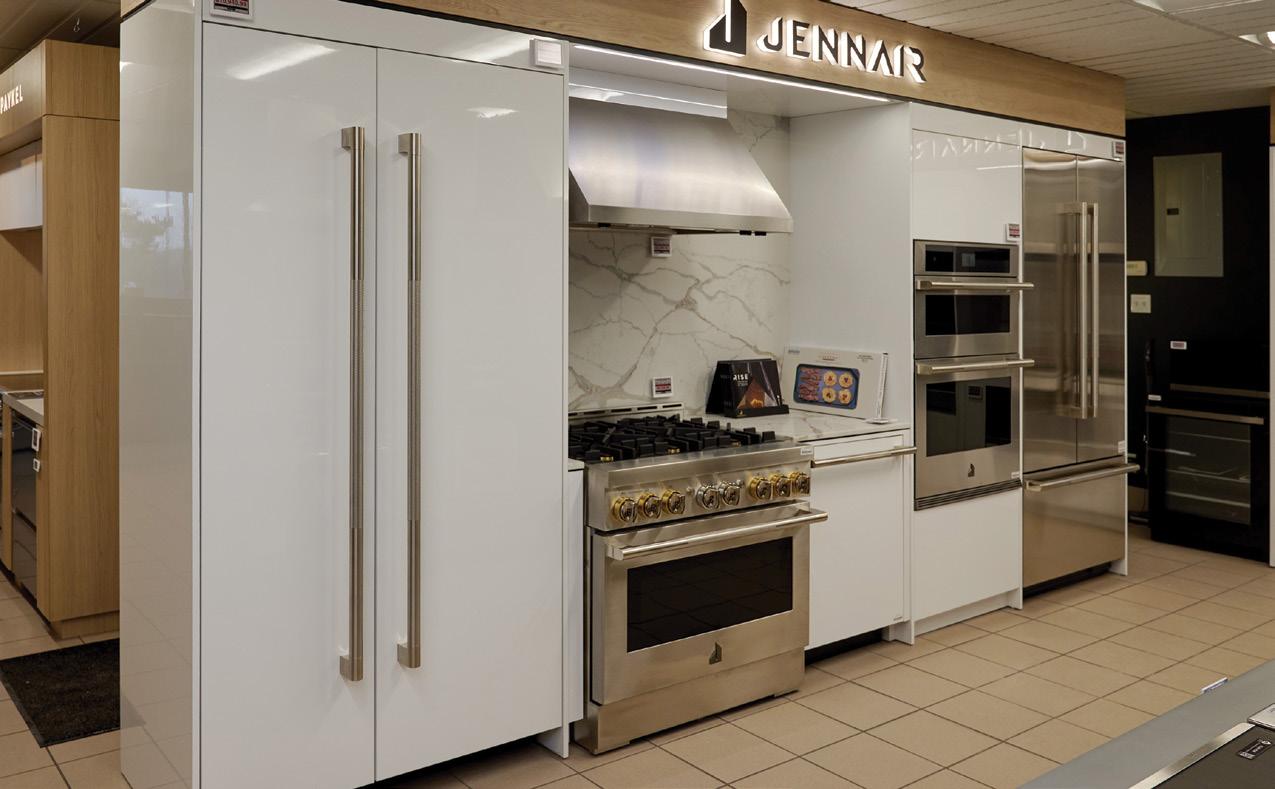
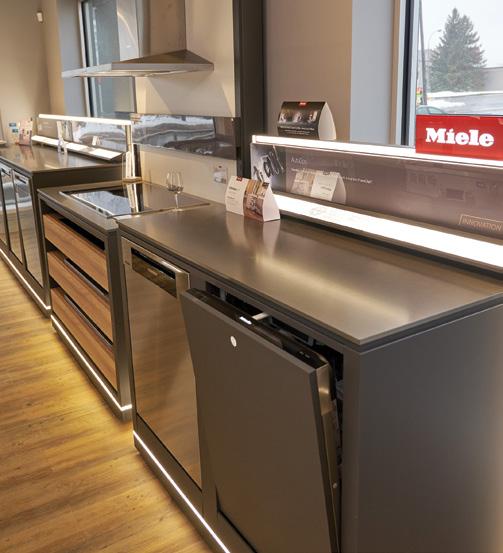
42 Spotlight Universal Appliances is your go-to Ottawa business for appliances and customer service.
48 Home & Builder A truly walkable community awaits at Watercolour Westport.
60 People & Places These trusted professionals are ready to tackle your home improvements.
68 Home & Builder A full-home revamp fit for a growing family.
DEPARTMENTS
14 Editor’s Note
18 Publisher’s Note
20 Advice Low-Maintenance Bathrooms
24 Design Ideas Luxe Cabinetry
40 Cooking At Home Chicken Noodle Salad
44 Decorating Paint Colour Trends
58 Projects Crafty Porch Planters
66 Around The House Puppy Love
76 Good Taste Lemon Blackberry Scones
80 Finishing Touch Set In Stone
81 Home Resource Directory
AAS WE JUMP INTO 2026, we are proud to celebrate a very special milestone: the 20-year anniversary of OUR HOMES magazine. It’s always been a privilege to inspire our valued readers with fresh ideas, trusted local expertise and beautifully curated content that reflects how we live, build and design our homes. This anniversary year is both a celebration of where we’ve been and an exciting step toward what’s next.
OUR HOMES continues to evolve, and 2026 brings renewed energy and even more inspiration for Ottawa homeowners. From innovative design ideas to practical solutions and local stories, our goal remains the same –to help you create spaces you truly love.
We’re also pleased to welcome new members to the OUR HOMES team. Cate Brown has joined us as managing editor and is already making an impact, assisting with this issue and preparing to fully take on the role. Cate brings enthusiasm, creativity and a passion for storytelling. She is developing fresh ideas that will shape an exciting summer edition and beyond.
We extend our heartfelt thanks to Brianne Smith, who is off on new adventures, for the tremendous creativity and support she’s brought to OUR HOMES over the years.
Many of our past clients may also recognize Mike Beard, who has returned to OUR HOMES in sales. With years of media sales experience in Ottawa and in-depth knowledge of the magazine, Mike has seamlessly stepped back into the role of assisting and supporting our partners.
As we celebrate 20 years, we sincerely thank Ottawa and all of our readers for your continued support. We look forward to sharing this milestone year with you.
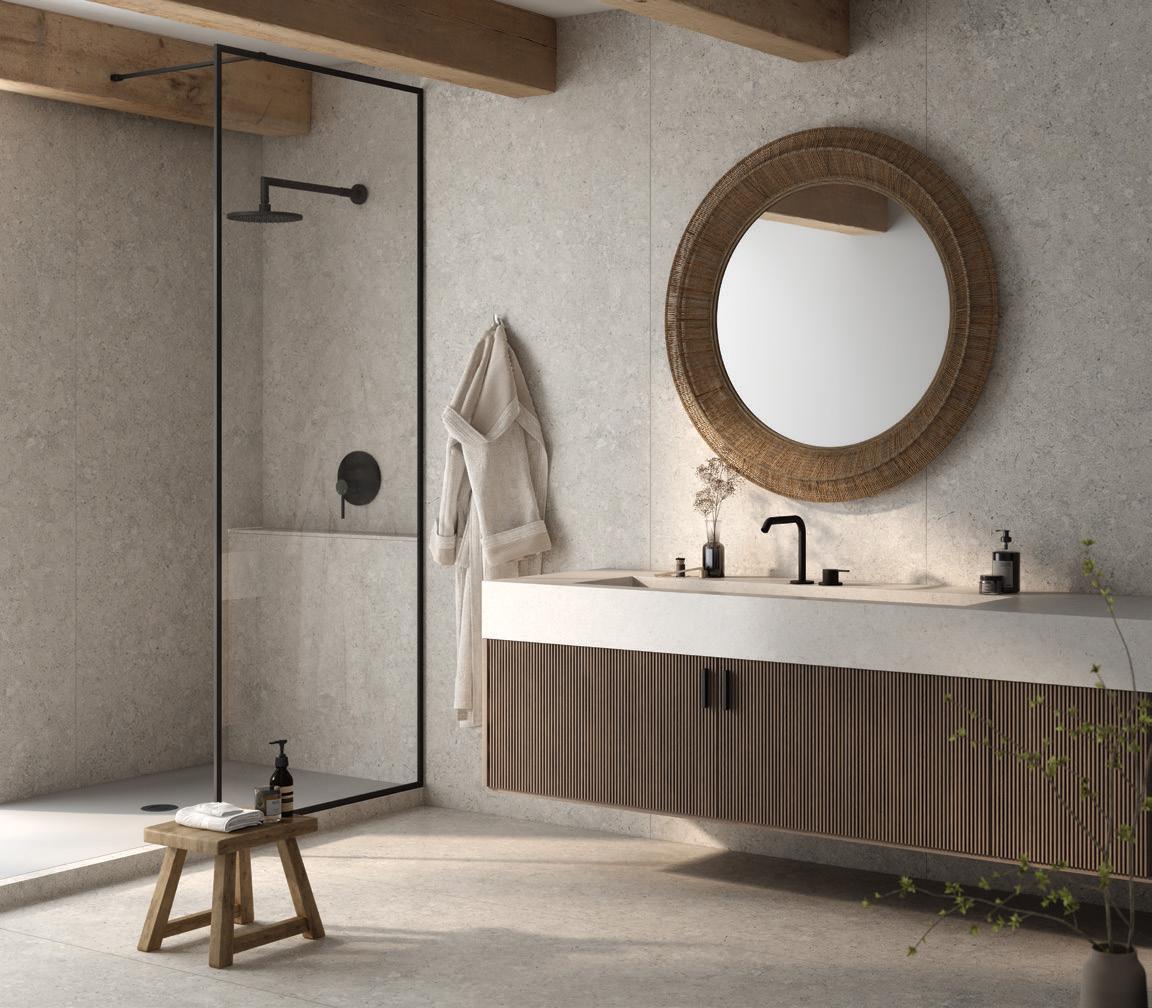
A spa-like bathroom is often at the top of the priority list during home builds and renovations. In the planning stage, the focus is typically on preferred aesthetics, with limited attention devoted to the cleaning that accompanies the selected design, materials and finishes. Here are some practical tips for creating a space that is hardworking, beautiful and low maintenance, so the spa aesthetic you worked hard to achieve isn’t eclipsed by tedious housework.
SPACE PLAN
The elements should be arranged to provide sufficient space for easily maneuvering cleaning tools around all items (behind, beside and possibly beneath). A curbless shower is easier to clean than one with a curb, since there are fewer corners and surfaces. However, the construction is more complex and not attainable in every application. Ask your contractor.
Weigh the pros and cons to determine whether a double-sink vanity is truly a top priority. It may make for more civil affairs if one party is tidier than the other, or if schedules align and the sink is often needed at the same time. Two sinks double the cleaning required. Incorporating sufficient storage and hooks
for hanging towels and clothes keeps items off the floor and the countertops clear, so less time is spent moving items when dusting and cleaning.
SHELL
The appropriate wallboard must be securely waterproofed before any tile or finish is applied. This is a vital step to prevent leaks, which could lead to mould or more serious water damage. It is important to hire a professional (or potentially face a costly maintenance bill). Your contractor will ensure that a proper slope is installed in shower pans, niches, shelves and benches, to drain water as intended. To avoid unnecessary future repairs, blocking should be installed during construction to securely fasten towel bars, mirrors and hooks. Install an appropriately sized exhaust fan to remove moisture and humidity as quickly as possible, reducing mildew buildup.
MATERIALS & FINISHES
Porcelain is a low-maintenance finish for floors, shower walls and even countertops. Choose a tile with a subtle pattern to conceal watermarks, soap scum and hair. Quartz can be used for countertops, shower sills and jambs, niche frames, etc. It is a low-maintenance, hygienic and easy-to-clean option. When ease is the priority, natural stones should be avoided, as they require sealing and upkeep – and some, such as marble, can stain and etch easily. For tiles on shower floors and walls, choose a fairly smooth texture (but not slippery) so soap scum has minimal surface area to adhere to. A matte finish typically shows fewer watermarks than a polished finish. Most grout used today is stain-resistant and does not require sealing; however, fewer grout lines make cleaning easier.
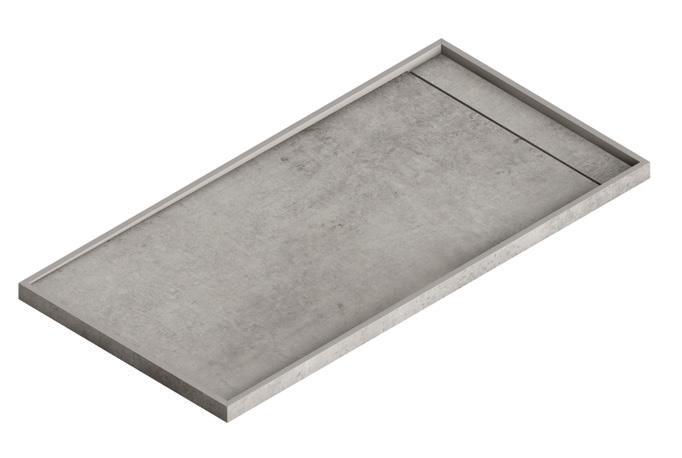
A full shower tray is an upgrade from a traditional
For shower walls, consider porcelain slabs (such as Dekton) or large-format tiles in 24-by-24-inch or 24-by-48-inch sizes.
Avoid MDF baseboards in the bathroom, as exposure to water will cause irreparable damage. Wood is more durable but does contract and expand as humidity varies, so be mindful of where and how it is used in the space. Bathroom paint is specially formulated to withstand moisture and is easy to wipe clean.
Select a vanity door profile that doesn’t collect dust. Incorporating smart storage into the vanity, such as a pull-out with a spot for a laundry basket, keeps dirty clothes off the floor. A medicine cabinet or devoted drawer for small supplies keeps the countertop clutter-free.
FIXTURES
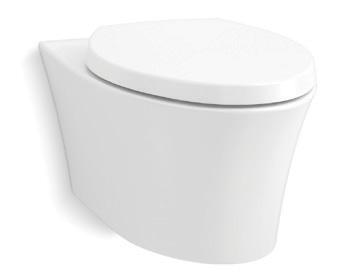
Toilets with a concealed trapway are preferred because the skirting does not provide a surface for dust to accumulate. If your design aesthetic is more modern and your plumber is on board, a wall-hung toilet might be an option, as it allows for easy cleaning (as does a wall-mounted vanity). An undermount or integrated sink is easier to clean around than a drop-in sink with a fluted lip/edge. Faucets and tub/shower fixtures with a brushed finish show fewer water spots than polished chrome. A single-hole sink faucet with a side lever is simpler to clean around than a widespread or centre-set faucet. Select a tub with a simple shape and without jets. A handheld shower in tubs and showers makes cleaning much easier, as you can direct water to areas that may be difficult to reach. Install recessed pot lights for general lighting, and carefully consider vanity lighting to avoid dust traps (clear glass shows it all). OH
Designer Tamarisk McNalty Stephens shares her ideas.
acrylic base.
COSENTINO: Dekton Vicenza Kode VKO3 Grigio
COSENTINO: Dekton Kretäl Shower Tray in Kreta
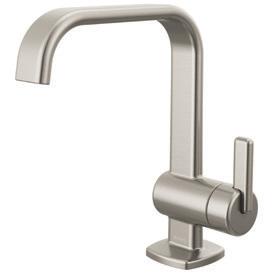
BRIZO: Allaria SingleHandle Lavatory Faucet in Brilliance Luxe Nickel
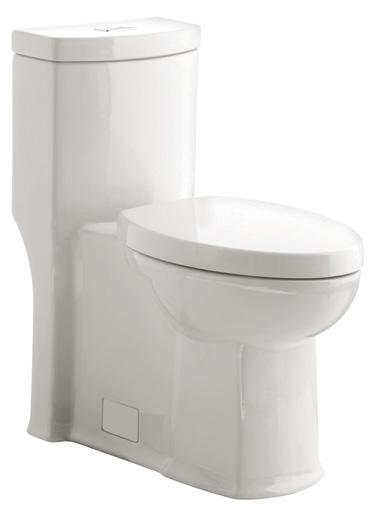
AMERICAN STANDARD: Boulevard One-Piece Toilet
KOHLER: Veil Wall-Hung Toilet
Style Edit
Elevate your space with these inspiring finds.
1 MARIE ANTOINETTE & CO.
Wreath
Add a fresh, welcoming touch to any space with this spring wreath. It features lush greenery and soft blush, peach and cream blooms accented with sunny yellow florals for a bright seasonal look. Perfect for your front door or entryway, it adds an effortless pop of colour and warmth while celebrating the beauty of the season.
1096 Somerset St. W., Ottawa | 613.680.7557 | marieantoinetteco.com
2 POLANCO HOME FURNITURE & DECOR
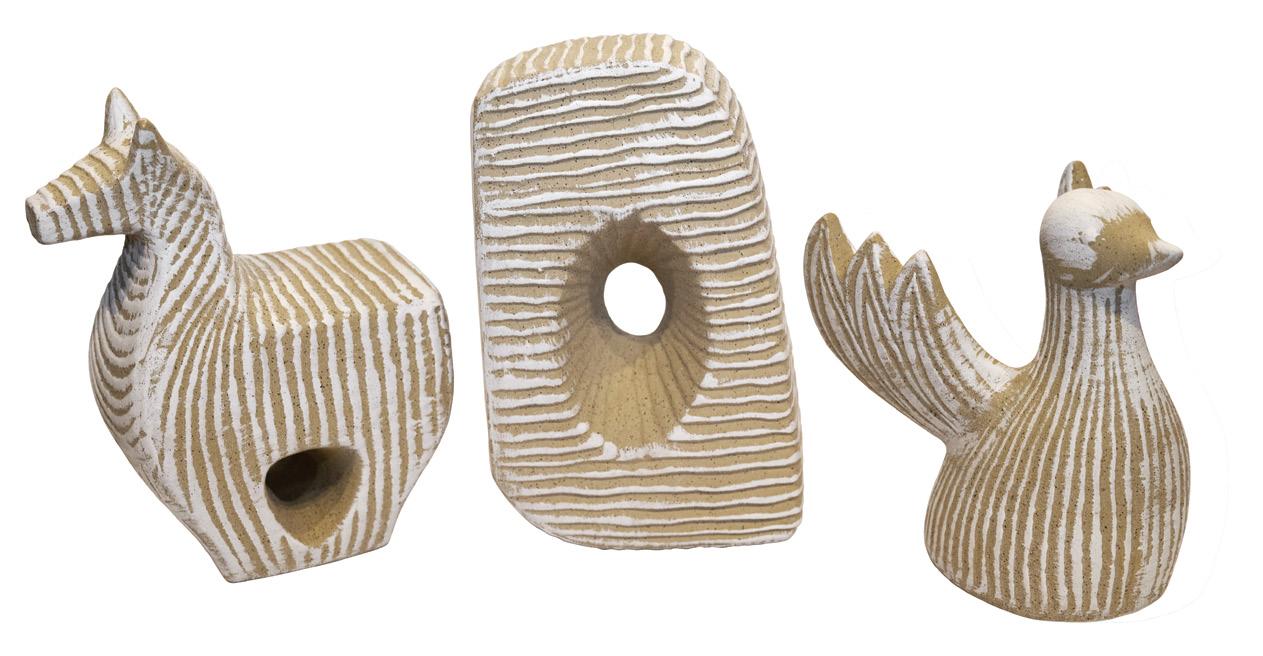
Scupltures
Bring a playful, sculptural touch to your shelves with these textured ceramic accents featuring soft neutral tones and hand-carved stripe detailing. The zebra and bird pair beautifully with the modern abstract form, adding warmth and personality to any styled vignette.
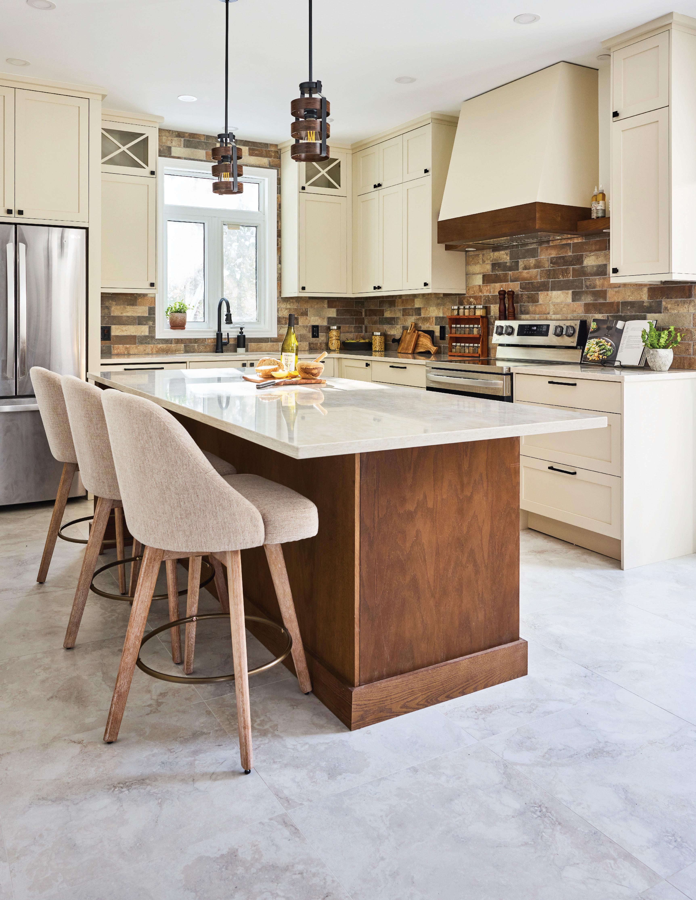
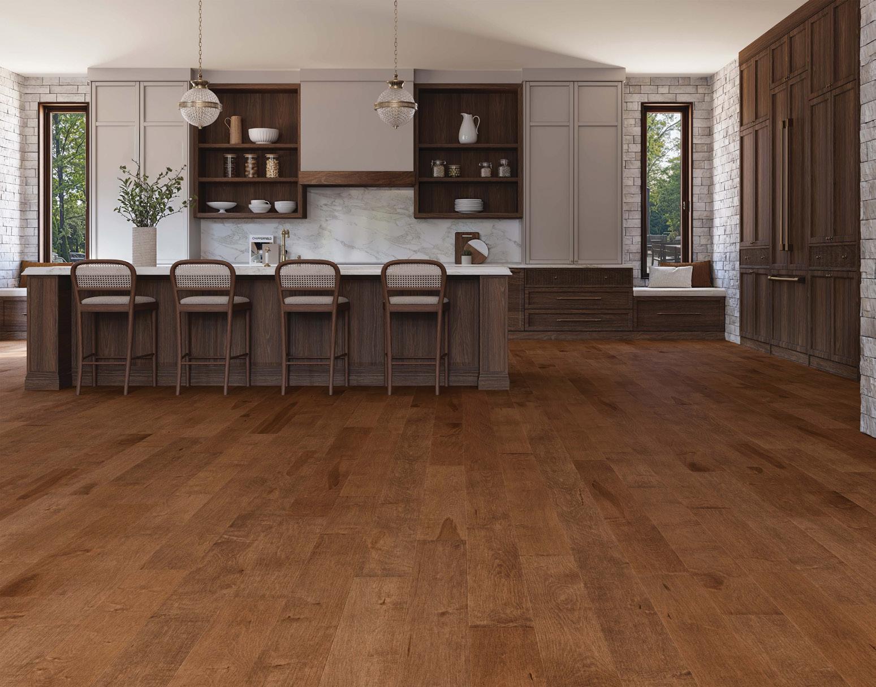
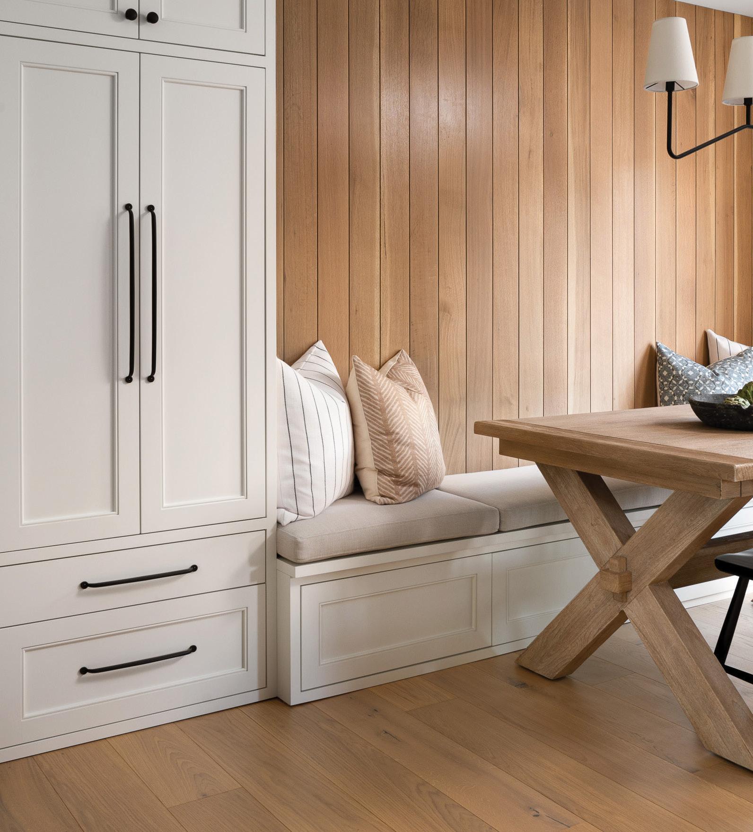
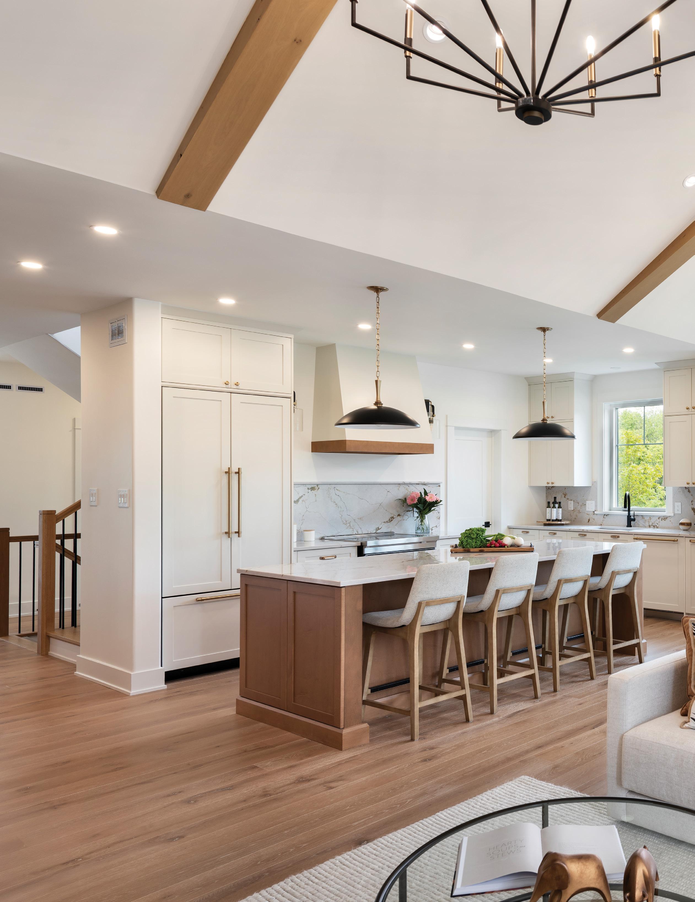
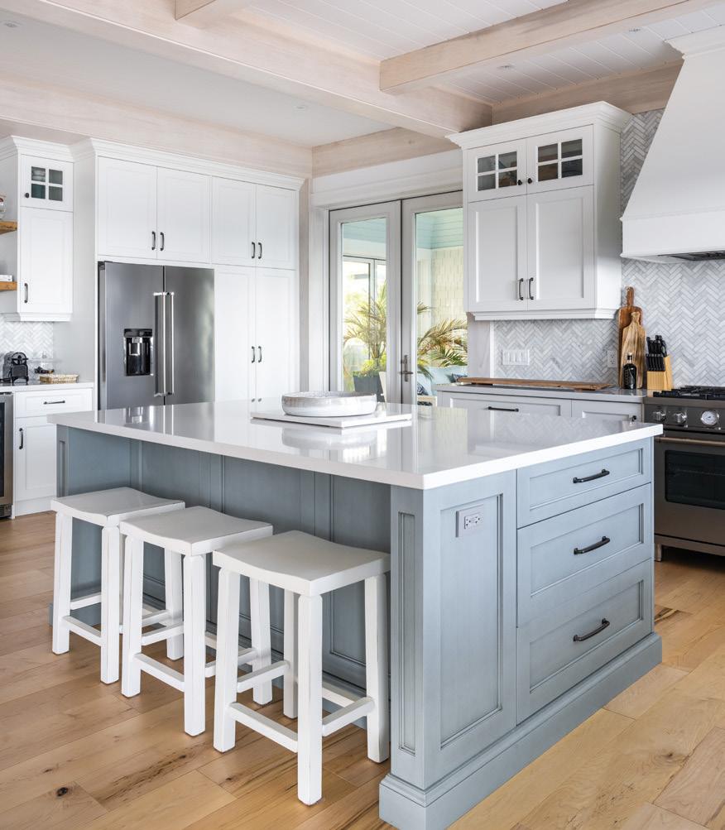
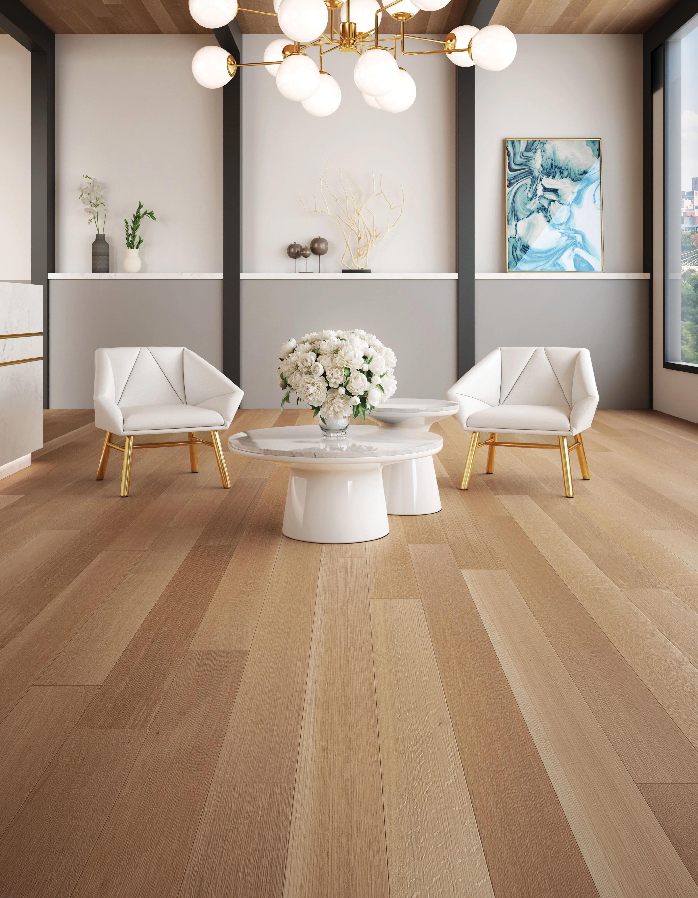
Create a warm, welcoming atmosphere with Mirage Flooring. This maple floor from the Sweet Memories collection brings rich natural character and timeless elegance to this modern kitchen and beyond.
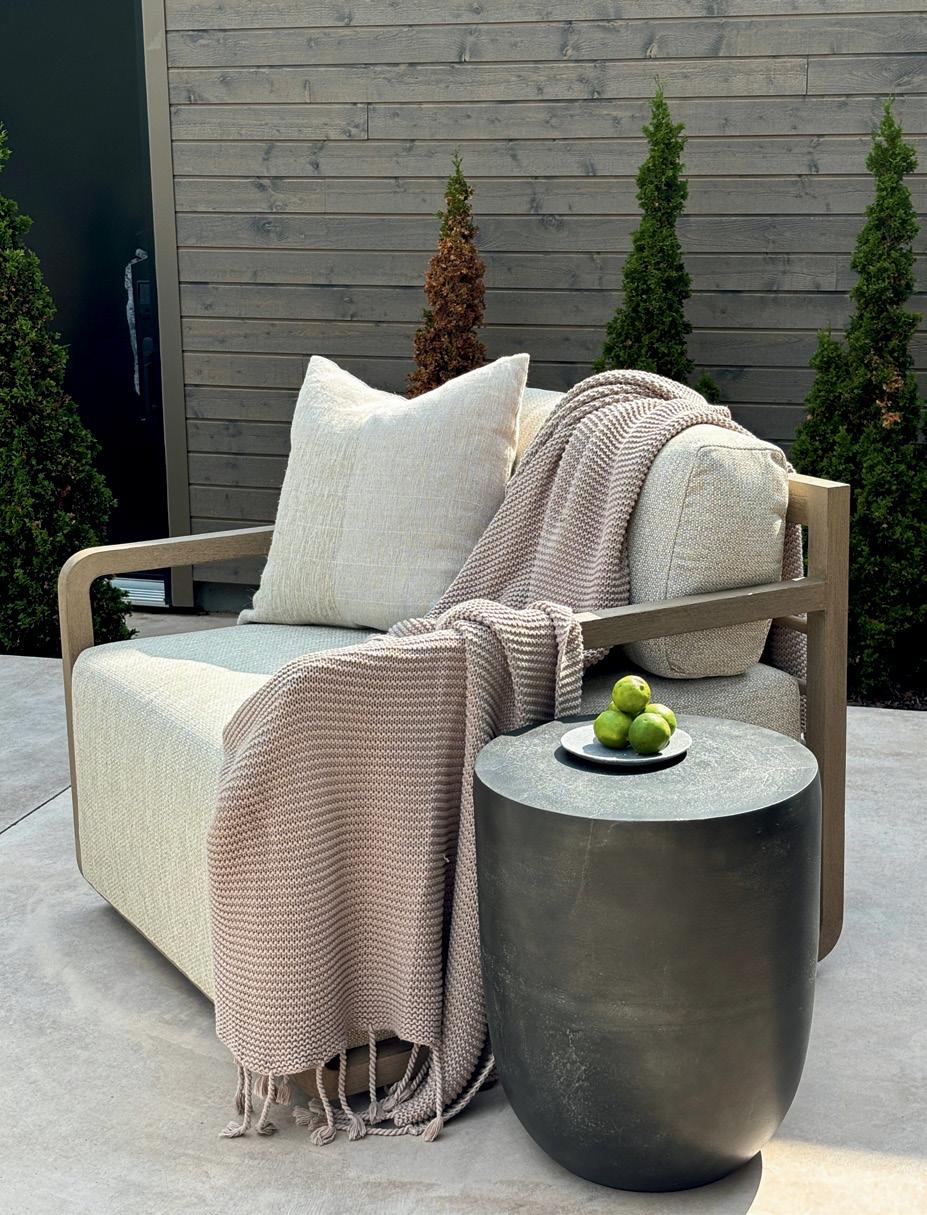
The Stroud outdoor swivel chair delivers timeless design and everyday comfort. Crafted with an airy teak frame, it includes a fixed seat cushion and removable back cushion. Plus, a 360-degree inset swivel makes relaxing outdoors effortless.
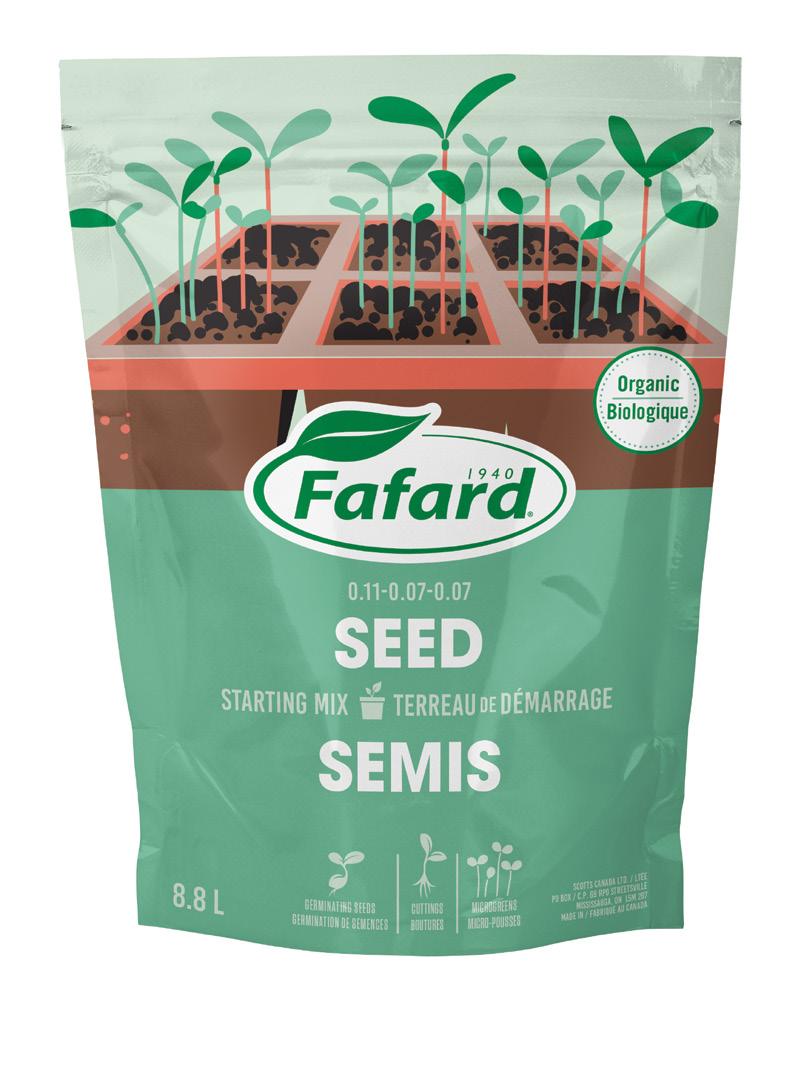
Fafard SEED Starting Mix is an organic, gardeningapproved soil designed for germination, cuttings and microgreens. Enriched with coconut fibre and natural fertilizer, it supports healthy early growth and comes in two sizes, available at Ritchie’s three locations.
Meet your new kitchen essentials. The Haruyuki Kokuto Santoku is the perfect first knife: beautifully handcrafted, razor sharp and easy to maintain. The Fujimoto Hammer Tone 210 mm Gyuto, a longer pro-level chef’s knife, is built to handle everything from carving roasts to mincing garlic.
800 Bank St., Ottawa | 613.695.4200 | knifewear.com OH
The Rise of
BEYOND STORAGE ARCHITECTURAL CABINETRY
Spring signals a fresh start at home, whether subtle refinements or completely rethinking how we live. This year, there’s a renewed appreciation for craftsmanship, personalization and what is considered one of the most powerful elements in the modern home – custom cabinetry.
More than a fleeting trend, bespoke millwork elevates functionality and secures value in a home. It reshapes every room, from kitchens and bathrooms to mudrooms and multifunctional family hubs. Custom cabinetry has become a structural anchor, guiding the eye, setting the tone and determining the rhythm of a room. Its architectural appeal influences the flow of a room, defines the scale of a wall and commands attention with the same weight and intention as a window or a doorway. Cabinetry can anchor a space as profoundly as structural beams – only with far more flexibility, creativity and functionality.
Cabinetry can dictate the layout, the symmetry and even the lighting plan of a room. Tailored millwork has an extraordinary ability to bring cohesion to a home; everything feels more intentional when cabinetry is carefully designed and scaled to its environment. Without adding square footage, it’s possible to create the feeling of a more expansive, purposeful space simply through architectural millwork.
STORY GOLARA GHASEMI
PHOTOGRAPHY MIKE CHAJEKI
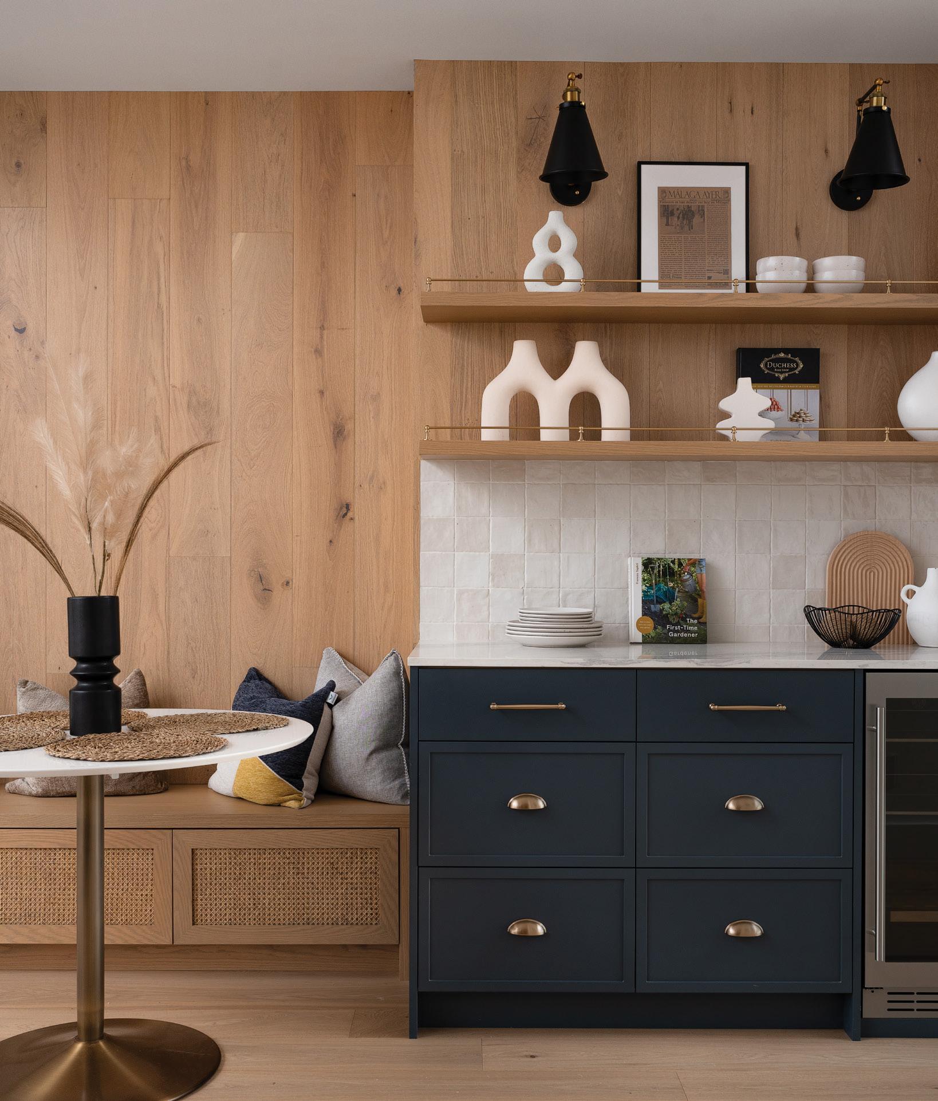
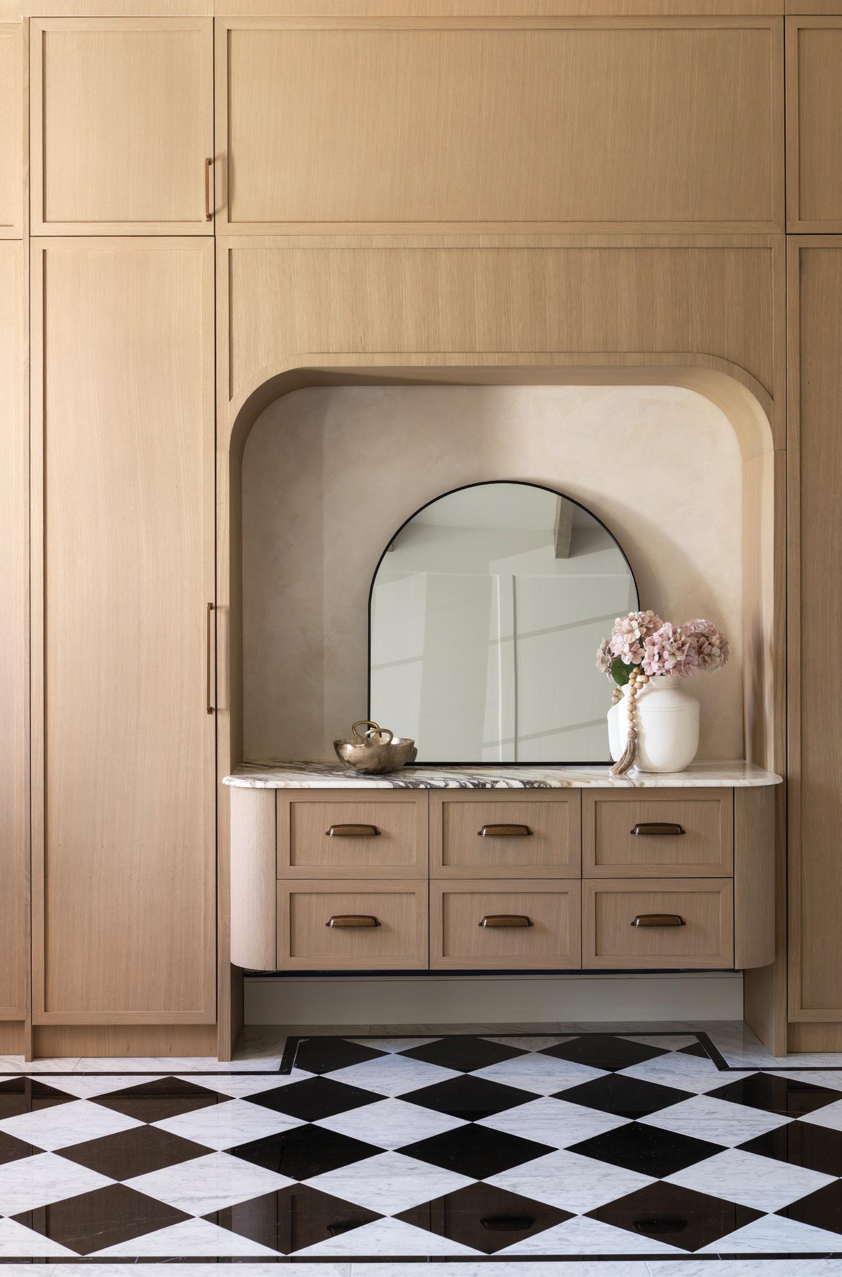
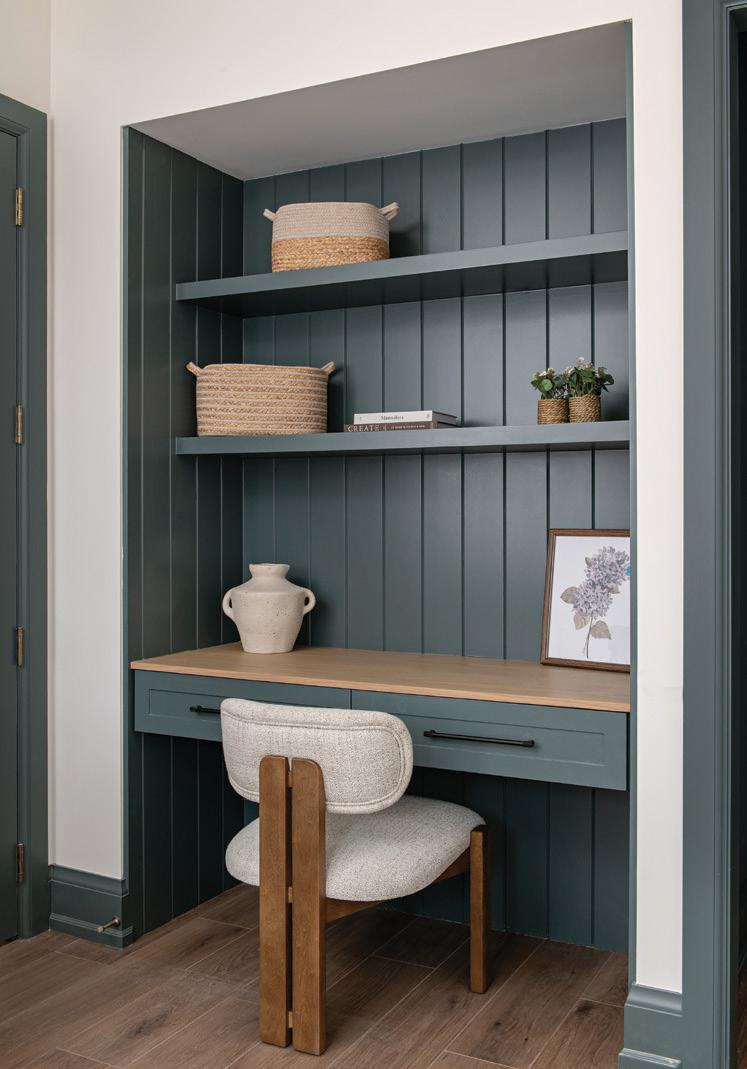
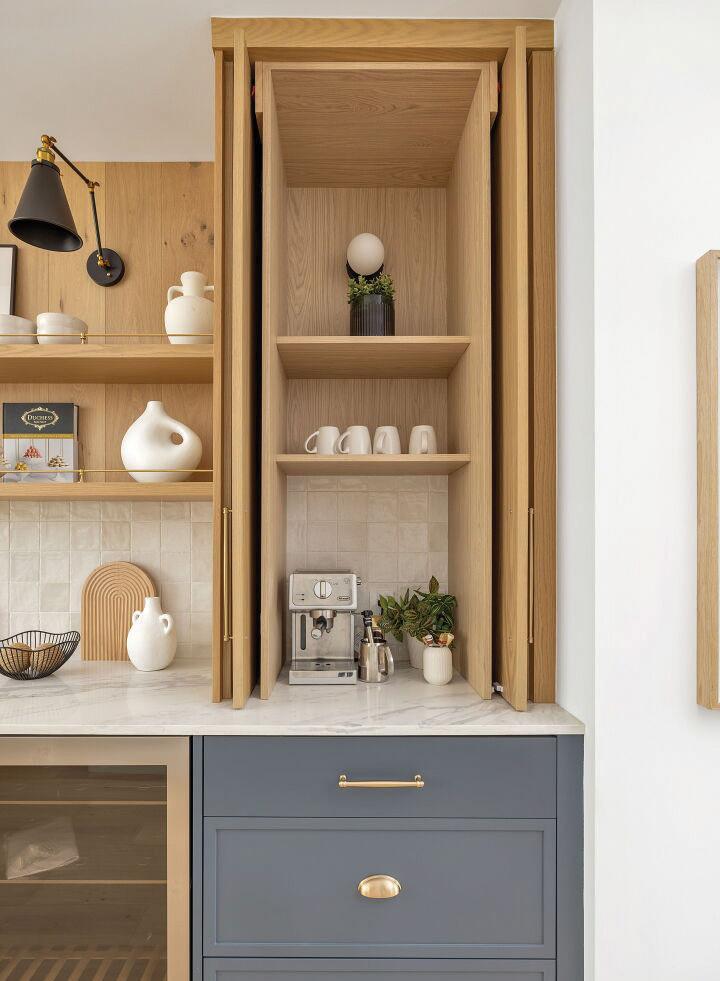
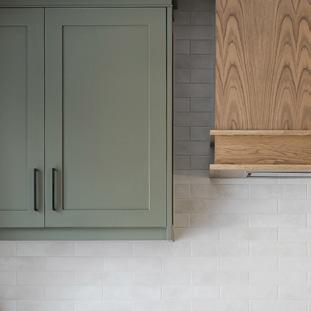
PICTURED: In this vignette, the goal was to create a moment that feels refined and relaxed. The matte grey-blue cabinetry grounds the space with a sense of tailored sophistication, while the brass hardware introduces a warm, classic contrast. Above, the floating oak shelves echo the tone of the full-height wood panelling, reinforcing a continuous, organic texture that brings softness to the room. The shelves are styled with sculptural ceramics and understated artwork to add visual rhythm without overwhelming the composition. The textured tile backsplash provides a crisp, quiet backdrop that balances the natural warmth of the wood.
design ideas
Personalized cabinetry has emerged in design culture. Homeowners want spaces that reflect who they are, not necessarily what’s trending. Think: drawer layouts customized to the homeowner’s unique cooking habits, bathroom vanities tailored to morning routines and mudroom storage that meets the needs of pets, sports equipment and family life. Cabinetry does not just tidy the space – it solves daily stress points, and when custom millwork steps in as the problem-solver, the entire home becomes calmer and more intuitive.
True personalization relies on true craftsmanship. There’s a growing desire and collective craving for pieces that feel made, not manufactured. Homeowners are gravitating toward local millworkers and cabinetmakers not only to support local, but also because the quality is unmatched. Local artisans understand the climate, the materials, and how homes in a particular area move and breathe. They can produce cabinetry calibrated with precision, from the joinery to the finishing techniques. When you invest in well-made millwork, you’re investing in durability, longevity and sustainability.
There is a growing preference for natural materials – responsibly sourced wood, hand-applied finishes and low-VOC coatings that aren’t just beautiful; they’re healthier and more enduring. Custom cabinetry crafted with intention and skill can easily last decades, aging gracefully rather than degrading with use.
In stylistic terms, 2026 is ushering in a refreshing blend of sophistication and liveability. Organic textures soften clean lines, and minimalist silhouettes are enriched with warm woods, matte finishes, subtle textures and soft colour palettes that feel calm and collected.
Colour is becoming a more expressive tool within this cabinetry movement. While neutrals remain popular, there’s a growing appetite for soft greens, muted blues, clay tones and deep, earthy hues. These colours add depth and warmth without overwhelming the cabinetry’s architecture.
Considering neutrals, mixed wood species and finishes are a great way to create layered, tactile compositions that feel curated rather than coordinated. The key to successful colour in millwork is restraint, knowing when to introduce contrast and when to let the material, whether it’s walnut, oak or a charming painted finish, speak for itself.
PRO TIP: When exploring colour, choose tones that complement the desired mood. A soft green can calm, a deep blue can ground, and a warm neutral can elevate without overpowering. Let colour support the cabinetry’s architecture rather than compete with it.
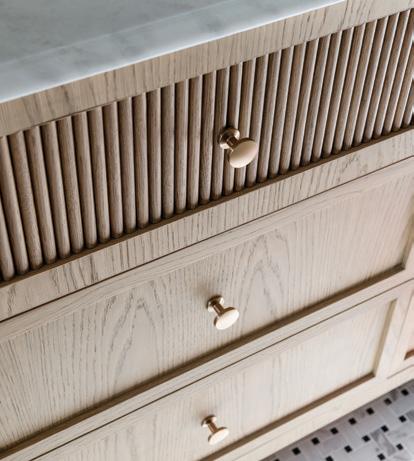
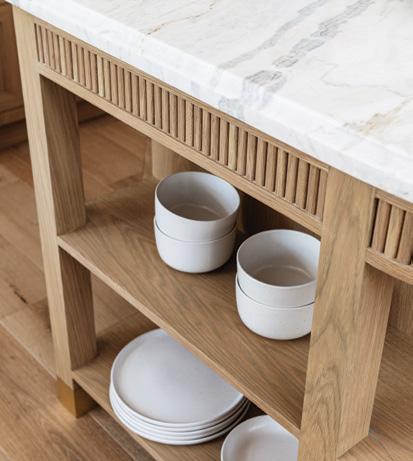
There’s renewed interest in architectural details such as tambour panelling, inset doors and sculptural hardware. Homeowners are embracing cabinetry as an opportunity to establish tone – whether that’s through a bold colour moment at the kitchen island, a moody built-in bar with fluted wood detailing, or ultra-streamlined bathroom cabinetry that feels like it belongs in a boutique spa.
As custom cabinetry continues to evolve, its purpose remains clear –to create homes that feel more intentional, more functional and designed for real life. It transforms rooms into cohesive, architectural experiences and provides homeowners with spaces that respond to their daily rhythms. One thing is clear: cabinetry is far more than just storage. OH
Golara Ghasemi is the creative director and principal designer of Toronto-based Studio Golara Design.
IN LIVING COLOUR
A BLANK SLATE CREATES OPTIONS WHEN REIMAGINING A HOME. PINPOINTING A PERSONAL JUMPING-OFF POINT ALSO GENERATES IMPACT AND HELPS CONNECT EACH SPACE. Continued on page 31
STORY HEATHER WRIGHT | PHOTOGRAPHY GORDON KING
Layered with vibrant pops of colour, thrifted treasures and travel mementos, this Glebe condo feels cosy, personal and well lived-in.
“THE HOMEOWNER LOVED THIS ICONIC WILLIAM
MORRIS WALLPAPER.”
–TANYA
COLLINS
tThe revamp of this sunny Glebe condominium centred on wallpaper, accents from travels and much-loved pieces from the past and present.
Designer Tanya Collins of Tanya Collins Design reimagined this twobedroom, one bath condo, which included a full renovation of the kitchen and bathroom to make better use of the space. Decorative and functional changes included new lighting, flooring, paint and wall coverings.
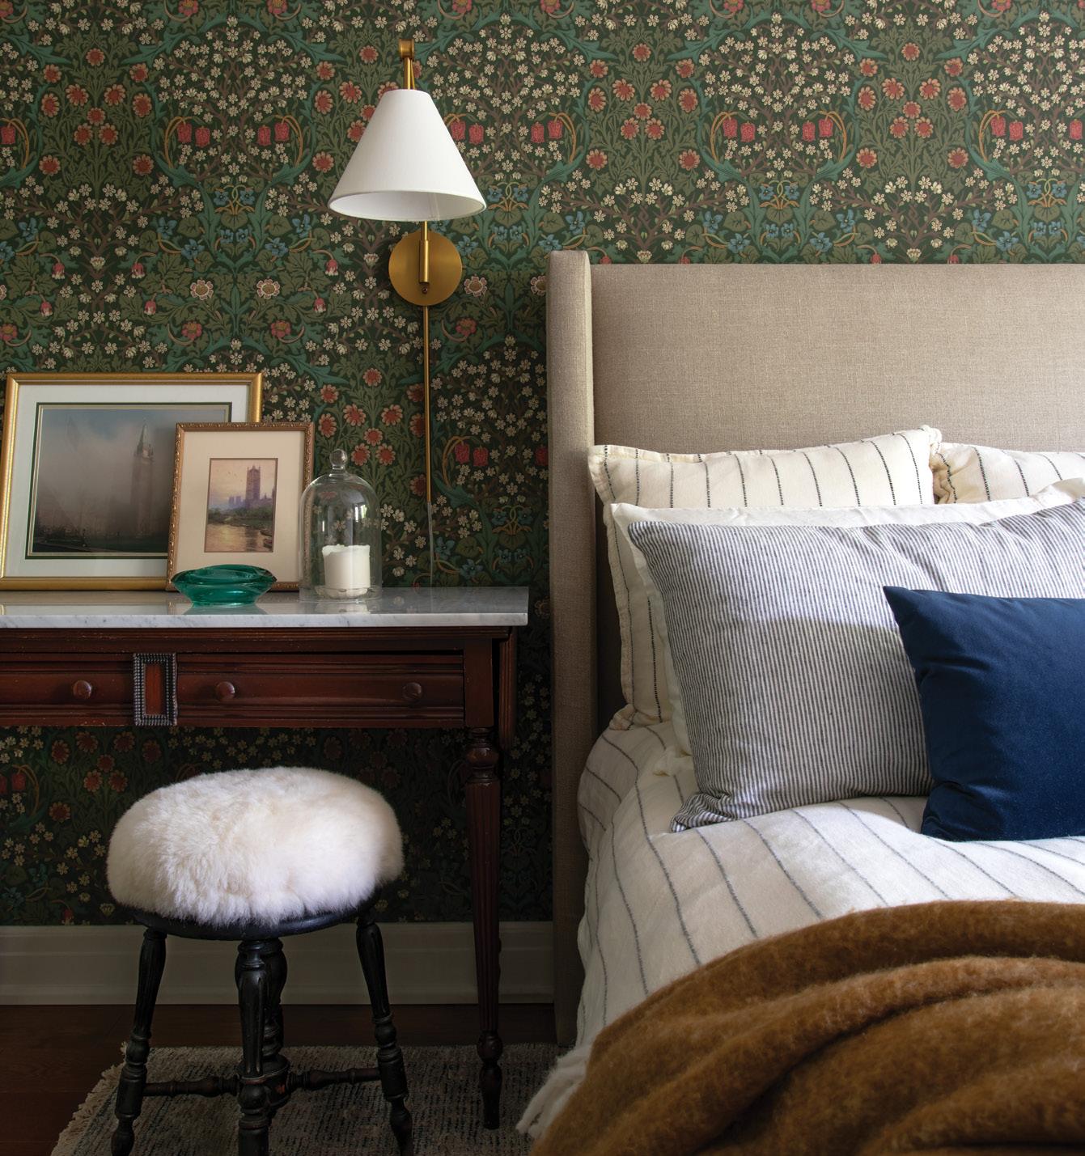
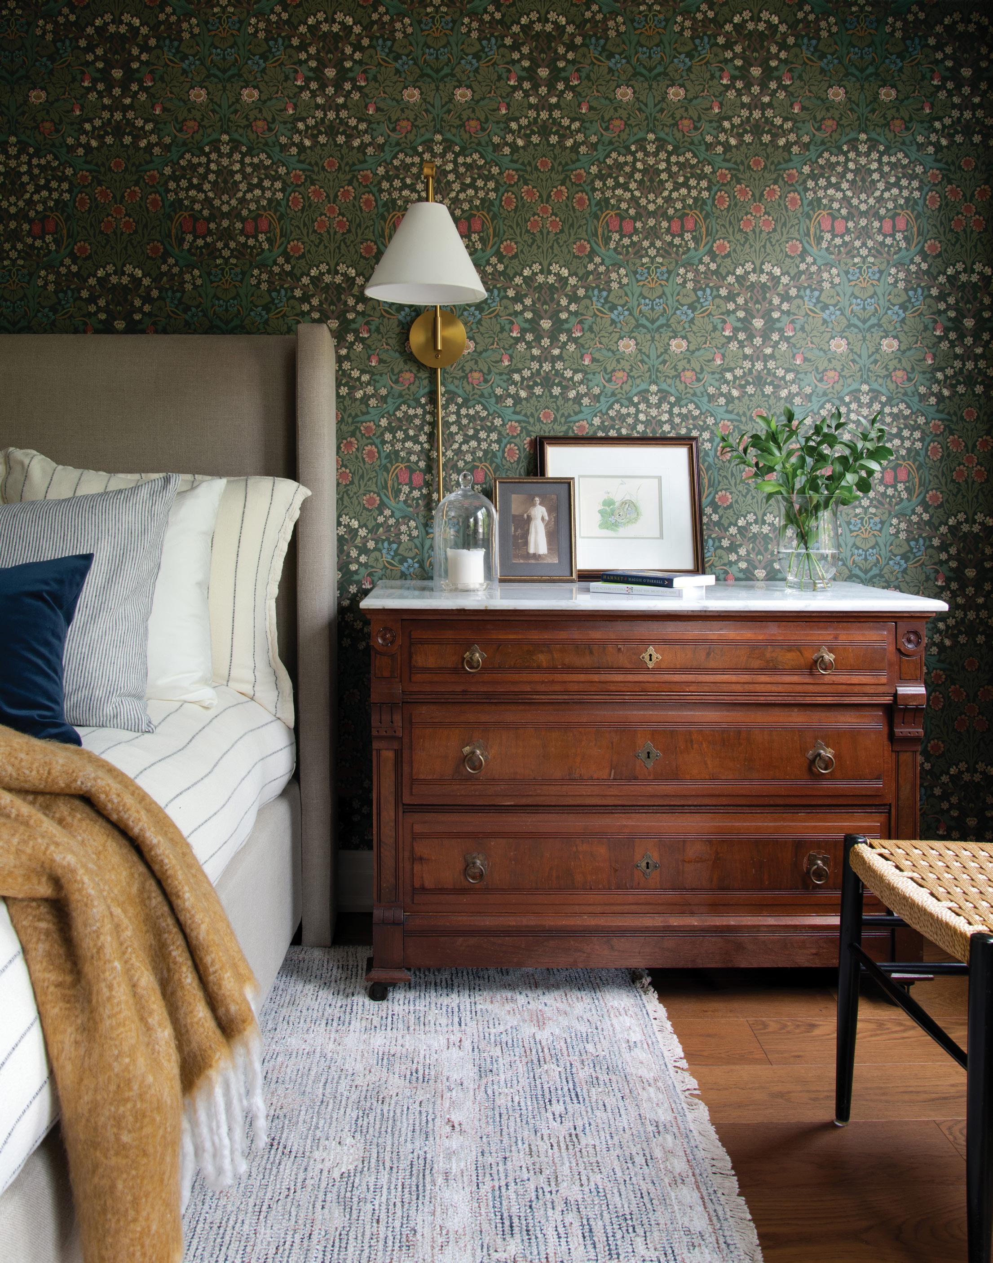
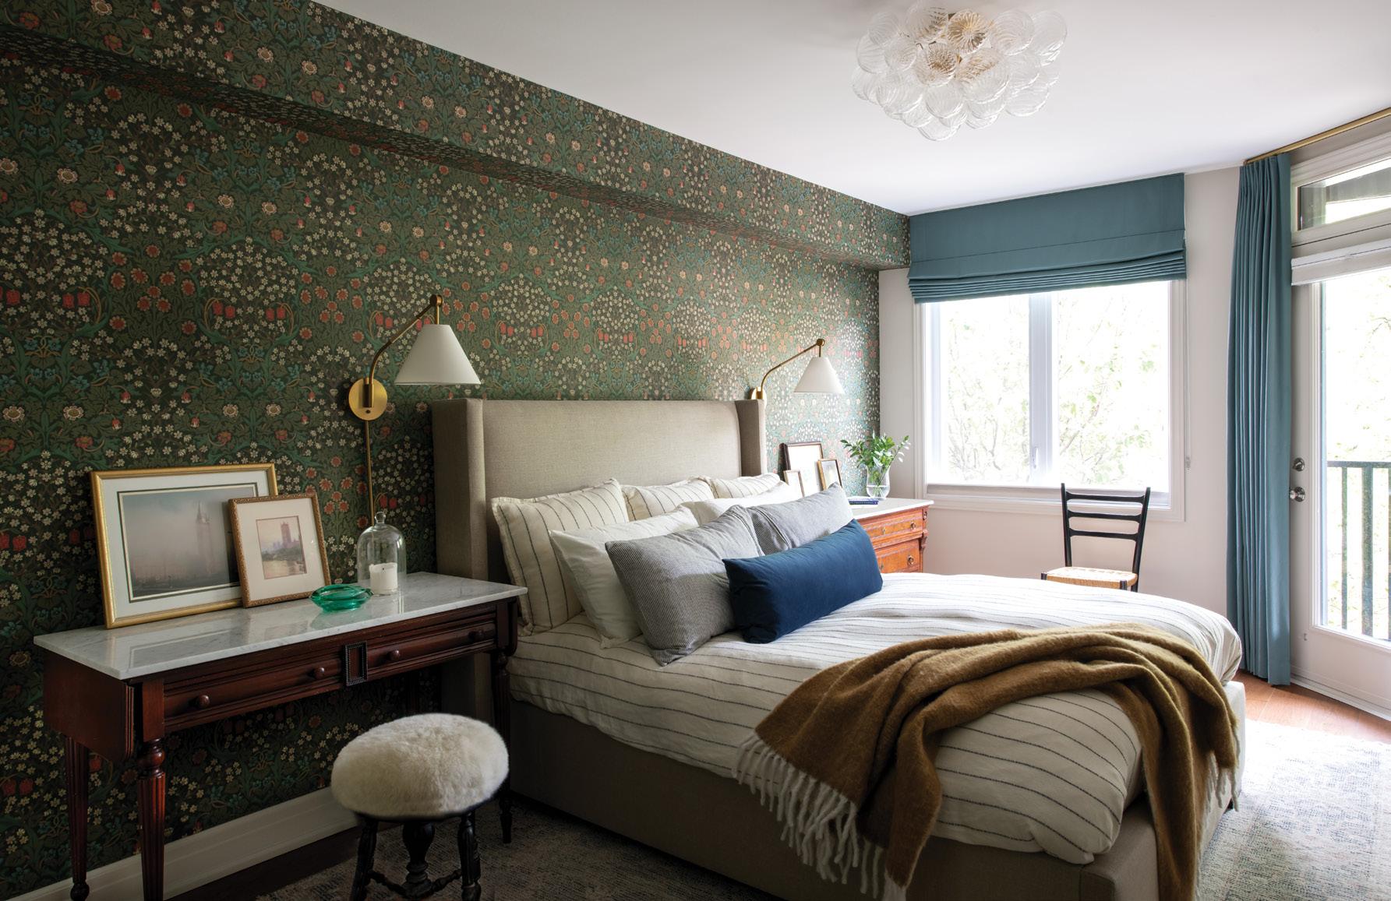
The design journey began simply. “The homeowner loved this iconic William Morris wallpaper, which we used in the bedroom,” says Tanya. “We based a
LEFT & OPPOSITE:
From the start, colour was central to the condo’s transformation, with homeowner and designer fully aligned. The William Morris wallpaper, grounded in earthy browns and greens, established the colour story carried throughout the home.
BELOW LEFT & RIGHT:
whole colour palette around that.” She incorporated colour and veered away from beiges and greiges.
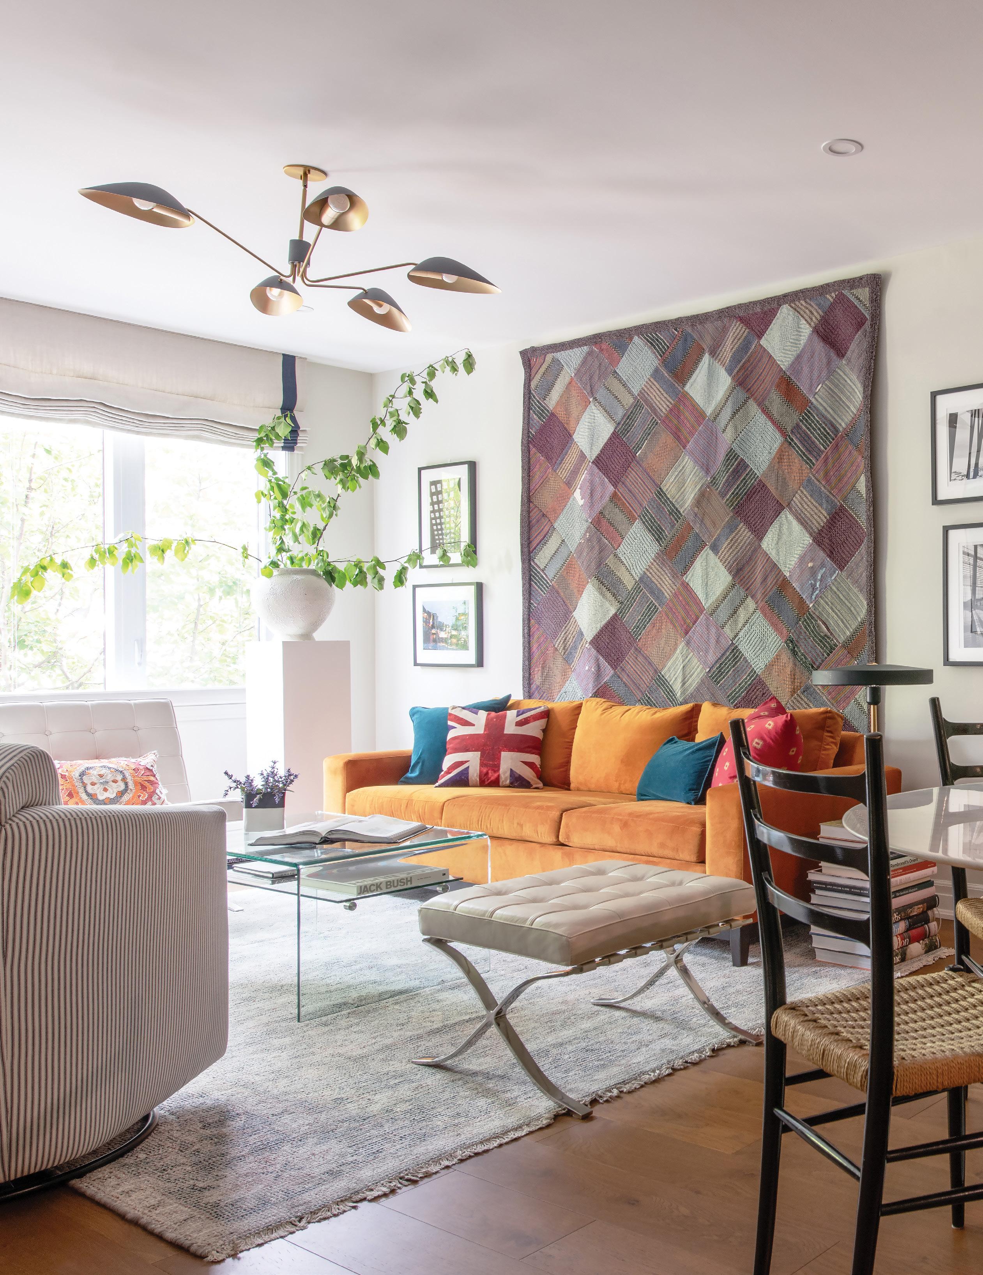
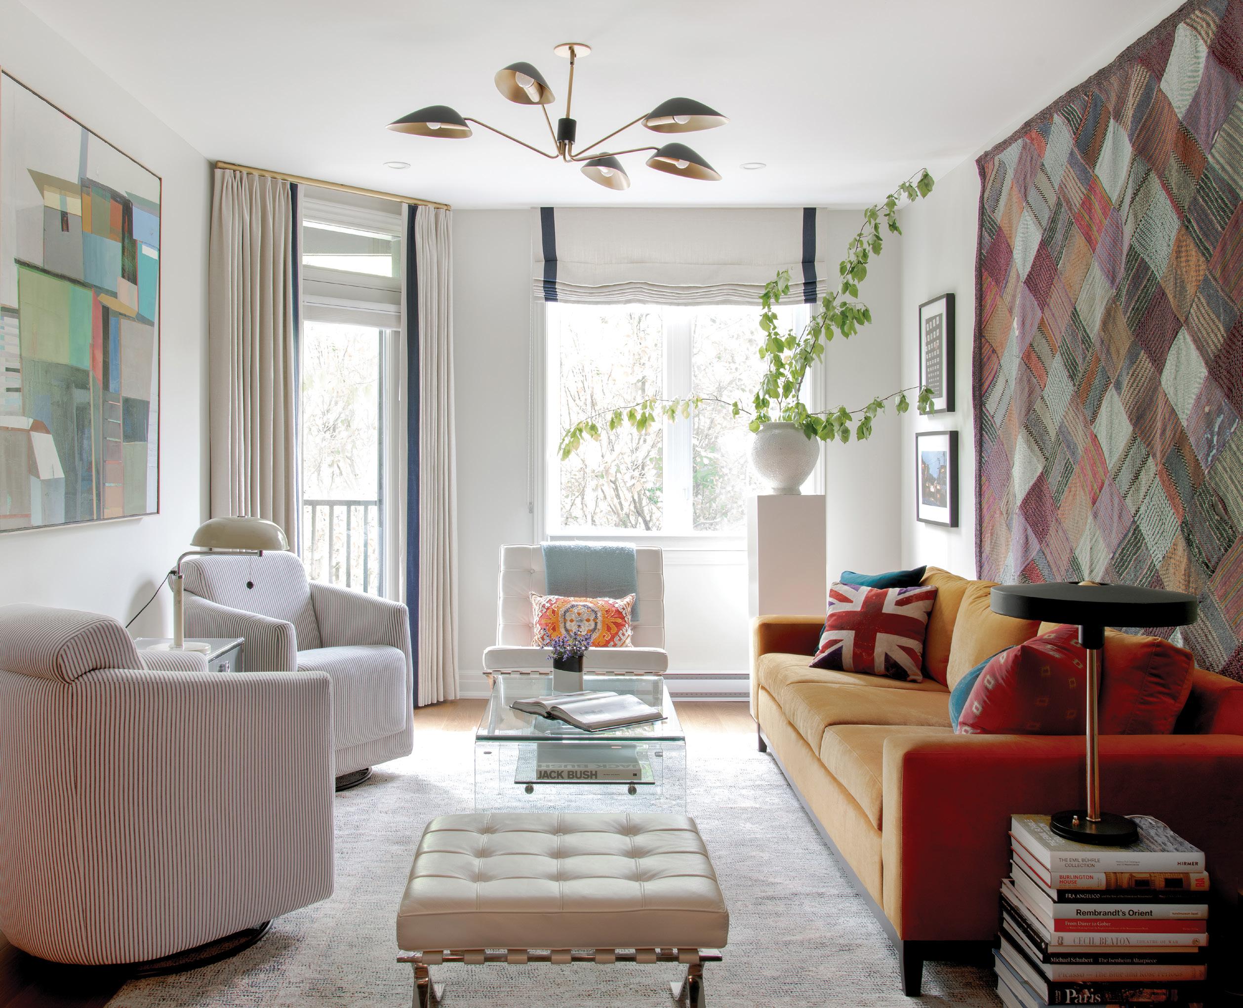
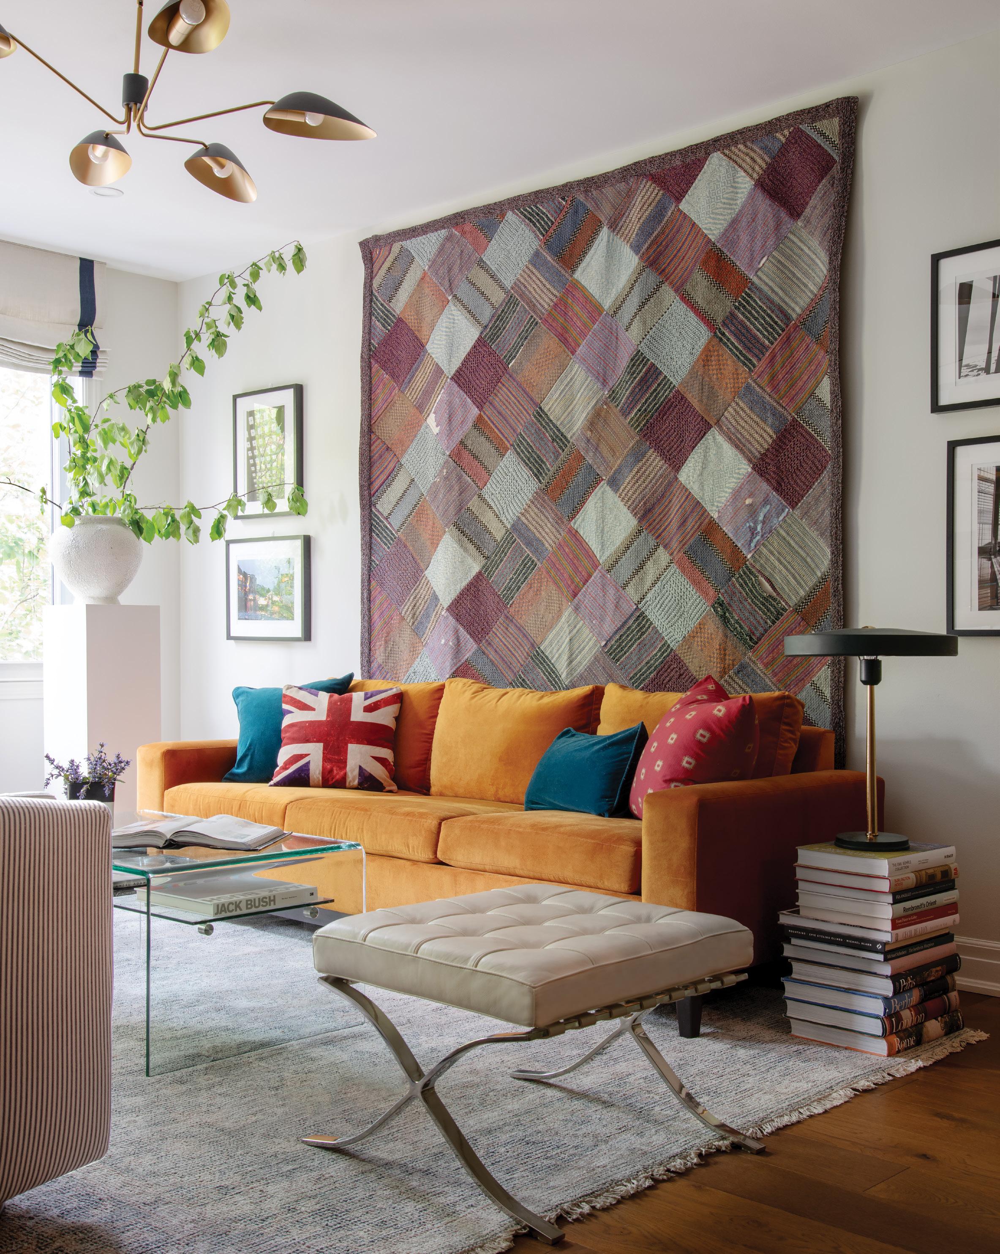
Colour was central to the condo’s transformation, with shades inspired by the dynamic wallpaper, including olive and sage green paint, lovely window treatments and textural tile in the bathroom. Even a vintage Missoni rug with family ties, used as a wall hanging, echos the same green palette, creating a joyful and meaningful focal point in the living room.
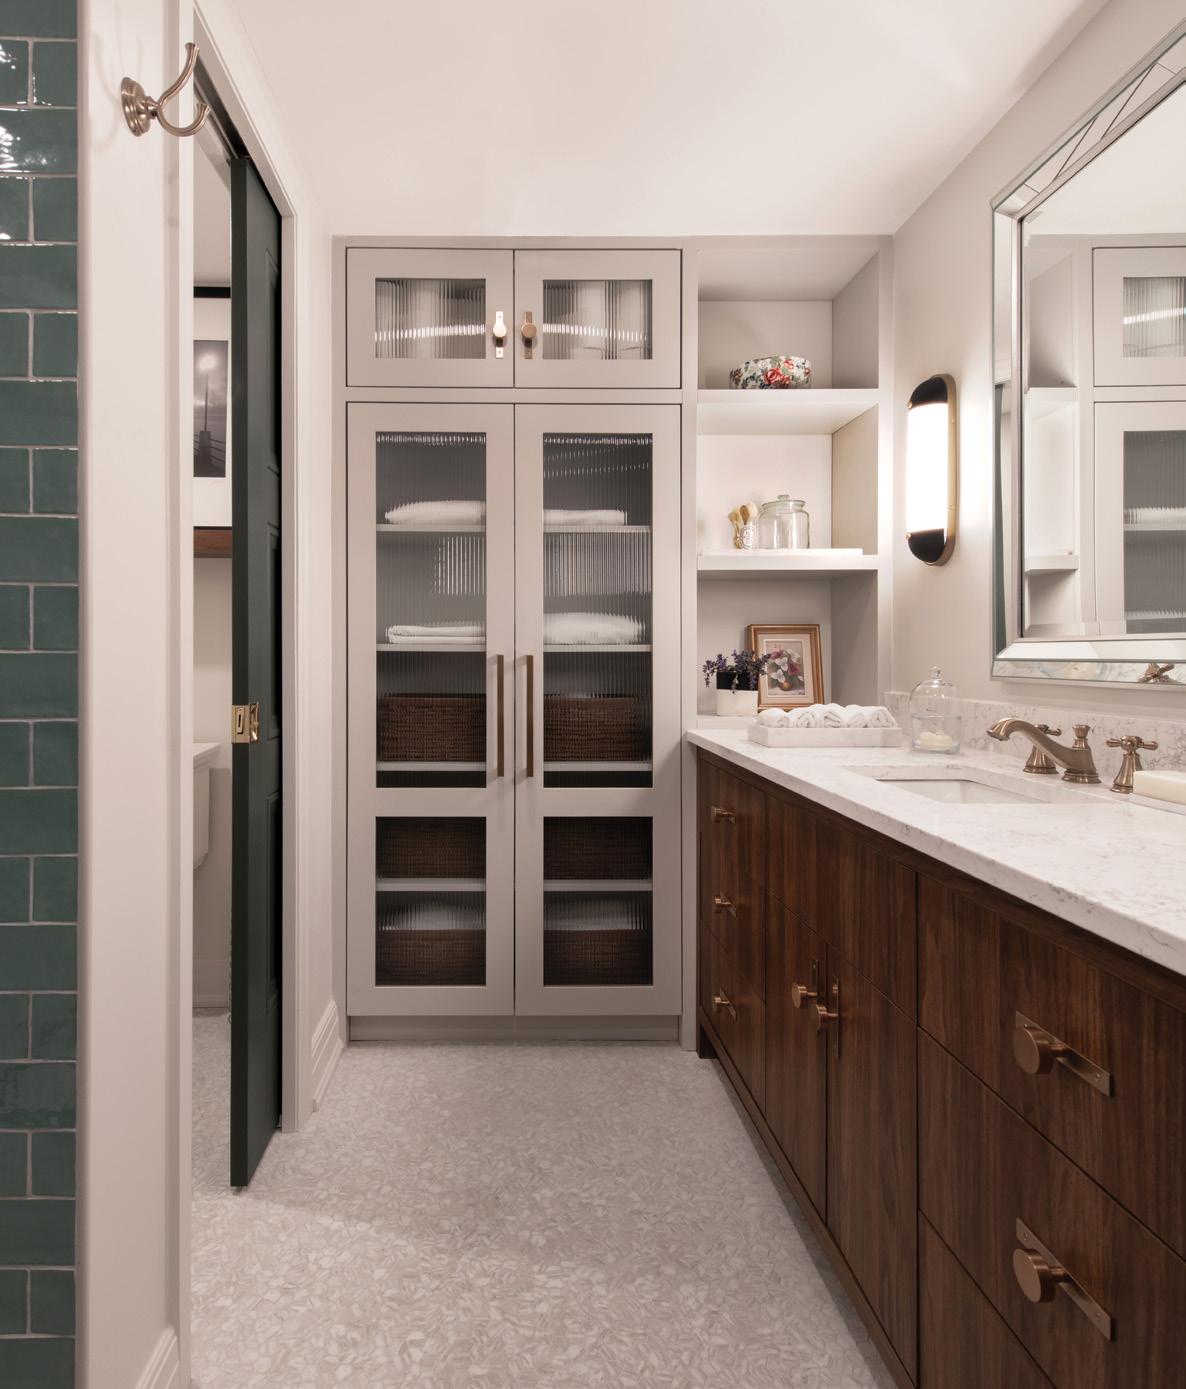
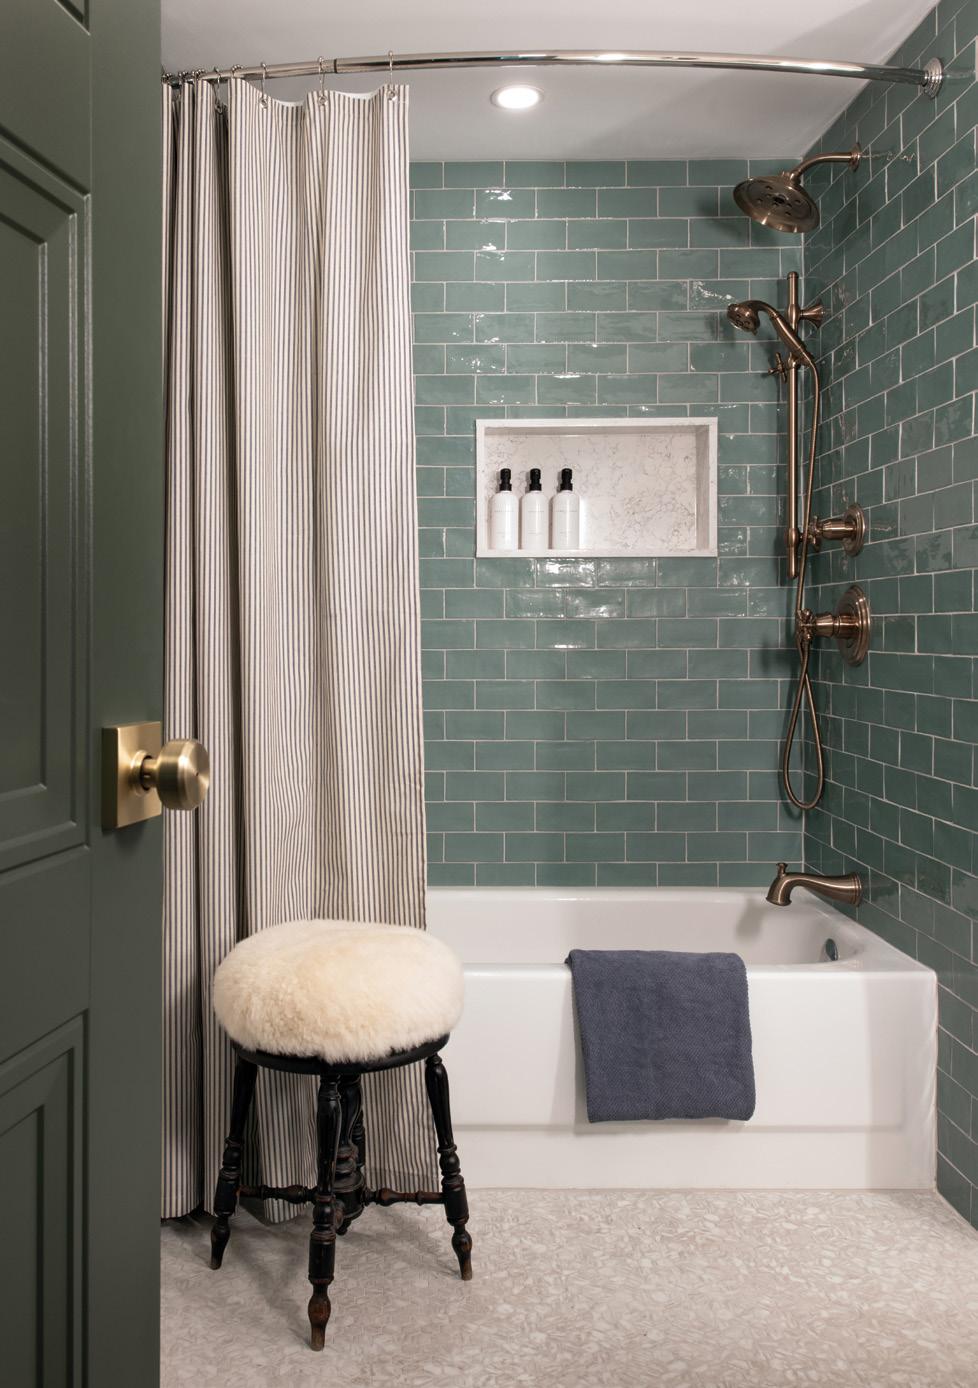
Careful space planning allowed for the addition of a water closet, with the tub pushed against the wall and a former linen closet reconfigured to make the layout work. Continued
home & designer
Tanya’s approach shows that design continuity isn’t necessarily about sameness, but about intentional relationships between texture, colour and light.
It’s common to weave accents and pieces into the main design for decorative flair. Tanya took an integrative approach to several pieces that were dear to the homeowner, collected from trips abroad and trips down memory lane, including an impressive art collection, vintage pieces and modern furniture.
“We tried to incorporate everything in a little bit of a collage that comes together and makes a statement,” says Tanya. That’s her secret to curating an aesthetic and making different choices look intentional.
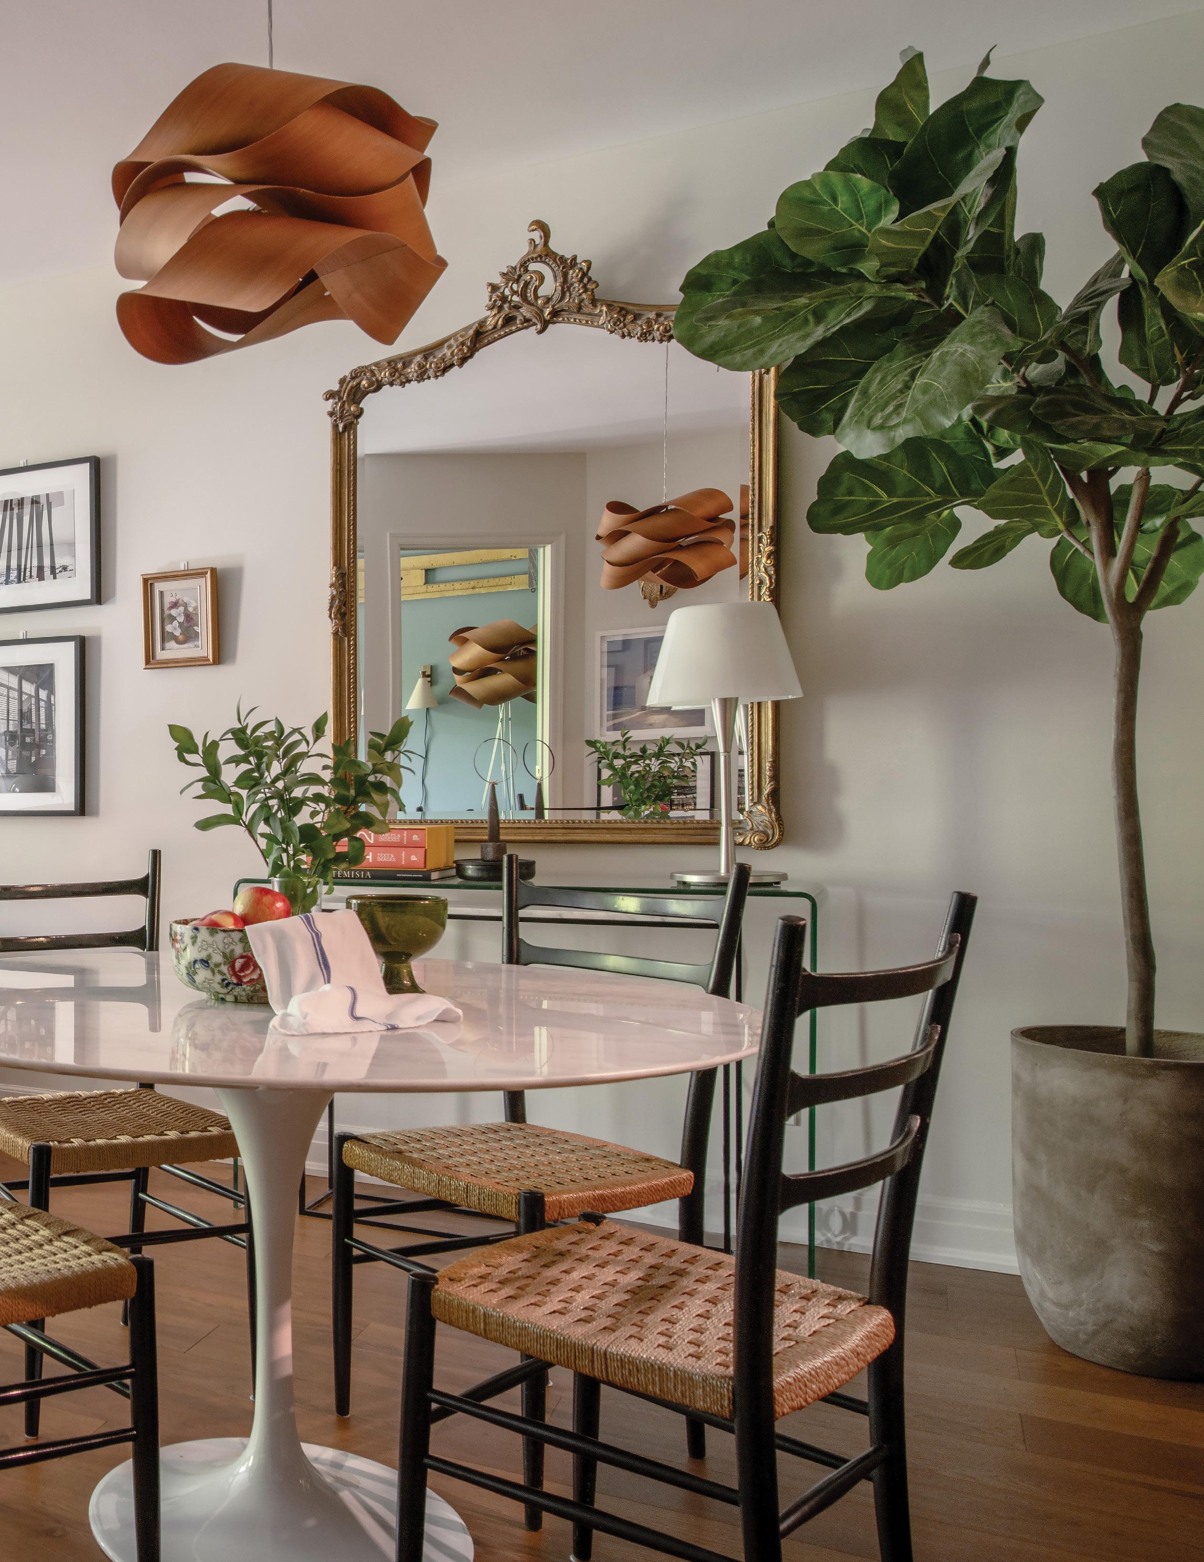
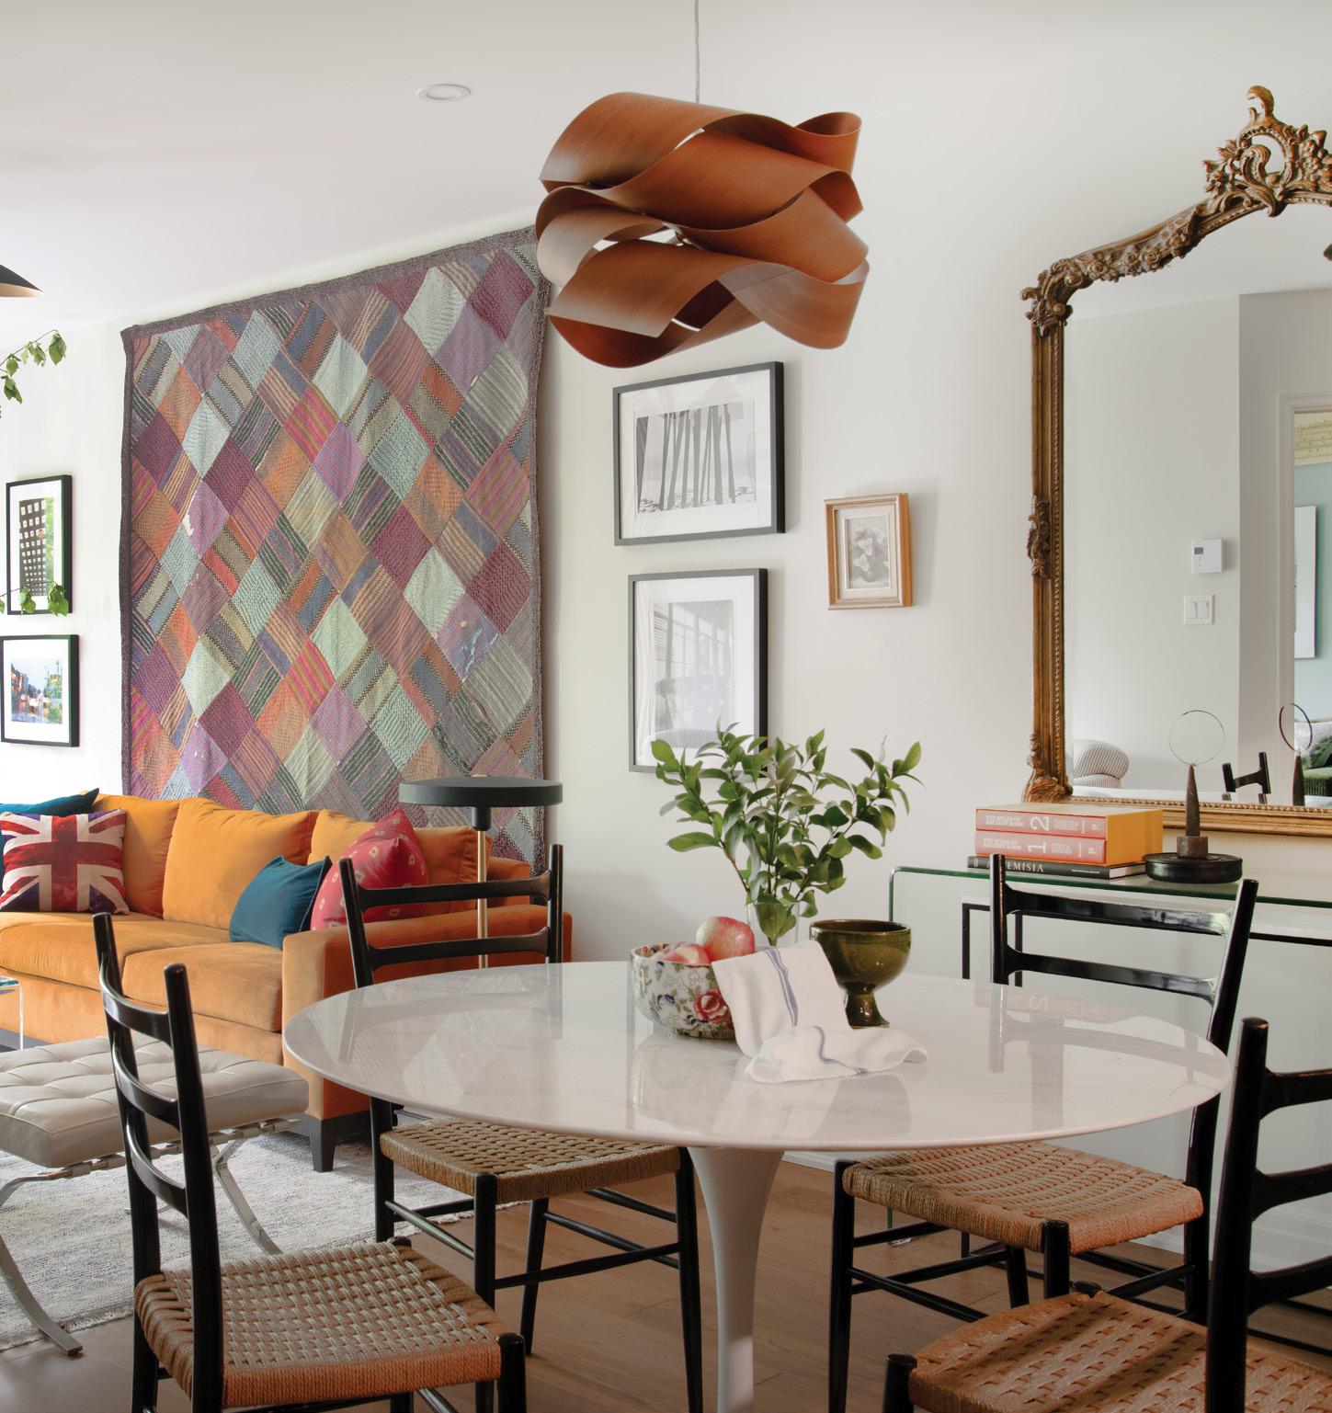
Take for example, the light fixtures in the living and dining areas. The dining room fixture was an existing piece, sourced from Switzerland. The nearby living room fixture was brand new and a different style, but connected easily within the overall décor.
BELOW: A considered mix of colour, texture and vintage finds brings warmth to the living room, with thoughtful details like stacked books used as a side table, adding personality throughout. OPPOSITE: A focal point in the living room, a vintage Missoni rug with family ties has been repurposed as a wall hanging, adding both colour and personal meaning to the room. Continued on page 34
home & designer
Space planning was another key accomplishment. Compact spaces are common in condos, but the challenge is to maximize every opportunity to enhance livability and style.
“That’s been a forte of ours,” says Tanya. “We’ve been in business for 20 years, and we are problem solvers, good at space planning.”
Among the homeowner’s wishes was a water closet in the bathroom. “First, we needed to look at the layout and figure out how to improve things for this client,” says Tanya.
To accommodate a water closet, with little space to spare and without moving major items like plumbing, they found creative solutions.
“We were able to push the tub up against the wall and remove a small linen closet, creating enough room to rotate the toilet 90 degrees,” says Tanya. This created enough room for a water closet. To finish the space, they added more storage and a luxe single vanity. “We were quite happy with how we were able to make that layout work for her,” says Tanya.
Continued on page 38
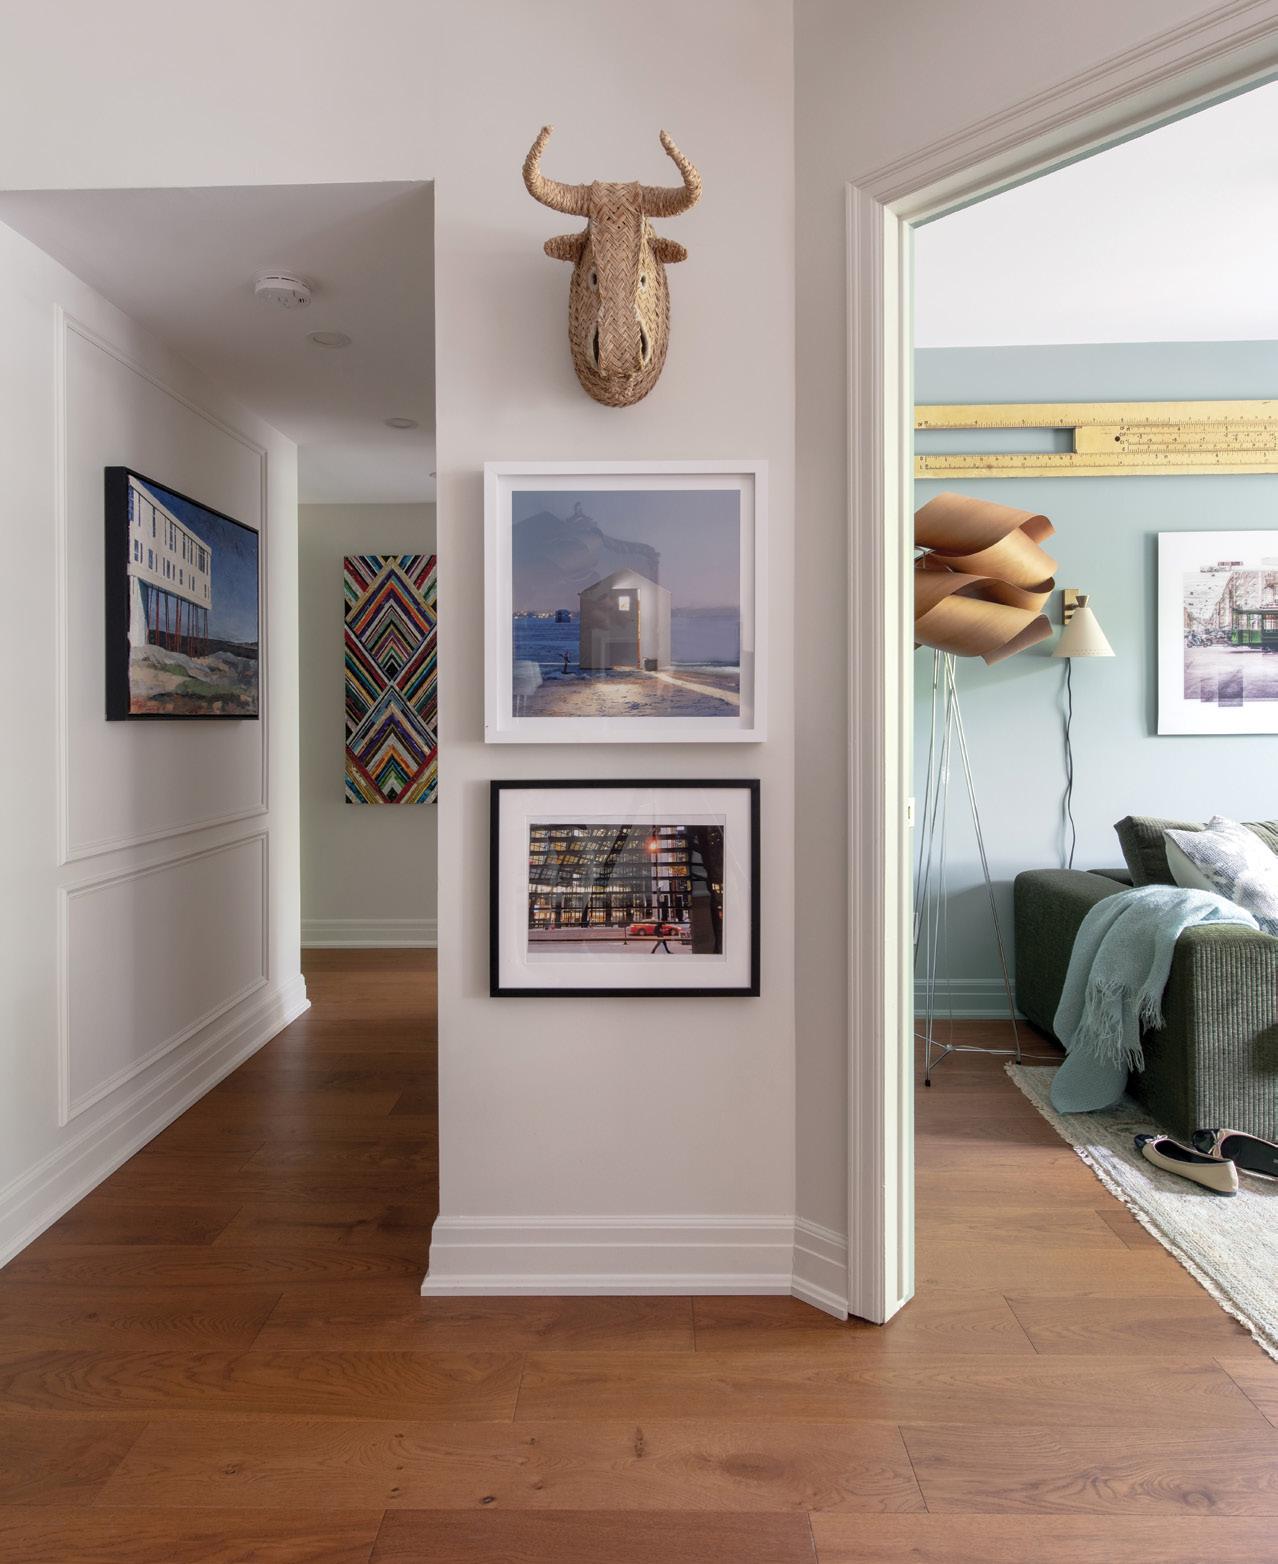
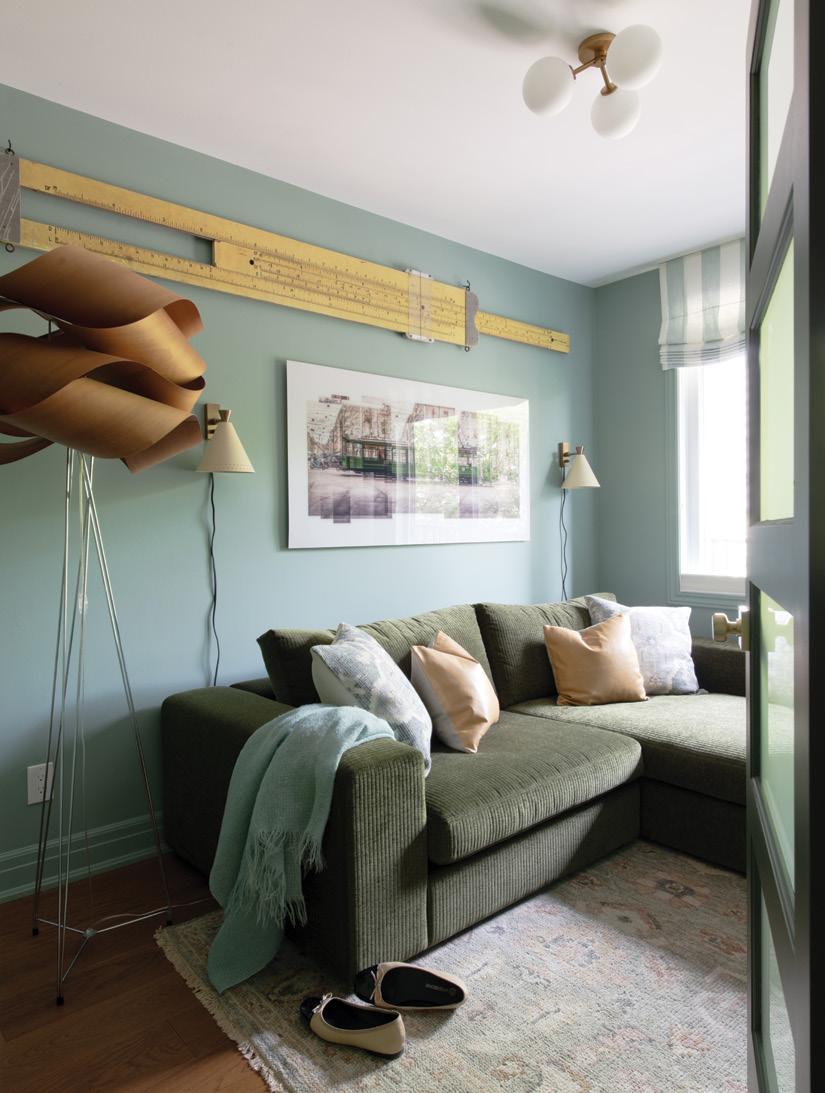
LEFT: Within the open-concept layout, distinct living and dining zones are clearly defined while still feeling cohesive and connected. ABOVE: Framed artwork lines the hallway, turning a transitional space into a gallery that reflects the homeowner’s travels and personal history. BELOW: A cosy seating nook offers a quiet retreat, layered with soft furnishings and warm tones that balance comfort with character.
Photos by: @kylematthiesen Design by: Studio Garrah Stone by: Stone Design Concepts Inc
“WE WERE ABLE TO IMPROVE THE FUNCTIONALITY AND THE AESTHETICS AT THE SAME TIME.”
BELOW: Built-in shelving and cabinetry frame the dining area, offering practical, visually pleasing storage while creating a polished focal point in the open-concept space.
home & designer
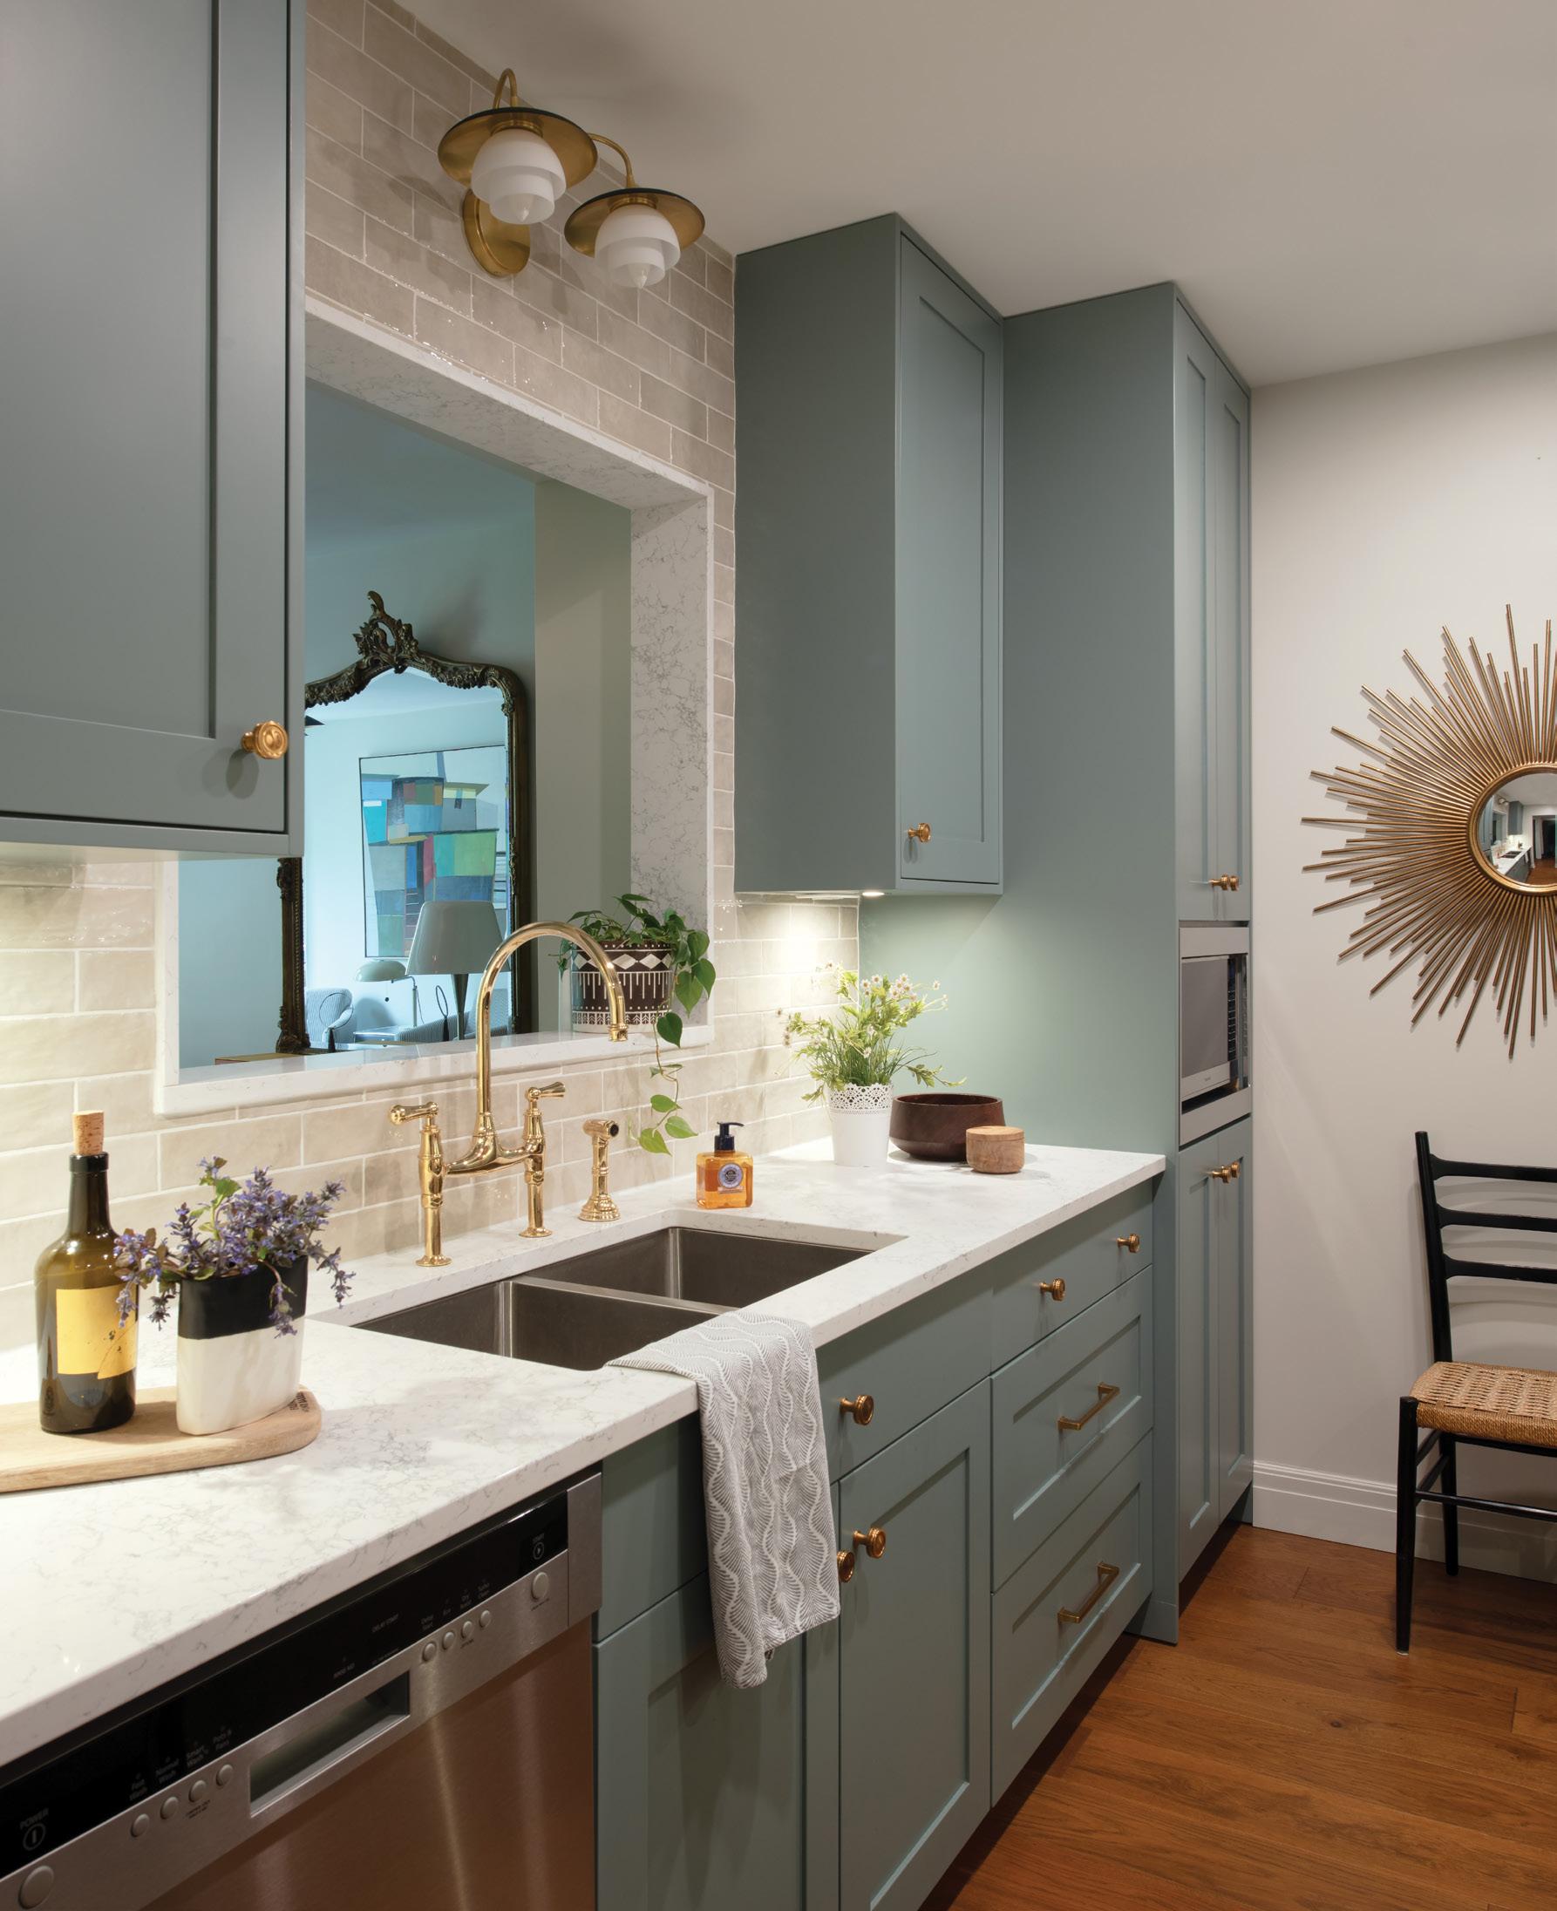
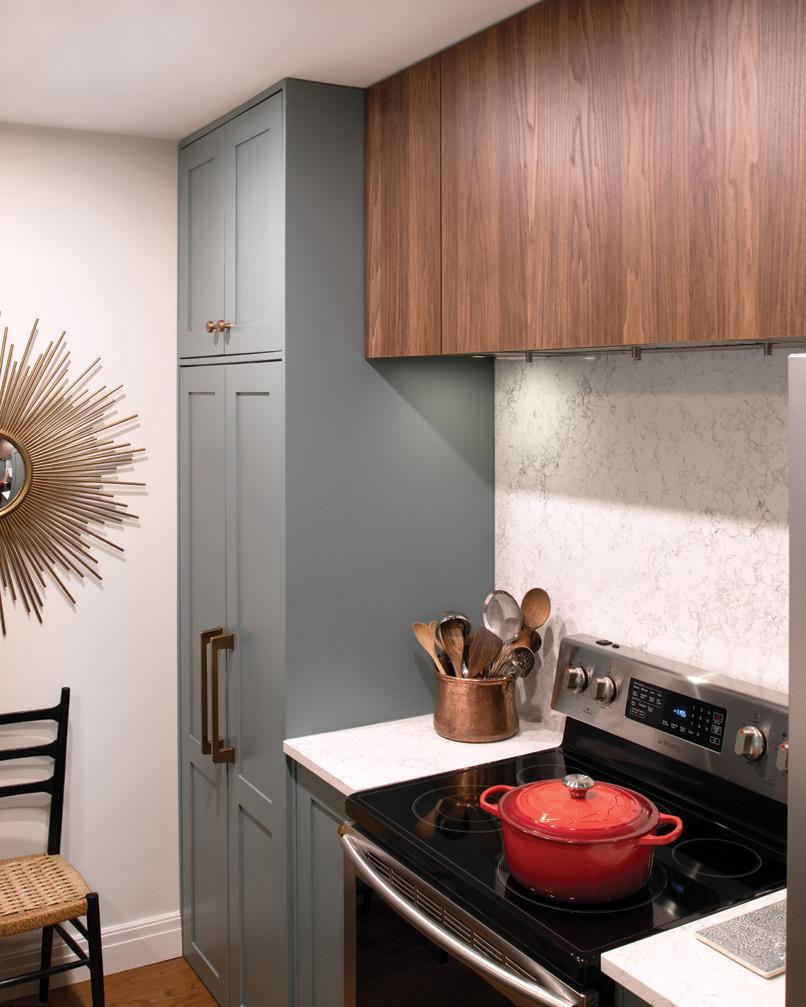
In the kitchen, one of the challenges was housing multiple appliances in a small space, where placement is fundamental to functionality. The space was re-organized. Meanwhile, they used an earthy green on the cabinetry (Benjamin Moore November Rain). Combined with a warm backsplash and wood floors, the space feels open, rather than compressed, which is important in a tight galley kitchen where natural
light is limited.
“We were able to improve the functionality and the aesthetics at the same time,” says Tanya.
The homeowner’s end goal was to have a personalized base featuring her treasures but new functionality infused with lively colour.
Tanya says, “It was a great marriage of all the different things coming together. It’s a very personalized space.” OH
LEFT: Reconfigured cabinetry and thoughtful storage solutions improve functionality in the compact kitchen, while soft earthy tones and warm wood floors help the space feel open and inviting. ABOVE: A mix of finishes, including warm wood cabinetry and light-reflecting surfaces, adds visual interest while supporting an efficient layout.
Cold Vermicelli Noodle Salad WITH
LEMONGRASS CHICKEN
RECIPE AND PHOTOGRAPHY
JENELLE MCCULLOCH
A refreshing Vietnamese-inspired noodle salad with tender, fragrant lemongrass chicken. Crisp vegetables and a bright dressing keep this weeknight meal light and satisfying.
INGREDIENTS
(Serves 4)
CHICKEN
4 boneless, skinless chicken thighs
1 stalk lemongrass, bruised and roughly chopped
2 garlic cloves, minced
2 Tbsp lime juice
2 Tbsp fish sauce
1 Tbsp soy sauce
2 Tbsp brown sugar
1 Tbsp vegetable oil
SALAD
4 oz dried vermicelli noodles
1 ½ cups shredded carrot
1 cucumber, sliced
2 green onions, finely sliced
½ cup cilantro leaves Peanuts (optional)
DRESSING
2 Tbsp soy sauce
1 ½ tsp sugar
1 ½ Tbsp neutral oil
1 garlic clove, minced
INSTRUCTIONS
In a bowl, combine chicken with marinade ingredients. Refrigerate for at least 1 hour. Preheat oven to 375°F. Remove chicken from the marinade, shaking off any large lemongrass pieces, and transfer to a baking sheet. Bake 35-45 minutes, or until internal temperature reaches 175°F. Place all dressing ingredients in a jar and shake well. Let stand for 5 minutes to allow flavours to develop. Cook vermicelli according to package directions. Drain well and rest for 10 minutes so excess water runs off.
In a large bowl, combine sliced lemongrass chicken with noodles, carrot, cucumber, green onion, cilantro and peanuts (if using). Drizzle with dressing and toss. OH
Get more recipes at ourhomes.ca/blogrecipes
Three Generations OF TRUSTED SERVICE
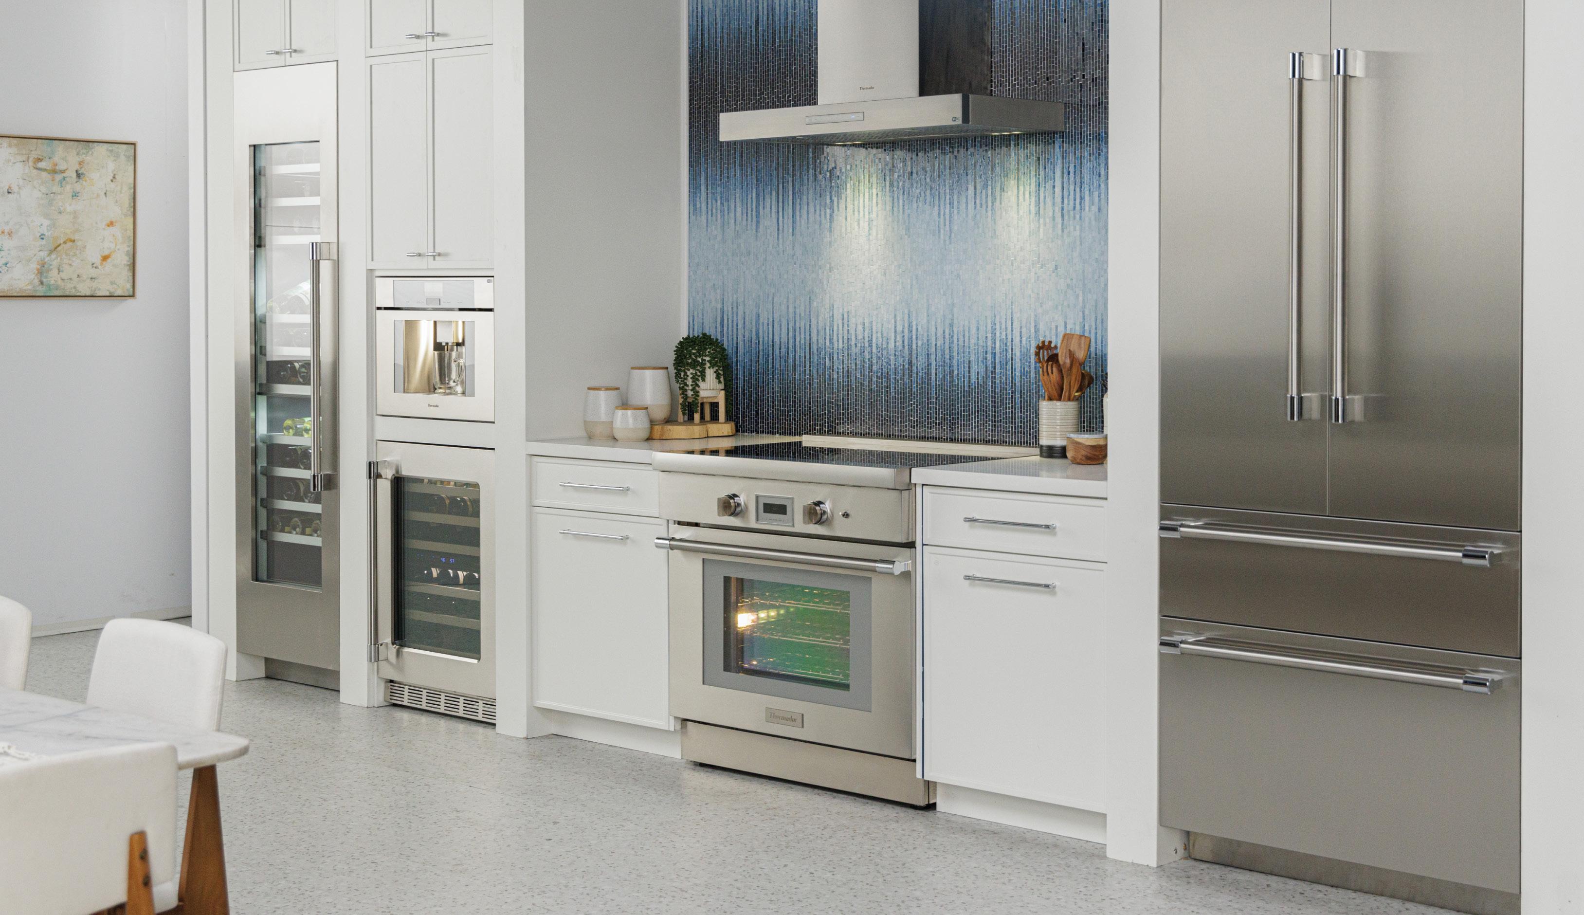
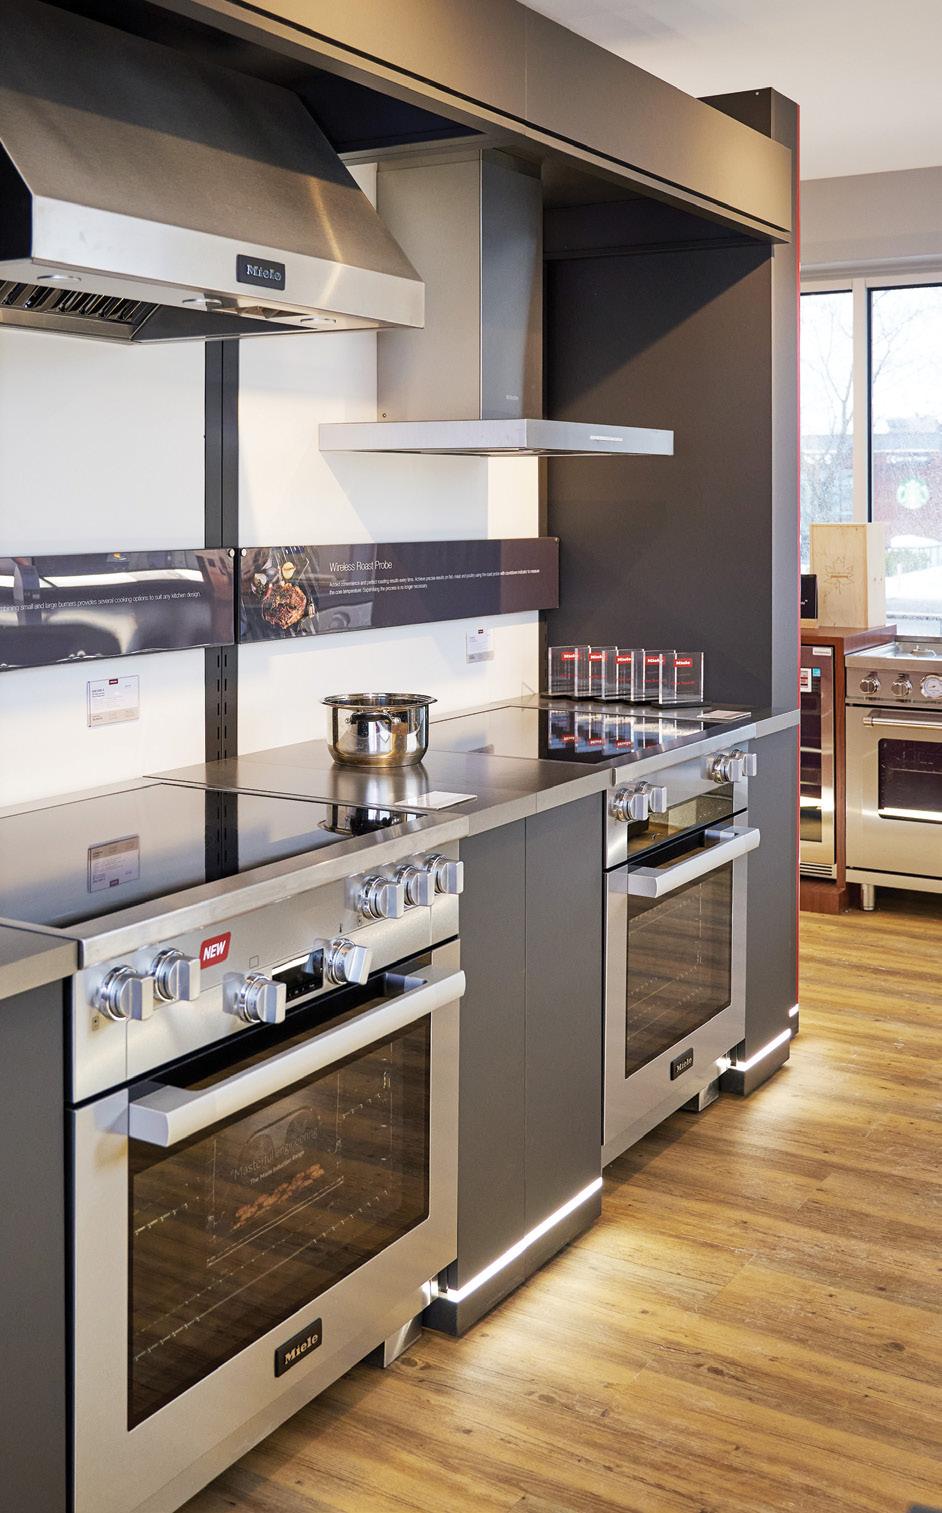
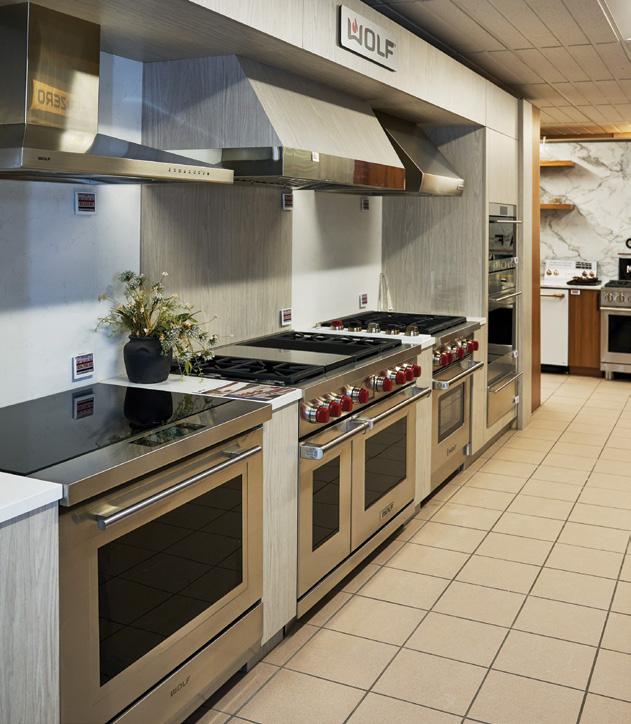
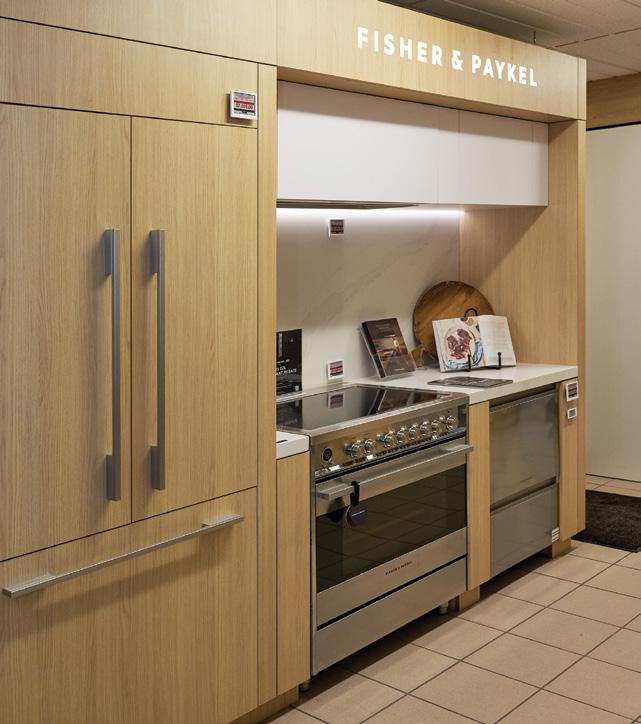
Locally-owned and family operated since 1953, Universal Appliances has spent more than 70 years helping Ottawa homeowners create beautiful, functional kitchens. Founded by Maurice Ladouceur, the business began on Rideau Street before relocating south to Bank Street, moving twice before settling into its current home. Now supported by three generations of the same family, the business has built its reputation through consistent service and enduring relationships.
PHOTOGRAPHY GABRIELLE LUGLI
PHOTO: COURTESY OF
QUALITY SERVICE
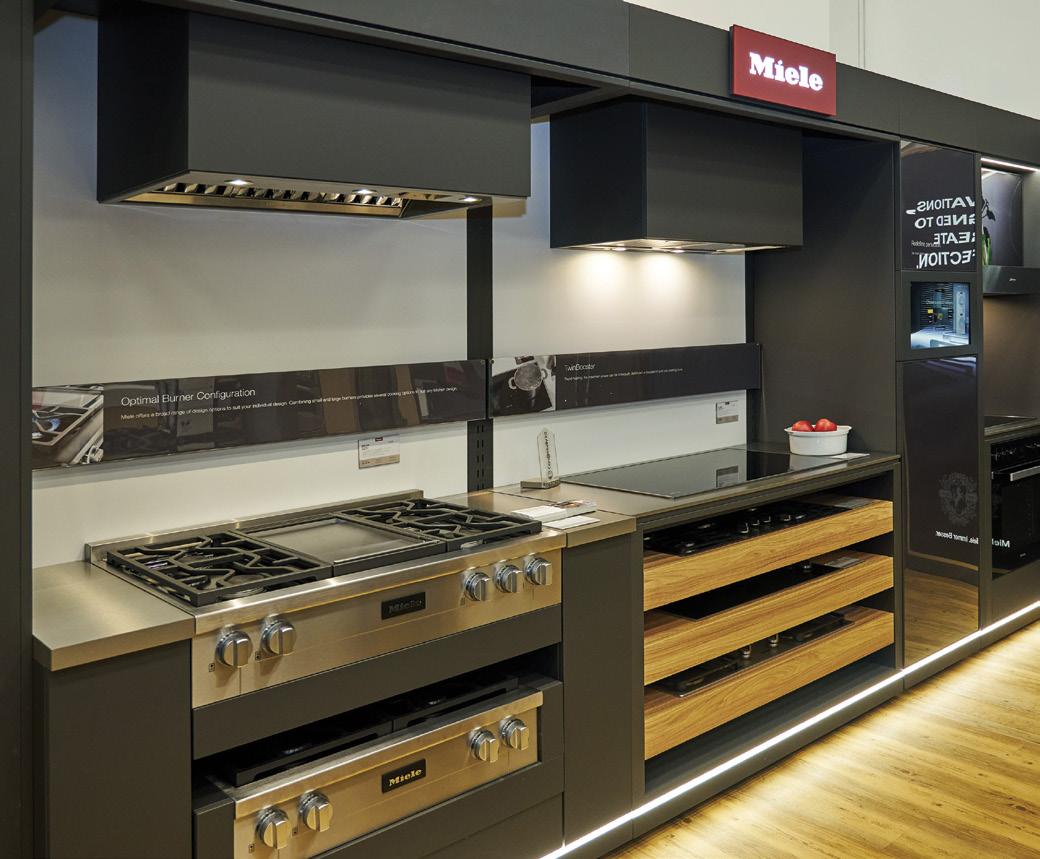
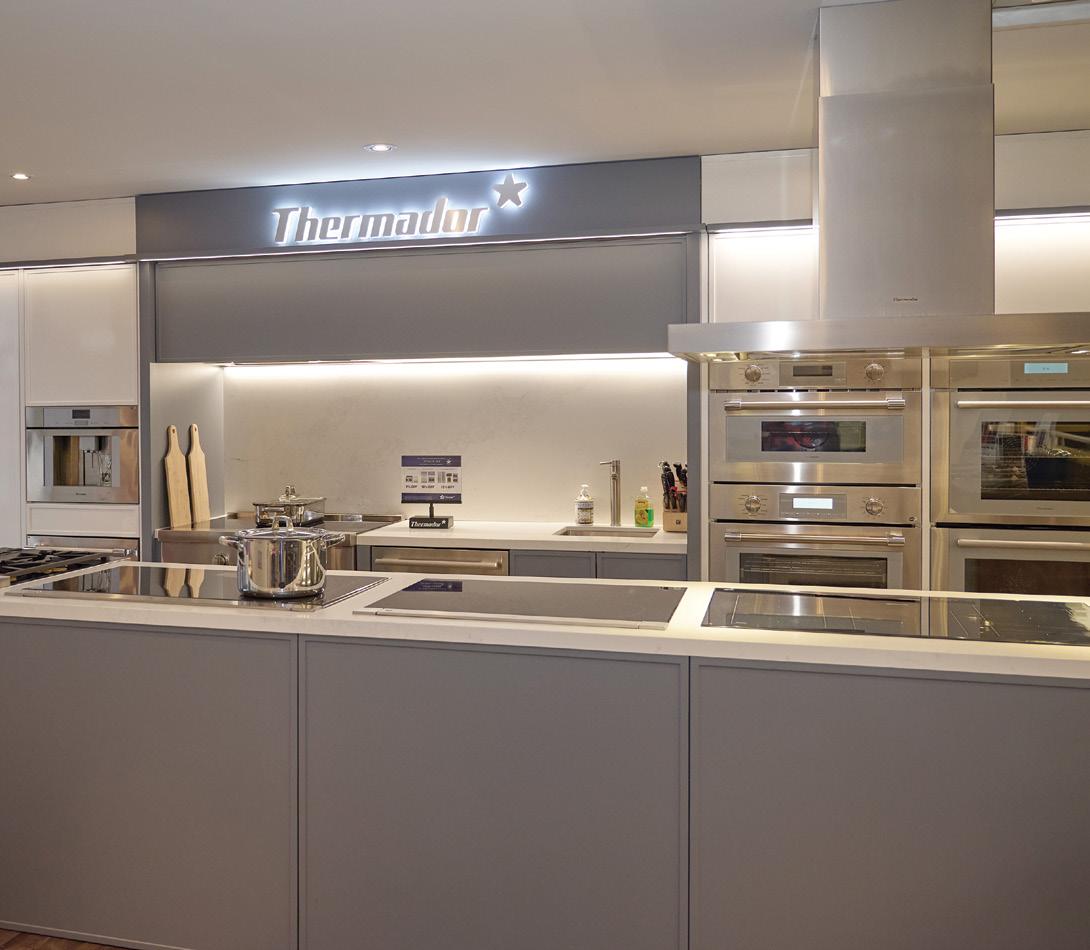
The showroom specializes in mid- to highend appliances, carrying respected brands such as Miele, Sub-Zero/Wolf, Fisher & Paykel, Bosch and Thermador. For general manager Jeremy MacIntosh, appliances represent a major investment. Ensuring customers feel well supported throughout the process is a priority. “Our sales staff is extremely knowledgeable and takes pride in assisting customers to ensure they make the right choices for their kitchen.” Jeremy adds that growth has never been the primary focus. “It’s about maintaining the quality of service we provide to the community and making sure that we have the newest offerings available.”
INDUCTION COOKING
One major shift has been the growing demand for induction cooking, as more clients move away from gas and explore new technology. Through it all, the team at Universal Appliances remains focused on education, not pressure, and values strong partnerships with Ottawa designers and independent home builders.
“Something we really value is having close relationships with the design community and independent home builders in Ottawa.” OH
Neil Garbett, sales manager
Jeremy MacIntosh, general manager Mark Cloutier, buyer
PICK A COLOUR
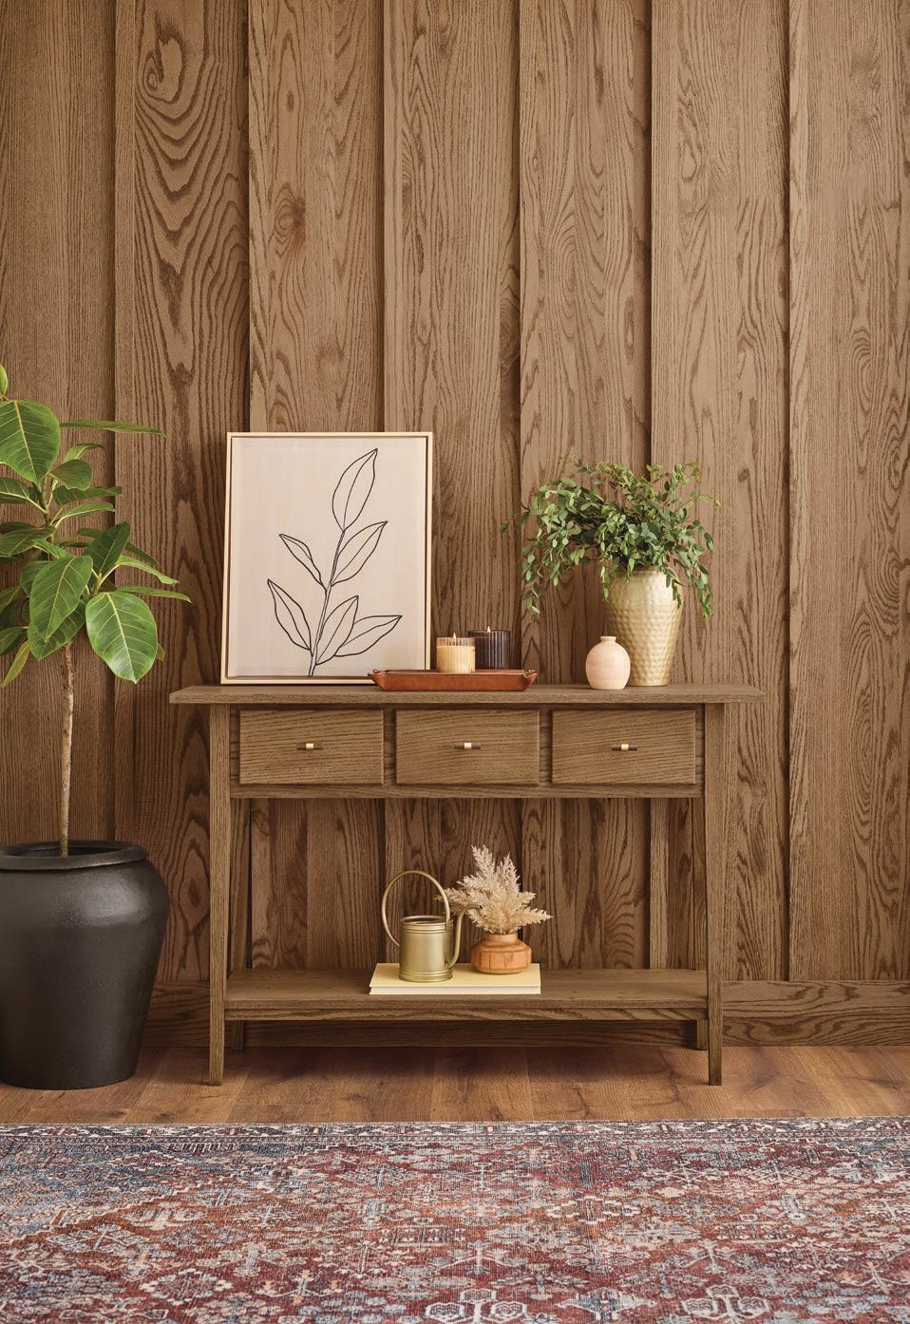
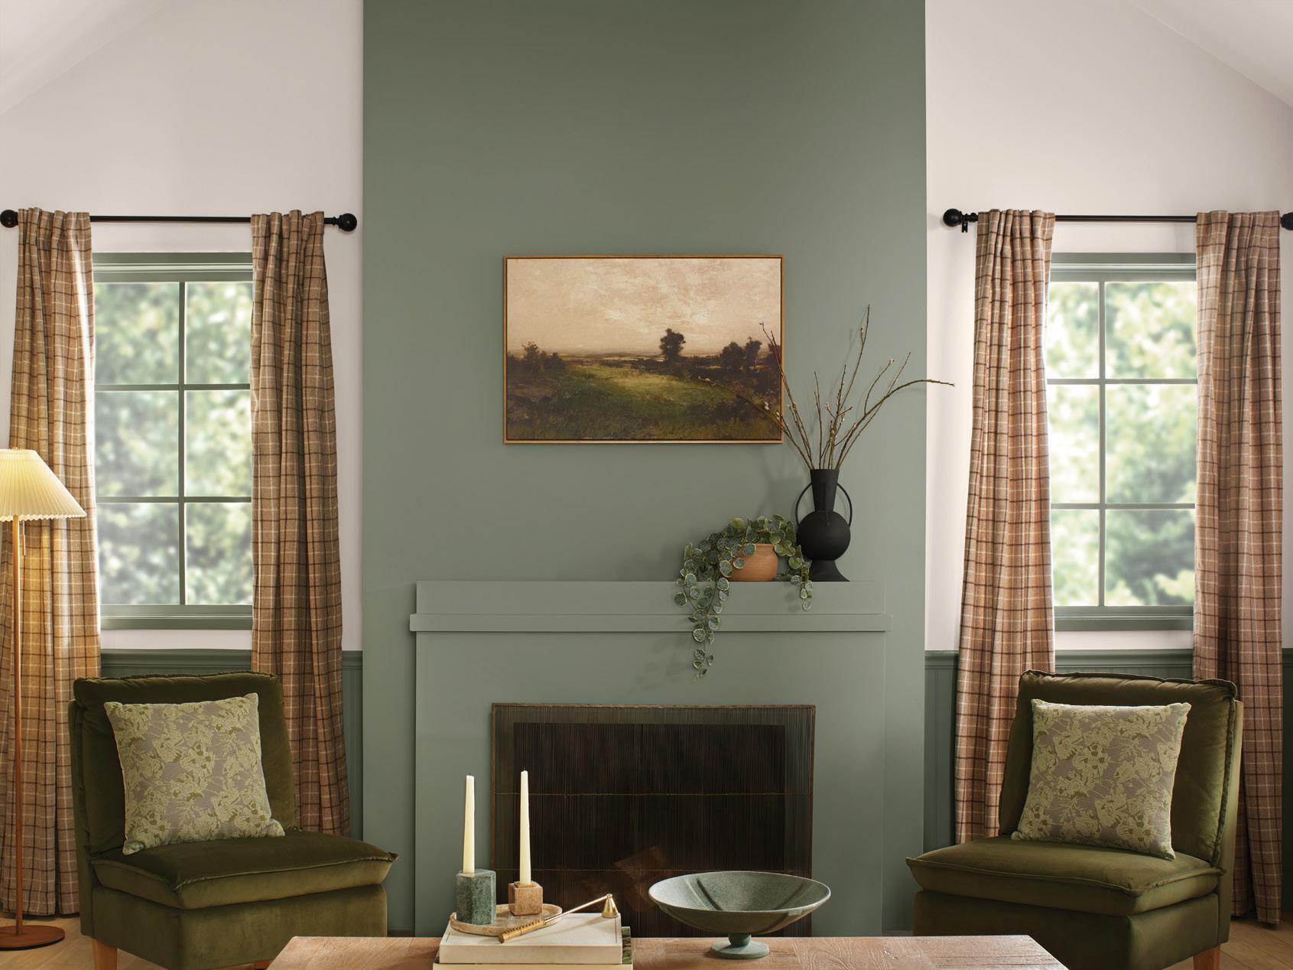
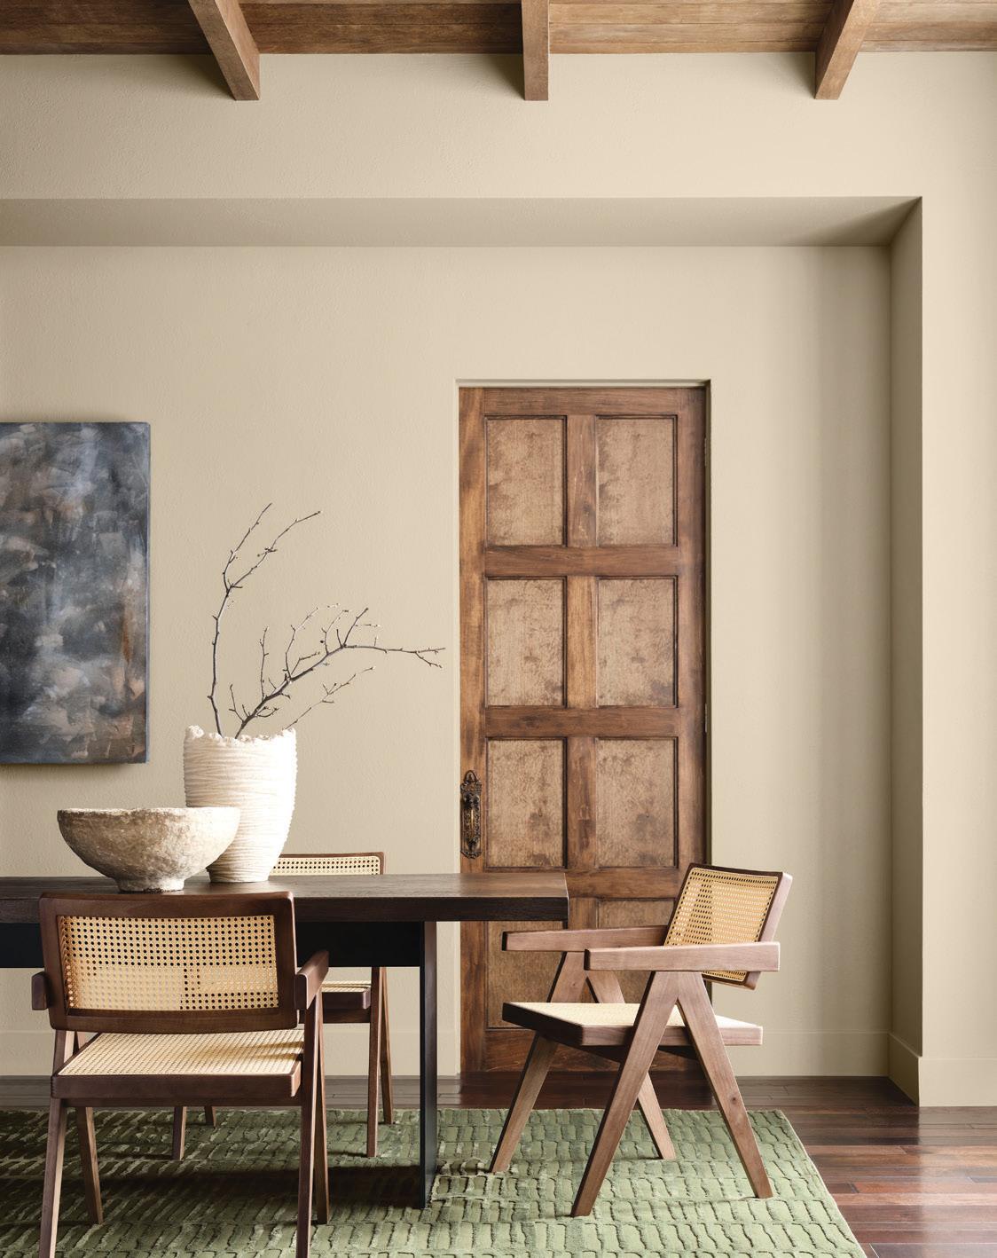
The year is 2026, and paint brands are responding to homeowners who want to colour their homes with personality and luxury. That means turning away from all-white walls and toward darker hues that create a luxe, calm, personal escape from the world outside.
Here are notable colours of the year:
Benjamin Moore
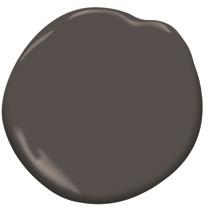
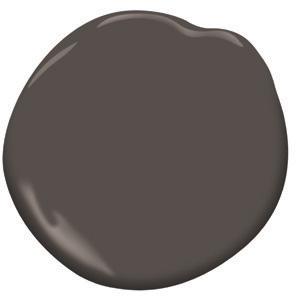
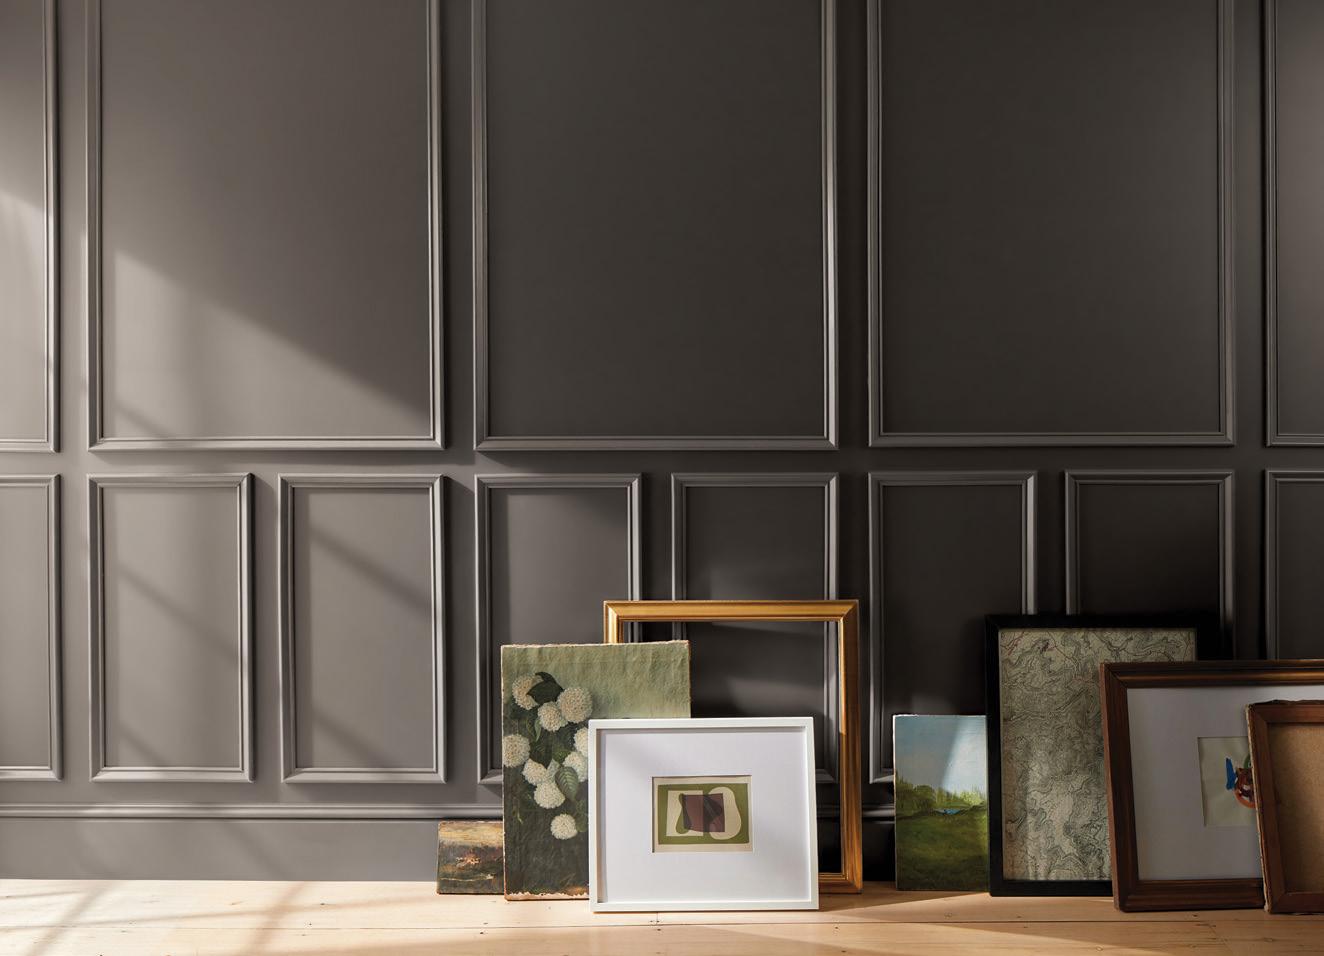
Silhouette AF-655 – a mix of rich espresso with notes of charcoal. Benjamin Moore channels the enduring style and grace of a man’s classic suit, connecting fashion with interiors.
BeautiTone
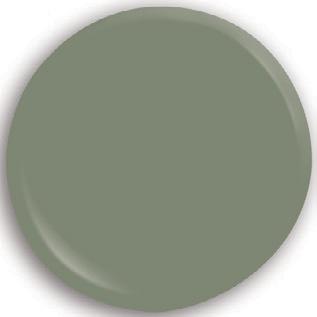
Muse (TR26-4-3) – a refined, earthy green hue that brings a sense of grounded elegance to interior spaces. BeautiTone, the number-one Canadianowned retail paint brand, says Muse is drawn from the depths of classical art.
Dutch Boy
Behr
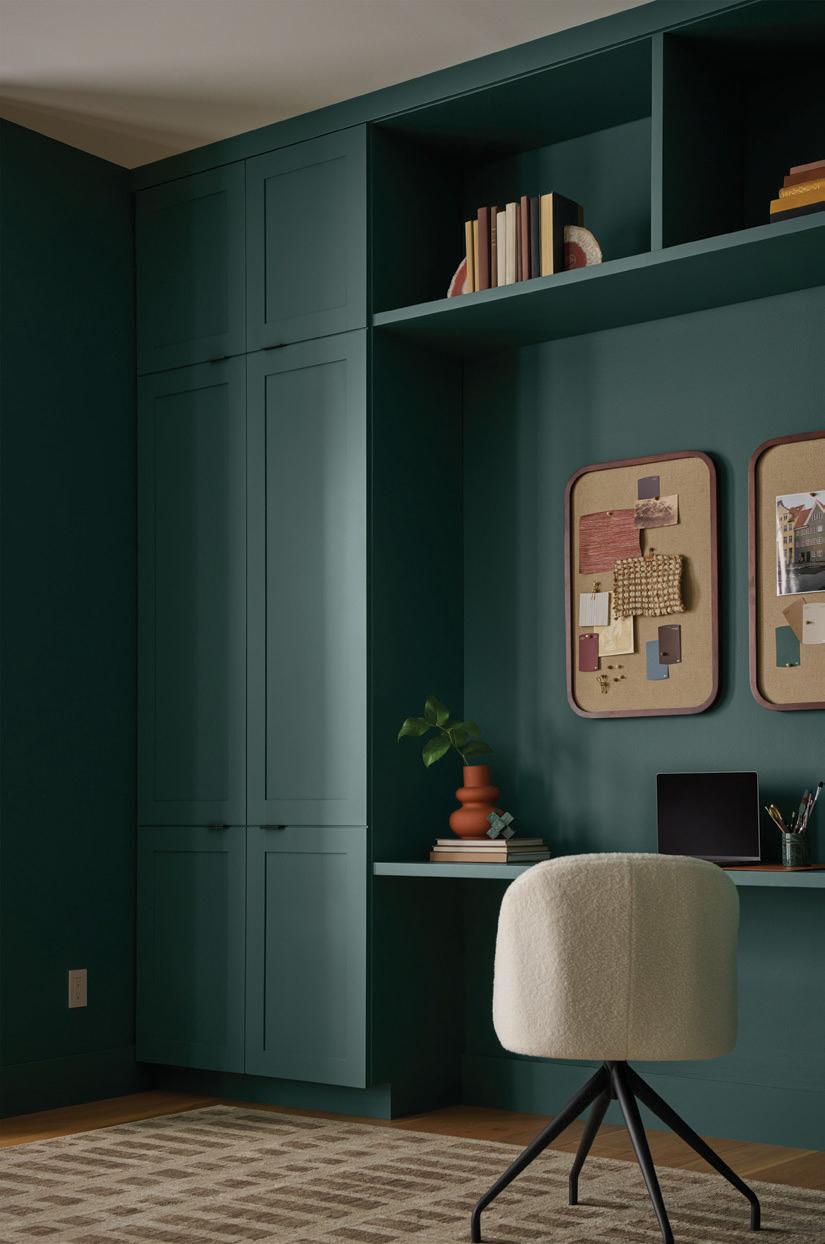
Hidden Gem (N430-6A) – a smoky jade that blends blue and green. Behr says the colour captures understated elegance and timeless sophistication, creating rooms that are grounded and alive.
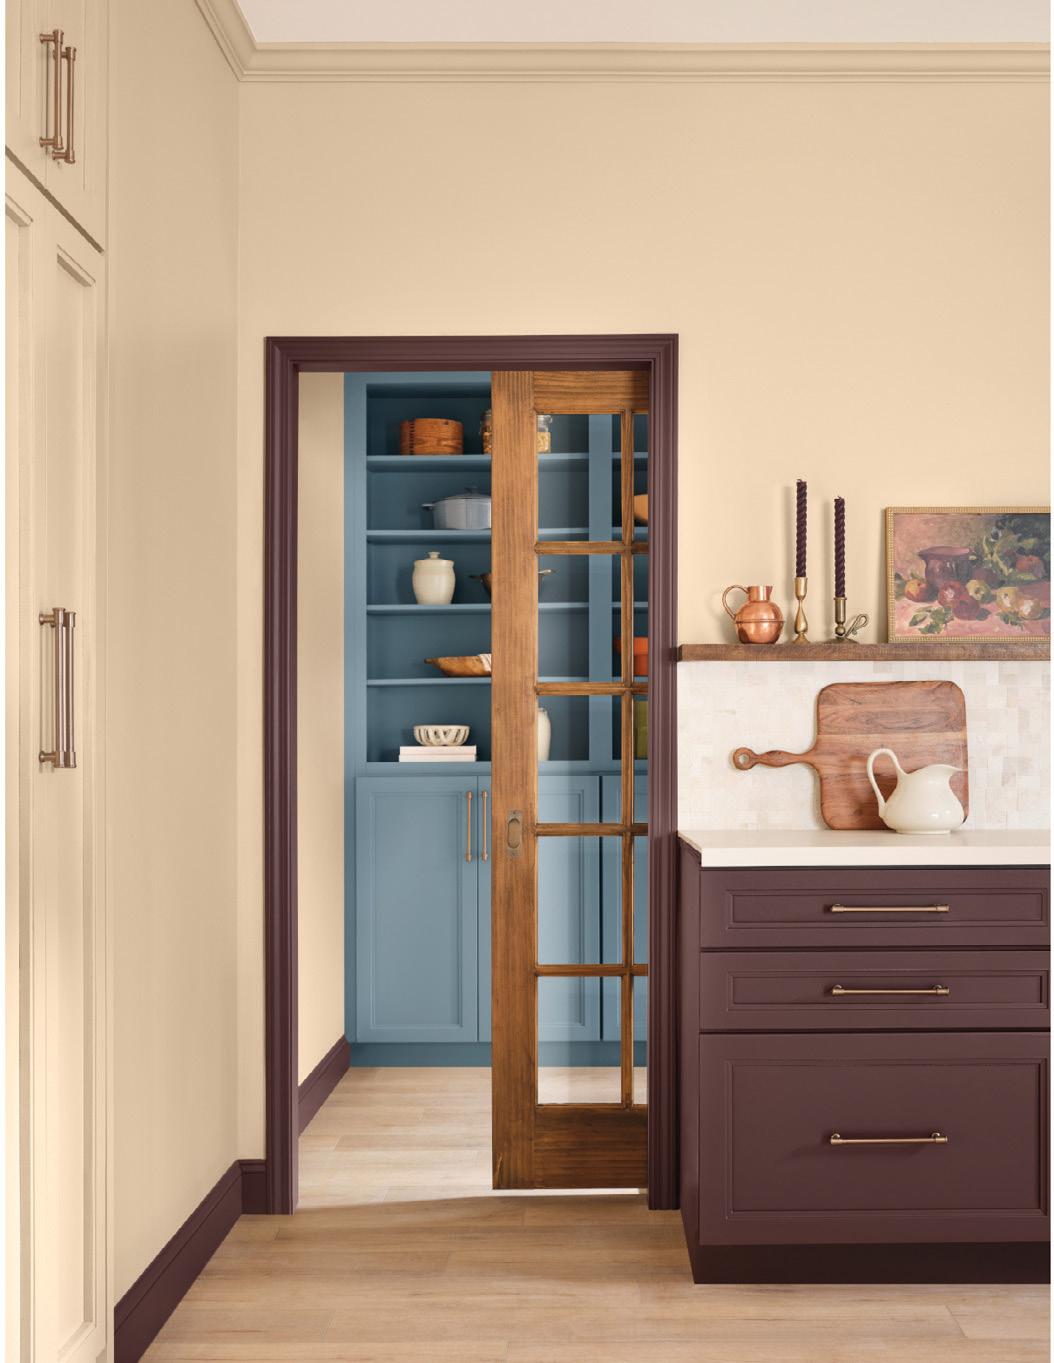
Melodious Ivory (313-2DB) – a creamy shade that brings a nostalgic, elevated vibe. Dutch Boy says Melodious Ivory is perfect for showcasing handmade pieces and bold layers and makes your space feel effortlessly you.
decorating
Minwax
Special Walnut – a favourite wood stain shade that offers a timeless aesthetic and broad design appeal. Minwax says Special Walnut delivers a classic, dimensional hue that feels familiar and fresh.
Valspar
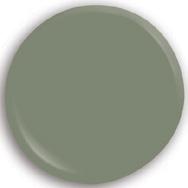
Warm Eucalyptus (8004-28F) – a naturally restorative and serene green. Valspar says its colour of the year gives you a warm feeling inside.
Glidden
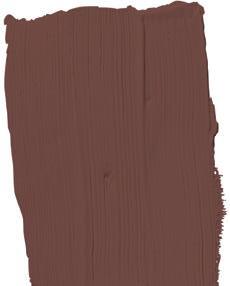
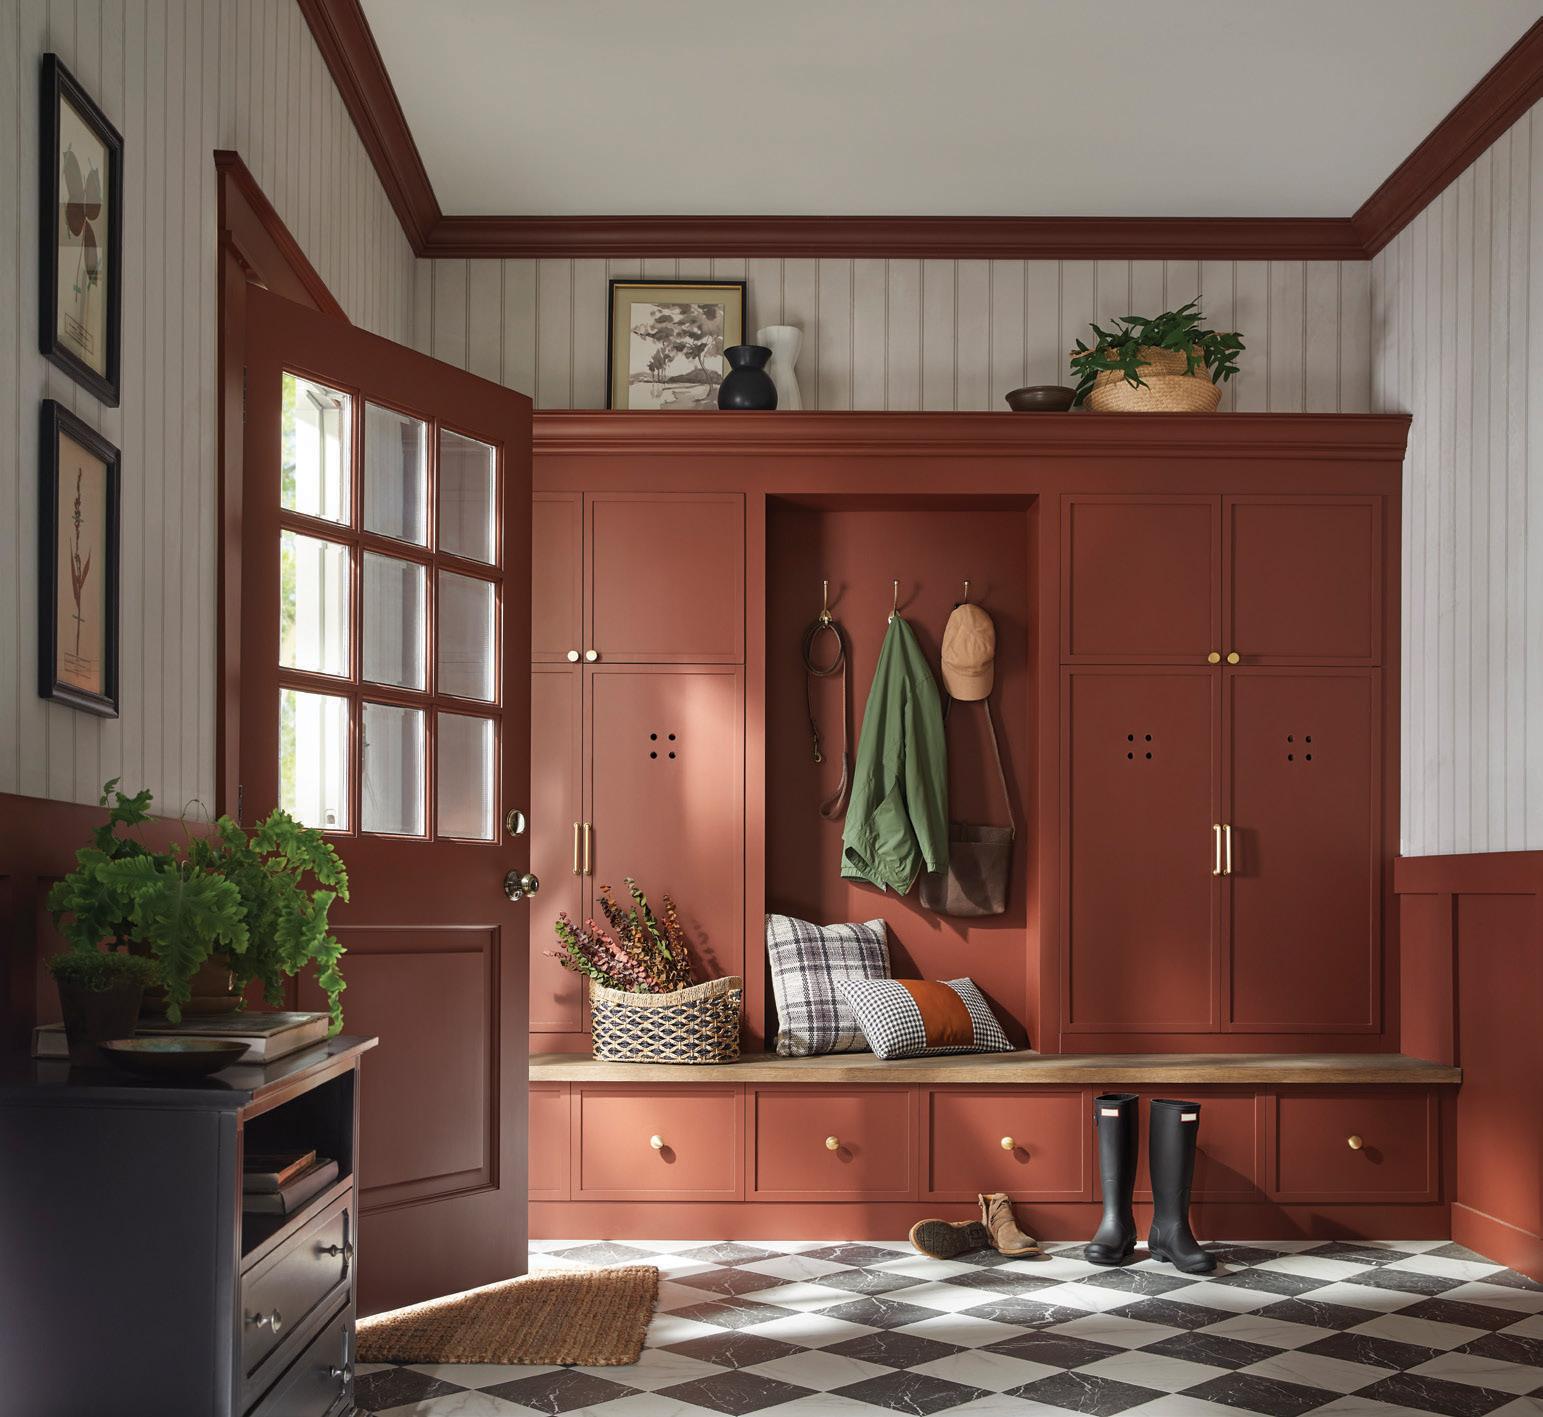
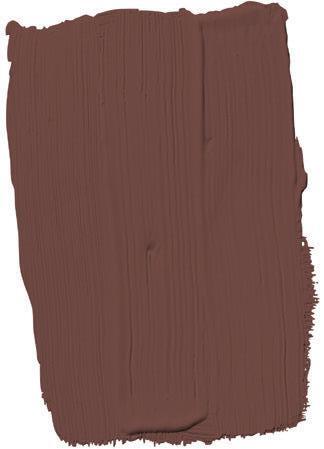
Warm Mahogany (PPG1060-7) – a rich, grounded red that’s bold enough to draw immediate attention and reserved enough to make a timeless statement. Glidden says this colour can be used in any style, any space, any mood.
Krylon
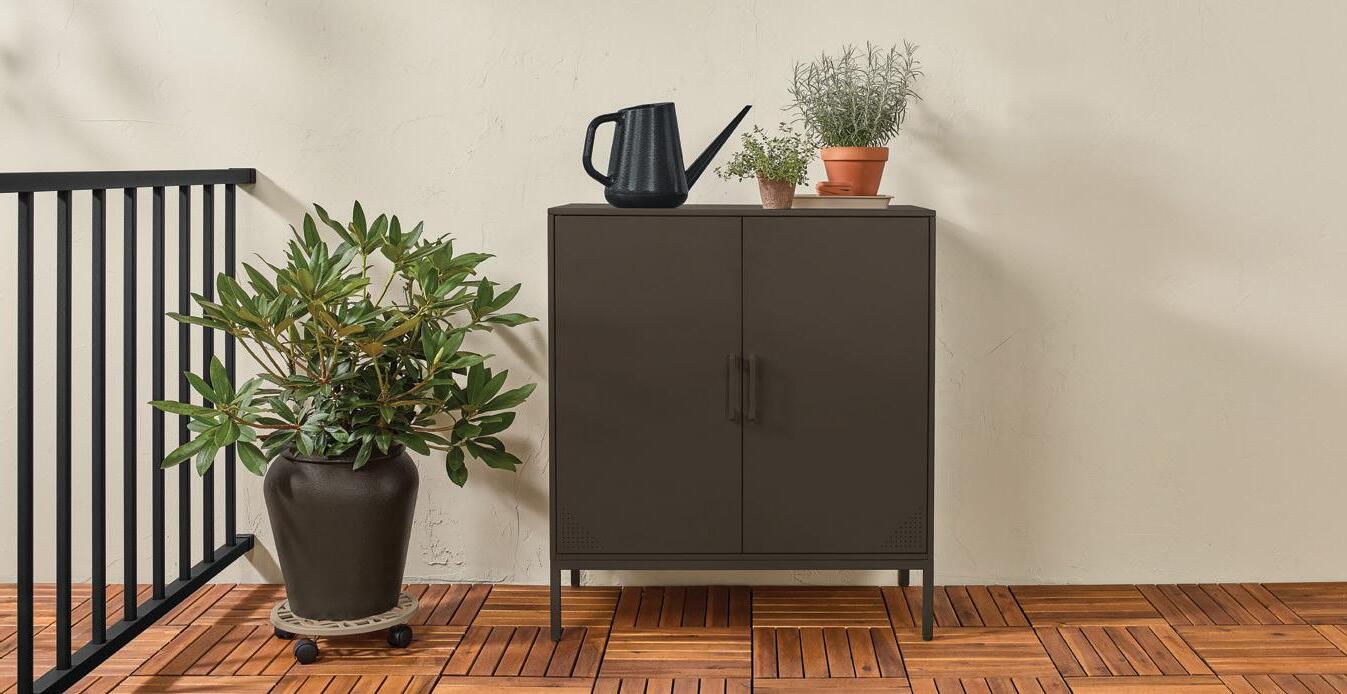
Matte Coffee Bean – an unpretentious shade that brings timeless luxury and modern sophistication to everything it touches. Krylon says it creates a sense of calm and connection to nature. The spray paint bonds to difficult surfaces like plastic and metal.
Sherwin-Williams
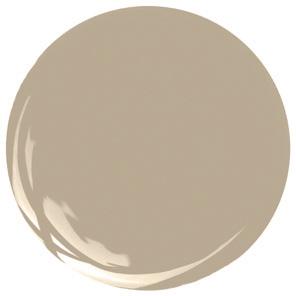
Universal Khaki (SW 6150) – an earthy and classic mid-tone tan with a slight yellow undertone. Sherwin-Williams calls it functional, practical and timeless. OH
home & builder
The three-bedroom, three-bathroom Crosby model home offers a welcoming and spacious main level with an open-concept design. Soft beige and warm wood tones create an inviting atmosphere, while black accents add a touch of modern contrast.
IT’S A Walkable LIFE
STORY DORATHY GASS | PHOTOGRAPHY MARC FOWLER
tThere’s nothing like a cottage weekend away during any season of the year in Ontario. But what if you could live the cottage country dream every day? The good news is, you can. Westport is a charming village located on the Rideau Trail and Upper Rideau Lake. Nestled within walking distance of the heart of this small town is the Watercolour community.
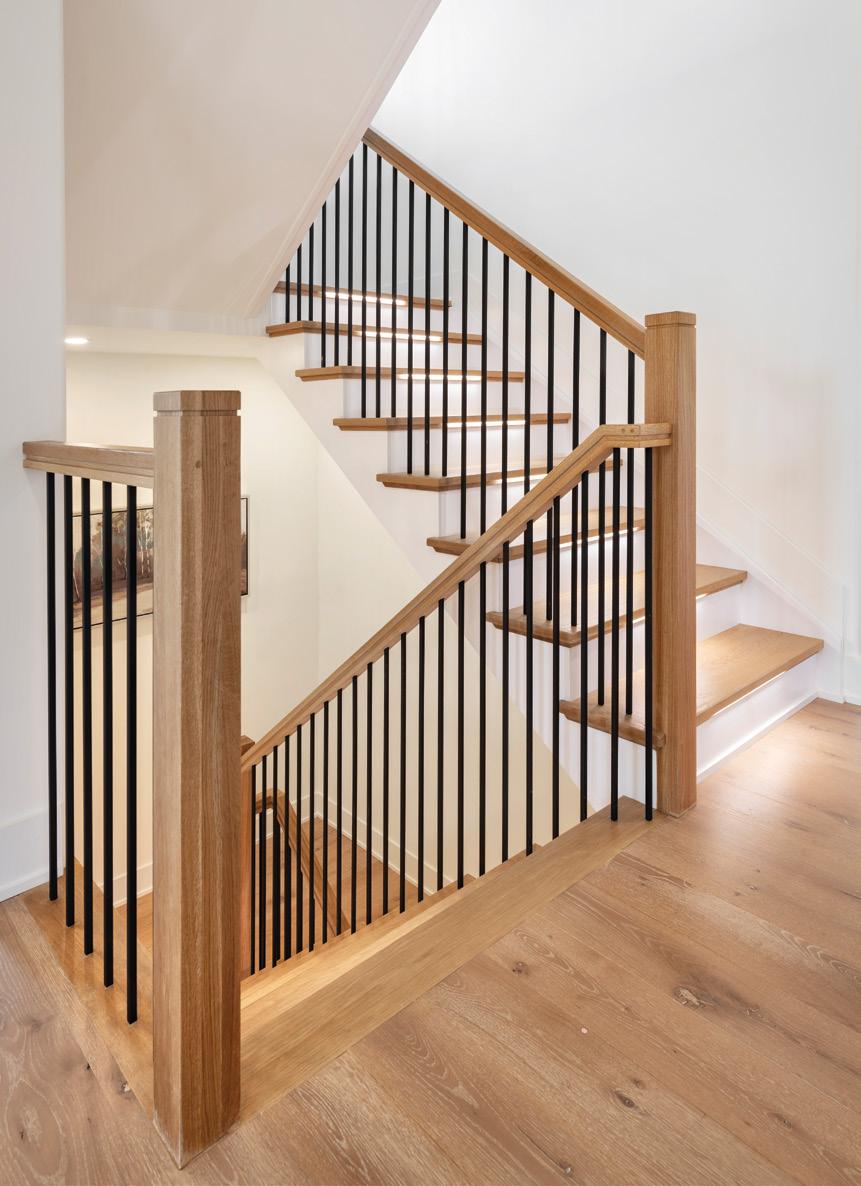
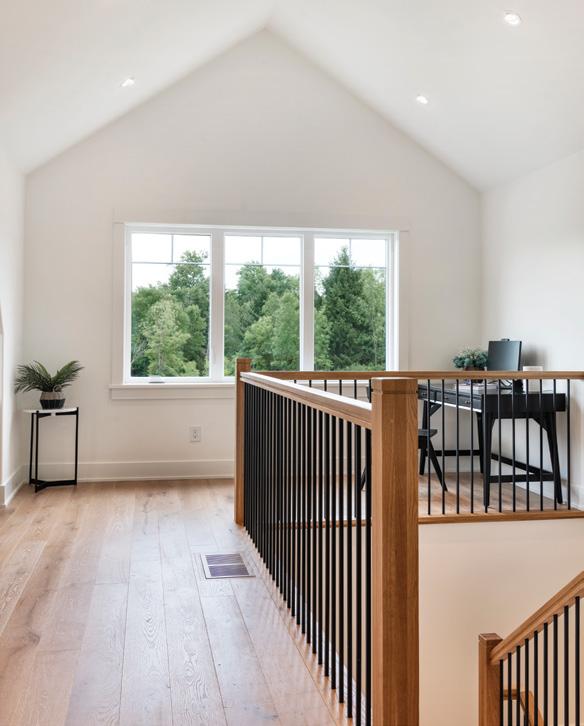
TOP: Designed with community in mind, a large and inviting front porch completes the Crosby home’s craftsman-inspired cottage exterior. RIGHT: Timeless finished hardwood stairs, paired with black metal spindles and hardwood railings, guide guests seamlessly between the upper and lower levels.
In 2021, Land Ark Homes began building Phase 1 of the neighbourhood and launched Phase 3 in September 2025. Surrounded by forests, lakes and rolling hills, nature sits at your doorstep and a different, better way of life awaits homeowners.
“The beauty of Watercolour Westport is living a destination lifestyle that you are not going to find anywhere else in Ontario,” states Wafa Martin, marketing advisor for Land Ark Homes. “Living in this community, you have the luxury of enjoying a home and cottage experience every day within a historic village.”
A mere 10-minute walk from the core of 125-year-old historic Westport,
the Watercolour community has lakes at each end within walking distance, a harbourfront on one side for scenic views and boating and a beachfront lake on the other for those who want to soak up some fun in the sun. The neighbourhood sits close to Foley Mountain Conservation Area and the Rideau Trail, where hiking, cross-country skiing, snowshoeing, a forest school and other outdoor adventures await, all while offering the incredible views that Mother Nature provides. This welcoming community is also rich with amenities, including coffee shops, a grocery store, a brewpub, a sourdough bakery, restaurants, a winery, schools, a plethora of parks and so much more – all within minutes of the homes.
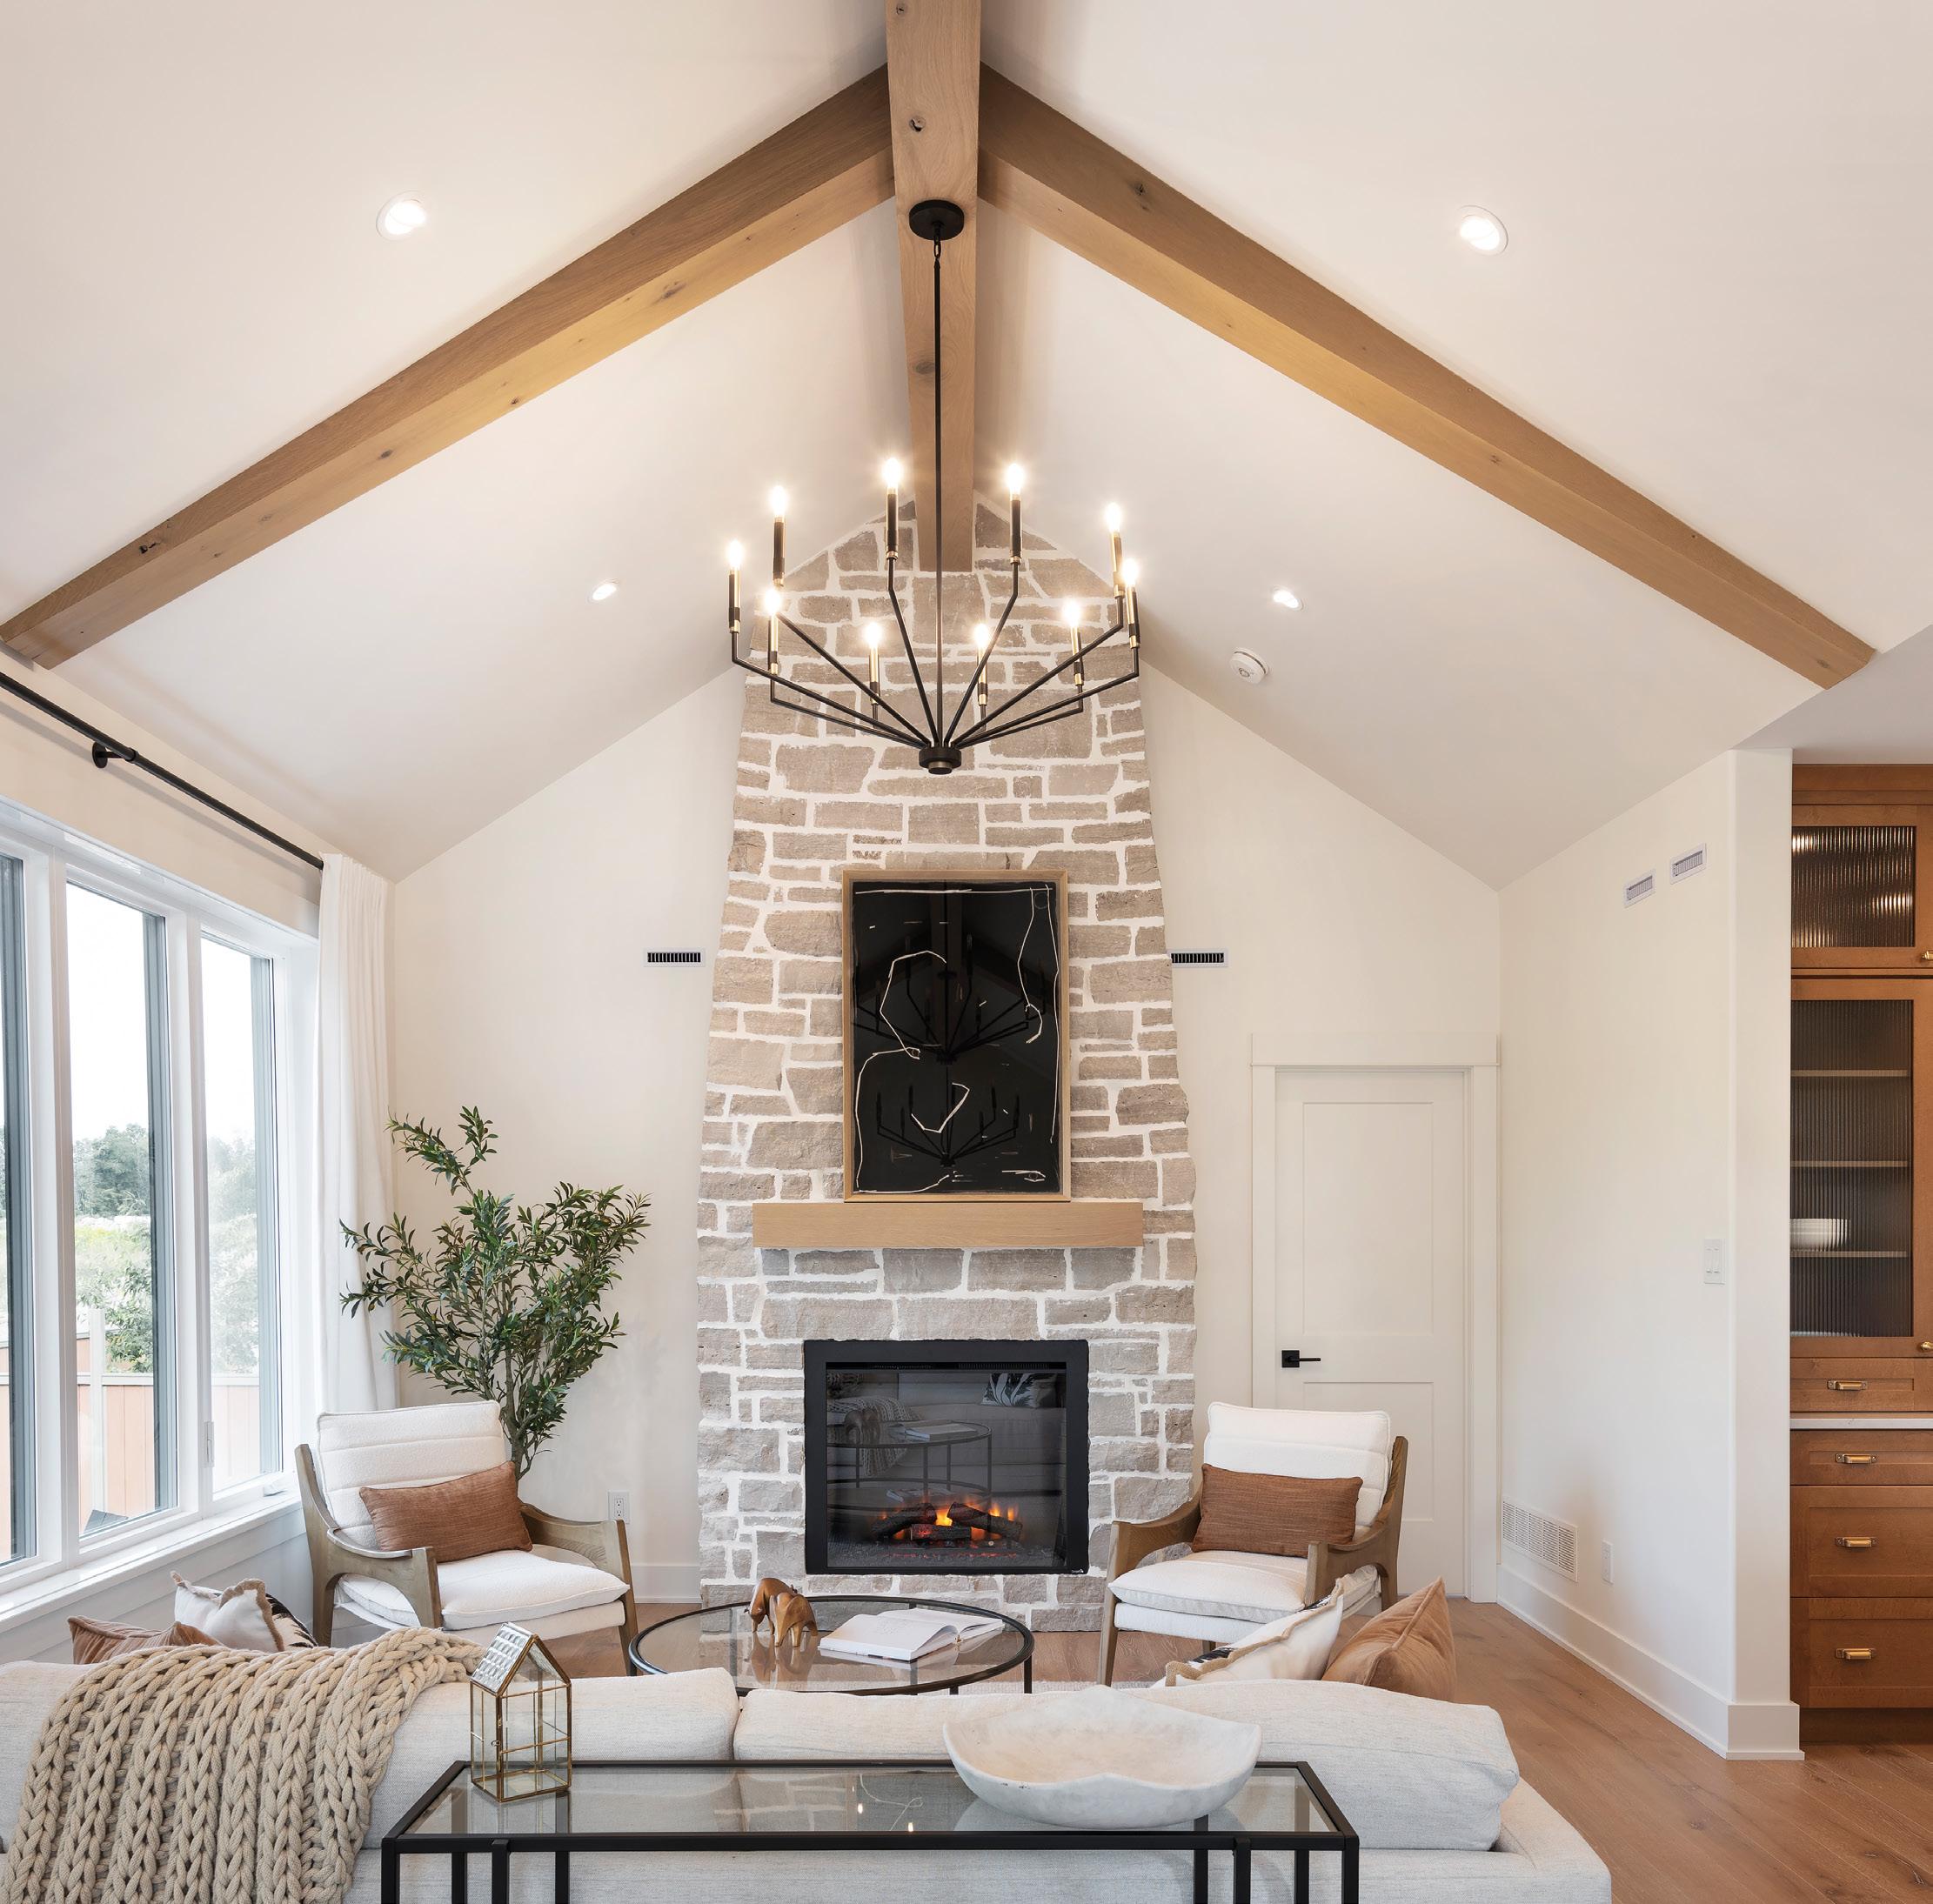
Large windows and tall, vaulted ceilings framed by natural timber beams fill the living space with light, while a floor-toceiling stone fireplace adds warmth and visual interest.
home & builder
“Our vision with Watercolour is to improve wellness by creating a walkable life within the community. You’re healthier, you’re happier and you can build unique and meaningful memories both in and outside your home,” Wafa notes.
The idea behind Watercolour’s motto of A Better Place to Call Home comes from all the things that make your home special, but this isn’t something solely confined within the walls of a house – it extends to the outside of the home and everything that surrounds it.
“This is a community unlike any other,” explains Stephen Rolston, Land Ark’s founder. “Not even one per cent of new home communities across Canada are designed for pedestrians. Actually, 99 per cent are built far from the way I believe we were meant to live.”
Stephen explains that most of us live in one area and then commute to another for work and leisure. We travel across the city to get groceries and other household needs. Doctors’ appointments, dentist visits and family activities are rarely done within walking distance, and the list goes on. Why spend most of your time driving when everything your heart desires is close to home? This gives you more time to do the things you love, with the people that mean the most.
Beyond walkability, Watercolour focuses on establishing a real sense of roots and community. Craftsman-style homes with deep front porches, sidewalks, trails, and a hilltop park with grand views make meeting your neighbours an easy pleasure.
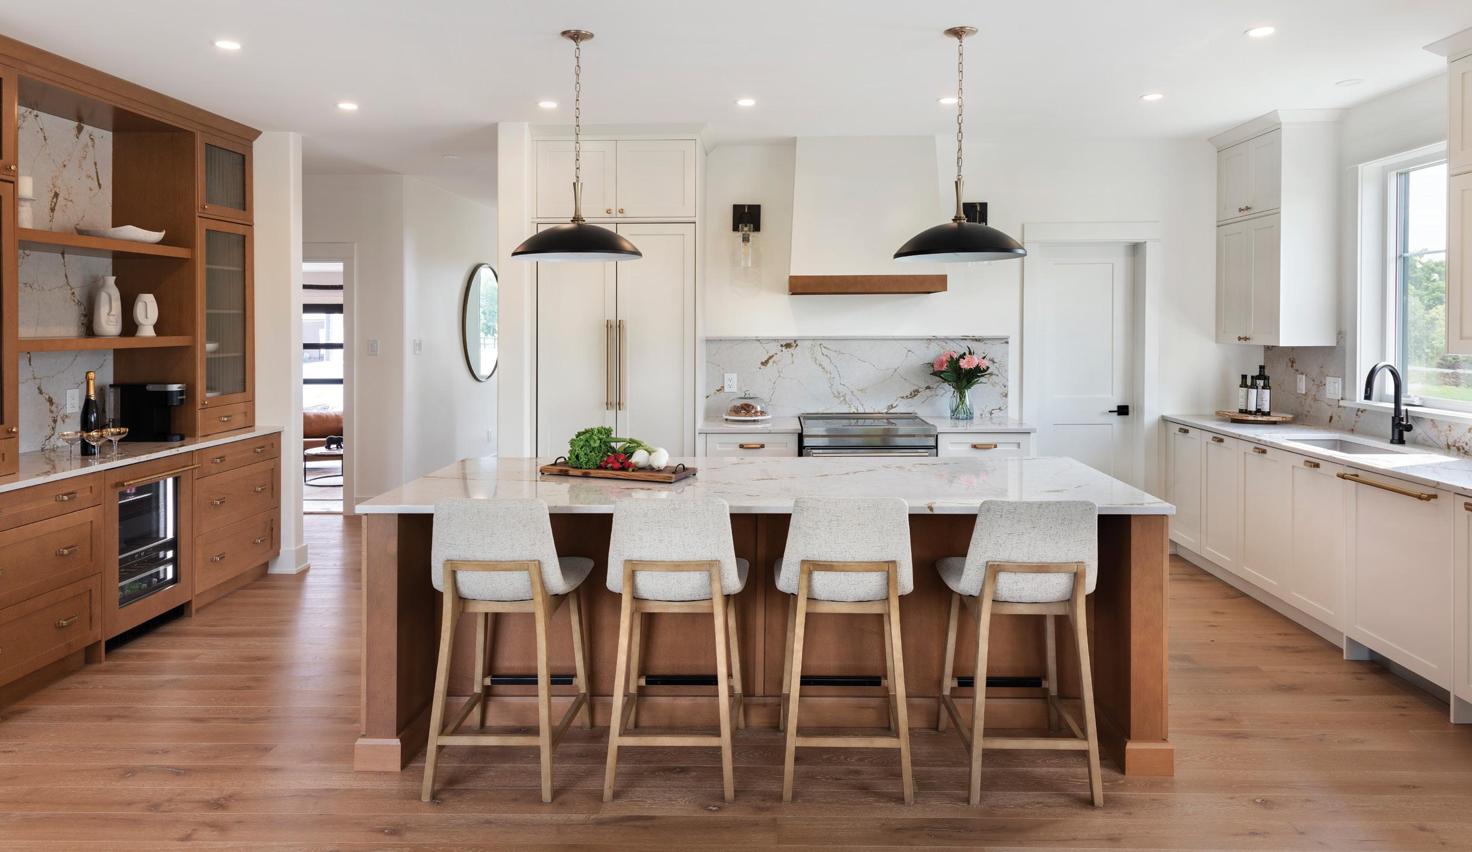
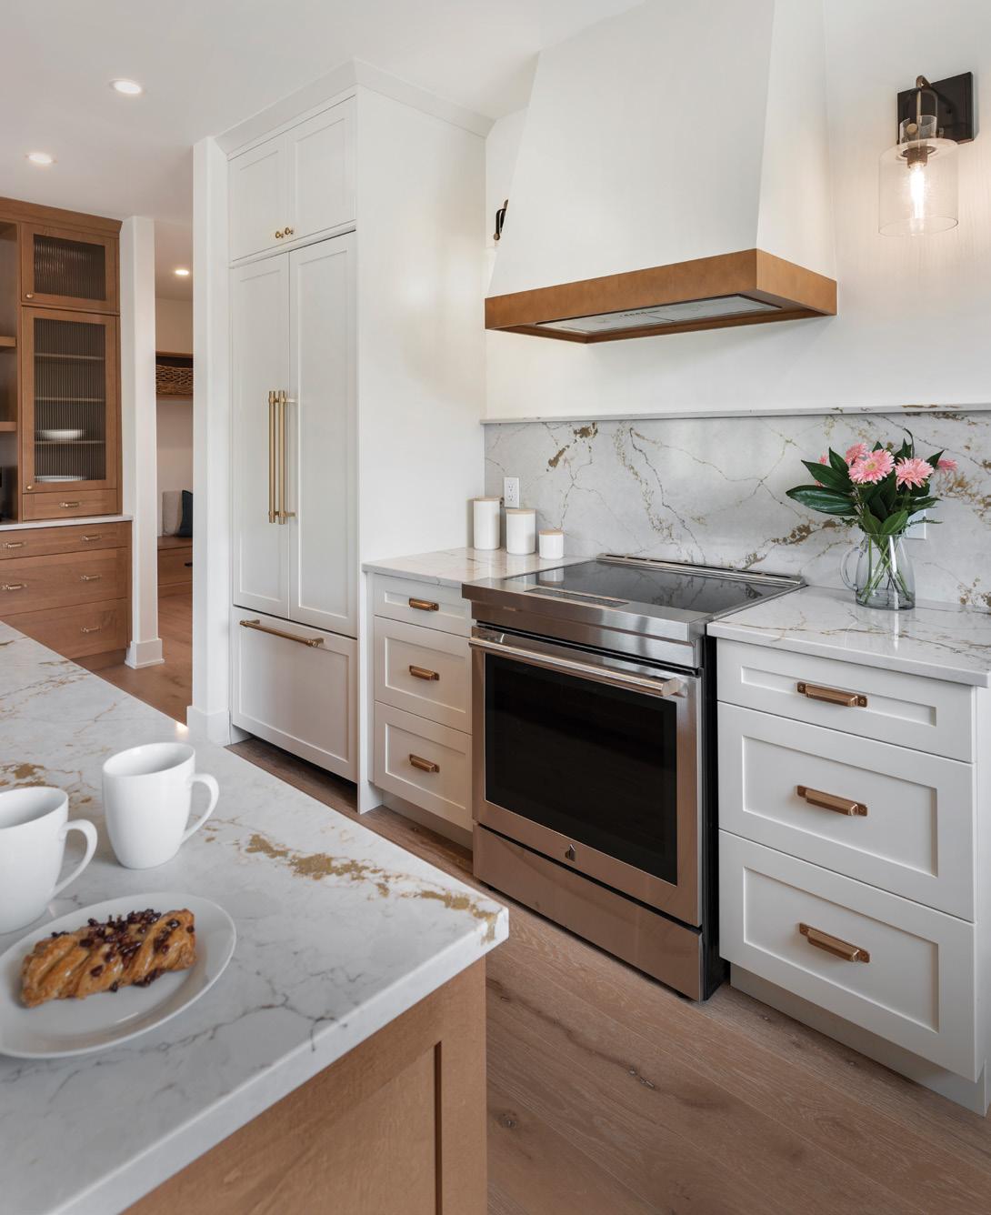
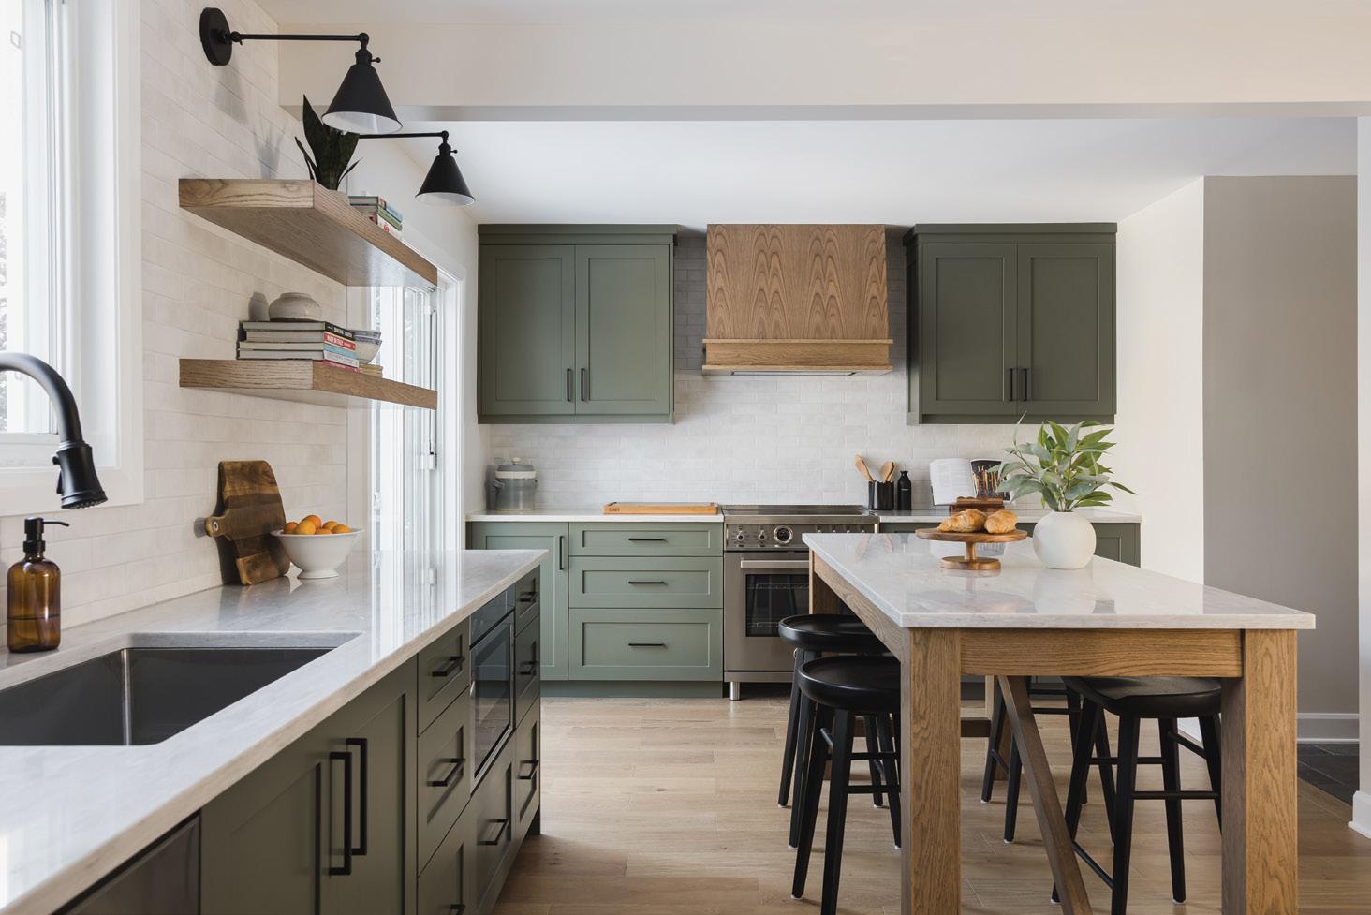
The open-concept kitchen sits at the heart of the home, featuring a spacious island with seating, a walk-in pantry and quality cabinetry. BELOW: Solid-surface quartz countertops and premium appliances make this kitchen ideal for cooking and entertaining.
“Our vision with Watercolour is to improve wellness by creating a walkable life within the community. You’re healthier, you’re happier and you can build unique and meaningful memories both in and outside your home.”
–WAFA MARTIN
An
covered porch provides a screened-in space to enjoy the outdoors during warmer months without unwanted insects.
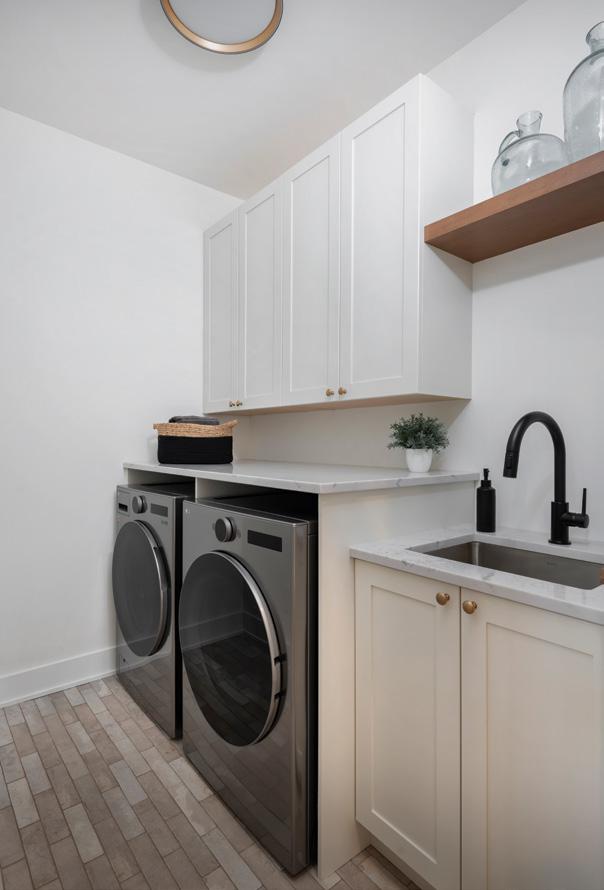
The dining area comfortably accommodates a full-size dining table, perfect for hosting family and friends. ABOVE: A conveniently located laundry room sits on the main level near the mudroom.
TOP:
optional
LEFT:
With one-gigabyte (1GB) fibre optic internet service available in every Watercolour house, working remotely from home or having a hybrid schedule becomes even more appealing.
“Many have commented that the Watercolour community is like a little European village, placed in the centre of cottage country,” Stephen adds. “It’s just a different quality of life.”
In addition, Watercolour homes are fossil-fuel free and net-zero ready, which provides the ultimate efficiency and comfort, and are built to last for generations. Each house offers improved indoor air quality, reducing allergens and even temperature control throughout the home. There’s also peace of mind in knowing that enhanced, environmentally-sustainable technology helps lessen your ecological footprint. Continued on page 56
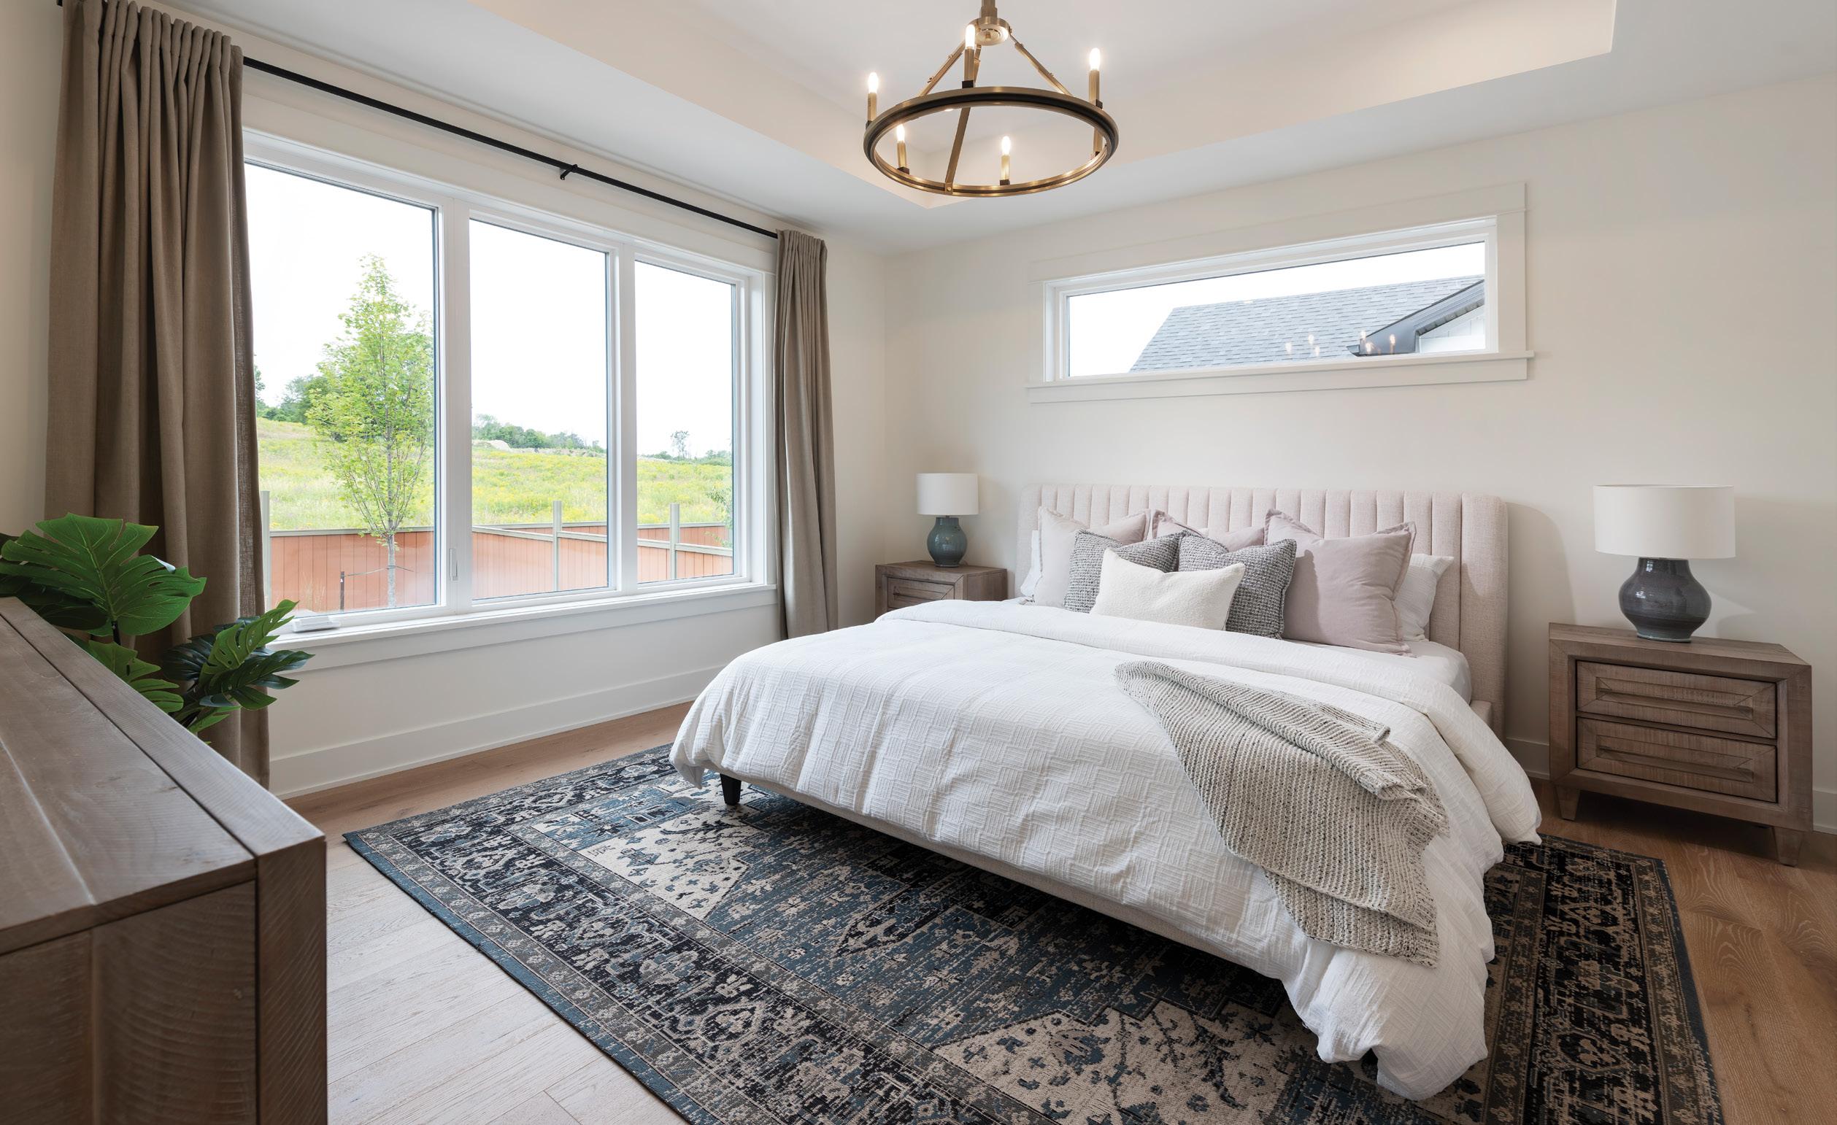
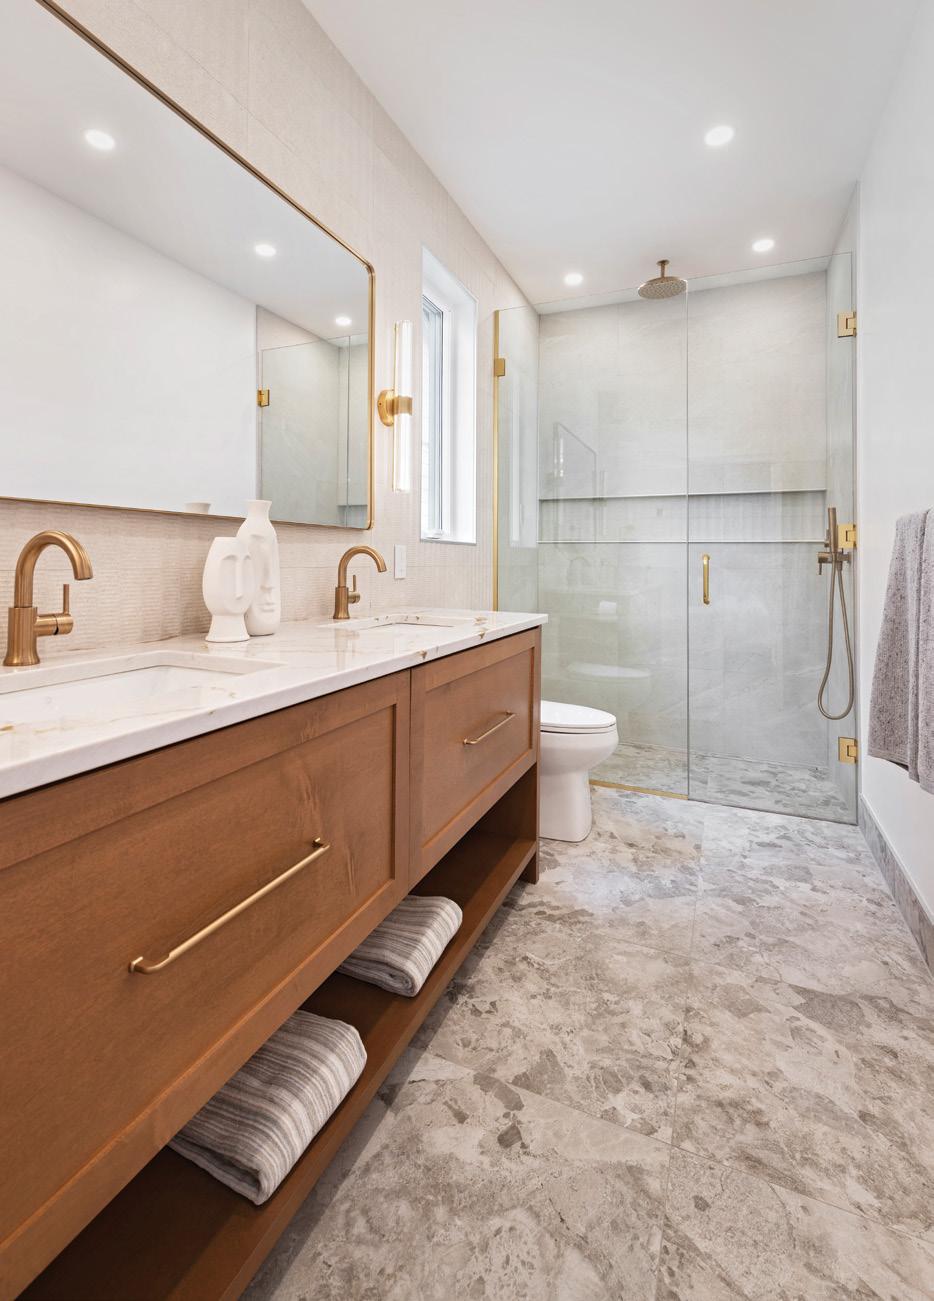
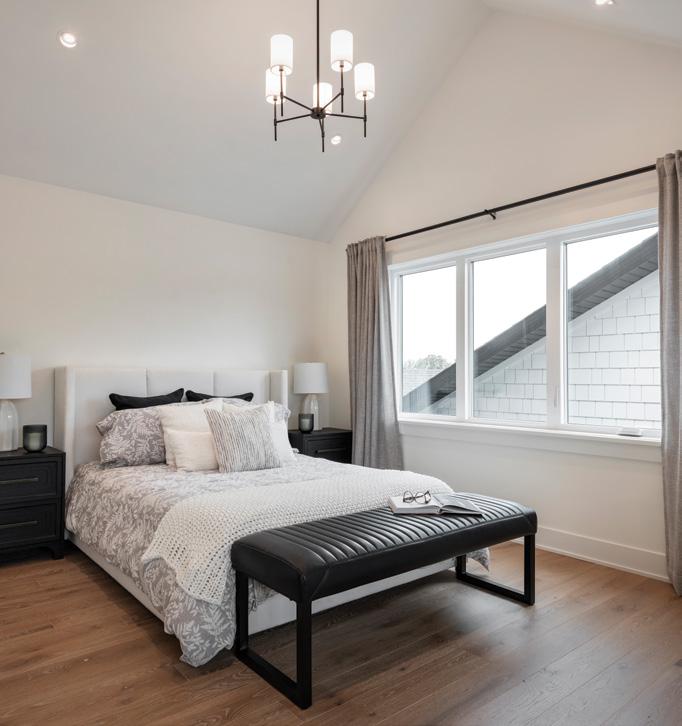
TOP: Located on the main floor, the tranquil and light-filled primary bedroom features a generous walk-in closet and an en suite bathroom. ABOVE: The luxurious en suite includes a glass-enclosed shower and a double-sink vanity. RIGHT: The bright and open loft level offers a large seating area, a spacious third bedroom and a third bathroom. FAR RIGHT: The loft-level bedroom features vaulted ceilings and a walk-in closet.
home & builder
With that said, each Watercolour home has a uniqueness that makes it distinct. Many new developments are known for their cookie-cutter look. Not at Watercolour. “We love Craftsman architecture and our goal is never to make the same house twice,” Stephen notes.
Land Ark hosts the Watercolour Stories podcast, which talks more about the neighbourhood and all the incredible things happening within it, including testimonials from homeowners living in the community. Episodes are available on YouTube, Spotify and Apple Podcasts.
Those interested in a weekend stay to further explore the idea of starting a new chapter in this community are encouraged to do so. Land Ark provides a $500 getaway credit, plus accommodation ideas on their website to help with the planning. You can make your cottage country dream home a reality. OH
The lower level boasts eight-foot, six-inch ceilings and extra-large windows, creating a bright and spacious living area. BELOW: Each home in Watercolour Westport sits on a generous 50-foot-wide lot and includes premium landscaping, landscaped steps to the front porch (where elevation requires), a fully sodded lot, a tree in both the front and rear yards and a fully paved driveway.
PORCH PLANTERS
PROJECT SARA MARTIN
PHOTOGRAPHY TARA CHATTELL & SARA MARTIN
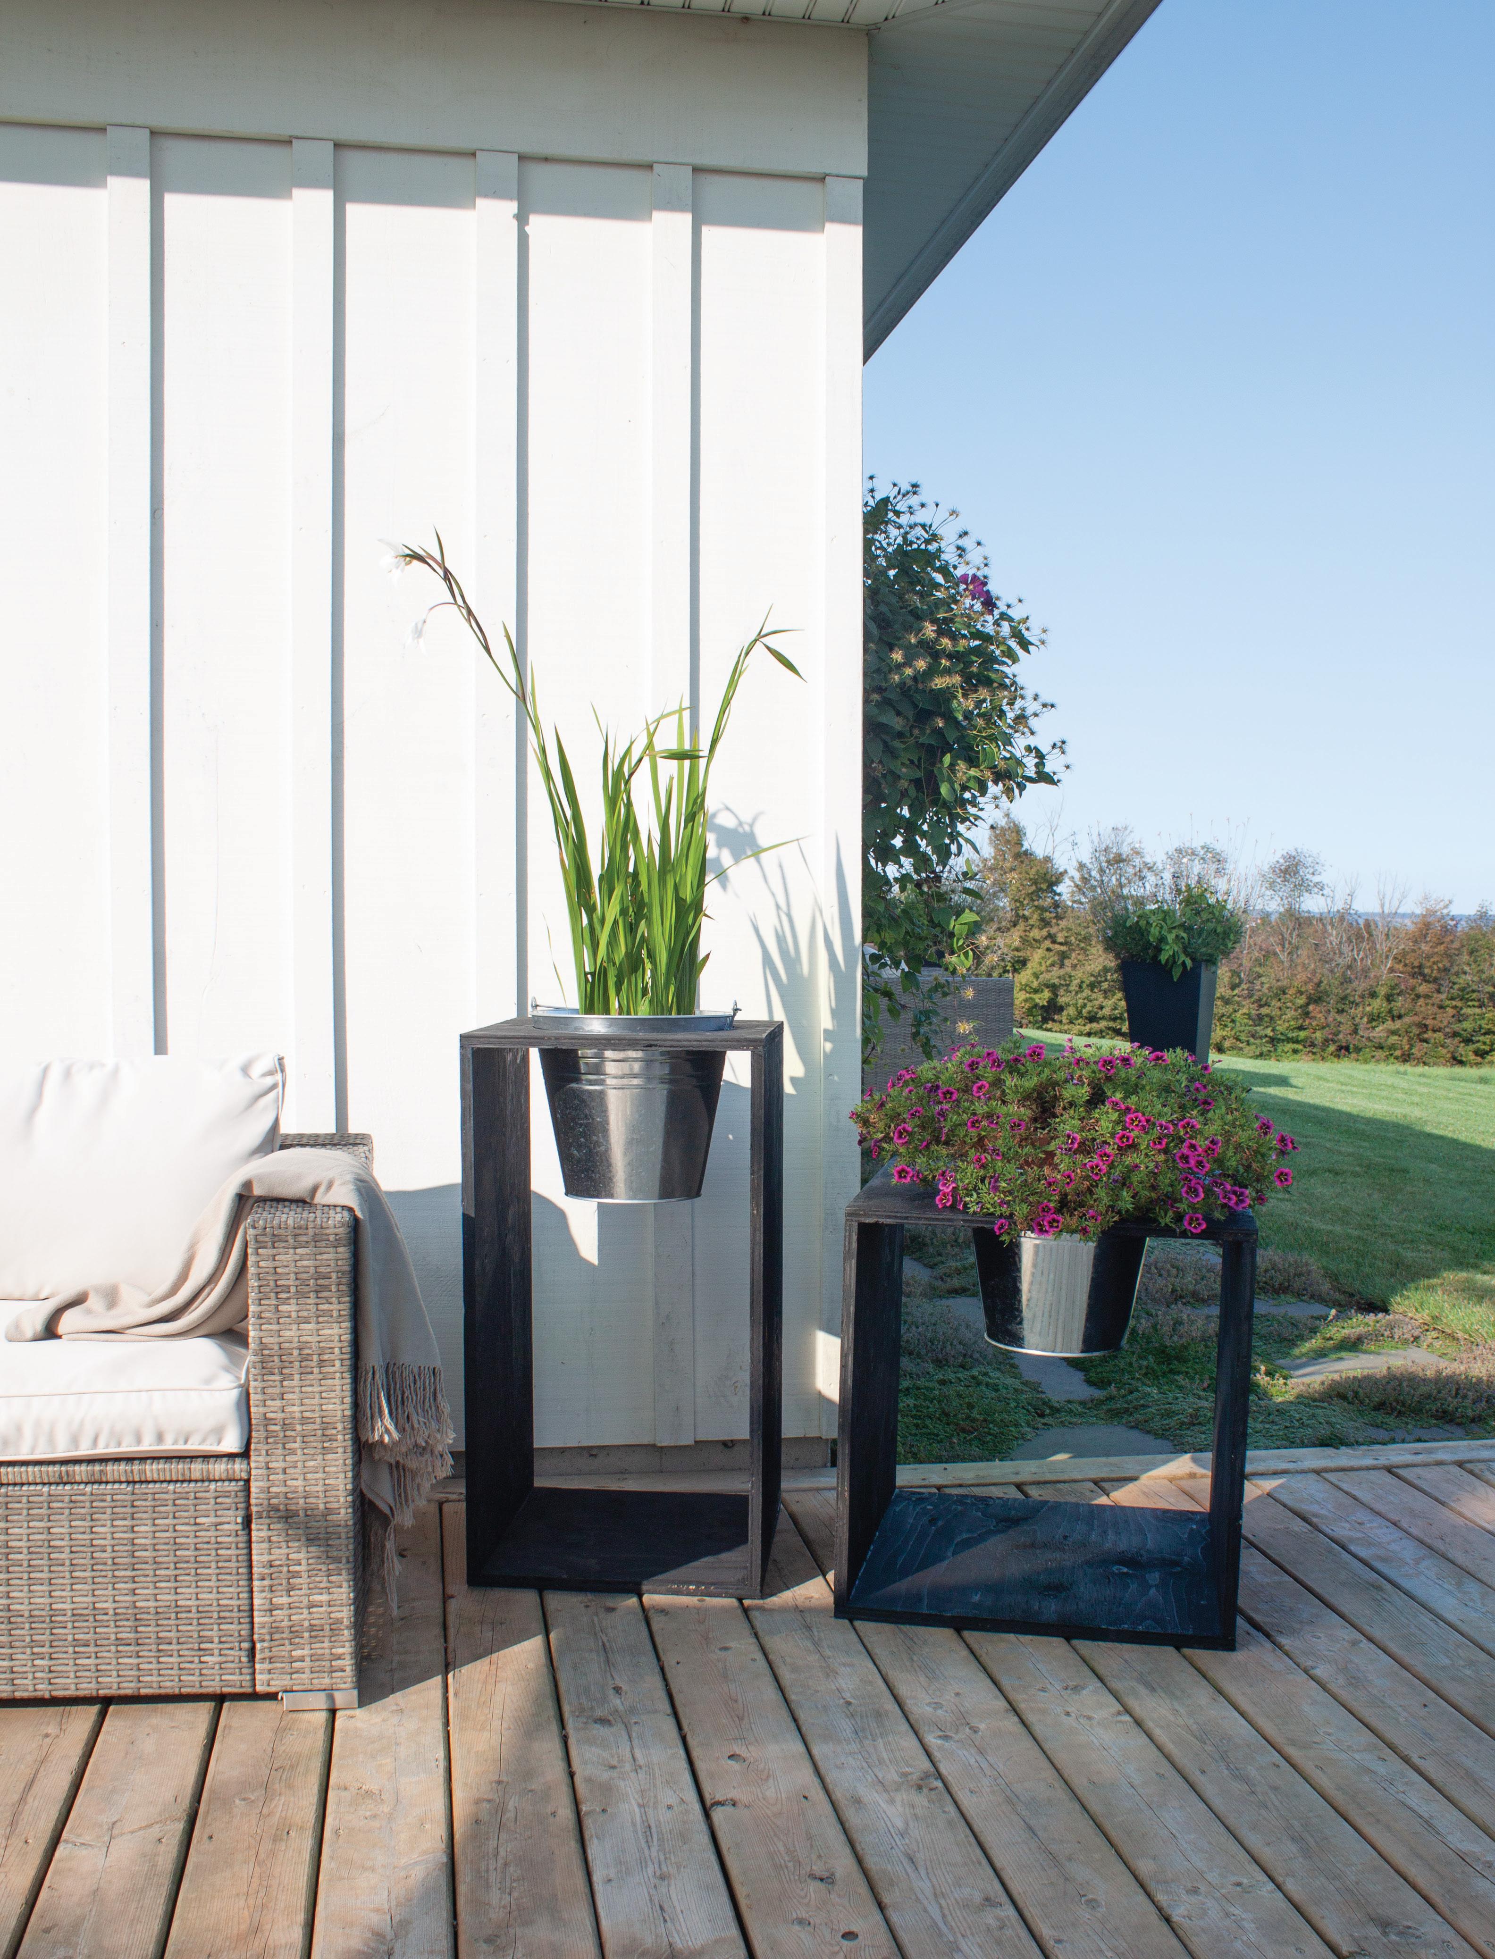
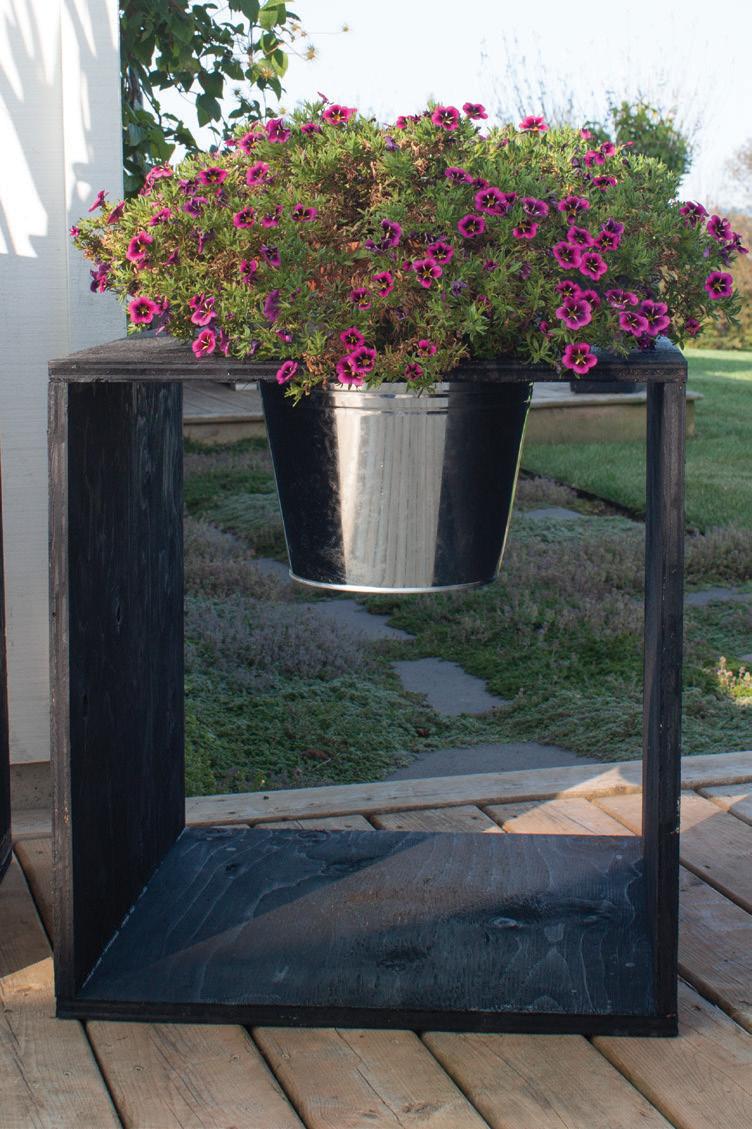
Create a contemporary planter base that holds galvanized buckets full of plants and flowers. Display your planters at the front entrance or on the patio.
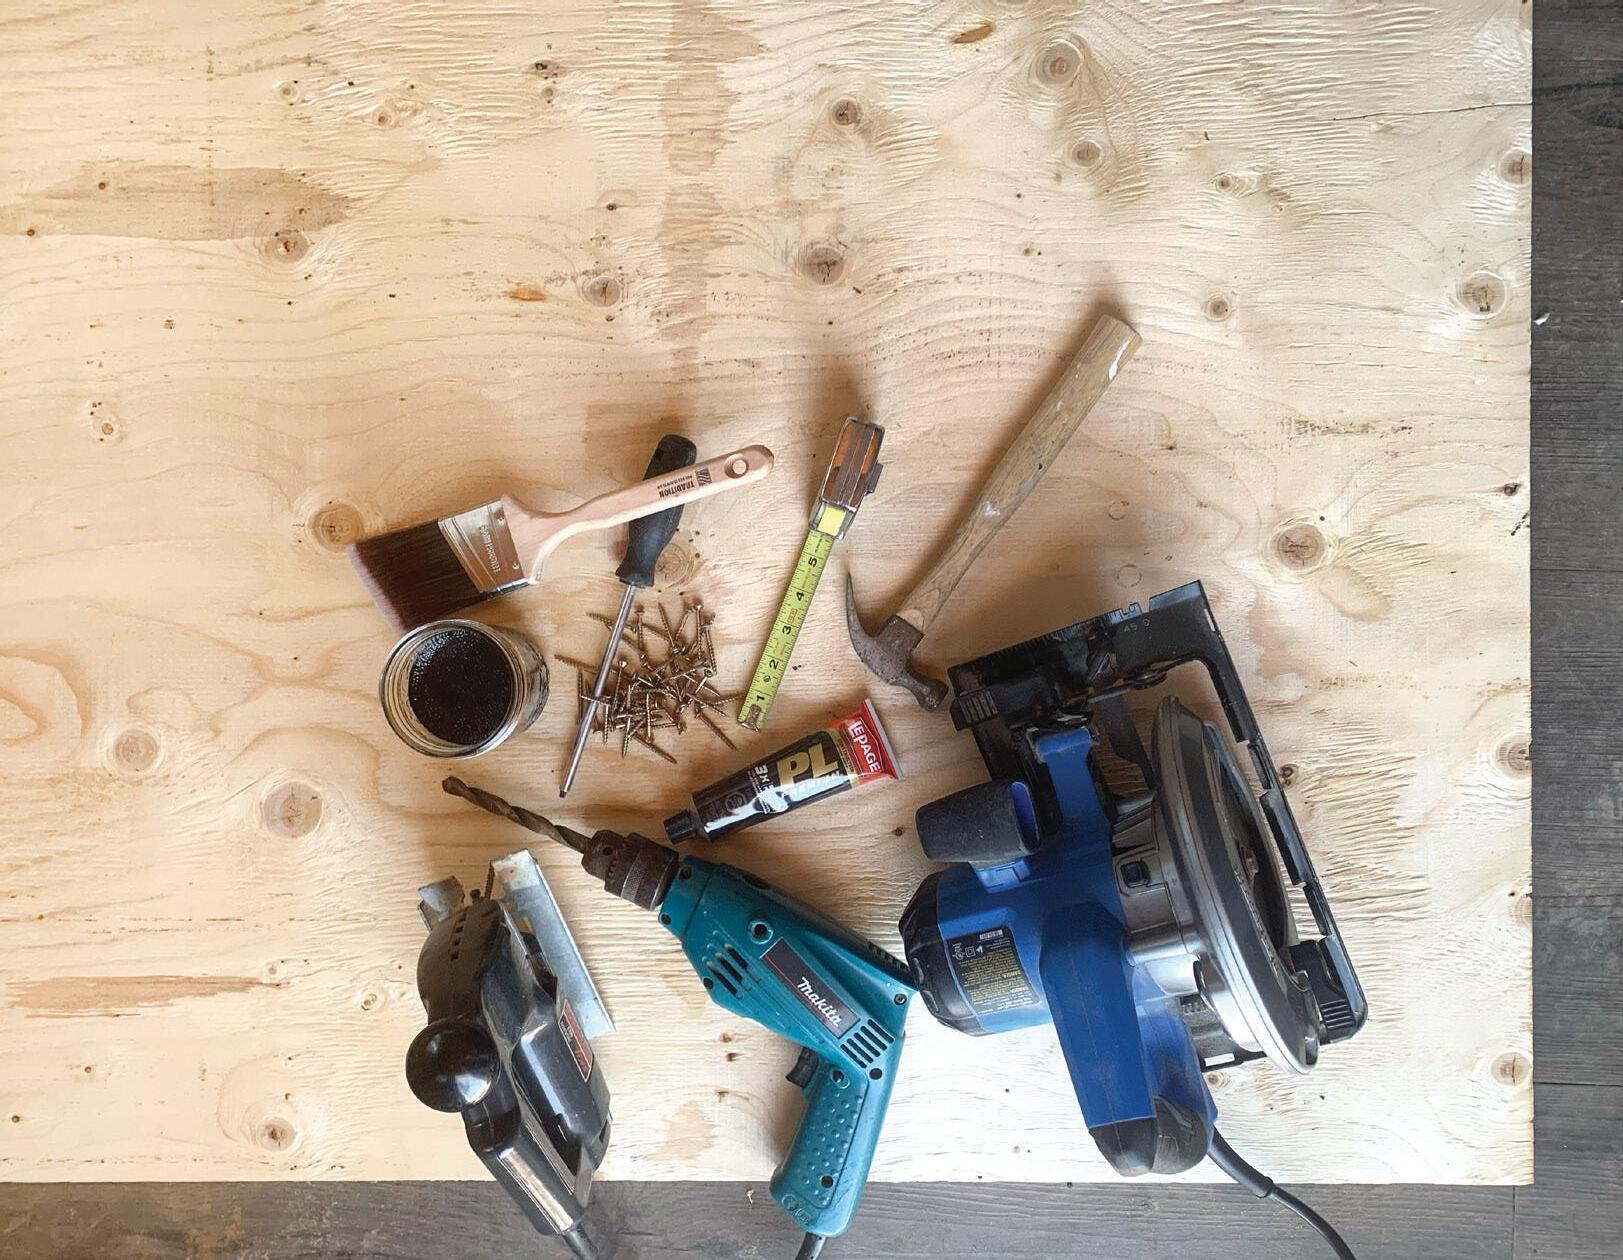
TOOLS & MATERIALS
1 sheet 4-by-8-foot, ¾-inch construction plywood.
2 galvanized buckets
Tape measure
Pencil
Circular or table saw
Exterior-rated glue
½-inch deck screws
Drill
Jigsaw
Hammer
Robertson screwdriver
Wood filler
Sandpaper
Solid stain
Stain brush
Rocks
Soil
Plants
TALL PLANTER
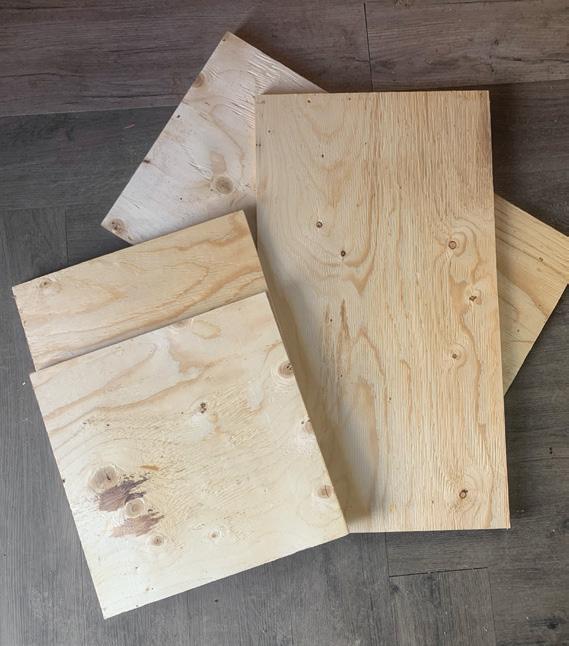
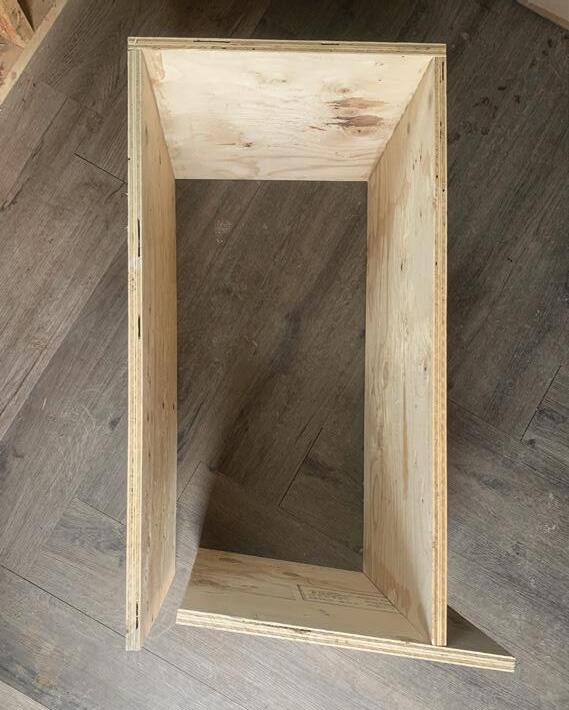
With a circular or table saw, cut two 17-inch squares and two 32-by-17-inch pieces from the sheet of plywood. You will make a box that’s open on two sides.
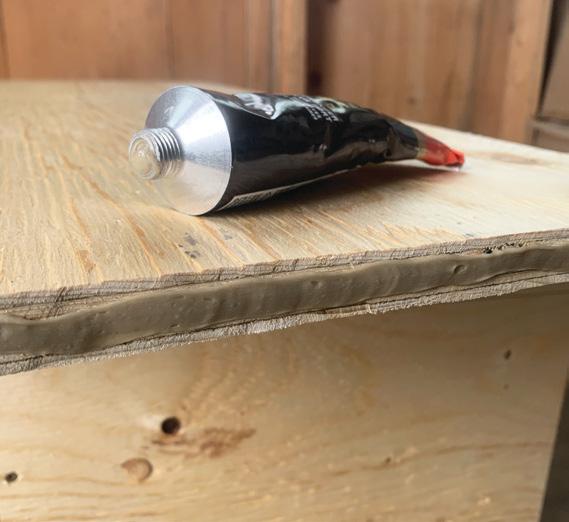
To assemble, apply a bead of exterior glue along the narrow edge of the 32-by-17inch section, then place a 17-inch square on top, ensuring the edges of the two pieces align.
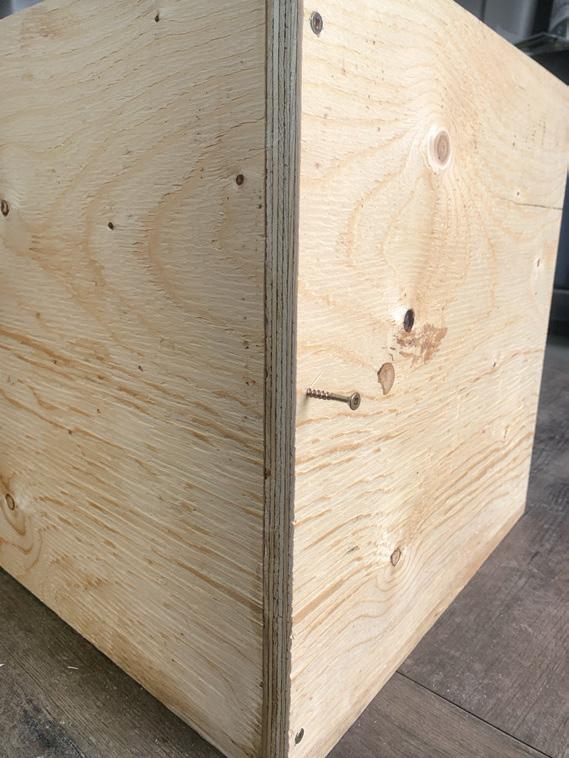
Drive and countersink three screws – one on each corner and one in the middle. If doing by hand, set the screws with a hammer before sinking with a screwdriver. Repeat this process for the second 32-by-17-inch piece, then for the second 17-inch square, which forms the planter’s bottom.
SMALL PLANTER
With a circular or table saw, cut four 22-inch squares from the sheet of plywood.
To assemble, glue two pieces of wood together and then drive and countersink three screws. If doing by hand, set the screws with a hammer before sinking with a screwdriver. Repeat the process to complete a square box with two open sides.
BOTH PLANTERS
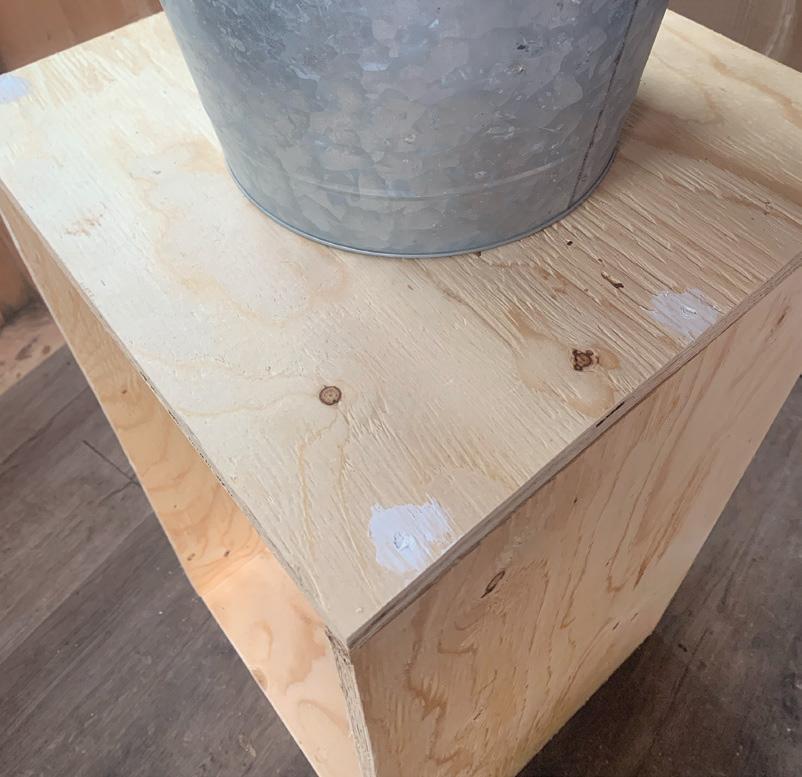
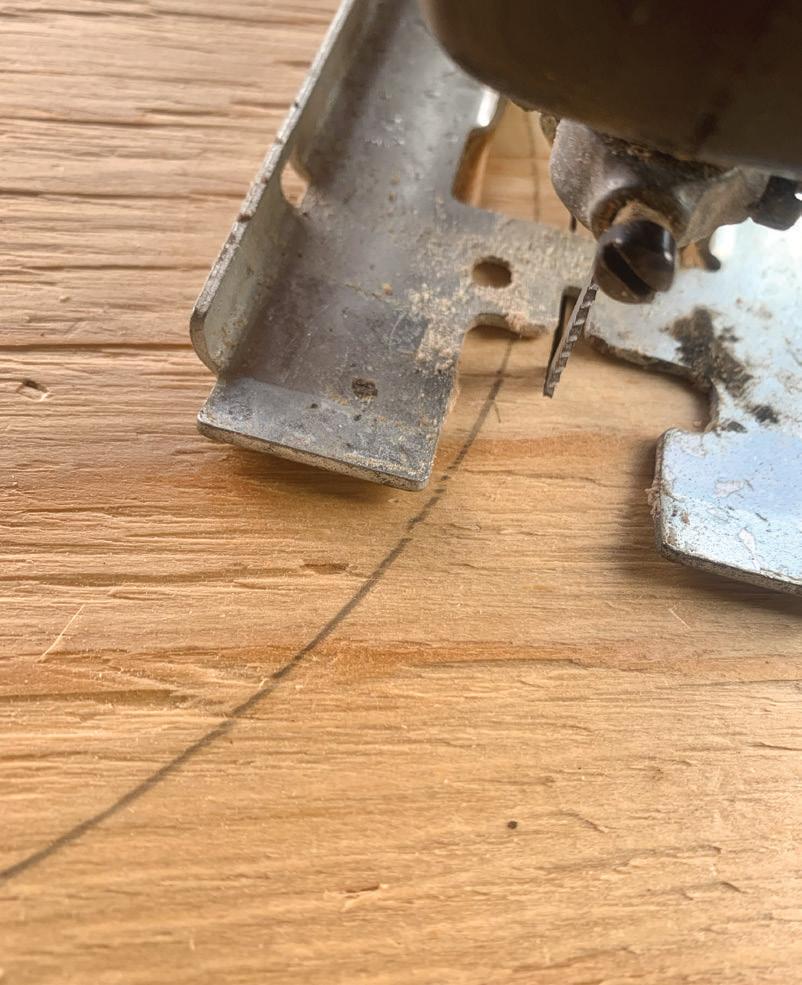
Place the galvanized bucket on top of each planter and trace around the base with a pencil. Use the drill to make a small hole for the jigsaw blade. Use the jigsaw to cut a circle ¾-inch larger than your pencil circle, creating a hole for your bucket.
Fill the screw holes with wood filler. Sand when dry. Paint all sides of the planter, inside and out, with the solid stain. It will require at least two coats of stain.
Place a layer of rocks or gravel in the bottom of each galvanized bucket for drainage. Add dirt and your choice of plant. You can add a potted plant directly into the bucket. Place the planters in the hole of each stand.
Enjoy! OH
SPRING forward
Meet the people and places shaping Ottawa’s home scene.
STORY CATE BROWN
PHOTOGRAPHY GABRIELLE LUGLI
CPI INTERIORS
For Megan Patterson and Natalie Cox of CPI Interiors, curiosity is at the heart of every project. As Natalie explains, it’s what helps them uncover what clients truly need. “If I meet a potential new client, I’m curious about what brought them to us, why they want to use a designer and why they want to make changes to their home in general,” says Natalie.
Megan Patterson, director of design, CEO Natalie Cox, lead designer, president
“What’s important to us is bringing out people’s individual personalities instead of imposing ours on them.” –Megan
BUILT WITH INTEGRITY
The most striking takeaway from the conversation with Megan and Natalie is the confident, empowered energy that comes with a femaleowned company, an unyielding element of the CPI Interiors brand. “I spent the early part of my career as a young female on job sites, being looked down upon based on those factors alone,” says Megan. “I think it’s really important for young women who wish to get into this field to see women in leadership roles, and women who know about construction.”
HELPING CLIENTS EMBRACE CHANGE
From full-blown, whole-home renovations to ad hoc one-room transformations, the CPI Interiors team turns your project from a construction site into a sanctuary. “There is no way, in my experience, to motivate a client out of their comfort zone,” says Natalie. “They have to be ready and willing to do it on their own.”
PHOTO: SONIA
PHOTO: SONIA V
people & places
THE APPLIANCE GALLERY ON BANK
Adrian Jackson, general manager of The Appliance Gallery on Bank, is leading the business into an exciting new chapter. Under his stewardship, the company has earned a reputation as Ottawa’s premier destination for high-end culinary products and services. As it continues to grow, Adrian is ready to take it to the next level. JC Perreault, The Appliance Gallery’s parent company, is planning a significant growth phase over the next few years. This growth aims to meet the increasing demand for high-quality home appliances and expand the brand’s footprint in the region.
CUSTOMER-CENTRIC SERVICE
While The Appliance Gallery on Bank is renowned for its top-tier products, it is the exceptional customer service that truly sets the brand apart. Adrian emphasizes the importance of building genuine relationships with customers and ensuring that their needs are not only met but exceeded.
LOOKING AHEAD
With an exciting expansion on the horizon, the future is looking bright for this Ottawa-based brand, and its loyal clientele can expect nothing but the best in both products and service for years to come.
Marc-André Gauthier, consultant
Guy Moreau, consultant
Adrian Jackson, general manager & Samuel Lamarche, consultant
APPLIANCES FOR EVERY NEED
The Appliance Gallery on Bank is synonymous with innovation, offering a diverse range of products designed to suit the needs of today’s homeowners and renovators. From cutting-edge kitchen appliances to sustainable solutions, Adrian ensures every product in the showroom provides practical yet stylish options for modern living. “We offer a broad selection of products, from steam ovens and induction cooktops to gas and electric options, ensuring our clients can find exactly what works for their lifestyle and values,” Adrian says. The gallery’s commitment to offering environmentally-conscious solutions also reflects the growing trend of sustainability in home design.
Jonathan Laplante, general manager & Elyssa Corriveau, marketing director
OBASAN
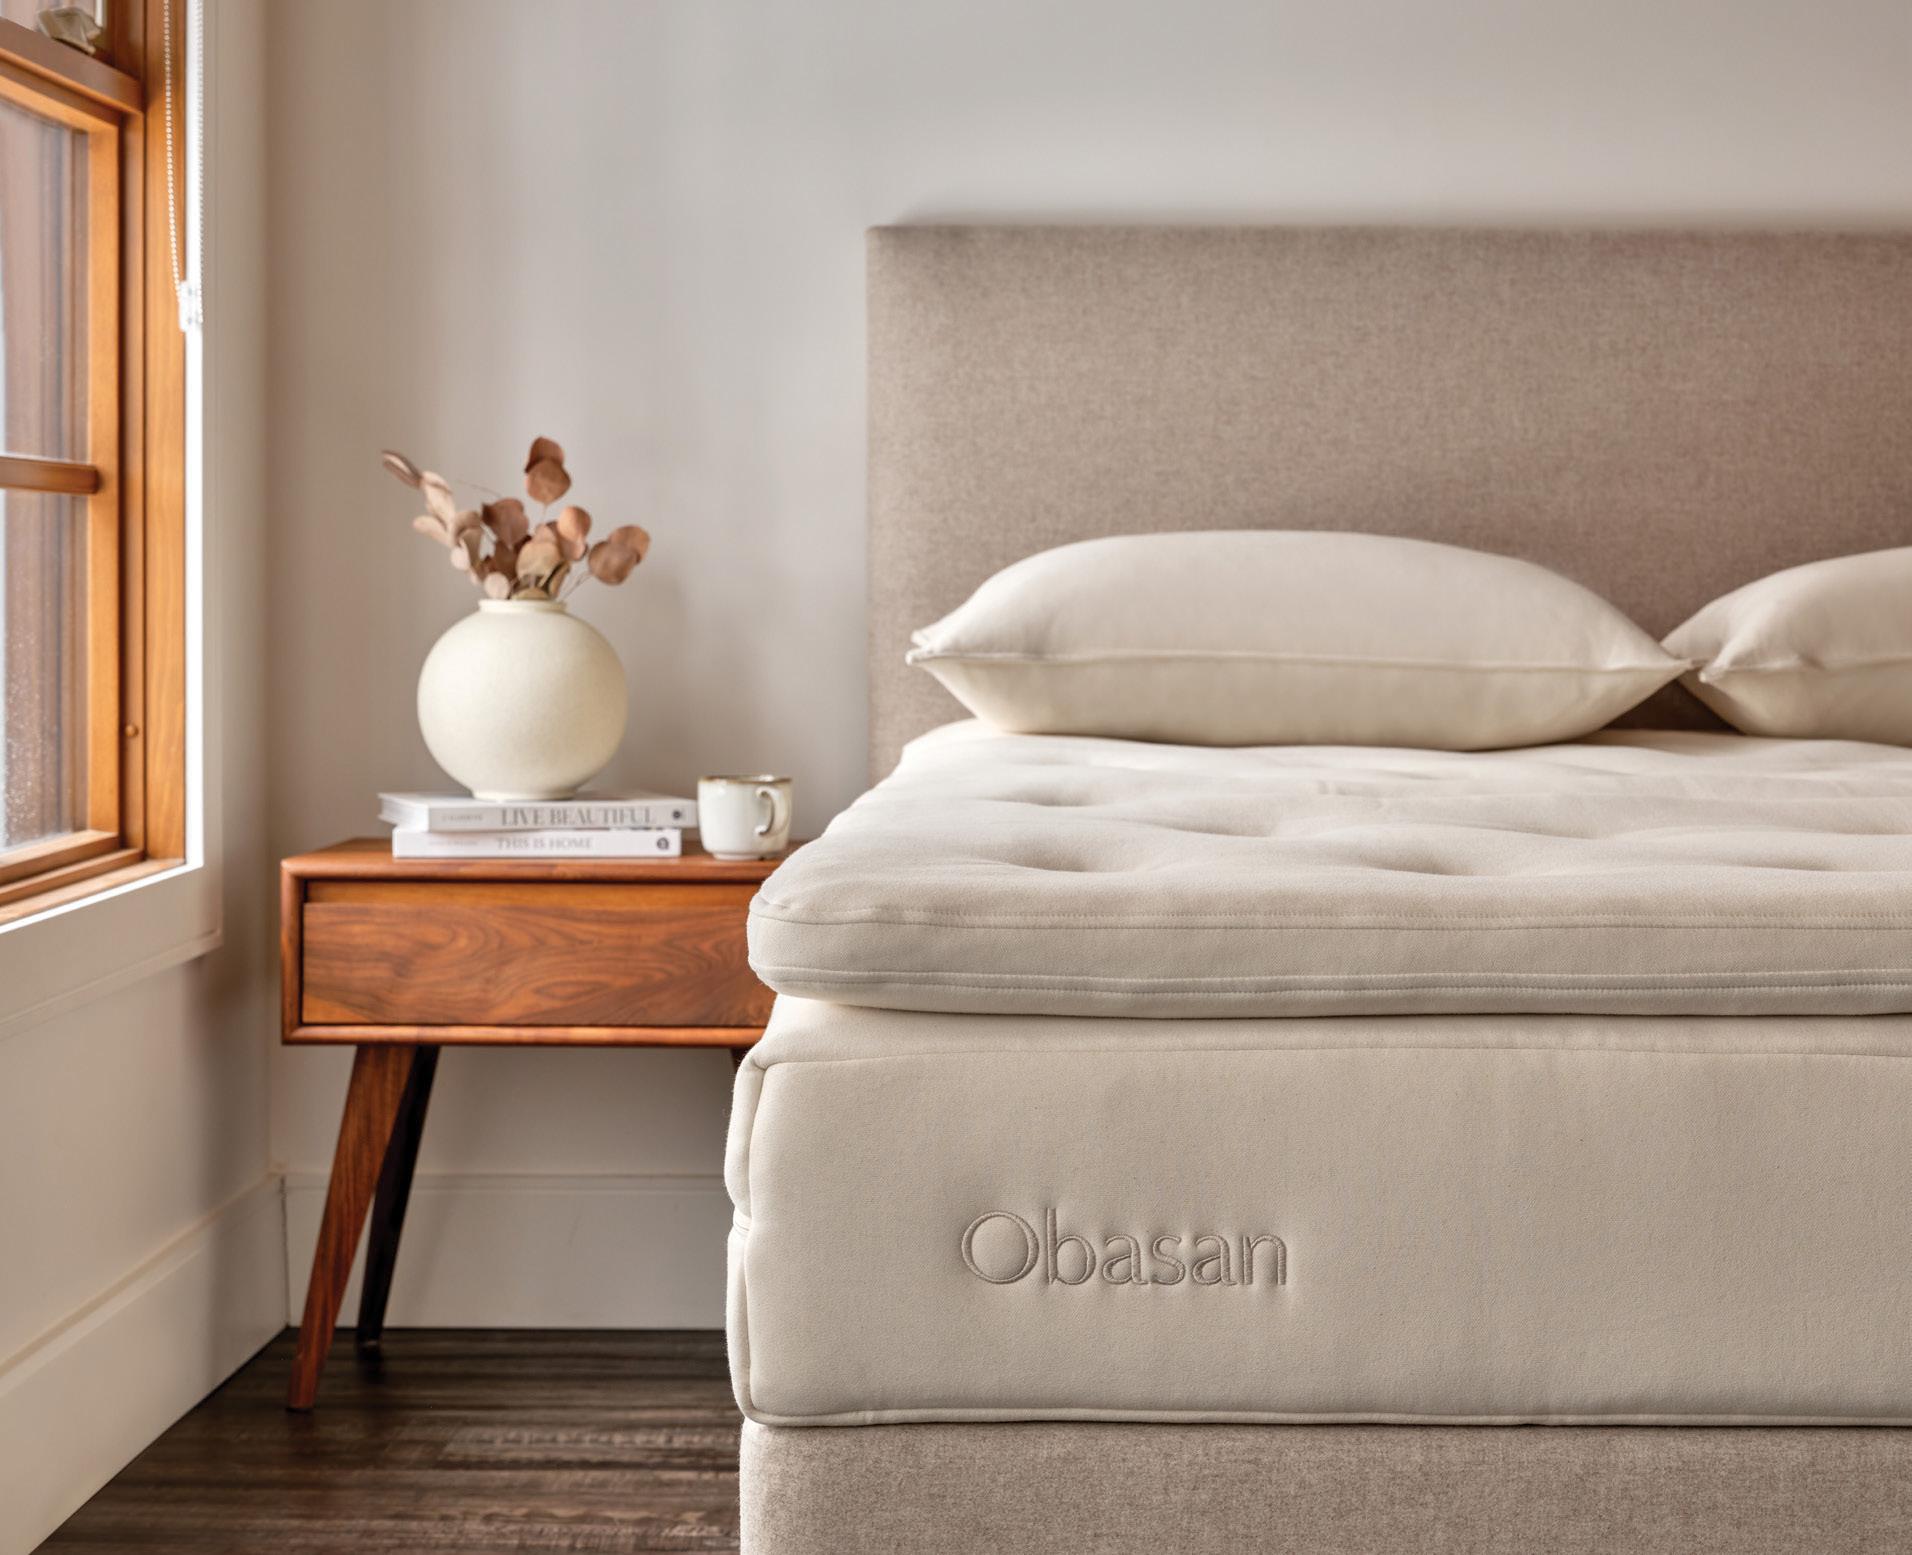
There’s a popular meme circulating that states, “Everything is figureoutable.” For Obasan general manager Jonathan Laplante, that statement is more than a meme – it’s his business’s mission statement. Walking the halls of the Obasan offices each morning, Jonathan greets the 32 staff members like family.
GROWTH ROOTED IN QUALITY
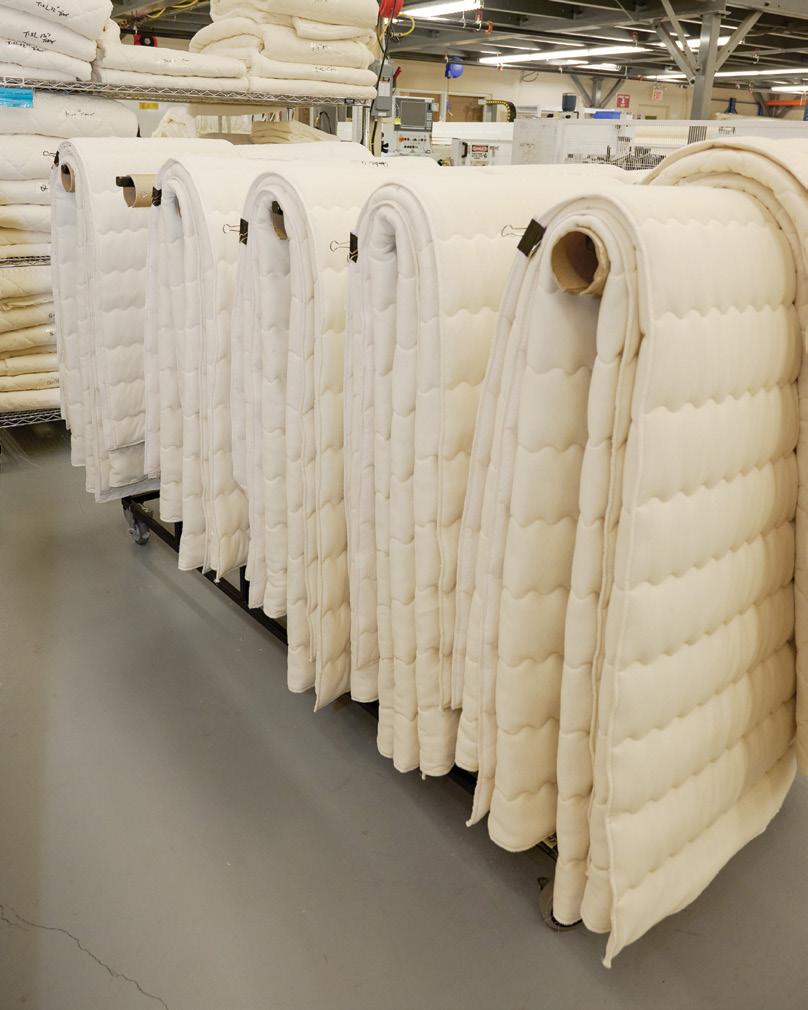
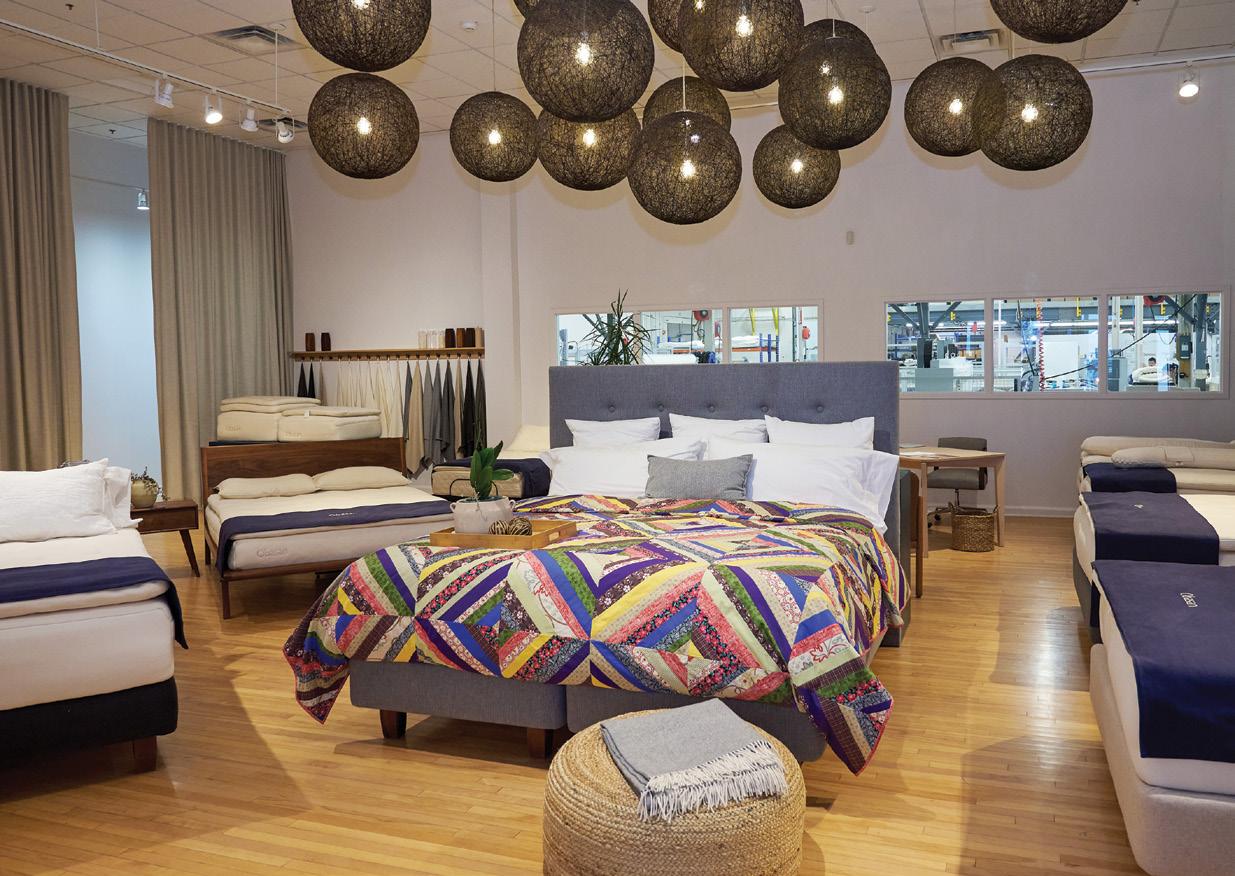
Founded in 1985, Obasan is known for manufacturing top-quality organic mattresses locally. Located on Colonnade Road South since 2009, the company continues to grow. “Volume has increased, business has increased, more and more people are seeking organic products, quality products, made-inCanada products,” says Johnathan.
CERTIFIED ORGANIC, ALWAYS
“Sleep how nature intended” is Obasan’s tagline. Ensuring all materials used in their products are certified organic is the order of the day for these sleep comfort connoisseurs.
DETAILS THAT MATTER
From mattresses and comforters to pillows and protectors, everything is made in-house. While all the finished products manufactured by Obasan are Ottawa-made, the team that manufactures them are as international as the United Nations.
“Everything is made here on location. We import raw, organic wool, the organic fabrics that are used around and inside the products, and all of the layers of rubber and latex are also certified organic,” says Jonathan.
people & places
CANDACE MALLETTE GARDEN DESIGN
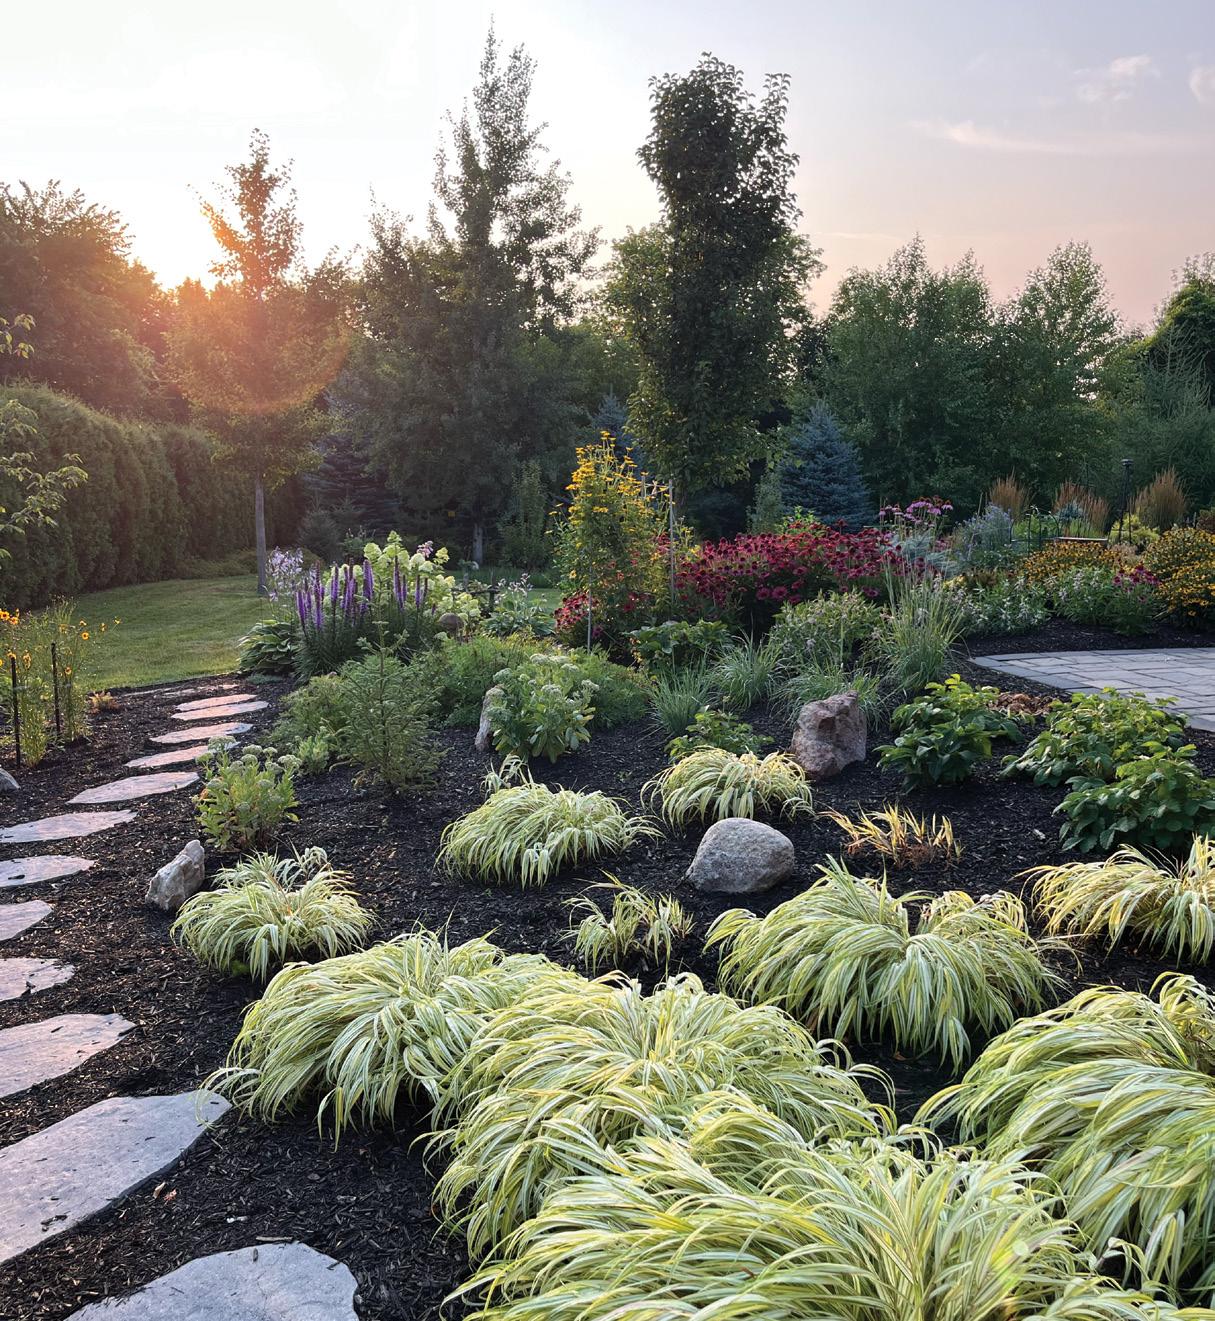
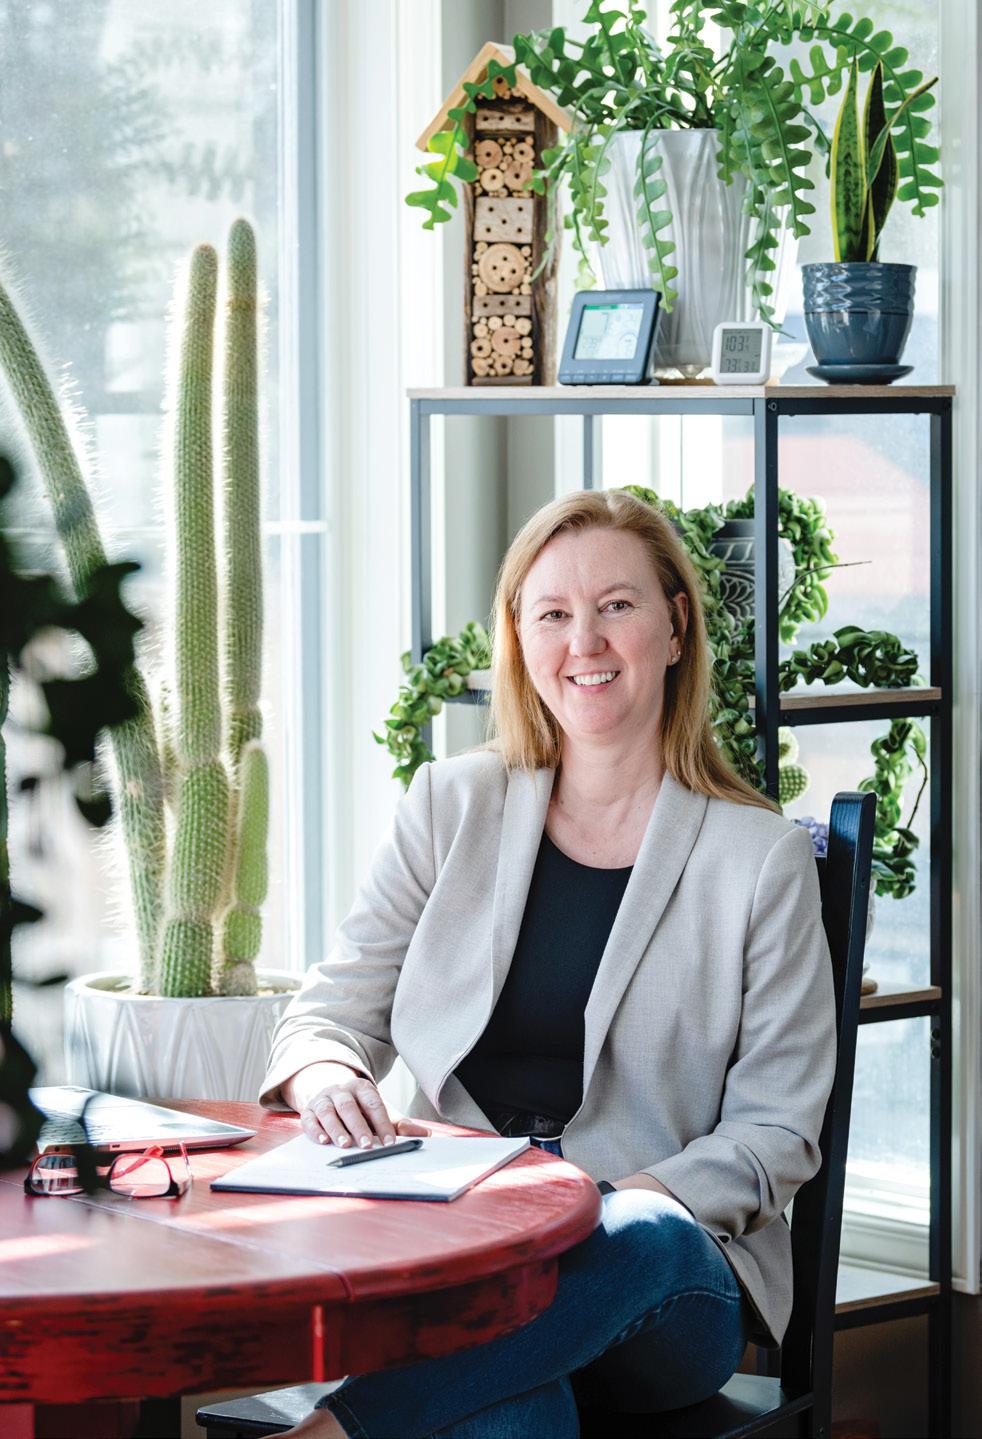
Candace Mallette began her landscaping career 20 years ago. She smashed the glass ceiling with interlocking bricks and gardening shears. Candace recalls the early days of Candace Mallette Garden Design and not being taken seriously in the stone yard. “When I started in landscaping, I was also doing hardscaping and interlock design. The whole industry was so male dominated,” says Candace. “I remember going to a few seminars and I was the only woman there.”
“For some people, memories are triggered by specific plants. I grew up with a lilac bush outside my window. That scent always reminds me of childhood. For others, their father may have stopped by the side of the road to pick daisies for their mother.”
OUTDOOR SPACES THAT TELL A STORY
For Candace, personalizing each garden project for the client is her favourite part of the job, especially when the project includes animal habitats. Accommodating nesting birds, dog runs – even a pet turtle – are all part of her pastoral portfolio. She even draws from clients’ favourite memories and brings that nostalgia into the present through sight and smell.
PHOTO: CANDACE MALLETTE
PHOTO: CANDACE MALLETTE
Candace Mallette
Morgan Johnson-Koehn, sales manager
Amanda Cox, operations manager & Matt Cox, project manager
PIRAMID MANUFACTURING LTD.
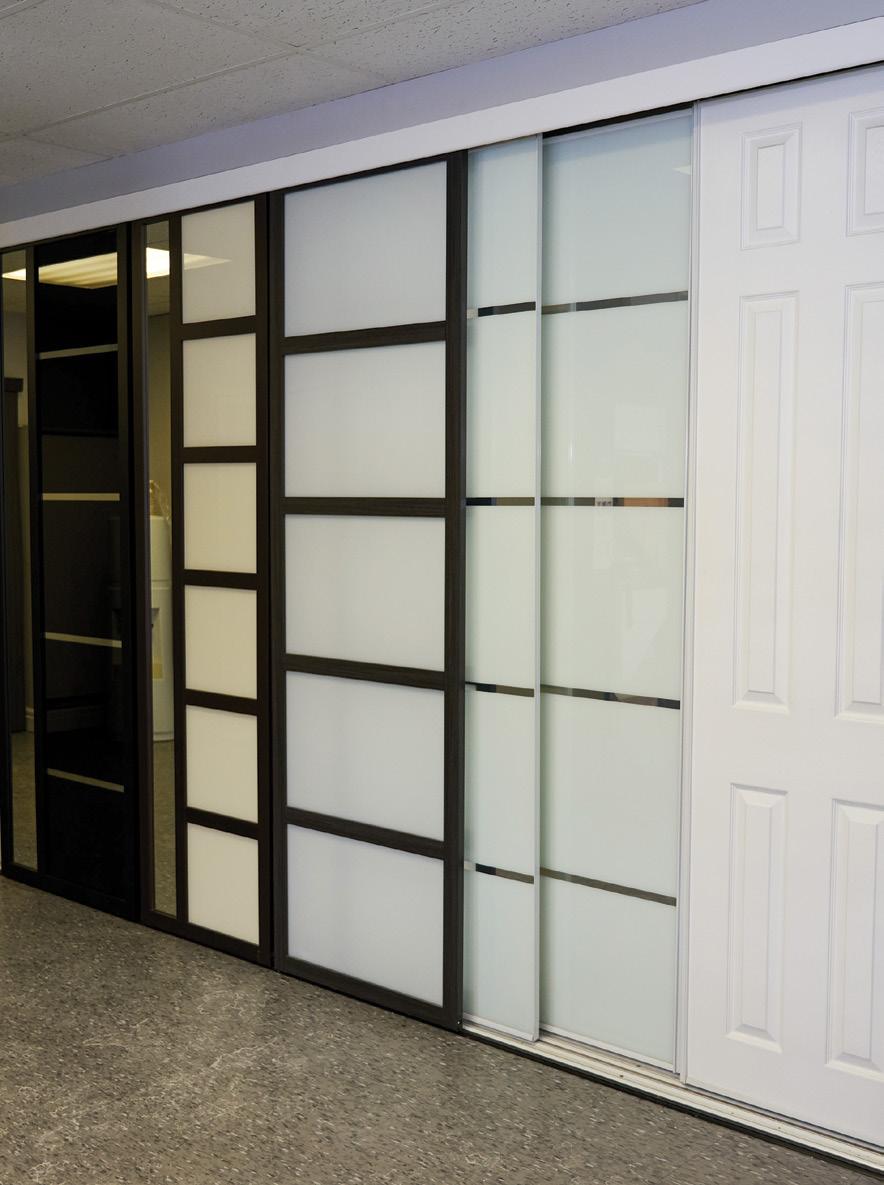
Piramid Manufacturing, recognized as Ottawa and the Valley’s leading closet door manufacturer, attributes its success and continued growth to a strong focus on quality control and a commitment to staying locally rooted. “We do not ship or install any of our closets outside the Ottawa area,” says Amanda Cox, Piramid Manufacturing’s sales, design and project tendering aficionado. “When it comes to quality control of materials, we keep it in the family to ensure our clients receive the best there is.”
48 YEARS OF TRUSTED SERVICE
Anna Cox and Clifford Fleury founded Piramid Manufacturing in 1978. With 48 years of closet door expertise, the Cox family views the company’s growth with a sense of nostalgia. Many clients return after 10, 15 or even 20 years – a loyalty that Piramid takes great pride in.
FROM THE INSIDE OUT
A notable coup for the Piramid crew was partnering with Tailored Closets, which specializes in closet interiors. By coming together, Tailored and Piramid can now offer the entire closet package, from the inside out.
“We are not a company driven by short-term profit. We are guided by stewardship, by long-term decisions that will impact the next 10, 20, 30 years of our lives and careers.” –Amanda OH
It does make a certain amount of sense. There is a powerful “coming alive” feeling one gets from seeing so much of life starting over again. Not to mention the relief of winter being over. I can understand why almost every civilization has some sort of vernal celebration, with flowers blooming and birds chirping. The season has a lot going for it, yes, but is it overrated? Gasp.
It’s hard to make the argument in favour of slush, mud, blackflies and seasonal allergies, yet they come along with this season just as much as the longer days and the warm breezes do. Animals waking up from hibernation is a beautiful aspect of nature, but one year, the bears were so hungry that the crab apple tree in front of our local hospital had to be cut down – they simply wouldn’t take no for an answer. Bears are famously stubborn.
Spring is complicated. Some of my type-A friends and family love the idea of spring cleaning, but then again, some of them (me) don’t eagerly await all of the reorganizing that might accompany this process. Have you tried complaining about the springtime to anyone? They’ll dismiss you right after they remind you
STORY PHIL MATHIES
Pooched this Spring
Spring has exceptional public relations, don’t you think? In literature, art, music –basically the drivers of culture – it gets a ringing endorsement. The virtues of spring, the symbolic importance even, get so much airtime that winter might consider filing a grievance with the CRTC. Good luck with that, winter.
of winter. Don’t you remember winter?
What should you do if you’re like me and have a more nuanced view of the season? My family figured it out, so I’ll share. You see, we got a puppy. We got a wiggly, happy rascal of a hound puppy with long, droopy ears and a wrinkly forehead. My daughter says she’s the cutest puppy alive. I told her about this thing called bias, but she wasn’t having it.
Yes, the puppy is making every season seem like a lot more fun. Everything’s a new adventure. In the autumn, we got family photos taken with our newest member, and even though there are five human beings in these photos, most people notice that rascal of a hound first. It may as well be a picture of the dog with a human background. In winter, we ran around the yard, chasing her, being chased, and throwing snow in the air to see if she could catch it. She was zooming in circles – learning to love the snow, her tail wagging the entire time.
Now the equinox is here, and the snow has begun to melt, and I find myself eager to take the dog out to smell the lilies of the valley, run in the slush and roll in the mud. Well, maybe
not that last one. Darn it, it isn’t just the snow that’s melting!
The plan is to take her out into the woods as often as we can, where she can run and grow strong as she matures into doggy adulthood. We’re going to see if she’ll sit in a canoe without dumping us. We’re going to see if she likes swimming and whether we can train her to fetch. We’re going to see if she can be trusted at a family picnic. Probably not, but luckily she’s adorable. I bet she won’t like the blackflies, but that just makes her similar to the rest of us.
It’s all part of an important discovery that I’ve made: puppies make things better. I know, I know, it’s a revelation, and you can’t believe someone didn’t figure it out before I did. Don’t worry, though, I’m sharing these discoveries with the world. I might even open up about the research I’ve done on freshly-baked bread served with butter. This also improves many situations.
In fact, this spring I highly recommend getting a bit of bread and butter, some puppy cuddles, and perhaps even pausing to notice that the world is just awesome and absolutely bursting with life. OH
Annie the Redbone Coonhound
New Traditions IN NEPEAN
When their clients set out to renovate their Nepean home on an incredibly tight timeline, The TGi Group owners Roldan and Dhiego Guerrero knew they were the right team for the job.
Continued on page 70
STORY JODY SCULLY PHOTOGRAPHY GORDON KING
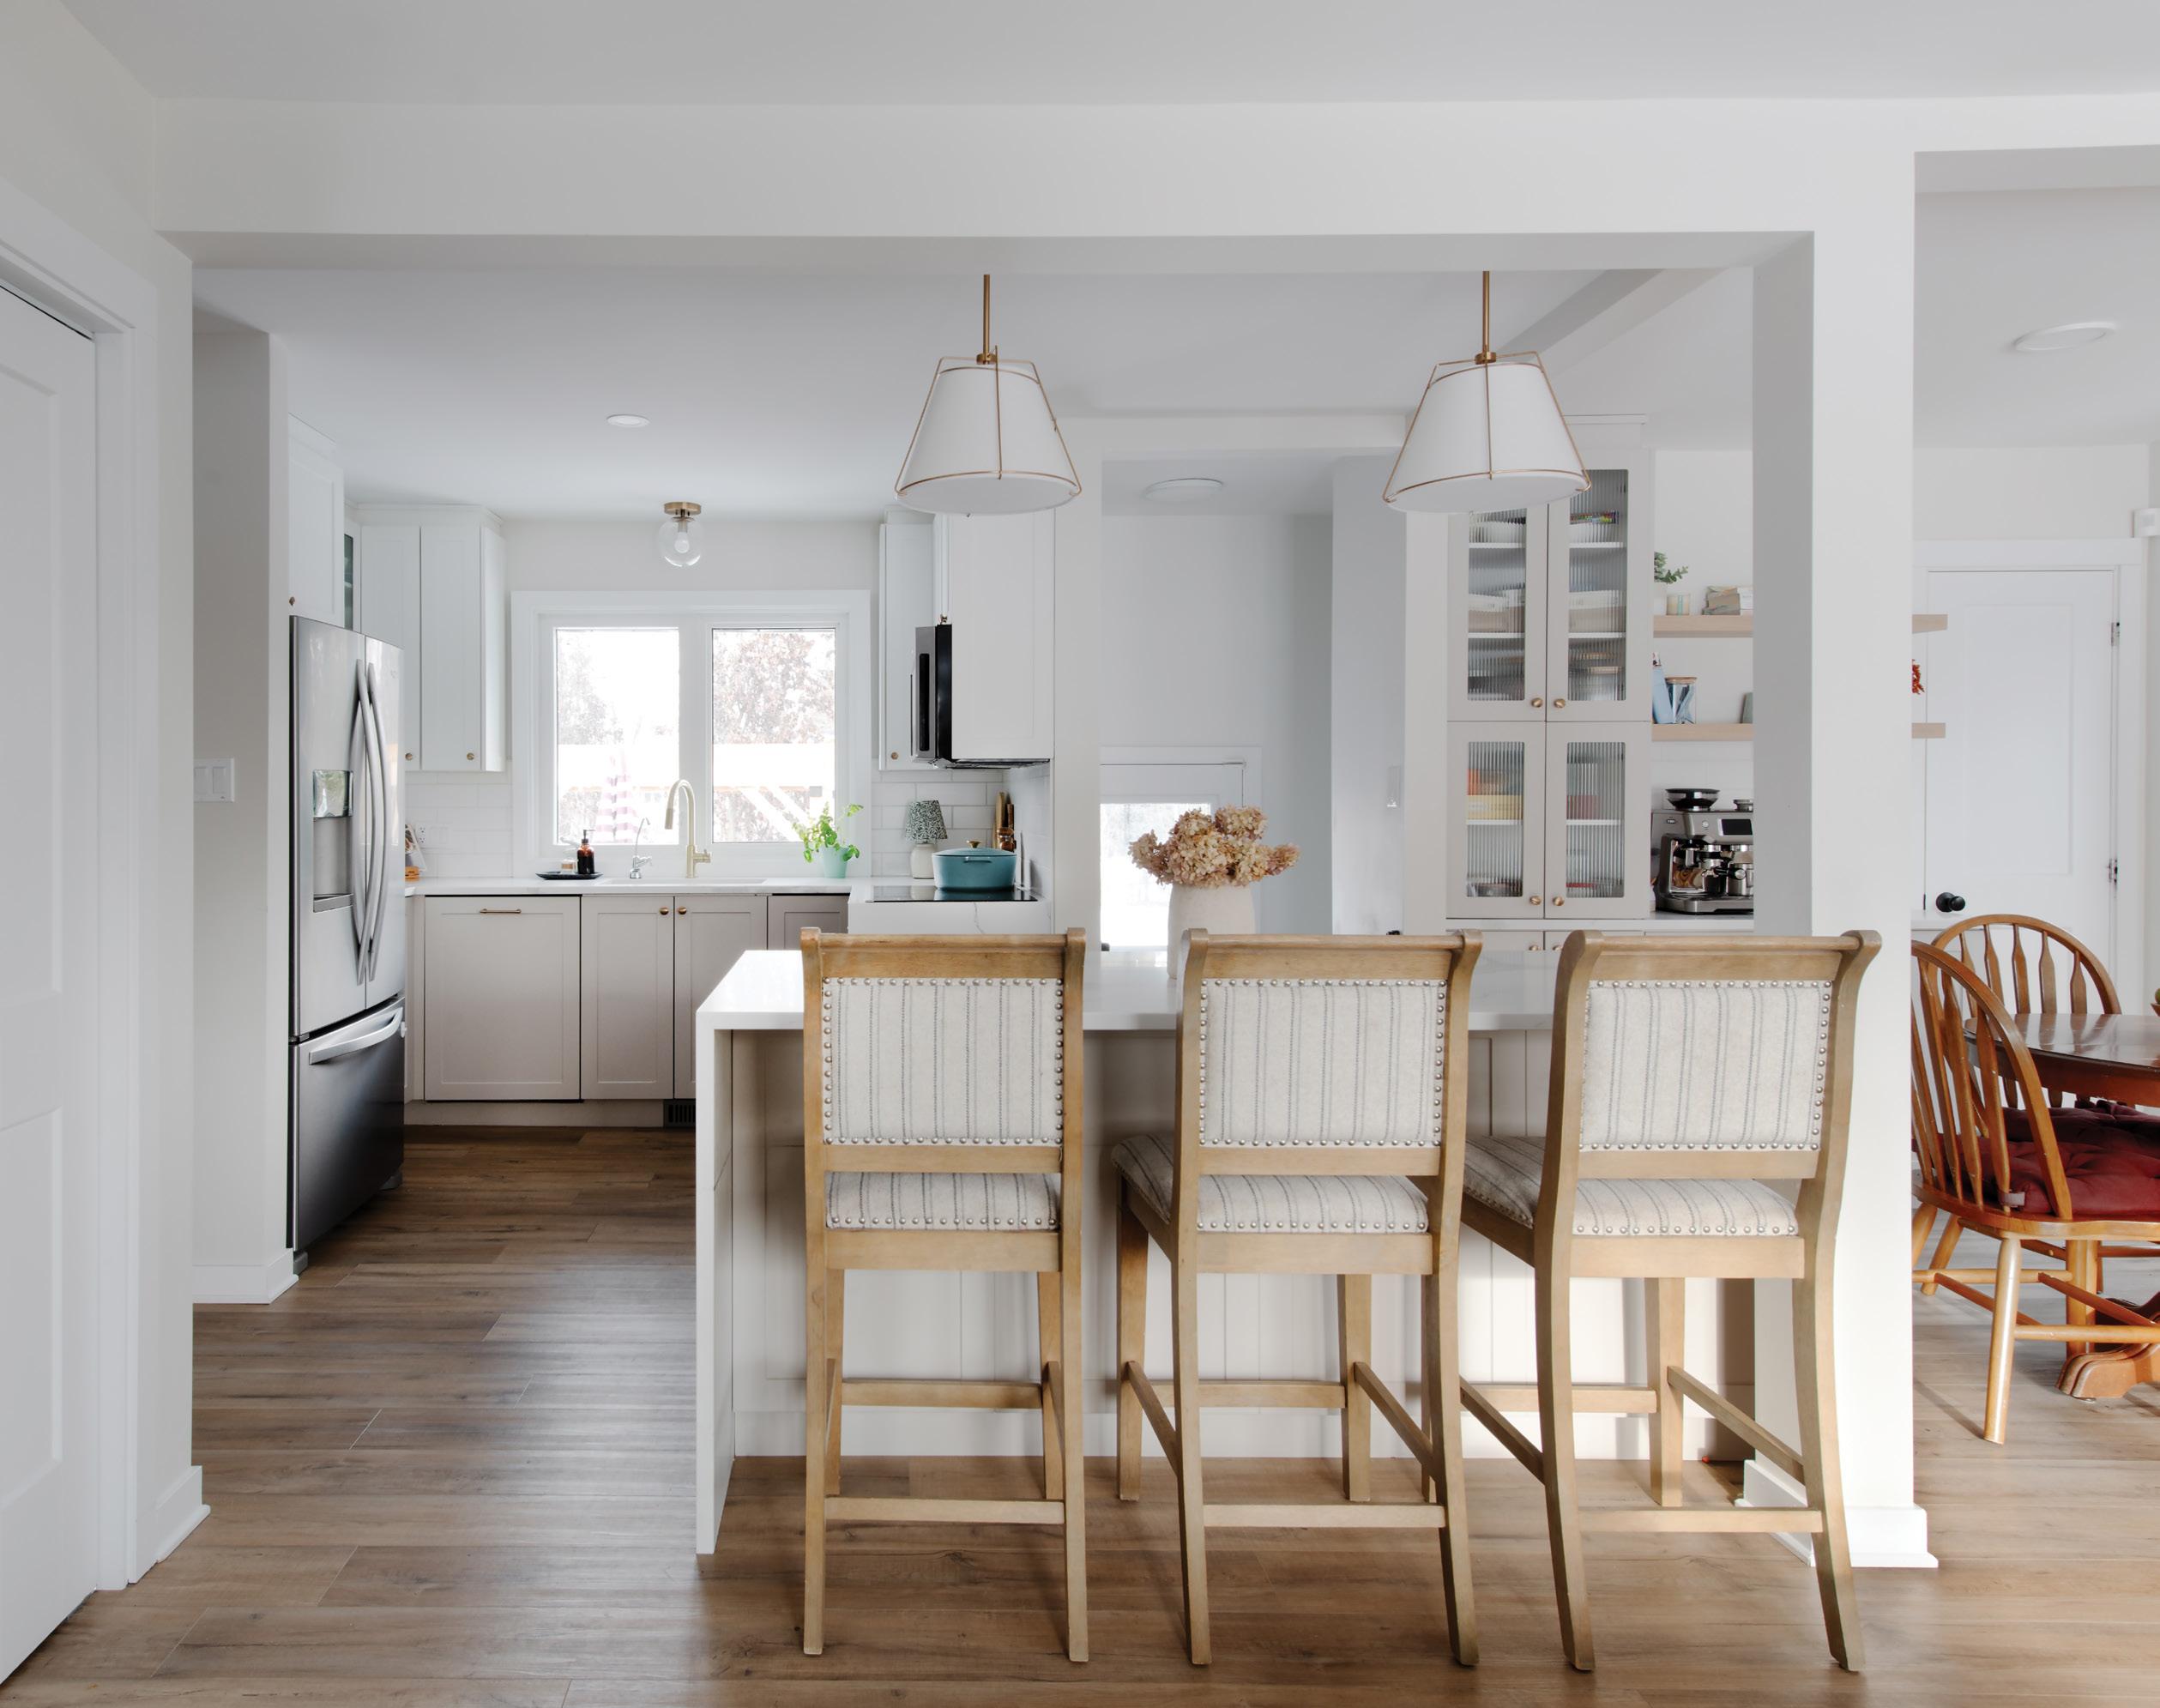
A bright, open-concept kitchen and dining space blends classic craftsmanship with modern functionality, featuring a quartz island, custom cabinetry and warm wood accents throughout.
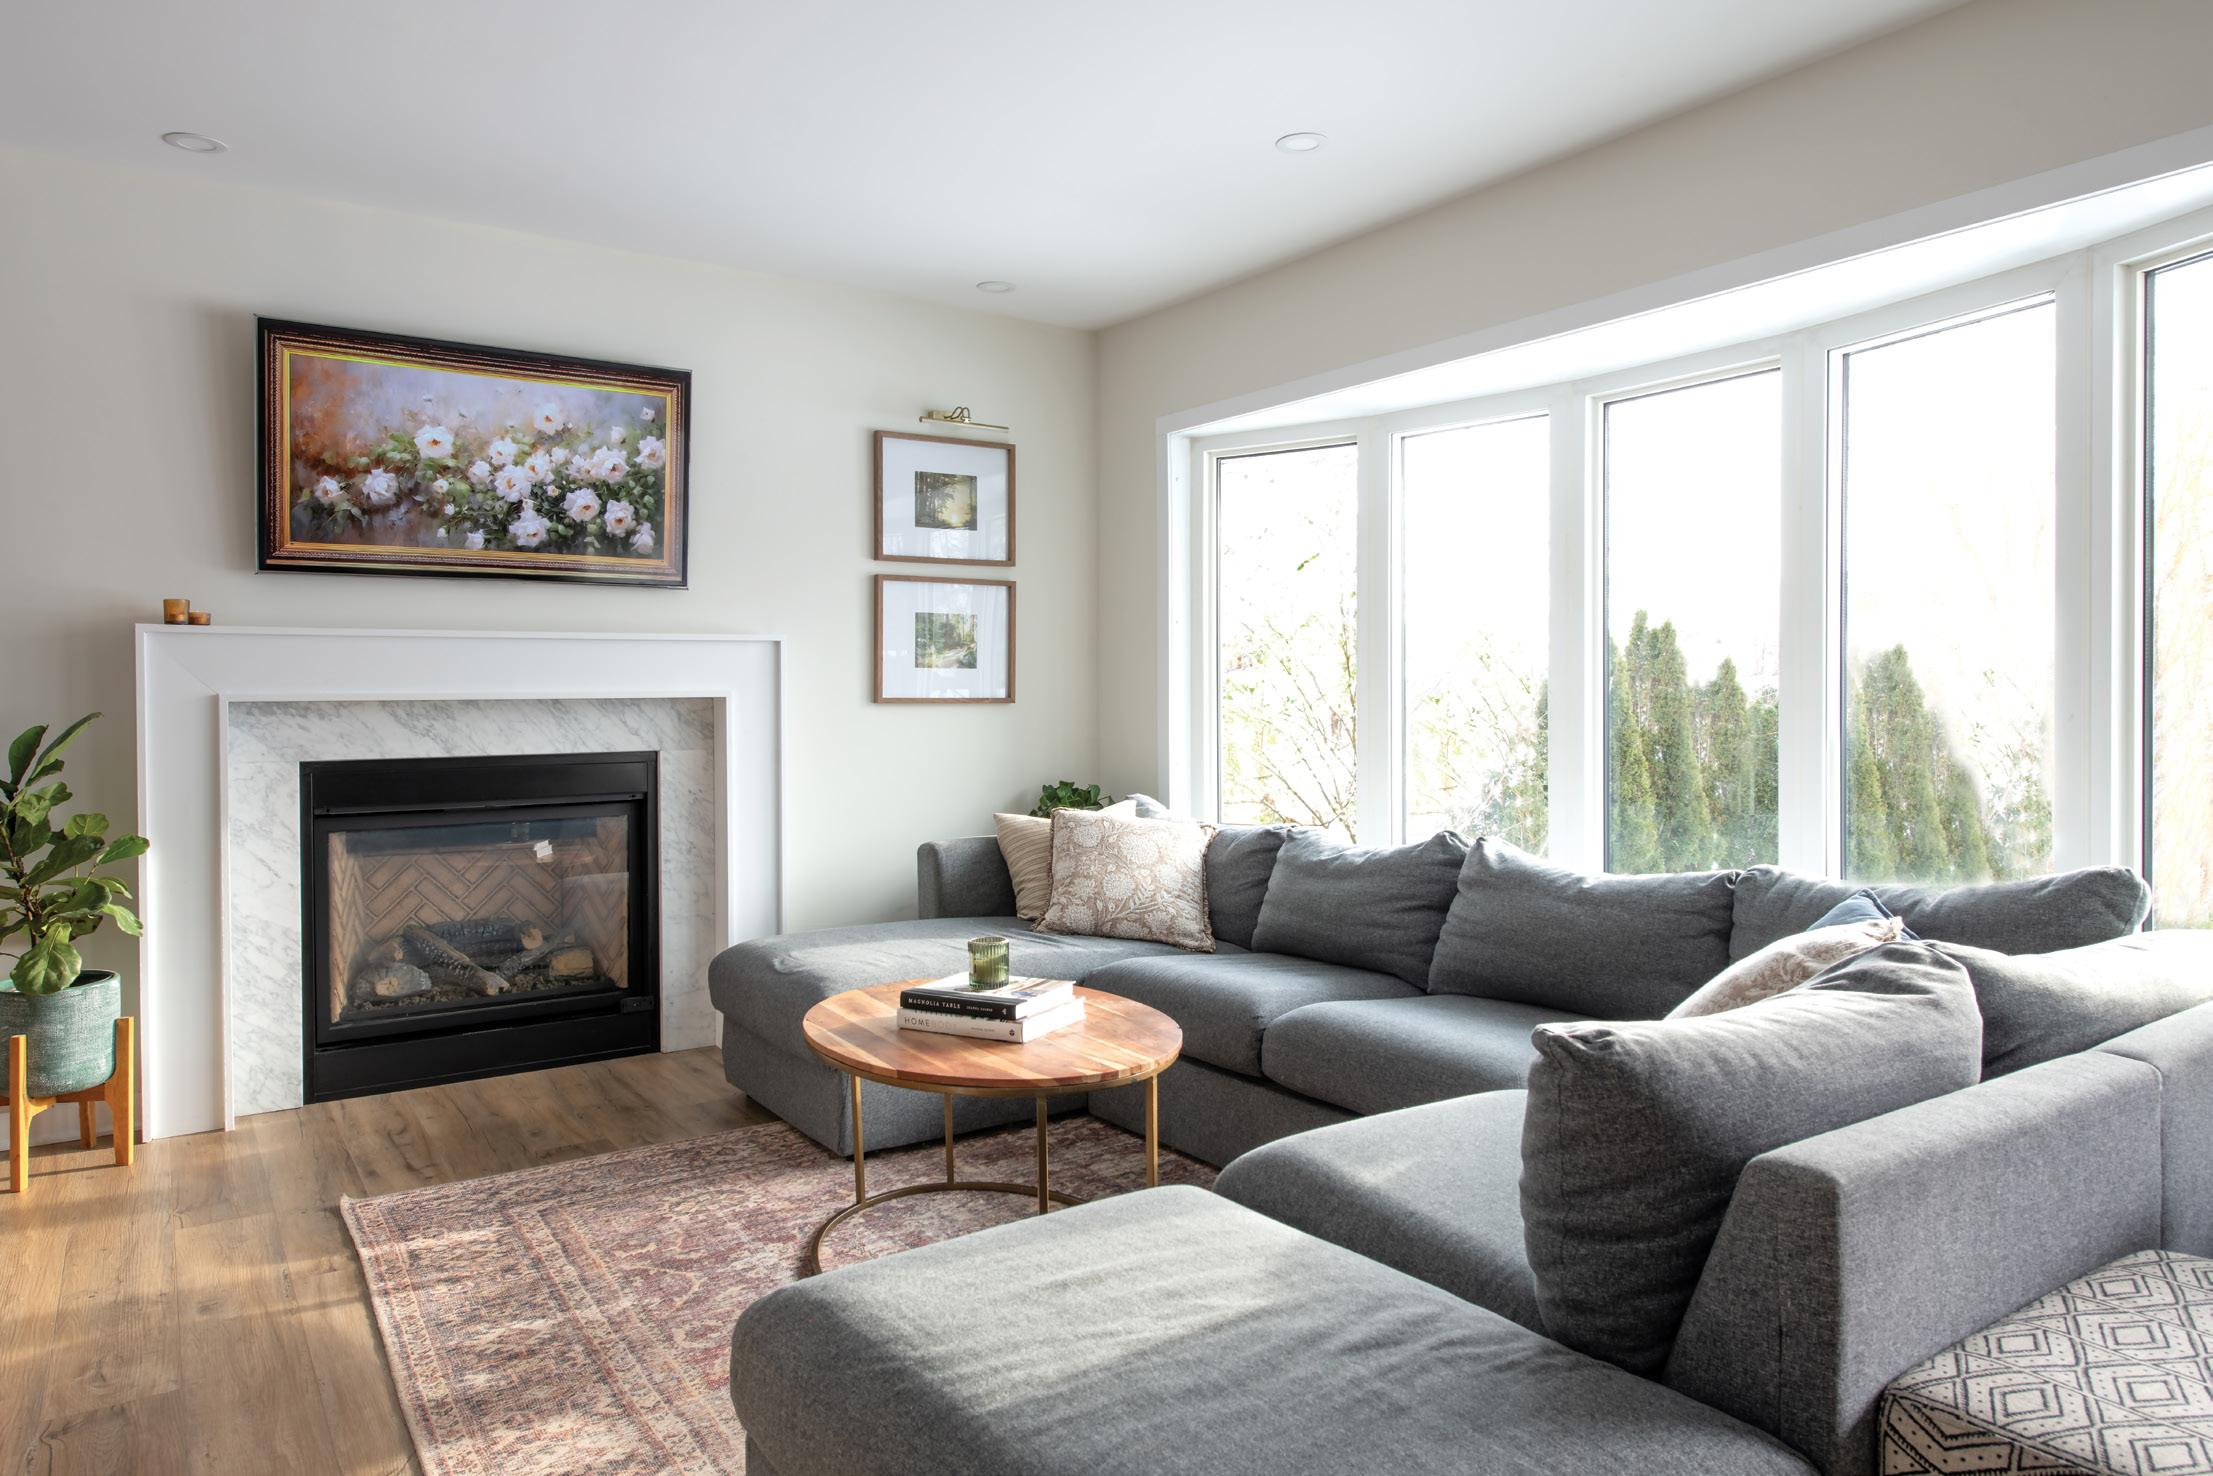
LEFT: Natural light floods the renovated Nepean home, where soft neutral tones, timeless furnishings and thoughtful details create a welcoming space for everyday living and entertaining.
The home was originally built in 1955 and hadn’t been updated in more than 30 years. The homeowners hoped to turn their three-bedroom, one-bathroom house into a five-bedroom, three-bathroom home for their family of five. The extensive renovation required gutting the home and replacing the plumbing, electrical and ventilation systems, as well as moving some walls and replacing all the floors. All this had to be completed in less than four months to facilitate a quick move-in date.
While the scope and timeframe might seem overly ambitious, The TGi Group – with four divisions covering almost all aspects of home renovation – is uniquely qualified to handle a project of this scale. The familyowned company began in 2013 as quality stone distributor
The Granite Importer (TGi) and has since evolved into a full-service group specializing in construction, renovations and real estate. Roldan, his wife Jerusa and son Dhiego are partners in the company and are deeply passionate about delivering high-quality work and an excellent customer experience.
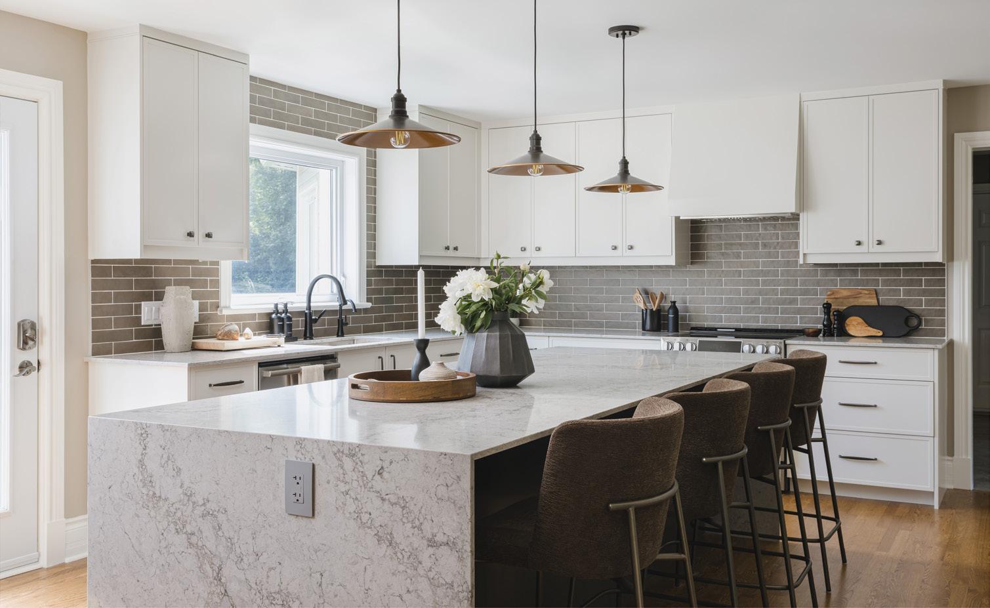
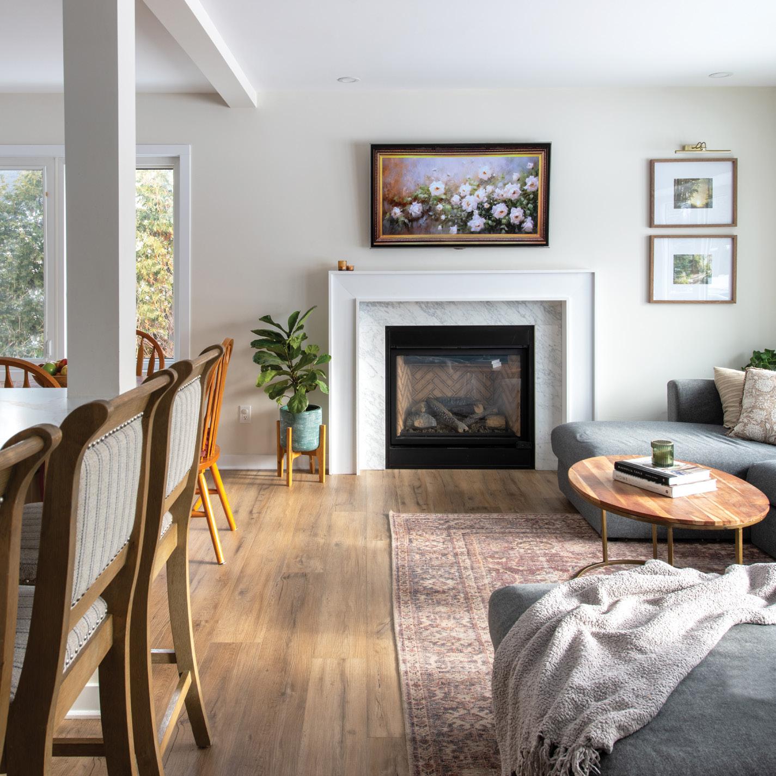
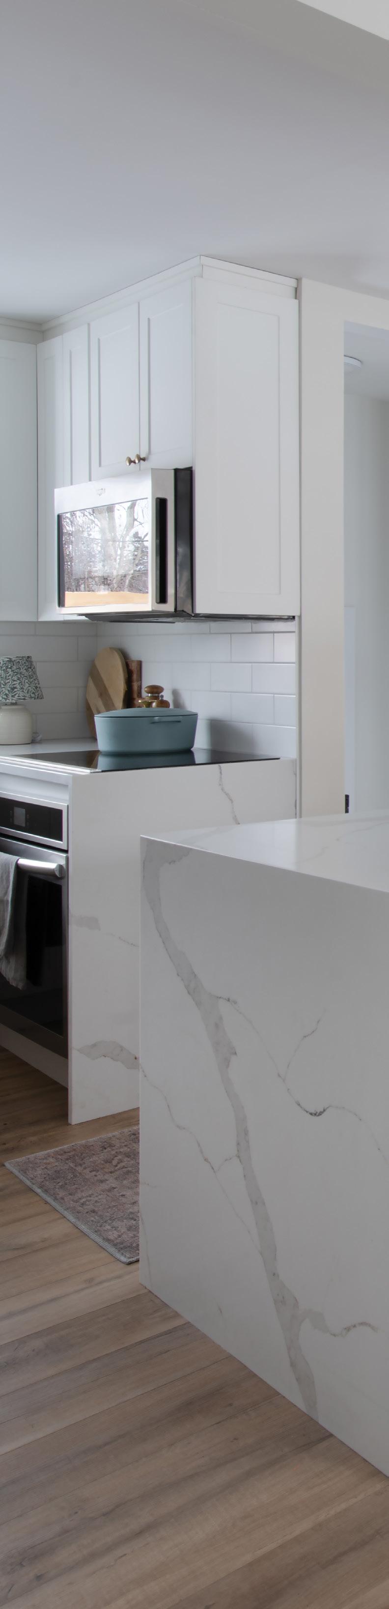
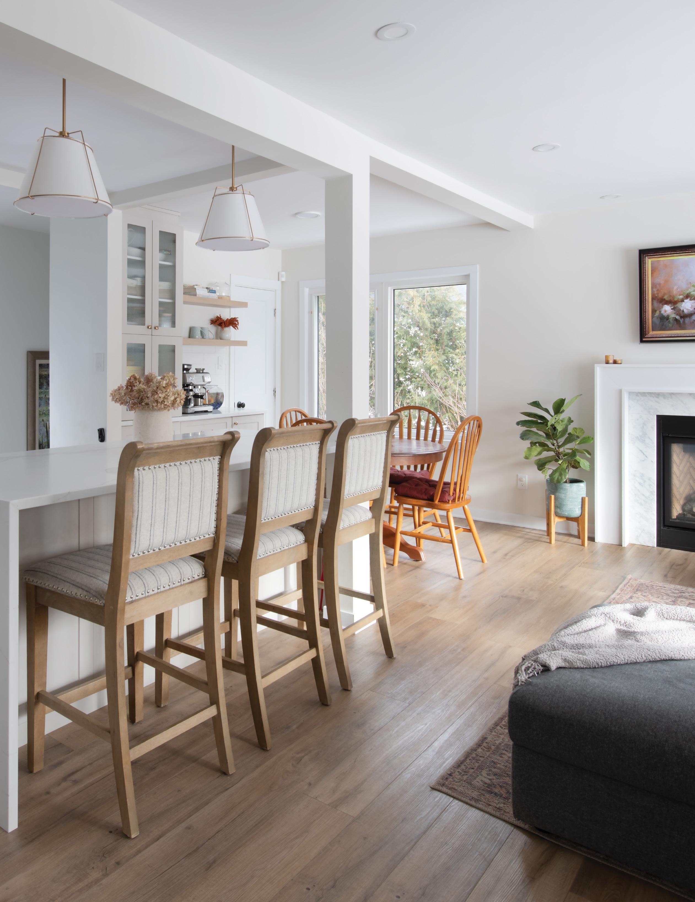
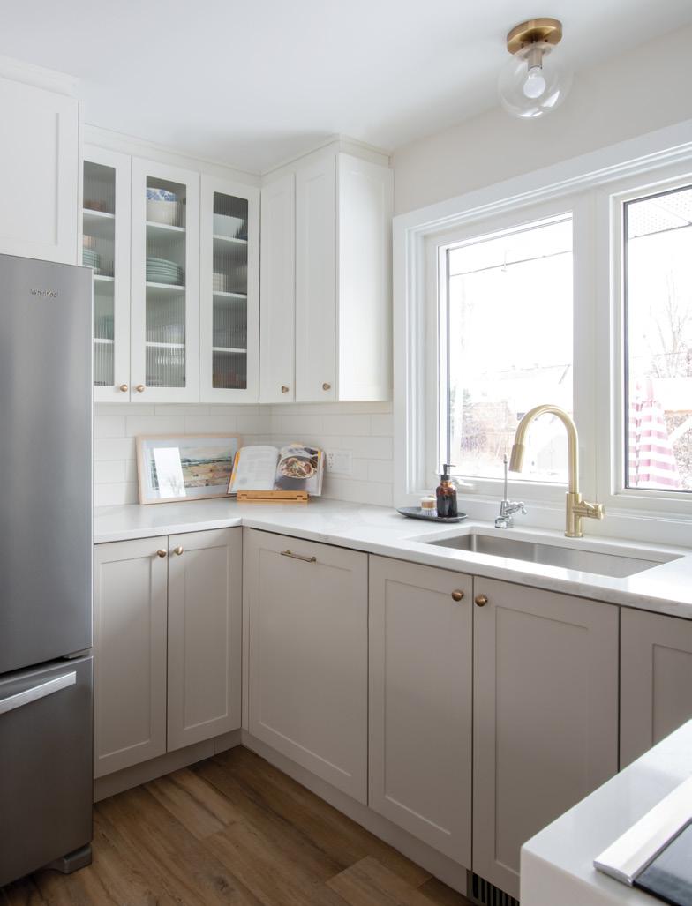
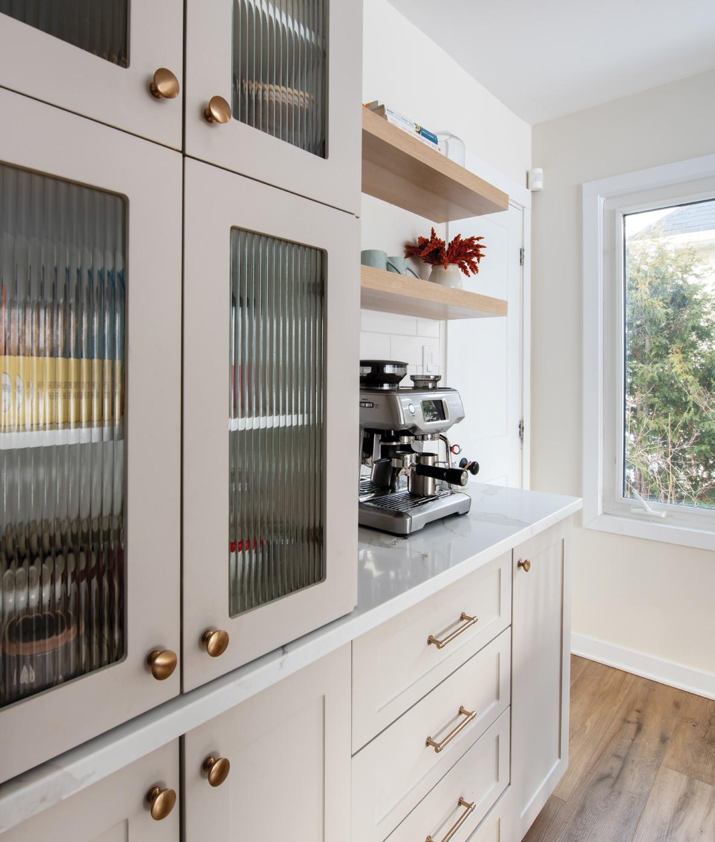
ABOVE: The redesigned kitchen centres on a generous island with seating for casual meals, framed by custom cabinetry and soft pendant lighting. LEFT: A bright, efficient kitchen layout makes the most of every inch, combining storage, clean-lined cabinetry and durable finishes. OPPOSITE, TOP: Glass-front upper cabinets and open shelving add texture and display space, balancing practicality and refined detailing. BOTTOM: The living room offers a comfortable gathering space, anchored by a fireplace, oversize windows and layered neutral furnishings.
For this full-home renovation, TGi Real Estate Developments created the design, TGi Quartz & Granite provided the stone and TGi Renovations managed the project and construction. Because most of the work was handled in-house, the teams were able to coordinate seamlessly and move the project along at an impressive pace.
TGi Real Estate Developments worked with the homeowners to design a home that meets their specific needs and incorporates fun personal touches. Must-have features included an open-concept living space, a mainfloor laundry room, a heated garage and most importantly, more bathrooms.
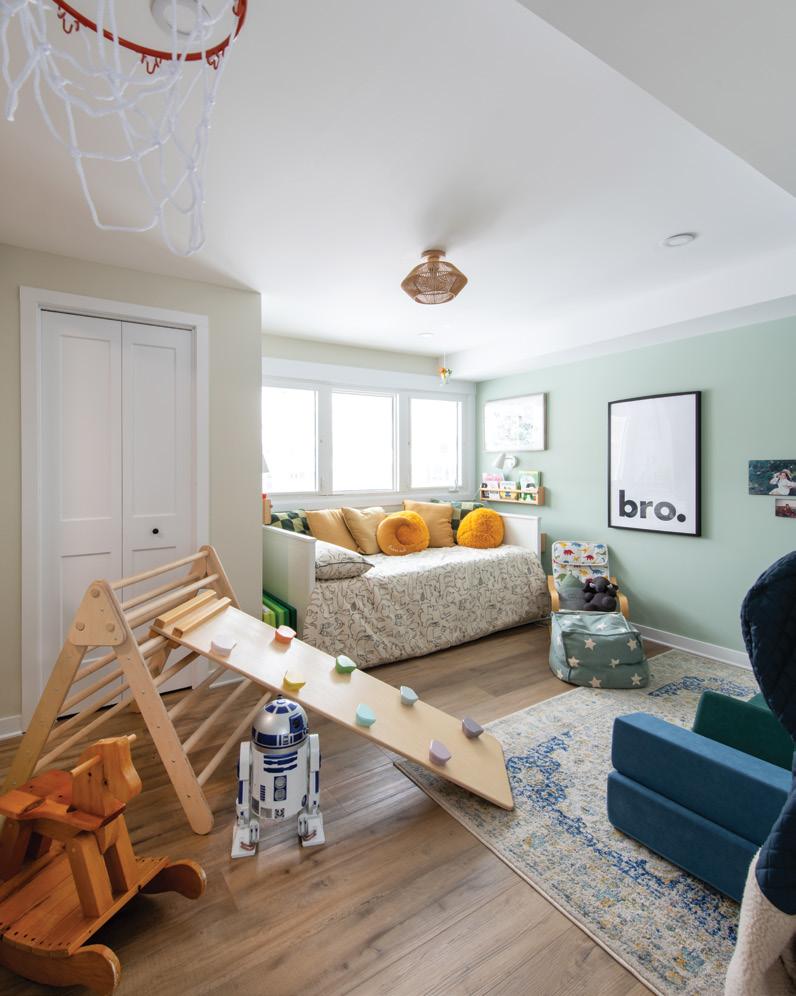
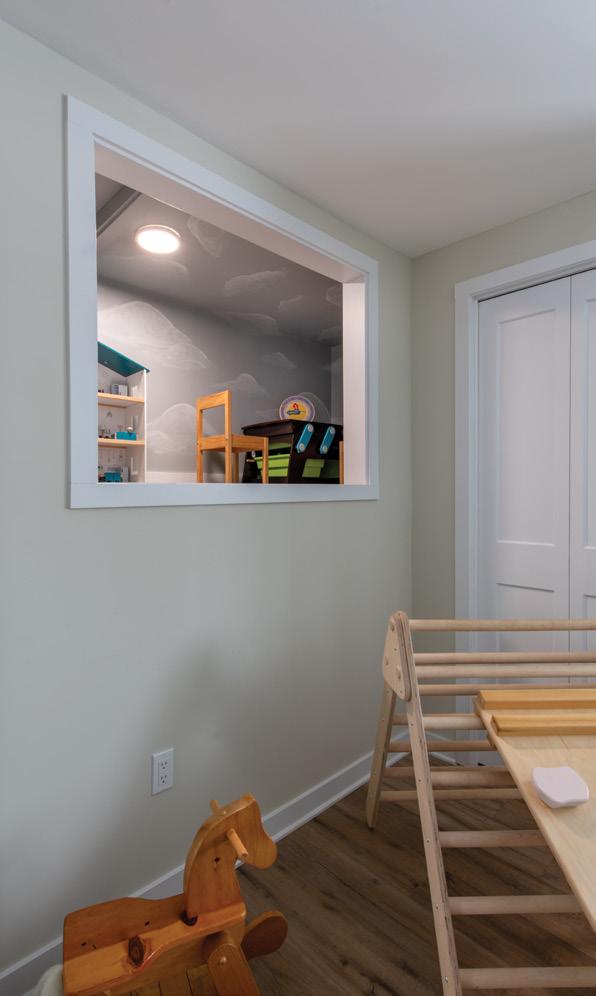
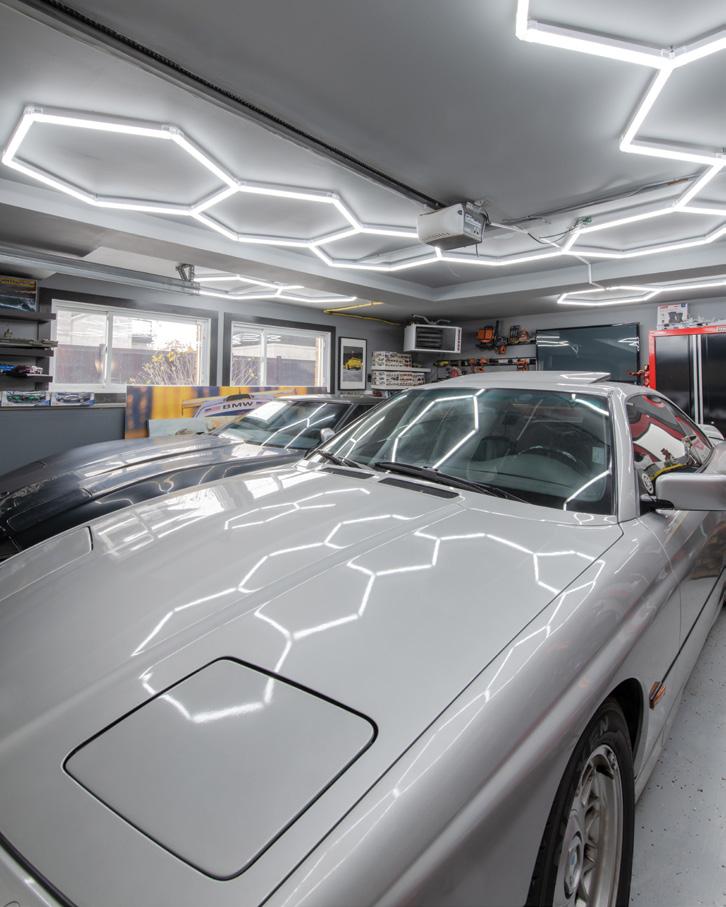
Special touches included a creativity room, designed to inspire creative play and an imagination nook covered in clouds where the kids love to curl up and read or play games. But there are fun touches for the adults as well. A home gym combines a love of Star Wars and fitness. The heated garage was inspired by the homeowner’s love of automotive YouTube channels.
Creating a functional five-bedroom home from a three bedroom layout took careful planning and clever space optimization.
“There was a lot of dead room,” says the homeowner. “The loft over the garage was almost 600 square feet, but it was just wasted space.” Continued on page 73
home & builder
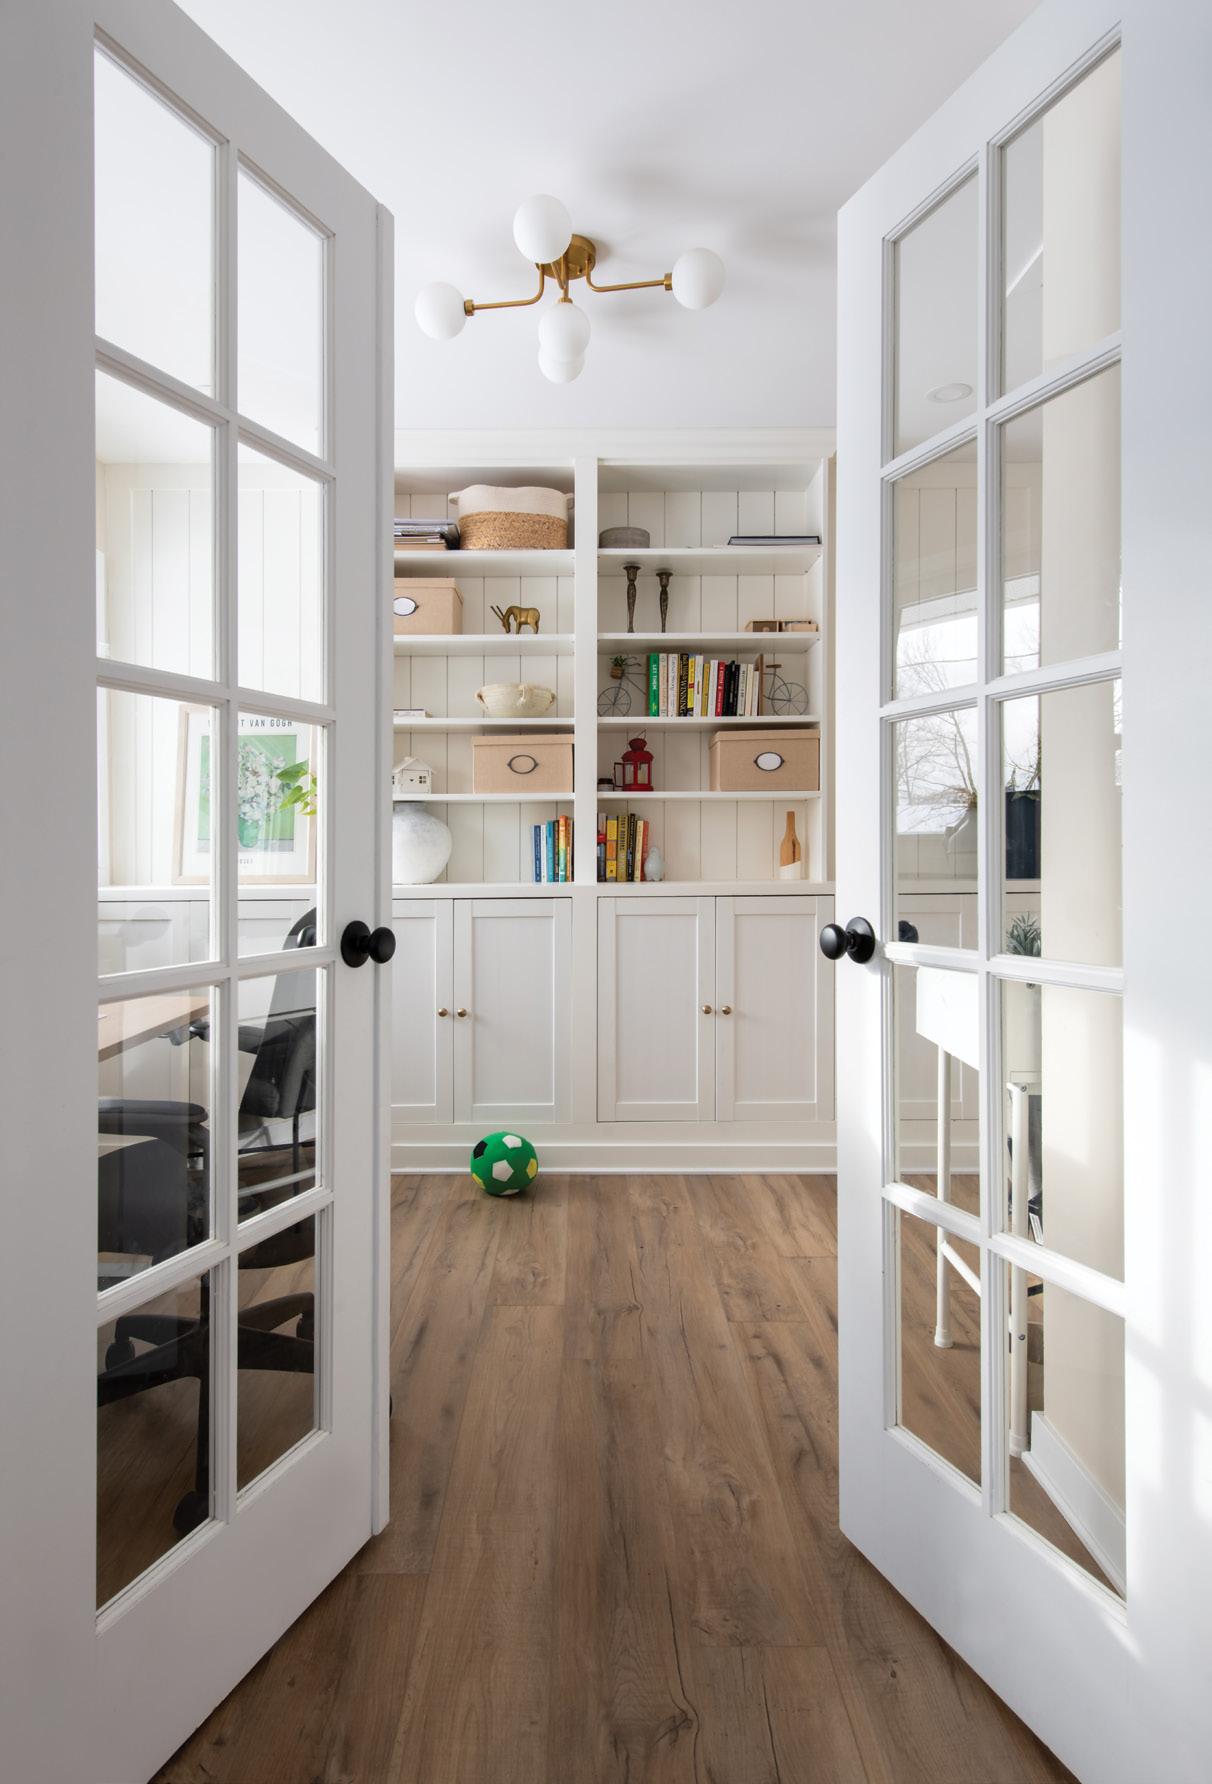
ABOVE LEFT: Glass-panel french doors open to a light-filled home office, where custom built-ins provide organized storage and display space.
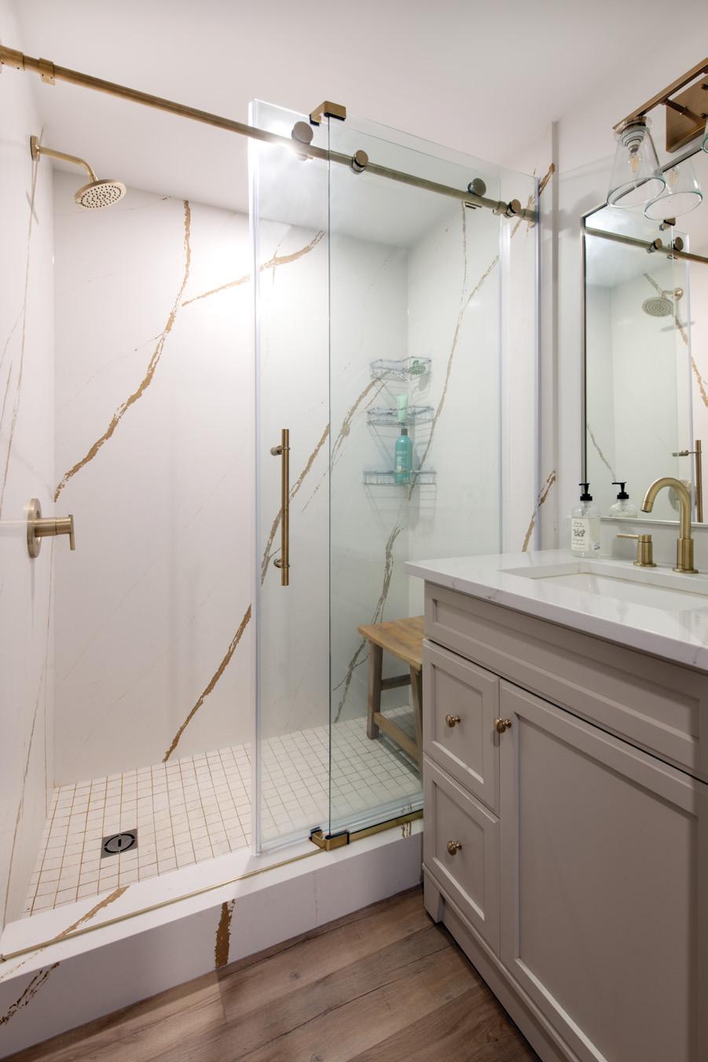
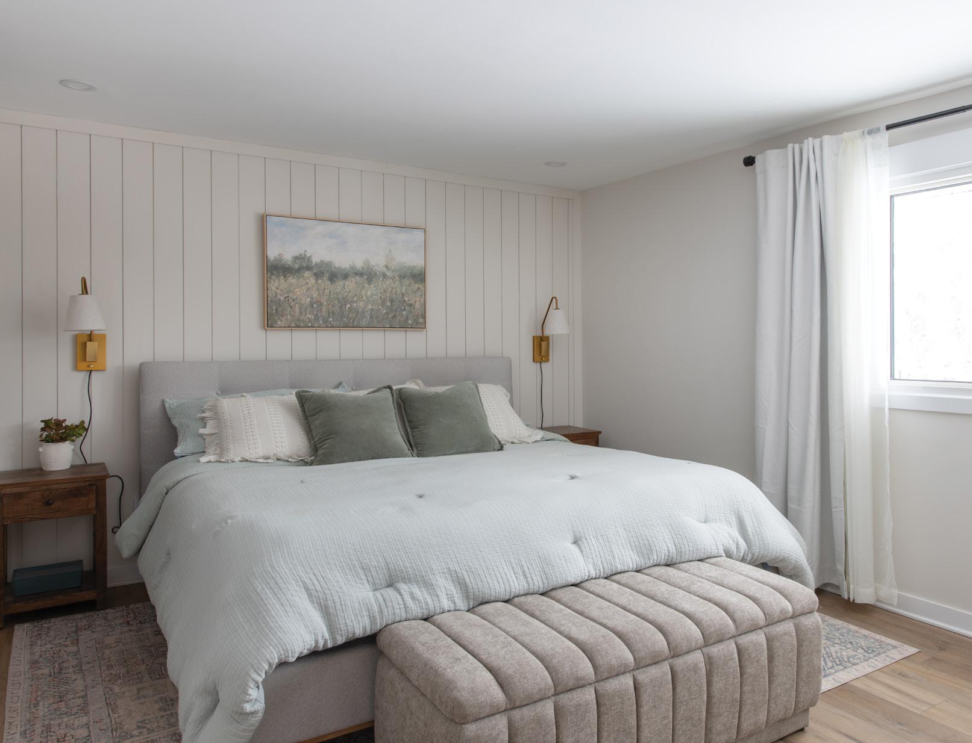
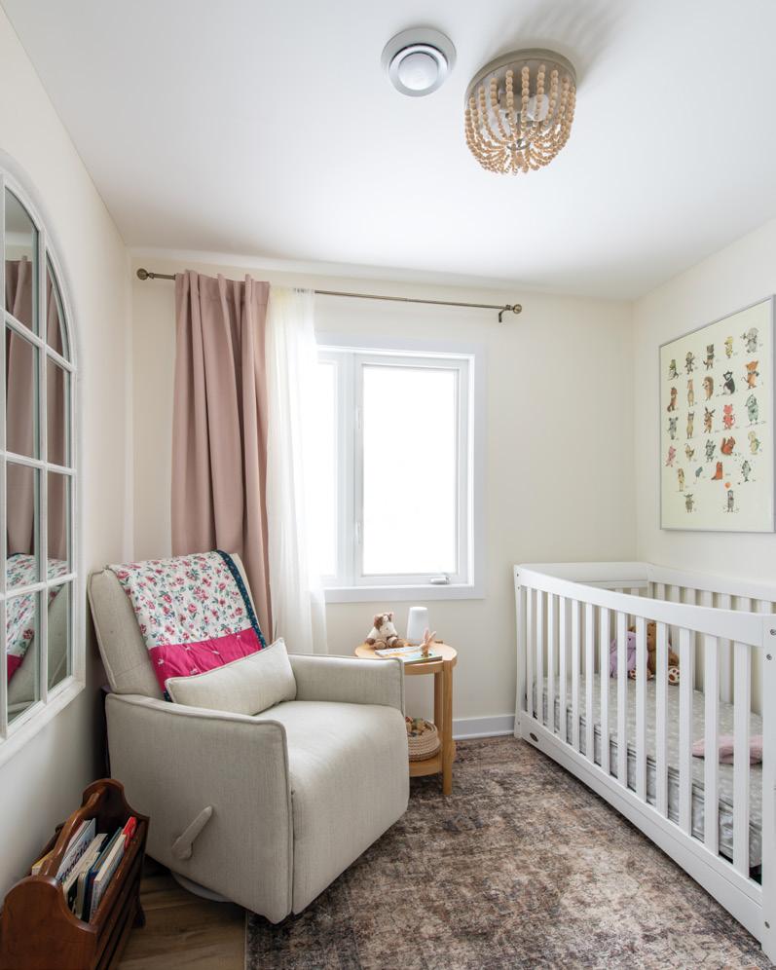
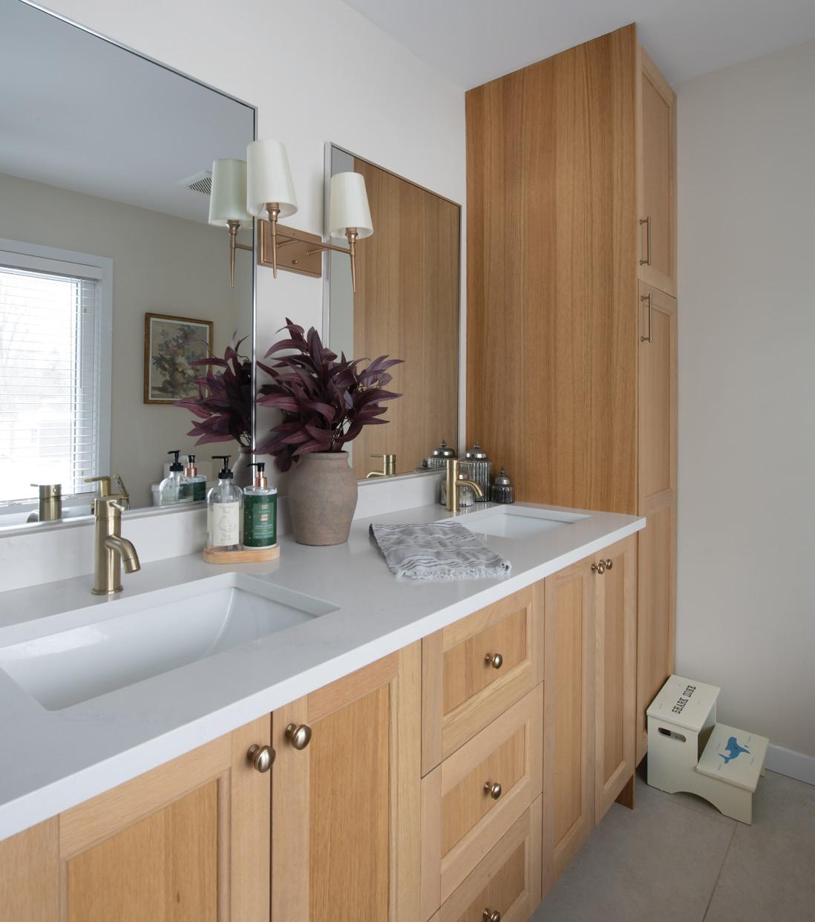
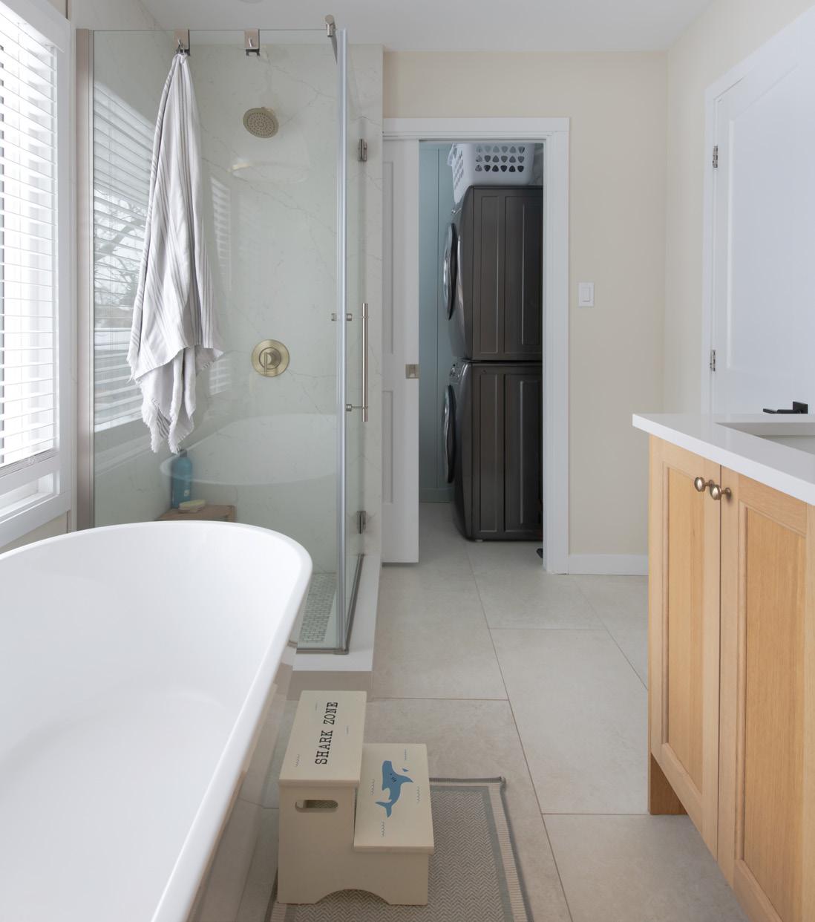
ABOVE RIGHT: A spa-inspired en suite features a frameless glass shower, marble-look tile (Euro Tile & Stone) and warm brass fixtures for a polished finish. OPPOSITE, TOP LEFT: There’s a lot of emphasis on play in this home renovation! The loft’s former open space was reimagined as a bright nursery and play area, designed to grow with the family. TOP MIDDLE & RIGHT: Careful planning and thoughtful reconfiguration allowed the homeowners to transform a three-bedroom layout into a functional five-bedroom home, maximizing space without sacrificing comfort or flow. A cosy reading nook creates a peaceful retreat in this bedroom filled with natural light and gentle, muted colours. BOTTOM LEFT & RIGHT: The spacious family bathroom has lots of storage and is conveniently located next to the laundry room.
The loft was transformed into two bedrooms, an en suite and a study.
Dhiego believes the secret to a successful renovation is having the right team in place. “You need to work with people who can help guide you through the process,” he says. “If there are challenges along the way, and there will be, we can find positive solutions.”
Roldan says The TGi Group has a stellar reputation and outstanding customer satisfaction. “Since the beginning, we have invested heavily in our company culture and customer satisfaction,” he says. “We are extremely proud of our track record and we love to hear customers
tell us that our reputation was the deciding factor in choosing a contractor to work with.”
TGi is also dedicated to contributing affordable, energy-efficient homes to the Ontario housing market.
“We are aware of the housing crisis in Canada and our construction and real estate divisions are focused on developing solutions to the problem by bringing more affordable homes to the market and creating additional jobs in the process,” says Roldan. “Our goal is to bring 50 residential units to the Ottawa rental market each year.” Continued on page 74
home & builder
Some current projects include a 10-unit building on Merivale Road, and a 16-plex on Lenester Avenue, both in Ottawa’s west end.
Despite that impressive goal, The TGi Group ensures that every project receives the care and attention required to make it a success and that each client knows they are a priority.
“Before acquisition, the house for this renovation was slated for demolition,” says Dhiego. “The original owners had lived there since 1955 and three generations of the family grew up there. The owner didn’t want to see her family home destroyed, so she was very happy to sell it to buyers with the intention of giving it new life.”
Today, the home’s legacy continues, reimagined not as a memory of the past but as the foundation for new moments, new traditions and a family of five ready to make it their own. OH
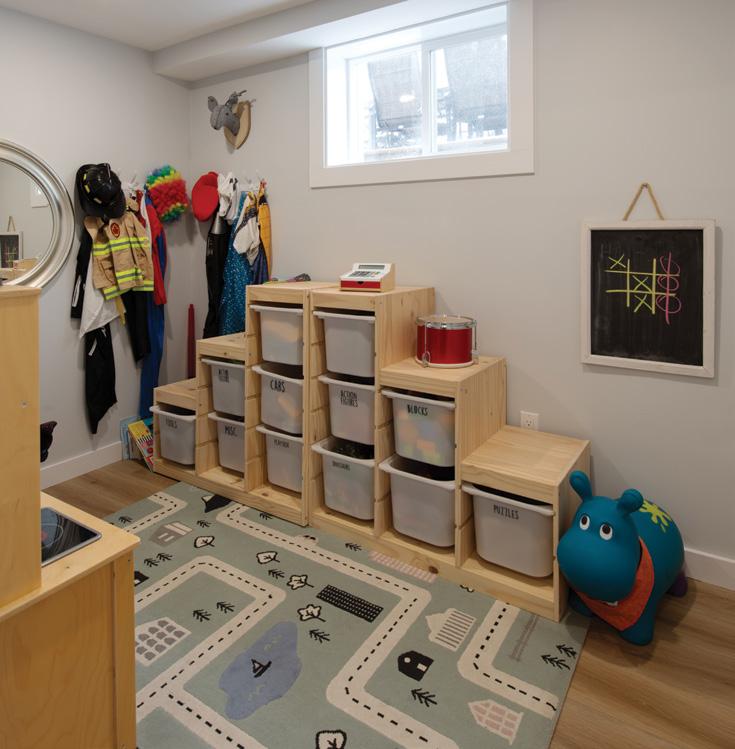
RIGHT: A bright and organized play area provides dedicated space for crafts, games and creative play, with built-in cubbies keeping clutter at bay. BELOW LEFT & MIDDLE: A dedicated training and workout zone was designed for daily use, featuring durable flooring and space for plenty of equipment.
BELOW RIGHT: The custom heated garage features statement lighting and unique memorabilia.
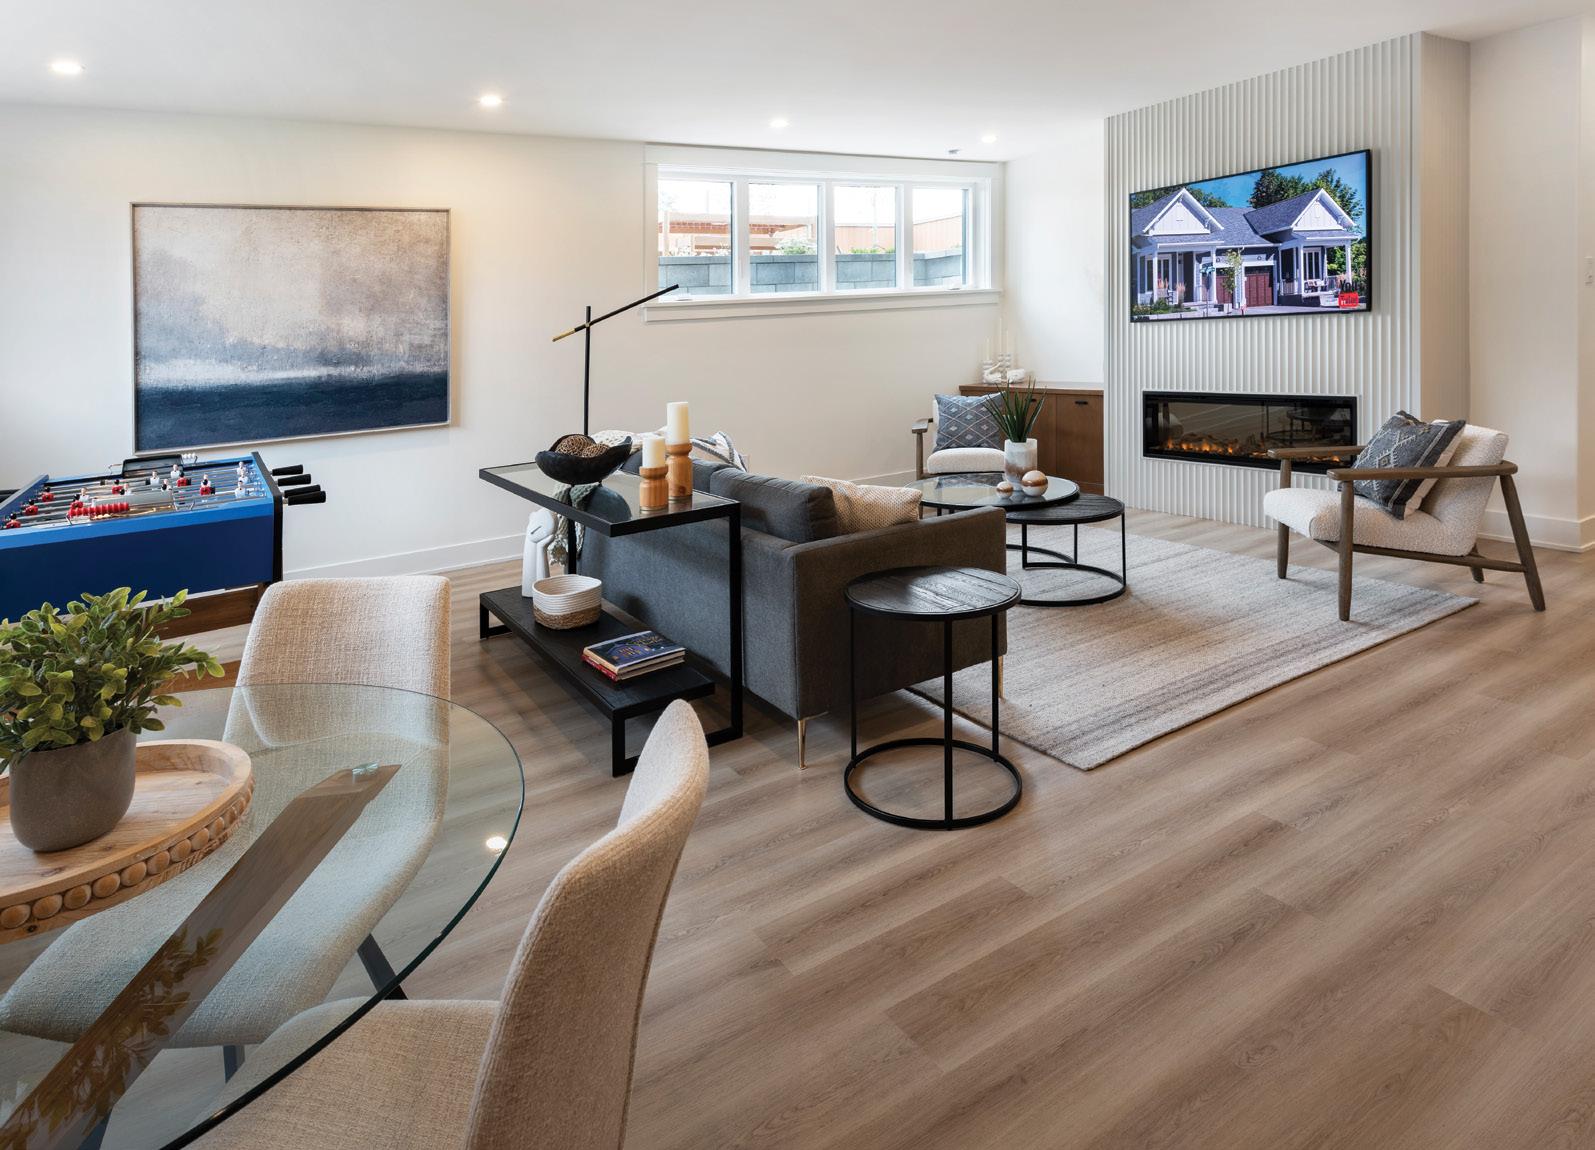
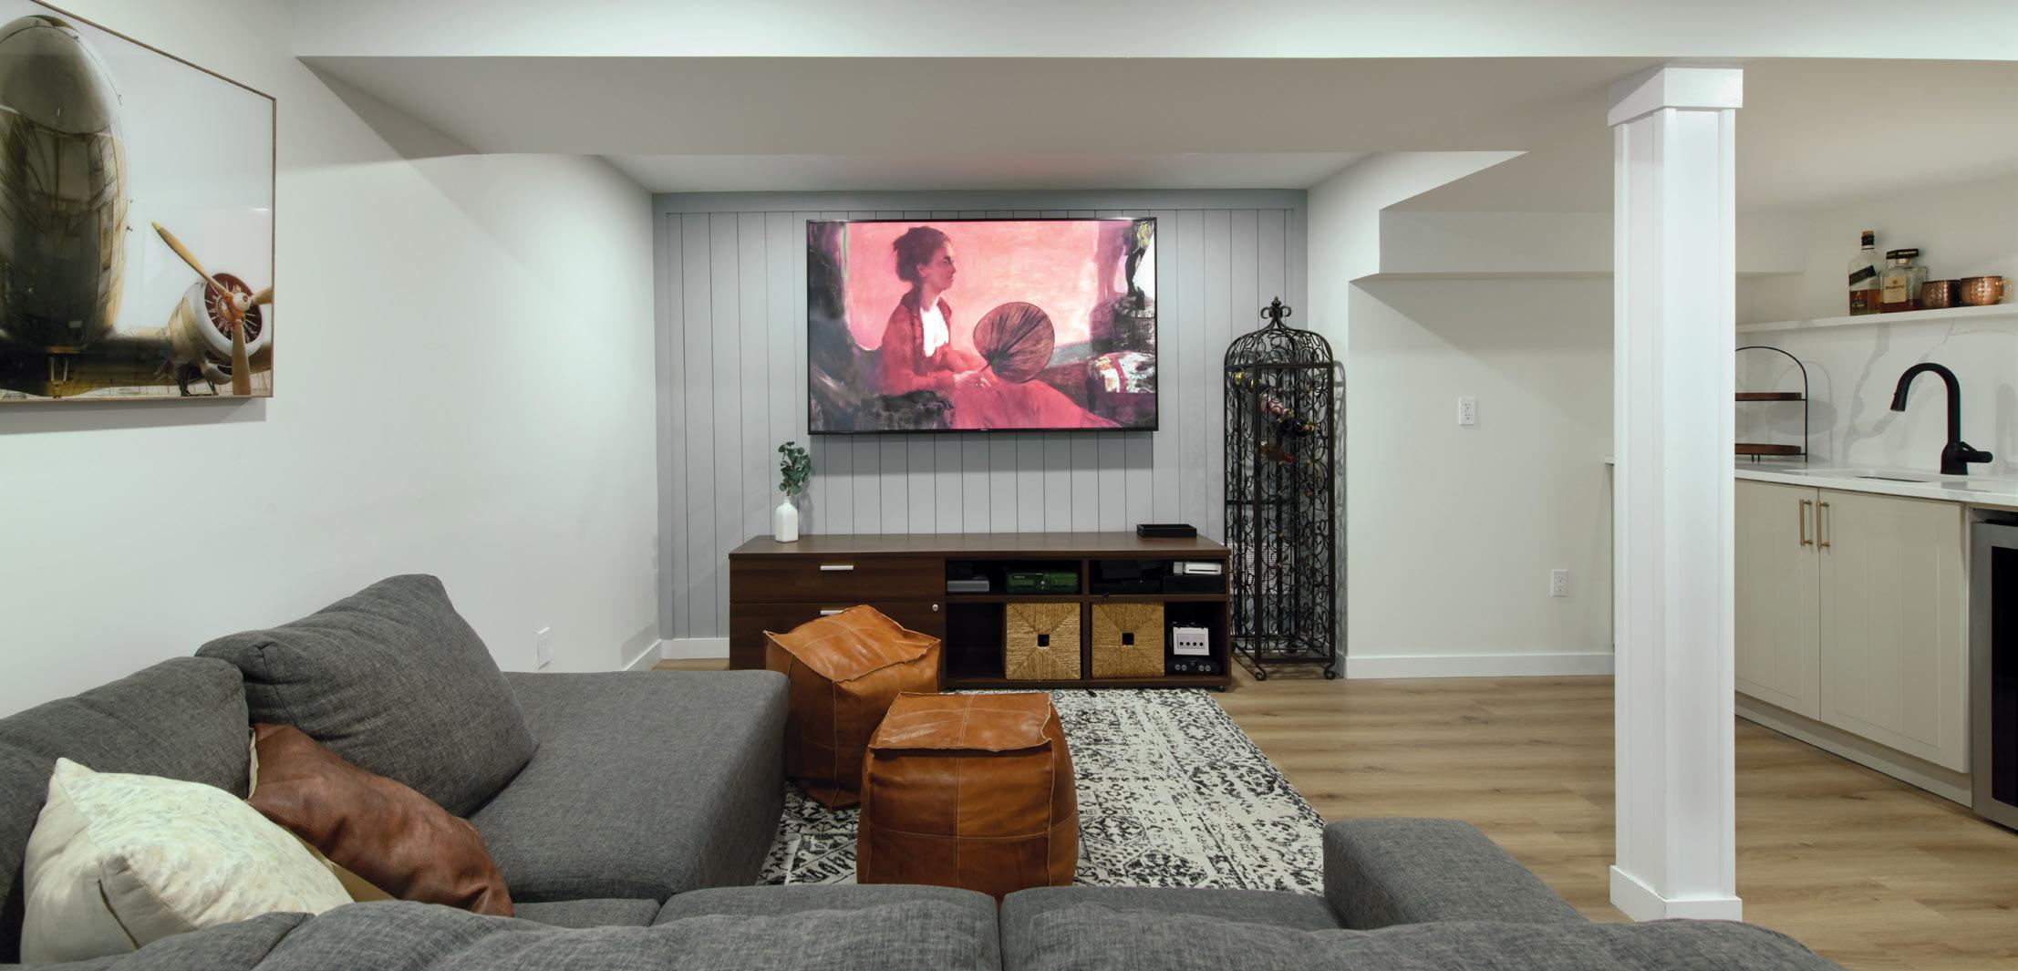
The finished lower level was transformed into a comfortable family lounge, complete with integrated storage, media space and a compact kitchenette for entertaining.
LEMON BLACKBERRY Scones
RECIPE AND PHOTOGRAPHY JENELLE MCCULLOCH
These buttery scones are studded with juicy blackberries – perfect for breakfast or a cosy afternoon treat!
INGREDIENTS
Makes 6-8 scones
½ cup heavy cream, plus more for brushing
1 large egg
2 cups all-purpose flour
¼ cup sugar
2 tsp baking powder
½ tsp salt
8 Tbsp unsalted butter
½ cup fresh blackberries
INSTRUCTIONS
Preheat oven to 400°F. Line a baking sheet with parchment paper.
In a small bowl, whisk together heavy cream and egg.
In a large bowl, whisk flour, sugar, baking powder and salt.
Add the butter and cut it into the dry mixture using a pastry cutter or your hands until small flakes form. Gently fold in the blackberries.
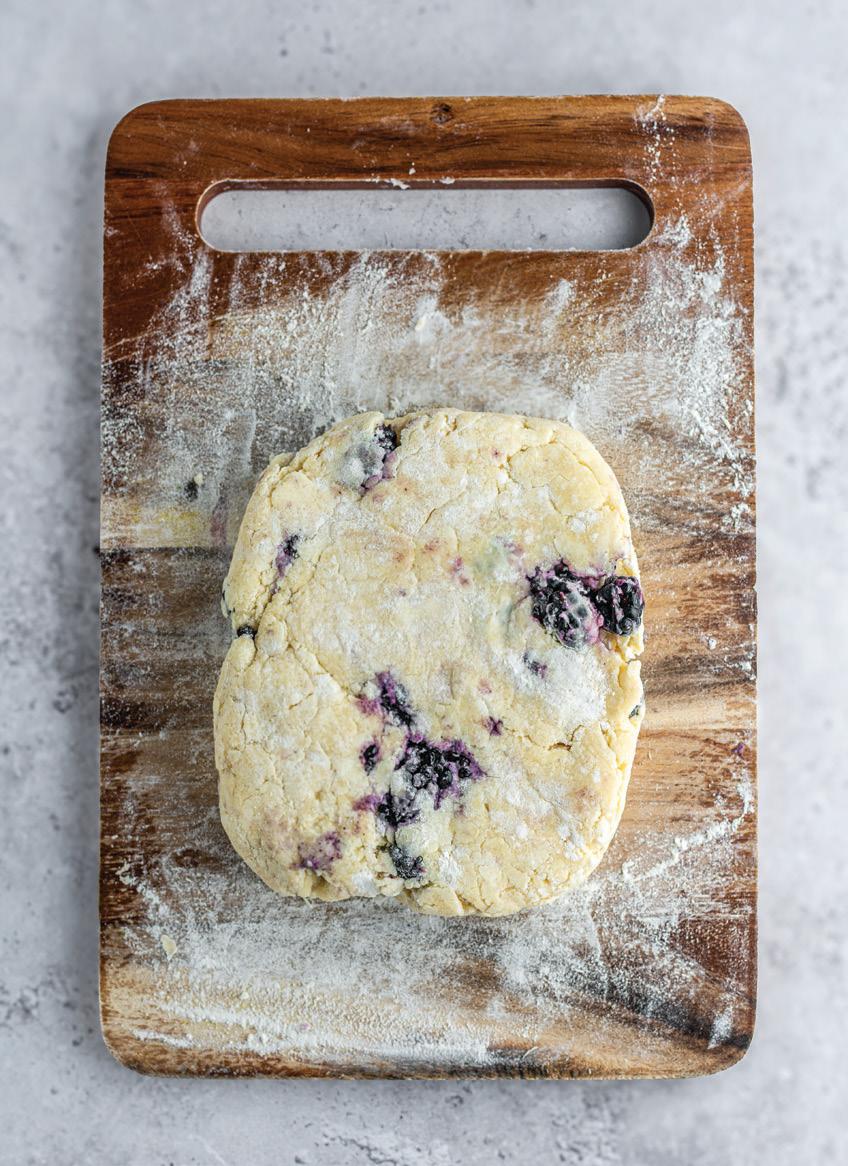
Pour in the cream mixture and mix just until a shaggy dough forms. The berries will crush slightly, and that’s okay.
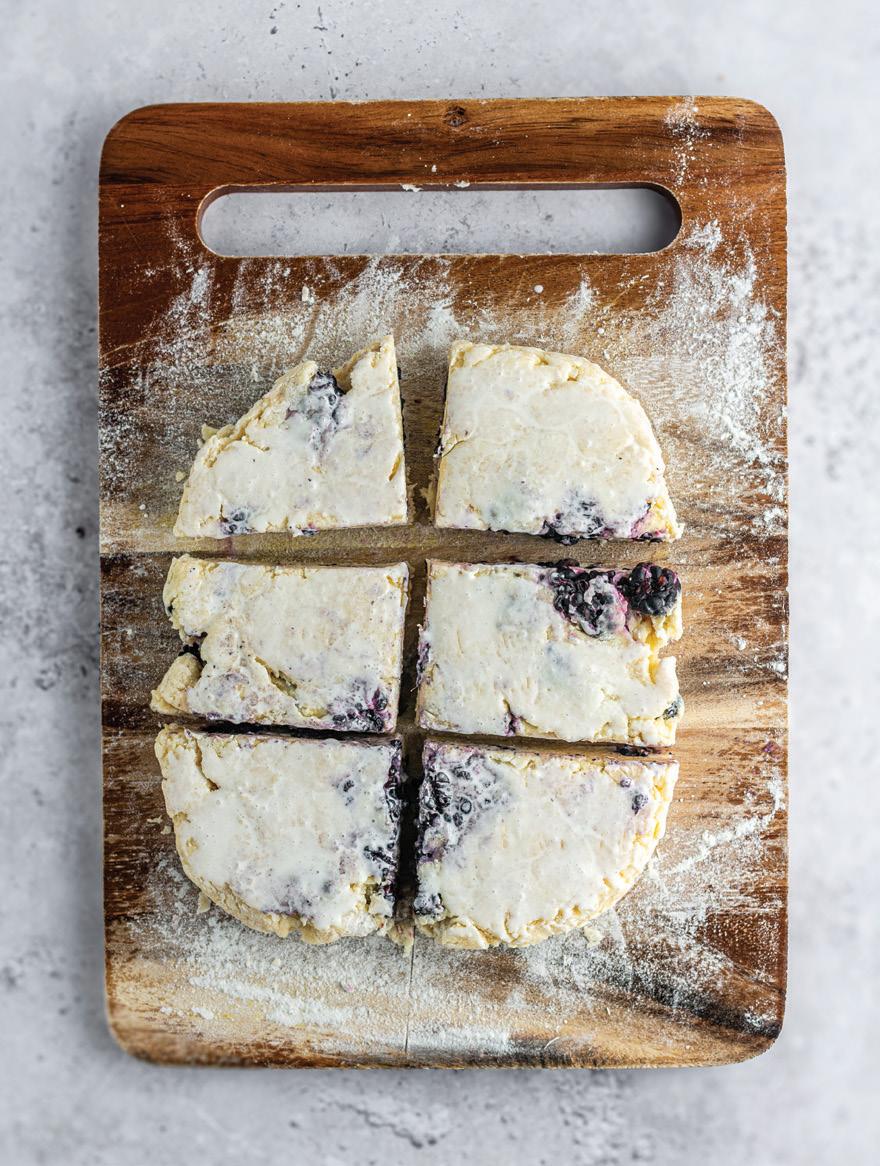
Turn dough onto a lightly floured surface and pat into a rectangle, 1 to 1-1/2 inches thick. Cut into 6-8 pieces.
Arrange scones on the baking sheet about 1 inch apart. For fluffier scones, refrigerate for 20-30 minutes before baking.
Brush tops with a little extra cream. Bake 25-30 minutes, or until golden brown.
ICING (optional)
1 cup powered sugar
2-3 Tbsp heavy cream
½ tsp vanilla
Combine all ingredients in a bowl and whisk until smooth. Start will 2 tbsp of cream and add more if needed to reach the desired consistency. OH
ALICIA HEWITT INTERIORS
Alicia Hewitt Interiors is a full-service interior design studio dedicated to creating beautiful, functional spaces that are thoughtfully tailored to real life. Founded by Alicia Hewitt with over 20 years’ experience, AHI is built on the belief that great design should feel both elevated and livable – timeless yet current, refined yet welcoming. Every space is designed with purpose, ensuring it not only looks exceptional but also supports the way clients truly live. Serving clients from all walks of life and at every stage, AHI offers a wide range of design services, from singleroom refreshes to full-home transformations. Whether designing for growing families, busy professionals, downsizers, or dream-home builders, each project is approached with care, creativity and intention.
With a signature style that blends classic foundations, modern influences and thoughtful details, AHI creates spaces that reflect each client’s personality, lifestyle and long-term goals. The studio is known for its collaborative process, clear communication, and commitment to making the design experience accessible, enjoyable and stress-free.
At its core, Alicia Hewitt Interiors is about more than beautiful rooms – it’s about creating meaningful homes that support everyday life, inspire confidence and stand the test of time.
alicia.hewitt@outlook.com
613.421.7310
aliciahewittinteriors.ca
(Please see ad on pg 45)
BUILDMART – BUILDING TRUST LOCALLY FOR 20 YEARS
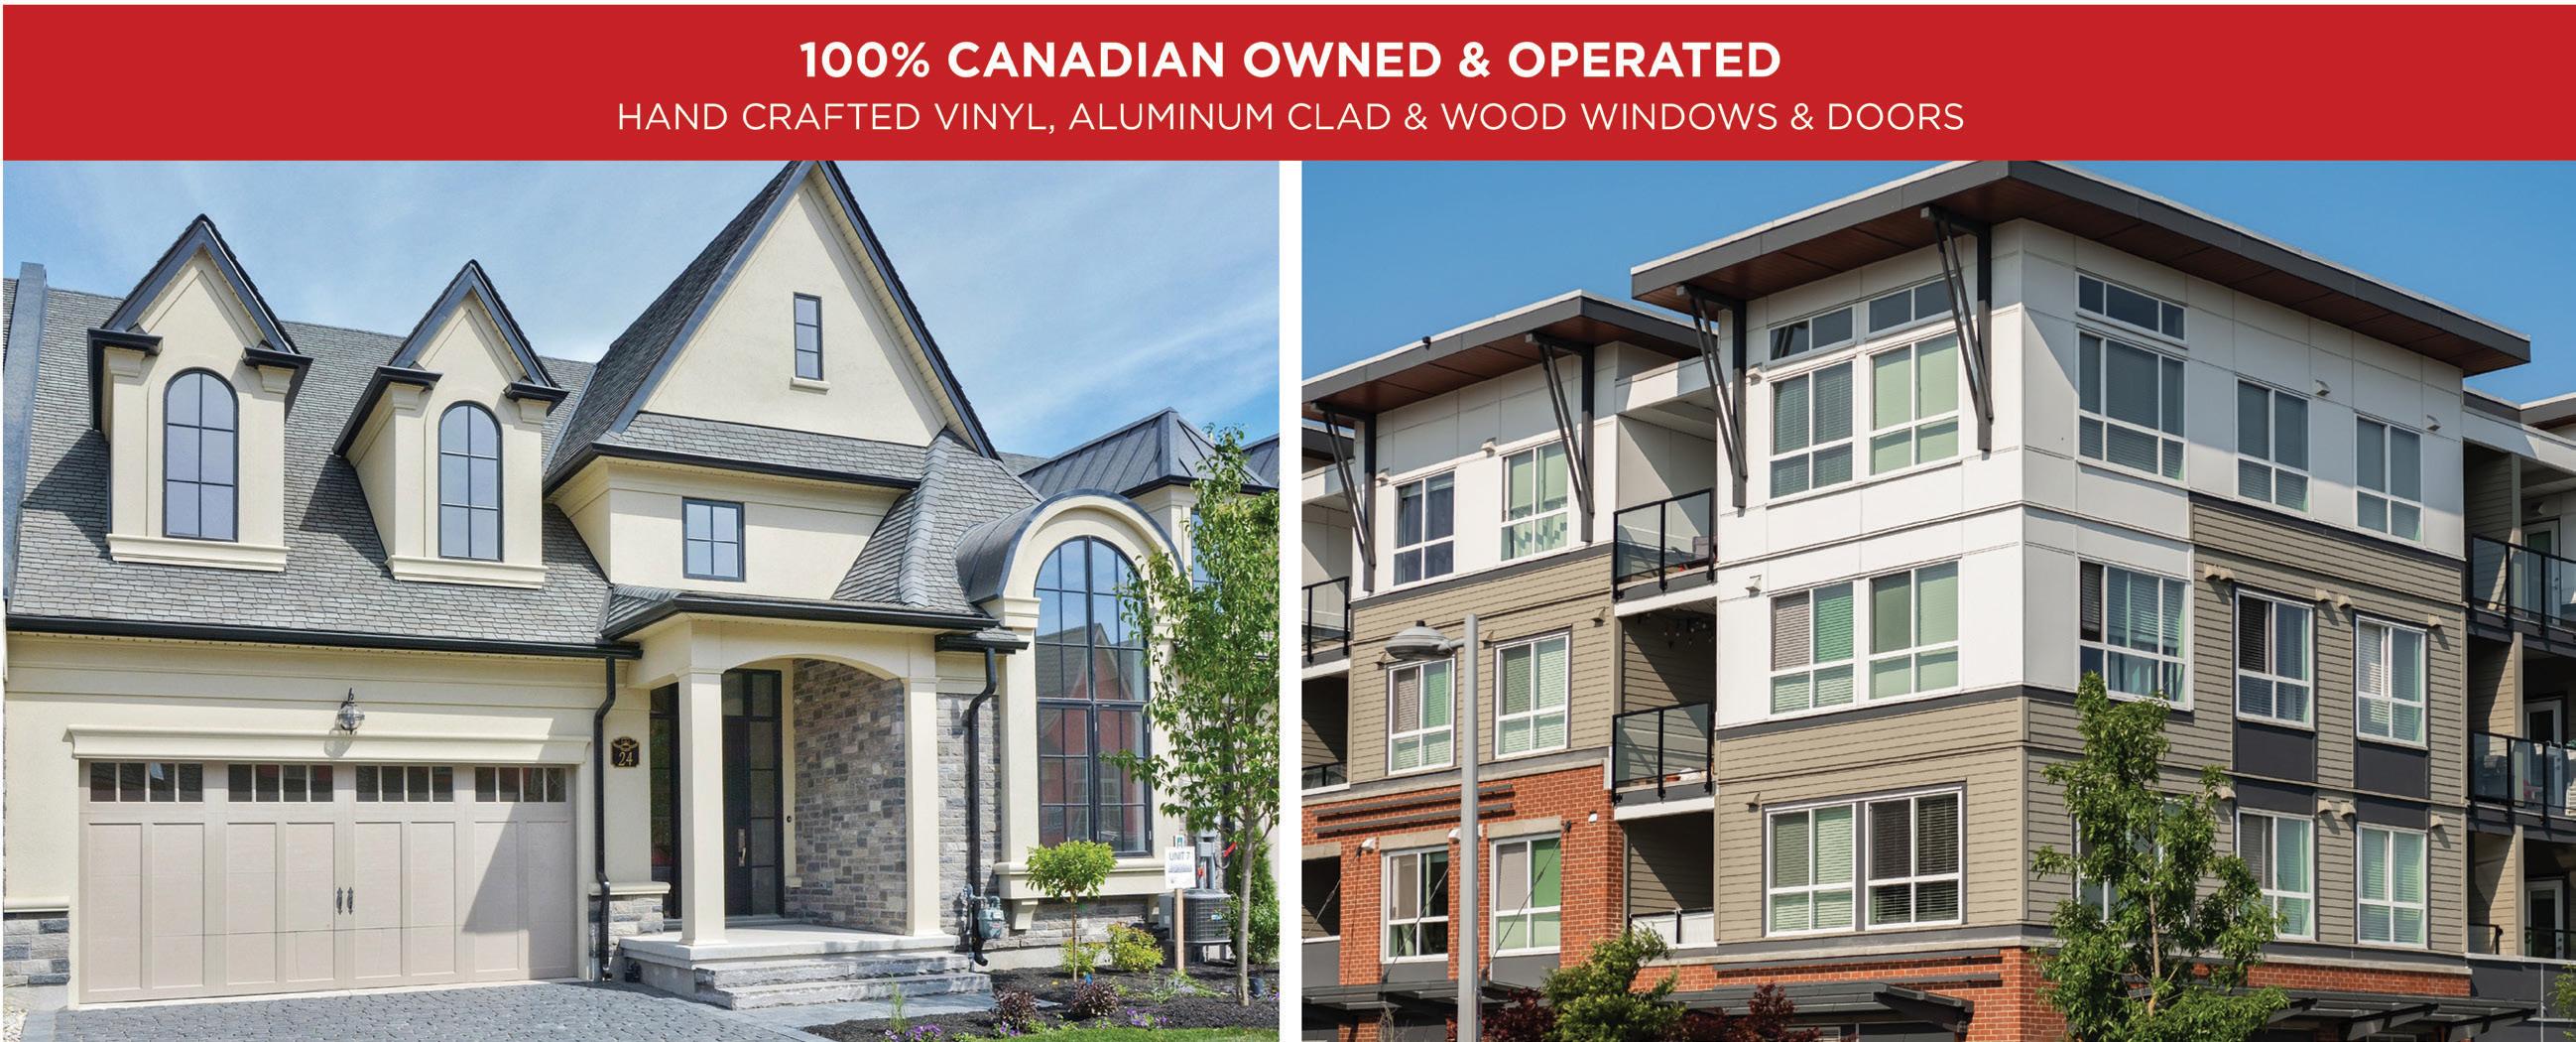
Buildmart Windows & Doors is proud to be your trusted local source for window and door solutions in Ottawa and the surrounding communities. As a locally operated company for 20 years, we understand unique climates, architectural styles and the overall performance that your home needs. This allows us to recommend products that not only look great, but also deliver long-lasting comfort and value for years to come.
At Buildmart Windows & Doors, professionalism is at the core of everything we do. From your first consultation to final installation, our experienced team of professionals is committed to clear communication, reliable timelines and meticulous workmanship. We take pride in delivering a whiteglove, worry-free experience from start to finish.
Quality is never an afterthought. We offer a carefully selected range of high-performance windows and doors designed to enhance curb appeal, improve insulation value and stand up to our region’s demanding weather conditions. Whether you’re renovating, building new, or simply upgrading for better efficiency, our products are aimed to deliver durability, style and peace of mind.
Serving Ottawa and surrounding areas, Buildmart Windows & Doors combines local service with professional expertise and high-quality products you can trust. When you choose Buildmart, you’re choosing “Where Quality Meets Excellence”, one window or door at a time!
buildmart.ca
(Please see ad on pg 45)
THE DECORATORS CHOICE
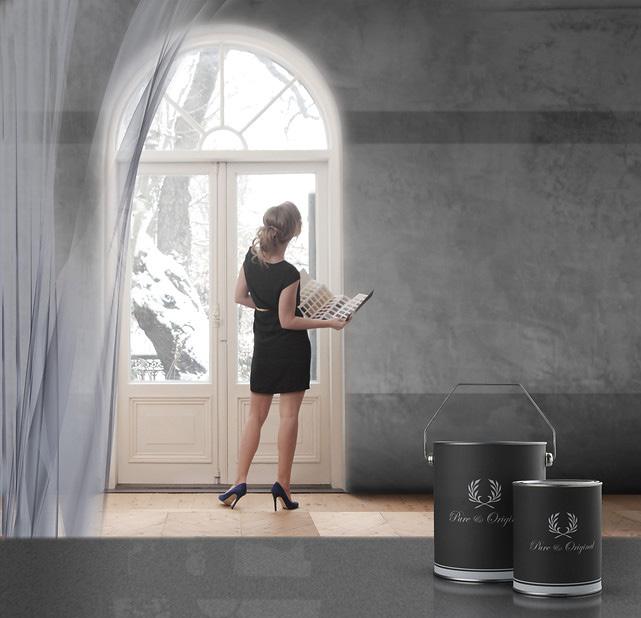
For over thirty years, The Decorators Choice has offered an unparalleled selection of premium paints and window coverings. Featuring renowned brands such as Benjamin Moore and Farrow & Ball, The Decorators Choice ensures that every hue and shade tinted meets the highest standards of quality. Additionally, the store offers Pure & Original Lime Wash, providing a timeless, artisanal touch to any space.
Beyond paint, The Decorators Choice specializes in top-tier window coverings, presenting an exquisite array of Hunter Douglas, Altex products and Eclipse Shutters. These brands are synonymous with luxury and innovation, offering bespoke solutions in every budget that marry functionality with aesthetic appeal. Ask about our free Shop-at-Home for window coverings.
At The Decorators Choice, you’ll always find lots of parking, open 7 days a week from 7am6pm Monday to Friday, 9am5pm Saturday and Sunday. Minutes from downtown with easy access off the Queensway. We also cater to painting contractors and interior decorators/designers. For your next painting project, see our knowledgeable staff, ready to help you with your painting needs. In-home colour consultations available. You can always shop online and take advantage of our city-wide delivery.
For more information, visit our website thedecoratorschoice paintanddecor.ca
(Please see ads on pg 8, 19)
HANDSTONE FURNITURE
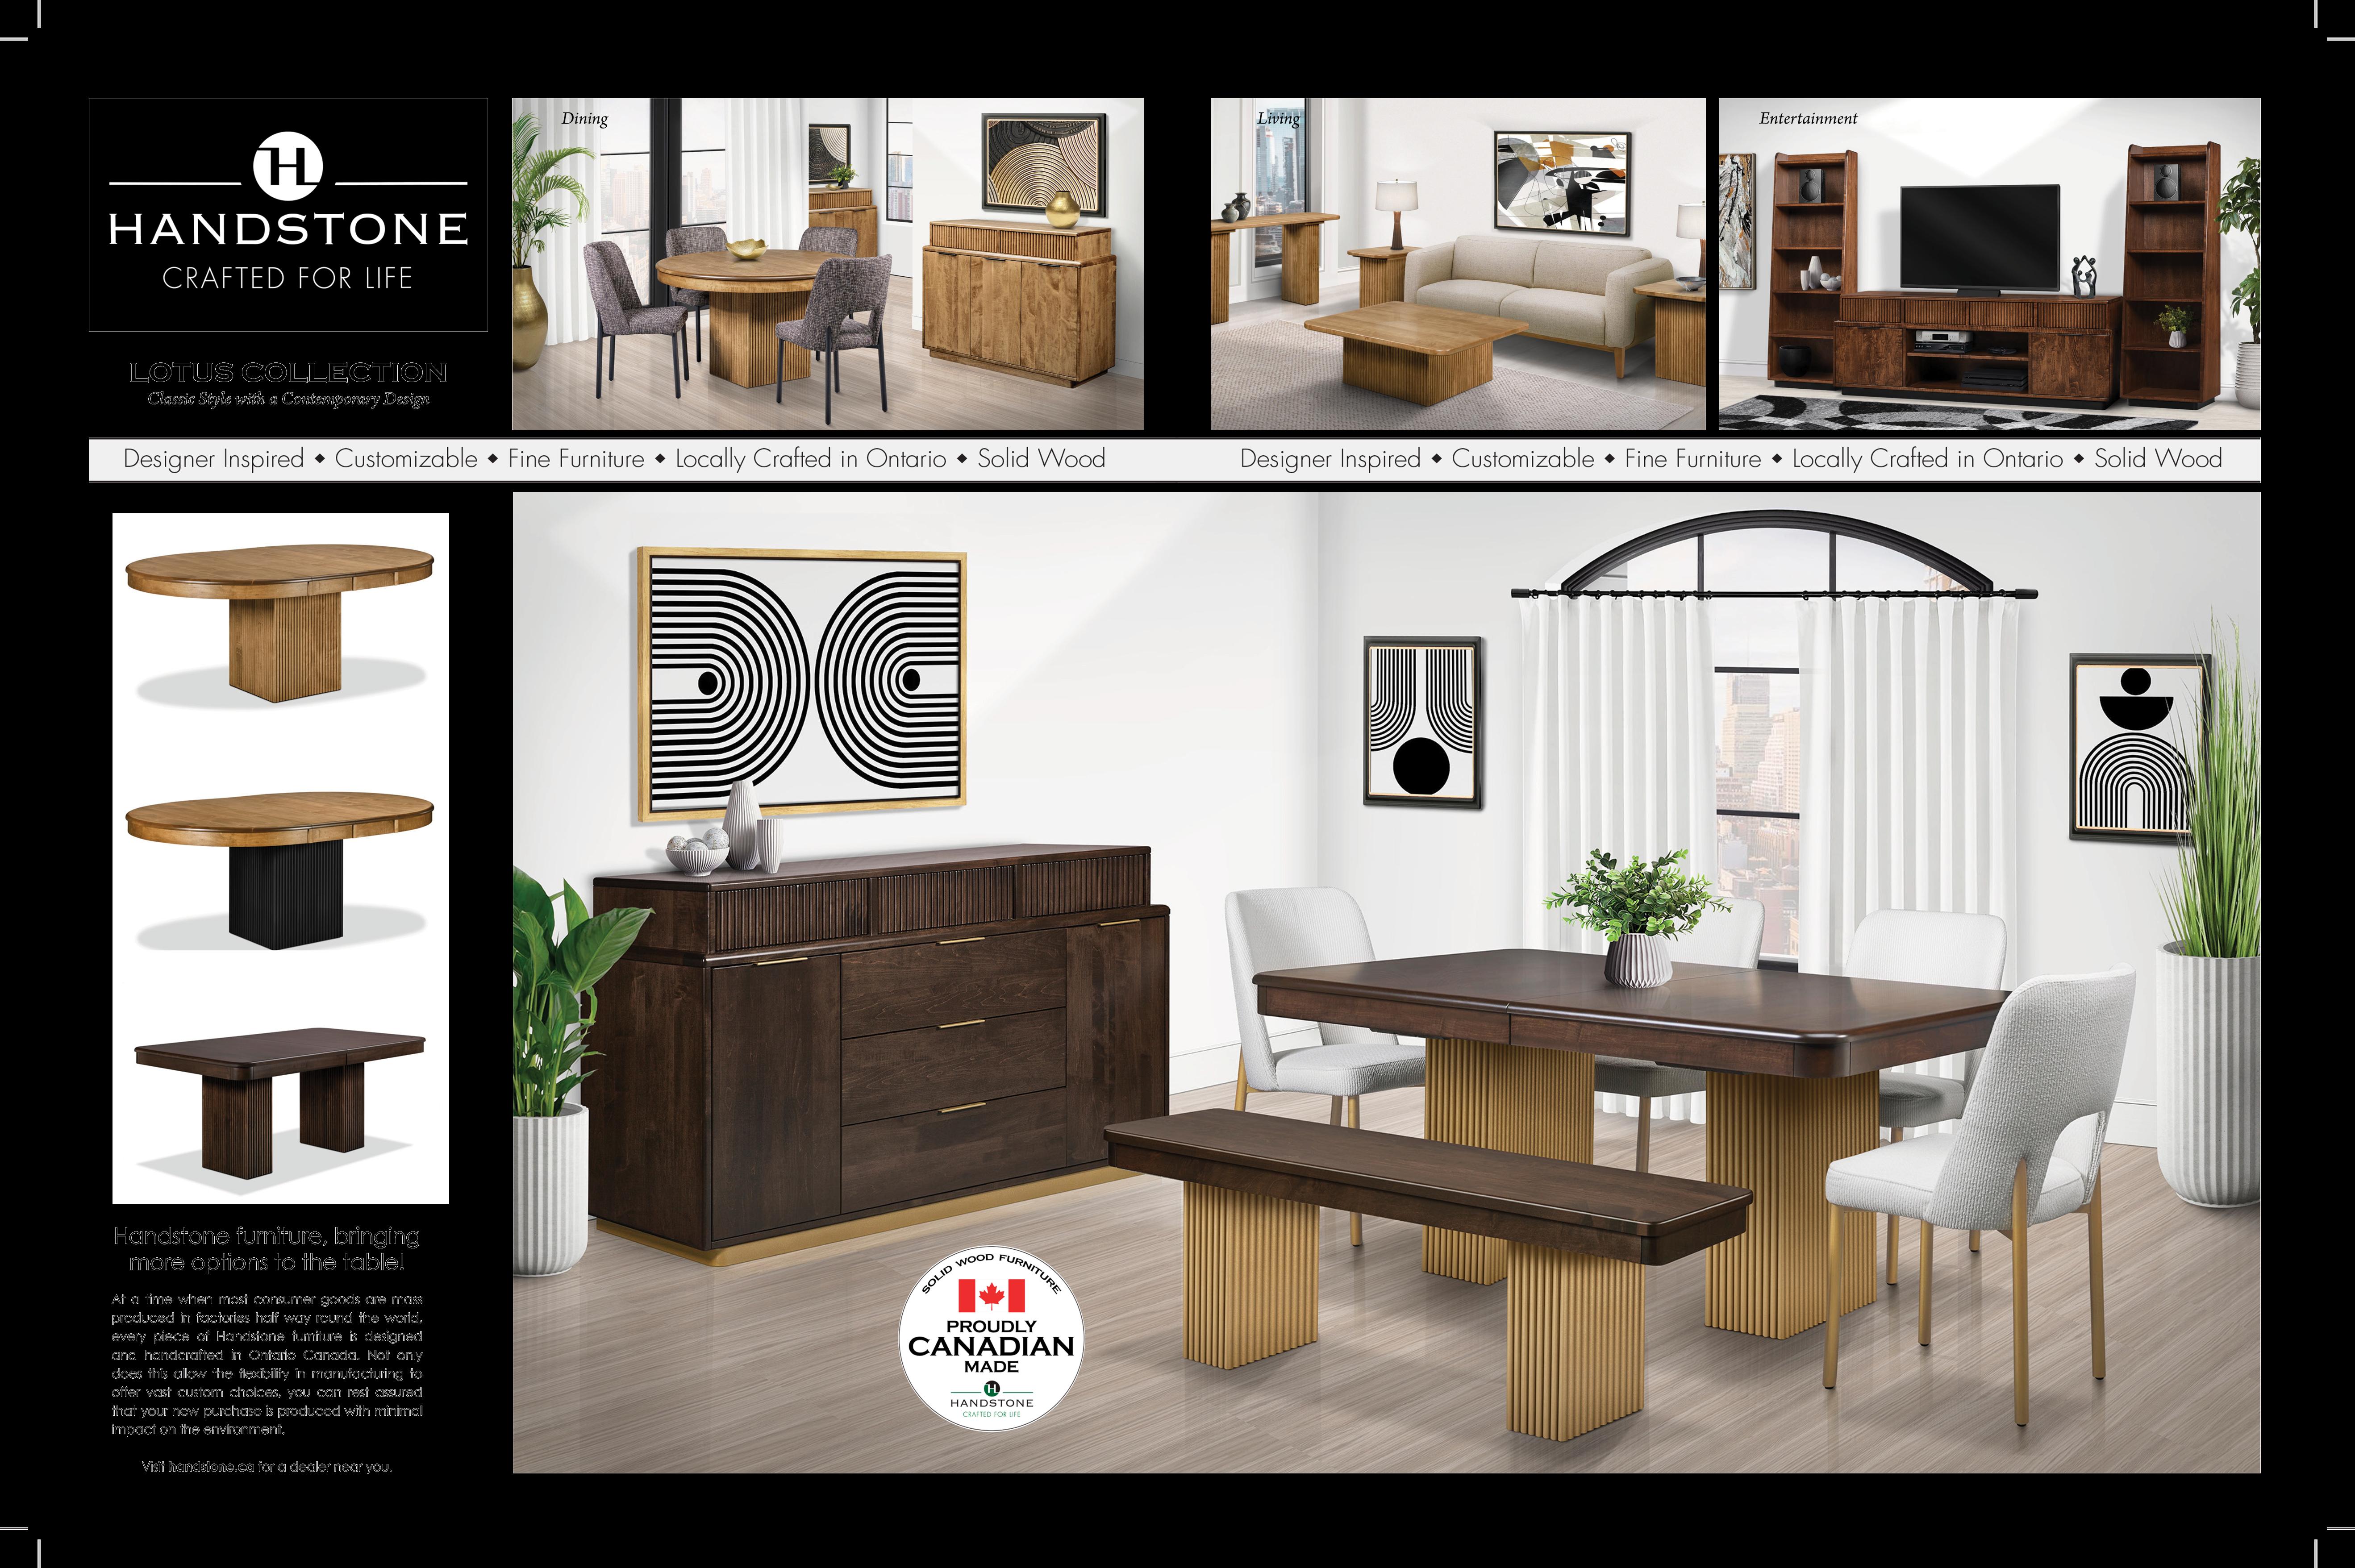
In this day and age, not many things are built to last. But Handstone Furniture isn’t one of them. We refuse to compromise. It’s been that way since we started in 1999 as a one-man woodworking shop. Today we remain a familyowned Canadian manufacturer of custom-made, solid wood furniture. We still hand-select the kiln-dried walnut, cherry, maple and red oak hardwoods we work with. We continually invest in adding state-of-the-art manufacturing equipment to our facilities. And we never forget that the only thing equal to the precision and accuracy of modern manufacturing process is the technique and attention to detail that comes from having a reverence for old world craftsmanship. We practice lean manufacturing methods and each piece is built-to-order. Handstone Furniture is different. It takes a little longer to build. You’ll wait a little longer to get it delivered. But we think you’ll agree...its lasting beauty is worth it.
To explore our designer collections and vast customizable options visit handstone.ca
(Please see ad on pg 6&7)
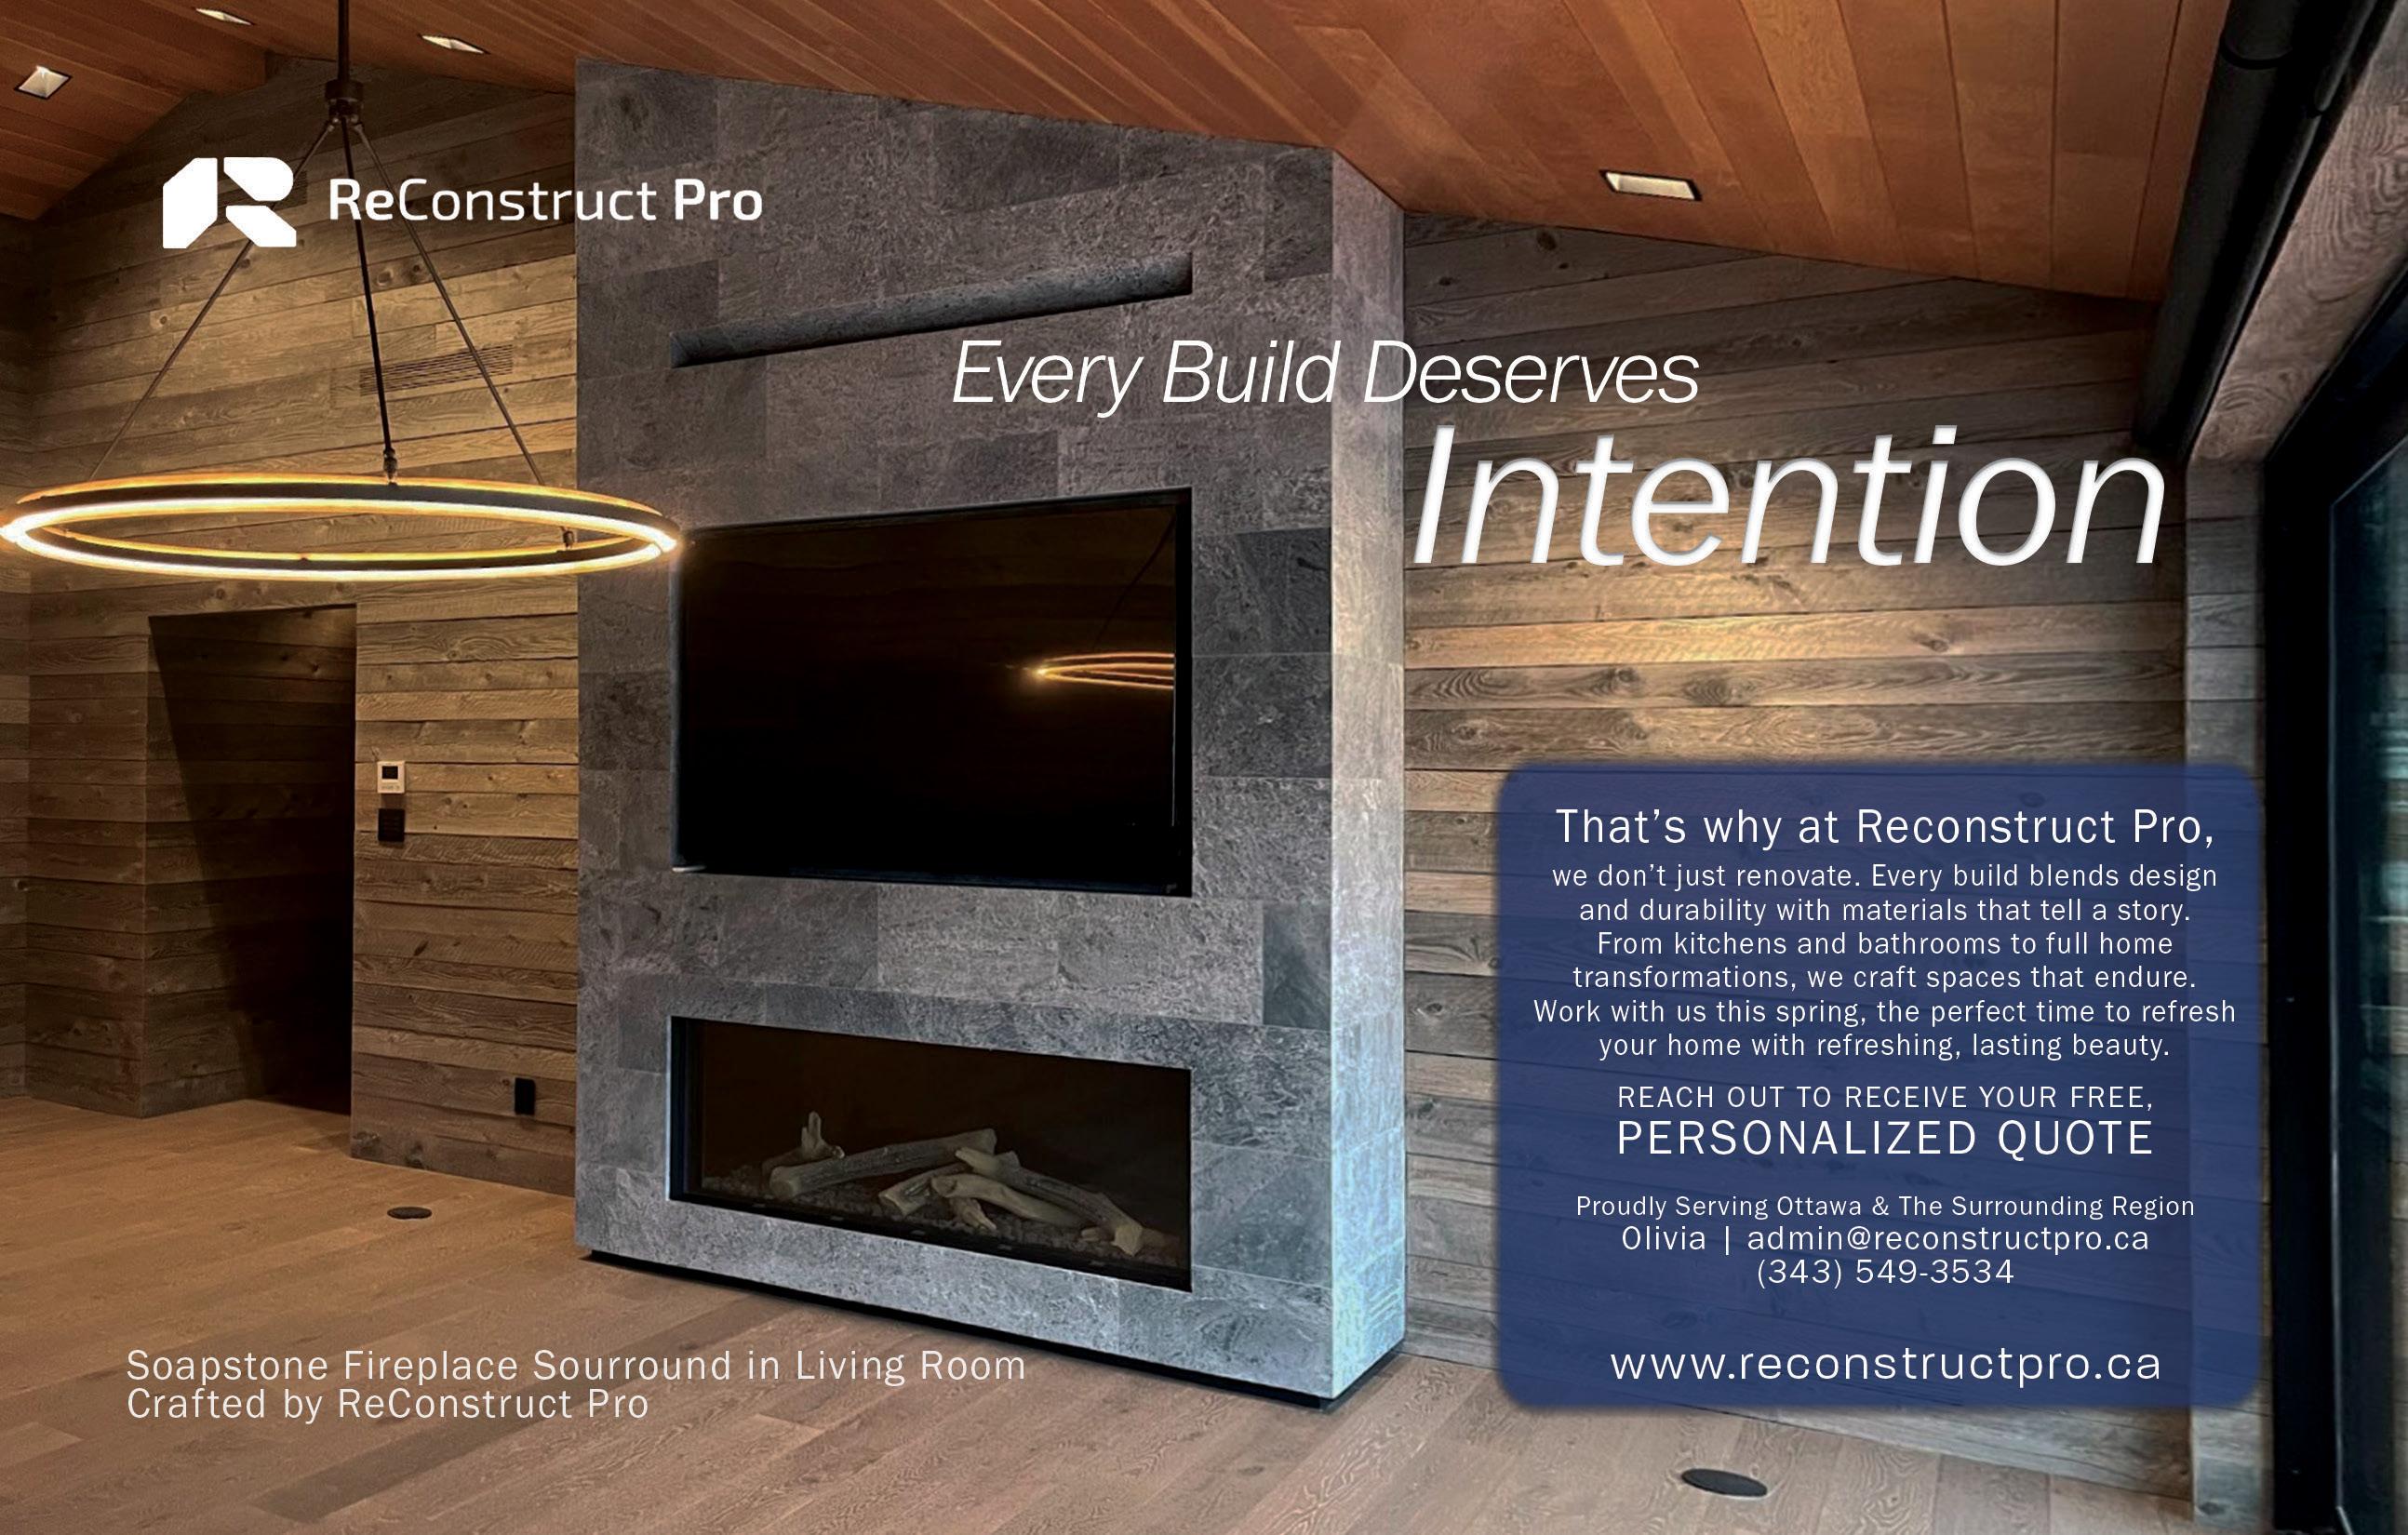
RECONSTRUCT PRO
Based in the Ottawa Valley, ReConstruct Pro is a full-service residential construction and renovation company that has been proudly serving the National Capital Region and surrounding areas since 2016. Guided by a hands-on, client-focused approach, the company turns ideas into functional, beautifully built spaces designed to last.
ReConstruct Pro specializes in complete home renovations, additions, custom builds and exterior projects, including decks and fences. They also work with premium materials, including Canadian soapstone and reclaimed wood, bringing a distinctive and durable finish to every project. With a balance of traditional craftsmanship and modern building techniques, the company emphasizes sustainability, precision and clear communication throughout every stage of construction.
Led by an experienced and passionate team, ReConstruct Pro has earned a reputation for reliability, professionalism and attention to detail. Every project – whether a kitchen remodel, basement renovation, or custom home – is approached with the same dedication to quality and client satisfaction.
Rooted in trust and driven by excellence, ReConstruct Pro continues to build not only homes but long-lasting relationships with homeowners across Ottawa. Their blend of creativity, integrity, and technical skill ensures that every finished space feels both personalized and built to last.
343.549.3534
reconstructpro.ca
(Please see ad on pg 47)
COSY. FUNCTIONAL. BEAUTIFUL. ALWAYS INTENTIONAL.
Step into KOTi 28 – where Scandinavian simplicity meets everyday Canadian life. Founded by Angie MacCrae, a retired Principal inspired by her time living in Finland, KOTi 28 brings calm, intentional living to Canadian homes.
The curated collection features modern home décor and lifestyle pieces. Soft neutrals, natural materials, accent functional forms, sculptural lighting, jewellery and naturally clean products for your home and body. Many items are sourced from Canada and Scandinavia, reflecting quality, sustainability and story.
KOTi 28 isn’t just a name.
“KOTi” means home in Finnish, and the number 28 represents Angie’s 28 years in education.
A reminder that a home, like a well-lived life, is built with care, intention and warmth.
Whether refreshing a single room or redefining your space, essentials and statement pieces merge modern minimalism with comfort, making your home personal, timeless and effortlessly stylish.
KOTi 28 – Scandinavianinspired living. Designed for the way you truly live.
Find us at koti28.ca
@koti.28
(Please see ad on pg 19)
LINEN + LINING
Linen + Lining is a premier window-covering studio specializing in custom, high-end drapery and soft furnishings for homes throughout Ottawa and the surrounding area. Known for exceptional craftsmanship, refined aesthetics and personalized service, Linen + Lining brings timeless design and tailored elegance to every space, helping clients achieve interiors that feel both polished and comfortable. Each piece is thoughtfully created by highly qualified and experienced seamstresses, ensuring superior quality, precise detailing and lasting beauty. From tailored drapery and roman shades to custom bench cushions and toss pillows, every project reflects a deep commitment to excellence, durability and craftsmanship. Fabrics, hardware and finishes are carefully selected to complement each client’s home and lifestyle. With a comprehensive, fullservice approach, Linen + Lining guides clients seamlessly from initial consultation through design, fabrication and professional installation. The team prioritizes meticulous measurements and flawless execution, ensuring every detail is handled with care and expertise.
Dedicated to combining luxury with livability, Linen + Lining creates window coverings that enhance natural light, frame views, improve privacy, and complete interiors with confidence and style. The result is a finished space that feels cohesive, elevated and beautifully tailored to everyday life.
hello@linenandlining.com
613.421.7310
linenandlining.com
(Please see ad on pg 37)
DRESSING ROOMS
Certified Interior Decorator
Darlene Hall-Barrett of Dressing ROOMS brings over 25 years of design experience to every project. She gained national recognition on Global TV’s Rona Dream Home, a 10-week reality challenge in which two designers renovated and decorated homes in Barrhaven. Darlene worked closely with Joel and Christine Grise to create personalized, stunning spaces tailored to their needs. Each week, viewers voted on their favourite completed designs, and ultimately, Darlene’s creations were chosen as the winner. This victory not only crowned her the winning designer but also awarded the Grises their fully renovated dream home. The experience showcased her ability to create spaces that are both visually striking and highly functional – a balance she maintains in all her work.
Darlene began her career at Quay Designs in Barrie under the mentorship of Interior Designer Anne Saso, then formalized her education at QC Design School and Algonquin College. She later taught colour and staging across Canada and the US and served on Algonquin’s Interior Decoration Advisory Committee for 10 years.
Today, her business thrives through repeat clients and referrals. Darlene specializes in providing expert guidance to help homeowners confidently navigate design challenges and create spaces that are beautiful, comfortable, and ideally suited to their lifestyles.
613.371.7582
dressingrooms.ca
(Please see ad on pg 27)
SET IN STONE
The soul of a kitchen and bathroom is found in its stone. Stone sets the tone –visually, emotionally and functionally. It’s the surface you interact with every day, the backdrop to your rituals and the anchor for the home’s aesthetic. In design, stone plays the starring role, and selecting the right material is part technical knowledge, part intuition and part understanding how clients truly live in their spaces.
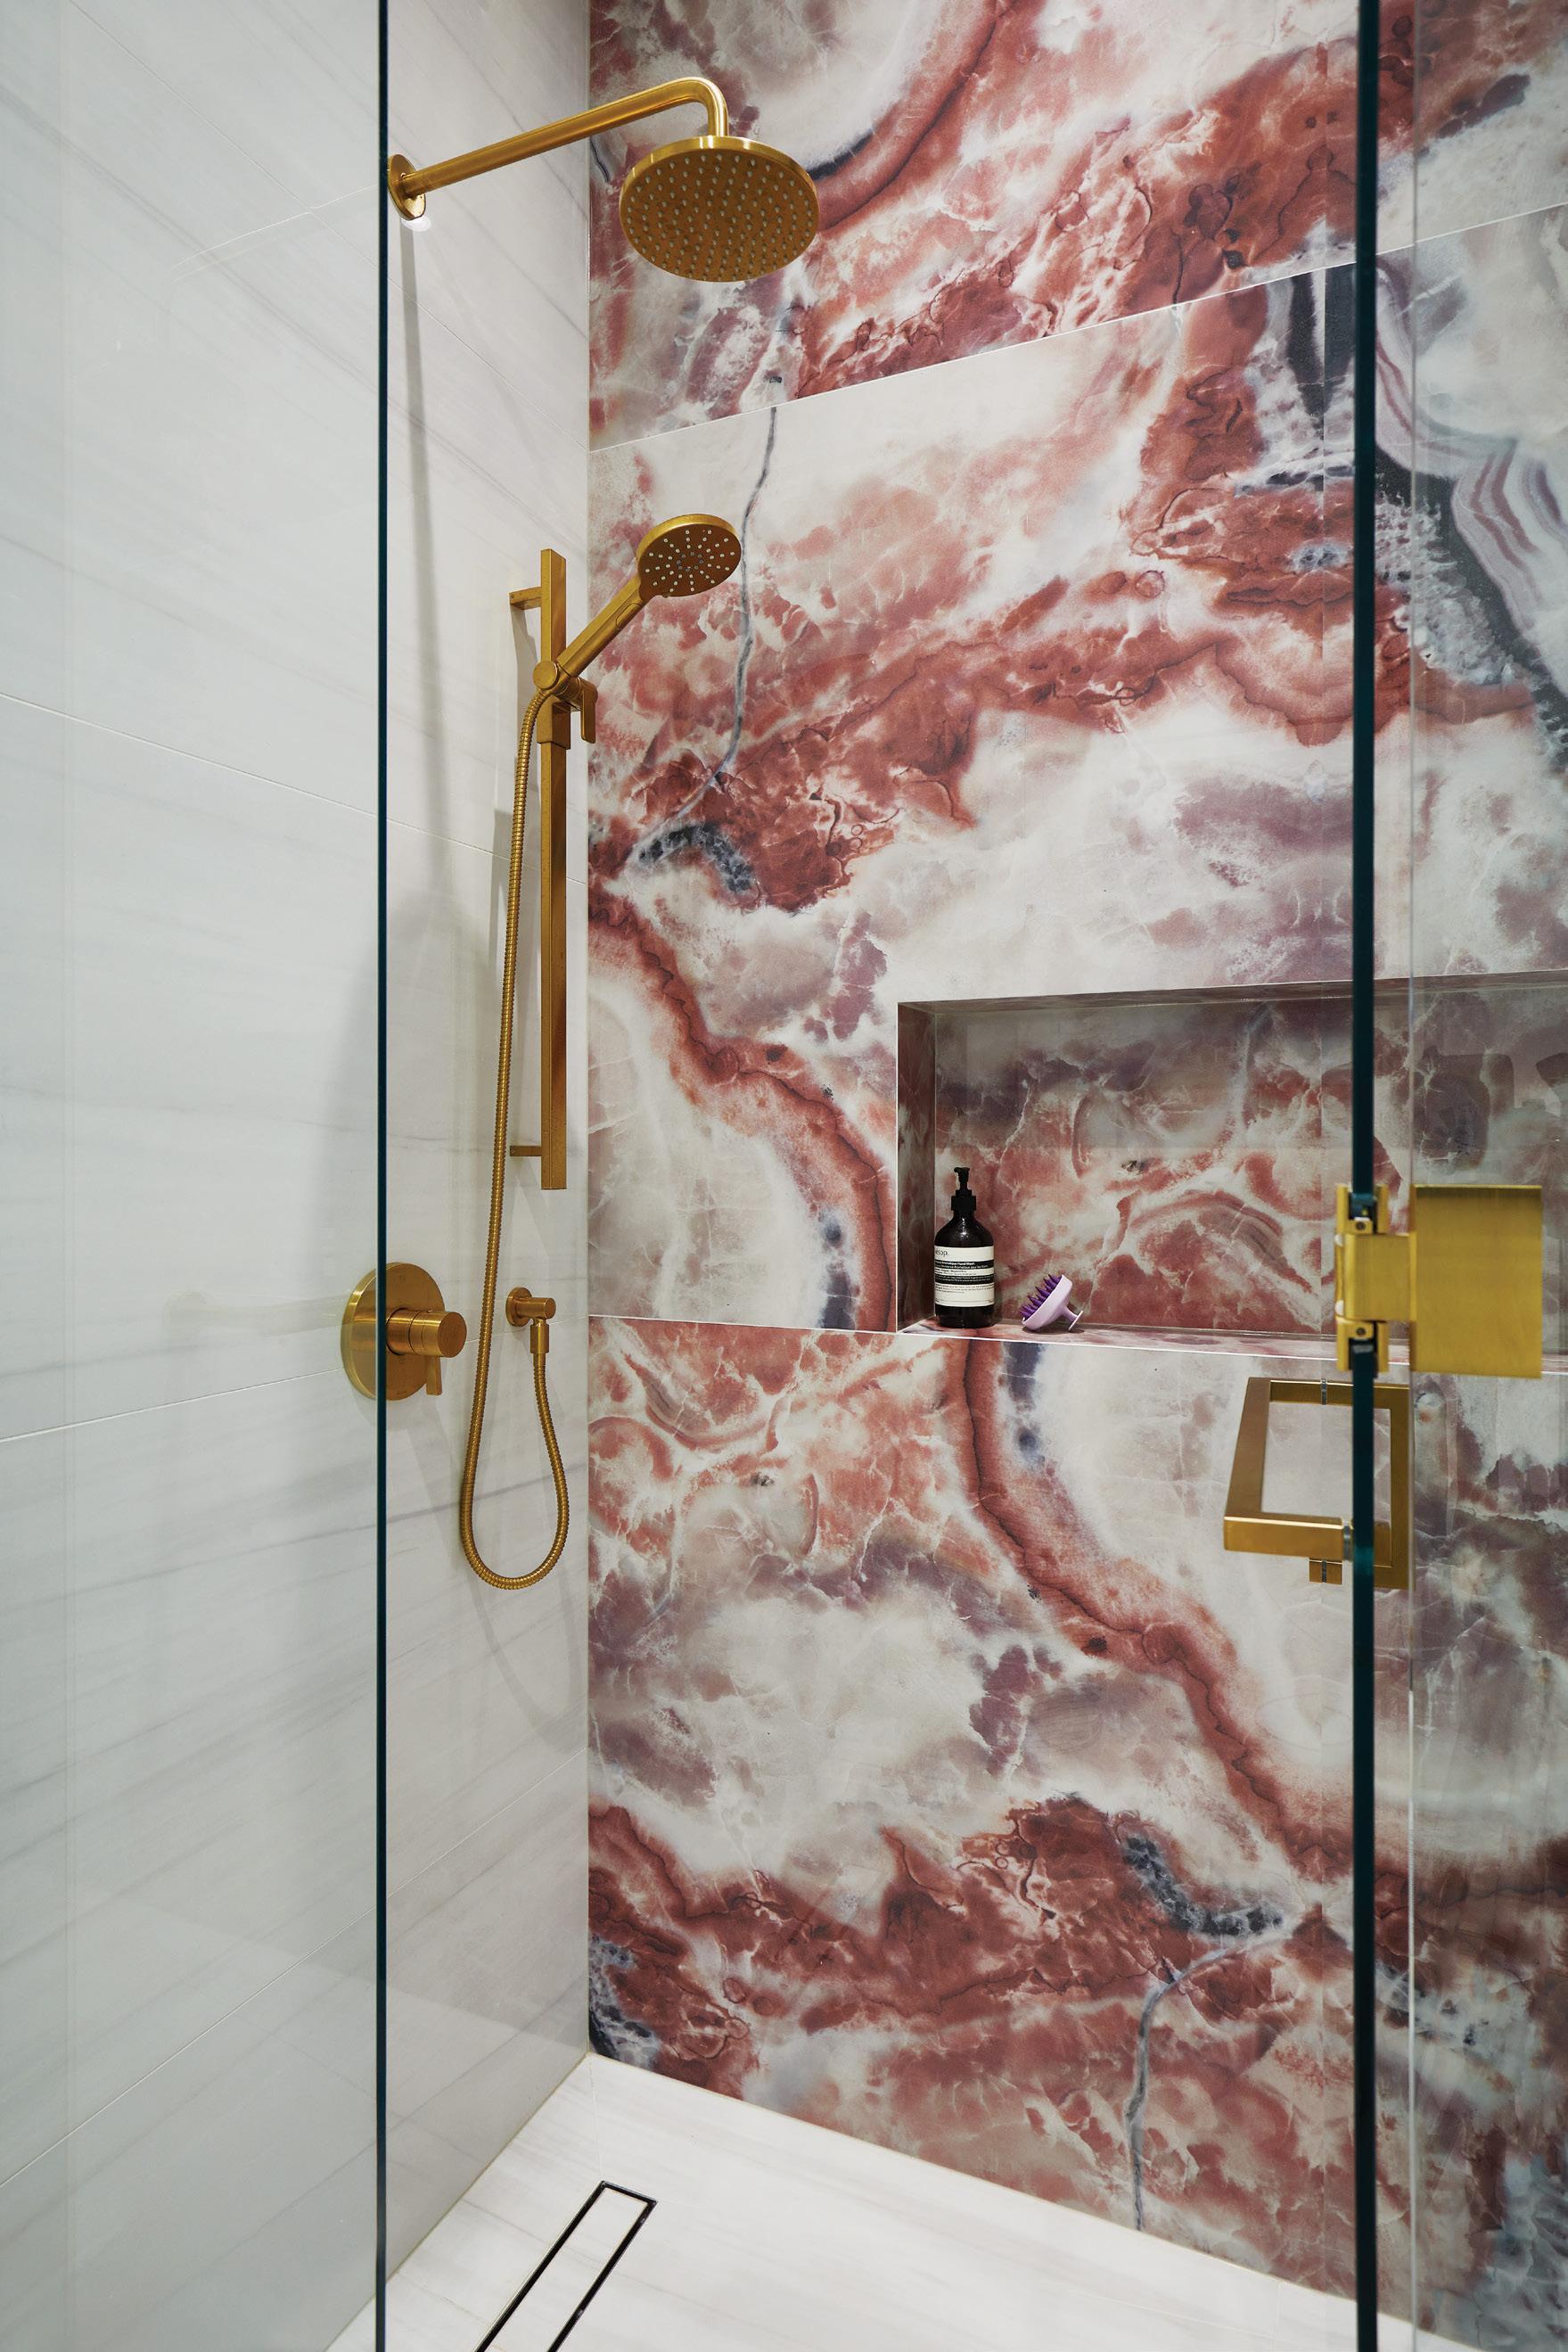
In bathrooms, stone has a unique opportunity to become almost artful, because it occupies such a contained, immersive environment. This recent shower project (pictured) is a favourite. The dramatic stone slab, with its marbled swirls of blush, terracotta, charcoal and soft cream, was chosen specifically to bring a sense of organic movement to an otherwise streamlined space. Against the crisp white porcelain floor tile and frameless glass, the stone becomes a focal point – bold yet refined. The gold fixtures complement the warm undertones of the slab, giving the entire enclosure a sense of elevated luxury without feeling ornate.
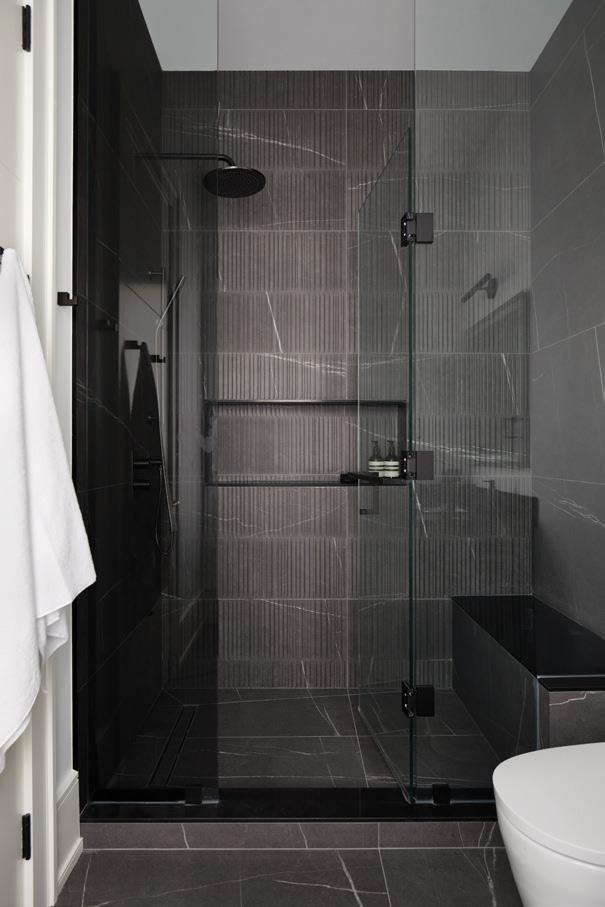
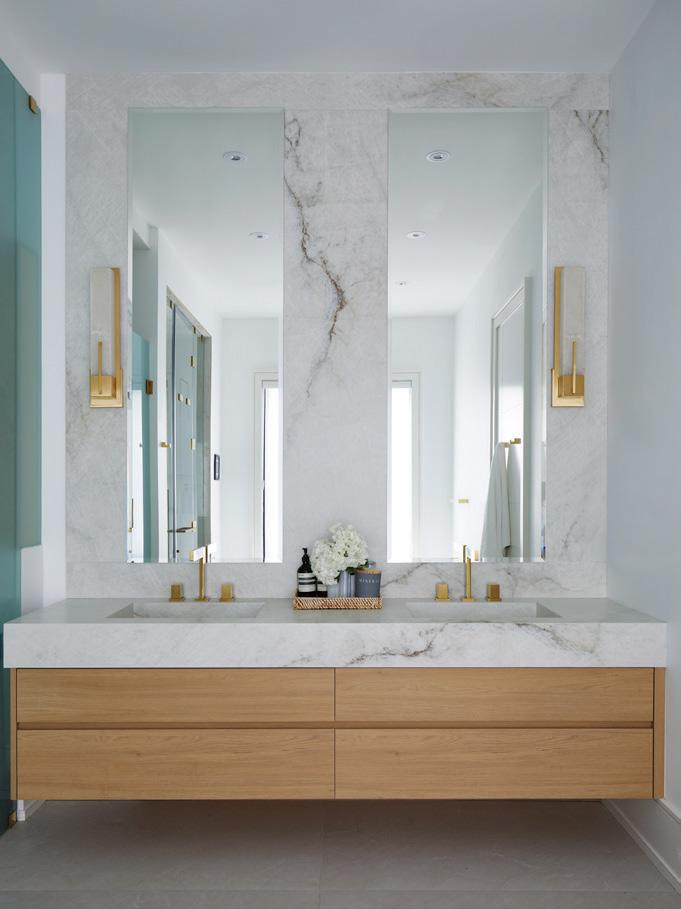
When selecting stone for bathrooms, focus on balance. If the stone is expressive and has a heavy visual presence, everything around it should feel quieter – sleek fixtures, minimal grout lines and simple accessories. Conversely, if the stone is subtle or softly marbled, layer in more texture through lighting, hardware or cabinetry.
DESIGNER TIP: Use large-format stone pieces in bathrooms whenever possible. Fewer seams mean less visual interruption and easier maintenance. If you love the look of natural stone but worry about upkeep, a high-quality porcelain slab can emulate veining beautifully while remaining durable and stain-resistant.
STORY OLIVIA BAILEY | PHOTOGRAPHY VALERIE WILCOX
OUR HOMES attracts the area’s finest businesses to advertise in our pages, and utilize our unparalleled distribution and coffee-table appeal to market their products and services. We’re making it easier for you, our readers, to become educated as you plan your home- and real estaterelated purchasing decisions. View these business ads online at ourhomes.ca. The listings below are organized alphabetically by industry.
APPLIANCES
The Appliance Gallery on Bank, 17 Universal Appliances, 84
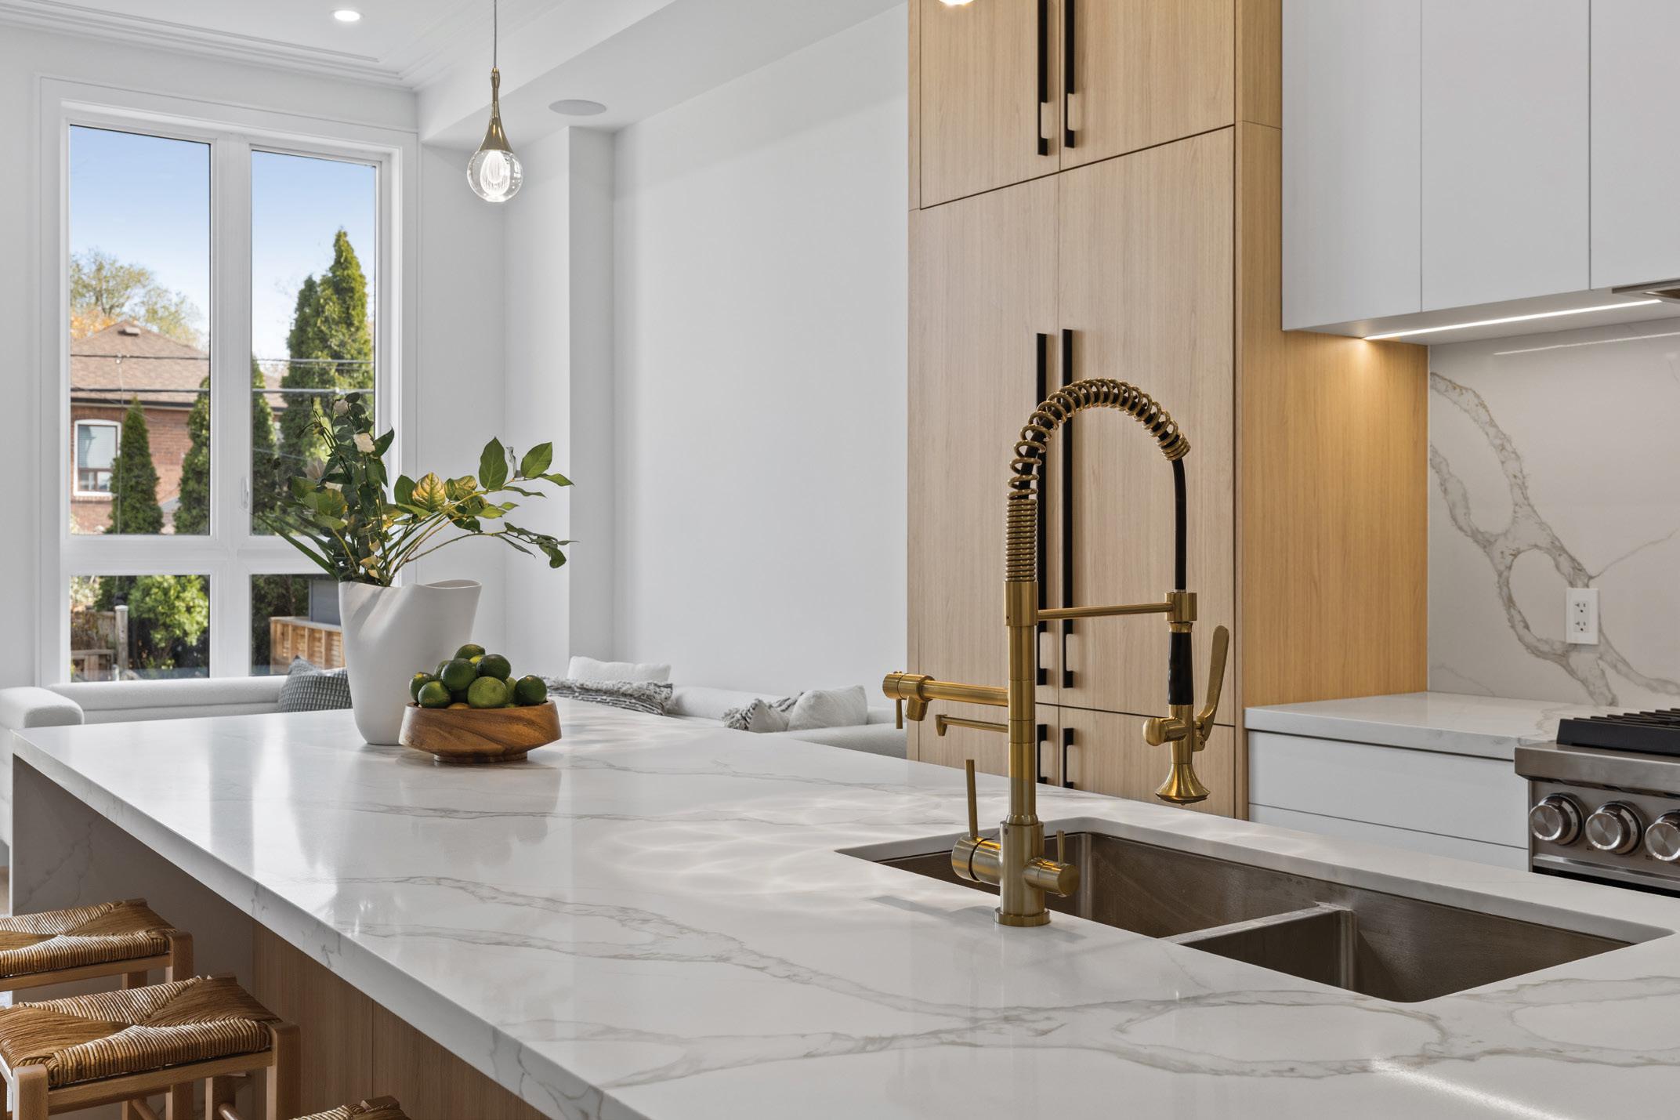
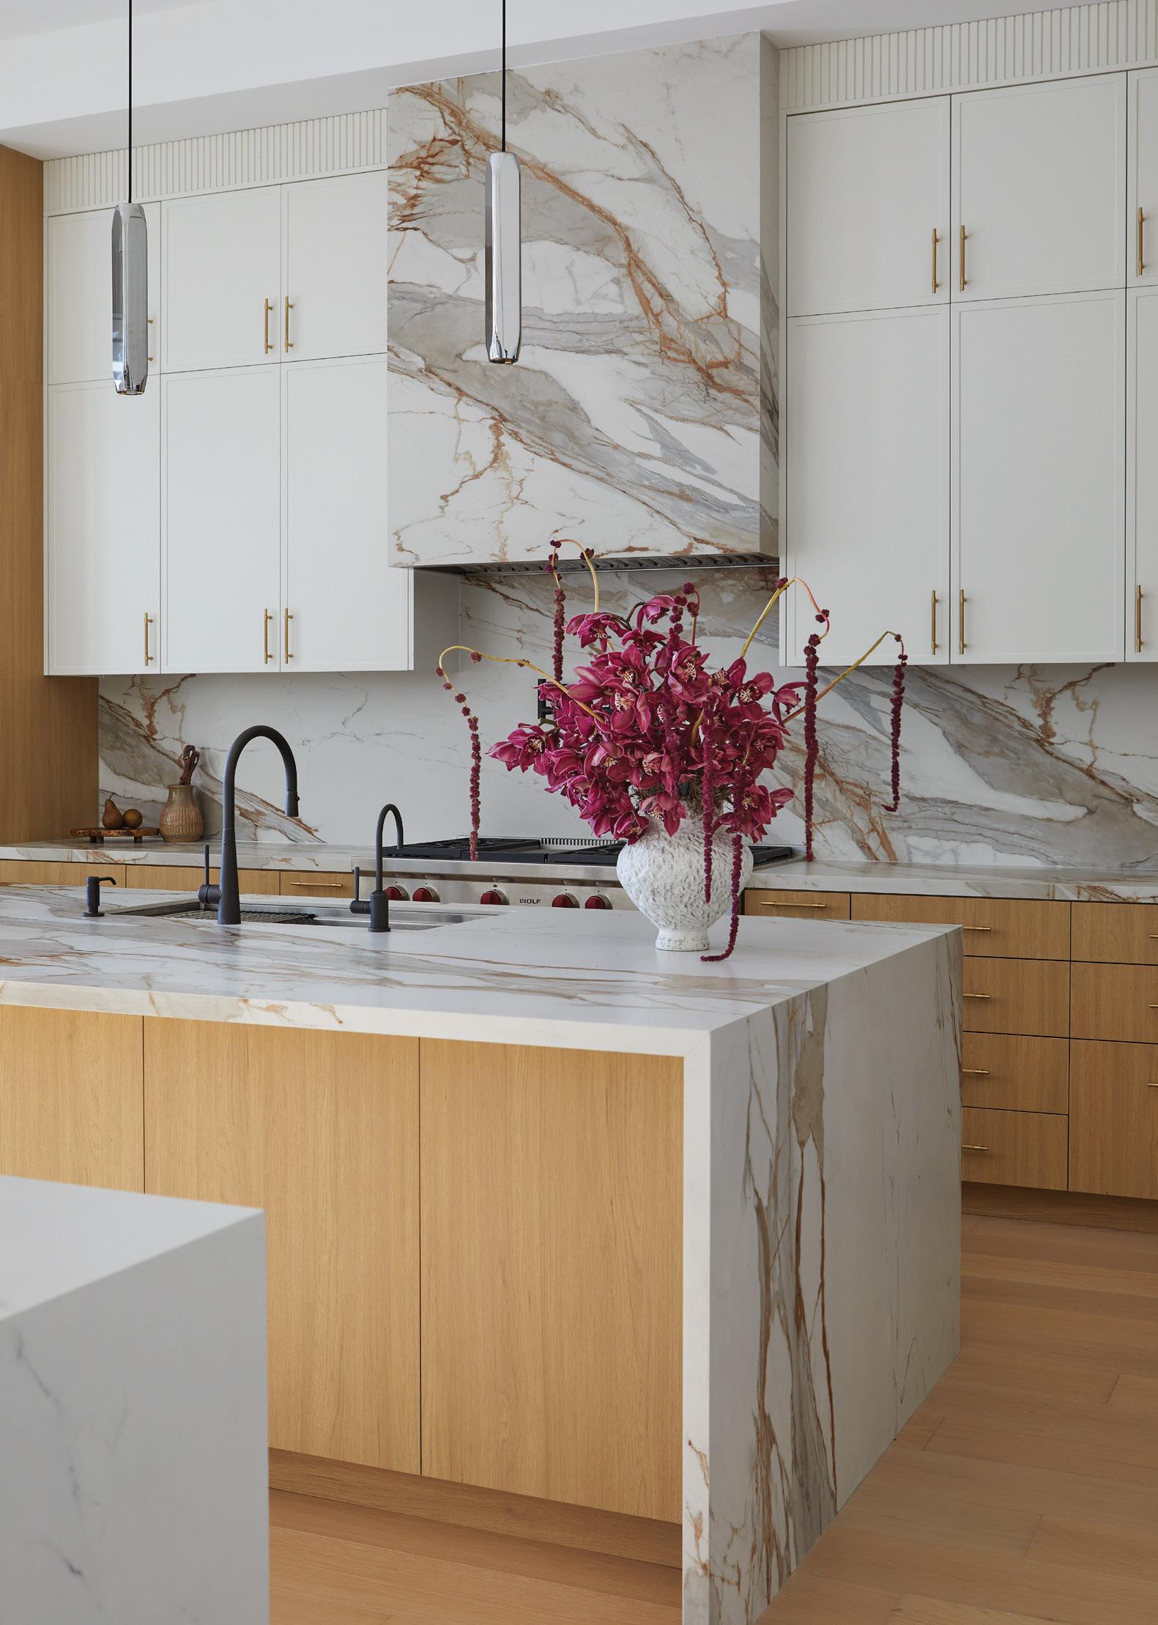
In kitchens, the conversation shifts slightly. Functionality is still paramount, but durability becomes the deciding factor. In this kitchen project, the goal was to create a luminous, clean-lined space that blends warmth with modernity. This crisp, white stone with elegant grey veining provides a surface that feels bright and timeless, but has personality. Paired with light-oak cabinetry and bold hardware, the stone serves as both a neutral foundation and a subtle statement piece.
DESIGNER TIP: Hold samples up vertically in natural light. Stone reads very differently on a countertop than it does in a slab yard. Viewing it the way you’ll see it once installed, especially as a backsplash, helps ensure you love it from every angle.
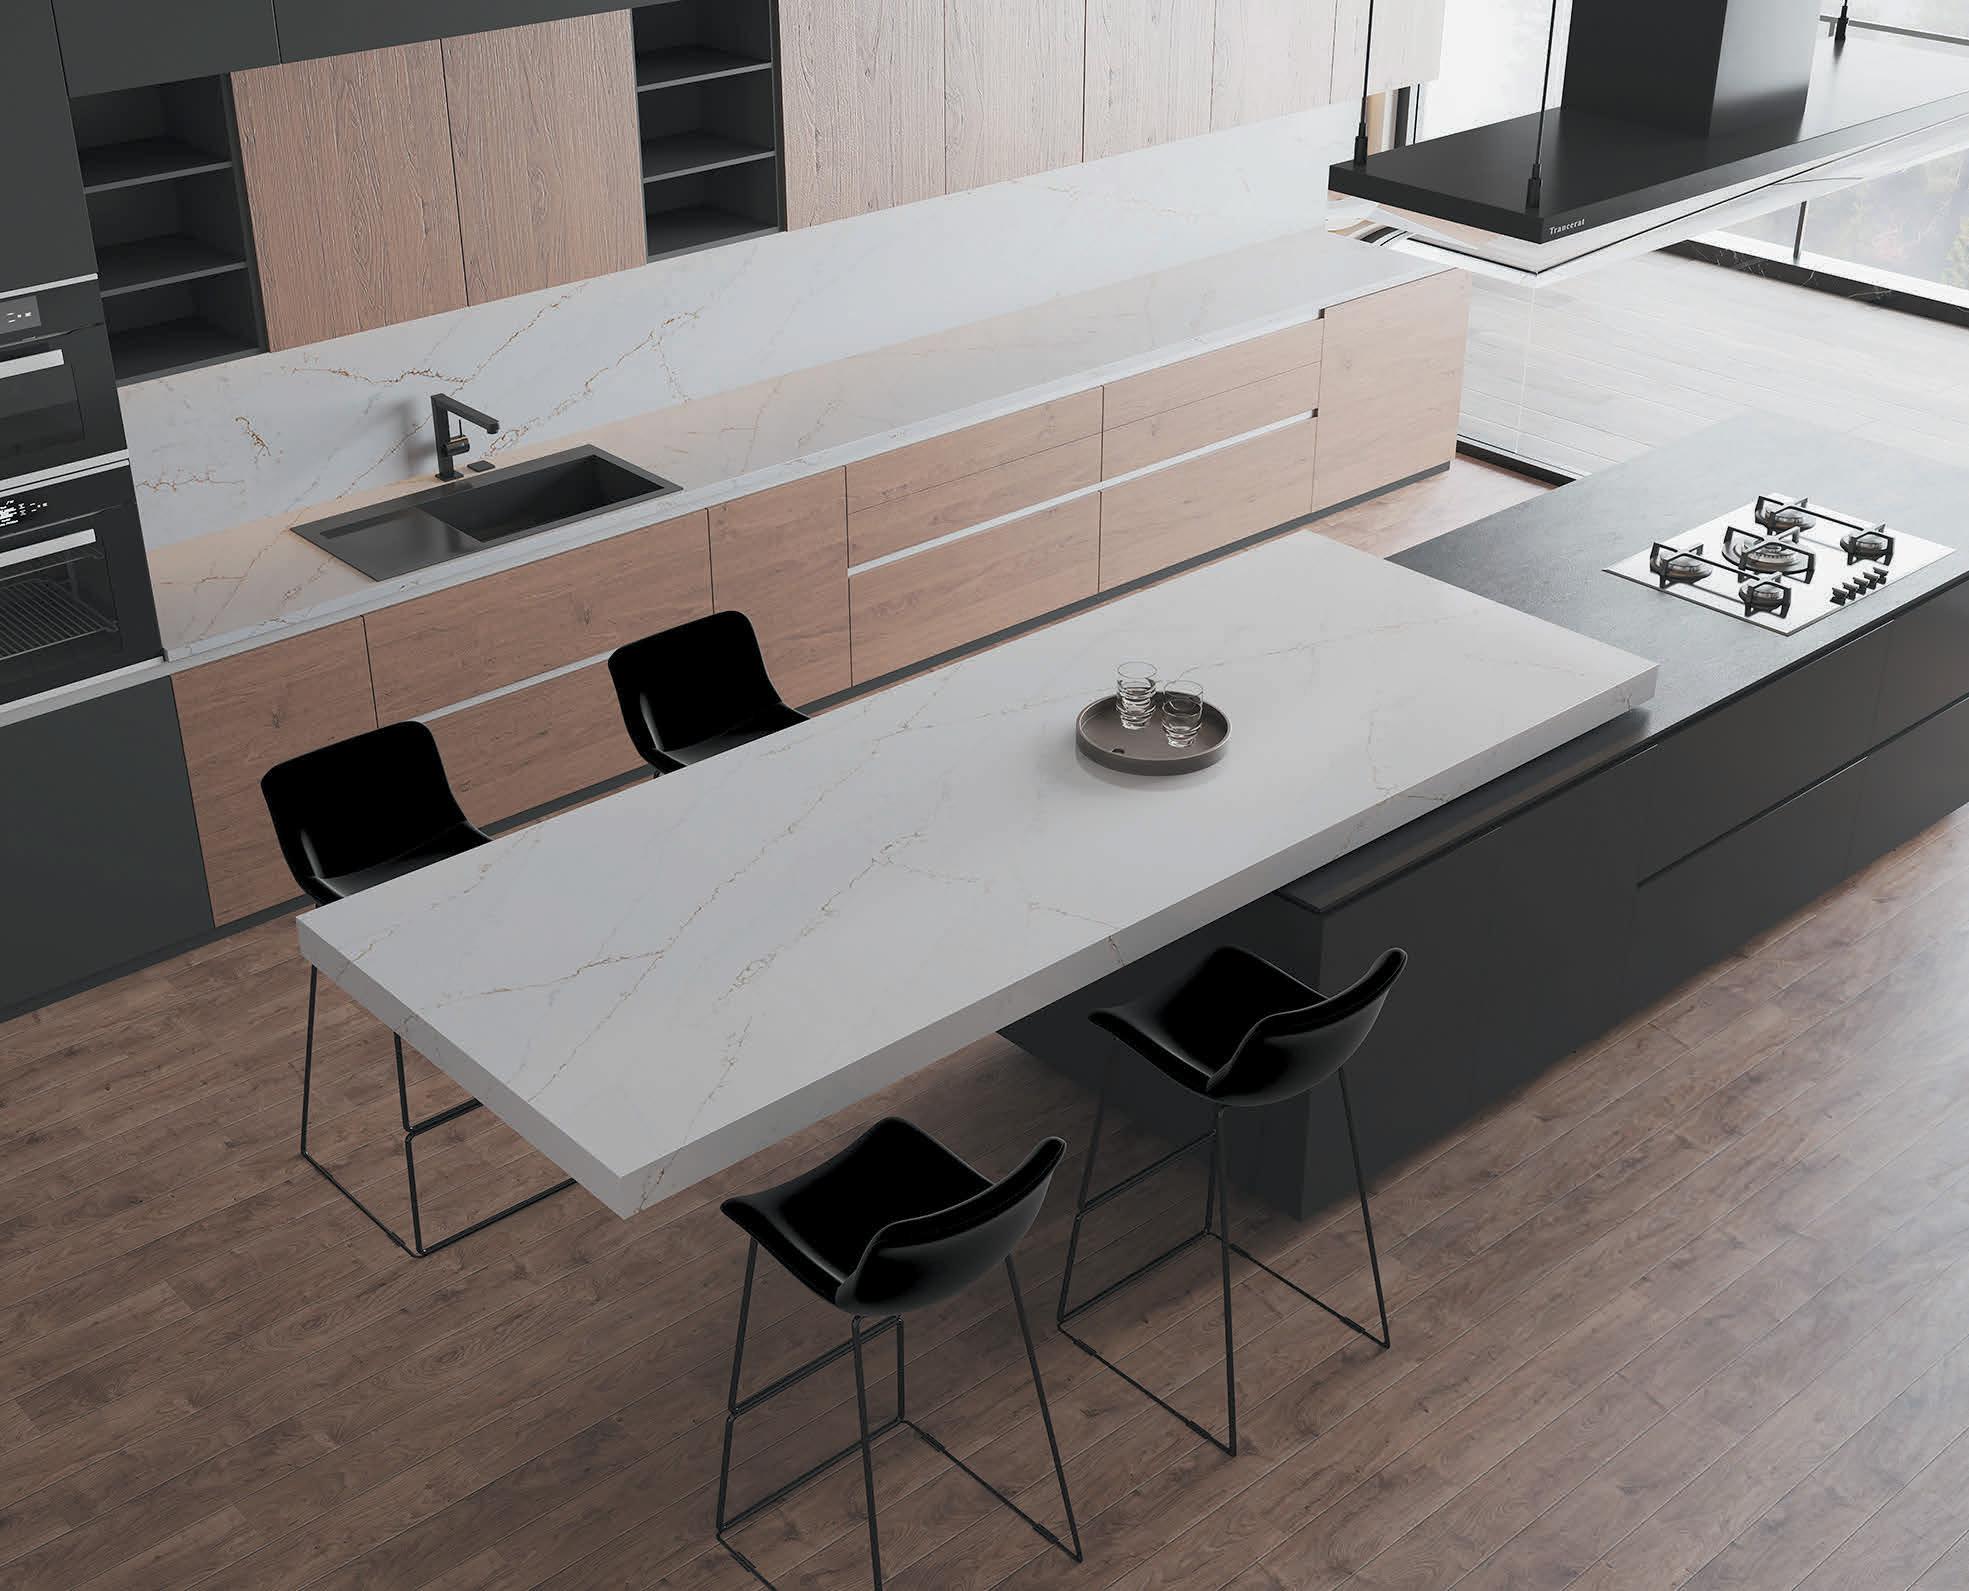
One of the most common questions is whether to choose natural stone like marble or engineered materials such as quartz or porcelain. The answer depends on lifestyle and expectations. Marble is unmatched in elegance; its veining has a depth and softness that man-made surfaces can only approximate. But marble is porous and prone to etching from acidic ingredients like lemon juice or vinegar. For some, that patina is part of the charm. For others, it’s a source of daily stress.
For those who want that refined look without compromising on durability, quartz and porcelain are good solutions, offering remarkable durability with far less maintenance. They are stain-resistant, don’t require sealing, and hold up well under the pressure of daily use.
Stone selection also involves thoughtful coordination with surrounding materials. Wood tones, metal finishes and paint colours can dramatically affect the stone’s appearance.
When choosing your stone, always consider its undertone. A white stone may lean blue, grey, cream or blush. Matching undertones across cabinetry, fixtures and tile creates that seamless, high-end feel.
Lighting also plays a critical role in the stone’s appearance. For example, LED strips beneath upper cabinets illuminate a kitchen countertop beautifully, while in the bathroom, overhead lighting enhances the depth and movement of the shower stone, almost like a spotlight on art. Proper lighting doesn’t change the stone, but it reveals its full beauty.
Ultimately, the perfect stone is the one that aligns with how you want to feel in your space. Whether serene, dramatic, modern or classic, there is a stone that can evoke that emotion. The role of a designer is to interpret those desires, refine the options, and ensure the final selection is both breathtaking and practical. OH
Olivia Bailey is the creative director and principal of Olivia Bailey Interiors, a Toronto-based design studio celebrated for its refined, contemporary aesthetic.