Retreat
SCARBOROUGH BLUFFS TO THE
Kleinburg
RENOVATION


www. lebel-bouliane. com
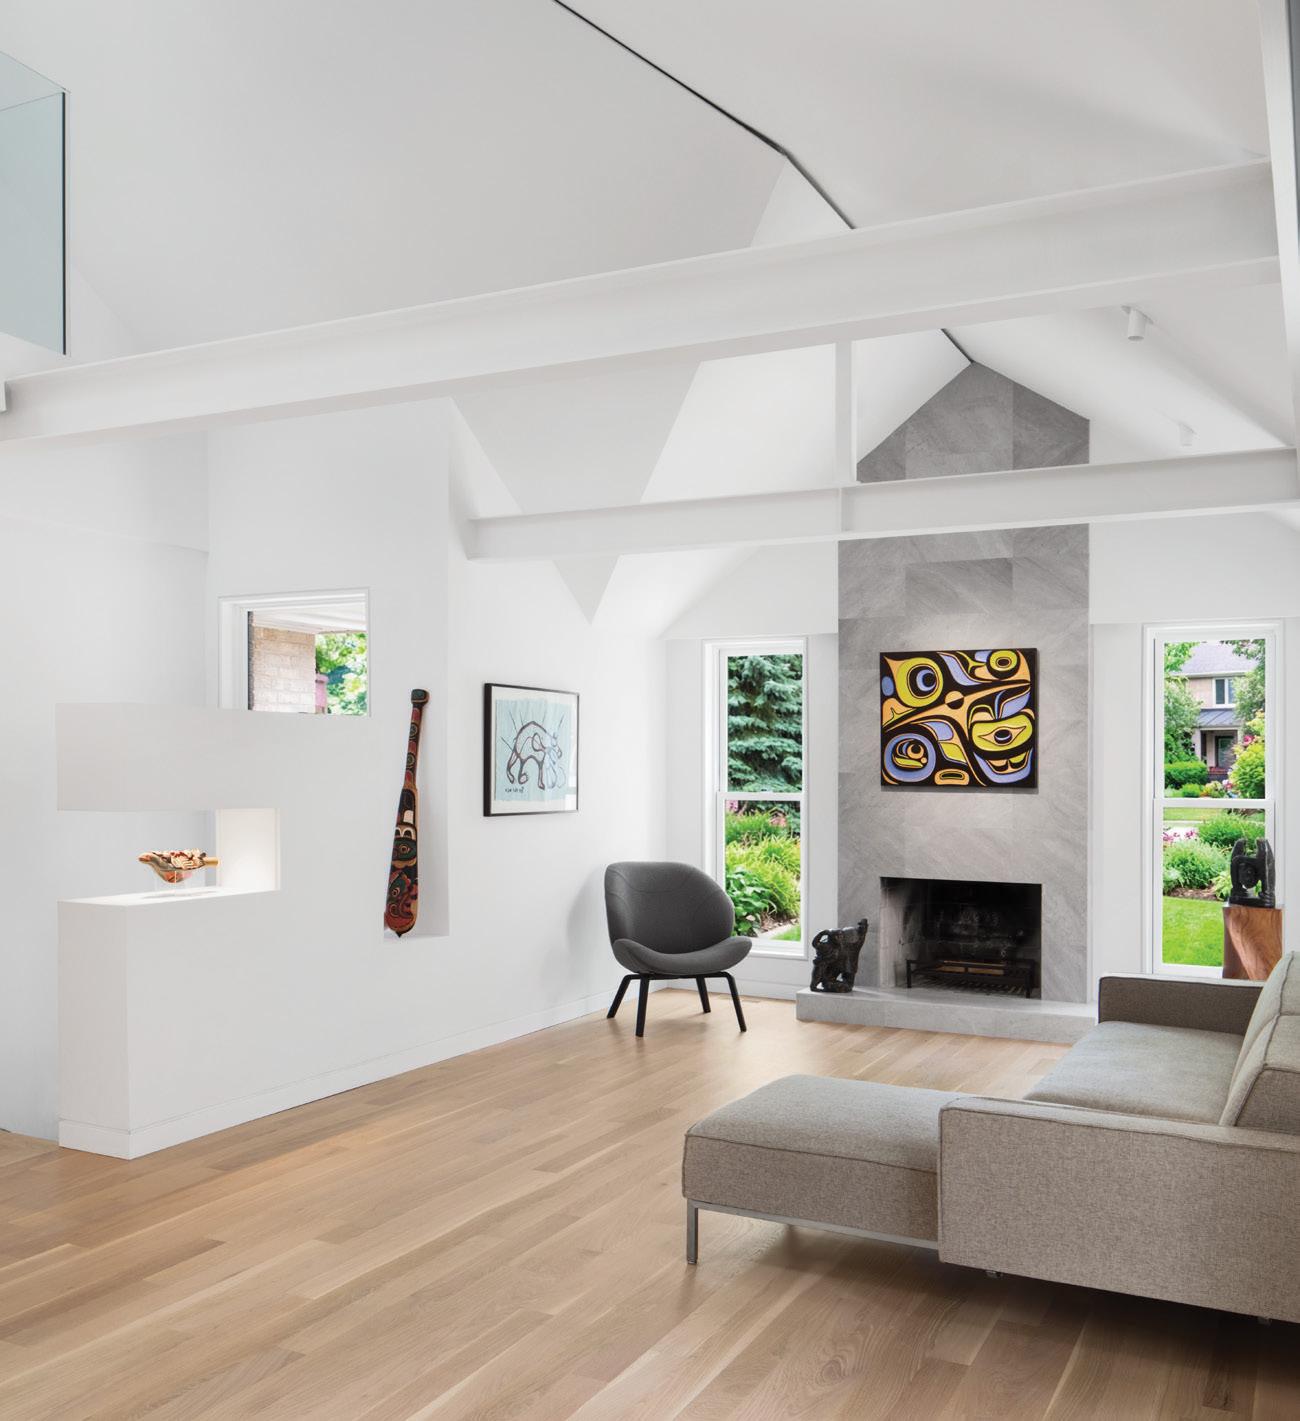
Above: Scarborough Bluffs Left: Forest Hill Right: Russell Hill
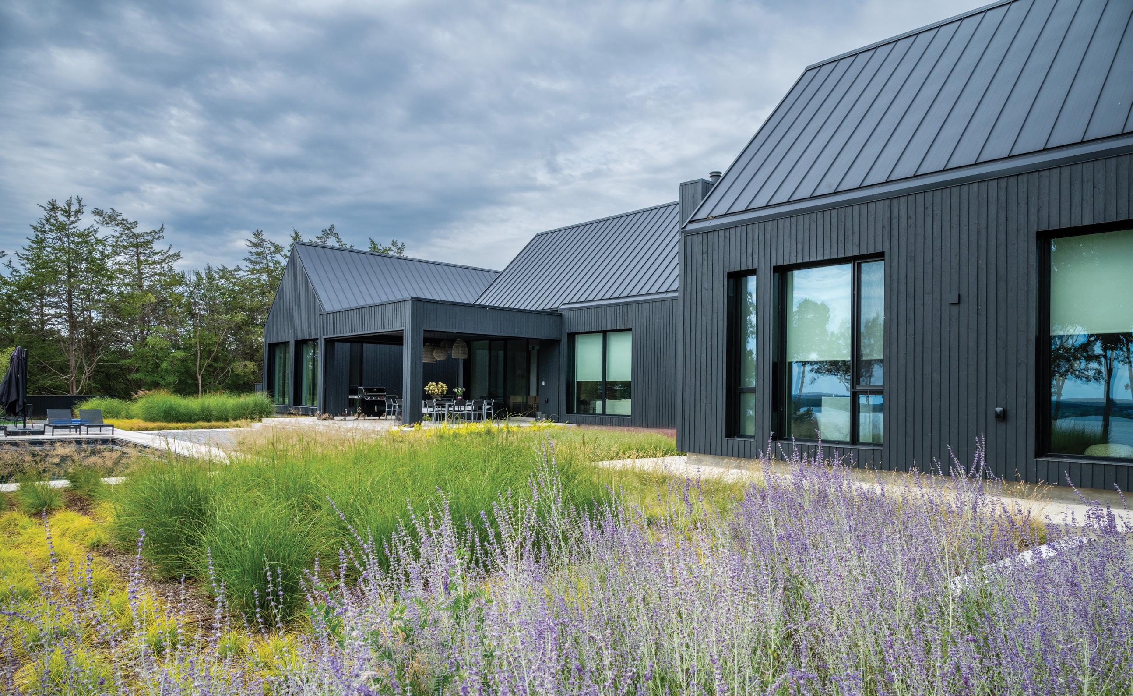
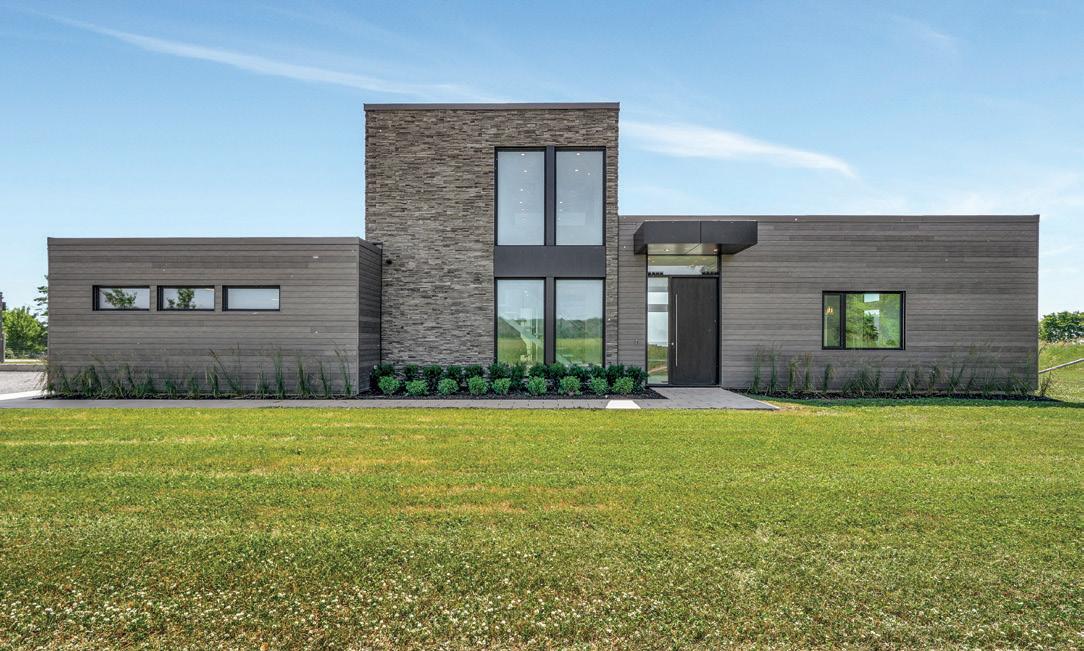
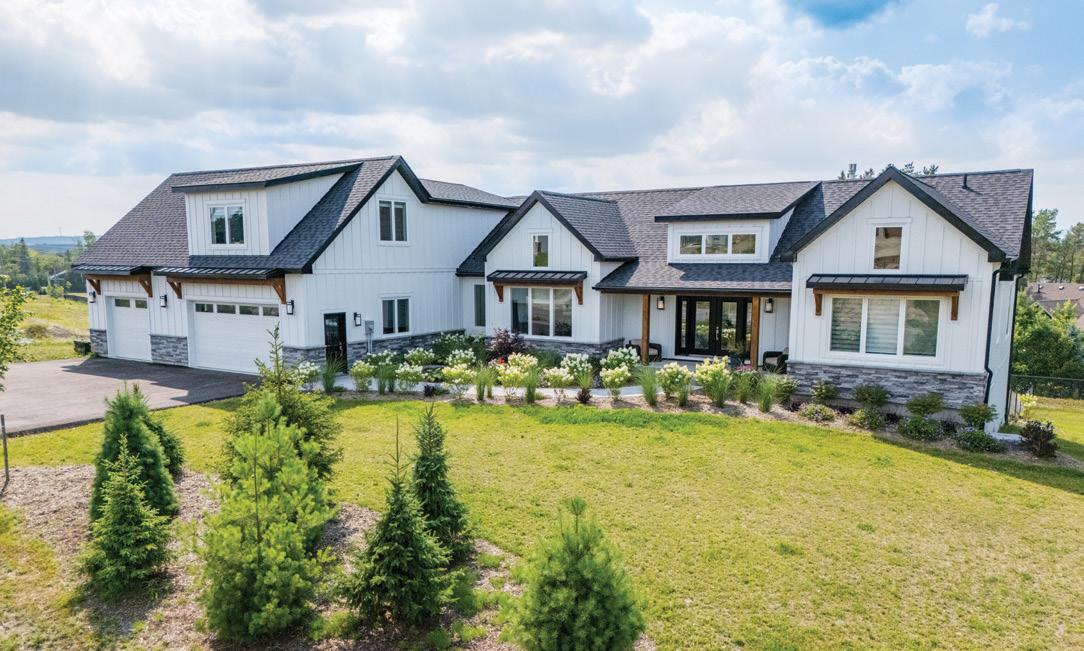
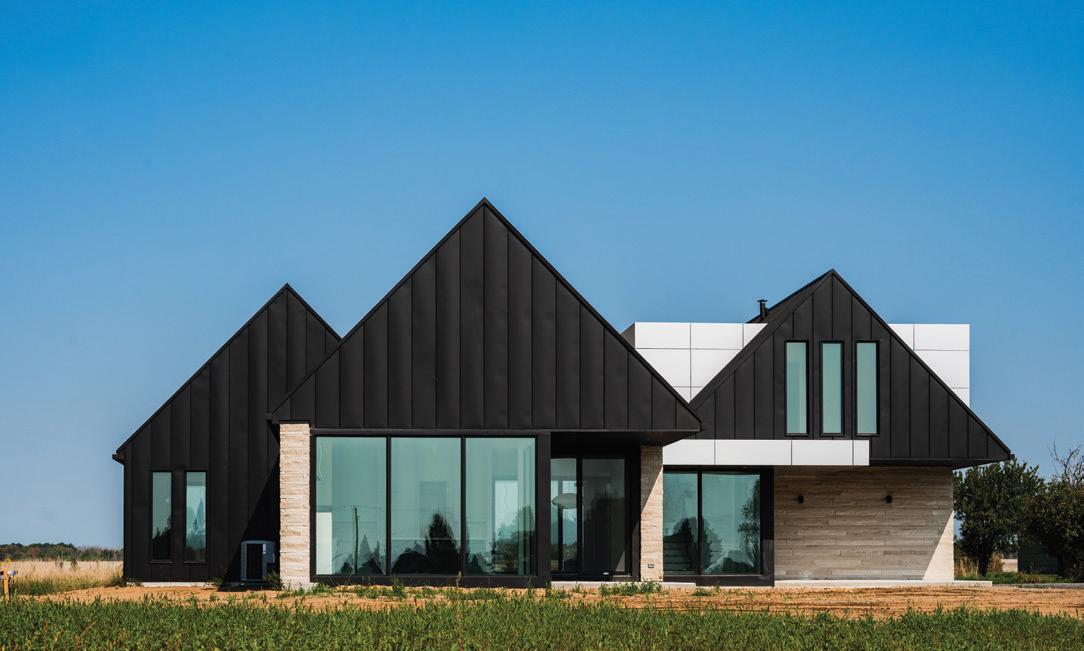
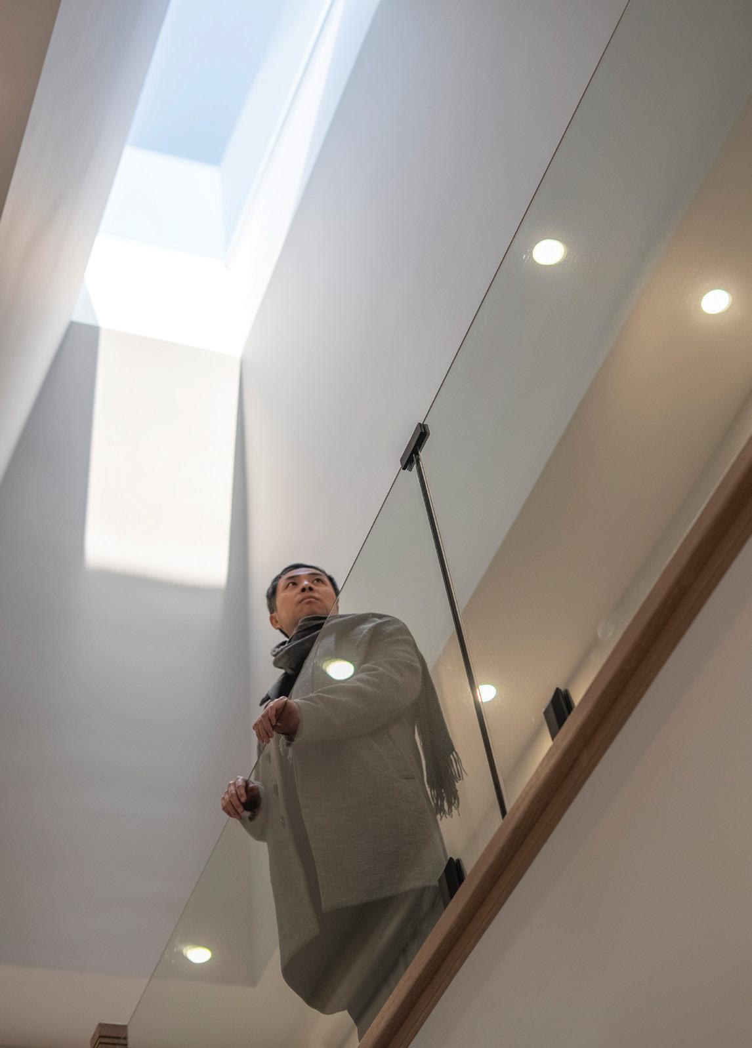
UnikHouse Architect | Leon Wang |
At UnikHouse, we view architecture as a means of Space of Art that ignites human perception towards the regional of esthetics, economy, and environments. In collaboration with the artists, engineers, builders and clients, we connect ideas and forms, including architecture, sculpture, and visual communication. Our approach is straightforward. By what it is you want, we use design as our hands to create unique masterpieces to meet your objectives.
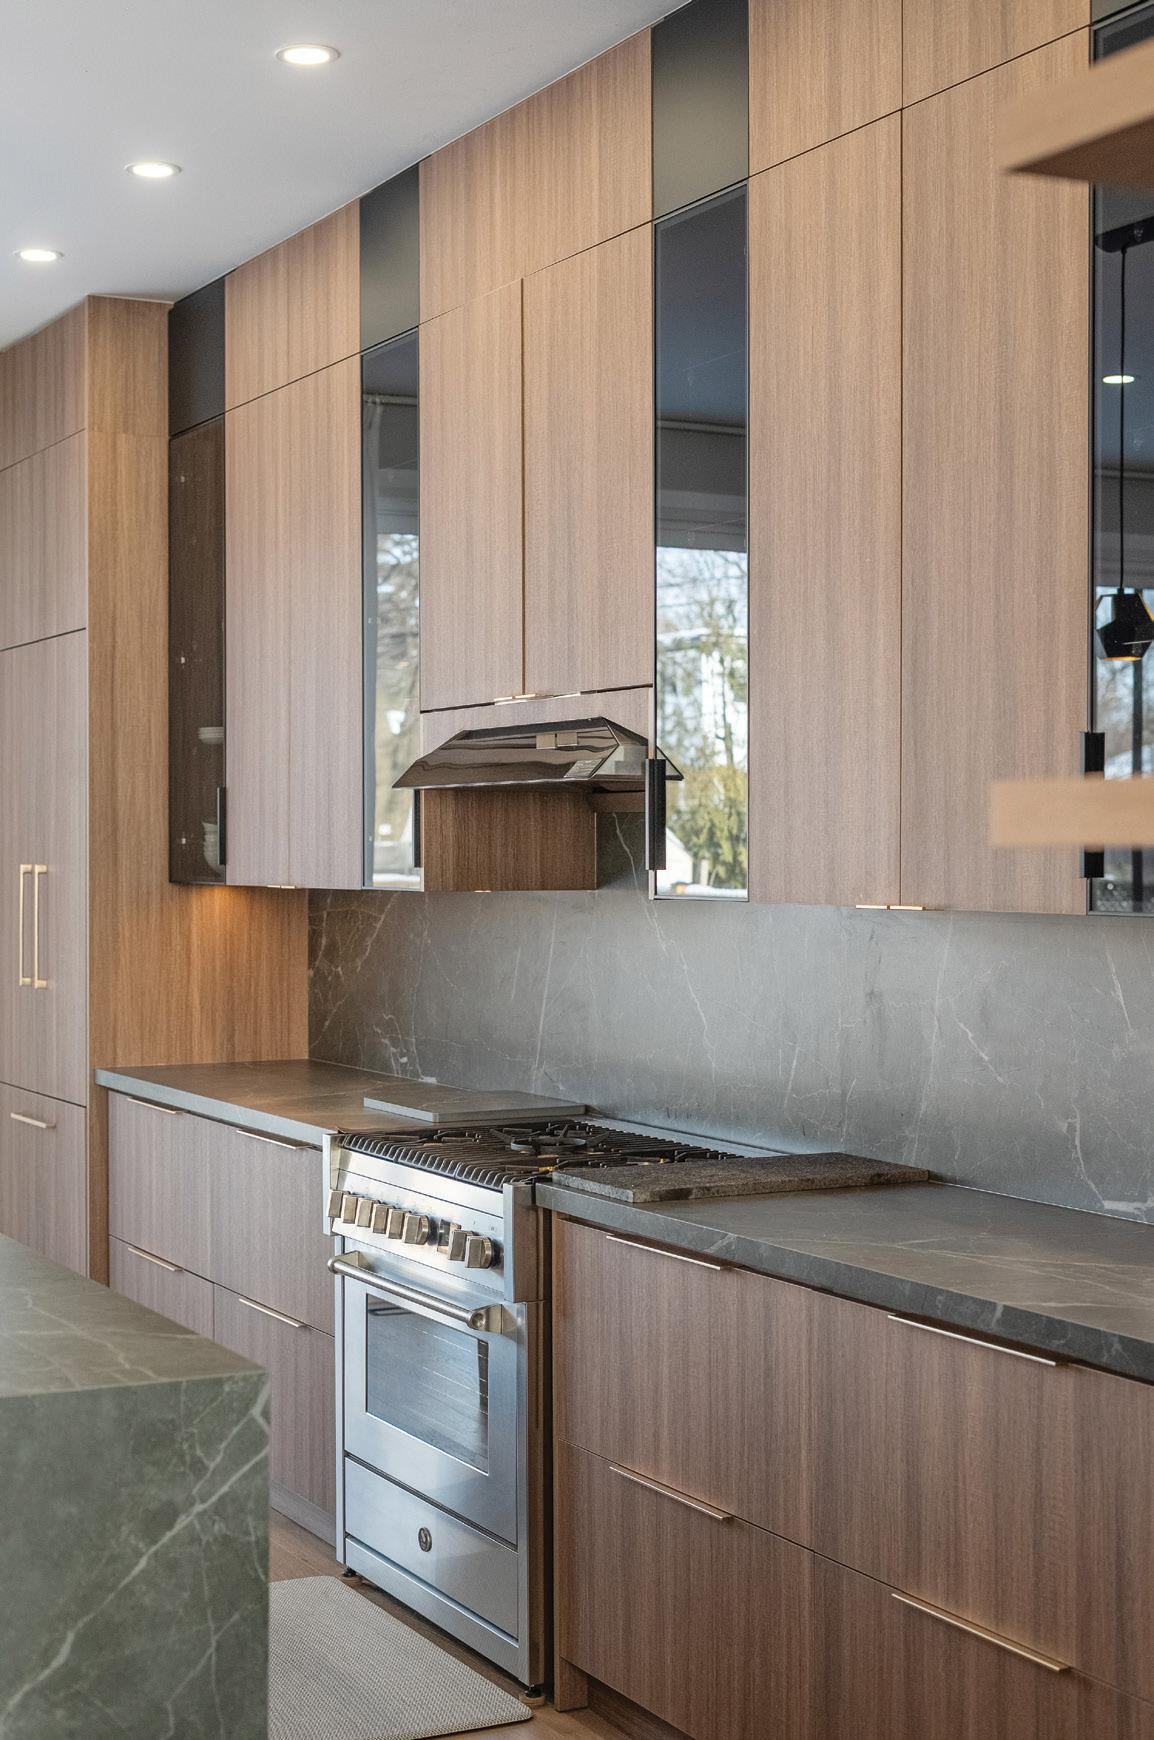
characteristics connect design with understanding


Swelling

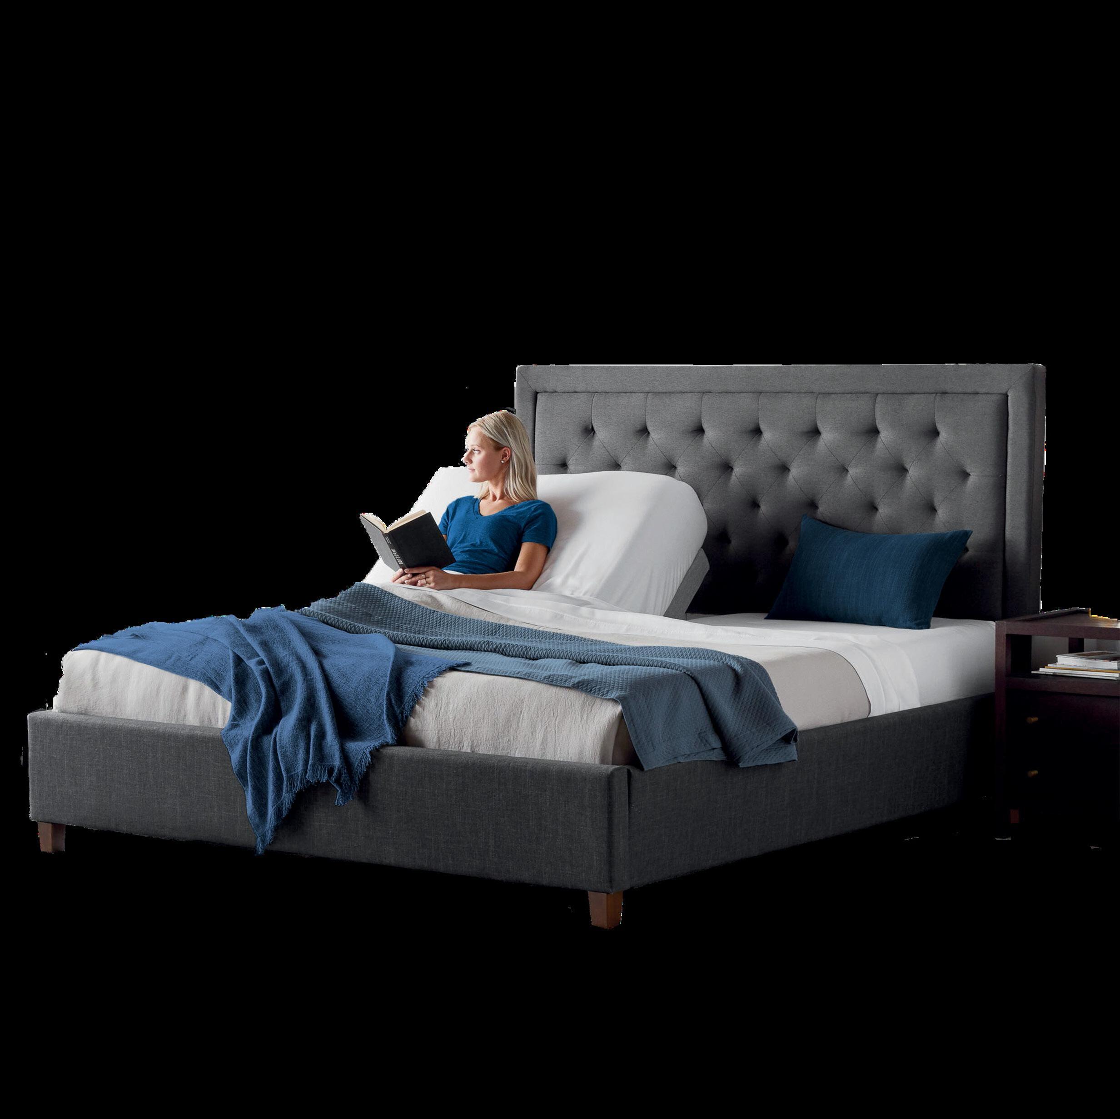










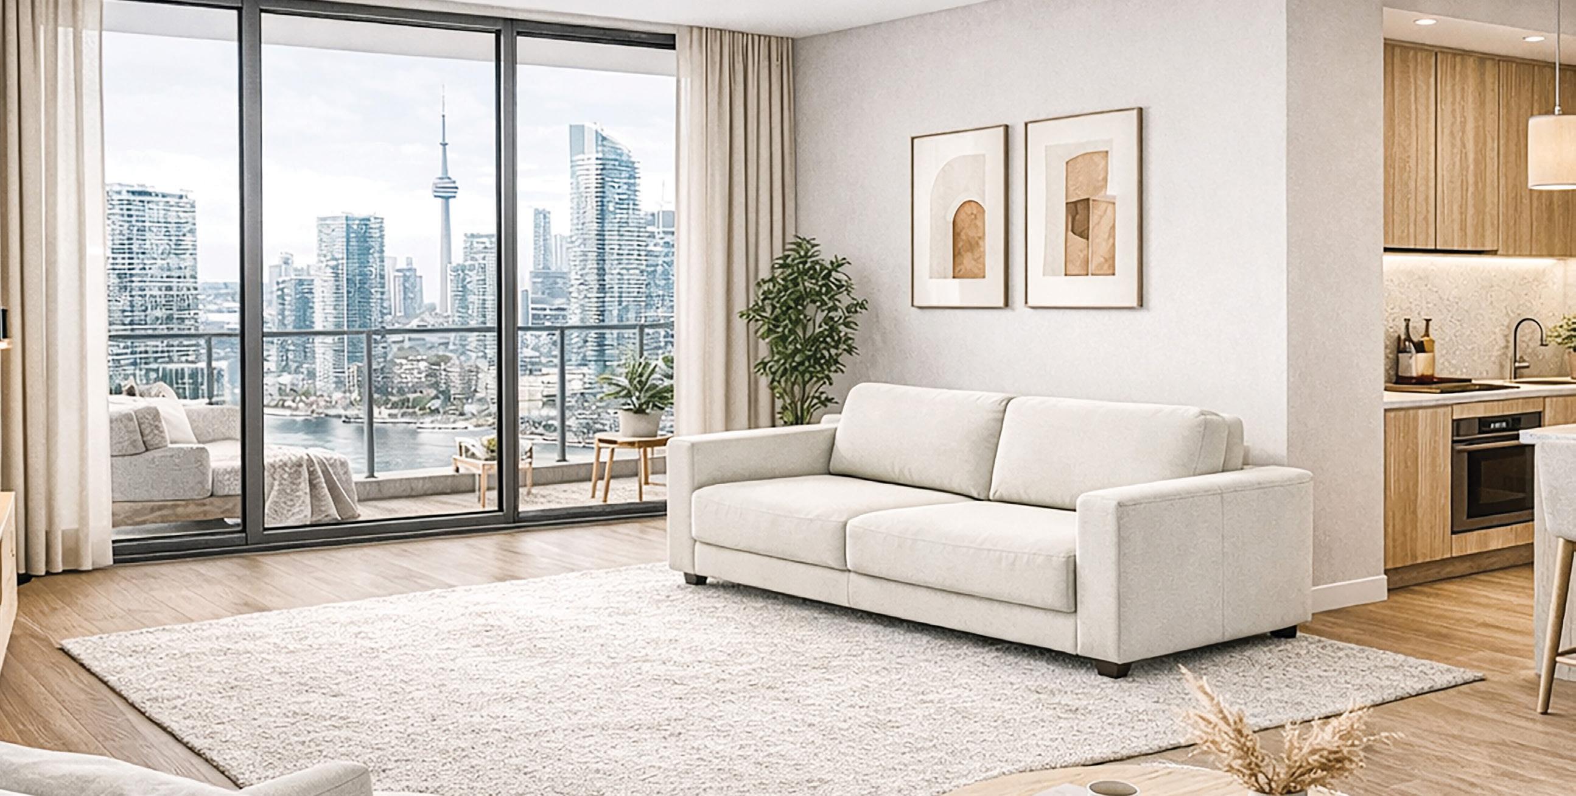
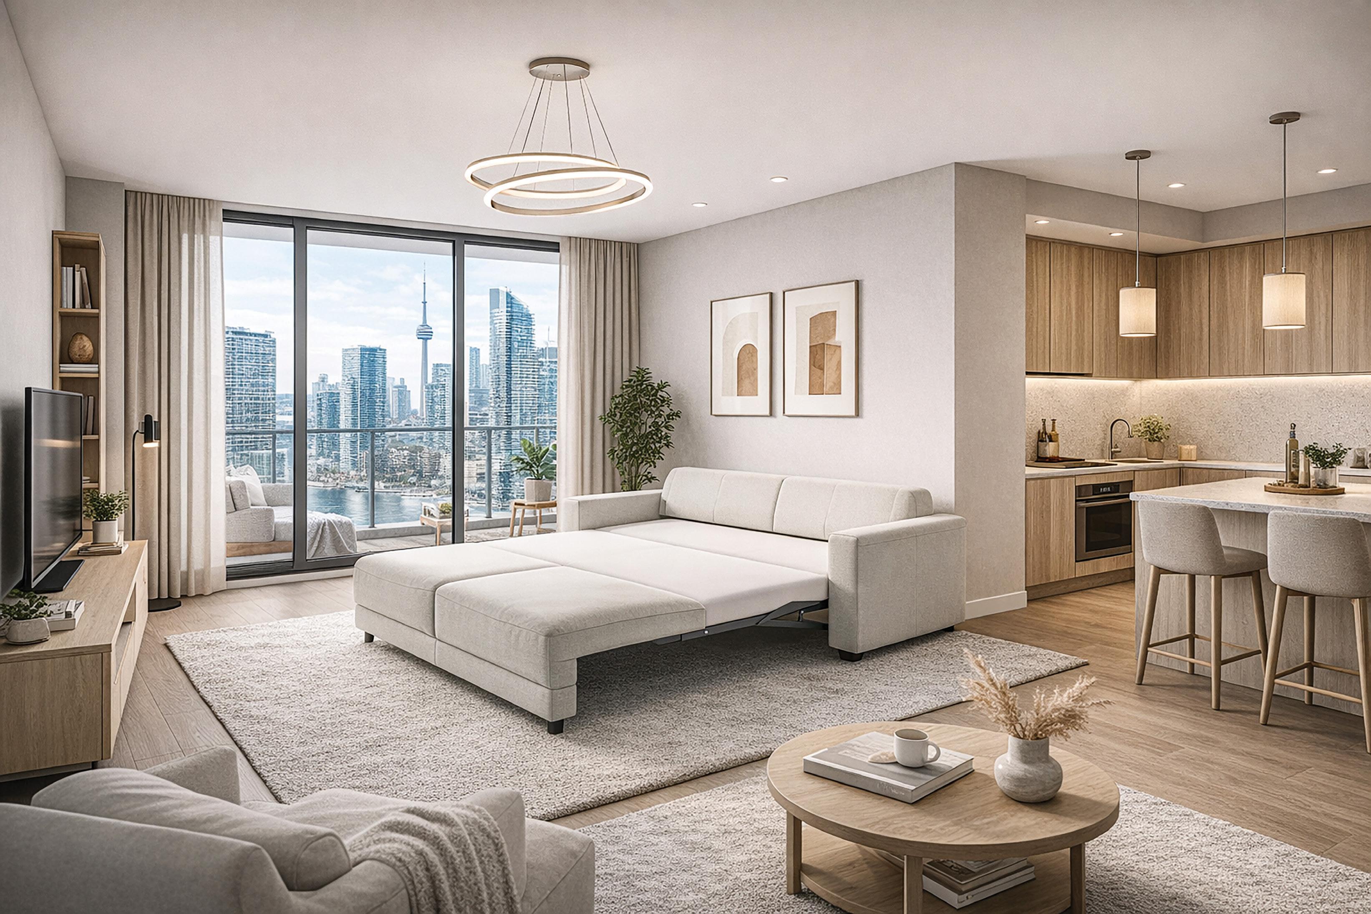
REDEFINING THE SOFA BED WITH MODERN STYLING AND A CLEAN SILHOUETTE.




This approach has been what has guided my 30+ years of helping people successfully buy and sell homes in The Kingsway area, and has repeatedly placed me in the top 1% of Toronto realtors.
I know that the personalized attention that my team provides, which has been described by our clients as “concierge real estate guidance”, provides a powerful combination of expert local market knowledge, strong negotiating skills and innovative personalized marketing that is unmatched.
This has led to many repeat, happy clients over the years, and is consistent with our objective to provide you with an exceptional, seamless real estate experience.
[ toronto]
top 9.83% by transactions [90.17% did not achieve this rank]
top 8.77% by dollar volume [91.23% did not achieve this rank]





ABOUT
Prosun Architects and Homes operates through a fully integrated design-build model, where architecture, interior design, and construction are unified under a single vision from the outset. Rather than separating design from execution, the studio brings all disciplines together into one coordinated process—ensuring that every decision, from early concept sketches to final material selections, is informed by both design intent and construction expertise. This approach allows the team to maintain clarity, precision, and continuity throughout the project, eliminating the common disconnects that can arise between architects, consultants, and builders.
Each project begins with a deep understanding of the site and the lifestyle of the client, forming the foundation for a highly tailored design response. Guided by biophilic principles and a commitment to timeless, site-sensitive architecture, the studio carefully orchestrates light, materiality, and spatial flow to create homes that feel both refined and deeply connected to their surroundings. As the design evolves, it is continuously tested against real construction knowledge, cost parameters, and buildability—ensuring a seamless transition from vision to reality. The result is a process that is not only efficient and transparent, but one that preserves the integrity of the design while delivering homes of exceptional quality and enduring value.
The studio is led by Prithula Prosun Roy, a licensed architect with the Ontario Association of Architects (OAA), whose design approach is both research-driven and deeply attuned to the relationship between architecture, nature, and human experience. Project management and construction oversight are led by Amit Sinha Roy, a Tarion-registered builder and HCRA-certified professional, ensuring that each project is delivered with a strong focus on craftsmanship, financial discipline, and a high level of accountability from start to finish.
Principal Architect, Prithula Prosun Roy
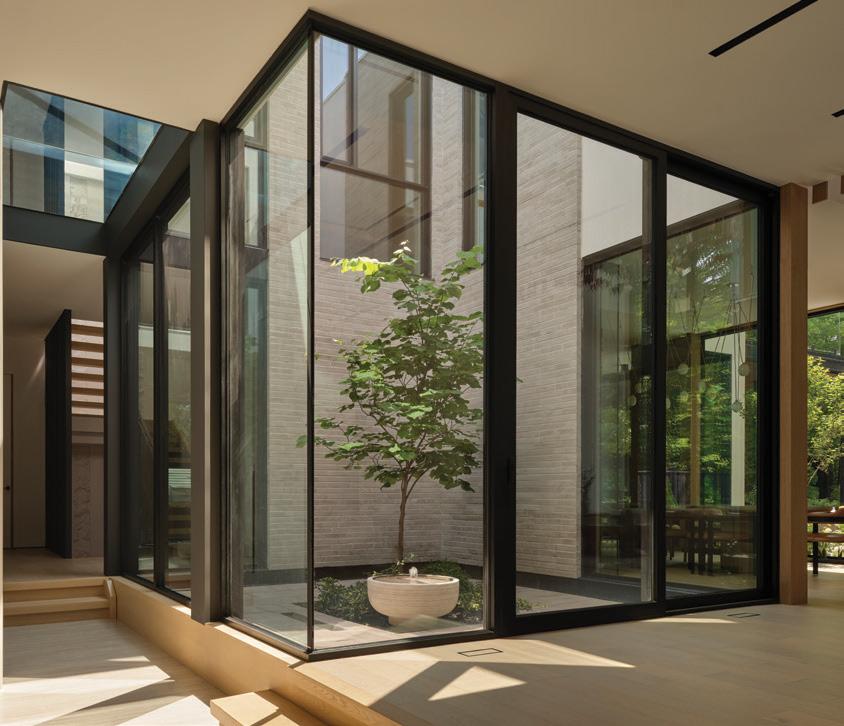
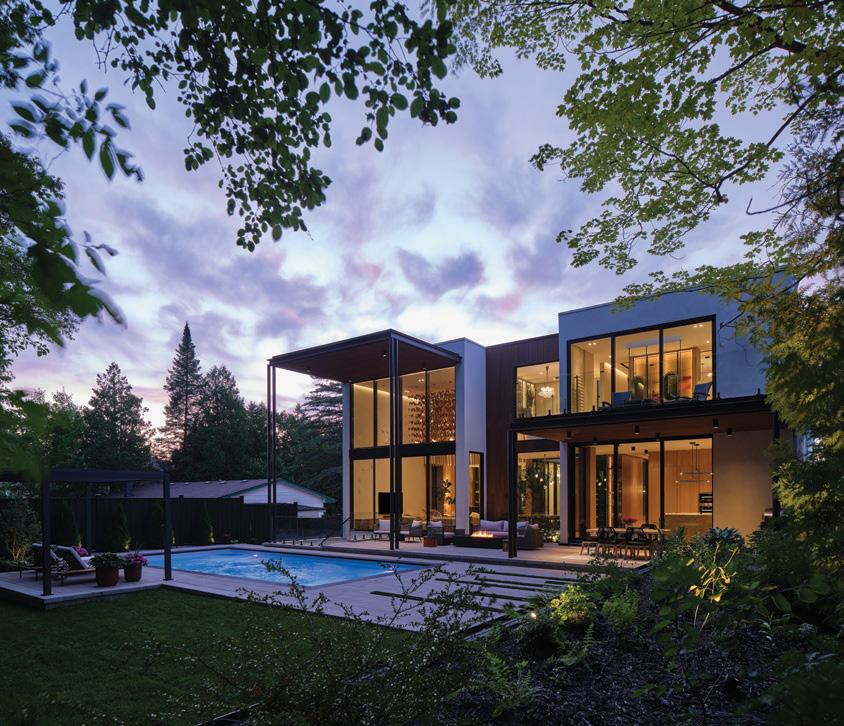
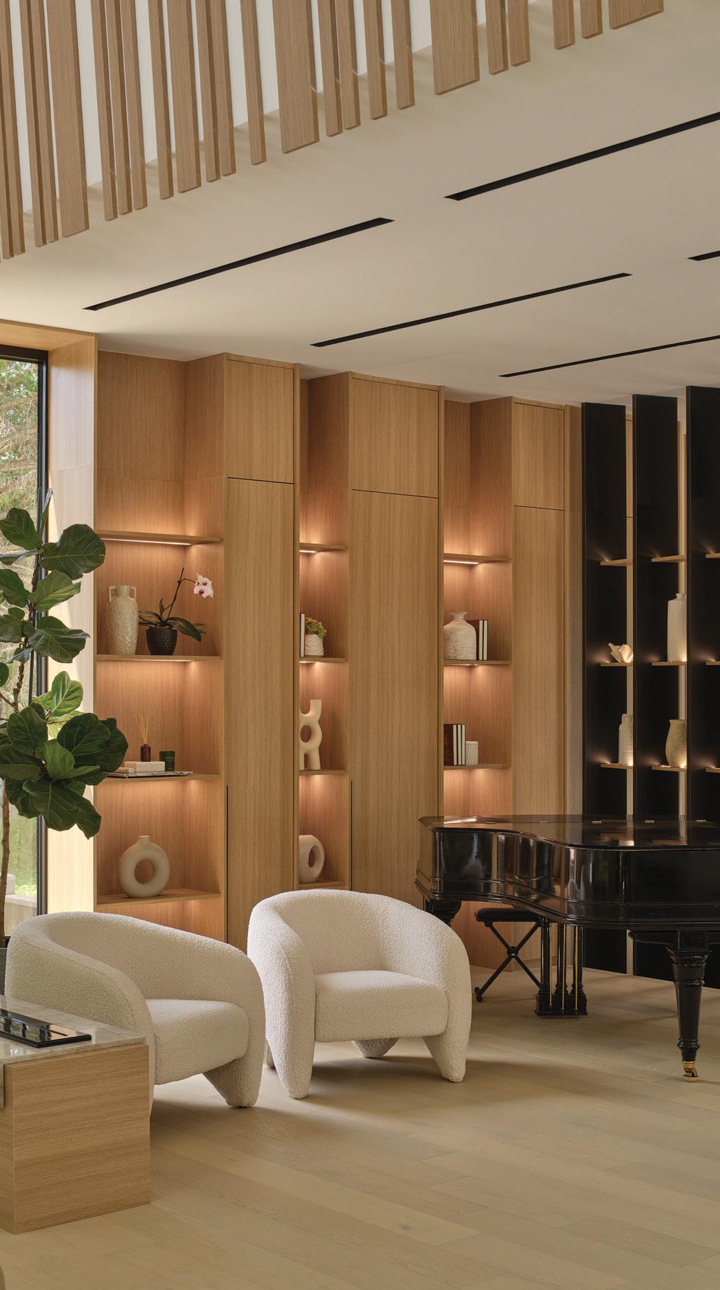
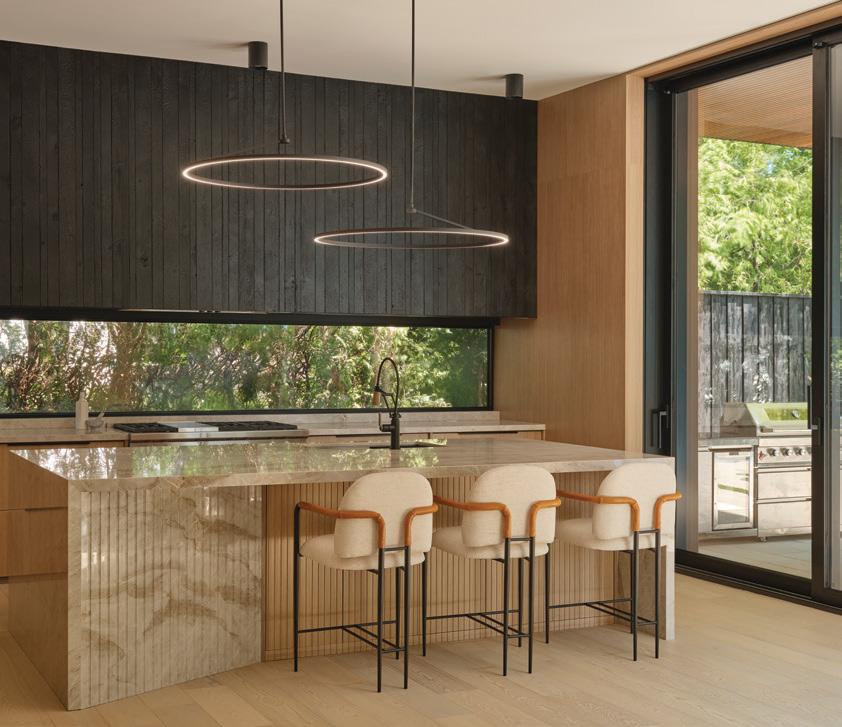
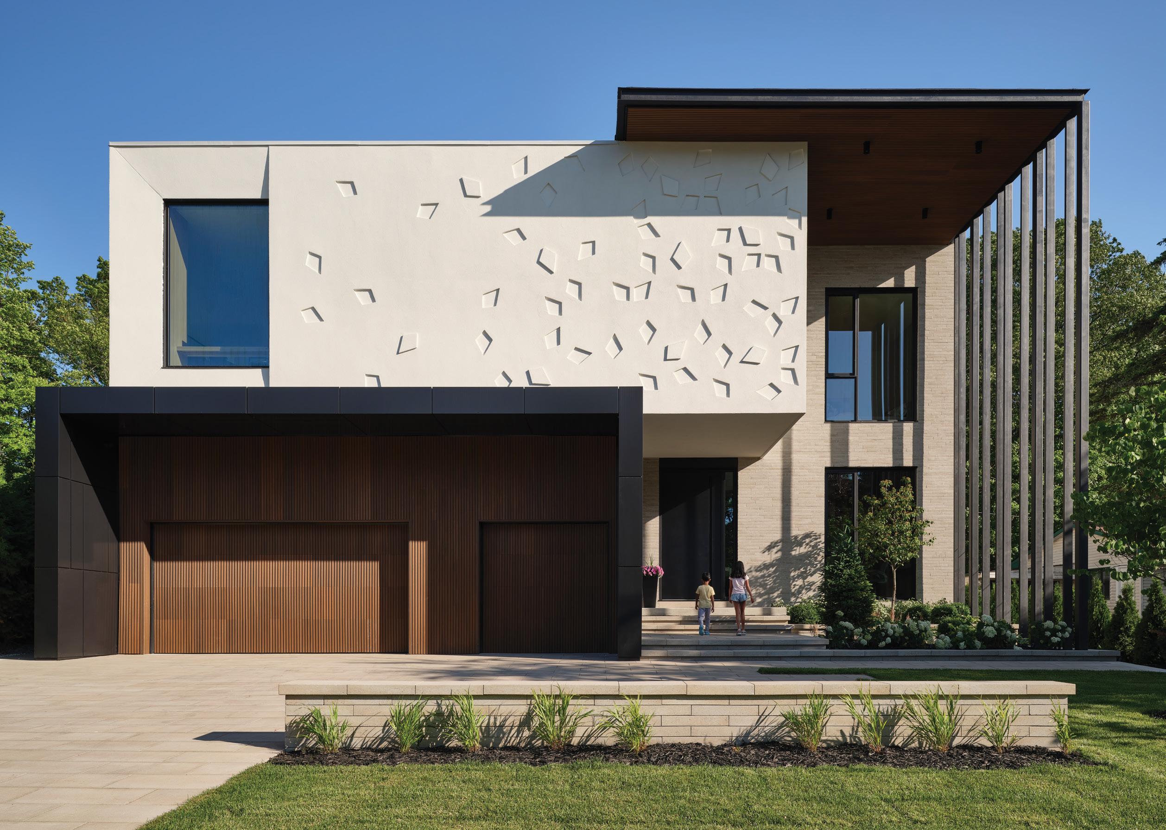
The Ravine House is a refined luxury residence perched at the edge of a lush ravine just north of Toronto. Conceived as a quiet retreat immersed in nature, the project is an exploration of proportion, light, and material restraint—balancing contemporary expression with a sense of timeless calm.
Rooted in biophilic design principles, the home prioritizes wellness, tranquility, and a deep connection to its natural surroundings. The sculptural façade, carved with abstract leaf motifs and supported by slender steel columns, draws direct inspiration from the forest canopy beyond. Generous double-height canopies and cantilevered volumes evoke the experience of walking beneath trees, establishing a visceral relationship between architecture and landscape.
The intent was not to place a house within the ravine, but to create a home that breathes with it.
At the core of the residence is a central open-air courtyard that anchors the living spaces and frames the passage of time. Rain, snow, blossoms, and fall foliage become part of daily life, while expansive glazing, skylights, and a dramatic glass floor pull daylight deep into the heart of the home, dissolving the boundary between inside and out.
The interior palette is restrained yet richly tactile. Warm wood surfaces and charred Shou Sugi Ban finishes are set against cool stone and dark steel accents—materials that echo the textures, tones, and shadows of the surrounding ravine. Integrated greenery, including a 12.5-foot living plant wall and built-in indoor planters, reinforces the home’s biophilic ethos while improving indoor air quality and sensory comfort.
Beyond function, the Ravine House is designed as a restorative environment. The sound of water beside the living wall, the warmth of filtered daylight in the great room, and the experience of seasonal change through the courtyard foster moments of calm, agency, and connection. Informed by research linking biophilic environments to reduced stress and improved emotional well-being, the project demonstrates architecture’s capacity to actively support human health.
Advancing this vision, the Ravine House establishes a new benchmark for residential architecture by grounding its design in neuroscience research on light, nature, and sensory well-being. The project demonstrates how a home can enhance its environment and enrich human activity—physically and mentally—through biophilic strategies, calibrated daylight, and restorative spatial sequencing. Its carved façade, courtyard typology, and interior planting transform everyday routines into moments of calm and connection. By unifying architecture, landscape, and human-centred design principles, the house offers a forward-looking model for Ontario homes that prioritize wellness, environmental responsiveness, and long-term quality of life.
Sustainability is seamlessly embedded through passive design strategies. Deep overhangs, high-performance glazing, and a courtyard-driven layout optimize daylight, natural ventilation, and thermal comfort, reducing energy demand while enhancing the lived experience of the home.

REGIONAL PUBLISHERS Jamie Jefferson Georgette McCulloch
REGIONAL MANAGING EDITOR Gina Makkar
REGIONAL PRODUCTION MANAGER Tracy Shuttleworth
MARKETING & ADVERTISING Jamie Jefferson o: 705.445.5065 x211, c: 705.730.3827 jamie.jefferson@ourhomes.ca Lisa Ormsby, 705.445.5065 x200 lisa.ormsby@ourhomes.ca
REACH US EASILY: firstname.lastname@ourhomes.ca
OUR HOMES is a registered trademark of OUR HOMES MEDIA GROUP INC. OUR HOMES The Best of Ontario is published three times a year.
OUR HOMES is distributed free to residents across the GTA and York Region via precision targeted neighbouhood mail. It is also distributed to The Globe and Mail subscribers across the GTA. Copies of OUR HOMES are available for free pick up at ad partner locations.
OUR HOMES is distributed to select business leaders via direct mail.
Please send all letters and/or feedback to OUR HOMES Magazine, 25 Elgin St., Collingwood, ON L9Y 3L6. Or email us at editor@ourhomes.ca. All letters received are subject to editing for grammar and length.
OUR HOMES MEDIA GROUP INC:
EDITORIAL
EDITOR-IN-CHIEF Georgette McCulloch
ASSOCIATE EDITORS Renee Alkass, Lori Davis, Claudia Ferraro, Walter Franczyk
DIGITAL EDITOR Tracey Paul
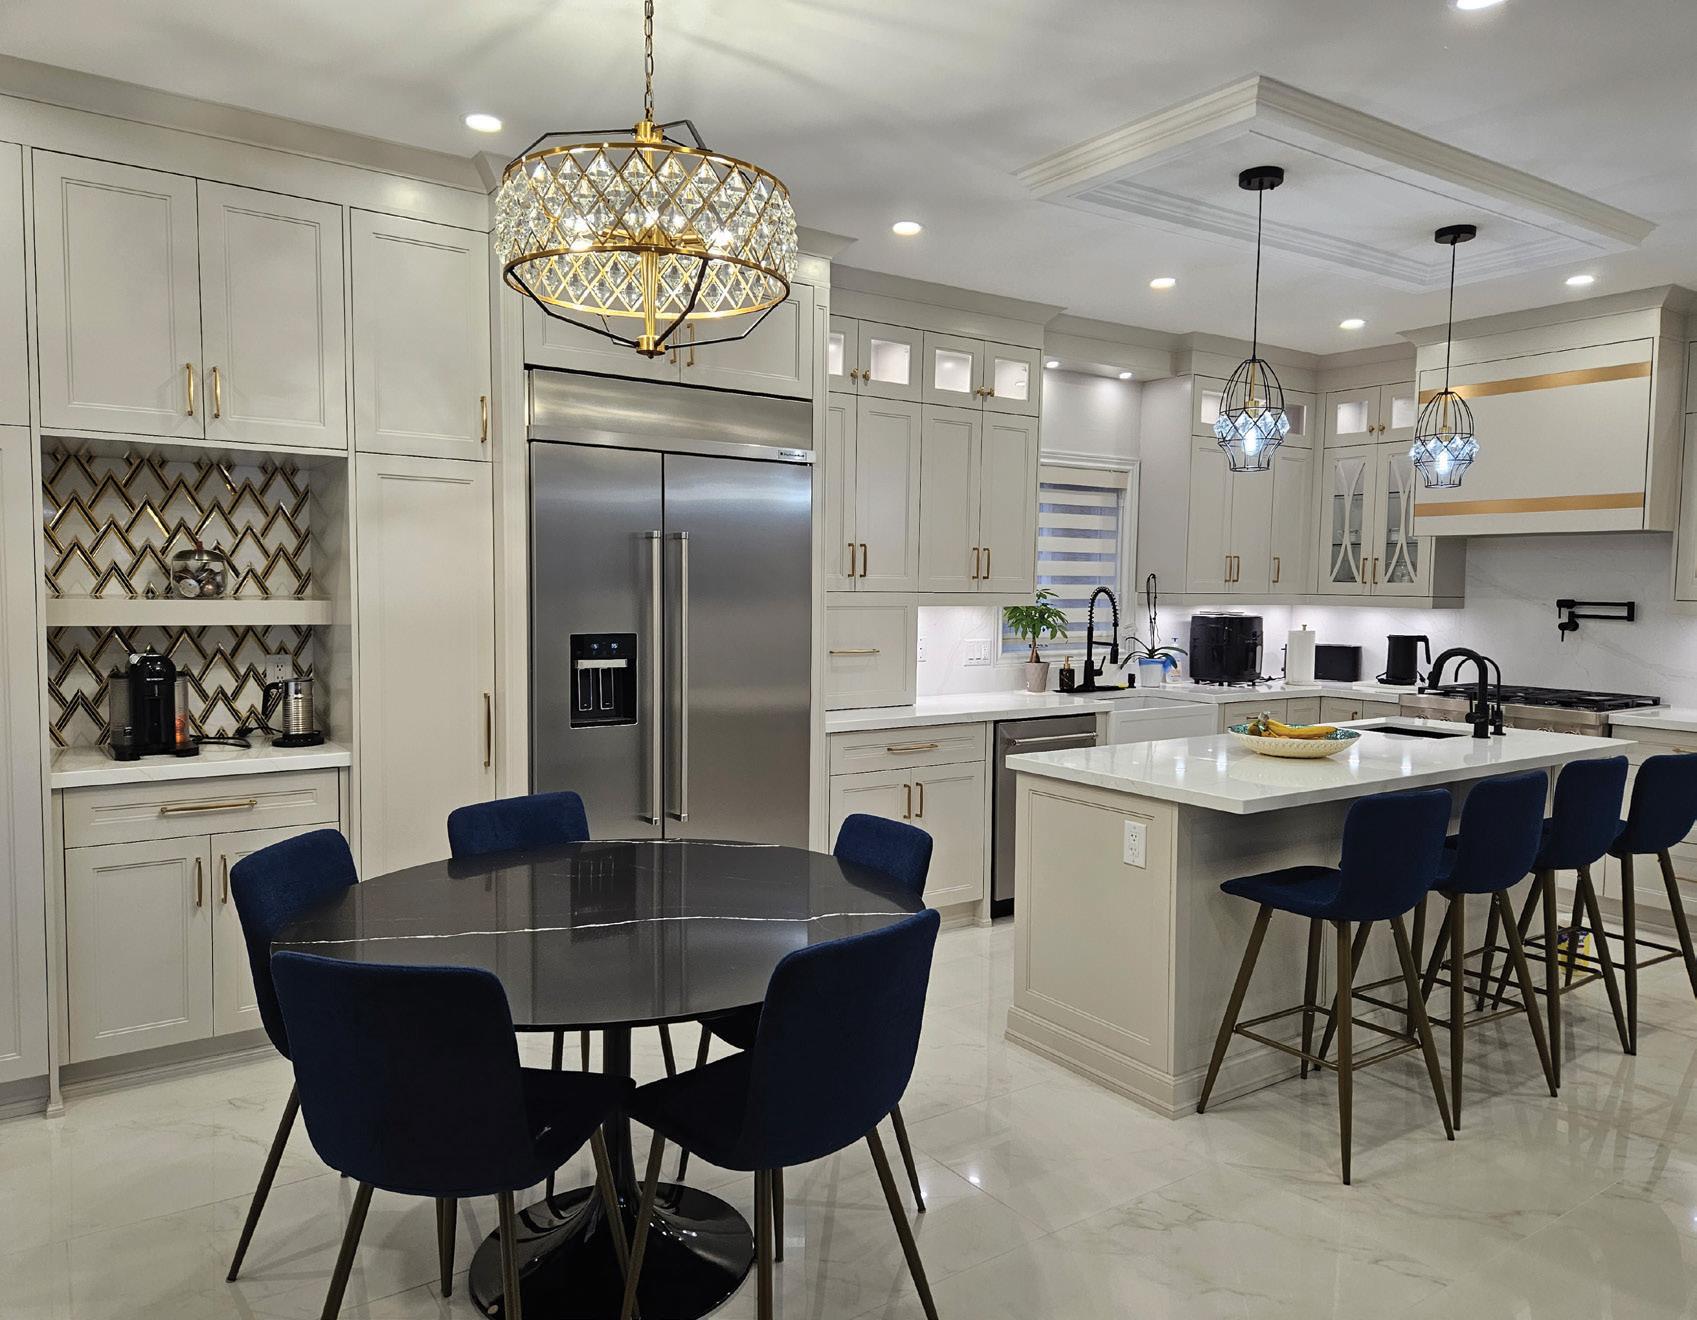
MANAGING EDITORS Renee Alkass, Cate Brown, Donna Luangmany, Gina Makkar, Sara Martin, Drew Beth Noble, Megan Smith-Harris, Gabrielle Tieman-Lee, Janet White Bardwell
ART
ART DIRECTOR
Tara Chattell
ASSOCIATE ART DIRECTORS Sheila Britton, Robynne Sangiuliano
DIRECTOR OF PHOTOGRAPHY Jason Hartog
PRODUCTION
PRODUCTION DIRECTOR
Lynn Derrick
PRODUCTION MANAGERS
Kelly Donaldson, Tracy Shuttleworth
OPERATIONS
MANAGING DIRECTOR, SALES & MARKETING Jamie Jefferson jamie.jefferson@ourhomes.ca
MANAGING DIRECTOR, OPERATIONS Georgette McCulloch
ACCOUNT EXECUTIVE & DIRECTOR OF DISTRIBUTION Lisa Ormsby
ACCOUNTING Tyler Annette
ACCOUNTS RECEIVABLE Taeler Freeman
CONTRIBUTORS
Larry Arnal, Olivia Bailey, Younes Bounhar, Mike Chajecki, Wadi Ejiwunmi, Marc Fowler, Bailey Franklyn, Dorathy Gass, Golara Ghasemi, Joyce Gionet, Jason Hartog, Andrew Hind, Sandy MacKay, Gina Makkar, Phil Mathies, Georgette McCulloch, Jenelle McCulloch, Tamarisk McNalty Stephens, Lauren Miller, Jules Torti, Valerie Wilcox
Advertisements and the content, including photos, of advertisements published within OUR HOMES magazine are supplied solely by the advertiser and neither the publisher nor OUR HOMES Media Group Inc. accept responsibility for opinions expressed in advertisements or for copyright issues with regards to photos, advertising copy and advertisements, nor shall they be held liable thereby. By act of reading this publication, all advertisers and readers agree to indemnify and hold harmless both OUR HOMES Media Group Inc., and the publisher thereby. Copyright ©2026 OUR HOMES Media Group Inc. All rights reserved. Reproduction without permission is prohibited.
OUR HOMES CAN BE FOUND IN THE FOLLOWING MARKETS: • Barrie/Orillia/Midland • The Golden Horseshoe • Grey Bruce • London/Stratford • Muskoka • Ottawa • Peterborough • Southern Georgian Bay • Toronto & York Region • Wellington County/Orangeville/Caledon/Waterloo Region • Windsor





WHENthe warm weather arrives, I dive into spring cleaning with the best of intentions. Windows are thrown open, and suddenly every surface is screaming for a reset.

The annual urge to declutter feels instinctive: pack away winter layers, clear out what no longer serves and make way for the lighter, brighter days ahead. But for many households, especially those with adult children moving in and out, it’s easier said than done.
Living with grown kids often means a life in constant transition. They return with boxes from past apartments, cling to childhood keepsakes they’re not ready to part with and clutter the space with new purchases that reflect ever-evolving interests. Just beyond my garage door lives the unedited draft of my adult children’s lives. Golf clubs, snowboards, skis and multiple sets of tires stake their claim.
Even an organized home like mine can feel like a holding zone for lives in motion. The result? Clutter that doesn’t always belong to one person and therefore doesn’t always get dealt with.
Spring cleaning has become less about the perfect purge and more about creating systems, carving out zones and accepting that tidy may look different than it once did. A basket by the door for incoming items, a dedicated closet and semi-regular purges can go a long way in keeping things manageable.
Our home is active and evolving. The goal isn’t to eliminate every trace of clutter, but to strike a balance between function and calm. After all, a home that welcomes the comings and goings of family is a happy one, no matter how many pairs of shoes crowd the door.

Gina Makkar, Managing Editor gina.makkar@ourhomes.ca





2026
LOCAL FEATURES
26 Style Picks Stylish finds to elevate your space.
30 Home & Architect A luxurious lakeside retreat on the Scarborough Bluffs.
44 Home & Designer A thoughtful renovation in Kleinburg blends elegance and function.
62 Spotlight Casualife Outdoor Living offers exceptional and stylish outdoor furnishings.
68 Home & Designer Timeless materials and clean lines create a bright, inviting interior in this Leaside home.
82 People & Places Home experts bring vision, craftsmanship and style to every project.
98 Home & Builder Everyday living immersed in scenic landscapes, lakes and trails at Watercolour Westport.
DEPARTMENTS
20 Editor’s Note
24 Advice Bathroom Design
28 Cooking At Home Creamy Feta Dip
40 Double Take Vanity Chic
54 Decorating Colour Trends
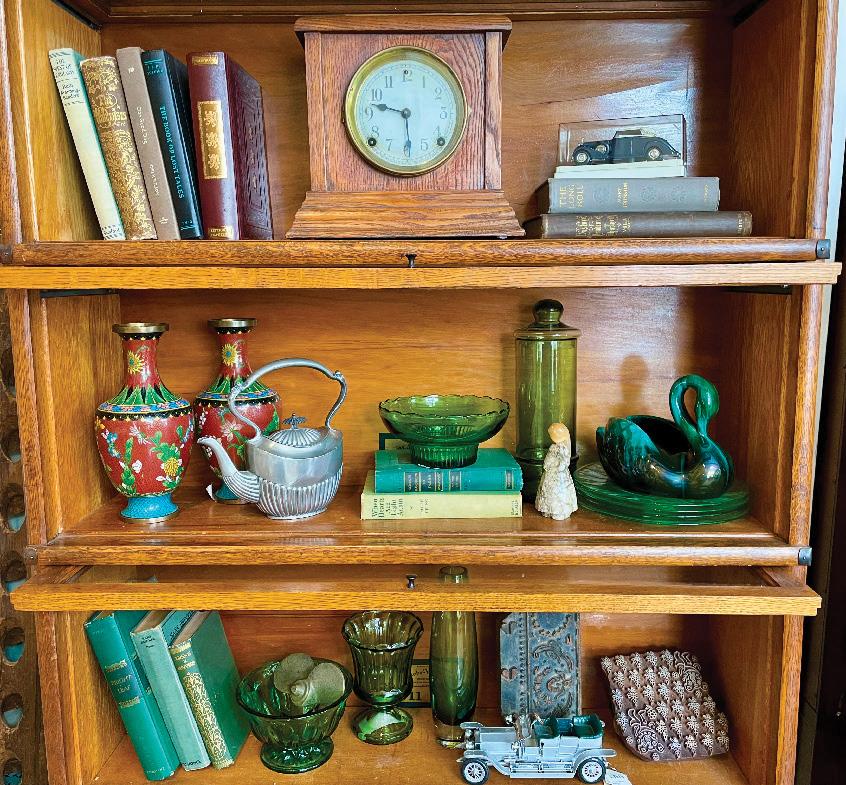
56 Collecting Curated Compilation
64 Design Ideas Luxe Cabinetrry
78 Design Ideas Elevated Stone
90 In The Kitchen Fresh Greens
92 Real Estate Market Ready
108 Around The House Puppy Love
110 Home Resource Directory
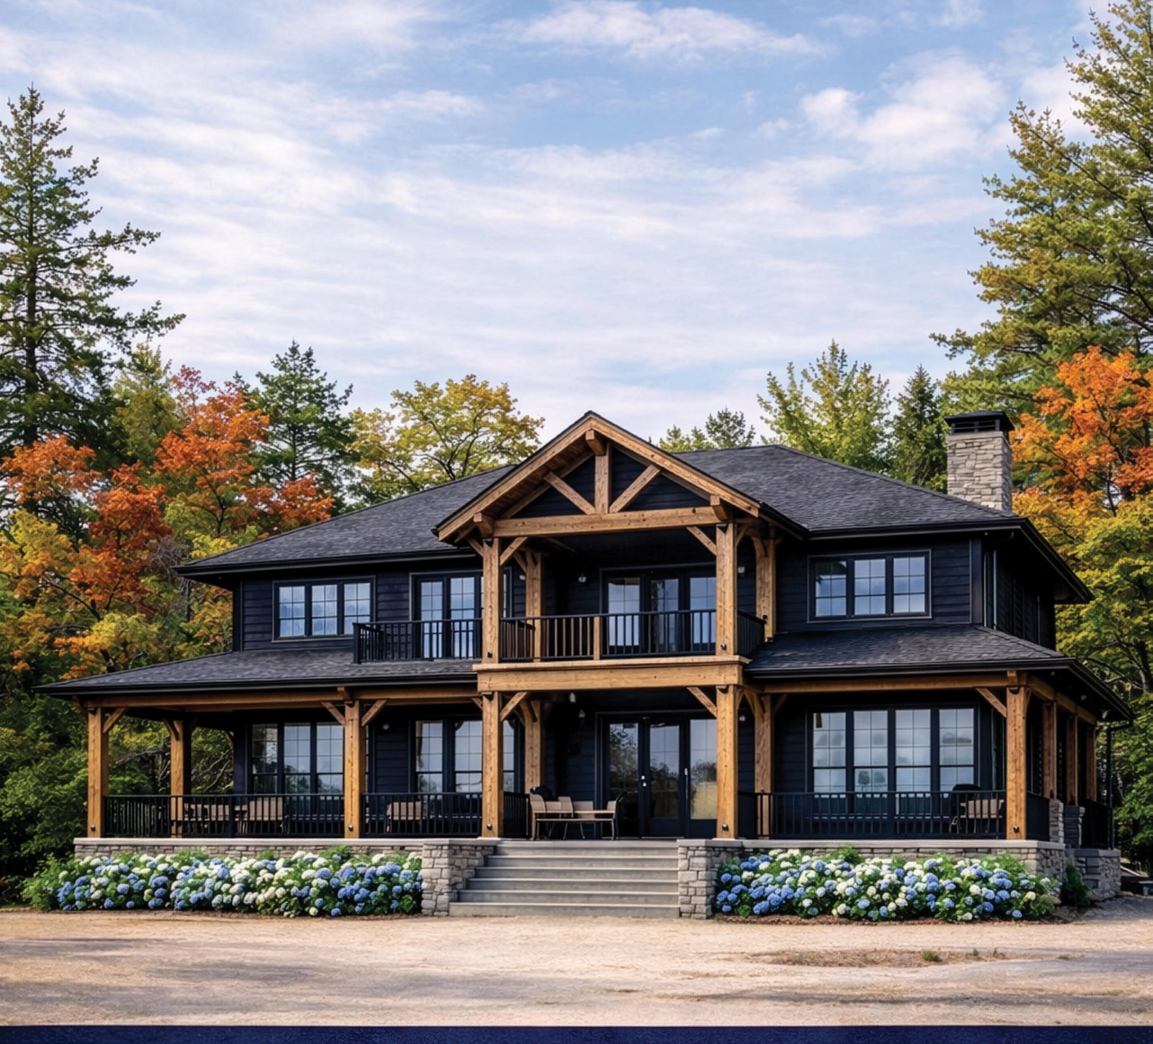
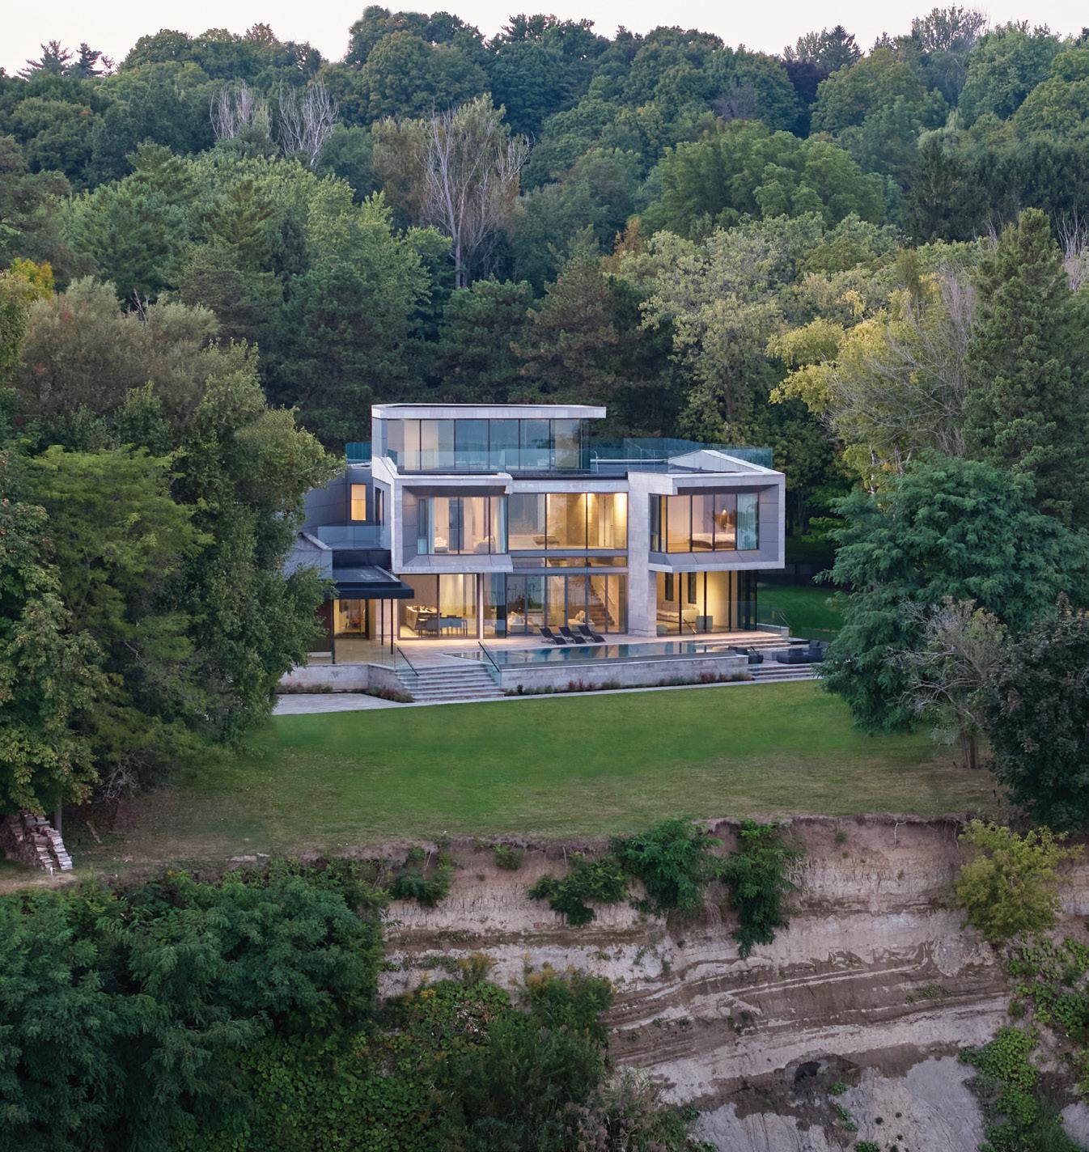
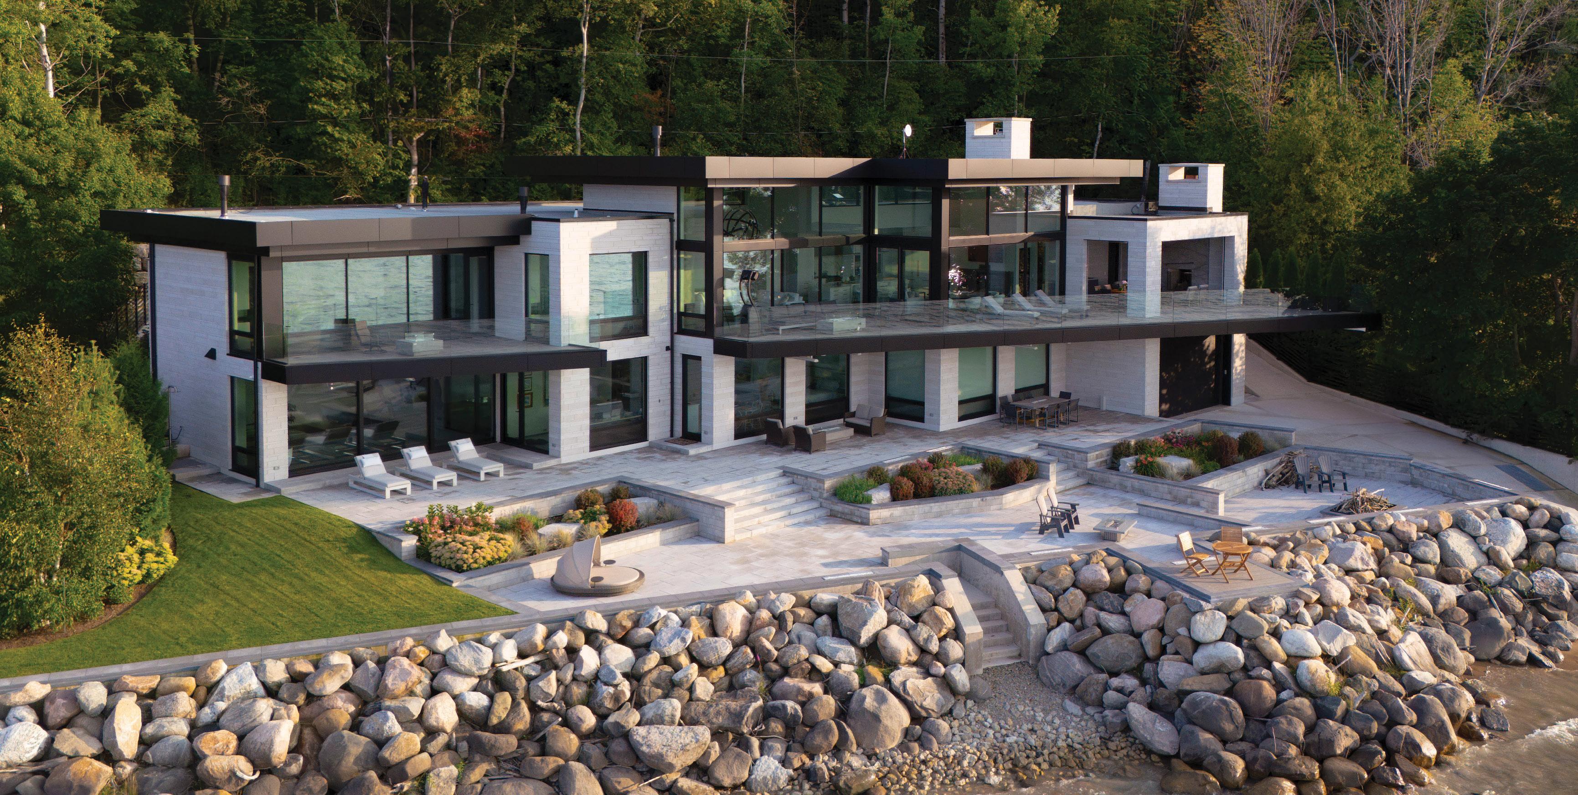
A sculptural lakeside home seamlessly rooted in nature. Story, page 30. Photography by Younes Bounhar and Lauren Miller.
112 Good Taste Glazed Lemony Scones
114 Finishing Touch Soft White


Low-Maintenance BATHROOMS
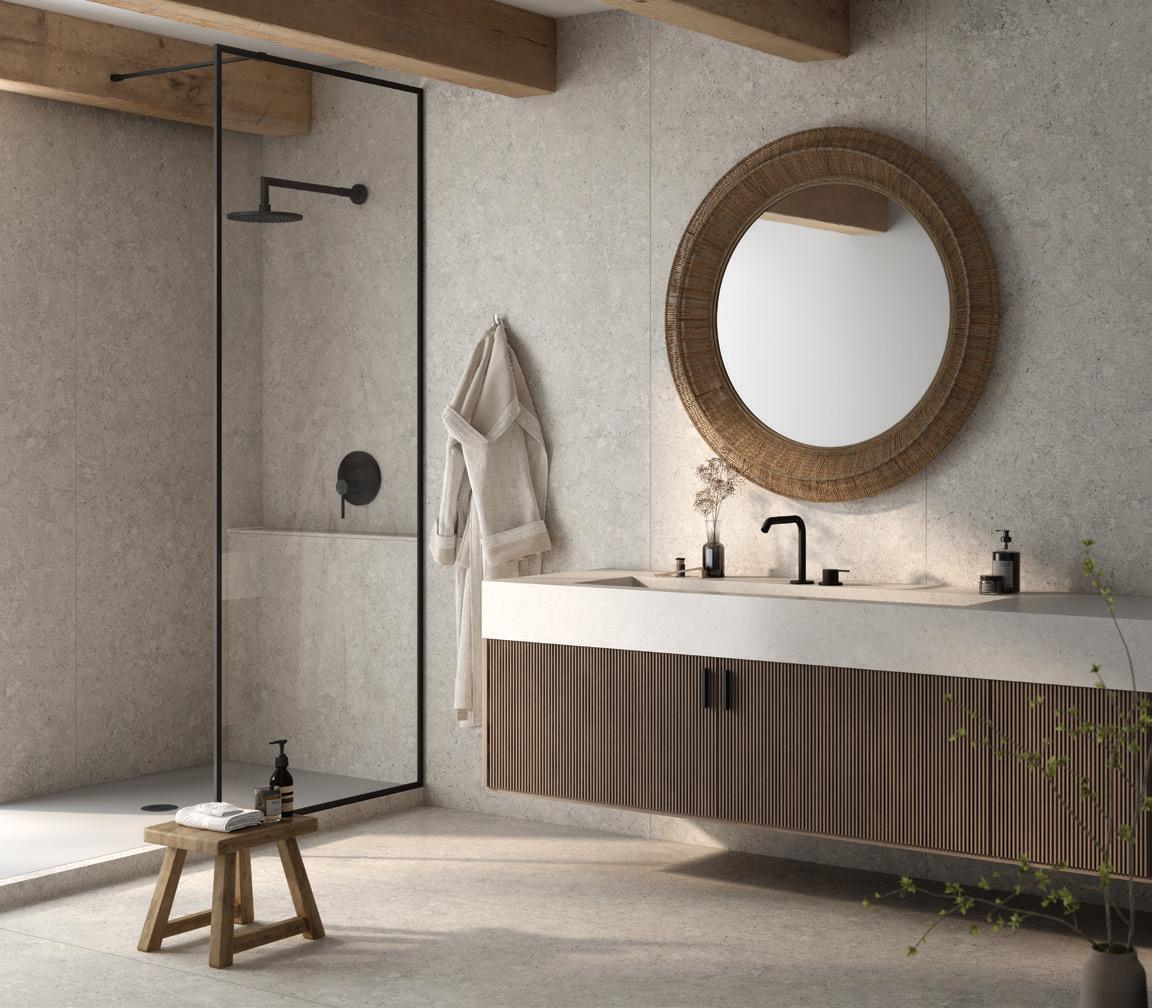
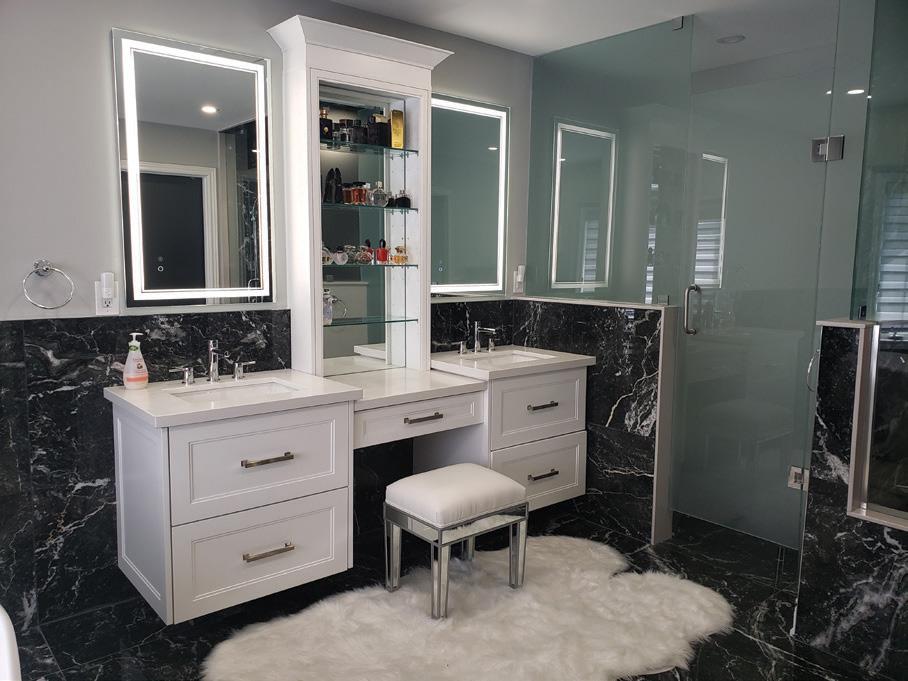
A spa-like bathroom is often at the top of the priority list during home builds and renovations. In the planning stage, the focus is typically on preferred aesthetics, with limited attention devoted to the cleaning that accompanies the selected design, materials and finishes. Here are some practical tips for creating a space that is hardworking, beautiful and low maintenance, so the spa aesthetic you worked hard to achieve isn’t eclipsed by tedious housework.
SPACE PLAN
The elements should be arranged to provide sufficient space for easily maneuvering cleaning tools around all items (behind, beside and possibly beneath). A curbless shower is easier to clean than one with a curb, since there are fewer corners and surfaces. However, the construction is more complex and not attainable in every application. Ask your contractor.
Weigh the pros and cons to determine whether a double-sink vanity is truly a top priority. It may make for more civil affairs if one party is tidier than the other, or if schedules align and the sink is often needed at the same time. Two sinks double the cleaning required. Incorporating sufficient storage and hooks
for hanging towels and clothes keeps items off the floor and the countertops clear, so less time is spent moving items when dusting and cleaning.
SHELL
The appropriate wallboard must be securely waterproofed before any tile or finish is applied. This is a vital step to prevent leaks, which could lead to mould or more serious water damage. It is important to hire a professional (or potentially face a costly maintenance bill). Your contractor will ensure that a proper slope is installed in shower pans, niches, shelves and benches, to drain water as intended. To avoid unnecessary future repairs, blocking should be installed during construction to securely fasten towel bars, mirrors and hooks. Install an appropriately sized exhaust fan to remove moisture and humidity as quickly as possible, reducing mildew buildup.
MATERIALS & FINISHES
Porcelain is a low-maintenance finish for floors, shower walls and even countertops. Choose a tile with a subtle pattern to conceal watermarks, soap scum and hair. Quartz can be used for countertops, shower sills and jambs, niche frames, etc. It is a low-maintenance, hygienic and easy-to-clean option. When ease is the priority, natural stones should be avoided, as they require sealing and upkeep – and some, such as marble, can stain and etch easily. For tiles on shower floors and walls, choose a fairly smooth texture (but not slippery) so soap scum has minimal surface area to adhere to. A matte finish typically shows fewer watermarks than a polished finish. Most grout used today is stain-resistant and does not require sealing; however, fewer grout lines make cleaning easier.

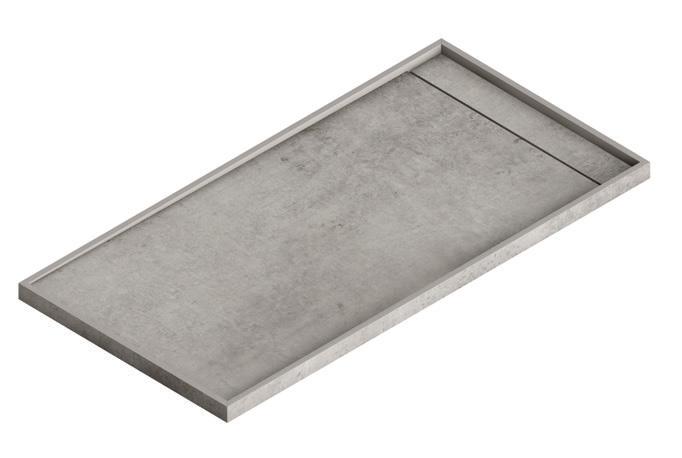
A full shower tray is an upgrade from a traditional
For shower walls, consider porcelain slabs (such as Dekton) or large-format tiles in 24-by-24-inch or 24-by-48-inch sizes.
Avoid MDF baseboards in the bathroom, as exposure to water will cause irreparable damage. Wood is more durable but does contract and expand as humidity varies, so be mindful of where and how it is used in the space. Bathroom paint is specially formulated to withstand moisture and is easy to wipe clean.
Select a vanity door profile that doesn’t collect dust. Incorporating smart storage into the vanity, such as a pull-out with a spot for a laundry basket, keeps dirty clothes off the floor. A medicine cabinet or devoted drawer for small supplies keeps the countertop clutter-free.
FIXTURES
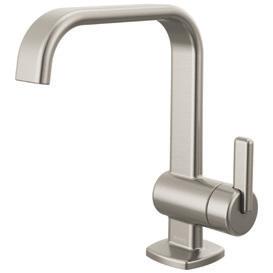
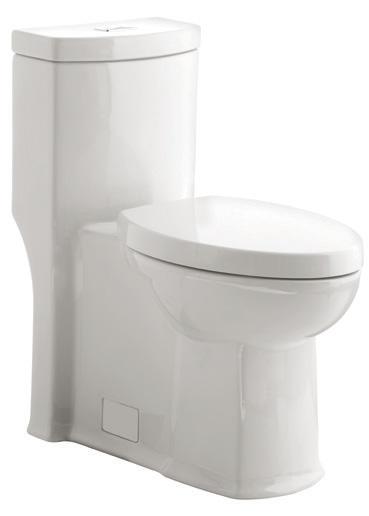
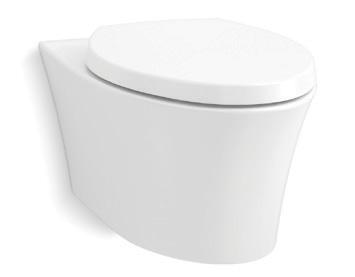
Toilets with a concealed trapway are preferred because the skirting does not provide a surface for dust to accumulate. If your design aesthetic is more modern and your plumber is on board, a wall-hung toilet might be an option, as it allows for easy cleaning (as does a wall-mounted vanity). An undermount or integrated sink is easier to clean around than a drop-in sink with a fluted lip/edge. Faucets and tub/shower fixtures with a brushed finish show fewer water spots than polished chrome. A single-hole sink faucet with a side lever is simpler to clean around than a widespread or centre-set faucet. Select a tub with a simple shape and without jets. A handheld shower in tubs and showers makes cleaning much easier, as you can direct water to areas that may be difficult to reach. Install recessed pot lights for general lighting, and carefully consider vanity lighting to avoid dust traps (clear glass shows it all). OH
Designer Tamarisk McNalty Stephens shares her ideas.
acrylic base.
COSENTINO: Dekton Vicenza Kode VKO3 Grigio
COSENTINO: Dekton Kretäl Shower Tray in Kreta
BRIZO: Allaria SingleHandle Lavatory Faucet in Brilliance Luxe Nickel
AMERICAN STANDARD: Boulevard One-Piece Toilet
KOHLER: Veil Wall-Hung Toilet





DETAILS & DEFINITION
1
SARAH ELIZABETH DESIGN + INTERIORS
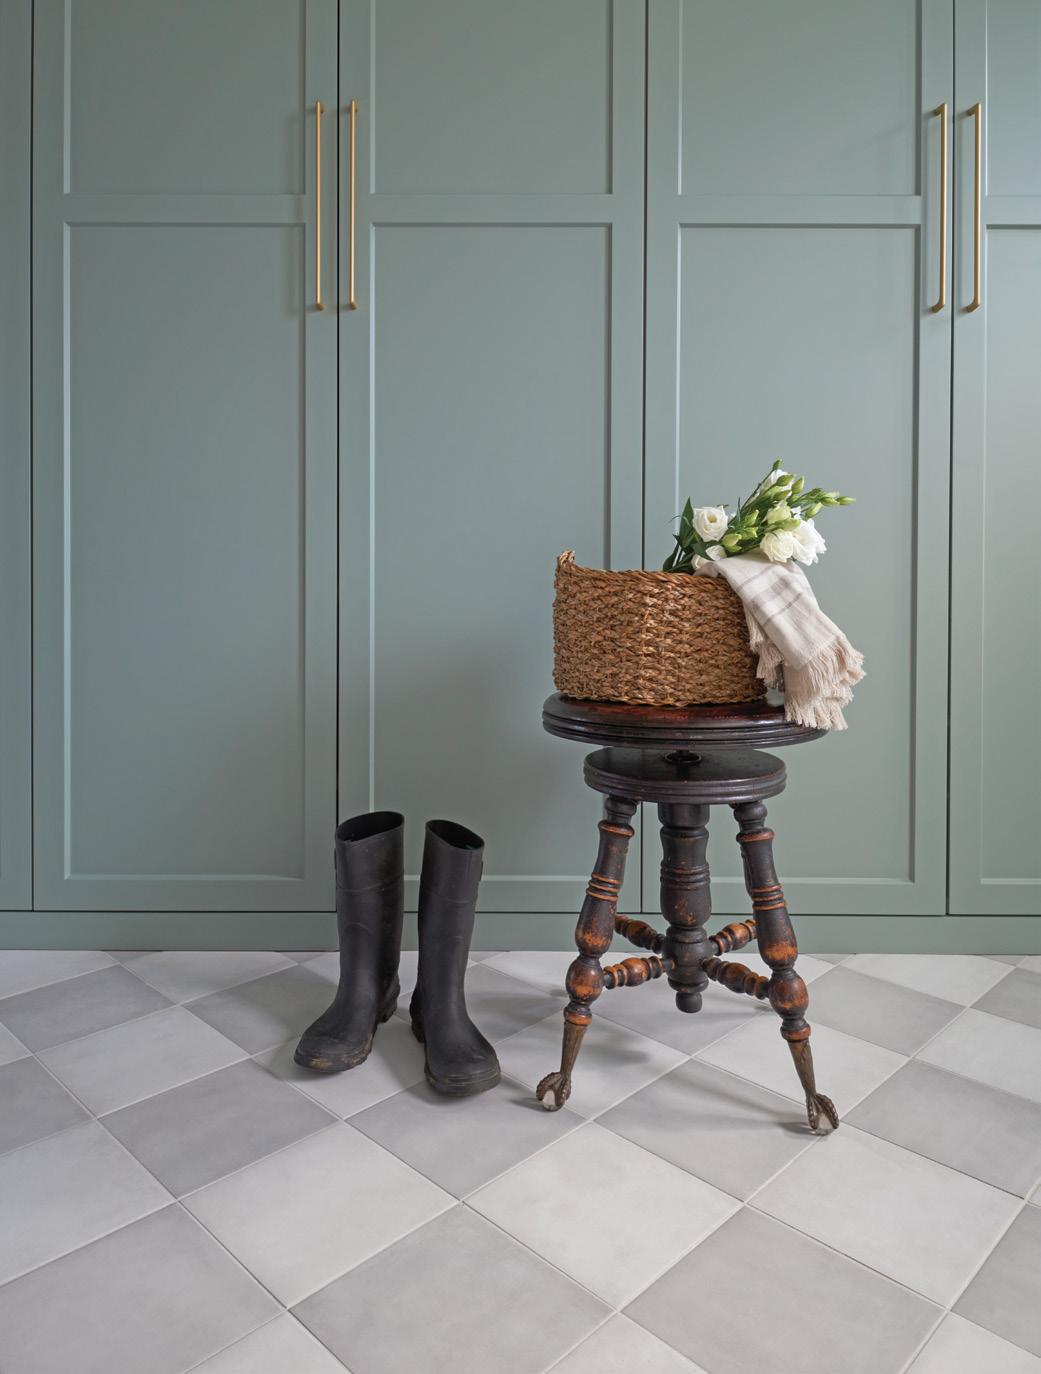
Checkerboard Tile
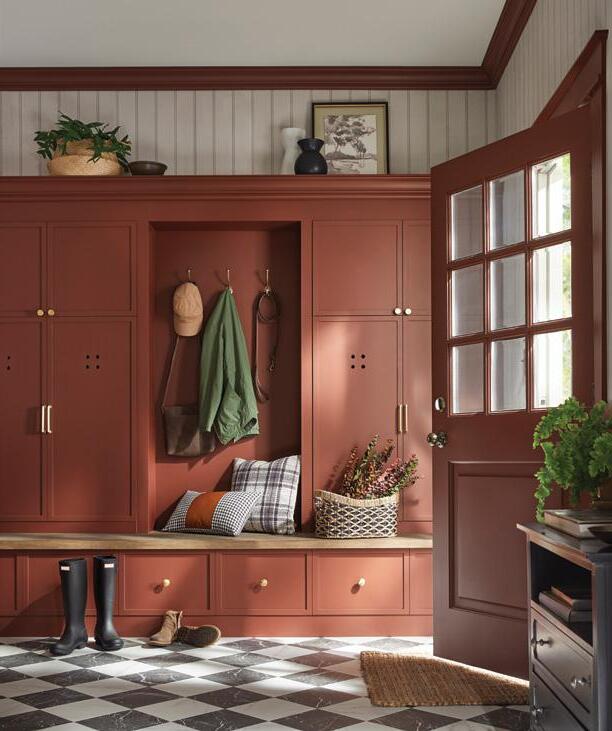
A classic checkerboard floor adds timeless character to a home. The tiles are eight-by-eight-inch glazed porcelain from Anatolia in ivory and ice. The IKEA Pax wardrobe is fitted with custom doors by Allstyle Retrofit, creating a seamless, tailored finish.
416.889.6330 | sarahelizabethinteriors.ca
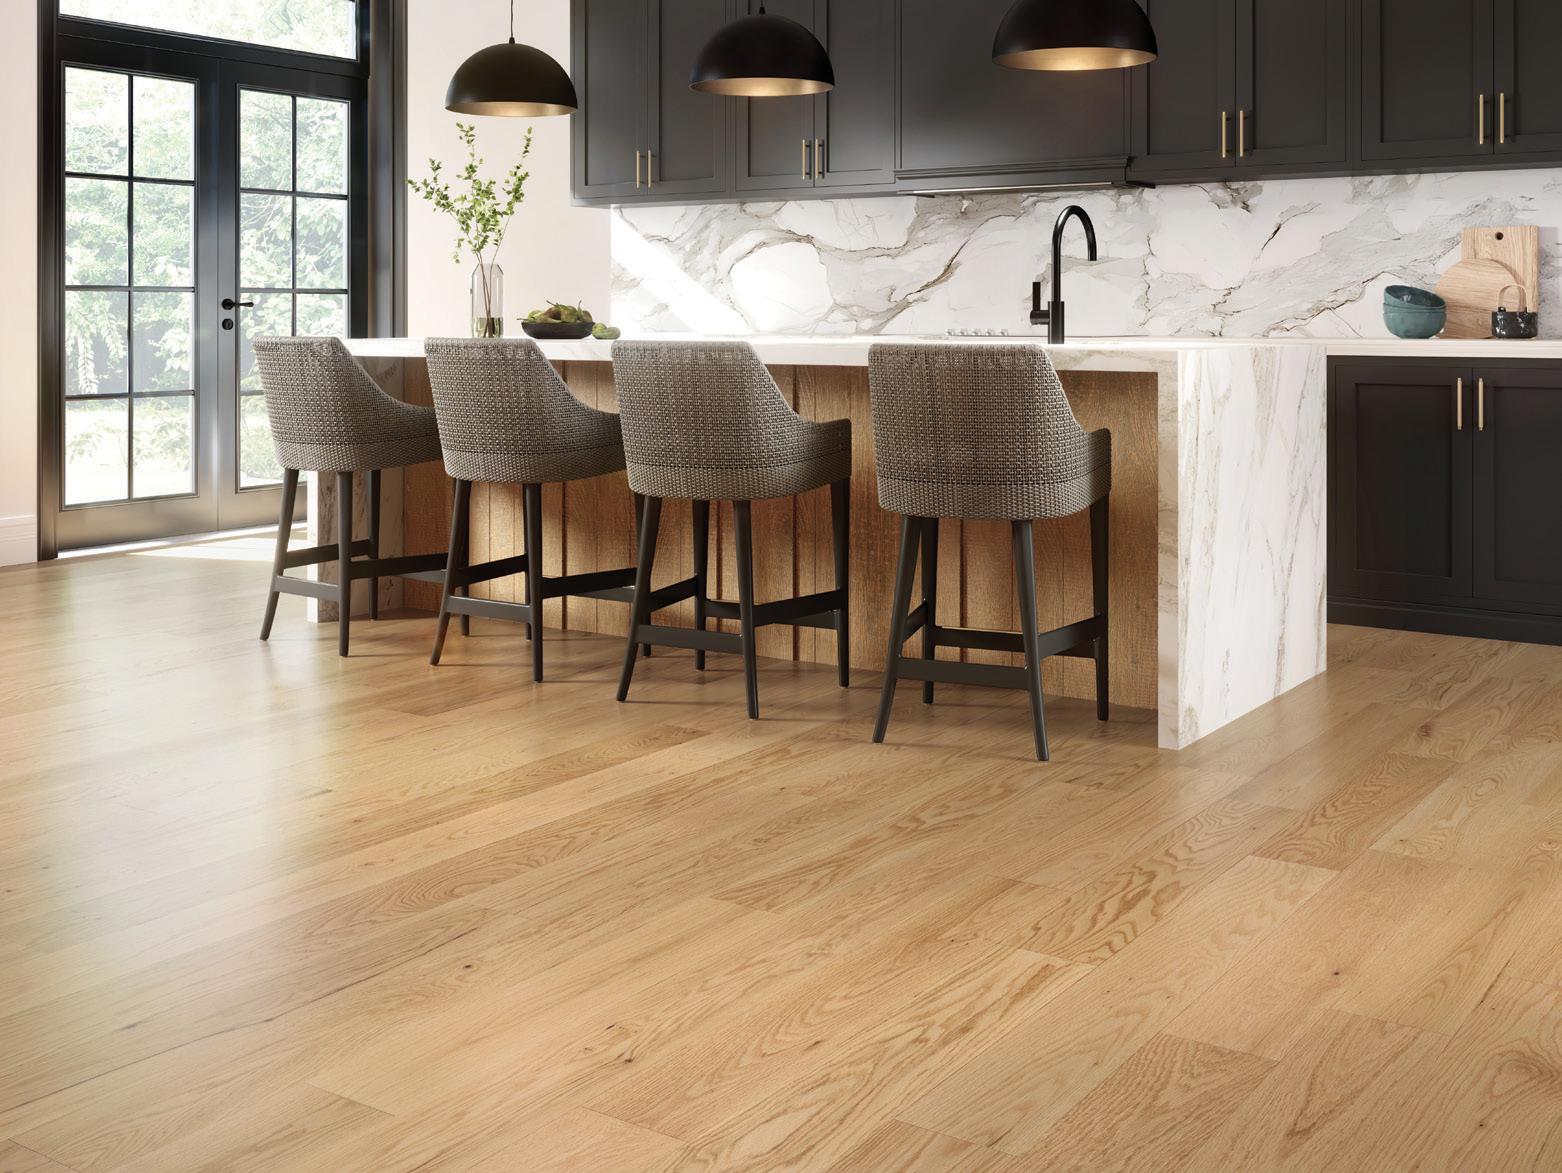
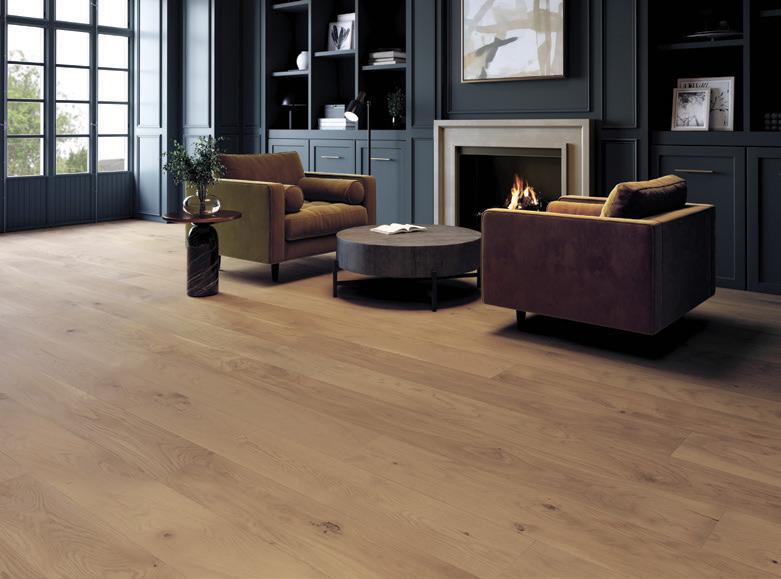
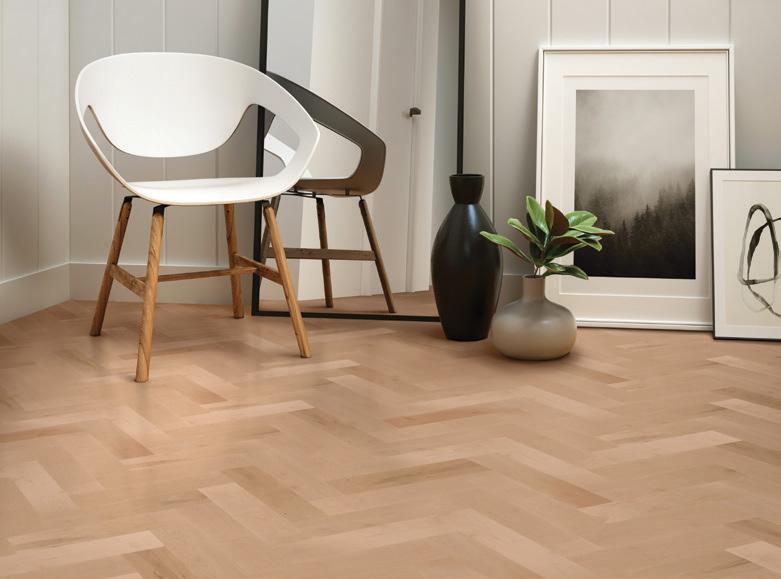
2 THE FLOOR SHOP
Mercier
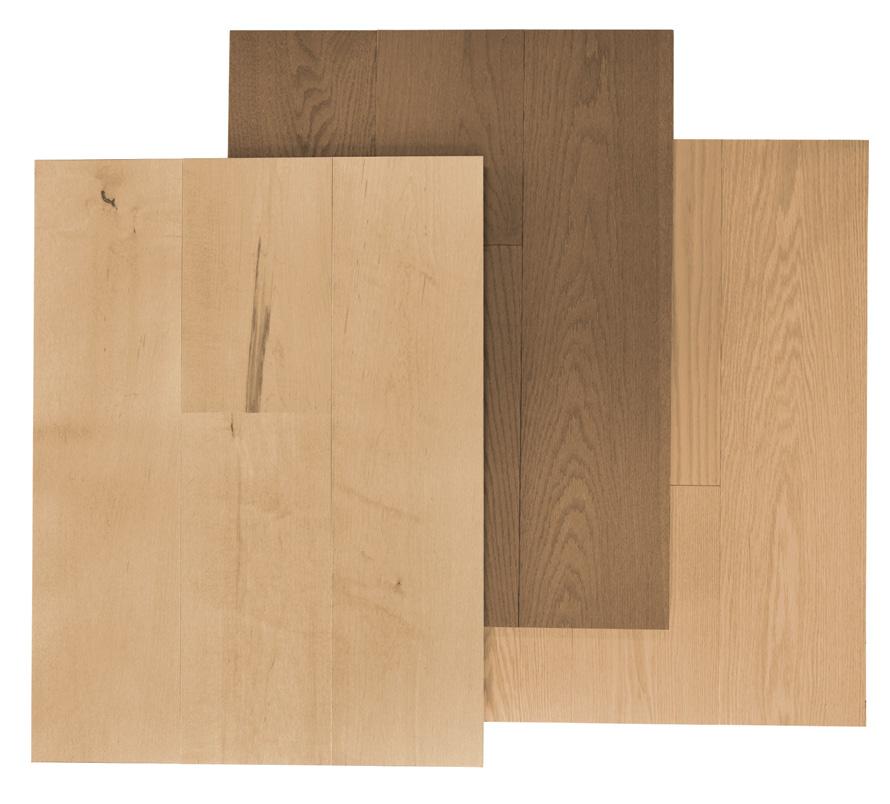
Wood Flooring
The Emblem collection showcases the natural beauty of hard maple and oak flooring. With long, wide planks, carefully selected grades and durable protective finishes, it delivers a clean, contemporary look to enhance the natural character of a home.
700 Dundas St. E., Mississauga | 905.803.0050
4195 Dundas St. W., Etobicoke | 416.234.0599
196 Wicksteed Ave., Toronto | 416.421.8588 | thefloorshop.com
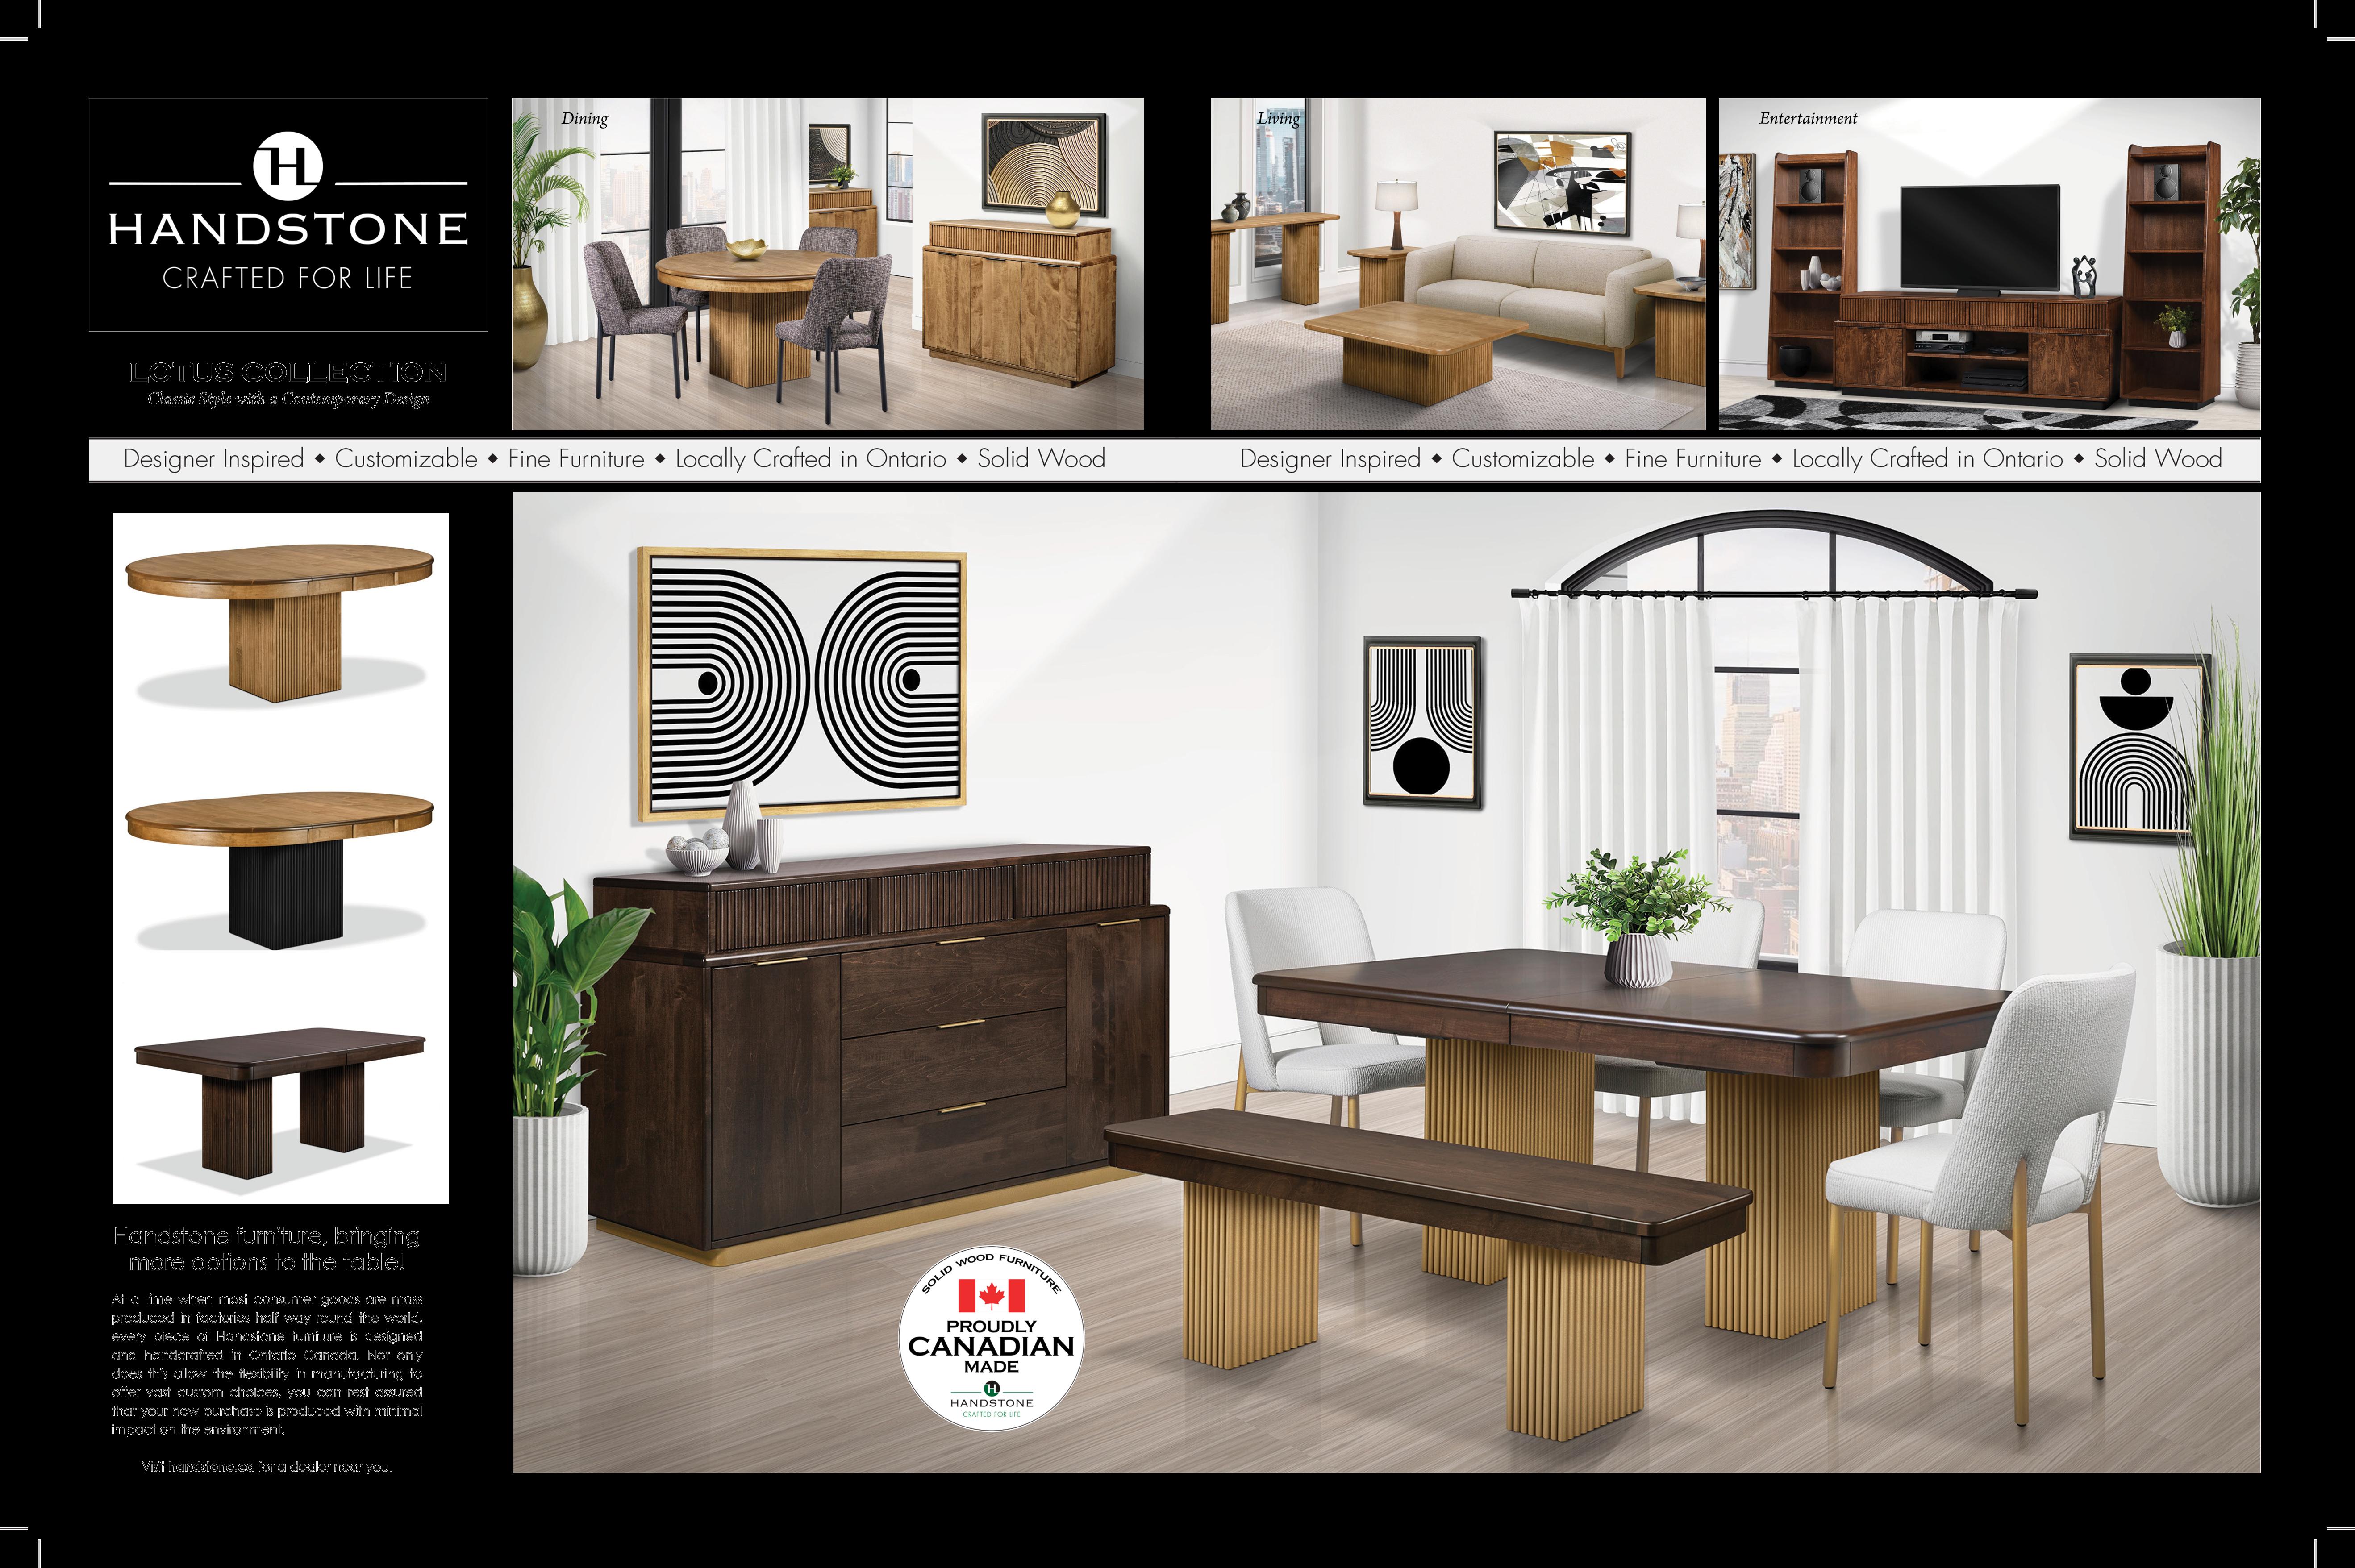
3 HANDSTONE CRAFTED FOR LIFE
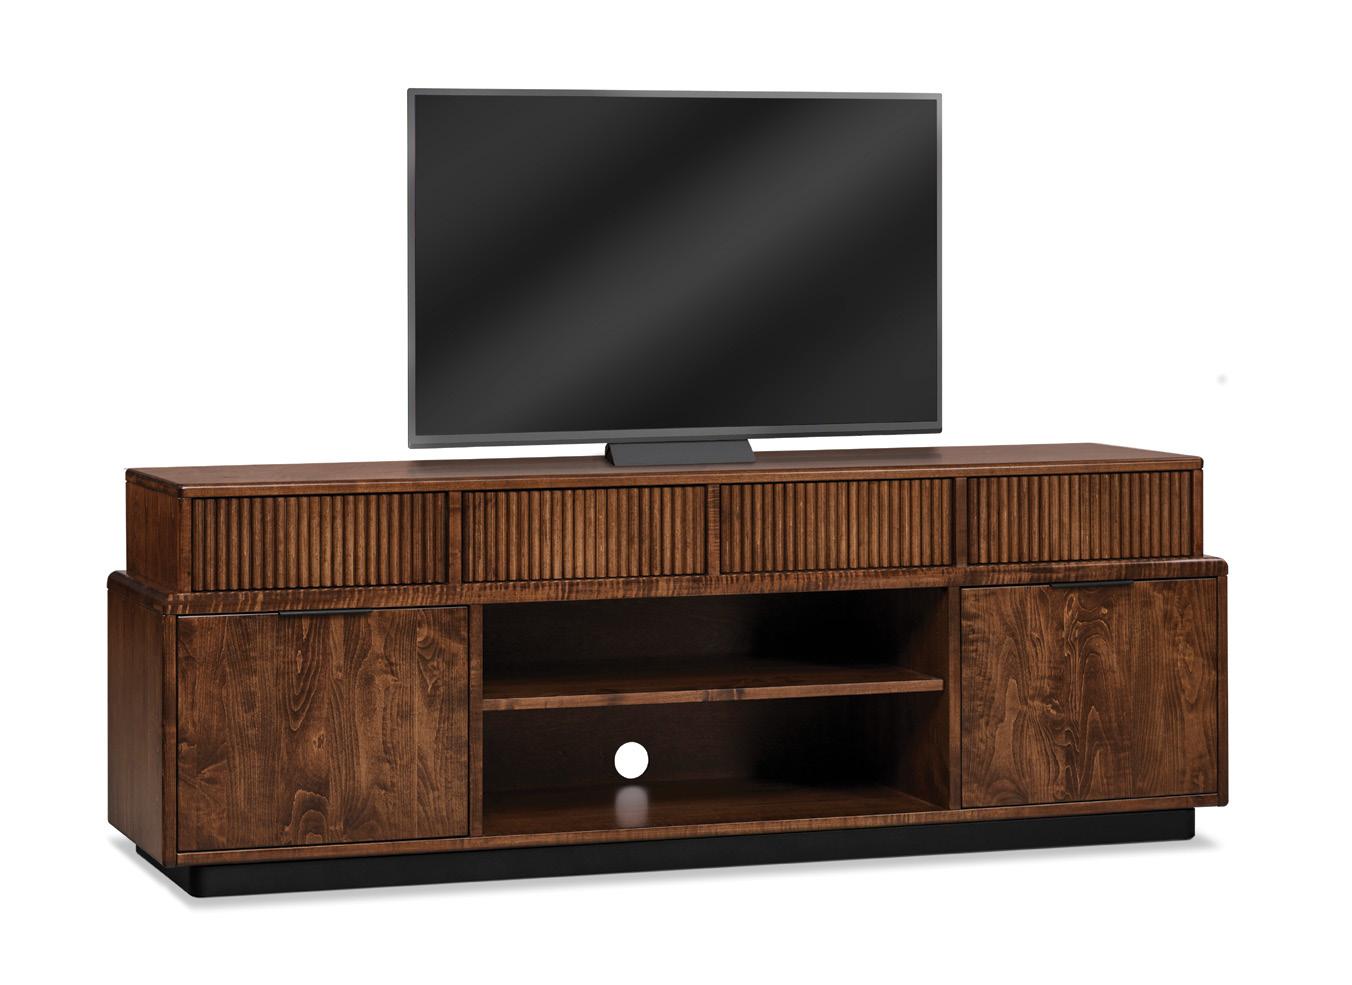
Lotus Entertainment Unit
Inspired by the timeless symbolism of the flower, the Lotus collection blends classical design influences with traditional woodworking craftsmanship. Reeded surfaces, subtle curves and elegant detailing create a sense of graceful beauty. Custom stain and metal options can be selected to suit any space.
See Your Handstone Crafted For Life Dealer | handstone.ca
4 KARGER
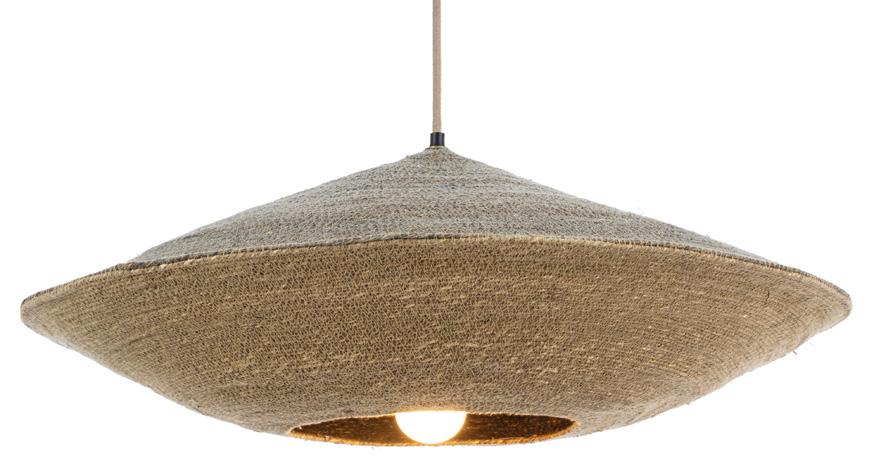
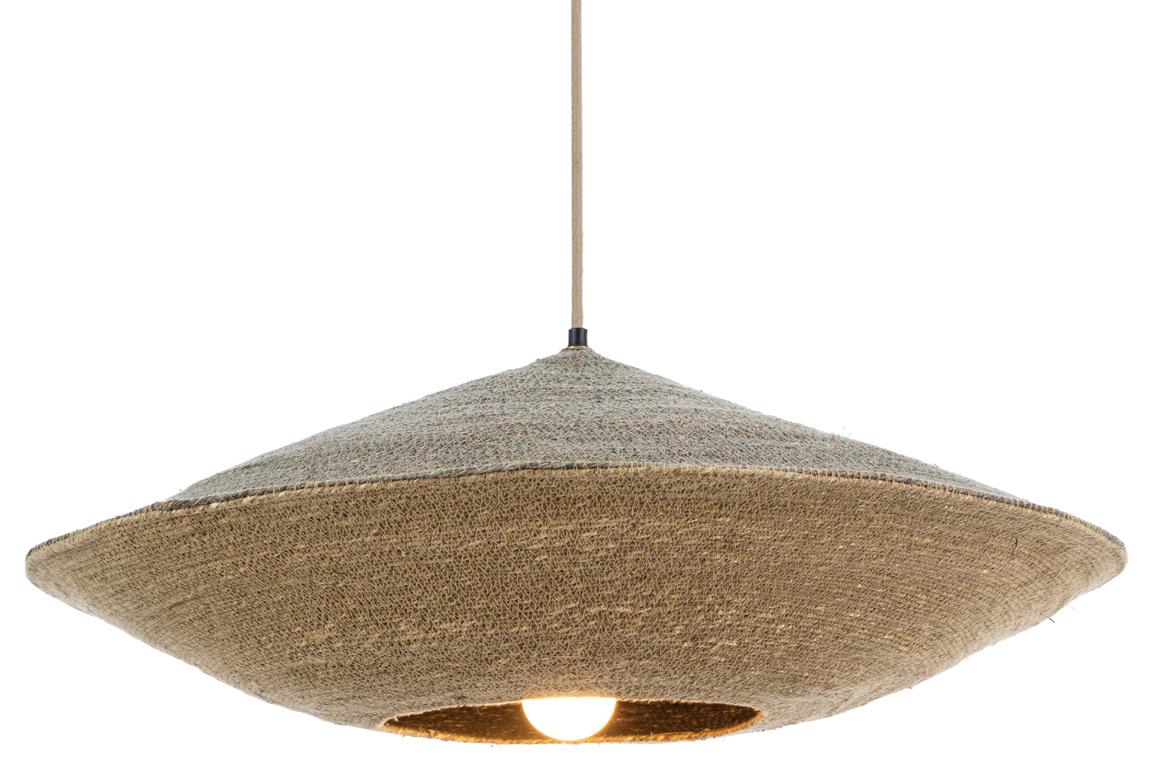
Seagrass Pendant Light
Handwoven from natural seagrass, this pendant adds a soft, organic feel and understated style to your home. Designed by a women-owned Canadian company, it beautifully elevates living spaces.
14 East Mill St., Elora | 519.846.2921 | karger.ca
5 INTERIORS BY BETTER SHADE
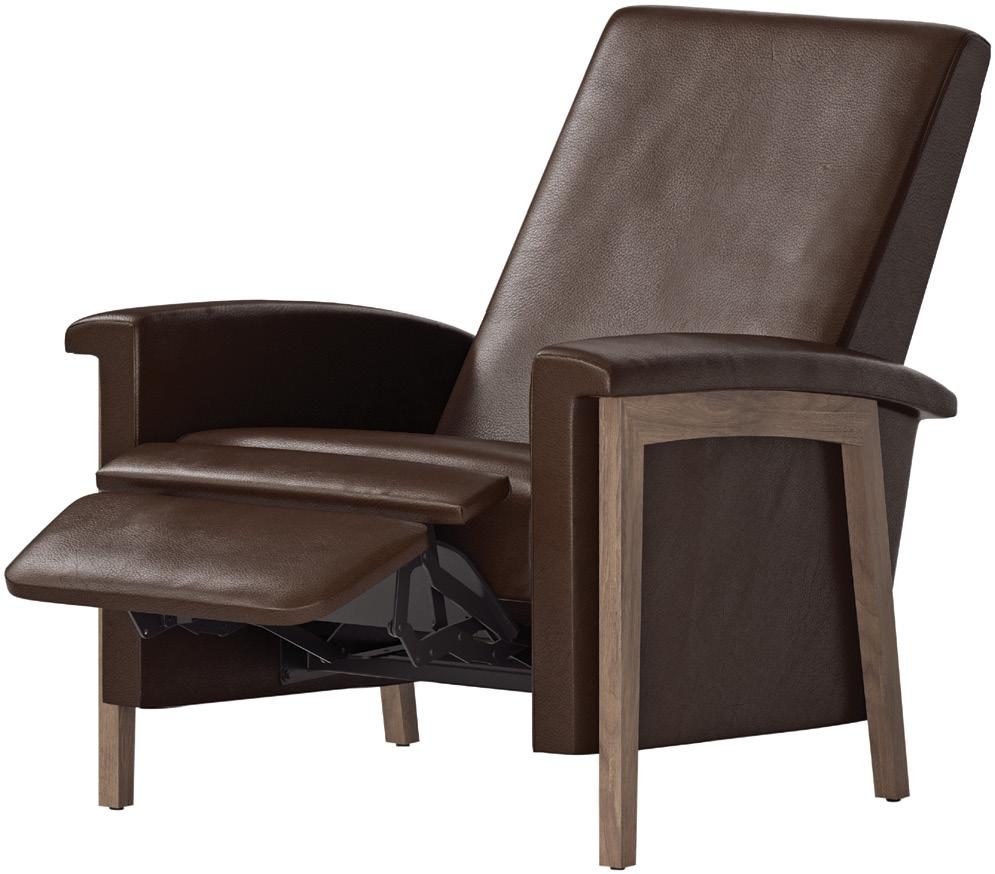
Chair
Handcrafted in Toronto, the Scandinavian-inspired Stanford Recliner from Vogel by Chervin combines modern aesthetics with exceptional comfort. With clean lines and a tailored silhouette, it features a push-back mechanism. It’s fully customizable with various fabrics and wood finishes.
469 Glendale Ave., St. Catharines
905.227.4555 | interiorsbybettershade.com
6 BENJAMIN MOORE
Pops of Colour
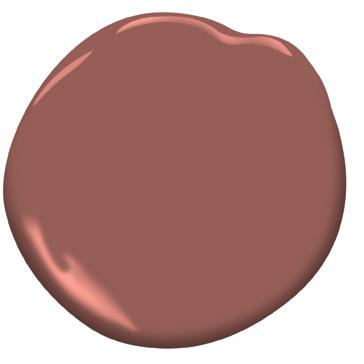
Benjamin Moore’s spring palette includes shades such as Raindance, Swiss Coffee, Southwest Pottery, Sherwood Tan and Narragansett Green for a crisp take on your warmer-weather style.
See your Benjamin Moore dealer | benjaminmoore.com
7 THE CHESTERFIELD SHOP
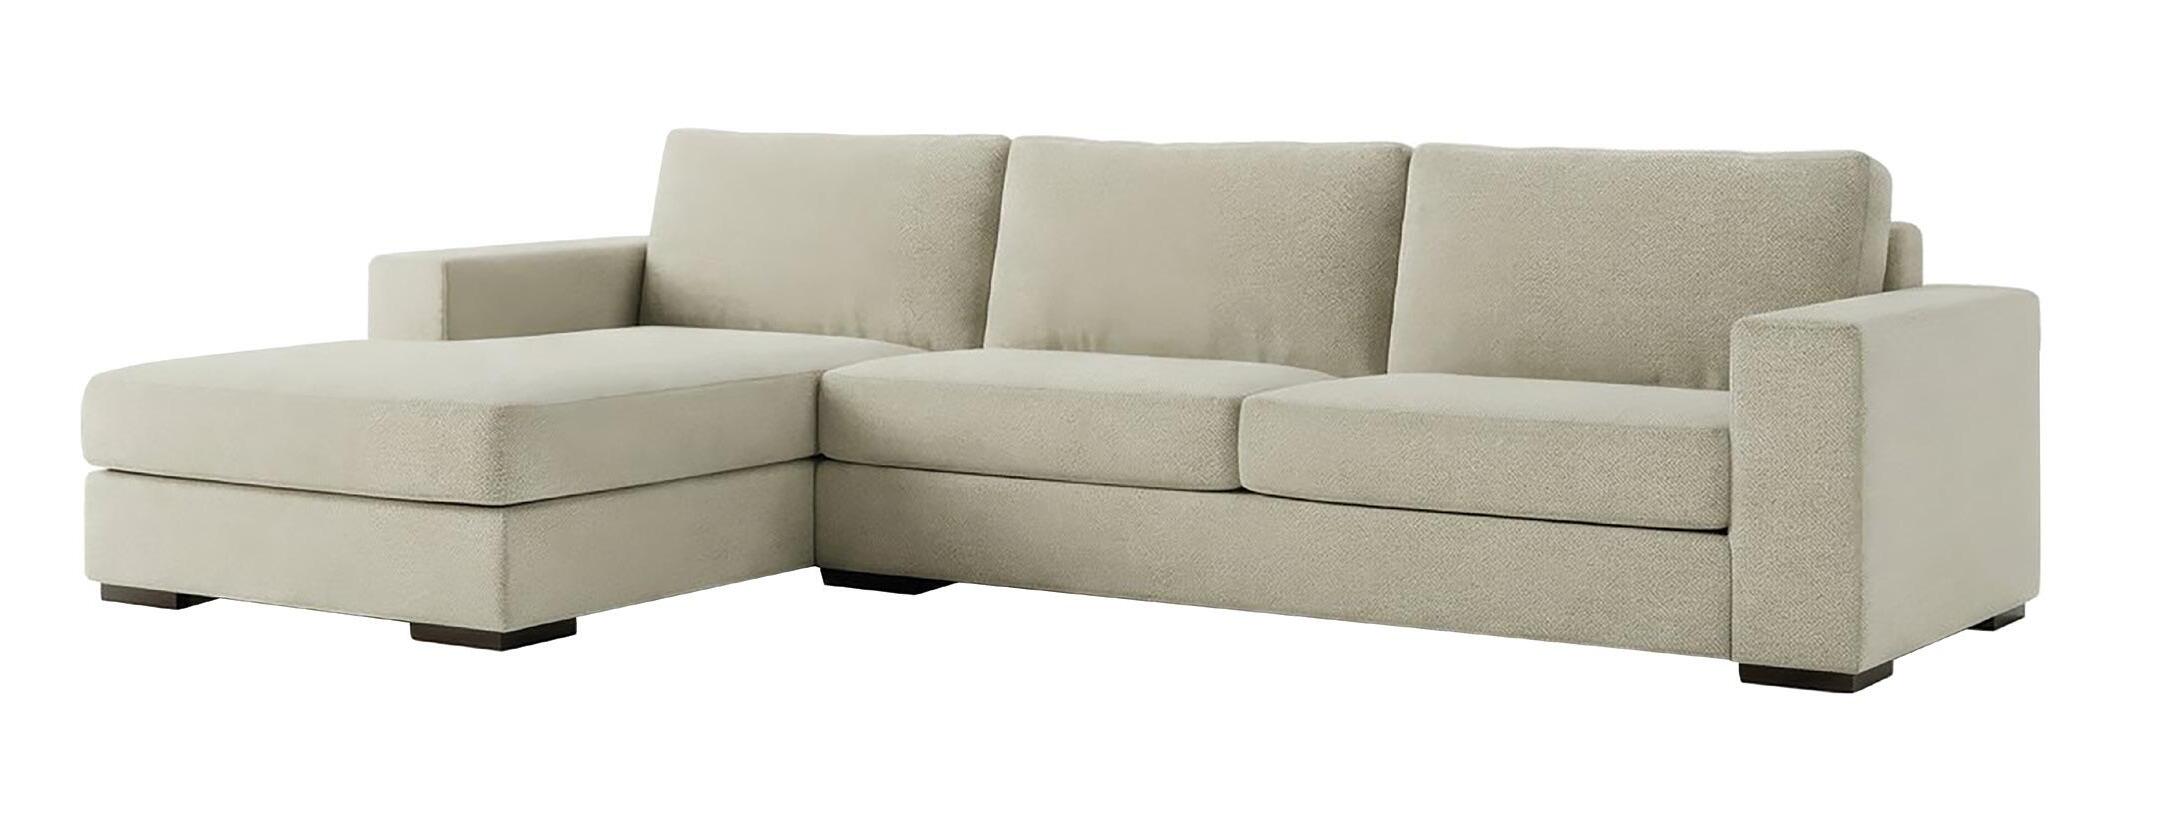
Sofa
The contemporary Tennyson collection features 35 configurable pieces to create your perfect sofa, sectional, chair or ottoman. Made in Canada, it can be customized with a curated selection of top-grain leathers and high-performance fabrics.
Visit thechesterfieldshop.com for the nearest location OH
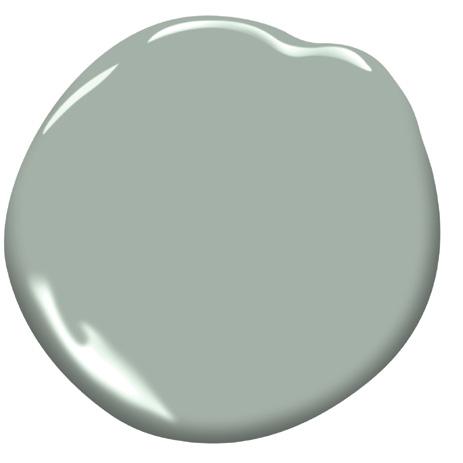
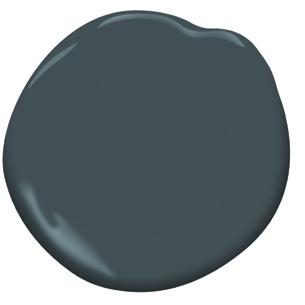
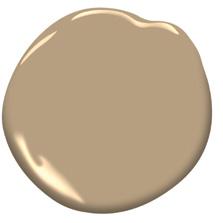
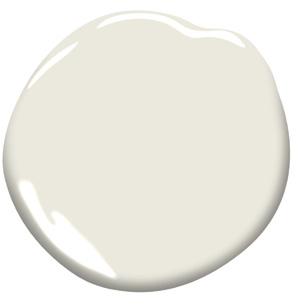
Raindance 1572
Southwest Pottery O48
Swiss Coffee OC-45
Sherwood Tan 1054
Narragansett Green HC-157
cooking at home

Whipped
FETA DIP
A CREAMY, TANGY DIP THAT COMES TOGETHER IN MINUTES. PERFECT FOR SNACKING OR ENTERTAINING. CUSTOMIZE THE TOPPINGS TO MAKE IT SAVOURY, SWEET OR A MIX OF BOTH.
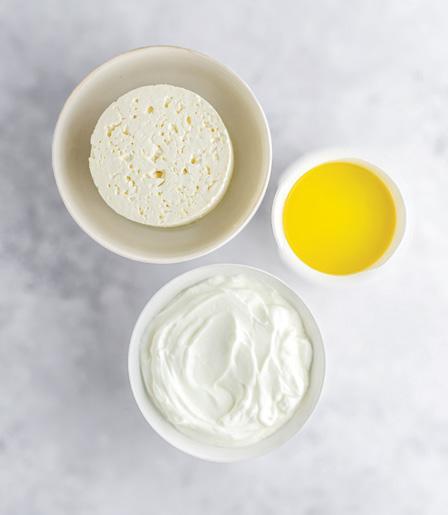
INGREDIENTS
8 oz feta cheese
¾ cup Greek yogurt
2 Tbsp olive oil
Notes: Choose any garnish you like. Examples include toasted pine nuts, olives, a drizzle of olive oil, honey or fresh herbs. Serve with bread cubes, crackers or toasted pita bread.
INSTRUCTIONS
In a food processor, combine feta, Greek yogurt and lemon zest. With the machine running, slowly drizzle in the olive oil and blend until smooth and creamy. Spread onto a serving plate and finish with your preferred garnishes. OH




PERCHED ABOVE BLUFFSTHE
STORY GINA MAKKAR | PHOTOGRAPHY YOUNES BOUNHAR (EXTERIOR) LAUREN MILLER (INTERIOR)
Inside Meadowcliffe House
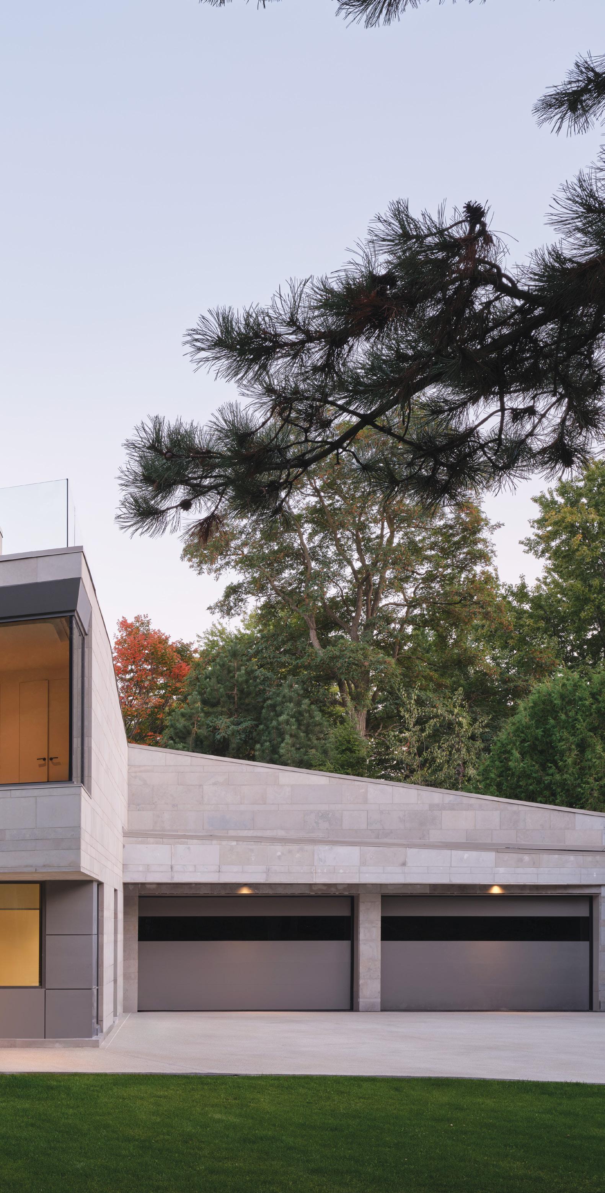
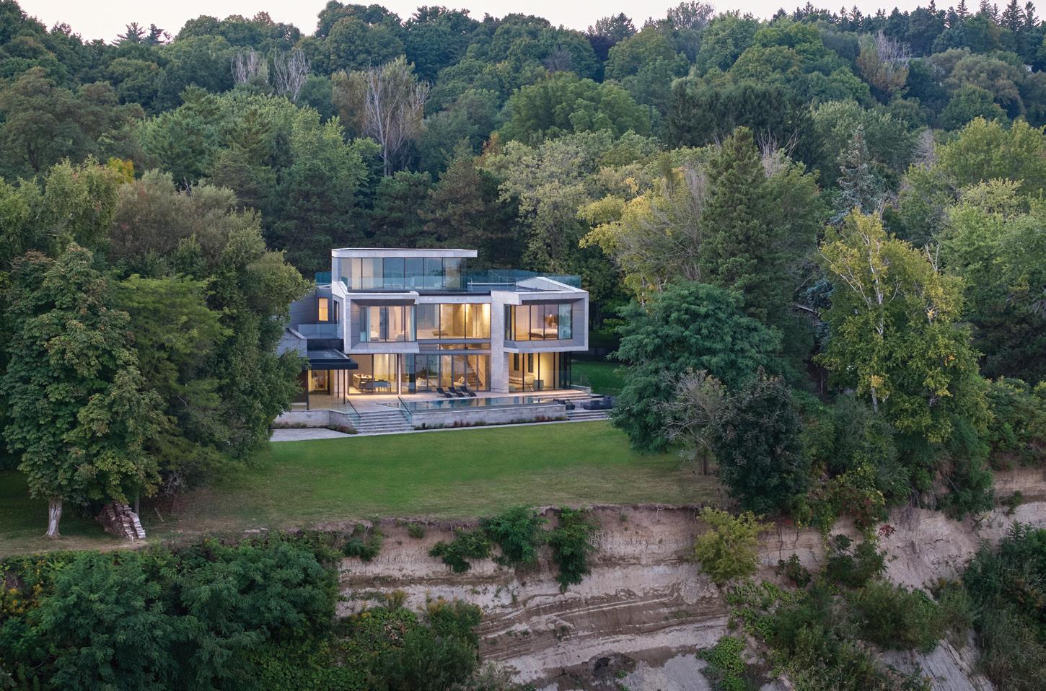
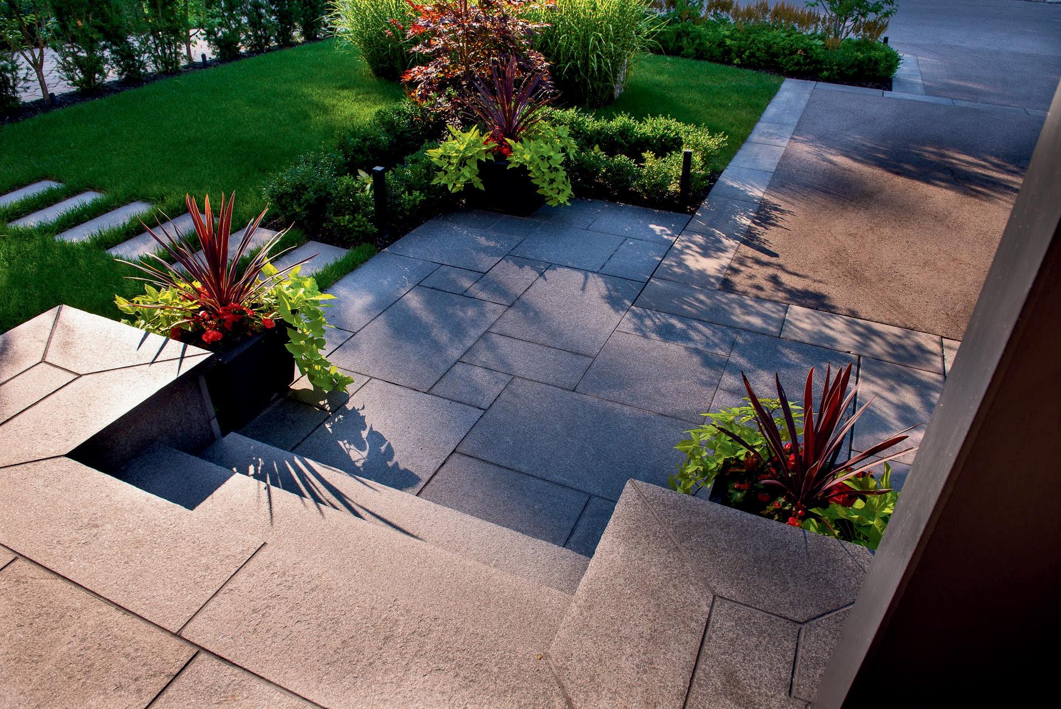
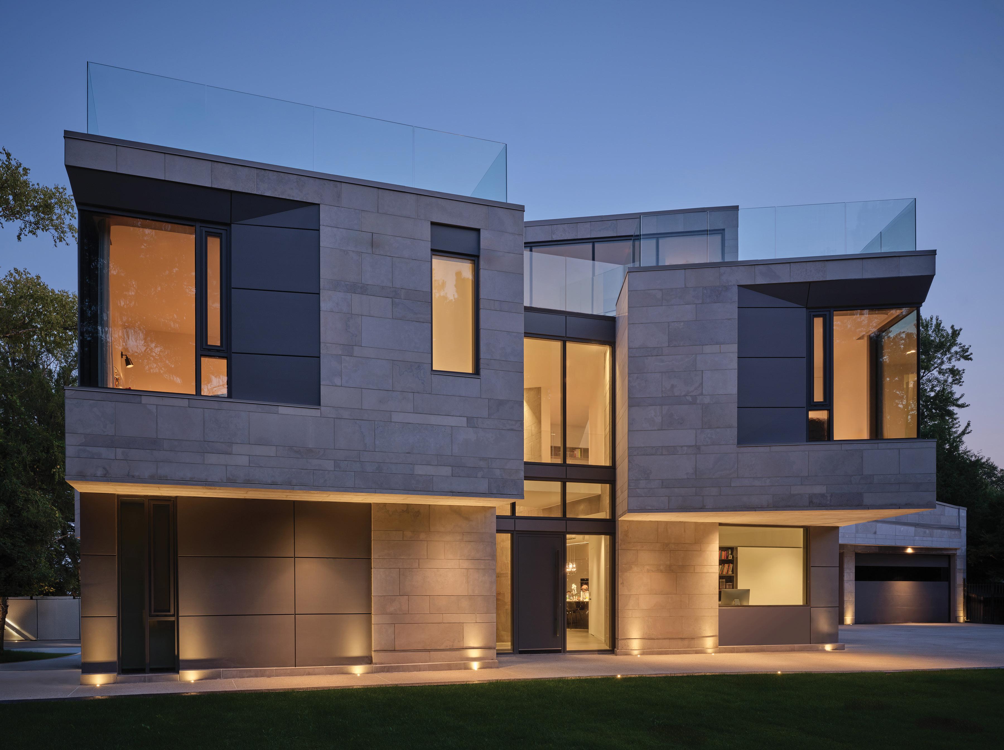
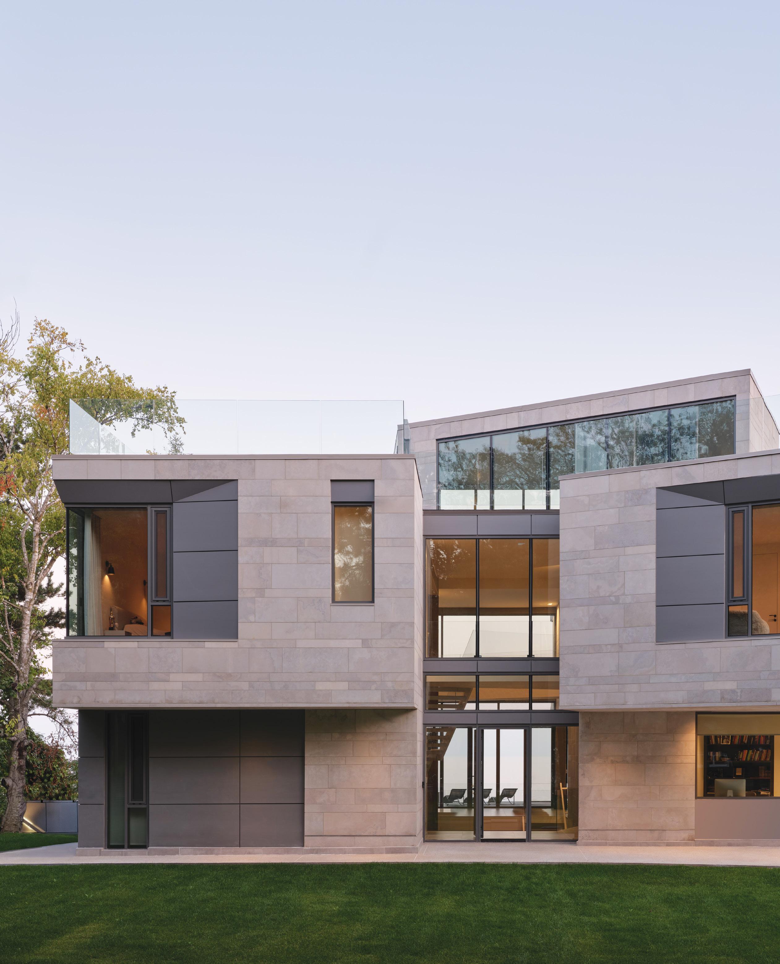
nNestled in the Scarborough Bluffs above Lake Ontario, Meadowcliffe House rises like a modern sculpture from the earth – a home inspired by the landscape and connected to its surroundings. The design is the work of Luc Bouliane and Natasha Lebel of Lebel & Bouliane, a full-service design firm known for its innovative approach. Shaped by more than 6,350 square feet of locally-quarried Algonquin limestone that anchors the home to the geology of The Bluffs, the project recently received the Residential Interior/Exterior – Single Family Award at the 2025 Tucker Design Awards, presented by the Natural Stone Institute.
“It’s a really interesting house, and it took many years to design and many years to build, in part because of its very unique location,” says Luc. Building the home was no small feat. Decades ago, rapid erosion along the lake required shoreline reinforcement. Today, visible break walls protect the escarpment, stabilizing what was once a precarious edge. Continued on page 32
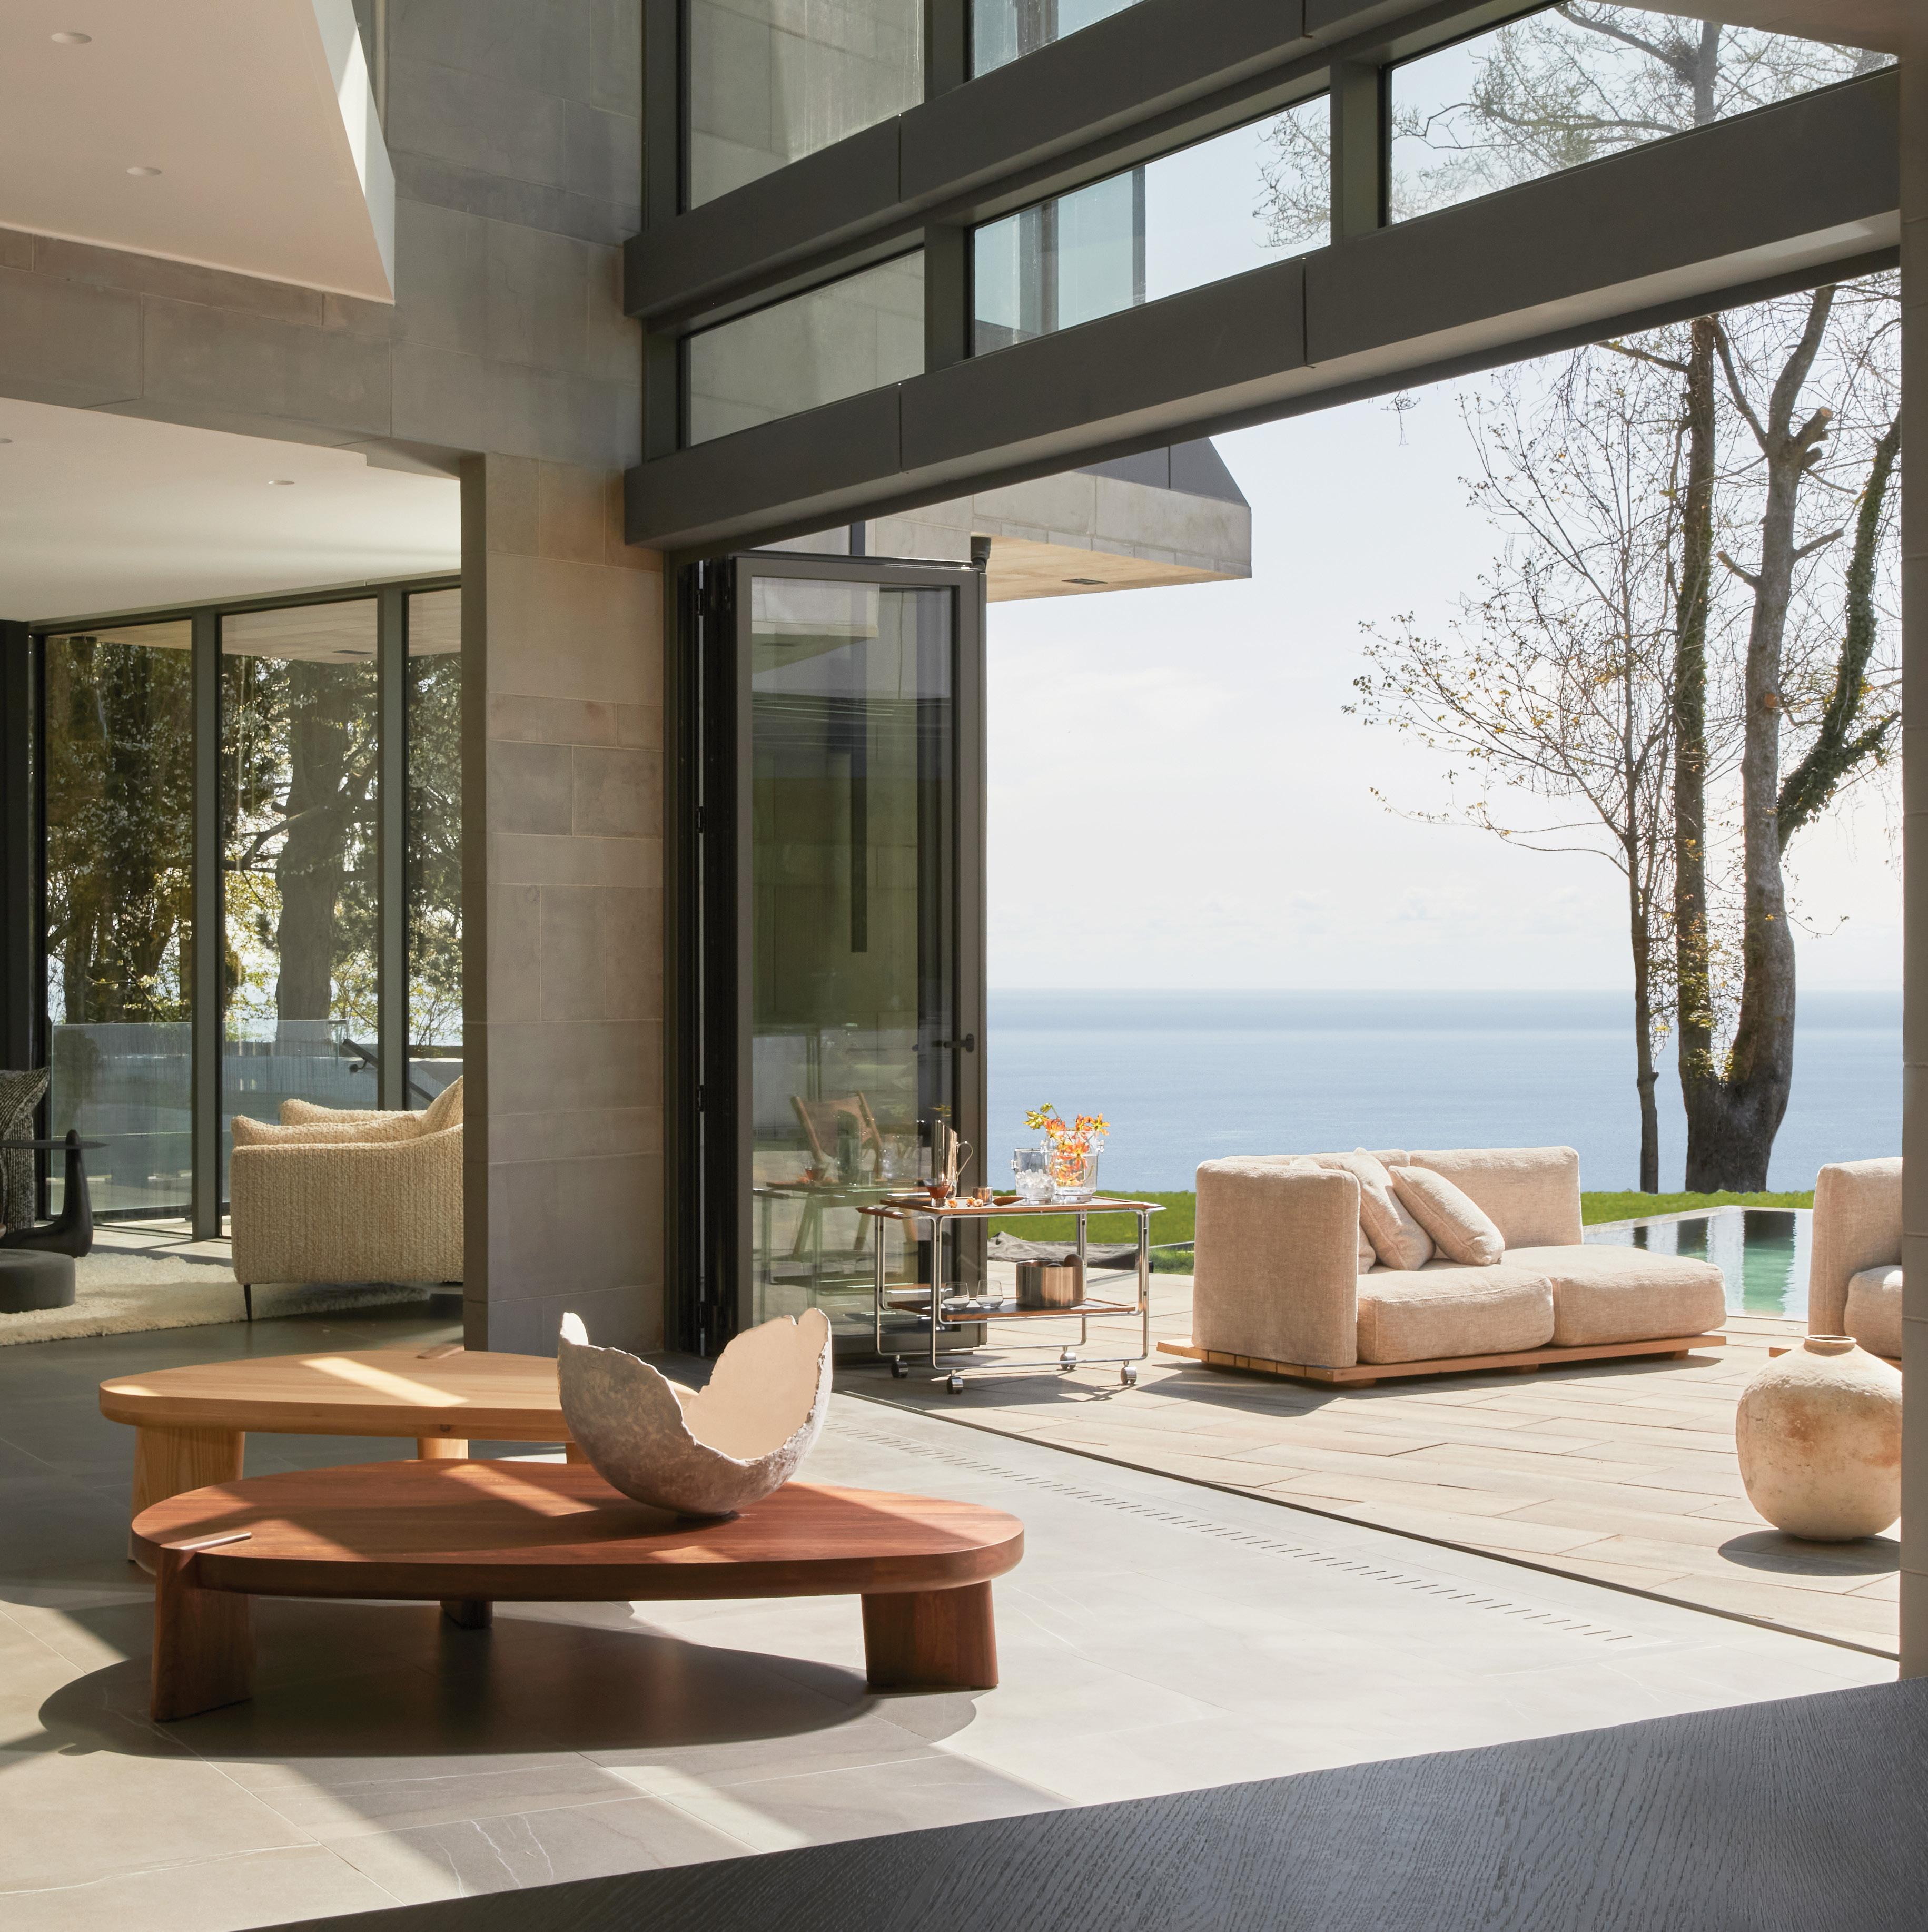
With its elegant lines and thoughtful detailing, Meadowcliffe House blends seamlessly with the landscape. INSET: Perched atop the Scarborough Bluffs, the home offers breathtaking views of Lake Ontario, where the cliffs meet the horizon.
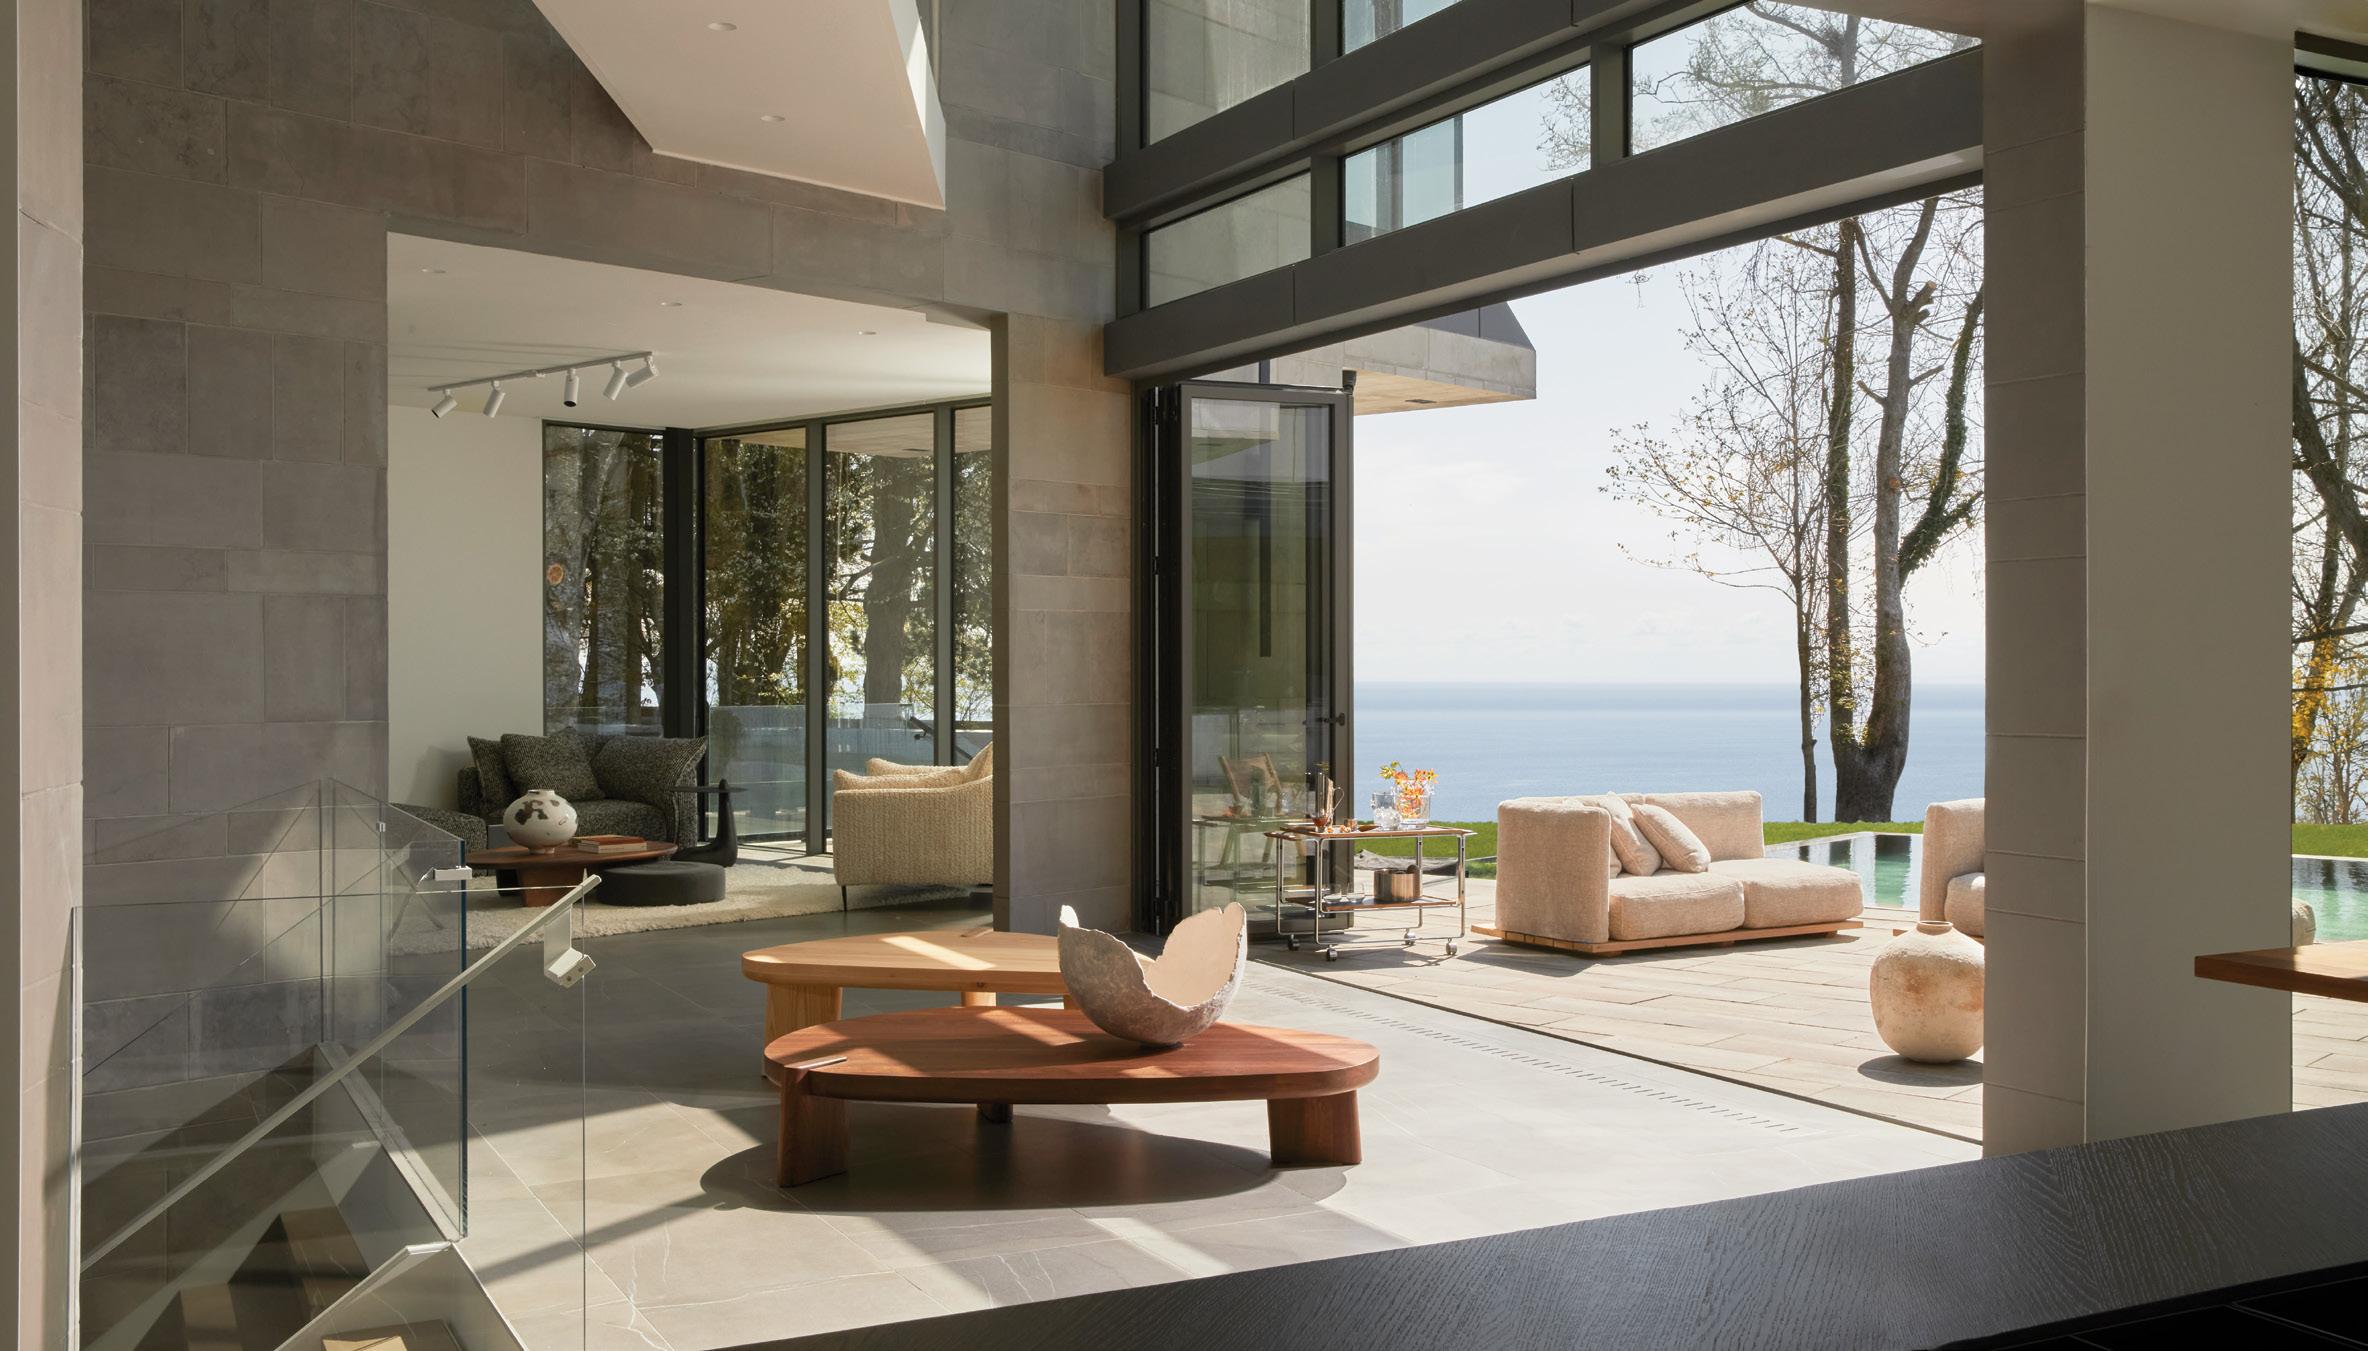
The homeowners purchased the property for its breathtaking vistas and own the land from the cliff down to the lake. Securing approvals proved complex, involving multiple agencies, from ministry and forestry approvals to zoning changes. “Helping shepherd our clients through the process is a key aspect of what we do,” says Luc. The team also considered the 100-year erosion setback when designing the home and tested the soil to ensure a solid foundation that would stand the test of time.
Kaela Shaw of No.2 Collection helped style the space. The homeowners envisioned a space designed for everyday family life and large gatherings. With a close-knit extended family, they often host weekend celebrations of up to 100 guests. Plans for the property incorporate generous spaces, from a large driveway to an expansive kitchen and outdoor areas suited for entertaining. The design also thoughtfully includes space for elderly parents to age in place, with fully accessible features and a comfortable ground-floor suite.
The home's shape ensures each room has its own unique view. The north rooms enjoy a view of the forest, while the atrium offers an unfettered view of the lake. The layout balances togetherness and privacy. With three young children at home, the homeowners wanted privacy with the ability to remain connected. Two wings are separated by a dramatic three-storey atrium that extends to the basement, with a bridge linking the spaces.
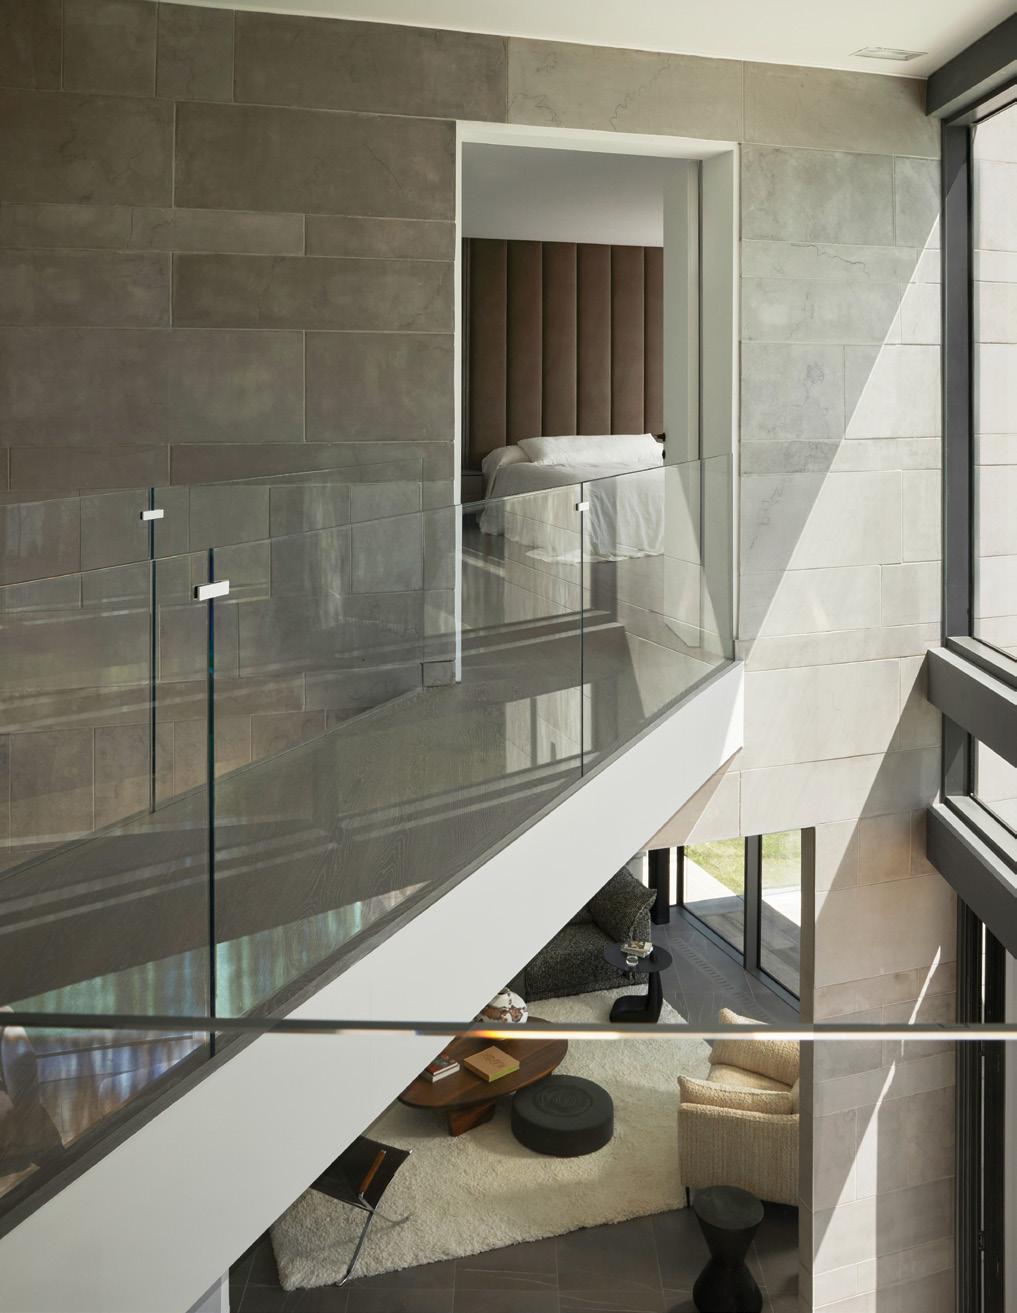
A sleek glass bridge seamlessly connects the upper wings, offering a light-filled transition between spaces.
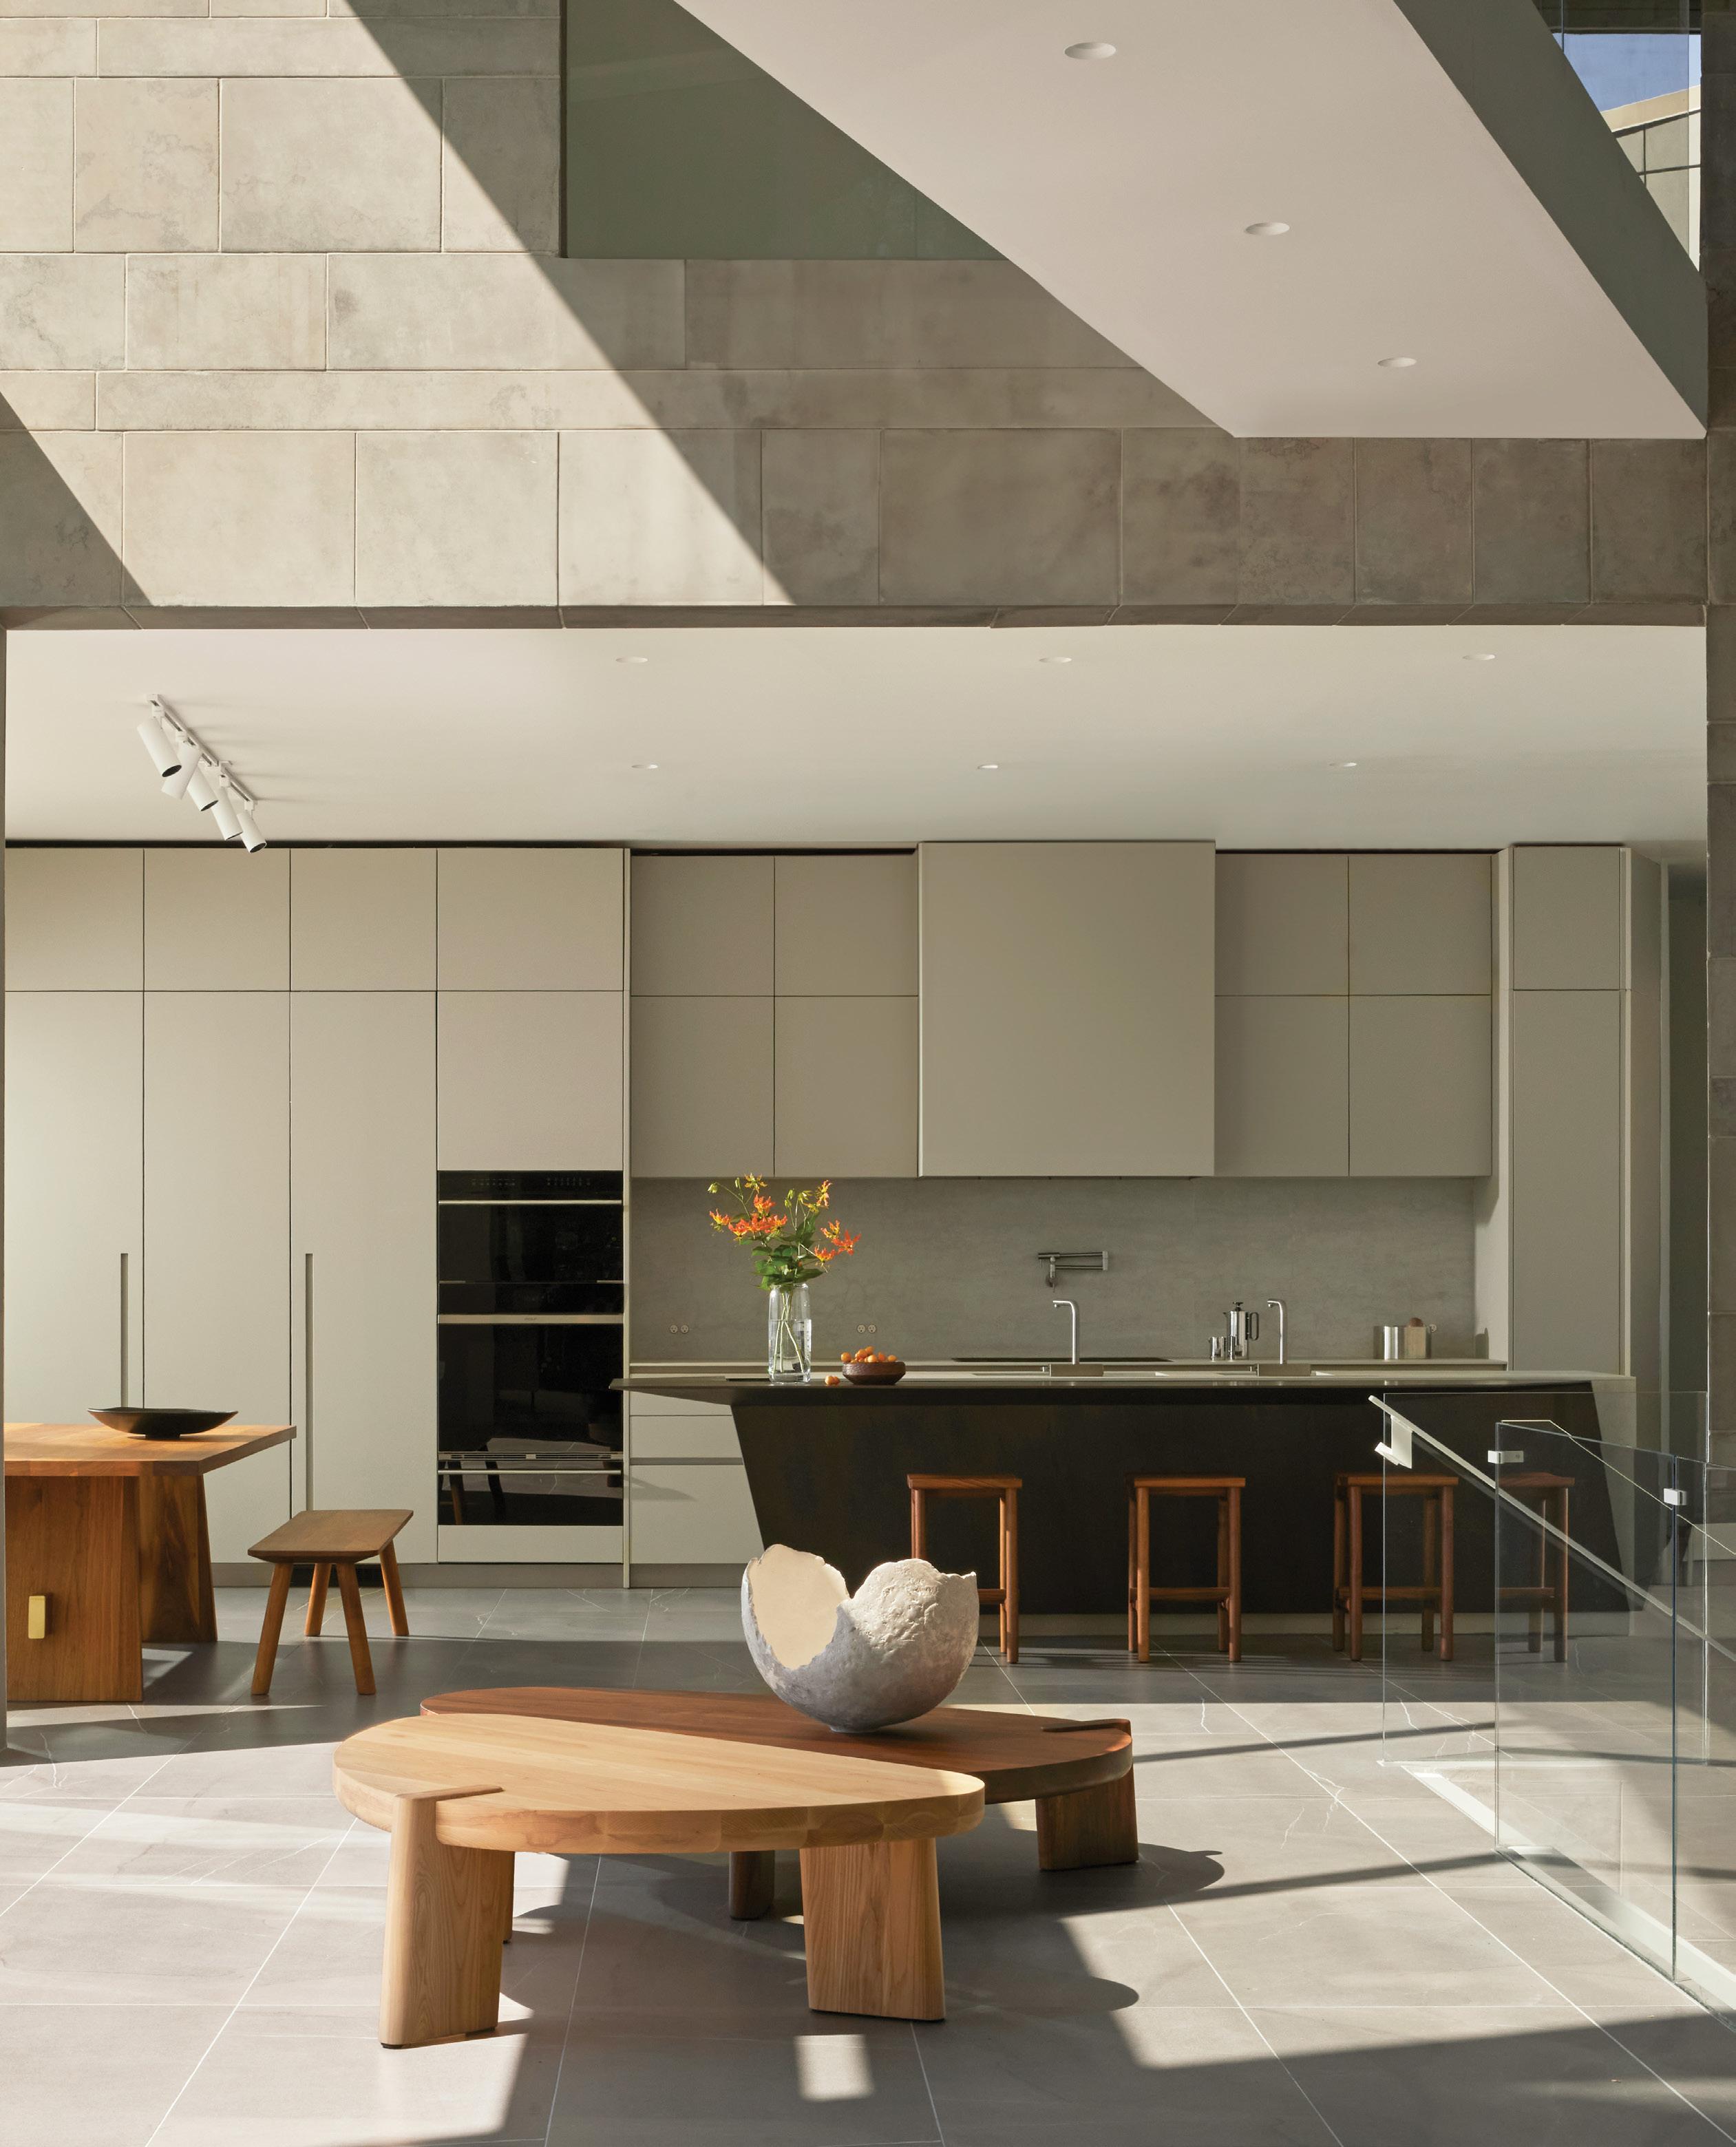
The open kitchen was thoughtfully designed for a family that loves to host and entertain. OPPOSITE TOP: Expansive glass frames uninterrupted natural vistas, bringing the outdoors in at every turn.
home & architect
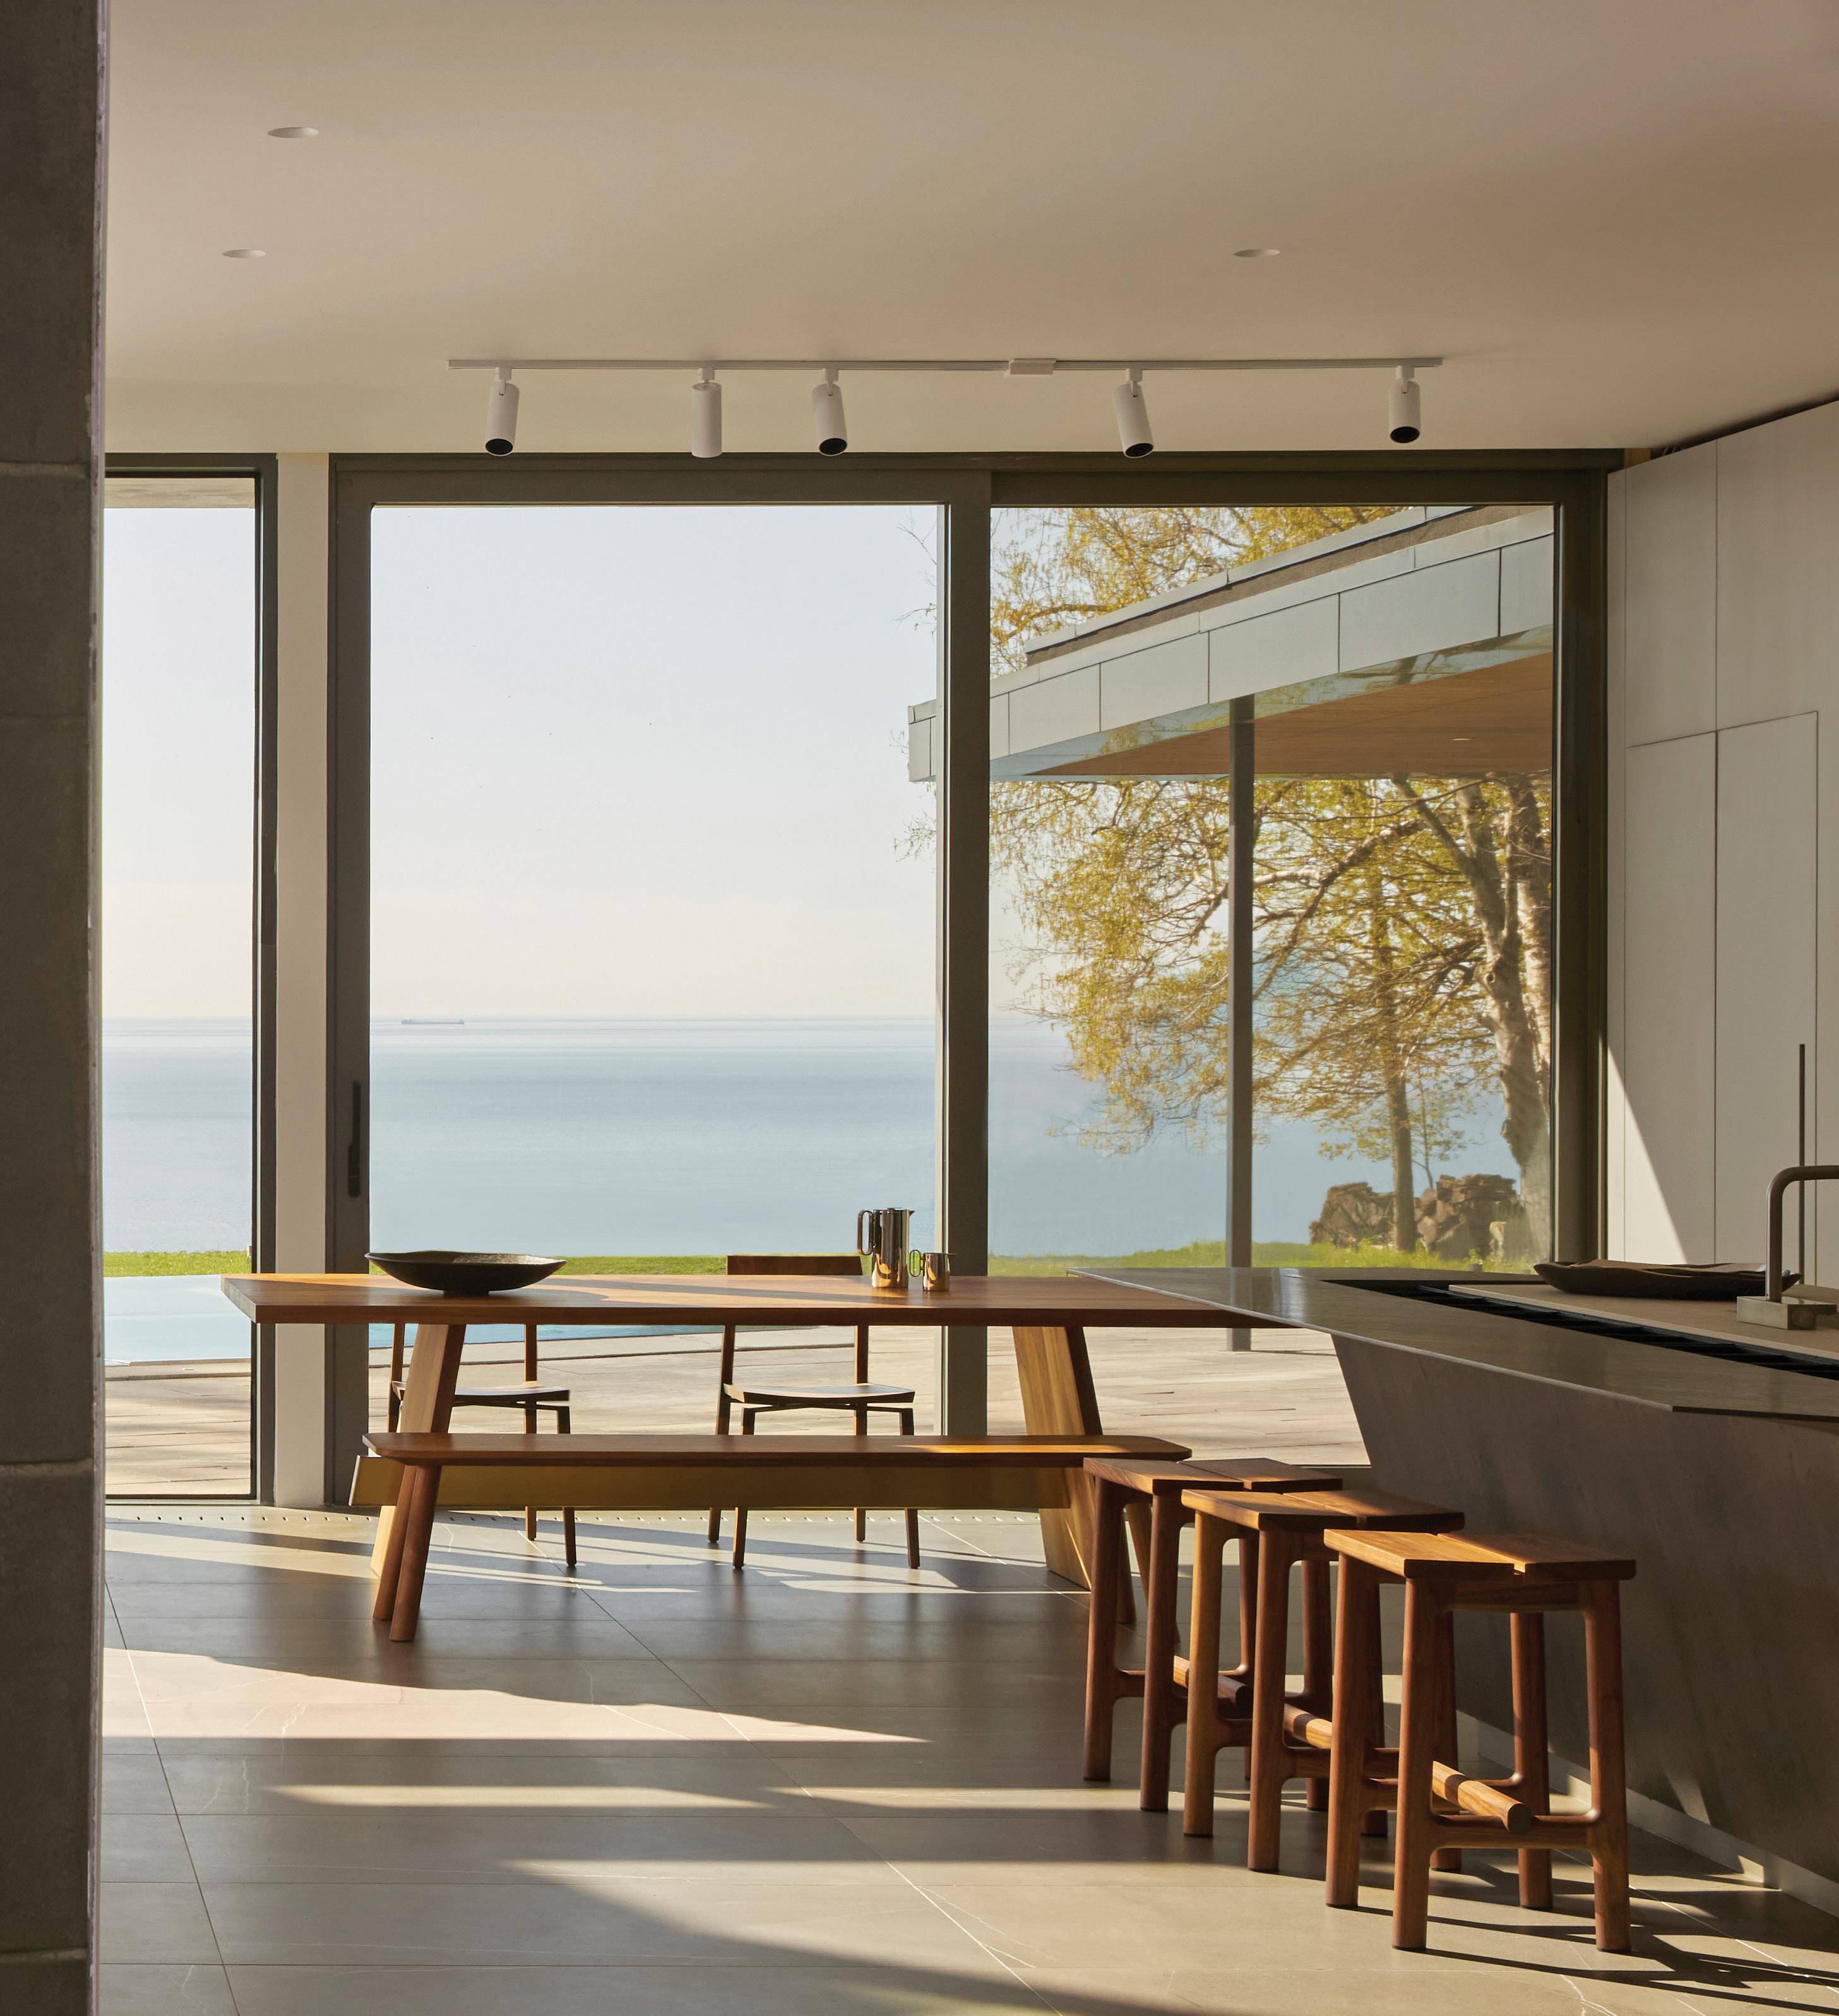
Generous
OPPOSITE TOP & BOTTOM:
On the second floor, the primary suite sits on one side of the atrium while the children’s bedrooms are located on the other, allowing easy access while maintaining independence. Thoughtful planning ensures each area remains private and self-contained, creating a layout that supports both family closeness and individual space.
A key part of the design process was responding thoughtfully to the unique conditions of the site and the family’s needs. “We are conceptual
designers and find the meaning of the home based on the site conditions and the needs of the family,” explains Luc. “Our clients have a one-ofa-kind home born out of that site.” The team approached the project conceptually, shaping the home around the property’s natural features, regulations and landscape, from soil and light to views and terrain. The result is an original home rooted in its surroundings, with architecture that reflects both the character of the site and the lifestyle of the family
windows open to sweeping lake views, filling the interior with natural light.
The colours and accents of the living area echo the surrounding landscape, creating a grounded and cohesive feel.
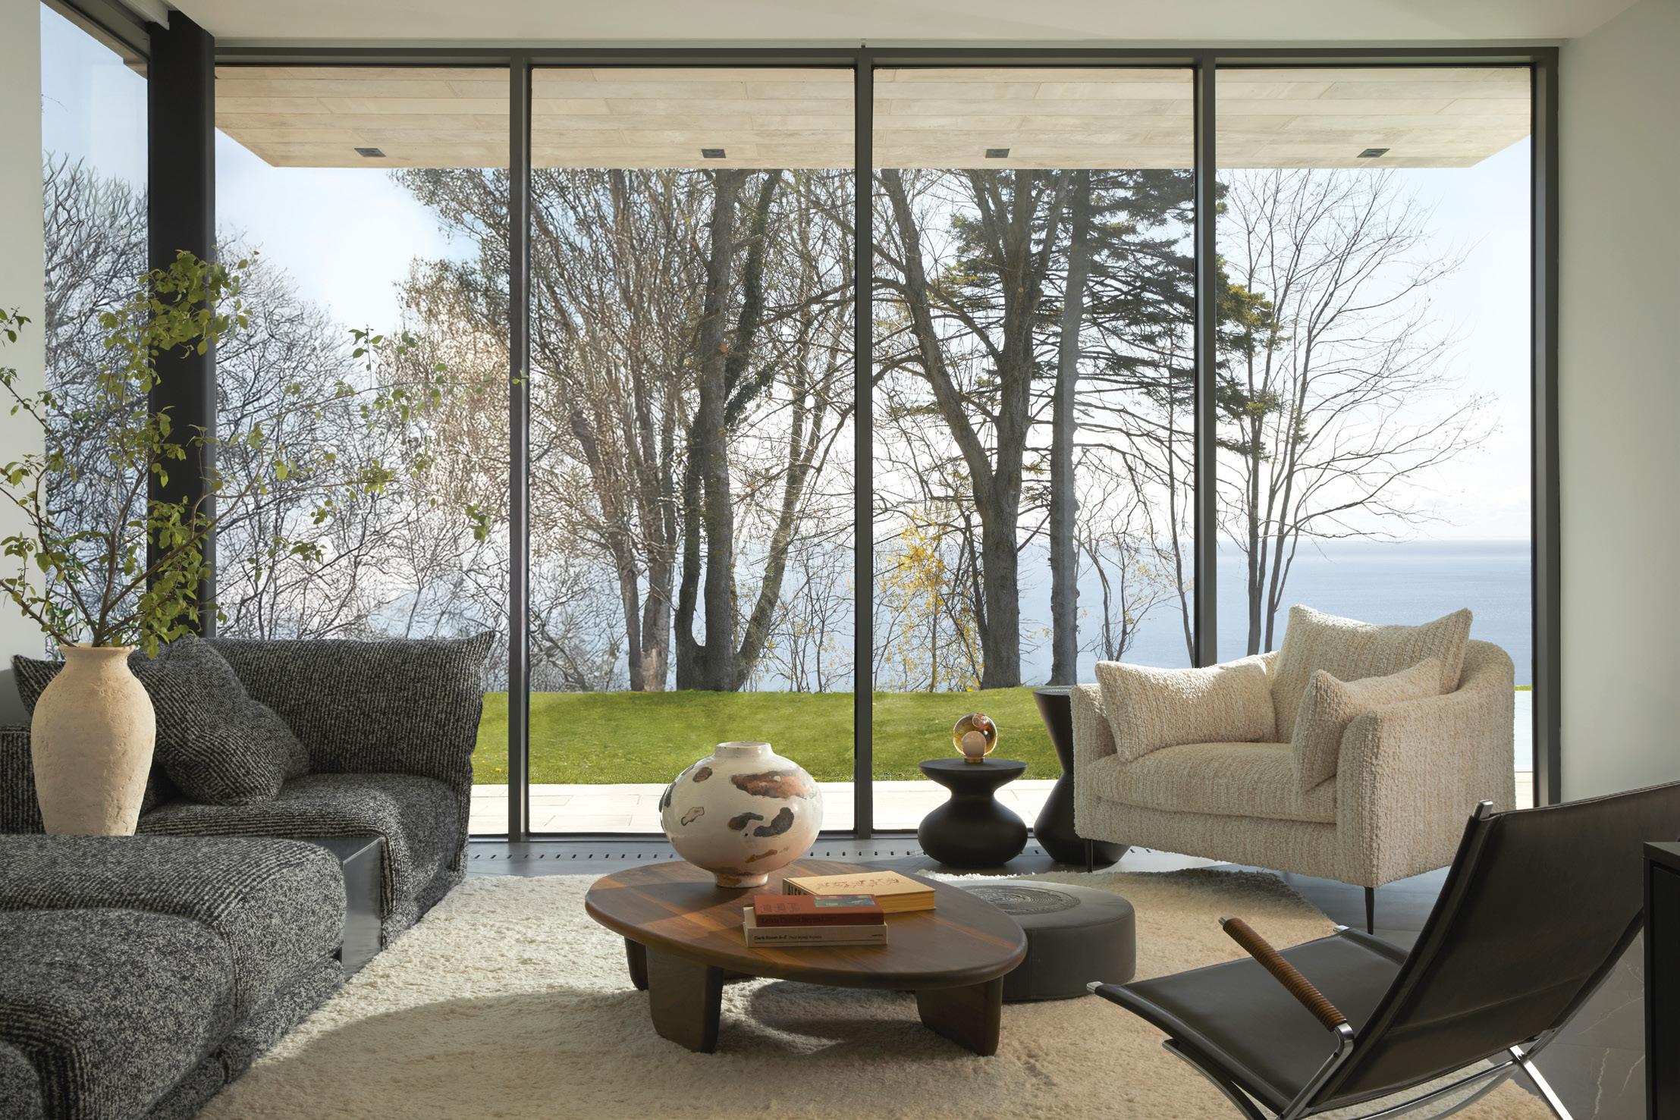
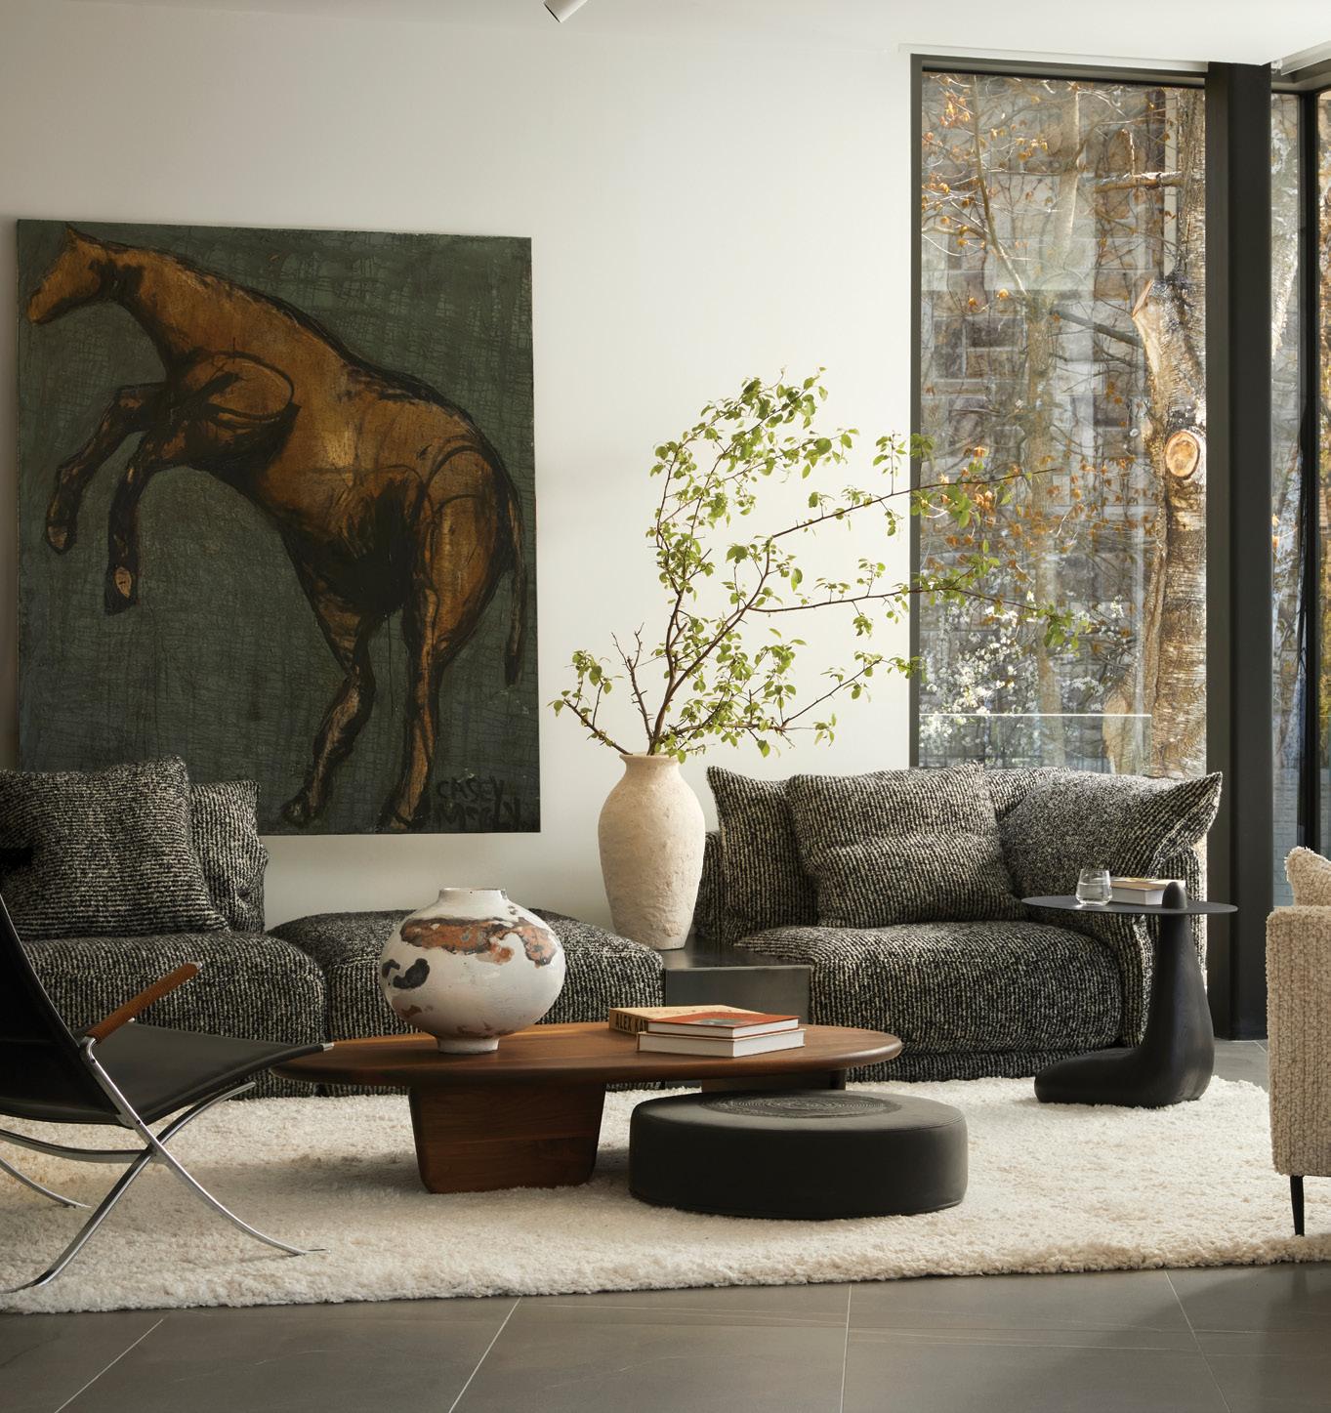
who lives there. The receding glaciers and ravines inspired the shape of the home, while the atrium draws from the natural landform of the escarpment.
As visitors enter the home, the view opens directly over the pool to the lake, creating a connection between indoors and out. The interior finishes reflect a modern, streamlined aesthetic, with a warm palette of natural materials. Oak flooring from Moncer and Benjamin Moore Oxford White walls create a calm, refined backdrop, while thoughtful detailing brings elements from the exterior indoors, most notably limestone, which extends through the glass facade and into the dramatic atrium. Furnishings and artwork were also carefully sourced from Canadian makers and artists, including Montauk Sofa, Atelier Dimo, Nadine Hajjar Studio and artwork by Bau-Xi Gallery’s Casey McGlynn and ceramicist Thomas Bollmann, reinforcing the home’s connection to craftsmanship and supporting local design.
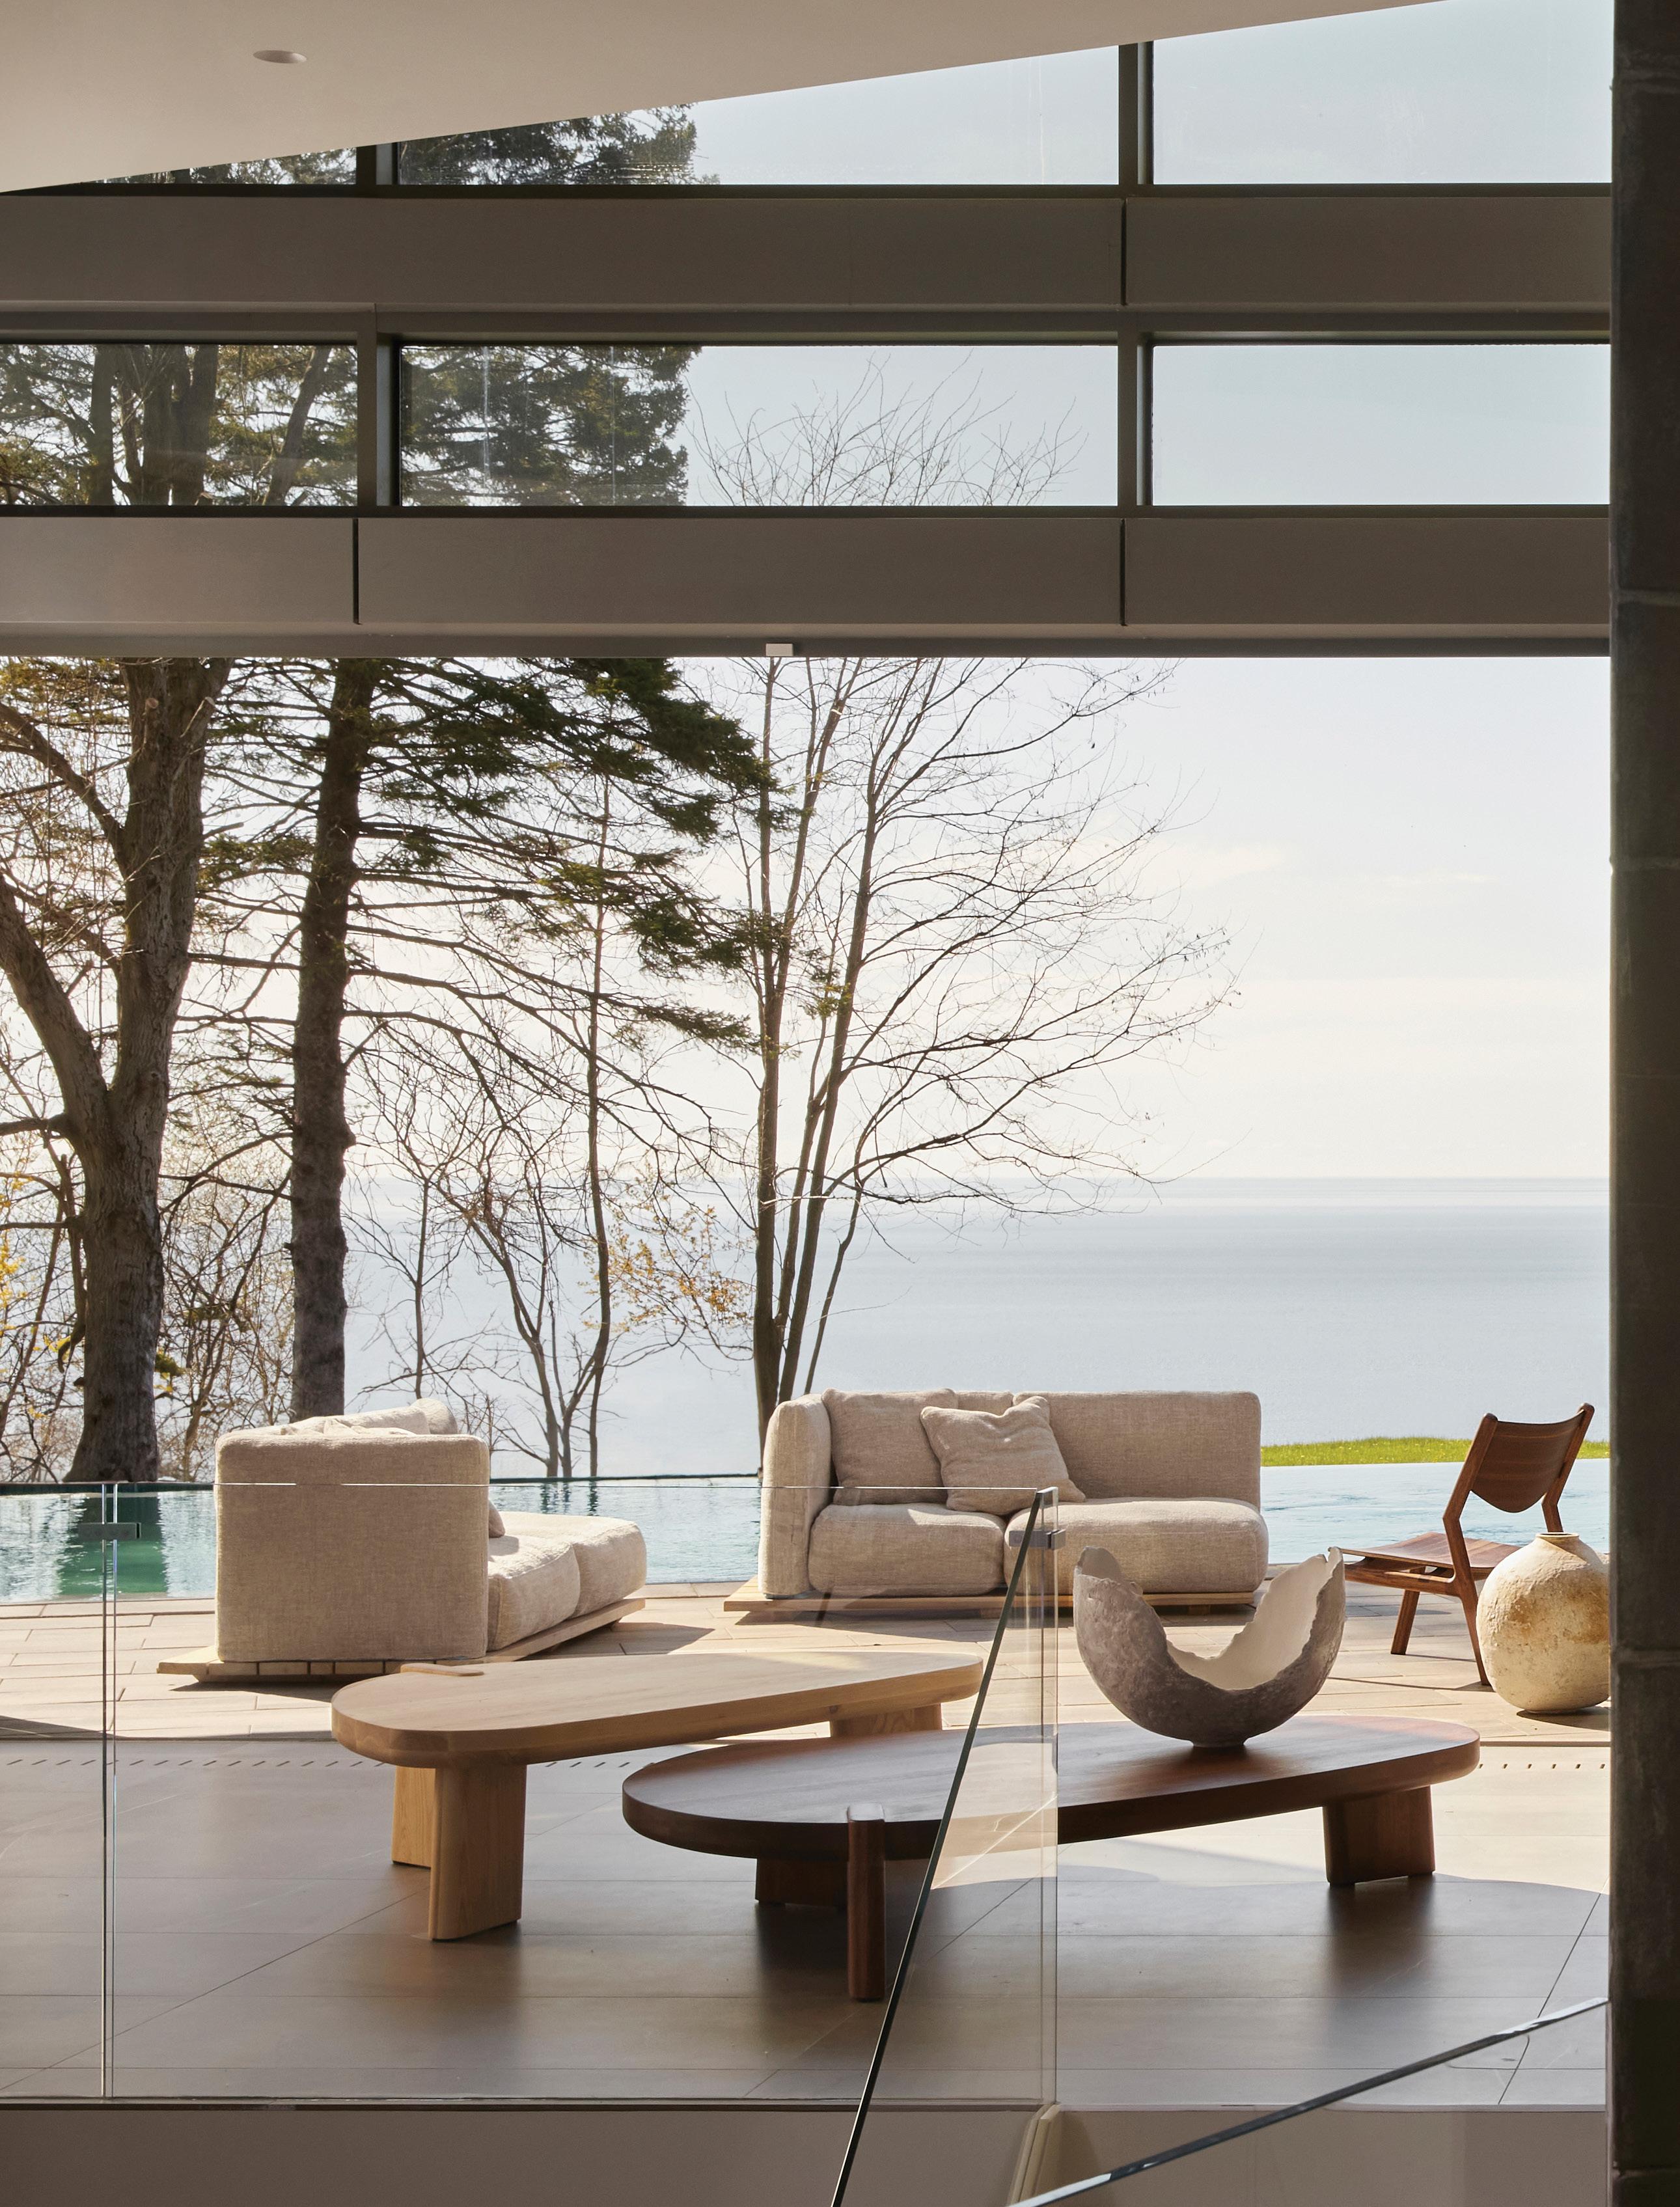
Furnishings are simple and streamlined, allowing the surrounding landscape to take centre stage.

Luc says many of their projects start with a founding idea that helps anchor the design, often inspired by the site itself. These founding principles help guide decisions, from form and layout to materials and structural solutions. “We find that it helps us later, especially during construction,” he says. “If there’s a question about how to do something, we revert back to the founding principles.”
Meadowcliffe House is a testament to the seamless integration of architecture, landscape and family life. Every element, from the limestone and glass to the flowing interior spaces, reflects a deep respect for the site and careful consideration of the homeowners’ lifestyle. The home’s design not only celebrates the dramatic vistas of the Scarborough Bluffs and Lake Ontario but also provides a functional, nurturing environment for a multigenerational family, thoughtfully crafted with a sense of permanence to be cherished for generations to come.
In balancing beauty, practicality and a connection to nature, Lebel & Bouliane has created a residence that feels both timeless and deeply personal – a home that truly belongs to its place and the people who live there. OH
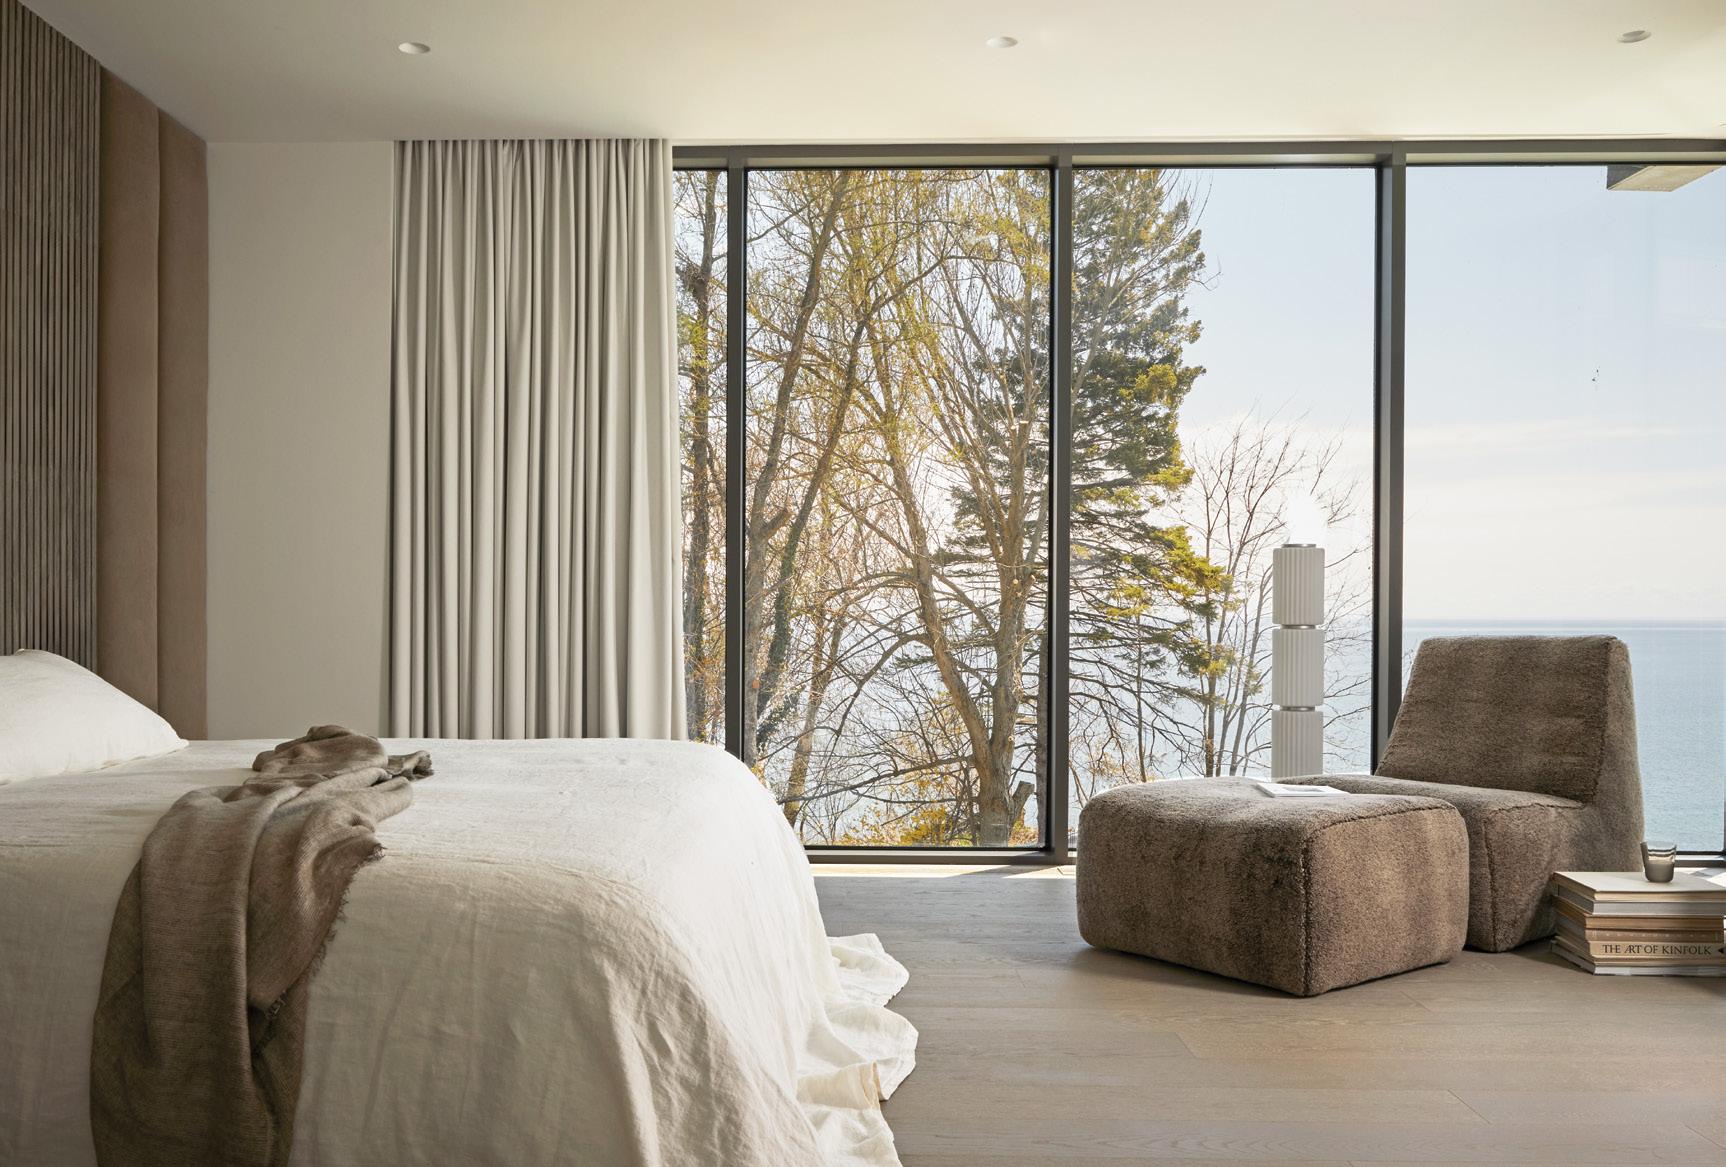
RIGHT: The primary bedroom features floor-toceiling windows, allowing each day to begin with inspiring views. BELOW: The en suite is simple yet modern, with soft textures and smooth, clean lines.




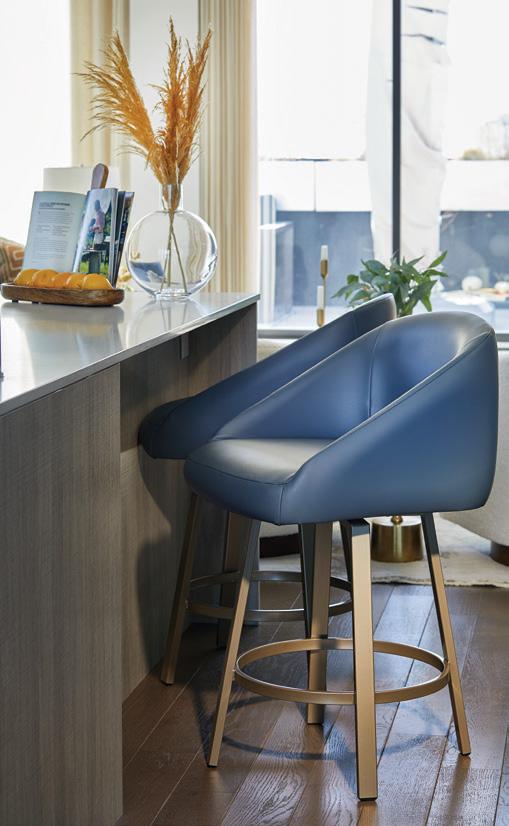



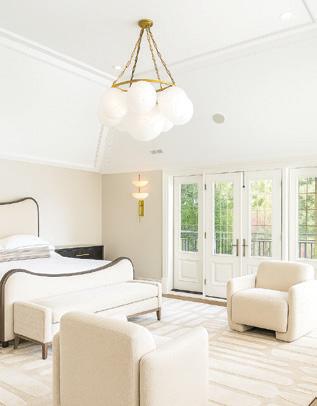
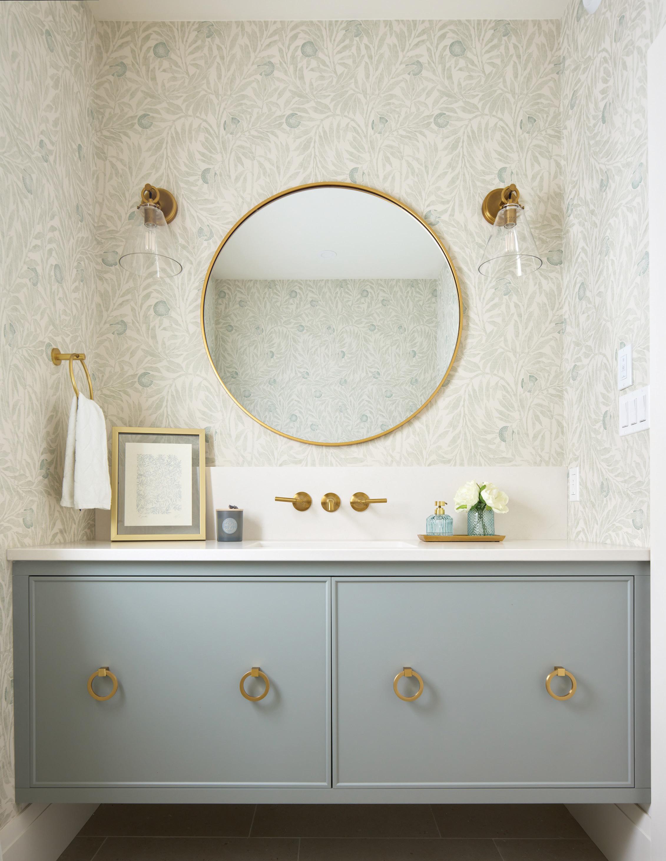
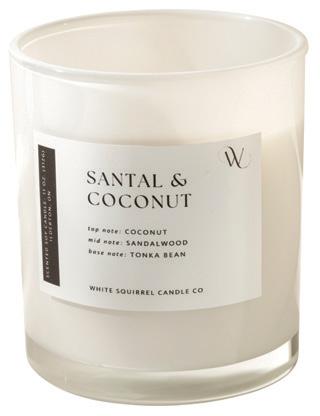
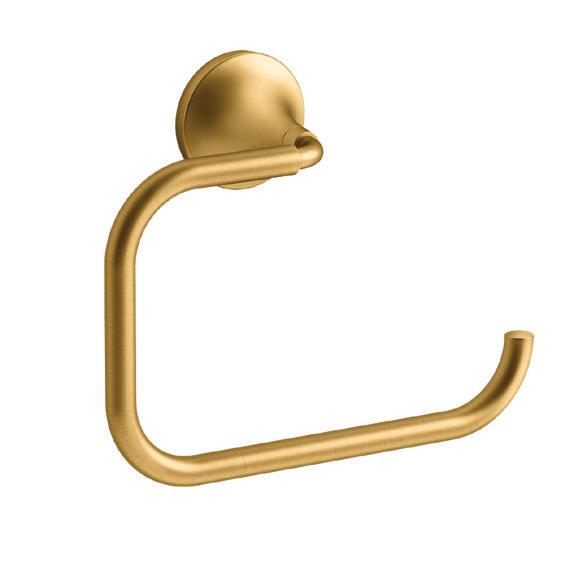

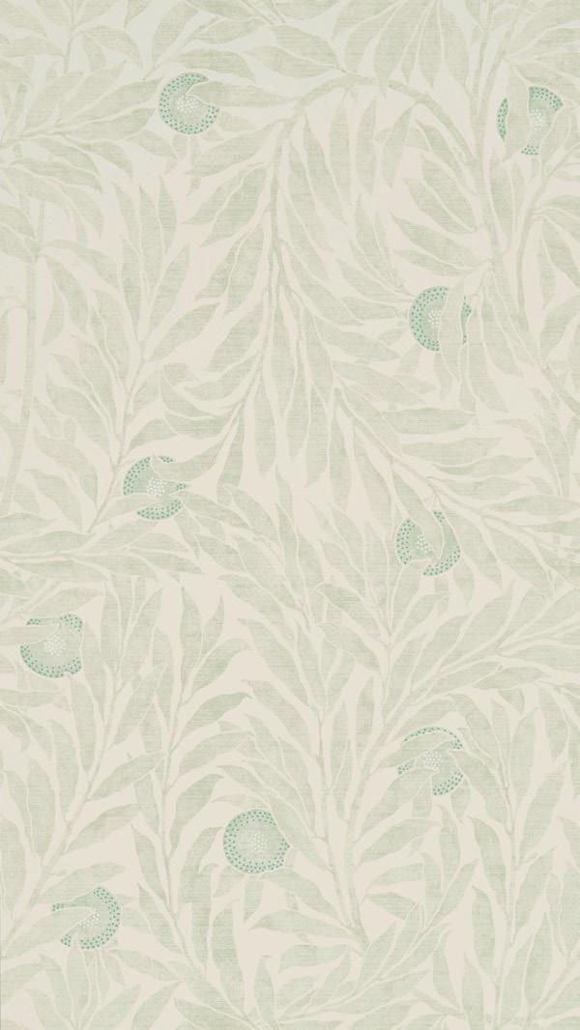
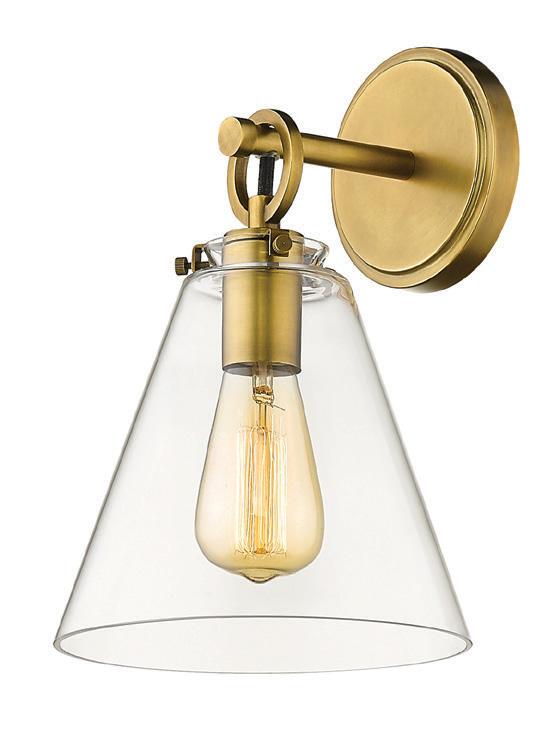
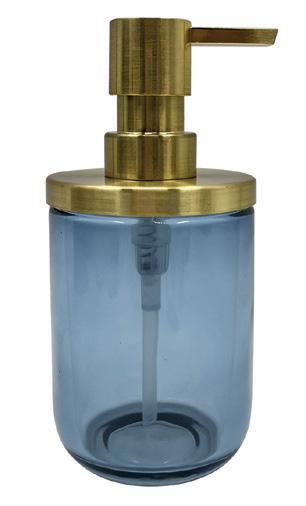
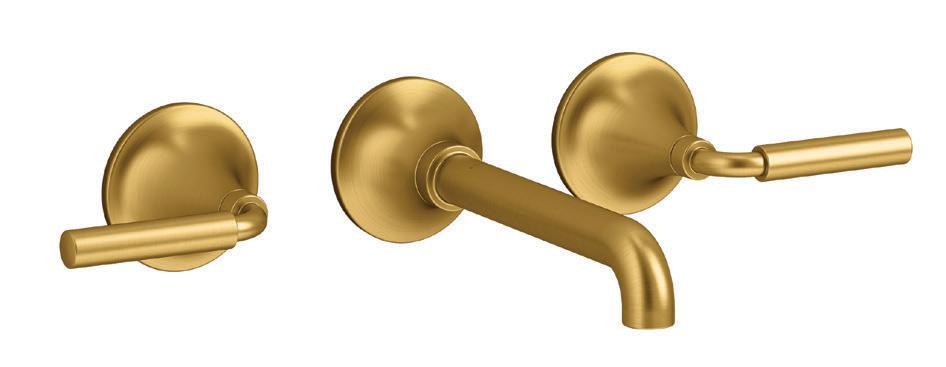
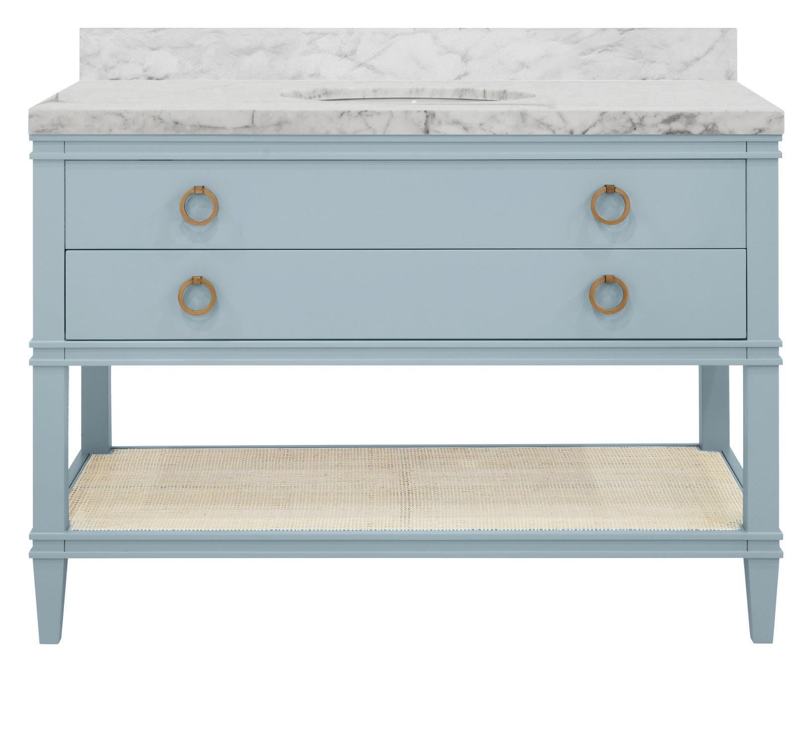
1. RENWIL: Alegre Mirror 2. SANDERSON: Orange Tree Wallpaper in Willow 3. Z-LITE: Harper Wall Sconce in Rubbed Brass 4. MODA AT HOME: Lotion Dispenser in Blue and Gold 5. KOHLER: Tone Wall-Mount Bathroom Sink Faucet in Vibrant Brushed Moderne Brass 6. WHITE SQUIRREL CANDLE CO.: Santal and Coconut Candle
7. KOHLER: Tone Towel Ring in Vibrant Brushed Moderne Brass 8. WORLDS AWAY: Cutler 48 LB Bath Vanity in Matte Light Blue OH
PHOTO: JASON HARTOG | AS SEEN IN OUR HOMES WELLINGTON/WATERLOO HOLIDAY/WINTER 2024/25
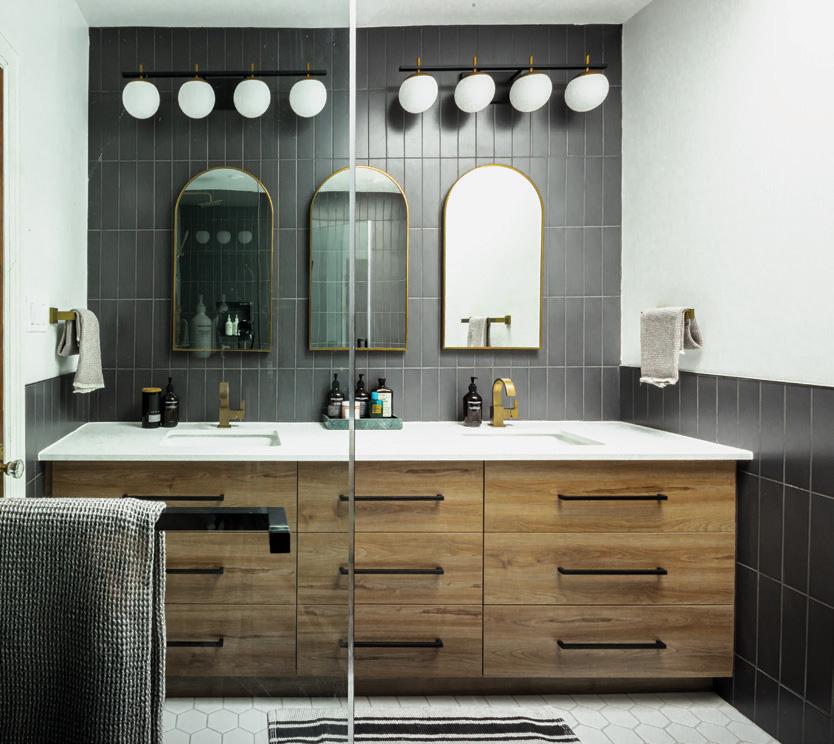
Before You Choose the Tile, Read This: Bathroom Trends 2026
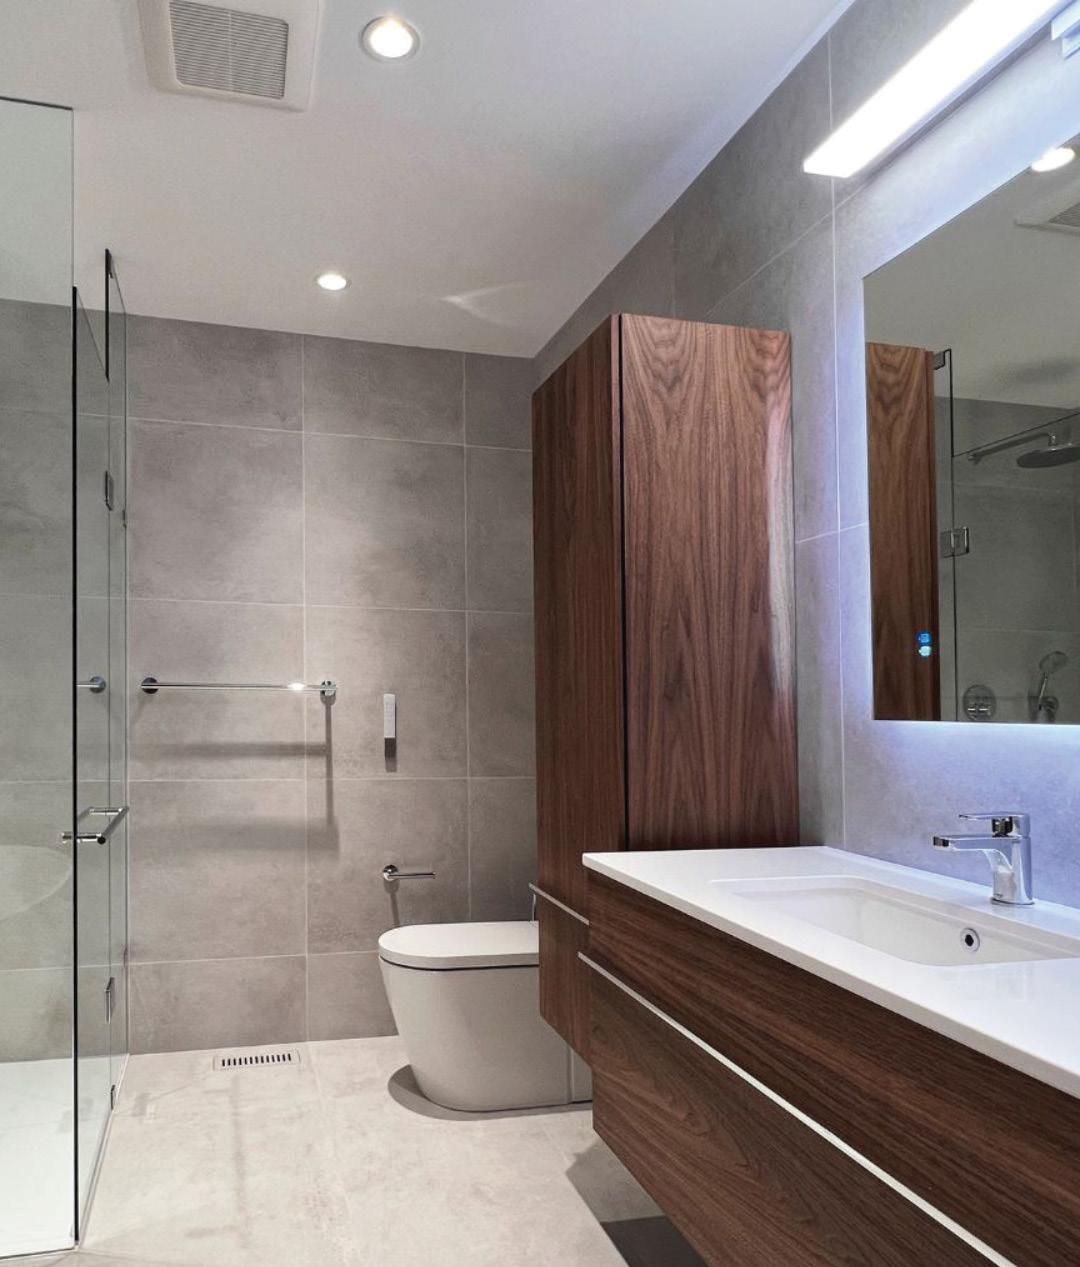
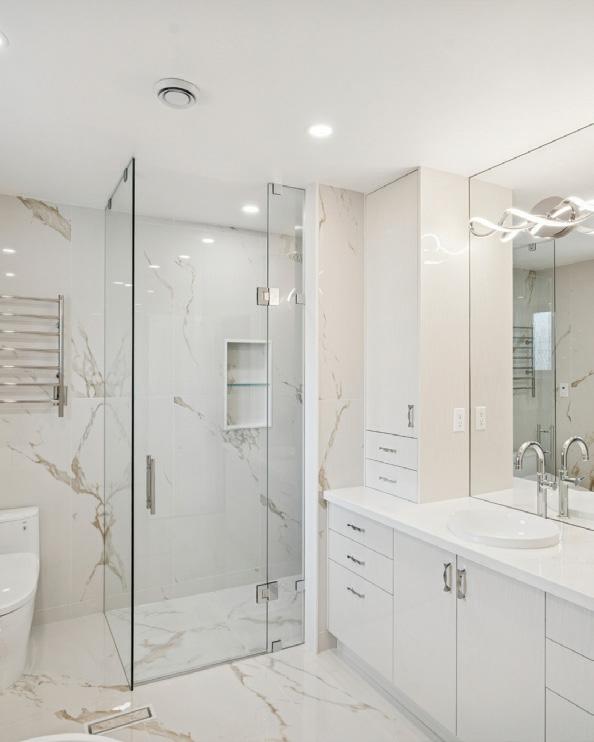
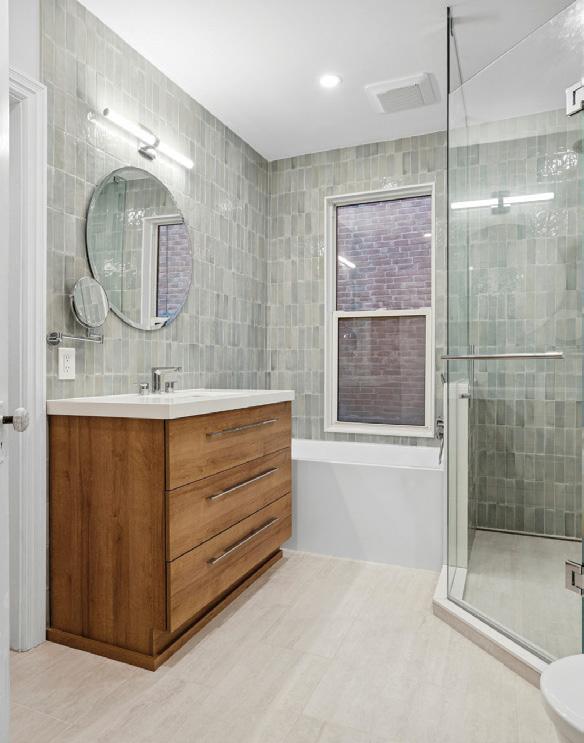
Insights from Toronto Bath Centre on the Future of Bathroom Renovation
Stop before you select the tile or faucet. Bathroom design in 2026 follows a clear direction. Function and style now move together. One does not replace the other.
Homeowners ask practical questions.
Can this space feel larger?
Will these materials last and stay easy to maintain?
Can this upgrade improve energy efficiency?
Will this design remain current over time?
These questions now guide renovation decisions.
Warm Minimalism Leads the Palette
All-white bathrooms no longer set the tone. In 2026, warmth leads. Sand, clay, muted green, and layered wood tones introduce depth and character. These colours create an atmosphere without overpowering the room.
Large format porcelain tiles continue to anchor modern renovation. Finish selection now depends on the mood homeowners want to create. Matte surfaces feel understated and architectural. Glossy tiles reflect light and increase brightness, especially in compact layouts. Stone-inspired patterns introduce dimension and movement. Each material must deliver both visual impact and long-term durability.
Microcement Gains Momentum
Microcement continues to grow in demand. Installers apply it to floors, walls, and showers to create a smooth surface without grout lines.
This finish reduces visual breaks and helps smaller bathrooms appear larger. While warm grey and taupe remain popular, microcement is available in a wide range of colours, allowing homeowners to choose soft neutrals or deeper tones. When installed correctly, it performs well in wet areas and simplifies cleaning. It suits modern homes that value simplicity and clean lines.
Showers Take Priority
The shower now anchors the room. Many homeowners remove oversized tubs and expand the shower area. Frameless glass keeps sightlines open. Linear drains create a clean floor transition.
Thermostatic shower systems maintain consistent water temperature. Rainheads and hand showers improve comfort. Built-in niches replace wire shelves and improve organization. Curbless entries remain popular for both accessibility and visual continuity.
Art Moves Into the Bathroom
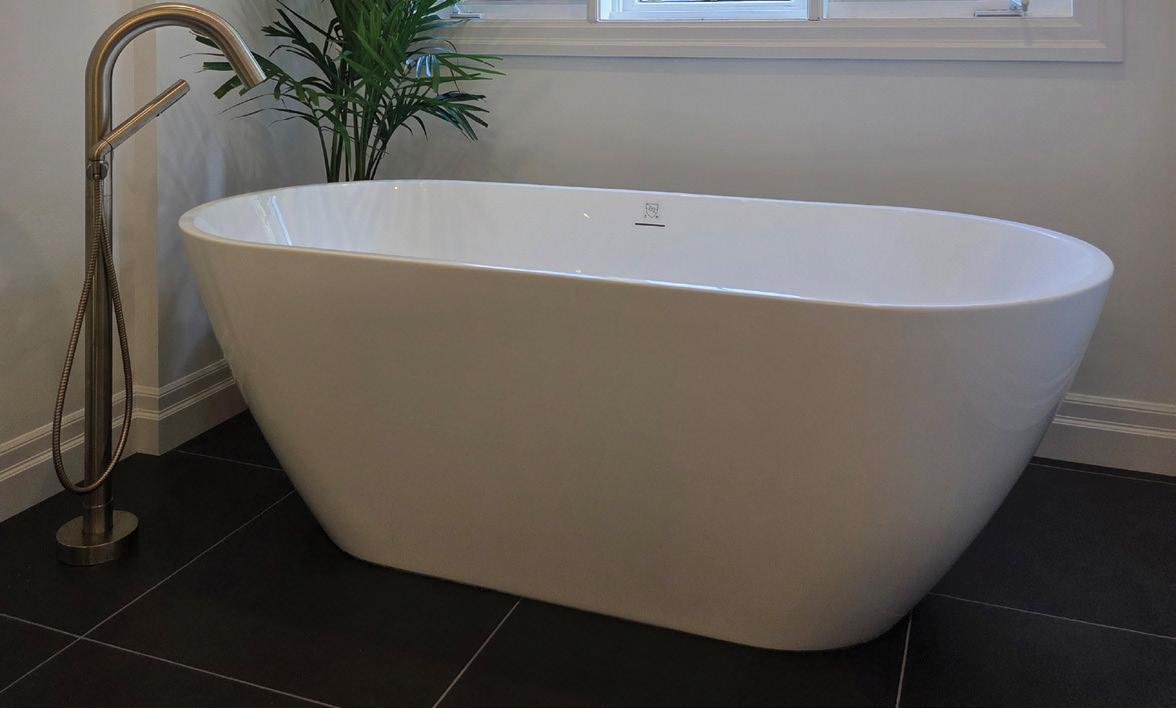
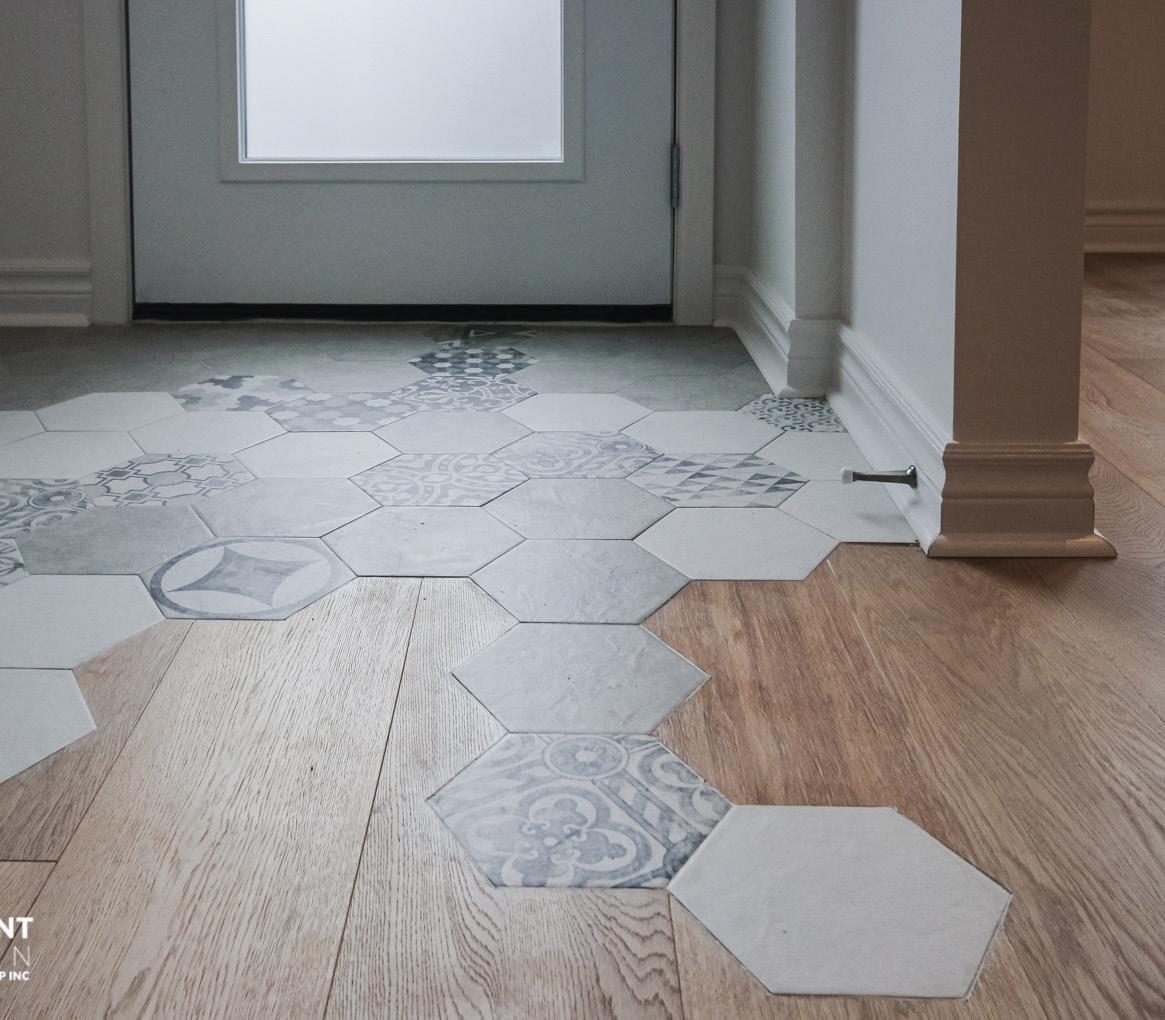
Bathrooms now feature one strong focal point. Printed glass shower walls and doors, textured tiles, patterned floors, or a coloured freestanding tub introduce personality. Sculptural lighting adds presence without excess.
One bold design choice often creates more impact than multiple small accents.
Storage and Comfort Guide Planning
Homeowners plan storage early. Floating vanities remain popular, yet drawers replace doors for better organization. Recessed mirrored cabinets add hidden storage. Tall units maximize vertical space.
Heated floors remain a strong request in Canadian homes. Towel warmers add comfort. Quiet ventilation systems protect finishes. Layered lighting improves visibility and atmosphere. Water-saving toilets and low-flow faucets reduce water use. LED lighting consumes less electricity and lasts longer.
At Toronto Bath Centre, we create bathrooms that feel beautiful and function flawlessly. We design smart layouts, build practical storage, and install high-performance systems that support daily comfort. Our clients expect refined design and lasting performance, and we deliver both.
Toronto Bath Centre offers complimentary estimates and convenient in-home consultations. Mention this article to receive an exclusive OUR HOMES reader discount and begin planning a bathroom that reflects your home and lifestyle.

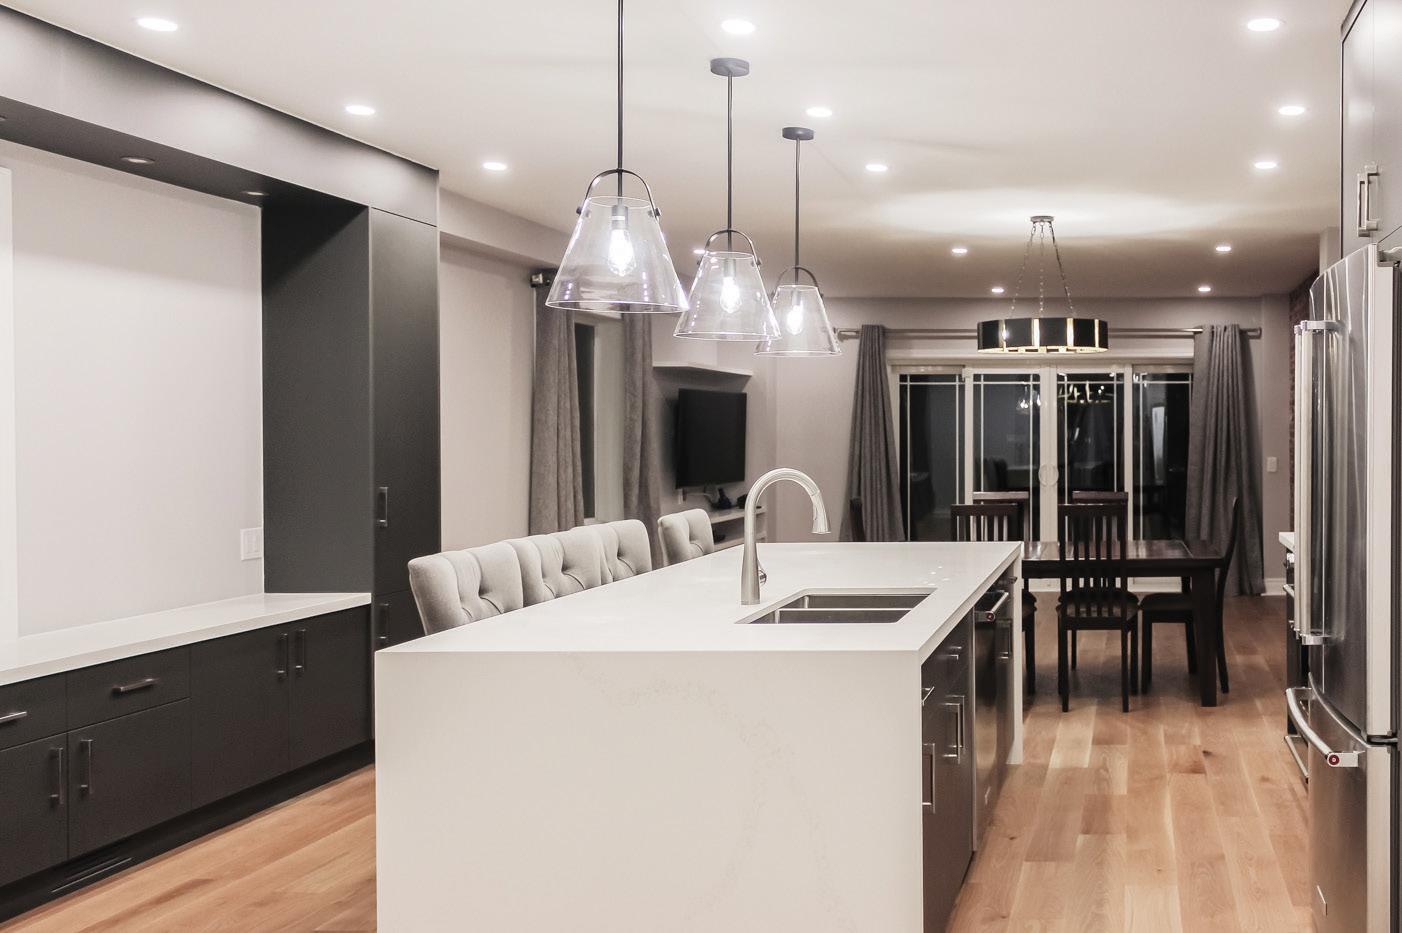
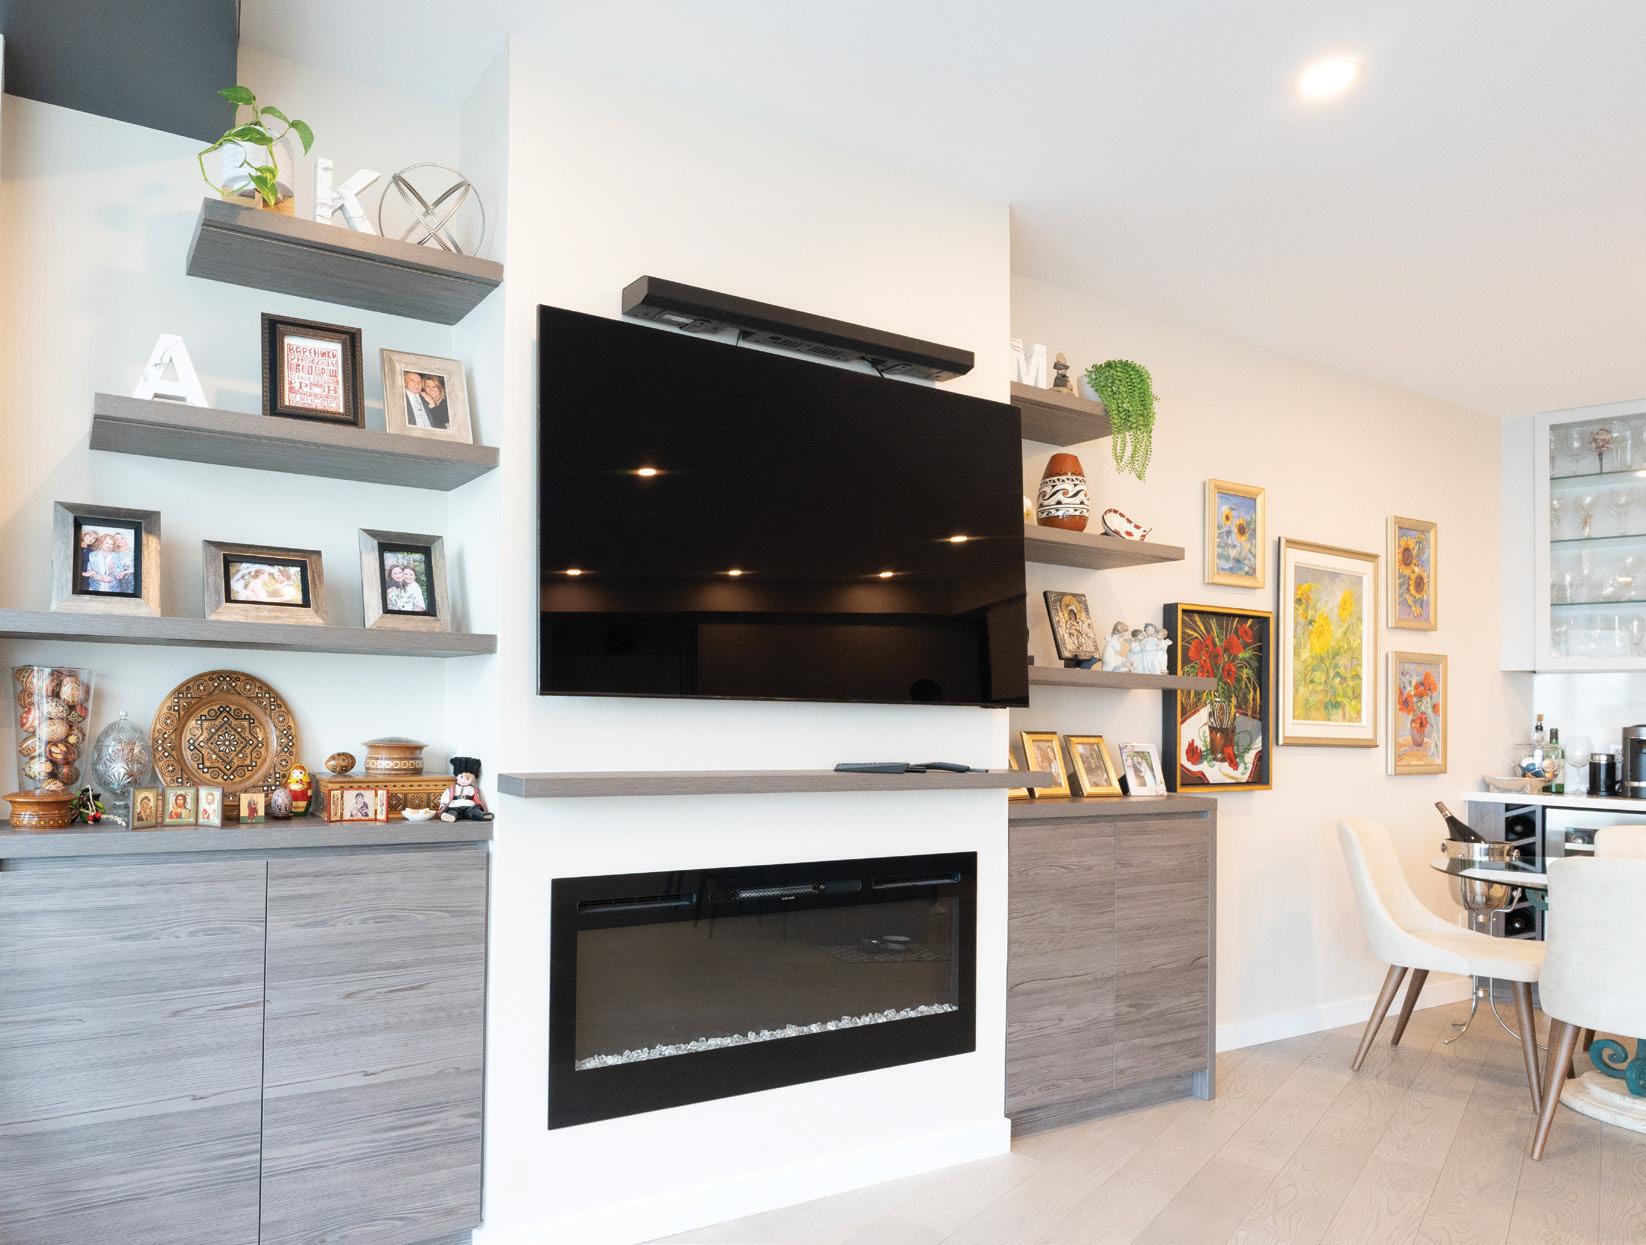
Yes, and Condos!
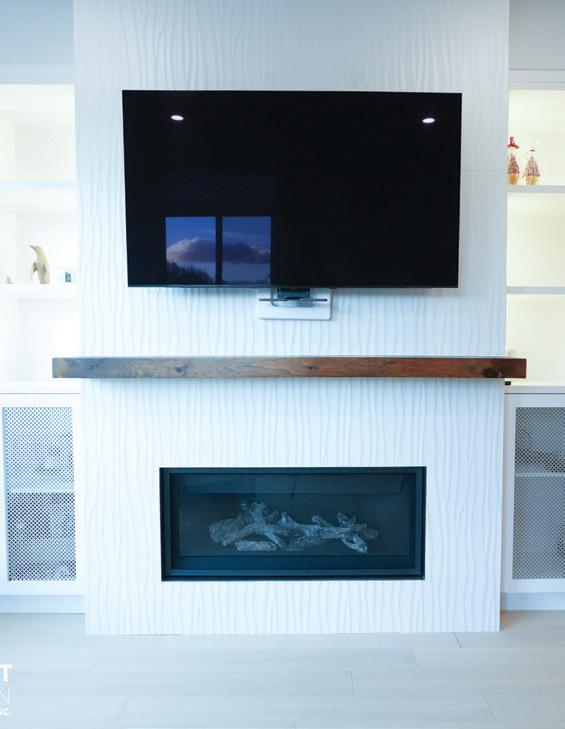
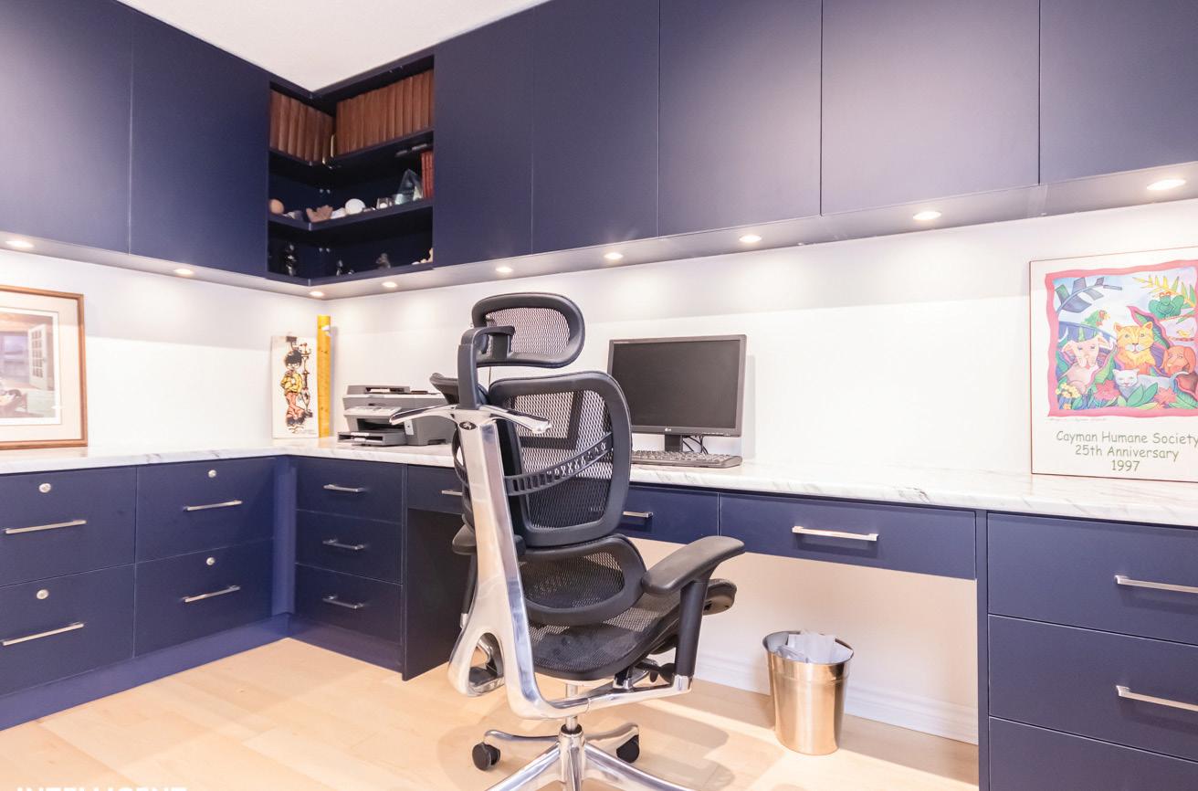
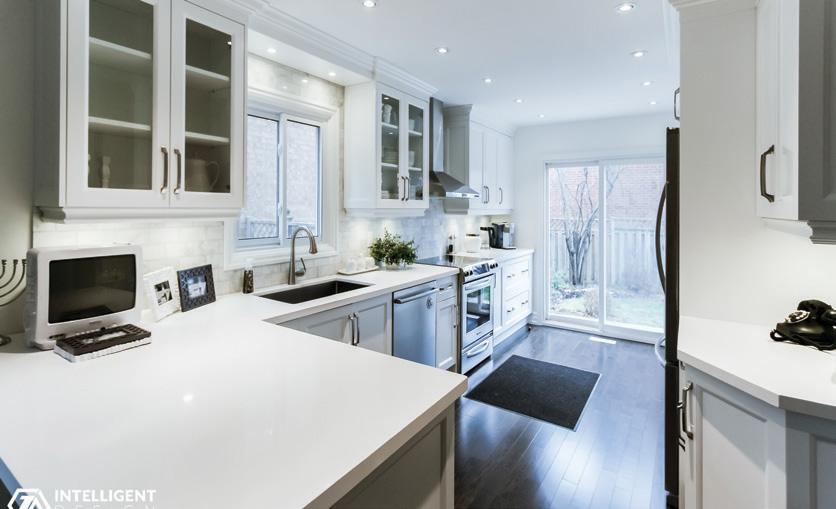
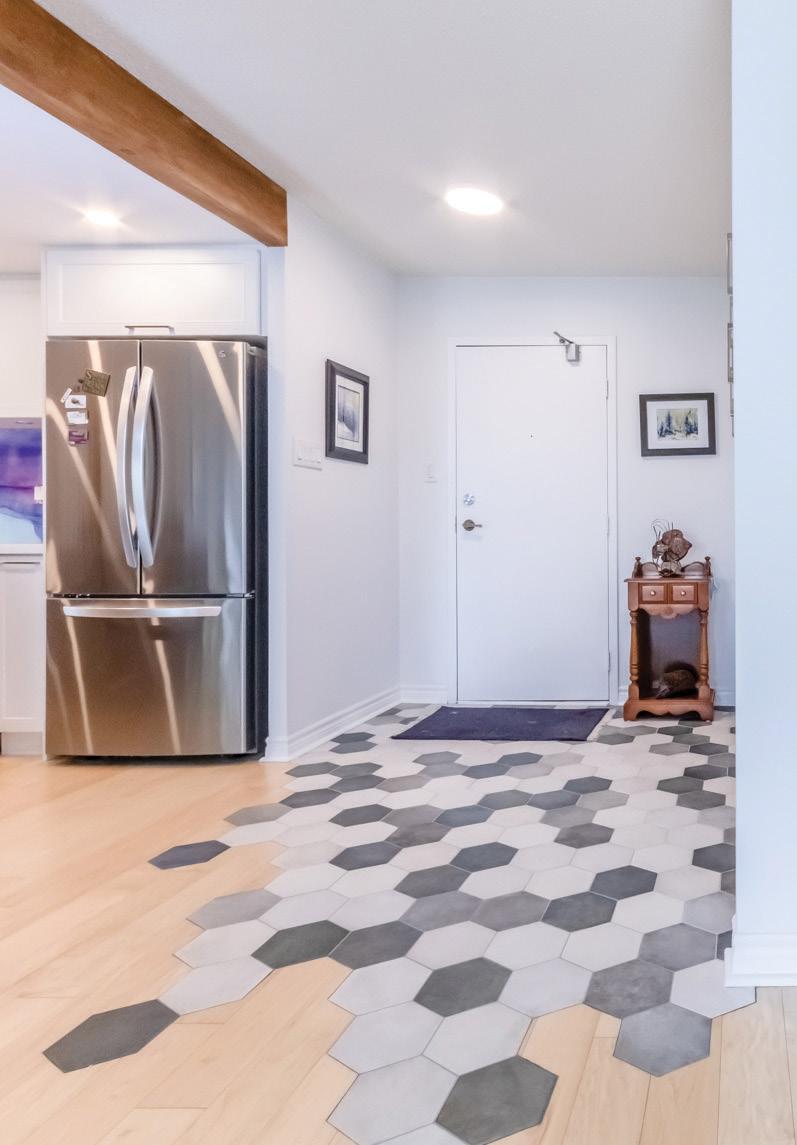
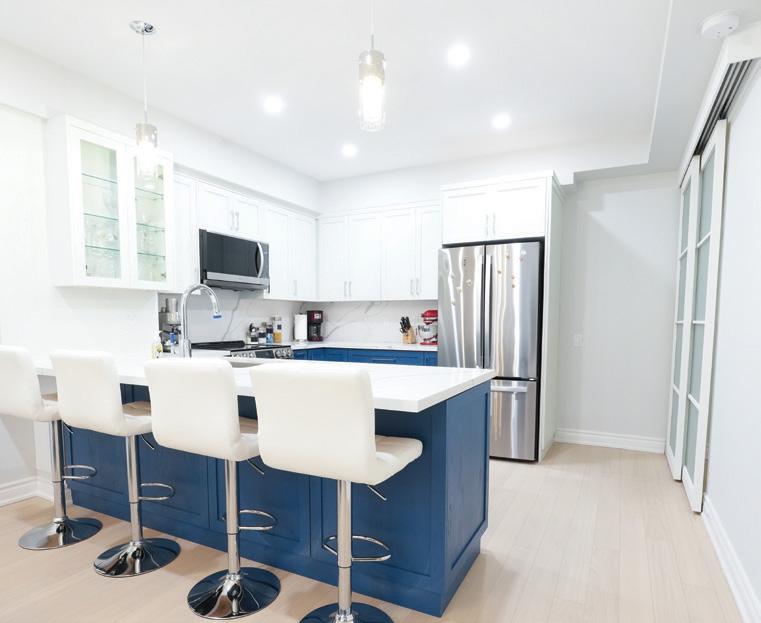
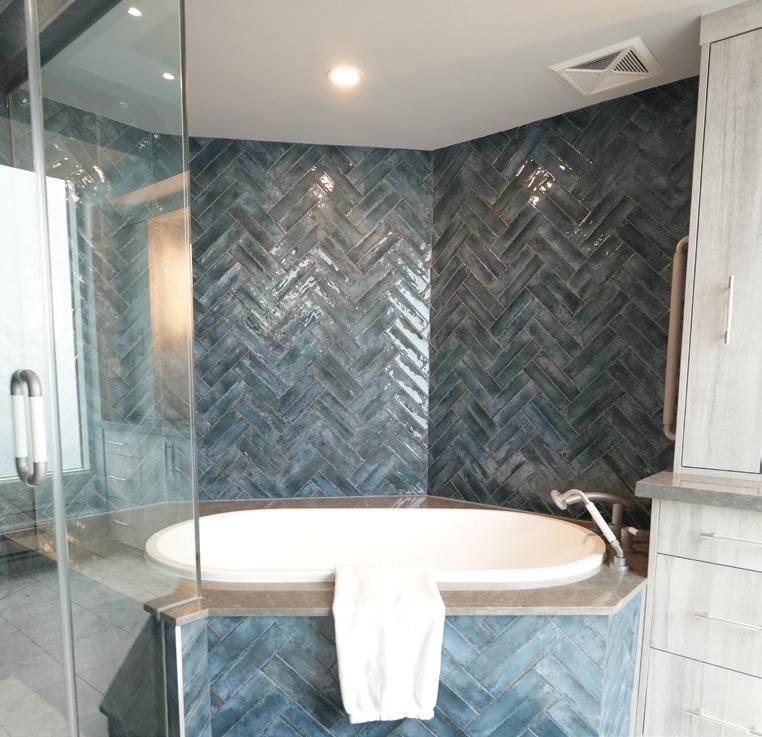
“Sam, Brianna and their team are wonderful to work with. Sam is extremely knowledgeable about design, colour and construction. He is very creative and has great ideas. Brianna is a delight to work with; she takes care of all the details, including scheduling, ordering supplies, providing decorating advice and invoicing.
We did a full renovation of our condo and they took care of all the details, preparing a package of all required information for the Condo Board which made our Renovation request to the Board a very simple process. The contract with Intelligent Design specifies a “significant completion” date for the project, which was adhered to. If there are any issues or concerns during or after the renovation, Sam and his team follow up immediately.
We were very happy with the results of our renovation and highly recommend this company.”
Lauren B.
home & designer
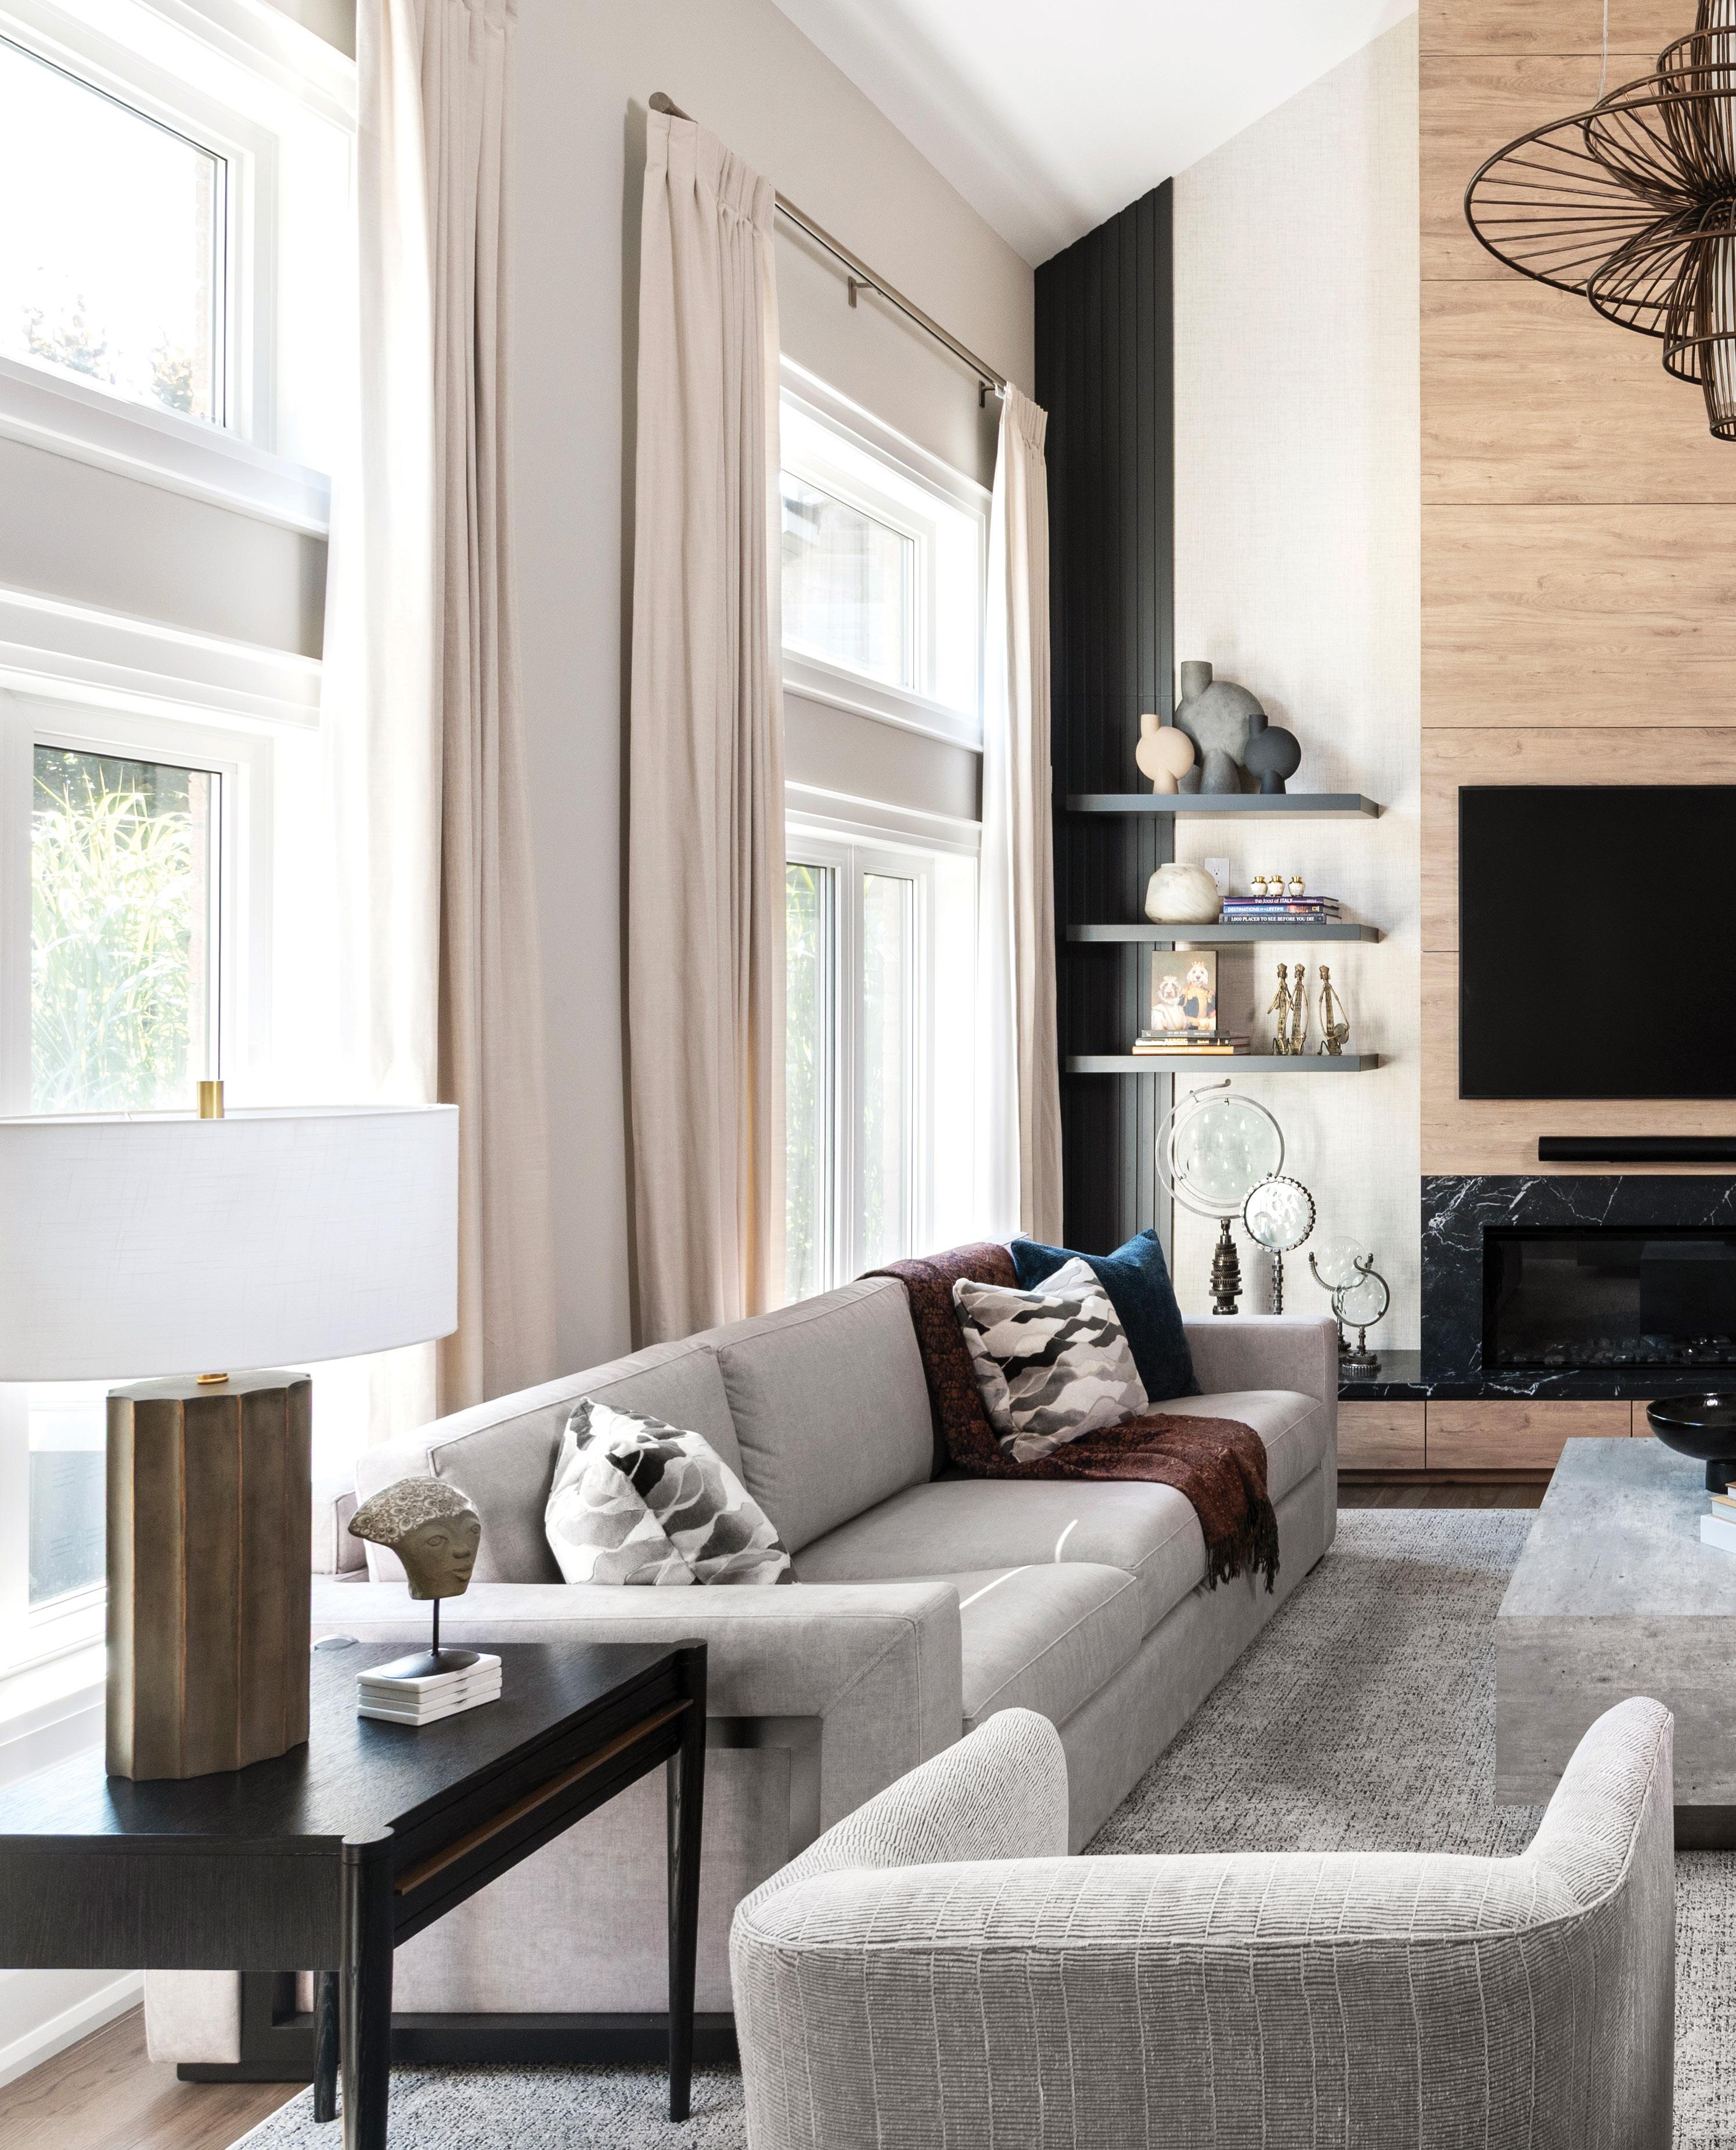
finishes and textures
A mix of
creates a rich, layered effect, echoed by fluted millwork stained to match the deep brown archways.
Traditional TIMELESS to
LOVE IT OR LEAVE IT? HOMEOWNERS FRANCESCA AND SANTOSH MOVED INTO THEIR TWO-STOREY HOME IN 2004. THEIR DAUGHTER WAS TWO YEARS OLD AND THEY WERE EXPECTING A SECOND CHILD. TWENTY YEARS LATER, THE HOUSE BEGGED FOR AN UPDATE. Continued on page 47
STORY JOYCE GIONET | PHOTOGRAPHY MIKE CHAJECKI
home & designer
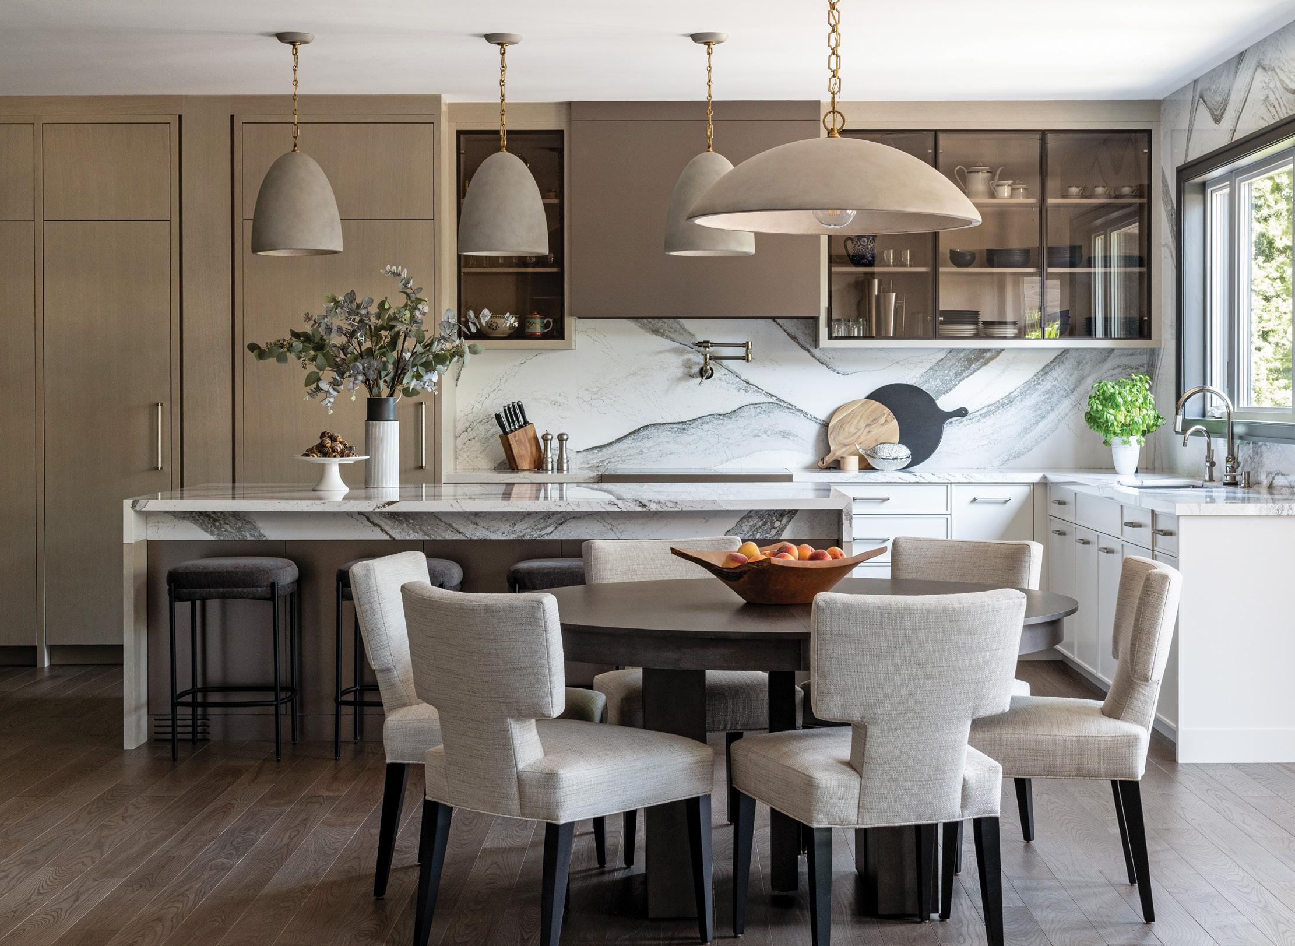
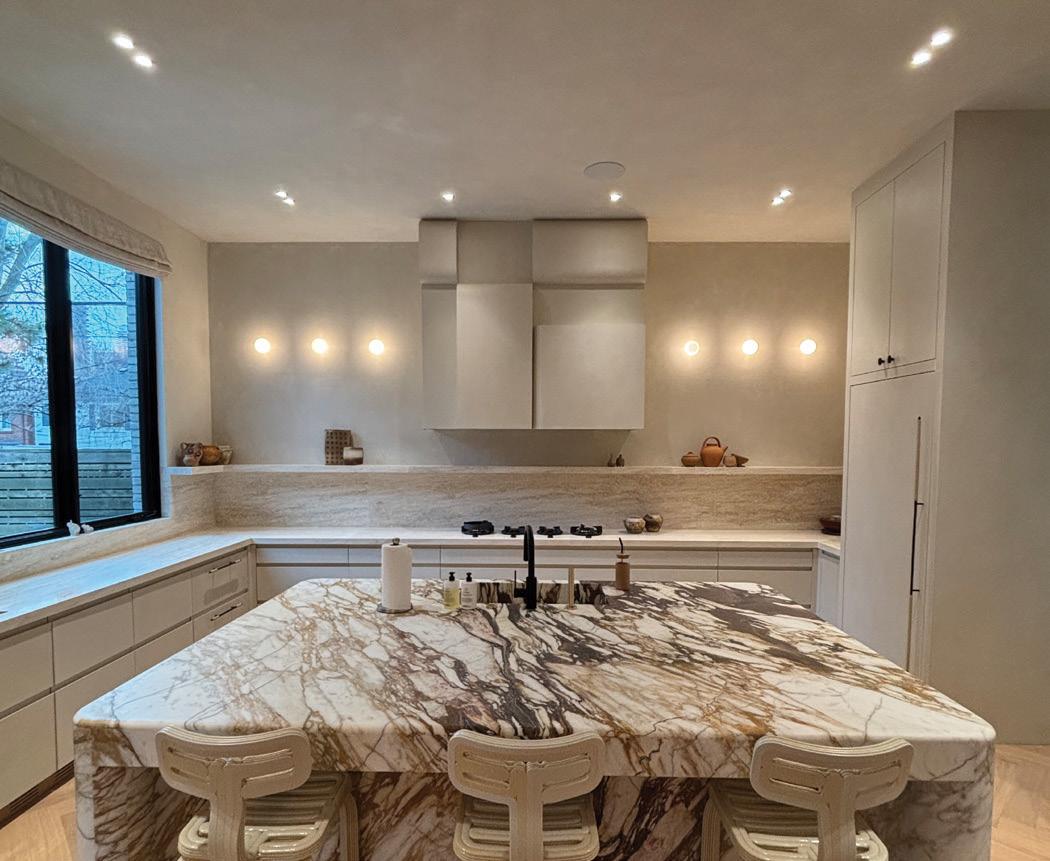
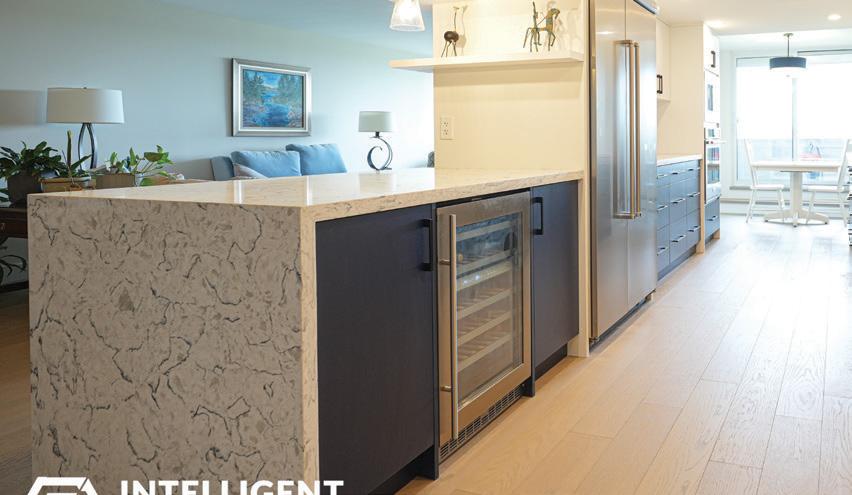
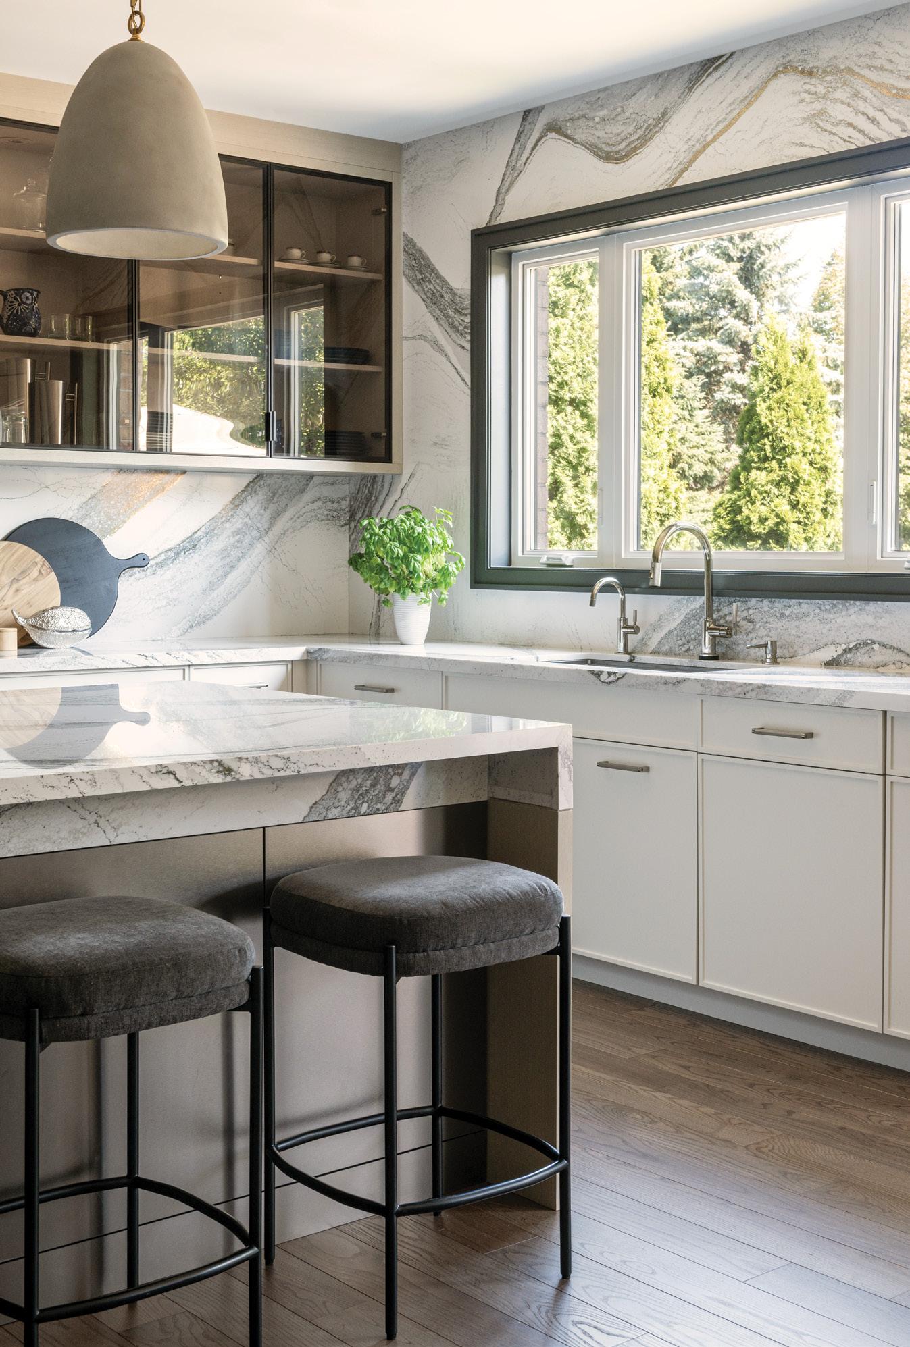
ABOVE: In the centre of the kitchen, an oversize waterfall island in quartz acts as both a visual anchor and a practical workspace. RIGHT: Integrated appliances are seamlessly built into the cabinetry, maintaining clean lines and creating a cohesive kitchen aesthetic.
OPPOSITE, TOP: An enlarged window lets in natural light and connects the indoors to the outside landscape. BOTTOM LEFT: A thoughtful redesign shifts the home from closed-in and dated to open and inviting.
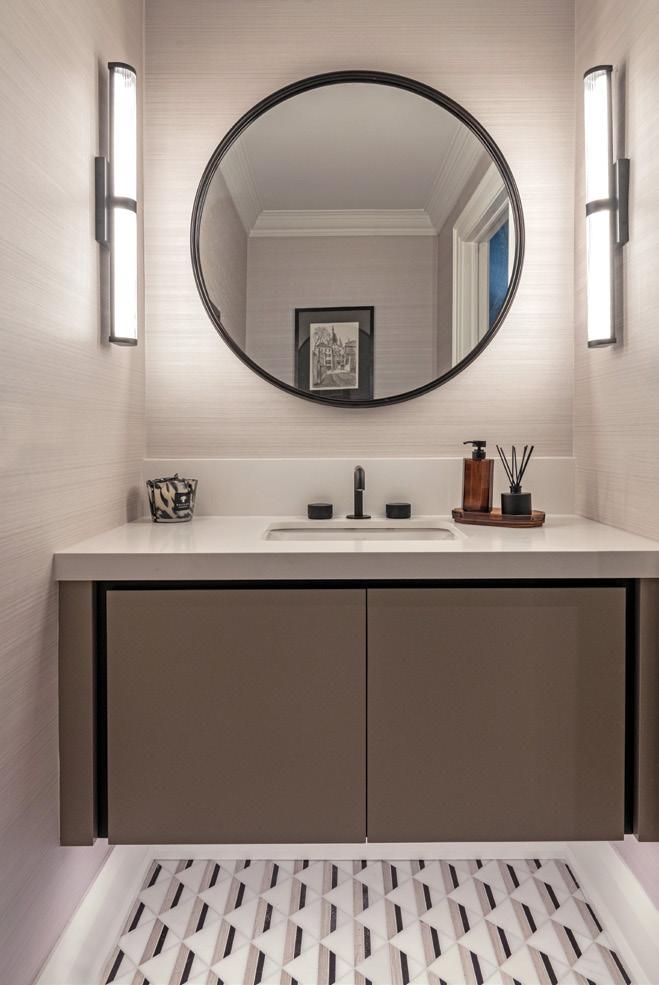
BOTTOM RIGHT: A dark vanity is paired with a round mirror and vertical sconces, creating a modern, streamlined look.
“WE LOVE THE HOUSE,
the neighbourhood, the neighbours and our backyard,” says Francesca. “Both of Santosh’s brothers live on the street. Our kids grew up here, and we’ve made so many memories. But the space just wasn’t working for us anymore.” Since moving wasn’t an option, the couple decided to give their house some love. They approached Lumar Interiors, a luxury interior design firm, to create a brighter, more modern interior with better flow and a timeless aesthetic.
Luisa Maringola and Marisa Lupo, owners of Lumar Interiors, have been in business for more than 30 years. Their network of suppliers and skilled trades is behind the construction, millwork, stonework and high-quality furniture, fabrics, paint and décor in this renovation. Luisa and the firm’s designer, Priyanka Jagodana, worked on the project. “Santosh and I knew we were in excellent hands with Luisa and Priyanka,” says Francesca. “We never felt rushed, and we were comfortable asking questions. The ladies were truly invested in our project. Like us, they wanted it to be fabulous. And they heard me when I said, ‘the renovation needed to be durable, timeless and dog friendly.’ ”
With their daughter away at school, the family lived in the basement for much of the renovation, which took the better part of a year. For anyone prepping to renovate and planning to stay in the house while it happens, Francesca has some sage advice: “Pack what you know you will absolutely need on a day-to-day basis. Make it easily accessible. Label every box with the contents and which room it came from. Use rolling racks as closets, draped in plastic to fend off dust. And above all, maintain your sense of humour – the unexpected always happens.”
Continued on page 48
home & designer
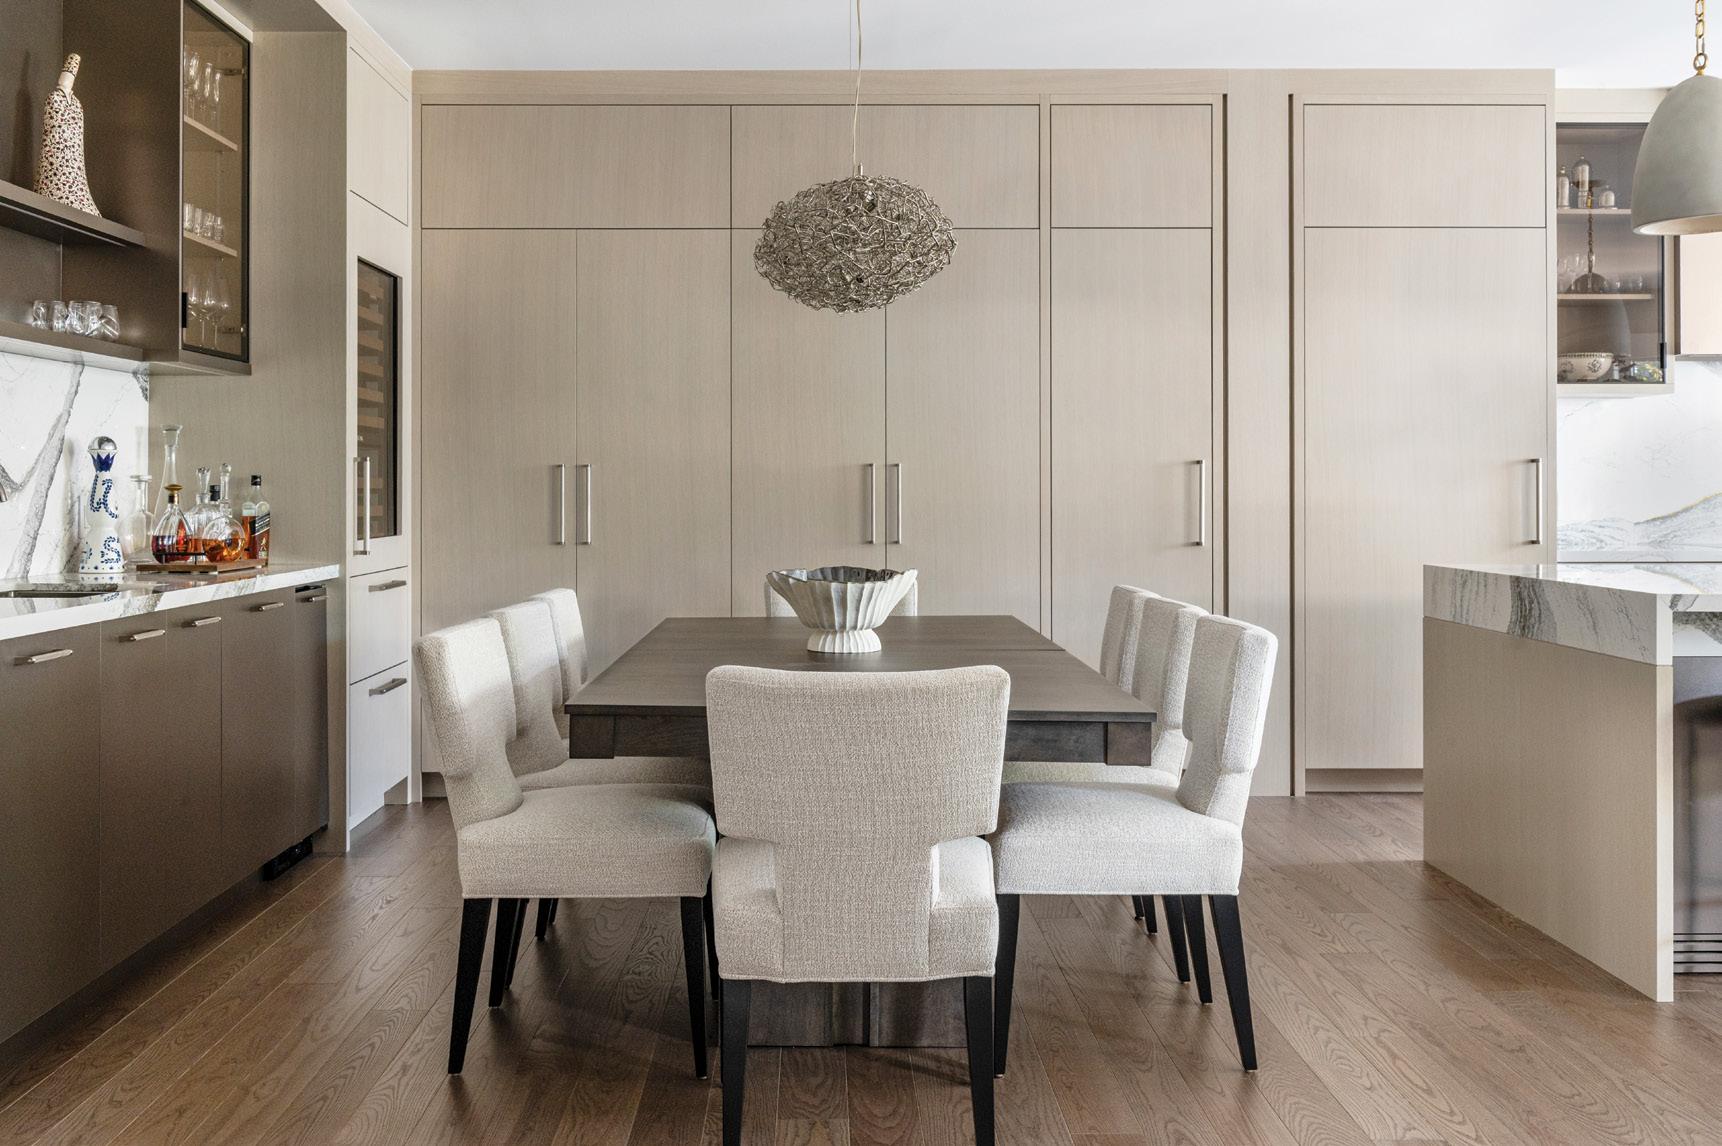
The goal on the main floor was to improve flow and enhance interaction. The circular staircase was replaced with a straight modern design and wrought-iron balusters. Walls were reconfigured. The family loves to entertain, but inevitably, everyone gravitates to the kitchen, even when the table in the dining room is set for service. “We needed the additional seating the dining table provided, but we didn’t like the walls that separated us when 30 or more family members came for dinner,” says Francesca. The solution was to tear down the wall between the kitchen and dining room, creating a bright and spacious great room. A window was removed to allow for a custom wet bar, coffee station, wine fridge and shelving.
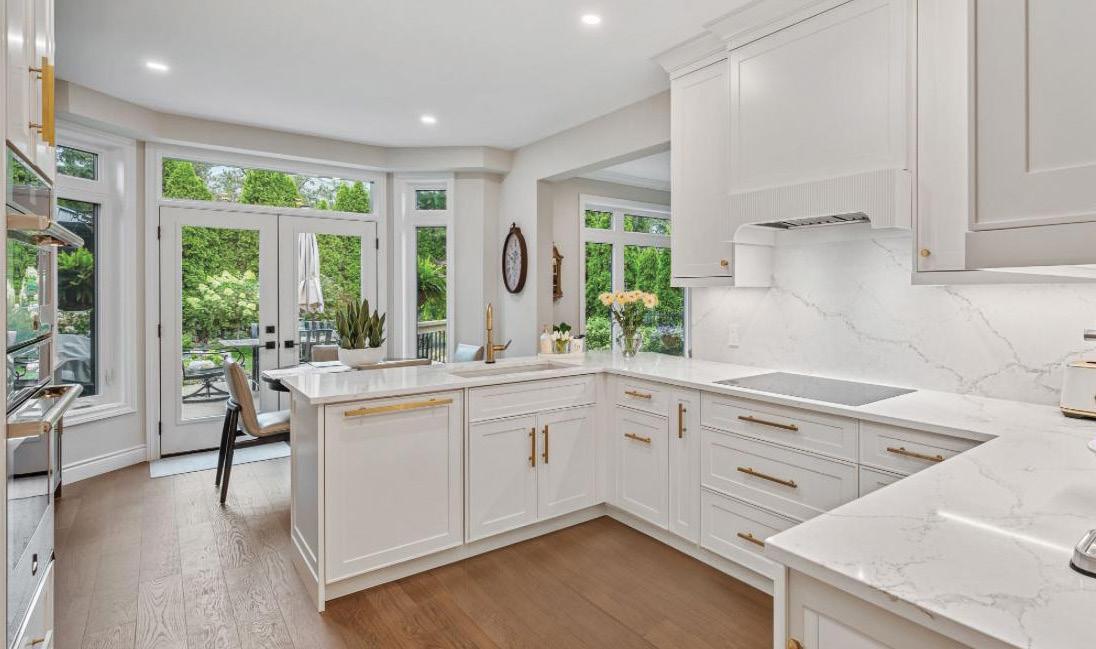
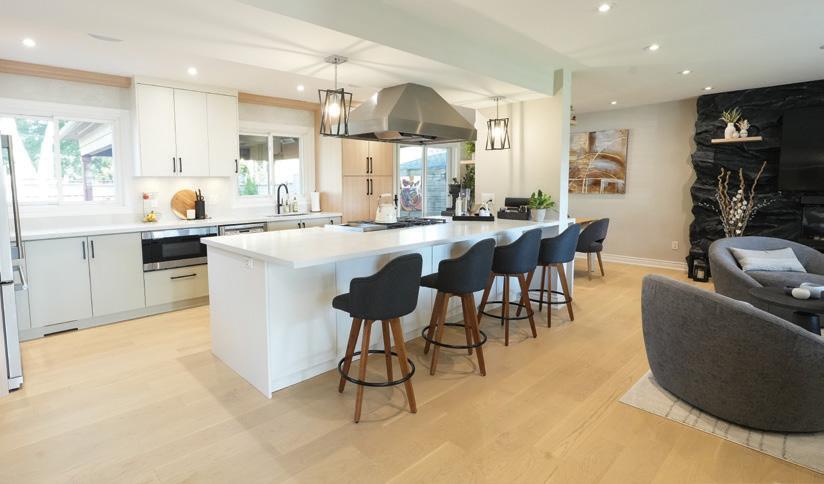
The beautiful new kitchen is bright and open with enhanced functionality. A large picture window brings in light and makes the most of the garden view. Upper cabinets with glass fronts add pizzazz and reflect light. A dramatic nine-foot Cambria quartz waterfall island with charcoal veining and gold flecking anchors the space. Custom millwork in three finishes adds dimension. Maple kitchen cabinets were painted white, oak pantry cabinets were lightly stained, and over the stove and in the bar area, a mattesatin, soft-sheened bronze (Elam) finish was used for drama.
White oak hardwood floors stand up to the rigours of two large dogs. The key for pet owners in a luxury reno is choosing the right wood species, finish and construction. High-quality white oak or hickory in a matte or satin finish gets high recommendations.
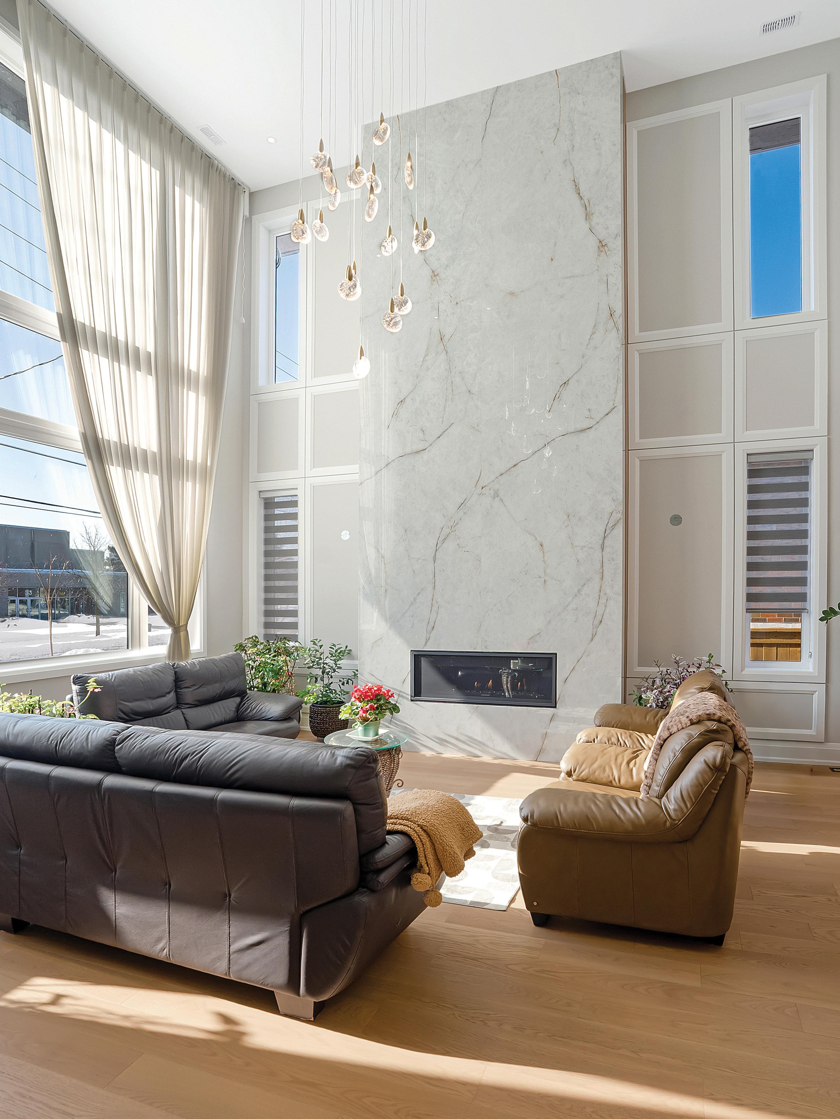
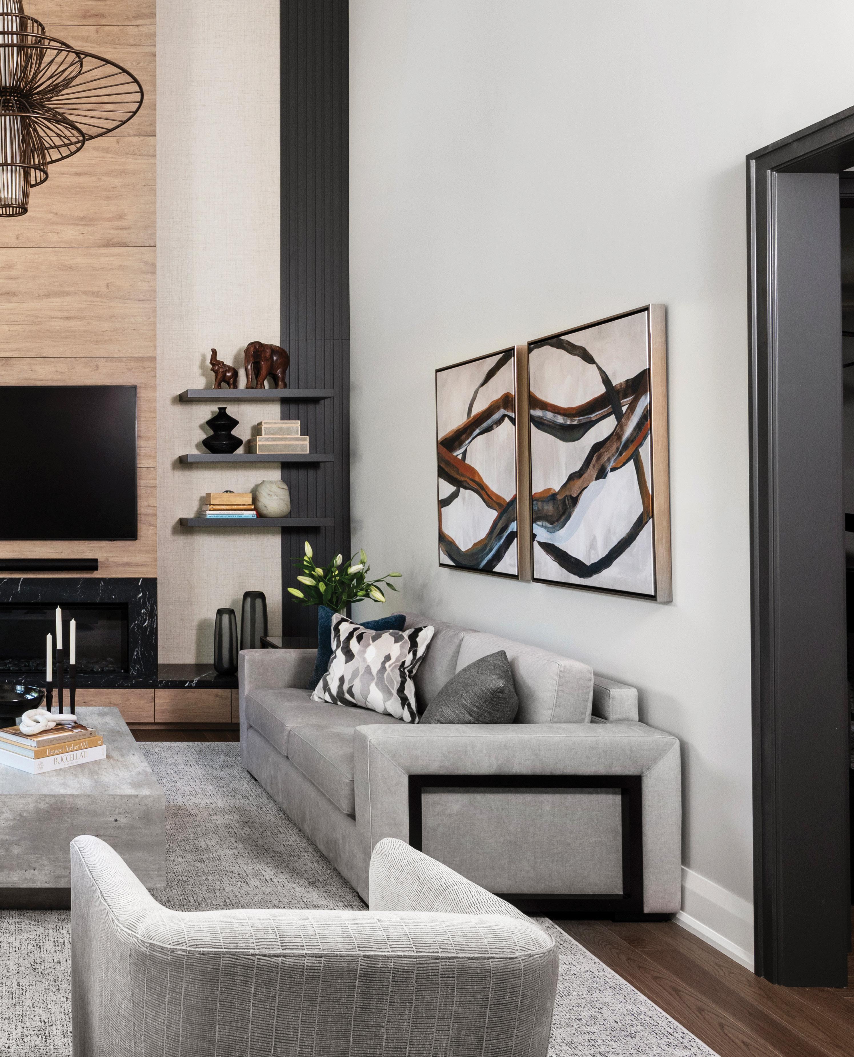
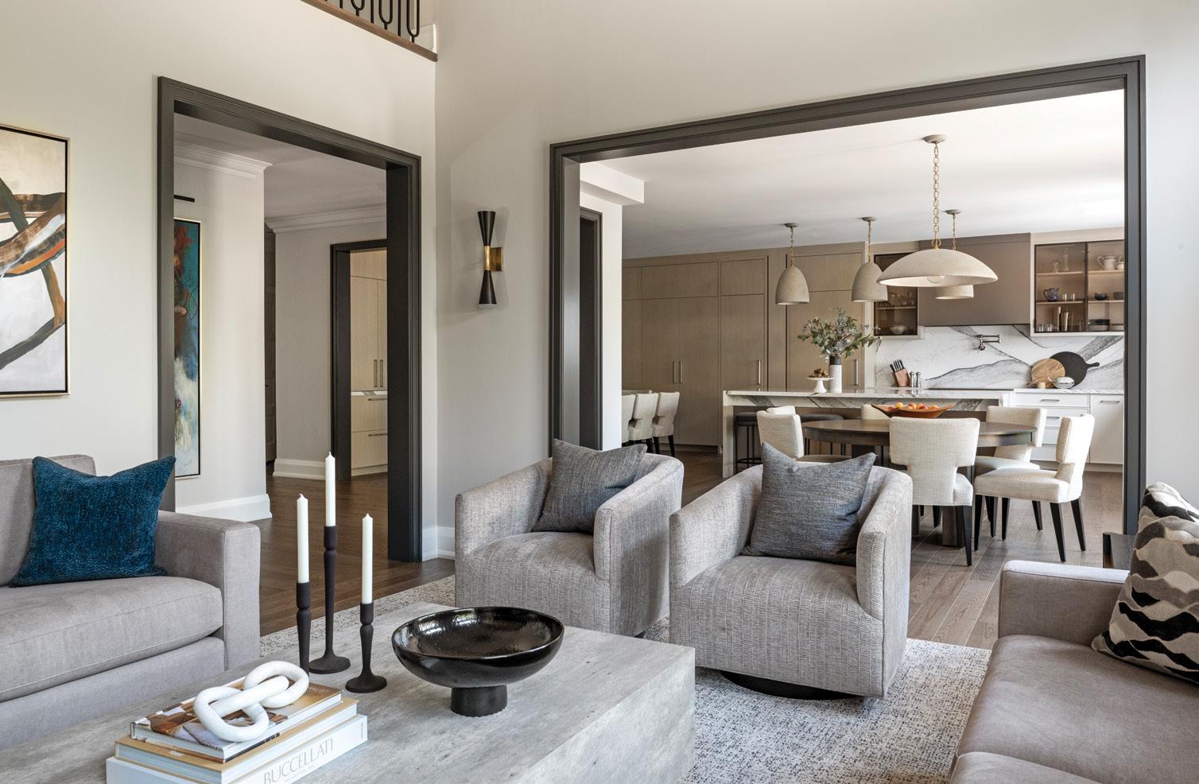
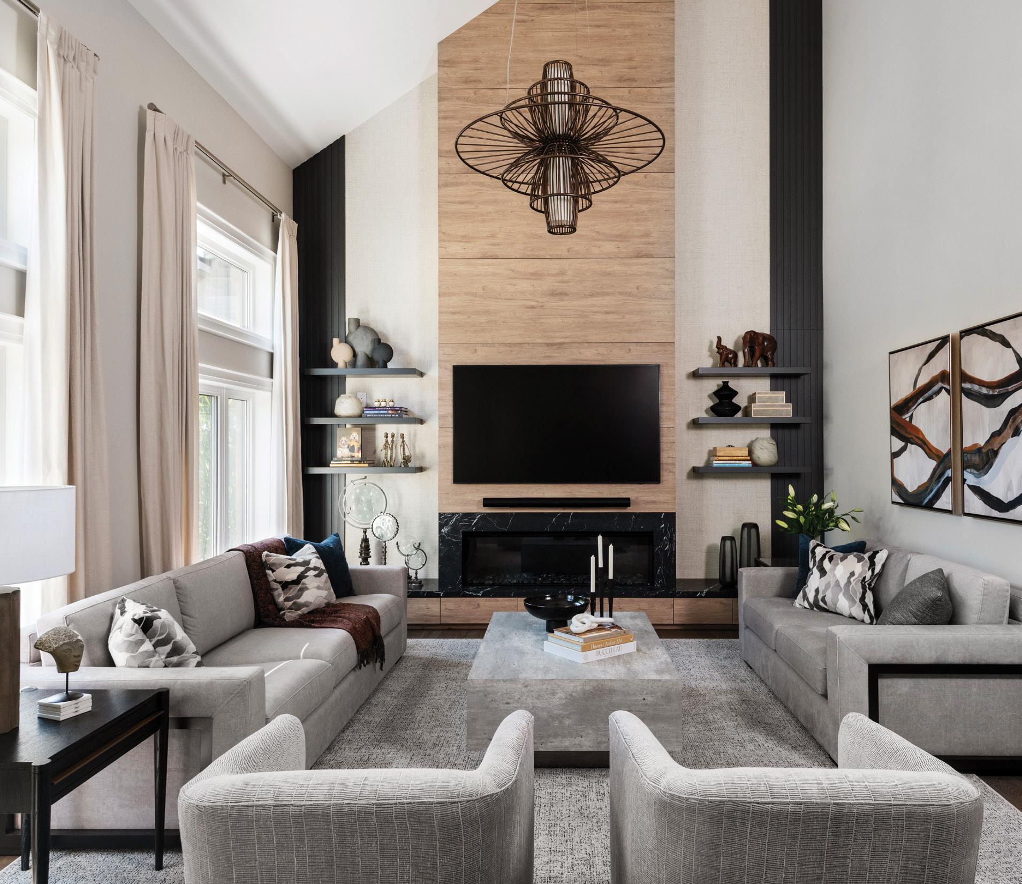
In the great room, the vaulted ceiling opens to the upper level. The architectural windows are original and work beautifully with the new design. Light wood panelling, flanked by textured wallpaper, runs from floor to ceiling on the fireplace wall. The combination delivers a layered, multi-dimensional feel. For consistency, fluted millwork was stained the same deep brown as the wood archways between rooms. Continued on page 50
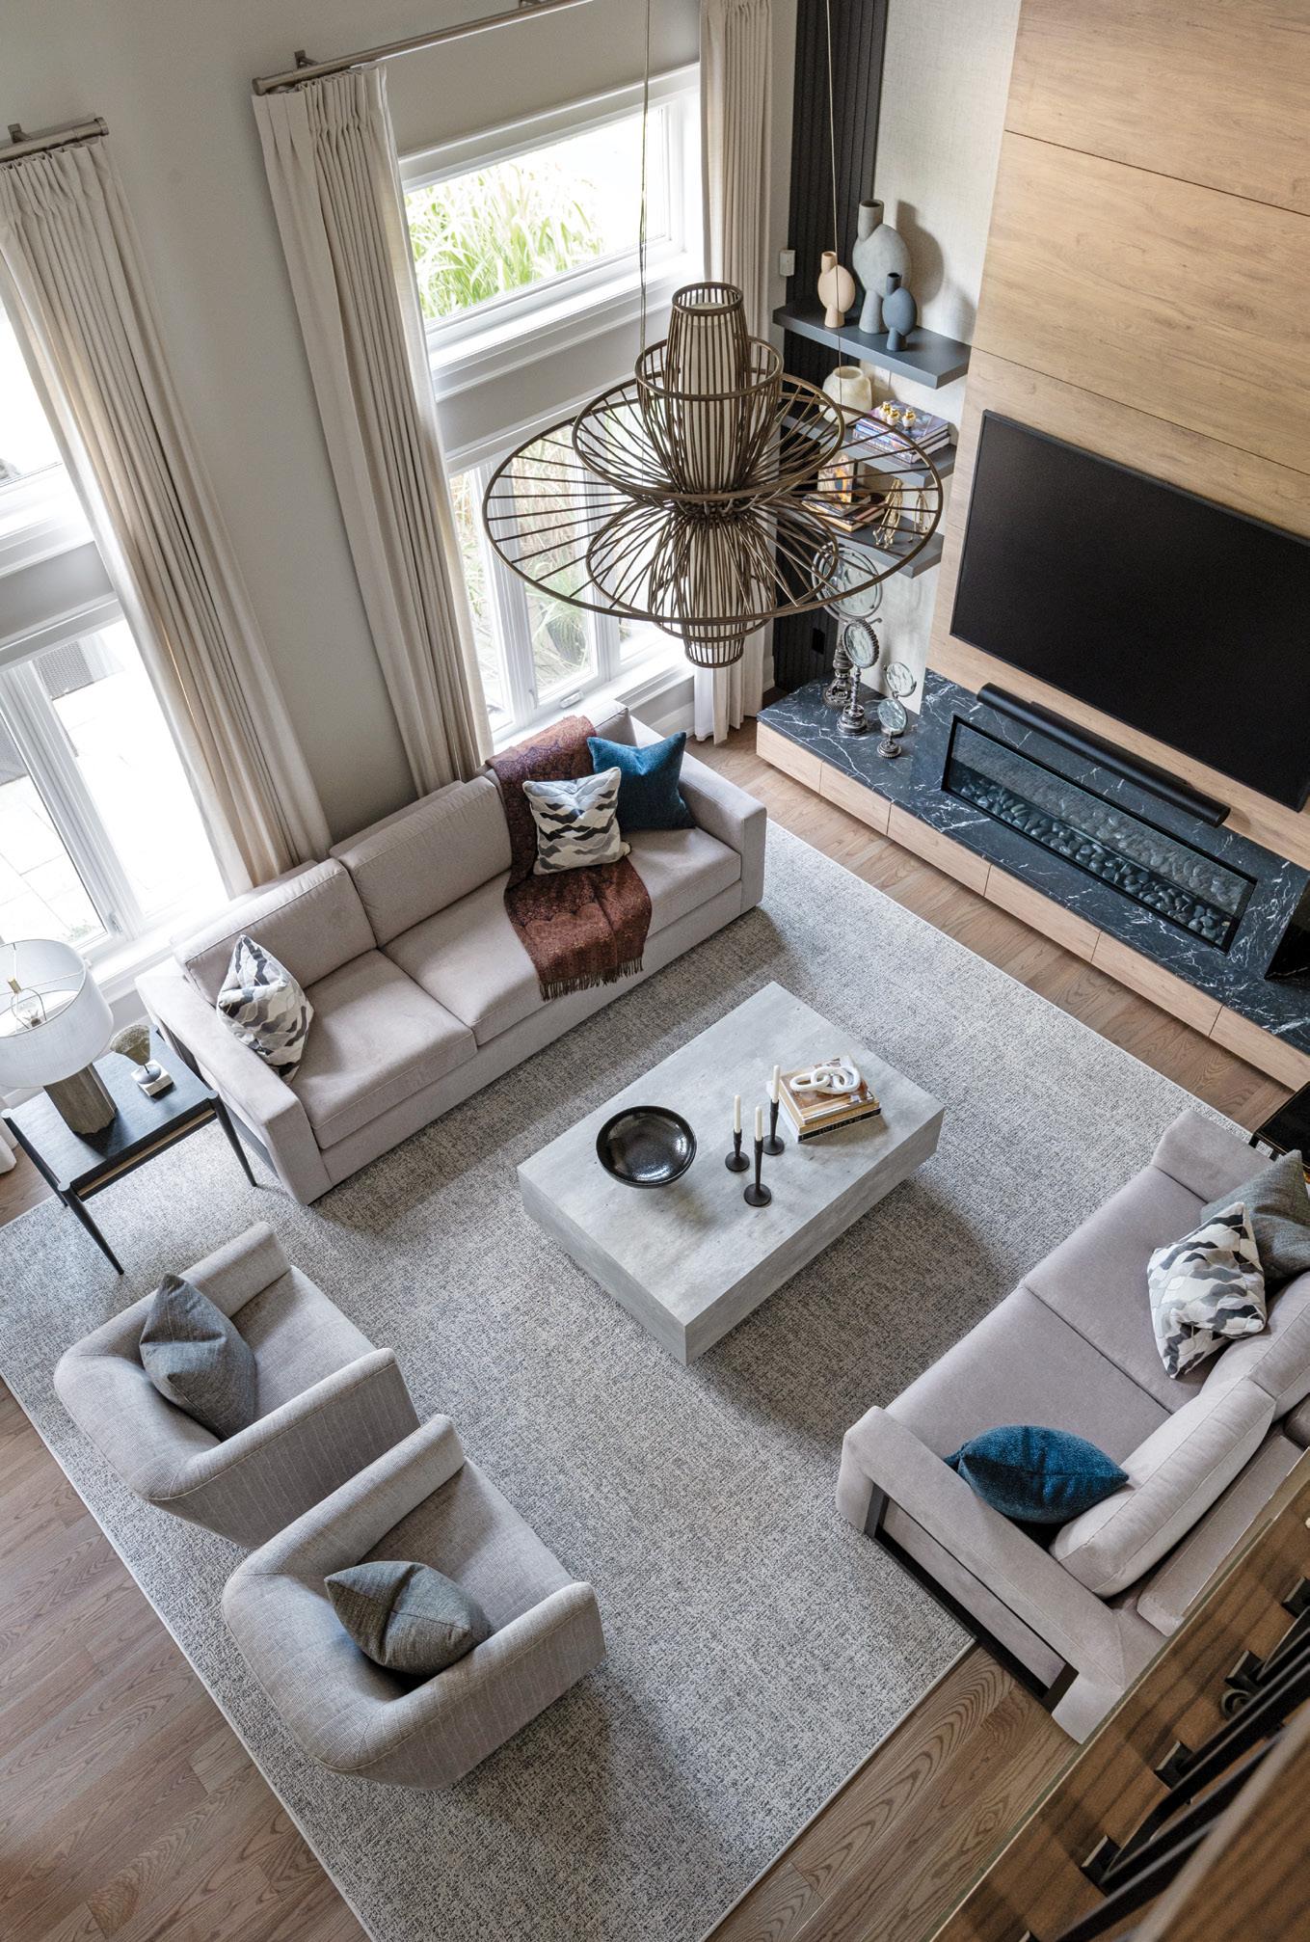
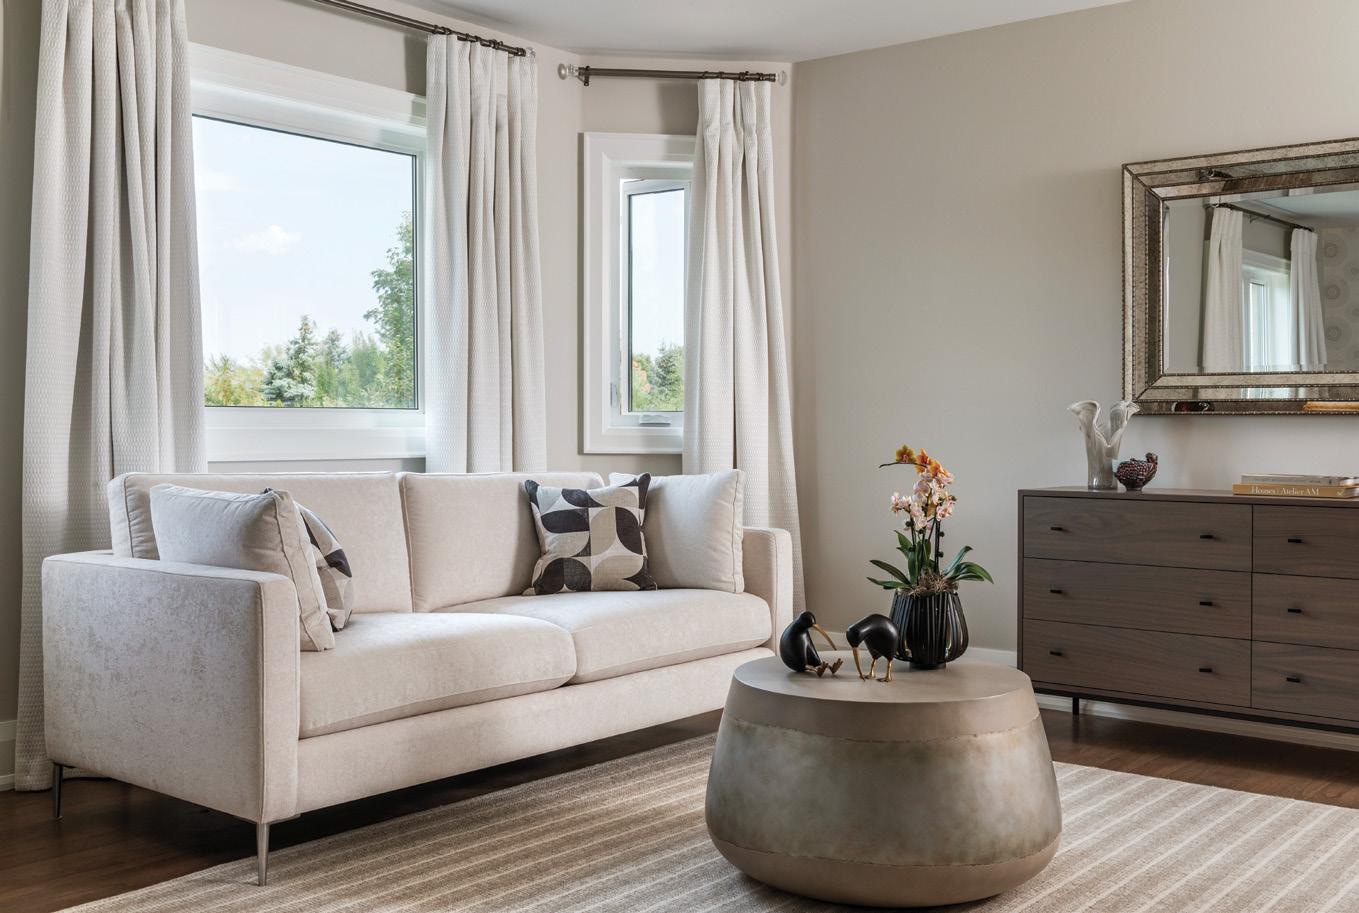
ABOVE RIGHT: The open, inviting great room features neutral-toned seating anchored by a contemporary fireplace and large windows. RIGHT: This cosy corner in the primary bedroom brims with soft neutrals, natural light and clean lines.
LIGHTING: The jewelry of your
LONDON: 1199 Wharncliffe Rd. S. • 519-668-0178
CHATHAM: 699 St. Clair St. • CAMBRIDGE: 600 Hespeler Rd. enquiries@thelightingshoppe.ca • www.thelightingshoppe.ca


home & designer
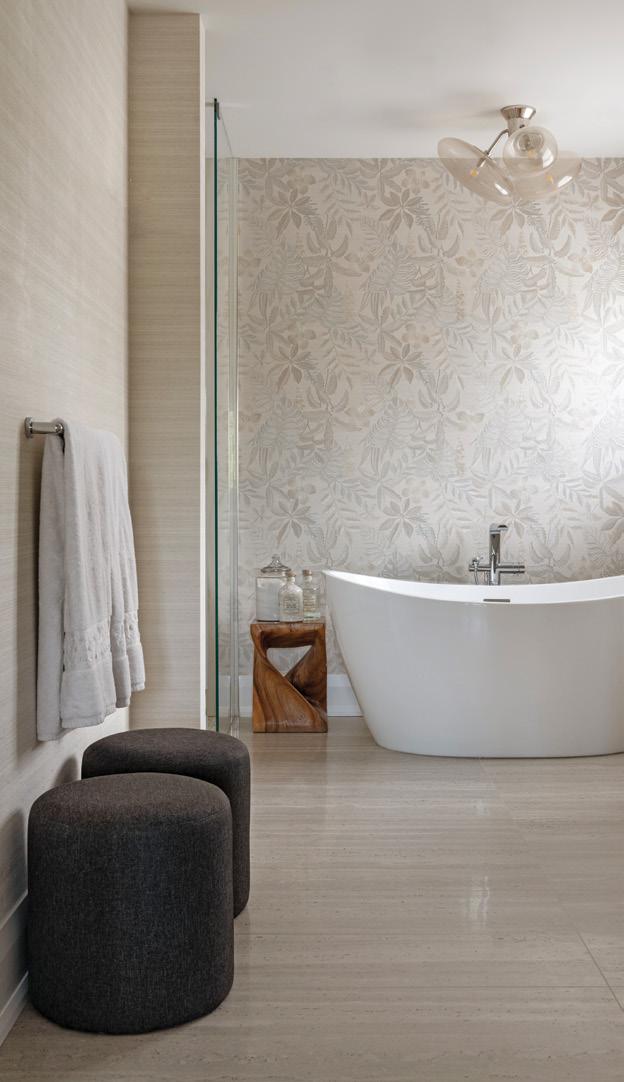
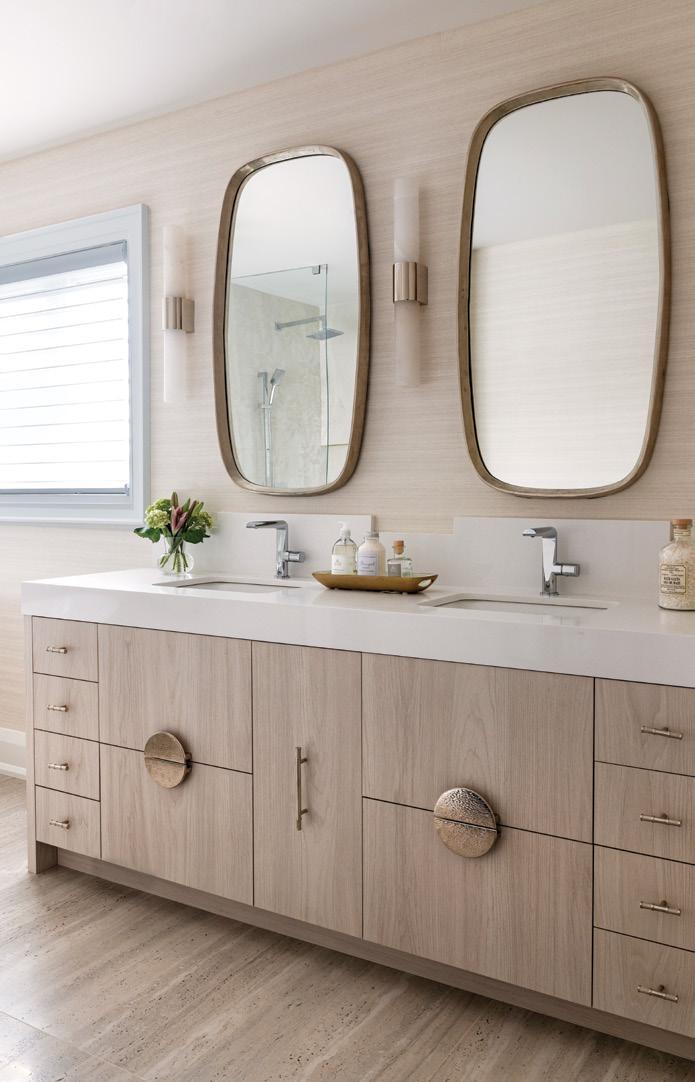
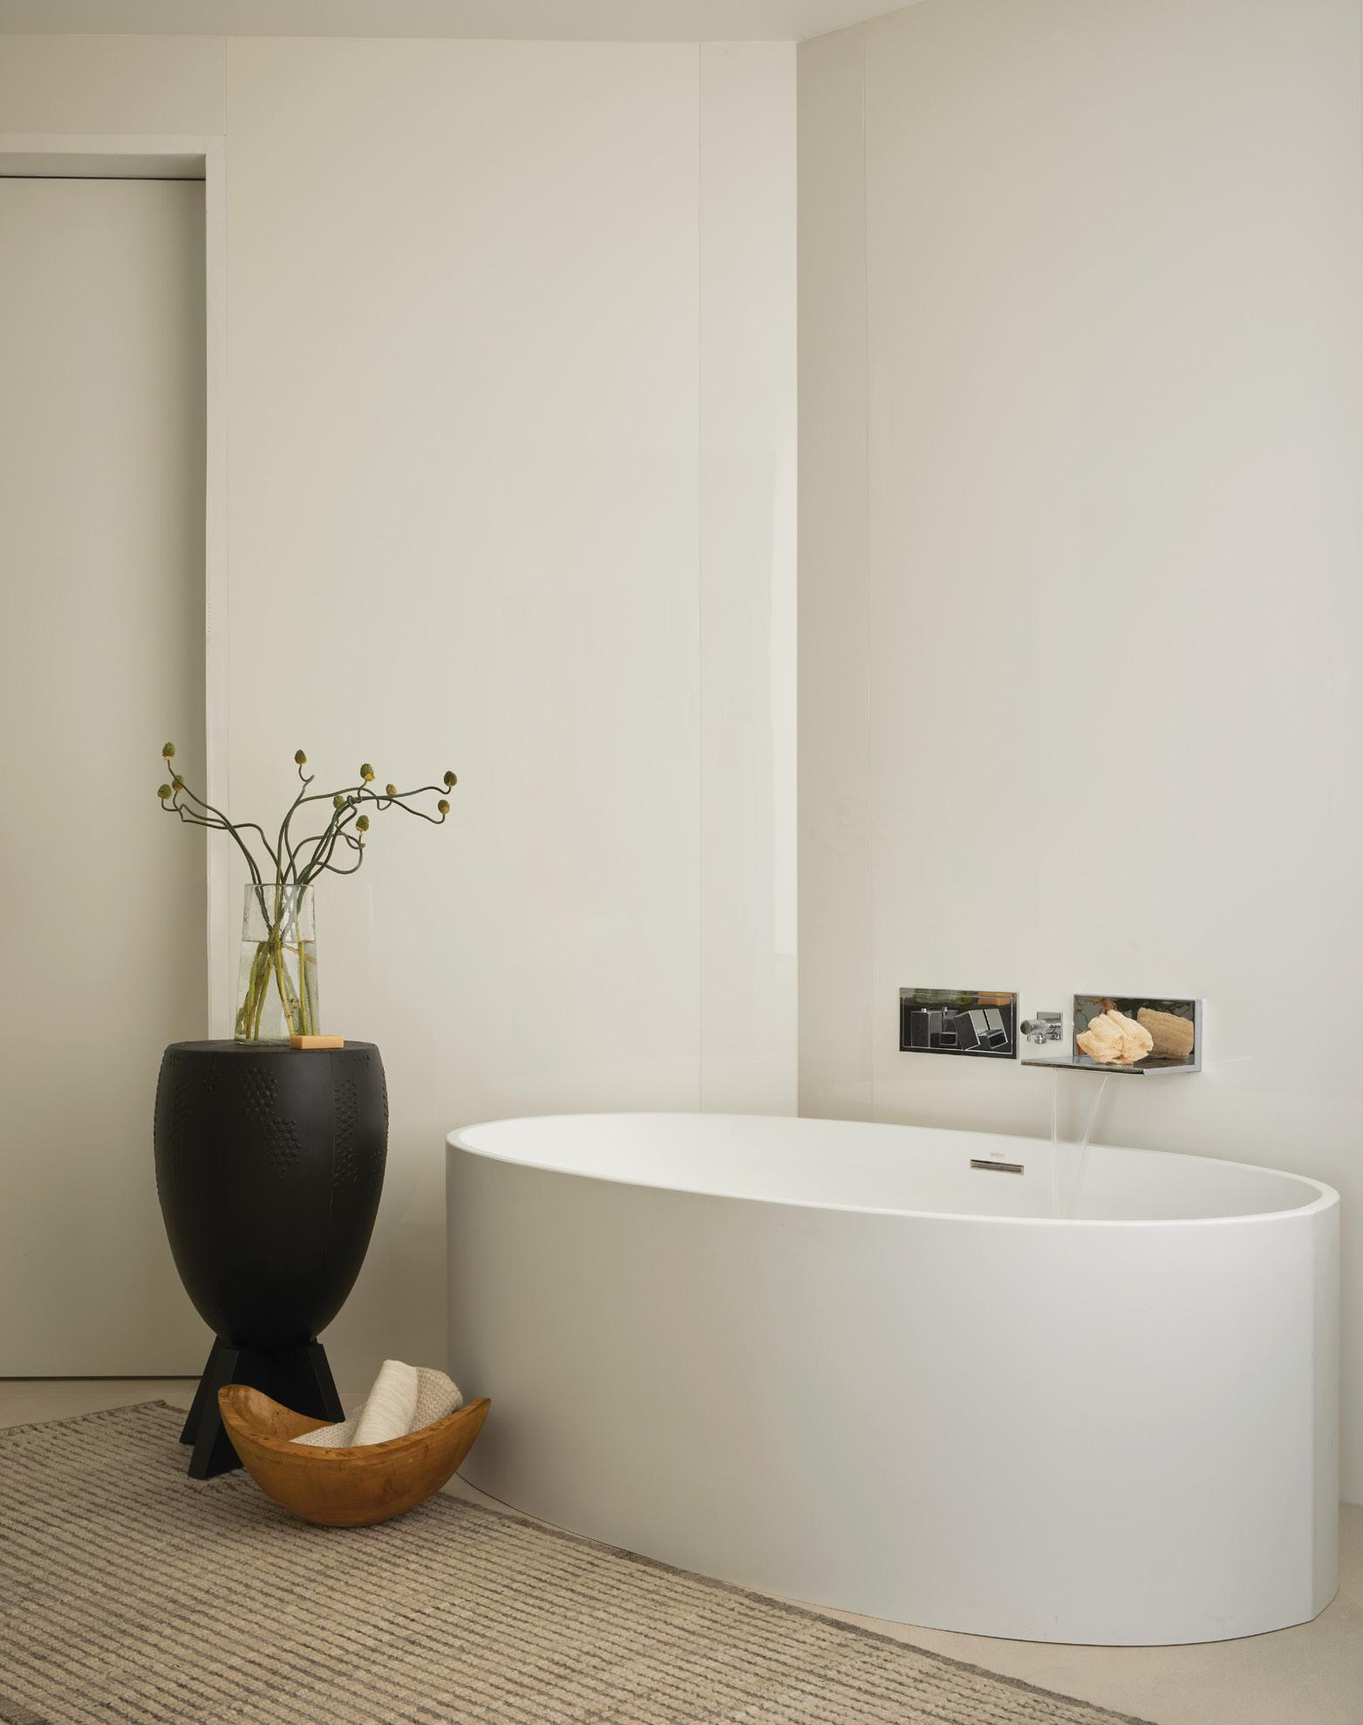
Upstairs, a redesigned en suite has a freestanding soaker tub, walk-in shower and double vanity. The textured wallpaper in soft shades of blush, aqua, taupe and creamy white plays well with the Treviso stone floor. Together, they achieve a classic Old World appeal. Porcelain slabs in the shower mimic Italian marble. More durable, less porous, and easier to maintain, porcelain remains a popular choice in modern bathrooms. The lighting, mirrors and hardware were supplied by Lumar, while fixtures came from EMCO. Nickel was chosen for its warm undertones. The hardware on the vanity is particularly beautiful, adding an exotic touch. Luisa refers to it as jewelry. “It’s like the finishing touch on a beautiful outfit,” she says. “This room was about combining classic high-end materials with soft colours, textures and patterns to achieve that calming spa-like atmosphere Francesca and Santosh craved.” Continued on page 52
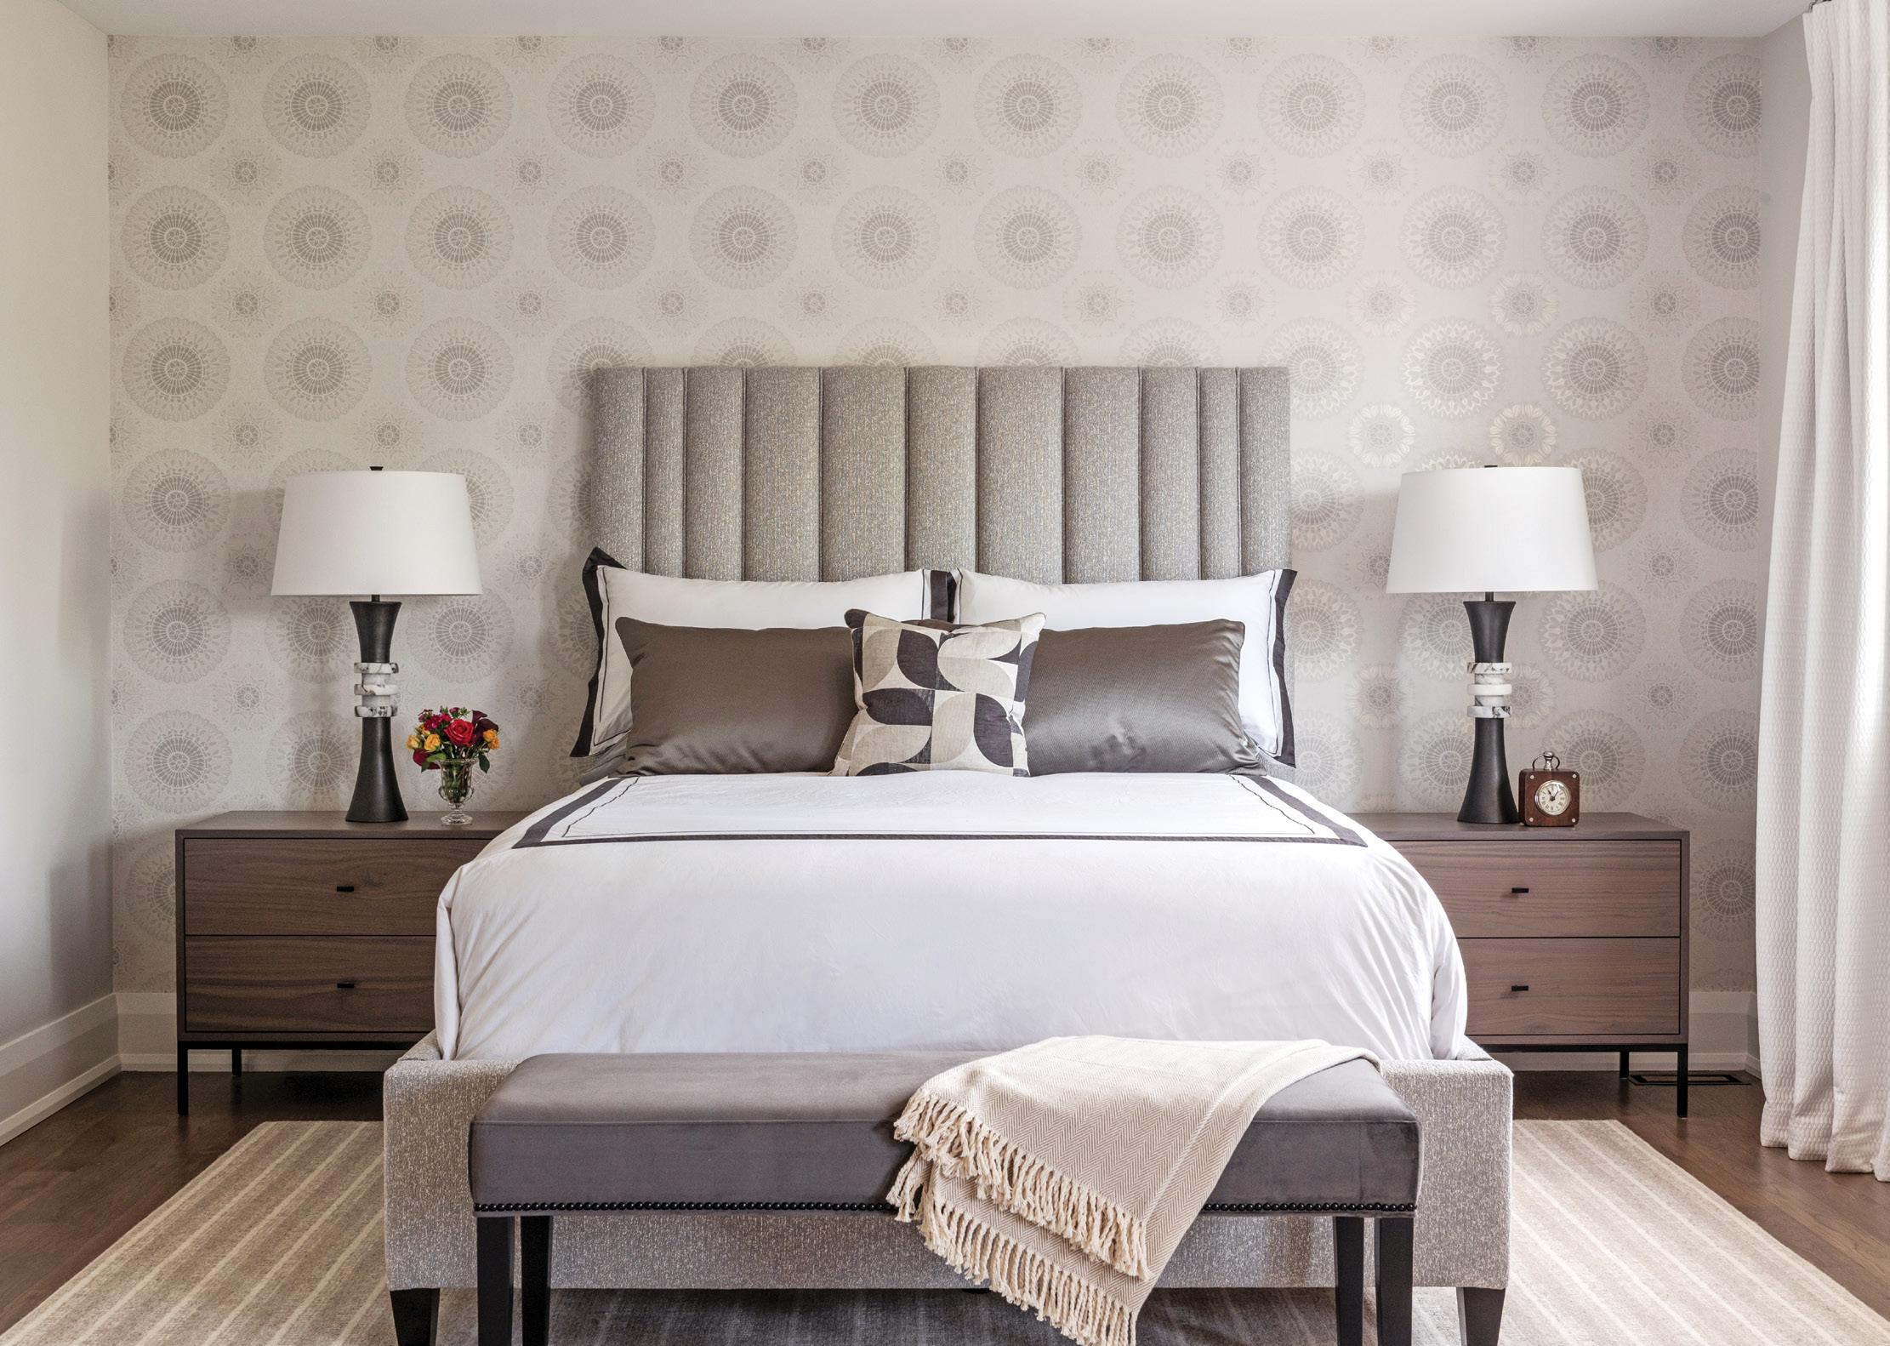
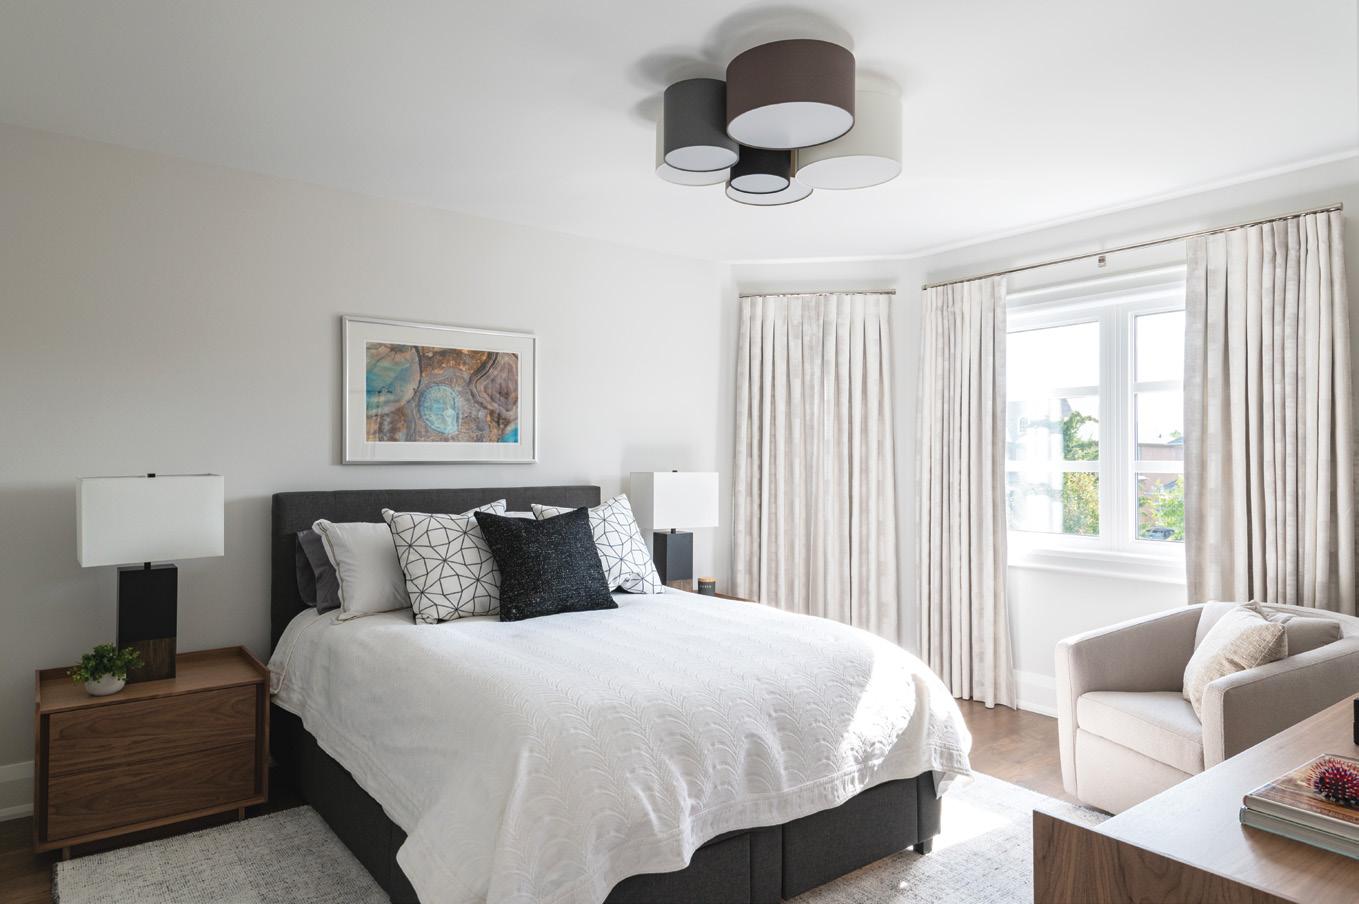
An upholstered headboard, framed by matching bedside tables and neutral patterned wallpaper, creates a calm, balanced look in the primary bedroom. BELOW RIGHT: A pale wood double vanity with oval mirrors and brass details creates an airy, modern bathroom space.
A freestanding tub, softly patterned wallpaper and warm wood accents lend a spa-like feel to the en suite.

home & designer
Francesca wanted their bedroom to be a warm, inviting space with an enlarged walk-in closet. The couple work from home, so a table and a comfortable custom sofa were added, making it a private retreat at any time of day. The bedroom wallpaper was the starting point for the room refresh. “We used warm browns and charcoals to ground the space and unified the sitting and sleeping areas with a large wool area rug,” Luisa says. “The bed is from Bernhardt and the night tables are from Geovin Furniture Inc., a Toronto company.” Most furniture sourced for this renovation is custom made by Canadian manufacturers. Custom drapery, down-filled cushions and bedding are locally made in a custom workroom.
The before-and-after pictures reveal a true “out-of-the-dark and into-the-light” story. Francesca and Santosh now have a beautiful new living space with a transitional feel –clean lines and simple elegance. The quality materials and soft neutral palette will stand the test of time. As their children get older and the family expands, the home will remain an exquisite backdrop for what the couple loves best – making memories with family and friends. OH
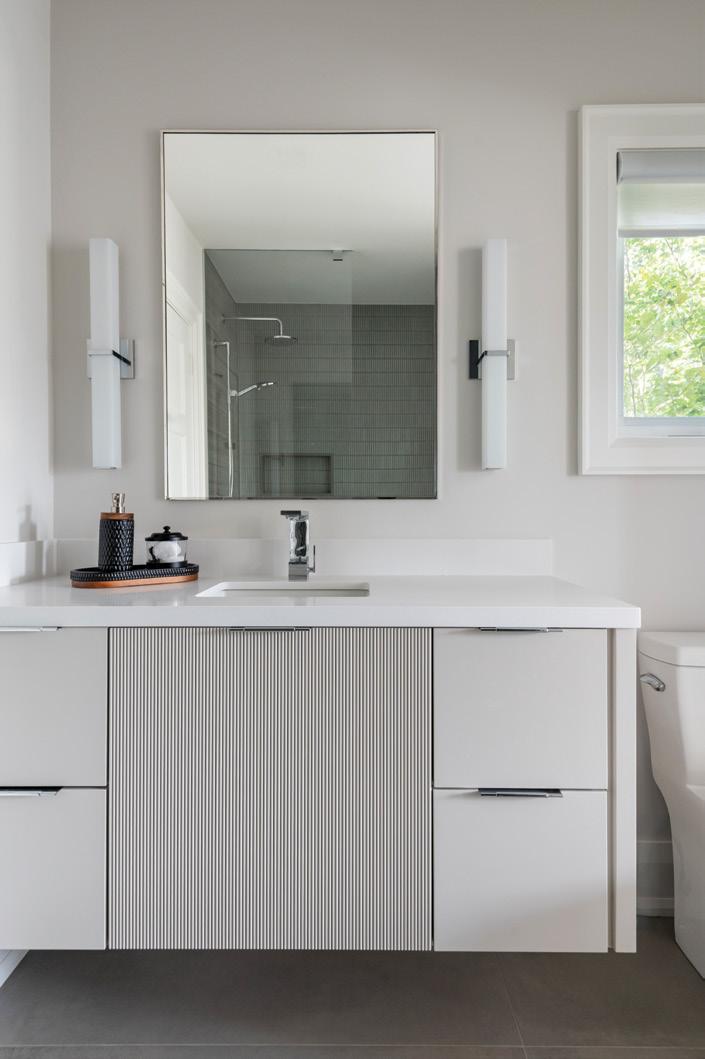
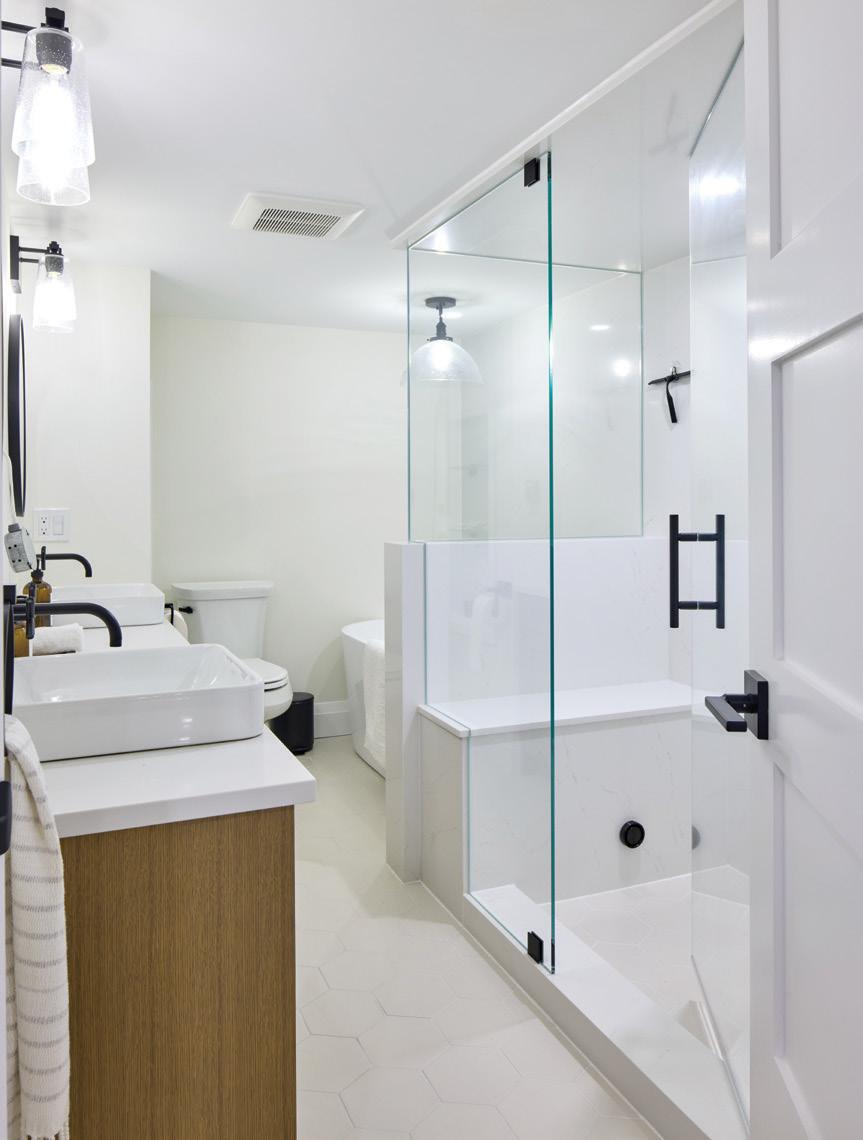
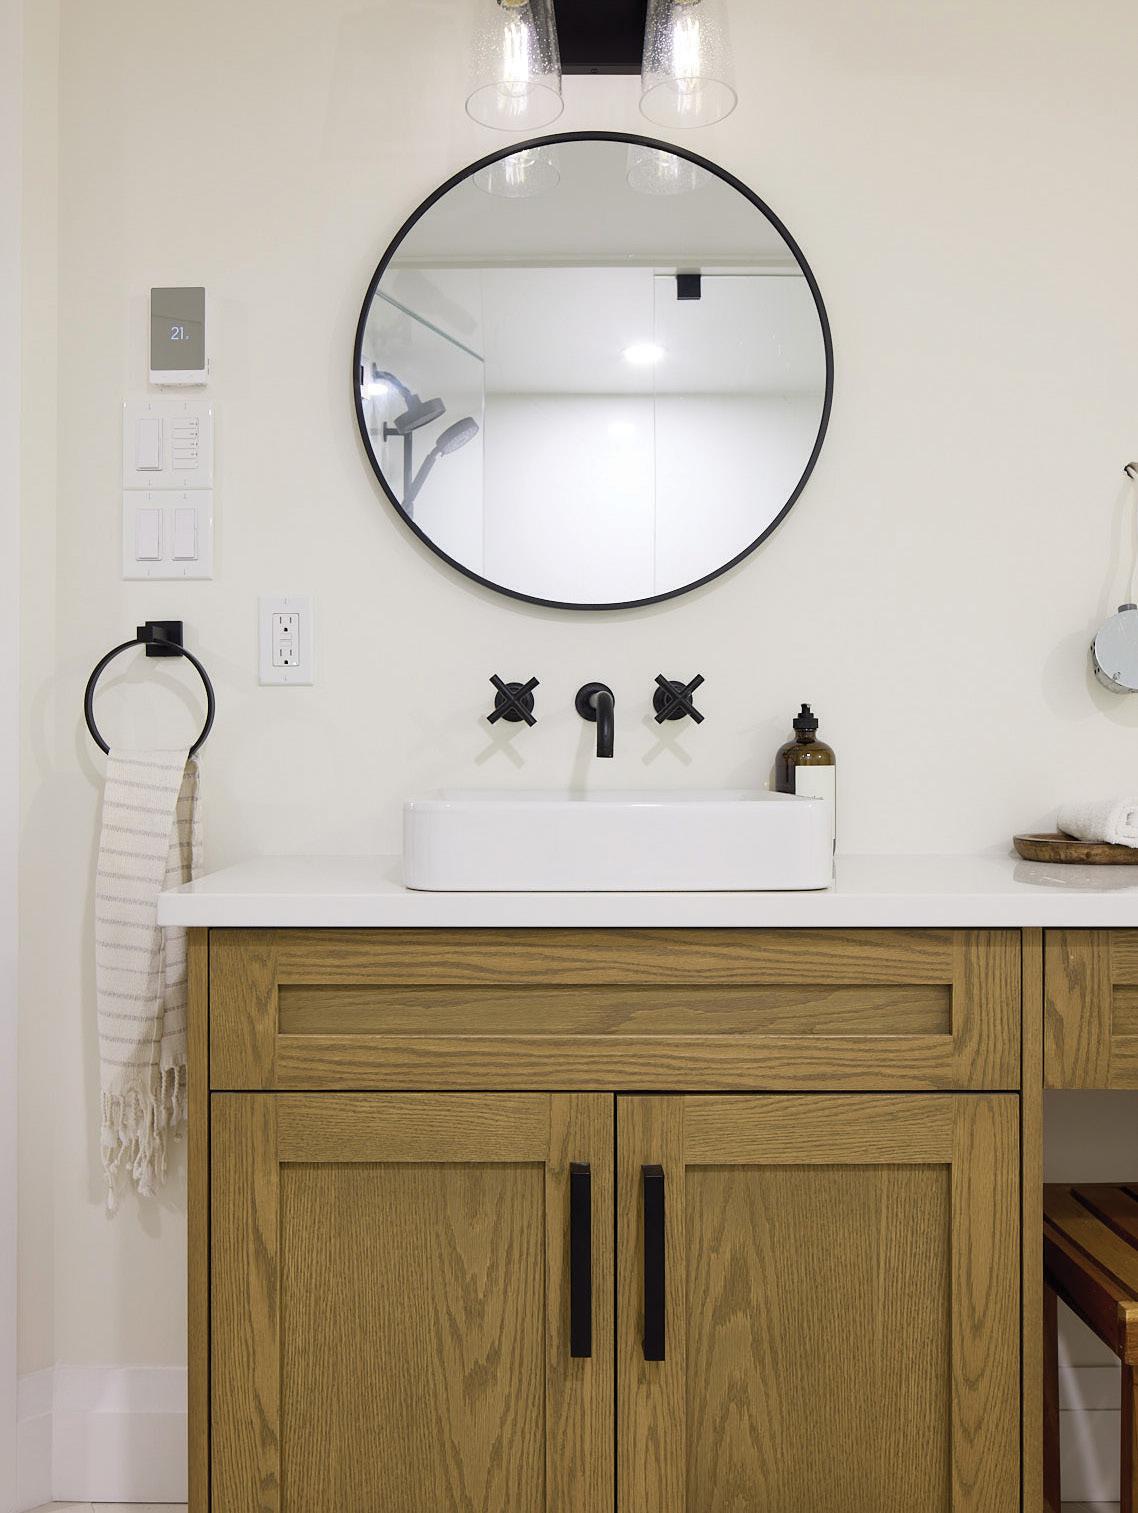
ABOVE: A vanity with fluted detailing, clean lines and soft lighting creates a bright, streamlined bathroom space. RIGHT: Layered neutrals, tailored drapery and a cosy seating area come together to fashion a relaxed retreat.
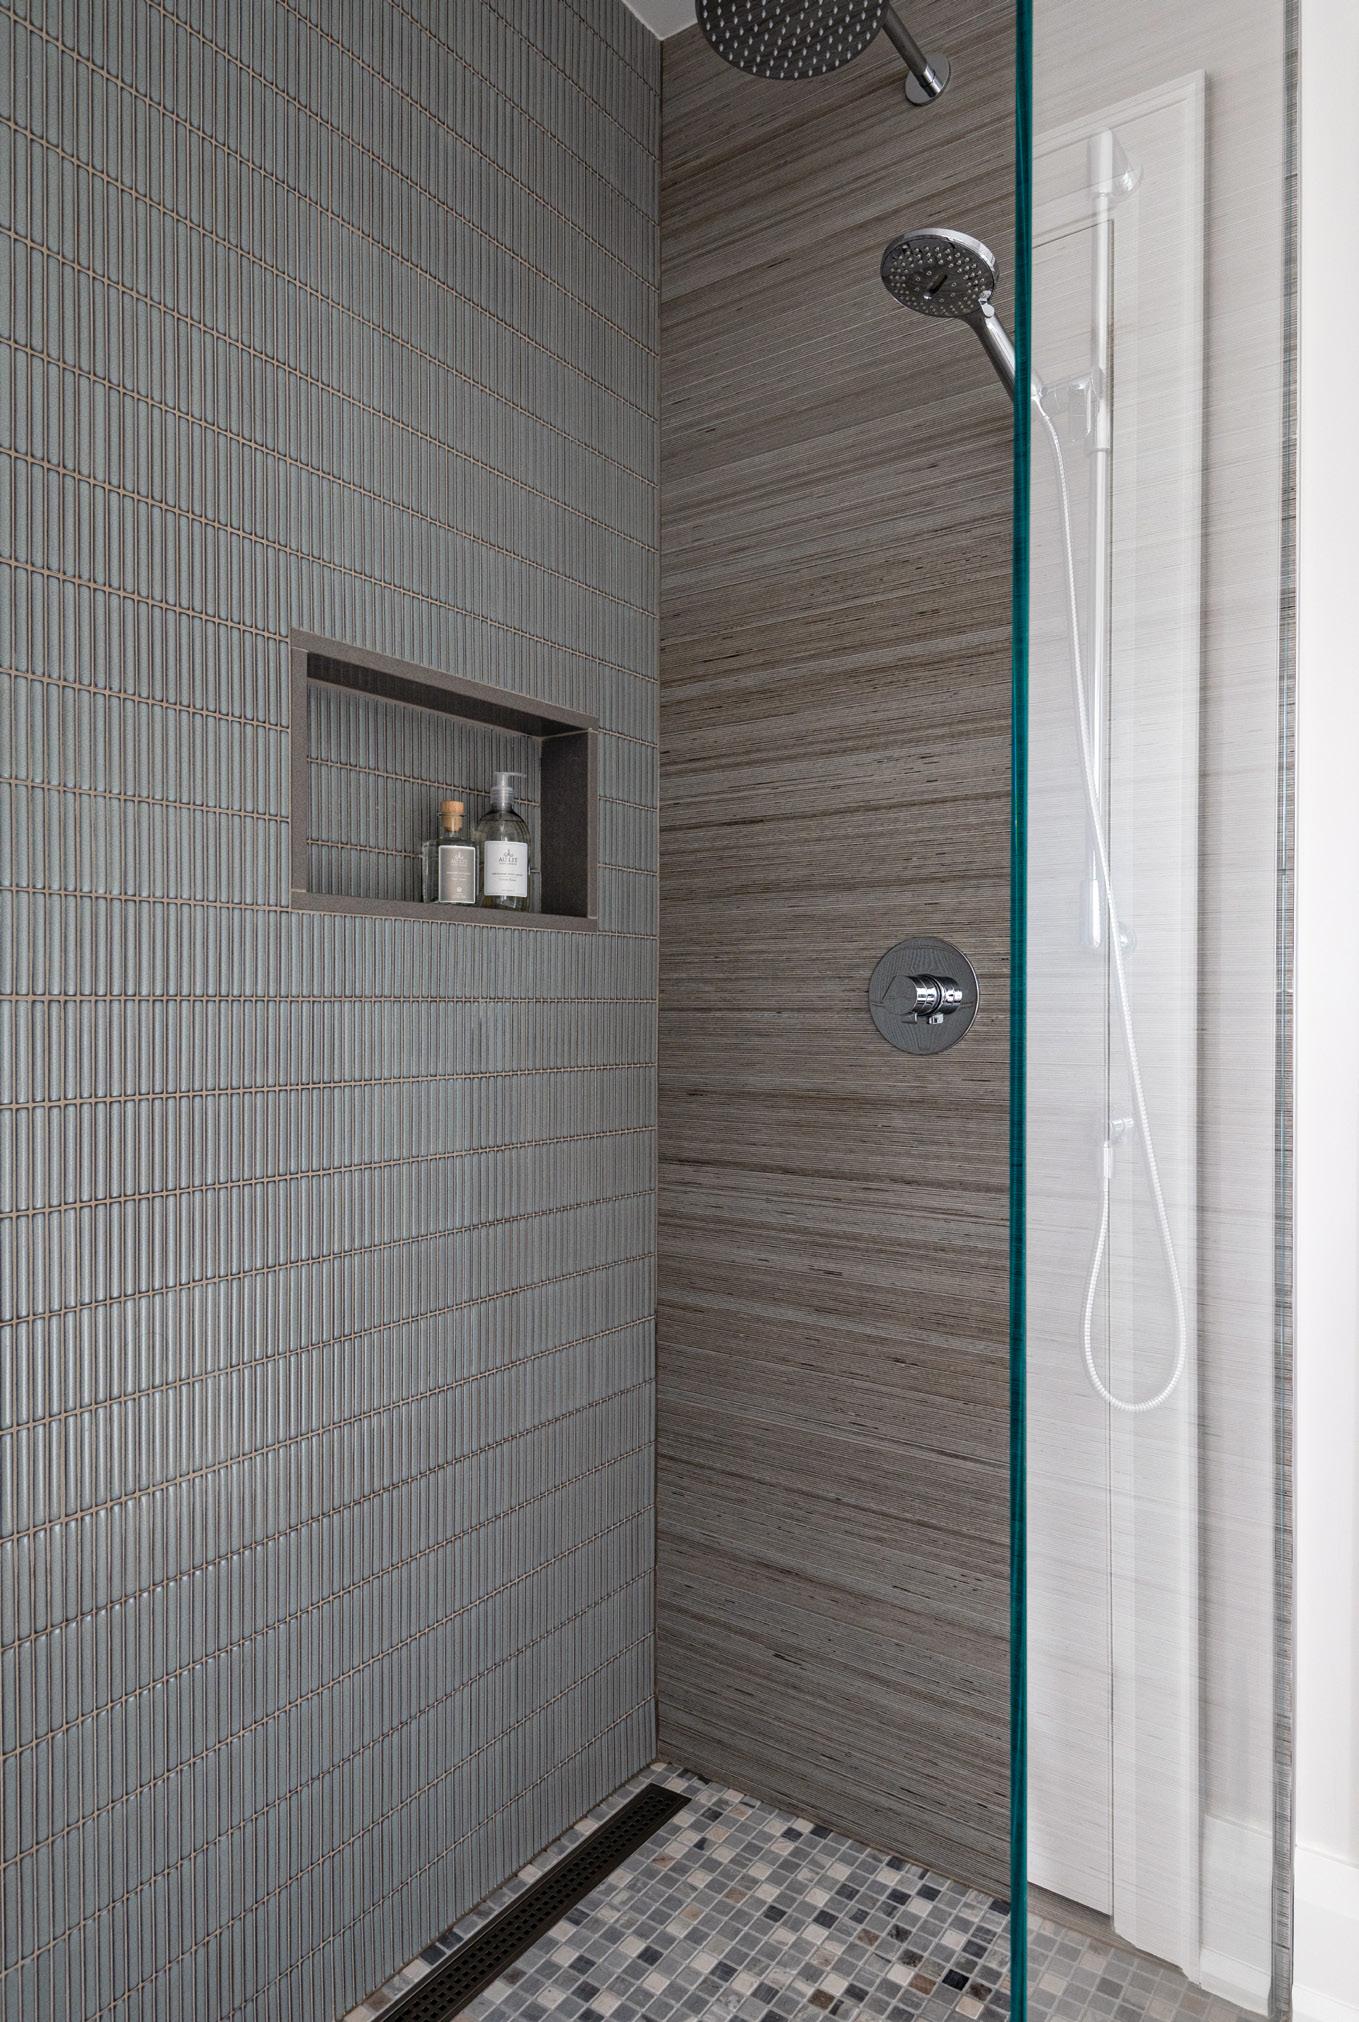
A sleek walk-in shower pairs vertically stacked tile with a built-in niche for a clean, modern finish.
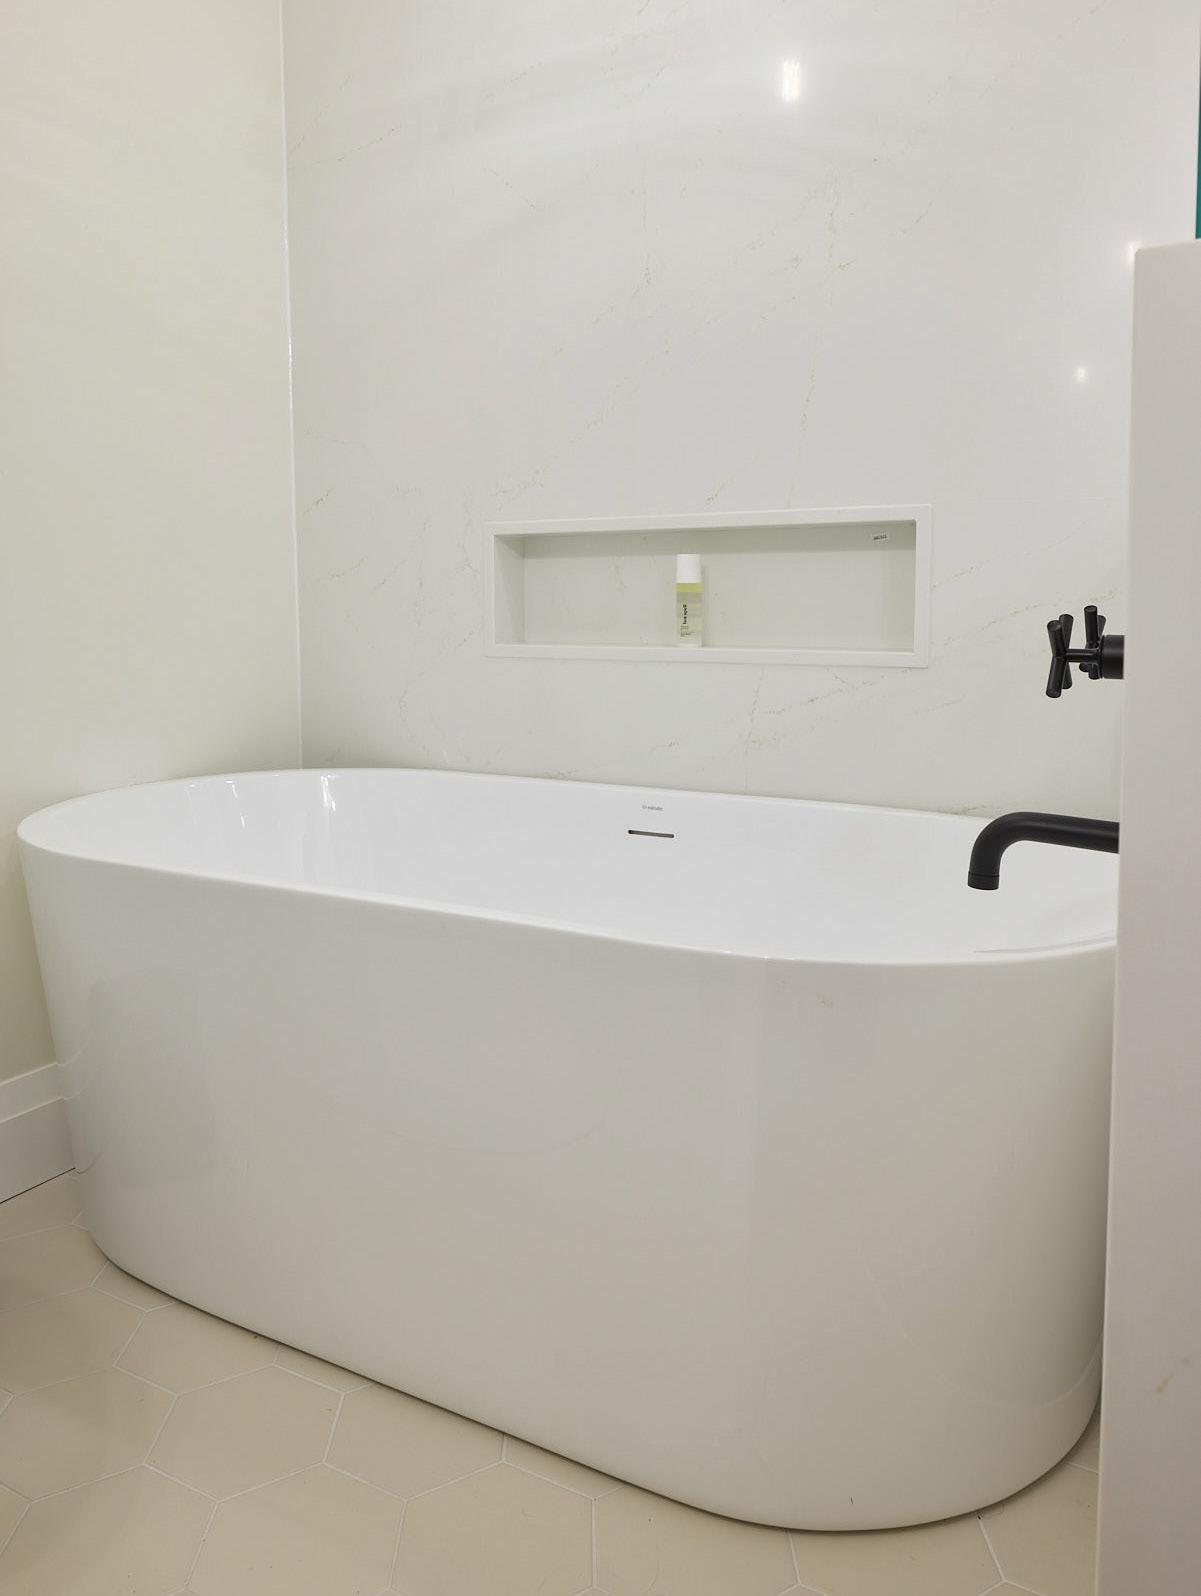

STORY GEORGETTE MCCULLOCH
PICK A COLOUR
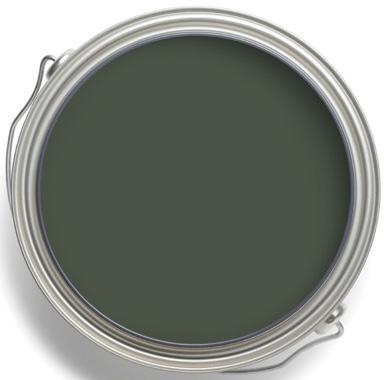
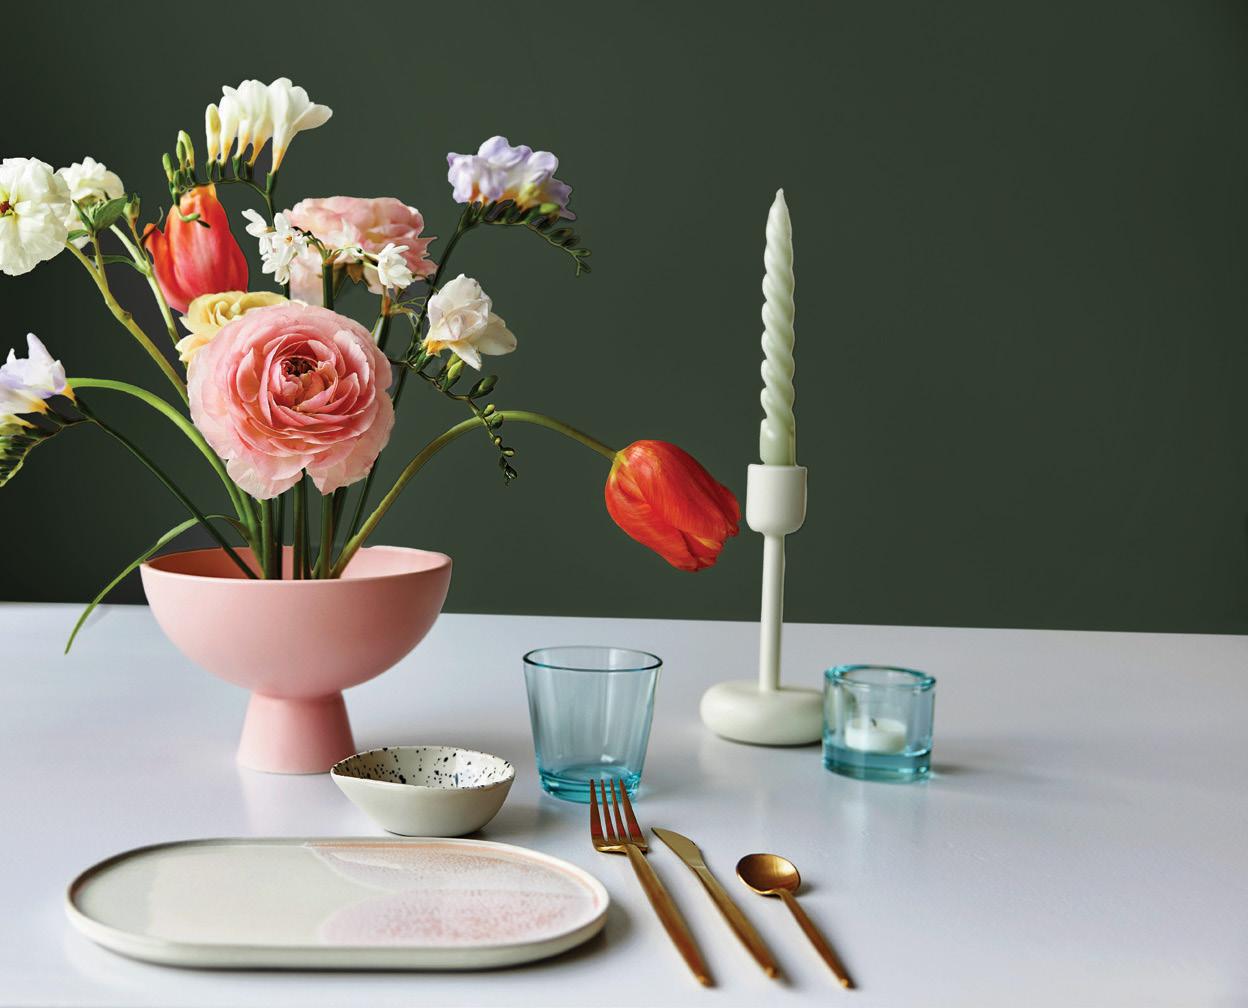
The year is 2026, and paint brands are responding to homeowners who want to colour their homes with personality and luxury. That means turning away from all-white walls and toward darker hues that create a luxe, calm, personal escape from the world outside.
Here are notable colours of the year:
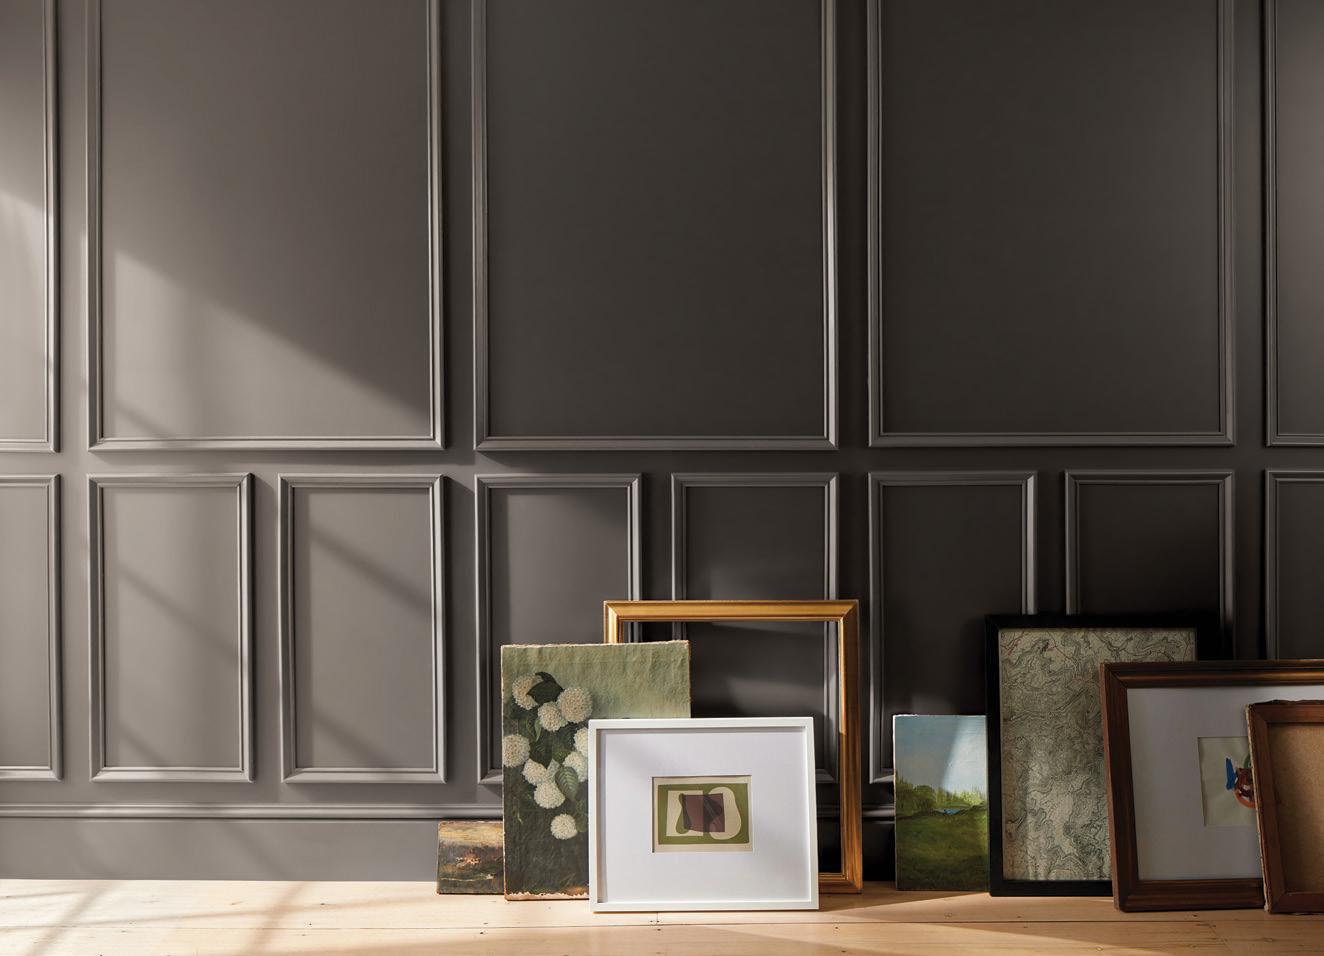
Benjamin Moore
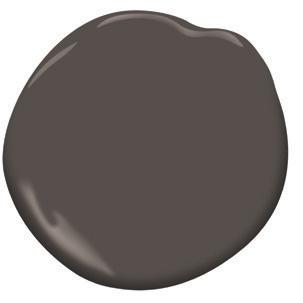
Silhouette AF-655 – a mix of rich espresso with notes of charcoal. Benjamin Moore channels the enduring style and grace of a man’s classic suit, connecting fashion with interiors.
BeautiTone
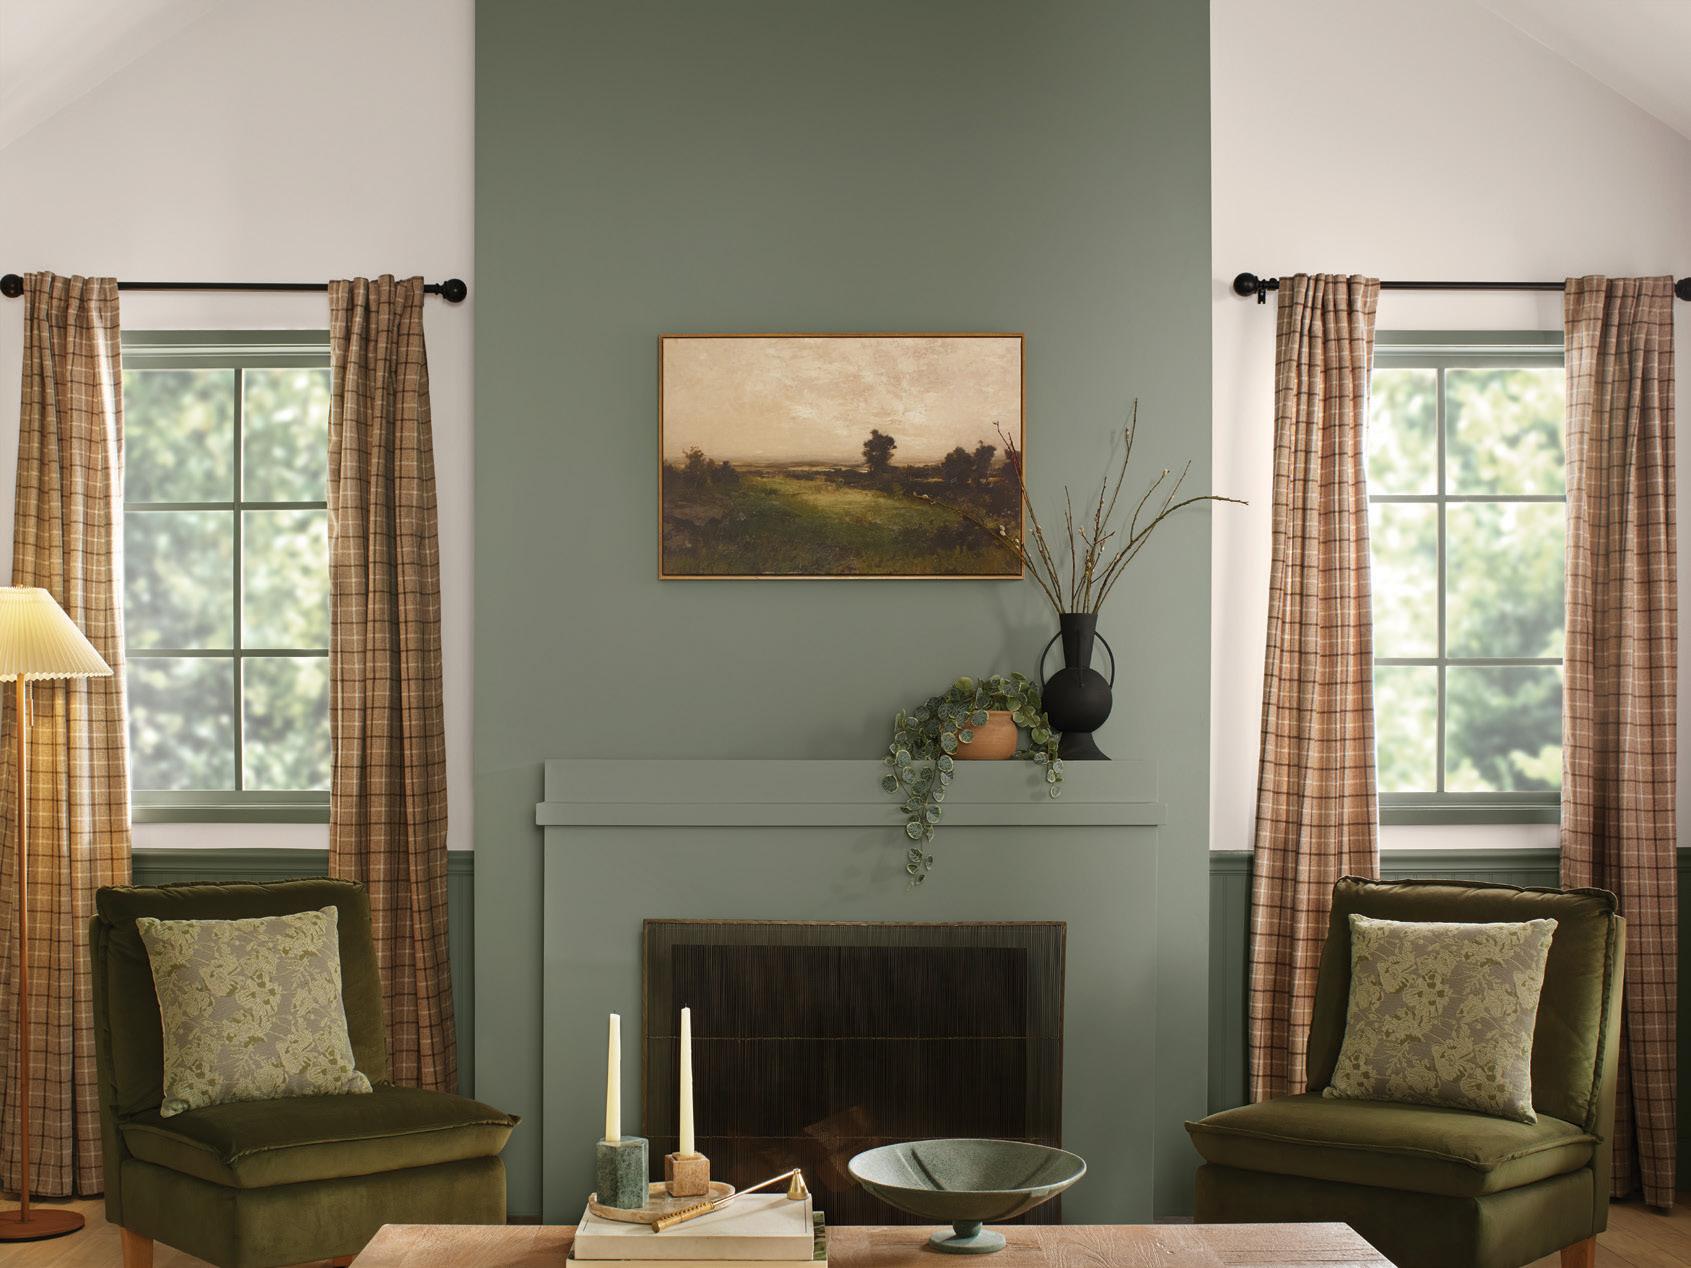
Muse (TR26-4-3) – a refined, earthy green hue that brings a sense of grounded elegance to interior spaces. BeautiTone, the number-one Canadianowned retail paint brand, says Muse is drawn from the depths of classical art.
Dutch Boy
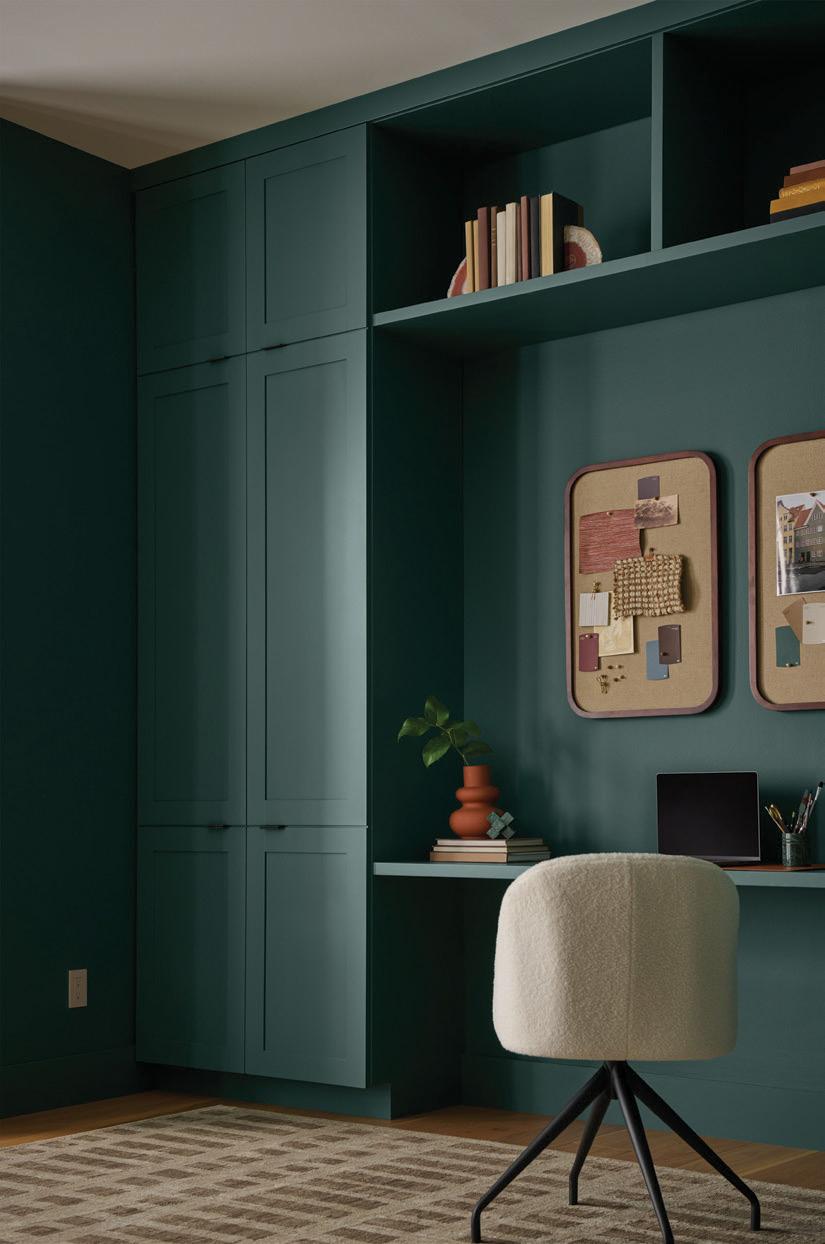
Behr
Hidden Gem (N430-6A) – a smoky jade that blends blue and green. Behr says the colour captures understated elegance and timeless sophistication, creating rooms that are grounded and alive.
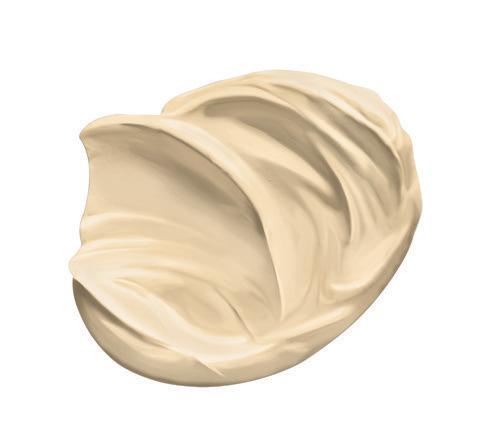
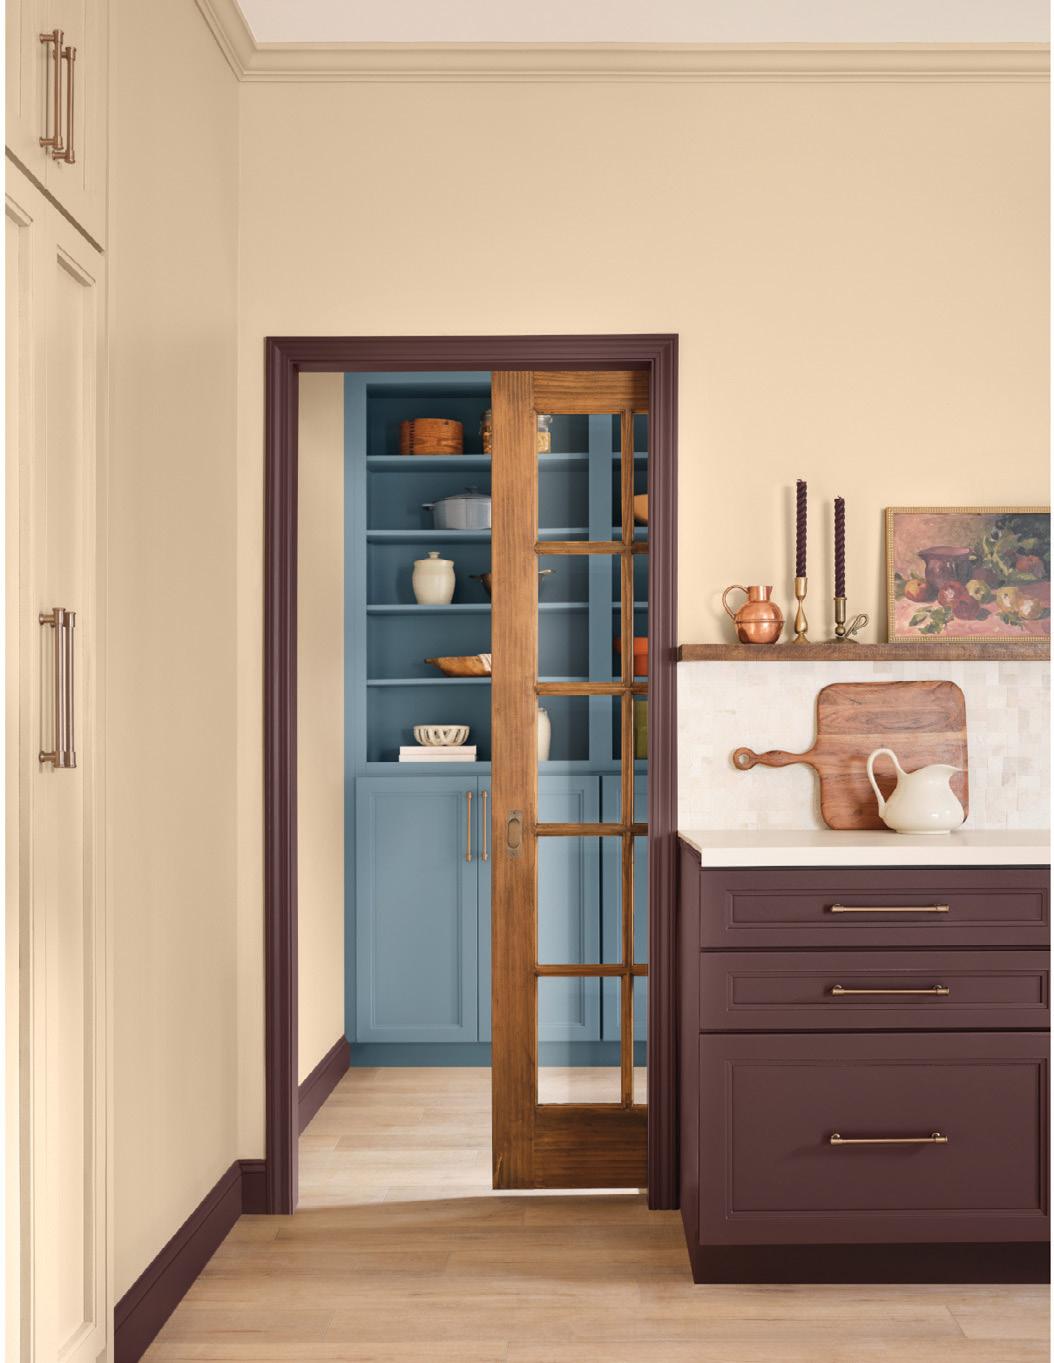
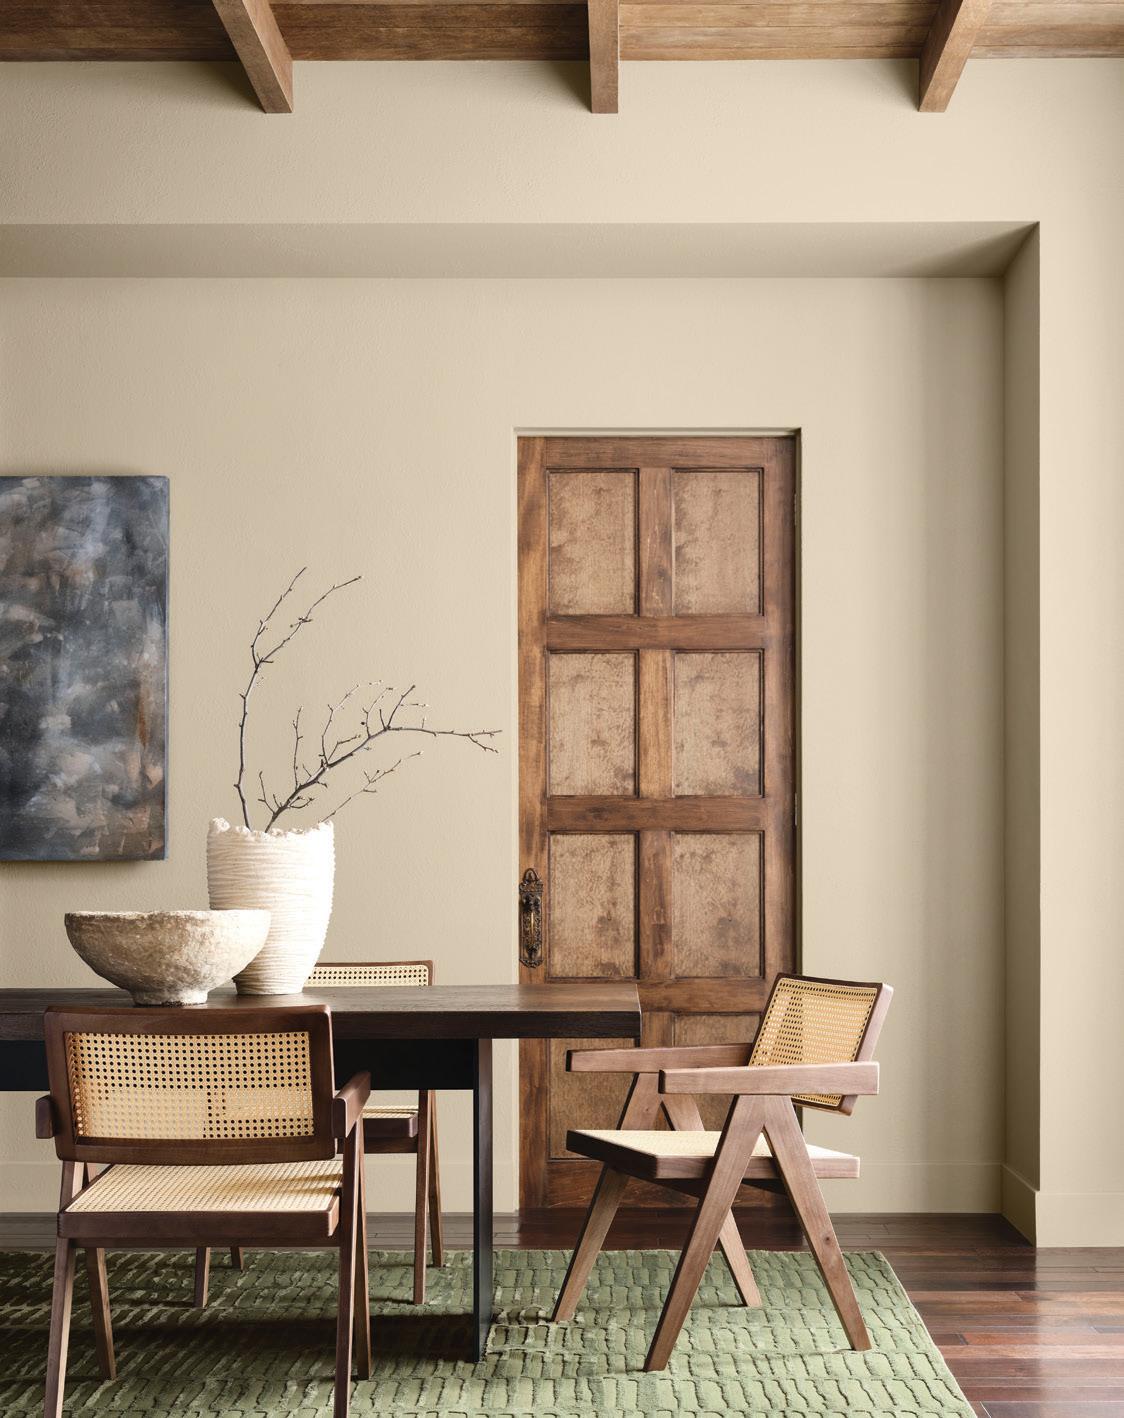
Melodious Ivory (313-2DB) – a creamy shade that brings a nostalgic, elevated vibe. Dutch Boy says Melodious Ivory is perfect for showcasing handmade pieces and bold layers and makes your space feel effortlessly you.
Minwax
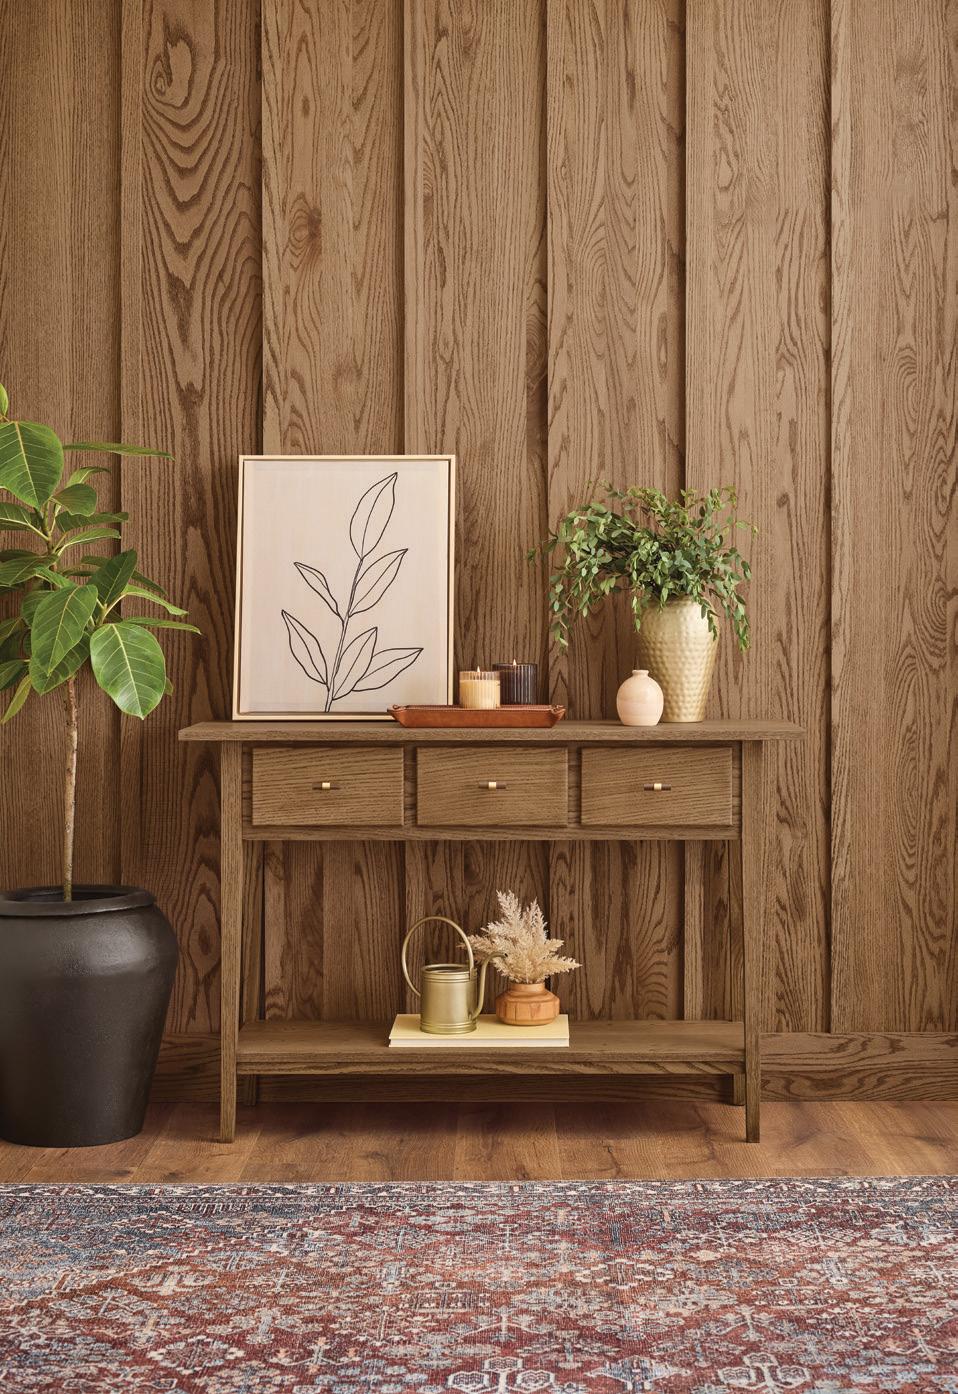
Special Walnut – a favourite wood stain shade that offers a timeless aesthetic and broad design appeal. Minwax says Special Walnut delivers a classic, dimensional hue that feels familiar and fresh.
Valspar
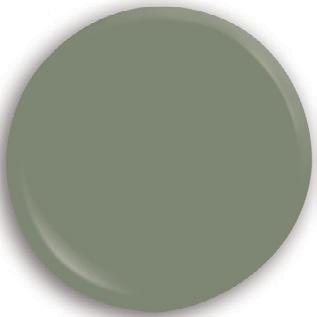
Warm Eucalyptus (8004-28F) – a naturally restorative and serene green. Valspar says its colour of the year gives you a warm feeling inside.
Glidden
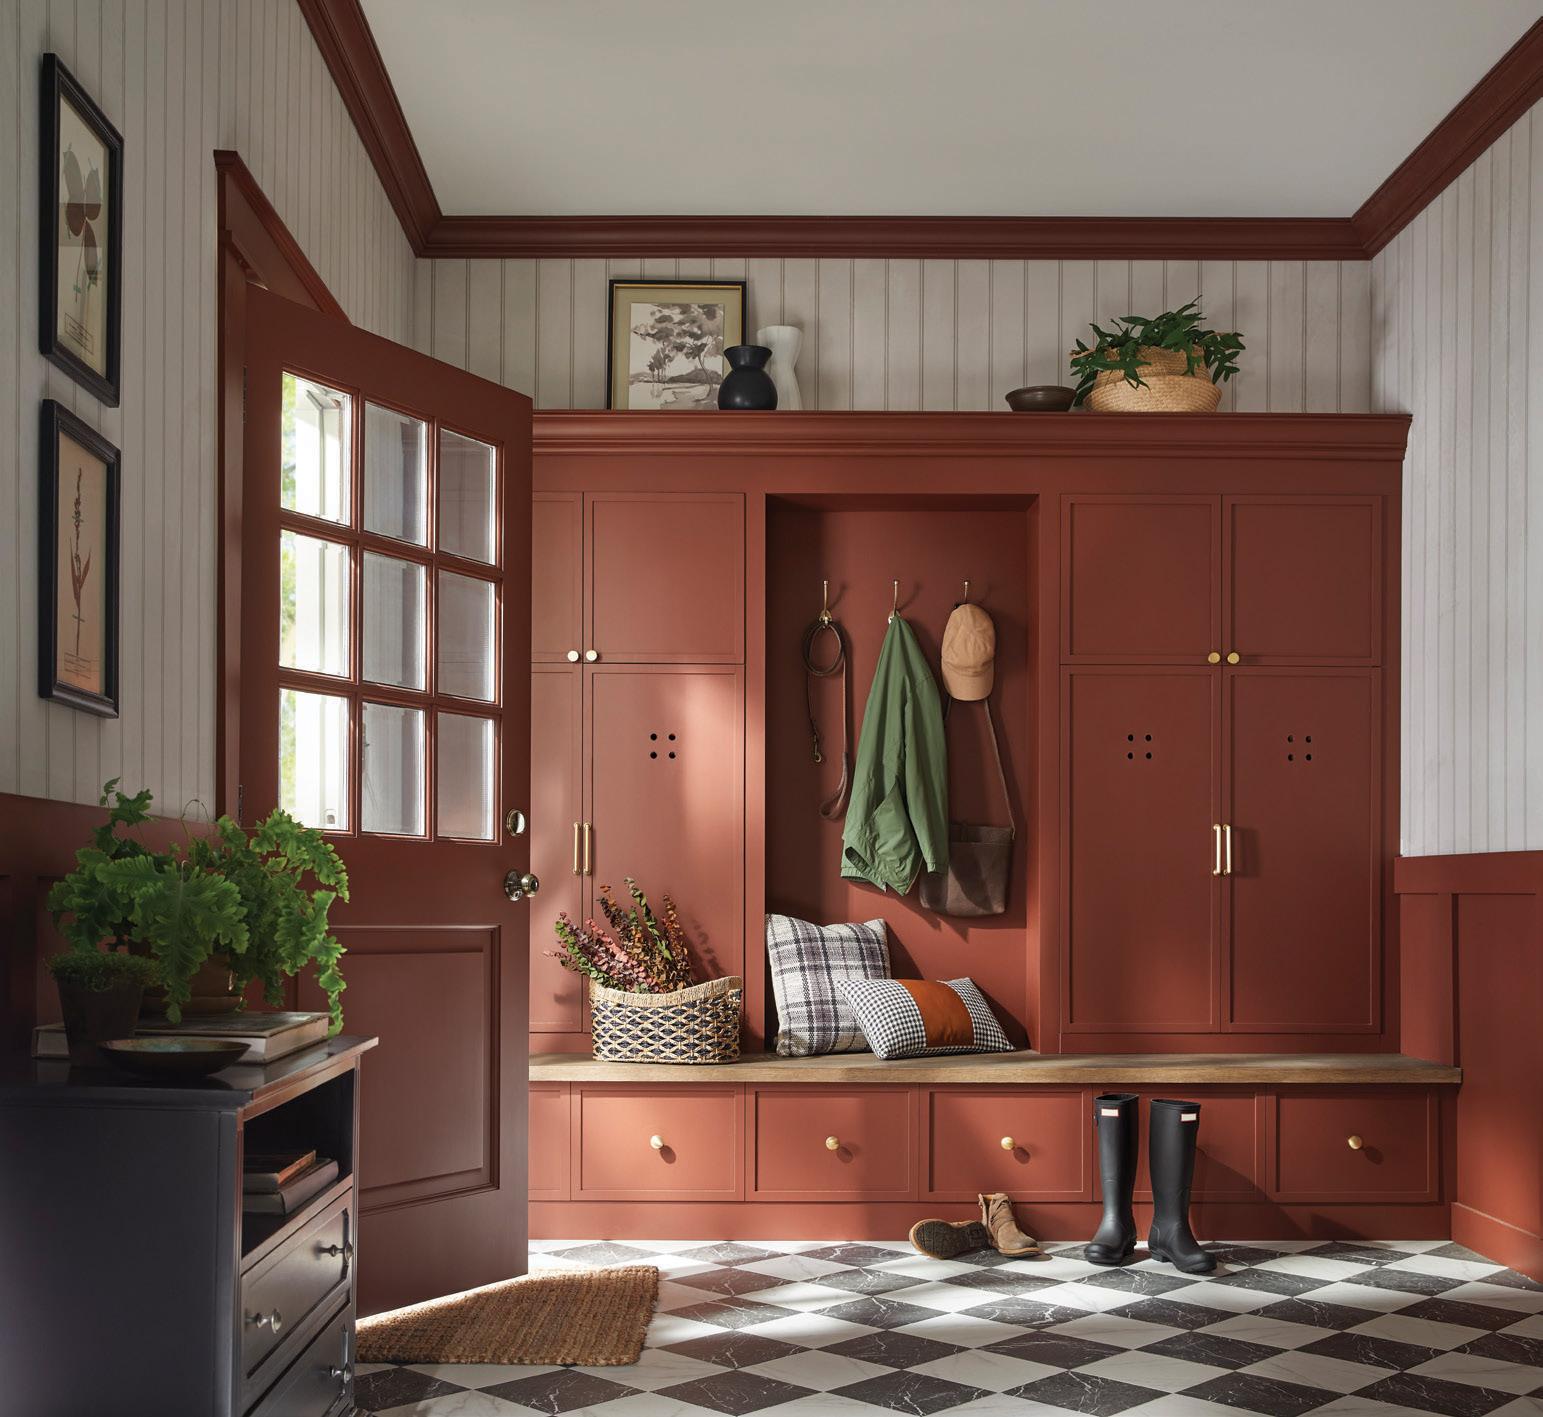
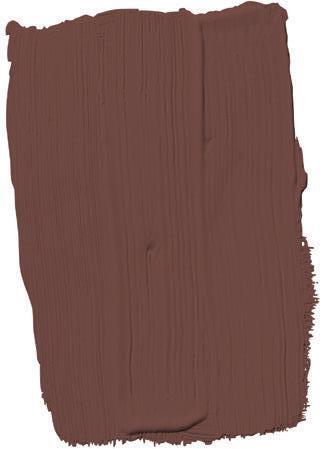
Warm Mahogany (PPG1060-7) – a rich, grounded red that’s bold enough to draw immediate attention and reserved enough to make a timeless statement. Glidden says this colour can be used in any style, any space, any mood.
Krylon
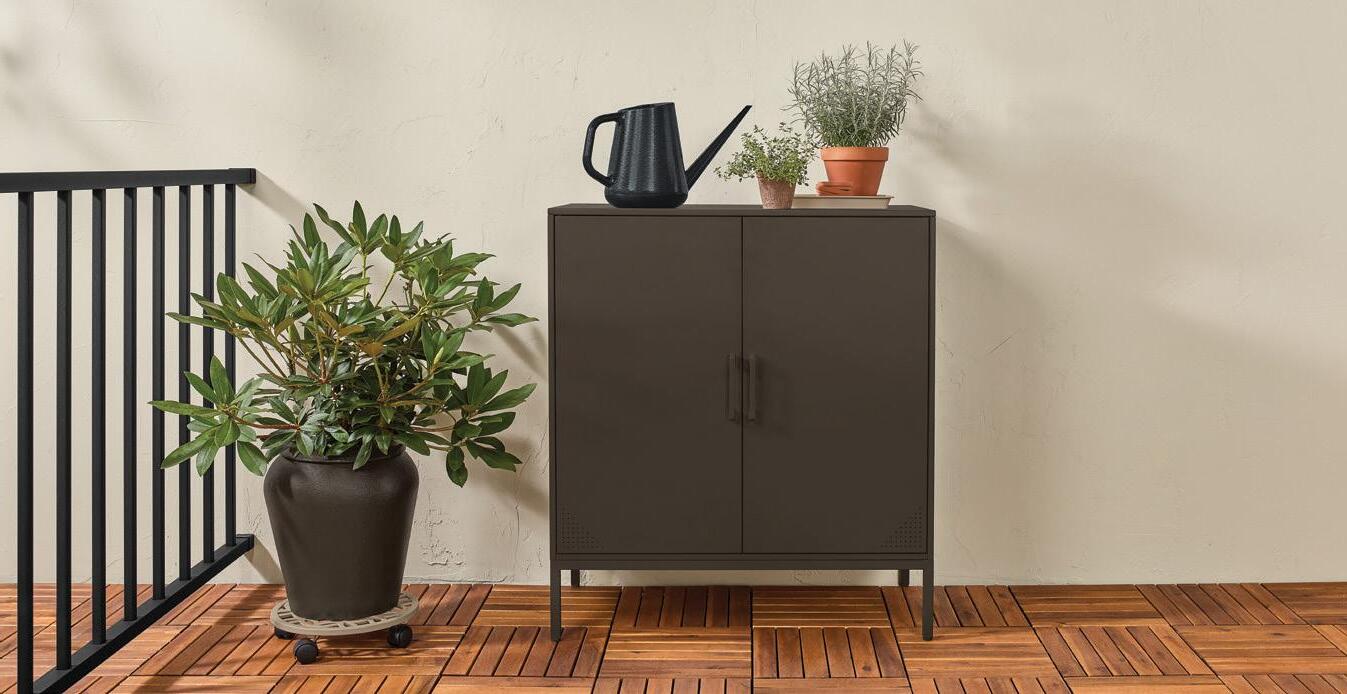
Matte Coffee Bean – an unpretentious shade that brings timeless luxury and modern sophistication to everything it touches. Krylon says it creates a sense of calm and connection to nature. The spray paint bonds to difficult surfaces like plastic and metal.
Sherwin-Williams
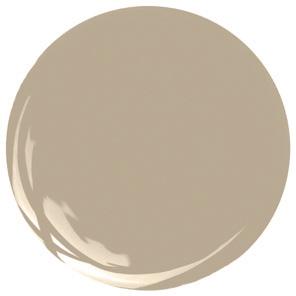
Universal Khaki (SW 6150) – an earthy and classic mid-tone tan with a slight yellow undertone. Sherwin-Williams calls it functional, practical and timeless. OH
STORY JULES TORTI
My Mother’s CUPBOARDS
I recently sent my mother a link to a drop-dead gorgeous house listing in Burden’s Point, Salvage, Newfoundland. The description conveyed the designer’s “exercised restraint, avoidance of conspicuous design gestures” and representation of “vernacular Newfoundland architecture at its best.”
My mom replied immediately, “If I were taken there to live my days out in exile, I would go insane. That starkness would drive me over the edge. There’s nothing to distract or make one feel cosy. I can’t imagine not being surrounded by pieces that tell you a story by holding them.”
On the flip side, I was magnetically drawn to the moody remoteness of the seaside property, which could only be accessed on foot or by boat. I loved the minimalism, simple shiplap and 360-degree Liquid Paper palette. However, I collect two things: passport stamps and (occasionally) my thoughts. My mother’s DNA is hardwired for constant curation, random thrift-store foraging and online auction-lot scouring. Her design mantra suggests that one shouldn’t see a wall. Is it a generational pattern that I’ve interrupted? My great-grandmother adored her hutch of salt and pepper shakers (she had over 100), ceramic stalking black panthers, doilies (that she crocheted) and cacti. My grandmother’s collection was just as eclectic, though she favoured African violets, encyclopedia sets (she had 33 sets), National Geographics, souvenir spoons and Red Rose Tea figurines.
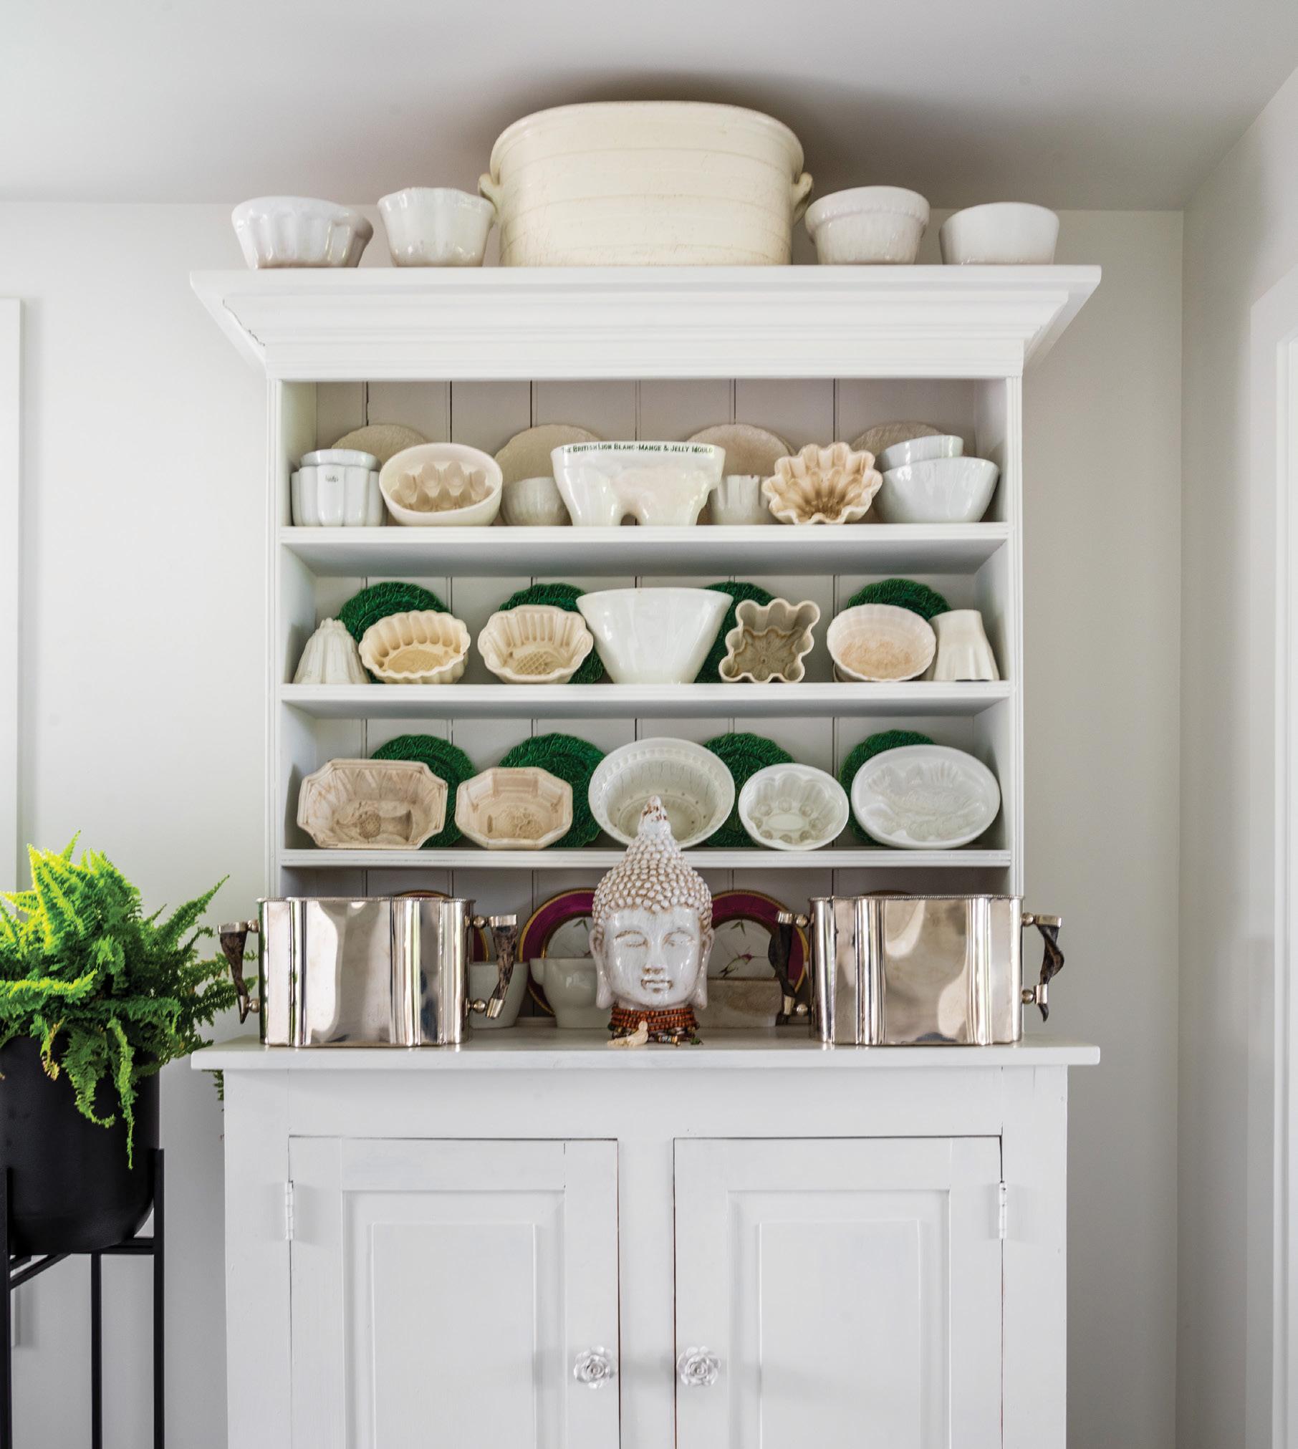


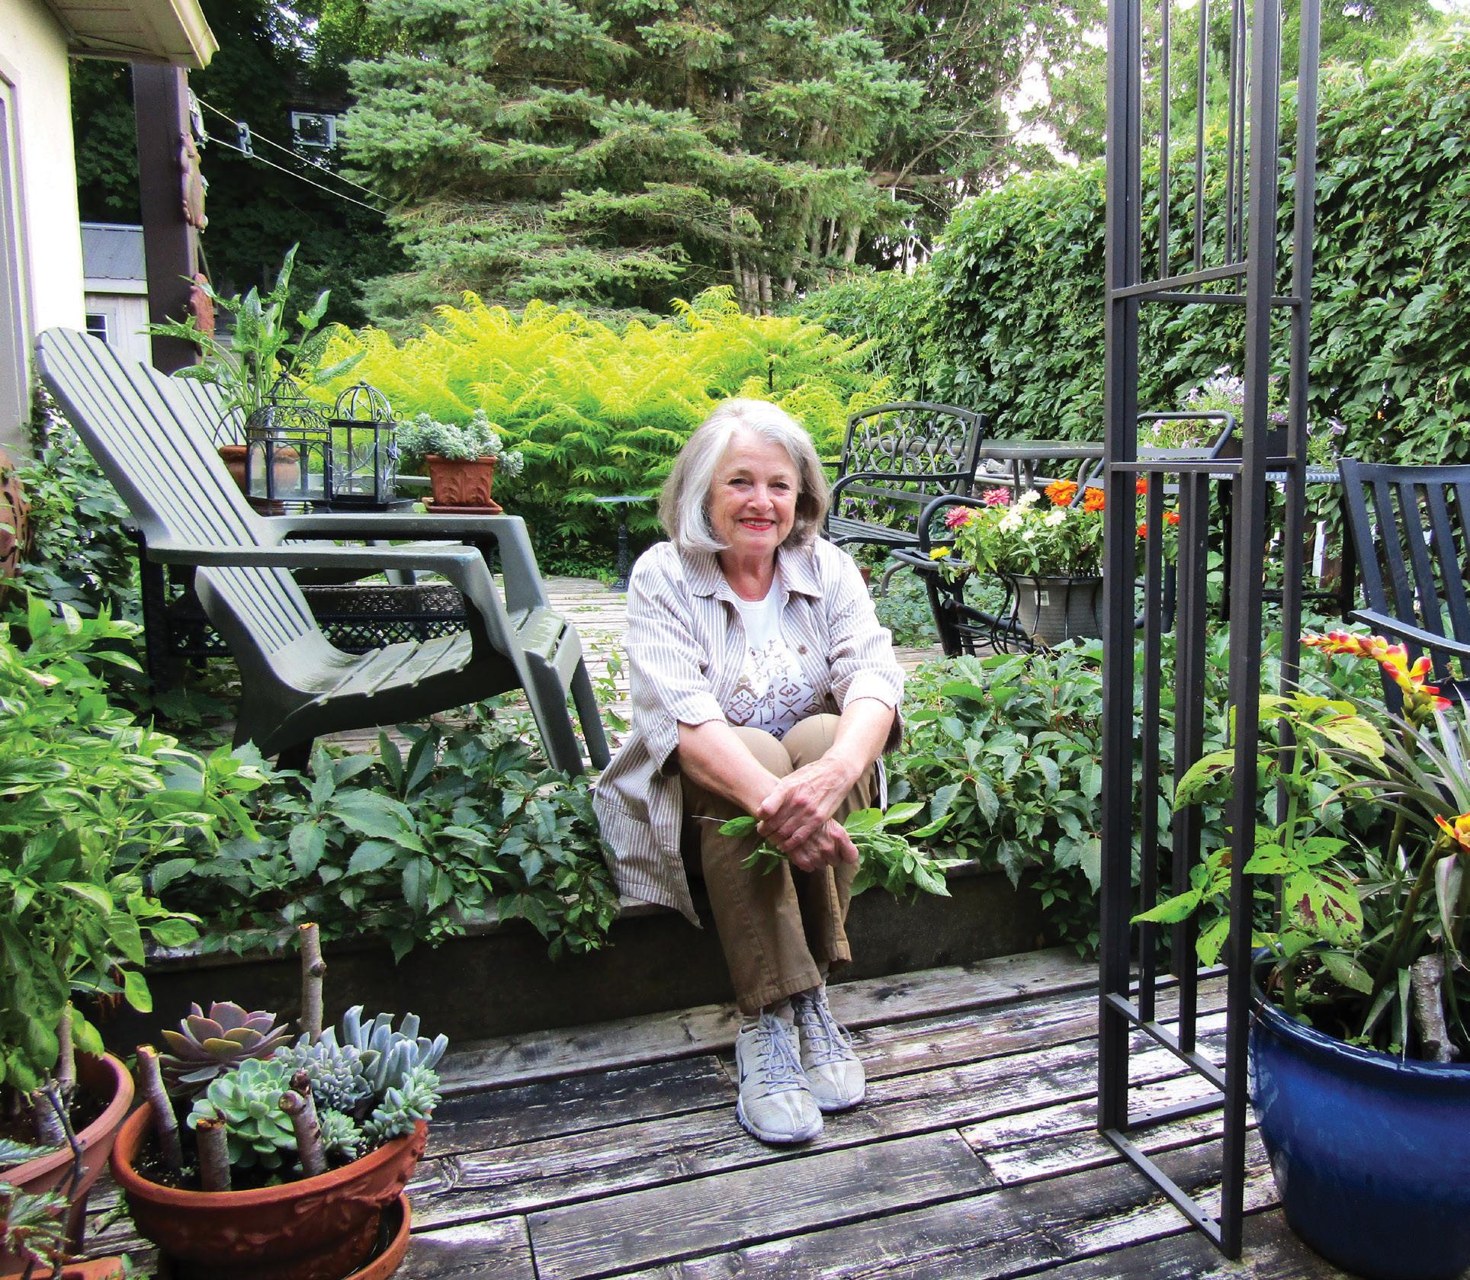
My mother? She’s open to any plant that needs rescuing, especially end-ofseason ferns and succulents suffering root rot, abandoned at the curbside. She has century-old school readers, trippy uranium glass, moustache mugs, cattle and collie prints, a dozen Eiffel towers, Malaysian spears, carved shorebirds, Japanese tea and calligraphy sets, taxidermy, Beswick horses, horse stanchions, Louis XIV silver-plated cutlery, miniature chairs, a pewter platypus

and Blackfoot art. When I asked what her favourites were, she disappeared into a rabbit hole of antiques for two weeks before answering. She thoughtfully revisited her collections, and – in no particular order, because she hates to play favourites – it’s the precious fox who sits like a sentinel at the top of the stairs, the sepia print of wild ponies, their Victorian bedroom set and the first inkwell she purchased in Vermont that bring the most joy. Admittedly, my
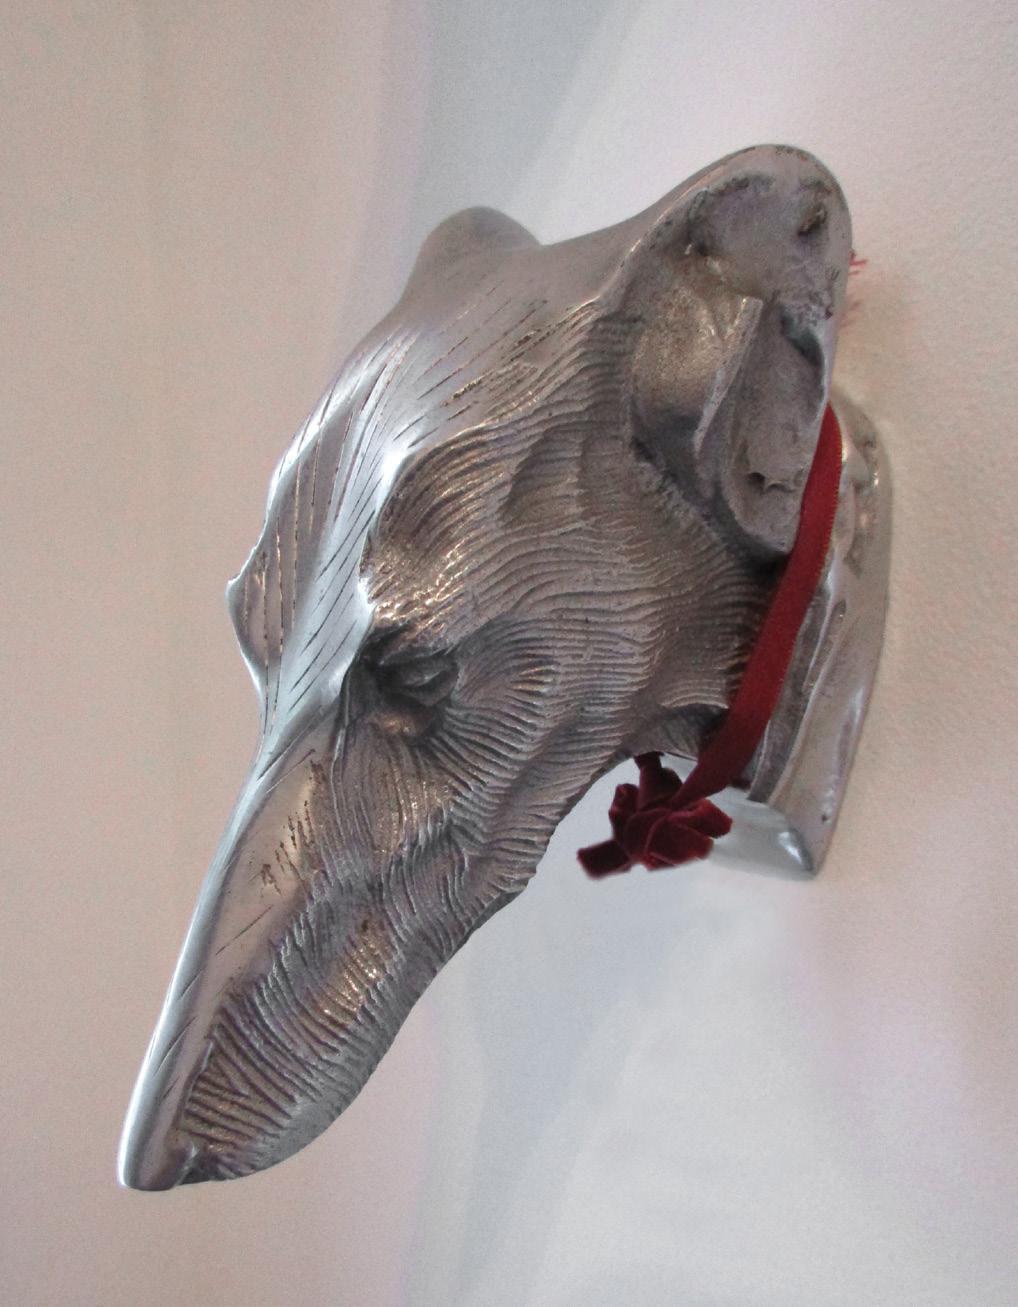
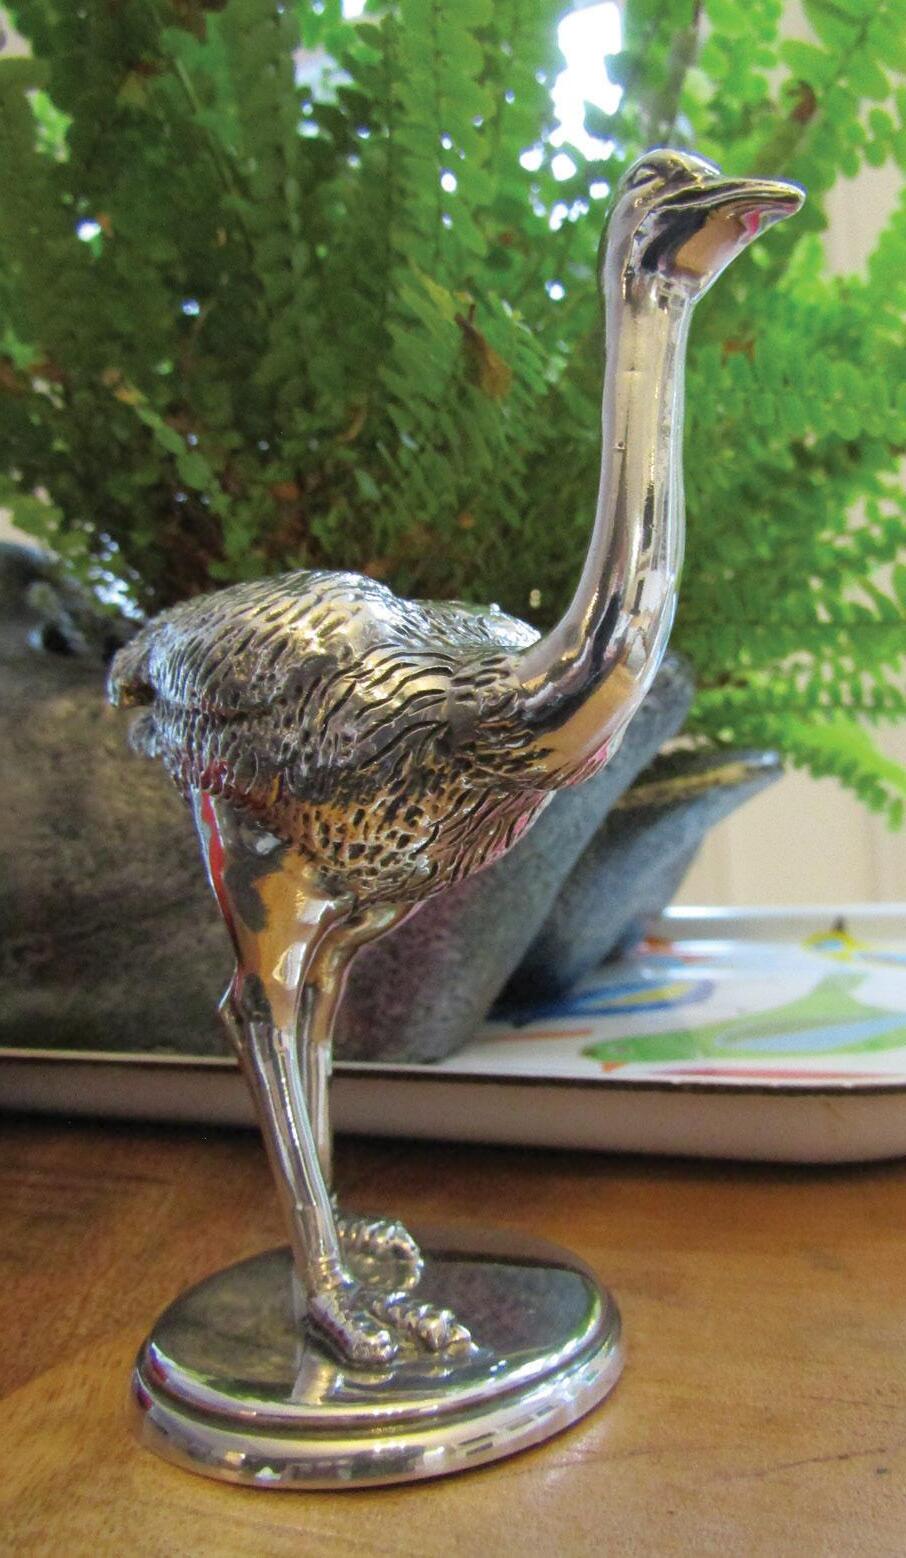
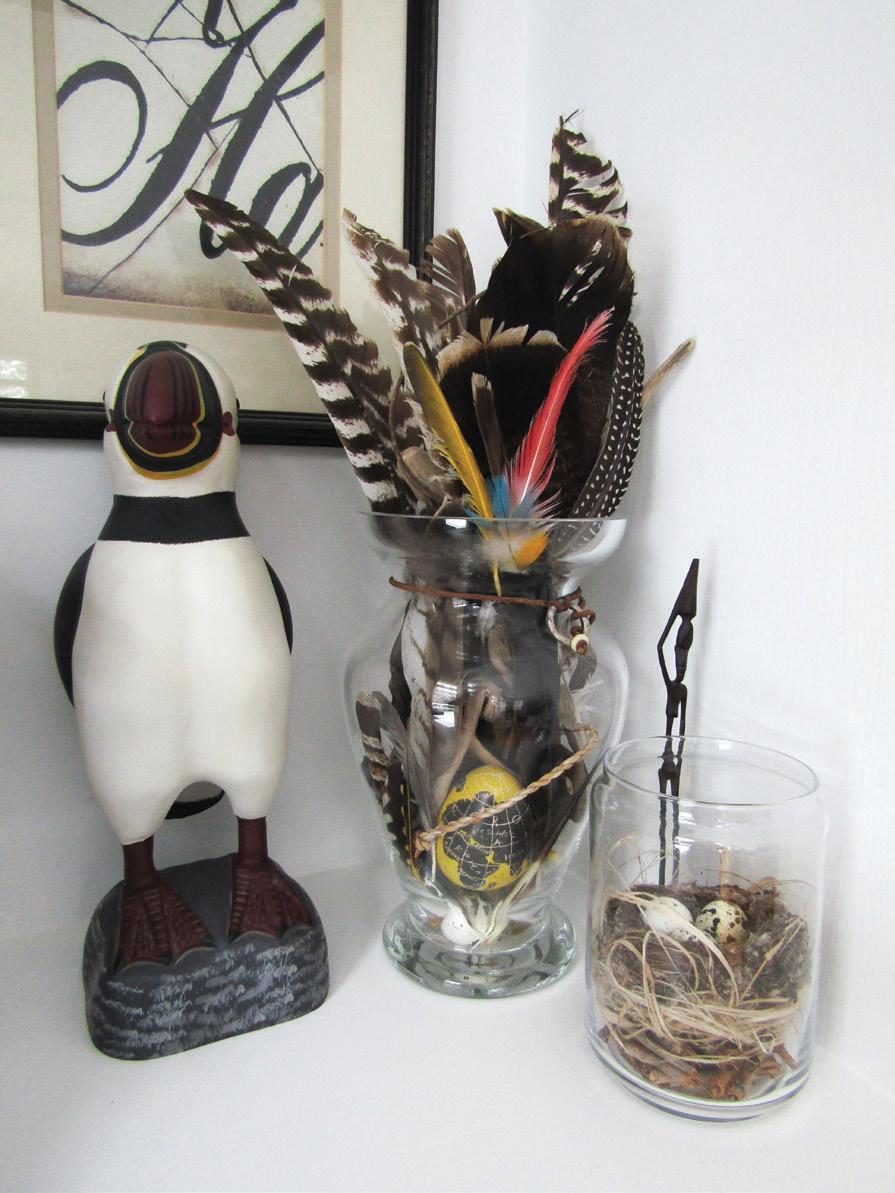
most coveted pieces were poached from my mom. After persistent begging, she finally parted with her prized water buffalo horns, a greyhound wall mount, carved puffin and brass armadillo. For my birthday this year, she bravely allowed me to choose any item from her collection (and held her breath until I did). I zeroed in on a silver ostrich. “That’s it?” She was quietly relieved.
My parents’ Walkerton home is the equivalent of a gallery tour, a fantastical bookstore browse and quirky museum (complete with two yawning Himalayanpoint cats). It’s the sharpest opposite of stark.
My mother’s cupboards are an open book to a lifetime spent in hot pursuit of the frisson found in the unexpected, and that chase is a shared one. And I’ve put that pewter platypus on my wish list! OH
Jules’s Mom with her rescued plants.


The Right Rug Starts Here.
Discover rugs that ground your space and elevate your everyday.

Expert guidance. Endless selection.
in one place.
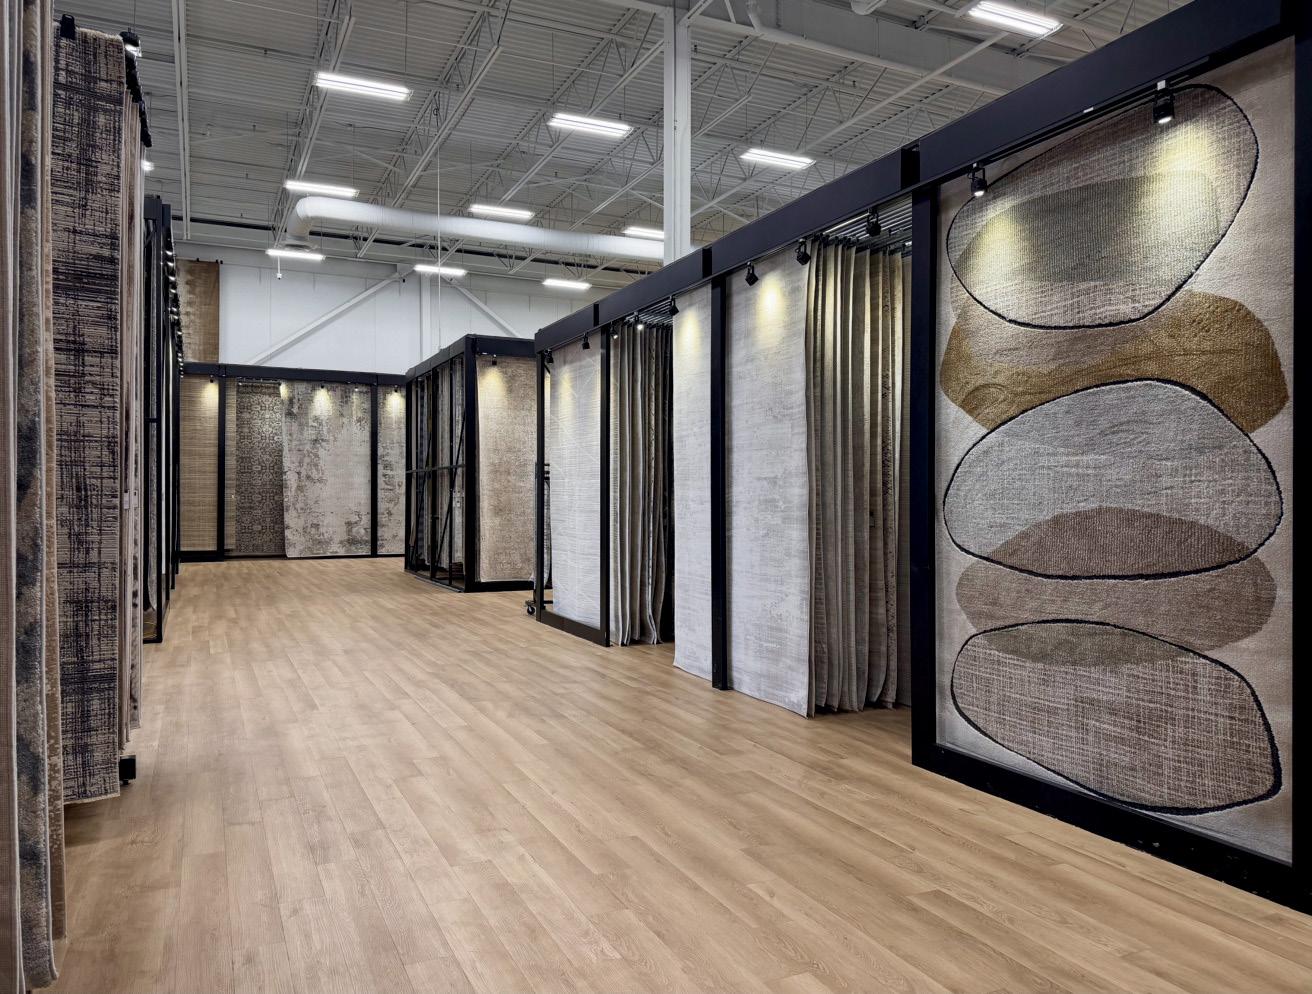
Your Rug Experts.
Finding the right rug should feel effortless.
At Area Rug Shop, our team of experts is here to guide you through every step –from choosing the perfect size to selecting a design that complements your space.
Visit one of our bright, spacious showrooms and explore hundreds of rugs displayed on hanging racks, making it easy to see, feel, compare and select with confidence.
From modern to traditional and everything in between, we offer a wide range of colours, textures, sizes and shapes to suit every room in your home.
Whether you’re finishing a space or starting fresh, Area Rug Shop is your one stop destination for rugs.
Woven with Passion. Designed for your Lifestyle.

THE ART OF OUTDOOR LIVING
PHOTOGRAPHY JASON HARTOG
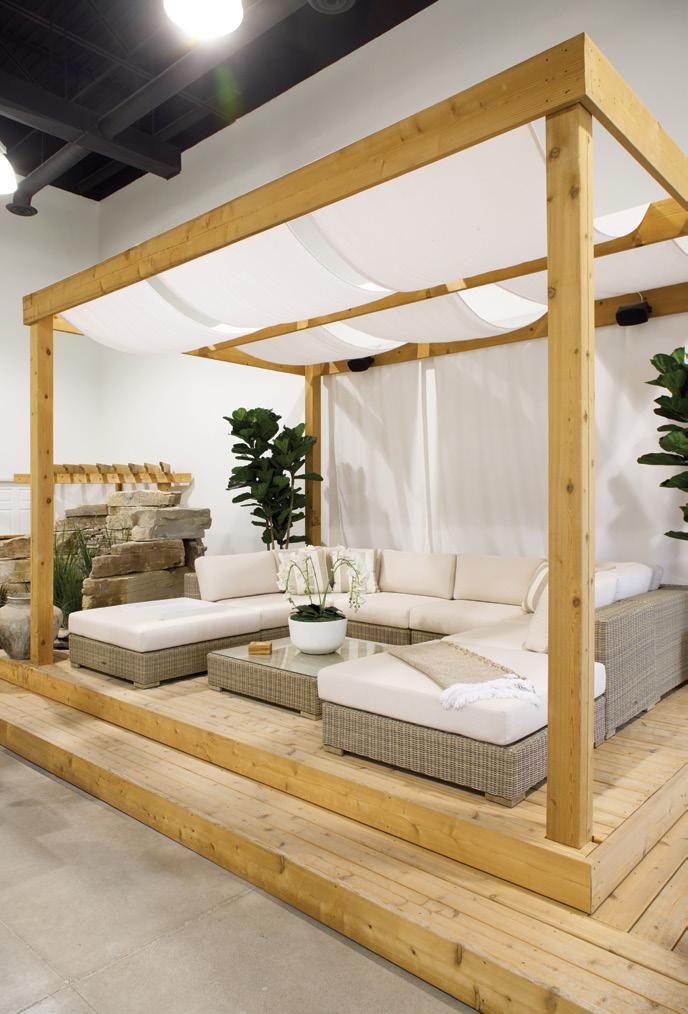
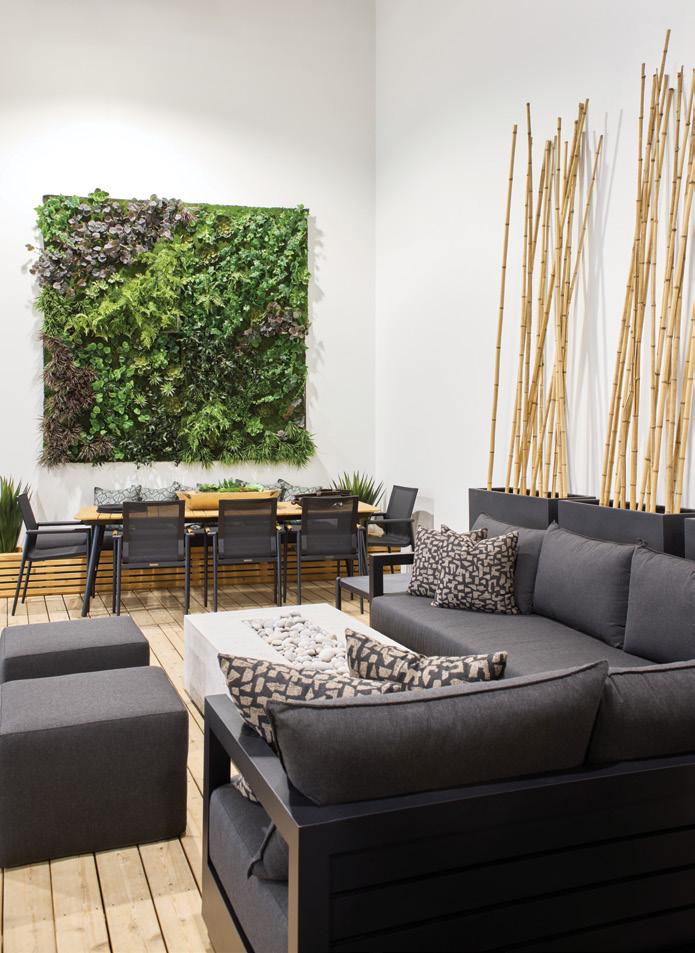
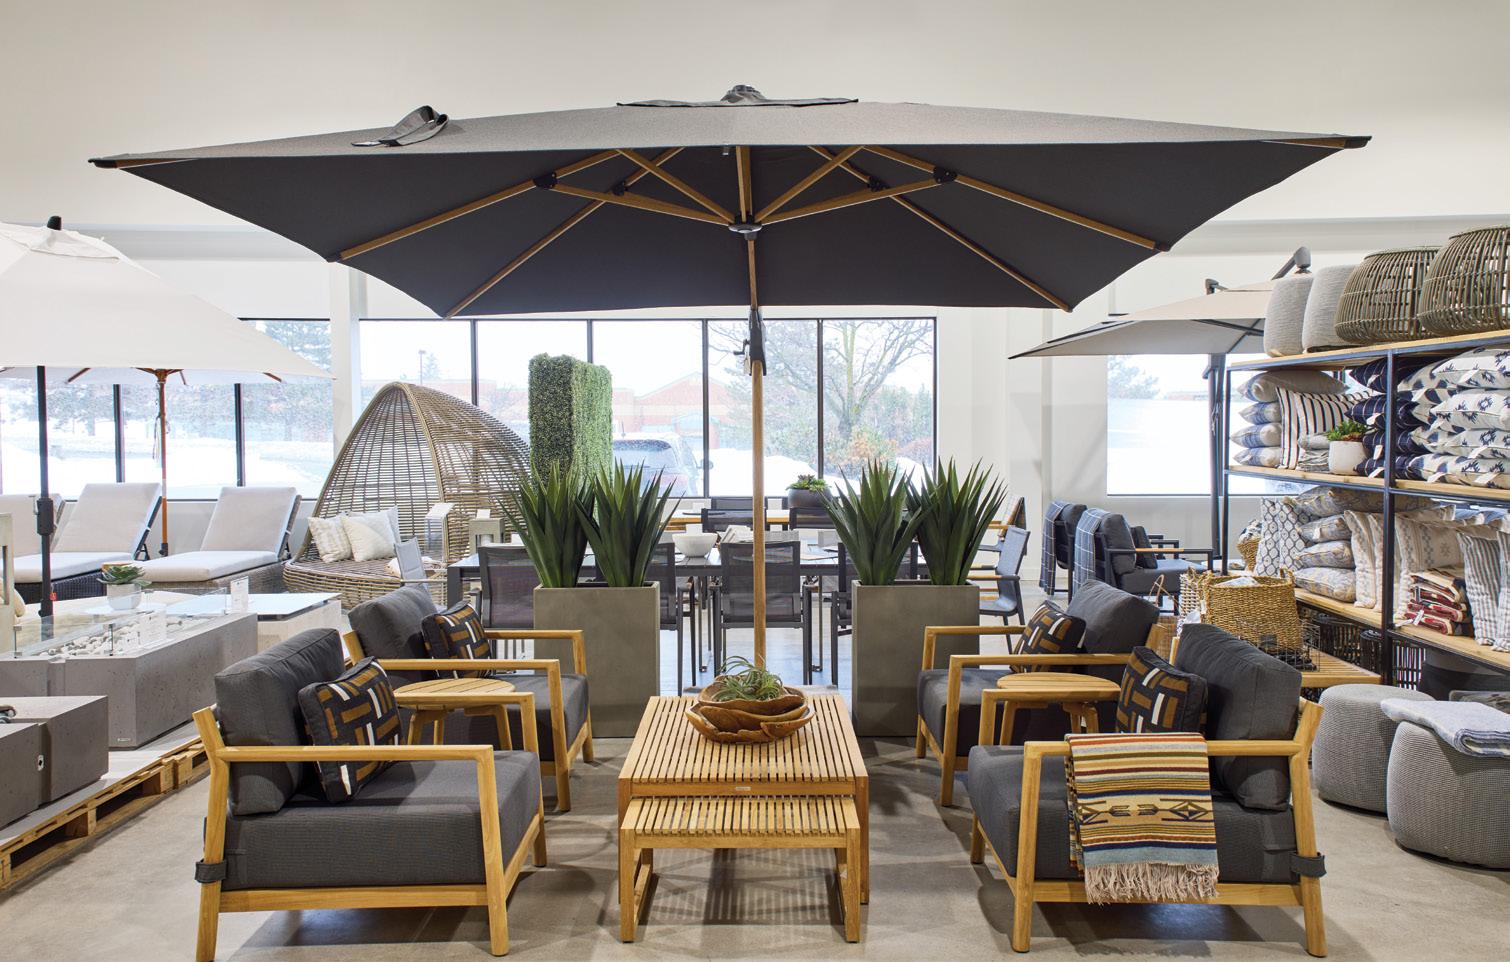
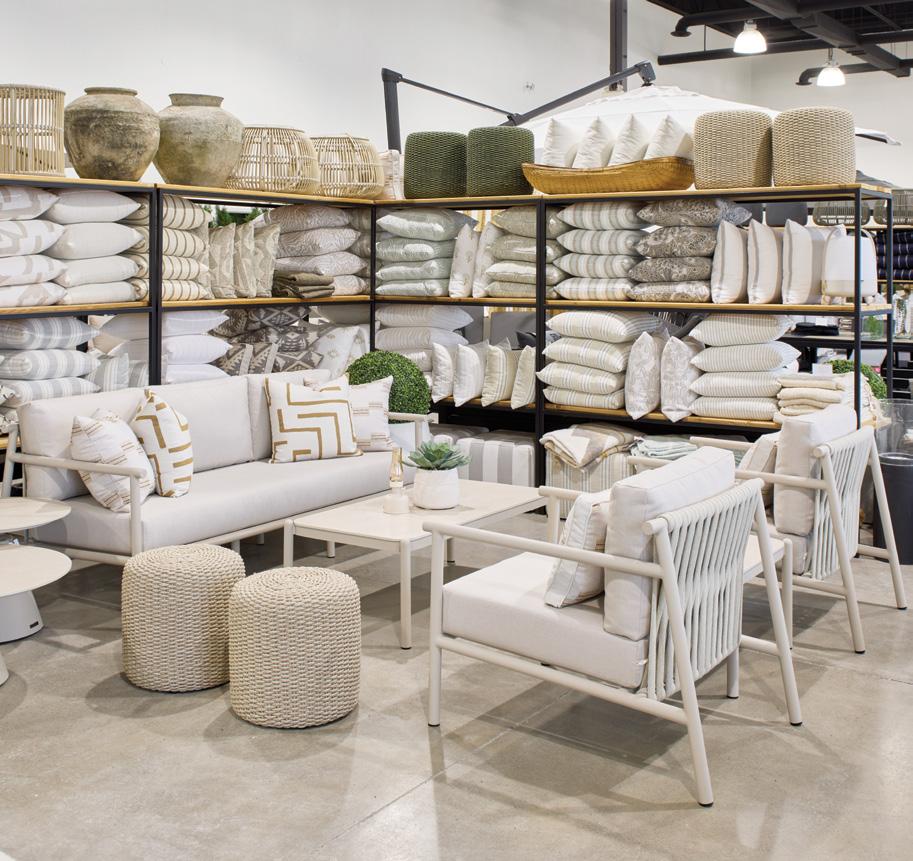
Contemporary living is no longer confined to the indoors. For 45 years, Casualife Outdoor Living has helped customers design, create and furnish outdoor spaces, bridging the gap between indoors and out. With three showrooms in Markham, Mississauga and Collingwood, clients can browse an exclusive selection of outdoor living displays and accessories. The flagship location in Markham spans more than 10,000 square feet and offers a variety of custom options and product lines.
PLANNING UNIQUE SPACES
“I am passionate about outdoor living and curating beautiful spaces,” says owner Jill Schwartzentruber. “Outdoor design has evolved so much in the last five to seven years. Today, your backyard is an extension of the interior of your home. It is important to plan and curate a space that is unique and functional.”
Casualife’s expert team of on-site designers and sales associates offers advice and creates 3D renderings. They encourage customers to share their plans, photos, dimensions, existing furniture and landscape details to better assist with planning and purchasing. “It is so much more than just shopping,” says Jill. “It used to be, buy a set and put it in your backyard. Now, it is a full design process. We want the details, drawings and images to ensure that what we are suggesting will flow seamlessly inside and out.”

Jill Schwartzentruber & Daniella Fruchter with Eliza Joseph (standing)
LOCAL LUXURY
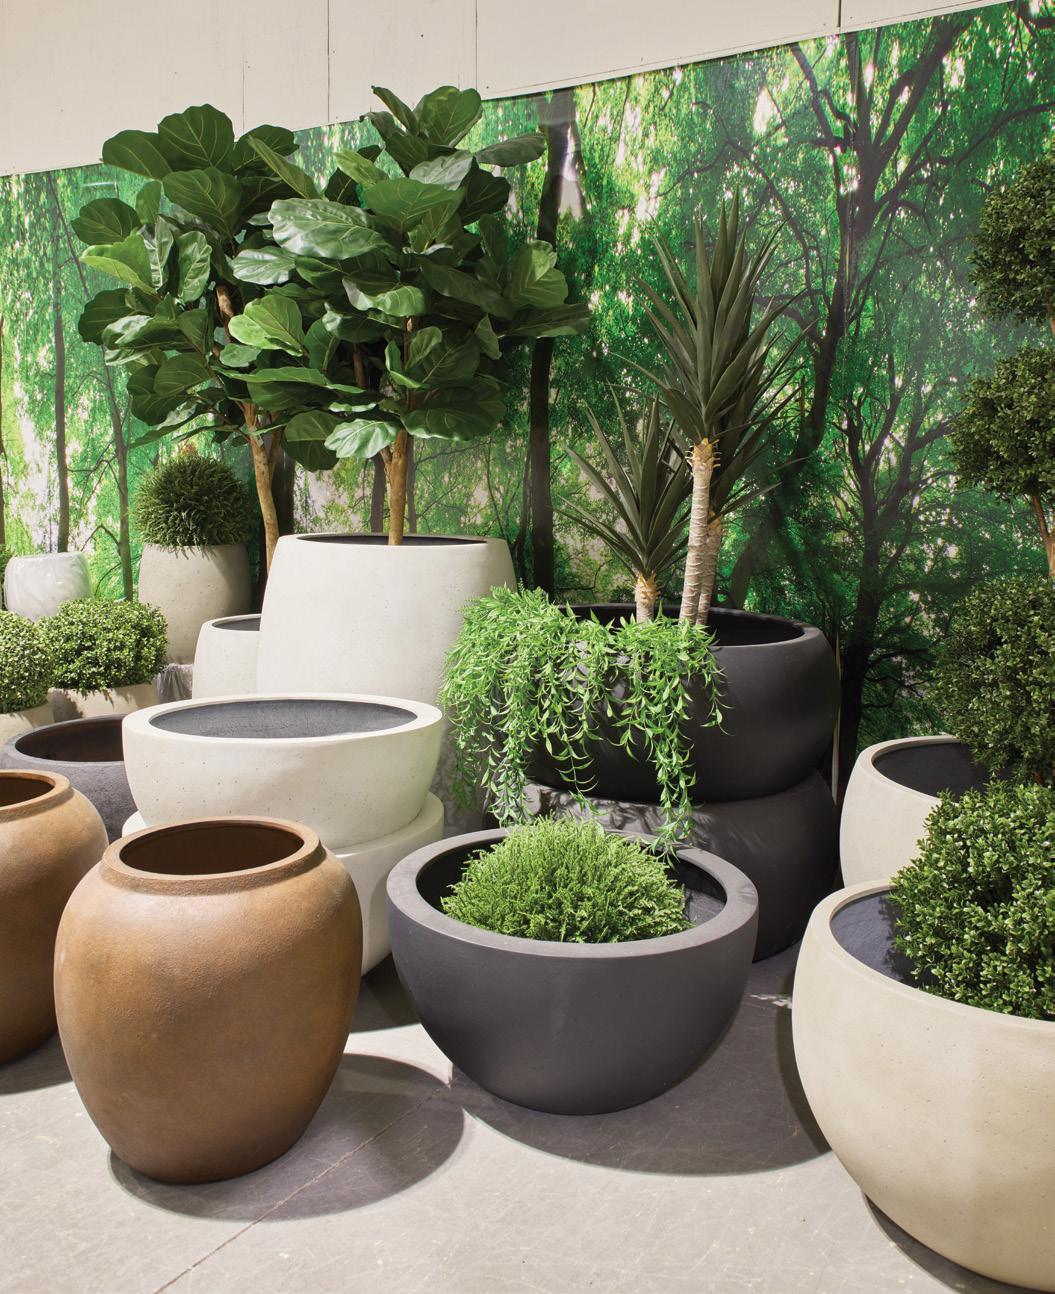
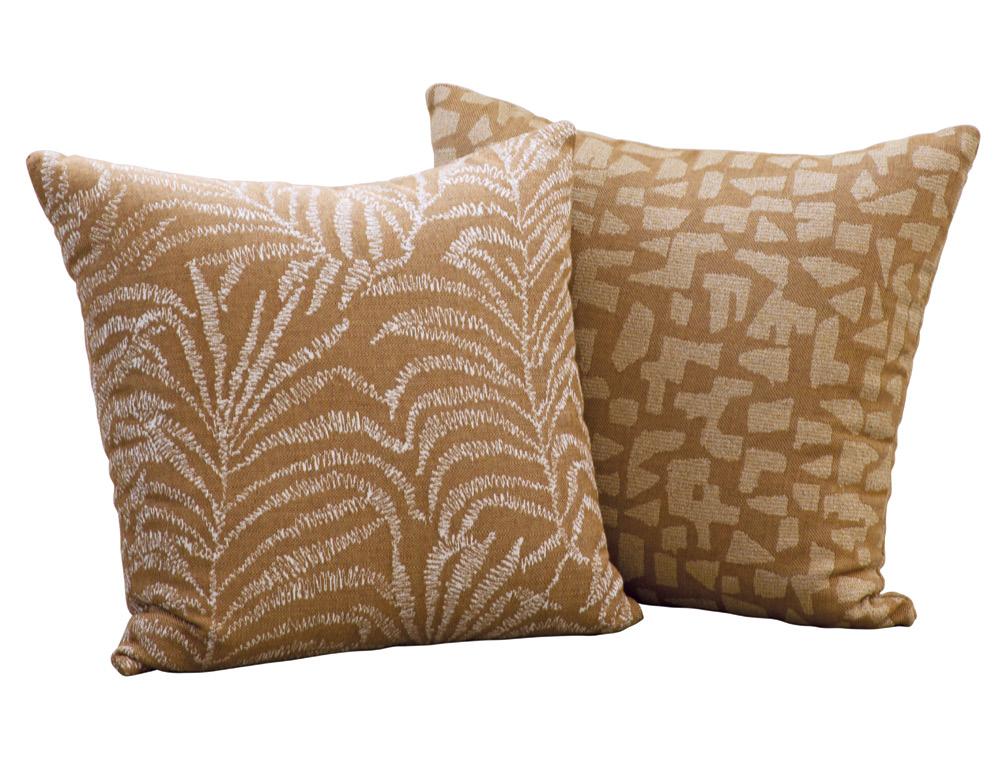
From luxury lounge furniture to dining sets that seat 12, Casualife carries a range of exclusive pieces. “Everything chosen for our brand is unique and customizable,” says Jill. “Our focus is on exclusive designs and fabrics. We prioritize local products when possible, including all upholstery and accent cushions. In addition, we make custom cushions for existing furniture, faux greenery arrangements and accents, all designed and manufactured locally in the GTA.” OH
TRENDS & TIPS
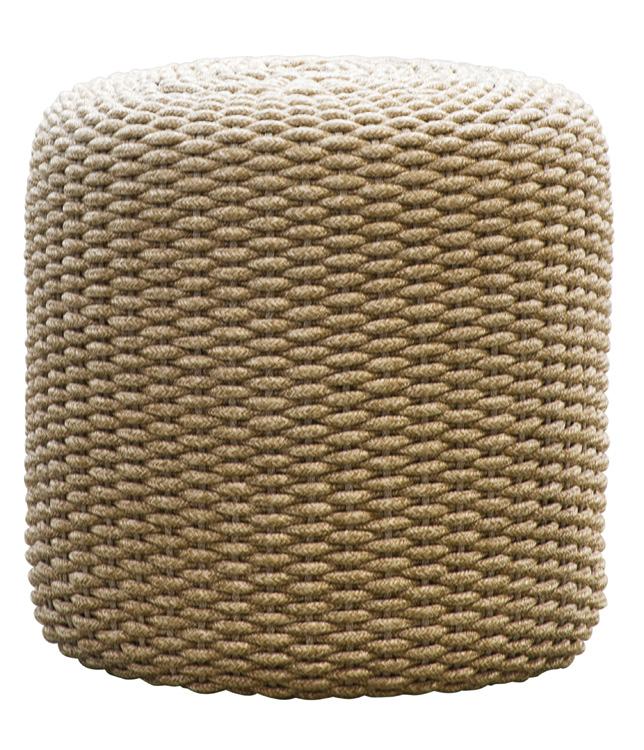
Goodbye greys and welcome warm, natural elements. Cream and oatmeal palettes with teak and wood bases are trending. Jill’s top tip is to embrace mixing and matching. “Every space should have three elements,” she says. “A little bit of aluminum, weave or rope and teak. This creates visual interest throughout a space.”
The Rise of
BEYOND STORAGE ARCHITECTURAL CABINETRY
Spring signals a fresh start at home, whether subtle refinements or completely rethinking how we live. This year, there’s a renewed appreciation for craftsmanship, personalization and what is considered one of the most powerful elements in the modern home – custom cabinetry.
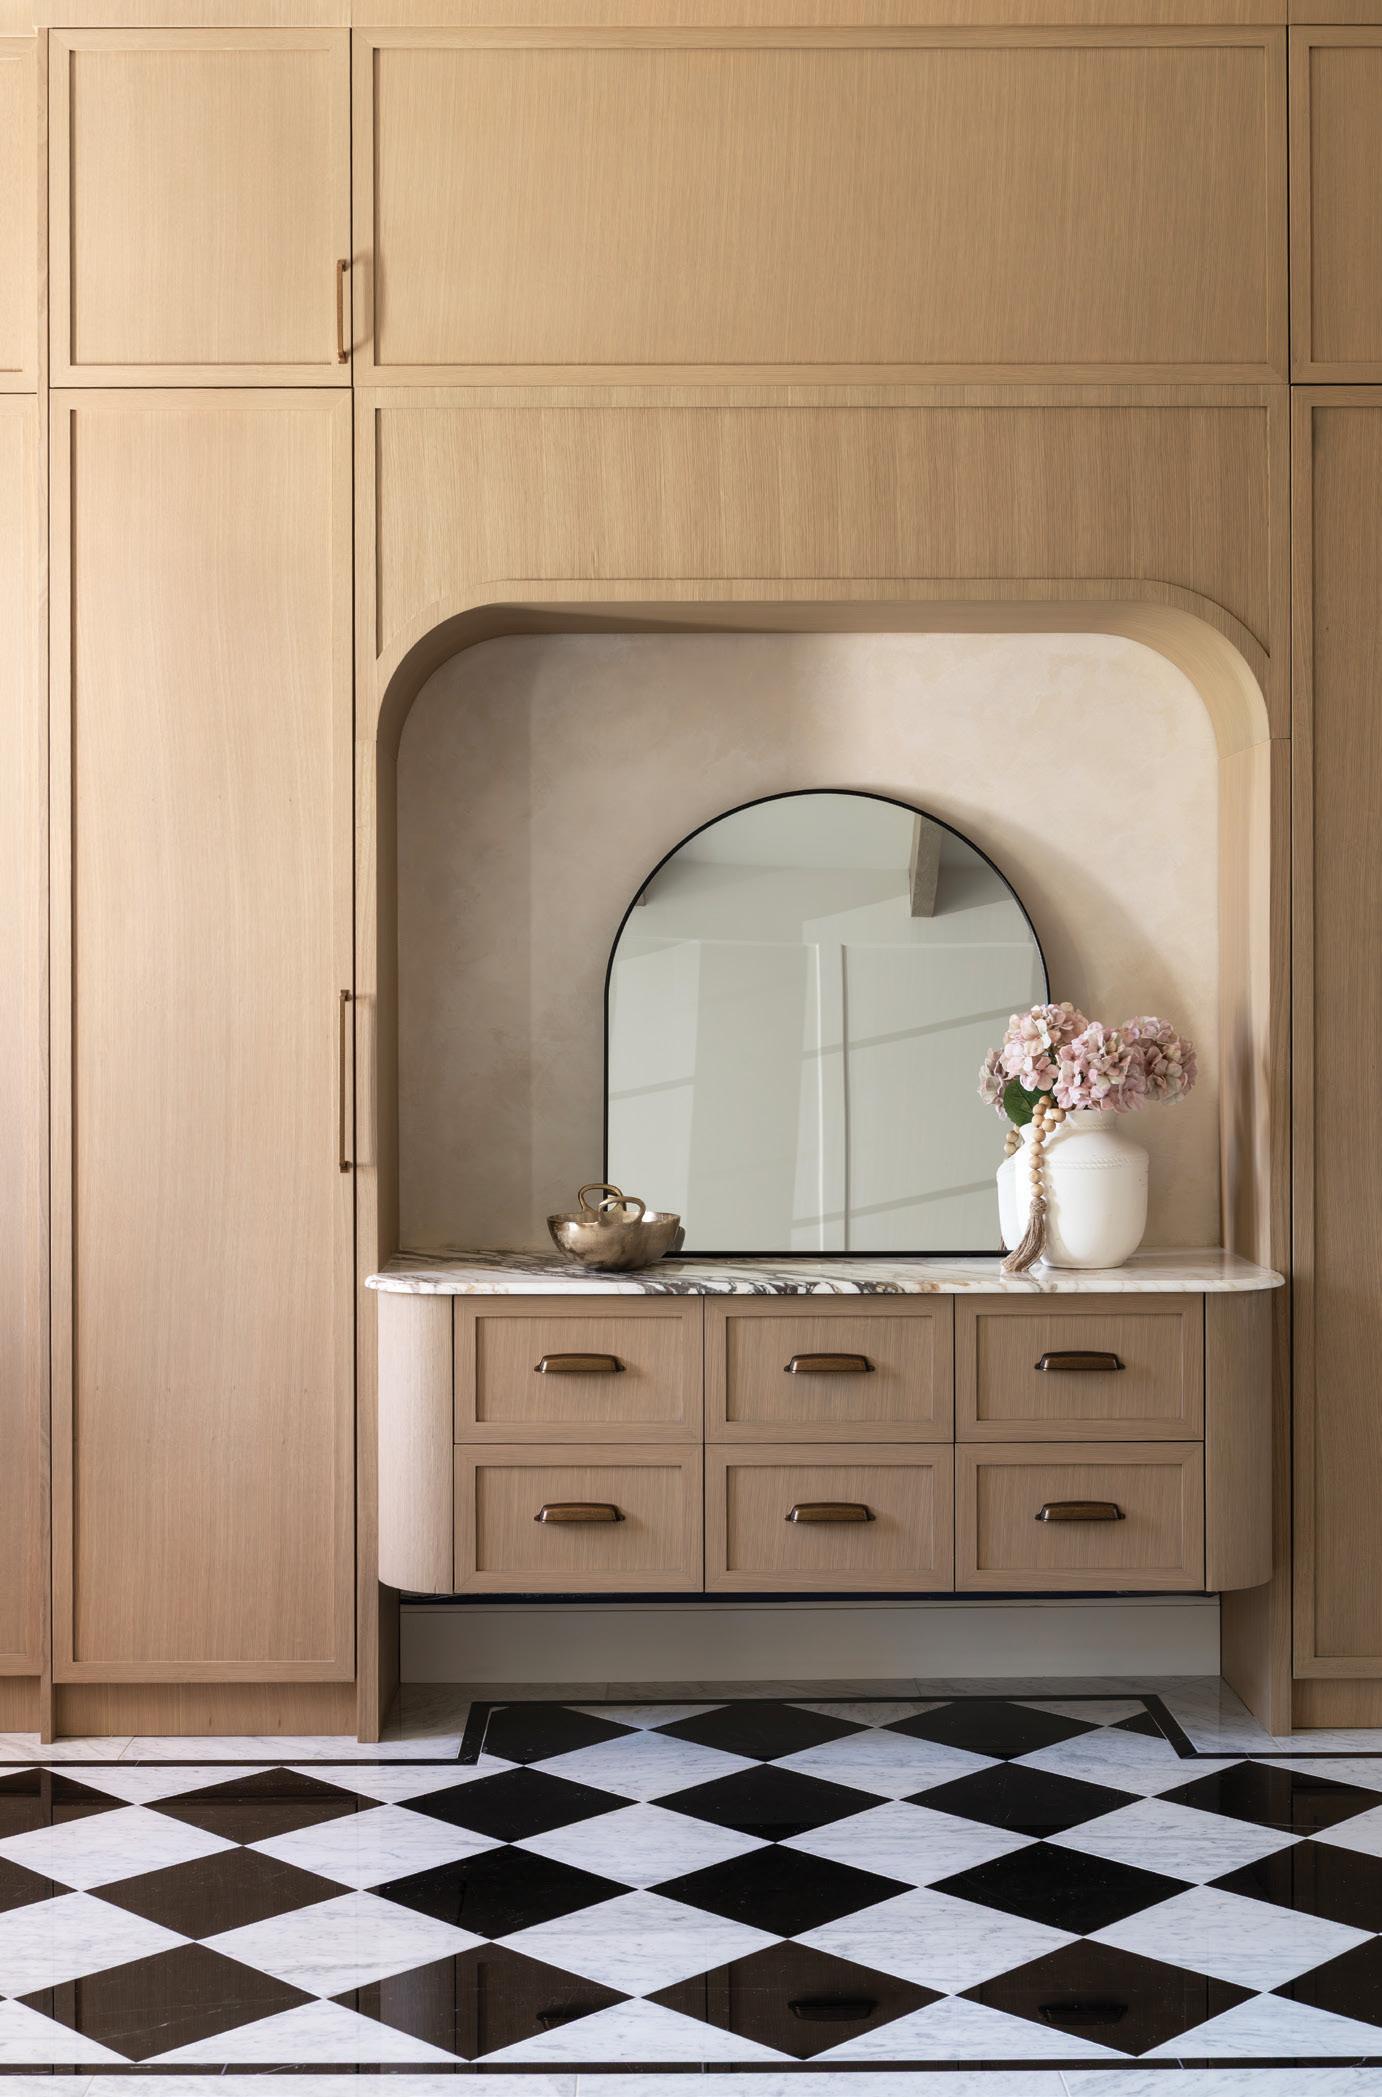
More than a fleeting trend, bespoke millwork elevates functionality and secures value in a home. It reshapes every room, from kitchens and bathrooms to mudrooms and multifunctional family hubs. Custom cabinetry has become a structural anchor, guiding the eye, setting the tone and determining the rhythm of a room. Its architectural appeal influences the flow of a room, defines the scale of a wall and commands attention with the same weight and intention as a window or a doorway. Cabinetry can anchor a space as profoundly as structural beams – only with far more flexibility, creativity and functionality.
Cabinetry can dictate the layout, the symmetry and even the lighting plan of a room. Tailored millwork has an extraordinary ability to bring cohesion to a home; everything feels more intentional when cabinetry is carefully designed and scaled to its environment. Without adding square footage, it’s possible to create the feeling of a more expansive, purposeful space simply through architectural millwork.

STORY GOLARA GHASEMI
PHOTOGRAPHY MIKE CHAJEKI
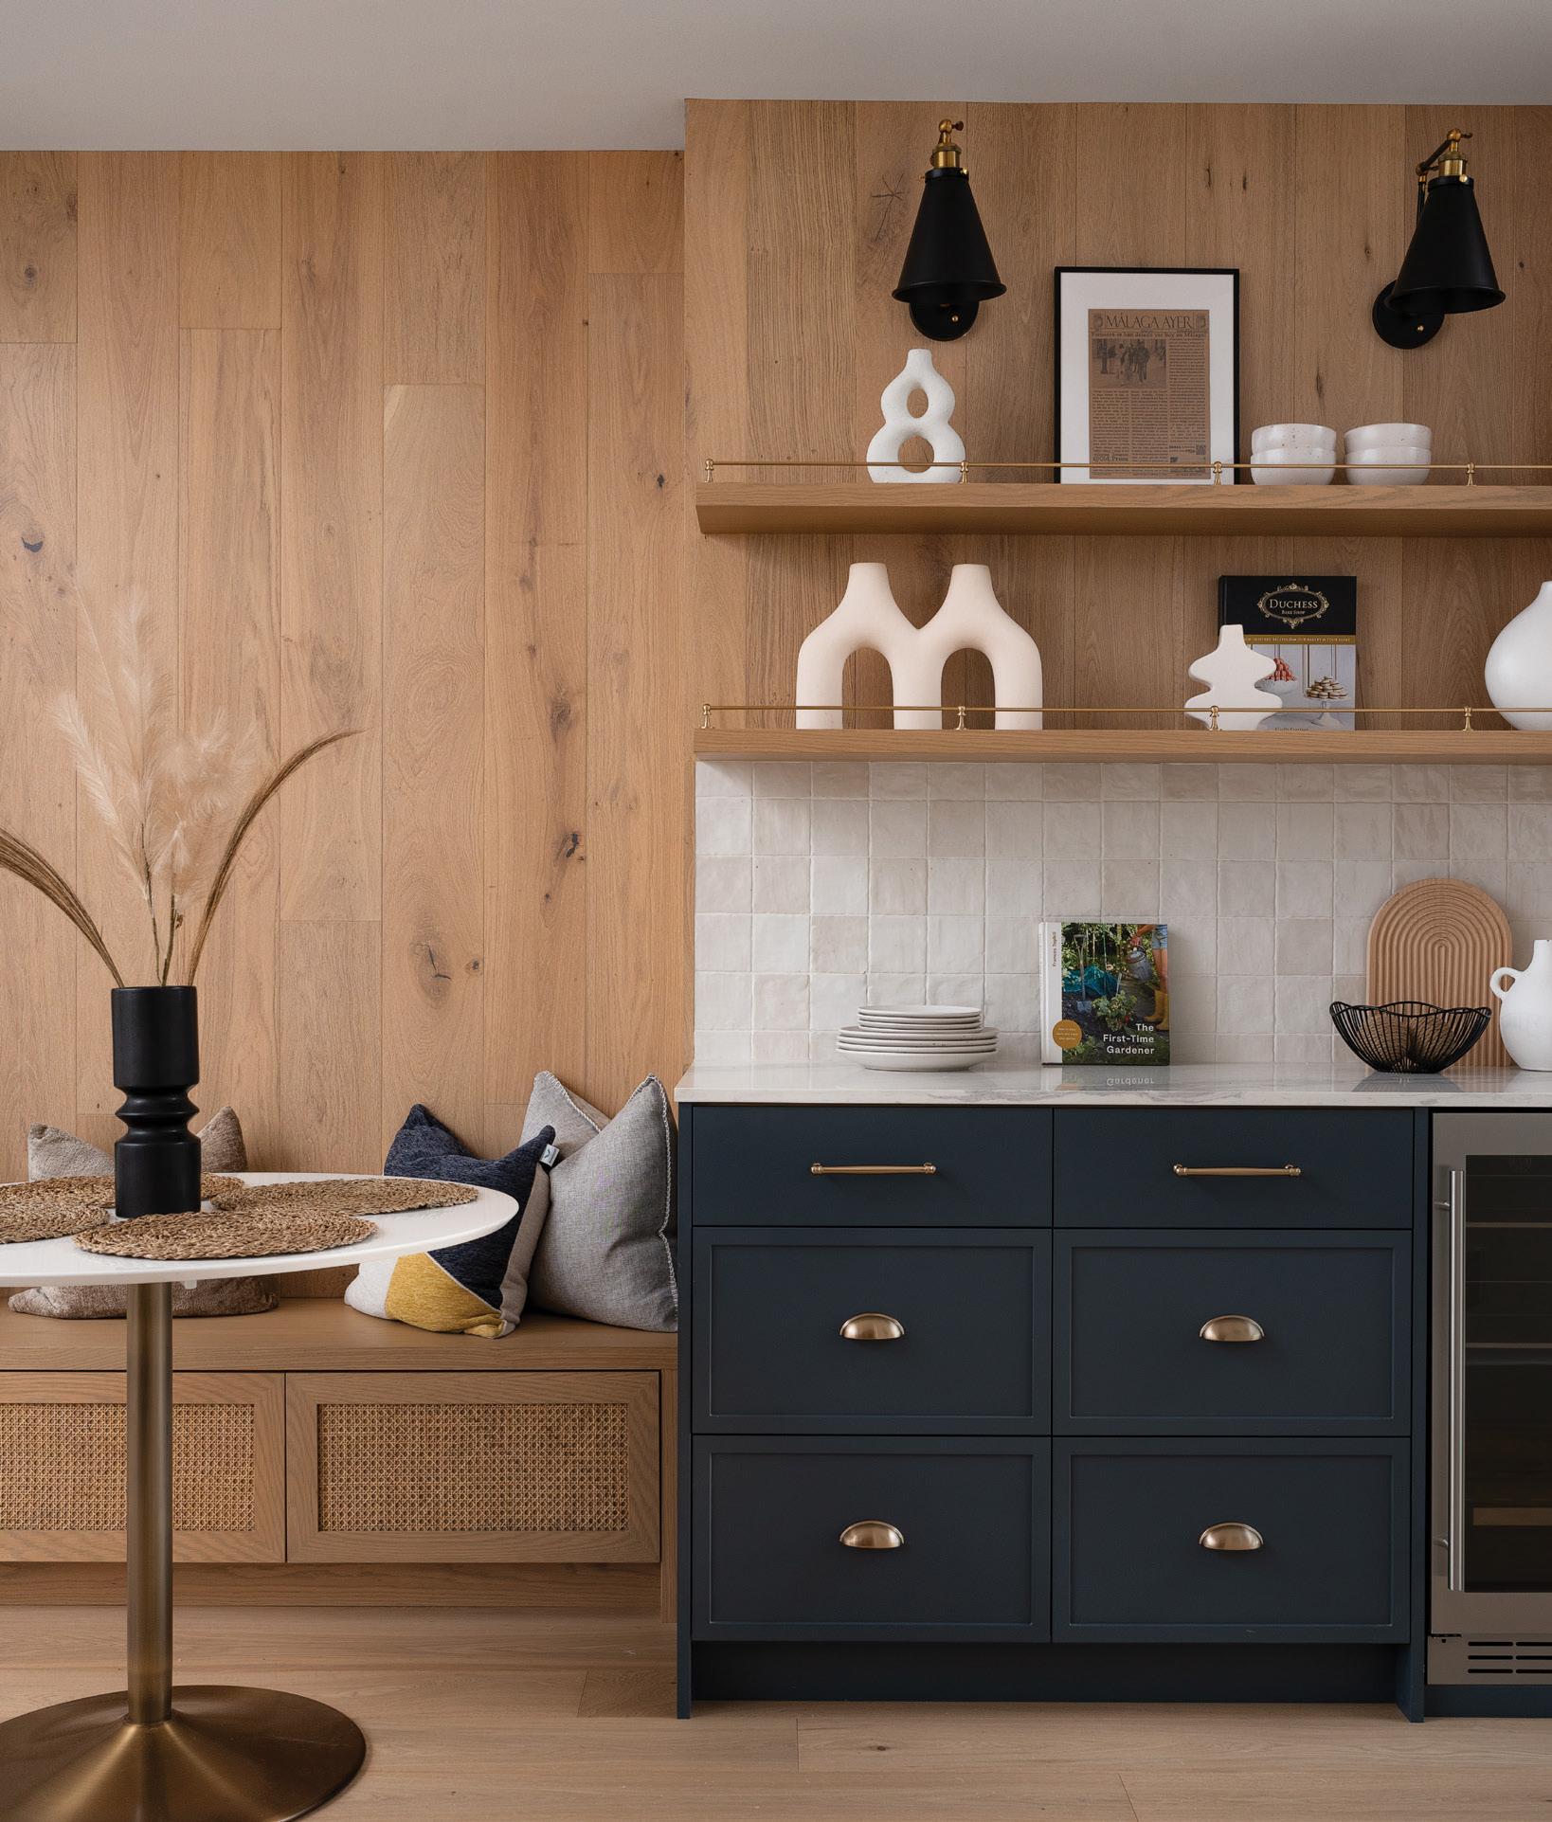
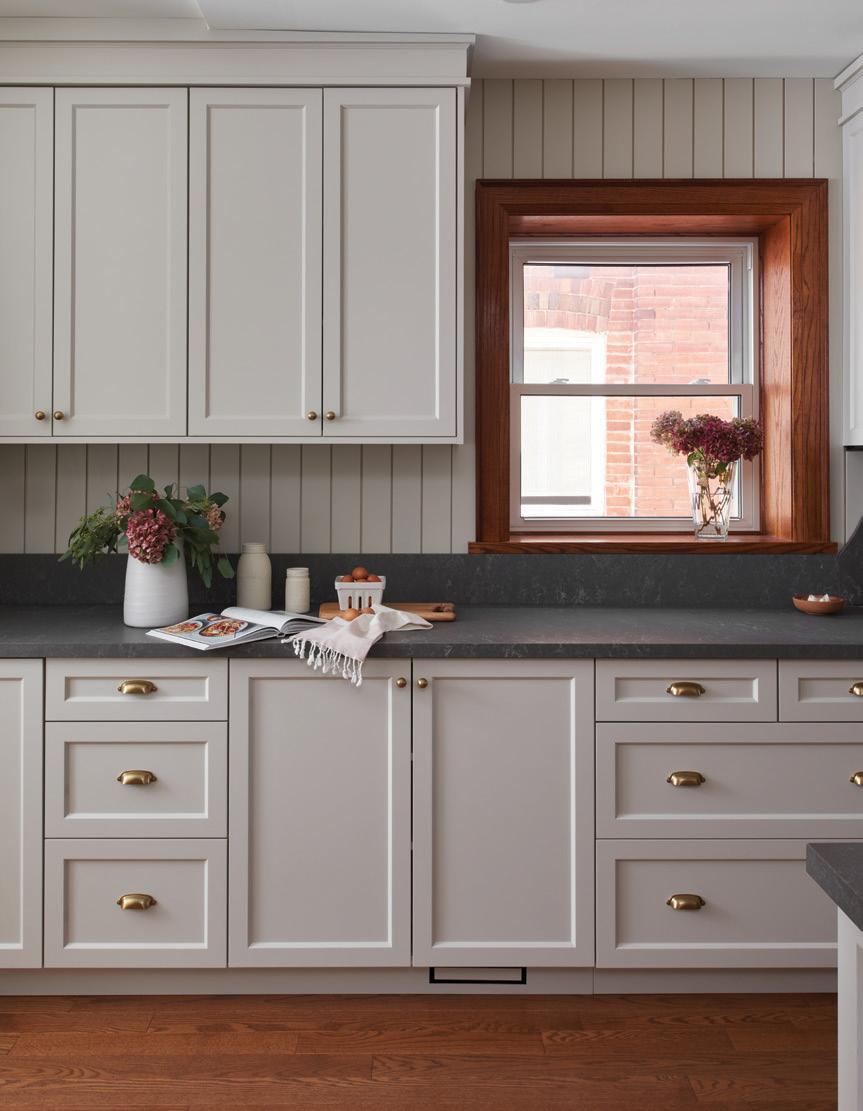
PICTURED: In this vignette, the goal was to create a moment that feels refined and relaxed. The matte grey-blue cabinetry grounds the space with a sense of tailored sophistication, while the brass hardware introduces a warm, classic contrast. Above, the floating oak shelves echo the tone of the full-height wood panelling, reinforcing a continuous, organic texture that brings softness to the room. The shelves are styled with sculptural ceramics and understated artwork to add visual rhythm without overwhelming the composition. The textured tile backsplash provides a crisp, quiet backdrop that balances the natural warmth of the wood.






design ideas
Personalized cabinetry has emerged in design culture. Homeowners want spaces that reflect who they are, not necessarily what’s trending. Think: drawer layouts customized to the homeowner’s unique cooking habits, bathroom vanities tailored to morning routines and mudroom storage that meets the needs of pets, sports equipment and family life. Cabinetry does not just tidy the space – it solves daily stress points, and when custom millwork steps in as the problem-solver, the entire home becomes calmer and more intuitive.
True personalization relies on true craftsmanship. There’s a growing desire and collective craving for pieces that feel made, not manufactured. Homeowners are gravitating toward local millworkers and cabinetmakers not only to support local, but also because the quality is unmatched. Local artisans understand the climate, the materials, and how homes in a particular area move and breathe. They can produce cabinetry calibrated with precision, from the joinery to the finishing techniques. When you invest in well-made millwork, you’re investing in durability, longevity and sustainability.
There is a growing preference for natural materials – responsibly sourced wood, hand-applied finishes and low-VOC coatings that aren’t just beautiful; they’re healthier and more enduring. Custom cabinetry crafted with intention and skill can easily last decades, aging gracefully rather than degrading with use.
In stylistic terms, 2026 is ushering in a refreshing blend of sophistication and liveability. Organic textures soften clean lines, and minimalist silhouettes are enriched with warm woods, matte finishes, subtle textures and soft colour palettes that feel calm and collected.
Colour is becoming a more expressive tool within this cabinetry movement. While neutrals remain popular, there’s a growing appetite for soft greens, muted blues, clay tones and deep, earthy hues. These colours add depth and warmth without overwhelming the cabinetry’s architecture.
Considering neutrals, mixed wood species and finishes are a great way to create layered, tactile compositions that feel curated rather than coordinated. The key to successful colour in millwork is restraint, knowing when to introduce contrast and when to let the material, whether it’s walnut, oak or a charming painted finish, speak for itself.
PRO TIP: When exploring colour, choose tones that complement the desired mood. A soft green can calm, a deep blue can ground, and a warm neutral can elevate without overpowering. Let colour support the cabinetry’s architecture rather than compete with it.
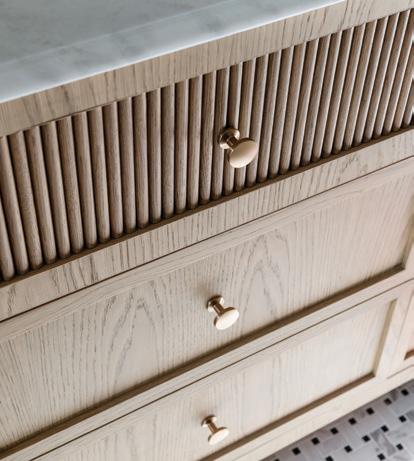
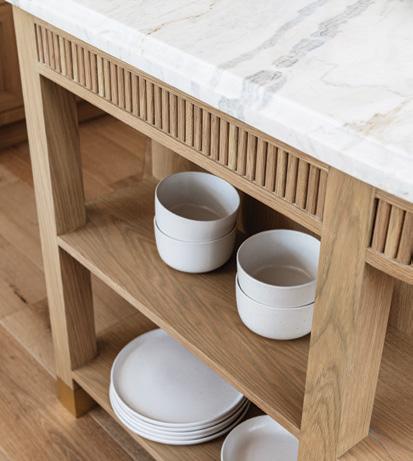
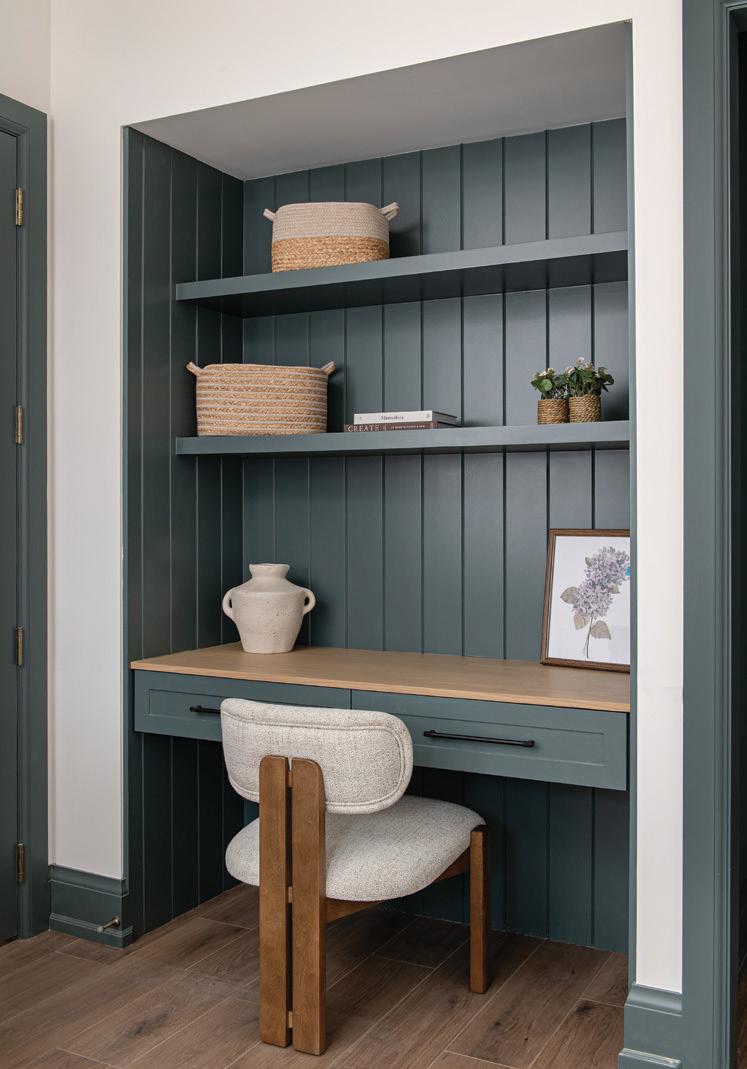
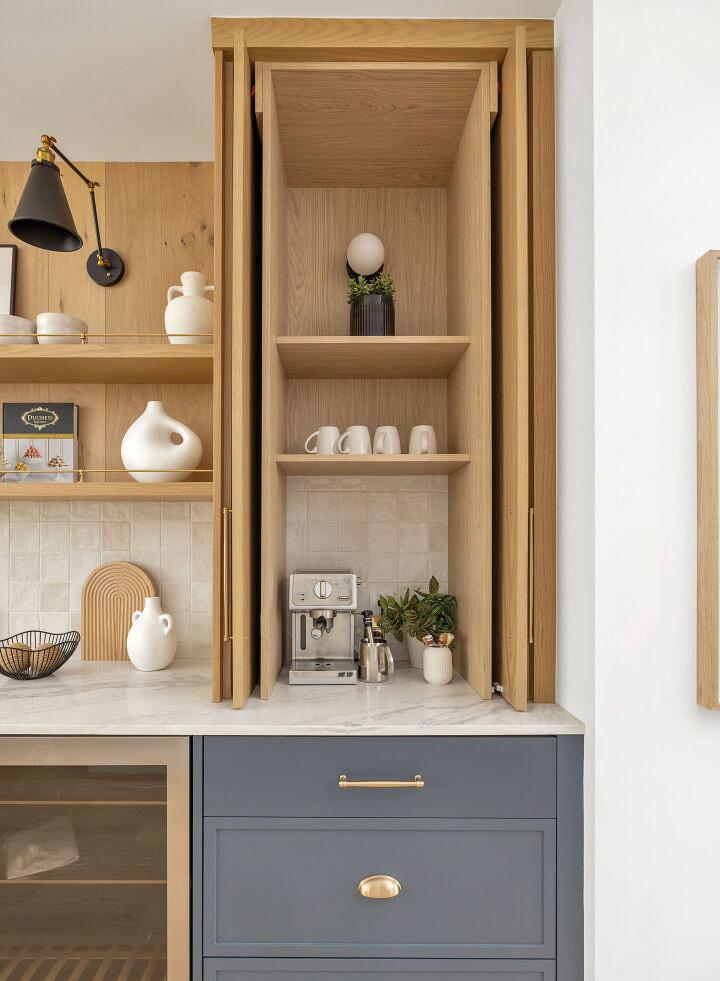
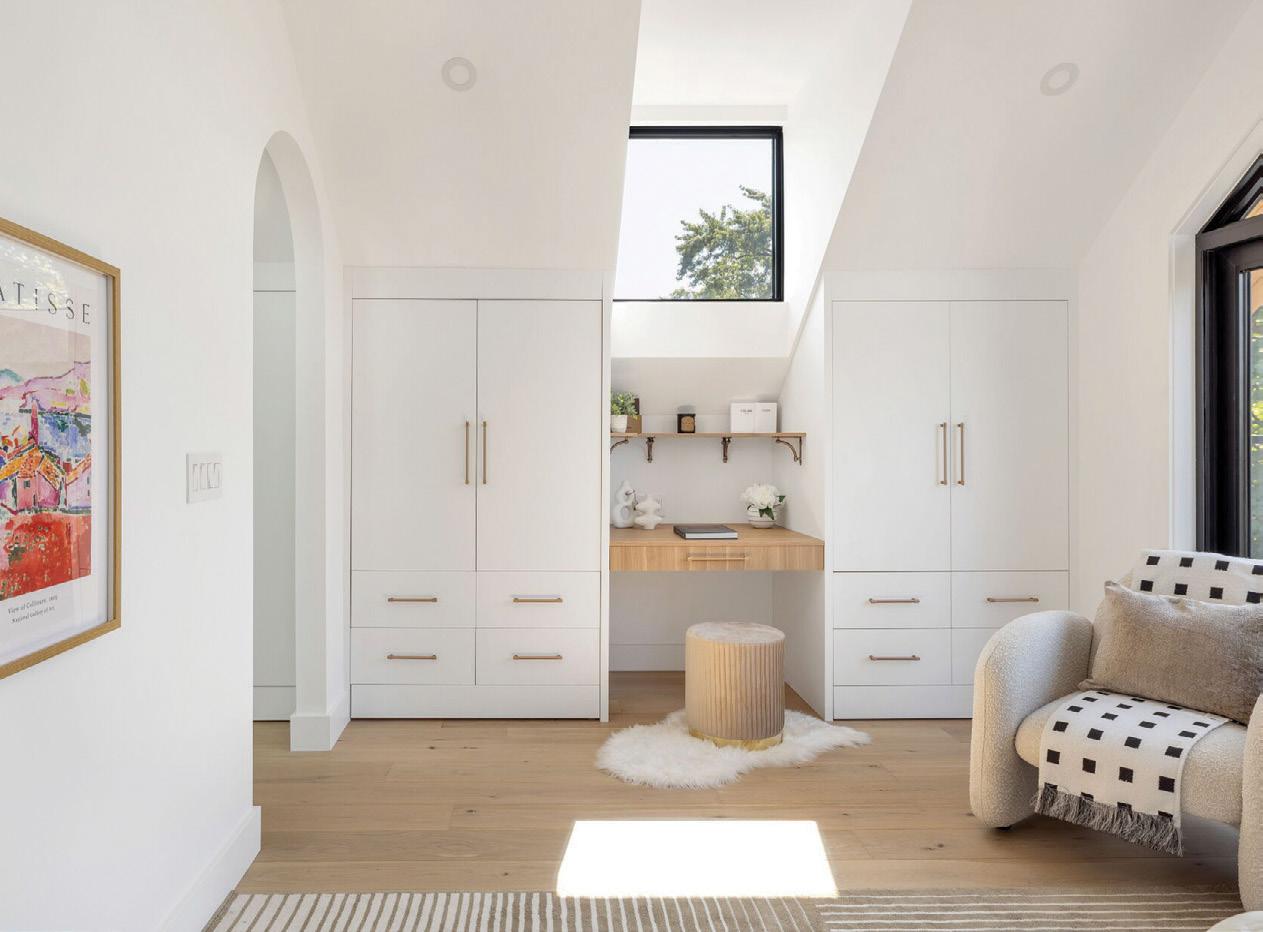
There’s renewed interest in architectural details such as tambour panelling, inset doors and sculptural hardware. Homeowners are embracing cabinetry as an opportunity to establish tone – whether that’s through a bold colour moment at the kitchen island, a moody built-in bar with fluted wood detailing, or ultra-streamlined bathroom cabinetry that feels like it belongs in a boutique spa.
As custom cabinetry continues to evolve, its purpose remains clear –to create homes that feel more intentional, more functional and designed for real life. It transforms rooms into cohesive, architectural experiences and provides homeowners with spaces that respond to their daily rhythms. One thing is clear: cabinetry is far more than just storage. OH
Golara Ghasemi is the creative director and principal designer of Toronto-based Studio Golara Design.

home & designer
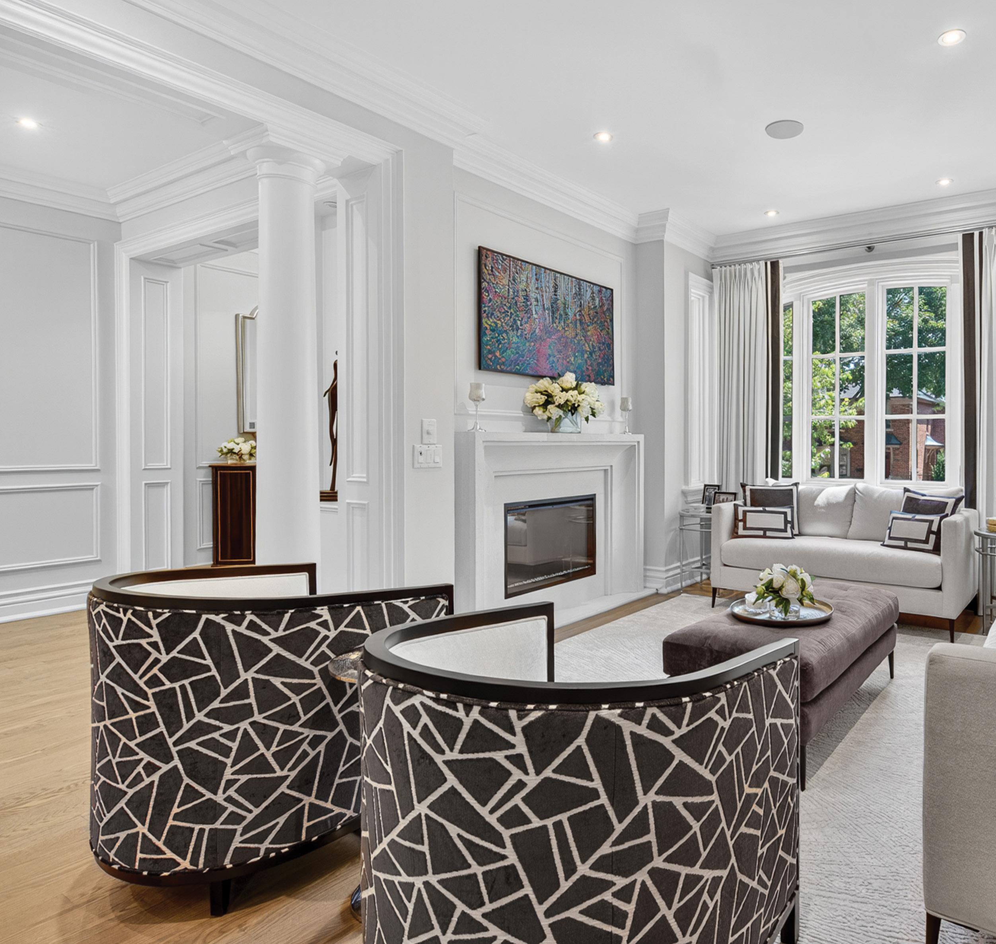
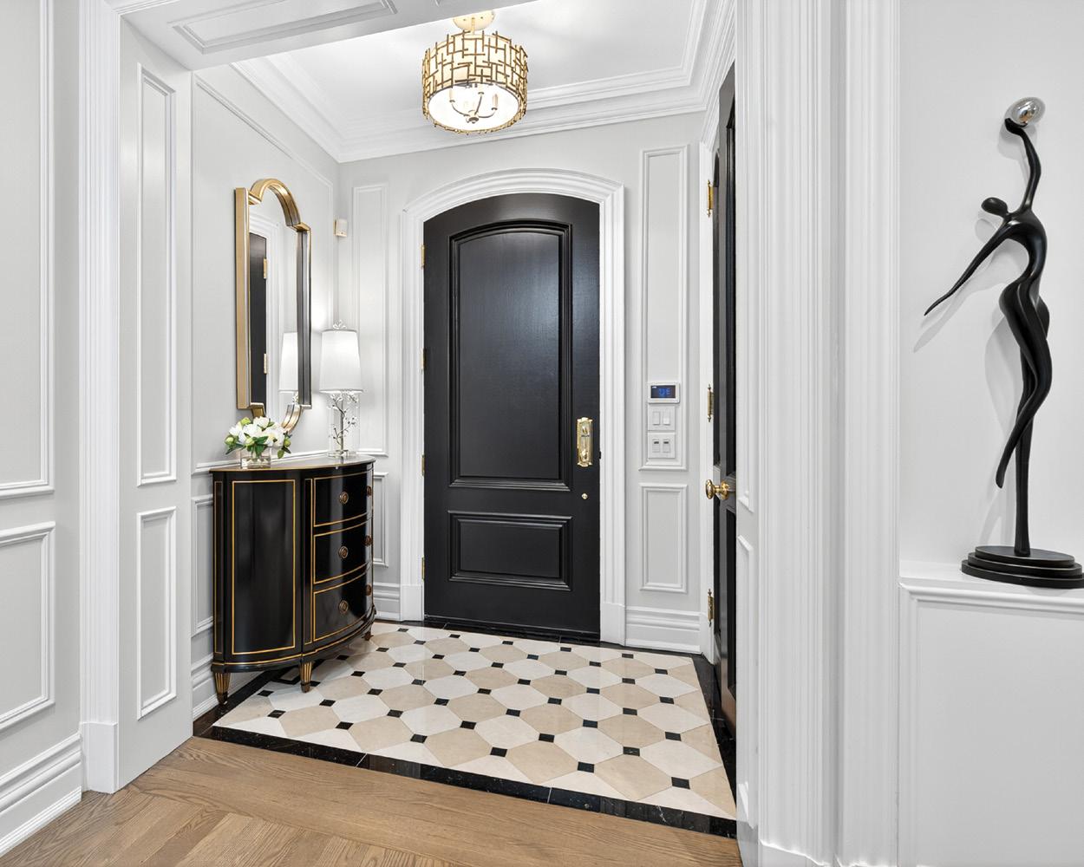
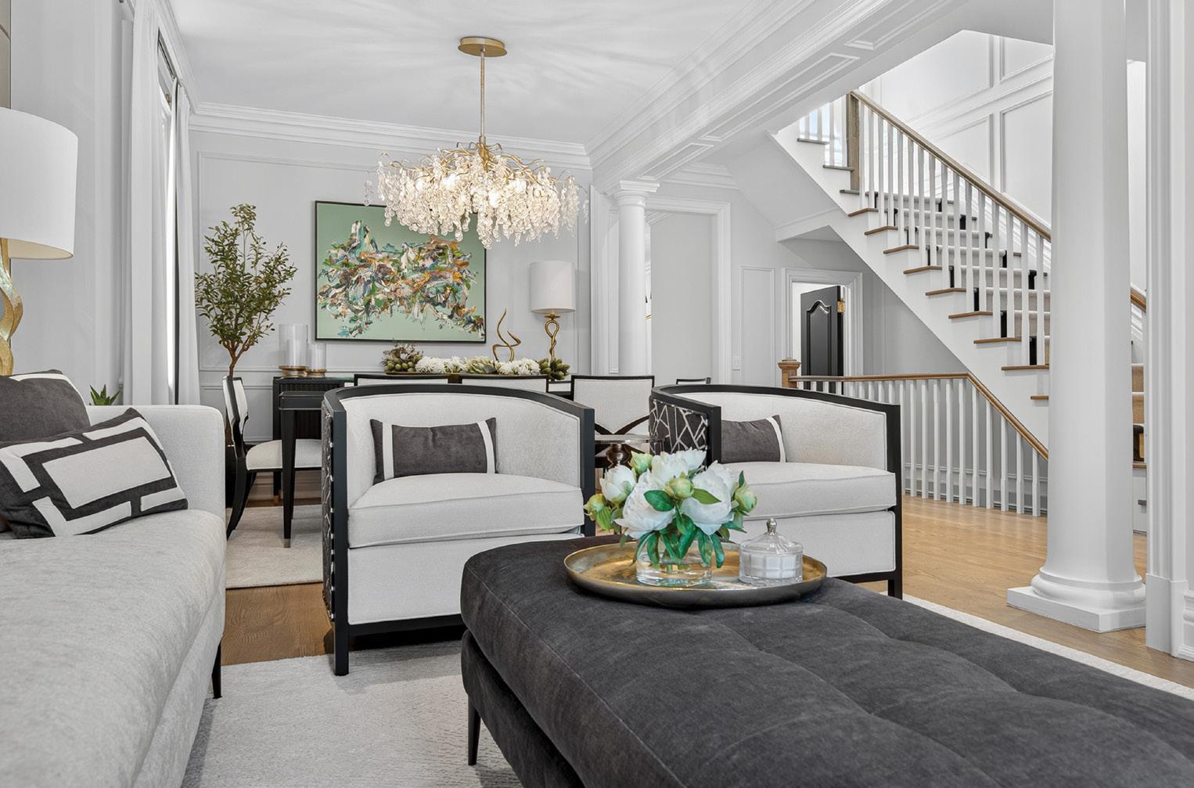
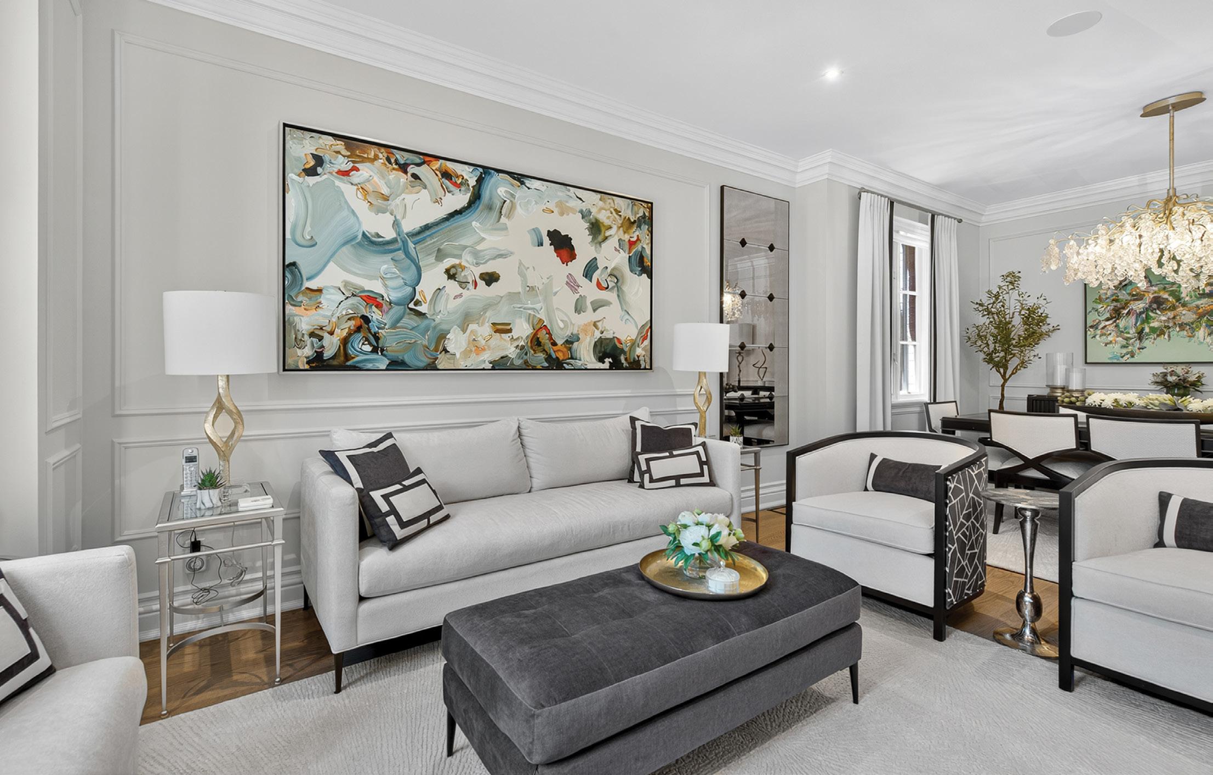
Soft neutral furnishings, sculptural accent chairs, and layered textures create a calm yet sophisticated gathering space. OPPOSITE, TOP: A black arched door anchors the entry, where classic millwork, a patterned marble floor and décor create an elegant first impression. BOTTOM: A bright open-concept view connects dining and living spaces.
THE TONESetting
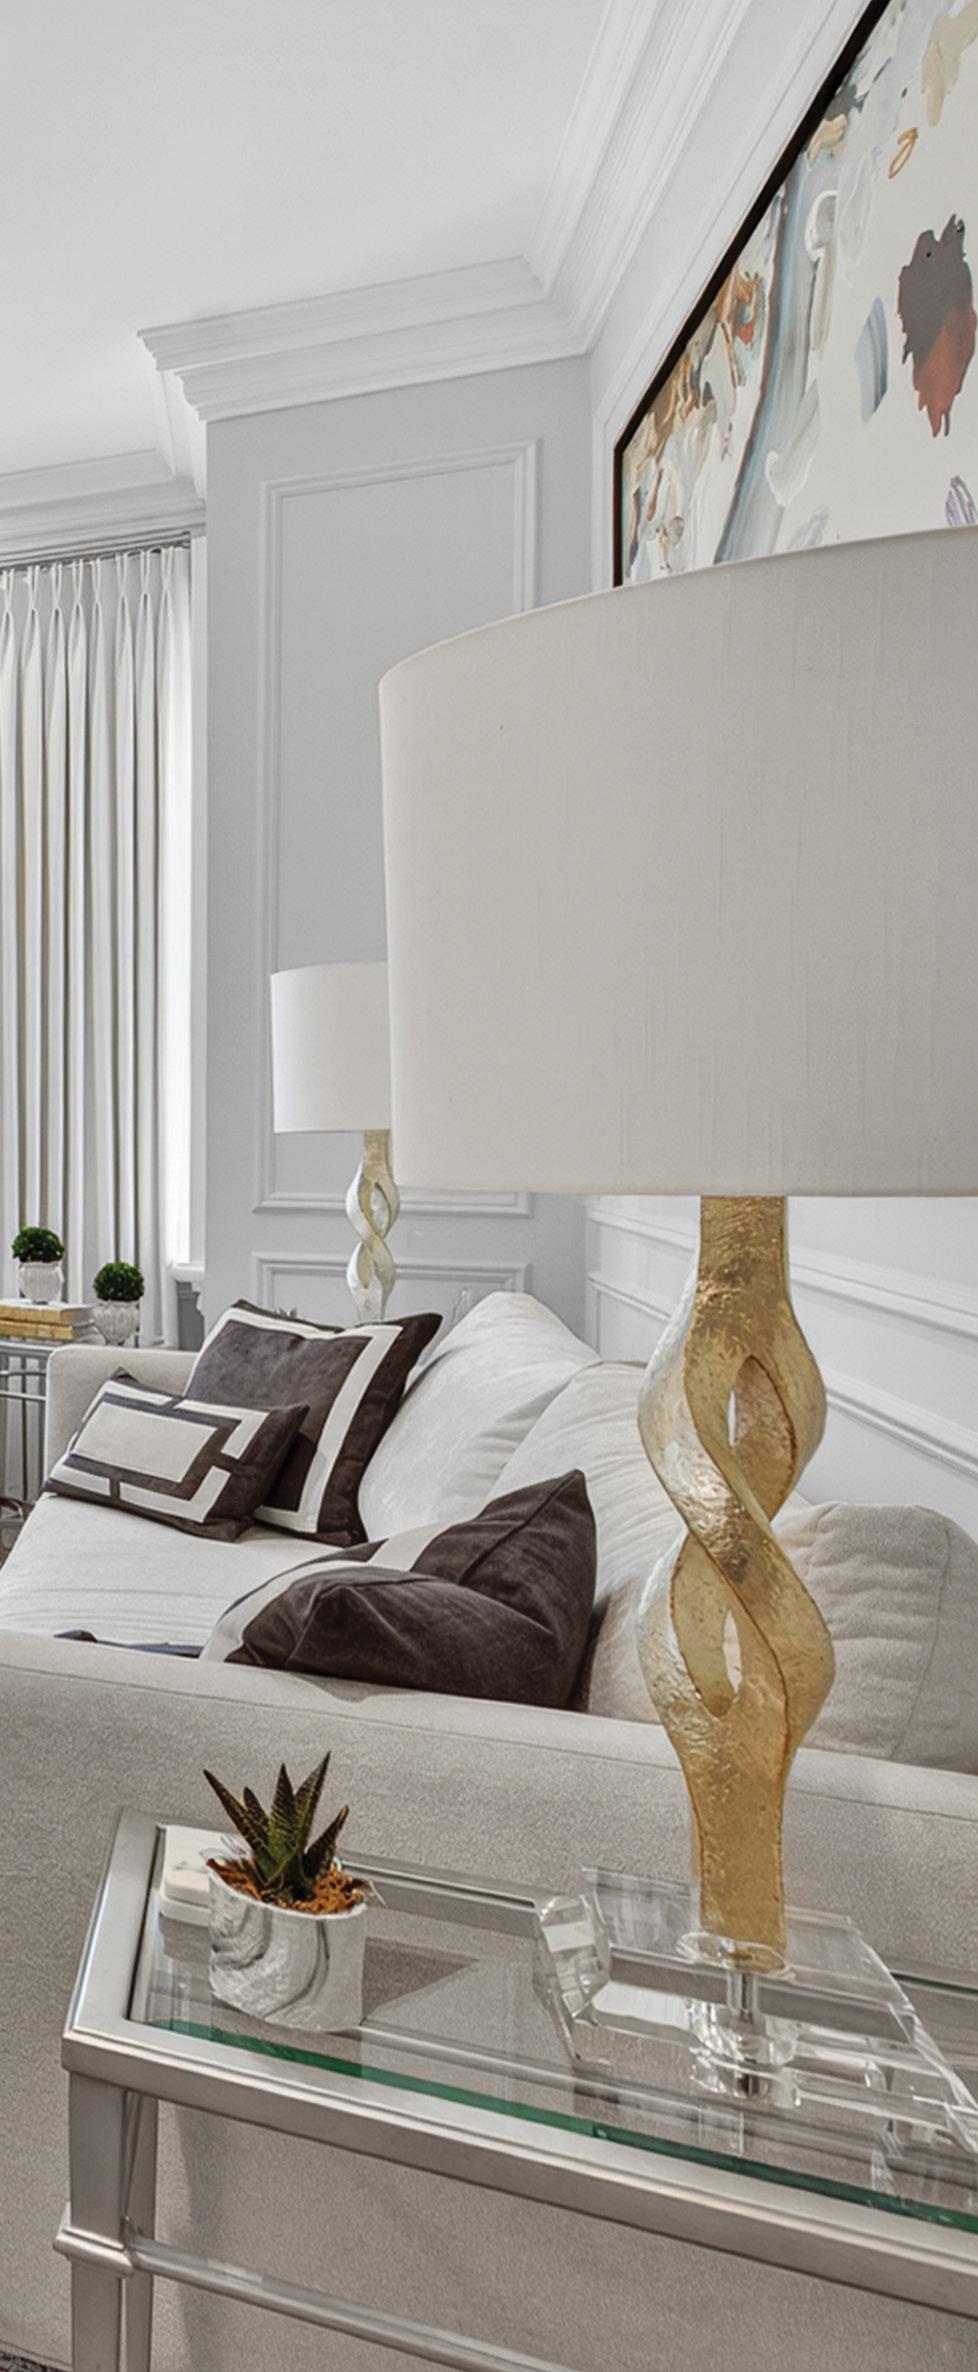
DESIGNED BY PEACOCK & OWL, THIS TORONTO HOME WAS TRANSFORMED INTO A MODERN CLASSIC INTERIOR –BLENDING THE SLEEK LINES OF MODERN DESIGN WITH THE REFINED DETAILS OF TRADITIONAL ARCHITECTURE.
Great design often begins with a moment of inspiration. For Tracy, it happened while scrolling through images online. One dining room stopped her in her tracks. Designed by Peacock & Owl, the space felt polished yet inviting –elegant without feeling formal. “I kept coming back to their work,” she says. “There was a consistency and warmth that really resonated.” What began as inspiration soon became a clear design direction, setting the course for a main-floor renovation that would redefine how she and her husband, Peter, lived in their home. Continued on page 70
home & designer
FULL SERVICE BY DESIGN
Based in the GTA, Peacock & Owl is a full-service interior design firm offering design, renovation and decorative services. Led by founder and principal Carol Ann Horvat, the firm guides each project from concept through completion, ensuring every decision contributes to a cohesive, enduring aesthetic.
For Peter and Tracy, the goal was not simply to update their home, but to rethink how it functioned day to day. They envisioned spaces that felt brighter and more welcoming – elevated yet comfortable – and designed to age gracefully over time.
SETTING THE STAGE AT THE ENTRY
The transformation begins at the front door. The entryway sets expectations, and Peacock & Owl approached the foyer as a defining moment. Once dark and enclosed, the space was reimagined to introduce contrast, light and sophistication. Two-toned neutral slate tiles with black inset detailing establish a timeless foundation, complemented by a classic black and gold demilune that adds warmth and refinement. Dramatic black onyx doors anchor the entry, while soft ivory walls in Benjamin Moore Soft Chamois reflect light, making the space feel noticeably bigger and brighter. Champagne gold finishes, layered through lighting and mirrors subtly preview the materials carried throughout the main floor. Continued on page 72
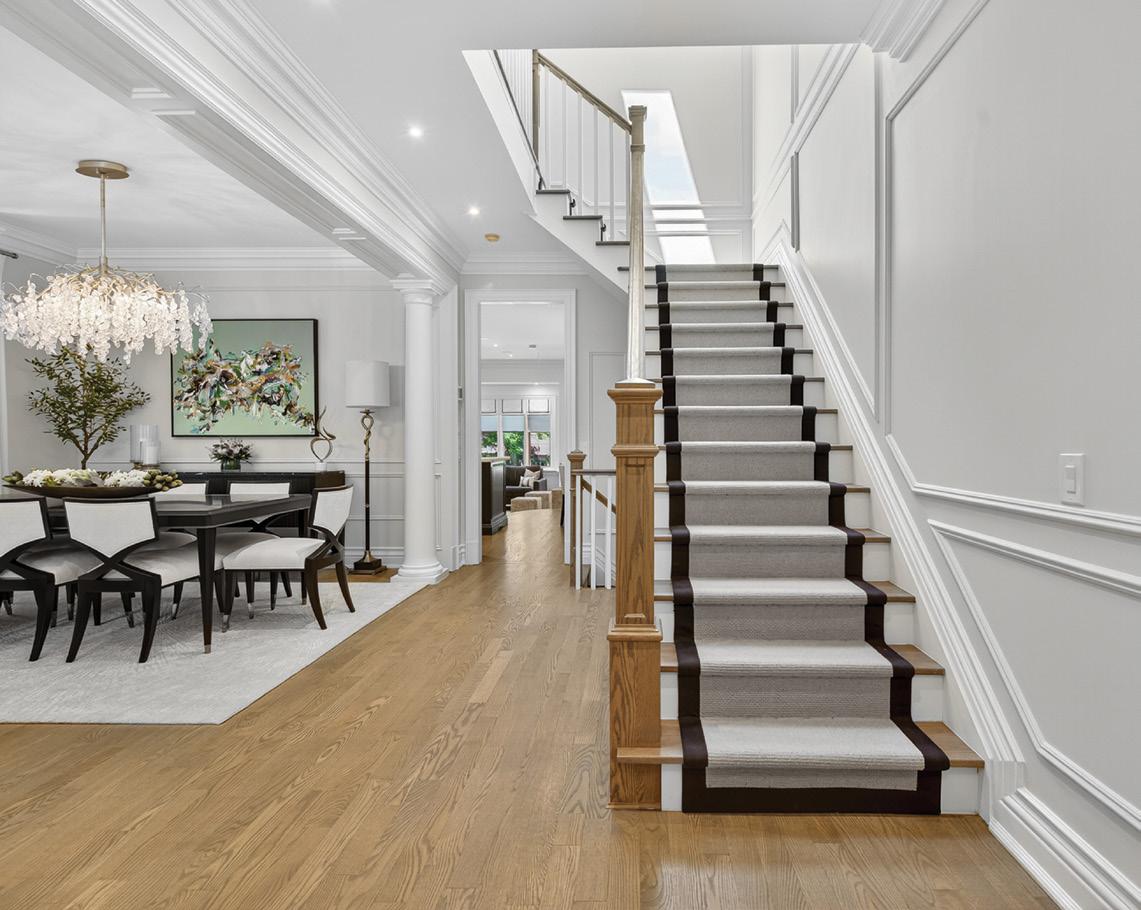
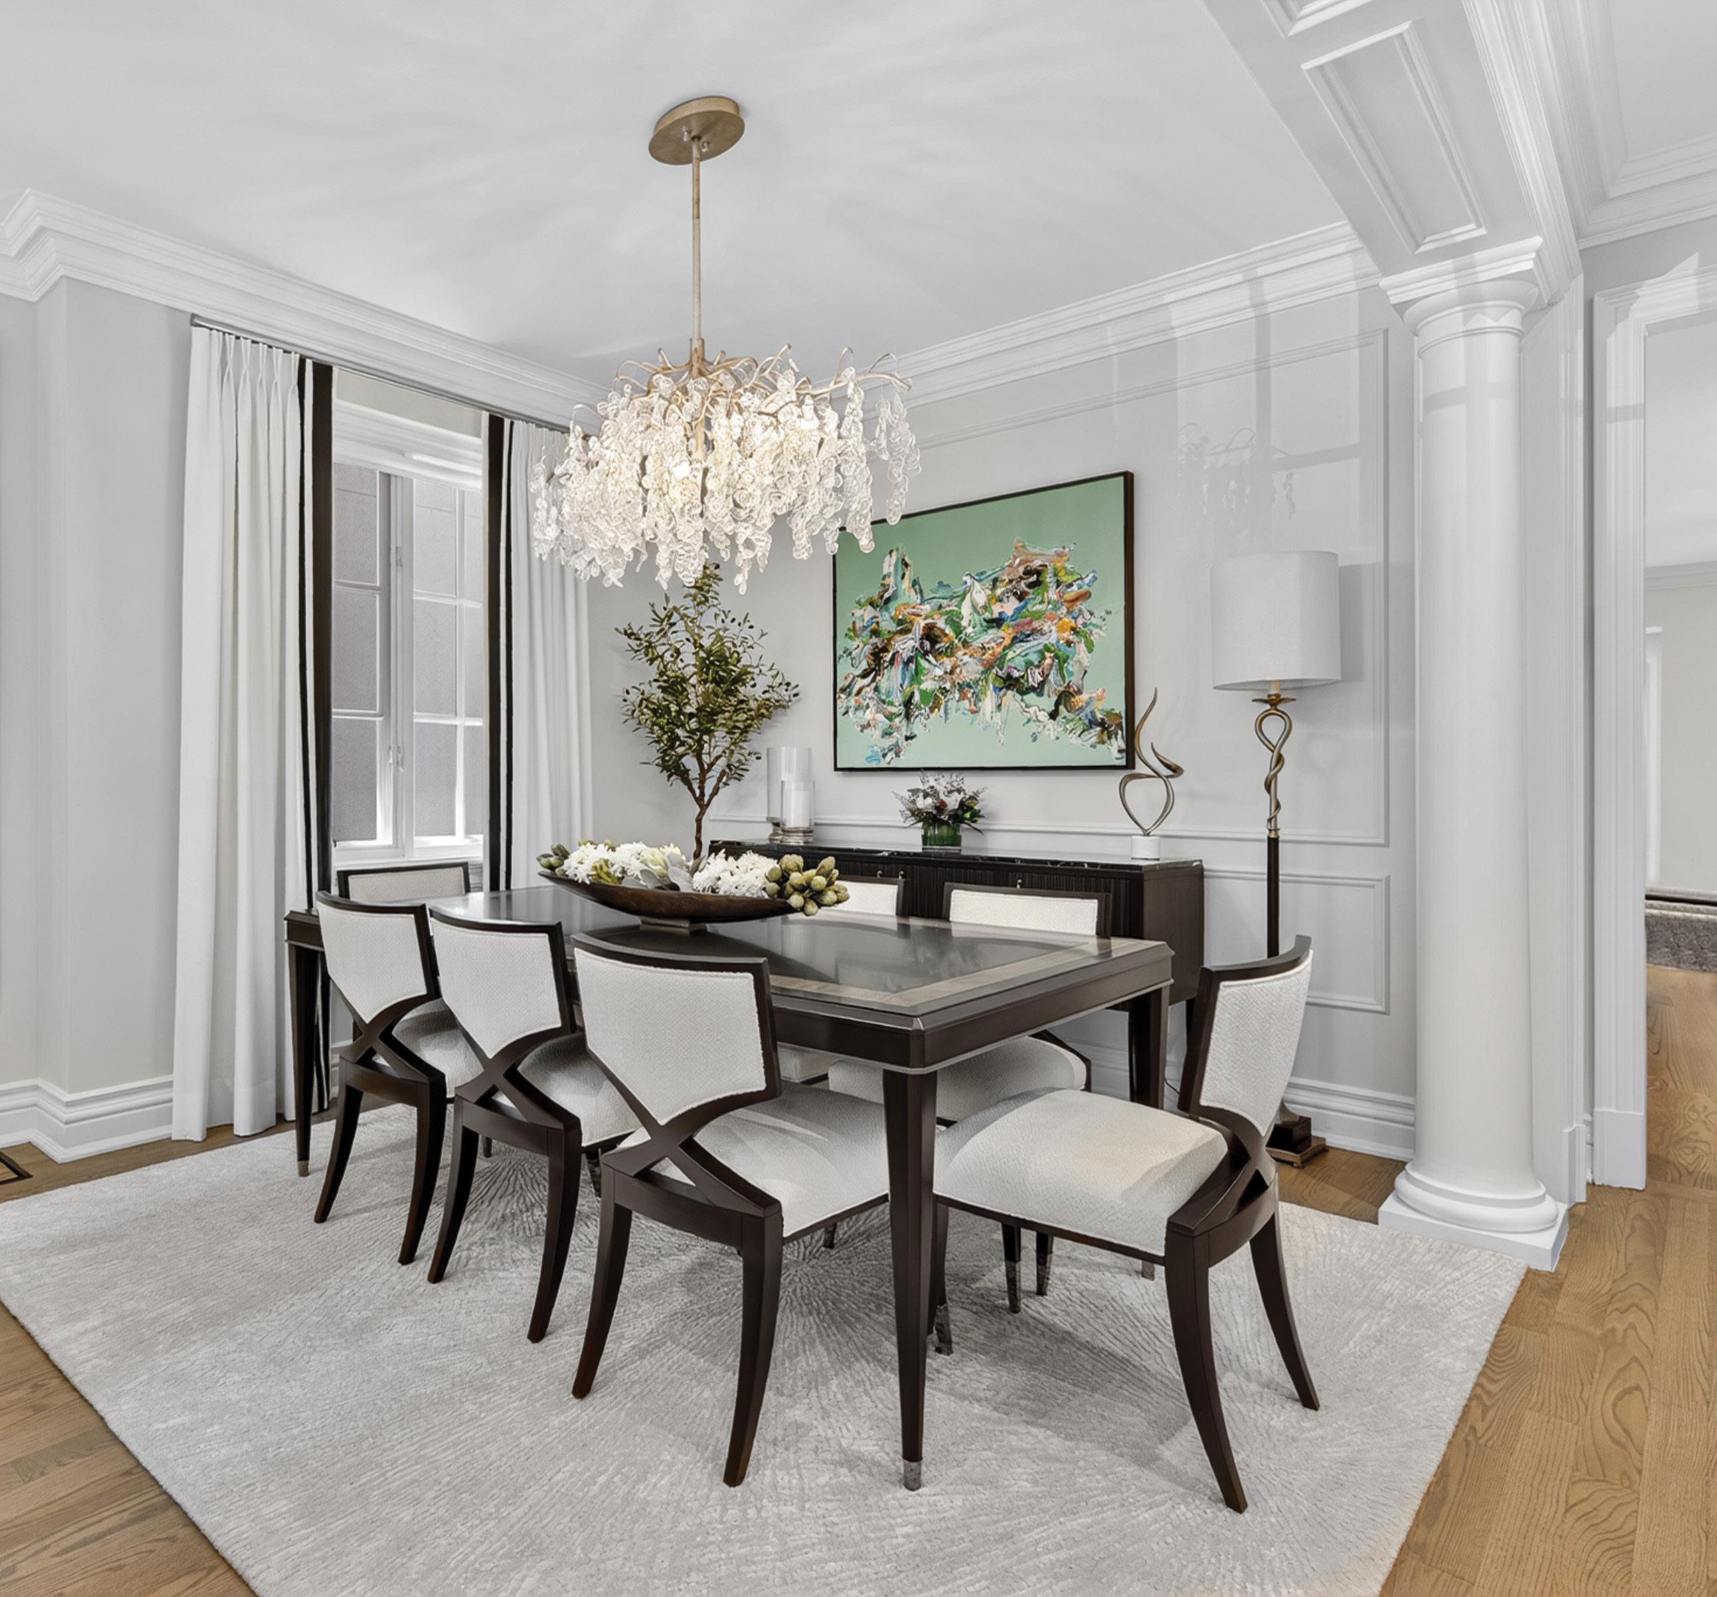
TOP: Tailored furnishings, bold abstract artwork and layered neutrals create a refined yet livable space. ABOVE: The staircase highlights the home’s classic bones, with fresh white millwork and an elegant runner. OPPOSITE: Custom drapery adds softness, and a sculptural chandelier adds sparkle.
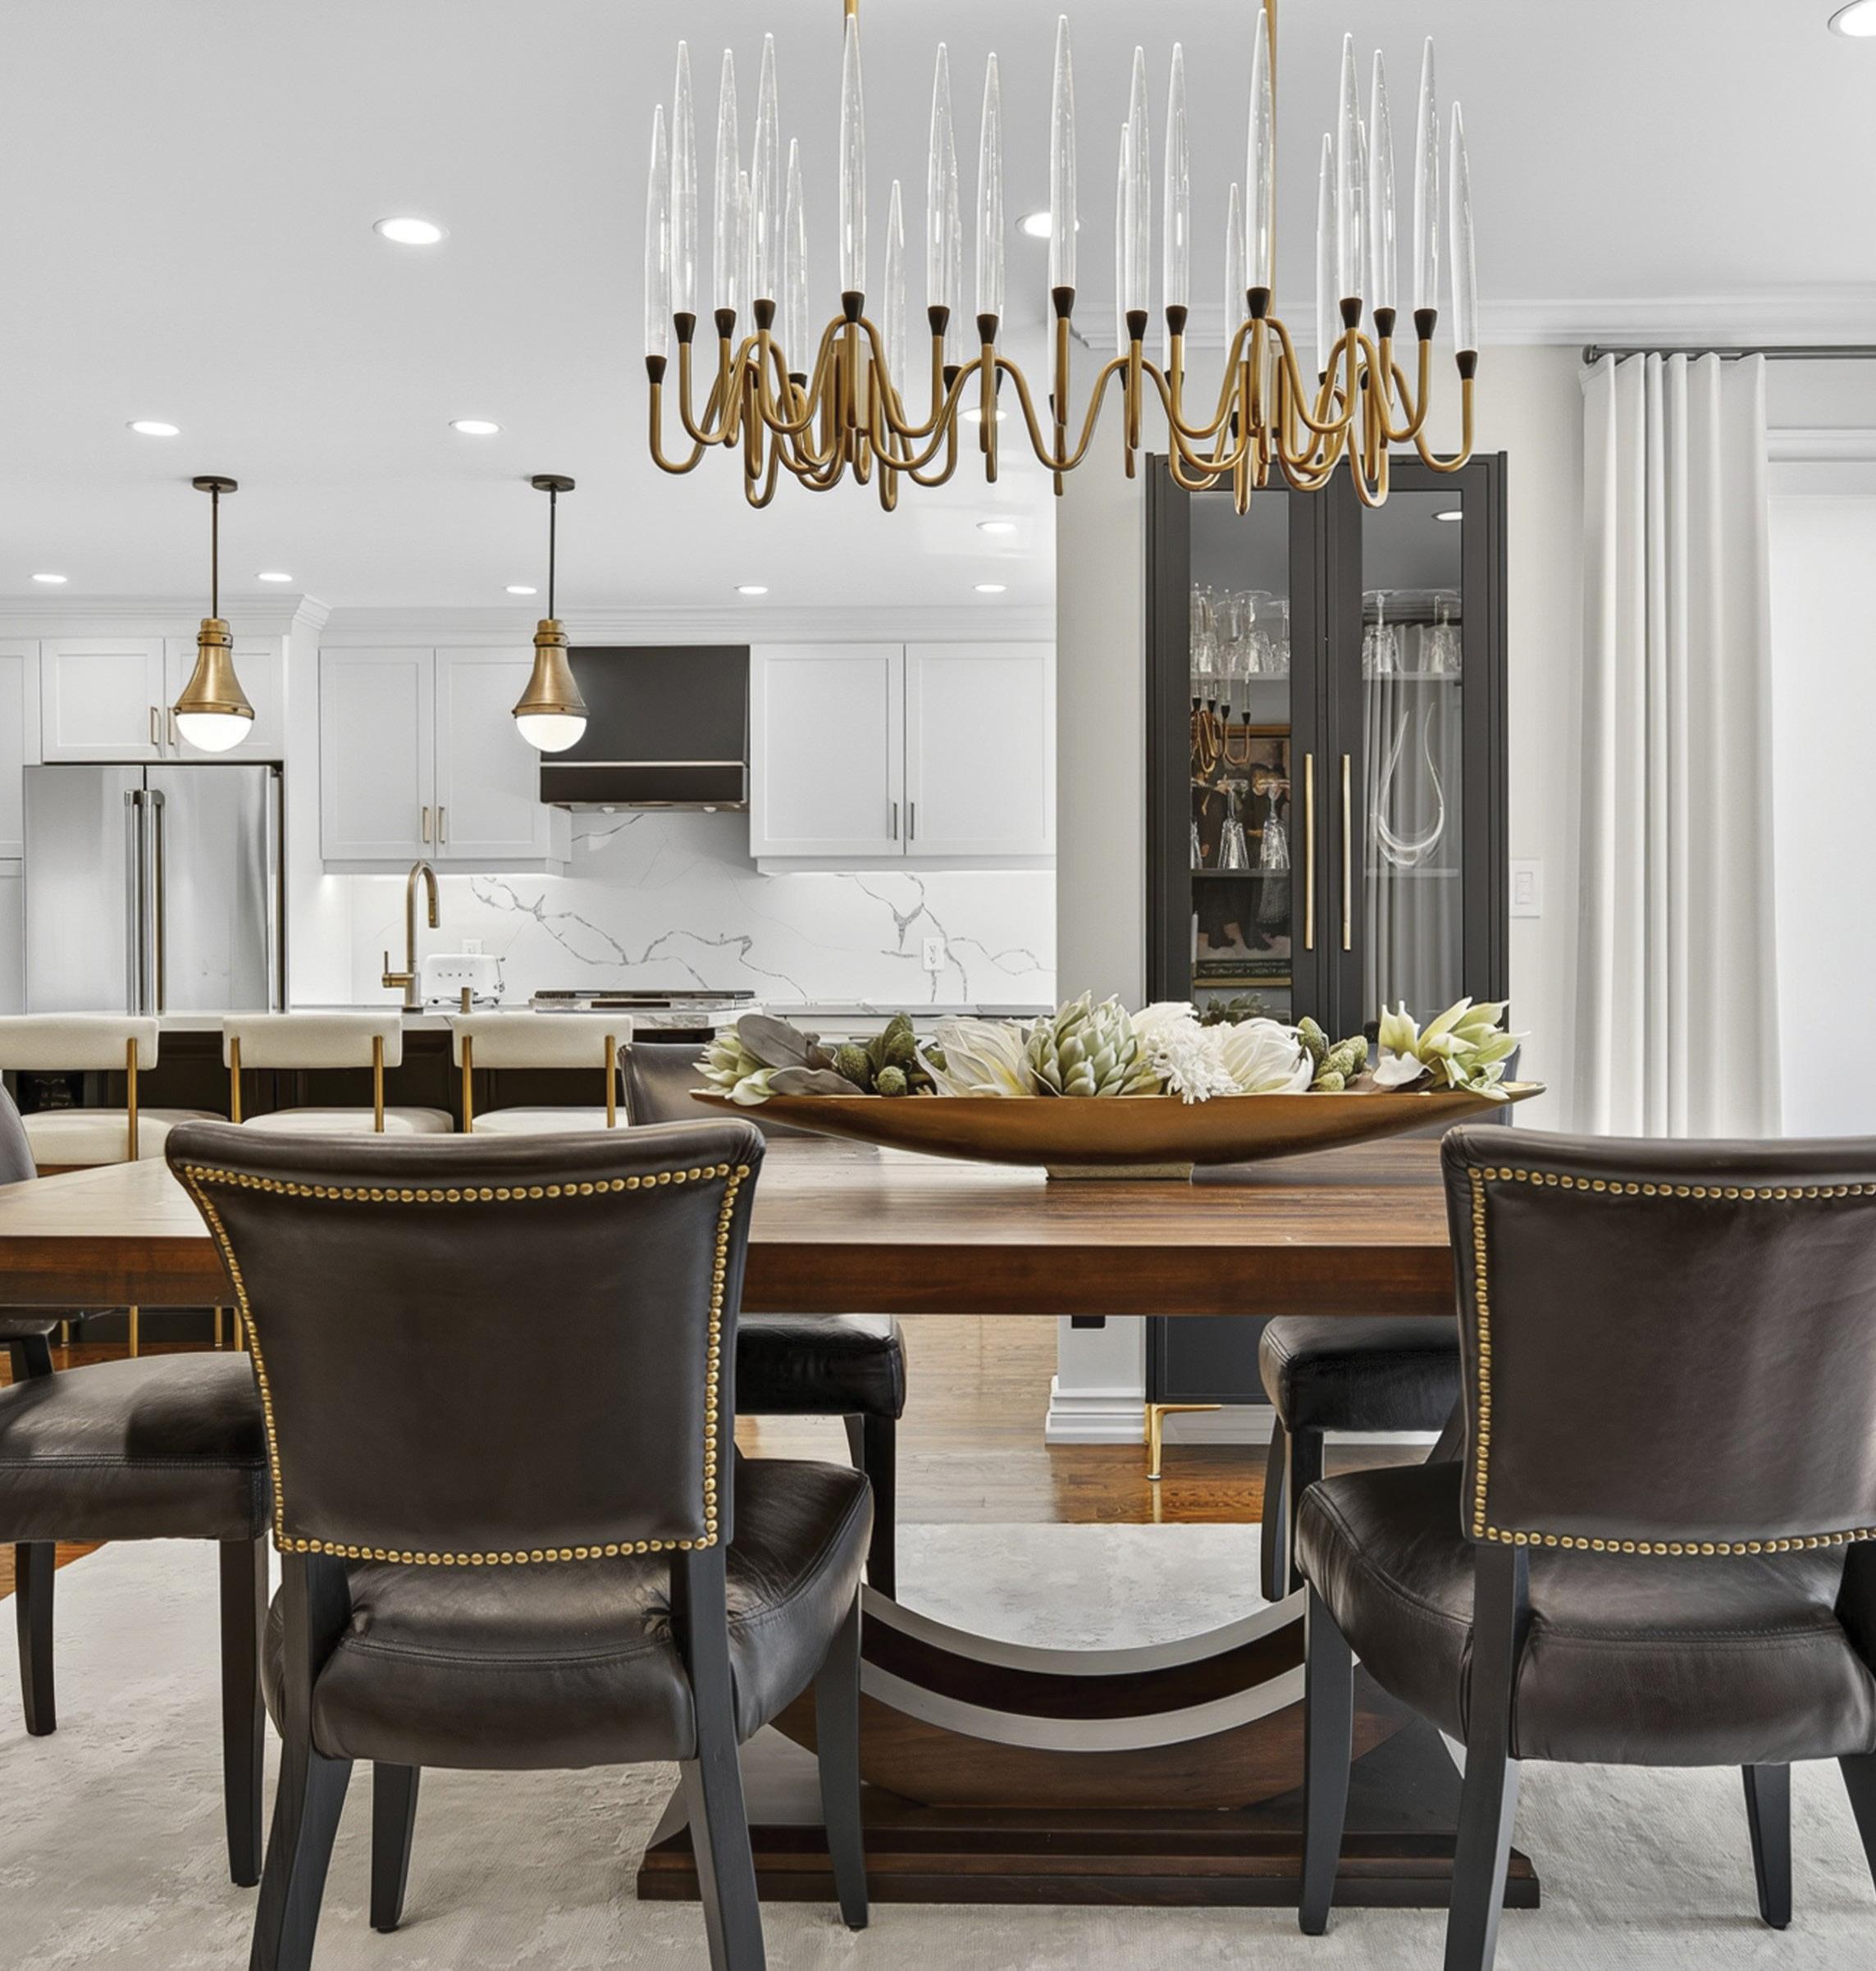
THE DINING ROOM WAS CONCEIVED AS BOTH A VISUAL AND EMOTIONAL ANCHOR FOR THE HOME. CUSTOM DRAPERY ADDS WARMTH AND SOFTENS THE ARCHITECTURE, AND A WHIMSICAL CHANDELIER LENDS A RELAXED NOTE.
home & designer
A LIGHTER, MORE COHESIVE FOUNDATION
Refining the existing dark oak floors proved transformative. Sanded and restained in a warm, neutral tone, the floors instantly modernized and brightened the main floor. Extending the same finish onto the staircase and second floor reinforced visual continuity, while modern posts, tapered pickets and a neutral stair runner with black trim added durability and refined proportion.
To further unify the space, Peacock & Owl incorporated classic wainscotting along the stair wall and throughout the entryway, living and dining areas. This architectural detailing adds depth, structure and an element of sophistication.
MODERN CLASSIC DESIGN, DEFINED
These layered decisions reflect Peacock & Owl’s design philosophy. At its core, modern classic design blends the sleek, simple lines of modern design with the refined details of traditional architecture. Elements such as wainscotting, millwork and classic proportions are paired with clean lines and restrained finishes –creating interiors that feel both current and timeless, where modern simplicity and traditional craftsmanship complement one another.
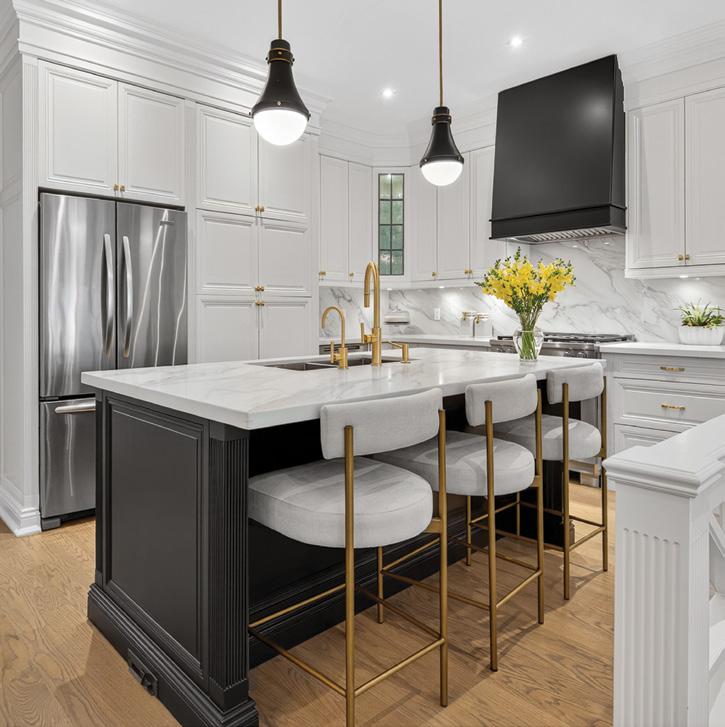
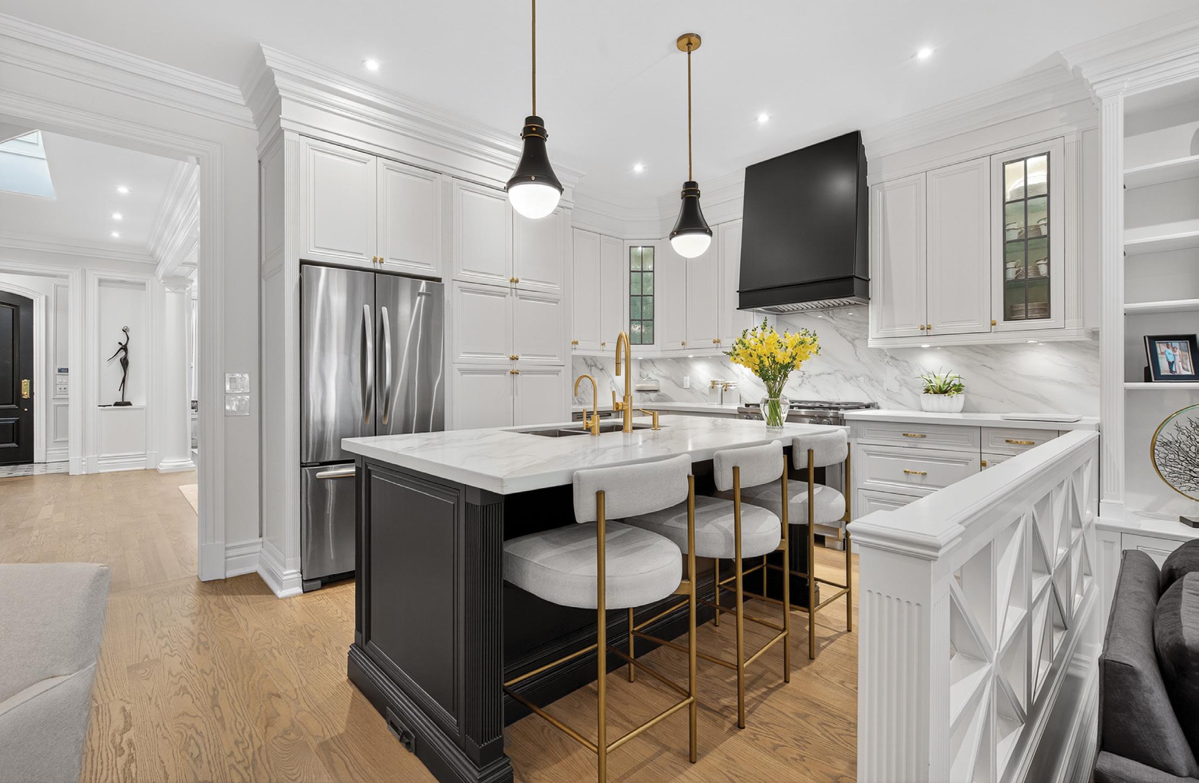
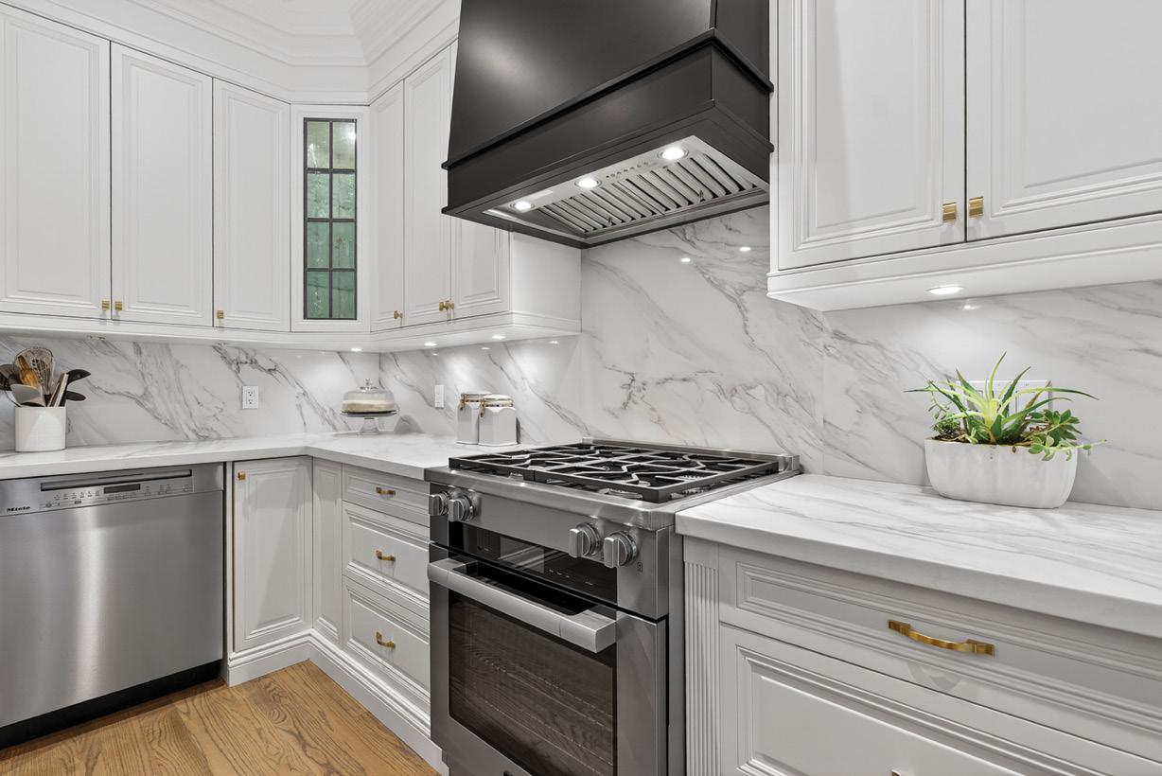
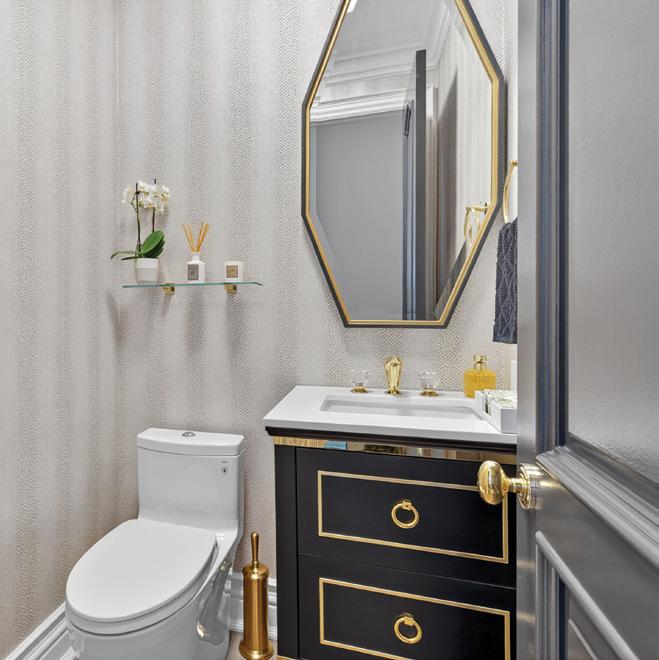
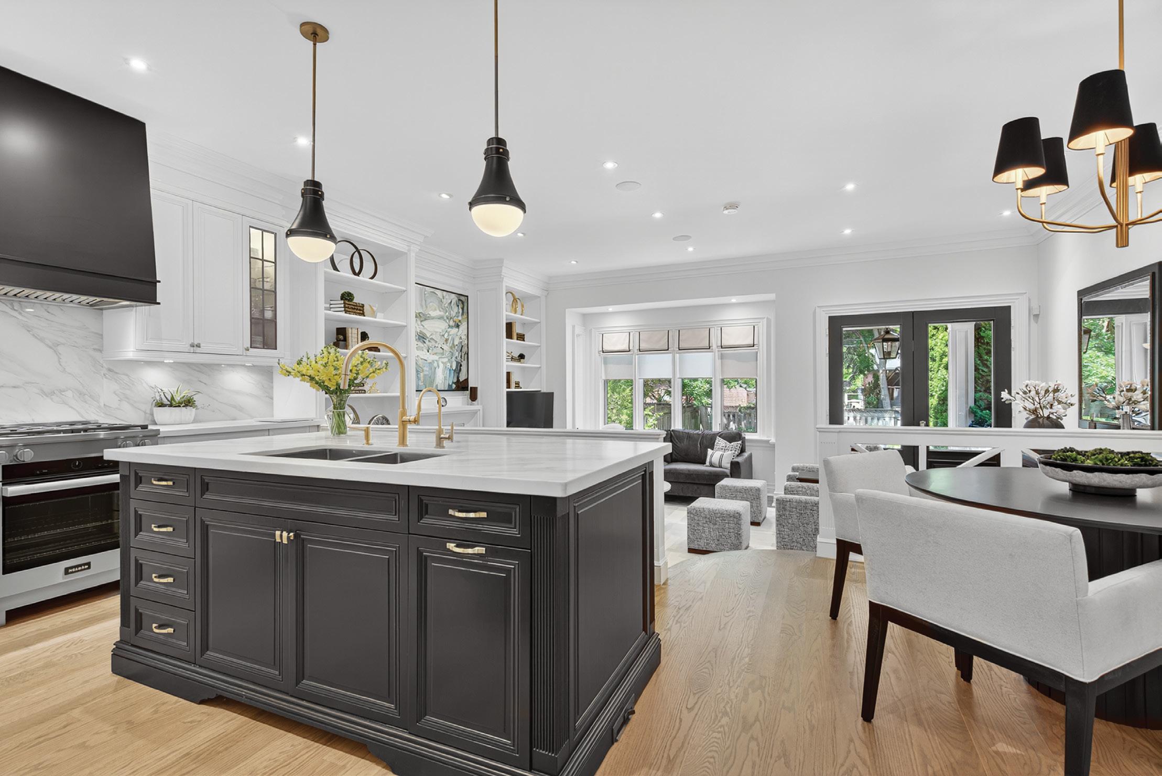
TOP: The bright, modern kitchen designed with white cabinetry is paired with a contrasting dark island, accented by warm brass hardware and fixtures. ABOVE: A streamlined cooking area features stainless-steel appliances, and a matte black vent hood adds contrast. RIGHT: A black vanity is paired with a geometric-framed mirror and gold accents.

home & designer
A DINING ROOM THAT SETS THE MOOD
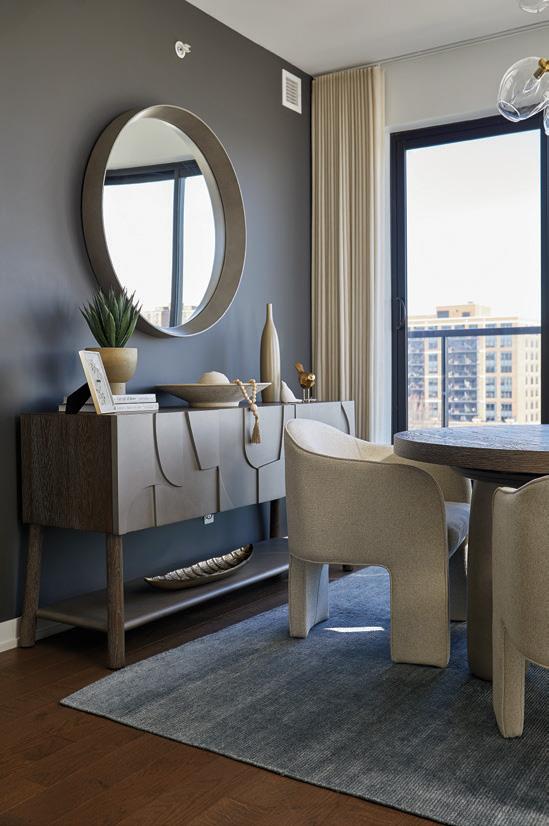
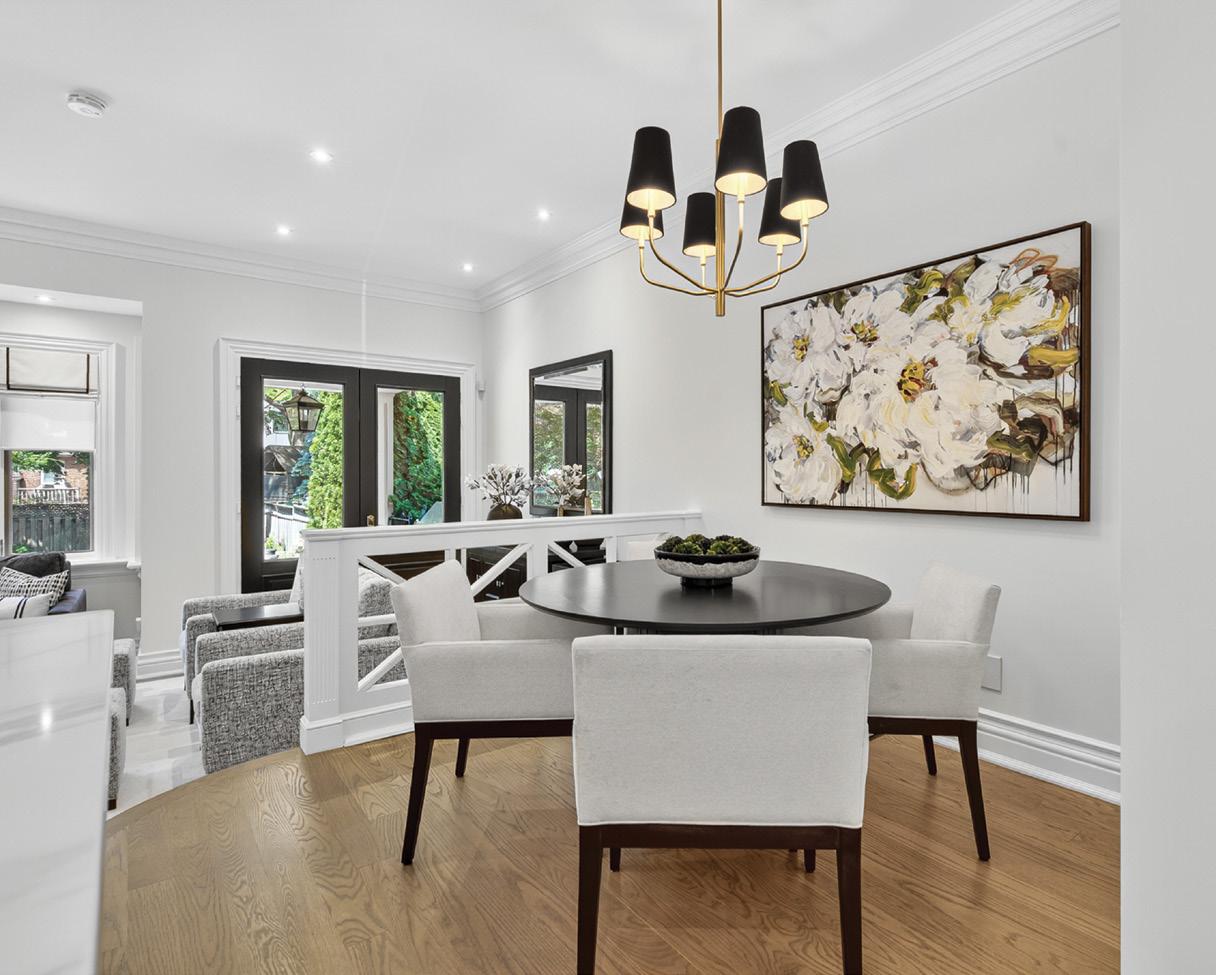
The dining room was conceived as both a visual and emotional anchor for the home. Tracy had fallen in love with a dining set from a previous Peacock & Owl project, which became the foundation for the space. From there, the room was layered with intention. Custom drapery adds warmth and softens the architecture, a coordinating buffet provides balance and function and a whimsical chandelier lends a relaxed note, making the room feel more casual than formal. The result is a space that feels elevated yet inviting.
UPDATING, NOT RENOVATING, THE KITCHEN
In the kitchen, Peacock & Owl focused on updating rather than renovating. The custom cabinetry, beautiful in form but in need of a refresh, was painted Benjamin Moore Cloud White to instantly brighten the space. Hardwood flooring was added to coordinate with the rest of the home, creating continuity and making the kitchen feel larger. A modern black hood and coordinating island introduce a contemporary edge to the traditional kitchen, while quartz countertops, a complementary backsplash and gold hardware add warmth and polish. Crown moulding extending the cabinetry to the ceiling completes the update.
TOP: An updated kitchen balances elegance and function with layered neutrals and refined finishes. ABOVE: Soft textures and warm tones create an inviting dining area with a contemporary edge.

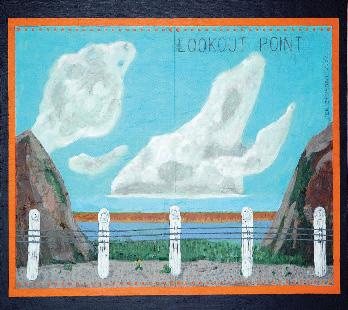
An Exhibition & Book Launch VARIATIONS IN LANDSCAPE
“I nally had the time to read your wonderful essay. It's so comprehensive and illuminates the Regionalists in the context of landscape so well. It's full of tidbits I didn't know and it was a pleasure to learn from you through this paper!”
Esther Vincent






home & designer
DESIGNING FOR EVERYDAY LIVING
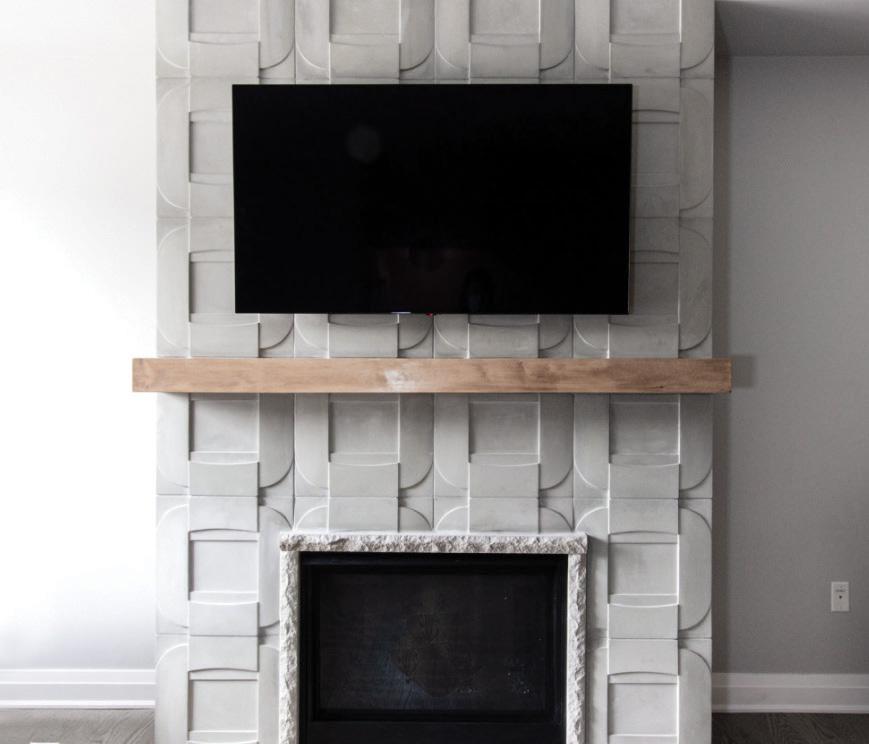
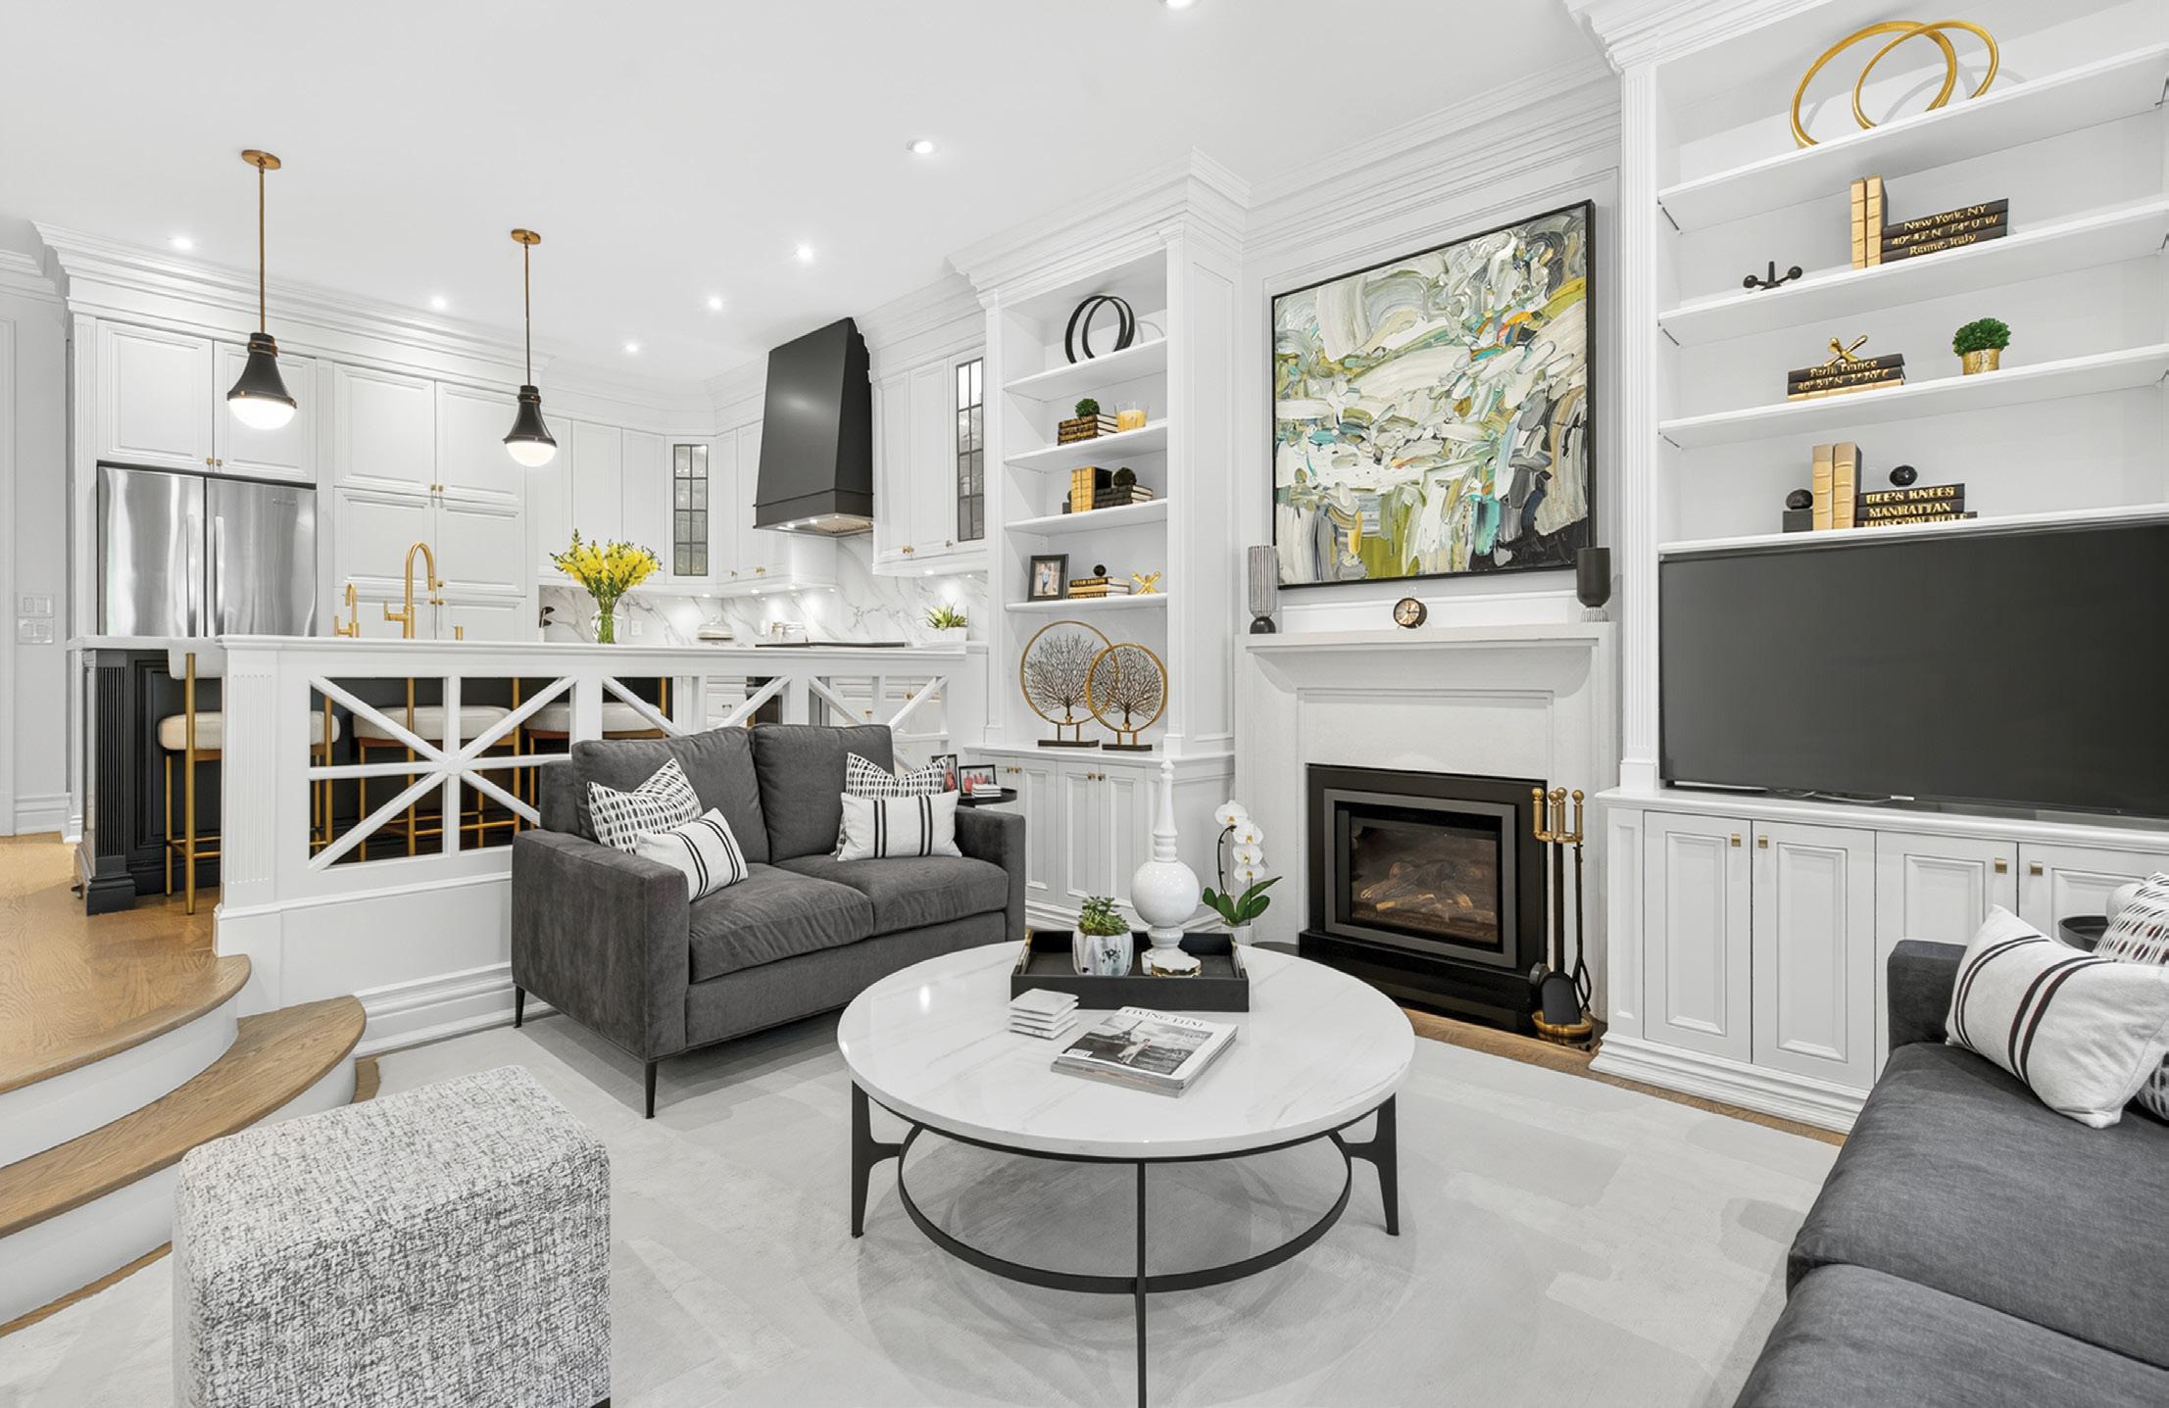
Once rarely used, the living room was transformed into a space that now draws people in. An electric fireplace with a cast surround establishes a focal point without altering the home’s footprint. Streamlined furnishings improve flow and comfort, while tailored textiles and window treatments reinforce the home’s cohesive aesthetic. “There was nothing pulling us into that room before,” says Tracy. “Now we use it all the time.”
PERSONAL LAYERS THAT MAKE A HOUSE A HOME
The family room balances comfort with quiet refinement. A simplified cast-stone fireplace sets a clean, modern backdrop, while deep-toned custom seating adds warmth and depth. Custom-designed books inspired by Peter and Tracy’s travels embed personal meaning into classic forms – details that feel intentional, timeless and deeply personal.
A HOME DESIGNED TO ENDURE
The renovation resulted in a home that feels both beautiful and enduring – one thoughtfully tailored to how Peter and Tracy live and designed to be enjoyed for years to come. OH
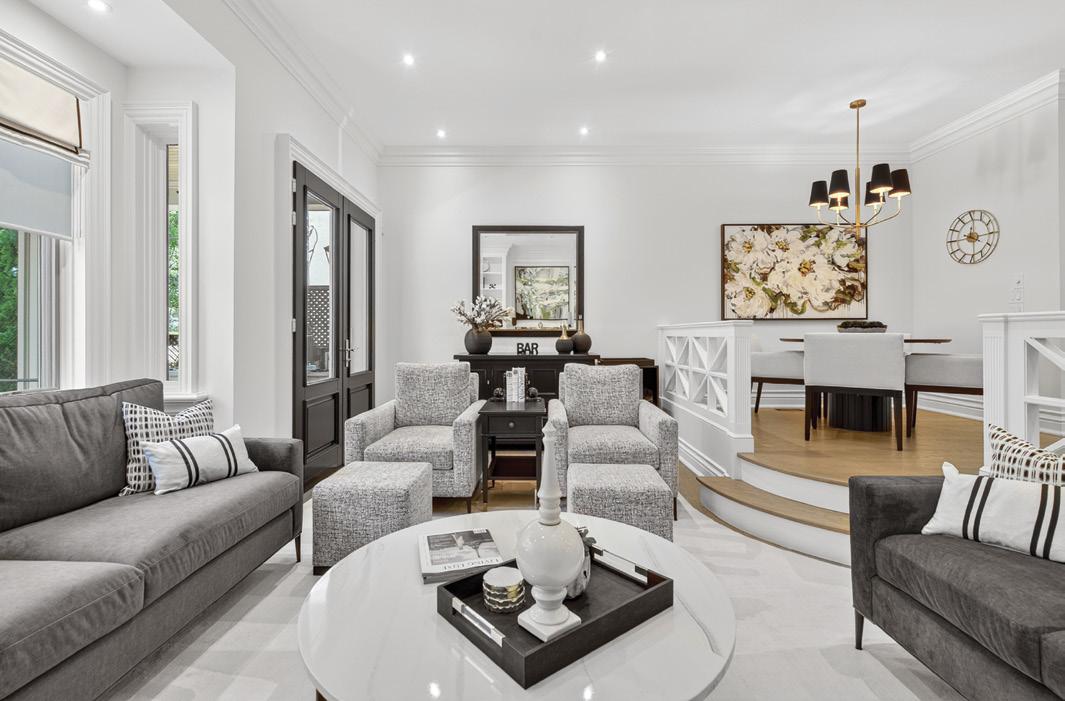
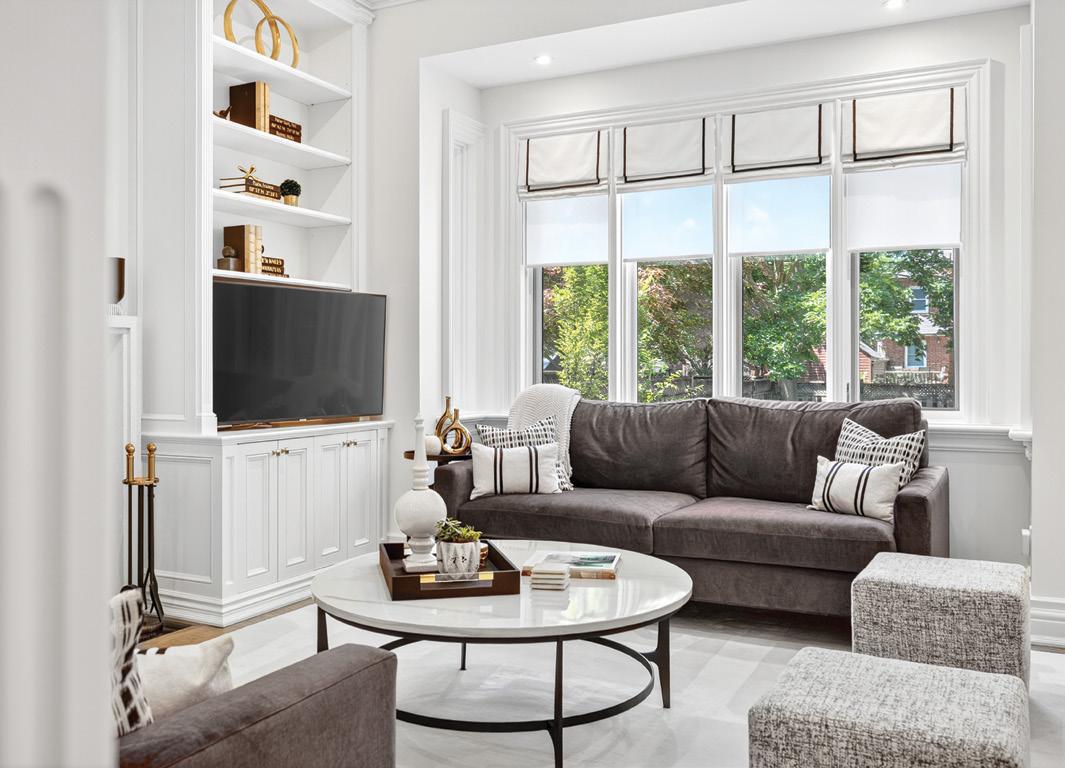
TOP: A once underused space is reimagined as a warm, welcoming living room anchored by a modern fireplace. ABOVE RIGHT: A unified palette and clean lines carry the eye from living room to dining area. RIGHT: Integrated cabinetry and generous windows create a bright, restful corner for everyday living.
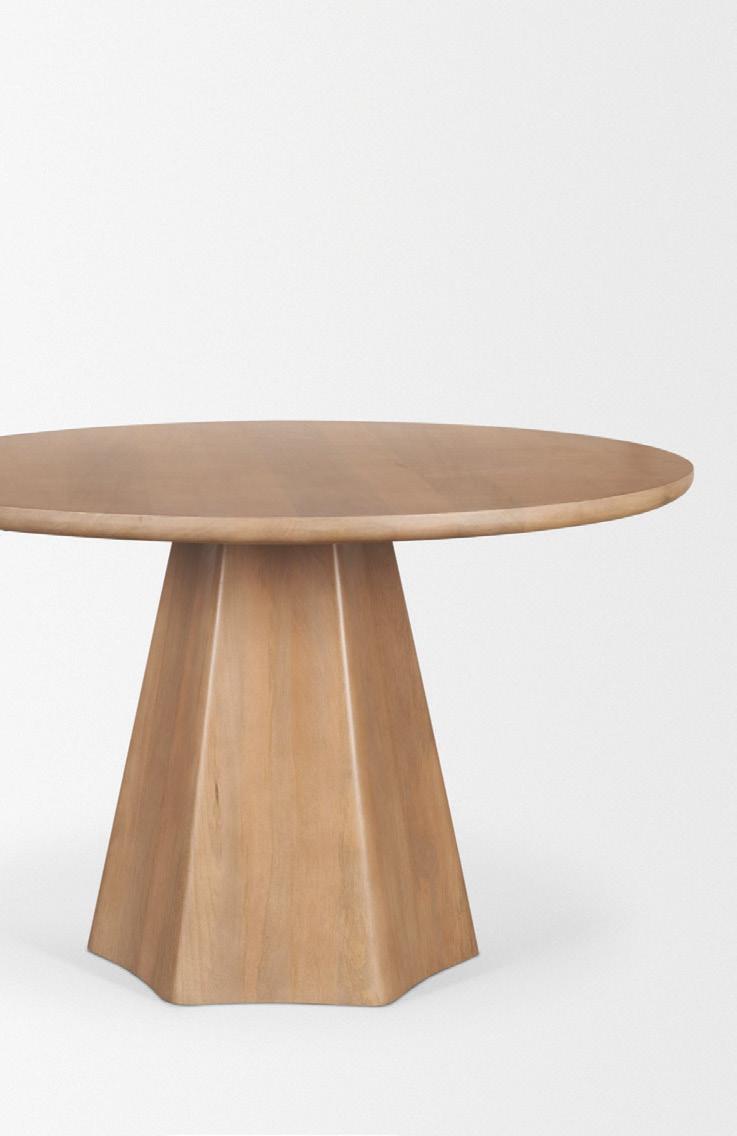
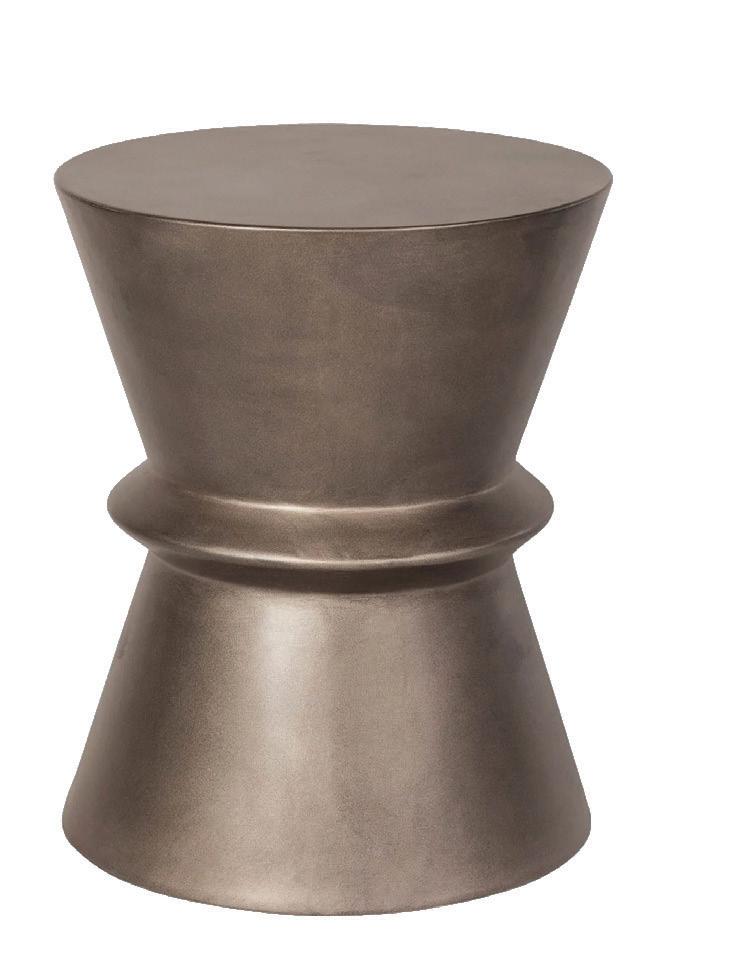
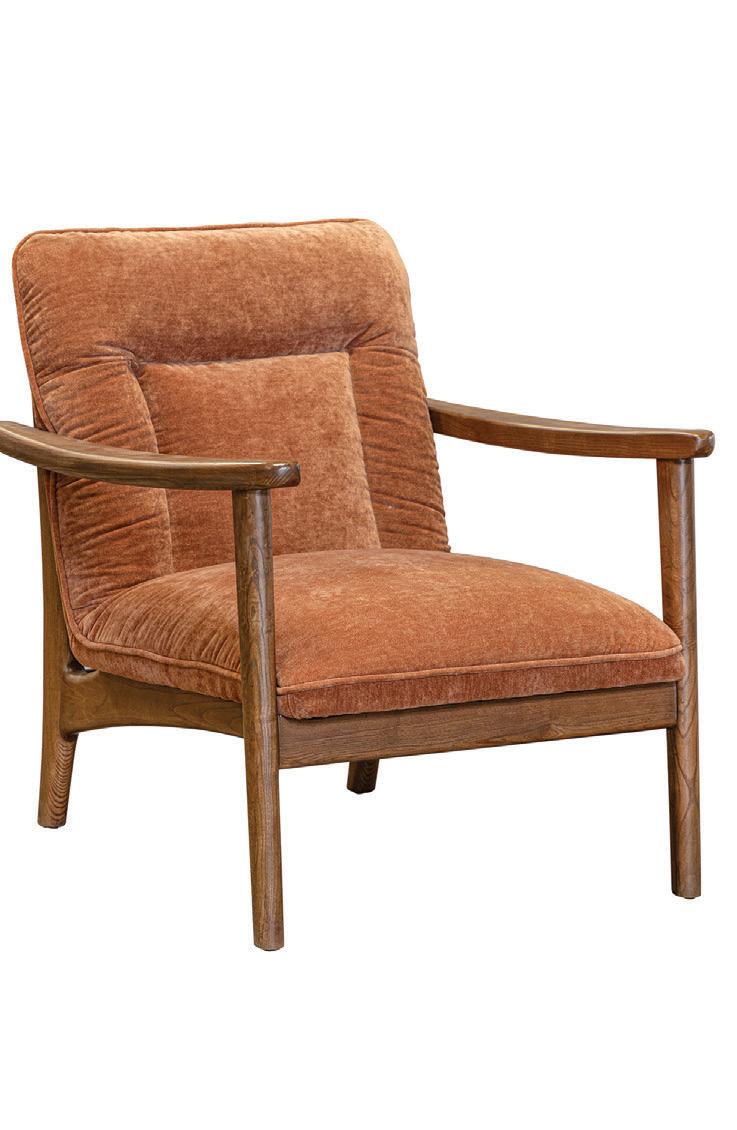

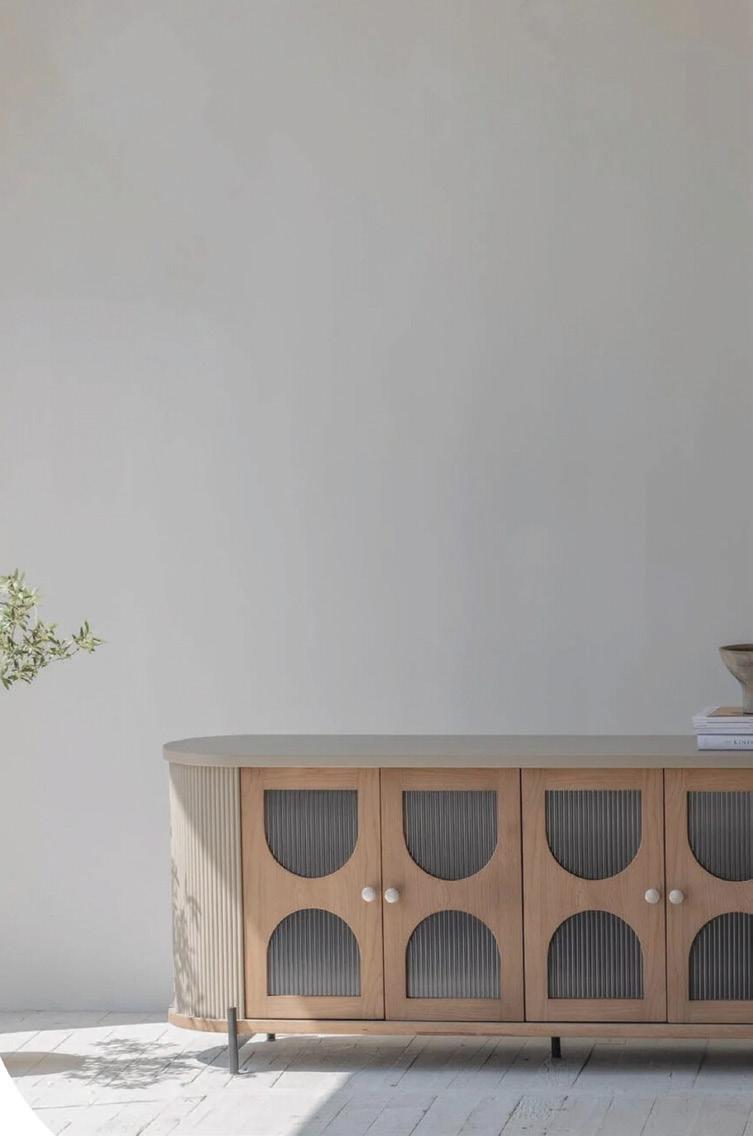
• visit 14 Mill Street East, Elora
• info@karger.ca 519-846-2921
• for more karger.ca
• follow kargerlife on insta
SET IN STONE

The soul of a kitchen and bathroom is found in its stone. Stone sets the tone –visually, emotionally and functionally. It’s the surface you interact with every day, the backdrop to your rituals and the anchor for the home’s aesthetic. In design, stone plays the starring role, and selecting the right material is part technical knowledge, part intuition and part understanding how clients truly live in their spaces.
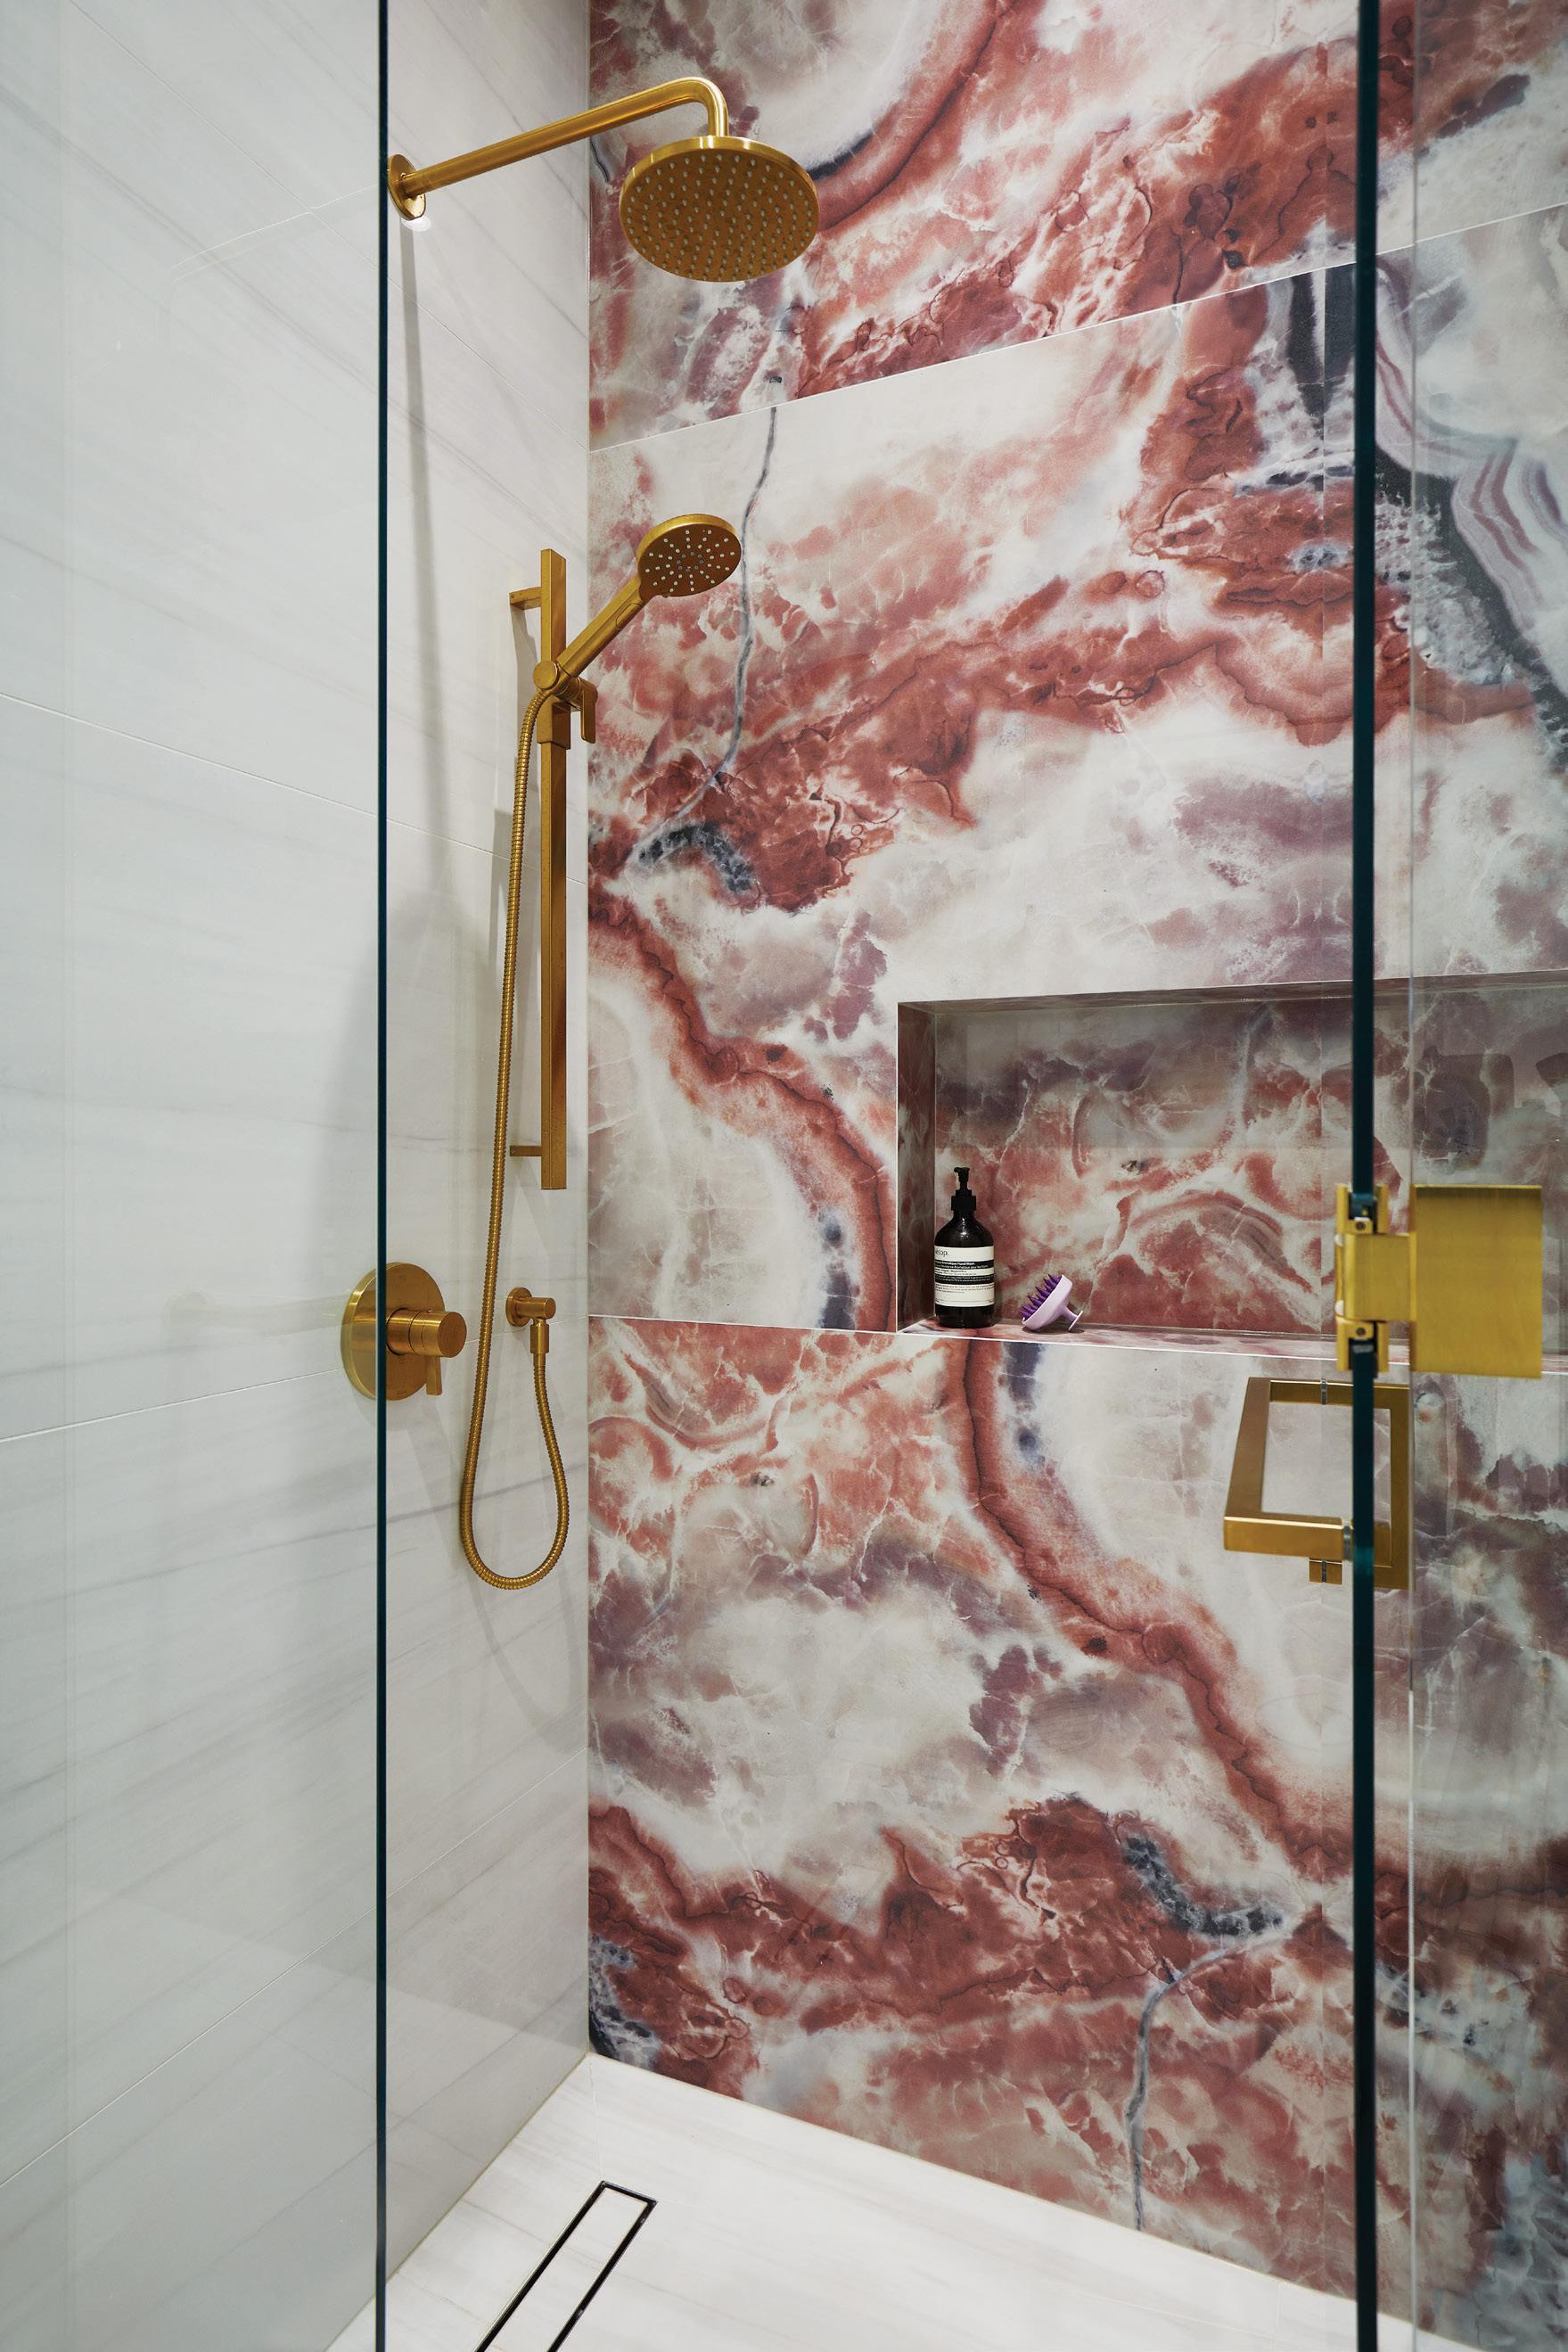
In bathrooms, stone has a unique opportunity to become almost artful, because it occupies such a contained, immersive environment. This recent shower project (pictured) is a favourite. The dramatic stone slab, with its marbled swirls of blush, terracotta, charcoal and soft cream, was chosen specifically to bring a sense of organic movement to an otherwise streamlined space. Against the crisp white porcelain floor tile and frameless glass, the stone becomes a focal point – bold yet refined. The gold fixtures complement the warm undertones of the slab, giving the entire enclosure a sense of elevated luxury without feeling ornate.
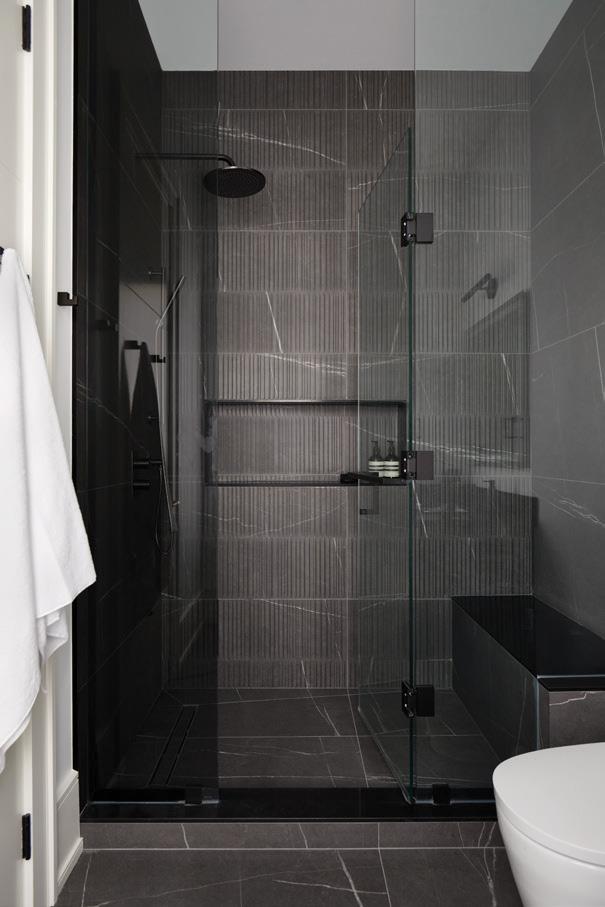
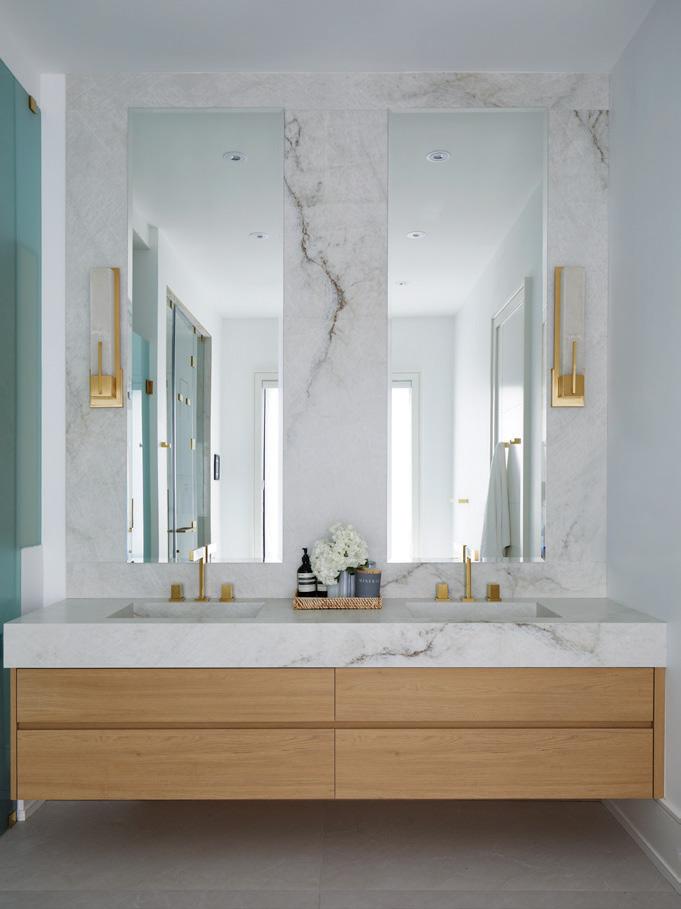
When selecting stone for bathrooms, focus on balance. If the stone is expressive and has a heavy visual presence, everything around it should feel quieter – sleek fixtures, minimal grout lines and simple accessories. Conversely, if the stone is subtle or softly marbled, layer in more texture through lighting, hardware or cabinetry.
DESIGNER TIP: Use large-format stone pieces in bathrooms whenever possible. Fewer seams mean less visual interruption and easier maintenance. If you love the look of natural stone but worry about upkeep, a high-quality porcelain slab can emulate veining beautifully while remaining durable and stain-resistant.
STORY OLIVIA BAILEY | PHOTOGRAPHY VALERIE WILCOX
In kitchens, the conversation shifts slightly. Functionality is still paramount, but durability becomes the deciding factor. In this kitchen project, the goal was to create a luminous, clean-lined space that blends warmth with modernity. This crisp, white stone with elegant grey veining provides a surface that feels bright and timeless, but has personality. Paired with light-oak cabinetry and bold hardware, the stone serves as both a neutral foundation and a subtle statement piece.
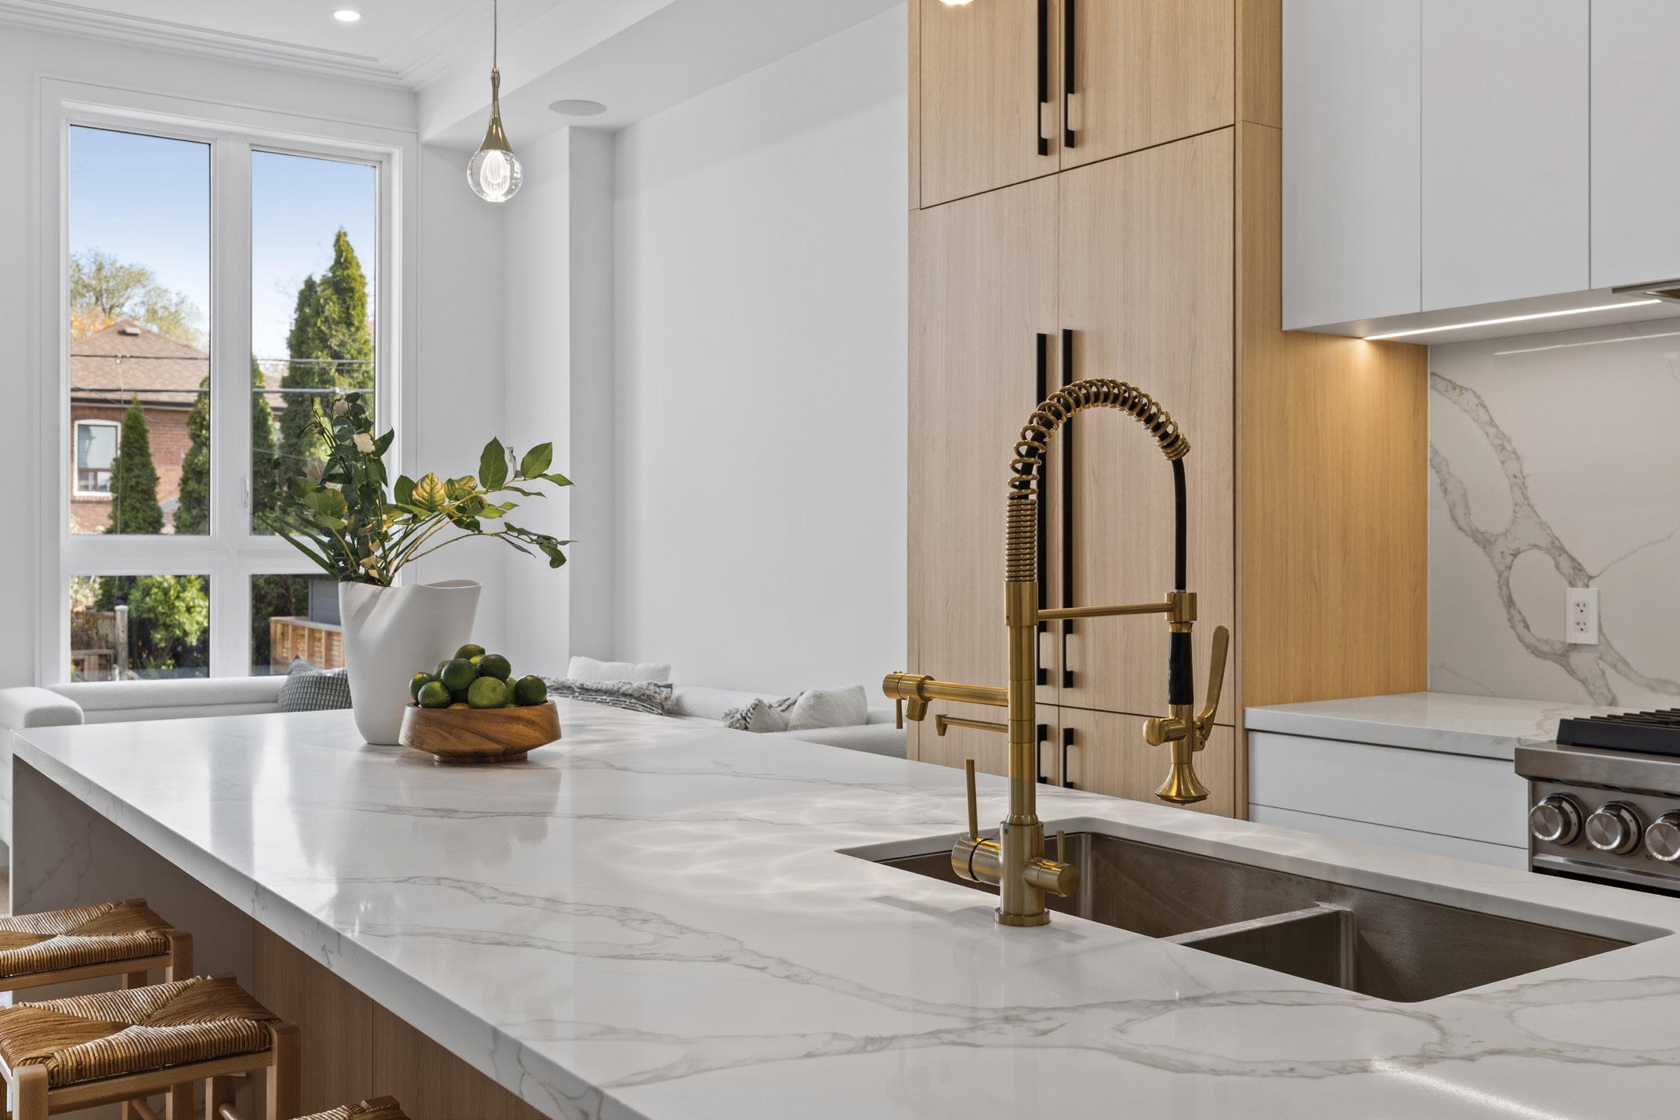
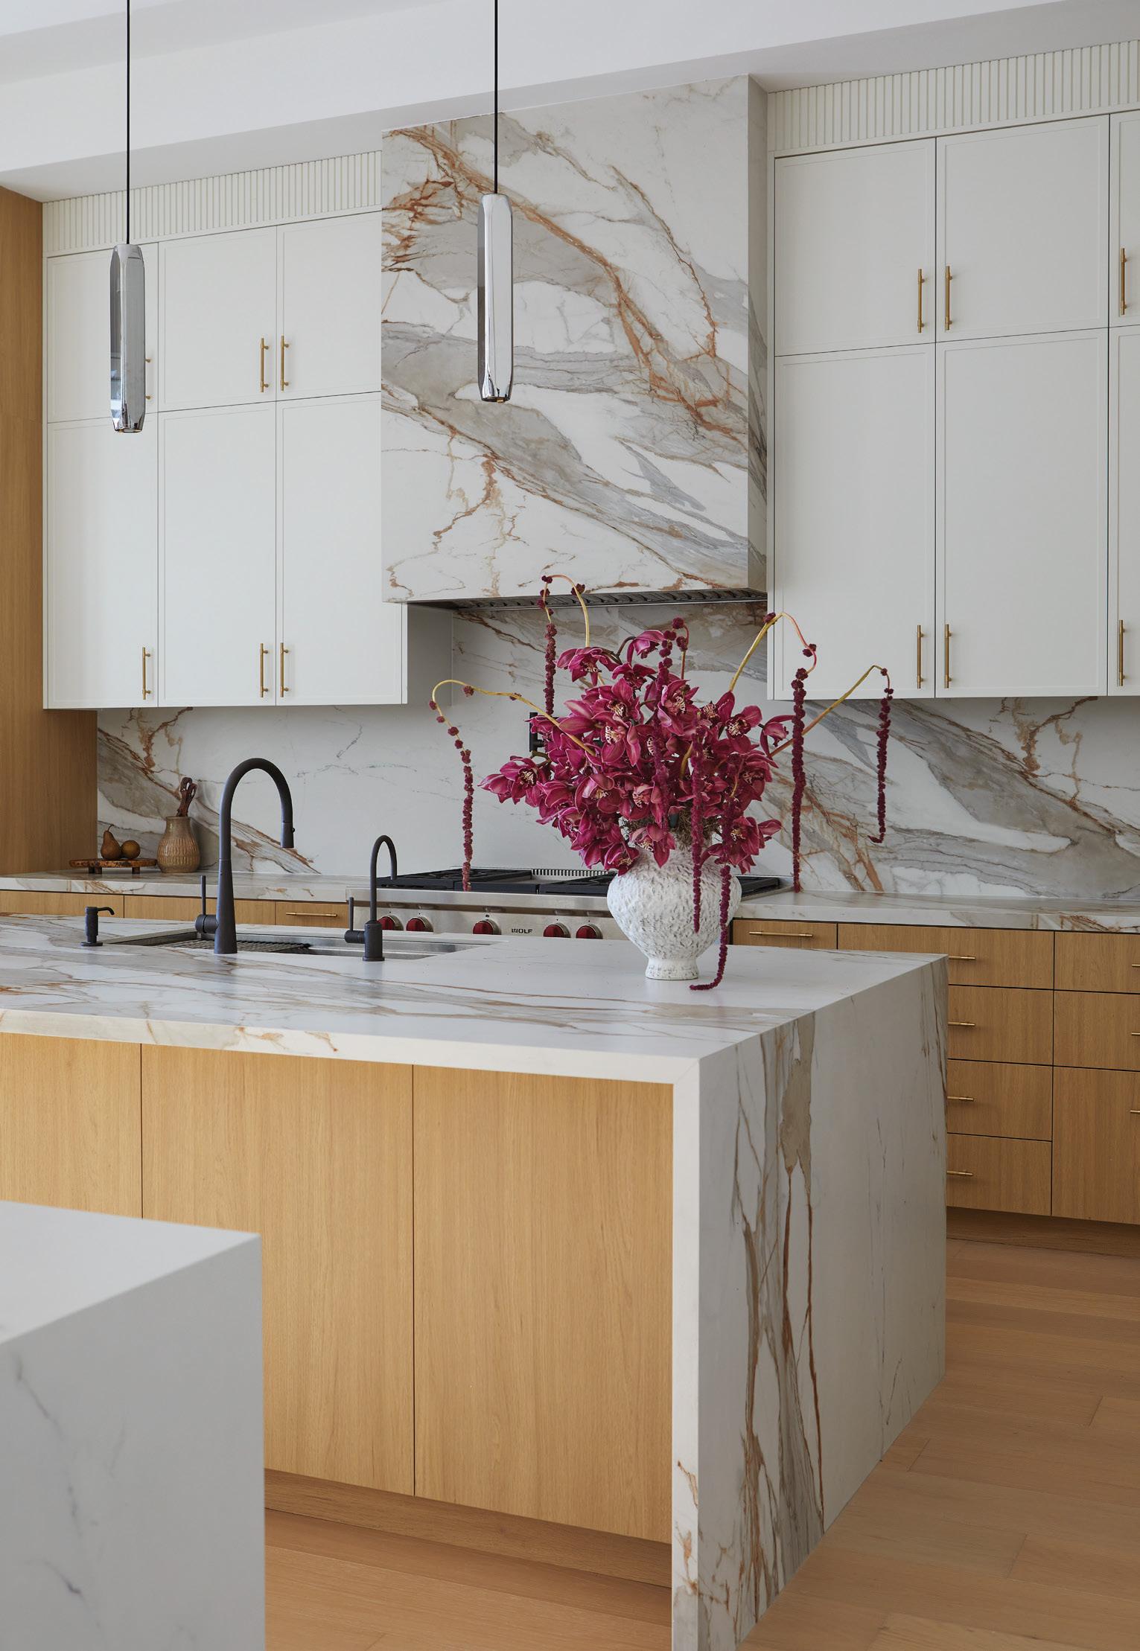
DESIGNER TIP: Hold samples up vertically in natural light. Stone reads very differently on a countertop than it does in a slab yard. Viewing it the way you’ll see it once installed, especially as a backsplash, helps ensure you love it from every angle.
One of the most common questions is whether to choose natural stone like marble or engineered materials such as quartz or porcelain. The answer depends on lifestyle and expectations. Marble is unmatched in elegance; its veining has a depth and softness that man-made surfaces can only approximate. But marble is porous and prone to etching from acidic ingredients like lemon juice or vinegar. For some, that patina is part of the charm. For others, it’s a source of daily stress.
For those who want that refined look without compromising on durability, quartz and porcelain are good solutions, offering remarkable durability with far less maintenance. They are stain-resistant, don’t require sealing, and hold up well under the pressure of daily use.
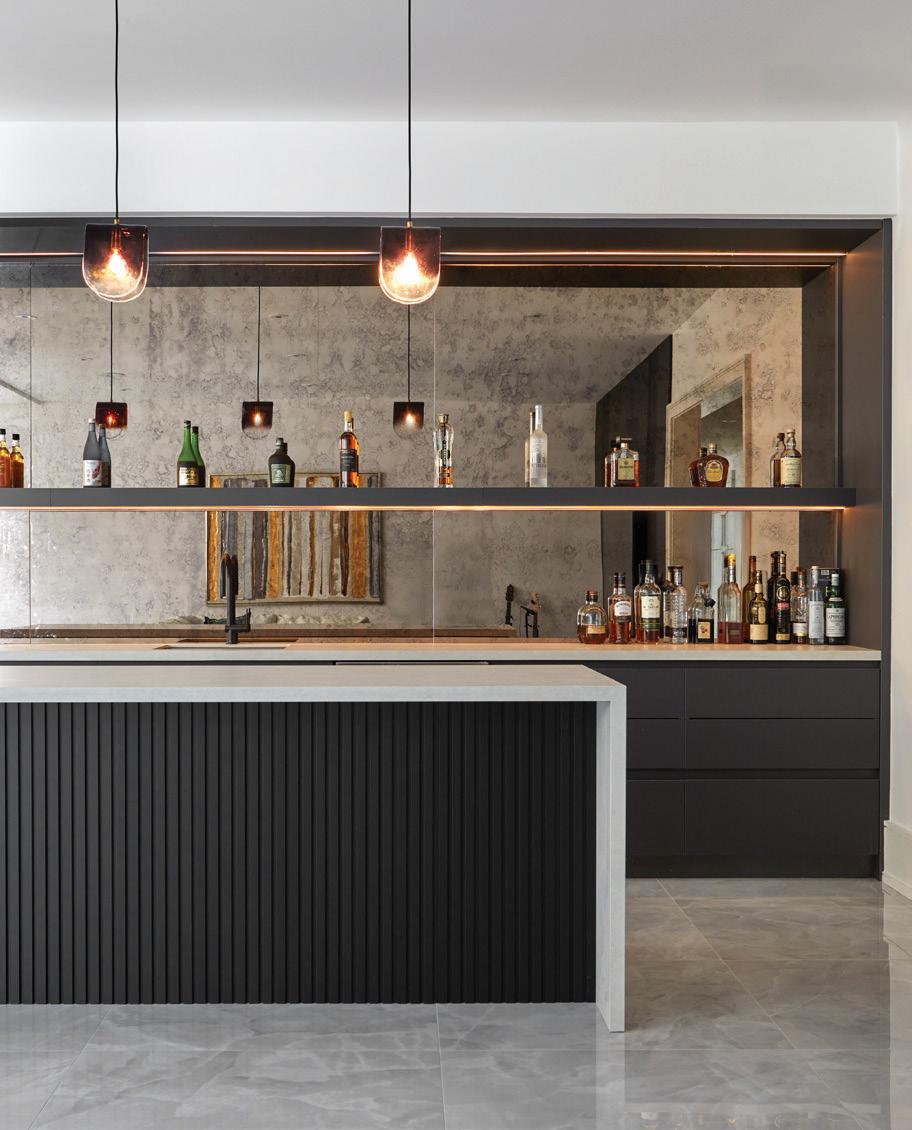
Stone selection also involves thoughtful coordination with surrounding materials. Wood tones, metal finishes and paint colours can dramatically affect the stone’s appearance.
When choosing your stone, always consider its undertone. A white stone may lean blue, grey, cream or blush. Matching undertones across cabinetry, fixtures and tile creates that seamless, high-end feel.
Lighting also plays a critical role in the stone’s appearance. For example, LED strips beneath upper cabinets illuminate a kitchen countertop beautifully, while in the bathroom, overhead lighting enhances the depth and movement of the shower stone, almost like a spotlight on art. Proper lighting doesn’t change the stone, but it reveals its full beauty.
Ultimately, the perfect stone is the one that aligns with how you want to feel in your space. Whether serene, dramatic, modern or classic, there is a stone that can evoke that emotion. The role of a designer is to interpret those desires, refine the options, and ensure the final selection is both breathtaking and practical. OH
Olivia Bailey is the creative director and principal of Olivia Bailey Interiors, a Toronto-based design studio celebrated for its refined, contemporary aesthetic.
Our Passion, Your Dreams.
Shaping BEAUTIFUL HOMES
From blueprint to brilliance, these experts bring style, skill and vision to every project.
“The best interiors begin with listening, because a home should reflect the people who live in it.”
IVISH INTERIORS
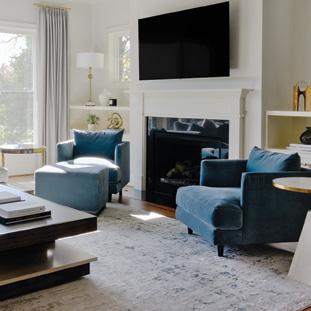
A home is where our routines unfold, where we gather with family and friends, where we recharge at the end of the day and where lasting memories are created. Thoughtful, well-designed spaces can shape how we live. This belief, along with a longstanding passion for design, art and craftsmanship, forms the philosophy at Ivish Interiors.
UNDERSTANDING THE CLIENT
Ivish Interiors specializes in whole-home transformations, renovations and sourcing furniture and décor. Every project starts with understanding how a client lives, what inspires them and how they want their home to feel. From concept development to installation, the goal is to create spaces that feel intentional, welcoming and deeply personal.
MEANINGFUL DESIGN
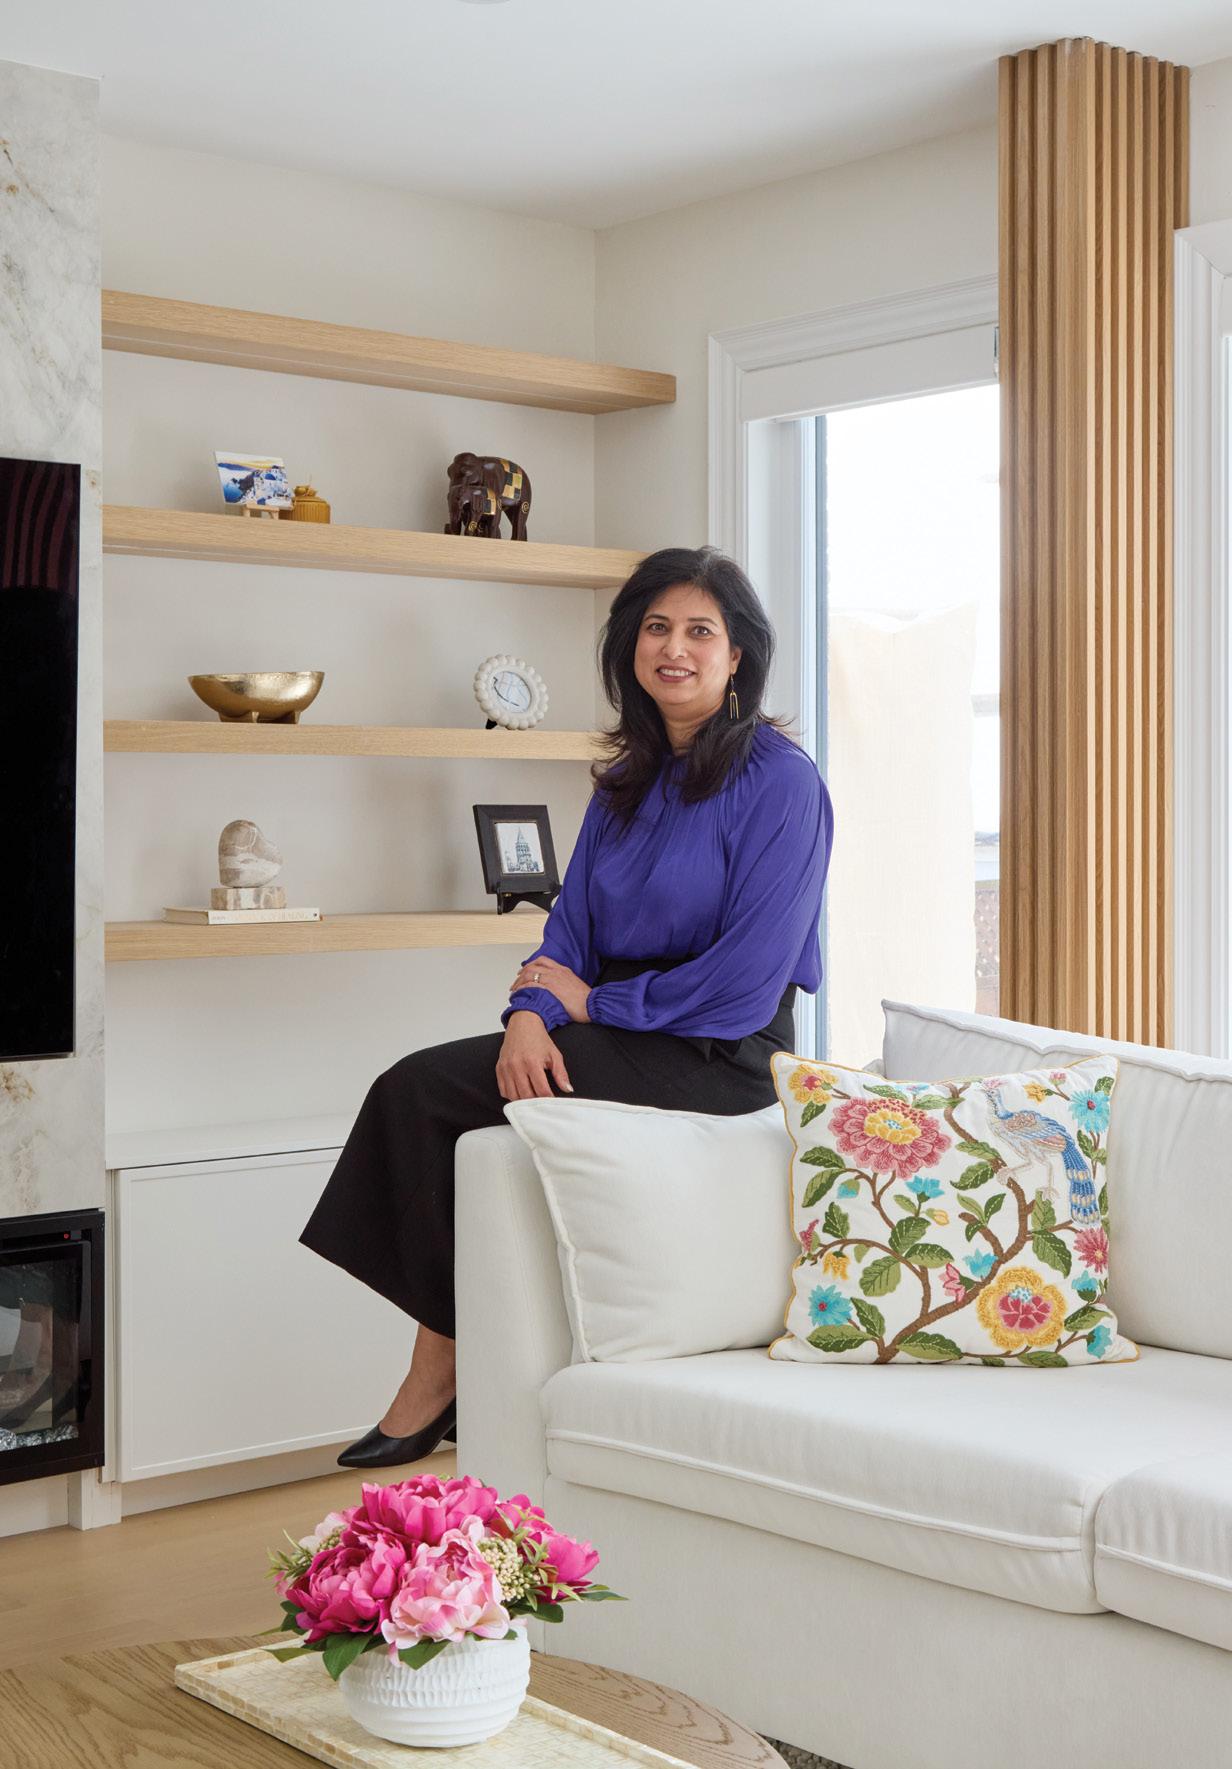
Founder Divya Kambhoj believes great interiors come together through balance, proportion, scale, a cohesive colour palette and a careful mix of materials and textures. Lighting, architectural details and well-selected furnishings can help shape the character of a space while enhancing comfort and usability. When a home supports daily life while infusing beauty, good design takes shape.
Divya Kambhoj
people & places
CBG HOMES INC.
John Chiodo is a second-generation carpenter and experienced builder whose passion for construction was shaped by a family legacy. Beginning his career in 1995, John developed a deep understanding of craftsmanship and building practices. Early on, he earned a reputation for honesty, strong client relationships and exceptionally high standards. As his projects grew in scale and complexity, John founded Classic Building Group (CBG Homes) to deliver custom renovations, full home transformations and new builds to clients across the GTA.
CUSTOM ENHANCEMENTS
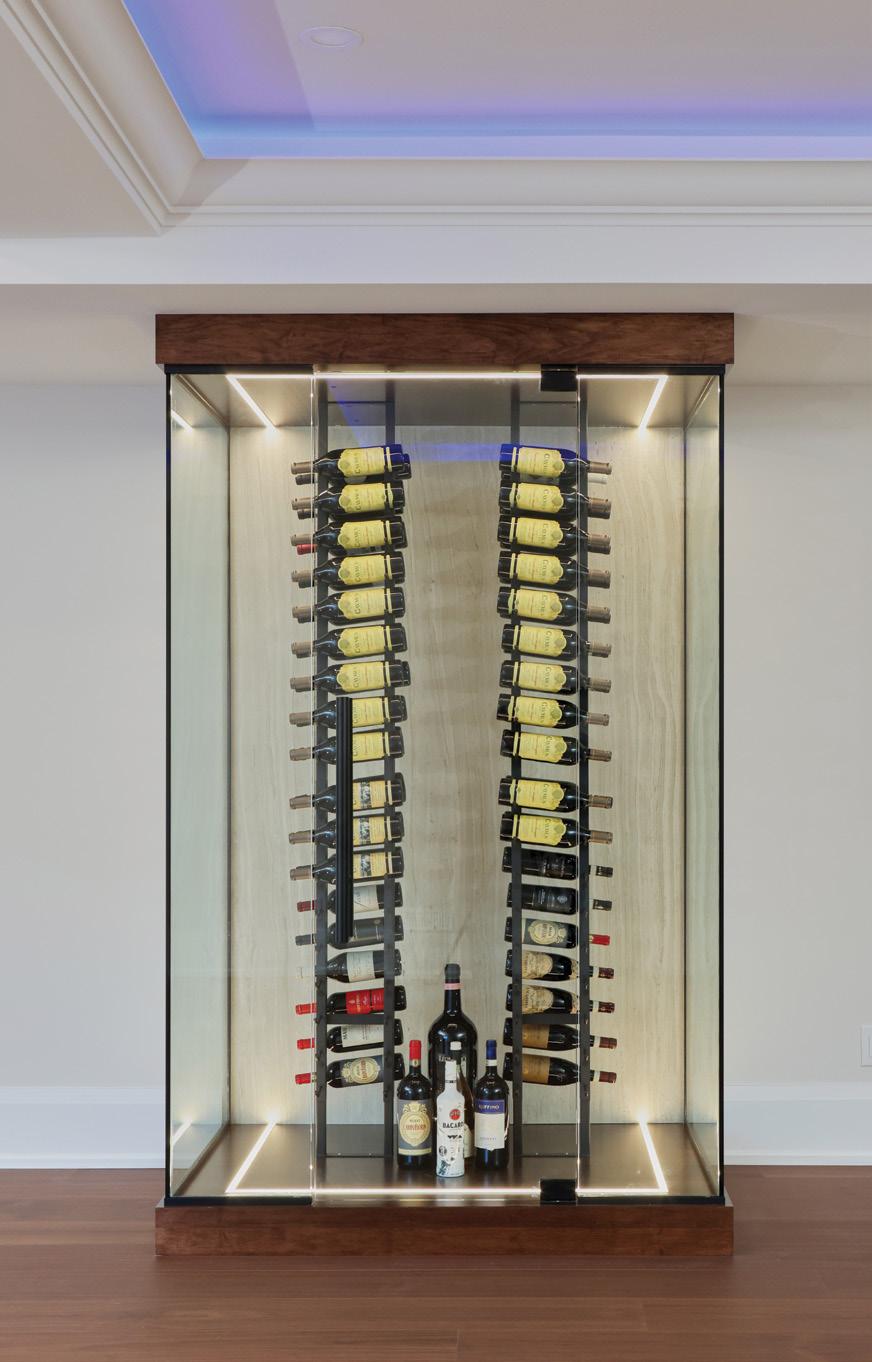
A custom-built wine display was created as a striking focal point. The glass-enclosed unit with integrated LED lighting, river-washed porcelain slab and custom racking showcases a wine collection. The result is a refined display that blends functional storage with elegant design.
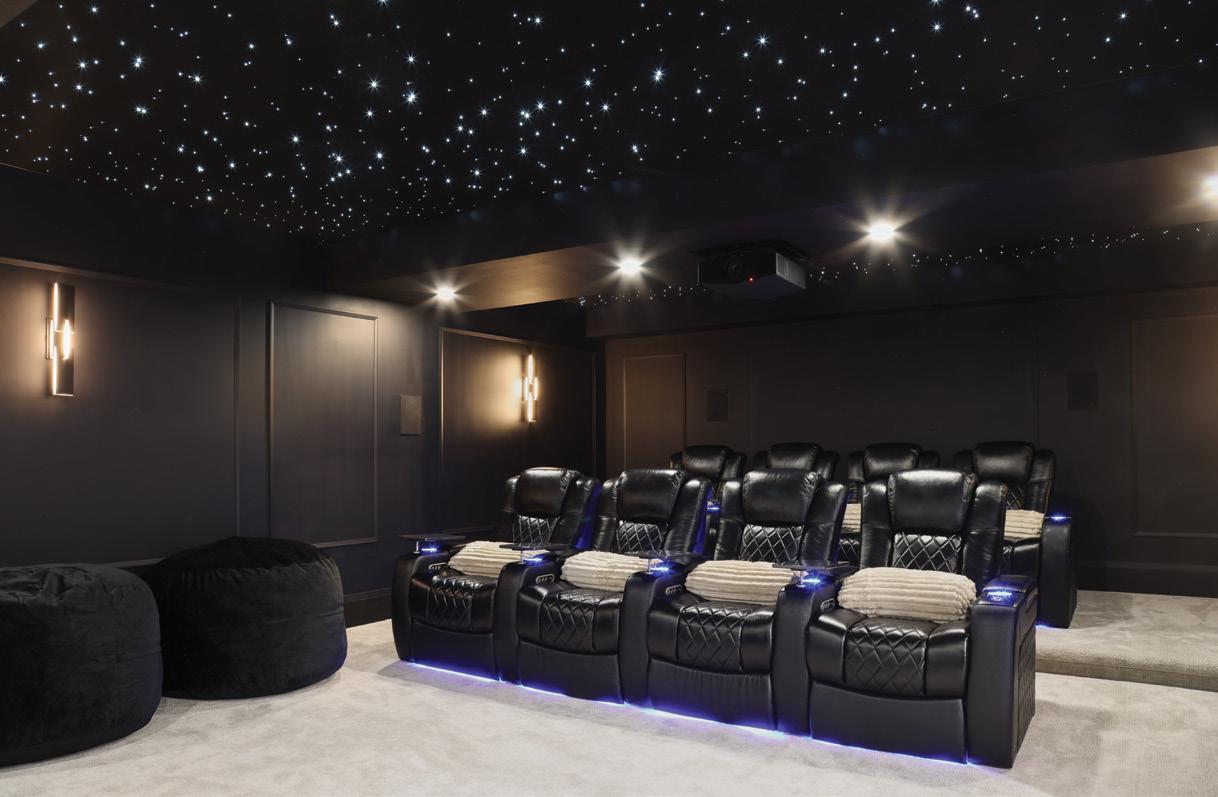
A THEATRE TO REMEMBER
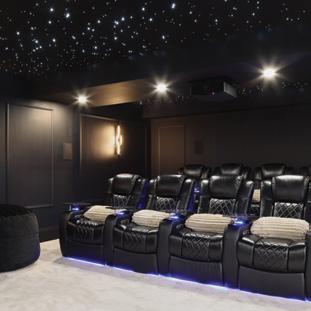
This soundproof theatre was designed to create a cinematic experience at home. The space features a fibre optic star-lit ceiling, a sound system and a 120-inch framed screen for immersive viewing. Custom seating from Valencia Theater Seating adds comfort and style, making the room perfect for movie nights and entertaining guests.
John Chiodo, owner
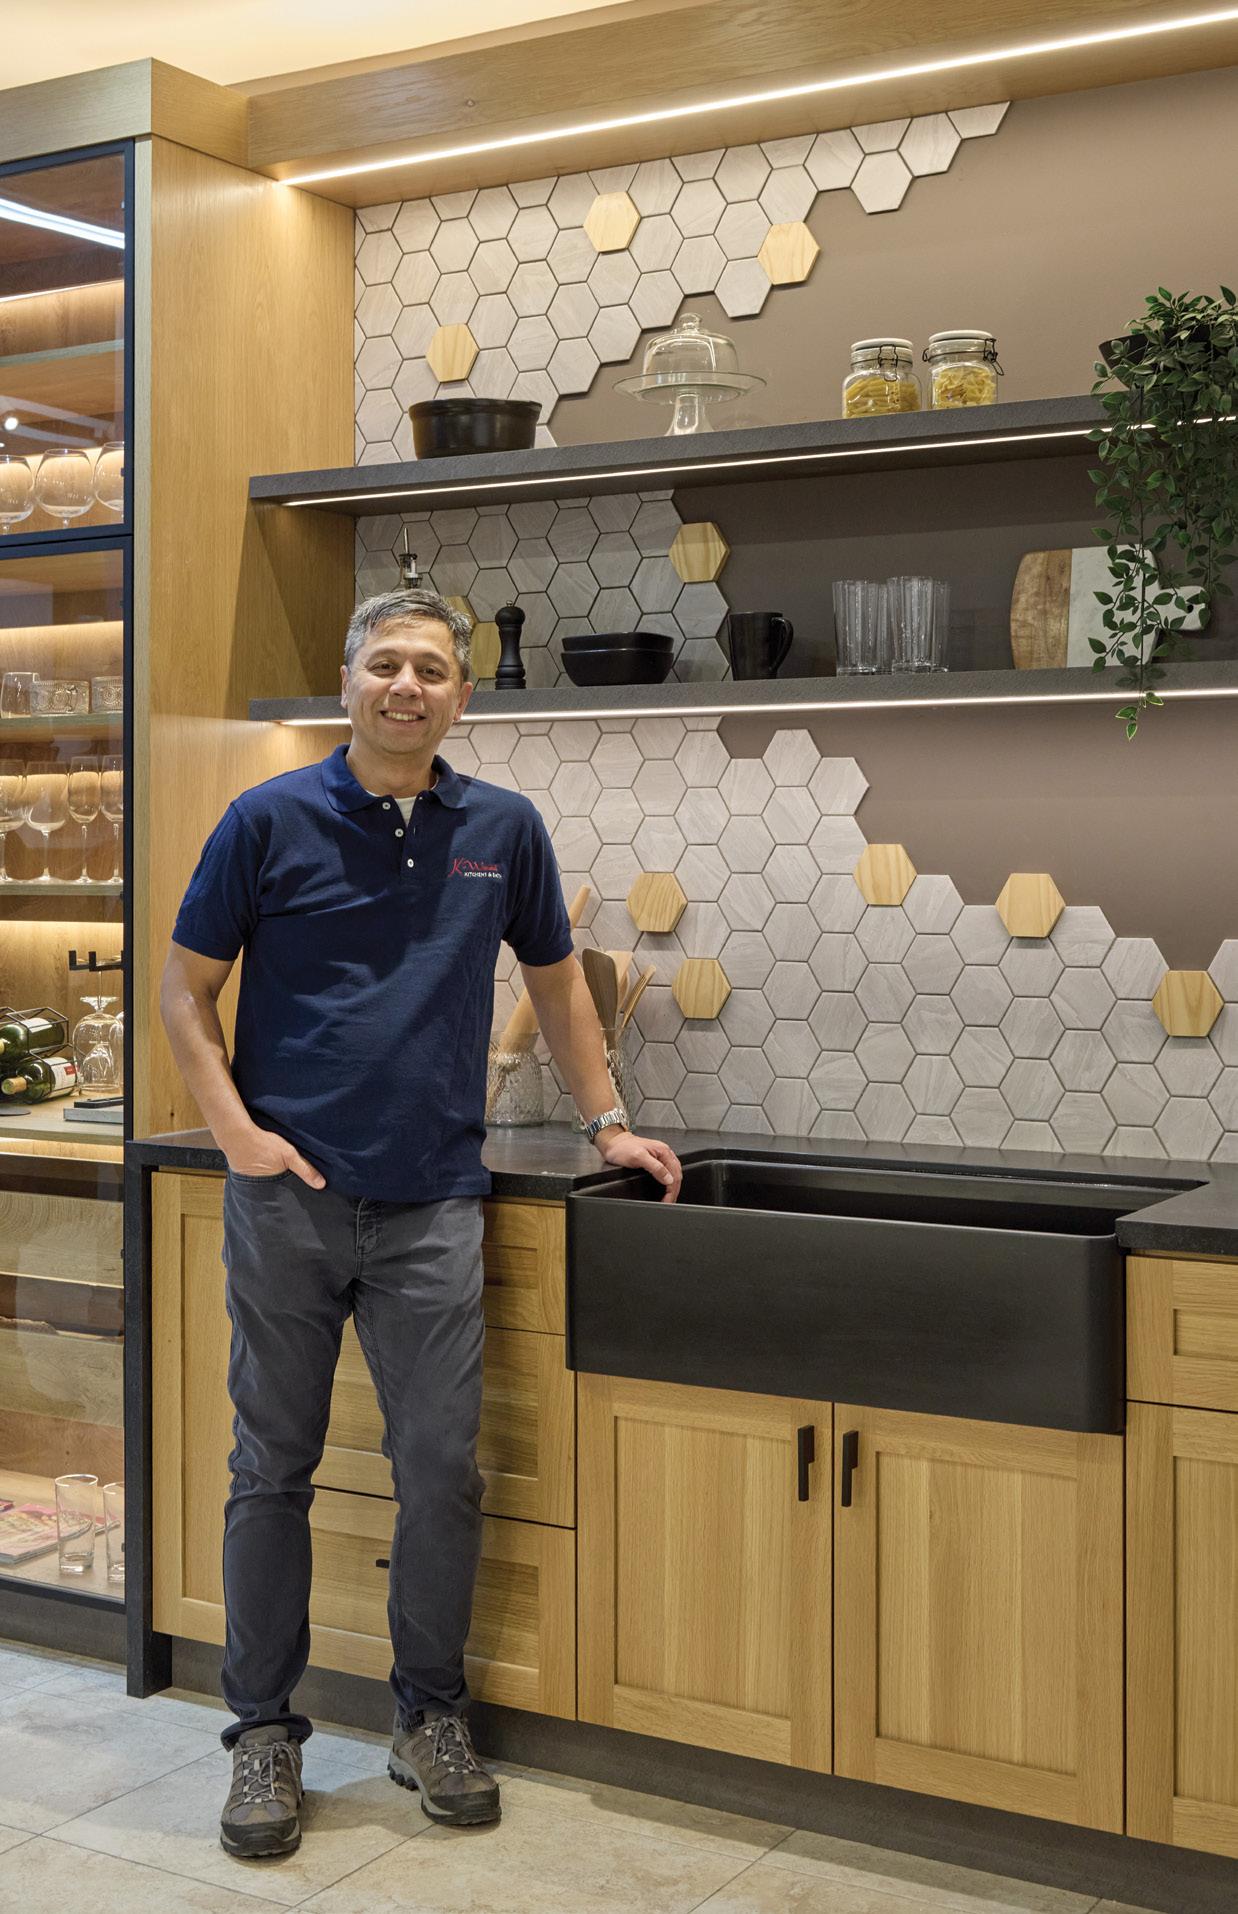
John Wong, general manager
BUILT IN TORONTO
K-Wood specializes in custom kitchen cabinetry, bathroom cabinetry, built-ins and full home renovations. All cabinetry is built on-site in Scarborough, allowing for greater quality control, flexibility and attention to detail. The showroom features a wide selection of finishes, cabinet doors, mouldings and more than 500 hardware options. With a five-year warranty on their renovations, K-Wood delivers spaces that stand the test of time.
K-WOOD KITCHENS & BATH
This Scarborough-based custom cabinetry and renovation company is built on craftsmanship, experience and trust. With more than 30 years of combined industry expertise, the team has completed projects of every size and complexity, earning a reputation for reliability and refined results.
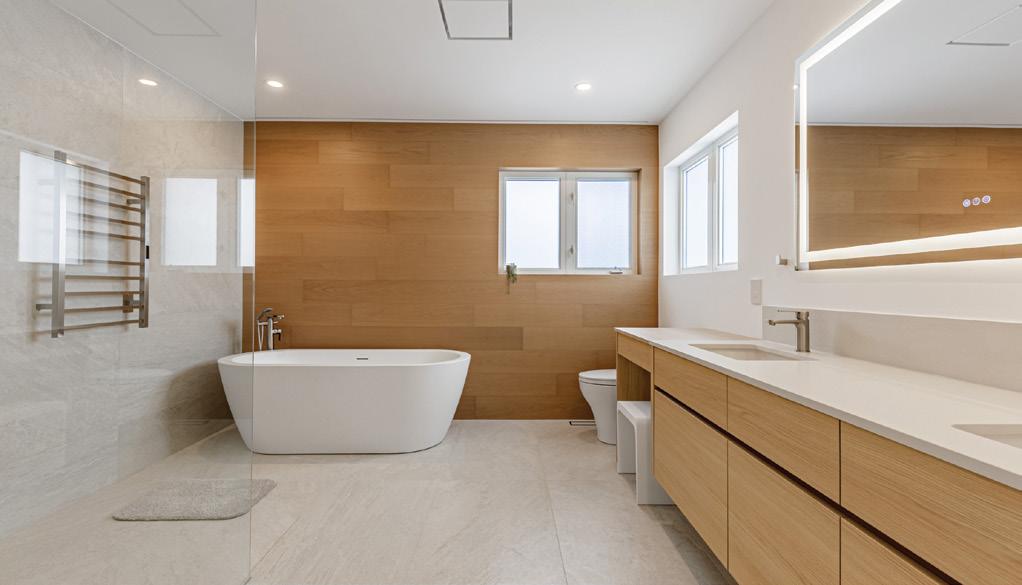
CRAFTED WITH EXPERIENCE
From the first consultation to the final installation, K-Wood manages each project with precision and care. Every project begins with a detailed design discussion led by an experienced consultant, and the goal is simple – to make the renovation or custom cabinetry process seamless.
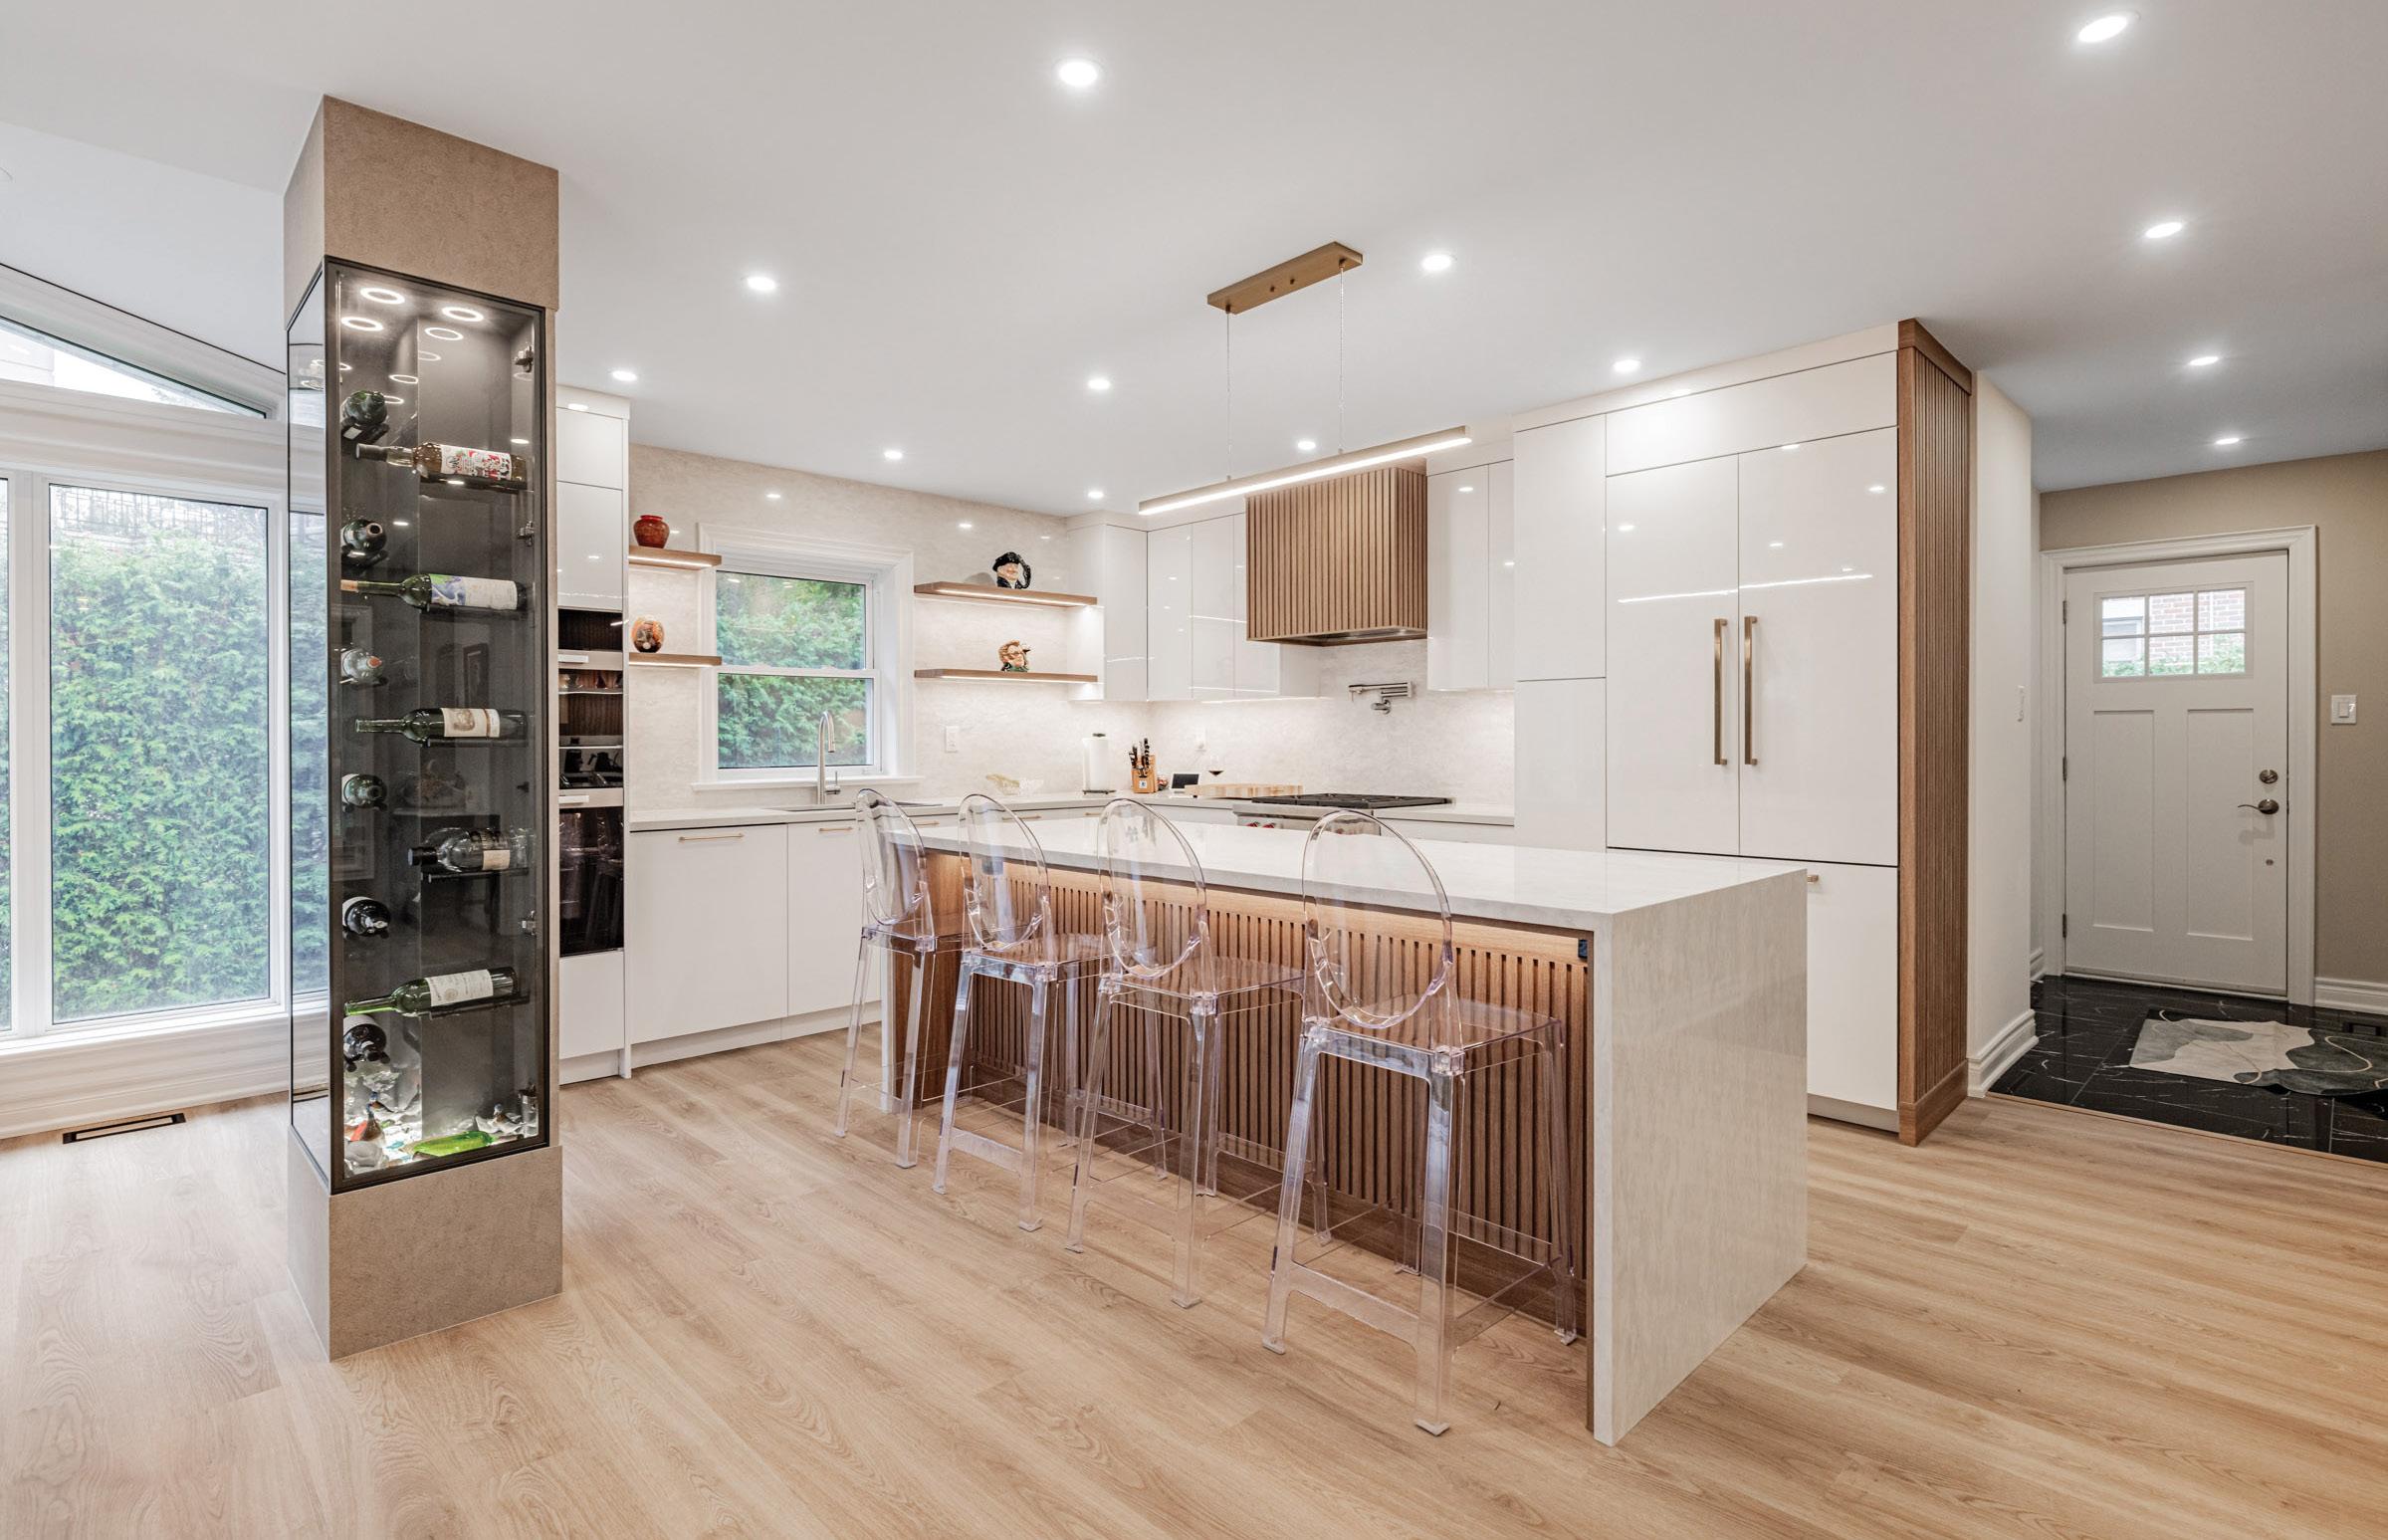
TORONTO BATH CENTRE
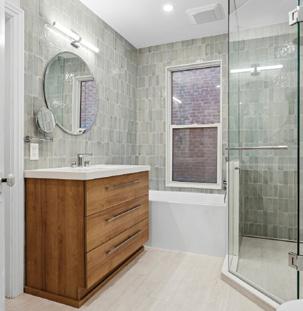
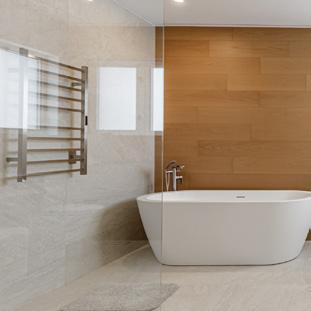
Toronto Bath Centre makes bathroom and kitchen renovations effortless and enjoyable. With more than 25 years of experience, the company provides complete solutions, from design guidance and product selection to professional renovations.
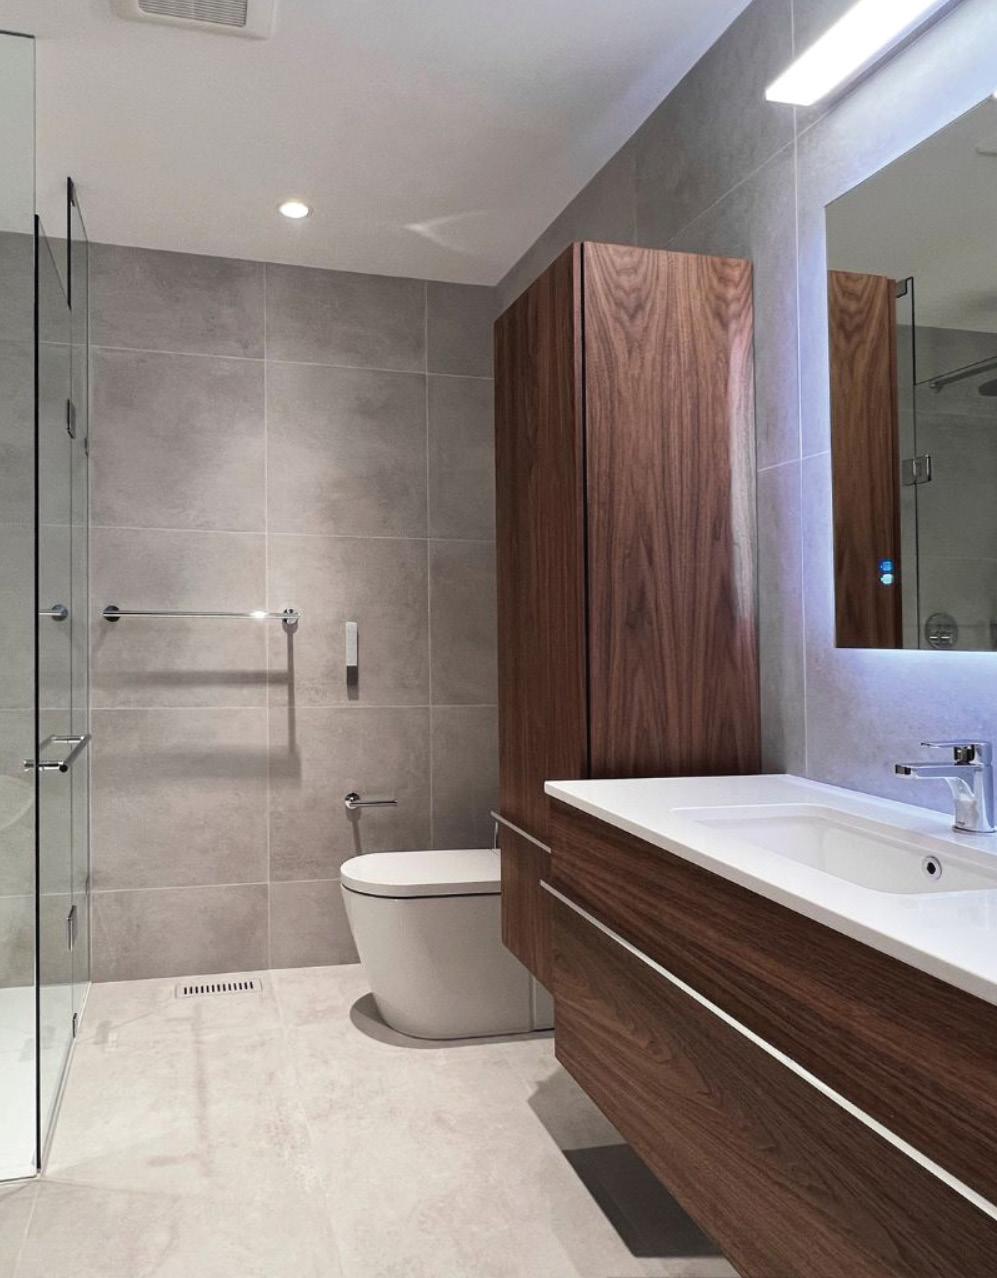
UNIFIED APPROACH
From heritage homes to modern condos, Toronto Bath Centre understands the unique challenges of every project they undertake. With a unified approach, every project is organized and stress-free, ensuring your home renovation is a smart investment.

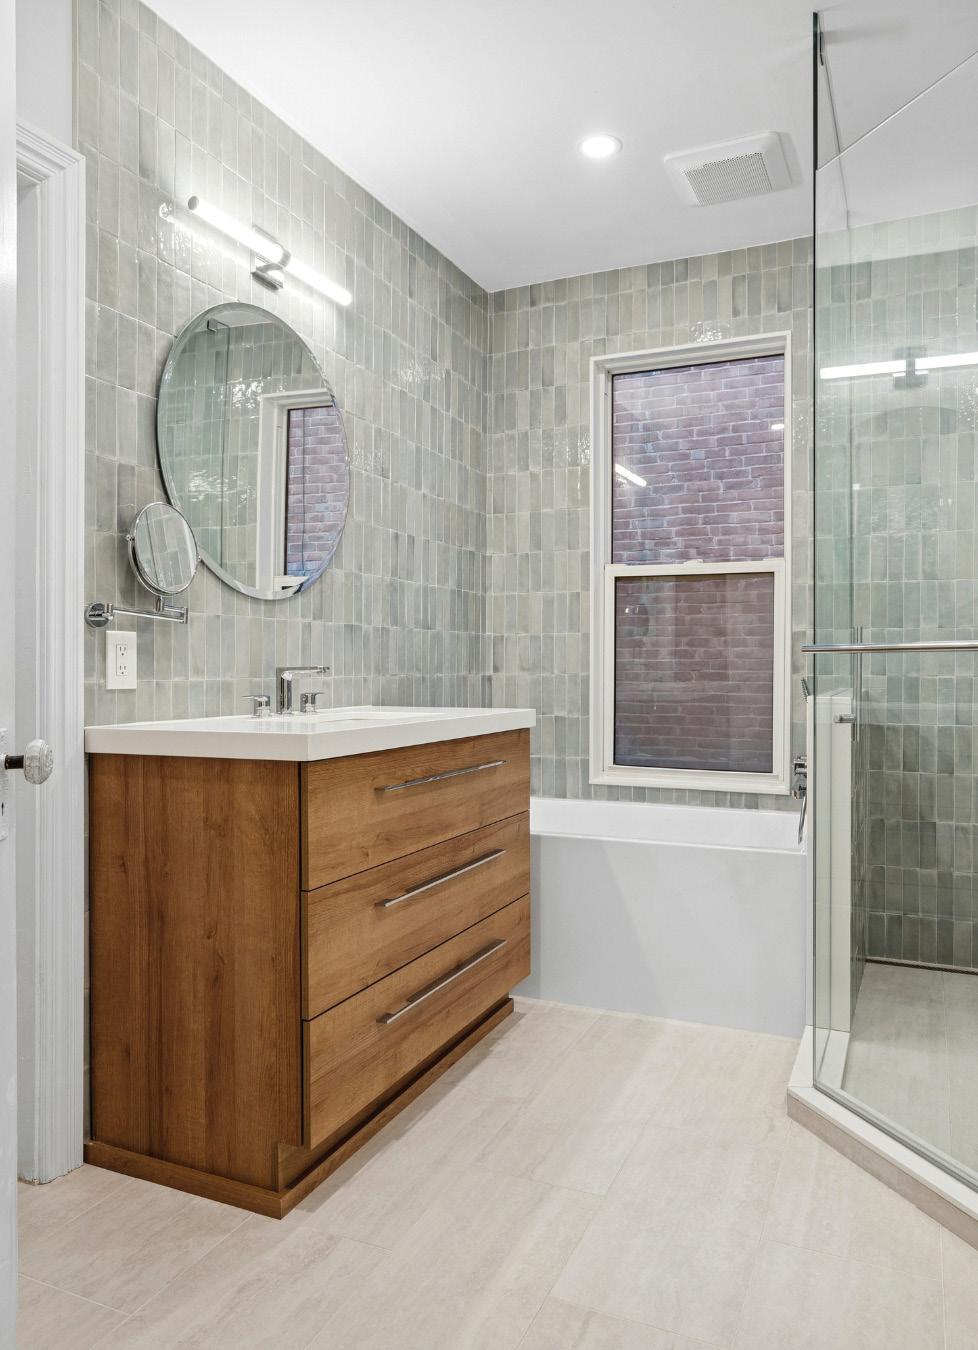
SERVICE THAT GOES BEYOND
Their experienced team is comprised of licensed professionals who can take care of in-home consultations, installation and 3D design support. Clients value their attention to detail, transparent communication and commitment to quality.
Anna Ipatova, general manager & Alina Butromeieva, owner

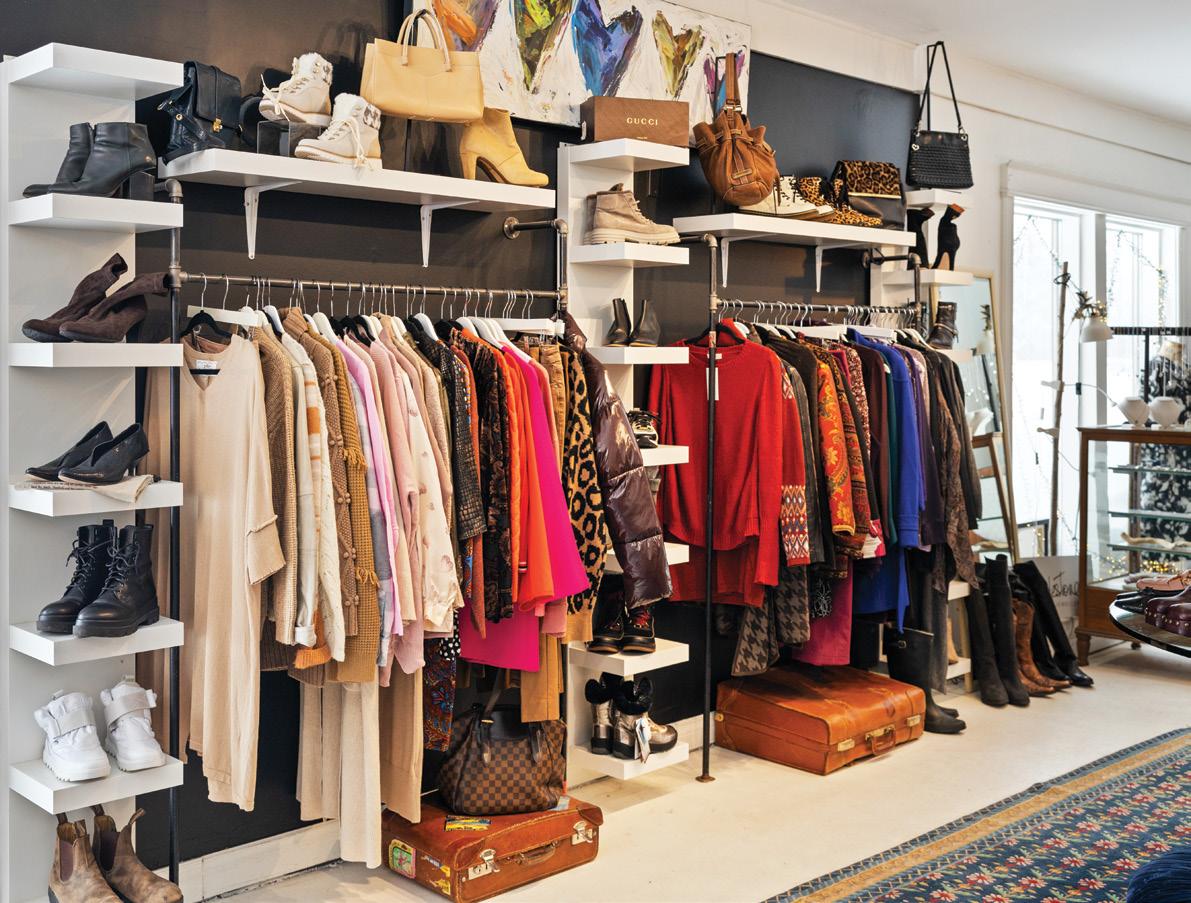
CLOTHING
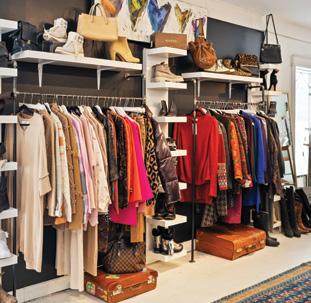
The clothing boutique is the busiest part of the business, and our success is due to our consignors’ excellent taste. Our selection is always in style and in season.
LOVED YOU MADLY
Loved You Madly in Thornbury is five years old and going strong! We have almost 3,000 consignors bringing us amazing home furnishings and both men’s and women’s clothing daily. We are proud that our mission of customer service and sustainability is supported by such an enthusiastic and friendly community.
FURNITURE
“I personally select all the home furnishing items from consignors’ photos,” says owner Lesley Fisher. “My eclectic style choices include Mid-century modern and shabby chic to modernist and antique.”
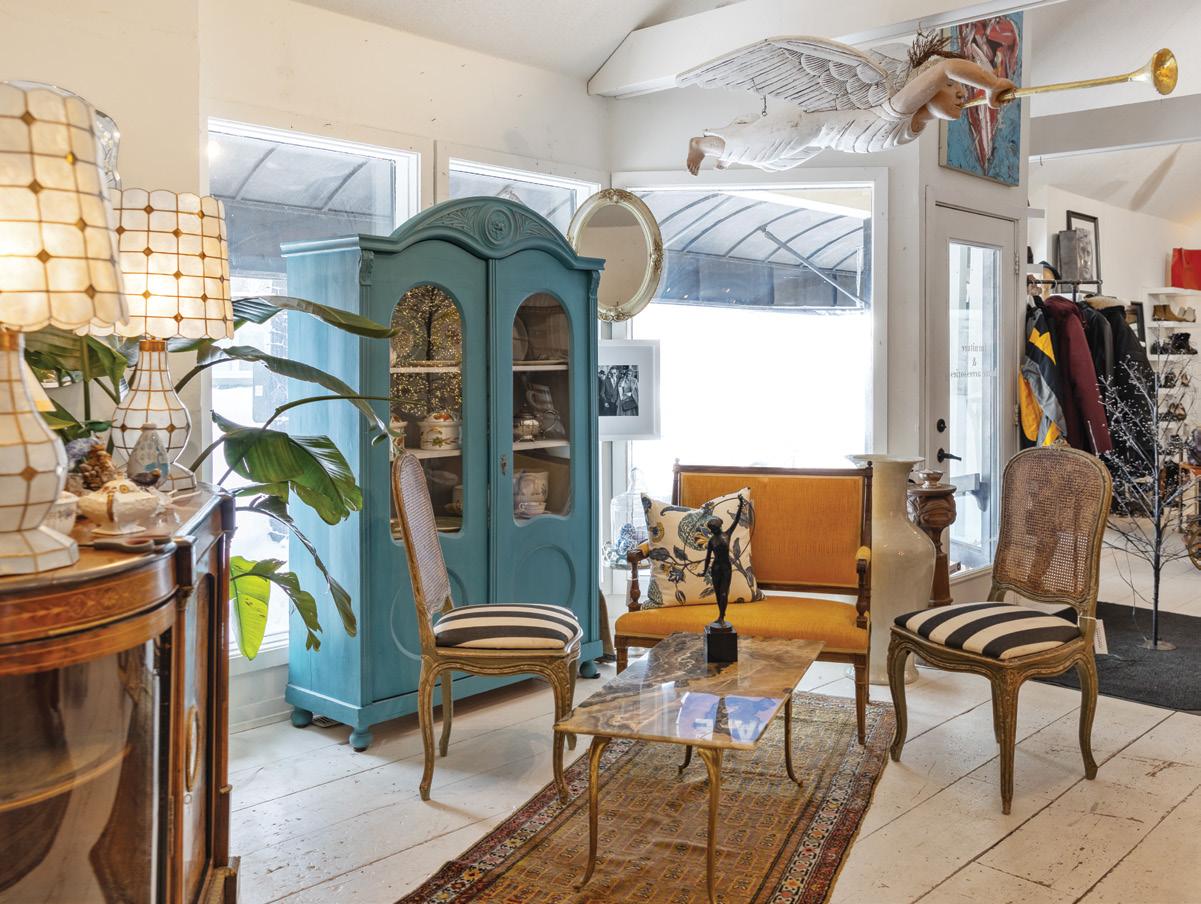
Lesley Fisher, owner
people & places
CANADIAN CONCRETE LEVELING
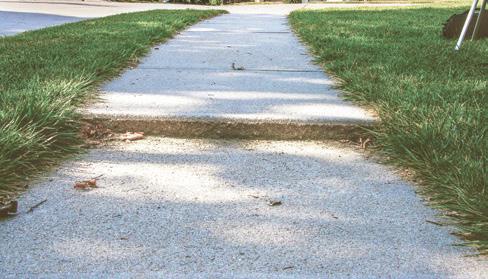
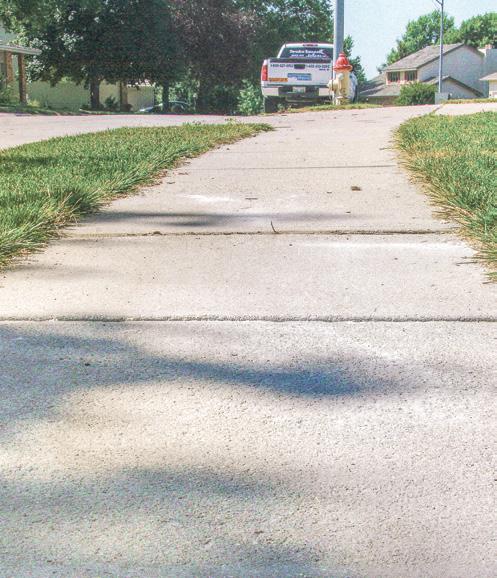
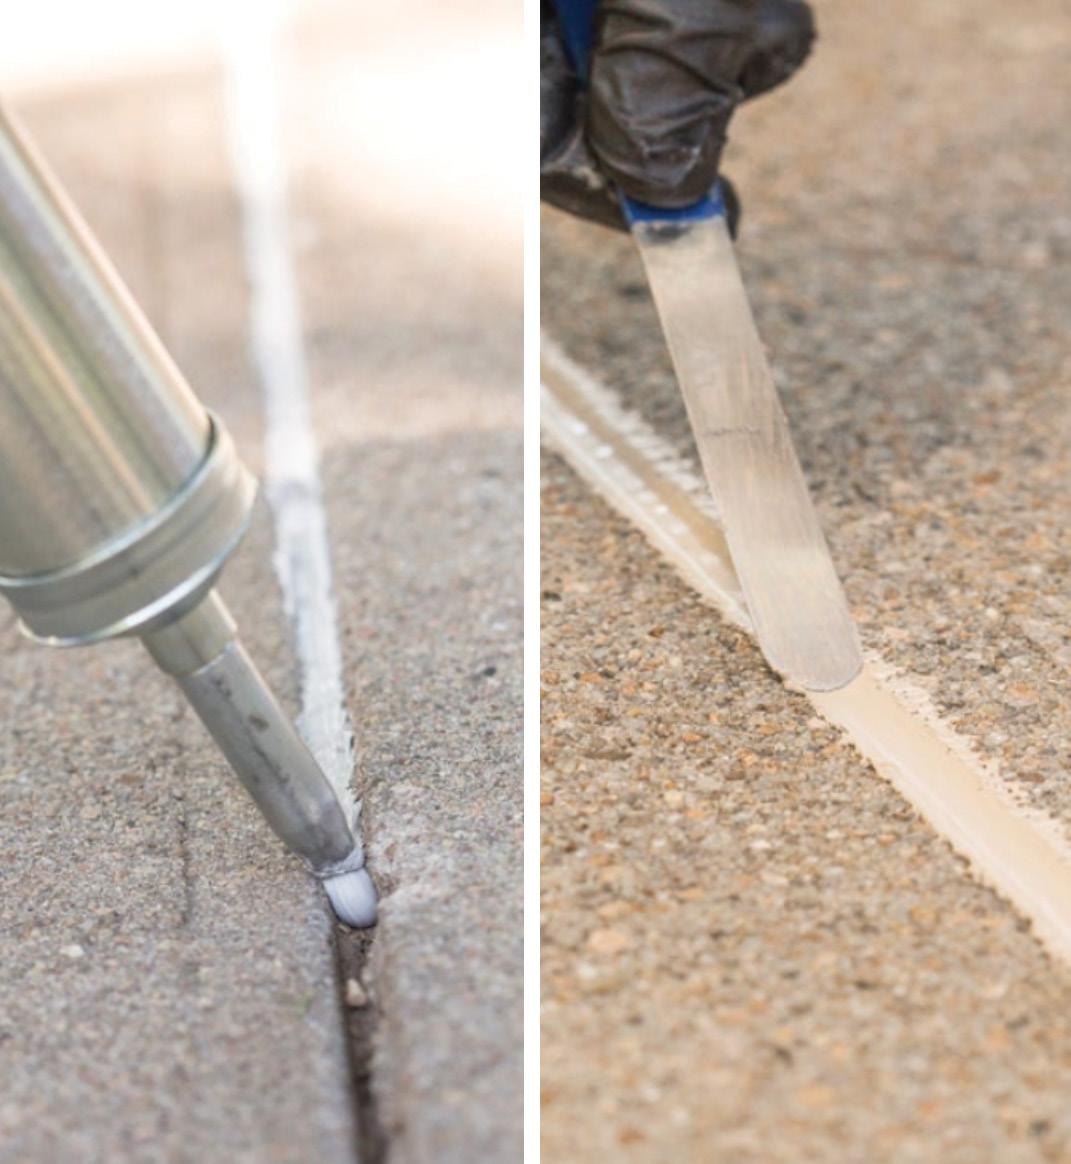
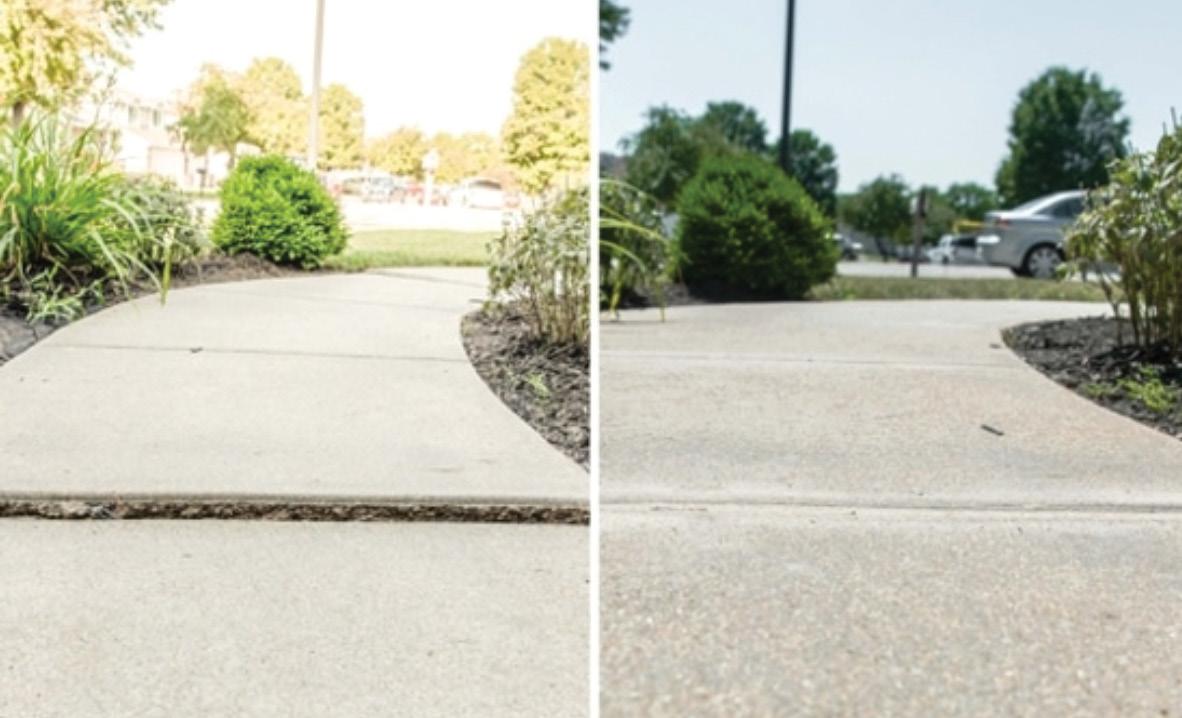
Canadian Concrete Leveling is a locally owned company dedicated to helping property owners solve concrete problems efficiently and effectively. They serve residential, commercial and municipal clients, providing solutions that restore safety, durability and the appearance of concrete surfaces – all without the need for full concrete removal.

EXPERIENCE THE DIFFERENCE
What sets the company apart is its deep understanding of Canada’s challenging climate and the strain it places on concrete. Through a combination of advanced technology and a minimally invasive approach that cures quickly, Canadian Concrete Leveling delivers long-lasting results that clients can rely on. OH
QUALITY SERVICE
Do you have sunken or cracked concrete on your property? Their specialized two-part polyurethane injection system allows for the lift and stabilization of heavily sunken slabs, and premium crack and joint sealants can withstand freezethaw cycles and harsh weather.
SEE OUR DIRECTORY FOR ALL CONTACT INFORMATION.
Marlee Baker & Amber Tappin
Reach Your Targeted Audience
Premium high gloss coffee table magazine
Our circulation of up to 70,000 magazines includes distribution to The Globe & Mail subscribers and. PRECISION TARGETED NEIGHBOURHOOD MAIL via Canada Post to the most affluent, high-income households across the GTA
Distribution throughout select fine furniture stores, real estate offices, builder show homes and other high value, high traffic locations
OUR HOMES publishes 11 regional magazines in the following LOCAL markets: • Barrie/Orillia/Midland • The Golden Horseshoe • Grey Bruce • London/Stratford • Muskoka • Ottawa • Peterborough • Southern Georgian Bay • Toronto & York Region • Wellington County/Orangeville/Caledon/Waterloo Region • Windsor



The Power ofGREEN
8 GREEN FOODS TO PRIORITIZE THIS SEASON

1
Pepitas
Shelled pumpkin seeds are the perfect addition to salads, yogurt, oatmeal or homemade granola. A source of iron, magnesium, zinc and protein – talk about small but mighty!

5
Peas
The colour green is often associated with spring, nature, new growth and freshness. When it comes to food, green items are typically rich in nutrients, and it is recommended to include at least one dark green vegetable in your diet daily. If you need some fresh ideas and inspiration for eating more greens, here are eight foods to prioritize this spring.
These little guys are often overlooked as a nutrient powerhouse, but green peas are a good source of iron and protein. One cup provides about 10 g of fibre and 8 g of protein. Frozen peas can be easily added to a variety of meals to boost nutrition. Personally, I love peas, edamame and some flaky salt as a quick, protein-rich snack.
STORY BAILEY FRANKLYN

2
Asparagus
Spring is asparagus season, so it makes sense to enjoy it then. Packed with antioxidants and many vitamins and minerals, asparagus makes an excellent addition to any meal. Roast with garlic, lemon zest and shredded parmesan. Blanch and enjoy in a risotto. Or add it to a stir-fry.

6
Artichoke
If you’re not eating artichokes, this is your sign to start. One medium artichoke provides about 10 g of fibre, or 40 per cent of the amount women need per day and 26 per cent of what men need. The canned, marinated hearts are fine to use. They make great additions to salads, pizza, dips or marinades. But if you want a culinary challenge, buy and cook raw artichoke hearts.

3
Avocado
The humble avocado exploded in popularity thanks to avocado toast, but people may not truly appreciate its nutritional power. One half of an avocado provides 7 g of fibre, which is about 28 per cent of the amount women need per day (19 per cent for men). It’s also a good source of heart-healthy fats.

7
Microgreens
These are very young greens, somewhere between sprouts and baby greens. Their nutrients are concentrated, meaning they tend to have higher levels of vitamins, minerals and antioxidants than their mature greens counterparts. You can grow them yourself or purchase them. Enjoy them in salads, blend them into smoothies or add them to sandwiches and wraps.

4
DarkGreensLeafy
Spinach, Swiss chard, kale, collard greens, arugula and bok choy are a few examples of dark leafy greens. Truly the definition of nutrient powerhouses, they are rich in iron, calcium, vitamin K, fibre and folate. Adding a handful to a soup, curry, stir-fry or a smoothie is an easy way to sneak more of these greens into your diet.

8
Fresh Herbs
Basil, mint, cilantro, parsley, sage and dill are just some examples of green, leafy herbs. They are a great way to add flavour to dishes without adding more salt. Try growing them yourself (even in a little window planter) to save some money, and always have fresh ingredients on hand. OH
Bailey Franklyn is a Registered Dietitian living in Meaford.
PREPARING YOUR HOME FOR SALE
The Dos and Don’ts of Upgrades
Preparing a home with resale value in mind, even if you have no immediate plans to sell, can help it stand out in a competitive housing market and bring you a higher sale price. In a recent RE/MAX Renovation Investment Report, nearly 60 per cent of respondents said they considered what renovations would most increase the value of their home.
STORY ANDREW HIND
The trick is knowing which renovations are best.
“Talking to contactors and being honest with your budget can help you determine which projects will provide the best return on investment (ROI) and have the greatest impact,” says David Mayer, owner of Lohrer Contracting Ltd. “It’s important that you recognize the difference between a project you personally would like and those that will provide resale value to your home.”
Another important step before jumping into renovations is to get a professional appraisal to gauge your home’s value relative to others in your area. This will help you set realistic goals for improvements.
David cautions against overrenovating. “It’s certainly possible to sink too much money into your home, leading to less return on your investment.”
Mark Eugeni, realtor with the Legal Edge Team in Windsor, agrees. “If your home’s value greatly exceeds others in your neighbourhood, it acts as a deterrent,” he explains. “If your home is worth $1 million but others are worth $750,000, those who might be in the market for a $1 million home will be searching in higher-income neighbourhoods.”
So, with that in mind, what are some of the best ROI projects you can undertake to increase the value of your home? And, while we are at it, what are some of the worst?

PHOTO: JASON HARTOG | AS SEEN IN OUR HOMES WELLINGTON/WATERLOO SUMMER 2025






real estate
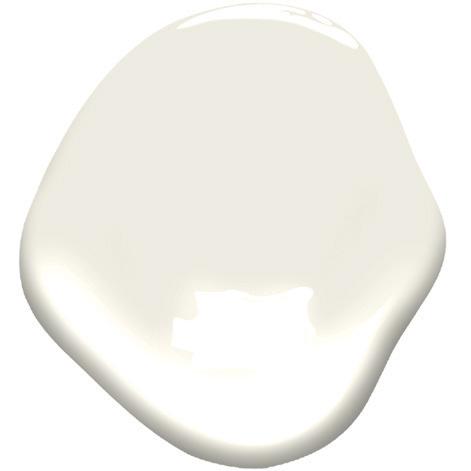
BEST ROI
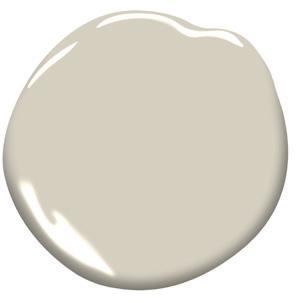
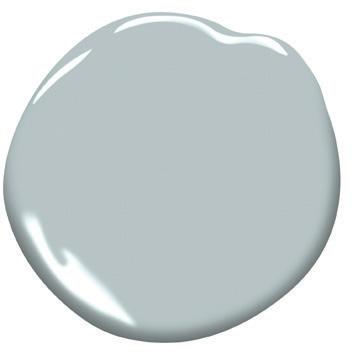
Interior Painting
Simply put, you can’t go wrong with a new coat of paint. Realtors will all tell you that painting is the most underappreciated and most cost-effective home improvement. New paint freshens up the home, covers blemishes, can make rooms appear larger and can be used to highlight specific features.
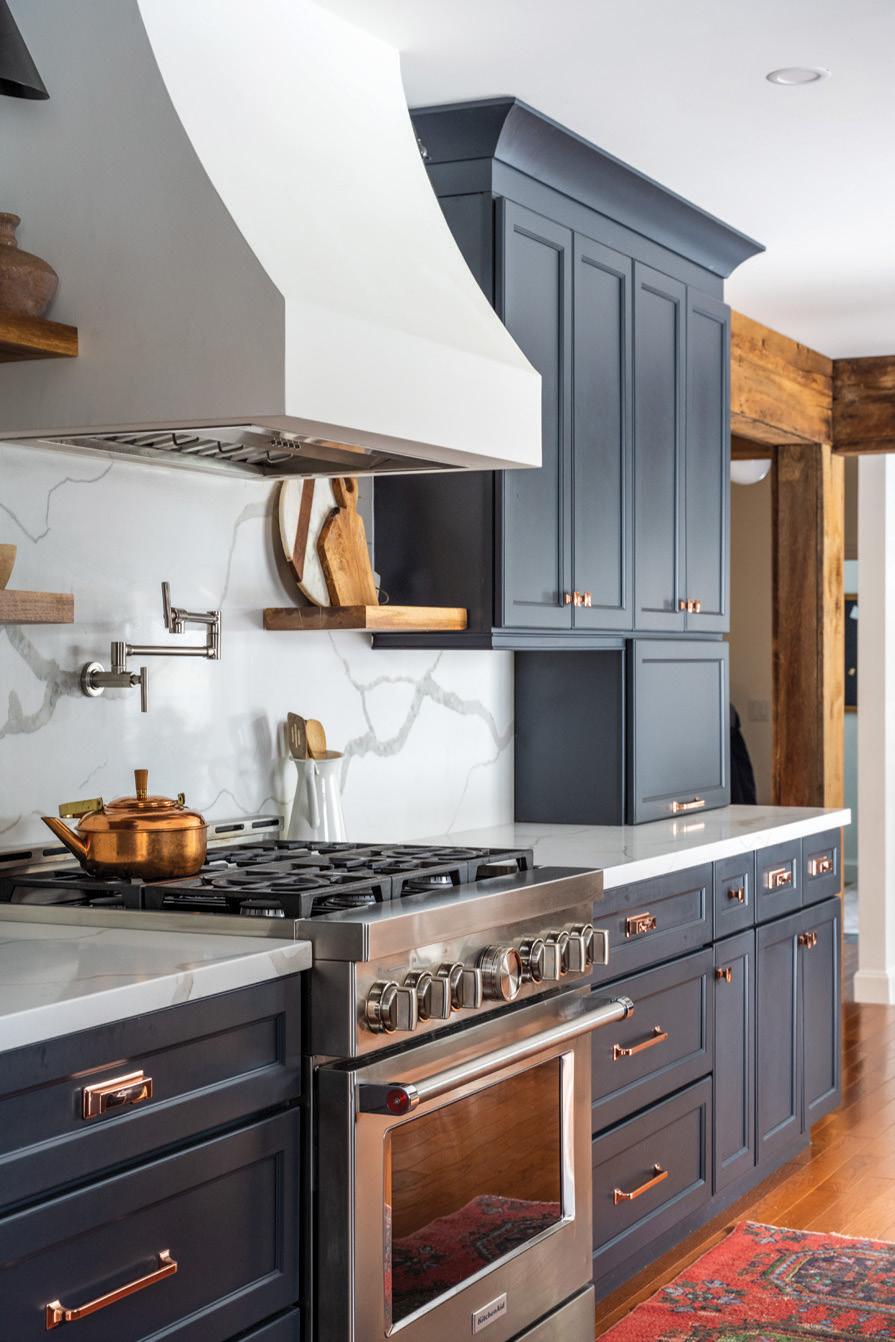
Kitchens
“Kitchens are real selling features,” says Mark. “They are the heart of the home, and for that reason, buyers often look at kitchens first. Kitchens top the list of renovations for return on investment. You typically recover your investment and more.”
Mark cautions that it’s generally not necessary to complete a costly full kitchen makeover. Instead, installing new countertops and backsplashes, refacing cabinets, changing hardware and updating appliances can often be enough to make a difference.
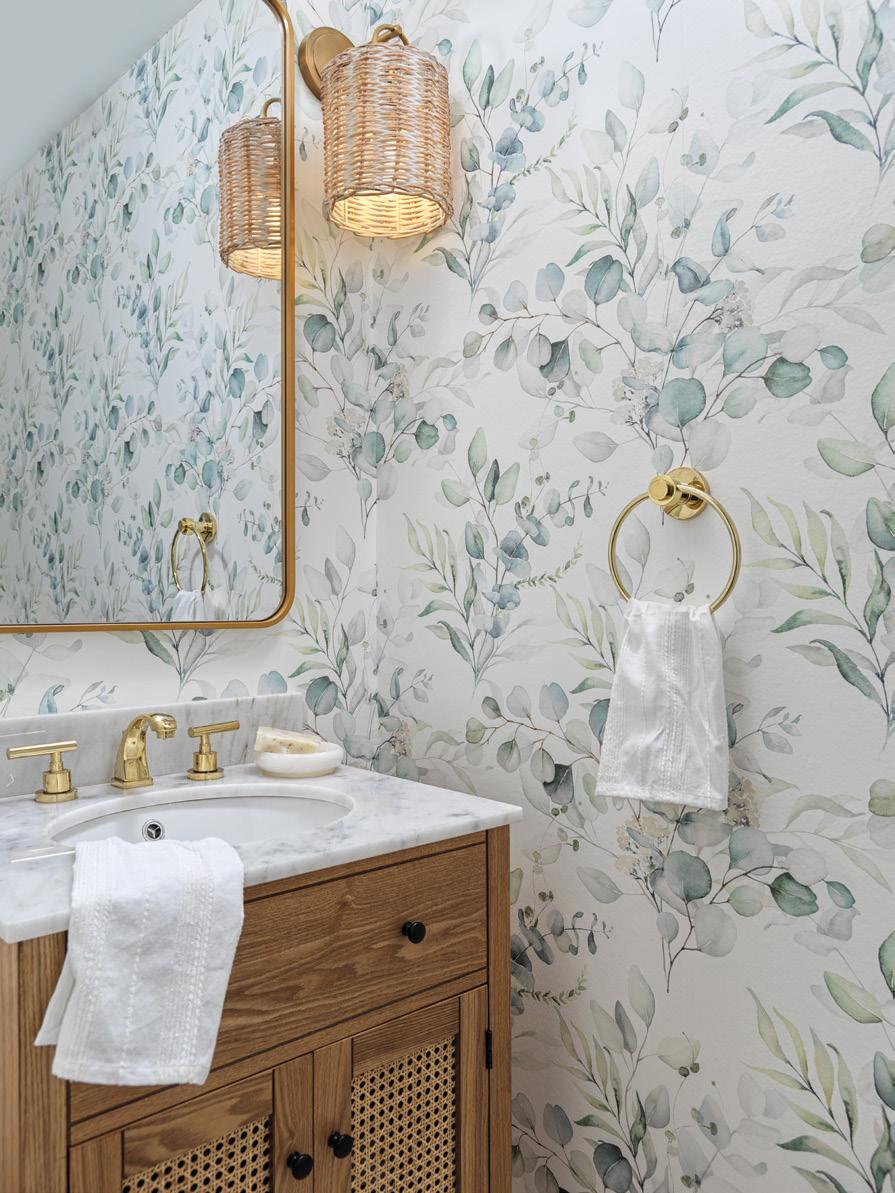
Bathrooms
Bathroom remodels almost always offer a high return on investment. A recent RE/ MAX study found it ranked among the top renovations for return on investment in 17 housing markets, including Toronto. Replace outdated fixtures, update the lighting, add new hardware and freshen the paint – all are relatively inexpensive and will pay dividends.
“It’s not usually a great idea to add an additional bathroom or completely rebuild an existing one unless the home truly needs it,” says Mark, “because that can get expensive and then you no longer get significant returns.”
Exterior Curb Appeal
“First impressions matter, and so anything that adds curb appeal to your home will get attention and improve the value of your home,” asserts David.
So, what enhances curb appeal? Installing a new front door and garage door helps immensely. Landscaping and hardscaping –such as an attractive walkway leading to the entrance, a well-maintained lawn (you may consider hiring a lawn-care specialist a year before selling), and fresh paint – can also add value at a relatively low cost.
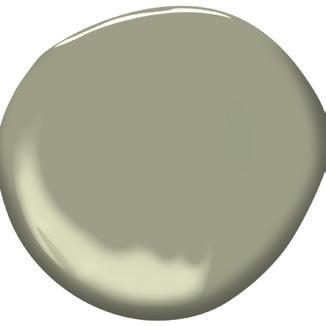
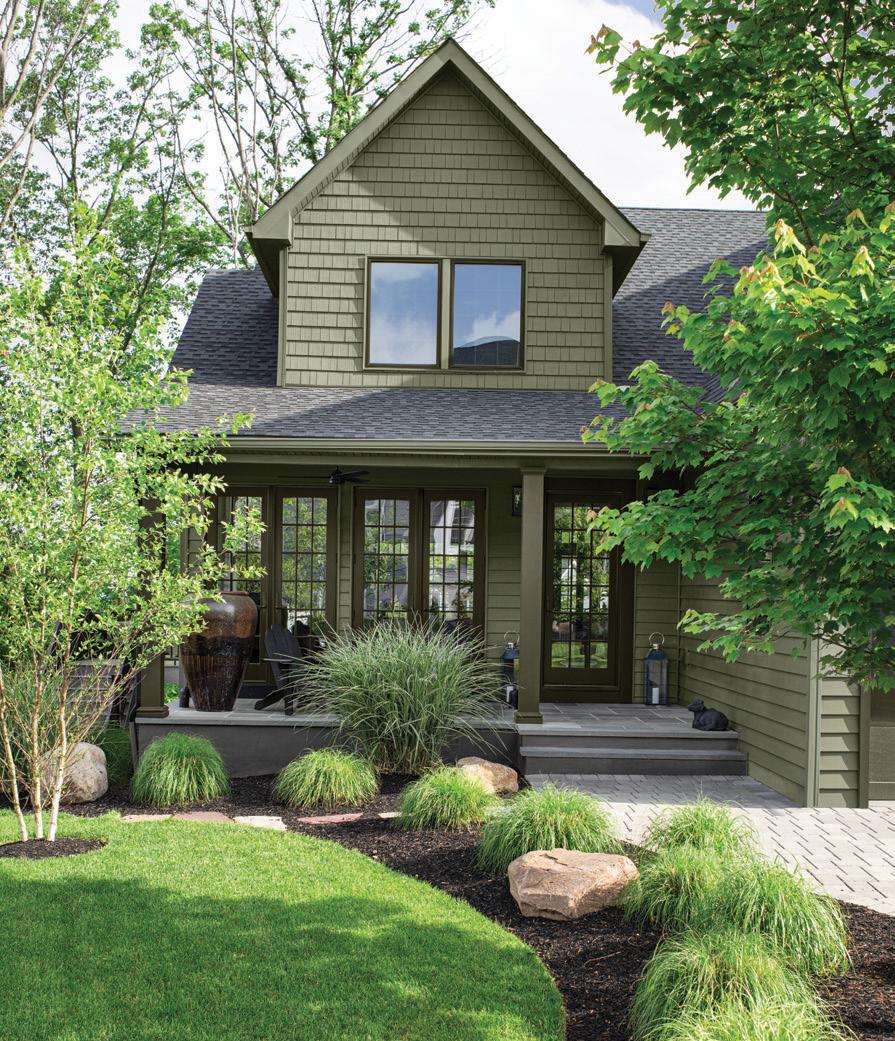
THINK TWICE
Carpeting
Replacing carpeting is rarely a good idea when you’re planning to sell. While some owners love the warmth and feel of carpeting in a bedroom or basement, buyers will likely have the opposite experience, knowing that carpets tend to hold on to pet smells, stains from drink and food spills and all manner of dirt and dust.
Energy Efficient Installs
Energy-efficient HVAC systems, upgraded windows, new roofing and higher R-value insulation can enhance a home’s efficiency and comfort, but they don’t move the needle significantly on resale value. Worse, they tend to be expensive renovations.
“People fall in love with a home, not a roof or furnace,” Mark cautions.
Pools
“Buyers are divided into two categories: those who want a pool and those who do not,” explains Mark. Those who want a pool are typically families who envision carefree summer days. Others might be turned off by the fact that pools require ongoing maintenance and expense or simply envision other uses for their backyards.
Keep in mind that inground pools cost $50,000 – $100,000 to install, yet typically recoup much less than that.
“So, while pools can be a feature that helps attract a certain segment of the population,” Mark says, “installing a pool with the intent to sell is probably not a wise use of money.”
Outdoor
Lifestyle Features
The same applies to outdoor kitchens, water features, built-in fire features, gazebos and other backyard lifestyle features. They are wonderful to have and may help appeal to a certain segment of the market. However, they are expensive to install and are often highly personalized – not everyone wants to sit by a fire under the stars or cook on the patio, after all. For these reasons, they don’t represent sound ROI projects. OH
PHOTO: COURTESY OF BENJAMIN MOORE
PHOTO: LARRY ARNAL AS SEEN IN OUR HOMES BEST OF ONTARIO LATE-SUMMER/FALL 2024
Benjamin Moore Louisburg Green HC-113
Benjamin Moore Smoke 2122-40
Benjamin Moore Swiss Coffee OC-45
Benjamin Moore Edgecomb Gray HC-173


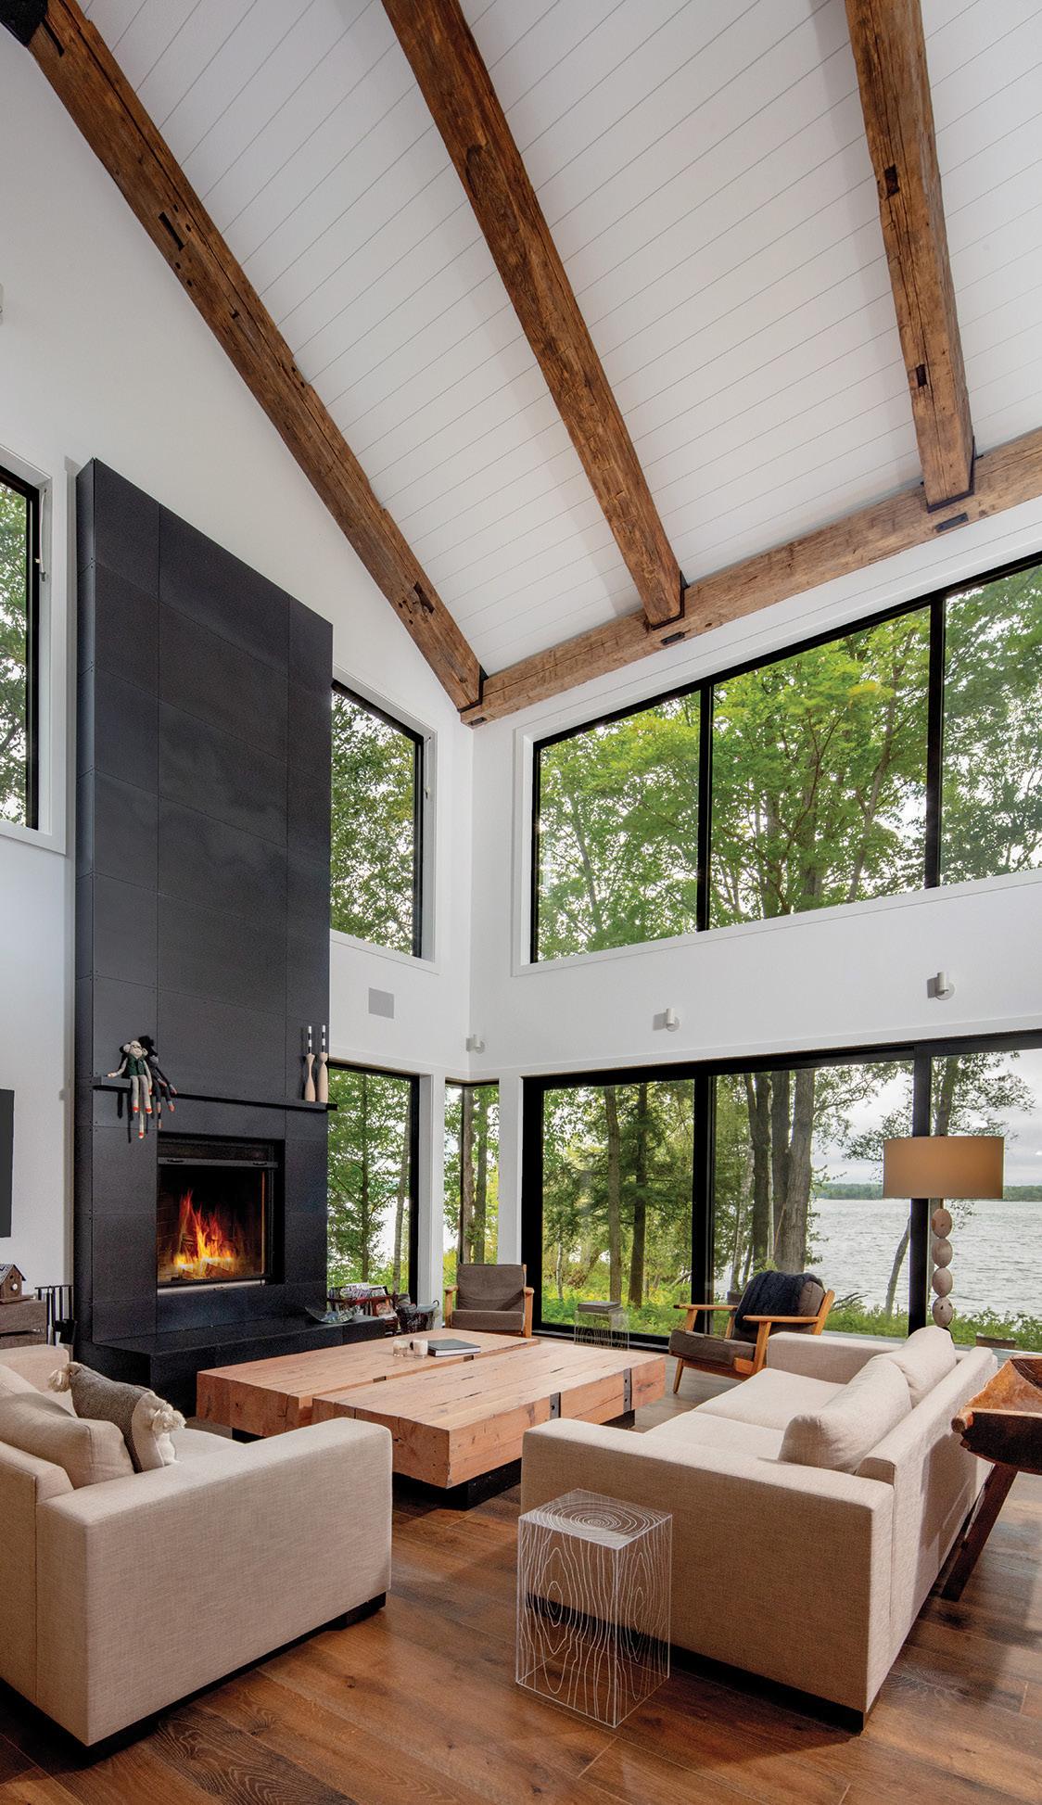
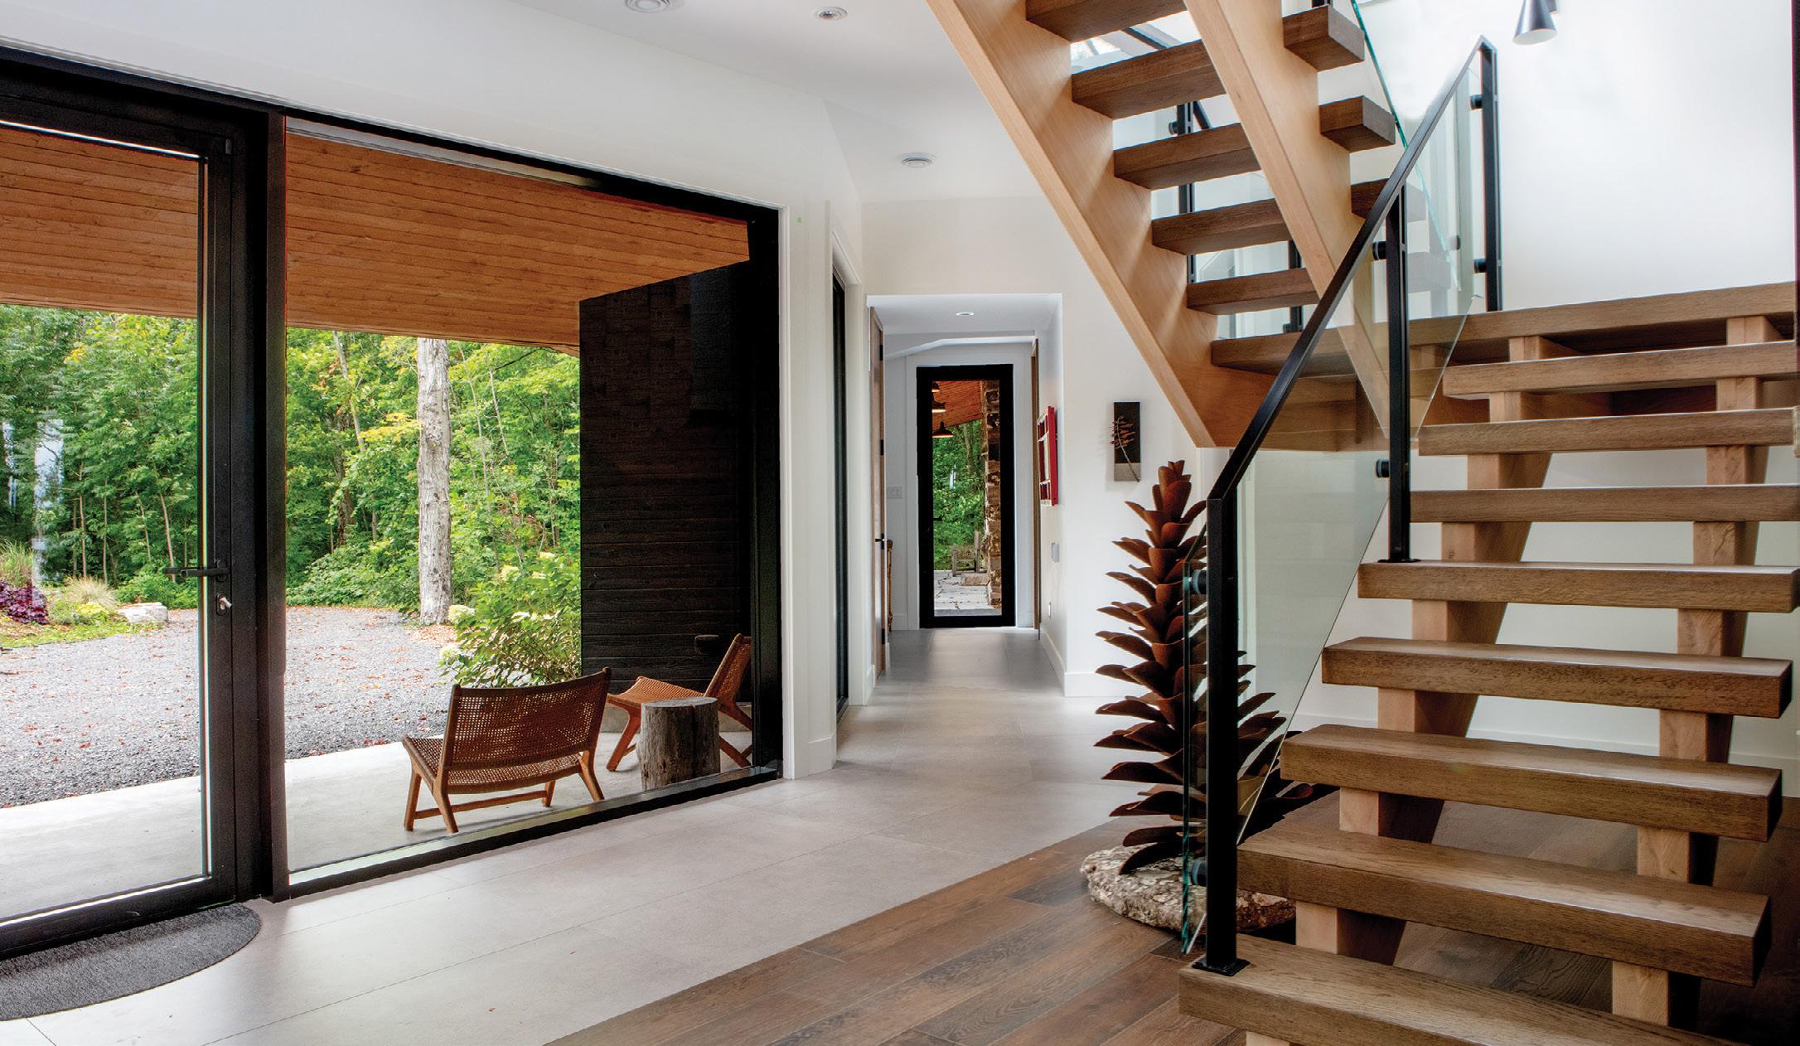


NEW HST-FREE PRICING FROM
Fossil fuel free, every home is NZR with walkable access to village harbour, dining and shops. Walking trails and Hilltop Park outside your door.
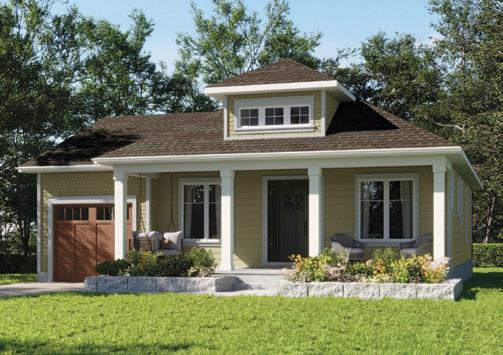
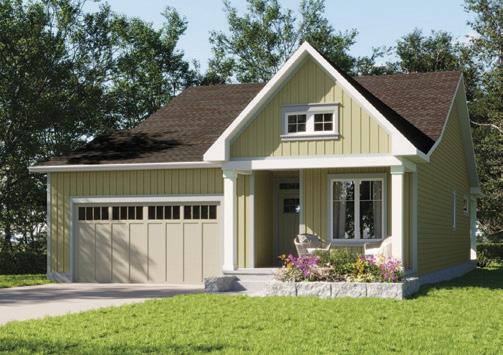
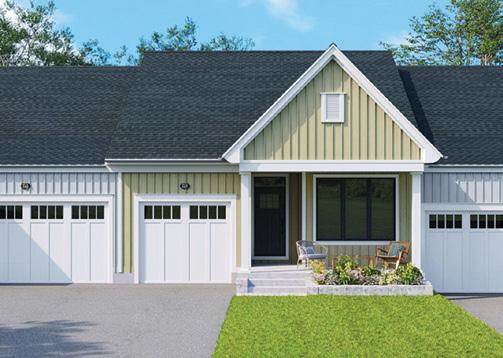
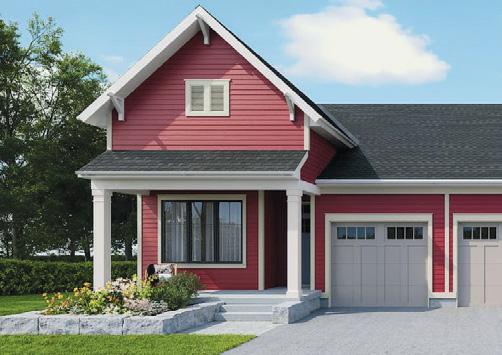
5 FURNISHED MODEL HOMES
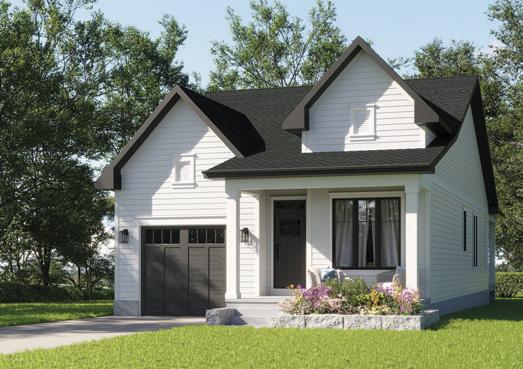
KINGSFORD
BUNGALOW
finished lower level, 16’x10’ rear covered porch w/ vaulted ceiling
1,884 Sq. Ft
3 Baths 3 Beds
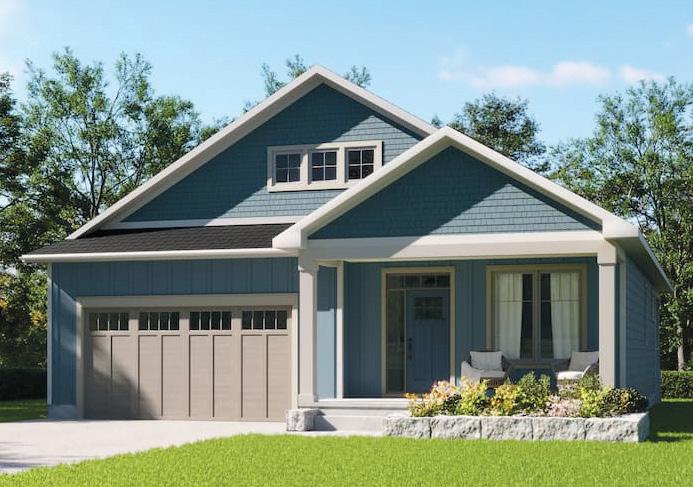
BUNGALOW
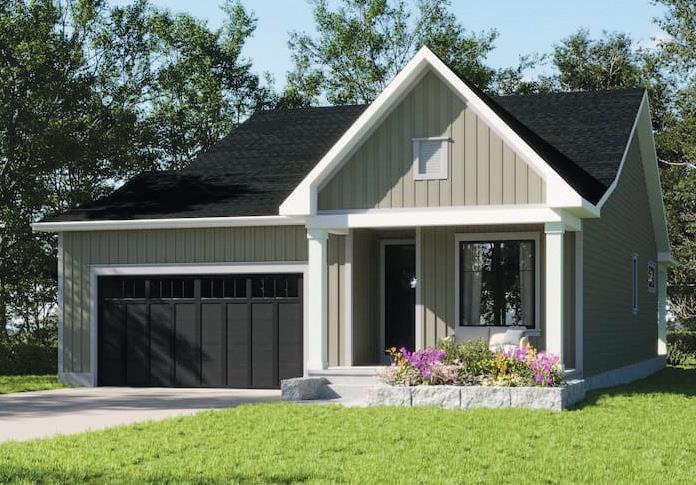
FARREN
BUNGALOW
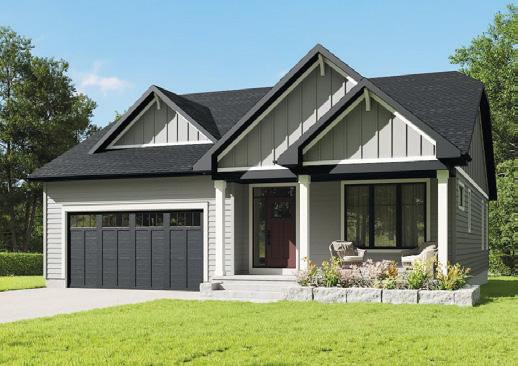
CROSBY BUNGALOW
finished
2,300
Sq.
2,772 Sq. Ft 3 Baths 3 Beds

home & builder
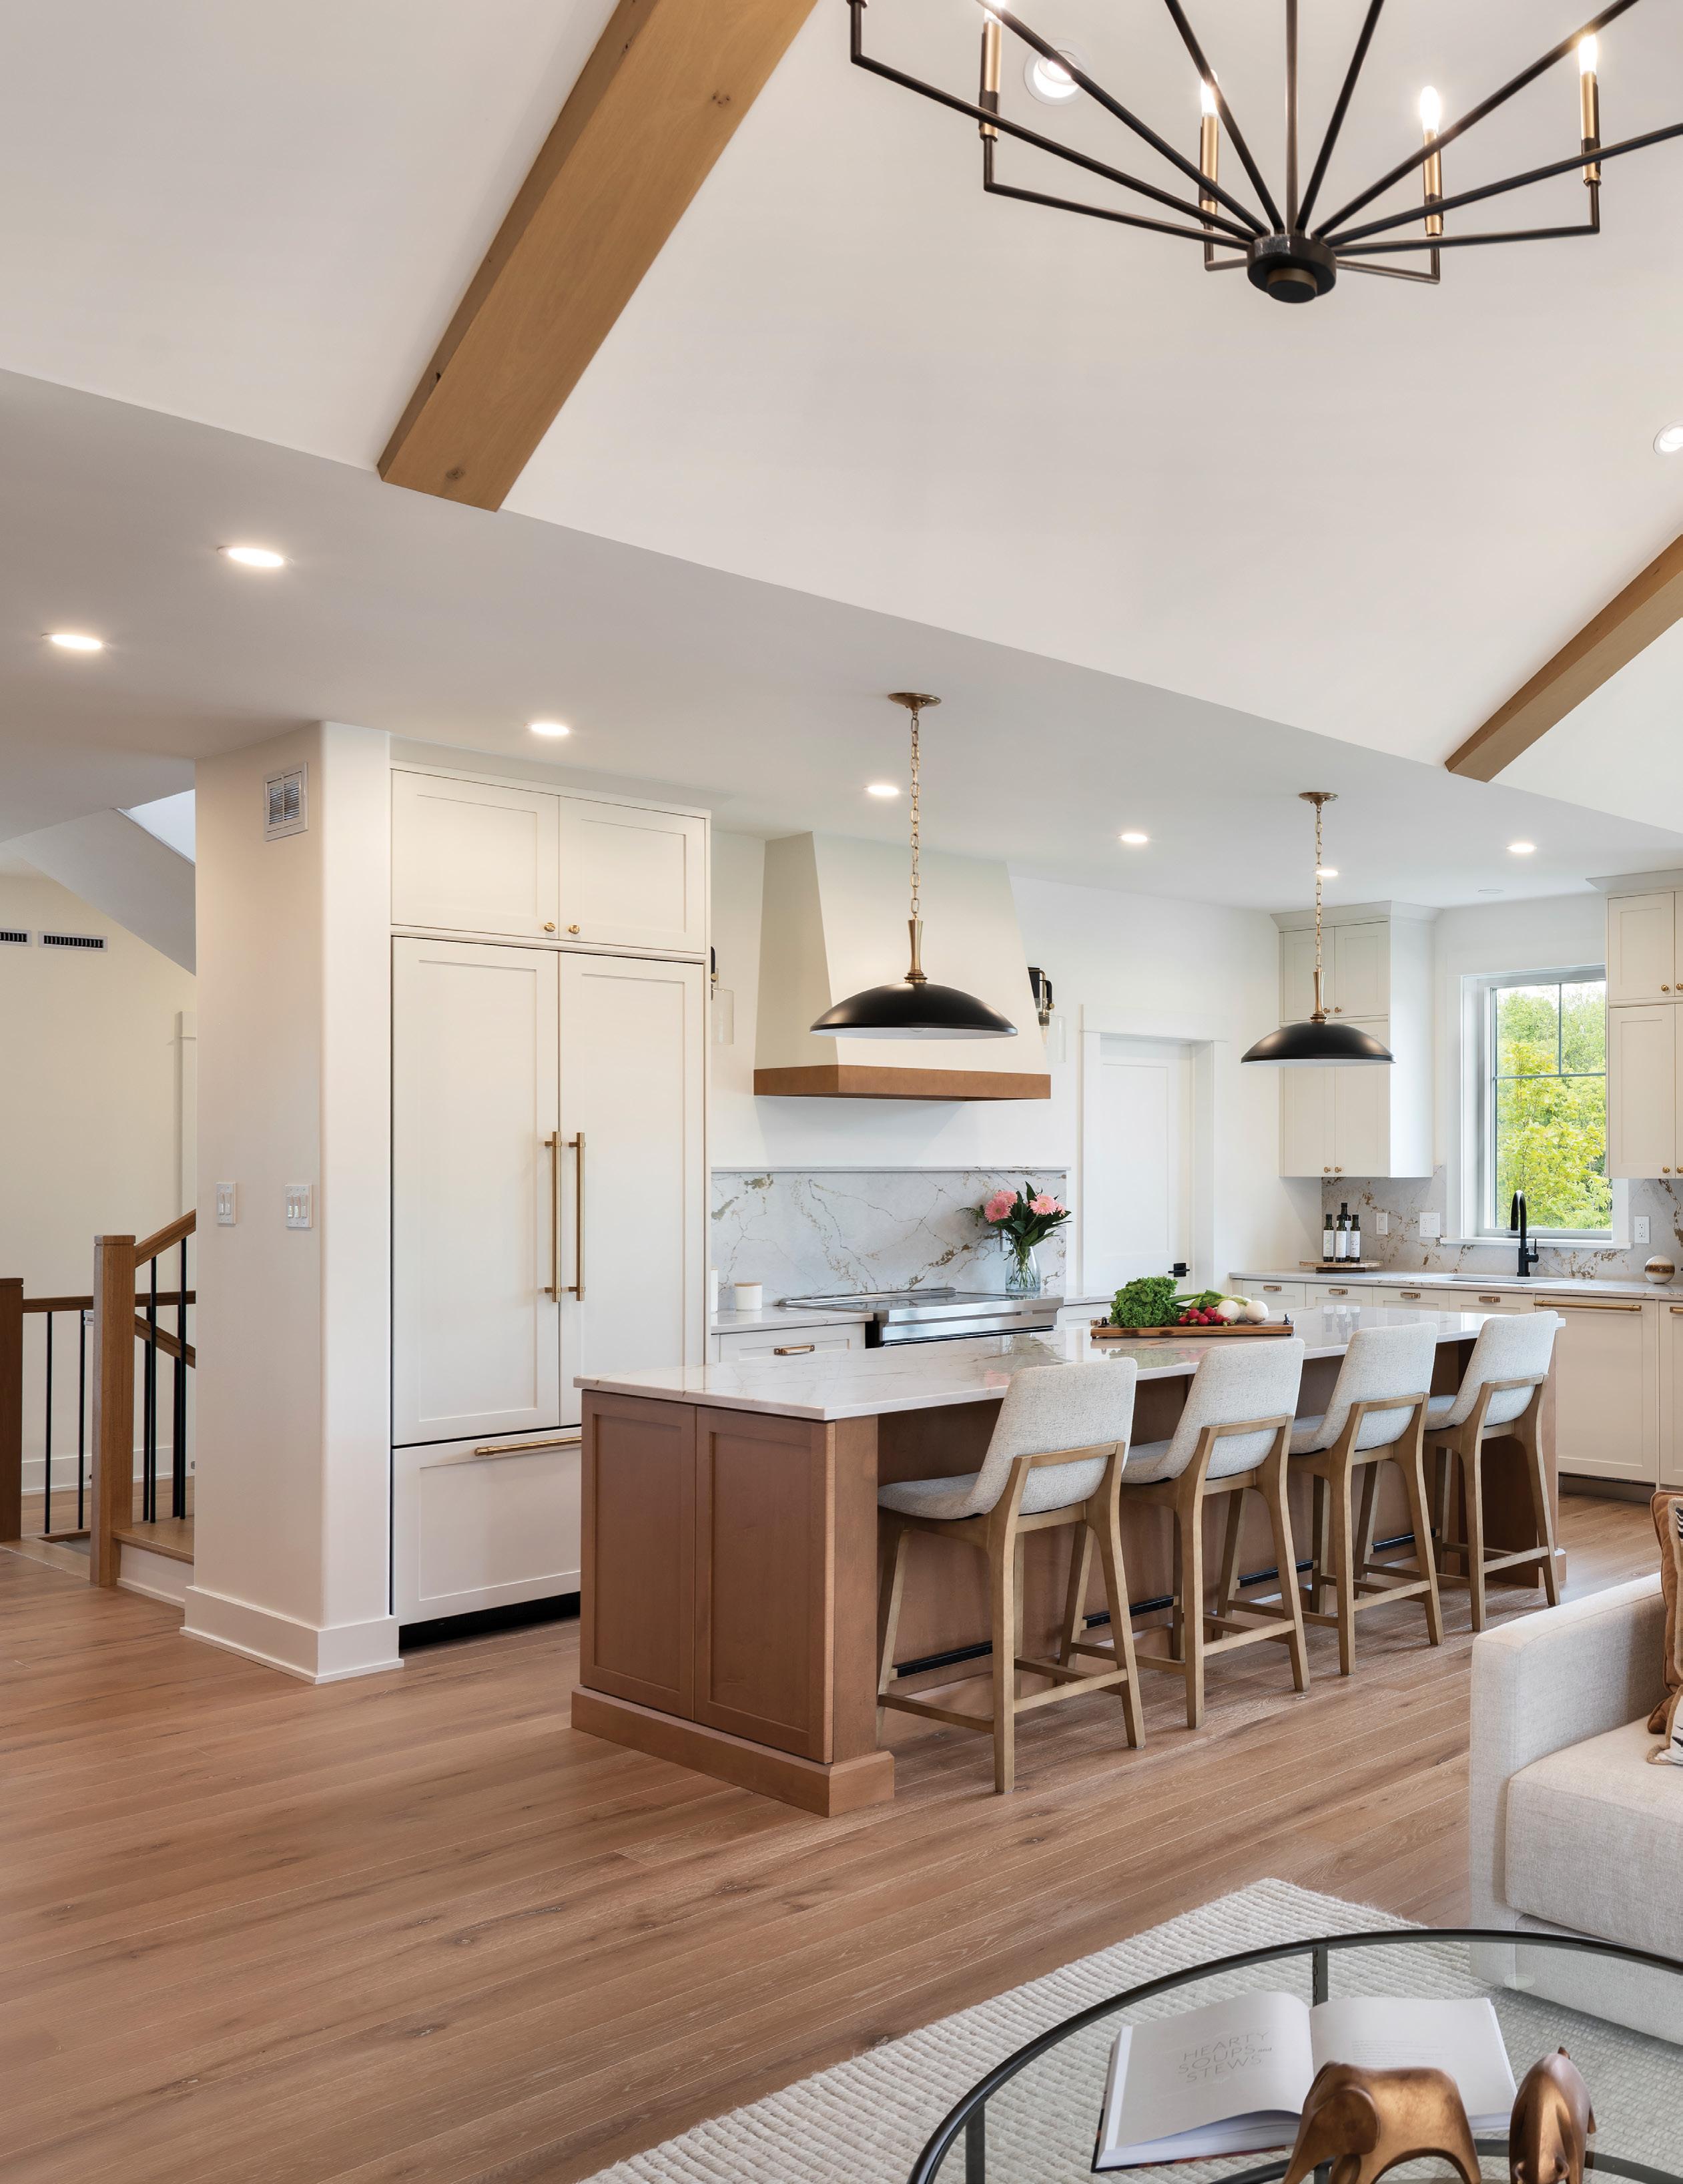
The three-bedroom, three-bathroom Crosby model home offers a welcoming and spacious main level with an open-concept design. Soft beige and warm wood tones create an inviting atmosphere, while black accents add a touch of modern contrast.
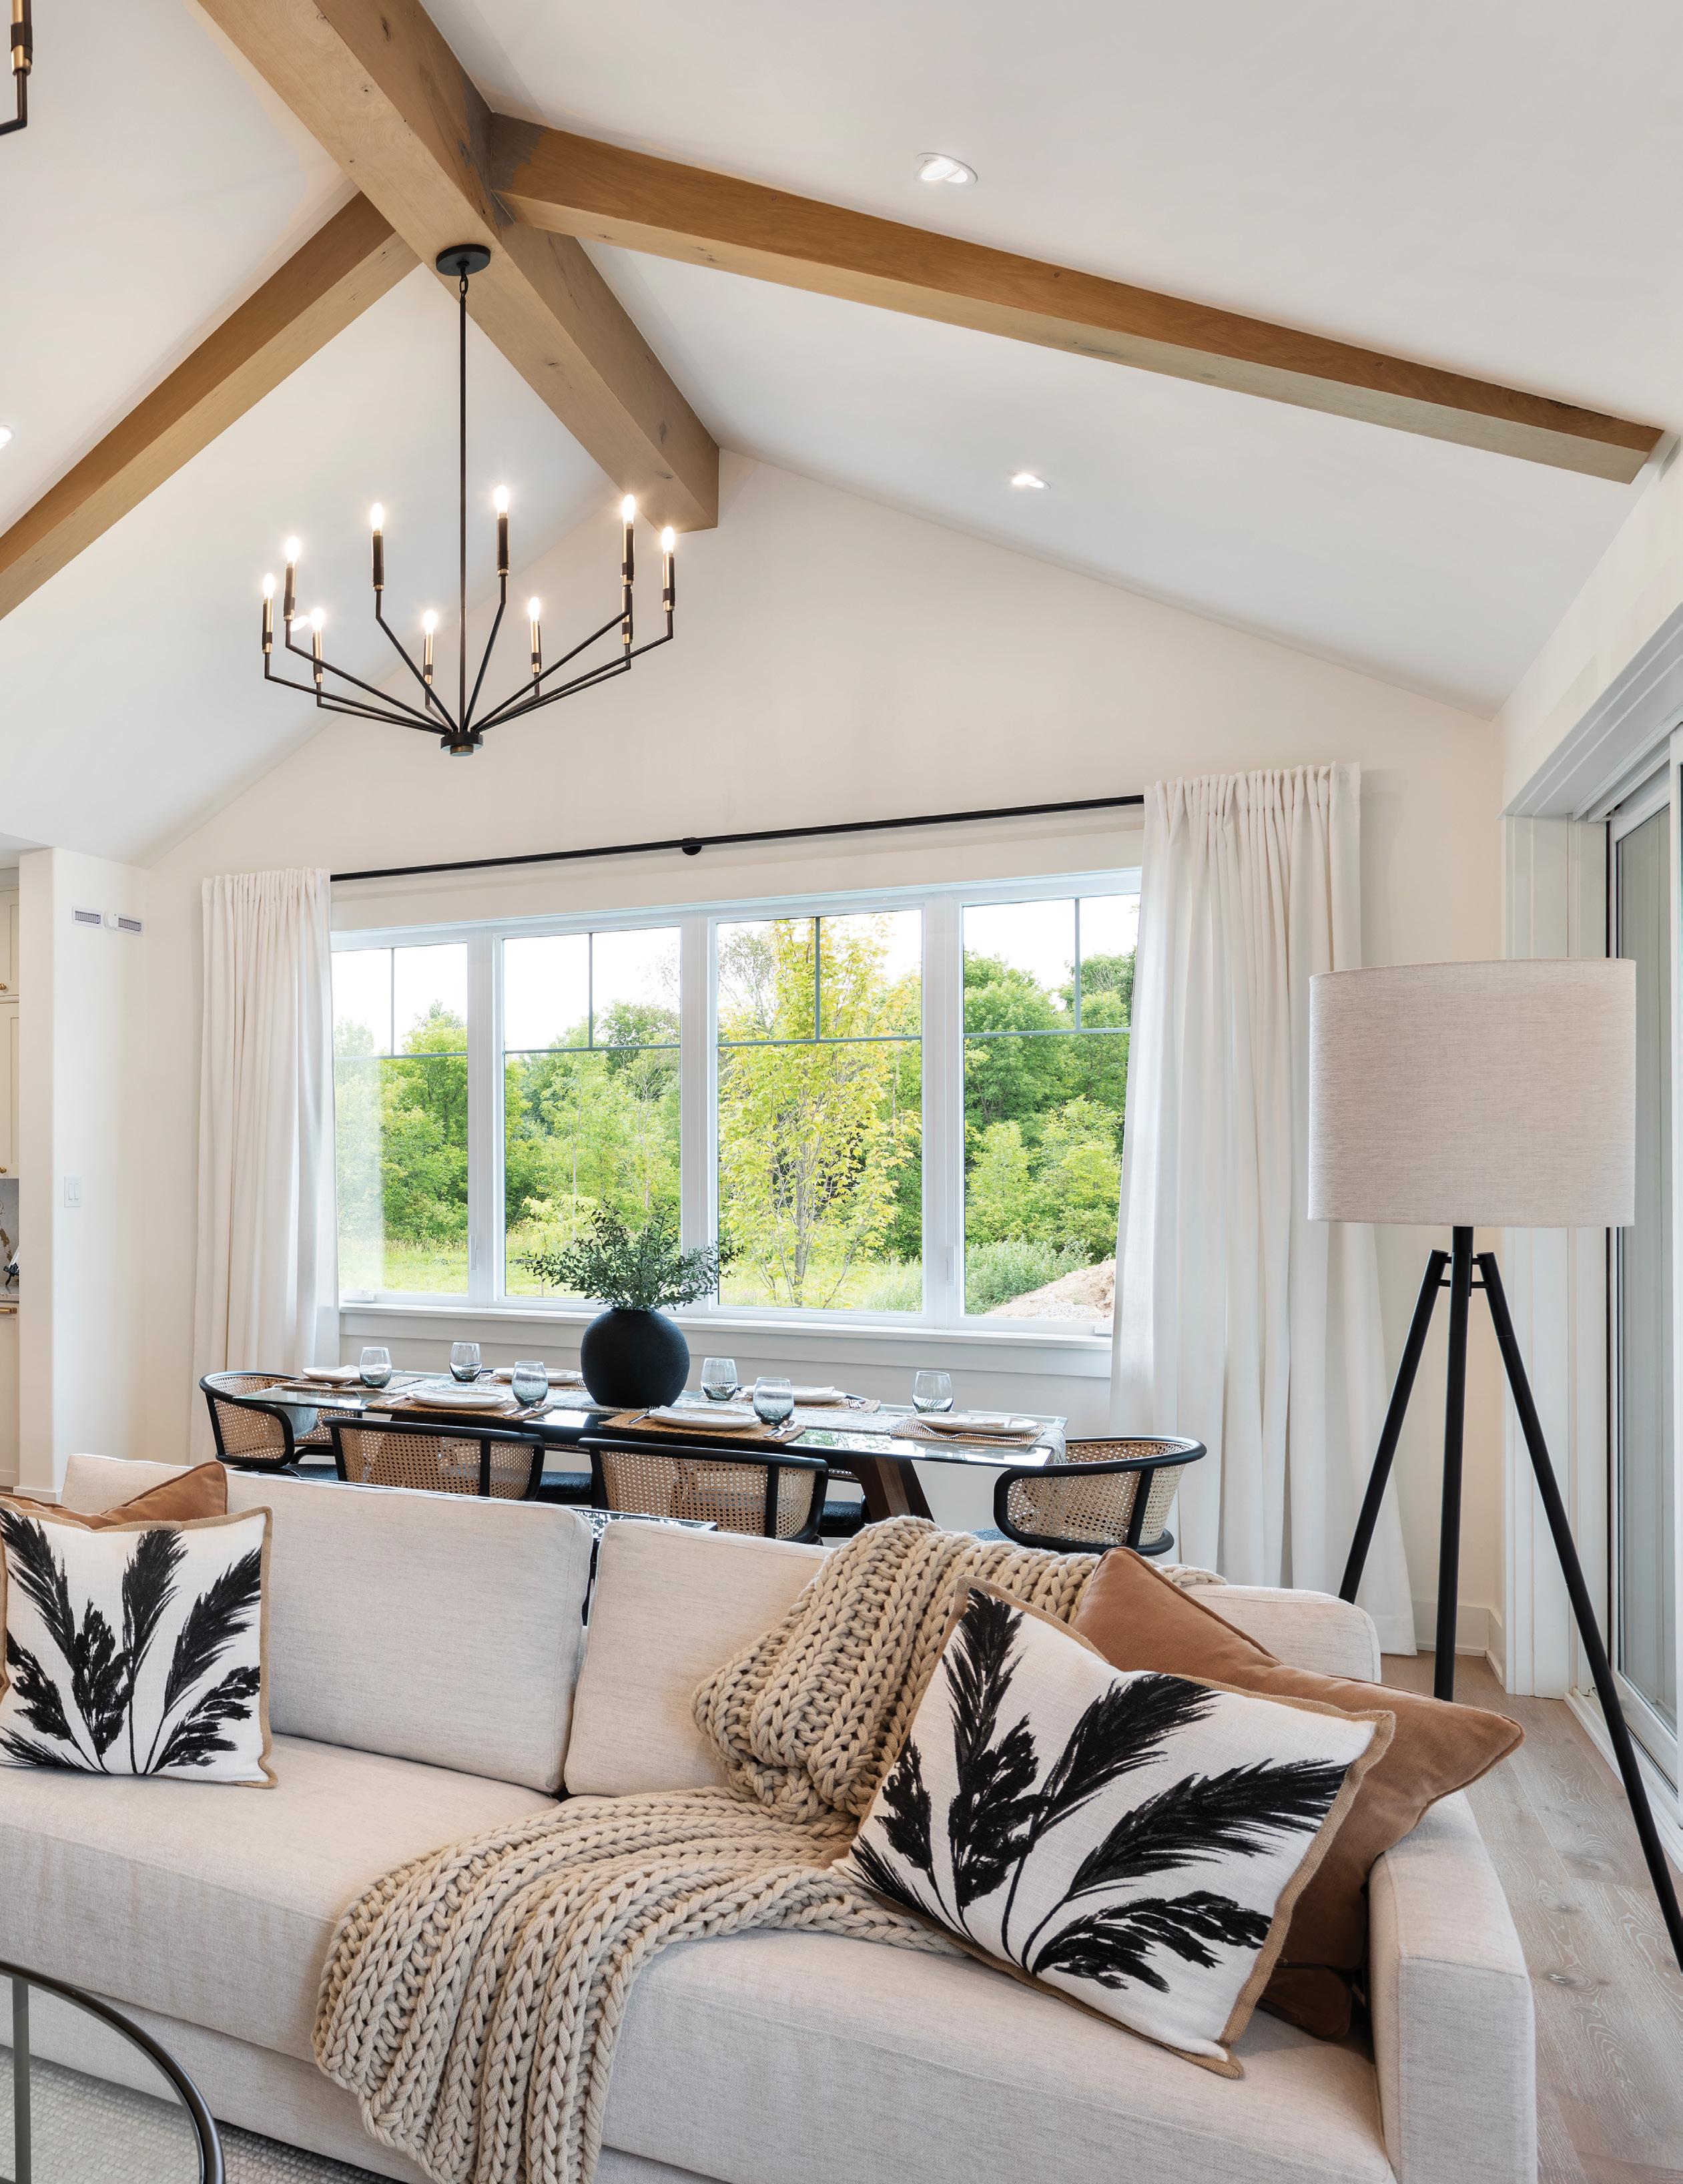
IT’S A Walkable LIFE
STORY DORATHY GASS | PHOTOGRAPHY MARC FOWLER
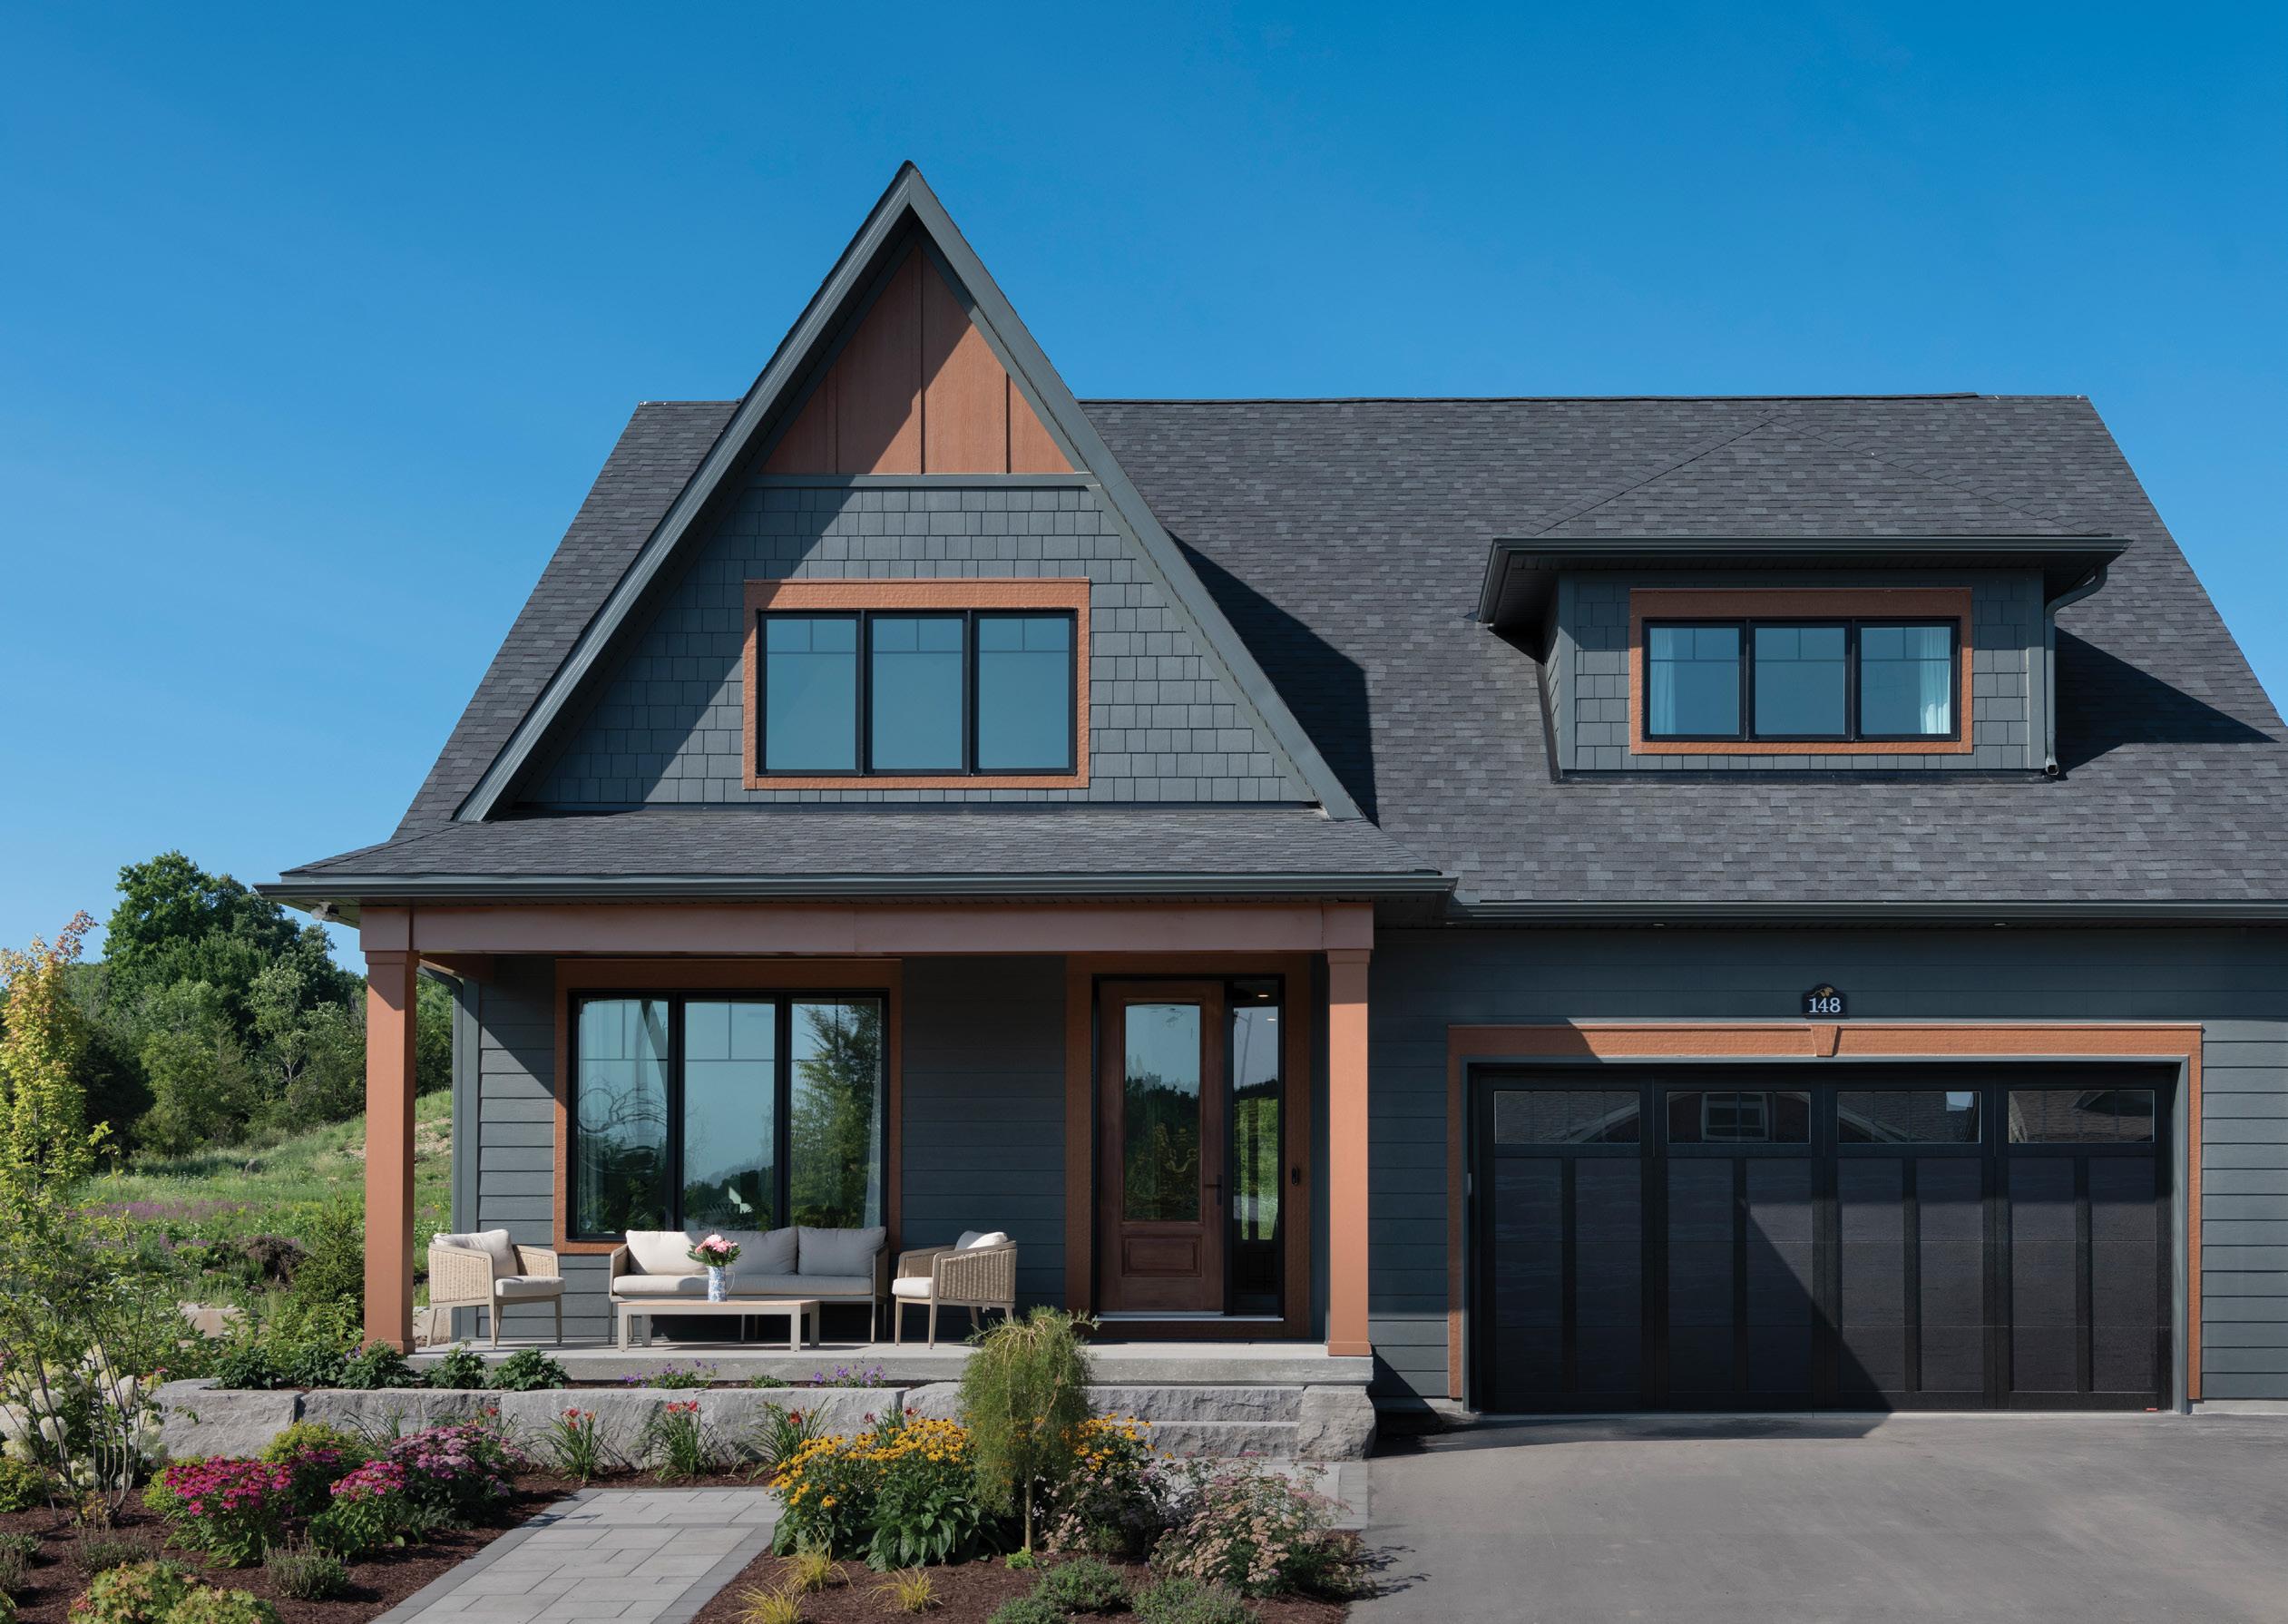
tThere’s nothing like a cottage weekend away during any season of the year in Ontario. But what if you could live the cottage country dream every day? The good news is, you can. Westport is a charming village located on the Rideau Trail and Upper Rideau Lake. Nestled within walking distance of the heart of this small town is the Watercolour community.
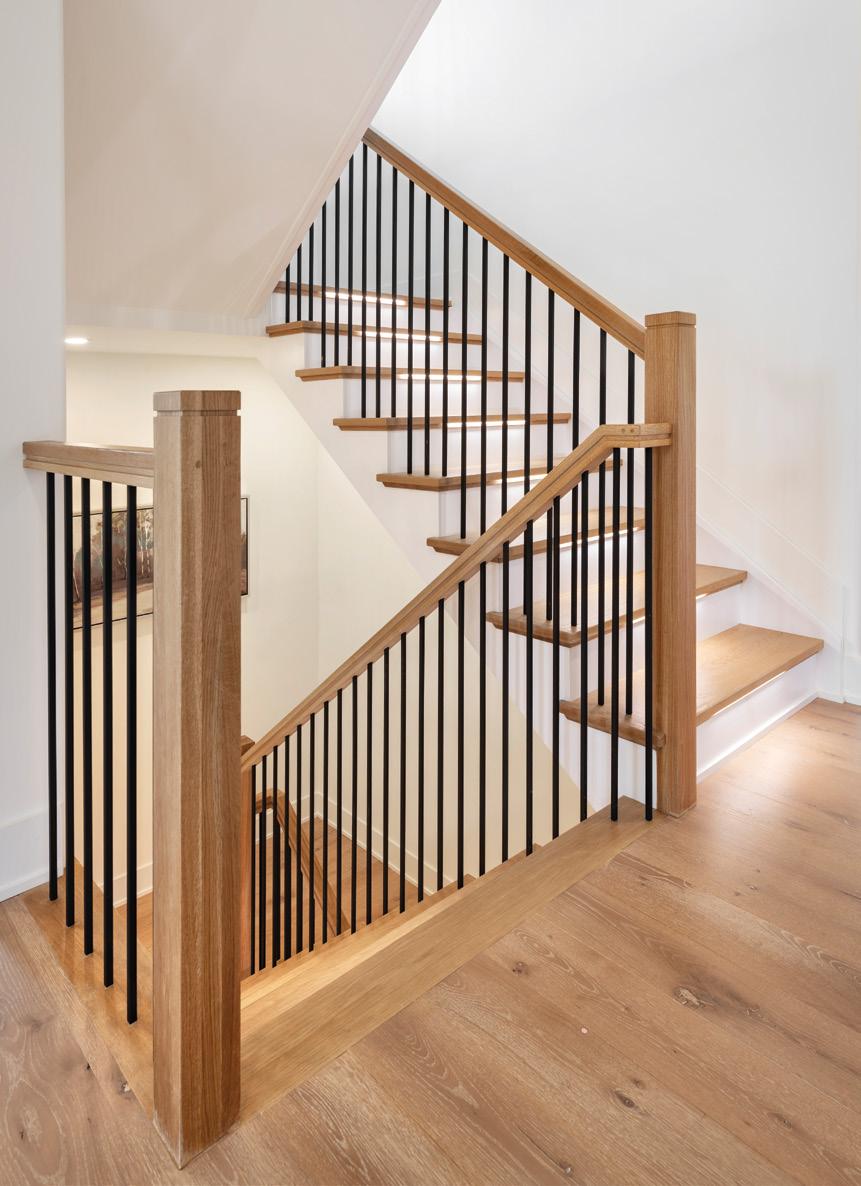
TOP: Designed with community in mind, a large and inviting front porch completes the Crosby home’s craftsman-inspired cottage exterior. RIGHT: Timeless finished hardwood stairs, paired with black metal spindles and hardwood railings, guide guests seamlessly between the upper and lower levels.
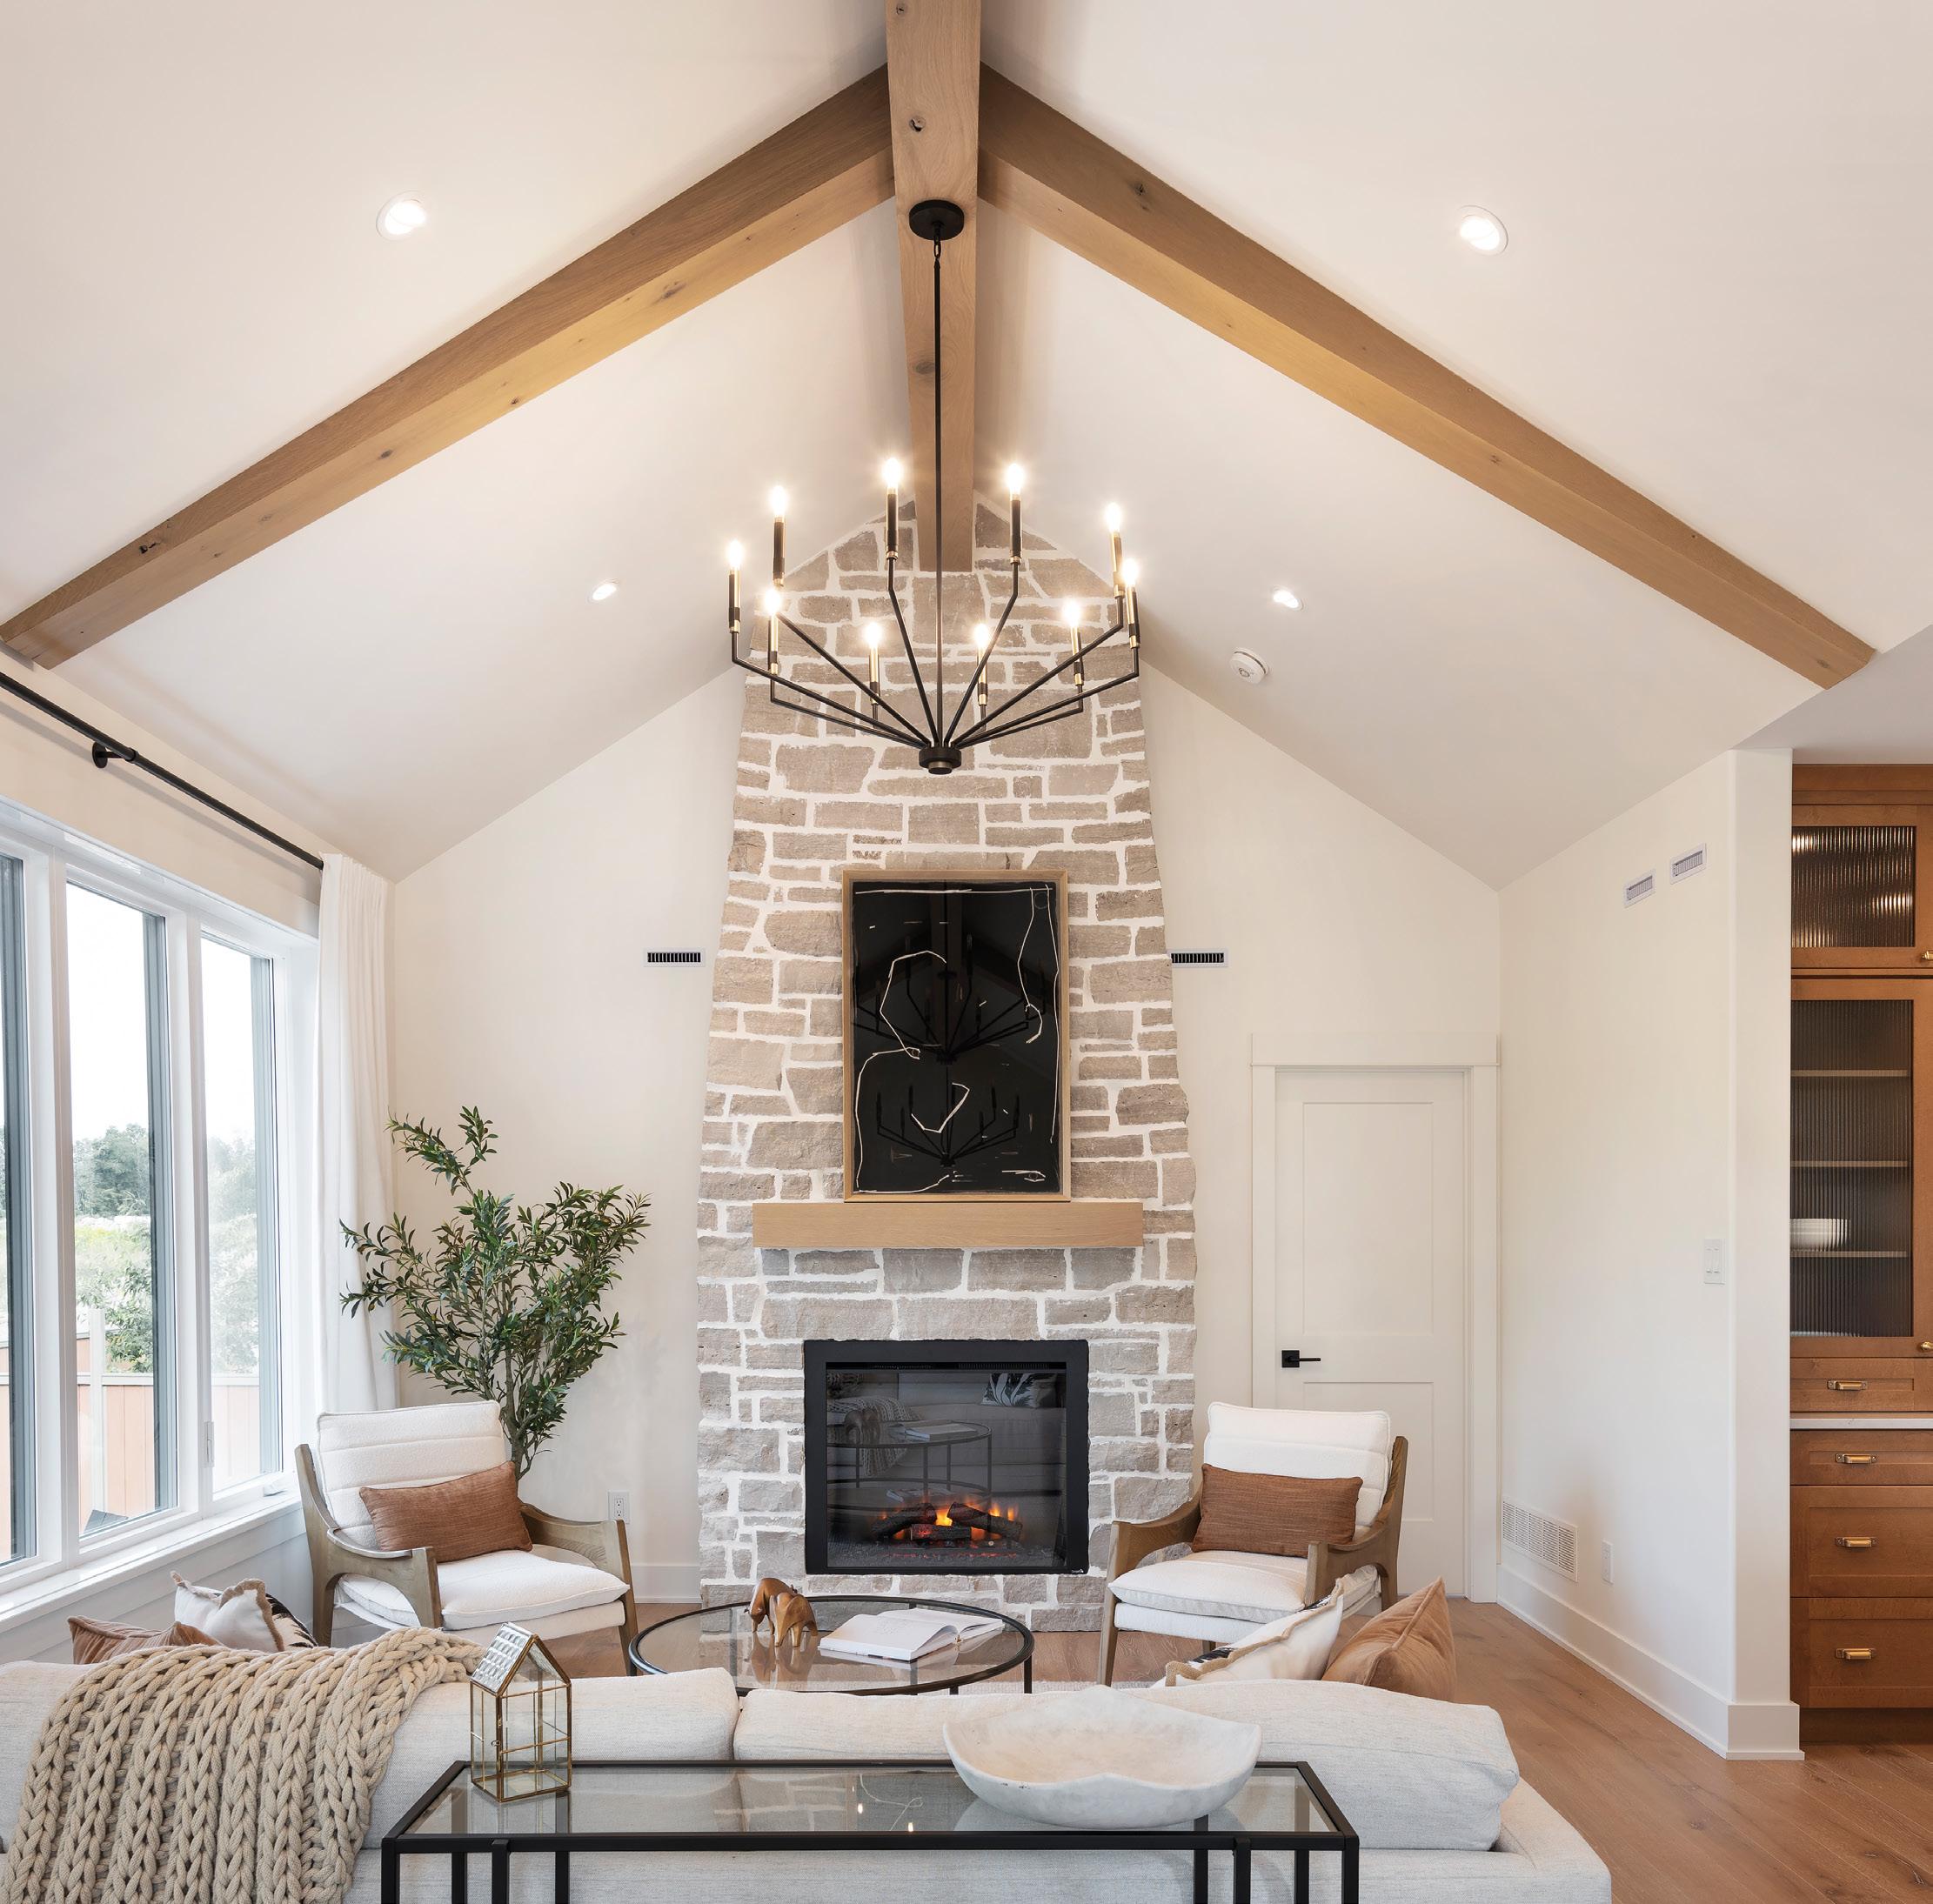
In 2021, Land Ark Homes began building Phase 1 of the neighbourhood and launched Phase 3 in September 2025. Surrounded by forests, lakes and rolling hills, nature sits at your doorstep and a different, better way of life awaits homeowners.
“The beauty of Watercolour Westport is living a destination lifestyle that you are not going to find anywhere else in Ontario,” states Wafa Martin, marketing advisor for Land Ark Homes. “Living in this community, you have the luxury of enjoying a home and cottage experience every day within a historic village.”
A mere 10-minute walk from the core of 125-year-old historic Westport,
the Watercolour community has lakes at each end within walking distance, a harbourfront on one side for scenic views and boating and a beachfront lake on the other for those who want to soak up some fun in the sun. The neighbourhood sits close to Foley Mountain Conservation Area and the Rideau Trail, where hiking, cross-country skiing, snowshoeing, a forest school and other outdoor adventures await, all while offering the incredible views that Mother Nature provides. This welcoming community is also rich with amenities, including coffee shops, a grocery store, a brewpub, a sourdough bakery, restaurants, a winery, schools, a plethora of parks and so much more – all within minutes of the homes.
Large windows and tall, vaulted ceilings framed by natural timber beams fill the living space with light, while a floor-toceiling stone fireplace adds warmth and visual interest.
home & builder
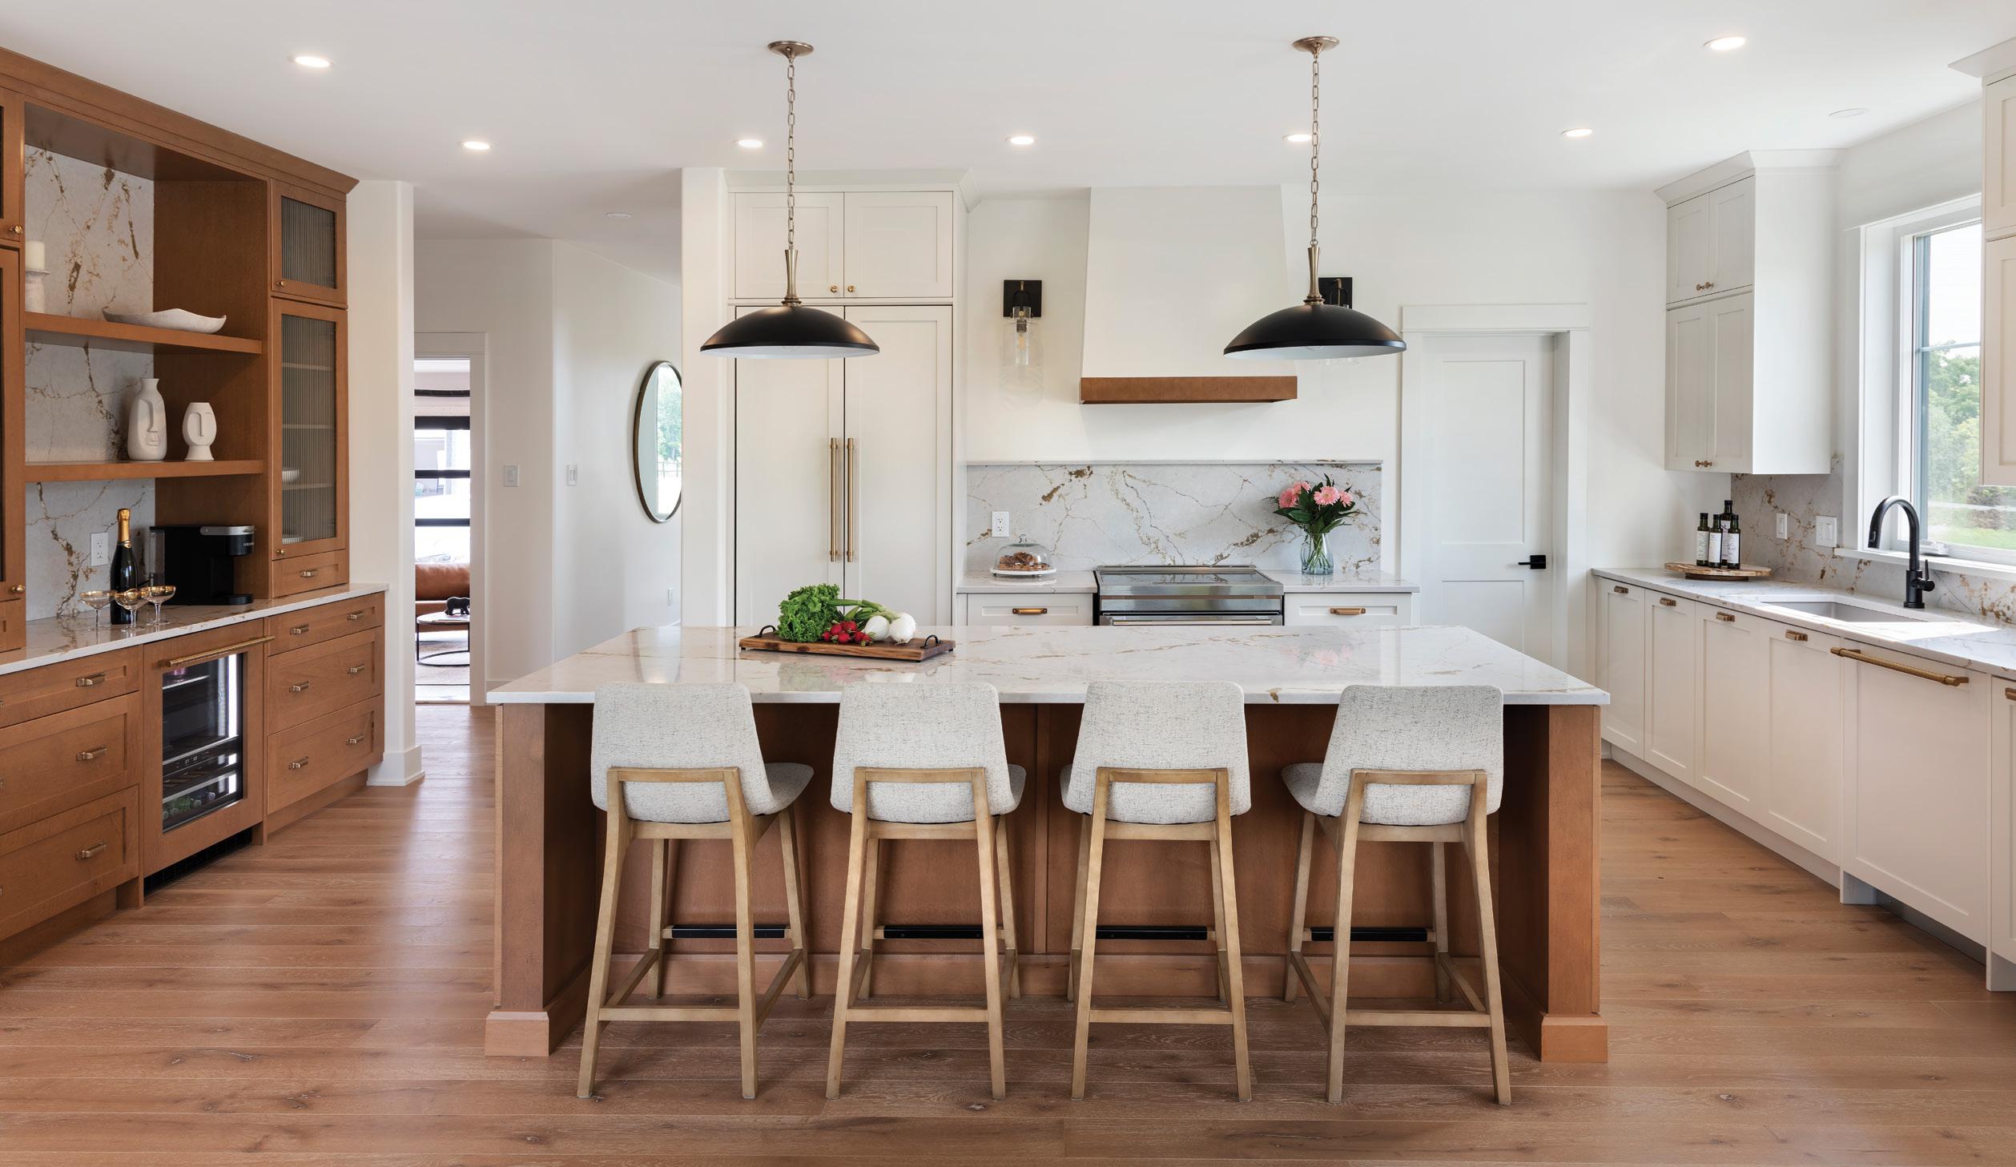
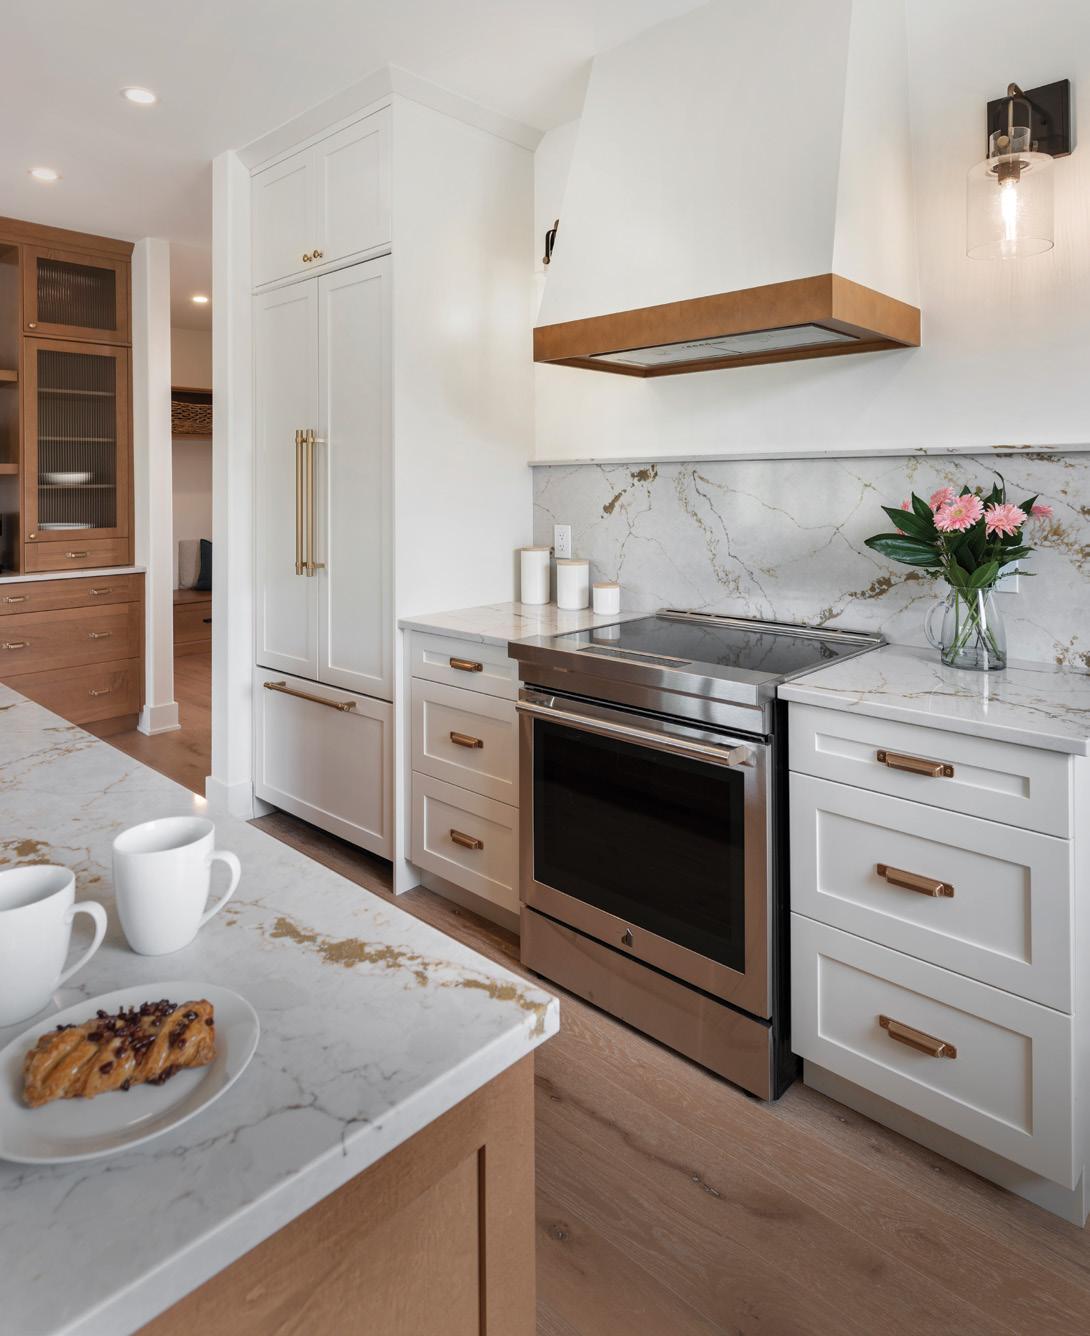
“Our vision with Watercolour is to improve wellness by creating a walkable life within the community. You’re healthier, you’re happier and you can build unique and meaningful memories both in and outside your home,” Wafa notes.
The idea behind Watercolour’s motto of A Better Place to Call Home comes from all the things that make your home special, but this isn’t something solely confined within the walls of a house – it extends to the outside of the home and everything that surrounds it.
“This is a community unlike any other,” explains Stephen Rolston, Land Ark’s founder. “Not even one per cent of new home communities across Canada are designed for pedestrians. Actually, 99 per cent are built far from the way I believe we were meant to live.”
Stephen explains that most of us live in one area and then commute to another for work and leisure. We travel across the city to get groceries and other household needs. Doctors’ appointments, dentist visits and family activities are rarely done within walking distance, and the list goes on. Why spend most of your time driving when everything your heart desires is close to home? This gives you more time to do the things you love, with the people that mean the most.
Beyond walkability, Watercolour focuses on establishing a real sense of roots and community. Craftsman-style homes with deep front porches, sidewalks, trails, and a hilltop park with grand views make meeting your neighbours an easy pleasure.
The open-concept kitchen sits at the heart of the home, featuring a spacious island with seating, a walk-in pantry and quality cabinetry. BELOW: Solid-surface quartz countertops and premium appliances make this kitchen ideal for cooking and entertaining.
“Our vision with Watercolour is to improve wellness by creating a walkable life within the community. You’re healthier, you’re happier and you can build unique and meaningful memories both in and outside your home.”
–WAFA MARTIN
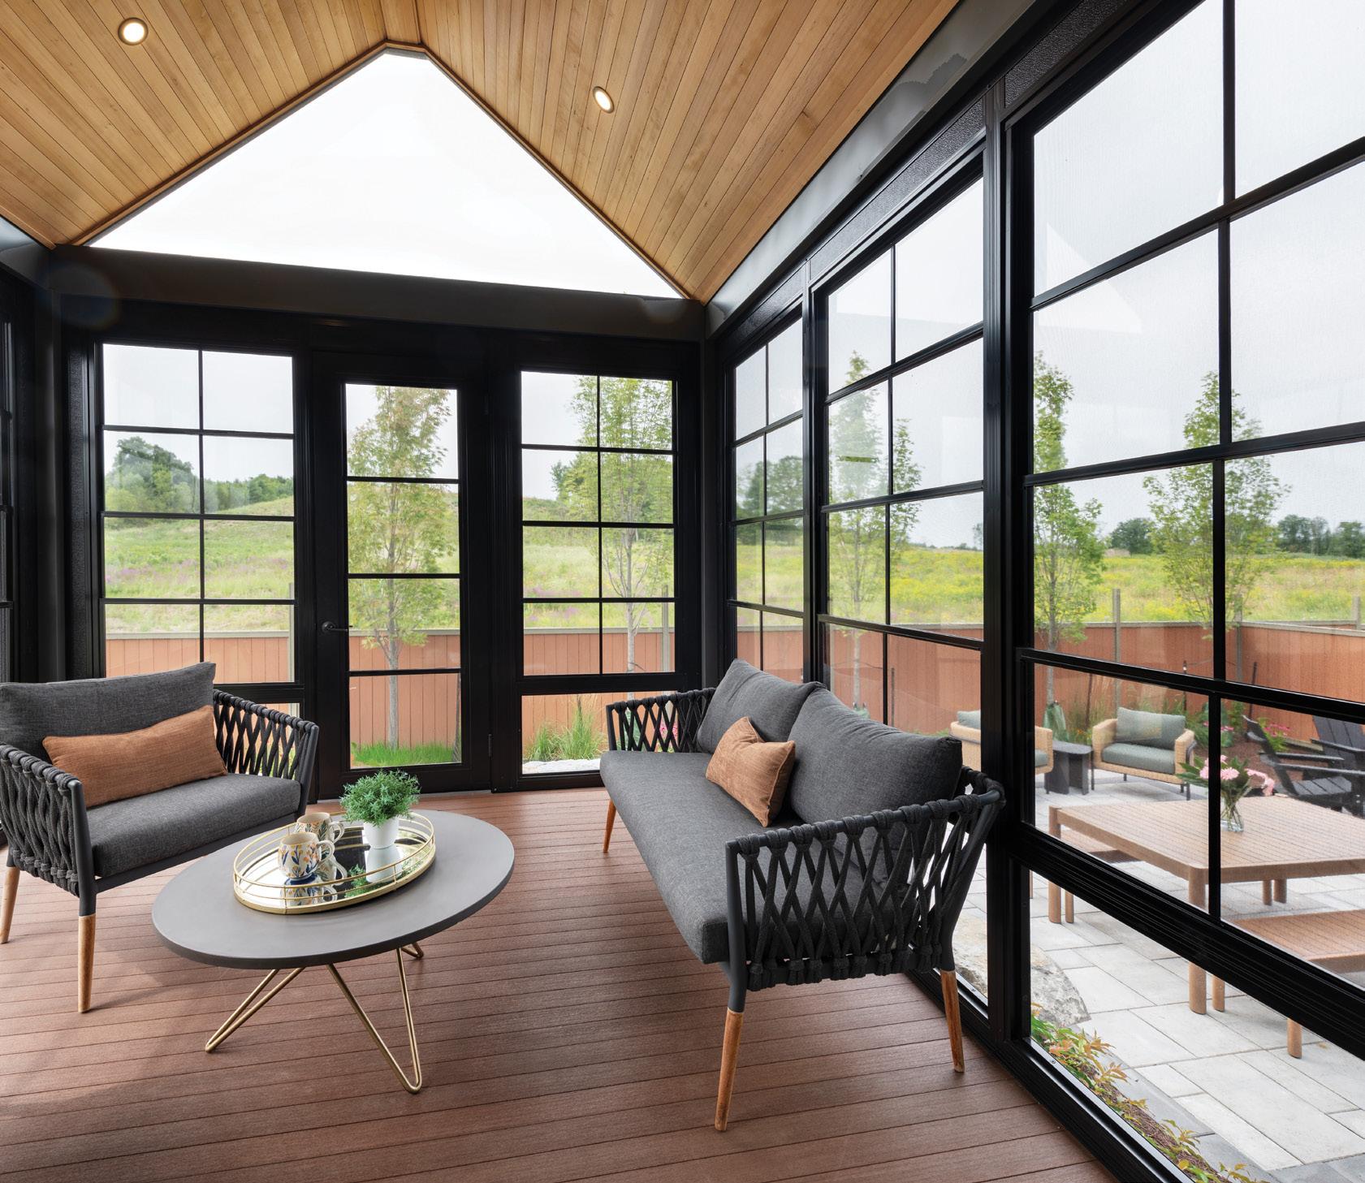
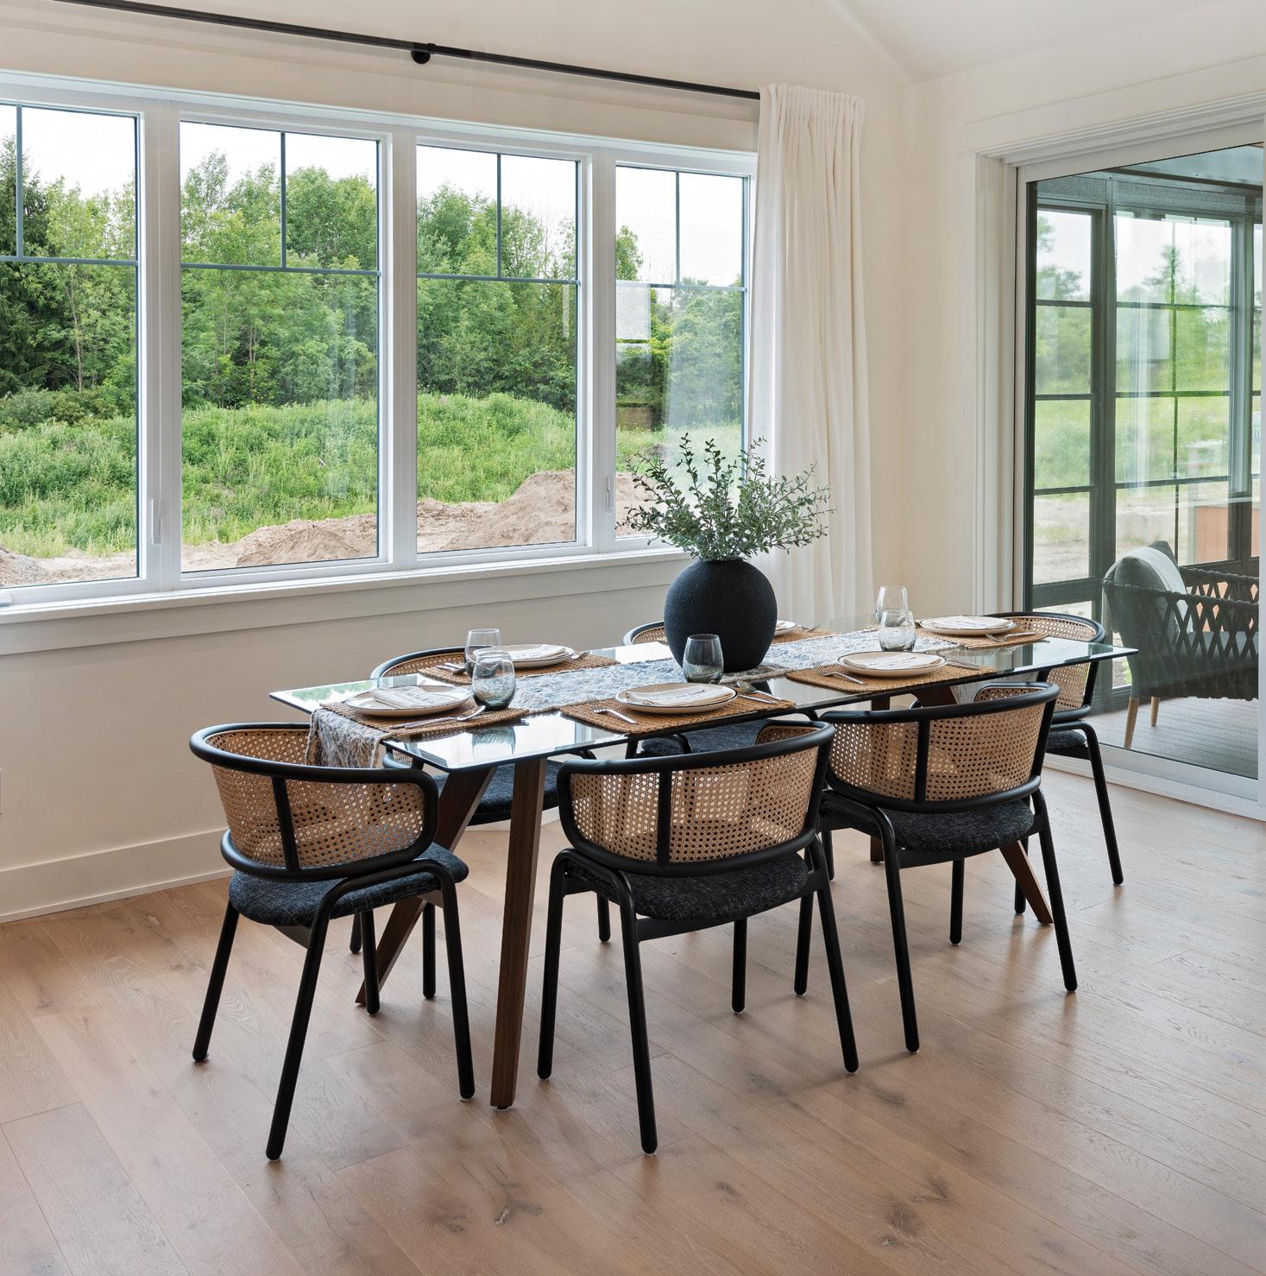
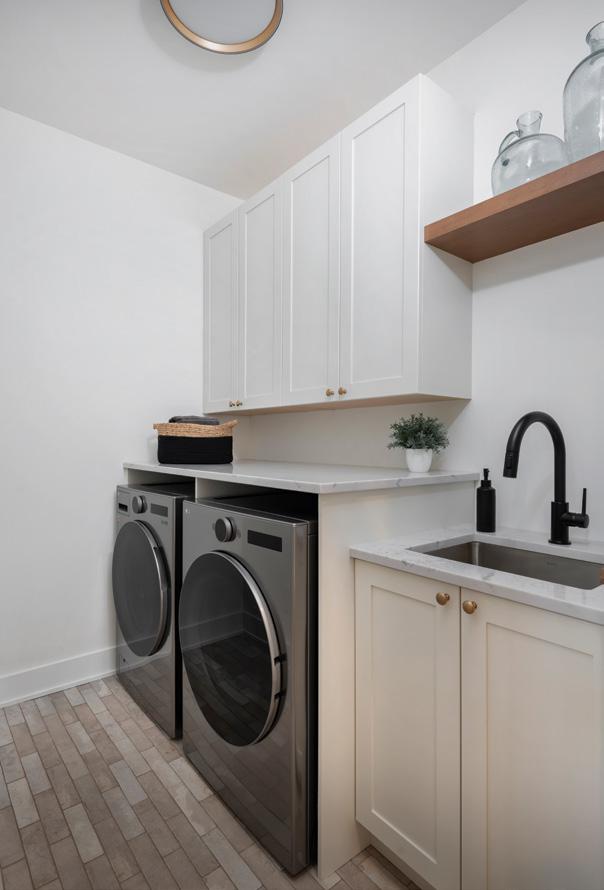
An
covered porch provides a screened-in space to enjoy the outdoors during warmer months without unwanted insects.
The dining area comfortably accommodates a full-size dining table, perfect for hosting family and friends. ABOVE: A conveniently located laundry room sits on the main level near the mudroom.
TOP:
optional
LEFT:
home & builder
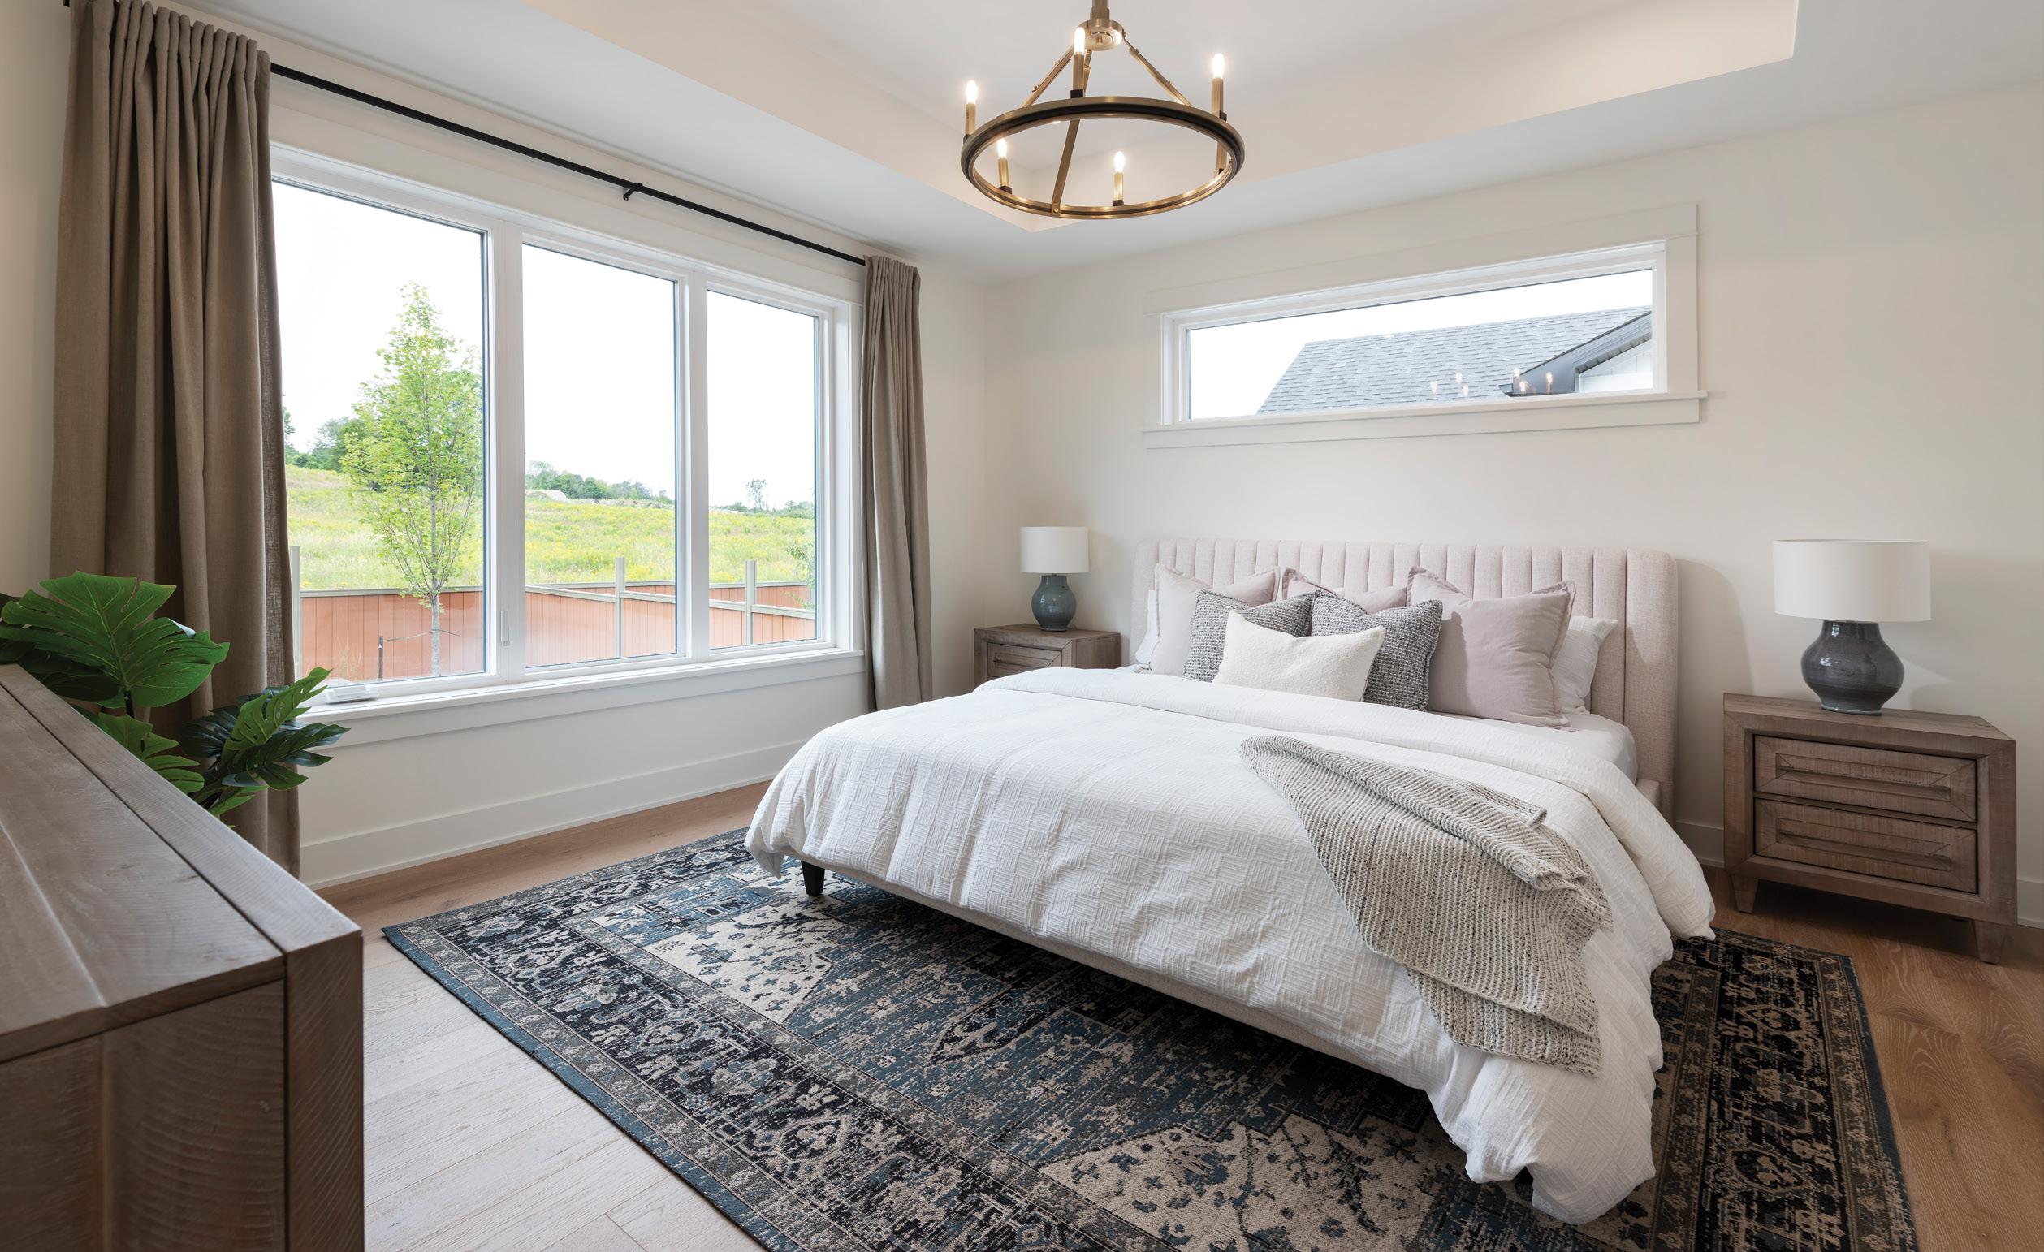
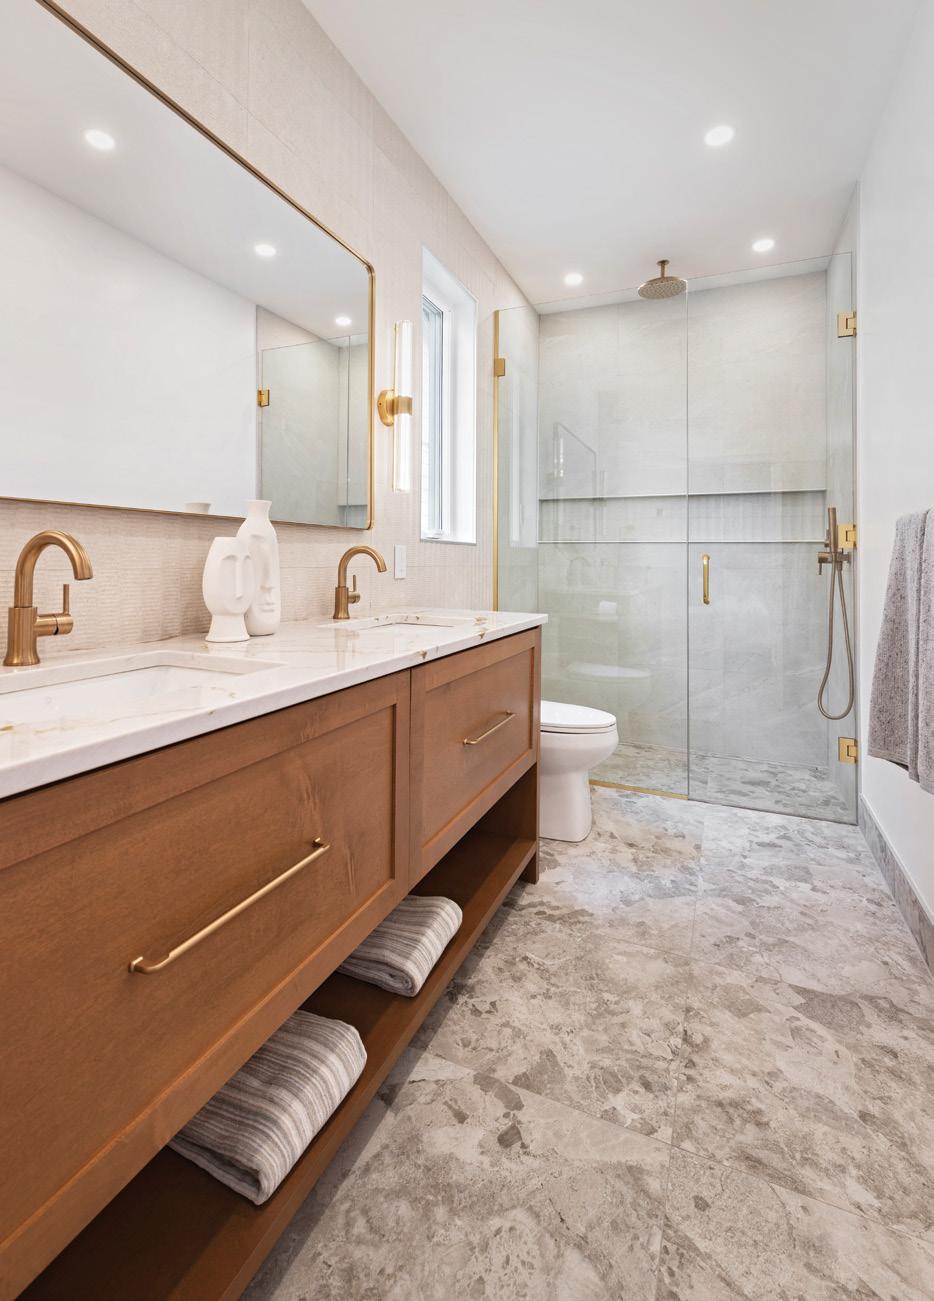
With one-gigabyte (1GB) fibre optic internet service available in every Watercolour house, working remotely from home or having a hybrid schedule becomes even more appealing.
“Many have commented that the Watercolour community is like a little European village, placed in the centre of cottage country,” Stephen adds. “It’s just a different quality of life.”
In addition, Watercolour homes are fossil-fuel-free and net-zero ready, which provides the ultimate efficiency and comfort, and are built to last for generations. Each house offers improved indoor air quality, reducing allergens and even temperature control throughout the home. There’s also peace of mind in knowing that enhanced, environmentally sustainable technology helps lessen your ecological footprint.
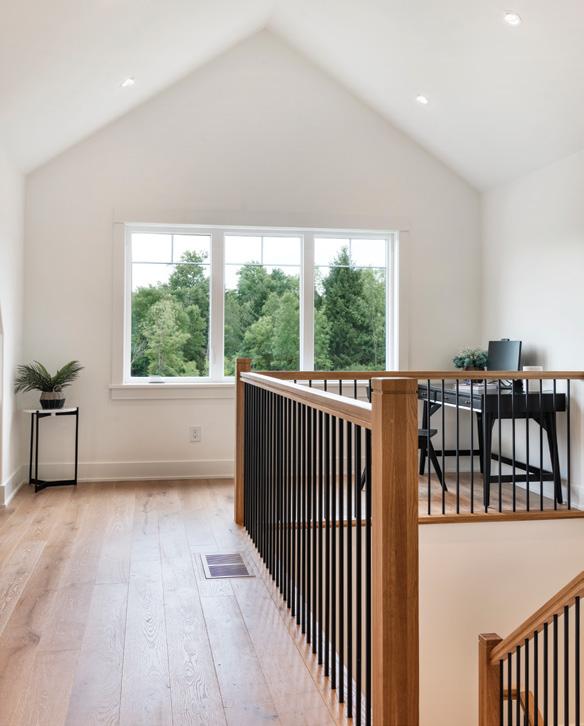
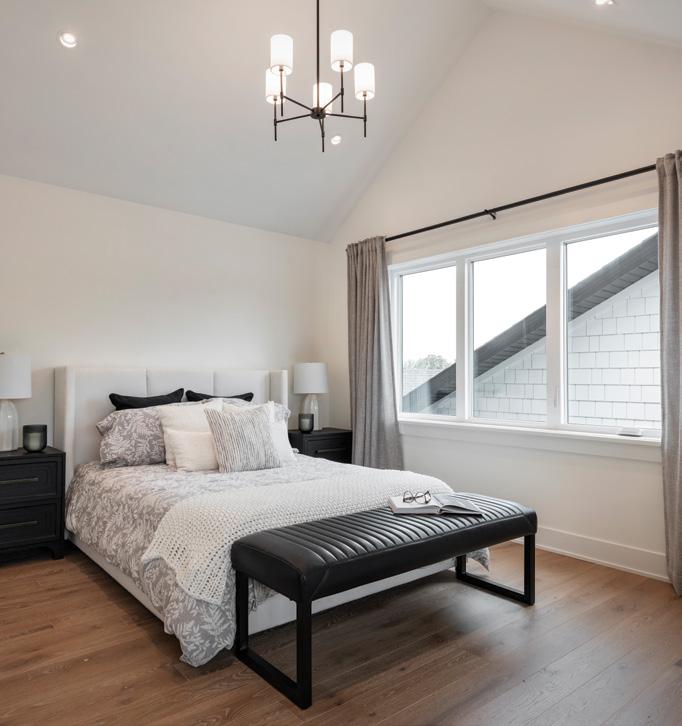
TOP: Located on the main floor, the tranquil, light-filled primary bedroom features a generous walk-in closet and an en suite bathroom. ABOVE: The luxurious en suite includes a glass-enclosed shower and a double-sink vanity. RIGHT: The bright and open loft level offers a large seating area, a spacious third bedroom and a third bathroom. FAR RIGHT: The loft-level bedroom features vaulted ceilings and a walk-in closet.
Each Watercolour home has character that sets it apart. Many new developments are known for their cookie-cutter look. Not at Watercolour. “We love Craftsman architecture and our goal is never to make the same house twice,” Stephen notes.
Land Ark hosts the Watercolour Stories podcast, which explores more about the neighbourhood and the many things happening within it, including testimonials from homeowners living in the community. Episodes are available on YouTube, Spotify and Apple Podcasts.
Those interested in a weekend stay to further explore the idea of starting a new chapter in this community are encouraged to do so. Land Ark provides a $500 getaway credit, plus accommodation ideas on their website to help with planning. You can make your cottage country dream home a reality. OH
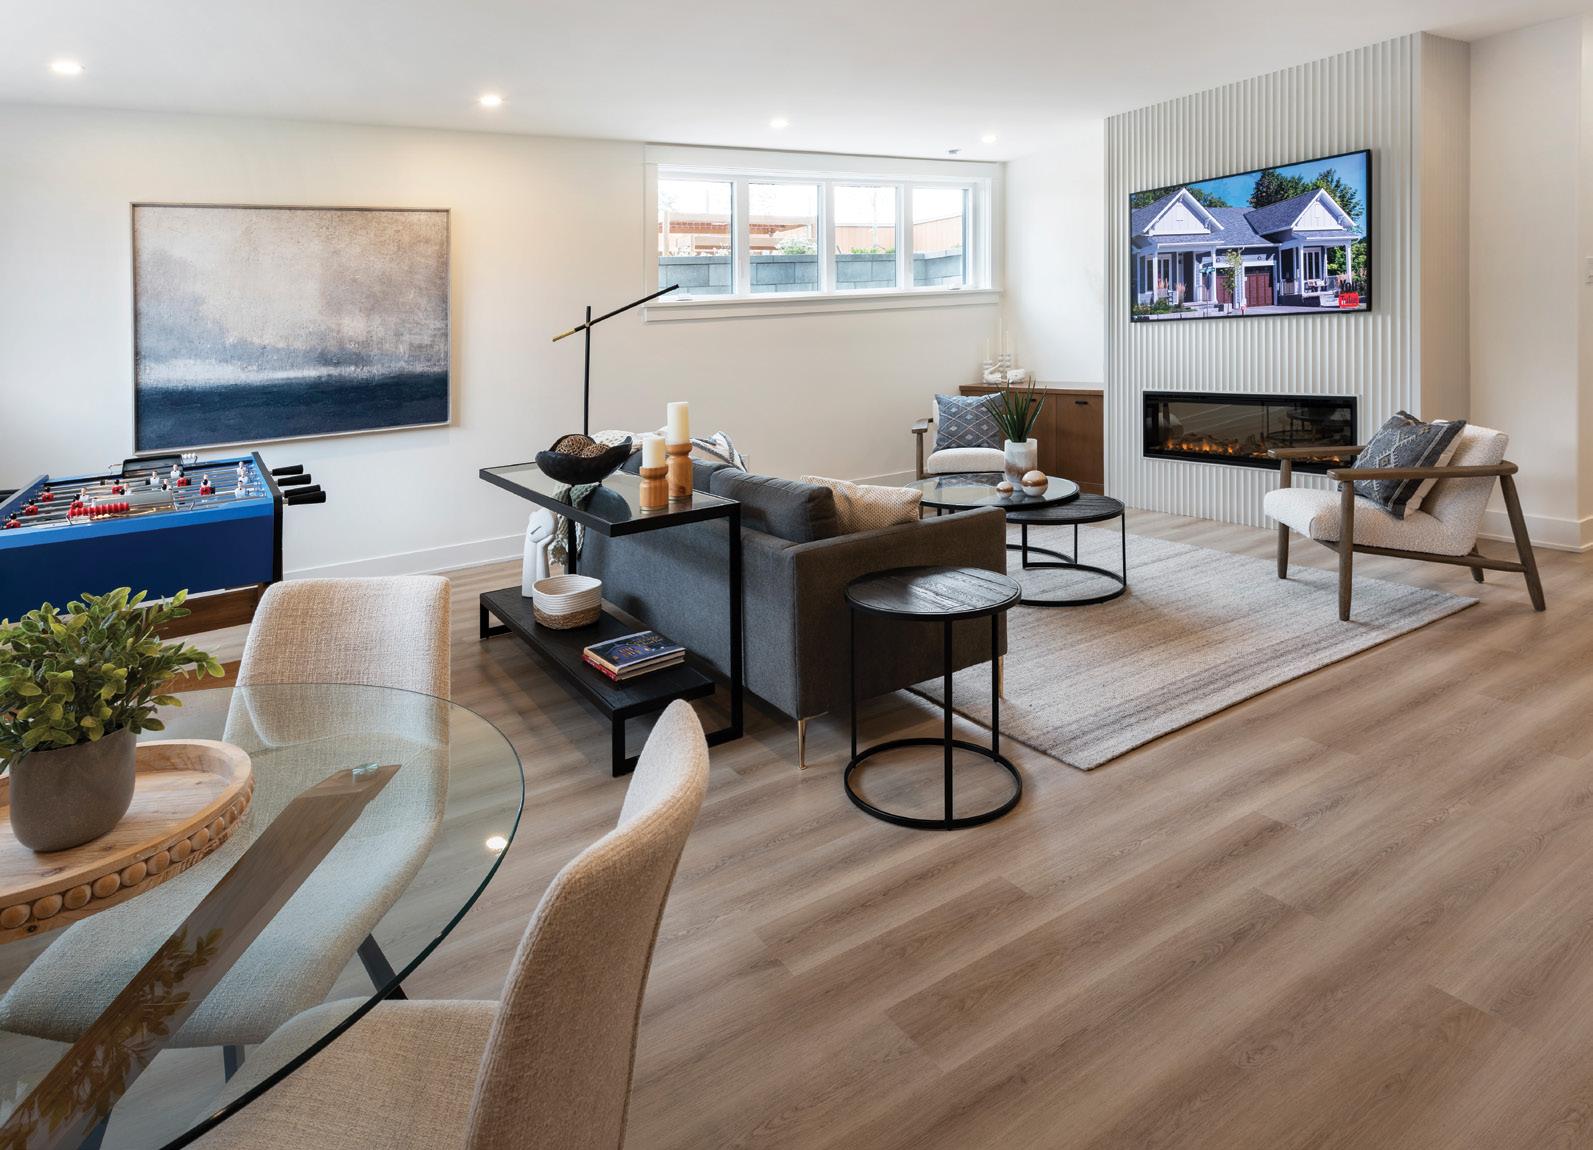
The lower level boasts eight-foot, six-inch ceilings and extra-large windows, creating a bright and spacious living area. BELOW: Each home in Watercolour Westport sits on a generous 50-foot-wide lot and includes premium landscaping, landscaped steps to the front porch (where elevation requires), a fully sodded lot, a tree in both the front and rear yards and a fully paved driveway.
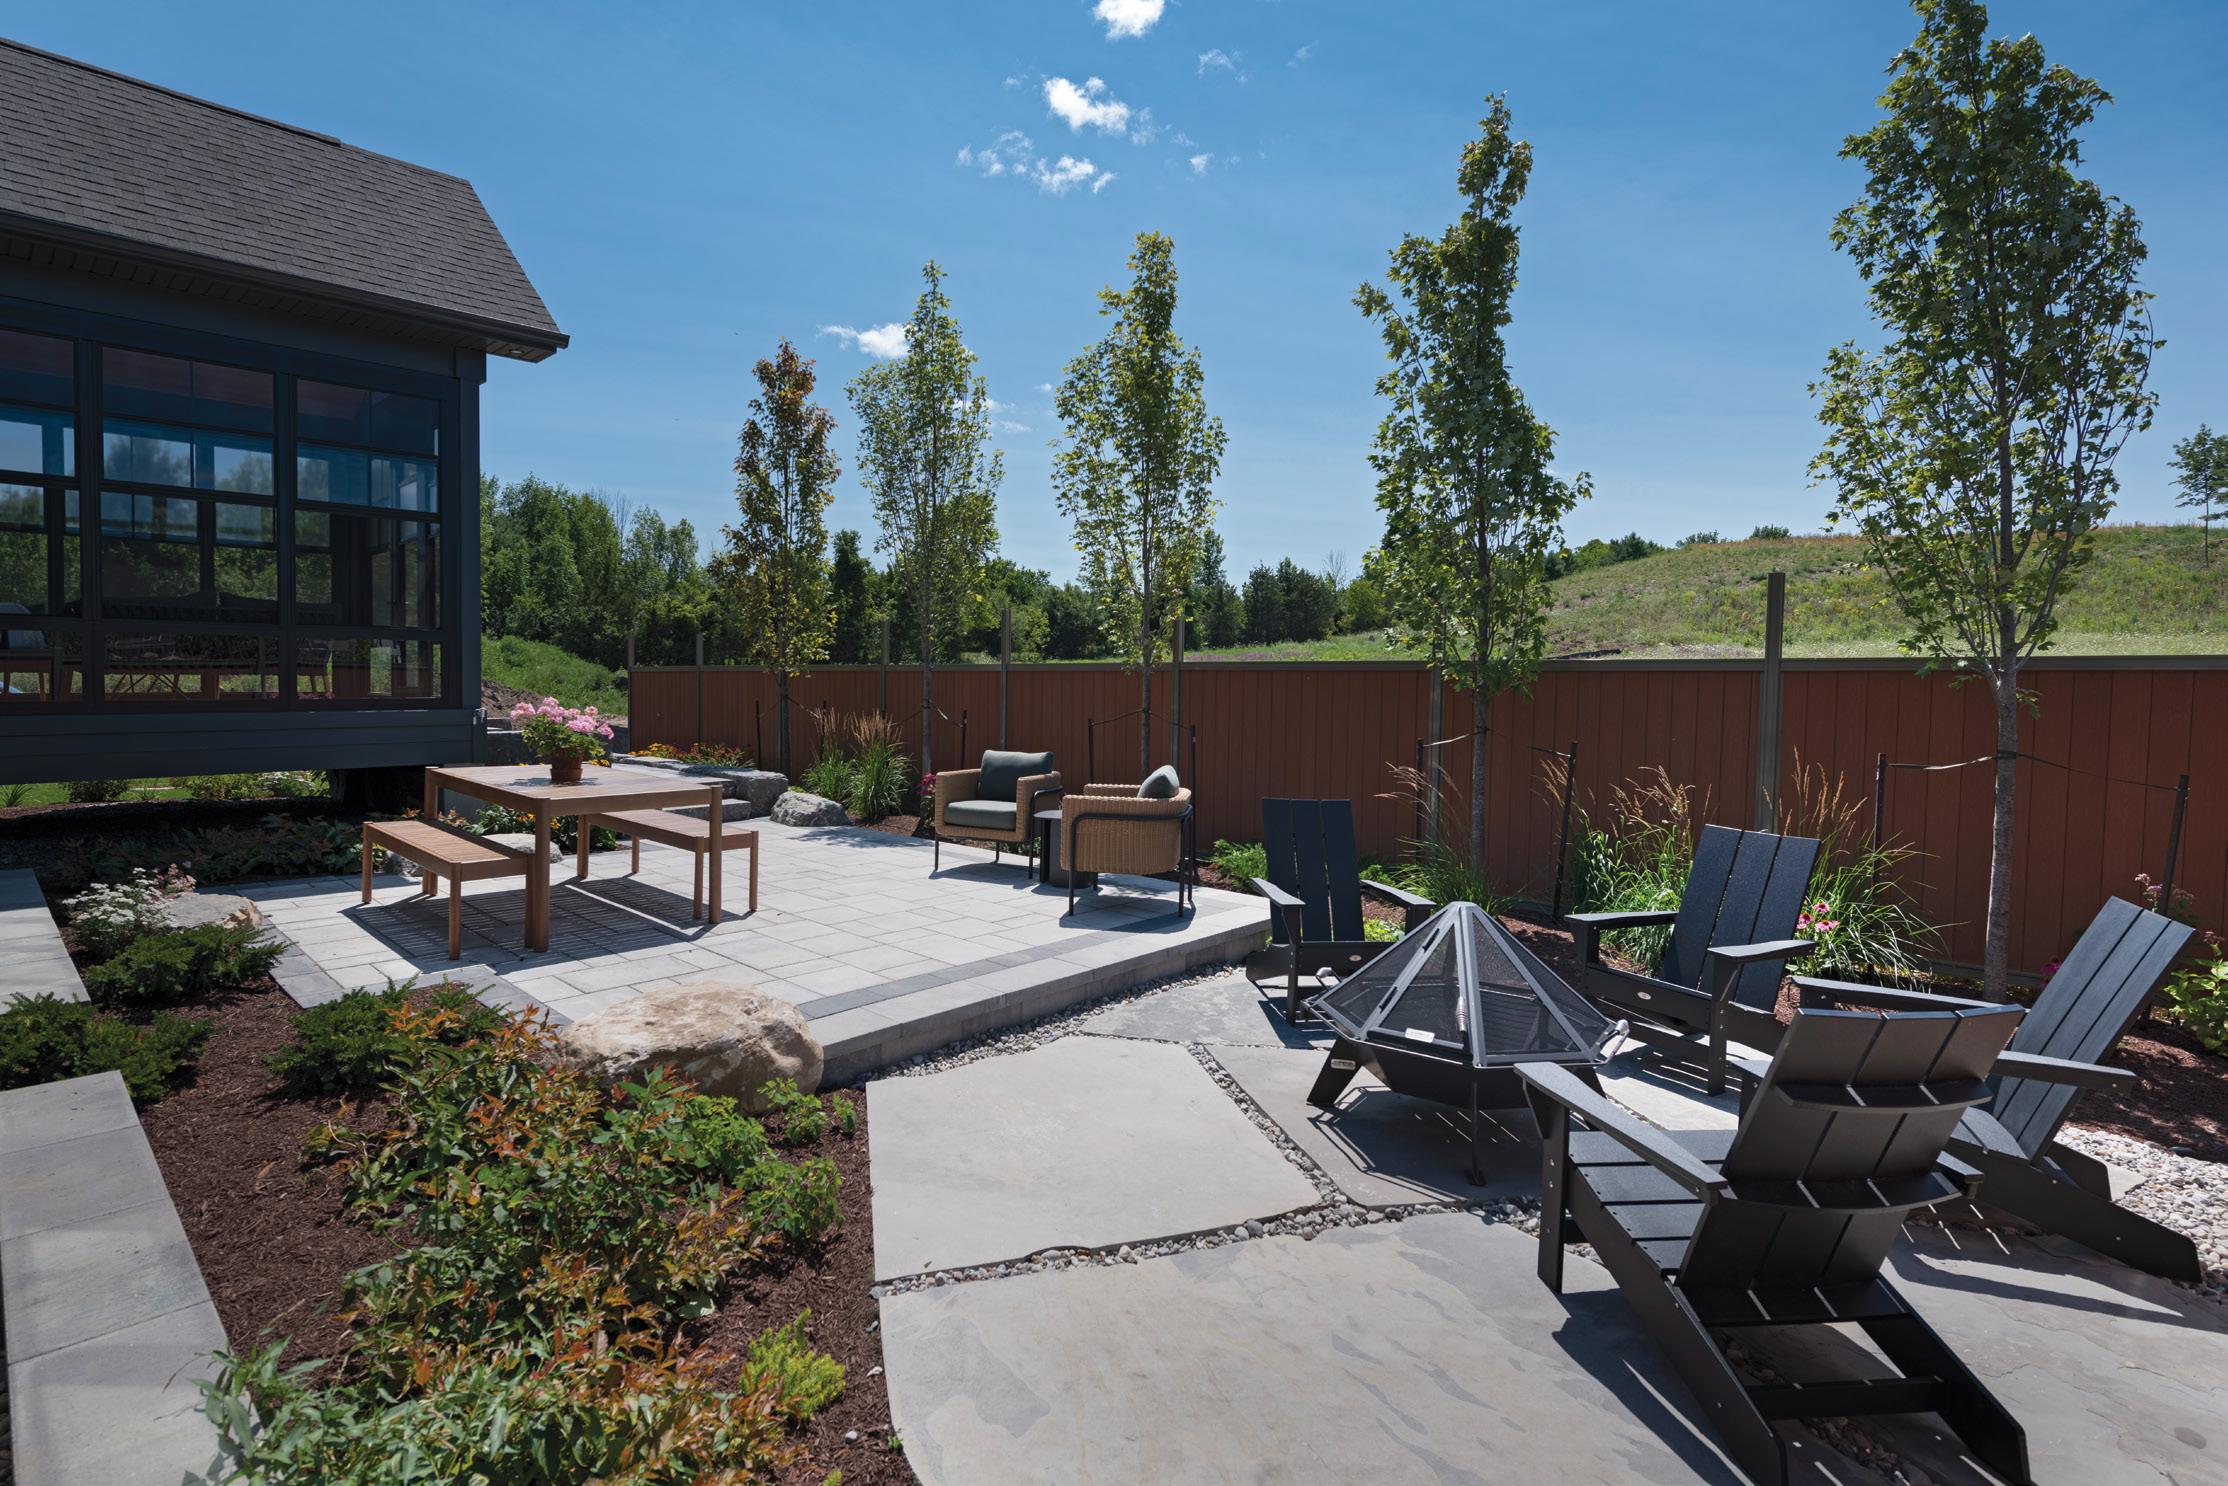
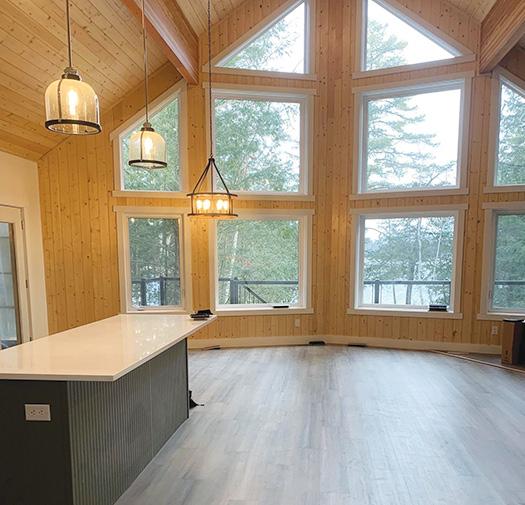
BRAUN CUSTOM BUILDS
Braun Custom Builds is a third generation contractor whose family has been building since the 40s. We specialize in the Custom Construction of Cottages, Homes, Garages, Additions and Renovations in Haliburton County and the surrounding areas.
For the client who prefers a more hands-on approach, we also offer an open book Project Management Service. Whether it’s a custom design/ build situation or simply just the construction of a pre-approved design, we can assist from the planning/budgeting stage to site development, design, through to the finish details of a turnkey project.
Braun Custom Builds has an amazing team of 10 members in the field along with a full-time Project Manager. This allows us to have more control over our schedule while maintaining quality control. We are large enough to handle your larger scale builds, however small enough to maintain a personal touch no matter the size of your project.
Including our Custom Residential Services, we have an extensive background in Custom Commercial Construction. We can assist in the design, construction and execution of your business’ needs. Whether it’s a new Commercial Building, a Facade Upgrade or an Interior Renovation, Braun Custom Builders can assist with making your vision come to life.
705.457.6807
office@brauncustombuilds.ca
brauncustombuilds.ca
(Please see ad on pg 75)

ELM LANDSCAPING
It’s always exciting when we have the chance to look at a new property. Every landscape holds the opportunity to become something beautiful, functional, and uniquely yours. When we visit a property for the first time, we start imagining the possibilities. A quiet corner for morning coffee, a garden filled with colour and texture, or a welcoming outdoor space where friends and family gather. For more than 30 years, we’ve been helping homeowners across Midtown Toronto bring those ideas to life. Our team understands that every property and every client is different, which is why we take the time to learn how you want to use your outdoor space before recommending the right approach.
Whether you’re looking for reliable property maintenance, thoughtful garden enhancements, or a complete landscape transformation, we focus on quality workmanship and careful attention to detail.
From small improvements to larger projects, we work with you to create solutions that make sense for your home and your priorities.
If you’re considering improvements to your landscape, we’d be happy to visit your property and explore what’s possible.
Please visit our website elmlandscaping.com
(Please see ad on pg 25)

LIVE BEAUTIFULLY. SPEND LESS.
At Honey I’m Home, we believe living beautifully doesn’t have to be expensive. We’re your go-to destination for thoughtfully curated, pre-loved home furnishings and décor. From antique and vintage treasures to nearly-new pieces, our 7,000-square-foot showroom is filled with ever-changing finds, all beautifully merchandised to inspire your space.
Step inside, take your time, and discover something unexpected – something wonderful you didn’t even know you were looking for. Or explore our website, refreshed daily.
Why We Do What We Do:
For us, consignment is about more than furniture and décor. It’s about supporting our local economy, giving new life to quality pieces, and keeping items out of landfill. We believe the most sustainable choice is often choosing what already exists – and that small businesses can do big things when rooted in kindness, connection, and community.
What You’ll Find:
• A professionally-styled showroom with constantly refreshed inventory
• Unique, high-quality pieces at reasonable prices
• A website updated daily with our latest arrivals
• Friendly, knowledgeable staff who love what they do
Something a little wonderful happens here – we’d love for you to be part of it.
40 Engelhard Dr. #12, Aurora shophoneyimhome.com hello@shophoneyimhome.com @shophoneyimhome_ca
(Please see ad on pg 25)
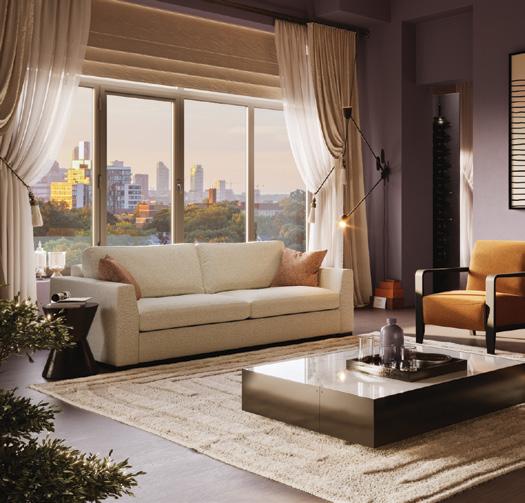
INTERIORS
BY
BETTER SHADE:
THE DESTINATION SHOWROOM FOR ALL YOUR INTERIOR DESIGN NEEDS IN THE NIAGARA PENINSULA
Celebrating our 70th year, familyowned-and-operated Interiors By Better Shade invites you to discover a world of custom, affordable furnishings for everyone – whether you’re downsizing, redesigning, or adding colour to your home. Our inviting 10,000 sq. ft. showroom in Niagara offers stylish options to suit your unique taste.
Whether you want a polished look or a cosy atmosphere, our friendly design team is ready to help refresh a single room or create a cohesive style throughout your home. Our competitive pricing consistently delivers the best value for your investment. We proudly offer a variety of window coverings made locally in our Niagara store. From elegant drapery to customized furniture, our tailored solutions are crafted quickly and affordably to meet your needs. Enjoy the benefits of shopping local while indulging in a fun, sophisticated experience. Visit our showroom to meet our design experts in a relaxed atmosphere. Our unique services bring your vision to life, combining comfort and functionality. From custom recliners to sectionals that fit your space, and smart-homecompatible window coverings, we’ve got you covered. We’re more than just a shade better for your home! When comparing similar products, our prices stand out. Come visit our showroom today, to see why we’re BETTER! 69 Glendale Ave, St. Catharines | 905.227.4555 interiorsbybettershade.com @interiorsbybettershade (Please see ads on pg 18, 19)
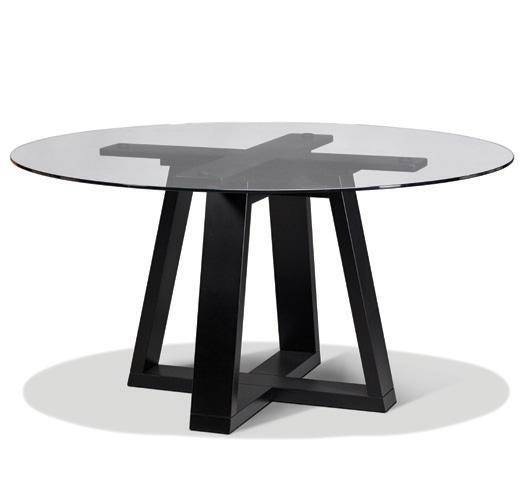
HANDSTONE FURNITURE
In this day and age, not many things are built to last. But Handstone Furniture isn’t one of them. We refuse to compromise. It’s been that way since we started in 1999 as a one-man woodworking shop. Today we remain a familyowned Canadian manufacturer of custom-made, solid wood furniture. We still hand-select the kiln-dried walnut, cherry, maple and red oak hardwoods we work with. We continually invest in adding state-of-the-art manufacturing equipment to our facilities. And we never forget that the only thing equal to the precision and accuracy of modern manufacturing process is the technique and attention to detail that comes from having a reverence for old world craftsmanship. We practice lean manufacturing methods and each piece is built-to-order. Handstone Furniture is different. It takes a little longer to build. You’ll wait a little longer to get it delivered. But we think you’ll agree...its lasting beauty is worth it.
To explore our designer collections and vast customizable options visit handstone.ca
(Please see ad on pg 14&15)
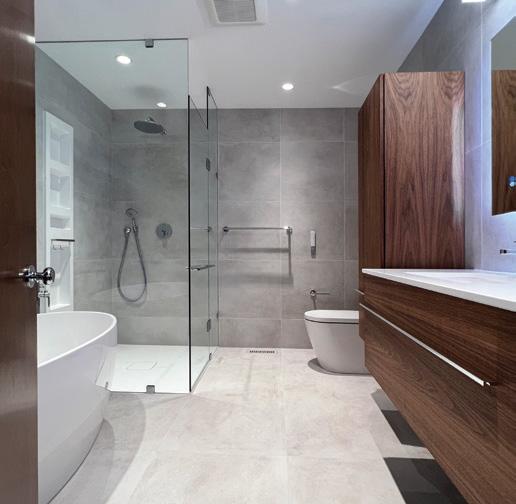
TORONTO BATH CENTRE
For more than 25 years, Toronto Bath Centre has provided outstanding kitchen and bathroom renovations throughout the GTA. Our showroom on Mount Pleasant Road features an extensive range of products – from contemporary fixtures to classic designs – that match diverse styles and preferences.
Toronto Bath Centre offers in-home consultations to help clients make informed decisions that perfectly suit their space and lifestyle. We take the time to understand your needs and recommend solutions that fit both your taste and the layout of your home.
At Toronto Bath Centre, renovations mean more than just upgrades; they’re about creating spaces that reflect your personal vision and needs. We offer services that guide you from the initial planning and design stages through to final installation and inspection. Our dedicated team ensures your renovation project is smooth, efficient, and enjoyable.
Clients appreciate our attention to detail, quality workmanship, and personalized approach. Our goal is to make sure each project meets your expectations. Many of our clients return for future projects or refer us to family and friends – a true reflection of trust and satisfaction. Visit our showroom to find inspiration and explore the possibilities for your home.
Toronto Bath Centre
606 Mount Pleasant Rd, Toronto | 416.482.4319
torontobathcentre.ca
@torontobathcentre
(Please see ad on pg 41)
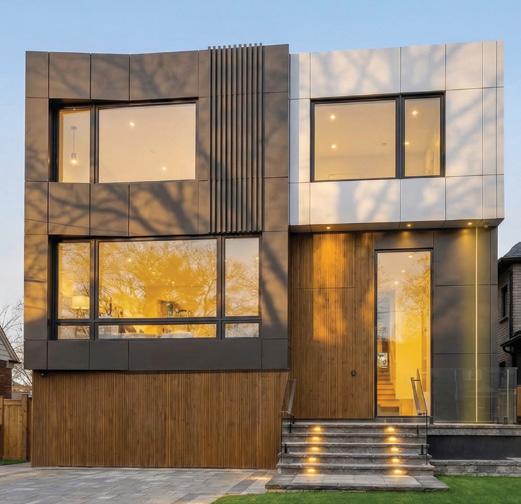
ZANJANI ARCHITECT INC.
Based in the Greater Toronto Area, Zanjani Architect Inc. is a boutique architectural practice recognized for its refined approach to luxury residential and mixed-use design.
Established in 2012, the firm has built a reputation for delivering thoughtful, high-quality architecture grounded in both creativity and technical precision.
Led by principal architect Sia Zanjani, the studio operates with a strong emphasis on collaboration, working closely with clients to transform vision into built form. From custom single-family homes to largerscale developments, the firm offers a full suite of services including master planning, feasibility studies, architectural design, and construction administration.
What distinguishes the practice is its ISO 9001 certification – a rare benchmark in the industry – reflecting a rigorous commitment to quality control, efficiency, and client satisfaction.
With designs published internationally and a growing portfolio across Ontario, Zanjani Architect Inc. continues to position itself at the forefront of contemporary residential architecture, delivering bespoke solutions tailored to modern living. 15 Allstate Parkway, Suite 653 Markham | 416.917.8285
info@zanjaniarchitect.com zanjaniarchitect.com
(Please see ad on pg 23)

GO LIME INC.
Meet Go Lime – Canada’s first e-commerce–driven home comfort company, redefining how homeowners shop for essential HVAC solutions. Serving over 100,000 households across Ontario, Go Lime is built on a foundation of transparency, affordability, and convenience. By combining a seamless online experience with expert installation and ongoing support, Go Lime makes it easy for homeowners to upgrade and maintain their home comfort systems with confidence. Their product lineup includes high-efficiency water heaters, air conditioners, heat pumps, and more – each selected to deliver long-term performance and energy savings.
With upfront pricing, flexible plans, and a customerfirst approach, Go Lime removes the friction traditionally associated with home services. The result is a smarter, simpler way to stay comfortable, season after season.
877.747.8292
golime.com
(Please see ad on pg 13)

It does make a certain amount of sense. There is a powerful “coming alive” feeling one gets from seeing so much of life starting over again. Not to mention the relief of winter being over. I can understand why almost every civilization has some sort of vernal celebration, with flowers blooming and birds chirping. The season has a lot going for it, yes, but is it overrated? Gasp.
It’s hard to make the argument in favour of slush, mud, blackflies and seasonal allergies, yet they come along with this season just as much as the longer days and the warm breezes do. Animals waking up from hibernation is a beautiful aspect of nature, but one year, the bears were so hungry that the crab apple tree in front of our local hospital had to be cut down – they simply wouldn’t take no for an answer. Bears are famously stubborn.
Spring is complicated. Some of my type-A friends and family love the idea of spring cleaning, but then again, some of them (me) don’t eagerly await all of the reorganizing that might accompany this process. Have you tried complaining about the springtime to anyone? They’ll dismiss you right after they remind you
STORY PHIL MATHIES
Pooched this Spring
Spring has exceptional public relations, don’t you think? In literature, art, music –basically the drivers of culture – it gets a ringing endorsement. The virtues of spring, the symbolic importance even, get so much airtime that winter might consider filing a grievance with the CRTC. Good luck with that, winter.
of winter. Don’t you remember winter?
What should you do if you’re like me and have a more nuanced view of the season? My family figured it out, so I’ll share. You see, we got a puppy. We got a wiggly, happy rascal of a hound puppy with long, droopy ears and a wrinkly forehead. My daughter says she’s the cutest puppy alive. I told her about this thing called bias, but she wasn’t having it.
Yes, the puppy is making every season seem like a lot more fun. Everything’s a new adventure. In the autumn, we got family photos taken with our newest member, and even though there are five human beings in these photos, most people notice that rascal of a hound first. It may as well be a picture of the dog with a human background. In winter, we ran around the yard, chasing her, being chased, and throwing snow in the air to see if she could catch it. She was zooming in circles – learning to love the snow, her tail wagging the entire time.
Now the equinox is here, and the snow has begun to melt, and I find myself eager to take the dog out to smell the lilies of the valley, run in the slush and roll in the mud. Well, maybe
not that last one. Darn it, it isn’t just the snow that’s melting!
The plan is to take her out into the woods as often as we can, where she can run and grow strong as she matures into doggy adulthood. We’re going to see if she’ll sit in a canoe without dumping us. We’re going to see if she likes swimming and whether we can train her to fetch. We’re going to see if she can be trusted at a family picnic. Probably not, but luckily she’s adorable. I bet she won’t like the blackflies, but that just makes her similar to the rest of us.
It’s all part of an important discovery that I’ve made: puppies make things better. I know, I know, it’s a revelation, and you can’t believe someone didn’t figure it out before I did. Don’t worry, though, I’m sharing these discoveries with the world. I might even open up about the research I’ve done on freshly-baked bread served with butter. This also improves many situations.
In fact, this spring I highly recommend getting a bit of bread and butter, some puppy cuddles, and perhaps even pausing to notice that the world is just awesome and absolutely bursting with life. OH
Annie the Redbone Coonhound
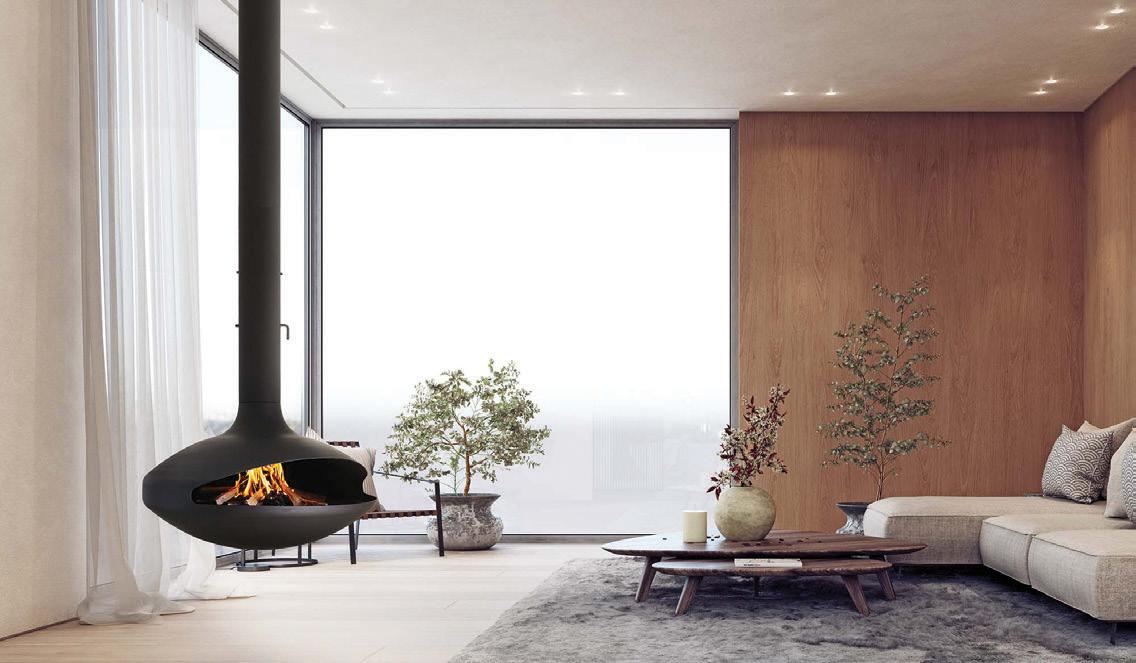
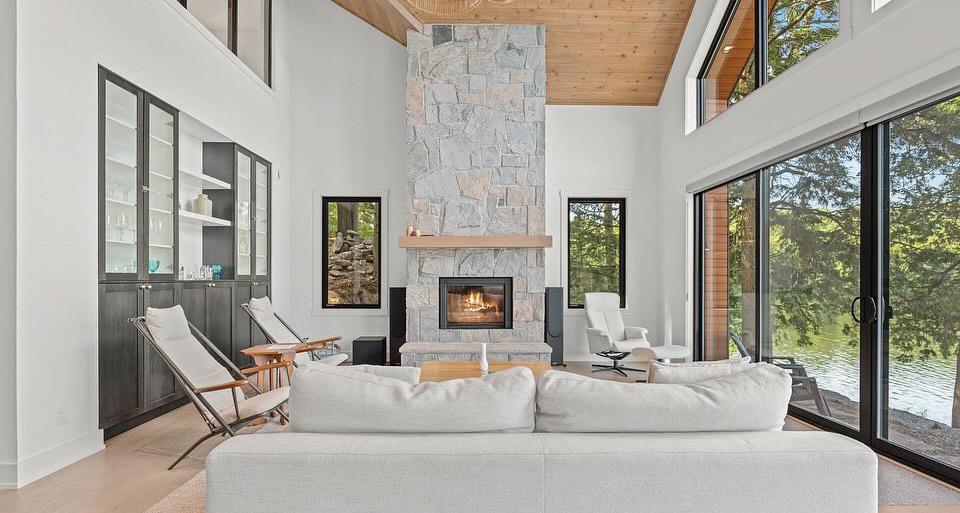



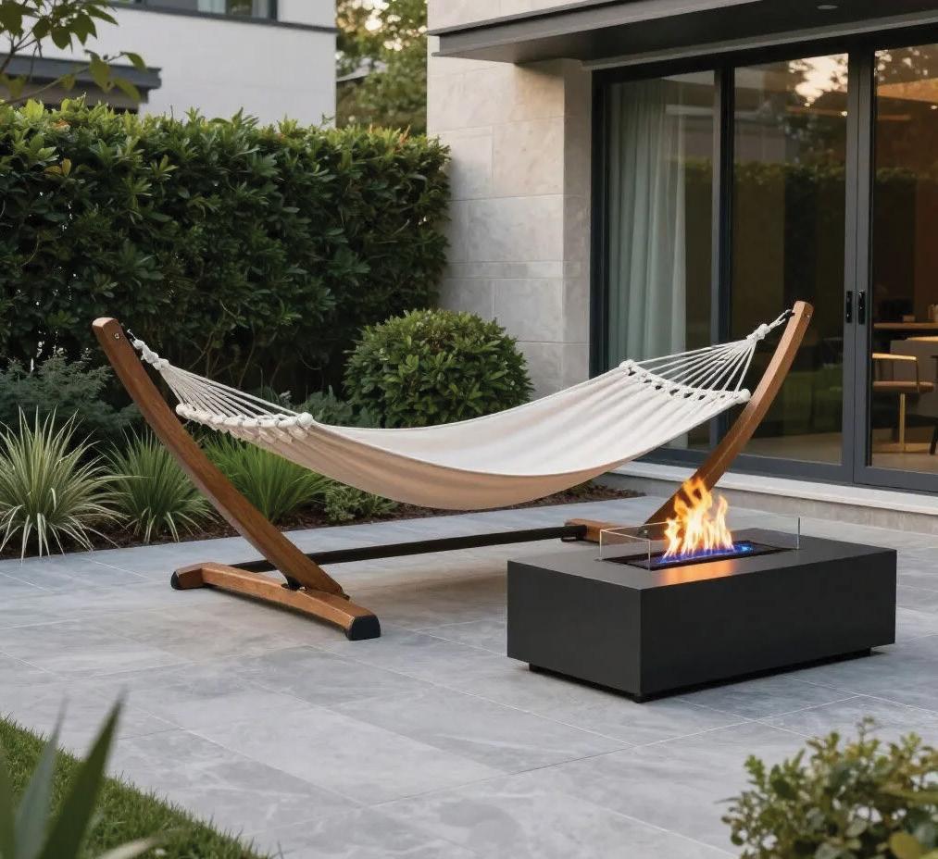
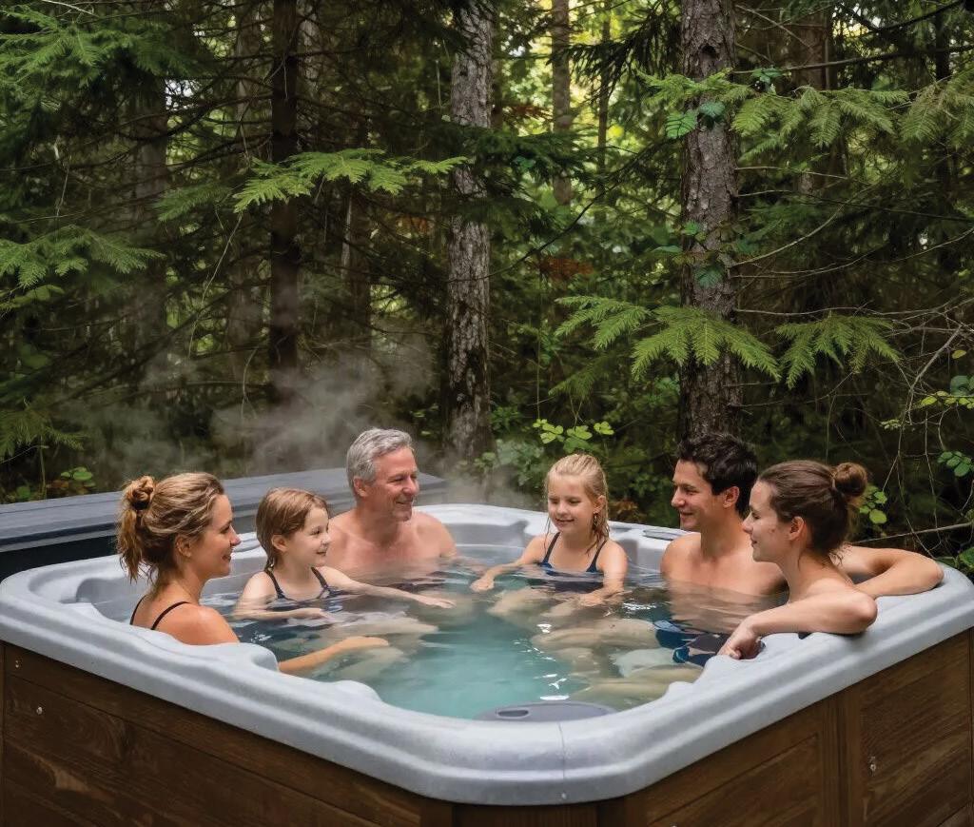
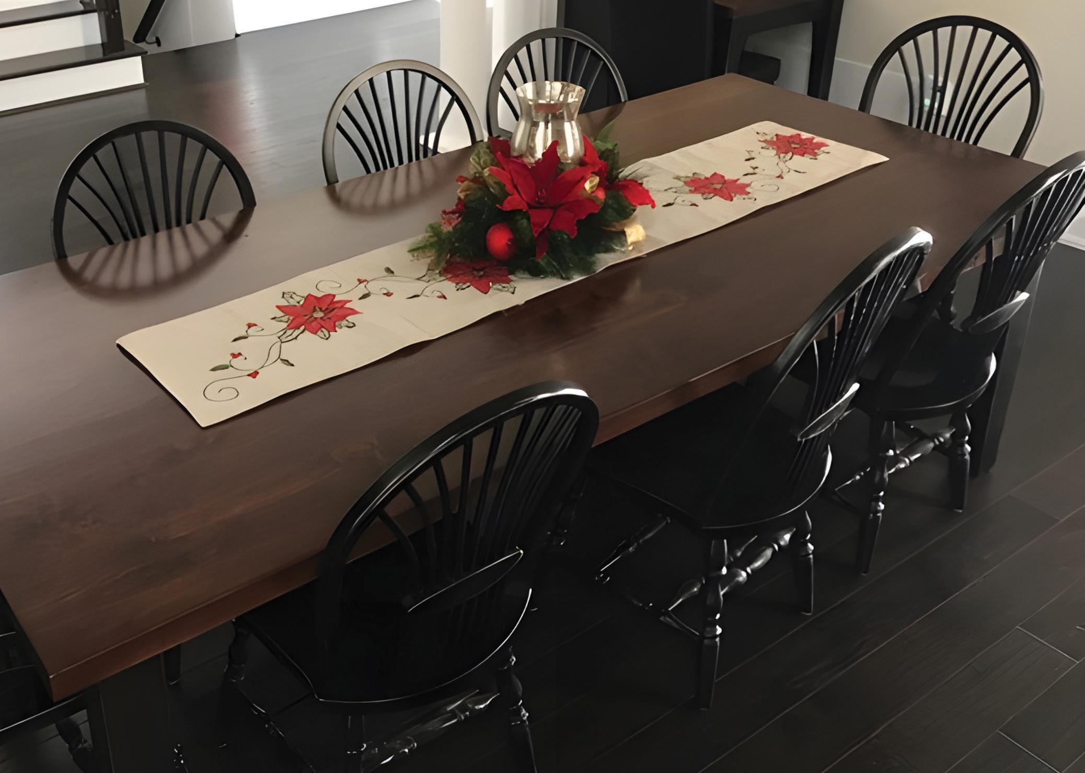
OUR HOMES attracts the area’s finest businesses to advertise in our pages, and utilize our unparalleled distribution and coffee-table appeal to market their products and services. We’re making it easier for you, our readers, to become educated as you plan your home- and real estate-related purchasing decisions. View these business ads online at ourhomes.ca. The listings below are organized alphabetically by industry.
ANTIQUES/REPRODUCTIONS
Aberfoyle Antique Market, 20
ARCHITECTS/ARCHITECTURAL DESIGN/ ARCHITECTURAL TECHNOLOGISTS/ DRAFTSMEN & DESIGN
Abbott Design, 53
Lebel & Bouliane, 3
Prosun Architects, 16&17
UnikHouse Inc., 6&7
Zanjani Architect Inc., 23, 107
ART SUPPLIES
META4 Contemporary Craft Gallery, 49
ART/ARTISANS/ART GALLERIES/ STUDIOS/WORKSHOPS
Benedict Creative Communications, 75
META4 Contemporary Craft Gallery, 49
BEDS & BEDDING/MATTRESSES/ SLEEP PRODUCTS
Obasan, 51
Riverview Furniture & Flooring, 109
Ultramatic, 8
BUILDERS
1867 Confederation Log & Timber Frame, 80&81
Amista Homes, 12
Blue Jay Homes Ltd., 21
Braun Custom Builds, 75, 106
CBG Homes Inc., 57
Four Points Construction, 95
Linwood Custom Homes, 2
Turnkey Construction, 4
Watercolour Westport, 96&97
CABINETS & MILLWORK/ CARPENTRY/FINE WOODWORKING/ CUSTOM FURNITURE
Riverview Furniture & Flooring, 109
CARPET/TILE/RUG/UPHOLSTERY CLEANING
Area Rug Shop, 60&61
CONSIGNMENT
Honey I’m Home Consignment Studio, 25, 106
Loved You Madly, 29
Of Things Past, 57
DOCKS
Cottage Classic Docks, 75
ELECTRICAL
Brotec Electrical Inc., 39
FIREPLACES & STOVES/ACCESSORIES
Fireplace and Leisure Centre, 59, 109
The Fireplace Stop, 59, 109
FLOORING
Riverview Furniture & Flooring, 109
The Floor Shop, 115
FURNITURE & HOME DÉCOR/ ACCENTS/GIFTS/COLLECTIBLES
Handstone Furniture, 14&15, 107
Interiors by Better Shade, 18, 19, 106
Karger Gallery, 77
Loved You Madly, 29
Riverview Furniture & Flooring, 109
The Chesterfield Shop, 10
The Lemonade Stand, 65
HEATING & COOLING
Go Lime, 13, 107
HOME IMPROVEMENTS/ RENOVATIONS
Amista Homes, 12
Blue Jay Homes Ltd., 21
Braun Custom Builds, 75, 106
CBG Homes Inc., 57
Four Points Construction, 95
Intelligent Design Group Inc., 42&43
K-Wood Kitchens & Bath Inc., 67
T&M Construction & Renovations, 53
Turnkey Construction, 4
INTERIOR DECORATING/INTERIOR DESIGN/HOME STAGING
Ivish Interiors, 93
Lumar Interiors, 49
Nuvo Design Studio, 39
Peacock & Owl, 73
Sarah Elizabeth Design + Interiors, 65
KITCHEN & BATH
Aroma Kitchens & Baths Inc., 37
K-Wood Kitchens & Bath Inc., 67
Toronto Bath Centre, 41, 107
LANDSCAPE DESIGN & ARCHITECTURE/LANDSCAPING/ LAWN & GARDEN
Elm Landscaping Ltd., 25, 106
Four Points Construction, 95
Hollander Landscaping Ltd., 116
LIGHTING
The Lighting Shoppe, 49
MASONRY/STONEWORK
Stone Contractors Group Inc., 9
NEW HOME COMMUNITIES
Watercolour Westport, 96&97
OUTDOOR FURNITURE/STRUCTURES
Casualife, 5
PAVING/CEMENT/CONCRETE/ INTERLOCK
Canadian Concrete Leveling, 20
PROPERTY MANAGEMENT/ MAINTENANCE
A Girl and Her Truck, 39 Hostworks, 37
REAL ESTATE
Forest Hill Real Estate – Kelly Lazar, David Wagman, 95
Royal LePage Locations North Realty –Janet Piotrowski, 93
Royal LePage Locations North Realty –Holly Stone, 29
Sutton Group OId Mill Realty Inc. –Susan Sterbinsky, 11
SPECIAL EVENTS
Blue Mountain Film + Media Festival, 111
WINDOW TREATMENTS
Interiors by Better Shade, 18, 19, 106
Lumar Interiors, 49




LEMON BLACKBERRY Scones
RECIPE AND PHOTOGRAPHY JENELLE MCCULLOCH

These buttery scones are studded with juicy blackberries – perfect for breakfast or a cosy afternoon treat!
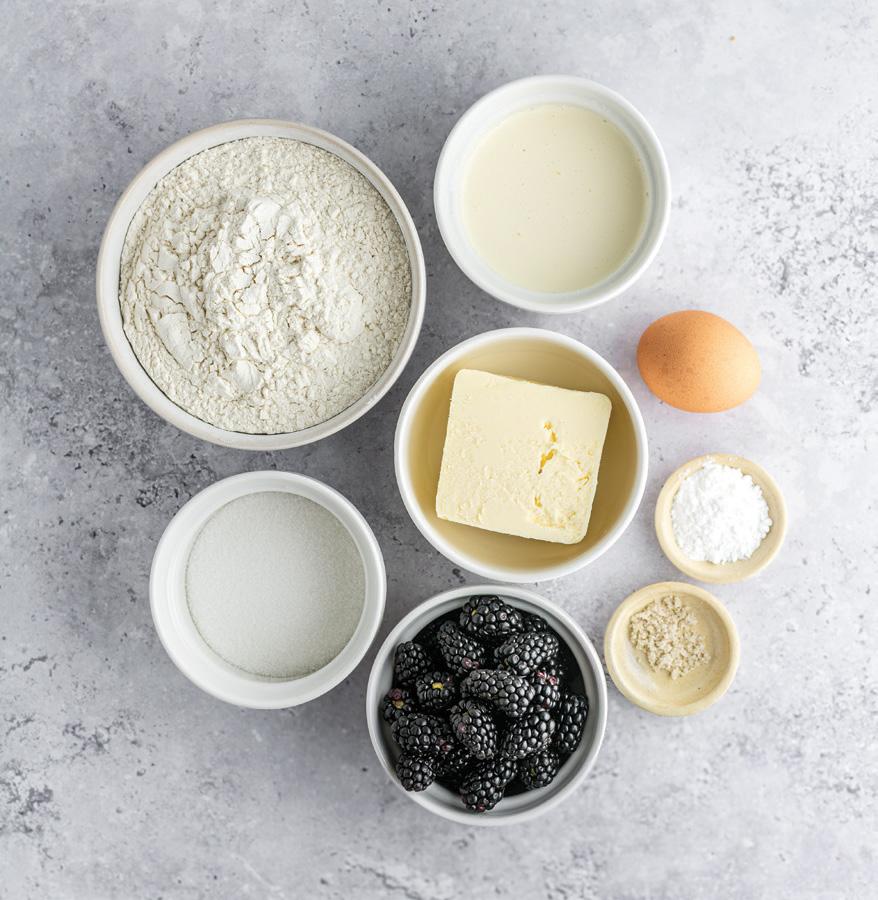
INGREDIENTS
Makes 6-8 scones
½ cup heavy cream, plus more for brushing
1 large egg
1 lemon – juice and zest
2 cups all-purpose flour
¼ cup sugar
2 tsp baking powder
½ tsp salt
8 Tbsp unsalted butter
½ cup fresh blackberries
INSTRUCTIONS
Preheat oven to 400°F. Line a baking sheet with parchment paper.
In a small bowl, whisk together heavy cream, egg, lemon juice and lemon zest.

In a large bowl, whisk flour, sugar, baking powder and salt.
Add the butter and cut it into the dry mixture using a pastry cutter or your hands until small flakes form. Gently fold in the blackberries.

Pour in the cream mixture and mix just until a shaggy dough forms. The berries will crush slightly, and that’s okay.
Turn dough onto a lightly floured surface and pat into a rectangle, 1 to 1-1/2 inches thick. Cut into 6-8 pieces.
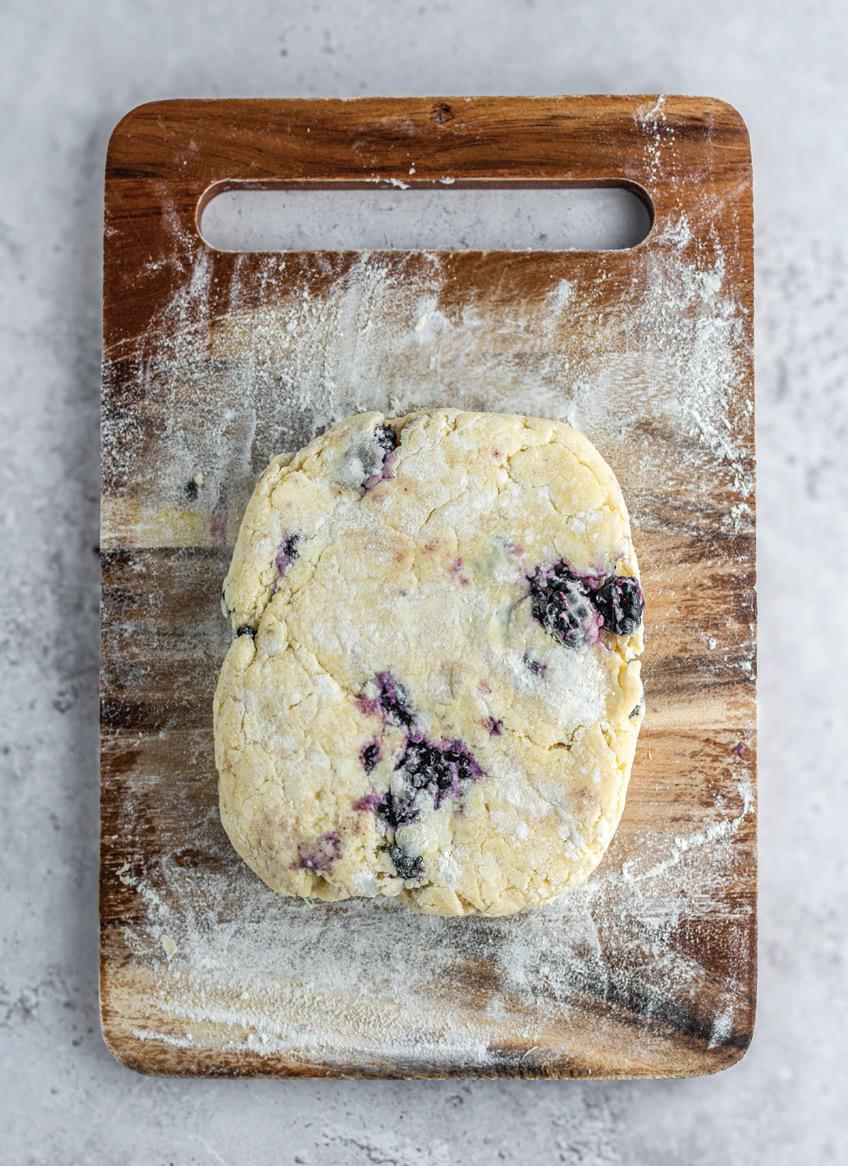
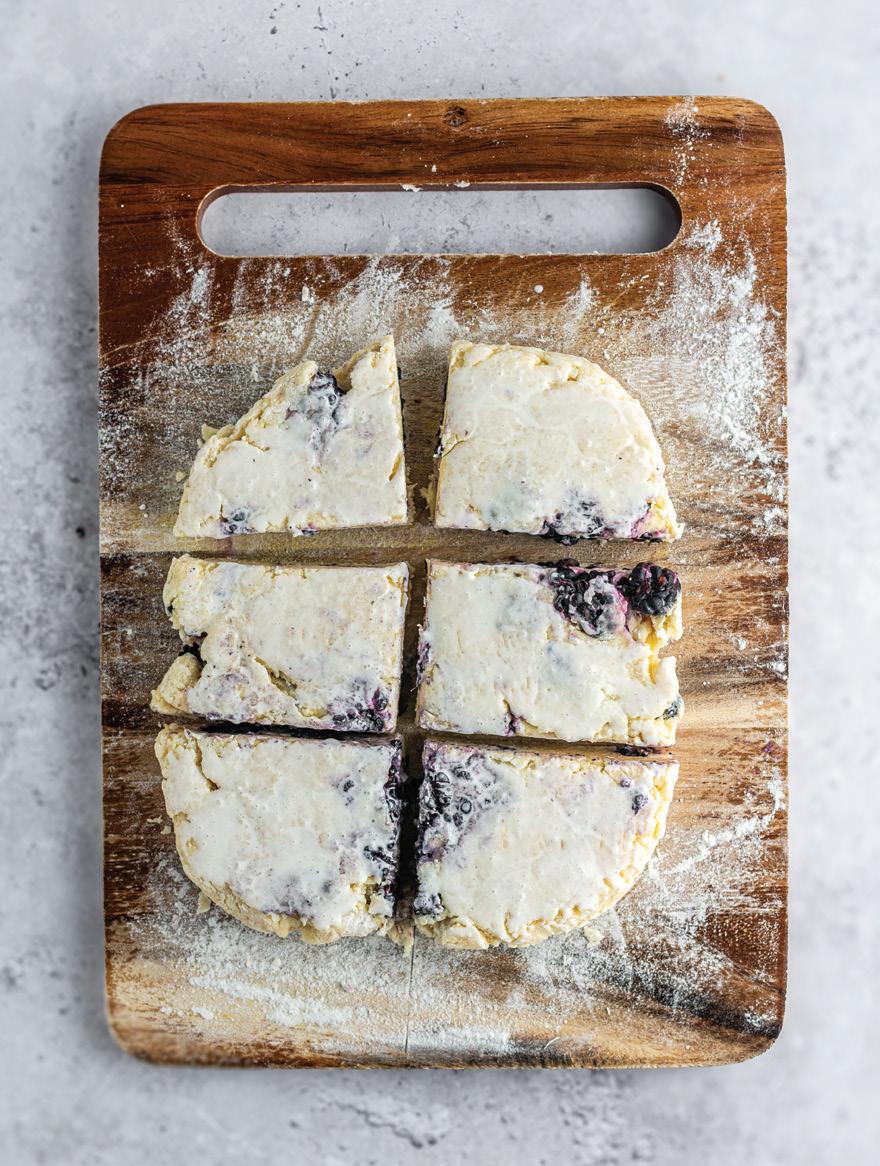
Arrange scones on the baking sheet about 1 inch apart. For fluffier scones, refrigerate for 20-30 minutes before baking.
Brush tops with a little extra cream. Bake 25-30 minutes, or until golden brown.
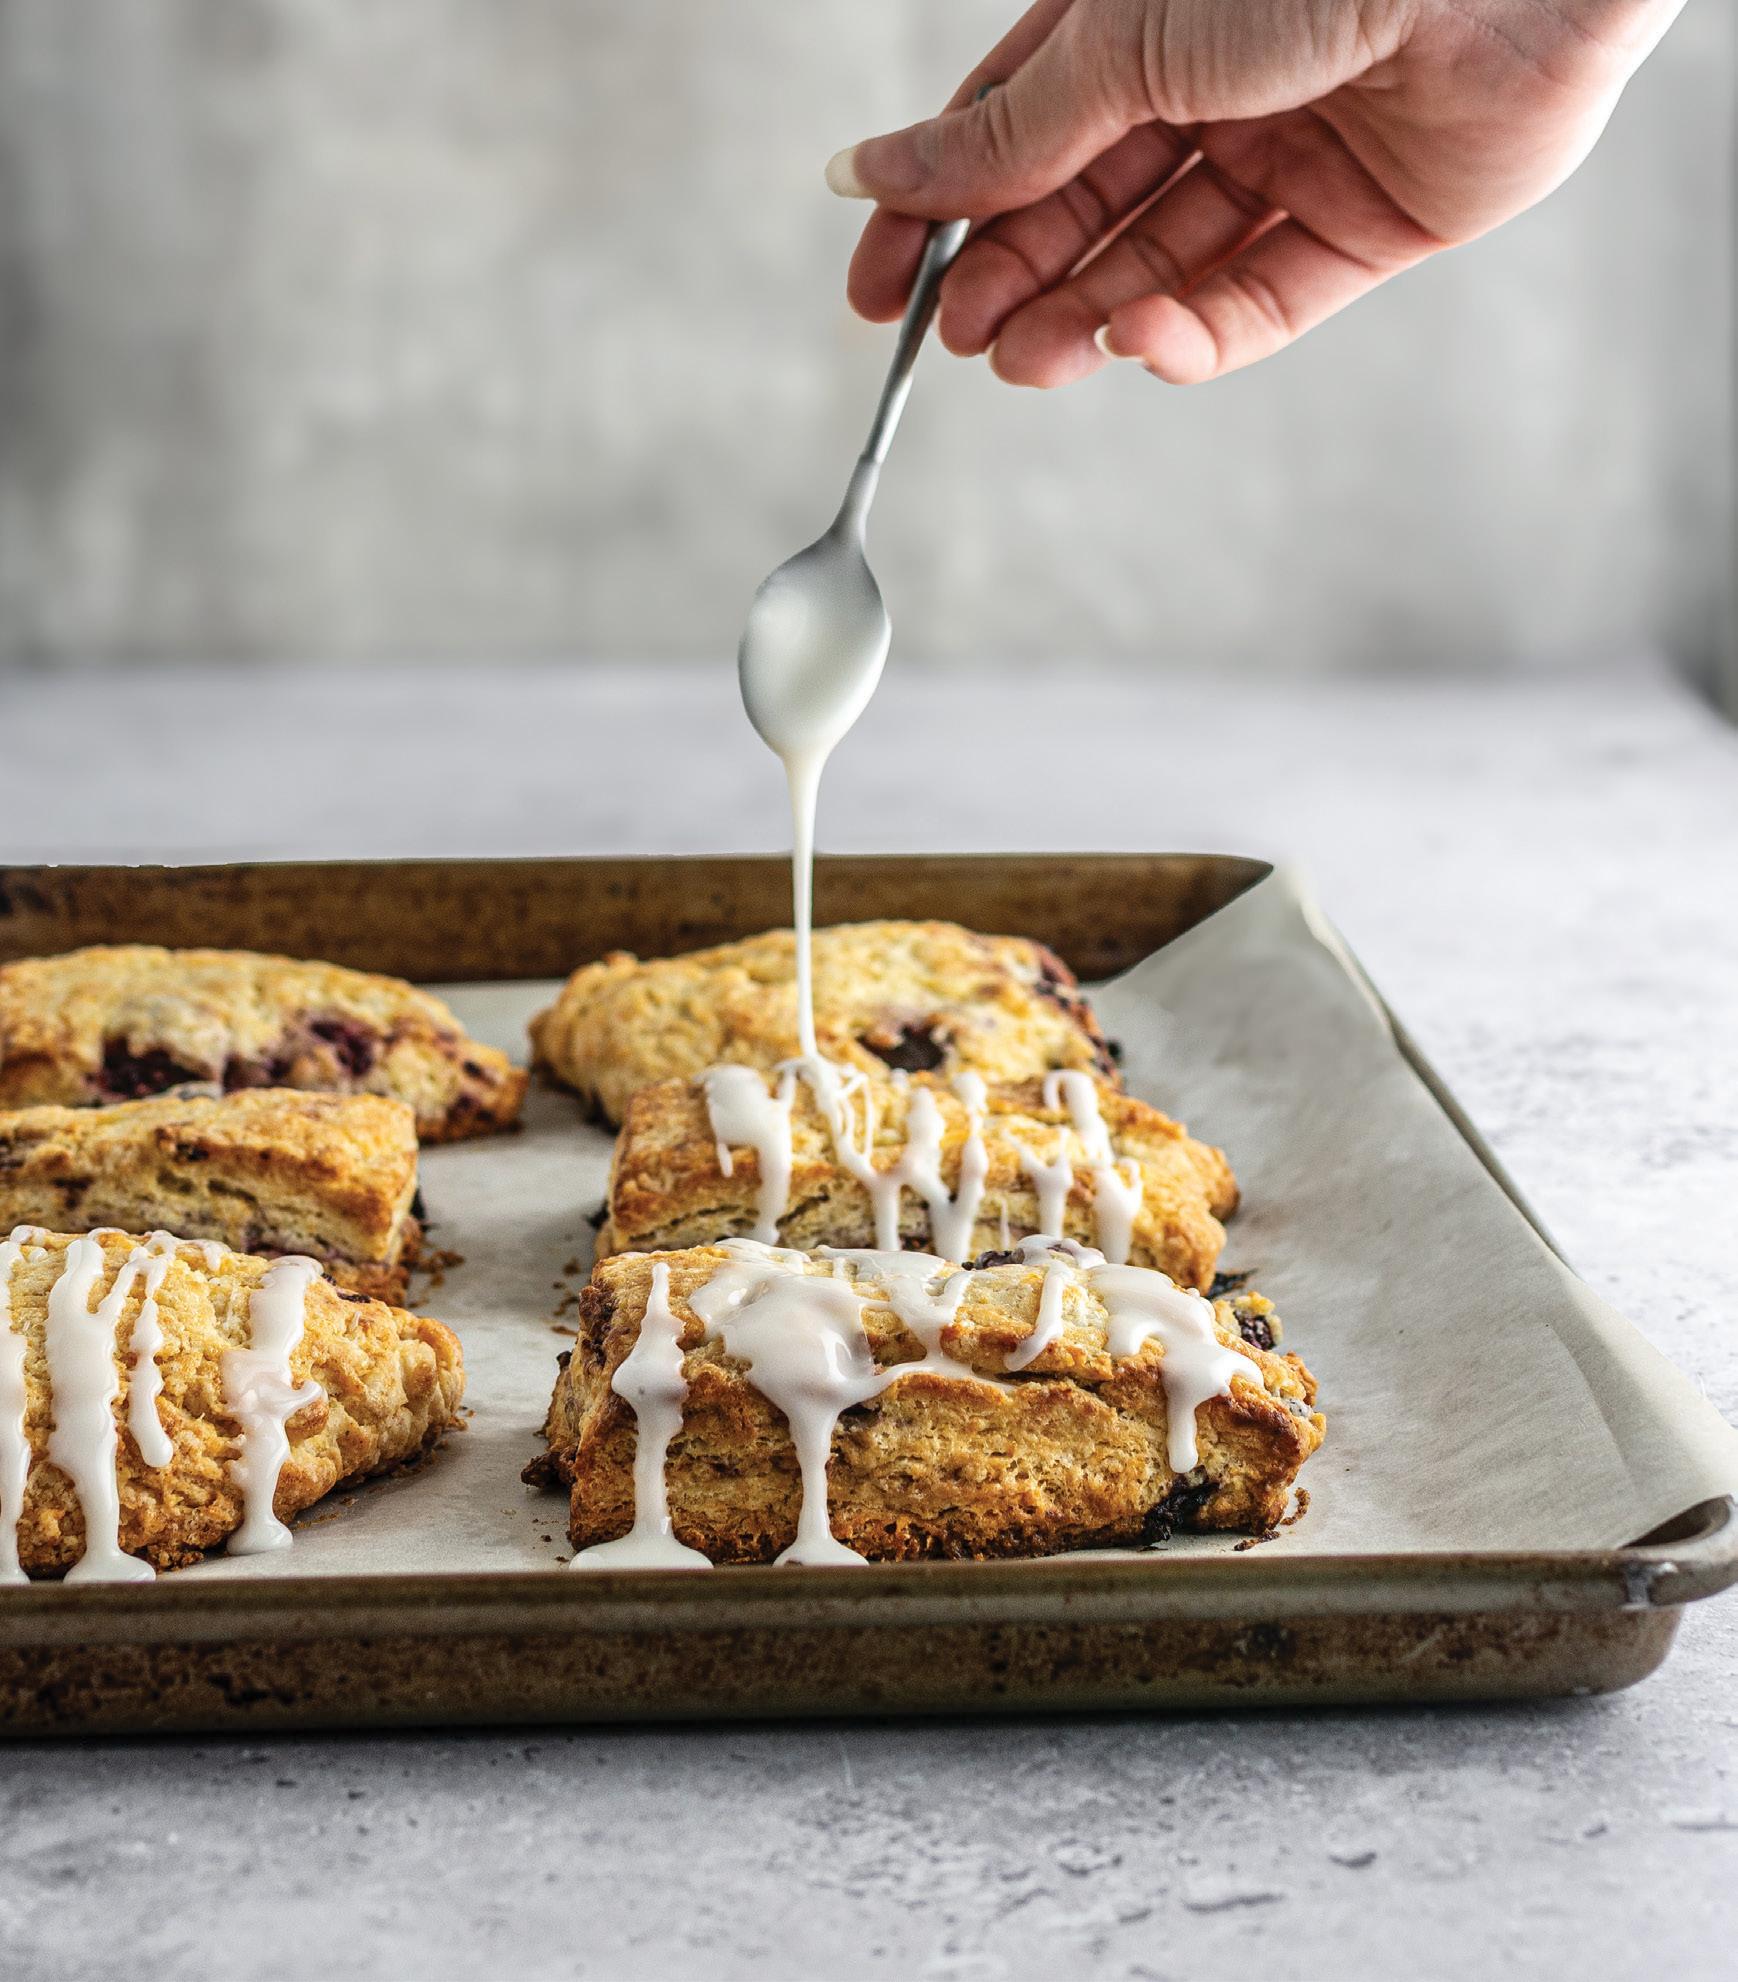
ICING (optional)
1 cup powered sugar
2-3 Tbsp heavy cream
½ tsp vanilla
Combine all ingredients in a bowl and whisk until smooth. Start with 2 Tbsp of cream and add more if needed to reach the desired consistency. OH
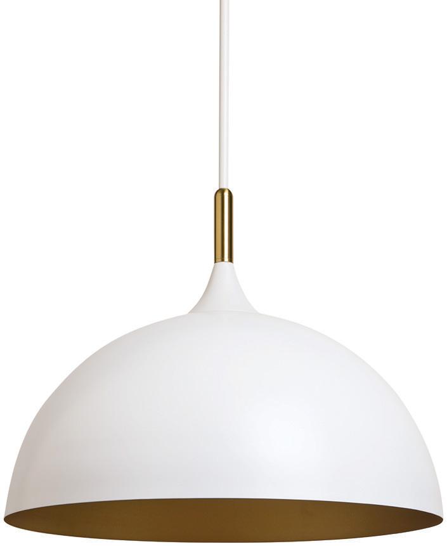
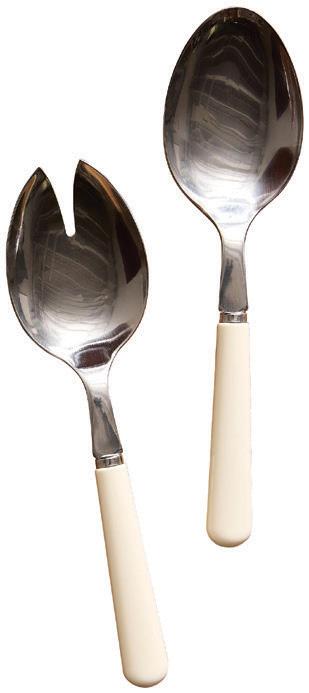
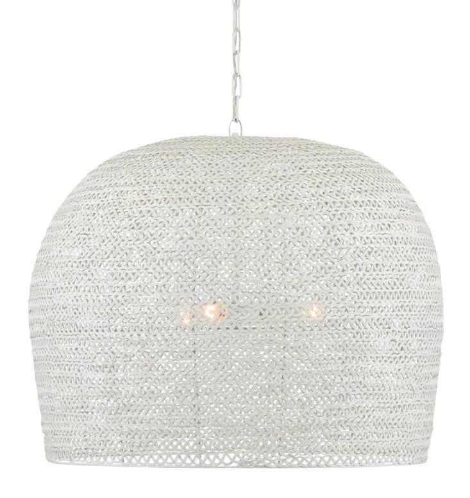
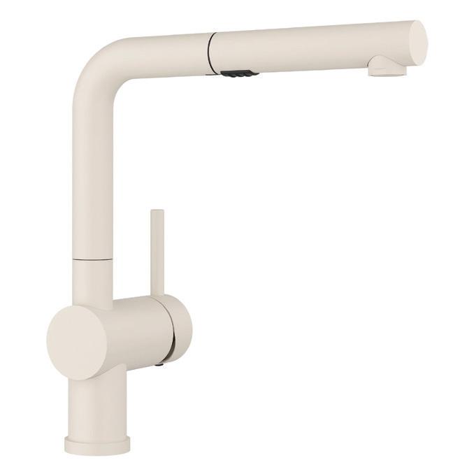
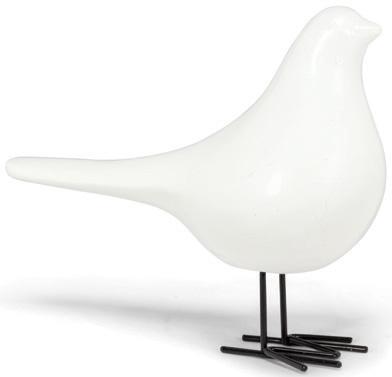
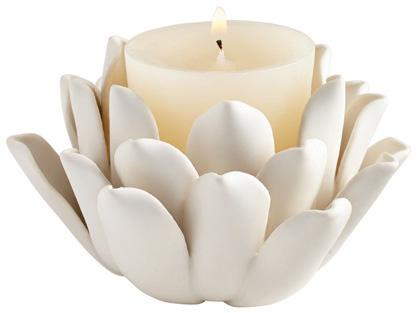
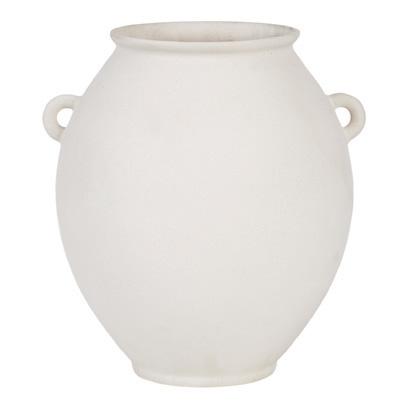
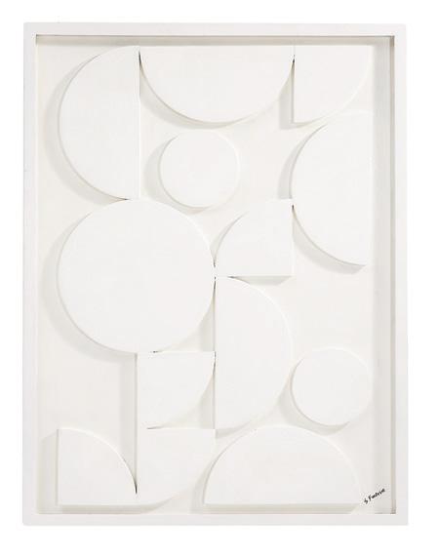
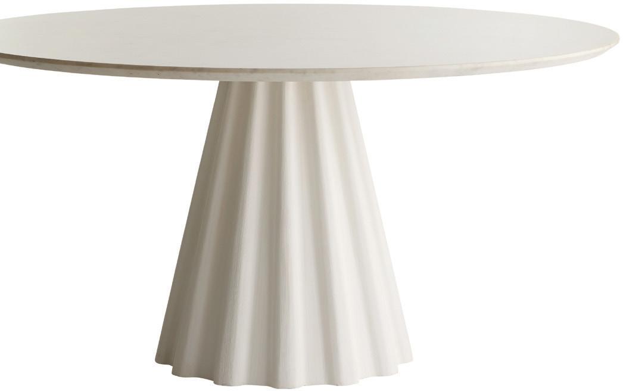

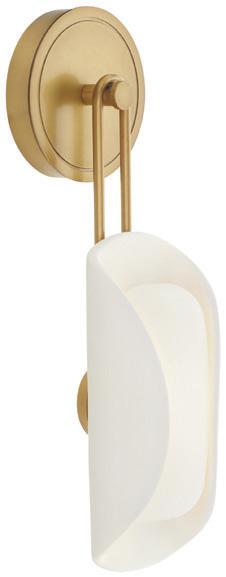
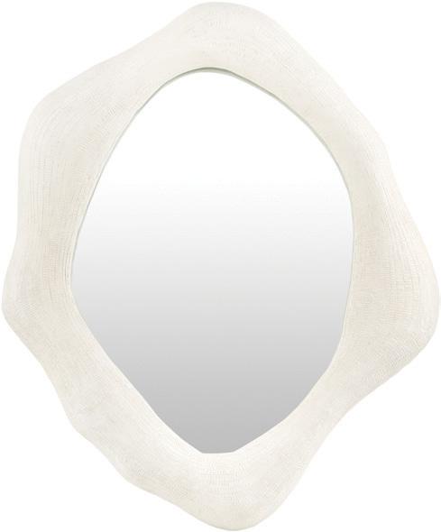
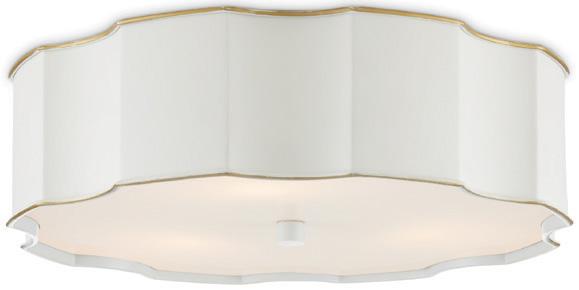
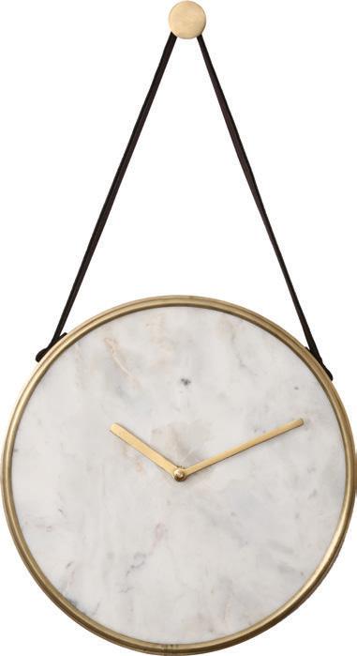
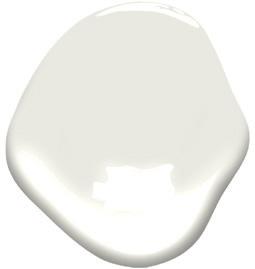


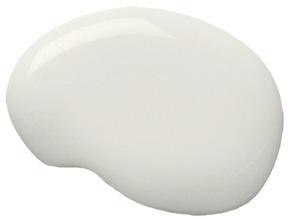
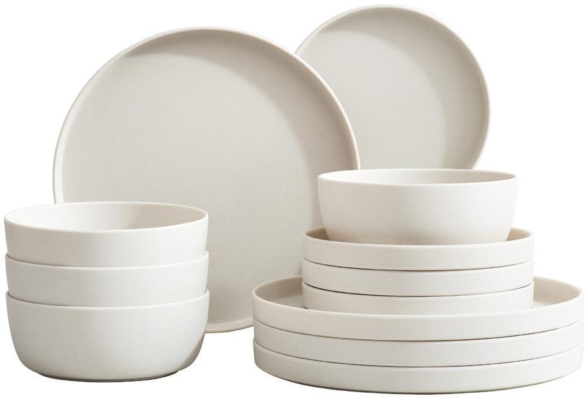

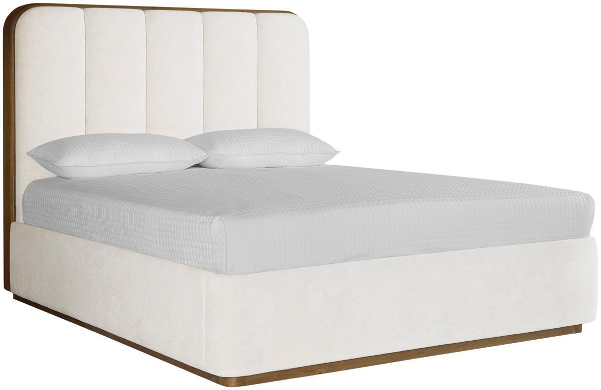
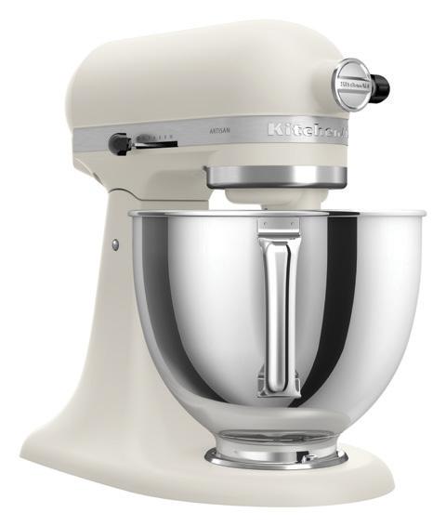
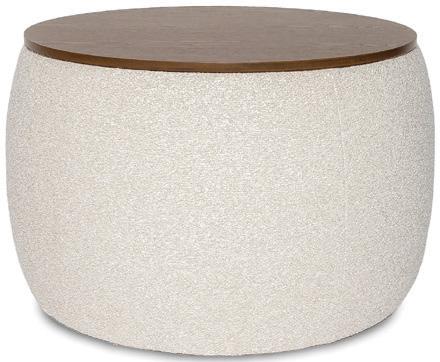

1. SUNPAN: Lohn Pendant Light in Matte White 2. CURREY & COMPANY: Piero Large White Chandelier in White 3. ARTERIORS: Roll Sconce 4. SURYA: Aerin Accent Mirror 5. RENWIL: Livenna Clock 6. BENJAMIN MOORE: Paint in Cloud Cover OC-25 7. YORK WALLCOVERINGS: Operetta White Metallic Columns & Revelry White Forest Frolic Wallpapers 8. SHERWIN-WILLIAMS: Paint in Pure White SW 7005 9. SIMONS: White Salad Utensils 10. BLANCO: Linus Faucet in Soft White 11. CURREY & COMPANY: Wexford White Flush Mount 12. POTTERY BARN: Mason Modern Outdoor Melamine 12-Piece Dinnerware Set 13. CYAN DESIGN: Dahlia Candleholder in Matte White 14. ABBOTT: Large Modern Bird with Wire Legs 15. INDABA: White Marble Heart 16. ABBOTT: Multi-Purpose Kitchen Shears 17. RENWIL: Yevla Vase 18. RENWIL: Tivat Wall Décor 19. SUNPAN: Jamille Bed in Eclipse White 20. BOUCLAIR: Wavy Ceramic Tray 21. ARTERIORS: Rinny Dining Table 22. YETI: 591 ml Cocktail Shaker in Cape Taupe 23. LULULEMON: Insulated Mug 20oz in Light Ivory 24. BRUNELLI: Linen Natural Sheet Set 25. STYLE IN FORM: Ash Storage Ottoman 26. CAFÉ: 30” Smart Slide-In, Front-Control, Gas Range with Convection Oven in Matte White & Brushed Bronze 27. KITCHENAID: 5 Quart Tilt- Head Stand Mixer in Porcelain 28. STYLE IN FORM: Aiza Sectional 29. SURYA: Painterly Florals Pillow 30. LE CREUSET: 5-Piece Enamelled Cast Iron Cookware Set in Meringue 31. SUNPAN: Dali Coffee & End Tables 32. RENWIL: Cantu Rug OH
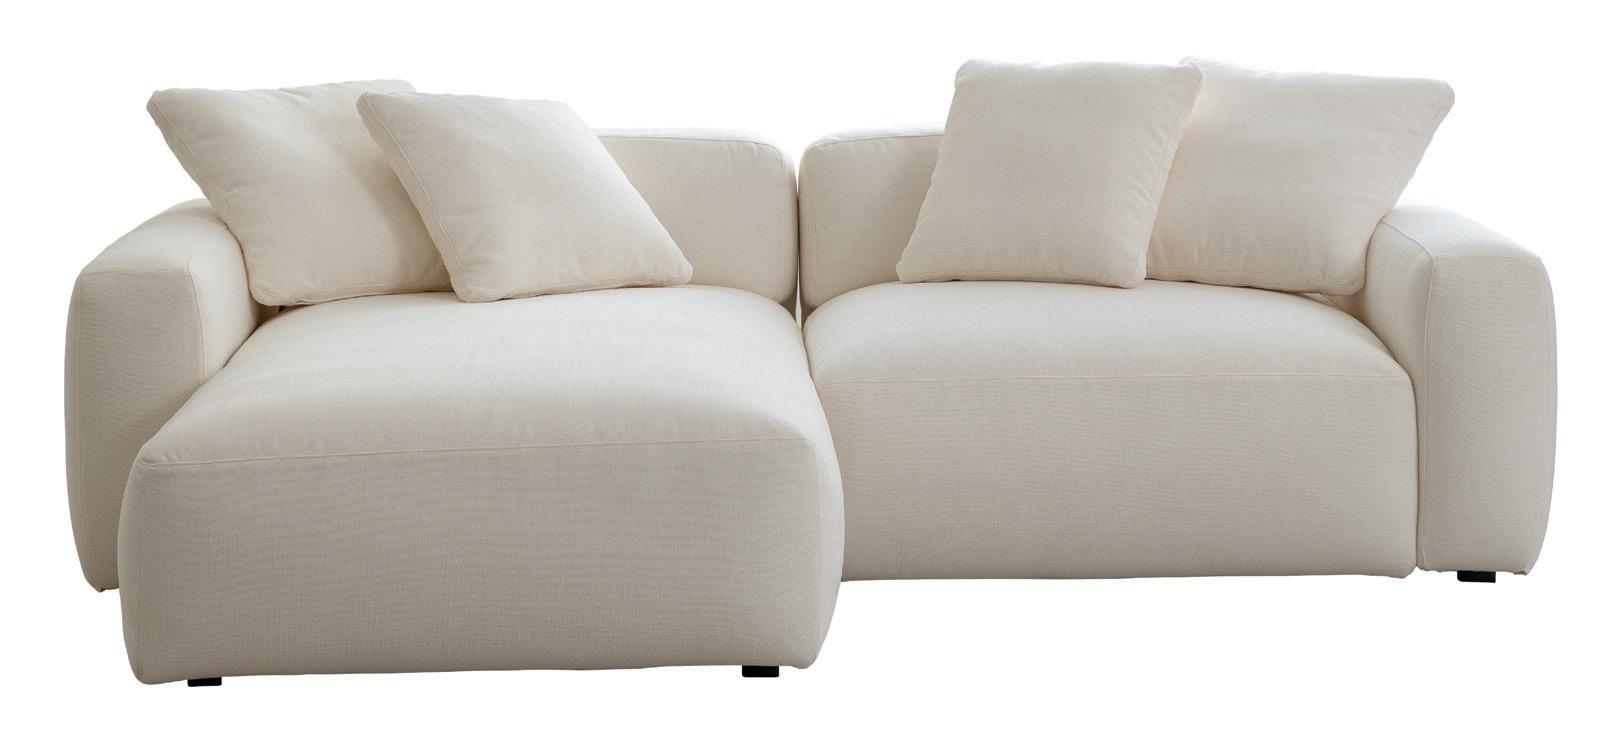
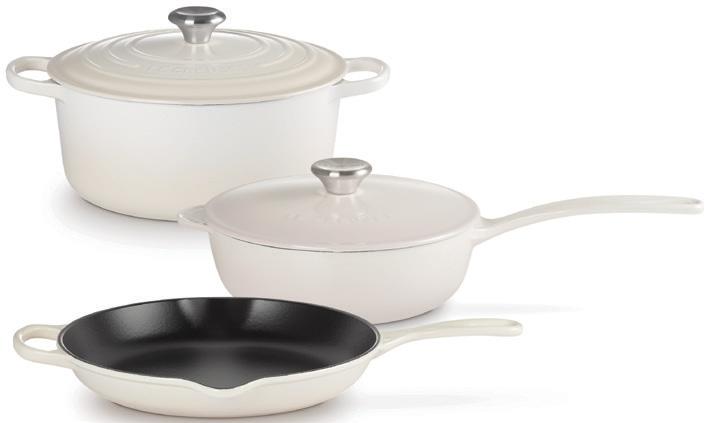
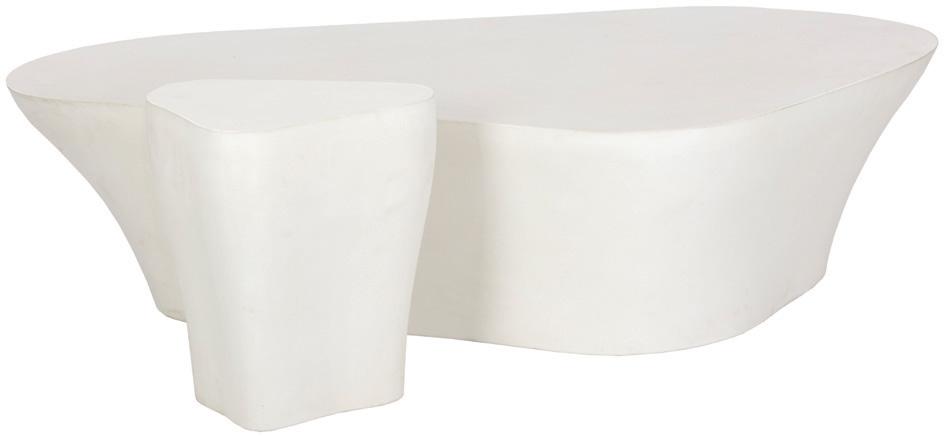
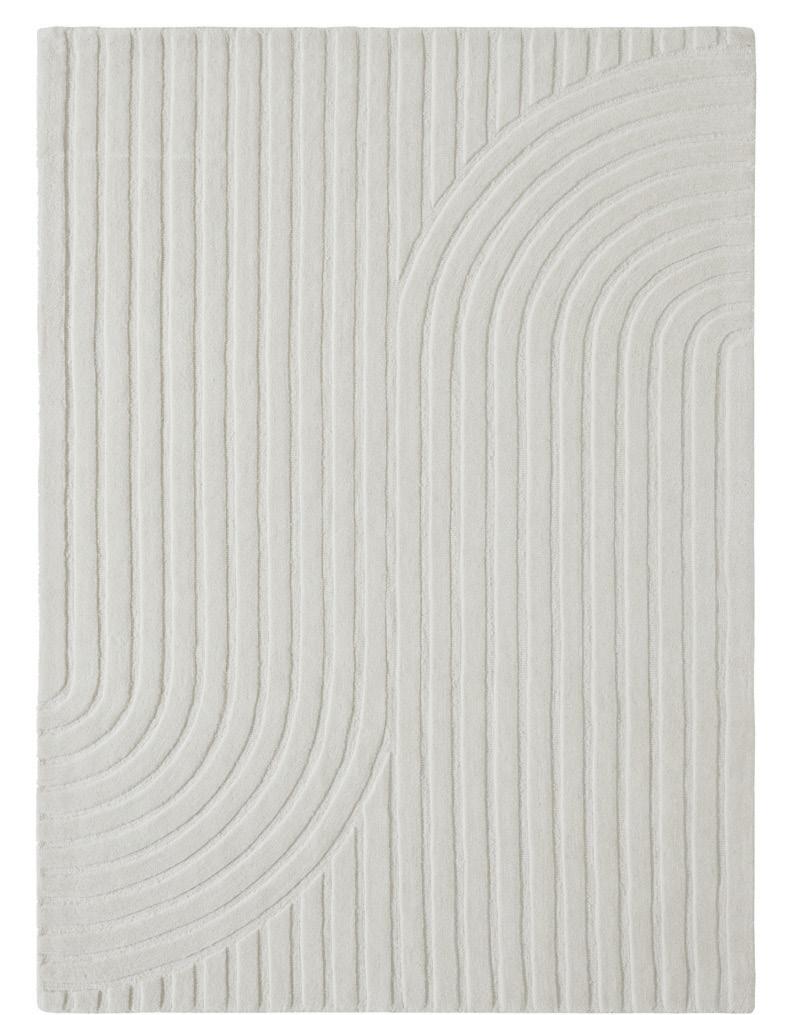

WOOD FLOORING SPECIALISTS
Hardwood Flooring lends character and charm to any room in your home or business and best of all—it never goes out of style, and it is simply beautiful! Wood flooring has gone far beyond classic styles of traditional woodgrains. In addition to beauty, our collection of hardwood flooring offers exciting possibilities in a variety of species; red oak, hard maple, white oak, yellow birch, hickory, white ash, American walnut as well as colours, widths, finishes and so much more. Since 1989, The Floor Shop, now with three locations in the Greater Toronto Area offers you incredible floors that will last a lifetime.
The Floor Shop has also been featured on several episodes of ‘Holmes on Homes’, the highly revered award winning HGTV program with Mike Holmes. The Floor Shop—your wood flooring specialists for warmth, livability and character.