





















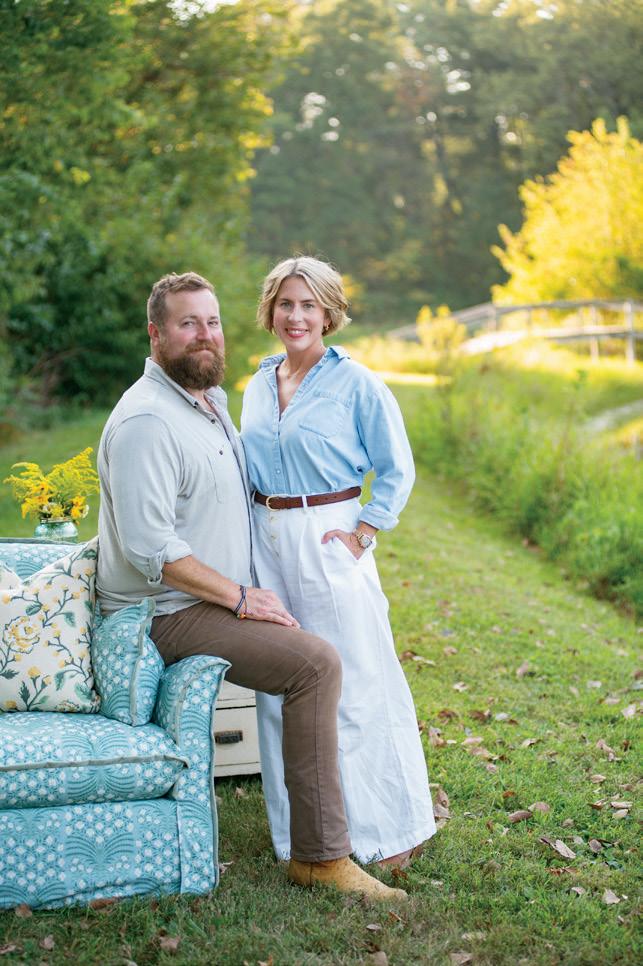



Marlaine Bennett, 3rd Generation Owner




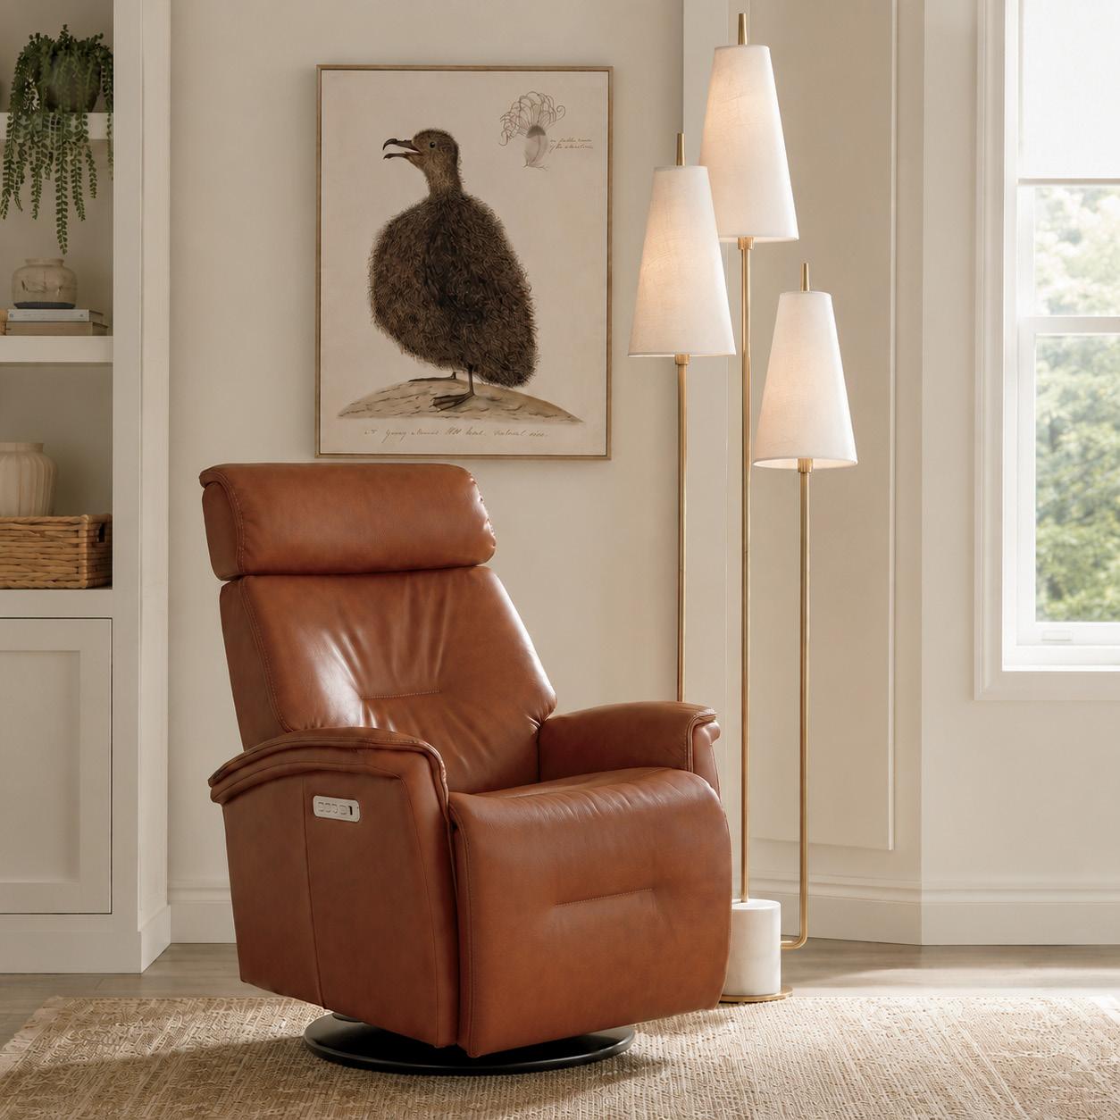
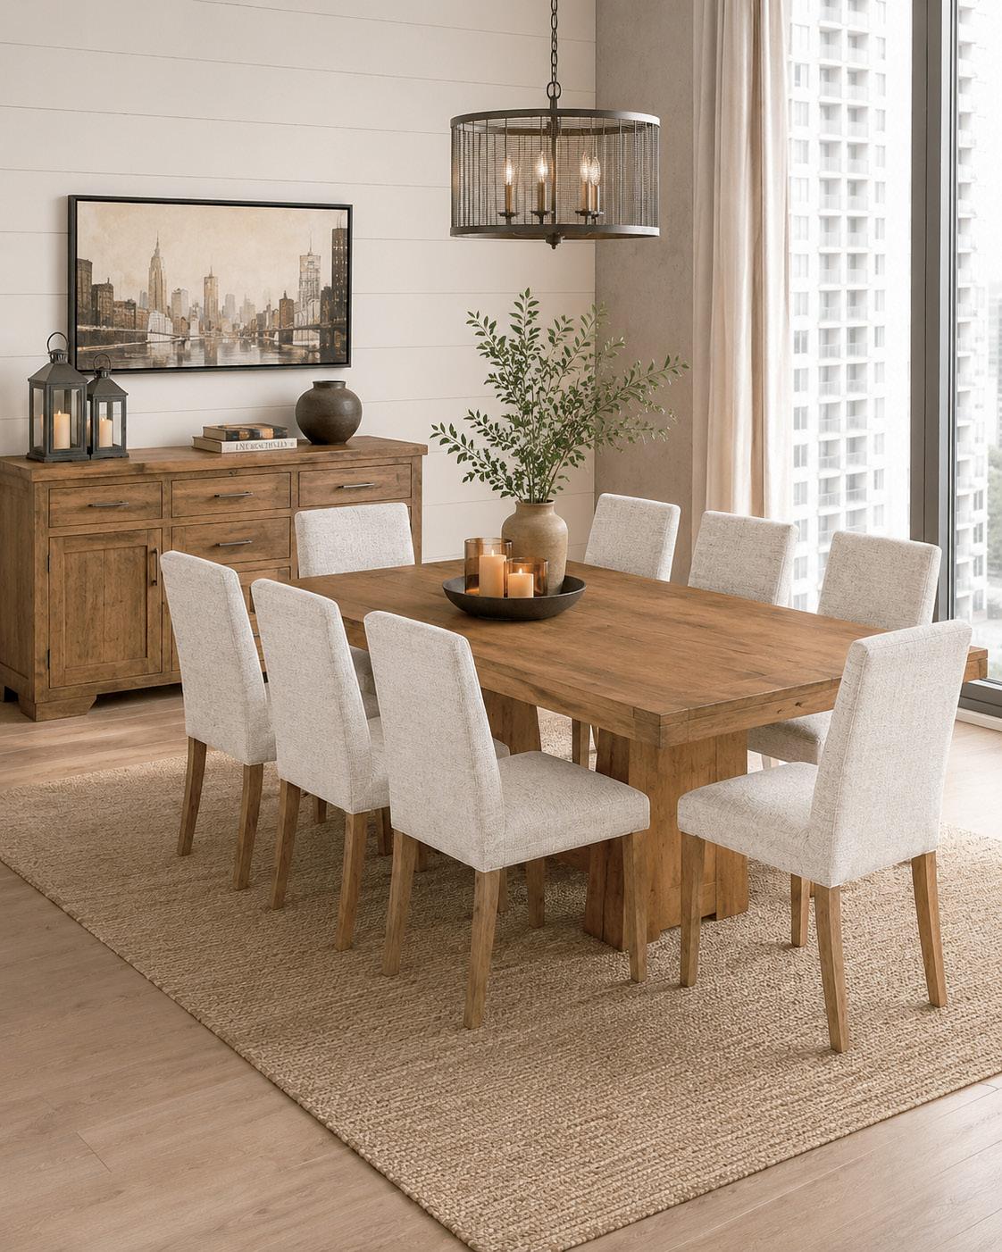
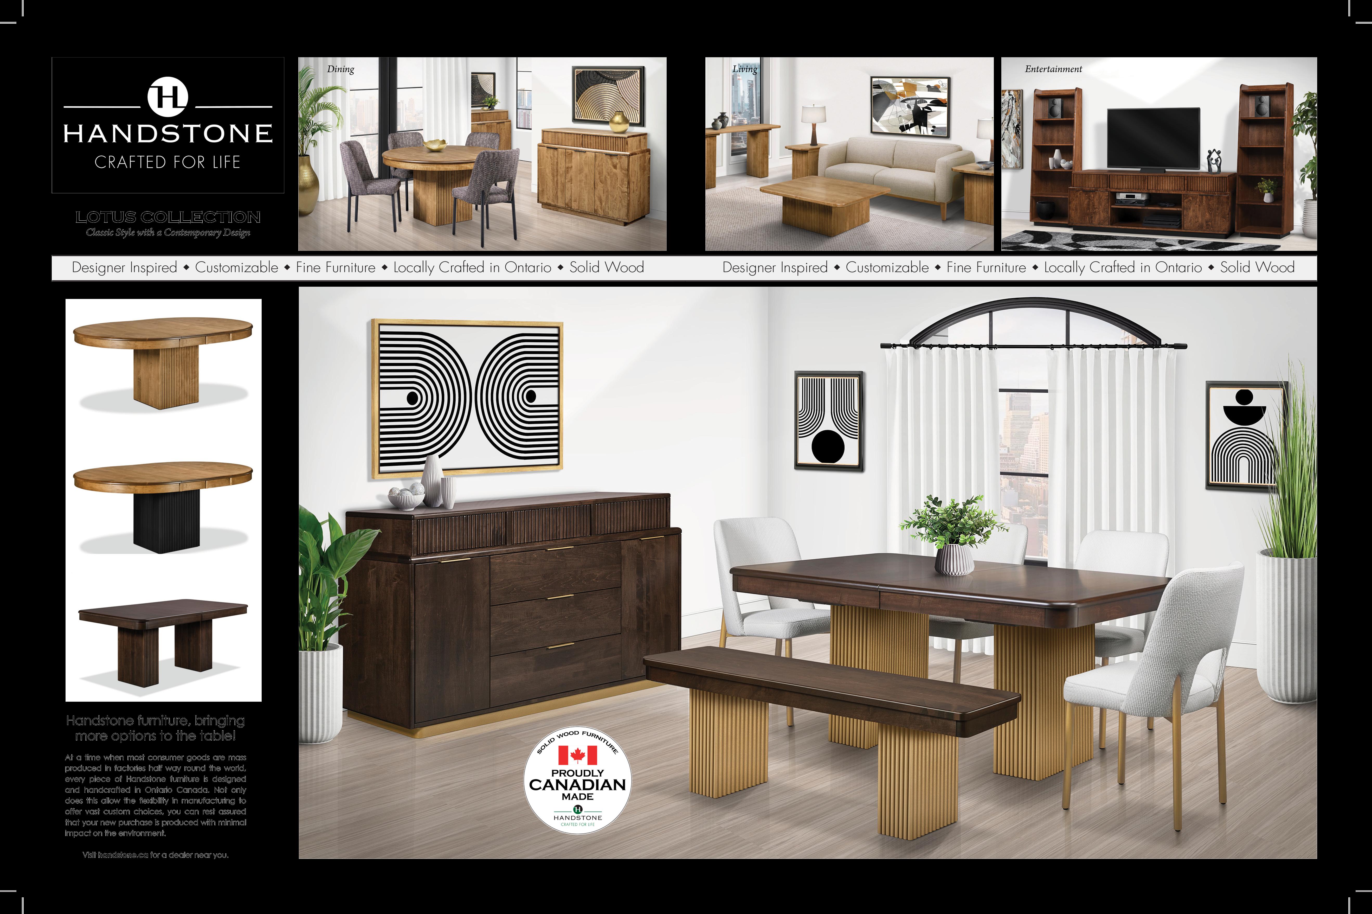




REGIONAL PUBLISHERS Jamie Jefferson Georgette McCulloch
REGIONAL MANAGING EDITOR Drew Beth Noble
REGIONAL PRODUCTION MANAGER Tracy Shuttleworth
MARKETING & ADVERTISING Craig Morrison, 289.691.8981 craig.morrison@ourhomes.ca
REACH US EASILY: firstname.lastname@ourhomes.ca
OUR HOMES is a registered trademark of OUR HOMES MEDIA GROUP INC. OUR HOMES Peterborough Region is published four times a year.
OUR HOMES is printed quarterly and available for free pick up at high traffic locations to residents of Peterborough, Kawartha Lakes, Northumberland, Cobourg, Brighton, Port Hope and Durham Region and via precision targeted neighbourhood mail. OUR HOMES is also distributed to select hotels and business leaders via direct mail.
Please send all letters and/or feedback to OUR HOMES Magazine, 25 Elgin St., Collingwood, ON Canada L9Y 3L6. Or email us at editor@ourhomes.ca. All letters received are subject to editing for grammar and length.
OUR HOMES MEDIA GROUP INC:
EDITORIAL
EDITOR-IN-CHIEF Georgette McCulloch
ASSOCIATE EDITORS Renee Alkass, Lori Davis, Claudia Ferraro, Walter Franczyk
DIGITAL EDITOR Tracey Paul
MANAGING EDITORS Renee Alkass, Donna Luangmany, Gina Makkar, Sara Martin, Drew Beth Noble, Megan Smith-Harris, Gabrielle Tieman-Lee, Janet White Bardwell
ART
ART DIRECTOR
Tara Chattell
ASSOCIATE ART DIRECTORS
Sheila Britton, Robynne Sangiuliano
DIRECTOR OF PHOTOGRAPHY
Jason Hartog
PRODUCTION
PRODUCTION DIRECTOR
Lynn Derrick
PRODUCTION MANAGERS
Kelly Donaldson, Tracy Shuttleworth
OPERATIONS
MANAGING DIRECTOR, SALES & MARKETING Jamie Jefferson jamie.jefferson@ourhomes.ca
MANAGING DIRECTOR, OPERATIONS Georgette McCulloch
ACCOUNT EXECUTIVE & DIRECTOR OF DISTRIBUTION Lisa Ormsby
ACCOUNTING Tyler Annette
ACCOUNTS RECEIVABLE Taeler Freeman
Renee Alkass, Tara Chattell, Lori Davis, Nigel Eves, Bailey Franklyn, Dorathy Gass, Jason Hartog, Caleb Hunt, Kiah Jasper, Gordon King, Sandy MacKay, Teresa Matamoros, Tyler Matoff, Jenelle McCulloch, Tamarisk McNalty Stephens, Drew Beth Noble, Lynne Richardson, David Turner, Kristine Webster
Advertisements and the content, including photos, of advertisements published within OUR HOMES magazine are supplied solely by the advertiser and neither the publisher nor OUR HOMES Media Group Inc. accept responsibility for opinions expressed in advertisements or for copyright issues with regards to photos, advertising copy and advertisements, nor shall they be held liable thereby. By act of reading this publication, all advertisers and readers agree to indemnify and hold harmless both OUR HOMES Media Group Inc., and the publisher thereby. Copyright ©2026 OUR HOMES Media Group Inc. All rights reserved. Reproduction without permission is prohibited.
OUR HOMES CAN BE FOUND IN THE FOLLOWING MARKETS:
• Barrie/Orillia/Midland • The Golden Horseshoe • Grey Bruce • London/Stratford
• Muskoka • Ottawa • Peterborough • Southern Georgian Bay • Toronto & York Region
• Wellington County/Orangeville/Caledon/Waterloo Region • Windsor


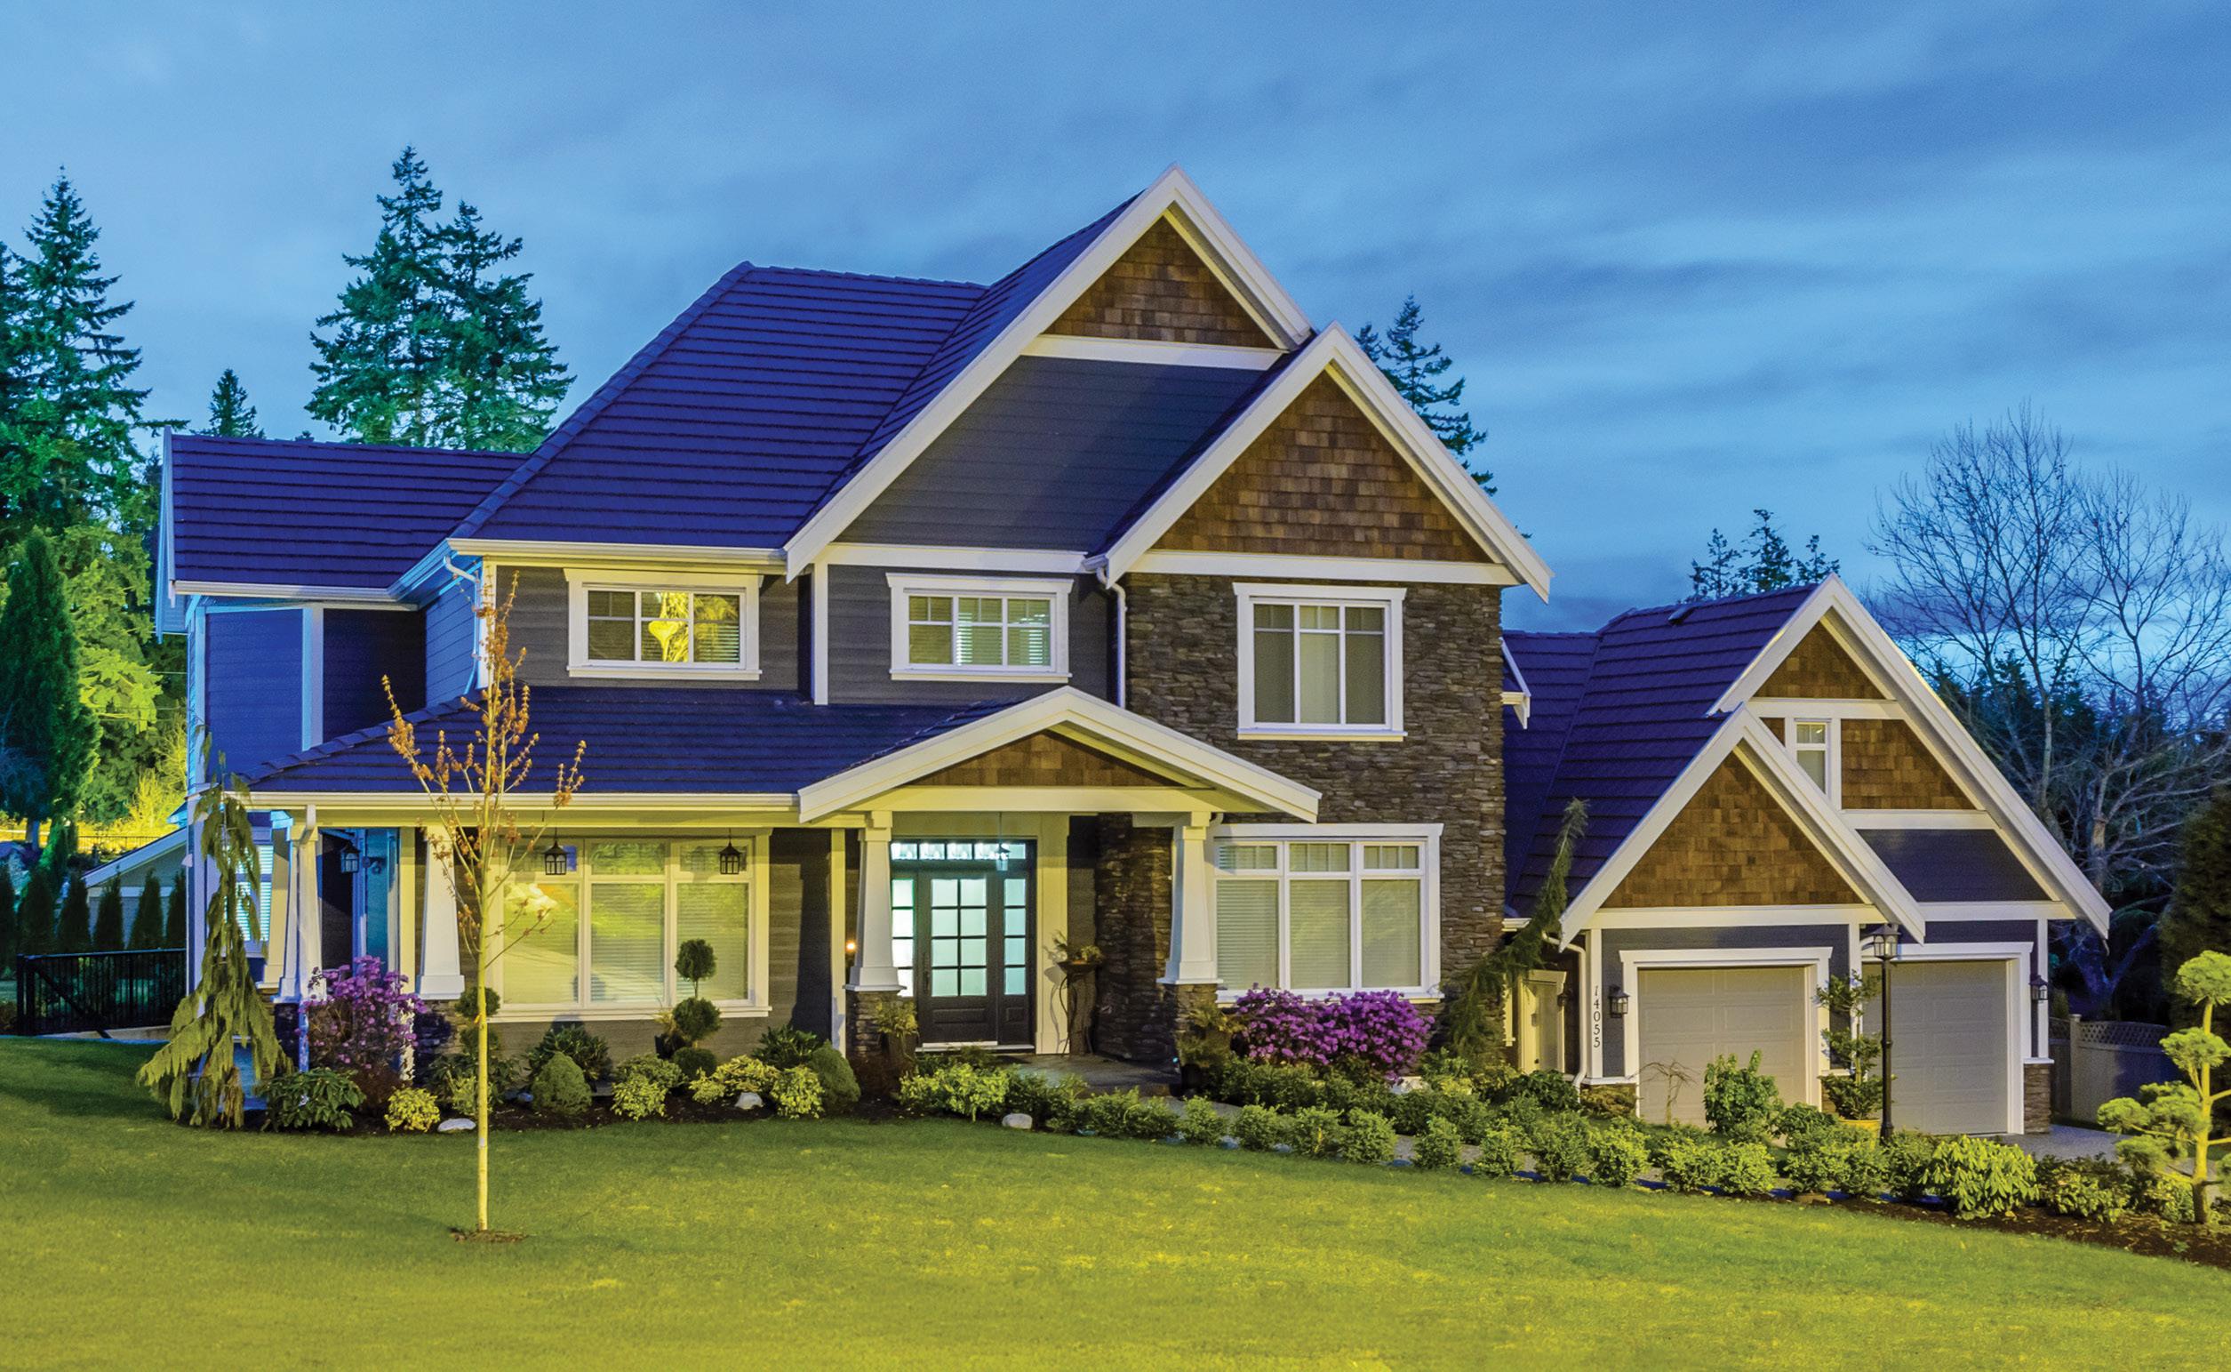







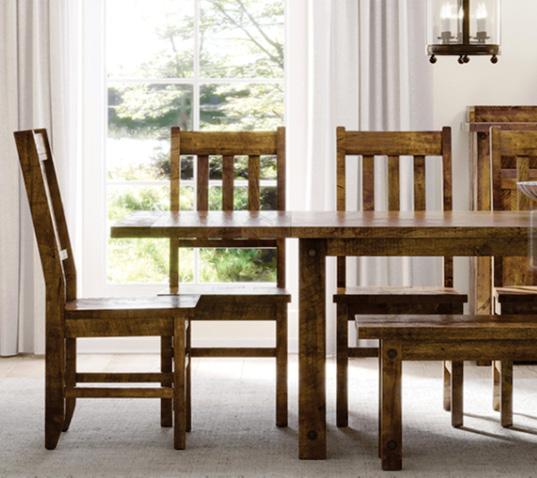
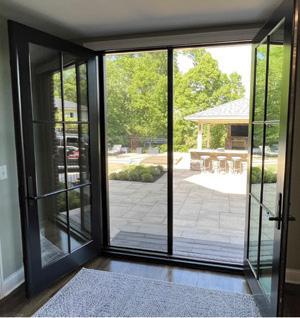
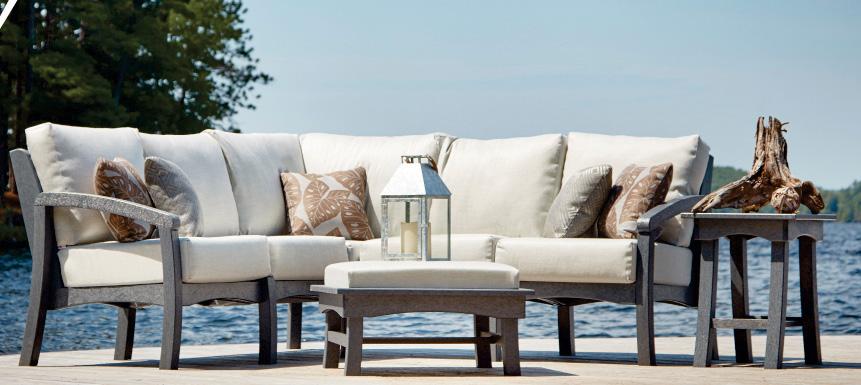
THERE’S A UNIQUE AND MAGICAL RHYTHM TO THE SUMMER SEASON. Gardens bloom and everyone is out and about enjoying the warm weather. It's the time of year when most of us spend less time thinking about what needs to be done and more time simply enjoying life. Summer encourages us to embrace outdoor living – an evening around the campfire, a quiet morning coffee, reading a book on the porch or sharing a barbecued meal beneath the open sky. These simple summer activities remind us that some of the best rooms in our homes don't have four walls.






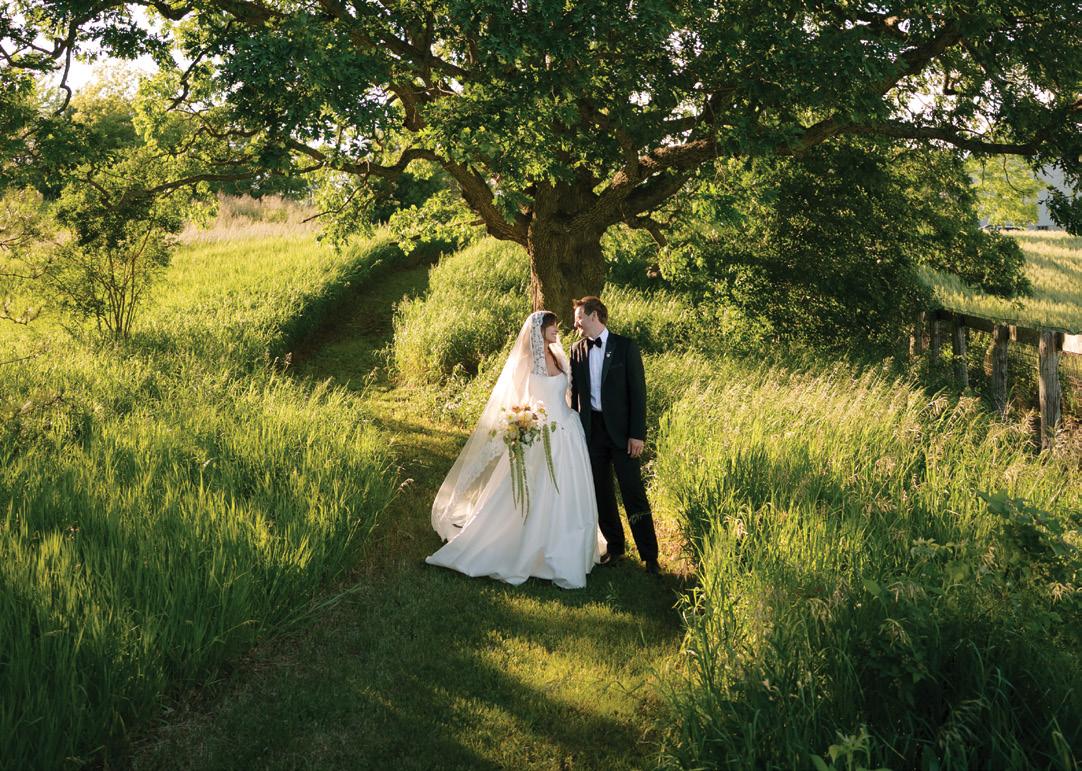
This editor’s note is particularly special for me. After almost a year of planning and hard work, Matt and I hosted our wedding at our home this summer. What a dream day it was! The sun was shining, the food was more than delicious and the barn never looked better. It was a day filled with love and laughter, family, friends and the kind of moments I wish I could bottle and keep forever. What stands out most, besides the beautiful celebration, was the heartwarming feeling of welcoming loved ones into a place we've been slowly reshaping together. It reminded me that a home isn't always defined by perfect finishes or carefully curated décor. Instead, it comes to life through the loving people who gather within it.
That same sentiment carries throughout these pages. Each home featured reflects the personalities and lifestyles of the families who call it home. Each property is unique and authentic. The most inspiring spaces are rarely those that follow every new trend. They're the ones layered with stories, collections, memories and thoughtful, personal details.
As you flip through this edition of OUR HOMES, I hope you find inspiration not only in beautiful design, but in the ways homes are loved and lived in. Creating a home is never about reaching a finish line; it's the process of creating a space for the moments in life and the people who matter most.

Cheers, Drew Beth Noble, Managing Editor drew.noble@ourhomes.ca













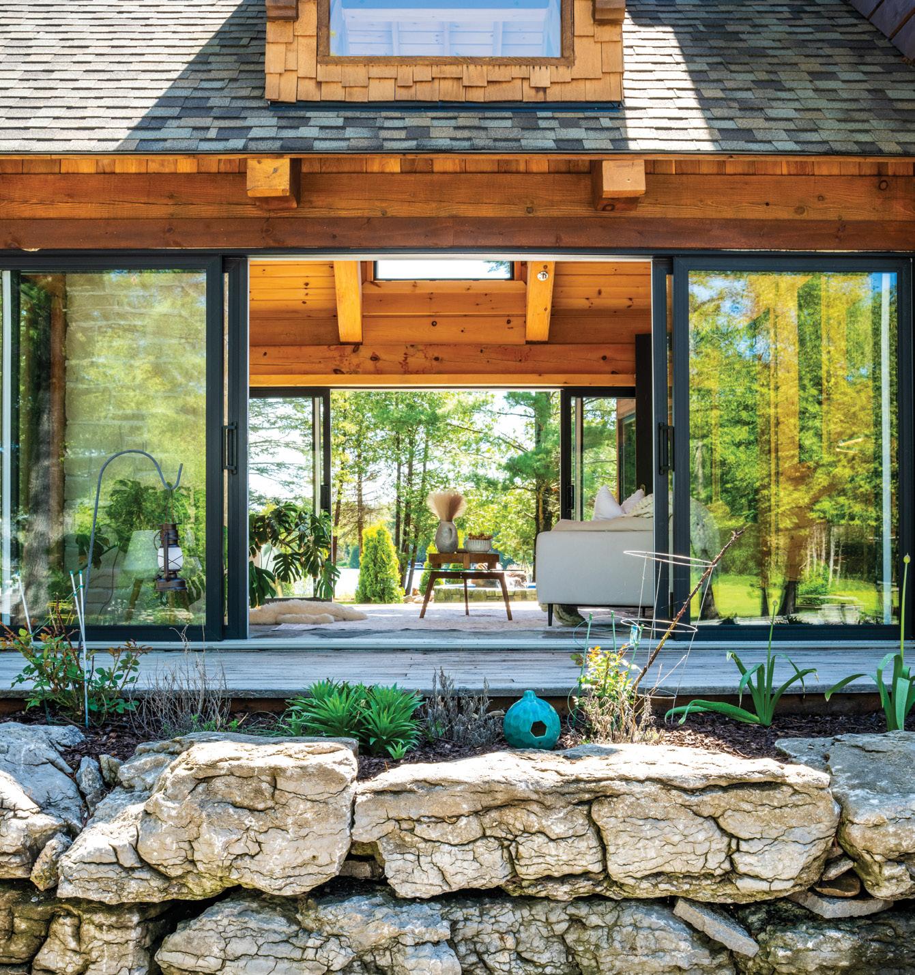
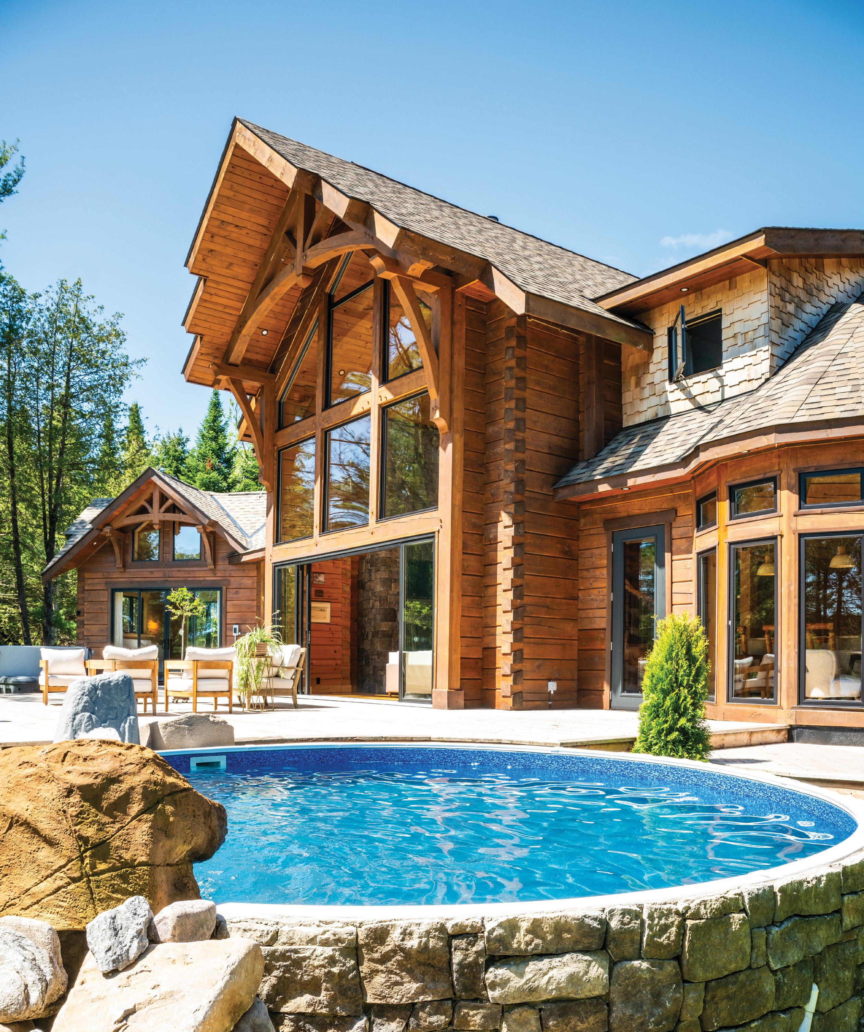
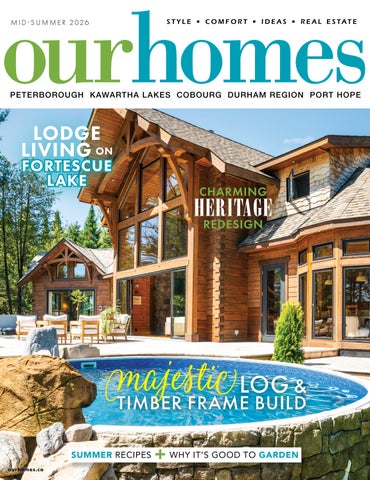
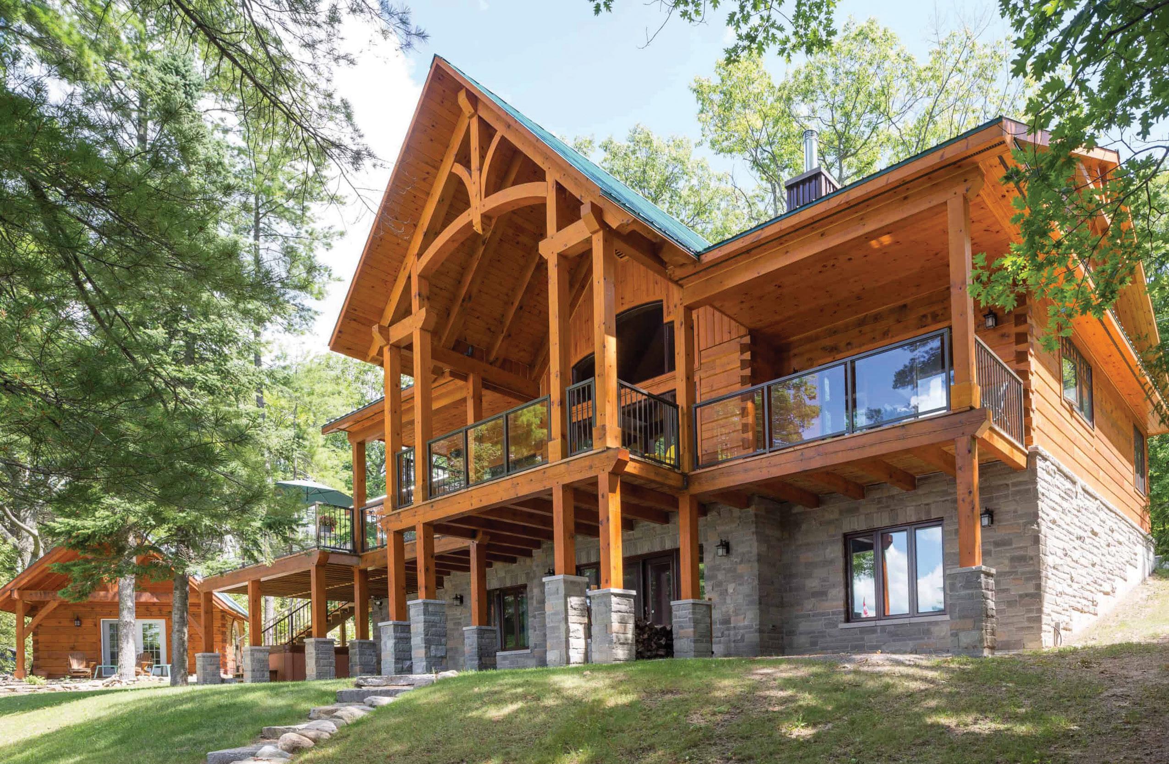
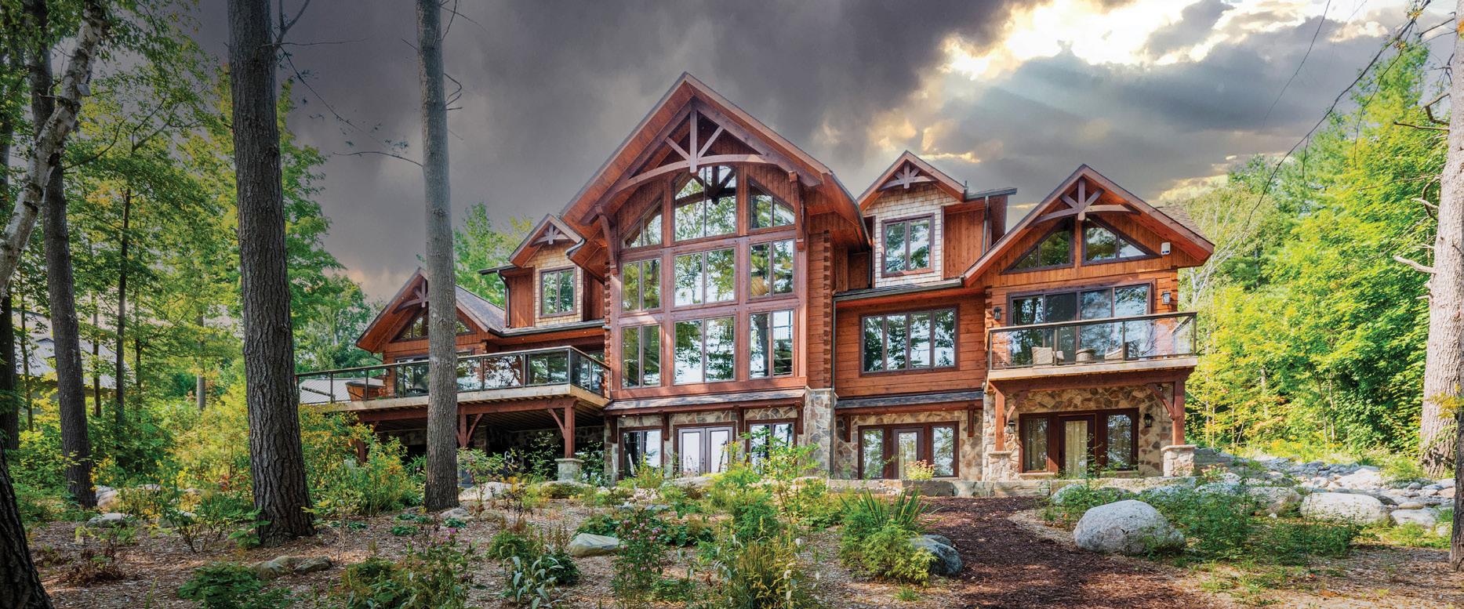
A majestic log and timber frame home in Bobcaygeon is ready for the summer season. Story, page 46. Photography by Sandy MacKay. ON THE COVER


18 Style Picks Discover locally sourced, fun and trending items for your home this season.
24 Feature Home This luxurious home on Fortescue Lake is breathtaking, inside and out.
42 Spotlight Discover Monaghan Lumber Specialties, your destination for building materials in Peterborough and the Kawarthas.
46 Home & Builder This 1867 Confederation Log & Timber Frame home is a masterpiece of craftsmanship.
58 People & Places These local professionals are ready to help with your next home project.
68 Home & Designer This newly renovated 1870s farmhouse is full of original detailing and plenty of added charm.
12 Editor’s Note
16 Advice Rooms Are Back
22 Cooking At Home Tomato Galette
34 Gardening Horticultural Therapy
38 In The Kitchen Salad Dressing 101
66 Birding O Canada
78 Home Resource Directory
80 Good Taste Raspberry Semifreddo
82 Finishing Touch Terracotta Treasures

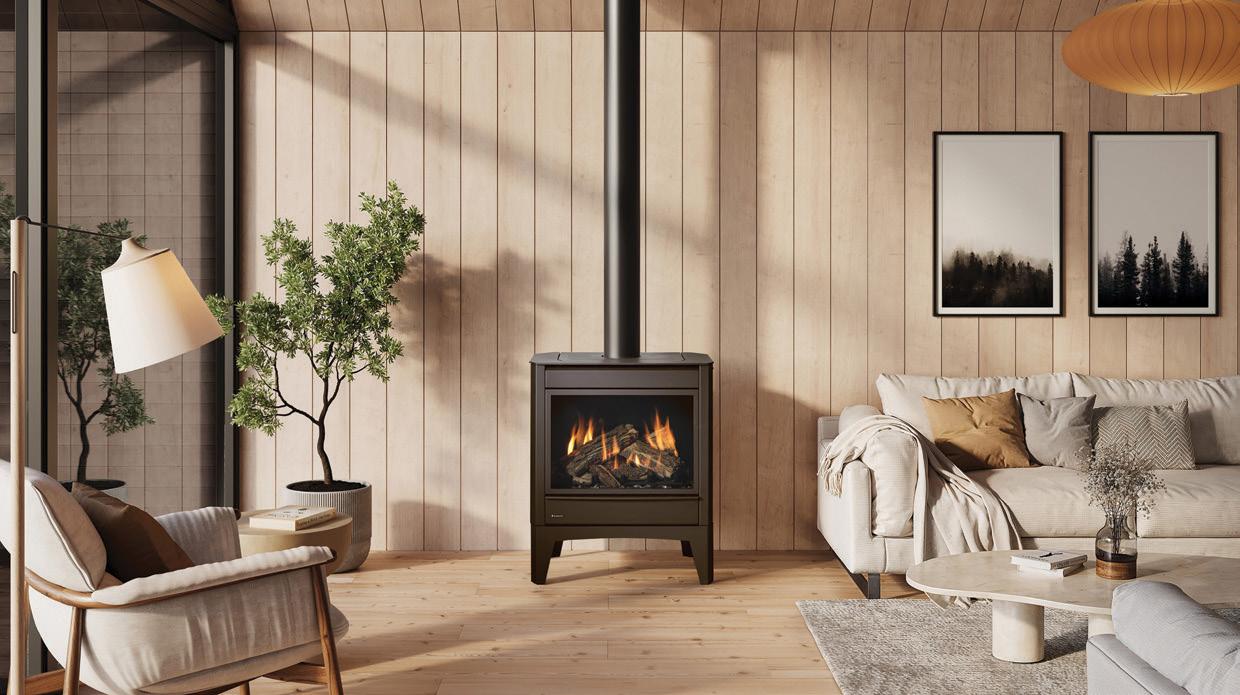
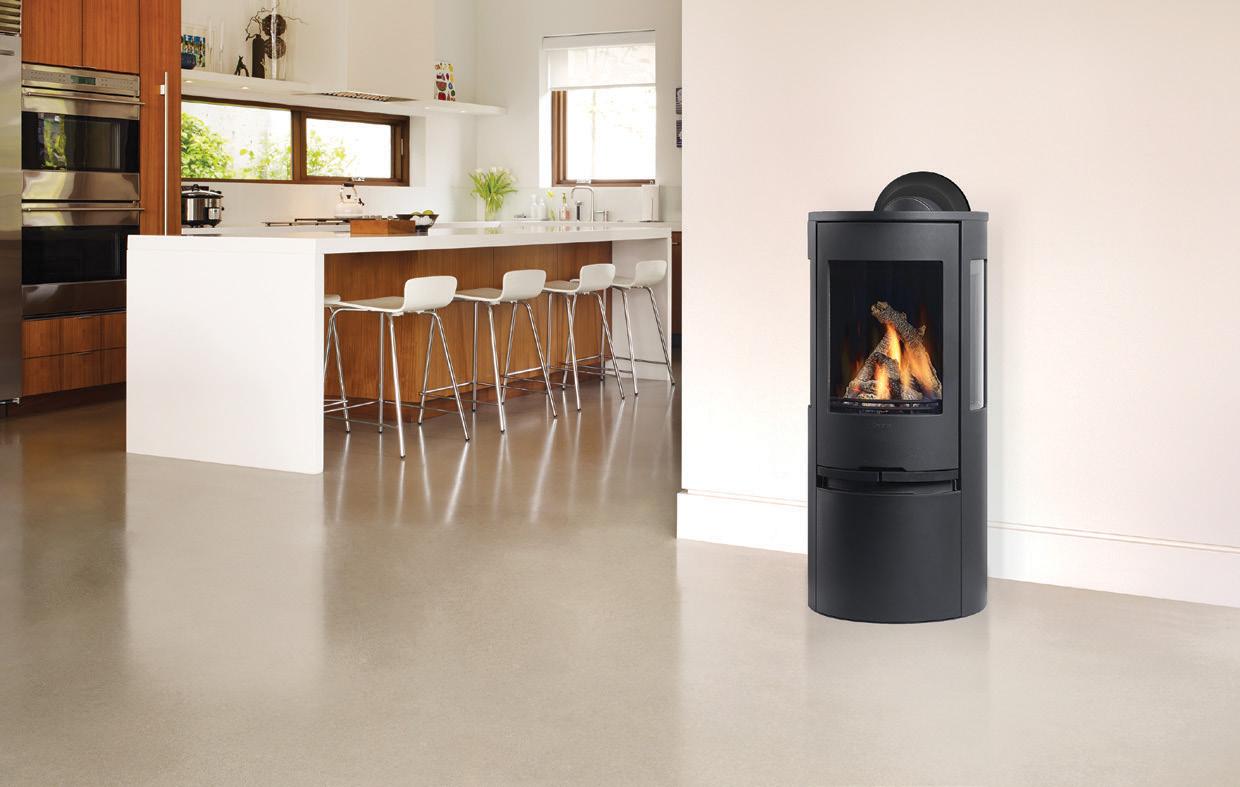
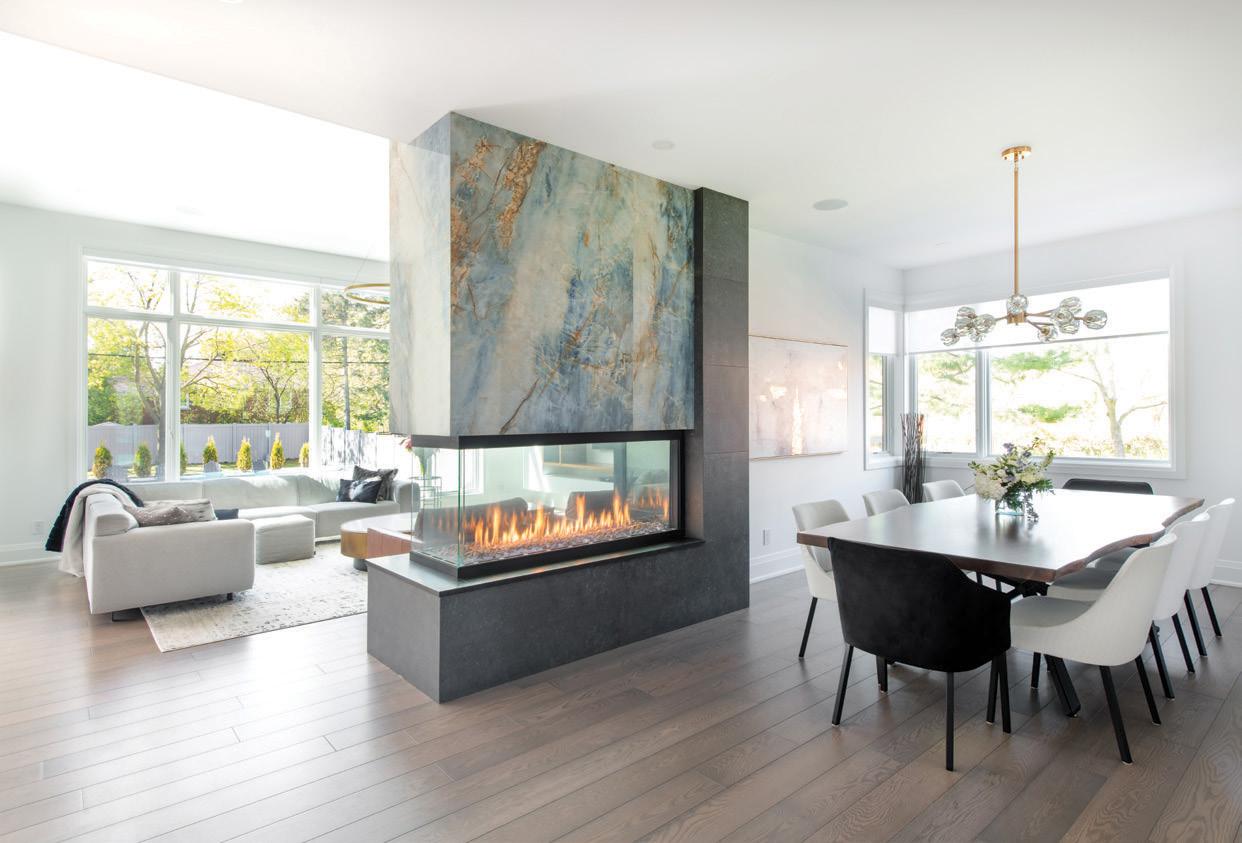
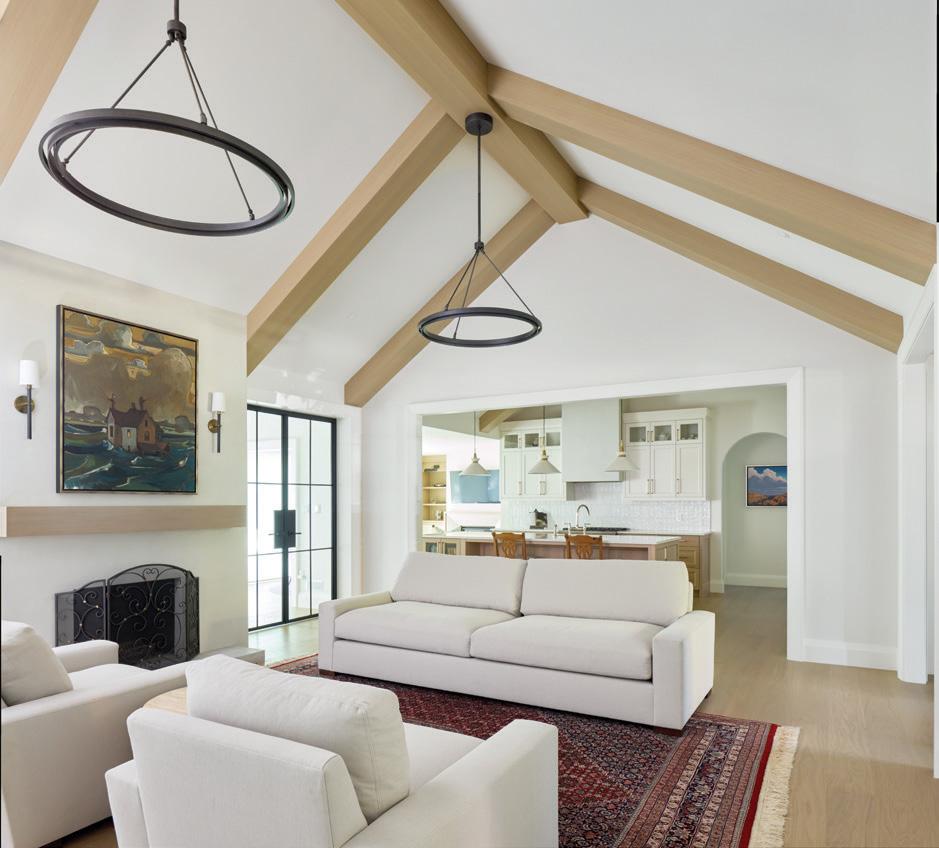

The open floor plan has reigned supreme for decades, but a quiet shift is happening. Homeowners are beginning to crave boundaries again, leading to a resurgence of defined spaces. However, because few want to return to entirely closed-plan living, “micro-zoning” has emerged as a movement that creates distinct areas tailored to specific activities.
In older homes, room sizes were largely dictated by structural limitations; load-bearing walls were necessary to support floors and roofs. Yet, these divisions also served a lifestyle purpose. The kitchen was purely utilitarian and tucked out of sight. Dining was a daily ritual celebrated in a dedicated room, allowing families to break bread without the visual distraction of dirty dishes. Parlours were designed specifically for guests and often outfitted with fancy furniture for conversation (not for sprawling comfort – long before screens dominated our attention).
As residential engineering progressed, steel beams and engineered lumber enabled larger spans with fewer interior supports. The open-concept main floor was born. It quickly became the preferred choice for modern homeowners because it felt expansive, allowed natural light to spill from wall to wall, maximized flow when entertaining and let parents supervise young children while preparing meals.
HOWEVER, LIVING IN A HOUSE WITH LIMITED WALLS HAS REVEALED SIGNIFICANT EVERYDAY CHALLENGES:
Acoustic Issues: Sound travels easily, especially with vaulted ceilings and hard surfaces. The noise of a television, a kitchen blender or a remote work call can quickly become distracting.
Visual Clutter: Whether it’s dishes on the island, toys or fitness gear scattered across the floor, maintaining a sense of calm becomes a constant battle.
The Design Dilemma: Testing bold design ideas is tricky. Without natural architectural breaks, it is difficult to know where to start and stop a beautiful wallcovering, a bold paint colour or a panelling detail without committing to the entire space.
Limited Privacy: Finding a quiet nook for reading, working or unwinding is incredibly tough when every functional zone bleeds into the next.
We aren’t completely closing up our homes again. Instead, residential design is moving toward a clever compromise: a hybrid balance that maintains the airy connectedness of an open plan while recapturing the intimacy and order of defined rooms.
THIS CAN BE ACHIEVED STRUCTURALLY THROUGH A FEW ELEGANT DESIGN ELEMENTS:
Interior Glass Partitions: These maintain a visual connection and allow natural light to filter through the house while blocking sound.
Large Pocket Doors: These allow a space to feel wide open during a party or cosy and closed off for a movie night while improving acoustics.
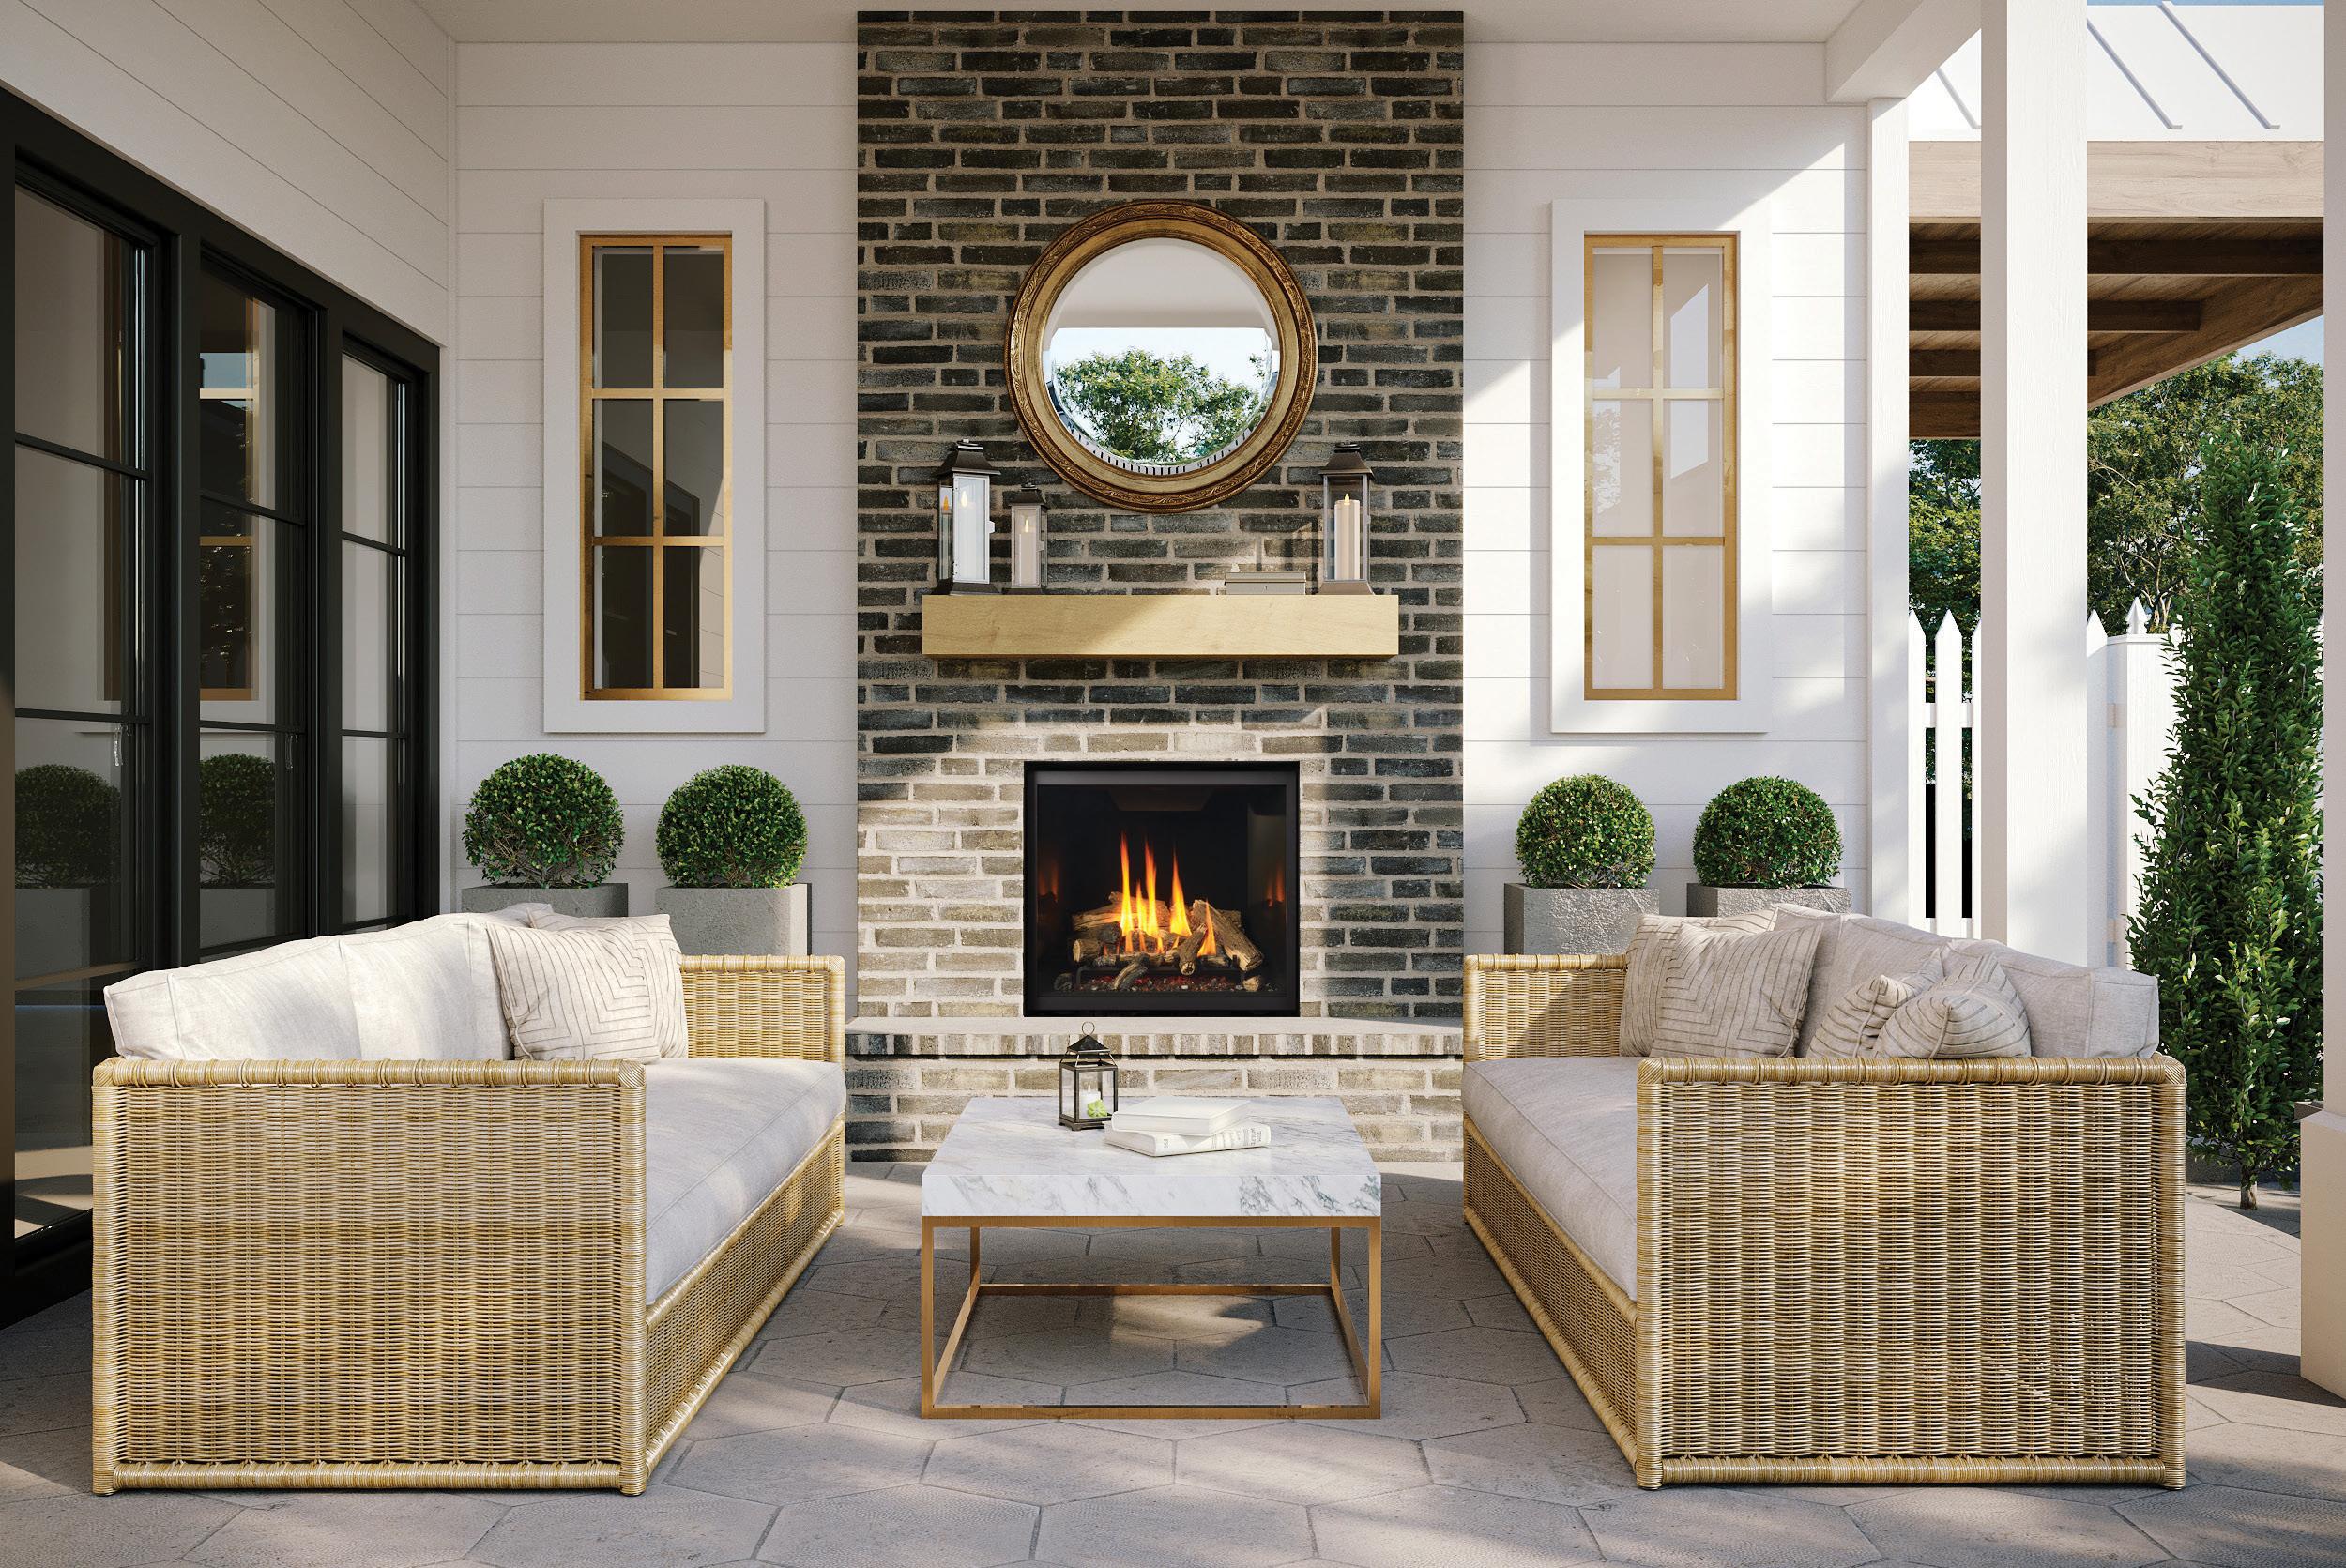
Architectural Delineation: Ceiling treatments, cased openings and arch details visually identify a room’s purpose without constructing a solid partition. A large twoway fireplace or a change in flooring height or material can also define space.
Furniture, Millwork, etc.: Fixed architectural features like double-sided bookcases, wooden slats or laser-cut designs. Freestanding pieces like decorative privacy screens or a beautiful handmade textile hung strategically can all create intentional transitions in space.
For those not looking to renovate, microzoning offers a clever alternative. It is about being highly intentional and assigning a dedicated purpose to every corner. To start, determine which daily needs are currently unmet for your family. By creating targeted solutions for those gaps, your home will instantly feel calmer, more organized and more harmonious. Microzoning gives purpose to underutilized square footage and positively influences daily routines. It can resolve common frustrations by establishing distinct zones for remote work, reading, hobbies, children’s toys or intimate conversation.
If you have just a six-by-six-foot space, you can easily create a functional vignette. Layer in a small area rug, a floor lamp, a piece of furniture (such as an antique desk or a small tea table), a comfortable chair and a piece of art. This simple setup can serve as a hidden work-from-home station in the corner of your living room by day, or a quiet bedroom retreat in the evening when the TV in the main living area gets noisy.
Whether sparked by the necessity of remote work or a desire for cosiness and more personalized character, delineating space proves that a home functions best when its layout matches the true nuances of our daily lives. OH

This season’s Style Picks celebrate the art of thoughtful living.

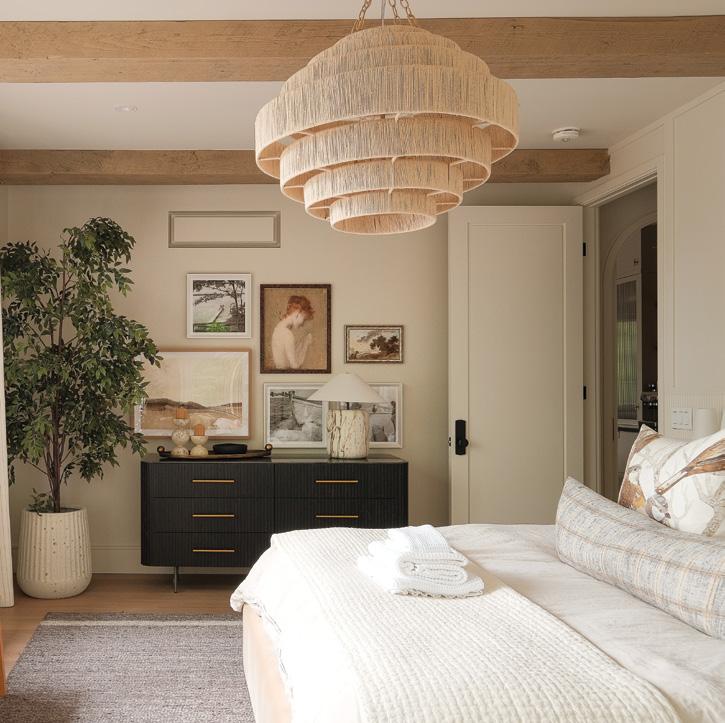
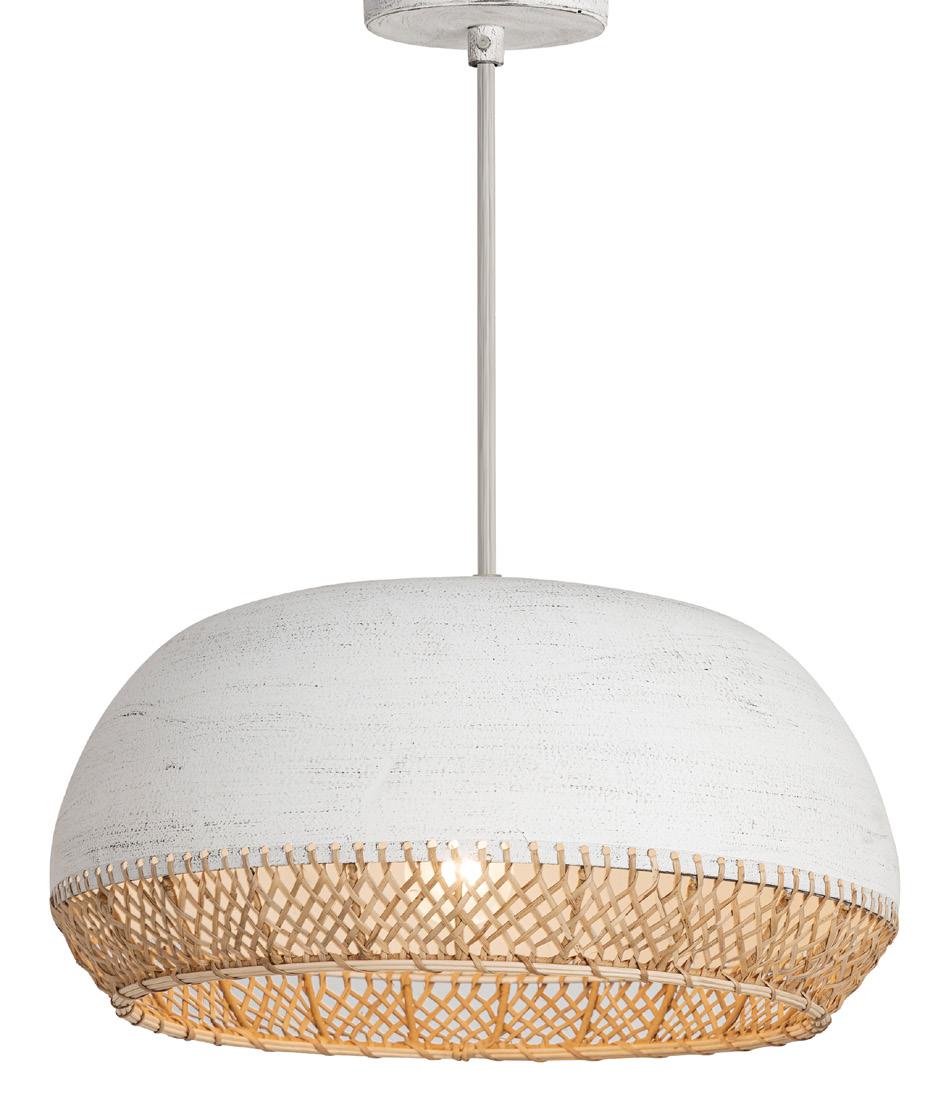
Pendant Light
The Tamba pendant light offers earthy elegance. Its softly tapered metal shade is hand finished in rustic ivory. Handwoven rattan adds natural texture and warmth, casting a dappled glow when lit. Suspended by a rayon fabric cord, it is perfect over a kitchen island or dining table.
97 Hunter St. E., Peterborough 705.741.6333 | dekorptbo.com
2 HD FURNITURE GALLERY
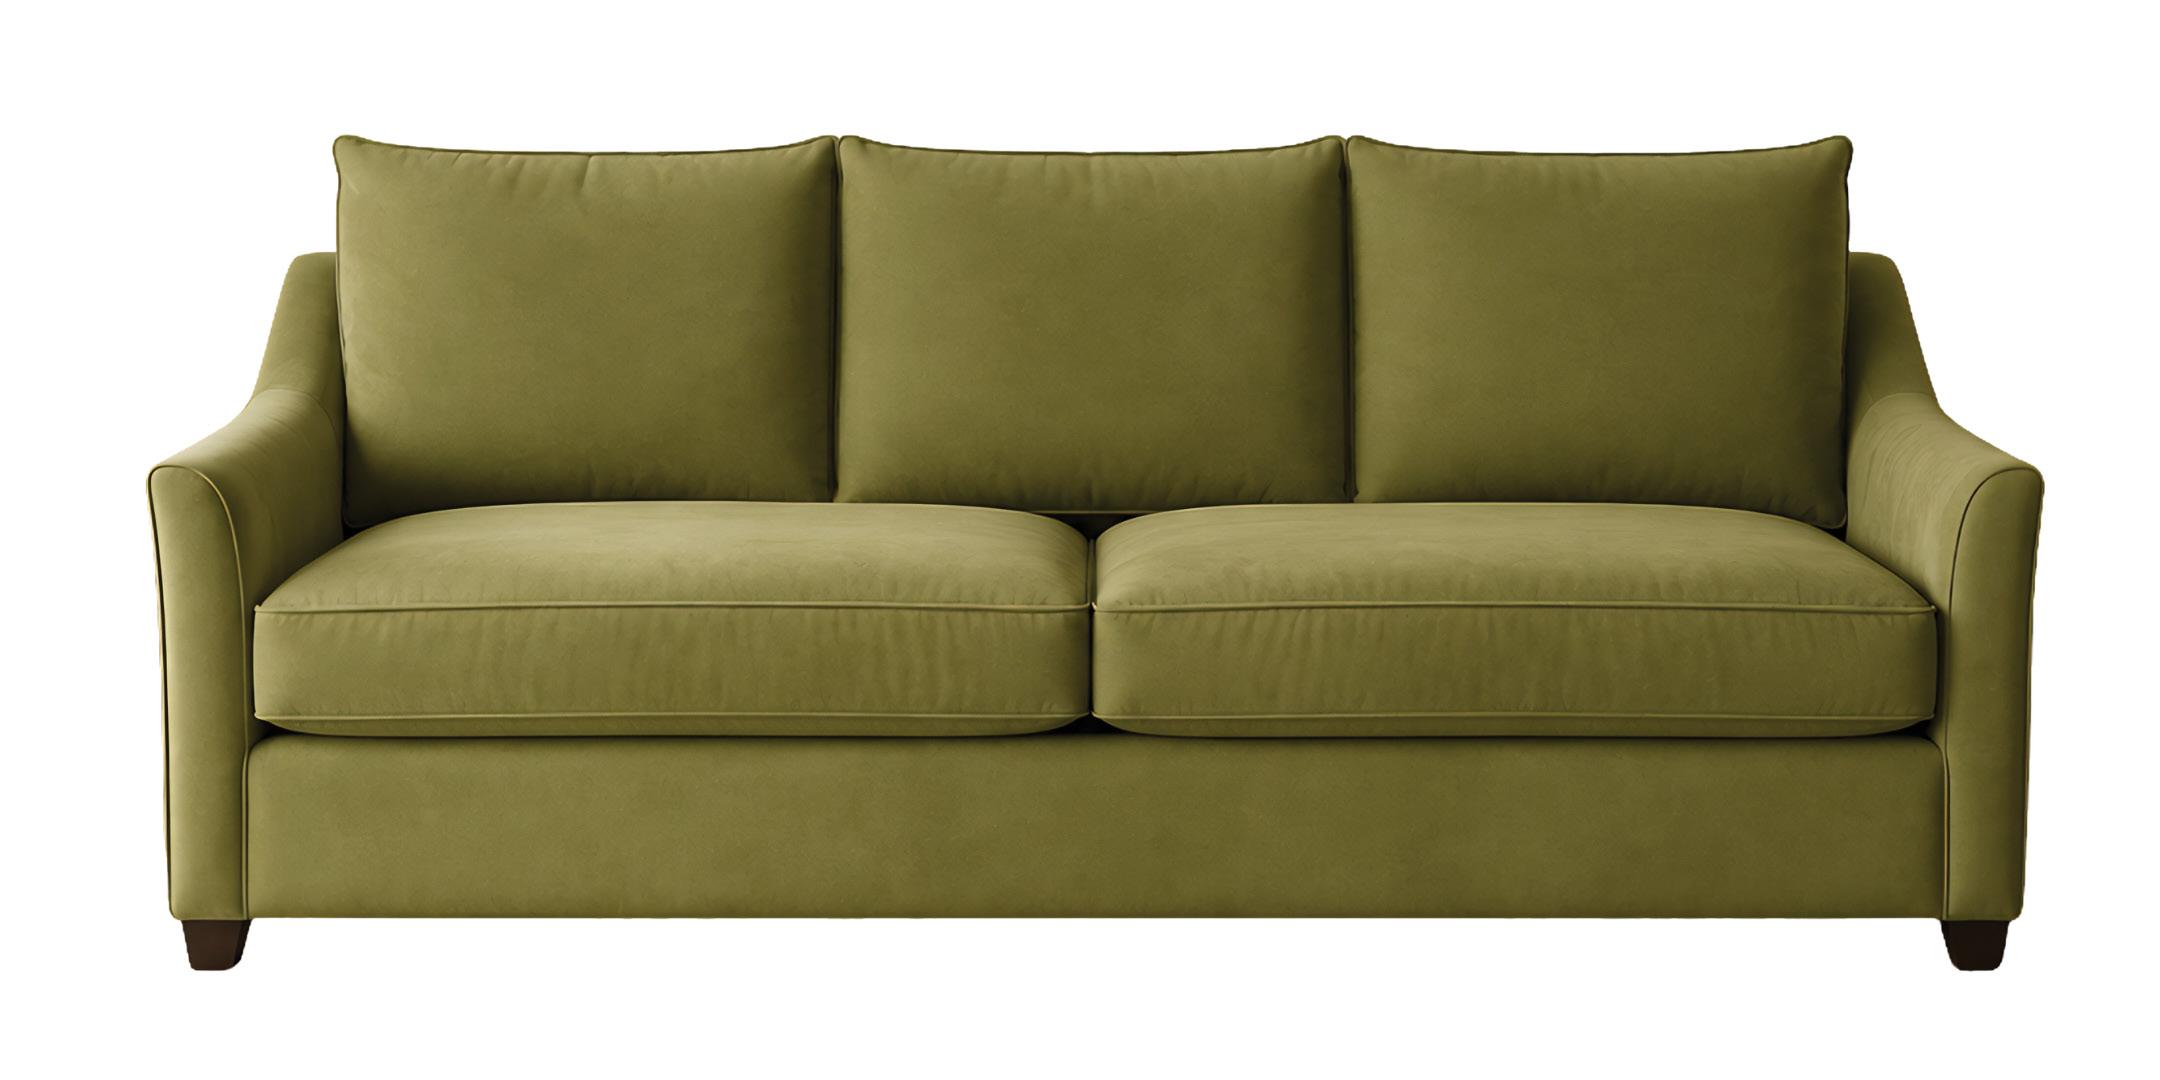
Sofa
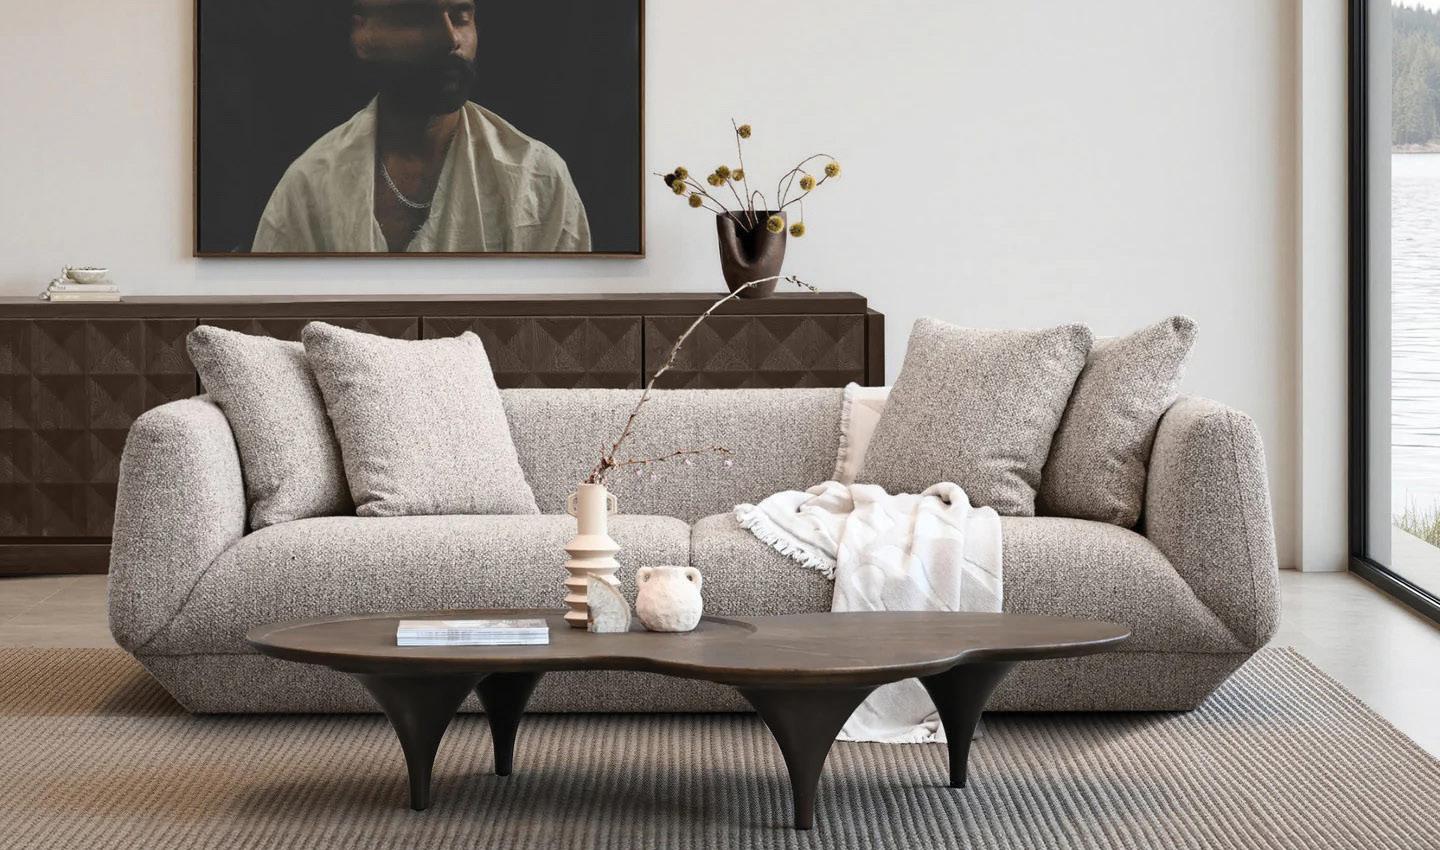
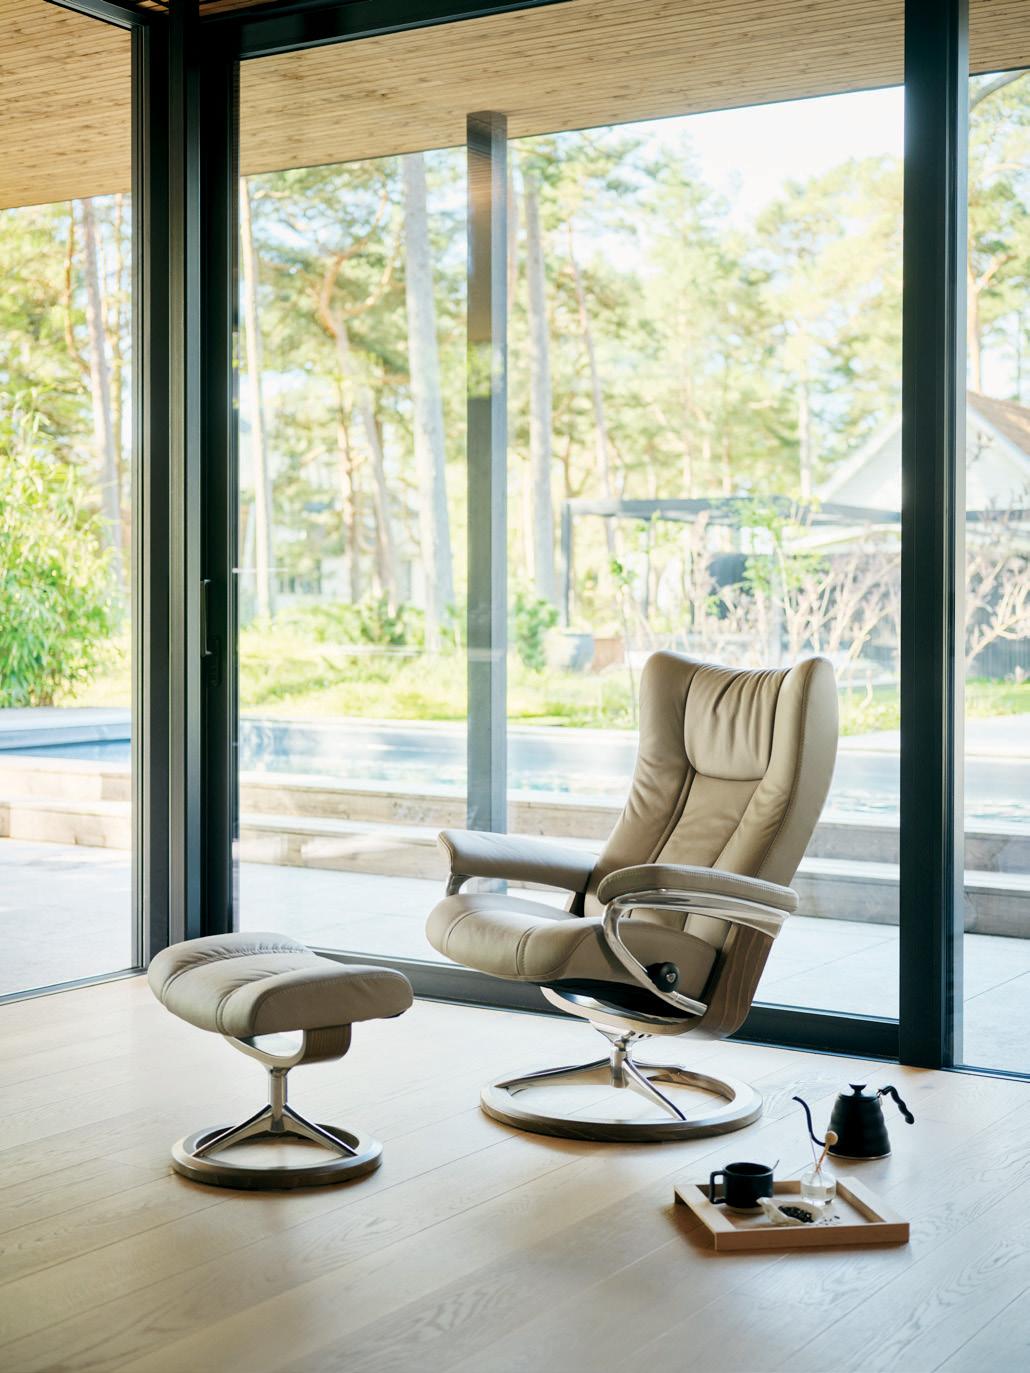
The Gene sofa pairs sleek, modern lines with elevated comfort. Benchmade in Canada with a certified sustainable, kiln-dried wood frame, this piece offers enduring quality with a refined edge. It is available in hundreds of fabrics and leathers, customizable sectional layouts and as a slipcover option.
1650 Dundas St. E., Whitby 905.240.4552 | habitatdecor.ca
3 ONE FINE FOOD
Cleaning Products
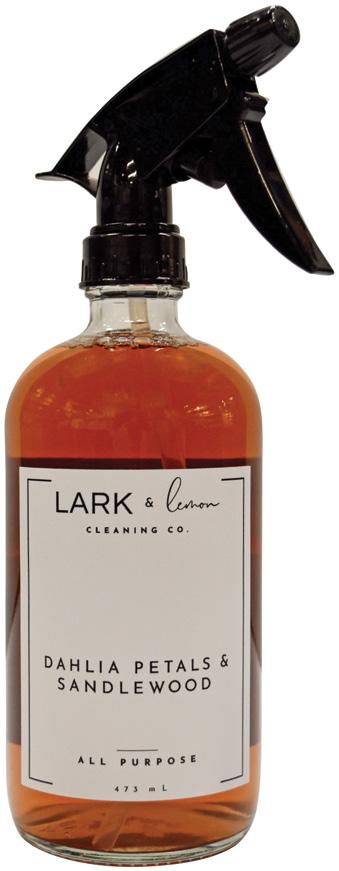
Visit One Fine Food to discover a local experience like no other. Enjoy a delicious bite to eat and wander through their carefully curated market space, filled with local treasures like locally made cleaning products by Lark & Lemon Cleaning Co.
800 Erskine Ave., Peterborough 705.742.6200 | onefinefood.com
Flooring Solutions
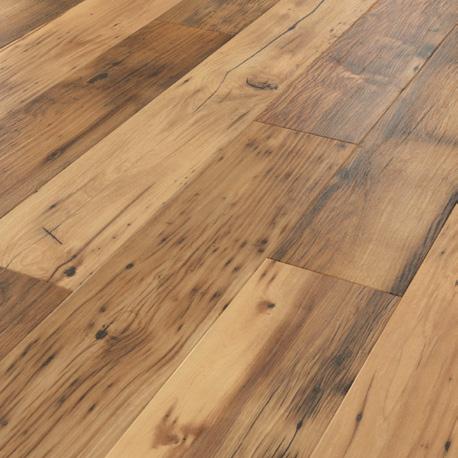
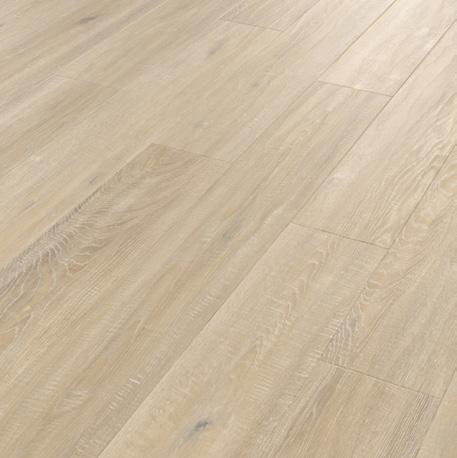
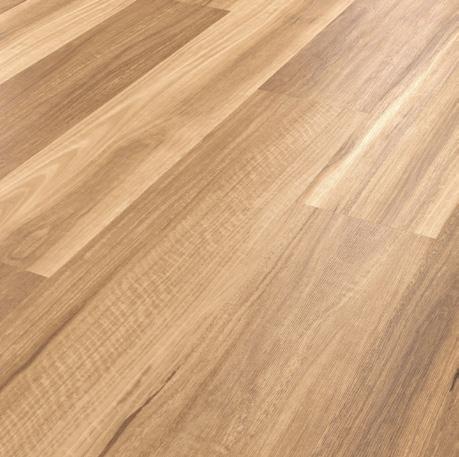
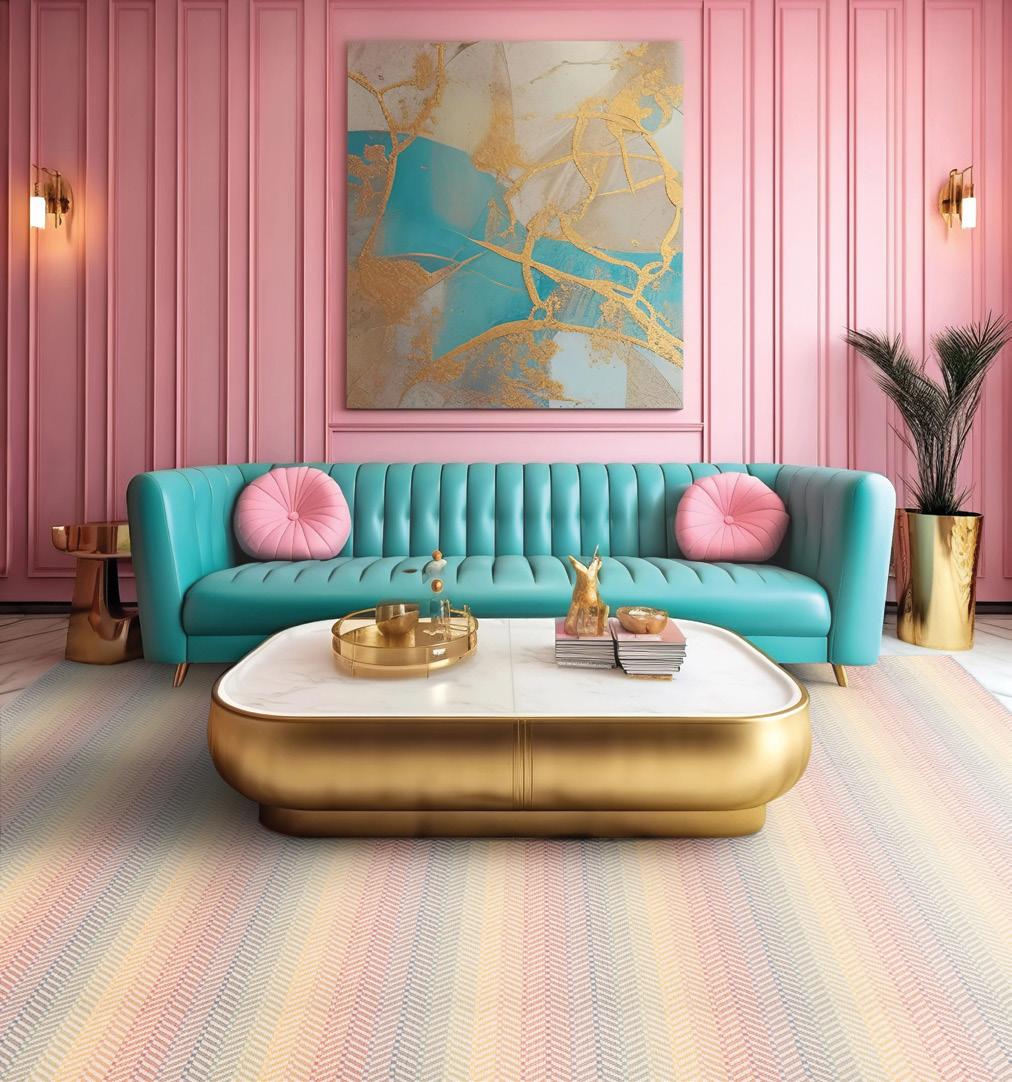
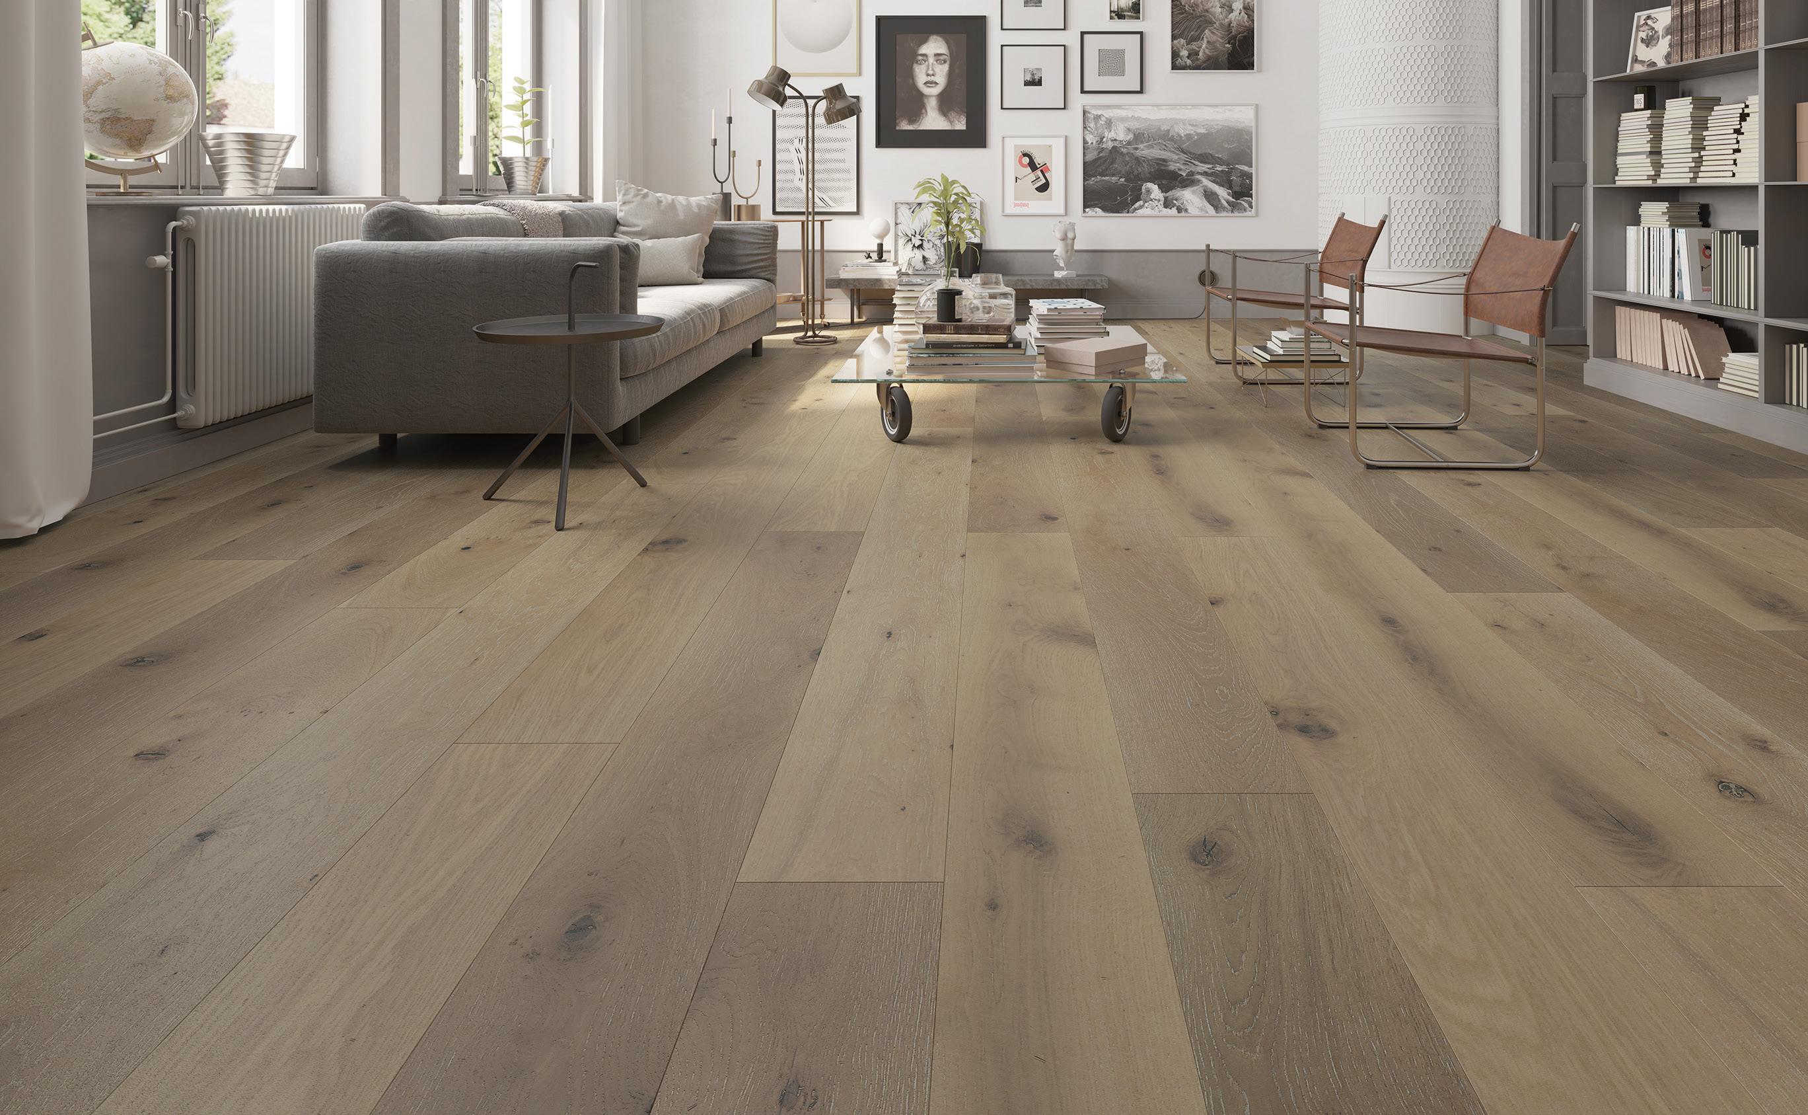
With a wide range of products, Floortrends has everything for your flooring needs. Redesign an entire space with this wood-look vinyl plank flooring or add a pop of colour with the Stanton carpet, also available as a stair runner.
700 Clonsilla Ave. Unit 100B, Peterborough 705.742.0491 | floortrends.ca
5 SHOP THE LAKE
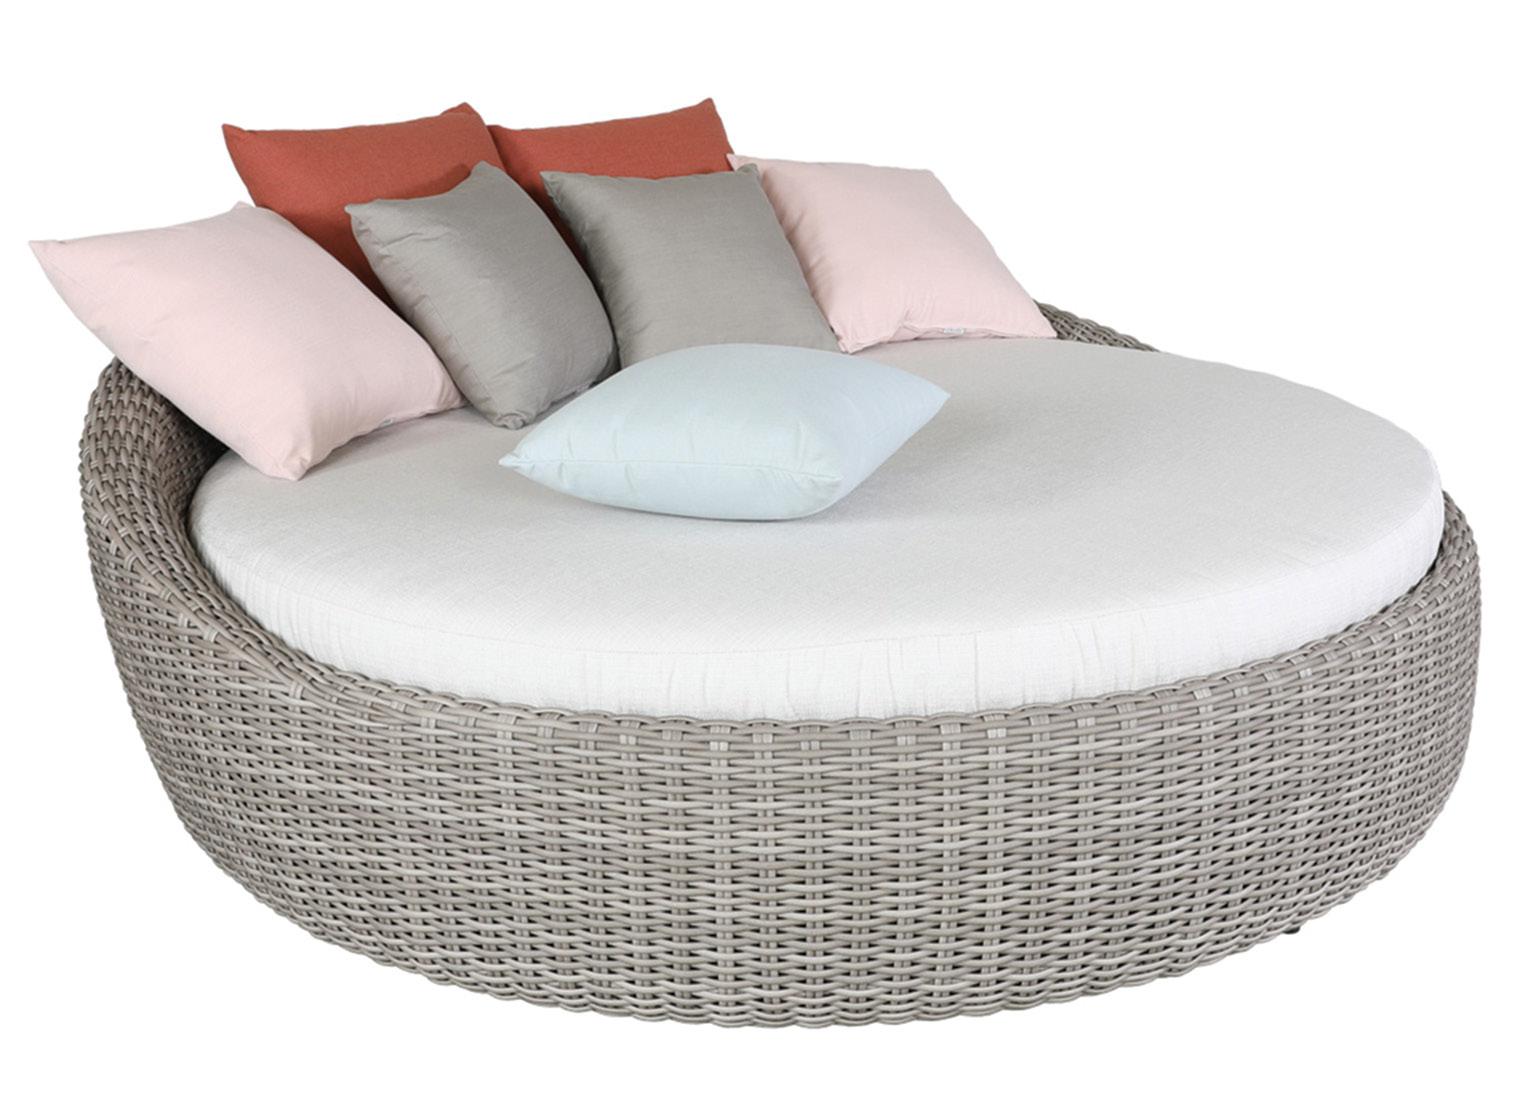
Etta Daybed
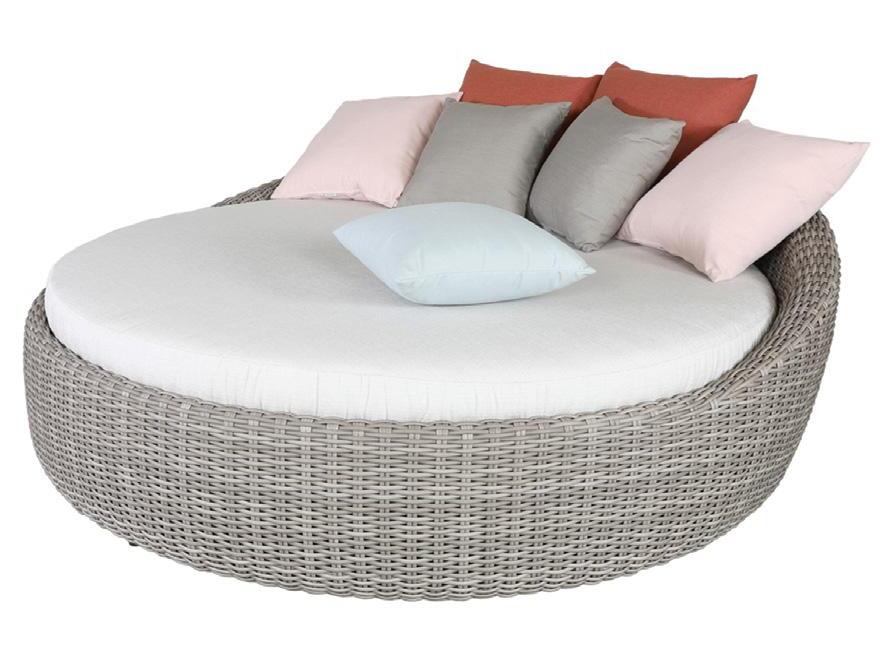
The Etta daybed by CabanaCoast features innovative Willow SOLWeave Wicker, evocative of textured natural rope or a weathered vineyard vine. Sink into sumptuous outdoor comfort after a long day with pillowstyle back cushions and gentle, rounded curves.
1525 Chemong Rd., Peterborough 705.876.9707 | shopthelake.ca
6 PETERBOROUGH APPLIANCES
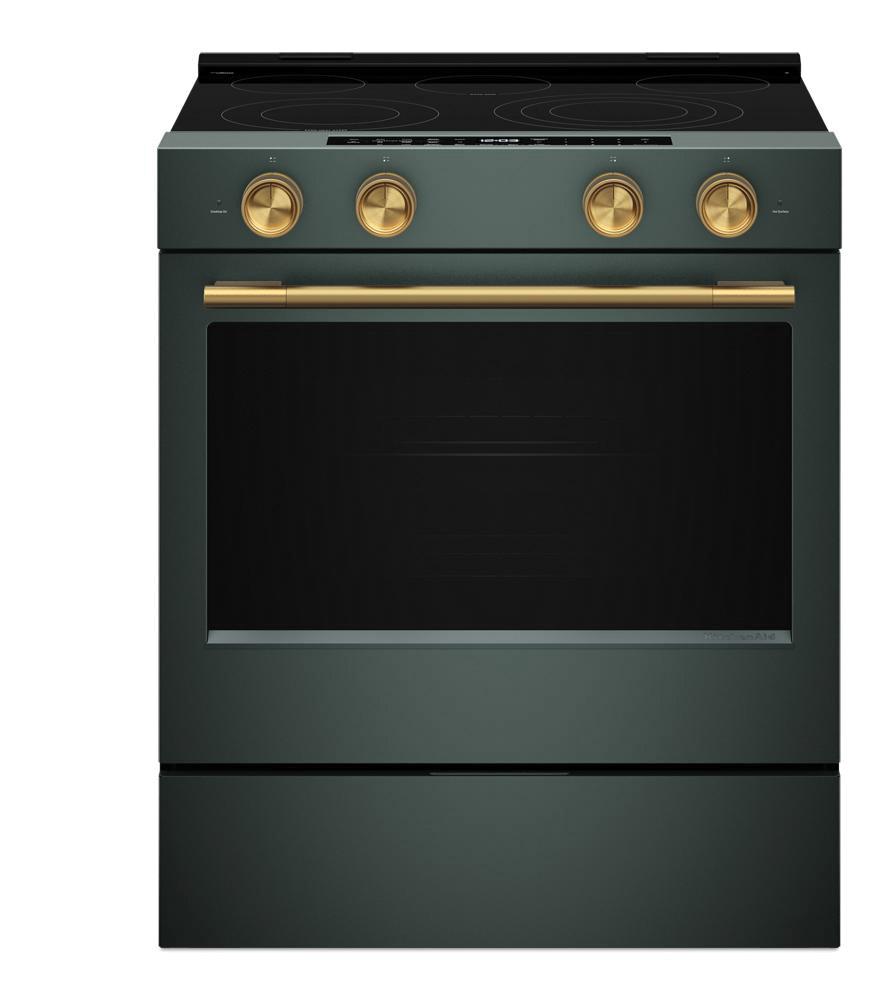
KitchenAid Appliances
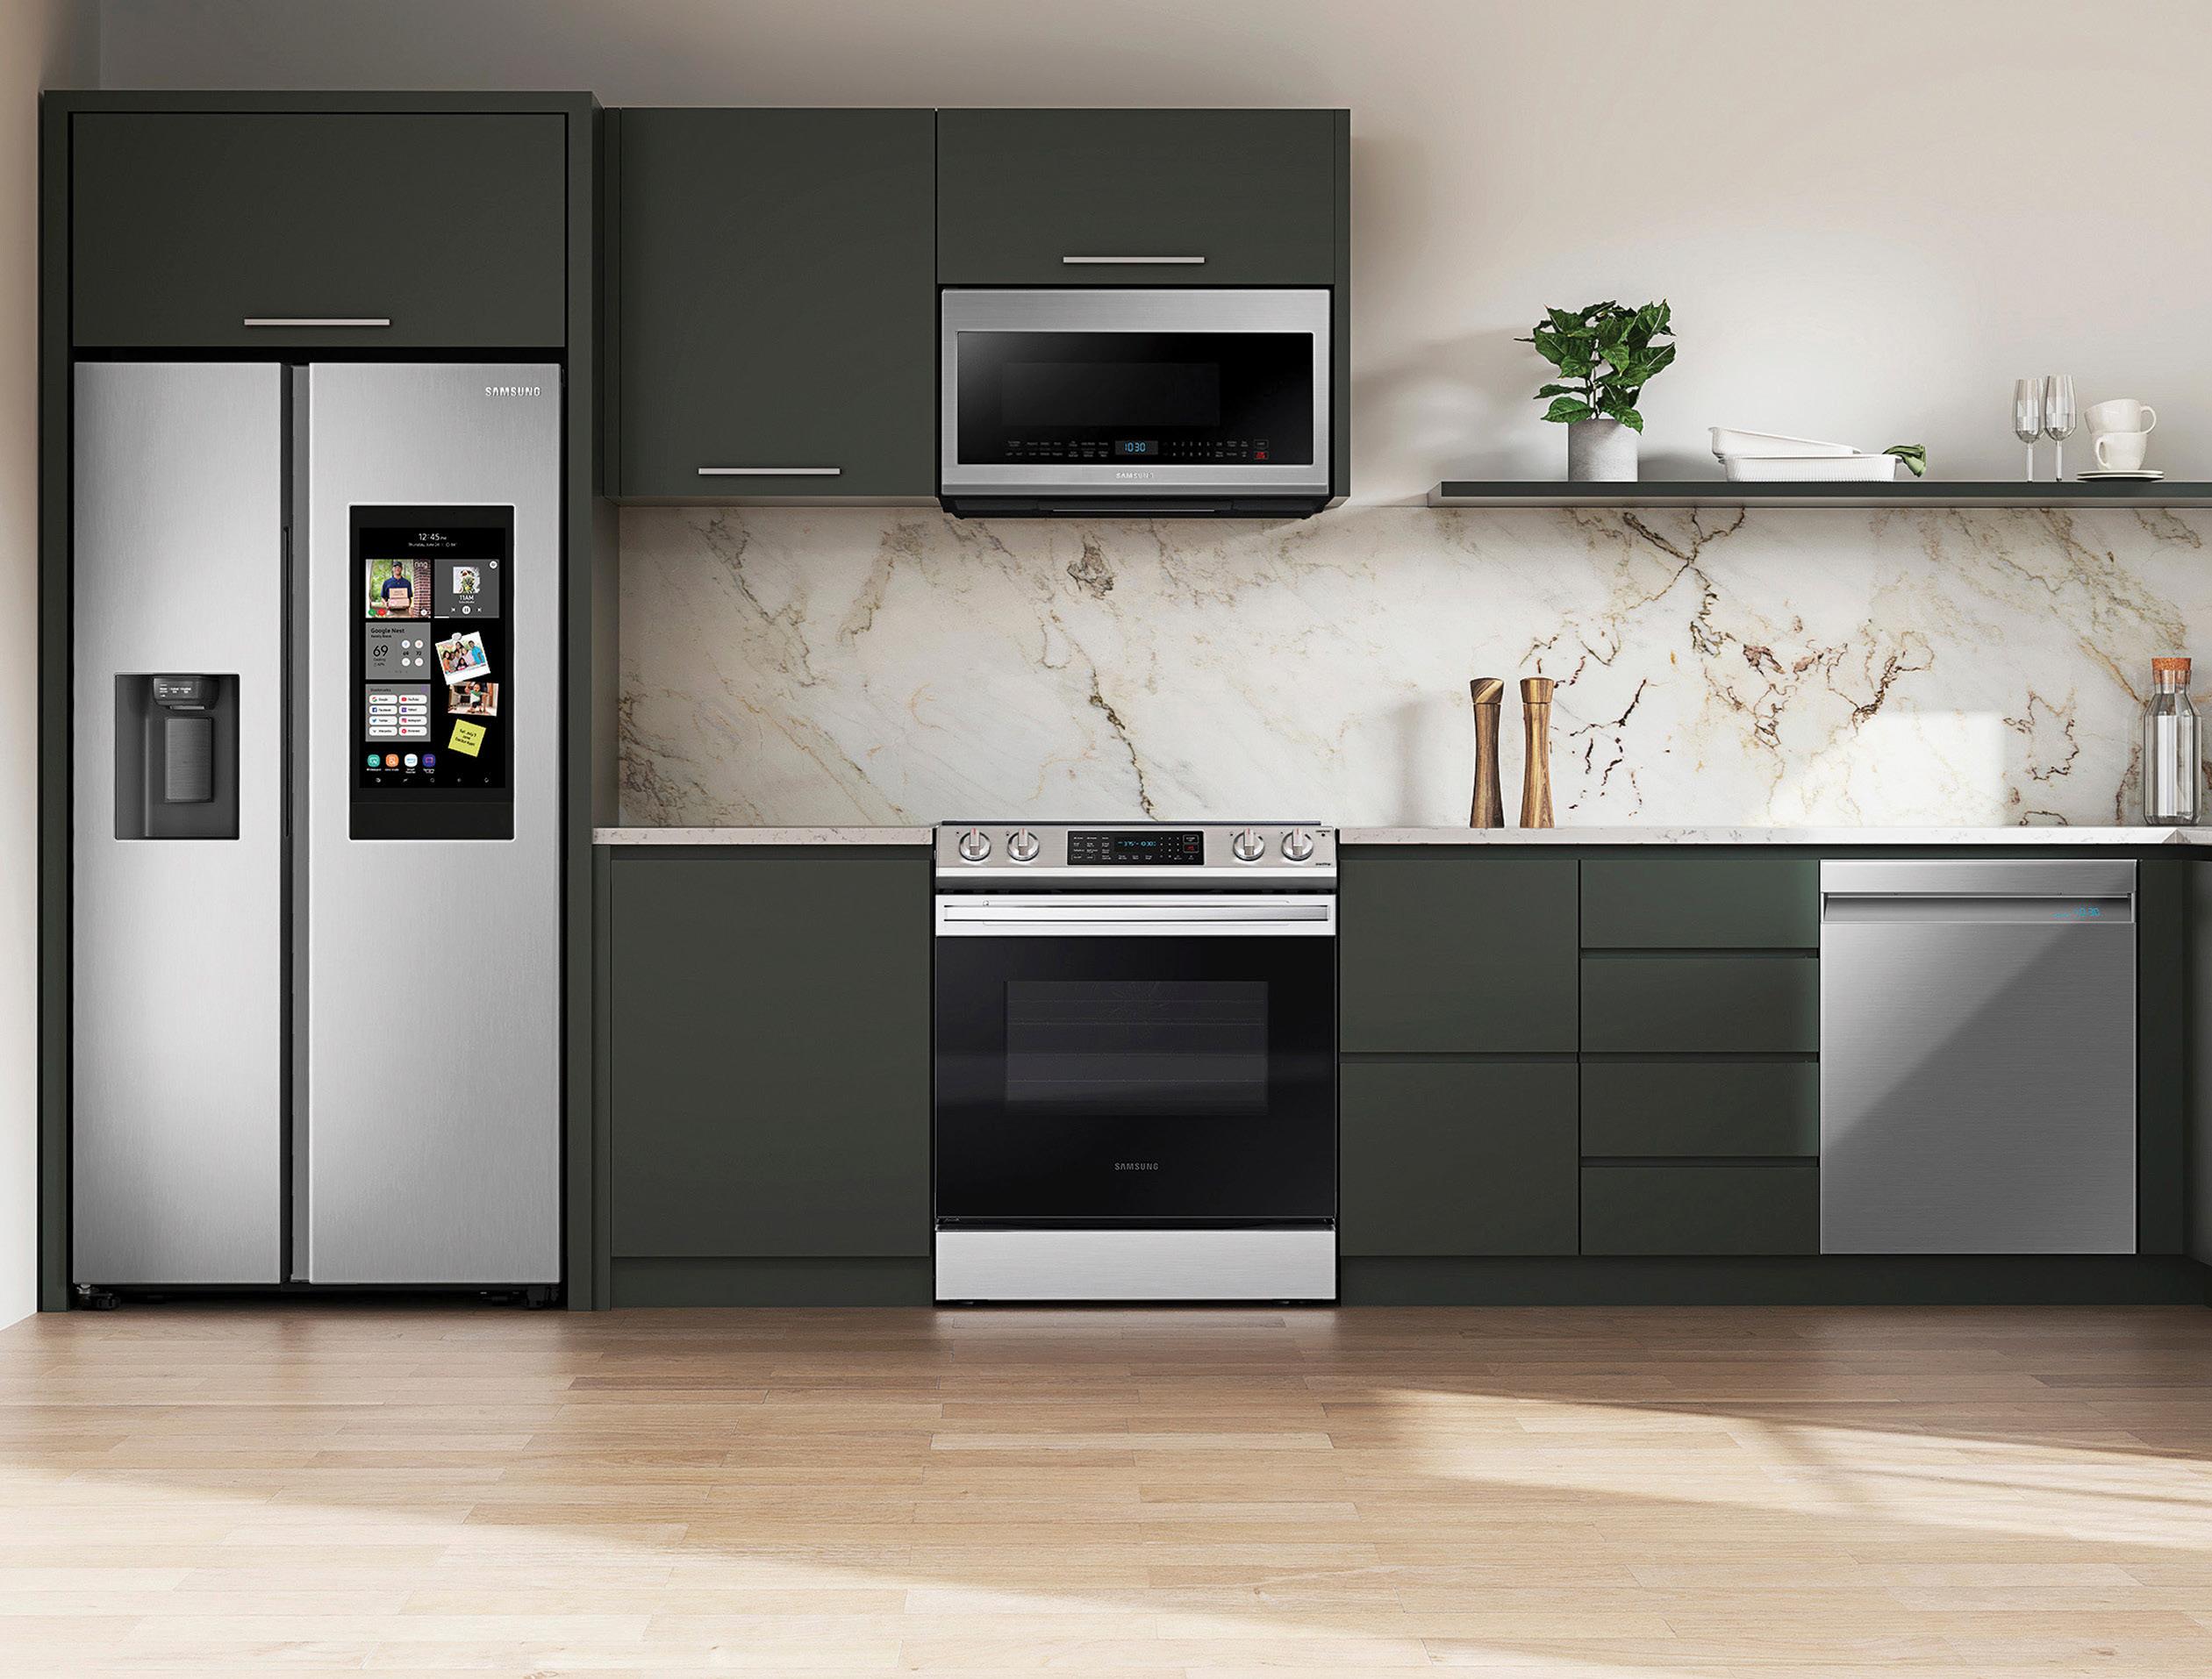
KitchenAid products are known for their durability and reliability. Discover KitchenAid’s fun new customizable, iconic looks available at Peterborough Appliances, where the team is always happy to assist. 2849 Lakefield Rd., Peterborough 705.748.9781 | peterboroughappliances.com
7 BENNETT’S FURNITURE AND MATTRESS
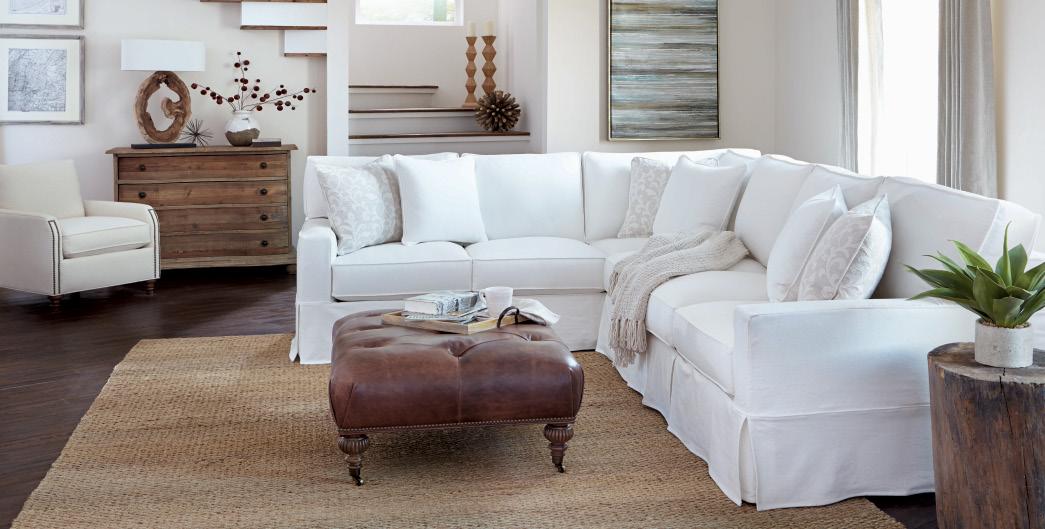
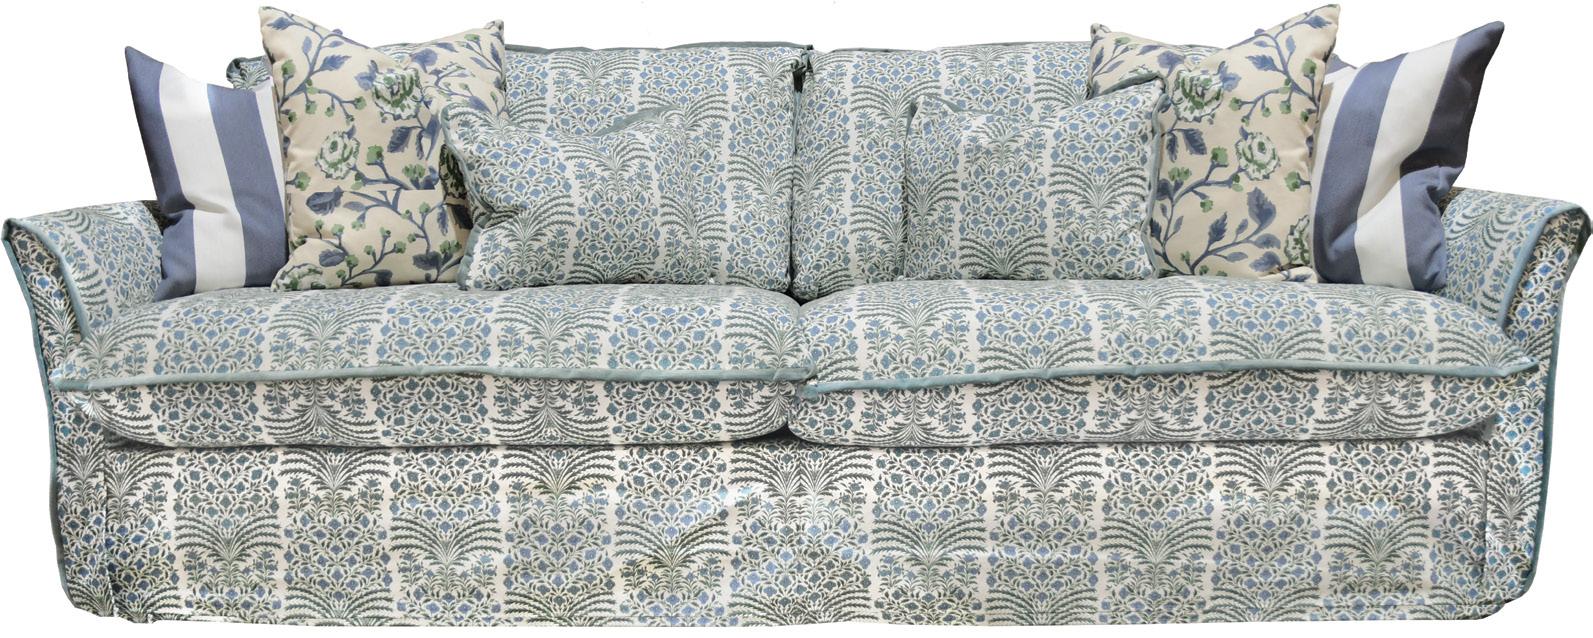
Sofa
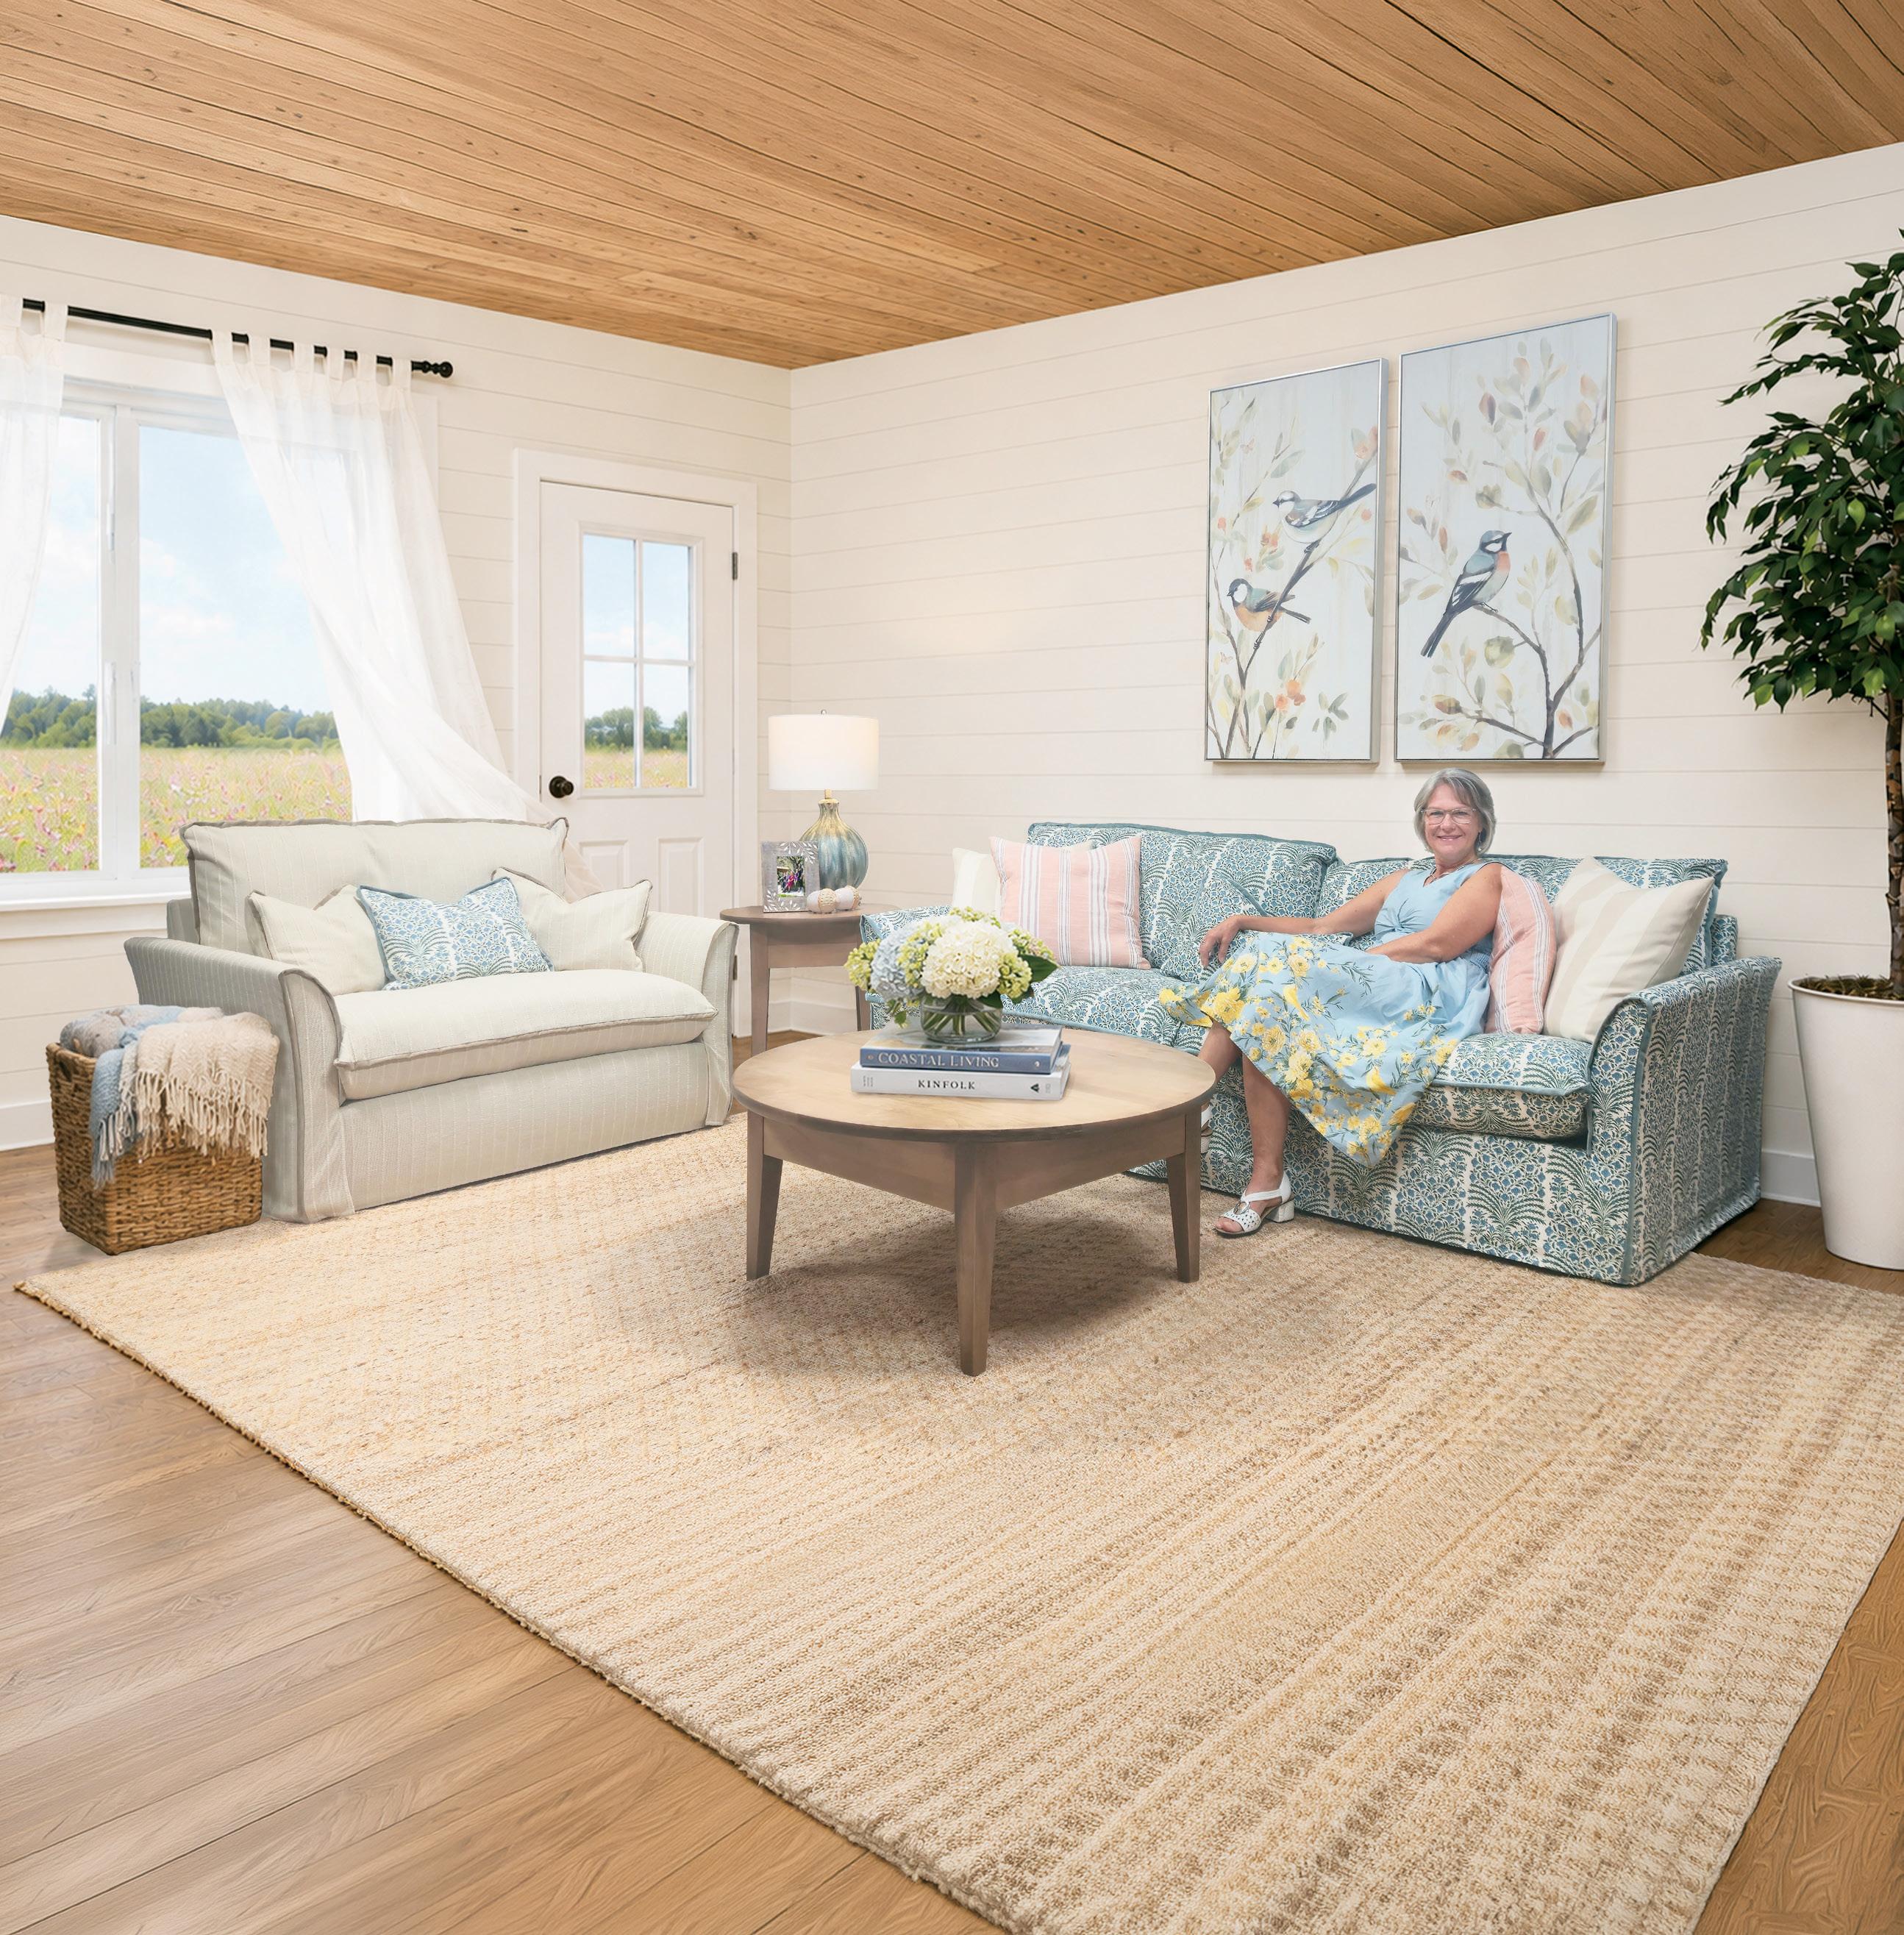
This heirloom-inspired sofa is part of the Erin & Ben Co. collection, featured at Bennett’s. With a slipcover look, a contrast welt and down-blend seat cushions, this sofa has a relaxed refinement you’ll love. Make it your own with your choice of fabric at your nearest Bennett’s.
105 Park St. S., Peterborough | 705.749.9273
2376 Princess St., Kingston | 613.530.3333
13 Front St. S., Campbellford | 705.653.1188 bennetts.ca
8 META4 CONTEMPORARY CRAFT GALLERY
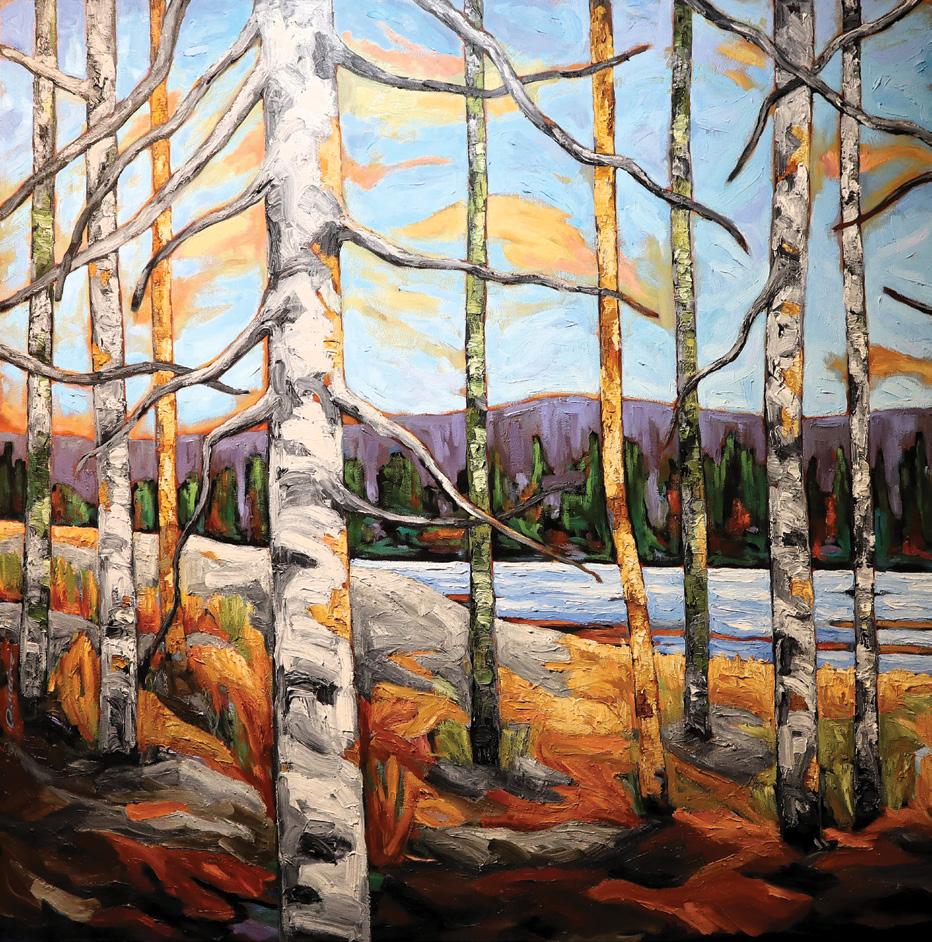
Art
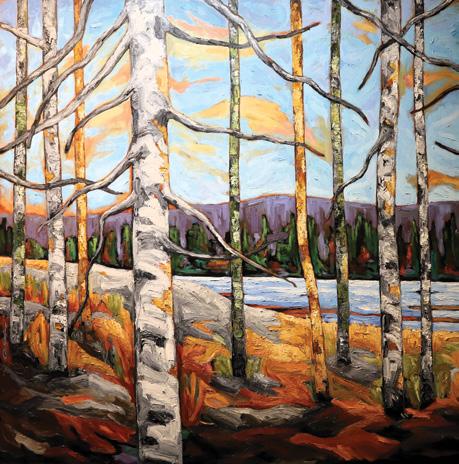
Wander through META4 Contemporary Gallery in Port Perry and discover one-of-akind pieces by local artists. Kawartha Dreams 1 is an oil on canvas by local artist Carlo Allion, celebrating the natural beauty of the Kawarthas.
200 Queen St., Port Perry 905.985.1534 | meta4gallery.ca
9 TWOHEY HOME
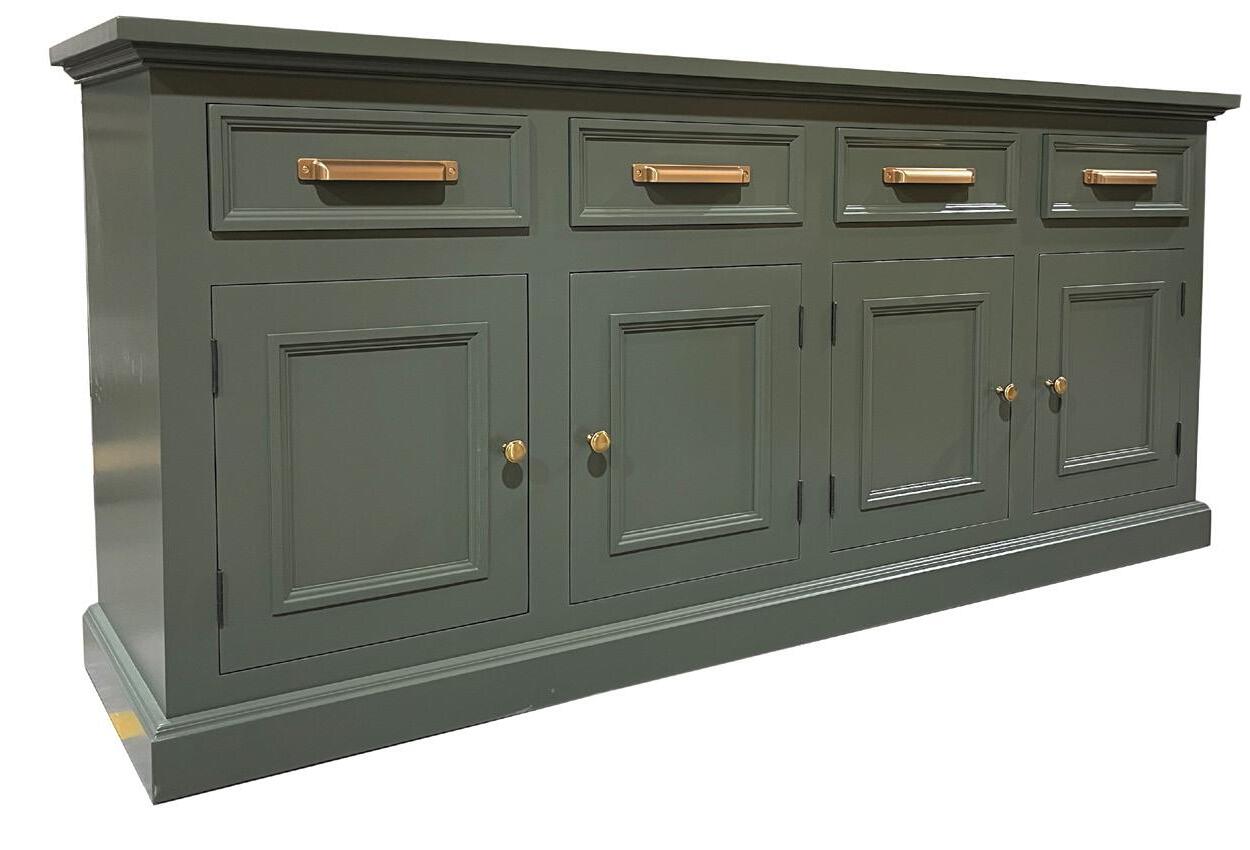
Buffet
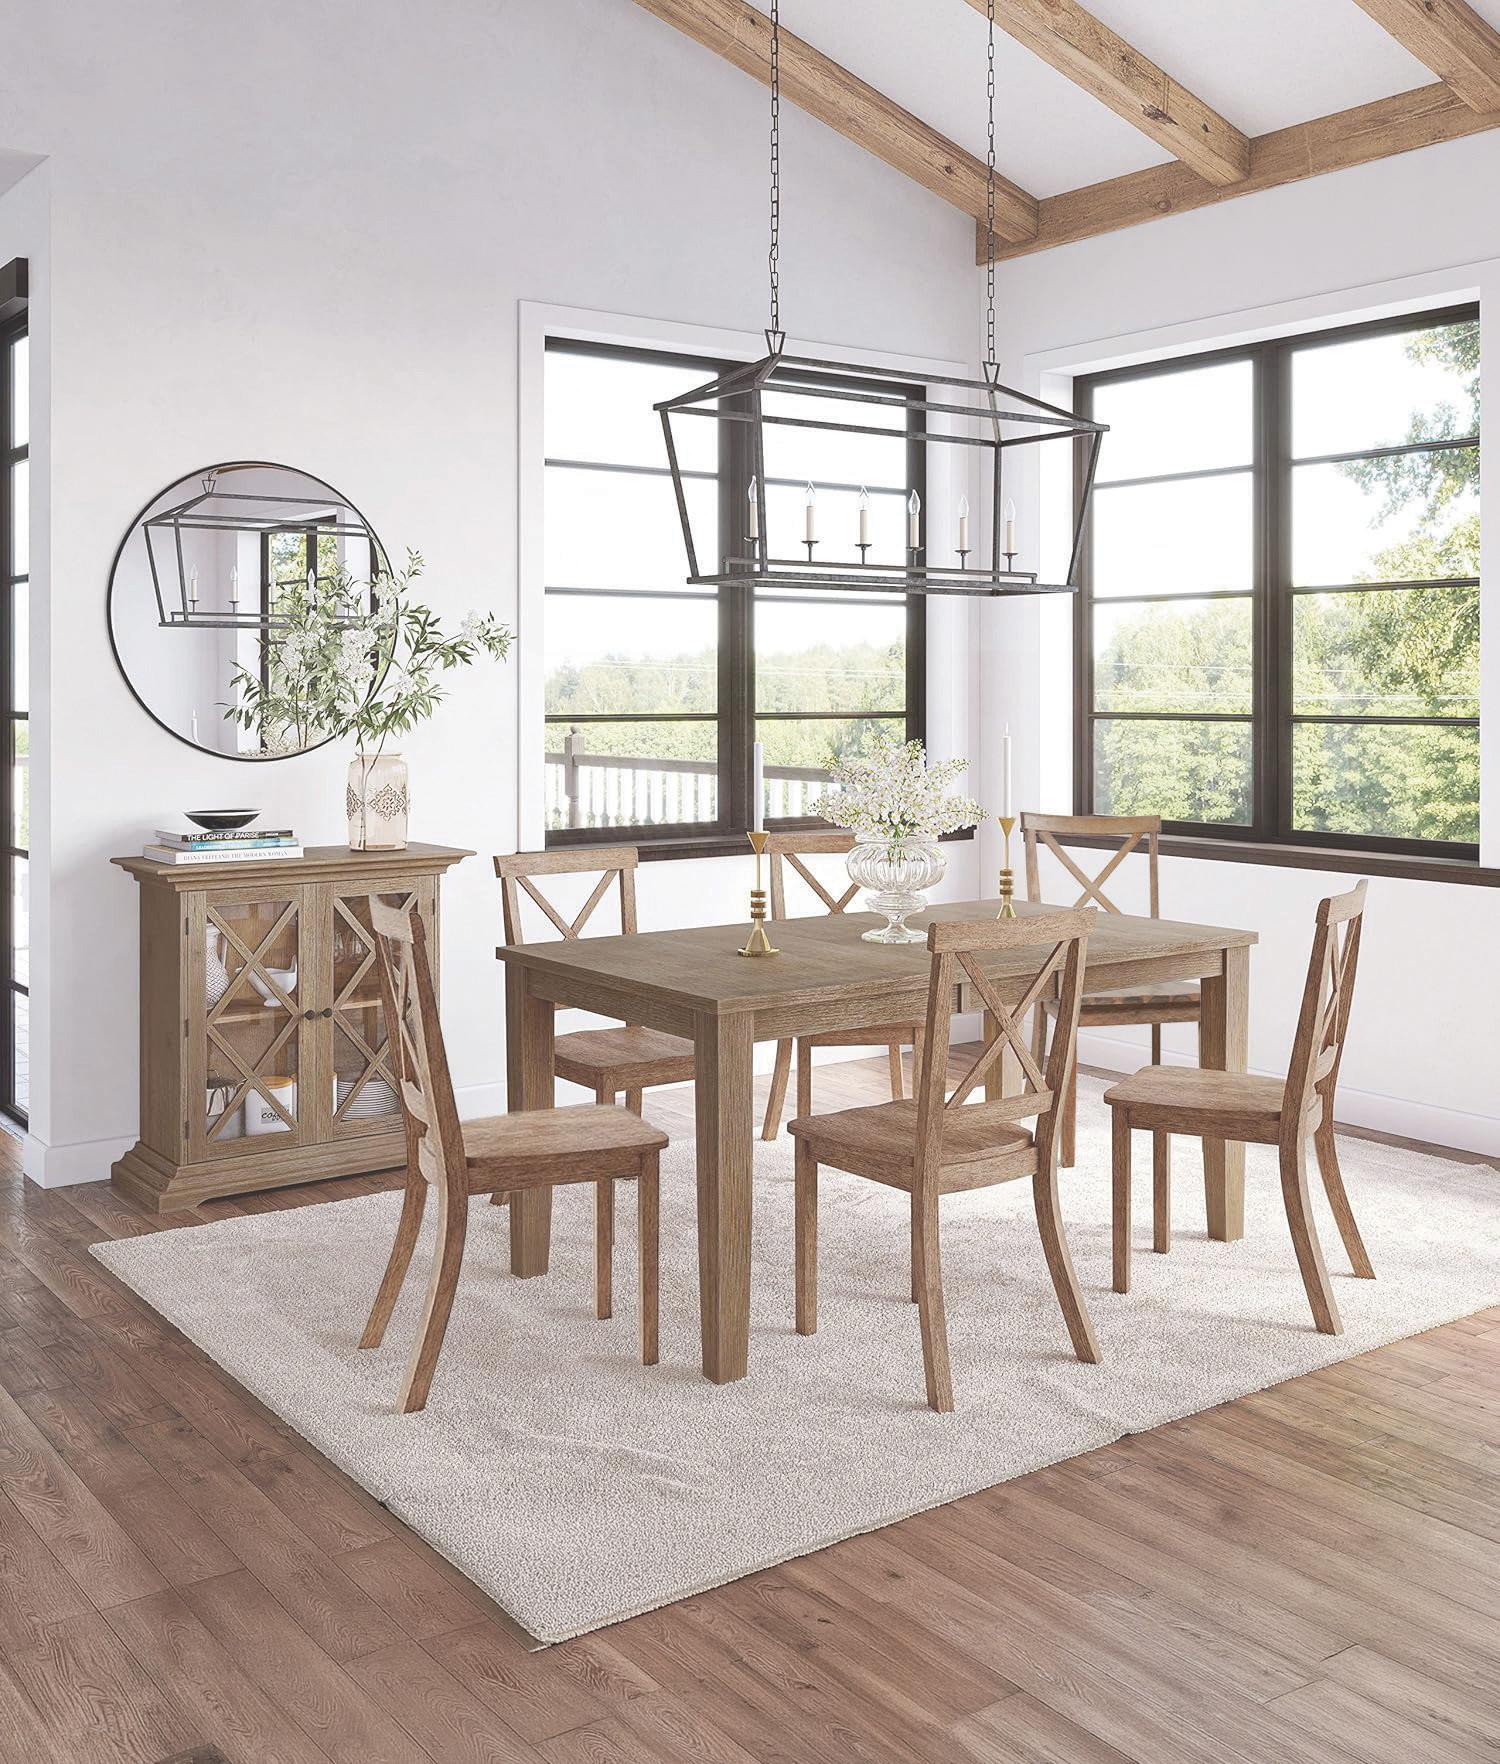
Crafted in Canada from solid wood, the Victoria Buffet combines timeless design with functional storage. Pick a custom finish and hardware to suit your interior. An elegant addition to dining rooms, kitchens or great rooms.
129 Aylmer St. N., Peterborough 705.748.9551 | twoheyhome.ca OH
“What you need, when you need it!”
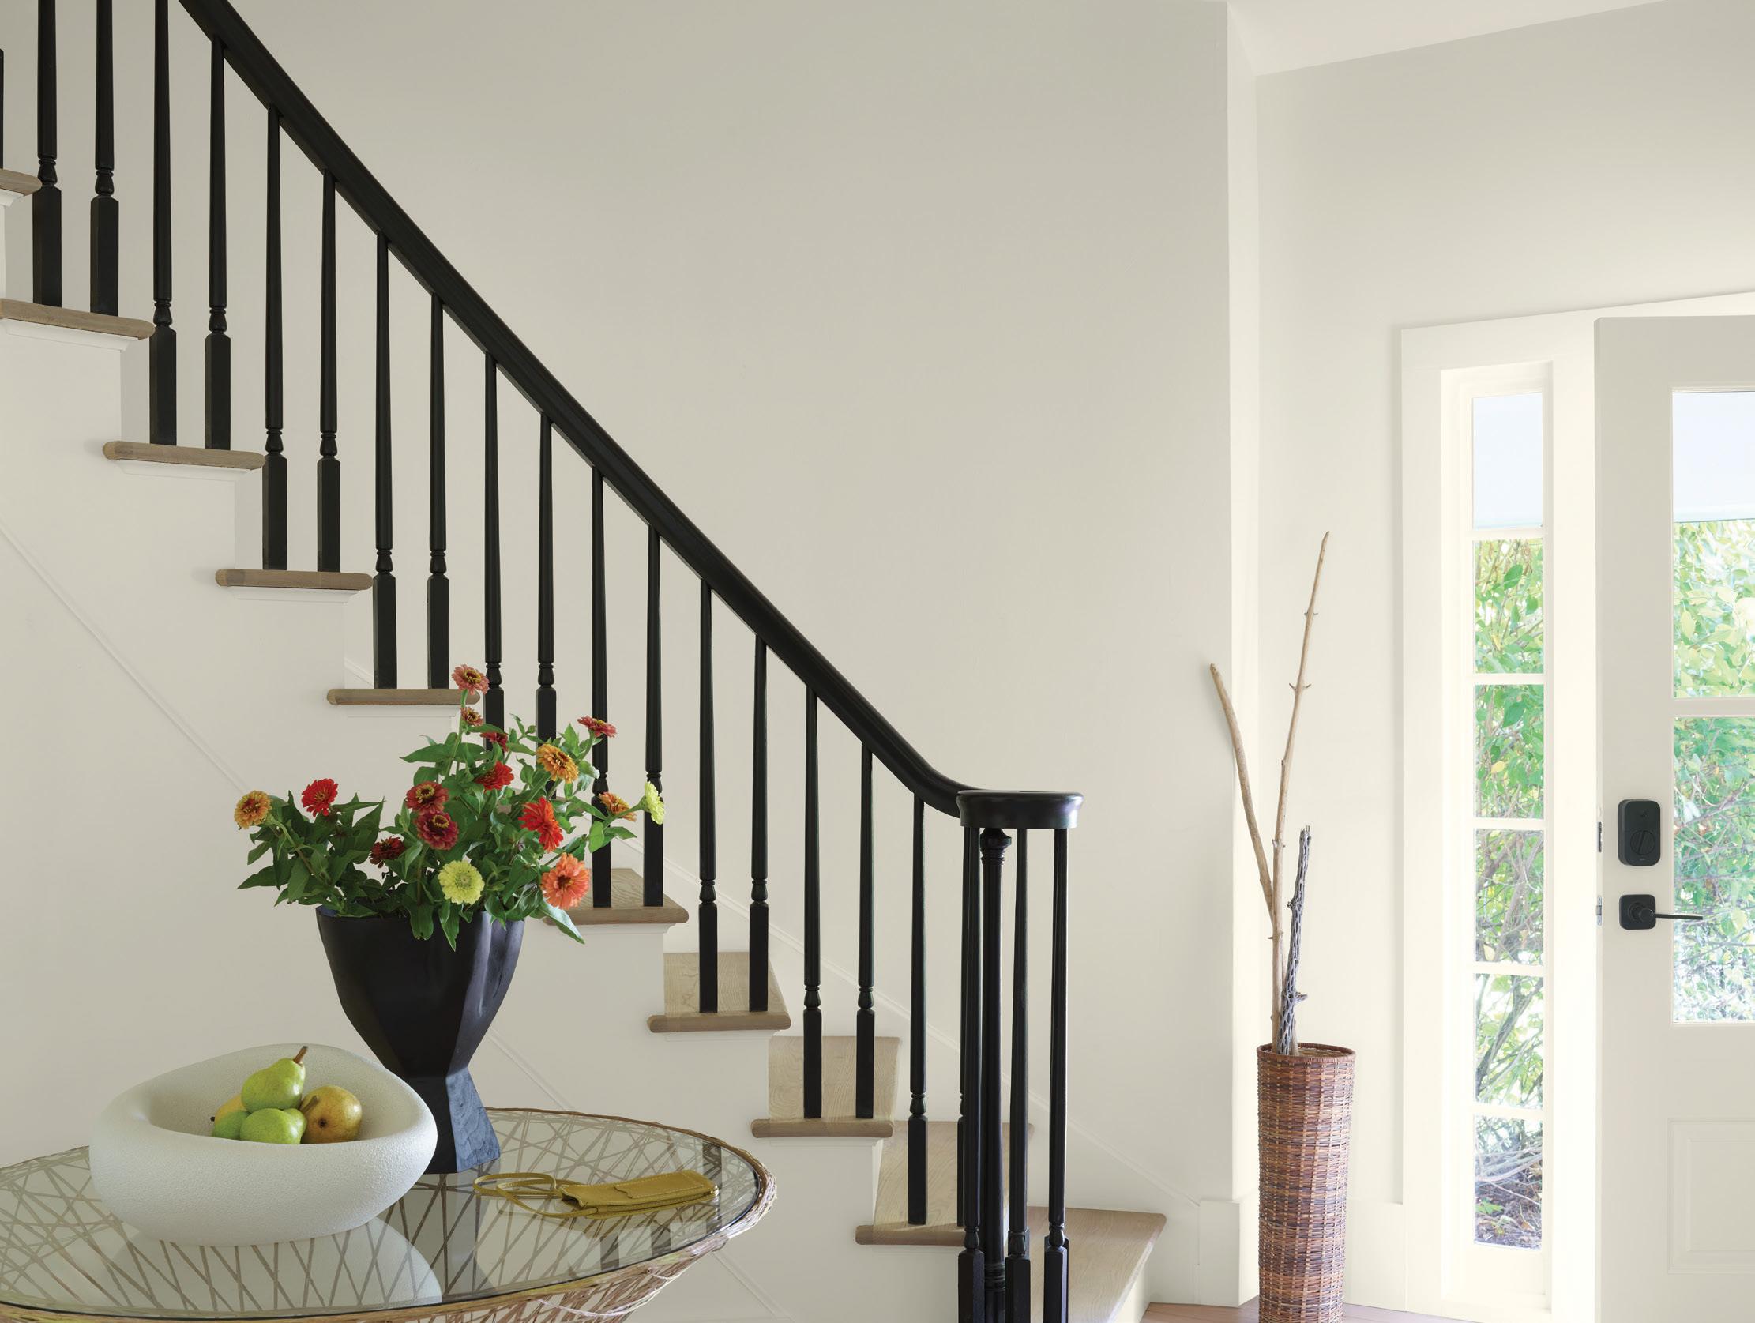
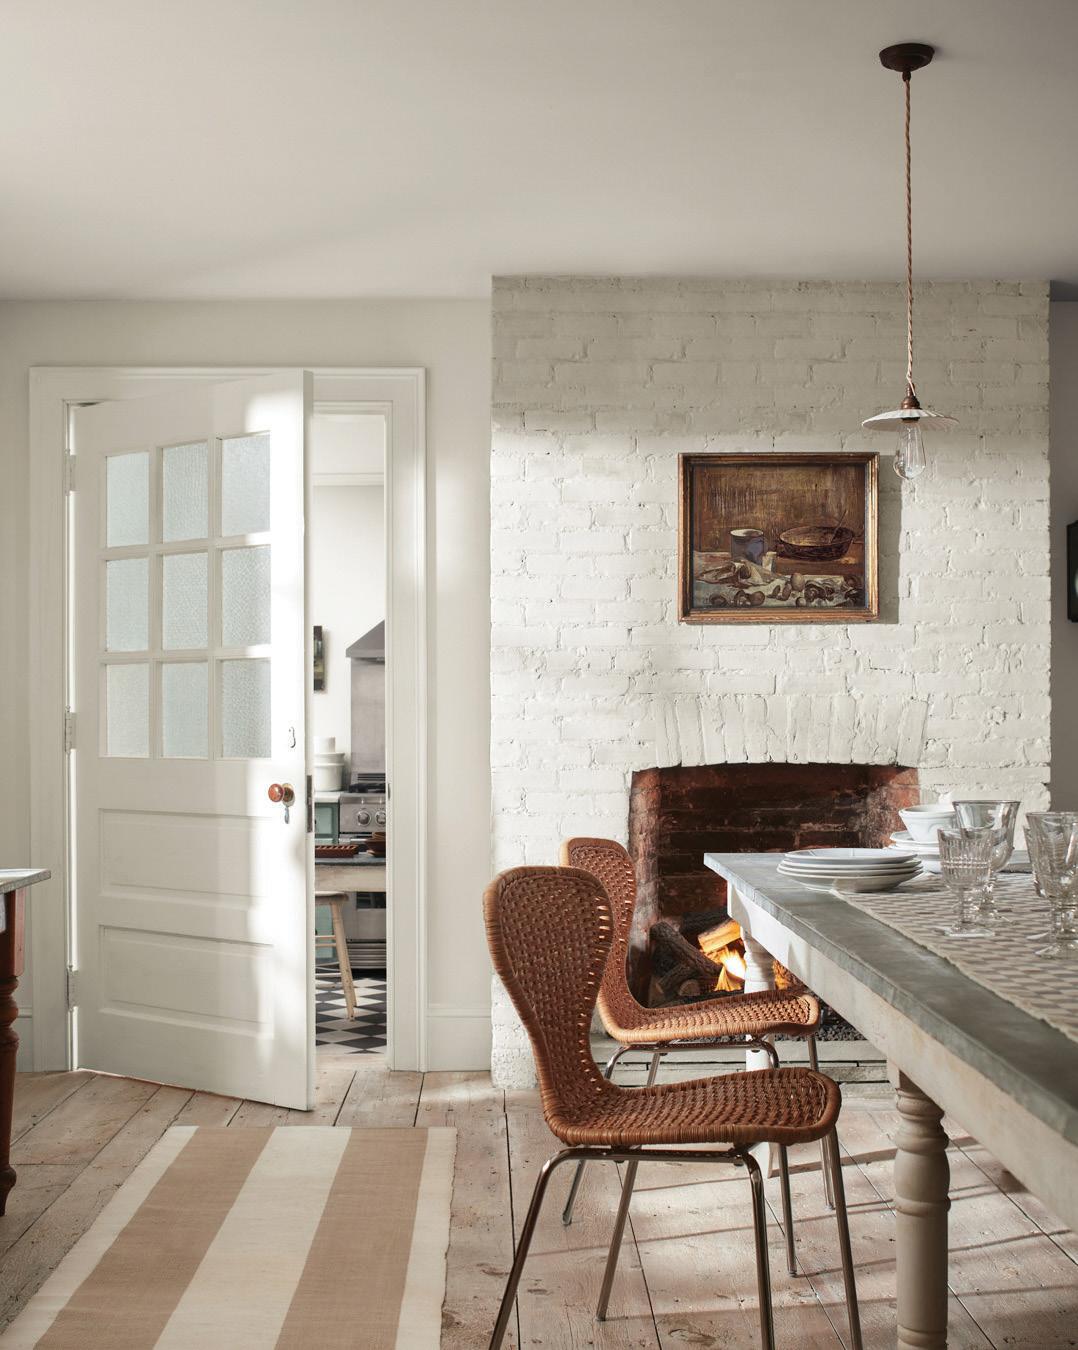
Soft, timeless, and effortlessly inviting, Swiss Coffee (OC-45) brings warmth to any space. Featured in Benjamin Moore’s 2026 Colour Trends, this versatile creamy neutral strikes the ideal balance between cozy and refined, making it the perfect backdrop to let texture, light, and lived-in details shine through any space.

www.colour-concepts.ca


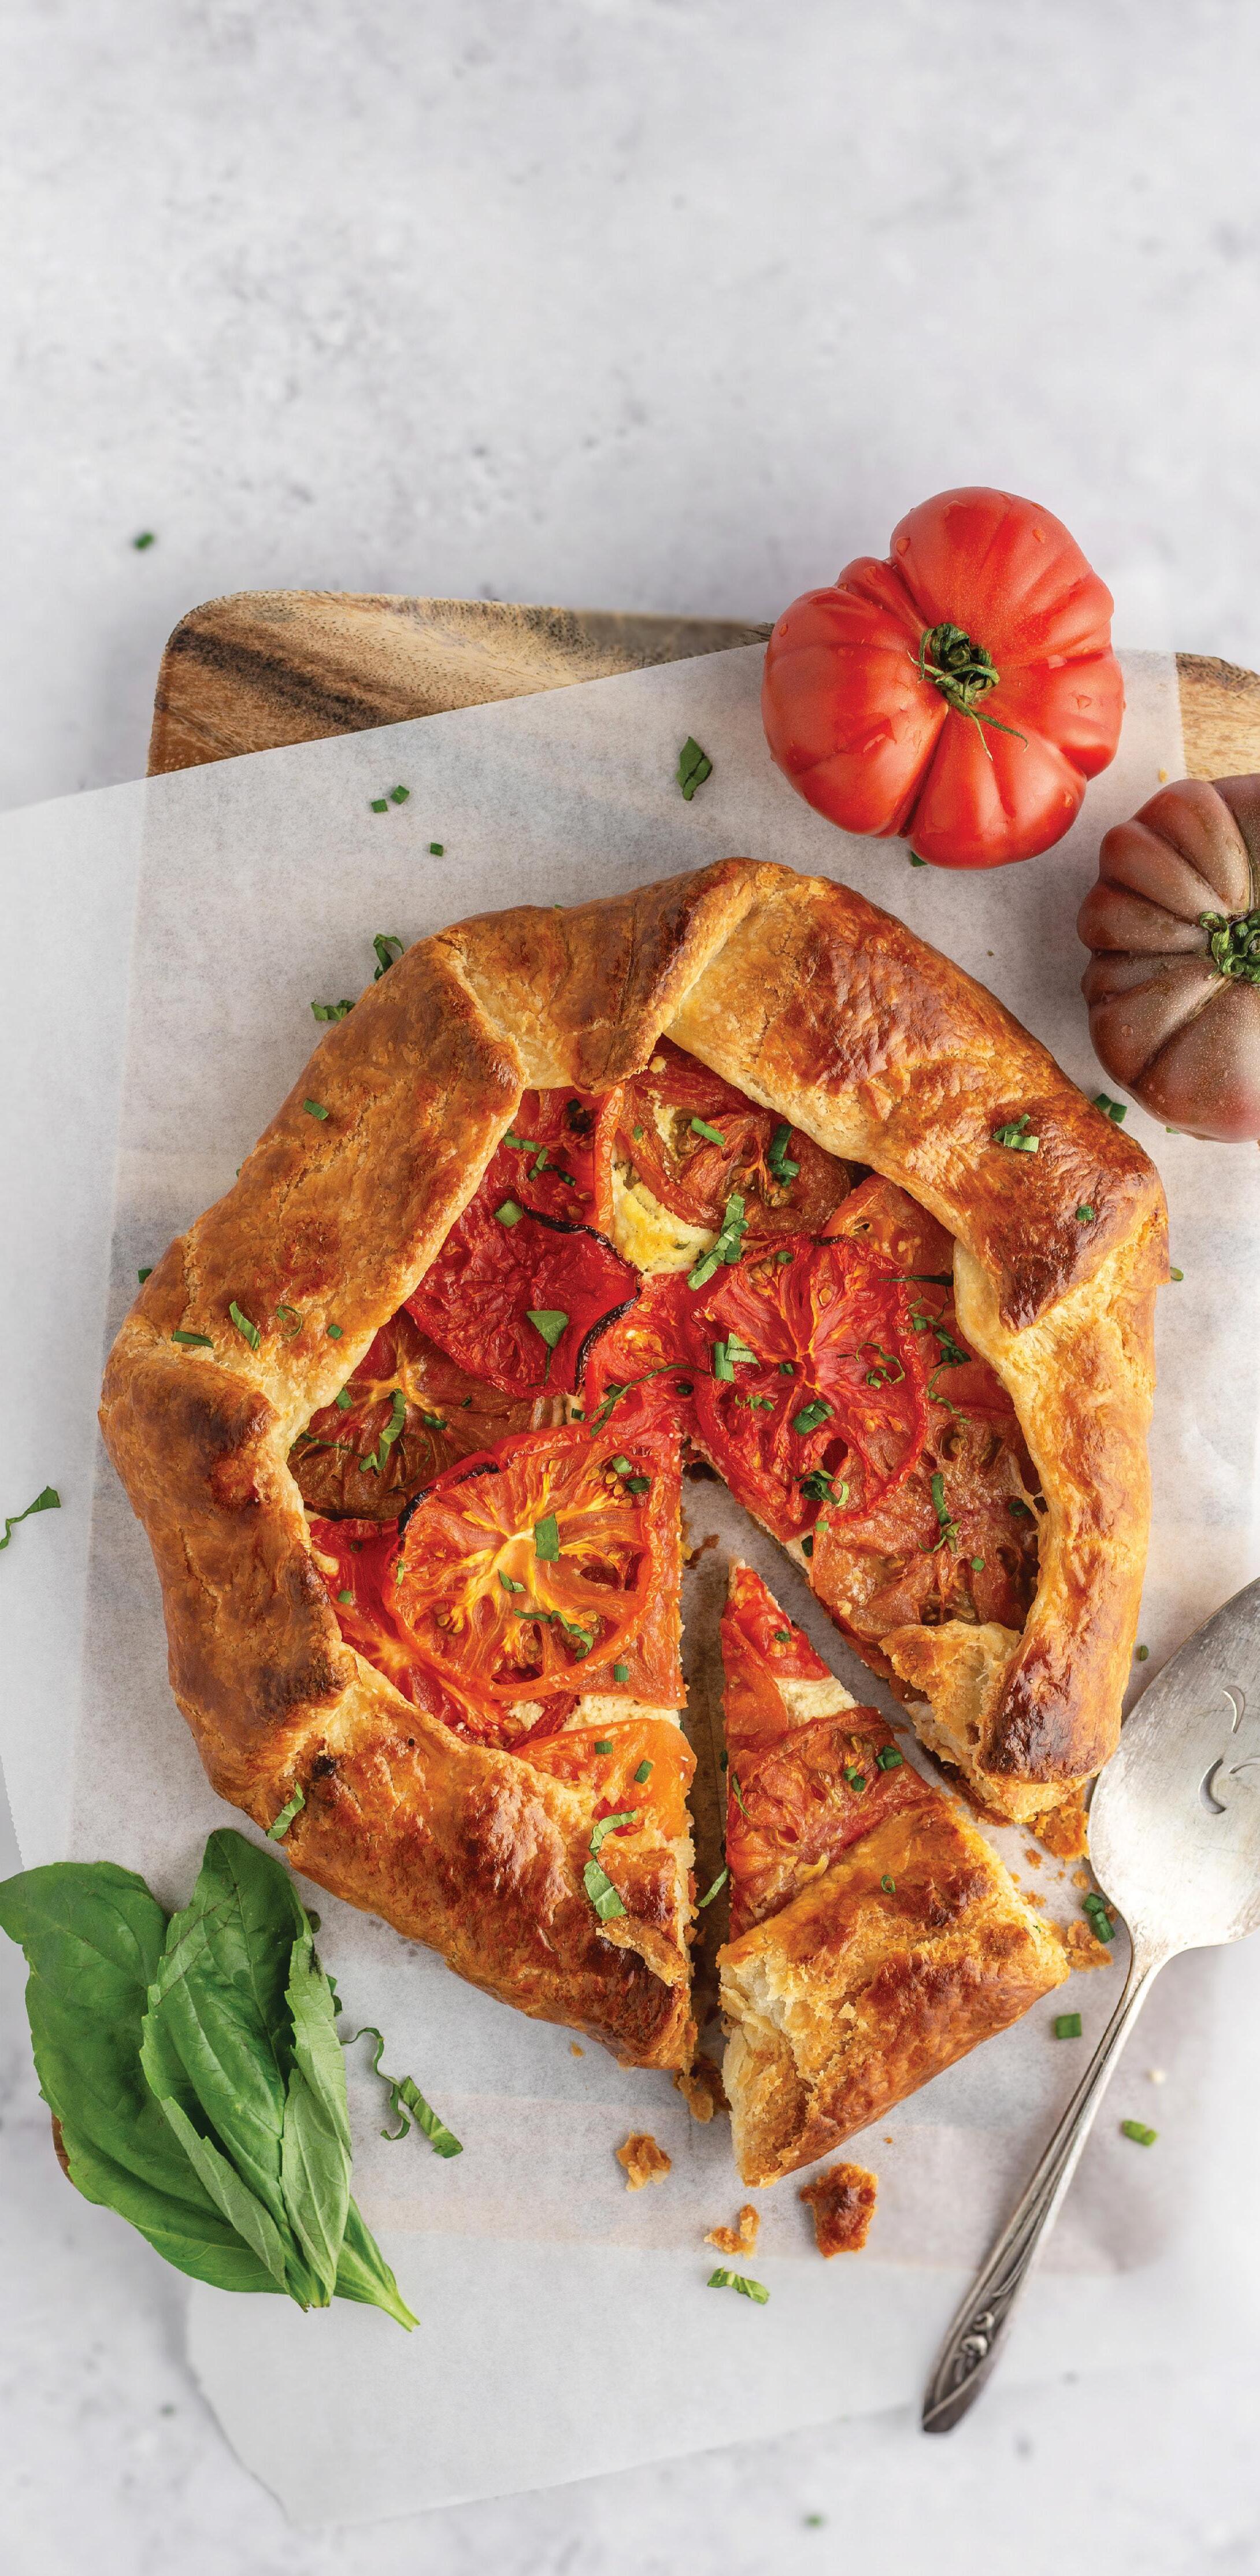
A rustic galette of handmade pastry layered with ricotta, chives and basil, topped with heirloom tomatoes. Baked until golden, it combines creamy cheese, fresh herbs and the natural sweetness of ripe tomatoes.
INGREDIENTS
Makes 4 Servings
1½ cups all-purpose flour
½ tsp salt
10 Tbsp cold unsalted butter, cubed
4-5 Tbsp ice water
1 cup ricotta cheese
1 Tbsp chopped fresh chives
1 Tbsp chopped fresh basil
2 egg yolks
Pinch of salt and freshly ground black pepper
2-3 heirloom tomatoes, sliced
INSTRUCTIONS
Combine flour and salt in a bowl. Cut in the butter using your fingers or a pastry cutter until coarse crumbs form, and the butter pieces are no larger than small peas.
Add ice water one tablespoon at a time, mixing just until the dough comes together. Form into a round disk, wrap in plastic wrap and refrigerate for 30 minutes. Preheat oven to 400°F. Roll dough out on a lightly-floured surface into a 10- to 12-inch circle, then transfer to a parchment-lined baking sheet.
In a small bowl, mix ricotta, chives, basil, 1 egg yolk and a pinch of salt and pepper. Spread the mixture over the pastry, leaving a 1½-inch border. Arrange the sliced tomatoes over the ricotta.
Fold the pastry edges over the filling to form a rustic crust. Whisk the remaining egg yolk and brush over the pastry.
Bake for 35-40 minutes, until the crust is golden and the tomatoes are softened. Cool slightly before slicing and serving. OH

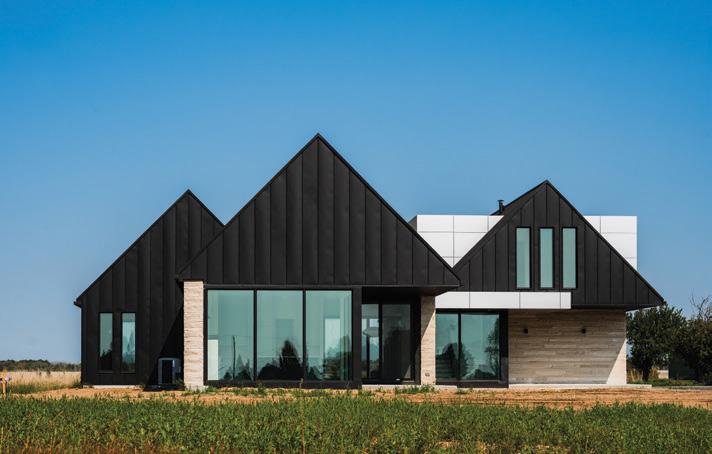
It was a birthday Zoë Sparrow will never forget. Zoë and her husband Mark were searching for property in the Kawarthas during the COVID-19 pandemic. “We’d been looking for something with plenty of acreage for about five years,” recalls Mark. As fate would have it, the ideal property on Fortescue Lake was listed on Zoë’s birthday. “I called the agent and said we were driving up right away,” says Mark. “We loved it and put in an offer the next day.”
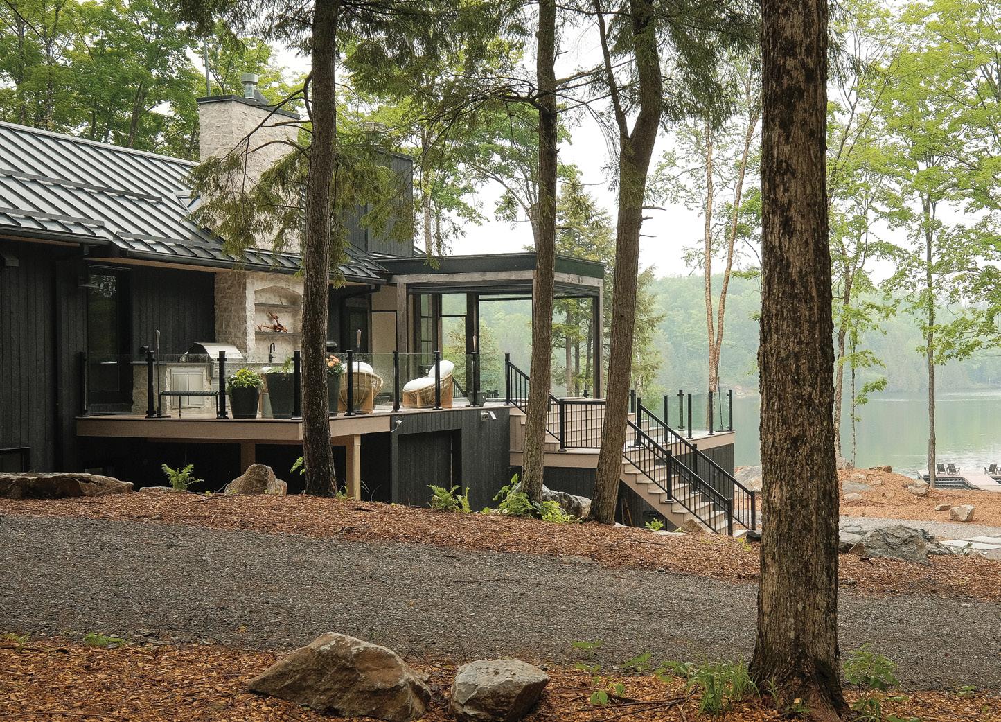
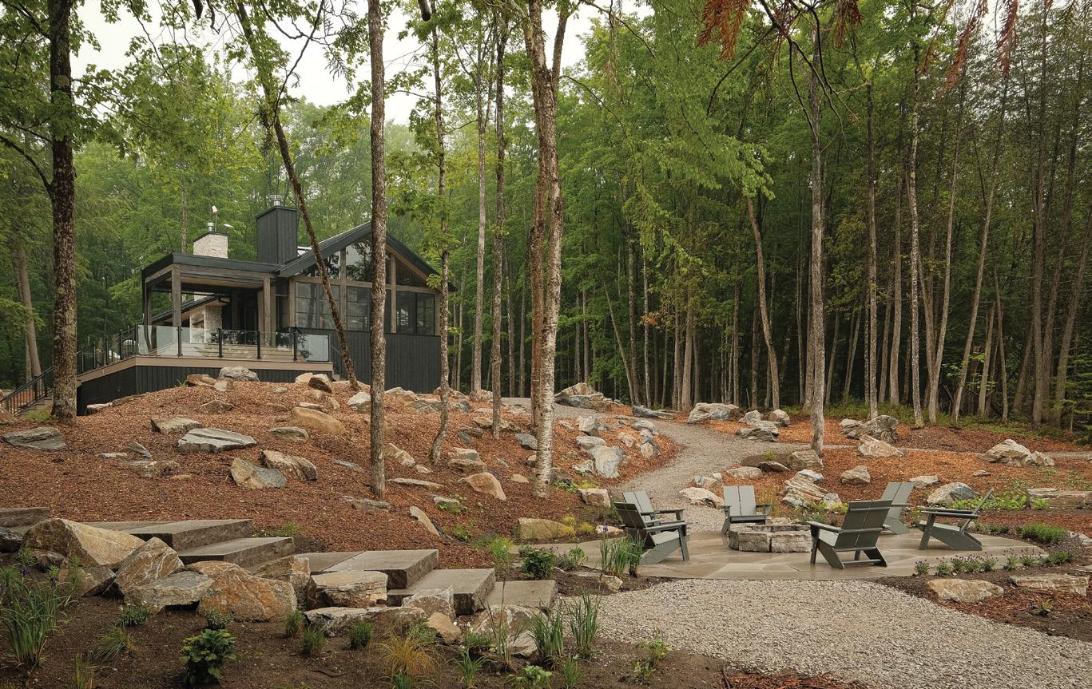
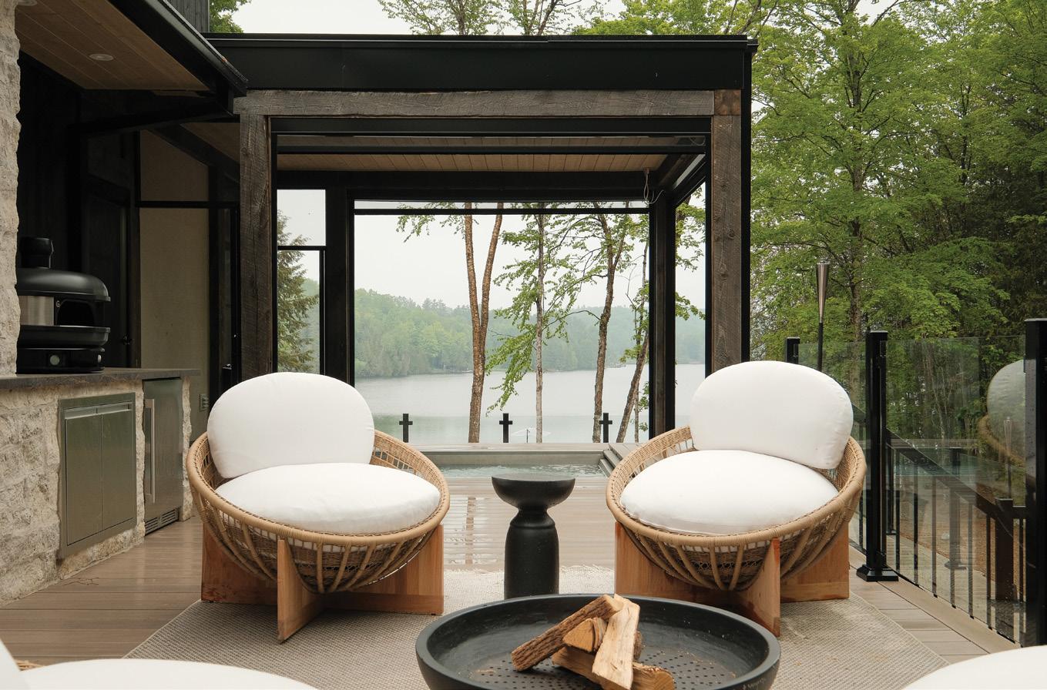
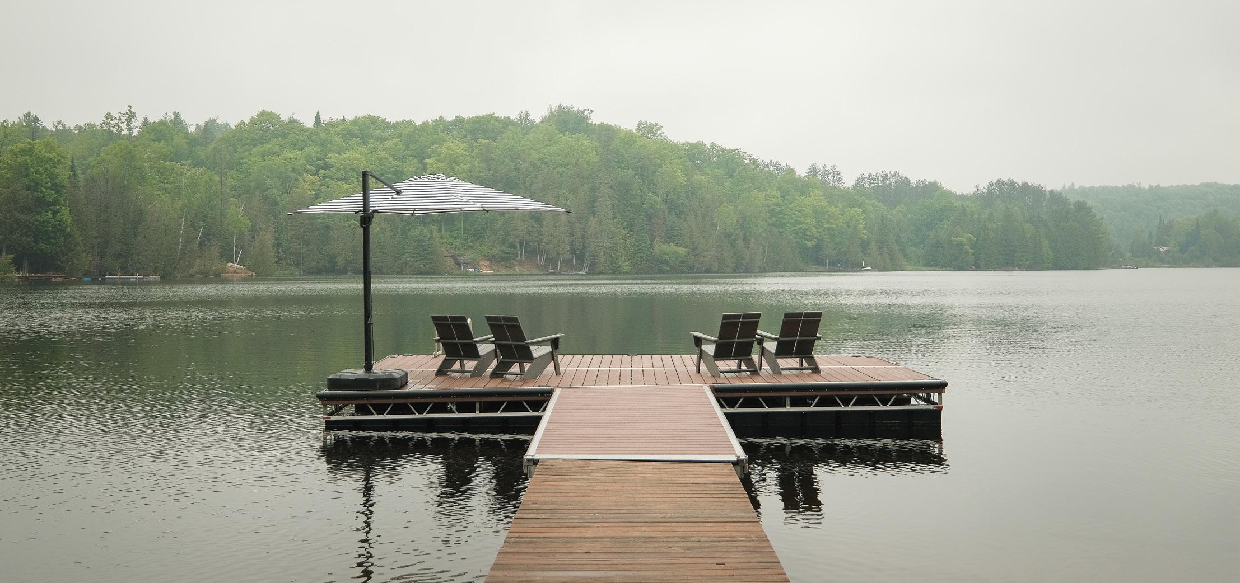
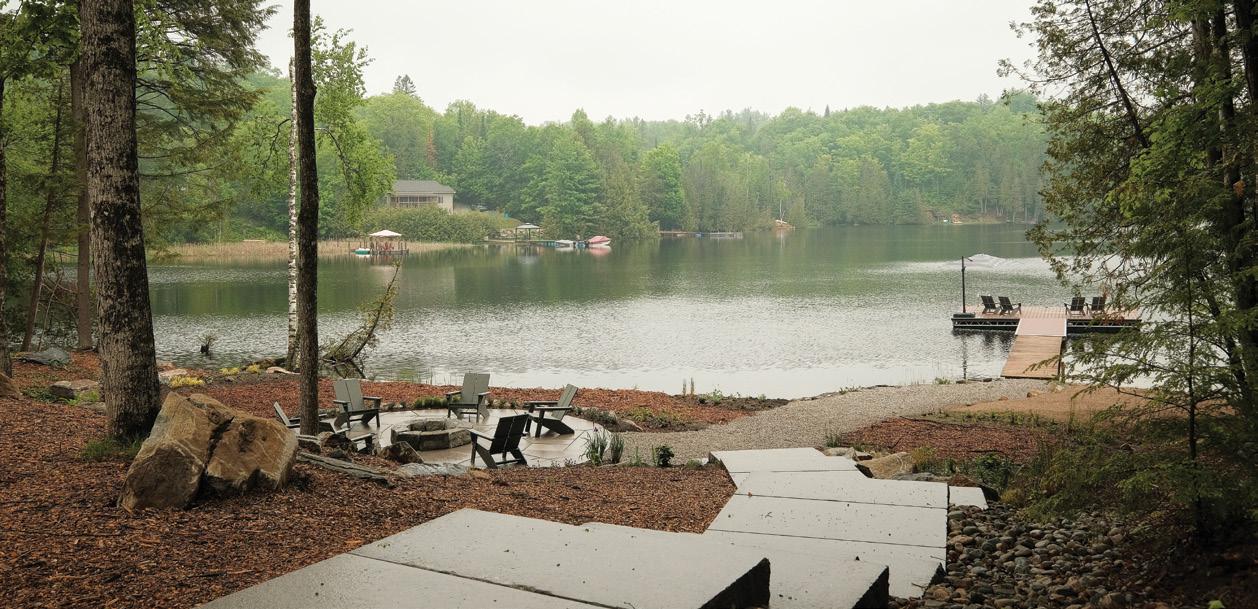
With a cottage, 105 acres of land, waterfront views and close proximity to friends, the property offered everything they had been looking for. “It’s our dream property,” Mark says. “We have 1,500 feet of lakefront, and we built eight kilometres of walking trails.”
For several years, the Sparrows envisioned transforming the small cottage into a more spacious setting for entertaining and family gatherings. The couple lives and works in New York City but considers their lakeside retreat home. “We love to host and gather people together, so we wanted to redesign it with family and community in mind,” says Zoë.
Intended as both a high-end rental and a cherished family home, the property is something the couple hopes to pass on to their two daughters. “For us, this is home,” says Zoë. “It’s our favourite place in the world.”
While they initially explored renovating the cottage, it soon became clear that a full rebuild was needed. “We kept the foundation and started with the existing floor plan, but decided it just wouldn’t be big enough,” Mark explains. The end result is a six-bedroom, three-bath bungalow with a walkout on the lower level. They enlisted Timberline Custom Homes to design and build the home, while Karin Bennett, owner and principal designer at Karin Bennett Designs, handled the interior design. Monaghan Lumber Materials supplied the timber and building supplies.
Drawing on their combined skills, creativity and shared passion for design, the couple played an integral role in planning and shaping the new build, affectionately named Sparrow Lodge. “We had an incredible team who helped make our vision a reality,” says Mark.
Sandy Sillaots, owner of Hickory Lane Kitchens, and her team built the cabinetry and millwork. For 37 years, Sandy’s firm has specialized in the design and manufacture of custom kitchens, pantries, laundry rooms, vanities, wall units, fireplace surrounds and built-ins. “Sandy immediately understood our vision,” says Zoë. The craftsmanship was incredible. We have high standards, and we were really impressed with her work.” Sandy collaborated closely with Karin Bennett, Timberline Custom Homes and Drain Electric Ltd. “Karin designed the cabinetry, and I tweaked it to make sure it worked,” says Sandy.
“This was a great project that was fun to work on because there were lots of innovative ideas. There were multiple finishes, door styles and paint colours, but it all works. Every detail was intentionally planned.”
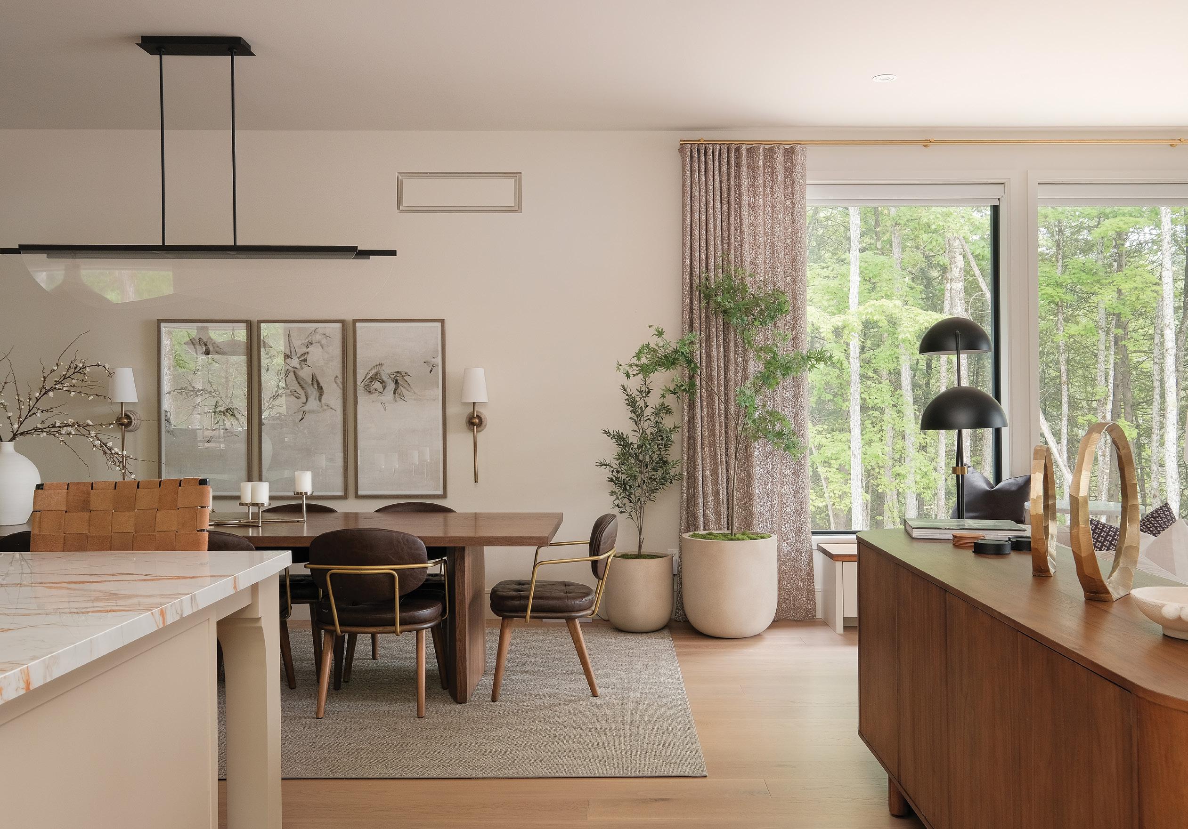
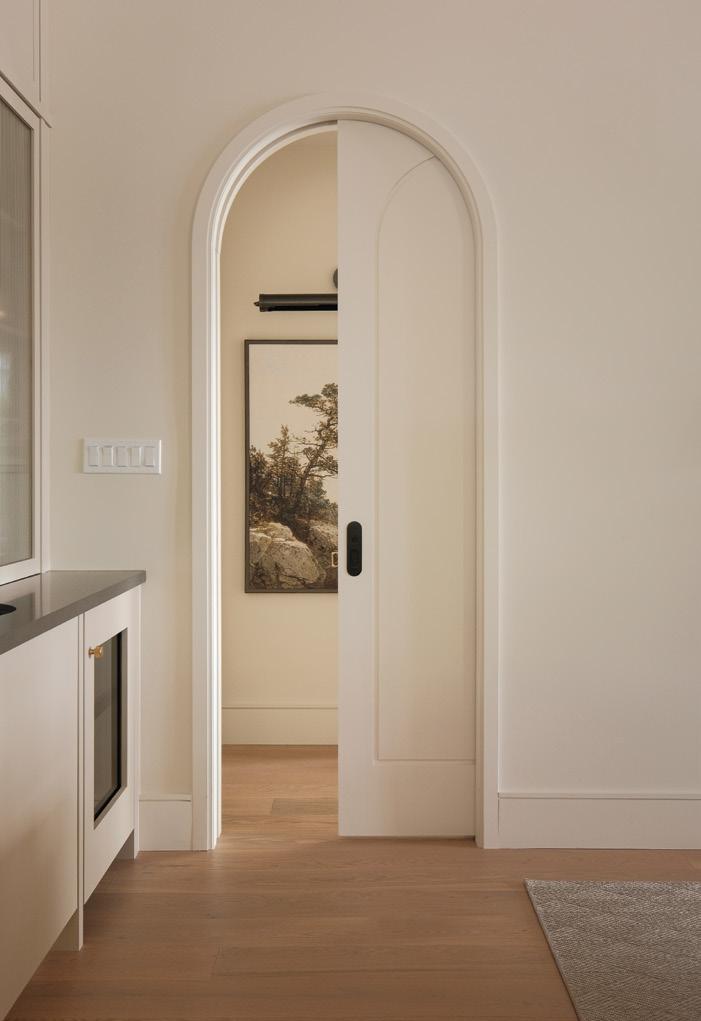
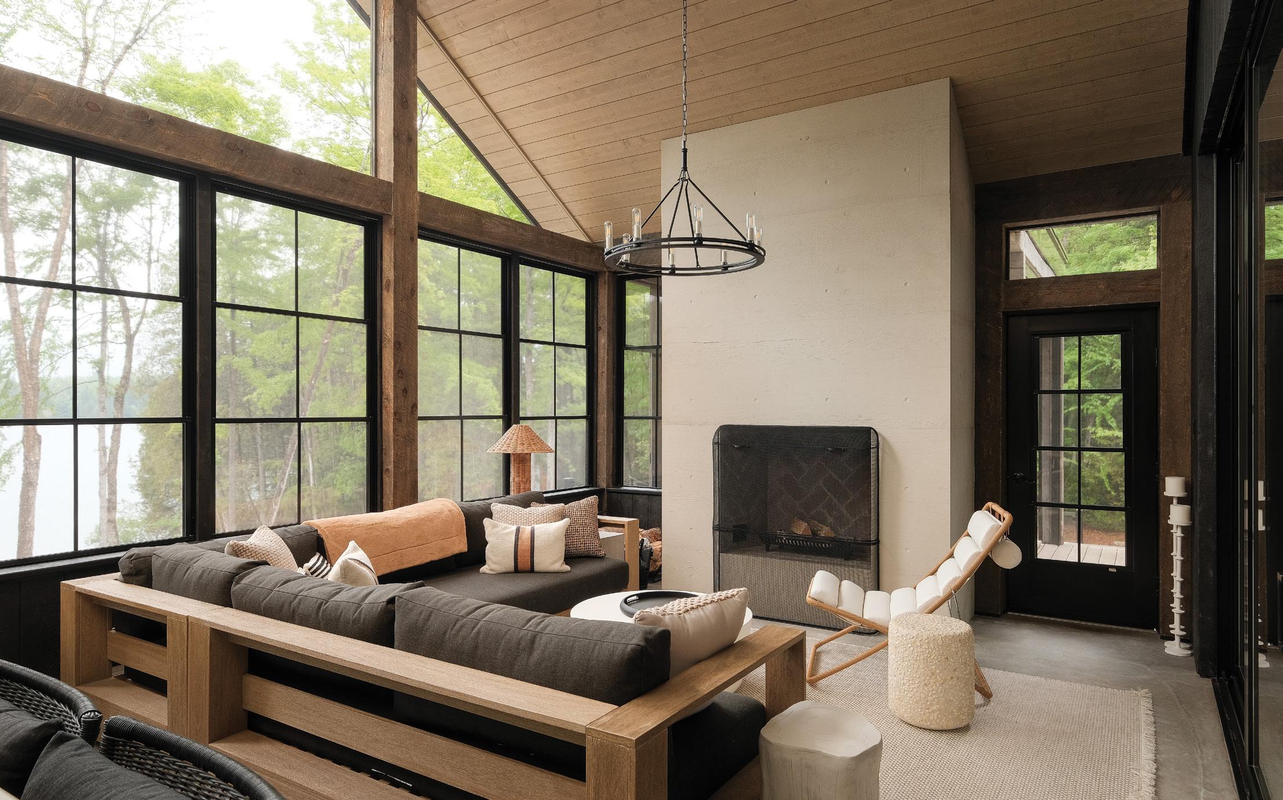
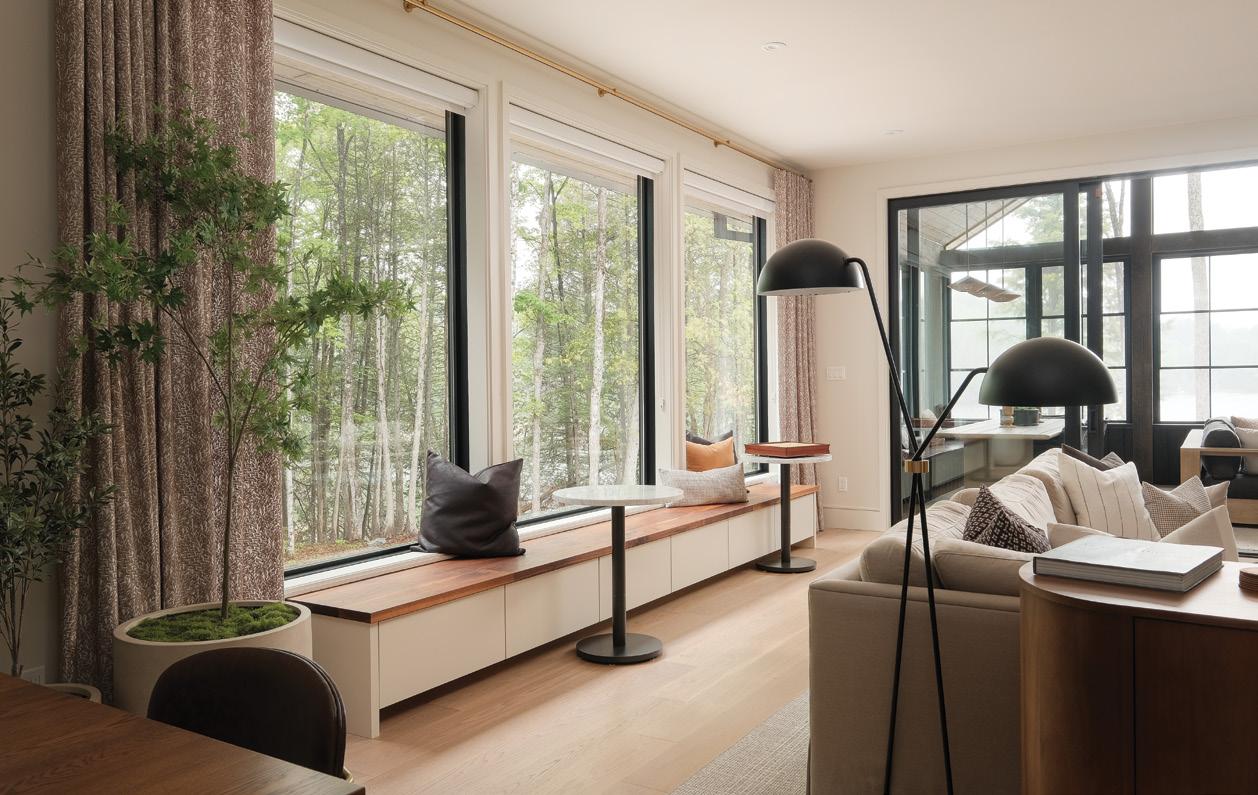
Zoë and Mark envisioned a Scandinavian farmhouse vibe with a hint of modern French design as the predominant theme. “We wanted the warmth of a farmhouse with elements of nature incorporated,” says Zoë. “It’s a bit of a mix, but I feel it represents the diversity in our design tastes.” Oversize sliding doors open the great room to a screened-in three-season room. Floor-to-ceiling windows from Pella Windows & Doors flood the open-concept main floor with natural light, reinforcing the home’s connection to its surroundings. Arched doorways add a European flavour to the architecture, while layered finishes bring warmth and texture.
The great room is designed to feel open and inviting, anchored by a gas fireplace from Friendly Fires. The facade, built by Anthony Concrete Design, is clad in Dover Ashlar stone. Hickory Lane Kitchens crafted the built-in bookshelves flanking the fireplace, their arched interiors lending an Oxford-inspired feel to the space. A large sofa sits in the centre of the room, while a built-in banquette provides ample seating for gathering and conversation.
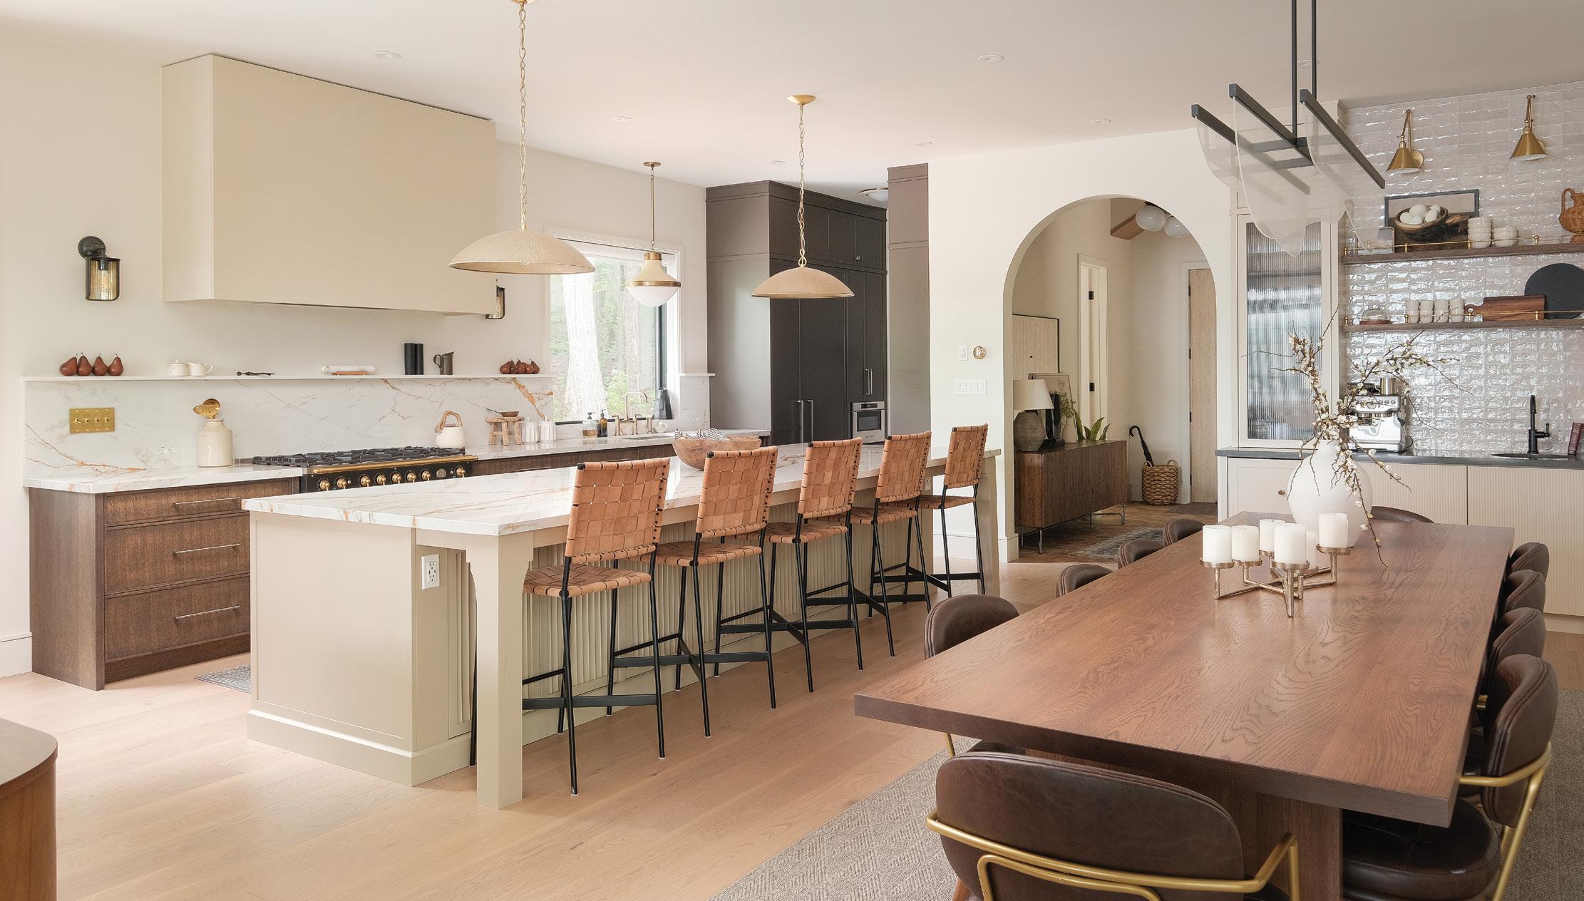
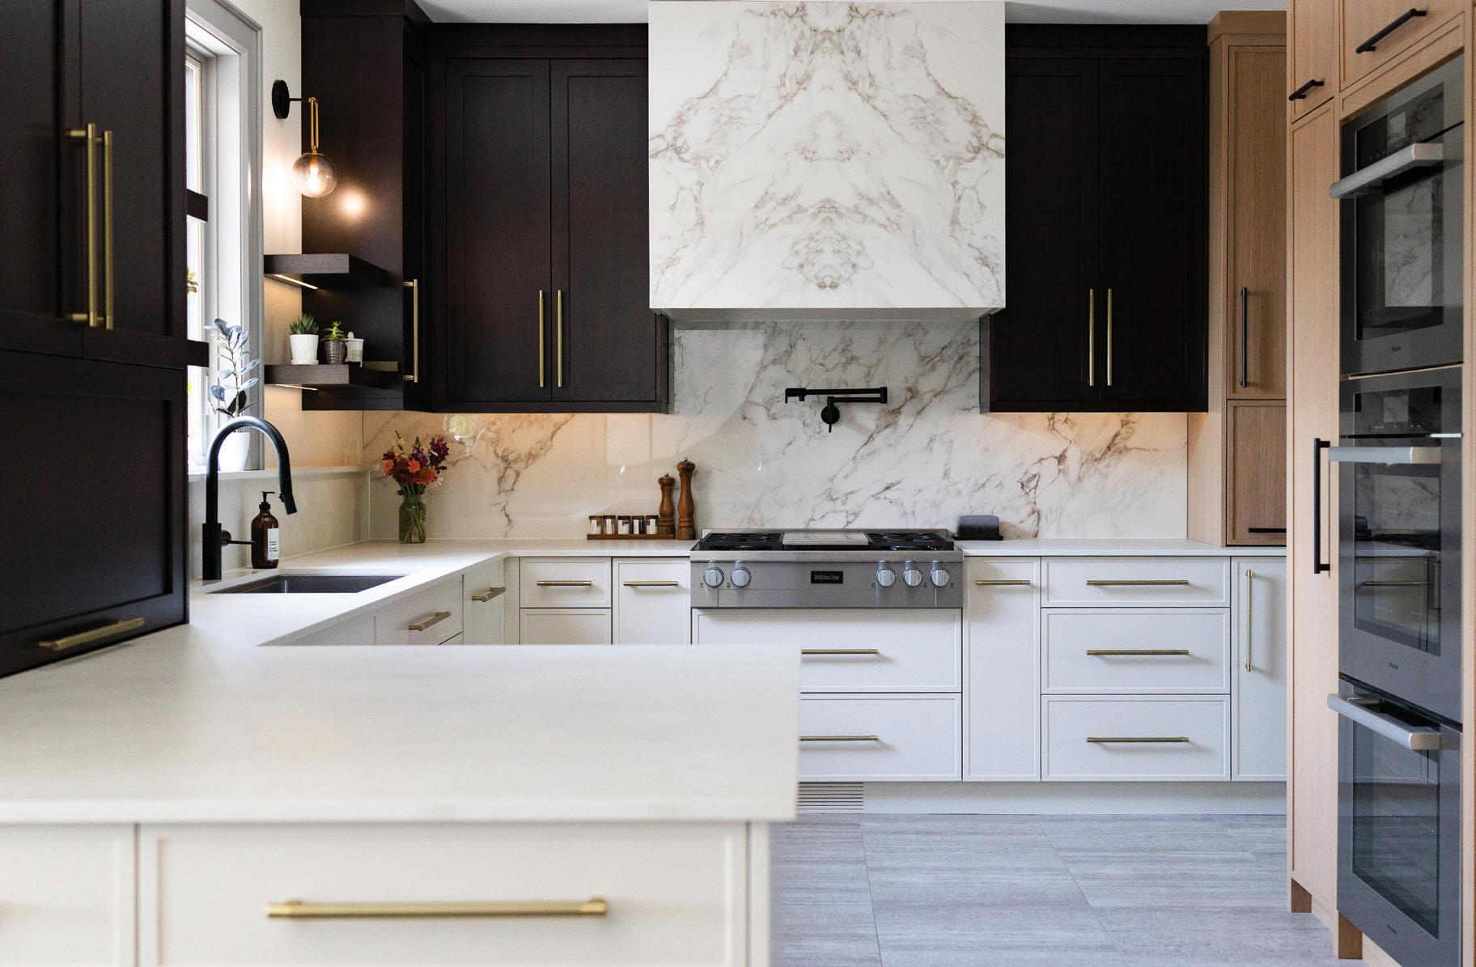
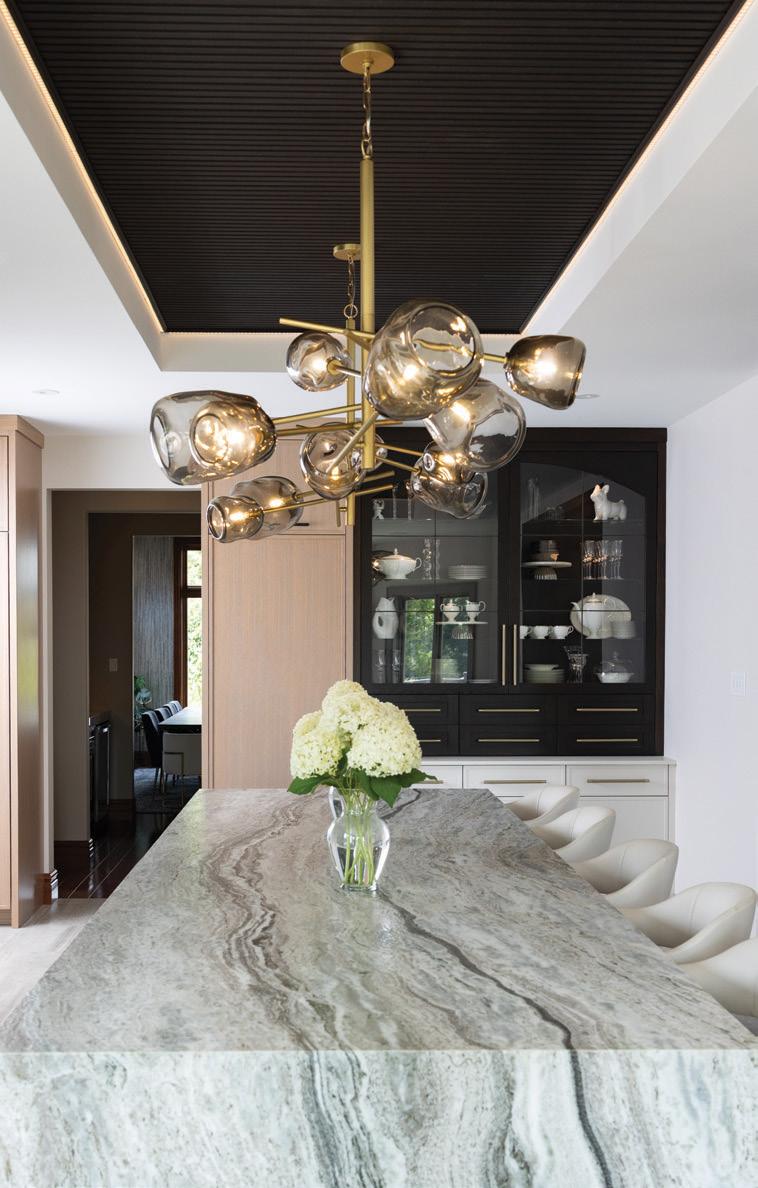
The kitchen continues the home’s Scandinavian-French modern aesthetic, balancing functionality with elegance and warmth. Sandy and her team built the Shakerstyle cabinetry, including the distinctive fluted detailing on the kitchen island. Countertops in the kitchen and throughout the home are by Cosentino, sourced at and installed by Delray Granite. “We wanted a very large island that we could use for food preparation and incorporate seating on the opposite side,” says Mark. High-end panel-ready appliances, including a La Cornue range from Best Brand Appliance, contribute to the kitchen’s refined European-inspired feel. The coffee and wine bar is stylish and functional, with a prep sink, beverage fridge and custom cabinetry and millwork by Hickory Lane Kitchens. Upper cabinetry accented with fluted-glass panels echoes the detailing on the island base, while open shelving keeps everyday essentials within easy reach.
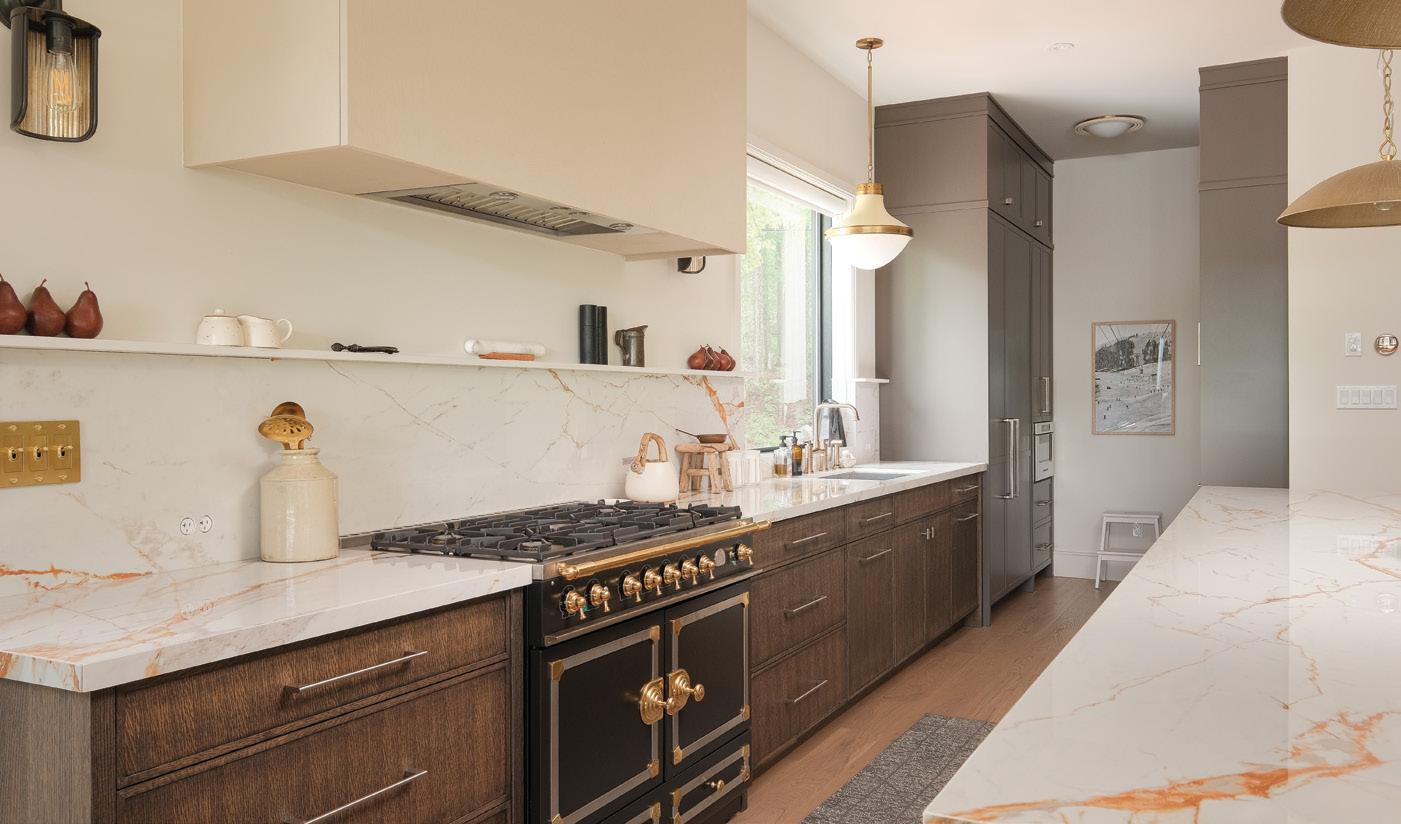
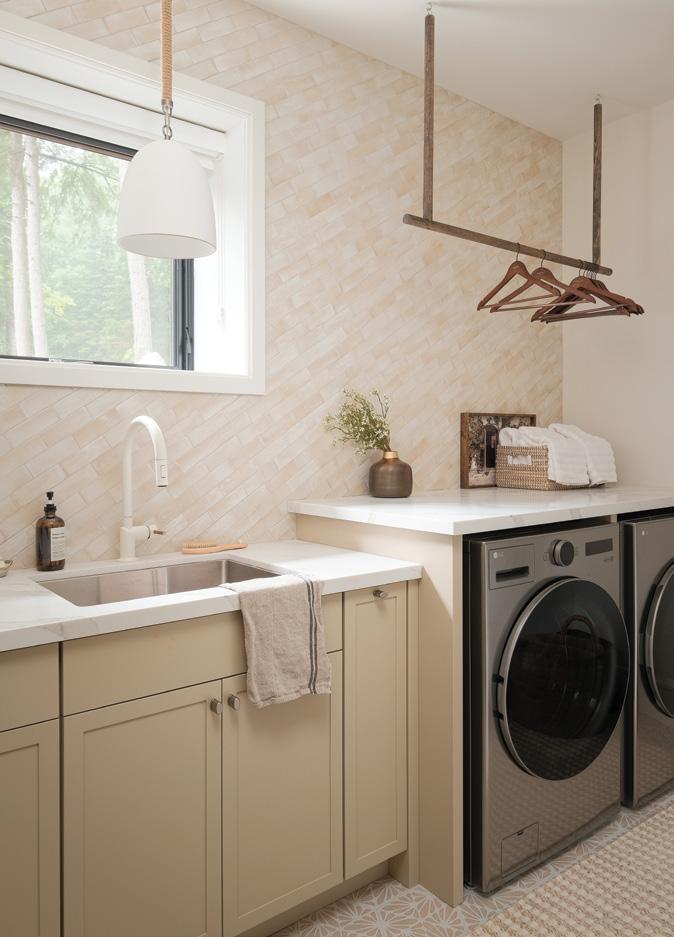
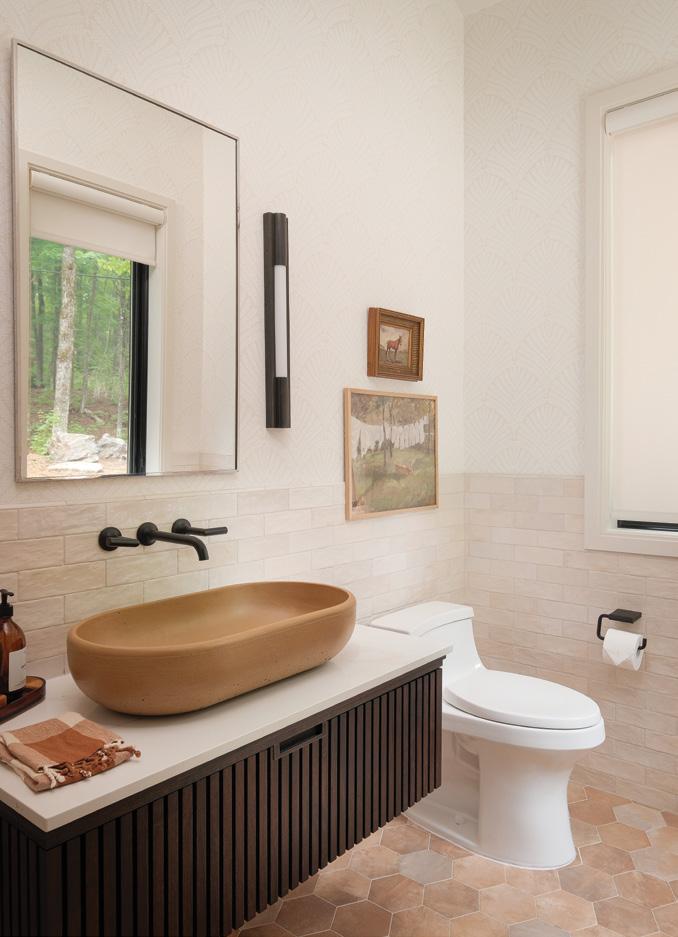
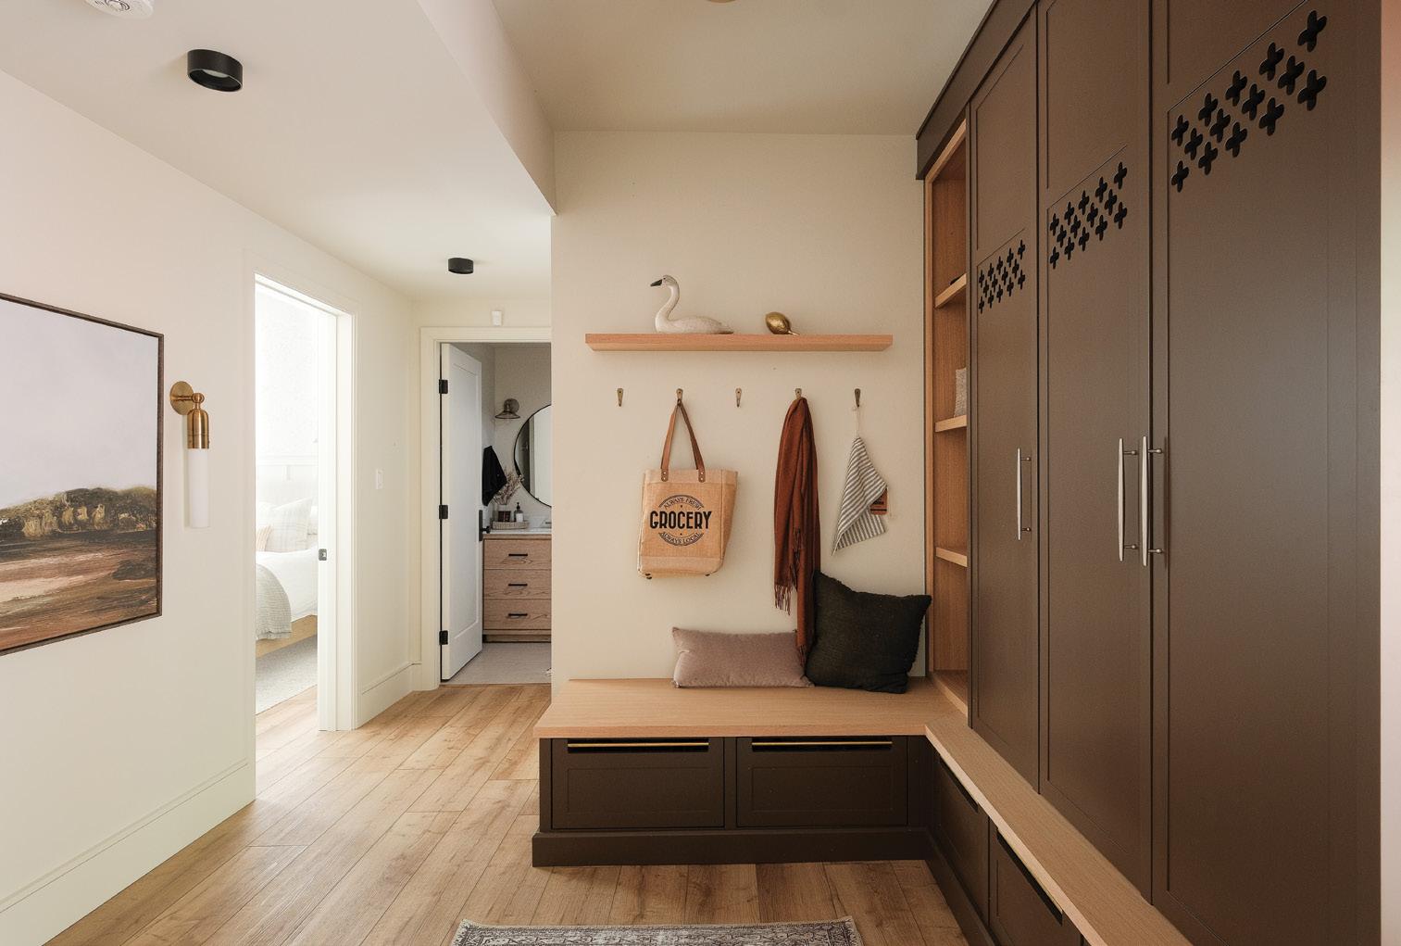
TOP: A dream for cooking, this European-inspired kitchen features custom cabinetry, high-end appliances and plenty of space for prepping a delicious meal. ABOVE LEFT: The laundry room is perfectly sized to hide any mess. The countertops here and throughout the home were sourced at Delray Granite. ABOVE RIGHT: The guest bathroom feels bright and airy. LEFT: An ideal place to store footwear and outerwear, the custom cabinetry in the mudroom is farmhouse-inspired.
Built-in custom cabinetry flanks
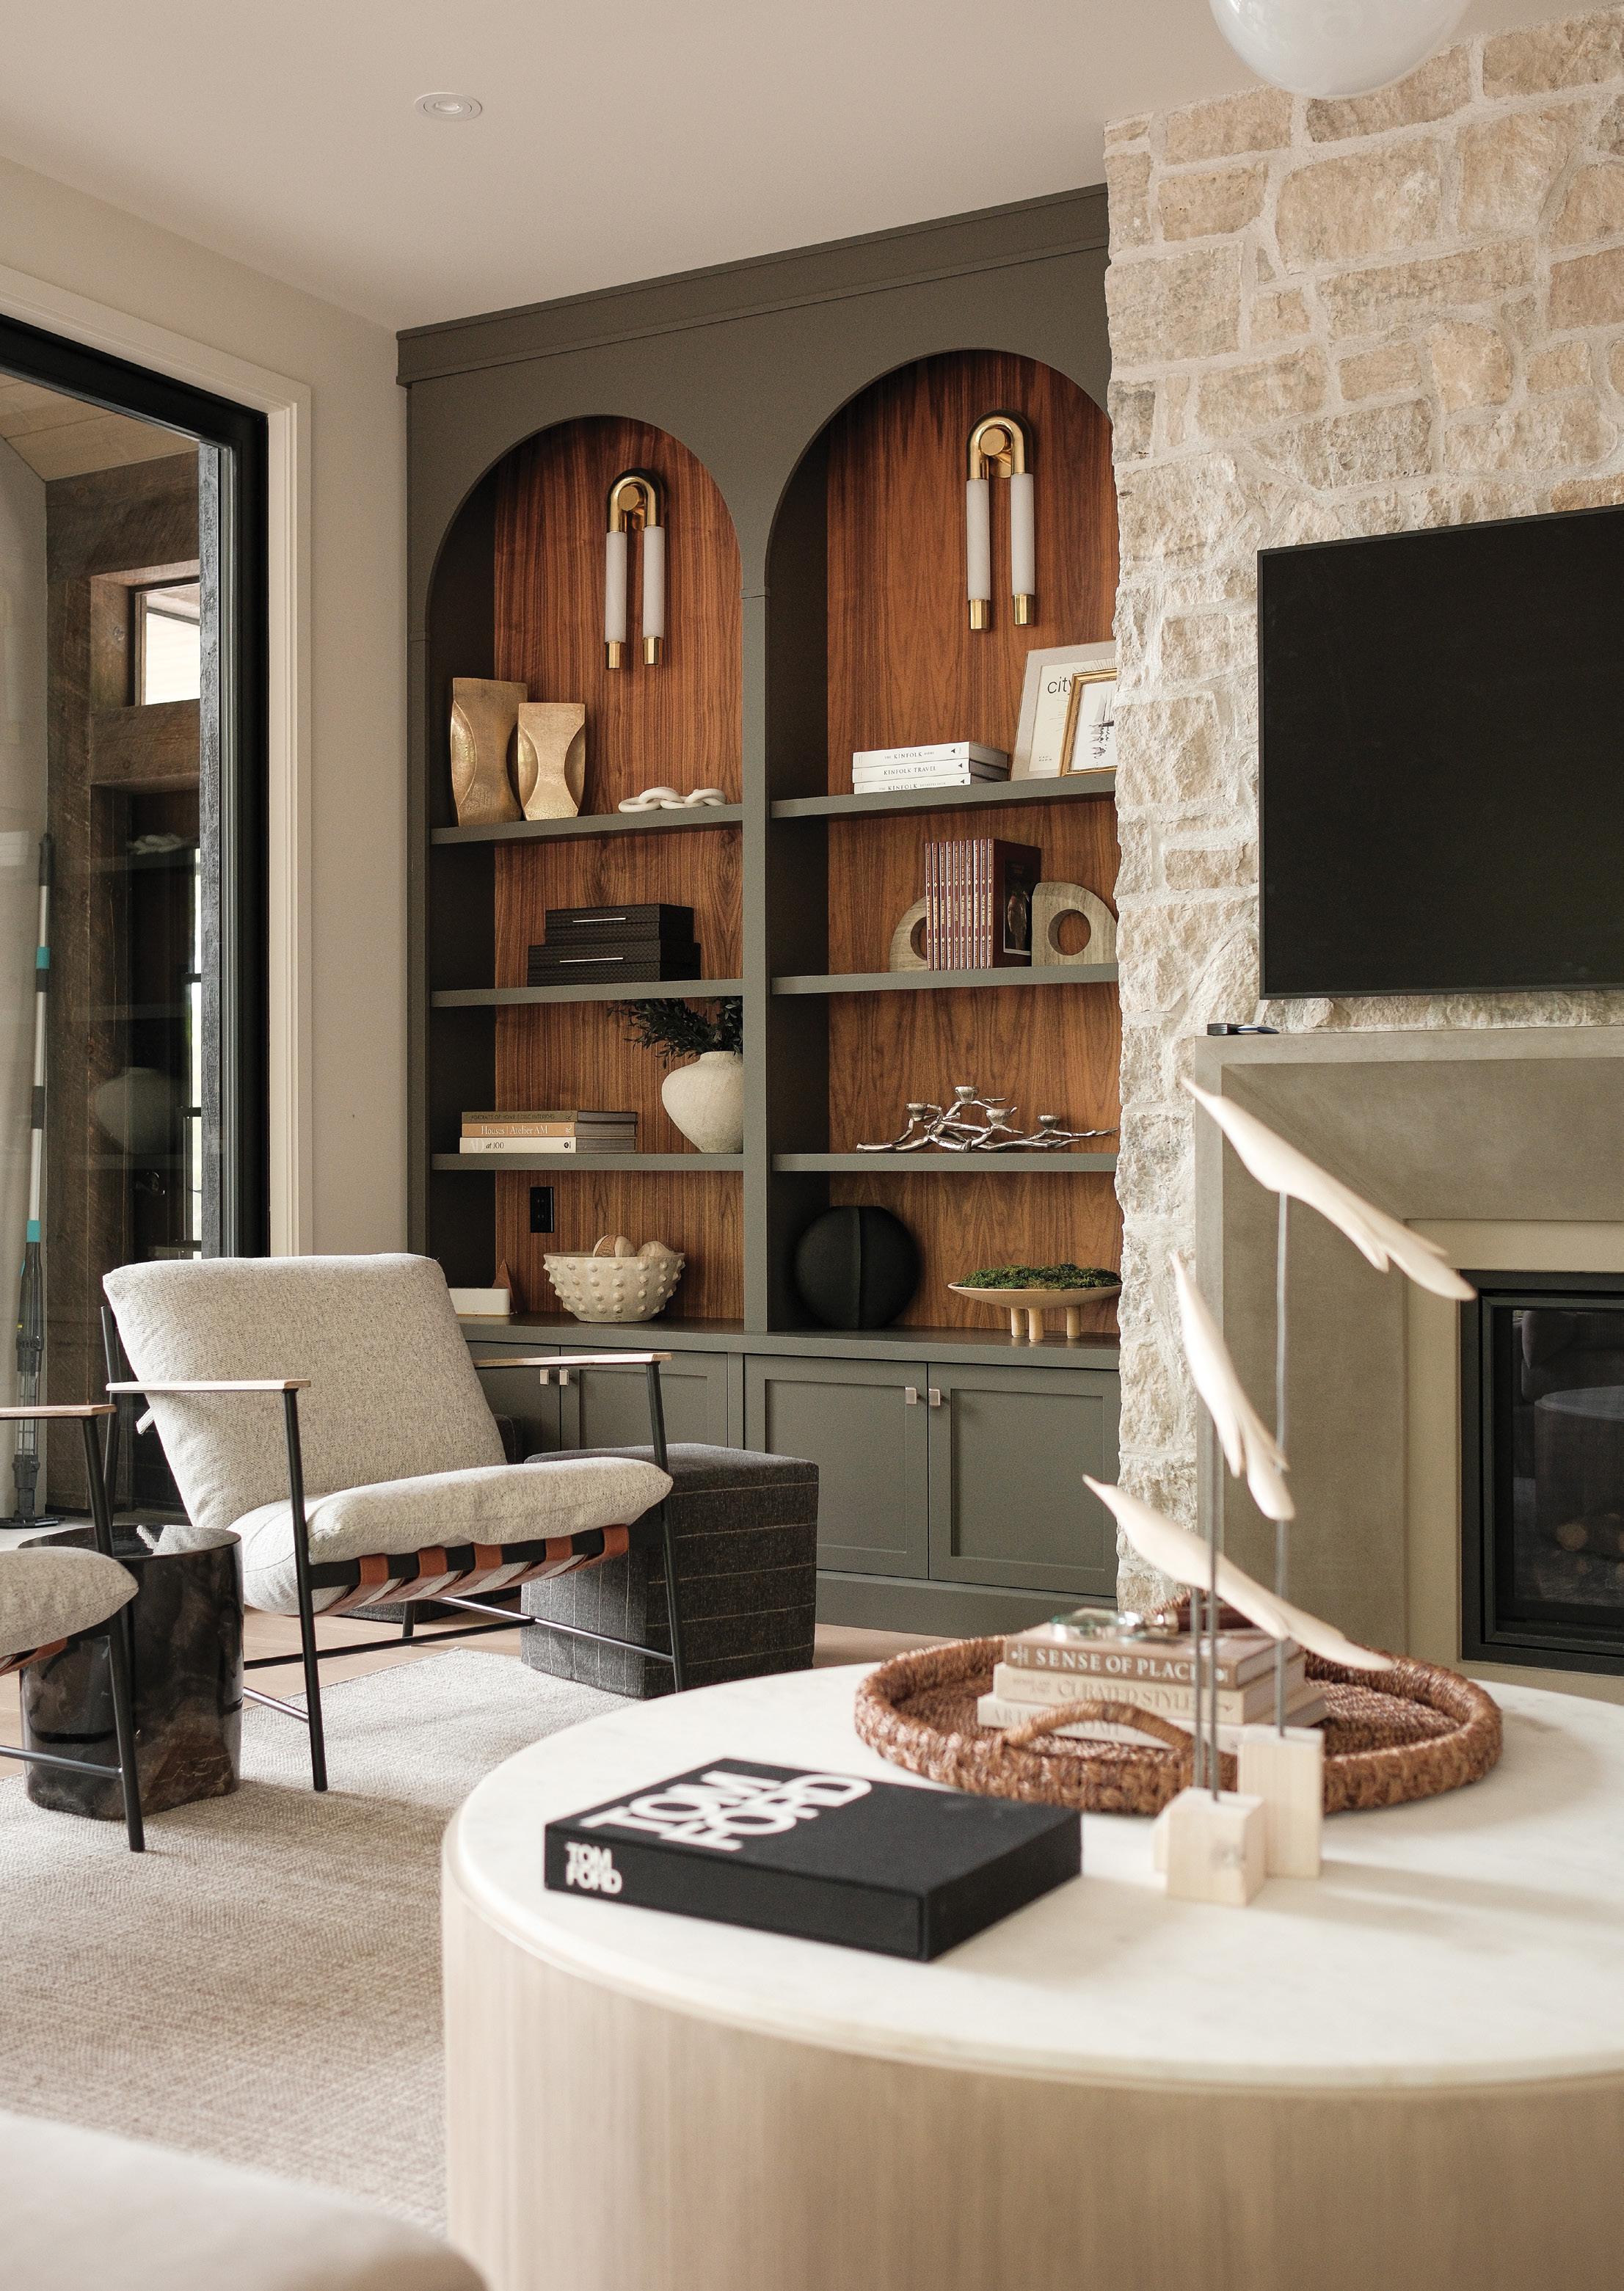
Complete with a large sofa and plush accent seating, this
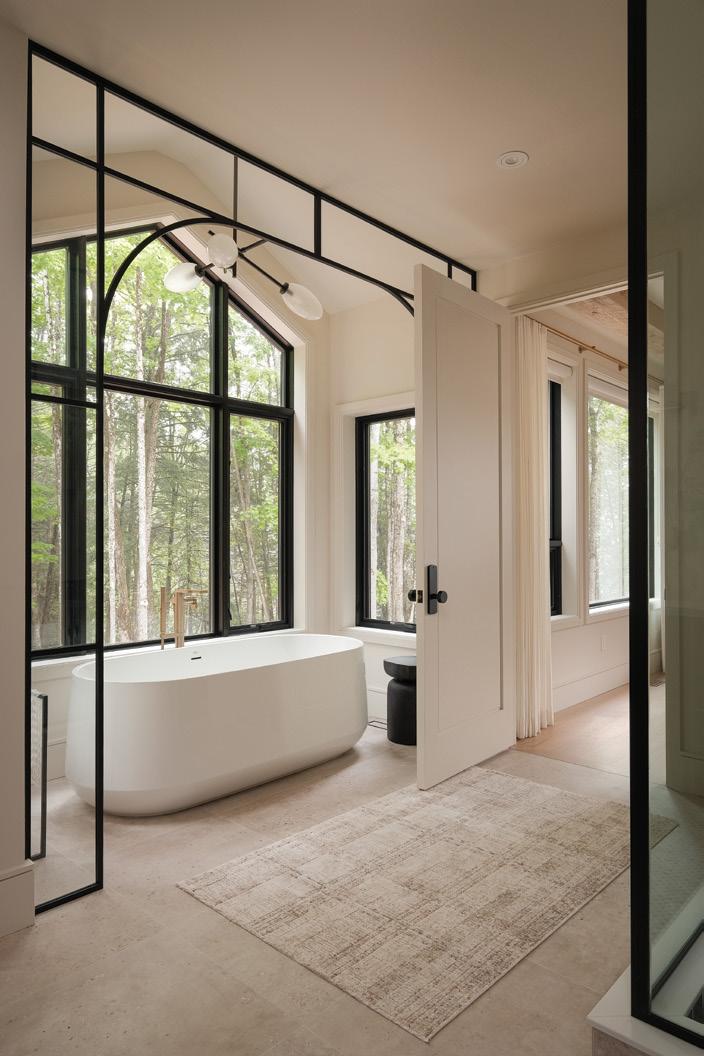
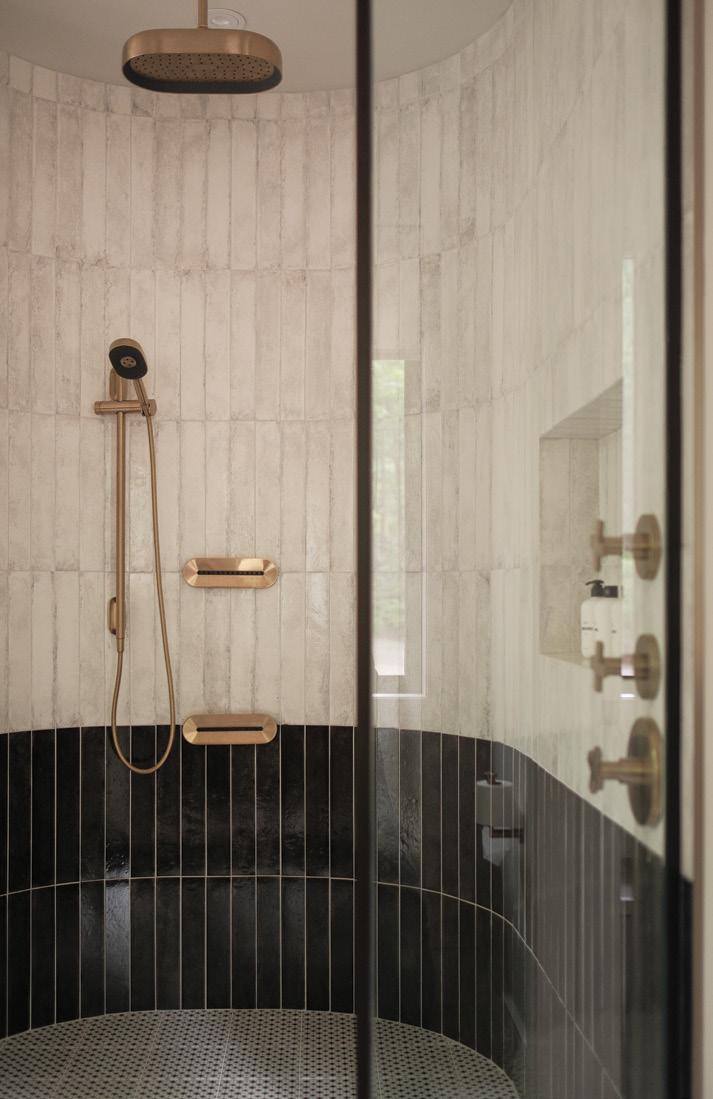
Sweeping views of the forest and lake create a peaceful, retreat-like setting in the primary bedroom. A beautifully curated picture wall personalizes the space, while exposed wood ceiling beams set against pale walls add richness and contrast. “The room feels cosy and inviting but is also stylish and well-designed,” says Zoë. The spa-inspired en suite features a freestanding soaker tub nestled within a glass-enclosed alcove, offering an immersive connection to the surrounding forest. “It feels like you are bathing in the woods,” says Zoë. The walk-in shower is equipped with Kohler fixtures, including an oversize rainfall shower head, integrated body jets and two-tone tile. A built-in niche conveniently houses bath accessories, while 10-foot ceilings amplify the feeling of light and space. Trent Lakes Complete Plumbing installed the plumbing throughout the home.
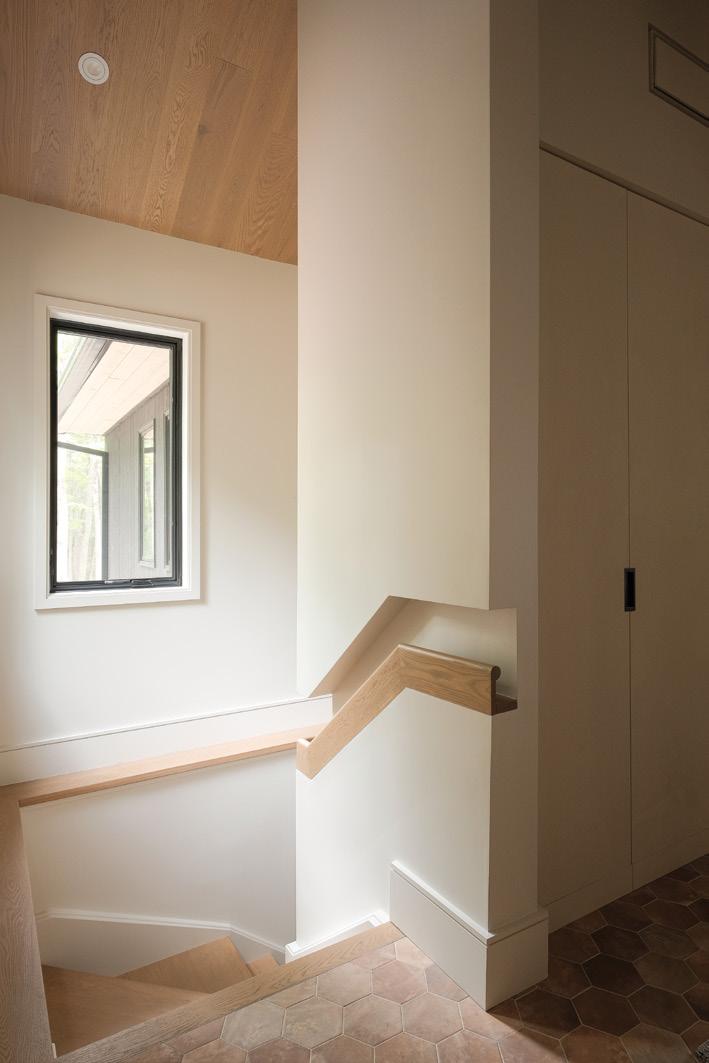
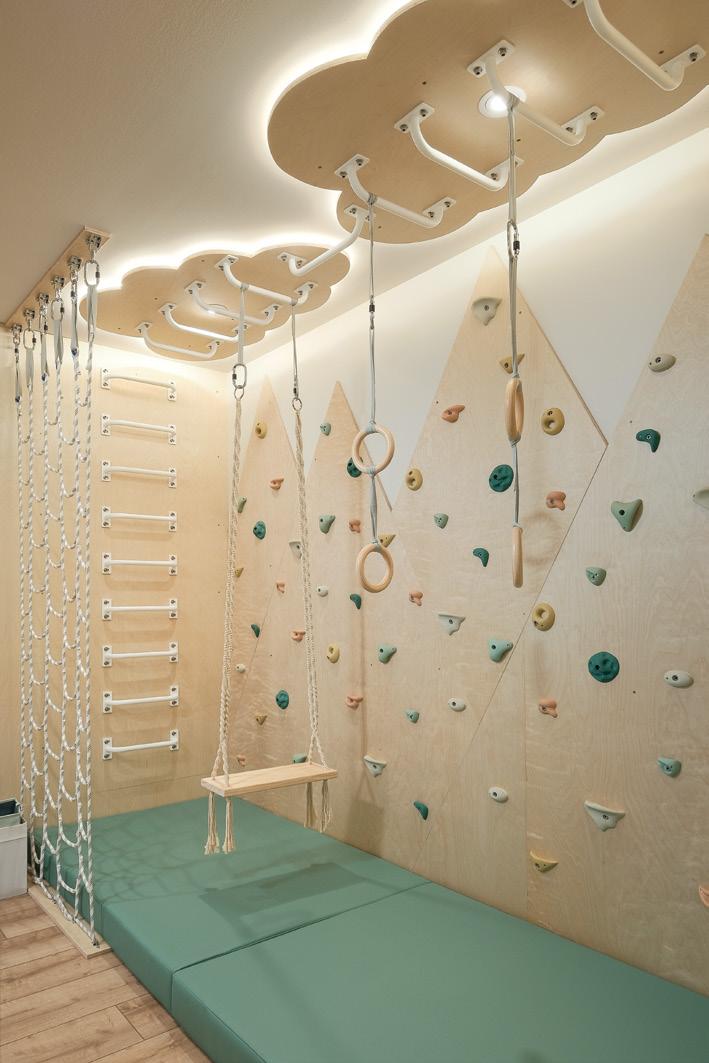
The cottage showcases a number of distinctive design elements, including the staircase leading to the lower level, which has a custom handrail recessed into the wall. The mudroom cabinetry, built by Sandy and her team, is the ideal place to store footwear and supplies. “The lockers have custom logos that match other parts of the property,” says Mark. A gym/ playroom, designed by Movement Rooms, is a popular spot for adults and children, with a climbing wall, play area and exercise equipment.
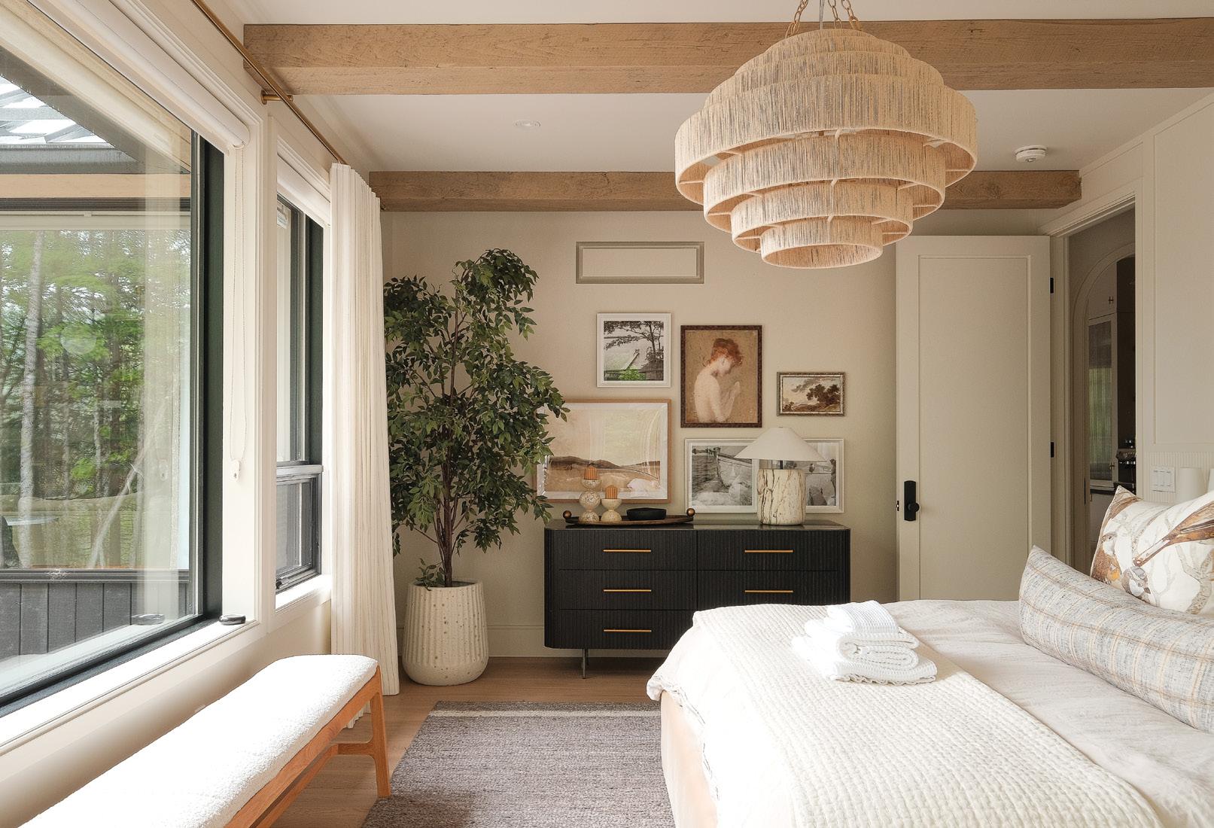
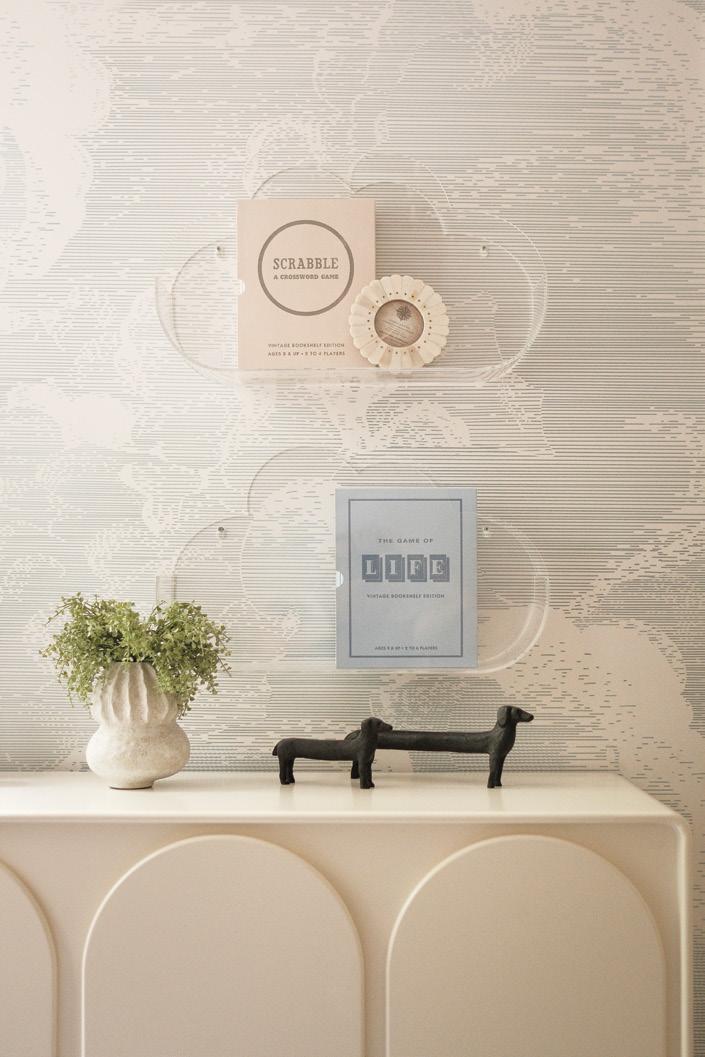
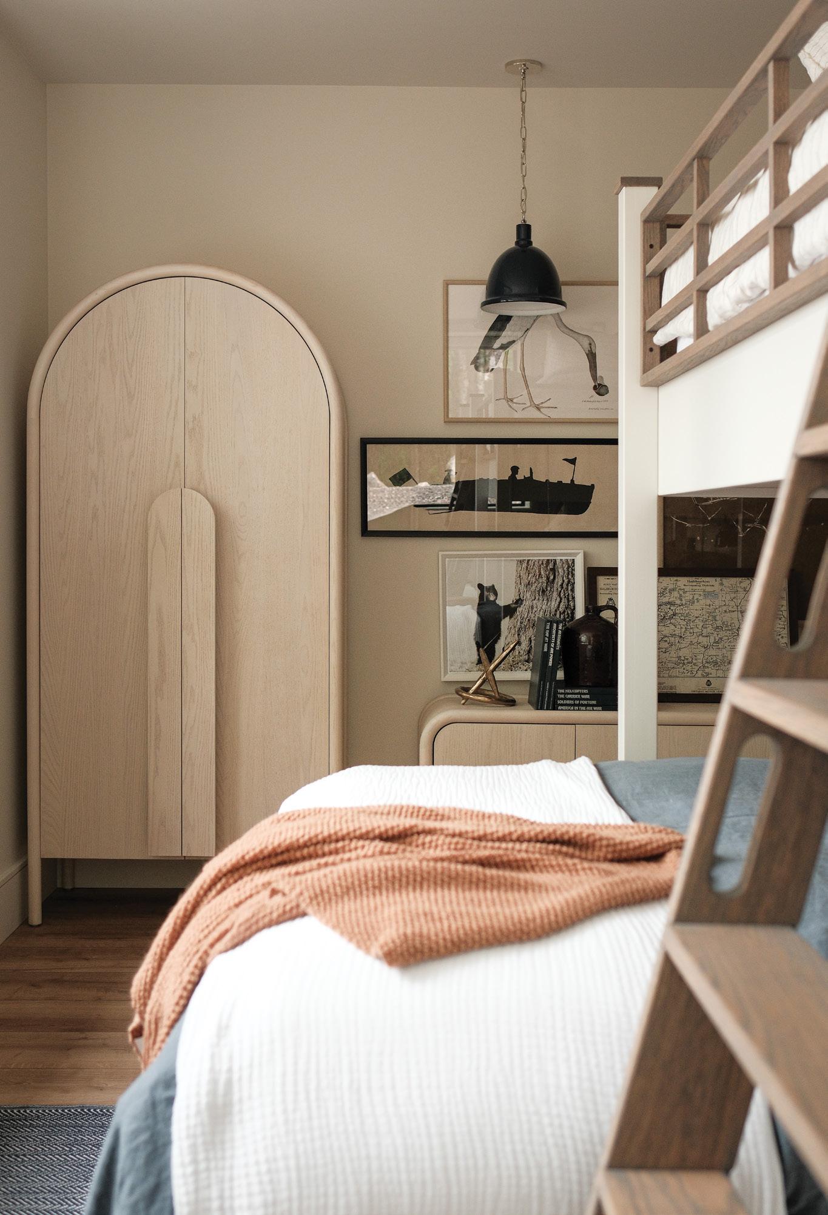
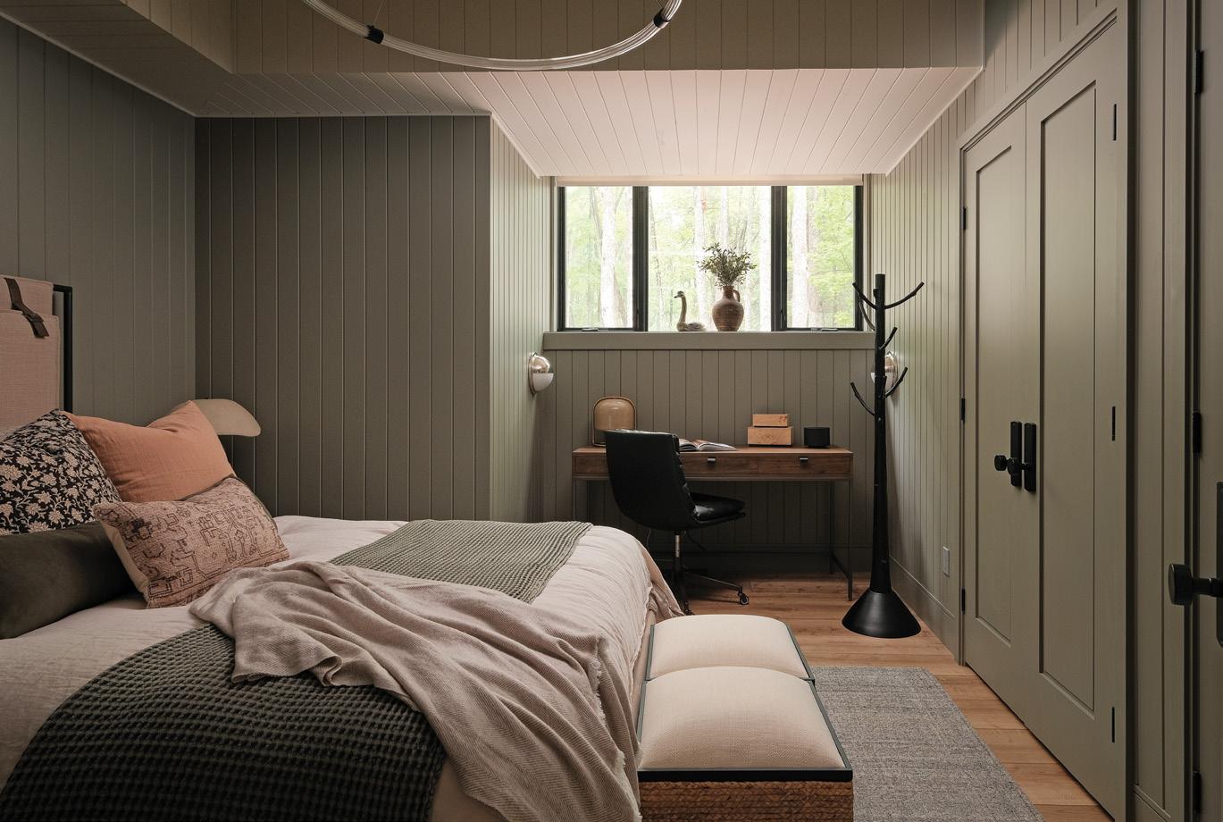
Every bedroom has a special theme. “We took the elements of nature and brought them to life in the bedrooms,” explains Zoë. “There is a cloud room, a magical bunk room and a forest room.”
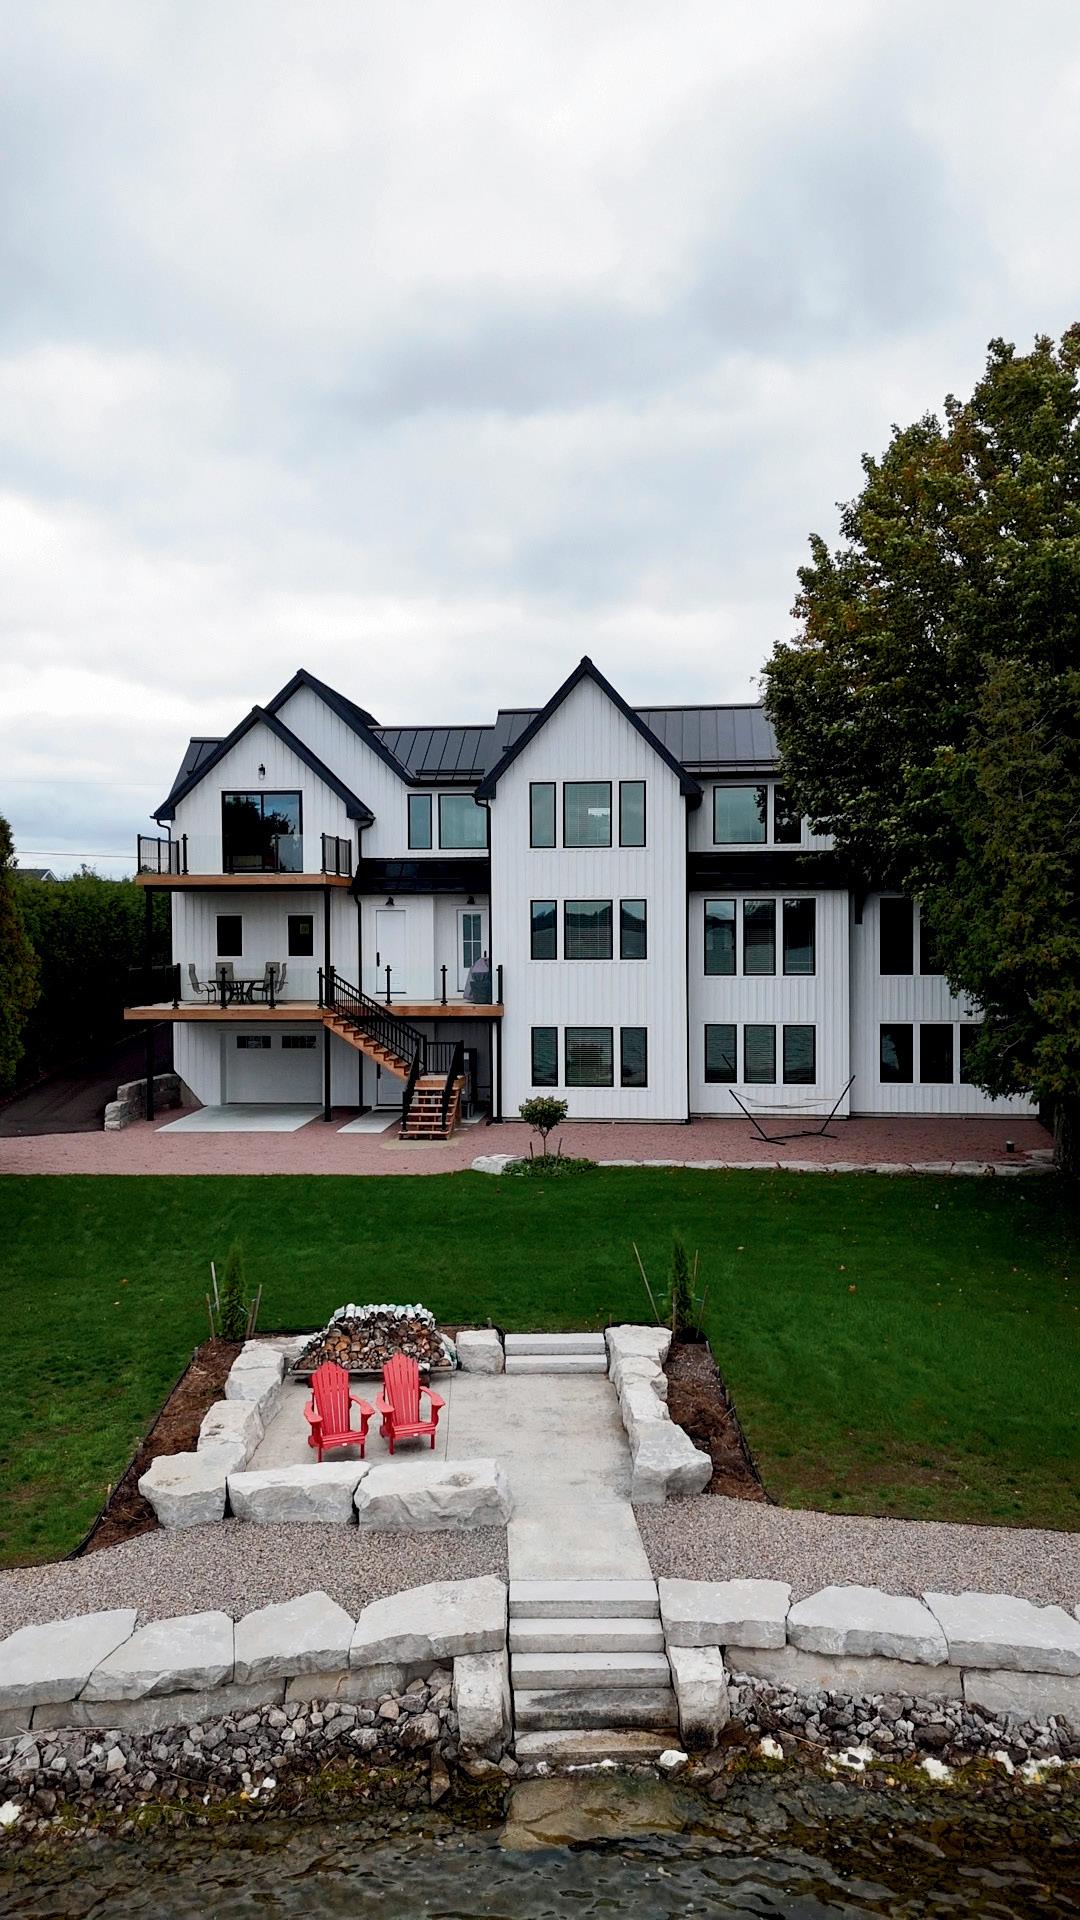
The home’s strong connection to its natural surroundings extends outdoors, where thoughtfully designed landscaping by Northey Contracting, a spacious deck, infinity pool and hot tub by Tesoro Pool And Spa create a private retreat for relaxation and entertaining.
D. Clark Landscaping & Excavation provided stonework complemented by landscape architecture that was designed and executed by byPATH: Landscape Architecture. The outdoor kitchen, pizza oven, fridge and fireplace add convenience. The custom hot tub was the most challenging part of the renovation. “It was built in Kelowna, shipped across the country and required a special room for the piping,” recalls Mark. Continued on page 32
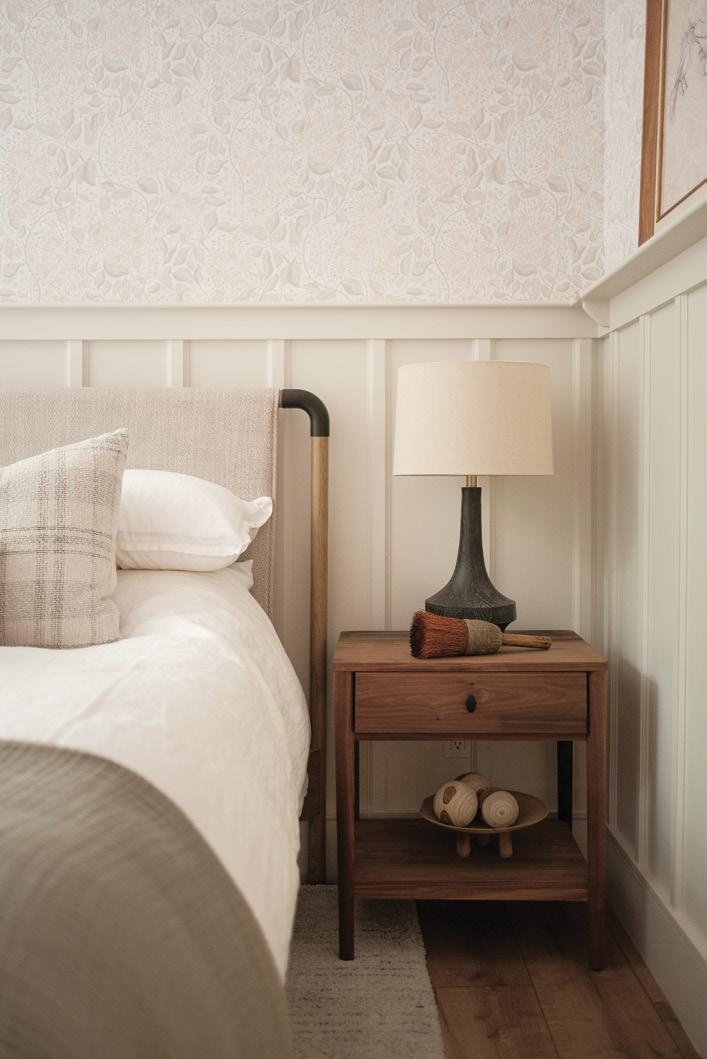
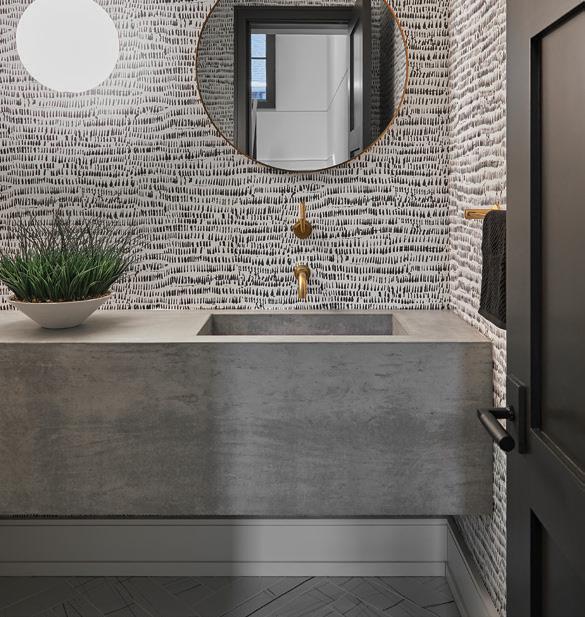
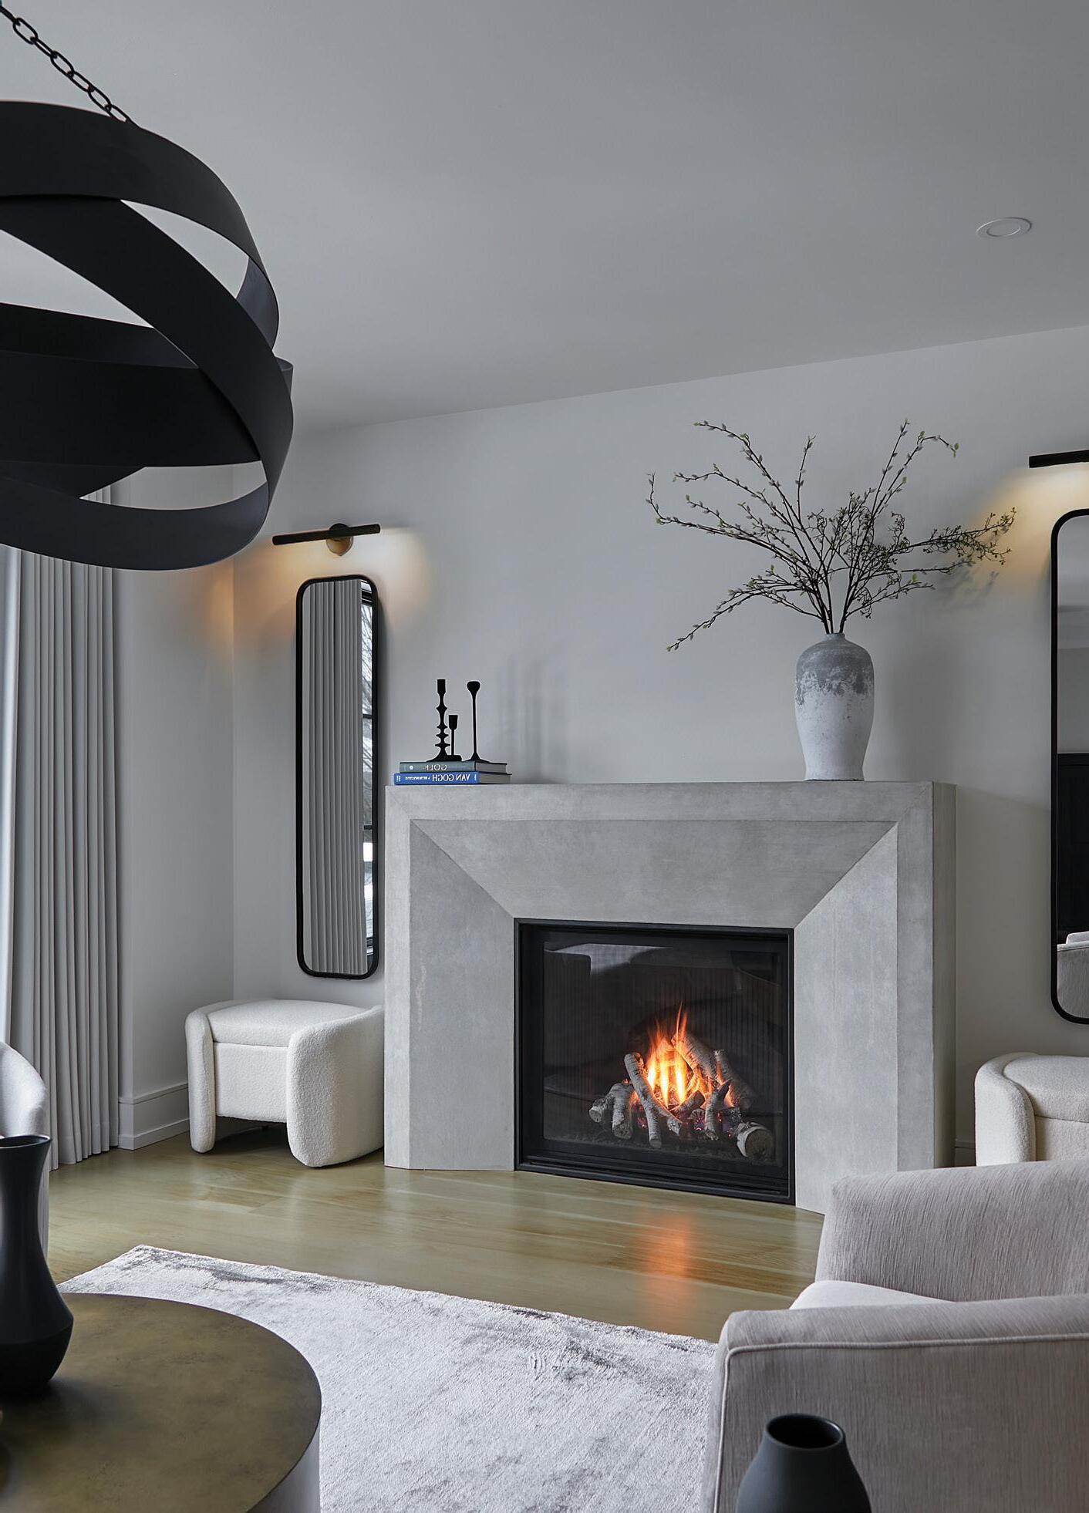
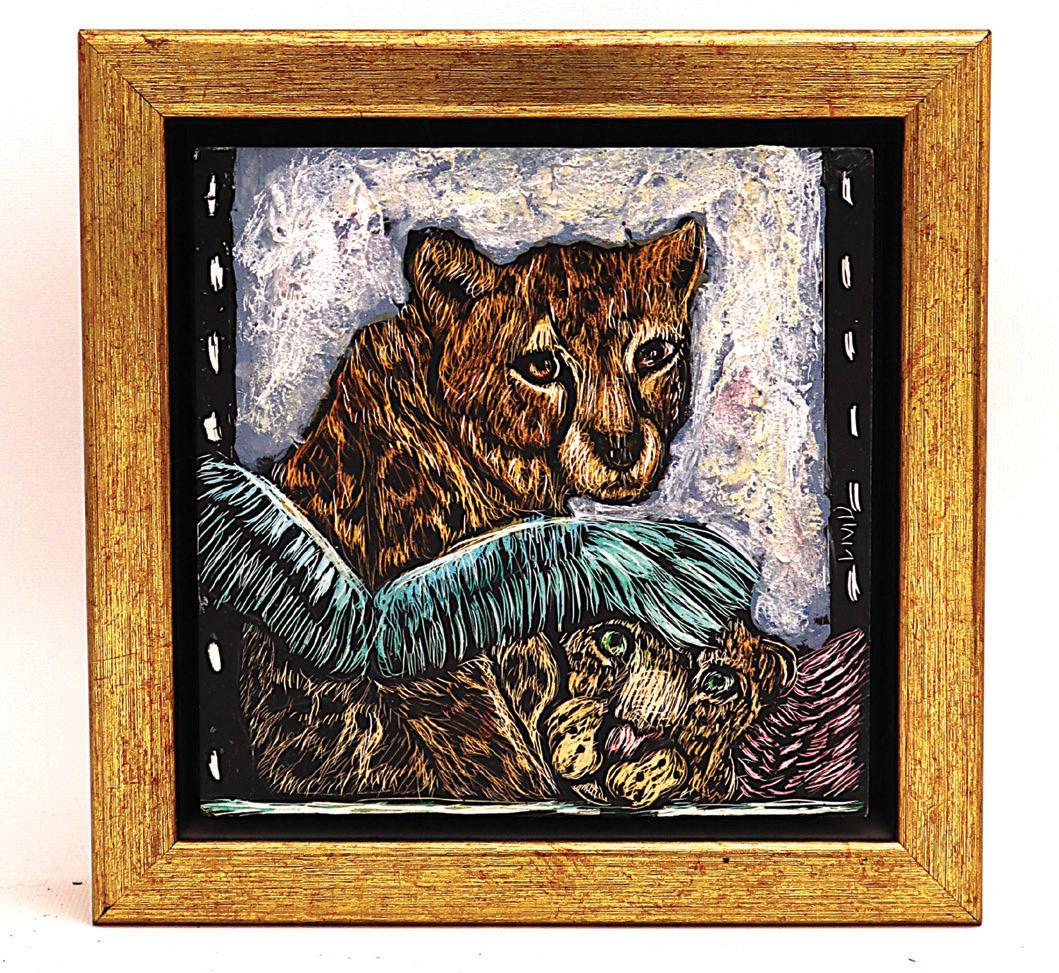


Further complicating the logistics of the renovation was the Sparrows’ relocation to New York six months into the project. “That made some aspects of it more difficult, but in the end, everything turned out beautifully,” says Zoë.
Now that the project is complete, the Sparrows couldn’t be happier. “It’s a place of peace and rest, and we look forward to many happy years here,” they say. OH









STORY TERESA MATAMOROS
Gardening is more than a pastime – it is a powerful way to support our physical, mental and emotional well-being. Horticultural therapy has become widely recognized as a genuine approach to improving health. The simple act of digging our hands into soil can create meaningful shifts in how we feel, think and connect.

Physically, the benefits of gardening are generous. The gentle, low-impact movements involved in planting and weeding can build strength and improve mobility. Time spent outdoors increases exposure to sunlight and boosts vitamin D levels, resulting in stronger bones and immune function. Being immersed in a natural setting can reduce blood pressure and lower heart rates. But, beyond physical nourishment, the garden has a powerful effect on our mental well-being. If you’ve ever felt your stress wash away while tending to plants, there’s more to it than you might think.
There is a powerful biological connection between soil and mental health. Soil contains a beneficial microorganism known as Mycobacterium vaccae, which has been linked to increased serotonin production – the chemical responsible for feelings of happiness and well-being. This may explain why time spent in the garden can feel naturally uplifting, even therapeutic. Studies suggest that gardeners report higher overall well-being and lower stress compared to nongardeners. So, next time you’re working in the garden, take off those gloves and don’t be afraid to get your hands dirty.












Gardening teaches patience and humility. Gardeners are never fully in control – weather, soil conditions and natural cycles all play their part. Henry David Thoreau, the 19th-century naturalist, once wrote, “Resign yourself to the influence of the earth.” This surrender will foster resilience, acceptance and a deeper respect for nature’s rhythms.
There’s also something to be said about how gardening nurtures a sense of purpose and accomplishment within oneself. Planting a seed, tending to it and watching it grow can significantly boost self-esteem. It provides visible proof that care and effort lead to growth. This can be especially meaningful for those of us experiencing stress or anxiety, as it offers both structure and a sense of achievement.

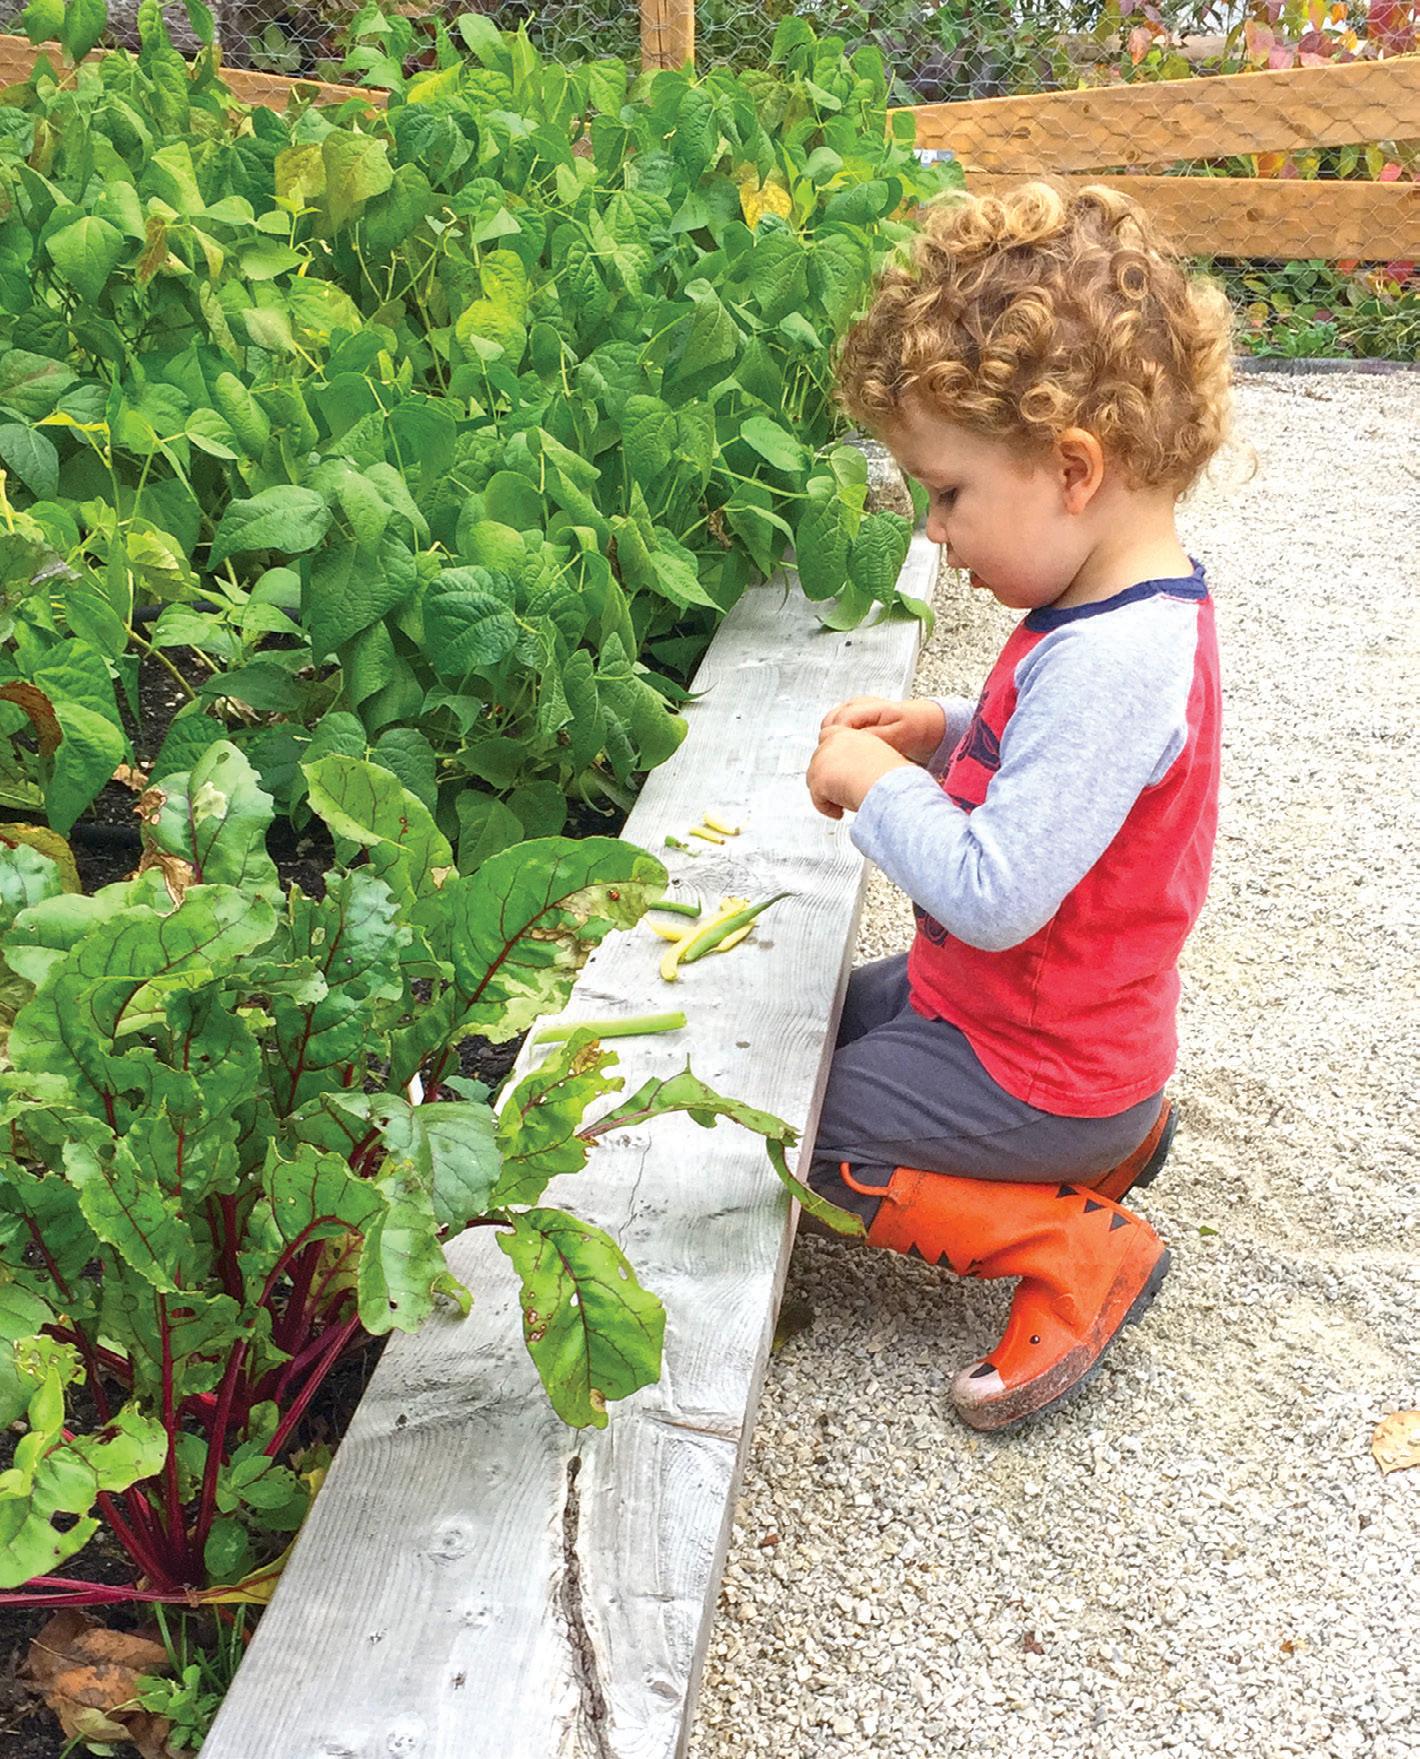
Fundamentally, gardens connect us to the living systems on earth. When we engage with plants, soil, insects and birds, we deepen our relationship with the natural world. This connection reduces feelings of isolation and fosters a sense of belonging. Gardens also connect us to one another. Whether through community gardens, sharing harvests or simply bonding with family, these interactions increase oxytocin – the hormone associated with trust and connection.
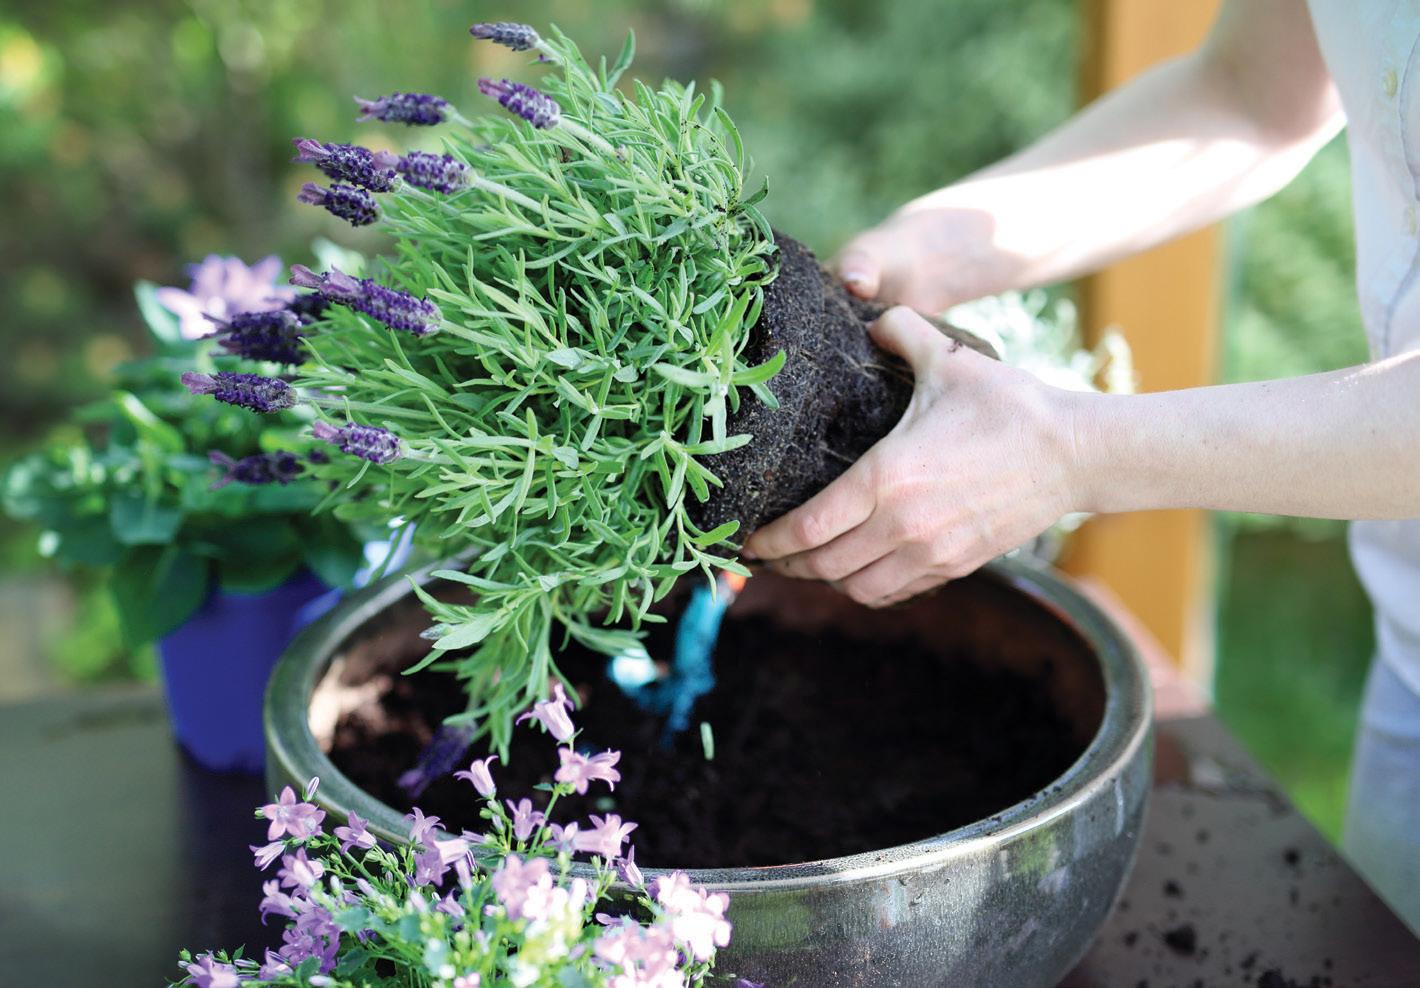
Beyond what grows, a garden can provide sensory nourishment. Bright, vibrant flowers can stimulate dopamine, the feel-good brain chemical that enhances mood and motivation. The colour green, one of my favourite shades, is naturally soothing to the eyes and nervous system. Fragrant plants like lavender can calm the body, and the scent of rosemary may help improve memory.
Nature also reveals patterns that can resonate deeply. The Fibonacci sequence, as seen in the arrangements of seeds in sunflowers and in the spirals of pine cones, reflects an inherent order and beauty in the natural world. Our brains recognize and respond positively to these patterns, adding to the quiet joy we feel while connected to nature.
At its core, gardening reminds me of something essential: growth takes time. There’s real beauty in slowing down, reconnecting with the natural world and participating in the cycles of life. It’s healthy to remember that just outside our doors, the garden offers not only nourishment for the body but healing for the mind and spirit. OH


STORY BAILEY FRANKLYN
Summer is here, and while salads are delicious all year round, they’re especially good during spring and summer. Produce is fresh and local this time of year, and salads are a perfect hot-weather food.

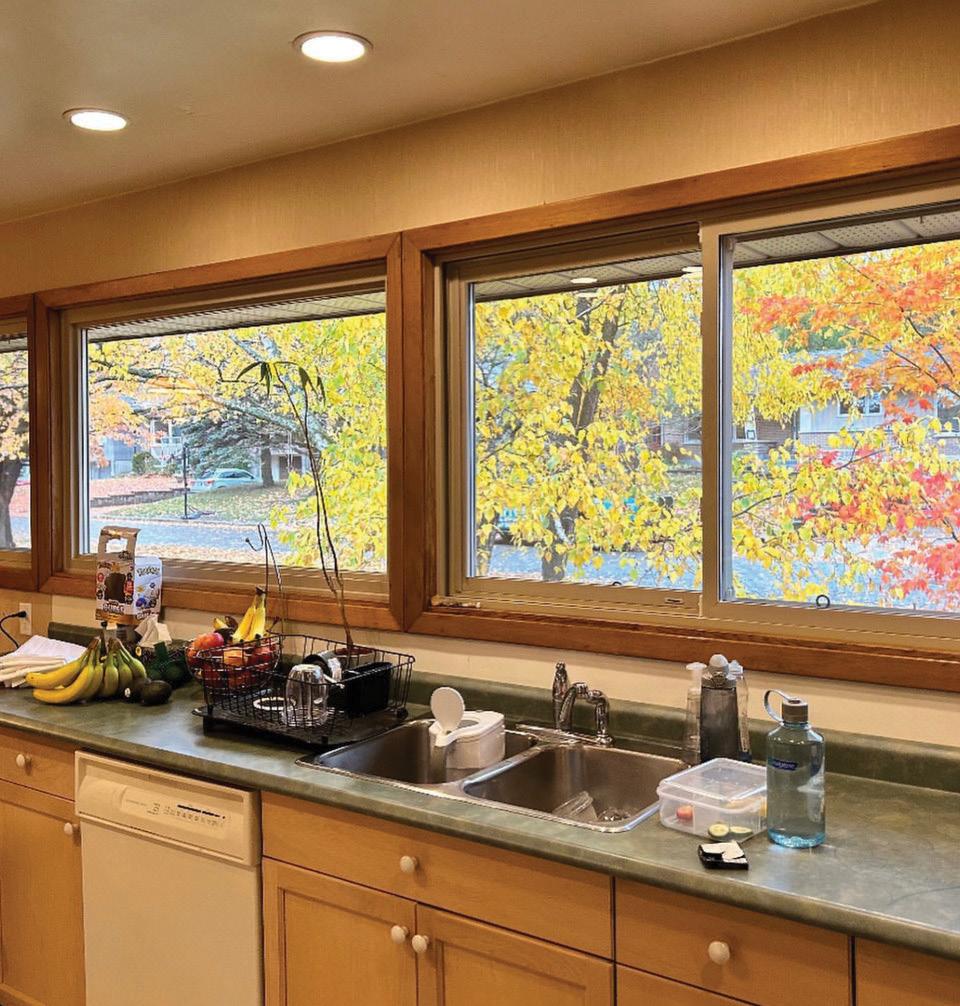
If you find salads boring or not super filling, it’s likely you’re not making them to their fullest potential. A salad shouldn’t be all lettuce and no flavour. Salad dressings should add flavour without overpowering the salad. You want to be able to taste the greens and other ingredients. The purpose of the dressing is not to hide those flavours but to balance and enhance them.
Vinaigrettes are one of the most popular types of salad dressings. They contain oil, acid and a flavour booster. The standard ratio is three parts oil to one part acid, but this may vary depending on your taste preferences or the type of oil you’re using. If you remember from high school science class, oil and vinegar don’t mix and will separate when left to sit. By shaking or stirring them, you create a temporary emulsion. Or you can add an emulsifying ingredient like Dijon mustard, honey, tahini or egg yolks, which will prevent the oil and acid from separating.
HERE’S WHAT YOU NEED TO MAKE A DELICIOUS SALAD DRESSING:
OIL – Use any oil you like, but since it’s the base, choose a high-quality oil with good flavour. Olive oil is the most common – it’s flavourful without being overpowering. You can also use avocado oil, grapeseed oil, flaxseed oil or walnut oil.
ACID – Options include lemon juice, balsamic vinegar, white balsamic vinegar, white wine vinegar, red wine vinegar, apple cider vinegar, lime juice, orange juice and grapefruit juice. Use what makes the most sense for the salad and the season.
FLAVOUR BOOSTERS – These are what make your salad stand out! Mix and match different ingredients to create unique flavour combinations. Just note that if you’re adding herbs, spices, shallots, ginger or garlic, be sure to mince, chop very finely or blend your dressing. This prevents someone from eating a chunk of garlic while enjoying their salad.
Flavour boosters to try include garlic, fresh or dried herbs and spices, maple syrup, soy sauce, fresh ginger, miso paste, tahini, nutritional yeast, shallots, red chilli flakes, Dijon mustard and sesame oil. Sesame oil is technically an oil, but the flavour is strong, and you only need a small amount. You wouldn’t want to use this as your sole oil in a dressing.

Be sure to taste your dressing before committing it to your salad. Does it need more acid? Sweetness? Something else?
Make the dressing in a mason jar. Just shake to combine your ingredients, then easily store extra in the fridge.
Always shake or stir your dressing before drizzling it on your salad, even if you’ve added an emulsifier.
If you use dried herbs or spices, you’ll need less than if you use fresh. Their flavour is very concentrated. OH

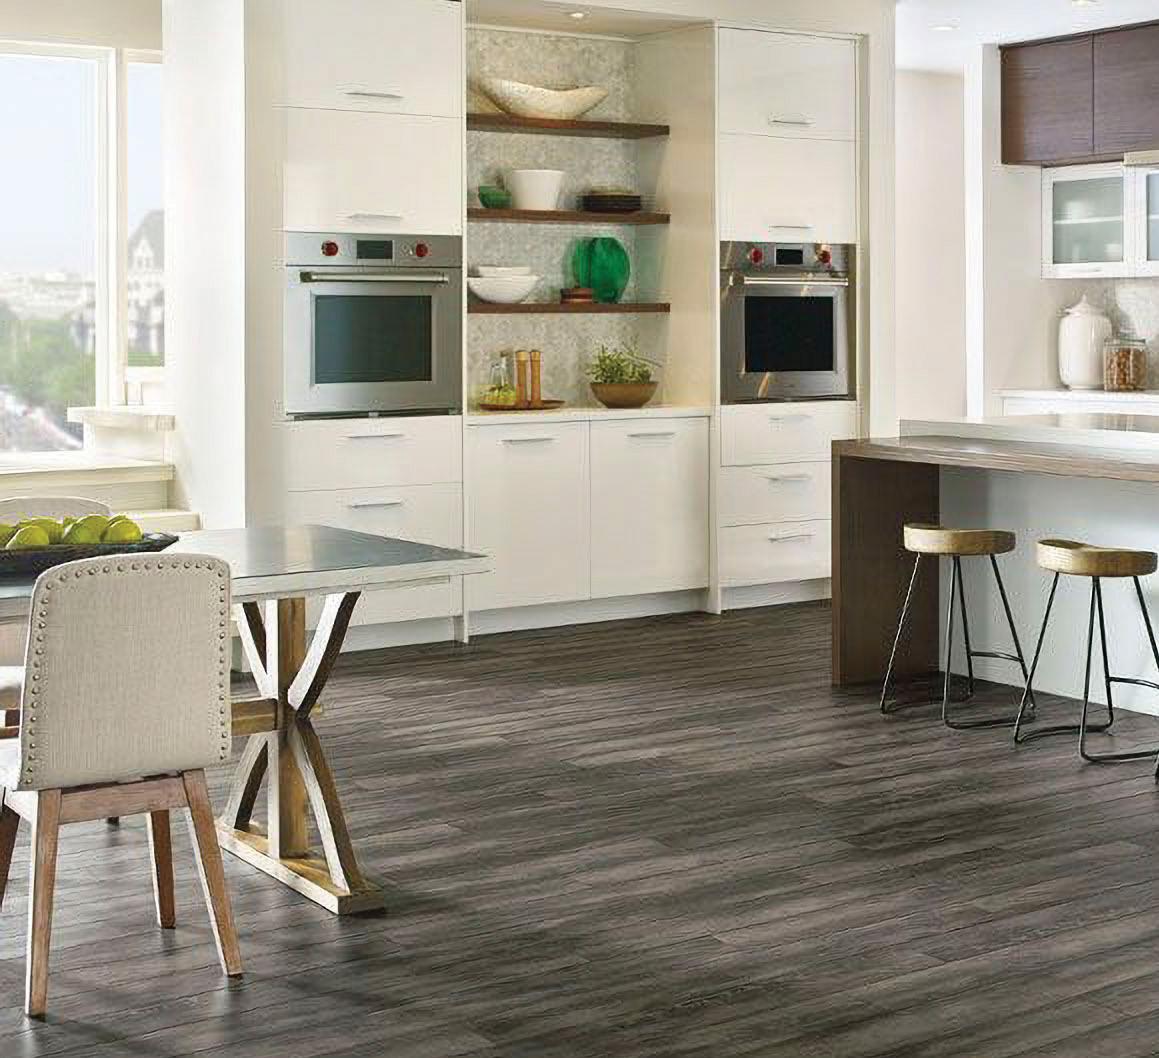
From hardwood to laminate, vinyl, ceramic, natural stone, carpet, area rugs and Hunter Douglas window coverings, we have a large selection that will help you create that traditional, contemporary or modern space that you have always wanted.

884 Division St., Cobourg 905.372.9117 • 1.800.354.3091 sinesflooring@bellnet.ca www.sinesflooring.ca
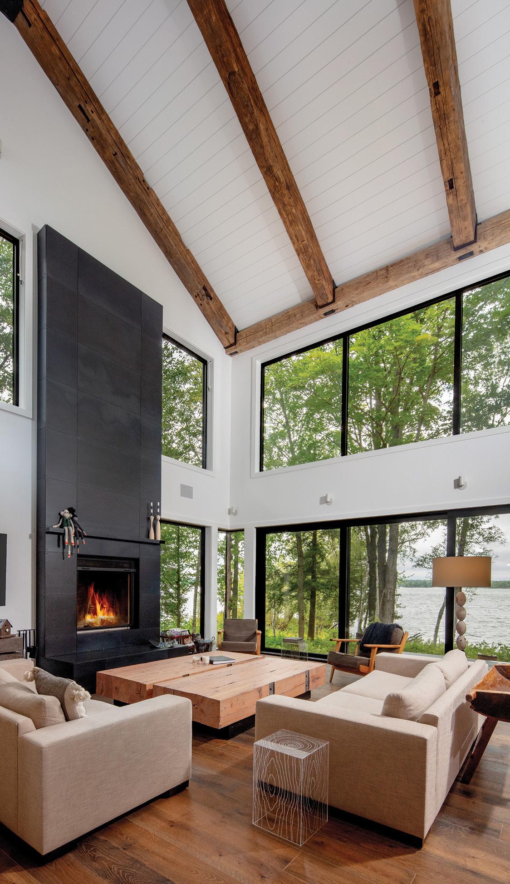
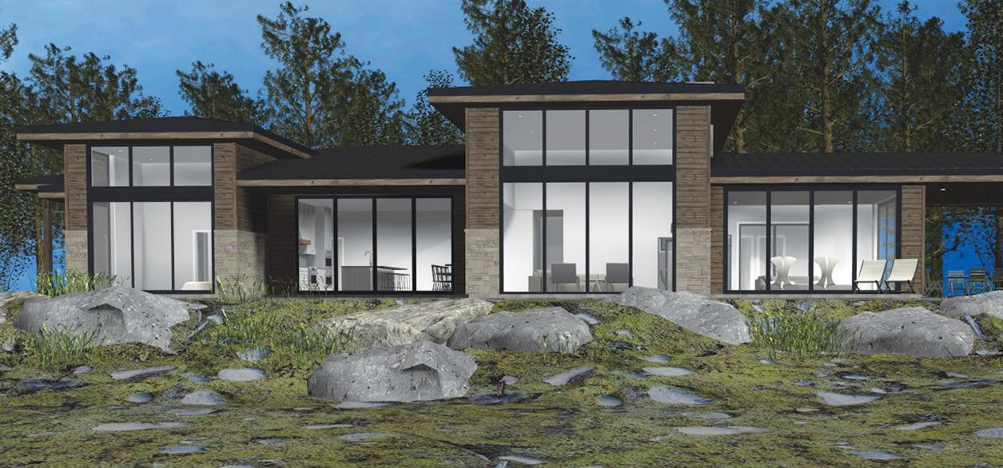
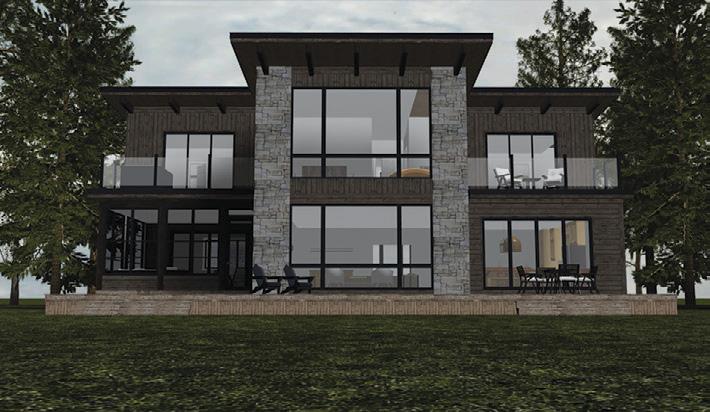

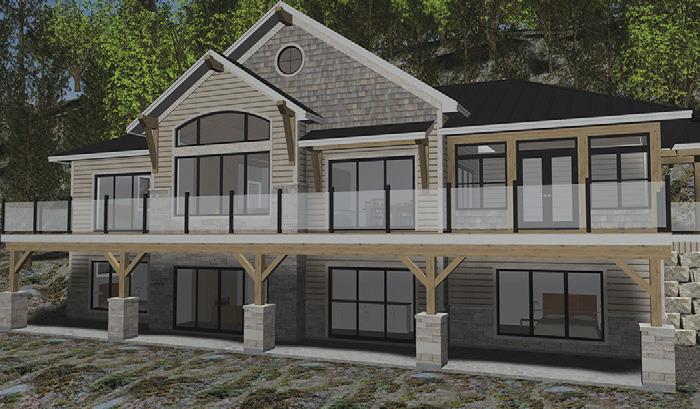
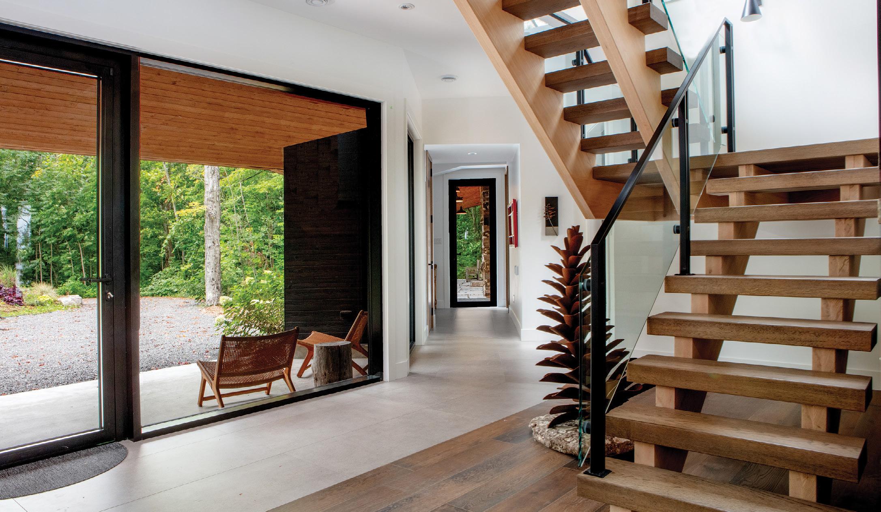

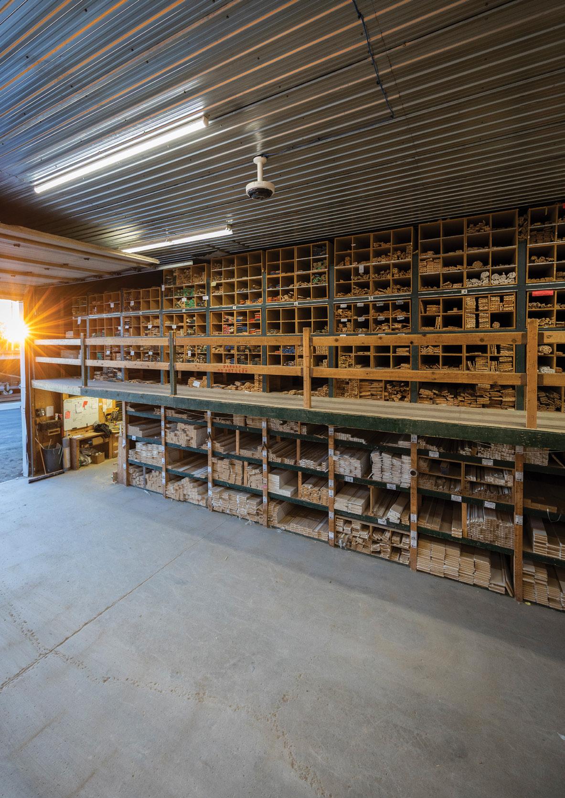
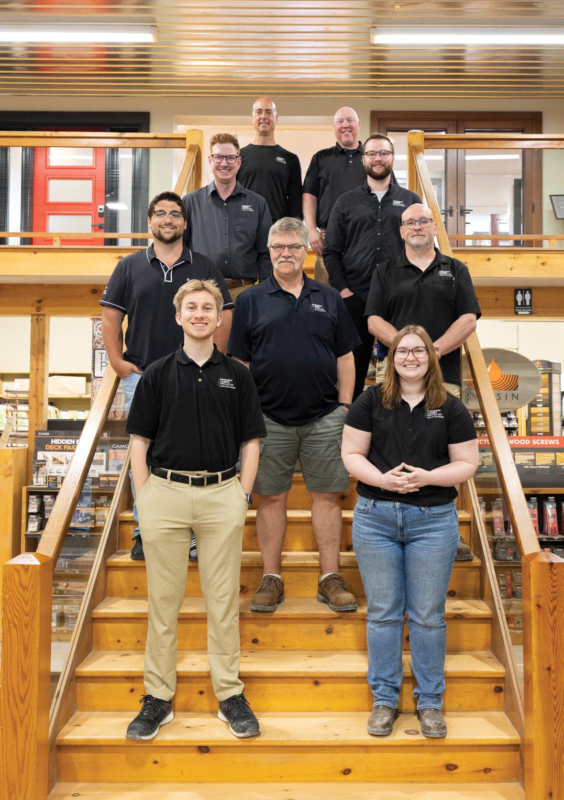
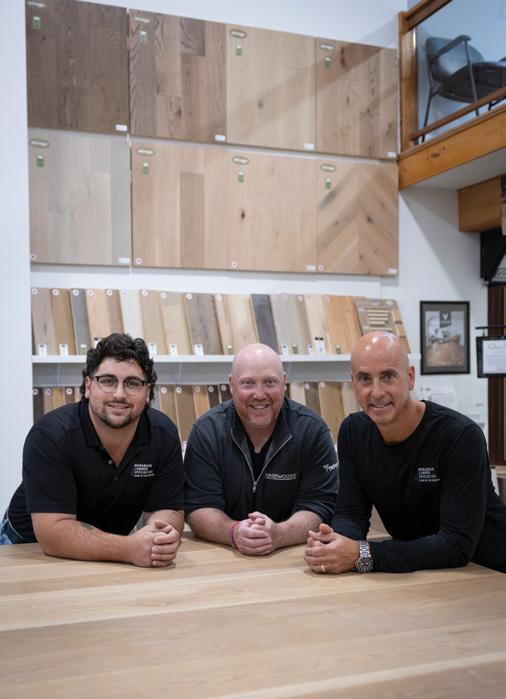
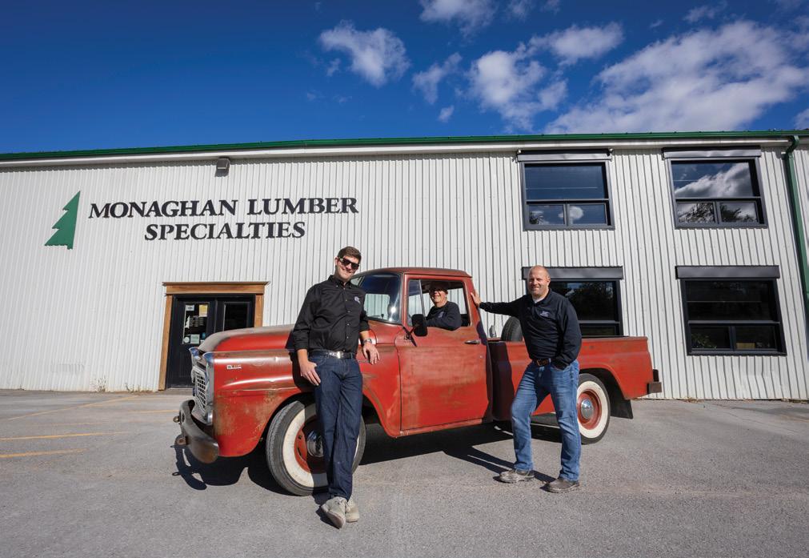
Family-owned and operated since 1989, Monaghan Lumber Specialties has been part of building and renovating in Peterborough, the Kawarthas and Central Ontario for more than 36 years. Built on service, selection and quality, the business has grown into more than a traditional lumber store. It’s a place where homeowners, builders, contractors, designers and renovators can explore ideas, compare products and get guidance from a team that understands the details behind a project.
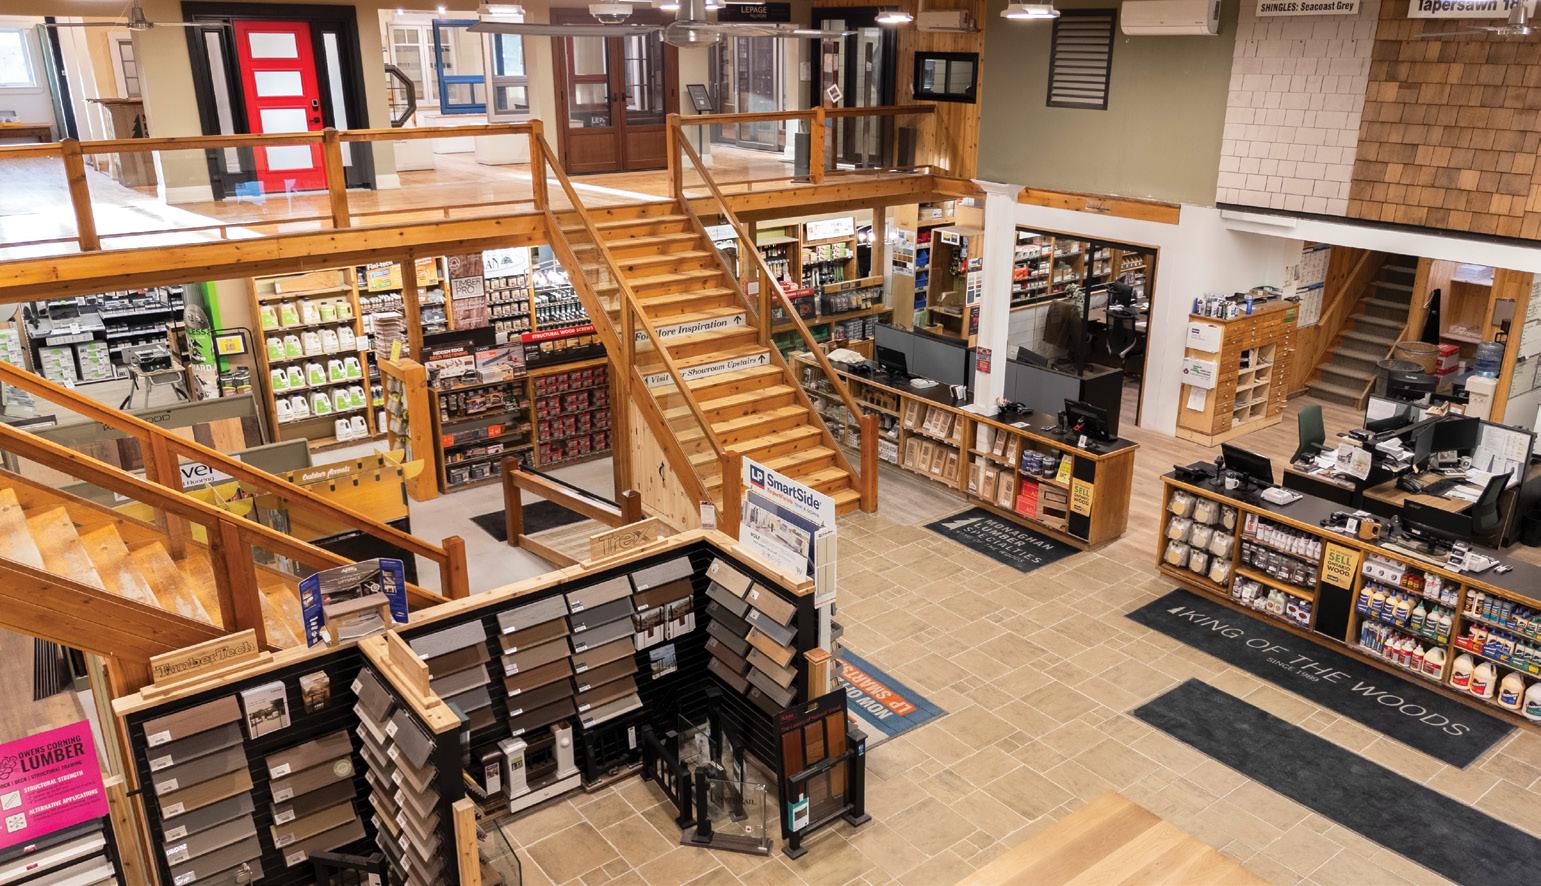
Monaghan Lumber carries quality materials for projects inside and out. The showroom features a wide range of products, including decking, siding, windows, doors, flooring, trim, wood finishes and wall and ceiling materials. The selection of products is broad, but each one has been carefully chosen. Products are considered not just for how they look, but for how they perform, how they install and the value they bring over time.

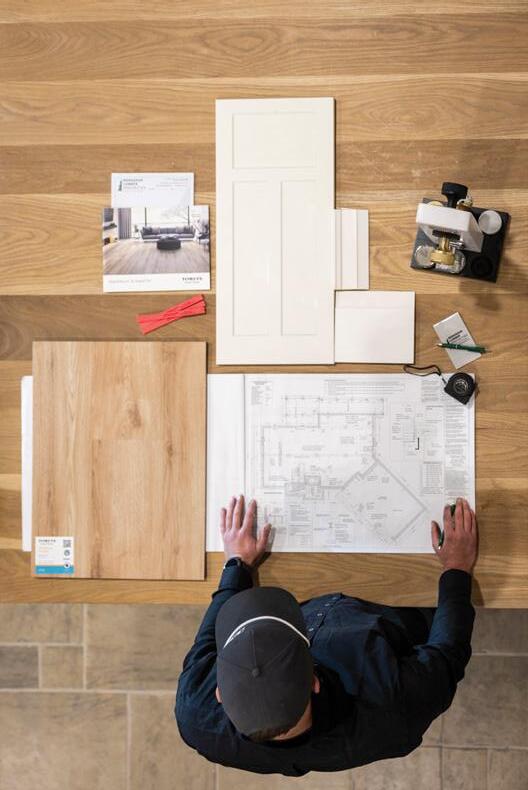
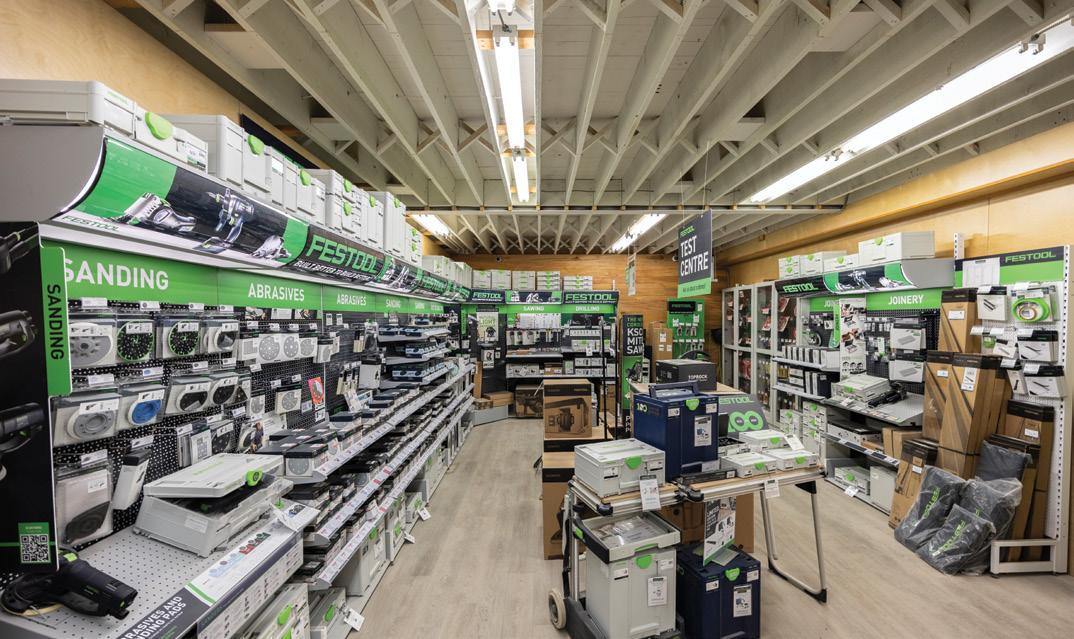
For summer 2026, the showroom highlights products that reflect current trends in outdoor living, durable exteriors, natural textures and warm interior finishes. Featured displays include Trex decking, the new LP siding display, Lepage and KV patio doors and the new Hemlock wall and ceiling display. At every stage, the goal is simple: to help customers choose well, build with confidence and feel supported from start to finish.

At Monaghan Lumber, customers are never left to sort through options alone. The team takes the time to ask questions, understand the project and help narrow down the choices. That kind of support comes from ongoing product knowledge, supplier conversations, comparisons between product lines and helpful feedback from real projects.
The word specialties reflects that approach. It doesn’t mean complicated or out of reach. It means a team that is focused on helping customers find the right fit for their project, budget and long-term needs.
Monaghan Lumber supports customers throughout the planning, purchasing and selection process. Services include online purchasing, delivery, window and door quotes and helpful guidance along the way. For account holders, the showroom also includes a boardroom that can be booked for client meetings. It gives builders, contractors and designers a professional space to review samples, compare finishes and make selections with their clients. OH
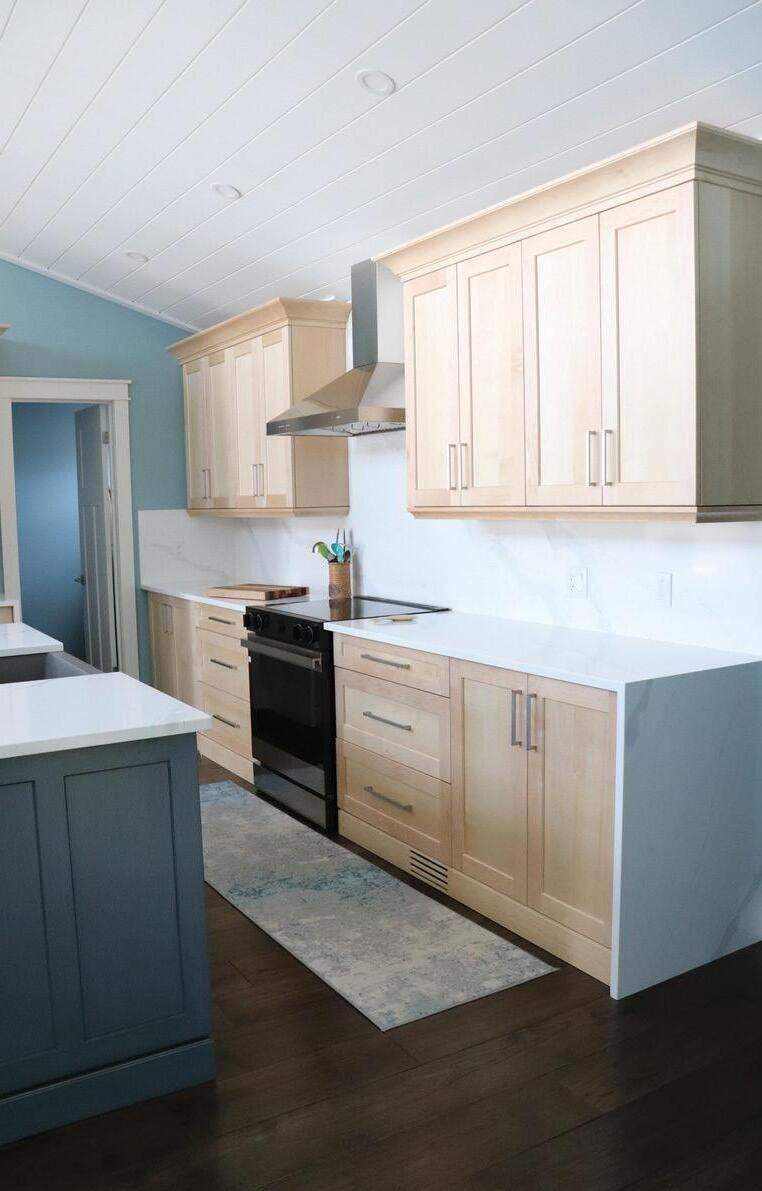
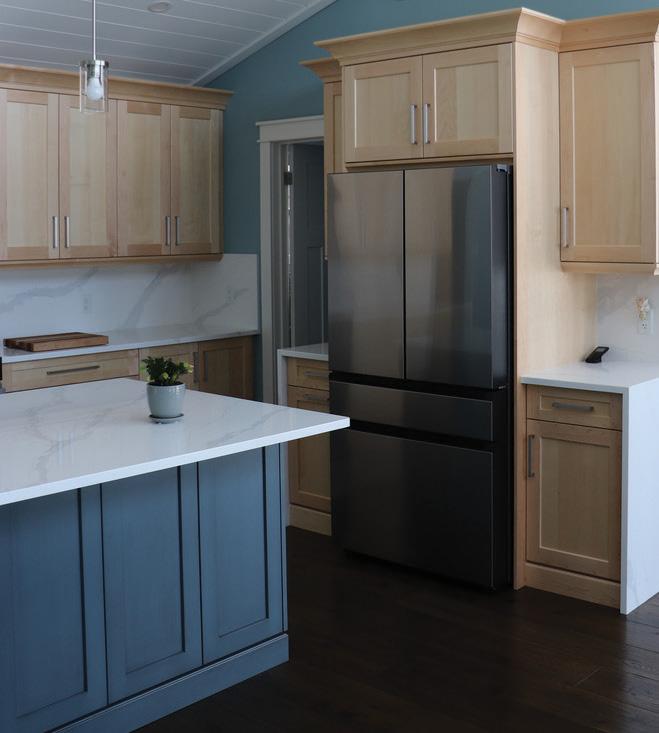
Cabinets: Built by Hickory Lane Kitchens - Five piece Shaker cabinetry, perimeter painted Raindance, island painted Stonecutter
Countertops: Delray Granite - Barroca Soapstone, island top edge-grain maple by Hickory Lane Kitchens
Appliances: Sourced by Bill Verboom at Best Brand - JennAir integrated french door refrigerator, Bertazzoni 36” induction range, Bosch panel ready dishwasher
Architectural & Interior Design: Louise Mackenzie
Builder: Four Points Construction
Photography: Caleb Hunt
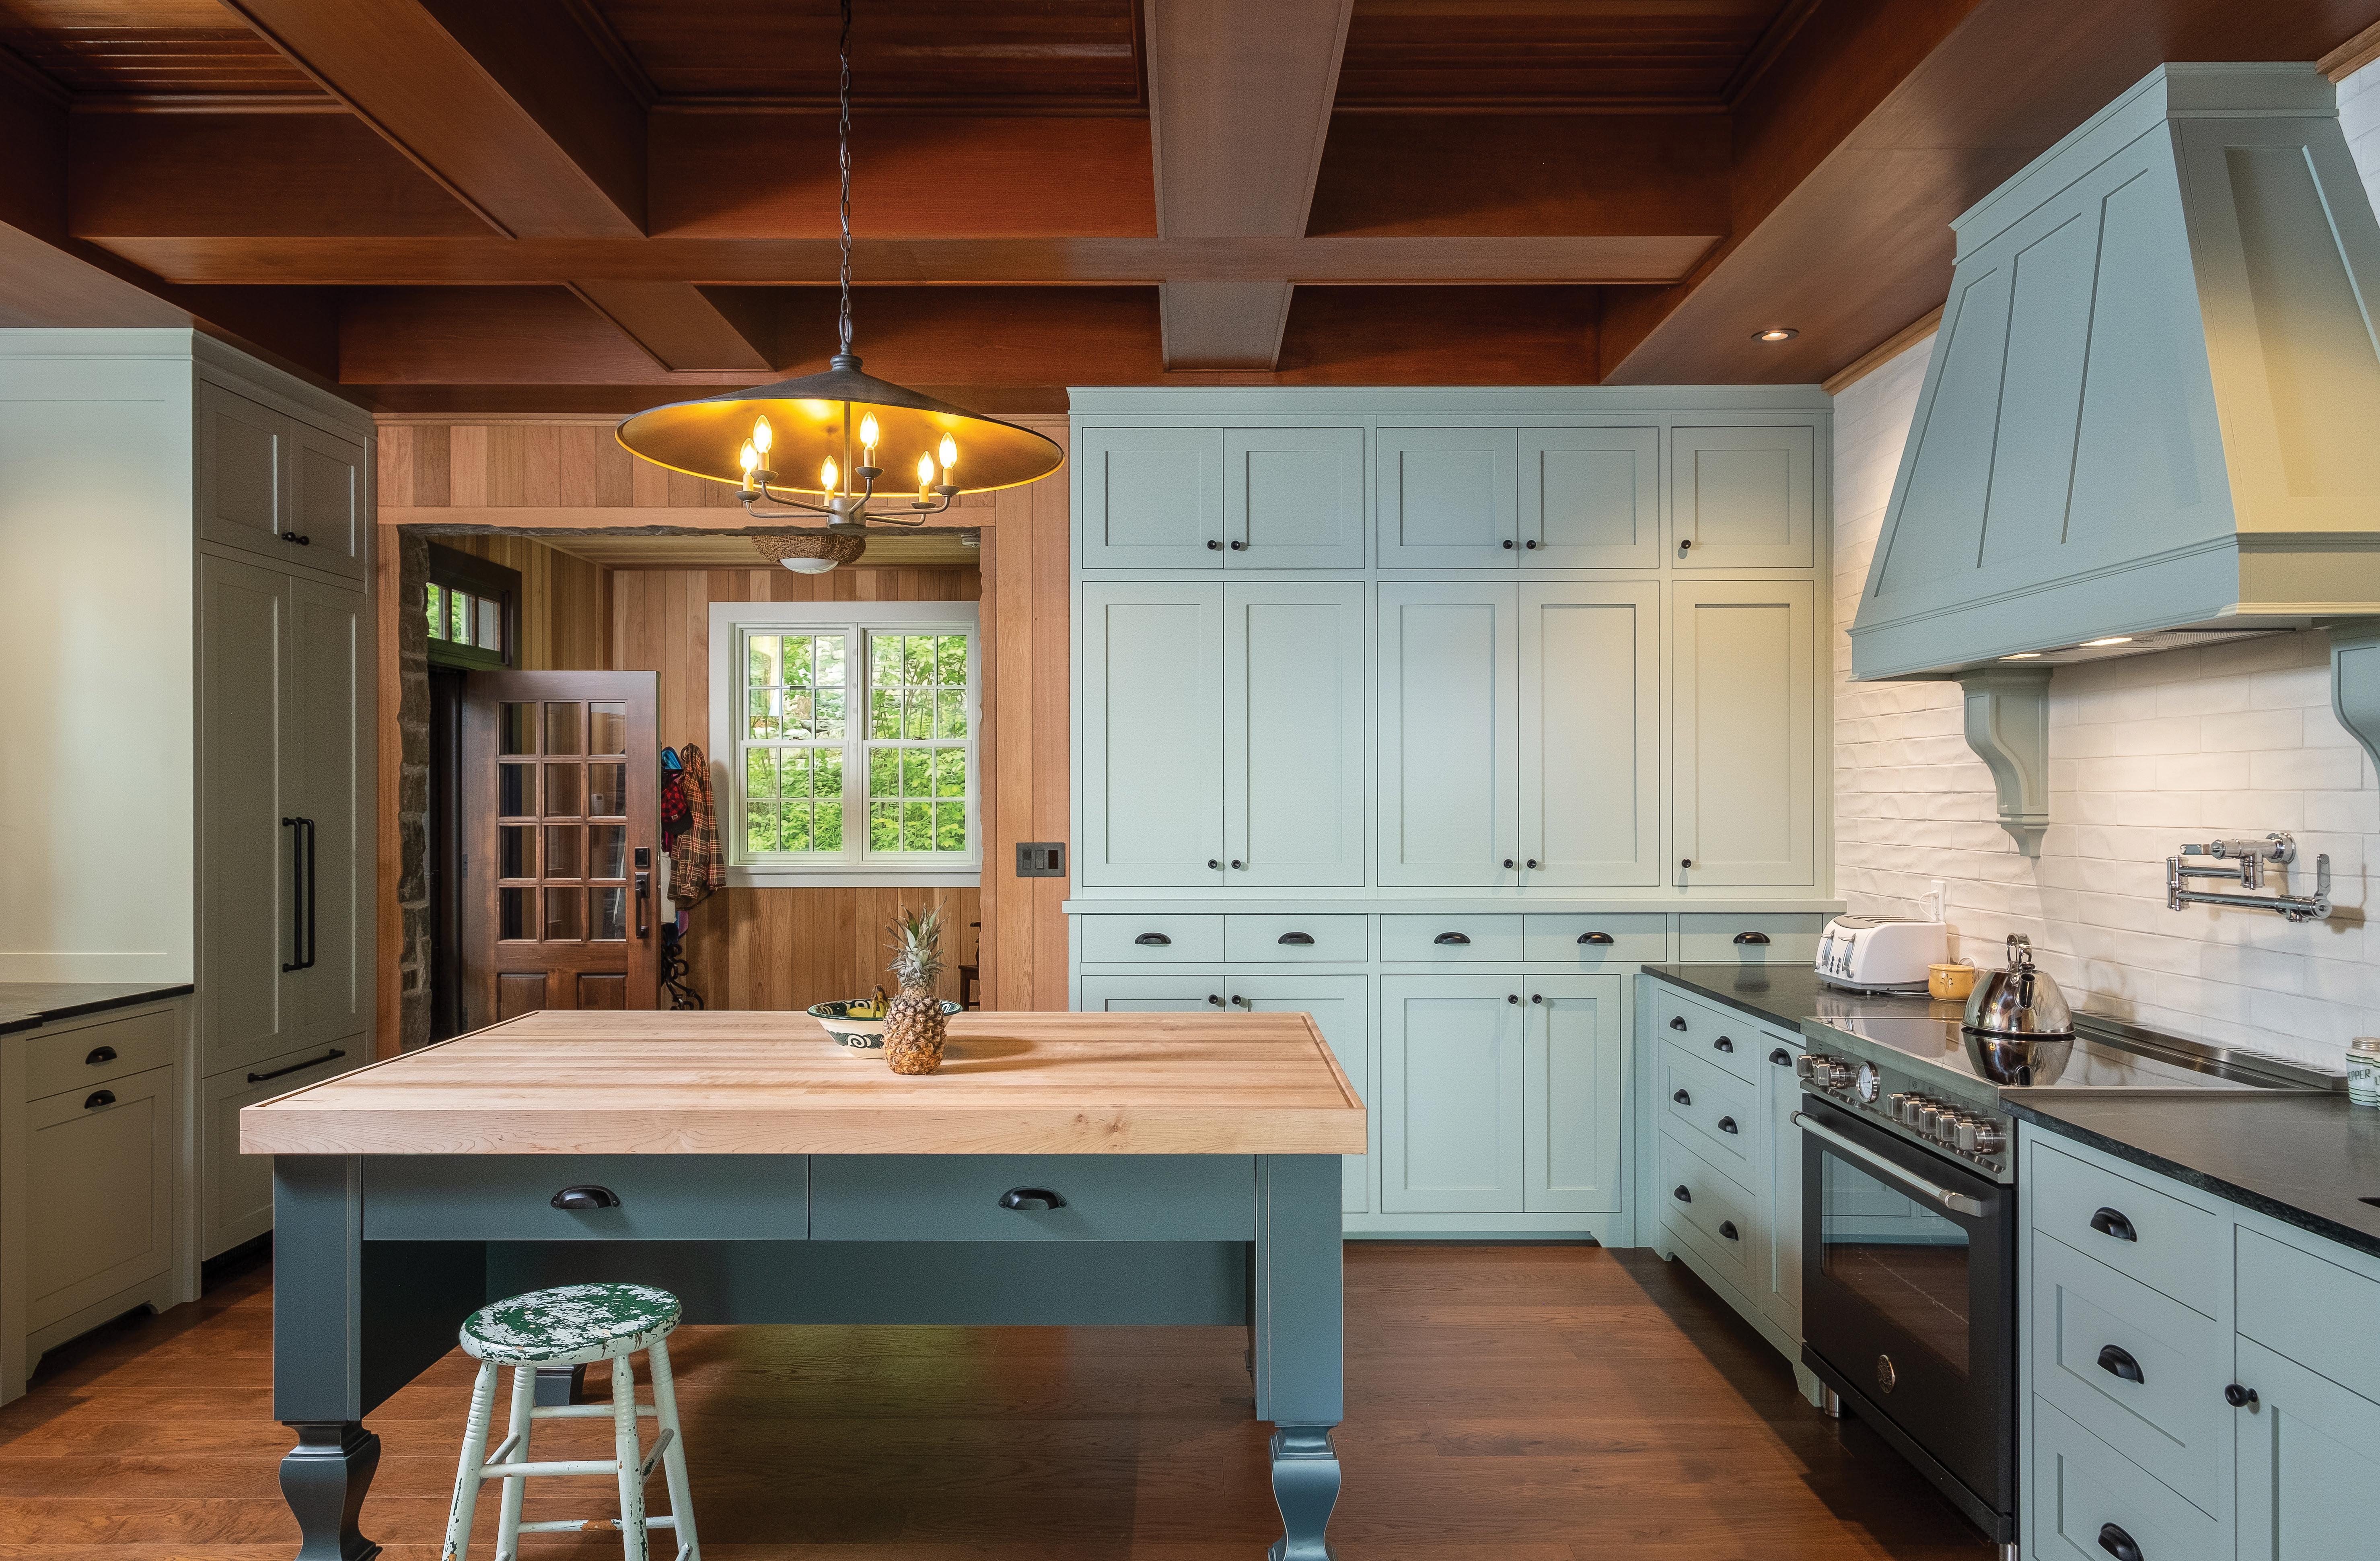
This new build replaced a dearly loved old cottage that had cedar lined rooms, antiques and heirlooms. The overall goal for the new build was to create a retreat that has warmth and character, where new memories could be made for decades to come. This photo of the kitchen is just one room that’s a testament to the overall success of the project.
The most loved antiques and heirlooms are still part of the family. The carefully designed interiors are new wood, mostly cedar but there are traces of reclaimed wood from the old structure in some areas. The design of the cabinetry includes elements that reflect older pieces. The pantry is in the form of a ‘flat to the wall’, cutout kicks have a furniture feel, the island is a new version of a vintage butcher block.


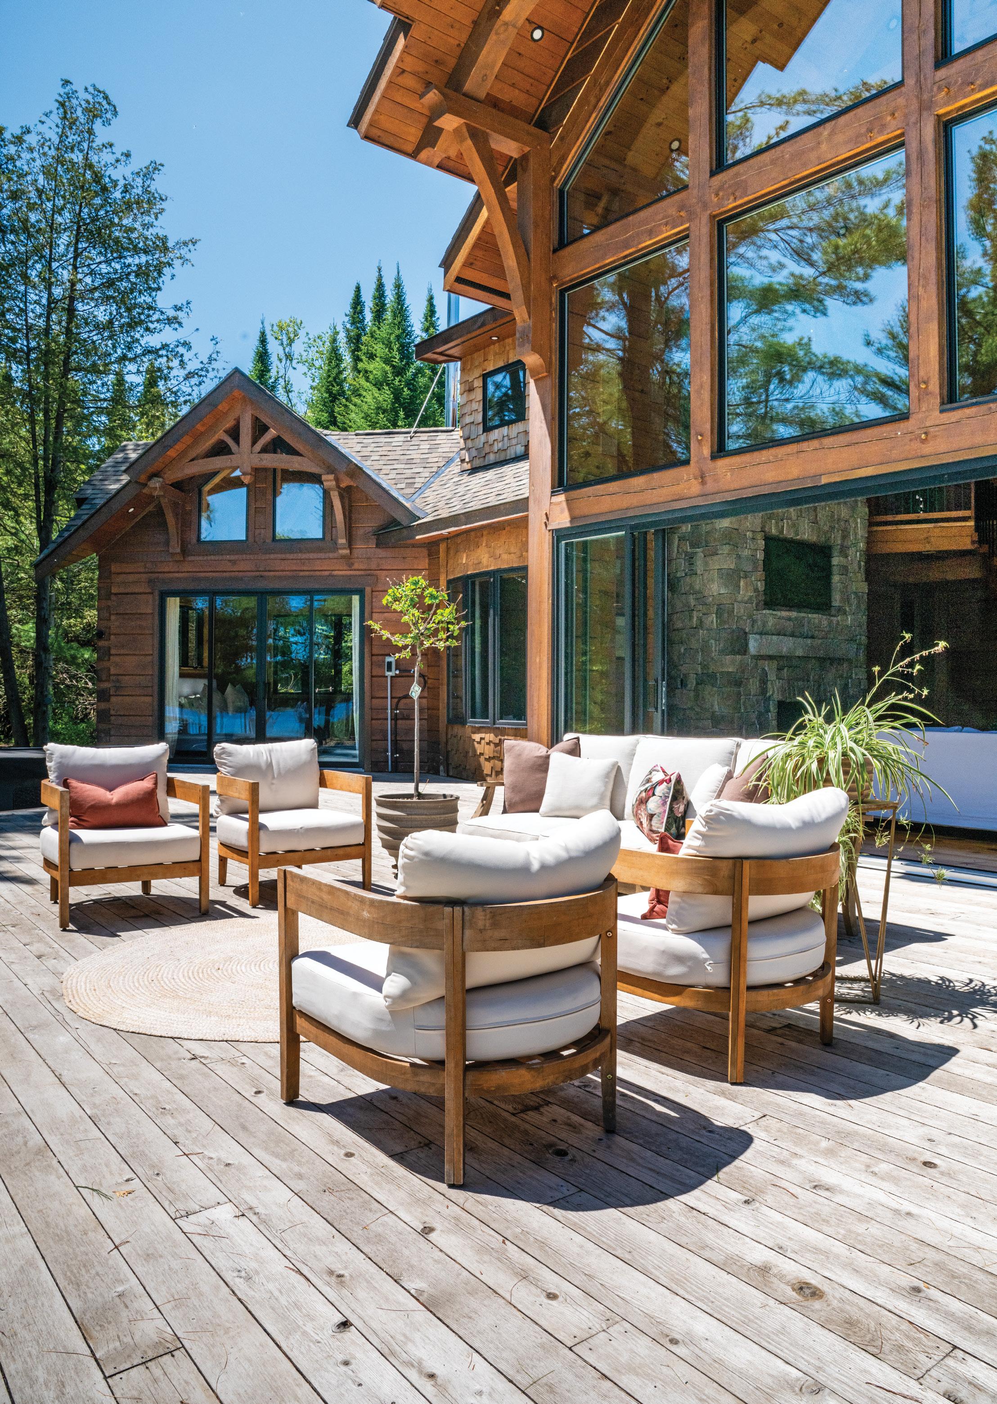
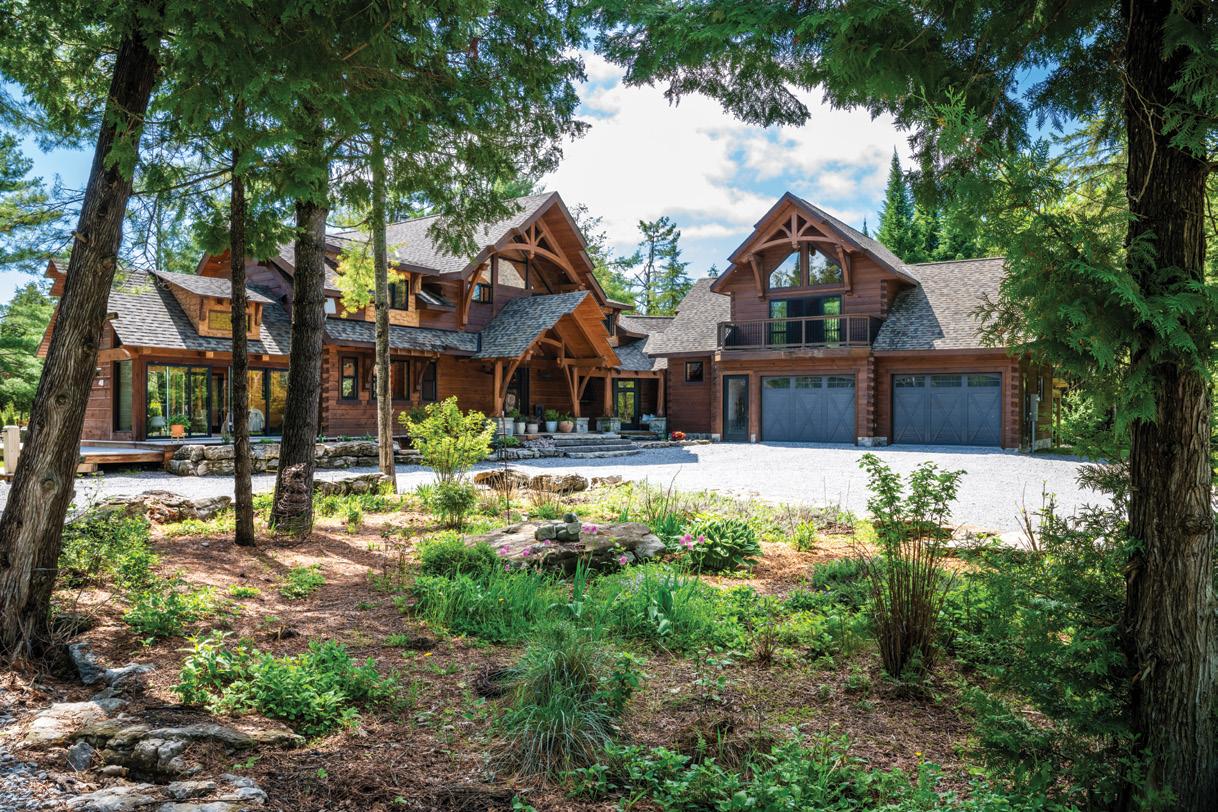
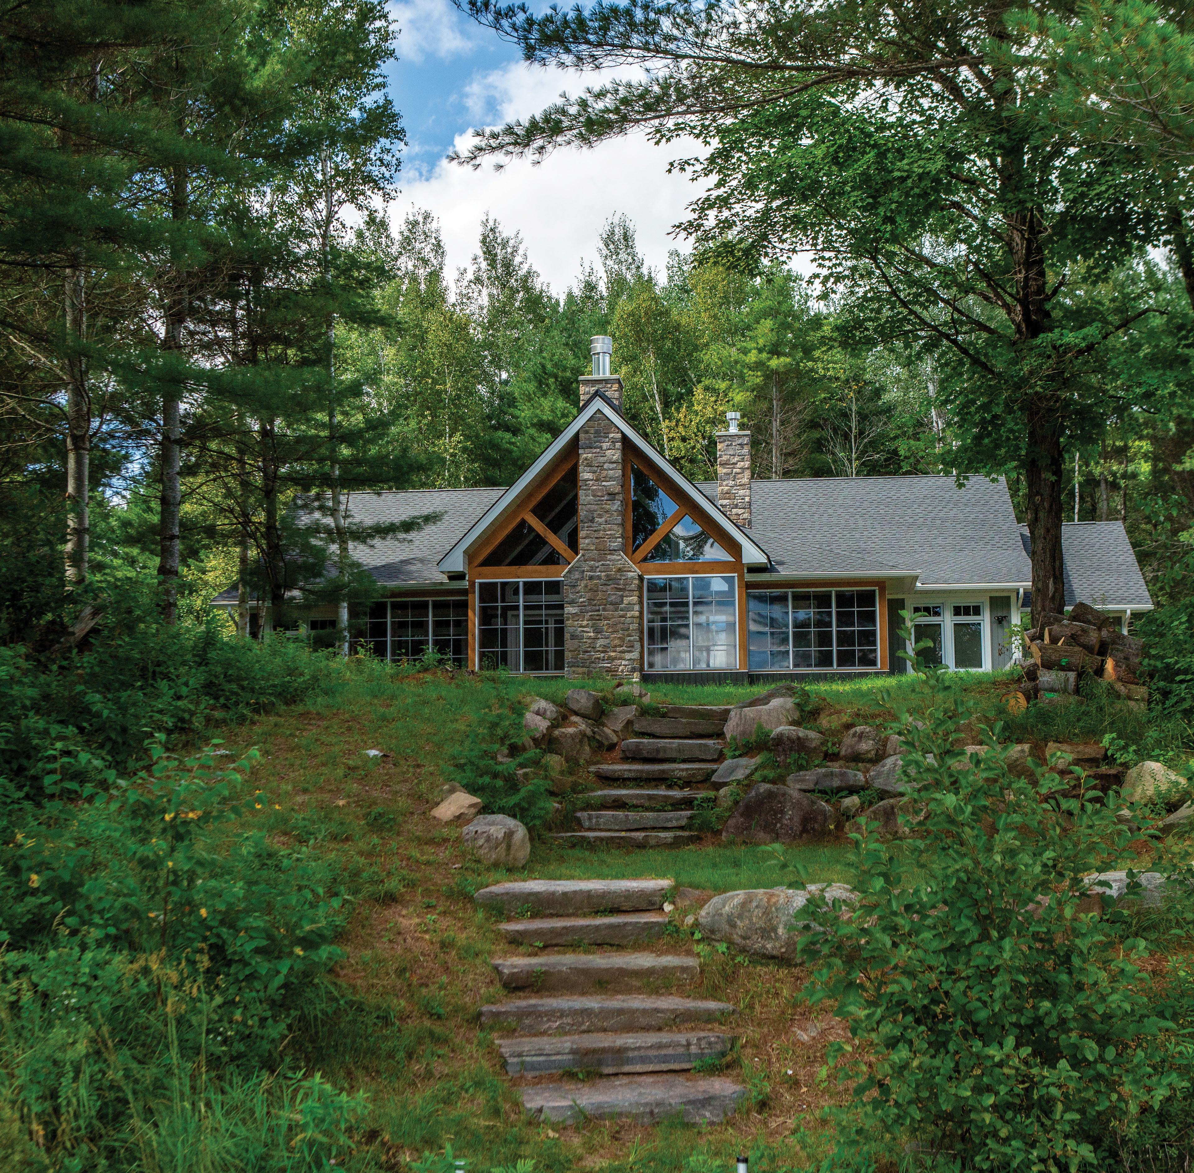
When Andy Kinsman, VP of operations at 1867 Confederation Log & Timber Frame, and his wife, Tiffany Kinsman, bought their two-acre vacant lot in Bobcaygeon, they wanted to build a log home that felt like a private escape immersed in nature. After all their careful planning and hard work, they are finally enjoying the fruits of their labour.
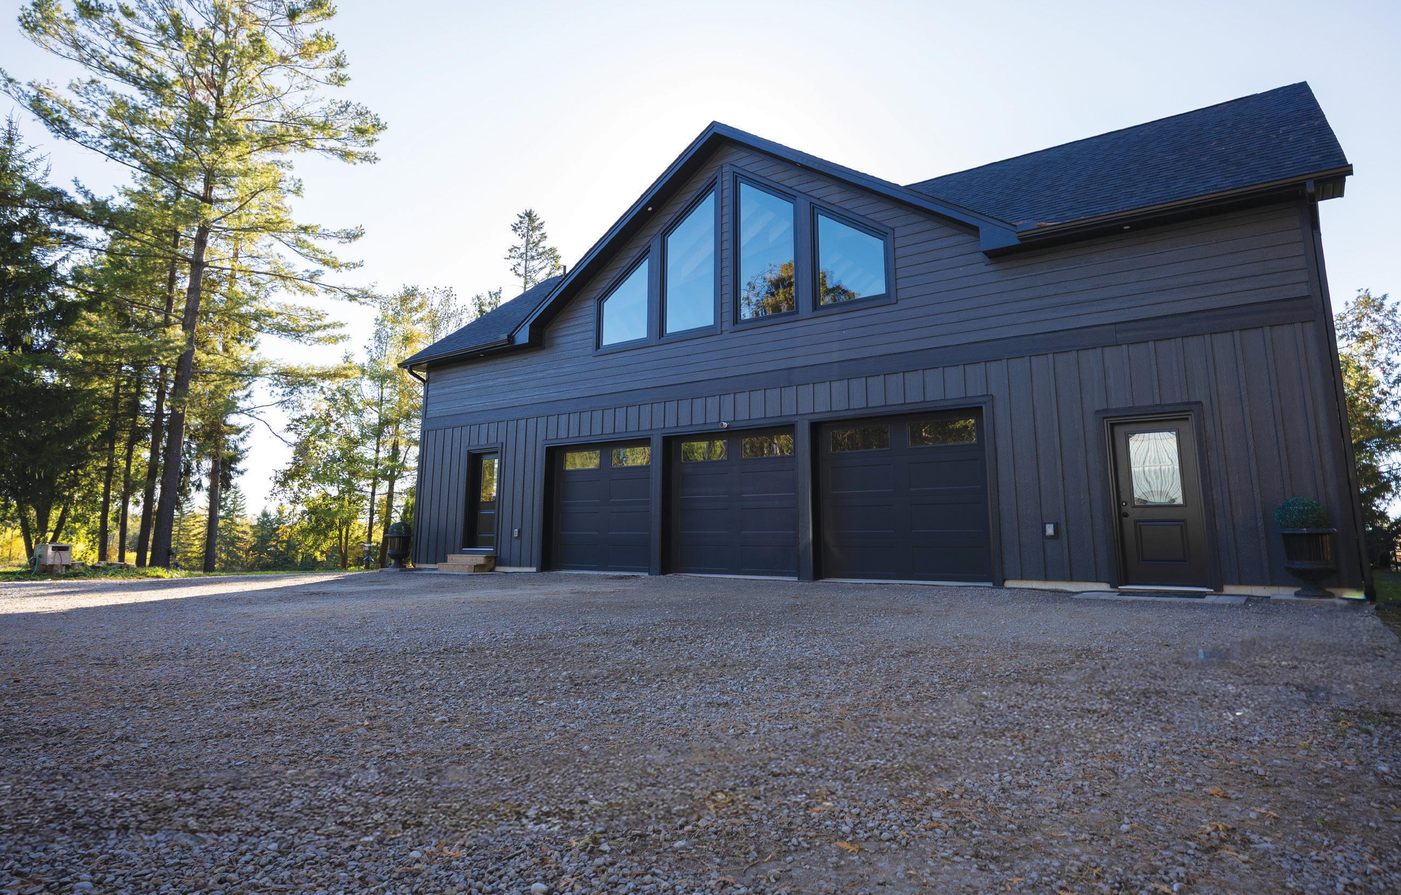
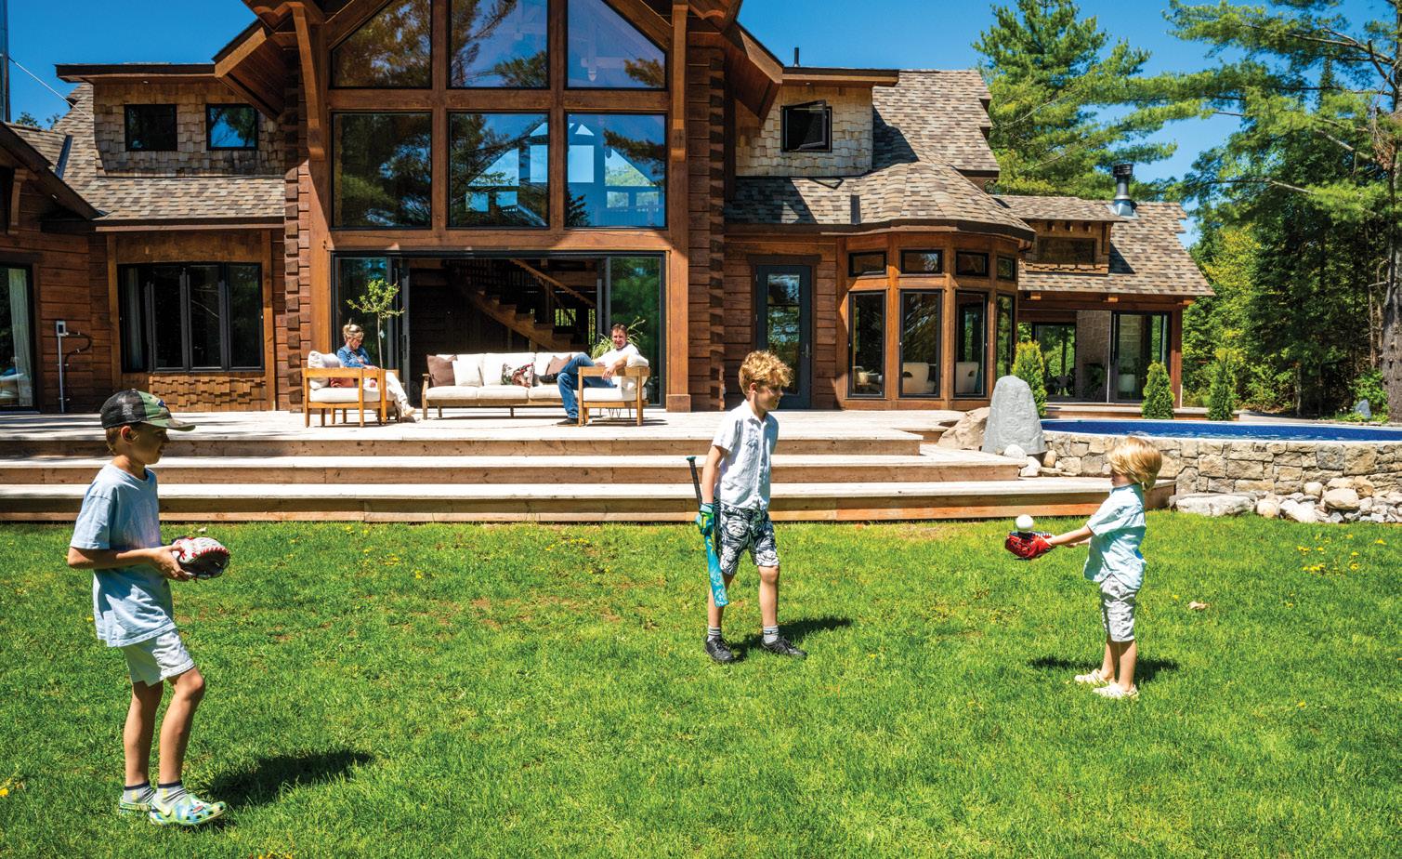
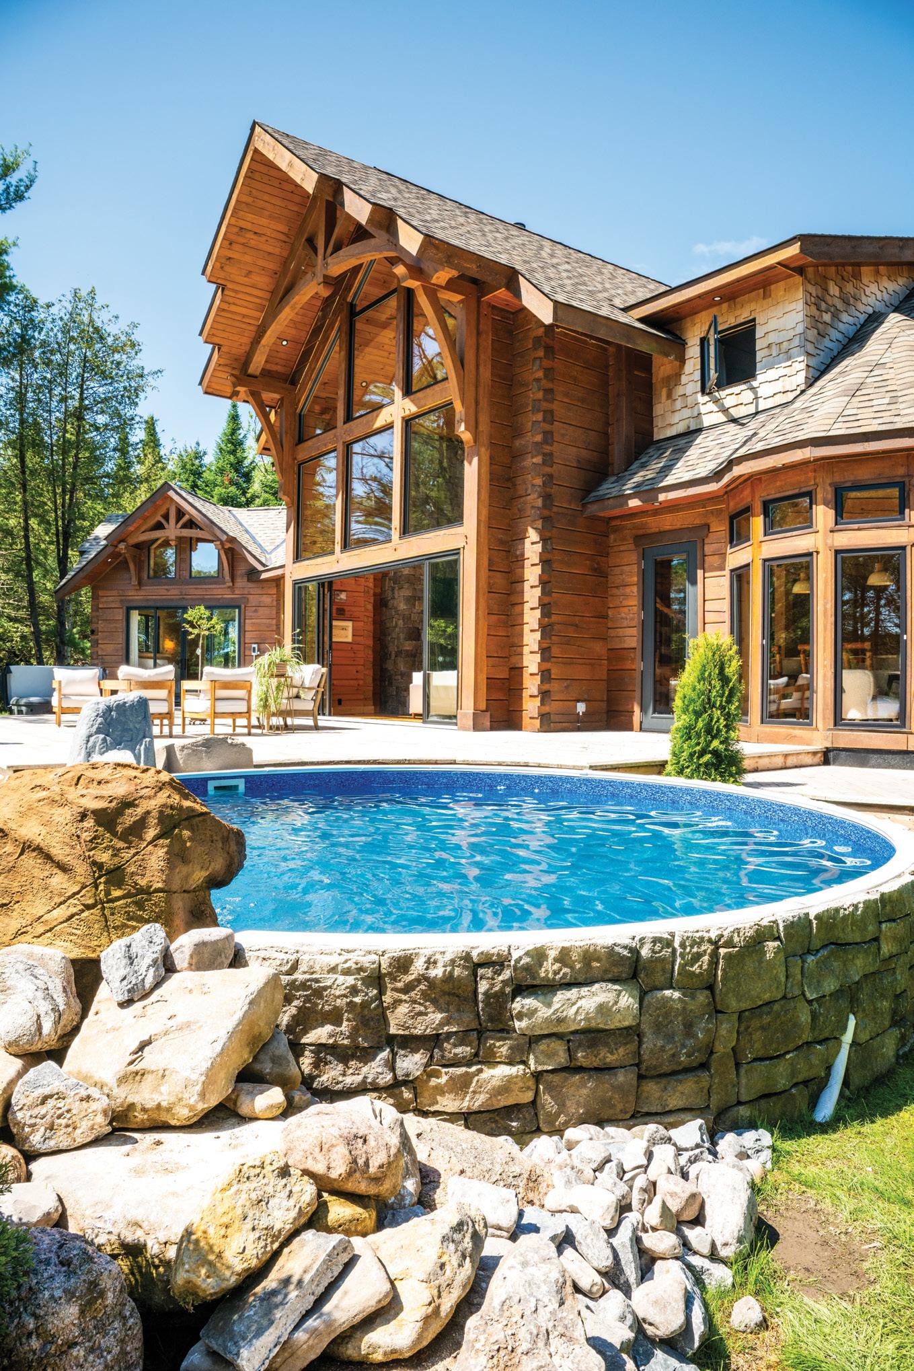
TOP LEFT: A circular driveway welcomes guests to this custom Confederation log home. Lush forests and beautiful landscaping surround the property, offering privacy and year-round beauty.
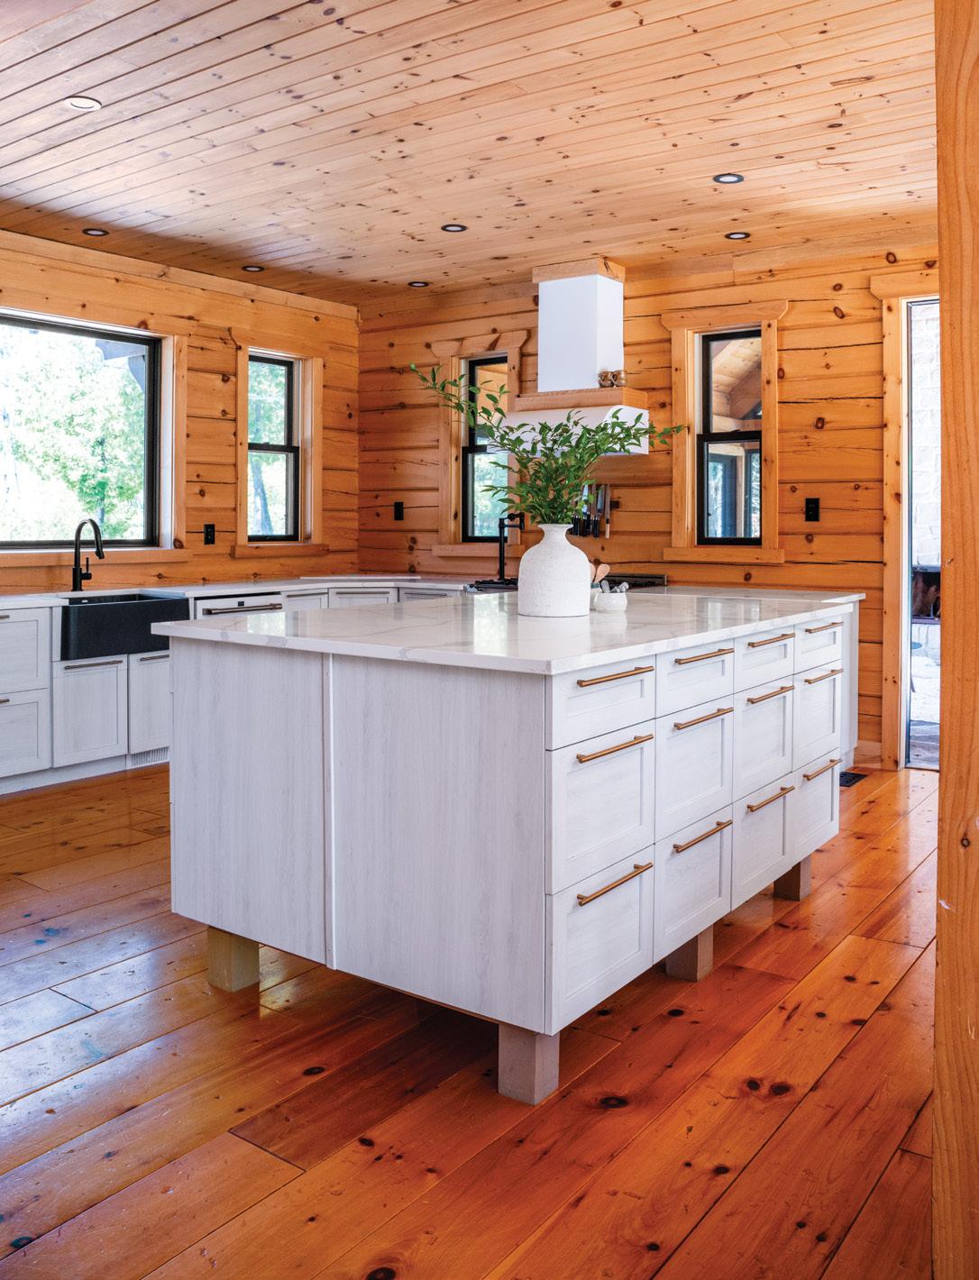
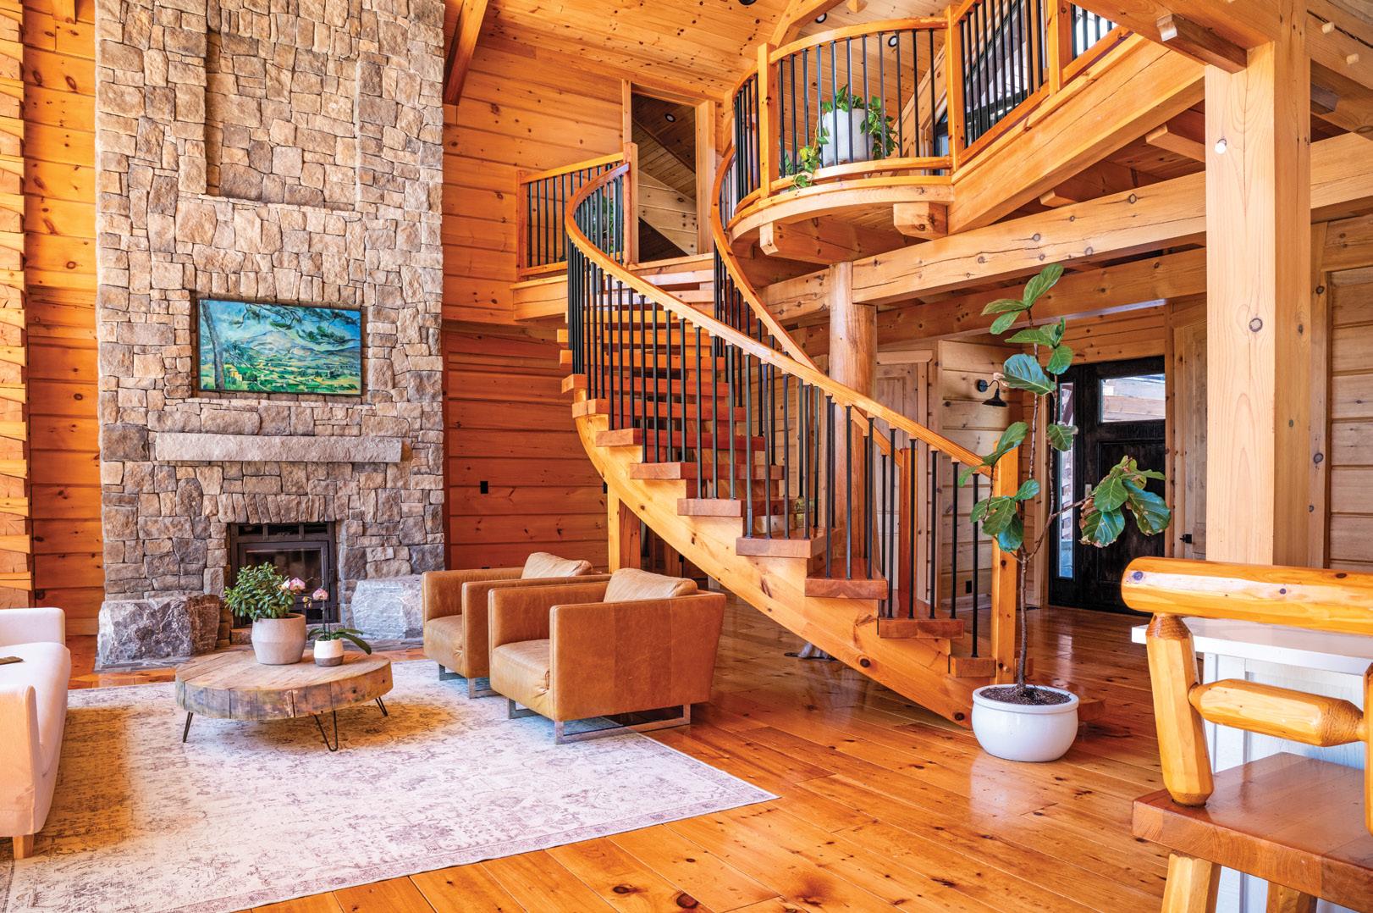
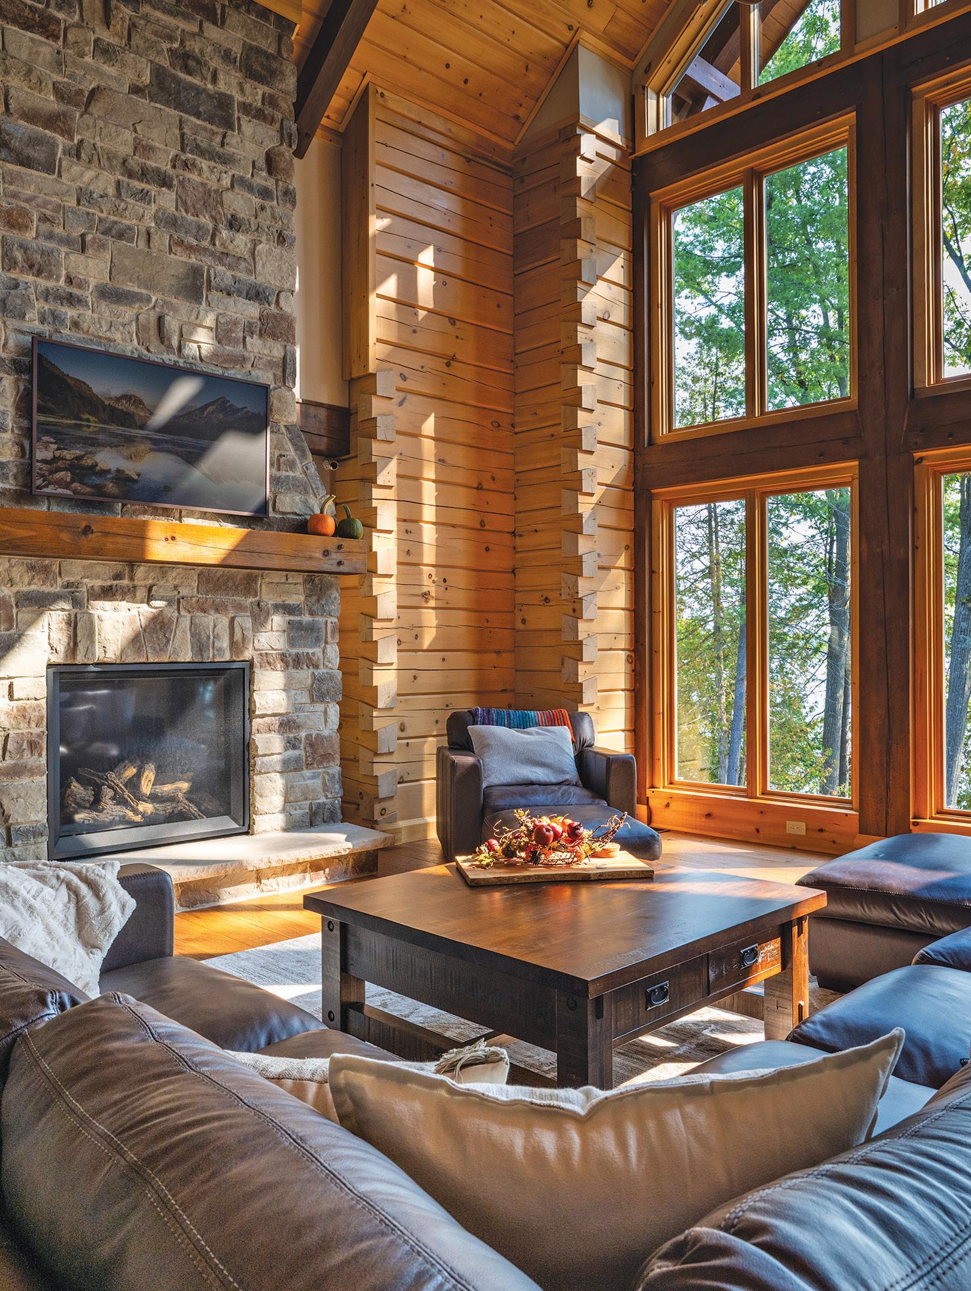
ABOVE: The family spends a lot of time at the kitchen island. The white cabinetry and countertops provide a soft contrast to the warm pine walls. LEFT: The living room features 22-foot vaulted ceilings finished with strong timber accents. The floor-toceiling stone fireplace has a builtin television nook. OPPOSITE: The Kinsmans extended their indoor-outdoor living space with an oversize back deck. Wood lounge chairs are decorated with neutral pillows, making the space feel comfortable and inviting.
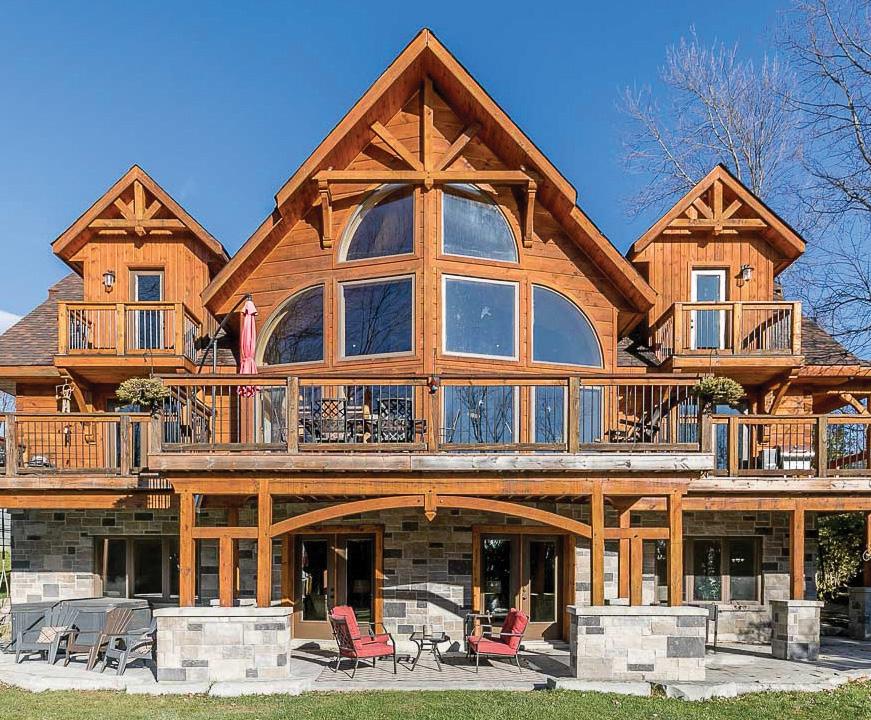
Nicknamed Grizzly Mountain, the Confederation home is defined by a powerful, somewhat wild presence. On the front door, a wood-carved grizzly bear greets guests with a fierce welcome. Exposed timber beams and trusses, along with multiple front-facing gables, showcase strong craftsmanship and add to the exterior’s sharp appeal.
Confederation, led by Andy’s father, Rick Kinsman, has been in operation since 1979. Their specialty is crafting hand-finished, bespoke homes, all unique to their individual owners.
Every project begins with an in-depth planning stage. For Andy and Tiffany, this meant designing a home with a seamless connection to the outdoors, space for their three boys to play freely and, most importantly, one constructed with cedar and pine.
Building with timber comes with an abundance of benefits. It is liked not only for its warm, natural aesthetic, but also for its durability.
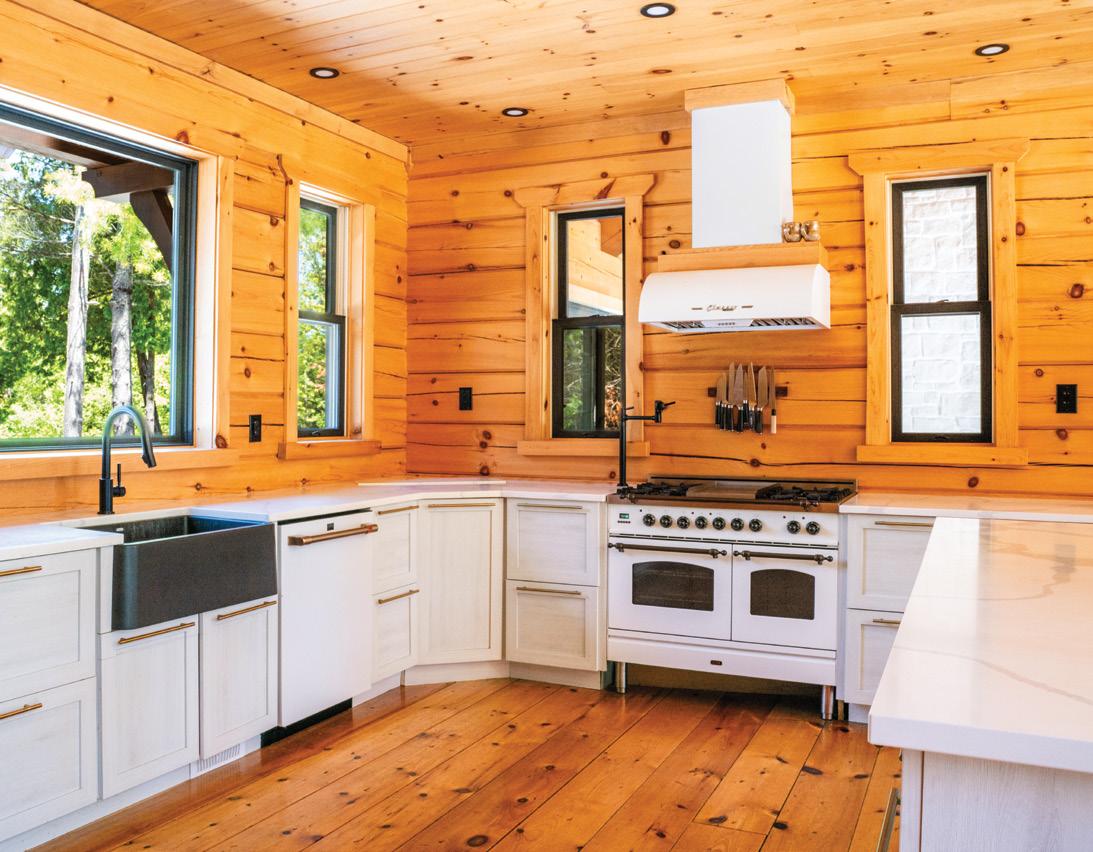
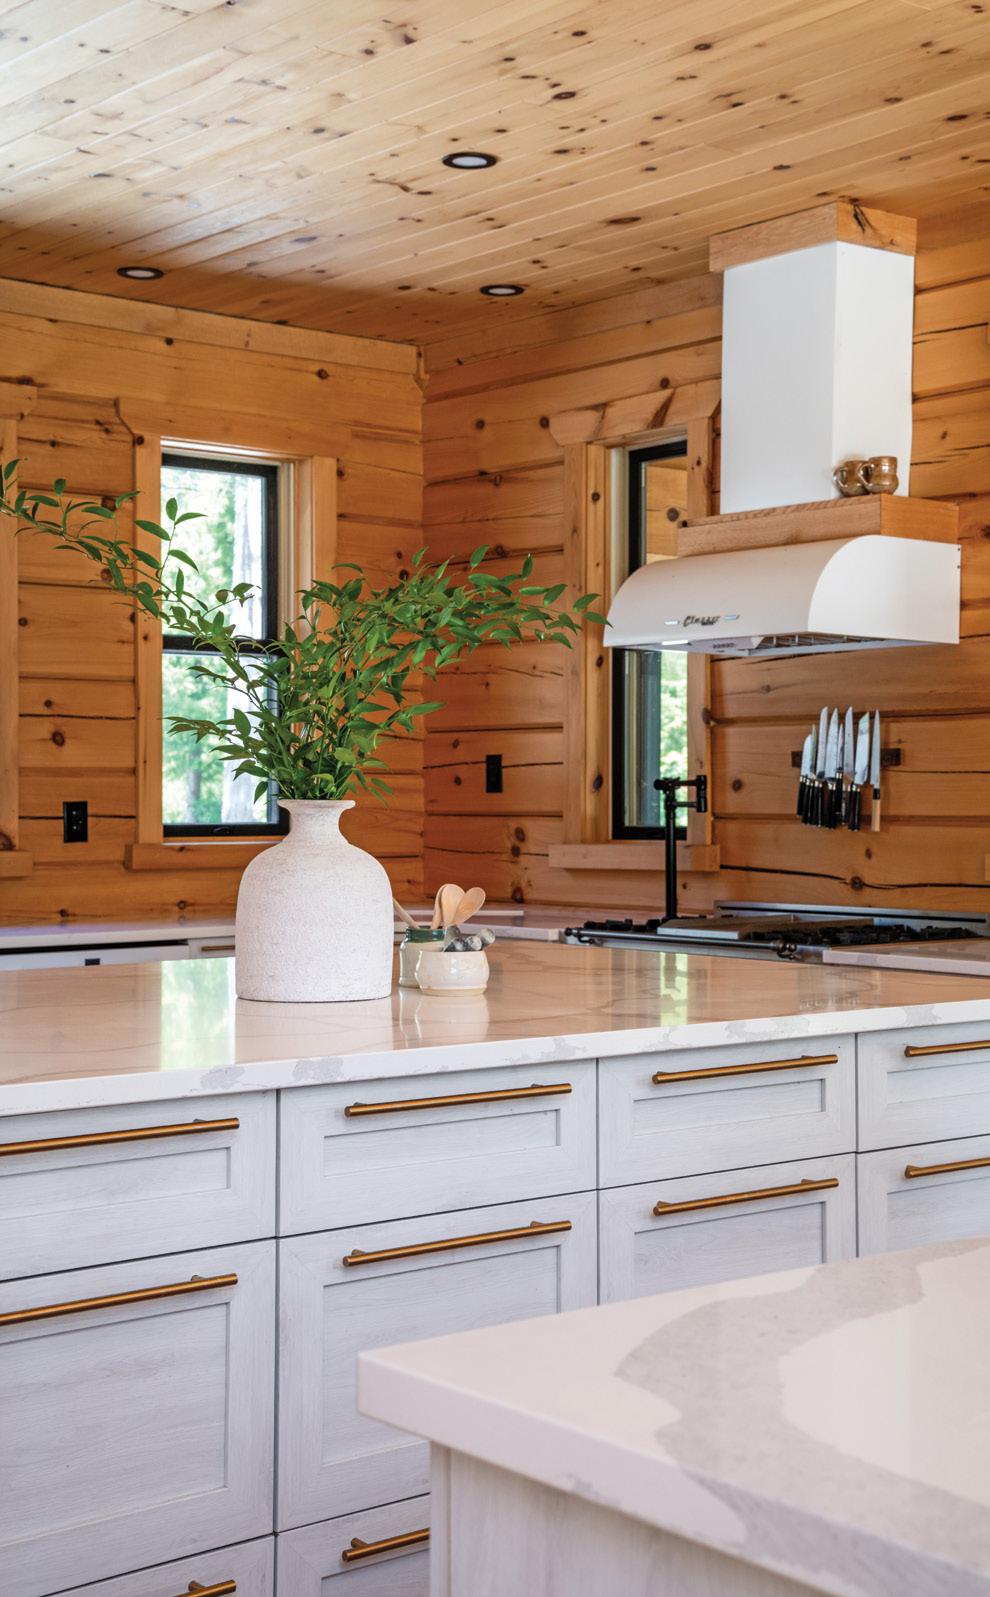
ABOVE: The homeowners opted out of upper cabinets to keep the space clutterfree and encourage the flow of natural light. TOP
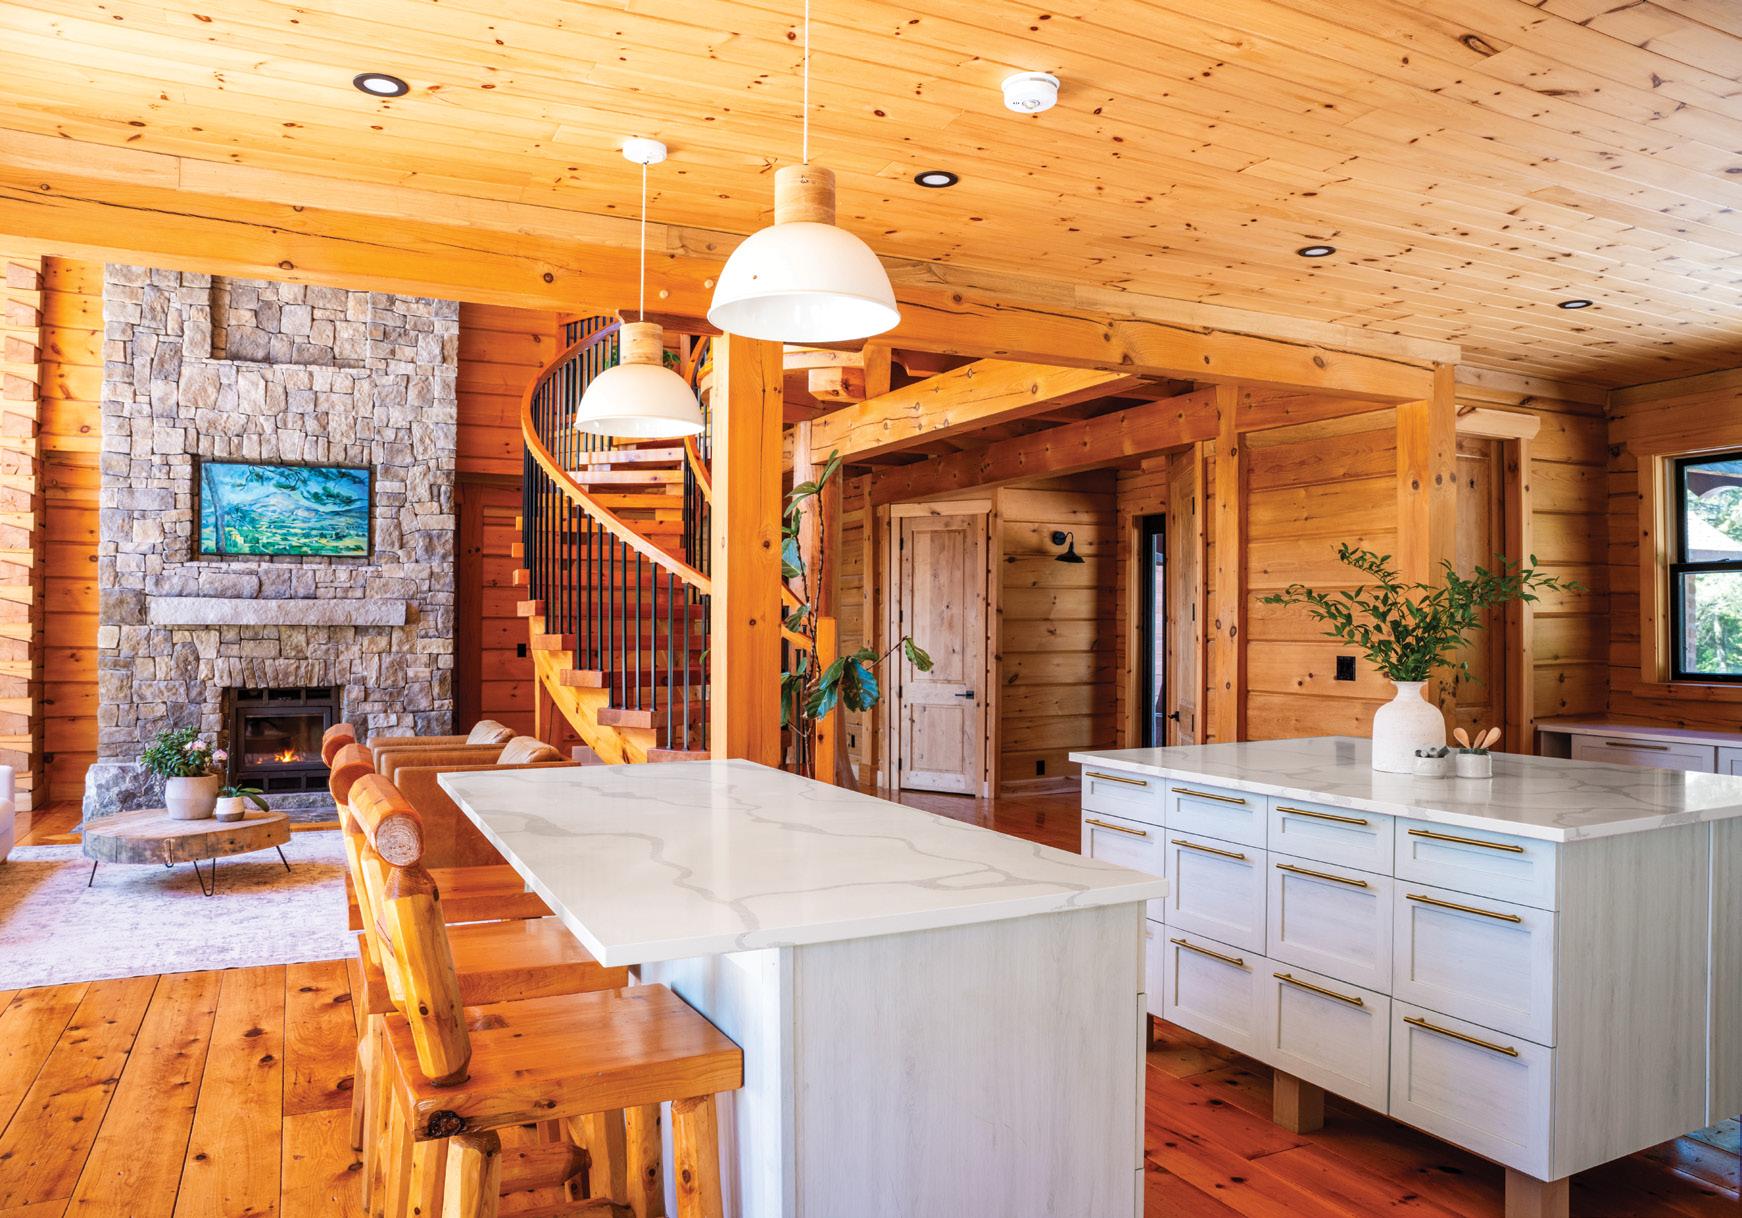
RIGHT: Fresh greenery on the island adds colour and complements the surrounding pine. RIGHT: Since function was a priority, the Kinsmans chose to install dual kitchen islands. This encourages guests to gather, lounge and linger.
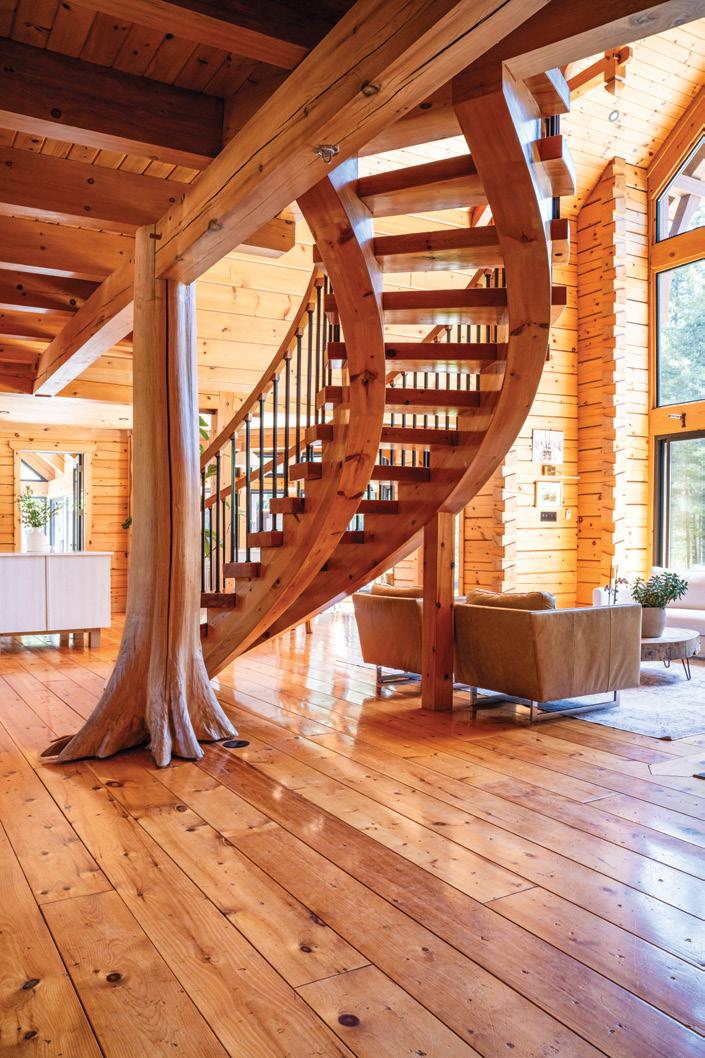
“The home is very structurally sound,” says Andy. “And sustainable. Confederation actually plants more trees than we harvest.”
“It’s also very durable and great for kids,” adds Tiffany. “Wood camouflages everything. We don’t spend nearly as much time cleaning.”
The family of five takes full advantage of their log home in each season. In the warm months, they spend most of their time in their backyard, which backs onto Sturgeon Lake.
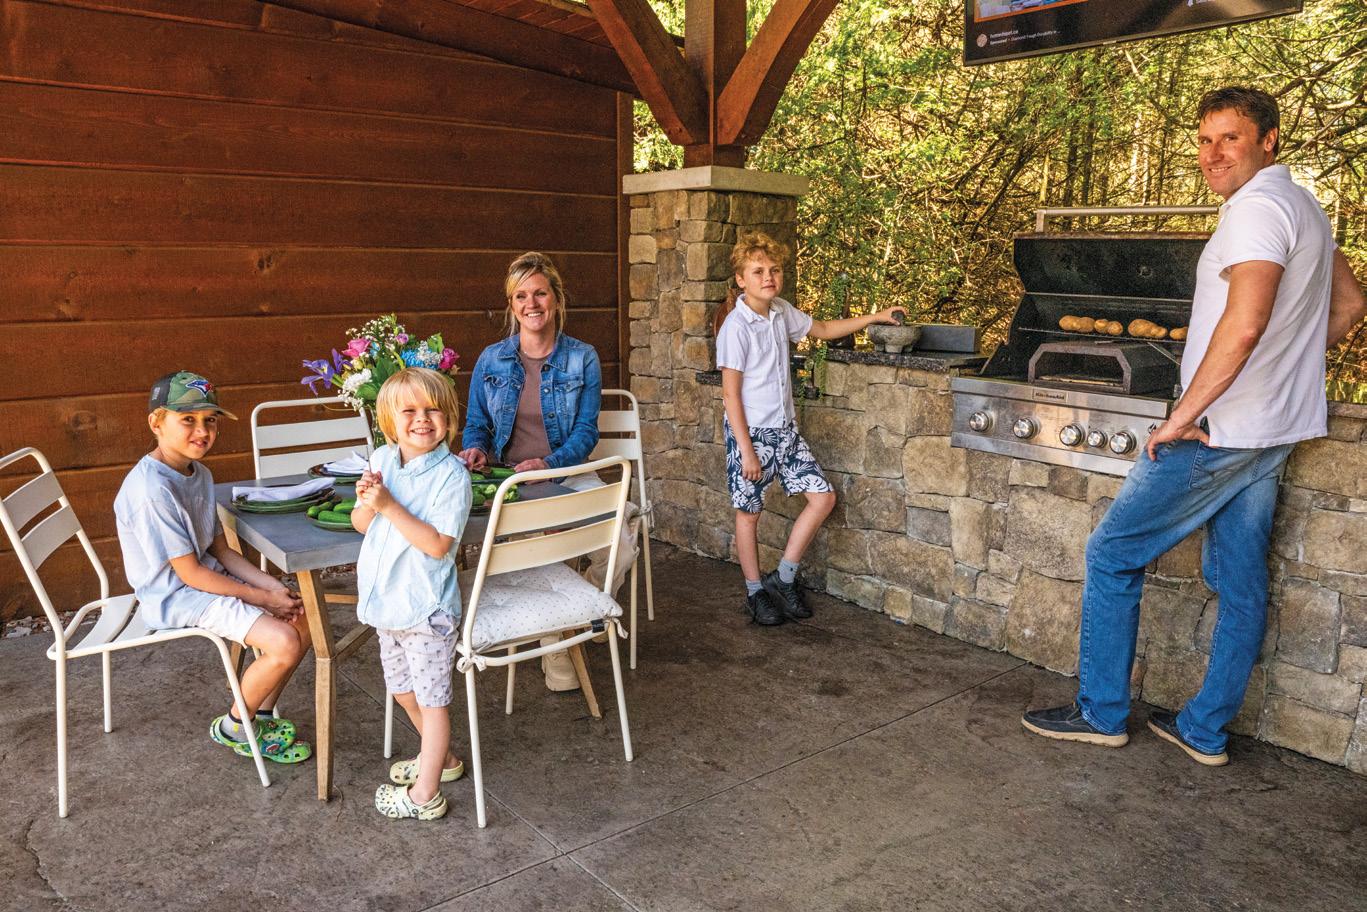
“We cook out here and watch outdoor movies – it’s like we're camping,” says Tiffany.
An outdoor kitchen, round plunge pool, hot tub and large patio present a perfect space for the family to spread out and relax. The three boys love the large, flat lawn that gives them plenty of space to play baseball or use their ride-on cars. The surrounding forest acts as a privacy barrier, but also gives the boys extra space to explore. “We love to forage from the forest for crafts, too,” says Tiffany.
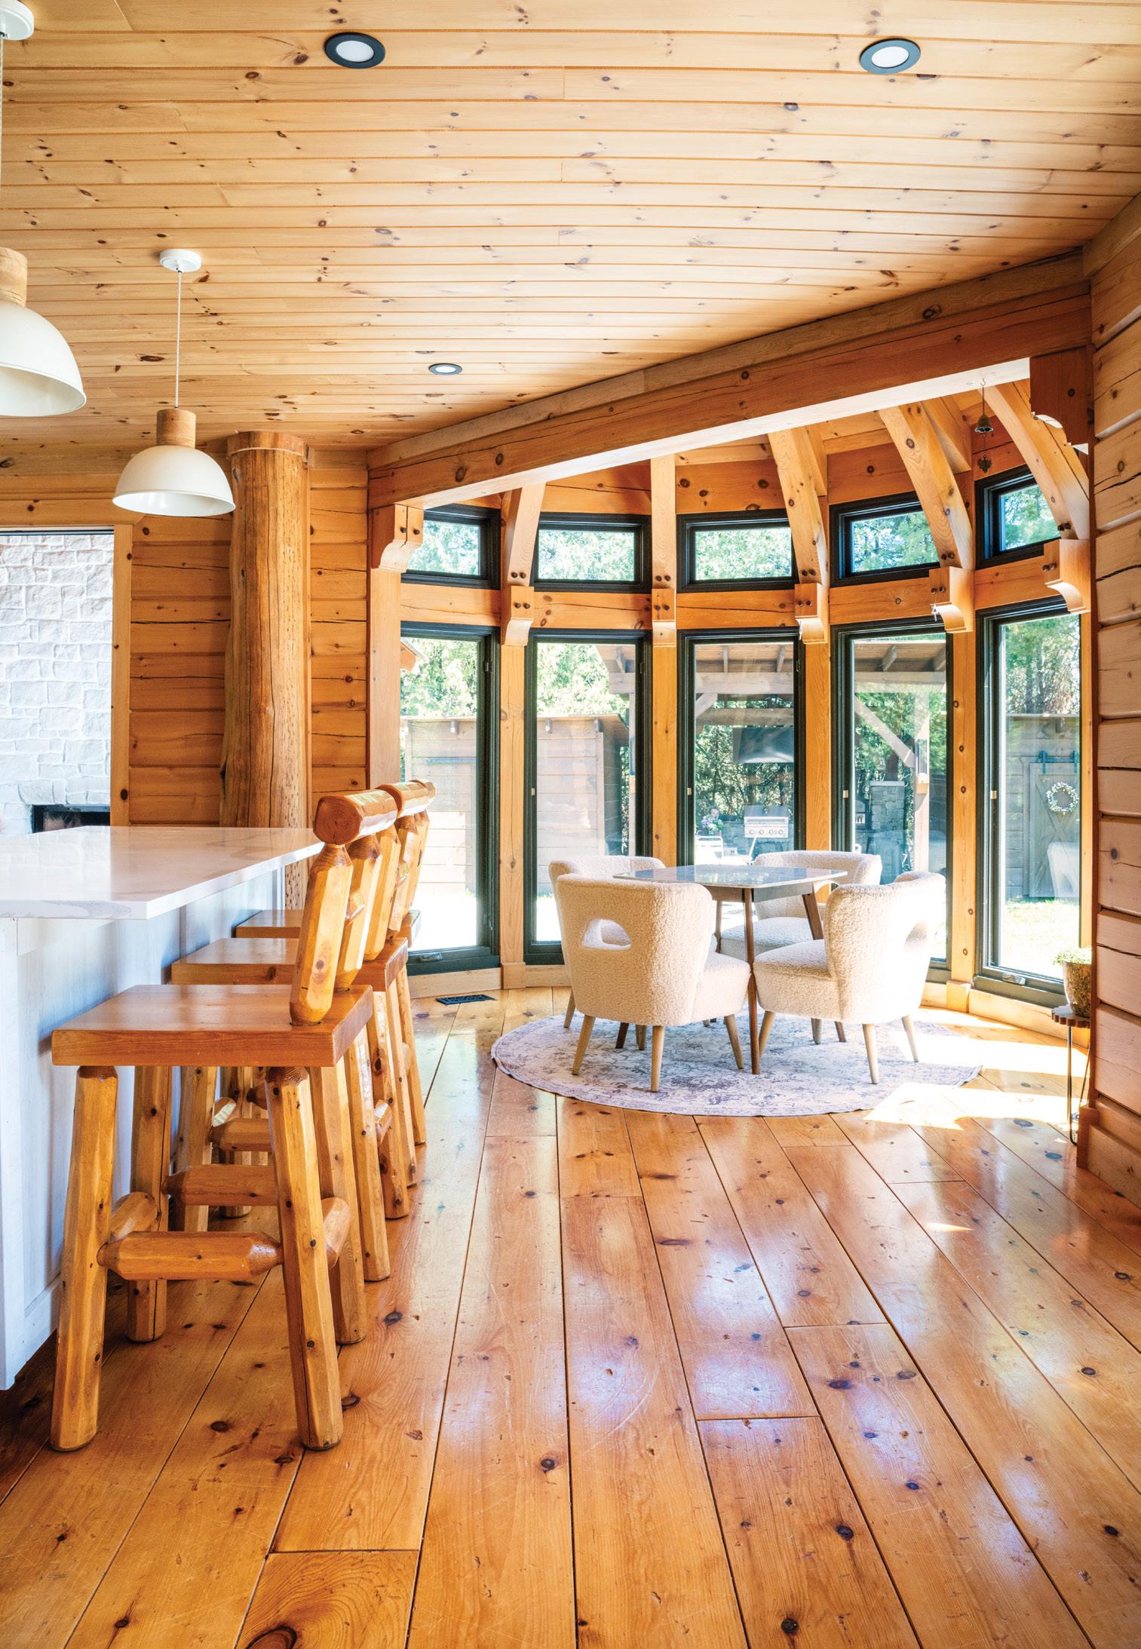
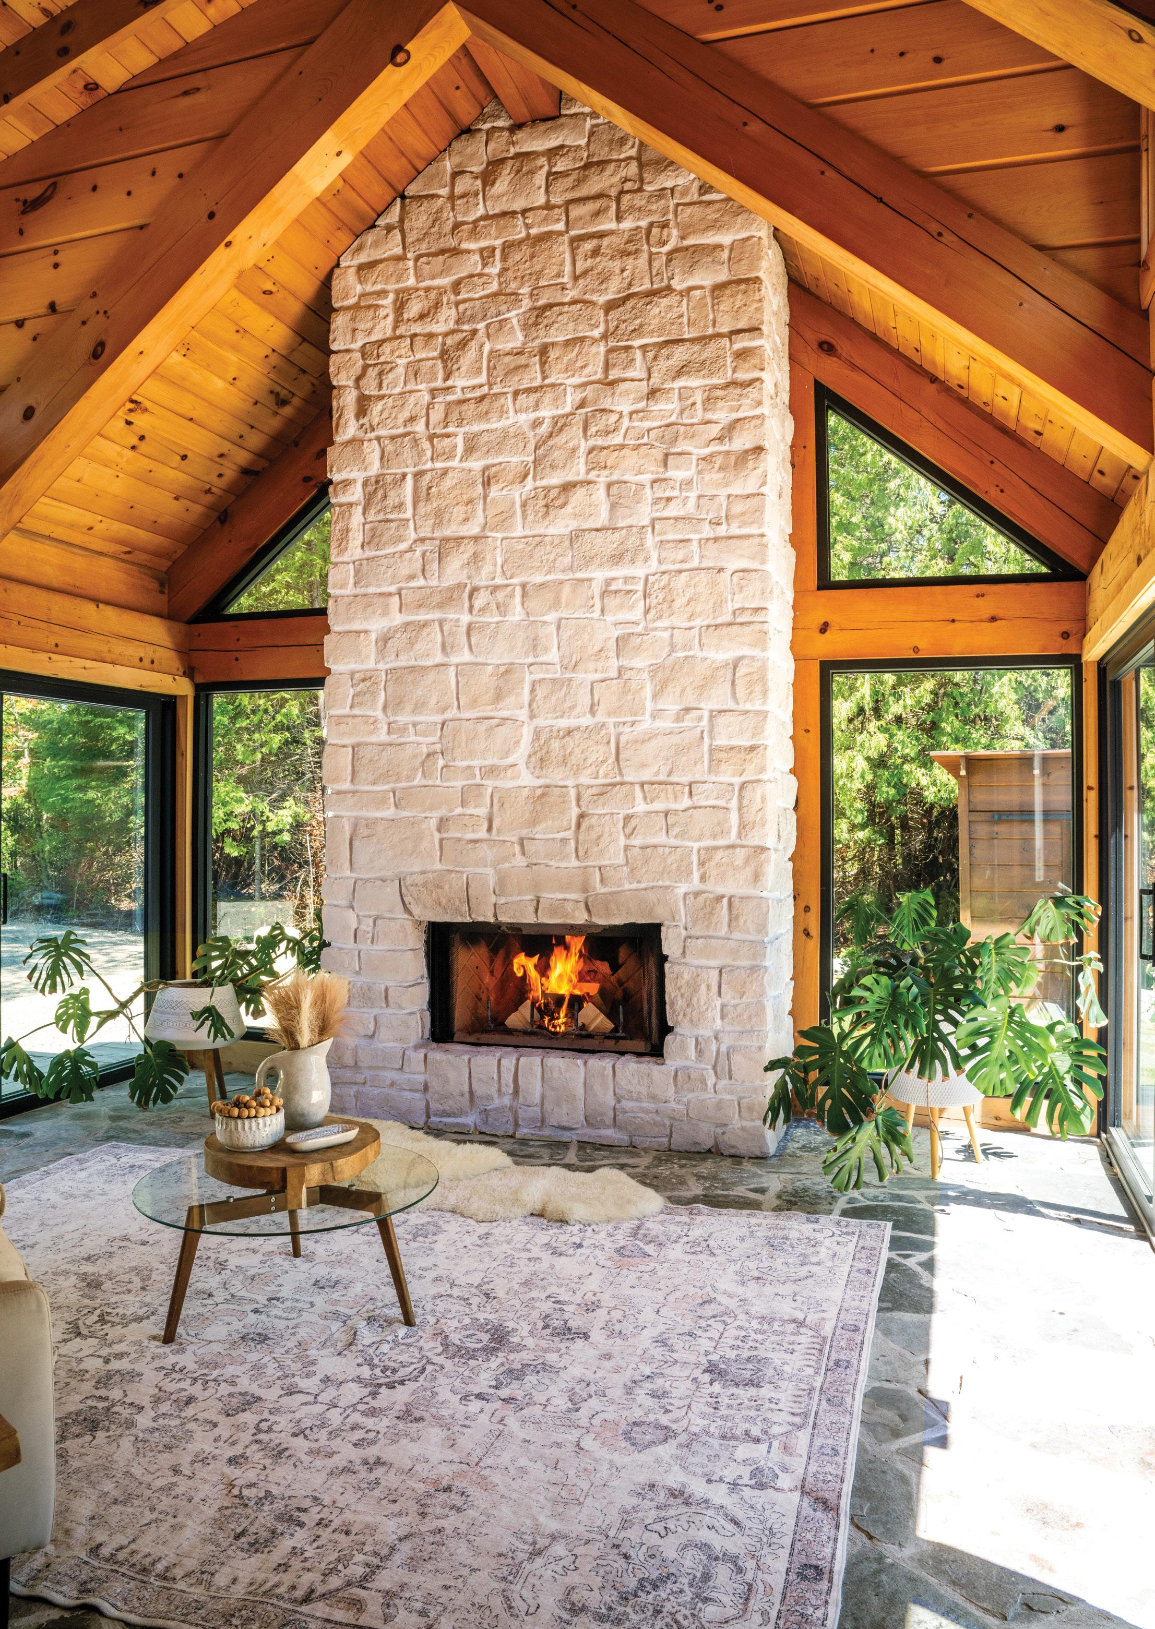
The three-season sunroom is one of the most-loved spaces in this home. The stone fireplace creates a warm, mountain lodge aesthetic. OPPOSITE, TOP LEFT: The sunroom encourages flow and comfort. Glass sliding doors were installed on both sides. TOP RIGHT: Tiffany, Andy and their three boys pose for a photo in their outdoor kitchen.
BOTTOM RIGHT: The round pool brings a resort-style feel to the backyard. Large natural rock was used around the perimeter to introduce organic texture.
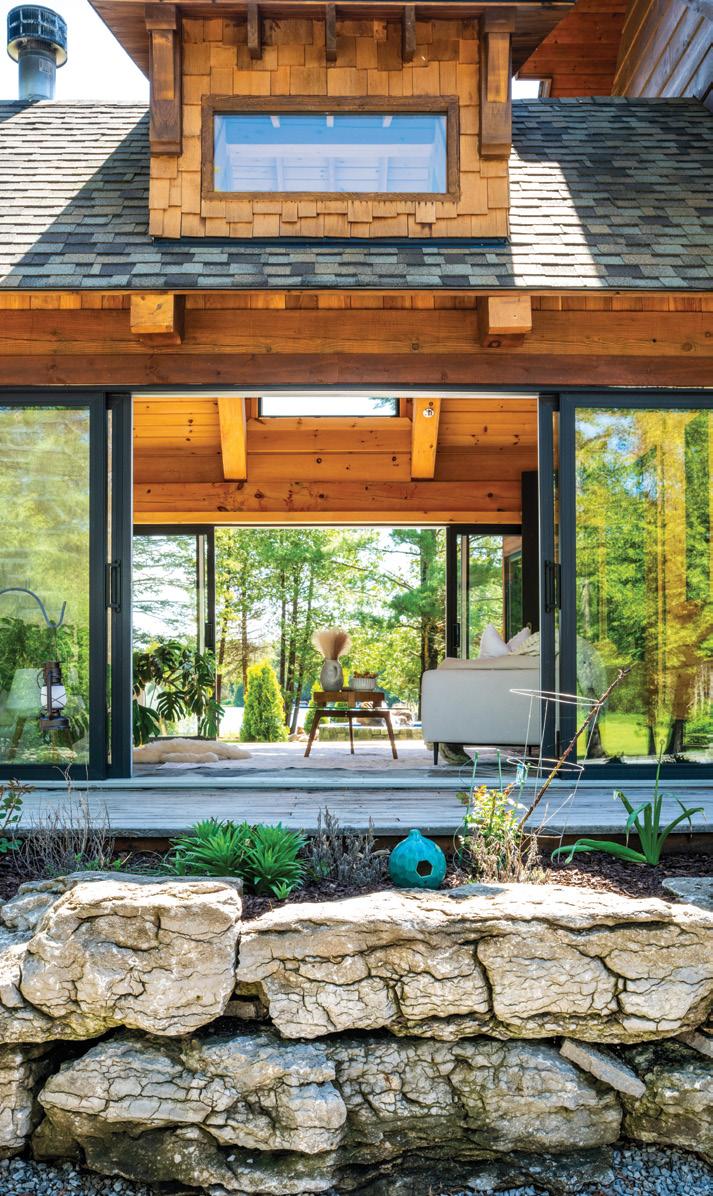
Because they spend most of their time outside, it was important for the home to have seamless outdoor access points. A bi-fold door in the great room opens to the back patio, and the three-season panoramic sunroom features a dual-access design. The sunroom, with its wood-burning fireplace, is one of the home’s most-loved spots. Family members enjoy a summer breeze or relax by a fire.
A second fireplace in the great room is encased by a floor-to-ceiling stone feature that creates a strong architectural focal point. The arching staircase with black metal spindles also commands attention in the space.
It was important to prioritize function in the kitchen. The Confederation design team opted for dual islands to encourage friends and family to gather, eat and socialize comfortably. “We spend a lot of time here,” says Tiffany.
White countertops and cabinetry provide a soft, neutral balance against the pine walls and floors. The Kinsmans opted out of upper cabinets to encourage natural light and create a streamlined appearance. The fridge was hidden in the butler’s pantry to minimize clutter.
One of the most unique features in the home is the large tree-trunk beams. “This one is actually hollowed out,” says Andy, pointing to the large trunk in the kitchen. It hides the plumbing stack for the bathroom, which is a clever yet aesthetic decision. Continued on page 52
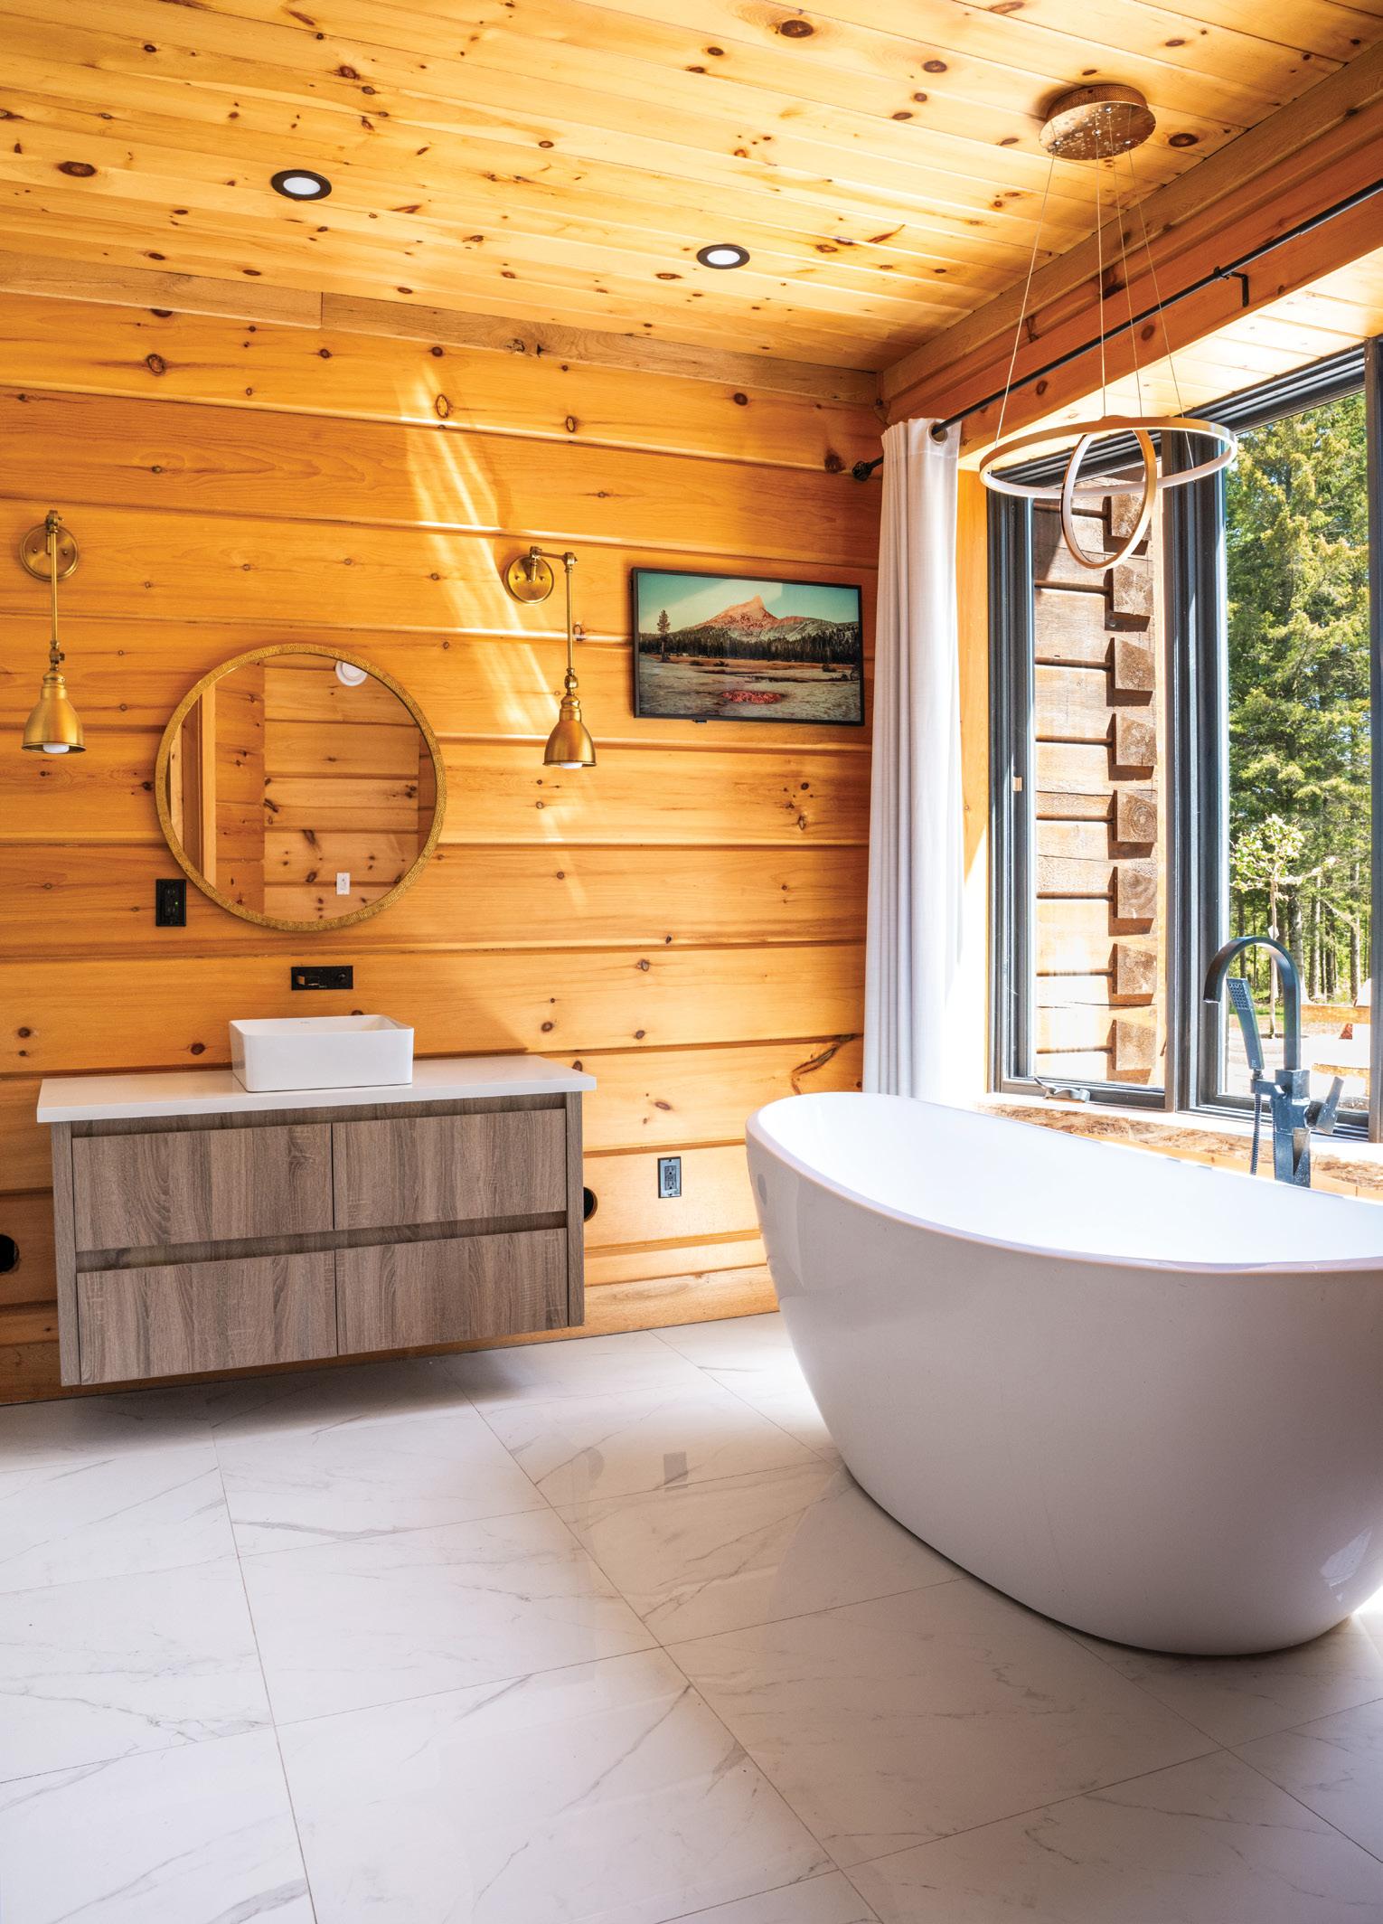
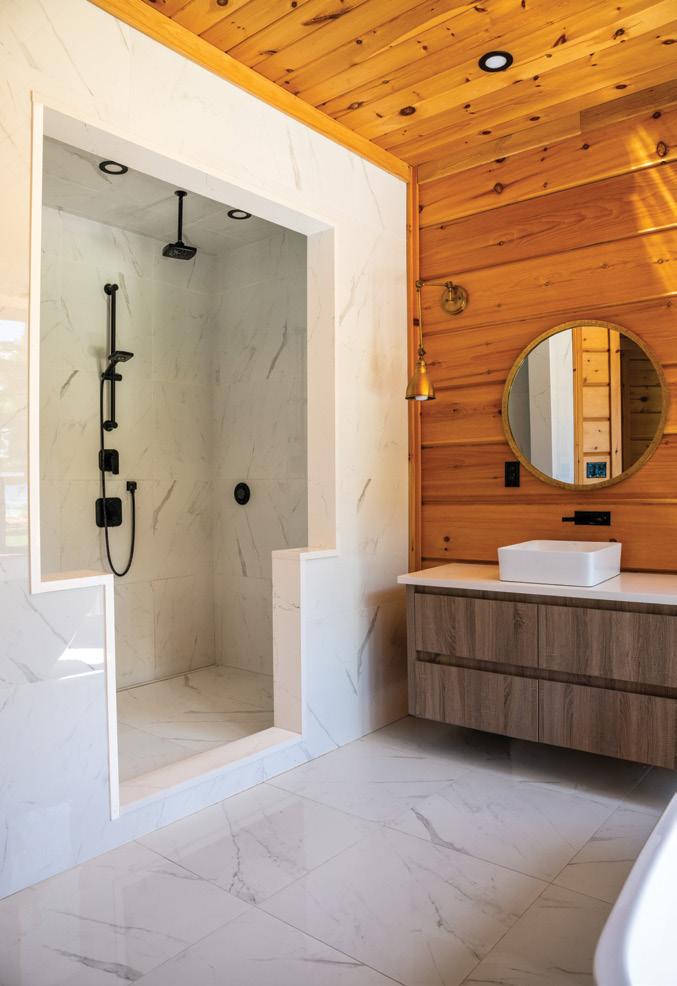
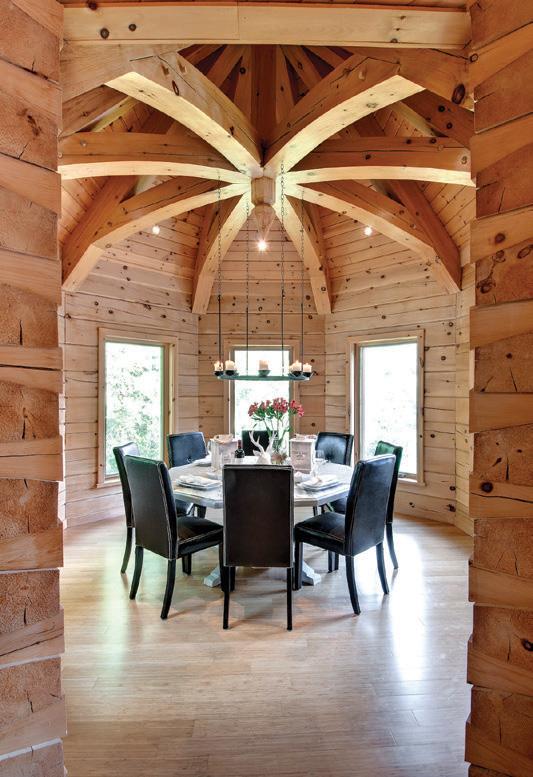
Hidden in the east wing of the home is the primary bedroom. In this space, Confederation used a double hammer-beam truss, which is a unique and complex timber-frame system. The result is a grand room that still feels cosy. The en suite, located off the primary bedroom, is a spa-like retreat with its soaker tub and stunning lake views.
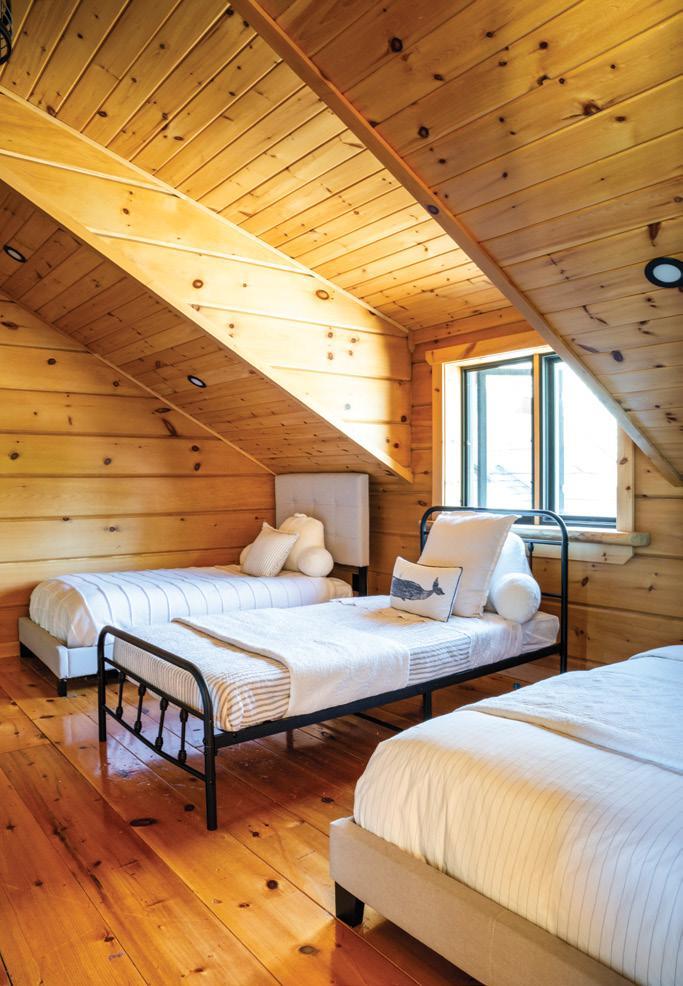
Two bedrooms are located upstairs off the second-floor balcony, and in the west wing, a hidden staircase leads to a loft with soaring vaulted ceilings. It has become the perfect home theatre for the family.
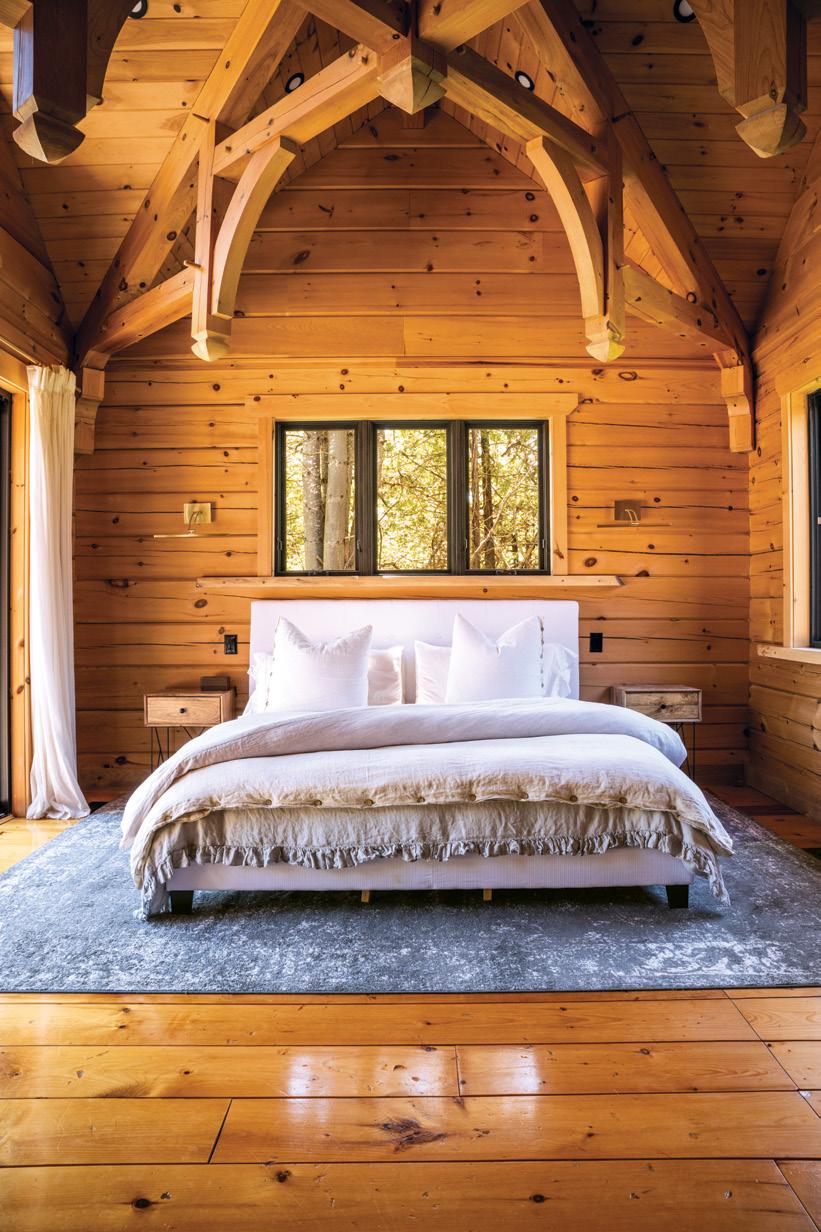
ABOVE LEFT: The primary en suite was designed to feel like an at-home spa. A luxurious soaker tub sits next to the window, which offers stunning views of the lake. ABOVE: The picturesque primary bedroom is tucked into the east wing for optimal privacy. It features a double hammer beam truss for a grand yet cosy look. FAR LEFT: The walk-in shower features stunning tile work and black hardware. LEFT: In a second-floor bedroom, three beds offer a comfortable place for the kids.
Every corner of this log home is full of life, but also comfort. After the labour that went into the project, the Kinsmans are more than happy with the land they’ve turned into home. “There’s beauty in being in one peaceful spot, having everything you need,” says Andy. “This space is just for us, which is the beauty of it all. Life is so busy, and it’s really nice to be able to take it easy here.” OH
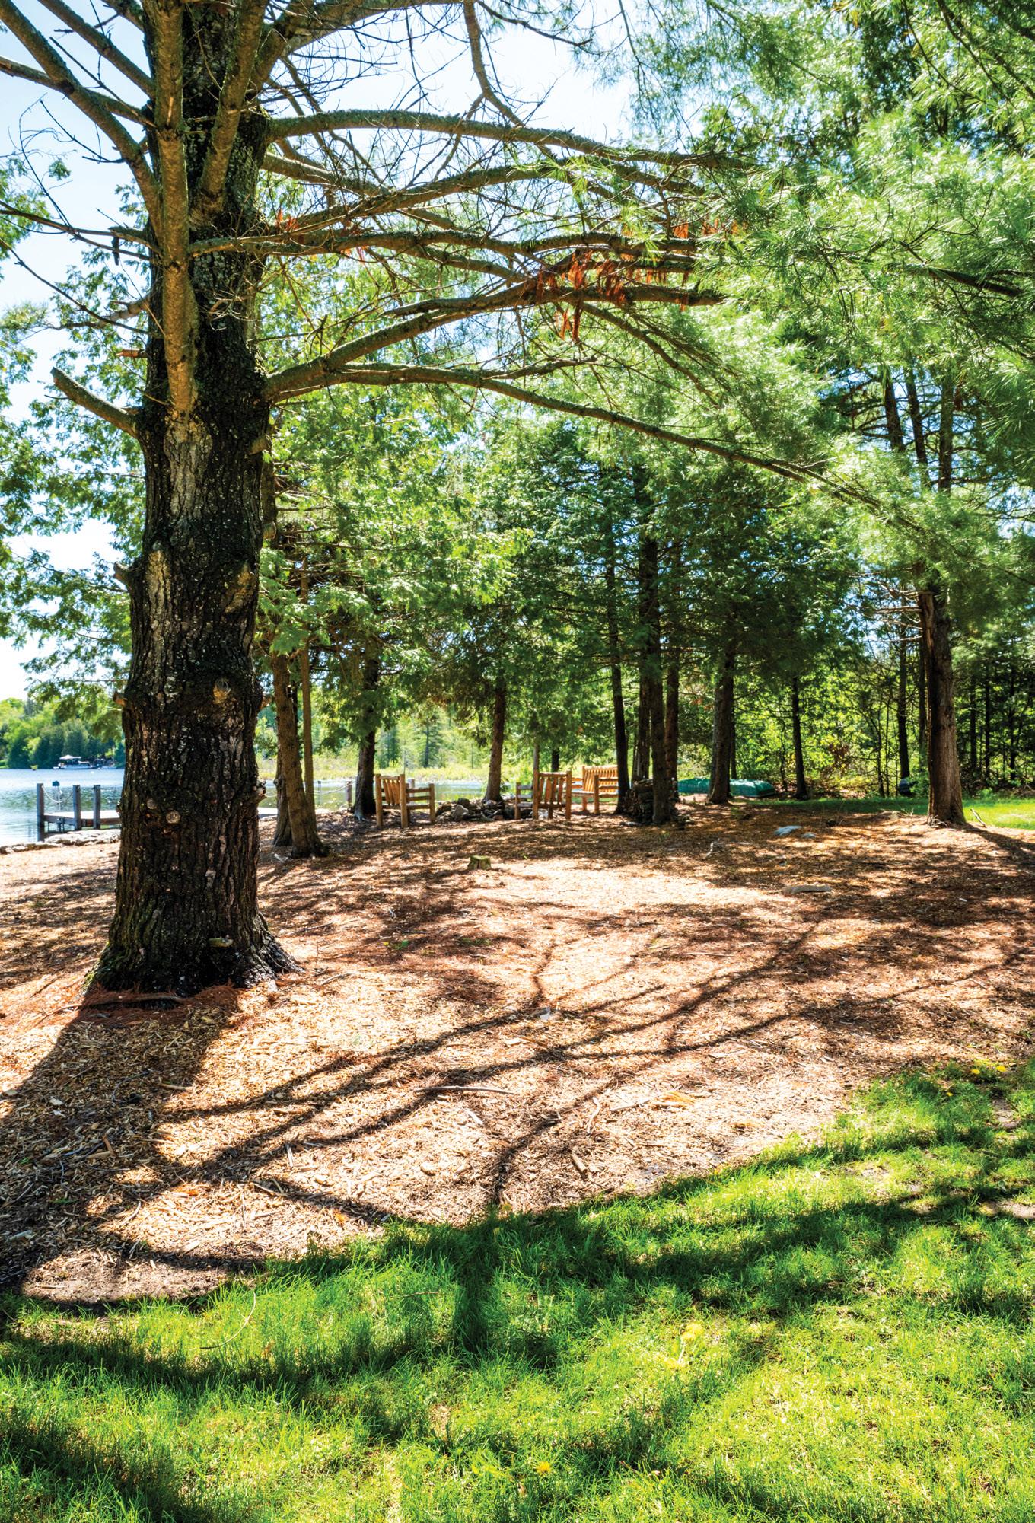
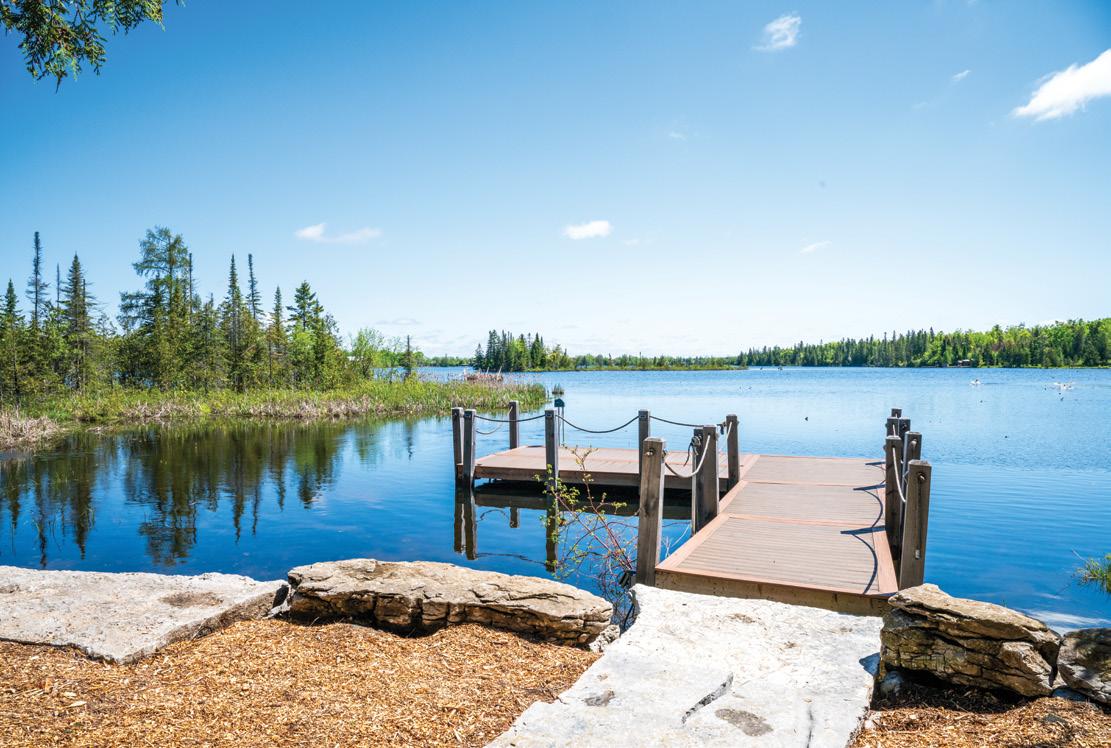
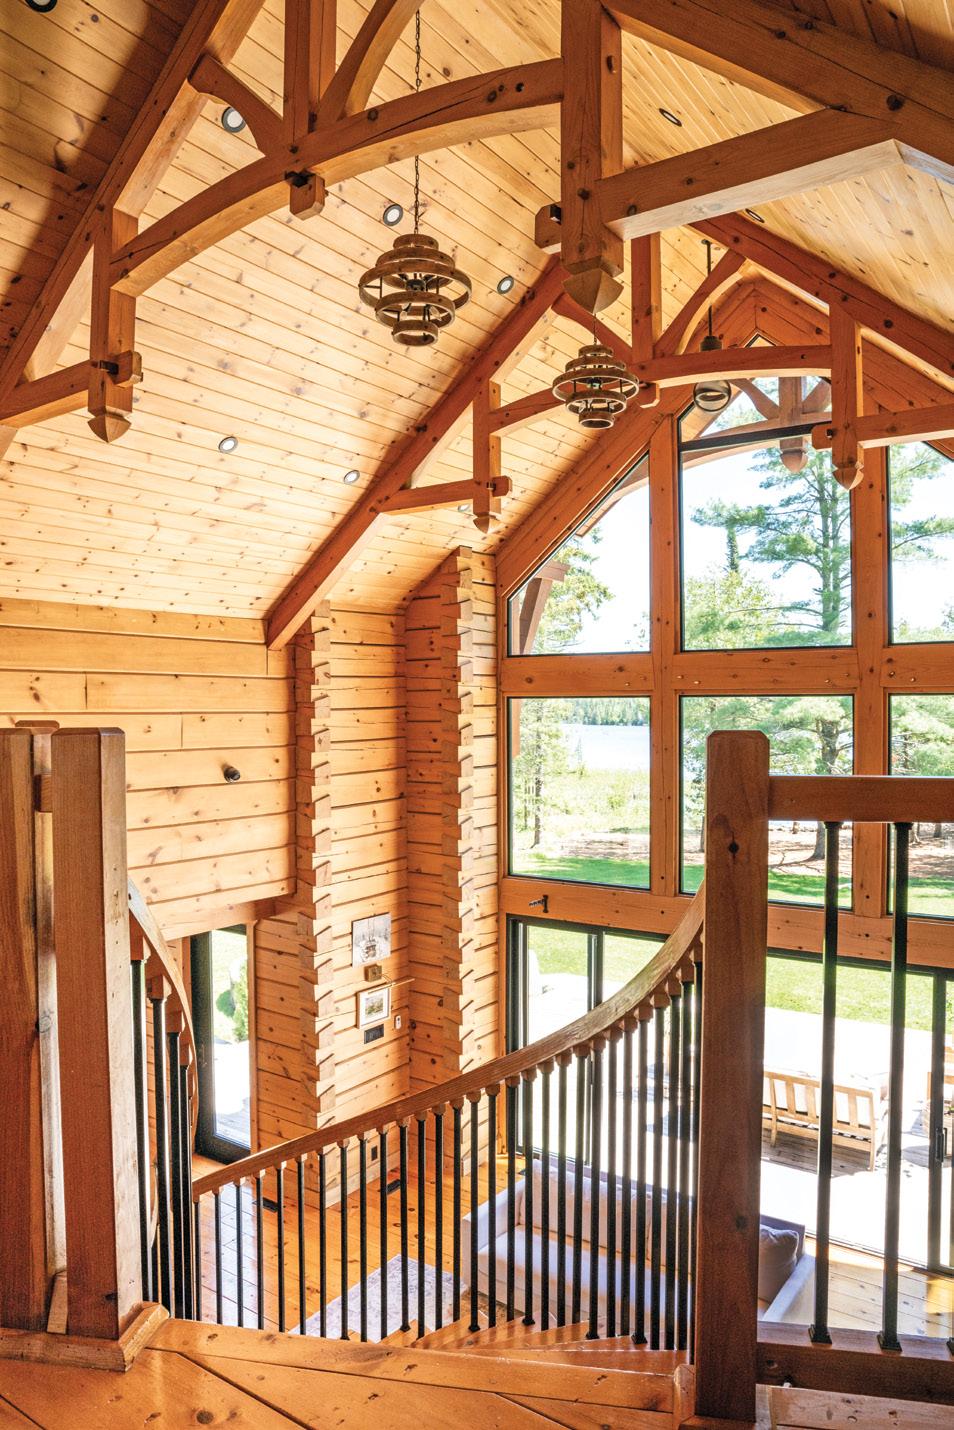
LEFT: The property backs onto a peaceful corner of Sturgeon Lake. Mature trees run along the shoreline, granting privacy and natural beauty. BELOW LEFT: The dock is a perfect place for the family to take in the views or cast their fishing rods. BELOW: Views from the second-floor landing are spectacular. The vaulted ceilings have beautifully crafted exposed timber trusses.

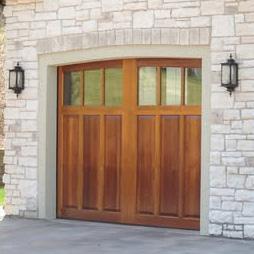

Our Passion, Your Dreams.
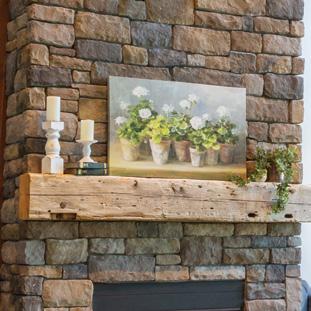
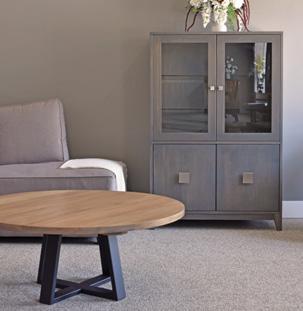
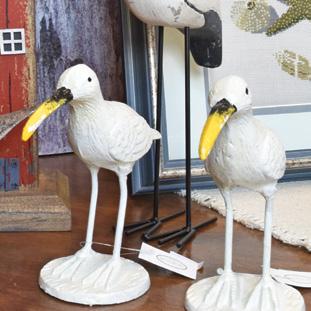
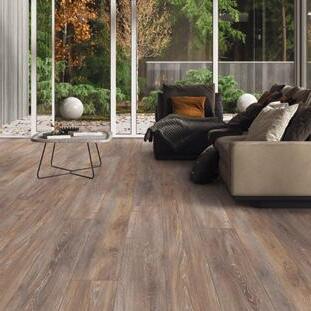
This season’s People & Places celebrates the businesses helping shape beautiful homes across the Kawarthas and beyond.
PHOTOGRAPHY DREW BETH NOBLE
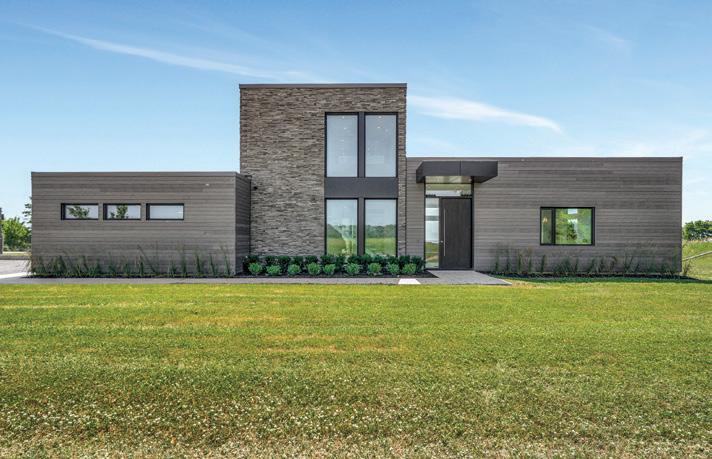
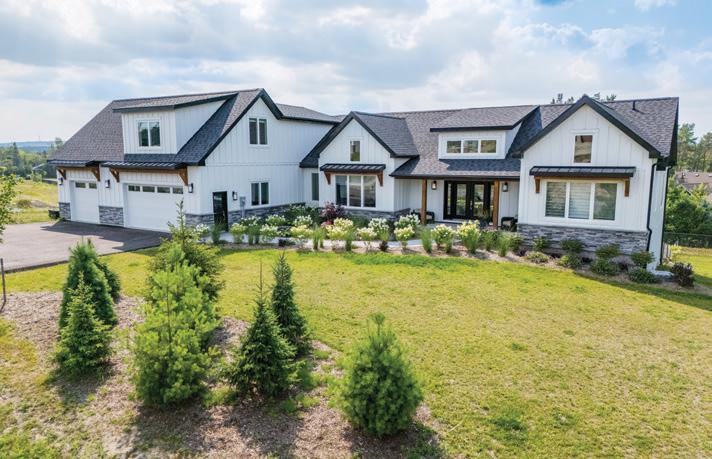
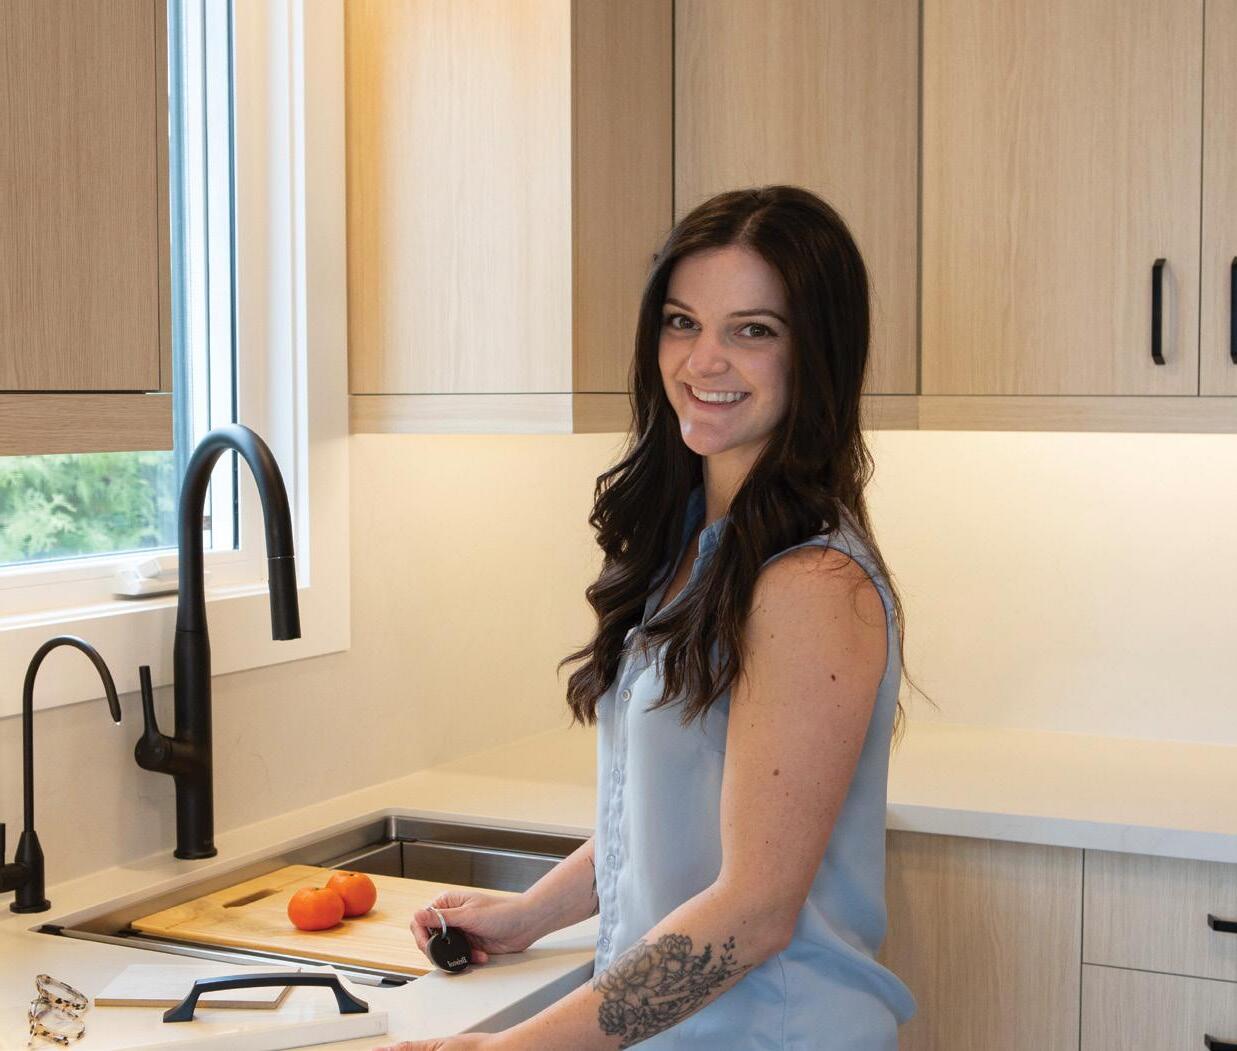
With more than 40 years of expertise in designing and building, RWH Construction is a full-service custom home and cottage firm, located in Fenelon Falls. “Our Design Centre has an extensive selection of samples to help you choose and coordinate all design aspects of your build,” says Michelle Dubreuil, designer at RWH Construction. “We carry finishes for the exterior of your build and the interior.” The client experience is a top priority at RWH, which is why providing a wide range of selections for each part of a build is important. “We want our clients to be able to feel, compare and view their selections in different lighting,” says Michelle. “Comparing selections together to ensure cohesiveness provides a level of comfort to our clients.”
“The benefit of designing a new home or cottage with RWH is that we are a full-service firm,” explains Michelle. “We are with our clients from permits to drawings, interior design, building and landscaping. By keeping everything in-house, we have more eyes on the project.”
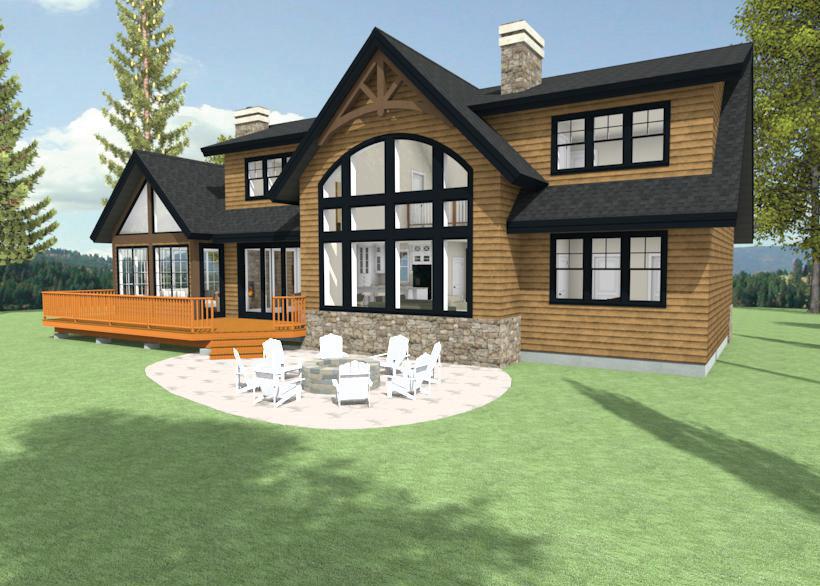
“We know how important it is to know how things will look,” Michelle says. “That's why we do more than just show you one-dimensional floor plans. We bring your design to life in 3D, helping make big decisions and design changes easier.”
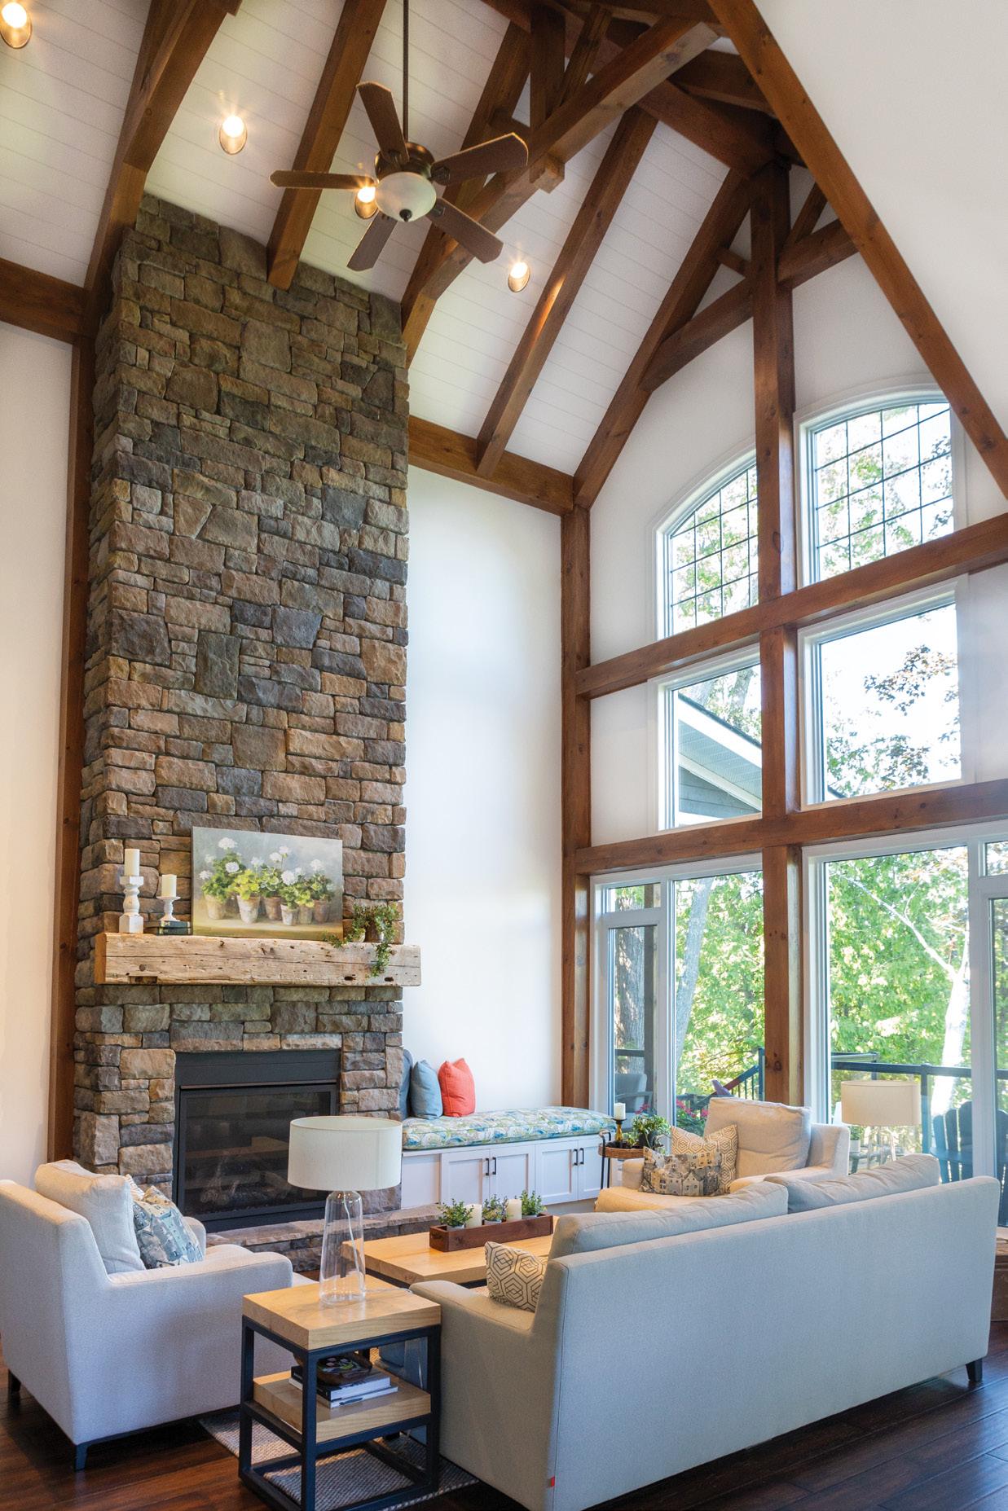
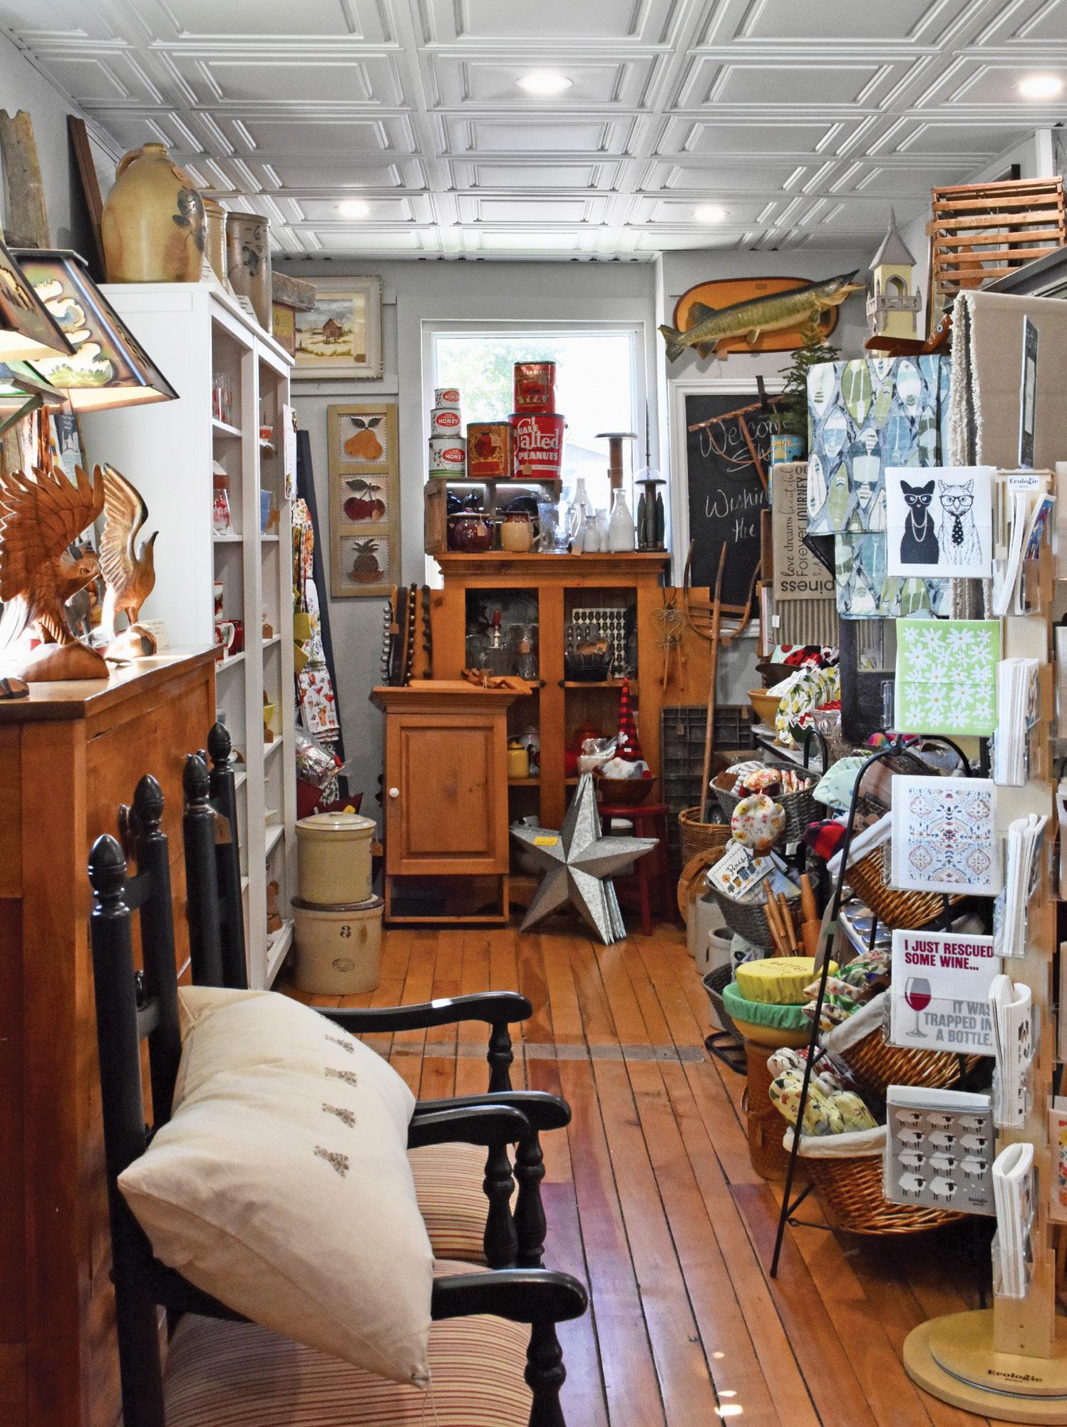
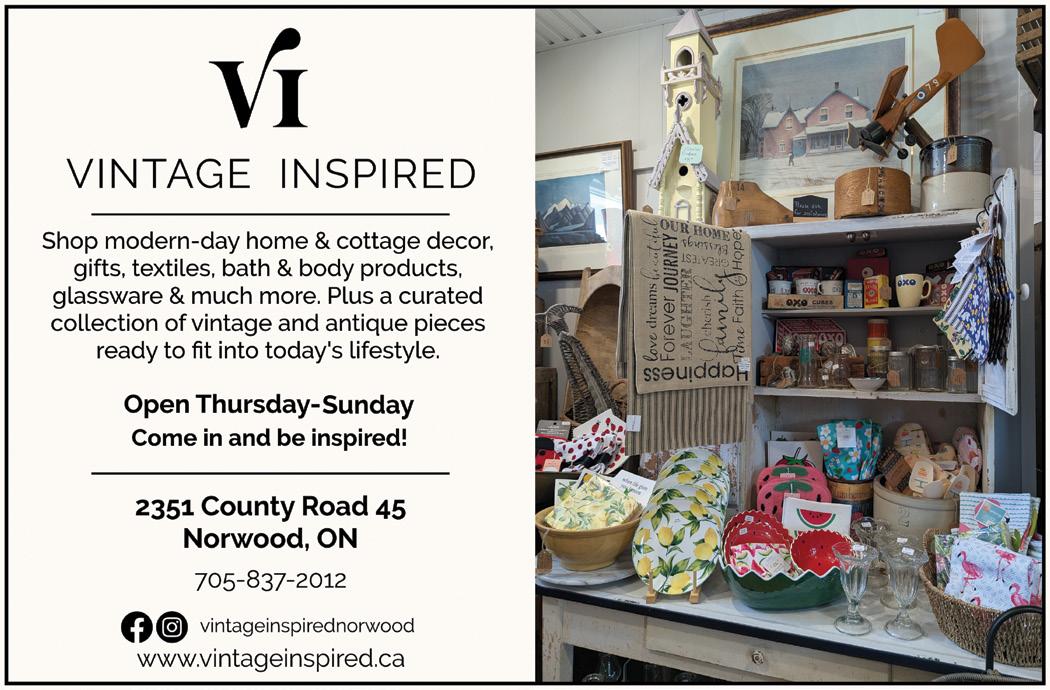
Now in its third year, the store continues to offer new and exciting finds. "Vintage Inspired is not just old stuff," says owner Sheryl Moran. "We have an amazing selection of new and seasonal products ready to delight our customers. And our vintage stock changes weekly, so every time you visit, there's something different to catch your eye."
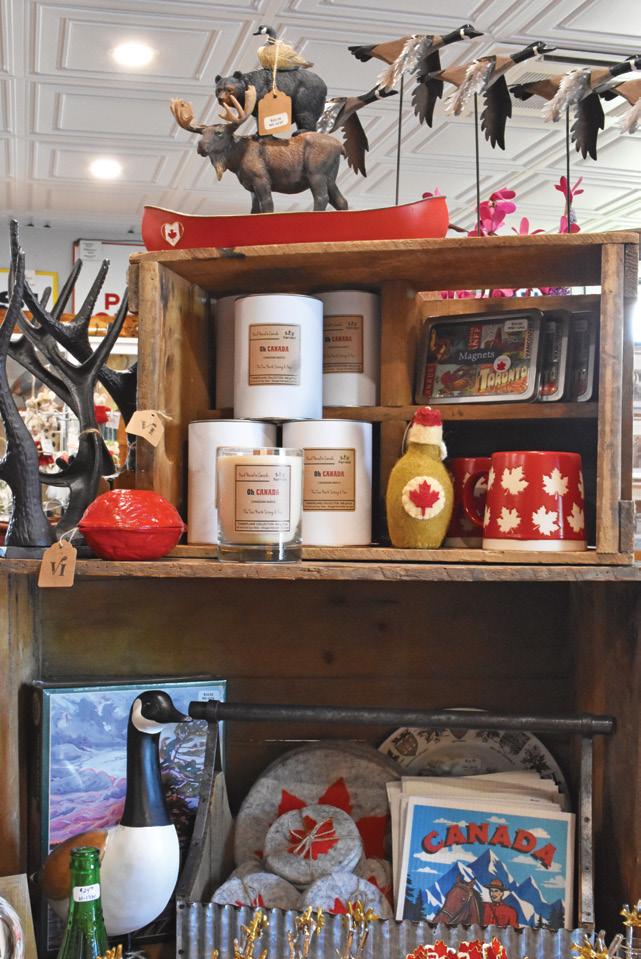
From the very start, Vintage Inspired set out to support sustainable Canadian small businesses and feature products by amazing entrepreneurs from across Canada. Many of the products featured at Vintage Inspired are from women-owned-and-operated businesses.
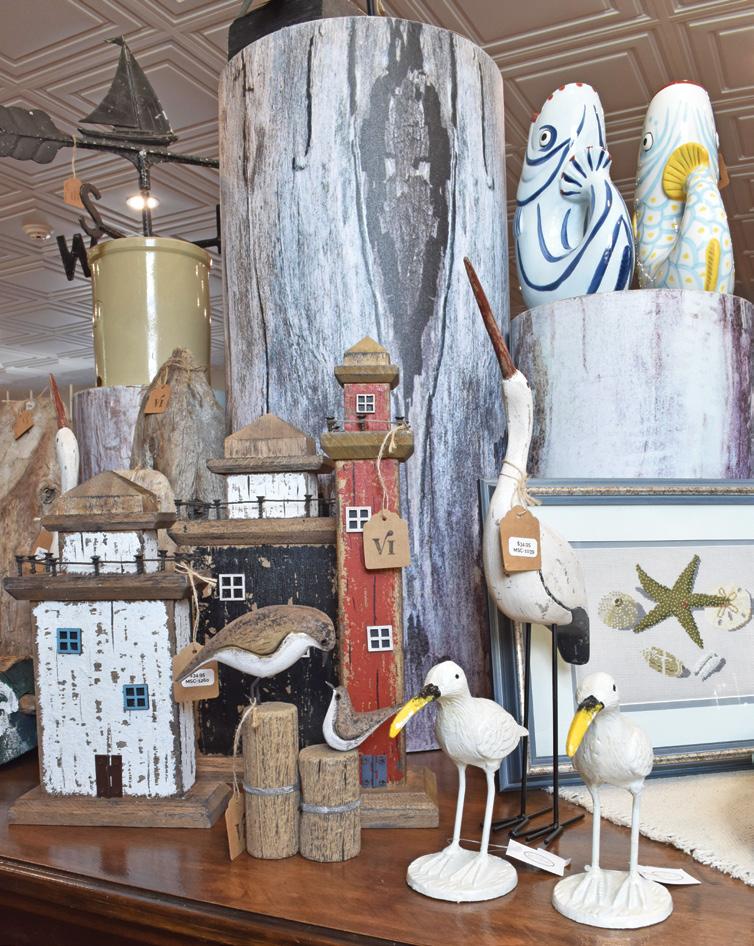
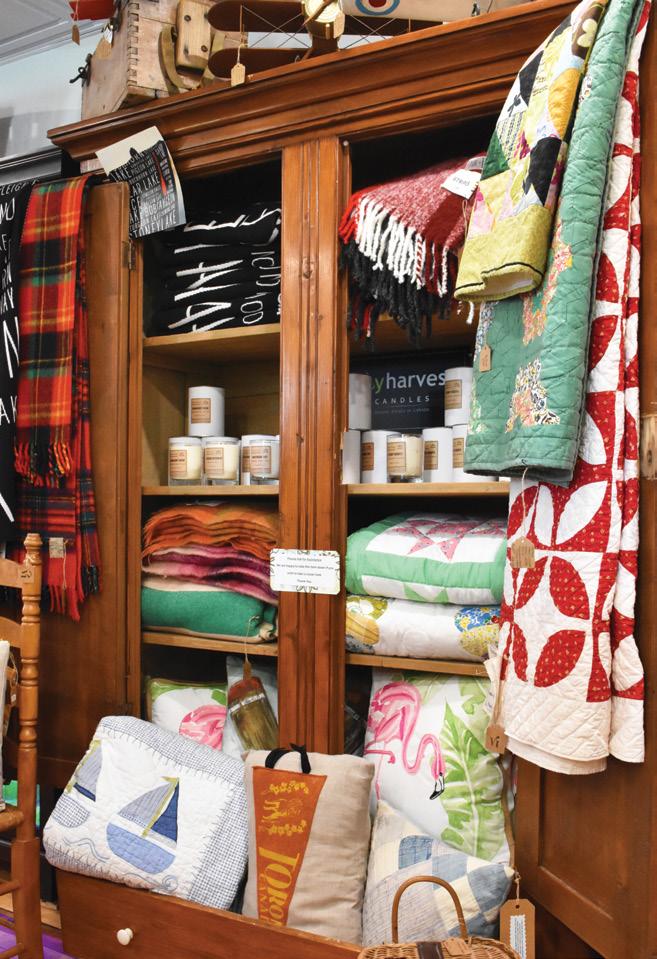
Located in the heart of Norwood, Vintage Inspired combines the past and present to create unique style for your home and cottage. Wander through to discover modern-day décor, gifts, textiles, bath and body, dishes and much more. Add to that a curated collection of vintage and antique pieces ready to fit into today’s lifestyle, and you have the essence of Vintage Inspired.
Gilbert Wood owns Cobourg-based Woodworks Home Improvements, a home improvement contractor specializing in projects where trust is essential. “I usually tell customers I am the oldfashioned contractor who prefers to do most jobs himself,” says Gilbert. “What I can’t do, I sub out to trusted local professionals and trades.”
“I am the owner who quotes the project, completes the project and ensures your satisfaction,” says Gilbert. “This business was built on the handshake approach. Each project is different, so listening to what your dream or end result is leaves me with a goal of nothing less.”
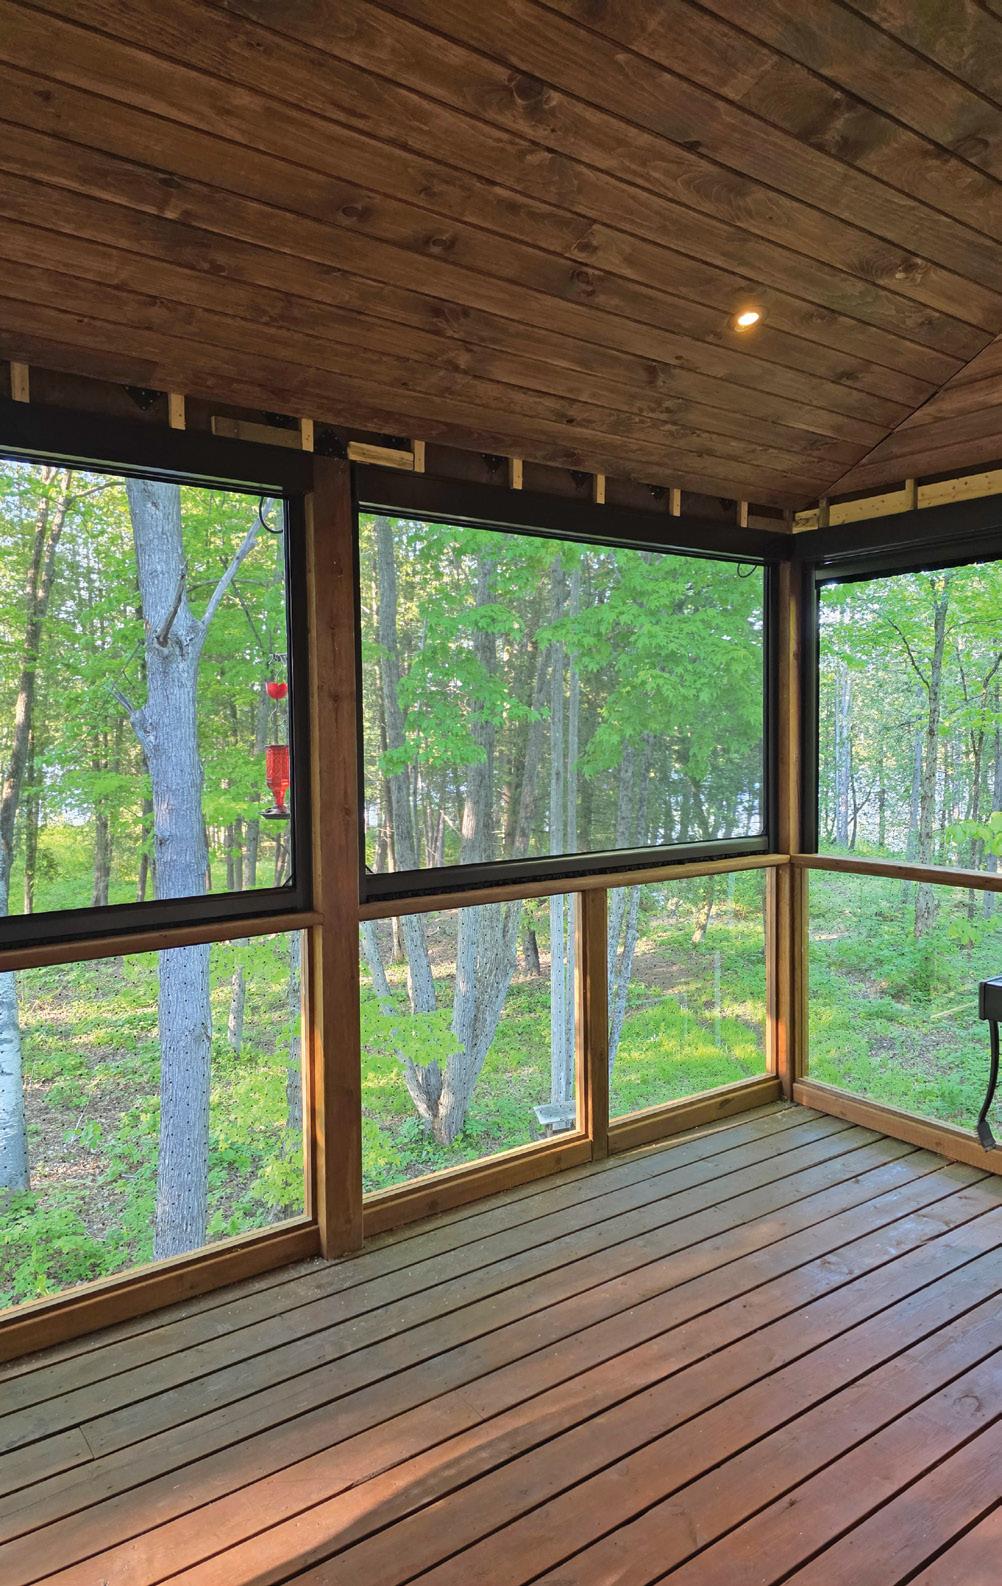
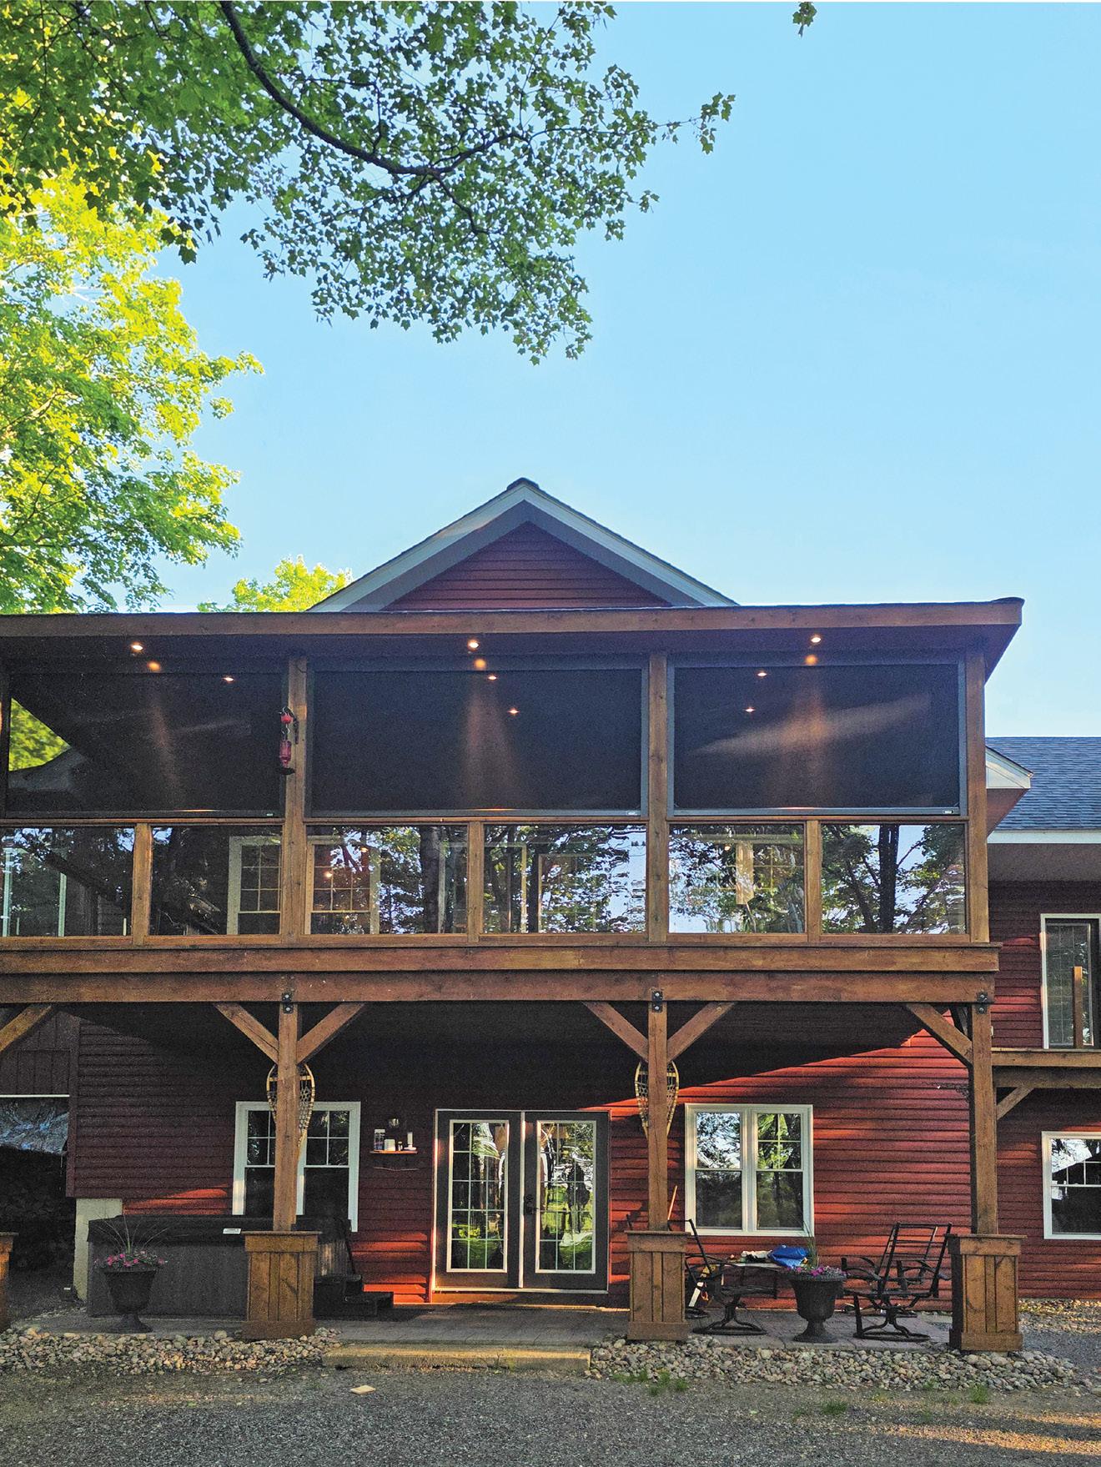
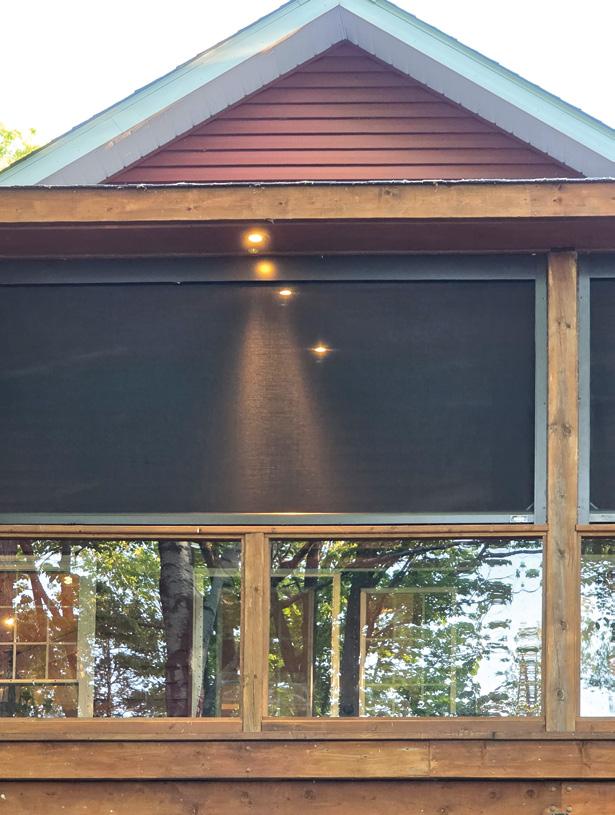
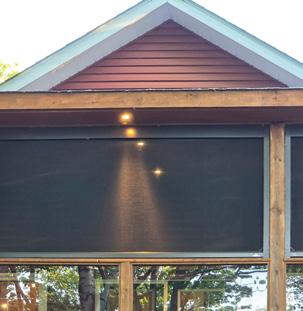
Woodworks Home Improvements is happy to help with a number of projects for your next home renovation. Whether you need a hand with finished carpentry, kitchen, bathroom or basement renos, Woodworks has you covered. “We also help with renovations for small buildings and additions, exterior projects, and the installation of retractable and power screens for your outdoor living area.”
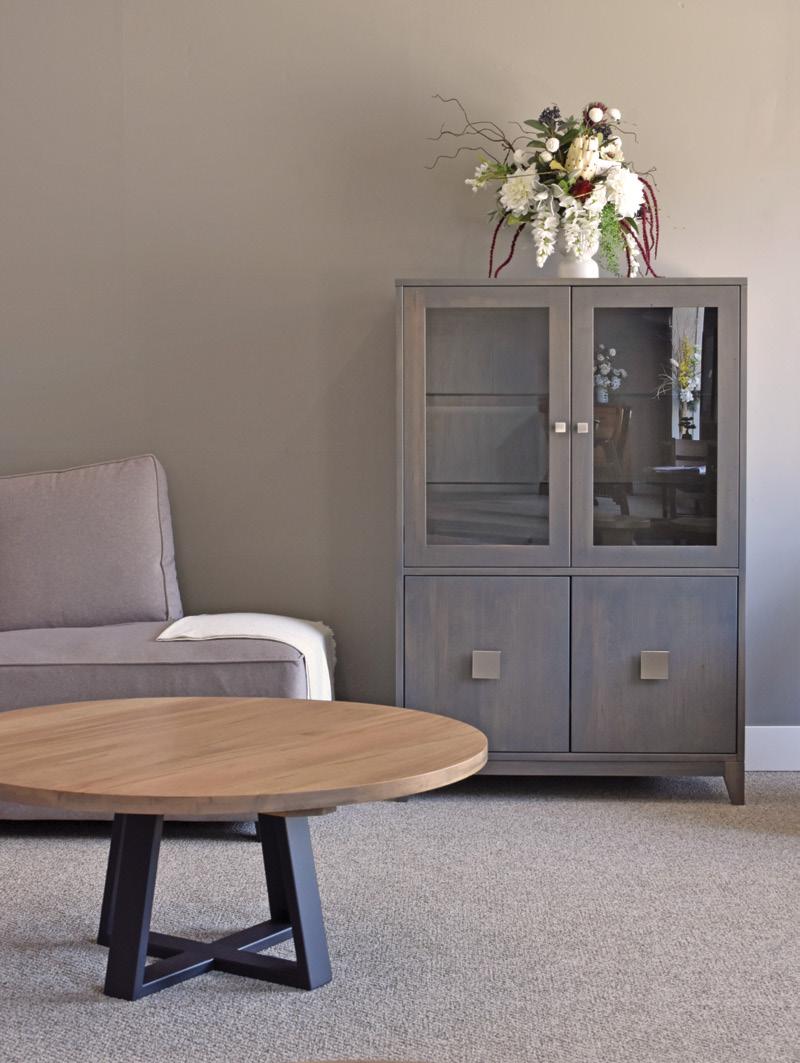
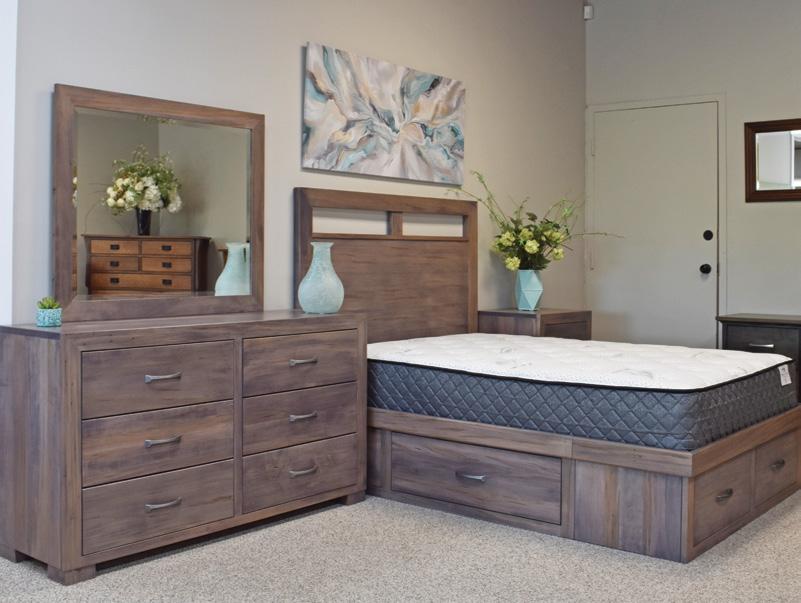
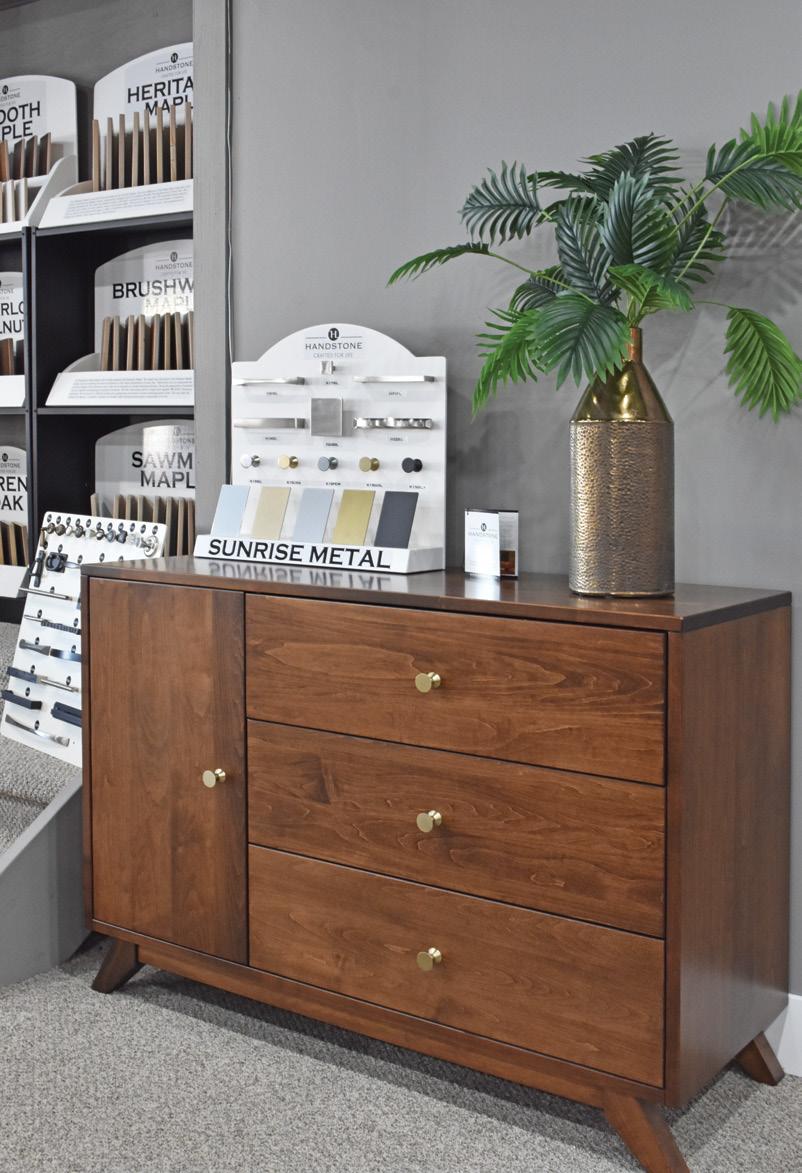
For more than 31 years, Mark and Denise Brown have made Oak Unlimited the place to go in downtown Bowmanville for Canadian-made, custom solid wood furniture. After a fire hit the store, the husband-and-wife duo came back stronger with a beautifully reimagined showroom, grateful for the steady support of customers and neighbours who stood by them through it all.
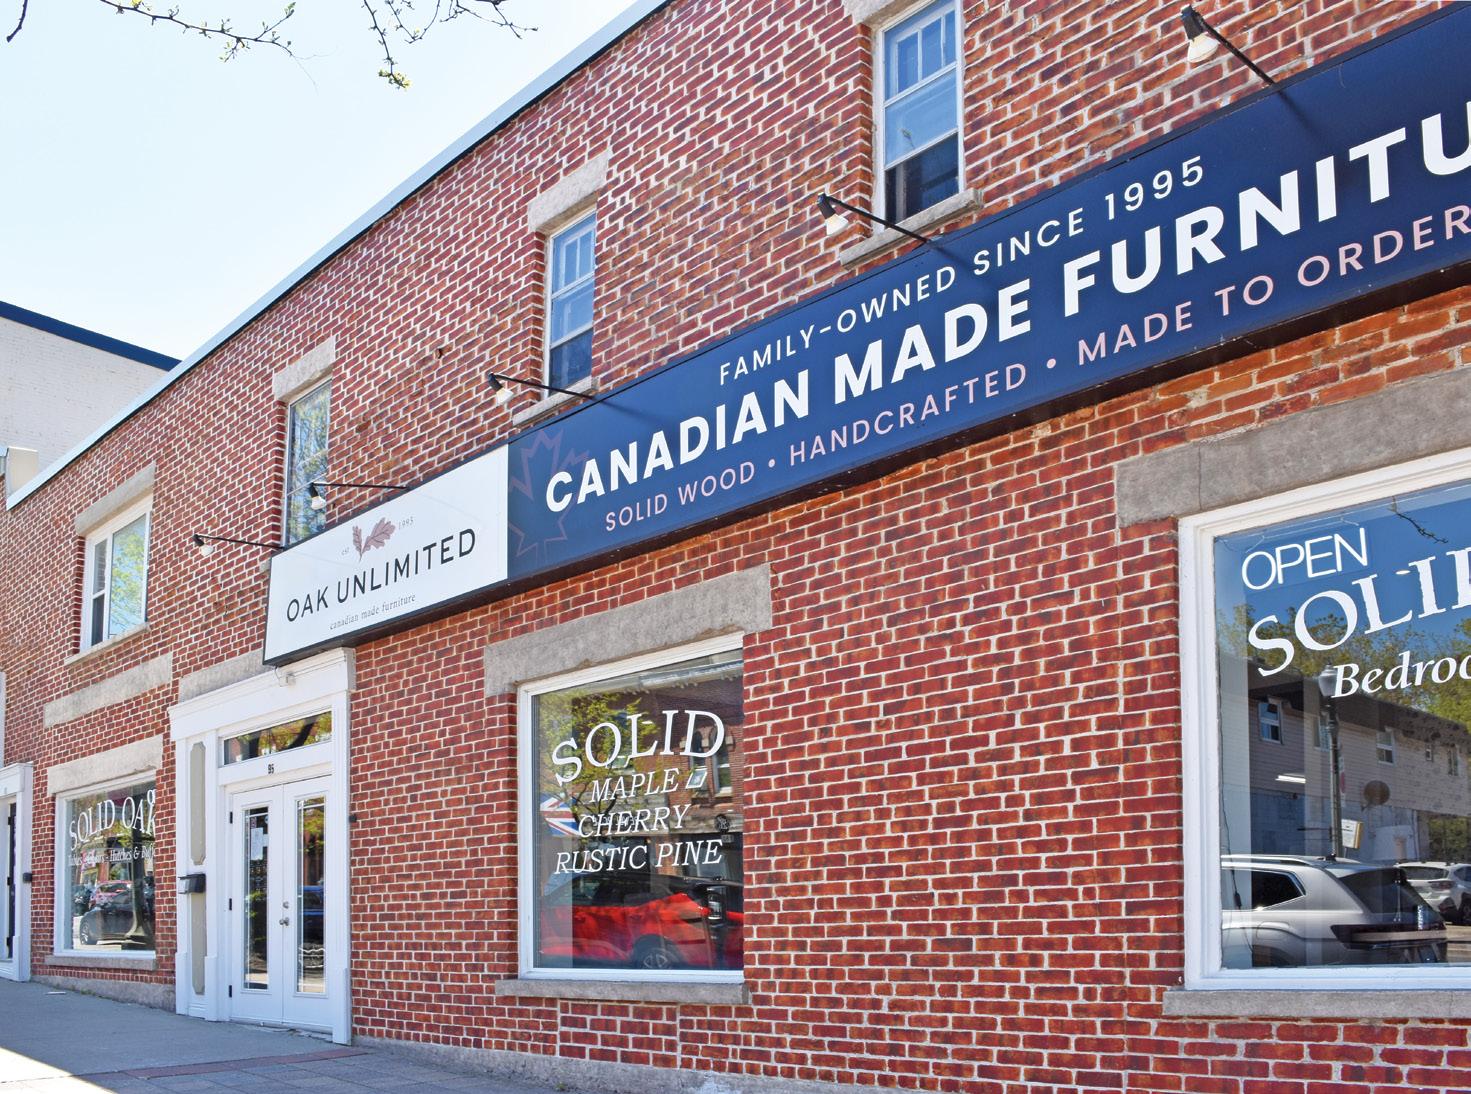
Every piece on the floor is 100 per cent solid wood, made-to-order and crafted by Canadian artisans in a thoughtful mix of modern and traditional designs. There truly is something for everyone, no matter your style! The showroom features some of Canada’s most respected names in solid wood furniture, including Handstone Crafted For Life, Cardinal Woodcraft, Campio Furniture, Brentwood Classics and Premium matresses from Tempur-Pedic, Stearns & Foster and Springwall.
Working alongside Mark and Denise, customers choose everything from wood species and stain to fabric, hardware and dimensions. Whether it is a dining table that hosts everything from homework to holidays or a sofa that handles real family living, every piece is made specifically for you. Once it is ready, Oak Unlimited delivers across the Kawarthas and Greater Toronto Area for free.
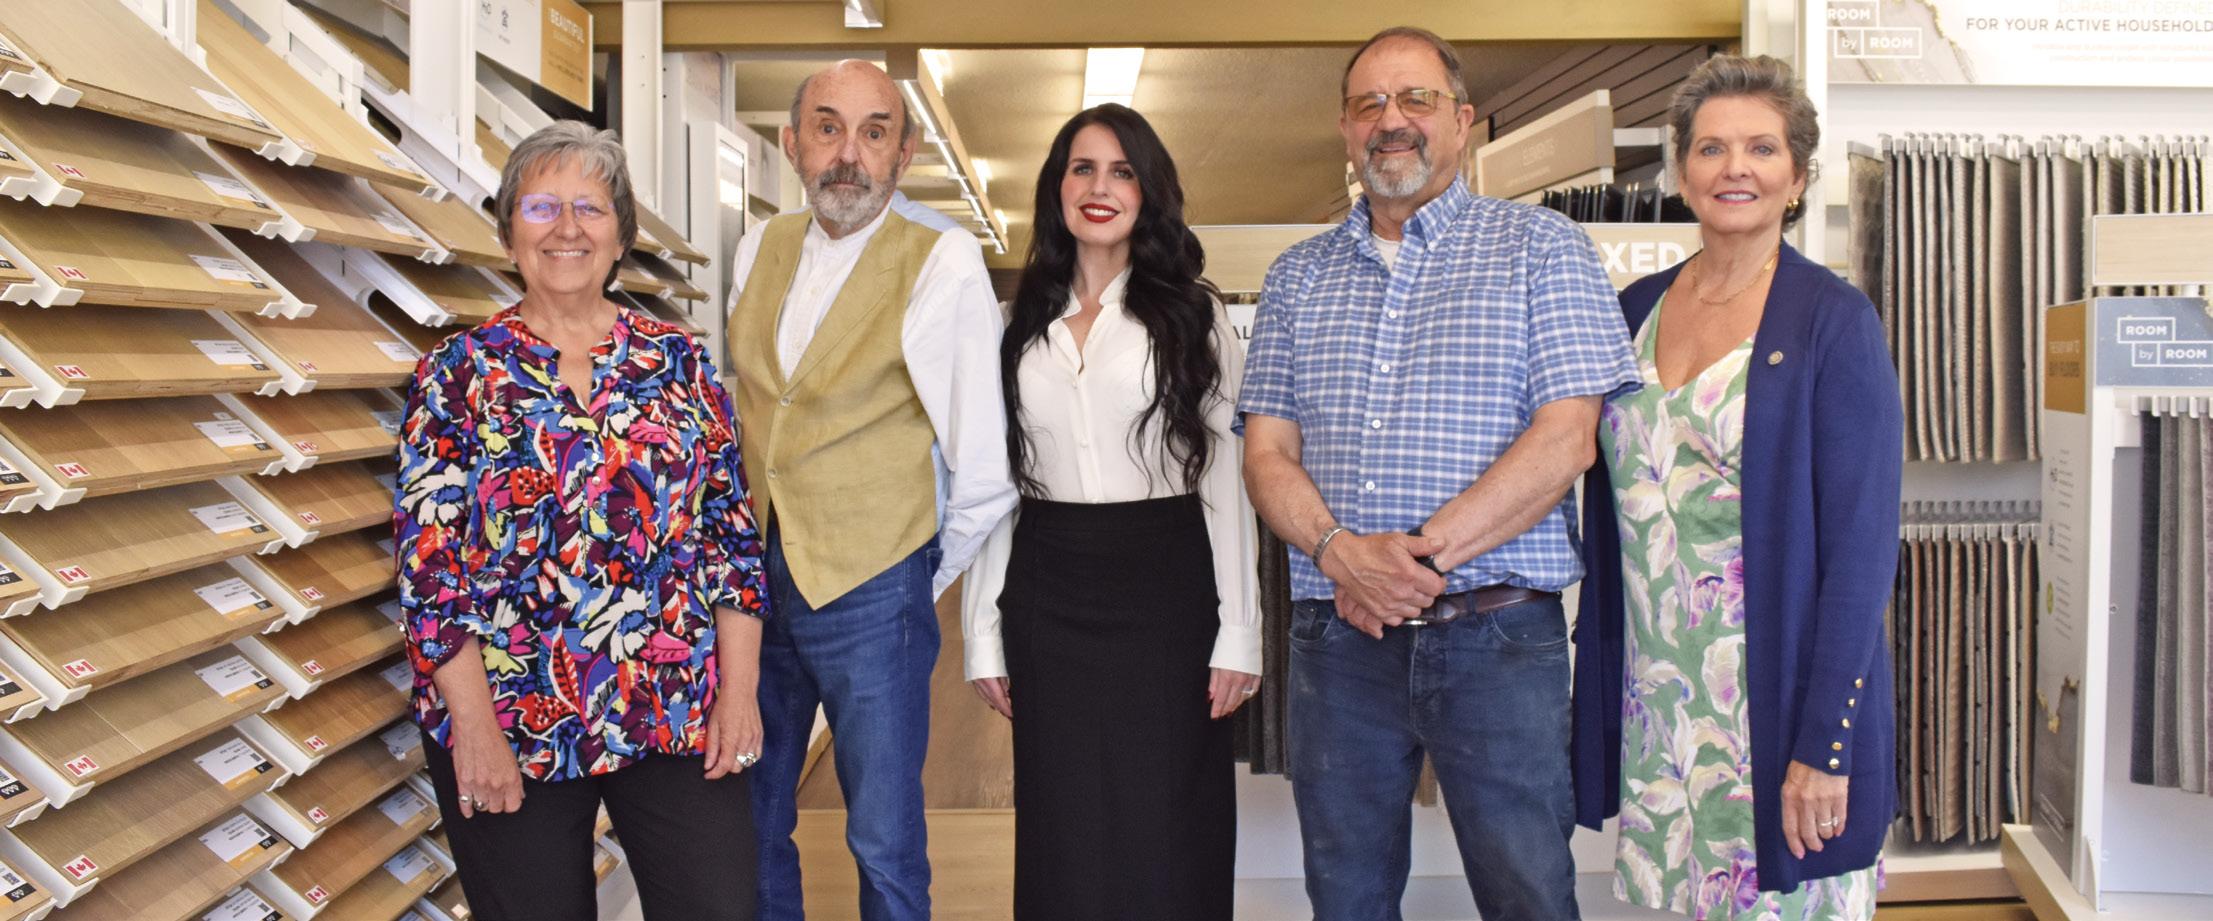
Dickson Carpet One Floor & Home has been serving the Northumberland community for 63 years. As part of North America’s largest flooring co-operative, Dickson maintains strong market competitiveness alongside access to an ever-evolving catalogue of floor covering products. This allows Dickson to provide competitive pricing and value to clients. “As an independent family business, we are also dedicated to giving back to our community, as well as ensuring our clients receive the best customer experience,” says owner Cindy Dickson.
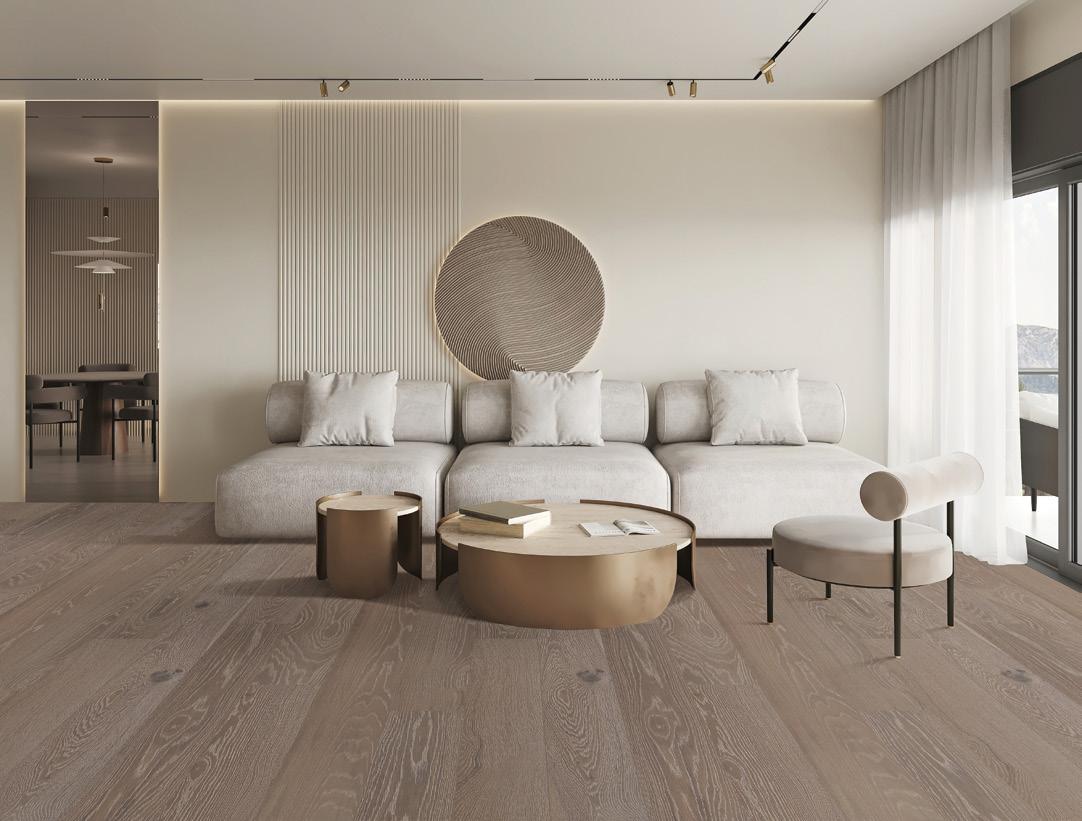
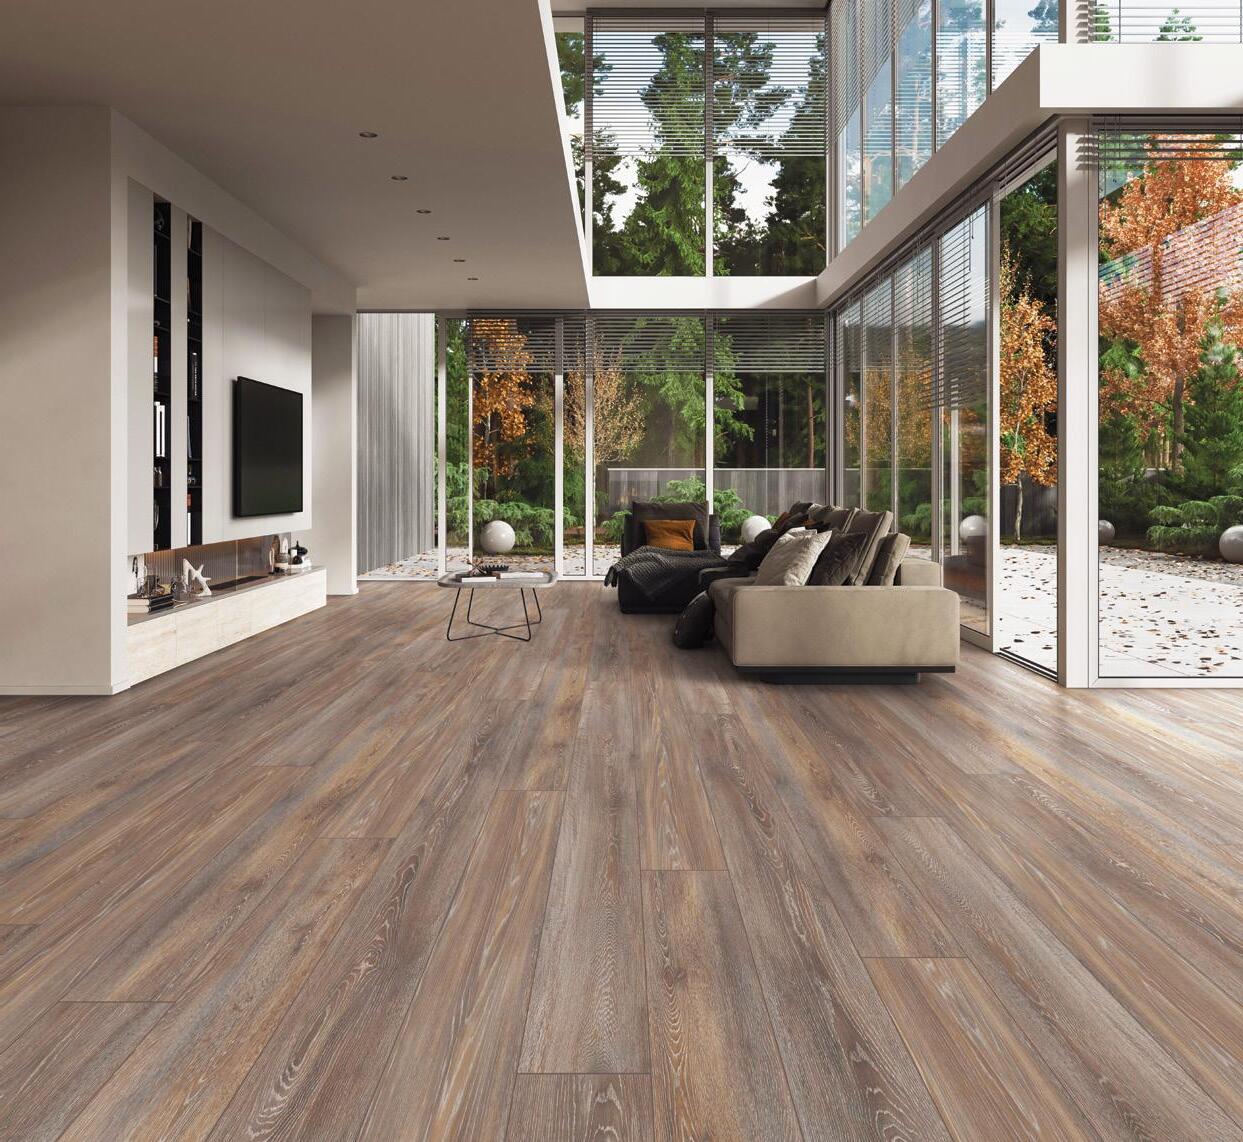
With an expansive showroom, a well-stocked warehouse of hard and soft surface products, plus hundreds of area rugs and runners, Dickson Carpet One is able to offer clients options to meet their immediate floor covering needs."Our number-one focus is to ensure our clients receive a positive shopping experience,” says Cindy. “This can be achieved through our knowledgeable staff, from the selection process right through to installation of the product.” OH
The Avant-Garden Shop is your destination for wonderful Canadian-made gifts, high quality birding supplies, outdoor décor and a wide array of artisan creations! Celebrating 24 years in business, The Shop has grown to include the best selection of gifts and bird feeding accessories in the region.
Owner Brenda Ibey is a lifelong resident and prides herself in offering excellent customer service and a pleasant shopping experience. A four-time Business Excellence Award winner and Wild Bird store winner, as well as a recent induction into the Junior Achievement-Business Hall of Fame. Visitors to the shop are in awe when they step through the doorway for the first time – amazed by the selection of beautiful products.
Shoppers will find wonderful Canadian-made gifts, quality wall art, bird feeders and bird food, wind chimes, outdoor garden art, fragrant soaps and the most awesome selection of greeting cards. You’ll also find garden flags and doormats, tea cups and mugs, puzzles and a selection of natural friendly gifts for children.
The Avant-Garden Shop hosts a segment on Global TV offering information on artists represented in the shop, tips on bird watching and on gardening. They also offer online shopping for a number of their products, but to fully appreciate the selection, a visit to the store is a must.
705.743.0068
165 Sherbrooke St, Peterborough avantgardenshop.com
(Please see ad on pg 35)
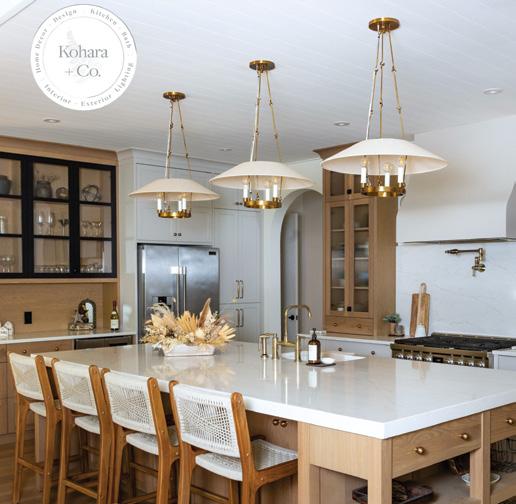
KOHARA + CO.
Kohara + Co. is an all-femalerun showroom in Haliburton, Ontario, specializing in interior and exterior lighting, kitchen and bath, full-service interior design and curated home décor.
In May 2026, Kohara + Co expanded with the opening of its second retail location at 162 Highland Street in downtown Haliburton. The new store features thoughtfully curated furniture, artwork, textiles, décor, organic clothing and bath essentials, offering customers a complete home and lifestyle shopping experience.
Known for blending functionality with timeless design, Kohara + Co. works closely with homeowners, builders and trades to create beautiful, practical spaces. While its original showroom on Industrial Road continues to serve lighting, plumbing, trades and design clients, the new downtown location reflects the company’s continued growth and commitment to inspiring everyday living.
705.455.9417 info@koharaco.com koharaco.com
(Please see ad on pg 75)
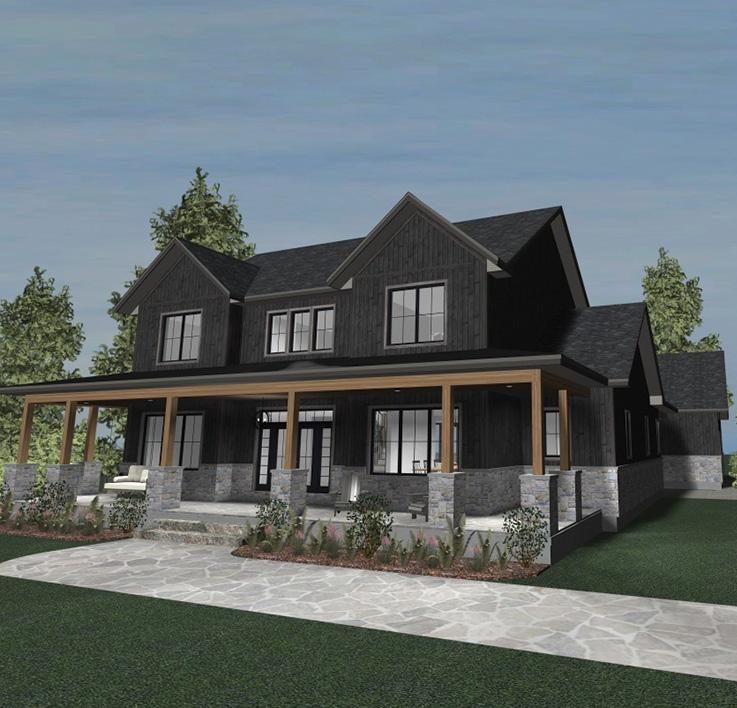
MARYANNE NOFFKE DESIGN & DRAFTING
Established in 2009, MaryAnne Noffke Design & Drafting caters to the diverse design requirements of homeowners and builders across Peterborough County and its environs.
Specializing in residential projects of various scales –from expansive dream homes to cosy lakeside boathouses – our expertise knows no bounds. We uphold a personalized design approach, prioritizing thorough comprehension of each client’s unique vision.
Our commitment lies in fostering meaningful client relationships through attentive listening and dedicated collaboration. We understand that your involvement is integral to crafting your dream space.
At MaryAnne Noffke Design & Drafting, we take pride in delivering meticulously detailed construction drawings of the highest quality. Our mission extends beyond mere transactions; we aim to provide you with a set of drawings that not only excites you but also garners appreciation from your builder and building inspector alike.
For more insights into our services, visit our website today.
705.927.7804 maryannenoffke.com
(Please see ad on pg 41)

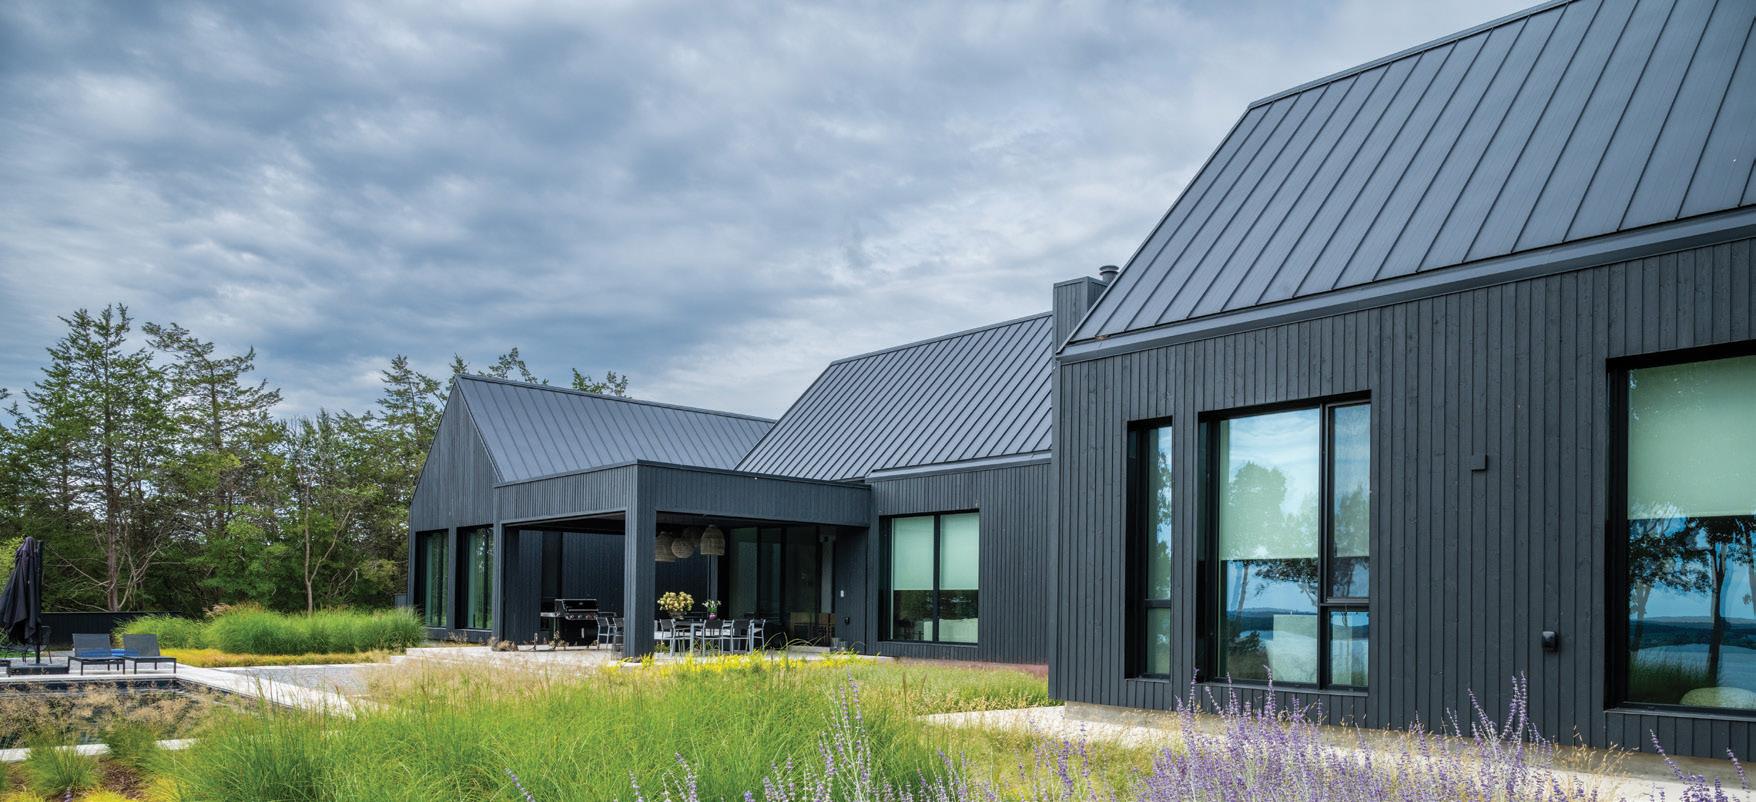
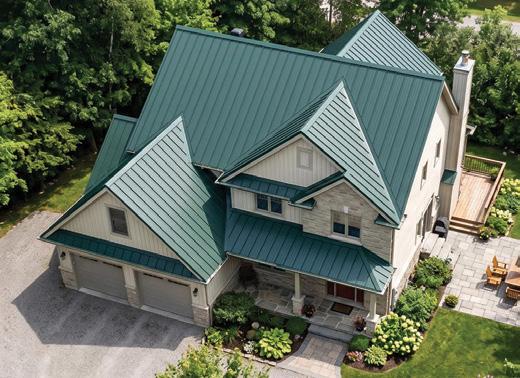
At Northland Metal Products, we proudly manufacture premium metal roofing, siding, trims, custom flashings, standing seam products, and accessories using high-quality Canadian-made steel. Built for strength, durability and performance, our products provide reliable protection and lasting value for residential, commercial and agricultural projects throughout Ontario.
What began as a small shop has grown into a trusted manufacturer through a commitment to quality craftsmanship, dependable service and customer satisfaction. As demand for our products increased, so did our facilities. In 2018, we expanded into a 6,000 sq. ft. production facility, followed by the opening of a modern 10,000 sq. ft. manufacturing space in 2023. These investments allow us to increase production while maintaining the quality and personalized service our customers have come to expect. Our products are engineered to withstand Canada's demanding climate. We use durable 29-gauge Tough Rib panels with a 36-inch coverage profile and a weather-lap design for superior protection against the elements. A premium Silicone Modified Polyester (SMP) paint system provides exceptional colour retention and fade resistance and is backed by a 40-year paint warranty. Combined with fast turnaround times, competitive pricing and knowledgeable customer support, Northland Metal Products is committed to delivering exceptional products and reliable service – helping builders, contractors and homeowners complete every project with confidence.
343.645.5930
nlmetalroofingsiding.com
(Please see ad on pg 35)

With glowing hearts We see thee rise, The True North strong and free!
STORY LYNNE RICHARDSON

It’s safe to say that a love of nature is something Canadians hold dear. Birds are one of the closest connections to nature we have. Whether you live in the city or the countryside, you’ll always have close encounters with birds. Step outside to hear the resident robin singing cheerfully. Take a drive in the country and spot swallows swooping over fields. Go for coffee in town and watch House Sparrows hop around, cleaning up fallen crumbs. Enjoy a weekend camping or cottaging and wake up to the iconic call of the loon. We are a “birdyfull” country. As we celebrate our identity around Canada Day festivities, let’s take a gander at birds that are iconically Canadian.
Well, go figure, we don’t have one! We have the beaver as our national animal, the maple tree as the official arboreal emblem and even an official horse – the Canadian Horse. Many people think the Common Loon is our national bird, but it isn’t. However, there is a growing movement to designate a bird that represents the entire country. Canadian Geographic magazine recently consulted ornithologists, conducted an online survey and held debates on this very topic. The top five finalists for Canada’s official bird were the Common Loon, Snowy Owl, Canada Jay, Canada Goose and Black-capped Chickadee. Competition was stiff, and although the loon won the popular vote, the Canada Jay was chosen by the Royal Canadian Geographical Society. Choosing a winner was not an easy task, given our country’s colossal size and the diversity of its bird populations.


Ontario does have an official bird, the everpopular Common Loon, designated in 1994. The loon is a fitting avian ambassador for Ontario, given that this province has more than 250,000 lakes, many of which are home to loon families each summer. With its soulstirring yodels, wails and laughs, the loon is the iconic call of the wild and a treasured symbol of our wilderness. However, one of the reasons the loon wasn’t chosen as Canada’s national bird was that it was already taken as Ontario’s avian emblem.
We do have birds named in honour of Canada. Three, in fact. First up is the already mentioned Canada Jay. Until recently, its official name was Gray Jay. It was originally named Canada Jay, but somewhere along the way, the American Ornithological Union (AOU) decided Gray Jay was more suitable. However, in 2016, a long-time Gray Jay researcher at Algonquin Provincial Park, along with other Canadian ornithologists, successfully petitioned for a change back to Canada Jay. Their widespread presence across the country contributed to their proposal as a national bird, along with their year-round residency, as they never migrate in winter. And they’re not sorry about that; they thrive in the cold. Much like these birds, Canadians strongly identify with long, cold winters. Canada Jays are very intelligent and curious, but perhaps their most Canadian attribute is their friendliness. They’ll pop out of the woods
as you wander along, check out what you’re up to, join you at your campsite and even politely accept a treat from your hand if offered. They are a true representative of our Canadian character.
Next is the Canada Warbler, a yellowbellied and bespectacled bird that sports a black necklace across its bright throat. It was named after Canada, as it was first discovered here. Like us, it loves our vast forests – most of its population breeds in our boreal. It’s a much sought-after species by birders, passing through only briefly in migration before tending to secretively hunker down to nest deep in the forest. A true Canadian homesteader. And finally, it tops off its allegiance to our country with its vibrant song – the mnemonic can be interpreted as the bouncy “Canada is so sweet.”
The third bird with our country’s namesake is the ubiquitous Canada Goose. This widespread, well-known bird can live almost everywhere, making it omnipresent across Canada. Although they’re hard to miss, these geese faced near extinction in the early 1900s. Overhunting and habitat destruction devastated their numbers, leaving only a few remaining pockets of survivors. Conservation efforts brought the species back due to the birds’ high reproductive rates and longevity. Then, again, due to human actions, they became overabundant. Our urban parks, lawns, golf courses and sports fields provide the precise short-grass food supply they thrive on. We inadvertently made living easy for these big birds, even to the extent that they’ve lost their migratory instinct. And that’s a shame, because not so long ago, the sights and sounds of great V-shaped flocks of geese overhead were a welcome and unmistakable sign of a Canadian spring.



Next up on our list of patriotic Canadian birds are two species that nest only in Canada and nowhere else in the world. These species are breeding endemics, meaning they winter elsewhere but come to Canada to raise their young. The Harris’s Sparrow, a dapper species sporting a black face and bib and a perky pink bill, breeds in spruce tundra across our northern territories. True to its Canadian heritage, its song is a distinct, sweet, three-note whistle that can only be described mnemonically as “Can-a-da!”
The Ross’s Goose, a cute but tough snow-white goose with black wingtips, is our other Canada-only nester. Its very limited breeding area is along the Arctic Ocean shoreline of Nunavut and adjacent islands. While they migrate south to their wintering grounds along a narrow route, they are frequently seen in the company of Canada Geese during migration, far from their usual route. They seem to need little coaxing to discover other parts of Canada, just as many of us are doing these days.
Beyond this, millions upon millions of birds make their way to Canada each spring to raise their young in our vast, bird-friendly forests. Ornithologists refer to our immense boreal forest as North America’s “bird nursery” due to the incredible number of birds that nest here each year. The boreal, one of the world’s largest forest ecosystems, spreads across Canada from Alaska to Newfoundland. Up to three billion baby birds and their parents, representing 300 species, nest or forage here, reflecting an avian diversity much like Canada’s multicultural mosaic. Like us, these baby birds have won the birth lottery by being hatched in such a glorious and free land. If I were to anthropomorphize them, I’d say they’re proud Canadians! OH
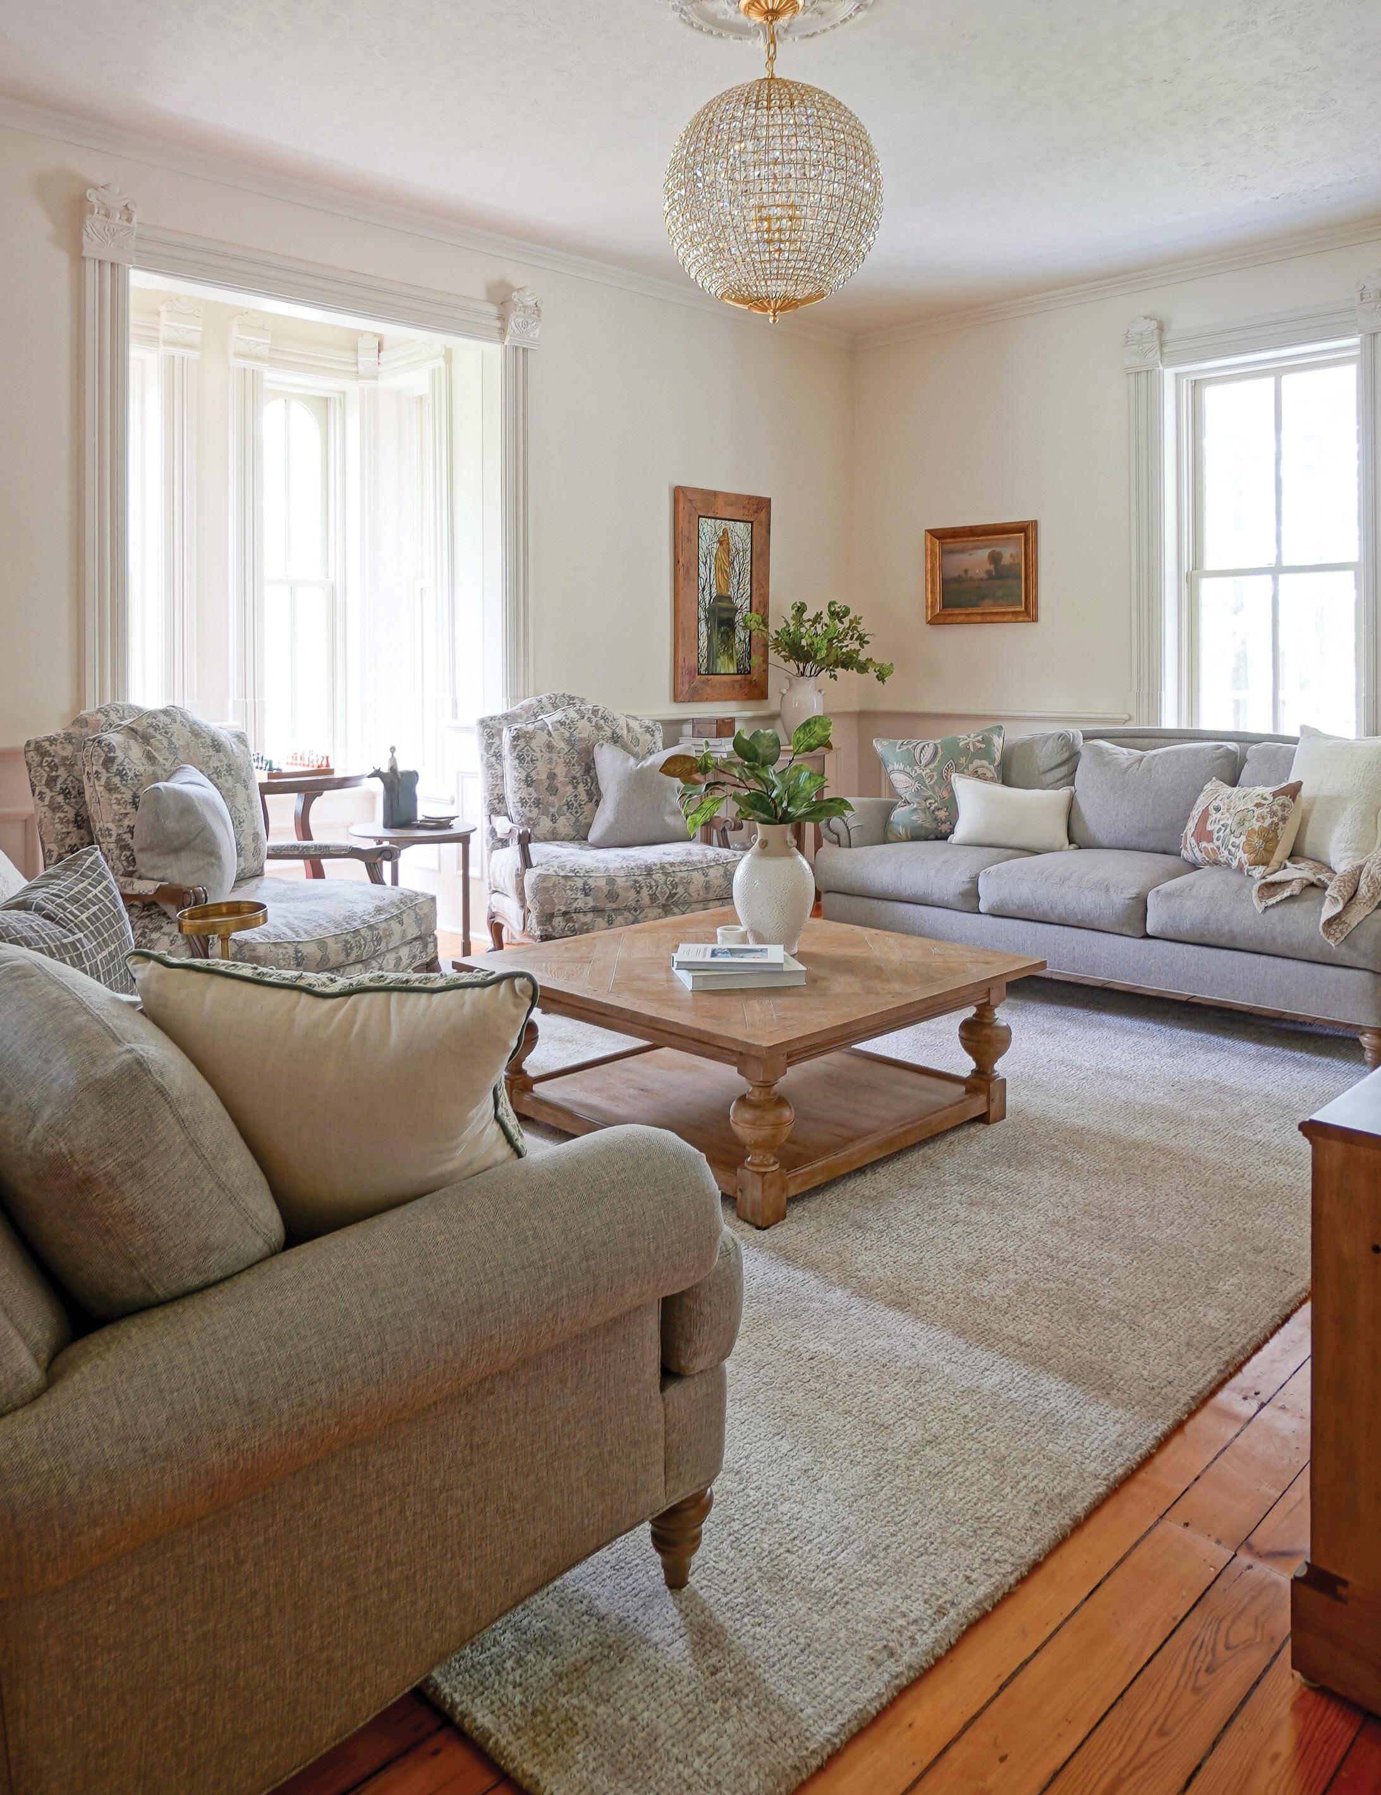
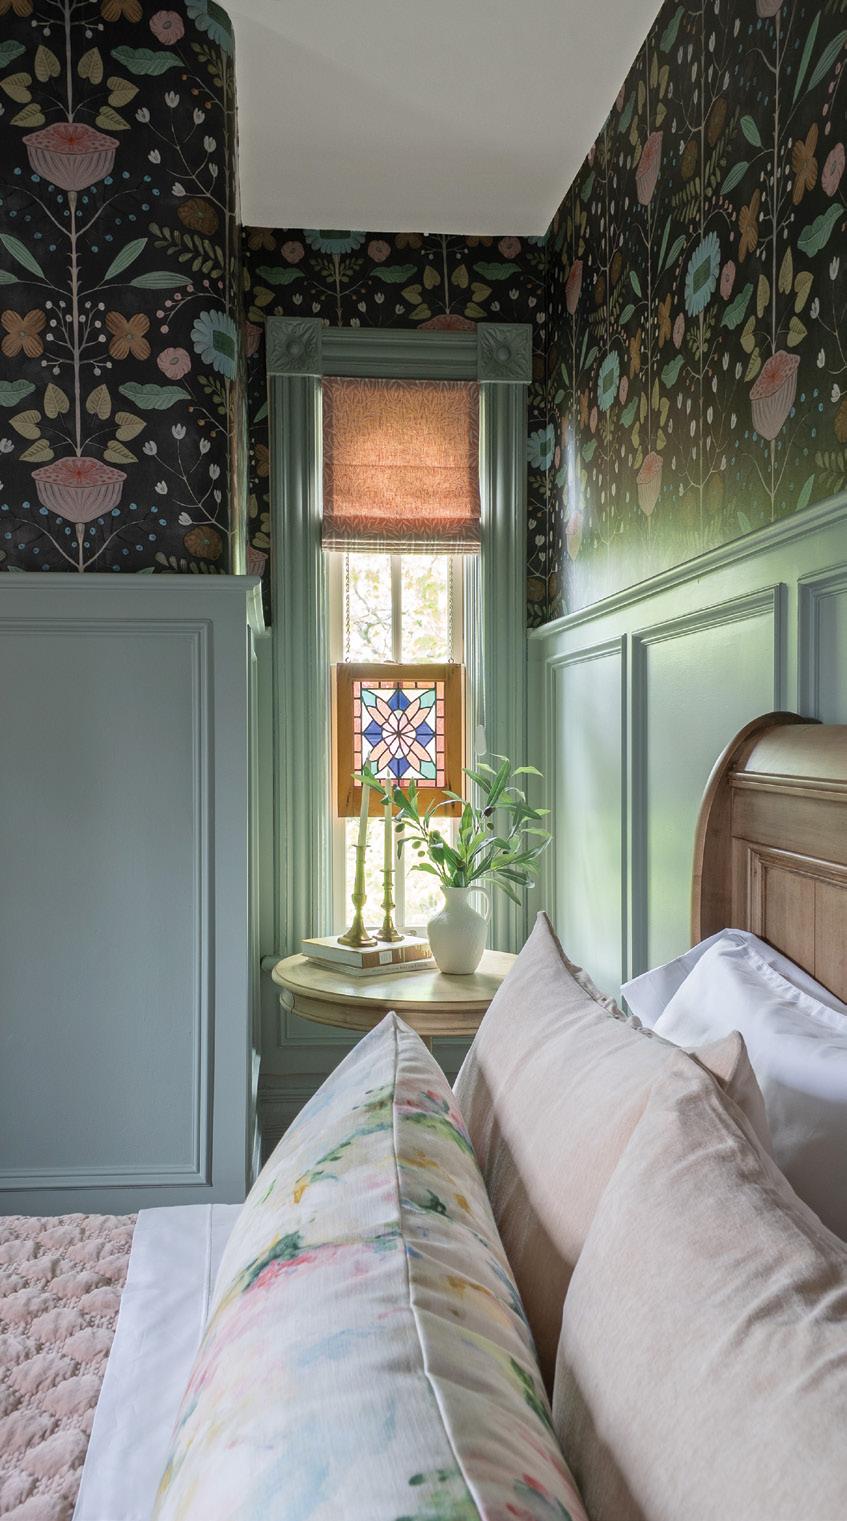
The homeowners fell in love with this century Victorian farmhouse on a winding road in Selwyn the moment they saw it. The wife grew up on a farm, and the couple had been looking for a second home that evoked nostalgia and fond memories of her childhood.
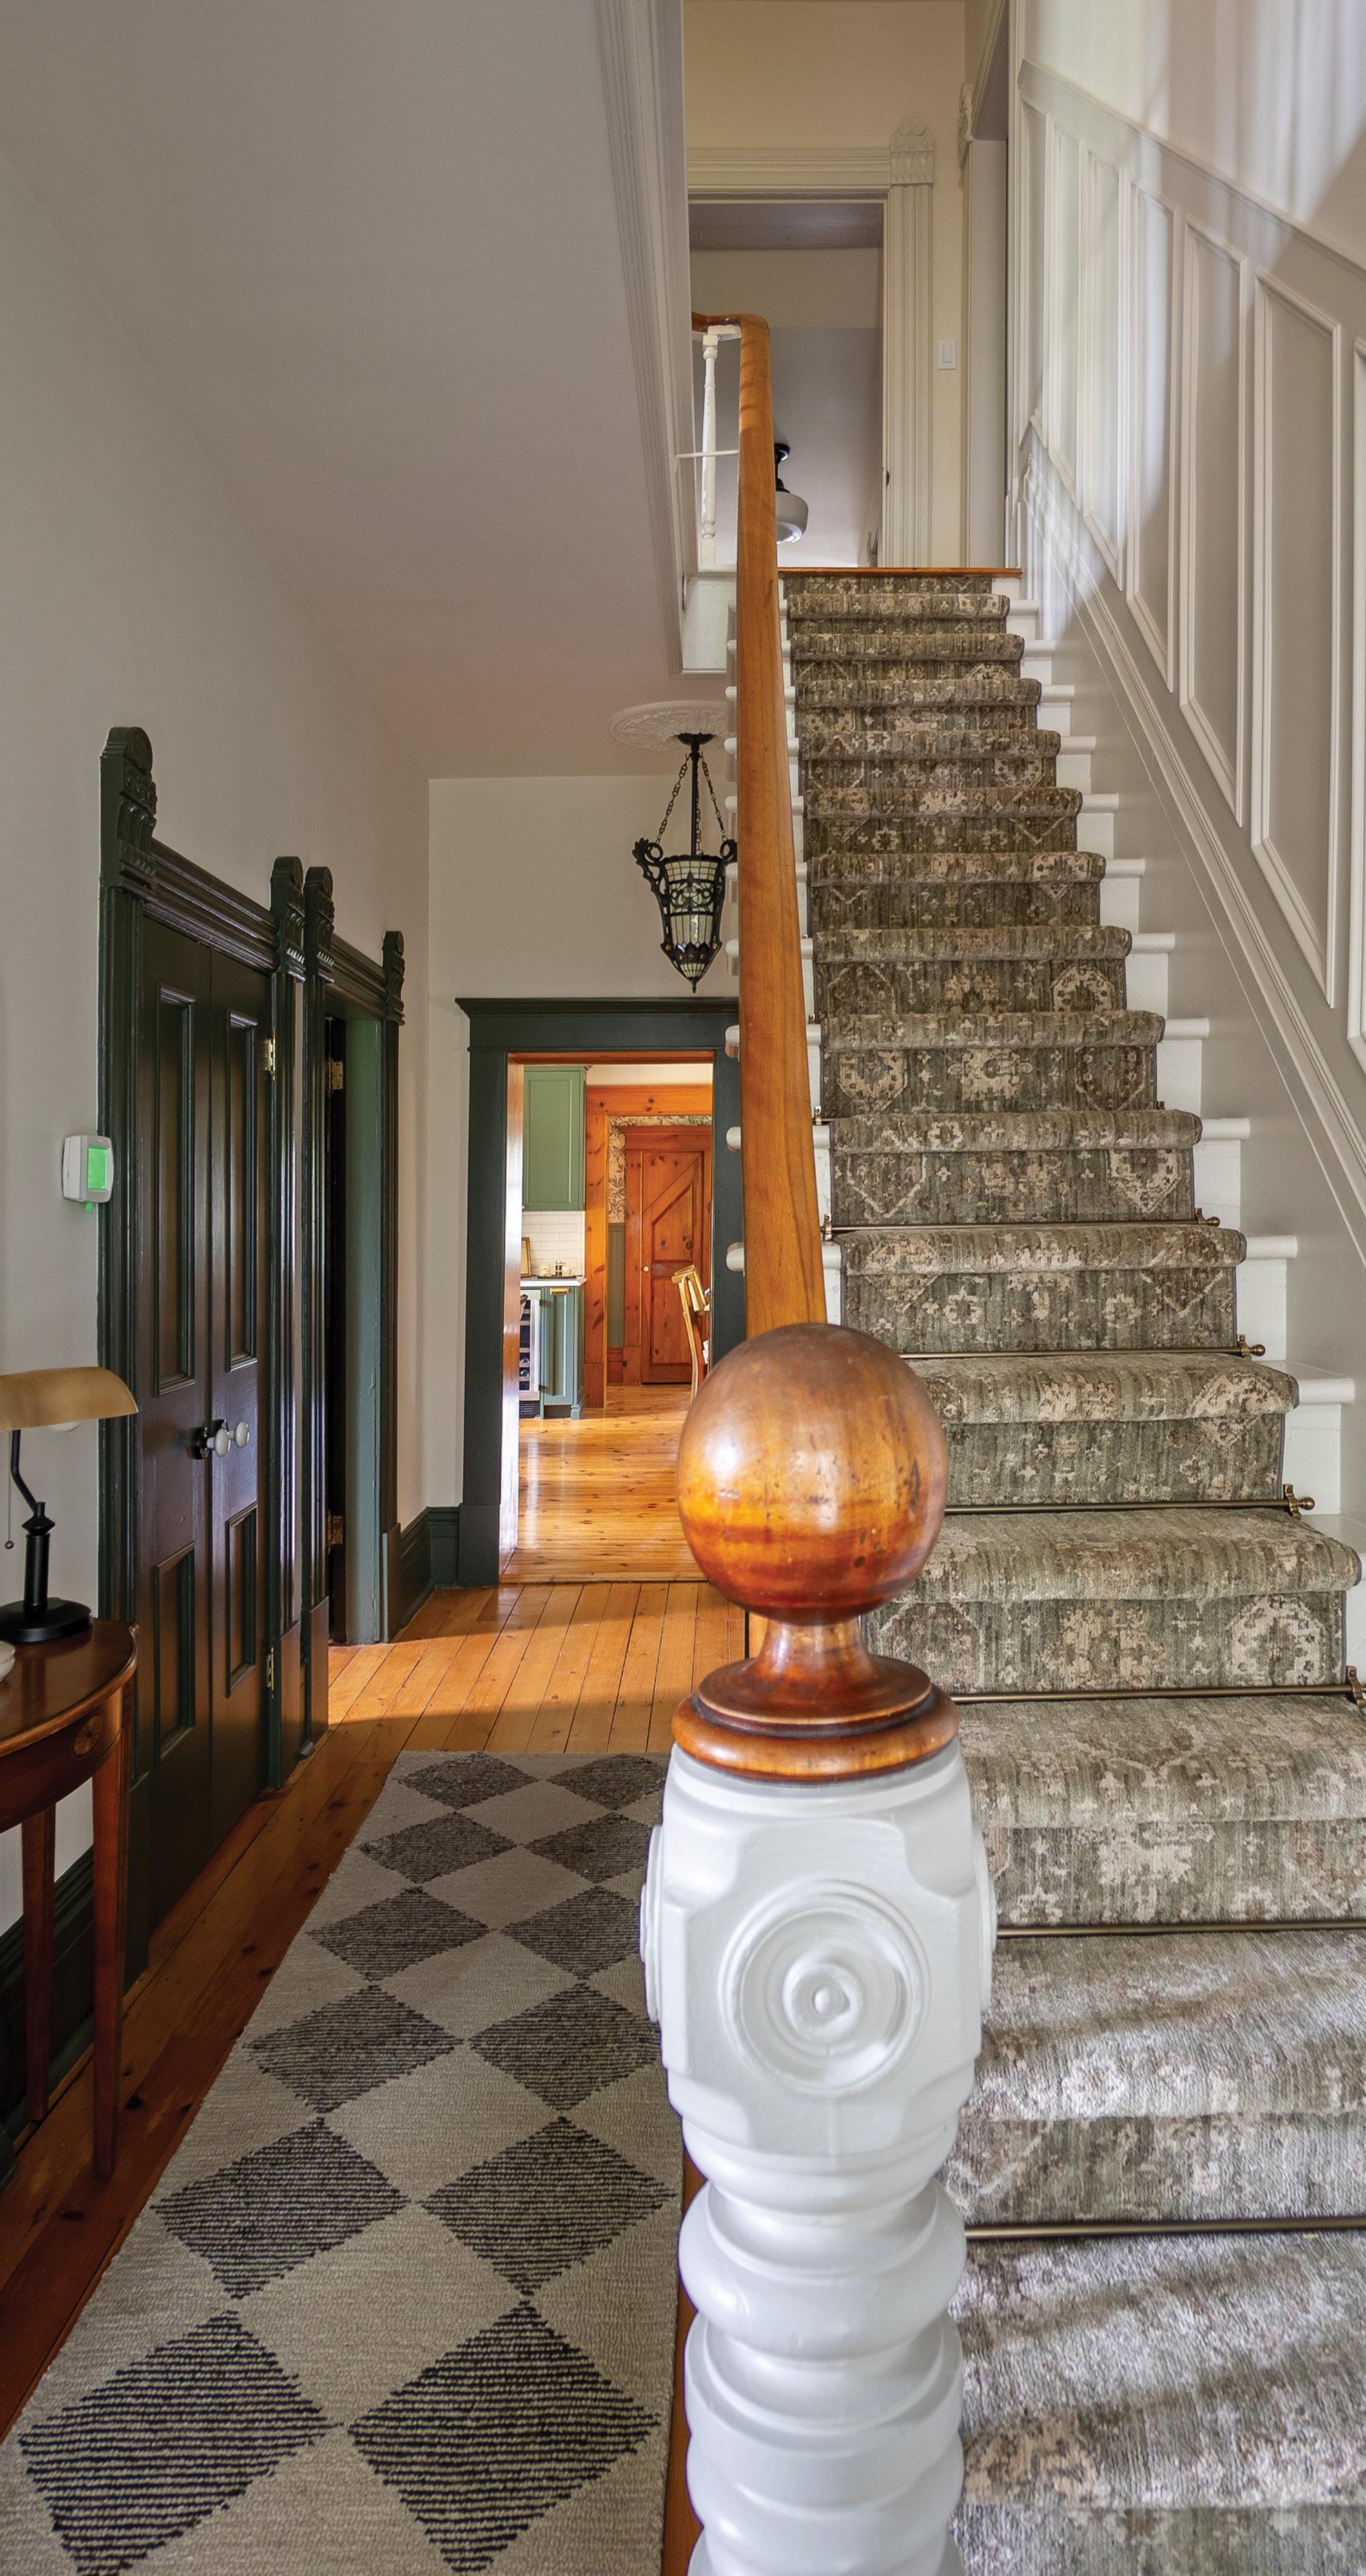
However, the home, built in 1875, was last renovated well over two decades ago. They needed the right designer to oversee the extensive construction and cosmetic changes that it required. Continued on page 71
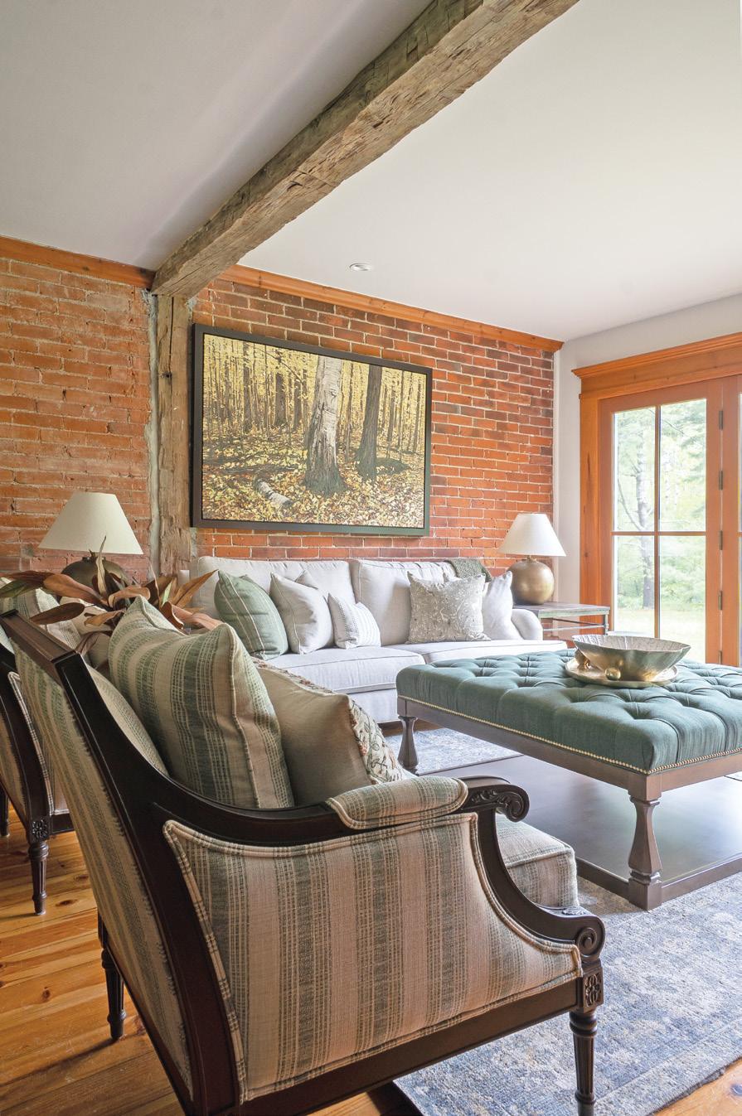
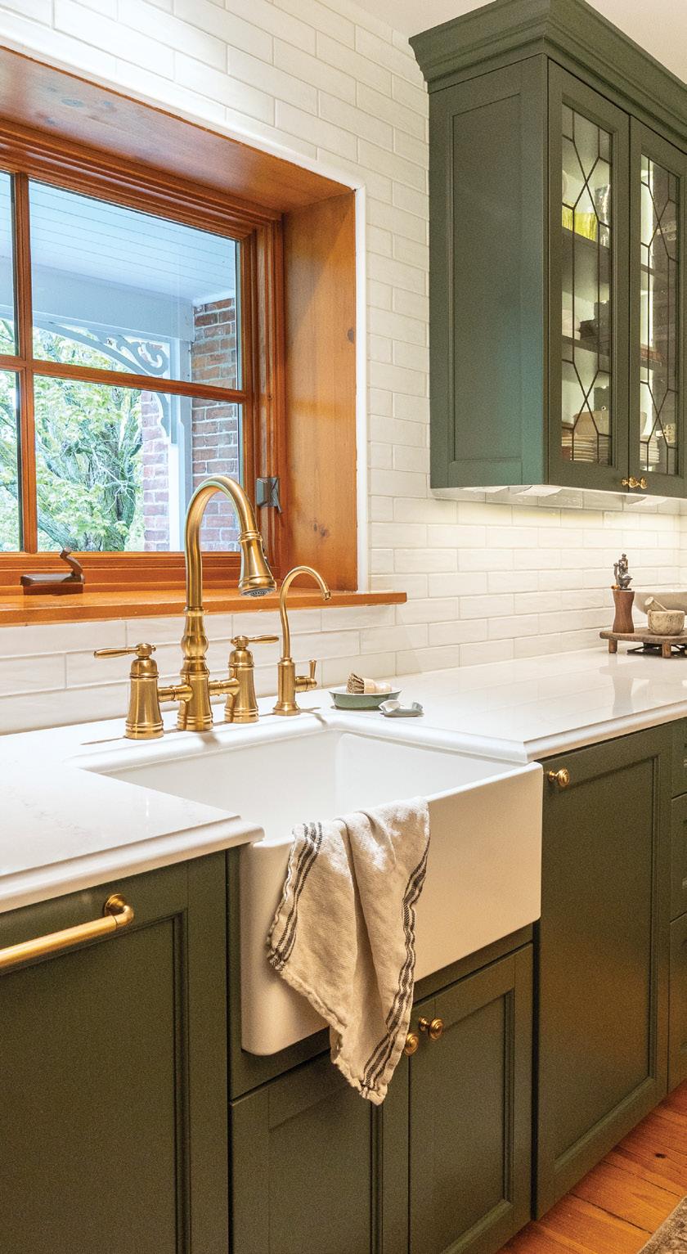
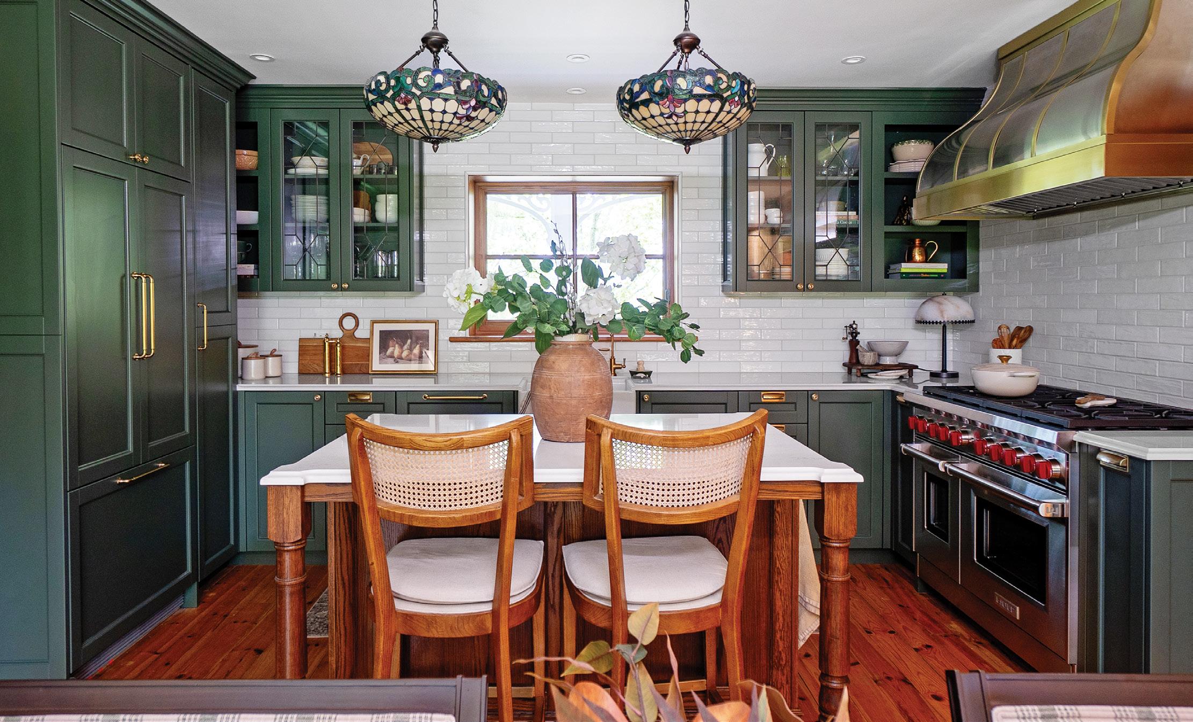
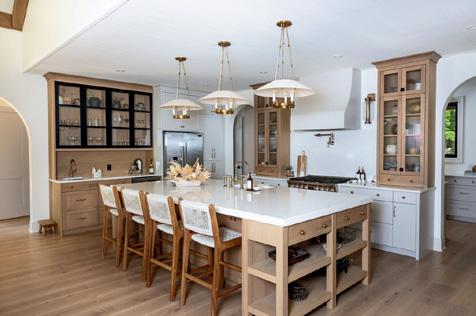
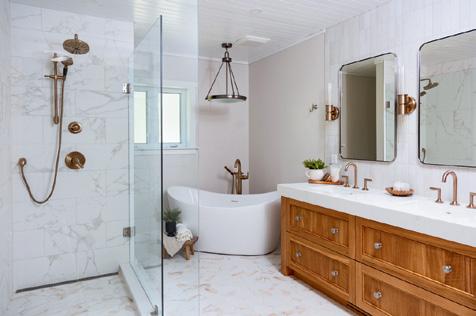
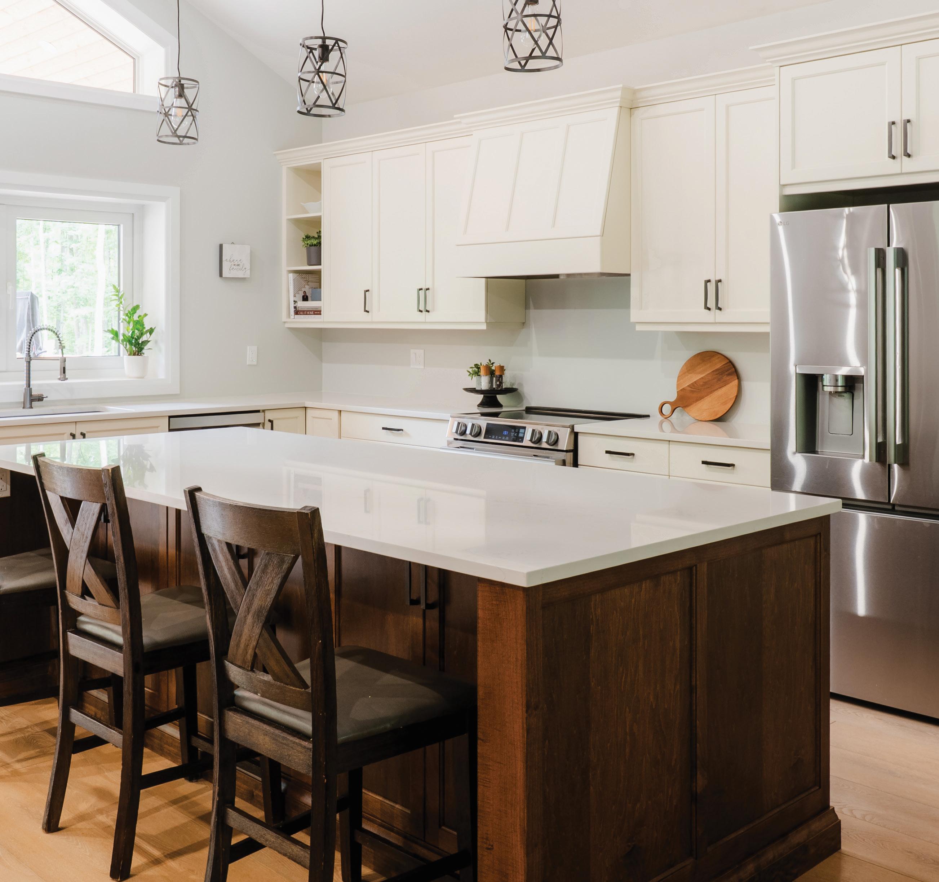
ABOVE: Looking out over the lush property, this is the ideal spot to sit back and relax. RIGHT: A match made in heaven, the antique décor selected for the home perfectly matches the old charm in the home’s bones. BELOW: Choosing to work with Rachel Neil, owner and lead designer at Obsidian Design Studio, was an easy choice for the homeowners. BELOW RIGHT: A dream, this kitchen is complete with high-end appliances.
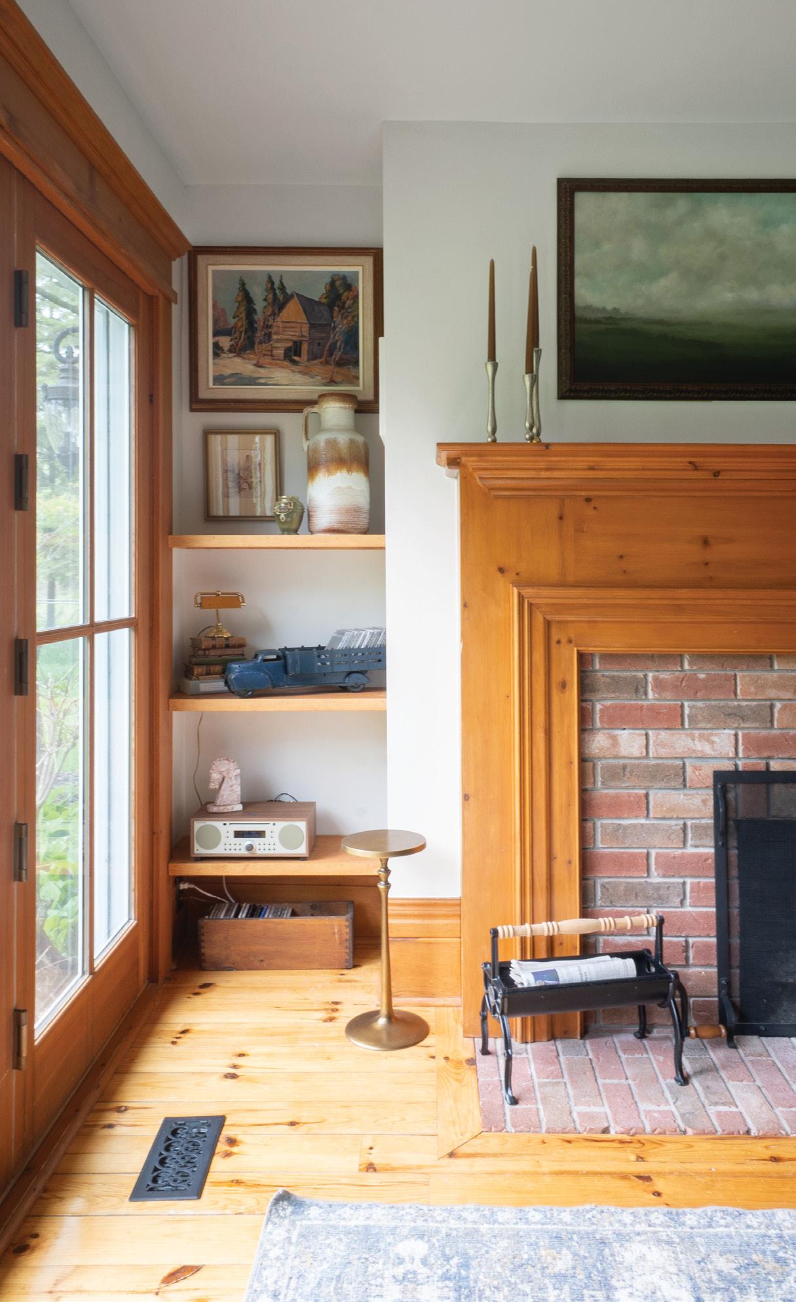
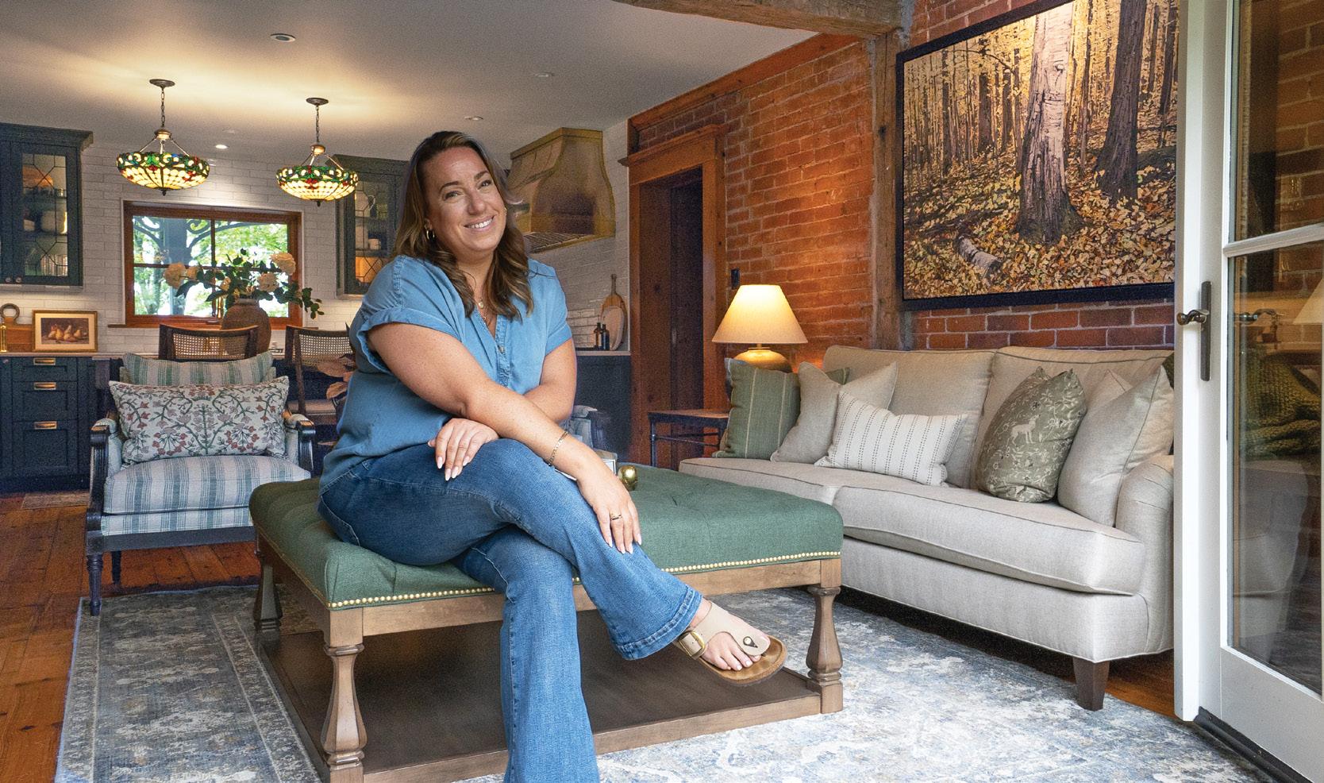
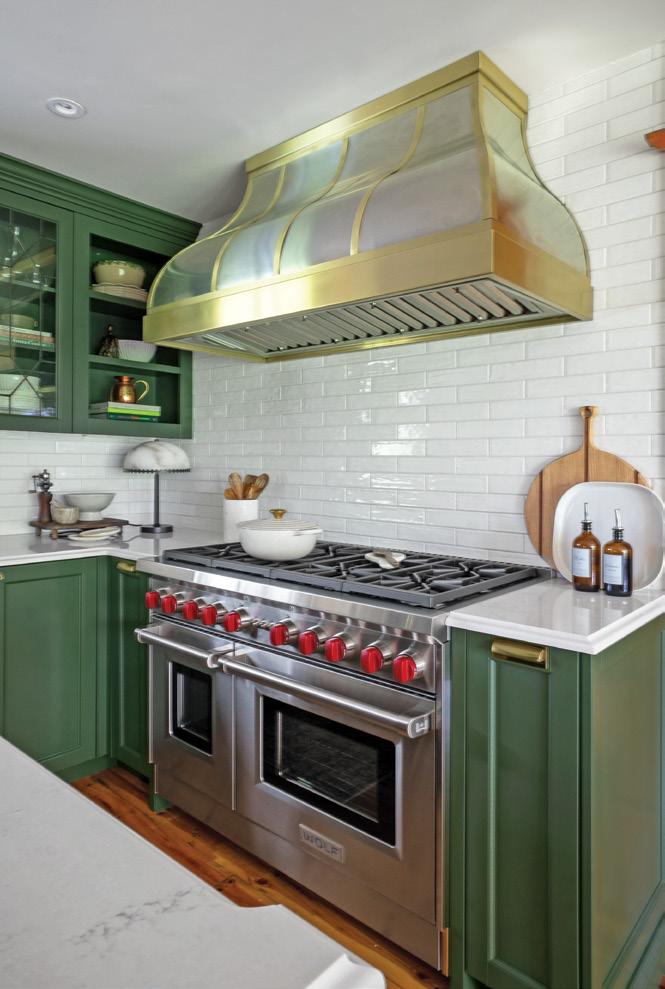
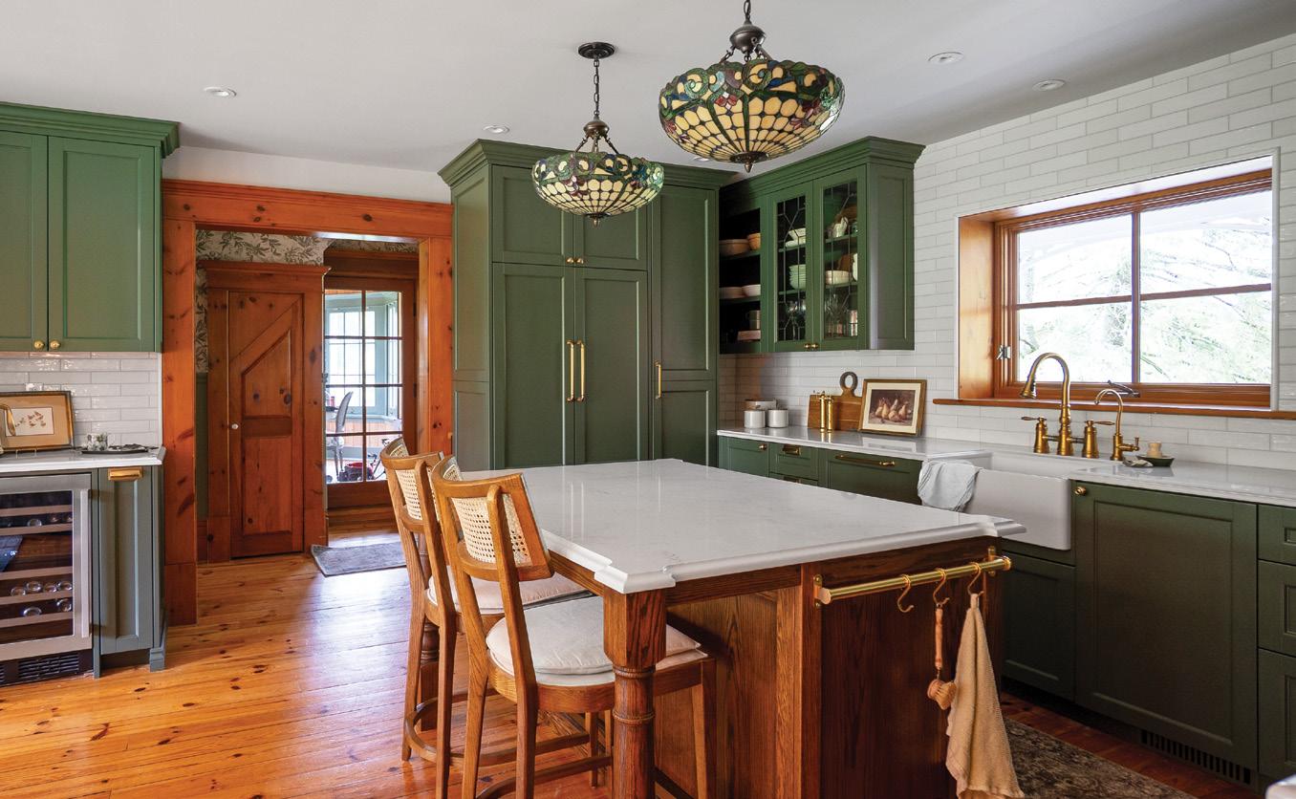
This is where Rachel Neil of Obsidian Design Studio came in. The couple had worked with her previously on a home renovation project while she was at another firm. Rachel had branched out and opened her own design company, and the husband and wife knew right away that she was the perfect person for the job. Rachel was working on the Home Network’s Renovation Resort Showdown with hosts Scott McGillivray and Bryan Baeumler when she got the call about the couple’s design needs.
“They reached out in May of last year and told me they found the farmhouse of their dreams,” Rachel remembers. “But they also said that if I didn’t sign up to design it, they wouldn’t buy it, so I was more than happy to step in and help.” Continued on page 72
After Rachel wrapped up filming on the Home Network show, she hit the ground running and was given full rein on the project. As lead designer Rachel took care of all the in-home design, furnishing, material selections and interior décor. She also worked as the project manager, overseeing timelines, budget and all trades.
“We just wanted to stay true to the character of the house,” say the homeowners. “We loved Rachel’s work in the past and trusted her talent and vision.”
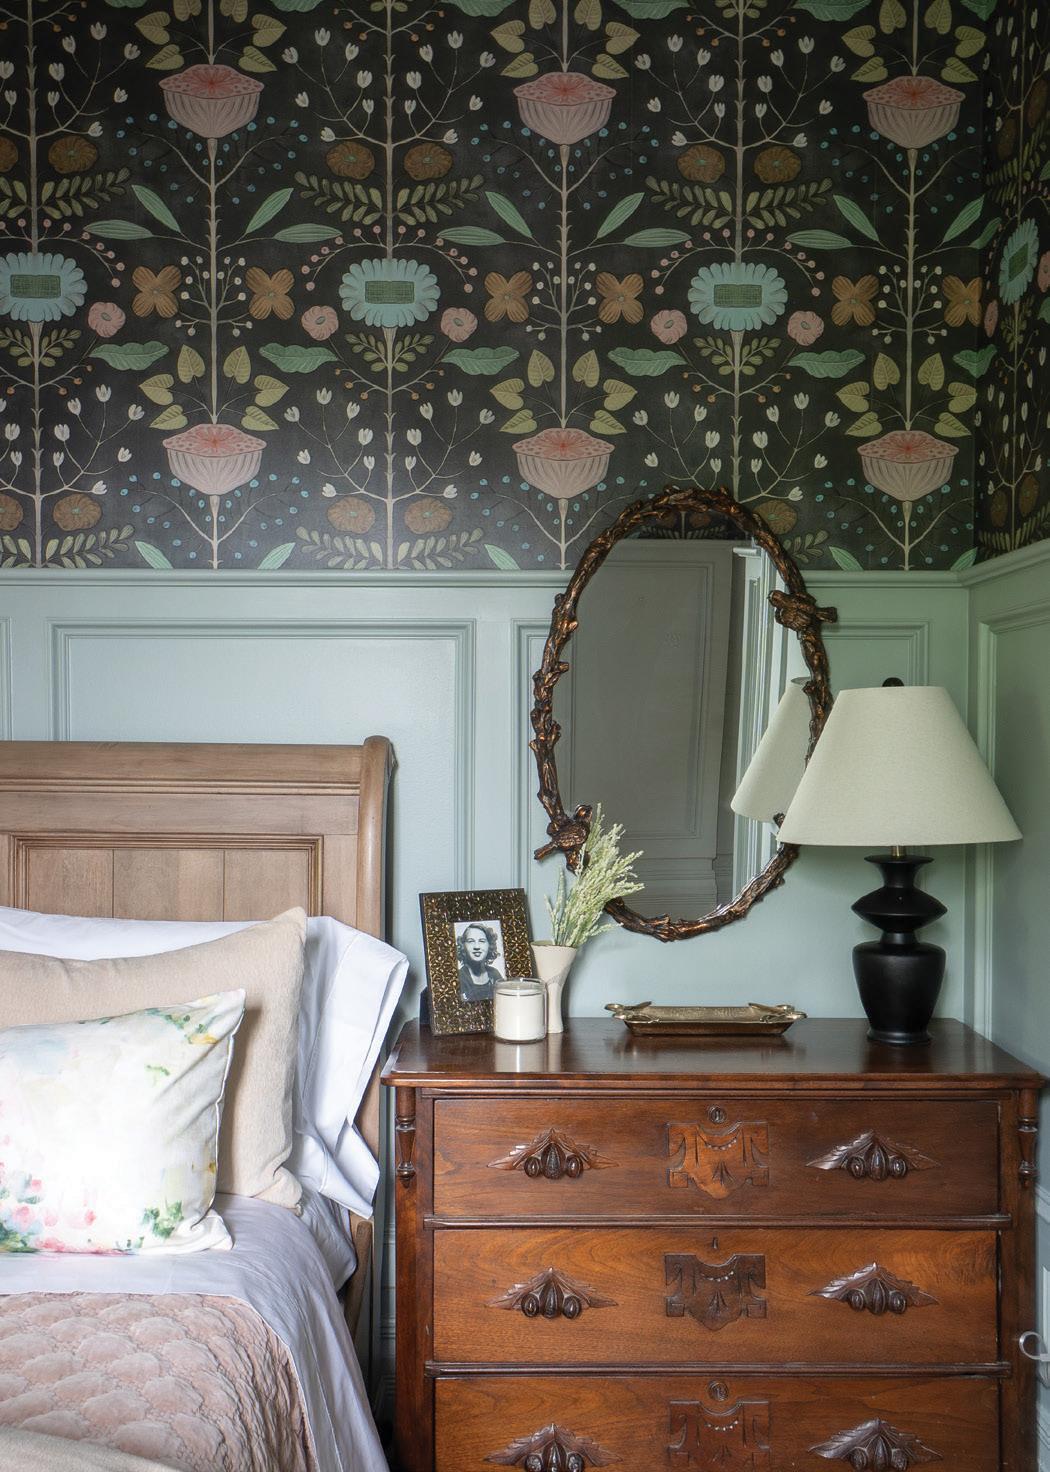
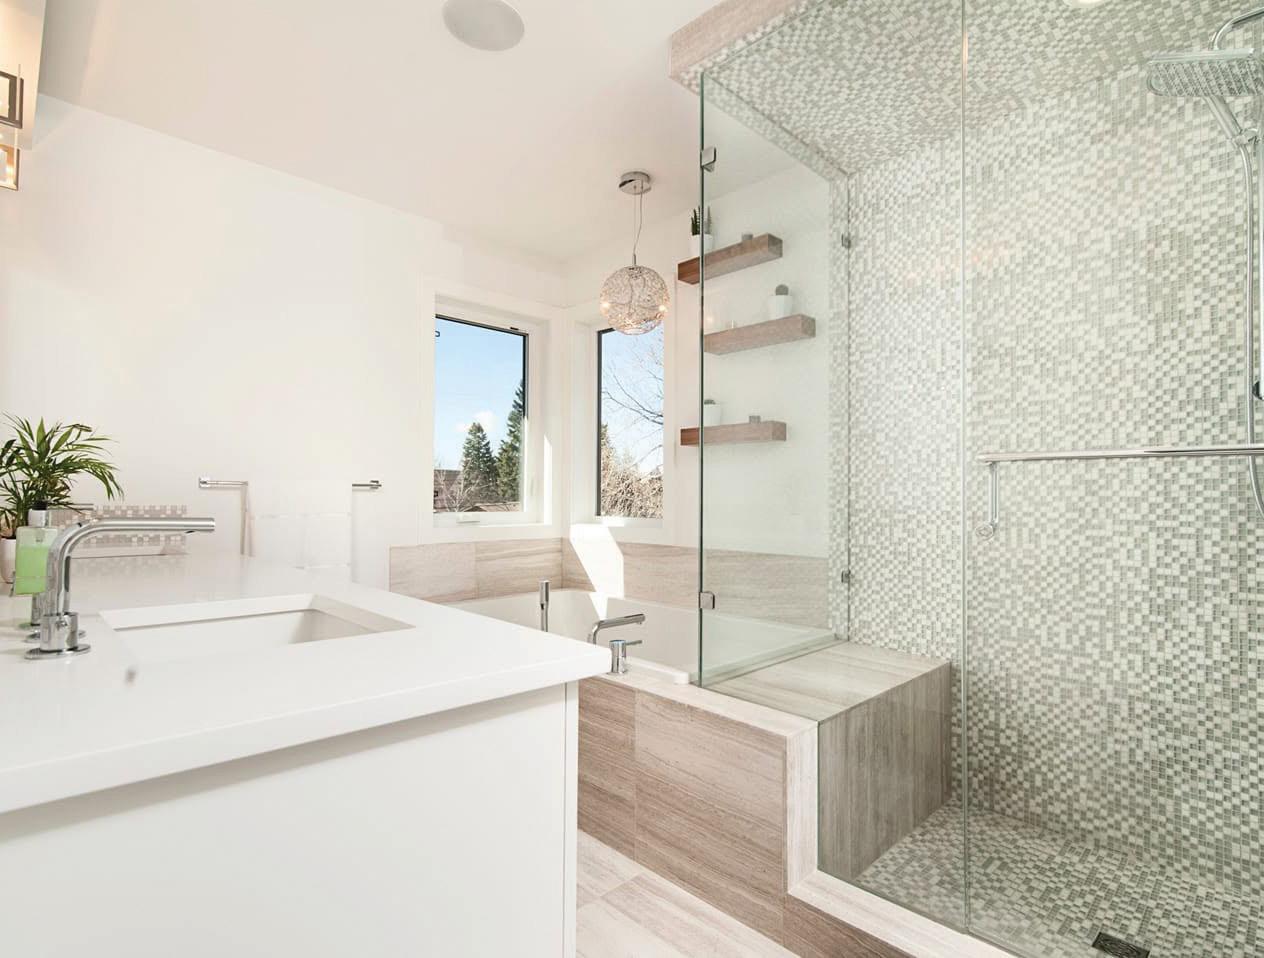
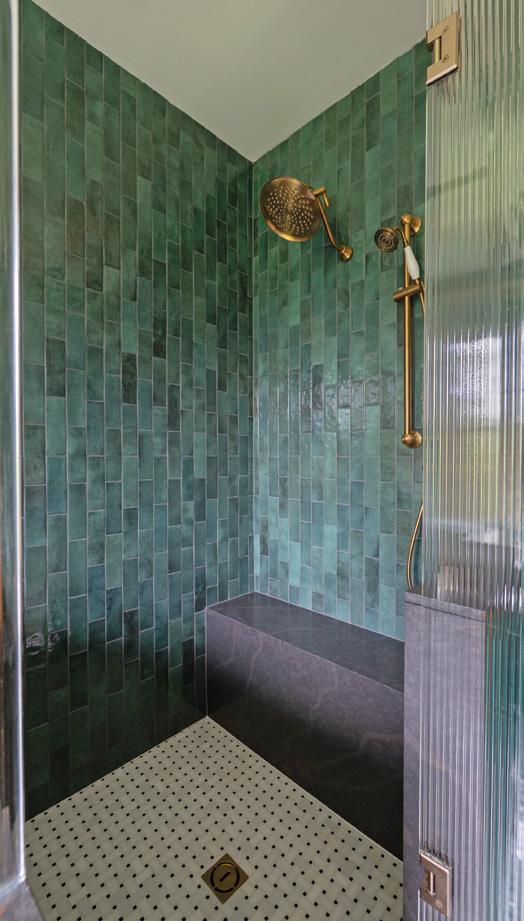
Renovations and interior design for the five-bedroom, 3,000 sq. ft. dwelling took eight months to complete. Areas of focus for the renos included the kitchen, primary bedroom and its en suite and walk-in closets, and the home’s main bathroom. However, every inch of the home was touched in one way or another by Rachel, including trim additions, interior décor, painting and wallpaper.
She transformed the primary bedroom by increasing its square footage. As most century homes have both a back and front set of stairs, Rachel suggested removing the back stairs from the main-floor laundry room to the primary bedroom. This expanded the bedroom, making room for a king-size bed and side tables. The cavity left by the stair space was then turned into two functional storage closets, with customized shelving units in each completed by Cabinetree Continued
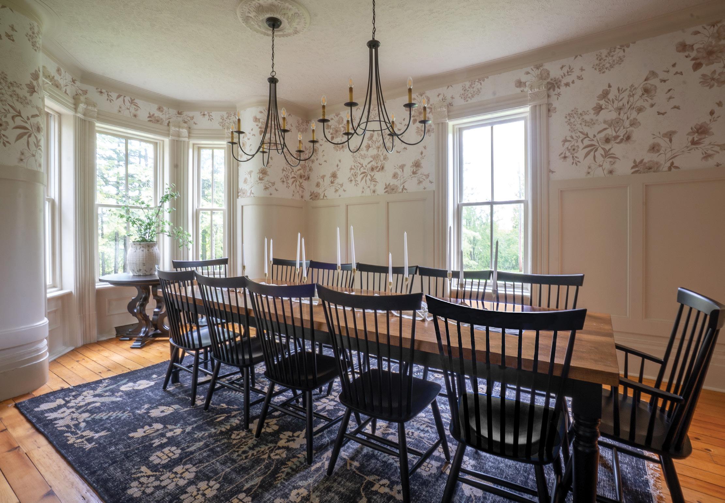
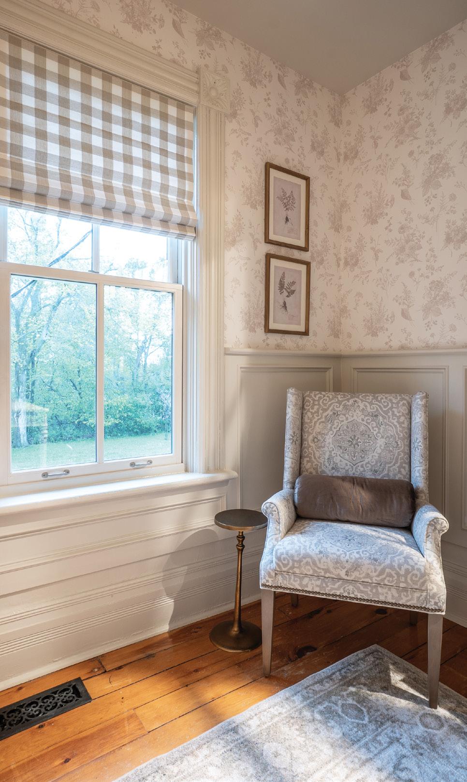
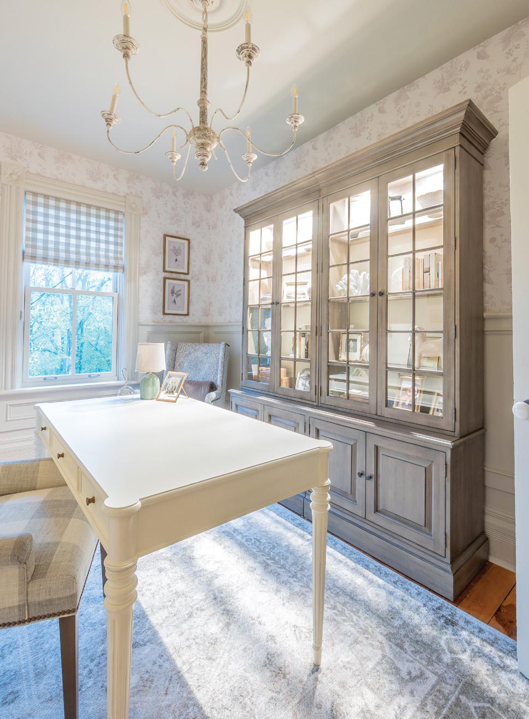
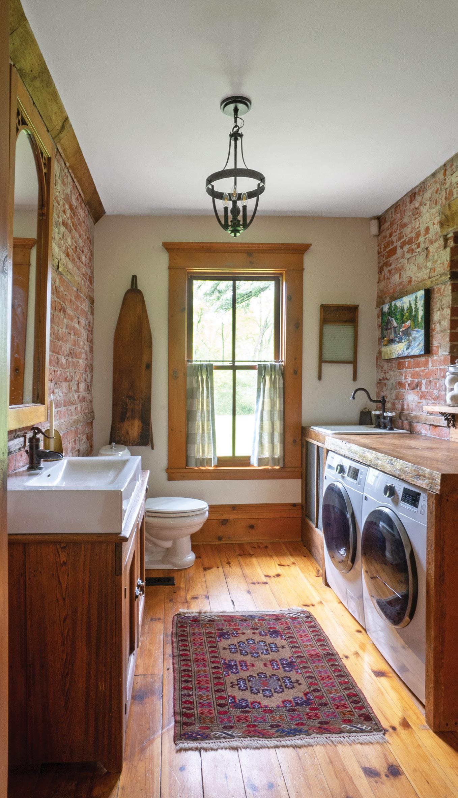
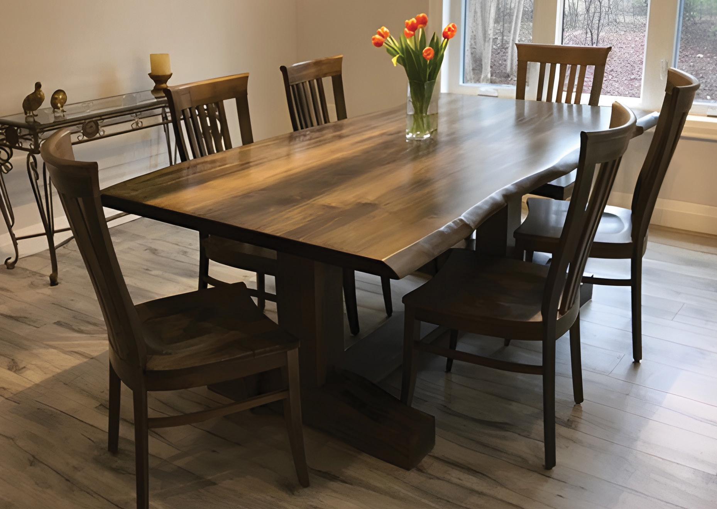
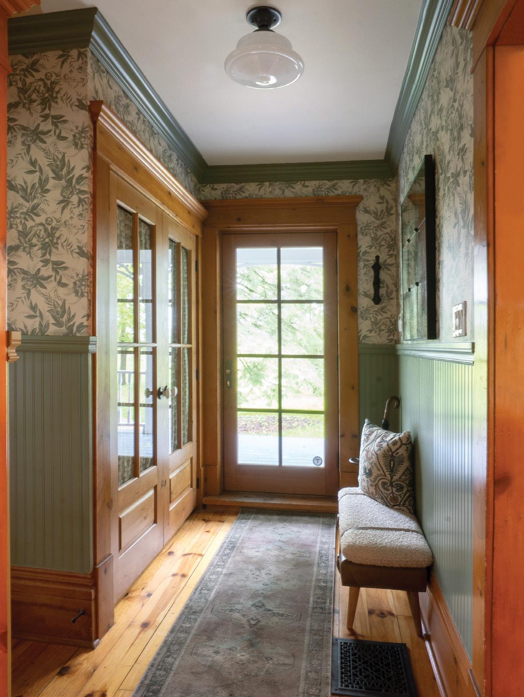
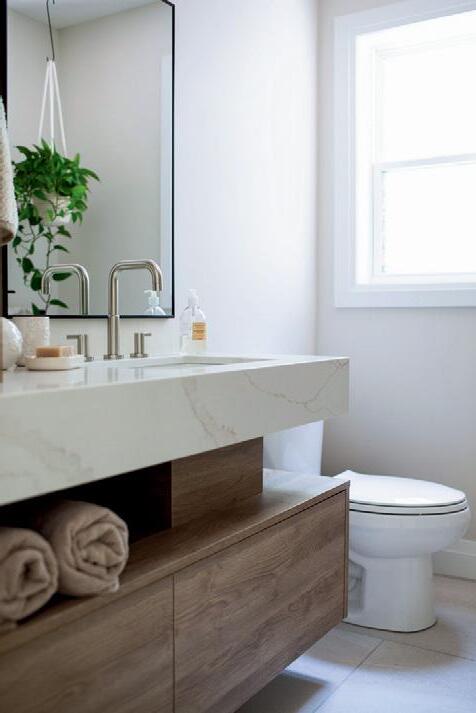
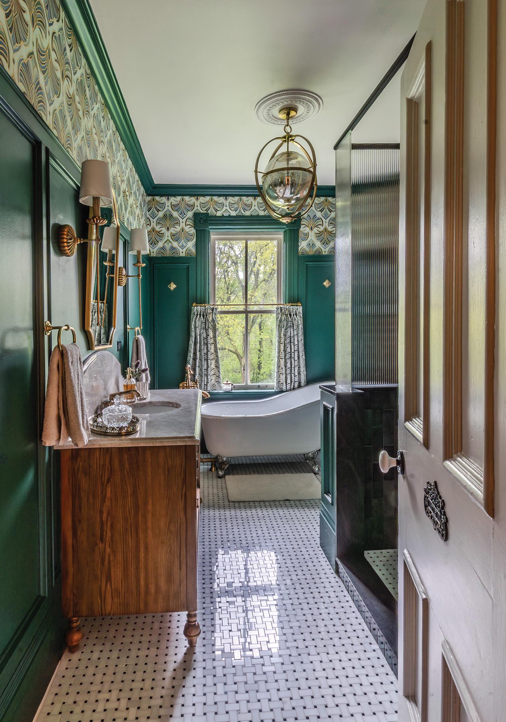
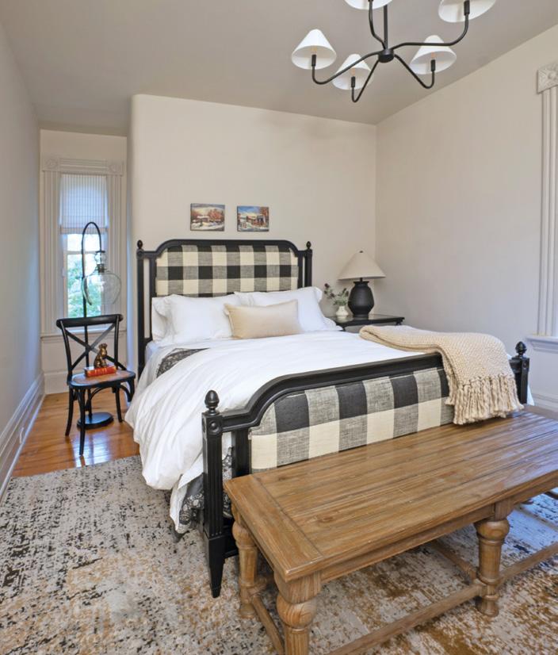
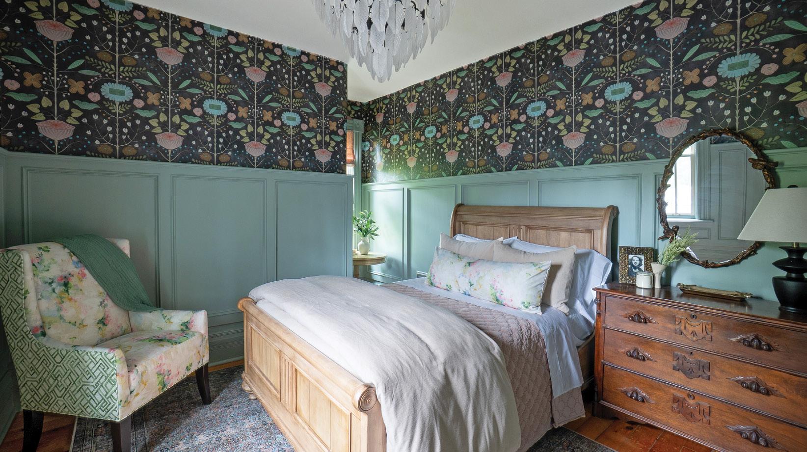
TOP LEFT AND LEFT: A soft grey and off-white colour palette gives this space an elegant and timeless feel. ABOVE: Doubling as both a bathroom and laundry room, this space is decorated with antique décor that complements the original brick walls. OPPOSITE TOP LEFT: Farmhouse character is in every part of this home's design. BOTTOM: Beautifully crafted and locally sourced, this oversize dining table and chairs offers the homeowners the perfect space to host loved ones.
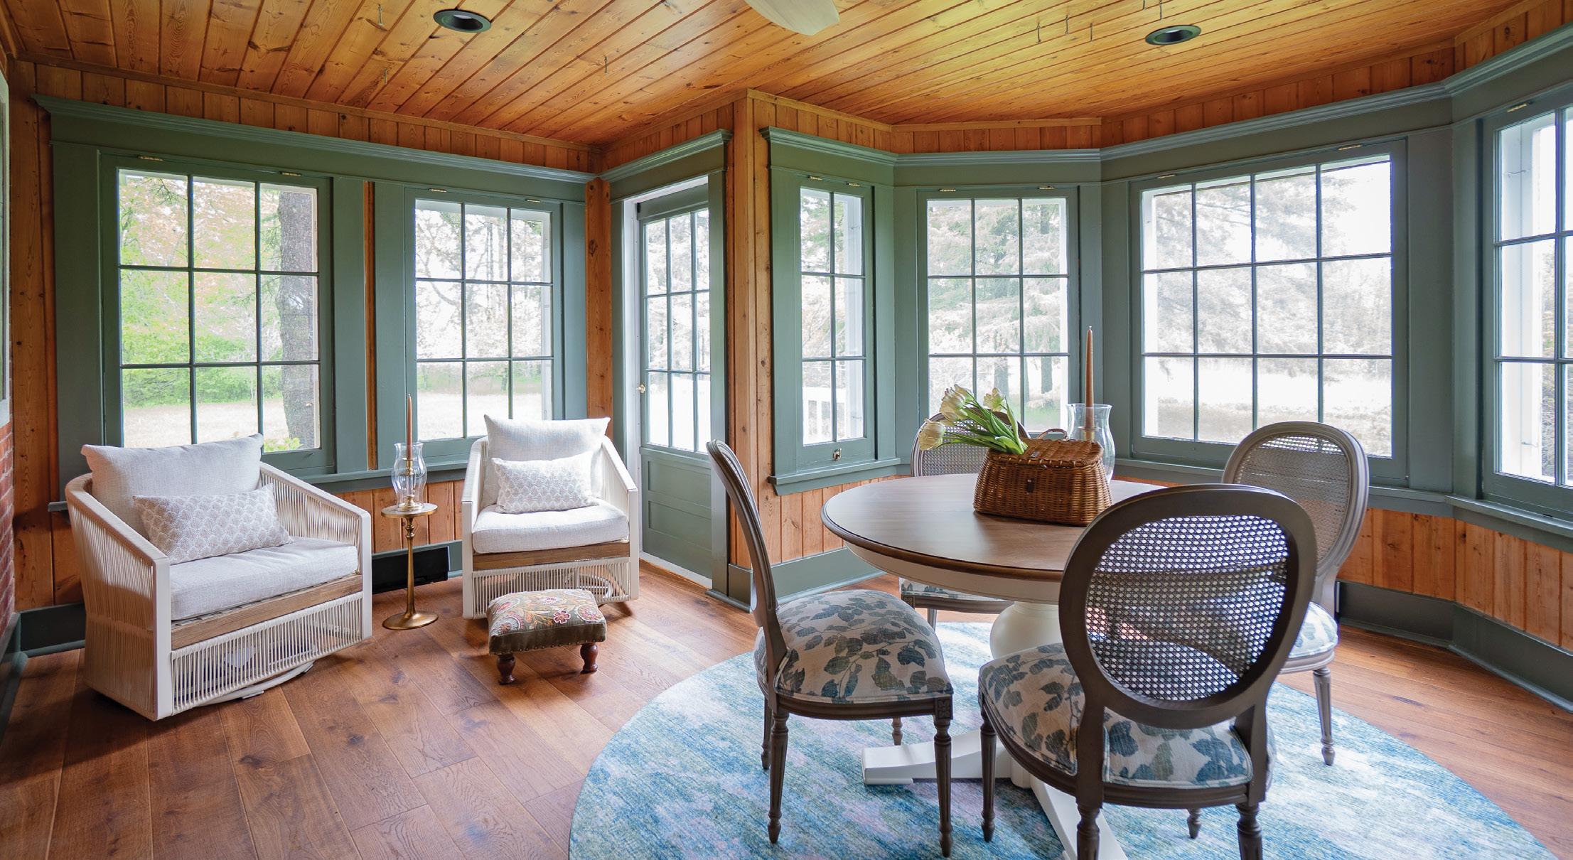
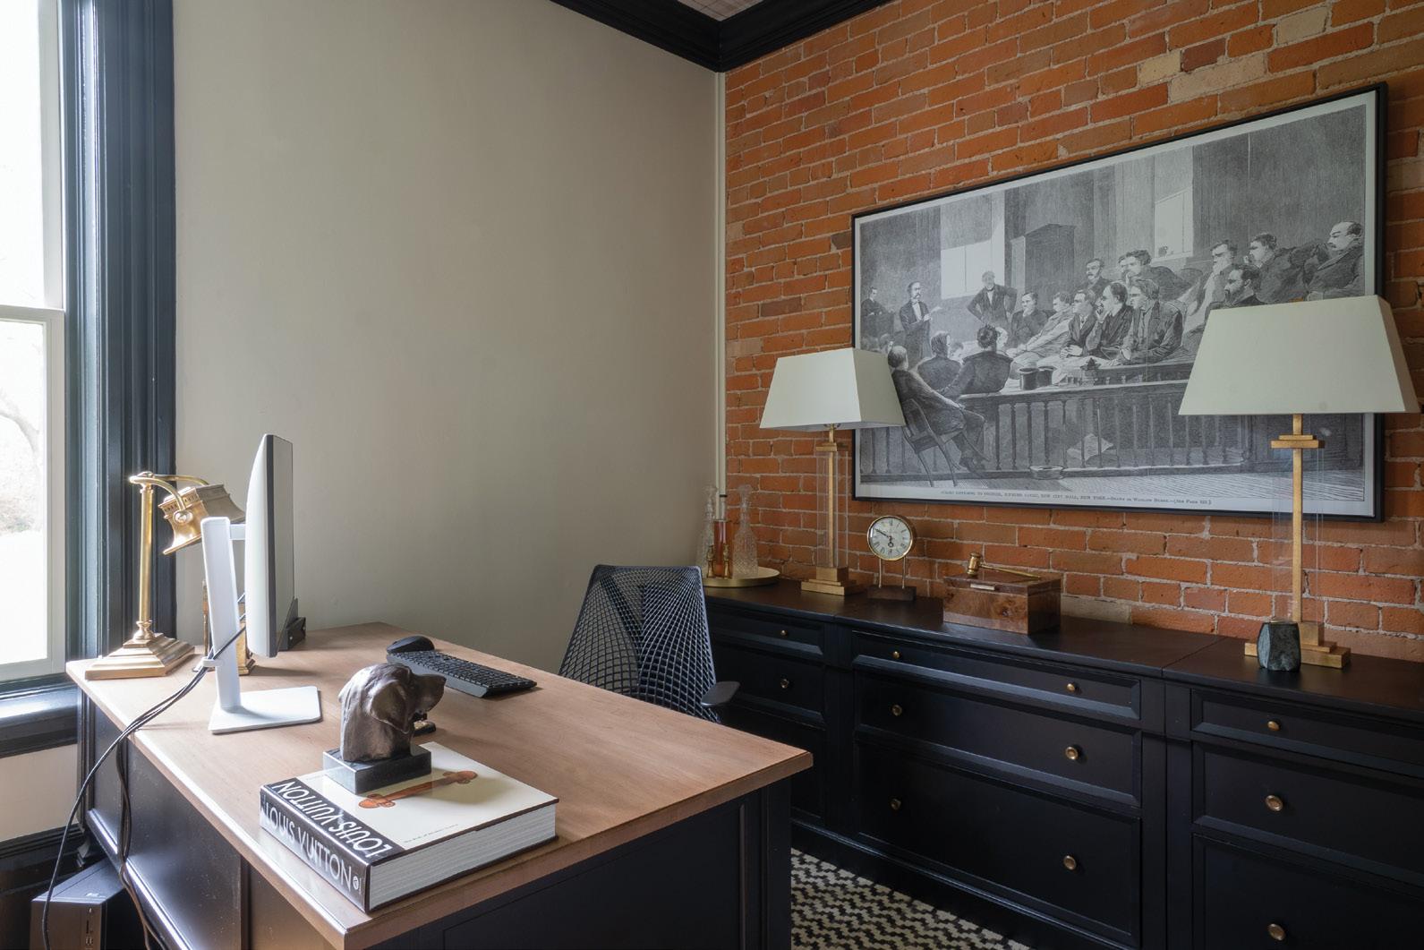
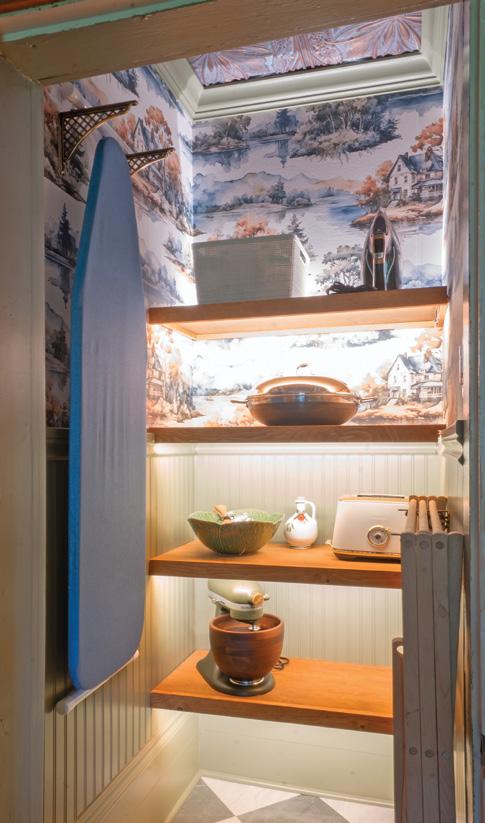
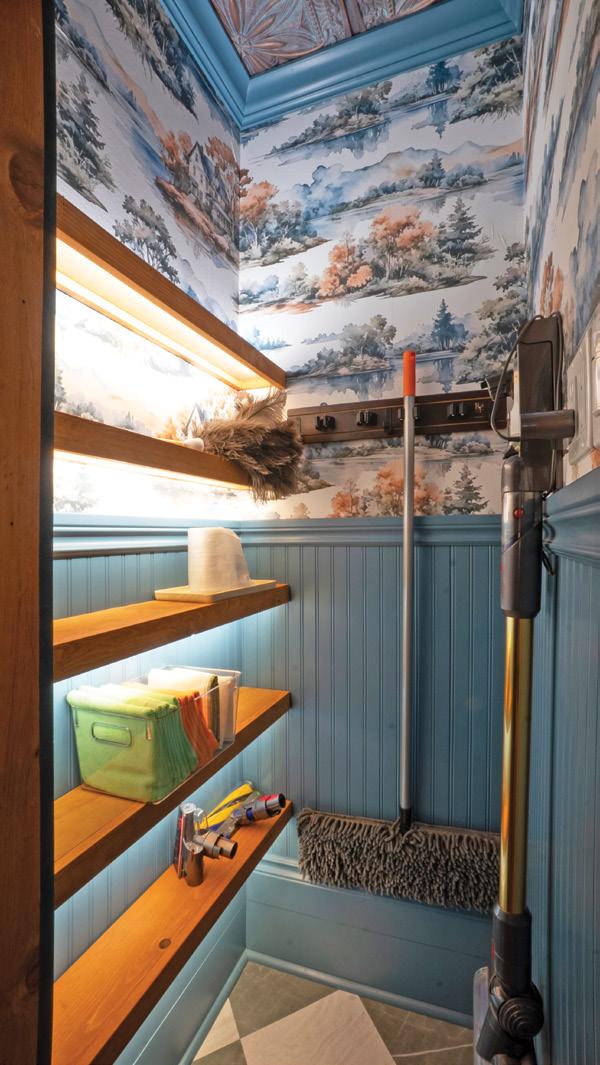
“For a century home, there was also very little moulding throughout the house,” Rachel says. “The only wainscotting was in the parlour, so we freshened up the millwork in that room and integrated additional wainscotting in other areas of the farmhouse, like up the main stairs and in the dining room, which provided vibrance, personality and gave the entire house new life.”
The renovations were completed by Big Country Home Services, including custom cabinets in the kitchen. HP Tiling & Renovations worked in various areas of the home, installing a backsplash in the kitchen and coffee bar and tiling the home's bathrooms. Delray Granite created a custom vanity top and shower bench in the guest bath and supplied the countertop in the en suite. Meanwhile, Kerr’s Home Products provided some of the wainscotting and additional moulding, trim and custom doors in the home. Timbers and building materials were purchased at Chemong



Home Hardware Building Centre. All of the paint and wallpapering was provided by Lakeland Paint & Design Dorion Mechanical installed all fixtures in the kitchen and bathrooms throughout the home.
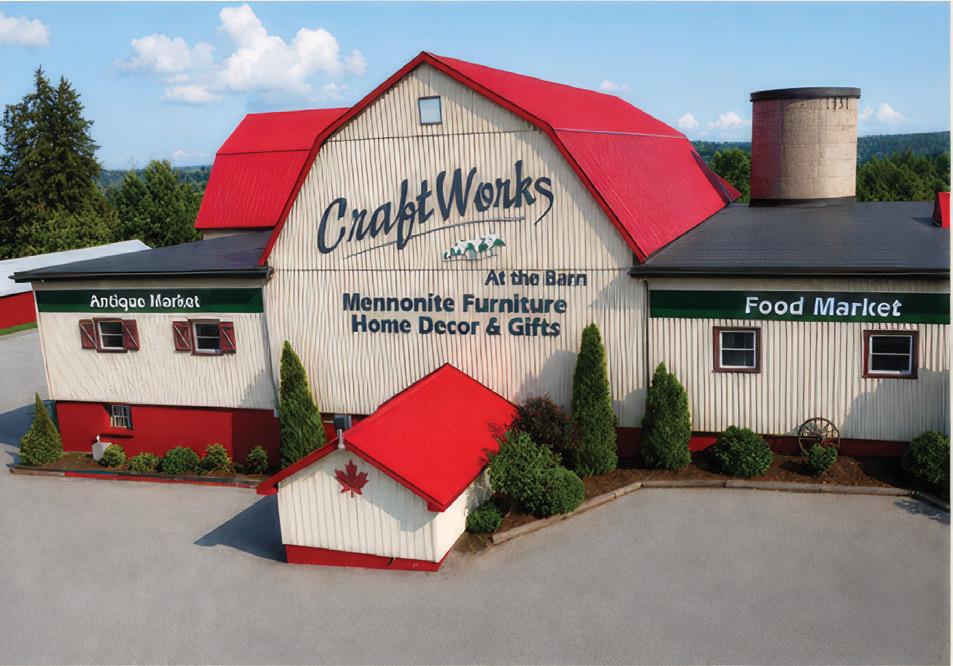
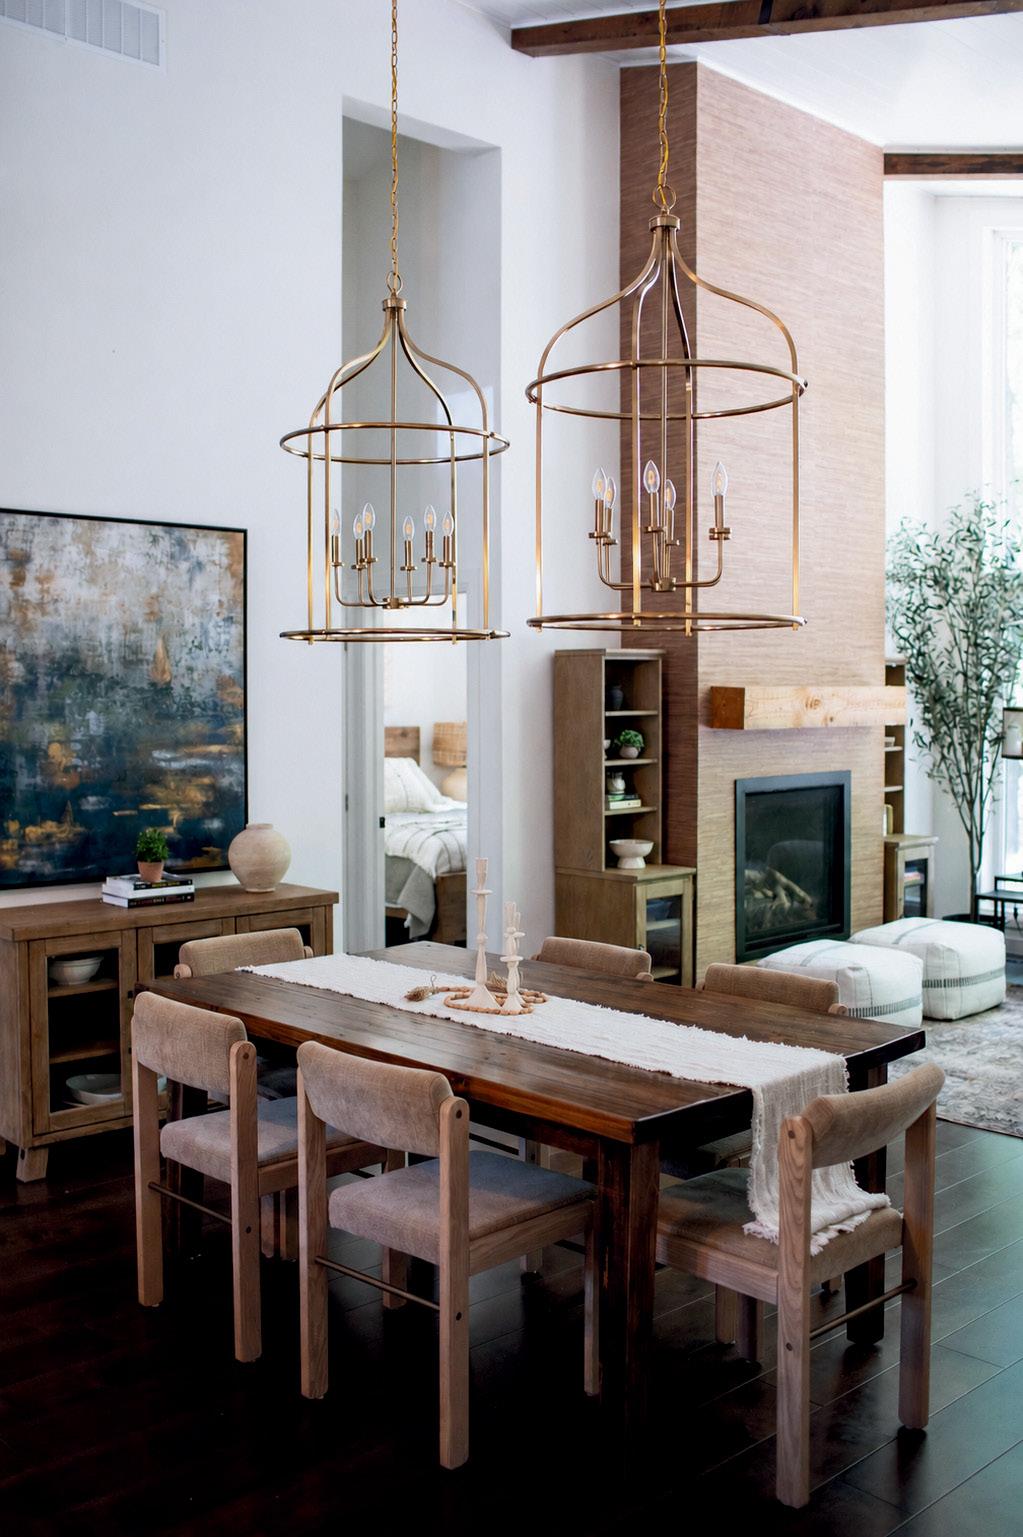
For the interior décor, Rachel carefully selected “vintage vogue” pieces to create an elegant home while maintaining a warm and welcoming atmosphere designed for everyday living. Furniture, including the large dining table from Craftworks at the Barn, emulates the historic feel of the old farmhouse. Décor sourced from local antique shops like Nostalgic Journey and Harvest Antiques also adds to the old farmhouse charm.
The home was ready by December 2025, just in time for the holidays. The couple opened their farmhouse to family for hors d’oeuvres and cocktails to celebrate the season.
“We didn’t get in until the winter, and with the colder weather, my favourite time of the day was all day,” laughs the homeowner. “Just sitting in front of the wood fire and looking through the french doors at the snow-covered, wide-open fields. It was beautiful.” OH



For 35 years we have proudly been Peterborough and the Kawartha Lakes leading cabinet manufacturer. We design cabinetry to suit your needs, whether it is a renovation, new build, hospitality or commercial space. Reach out to learn more about the Cabinetree process. ALSO SERVICING TORONTO, YORK REGION, DURHAM REGION, AND ALL OF COTTAGE COUNTRY
OUR HOMES attracts the area’s finest businesses to advertise in our pages, and utilize our unparalleled distribution and coffee-table appeal to market their products and services. We’re making it easier for you, our readers, to become educated as you plan your home- and real estaterelated purchasing decisions. View these business ads online at ourhomes.ca. The listings below are organized alphabetically by industry.
ANTIQUES/REPRODUCTIONS
Vintage Inspired, 81
APPLIANCES
Peterborough Appliances, 84
ARCHITECTS/ARCHITECTURAL DESIGN/ ARCHITECTURAL TECHNOLOGISTS/ DRAFTSMEN & DESIGN
MaryAnne Noffke Design & Drafting, 41, 64
ART SUPPLIES
META4 Contemporary Craft Gallery, 31
ART/ARTISANS/ART GALLERIES/ STUDIOS/WORKSHOPS
META4 Contemporary Craft Gallery, 31
BEDS & BEDDING/MATTRESSES/ SLEEP PRODUCTS
Bennett’s Furniture and Mattresses, 3
Riverview Furniture & Flooring, 17
BIRDING
Avant Garden Shop, 35, 64
BUILDERS
1867 Confederation Log Homes, 56&57
Chemong Home Hardware Building Centre, 4, 65
Four Points Construction, 41
Henderson Group, 21
RWH Construction, 2
SCC Builds, 81
Turnkey Construction, 23
Whitfield Home Improvements Inc., 17
BUILDING/LANDSCAPE SUPPLIES
Chemong Home Hardware Building Centre, 4, 65
Henderson Group, 21
Kawartha Capital Corp., 35
Lindsay Design Centre, 55
Monaghan Lumber Specialties, 33
CABINETS & MILLWORK/CARPENTRY/ FINE WOODWORKING/CUSTOM FURNITURE
Cabinetree, 77
Log Furniture & More, 55
Riverview Furniture & Flooring, 17
CONSTRUCTION BINS
Henderson Group, 21
COUNTERTOPS
Delray Granite, 31
EXTERIOR FINISHES/IMPROVEMENTS
Northland Metal Products, 35, 64
FIREPLACES & STOVES/ACCESSORIES
Southern Comfort Hearth & Home, 15
FLOORING
Dickson Carpet One Floor & Home, 23
Floortrends, 53
Monaghan Lumber Specialties, 33
Riverview Furniture & Flooring, 17
Sine’s Flooring, 41
FOOD & DRINK/RESTAURANTS/ CATERING/DELI
One Fine Food, 13
FURNITURE & HOME DECOR/ ACCENTS/GIFTS/COLLECTIBLES
Avant Garden Shop, 35, 64
Bennett’s Furniture and Mattresses, 3
CraftWorks at the Barn, 75
Habitat Decor, 7
Handstone Furniture, 8&9
Kohara + Co, 64, 75
Lockside Trading Company, 12
Riverview Furniture & Flooring, 17
Southern Comfort Hearth & Home, 15
Twohey Home, 83
Vintage Inspired, 81
GLASS/MIRROR & DESIGN/ GLASS WALLS
Glass Express Manufacturing Inc., 6
HOME IMPROVEMENTS/ RENOVATIONS
Four Points Construction, 41
Johnson Log Home Restorations, 81
SCC Builds, 81
Turnkey Construction, 23
Whitfield Home Improvements Inc., 17
Woodworks Home Improvements, 10
INTERIOR DECORATING/INTERIOR DESIGN/HOME STAGING
Obsidian Design Studio, 75
Twohey Home, 83
KITCHEN & BATH Cabinetree, 77
Chemong Home Hardware Building Centre, 4, 65
Hickory Lane Kitchens, 44&45
Kitchens Depot, 39
Lindsay Design Centre, 55
LANDSCAPE DESIGN & ARCHITECTURE/ LANDSCAPING/HARDSCAPING/ LAWN & GARDEN
Four Points Construction, 41
OHL Construction & Design Inc., 5
LIGHTING
Kohara + Co, 64, 75
MANTELS/MOULDINGS
Anthony Concrete Design Inc., 31
OUTDOOR FURNITURE/STRUCTURES
The Nest, 6
OUTDOOR KITCHENS
OHL Construction & Design Inc., 5
OVERHEAD/GARAGE DOORS
Overhead Door, 55
PAINTING & DECORATING
Ashburnham Paint & Wallpaper, 4
Benjamin Moore, 4
Charlotte Paint & Wallpaper, 4
Chemong Home Hardware Building Centre, 4, 65
Cobourg Paint & Wallpaper, 4
Colour Concepts, 4, 21
Village Paint & Paper, 4
PEST CONTROL
Bugman-Homesmart Plus, 11
PLUMBING
Dorion Mechanical Ltd, 75
POOLS/HOT TUBS/SAUNAS/SPAS
OHL Construction & Design Inc., 5
REAL ESTATE
Royal LePage Frank Real Estate –Jo Pillon, 10
ROOFING
Northland Metal Products, 35, 64
SCREEN SYSTEMS
Nortech Windows.Doors.Sunrooms, 37
Woodworks Home Improvements, 10
STAIRS/RAILINGS
Glass Express Manufacturing Inc., 6
WATER TREATMENT/FILTRATION
Dorion Mechanical Ltd, 75
WINDOW TREATMENTS
Cobourg Paint & Wallpaper, 4
Dickson Carpet One Floor & Home, 23
Howie’s Blinds, 81
Sine’s Flooring, 41
WINDOWS & DOORS
Nortech Windows.Doors.Sunrooms, 37 The Nest, 6
WOOD REFINISHING/RESTORATION
Johnson Log Home Restorations, 81



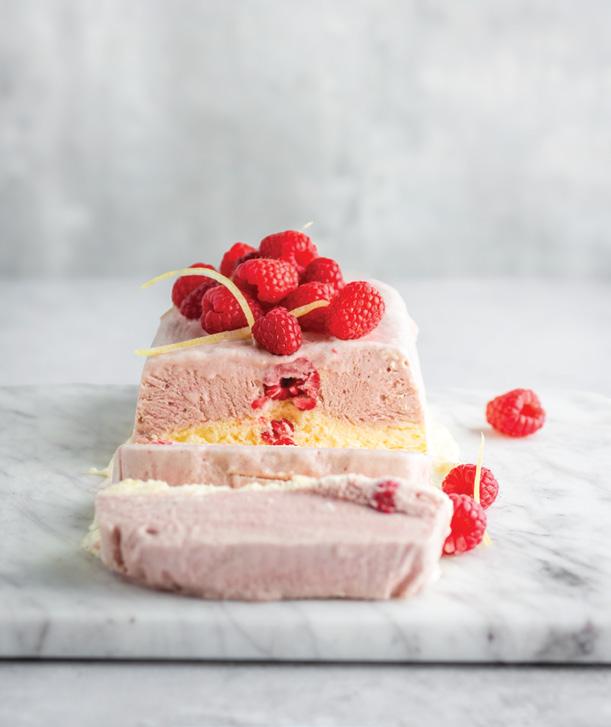
This frozen dessert offers a texture between mousse and ice cream, perfectly balancing bright citrus with sweet-tart berries. It’s the ideal light and refreshing treat.
Makes 8 Servings
1 cup raspberries (fresh or frozen)
1-2 Tbsp sugar (optional, for raspberry purée)
4 large eggs
²∕³ cup granulated sugar
1½ cups heavy cream
Juice of 1 lemon
Zest of 1 lemon
½ cup fresh raspberries (for layering)
Purée 1 cup raspberries in a blender or food processor until smooth. Sweeten with sugar if needed, then strain through a fine sieve to remove seeds.
In a heatproof bowl, whisk the eggs and granulated sugar together. Place the bowl over a saucepan of gently simmering water. Whisk continuously until the sugar dissolves and reaches 165°F. Remove from the heat, then beat with an electric mixer until thick and glossy. Cool to room temperature.
In a separate bowl, whip the heavy cream to soft peaks. Gently fold the whipped cream into the cooled egg mixture until smooth and airy. Divide the mixture evenly between two bowls. Fold the raspberry purée into one portion and the lemon juice and zest into the other.
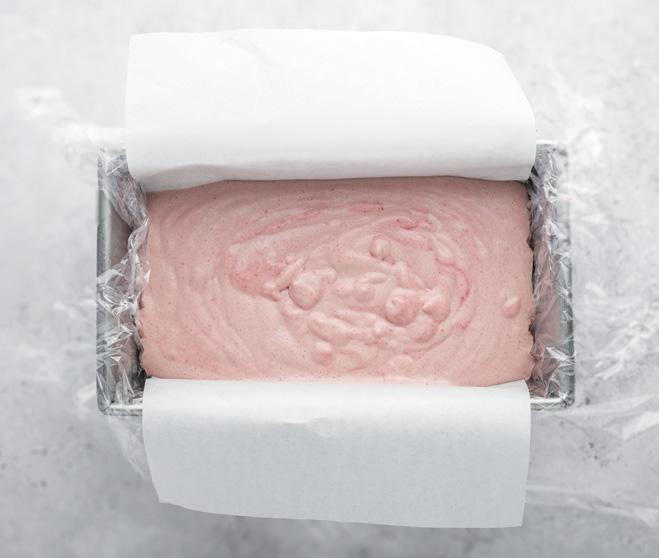
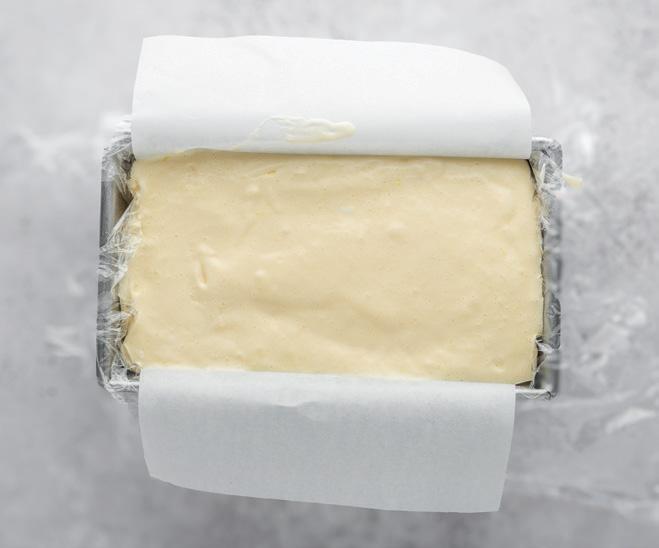
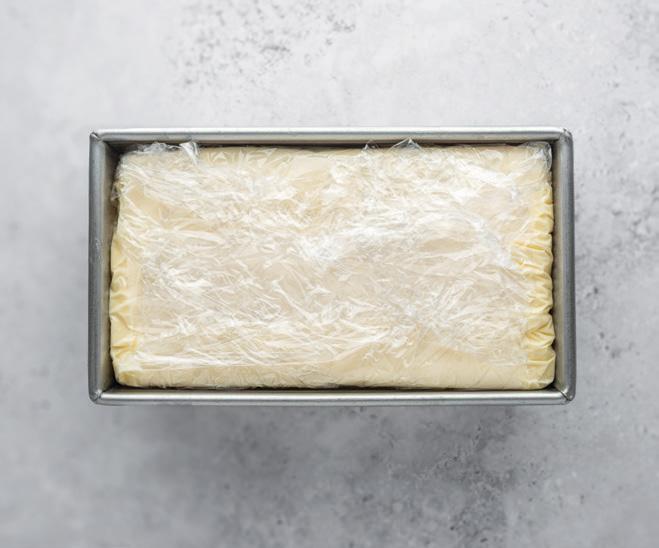
Line a loaf pan with plastic wrap and parchment paper. Spread the raspberry mixture into the bottom of the pan and scatter with fresh raspberries. Spoon the lemon mixture over the top and smooth the surface. Cover and freeze until firm, at least six hours or overnight.
When ready to serve, unwrap and invert the semifreddo onto a serving platter. Slice and serve with fresh raspberries or extra lemon zest. OH






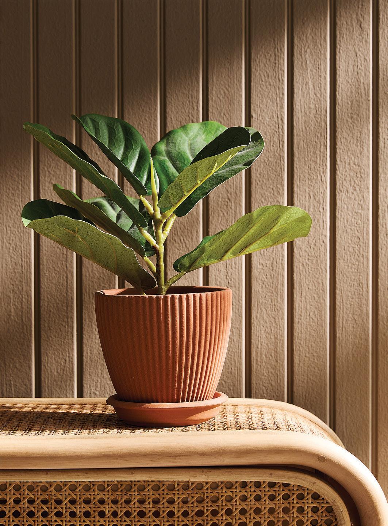
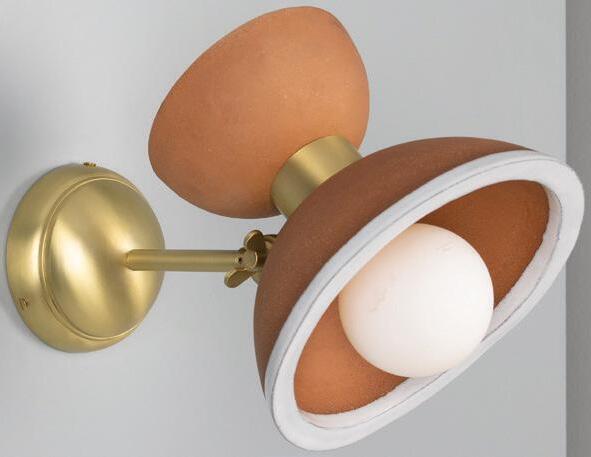
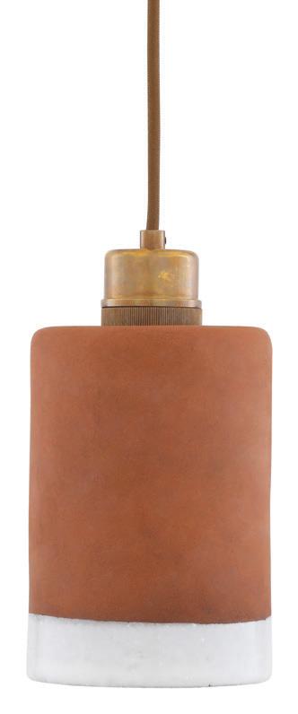
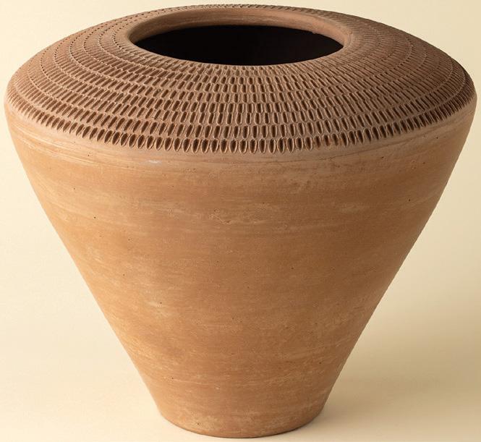
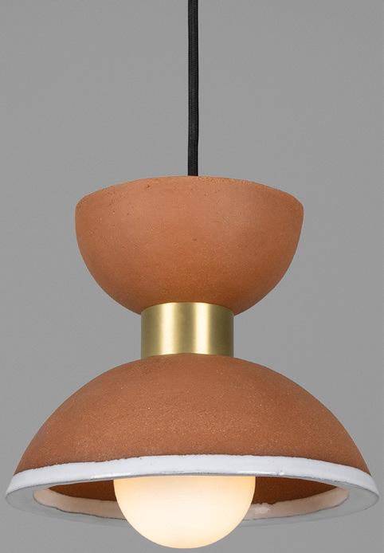
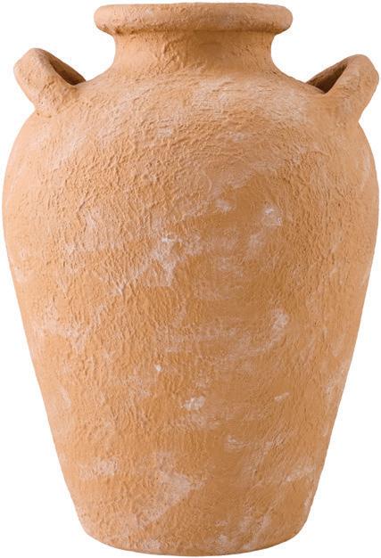
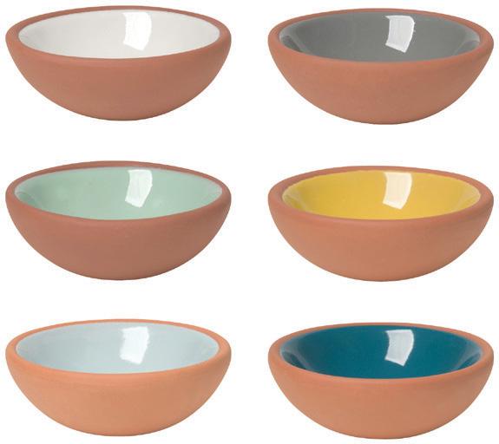



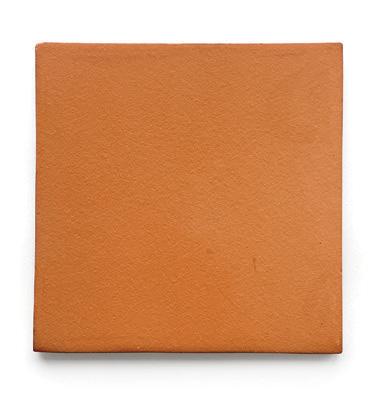
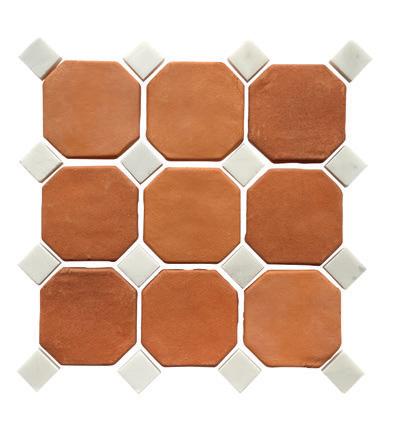
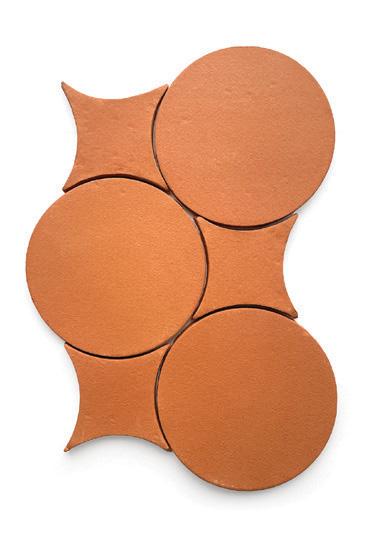
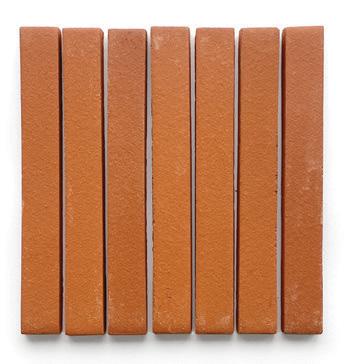
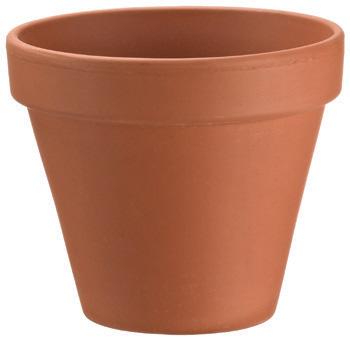
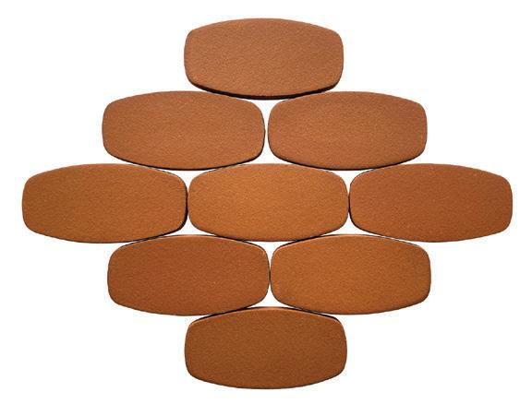
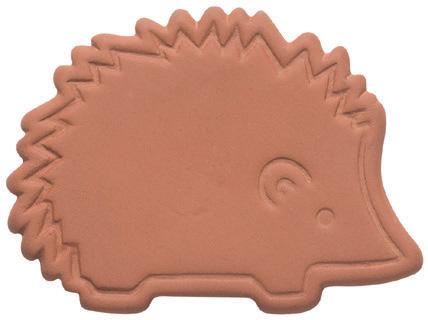
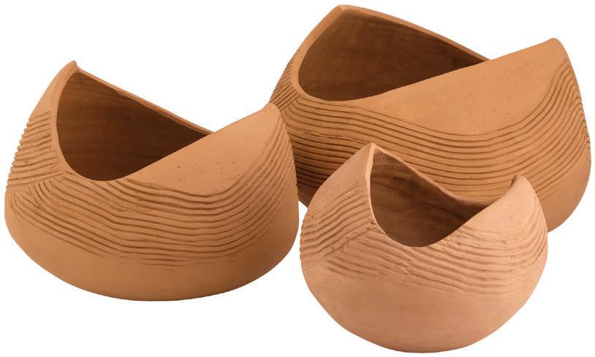
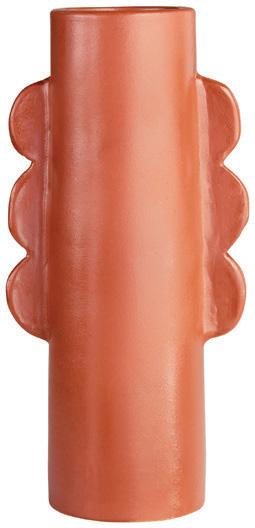
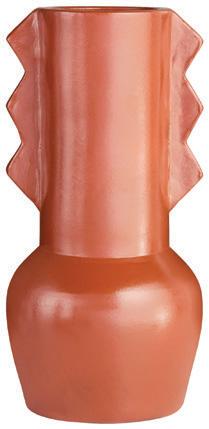
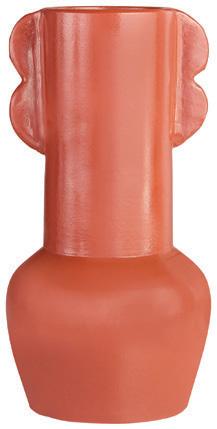
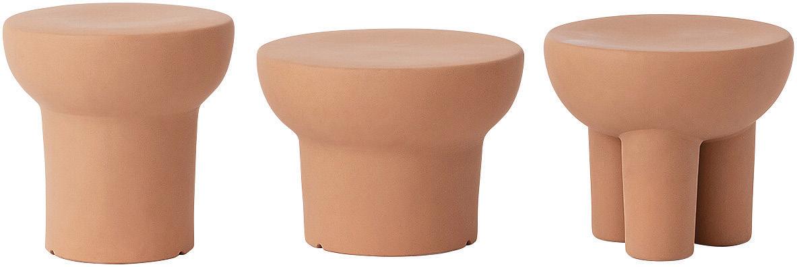
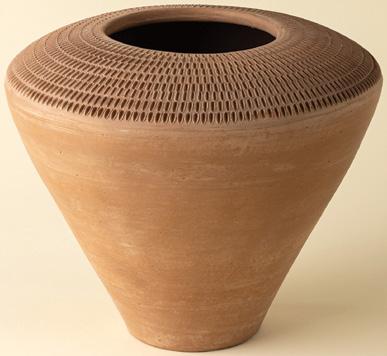
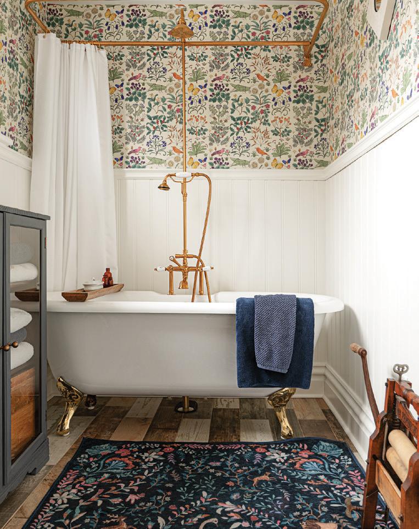
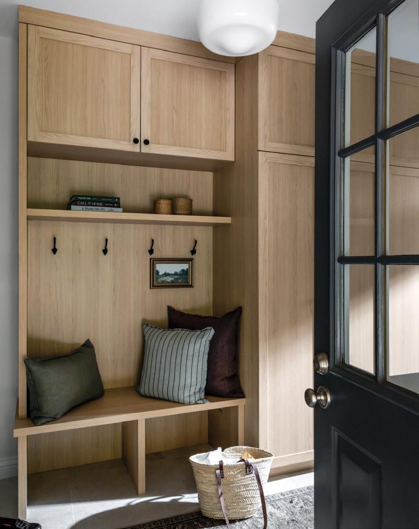
Earthy, warm and timeless, terracotta brings natural beauty to everyday objects, from sun-warmed planters to sculptural accents and hand-thrown vessels.
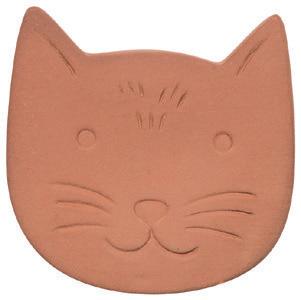
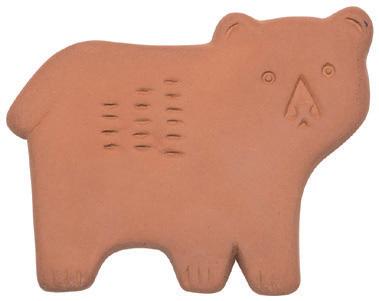
1. SIMONS: Grooved Terracotta Planter 2. MULLAN: Nakaii Organic Ceramic Wall Light in Terracotta & White, Rhus Ceramic Terracotta Pendant with White Glazed Rim and Nakaii Organic Ceramic Pendant Light 20cm in Terracotta & White 3. DANICA: Heirloom Sky Terracotta Pinch Bowls 4. INDABA: Zahra Terracotta Vase 5. SURYA: Artefact Vase 6. INDABA: Zea Terracotta Mini Vases 7. OBAKKI: 7.5” Dreaming Terracotta Bud Vessel | Female, Terracotta Fish Planter | Wide, and Footed Terracotta Planter | Female 8. DANICA: Now Designs Harriet Hedgehog, Calvin Cat, Boris Bear and Maple Leaf Terracotta Sugar Savers 9. CYAN DESIGN: Potteri Vases in Cayenne 10. INDABA: Terracotta Bird Statuette 11. CYAN DESIGN: Miro Vases 12. GEON TILE: Natural Handmade Terracotta: Octodot 4” Tile, 8 x 8” Tile, 1 x 8” Tile, Circle & Losange Tile and Squoval Tile 13. CANADIAN TIRE: Standard Clay Terracotta Round Planter 14. INDABA: Ripple Terracotta Bud Vase 15. EQ3: Bongo, Bango and Bingo End Tables OH