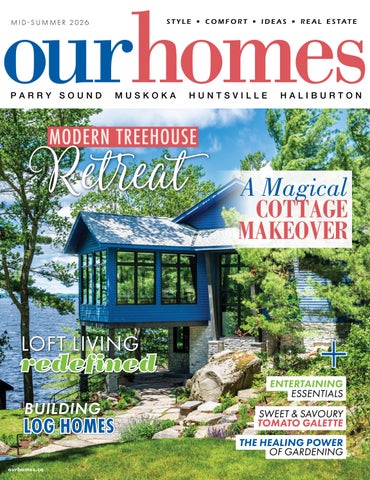
M I D - S U M M E R 2 02 6
MODERN TREEHOUSE
Retreat LOFT LIVING
redefined BUILDING
LOG HOMES
ourhomes.ca
A Magical COTTAGE MAKEOVER
+
ENTERTAINING ESSENTIALS
SWEET & SAVOURY TOMATO GALETTE THE HEALING POWER OF GARDENING
CONSTRUCTION
WAT E R F R O N T
LANDSCAPE
MAKE THE MOST OF YOUR MUSKOKA
- NOW PROUDLY SERVING ST. PETERSBURG/TAMPA BAY, FLORIDA AREA W W W. AT TA I N A B L E . C A “A good name is rather to be chosen than great riches...” Proverbs 22:1
BUILT TO ORDER
Classic Style with a Contemporary Design
Handstone furniture, bringing more options to the table! Every piece of Handstone furniture is designed and handcrafted in Ontario, Canada. Our flexibility in manufacturing offers a vast array of custom choices - woods, stains, hardware, upholstery and metal accents. Our craftsmen are firmly committed to using the finest materials to customize solid heirloom furniture with your personal style. Inquire with your local dealer about our “BUILT TO ORDER” program. Our furniture is our reputation!
Visit handstone.ca for a dealer near you.
Custom Window Coverings & Drapery • Phantom Screen Doors Insect & Weather Screens • Retractable Awnings • Security Shutters
705 789 1236 windowquiltmuskoka.com
743 SKYHILLS RD., HUNTSVILLE | $5,495,000 743 Skyhills Rd., an extraordinary lakefront cottage that truly redefines luxury living. Nestled on the serene shores of Lake Vernon, this meticulously maintained property offers breathtaking views and unparalleled tranquility. Imagine waking up to the soothing sounds of nature, where the only soundtrack is the gentle lapping of water and the rustle of leaves. This stunning 6 bedroom retreat, designed for family comfort, has been lovingly cared for by its original owners. Featuring a septic system sized for 7 bedrooms, this cottage provides ample space for gatherings and entertaining. The main floor boasts a grand great room with a magnificent fireplace, expansive lake views, an open-concept kitchen and dining area, and a stunning primary suite complete with its own cozy fireplace and a private walk-out to the balcony. The upper level includes three spacious bedrooms, one with an ensuite, and another full bath, while the lower level features two additional bedrooms, a gym, a media room, and a recreational space ideal for relaxation or entertainment. Experience the lifestyle you’ve always dreamed of at 743 Skyhills Rd.
1025 LONG POINT RD., LAKE OF BAYS | $4,295,000 Nestled on the serene shores of Lake of Bays, one of Ontario’s top 10 cleanest lakes, this beautifully built cottage is a true hidden gem. Imagine stepping into a space that combines comfort and warmth, designed for both relaxation and memorable gatherings. As you approach, the charming single-slip boathouse catches your eye, featuring a hydraulic floor for effortless boat access. Picture sunny days spent exploring the crystal-clear waters and evenings on your private dock, where the southwest exposure gifts you with stunning sunsets that turn the sky into a canvas of colours. Inside, generous bedrooms bathed in natural light offer picturesque views of the surrounding forest and lake, ensuring every moment feels connected to nature. The open layout is perfect for entertaining family and friends, making it easy to host cozy dinners or lively summer barbecues. Located on the peaceful Port Cunnington Peninsula, this property is renowned for its quiet charm, offering a true escape from the hustle and bustle of daily life.
e g
. d n
2- 1100 DELBROOKE RD., LAKE OF BAYS | $12,995,000 Discover a true gem nestled on a private point of land. This custom stone and timber log cottage spans an impressive 12,000 sq. ft. and sits on 2.36 acres with approximately 800 feet of pristine shoreline. Boasting breathtaking panoramic views, this one-of-a-kind property captures the essence of luxury living in nature. From the moment you arrive via the paved driveway off a municipal-maintained road, you’ll feel the exclusivity of your surroundings. Enjoy all-day sunshine, stunning sunrises, and vibrant sunsets, all from your serene paradise. This remarkable cottage features natural materials throughout, including exquisite granite windowsills. Delight in themed spaces, such as whimsical concrete trees, a secret garden for children, an indoor theatre, and a charming saloon-style bar complete with a cowboy hat-shaped sink and saddle barstools. With an elevator servicing all three levels – convenience meets luxury. As part of this unique offering, an exceptional three-slip boathouse, one of the largest on Lake of Bays awaits you.
Sales, installation and service of gas, wood and electric, indoor and outdoor fireplaces. Serving Midland, Port Carling, Bala, Barrie, Stayner, Collingwood, Thornbury, Meaford and Southern Georgian Bay.
MIDLAND - 280 Concession 8 East, Tiny | STAYNER - 7289 Hwy 26, Stayner 705-467-0600 | info@bakwoodsfireplace.ca
bakwoodsfireplace.ca
705.739.2200
FINISHING YOUR HOME SINCE 1985
BARRIETRIM.COM
Supply & Install Of Quality Interior Fini shes – Visit Our New Refreshed Website To Connect With Us 52 Saunders Road, Barrie | Follow Us @BarrieTrim
Your Trusted Seating Experts Since 1948
COTTAGE TIME! PLANNING TO FRESHEN UP YOUR COTTAGE WITH A NEW SOFA, SOFABED OR SECTIONAL? VISIT ONE OF OUR 6 GREAT SHOWROOMS NOW AND WE WILL ASSIST YOU WITH ANY DESIGN SOLUTIONS!
FULL SIZE FROM $2,798 STARTING
QUEEN SIZE FROM $2,898 STARTING
HST INCLUDED
SOFA BY DAY, COMFORT BY NIGHT. Easily converts into a top quality comfortable sofabed in leathers & fabrics.
SHOWROOM HOURS • MON-SAT : 10-6 • SUN: 11-5
CABINETRY, LIGHTING & PLUMBING DESIGN CENTRE
ENJOY EVERY MOMENT THAT IS SPENT OUTSIDE. PERFECTING THE ART OF OUTDOOR LIVING. PROUDLY OFFERING A CURATED SELECTION OF PREMIUM BRANDS.
OUTDOOR KITCHENS & APPLIANCES
HEATING
FURNITURE & MORE
PORT CARLING: 111 Medora Street, Port Carling WATERLOO: 2-215 Frobisher Dr, Waterloo 519.591.3900 | outdoorzy.ca | info@outdoorzy.ca
Muskoka’s Most Expansive Collection of Luxury Outdoor Kitchens on Display
Lasting Beauty. Solid Performance. Made in Canada.
Real wood beauty, protected naturally since 1986. From city homes to lakeside cottages, Sansin Dec™ keeps wood looking beautiful year round. Built for Ontario’s four seasons climate, this deep penetrating stain stands up to freeze–thaw weather so you can relax and enjoy the view.
Scan the QR to find a dealer near you.
OPEN STUDIO WEEKEND August 14, 15 and 16, 2026 ⧫ 10 am to 5 pm Welcome to an exciting, new studio tour for Huntsville and the Muskoka region. Visit unique artists working in a variety of media inspired by this rugged, northern landscape.
15 STUDIOS. 26 ARTISTS. Painting • Pottery • Jewellery • Metalwork • Woodwork • Sculpture
muskokanorthstudiotour.ca
YOUR CUSTOM UPHOLSTERY & DRAPERY SPECIALISTS
Choose from a vast selection of ready-to-order fabrics & upholsteries
Call Curt and Paula Today! 705.784.0906 • MuskokaUpholstery.com • muskokauph@gmail.com •
@muskokaupholstery
Solutions for: Sunrooms • Screened Porches • Railings • Pergolas • Decking Patio Covers • Bi-Fold Doors • Retractable Screens • Sunshad es
Visit porchtopier.com for our full product lines
info@porchtopier.com • 41 Highway 124, Parry Sound • 705.746.8333
PROFESSIONALISM • EXCELLENCE • TRUST • PROVEN RESULTS FOR OVER 30 YEARS
MARC THIBODEAU Realtor®/Managing Partner
705-646-4916
marct@muskoka.com SERVING ALL OF MUSKOKA, PARRY SOUND & HALIBURTON!
M U S KO KA
Lake Joseph — $3,395,000 Impressive 425 feet of private shoreline, fabulous newer boathouse with accommodations, meticulously maintained four bedroom cottage, spacious entertaining lounging dock, lovely landscaped level grounds, sand beach and deeper water, right on Muskoka's best cycling route!
SOLD
Wood Lake — $2,995,000
Kawagama Lake — $2,897,000
Level 6-acre estate set back only 21' from the lake with nearly 300' of pristine sandy shoreline & jaw-dropping views.
Ultra chic lakehouse, floor-to-ceiling glass, gourmet kitchen, in-floor heating, whole-house generator, extensive landscaping.
Skeleton Lake, Roberts Island — $2,195,000 "Strickland" built 4 bed cottage with open concept floor plan, 500' of shoreline, timber frame boat port, 2.6 forested acres.
Skeleton Lake, Clifton Island — $1,295,000 Fabulous family compound includes 2 fully-equipped cottages, a guest cottage and bunkie, 300' of private shoreline.
www.muskokacottagerealestate.com
STRONG. BEAUTIFUL. BUILT TO LAST. Premium steel docks engineered for strength, designed for life at the lake.
Since 1991, Nordcap has ensured our piles are epoxy coated and filled with concrete. This ensures a service life of 75+ years. With each pile driven to bedrock, you can count on your dock being rock solid for generations to come. Our courteous, experienced staff pay careful attention to details from start to finish.
ELEVATE YOUR LAKE LIFE RECREATIONAL DOCKS • STRUCTURAL STEEL SUPPORTS • HYDRAULIC / PLATFORM BOAT LIFTS • DECKING & FASCIA • DOCKS FOR BOATHOUSES
Proudly Serving Cottage Country | www.nordcap.ca | 705.637.0555
ROOF REPLACEMENT ROOF REPAIRS NEW CONSTRUCTION
161 Brock Street, Barrie 705.734.2988 info@jnroofing.ca jnroofing.ca
“WE GIVE ROOFERS A GOOD NAME.” 11 Years Serving Simcoe County, Muskoka, Parry Sound & the Blue Mountains
Northern Refractions is an innovative glass company founded by Craig Emerson. With his 40+ years experience and skill, he knows what it takes to install custom glass shower enclosures, glass railings, or any custom glass needs with precision. Northern Refractions’ homebase is in Parry Sound, but our services extend well beyond this area, as we travel to many job sites — from as far north as North Bay and as far south as Mississauga. No area within reason is actually out of our scope. We’re ready to take on any custom glass order, no matter how big or small it is.
705-774-3595 /// northernrefractions@gmail.com /// www.northernrefractions.com
Stay Orange Muskoka
1677 Winhara Road, Gravenhurst • 705-645-1175 • www.kubotanorth.com
Beauty in Every Shade Regal® Select Interior delivers exceptional durability and washability, keeping your home looking fresh and beautiful longer. Available exclusively at locally owned Benjamin Moore stores.
BALA Weismiller Lumber 1022 Weismiller St | 705.762.3308 | weismillerlumber.com BRACEBRIDGE Muskoka Lumber Building Centre 29 Salmon Ave | 705.646.9663 | muskokalumber.ca BRACEBRIDGE Muskoka Paint & Decorating 23 Monck Rd | 705.645.8800 | muskokapaint.com GRAVENHURST Colour ‘N Light Muskoka 545 Muskoka Rd N | 705.687.7956 | colournlightmuskoka.ca HALIBURTON Cordell Carpet 33 Hops Dr | 705.457.2022 | cordellcarpet.ca HUNTSVILLE Wilson’s The Paint Store 90 Howland Dr | 705.789.8061 | wilsonspaint.ca
MACTIER Muskoka Lumber Building Centre 30 High St | 705.375.2051 | muskokalumber.ca
MINDEN Minden Home Hardware Building Centre 16 Bobcaygeon Rd | 705.286.1351 | homehardware.ca/store/13451 PORT CARLING Muskoka Lumber Building Centre 3687 Hwy 118 W | 705.765.3105 | muskokalumber.ca ©2026 Benjamin Moore & Co., Limited. Benjamin Moore, Regal, and the triangle “M” symbol are registered trademarks of Benjamin Moore & Co., Limited. All other marks are the property of their respective owner. 6/26
BUILDING BEAUTIFUL
CUSTOM HOMES
IN MUSKOKA FOR 10 YEARS
www.mcewanhomes.ca Contact us for a no-obligation quote on your Custom Renovation, Dock, Boathouse, or Bunkie Build.
Outdoor Living at its Best!
GLASS RAILINGS
Don’t compromise on your view MUSKOKIFY YOUR SPACE 705-645-8893 | info@muskokify.ca www.muskokify.ca
RAILINGS
SCREENS
PERGOLAS
SUNROOMS
Moller Insurance Ltd.
specializing in
WATERFRONT PROPERTIES ISLAND TO MAINLAND
Proudly Representing 705-746-2725 | parrysoundinsurance.com | dave@parrysoundinsurance.com 705-687-6606 | muskokainsurancebrokers.com | stephen@muskokains.com 705-789-4222 | parrysoundinsurance.com | ron@mollerins.com
IF YOU GET DIRTY IN MUSKOKA YOU SHOULD GET CLEAN MUSKOKA STYLE. 260 Bay Street, Gravenhurst
HawkestoneSoapCo.com
REGIONAL PUBLISHERS
Jamie Jefferson
Georgette McCulloch REGIONAL MANAGING EDITOR REGIONAL PRODUCTION MANAGER
Renee Alkass Tracy Shuttleworth
Tyler Annette, 705.445.5065 ext. 201 tyler.annette@ourhomes.ca MARKETING & ADVERTISING
REACH US EASILY: firstname.lastname@ourhomes.ca OUR HOMES is a registered trademark of OUR HOMES MEDIA GROUP INC. OUR HOMES Muskoka is published four times a year. OUR HOMES is distributed free to residents of Muskoka region via precision targeted neighbourhood mail and to cottagers via direct mail. Copies of OUR HOMES are available for free pick up at high traffic locations throughout the region. OUR HOMES is also distributed throughout select resorts and hotels, and to select business leaders via direct mail. Please send all letters and/or feedback to OUR HOMES Magazine, 25 Elgin St., Collingwood, ON L9Y 3L6. Or email us at editor@ourhomes.ca. All letters received are subject to editing for grammar and length.
OUR HOMES MEDIA GROUP INC: EDITORIAL
PRODUCTION
EDITOR-IN-CHIEF Georgette McCulloch
PRODUCTION DIRECTOR
Lynn Derrick
ASSOCIATE EDITORS Renee Alkass, Lori Davis,
Wellness delivered
Claudia Ferraro, Walter Franczyk
PRODUCTION MANAGERS
DIGITAL EDITOR Tracey Paul
Kelly Donaldson, Tracy Shuttleworth
MANAGING EDITORS Renee Alkass,
Donna Luangmany, Gina Makkar, Sara Martin, Drew Beth Noble, Megan Smith-Harris, Gabrielle Tieman-Lee, Janet White Bardwell
O P E R AT I O N S MANAGING DIRECTOR, SALES & MARKETING Jamie Jefferson
jamie.jefferson@ourhomes.ca
MANAGING DIRECTOR, OPERATIONS
ART
Georgette McCulloch
ART DIRECTOR
ACCOUNT EXECUTIVE & DIRECTOR OF DISTRIBUTION
Tara Chattell ASSOCIATE ART DIRECTORS
Lisa Ormsby
Sheila Britton, Robynne Sangiuliano DIRECTOR OF PHOTOGRAPHY
Jason Hartog
ACCOUNTING Tyler Annette ACCOUNTS RECEIVABLE Taeler Freeman
CONTRIBUTORS
Renee Alkass, Sheila Britton, Mike Chajecki, Tara Chattell, Jessica Cinnamon, Lori Davis, Lucie Desjardin, Eleanor Dobbins Photography, Courtney Edgar, Nigel Eves, Bailey Franklyn, Jason Hartog, Nicole Hilton, Andrew Hind, Gordon King, Sandy MacKay, Sara Martin, Teresa Matamoros, Phil Mathies, Jenelle McCulloch, Tamarisk McNalty Stephens, Oleh Muzyka, Robyn Neath, Taylor Nullmeyer - Navigator Visuals, Lynne Richardson, Clint Spalding, Kianna Sunshine Photography Advertisements and the content, including photos, of advertisements published within OUR HOMES magazine are supplied solely by the advertiser and neither the publisher nor OUR HOMES Media Group Inc. accept responsibility for opinions expressed in advertisements or for copyright issues with regards to photos, advertising copy and advertisements, nor shall they be held liable thereby. By act of reading this publication, all advertisers and readers agree to indemnify and hold harmless both OUR HOMES Media Group Inc., and the publisher thereby. Copyright ©2026 OUR HOMES Media Group Inc. All rights reserved. Reproduction without permission is prohibited.
OUR HOMES CAN BE FOUND IN THE FOLLOWING MARKETS: • Barrie/Orillia/Midland • The Golden Horseshoe • Grey Bruce • London/Stratford • Muskoka • Ottawa • Peterborough • Southern Georgian Bay • Toronto & York Region • Wellington County/Orangeville/Caledon/Waterloo Region • Windsor
HEATING • COOLING • COMFORT
EXPERIENCE THE SIMCOE MUSKOKA HOME COMFORT DIFFERENCE TODAY We expertly install, maintain, and service a wide range of HVAC systems, delivering reliable comfort and peace of mind for your home year-round. 705.242.6405 • www.smhomecomfort.com • info@smhomecomfort.com •
@smhomecomfort
INSTALL • MAINTENANCE • EMERGENCY SERVICE
editor’s note
It began three years ago and is now an annual event. At the end of every summer, Matt and I book a weekend trip to an off-grid tiny home. It’s our own version of a summer swan song. We pack the truck with food, fishing gear, cornhole boards and firewood, then head off into the woods. We’ve found some sweet hidden gems over the years. We love places immersed in nature, close to hiking trails and with charming outdoor features like a garden shower or al fresco cooking area. On our most recent trip, we found an all-wood, 108 sq. ft. tiny home in Rosseau. I loved that it was nestled among towering trees and backed onto a small river that fed into Lake Rosseau. We enjoyed slow mornings sipping drip coffee and canoeing every afternoon. We even spotted a great blue heron on one of our expeditions. It was pure bliss! Isn’t this what summer is all about? Forgetting the to-do list and finding new adventures with the people you love? In Ontario, this season is fleeting, and I think it’s crucial to carve out intentional time to enjoy some summer magic. Matt and I are already planning our next trip, and wherever we end up, I know we’re going to have the best time. 30 | ourhomes M I D - S U M M E R 2 0 2 6
Whether you’re reading this Mid-Summer issue on the dock or in the car on the way to the cottage, I hope our stories spark inspiration to embrace the rest of this season. We’re featuring a batch of style picks to enhance your outdoor living space, two spotlights on local businesses and four beautiful homes, including a garage-loft renovation that offers a fresh take on small-space living. Have fun finding your next adventure,
Renee Alkass, Managing Editor renee.alkass@ourhomes.ca Follow us Subscriptions subscribe@ourhomes.ca
online
Get more at ourhomes.ca
CONTENTS
MID-SUMMER 2026
38 LOCAL FEATURES
42
132
38 Style Picks Discover a collection of summer staples designed to enhance outdoor living. 52 Feature A Lake Joseph cottage renovation, led by Corbin Patten Designs, combines comfort, style and innovative features. 72 Spotlight The Cutter’s Edge in Huntsville is a refined lifestyle destination designed to awaken your creativity. 80 Home & Designer A dated two-storey garage loft is transformed into a beautiful living space designed by The Interior Atelier. 96 People & Places Local builders, makers, designers and retailers reveal how to create a home with intention. 108 Home & Builder Allwood Building Company constructs a forever cottage on Lake Muskoka that feels like a contemporary tree fort. 122 Spotlight Northern Living Kitchen & Bath Ltd. in Parry Sound takes your design project from concept to completion. 132 Home & Builder Rich Kinsman of 1867 Confederation Log & Timber Frame describes the making of a log home.
80 ON THE COVER A showpiece cottage expertly crafted for basking in the splendour of Muskoka’s natural beauty. Story, page 108. Photography by Sandy MacKay. 32 | ourhomes M I D - S U M M E R 2 0 2 6
72
CONTENTS
MID-SUMMER 2026
122
52
106
DEPARTMENTS 30 Editor’s Note
36 Advice The Room
42 Cooking At Home Tomato Galette
46 Gardening Horticultural Therapy 64 Decorating Seasonal Reset
68 In The Kitchen Stay Hydrated
74 Design Ideas Organic Design
92 Real Estate Female Investors
106 In The Kitchen Salad Dressing 101 120 Birding Naked Birding
126 Green Living Gas vs. Induction
144 Around The House Summer Dinner Party 146 Cooking At Home Potato Gratin 150 Home Resource Directory
152 Finishing Touch Coastal Night Light
108 34 | ourhomes M I D - S U M M E R 2 0 2 6
64
RESERVE NOW
WAT E R F RON T L I V I NG AT G R A N D V I E W FREEHOLD BUNGALOW TOWNS O N FA I RY L A K E
WATERFRONT
SCENIC
DOCK
PICKLEBALL
AMENITIES
TRAILS
ACCESS
COURTS
REGISTER FOR PRIORITY ACCESS
GRANDVIEWMUSKOKA.COM OR CALL 7 0 5 - 2 2 4 - 4 6 6 3
ED GE W O O D H O M E S BUILDING EXCEPTIONAL COMMUNITIES
advice
THIS CAN BE ACHIEVED STRUCTURALLY THROUGH A FEW ELEGANT DESIGN ELEMENTS: Interior Glass Partitions: These maintain a visual connection and allow natural light to filter through the house while blocking sound. PHOTO: GORDON KING AS SEEN IN OUR HOMES OTTAWA SUMMER 2026
PHOTO: JASON HARTOG AS SEEN IN OUR HOMES GOLDEN HORSESHOE SPRING 2026
The Return of
THE ROOM
Designer Tamarisk McNalty Stephens shares her ideas.
The open floor plan has reigned supreme for decades, but a quiet shift is happening. Homeowners are beginning to crave boundaries again, leading to a resurgence of defined spaces. However, because few want to return to entirely closed-plan living, “micro-zoning” has emerged as a movement that creates distinct areas tailored to specific activities.
The Everyday Drawbacks
The Origins of the Open Plan
Visual Clutter: Whether it’s dishes on the island, toys or fitness gear scattered across the floor, maintaining a sense of calm becomes a constant battle.
In older homes, room sizes were largely dictated by structural limitations; load-bearing walls were necessary to support floors and roofs. Yet, these divisions also served a lifestyle purpose. The kitchen was purely utilitarian and tucked out of sight. Dining was a daily ritual celebrated in a dedicated room, allowing families to break bread without the visual distraction of dirty dishes. Parlours were designed specifically for guests and often outfitted with fancy furniture for conversation (not for sprawling comfort – long before screens dominated our attention). As residential engineering progressed, steel beams and engineered lumber enabled larger spans with fewer interior supports. The open-concept main floor was born. It quickly became the preferred choice for modern homeowners because it felt expansive, allowed natural light to spill from wall to wall, maximized flow when entertaining and let parents supervise young children while preparing meals. 36 | ourhomes M I D - S U M M E R 2 0 2 6
HOWEVER, LIVING IN A HOUSE WITH LIMITED WALLS HAS REVEALED SIGNIFICANT EVERYDAY CHALLENGES: Acoustic Issues: Sound travels easily, especially with vaulted ceilings and hard surfaces. The noise of a television, a kitchen blender or a remote work call can quickly become distracting.
The Design Dilemma: Testing bold design ideas is tricky. Without natural architectural breaks, it is difficult to know where to start and stop a beautiful wallcovering, a bold paint colour or a panelling detail without committing to the entire space. Limited Privacy: Finding a quiet nook for reading, working or unwinding is incredibly tough when every functional zone bleeds into the next.
Enter the Hybrid Home: Best of Both Worlds We aren’t completely closing up our homes again. Instead, residential design is moving toward a clever compromise: a hybrid balance that maintains the airy connectedness of an open plan while recapturing the intimacy and order of defined rooms.
Large Pocket Doors: These allow a space to feel wide open during a party or cosy and closed off for a movie night while improving acoustics. Architectural Delineation: Ceiling treatments, cased openings and arch details visually identify a room’s purpose without constructing a solid partition. A large twoway fireplace or a change in flooring height or material can also define space. Furniture, Millwork, etc.: Fixed architectural features like double-sided bookcases, wooden slats or laser-cut designs. Freestanding pieces like decorative privacy screens or a beautiful handmade textile hung strategically can all create intentional transitions in space.
The Power of Micro-Zoning For those not looking to renovate, microzoning offers a clever alternative. It is about being highly intentional and assigning a dedicated purpose to every corner. To start, determine which daily needs are currently unmet for your family. By creating targeted solutions for those gaps, your home will instantly feel calmer, more organized and more harmonious. Microzoning gives purpose to underutilized square footage and positively influences daily routines. It can resolve common frustrations by establishing distinct zones for remote work, reading, hobbies, children’s toys or intimate conversation. If you have just a six-by-six-foot space, you can easily create a functional vignette. Layer in a small area rug, a floor lamp, a piece of furniture (such as an antique desk or a small tea table), a comfortable chair and a piece of art. This simple setup can serve as a hidden work-from-home station in the corner of your living room by day, or a quiet bedroom retreat in the evening when the TV in the main living area gets noisy. Whether sparked by the necessity of remote work or a desire for cosiness and more personalized character, delineating space proves that a home functions best when its layout matches the true nuances of our daily lives. OH
GARY OWEN
FRAMING+ART RESTORATION SINCE 1988
Trust us to build your dream
CLEANING • RIPS & CHIPPED PAINT REPAIRED • RE-LINING • RE-STRETCHING CONDITIONING • GILDING FRAME REPAIRS • FULL SERVICE FRAMING
• Cottages • Custom Homes • Garages • Additions/Renovations • Project Management Serving Haliburton County and the Surrounding Area 705-457-6807 • brauncustombuilds.ca office@brauncustombuilds.ca
705.727.4003
118 Dunlop St., East, Barrie | gary-framing@hotmail.com
www.garyowenartservices.com
style picks
1
THE
Great OUTDOORS
Curate an outdoor space centred on gathering, hosting and revelling in Muskoka’s natural beauty.
2 3 1
MUSKOKA LIGHTING COMPANY Coastal Pendant The Arlen hanging pendant is the perfect all-weather rattan shade to hang above an al fresco dining space. Its natural texture adds nautical flair, while the canopy style feels chic and effortless. The 12-V lighting system consumes less energy and with a two-year warranty, this fixture will last for years to come. 50 Howland Dr. Unit 2, Huntsville 705.784.0676 | muskokalighting.com
38 | ourhomes M I D - S U M M E R 2 0 2 6
2
PRATT’S GARDEN CENTRE Raised Garden Bed The Permasteel Garden Bed with EnGrow TrueSoil Technology is ideal for a low-maintenance patio garden at the cottage. It is crafted from powder-coated steel and features an eco-chamber for optimal air circulation. Purchase the planter and a lush selection of vegetable seedlings at Pratt’s Garden Centre. 3233 Muskoka District Rd. 169, Bala 705.762.5623 | prattslawncare.com
3
RONA Bar Table Enjoy lunch between lake swims or set up a game of cards at this outdoor bar table. The classone timber was harvested from responsibly managed forests, making it sustainable and highly resistant to weathering. Find this piece, along with other outdoor furniture options, at RONA Parry Sound. 115 Bowes St., Parry Sound 705.746.5894 | rona.ca
4
5
6
4
WINDOW QUILT MUSKOKA Awning Expand your usable entertainment space by adding a retractable awning to an outdoor dining or seating area. Create comfort and enjoyment on your deck or patio while blocking UV rays and light rain. Choose a vibrant fabric to add style and character. 102 Lindgren Rd. W. Unit 6, Huntsville 705.789.1236 | windowquiltmuskoka.com
5
KOHARA + CO.
6
OUTDOORZY
Al Fresco Essentials Whether dining dockside or on the patio, opt for shatter-resistant glassware. Made from high-quality polycarbonate, this glassware is scratch-resistant and available as a wine glass and large or small tumblers. Keep snacks cool and fresh in the chic Willow and Fabric Cooler Bag, which blends function with style.
Pizza Oven The Gozney Dome XL (Gen 2) welcomes a new style of outdoor cooking. The three-layer insulation maximizes thermal efficiency, and the hybrid fuel system allows you to cook with wood, charcoal or propane. This versatile, top-of-the-line oven will satisfy the most discerning at-home chef.
162 Highland St., Haliburton | 705.455.9417 175 Industrial Park Rd., Haliburton | 705.455.9417 koharaco.com
111 Medora St., Port Carling | 519.591.3900 215 Frobisher Dr. Unit 2, Waterloo | 519.591.3900 outdoorzy.ca Continued on page 40
ourhomes M I D - S U M M E R 2 0 2 6 | 39
style picks 7
PARRY SOUND BOOKS Offline Activities Embrace the slow-paced cottage life and enjoy an afternoon of birding with help from these identification books. Afterward, bring the family together to complete a Villager puzzle designed in Canada by female artist Anja Jane. 26 James St., Parry Sound 705.746.7625 | parrysoundbooks.com
8
HUCKLEBERRY’S Tofino Lounge Chair A sleek and modern club chair perfect for any corner of your outdoor space. Made by C.R. Plastic Products, this chair is durable, comfortable and crafted from recycled plastic materials. The cushions are made with Sunbrella fabric that resists fading and ages well.
7
14 Bay St., Parry Sound 705.746.2799 | huckleberrys.ca 9
SANSIN Exterior Stain The deck is one of the most hightraffic areas at a cottage. Invest in a high-quality stain to keep your wood looking new and fresh for years to come. The matte, two-coat formula saturates deep into wood to protect it from rain, UV exposure and freezethaw cycles. See Your SANSIN Dealer 519.245.2001 | sansin.com OH
8
9
40 | ourhomes M I D - S U M M E R 2 0 2 6
Your Landscape, Our Passion!
Create the outdoor space you’ve always dreamed about. 705.789.6834 • info@mikeslandscaping.ca • mikeslandscaping.ca •
cooking at home
HEIRLOOM TOMATO & RICOTTA GALETTE REC I P E AND P HO T OGRAPHY JE NELLE M CCU LLOCH
Get more recipes at ourhomes.ca/blogrecipes
42 | ourhomes M I D - S U M M E R 2 0 2 6
Continued on page 44
CUSTOM CABINETRY
Every Detail, By Design. K7 Millwork Group designs and builds custom cabinetry for those who expect more than off-the-shelf. Every piece is planned, hand-fitted, and finished in our workshop—because true craftsmanship lives in the details others overlook. MUSKOKA
•
SIMCOE
•
GTA
D E TA I L S M AT T E R ORILLIA, ONTARIO • K7MILLWORKGROUP.CA (289) 221-9295 • INFO@K7MILLWORKGROUP.CA
cooking at home A rustic galette of handmade pastry layered with ricotta, chives and basil, topped with heirloom tomatoes. Baked until golden, it combines creamy cheese, fresh herbs and the natural sweetness of ripe tomatoes.
INGREDIENTS Makes 4 Servings 1½ cups all-purpose flour ½ tsp salt 10 Tbsp cold unsalted butter, cubed 4-5 Tbsp ice water 1 cup ricotta cheese 1 Tbsp chopped fresh chives 1 Tbsp chopped fresh basil 2 egg yolks Pinch of salt and freshly ground black pepper 2-3 heirloom tomatoes, sliced INSTRUCTIONS Combine flour and salt in a bowl. Cut in the butter using your fingers or a pastry cutter until coarse crumbs form, and the butter pieces are no larger than small peas. Add ice water one tablespoon at a time, mixing just until the dough comes together. Form into a round disk, wrap in plastic wrap and refrigerate for 30 minutes. Preheat oven to 400°F. Roll dough out on a lightly-floured surface into a 10- to 12-inch circle, then transfer to a parchment-lined baking sheet. In a small bowl, mix ricotta, chives, basil, 1 egg yolk and a pinch of salt and pepper. Spread the mixture over the pastry, leaving a 1½-inch border. Arrange the sliced tomatoes over the ricotta. Fold the pastry edges over the filling to form a rustic crust. Whisk the remaining egg yolk and brush over the pastry. Bake for 35-40 minutes, until the crust is golden and the tomatoes are softened. Cool slightly before slicing and serving. OH
44 | ourhomes M I D - S U M M E R 2 0 2 6
Olukai Sandals | Ragz Beachwear | Katin Costa Sunglasses | Pura Vida Jewelry | Tilley Hats Sun Bum Sunscreen | Finisterre | Georgian Bay Clothing FIND US IN THE ISLAND QUEEN CRUISE BUILDING 9 BAY ST
PARRY SOUND
OUTDOOR FURNITURE WOOD FURNITURE FIREPITS RUGS LIGHTING BEDDING TABLETOP GIFTS TOWN DOCK | 14 BAY ST | PARRY SOUND HUCKLEBERRYS.CA Free deliveries to local marinas
gardening
The
HEALING POWER ST O RY TERESA MATA M OR OS
of Gardening
Physically, the benefits of gardening are generous. The gentle, low-impact movements involved in planting and weeding can build strength and improve mobility. Time spent outdoors increases exposure to sunlight and boosts vitamin D levels, resulting in stronger bones and immune function. Being immersed in a natural setting can reduce blood pressure and lower heart rates. But, beyond physical nourishment, the garden has a powerful effect on our mental well-being. If you’ve ever felt your stress wash away while tending to plants, there’s more to it than you might think.
46 | ourhomes M I D - S U M M E R 2 0 2 6
PHOTO: ISTOCK.COM/THX4STOCK
Gardening is more than a pastime – it is a powerful way to support our physical, mental and emotional well-being. Horticultural therapy has become widely recognized as a genuine approach to improving health. The simple act of digging our hands into soil can create meaningful shifts in how we feel, think and connect.
TOSS THOSE GARDENING GLOVES There is a powerful biological connection between soil and mental health. Soil contains a beneficial microorganism known as Mycobacterium vaccae, which has been linked to increased serotonin production – the chemical responsible for feelings of happiness and well-being. This may explain why time spent in the garden can feel naturally uplifting, even therapeutic. Studies suggest that gardeners report higher overall well-being and lower stress compared to nongardeners. So, next time you’re working in the garden, take off those gloves and don’t be afraid to get your hands dirty. Continued on page 48
Restoring Beauty & Value To Homes
OUR SHELVES ARE STOC KED!
Since 1988
• ANNUALS
AFTER
• PERENNIALS • TREES • OUTDOOR FURNISHINGS • BOUTIQUE • LANDSCAPE MATERIALS BEFORE
Exterior Restoration Log Homes • Wood Siding Log Replacement & Refacing Chinking • Decks • Fences Cob Blasting • Painting Staining • Pressure Washing
Interior Transformation Sanding & Refinishing Floors Refurbishing Cabinets Design & Custom Finishes Drywall Repair & Painting Island Access!
CEDAR LAINE RESTORATION 705.644.4619 | info@CedarLaineRestoration.com www.CedarLaineRestoration.com | Like Us on Facebook
3233 Muskoka Road 169, Bala 705.762.5623 | www.prattslawncare.com • LANDSCAPE DESIGN • GARDENING • PROPERTY MAINTENANCE • CONSTRUCTION Follow Us on Facebook & Instagram for Lots of Upcoming Events!
gardening
PATIENCE & PURPOSE
PHOTO: ISTOCK.COM/ROBERTPRZYBYSZ
PHOTO: TARA CHATTELL
Gardening teaches patience and humility. Gardeners are never fully in control – weather, soil conditions and natural cycles all play their part. Henry David Thoreau, the 19th-century naturalist, once wrote, “Resign yourself to the influence of the earth.” This surrender will foster resilience, acceptance and a deeper respect for nature’s rhythms. There’s also something to be said about how gardening nurtures a sense of purpose and accomplishment within oneself. Planting a seed, tending to it and watching it grow can significantly boost self-esteem. It provides visible proof that care and effort lead to growth. This can be especially meaningful for those of us experiencing stress or anxiety, as it offers both structure and a sense of achievement.
CONNECTION COMES FROM GROWTH
PHOTO: ISTOCK.COM/ANDY STAVER
Fundamentally, gardens connect us to the living systems on earth. When we engage with plants, soil, insects and birds, we deepen our relationship with the natural world. This connection reduces feelings of isolation and fosters a sense of belonging. Gardens also connect us to one another. Whether through community gardens, sharing harvests or simply bonding with family, these interactions increase oxytocin – the hormone associated with trust and connection. Beyond what grows, a garden can provide sensory nourishment. Bright, vibrant flowers can stimulate dopamine, the feel-good brain chemical that enhances mood and motivation. The colour green, one of my favourite shades, is naturally soothing to the eyes and nervous system. Fragrant plants like lavender can calm the body, and the scent of rosemary may help improve memory. Nature also reveals patterns that can resonate deeply. The Fibonacci sequence, as seen in the arrangements of seeds in sunflowers and in the spirals of pine cones, reflects an inherent order and beauty in the natural world. Our brains recognize and respond positively to these patterns, adding to the quiet joy we feel while connected to nature. At its core, gardening reminds me of something essential: growth takes time. There’s real beauty in slowing down, reconnecting with the natural world and participating in the cycles of life. It’s healthy to remember that just outside our doors, the garden offers not only nourishment for the body but healing for the mind and spirit. OH
Teresa Matamoros has a Bachelor of Science degree, an Ontario Diploma in Horticulture and is an ISSA Certified Arborist
48 | ourhomes M I D - S U M M E R 2 0 2 6
Serving & Supporting the Lake of Bays Community for 30 Years Specializing In Hardscape Design & Construction www.lakesidelandscaping.ca
PatternStone.com
705-388-1007 ■ Ryan@PatternStone.com ■ @PatternStone_inc
Based in Muskoka, Ontario
B U I L D I N G & L A N D S C A P E S TO N E S U P P LY CO M PA N Y
feature
The Magic OF LAKE JOSEPH
It wasn’t long before the quiet magic of Muskoka won them over and soon Andrew and Jennifer Jackson were picturing a place of their own on Lake Joseph. 52 | ourhomes M I D - S U M M E R 2 0 2 6
S T O RY LORI DAVIS P HO T OGRAPHY TAYLO R N UL L M E YE R NAVI GATOR VISU ALS
w
“We had rented on Lake Joe before we bought our cottage, and we loved the area,” says Jennifer. Her husband Andrew is the founder and CEO of Jackson Events Inc., a full-service event management firm that specializes in celebrity appearances and customized client experiences. “When we started to bring celebrity events here to Muskoka, we fell in love,” says Andrew. In 2016, the couple decided to embrace the Muskoka lifestyle full-time and bought a fivebedroom cottage on the lake. “We purchased it from the original builder who rented it out over the years,” says Jennifer. Eight years later, it was time to reimagine the space to better suit their lifestyle. What began as plans for a large screenedin Muskoka room quickly evolved into a full gut renovation. “When we decided to live here, we wanted to take it from a cottage to our forever home,” recalls Jennifer. Continued on page 54
This property is set along a tranquil shoreline and tucked into the trees for optimal privacy. Black siding with Douglas fir accents creates a low-key appearance that blends into the terrain. ABOVE: The landscaping was designed to complement the site. Glass railings on the deck ensure uninterrupted lake views. OPPOSITE: The boathouse was designed for boat storage but doubles as an entertainment space. Ivory lounge chairs are perfect for sunbathing and the built-in bar top makes hosting a breeze.
ourhomes M I D - S U M M E R 2 0 2 6 | 53
feature
“WE CAN SIT ON THE SOFAS OR IN THE DINING AREA, AND EVERYONE FEELS CONNECTED.” – JENNIFER
The couple enlisted Corbin Patten, principal designer of Corbin Patten Designs, to spearhead the renovation. “Corbin helped with our boathouse before we started on the cottage. He was super helpful in navigating the permitting process and developing a floor plan,” says Andrew. “He spent a lot of time with us and was always available to answer our questions.” Matt Conklin of Conklin’s Construction Inc. was brought on board to handle the construction. He offered a detail-oriented perspective and focused on creating spaces in the home that made sense. “One of the unique things about this project was that it was a renovation,” says Matt. “So we had to work with an existing layout and structure, which posed a challenge at times.” While some concessions were made, Matt collaborated with Corbin, Jennifer and Andrew to find solutions that made sense and looked beautiful. Corbin reconfigured the floor plan to frame the scenic landscape, upgrade the standard finishes and add modern conveniences, including a pantry and walk-in closets. “The layout was not geared to the water, and the main floor was very chopped up,” says Corbin. “Our goal was to update and change the cottage to reflect the family’s lifestyle.” Continued on page 56
54 | ourhomes M I D - S U M M E R 2 0 2 6
TOP LEFT: These brown leather chairs from Restoration Hardware are well-loved by the homeowners for their comfort and swivel capability. RIGHT: This custom wet bar with a built-in wine fridge blends practicality with style. The charcoal cabinetry pairs well with the navy tile and wood countertops. BOTTOM LEFT: Slim shiplap panels run along the ceiling on the main level, which create a timeless, contemporary aesthetic. RIGHT: Clear sightlines from the dining table to the kitchen ensure a seamless hosting experience. Vintagestyle light fixtures add a thoughtful, lived-in touch.
ourhomes M I D - S U M M E R 2 0 2 6 | 55
feature This rustic-modern kitchen was designed with functionality in mind. The large centre island anchors the space and creates room for gathering, while Dekton countertops by Quartz Co add durability. The fridge was built into the walnut cabinetry to ensure a seamless aesthetic. BOTTOM: Due to the kitchen’s large footprint, a large pantry was designed for extra storage. It features a breakfast bar, coffee station and beautiful open shelving.
Moving the main entrance from the side of the house to the front made space for a Muskoka room. “It was a big decision because we had to excavate the driveway and do some blasting, but it opened up so many possibilities and allowed us to use the space in a much smarter way,” says Jennifer. Now, the entry is closer to the centre of the cottage, allowing space for a mudroom. The exterior of the cottage lacked curb appeal. Corbin removed a second-floor patio, adjusted the roofline and added Douglas fir accents. “Black siding allows the building to disappear and merge into the landscape while timber accents add warmth and interest,” he says. One of the simple pleasures the couple enjoy is sipping coffee in the Muskoka room at sunrise. There are no windows, just screens that allow the family to take in the sights and sounds of nature. A woodburning fireplace warms the space in the spring and fall, creating a cosy spot to gather. “We wanted a true Muskoka room, so it’s very simple. It’s a great place to retreat when the bugs come out,” says Andrew. The vaulted wood ceiling, comfortable sofas and television above the fireplace add a touch of luxury and convenience. Jennifer collaborated with an interior designer to achieve a warm and casual aesthetic. Jennifer selected wood tones, walnut accents and various textures to soften each room. Stained white oak floors add a Continued on page 58
56 | ourhomes M I D - S U M M E R 2 0 2 6
ABOVE: Countertops above the laundry machines make everyday chores easy and efficient. RIGHT: The plaster-finished range hood features a soft, textural element. Gold wall sconces add warmth and charm. BOTTOM: The black-framed windows and oversize sliding glass doors are from Muskoka Window and Door Centre. FAR RIGHT: An office nook creates a perfect work-from-home space for the homeowners.
ourhomes M I D - S U M M E R 2 0 2 6 | 57
feature
timeless feel, while furnishings in rich brown, camel and cognac add sophistication. “Everything is timeless and consistent, and I know I will still love it 20 years from now,” says Jennifer. From the foyer, sightlines extend through the great room to the lake, framed by expansive windows and oversize sliding glass doors from Muskoka Window and Door Centre. Soft, natural light fills the open-concept main floor, offering an immediate connection to the granite landscape. The great room, bar, lounge and dining area encourage togetherness. “We can sit on the sofas or in the dining area, and everyone feels connected,” says Jennifer. Andrew enjoys relaxing in one of their brown leather swivel chairs supplied by Restoration Hardware. “This is my favourite chair on the planet,” he says. “I can sit with coffee and watch television or swing around and look out the window.” A generous island anchors the kitchen, offering ample workspace and a natural gathering spot. Due to the kitchen’s generous footprint, a portion of the space was separated to create a Continued on page 62
58 | ourhomes M I D - S U M M E R 2 0 2 6
LEFT: A neutral plaster finish around the living room fireplace creates warmth and adds texture. Wooden block coffee tables showcase the natural beauty and character of timber. RIGHT: The screened-in Muskoka room with vaulted ceilings is the ideal spot to take in the sights and sounds of nature while staying protected from the elements. Timber accents around the screens create a rustic, cottage-like touch. BOTTOM LEFT: Stained white oak floors add a timeless feel to the interior. RIGHT: Sofas encourage lounging in the Muskoka room. A television above the stone fireplace adds a modern touch.
ourhomes M I D - S U M M E R 2 0 2 6 | 59
feature
“WE WANTED A TRUE MUSKOKA ROOM, SO IT’S VERY SIMPLE. IT’S A GREAT PLACE TO RETREAT WHEN THE BUGS COME OUT.” – ANDREW
The wood ceilings and floor in the Muskoka room deepen the connection to the outdoors. A ceiling fan ensures comfort on hot summer days.
60 | ourhomes M I D - S U M M E R 2 0 2 6
We design homes, cottages, boathouses, and garages that blend seamlessly with nature while enhancing your lifestyle. Every project balances beauty, function, and sustainability—built to last for generations. With cutting-edge 3D rendering and virtual walkthroughs, you can explore and refine your space before construction begins, bringing your vision to life with confidence. Our collaborative approach ensures every detail
Corbin Patten Designs
reflects your style and the way you live. Whether it’s a lakefront retreat or a timeless cottage, we design with light, efficiency, and comfort in mind. By integrating smart design, sustainable materials, and advanced visualization tools, we bring your project together—creating spaces that elevate your lifestyle and inspire lasting memories. Let’s create something extraordinary together.
TORONTO • MUSKOKA 877-562-1959 • corbinpatten.com
feature pantry, where cabinetry supplied by Chervin Kitchen & Bath is tucked away. Complete with a breakfast bar, coffee station and window, the main kitchen remains open and free of visual clutter. Dekton countertops by Quartz Co add durability and a refined finish, while the plaster-finished stove hood introduces a soft, textural element. This same plaster finish is carried throughout the home, including around the fireplace, to create a sense of continuity. In the powder room, charcoal walls add depth and contrast, further enhancing the layered textures that define the space. Upstairs, the primary bedroom and en suite create a restful retreat with a sweeping, panoramic view of the lake. “There was a vaulted ceiling in the great room that didn’t have a lot of utility, so we moved it upstairs,” Corbin explains. A large walk-in shower clad in dark blue ceramic tile contrasts with Benjamin Moore Simply White walls. Built-in wooden shelves add a touch of warmth. “I can’t believe this home is ours. We feel fortunate to have it and the room to accommodate our family and friends,” says Jennifer. “We’ve done a lot of renos in the past, but this time we went all out, and it’s perfect.” OH
ABOVE: The primary bedroom and en suite embody a neutral, timeless palette that stays on theme with the rest of the home. LEFT: A craft room with lake views and a window bench is the perfect spot to let the creativity flow.
62 | ourhomes M I D - S U M M E R 2 0 2 6
Designing Refined Homes & Waterfront Estates
Now Booking Select 2026 & 2027 Projects Coralee Monaghan Interiors is an award-winning luxury interior design studio specializing in highend residential interiors and waterfront cottage estates throughout Central Ontario and Muskoka.
www.cmico.ca | 705.418.1114
Construction in Muskoka Made Seamless
New Builds or Renovations for your Home, Cottage, Boathouse or Garage
Matt Conklin 705.706.4782 matt@conklinsconstruction.ca • conklinsconstruction.ca
decorating
SEASONAL RESET
S T ORY N I CO L E H I LT O N
YOUR GUIDE TO CREATING A SUMMER SANCTUARY AT HOME
RIFLE PAPER CO.: Willowberry Wallpaper in Sage & White
Summer isn’t about doing more – it’s about feeling your best. It’s the perfect time to unplug from technology, scrolling and streaming and embrace fresh air and natural vitamin D. Incorporating wellness elements into your space doesn’t require a full renovation. From citrusy scents and soft sounds to calming décor in natural textures, simple additions can transform your home into an urban retreat that prioritizes health and happiness.
ENGAGE THE SENSES Set the mood with sensory elements that instantly shift the atmosphere of a space. A lush, greenery-inspired wallpaper or accent wall in muted tones like sage green or warm white sparks joy when you enter the room. Diffusers help elevate emotional well-being through scents with notes of grapefruit, lime and bergamot, promoting balance and clarity. You can also turn your bathroom into a mini wellness ritual. Self-care essentials SAJE NATURAL WELLNESS: like restorative shower steamers, a few Liquid Sunshine Cheerful drops of eucalyptus essential oil and a Diffuser Blend & Wellness Retreat Self-Care Bundle rich body butter transform an everyday shower into a soothing spa-like experience that nourishes both the skin and spirit while encouraging more mindful moments at home.
INDABA: Palladio Quilted Bed Blanket in Stone INDABA: Crinkle Linen Cotton Robe
SILK & SNOW: Silk Sleep Mask & Silk Pillowcase in Fern Green
SLEEP LIKE YOU’RE ON VACATION Focus on your bedroom as a restful retreat. Refresh your bedding using natural fibres like cotton, linen and silk to keep things cool during warm summer nights. A handcrafted quilt in a soft tone offers plush comfort without the heaviness of a duvet, creating an effortless aesthetic. Silk pillowcases and eye masks encourage deeper rest while providing health benefits such as smoother skin, shinier hair and breathable temperature regulation. Keep a luxurious robe in a natural fabric on a hook for relaxing mornings and evening wind-downs; it’s a daily indulgence that makes your everyday routine feel like you’re at a resort. Continued on page 66
64 | ourhomes M I D - S U M M E R 2 0 2 6
Your neighbourhood bookshop since 1988!
We are the go-to place for Custom Hunter Douglas™ Blinds, Shades, and Shutters for your home, cottage & commercial comfort. Want MOTORIZED shades or blinds for your home? Call us for a FREE quote.
Visit us downtown at 26 James St., Parry Sound The Beatty Building — or — shop online at
parrysoundbooks.com — or shop online at — 705-746-7625 • parrysoundbooks@gmail.com
Locally owned & operated in Parry Sound Tina Read • 705.774.8033 Howard Fritch • 905.807.8741 Email: PineSweptBlinds23@gmail.com
www.PineSweptBlindsParrySoundMuskoka.com
decorating THE HOME DEPOT CANADA: Vivere Hammock with Stand Tranquility
CREATE AN OUTDOOR ESCAPE Take the vibe outside with thoughtful spaces designed purely for relaxation. A hammock is an ideal spot for journaling, reading or an afternoon nap. While many require posts or trees, a free-standing hammock is easy to set up anywhere, making it versatile for patios, decks, yards or balconies. For a true wellness haven at home, the Superior Hydra Sauna blends elegance with functionality to melt away stress. Its covered porch exterior includes an optional shower or cold plunge, making your home a restorative retreat all year-round, from sunny summer days to crisp winter mornings. Tranquility and rejuvenation will always be top of mind. OH
EMBRACE NATURE In addition to incorporating natural fibres into your bedding, textiles reinforce a calming environment. Lightweight Turkish cotton towels, known for their durability and softness that improves with every wash, are versatile for bath, home or beach. Larger than a typical bath towel, their generous size is fit for stepping out of the shower or hopping out of the pool. Plants also play an important role in wellness at home. A sculptural snake plant adds height and visual interest while helping to purify the air by absorbing toxins through its leaves. Fresh-cut flowers from your garden or the local farmers’ market will add colour, fragrance and a small weekly habit that connects you to the season.
THE MUSKOKA SAUNA CO.: The Superior Hydra Sauna
FOLI: Snake Plant
66 | ourhomes M I D - S U M M E R 2 0 2 6
POKOLOKO: Hasir Towel in Slat
At Barzotti Woodworking, we have been crafting exceptional kitchen cabinetry and custom furniture solutions since 1967. Our passion for quality and attention to detail is evident in every piece we create. Our commitment to excellence ensures that we offer a diverse range of products to suit any project, catering to homeowners and builders alike.
CUSTOM CABINETRY KITCHENS - VANITIES - CLOSETS - MUDROOMS - FURNITURE
519-821-3670 WWW.BARZOTTI.COM
in the kitchen
Eating for
S T ORY BA I L EY F RA N K LY N
HYDRATION FOODS THAT HELP KEEP YOU COOL & HYDRATED
You’ve probably heard the recommendation that adults should drink two litres of water daily. And yes, there is some truth to this. The majority of adults require 8 to 10 cups of fluids each day, which works out to around 2 or 2.5 litres. While water is the encouraged fluid, all fluids count towards this daily goal. That includes tea, coffee, soup, juice and certain foods.
68 | ourhomes M I D - S U M M E R 2 0 2 6
Foods with high water content will help keep you cool and hydrated. However, it’s not advisable to rely solely on watery foods to meet your daily fluid requirements. Staying properly hydrated, especially in the hotter months, is crucial for many reasons, but it can be challenging for some people. If eating your fluids makes it easier to meet your goal, that’s great! Continued on page 70
CONST RUC T ION | C OT TAGES | BUI LDING
Muskoka-based contractor specializing in high-end custom homes and major renovations. We provide full-service project management, precision craftsmanship, and trusted execution for discerning lakefront homeowners.
www.tr-renovations.ca
Halton: 905.599.9699 • Muskoka: 705.704.0444 • tr-renovations@hotmail.com
in the kitchen
THESE 10 FOODS ARE HIGH IN WATER AND WILL HELP KEEP YOU HYDRATED THIS SUMMER:
Strawberries: 91 per cent water. A hydrating fruit that’s perfect for eating fresh or freezing and adding to smoothies or popsicles. Cucumber: 95 per cent water. They make an easy addition to any snack or meal. Enjoy with a dip, slice and add to a salad, or add to a juicer to enjoy fresh juice.
Oranges: 87 per cent water. Enjoy on its own, add to salads or make freshly squeezed juice.
Tomatoes: 95 per cent water. A source of antioxidants, tomatoes make a great addition to salads, soups, sauces or salsa.
Zucchini: 95 per cent water. A hydrating way to eat more vegetables. Slice and enjoy with a dip, roast, grill, or add to a stir-fry.
Plain yogurt: 87 per cent water. A source of protein you can enjoy for breakfast, as a meal or blended into a smoothie. Freeze your smoothies to make a healthy popsicle.
Watermelon: 91 per cent water. A delicious snack, great addition to salads, or blend with mint to create a refreshing juice.
Peaches: 88 per cent water. The perfect summer fruit, peaches contain antioxidants in their colourful skin. Enjoy them fresh, grilled or baked into a pie or crumble.
70 | ourhomes M I D - S U M M E R 2 0 2 6
Celery: 96 per cent water. While not very flavourful on its own, it’s a hydrating vegetable to add to salads, soups and pasta, or to blend with other more flavourful ingredients to make a refreshing juice.
Bell peppers: 93 per cent water. Higher in vitamin C than oranges, bell peppers are delicious raw, grilled or roasted. You can get creative with how you use these foods. If you don’t like eating them as is, you can add them to smoothies, make popsicles, blend or juice them into drinks. And if you don’t like drinking plain old water, try adding fresh fruit and herbs to make it more interesting. Or experiment with different tea flavours. Fruity iced teas during summer make a refreshing, hydrating drink option. Skip the sugar, and they’re on par with water. OH Bailey Franklyn is a Registered Dietitian living in Meaford.
spotlight
CREATE CONNECT
& COLLABORATE P H OT OG RAP H Y CL I N T S PALDIN G
Whether discovering the perfect candle, investing in a statement piece or transforming an entire home, clients are treated to an exclusive experience at The Cutter’s Edge. The second-generation family-run business has become a refined lifestyle destination for shoppers far and wide. With locations in Huntsville and Nipissing, the company offers timeless fashion, artisan-crafted furniture, premium décor and full-scale interior design services. “We want every guest to feel an immediate sense of calm, inspiration and welcome when they step through our doors,” says general manager Robin Wood. “Our spaces are designed to awaken creativity.” 72 | ourhomes M I D - S U M M E R 2 0 2 6
INTERIOR DESIGN SERVICES The Cutter’s Edge begins every custom design project with a complimentary consultation. This allows staff to understand each client, their lifestyle and the goals they have for their home. “We believe exceptional design is rooted in connection, collaboration and trust,” says Robin. “And we strive to make the process both seamless and deeply enjoyable.” From custom kitchens to fullhome interiors, their approach is highly personalized to create spaces that reflect the people who live in them.
INSPIRED BY THE SEASON
TWO SHOWROOMS, ONE IDEA On Howland Drive in Huntsville, their furniture showroom is located across from their fashion retail store. The close proximity ensures a seamless shopping experience for visitors. “Our fashion collections for men and women are thoughtfully curated to help clients build timeless, elevated wardrobes,” says Robin. “Each collection reflects the same level of discernment and craftsmanship that defines our furniture and design work.” Inside the furniture showroom, an extensive selection of custom wood furnishings, handcrafted from raw lumber, become captivating centrepieces. Complementing these pieces are layered collections of textiles, artwork, rugs, lighting and décor.
“This season, we continue to see a strong movement toward organic textures, earthy palettes and natural materials,” explains Robin. “Clients are gravitating toward lighter wood tones, layered textiles and spaces that feel connected to nature.” Clients are also shifting away from expansive open-concept living and moving towards intimate, curated environments. “Clients want spaces that encourage gathering and a slower pace of living,” she adds. “And living in Muskoka naturally inspires a deeper connection to the outdoors.” OH
Get There 30 Howland Dr. Unit 1, Huntsville | 705.789.0448 125 Gingras Ave., Verner | 705.594.1419 thecuttersedge.com
ourhomes M I D - S U M M E R 2 0 2 6 | 73
design ideas
ORGANIC
MODERN DESIGN
S T ORY J ES S I CA CI N N AMO N P H OT OG RAP H Y MI K E CH A J E CK I
ORGANICS CONTINUE THEIR APPEAL IN HOME DESIGN. WHY? THE ANSWER IS SURPRISINGLY SIMPLE: THEY FEEL GOOD. THIS APPLIES NOT ONLY TO HOMES BUT ALSO TO THE FOODS WE EAT AND THE FABRICS WE WEAR.
When it comes to interiors, people rarely respond first to a specific sofa shape or a particular paint colour. Instead, their reaction is to the way the whole room makes them feel. The spaces we find ourselves lingering in tend to have a certain ease about them. They are layered, welcoming and comfortable without sacrificing sophistication. That balance evokes the organic modern aesthetic. This design style combines the restraint of contemporary interiors with the warmth and character of natural materials. There is a quiet confidence to it. Nothing feels overly styled or precious, yet every detail has been considered.
NATURAL PALETTE Designers often work with earth tones. Warm taupe, rich browns, muted greens, soft clay shades and stone-inspired neutrals have a way of grounding a home. They lend a sense of calm without feeling bland, and they work beautifully with the changing seasons, evolving tastes and the realities of everyday life. People sometimes worry that a neutral palette will lack personality. The opposite is true. Earthy colours allow the materials themselves to stand out. The grain of the wood becomes more noticeable. The texture of linen feels richer. A handcrafted ceramic vessel suddenly has presence. Continued on page 76
74 | ourhomes M I D - S U M M E R 2 0 2 6
GRAVITY SALON PROFESSIONALS The Centre of Attraction in Barrie, Ontario
705.252.3992 | 206 Bradford Street, Barrie | 15+ Years of Serving You | Consultations Are Always Complimentary
design ideas
CURVES Curved forms also play an important role in these spaces. Rounded sofas, sculptural occasional chairs, arched details and softened edges shift the mood of a room almost immediately. There is something inherently inviting about curves. They soften architecture and create a more relaxed atmosphere. In open-concept homes, especially where straight lines and hard surfaces can dominate, curved furniture introduces balance and a sense of ease.
FIRST IMPRESSIONS
CRAFTSMANSHIP
Entryways and hallways are another opportunity to reinforce that feeling. These transitional spaces are often treated as afterthoughts, but are often the first introduction to a home’s personality. Marble is a great choice in these areas, whether through flooring, a console detail or carefully selected accents. Marble brings refinement, but it also carries movement and variation through its veining. No two slabs are exactly the same. That individuality keeps a space from feeling too polished or too predictable.
Handcrafted finishes are as important as the material itself. Some of the most memorable interiors include details that reveal the human hand behind them: a textured range-hood finish in the kitchen, hand-finished plaster walls, woven lighting, artisan ceramics or custom millwork shaped by skilled craftspeople. These elements introduce warmth and depth that mass-produced pieces often struggle to achieve. When leaning into the organic modern aesthetic, think less about adding more colour and more about layering texture. For example, smooth stone against nubby linen, natural oak paired with tactile upholstery or a woven rug beneath sleek furniture. The contrast between refined and rustic materials is often what gives a room its richness. Perhaps that is why this style continues to resonate. It isn’t tied to a single trend or one moment in time. It adapts easily to different homes and different lifestyles, all while maintaining its essential character.
At its heart, organic modern design is about creating spaces that support the people who live in them. As we move into fall, this enduring aesthetic feels especially relevant, embracing the season’s rich textures, earthy tones and natural warmth while continuing to create spaces that feel comfortable and deeply inviting. OH Jessica is the principal designer at Jessica Cinnamon Design in Toronto.
76 | ourhomes M I D - S U M M E R 2 0 2 6
FURNISHINGS AND DESIGN SERVICES
Muskoka’s Most Beautiful Store Step into our breathtaking 35,000 sq ft showroom, featuring curated bedroom, living, dining, office, and outdoor furniture, plus an expanded rug area. Work with our designer Laura to create your perfect home, explore fine Canadian furnishings, and shop our in-store Veranda Outlet. With ample parking, and easy access, we can’t wait to welcome you!
OW N E R & O P E R AT O R
FURNISHINGS • DESIGN SERVICES RUGS • ART • LIGHTING OUTDOOR LIVING
505 HWY 118 WEST, BRACEBRIDGE • 705 645 6451 • VERANDACOLLECTION.CA
home & designer
THE LOFT
Étoile
S TORY L OR I D AVI S | PHO TO G R A P H Y O L EH MU ZYK A
A table shaped like a guitar pick anchors the loft’s living space. The banquettestyle sofa offers a luxurious spot for dining and taking in the lake views.
80 | ourhomes M I D - S U M M E R 2 0 2 6
WHAT WAS ONCE A DATED TWO-STOREY GARAGE LOFT HAS BEEN BEAUTIFULLY REIMAGINED AS A WARM, WELCOMING RETREAT FOR FAMILY AND FRIENDS. Continued on page 82
ourhomes M I D - S U M M E R 2 0 2 6 | 81
home & designer
T
THE GARAGE SITS ON A LARGE, wooded Muskoka property that the homeowners purchased 25 years ago. Complete with a cottage and boathouse, the property has become a cherished family legacy that the homeowners are preserving for future generations. The renovation began when the homeowners discovered water creeping into the garage. “A lot of the drywall on the lower level was mouldy, and it always felt damp upstairs,” they recall. The outdoor staircase leading to the loft was creating drainage problems by funneling water toward the building. The couple planned a modest renovation, but eventually the project evolved beyond its original scope. “We didn’t realize the extent of the damage until our contractor, Merit Construction Management, pulled things apart,” they explain. “A lot of the renovation was necessary to replace and repair damage, but we also saw it as an opportunity to refresh the whole building and make it a really nice place to stay.” The couple enlisted interior designer Mia Prukner, owner of The Interior Atelier, who had previously designed the interior of their boathouse and renovated their city home. “Working with Mia elevates everything,” says the homeowner. “She understood our vision, and we trusted the outcome because our other projects turned out beautifully.” Continued on page 86
ABOVE: The garage exterior is wrapped in dark blue cedar siding that blends with the natural landscape. The roof was constructed by Colombus Roofing & Aluminum Ltd. and windows were installed by The Window Company.
82 | ourhomes M I D - S U M M E R 2 0 2 6
Mia Prukner, Interior Designer
The wet bar cabinetry from Pearl Kitchens was painted red to add a pop of colour in the neutral loft. Synthetic travertine on the countertop and backsplash mimics the appearance of natural stone. Gold hardware adds a luxurious touch and open shelving offers space to display pottery, plants and décor.
ourhomes M I D - S U M M E R 2 0 2 6 | 83
home & designer
“THE LIGHTING IS SPECTACULAR AND LOOKS SO COOL.” – HOMEOWNERS
84 | ourhomes M I D - S U M M E R 2 0 2 6
Unique lighting from Universal Lighting and layered finishes were important elements in the redesign of this living space. The peaked roof brings dimension and dramatic depth, while wood accents create warmth. Plaid fabrics on the sofa channel a true cottage essence.
ourhomes M I D - S U M M E R 2 0 2 6 | 85
home & designer
Mia is originally from France and passionate about design. She studied at the Paris College of Art and later earned her Bachelor of Fine Arts in Interior Design with a minor in Architectural History from the Savannah College of Art and Design. She is a registered member of the Association of Registered Interior Designers of Ontario (ARIDO) and is a certified interior designer with the National Council for Interior Design Qualification (NCIDQ). Her firm offers residential and commercial services, as well as virtual design consultations. “We are client-focused and committed to building strong relationships rooted in comfort, trust and collaboration,” Mia says. “We do our research and find out what our clients like in terms of aesthetics and functionality.” The garage exterior is wrapped in dark blue cedar siding, while a new roof from Colombus Roofing & Aluminum Ltd. elevates curb appeal. The lower level, used mainly for boat storage, was upgraded to ensure a watertight, spacious design. Mia and her team relocated an interior staircase and wall to create more space for a large workshop and gym. Floor Solutions sealed the concrete floor
Vertical battens bring texture to the accent wall painted Benjamin Moore Silhouette. ABOVE: The dining table is dressed for hosting, but it can become a perfect spot for playing cards or diving into a puzzle.
86 | ourhomes M I D - S U M M E R 2 0 2 6
The guest bedroom is a serene escape. The walls and ceiling are painted Benjamin Moore Van Courtland Blue, which Mia chose for its traditional yet contemporary feel. BELOW: A wooden sitting chair with a plaid cushion offers a casual, comfortable space to lounge.
with epoxy to protect it from moisture and damage. “We also created a small sink area with nice storage solutions from NewAge Products,” says Mia. She painted the powder room Benjamin Moore Hale Navy to echo the home’s exterior siding and Cape Cod-inspired palette. “The clients gave me freedom to draw inspiration from a range of blues that evoke a sense of calm and comfort,” says Mia. She added a pedestal sink and updated the flooring and finishes. Upstairs, the loft was artfully reinvented using colour, lighting and layered finishes. “It would have been plain if we had done it ourselves, but Mia came up with so many creative solutions,” says the homeowner. A must-have was an updated sitting room and dining area where the family could relax together. Vertical battens add texture to an accent wall painted Benjamin Moore Silhouette, while the peaked roof and dormers
echo a dramatic hue. At first, the homeowners had reservations about selecting a dark colour. “Mia comes up with these ideas and sells them to us,” the homeowner says. “But we have worked with her enough to know it would turn out beautifully.” Mia also stained the oak posts and beam dark brown, complementing the light oak floor. “This created a sense of continuity throughout the space,” explains Mia. The dining area is anchored by a unique guitar pick-shaped table. “The table is a weird thing, but we went with it and it’s absolutely beautiful,” say the homeowners. “It was a bit of a risk because it’s asymmetrical but has soft edges,” says Mia. The challenge was to illuminate the dining and sitting area without lamps. “It’s a square room with dormers, structural posts and a beam, and we didn’t want to move plumbing or do anything structural,” says Mia. Her Continued on page 88
ourhomes M I D - S U M M E R 2 0 2 6 | 87
home & designer A set of towel hooks shaped like swan divers adds a whimsical touch.
The cedar walls and ceiling bring an organic touch to the bathroom. Cedar was an exceptional choice not only for its cottage-like feel but also for its durability and natural resistance to moisture. Penny tile around the tub, gold fixtures and a navy vanity tie the space together with quiet luxury.
solution was a white teardrop chandelier, supplied by Universal Lighting, suspended above the table and complemented by slim pendant lights at staggered heights. “The lighting is spectacular and looks so cool,” say the homeowners. The wet bar cabinetry from Pearl Kitchens is topped with synthetic travertine and painted red, echoing the palette used in the boathouse and cottage. The spa-like bathroom reflects Mia’s meticulous attention to detail. Everything was carefully chosen, from the cedar walls and ceiling to the whimsical towel hooks shaped like swan divers. “The hooks are adorable. We love the little things she did to personalize our loft,” says the homeowner. Penny tile, supplied by Euro Tile & Stone, cascades from the bathtub onto the floor, adding cohesion and European flair to the space. Gold fixtures from Watermarks Kitchen & Bath Boutique lend a touch of elegance. “The bathroom is Continued on page 90
88 | ourhomes M I D - S U M M E R 2 0 2 6
HOUSEOFROHL.CA
DISCOVER. EXPLORE. EXPERIENCE.
Located in the south end of town, with easy access from the 400 highway, the Ensuite in Barrie is a one stop shop for all your residential plumbing needs in the Simcoe & Muskoka area. Whether you are a plumber, designer or homeowner, our team has the expertise to go above and beyond to make your plumbing plans come to life.
The Ensuite - Barrie 359 Huronia Road Barrie, ON L4N 8Z1
PHONE: 705.728.0150 https://ensuiteontario.com/barrie
home & designer
A desk was added to a corner nook in the main living space, creating a comfortable workspace. BELOW: The lower level of the garage was transformed into a gym. Floor Solutions sealed the concrete floor with epoxy to protect it from moisture.
90 | ourhomes M I D - S U M M E R 2 0 2 6
stunning,” the homeowner says. “It’s elevated but suits the cottage vibe.” Stonewood Bath Cabinetry supplied the dark blue vanity that ties in with the boathouse colour scheme, creating unity throughout the entire complex. Mia selected Benjamin Moore Van Courtland Blue for the guest bedrooms to stay within the Cape Cod palette. She finished the walls and ceiling in the same soft hue to create a sense of unity and restful ambience. Antique side tables, painted by the homeowners, are used as night tables and add a personal, collected feel. Each room is also furnished with an armchair and desk, offering comfort and functionality. For the homeowners, the renovation transformed the garage loft into a beautiful, functional space that will accommodate their extended family for decades. “It’s like night and day,” they say. “Mia brought a clear vision to the project and took it to a much higher level than we could have ever accomplished on our own.” OH
INDOOR • OUTDOOR • LANDSCAPE
VISIT OUR WEBSITE FOR MORE ~ NEW WEBSITE IN PROGRESS!
50 Howland Drive, Unit 2, Huntsville ON • 705.784.0676 muskokalighting.com
Intentional Design for Luxury Interiors theinterioratelier.ca
YOUR COMPLETE HOME FURNISHINGS & FLOORING CENTRE Handcrafted Furniture Built for a Lifetime of Memories
DELIVERY AVAILABLE TO MOST OF ONTARIO
94 Bobcaygeon Road, Minden 705-286-3167 info@riverview-furniture.com www.riverview-furniture.com Riverview Furniture & Flooring Centre riverviewfurniture1979
Mattresses, Flooring, Appliances, Upholstered & Custom Wood Furniture
real estate
FEMALE INVESTORS THE SURGE OF SOLO BUYERS S T ORY CO U RT N EY ED G A R
PHOTO: ISTOCK.COM/TOUCAN STUDIOS
Single women appear to be buying more homes than single men across North America. In Canada, the Canada Mortgage and Housing Corporation (CMHC) reported in 2016 that 61 per cent of first-time and repeat home buyers in Canada were female.
92 | ourhomes M I D - S U M M E R 2 0 2 6
In the U.S., the National Association of Realtors Profile of Home Buyers and Sellers reports that 20 per cent of home buyers in 2024 were single women, outnumbering single male buyers, who accounted for eight per cent of the market. Gabriela Anaya, a real estate agent at Engel & Völkers, is seeing this trend in Ottawa. “A notable number of my clients are single women purchasing on their own,” says Gabriela. “These buyers are educated, thoughtful and intentional about putting down roots in their new city.” Sarah Cameron, Ottawa real estate agent at Royal LePage, is seeing the same thing. “In my own business, we’re seeing more and more young women in their mid-to-late 20s stepping into homeownership, and I absolutely love it,” says Sarah, who attributes this to a combination of social and financial shifts. “They’re not waiting for a partner to make a move.” When she asks her younger female clients how they’re able to start the home-buying process early and with independence, they credit their success to budgeting wisely. “It really highlights something powerful: small, consistent choices add up. What you focus on expands – and when homeownership is the goal, their habits tend to align with it,” says Sarah. As far as motivational trends go, Gabriela has found that they depend on the individual. Some single women are decisive, while others are more cautious and take time to refine their vision. “What I consistently see, just as I do with couples and solo men, is a focus on convenience, long-term value and finding a home that truly fits their lifestyle,” she explains. Continued on page 94
FEATURED PROPERTIES Parry Sound • Muskoka • Almaguin • Georgian Bay
WATERFRONT
SOLD
WATERFRONT
$2,590,000
$299,000
$1,199,000
$185,000+HST
$549,000
$424,000
11 Veronica Gene Ln Seguin
5 Hoddy’s Side Rd, McDougall
4 & 6 Sharon Park Dr, McKellar
0 Hoddy’s Side Rd McDougall
420 Shawanaga Lake, Whitestone
732 Highway 124 McKellar
WATERFRONT
WATERFRONT
WATER ACCESS
WATER ACCESS
$99,500
$484,000
$3,199,000
$270,000
$98,000+HST
$150,000
40 Sunnyshore Prk Dr McKellar
46 Taylor Lake Road Whitestone
68 Lees Road, McKellar
13 Lakeside Drive McKellar
33 Pinewood Rd McDougall
438 Shawanaga Lake Whitestone
CONDO
SOLD CONDITIONAL
WATERFRONT
SOLD
WATERFRONT
$399,000
$524,000
$318,450
$999,900
$879,000
$680,000
102-20D Silver Birch Ct Parry Sound
264 Almaguin Dr Sprucedale
181 Clarkes Lane Utterson
1 Wren Place Boy Lake
8 Avery Court Parry Sound
81 Amorak Trail (Wahwashkesh Lake)
SOLD CONDITIONAL
WATERFRONT
COMMERCIAL
SOLD
$324,900
$649,000
$569,000+HST
$599,000
$324,000
$799,000
11 Nickles Cove Rd Whitestone Lake
1294 Hwy 520, Ardbeg
98 Gibson St, Parry Sound
548C E Bear Lake Rd Sprucedale
25 Limbert Lane N McDougall
WATERFRONT
WATERFRONT
WATERFRONT
$599,000+HST
$399,000+HST
$599,000+HST
Lot 1 Greenwood Way Whitestone
Lot 2 Greenwood Way, Whitestone
Lot 5 Greenwood Way, Whitestone
2BD, 1BTH
9 Highway 632 Rosseau
$109,900+HST
Lot 1 Lorimer Lake Rd E Whitestone
$109,900+HST
$109,900+HST
Lot 2 Lorimer Lake Rd E Lot 3 Lorimer Lake Rd E Whitestone Whitestone
WATERFRONT
Brooke Kauppinen & Terri Lynn Gibson Sales Representatives
teamgibson.ca
team@teamgibson.ca
705-773-8076
PHOTO: ISTOCK.COM/HIRURG
real estate
As high market prices are still a challenge for buyers, it’s evident that female buyers are seeking stability and control. Condominium units and freehold townhomes are among the most active properties sought out by Gabriela and Sarah’s female clients. Their buyers are often prioritizing manageable maintenance, practicality and geographic convenience. “My female buyers are drawn to a mix of neighbourhood styles depending on lifestyle and price point,” says Gabriela. “What matters most is a match between lifestyle, daily needs and budget.” Yusra Rohiman, one of Gabriela’s clients, bought her new-build, end-unit townhome
94 | ourhomes M I D - S U M M E R 2 0 2 6
in Riverside South. But, it took a year of shopping the market until she found her prizewinner. “This is called the education period when clients figure out what model or area is perfect for them and what works for their goals and lifestyle,” explains Gabriela. “Buying and investing in real estate had been a dream of mine since I was young, but coming from an immigrant family, the journey was never easy,” says Yusra. “I learned early on to navigate life independently.” When COVID-19 hit, Yusra felt overwhelmed by the unpredictable housing market. Yet, Gabriela’s honesty and sincerity stood out. “She never pressured me to buy.
In fact, she encouraged me to pause and wait while I navigated uncertainty in my personal life,” says Yusra. “Gabriela became my sounding board and calming presence through a process that can be incredibly nerve-racking, especially when doing it alone,” she adds. Working with a female real estate agent offered Yusra the kind of support she didn’t know she needed. “Gabriela continued to show up as I learned the ropes. With her by my side, I turned a lifelong dream into reality,” she says. At the end of the day, the primary goal of female buyers is to own a home independently. OH
77 ow s t. rry oun 7 . 7 . 8922 n o@uptown or. B
e
a
d
oor n . n s s r n s s ms . r oors i
f
dec
fl
c
ee
i
e
g
bli
ga
ca
d
age d
people & places
Ask the
EXPERTS Creating a personalized home requires a team effort. OUR HOMES chats with local builders, makers, designers and retailers to uncover the secrets behind building beautiful spaces with intention.
96 | ourhomes M I D - S U M M E R 2 0 2 6
Todd Jones, Owner & Iris Jones, Owner
MUSKOKA FURNITURE OUR HOMES: What can visitors find in your warehouse? TODD JONES: Canadian-made furniture. Mostly everything here is made in our province in small, local workshops. We’re a destination store with most of our traffic driven by our website. Our online catalogue allows people to look at our stock before coming in.
OH: How does the Muskoka landscape influence your products? PHOTO: RENEE ALKASS
TJ: A lot of homes and cottages are becoming very modern and stark. Clients are looking to buy antique and cosy items to take the edge off their designs. Our pieces really lend themselves to that. We have a lot of maple and pine furniture that reflects Muskoka’s natural environment.
TJ: A round coffee table made from solid pine or maple.
OH: What is sustainable about your process? TJ: Our furniture is made with wood from properly managed forests in our province. Our products are very eco-friendly and come without any packaging. We actually go to our furniture makers using blankets to pick up products and bring them to our warehouse.
Simon Meinecke, Service Manager
Continued on page 98
PHOTO: RENEE ALKASS
OH: What is one piece of furniture every cottage should have?
ourhomes M I D - S U M M E R 2 0 2 6 | 97
PHOTO: ELEANOR DOBBINS PHOTOGRAPHY
people & places
OH: Do you offer in-house design services? BH: Absolutely. We provide comprehensive design services, from initial concept development and vision boards to detailed renderings and visual presentations. Whether we’re helping clients reimagine a single room or designing an entire home, our team guides the process from inspiration through to execution.
Brandi Hewson (centre), Owner & the Kohara + Co. team
KOHARA + CO. OUR HOMES: Tell us about your new showroom in downtown Haliburton. BRANDI HEWSON: This new showroom was created with the homeowner in mind. While our Industrial Road location is dedicated to supporting builders, trades and design professionals, our downtown space offers a more immersive experience for consumers. We’ve carefully curated a collection of home décor, indoor and outdoor furnishings, clothing and accessories that inspire beautiful living.
OH: How would you describe your design style?
PHOTOS : RENEE ALKASS
BH: My aesthetic is rooted in transitional design. I like a balance between timeless tradition and modern simplicity. I’m drawn to the character and history that antique and vintage pieces bring to a space, while also appreciating clean lines and contemporary elements. I believe the most compelling interiors feel layered and collected over time.
98 | ourhomes M I D - S U M M E R 2 0 2 6
OH: Can you share a design tip? BH: Don’t be afraid to embrace contrast and personality. While it’s easy to gravitate toward a perfectly coordinated look, some of the most memorable interiors incorporate unexpected elements, rich textures and thoughtful touches of colour. Trust your instincts and embrace the process.
OUTDOORZY OUR HOMES: Tell us about the offerings at your new Port Carling showroom. TIM BRIDEAU: Our new, larger space allows us to showcase some of the best in the outdoor living category, including premium custom and pre-configured kitchens, high-end pizza ovens and outdoor heating. The extra room means we’ve been able to bring in more toptier brands and products, making it a true one-stop destination in Muskoka.
TB: A high-quality grill. In Ontario, where summer seasons are short, clients want to prioritize their time outside and a premium grill can become a social hub. There is also a shift toward integrated secondary cooking zones, specifically outdoor pizza ovens, flat-top griddles and refrigeration.
PHOTO: RENEE ALKASS
OH: What is your must-have element for an outdoor kitchen?
Tim Brideau, Owner
PHOTO: RENEE ALKASS
OH: Pizza oven or smoker?
OH: How do you approach designing a custom outdoor kitchen? TB: Our process always begins with a deep dive into how a client plans on utilizing their space. We ask targeted questions such as: What do you like to cook and what are your go-to meals for entertaining? How many people do you plan to host? We even ask if you are right- or left-handed, which allows us to make micro-adjustments that dictate the natural flow of a space.
TB: Personally, I have a Blaze Kamado smoker as part of my outdoor kitchen, and nothing is better than spending a weekend slow-cooking ribs, roasted chicken, pulled pork or brisket. That said, the new Gozney Dome XL is versatile and can cook everything from pizza, steak, chicken, fish or vegetables. Its ability to cook with gas, wood or charcoal makes it an absolute must-have for any personal setup.
Continued on page 100
ourhomes M I D - S U M M E R 2 0 2 6 | 99
people & places
1867 CONFEDERATION LOG & TIMBER FRAME OUR HOMES: How does it feel to be nearing 50 years in business with homes built across the globe? RICH KINSMAN: It’s amazing. There’s a Confederation home in every Canadian province and over 20 U.S. states. We’re also in Spain, Germany, Italy, the Caribbean and even Japan. We always say, if you’re on the globe, we can handle it.
Andy Kinsman, VP of Operations, Rick Kinsman, President & Owner & Rich Kinsman, VP of Sales OH: What is unique about your process? RK: Our process is really a collaboration between us and our clients. We have over 100 different home plans available on our website to get the creative juices flowing, and then the rest is figured out by our in-house design team. We’ve never created the same home twice, and everything we do is 100 per cent custom.
OH: What are clients wanting in their homes today? RK: Clients are gravitating away from big 5,000 sq. ft. mansions, and they’re incorporating the same budget into a smaller footprint. This creates an opportunity for nicer finishes, timber accents, covered porches and decks.
OH: Which is better for building: pine or cedar? RK: It’s all preference. We can do cedar if the client wishes, and we can get into Douglas fir as well, but most of our homes are done in pine. Pine is the most popular because it’s readily available, the price point is attractive and it’s going to get stained anyway, so you could make it look like cedar if you want.
100 | ourhomes M I D - S U M M E R 2 0 2 6
JN ROOFING & CONTRACTING OUR HOMES: What sets your work apart in the industry? JASON NEWKIRK: All staff are certified in the products they use, including ventilation, shingle and skylight installation. We’re an Owens Corning Platinum Preferred Contractor with Platinum warranties, and we’re one of five companies in Ontario with this certification. That goes to show our quality of workmanship and the standard that JN Roofing expects.
PHOTO: RENEE ALKASS
OH: What are some of your non-negotiables? JN: Fast response times. They aren’t just a promise, they’re our standard. Whether you need an estimate or a repair, we make every effort to respond immediately and get your project moving without delay.
Jason Newkirk, Founder & President & Winter Newkirk, Director of Marketing Mike Brzozowski, Crew Leader OH: When investing in a new roof, what should homeowners prioritize beyond appearance? JN: Homeowners should prioritize performance, durability and workmanship over appearance alone. A roof may look great from the street, but the true value comes from how well it protects the home for decades.
OH: How often should homeowners get a roof inspection? JN: With the winters we’ve been having, we suggest you have your roof inspected every couple of years. But you also have to make sure to maintain your roof throughout the winter by removing snow loads to stop ice damming and water from getting inside.
Mike Jackson, Sales Manager
Continued on page 102
ourhomes M I D - S U M M E R 2 0 2 6 | 101
people & places
CEDAR WINDS DESIGN ~ BUILD OUR HOMES: Tell us about the company history and your presence in Haliburton. NELSON EVANS: Cedar Winds was started in 1998 by Glenn Evans. He saw an opportunity to do things a better way – to be honest with people, guide them properly and help them make good decisions early in the process. That still carries through today. We’re based in Haliburton, and our work is rooted in this area. We understand the land, the lakes, building through the different seasons and the homes and cottages people want to build here in our community.
OH: What defines your company philosophy? NE: Honesty. We try to be upfront with clients about what is realistic, what makes sense and the best path forward. A custom build is a big process, and our job is to make it feel clear and manageable.
Nelson Evans, Co-Owner & Operations Manager
OH: What is special about the work you do? JOHN SZPARA: We’re building legacy pieces where families will make memories and, hopefully, enjoy for generations. Every project is different, and every client has their own vision. Because we handle design and construction in-house, we stay involved from the early ideas right through to the build. That helps with communication, quality control and making sure the finished home feels right for the client and property.
OH: When is the best time to get a build started? JS: As early as possible. Construction alone is usually nine to 12 months, and planning, design, permits and site review can add several months before that.
John Szpara, Co-Owner & Architectural Technologist 102 | ourhomes M I D - S U M M E R 2 0 2 6
CLAYMAR ELECTRIC
Vicky Roeder-Martin, Business Manager & Owner & Derek Martin, Master Electrician & Owner
OUR HOMES: Tell us about your business and why energy resilience is important.
PHOTO: RENEE ALKASS
DEREK MARTIN: I started the company in 2004 with a simple goal: to provide safe, highquality and affordable electrical solutions. We offer generator installation and maintenance, electrical upgrade services, trenching, solar system installation, commercial electrical work, lighting upgrades and, most recently, FranklinWH battery backup systems. Muskoka has some of the most frequent power outages in the province, so installing a backup energy system or going off-grid boosts your resilience and offers peace of mind.
OH: How often does a generator need maintenance? DM: Typically, generators require yearly maintenance, but it depends on how much they run during outages. Think of it like a car. It needs fuel and regular oil changes. In the winter, it is important to keep it clear of snow so it can breathe.
OH: What is the ideal location for a battery backup system and generator? DM: The ideal location for a battery backup system is in a garage or utility room. A generator must be outdoors at least 1.5-feet from the house.
OH: What is the difference between generators and battery backup systems? DM: A generator gets power from gas or propane. It can be noisy and needs to be regularly maintained but will run long provided it has fuel. Battery backup systems use electrical power, meaning they feed off the grid, but they can be integrated with solar panels to ensure a long power supply. If the power goes down, the batteries will work as long as they are charged. They are quiet, lowmaintenance systems, but have higher upfront installation costs. Continued on page 104
ourhomes M I D - S U M M E R 2 0 2 6 | 103
people & places
BAKWOODS FIREPLACES & HEATING
Bryon MacDonald, Owner & Alex MacDonald, Owner
OUR HOMES: What is your specialty?
PHOTO : KIANNA SUNSHINE PHOTOGRAPHY
BRYON MACDONALD: We can help add the ambience that a flame, whether wood or gas, brings to the interior and exterior of your home.
OH: How can homeowners enhance their outdoor space? BM: Our showstopping outdoor features will enhance a summer evening under the stars. From traditional wood and gas fireplaces to fire pits and outdoor kitchens, we have styles that will enrich any outdoor space and encourage gathering.
OH: Best advice for clients when choosing a fire feature? BM: When choosing a fire feature for a new build or renovation, contact us at the design stage to discuss options. We can make sure behind-the-scenes support is in place to achieve the look you desire. OH
SEE OUR DIRECTORY FOR ALL CONTACT INFORMATION. 104 | ourhomes M I D - S U M M E R 2 0 2 6
OH: What can clients find in your showroom? BM: A great lineup of fireplaces and wood stoves from trusted manufacturers, along with guided access to our vast online inventory. You can also learn which unit would work and look best for your project, as well as find metal and stone samples for a fire feature surround.
For all your CONCRETE & MASONRY needs
CUSTOM EPOXY GARAGE FLOORS
stephensonconcretemuskoka.com
stephensonconcretemuskoka.com
Stone Masonry & Restoration
Numerous Styles To Choose From
Instagram: @muskokasplitrockinc muskokasplitrock.com • 705 787 5999
in the kitchen HERE’S WHAT YOU NEED TO MAKE A DELICIOUS SALAD DRESSING: OIL – Use any oil you like, but since it’s the base, choose a high-quality oil with good flavour. Olive oil is the most common – it’s flavourful without being overpowering. You can also use avocado oil, grapeseed oil, flaxseed oil or walnut oil.
HOW TO MAKE A SUMMER
SALAD DRESSING
PHOTO: ISTOCK.COM/RIMMA BONDARENKO
ACID – Options include lemon juice, balsamic vinegar, white balsamic vinegar, white wine vinegar, red wine vinegar, apple cider vinegar, lime juice, orange juice and grapefruit juice. Use what makes the most sense for the salad and the season. FLAVOUR BOOSTERS – These are what make your salad stand out! Mix and match different ingredients to create unique flavour combinations. Just note that if you’re adding herbs, spices, shallots, ginger or garlic, be sure to mince, chop very finely or blend your dressing. This prevents someone from eating a chunk of garlic while enjoying their salad. Flavour boosters to try include garlic, fresh or dried herbs and spices, maple syrup, soy sauce, fresh ginger, miso paste, tahini, nutritional yeast, shallots, red chilli flakes, Dijon mustard and sesame oil. Sesame oil is technically an oil, but the flavour is strong, and you only need a small amount. You wouldn’t want to use this as your sole oil in a dressing.
STO RY B A I L E Y F R A NKLY N
Summer is here, and while salads are delicious all year round, they’re especially good during spring and summer. Produce is fresh and local this time of year, and salads are a perfect hot-weather food.
If you find salads boring or not super filling, it’s likely you’re not making them to their fullest potential. A salad shouldn’t be all lettuce and no flavour. Salad dressings should add flavour without overpowering the salad. You want to be able to taste the greens and other ingredients. The purpose of the dressing is not to hide those flavours but to balance and enhance them.
VINAIGRETTES Vinaigrettes are one of the most popular types of salad dressings. They contain oil, acid and a flavour booster. The standard ratio is three parts oil to one part acid, but this may vary depending on your taste preferences or the type of oil you’re using. If you remember from high school science class, oil and vinegar don’t mix and will separate when left to sit. By shaking or stirring them, you create a temporary emulsion. Or you can add an emulsifying ingredient like Dijon mustard, honey, tahini or egg yolks, which will prevent the oil and acid from separating. 106 | ourhomes M I D - S U M M E R 2 0 2 6
HELPFUL TIPS Be sure to taste your dressing before committing it to your salad. Does it need more acid? Sweetness? Something else? Make the dressing in a mason jar. Just shake to combine your ingredients, then easily store extra in the fridge. Always shake or stir your dressing before drizzling it on your salad, even if you’ve added an emulsifier. If you use dried herbs or spices, you’ll need less than if you use fresh. Their flavour is very concentrated. OH Bailey Franklyn is a Registered Dietitian living in Meaford.
Quartz • Natural Stone • Porcelain
Celebrating 80 Years in Business
YOUR PLUMBING, HVAC AND ELECTRICAL SPECIALISTS ~ servicing ~ Bracebridge, Gravenhurst, Huntsville, Muskoka, Severn, Torrance and surrounding areas 110 Progress Road, Gravenhurst
705-687-3402
info@gphe.ca • www.gphe.ca
705.443.8599 Unit 401, 10 Keith Ave., Collingwood
519.821.2422 285 Hanlon Creek Blvd., Guelph
graniteworx.ca
Furniture refurbishing Off-season repairs In-house touch-ups Based in Muskoka, serving Central Ontario and the Golden Horseshoe
INC
705.646.2757 905.847.9663 ian@masterfurniture.ca www.masterfurniture.ca
home & builder
TREE FORT on Lake Muskoka S T ORY RO BYN N EAT H
Homeowners Steve and Linda were always drawn to life on the lake. Each spring, they would stay in rentals across Muskoka. “By the end of April, we were typically up every weekend,” says Steve. Their five children often joined them, which made space a top priority in the construction of their own forever cottage. Continued on page 110
108 | ourhomes M I D - S U M M E R 2 0 2 6
| P H OT OG R AP H Y S A N D Y MACK AY
OPPOSITE, TOP: The homeowners cherish their expansive dockside views of Lake Muskoka. MIDDLE: Knotty pine covers the interior of the boathouse, which features timber posts and excellent covered boat storage. BOTTOM RIGHT: The upper level of the boathouse includes accommodations for friends and family. The exterior was painted Symphony Blue to match the main cottage. BOTTOM LEFT: A barrel sauna is tucked under the deck so the homeowners can enjoy their wellness practices lakeside.
One of this home’s most notable architectural features is the sitting room, which projects into the trees. The exterior, painted Benjamin Moore Symphony Blue, blends with the lake. The roof was purchased from SPAR-Marathon Roofing Supplies.
ourhomes M I D - S U M M E R 2 0 2 6 | 109
home & builder
t
Blaine Umphrey
Their showpiece property sits on a windy point on Lake Muskoka. Before the teardown of the original cottage commenced, Corbin Patten of Corbin Patten Designs developed the architectural plans for the new build. When the couple searched for a builder, Corbin recommended Blaine Umphrey of Allwood Building Company, and he stood out for more than one reason. “A lot of it was personality,” says Linda. “Blaine is someone we knew we could work with. He’s down to earth and listens to what you want rather than telling you what you want.” As a Muskoka-based builder, Allwood Building Company takes pride in creating exceptional properties tailored entirely to their homeowners. From initial planning to the finishing touches, Blaine’s team brings a hands-on approach to every project they complete. Continued on page 113
RIGHT: This lookout room is one of the cottage’s most-loved spaces. Surrounding windows from Great North Windows & Doors flood the space with natural light. Horizontal shiplap panels and pine cathedral ceilings give the room a true Muskoka feel. Much of the furniture was purchased from ARD Outdoor and Simply Cottage.
110 | ourhomes M I D - S U M M E R 2 0 2 6
Continued on page 110
“IT’S A GREAT ROOM TO WATCH THE STORMS ROLL IN,” SAYS STEVE. “IT’S HIS FAVOURITE ROOM,” SAYS LINDA. “HE CALLS IT THE TREE FORT.”
ourhomes M I D - S U M M E R 2 0 2 6 | 111
home & builder
Benjamin Moore Marine Blue colours the centre island in the kitchen. Granite countertops and white Shaker-style cabinets add a timeless touch.
112 | ourhomes M I D - S U M M E R 2 0 2 6
“Whenever we work on something, we’re always going to build it the right way,” says Blaine. “And we always take pride in it, especially in the finishing details that give a space its wow look.” The partnership between Blaine, Steve and Linda quickly proved to be a natural fit. While the couple brought a clear vision to their cottage, Blaine and his team kept the project moving year-round, from hot summer days to heavy winter snow. Blaine’s enthusiasm for his work shows in every corner of this finished three-bedroom, three-bathroom cottage and boathouse. From the soaring cathedral ceilings to custom built-in finishes, he crafted a unique and structurally impressive home. Above the front door, a sitting room projects outward, creating a lovely lookout with spectacular views of the lake and surrounding nature. “It’s a great room to watch the storms roll in,” says Steve. “It’s his favourite room,” says Linda. “He calls it the tree fort.” Continued on page 114
LEFT: The Wolf cooktop is integrated into the countertop for a sleek finish. All appliances were purchased from Brown’s Appliances. TOP RIGHT: Penwood Furniture created the custom dining table, which offers plenty of space for hosting. Large windows stretch across this living space, granting picturesque views of Lake Muskoka. BOTTOM RIGHT: Benjamin Moore Slate Blue was used on the cabinetry in the laundry room, which also doubles as a pantry.
ourhomes M I D - S U M M E R 2 0 2 6 | 113
home & builder
RIGHT: A floor-toceiling fireplace anchors this living space with warmth and comfort. The granite stone veneer, purchased from Simcoe Building Centre, was installed by StoneGate Contracting. Blue upholstered chairs, a tree trunk coffee table and nautical décor embody a cottagecore essence. BELOW: The display cabinet in the Muskoka room was an original piece of furniture included in the former cottage. It now displays treasures and keepsakes.
A reconstructed L-shaped staircase, which originally ran along the former cottage exterior, is now enclosed within the home. It was one of Blaine’s resourceful touches. The stone wall behind the staircase, the original exterior, is now an interior feature that offers a subtle reminder of the home’s past life. Custom bed bases in the main-floor bedrooms give family and friends extra space to enjoy. Blaine carefully constructed them over exposed rock, preserving the natural 114 | ourhomes M I D - S U M M E R 2 0 2 6
landscape rather than blasting it away. “That’s why it’s so unconventional,” says Blaine of the approach. “We kind of just made it up and pulled it off.” There is extra hosting space in the boathouse about 20 feet from the main cottage. The upper level has two bedrooms, a loft with additional sleeping space and a full bathroom with a generous walk-in shower. The raised deck off the boathouse is the real showstopper, capturing plenty of
direct sunlight and providing unobstructed views of the lake. Inside the main cottage, a large granite island anchors the spacious kitchen. A Wolf microwave is integrated into the cabinetry while the matching gas cooktop is set neatly into the counter. This was a practical decision that leaves plenty of space for cooking and hosting. Appliances were purchased at Brown’s Appliances. The living room flows seamlessly into the rear Muskoka room. Compared to the more polished spaces in the cottage, this room leans into a cosy cabin feel. “It’s probably where we spend the most time,” says Linda. The rest of the second level includes ample seating to take in the views, nautical décor and bright natural light that reaches into every corner. The large windows were purchased at
RIGHT: A cascading chandelier hangs above the main staircase and adds a dramatic focal point. The glasspanel railing with metal posts brings a contemporary touch. BELOW: The Muskoka room features an octagon design that provides panoramic views of the surrounding forest. The homeowners love spending time in this room, lounging, playing board games or reading a magazine.
Continued on page 116
ourhomes M I D - S U M M E R 2 0 2 6 | 115
home & builder
LEFT: A unique wood feature wall in the primary bedroom adds contrast and visual impact. Large bedside windows grant stunning forest views. ABOVE: This L-shaped floating staircase used to run outside the former cottage but was reconstructed to become an interior feature during the rebuild. BELOW: The custom bed bases on the main floor were constructed over exposed bedrock, eliminating the need for blasting.
Great North Windows & Doors. Shades of blue appear throughout, a choice that holds special meaning for Linda. “Blue is really calming to me,” she says. “It feels like the lake.” French doors in the Muskoka room lead to a spacious wooden deck, complete with a large dining set and barbecue. “If you open the doors, you can hear our stream running down the side of the property,” explains Steve. “After a heavy rainfall, there’s so much water coming through that you could practically put a kayak in it.” Below, the family’s wooden docks come into view, offering a front-row seat to long summer days on the lake. “There’s a freezer and a fridge down there, too,” says Linda. “My favourite part of coming up here is enjoying a spritz on the dock at sunset,” adds Paige, the couple’s youngest daughter. Continued on page 118
116 | ourhomes M I D - S U M M E R 2 0 2 6
THE DIFFERENCE IS IN THE DETAILS • • • •
Thoughtful, modern design Premium materials & expert craftsmanship Clean lines, strong structure, timeless results Clear communication from concept to completion
Whether it’s a modern lakeside deck, a fully custom boathouse, or bespoke woodwork that ties it all together, we build spaces meant to be used, admired, and enjoyed for decades.
705.7 74.4886
blaine@allwoodbuild.com • allwoodbuild.com
We’re DeDicateD to Helping You check All of Your Boxes DocKs • DecKs • BoATHouSeS • cotTAGeS
home & builder
Beautiful landscaping completed by StoneGate Contracting and Cedarwood Contracting & Excavation encases the property, creating a natural transition from the shoreline to the cottage. Miss Muskoka Landscapes planted a mix of hardy perennials and grasses to add colour and curb appeal. Muskoka Rock Company and The Muskoka Stone Co. supplied the hardscape materials. One of the cottage’s most intricate transformations is a compact old bedroom reworked into a highly functional laundry and storage room. Blaine’s team added custom cabinetry and carefully planned storage to make use of every inch. “This all had to be perfect for everything to fit and work in the space,” says Blaine. “We had to be very methodical to get this final product.” All millwork and trim in the cottage was purchased from Muskoka Lumber, Home Building Centre Gravenhurst and Brenlo. All painting was completed by Top Coats Painting & Refinishing Services. From quiet mornings watching deer roam outside the bedroom windows to boat rides with the whole family, the cottage has become exactly what Steve and Linda hoped it would be: a place meant to be shared, enjoyed and returned to season after season. OH
TOP: The boathouse interior is drenched in pine to create a warm, cottage-like atmosphere. Coastal décor in the bedrooms evoke a relaxed lakeside essence. BOTTOM LEFT: A full bathroom in the boathouse features charming blue cabinetry and black hardware. RIGHT: A wooden ladder leads to the upstairs loft where more guests can sleep.
118 | ourhomes M I D - S U M M E R 2 0 2 6
BEAUTIFUL SPACES.
Expertly Painted.
YOUR HOME & COTTAGE MATTRESS CENTRE
EXCEPTIONAL FINISHES FOR HOMES & COTTAGES Interior Painting • Exterior Painting • Wallpaper Installation Cabinet Refinishing • Custom Wood Finishing Elevate your home’s aesthetic with our top-quality painting services. From curb appeal to cozy corners, we bring colour, quality and care to every project—inside and out.
topcoatspainting.ca 705.646.3806 • briantopcoats@gmail.com
CURATED LIFESTYLE COLLECTION by Marshall Mattress
L I G H T U P YO U R
E V E R Y D AY
ONE VISION. ENDLESS POSSIBILITIES.
Beautiful lighting. Thoughtfully chosen finishes. Timeless decor. Perfectly dressed windows. Everything your home needs, all in one place.
LIGHTING | SANSIN STAIN | DECOR | BLINDS & DRAPES
70 Joseph Street, Parry Sound 705.771.9414 • www.soundinteriors.ca
Experience the Latex ET, where medium comfort meets naturally breathable luxury. Organic cotton and natural Dunlop latex create a smooth, responsive surface that gently adapts to your body for pressure-free comfort. Beneath, balanced coil support provides steady alignment.
THE LARGEST SELECTION OF IN-STOCK MATTRESSES IN MUSKOKA 195 Wellington Street, Bracebridge 705.646.2557 • mattressesofmuskoka.com
birding
NAKED
The Times They Are A-Changin’ –BOB DYLAN
BIRDING
Bay-breasted Warbler
Most people start birding naked. But it’s not what you’re thinking. For whatever reason, someone came up with the term “naked birding” to describe birding without binoculars. It also includes birding without cameras, field guides, Merlin, eBird, spotting scopes or a phone loaded with bird apps and notifications set to bird alerts. In other words, without the full inventory of paraphernalia today’s birders don’t leave home without. 120 | ourhomes M I D - S U M M E R 2 0 2 6
You were likely birding naked the first time you noticed a bird. You weren’t intentionally looking for birds, but one day something caught your eye. You heard a song, noticed a movement, spotted a bird that happened to land nearby. You gave it a good once-over with your bare eyes. Perhaps there was something about this raw look that made you want to know what kind of bird you were looking at. It was your first time being a bare-naked birder.
NAKED FEEDER WATCH If the birding bug does bite or even nibbles at you gently, you can often continue to pursue birds nakedly by putting up a feeder. You don’t need binoculars to watch birds just outside your window. Binoculars are, in fact, sometimes a hindrance, as their narrow field of view minimizes the wider field of activity. While some species sit and sample the seeds, others beeline in from any direction and grab-and-go with a single seed. Sorting out the feeding styles helps you understand the species. Chickadees and nuthatches zip in and out; the jays, goldfinches and woodpeckers stay put for a bit. Soon, even without binoculars, you’ll be familiar with at least 10 species.
PHOTO: NIGEL EVES
ST O RY LYNNE RI CHA R DSON
BACK WHEN
Apparently, there actually is a Naked Hiking Day, celebrated universally on the summer solstice, but this is not what we’re talking about here. Birding naked on your daily walk or weekly hike is a whole different thing. You’ll be au naturel in the birding sense – fully clothed – but toting no more than your water bottle. If your walk is on a trail, you’ll enjoy a range of bird watching and hearing along the way. You’ll be surrounded by songs from birds perched in trees, all within close enough range that you can usually identify them with your naked eye or tuned-in ears. I still remember finding, without binoculars, my very first, very beautiful Bay-breasted Warbler on a walk. It was a personal best for me as a serious newbie birder!
Birding back in the day didn’t look the same as it does today. Then, birders sallied forth with gear that amounted to nothing more than binoculars and a field guide. They were partially-naked birders! A bird was identified by flipping through your Peterson guide and comparing it with other birds on the page. Birdsong was learned from a vinyl LP record album; rare bird alerts were a phone pyramid – the finder phoned two people, who phoned two people, etc. (am I really that old). Province-wide bird news came from a weekly column in The Globe and Mail. To hear birdsong better, you cupped your hands around your ears. No one carried a long-lensed camera.
NAKED DRIVING
But things have changed. The LP record progressed to a tape, then a CD and now a variety of apps on your phone. Provincially, rare bird alerts were gleaned from the always-outdated, Ontario-wide hotline and an email listserv. Alerts now come from any number of sources: real-time WhatsApp, Signal, Messenger, Discord groups and eBird postings, each with its own urgent notification sound on your ever-present cell phone. The bird ID tools, tech and aids at your disposal go way beyond the seminaked birding of not that long ago. The learning curve was much different, too. Birds could not be ID’ed via multiple pictures fired off in the field and later pulled up on your computer screen for a slow and studied identification. You couldn’t ask for “ID please” on Facebook (and receive random, sometimes ridiculous suggestions by the way). Birds heard in the field were not recorded and instantly identified by Merlin.
AND NOW
PHOTO: LUCIE DESJARDIN
PHOTO: LYNNE RICHARDSON
Some of your best naked birding can be from your car while on a country drive, a road trip, driving to work or simply running errands. With binoculars left at home or tucked away in the back seat, and eyes (mostly) on the road, it’s still easy enough to catch good glimpses of birds as you roll along. On rural drives, roadside telephone poles are great for perching Red-tailed Hawks, or in winter, a most coveted Snowy Owl (don’t park below the pole). Flocks of various species congregate on the telephone wires. Bluebirds, sparrows and meadowlarks perch on fenceposts. Roll down your window and hear a Bobolink’s burbling medley from the pasture fields. And if you dare to quickly put your eyes to the skies, you’ll likely spot a teetering Turkey Vulture or a soaring hawk up in the blue.
Snowy Owl
Bohemian Waxwings
PHOTO: LYNNE RICHARDSON
NAKED HIKING
PROS AND CONS Perhaps back then, the partially-naked birders took more time to study the bird, its habitat, activity and field marks. Perhaps they listened more intently to the song to commit it and the sighting to memory for later identification back home, when tapes and reference books were consulted. Or does today’s instant ID gratification of a bird’s species and song build your birding knowledge and skills faster and more accurately? For one, these techy tools certainly open the field of birding to the wider population, given the amazing popularity of Merlin and other birding apps. And they make the introduction to the joys of birding simple and accessible. But birding naked heightens the acuity of your most essential birding skills – your eyes and ears. With no binoculars, camera, Merlin or identification apps, you simply notice a bird, focus on what it looks like and what it’s doing, what habitat it’s hanging in and how small, medium or large it is. This lays a solid foundation for birding observation skills. A quick and easy ID pop-up from Merlin is only a start; continued study through observation and listening turns you into a real birder. Really, nothing can replace the experienced eye or ear. And just like the days of naked birding, going birding with an experienced birder is still one of the best ways to learn more. Regardless of whether you’re birding naked or fully teched out, whatever your style of birding, as a current popular meme says: “Don’t ever let anyone talk you out of that 30-minute birding walk. Those two hours could be the best five hours of your day!” But please, keep your clothes on. OH ourhomes M I D - S U M M E R 2 0 2 6 | 121
spotlight
UNDER
Jason Robertson, Brenda Klie, Candice Brownley & Lisa Weber
122 | ourhomes M I D - S U M M E R 2 0 2 6
PHOTO: RENEE ALKASS
ONE ROOF The Northern Living Kitchen & Bath Ltd. showroom is quietly tucked into a corner of Parry Sound, where beautiful design comes to life. This full-service design company specializes in kitchens, bathrooms, cabinetry, countertops, tile, plumbing fixtures, lighting and complete renovation solutions. “We help clients bring their ideas to life with thoughtful design, quality products and practical guidance from concept through completion,” says general manager Jason Robertson. Living Lighting Parry Sound, their affiliate company, shares the showroom, creating an elevated, immersive experience for clients. “With both businesses connected, clients can visit the showroom and coordinate their entire project easily,” says Jason. “The businesses work hand in hand because great design is about the full space, not just one element.”
DESIGN TIP “Function is always one of the most important details,” says Jason. “A kitchen or bathroom needs to look great, but it also must work well every day. We always consider how the space will be used, how people move through it, where storage is needed and how the finishes will hold up over time.”
SOURCE OF INSPIRATION
THEIR DESIGN APPROACH
Clients can find a wide range of inspiration and product options in the 2,000 sq. ft. showroom, including kitchen and bath displays, cabinetry styles and finishes, countertop samples, tile, plumbing fixtures, hardware, sinks, faucets, vanities and more. The bright and immersive space is designed to make the selection process easier.
“Our approach starts with listening,” explains Jason. “We want to understand how a client uses their space, what they like, what is not working and what their goals are. From there, our team develops a design plan, selecting products and guiding clients through the many decisions involved in a renovation or new build.” A visit to the showroom is an important part of the process as it gives clients an opportunity to see and touch products, compare options side by side and make selections with confidence. OH
Get There 6 Designers Lane, Seguin | 705.746.8686 northernlivingkitchenandbath.ca | livinglightingparrysound.ca
ourhomes M I D - S U M M E R 2 0 2 6 | 123
SOURCE IT
KOHARA + CO.
Kohara + Co. is an all-femalerun showroom in Haliburton, Ontario, specializing in interior and exterior lighting, kitchen and bath, full-service interior design and curated home décor. In May 2026, Kohara + Co expanded with the opening of its second retail location at 162 Highland Street in downtown Haliburton. The new store features thoughtfully curated furniture, artwork, textiles, décor, organic clothing and bath essentials, offering customers a complete home and lifestyle shopping experience. Known for blending functionality with timeless design, Kohara + Co. works closely with homeowners, builders and trades to create beautiful, practical spaces. While its original showroom on Industrial Road continues to serve lighting, plumbing, trades and design clients, the new downtown location reflects the company’s continued growth and commitment to inspiring everyday living. 705.455.9417 info@koharaco.com koharaco.com (Please see ad on pg 147)
THE NEW, NEAT, UNIQUE, AND FABULOUS IN MUSKOKA AND THE SURROUNDING AREA
CANADIAN WOOD COATINGS – THE SANSIN CORPORATION
HANDSTONE FURNITURE
(Please see ad on pg 13)
(Please see ad on pg 4)
Since 1986, we’ve been focused on creating the best performing and most beautiful water-borne wood finishes in the world. Our innovative research and development program has made us the leader in developing environmentally-friendly alternatives to traditional wood coatings and preservatives. With a growing network of independent dealerships across Canada, the US, and Western Europe, Sansin’s Enviro Stains have become the worldwide choice for customers who demand the absolute best in performance and beauty for their homes. Every day at Sansin, our passion for what we do drives us to find ways to protect wood better. Every day, we work with our clients to meet and anticipate your needs better. And, every day at Sansin, we fulfill the promise of naturally perfect® wood protection. Read more about our wood coating solutions here: sansin.com Find your Local Sansin Dealer here: sansin.com/dealer-locator
In this day and age, not many things are built to last. But Handstone Furniture isn’t one of them. We refuse to compromise. It’s been that way since we started in 1999 as a one-man woodworking shop. Today we remain a familyowned Canadian manufacturer of custom-made, solid wood furniture. We still hand-select the kiln-dried walnut, cherry, maple and red oak hardwoods we work with. We continually invest in adding state-of-the-art manufacturing equipment to our facilities. And we never forget that the only thing equal to the precision and accuracy of modern manufacturing process is the technique and attention to detail that comes from having a reverence for old world craftsmanship. We practice lean manufacturing methods and each piece is built-to-order. Handstone Furniture is different. It takes a little longer to build. You’ll wait a little longer to get it delivered. But we think you’ll agree...its lasting beauty is worth it. To explore our designer collections and vast customizable options visit handstone.ca
BALANCED IV
Balanced IV is redefining wellness in Muskoka through a thoughtful blend of modern therapies and an elevated in-clinic experience. At its core is a boutique wellness space designed to feel calm, refined, and restorative – where clients step away from the pace of everyday life into an environment shaped by soothing textures, soft lighting and a sense of intentional care. Within the clinic, intravenous (IV) therapy delivers essential vitamins, minerals and hydration directly into the bloodstream for optimal absorption. Whether clients are seeking increased energy, immune support, recovery, or overall balance, each drip is designed to produce efficient, cell-deep results in a comfortable, guided setting. Complementing IV therapy is Red Light therapy, a non-invasive treatment that supports cellular repair, reduces inflammation, and promotes healthy, radiant skin. Together, these offerings create a holistic approach to wellness – supporting both internal function and outward vitality. While mobile services are available, the heart of Balanced IV lies within its clinic experience: a space where wellness is unhurried, personalized and elevated. With a strong focus on professionalism, safety and atmosphere, Balanced IV offers a refined approach to self-care in Muskoka – one that feels as good as it is effective. Visit us at the Muskoka Emporium in Port Carling this summer! balancediv (Please see ad on pg 28)
124 | ourhomes M I D - S U M M E R 2 0 2 6
SUNROOMS AND PORCH ENCLOSURES
Transform your covered porch into a cozy three season room with WeatherMaster windows by Sunspace.
Your Authorized Sunspace Dealer 705-645-8893 info@muskokify.ca www.muskokify.ca
SUNROOMS
PATIO ENCLOSURES
PERGOLAS
WINDOWS
SCREENS
green living
What’s Cooking? S T ORY A N D REW H I N D
Proponents say induction cooktops and ranges are modernizing kitchens with safer, faster and more efficient technology. There is no doubt that induction cooktops feel like the wave of the future. But are they? Does the talk live up to reality? And are Canadians ready to embrace the technology?
JENNAIR: JIC4736HS – Lustre 36” Induction Flex Cooktop
PHOTO: LG ELECTRONICS
HEALTH AND SAFETY
Induction cooktops use magnetism to directly heat metal cookware. A copper coil under the cooking surface generates electromagnetic energy. While many modern electric and induction cooktops may look the same, they transfer heat differently. Instead of radiating heat like a typical electric cooktop, induction cooktops transfer energy directly to heat compatible pots or pans. Like conventional ovens, induction cooktops run on electricity. Ranges sold with induction cooktops have electric ovens. 126 | ourhomes M I D - S U M M E R 2 0 2 6
Gas ranges are still extremely popular. However, Health Canada notes that gas cooking increases particulate matter and emits nitrogen dioxide and carbon monoxide, which irritate airways and aggravate asthma. Controlled studies show that high-flow ventilation (range hoods) can reduce cooking pollutants by 80 per cent, but poor ventilation leads to prolonged exposure. Since induction cooktops transfer heat directly to cookware, there is no open flame or hot surface to burn oneself on. For families with young children, this equates to peace of mind. National data from Statistics Canada shows cooking is the number one cause of home fires in most of Canada. With no flame or hot surface, induction technology reduces this threat. Continued on page 128
green living
ARE CANADIANS PAYING ATTENTION?
JENNAIR: JIDT836SBL – 36” Nextgen Jennair Downdraft Induction Cooktop
COOKING BENEFITS Many chefs swear by induction stovetops because of performance. Water boils twice as fast as on a conventional range; temperature control is precise, and food cooks evenly. Surfaces are also easy to clean. As a bonus, because no radiant heat is produced, kitchens are cooler and more comfortable to work in. There are even models that integrate ventilation directly into the surface, eliminating the need for an overhead hood.
LG ELECTRONICS: – 30” Induction 6.3 cu ft. Range | Probake Convection, Air Sous-Vide, Air Fry, InstaView, SelfClean, EasyClean & Smart, Stainless, Slide-in
ENVIRONMENTAL The main benefit of induction technology is its positive environmental impact. According to the Energy Power Research Institute (EPRI), induction technology transfers up to 90 per cent of power directly to the food, compared to 75 per cent with conventional ranges and only 40 per cent with gas stoves. When electricity is generated from clean, renewable sources, the environmental benefit is even greater. Additionally, according to Mariko Michasiw, program manager for Building to Electrification Coalition (B2E), “gas stoves emit greenhouse gas emissions into the atmosphere, which can contribute to climate change.” She stresses that switching from gas to electric cooking (which includes induction) is better for the environment. 128 | ourhomes M I D - S U M M E R 2 0 2 6
FISHER & PAYKEL: RIV3-486 – 48” Series 11 Professional 6 Zone Induction Self-Cleaning Range
JENNAIR: JPIFC73ORL – Rise 30” Induction Professional-Style Range
It’s clear that induction cooktops have genuine benefits over gas and conventional electric ranges. But are Canadians paying attention and making the switch? “We’re seeing a trend toward induction in the Canadian market,” explains Michasiw. “The induction cooktop market is expected to grow at a Compound Annual Growth Rate (CAGR) of 7.66 per cent between 2025 and 2033.” “Anecdotally, I’ve reached out to a local distributor, and their suppliers support this trend,” she continues. “Compared to a few years ago, their salesroom floor now showcases more induction ranges and cooktops. The number of aesthetic options available also makes it more appealing to interior designers who are doing kitchen renovations.” Nonetheless, induction stoves represent a relatively small fraction of ovens sold. The main barrier is the price tag. Induction ovens have a higher upfront cost than traditional stoves. In addition, induction cooktops require specific cookware made from magnetic material, such as cast iron or stainless steel. In some cases, homeowners will need to buy an entirely new set of kitchenware. Finally, those with gas stoves will need to hire professionals to manage the existing gas line and install a new heavy-duty electrical circuit to meet the appliance’s power demands. This can cost as much as $2,000.
THE FUTURE Technology doesn’t stand still, according to Michasiw. “There are new models starting to be available in the United States that are battery-equipped and compatible for plug-and-play installation with a 120V plug,” she says. “This is a newer technology and thus has a higher price tag, but it demonstrates innovations that may open induction to more households.” Induction technology has been gaining momentum for years, and with trends pointing toward increasingly sustainable kitchens, it seems likely this will continue. The combination of sustainability, performance and design makes induction stoves a compelling option for homeowners. OH
GUARANTEED TO LAST LONGER Our warranty covers everything we manufacture for half a century. It doesn’t matter if you sell. Our guarantee stays with our product, covering you and for anyone else lucky enough to live in your Confederation home. Confederation homes stand the test of time.
Confederation Log & Timber Frame has been delivering award-winning homes all around the world for nearly 50 years. Whether you are dreaming of a modern timber frame, a classic log home, or something in between, we invite you to experience the Confederation difference. Always custom. Amazing support. The total package.
O v e r 10 0 P l a n s O n l i n e ! C ONFEDERATIONLOGHOMES.C OM County Road 36, Bobcaygeon ON ( 87 7 ) 4 6 2 - 5 6 4 7
Our Passion, Your Dreams. SINCE 1979
home & builder
FORM & FUNCTION
132 | ourhomes M I D - S U M M E R 2 0 2 6
ST O RY RENEE ALKASS P HO T OGRAPHY SAN DY M A C KAY
T
There is nothing quite like stepping into a log home. The earthy scent of pine, the instantaneous acoustic peace and the grounding warmth of heavy timbers can take one’s breath away. Building these homes is no easy feat, but 1867 Confederation Log & Timber Frame has mastered the process.
The family-run business has been operating since 1979 and is guided by Rick Kinsman and his sons, Andy Kinsman and Rich Kinsman. Whether building a generational log home or a timber frame cottage, Confederation is committed to creating bespoke designs tailored to every client. Their process is refined and efficient. Once a floorplan is selected, their team will revise the layout accordingly, handcraft the structure in their facility and then send it to a location for assembly. It’s a polished experience that has left thousands of clients around the globe more than satisfied. OUR HOMES chats with Rich Kinsman, vice president of sales, to reveal the architectural details of this Gravenhurst home and understand what it’s like to build a home with Confederation.
LEFT: This living room embraces a rustic lodgeinspired aesthetic. The stacked stone fireplace, exposed timber beams and leather sofa exude warmth and comfort. RIGHT: Confederation’s timber frame construction shines in the front foyer. Dark hardwood flooring grounds the space while the jute rug and neutral décor add charm.
OUR HOMES: How custom can a Confederation Log & Timber Frame home truly become? RICH KINSMAN: We’re almost 50 years old as a company and we’ve never created the same home twice. Everything put out by Confederation has been 100 per cent custom. We have over 100 different home plans available on our website, and they are there to get the creative juices flowing for our clients. The rest of the details are figured out by our in-house design team. Continued on page 134 ourhomes M I D - S U M M E R 2 0 2 6 | 133
home & builder OH: What is unique about this Gravenhurst home? RK: This home has a lot of timber frame in it, but it was tastefully done. It represents our style, which is form and function. There’s real hand craftsmanship here, and that’s what sets us apart from anyone else. It’s not just jamming sticks of wood in a pencil sharpener and calling it a day. We have a team of artists on the tools, handcrafting every project. I would say the unique
134 | ourhomes M I D - S U M M E R 2 0 2 6
elements of this project are the timber accents. We creatively positioned them, and they were designed strategically to have function but also a wow factor. In the interior, we bumped out certain areas of wall to incorporate interior dovetails. There’s one in the dining room, the back of the great room and by the fireplace. Those were done to accentuate that joinery. When you’re having a roaring fire, looking out over the lake, whether it’s summer or winter, you’ve got a work of art there to enjoy, too. Continued on page 137
Knotty pine walls and high ceilings create grandeur in the living room. Confederation opted for interior dovetails next to the fireplace to accentuate the joinery. Large windows grant exceptional lake views.
ourhomes M I D - S U M M E R 2 0 2 6 | 135
home & builder
136 | ourhomes M I D - S U M M E R 2 0 2 6
This kitchen embodies a rustic farmhouse appearance. White Shaker-style cabinetry stands out against pine walls. The large centre island offers plenty of space for gathering. RIGHT: The dining table features a natural wood top and black pedestal base, which add character and visual impact. The ivory dining chairs are an elegant touch. BELOW: Black stainless-steel appliances blend seamlessly with the lower cabinets.
OH: When a client decides to work with Confederation, how does the process begin? RK: We begin with a starting point and wish list. We know that every client needs a bedroom, bathroom, kitchen, living room and dining room. It’s a matter of where you want those rooms laid out, what other rooms are important to you and what kind of functions or features you want to incorporate. We always tell our clients to design their homes for what it’s going to primarily be used for. From there, our design team will create drawings and make modifications accordingly. It’s an extensive, unique and custom experience. Continued on page 138
ourhomes M I D - S U M M E R 2 0 2 6 | 137
home & builder OH: What is the typical time frame for the design phase?
OH: How much does the landscape influence your design process?
RK: It varies. I’ve seen it done in two weeks, two months and two years. I always recommend getting started on the design phase a year in advance of your build date. That’s a very comfortable allotted time frame. A lot of people think, “Well, I’ve got lots of time,” and you do, but it’s always best to get your design and permitting done as soon as possible. The permitting process is becoming more involved and time-consuming, so you should definitely get it done early.
RK: The lot and landscape play a big role in the design process for a couple of reasons, primarily if the client wants to do a basement. And two, if the lot is sloped enough to accommodate a walkout. A big question we ask is, what is the function of your place? Is it going to be a cottage that you want tucked back in the trees? Or do you want to see 100 per cent of the lake? If it is lakefront property, depending on the area, there’s a certain footage setback that dictates the legal distance you must maintain between the structure and the water. And then there is the question of lot access from a driveway perspective and lot clearing. That said, a huge part of our design phase is site visits so we can make sure our plan is going to accommodate the landscape. Continued on page 140
138 | ourhomes M I D - S U M M E R 2 0 2 6
BELOW: Confederation designed this home with an openconcept layout to encourage natural flow between spaces. RIGHT: A bird’s-eye view from the second-floor landing into the living room. BOTTOM RIGHT: The open staircase adds a rustic touch to the home with its wood railings and black metal spindles.
ourhomes M I D - S U M M E R 2 0 2 6 | 139
home & builder
OH: Where do you manufacture your homes? RK: In our facility in Bobcaygeon. It’s where we prepare the assembly for all the logs and timbers. We basically erect your house in our production facility, which gives you the opportunity to walk through your front door and inspect every corner, window and door opening before the home arrives on the job site. It gives clients the chance to touch, feel and find peace of mind. Continued on page 142
ABOVE: A soaker tub offers the perfect opportunity for an at-home spa experience. TOP RIGHT: A pocket door was a smart choice for entry into the bathroom as it saves space and improves accessibility. BOTTOM RIGHT: Pine walls infuse this bedroom with warmth and cosiness.
140 | ourhomes M I D - S U M M E R 2 0 2 6
home & builder
OH: What did you love most about this Gravenhurst project? RK: I really love the whole place because it all flows together. When you’re standing in the kitchen, you can look out over the lake, and the same goes for the great room and primary bedroom. Those are the areas where you’regoing to spend 90 per cent of your time. Up in the loft, you’ve got a bird’s-eye view of everything, too. It’s really rewarding to see our projects come together. I feel very fortunate to be a part of it all. OH
TOP LEFT: The lower-level living room blends rustic warmth with vintage character. A mustard sofa and Persian-inspired area rug add pattern and personality. TOP RIGHT: A built-in bar and mini fridge enhance the home’s hosting capabilities. BOTTOM LEFT: The large wood-trimmed window invites abundant natural light into this bedroom. RIGHT: Wooden bunk beds offer extra space for friends and family to stay.
142 | ourhomes M I D - S U M M E R 2 0 2 6
Serving Muskoka, Parry Sound and the Islands of Georgian Bay for 35 years. We service ALL your electrical needs!
Coon’s Electrical is your go-to local electrician for all your electrical needs. With a commitment to quality and customer satisfaction, we provide reliable electrical solutions for residential and commercial properties. Let us handle your electrical projects with expertise and precision. LICENSED ELECTRICIANS CERTIFIED GENERATOR INSTALLATIONS NEW HOMES . COTTAGES . RENOVATIONS UPGRADES . PANEL CHANGES
Serving Parry Sound, Georgian Bay - Muskoka
705.342.1866 • coonselectrical@hotmail.com Your Complete
Electrical Services
CALL US TODAY 705.342.1866 www.coonselectrical.ca | coonselectrical@hotmail.com
around the house
ART of the DINNER PARTY The
STO RY P HI L M ATH I ES | I L L U S T R AT I ON S H EI L A BRI T T O N
EVERY TIME I WATCH ONE OF THOSE COOKING SHOWS that follow a Michelin-starred chef, I think, “That food looks exquisite, but that lifestyle looks like it needs more seasoning.” When I think about the meals my friends and I make, I notice that we’re generally capable. We’ve enjoyed venison steaks, spicy kale salads with pine nuts, vegetable pakoras, and once, a cruelty-free pâté. In case you were wondering, the answer is, yes, my friends and I are intolerable, eager foodies. We won’t be winning any awards, though. We’re just enthusiastic cooks who enjoy an audience. Living outside the city, without endless restaurant options, means we like to host dinners. And since it’s summer, there’s much to be said about hosting the ideal summer dinner party. I consider numbers first. I’m convinced six to eight people is my sweet spot. More than five guests means people always feel comfortable talking, but with more than eight guests, I’d need to make a roast or host a potluck. An ideal location for these dinners is likely one that highlights the outdoors. It’s summer, we must eat outside. I have a deck, so that’s what we use, but a patio, veranda, dock or boathouse would work just as well. In an ideal world, I’d serve my dinners on the deck of a boathouse in the first week of July when the sun takes its time to set. 144 | ourhomes M I D - S U M M E R 2 0 2 6
Who do you invite? Friends. That’s my thinking. We see family at regular intervals. Thanksgiving, the next birthday, a wedding, graduation, retirement party and dance recitals are all coming. So, carve out intentional time with friends. Tell them, “We haven’t gotten together in a while,” or find something to commemorate by saying, “It’s the anniversary of the Battle of the Somme, I’m making lamb.” Invite them for any old reason, really. What do you serve? I’m an overzealous foodie, but I’m sure my dishes won’t matter much, just so long as I make sure they’re grilled. An important part of summer, for me, is grilling. I grill so often that my wife comes to me in September and says, “I’m craving a stew.” When it comes to dessert, don’t overlook the best fruit in season. Wild Ontario blueberries, ripe Niagara peaches and locally grown strawberries are all must-haves. Almost anything you make will pair well with these. After you’ve got all that sorted out, the rest is just like a garnish. Throw on some music, play a game, reminisce, make future plans, have a fire and hopefully people will stay later than they had planned. Perfection is just before people have to leave, and you get a few minutes to look up at the night sky. You might see the very bright Vega star in the constellation Lyra. I’m told the surface temperature of the star is roughly 9,000°C. Sounds incredible for searing a ribeye. OH
Everything is made in-house
OPEN WEDNESDAY TO SUNDAY 12PM-8PM 2635 Muskoka Rd 117 Baysville 705-767-4602 castironrestaurant.ca
It’s not just a dock, it’s a lifestyle!
Floating Docks & Pontoons • Lifetime Pontoon Warranty 705-636-0042 • CottageClassicDocks.ca
Home & Garden Accents Metal Art - Pottery Gifts For All Occasions Unusual Artisan Pieces from across Canada 3 Manitoba Street, Bracebridge
705-645-2810 www.cornercabinet.ca
JOHNSON LOG HOME RESTORATIONS Staining | Chinking | Log Wash Log Repairs | Sandblasting Timber Frames | Renovations Exterior Cottage Painting LogHomeRestore.ca
705-738-7831 jcd.johnson@hotmail.com
For over 60 years, Home Building Centre Gravenhurst has been a trusted part of the community, providing quality products at unbeatable value, including Canadian made and owned BeautiTone paint! From big renovations to small DIY projects, we have everything you need – delivered right to your doorstep!
www.hbcgravenhurst.ca • 705 - 687 - 2289
cooking at home
POTATO GRATIN R E CIPE A N D PHOT OG RAP H Y J EN EL L E MCCU L L O CH
Layers of Yukon Gold potatoes and sweet onions are nestled in a creamy three-cheese sauce and baked until beautifully browned.
Get more recipes at ourhomes.ca/blogrecipes
Continued on page 148
146 | ourhomes M I D - S U M M E R 2 0 2 6
Furniture | Home Decor | Art Organic Clothing & Bath | Lighting | Plumbing
DESIGN CENTRE 175 Industrial Park Rd, Haliburton
INTERIORS
162 Highland Street Haliburton 705-455-9417
Kohara + Co
Interiors
info@koharaco.com koharaco.com
Shop Online Or In-Store
Offering Full Design Services
Contact us for a FREE consultation. Financing available.
proudly building the
Haliburton Highlands www.thebetterwaytobuild.com
Commercial | Residential | Insulation | Drywall | Paint | Plaster | 705.796.7933 | www.wahlzmuskoka.ca
cooking at home INGREDIENTS (6-8 servings) 4-6 Yukon Gold potatoes, thinly sliced 1 medium onion, thinly sliced 2 Tbsp butter 2 Tbsp all-purpose flour 1 ½ cups milk 1 tsp garlic powder 1 tsp kosher salt ½ tsp black pepper 1 cup shredded Gruyère cheese 1 cup shredded cheddar cheese ½ cup grated Parmesan cheese, divided INSTRUCTIONS Preheat oven to 375°F. Lightly grease a 9-inch round baking dish. In a saucepan over medium heat, melt the butter. Whisk in flour and cook for one to two minutes to form a roux. Slowly add the milk, whisking constantly until the sauce is smooth and begins to thicken. Stir in garlic powder, salt and pepper. Add Gruyère, cheddar and half of the Parmesan cheese, stirring until melted and smooth. Arrange a layer of potato slices in the prepared dish, layering in onion slices. Pour the cheese sauce over the potatoes and onions. Cover with foil and bake for 45 minutes. Remove the foil and top with the remaining Parmesan cheese. Bake for an additional 30-35 minutes, or until the potatoes are tender and the top is golden brown and bubbling. OH
148 | ourhomes M I D - S U M M E R 2 0 2 6
ipes
Subscribe to our Newsletter
3 Gorgeous Homes 3 Design Inspiration
3 Seasonal Recipes
Delivered straight to your inbox
Sign up today
ourhomes.ca/newsletter
BUILD • RENOVATE • LANDSCAPE • MAINTAIN
ferncliffedevelopment.com
705.732.1280
ferncliffe_development.
directory OUR HOMES attracts the area’s finest businesses to advertise in our pages, and utilize our unparalleled distribution and coffee-table appeal to market their products and services. We’re making it easier for you, our readers, to become educated as you plan your home- and real estaterelated purchasing decisions. View these business ads online at ourhomes.ca. The listings below are organized alphabetically by industry.
APPLIANCES TA Appliances & Barbecues, 127 ARCHITECTS/ARCHITECTURAL DESIGN/ ARCHITECTURAL TECHNOLOGISTS/ DRAFTSMEN & DESIGN Cedar Winds Design ~ Build, 147 Corbin Patten Designs, 61 ART/ARTISANS/ART GALLERIES/ STUDIOS/WORKSHOPS Gary Owen Framing & Art Restoration, 37 Muskoka North Studio Tour, 14 Rails End Gallery & Arts Centre, 45 AWNINGS/TENTS/SHELTERS Muskokify, 24, 125 Window Quilt Muskoka, 5 BATH & BEAUTY/AESTHETICS/ HAIR/SPA BalancedIV Inc., 28, 124 Gravity Salon, 75 Hawkestone Soap Company, 28 BBQS/GRILLS/FIRE PITS Outdoorzy, 12 TA Appliances & Barbecues, 127 BEDS & BEDDING/MATTRESSES/SLEEP PRODUCTS Mattresses of Muskoka, 119 Riverview Furniture & Flooring, 91 BOOKS/BOOKSTORES Parry Sound Books, 65 BUILDERS 1867 Confederation Log Homes, 130&131 Allwood Building Company Ltd., 117 Attainable Solutions Inc., 3 Braun Custom Builds, 37 Cedar Winds Design ~ Build, 147 Conklin’s Construction, 63 Edgewood Homes, 35 Ferncliffe Development, 149 GBS Contracting Inc., 75 Hawk Property Developments Inc, 65 McEwan Homes, 23 Peter Smith Construction, 153
150 | ourhomes M I D - S U M M E R 2 0 2 6
BUILDING/LANDSCAPE SUPPLIES Gravenhurst Home Building Centre, 145 Muskoka Lumber Building Centre, 22 Porch to Pier, 15 Weismiller Lumber, 22 CABINETS & MILLWORK/CARPENTRY/ FINE WOODWORKING/CUSTOM FURNITURE Barzotti Woodworking Ltd., 67 K7 Millwork Group, 43 Log Furniture & More, 141 Riverview Furniture & Flooring, 91 The Cutter’s Edge, 2 CLOTHING/FASHION/FOOTWEAR/ JEWELRY/LUGGAGE & LEATHER GOODS The Boathouse, 45 The Cutter’s Edge, 2 COUNTERTOPS Graniteworx, 107 DOCKS Allwood Building Company Ltd., 117 Cottage Classic Docks, 145 Nordcap Steel Docks Inc, 17 DRYWALL/PLASTER/STUCCO Wahlz Muskoka, 147 ELECTRICAL ClayMar Electric, 37 Coon’s Electrical Ltd., 143 EXCAVATING/SITE PREP/SEPTIC Schlager, 153 Scott’s Excavating & Landscapes, 25 FABRIC/UPHOLSTERY/CANVAS Muskoka Upholstery, 14 FINANCIAL/INSURANCE/ MORTGAGE/INVESTING Parry Sound Insurance Brokers Ltd., 26 FIREPLACES & STOVES/ACCESSORIES Bakwoods Fireplaces & Heating, 8
FLOORING Cordell Carpet, 22 Refined Kitchen & Bath, 145 Riverview Furniture & Flooring, 91 Stephenson Concrete, 105 Uptown Decor & Finishes, 95 FOOD & DRINK/RESTAURANTS/ CATERING/DELI Cast Iron Restaurant, 145 FURNITURE & HOME DECOR/ ACCENTS/GIFTS/COLLECTIBLES Handstone Furniture, 4, 124 HillTop Interiors, 155 Huckleberry’s, 45 Kohara + Co, 124, 147 Landen Furniture and Décor, 33 Master Furniture, 107 Muskoka Furniture, 18 Riverview Furniture & Flooring, 91 Sound Interiors, 119 The Chesterfield Shop, 10 The Corner Cabinet, 145 The Cutter’s Edge, 2 Veranda, 77 GARDEN CENTRES/GREENHOUSES/ NURSERIES Pratt’s Lawn Care & Landscapes – Pratt’s Garden Centre, 47 GLASS/MIRROR & DESIGN/GLASS WALLS Architectural Glazing Canada Inc., 31 Northern Refractions, 19 HEATING & COOLING Gravenhurst Plumbing, Heating & Electric, 107 Simcoe Muskoka Home Comfort, 29 HOME IMPROVEMENTS/RENOVATIONS Allwood Building Company Ltd., 117 Braun Custom Builds, 37 Conklin’s Construction, 63 Ferncliffe Development, 149 Johnson Log Home Restorations, 145 McEwan Homes, 23 T&R Renovations, 69
OUR HOMES is committed to ensuring the businesses below appear under the correct headings. To make a correction, or to have your business listed under more than one heading, please email tyler.annette@ourhomes.ca. To have your business listed in our Home Resource Directory, call us to advertise at 705.888.5706.
INTERIOR DECORATING/INTERIOR DESIGN/HOME STAGING Coralee Monaghan Interiors, 63 HillTop Interiors, 155 Paige Elizabeth Interiors, 141 Sotheby's International Realty Canada – McLeod Team, 6&7 Sound Interiors, 119 The Interior Atelier Inc., 91 Veranda, 77 KITCHEN & BATH Knowles Plumbing, 141 Northern Living Kitchen & Bath/ Living Lighting, 11, 129 Refined Kitchen & Bath, 145 The Cutter’s Edge, 2 The Ensuite Bath & Kitchen Showroom, 89 LANDSCAPE DESIGN & ARCHITECTURE/ LANDSCAPING/HARDSCAPING/ LAWN & GARDEN Attainable Solutions Inc., 3 Ferncliffe Development, 149 Lakeside Landscaping, 49 Mike’s Landscaping, 41 Pratt’s Lawn Care & Landscapes – Pratt’s Garden Centre, 47 Schlager, 153 Scott’s Excavating & Landscapes, 25 LIGHTING HillTop Interiors, 155 Kohara + Co, 124, 147 Living Lighting Parry Sound/ Northern Living, 11, 129 Muskoka Lighting Company, 91 Sound Interiors, 119 MACHINERY/SMALL EQUIPMENT/ FARM SUPPLIES Kubota North, 21 MASONRY/STONEWORK Muskoka Splitrock Inc., 105 PatternStone Inc, 50&51 Stephenson Concrete, 105 NEW HOME COMMUNITIES The Residences at Grandview – Edgewood Homes, 35
OUTDOOR FURNITURE/STRUCTURES HillTop Interiors, 155 Outdoorzy, 12 OUTDOOR KITCHENS Outdoorzy, 12 PAINTING & DECORATING Benjamin Moore, 22 Colour ‘N Light Muskoka, 22 Cordell Carpet, 22 Minden Home Hardware Building Centre, 22 Muskoka Lumber Building Centre, 22 Muskoka Paint & Decorating, 22 Pro Painters Muskoka, 78&79 Sansin, 13, 124 Sound Interiors, 119 Top Coats Painting & Refinishing Services, 119 Weismiller Lumber, 22 Wilson’s The Paint Store, 22 PAINTING, PRIMING, BLASTING & STAINING Cedar Laine Restoration, 47 PAVING/CEMENT/CONCRETE/ INTERLOCK Stephenson Concrete, 105 PEST CONTROL Environmental Pest Control, 28 PLUMBING Gravenhurst Plumbing, Heating & Electric, 107 Knowles Plumbing, 141 Northern Living Kitchen & Bath/ Living Lighting, 11, 129 REAL ESTATE Forest Hill Real Estate Inc. – Marc Thibodeau, 16 Lifestyles North – Steve Simon, Marla Simon, 41 Royal LePage Team Advantage Realty – Terri Lynn Gibson, 93 Sotheby's International Realty Canada – McLeod Team, 6&7
ROOFING All-Pro Roofing, 27 GBS Contracting Inc., 75 JN Roofing, 19 SCREEN SYSTEMS Uptown Decor & Finishes, 95 Window Quilt Muskoka, 5 SOLARIUMS & SUNROOMS Muskokify, 24, 125 Porch to Pier, 15 STAIRS/RAILINGS Barrie Trim & Mouldings, 9 Muskokify, 24, 125 NorthVue Frameless Glass Railings, 47 STONE PRODUCTS/VENEER Refined Kitchen & Bath, 145 TRIM/MOULDING/CASING Barrie Trim & Mouldings, 9 WATER TREATMENT/FILTRATION Water Depot – Bracebridge & Parry Sound, 20 WINDOW TREATMENTS Cordell Carpet, 22 HillTop Interiors, 155 Pine Swept Blinds Parry Sound – Muskoka, 65 Sound Interiors, 119 Uptown Decor & Finishes, 95 Window Quilt Muskoka, 5 WINDOWS & DOORS Architectural Glazing Canada Inc., 31 Barrie Trim & Mouldings, 9 Kempenfelt Windows & Doors, 71 Muskoka Window and Door Centre, 156 Muskokify, 24, 125 Porch to Pier, 15 WOOD REFINISHING/RESTORATION Cedar Laine Restoration, 47 Johnson Log Home Restorations, 145 Master Furniture, 107 ourhomes M I D - S U M M E R 2 0 2 6 | 151
finishing touch
Coastal
NIGHT LIGHT P ROJ E C T S A RA MA RT I N P H OT OG R AP H Y TA RA CH AT T EL L
Add coastal charm to any room with a night light made with a seaside treasure. Continued on page 154
152 | ourhomes M I D - S U M M E R 2 0 2 6
Celebrating 25 Years! PLUMB | SQUARE | CUSTOM | 19 Bickley Country Dr., Huntsville | 705-787-7770 | petersmithconstruction.ca
Landscaping | Hardscaping Septic Systems | Driveway Construction | Excavation (705) 732-1802 | www.schlager.ca | info@schlager.ca
finishing touch TOOLS & MATERIALS
Cool-to-the-touch night light with a flat surface Large shell, starfish or sand dollar Bleach Glue gun Glue sticks
Once adhered, let the glue dry completely. Plug the light into the electrical socket and enjoy. OH
HOW-TO Using a soft toothbrush, gently remove any debris from your shell, sand dollar or starfish. Place seaside treasures in a container, cover with water and add two tablespoons of bleach. Leave items submerged until they whiten. If using a starfish, remove after 10 minutes as its colour won’t change much. Remove and let items dry completely. Decide where you want to position the shell, starfish or sand dollar on the flat surface of the night light. Lift and apply hot glue to the edges that will contact the surface. Place, press and hold while removing any excess glue.
154 | ourhomes M I D - S U M M E R 2 0 2 6
FULL SERVICE INTERIOR DESIGN
Innovative. Inspired by nature. Infused with tradition.
RETAIL STORE
705.732.4040
HILLTOPINTERIORS.COM
1150 HIGHWAY 141, ROSSEAU, ON P0C 1J0