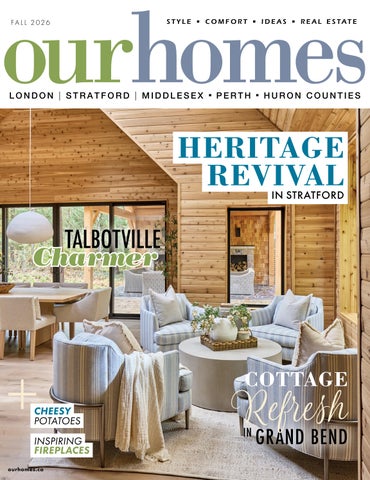
FA L L 2 02 6
HERITAGE REVIVAL IN STRATFORD
TALBOTVILLE Charmer
+
CHEESY POTATOES INSPIRING FIREPLACES
ourhomes.ca
COTTAGE
Refresh IN
GRAND BEND
CREATING HOME FOR OVER 35 YEARS www.ccrbuilding.com 519. 472 .7461
Inspiration to Installation From
Visit our showroom or view our portfolio online for your very own kitchen inspiration.
Showroom: 3-300 William St. London • 226-721-8338 • sales@londonkitchenstudio.ca
londonkitchenstudio.ca
Iconic Colours. Distinctively Benjamin Moore. For 50 years, the Benjamin Moore Historical Colour Collection has elevated interior and exterior spaces with classic appeal and lasting quality. Available exclusively at locally owned Benjamin Moore stores.
KOMOKA Komoka Kilworth Home Hardware Building Centre 22428 Jefferies Rd 226.289.2420 | komokakilworthhomehardware.ca
LONDON Clancy’s Rainbow 1030 Adelaide St N (at Cheapside) | 519.434.3201 | clancysrainbow.com
LONDON Clancy’s Rainbow 595 Fanshawe Park Rd W (No Frills Plaza) | 519.472.1116 | clancysrainbow.com LONDON Color Company (East London) 1815 Dundas St | 519.455.6400 | colourco.ca
LONDON Color Company (Hyde Park) 1570 Hyde Park Rd | 548.866.5656 | colourco.ca
LONDON Color Company (North London) 611 Wonderland Rd N | 519.641.1378 | colourco.ca LONDON Color Company (South London) 555 Wellington Rd | 519.649.4141 | colourco.ca
LONDON London Decorating Centre 1009 Wonderland Rd S | 519.686.9929 | londondecorating.ca ST. THOMAS Wallpaper Loft 1026 Talbot St | 519.631.1187 | wallpaperloftstthomas.com ©2026 Benjamin Moore & Co., Limited. Benjamin Moore and the triangle “M” symbol are registered trademarks of Benjamin Moore & Co., Limited. 7/26
MORE ROOM FOR WHAT MATTERS
©2026 California Closet Company, Inc. All rights reserved. Each California Closets® franchised location is independently owned and operated.
™
of Canada Canadian owned and operated. Serving Southwestern Ontario since 2000.
Windsor 1160 Walker Rd
SC H E D UL E YO UR C O M P L I M E N TA RY D ESI G N C O N SULTAT I O N 519.723.2100 | CA L I FO RN I AC LO SE TS.CA
Let’s find your DREAM LOT CONSTRUCTION
26 Exclusive Estate Lots to Build Your Dream Home
NOW UNDERWAY
Located in Saltford (near Goderich) — a stone’s throw from the Maitland River, Lake Huron beaches, and Goderich to Guelph (G2G) Trail — these picturesque lots, surrounded by mature trees and greenspace, will be appreciated and sought after by those seeking space and solitude. 160 foot frontage x 320 foot depth (on average). Each lot has unique dimensions and characteristics. Services available: Hydro, Gas, Fibre Internet, Well Water; Septic to be installed by buyer.
SOLD SOLD
Model Home viewing by appointment. SOLD SOLD
CONVENIENT LOCATION
GREEN HOMES
RURAL LOTS
MULTIPLE SALES STAFF
Full details available at saltfordestates.com
LONDON | WINDSOR Tile Professionals have been coming back to CENTURA for over 65 years. CENTURA has everything you need for your tile project.
519-681-1961 | 825 Bradley Ave., London | centuralondon.ca
Maitland River
GOLF & RESORT
New Adult 55+ Lifestyle Community in Goderich, Ontario
X! A T NO 3%
— First Phase —
50% SOLD
1 SAVEyour on e. hom
Act now to secure your preferred lot before they’re gone
Lakeside Living meets Golf Course Luxury YOUR NEXT ADVENTURE STARTS HERE Enjoy breathtaking views of the Maitland River and the renowned Maitland Golf Course Homes starting at $368,000 • Customizable General Coach CSA Z240 models • Spacious 2- or 3-bedroom layouts • Large 55' x 65' lots for outdoor living Retire Financially Free • Downsize with style, enjoy more freedom, more travel, and more time for what matters most. Resort-Style Amenities • 9-hole golf course • Tennis & pickleball courts • Private beach access Outdoor Adventure Awaits • G2G Trail for biking and walking; and snowmobile trails • Maitland Valley and Maitland Inlet Marinas for boating and more • Fishing Paradise, featured in Ontario Out of Doors Fall 2024
RESERVE YOUR LOT TODAY!
Contact Chris at 226-386-8269 • maitlandresort@outlook.com • www.themaitland.com
See your home in a new light with expertly installed windows, doors, showers, railings, and custom glass.
glasscanada.ca • 519-642-4100
REGIONAL PUBLISHERS
Your Projects. Our Expertise.
Jamie Jefferson
Georgette McCulloch REGIONAL MANAGING EDITOR
Megan Smith-Harris
SBM is a multi-disciplinary consulting firm offering comprehensive services in Planning, Ecology, Engineering, Surveying and Building Design. All under one roof.
Megan Smith-Harris, 519.857.3835 megan.smithharris@ourhomes.ca
Let’s build better, together.
Rhonda Smart, 226.927.7518 rhonda.smart@ourhomes.ca
LOCATED IN LONDON + KITCHENER
|
SBMLTD.CA
REGIONAL PRODUCTION MANAGER
Kelly Donaldson
MARKETING & ADVERTISING
REACH US EASILY: firstname.lastname@ourhomes.ca OUR HOMES is a registered trademark of OUR HOMES MEDIA GROUP INC. OUR HOMES London and Middlesex County is published four times a year. OUR HOMES is distributed free to residents of London and Middlesex County via precision targeted neighbourhood mail. Copies of OUR HOMES are available for free pick up at high traffic locations throughout the region. OUR HOMES is also distributed to select business leaders via direct mail. Please send all letters and/or feedback to OUR HOMES Magazine, 25 Elgin St., Collingwood, ON Canada L9Y 3L6. Or email us at editor@ourhomes.ca. All letters received are subject to editing for grammar and length.
OUR HOMES MEDIA GROUP INC: EDITORIAL
PRODUCTION
EDITOR-IN-CHIEF Georgette McCulloch
PRODUCTION DIRECTOR
Lynn Derrick
ASSOCIATE EDITORS Renee Alkass, Lori Davis,
Claudia Ferraro, Walter Franczyk
PRODUCTION MANAGERS
DIGITAL EDITOR Tracey Paul
Kelly Donaldson, Tracy Shuttleworth
MANAGING EDITORS Renee Alkass,
Donna Luangmany, Gina Makkar, Sara Martin, Drew Beth Noble, Megan Smith-Harris, Gabrielle Tieman-Lee, Janet White Bardwell
O P E R AT I O N S MANAGING DIRECTOR, SALES & MARKETING Jamie Jefferson
jamie.jefferson@ourhomes.ca
MANAGING DIRECTOR, OPERATIONS
ART
Georgette McCulloch
ART DIRECTOR
ACCOUNT EXECUTIVE & DIRECTOR OF DISTRIBUTION
Tara Chattell ASSOCIATE ART DIRECTORS
Lisa Ormsby
Sheila Britton, Robynne Sangiuliano DIRECTOR OF PHOTOGRAPHY
Jason Hartog
ACCOUNTING Tyler Annette ACCOUNTS RECEIVABLE Taeler Freeman
CONTRIBUTORS
Tosha Donkersgoed - Peach Media, Jason Hartog, Nicole Hilton, Gordon King, Ted Kloske, Alex Lukey, Sandy MacKay, Danya Maclean, Teresa Matamoros, Jenelle McCulloch, Tamarisk McNalty Stephens, Jackie Noble, Devon Pastorius, Megan Smith-Harris, Shelby Zakoor Photography
SUMM
E R 2 02
SUBSCRIBE
5
M O D 4 ISSUES PER YEAR R MA N O
at home
26 55
ON THE FARM
$
1-YEAR RATE
T PE RF EC PO O LS
+
NS GARDE & PATIOS BACKYA
RD BONF
IRES
PER REGION
20!.00/year for each Dive in additiona 3 magazl reingie onal *$
ourho mes.c
+HST
*
Receive OUR HOMES premium local magazines directly in your mailbox!
a
OUR HOMES publishes 11 regional magazines quarterly
CHOOSE YOUR REGION(S) & SUBSCRIBE TODAY:
subscribe@ourhomes.ca | 705.445.5065 x200
Advertisements and the content, including photos, of advertisements published within OUR HOMES magazine are supplied solely by the advertiser and neither the publisher nor OUR HOMES Media Group Inc. accept responsibility for opinions expressed in advertisements or for copyright issues with regards to photos, advertising copy and advertisements, nor shall they be held liable thereby. By act of reading this publication, all advertisers and readers agree to indemnify and hold harmless both OUR HOMES Media Group Inc., and the publisher thereby. Copyright ©2026 OUR HOMES Media Group Inc. All rights reserved. Reproduction without permission is prohibited.
OUR HOMES CAN BE FOUND IN THE FOLLOWING MARKETS: • Barrie/Orillia/Midland • The Golden Horseshoe • Grey Bruce • London/Stratford • Muskoka • Ottawa • Peterborough • Southern Georgian Bay • Toronto & York Region • Wellington County/Orangeville/Caledon/Waterloo Region • Windsor
A SYMBOL OF QUALITY Whether it’s an executive custom home, a cottage or a luxury single–family residence, every home by MCR Homes is constructed with premium materials, the most meticulous workmanship and thoughtful consideration towards today’s value-conscious buyers. When you purchase a home by MCR Homes you’re getting the best value and a lifestyle you’re going to love for years to come. N O W B U I L D I N G I N L O N D O N A N D S T. C L A I R
info@m cr h o m es . co m ◆ 519-432-5069 ◆ m c r -ho m e s.co m
editor’s note
A
AS A CHILD, September always felt like the beginning of the year. January may have claimed the calendar, but September brought new shoes, fresh three-ring binders and the comforting feeling of starting over. As an adult, my backto-school vibe manifests itself in different ways. I find myself waterproofing winter boots, moving artwork, refreshing home accessories and convincing myself that one new light fixture will transform an entire room. After two months of renovations, our long-awaited attic retreat is finally complete. There were a few hiccups along the way. At one point, the hidden storage doors in the knee walls were forgotten altogether and drywalled over. When the error was corrected, I discovered that they were too small for the many storage bins they were designed to conceal. In a world grappling with so many issues, this was hardly a crisis. Still, I spent an entire evening obsessing about my beautiful new space becoming overrun with storage bins. Fortunately, perspective, a good night’s sleep and the return of our carpenter prevailed. What the renovation gave me, beyond much-needed space, was something I didn’t expect: a clearer understanding of how my style has evolved. After years of collecting ideas and admiring other people’s spaces, I’ve discovered that I’m now drawn to clean lines, eclectic design and a quieter palette. Benjamin Moore White Dove has become my new best friend. I never imagined I’d embrace wall-to-wall carpeting, yet a luxurious New Zealand wool carpet in a warm biscuit tone has completely won me over. A splash of heritage blue on our century-old staircase adds just enough personality. And it feels like home. Of course, there’s a downside to every successful renovation. Suddenly, the spaces you haven’t touched begin whispering for attention. It’s a slippery slope. So, I guess the grown-up version of back-to-school season is editing. We refine. We simplify. We create homes that reflect who we are today rather than who we were years ago. That’s something you’ll find throughout this issue. Whether it’s a thoughtfully designed new build, a beautifully renovated century home or a simple decorating idea that inspires your next project, every story reminds us that great homes are rarely created all at once. They evolve over time, one considered decision at a time. Wishing you a beautiful autumn filled with inspiration and the simple pleasure of coming home.
Megan Smith-Harris, Managing Editor megan.smithharris@ourhomes.ca Follow us Sign up for our newsletter ourhomes.ca/newsletter
online
Get more at ourhomes.ca
14 | ourhomes F A L L 2 0 2 6
DON’T MOVE. e where
• Whole-Home Renovations • Kitchens • Additions • Exteriors • Bathrooms • Commercial Businesses
Lov u live! yo
From stunning kitchens to whole-home renovations, custom additions & commercial spaces,
DUO brings your vision to life with exceptional craftsmanship & seamless renovation experience.
D R E A M I T. D E S I G N I T. B U I L D I T.
❱❱❱
duobuilding.com • 519-434-0960
DUO_HALF_F26.indd 1
2026-08-22 12:21 PM
Your Drapery & Shade Specialist Since 1987 Professional, knowledgeable & friendly service!
Willi Van Deven Principal Design Consultant London South
Shelley James Decorating Consultant London South
Lisa Leslie
Decorating Consultant London North
Shown – Covers custom drapery
CONSULTATION BY APPOINTMENT IN YOUR HOME OR OUR SHOWROOM Book by calling or email consult@coverscanada.ca SHOWROOM HOURS M-F 9-5
PowerView® and SomfyAutomation experts
LONDON NORTH 1950 HYDE PARK RD • 519-660-3661 LONDON SOUTH 297 EXETER RD • 519-652-0222 www.coverscanada.ca
London North
London South
20
CONTENTS
FALL 2026
LOCAL FEATURES 20 Style Picks Autumn is the season to add fresh new finds to your home.
22
00 44
00
28 Home & Builder A modern cottage refresh in Grand Bend. 42 Spotlight Create beautiful, functional spaces with expert advice from Affinity Outdoor Living Products. 44 Home & Builder Tour Halcyon Homes’ Geneva model in Talbotville. 54 People & Places Local experts share their ideas and expertise. 64 Spotlight Explore resort living for the 55-plus crowd in Goderich. 68 Home & Designer A designated heritage property in Stratford undergoes a full makeover.
DEPARTMENTS 14 Editor’s Note
18 Advice Rooms Return
22 Cooking At Home Potato Gratin
24 Gardening Living Roofs
38 Design Ideas Setting the Tone
62 Decorating Harvest to Halloween
78 Entertaining Ghosts & Gouda
00 68 ON THE COVER Classic striped chairs from Austin & Taylor Home Furnishings Inc. complement the warm cedar of this Grand Bend cottage. Story, page 28. Photography by Jason Hartog. 16 | ourhomes F A L L 2 0 2 6
81 Home Resource Directory 82 Finishing Touch Hot Stuff
42
advice
THIS CAN BE ACHIEVED STRUCTURALLY THROUGH A FEW ELEGANT DESIGN ELEMENTS: Interior Glass Partitions: These maintain a visual connection and allow natural light to filter through the house while blocking sound. PHOTO: GORDON KING AS SEEN IN OUR HOMES OTTAWA SUMMER 2026
PHOTO: JASON HARTOG AS SEEN IN OUR HOMES GOLDEN HORSESHOE SPRING 2026
The Return of
THE ROOM
Designer Tamarisk McNalty Stephens shares her ideas.
The open floor plan has reigned supreme for decades, but a quiet shift is happening. Homeowners are beginning to crave boundaries again, leading to a resurgence of defined spaces. However, because few want to return to entirely closed-plan living, “micro-zoning” has emerged as a movement that creates distinct areas tailored to specific activities.
The Everyday Drawbacks
The Origins of the Open Plan
Visual Clutter: Whether it’s dishes on the island, toys or fitness gear scattered across the floor, maintaining a sense of calm becomes a constant battle.
In older homes, room sizes were largely dictated by structural limitations; load-bearing walls were necessary to support floors and roofs. Yet, these divisions also served a lifestyle purpose. The kitchen was purely utilitarian and tucked out of sight. Dining was a daily ritual celebrated in a dedicated room, allowing families to break bread without the visual distraction of dirty dishes. Parlours were designed specifically for guests and often outfitted with fancy furniture for conversation (not for sprawling comfort – long before screens dominated our attention). As residential engineering progressed, steel beams and engineered lumber enabled larger spans with fewer interior supports. The open-concept main floor was born. It quickly became the preferred choice for modern homeowners because it felt expansive, allowed natural light to spill from wall to wall, maximized flow when entertaining and let parents supervise young children while preparing meals. 18 | ourhomes F A L L 2 0 2 6
HOWEVER, LIVING IN A HOUSE WITH LIMITED WALLS HAS REVEALED SIGNIFICANT EVERYDAY CHALLENGES: Acoustic Issues: Sound travels easily, especially with vaulted ceilings and hard surfaces. The noise of a television, a kitchen blender or a remote work call can quickly become distracting.
The Design Dilemma: Testing bold design ideas is tricky. Without natural architectural breaks, it is difficult to know where to start and stop a beautiful wallcovering, a bold paint colour or a panelling detail without committing to the entire space. Limited Privacy: Finding a quiet nook for reading, working or unwinding is incredibly tough when every functional zone bleeds into the next.
Enter the Hybrid Home: Best of Both Worlds We aren’t completely closing up our homes again. Instead, residential design is moving toward a clever compromise: a hybrid balance that maintains the airy connectedness of an open plan while recapturing the intimacy and order of defined rooms.
Large Pocket Doors: These allow a space to feel wide open during a party or cosy and closed off for a movie night while improving acoustics. Architectural Delineation: Ceiling treatments, cased openings and arch details visually identify a room’s purpose without constructing a solid partition. A large twoway fireplace or a change in flooring height or material can also define space. Furniture, Millwork, etc.: Fixed architectural features like double-sided bookcases, wooden slats or laser-cut designs. Freestanding pieces like decorative privacy screens or a beautiful handmade textile hung strategically can all create intentional transitions in space.
The Power of Micro-Zoning For those not looking to renovate, microzoning offers a clever alternative. It is about being highly intentional and assigning a dedicated purpose to every corner. To start, determine which daily needs are currently unmet for your family. By creating targeted solutions for those gaps, your home will instantly feel calmer, more organized and more harmonious. Microzoning gives purpose to underutilized square footage and positively influences daily routines. It can resolve common frustrations by establishing distinct zones for remote work, reading, hobbies, children’s toys or intimate conversation. If you have just a six-by-six-foot space, you can easily create a functional vignette. Layer in a small area rug, a floor lamp, a piece of furniture (such as an antique desk or a small tea table), a comfortable chair and a piece of art. This simple setup can serve as a hidden work-from-home station in the corner of your living room by day, or a quiet bedroom retreat in the evening when the TV in the main living area gets noisy. Whether sparked by the necessity of remote work or a desire for cosiness and more personalized character, delineating space proves that a home functions best when its layout matches the true nuances of our daily lives. OH
A pre-loved boutique style consignment experience
Homes Crafted for Elevated Living Moffatt Grace Design specializes in interior design, expert home staging and a curated home goods collection. Together, we’ll create a tailored plan to transform your space.
CLOSET COLLECTIVE @_closet.collective 17 Ontario Street
| |
closetcollective.ca Stratford, Ontario
AFTER
BEFORE
adamkbewley@gmail.com 226.228.7945 @bewley_adam @Adam Bewley
@moffattgracedesign www.moffattgracedesign.com
style picks
Ease INTO
1
Fall
Embrace the season with these local finds.
2
3
1
BOUTIQUE FIRENZE Accessories Step into the season with accessories from Boutique Firenze. An imported Dover Grey lambswool scarf and wool beret from Canadian brand Parkhurst are paired with a handcrafted snowflake brooch and luxurious suede gloves from Naples – perfect for the cooler days ahead. 189 Adelaide St. S. Unit 3, London 519.649.4122 | boutiquefirenze.ca
20 | ourhomes F A L L 2 0 2 6
2
SHACKLETON’S REAL ESTATE & AUCTION CO. Fish Vase This signed circa-1930 Moorcroft salt-glaze fish vase – with its graceful aquatic motif and blended glazes – is a wonderful example of the exceptional pieces collectors can discover at Shackleton’s Real Estate & Auction Co., known for uncovering remarkable treasures. 519.271.2646 | shackletons.ca
3
HANDSTONE CRAFTED FOR LIFE Lotus Collection Striking a balance between storage and display, Handstone Crafted For Life’s Lotus sideboard pairs rich wooden cabinetry with glassfront centre doors and warm metal accents. Four drawers, four doors and adjustable shelves provide generous, flexible storage, while its fluted detailing and silhouette offer a contemporary vibe. See your local dealer | handstone.ca
4
5
4
GARAGE LIVING LONDON
5
ENCORE VINTAGE
6
6
BRIGHT DESIGN STUDIO
Storage Garage Living’s customizable storage systems combine sleek cabinetry, overhead racks and durable slatwalls to make every inch of the garage work harder. From school supplies and sports gear to bikes, tools and seasonal items, everything has a dedicated place.
Vintage Clothing After 10 years in Cambridge, the Fashion History Museum has moved to Stratford. While it seeks a permanent location, Encore Vintage is offering antique, vintage and quality fashions alongside books and treasures, with all proceeds going to support the FHM.
Outdoor Loungers Great outdoor spaces don’t have an expiry date. Streamlined loungers, playful cushions and the surrounding deck create an inviting poolside retreat made for lingering well beyond Labour Day. Bright Design Studio creates thoughtful indoor and outdoor spaces to elevate your everyday. OH
585 Consortium Crt., London 226.636.0585 | garageliving.com
41 Market Pl., Stratford 519.654.0009 | fashionhistorymuseum.com
226.236.5559 | brightds.ca
ourhomes F A L L 2 0 2 6 | 21
cooking at home INGREDIENTS (6-8 servings)
POTATO GRATIN R E CIPE A N D PHO TO G R A PHY J E NE L L E M C C U L L OC H
4-6 Yukon Gold potatoes, thinly sliced 1 medium onion, thinly sliced 2 Tbsp butter 2 Tbsp all-purpose flour 1 ½ cups milk 1 tsp garlic powder 1 tsp kosher salt ½ tsp black pepper 1 cup shredded Gruyère cheese 1 cup shredded cheddar cheese ½ cup grated Parmesan cheese, divided
INSTRUCTIONS Preheat oven to 375°F. Lightly grease a 9-inch round baking dish. In a saucepan over medium heat, melt the butter. Whisk in flour and cook for one to two minutes to form a roux. Slowly add the milk, whisking constantly until the sauce is smooth and begins to thicken. Stir in garlic powder, salt and pepper. Add Gruyère, cheddar and half of the Parmesan cheese, stirring until melted and smooth. Arrange a layer of potato slices in the prepared dish, layering in onion slices. Pour the cheese sauce over the potatoes and onions. Cover with foil and bake for 45 minutes. Remove the foil and top with the remaining Parmesan cheese.
Layers of Yukon Gold potatoes and sweet onions are nestled in a creamy three-cheese sauce and baked until beautifully browned. Get more recipes at ourhomes.ca/blogrecipes
22 | ourhomes F A L L 2 0 2 6
Bake for an additional 30-35 minutes, or until the potatoes are tender and the top is golden brown and bubbling. OH
Apprenticeship program for aspiring culinary professionals | Dinners, events and classes for food lovers.
Home Decor • Gifts • Vintage & Antiques 151 Ontario St., Stratford • alastairhomedesign.ca @alastairhomedesign • 519.273.2969
stratfordchef.com
Building a better renovation experience For 15 years we’ve been working on new ways to make renovations as stress-free and predictable as possible for our clients. The result is a renovation experience that they believe is a cut above the rest, and it’s only getting better. Residential
Commercial
Design/Build
There really is a difference. Put Riverside’s awardwinning team to work for you.
Custom
rsclondon.com
519 614 9044
gardening
S T ORY T ER E S A MATA MOR O S
What is a Green Roof? Green roofs are artificial ecosystems that provide a nature-based solution to environmental challenges such as climate change and the urban heat island. Green roofs, also known as living roofs, vegetated roofs or eco-roofs, consist of plants established on top of buildings – from small sheds, garages or houses to major installations on commercial buildings (like the Mountain Equipment Company’s Vancouver head office and Toronto’s City Hall). A green roof system is
24 | ourhomes F A L L 2 0 2 6
an extension of the existing roof that includes, at a minimum, highquality waterproofing, a root-repellent system, a drainage system, filter cloth, a growing medium and plants. Green roofs are not new. They have been around since the Hanging Gardens of Babylon (600 BC) in what is now Iraq. Sod roof buildings were used in Norway by the Vikings around 600-1,000 CE and are still in use today. Continued on page 26
gardening
Why a Green Roof? There are many, many benefits to having a green roof, and some of those benefits in the 21st century are the same as in ancient times. There are some big differences, too. GREEN ROOFS AID IN: The conservation of both cooling and heating energy The deposition of particulates and the mitigation of air pollution The control of runoff and water pollution The promotion of biodiversity They also provide aesthetic and health benefits. Green roofs benefit your home by enhancing energy efficiency. They serve as natural insulators, which lessens the need for heating and cooling systems, lowering energy costs. Studies have shown that buildings with green roofs can save up to 25 per cent on energy costs annually. Green roofs offer significant aesthetic and psychological benefits. They can transform bland, unused roof space into beautiful, green oases that enhance the visual appeal of buildings and urban landscapes. The presence of greenery is well known to have positive effects on mental health, healing, stress reduction and overall well-being. Stormwater management is an essential issue in urban areas, and green roofs offer an effective solution. They absorb and retain rainwater, reducing runoff and the burden on drainage systems. That is particularly beneficial in cities prone to flooding, where heavy rainfall can overwhelm infrastructure. Green roofs can retain up to 75 per cent of rainwater, gradually releasing it through evaporation and plant uptake. This makes them an environmentally friendly option for municipalities and homeowners alike. The vegetation on green roofs plays a significant role in improving air quality. Plants filter pollutants and capture airborne particles, which helps to purify the air. That is especially important in urban environments, where air pollution is a major concern. Also, green roofs mitigate the urban heat 26 | ourhomes F A L L 2 0 2 6
island effect, where cities experience higher temperatures than surrounding areas due to human activities and infrastructure. Green roofs help lower temperatures and improve overall air quality by cooling the air through evapotranspiration. Green roofs can also promote biodiversity by providing habitats for various plant and animal species. By choosing various native plants, one can create an ecosystem that supports local wildlife. Birds, bees, butterflies and other pollinators are particularly attracted to green roofs, which can help boost their populations in urban areas. Creating such habitats benefits the environment and enhances the beauty and enjoyment of the space. Starting a roof garden requires a few key steps, including ensuring the structure beneath the green roof is sound and can support its weight. Installing waterproofing membranes prevents leaks, adds a root barrier to protect the roof and ensures proper drainage to avoid water buildup. Choosing the right plants is also important and will depend
on the depth of the soil media. Prairie species are tough and can withstand the weather on a green roof. Sedums are good choices too, as they thrive in our local climate and require minimal maintenance. In a world facing rising temperatures, increasing urbanization and more frequent extreme weather events, green roofs offer a practical and attractive solution that benefits both people and the environment. From their ancient origins to their modern applications, green roofs have proven their value by improving energy efficiency, managing stormwater, enhancing air quality, supporting biodiversity and creating beautiful green spaces in otherwise dull urban settings. Whether installed on a home, garage or commercial building, a well-designed green roof is an investment in sustainability and resilience. As communities continue to seek nature-based solutions to environmental challenges, green roofs demonstrate that even our rooftops can become thriving ecosystems that contribute to a healthier and more sustainable future. OH
Teresa Matamoros has a Bachelor of Science degree, an Ontario Diploma in Horticulture and is an ISSA Certified Arborist.
brightds.ca
PREMIUM GARAGE TRANSFORMATIONS GARAGE LIVING LONDON specializes in custom garage interiors transforming ordinary garages into extraordinary spaces. With a focus on design, form, & function, we create bespoke solutions tailored to complement your home and lifestyle. Book your complimentary design consultation today!
ELEVATE YOUR EVERYDAY
designed spaces, for real living
START YOUR GARAGE TRANSFORMATION IN LONDON!
585 Consortium Court London ON, N6E 2S8 226-636-0585 | garageliving.com
Subscribe to our Newsletter
3 Gorgeous Homes 3 Design Inspiration 3 Seasonal Recipes
Delivered straight to your inbox Explore lakeside living in Canada’s Prettiest Town, Goderich.
Home to natural beauty, rich history, & a vibrant community life.
Sign up today ourhomes.ca/newsletter
home & builder The great room preserves the cottage’s original character with cedar-clad walls and ceilings, while a distinctive stone fireplace provides a place to gather. Integrated lighting tucked high above the stonework highlights its colour and texture. OPPOSITE TOP: Cedar shingles, natural stone and dark metal roofing allow the substantial addition to look like a single home and fit seamlessly into its wooded setting. OPPOSITE BOTTOM: The timber-frame cabana extends cottage living outdoors, with a stone woodburning fireplace echoing the one in the interior.
28 | ourhomes F A L L 2 0 2 6
preserving the past
BUILDING FUTURE FOR THE
PHO TO G R A PHY J A SON H A RT O G | S T ORY MEG A N S MI T H - H A RRI S
At first glance, it’s difficult to tell where the original cottage ends and the new addition begins. That’s exactly as it should be. Rather than replace the family retreat they had loved for more than 30 years, these cottage country homeowners created a home that meets today’s needs while preserving a sense of the past. Continued on page 30
ourhomes F A L L 2 0 2 6 | 29
home & builder
T
“THEY KNEW THE COTTAGE NEEDED TO CHANGE,” says builder
Peder Madsen, owner of CCR Build + Remodel. “But they also didn’t want it to lose the very things that made it so special.” The existing home lacked space and natural light. The kitchen no longer functioned well, outdoor gathering areas were limited, there was no garage and the need for a dedicated home office became a priority. The goal wasn’t to erase history; it was to build upon it. Architectural designer Steve Sims of The Barnswallow Company reimagined the home with a substantial addition while respecting the original cottage’s scale and character. CCR was brought in to turn that vision into reality. “What we love about Steve is that he’s so engaged with his clients,” says Peder. “He’s always listening to how they live in a space and how they need it to function. He’s not just designing beautiful homes – he’s designing solutions.” Continued on page 32
LEFT: Architectural designer Steve Sims of The Barnswallow Company, designer Erika Friesen of Erika Friesen Design and Builder Peder Madsen of CCR Build + Remodel. ABOVE: Face-framed cabinetry is paired with a mahogany island finished with paint and glaze. Honed Platinum quartzite tops the large island, while Sub-Zero and Wolf appliances equip the kitchen for serious cooking. BOTTOM LEFT: The kitchen opens directly into the lofty great room, allowing the homeowners to enjoy views of the surrounding forest while cooking and entertaining. BOTTOM RIGHT: Additional cabinetry provides convenient storage and prep space in a hidden pantry.
30 | ourhomes F A L L 2 0 2 6
“YOU HAVE TO BLEND THE NEW WITH THE OLD WHILE ELEVATING IT FOR MODERN LIVING.” –PEDER MADSEN
A custom white-oak dining table comfortably accommodates a crowd, complemented by upholstered dining chairs and oversize modern white globe pendants. Expansive sliding glass doors blur the boundary between dining indoors and out.
ourhomes F A L L 2 0 2 6 | 31
home & builder Cedar moves up the walls into the cathedral ceiling, emphasizing the volume of the great room while retaining the character of the original cottage. BELOW RIGHT: The main-floor powder room showcases wallpaper reminiscent of clouds, a doubleglobe glass light fixture and a vanity with a simple vessel sink.
“THE OWNERS TOLD US THE SMELL OF CEDAR WHEN THEY FIRST WALKED IN LET THEM KNOW THEY WERE OUT OF THE CITY AND READY TO RELAX.” –ERIKA FRIESEN
32 | ourhomes F A L L 2 0 2 6
That collaborative approach shaped every stage of the renovation. The greatest challenge was making the original cottage and addition feel as though they had always belonged together. Exterior materials were matched, structural systems concealed and architectural details meticulously executed so the home reads as one cohesive design. “When the client gives you a directive like that, it forces you to pull out all the stops,” says Peder. “You have to blend the new with the old while elevating it for modern living.” Many of the home’s most impressive engineering achievements are almost invisible. Hidden steel supports create dramatic open spans and soaring cathedral ceilings, while a striking cantilevered reading area overlooks the kitchen. “Whenever things look minimal, they’re rarely simple,” Peder adds. Outside, preserving the mature trees was as important as the construction itself. The existing septic system also required creative engineering to accommodate an expanded outdoor living area complete with a generous deck and timber-frame cabana. Inside, designer Erika Friesen of Erika Friesen Design found inspiration in the setting.
ABOVE: A cantilevered reading area was built above the kitchen and great room. A classic Eames lounge chair makes the space even more inviting. RIGHT: Designed as a personal retreat for the homeowner, the office has lodge-like character. Custom cabinetry, structural beams incorporated into the architecture and an antlerstyle chandelier work well with the cedar-clad ceiling. BOTTOM RIGHT: A compact bar, with custom cabinetry and storage tucked beneath, completes the space.
“The home is on a gorgeous tree-lined property,” she says. “Nature inspired a lot of the design.” One feature was never up for discussion: the cedar on the walls and ceilings. “The owners told us the smell of cedar when they first walked in let them know they were out of the city and ready to relax.” Too much of a good thing, however, risked overwhelming the interiors. Erika’s solution was to balance the warmth of the original wood with painted cabinetry, soft creams, blues and greys (Benjamin Moore Cloud
Cover and Stonington Gray), creating rooms that feel bright without losing their cottage character. Custom millwork by Martin Jesko Custom Cabinetry Inc. adds style throughout the home. Fixtures from London Bath Centre, natural stone, textured fabrics and understated patterns complete a palette that lets the surrounding landscape shine. Thoughtfully designed state-of-the-art lighting by Steve Collins of Integrated Electrical Solutions Inc. subtly highlights the home’s architecture while creating an array of lighting options. Continued on page 34 ourhomes F A L L 2 0 2 6 | 33
home & builder
The primary bedroom blends the warmth of original-style cedar with painted surfaces. The custom bed and slat feature wall by Martin Jesko Custom Cabinetry Inc. incorporate mahogany with a paint and glaze finish. Understated furnishings keep the room serene. BELOW LEFT: A pebble shower floor in the upstairs bathroom was deliberately chosen to catch and reflect the natural light. BELOW RIGHT: A freestanding tub and large windows give the bathroom a light, contemporary character.
In the open-concept great room, floorto-ceiling glazing frames the forest while a dramatic stone fireplace anchors the space. A large kitchen island by Braam’s Custom Cabinets takes full advantage of the view, while a custom white-oak dining table and furnishings from Austin & Taylor Home Furnishings Inc. create inviting spaces for family and friends to gather. Craftsmanship is equally evident in the home’s stonework. Matching the original fireplace with a newly constructed feature wall required painstaking effort. Working closely with the homeowners, CCR sourced stone directly from the quarry, carefully selecting pieces for colour, texture and scale to match the original fireplace on a new stone feature wall that rises alongside the staircase. The precision Continued on page 36
34 | ourhomes F A L L 2 0 2 6
Concept Design Execution
Custom Home & Lakehouse Design Spark inspiration about your new home. Follow us on or visit us at
thebarnswallowcompany.com
erikafriesendesign.com
ONE TEAM. EVERYTHING
YOUR HOME RUNS ON.
IES seamlessly integrates electrical, smart home automation, and architectural lighting under one roof. From a standard panel upgrade to a complete Lutron whole-home ecosystem, our systems are designed to work together from day one – meaning no handoffs and no surprises.
F R E E E S T I M AT E
SITE INSPECTION
519-614-3342 contact@ieslondon.com
519.955.0600
@courtneycustommasonry
ieslondon.com
LIGHTING DEMO
home & builder
installation by Ken Courtney of Courtney Custom Masonry was instrumental in creating the seamless transition between old and new. Throughout the home, Granite By Design supplied carefully selected quartzites for the kitchen, bars and bathrooms. While the main living spaces celebrate openness and connection, the homeowner’s private office reflects his personality. Sports memorabilia, rustic finishes, a wet bar and a Marquis Bentley fireplace from Guildwood Lighting & Fireside create a warm, masculine retreat reminiscent of a mountain lodge. For Erika, however, the project’s success isn’t about finishes or furnishings. “This was always the family cottage,” she says. “It had to be a casual place where the homeowners could gather, unwind and simply enjoy being together.” Every successful renovation tells two stories: one about what was built and another about what was preserved. Here, the greatest achievement is that the homeowners still experience the same welcoming feeling every time they arrive, thanks to the scent of cedar, the forest setting and the comfort of coming home. OH
TOP LEFT: Built-in cabinetry and an inviting window seat make efficient use of the guest bedroom’s sloping roofline. The custom bed was upholstered by Scheuneman’s. TOP RIGHT: A floating wood vanity brings warmth to the light-filled bathroom. CENTRE RIGHT: Cedar-clad walls give the lower-level family room a welcoming cottage feel. BOTTOM RIGHT: Four built-in bunk beds transform this lower-level bedroom into an efficient space for overnight guests.
36 | ourhomes F A L L 2 0 2 6
With locations in London and Oakville, Braam’s Custom Cabinets designs, manufactures, and installs custom cabinetry for high-end homes across Ontario. We specialize in whole home cabinetry, including kitchens, pantries, ensuites, offices, and built-ins. Each piece is built to order using carefully selected materials and finishes with a focus on craftsmanship and longevity.
braamscustomcabinets.com
design ideas
DESIGN’S EMOTIONAL IMPACT S T ORY D A N YA MA CL EA N P H OT OG R AP H Y A L EX L U K EY
HOW SPACE INFLUENCES MOOD, PRODUCTIVITY & CONNECTION
People rarely describe their homes in terms of square footage, cabinetry styles or paint colours. Instead, they talk about how their homes make them feel. They mention the kitchen that somehow makes Monday mornings less stressful, the reading chair they gravitate toward at the end of a long day or the dining room where conversations linger long after the plates have been cleared. Those responses aren’t accidental. That’s because our spaces influence our emotions, energy levels, habits and relationships in ways we don’t always recognize outright. The key to designing a home is how people will move through it. When circulation is awkward, it shows up in small but constant ways: a tight squeeze past an open dishwasher, a hallway that slows everyone down during busy mornings or a shared workspace that always seems to be in someone’s way. Over time, those moments add up. When movement feels natural, the house supports daily life instead of interrupting it. Some homeowners think they’ve outgrown their square footage, when what they’re really reacting to is a layout that no longer reflects how they live. Reworking the floor plan from the ground up, clarifying the separation between public and private areas and reorganizing how key rooms relate to one another will shift how a home functions on a day-to-day basis. The change isn’t necessarily about adding more space, but making better use of the space we already have. That idea carries through to how rooms visually relate to one another. Sightlines quietly guide how a home is experienced. A partial view into the next space, a piece of artwork aligned with an entry or a softly illuminated seating area at the end of a corridor improves a home’s orientation. These moments of visual connection make a home feel more legible and intuitive, encouraging movement without ever feeling forced. Continued on page 40
38 | ourhomes F A L L 2 0 2 6
Southwestern Ontario’s Premier Furniture Store 1350 Fanshawe Park Rd.W., London | 519-473-5400 | austinandtaylor.com
Austin Taylor_F26.indd 1
2026-08-27 3:46 PM
design ideas
Design also influences how people spend time together. Open-concept living has dominated residential design for years, but removing walls doesn’t automatically create closeness. Some of the most successful gathering spaces include smaller zones that invite people in without demanding everyone’s attention at once. In one home, an underused formal living room became a library and sitting area connected to the kitchen through wide-cased openings. Deep lounge chairs, bookshelves and soft lighting transformed it into the room everyone migrated toward. The room found its purpose because it reflected how the family genuinely wanted to spend their time. Lighting is another key element that can completely transform how a home feels. Whenever possible, prioritize natural light by maintaining clear sightlines to windows and select window treatments that soften rather than block daylight. Artificial lighting deserves the same level of consideration. Many homes rely on recessed ceiling fixtures that provide brightness but little atmosphere. Layered lighting changes everything. Under-cabinet lighting supports food preparation, table lamps bring warmth to living spaces and bedside sconces create a more comfortable environment for reading and relaxation. Lighting is often the unseen element that shapes the emotional experience of a
space. It can influence mood, support wellbeing, enhance productivity and foster connection within our homes. Natural light brings energy and balance, while thoughtfully layered lighting introduces warmth, intimacy and sophistication as the day evolves. When carefully considered, lighting becomes far more than a functional necessity. It is a powerful design element that enhances how we live, feel and connect within our homes. Of course, texture, sound and colour all shape how a home feels. Spaces dominated by stone, glass and other hard surfaces can be beautiful, but they often amplify noise and feel less inviting. A home with soaring ceilings and extensive tile is easily warmed up with wool rugs, upholstered dining chairs and lined drapery to soften the acoustics enough to make family conversations noticeably easier. Colour is equally personal. While some people are energized by rich, saturated hues, others prefer quieter palettes with subtle contrast. Most successful spaces aren’t dictated by trends. They reflect the personalities and preferences of those who call the space home. Interior design shapes more than appearances. At its best, it creates experiences and an environment that people want to return to at the end of the day. OH
Danya MacLean is the founder and principal of Danya MacLean Design, a Toronto-based interior design studio recognized for creating bespoke luxury residences.
40 | ourhomes F A L L 2 0 2 6
NEW BUILDS ♦ RENOS ♦ SPACE PLANNING ♦ STYLING
Thoughtful design. Beautiful living.
info@sarahatiqinteriors.com ♦ www.sarahatiqinteriors.com
QUARTZ GRANITE & PORCELAIN VISIT OUR SHOWROOM 75 Midpark Cres London ON
REQUEST A QUOTE 519-652-3100
SLOANSTONEDESIGN.COM
spotlight
OUTDOOR Living
P H OT OG R AP H Y T ED K L O S K E
For James Gibb, outdoor furniture is more than a place to sit. “It’s about creating spaces where families gather, friends linger long after dinner and everyday moments become lasting memories,” he says. That simple philosophy became the foundation for Affinity Outdoor Living Products. What began as a vision to help homeowners create beautiful, functional outdoor spaces has grown into a proudly Canadian company known for durable, thoughtfully designed furniture that brings comfort and style outdoors. Affinity’s approach has always been collaborative, focusing on quality craftsmanship and products designed to become part of everyday life.
OUTDOOR LIVING TODAY As outdoor spaces continue to evolve into extensions of the home, homeowners are investing in coordinated environments that feel every bit as welcoming and stylish as their interiors. Affinity has responded with collections that go far beyond Adirondack chairs, offering dining sets, loungers, fire tables, planters and accessories that work together to create visually unified outdoor rooms.
Kyle Metson, Kirk Mullen, Owner James Gibb, Ben Bartlett and Mikayla Axford
CANADIAN THROUGH AND THROUGH Manufactured in Canada using recycled HDPE plastic, Affinity furniture is built specifically for our climate. Unlike traditional wood, it won’t rot, splinter or require constant maintenance, while its durable construction helps reduce waste by lasting for decades. For Affinity, sustainability isn’t simply a manufacturing decision – it’s part of creating products homeowners can enjoy season after season. 42 | ourhomes F A L L 2 0 2 6
LOOKING AHEAD
EVOLUTION
New additions to the dining and lounge collections are already in development as Affinity continues to expand its offerings. One piece of advice often surprises homeowners: “Don’t wait until spring,” says James. “Shopping in the fall or winter provides the greatest selection and allows furniture to be delivered before the outdoor season begins, so when the first warm days arrive, your backyard is ready and you can relax and enjoy your outdoor spaces.” OH
While the company has expanded its collections and refined its manufacturing, its greatest success isn’t measured by growth alone. “One defining moment came when I realized that customers weren’t simply buying furniture – they were creating spaces where birthdays would be celebrated, grandchildren would play and evenings spent savouring the moment,” says James. Today, much of Affinity’s business comes through referrals and repeat customers, something the company considers the strongest measure of trust.
Get there 2308 County Rd 27, Lakeshore 226.526.6300 | affinityinc.ca
Local Dealers Firefield Landscape Supply Ltd. 7847 Scotchmere Dr., Strathroy 519.245.2211 | firefieldlandscape.com Can-Tario Brick & Stone 941 Juliana Dr., Woodstock 519.537.6645 | can-tario.com
ourhomes F A L L 2 0 2 6 | 43
home & builder
CREATING
Authentic MOMENTS STO RY M E G A N SM I TH- H A R R I S PHOTOGR A PHY SH E L B Y Z A KOOR P HO T O G RA PH Y
S
Some homes create an impact with drama. Others leave a quieter impression through thoughtful planning, quality craftsmanship and an ineffable sense of connection. Halcyon Homes’ newest Geneva model in the growing Talbotville community demonstrates that sometimes the most memorable spaces are also the most understated. Continued on page 46
Taj Mahal natural quartzite tops the expansive kitchen island, which comfortably seats five. A lit glass-fronted cabinet for display, stylish pendant lights, a Venetian plaster vent hood, champagne-bronze accents and under-cabinet and toe-kick lighting add elegance. LEFT: The home’s exterior combines Arriscraft Contemporary Brick in Alpine White with James Hardie siding in Midnight Black and Cobble Stone. Black metal roof accents and a Therma-Tru fibreglass entry door add definition, while a row of ornamental boxwoods provides symmetry.
44 | ourhomes F A L L 2 0 2 6
ourhomes F A L L 2 0 2 6 | 45
home & builder The house reflects a deliberate shift away from the cool grey palettes that dominated new construction for much of the past decade. “We wanted to move away from the cooler grey-and-white look,” says Andrew Dawe, co-owner and vice-president of Halcyon Homes. “Natural wood, colour, texture and contrast all played an important role.” That vision began long before construction. Furniture placement, circulation patterns and sightlines were carefully considered during the planning stages, creating a home that feels intuitive to move through. “Good flow comes down to good space planning,” Andrew explains. The commitment to this philosophy is immediately apparent – warm white oak floors, natural stone and soft architectural curves establish an inviting atmosphere that feels contemporary and comfortable. Designer Monique Soetemans of Monique Winnie Designs embraced an organic modern aesthetic, favouring natural materials, layered textures and a neutral palette. White oak carries through the custom cabinetry, flooring, decorative beams and cased openings, while Venetian plaster adds depth and texture to the fireplace, office and kitchen range hood. Natural granite repeats throughout the main living spaces, creating subtle visual connections that allow one room to flow naturally into the next. “We wanted every space to feel connected,” Monique says. “Every finish and material was selected to contribute to an overall feeling rather than simply stand out on its own.” Continued on page 49 ABOVE: A bold black-and-white Concert checkerboard floor gives the front entry its own identity, while black-framed glass doors allow light and sightlines to continue into the adjoining office. BELOW: A powder room combines warm wood cabinetry with a dark counter and backsplash. RIGHT: Black-framed glass doors define the home office without closing it off from the main floor. Strong architectural lines are balanced by a large plant, natural textures and soft lighting.
46 | ourhomes F A L L 2 0 2 6
A sculptural pendant defines the dining area within the open-concept plan. The warm wood of the adjacent built-in echoes finishes used throughout the kitchen and great room, while neutral furnishings maintain uninterrupted sightlines. ABOVE: Contemporary furniture with clean lines sets the tone. Custom white oak built-ins flank the great room fireplace, incorporating open display shelving and integrated lighting. Wave-header drapery in soft neutral fabric frames the triple-pane windows.
ourhomes F A L L 2 0 2 6 | 47
home & builder
ABOVE: Recessed lighting above the cooktop does double duty as task and mood lighting. BELOW: The kitchen’s floor-toceiling cabinetry combines custom white oak with a contrasting dark-wood island. Dovetail drawers, a panel-ready JennAir dishwasher and integrated appliances keep the hardworking elements discreet. RIGHT: A convenient pantry tucked off the kitchen provides a second sink and ample storage.
48 | ourhomes F A L L 2 0 2 6
A long island creates a natural gathering point between the kitchen and dining area. JennAir appliances from London Major Appliances include an induction cooktop, while fixtures from Aqualuxe London and distinctive lighting from Scherba & Co. introduce warm metallic accents.
Nowhere is that commitment to cohesion more evident than in the openconcept kitchen and great room. Custom cabinetry by Casey’s Creative Kitchens pairs beautifully with JennAir appliances from London Major Appliances, fixtures from Aqualuxe London and striking pendant lighting from scherba & co., while a concealed working pantry keeps everyday essentials tucked neatly out of sight. The effect is elevated simplicity – a space designed for busy family life and easy entertaining. Large windows by Dashwood Industries Inc. flood the interior with natural light, highlighting the warmth of the wood finishes and framing views of the landscaping by Big Mac’s Lawn & Garden Ltd. Three stained white-oak ceiling beams draw the eye upward, while a whiteoak-wrapped opening and custom built-ins with integrated lighting frame a sleek Montigo linear fireplace. Finished in natural stone and Venetian plaster, the fireplace wall anchors the great room without overpowering it, reinforcing the home’s quiet confidence.
Downstairs, the entertaining area takes on a slightly moodier character. Forest green cabinetry, leathered Black Pearl granite, warm brass sconces and a vertically stacked tile backsplash give the custom bar its own distinctive personality while remaining true to the home’s restrained palette. For Dan Lewis of The Staging Co., the goal was to build on that feeling rather than distract from it. “Staging is more than just furniture,” he says. “It has the opportunity to tell a story and give buyers a lasting impression.” Instead of creating rooms that look generic, Lewis focused on moments that feel authentic – a coffee bar and baking station in the kitchen, a poker table beside the lower-level bar, warm textiles, greenery and natural accents that echo the home’s material palette. The result encourages prospective buyers to picture not just the house itself, but the life they might build within it. Continued on page 50 ourhomes F A L L 2 0 2 6 | 49
home & builder Although the finished interiors feel seamless, the construction demanded careful planning behind the scenes. The walkout lot introduced additional engineering challenges through the foundation and grading, while details such as the recessed fireplace required precise coordination to satisfy both the design vision and building requirements. Beyond the visible finishes, the home’s performance is equally thoughtful. Upgraded insulation, triple-pane windows, advanced mechanical systems and integrated audiovisual and security technology from House Dimensions contribute to yearround comfort and efficiency. Outside, James Hardie siding, Arriscraft masonry, composite decking and a poured concrete driveway were selected for their durability as well as Continued on page 52
TOP LEFT: Vertical wood slats create a dramatic backdrop in the primary bedroom, while soft textiles and an upholstered headboard balance the strong lines. Floor-to-ceiling drapery adds another layer of softness. FAR LEFT: The curbless primary shower is wrapped in large-format Taj Mahal matte tile. A custom illuminated niche with mitred returns keeps the detailing exceptionally clean, complemented by matte-black Riobel fixtures from Aqualuxe London. LEFT: A compact bathroom vanity pairs streamlined cabinetry with a light countertop and polished chrome fixtures. ABOVE: Positioned beneath the window framed with drapery panels, a 67-inch Neptune freestanding tub creates a quiet focal point in the primary en suite.
50 | ourhomes F A L L 2 0 2 6
WE DO APPLIANCES WELL BECAUSE APPLIANCES ARE ALL WE DO SALES — SERVICE — PARTS 185 HAMILTON ROAD, LONDON — LOCALLY OWNED & OPERATED 12,000 Sq. Ft. Showroom — 45,000 Sq. Ft. Warehouse Monday-Friday 9-8 • Saturday 9-5 • Sunday 12-5 www.londonmajorappliances.com
home & builder
their timeless appearance – materials intended to age gracefully alongside the home itself. For Andrew, thoughtful design extends beyond aesthetics. “Nothing feels isolated or forced,” he says. “Every decision relates back to the same design language.” That philosophy also guides Halcyon’s approach to building. As a full-service design-build company, the team works closely with homeowners from the earliest planning stages through construction, helping simplify the myriad decisions involved in creating a custom home. “Too many people describe building a home as an experience they would never repeat,” Andrew says. “We’re working to change that.” The finished result is a home that balances warmth with contemporary style and everyday livability. It is a reminder that thoughtful planning, enduring materials and careful craftsmanship never go out of style. OH
“Too many people describe building a home as an experience they would never repeat. We’re working to change that.” –Andrew
TOP: The lower-level family room maintains the home’s lighter palette, with wide-plank hardwood flooring, layered neutrals and natural textures keeping the space relaxed and informal. LEFT: Designed for entertaining, the lower-level bar takes a moodier turn with forest-green cabinetry, Black Pearl leathered granite, an Argile Siena backsplash and distinctive lighting. ABOVE: A covered deck with TimberTech Advanced PVC decking extends the living space outdoors, while black aluminum railings complement the home’s dark exterior finishes.
52 | ourhomes F A L L 2 0 2 6
2-1350 Fanshawe Park Rd. W., London, ON 519-641-7555 | aqualuxelondon.com
people & places
FROM
BLUEPRINT TO
Beautiful The most memorable homes are shaped by thoughtful choices at every stage – from planning and premium materials to expert craftsmanship.
54 | ourhomes F A L L 2 0 2 6
CENTURA LONDON Centura is a Canadian distribution company offering a complete range of products that include tile, carpet, vinyl and resilient flooring, installation products and tools. Centura imports goods from manufacturers worldwide and is proud to partner with many Canadian manufacturers. The company focuses on current styles and products to meet customer needs.
Suzy, Mariana, Faby & Monica INSPIRED BY NATURE Dimensional and textured tiles are popular because they add depth, rhythm and subtle variation to a space, creating visual interest while echoing the organic patterns and textures found in nature. Paired with the resurgence of warm, earthy colour palettes, this design approach reflects a broader movement toward interiors that prioritize comfort, wellness and a connection to nature.
"Beautiful spaces begin with premium products and inspired design."
FULL-SERVICE SHOWROOM Centura London has a full-service showroom with professional interior decorators on staff to help clients select the proper finishes for their project. Drawing on their knowledge of current design trends and product expertise, they help coordinate colours, textures and materials to create a space that is both functional and beautiful.
Continued on page 56
ourhomes F A L L 2 0 2 6 | 55
people & places
LONDON KITCHEN STUDIO London Kitchen Studio provides high-quality indoor and outdoor cabinetry for all types of home construction and renovation projects. A team of award-winning designers works with clients to design and build cabinetry that fits seamlessly into their homes and meets all their needs. A kitchen truly is the heart of the home, and the design team is committed to creating spaces that meet their full potential.
TRENDING One of the most noticeable trends in kitchen design over the past few years is the growing use of integrated LED lighting throughout the space. In addition to traditional under-cabinet (valance) lighting, homeowners are embracing backlit upper cabinetry, illuminated drawers, toe-kick lighting and other subtle lighting details that showcase both the cabinetry and the room’s architectural features. These layered lighting elements add warmth, ambience and functionality, creating a clean, contemporary feel that works beautifully with virtually any design style.
Steve Hillman, Owner & Bruce Waigh, Operations Manager / In-House Contractor THE WORKS London Kitchen Studio can manage every aspect of your renovation, from the initial design consultation to the final installation. Working with an experienced in-house contractor and a trusted network of skilled trades and suppliers, the team provides a smooth, coordinated renovation experience, ensuring every detail is handled with care and craftsmanship.
"We want our clients to love their kitchen for years to come." 56 | ourhomes F A L L 2 0 2 6
STRIK, BALDINELLI, MONIZ SBM is an established firm specializing in planning, ecology, building design, and civil, structural, mechanical and electrical engineering, operating in London and Kitchener, Ontario.
Riley McLean & James Close
PROJECT GUIDANCE Starting a new project can be daunting. The various designs, studies, reports, documents, approvals and permits can take time. Whether you are a seasoned professional or starting out, we are here to help.
"Supporting our community matters because it’s where we live, work and create spaces that shape everyday life."
BUILDING DESIGN SOLUTIONS SBM provides multi-disciplinary engineering and building design solutions to meet all your project needs under one roof, including planning, surveying, ecological consulting, building design and civil, structural, mechanical and electrical engineering services. Continued on page 58
ourhomes F A L L 2 0 2 6 | 57
people & places
AQUALUXE LONDON Aqualuxe London is a family-owned and operated bath and kitchen fixture showroom dedicated to elevating the customer experience. The showroom is filled with a large range of bathroom and kitchen products in both timeless and trend-setting designs from Canada, Europe and other parts of the world.
FINISH FIRST
PHOTO: JACKIE NOBLE
Solid brass craftsmanship and finishes enhance the overall design aesthetic but also determine how well a fixture will age over time. Homeowners are increasingly drawn to timeless finishes like brushed nickel and warm metallics, along with understated tones that integrate naturally into a wide range of interior design styles. High-quality finishes help resist fingerprints, water spots, tarnishing and everyday wear.
Scott & Rebecca Griffeth DURABLE DESIGN Across the industry, renovation decisions are increasingly guided by longevity rather than short-term trends. Homeowners are prioritizing materials and fixtures that maintain both performance and aesthetic integrity over time – particularly in bathrooms and kitchens, where daily use demands lasting durability alongside refined design.
“Bathroom and kitchen fixtures that are refined, functional and stand the test of time.” 58 | ourhomes F A L L 2 0 2 6
CUSTOM TILE SOLUTIONS
PHOTO: JACKIE NOBLE
Custom Tile Solutions specializes in the installation of premium large-format tile, delivering clean lines, precise craftsmanship and exceptional attention to detail. Whether it’s a modern bathroom, luxury shower or custom flooring project, the team is committed to quality workmanship and creating beautiful, long-lasting spaces that exceed expectations.
Adam Kenneth Bewley “Tile installation is more than a trade – it’s an art form.”
LARGE-FORMAT TILE FLAWLESS RESULTS With experience in large-format tile, porcelain, ceramic, natural stone and specialty materials, we deliver flawless results built to last. We take pride in our attention to detail, strong track record and commitment to creating beautiful spaces without cutting corners. For us, success means doing work we’re proud to put our name on, leaving every client with results that speak for themselves.
Large-format porcelain slabs are one of today’s most soughtafter bathroom trends, creating a sleek, seamless look with significantly fewer grout lines. Less grout means easier cleaning, lower maintenance and a cleaner appearance over time. Their continuous veining and expansive surfaces create a luxurious, spa-inspired aesthetic that can make even a modest-sized bathroom feel larger and more elegant. At Custom Tile Solutions, we specialize in the precision, expertise and craftsmanship required to install these largeformat materials to ensure a perfect finish. Continued on page 60
ourhomes F A L L 2 0 2 6 | 59
people & places
ALASTAIR HOME & DESIGN Since opening their Stratford shop in 2024, owners Bruce Borgundvaag and Allan Paul have created a unique space offering an eclectic mix of home décor items, gifts, vintage finds and antiques. Their selection includes a wide range of locally made and Canadian items, along with goods sourced from around the globe.
Layered traditional interiors inspired by Ralph Lauren and the English countryside are making a comeback, along with maximalism and interiors that tell a story. Alastair Home & Design is your go-to resource to get the look. Collecting and displaying vintage objects that express your personality and taste are central to this approach. If you’re not sure where to start, simply surround yourself with items you love and that bring you joy.
Bruce Borgundvaag, Co-owner
WHAT’S NEW It’s been a year of significant growth for Alastair Home & Design. Supported by an expanding team, the shop is now open seven days a week, with new suppliers and product lines continually being added. Reflecting their commitment to the community, proceeds from their exclusive Stratford merchandise collection benefit The Local Community Food Centre. OH
“Every interior should tell a story. Make yours remarkable.” SEE OUR DIRECTORY FOR ALL CONTACT INFORMATION. 60 | ourhomes F A L L 2 0 2 6
PHOTOS: JACKIE NOBLE
GO-TO DESIGN SOURCE
decorating
From HARVEST to HALLOWEEN S T ORY N I CO L E H I LT O N
SEASONAL TIPS FOR STYLING YOUR FRONT PORCH
Celebrate fall from the moment guests arrive with a front porch that’s as inviting as it is seasonal. Refresh your space by swapping summer wreaths and floral arrangements for autumn-inspired accents that create a standout harvest display. Using the season’s offerings from local farmers’ markets and garden centres, you can mix pumpkins and gourds with complementary décor for maximum curb appeal. Put on your flannel shirt, grab a pumpkin spice latte and an apple fritter and let’s get started!
PICK THE PERFECT PUMPKINS When planning your display, consider the full footprint of your porch from the ground up to your front door, including steps and railings. Treat each step as a natural layer; placing pumpkins at various heights will instantly add visual impact and create a fuller look. A well-balanced display starts with variety. Look for unique heirloom or hybrid pumpkins like Cinderella (vibrant with a classic shape like Cinderella’s carriage), Lumina (bright white and smooth, often referred to as having a ghostly appearance), Porcelain Doll (pretty pale pink colouring) or Blue Doll (grey-blue or teal-blue hue with a flattened ornamental shape). Add a few jack-o’-lantern pumpkins into the mix, since they are truly the original pumpkin style that will take you from harvest to Halloween. 62 | ourhomes F A L L 2 0 2 6
MUMS THE WORD No fall porch is complete without hardy seasonal blooms. Chrysanthemums are classic for a reason, offering rich colour and staying power, while ornamental cabbage and kale add texture that can last well into the first frost, even carrying your display into the holiday season. Choose planters that work well with your home’s style, such as baskets, terracotta urns or autumn-themed pots, to anchor your arrangement. When grouping pumpkins, the rule of odd numbers still applies, but think of it in layers: a planter can act as one element in a grouping of three or five. For example, use one planter with two pumpkins. Finish off your fall foliage by hanging a grapevine wreath with magnolia leaves, eucalyptus or olive branches on your door.
Arrange your pumpkins in odd numbers – groupings of three, five or seven tend to feel more naturally aligned with the rules of thumb for home decorating. Start with your largest pumpkins as anchors, then layer small and medium ones around them, allowing some to overlap or tip on their side for a full look. Loose groups rather than rows will guide the eye toward the front door. Fill any extra gaps with interesting gourds.
CANFLOYD: Audrey’s, Woven Grapevine Acorns Set of 2
ABBOTT: Pumpkin Planters
ABBOTT: Extra Large Skull Planter CANDYM: Primitives By Kathy, Rustic Black Lanterns Set of 3
CANFLOYD: Audrey’s, Halloween Basket Weave Bat
INDABA: Cleo Baskets Set of 2, Black
INDABA: Coir Weave Doormat
INDABA: Nora Waffle Throw
CANFLOYD: Audrey’s, Brown & Cream Eucalyptus Wreath
DÉCOR & MORE Once your foundation is set, it’s the finishing touches that will bring your front porch to life. Start with a natural coir doormat to ground the space (go oversize for both aesthetics and function). Add faux-flame lanterns and a cast-iron or wooden welcome sign to set the tone. For comfort and texture, style outdoor seating with cosy throw pillows and blankets to extend your outdoor living time before the good weather fades away. Mixing materials like knits, plaids and weathered wood helps create that relaxed, curated fall feel. This is also where you can have a little fun as October unfolds. Subtle spooky décor – think carved-style skulls, perched crows, black lanterns and hanging bats – can be introduced gradually to transition your porch into haunting season. The result is a space that feels welcoming by day and just the right amount of fright at night! OH ourhomes F A L L 2 0 2 6 | 63
spotlight
peaceful RIVER SETTING HISTORY Three generations of the Peever family are working hard to create a place where people can slow down, reconnect with nature and enjoy the best of Ontario’s West Coast. Today, Maitland Valley Marina, Maitland Inlet Marina and Maitland River Golf and Resort have grown into a distinctive waterfront destination that combines boating, golf and resort living with an active 55-plus community. The property’s evolution has been gradual and thoughtful. After assuming
64 | ourhomes F A L L 2 0 2 6
sole ownership of the marina, the Peever family expanded its vision by acquiring the lakefront at Maitland Inlet Marina in the early 2000s. More recently, the addition of the historic 105-year-old Maitland Golf Course created an even broader lifestyle experience. Today, the community includes The Maitland River Golf and Resort, where 68 resort homes are nestled along the Maitland River, many offering picturesque water or golf course views.
55+ COMMUNITY Designed for people over 55, the community offers a simpler way of living. With fewer maintenance responsibilities, residents have more time to travel, pursue hobbies and enjoy the outdoors while still benefiting from the comfort and security of a close-knit neighbourhood. What truly distinguishes Maitland Valley is the way everything comes together. The marina, golf course, resort community and recreational amenities are all interconnected and operated by members of the same family, each bringing their own expertise while sharing a common commitment to exceptional service and genuine hospitality.
IT’S A LIFESTYLE While the setting is undeniably beautiful, it’s the lifestyle that draws people here. Residents enjoy easy access to boating, fishing, beaches, golf, tennis, pickleball, walking and cycling, while Goderich’s healthcare services, shopping and everyday conveniences are only minutes away. It’s a place where an active morning on the golf course or river can be followed by browsing a local farmers’ market, picking up fresh bread from a neighbourhood bakery or enjoying dinner at one of the area’s independently owned restaurants. OH
THE SETTING Ask residents what they appreciate most, and the answer is rarely just one thing. It’s a combination of the spectacular sunsets over Lake Huron, the peaceful river setting, the changing beauty of every season and the welcoming community that quickly turns neighbours into friends. Surrounded by nature yet close to the amenities of Goderich, Maitland Valley Marina, Maitland Inlet Marina and Maitland River Golf and Resort offer more than a place to live – they offer the opportunity to embrace a relaxed, active lifestyle in one of Southwestern Ontario’s most beautiful waterfront settings.
Get There
Maitland Valley Marina 100 North Harbour Rd. W., Goderich 519.524.4409 | maitlandmarina.on
Maitland River Golf Course 25 North Harbour Rd. E., Goderich 519.524.9641 | themaitland.com ourhomes F A L L 2 0 2 6 | 65
SOURCE IT
CLEAN OUT YOUR CLOSET. CASH IN ON YOUR STYLE.
Is your closet full of clothes you loved when you bought them – but rarely wear anymore? Instead of letting great pieces gather dust, put them back to work. At Closet Collective, you can rent your own dedicated closet in our downtown Stratford boutique, fill it with clothing, shoes and accessories you’re ready to part with, set your own prices – and let us handle the selling. YOUR CLOSET. YOUR STYLE. YOUR MONEY. • Clear it out. Choose up to 50 clean, gently used pieces that deserve a second life. • Make it yours. Curate your own closet and set your own prices. • Leave the selling to us. We provide the hangers, tags, retail space and staff. • Get paid. Earn 65% cash or 70% in store credit when your pieces sell. • Feel good about it. Free up space, make some money and keep great fashion in circulation. That dress you never wear? The jacket that no longer feels like you? Those barely worn shoes hiding at the back? They could be someone else’s next great find – and money back in your pocket. 17 Ontario St, Stratford 519.301.2568 closetcollective.ca (Please see ad on pg 19)
YOUR HOME, THOUGHTFULLY REIMAGINED
At Riverside Construction, we create custom spaces for homeowners who seek higher levels of design, craftsmanship and service. From the first conversation onward, we take the time to understand your vision, style and priorities so our recommendations are squarely centered on your values. We coordinate planning and design alongside project management and construction to provide one experienced team that seamlessly manages every detail throughout the life of the project. While it’s reasonable to expect reliable timelines and timely budget management, we go the extra mile by also accommodating your daily routine as we go about our work. You’ll always know what’s going on and what’s coming up as we continually coordinate trades and materials behind the scenes. Whether it’s a full-home transformation, a custom addition or a major kitchen renovation, every project element is carefully considered for its looks, feel and function. Luxury lives in the details and in the confidence that your project is being handled with your considerations being a paramount concern. At Riverside, we promise a dedicated team, experienced and bringing visions to life, so you can enjoy both the finished space and the experience of its transformation for years to come. 440 Victoria St, London 519.614.9044 info@rsclondon.com rsclondon.com (Please see ad on pg 23)
66 | ourhomes F A L L 2 0 2 6
THE NEW, NEAT, UNIQUE, AND FABULOUS IN LONDON AND THE SURROUNDING AREA
MOFFATT GRACE DESIGN – A WELL-DESIGNED HOME IS ALL IN THE DETAILS
Moffatt Grace Design brings you the Moffatt Grace Home Collection – a curated collection of furniture and décor. Founded on a passion for beautiful, livable interiors, Moffatt Grace Design is known for its sophisticated approach to interior design and home staging, creating spaces that feel elevated and inviting. Curated by Owner and Creative Director Victoria Daly, each piece in the collection brings an effortless elegance to everyday living. The finishing touches that make a room feel complete. 416.316.3496 hello@moffattgracedesign.com @moffattgracedesign moffattgracedesign.com (Please see ad on pg 19)
DUO BUILDING
DUO Building has been a trusted name in major home renovations and medical office projects throughout London and surrounding communities since 1979. With over 45 years of experience and more than a thousand successful projects, we specialize in providing integrated design and professional building services for both residential and commercial clients. Our full-service design studio offers expert support in space planning, layout design, 3D renderings, CAD drawings, and general consulting for both interior and exterior spaces. Whether you’re renovating your entire home or making smaller improvements, we have the experience and resources to help you create the perfect space tailored to your needs and vision. With a team of in-house designers, project managers, and skilled carpenters – each with specialized training in older homes – we are uniquely equipped to handle complex renovation projects from concept to completion. We also maintain strong relationships with top industry professionals, ensuring each project is executed with quality craftsmanship and attention to detail. DUO is proud to offer a three-year, no-nonsense warranty and schedule regular walkthroughs for added peace of mind. Our award-winning team is committed to delivering excellence, innovation, and lasting value – making us a renovation partner you can truly trust. 519.434.0960 duobuilding.com (Please see ad on pg 15)
Advertise With Us Give your business the benefit of premium exposure and connect, like never before, to our extensive targeted readership!
It was a privilege to work alongside the homeowners, interior designer Chantelle McNeish and builder Corey Denham of Denham Construction on Dunedin Hall. Great projects are built on great teamwork, and this was truly a rewarding experience from concept to completion.
Megan Smith-Harris T: 519.857.3835 E: megan.smithharris@ourhomes.ca Rhonda Smart T: 226.927.7518 E: rhonda.smart@ourhomes.ca
Thank you to an exceptional team of peers for the trust, creativity and collaboration that helped to achieve such amazing results. Robert Ritz
NOW SELLING IN LONDON + ILDERTON info@legacyhomesoflondon.com • legacyhomesoflondon.com
home & designer
68 | ourhomes F A L L 2 0 2 6
DUNEDIN HALL worth the wait
STORY M E G A N SM I TH- H A R R I S | PH OT OG R AP H Y T O S H A D O N K ERS G O ED , PEA CH MED I A
Original crown moulding, a marble fireplace and tall windows provide an elegant backdrop for the home’s more dramatic decorative choices. Dark floral wallpaper and black-painted trim envelop the room, while crystal lighting, gold accents and pale upholstery provide contrast. A pair of Art Deco-inspired barrel chairs add sculptural curves and a touch of Jazz Age glamour.
ourhomes F A L L 2 0 2 6 | 69
home & designer
w
When the Toronto couple first walked through the front door of the stately 1878 home on a highly sought-after, tree-lined street in Stratford, they were captivated. It had soaring ceilings, original crown moulding, stained glass, french doors, a marble fireplace and a majestic staircase straight out of a Hollywood movie. “It was like stepping back in time,” they recall.
ABOVE: Original architectural details take centre stage in the front hall, where the home’s majestic, richly carpeted staircase rises above grey-and-white checkerboard tile laid on the diagonal. The carefully selected palette allows the warm wood handrail and newel post to stand out. RIGHT: An arched transom and double-entry doors reinforce the symmetry and scale of the original foyer. OPPOSITE: The original living room remains one of the homeowners’ favourite spaces – a peaceful retreat for listening to records and unwinding.
70 | ourhomes F A L L 2 0 2 6
Despite the house’s undeniable allure and elegance, it needed extensive work. Previous renovations had left the property disconnected from its Italianate roots and the 1990s kitchen “refresh” no longer functioned well. The prospective homebuyers knew taking on a designated heritage property would be a massive endeavour. Overwhelmed by the scope of the project, the couple decided to walk away after their first viewing. Two months later, they were back. “There was something special about this house,” they say. “We just didn’t feel it
anywhere else.” Added to the equation was the charm of Stratford itself. After years of weekend visits to attend theatre and concerts, they grew to admire the walkable neighbourhoods, historic architecture and strong sense of community. The city began to feel less like a destination and more like home. They bought the Victorian charmer and embraced the view that they weren’t just overseeing a renovation; they were becoming custodians of an important piece of history. That philosophy resonated with the couple’s chosen designer, Chantelle McNeish of Chantelle McNeish Design. Continued on page 73
Chantelle McNeish
ourhomes F A L L 2 0 2 6 | 71
home & designer
ABOVE & RIGHT: Designed in collaboration with Woodecor Ltd., the new kitchen pairs soft peach cabinetry with a contrasting dark island and warm brass hardware. Rather than interrupting the windows with a conventional backsplash, the countertop runs directly beneath them, maximizing natural light while giving the kitchen a distinctive architectural detail. FAR RIGHT: Floor-to-ceiling cabinetry makes full use of the kitchen’s generous ceiling height, providing extensive storage, while a matching built-in step stool provides access to the top cabinets.
72 | ourhomes F A L L 2 0 2 6
A lifelong admirer of heritage homes, Chantelle saw extraordinary potential the moment she first toured the property. Original details combined with the home’s graceful proportions inspired her to preserve what made the house distinctive while allowing it to function well for contemporary life. Working alongside architect Robert Ritz of R. Ritz Architect Inc. and builder Corey Denham of Denham Construction, the renovation included a carefully designed addition housing a new primary suite, family room, office, garage and side entrance. Designed to resemble a traditional carriage house, the addition feels as though it has always been there. Inside the original home, spaces were thoughtfully reconfigured rather than radically altered. Upstairs bedrooms were reorganized to create a generous suite, bathrooms became more functional and, thanks to a thoughtful collaboration with Woodecor Ltd., the dated kitchen was transformed into a cook’s and entertainer’s dream with taupe cabinets with a dusty rose undertone (Benjamin Moore Seaside Sand), quartz counters from Progressive Countertop and high-end appliances.. The reimagined kitchen now flows seamlessly into a spacious family room overlooking the garden, creating a bright, open gathering space. Anchoring the addition is a graceful staircase by Dancraft Stairs & Railings, which connects the family room with the private living spaces above while complementing the home’s traditional detailing. Custom millwork and interior doors by Riverside Millwork helped preserve the home’s traditional character and ensured the original and new architectural details blended seamlessly. Although respect for history guided every decision, the homeowners weren’t afraid of injecting their distinctive personalities into design choices. Embracing a Gatsby-esque aesthetic, they chose rich colours (painting throughout by Raptis Pro Painting), dramatic wallpaper, dazzling crystal light fixtures and warm gold accents.
ABOVE: An original exterior brick wall was incorporated into the home’s interior, creating a dramatic passage between old and new. The vaulted ceiling above emphasizes the height of the former exterior wall. BELOW: A channel-tufted blue velvet headboard introduces rich colour and Art Deco glamour to a bedroom.
Continued on page 74
ourhomes F A L L 2 0 2 6 | 73
home & designer Brass plaques identifying rooms are a charming reminder of the home’s former life as a bed-and-breakfast.
Throughout the home, creams, taupes, blues and soft peach tones create continuity, while Art Deco influences, gold accents and floral wallpapers complement the home’s original architecture. Traditional hardwood flooring, tile and the stair runner, all from The Carpet Place, reinforce the home’s classic aesthetic. Throughout the project, Chantelle resisted the temptation to impose today’s design trends on a 19th-century home. Instead, she allowed the architecture to guide every decision. Original millwork, stained glass, the marble fireplace and the home’s gracious proportions remained
the defining elements, while historically complementary finishes – including traditional hardwood, grey-and-white checkerboard tile, richly patterned wallpaper and carefully selected lighting (Royal Lighting, The Lighting Shoppe) – introduced modern comfort without diminishing the home’s character. “I truly believe heritage homes can fit our modern lifestyles,” says Chantelle. “With thoughtful planning and carefully selected materials, it’s possible to preserve their architectural integrity while making them comfortable for the way we live today.” Continued on page 76
ABOVE: Box trim and colourdrenched walls turn a passageway into a design moment of its own. TOP RIGHT: In the primary bedroom, a four-poster bed takes centre stage against a custom woodland mural, complemented by a vintage palette of soft greens and dusty rose. RIGHT: A dark wood vanity provides contrast against soft peach walls and traditional millwork, while twin arched mirrors and brass accents reinforce the home’s updated, classic aesthetic. A glass-enclosed shower and freestanding tub bring contemporary comfort to the renovated bathroom.
74 | ourhomes F A L L 2 0 2 6
Flooring solutions you need to elevate your space.
High quality professional painters. 20 years experience in interior, exterior & commercial projects. Fully insured local, family run business. Happily serving Stratford & surrounding areas.
Call or text 519.271.9914 raptispropainting@gmail.com
Bring Design to the Surface
Hardwood Vinyl Laminate Carpet Tile Area Rugs
Quartz Surface is LX VIATERA Taj Crema as featured in: “Dunedin Hall - Worth the Wait” STRATHROY | LONDON | BRANTFORD WALKERTON | WINDSOR www.ProgressiveCountertop.com
401 Erie St., Stratford
519-271-1780 | carpetplace.ca
home & designer
As the renovation progressed, glimpses of earlier generations were revealed – a vintage toy truck, old newspapers and, discovered inside a basement wall, a cigar box containing family keepsakes. After researching the home’s history, the homeowners recognized the family name and were able to track down descendants of the former owners and return the box to them. Together, this transplanted Toronto couple has settled into a smalltown rhythm that feels worlds away from big-city life. For both of them,
restoring a heritage home has been about far more than renovating a house. It has connected them to Stratford’s history, introduced them to a welcoming community and allowed them to preserve an important piece of the city’s architectural fabric for the next generation. Fittingly, they renamed the former Dunedin House, once a popular bed-and-breakfast, Dunedin Hall – a nod to its past and their own new chapter. For a house with nearly 150 years of stories behind it – and many more still to come – it’s the perfect moniker. OH
TOP LEFT: A statement crystal chandelier illuminates the upper landing, where the original wood balustrade and stained-glass window showcase the home’s 19th-century craftsmanship. TOP CENTRE: Bedroom walls are painted a soft blue-green, while full-length drapery emphasizes the height of the original windows and adds softness to the room. TOP RIGHT: A compact vanity combines pale cabinetry, brass hardware and a marble-look surround. LEFT: The new family room is designed for everyday living, with generous sectional seating gathered around custom built-ins. The staircase connects the addition to the private spaces above.
76 | ourhomes F A L L 2 0 2 6
Woodecor kitchen for @chantellemcneishdesign p/c Peach Media
entertaining
CANFLOYD: Maxwell & Williams – Menara Acacia Wood Paddle
Ghosts,
CANDYM: tag – The Big Cheese Board
GOUDA & Good Times
HALLOWEEN ENTERTAINING THAT MAKES GROWN-UPS FEEL LIKE KIDS AGAIN STORY NI C OL E H I LTON
Halloween hosting doesn’t always have to include miniature chocolate bars and candy corn. Done right, a playful snack board can add a spooky surprise to your table that’s perfect for parents while the kids are trick-or-treating, seasonal cocktail parties, ladies’ night with friends or even a festive family spread. The secret recipe is leaning into dramatic colours, unexpected textures, fun shapes and themed servingware that help support a spread as creepy as it is craveable. Here’s how you can create your own charBOOterie board, or charcutEERIE board, or whatever you want to call your masterpiece.
CANDYM: Primitives by Kathy – Skeleton Tray
STEP 1:
BUILD YOUR BASE Start by selecting a flat board or tray based on the size of your gathering. Wood brings warmth and an autumn feel, while slate or black serving pieces reinforce a spooky Halloween theme. Neutral-coloured boards provide the perfect backdrop for all the visual interest you’ll create with vibrant cheeses and savoury snacks. Halloween-shaped dishes featuring ghosts or bats add a touch of whimsy, and orange ramekins or small bowls add a seasonal pop of colour. Continued on page 80 ABBOTT: Witch’s Hat Mini Bowl CANDYM: Primitives by Kathy – Jack O’ Lanterns, Ghosts and Bats & Spider Party Pick Sets
ABBOTT: Boo Ghost Trio Bowl
CANDYM: tag – Happy Halloween Bat Platter
ABBOTT: Pumpkin Small Spoons
78 | ourhomes F A L L 2 0 2 6
ABBOTT: Curl End Cheese Tools
NO HST - over $50,000 in savings! NEW 1 FLOOR CONDOS
APPROACHING 50% SOLD - FINAL PHASE • 3 models to choose from – Bow, Port & Stern • 1250–1325 sq. ft. of living space on the main floor • Vaulted ceilings, gas fireplace, single or double garage • Plus many more standard features!
226-781-8519 info@primebrokerage.ca
entertaining STEP 4:
STYLE YOUR SPREAD CANDYM: Primitives by Kathy – Get Spooky Beverage Napkins CANDYM: tag – Pumpkin Patch Fabric Napkins CANDYM: Primitives by Kathy – Small Vintage Halloween Plates
STEP 2:
CHOOSE A MOODY COLOUR PALETTE Once you’ve settled on a serving board, decide on a theme to guide your ingredient choices and overall presentation. Go all in for Halloween with a traditional board using bold orange and black or a witchyinspired spread embracing mysterious purples and a twilight aesthetic. For a harvest look, incorporate warm earthy tones or create a kid-friendly board using items in monster green and vibrant purple. Once you’ve selected a palette, fill your board with ingredients that reflect it, such as blackberries, purple grapes, figs, orange cheddar, merlot-infused cheese, blood orange slices, dark chocolate bark and black olives.
STEP 3:
ADD CREEPY-CUTE ELEMENTS This is where the CharBOOterie board really comes to life, turning an ordinary spread into a festive feast! Use Halloween cookie cutters to transform simple ingredients into frightful shapes like pumpkins, bats, ghosts and witches’ hats – naan bread or sliced cheese works perfectly. Whip up some devilish devilled eggs by adding red pepper horns or wrap cocktail sausages in pastry to resemble mummies. Tap into your creativity by adding candy eyeballs to food items for personality. Let’s face it, making this type of board is one of the few times you’re encouraged to play with your food! 80 | ourhomes F A L L 2 0 2 6
Work from the centre outward when assembling your board. Place a wheel of brie in the middle, then use a cookie cutter to cut a themed shape on top, or remove the shape entirely and fill the space with red pepper jelly. Position dip bowls and larger items first, then arrange meats, cheeses and crackers around them. Fold meats into ribbons or rosettes to add texture. Fill any gaps with snacks like apple chips, baby carrots, candied pecans or gummy worms. Cluster ingredients generously so the board feels abundant, then add themed cocktail picks, cheese knives and serving spoons. Guests will definitely want to taste this appetizer with their eyes first.
CharBOOterie Board Shopping List CHEESES Brie wheel Orange cheddar Merlot-infused cheese Gouda MEATS Salami Prosciutto Cocktail sausages FRUITS & VEGETABLES Blackberries Purple grapes Figs Blood oranges Baby carrots Red pepper SNACKS Fig & olive oil crisps Naan bread Apple chips Nut mix Black olives Roasted red pepper hummus Devilled eggs SWEET TREATS Dark chocolate bark Gummy worms Candy eyeballs Red pepper jelly OH
directory OUR HOMES attracts the area’s finest businesses to advertise in our pages, and utilize our unparalleled distribution and coffee-table appeal to market their products and services. We’re making it easier for you, our readers, to become educated as you plan your home- and real estaterelated purchasing decisions. View these business ads online at ourhomes.ca. The listings below are organized alphabetically by industry.
ACCOMMODATIONS/LODGING/ RENTALS The Ridge At Walnut Park – Domus Developments, 79 APPLIANCES London Major Appliances, 51 ARCHITECTS/ARCHITECTURAL DESIGN/ ARCHITECTURAL TECHNOLOGISTS/ DRAFTSMEN & DESIGN Alora Designs Inc., 11 R. Ritz Architect Inc., 67 The Barnswallow Company, 35 AUCTION SERVICES Shackleton’s Real Estate & Auction Co, 61 AUDIO VIDEO/HOME AUTOMATION/ ELECTRONICS/SMART HOME TECHNOLOGY Integrated Electrical Solutions, 35
FLOORING Centura London, 9 FloorSource, 12 scherba & co., 53 TCP Flooring – The Carpet Place, 75
LANDSCAPE/OUTDOOR LIGHTING Jay McKinnon Company, 41
FOOD & DRINK/RESTAURANTS/ CATERING/DELI Steel Grill Catering, 14 Stratford Chefs School, 23
MASONRY/STONEWORK Courtney Custom Masonry, 35
FURNITURE & HOME DÉCOR/ ACCENTS/GIFTS/COLLECTIBLES Alastair Home & Design, 23 Austin & Taylor Home Furnishings Inc., 39 Handstone Furniture, 4 Moffatt Grace Design / Moffatt Grace Home Collection, 19, 66 GLASS/MIRROR & DESIGN/ GLASS WALLS Glass Canada, 11
BEDS & BEDDING/MATTRESSES/ SLEEP PRODUCTS Covers Canada, 15
GOLF & COUNTRY CLUBS/ GOLFSCAPES Maitland River Golf & Resort, 10
BUILDERS CCR Build + Remodel, 3 Denham Construction, 77 Domus Developments, 79 DUO Building Ltd., 15, 66 Legacy Homes, 67 MCR Homes, 13 Sifton Properties Ltd., 84
HOME IMPROVEMENTS/ RENOVATIONS CCR Build + Remodel, 3 Denham Construction, 77 DUO Building Ltd., 15, 66 Riverside Construction, 23, 66
BUSINESS INTERIORS/FURNITURE Austin & Taylor Home Furnishings Inc., 39 CABINETS & MILLWORK/CARPENTRY/ FINE WOODWORKING/CUSTOM FURNITURE Braam’s Custom Cabinets, 37 Woodecor, 77 CLOTHING/FASHION/FOOTWEAR/ JEWELRY/LUGGAGE & LEATHER GOODS Boutique Firenze, 14 Closet Collective, 19, 66 COUNTERTOPS Progressive Countertop, 75 Sloan Stone Design, 41 ENGINEERING/CONSULTING Strik Baldinelli Moniz Ltd., 12
INTERIOR DECORATING/INTERIOR DESIGN/HOME STAGING Alastair Home & Design, 23 BRIGHT design studio, 27 Chantelle McNeish Design, 17 Debra Rigby Design, 83 Erika Friesen Design, 35 Moffatt Grace Design / Moffatt Grace Home Collection, 19, 66 Sarah Atiq Interiors, 41 The Staging Company, 53 KITCHEN & BATH Aqualuxe Bath Showroom, 53 CCR Build + Remodel, 3 London Kitchen Studio, 5 Woodecor, 77 LANDSCAPE DESIGN & ARCHITECTURE/ LANDSCAPING/LAWN & GARDEN BRIGHT design studio, 27 Jay McKinnon Company, 41
LIGHTING scherba & co., 53
NEW HOME COMMUNITIES Candela – Sifton Properties Ltd., 84 Legacy Homes, 67 Maitland River Golf & Resort, 10 MCR Homes, 13 Saltford Estates – Hyde Construction, 8 ORGANIZATION/STORAGE California Closets, 7 Garage Living, 27 OUTDOOR FURNITURE/STRUCTURES Affinity Outdoor Living, 25 PAINTING & DECORATING Benjamin Moore, 6 Clancy’s Rainbow, 6 Color Company, 6 Komoka Kilworth Home Hardware Building Centre, 6 London Decorating Centre, 6 Raptis Pro Painting, 75 Wallpaper Loft, 6 POOLS/HOT TUBS/SAUNAS/SPAS Jay McKinnon Company, 41 REAL ESTATE Royal LePage Heartland Realty, 27 Shackleton’s Real Estate & Auction Co, 61 SPECIAL EVENTS Stratford Film Festival, 2 TILE Centura London, 9 Custom Tile Solutions, 19 FloorSource, 12 WINDOW TREATMENTS Covers Canada, 15 Komoka Kilworth Home Hardware Building Centre, 6 Wallpaper Loft, 6 WINDOWS & DOORS Glass Canada, 11 Golden Windows, 39
OUR HOMES is committed to ensuring the businesses above appear under the correct headings. To make a correction, or to have your business listed under more than one heading, please email megan.smithharris@ourhomes.ca. To have your business listed in our Home Resource Directory, call us to advertise at 519.857.3835.
ourhomes F A L L 2 0 2 6 | 81
finishing touch
Hot Stuff
ACCESSORIES
THE RACK CO.: Fireplace Tool Set – Wooden Handle THE RACK CO.: Fireplace Tool Set – Black Iron
From classic stone hearths to sleek contemporary designs, fireplaces are one of the most striking features in any home. Explore these inspiring looks and discover how the right fireplace can transform the style and atmosphere of any space.
THE RACK CO.: Nordic Firewood Rack
PHOTO: GORDON KING | AS SEEN IN OUR HOMES OTTAWA SUMMER 2026
PHOTO: SANDY MACKAY | AS SEEN IN OUR HOMES MUSKOKA MID-SUMMER 2024
PHOTO: DEVON PASTORIUS | AS SEEN IN OUR HOMES WINDSOR SUMMER 2026
THE RACK CO.: Circular Firewood Rack
PHOTO: JASON HARTOG | AS SEEN IN OUR HOMES WELLINGTON/ WATERLOO SUMMER 2024
PHOTO: SANDY MACKAY | AS SEEN IN OUR HOMES SOUTHERN GEORGIAN BAY SKI SEASON 2018
82 | ourhomes F A L L 2 0 2 6
PHOTO: JASON HARTOG | AS SEEN IN OUR HOMES WELLINGTON/ WATERLOO SUMMER 2023
PHOTO: JASON HARTOG | AS SEEN IN OUR HOMES GOLDEN HORSESHOE HOLIDAY/WINTER 2025/26
PHOTO: SANDY MACKAY | AS SEEN IN OUR HOMES SOUTHERN GEORGIAN BAY MID-SUMMER 2020
PHOTO: JASON HARTOG | AS SEEN IN OUR HOMES WELLINGTON/ WATERLOO SUMMER 2026
THE RACK CO.: Complete Firewood Rack
BEAUTIFUL HOMES THOUGHTFULLY CURATED FULL-SERVICE INTERIOR DESIGN
DEBRA RIGBY DESIGN
519-589-1926 WWW.DEBRARIGBYDESIGN.COM