KAWARTHA LAKES































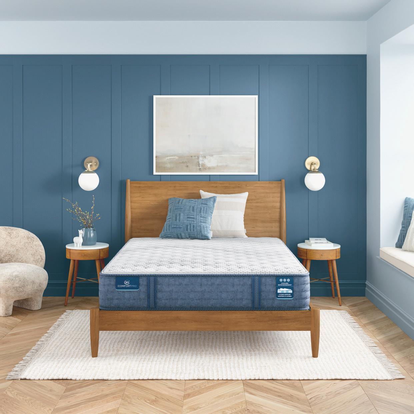




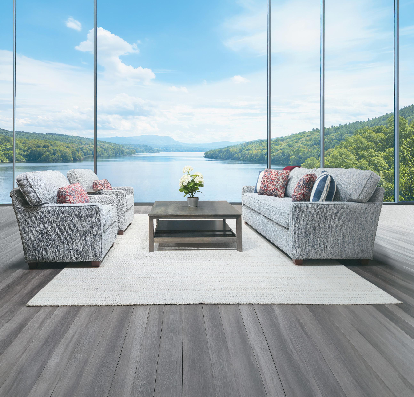
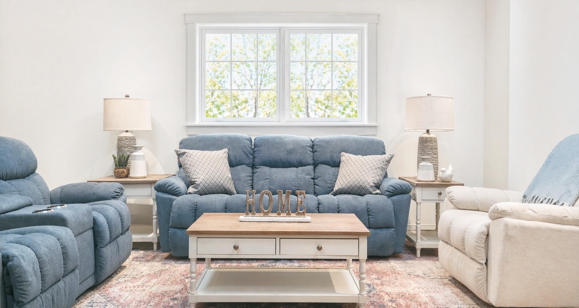
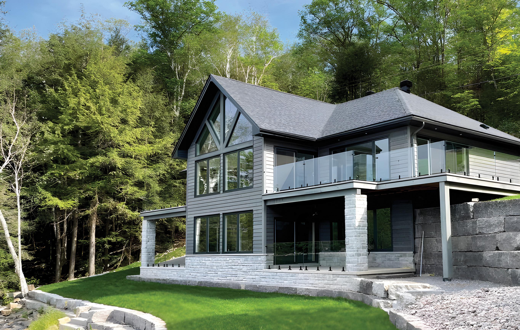
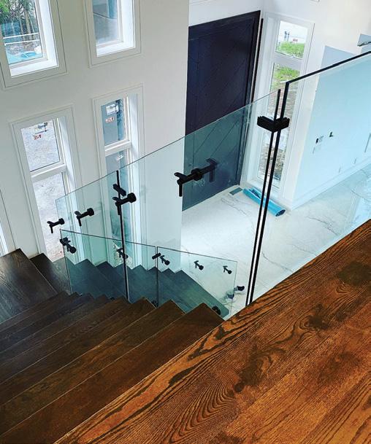

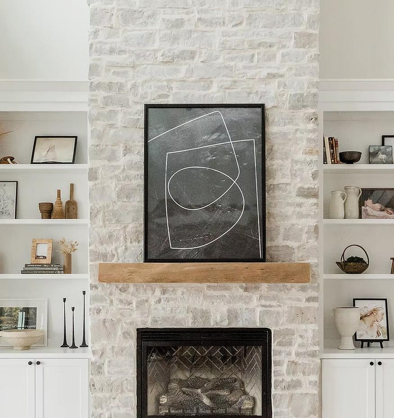
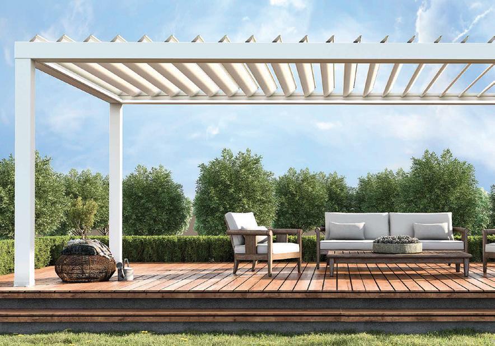
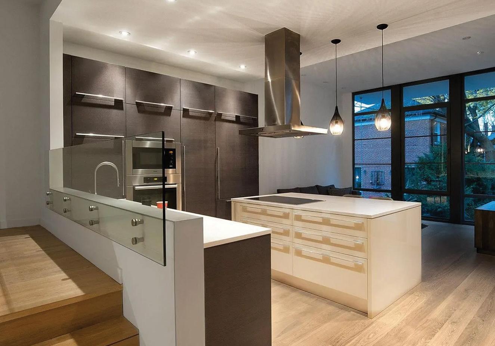
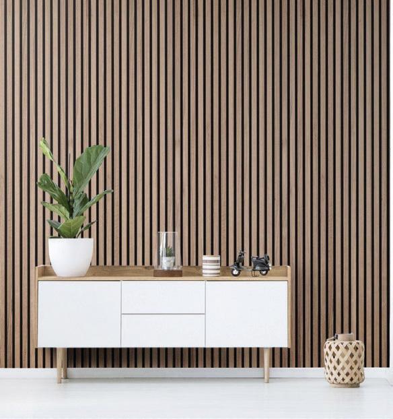

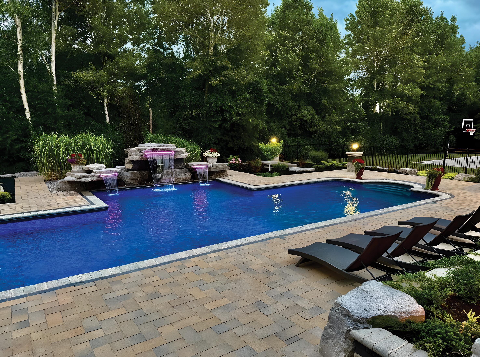
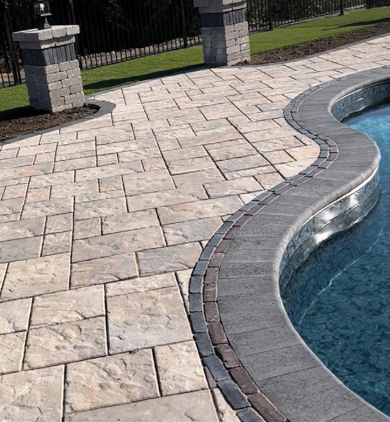
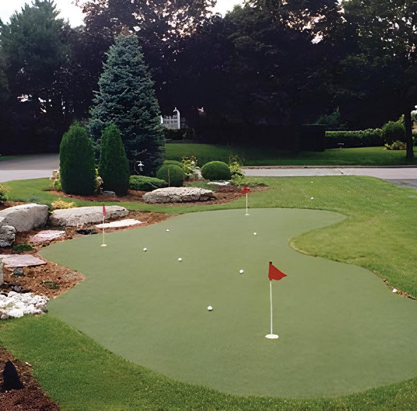
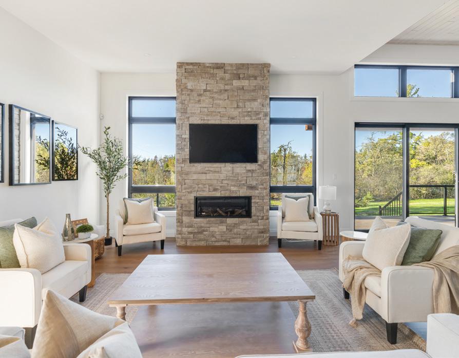
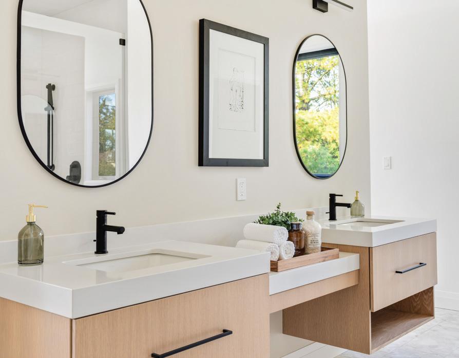
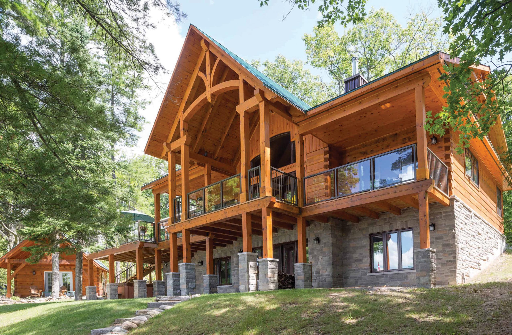
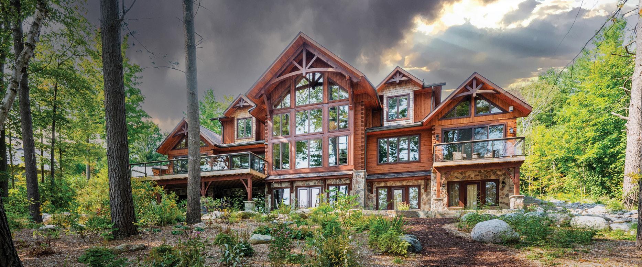
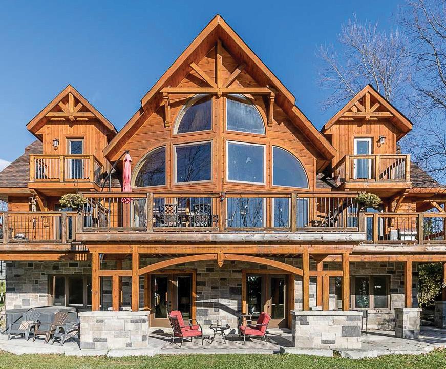
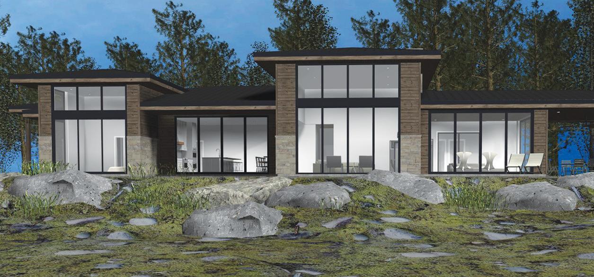
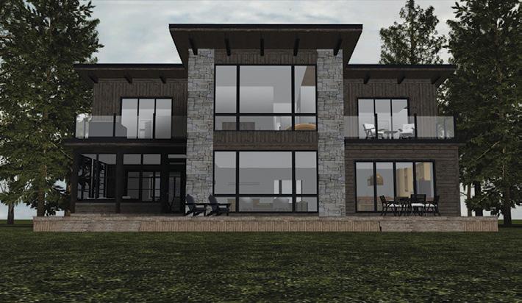
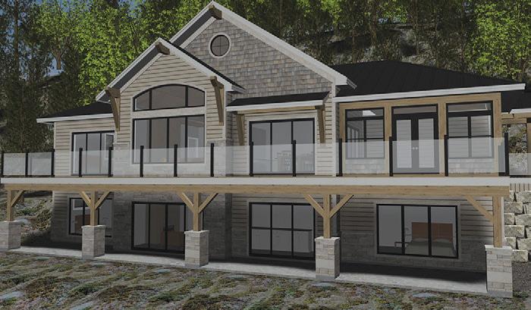
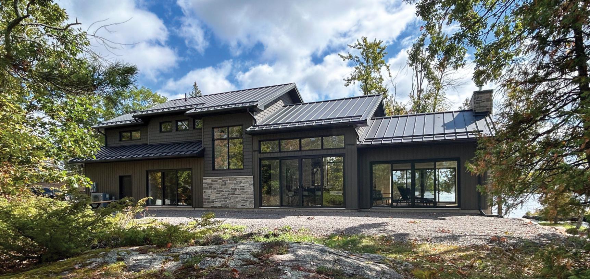
Welcome to Harbour View where modern luxury living meets Sturgeon Lake and the Trent Severn Waterway. Harbour View sits between Bobcaygeon and Lindsay on the Shores of Sturgeon Lake or as we like to call it “Sunset Alley”.
With over 400 feet of communal shoreline and a community owned docking system this 27 lot boutique development offers a waterfront lifestyle community just minutes from the region’s best healthcare, recreational activities, restaurants, and shopping. With the unique ability to access these facilities and areas by boat or vehicle Harbour View is the perfect location for adult lifestyle living.
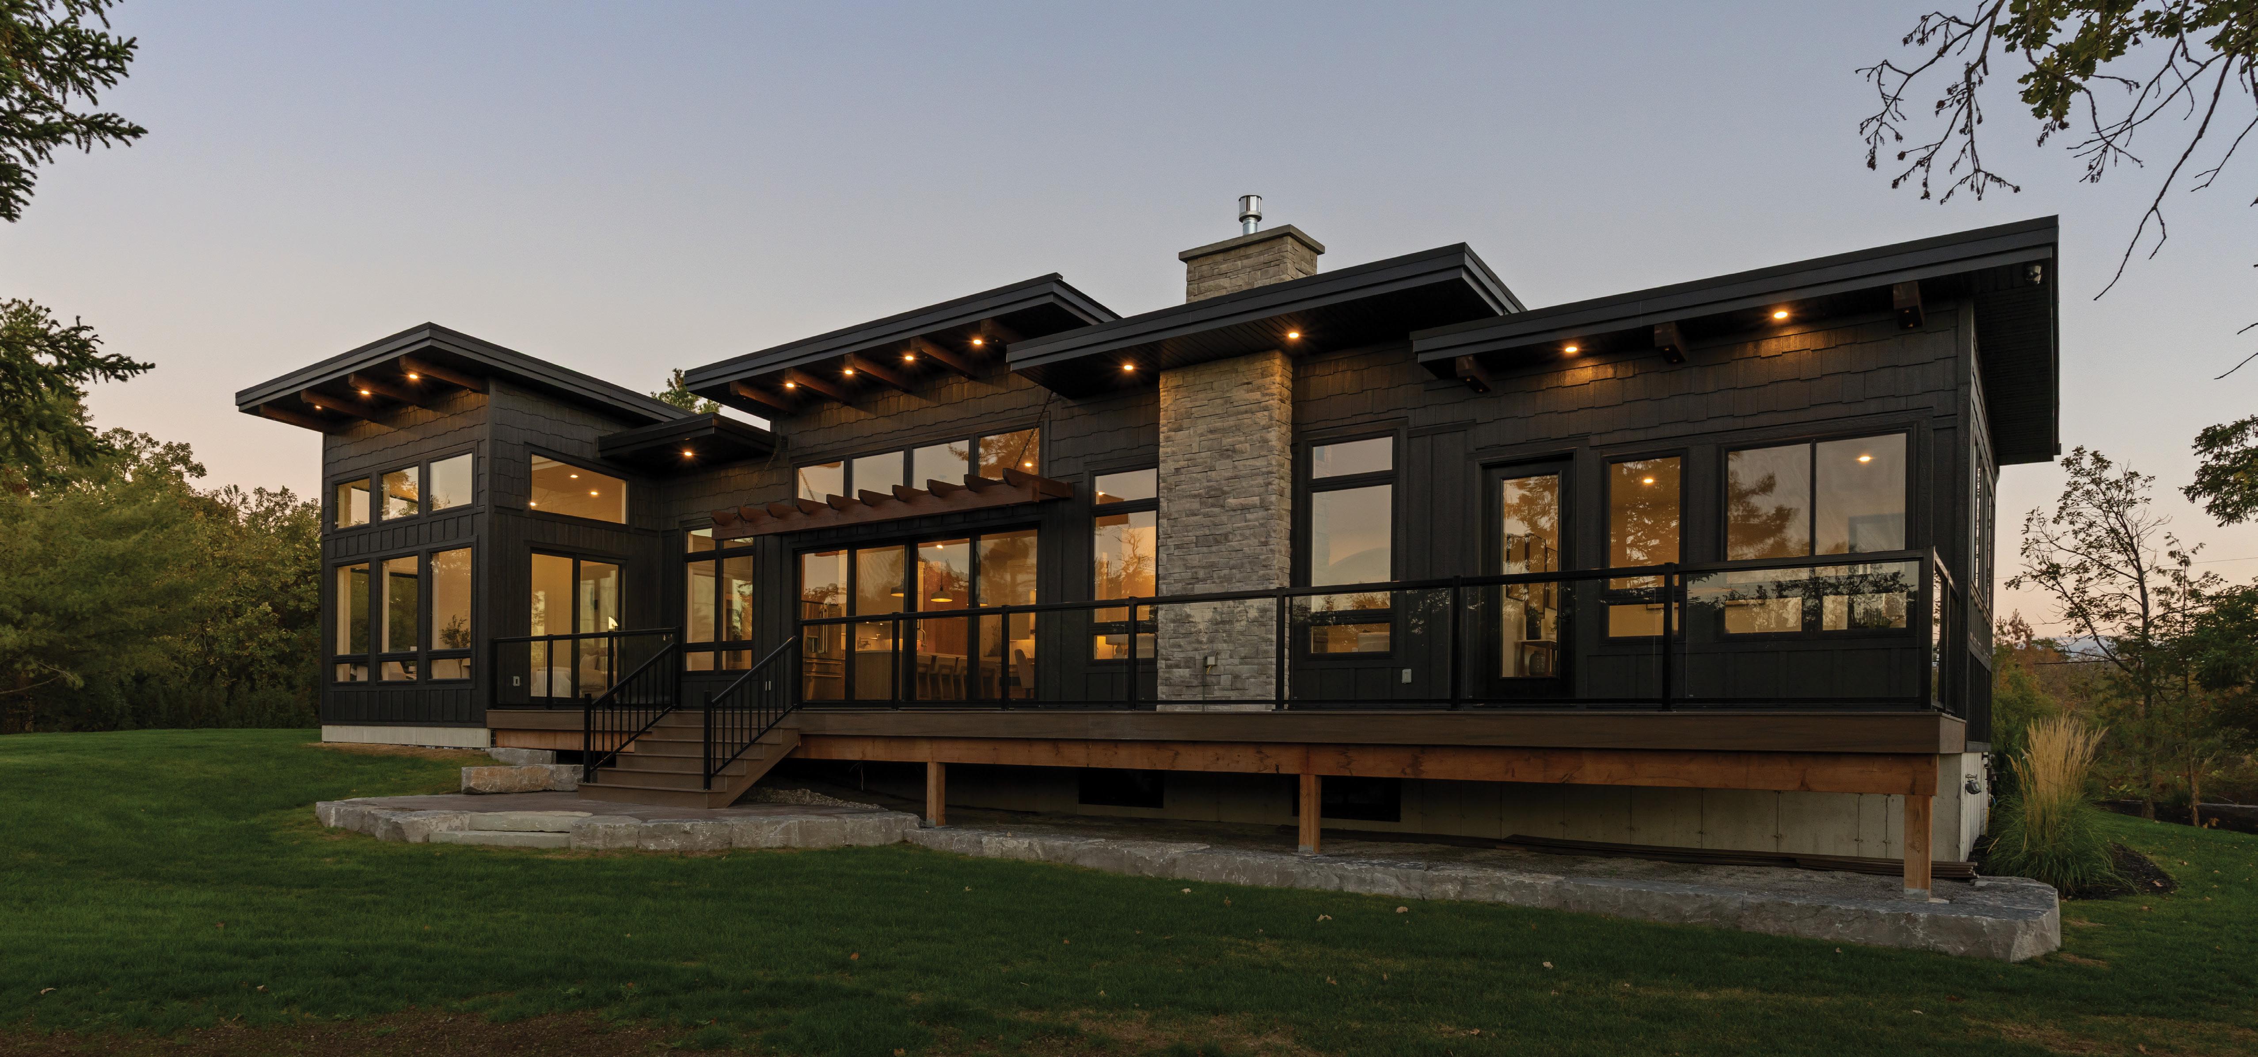
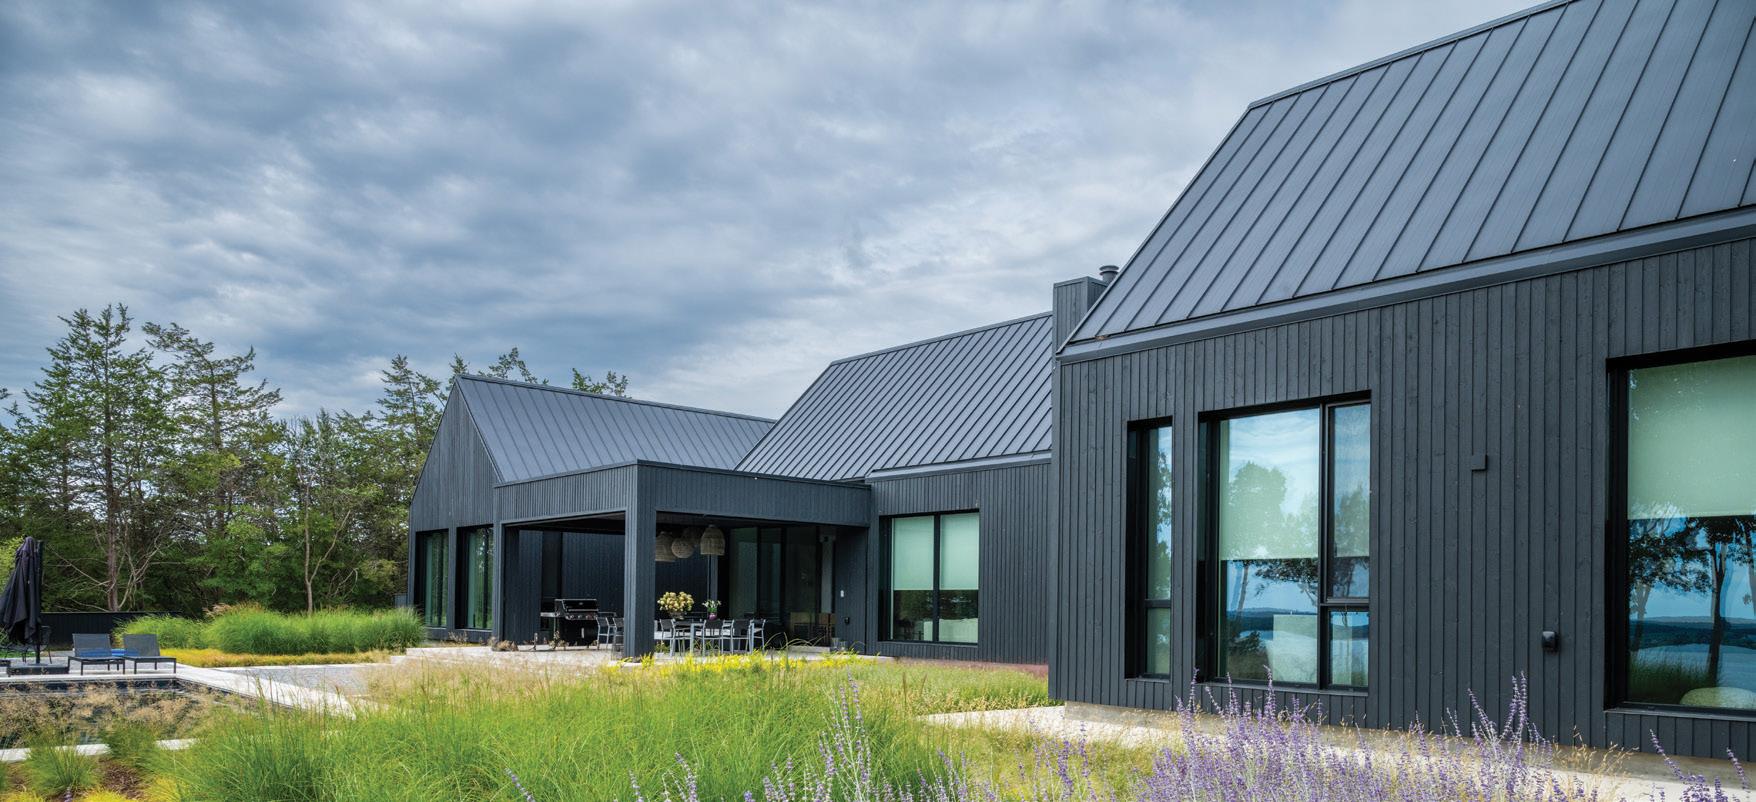
Modern timber frame inspired homes with low slope roofs allows for open views of the water from each lot. Homes designed with purpose where large owners’ suites, open concept kitchens and living rooms are purposely connected within a main floor living footprint that focuses on the spectacular views over the iconic Snug Harbour.
Sales Event: May 30th 2026
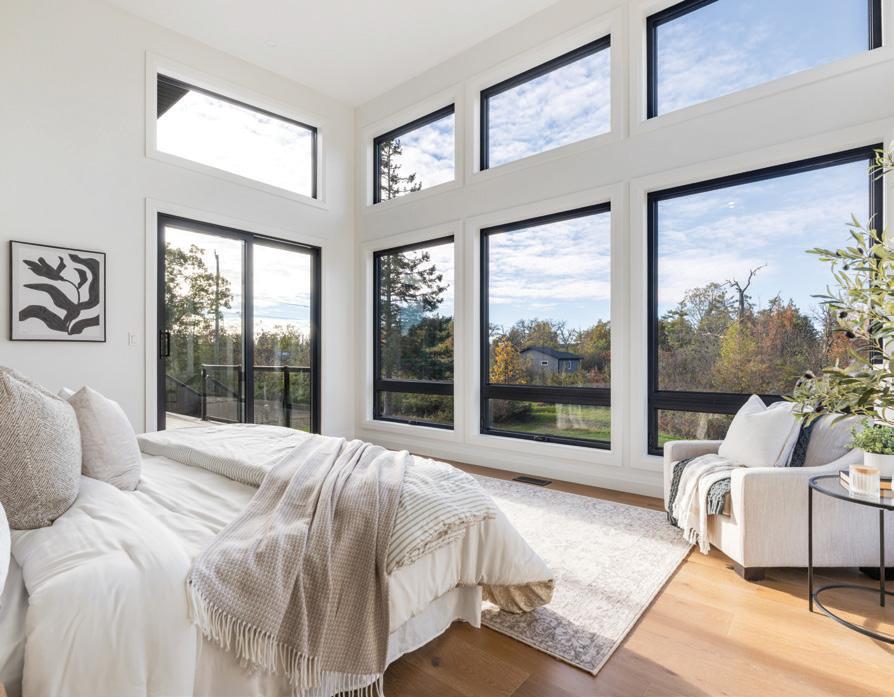
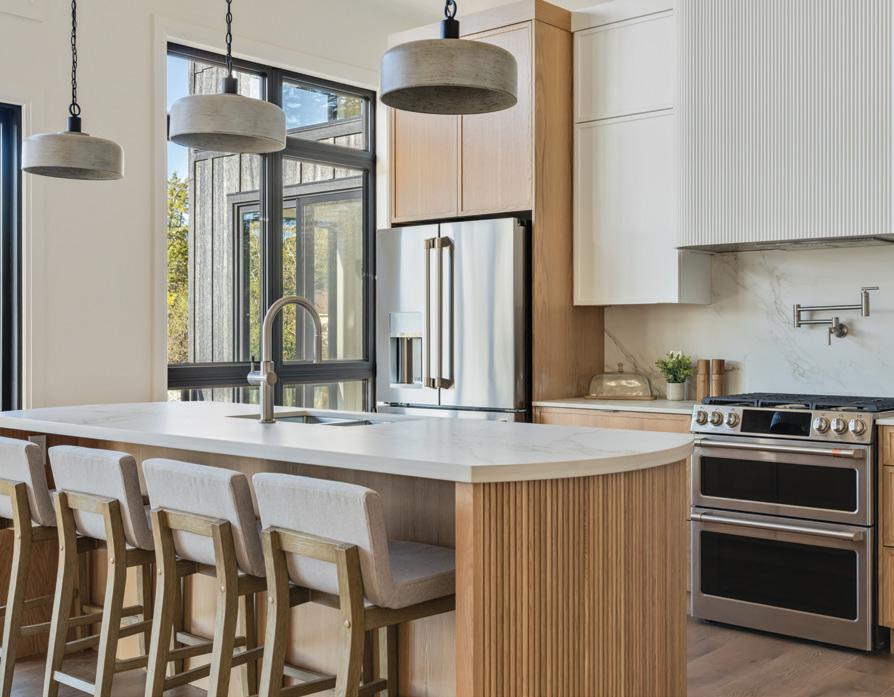
Each of Harbour View’s Phill Jenkinson designed plans is supported by professional design décor themes by Lisa Stevens & Co.. Each theme offers perspective purchasers unique designer inspired flooring, tile, cabinetry counter and exterior colour combinations that are unique, warm, neutral, and bold.
For more information, register for our Sales Event on May 30th 2026 or arrange a private meeting to discuss the project. Visit us at:


Classic Style with a Contemporary Design
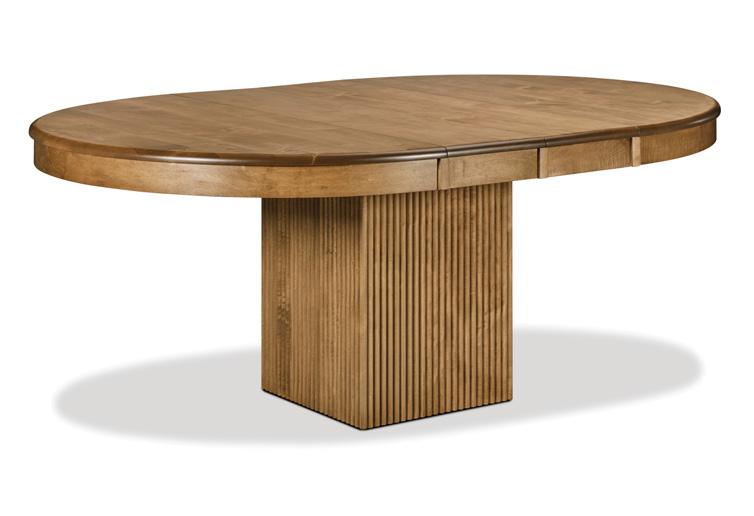
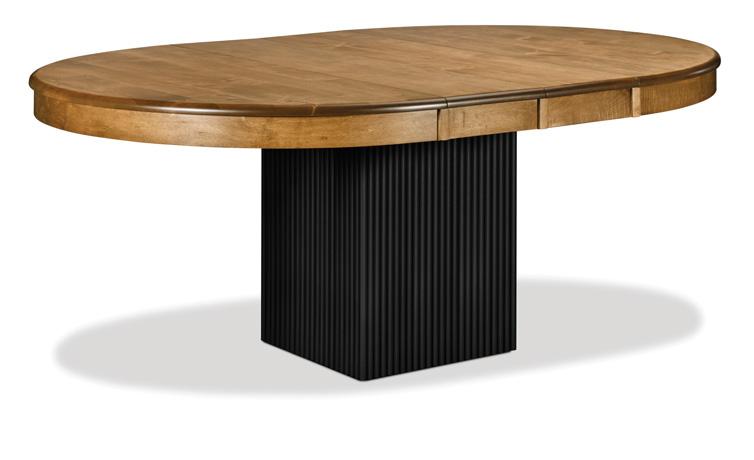
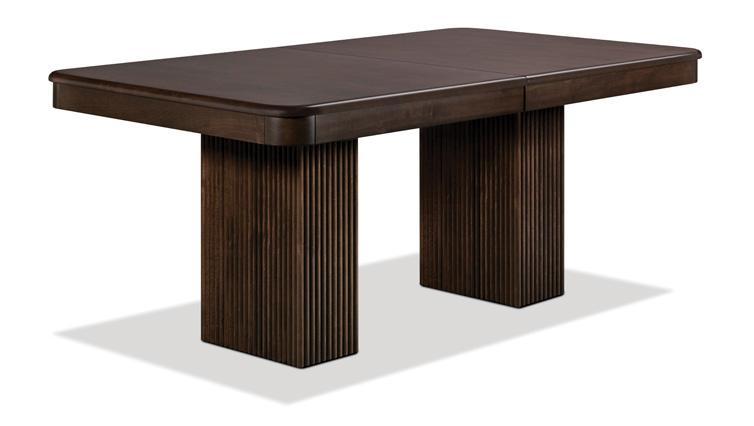
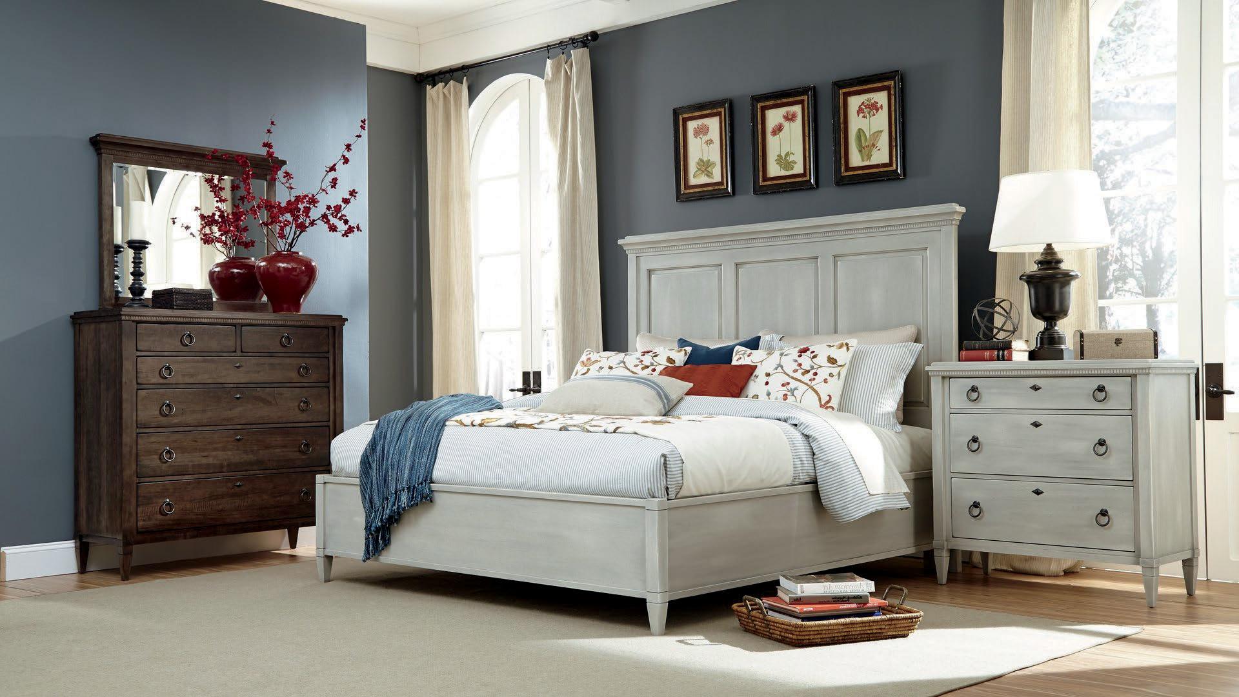
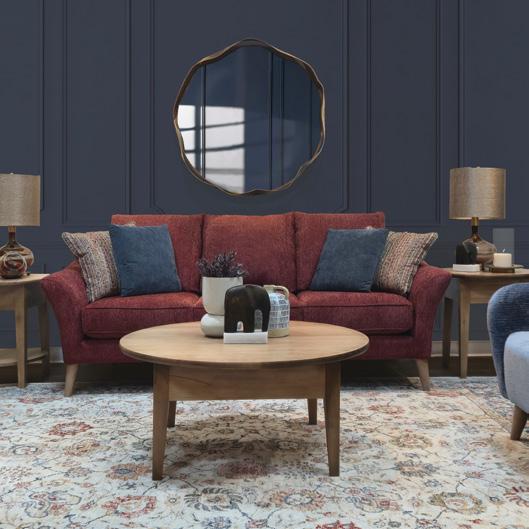
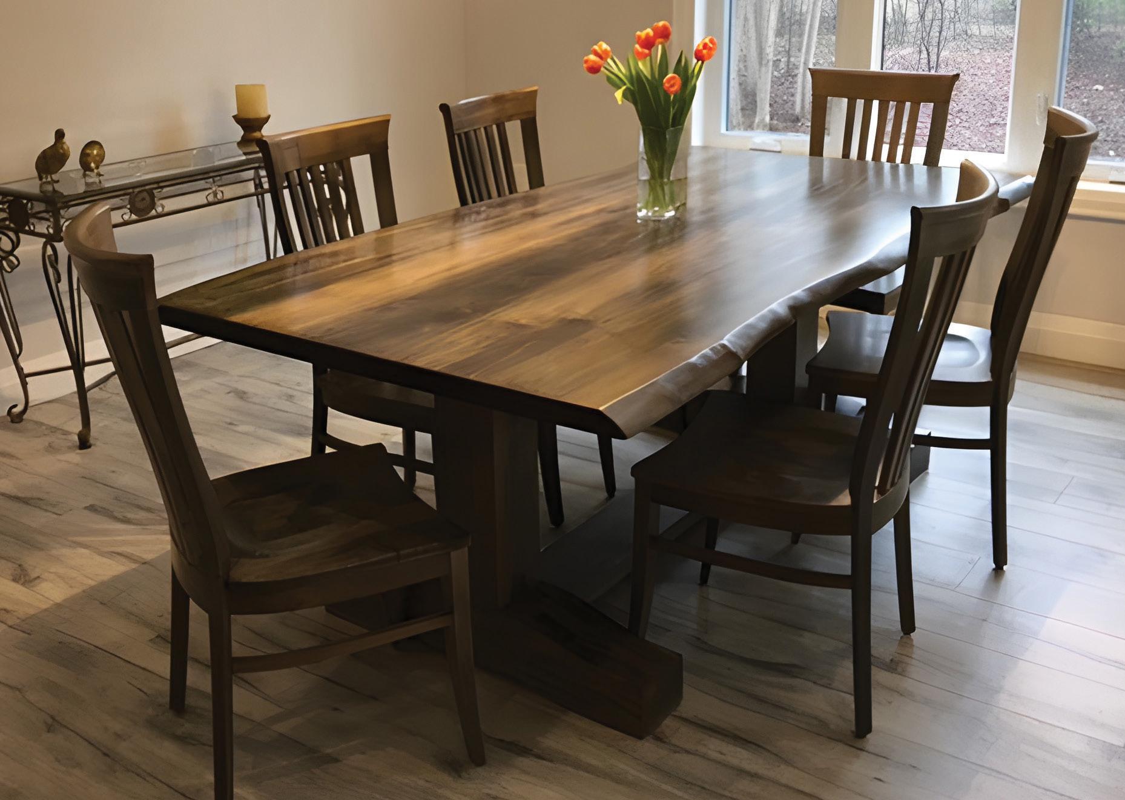
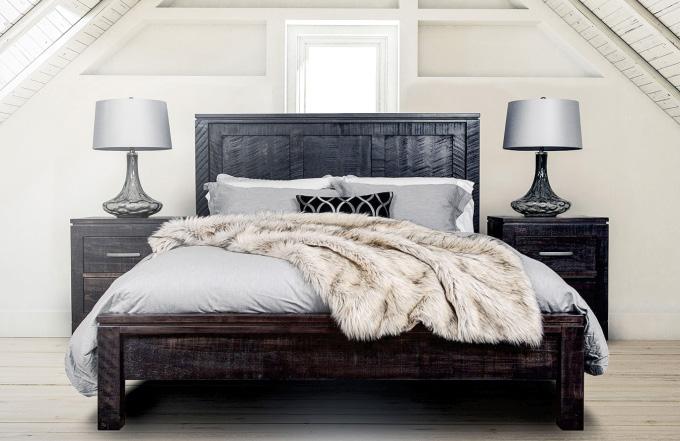
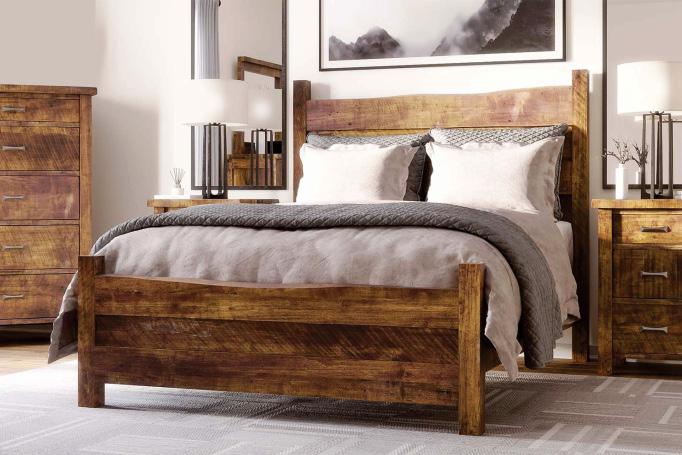
Handstone furniture, bringing more options to the table!
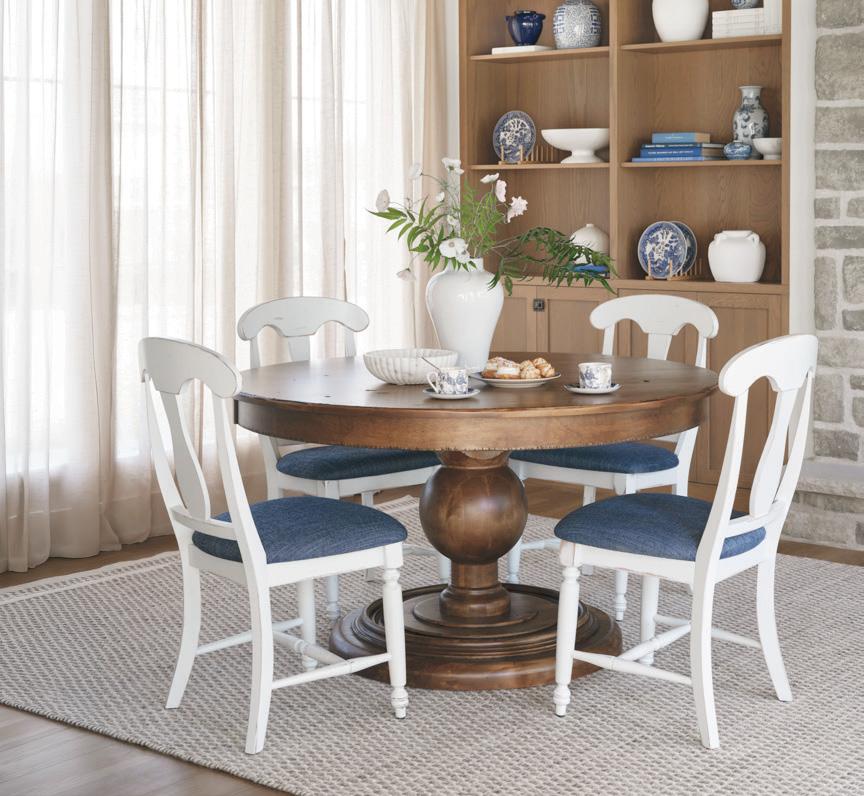
At a time when most consumer goods are mass produced in factories half way round the world, every piece of Handstone furniture is designed and handcrafted in Ontario Canada. Not only does this allow the flexibility in manufacturing to offer vast custom choices, you can rest assured that your new purchase is produced with minimal impact on the environment.


REGIONAL PUBLISHERS Jamie Jefferson Georgette McCulloch
REGIONAL MANAGING EDITOR Drew Beth Noble
REGIONAL PRODUCTION MANAGER Tracy Shuttleworth
MARKETING & ADVERTISING Craig Morrison, 289.691.8981 craig.morrison@ourhomes.ca
REACH US EASILY: firstname.lastname@ourhomes.ca
OUR HOMES is a registered trademark of OUR HOMES MEDIA GROUP INC. OUR HOMES Peterborough Region is published four times a year.
OUR HOMES is printed quarterly and available for free pick up at high traffic locations to residents of Peterborough, Kawartha Lakes, Northumberland, Cobourg, Brighton, Port Hope and Durham Region and via precision targeted neighbourhood mail. OUR HOMES is also distributed to select hotels and business leaders via direct mail.
Please send all letters and/or feedback to OUR HOMES Magazine, 25 Elgin St., Collingwood, ON Canada L9Y 3L6. Or email us at editor@ourhomes.ca. All letters received are subject to editing for grammar and length.
OUR HOMES MEDIA GROUP INC:
EDITORIAL
EDITOR-IN-CHIEF Georgette McCulloch
ASSOCIATE EDITORS Renee Alkass, Lori Davis, Claudia Ferraro, Walter Franczyk
DIGITAL EDITOR Tracey Paul
MANAGING EDITORS Renee Alkass, Cate Brown, Donna Luangmany, Gina Makkar, Sara Martin, Drew Beth Noble, Megan Smith-Harris, Gabrielle Tieman-Lee, Janet White Bardwell
ART
ART DIRECTOR
Tara Chattell
ASSOCIATE ART DIRECTORS
Sheila Britton, Robynne Sangiuliano
DIRECTOR OF PHOTOGRAPHY
Jason Hartog
PRODUCTION
PRODUCTION DIRECTOR
Lynn Derrick
PRODUCTION MANAGERS
Kelly Donaldson, Tracy Shuttleworth
OPERATIONS
MANAGING DIRECTOR, SALES & MARKETING Jamie Jefferson jamie.jefferson@ourhomes.ca
MANAGING DIRECTOR, OPERATIONS Georgette McCulloch
ACCOUNT EXECUTIVE & DIRECTOR OF DISTRIBUTION
Lisa Ormsby
ACCOUNTING Tyler Annette
ACCOUNTS RECEIVABLE Taeler Freeman
Lary Arnal, Tara Chattell, Lori Davis, Bailey Franklyn, Dorathy Gass, Jason Hartog, Andrew Hind, Caleb Hunt, Sandy MacKay, Sara Martin, Teresa Matamoros, Jenelle McCulloch, Tamarisk McNalty Stephens, Drew Beth Noble, Brittany Townsend
Advertisements and the content, including photos, of advertisements published within OUR HOMES magazine are supplied solely by the advertiser and neither the publisher nor OUR HOMES Media Group Inc. accept responsibility for opinions expressed in advertisements or for copyright issues with regards to photos, advertising copy and advertisements, nor shall they be held liable thereby. By act of reading this publication, all advertisers and readers agree to indemnify and hold harmless both OUR HOMES Media Group Inc., and the publisher thereby. Copyright ©2026 OUR HOMES Media Group Inc. All rights reserved. Reproduction without permission is prohibited.
OUR HOMES CAN BE FOUND IN THE FOLLOWING MARKETS: • Barrie/Orillia/Midland • The Golden Horseshoe • Grey Bruce • London/Stratford • Muskoka • Ottawa • Peterborough • Southern Georgian Bay • Toronto & York Region • Wellington County/Orangeville/Caledon/Waterloo Region • Windsor










Thestart of the summer season provokes a feeling of renewal. Neighbours reconnect; small-town shops and patios fill with conversation as communities come alive with a shared sense of excitement for the warm season ahead. This year, I’ve found myself drawn to one of the simplest yet most transformative ways to refresh a space: colour.

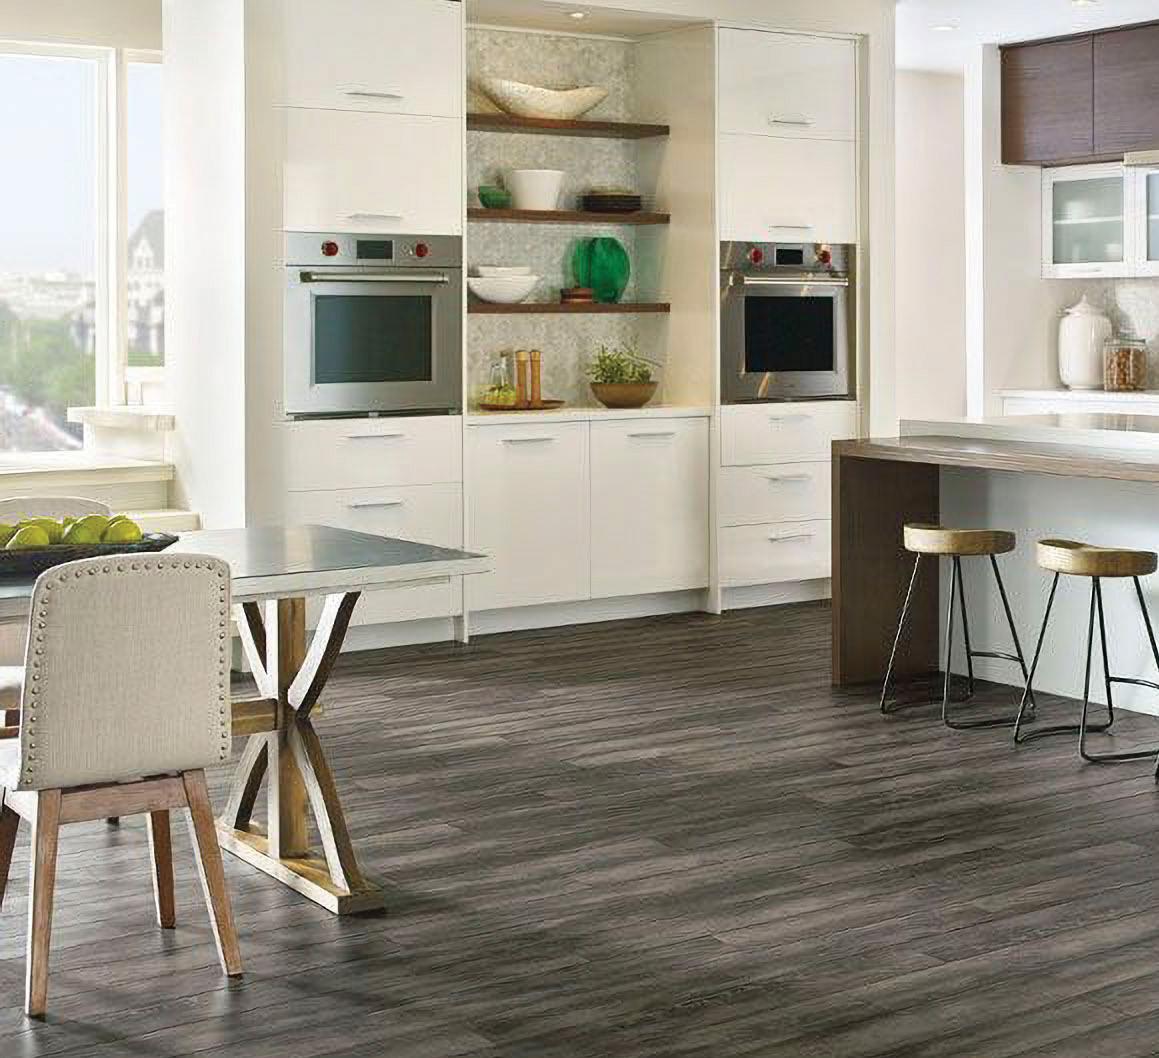
884 Division St., Cobourg 905.372.9117 • 1.800.354.3091 sinesflooring@bellnet.ca www.sinesflooring.ca
From hardwood to laminate, vinyl, ceramic, natural stone, carpet, area rugs and Hunter Douglas window coverings, we have a large selection that will help you create that traditional, contemporary or modern space that you have always wanted. FLOORING



by Megan Murphy, Directed by Kim Blackwell August 4 - August 29
BOX OFFICE: 705-932-4445 or 1-800-814-0055 | 4thlinetheatre.on.ca
For years, all-white interiors have dominated the design conversation. Clean, minimal and undeniably beautiful, white spaces offer a sense of calm and simplicity. But lately, I’ve been craving something more expressive and unique. A fresh coat of paint, whether it’s a soft green, a muted red or a bold, unexpected hue, can completely change the energy of a room. It doesn’t always require a full renovation, but rather a willingness to experiment and embrace a little character.
In this edition of OUR HOMES, readers will discover three magnificent home features, each one different from the next. Notice the use of colour in the design of each home. While some examples are more subtle than others – colourful décor accents versus colourful walls or cabinetry – pops of colour add a personal layer of unique charm.
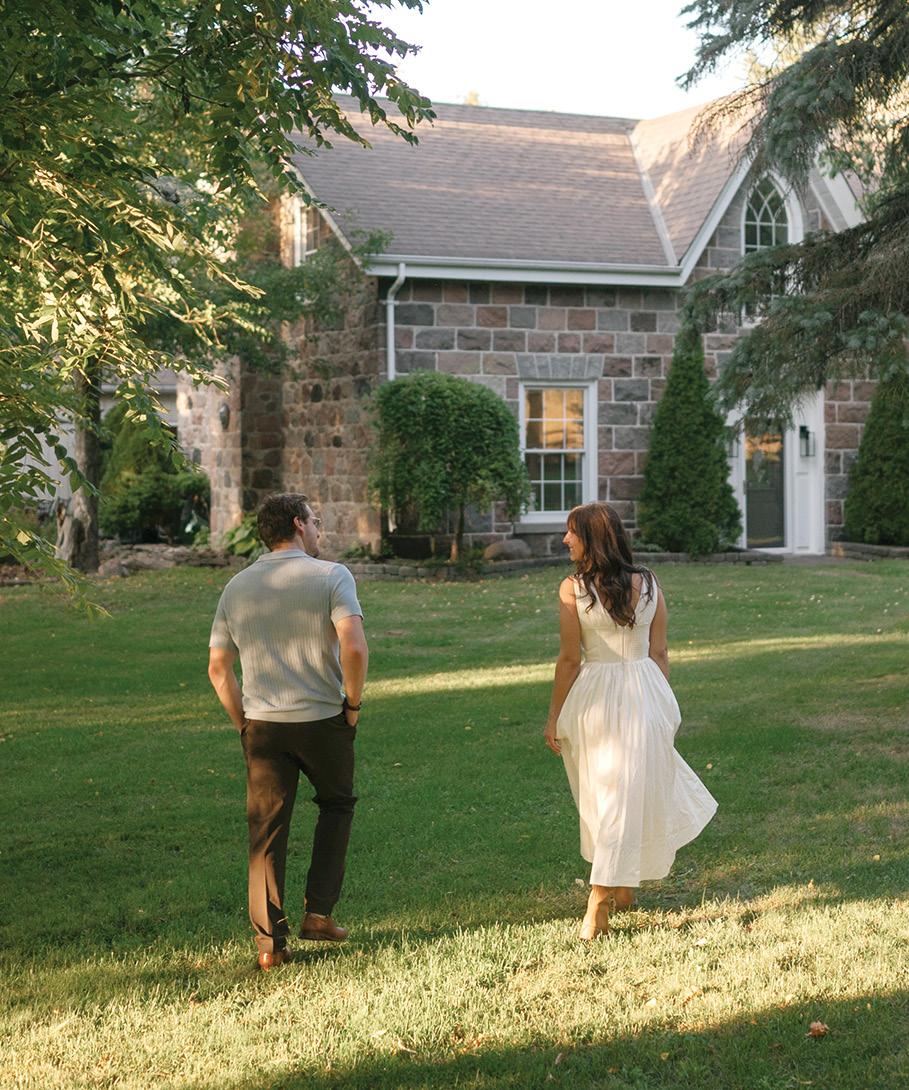
In the last issue, I shared a glimpse of the work we’ve been doing on the old hay barn, alongside preparations for our upcoming June wedding. As that milestone approaches, our attention is beginning to turn outward. The yard, long overlooked through the colder months, is now calling for its own revival – clearing, cleaning and reimagining it as a space to soon gather and celebrate.
There’s something deeply satisfying about this kind of seasonal reset. Whether it’s introducing a new colour to your walls or simply tidying up the spaces just beyond your doorstep, these small, intentional changes have a way of breathing new life into the everyday.
As you move into the months ahead, I hope you find your own moments of refresh – inside, outside and everywhere in between.
Cheers,

Drew Beth Noble, Managing Editor drew.noble@ourhomes.ca
Get more at ourhomes.ca online

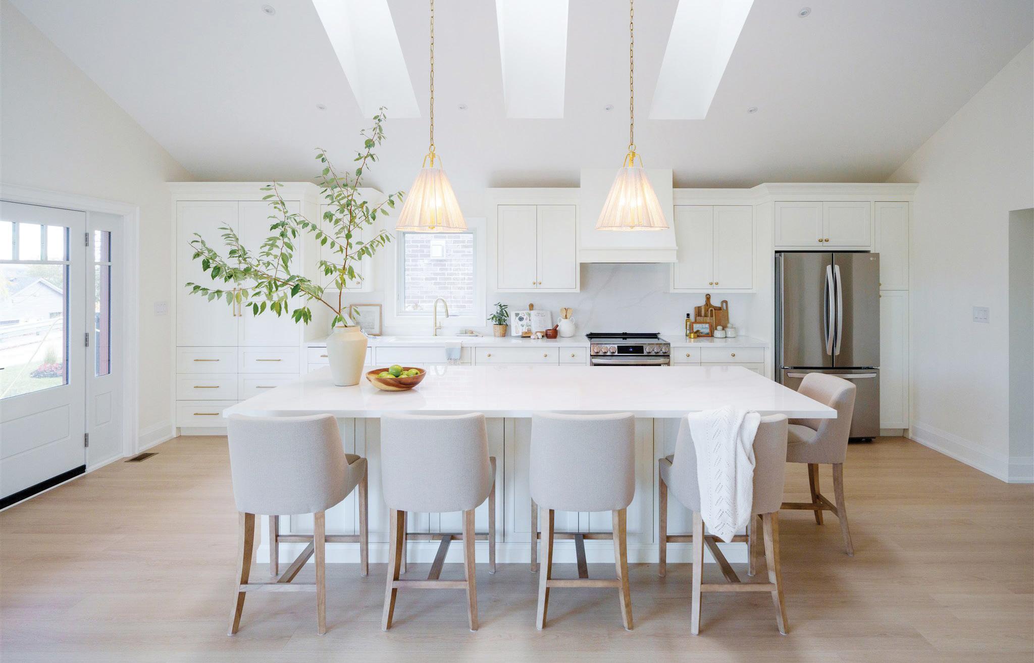


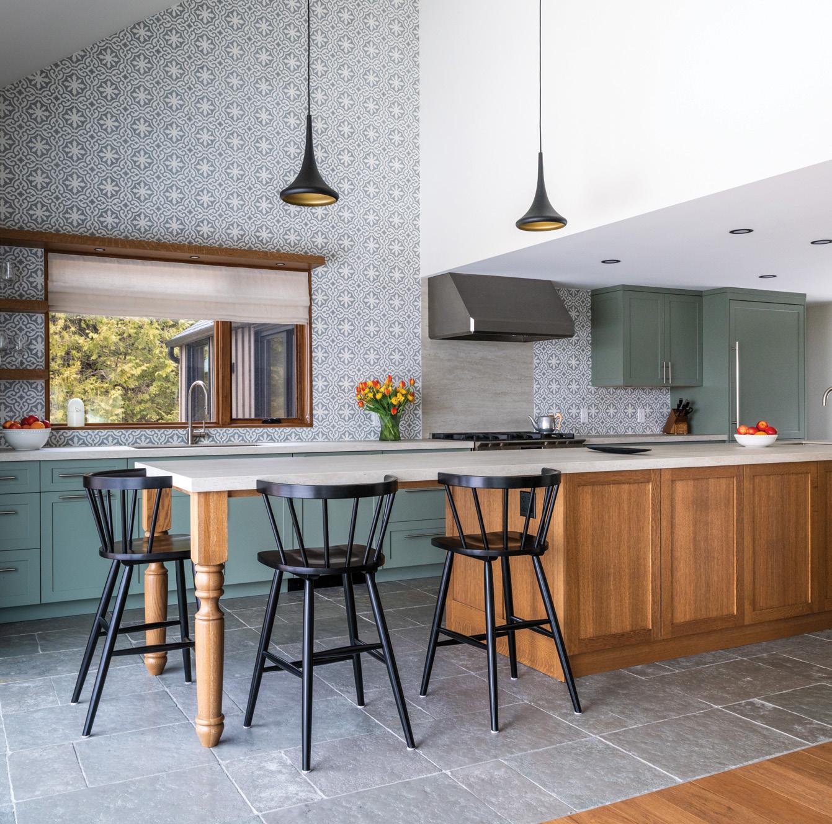
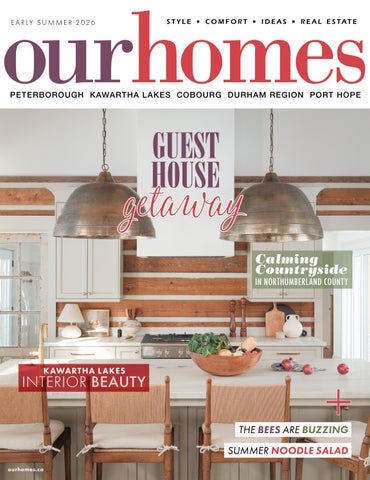
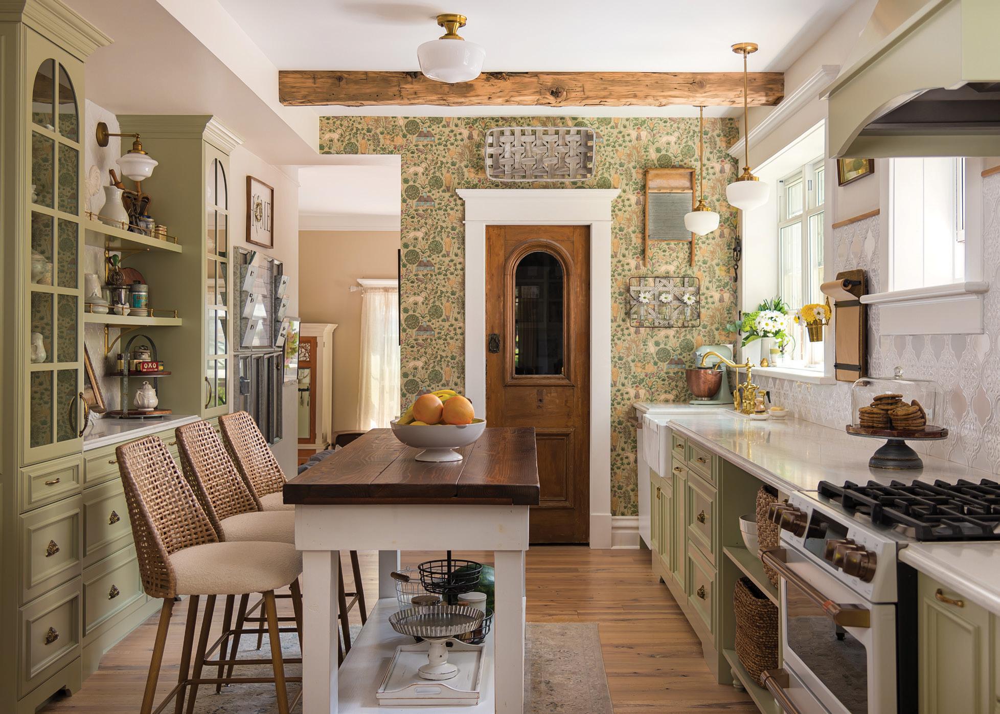
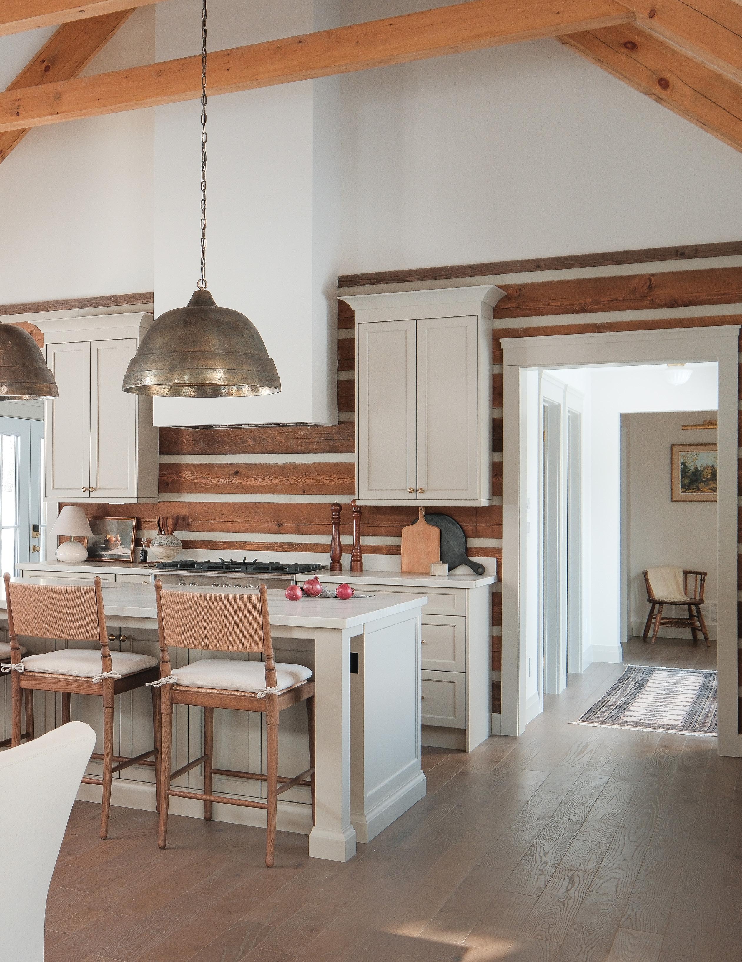
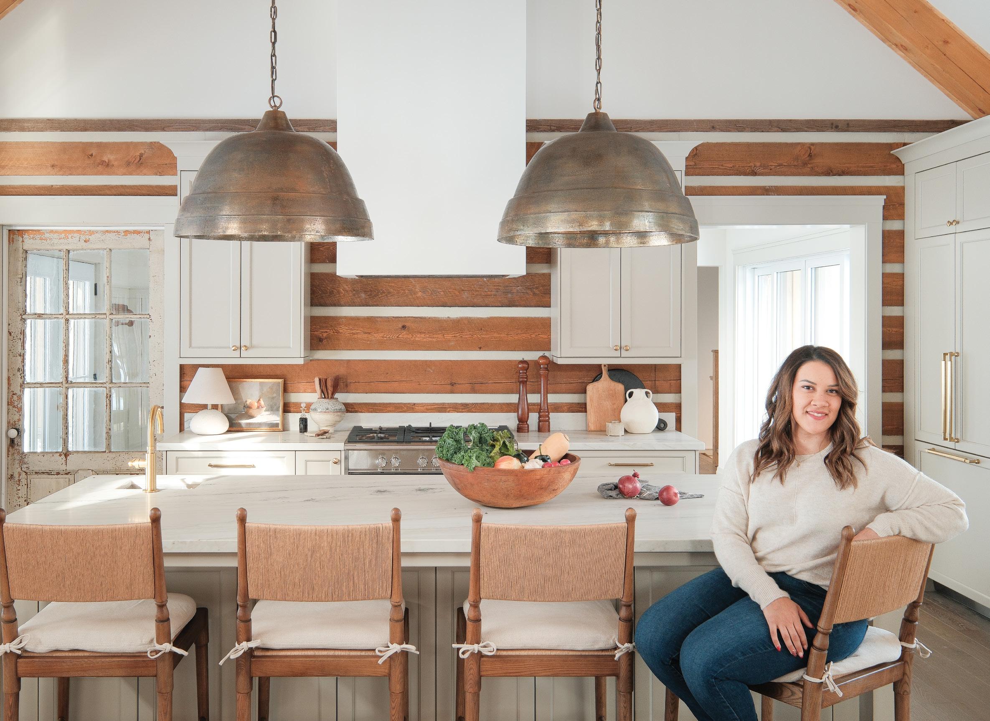
Centred around a large island, this guest house kitchen was custom designed for durability and function when hosting family and friends. Story, page 30. Photography by Caleb Hunt.

22 Style Picks Refresh your home for summer with these local finds.
30 Feature Designed to match the historic tavern main house, this newly built guest house showcases thoughtful details.
42 Spotlight Celebrating 100 years in business, Bennett’s Furniture and Mattress offers top-quality products and service.
46 Home & Builder Overlooking rolling hills near the charming town of Warkworth, this redesigned home crafted by de Blois Built is a countryside getaway.
60 People & Places Discover local businesses and the professionals behind them.
68 Home & Designer Designer Coralee Monaghan worked with her client to redesign this Fenelon Falls home, bringing the beauty of nature indoors.
14 Editor’s Note
20 Advice Slow Decorating 26 Gardening Bees
40 In The Kitchen Power of Green
56 Real Estate Preparing to Sell
78 Home Resource Directory
80 Cooking At Home Noodle Salad
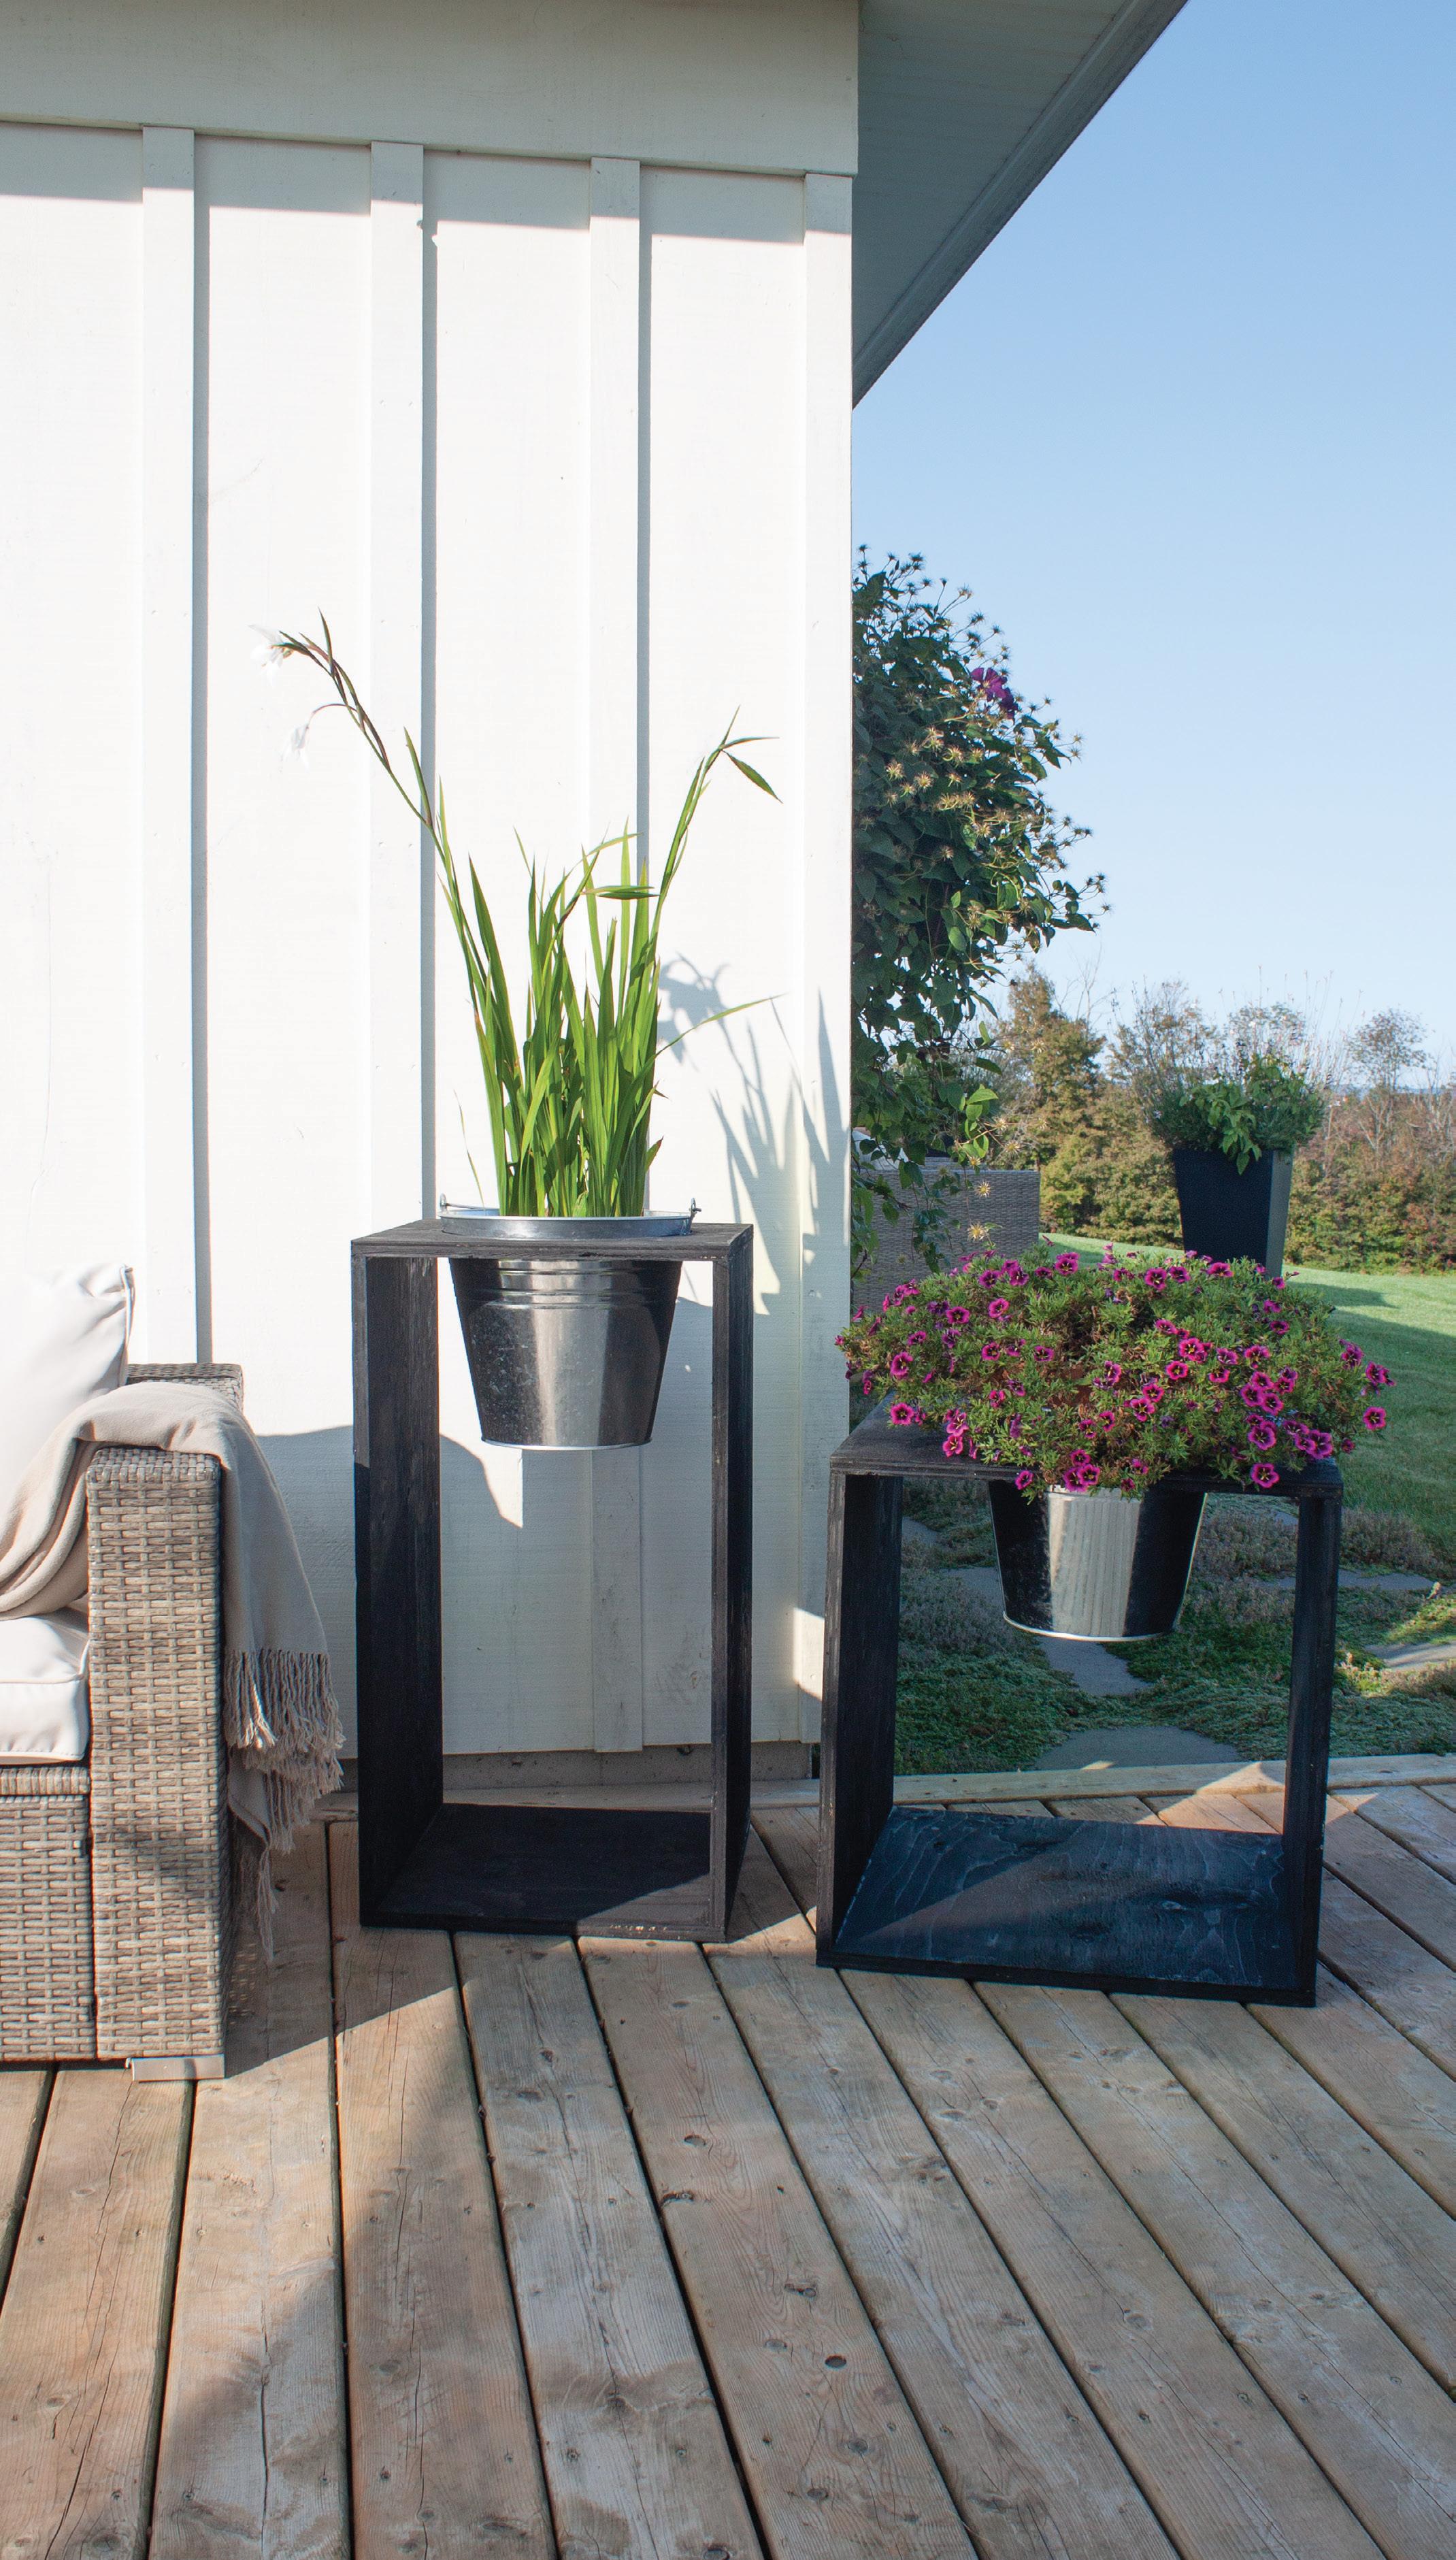
82 Finishing Touch Porch Planters




















Our Passion, Your Dreams.

Designer Tamarisk McNalty Stephens shares her ideas.
In an era dominated by rapid furniture turnover and trend-chasing, slow decorating is emerging as a thoughtful, intentional alternative. This approach uses personal choices to transform your home into an authentic, evolving reflection of you and your family.
If you are looking to create an interior that stands out in the sea of sameness, here are some elements of the slow decorating philosophy you can adopt.
Instant gratification and perfectly styled interiors have become the norm. Opting out of these online trends and turning to slow decorating can ease the stress of having an Instagram-ready space.
Accept that good things take time. Living in a space reveals what it truly needs and helps you better understand its energy. Ask yourself: What is missing? How do you need the space to function? What mood do you want to evoke?
When you set limits and decide what you’re willing to wait for, it can reduce impulse buying (and therefore less regret and dissatisfaction). It can also save money and lessen landfill waste. Of course, you cannot wait for everything, but consider
creating a plan and then budget accordingly. Once you adopt a slow decorating approach, use social media with intention. Instead of replicating popular looks, study what draws your attention. Is it scale, lighting, texture or balance? Gather design knowledge for your own journey instead of mimicking popular aesthetics.
It’s okay to live in an unfinished space for a while. Continually remind yourself that taking time will likely lead to greater satisfaction. Buying everything at once often creates interiors that feel contrived. Experimenting teaches you what works and what doesn’t. Use what you have until you find the right piece. Embrace the bare walls until you find art that resonates. Save up for that hand-blocked wallcovering you adore, and embark on a hunt for the perfect vintage rug that will last a lifetime. Contrary to what the online world portrays, you do not need to have a perfect space immediately, even in a new home.
Slow decorating encourages you to define your unique style. Select pieces you truly cherish to enliven your home. Choosing an item just because it pairs well with something can leave a space feeling forced. When hunting for furniture and making
material selections, think about Marie Kondo, a Japanese organizing consultant, who encourages you to only keep items that “spark joy.” If it’s not an immediate yes, move on.
If you’re unsure where to start, begin with one room or even just a corner. Ask yourself what colours, moods or objects make you feel at home. Consider how the space can support your lifestyle. Try rearranging, repainting or reusing what you have. As you experiment, your personal style will reveal itself, and your confidence will grow.
This approach invites us to invest time and effort in finding pieces that hold personal significance. Whether family heirlooms, travel souvenirs or handcrafted items from local artisans, these cherished pieces will create a space that feels authentic to you. When collecting, ask yourself whether the item is something you’d be happy to pass down to future generations or if there is a meaningful story behind it. This also contributes to a more sustainable future, as the useful life of quality items is naturally longer.
Remember, slow decorating is about intentionally shaping a home that expresses your story. As you source pieces with real significance and let your space evolve organically, your home will carry an authenticity that no trend ever could. OH







1 VINTAGE INSPIRED
Home Décor
Fresh finds for relaxed, indoor-outdoor living.
Find all kinds of charming seasonal trinkets and treasures for your home and cottage at Vintage Inspired. Shop both vintage and new, locally sourced products at this carefully curated store. There’s something for everyone.
2351 County Rd. 45, Norwood 705.837.2012 | vintageinspired.ca
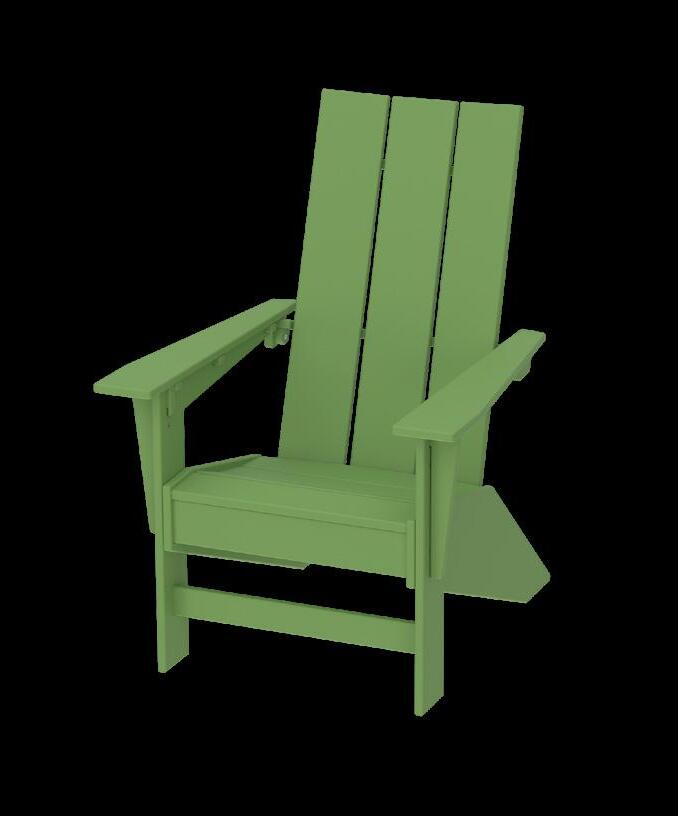
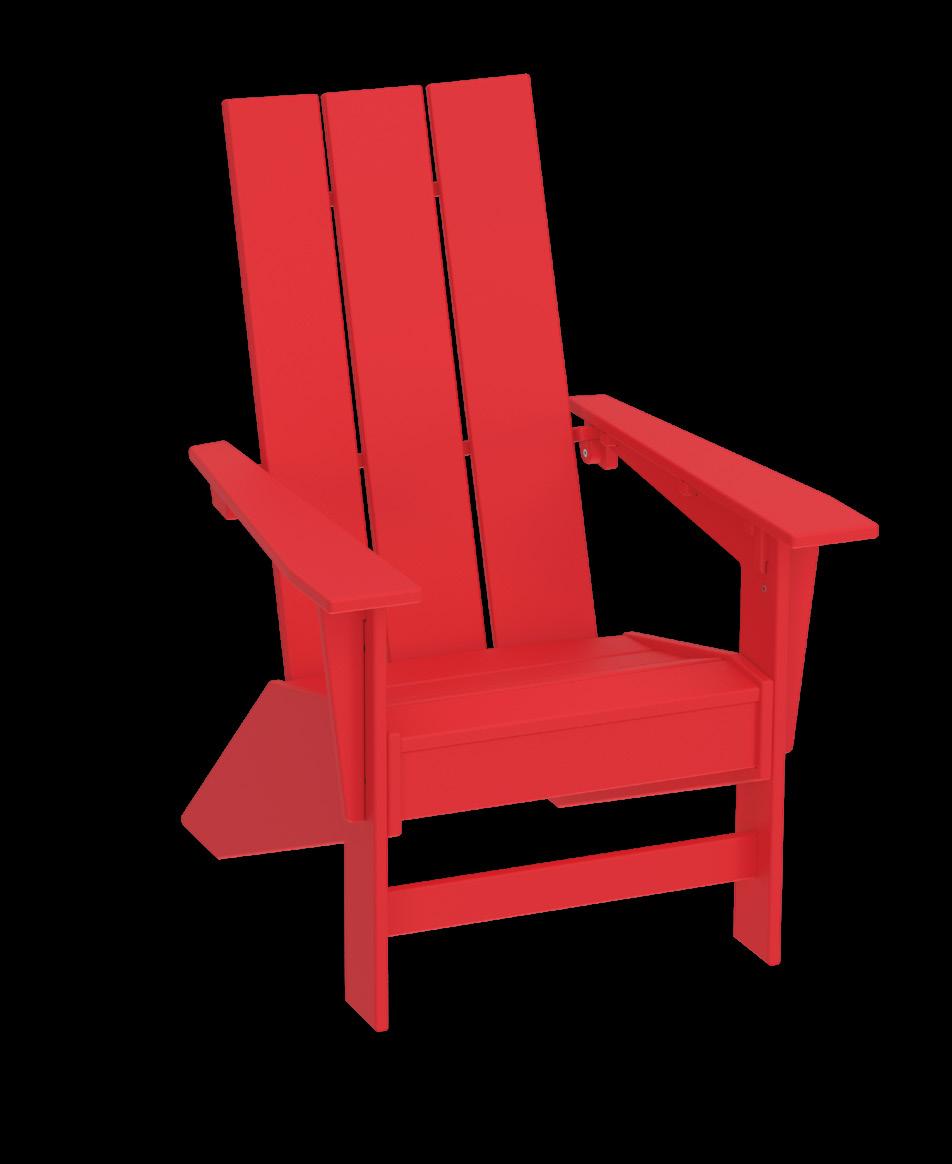
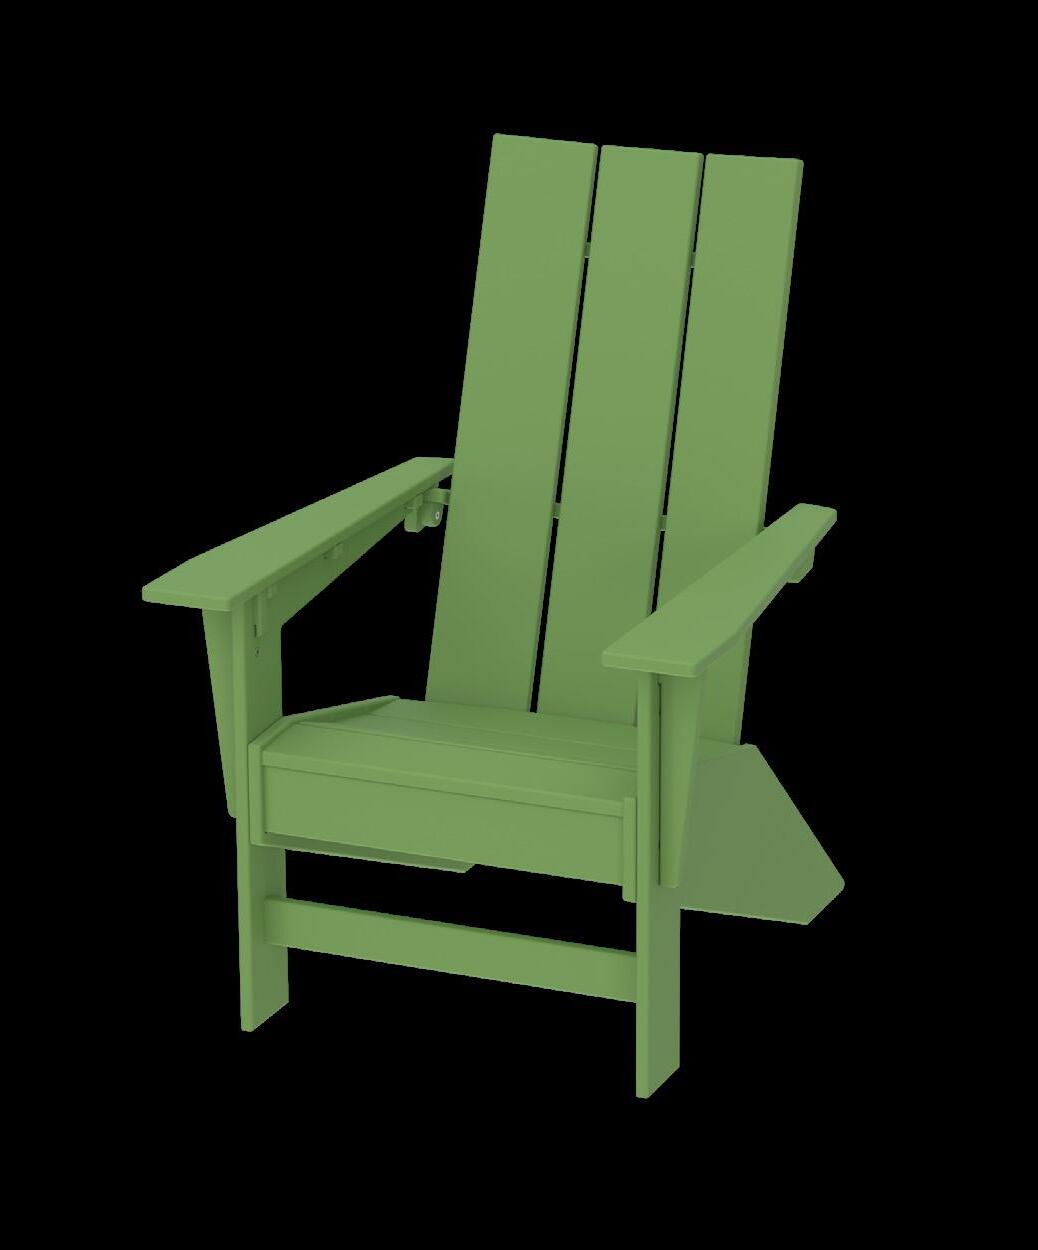
Outdoor Chair
Expertly crafted in Canada from durable high-density polyethylene, this deluxe Muskoka chair brings a refined, modern take to a timeless silhouette. Designed to elevate any deck, dock or porch, it pairs clean lines with all-weather resilience for effortless, longlasting style. Available in a variety of colours.
1525 Chemong Rd., Peterborough 705.876.9707 | shopthelake.ca



SAMANTHA ANN & CO. HOME
Home Products
Discover The Homebody Collection at Samantha Ann & Co. Home. This signature scent is available in soy candles, lotions, soaps and diffusers, all made locally. Stop by, say hi and shop beautiful, seasonal home décor in Norwood.
2440 N. Asphodel 5th Line, Norwood 705.931.5123 | samanthaannandcohome.com

4 NORTECH WINDOWS.DOORS. SUNROOMS
Home Building Supplies
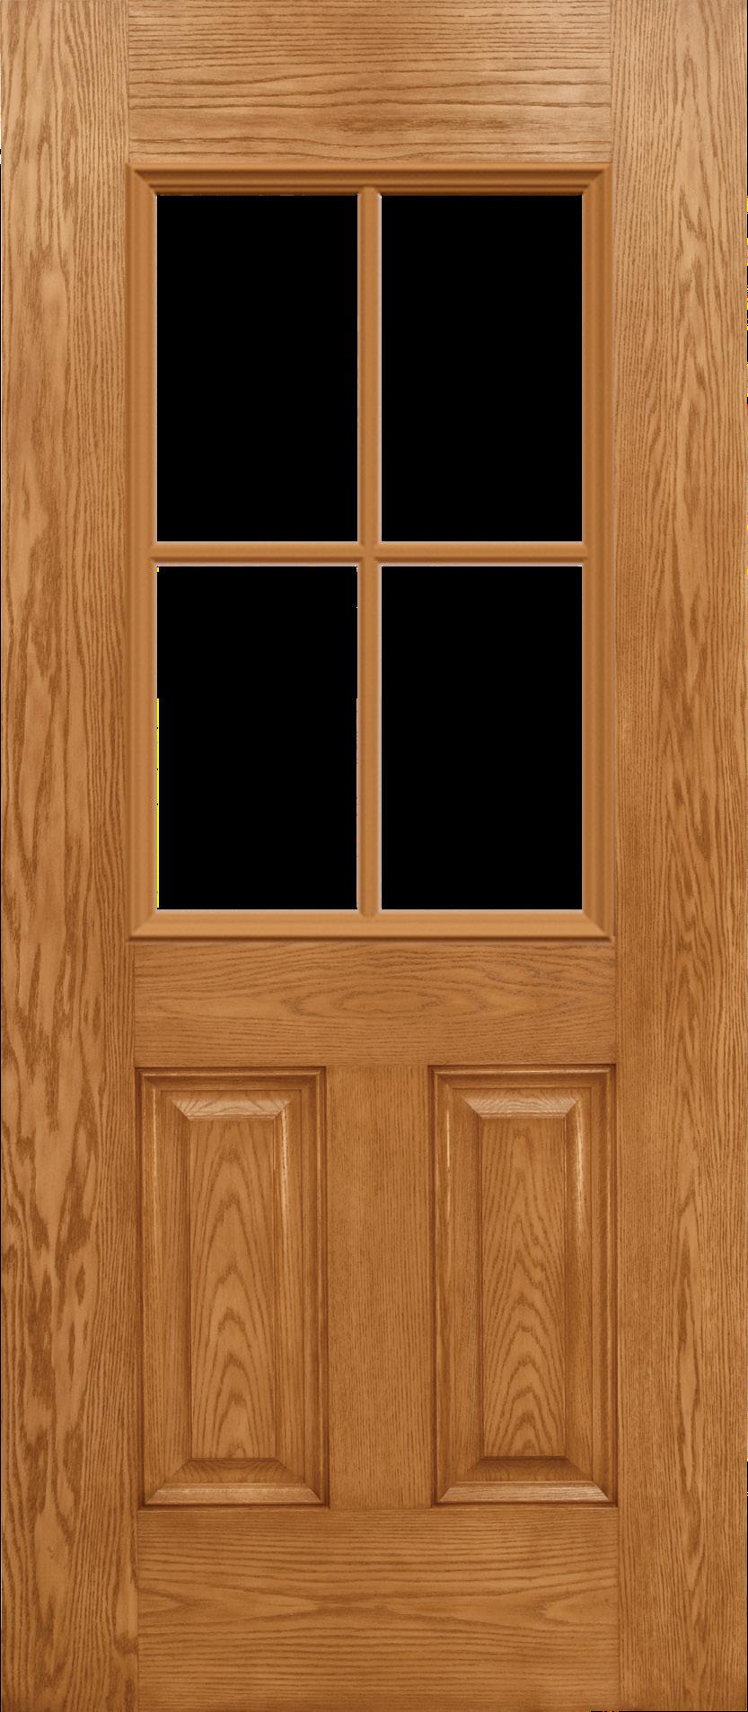
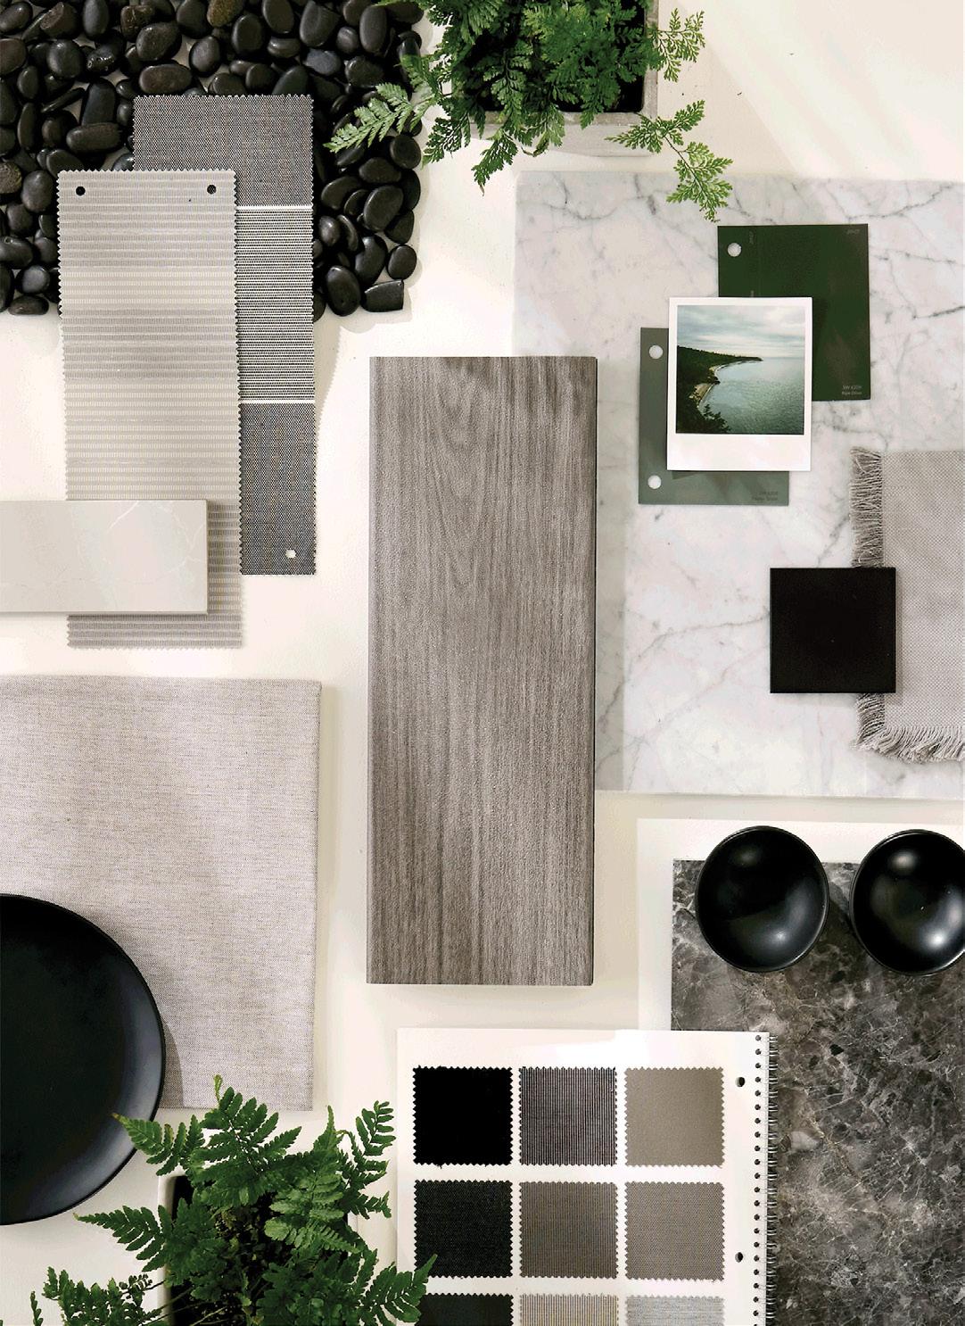
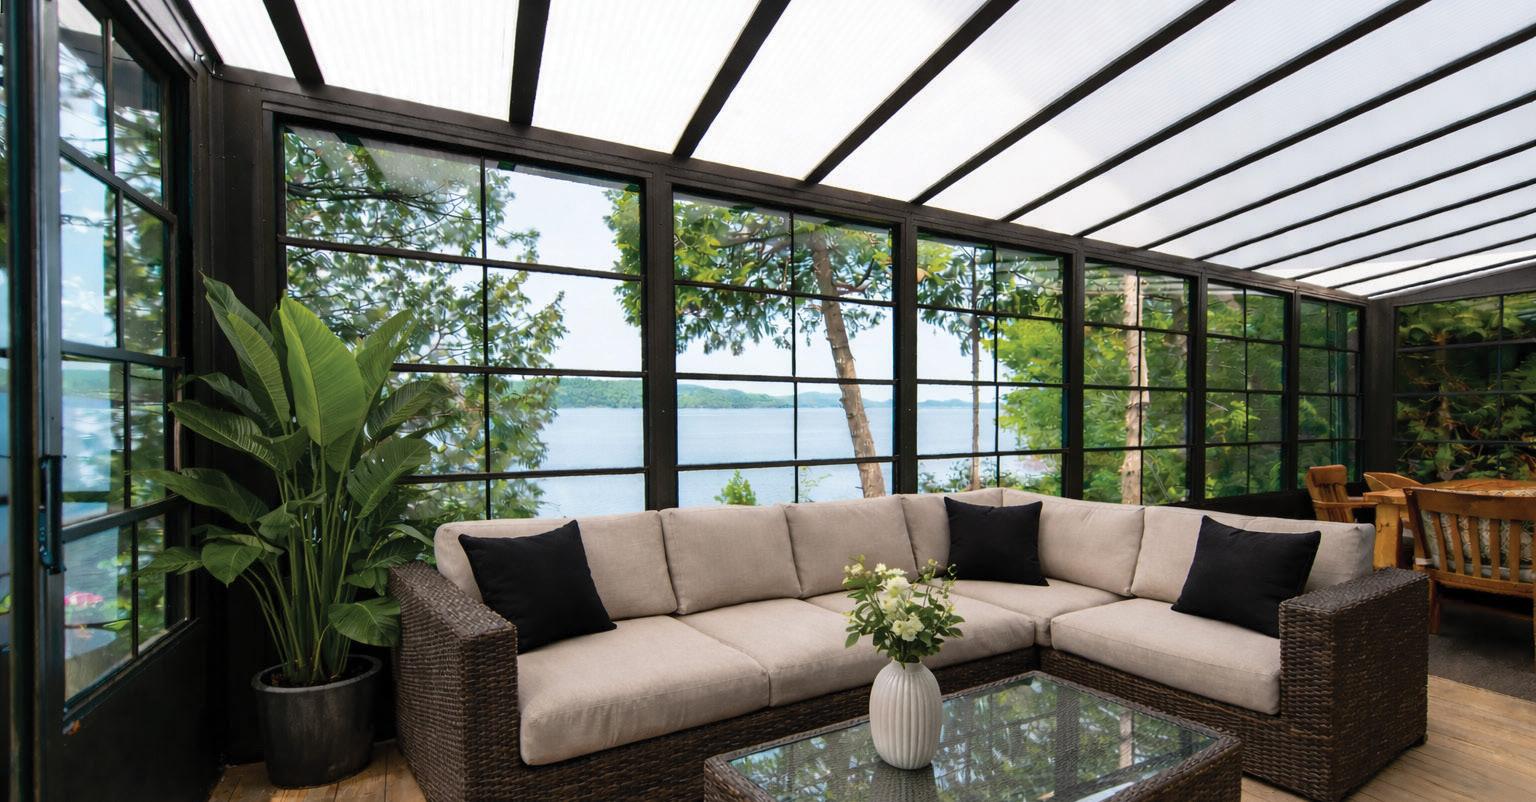
Nortech Windows.Doors.Sunrooms is your one-stop shop for home or cottage upgrades, additions or new build solutions. From windows, entrance doors, patio doors, railings, modular sunrooms, porch enclosures and patio covers – Nortech has it all.
3300 County Rd. 36, Bobcaygeon 705.738.0304 | nortechwindows.com
5 MONAGHAN LUMBER SPECIALTIES
Decking
Composite decking offers a durable, low-maintenance foundation for your outdoor space with lasting performance and a refined, wood-inspired style. With innovations from brands like Trex, it is easier than ever to create outdoor living areas that feel elevated and liveable.
2129 Davis Rd., Peterborough 705.742.9353 | monaghanlumber.com
6 DICKSON CARPET ONE FLOOR & HOME
Herringbone Flooring
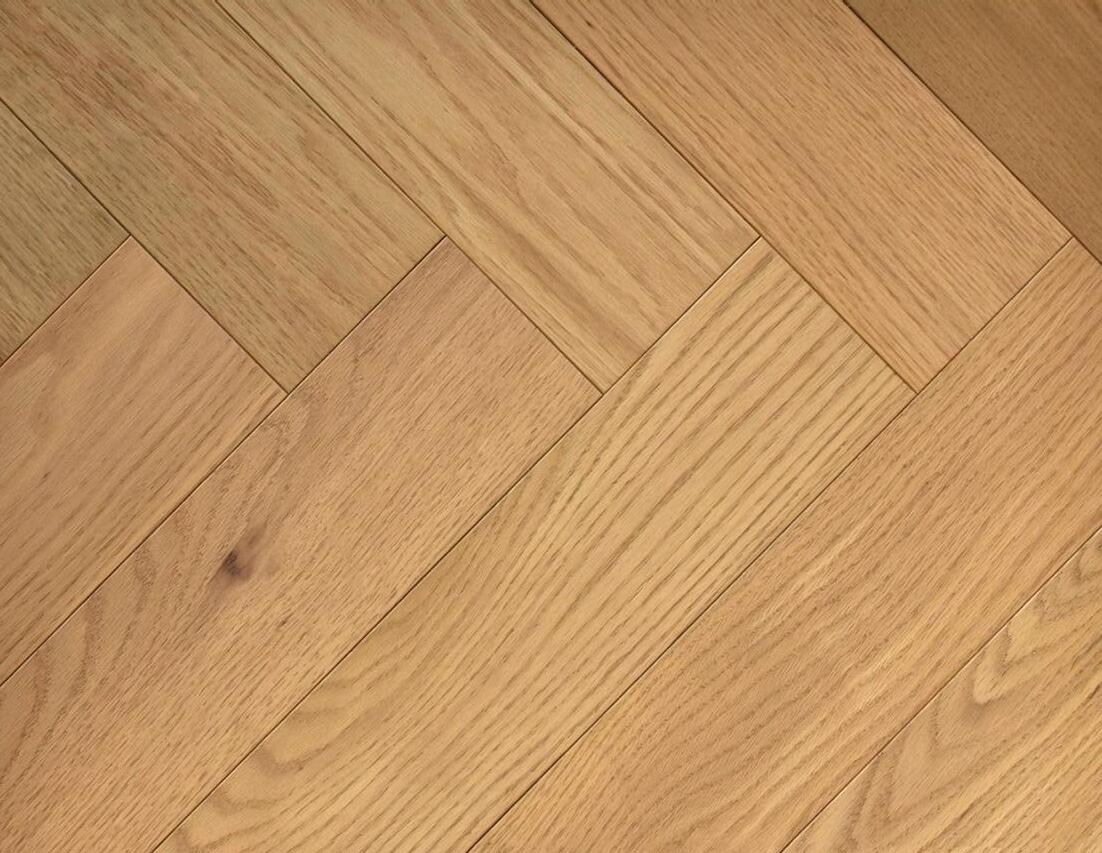
Hilltop Haven Herringbone oak flooring adds modern luxury to any space. A low-gloss finish highlights the wire-brushed texture. It’s crafted with precision and available in a complete kit for easy installation.
7963 County Rd. 2, Cobourg 905.372.3331 | dicksoncarpetonecobourg.ca
7
Retractable Screen Door
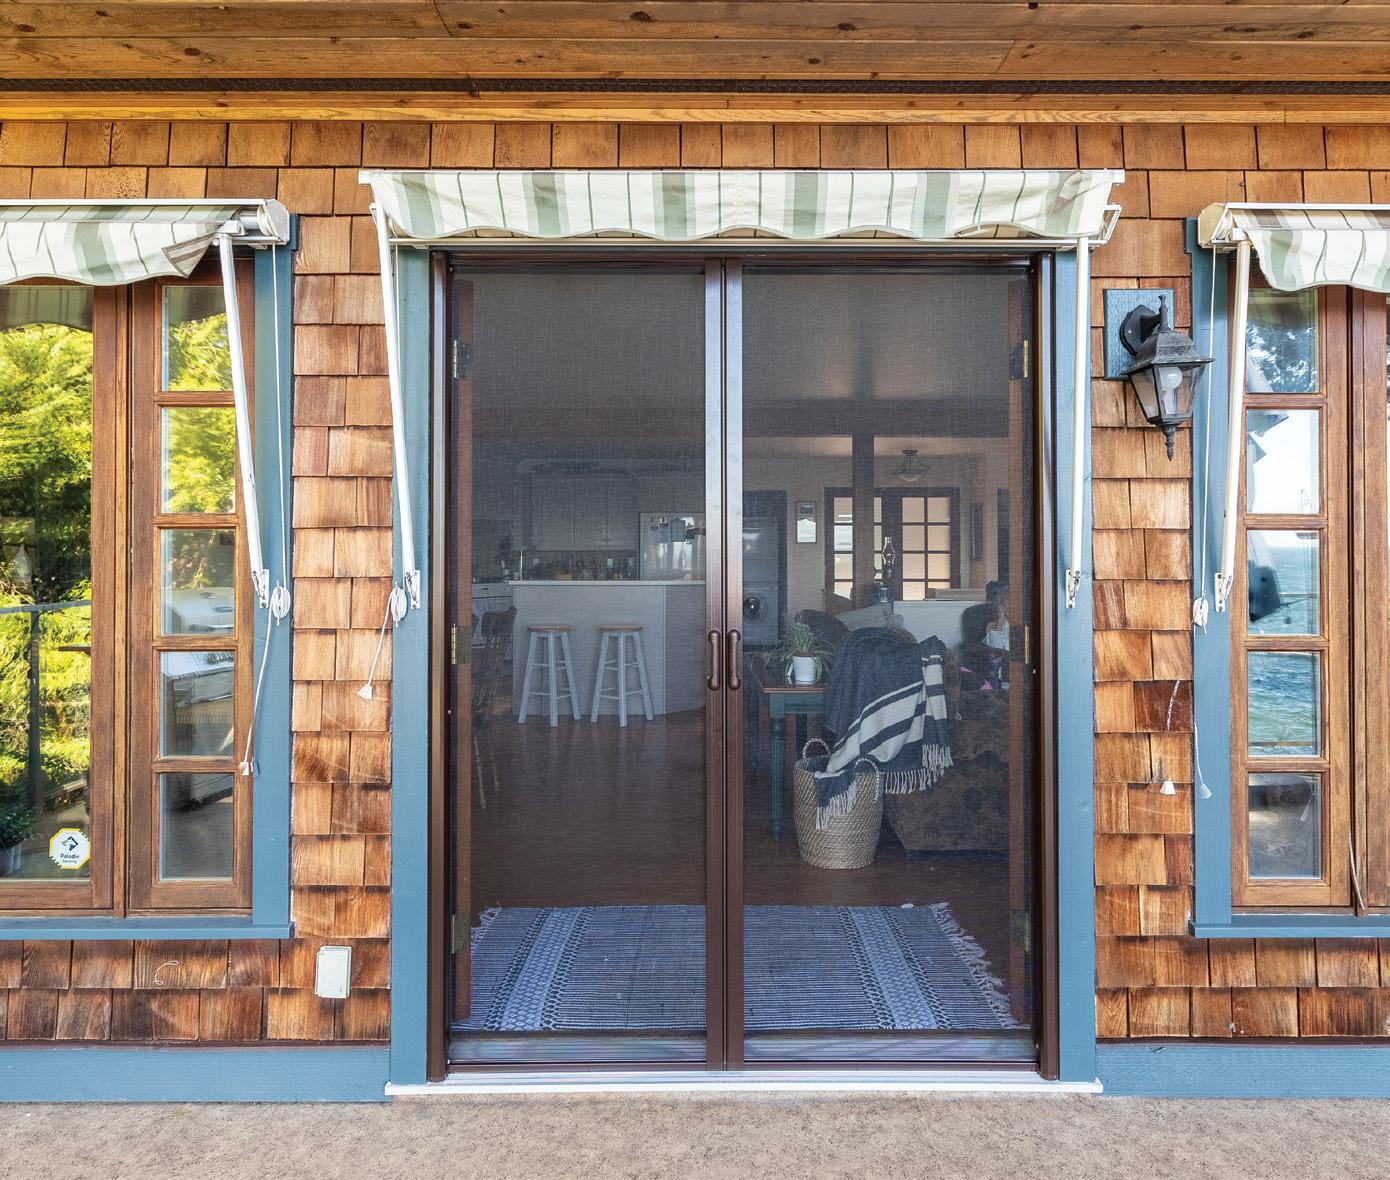
Embrace the warmth of the summer season with a Mirage retractable screen door from Woodworks Home Improvements. Add one to your living space to create a natural breeze without the bugs. Available in a variety of colours and sizes designed to fit your space.
8321 Smylie Rd., Cobourg | 905.375.5079 woodworkshomeimprovements.com
8
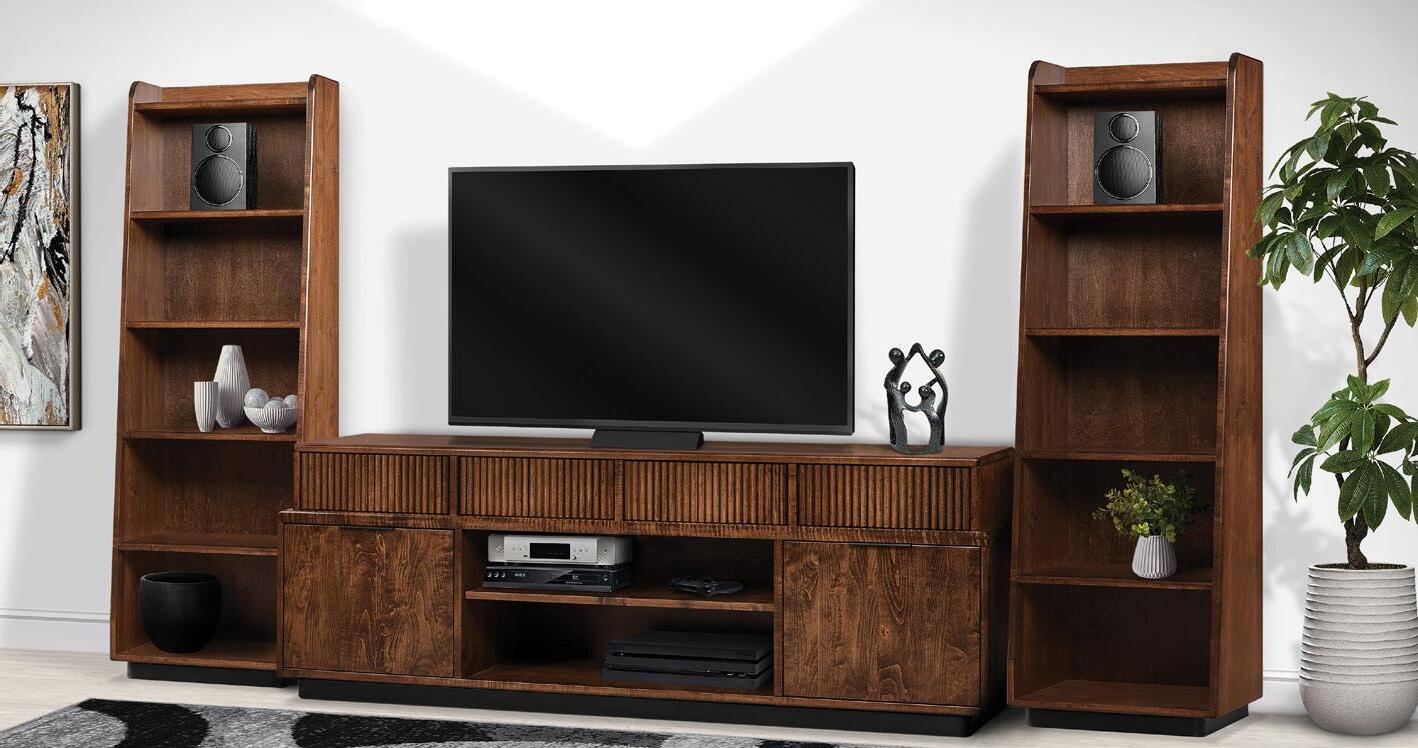
TV Console
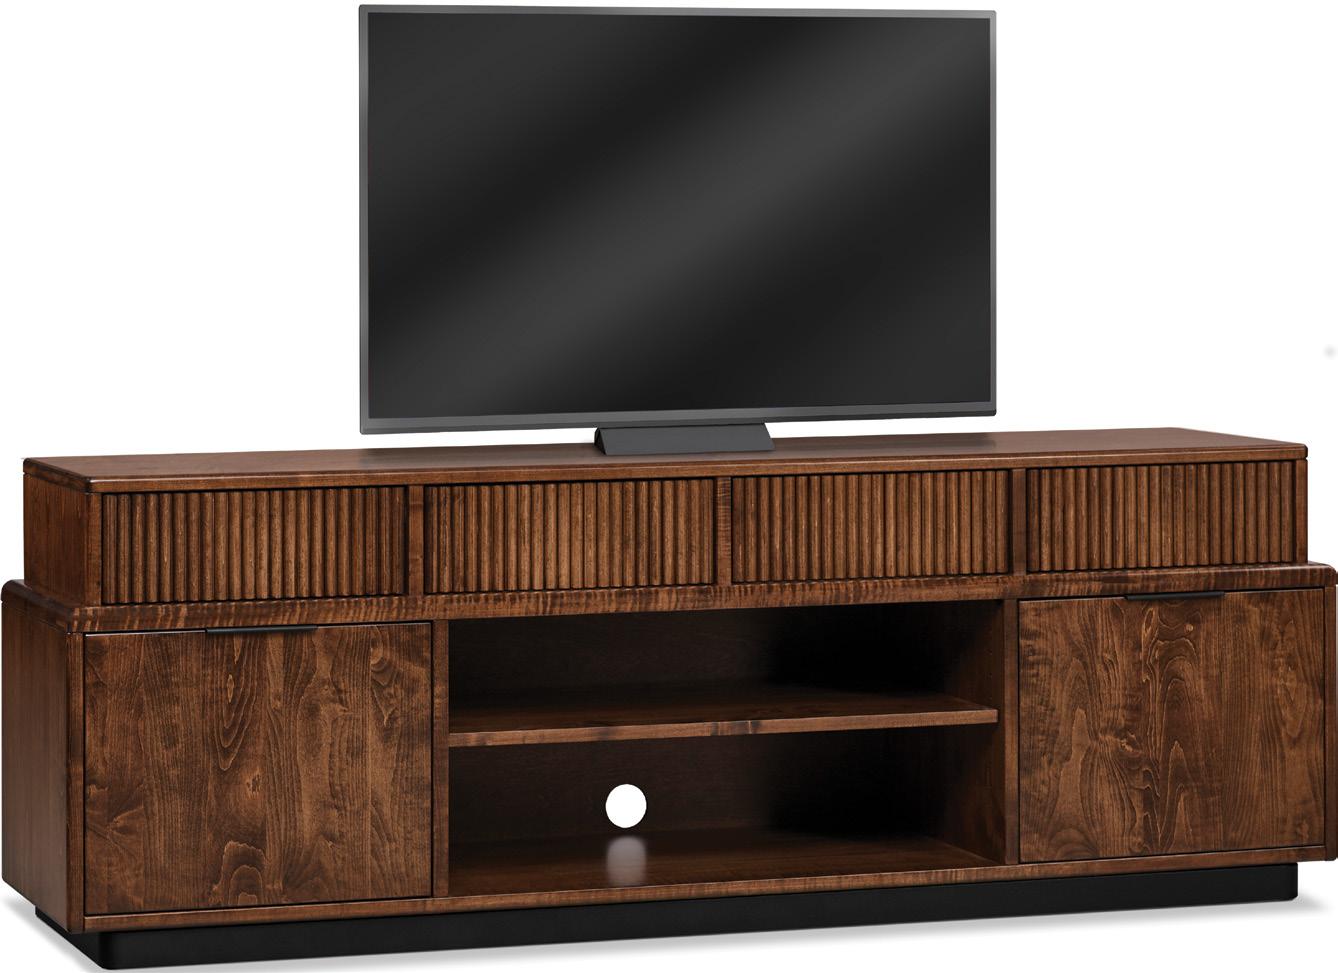
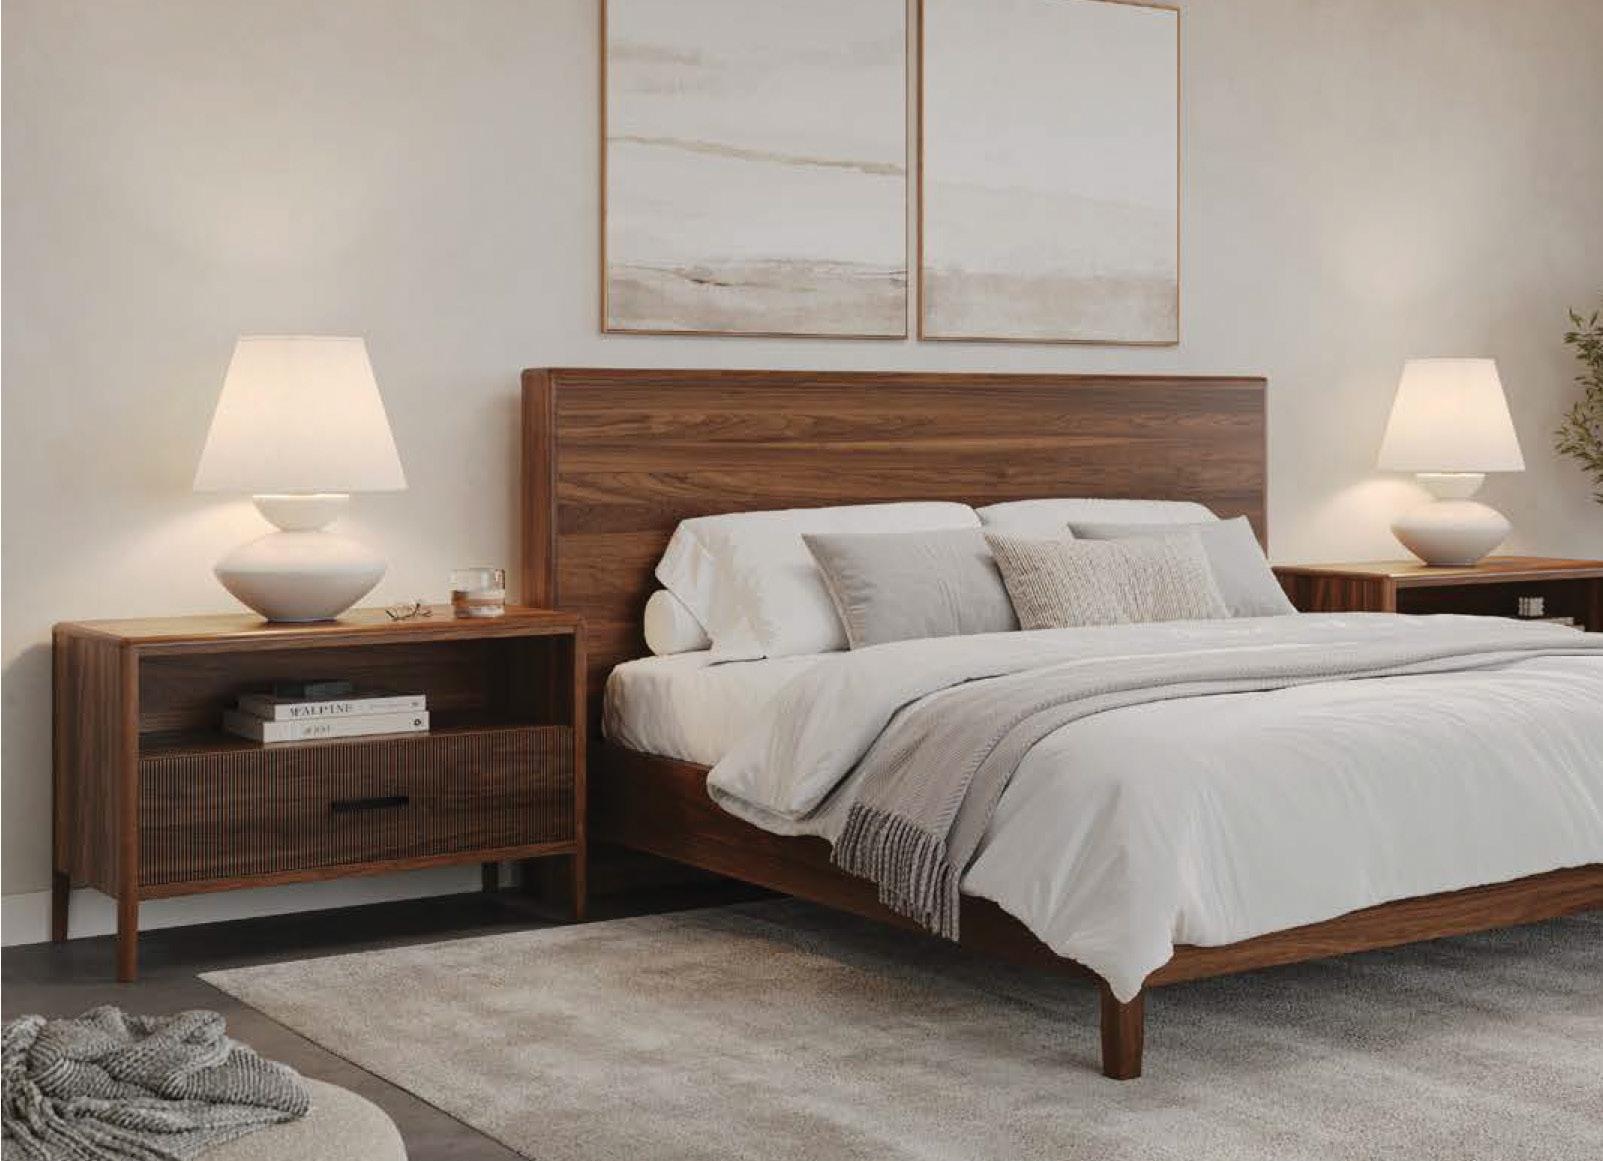
The Lotus Metal Base HDTV Cabinet by Handstone Crafted For Life is Canadian-made and crafted from solid wood. It features a combination of reeded surfaces on the upper drawer fronts and a sleek metal base. Available in a variety of stain and wood finishes.
See Your Handstone Crafted For Life Dealer handstone.ca
9 SOUTHERN
Recliner
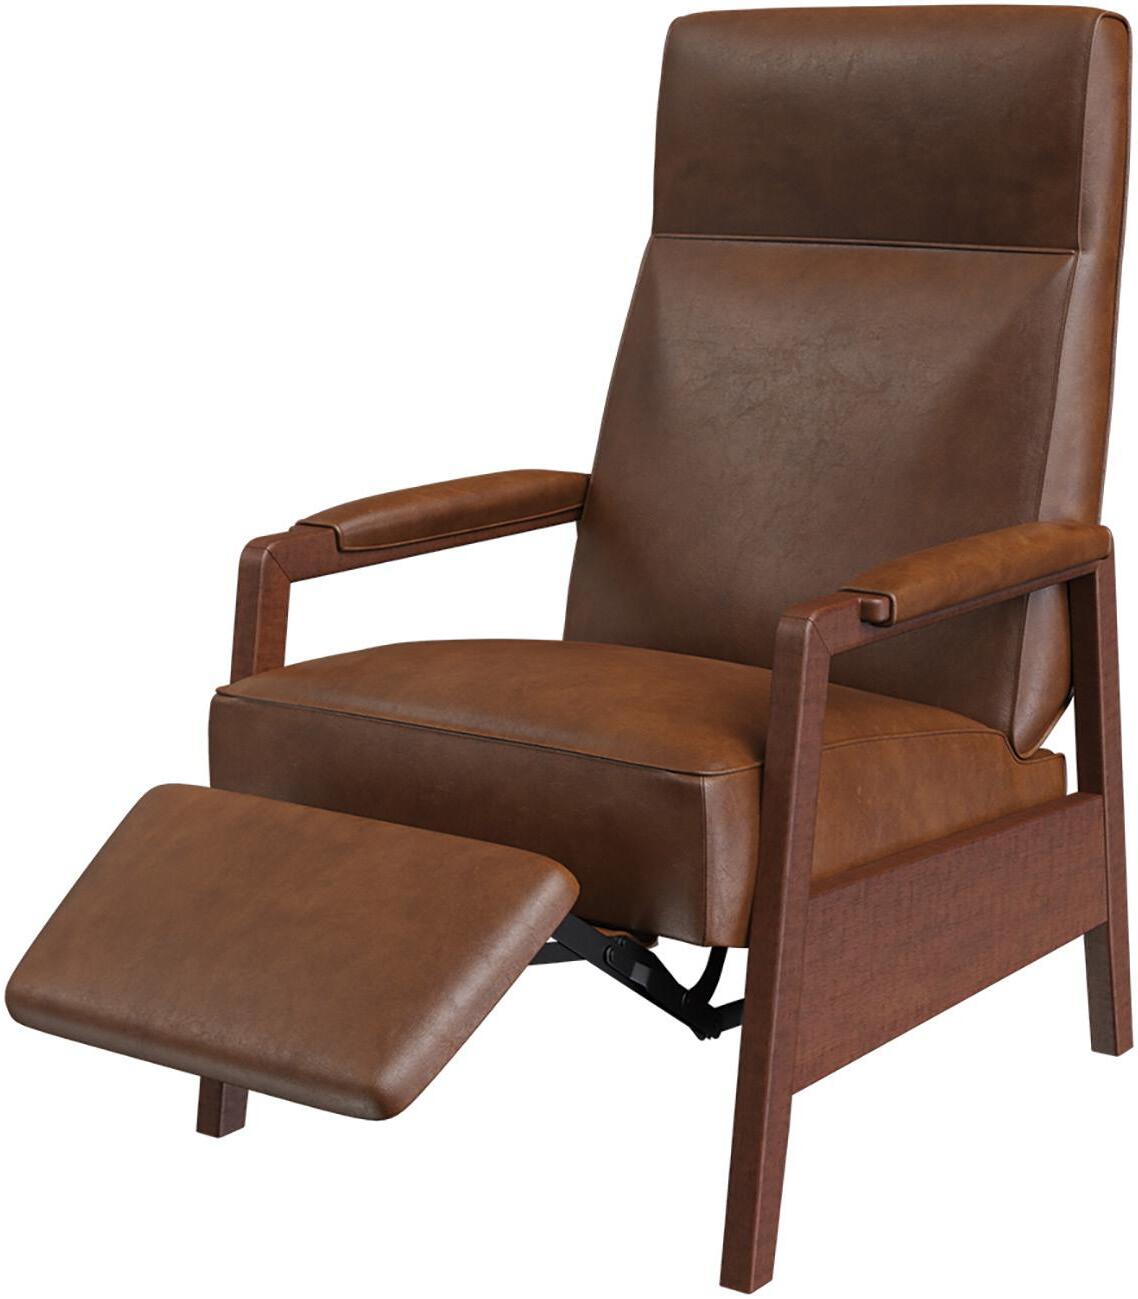
Discover Canadian made-to-order leather recliners, sofas and chairs at Southern Comfort. Designed with top-quality leather, these timeless pieces can be ordered in your choice of colour and style to fit any interior space. OH
8 Callaghans Rd., Lindsay 705.324.2555 | southerncomfort.ca














Did you know that there are over 800 species of native ground and twig nesting bees in Canada? Solitary bees like mason bees and leafcutter bees are unsung heroes of pollination. A single mason bee can pollinate as many flowers as 100 honeybees. They mostly do not live in social structures; instead, they forage for nectar and pollinate independently. These gentle insects rarely sting and pose no threat to children or pets, making them ideal garden companions.
YOU DON’T NEED A LARGE PROPERTY OR SPECIAL EQUIPMENT TO WELCOME SOLITARY BEES. HERE ARE SIMPLE WAYS TO MAKE YOUR GARDEN A HAVEN:
We are lucky to live in areas where orchards and wildflowers flourish. Unlike honeybees, solitary bees don’t live in hives or produce honey. Instead, they nest alone in small cavities and quietly go about their work, pollinating plants with remarkable efficiency. Creating a bee-friendly home environment is simple, lowmaintenance and deeply rewarding.
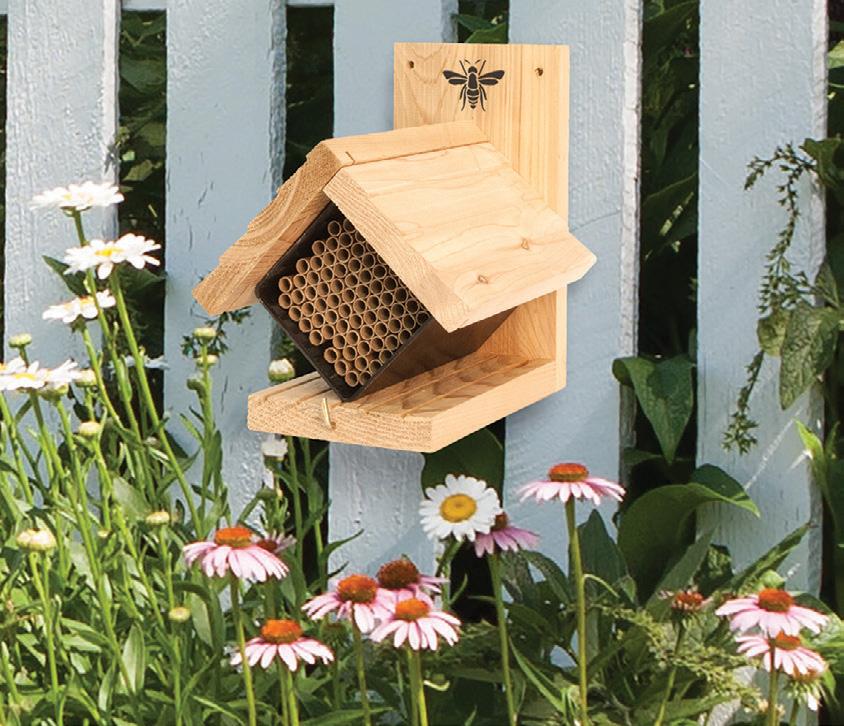
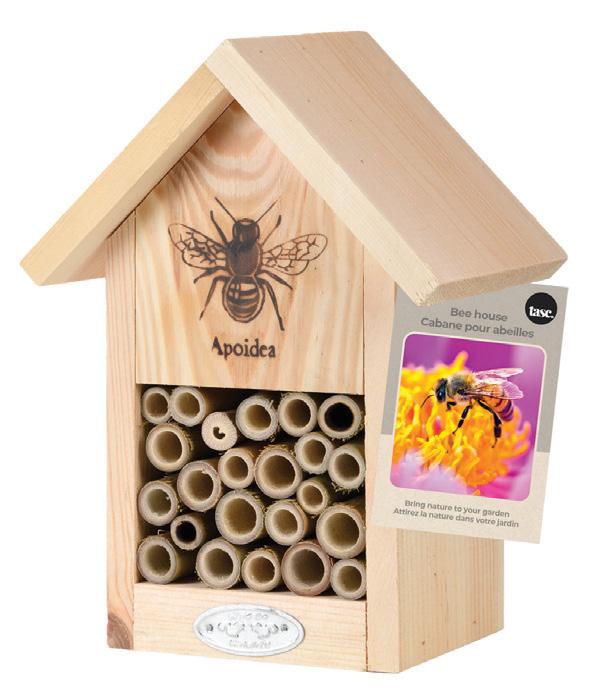
These structures mimic natural nesting sites. Bee bricks can be built into garden walls or placed on patios, while bee hotels – wooden frames filled with hollow tubes – can be mounted on fences or sheds. Some are specifically designed for Ontario native bees, with different-sized holes for the various bees they host. Small holes attract small carpenter bees; medium and large holes attract mason bees and leafcutter bees. Whichever you decide on, make sure to position them in a sunny, sheltered spot, ideally facing southeast.










Choose a mix of flowering plants that bloom from early spring (spring bulbs) to late fall. Try using locally adapted native wildflowers like wild bergamot, black-eyed Susan and goldenrod, or old-fashioned heirloom varieties. These flowers produce more nectar and pollen throughout the season than modern hybrids. Planting in clumps of five or six of the same kind is beneficial for the bees, too.
Double flowers don’t have the same amount of nectar as single-petalled plants. Flowers in bright white, yellow, blue or ultraviolet colours are best for attracting bees. Nectar guides are also important features on the flowers that lure bees. Examples include plants like lupines and irises, which have evolved colours to suit bee vision. The shape of the flower also matters. Shallow, tubular plants (such as turtleheads, Chelone obliqua) or those with a landing platform are best. Avoid pesticides: even organic sprays can harm bees. Opt for natural pest control methods and encourage biodiversity to keep your garden balanced.


Leafcutter bees snip leaves from lilacs, redbuds and roses to line their nests, while mason bees use mud. Sunny, flat and bare ground areas are what most nesting female bees need to raise their young.

Resist the urge to over-tidy. Dead stems, fallen logs and leaf litter provide nesting and overwintering spots. Creating habitat for our native bees, specifically solitary bees, is as important as creating habitat for our birds, caterpillars and butterflies.
Supporting solitary bees at home is a quiet act of stewardship. With just a few changes, your garden can become a sanctuary for these vital pollinators. In return, you’ll enjoy healthier plants, more vibrant blooms and higher yields from your veggie gardens or fruit trees. You receive the satisfaction of helping nature thrive – right in your own backyard. OH

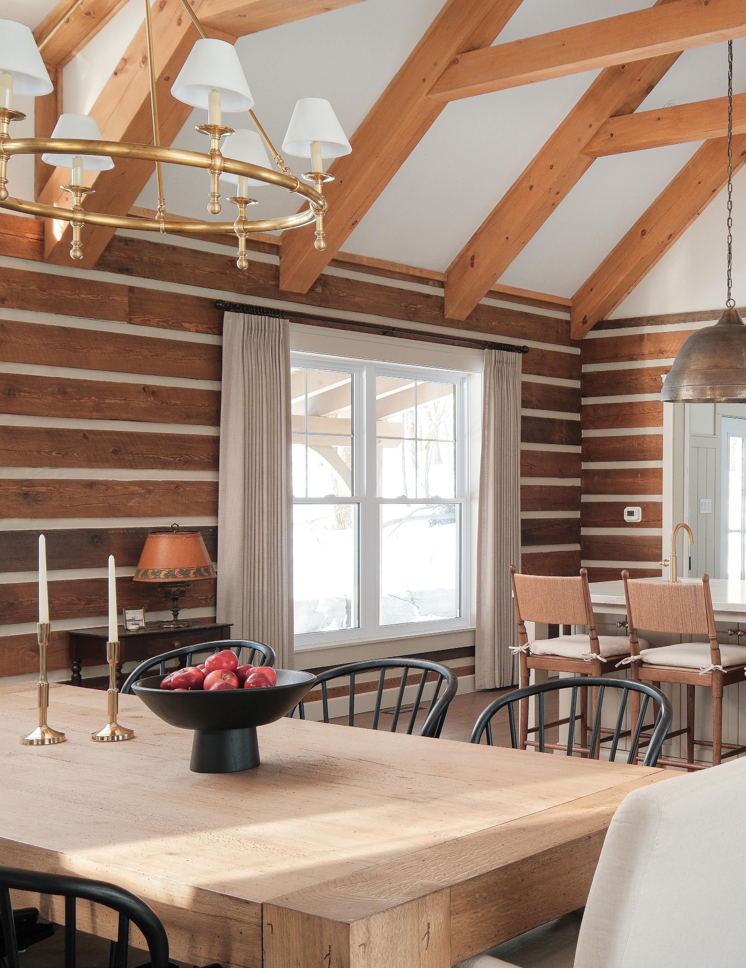
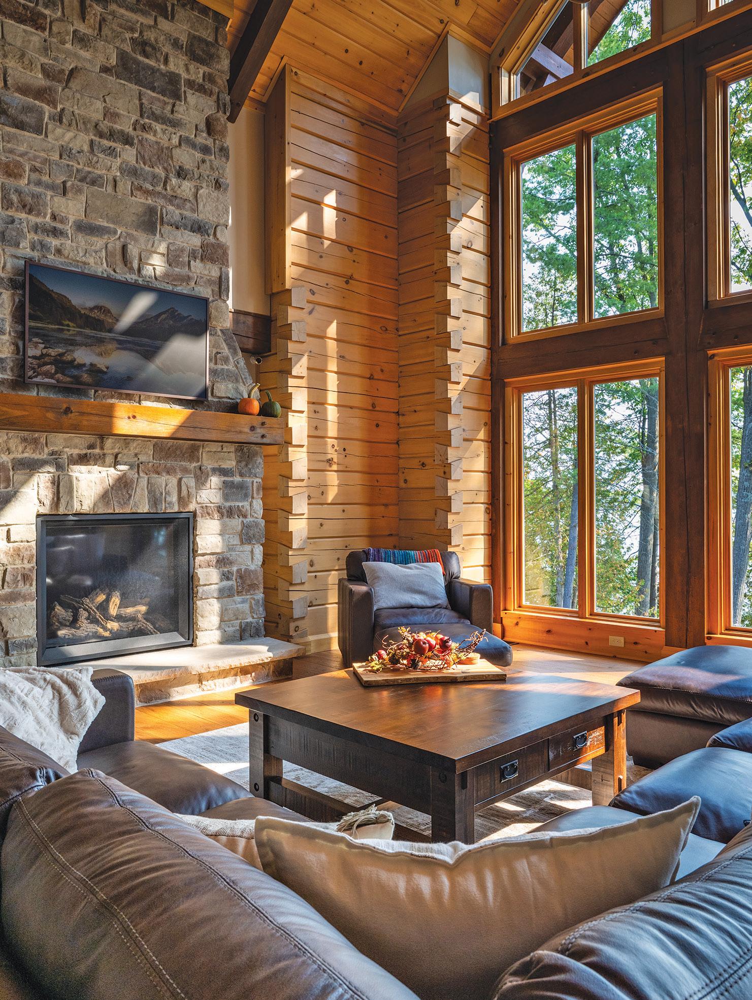
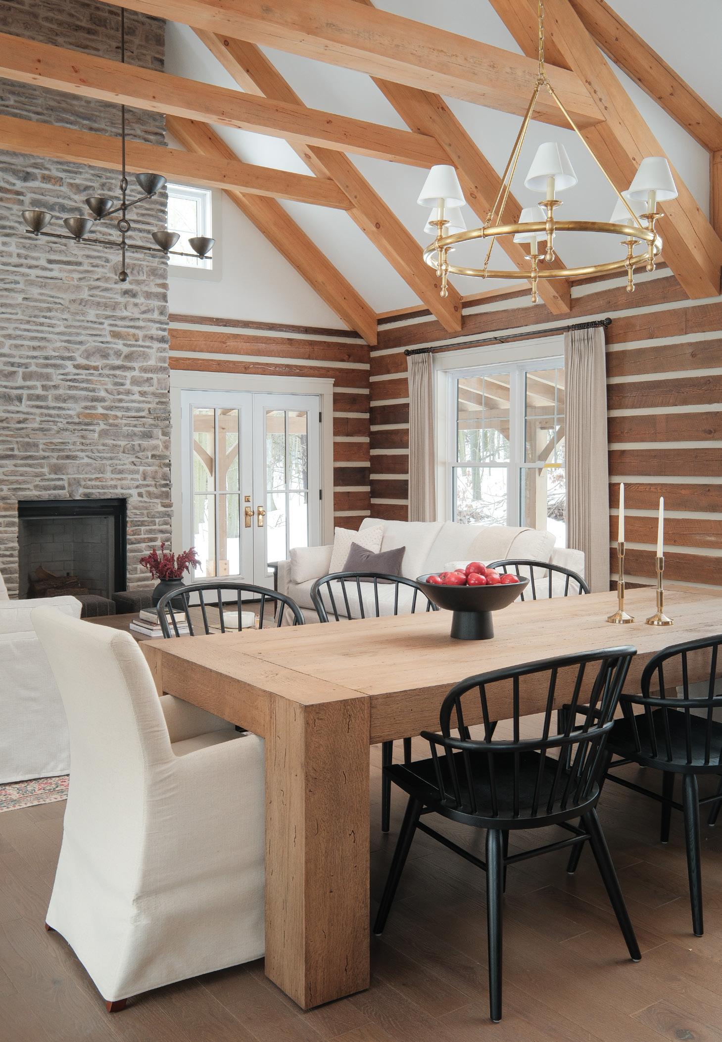
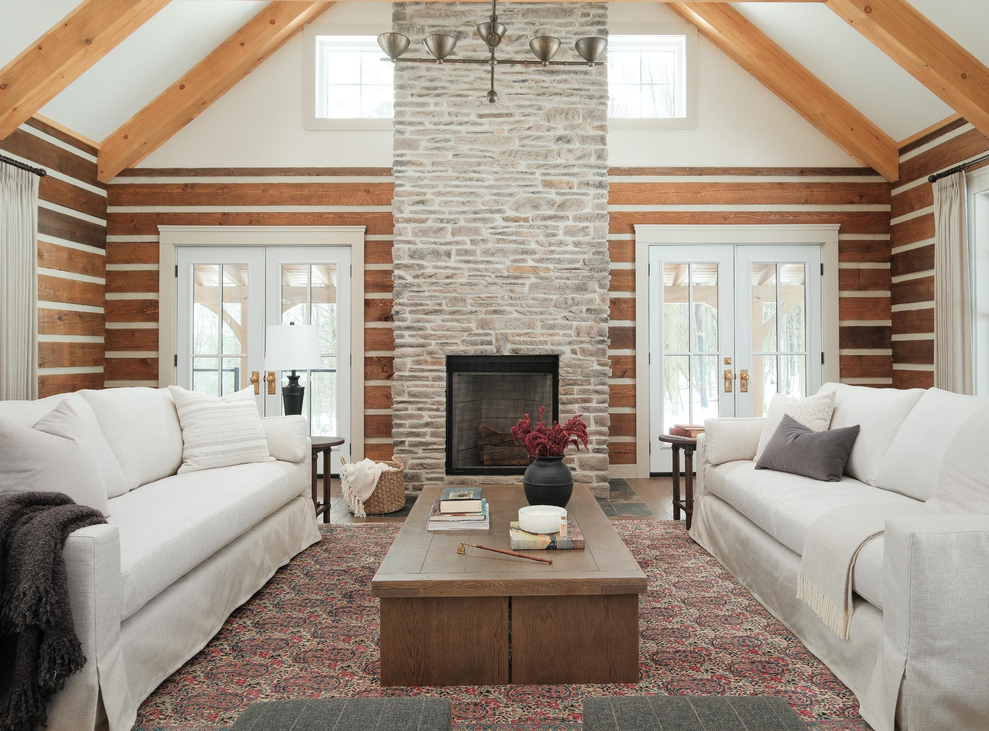
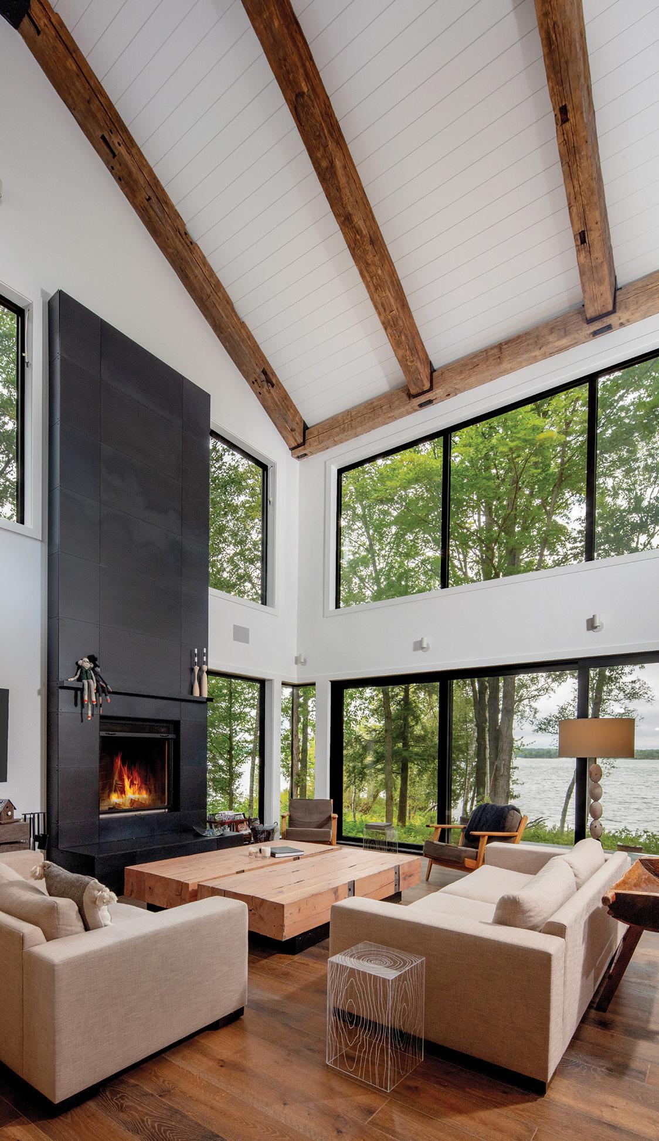
Large timber beams frame the tall, vaulted ceiling in the open-concept main living area of the newly designed guest house.
wWhile other children watched cartoons, Beverly Wellington was fascinated by HGTV. She lingered over the pages of design magazines and dreamed of creating her own beautiful spaces. “Design has always been something that has excited me,” she says. “When I was growing up, no one combined colours and textures quite like designer Sarah Richardson. I found it fascinating.”
“IT’S IMPORTANT TO GIVE CLIENTS WHAT THEY WANT WHILE ALSO ENSURING THE SPACE FUNCTIONS OPTIMALLY.” – BEVERLY
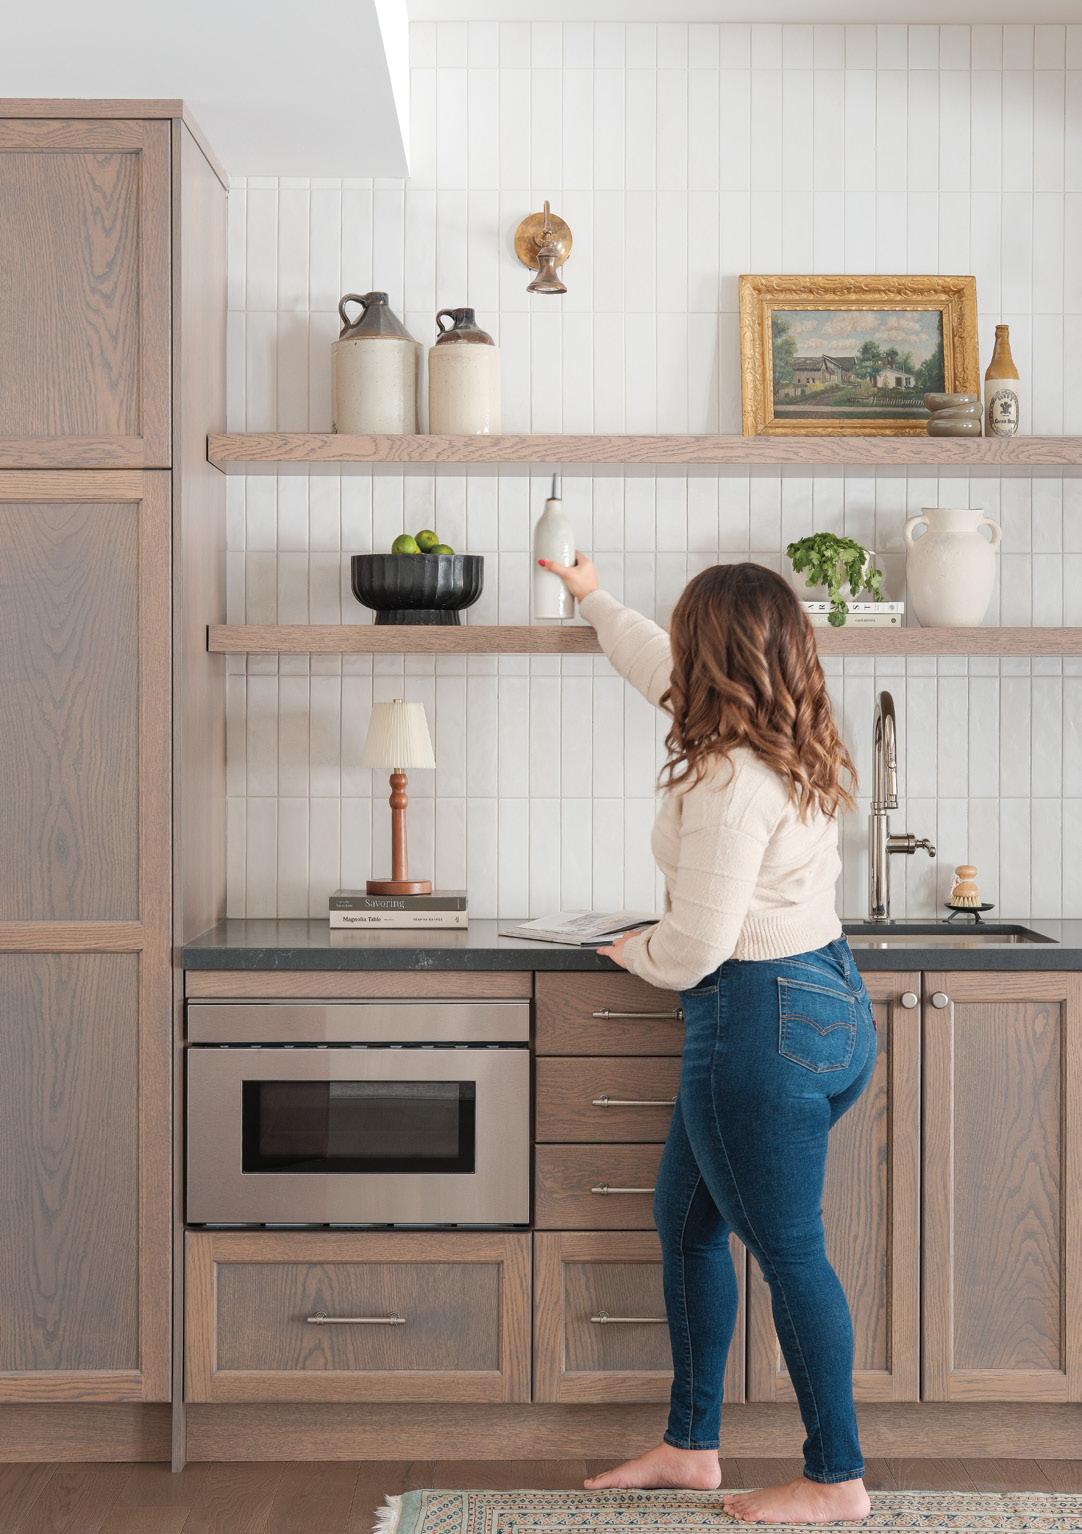
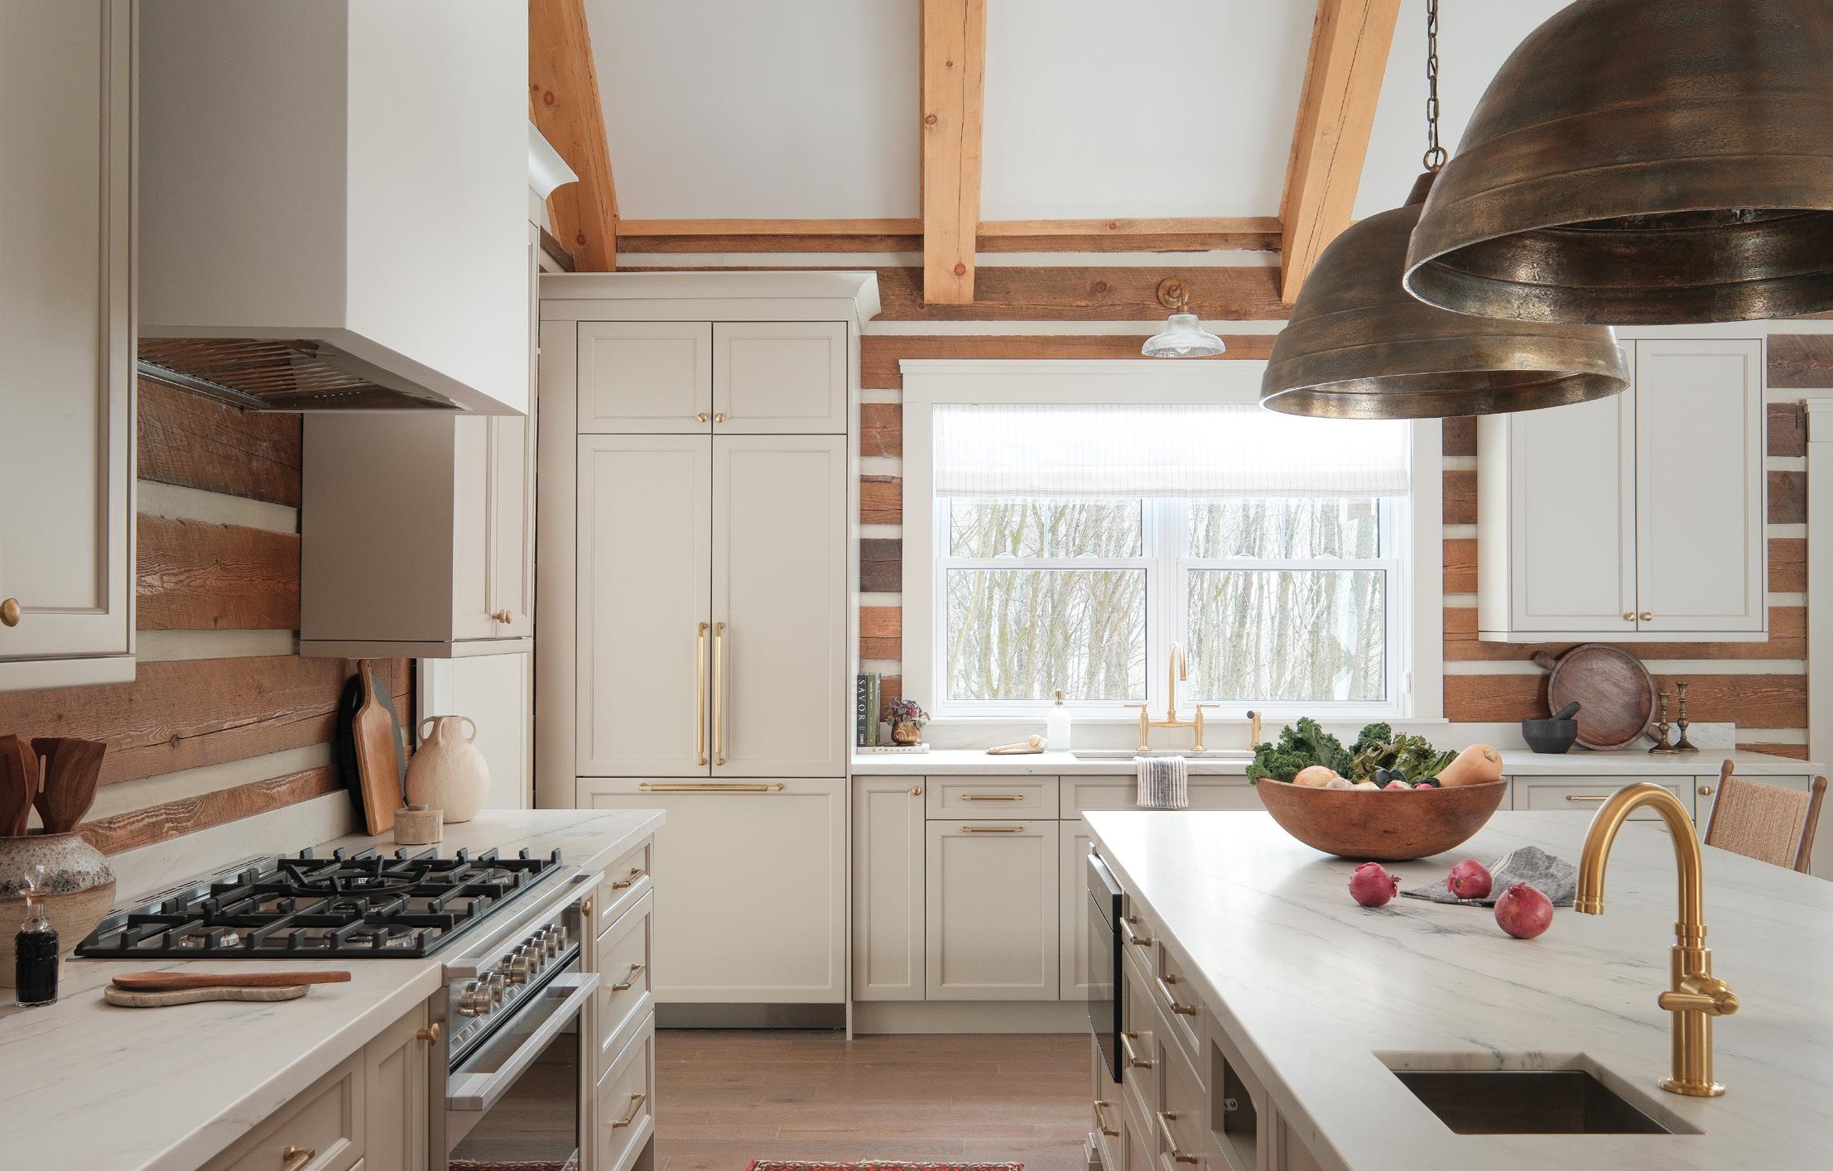
Accented with brass hardware, panelled appliances blend seamlessly with the kitchen’s custom cabinetry.
Beverly’s bedroom became her first design project, refreshed again and again with different curtains and paint. “I would probably laugh now, but it allowed me to try different things,” she recalls. What began as childhood experimentation evolved into the instincts she trusted in this project – a new six-bedroom, multi-level guest house in Grafton, just outside Cobourg.
After graduating from the interior decorating program at Sheridan College over a decade ago, Beverly has completed more than 100 projects and earned numerous awards. In 2017, she founded Wellington House, a boutique interior decorating and design firm specializing in custom millwork, full-service renovations and new builds.
Construction of the guest house was already underway when Rich Cameron, owner of Upland Construction Group, referred Beverly to the project. “I worked on his kitchens in the past,” she says. “He asked me if I knew of a designer, and I said how about me?” She toured the main house in March 2025 to get a feel for the homeowners’ style. Aside from the doors, windows and shingles, Beverly was responsible for selecting all finishes, fixtures, materials and furnishings. “Bringing me on so late created a huge challenge,” she says. Facing a tight timeline, Beverly created a vision board and concept collage to present to the owners. “They placed a lot of trust in me,” she adds. After the timeline was adjusted, she revealed the completed design in January 2026. “It was very stressful because for the first half of the project, I was working by myself on so many things at once,” she says. “Luckily, this project allowed me to expand my team. In the end, the clients were very happy with how my team brought it all together,” she says.
Once a bustling 19th-century tavern, the main house grew over the years, ultimately doubling its size. Echoing the tavern’s original log structure, the new stand-alone guest house feels like a natural extension of its history. “The
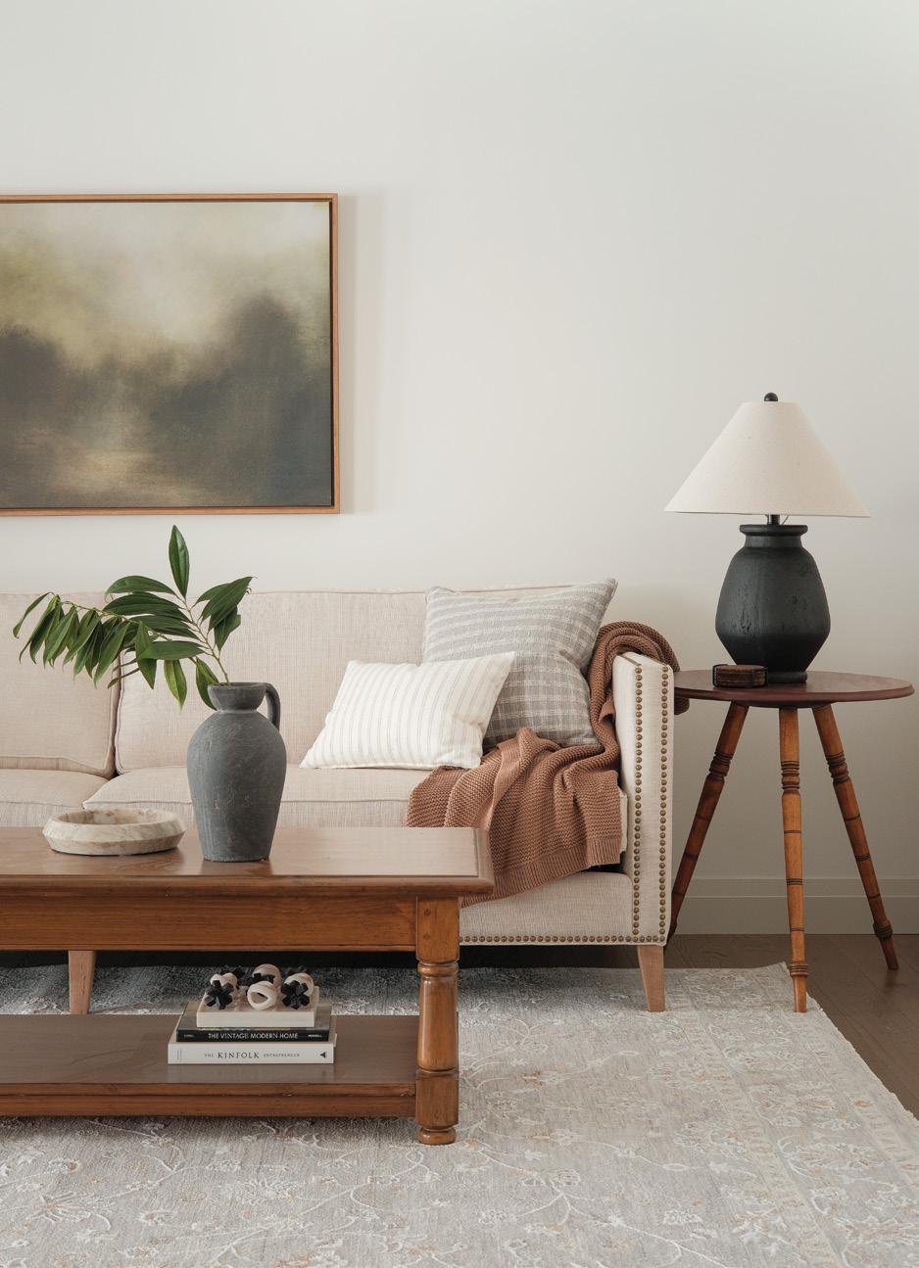
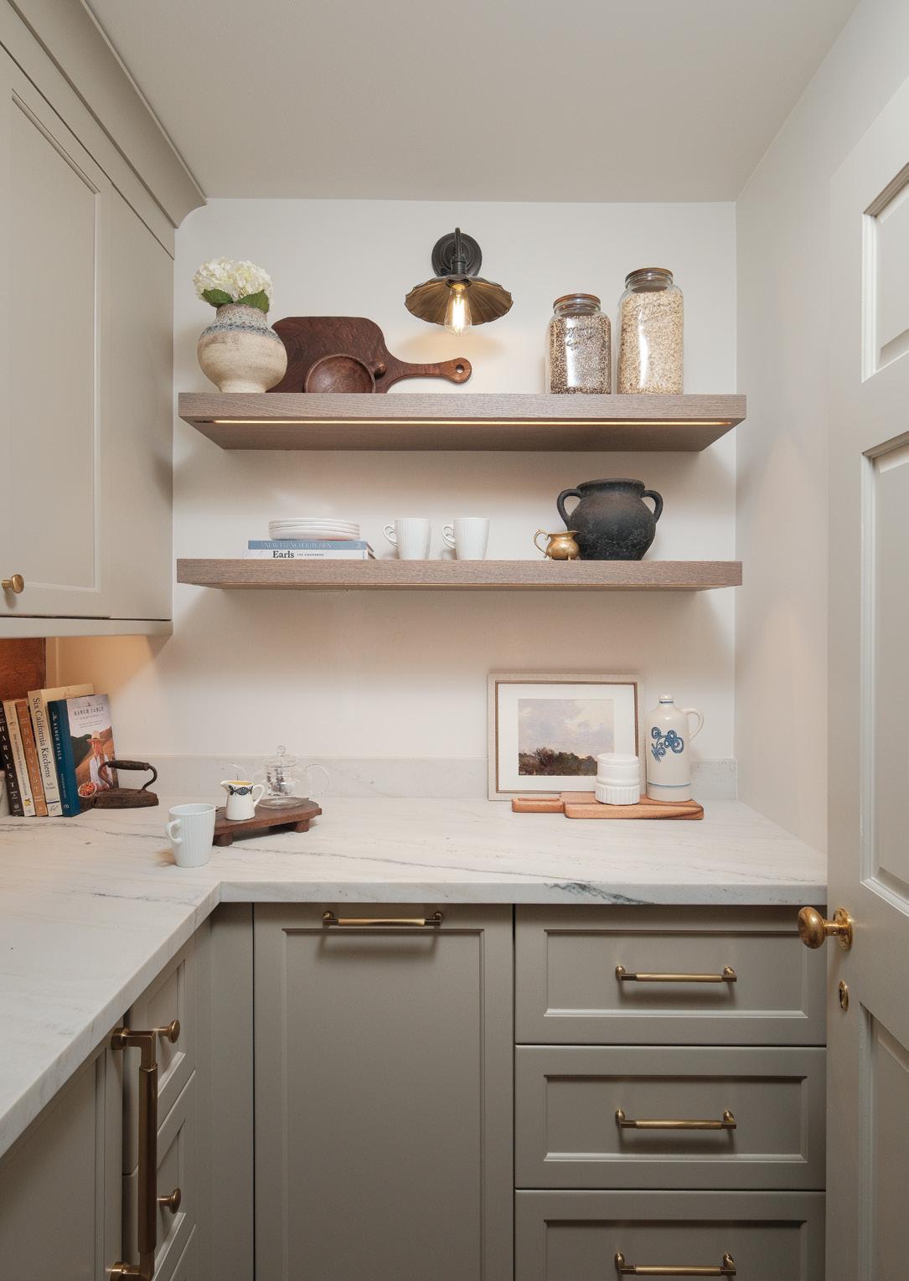
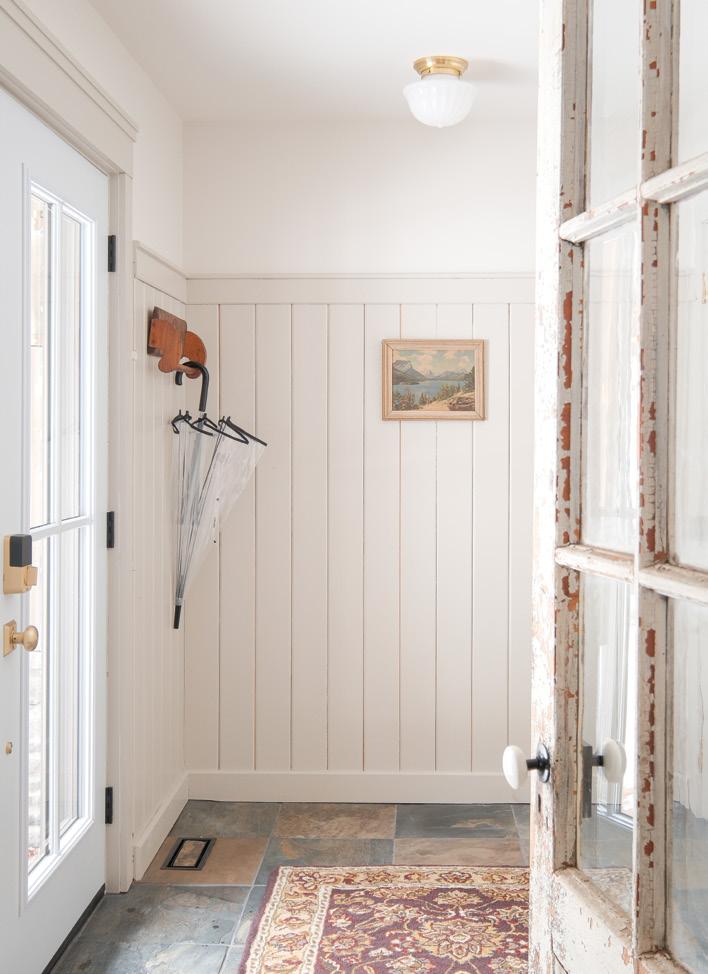
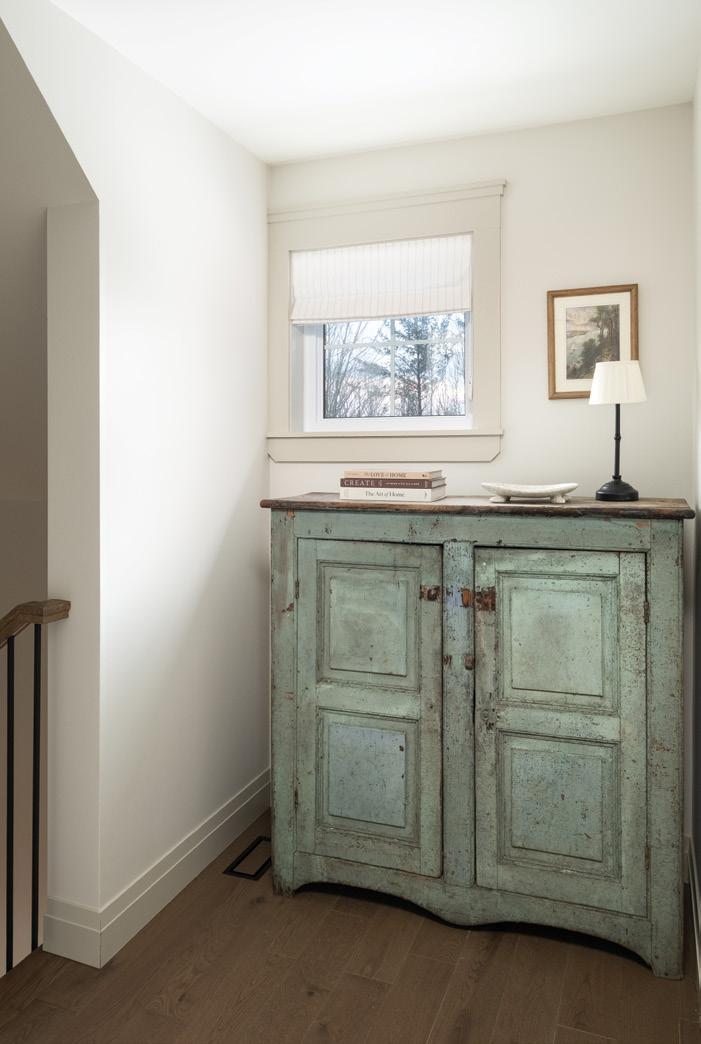
clients’ main house combines the structure of a 19th-century log tavern with a traditionally built extension. I wanted solidarity between the two properties, so guests felt both spaces were an extension of one another,” explains Beverly. Inside the guest house, she curated a mix of antique and contemporary décor and furnishings. Warm woods, layered textures and a neutral palette create an elevated modern-rustic feel. “I wanted the guest house to look like it had been there for years, so I incorporated antique pieces to give it a heritage feel,” says Beverly. Nostalgic Journey, Orono Antique Market and Harvest Antiques supplied the vintage décor. Because it’s a guest house, the space needed to be especially durable. Beverly selected hard-wearing fabrics and materials throughout, including stone countertops, high-performance washable rugs and sturdy
sofas and chairs. “I originally wanted natural stone for all of the tiles, but because of how frequently or infrequently the space is going to be used, marble flooring isn’t really practical,” she explains.
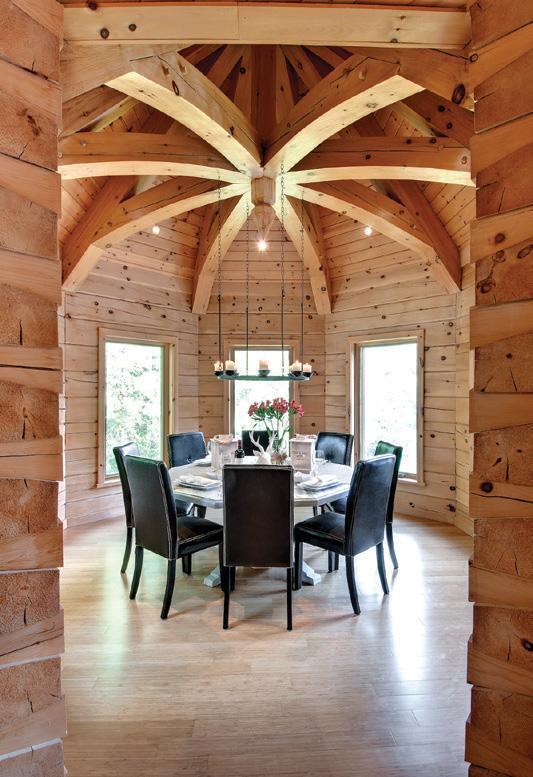
The vaulted ceiling, framed by warm timber beams, amplifies the open-concept layout of the main level, which includes the kitchen, dining area and great room. The timber and building supplies were provided by Gibson Timber Frames. Flooring and interior doors are from Monaghan Lumber Specialties. The main section of the guest house is constructed of hewn pine logs. “It’s a slightly more modern take on a log cabin,” says Beverly. She helped choose the stain and depth to achieve the optimal colour pairing. “Without staining, the logs are a wild variety of colours, so staining helps create uniformity,” she adds. A stately, floor-to-ceiling ledgestone fireplace from
Friendly Fires intersects the great room, serving as a stunning focal point. Neutral sofas from Twohey Home, custom drapes and drywall contrast dramatically with an antique magenta area rug. “It’s a beautiful piece, but busy with a lot of berry tones, so I wanted the neutral furniture and accessories to balance everything out,” says Beverly.
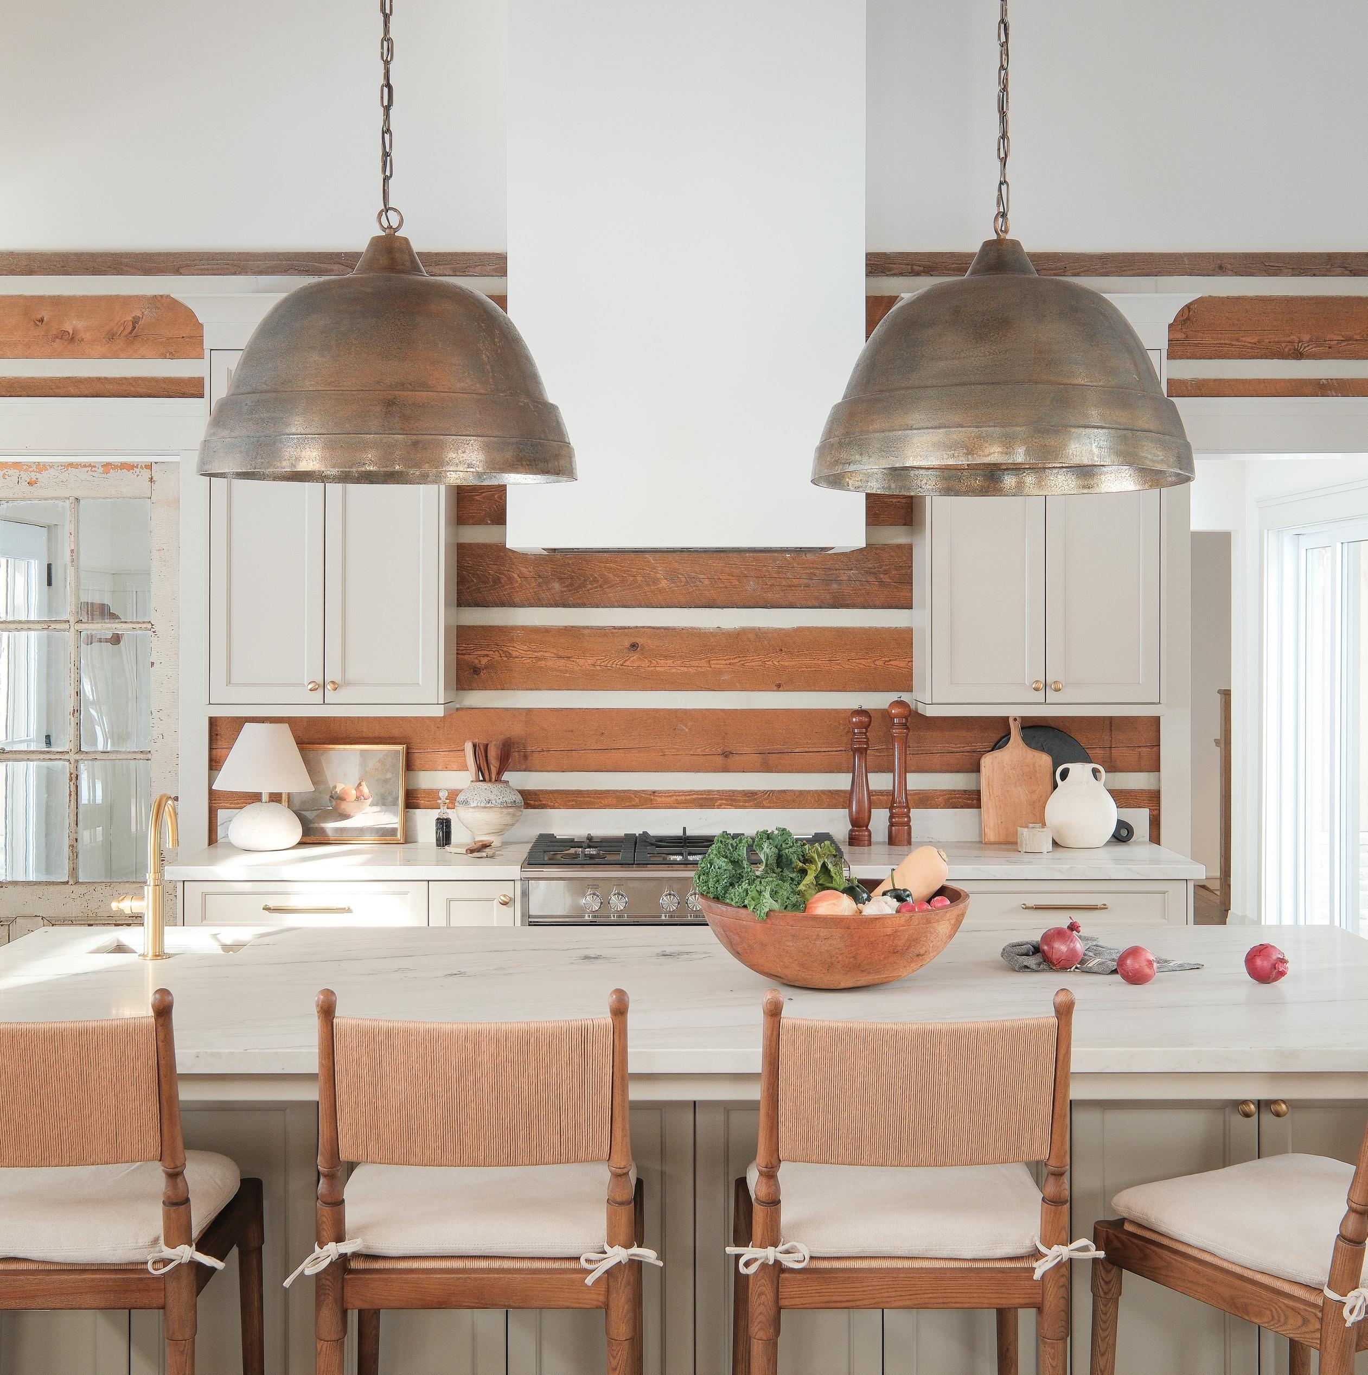
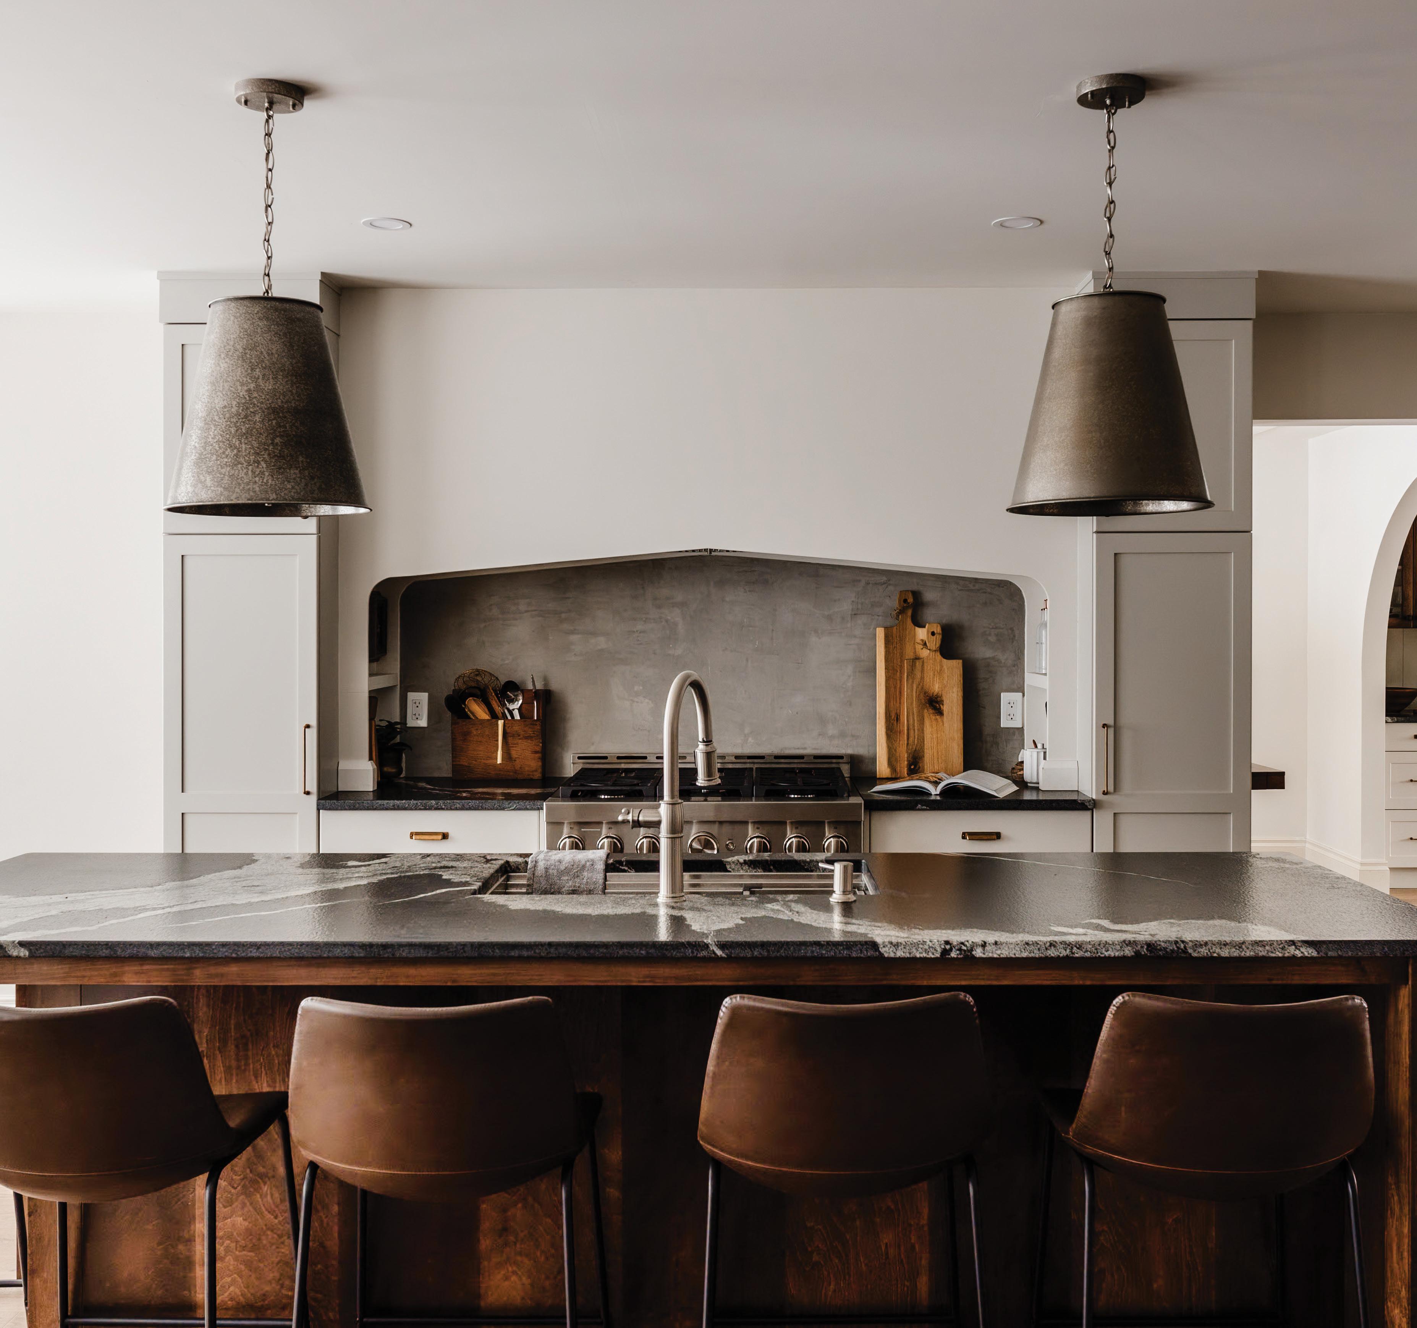
Anchoring the kitchen is an oversize island with integrated storage and a prep sink. Large, dual bronze pendants from de.Kor Lighting Boutique cast a warm glow over the workspace. The drywalled range hood was designed to echo the shape of the fireplace, reinforcing the room’s symmetry. Panelled appliances, accented with brass hardware, blend seamlessly into the décor. Quartzite countertops by Ciot, off-white with beige veining and subtle grey undertones, pull the room’s colours together. Custom cabinets by Cabinetree provide ample storage while maintaining the kitchen’s elegant, refined look. “I love doing custom cabinetry, and this is the first project where I’ve had complete creative control,” Beverly says. “It’s important to give clients what they want while also ensuring the
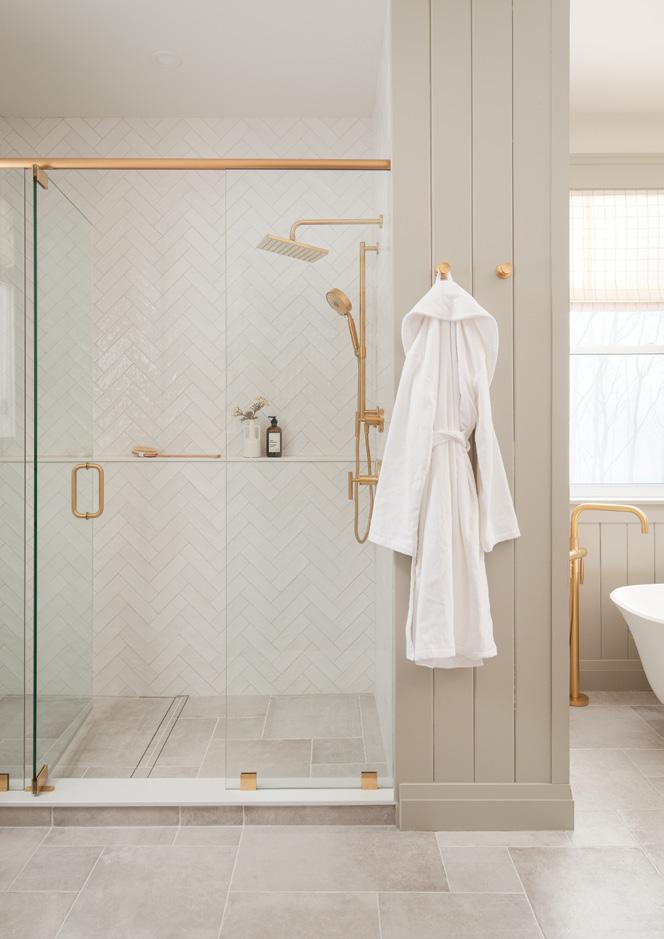
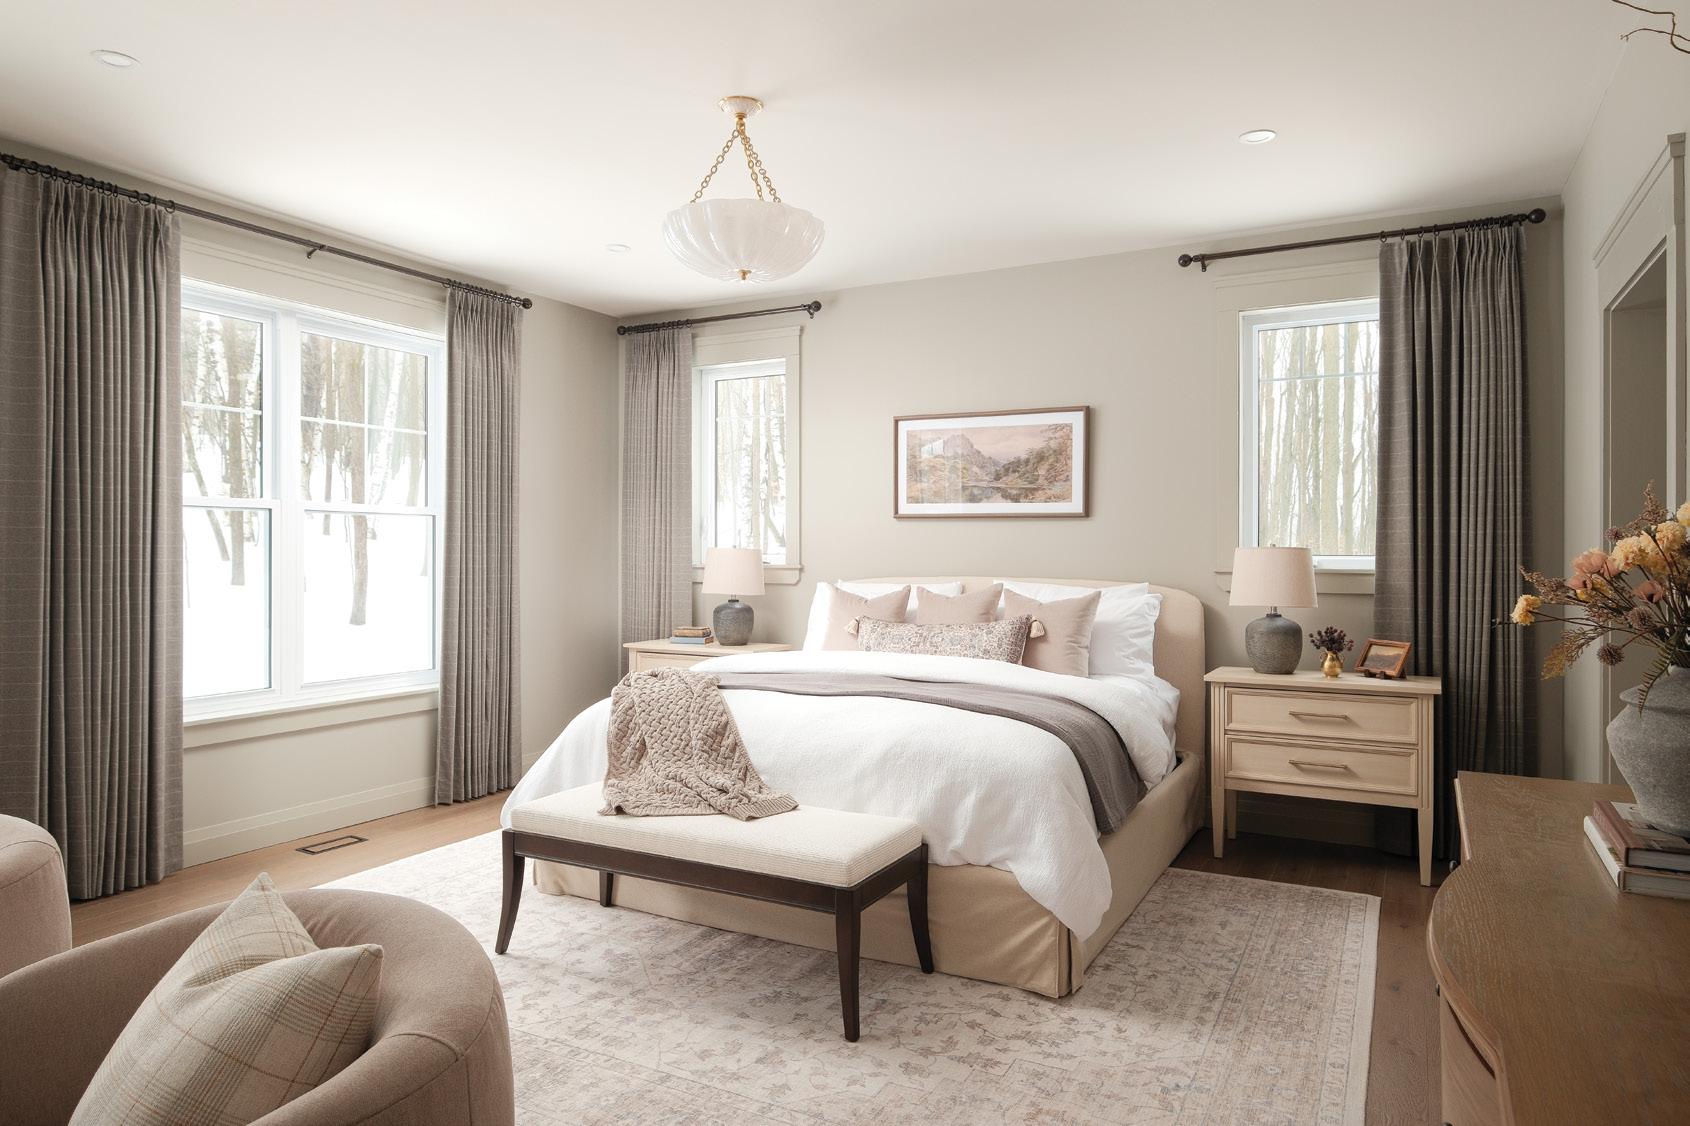
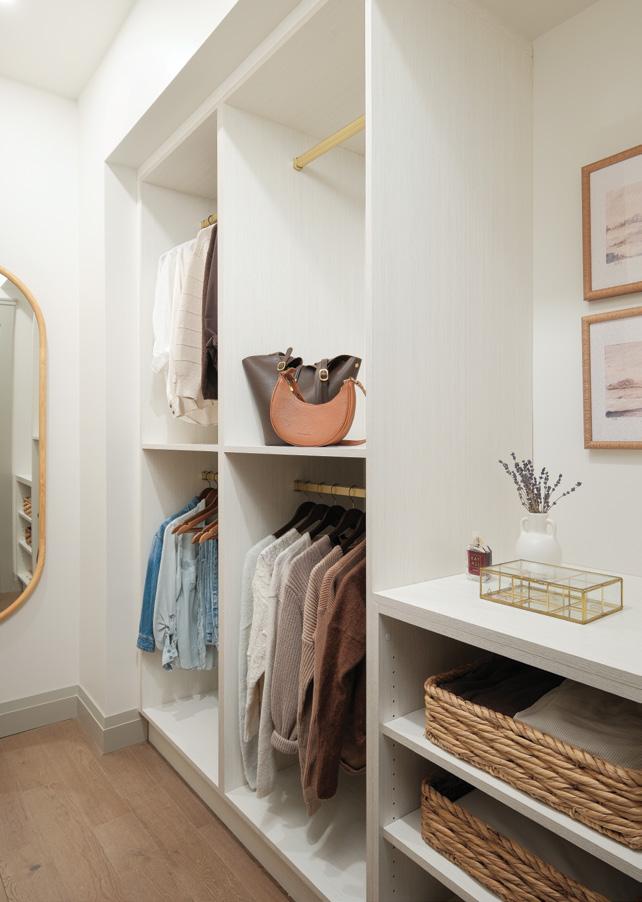
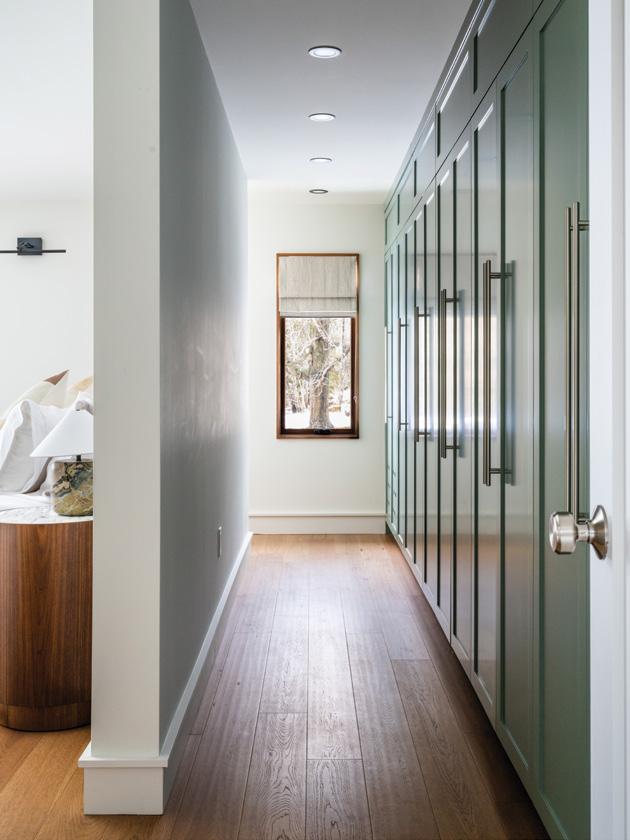
TOP LEFT: Begin and end each day in this peaceful primary bedroom. TOP RIGHT: A spacious walk-in closet provides great storage space. FAR
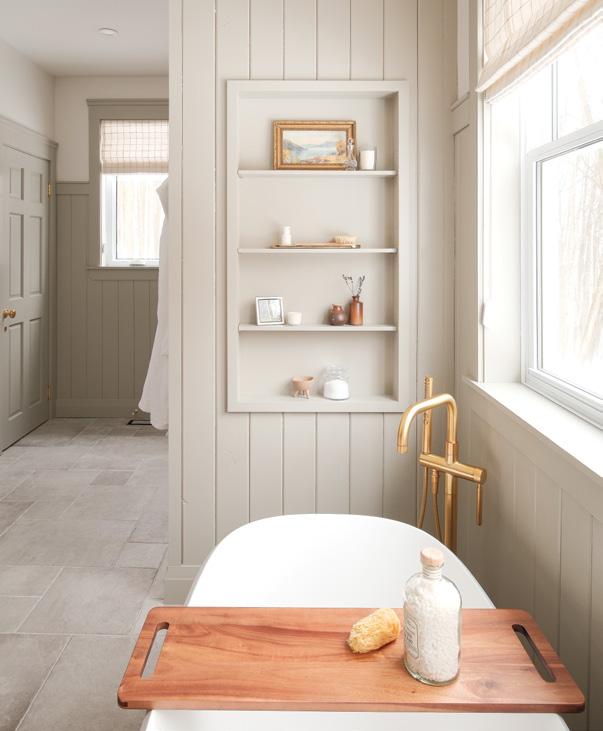
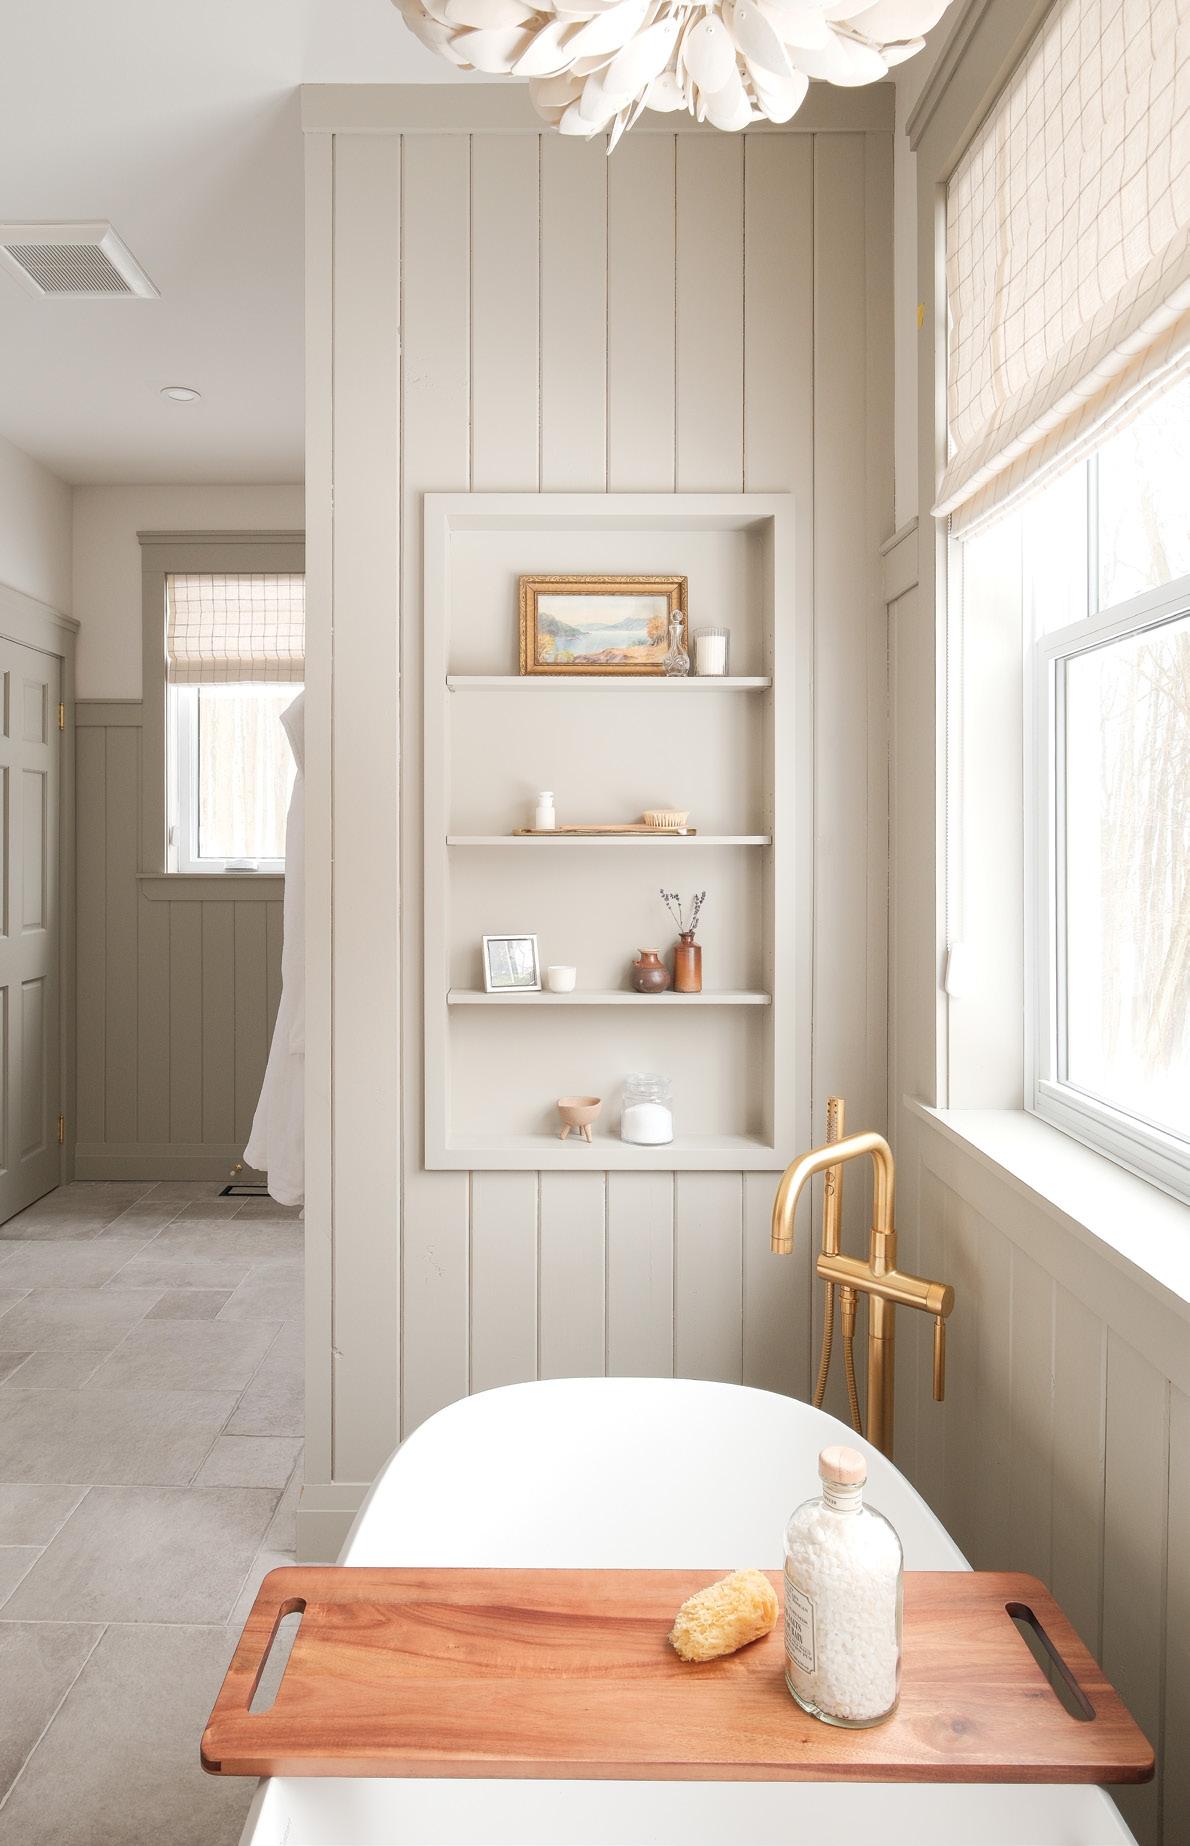
LEFT: An accent wall, featuring full-height pine tongue-and-groove panelling, adds a subtle yet beautiful design feature to the bathroom. Paired with brass finishes and décor, the space feels elegant and timeless. LEFT: Feel the stress of the day melt away in this spa-like en suite bathroom.



For 35 years we have proudly been Peterborough and the Kawartha Lakes leading cabinet manufacturer. We design cabinetry to suit your needs, whether it is a renovation, new build, hospitality or commercial space. Reach out to learn more about the Cabinetree process. ALSO SERVICING TORONTO, YORK REGION, DURHAM REGION, AND ALL OF COTTAGE COUNTRY
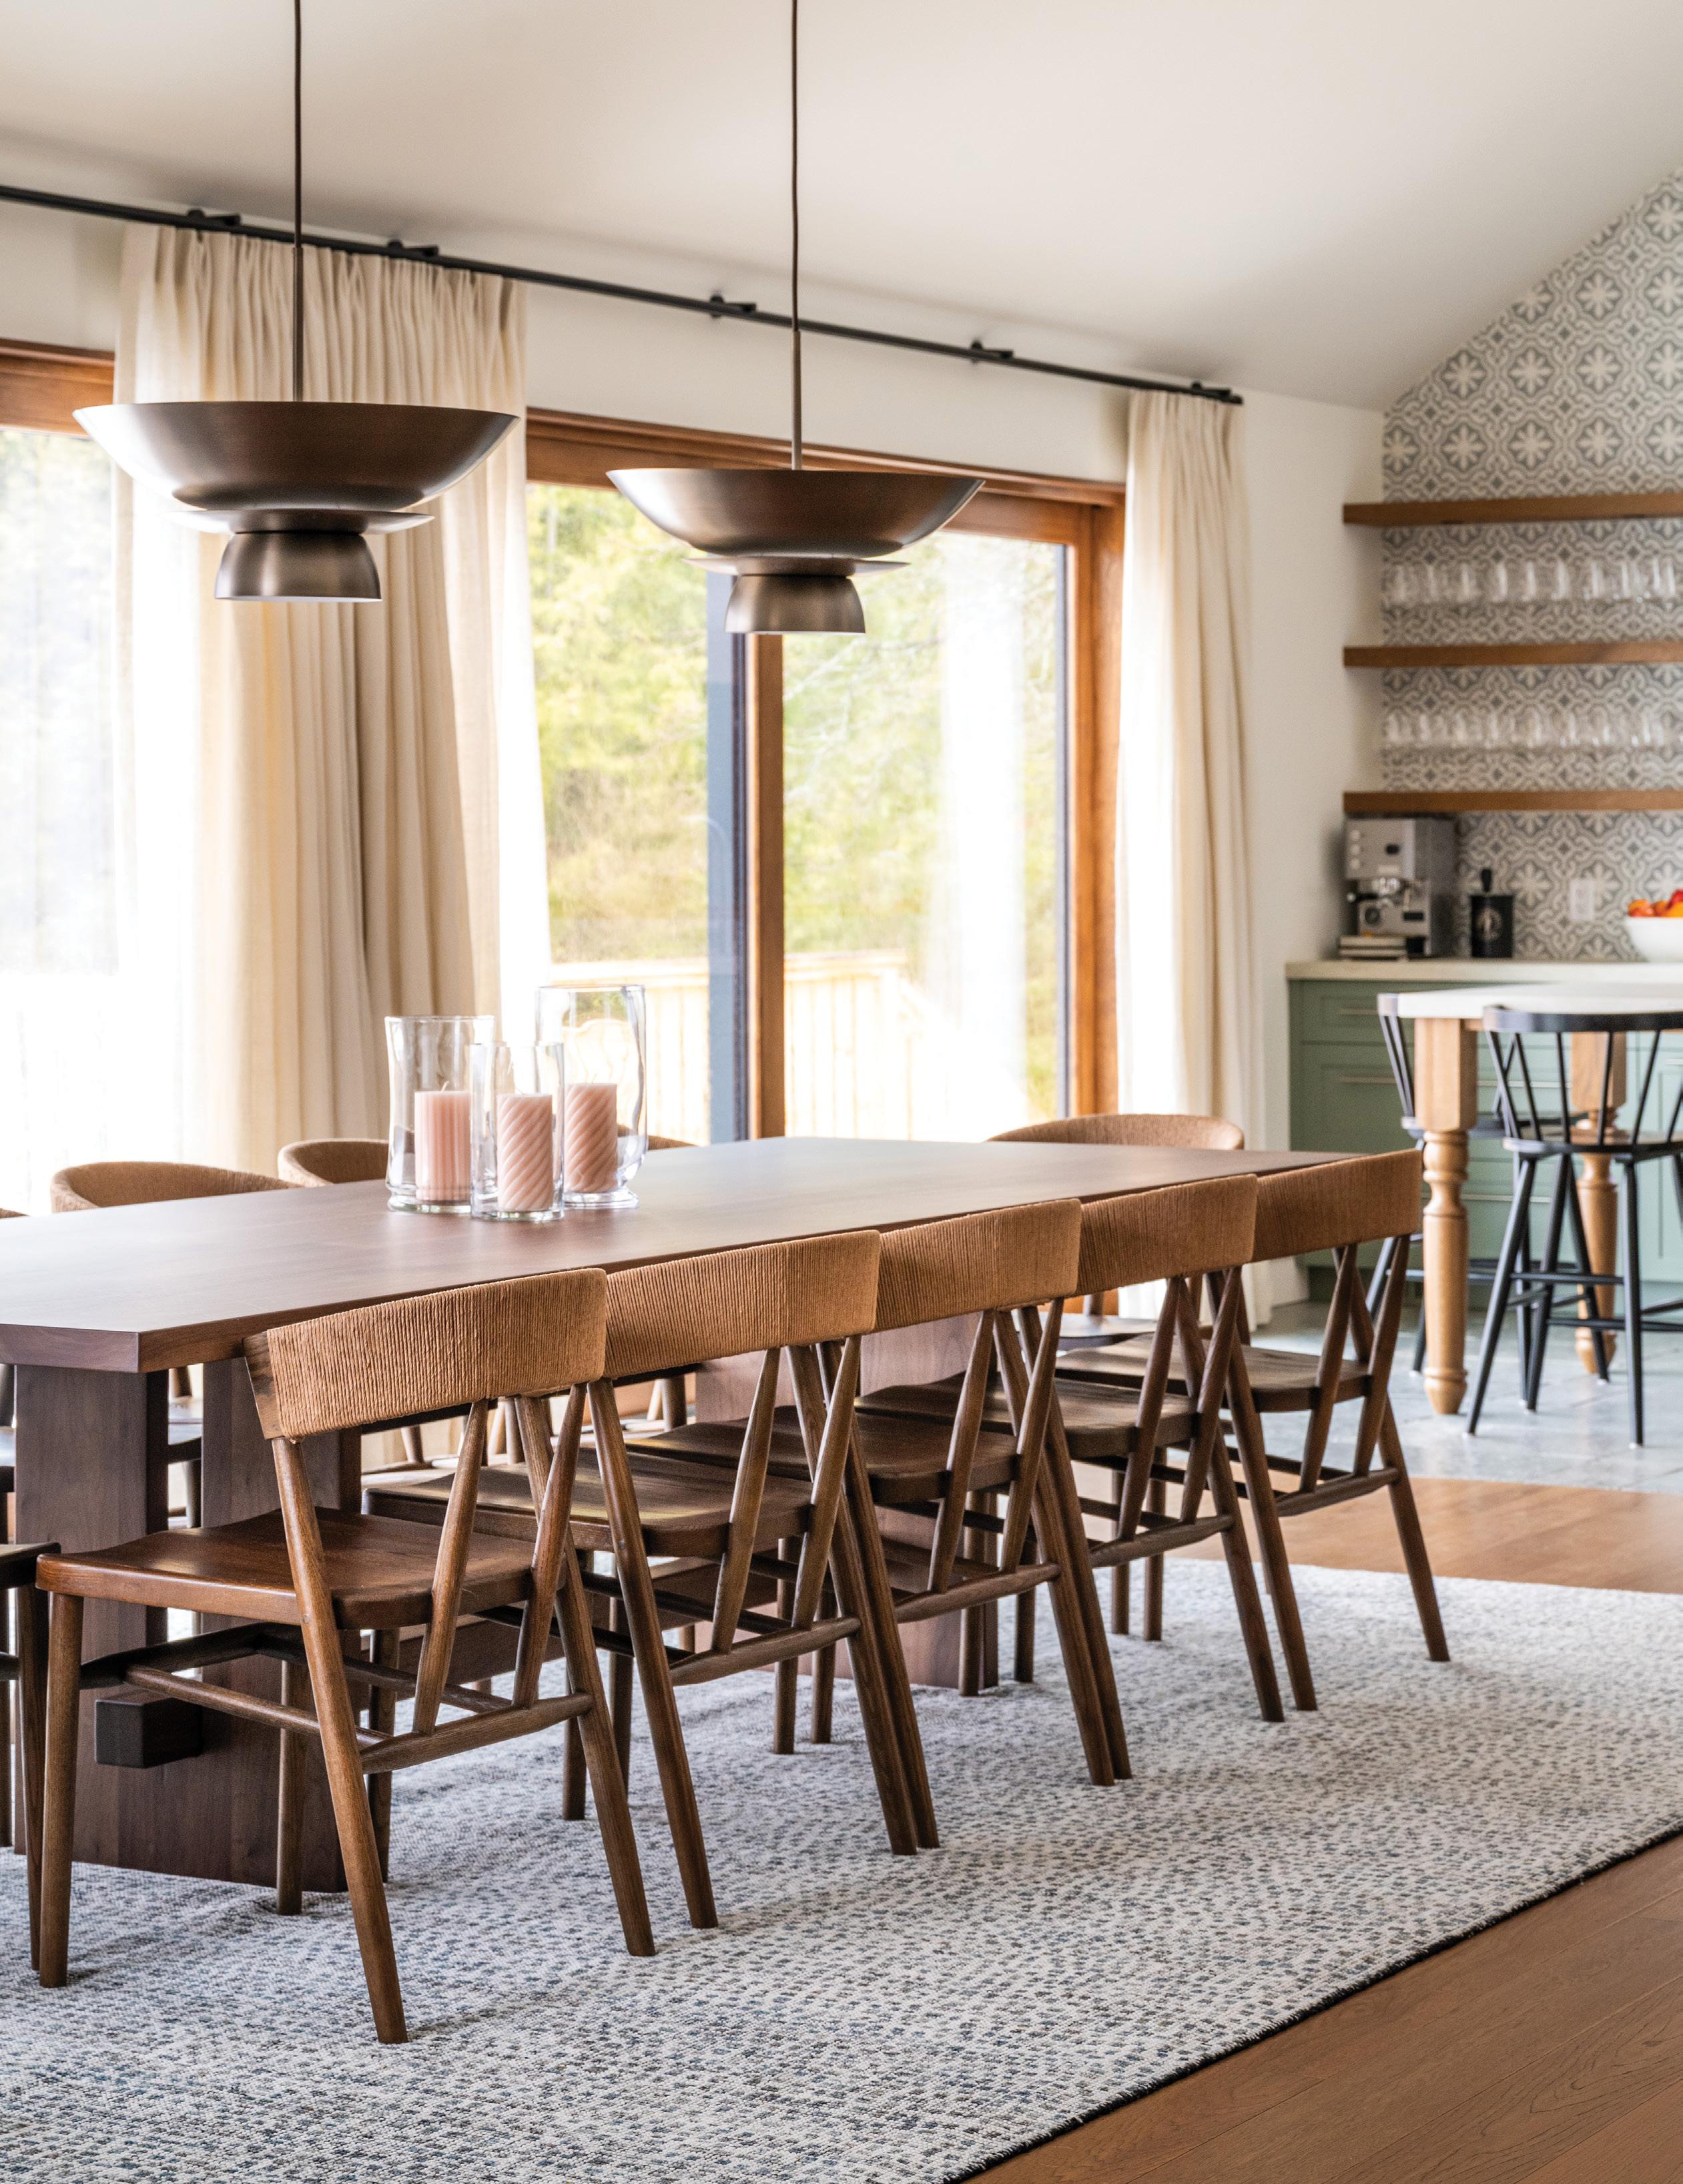
space functions optimally.” A striking statement chandelier from Light House Co. hangs over the 10-foot table in the dining area.
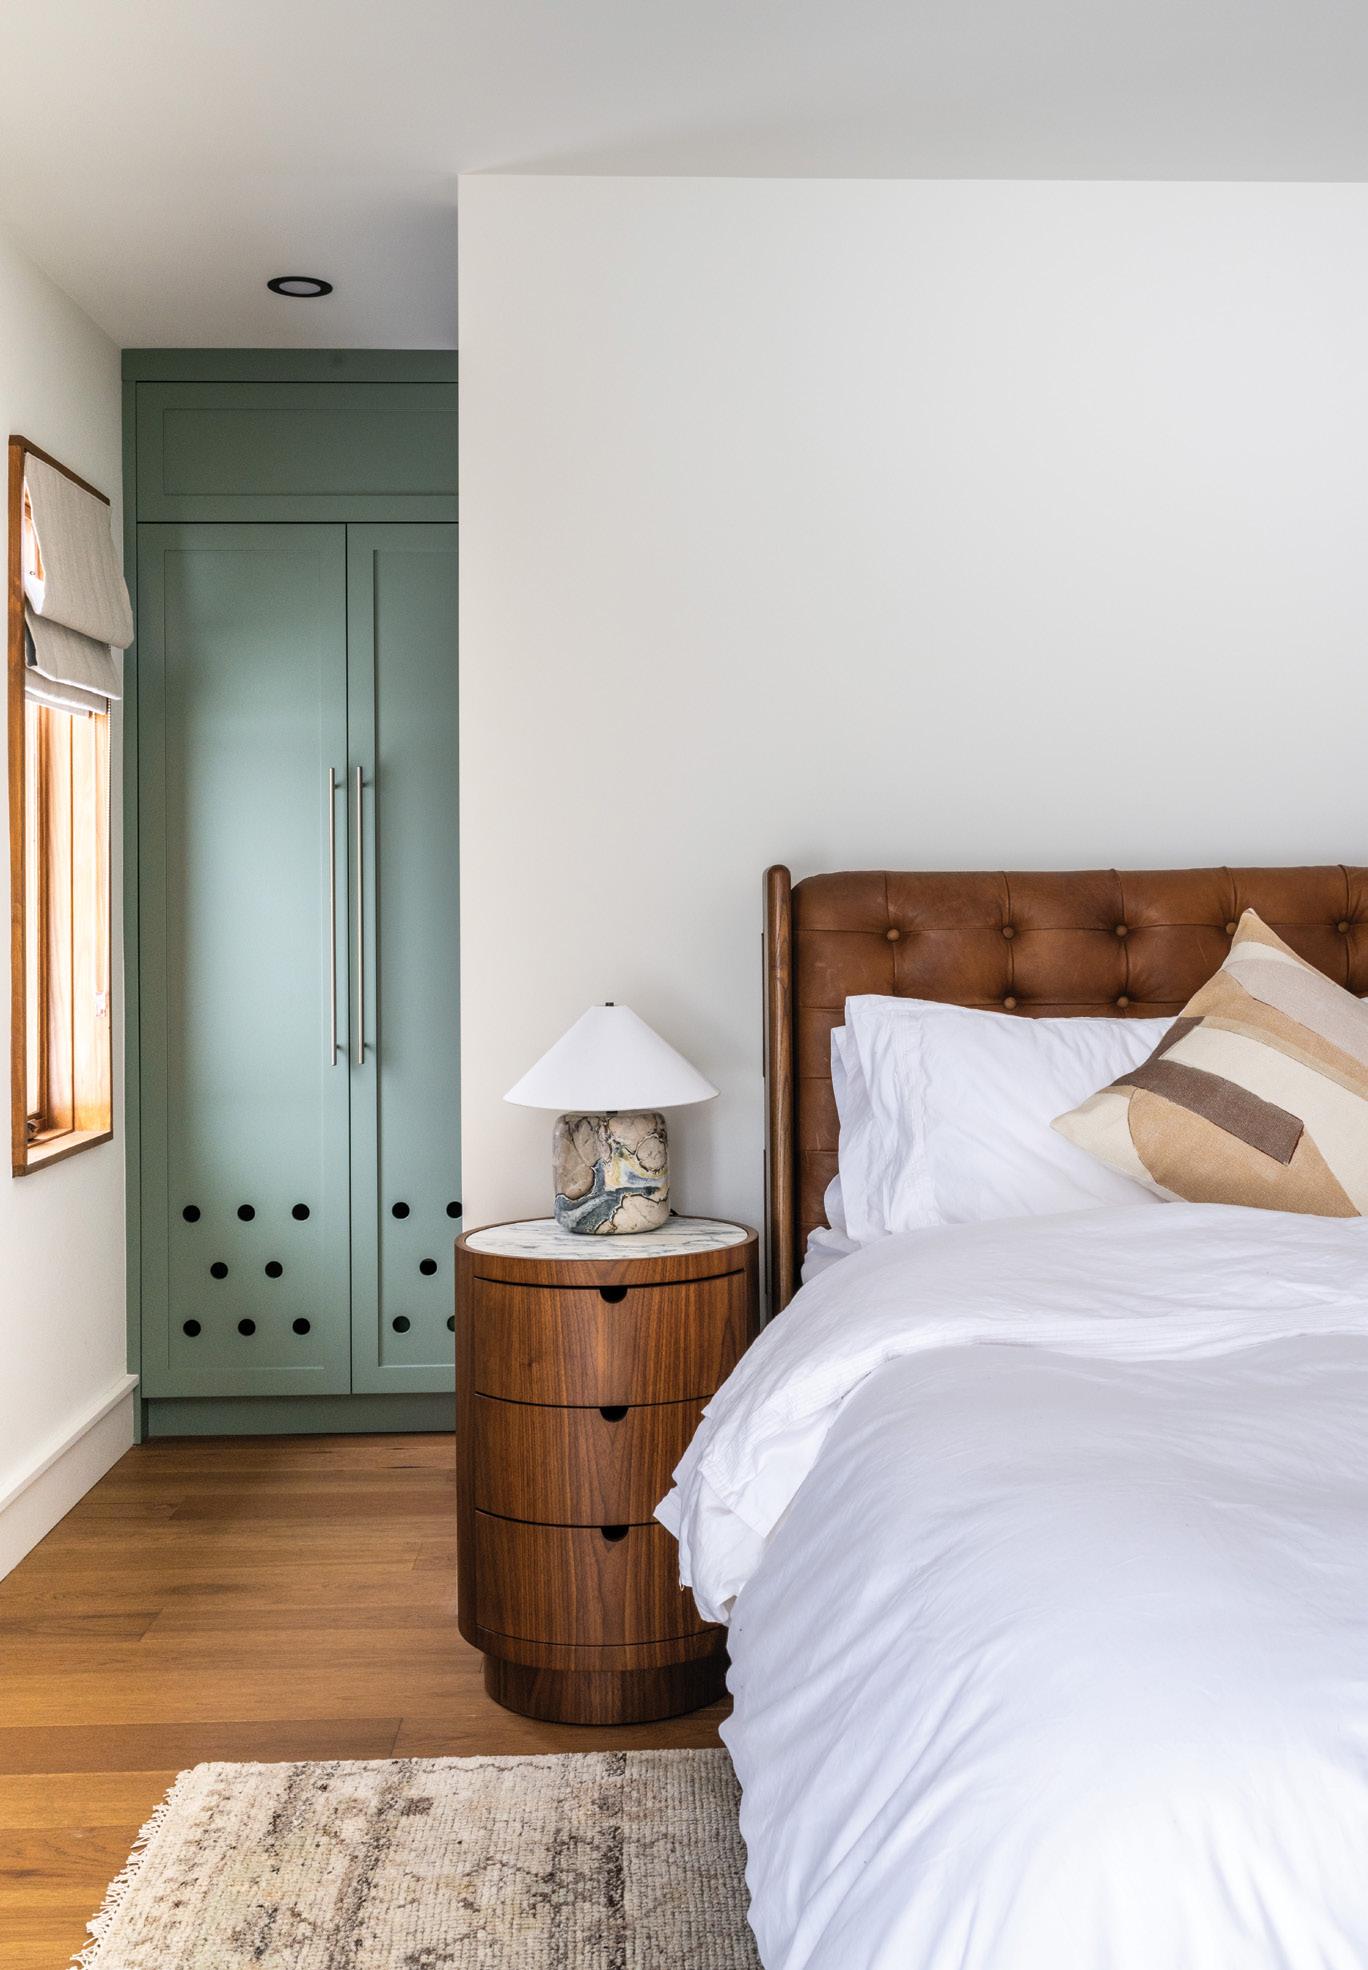
A soft green palette flows through the primary bedroom and en suite, giving the space a soft, restful feel. From curling up with a book beside the stone fireplace to soaking in the tub overlooking the woods, this retreat offers a peaceful place to unwind. Beverly extended the existing shower wall by about 15 inches to accommodate a decorative niche facing the tub. Visible from both the tub
• Cabinetree • de.Kor Lighting Boutique • EMCO Peterborough
• Friendly FIres • Gibson Timber Frames • Goemans Whitby • Harvest Antiques • Kawartha Stair & Rail
• Latitude Countertops • Legacy Vintage At Home • Light House Co.
• Monaghan Lumber Specialties
• Nostalgic Journey • Orono Antique Market • Stony Lake Furniture Co.
• The Door Store • Twohey Home
• Upland Construction Group
• Wellington House • Whelan’s Flooring Centre • Window Care
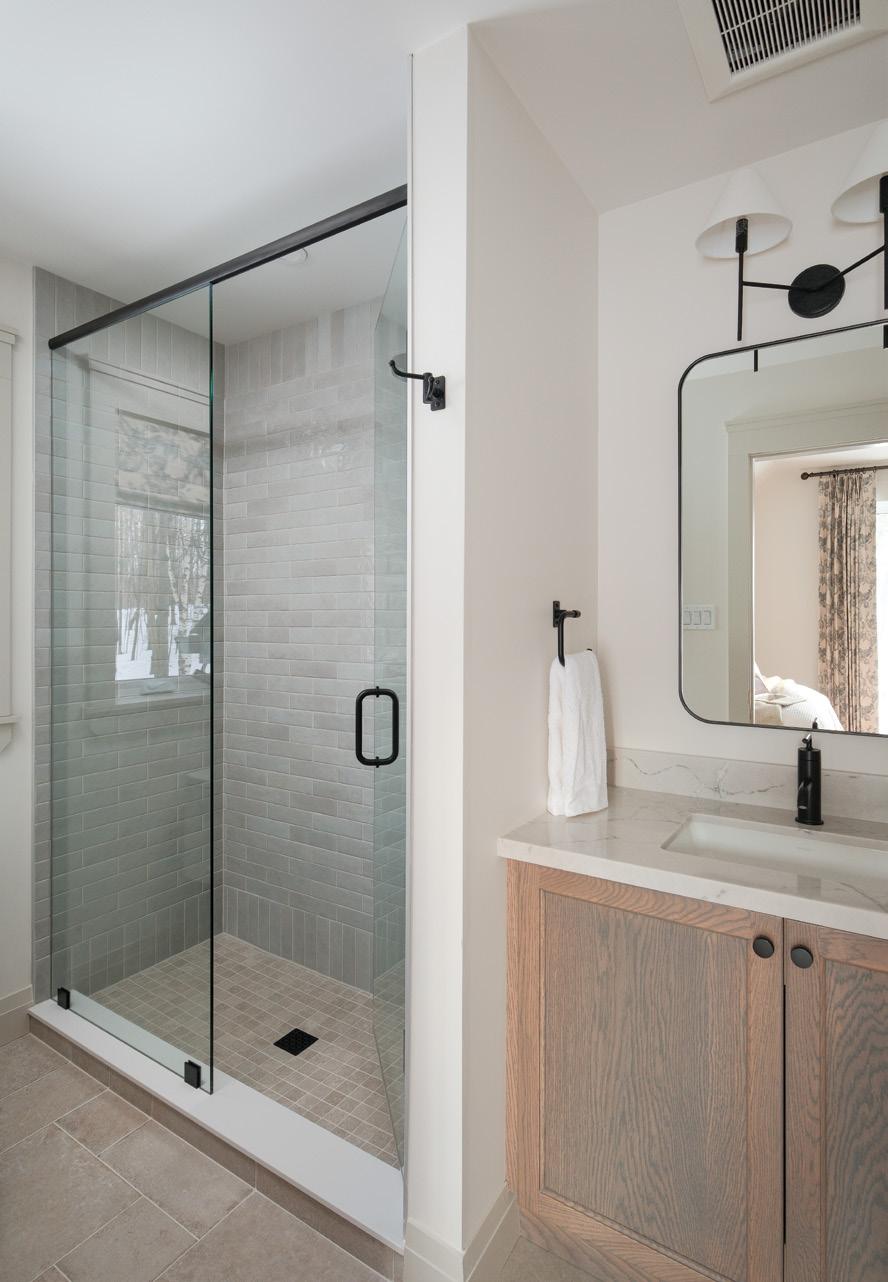
and vanity, the niche provides space for bath products while also acting as a subtle design feature. The accent wall, featuring full-height pine tongue-and-groove panelling, is painted the same colour as the bedroom, adding warmth and continuity.
“This was such a special project to work on,” says Beverly. “Not only is it a guest house that many people will enjoy, but the home was dedicated to a very significant member of the client’s family. That makes it especially meaningful for me.” OH
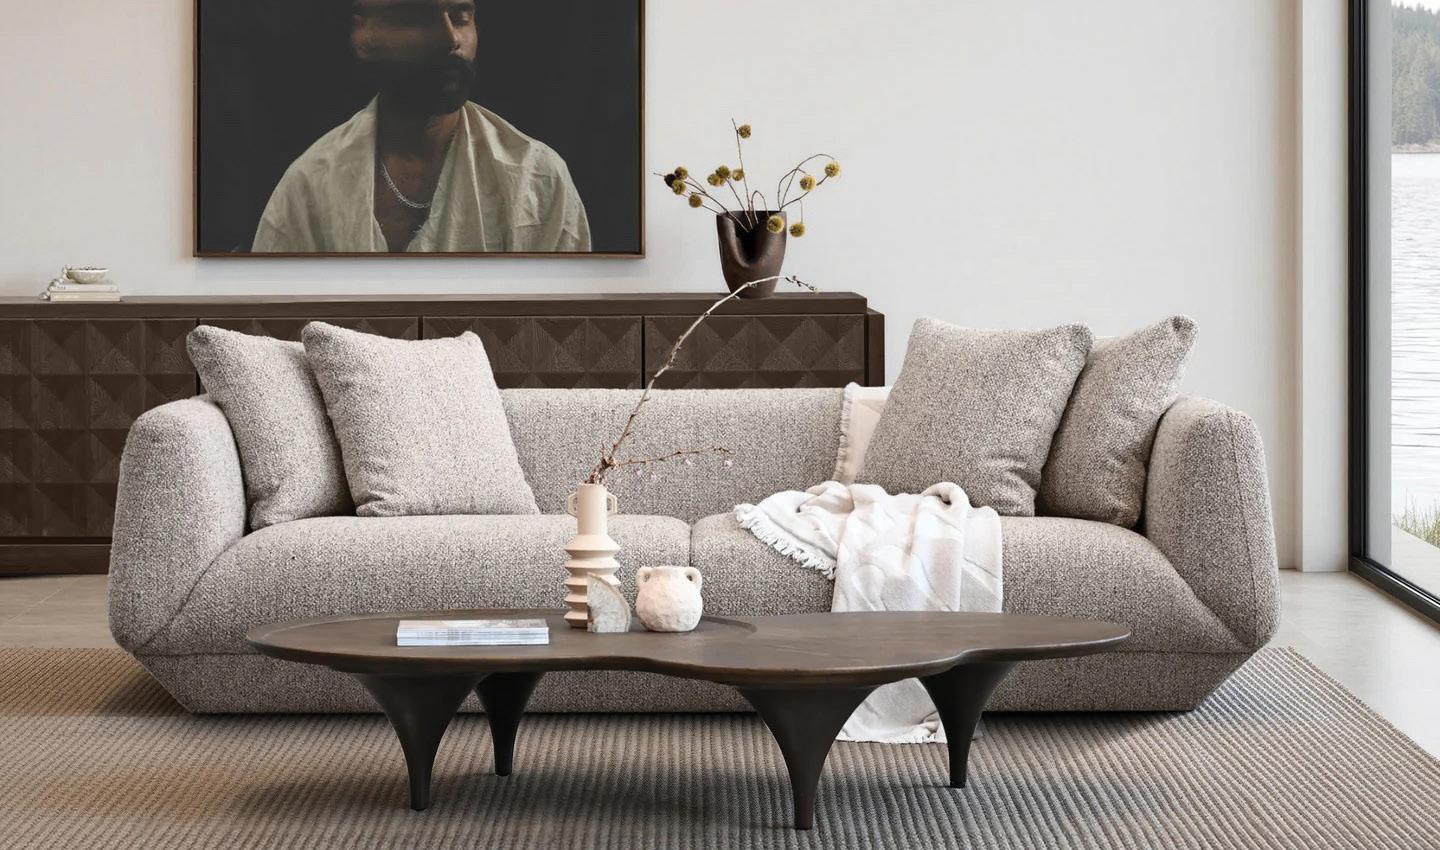
STORY BAILEY FRANKLYN

Shelled pumpkin seeds are the perfect addition to salads, yogurt, oatmeal or homemade granola. A source of iron, magnesium, zinc and protein – talk about small but mighty!

Spring is asparagus season, so it makes sense to enjoy it then. Packed with antioxidants and many vitamins and minerals, asparagus makes an excellent addition to any meal. Roast with garlic, lemon zest and shredded parmesan. Blanch and enjoy in a risotto. Or add it to a stir-fry.

These little guys are often overlooked as a nutrient powerhouse, but green peas are a good source of iron and protein. One cup provides about 10 g of fibre and 8 g of protein. Frozen peas can be easily added to a variety of meals to boost nutrition. Personally, I love peas, edamame and some flaky salt as a quick, protein-rich snack.

If you’re not eating artichokes, this is your sign to start. One medium artichoke provides about 10 g of fibre, or 40 per cent of the amount women need per day and 26 per cent of what men need. The canned, marinated hearts are fine to use. They make great additions to salads, pizza, dips or marinades. But if you want a culinary challenge, buy and cook raw artichoke hearts.
The colour green is often associated with spring, nature, new growth and freshness. When it comes to food, green items are typically rich in nutrients, and it is recommended to include at least one dark green vegetable in your diet daily. If you need some fresh ideas and inspiration for eating more greens, here are eight foods to prioritize this spring.

The humble avocado exploded in popularity thanks to avocado toast, but people may not truly appreciate its nutritional power. One half of an avocado provides 7 g of fibre, which is about 28 per cent of the amount women need per day (19 per cent for men). It’s also a good source of heart-healthy fats.

These are very young greens, somewhere between sprouts and baby greens. Their nutrients are concentrated, meaning they tend to have higher levels of vitamins, minerals and antioxidants than their mature greens counterparts. You can grow them yourself or purchase them. Enjoy them in salads, blend them into smoothies or add them to sandwiches and wraps.

Spinach, Swiss chard, kale, collard greens, arugula and bok choy are a few examples of dark leafy greens. Truly the definition of nutrient powerhouses, they are rich in iron, calcium, vitamin K, fibre and folate. Adding a handful to a soup, curry, stir-fry or a smoothie is an easy way to sneak more of these greens into your diet.

Basil, mint, cilantro, parsley, sage and dill are just some examples of green, leafy herbs. They are a great way to add flavour to dishes without adding more salt. Try growing them yourself (even in a little window planter) to save some money, and always have fresh ingredients on hand. OH


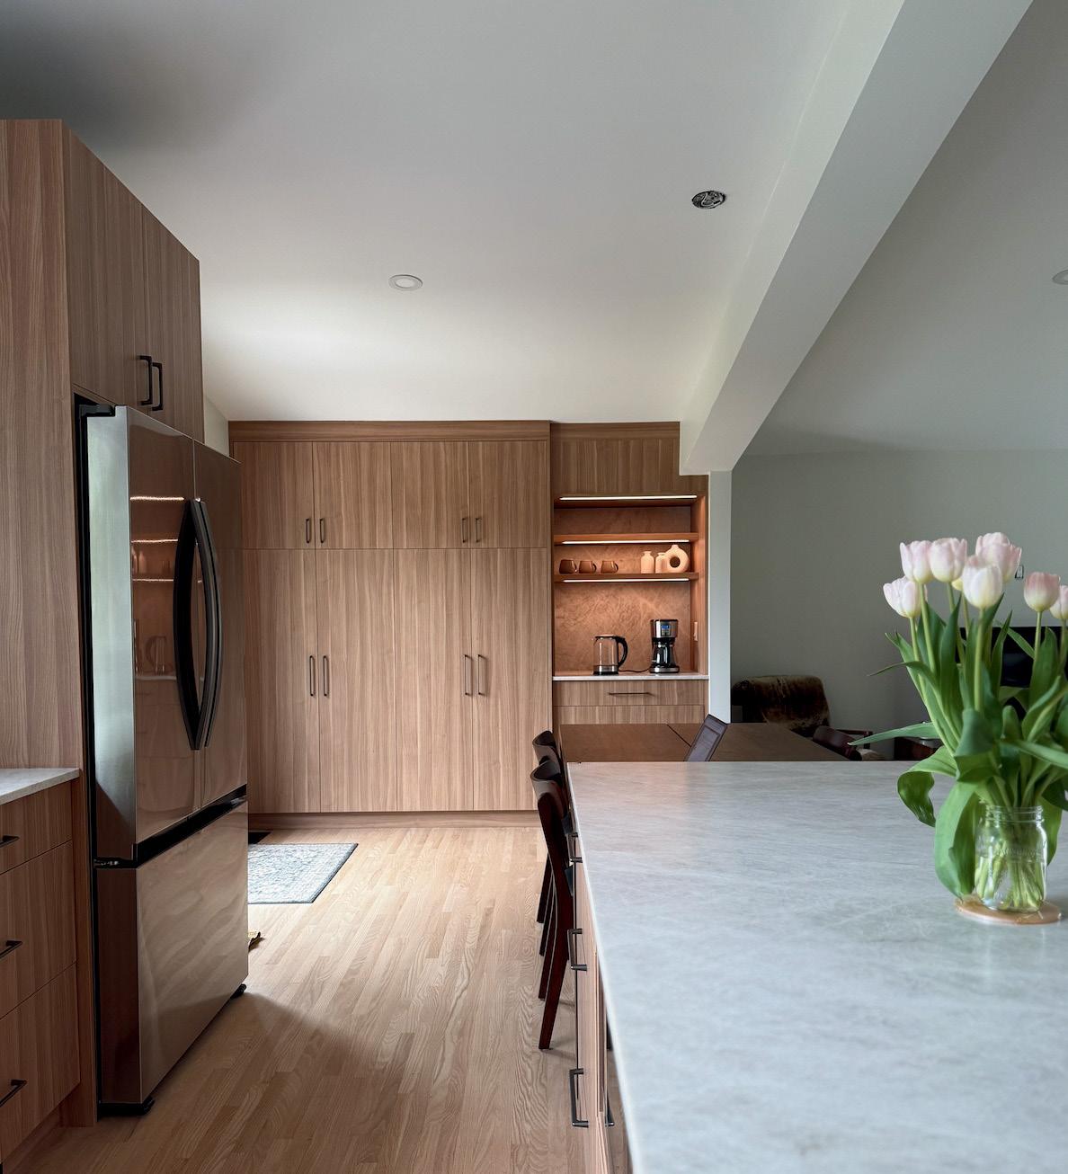
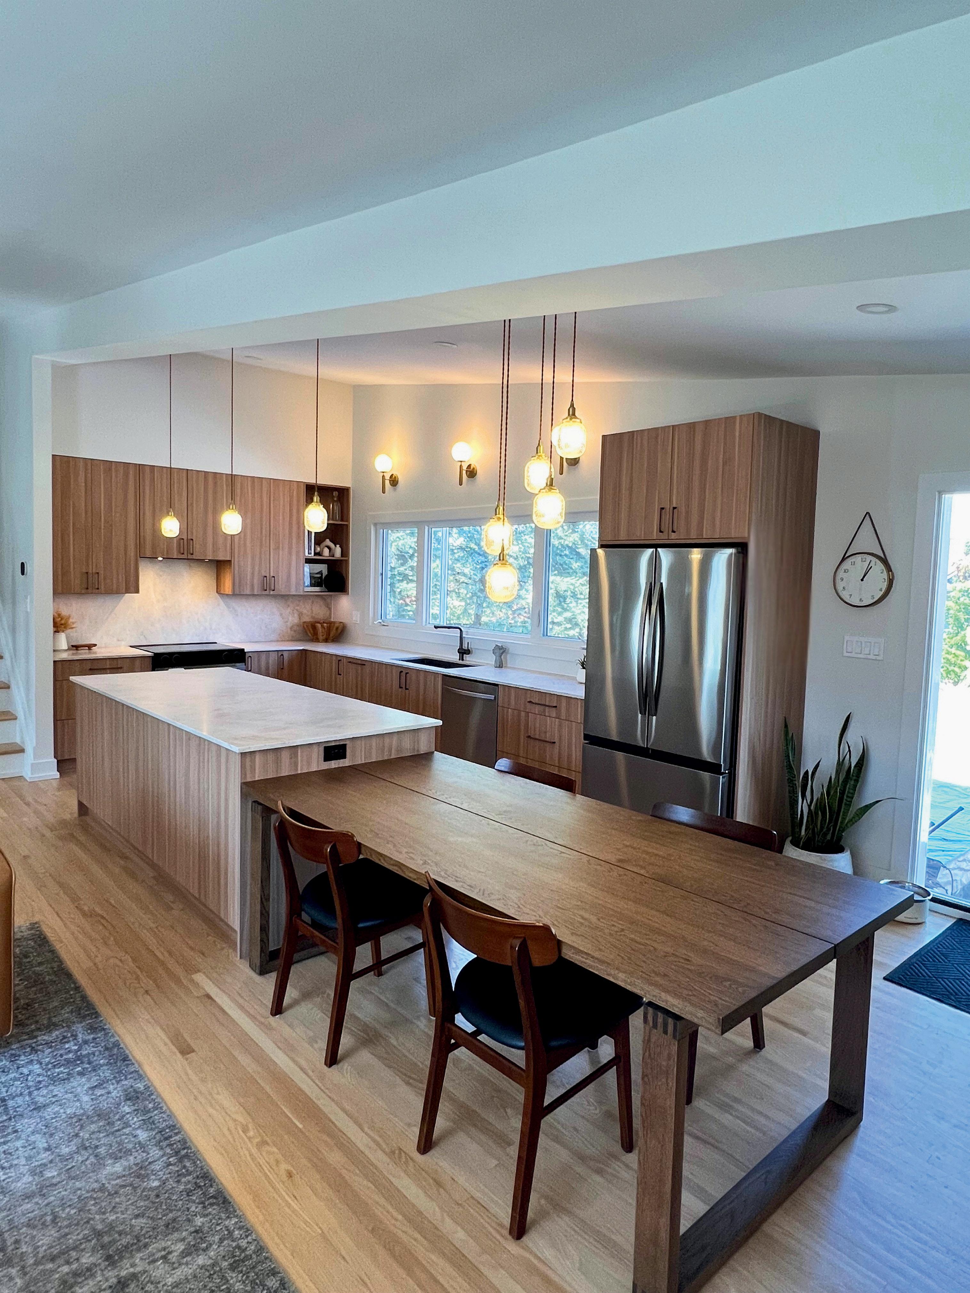


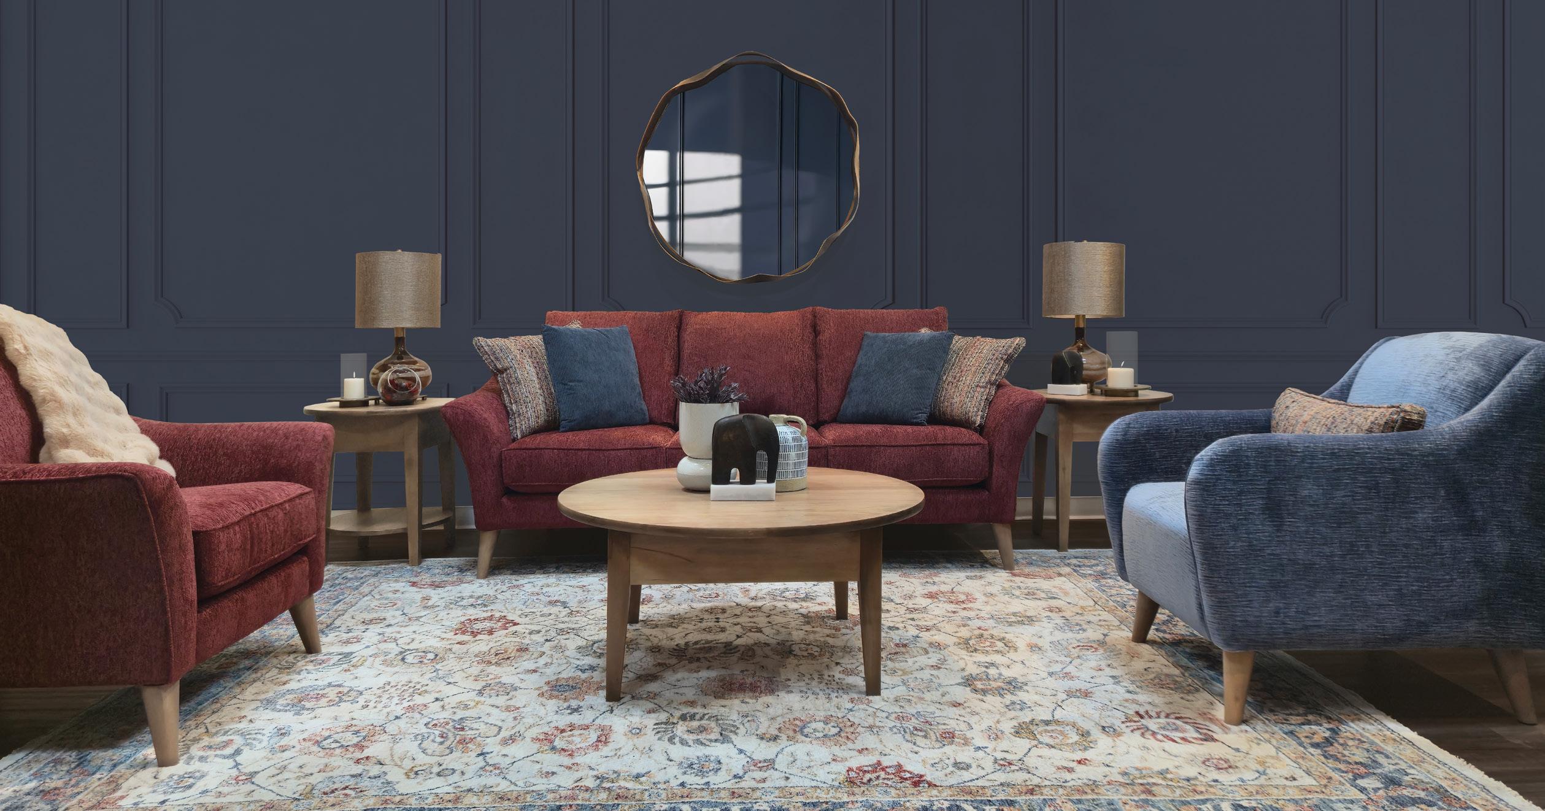
Celebrating 100 years, Bennett’s Furniture and Mattress is a proud fourthgeneration, family-ownedand-operated retailer with locations in Peterborough, Campbellford and Kingston. Bennett’s sells furniture and accessories that suit everyone’s tastes and styles, including La-Z-Boy recliners, solid-wood dining furniture and Canadianmade sofas. They also carry a wide selection of mattresses in their One Stop Sleep Centres.
Bennett’s friendly and knowledgeable staff are available to support customers every step of the way. Decorator consultants greet customers and assist with their shopping journey, checking stock levels and customizing furniture. For customers who want a more in-depth experience, Bennett’s offers complimentary in-home design services. Bennett’s Deluxe Delivery team pre-inspects and assembles all items before delivery. Bennett’s MasterGuard Protection provides a six-year limited protection plan that’s managed and serviced in-house.

Customers who choose an in-home consultation work with a qualified Bennett’s decorator to document their goals and technical needs. An in-store presentation follows, with 3D renderings and a full-scale mock-up of the space.
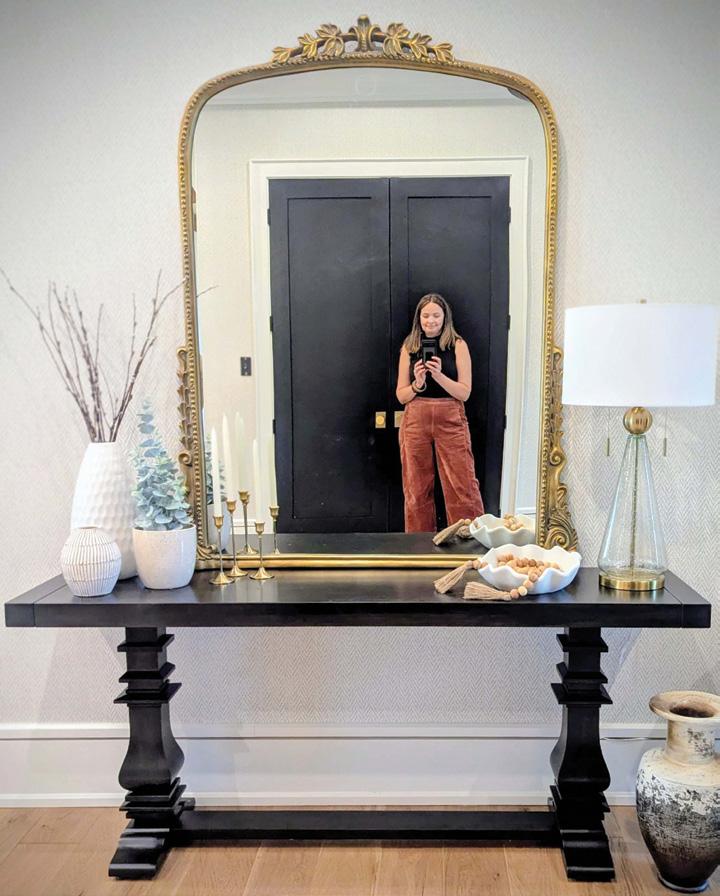
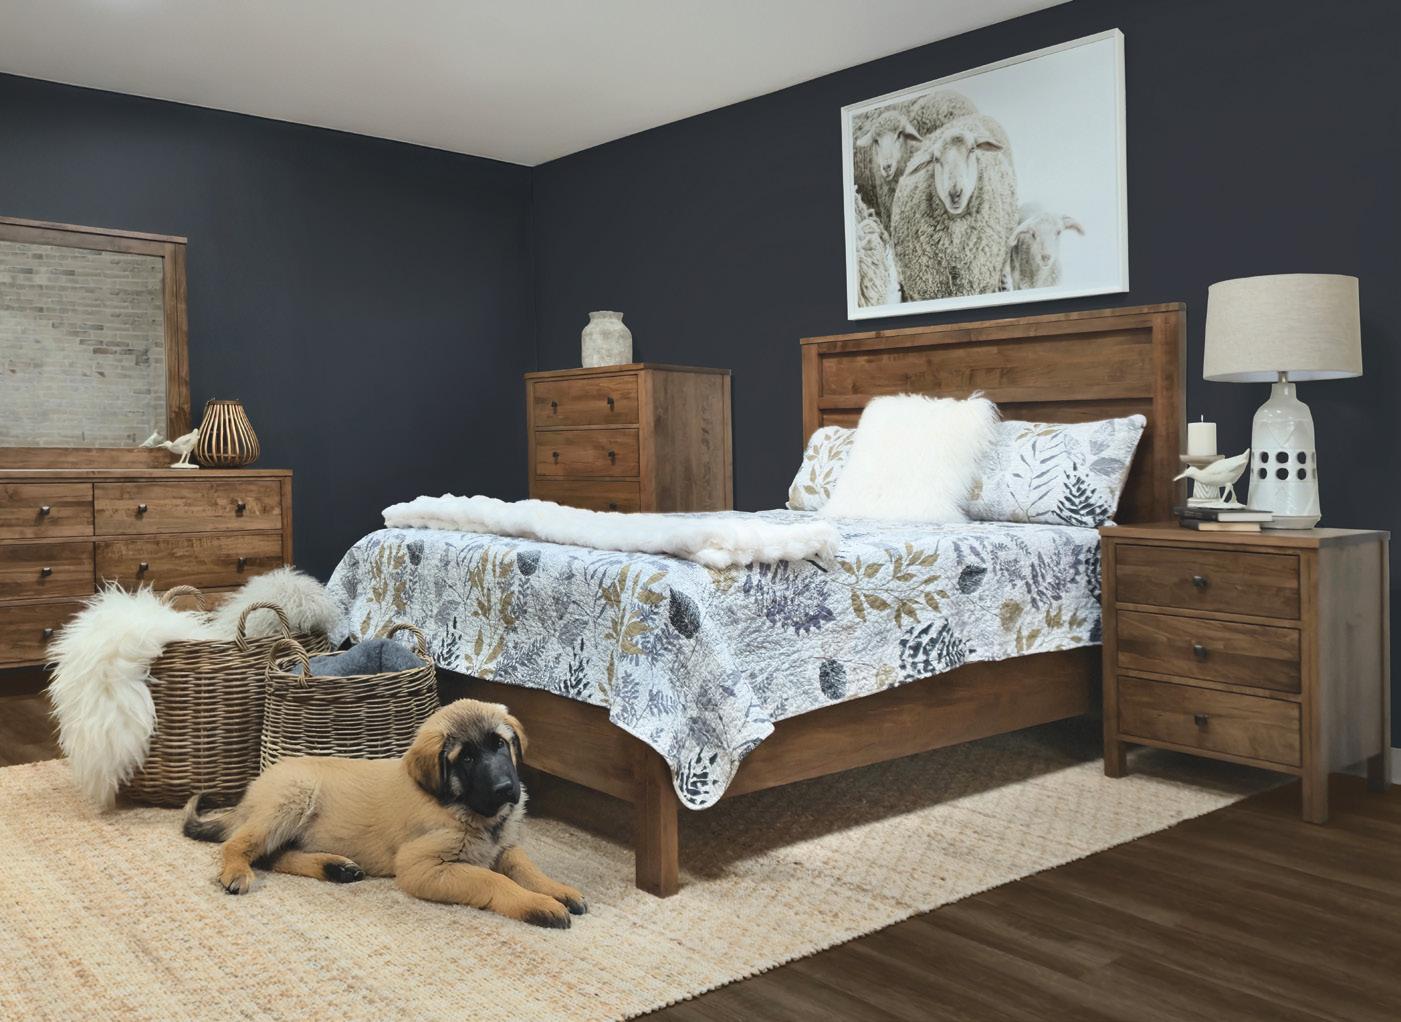
Founder A.D. Bennett once said, “We are in the customer business. It is that simple. And the only thing that attracts and keeps good customers is trust.” This is a principle that Bennett’s has followed for 100 years, and will continue to follow for the next 100. OH
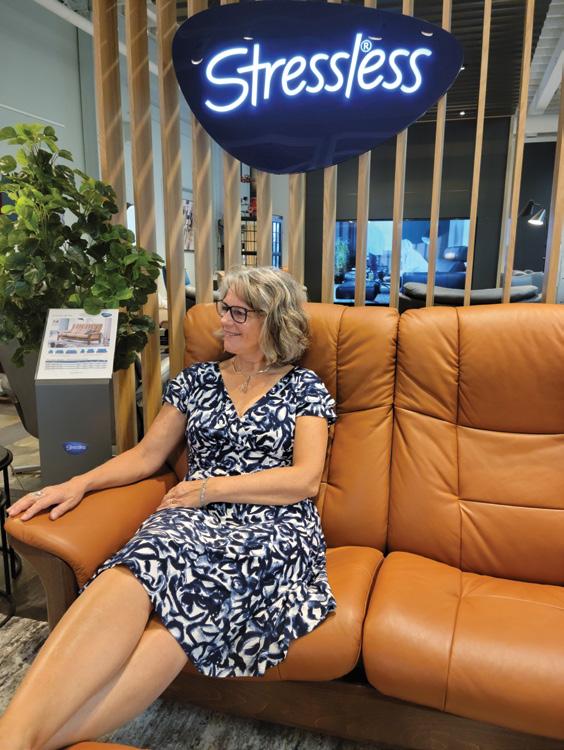
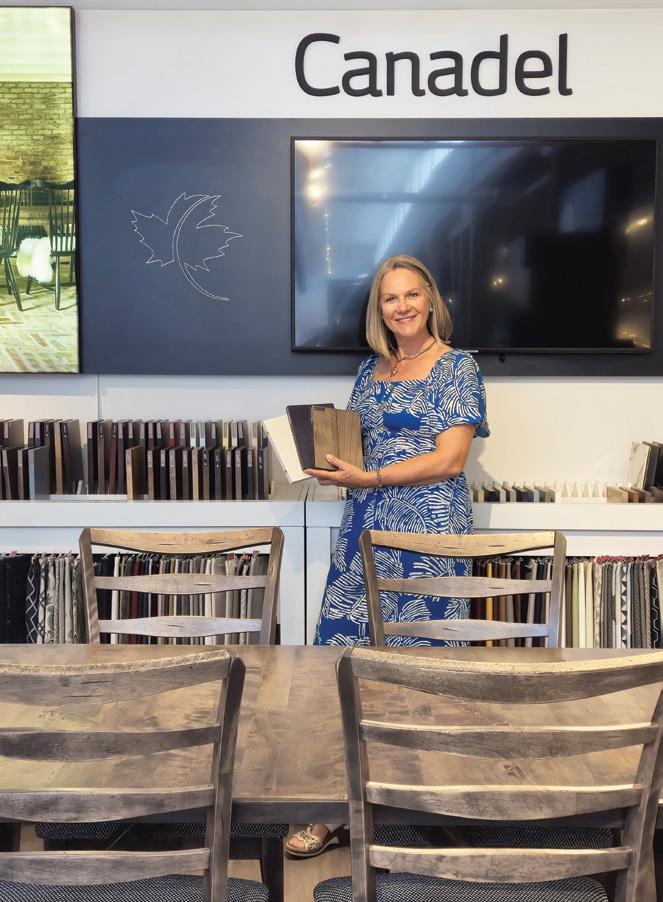
Bennett’s knowledgeable team of decorator consultants is available to assist every step of the way. Consultants secure stock and help with the selection of fabric and finishes. Many customizable pieces can be previewed before purchase using Bennett’s in-store visualizer tools.
Bennett’s services are provided by an in-house team at all locations, which means customers are always dealing with a company representative.

Cabinets: Designed & Built by Hickory Lane Kitchens - Ashburn style cabinetry, perimeter painted Intense White, coffee bar and island custom stained maple, pantry painted Graceful Gray
Appliances: Sourced by Bill Verboom at Best Brand - 36” Dacor panel ready french door fridge, Fisher & Paykel 36” induction cooktop and integrated dishwasher, KitchenAid double wall oven and panel ready undercounter double drawer fridge/freezer, Elica panel ready beverage center
Builder: Alta Developments
Photography: Caleb Hunt
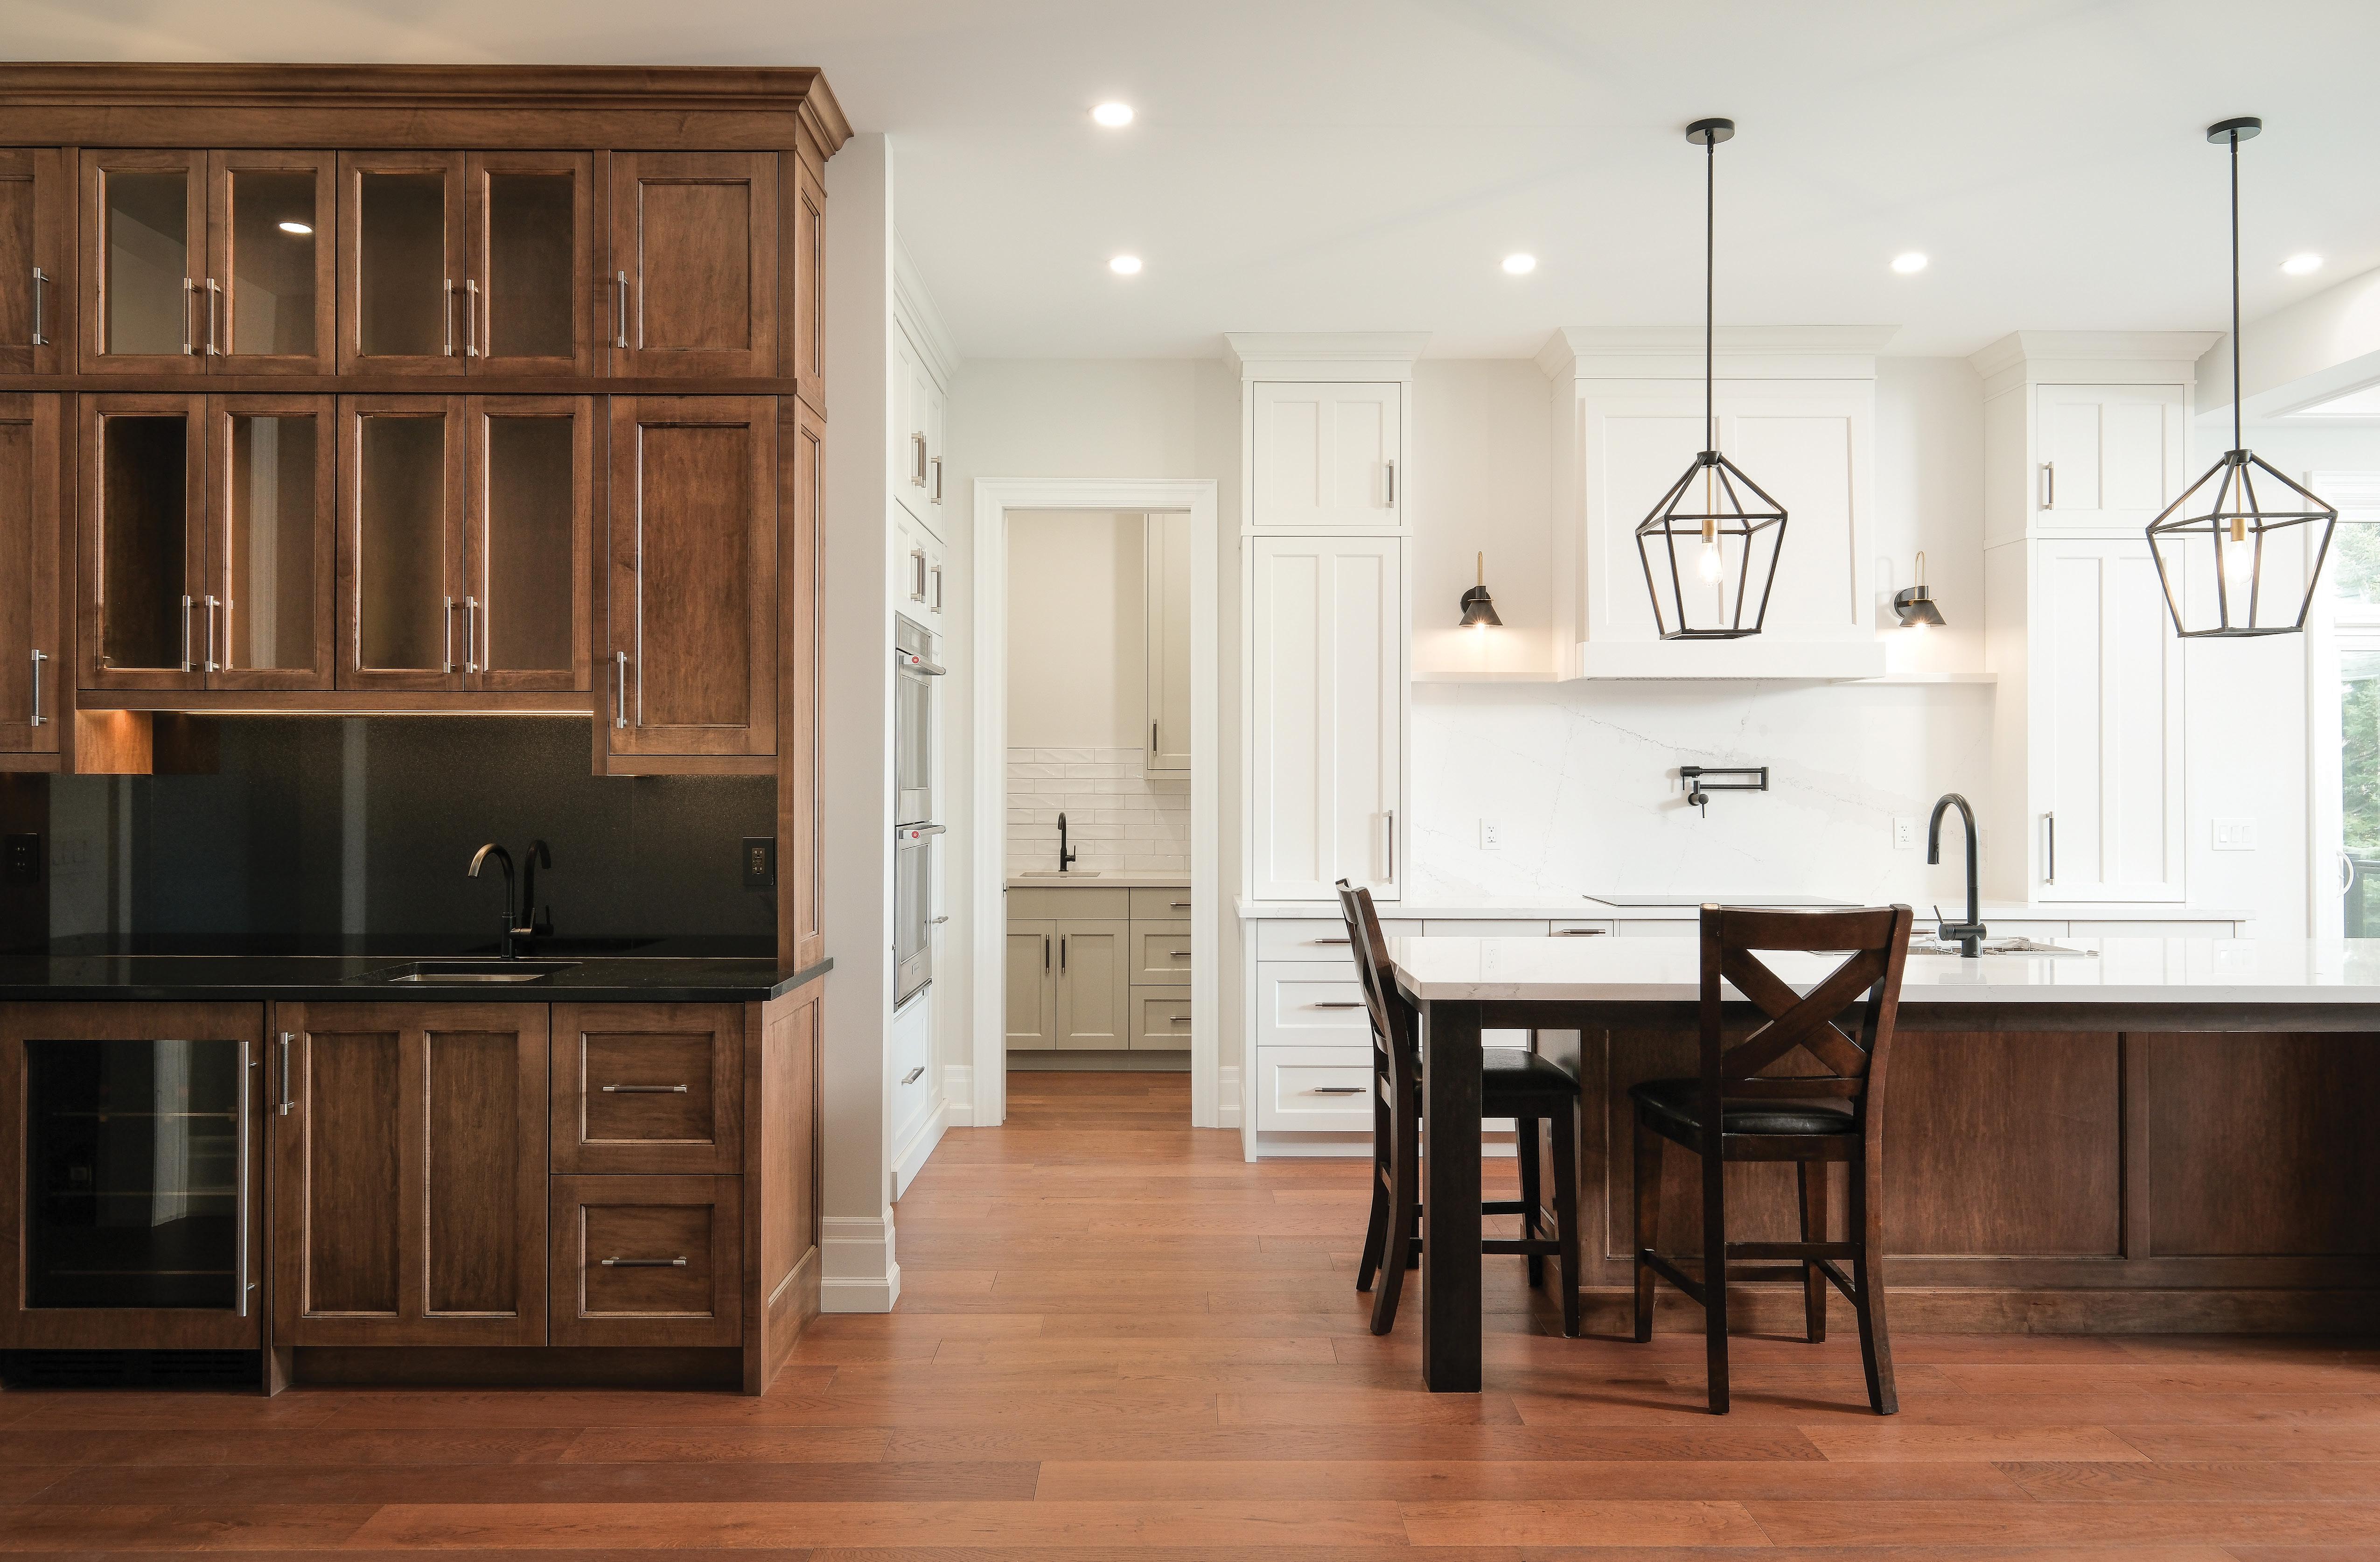

This beautiful custom home sits quietly waiting. It’s the between time, the time after the buzzing activity of painters, electricians, plumbers, cabinetmakers :) and cleaners. It’s the time right before the front door swings open and the family with all their worldy possesssions arrive on scene. That’s when this beautiful space will transform into a home.
The bar will be a casual ‘help yourself’ to a cocktail or maybe a glass of wine, the kids will be helping themselves to their own bevvies below from their own shelf in the bar fridge. Brekkie and snacks will be pumped out of the pantry on a daily basis. The family will mill around for the prep of main meals, maybe sitting and chatting, maybe helping cook. Someone will set the table. When all’s ready they’ll take their places for the meal, they’ll chat, they’ll eat and together they’ll enjoy the space that’s been created uniquely for them.

BBurrowed in the heart of Northumberland County, Warkworth is a charming small town, rich in history, nature and beauty. The area offers that fresh country air you can only find outside of the city, and it also happens to be the perfect spot for anyone looking for a quaint and quiet weekend home. Continued on page 49
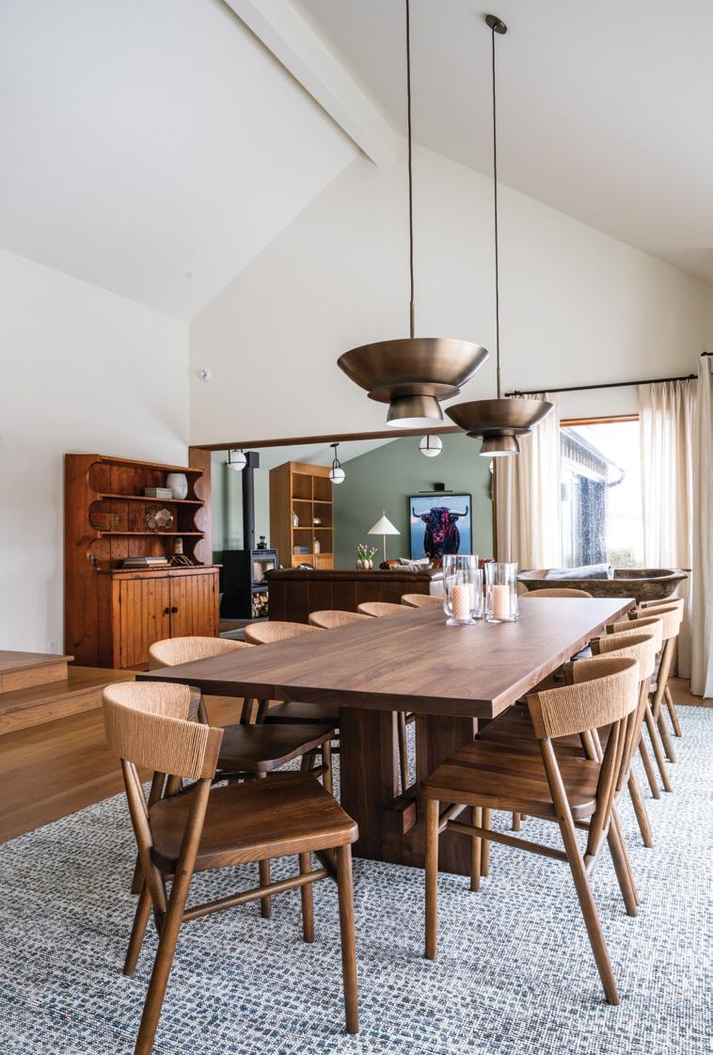
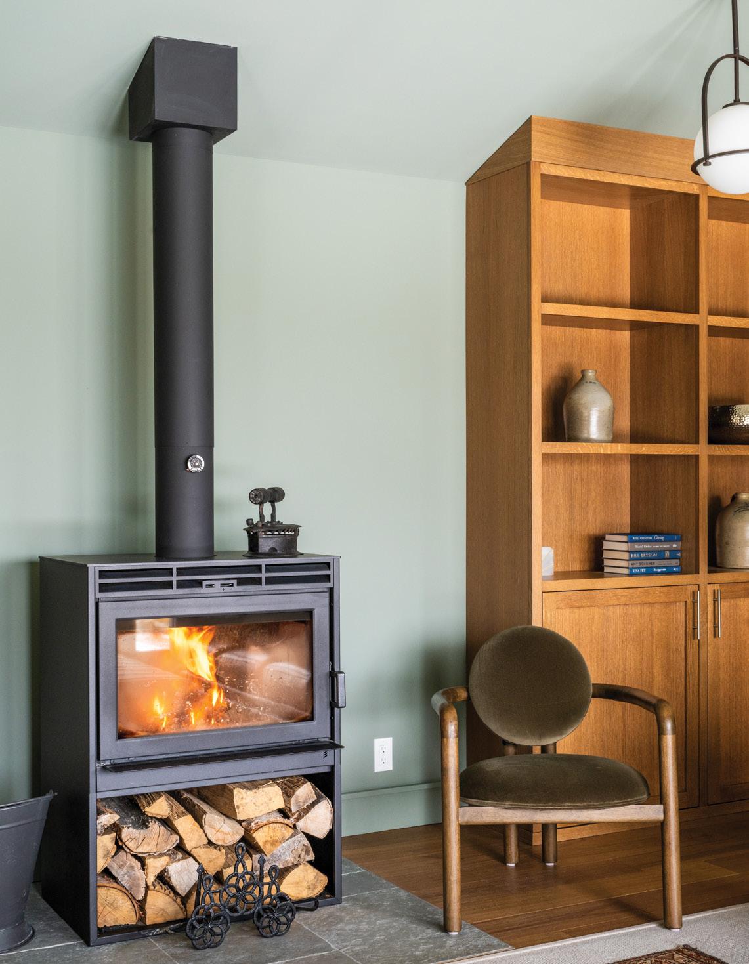
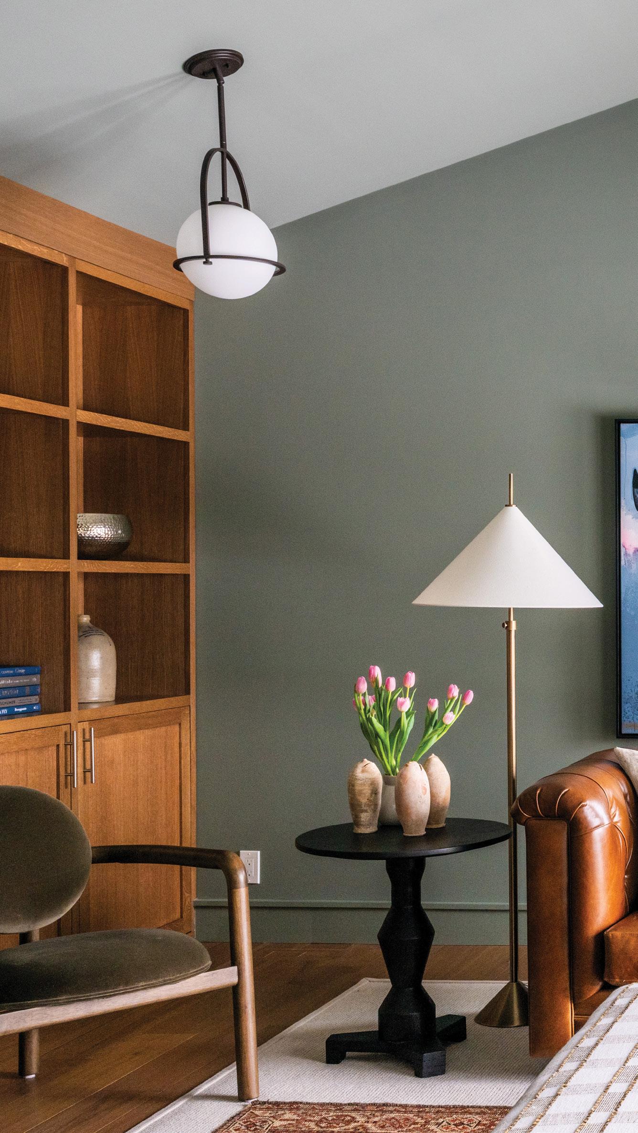
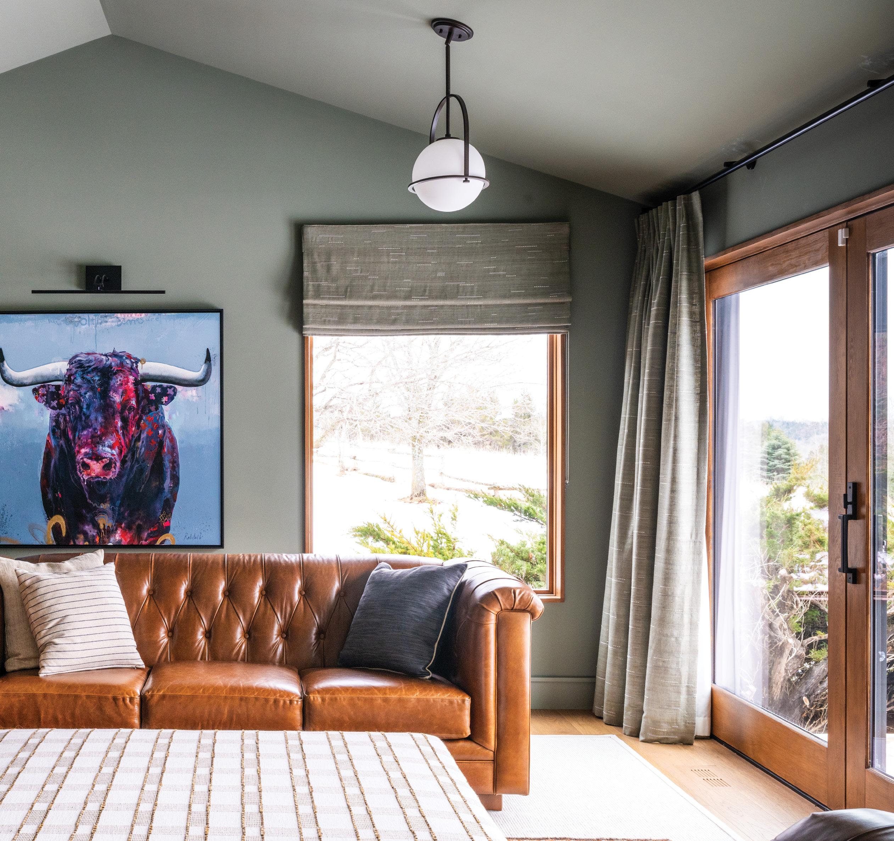
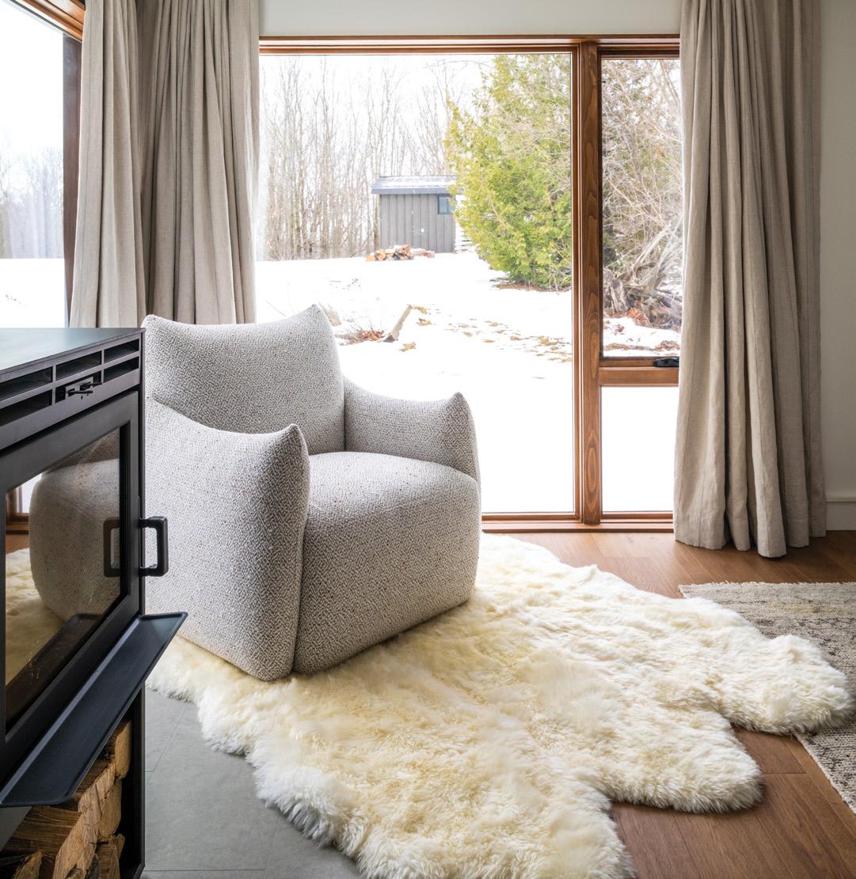
Large patio doors open onto the outdoor deck, extending the welcoming living room painted Benjamin Moore Carolina Gull. TOP LEFT: Overlooking rolling hills, the dining area features a substantial wood table and seating – ideal for entertaining family and friends. BOTTOM LEFT:
A sleek, modern woodburning fireplace adds warmth and enhances the inviting atmosphere.
“MY FAVOURITE FEATURES ARE THE OVERSIZE WINDOWS AND GLASS SLIDING DOORS THROUGHOUT.” –KATHRYN
When Huw and Kathryn were in search of a rural property to enjoy after the work week was done, they found the ideal weekend house in Warkworth. The home fit everything on their wish list: it’s less than two hours from their home in Toronto and it sits on a significant piece of land, estimated at 50 acres. It was love at first sight.
“Northumberland County has a number of rolling hills throughout the area,” Kathryn explains. “The house sits atop one of those hills and offers a gorgeous view of the surrounding communities in the region.”
In addition, the little town of Warkworth offered its own unique
appeal to both Kathryn and Huw. From the cute coffee shops to the local bookstore, a chocolate shop and all the antique stores mere steps away, the couple knew they had found the home-away-from-home they were looking for. With that said, the house was built in the mid-70s and required extensive renovations.
“The home was stunning but needed some work,” Kathryn notes. “We didn’t need to change the exterior of the house, so we focused on the inside.”
The 3,200 sq. ft. home was originally built in stages over the years and had a cottage-like footprint, with a garage built in the
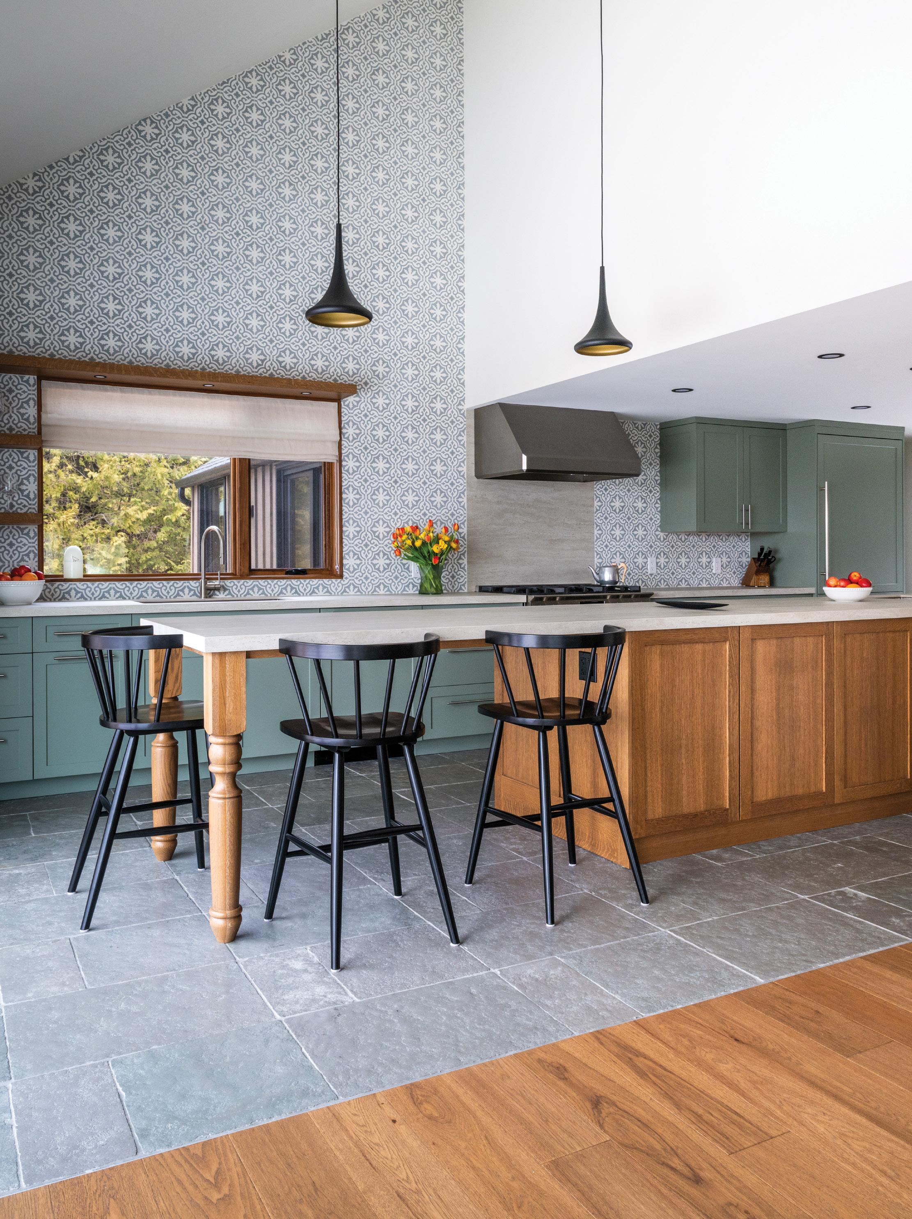
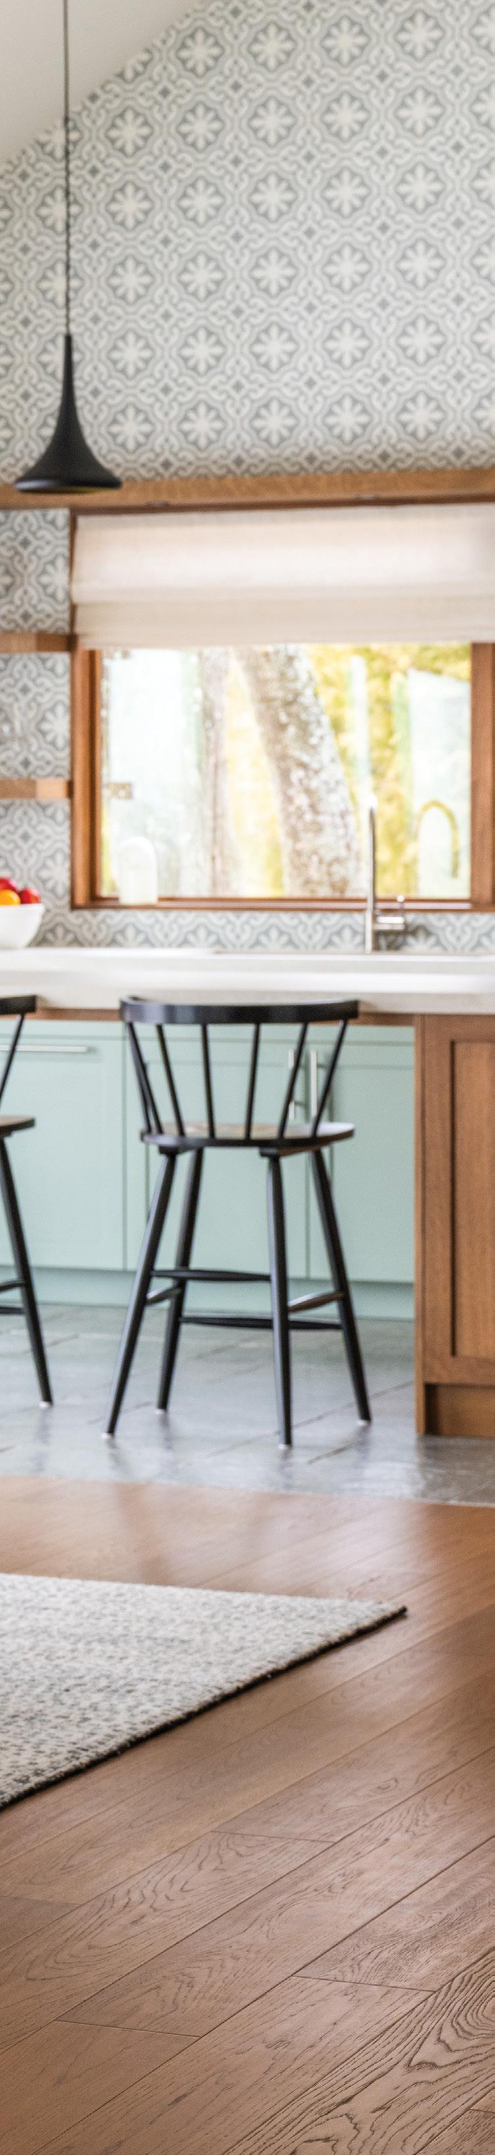
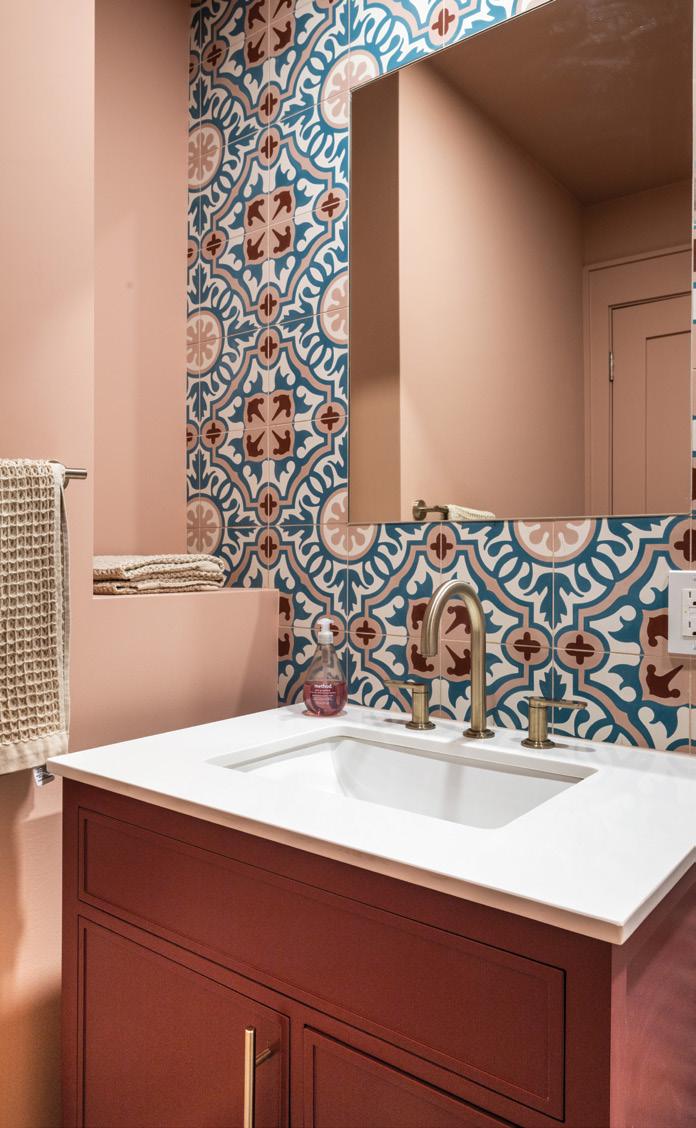
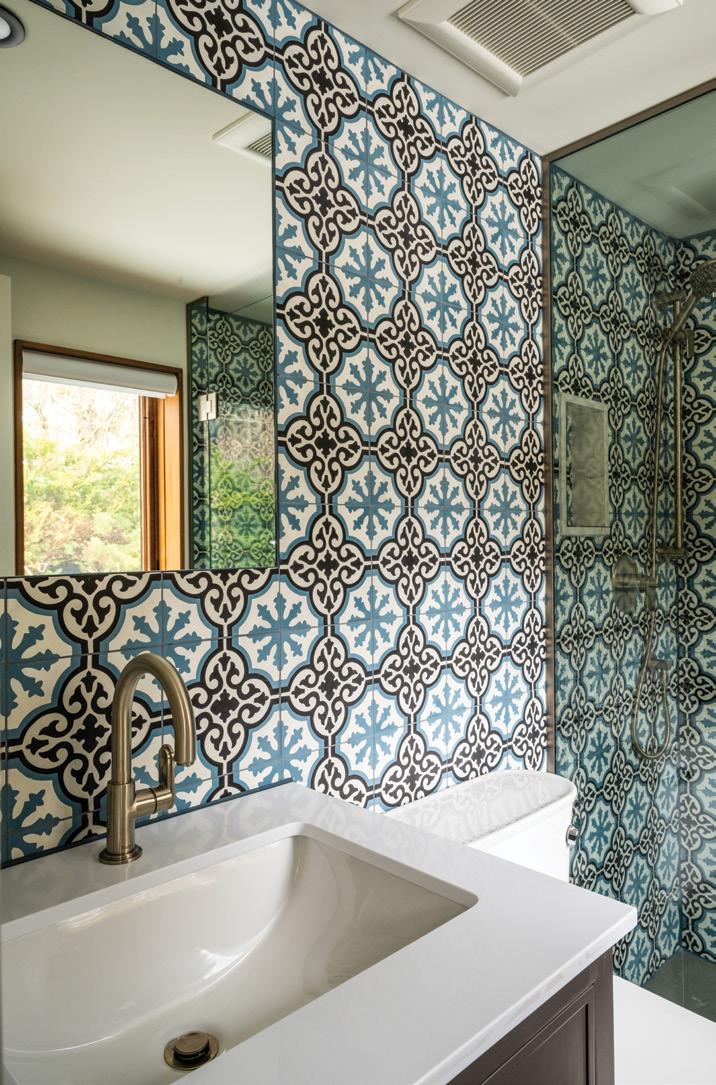
A decorative patterned tile backsplash draws the eye up the vaulted kitchen wall. Chosen over wallpaper, the tile provides a striking look that’s both durable and easy to maintain.
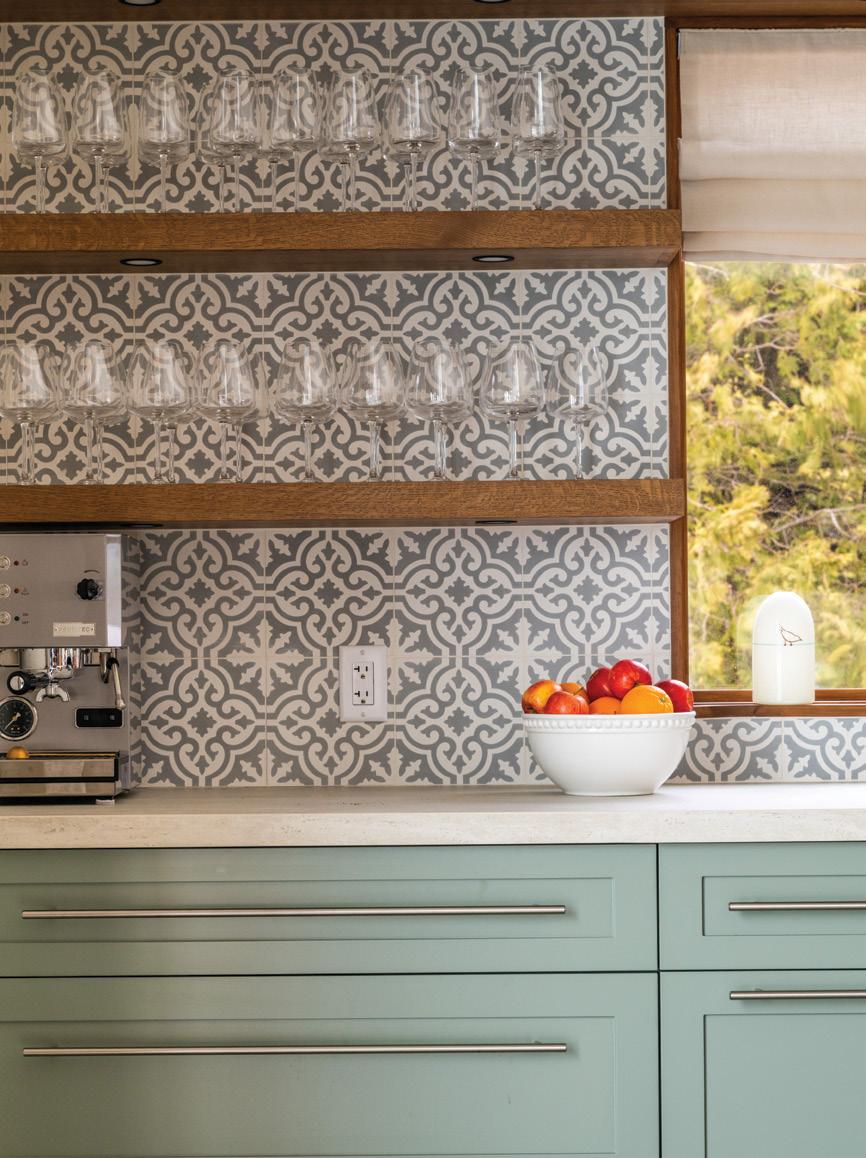
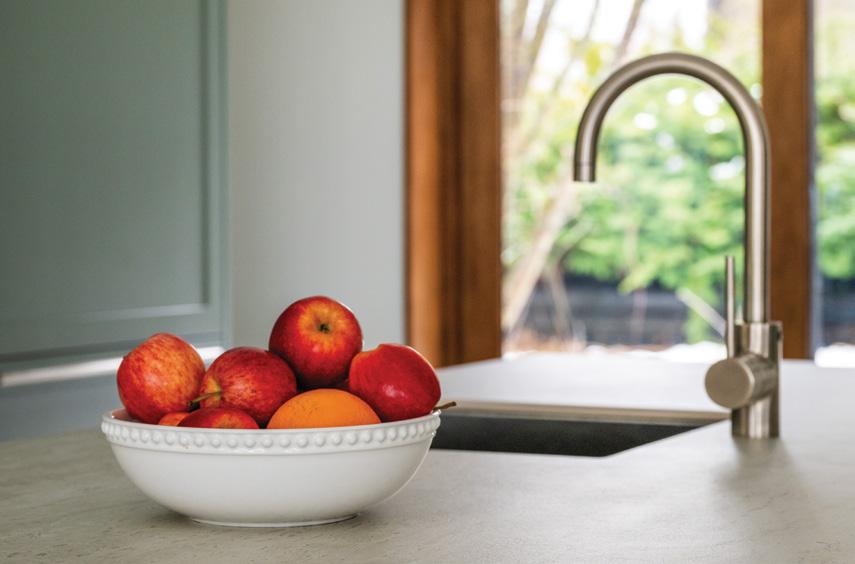
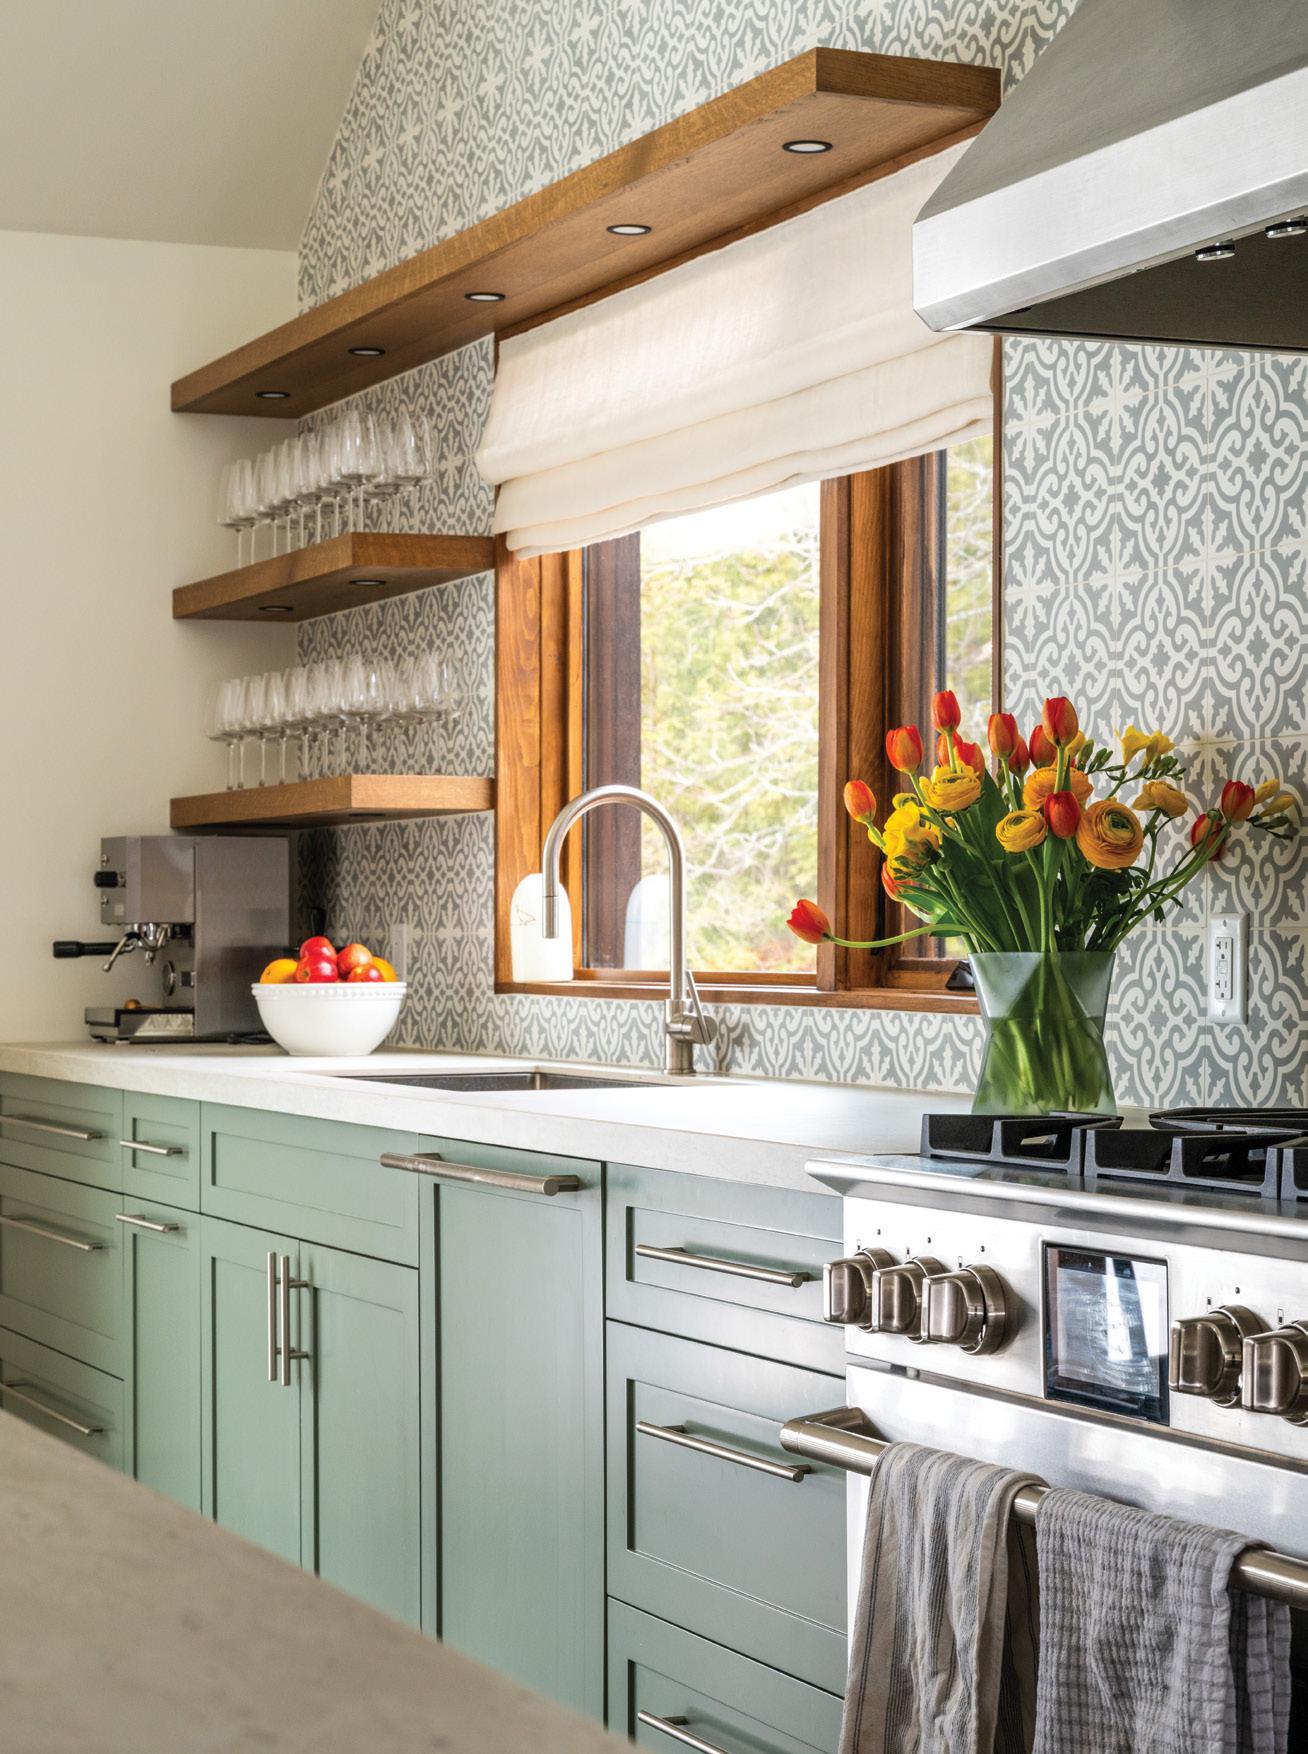
back. At some point, the house and garage were joined, and an addition with a number of rooms was built along the way. When Kathryn and Huw purchased the home, the layout felt a little disconnected, with lots of small rooms and hallways throughout. The couple removed several internal walls and added structural supports, creating a more open concept.
The renovations were completed by de Blois Built, and the couple officially moved into their weekend home in December 2025. The redesigned interior has a new primary bedroom and en suite as well as three other guest bedrooms with en suites. The house also has two offices and a powder room.
Walls were torn down to expand the kitchen, which opens into the home’s great room, creating a perfect space for entertaining. When their 18-month renovation process was done, the couple invited 15 guests to the home to celebrate the holidays.
“We kicked things off at the house by inviting both sides of our family for two weeks in December! It was a great way to start making memories and turn the place into our own,” Kathryn says.
Continued on page 52
They are grateful for all the contractors who helped turn their weekend home vision into reality. Kathryn mentions the work of architect Dimitri Papatheodorou, a Northumberland designer who helped transform the interior of their house. The home building company de Blois Built, which builds and renovates homes in Northumberland, Prince Edward County, the Kawarthas and Toronto, was meticulous and provided an on-site manager who walked them through each stage of the renovation.
Saara Mortson, of Mortson Interior Design Inc., helped with the interior décor.
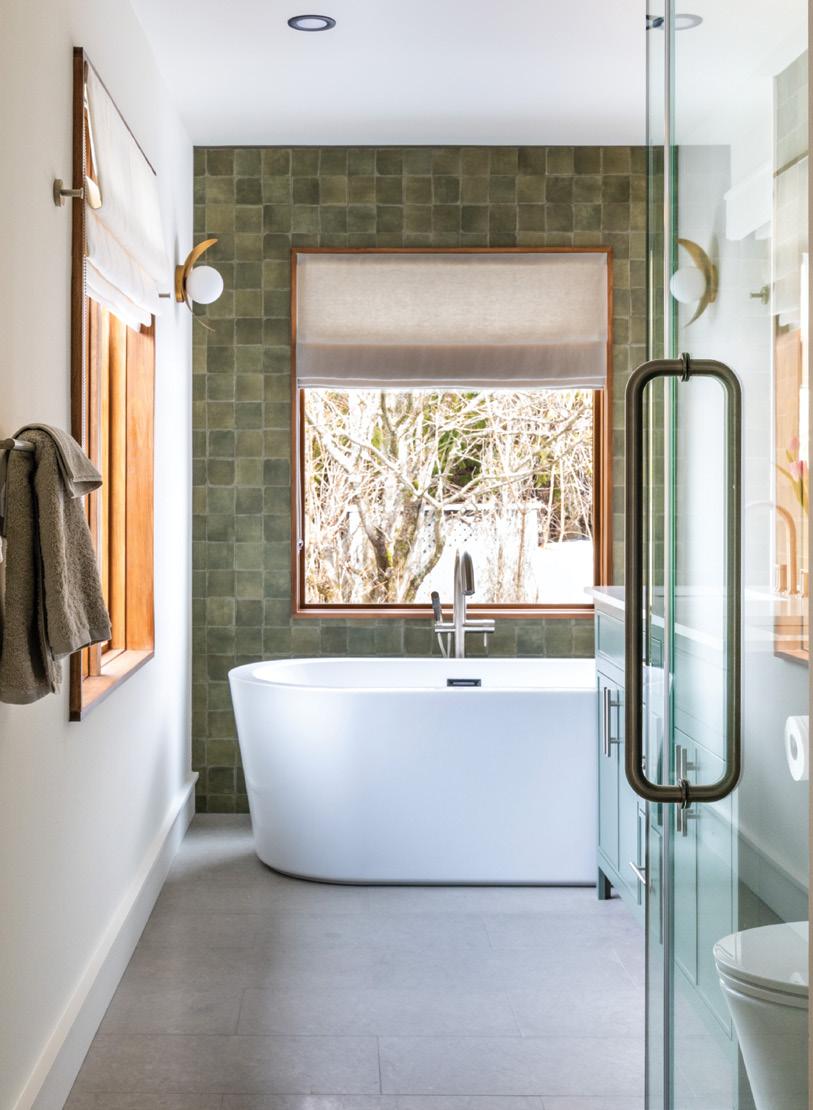
FAR RIGHT: The primary en suite’s freestanding tub is perfectly positioned to take in forest views.






As the couple continues to settle into the house, they constantly find details they adore. “My favourite features are the oversize windows and glass sliding doors throughout,” says Kathryn. “One whole corner of our bedroom is made up of two glass walls joined together, which overlook the meadow in the back fields of the property. At the other end of the house, by the kitchen, a wall of glass – sliding doors – overlooks Northumberland County.” Another favourite is the Villa Embellished wallpaper in the study from Village Paint & Paper
Still, Kathryn states that her favourite spot in the house is actually outside, past the backyard’s large deck. “My husband and I love to head to the large maple tree out back, steps away from the house, during what my photographer friend would refer to as the ‘magic hour’ when the sun is setting. We have chairs out there, where we both grab a glass of wine to chat and watch the day officially come to an end.” OH
• AA Floors & More Ltd. • Amberwood Doors Inc. • Appliance Canada • Brenlo • Central Fairbank Lumber Trim And Doors
• Chisholm Lumber • de Blois Built • Dimitri Papatheodorou
• Friendly Fires Peterborough • Joe North Custom Cabinetry • Marvin Windows and Doors • Mortson Interior Design Inc. • Olympia Tile
• Rex Lumber Corporation • Richard Lutes Cedar Inc. • Stone Masters
• TAPS Bath Centre • Trackside Interiors of Peterborough Inc. • Union Lighting • Union Lighting & Furnishings • Village Paint & Paper




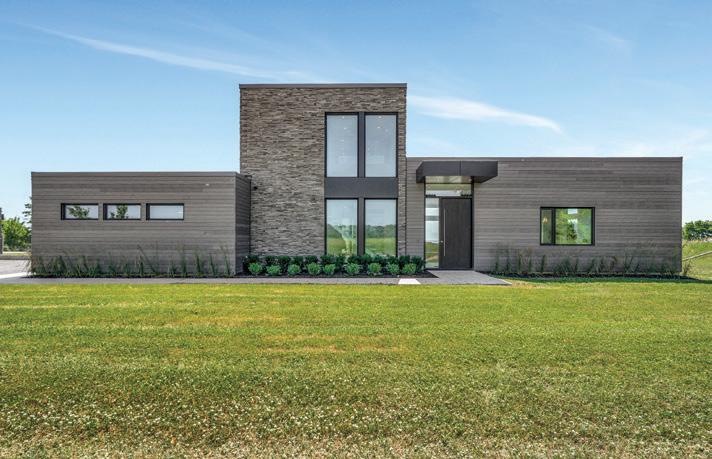
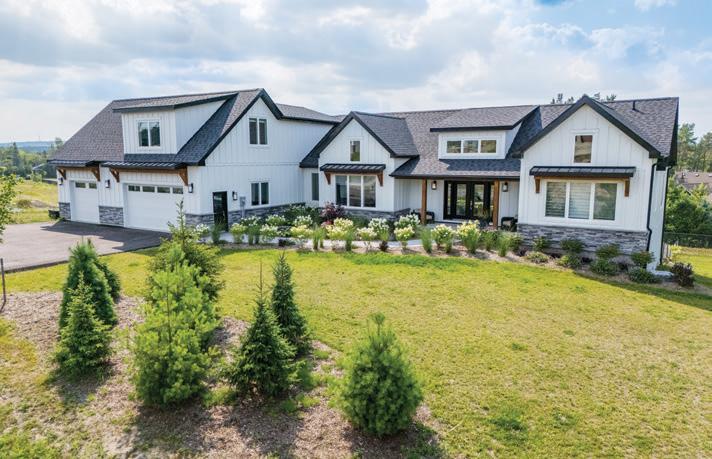
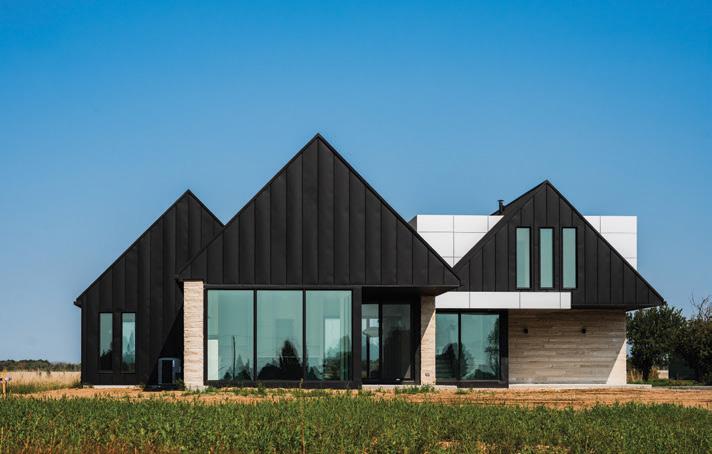
Preparing a home with resale value in mind, even if you have no immediate plans to sell, can help it stand out in a competitive housing market and bring you a higher sale price. In a recent RE/MAX Renovation Investment Report, nearly 60 per cent of respondents said they considered what renovations would most increase the value of their home.
STORY ANDREW HIND
The trick is knowing which renovations are best.
“Talking to contactors and being honest with your budget can help you determine which projects will provide the best return on investment (ROI) and have the greatest impact,” says David Mayer, owner of Lohrer Contracting Ltd. “It’s important that you recognize the difference between a project you personally would like and those that will provide resale value to your home.”
Another important step before jumping into renovations is to get a professional appraisal to gauge your home’s value relative to others in your area. This will help you set realistic goals for improvements.
David cautions against overrenovating. “It’s certainly possible to sink too much money into your home, leading to less return on your investment.”
Mark Eugeni, realtor with the Legal Edge Team in Windsor, agrees. “If your home’s value greatly exceeds others in your neighbourhood, it acts as a deterrent,” he explains. “If your home is worth $1 million but others are worth $750,000, those who might be in the market for a $1 million home will be searching in higher-income neighbourhoods.”
So, with that in mind, what are some of the best ROI projects you can undertake to increase the value of your home? And, while we are at it, what are some of the worst?
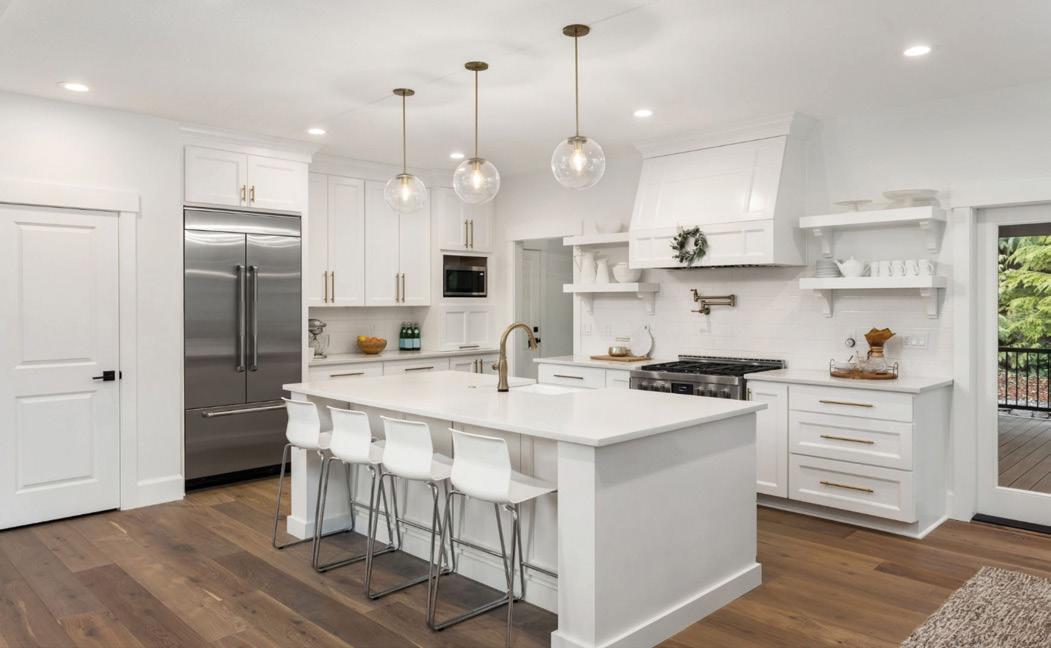
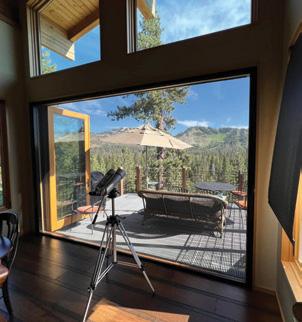

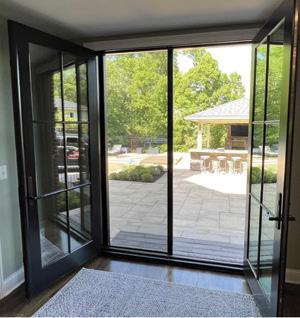





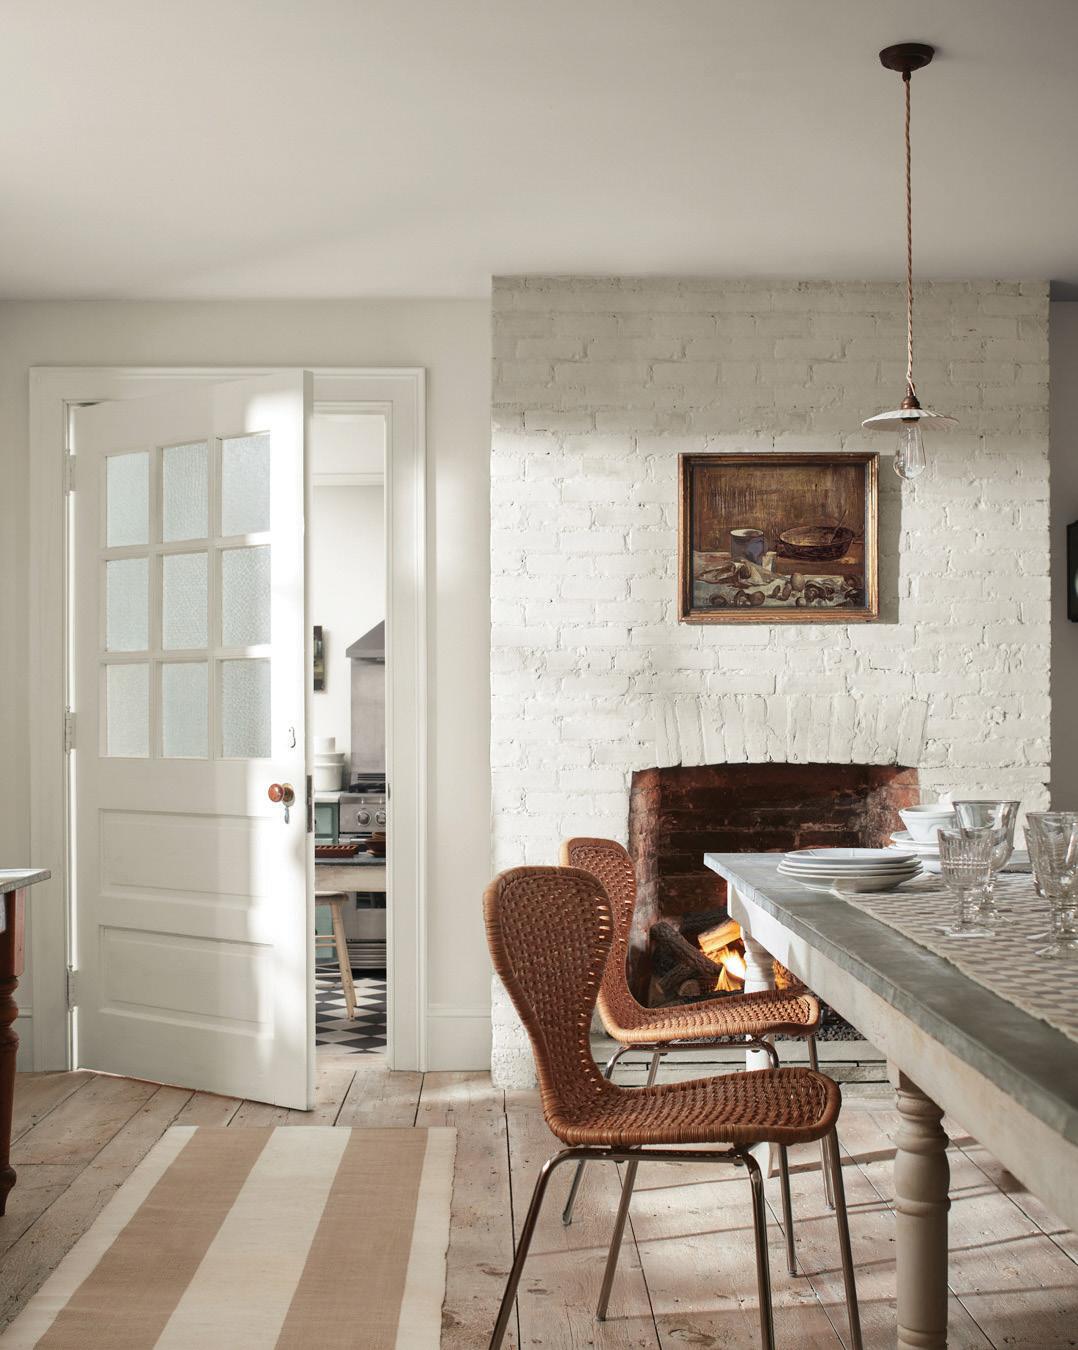



Simply put, you can’t go wrong with a new coat of paint. Realtors will all tell you that painting is the most underappreciated and most cost-effective home improvement. New paint freshens up the home, covers blemishes, can make rooms appear larger and can be used to highlight specific features.
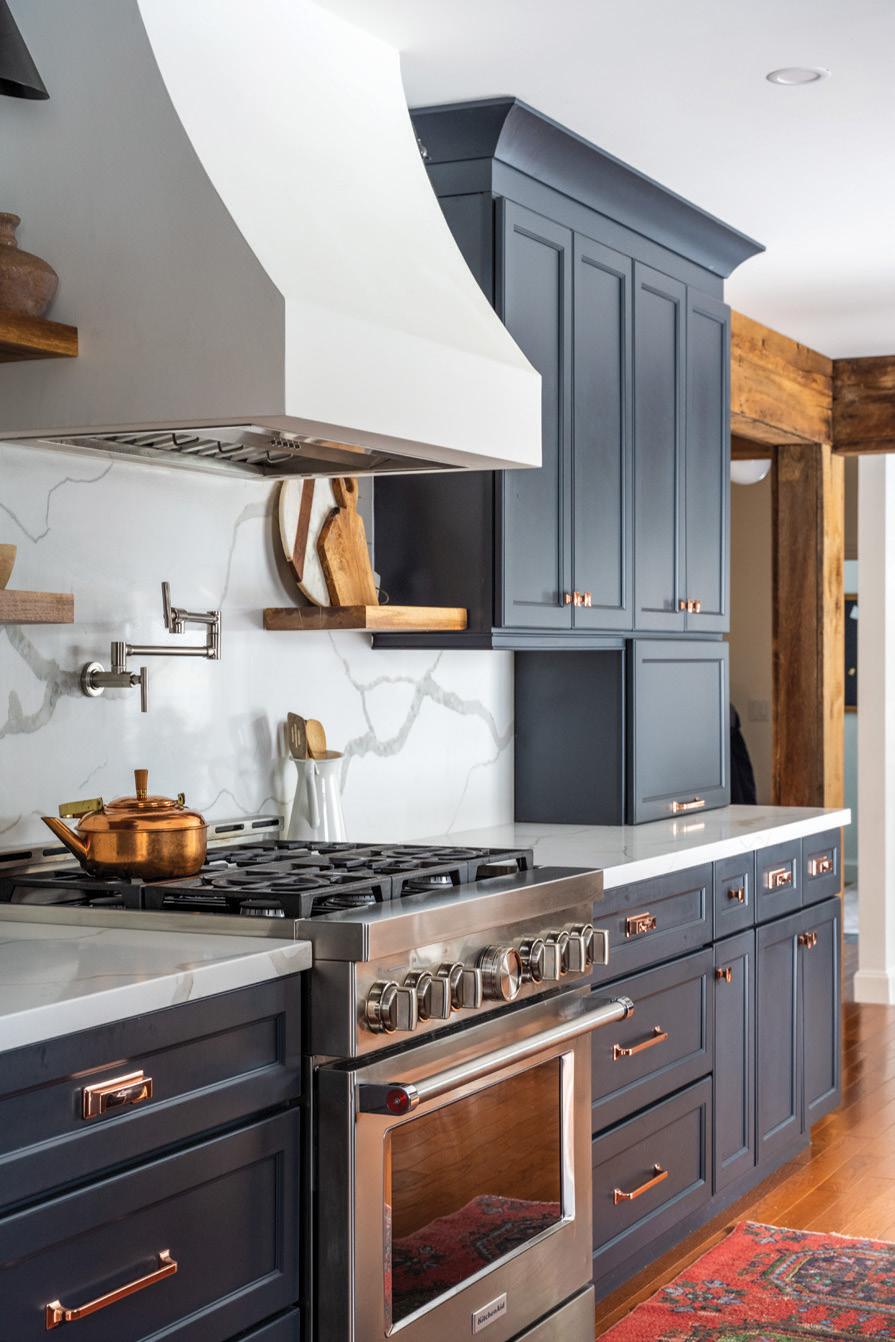
“Kitchens are real selling features,” says Mark. “They are the heart of the home, and for that reason, buyers often look at kitchens first. Kitchens top the list of renovations for return on investment. You typically recover your investment and more.”
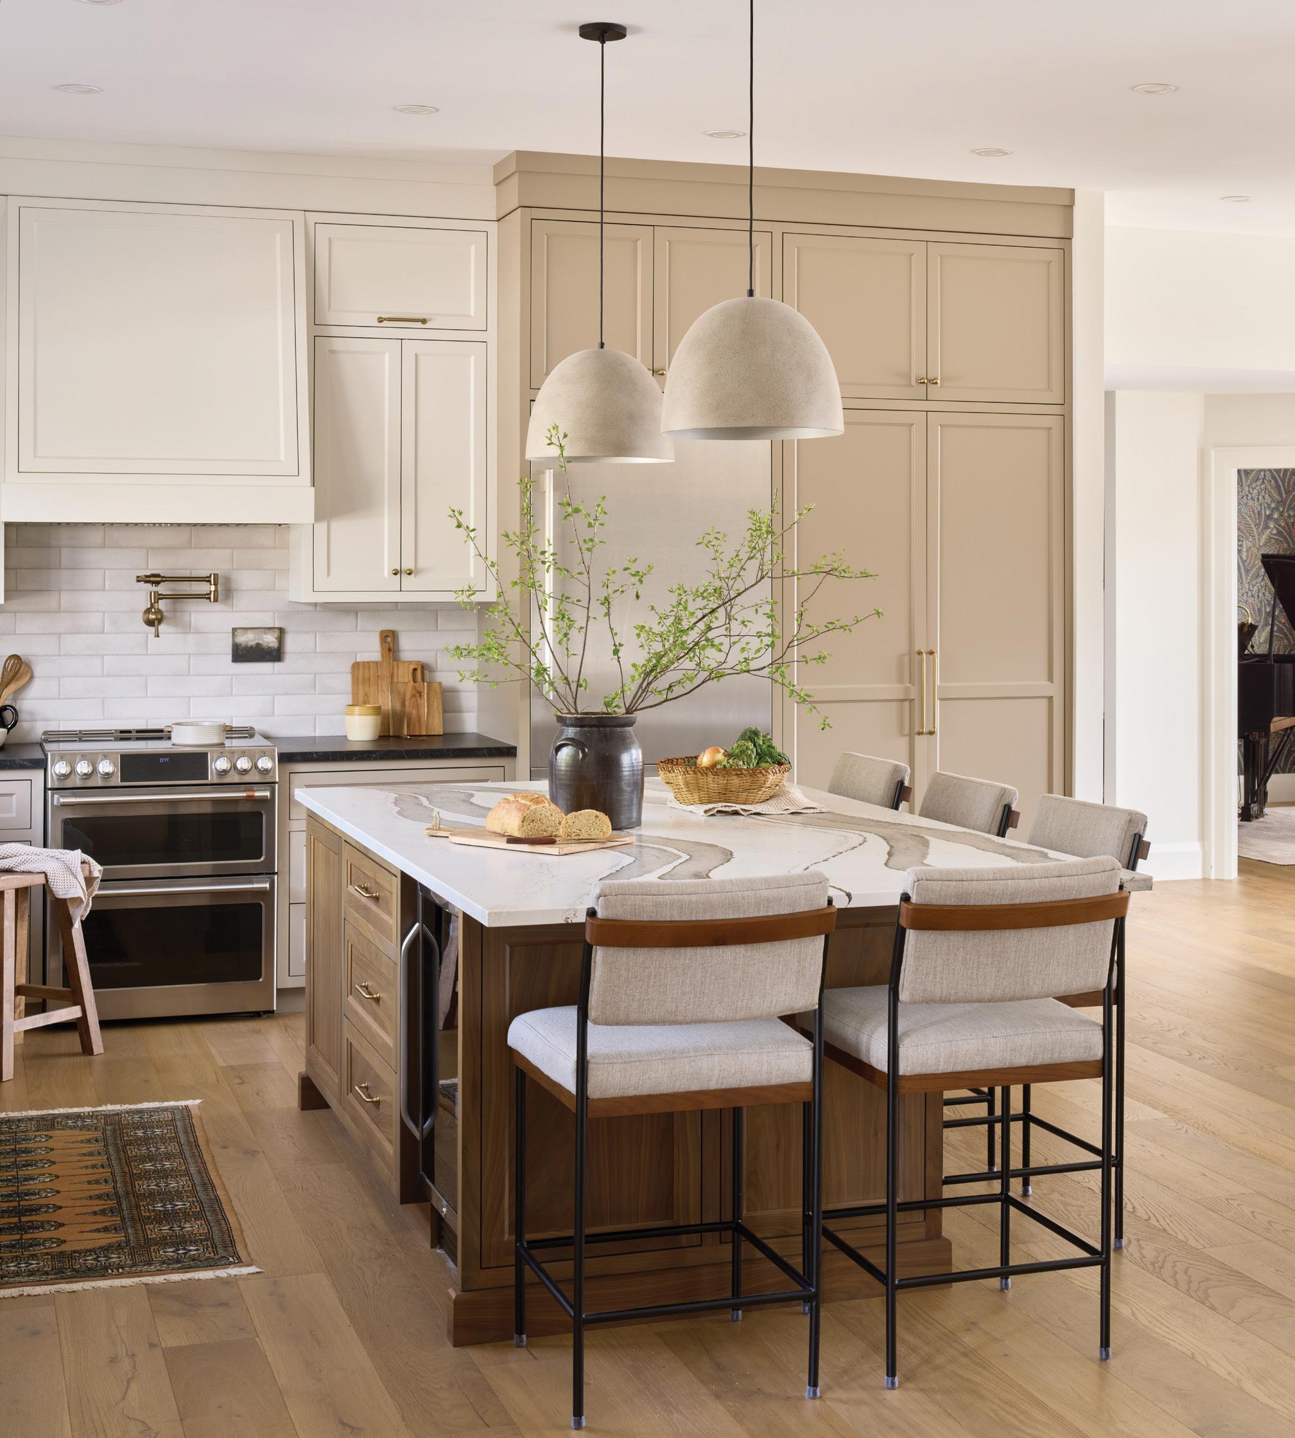
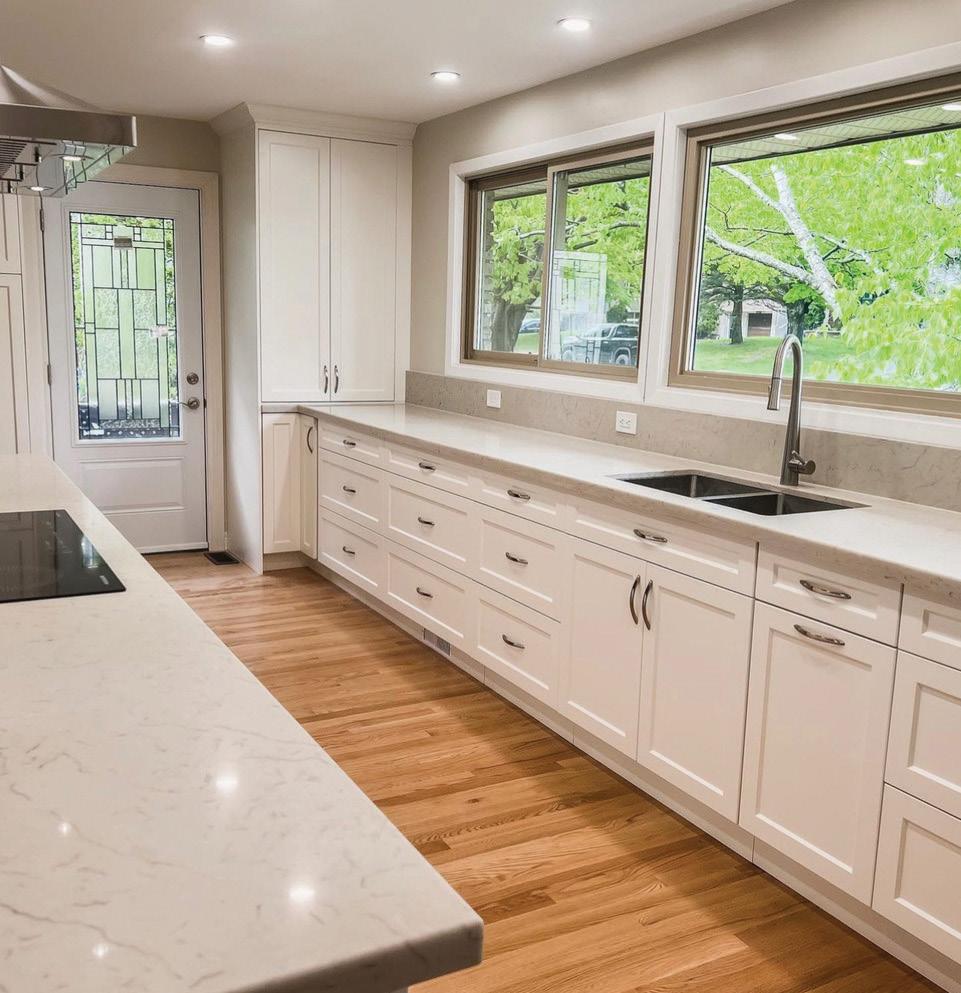
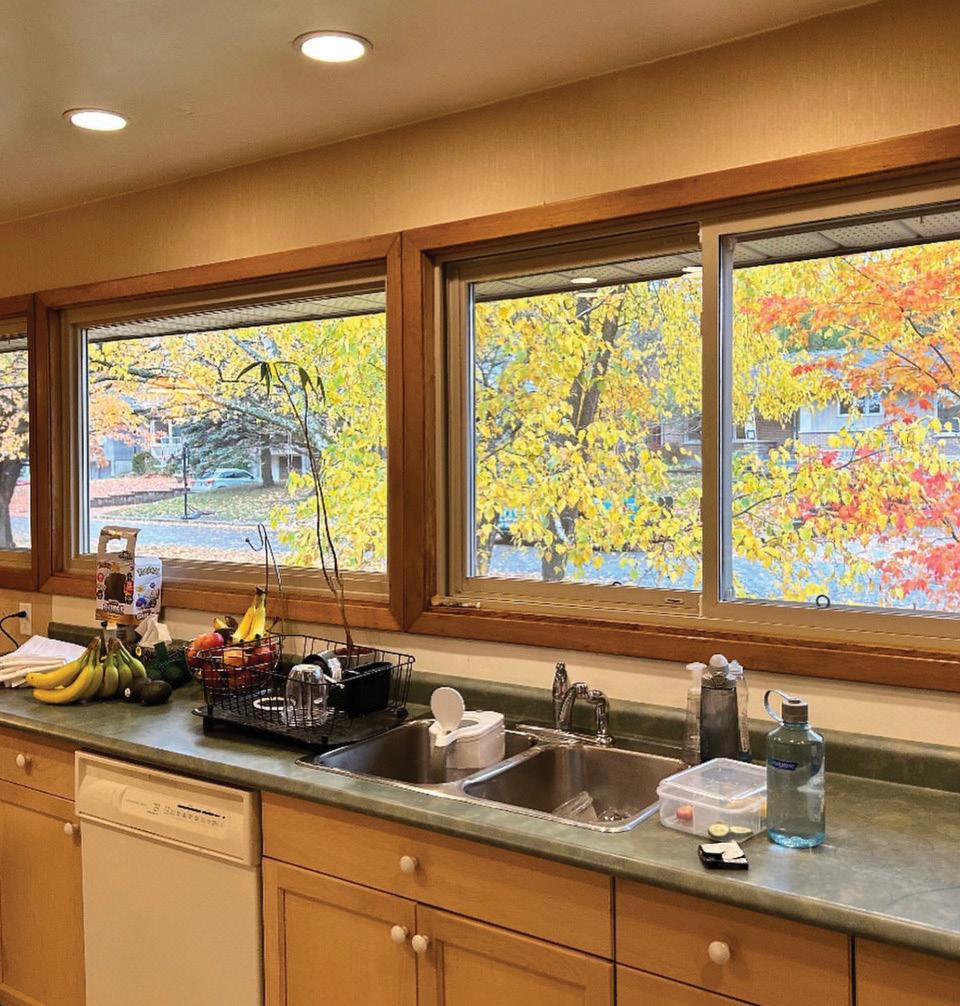
Mark cautions that it’s generally not necessary to complete a costly full kitchen makeover. Instead, installing new countertops and backsplashes, refacing cabinets, changing hardware and updating appliances can often be enough to make a difference.
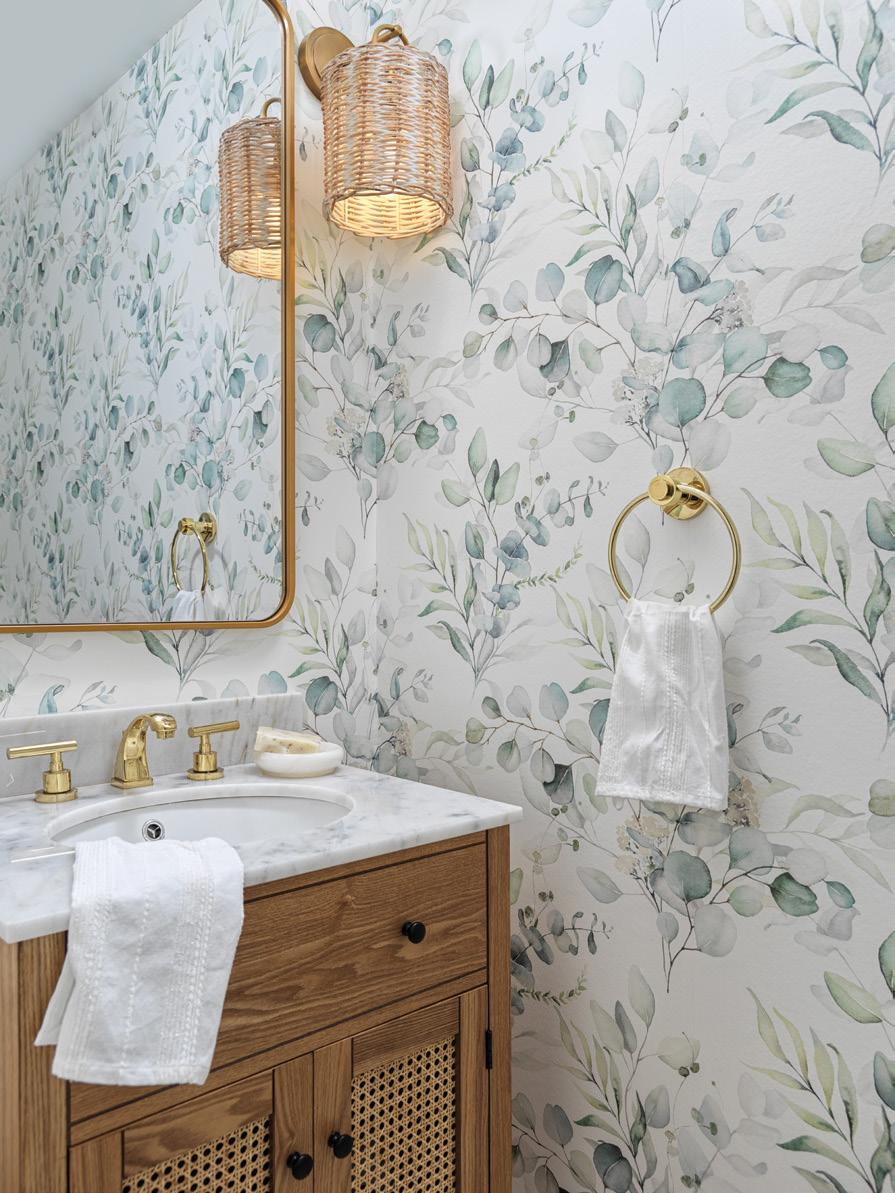
Bathroom remodels almost always offer a high return on investment. A recent RE/ MAX study found it ranked among the top renovations for return on investment in 17 housing markets, including Toronto. Replace outdated fixtures, update the lighting, add new hardware and freshen the paint – all are relatively inexpensive and will pay dividends.
“It’s not usually a great idea to add an additional bathroom or completely rebuild an existing one unless the home truly needs it,” says Mark, “because that can get expensive and then you no longer get significant returns.”
“First impressions matter, and so anything that adds curb appeal to your home will get attention and improve the value of your home,” asserts David.
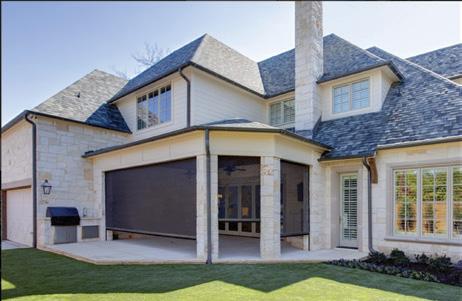
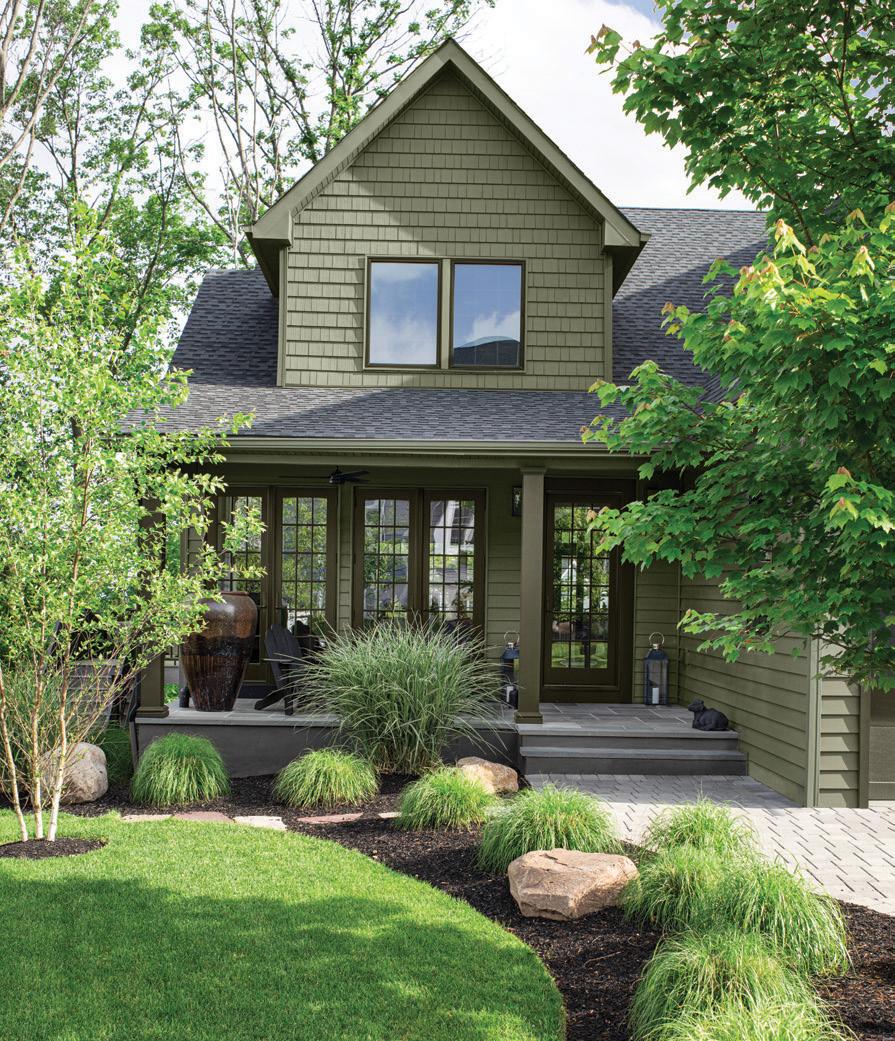
So, what enhances curb appeal? Installing a new front door and garage door helps immensely. Landscaping and hardscaping –such as an attractive walkway leading to the entrance, a well-maintained lawn (you may consider hiring a lawn-care specialist a year before selling), and fresh paint – can also add value at a relatively low cost.

Replacing carpeting is rarely a good idea when you’re planning to sell. While some owners love the warmth and feel of carpeting in a bedroom or basement, buyers will likely have the opposite experience, knowing that carpets tend to hold on to pet smells, stains from drink and food spills and all manner of dirt and dust.
Energy-efficient HVAC systems, upgraded windows, new roofing and higher R-value insulation can enhance a home’s efficiency and comfort, but they don’t move the needle significantly on resale value. Worse, they tend to be expensive renovations.
“People fall in love with a home, not a roof or furnace,” Mark cautions.
“Buyers are divided into two categories: those who want a pool and those who do not,” explains Mark. Those who want a pool are typically families who envision carefree summer days. Others might be turned off by the fact that pools require ongoing maintenance and expense or simply envision other uses for their backyards.
Keep in mind that inground pools cost $50,000 – $100,000 to install, yet typically recoup much less than that.
“So, while pools can be a feature that helps attract a certain segment of the population,” Mark says, “installing a pool with the intent to sell is probably not a wise use of money.”
The same applies to outdoor kitchens, water features, built-in fire features, gazebos and other backyard lifestyle features. They are wonderful to have and may help appeal to a certain segment of the market. However, they are expensive to install and are often highly personalized – not everyone wants to sit by a fire under the stars or cook on the patio, after all. For these reasons, they don’t represent sound ROI projects. OH

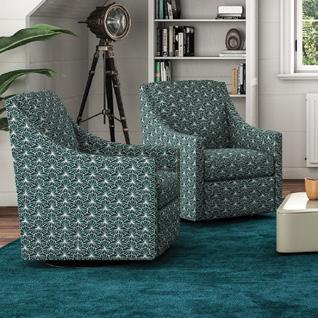
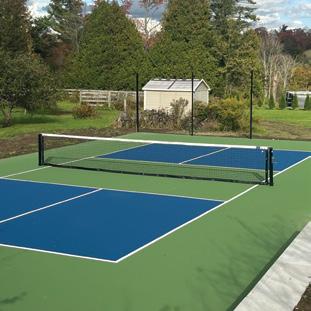
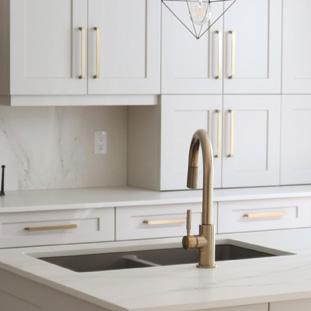
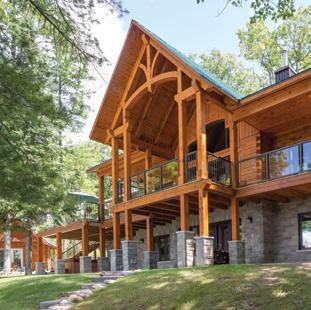
From custom craftsmanship to full-scale design and build, this season’s standout businesses are shaping how we live at home – inside and out.
Riverview Furniture & Flooring was established in 1979 by brothers Craig and Derrick Box. After 47 years in business, the company has grown to fill a 7,000 square foot showroom in Minden. “Our main store has three levels, including our new clearance section,” says store manager Haley Lynch. “And with Cabin Country right next door, we have a huge selection of furniture and flooring for every room of your home and cottage.”

“Built by Riverview for a lifetime of memories.”
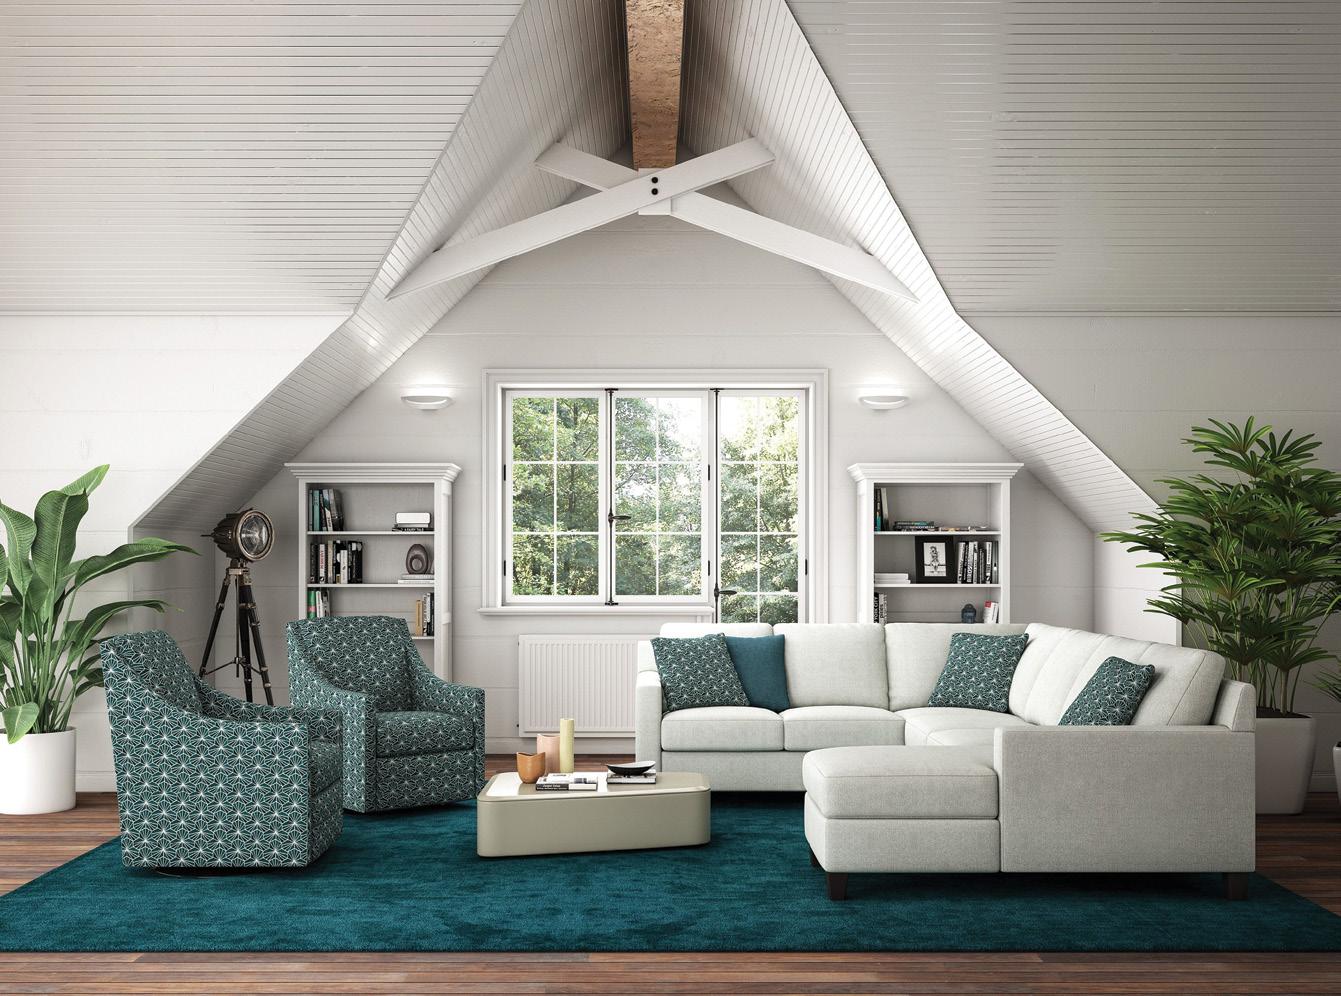
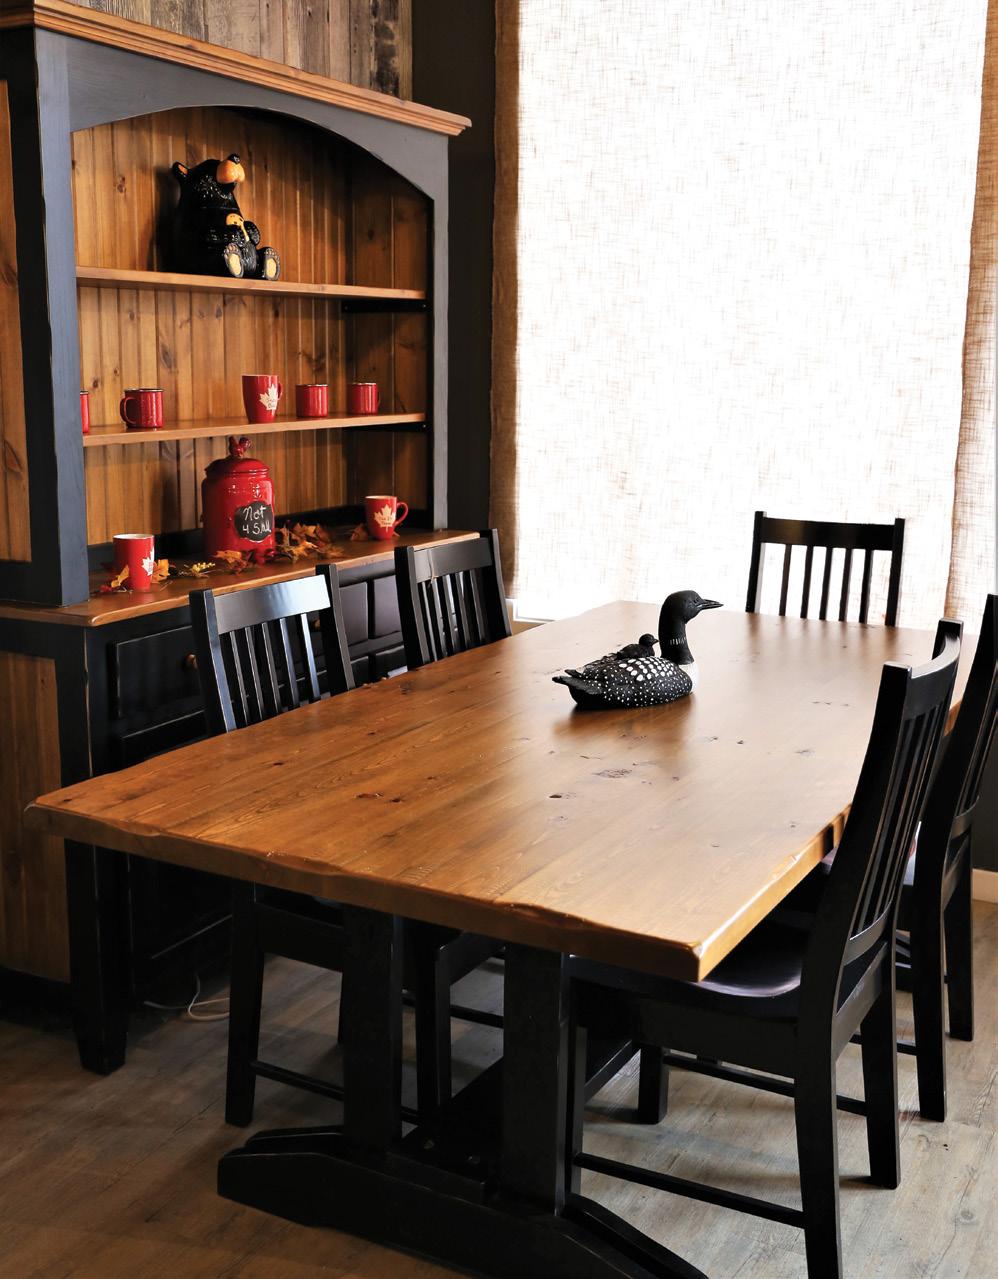
“At Riverview, our customers can design and customize their own furniture,” explains Haley. Customers can enjoy tailoring everything from tables and buffets to bunk beds, dressers, armoires, sofas, sectionals and cosy recliners. “Our dedicated team pride themselves on putting our customers first and make it a top priority that clients are happy with the product and service they’ve received,” she adds. Riverview also offers complete re-upholstery services. Delivery is available to most of Ontario.
Riverview is known for its hand-crafted wood furniture built in their local shop, with materials sourced in Ontario. “Our mattresses, blinds, leather and upholstered furniture are all Canadian-made from leading manufacturers. We carry all types of flooring, have staff installers and offer free in-home measurements or estimates.”
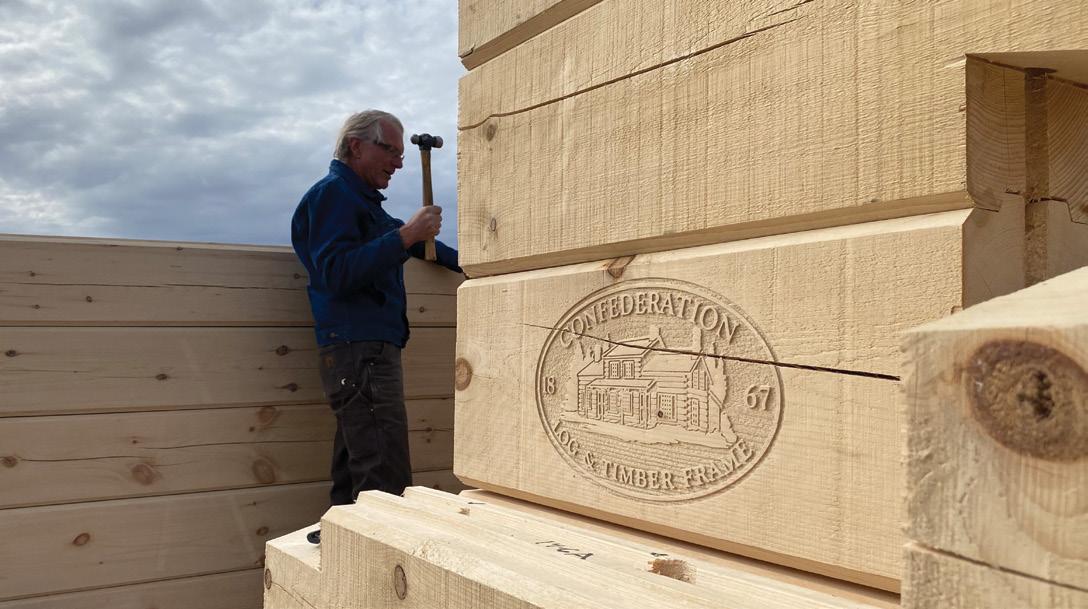
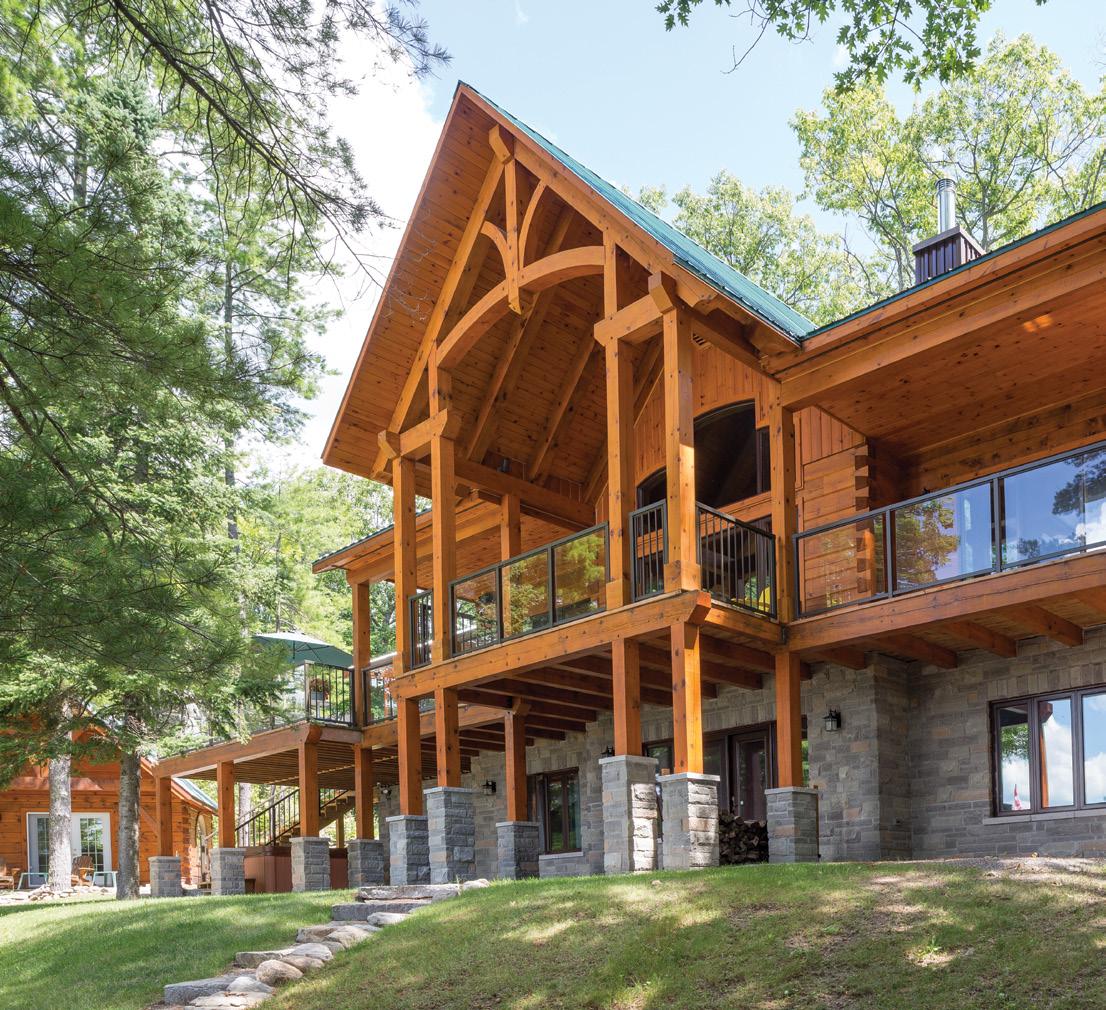
Celebrating nearly 50 years in business, Confederation Log & Timber Frame has been designing and crafting custom log and timber homes since 1979. This familyrun company is known for its exceptional customer service, guiding clients through every stage of the process with care and expertise. With projects completed across every Canadian province, more than 20 states in the U.S. and internationally – including Italy, Spain and Japan – their experienced team is ready to bring dream homes to life anywhere.
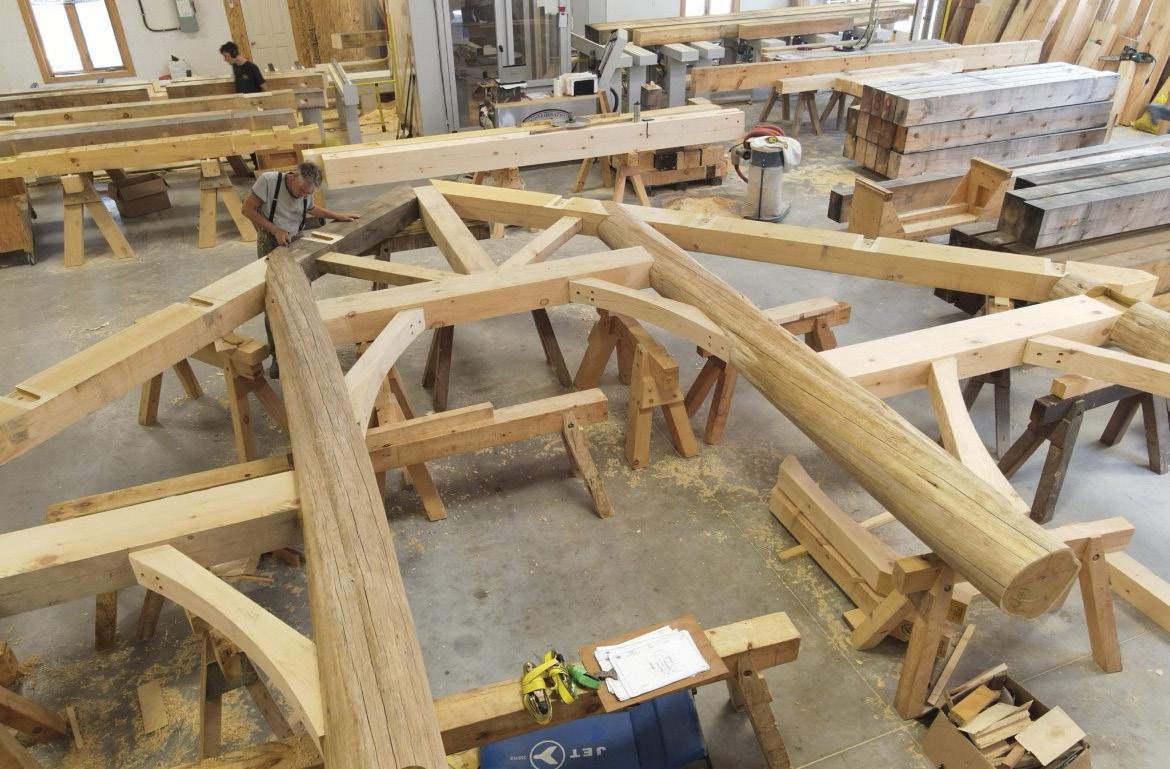
At Confederation Log & Timber Frame, the planning process is seamless and collaborative. Their in-house design centre features a skilled team of designers who work closely with clients to define needs, wish lists and budgets. Before construction begins, clients are guided through a full 3D virtual tour of their home – refining every detail and ensuring confidence in the final plan, while minimizing the need for on-site changes.
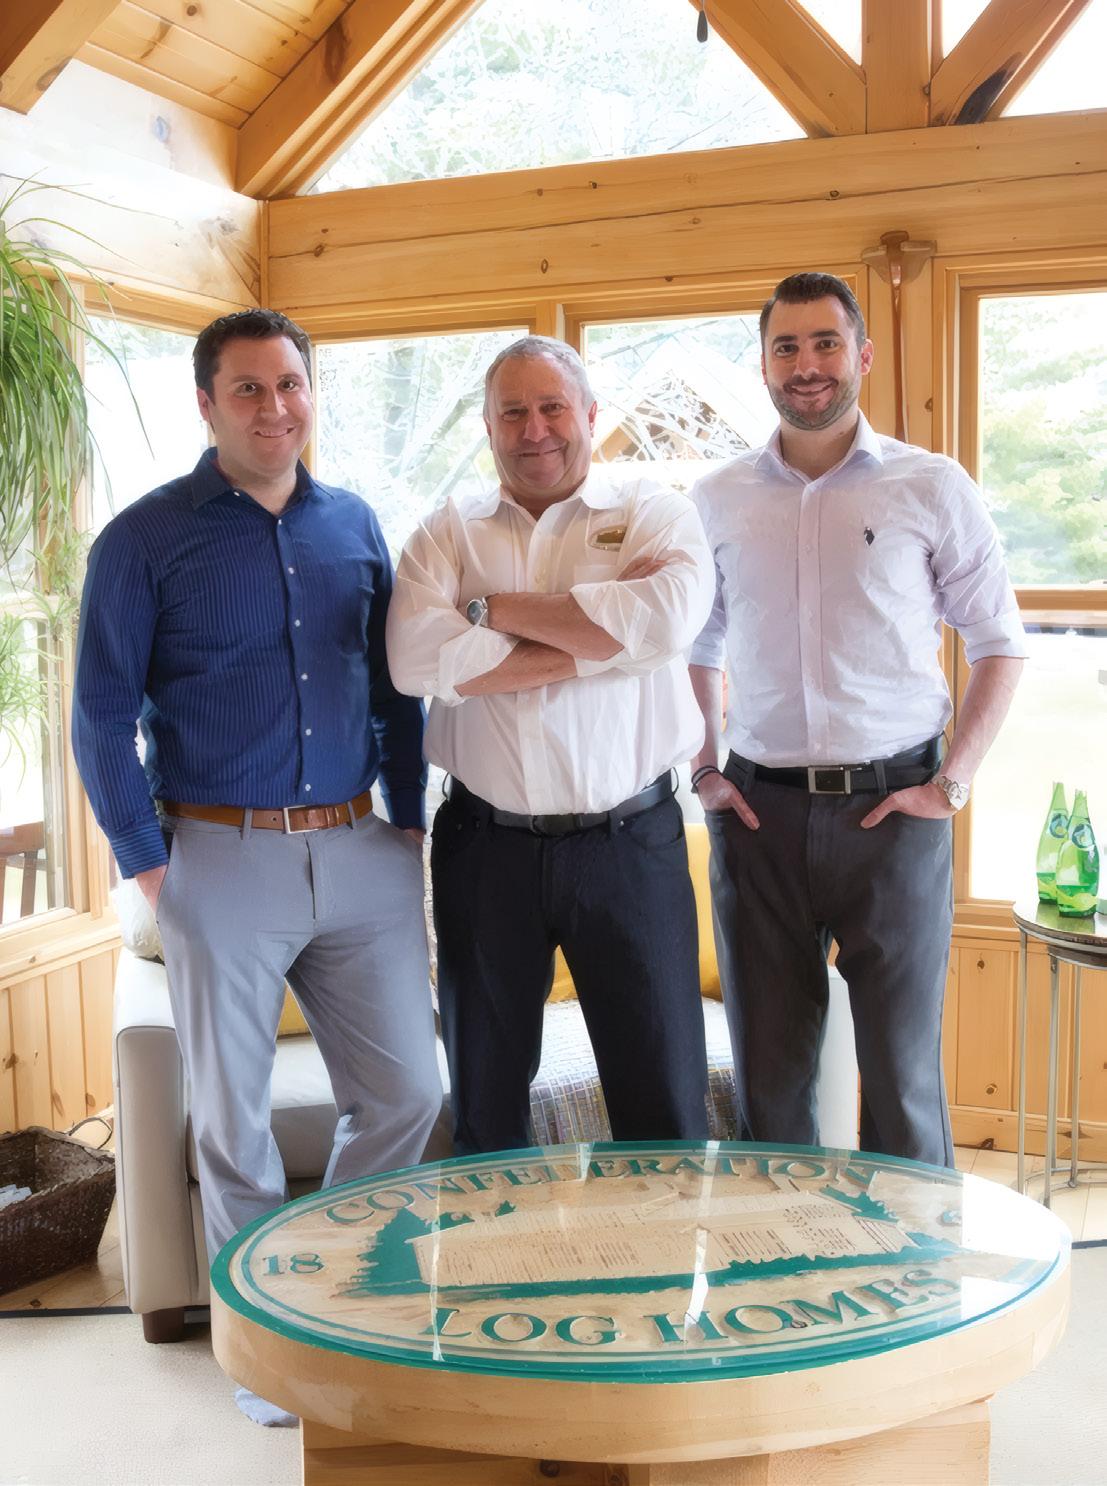
Homes and cottages by Confederation Log & Timber Frame stand apart for a reason. Each design is thoughtfully tailored to reflect the individual lifestyle and vision of the homeowner, ensuring no two builds are ever the same. Superior materials and meticulous craftsmanship result in spaces that are as enduring as they are beautiful.
With an eye for design and attention to detail, Gauthier + Co. Interiors delivers dream homes with dream results. Gauthier + Co. is a design firm focused on newly built homes and renovations. Owner Carissa Gauthier specializes in custom kitchen design, creating custom inset cabinetry with built-in appliances.
“At Gauthier + Co., we begin by listening,” says Carissa. “By understanding how your family lives day to day we can create spaces that are both beautiful and highly functional. Renovations and builds can feel daunting, but we guide you every step of the way – handling the details, coordinating trades and removing the stress – so you can focus on the excitement of seeing your dream home come to life.”

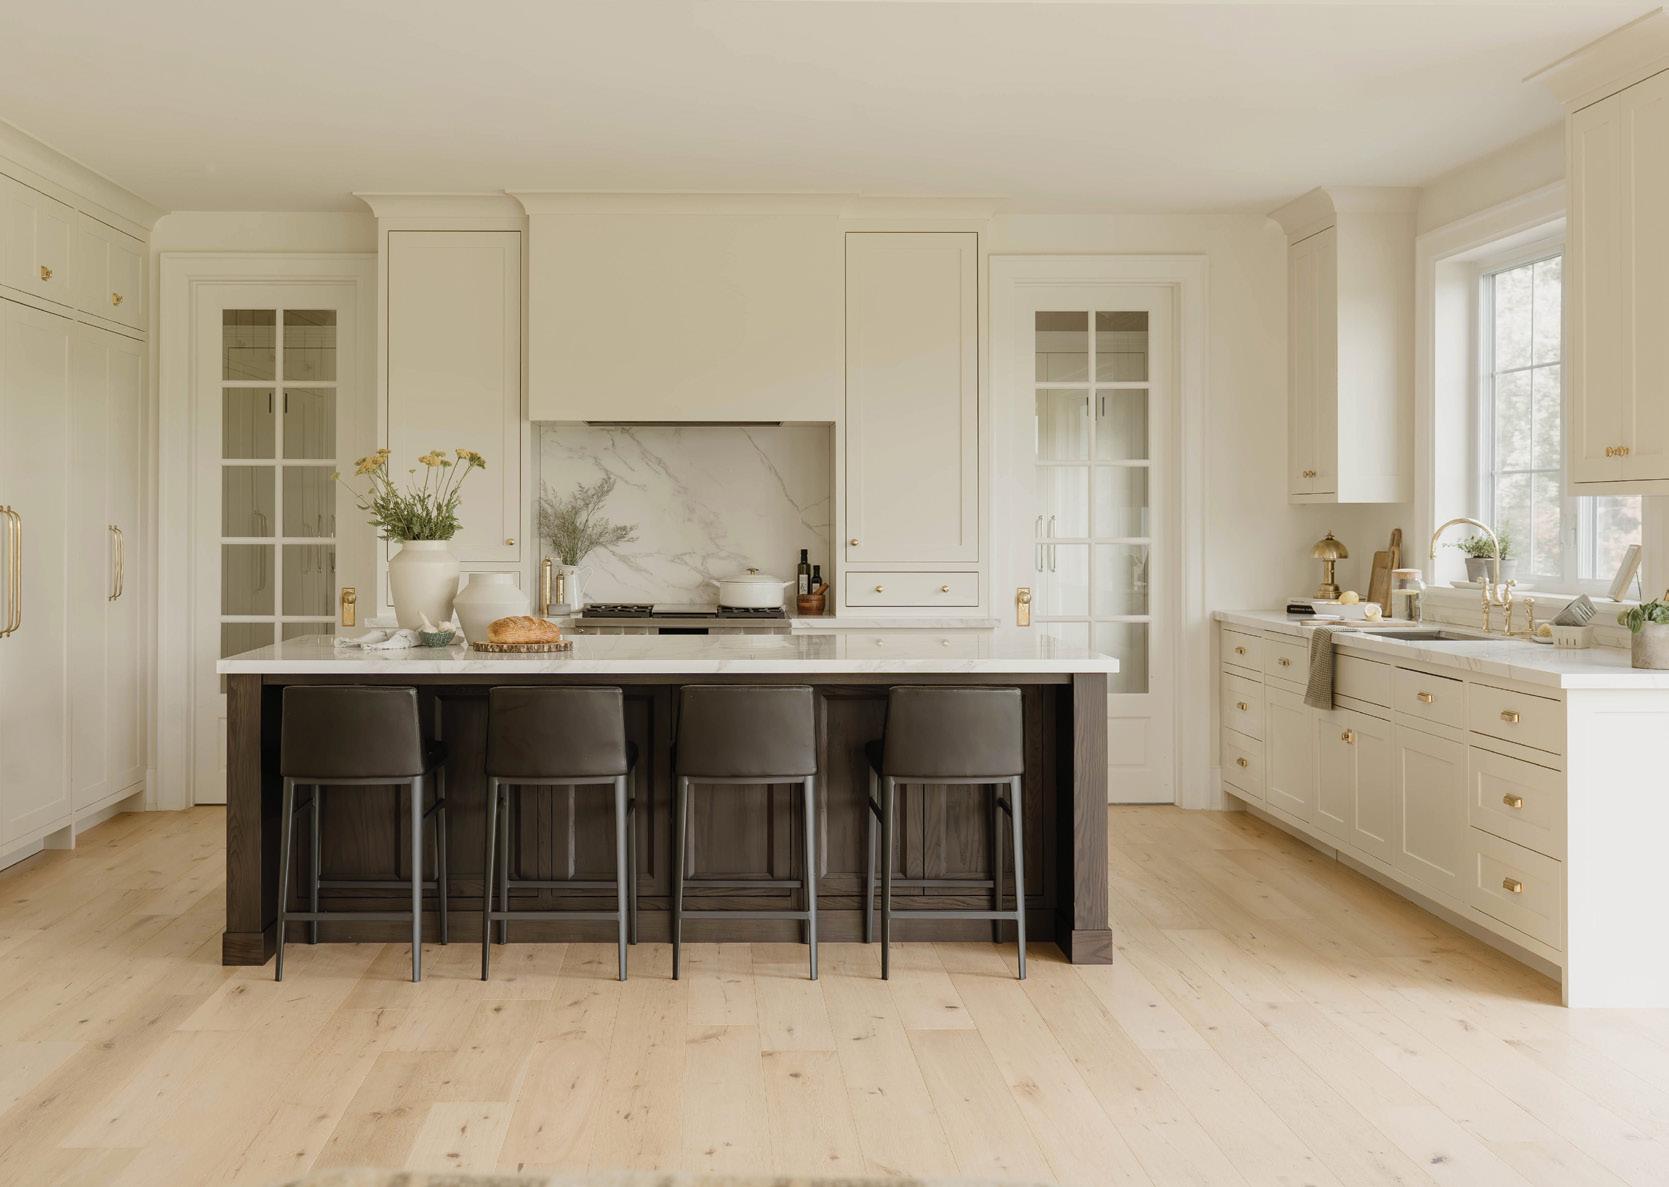
“The design of your home influences more than aesthetics – it affects how you feel, function and live every day.”
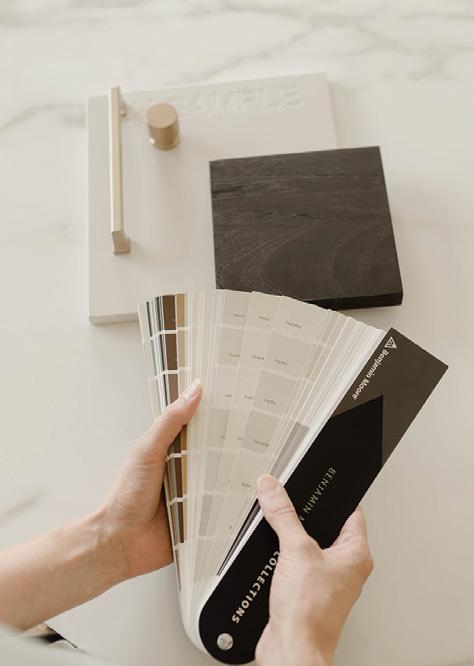
“We work closely with our clients throughout the process to bring their vision to life,” says Carissa. “We start with an in-home consultation where we gather clients’ ideas and determine the scope of the project. From there, we help our clients through the entire process until the furnishing and staging is complete.”
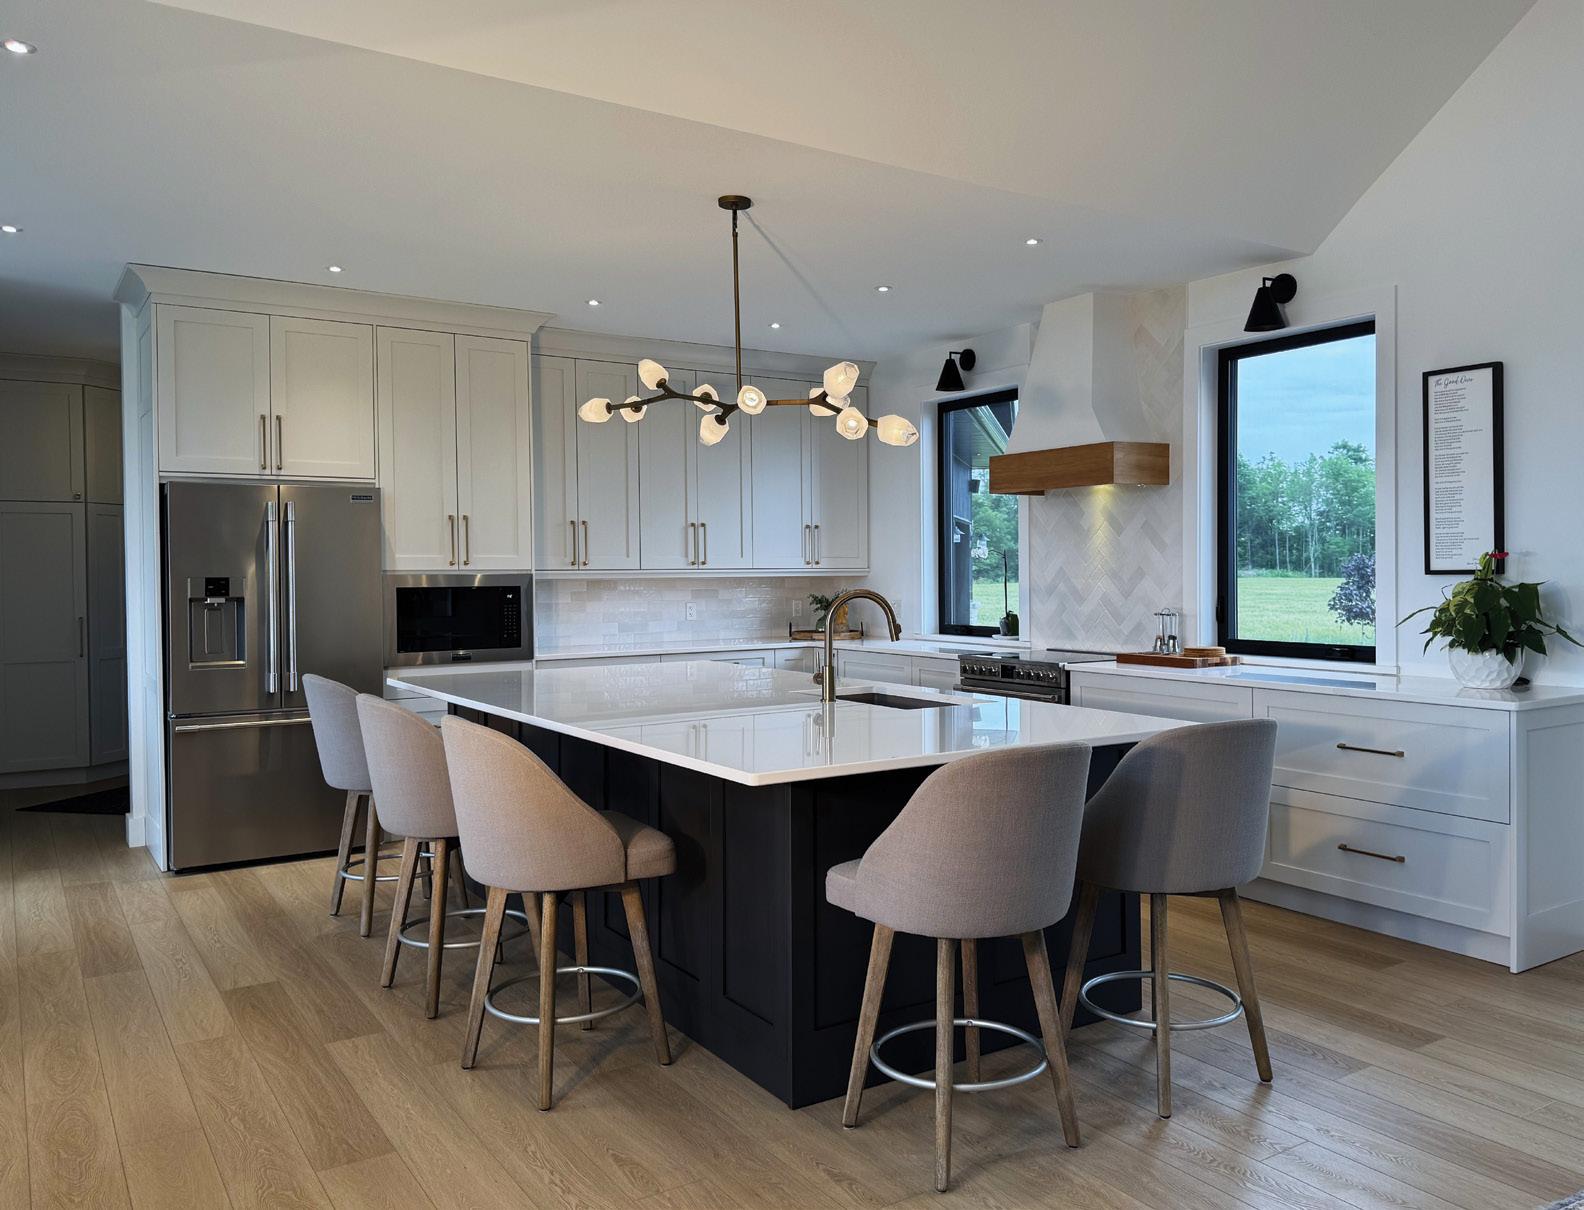
“What truly sets us apart from other companies that provide similar products and services is our team’s dedicated customer service,” says Emily Hoogsteen. “We not only have a passion for design, but our team truly values the care and attention aspect of every project, taking each client’s unique requirements into consideration.” The Lindsay Design Centre team treats every home project as if it’s their own. “We want it to feel like home when you enter the showroom.”
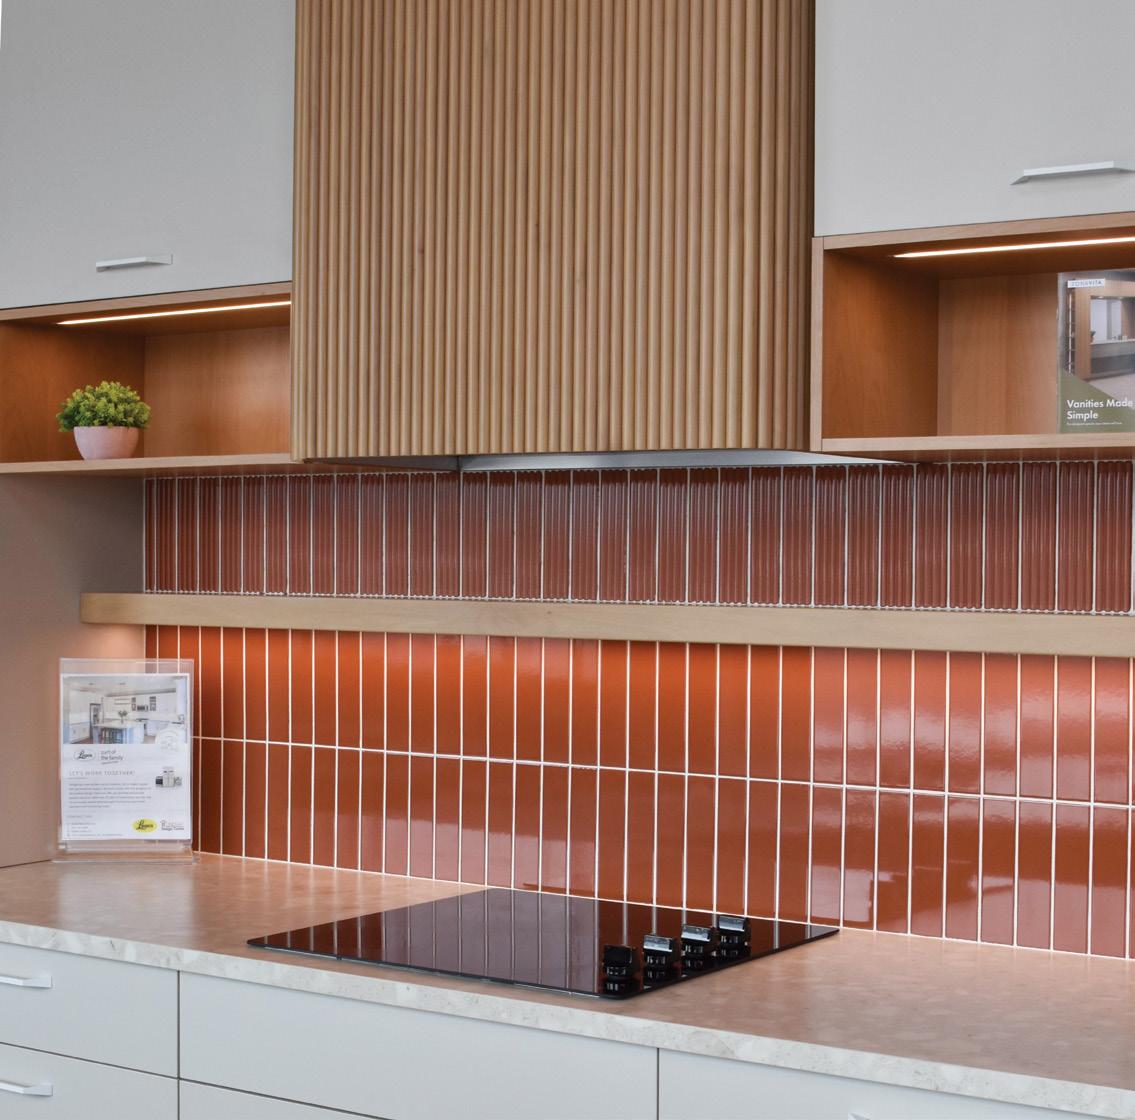
Discover inspiration for your next home project at the Lindsay Design Centre. The large showroom offers a wide selection of products for stunning kitchens and bathrooms as well as for custom homes and unique installations. Wander through the showroom displays to experience designs that demonstrate how functionality can be made beautiful. Their experienced team is there to guide you every step of the way.
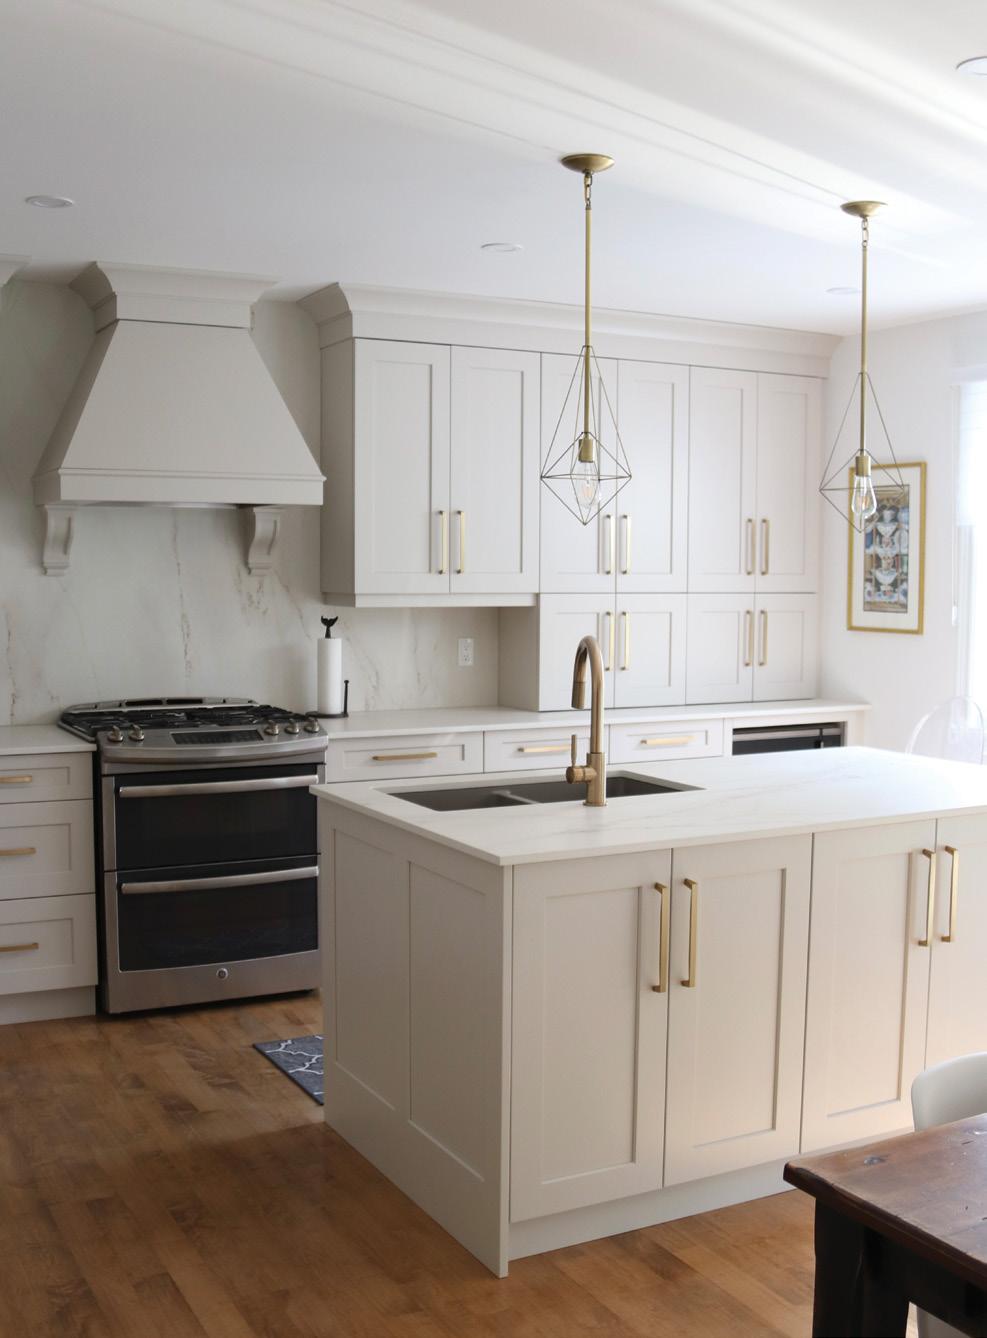
Their services include personalized design consultations, interior and exterior installations, custom kitchen and bathroom solutions as well as Beaver Homes & Cottages packages.
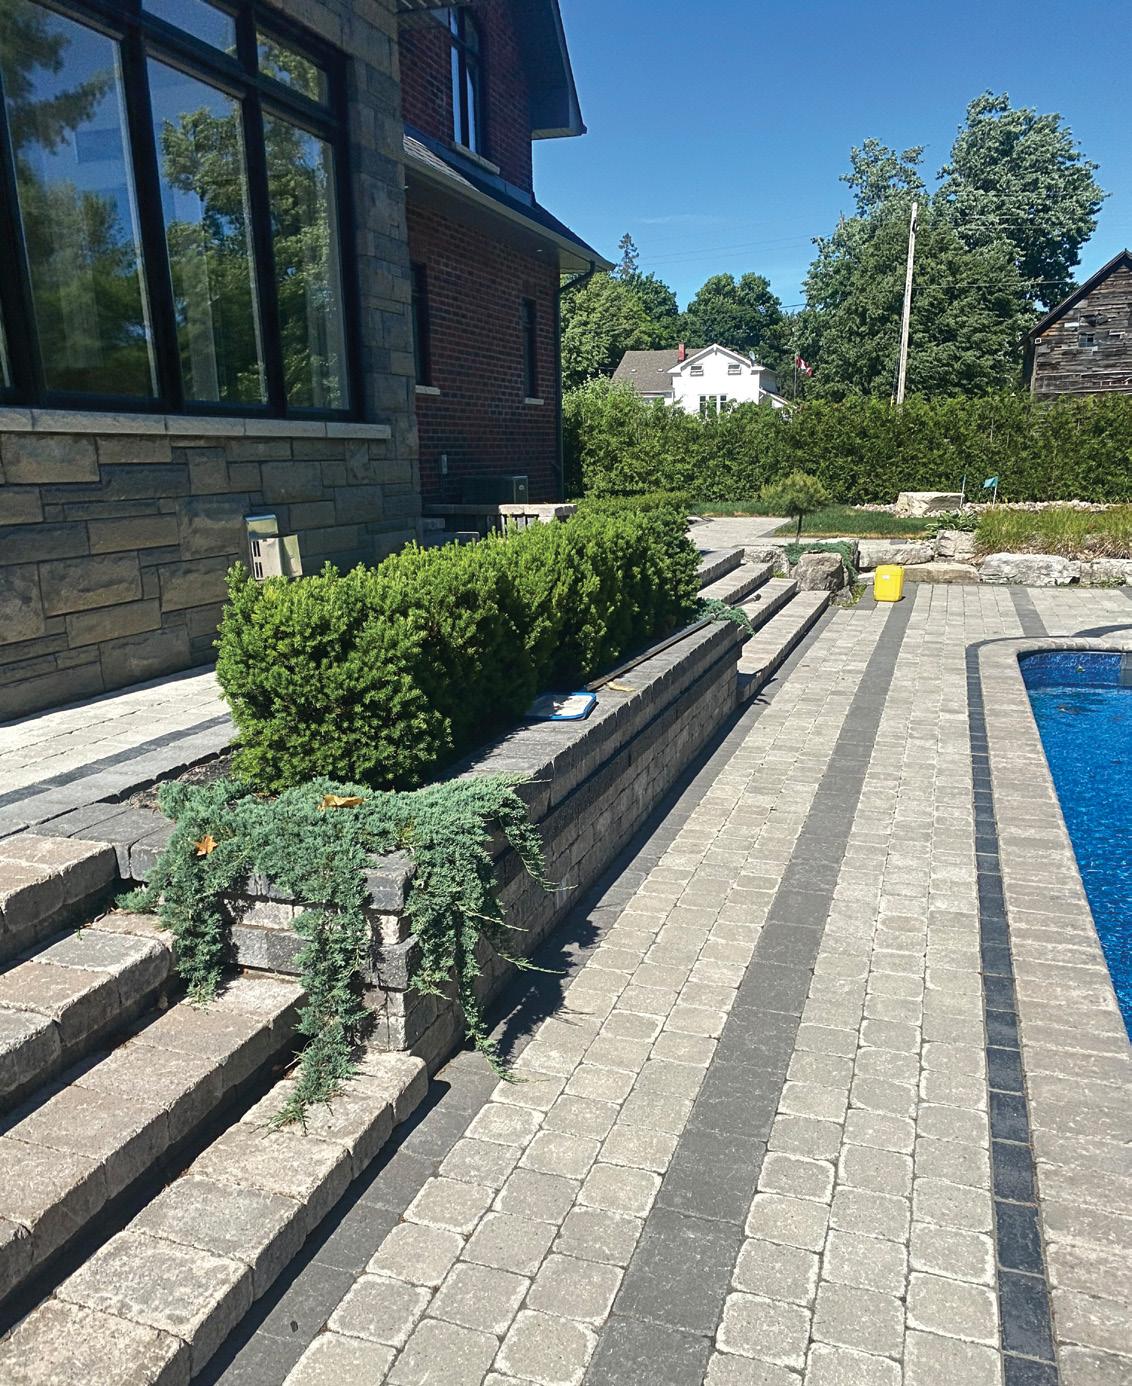
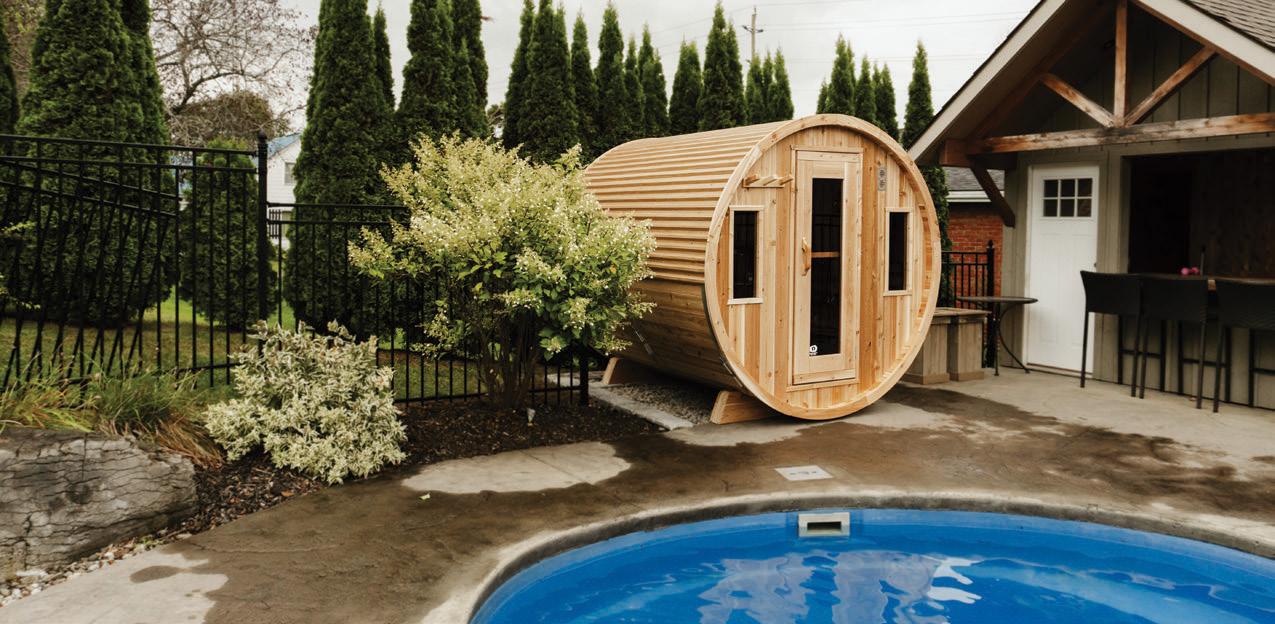
Over the years, OHL has evolved into a full-service operation encompassing landscaping, swimming pools and custom home construction. “We’ve always believed in being a true one-stop shop for our clients – supported by a trusted network of skilled trades –because excellence comes from collaboration,” says Shane. “I often remind clients that quality work is not a cost, but an investment.” At OHL, the belief is that thoughtful, custom design should enhance both the property value and the homeowner’s lifestyle, creating spaces that can be enjoyed as a lasting statement. OH
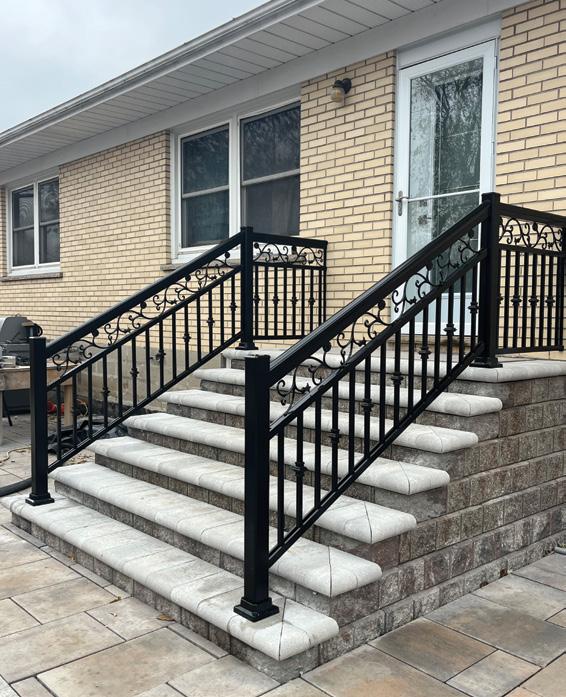
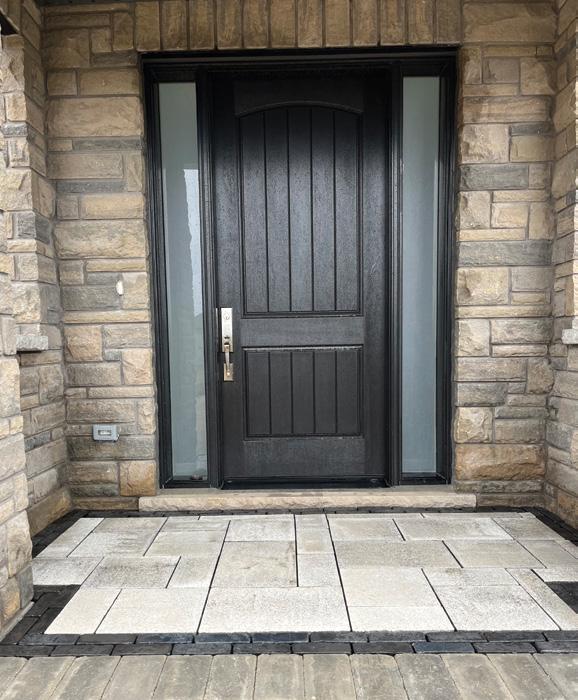
With over 30 years of experience, OHL 93 Construction & Design Inc. transforms clients’ visions into real custom designs. With a team of skilled experts ready to help with your next home project, OHL offers exceptional care on every build, delivering only the best workmanship. “Our team delivers thoughtful planning and execution,” says owner Shane Jessome. “We collaborate with our customers on projects of all budget ranges to capture their dream space.”
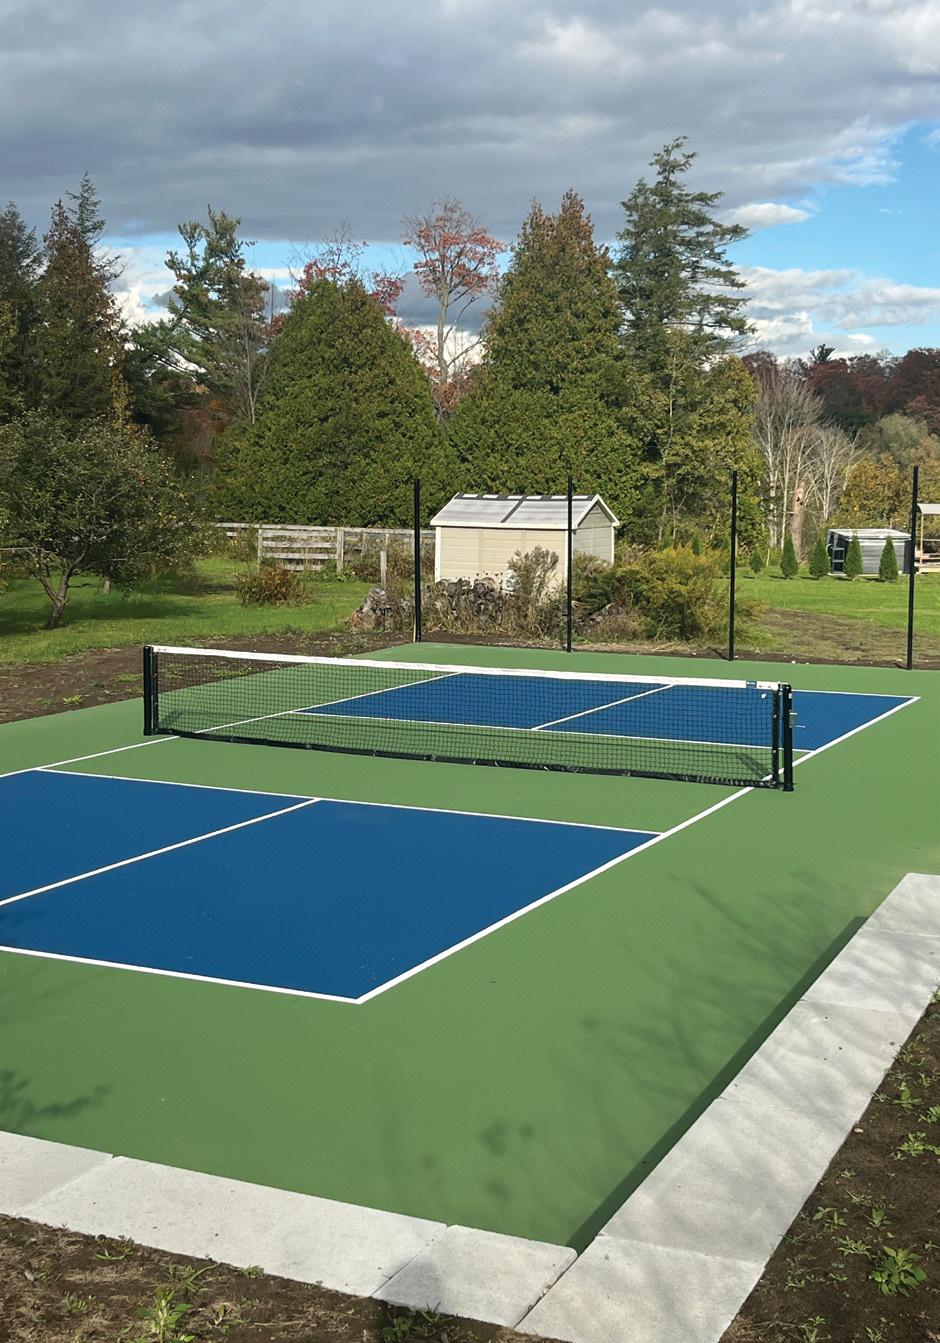
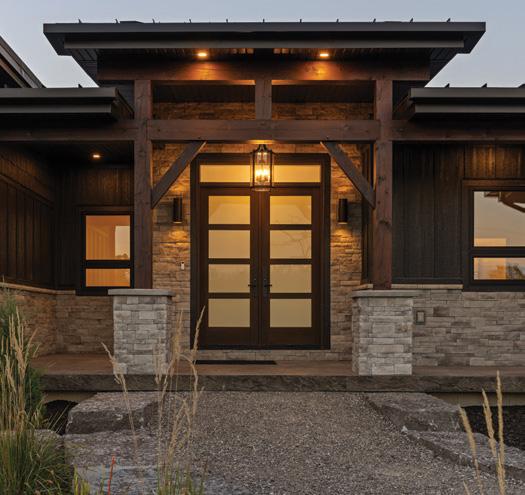
Welcome to Harbour View, where modern luxury living meets the beauty of Sturgeon Lake and the Trent-Severn Waterway. Harbour View is located between Bobcaygeon and Lindsay on the shores of Sturgeon Lake, or as we like to call it, “Sunset Alley.” Harbour View Development Corp. is a partnership between Harbour View Marina and Suites and Infinity Fine Homes. A partnership that has over 55 years of combined development and home-building experience. This experience has allowed the owners to establish a standard offering that is well beyond the standard “builder grade” specification of most builders/developers. Standard features include, but not limited to, timber-frame entries (as per plan), composite front entry decks, stone veneer front entries, generator-ready panels, aluminum deck railings and pickets, 108” high millwork in the kitchen vs the standard 84” cabinets, a 96” tall main entry door with transoms and sidelites, 84” solid interior and exterior steel doors, 84” solid-core interior doors, standing seam steel roofing, pot lights throughout (as per plan), glass en suite shower surrounds, Blown in Blanket (BIB) insulation including the garage, hardwood flooring throughout (except tiled areas), and standard 108” unfinished basements excluding bulkheads and so much more. Other popular options include timber-frame accents, window walls, timber-frame sunrooms, timber deck supports, cabinetry, electrical, and plumbing fixture options designed to further personalize your home. theharbourview.ca sales@theharbourview.ca
(Please see ad on pg 6&7)
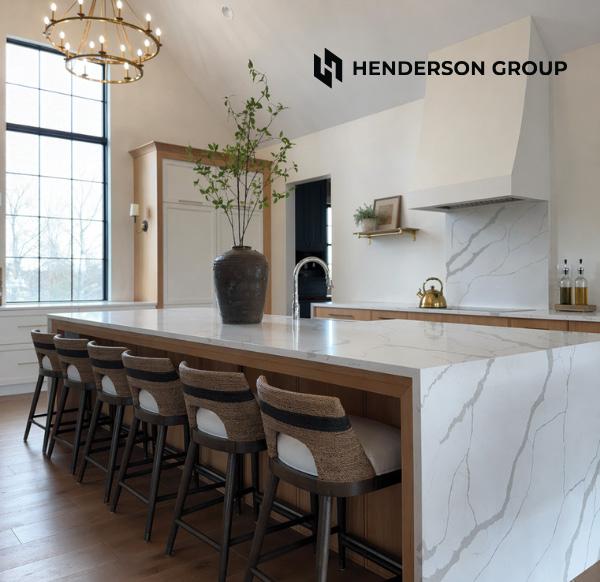
Henderson Construction is a trusted name in custom home building, renovations, and full-service project delivery across Northumberland County and surrounding areas. Known for their commitment to quality craftsmanship and thoughtful design, the team at Henderson brings a seamless, client-focused approach to every project – whether it’s a ground-up custom home, a transformative renovation, or an outdoor living space built to elevate everyday life. With a strong foundation rooted in experience and integrity, Henderson Construction works closely with each client to turn vision into reality. Their collaborative process ensures that every detail is considered, from initial concept through to final completion, delivering results that are both functional and beautifully executed. Backed by a dedicated team and a network of trusted trades, they maintain high standards at every stage of construction.
Beyond the build, Henderson also offers access to their Landscape Supply Yard and seasonal services, creating a comprehensive solution for homeowners and contractors alike. At its core, Henderson Construction is driven by a passion for building spaces that reflect the people who live in them – timeless, purposeful and built to last.
905.885.1939
hendersongroup.ca
(Please see ad on pg 15)

Your log home is more than just a structure – it’s an investment, a legacy and a reflection of timeless craftsmanship. Our Ontario-based log home restoration company is dedicated to protecting and enhancing that legacy with expert, start-to-finish restoration services. From staining and sanding to media blasting, chinking and full log repair or replacement, we have the skills and experience to bring even the most weathered structures back to life. We don’t just restore log homes – we transform them. Our professional team takes pride in every detail, carefully guiding each project from damaged and deteriorated wood to a beautifully refinished home. With a wide selection of high-quality wood stain products, we ensure your home not only looks stunning but is also protected for years to come.
With over a decade of experience in log home building, our founder recognized a critical gap in restoration services and made it his mission to preserve these unique homes. Today, we combine deep technical knowledge with proven craftsmanship to deliver results that exceed expectations. Trust us to protect your investment, restore its natural beauty, and preserve your log home for future generations. Jordan Johnson 705.738.7831
jcd.johnson@hotmail.com
(Please see ad on pg 81)
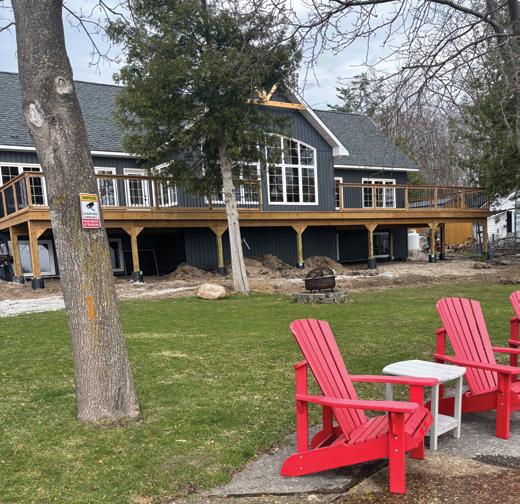
A Bobcaygeon-based building company, SCC Builds, is a family run business offering clients a range of building and real estate services tailored to your needs. Whether it’s a custom renovation, build of a timber frame/log home package, ADU project, boathouse renovation or a design and build of your dreams, we have you covered.
With over 25 years in the custom home building industry from the Kawarthas, Muskoka and Banff, we bring a range of experience to get the job done. We offer various levels of service to meet your project and budget needs. Our website offers a free project estimator and we’re always available to discuss your project ideas.
Thinking about a building lot? We also have a licensed REALTOR ® on our team who has first-hand experience living on and around the Kawartha Lakes. She’d be happy to help you with your search.
Making the switch to affordable luxury lakefront or rural living is in reach, just give us a call to start this exciting transformation.
You can get in touch with our office at 705.344.7742 or check out our website sccbuilds.ca to start a free online project estimate.
(Please see ad on pg 81)
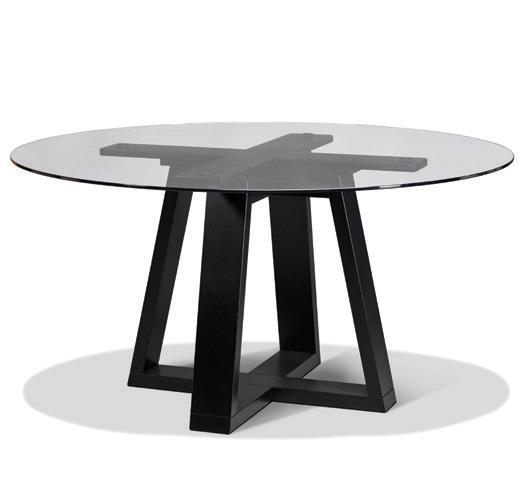
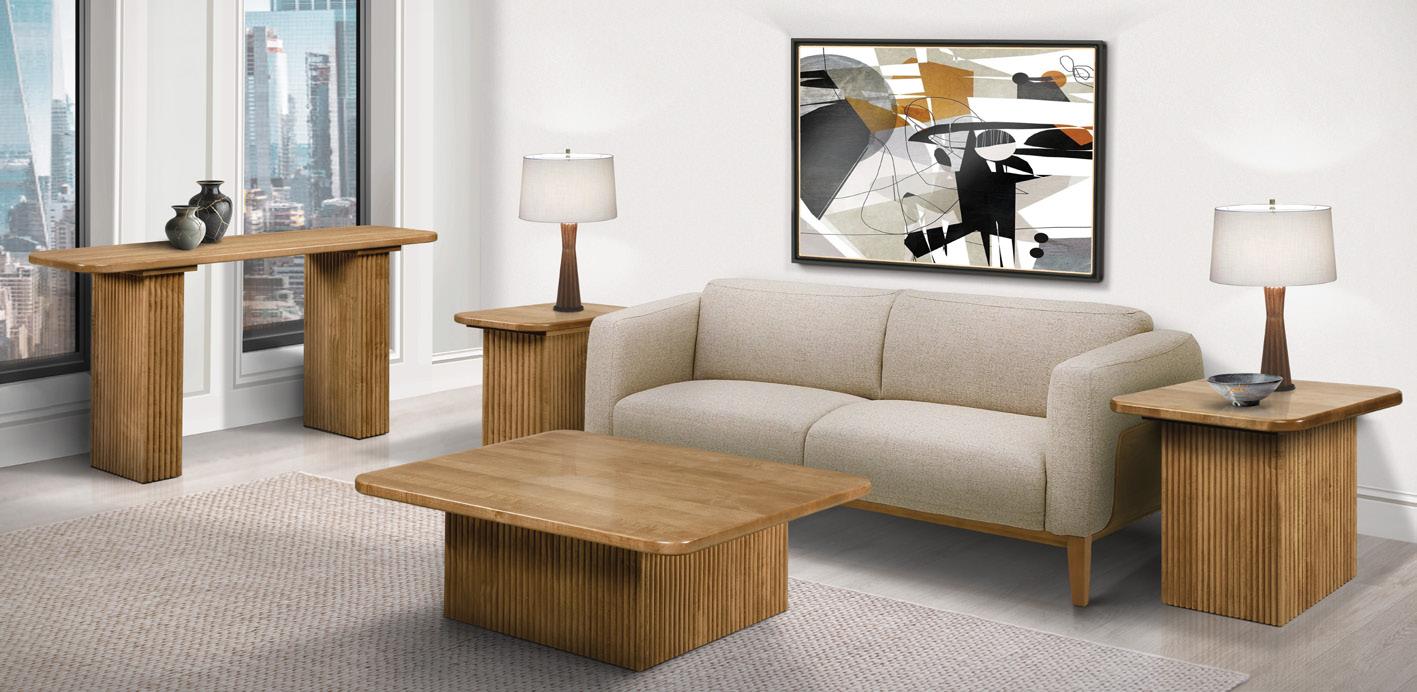
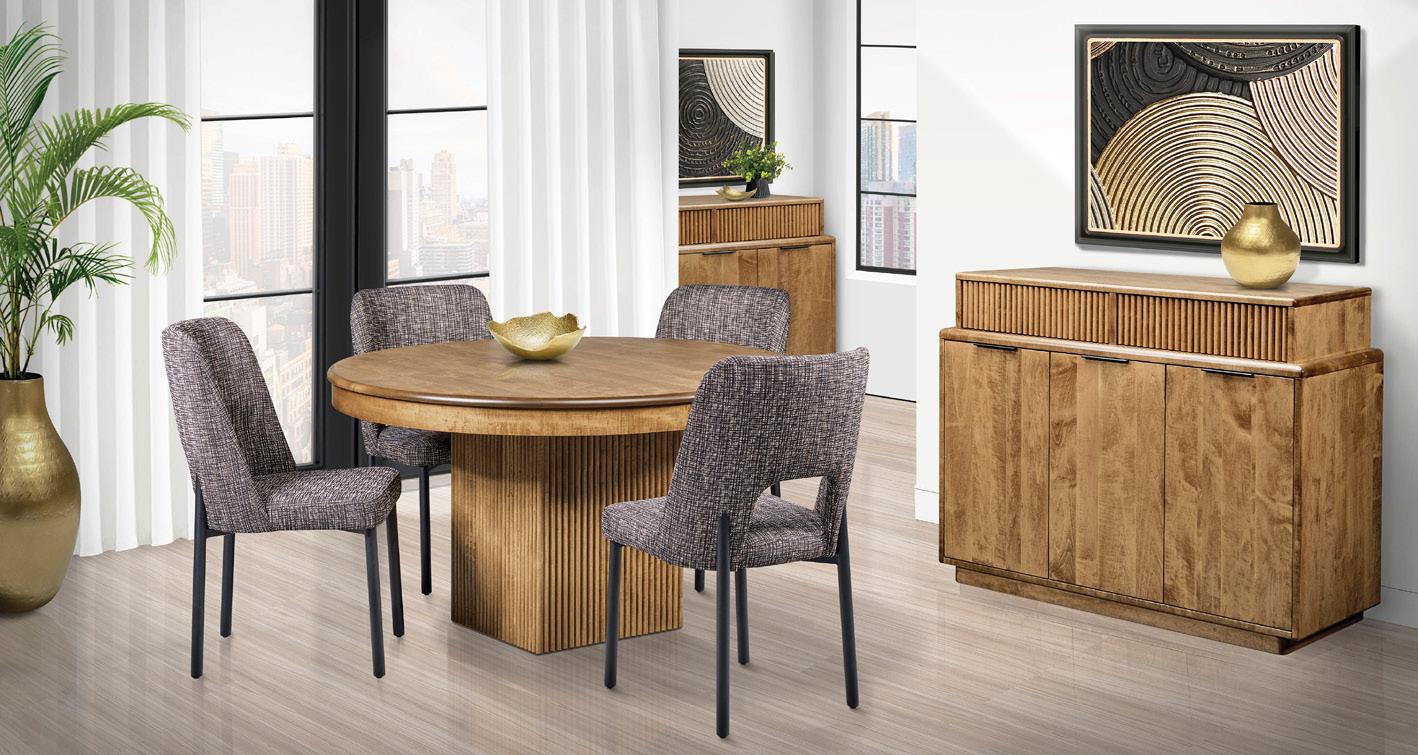
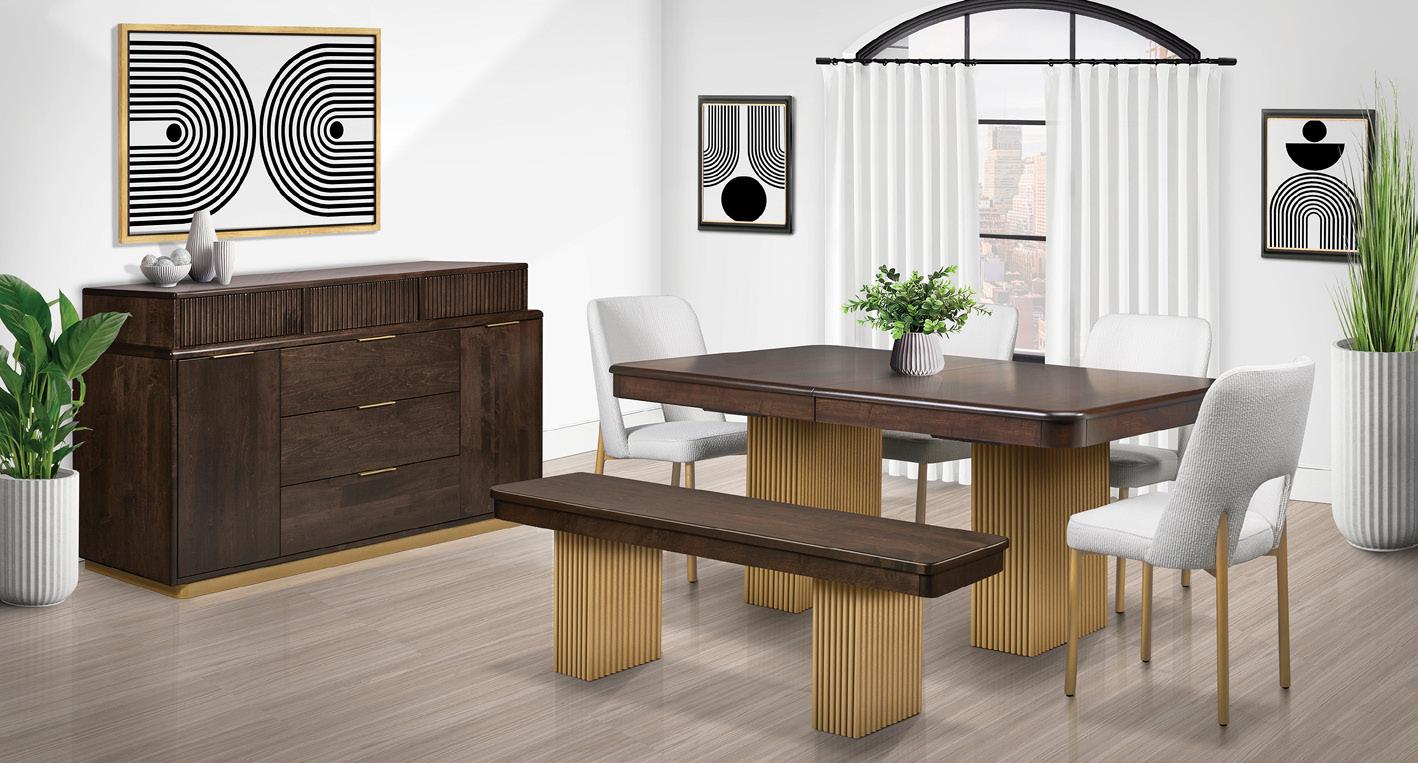
In this day and age, not many things are built to last. But Handstone Furniture isn’t one of them. We refuse to compromise. It’s been that way since we started in 1999 as a one-man woodworking shop. Today we remain a familyowned Canadian manufacturer of custom-made, solid wood furniture. We still hand-select the kiln-dried walnut, cherry, maple and red oak hardwoods we work with. We continually invest in adding state-of-the-art manufacturing equipment to our facilities. And we never forget that the only thing equal to the precision and accuracy of modern manufacturing process is the technique and attention to detail that comes from having a reverence for old world craftsmanship. We practice lean manufacturing methods and each piece is built-to-order. Handstone Furniture is different. It takes a little longer to build. You’ll wait a little longer to get it delivered. But we think you’ll agree...its lasting beauty is worth it.
To explore our designer collections and vast customizable options visit handstone.ca
(Please see ad on pg 8)
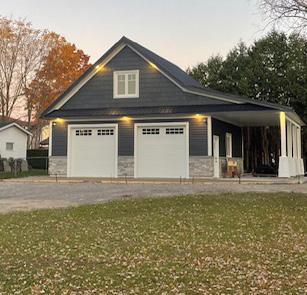
At Whitfield Home Improvements, quality craftsmanship and honest service are the foundation of every project. With over 20 years of experience in residential construction and renovation, the company proudly serves Peterborough, the Kawarthas and surrounding communities with a commitment to excellence.
From custom home builds and renovations to garages, kitchens and outdoor spaces, Whitfield Home Improvements takes a hands-on, detail-oriented approach from start to finish. Each project begins with clear communication and thoughtful planning, ensuring clients feel confident and informed every step of the way.
Productivity and efficiency are balanced with precision, allowing projects to stay on schedule without compromising quality.
Fully licensed Red Seal carpenters with years of experience, the team brings extensive knowledge of materials, building practices, and design solutions tailored to each client’s vision.
Integrity is at the core of everything they do. Whitfield Home Improvements values transparency, reliability and longterm relationships – delivering results that not only meet expectations, but exceed them.
Whether it’s a small upgrade or a full-scale build, clients can trust Whitfield Home Improvements to bring their vision to life with skill, care and professionalism.
705.930.6584
whitfield-homes.ca
(Please see ad on pg 21)

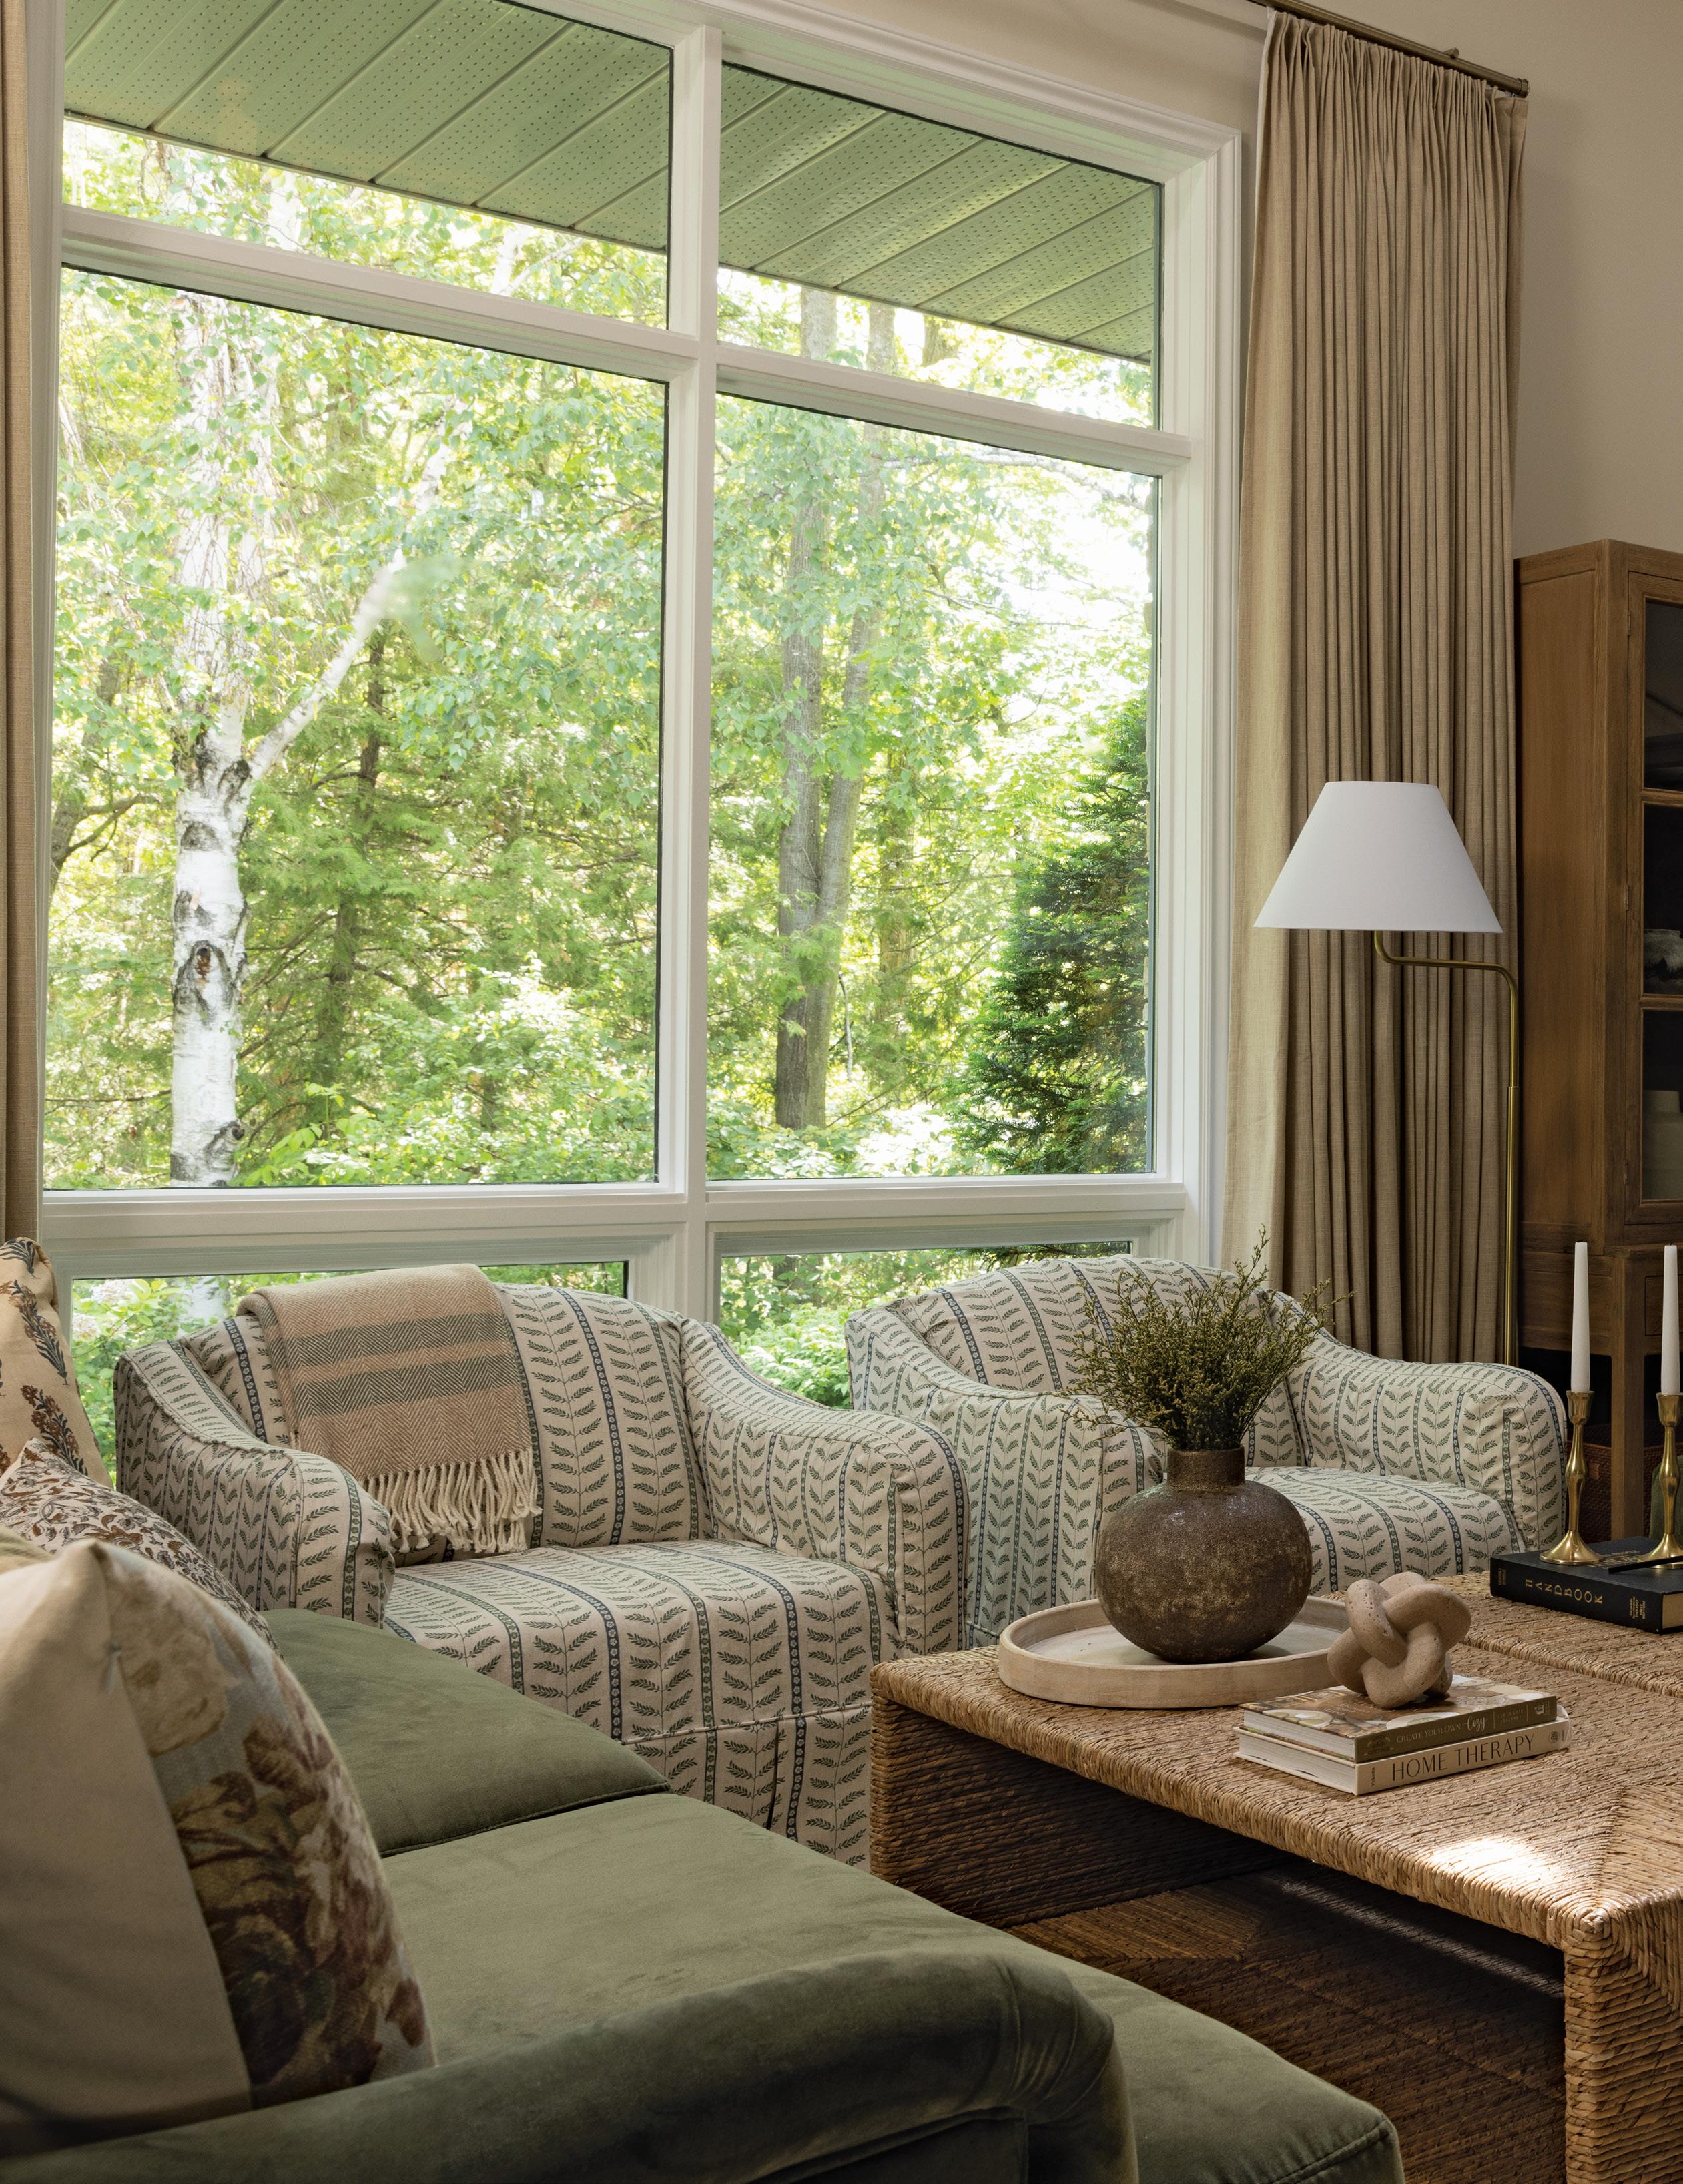
The living room comes to life as light floods in through large windows that frame the picturesque natural beauty of the forest surrounding the home.
STORY DREW BETH NOBLE | PHOTOGRAPHY BRITTANY TOWNSEND
THE OWNER OF THIS RURAL FENELON FALLS HOME SET OUT TO CAPTURE THE BEAUTY OF THE NATURAL LANDSCAPE AND BRING IT INSIDE TO CREATE A WELCOMING HOME FOR FAMILY AND FRIENDS. TO ACHIEVE HER GOALS, SHE REACHED OUT TO CORALEE MONAGHAN INTERIORS TO REDESIGN CERTAIN ROOMS OF THE HOME. OUR HOMES SPOKE WITH PRINCIPAL DESIGNER CORALEE MONAGHAN ABOUT BRINGING HER CLIENT’S VISION TO LIFE. Continued on page 71
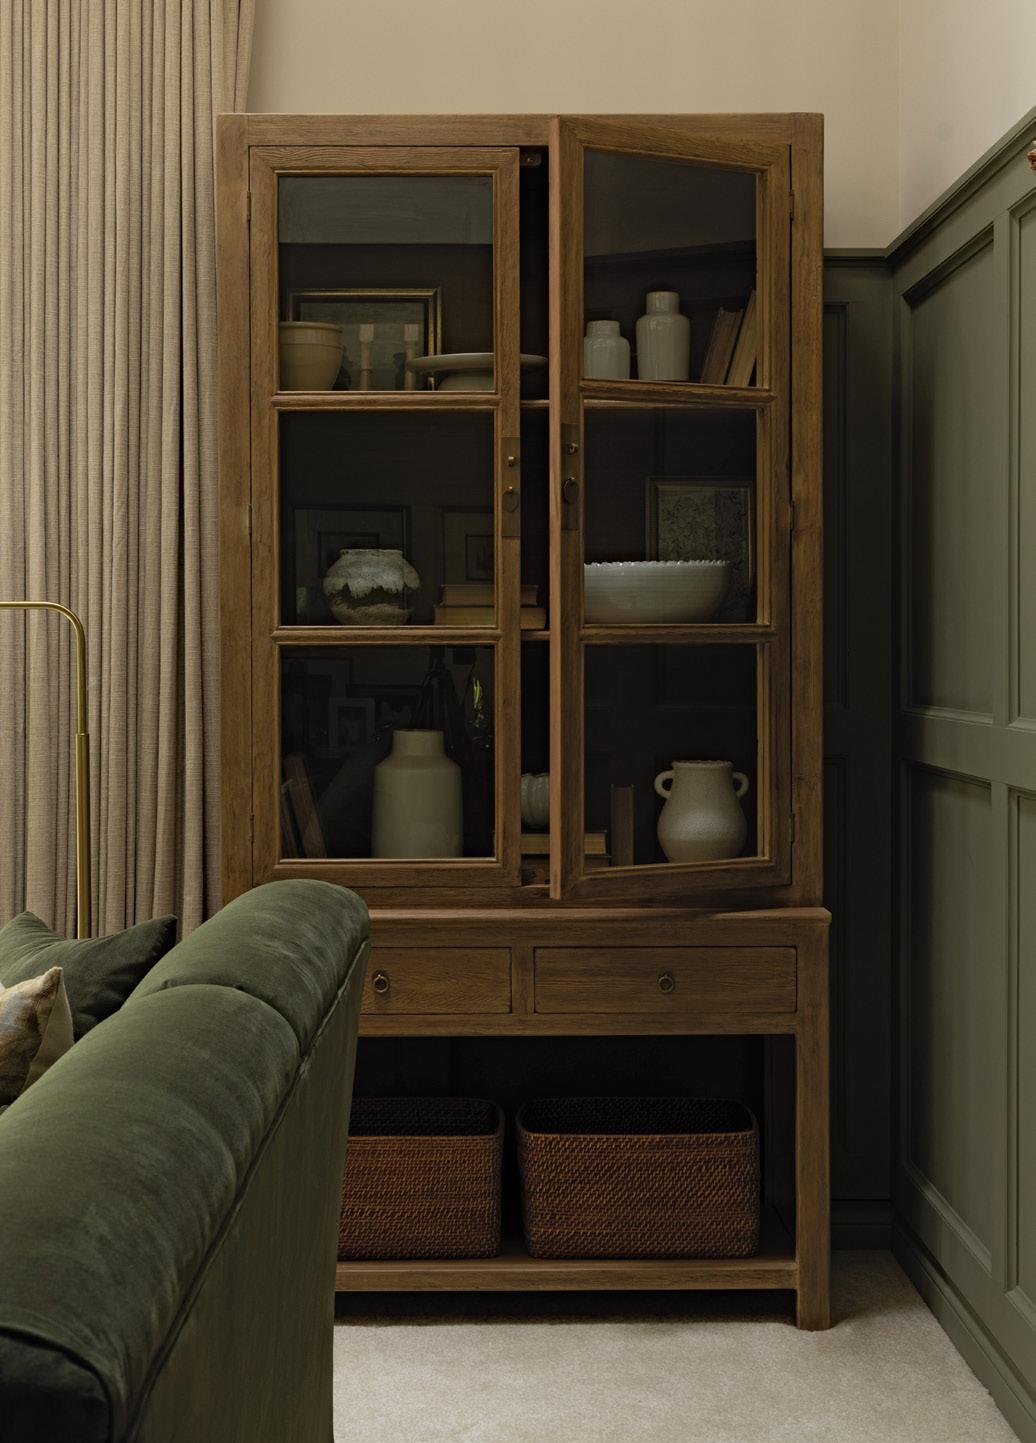
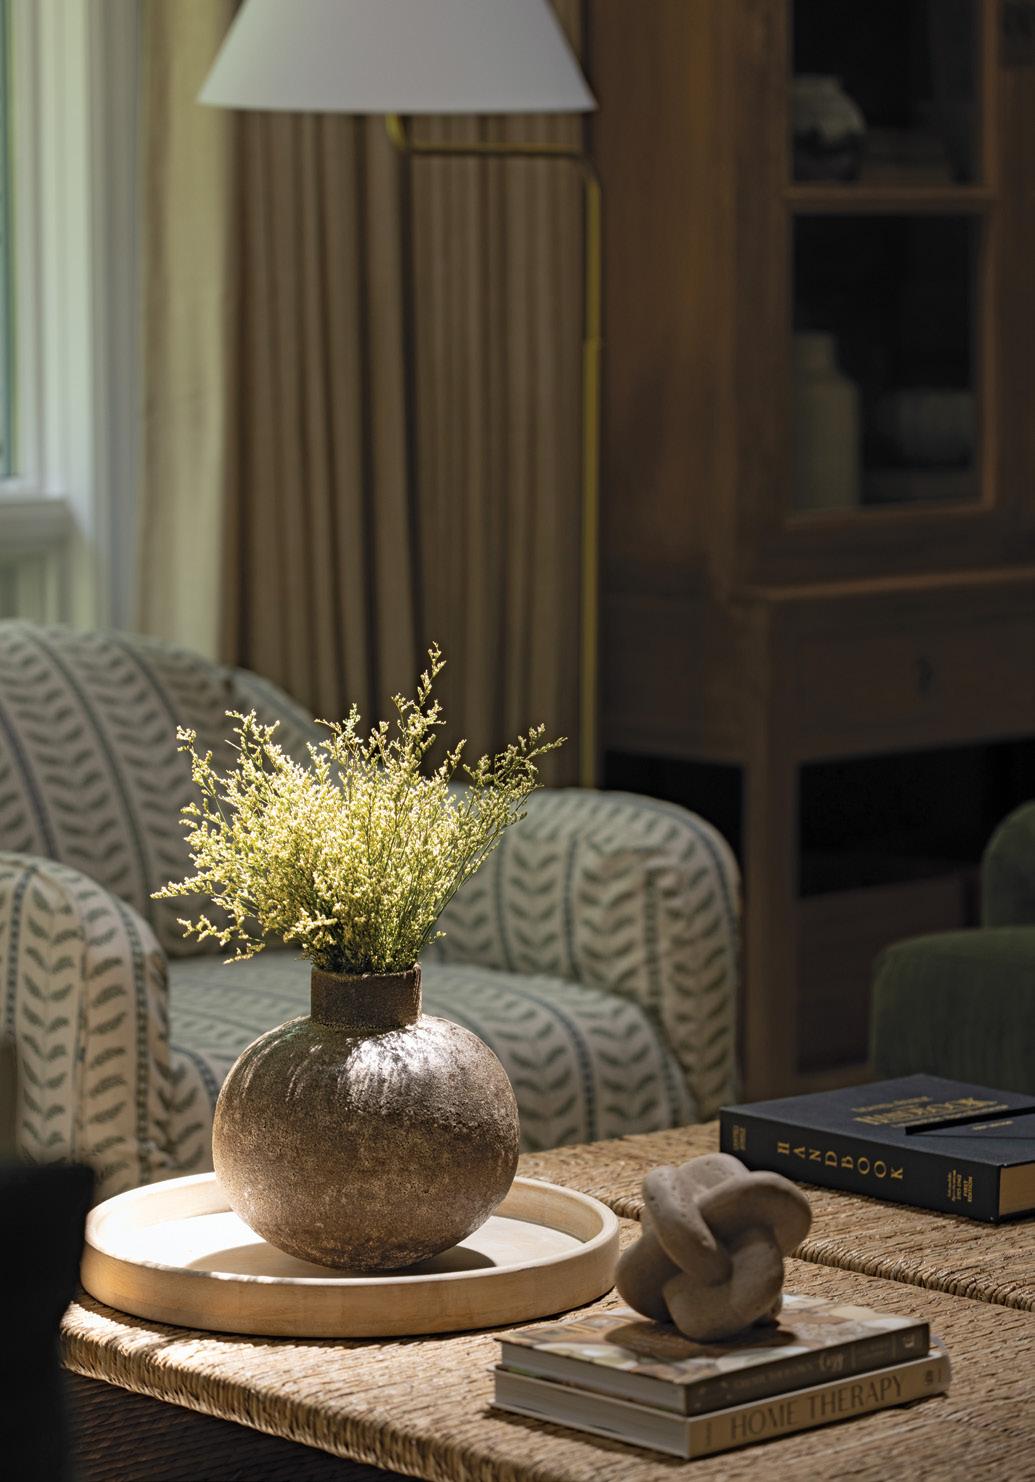
OUR HOMES: Tell us about your design firm. Coralee Monaghan: Coralee Monaghan Interiors is a luxury interior design studio specializing in high-end residential interiors and waterfront estates throughout Central Ontario and Muskoka. Our comprehensive, end-to-end process manages every phase of the project, ensuring a seamless, fully coordinated transformation of your home or cottage. Located in beautiful downtown Orillia, as a small company, we’re able to provide clients with a one-on-one experience to ensure a personalized design that meets the highest standards.
OH: What were the first steps in establishing this project’s design?
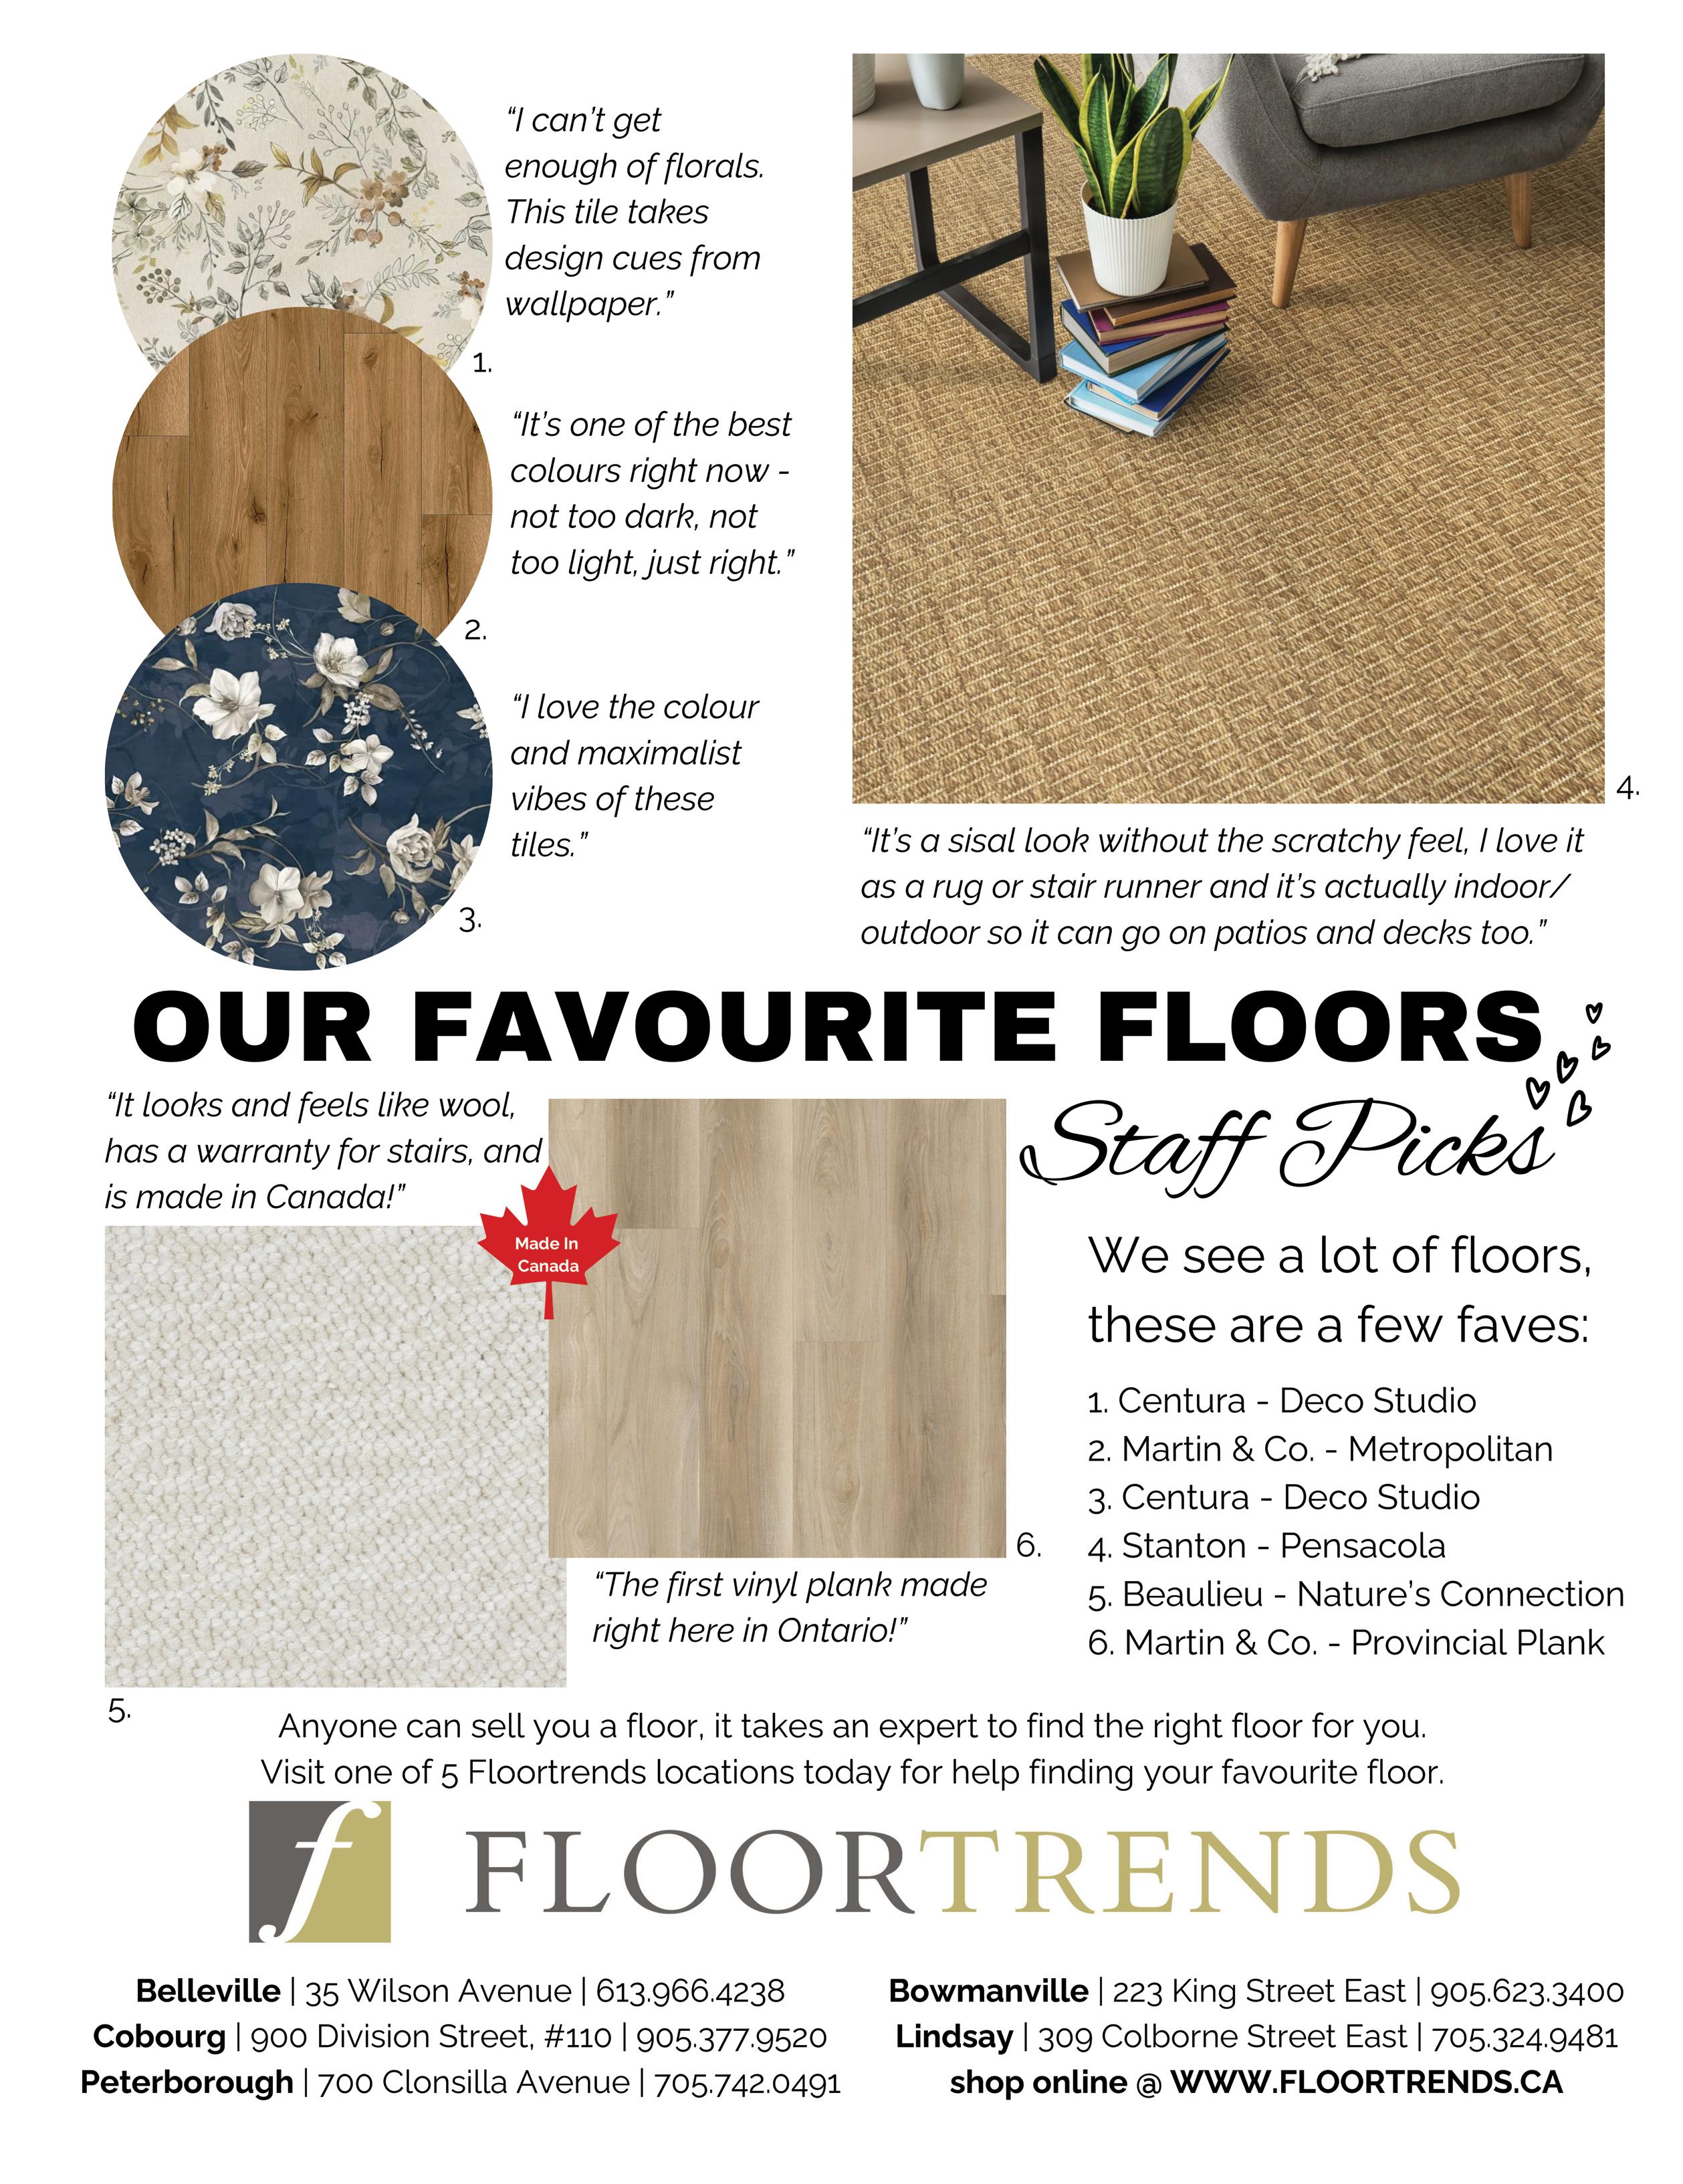
CM: We began with a creative direction meeting to define the overall scope of the project and better understand the style our client was most drawn to. During this process, we identified which rooms would be included and thoughtfully developed a cohesive palette tailored to each space. For this project, we worked on the living room, dining room, TV room and three bedrooms. (Loloi rugs were sourced at Floortrends Lindsay.)
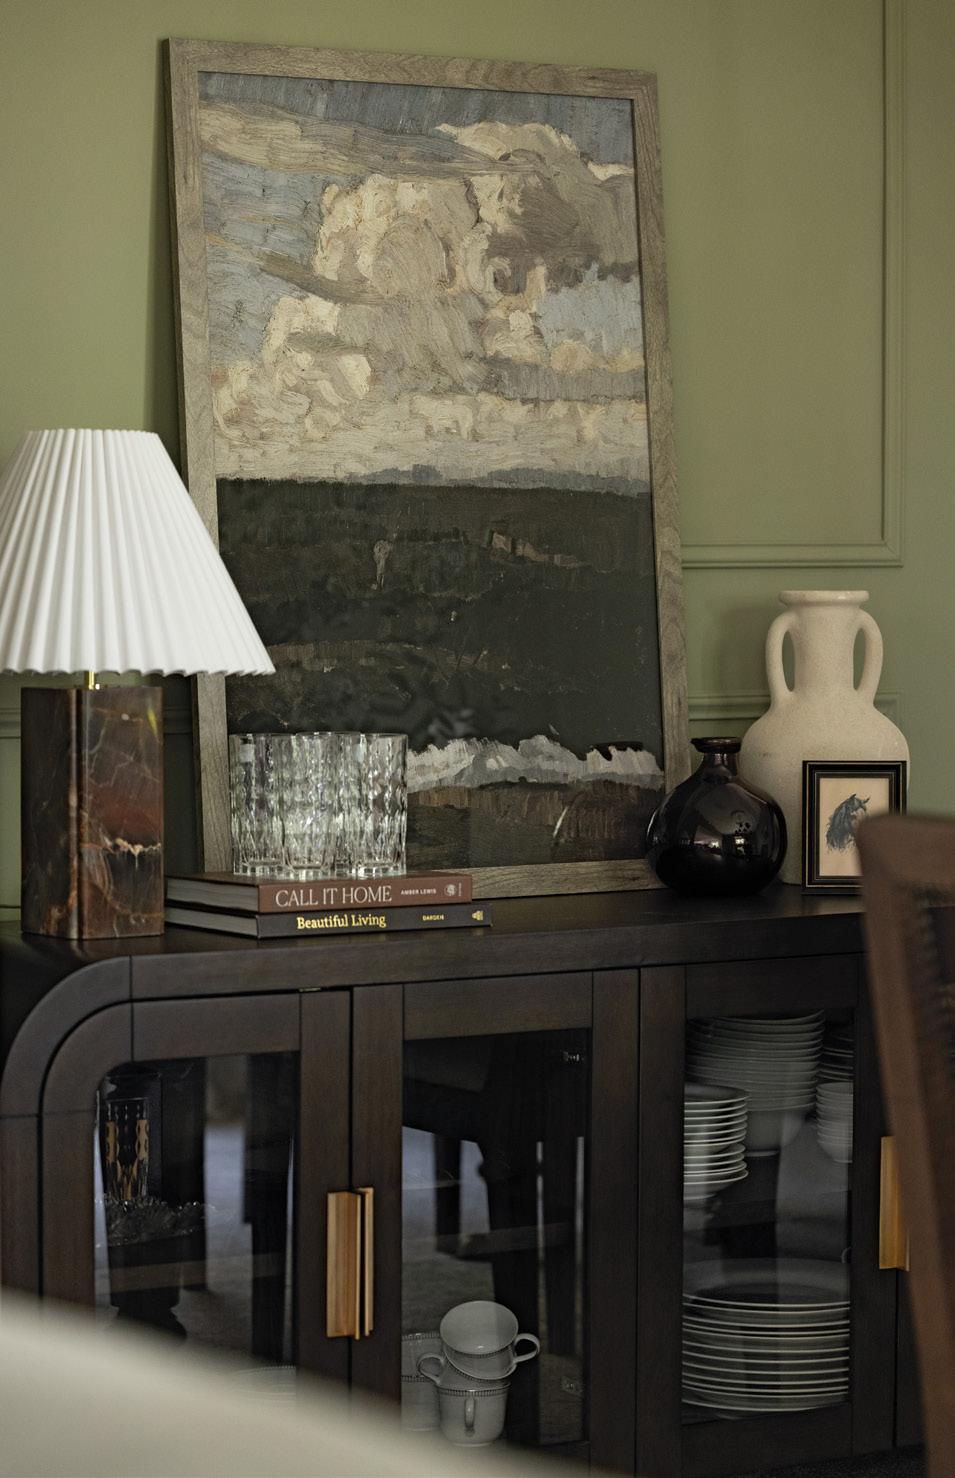
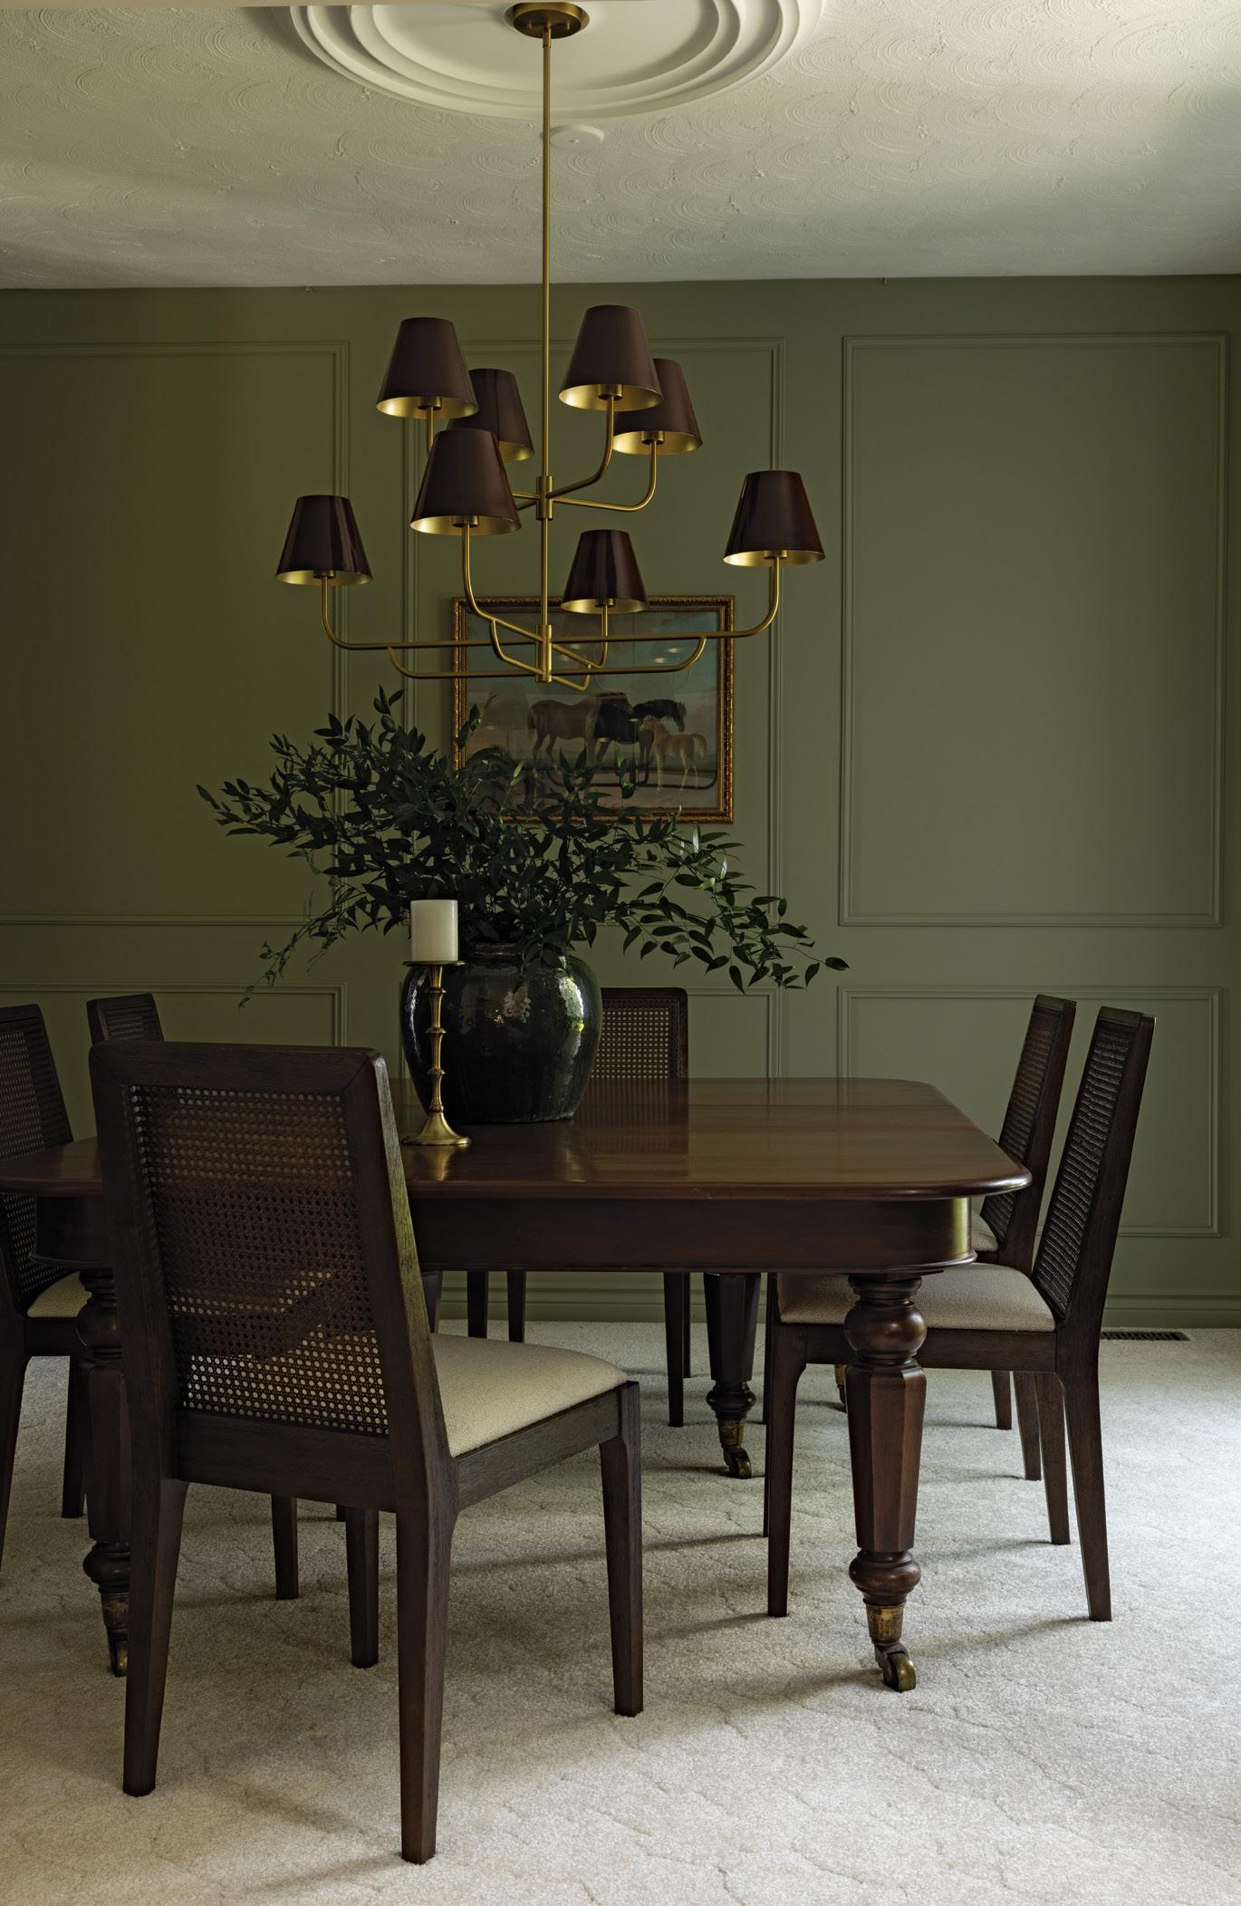
natural tones found outdoors. The space features a well-curated mix of playful patterns, soft textures and organic finishes, giving the room an inviting and cosy atmosphere. Eye-catching antique furniture and décor complete the look.
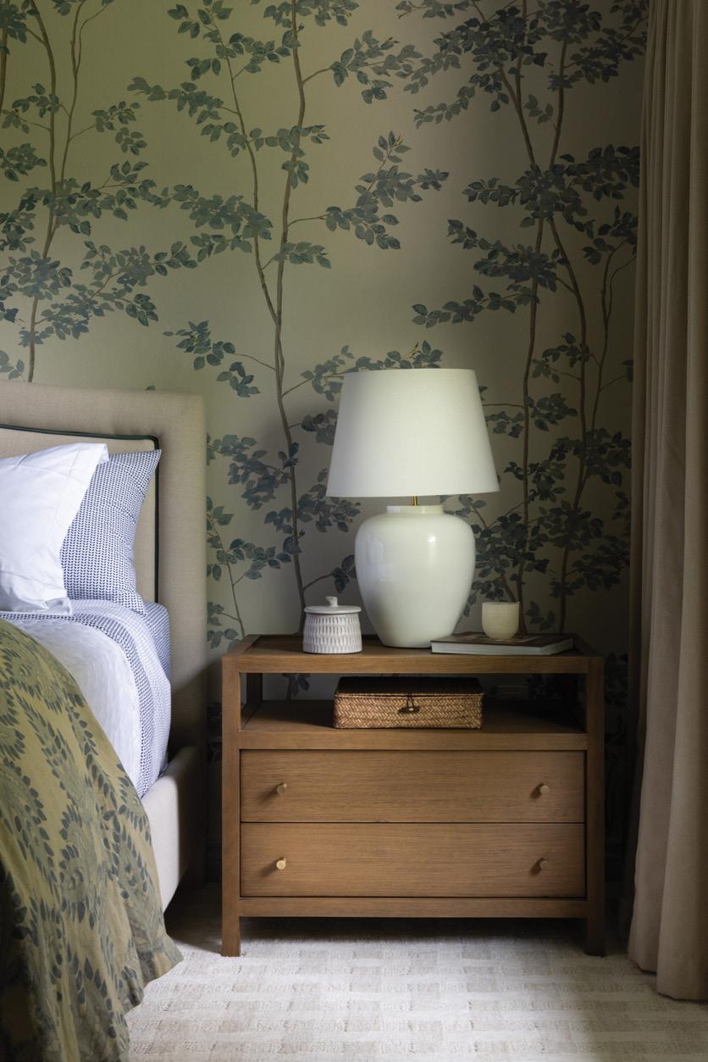
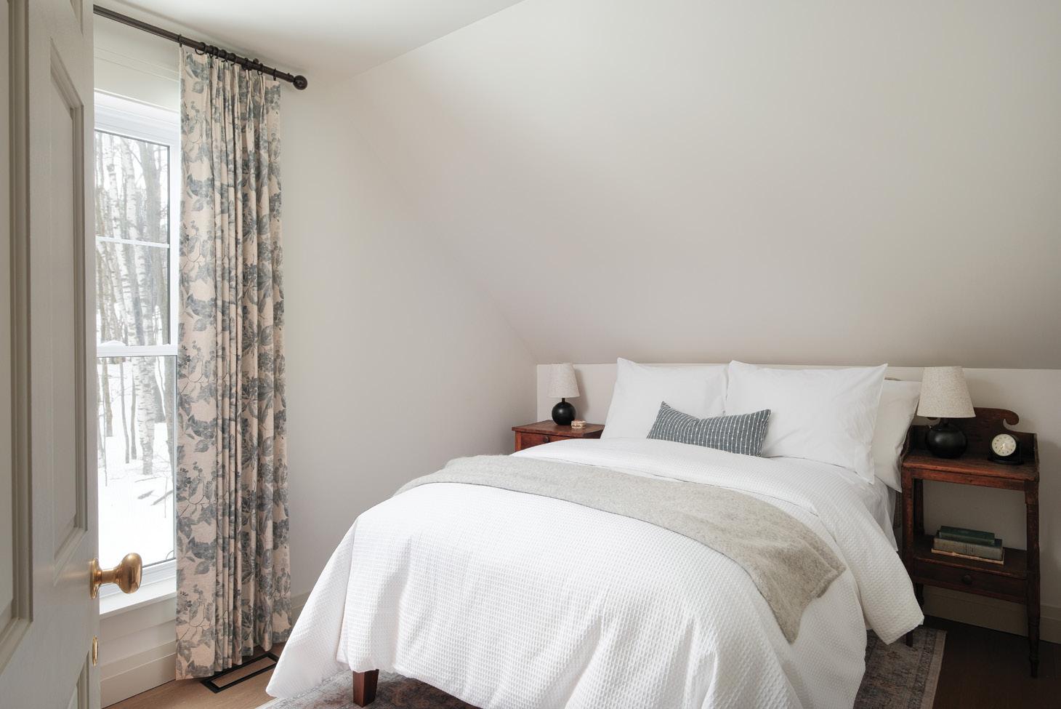
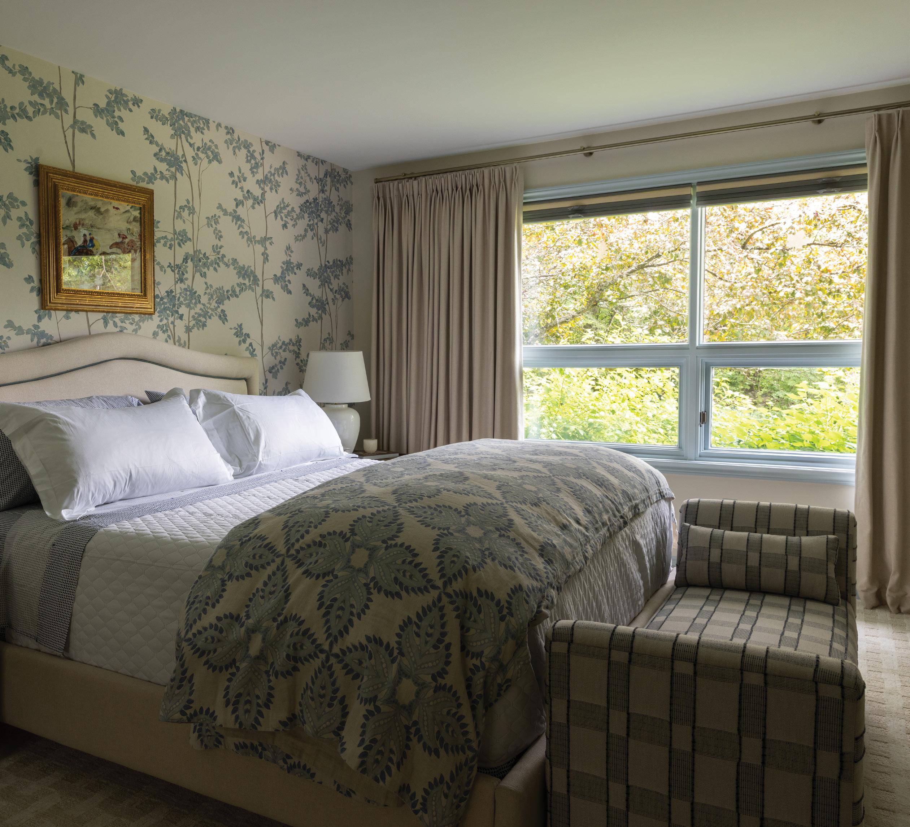
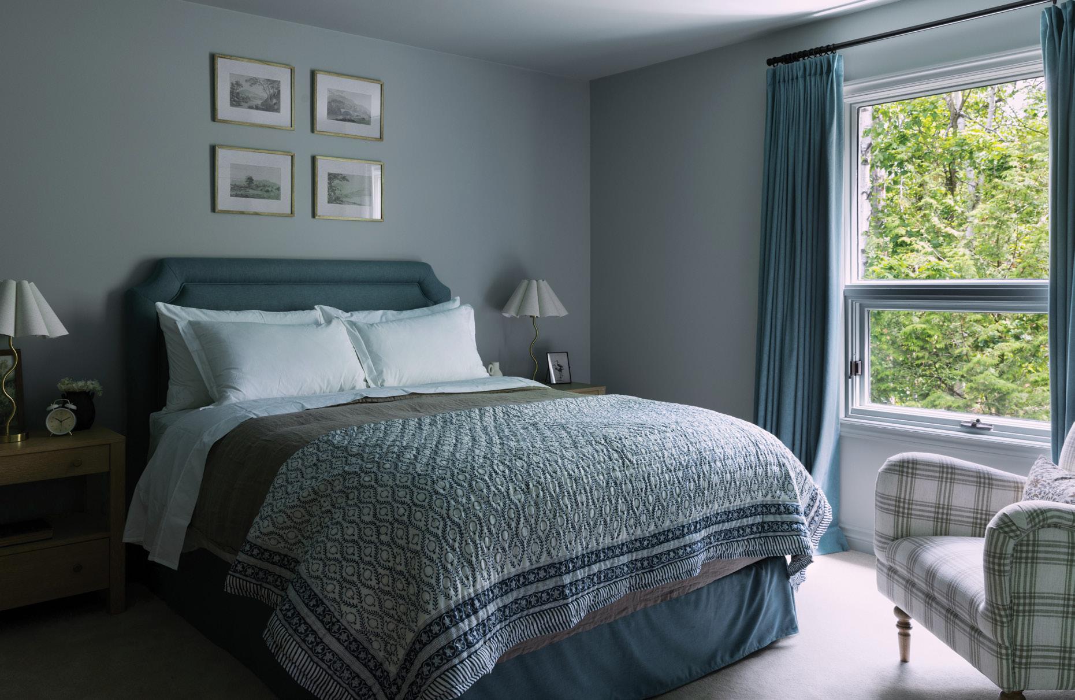
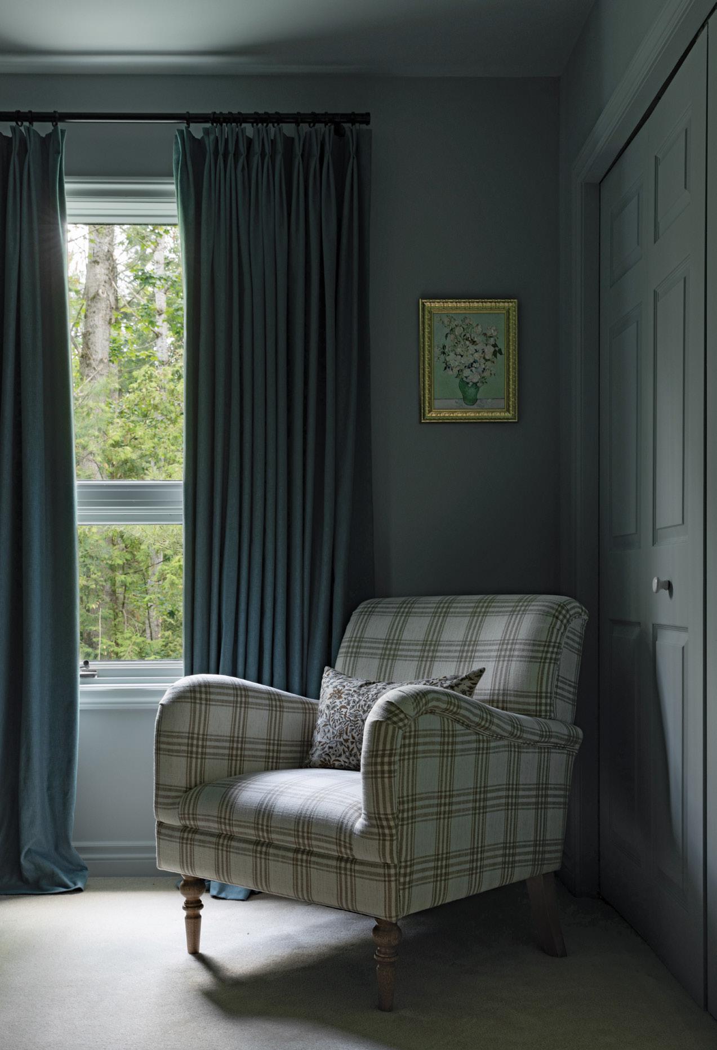
LEFT: Wooden furniture and a whimsical use of organic patterns continue throughout the home’s bedroom design. RIGHT: Full-length custom drapery frames the large window in the primary bedroom, where the homeowner enjoys the beauty of nature both inside and out each morning. BELOW: The TV room’s relaxing atmosphere is anchored by a custom-made blue sofa designed to fit the space perfectly.
OH: What was the inspiration behind the home’s design?
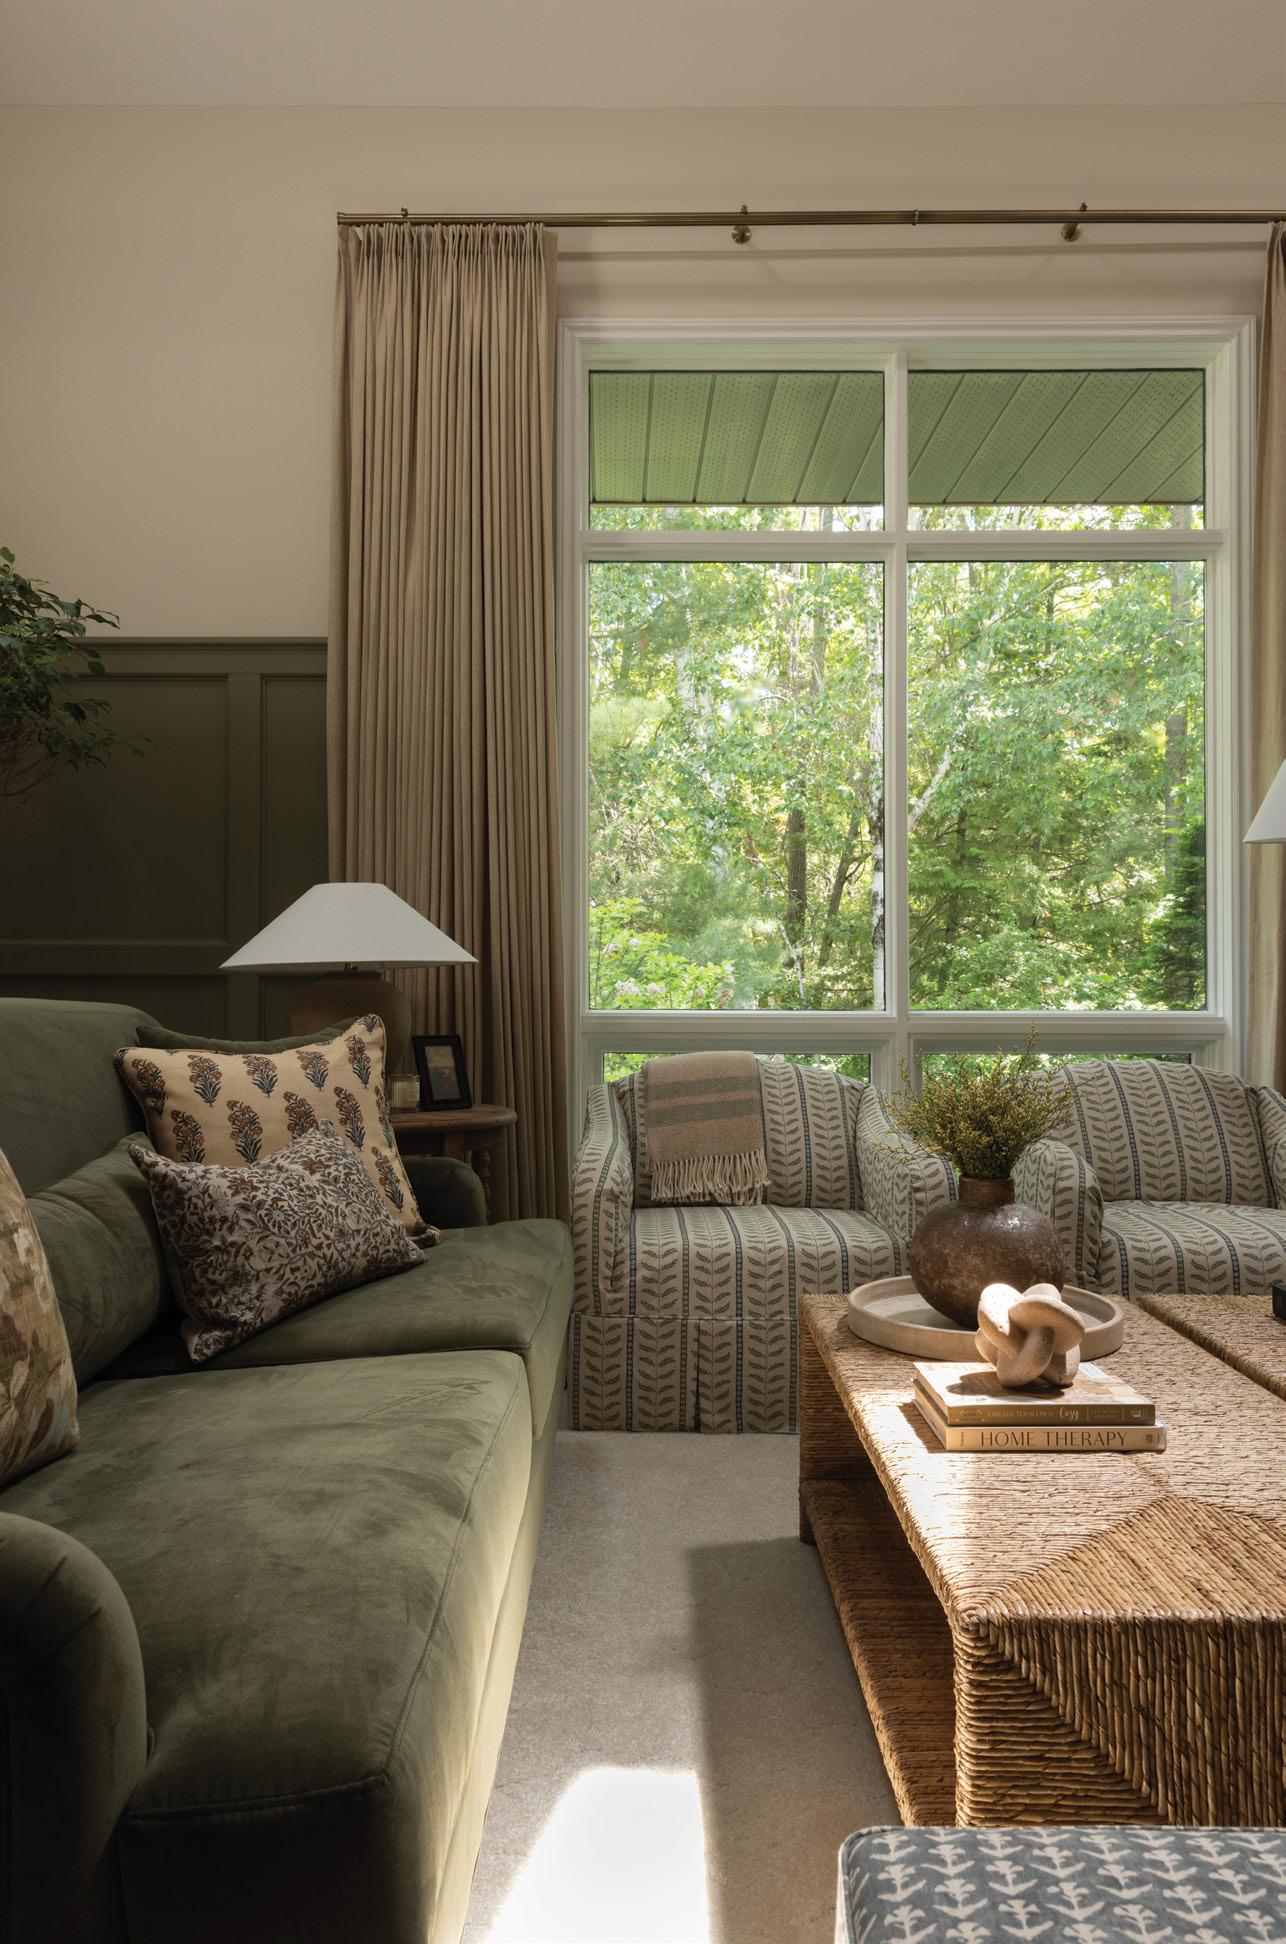
CM: Our vision was to create a warm, inviting atmosphere rooted in the natural beauty that surrounds the home. Drawing inspiration from the peaceful rural landscape, we layered earth tones and organic textures throughout. Our client wasn’t afraid of colour and allowed us to incorporate soft, nature-inspired hues that feel grounded and serene. A palette of blues and greens flows throughout the home, creating a seamless connection between the interior and its surroundings.
“OUR VISION WAS TO CREATE A WARM, INVITING ATMOSPHERE ROOTED IN THE NATURAL BEAUTY THAT SURROUNDS THE HOME.” –CORALEE
OH: What unique features, products or design elements did you incorporate in this project?
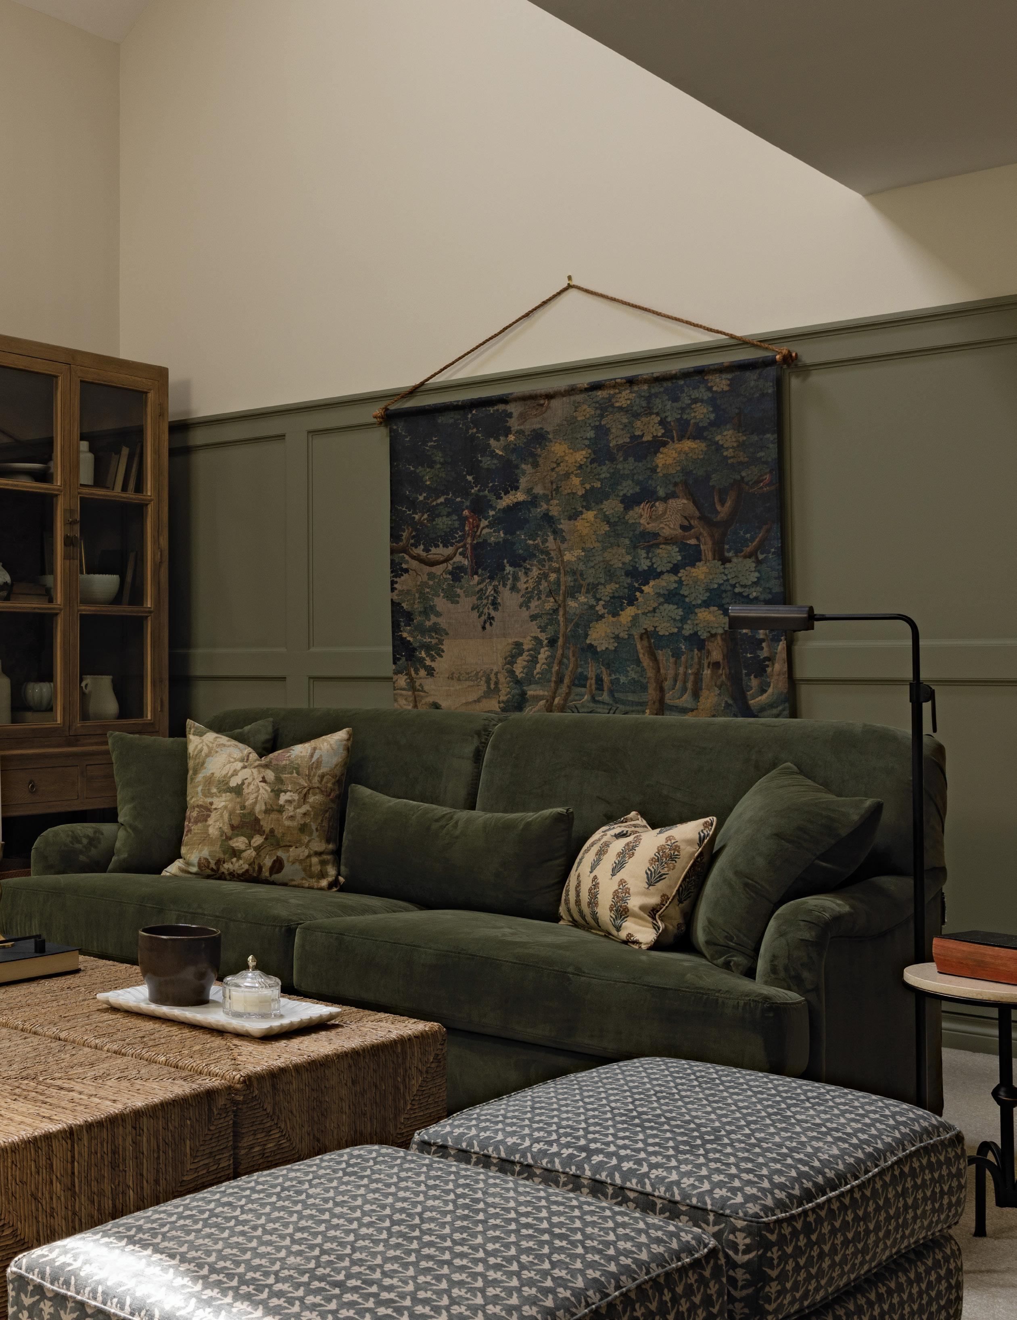
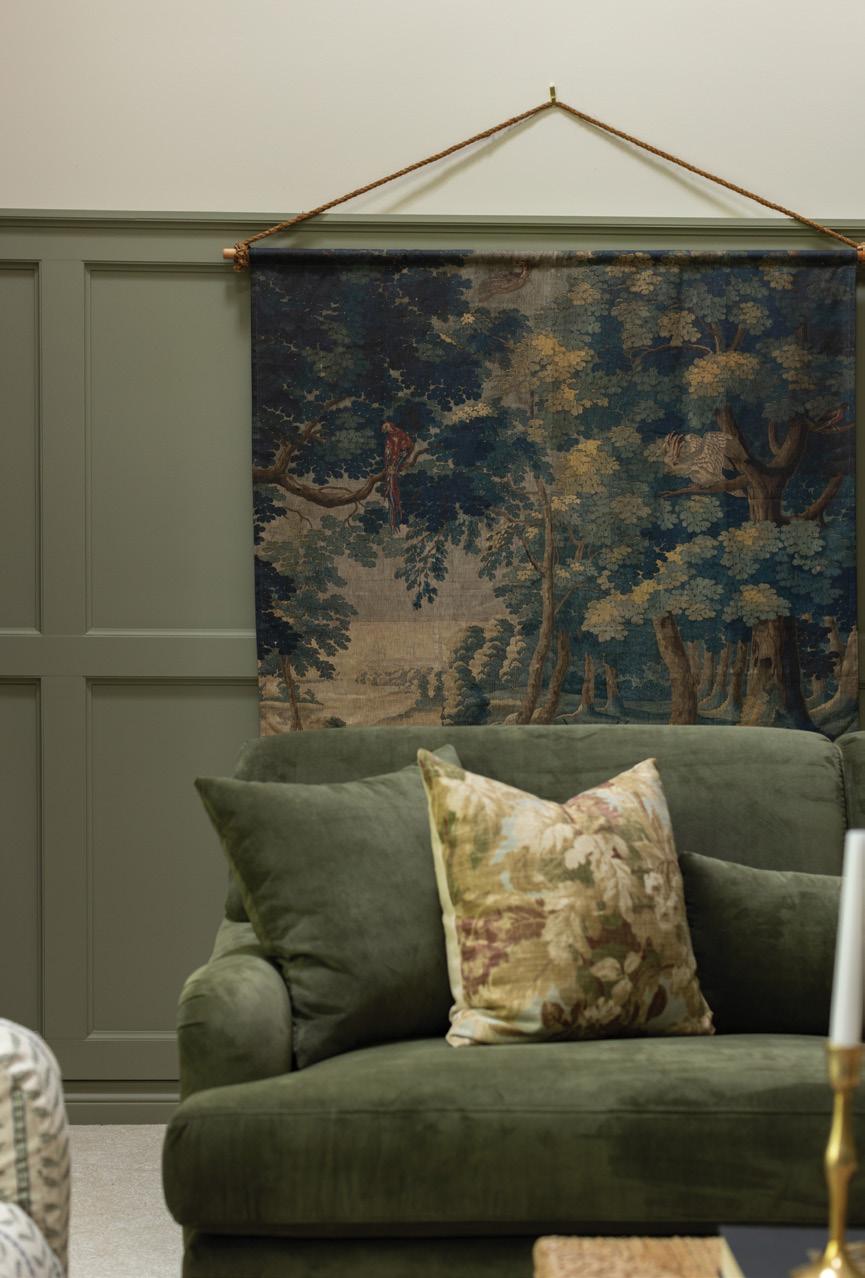
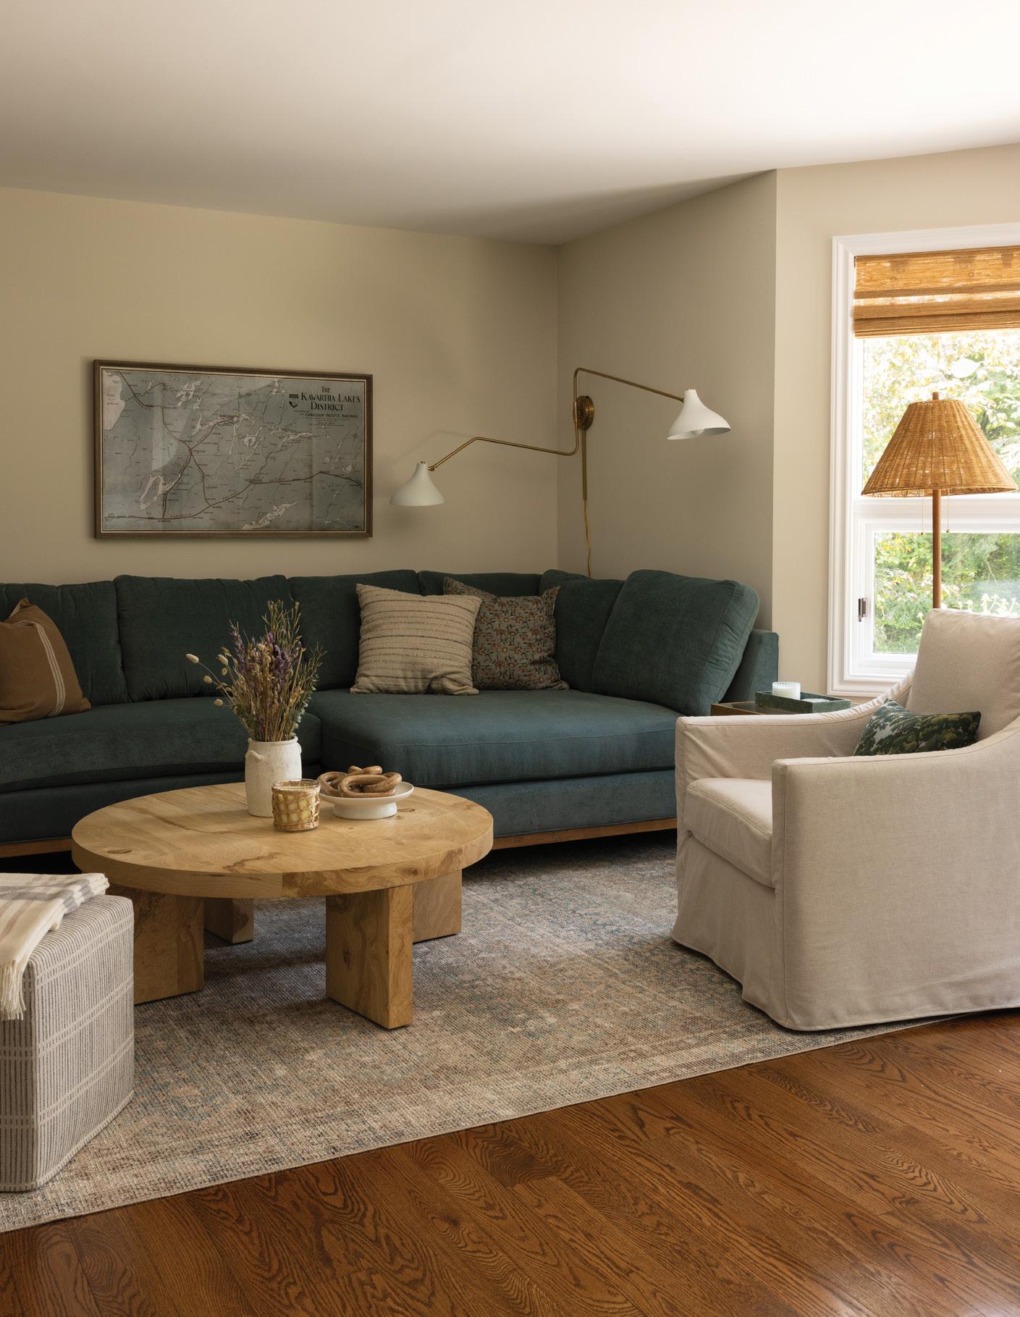
CM: Many rooms throughout the home feature distinctive design elements that collectively elevate the overall aesthetic. In the living room, striking 10-foot-long custom draperies frame the space, complemented by bespoke furnishings and a beautifully hung tapestry that adds texture and artistry. The TV room introduces a relaxed yet refined atmosphere, anchored by a custom cuddler sofa perfectly scaled to the space and upholstered in custom blue fabric. Situated just off the primary bedroom, this room was designed to create a seamless connection between the two spaces. The rooms are tied together not only by colour palette, but by a design choice to incorporate the same fabric from the cuddler sofa into the trim of the custom headboard
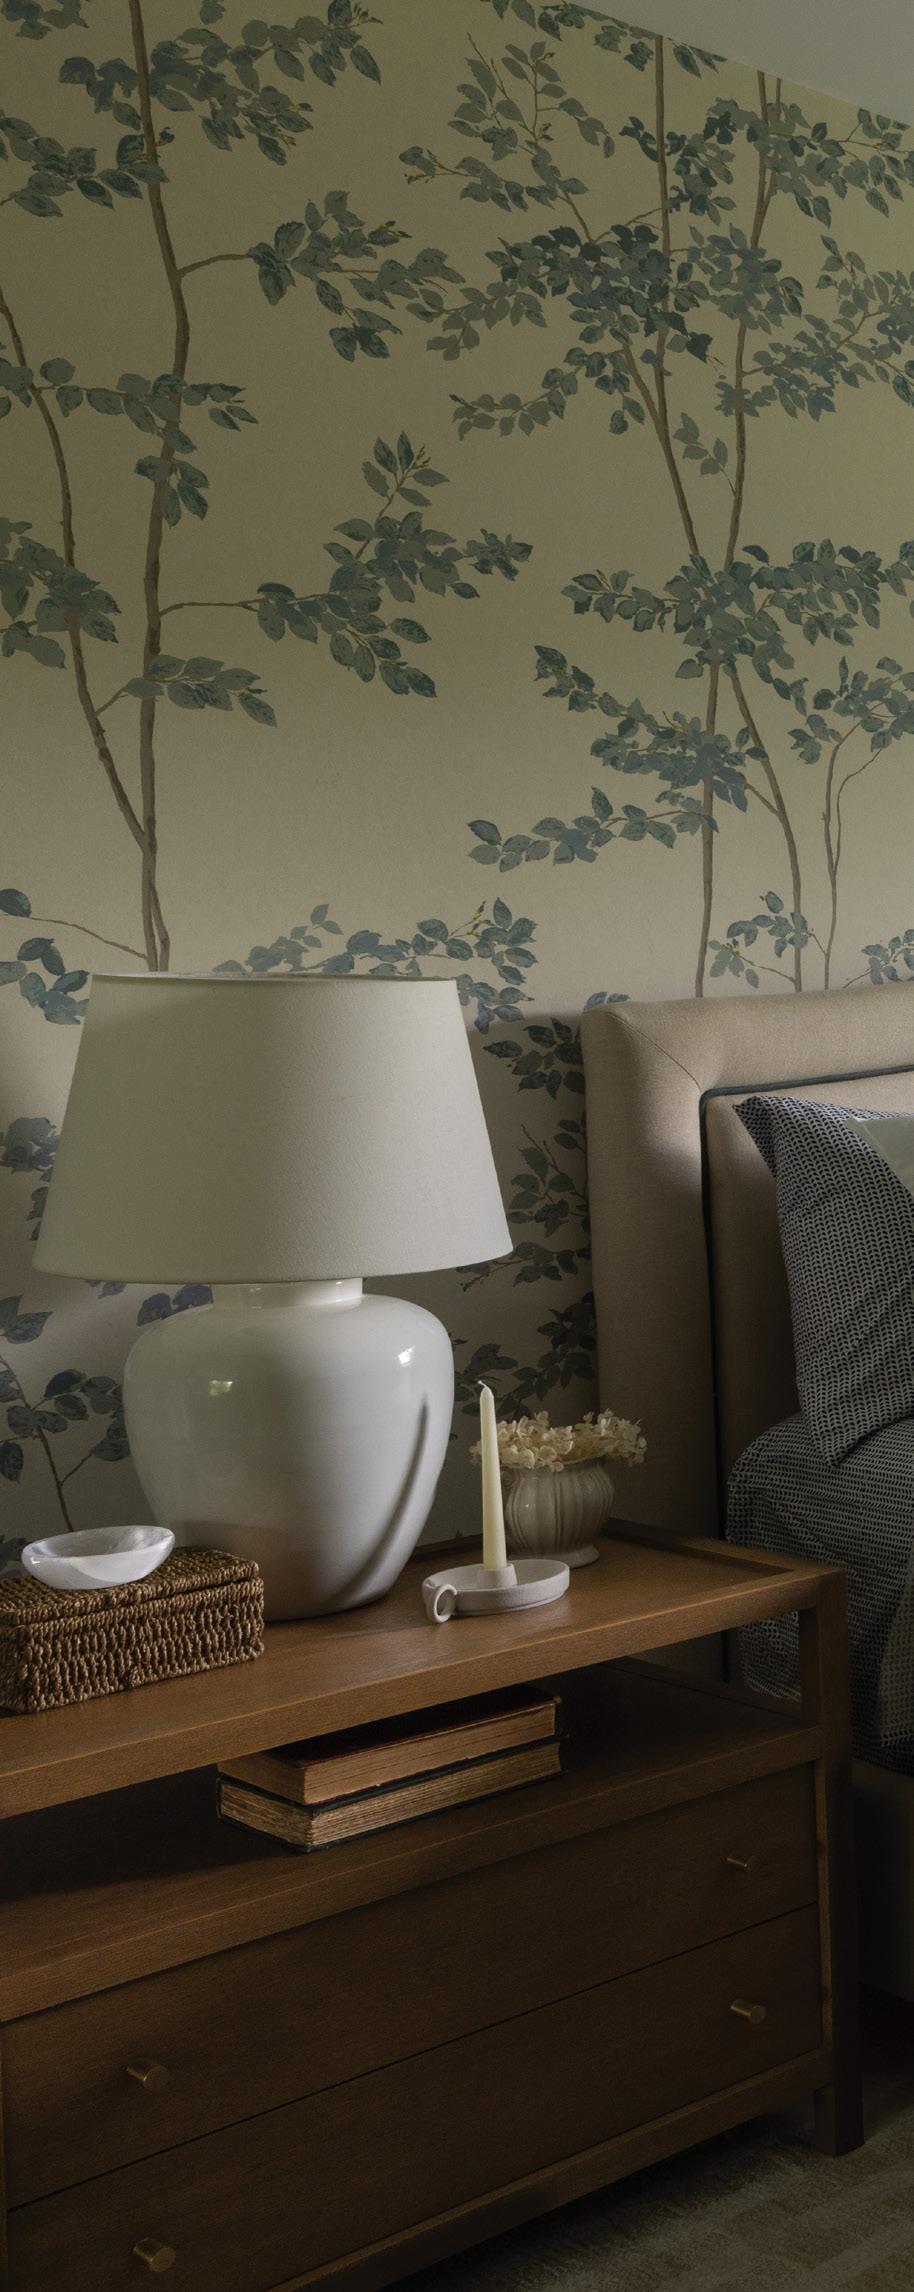
in the primary bedroom. A wall-mounted light was integrated into the design, providing extra functionality for reading in the corner. In the primary bedroom, a full wallpaper feature wall paired with painted trim and baseboards creates a seamless, immersive effect. This thoughtful detailing adds depth and character, completing the room and giving it a serene, enveloping quality that feels both polished and deeply restful. We complemented it with custom drapery, a fully custom bench and a tailored bed frame. Staying true to earth tones and natural elements, we chose wallpaper that aligns with this theme, while the bedding is crafted from organic materials like linen and cotton. In the second guest bedroom, we selected a rich blue palette to colour drench the room. Since it faces north, we embraced the limited light to cultivate a moody atmosphere. Continued on page 74
OH: What materials or finishes did you choose and why?
CM: The custom finishes and fabrics selected for this home play a key role in defining its character. We incorporated a range of luxurious textiles alongside thoughtfully chosen patterned fabrics to add visual interest and create a rich mix of textures. Since the client embraced colour, we introduced muted tones that feel balanced and sophisticated – never overpowering but full of personality. Custom upholstered green velvet sofas were added to anchor the living room, bringing both elegance and a tactile sense of comfort. Custom draperies in each room add softness and depth, while a blend of materials such as wood, woven rattan and layered textiles enhance the organic feel of the space. Rugs, blankets and throw pillows were carefully curated to complete each room, adding dimension and comfort while ensuring every element remains cohesive and true to the home’s overall palette.
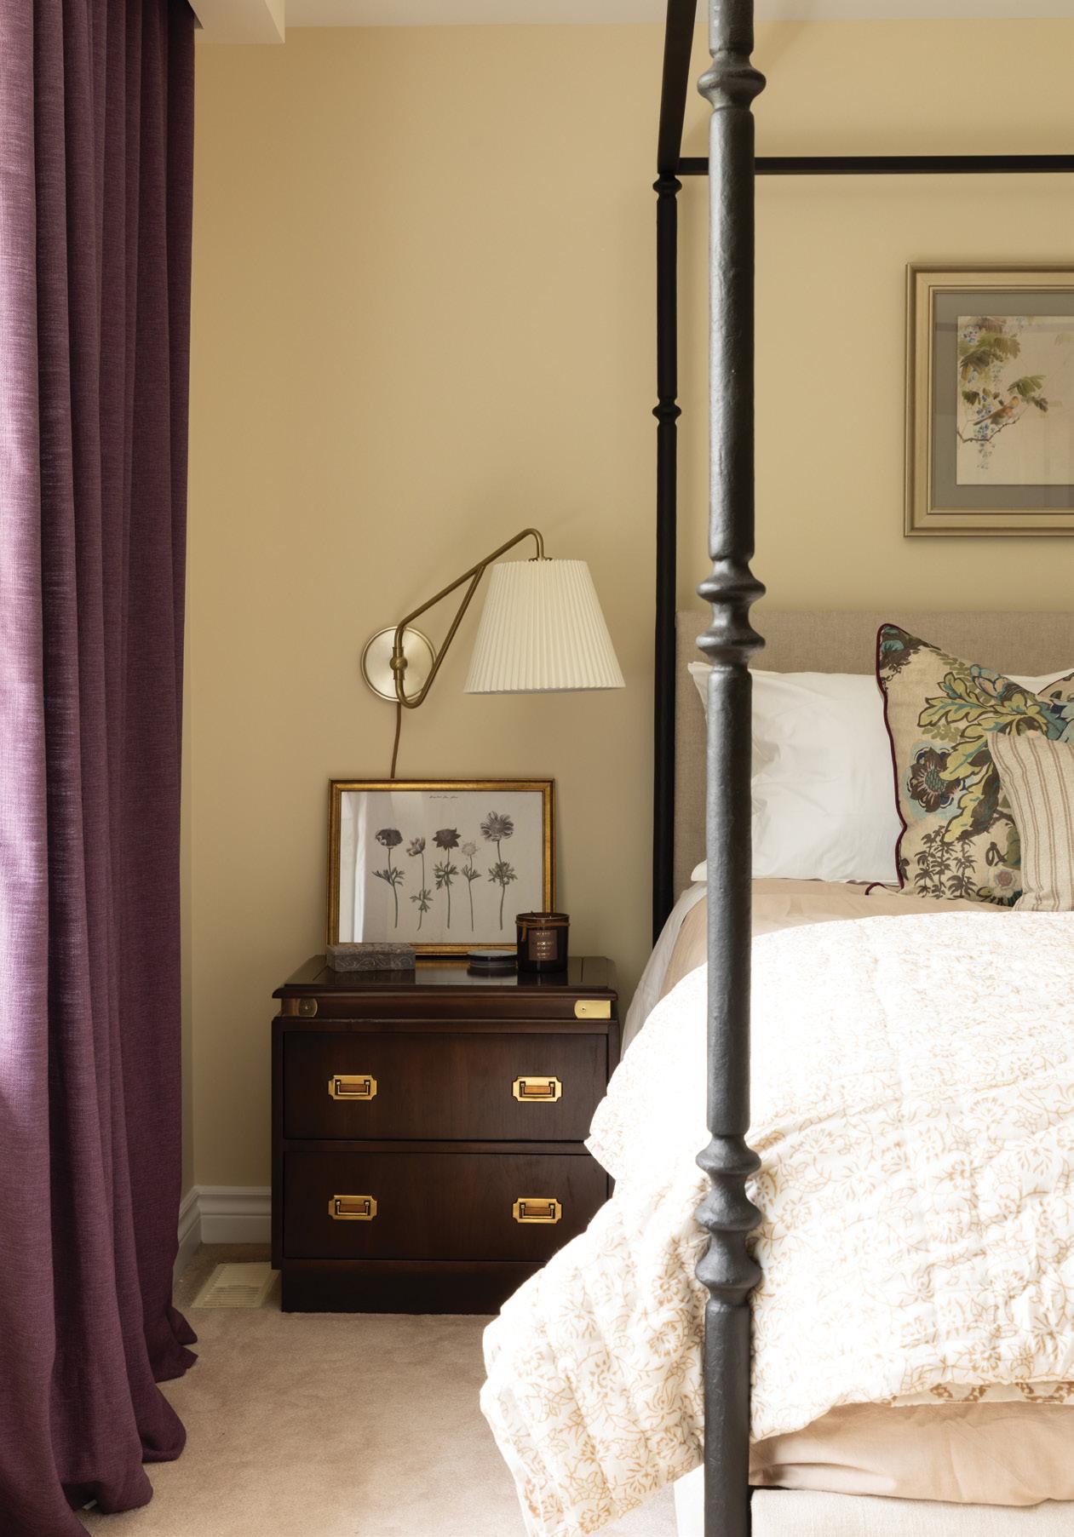
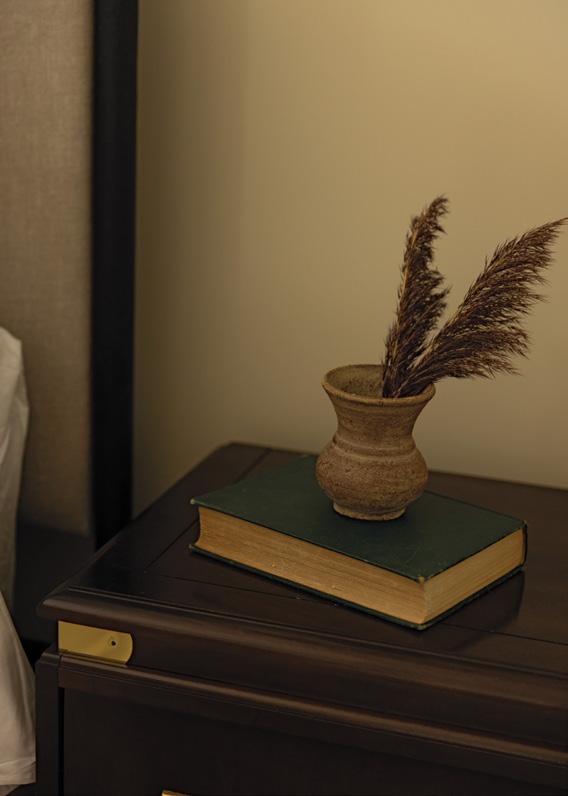
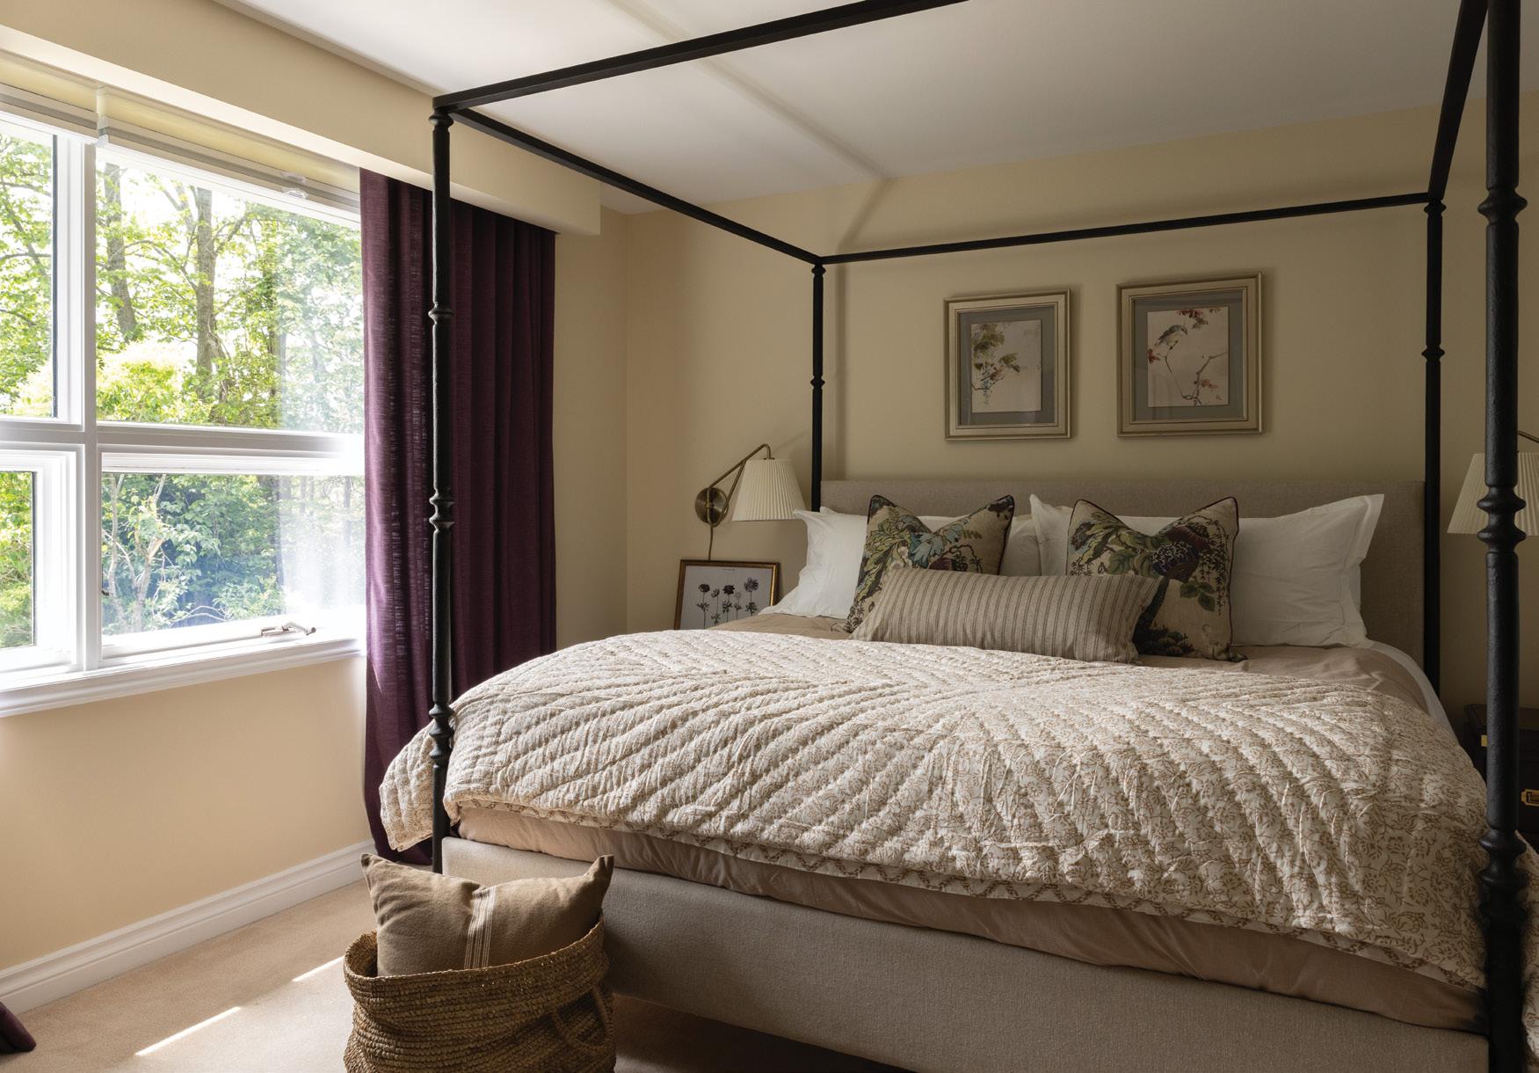
LEFT: A black metal bed frame and custom purple curtains stand out within the otherwise neutral colour palette of this bedroom. BOTTOM LEFT: Antique furniture and décor thoughtfully complement the design style the client desired. BELOW: Windows are finished with custom drapery, giving each room a final touch of softness and depth.
OH: What were the homeowner’s design must-haves?
CM: Our client envisioned a home with spaces perfect for hosting family and friends, while also offering inviting areas where they could unwind and enjoy quiet evenings. With a deep passion for her local community and agriculture, our client wanted artwork that reflected this interest in a refined way, avoiding anything overly themed or kitschy. Therefore, we incorporated locally inspired pieces and agricultural elements throughout each room. Embracing her love of colour, we also introduced distinctive hues into every space, creating a home that feels vibrant, personal and cohesive.
OH: What makes this project stand out?
CM: The standout aspect of this project was the level of creative trust our client placed in us, giving us the freedom to take thoughtful risks and confidently incorporate colour and pattern to bring each space to life.
OH: What’s your favourite part of the completed project?
CM: Our favourite part of this project was designing and selecting the custom furnishings for each space, which brought both personality and functionality to the home. We also loved the striking wallpaper in the bedroom, which elevates the room with its rich texture and visual interest, all while remaining perfectly aligned with the soothing blue palette. Together, these elements create a layered, inviting environment that feels both curated and comfortable. OH


OUR HOMES attracts the area’s finest businesses to advertise in our pages, and utilize our unparalleled distribution and coffee-table appeal to market their products and services. We’re making it easier for you, our readers, to become educated as you plan your home- and real estaterelated purchasing decisions. View these business ads online at ourhomes.ca. The listings below are organized alphabetically by industry.
ANTIQUES/REPRODUCTIONS
Vintage Inspired, 81
APPLIANCES
Peterborough Appliances, 84
ARCHITECTS/ARCHITECTURAL DESIGN/ ARCHITECTURAL TECHNOLOGISTS/ DRAFTSMEN & DESIGN
MaryAnne Noffke Design & Drafting, 21
ART SUPPLIES
META4 Contemporary Craft Gallery, 21
ART/ARTISANS/ART GALLERIES/ STUDIOS/WORKSHOPS
META4 Contemporary Craft Gallery, 21
BEDS & BEDDING/MATTRESSES/ SLEEP PRODUCTS
Bennett’s Furniture and Mattresses, 3
Riverview Furniture & Flooring, 27
BUILDERS
1867 Confederation Log Homes, 18&19
Chemong Home Hardware Building Centre, 10, 41
Four Points Construction, 77
Harbour View Development Corp., 6&7, 66
Henderson Construction, 15, 66
RWH Construction, 2
SCC Builds, 66, 81
Timberline Custom Homes Inc. & Northey Contracting, 25
Turnkey Construction, 55 Whitfield Home Improvements Inc., 21, 67
BUILDING/LANDSCAPE SUPPLIES
Chemong Home Hardware Building Centre, 10, 41
Henderson Construction, 15, 66
Kawartha Capital Corp., 27
Lindsay Design Centre, 12
Monaghan Lumber Specialties, 83
CABINETS & MILLWORK/CARPENTRY/ FINE WOODWORKING/CUSTOM FURNITURE
Cabinetree, 37
Log Furniture & More, 77
Riverview Furniture & Flooring, 27
CONSTRUCTION BINS
Henderson Construction, 15, 66
DEMOLITION SERVICES
Timberline Custom Homes Inc. & Northey Contracting, 25
DOCKS
Shop The Lake, 67
EXCAVATING/SITE PREP/SEPTIC
Timberline Custom Homes Inc. & Northey Contracting, 25
FIREPLACES & STOVES/ACCESSORIES
Southern Comfort Hearth & Home, 11
FLOORING
Dickson Carpet One Floor & Home, 55 Floortrends, 75
Monaghan Lumber Specialties, 83
Riverview Furniture & Flooring, 27
Sine’s Flooring, 14
FOOD & DRINK/RESTAURANTS/ CATERING/DELI
One Fine Food, 17
FURNITURE & HOME DECOR/ ACCENTS/GIFTS/COLLECTIBLES
Bennett’s Furniture and Mattresses, 3
Habitat Decor, 9
Handstone Furniture, 8, 67
Lockside Trading Company, 53
Riverview Furniture & Flooring, 27
Shop The Lake, 67
Southern Comfort Hearth & Home, 11
Twohey Home, 39
Vintage Inspired, 81
GLASS/MIRROR & DESIGN/GLASS WALLS
Glass Express Manufacturing Inc., 4
HOME IMPROVEMENTS/ RENOVATIONS
Four Points Construction, 77
Johnson Log Home Restorations, 66, 81
SCC Builds, 66, 81
Turnkey Construction, 55
Whitfield Home Improvements Inc., 21, 67
Woodworks Home Improvements, 57
INTERIOR DECORATING/INTERIOR DESIGN/HOME STAGING
Coralee Monaghan Interiors, 77
Gauthier + Co. Interiors, 15
Twohey Home, 39
KITCHEN & BATH
Cabinetree, 37
Chemong Home Hardware Building Centre, 10, 41
Hickory Lane Kitchens, 44&45
Kitchens Depot, 59
Lindsay Design Centre, 12
LANDSCAPE DESIGN & ARCHITECTURE/LANDSCAPING/ LAWN & GARDEN
Four Points Construction, 77
OHL Construction & Design Inc., 5
NEW HOME COMMUNITIES
Harbour View Development Corp., 6&7, 66
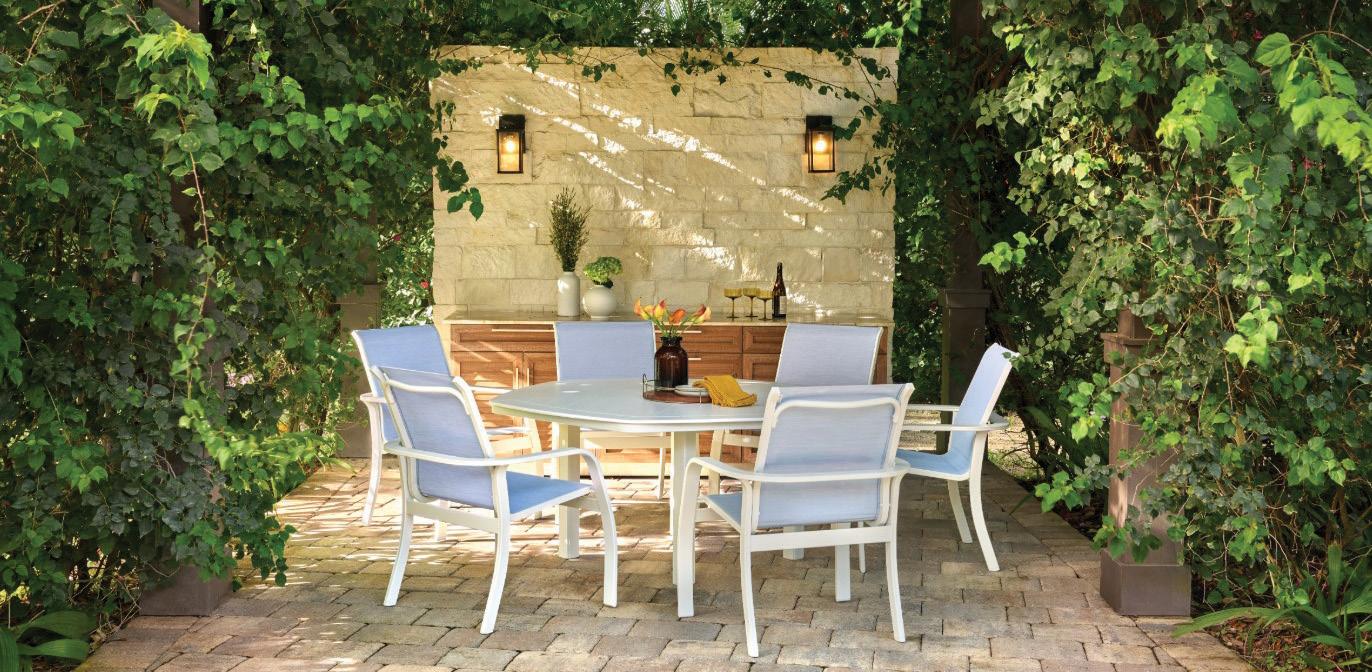
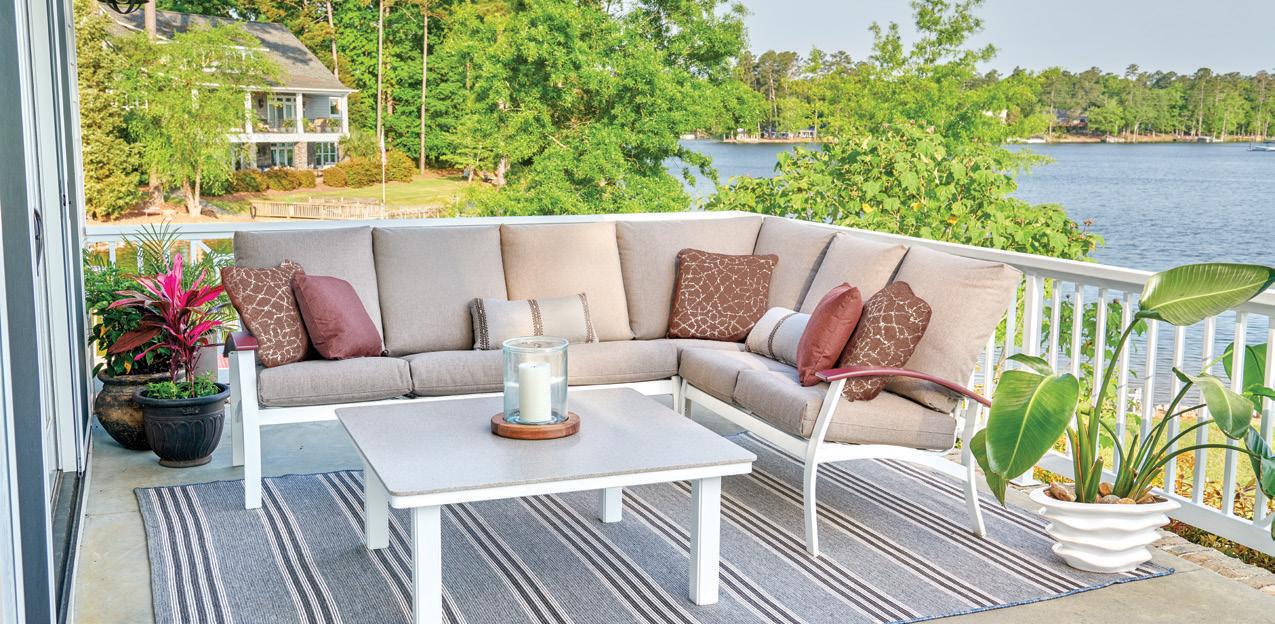
OUTDOOR FURNITURE/STRUCTURES
Shop The Lake, 67
The Nest, 4
OUTDOOR KITCHENS
OHL Construction & Design Inc., 5
OVERHEAD/GARAGE DOORS
Overhead Door, 53
OUR HOMES is committed to ensuring the businesses below appear under the correct headings. To make a correction, or to have your business listed under more than one heading, please email craig.morrison@ourhomes.ca. To have your business listed in our Home Resource Directory, call us to advertise at
PAINTING & DECORATING
Ashburnham Paint & Wallpaper, 10 Benjamin Moore, 10
Charlotte Paint & Wallpaper, 10
Chemong Home Hardware Building Centre, 10, 41
Cobourg Paint & Wallpaper, 10
Colour Concepts, 10, 57
Village Paint & Paper, 10
PERFORMING ARTS
4th Line Theatre, 14
PEST CONTROL
Bugman-Homesmart Plus, 13
POOLS/HOT TUBS/SAUNAS/SPAS
OHL Construction & Design Inc., 5
REAL ESTATE
Royal LePage Frank Real Estate –Jo Pillon, 57
SCREEN SYSTEMS
Nortech Windows.Doors.Sunrooms, 29
Woodworks Home Improvements, 57
SPECIAL EVENTS
4th Line Theatre, 14
Northumberland Home, Garden & Leisure Show, 25
STAIRS/RAILINGS
Glass Express Manufacturing Inc., 4
WINDOW TREATMENTS
Cobourg Paint & Wallpaper, 10
Dickson Carpet One Floor & Home, 55 Howie’s Blinds, 81
Sine’s Flooring, 14
WINDOWS & DOORS
Nortech Windows.Doors.Sunrooms, 29 The Nest, 4
WOOD REFINISHING/RESTORATION
Johnson Log Home Restorations, 66, 81



RECIPE AND PHOTOGRAPHY
JENELLE MCCULLOCH
A refreshing Vietnamese-inspired noodle salad with tender, fragrant lemongrass chicken. Crisp vegetables and a bright dressing keep this weeknight meal light and satisfying.

(Serves 4)
CHICKEN
4 boneless, skinless chicken thighs
1 stalk lemongrass, bruised and roughly chopped
2 garlic cloves, minced
2 Tbsp lime juice
2 Tbsp fish sauce
1 Tbsp soy sauce
2 Tbsp brown sugar
1 Tbsp vegetable oil
SALAD
4 oz dried vermicelli noodles
1 ½ cups shredded carrot
1 cucumber, sliced
2 green onions, finely sliced
½ cup cilantro leaves Peanuts (optional)
DRESSING
2 Tbsp soy sauce
1 ½ tsp sugar
1 ½ Tbsp neutral oil
1 garlic clove, minced


In a bowl, combine chicken with marinade ingredients. Refrigerate for at least 1 hour. Preheat oven to 375°F. Remove chicken from the marinade, shaking off any large lemongrass pieces, and transfer to a baking sheet. Bake 35-45 minutes, or until internal temperature reaches 175°F. Place all dressing ingredients in a jar and shake well. Let stand for 5 minutes to allow flavours to develop. Cook vermicelli according to package directions. Drain well and rest for 10 minutes so excess water runs off.
In a large bowl, combine sliced lemongrass chicken with noodles, carrot, cucumber, green onion, cilantro and peanuts (if using). Drizzle with dressing and toss. OH



Get more recipes at ourhomes.ca/blogrecipes
TOOLS & MATERIALS
PROJECT SARA MARTIN
PHOTOGRAPHY TARA CHATTELL & SARA MARTIN CREATE A CONTEMPORARY PLANTER BASE THAT
BUCKETS
OF
AND FLOWERS. DISPLAY YOUR PLANTERS AT THE FRONT ENTRANCE OR ON THE PATIO.
1 sheet 4-by-8-foot, ¾-inch construction plywood.
2 galvanized buckets
Tape measure
Pencil
Circular or table saw
Exterior-rated glue
½-inch deck screws
Drill
Wood filler
Sandpaper
Solid stain
Stain brush Rocks
Soil
Jigsaw Hammer Robertson screwdriver
Plants
With a circular or table saw, cut two 17-inch squares and two 32-by-17-inch pieces from the sheet of plywood. You will make a box that’s open on two sides.
To assemble, apply a bead of exterior glue along the narrow edge of the 32-by-17-inch section, then place a 17-inch square on top, ensuring the edges of the two pieces align. Drive and countersink three screws – one on each corner and one in the middle. If doing by hand, set the screws with a hammer before sinking with a screwdriver. Repeat this process for the second 32-by-17-inch piece, then for the second 17-inch square, which forms the planter’s bottom.
With a circular or table saw, cut four 22-inch squares from the sheet of plywood.
To assemble, glue two pieces of wood together and then drive and countersink three screws. If doing by hand, set the screws with a hammer before sinking with a screwdriver. Repeat the process to complete a square box with two open sides.
Place the galvanized bucket on top of each planter and trace around the base with a pencil. Use the drill to make a small hole for the jigsaw blade. Use the jigsaw to cut a circle ¾-inch larger than your pencil circle, creating a hole for your bucket.
Fill the screw holes with wood filler. Sand when dry. Paint all sides of the planter, inside and out, with the solid stain. It will require at least two coats of stain.
Place a layer of rocks or gravel in the bottom of each galvanized bucket for drainage. Add dirt and your choice of plant. You can add a potted plant directly into the bucket. Place the planters in the hole of each stand.
Enjoy!
OH