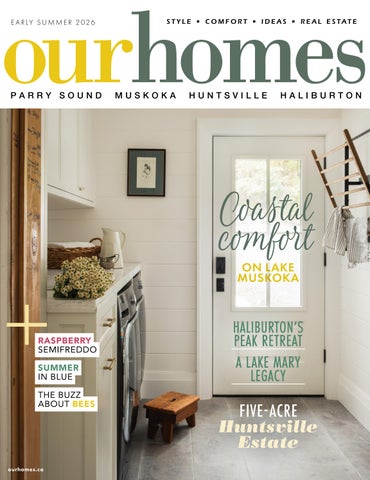
EARLY SUMMER 2026 - MUSKOKA|PARRY SOUND|HUNTSVILLE|HALIBURTON
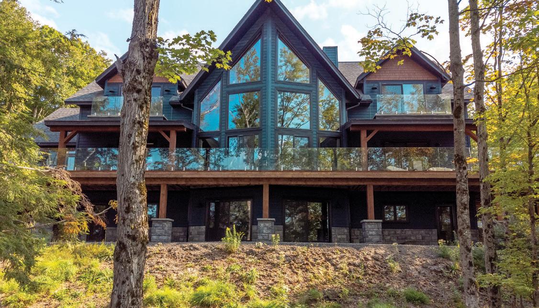
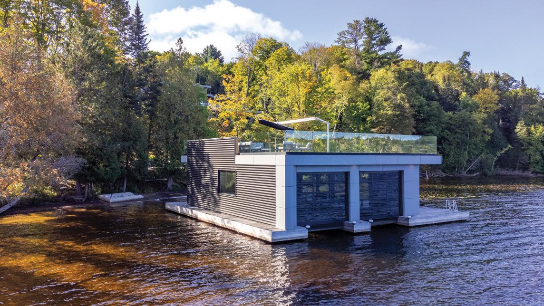
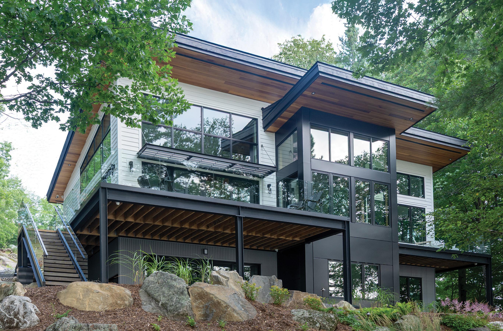
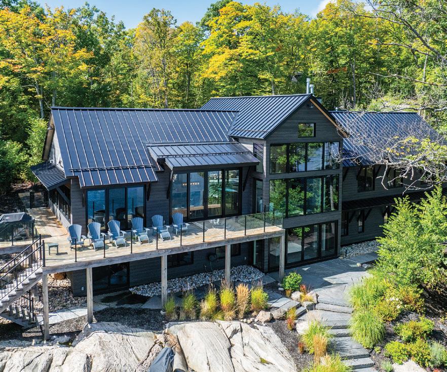
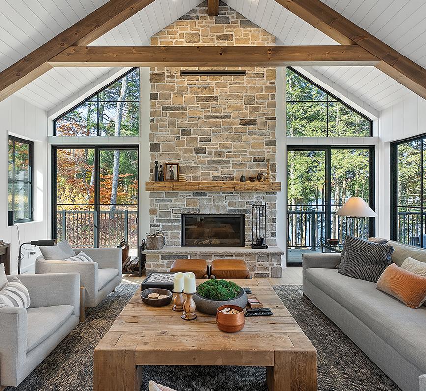
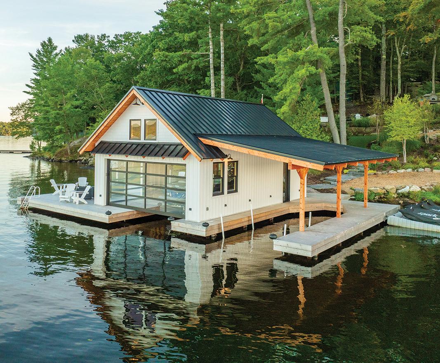
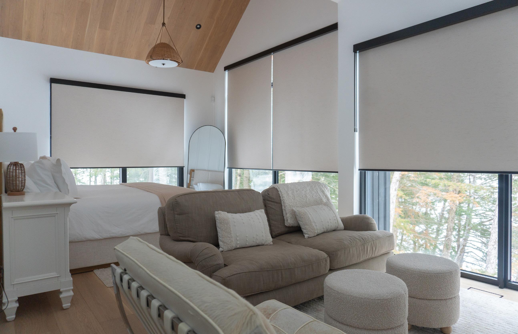
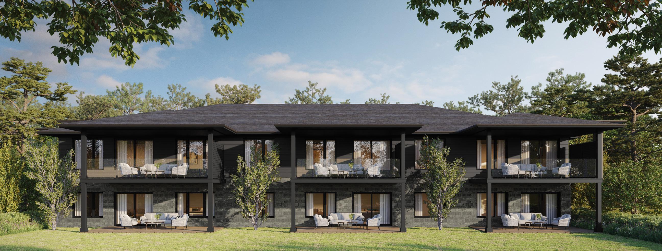
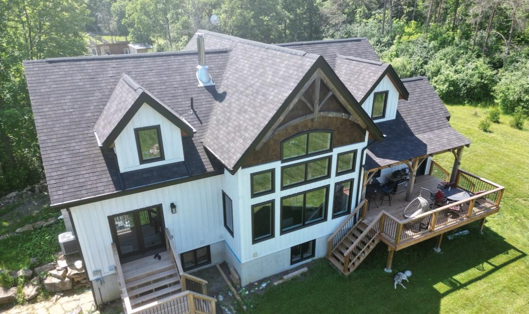
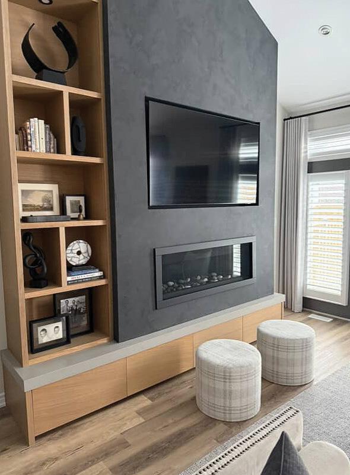
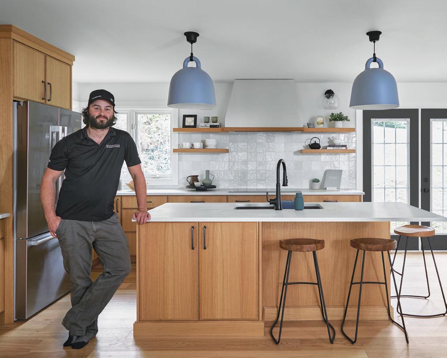
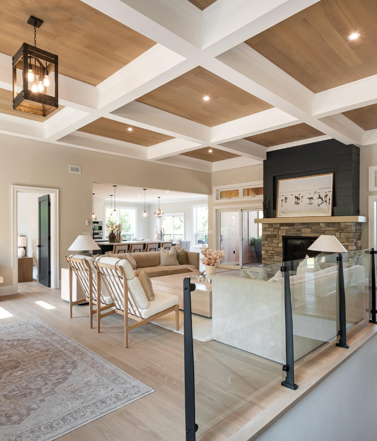
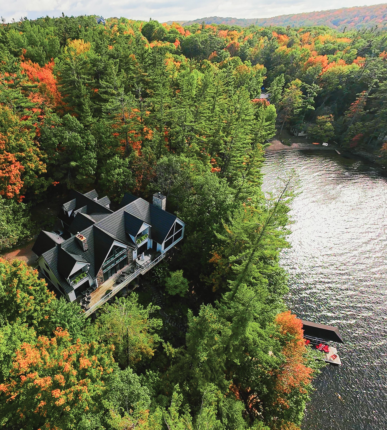
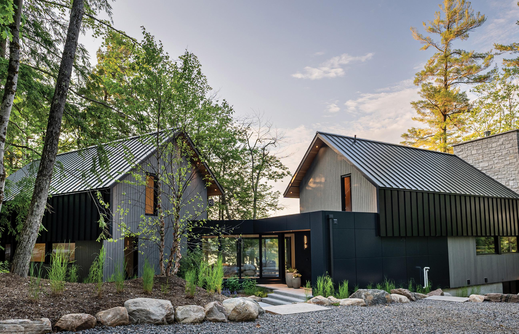
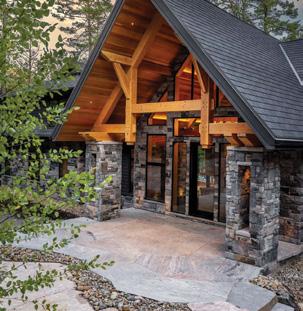
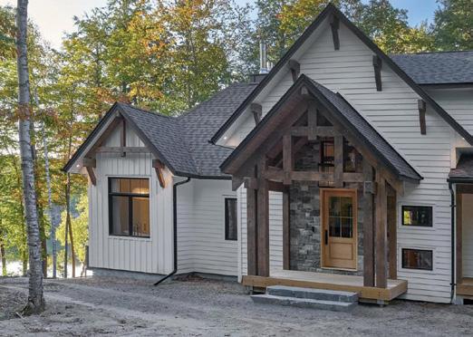
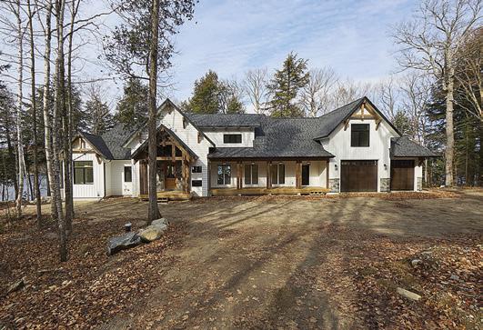
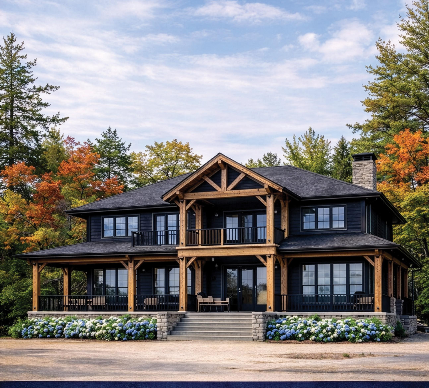
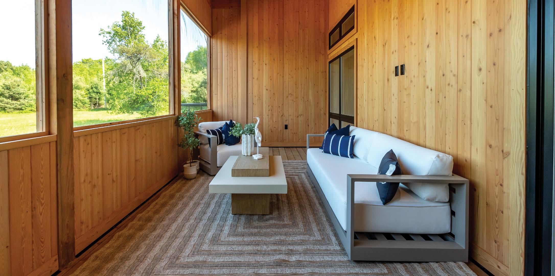
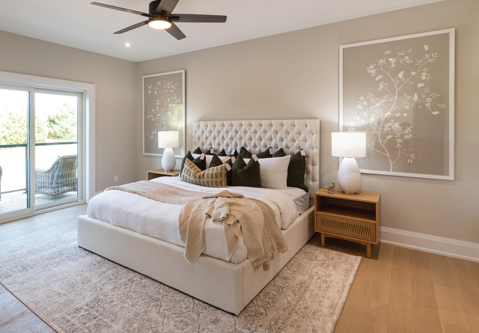
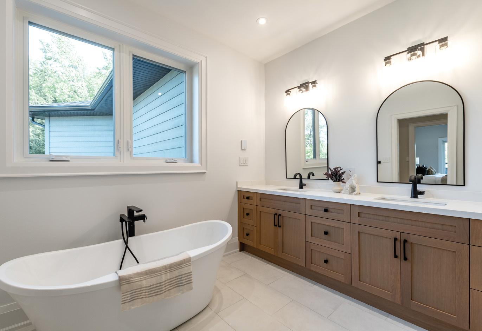
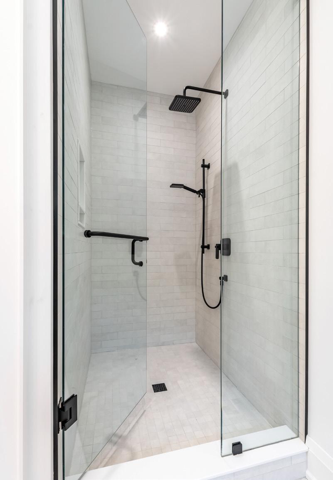
We design homes, cottages, boathouses, and garages that blend seamlessly with nature while enhancing your lifestyle. Every project balances beauty, function, and sustainability—built to last for generations.
With cutting-edge 3D rendering and virtual walkthroughs, you can explore and refine your space before construction begins, bringing your vision to life with confidence.
Our collaborative approach ensures every detail
Corbin Patten Designs
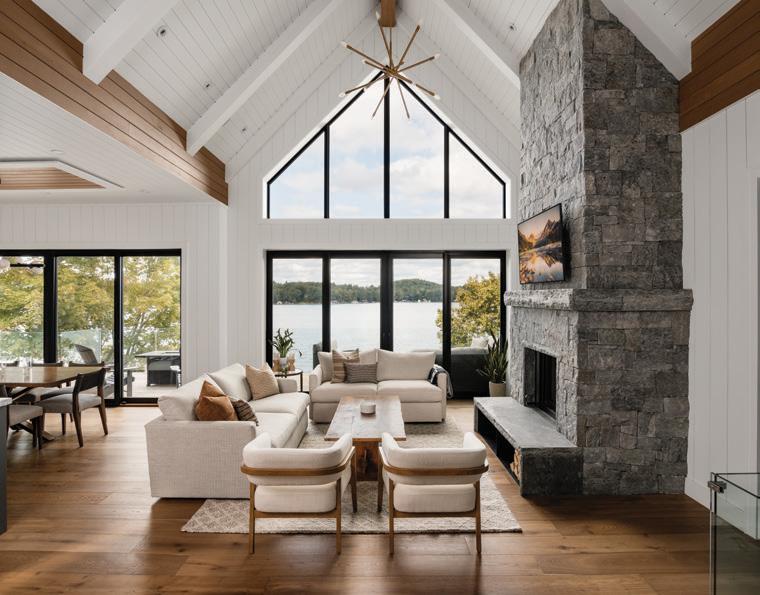
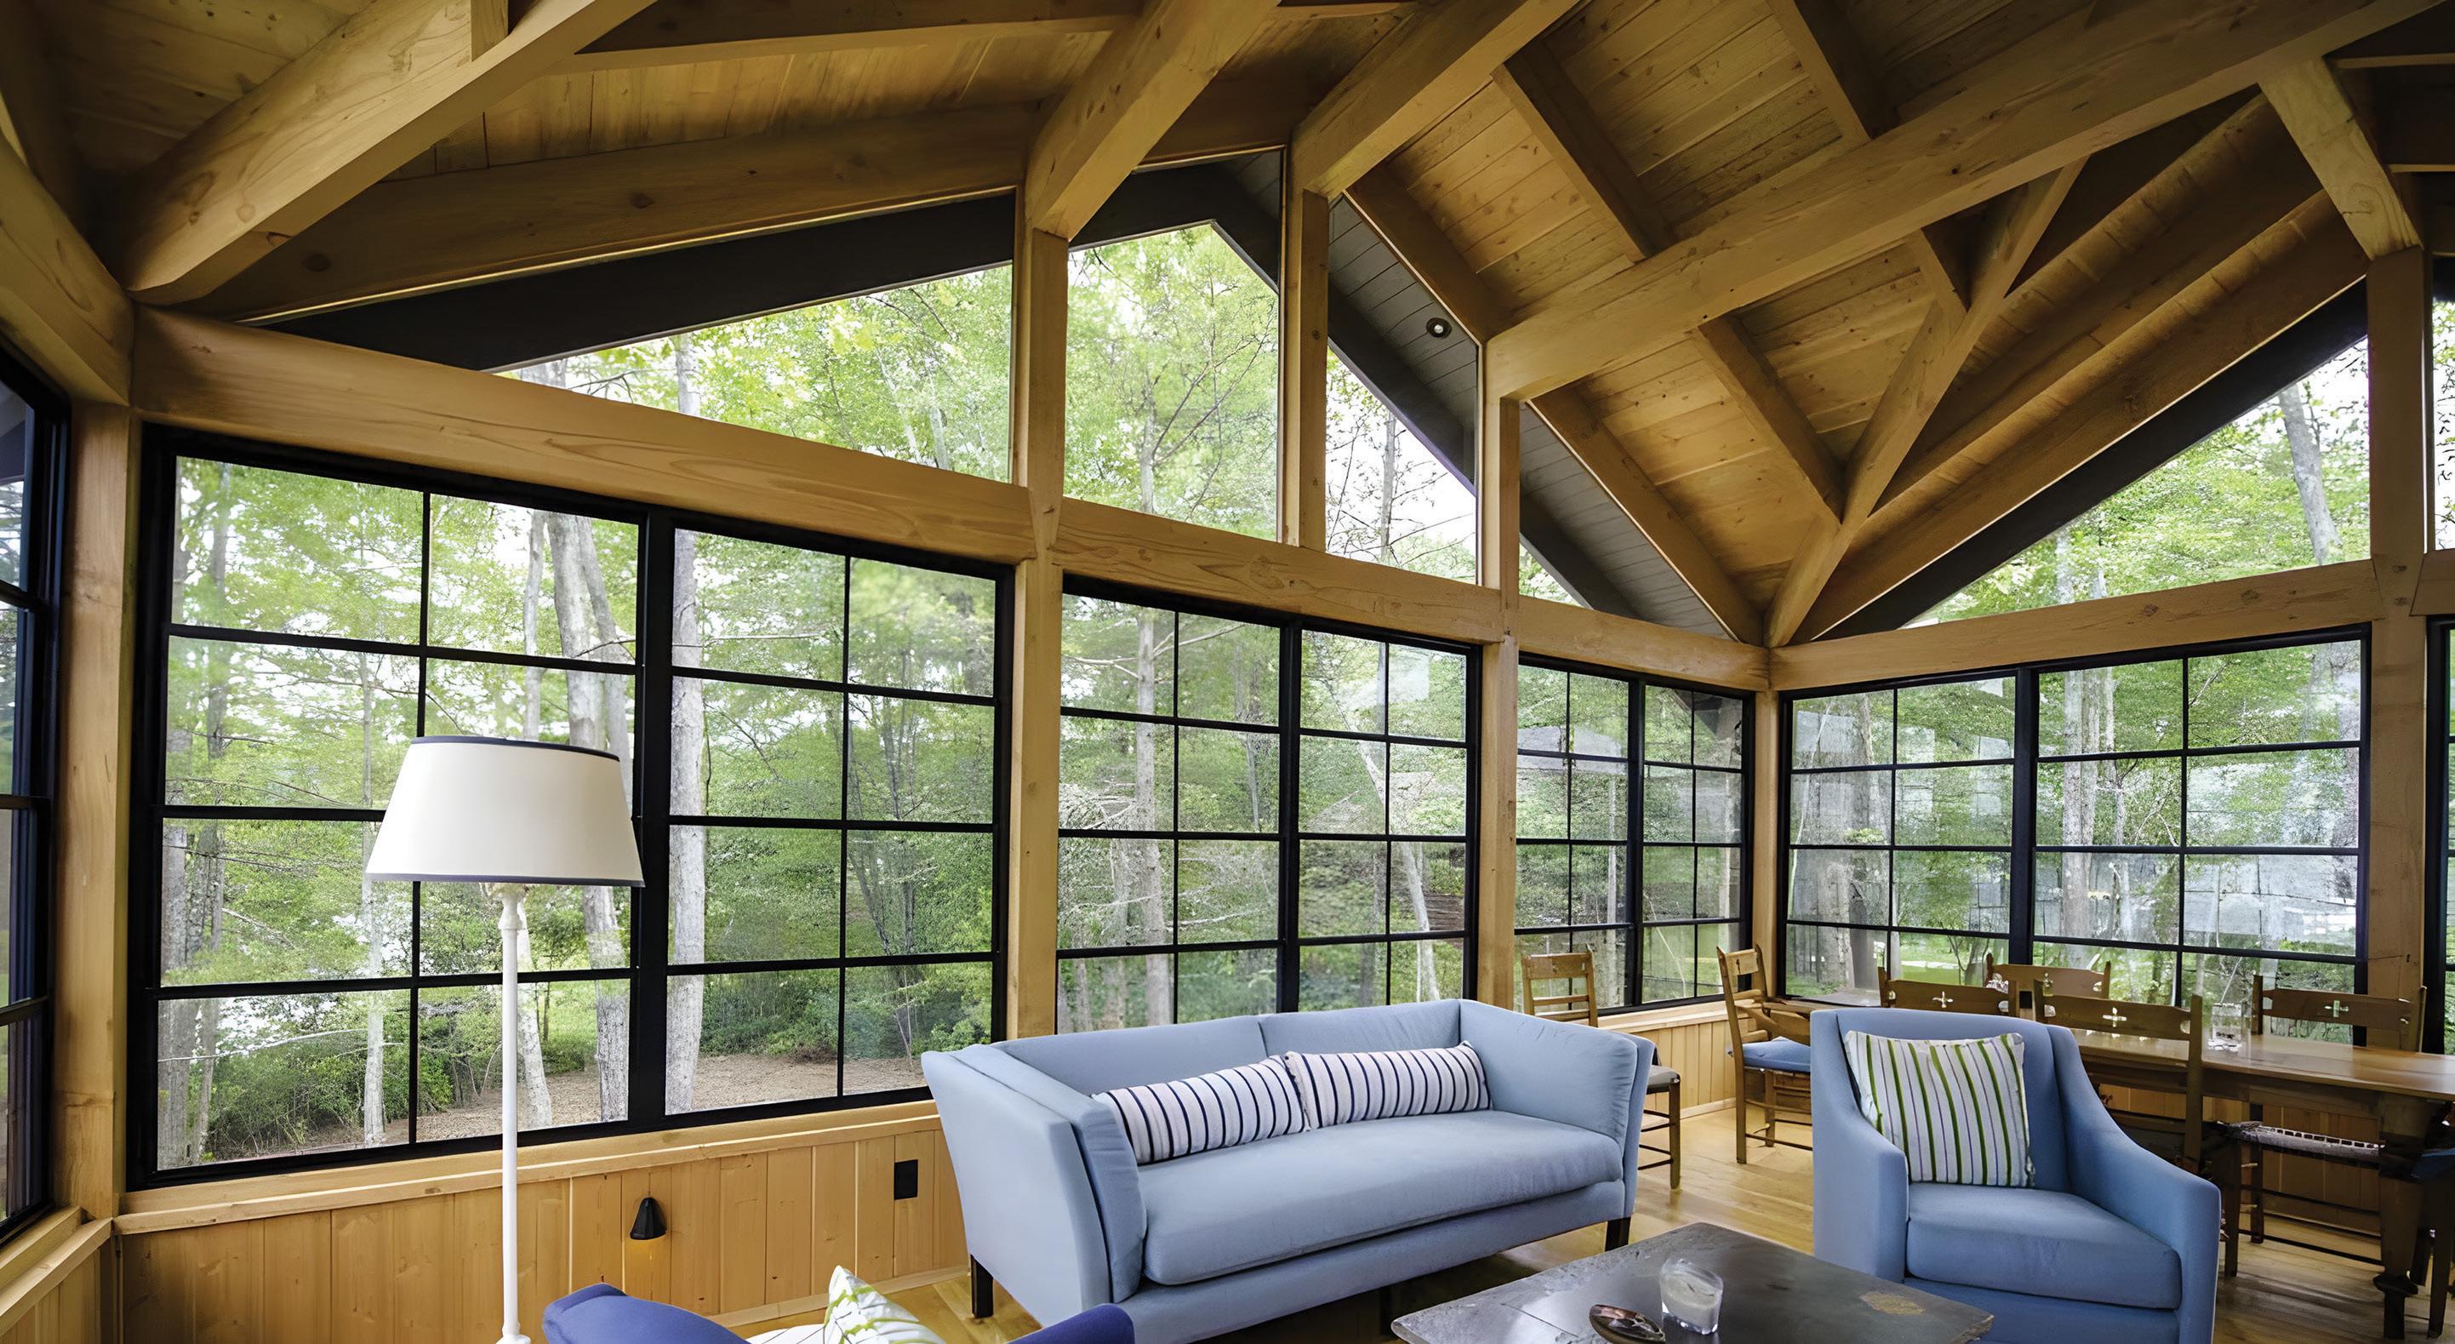
reflects your style and the way you live. Whether it’s a lakefront retreat or a timeless cottage, we design with light, efficiency, and comfort in mind.
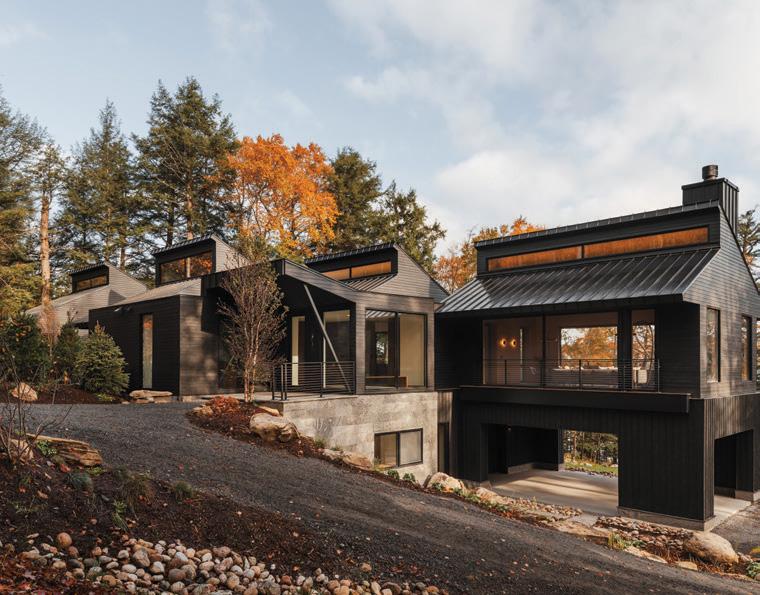
By integrating smart design, sustainable materials, and advanced visualization tools, we bring your project together—creating spaces that elevate your lifestyle and inspire lasting memories.
Let’s create something extraordinary together.
OPEN STUDIO WEEKEND
Lasting Beauty. Solid Performance. Made in Canada.
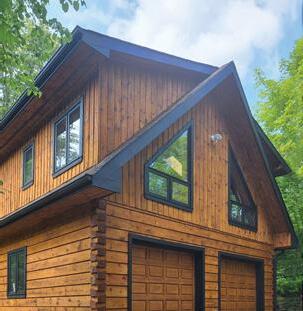
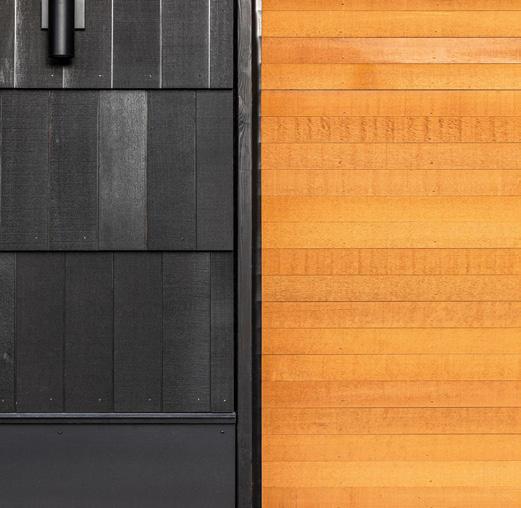
Real wood beauty, protected naturally since 1986.
From city homes to lakeside cottages, Sansin SDF™ keeps wood looking beautiful year round. Built for Ontario’s four seasons climate, this deep penetrating stain stands up to freeze–thaw weather so you can relax and enjoy the view.
Scan the QR to find a dealer near you.
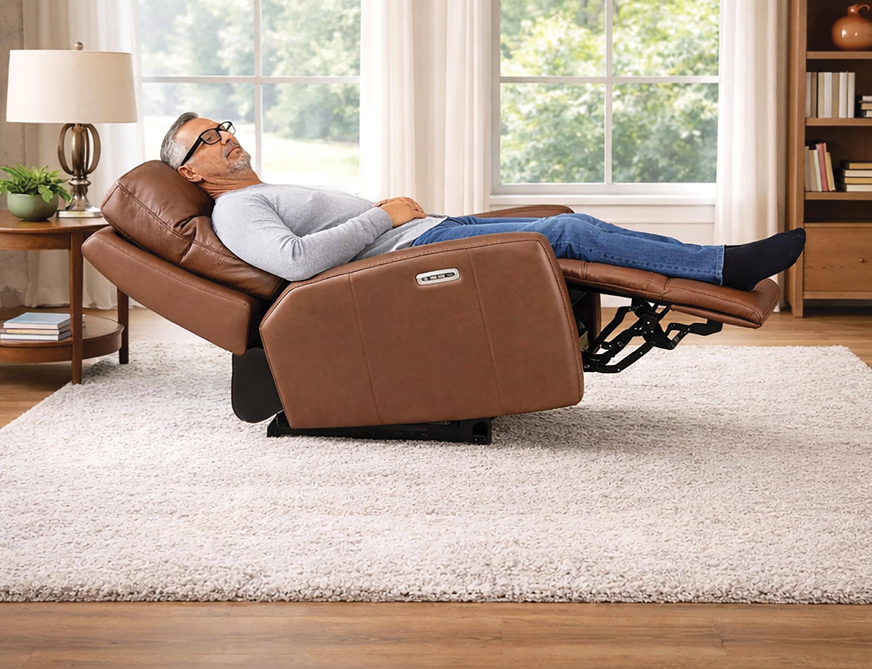
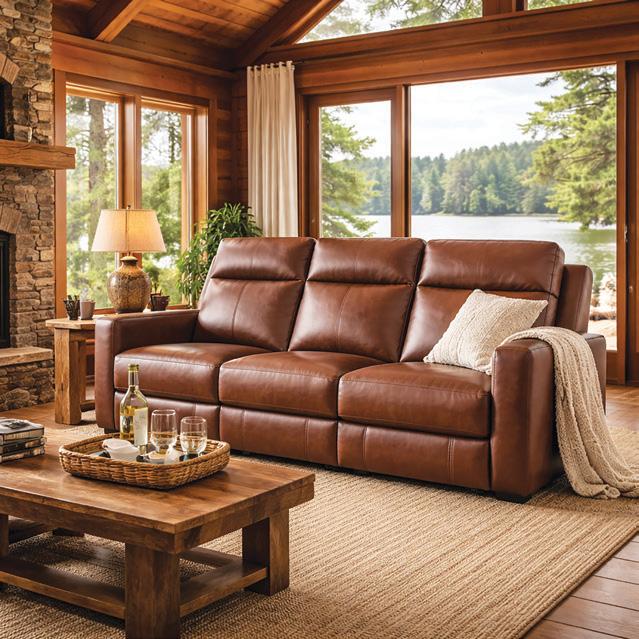
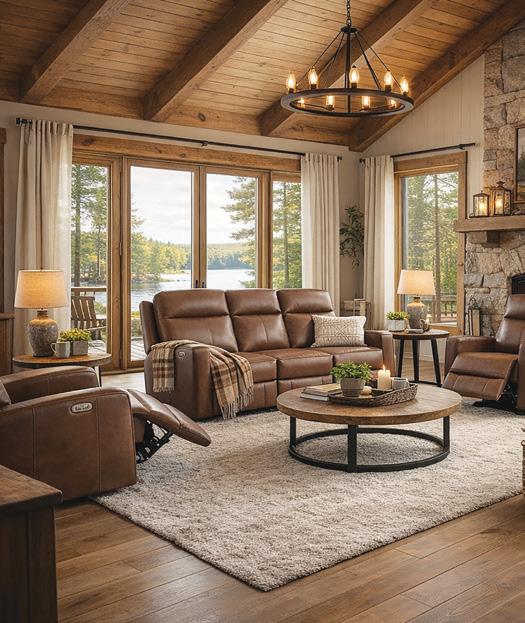
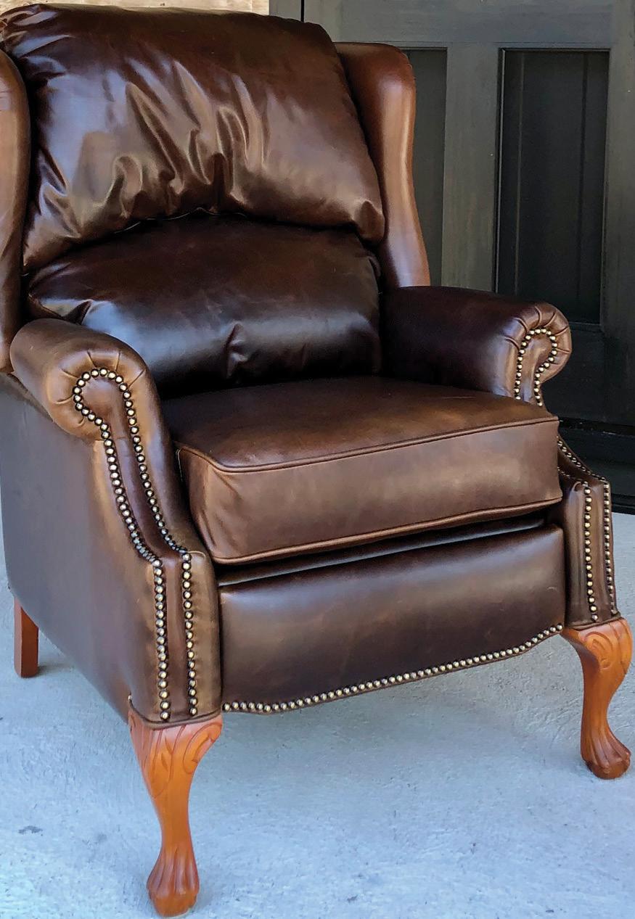
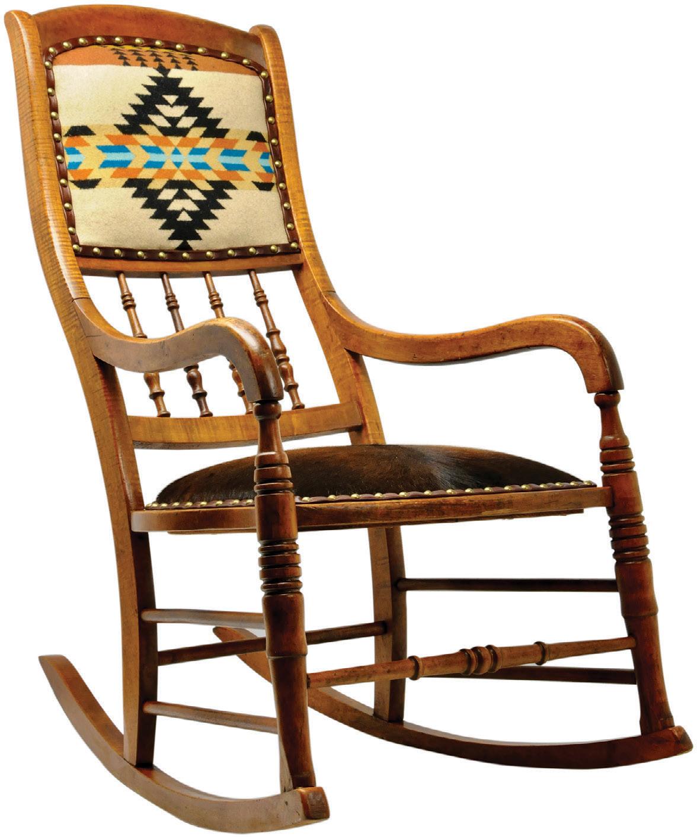
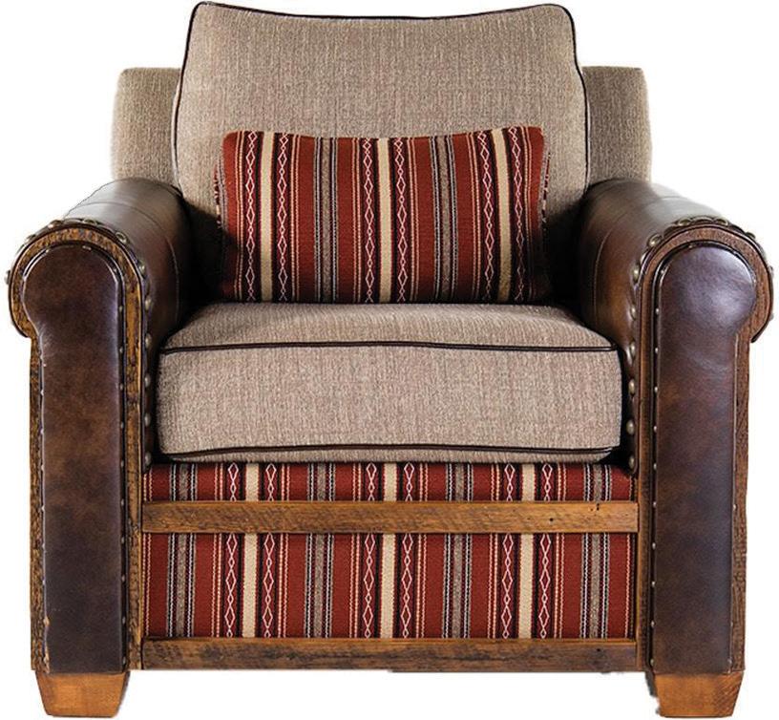
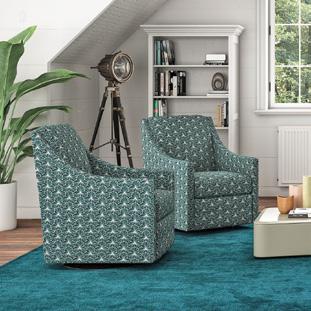
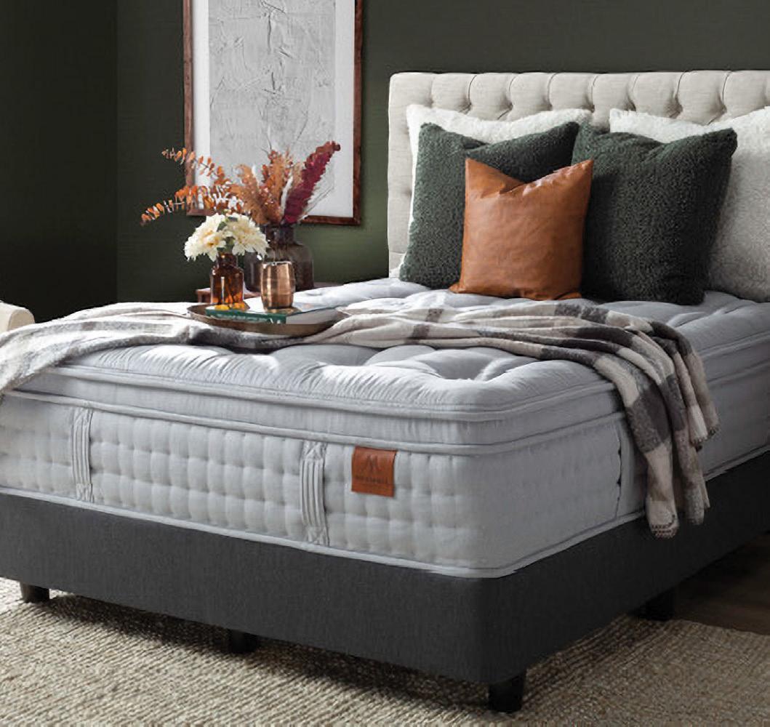
Your Leather and Fabric Seating Specialist Since 1948
Choice of top-grain leathers and beautiful fabrics.
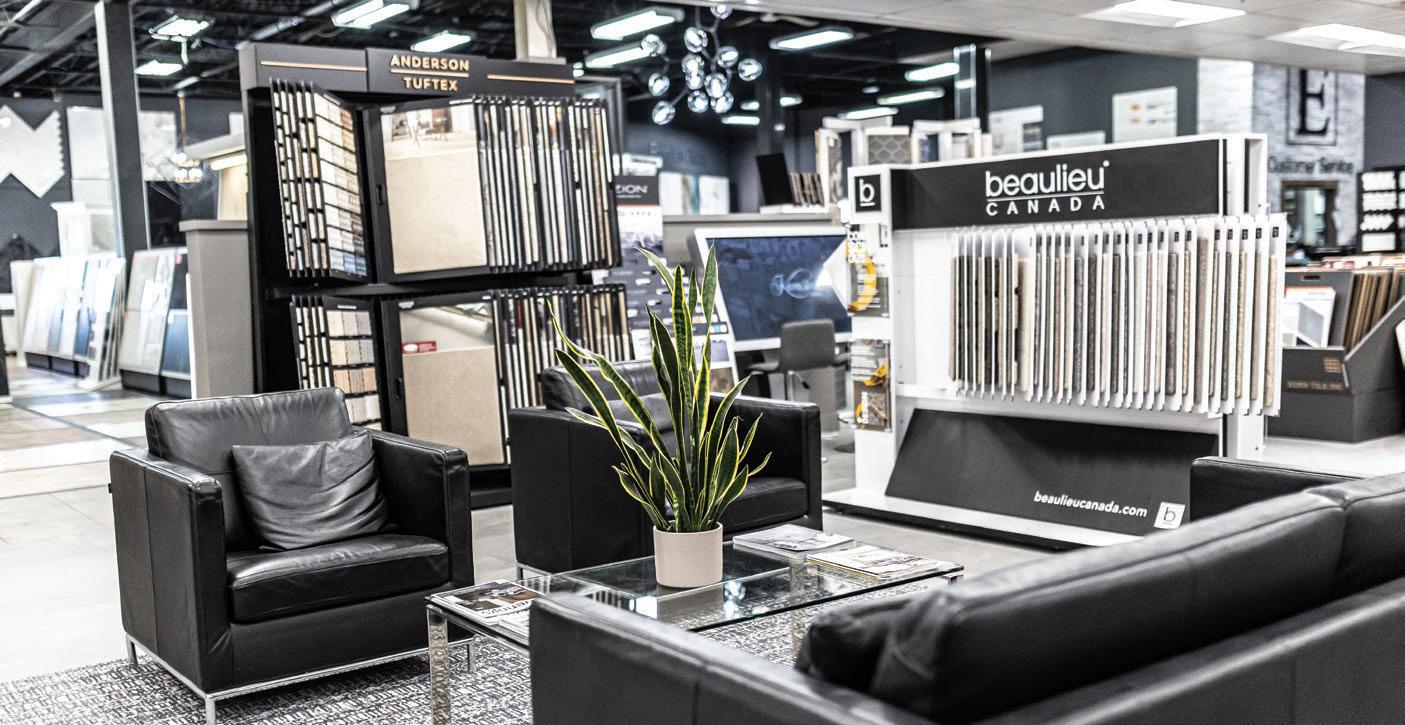
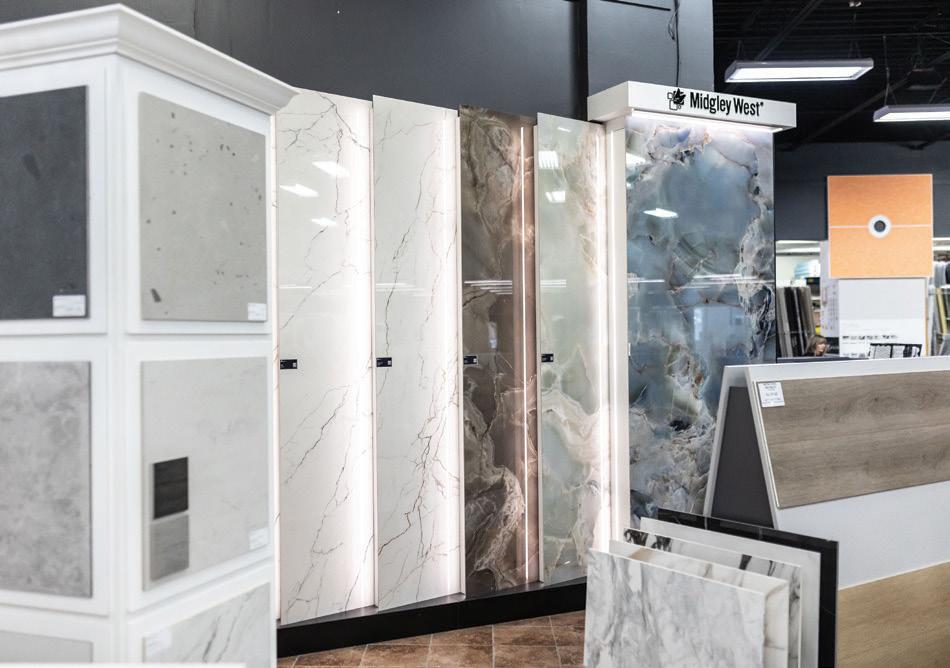
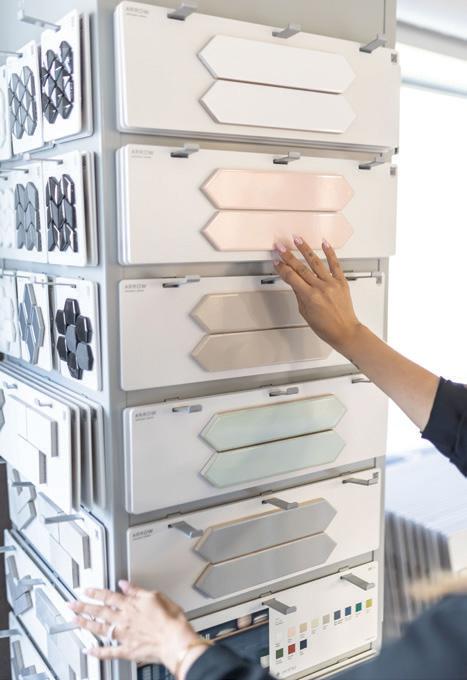
CABINETRY, LIGHTING & PLUMBING DESIGN CENTRE
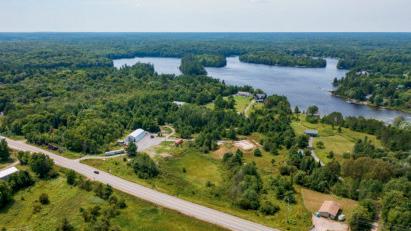
Lake of Bays — $3,495,000
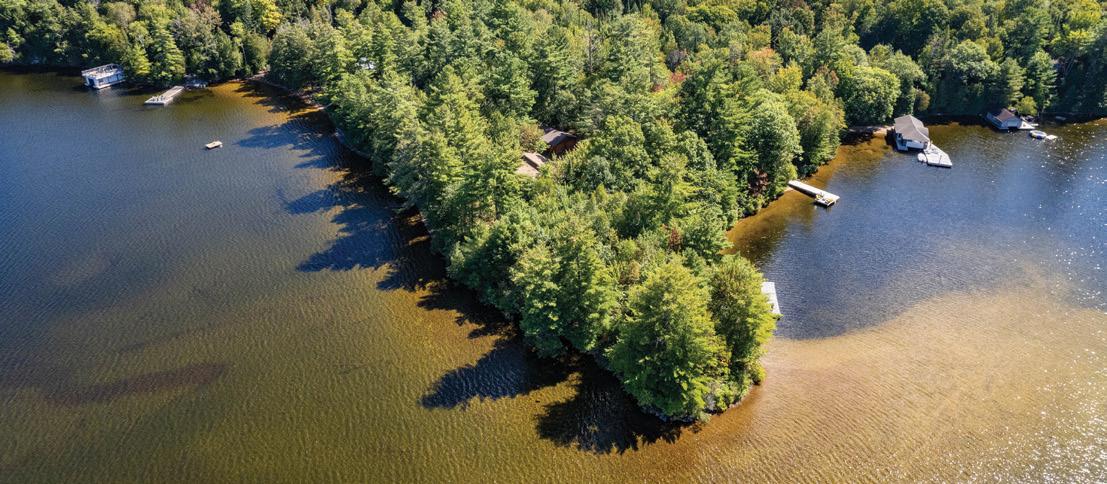
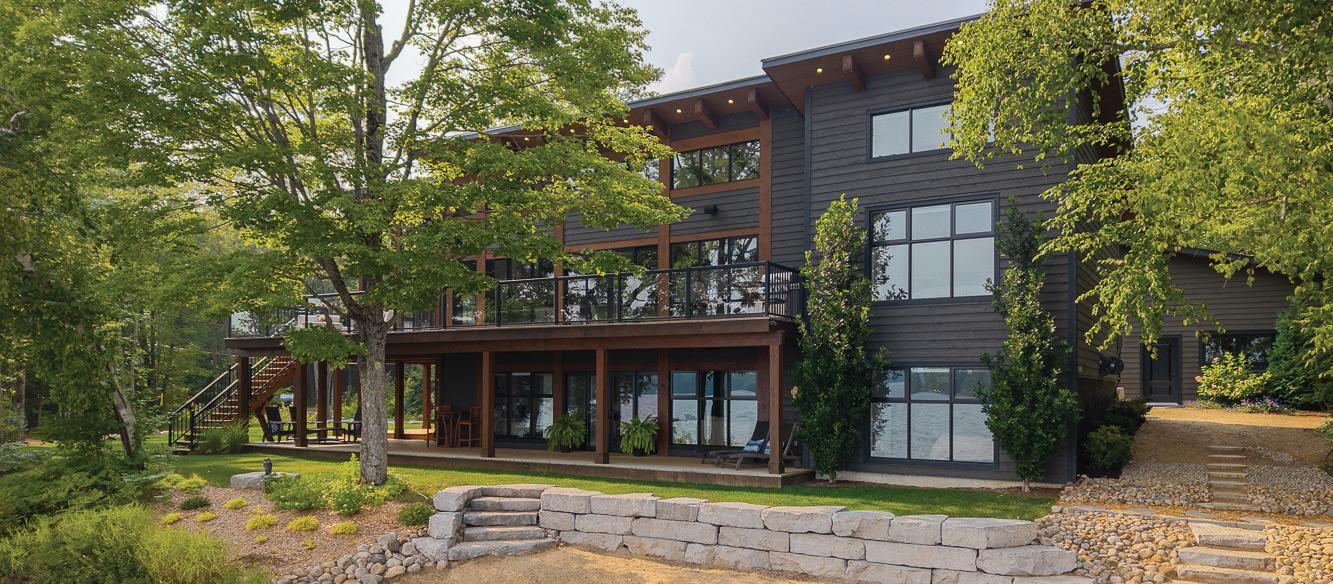
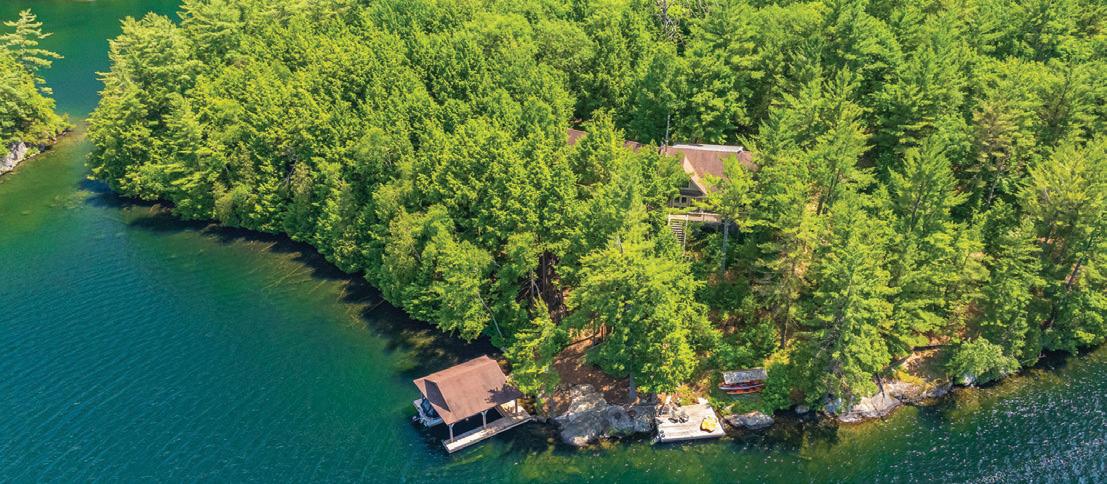
Gorgeous 665 foot point, redevelopment property. 4 acres, level terrain, sand beach & deep water, panoramic views.
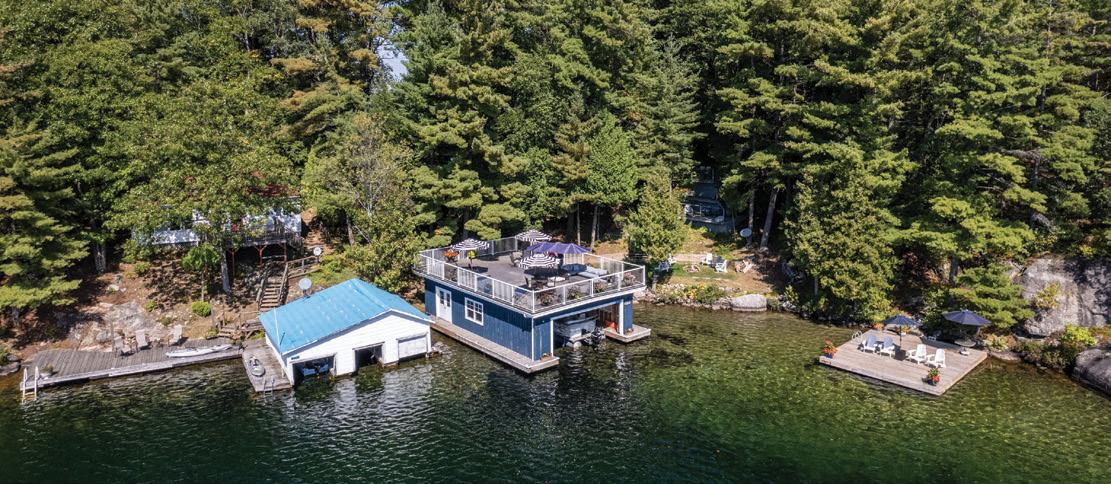
Fabulous family compound includes 2 fully-equipped cottages, a guest cottage and bunkie, 300' of private shoreline.
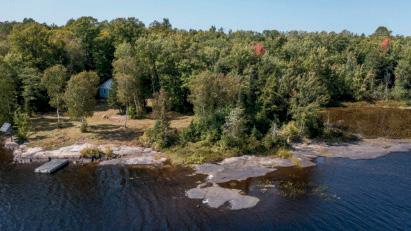
Wood Lake — $2,995,000
Level 6-acre estate set back only 21' from the lake with nearly 300' of pristine sandy shoreline & jaw-dropping views.
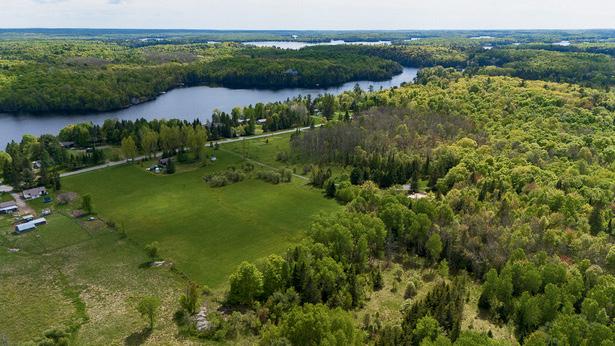
Skeleton Lake — $2,195,000
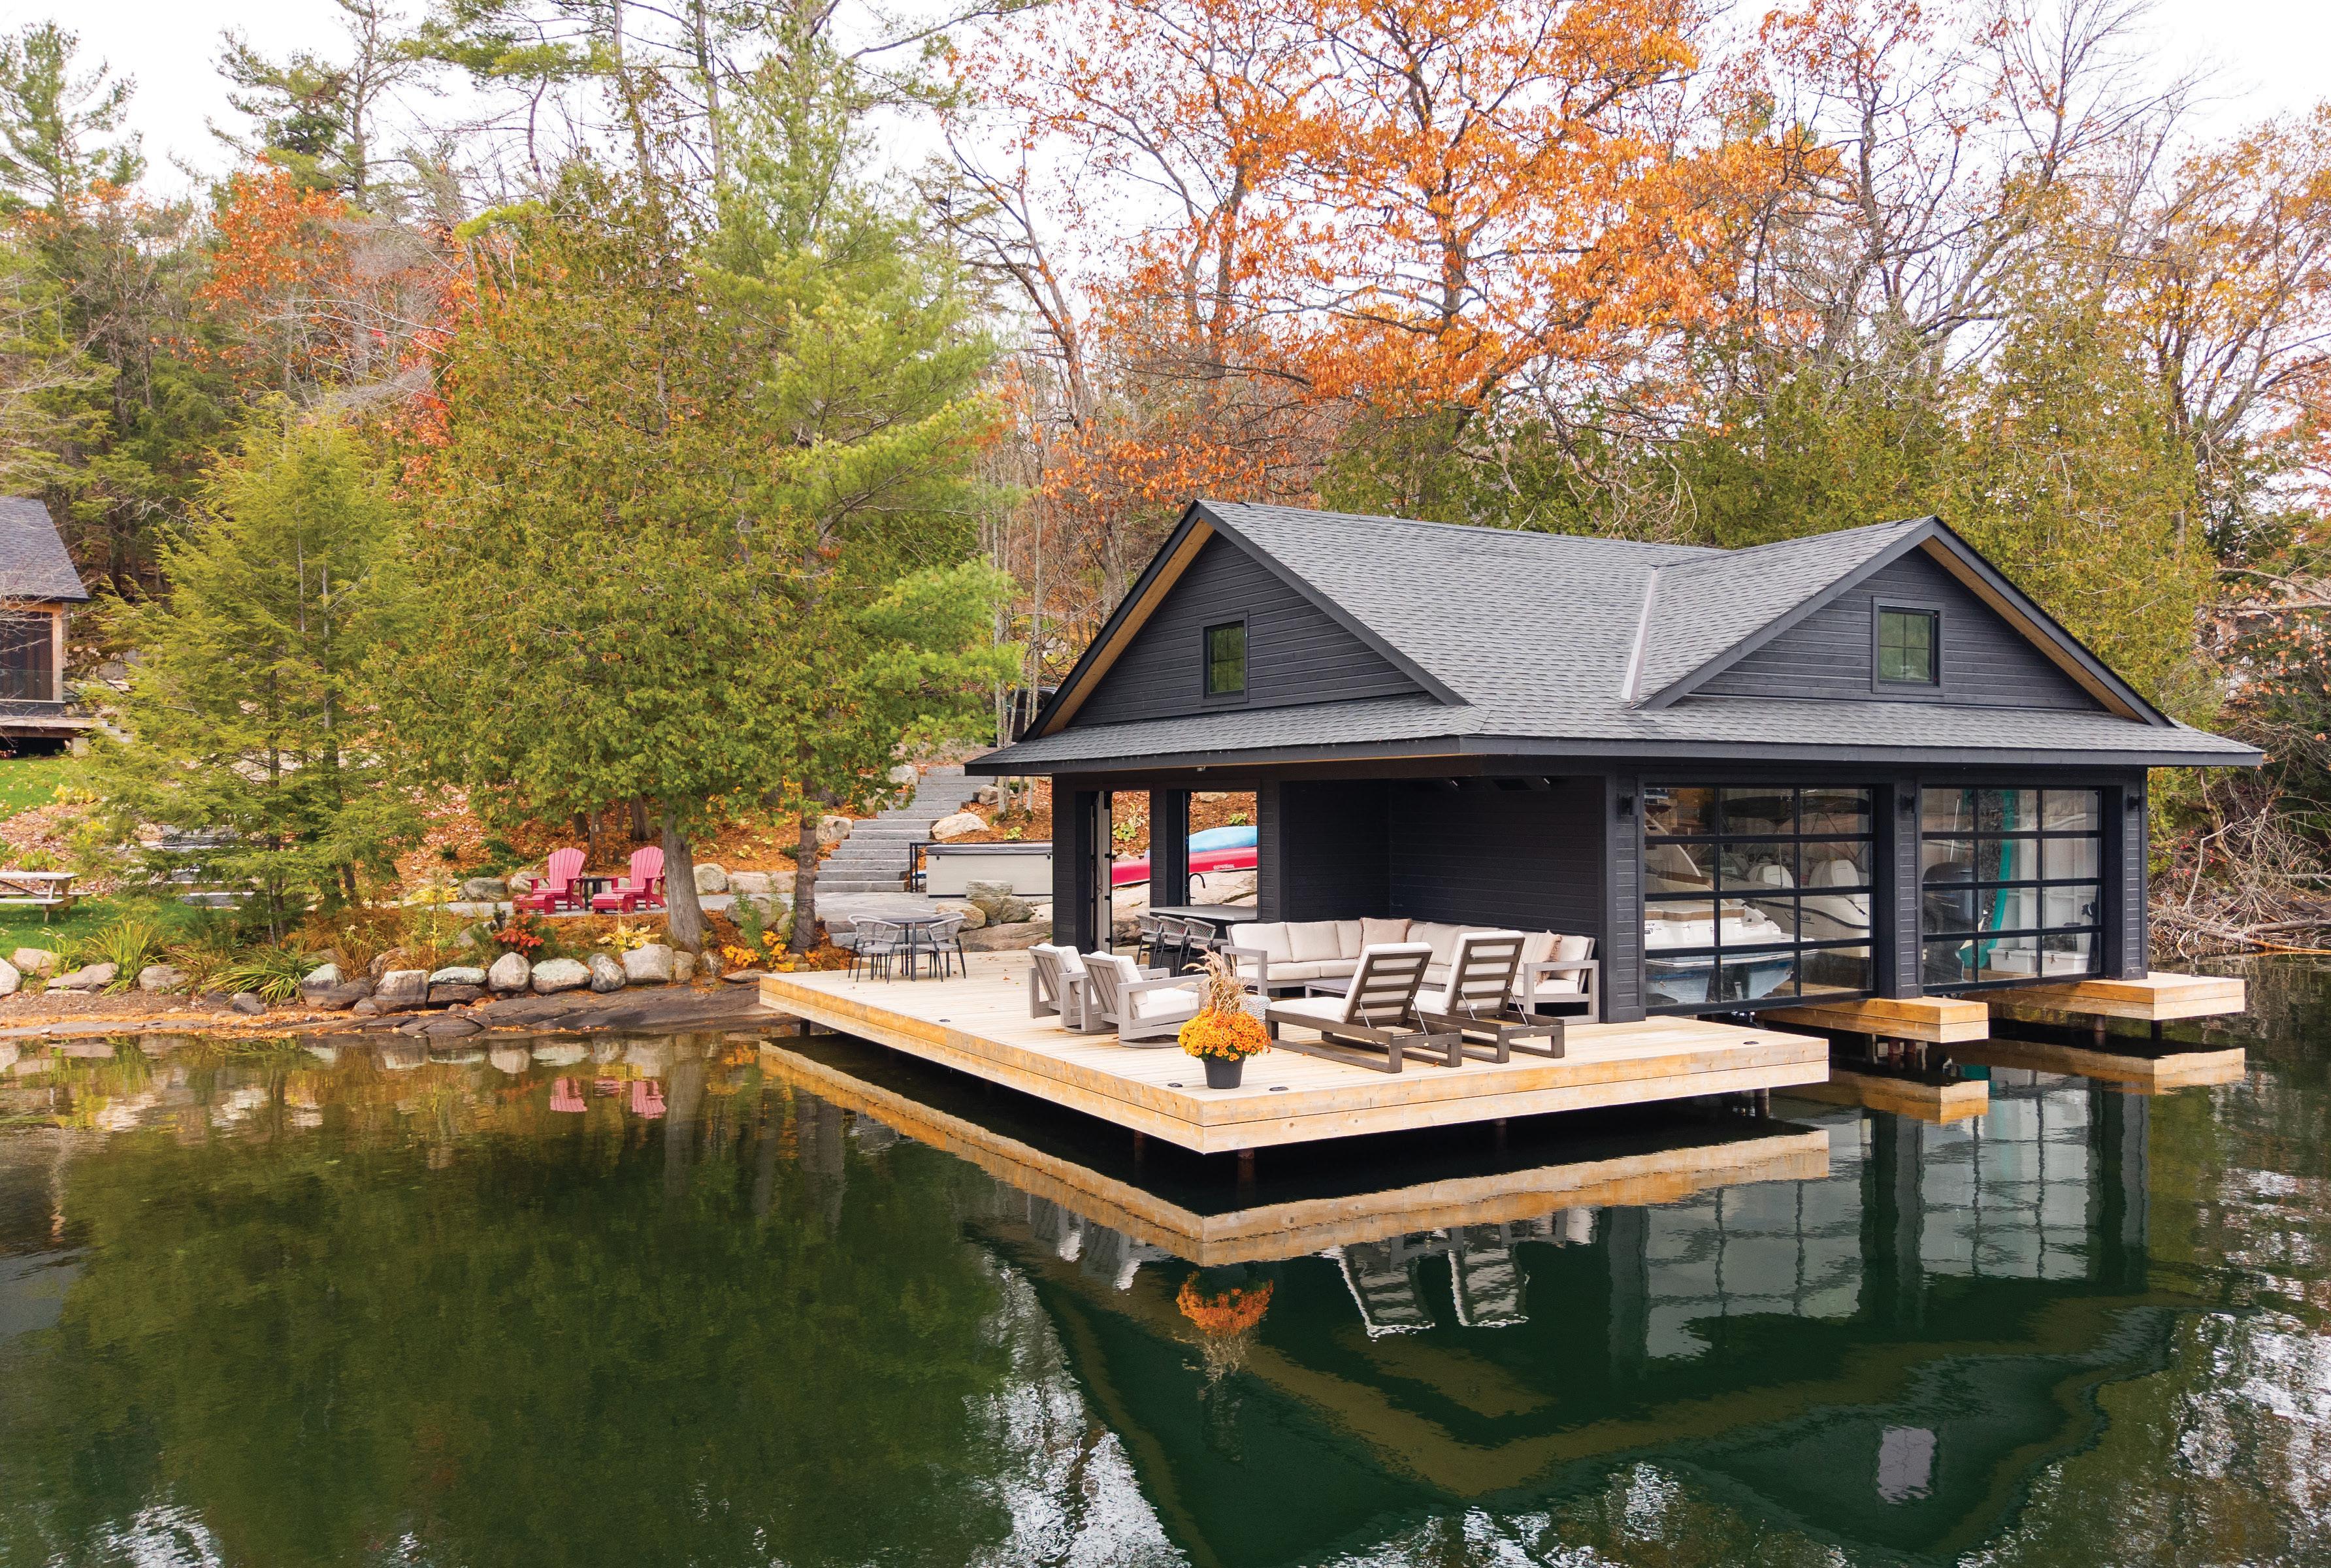
"Strickland" built 4 bed cottage with open concept floor plan, 500' of shoreline, timber frame boat port, 2.6 forested acres.
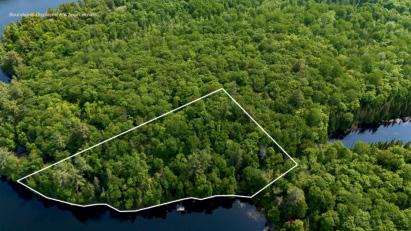
Skeleton Lake — $999,000
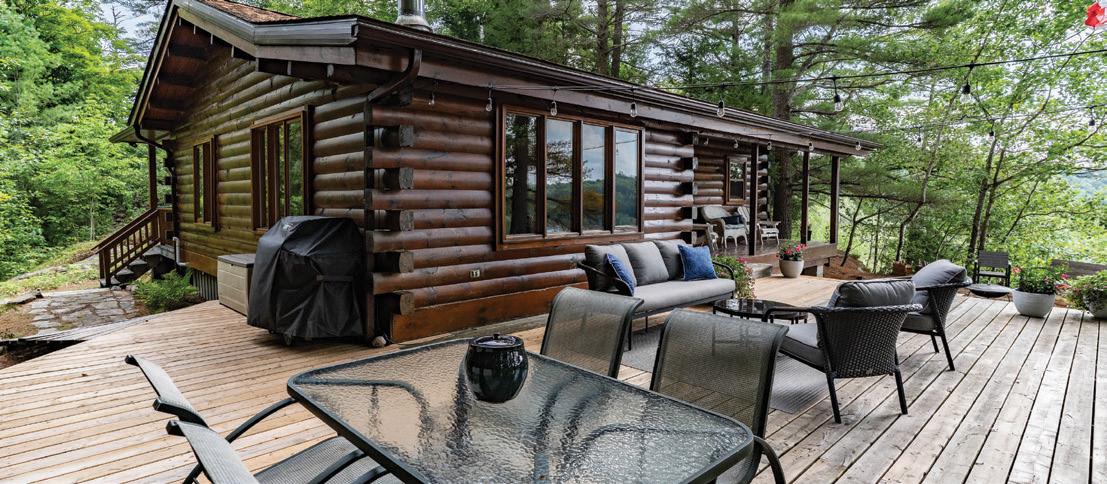
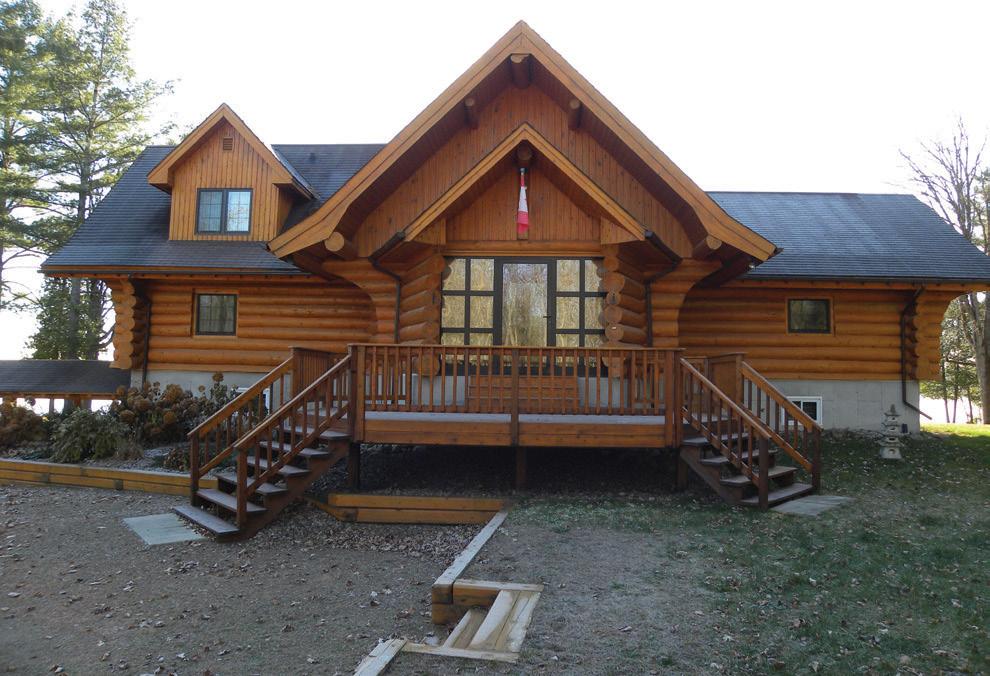
Immaculately maintained Nova Scotia pine scribe 3 bed log cottage or home with open concept kitchen/living/dining.
• Thoughtful, modern design
• Premium materials & expert craftsmanship
• Clean lines, strong structure, timeless results
• Clear communication from concept to completion Whether it’s
For over 60 years, Home Building Centre Gravenhurst has been a trusted part of the community, providing quality products at unbeatable value, including Canadian made and owned BeautiTone paint! From big renovations to small DIY projects, we have everything you need – delivered right to your doorstep! www.hbcgravenhurst.ca • 705 - 687 - 2289
REGIONAL PUBLISHERS Jamie Jefferson Georgette McCulloch
OUR HOMES is a registered trademark of OUR HOMES MEDIA GROUP INC. OUR HOMES Muskoka is published four times a year.
OUR HOMES is distributed free to residents of Muskoka region via precision targeted neighbourhood mail and to cottagers via direct mail. Copies of OUR HOMES are available for free pick up at high traffic locations throughout the region. OUR HOMES is also distributed throughout select resorts and hotels, and to select business leaders via direct mail.
Please send all letters and/or feedback to OUR HOMES Magazine, 25 Elgin St., Collingwood, ON L9Y 3L6. Or email us at editor@ourhomes.ca. All letters received are subject to editing for grammar and length.
OUR HOMES MEDIA GROUP INC:
EDITORIAL
EDITOR-IN-CHIEF Georgette McCulloch
ASSOCIATE EDITORS Renee Alkass, Lori Davis, Claudia Ferraro, Walter Franczyk
DIGITAL EDITOR Tracey Paul
MANAGING EDITORS Renee Alkass, Cate Brown, Donna Luangmany, Gina Makkar, Sara Martin, Drew Beth Noble, Megan Smith-Harris, Gabrielle Tieman-Lee, Janet White Bardwell
ART
ART DIRECTOR
Tara Chattell
ASSOCIATE ART DIRECTORS
Sheila Britton, Robynne Sangiuliano
DIRECTOR OF PHOTOGRAPHY Jason Hartog
PRODUCTION
PRODUCTION DIRECTOR
Lynn Derrick
PRODUCTION MANAGERS
Kelly Donaldson, Tracy Shuttleworth
OPERATIONS
MANAGING DIRECTOR, SALES & MARKETING Jamie Jefferson jamie.jefferson@ourhomes.ca
MANAGING DIRECTOR, OPERATIONS Georgette McCulloch
ACCOUNT EXECUTIVE & DIRECTOR OF DISTRIBUTION Lisa Ormsby
ACCOUNTING Tyler Annette
ACCOUNTS RECEIVABLE Taeler Freeman
CONTRIBUTORS
Renee Alkass, Mike Chajecki, Jessica Cinnamon, Lori Davis, Nigel Eves, Golara Ghasemi, John Hanson, Nicole Hilton, Kiah Jasper, Sandy MacKay, Teresa Matamoros,Jenelle McCulloch, Tamarisk McNalty Stephens, Lynne Richardson, Clint Spalding, Jules Torti, Zack Tosswill, David Turner
• Barrie/Orillia/Midland • The Golden Horseshoe • Grey Bruce • London/Stratford
• Muskoka • Ottawa • Peterborough • Southern Georgian Bay • Toronto & York Region
• Wellington County/Orangeville/Caledon/Waterloo Region • Windsor
Relax at Villa ValMarc
PRIVATE PARADISE
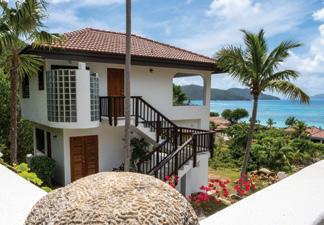
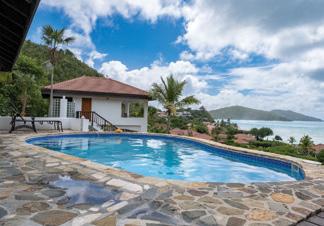
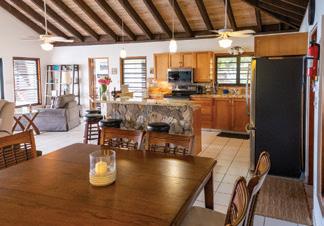
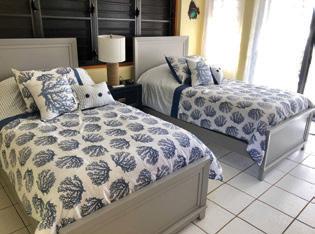
Set in a lush garden with the best views of the islands & a few minutes’ walk to a pristine beach. The private villa has two free-standing pavilions with four tastefully decorated bedrooms and outdoor living areas with a relaxing freeform pool.
Villa ValMarc is steps away from a remote and pristine Mahoe Bay beach. You will be captivated by its crystal-clear blue waters, gentle waves, pure white sand and relaxing palm-trees and seagrape. This tropical landscape is a very short drive to local cuisine, other unspoiled beaches, nature sanctuaries, national parks and plant-lined trails.
There’s a large, brimmed sun hat
that’s been sitting in my closet all winter long. I purchased it a few summers ago while vacationing on the Greek island of Spetses. I love the delicate, hand-woven weave, the floppy Bohemian-style brim and the sheer fact that whenever I wear it, I feel glamorous.
Every time I pull that hat down from its shelf, it signals summer has arrived. I love to wear it on my back deck while sunbathing or throw it into an overnight bag if I’m heading up to a friend’s cottage. It’s always among my other cottage weekend must-haves, including my film camera, a fresh novel, a flannel for boat rides, the game Bananagrams and a bottle of wine.
After a long, cold winter, I can’t wait for balmy summer days. I’m ready to spend my Saturdays jumping into Georgian Bay, lounging on a dock and embarking on an afternoon paddle trip. Surely my sun hat will be with me through it all.
I hope this issue sparks excitement for the warm season ahead of us. We’re featuring local professionals who can help you ready your cottage for summer and a batch of beautiful style picks inspired by my favourite colour of the season: blue!
The four homes we’re featuring are all unique and inspiring in their own way. Thanks to all the homeowners, builders and designers who so graciously shared their work with us.
40 Style Picks Invite the colour blue into your home to create a sense of calm.
50 Home & Builder Led by Warm Welcome Design Inc., a Lake Muskoka cottage becomes a four-season coastal retreat.
72 Spotlight Rails End Gallery & Arts Centre is Haliburton’s cultural hub, showcasing handmade work by regional artists and artisans.
80 Home & Builder A couple celebrates 43 years of marriage in their custom-built cottage on Lake Mary, built by Peter Smith Construction.
96 People & Places Ready your home or cottage for summer with help from these local experts.
108 Feature From a napkin sketch to a refined A-frame retreat, this Haliburton Highlands chalet comes to life with help from Compass Design Studio.
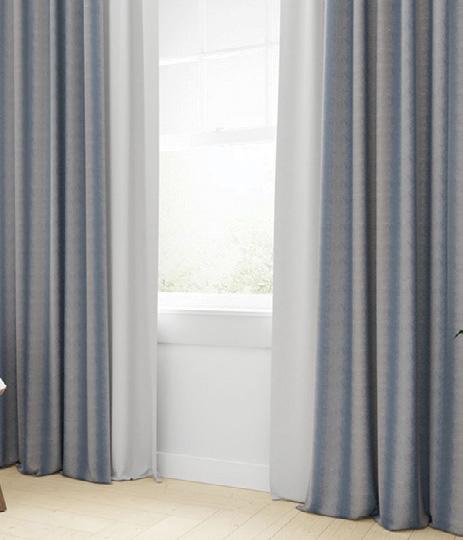
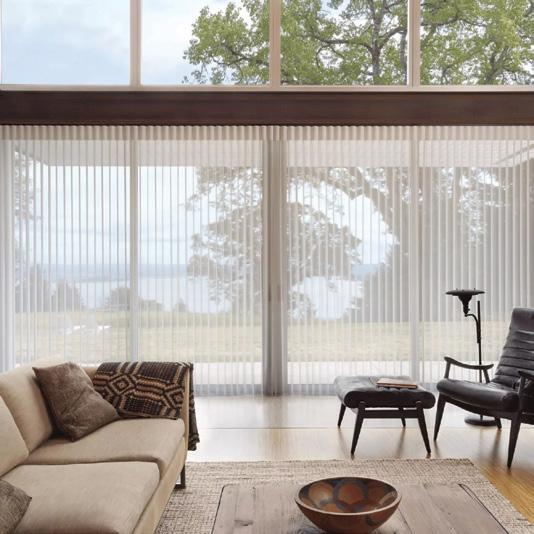
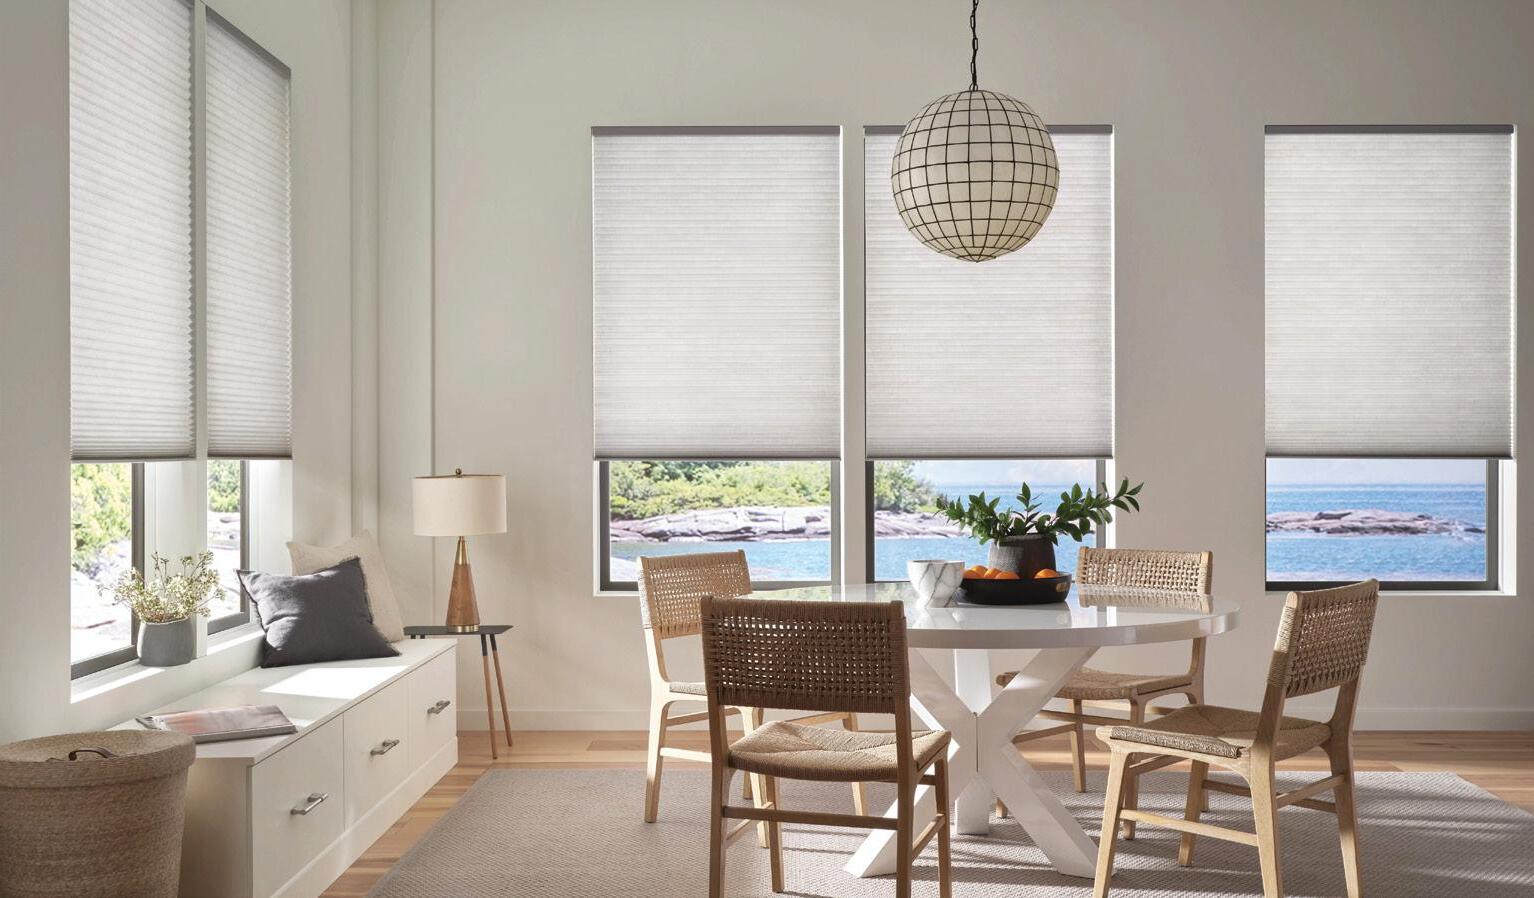
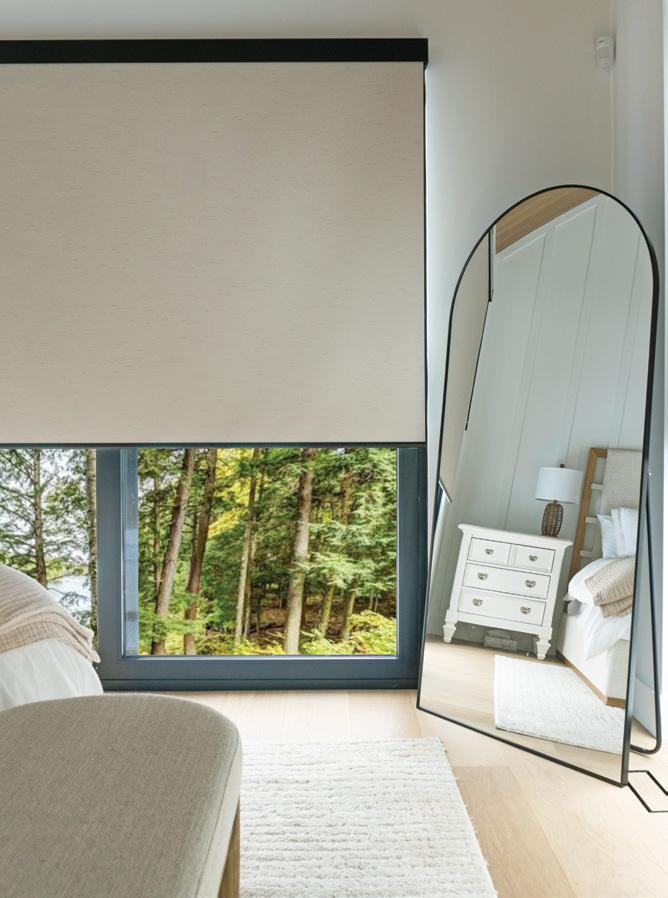
124 Spotlight Window Quilt Muskoka offers a curated collection of window coverings and drapery.
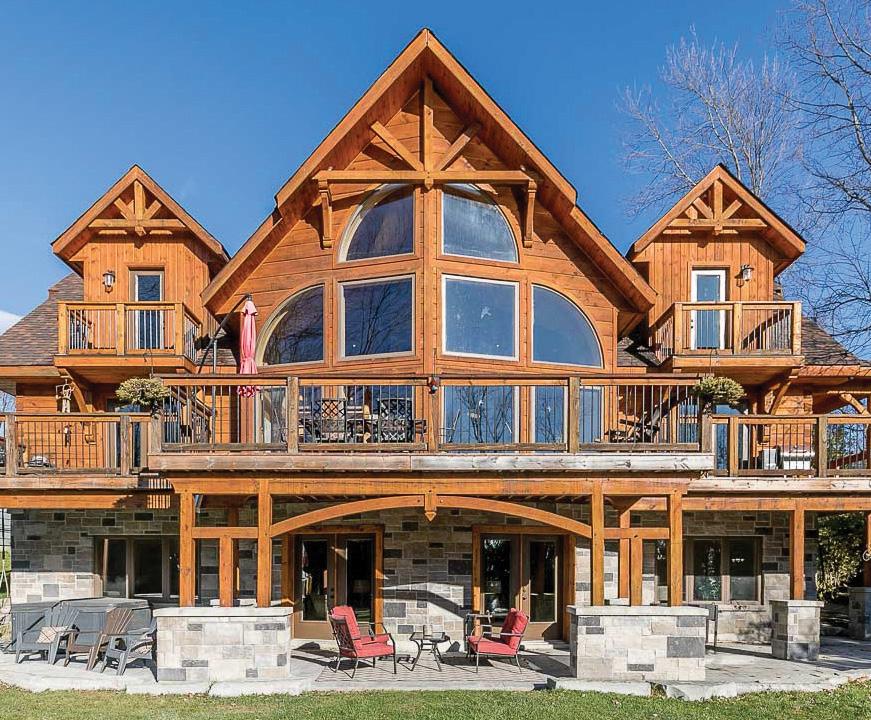
130 Home & Builder A five-acre forested estate in Huntsville, crafted by McEwan Homes, is built as one family’s forever.
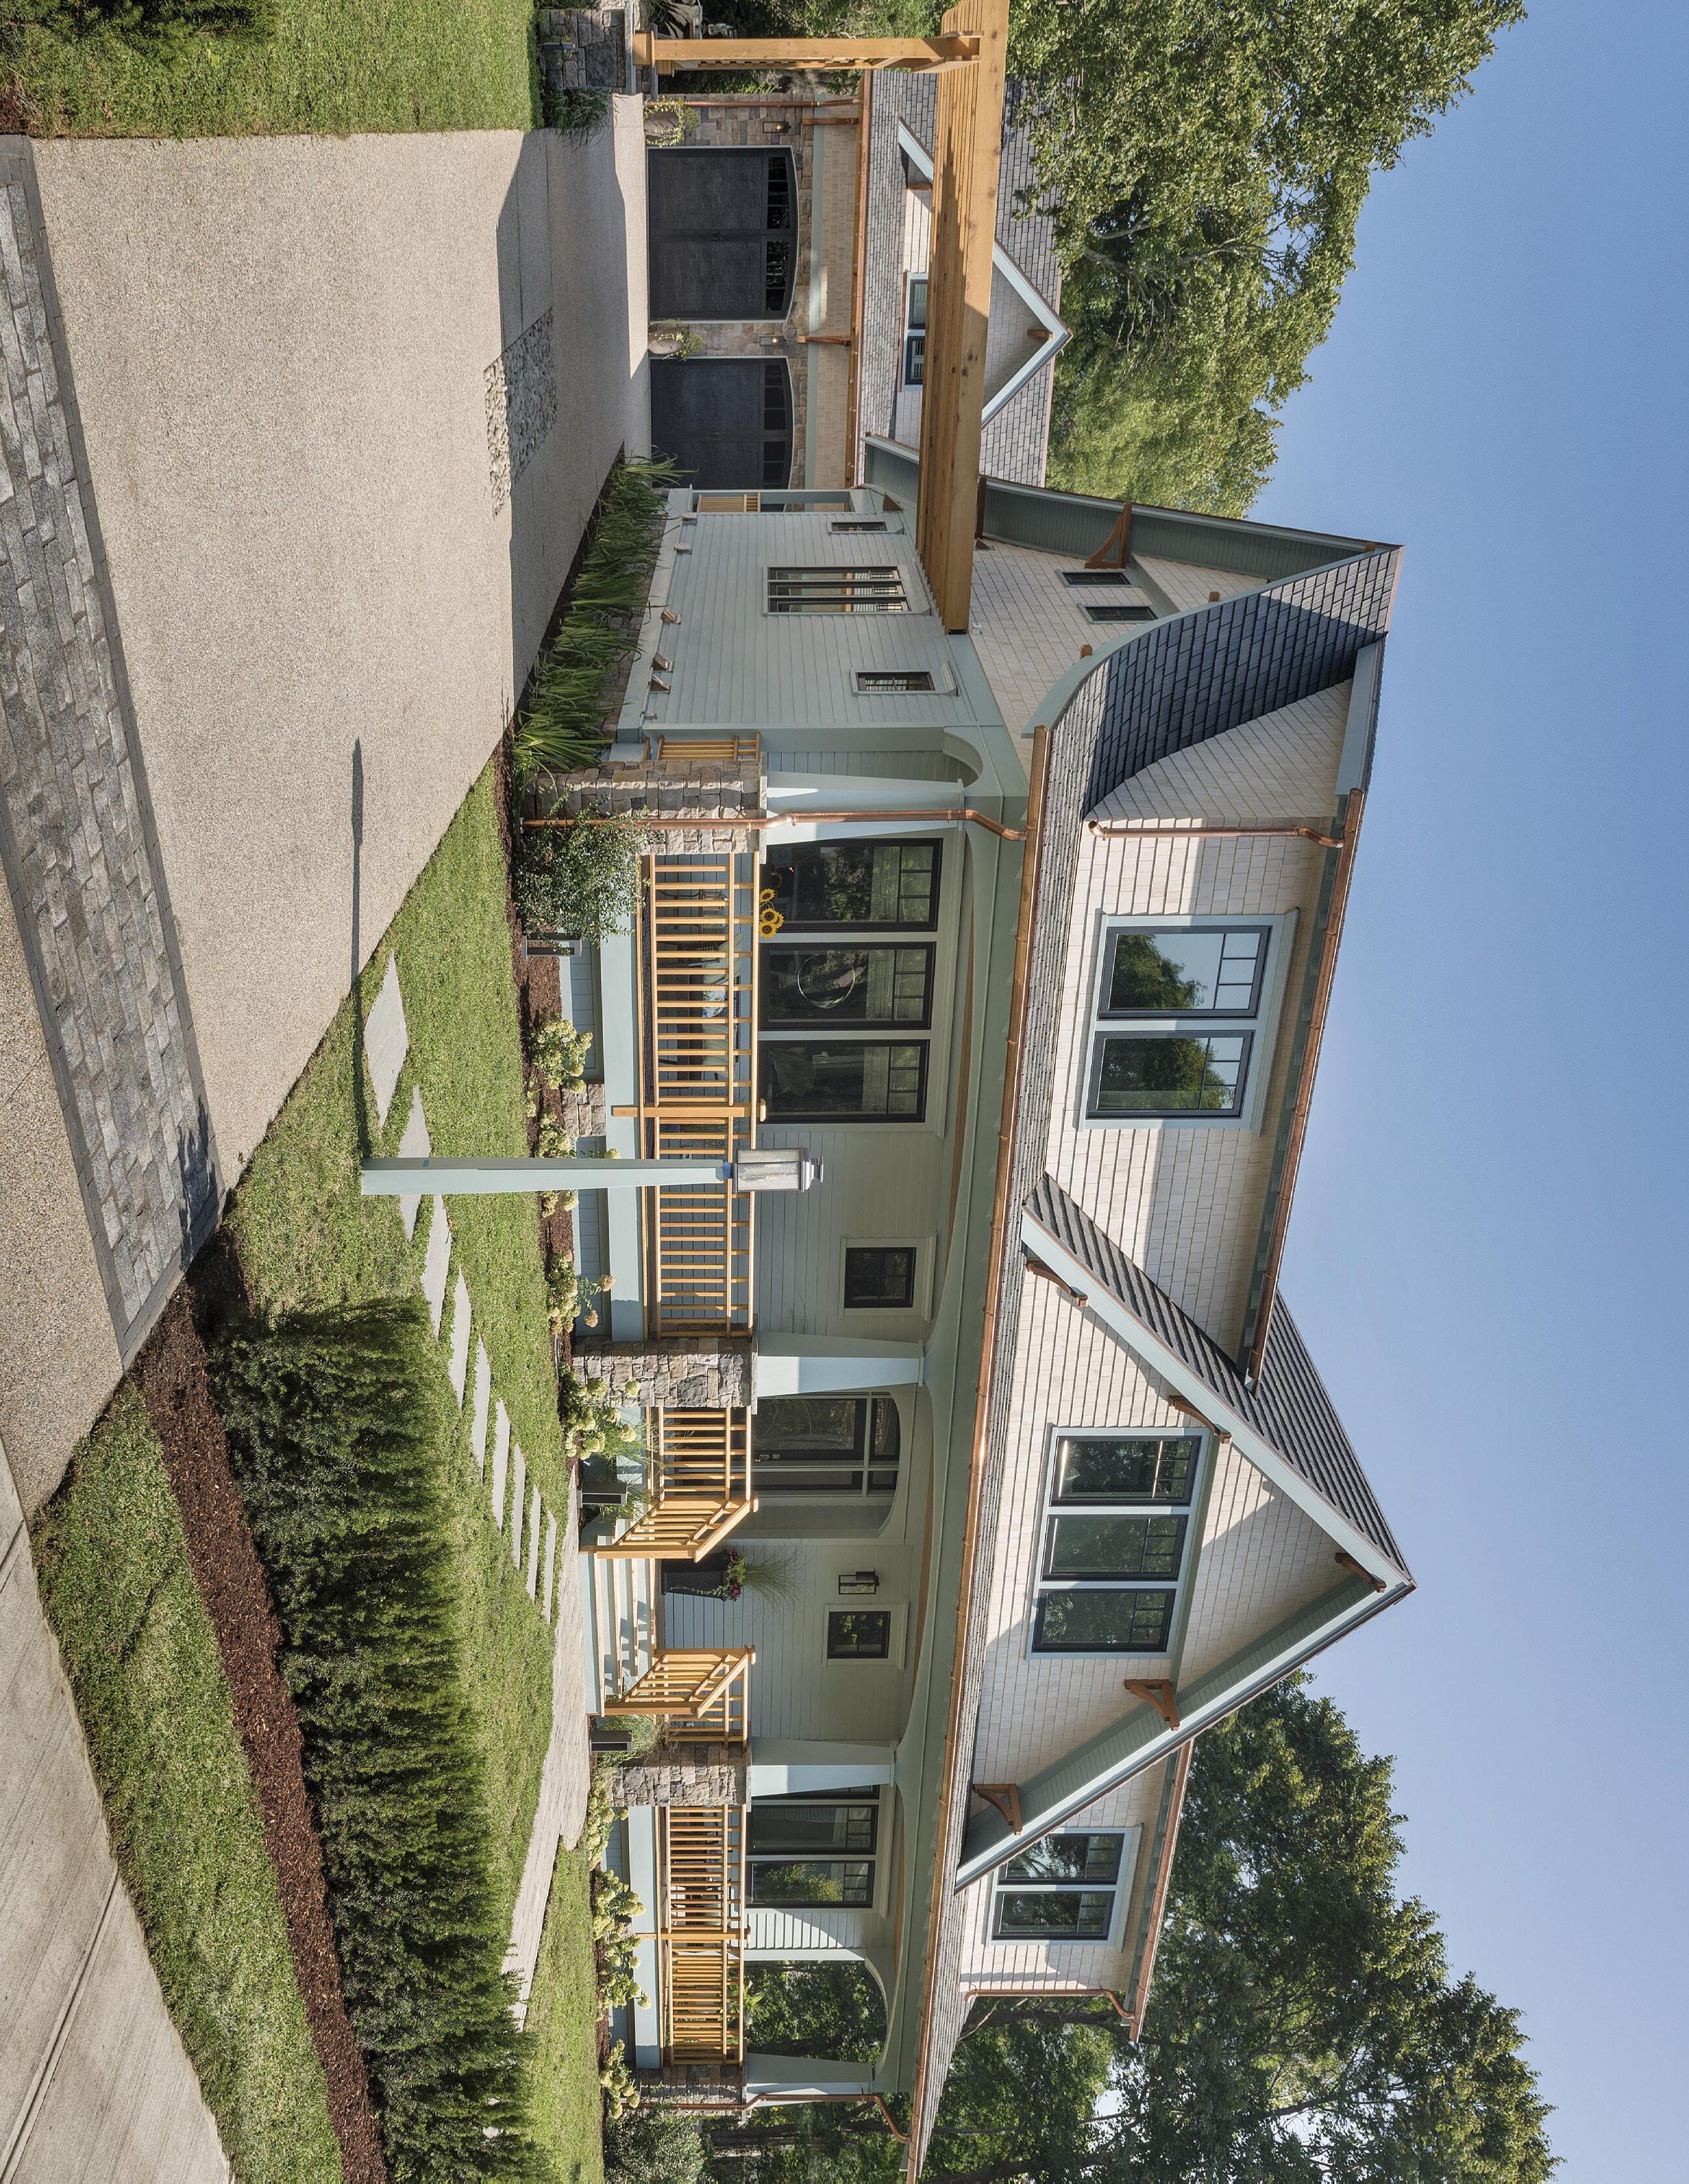
A timeless Lake Muskoka home crafted by custom builder PattyMac and designed by Warm Welcome Design Inc. Story, page 50. Photography by Zack Tosswill.
DEPARTMENTS
28 Editor’s Note
38 Advice Slow Decorating
44 Good Taste Sweet-Tart Semifreddo
46 Gardening A Bee-Friendly Home
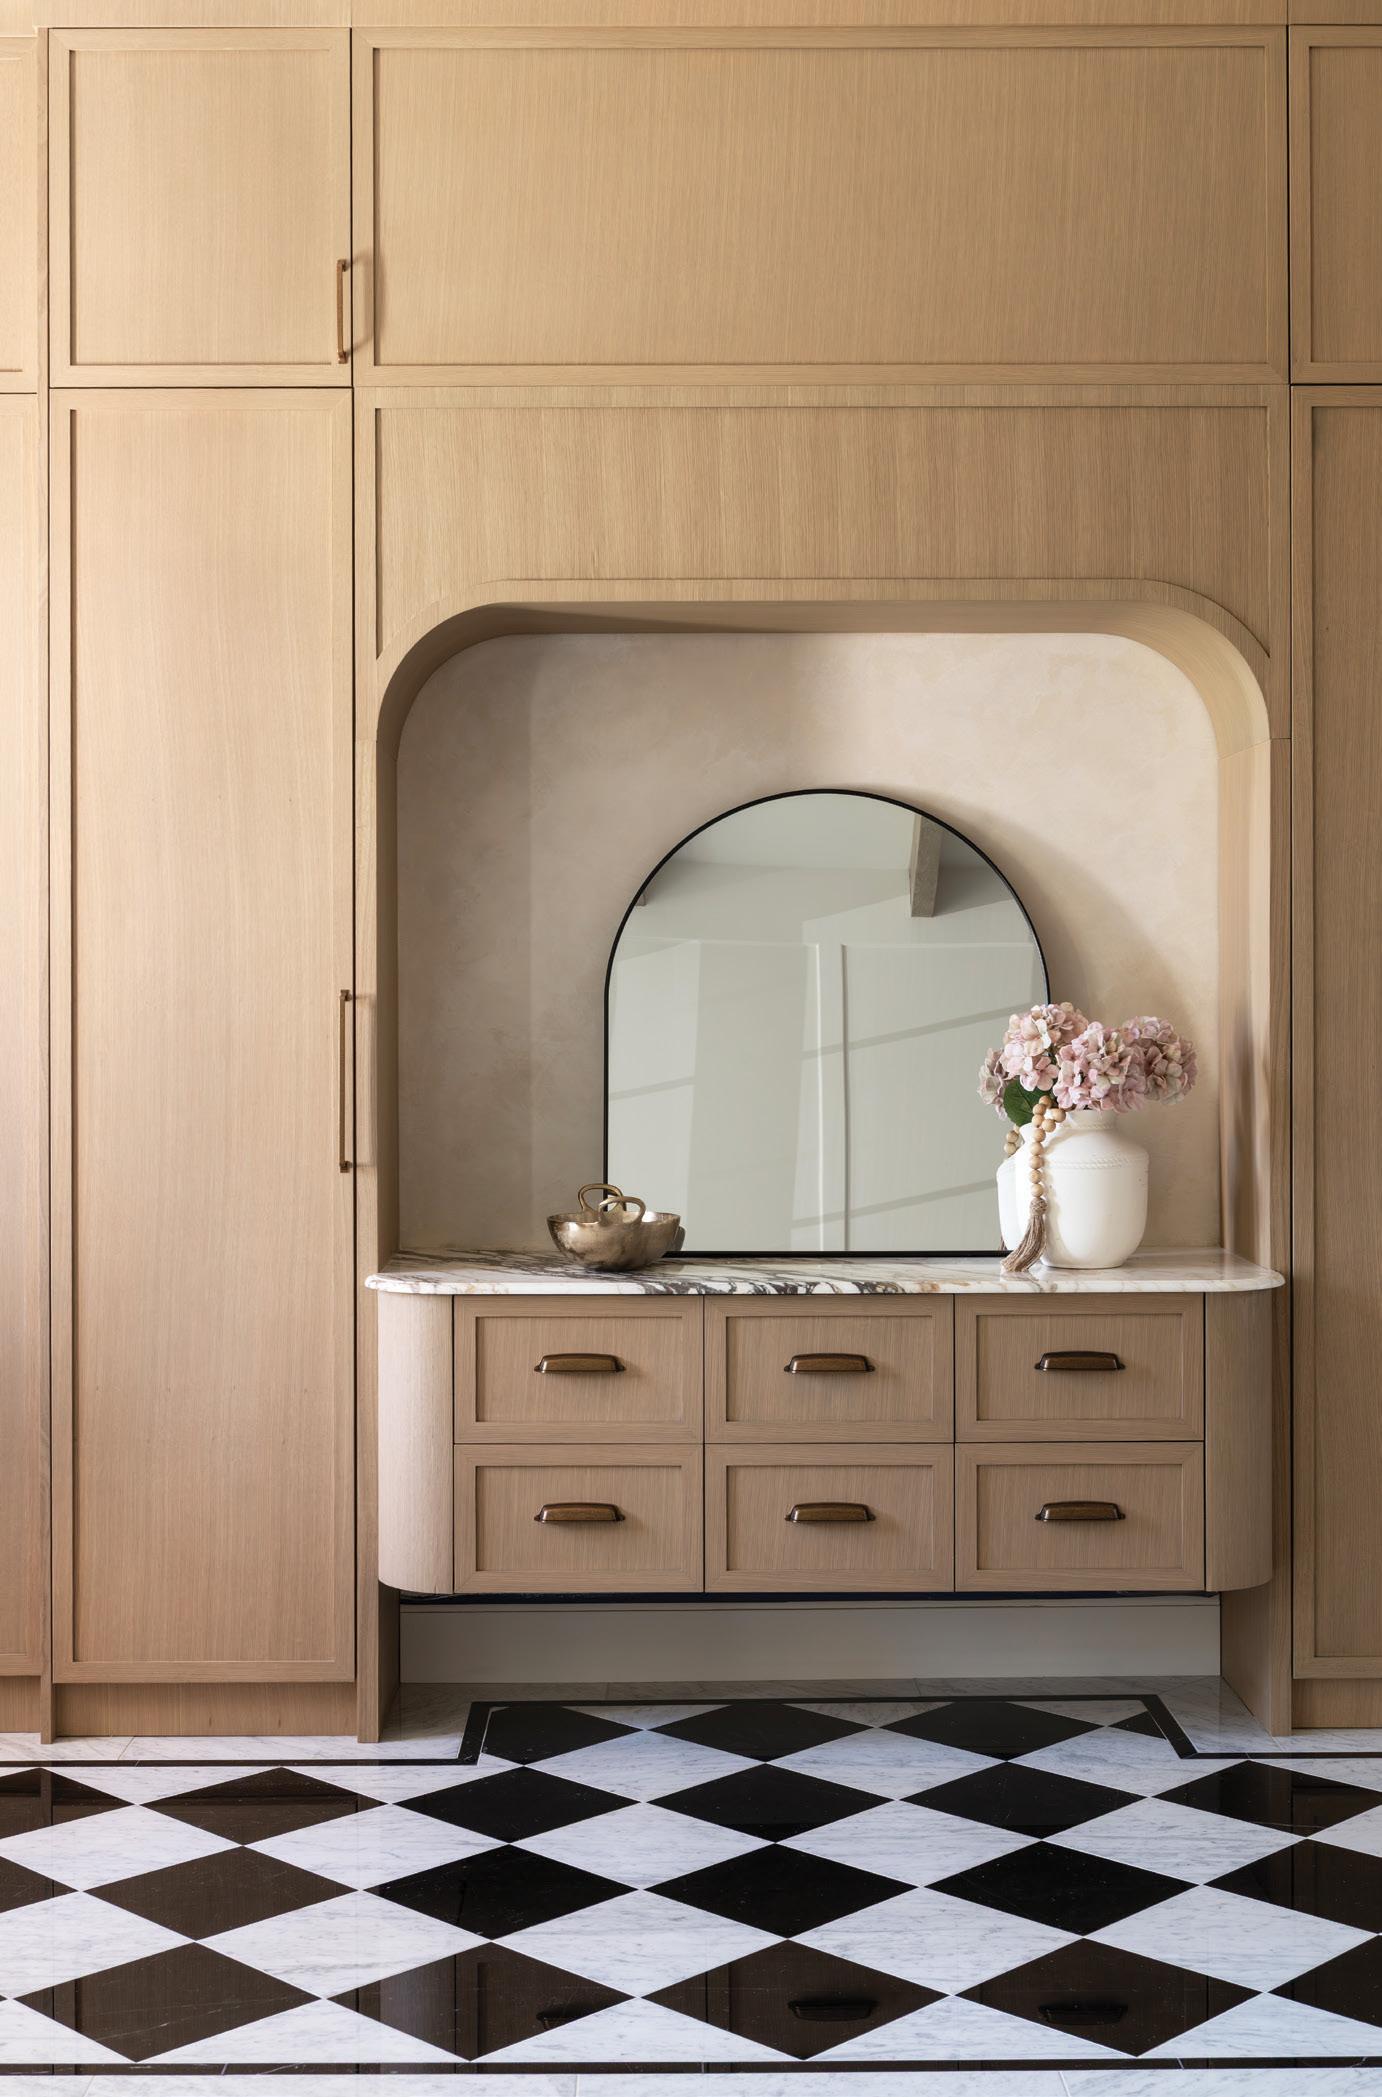
62 Design Ideas Architectural Cabinetry
66 Double Take Patio Inspiration
68 Collecting My Mother’s Cupboard
76 Entertaining Splendid Snack Party
92 Design Ideas Al Fresco Dining 120 Birding O Canada 142 Home Resource Directory
144 Cooking At Home Noodle Salad
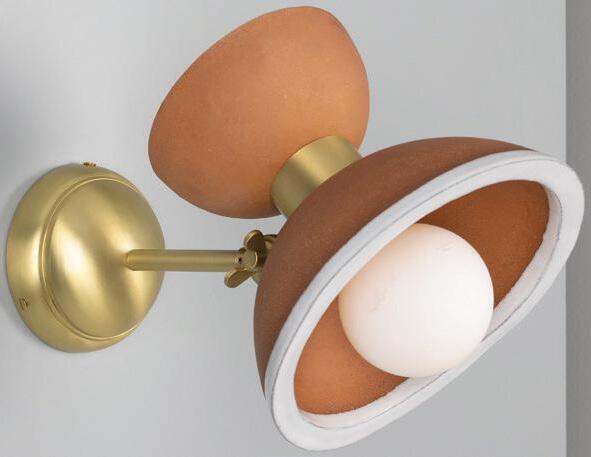
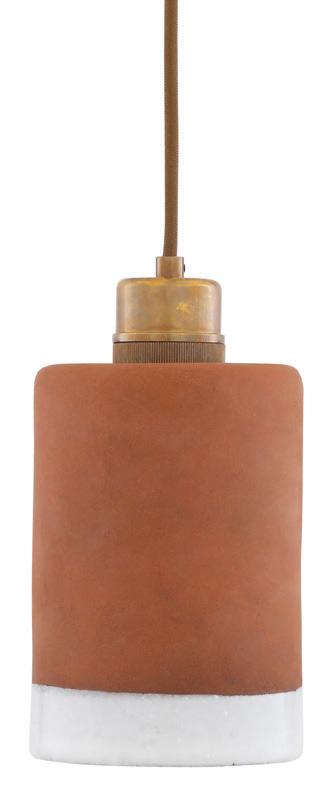
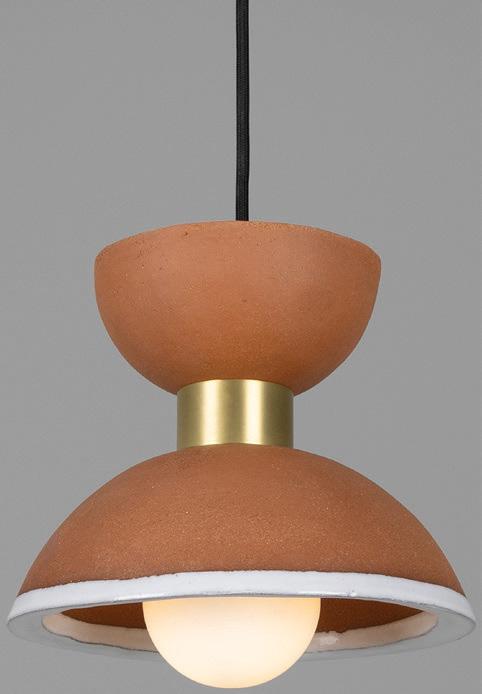
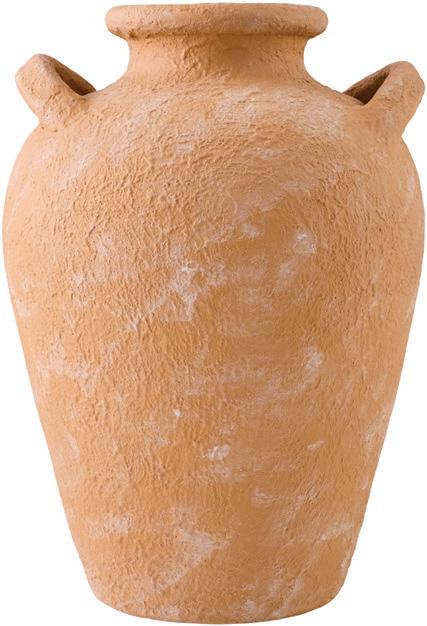
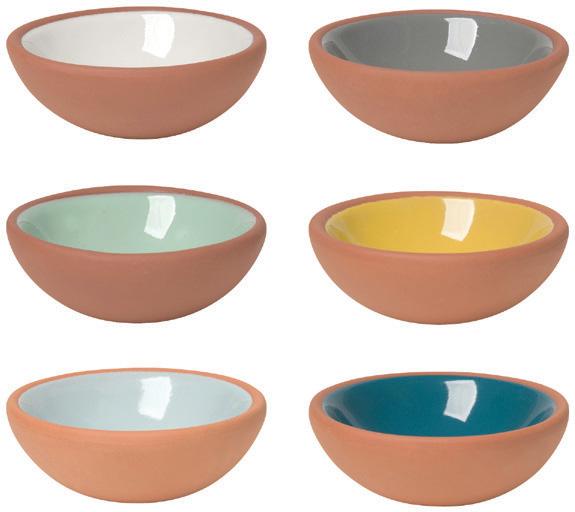
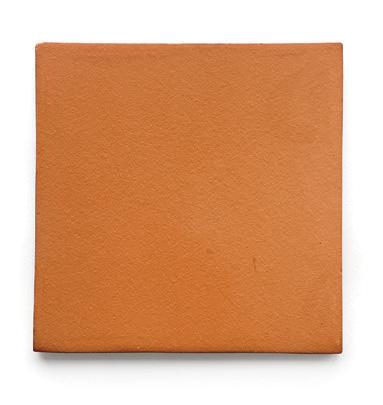
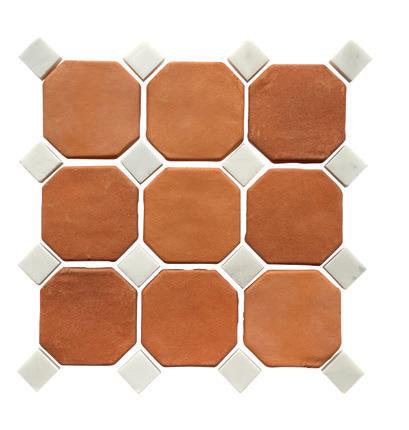
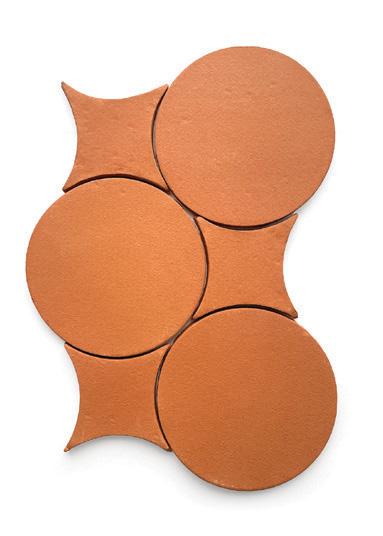
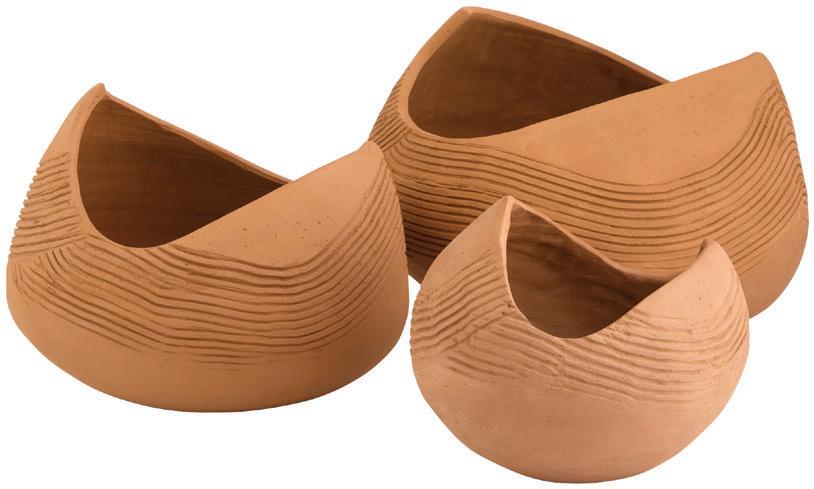
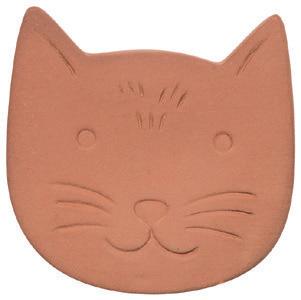
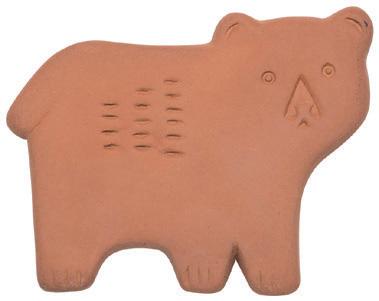
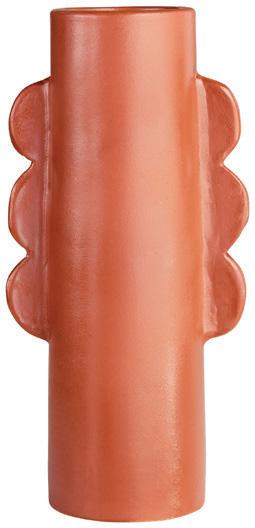
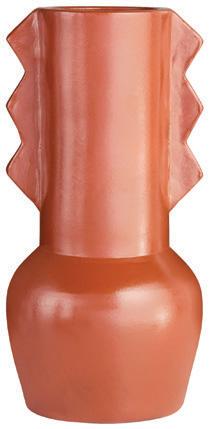
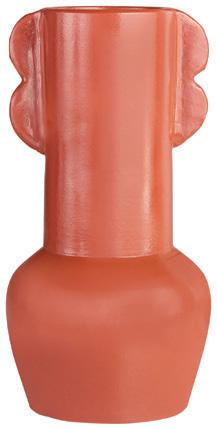
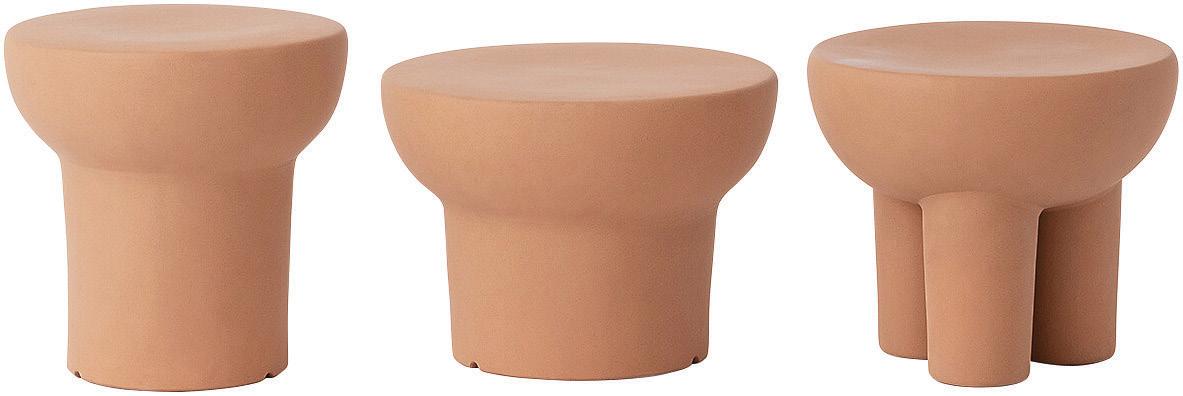
146 Finishing Touch Terracotta Tones
FURNISHINGS AND DESIGN SERVICES
Most Beautiful Store
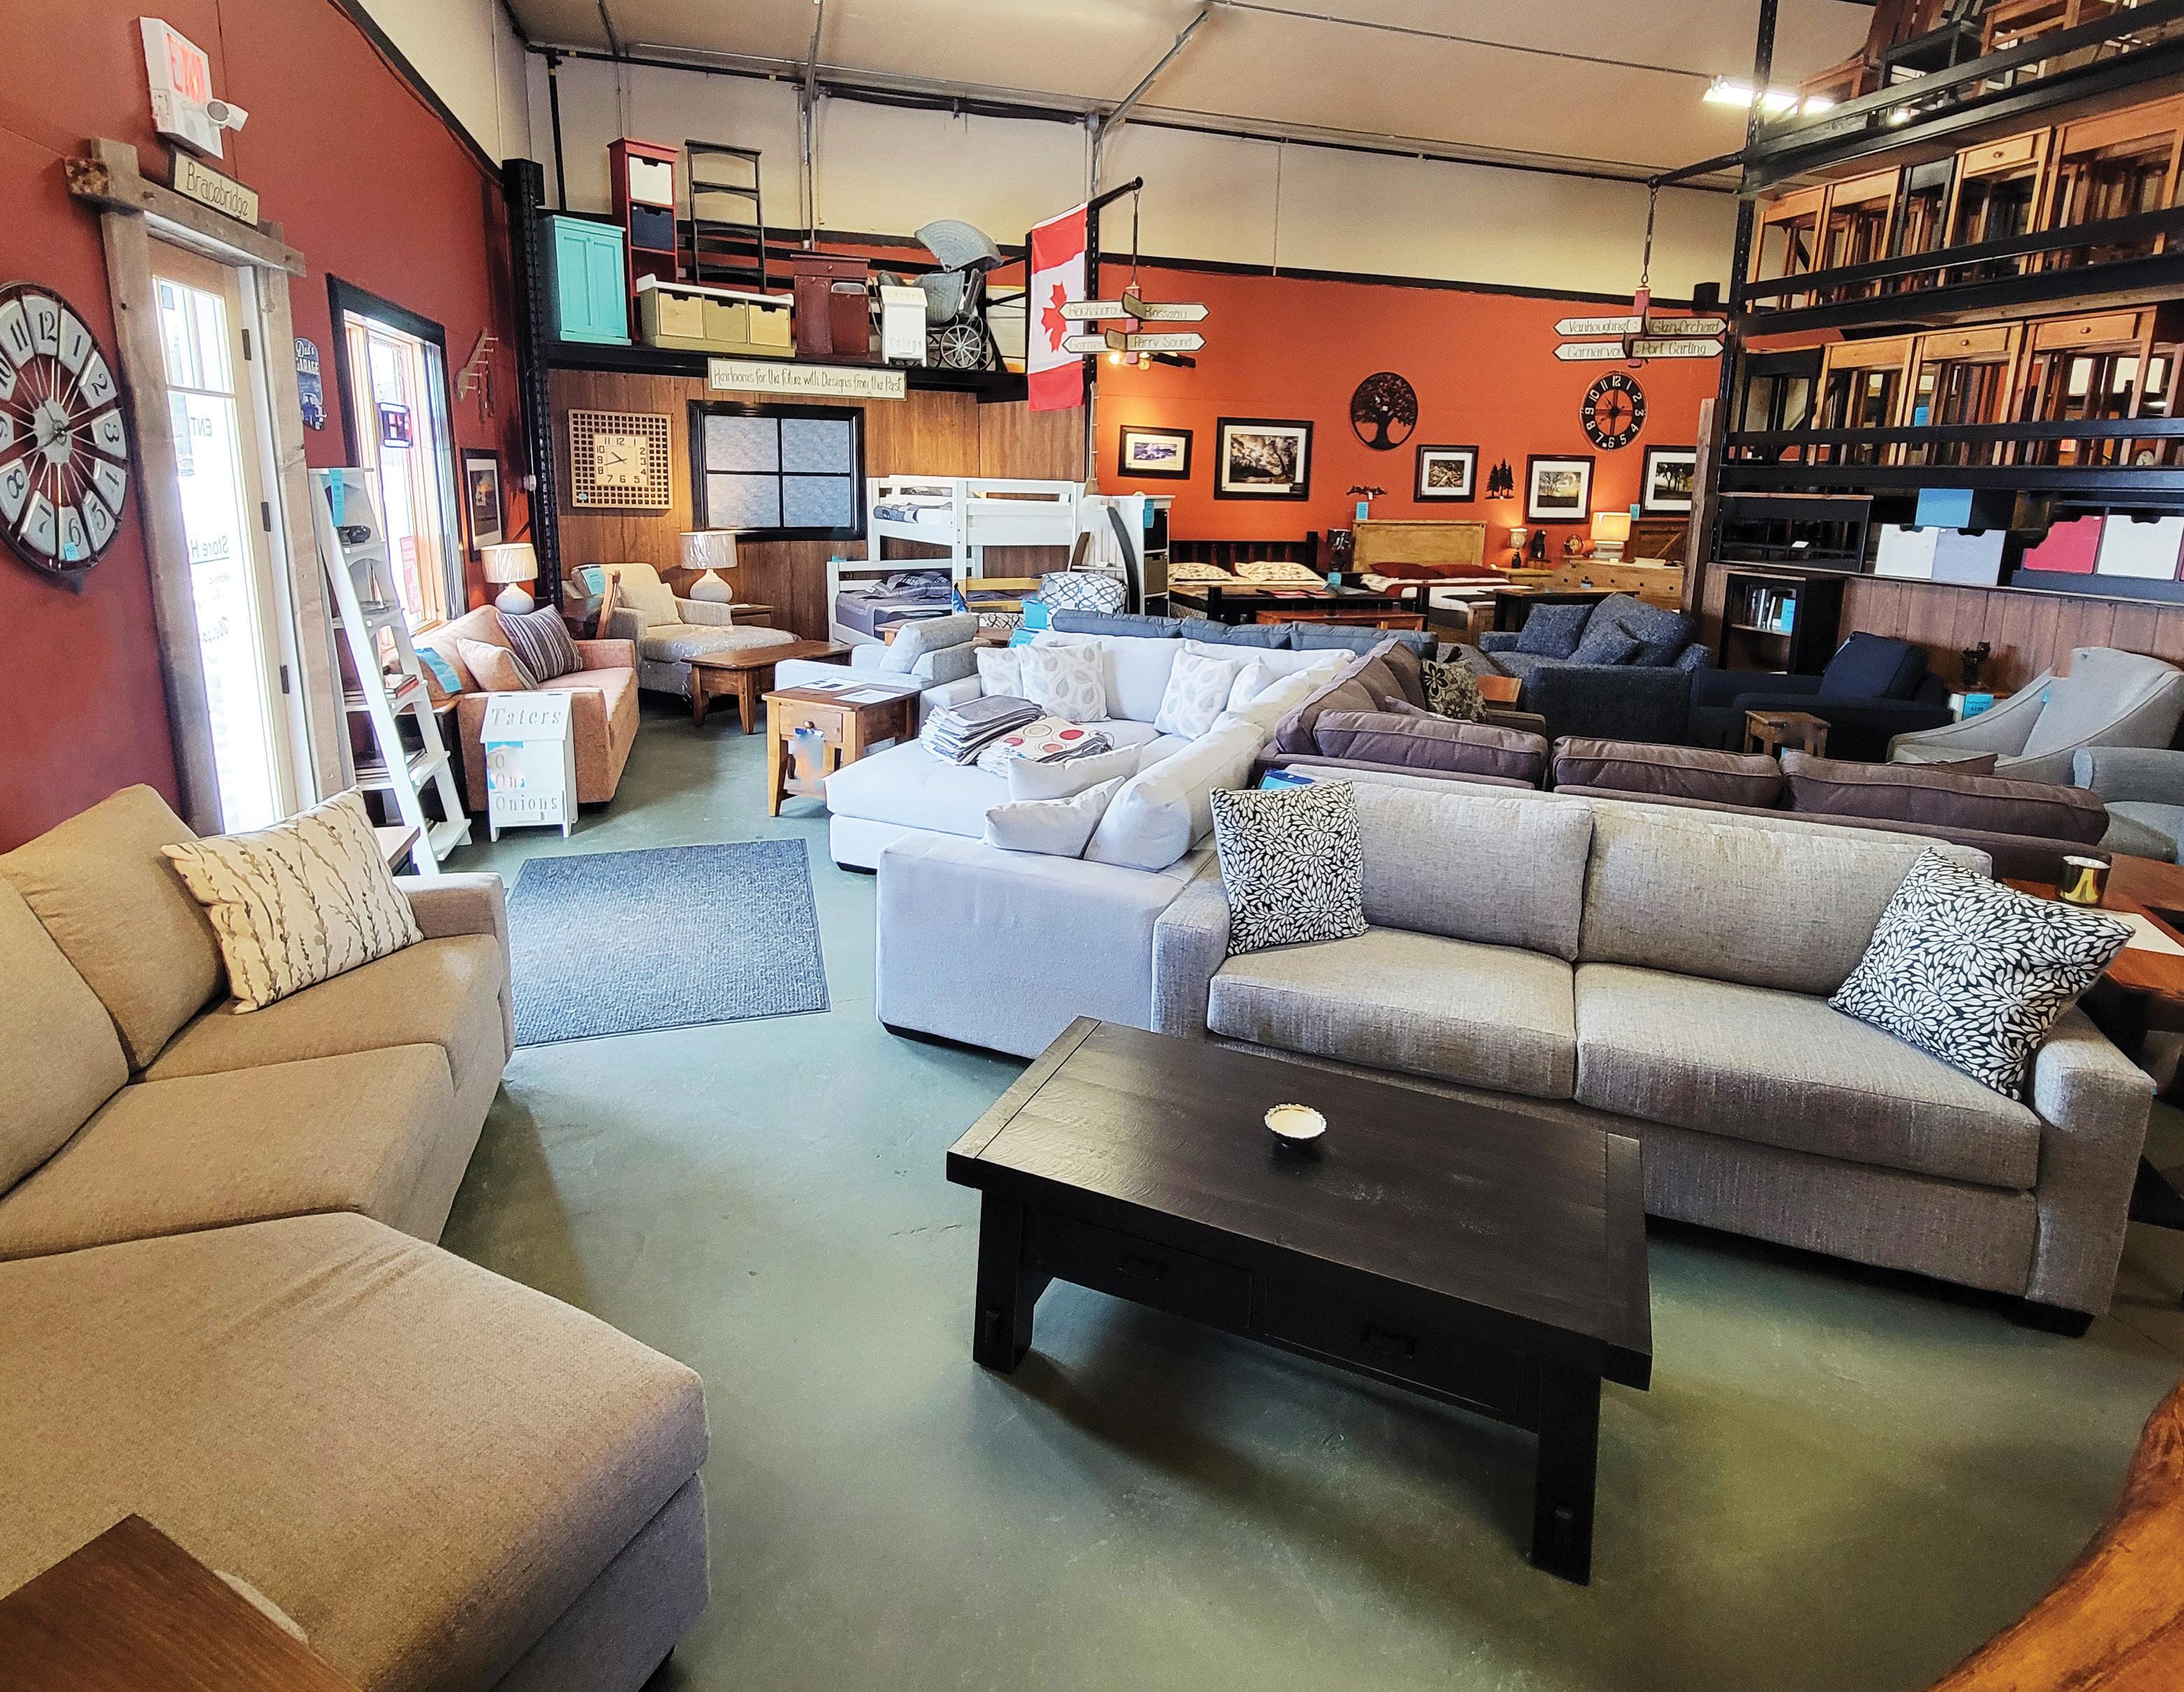
Step into our breathtaking 35,000 sq ft showroom, featuring curated bedroom, living, dining, office, and outdoor furniture, plus an expanded rug area. Work with our designer Laura to create your perfect home, explore fine Canadian furnishings, and shop our in-store Veranda Outlet. With ample parking, and easy access, we can’t wait to welcome you!
Our Passion, Your Dreams.
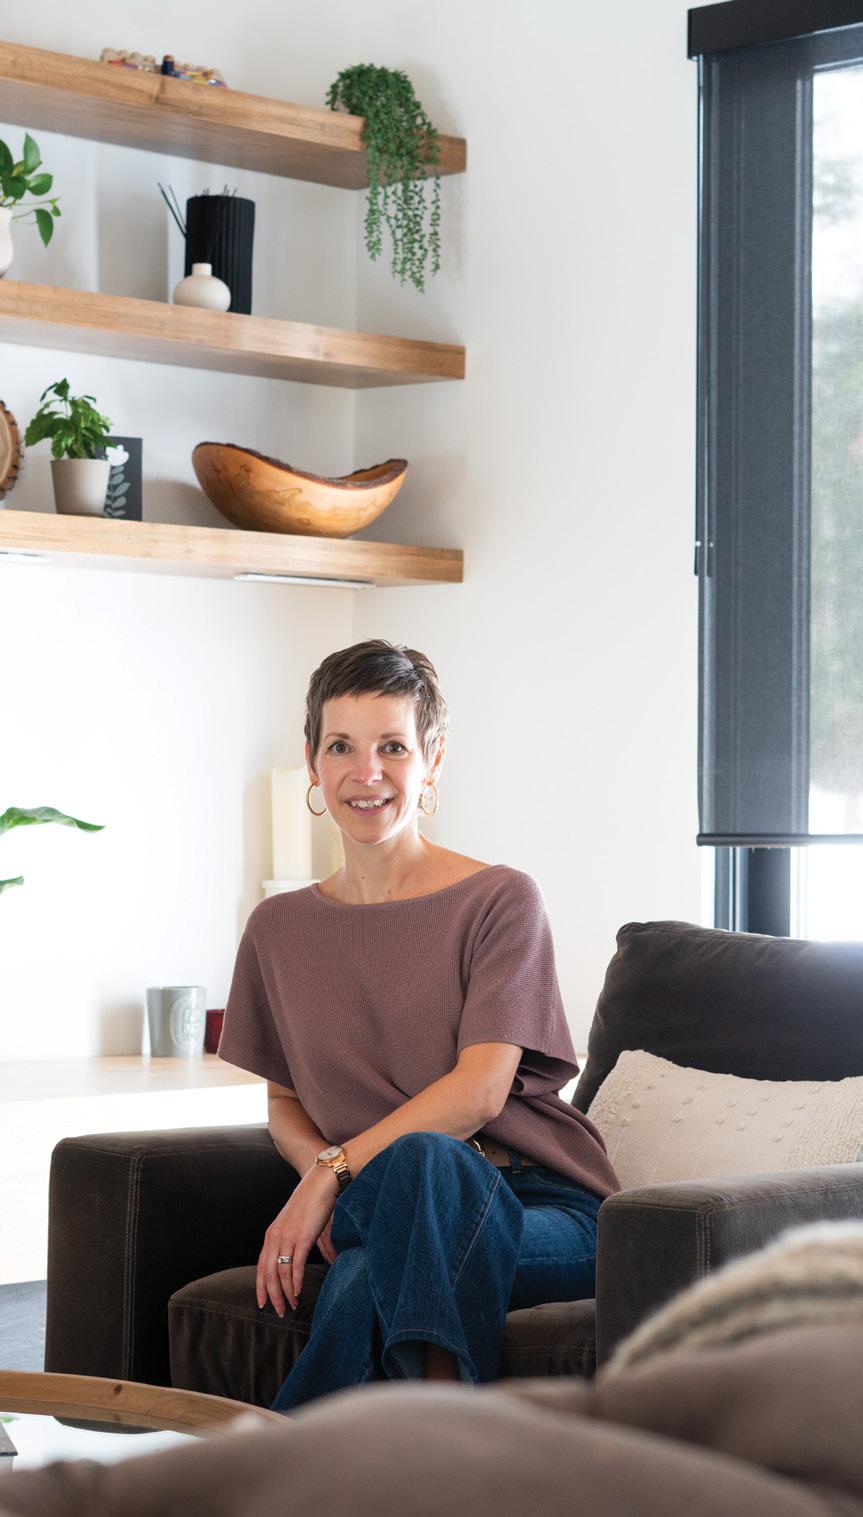
The SLOW HOME Approach
Designer Tamarisk McNalty Stephens shares her ideas.
In an era dominated by rapid furniture turnover and trend-chasing, slow decorating is emerging as a thoughtful, intentional alternative. This approach uses personal choices to transform your home into an authentic, evolving reflection of you and your family.
If you are looking to create an interior that stands out in the sea of sameness, here are some elements of the slow decorating philosophy you can adopt.
FLEX YOUR PATIENCE
Instant gratification and perfectly styled interiors have become the norm. Opting out of these online trends and turning to slow decorating can ease the stress of having an Instagram-ready space.
Accept that good things take time. Living in a space reveals what it truly needs and helps you better understand its energy. Ask yourself: What is missing? How do you need the space to function? What mood do you want to evoke?
When you set limits and decide what you’re willing to wait for, it can reduce impulse buying (and therefore less regret and dissatisfaction). It can also save money and lessen landfill waste. Of course, you cannot wait for everything, but consider
creating a plan and then budget accordingly. Once you adopt a slow decorating approach, use social media with intention. Instead of replicating popular looks, study what draws your attention. Is it scale, lighting, texture or balance? Gather design knowledge for your own journey instead of mimicking popular aesthetics.
WORK IN PROGRESS
It’s okay to live in an unfinished space for a while. Continually remind yourself that taking time will likely lead to greater satisfaction. Buying everything at once often creates interiors that feel contrived. Experimenting teaches you what works and what doesn’t. Use what you have until you find the right piece. Embrace the bare walls until you find art that resonates. Save up for that hand-blocked wallcovering you adore, and embark on a hunt for the perfect vintage rug that will last a lifetime. Contrary to what the online world portrays, you do not need to have a perfect space immediately, even in a new home.
FIND SOUL AND PERSONALITY
Slow decorating encourages you to define your unique style. Select pieces you truly cherish to enliven your home. Choosing an item just because it pairs well with something can leave a space feeling forced. When hunting for furniture and making
material selections, think about Marie Kondo, a Japanese organizing consultant, who encourages you to only keep items that “spark joy.” If it’s not an immediate yes, move on.
If you’re unsure where to start, begin with one room or even just a corner. Ask yourself what colours, moods or objects make you feel at home. Consider how the space can support your lifestyle. Try rearranging, repainting or reusing what you have. As you experiment, your personal style will reveal itself, and your confidence will grow.
FOCUS ON FOREVER
This approach invites us to invest time and effort in finding pieces that hold personal significance. Whether family heirlooms, travel souvenirs or handcrafted items from local artisans, these cherished pieces will create a space that feels authentic to you. When collecting, ask yourself whether the item is something you’d be happy to pass down to future generations or if there is a meaningful story behind it. This also contributes to a more sustainable future, as the useful life of quality items is naturally longer.
Remember, slow decorating is about intentionally shaping a home that expresses your story. As you source pieces with real significance and let your space evolve organically, your home will carry an authenticity that no trend ever could. OH
PHOTO: Spark Studios Inc. DESIGNER: Amparo Findlay Interiors
Harbour BLUES
Blue can shape the rhythm of cottage life by inviting a sense of calm and connection to the natural world.
2 1
1 HILLTOP INTERIORS
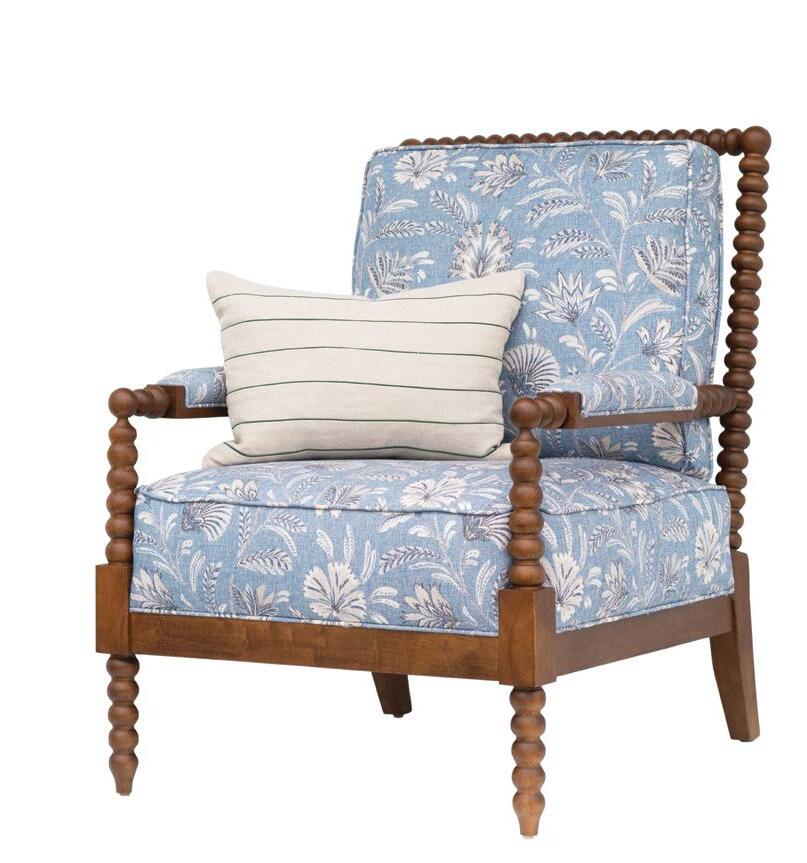
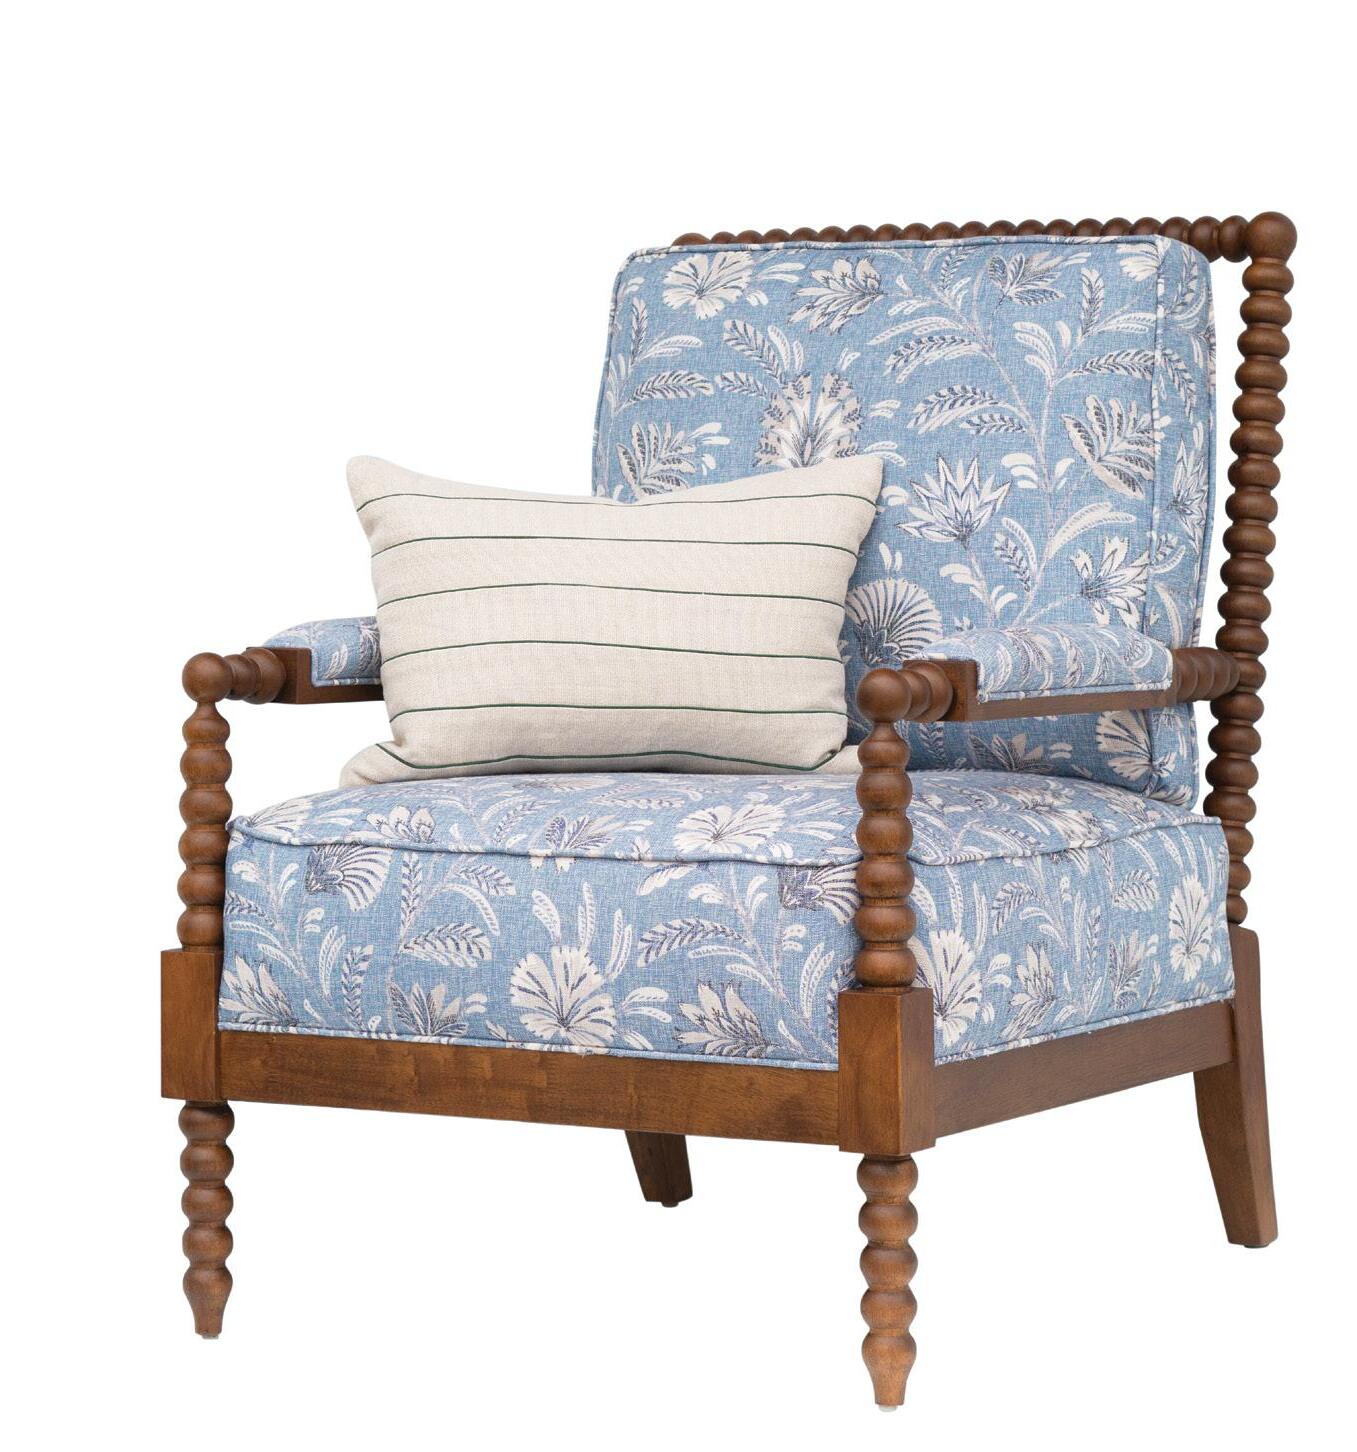
Vintage Chair
The Lind Island Lounge Chair brings a fresh, modern twist to a timeless classic. Paired with the Slubby Linen Lumbar Pillow, this simple yet elegant chair adds effortless charm. Available in a wide range of stains, painted finishes and fabrics.
1150 Hwy 141, Rosseau
705.732.4040 | hilltopinteriors.com
2 THE CUTTER’S EDGE
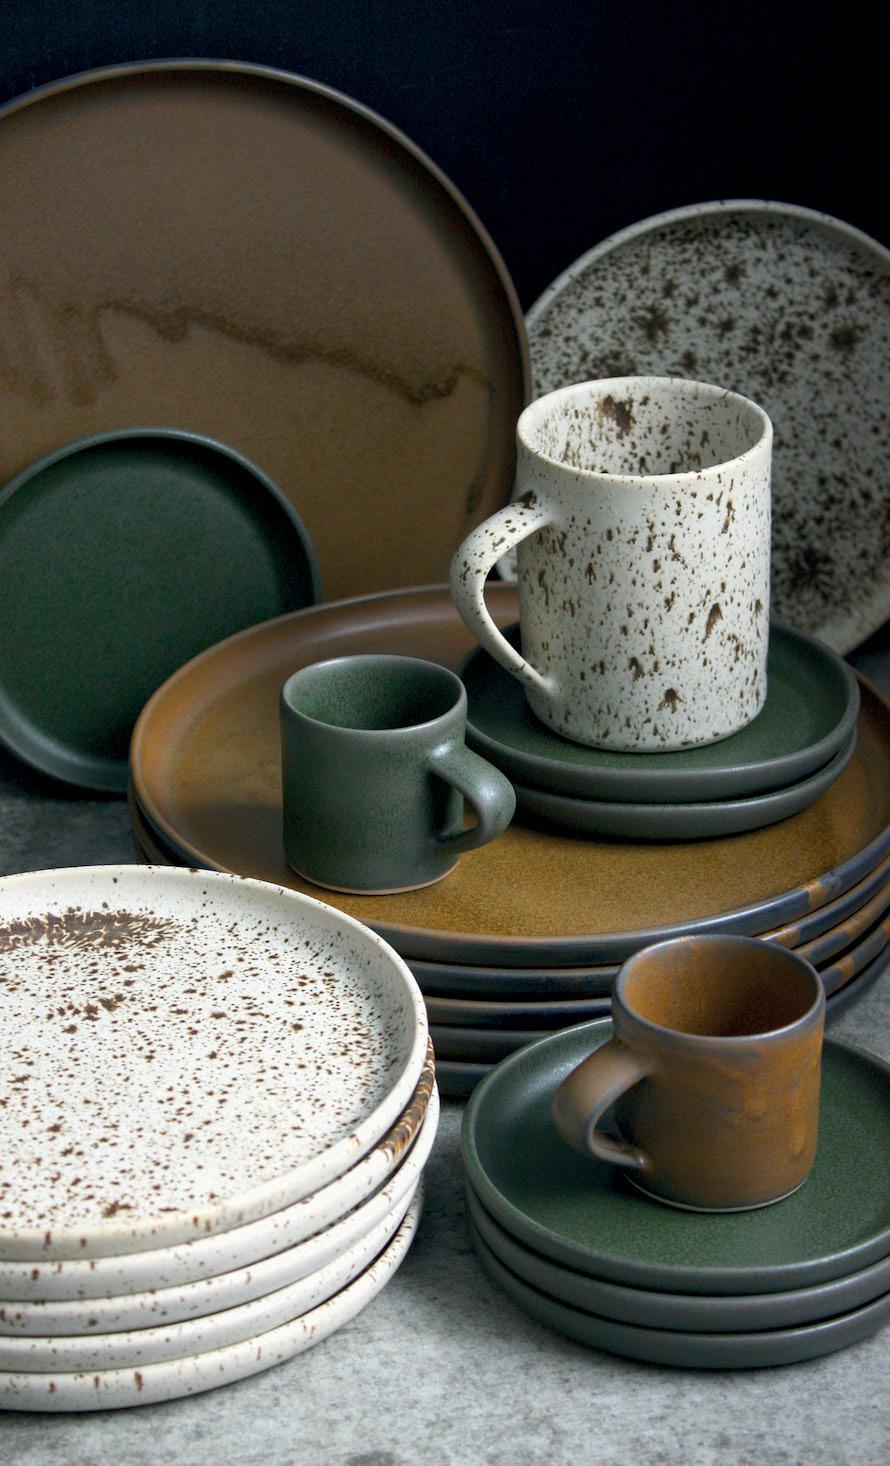
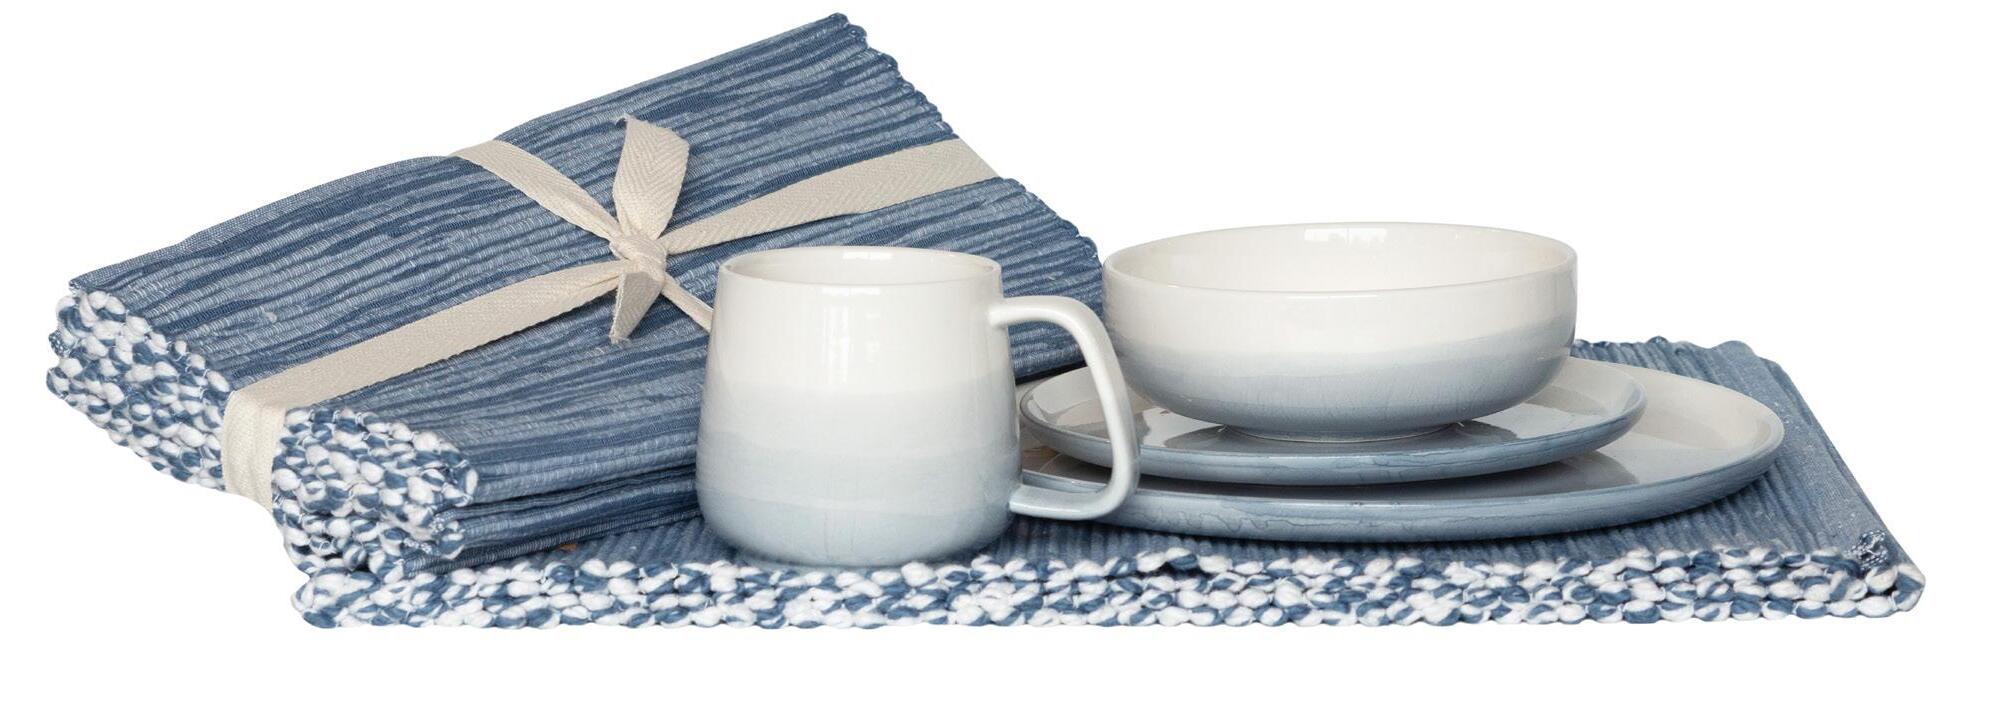
Dinnerware
The Nautica 16-piece dinner set brings a pop of colour to your tabletop. Glazed in a soft blue, the set is refined enough for special occasions yet durable for everyday use. Pair with the Shadows placemats or a runner to bring your tablescape together.
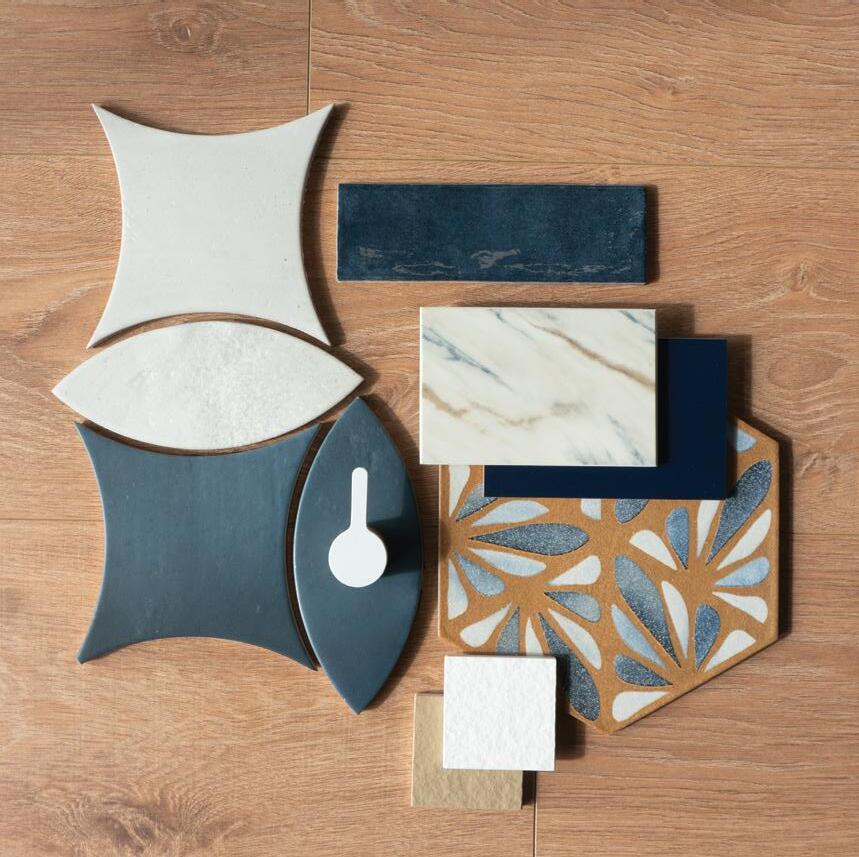
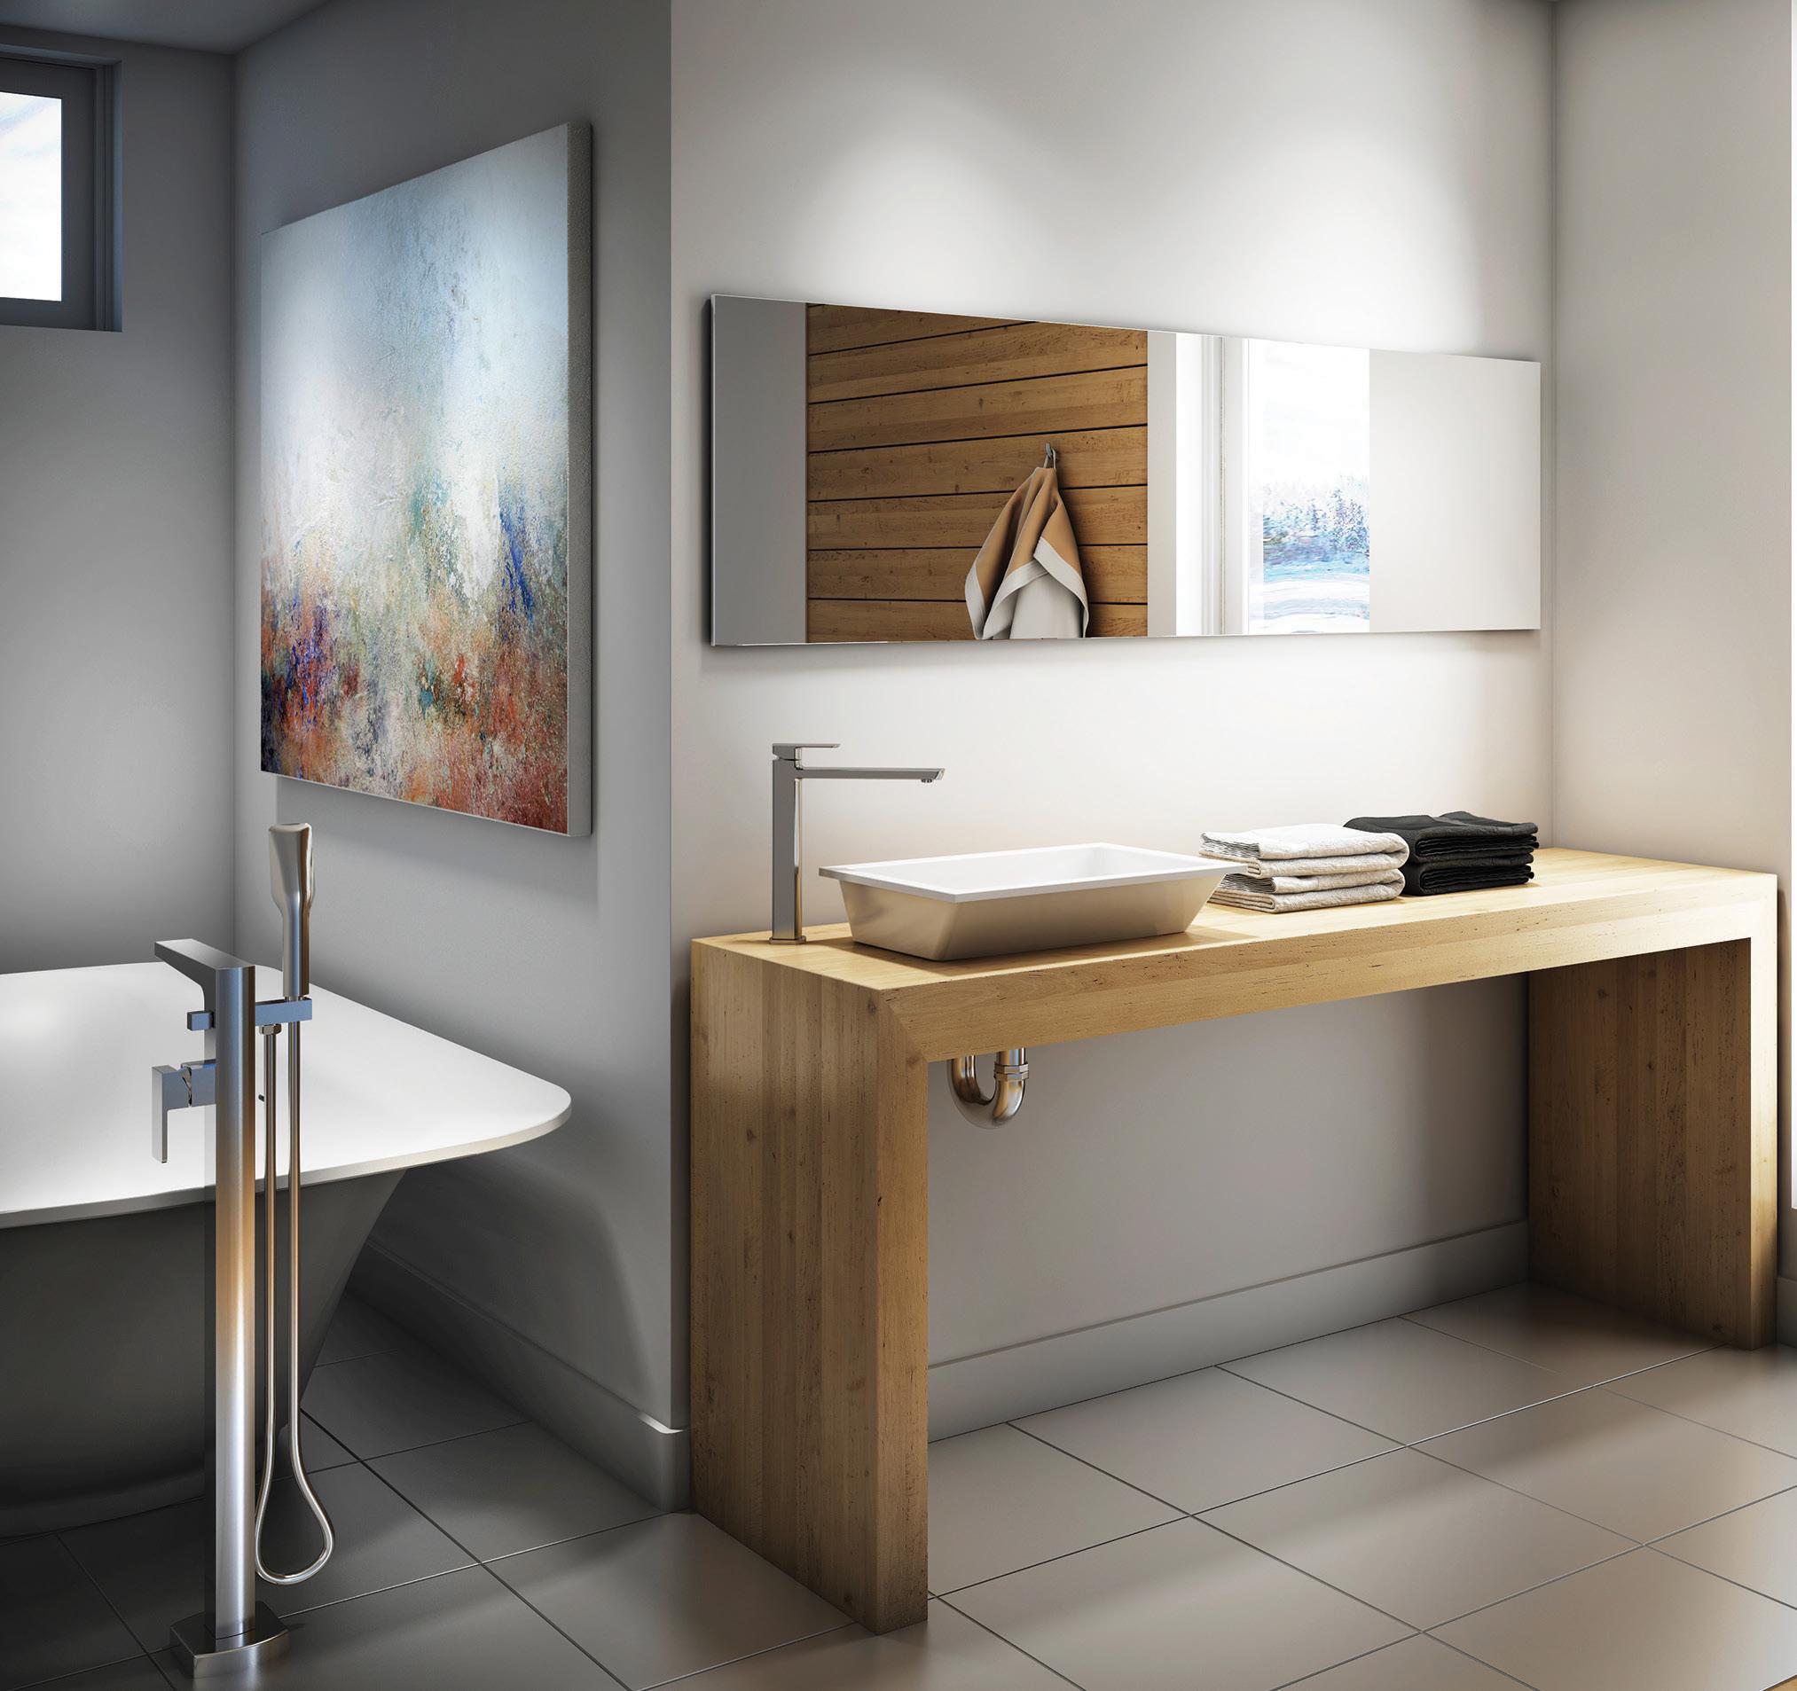
Invite a blend of cool blues and warm neutrals into your bathroom. A bold yet playful hexagon tile on a neutral background becomes a key design element for the floor. Use the Arc tile from TilesInspired in the shower and choose colourful fixture options from Vogt Industries or Tenzo. Add a deep blue floating vanity with Cosentino’s Dekton Trance to pull the tones together.
96 Hanes Rd. Unit 4, Huntsville 705.787.1362 | refinedmuskoka.ca
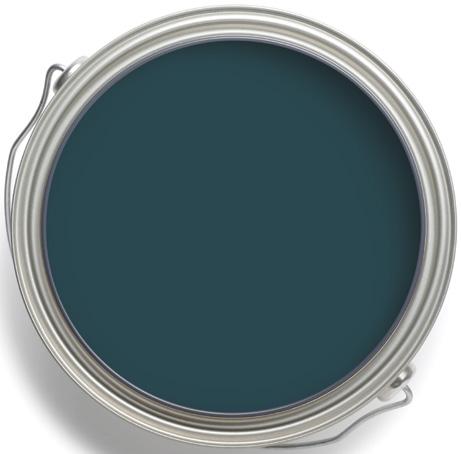
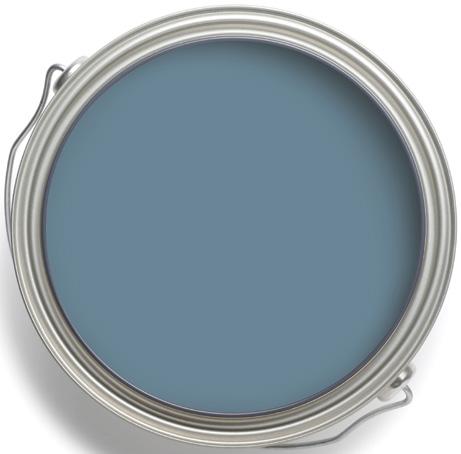
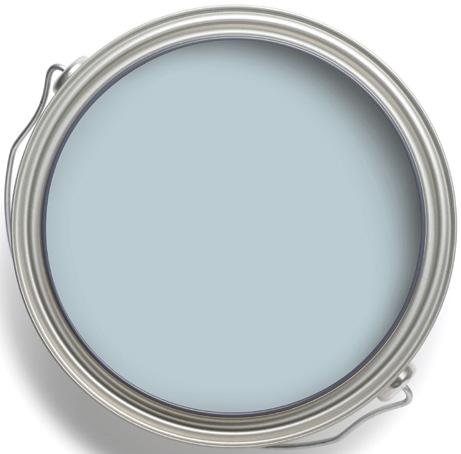
A blue colour palette creates a home that feels familiar, coastal and timeless. Intuition is a soft blue that conjures clear skies, Dark Harbour recalls a midnight sail and Lakeside Cabin feels rooted in the waves of the water.
See your Benjamin Moore dealer benjaminmoore.com
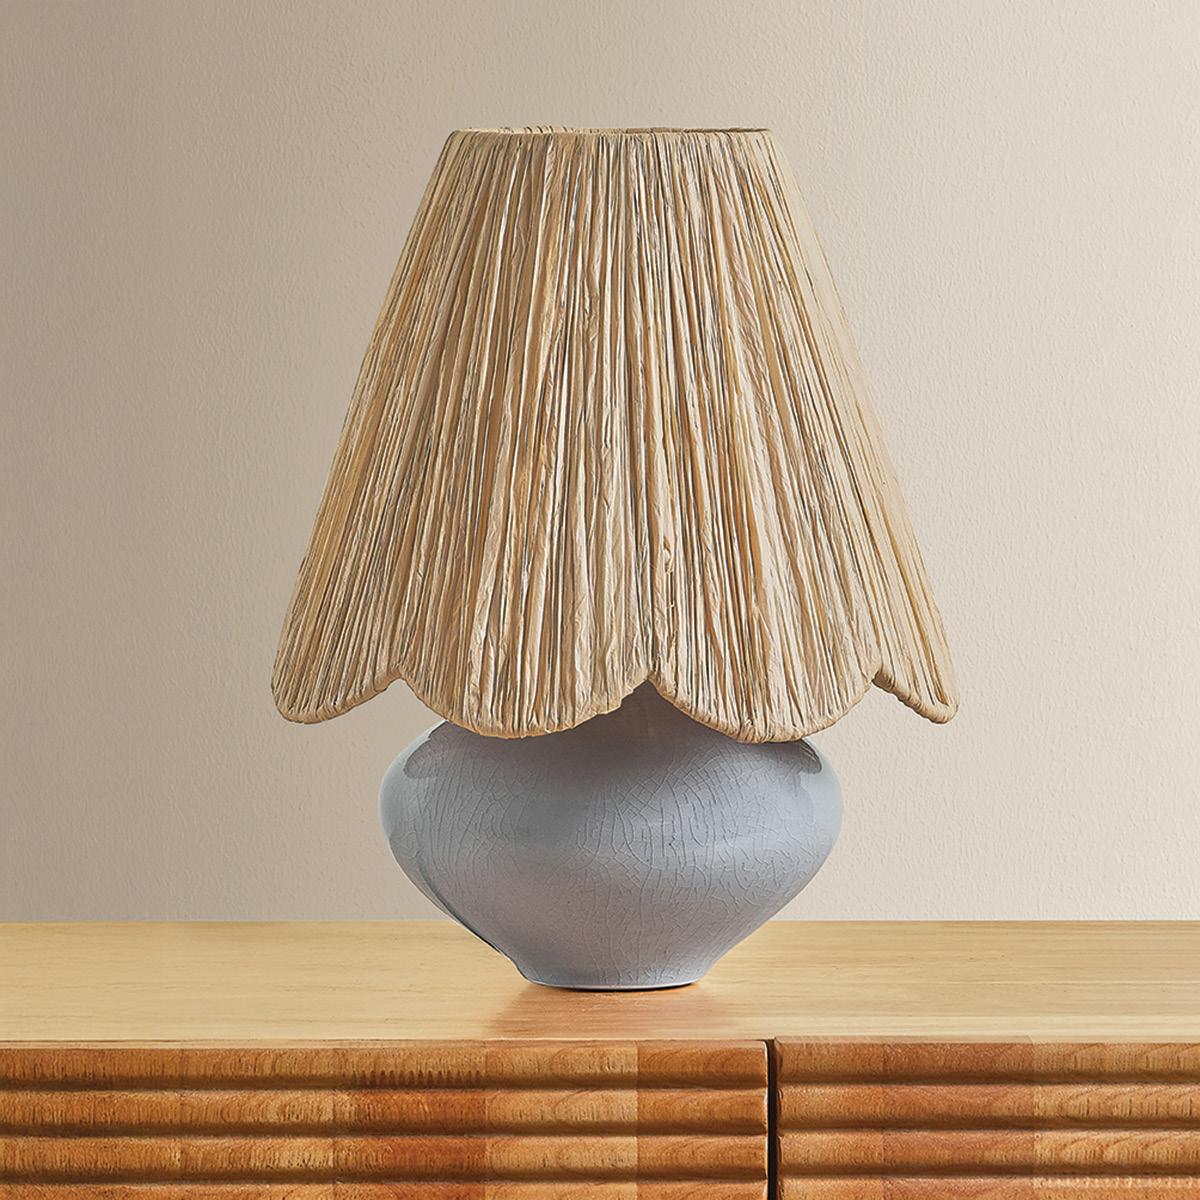
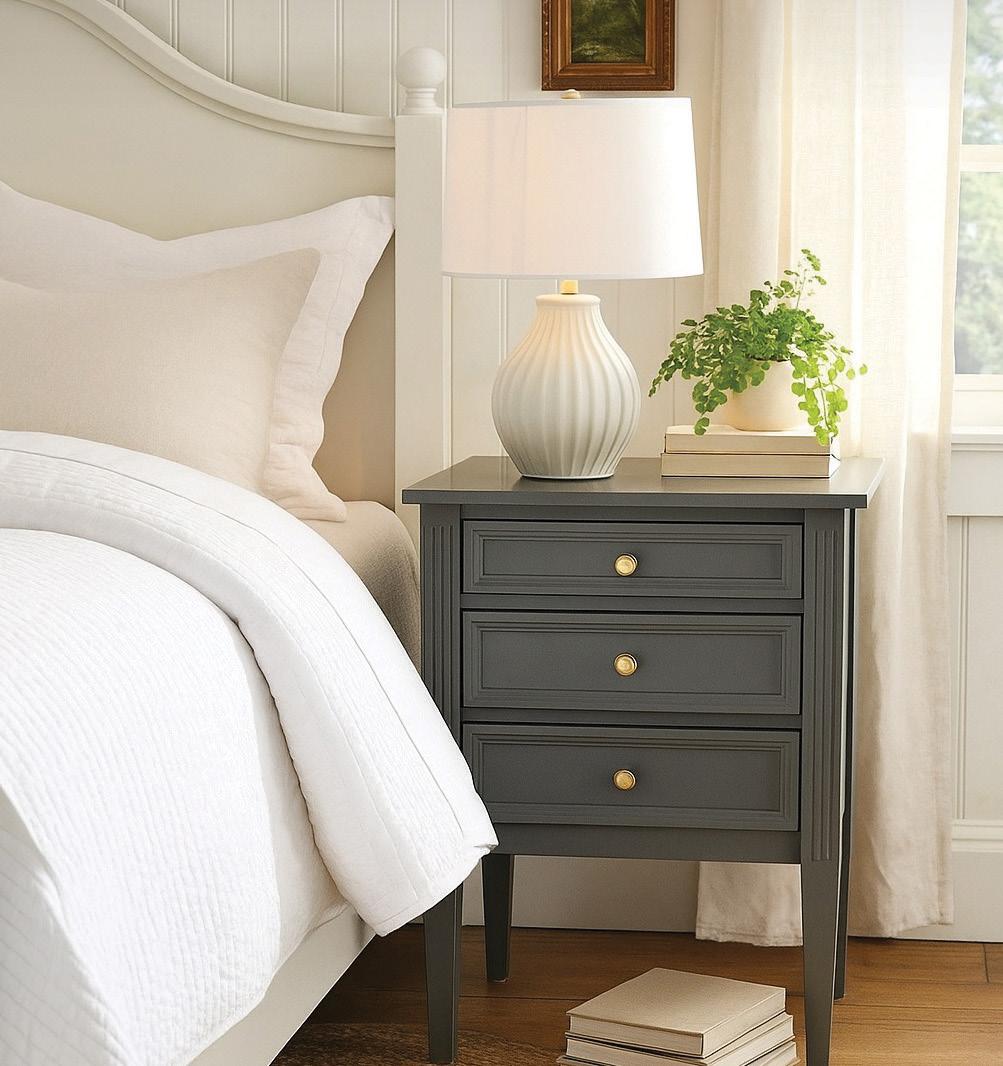
The Cailyn lamp is a charming addition to your nightstand. With a tactile, scalloped shade and a frosted, crackled ceramic base, its silhouette is full of character. It’s a small design choice that will elevate any bedroom.
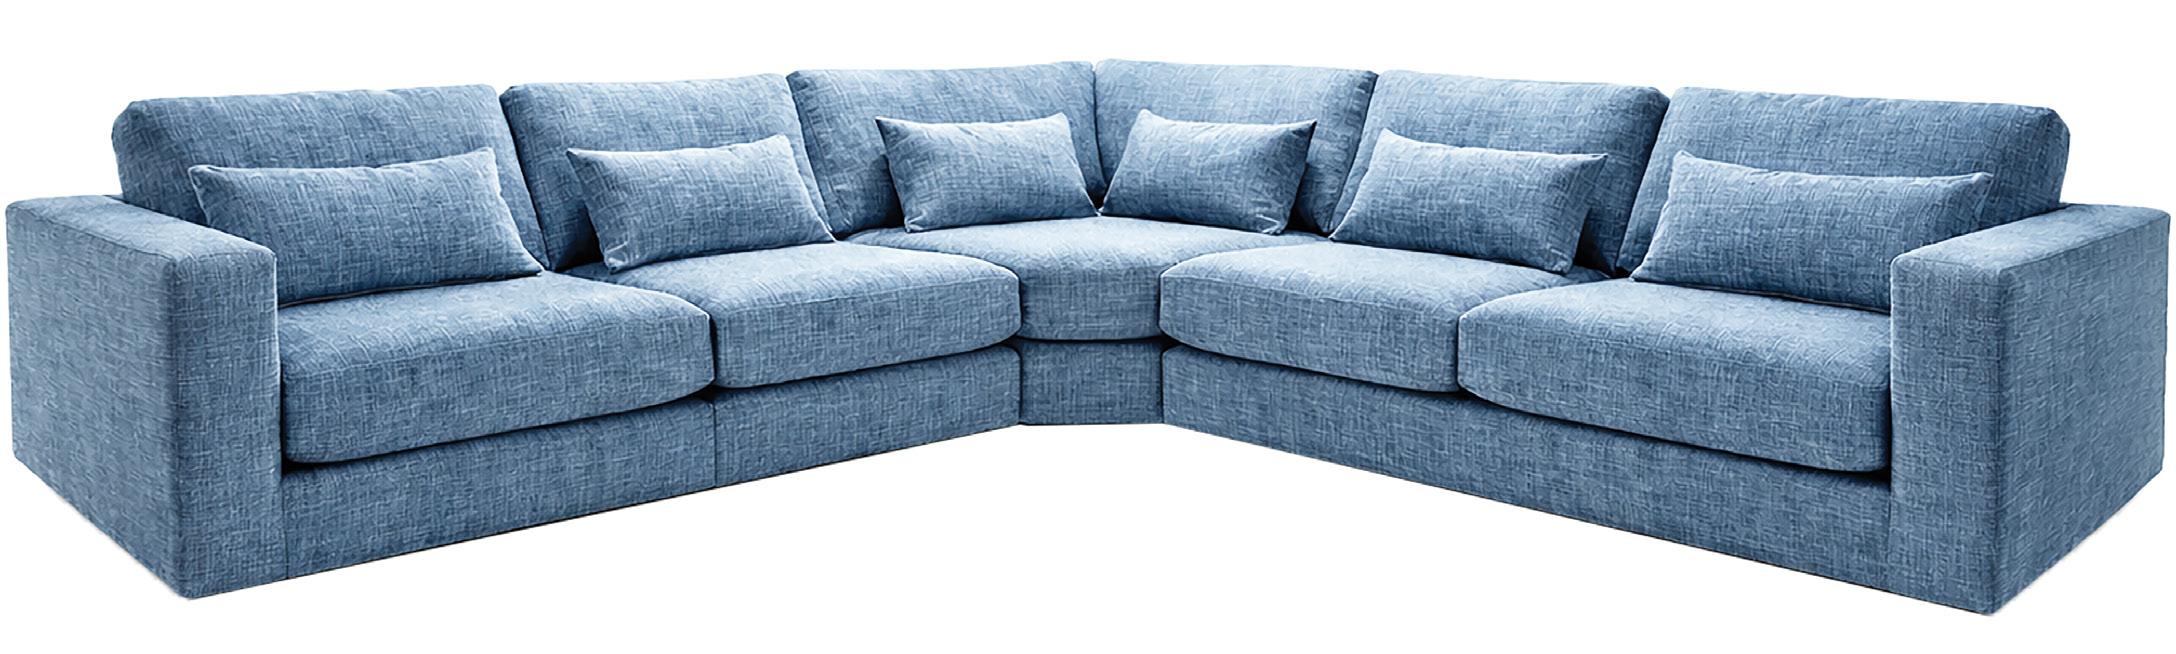
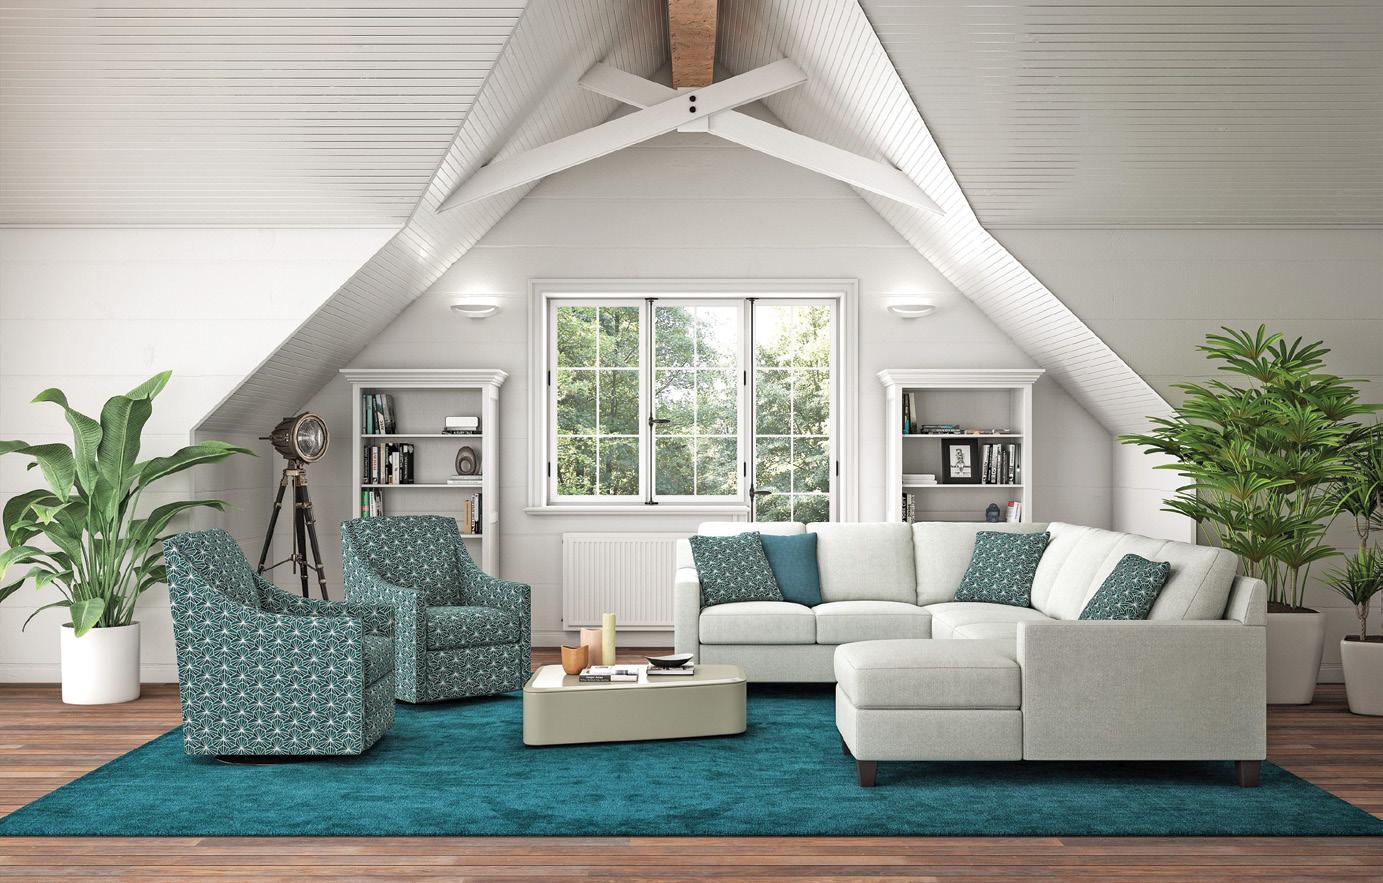
Escape from the hustle of daily life and unwind on this ultra-comfy blue sectional. With deep seats, plush double-pillow backs and cosy fabric, this sofa brings luxury and comfort into your home. Available in a variety of configurations and high-quality fabrics. Visit thechesterfieldshop.com for the nearest location
MOORE
SHOP
Lakeside Cabin 1658
Dark Harbour CSP-720
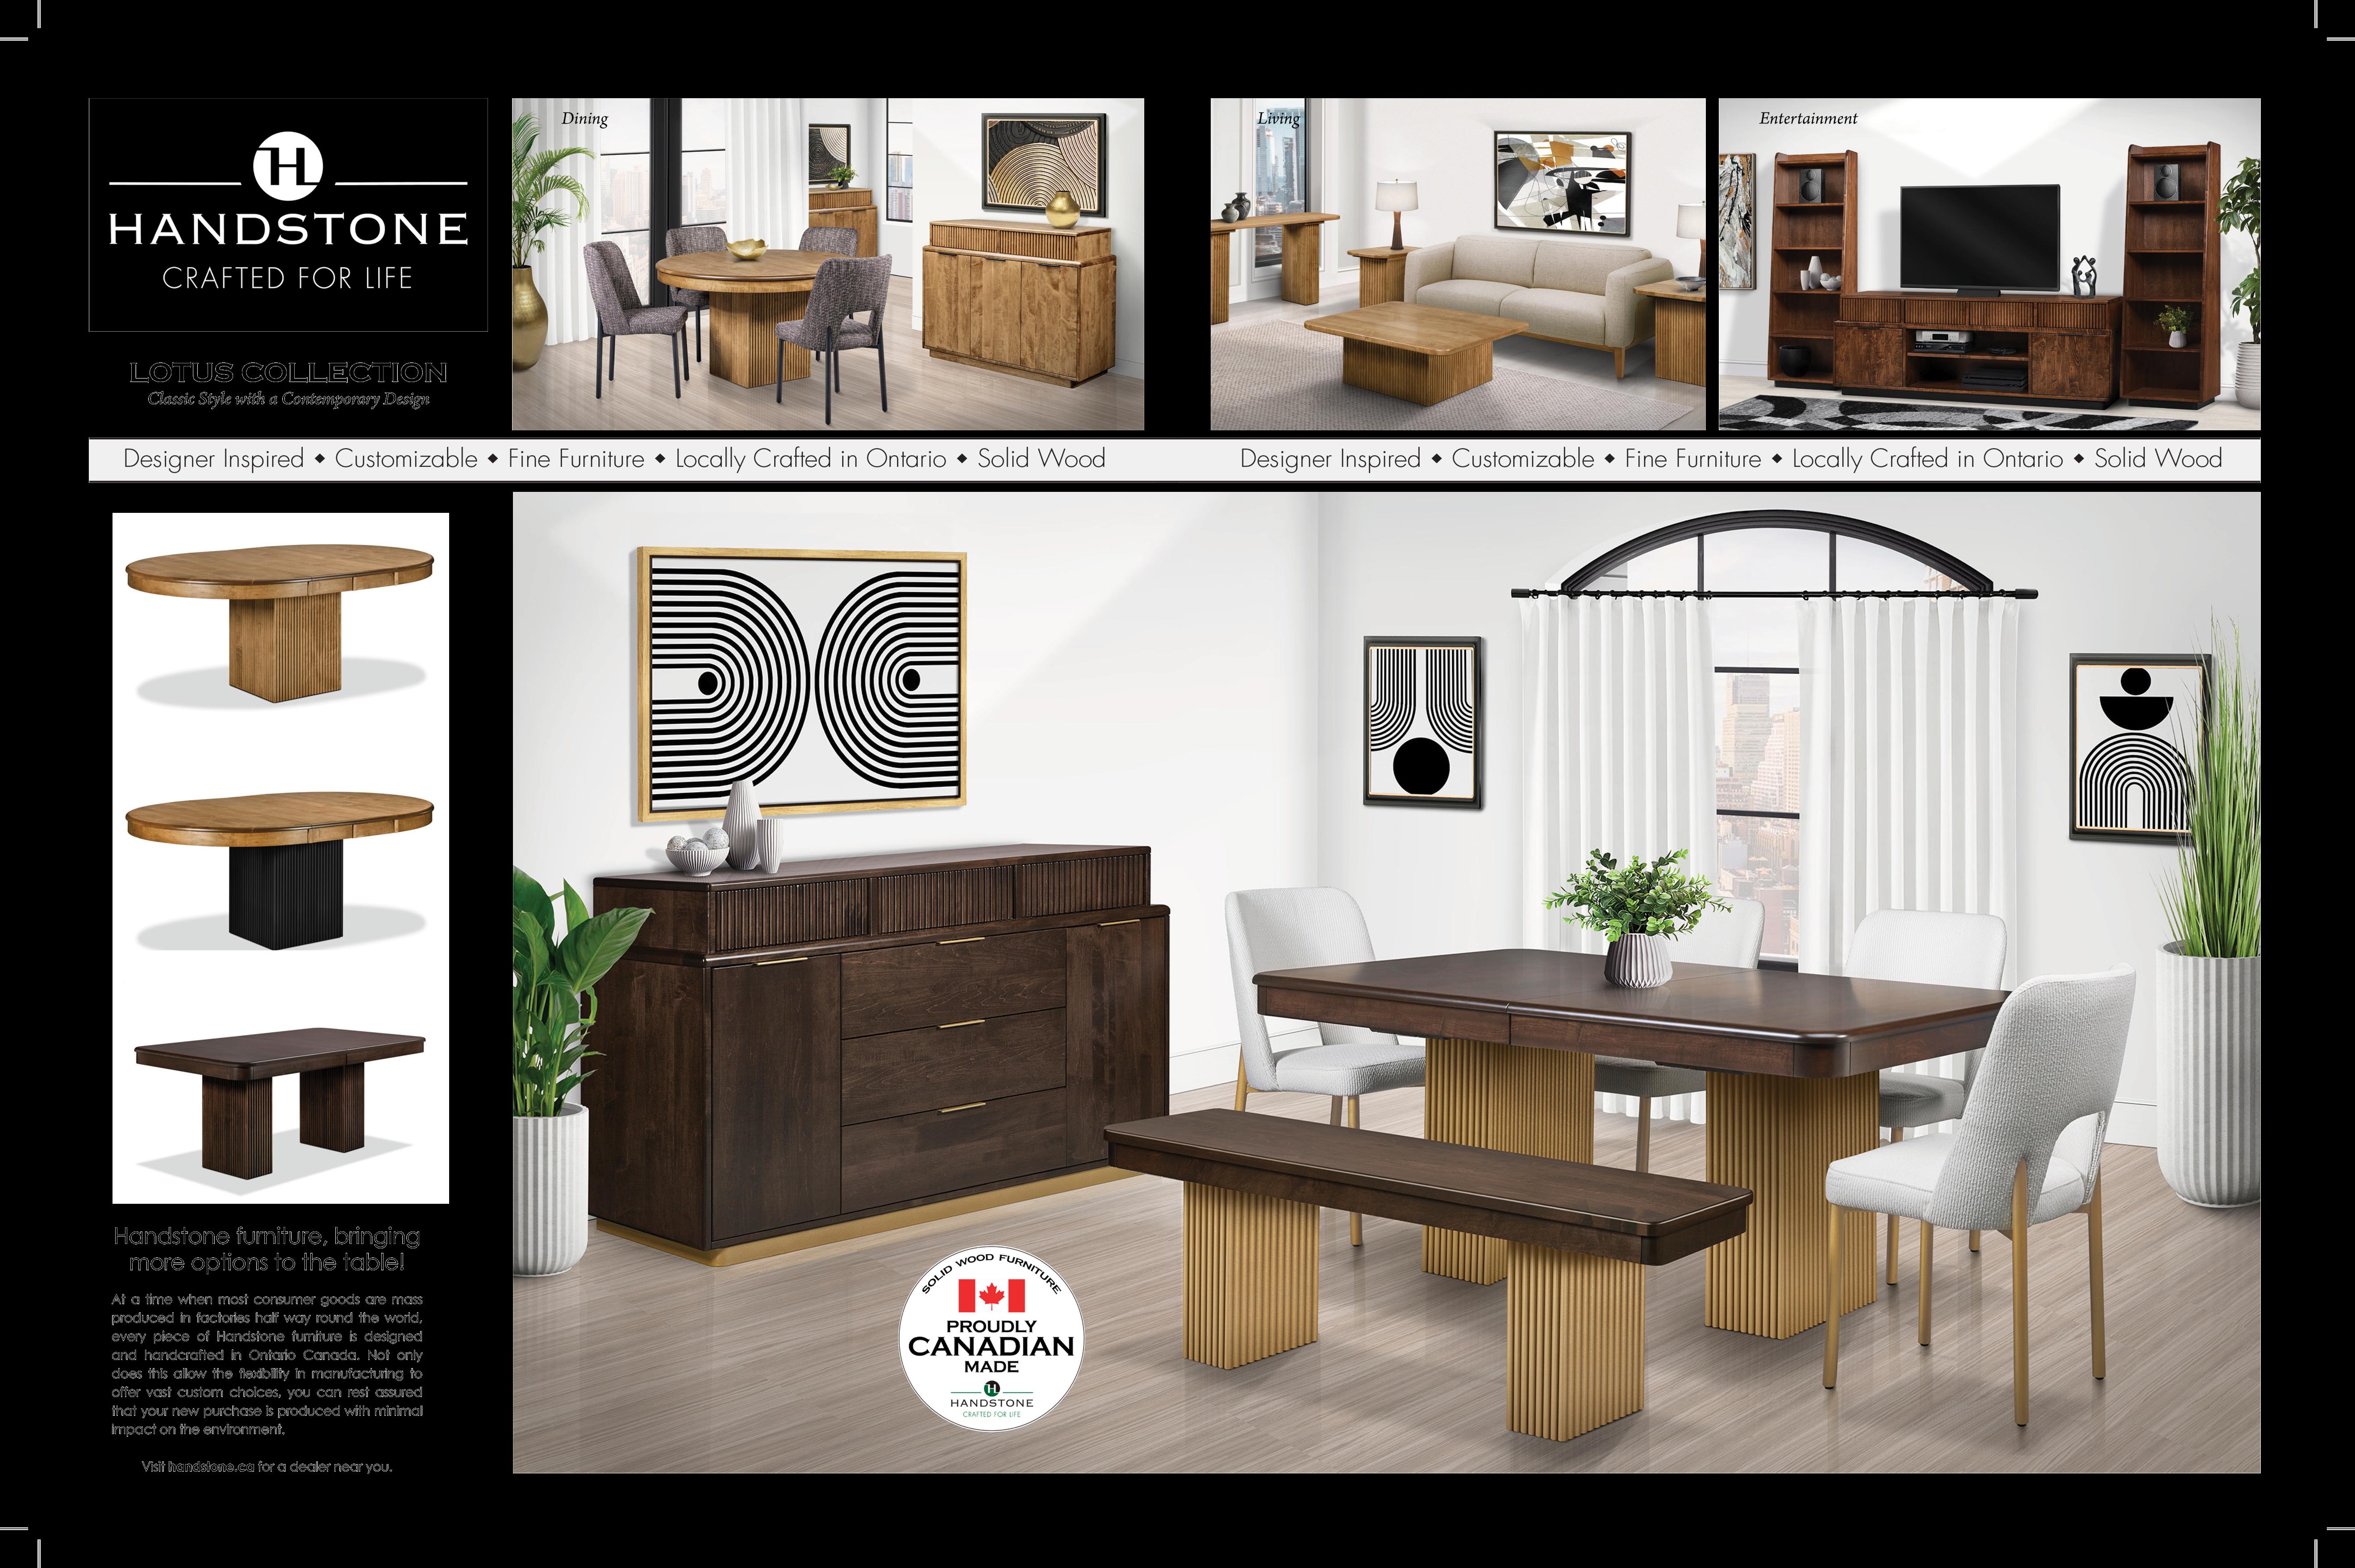
7 HANDSTONE CRAFTED FOR LIFE
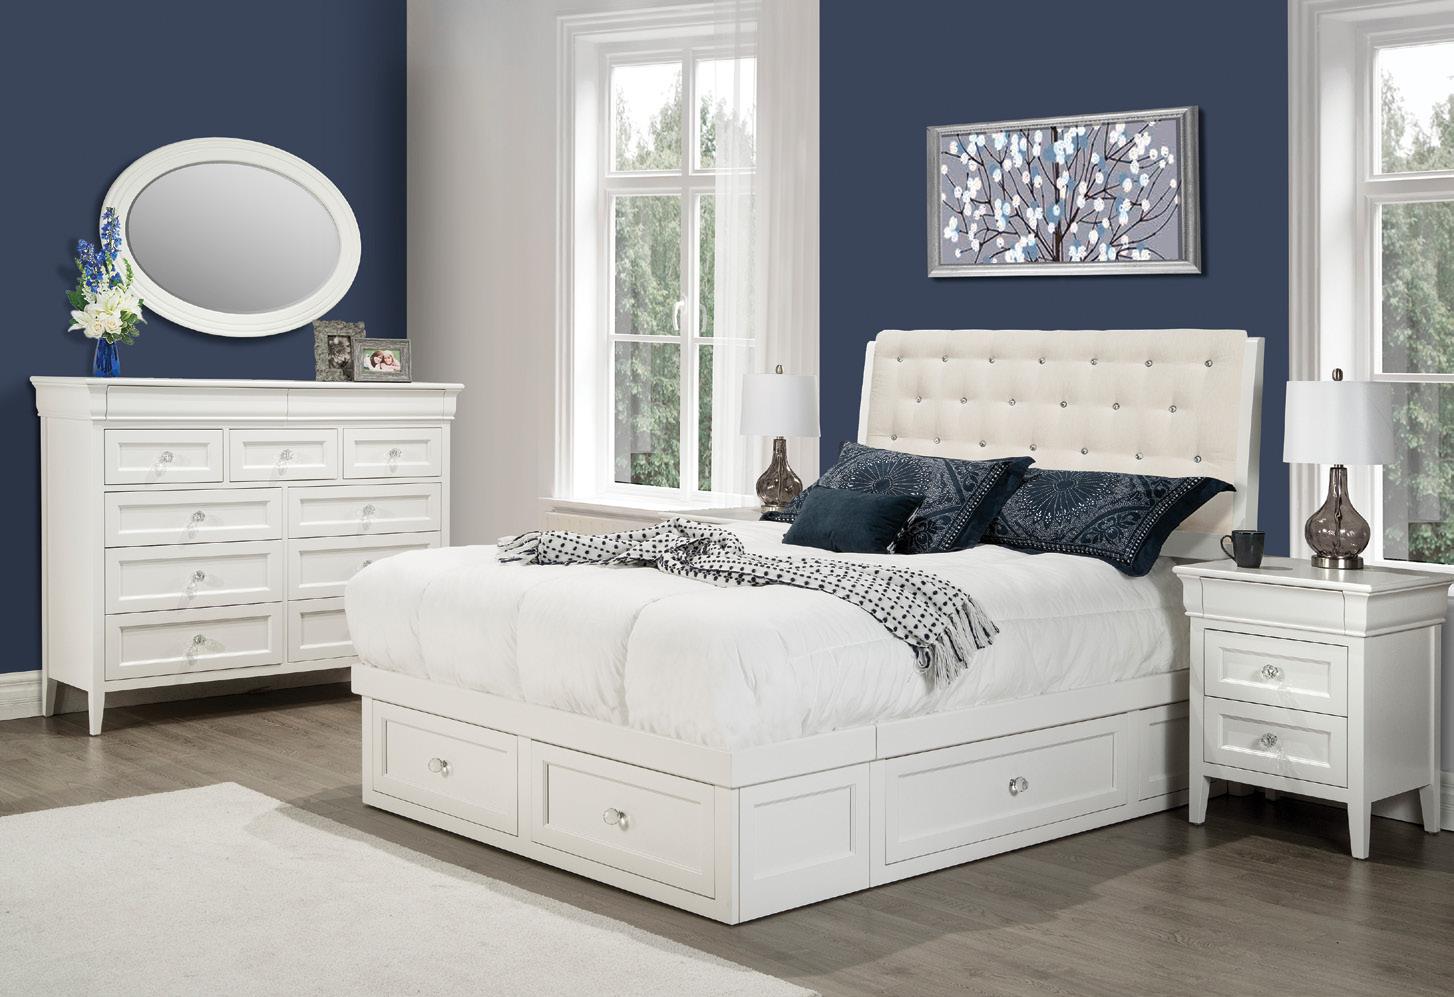
The Monticello Collection
Drawing inspiration from 19th-century French design, this collection embraces traditional sophistication and character. The bedroom set features nightstands, a dresser and a bed with varying details that will elevate your room.
See Your Handstone Crafted For Life Dealer handstone.ca
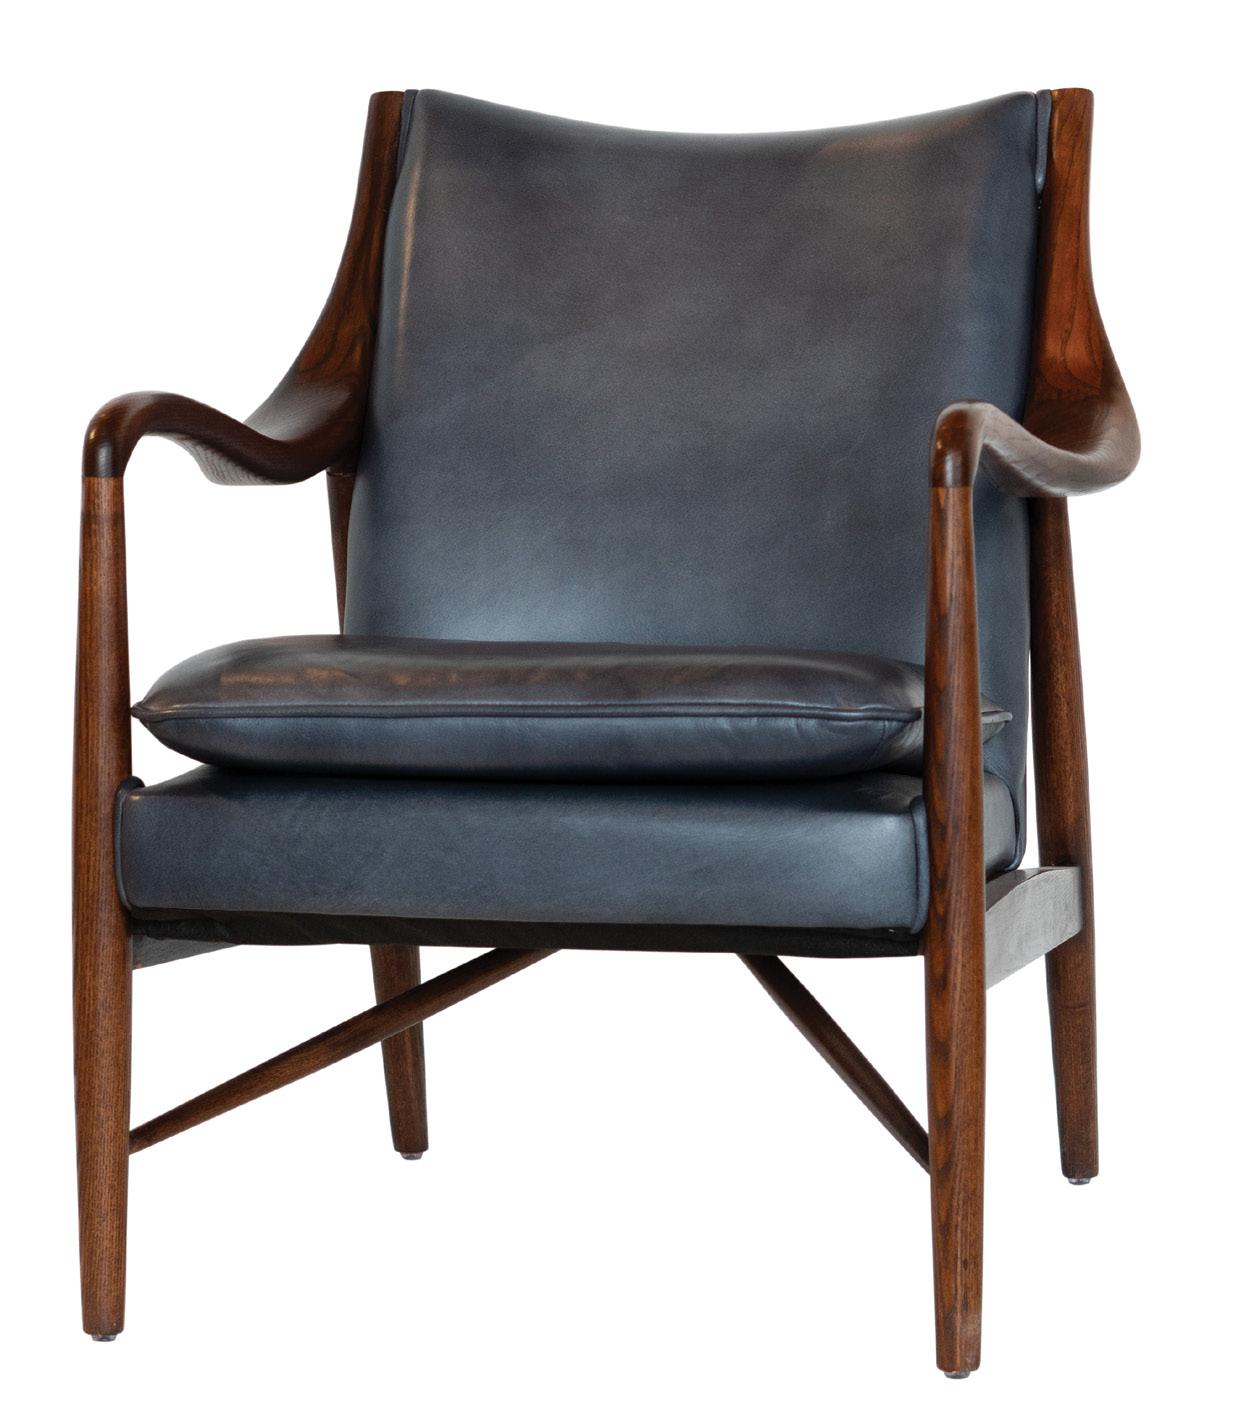
8 VERANDA Club Chair
Refined and inviting, this deep blue club chair transforms a classic silhouette with alluring curves and luxurious top-grain leather. Add this piece to an office, living room or bedroom to enjoy comfort and style for years to come.
505 Muskoka District Rd. Hwy 118 W., Bracebridge 705.645.6451 | verandacollection.ca
9 RAILS END GALLERY & ARTS CENTRE
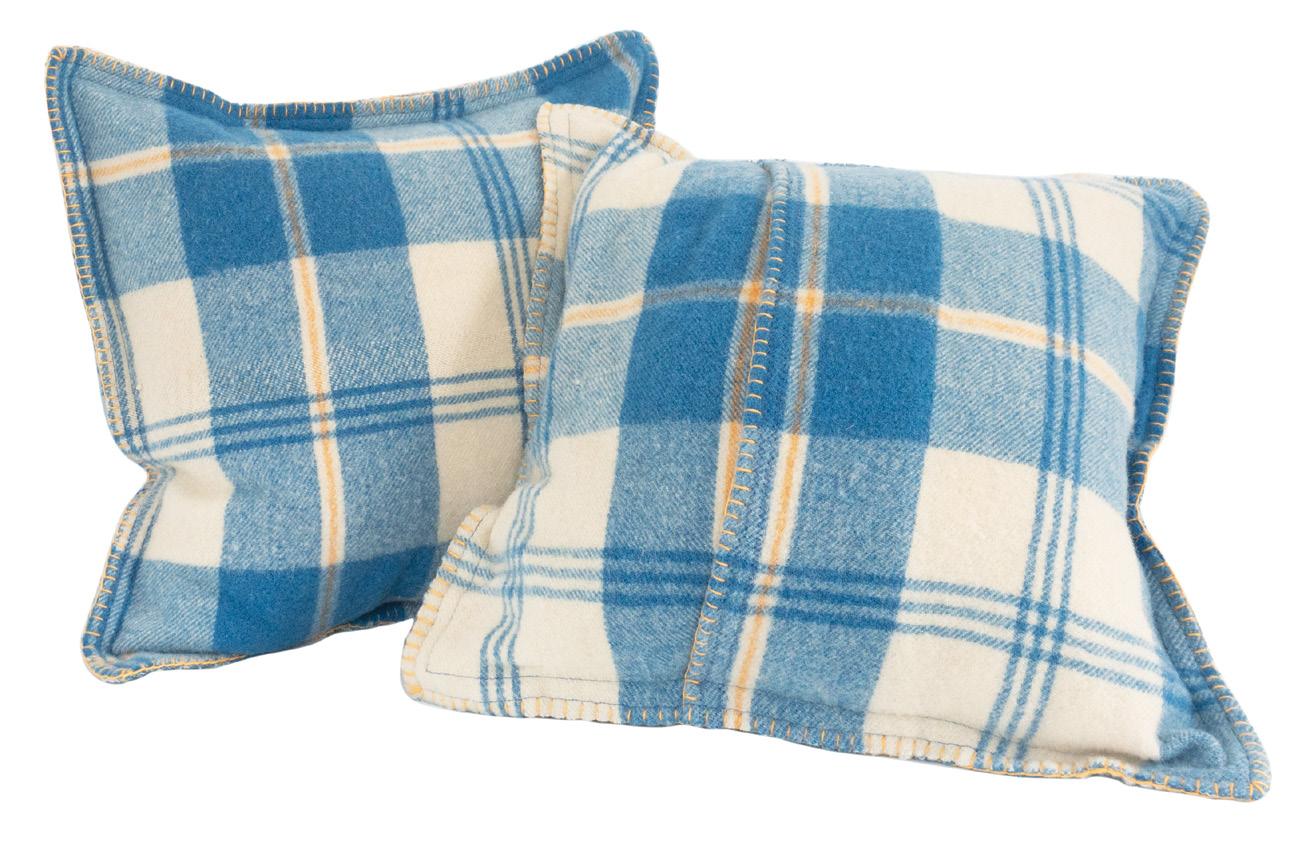
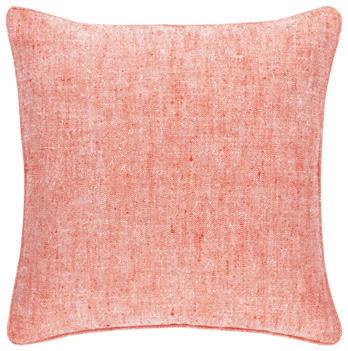
Pillows
Bring colour and warmth into your Muskoka room with these wool pillows made by Haliburton fibre artist, Vicki Sisson. Crafted from upcycled blankets, they offer the perfect vintage-inspired textile. Find these pillows, along with many other local artisan products, at Rails End Gallery.
23 York St., Haliburton | 705.457.2330 railsendgallery.com OH
Raspberry and Lemon SEMIFREDDO
This frozen dessert offers a texture between mousse and ice cream, perfectly balancing bright citrus with sweet-tart berries. It’s the ideal light and refreshing treat.
INGREDIENTS
Makes 8 Servings
1 cup raspberries (fresh or frozen)
1-2 Tbsp sugar (optional, for raspberry purée)
4 large eggs
²∕³ cup granulated sugar
1½ cups heavy cream
Juice of 1 lemon
Zest of 1 lemon
½ cup fresh raspberries (for layering)
INSTRUCTIONS
Purée 1 cup raspberries in a blender or food processor until smooth. Sweeten with sugar if needed, then strain through a fine sieve to remove seeds.
In a heatproof bowl, whisk the eggs and granulated sugar together. Place the bowl over a saucepan of gently simmering water. Whisk continuously until the sugar dissolves and reaches 165°F. Remove from the heat, then beat with an electric mixer until thick and glossy. Cool to room temperature.
In a separate bowl, whip the heavy cream to soft peaks. Gently fold the whipped cream into the cooled egg mixture until smooth and airy. Divide the mixture evenly between two bowls. Fold the raspberry purée into one portion and the lemon juice and zest into the other.
Line a loaf pan with plastic wrap and parchment paper. Spread the raspberry mixture into the bottom of the pan and scatter with fresh raspberries. Spoon the lemon mixture over the top and smooth the surface. Cover and freeze until firm, at least six hours or overnight.
When ready to serve, unwrap and invert the semifreddo onto a serving platter. Slice and serve with fresh raspberries or extra lemon zest. OH
RECIPE AND PHOTOGRAPHY JENELLE MCCULLOH
At Barzotti Woodworking, we have been crafting exceptional kitchen cabinetry and custom furniture solutions since 1967.
Our passion for quality and attention to detail is evident in every piece we create.
Our commitment to excellence ensures that we offer a diverse range of products to suit any project, catering to homeowners and builders alike.
Did you know that there are over 800 species of native ground and twig nesting bees in Canada? Solitary bees like mason bees and leafcutter bees are unsung heroes of pollination. A single mason bee can pollinate as many flowers as 100 honeybees. They mostly do not live in social structures; instead, they forage for nectar and pollinate independently. These gentle insects rarely sting and pose no threat to children or pets, making them ideal garden companions.
YOU DON’T NEED A LARGE PROPERTY OR SPECIAL EQUIPMENT TO WELCOME SOLITARY BEES. HERE ARE SIMPLE WAYS TO MAKE YOUR GARDEN A HAVEN:
We are lucky to live in areas where orchards and wildflowers flourish. Unlike honeybees, solitary bees don’t live in hives or produce honey. Instead, they nest alone in small cavities and quietly go about their work, pollinating plants with remarkable efficiency. Creating a bee-friendly home environment is simple, lowmaintenance and deeply rewarding.
INSTALL BEE BRICKS OR BEE HOTELS
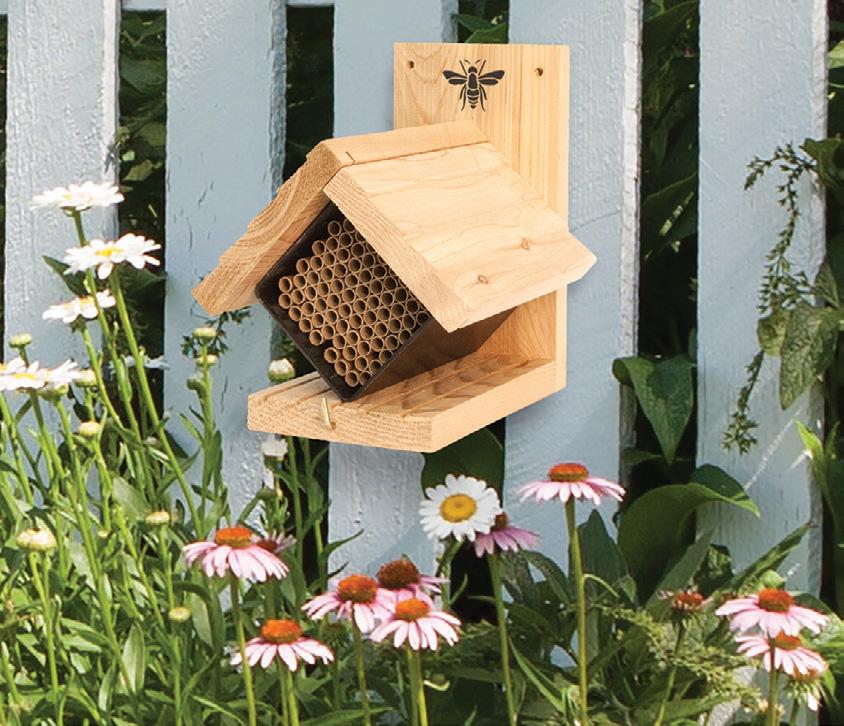
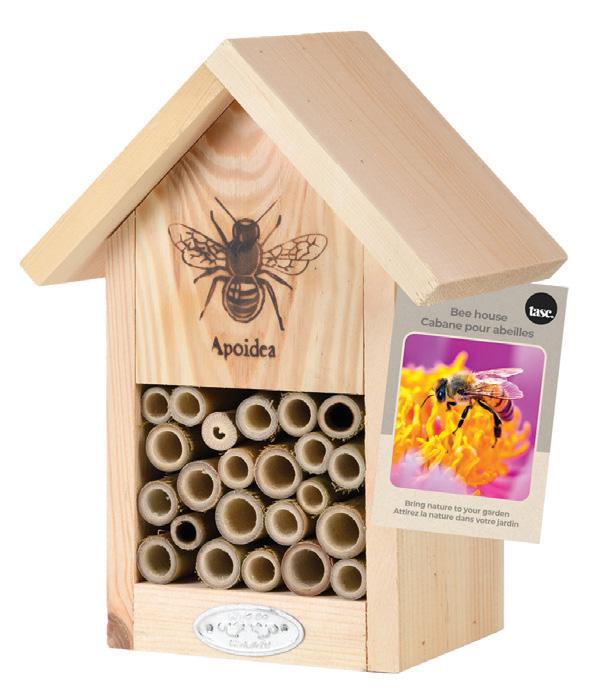
These structures mimic natural nesting sites. Bee bricks can be built into garden walls or placed on patios, while bee hotels – wooden frames filled with hollow tubes – can be mounted on fences or sheds. Some are specifically designed for Ontario native bees, with different-sized holes for the various bees they host. Small holes attract small carpenter bees; medium and large holes attract mason bees and leafcutter bees. Whichever you decide on, make sure to position them in a sunny, sheltered spot, ideally facing southeast.
STORY TERESA MATAMOROS
CANADIAN TIRE: Bulbs Are Easy Bee House
CANADIAN TIRE: Panacea Diamond Garden Decoration Mountable Wooden Bee House
GROW NATIVE PLANTS
Choose a mix of flowering plants that bloom from early spring (spring bulbs) to late fall. Try using locally adapted native wildflowers like wild bergamot, black-eyed Susan and goldenrod, or old-fashioned heirloom varieties. These flowers produce more nectar and pollen throughout the season than modern hybrids. Planting in clumps of five or six of the same kind is beneficial for the bees, too.
CHARACTERISTICS OF FLOWERS
Double flowers don’t have the same amount of nectar as single-petalled plants. Flowers in bright white, yellow, blue or ultraviolet colours are best for attracting bees. Nectar guides are also important features on the flowers that lure bees. Examples include plants like lupines and irises, which have evolved colours to suit bee vision. The shape of the flower also matters. Shallow, tubular plants (such as turtleheads, Chelone obliqua) or those with a landing platform are best. Avoid pesticides: even organic sprays can harm bees. Opt for natural pest control methods and encourage biodiversity to keep your garden balanced.
PROVIDE MUD AND LEAVES
Leafcutter bees snip leaves from lilacs, redbuds and roses to line their nests, while mason bees use mud. Sunny, flat and bare ground areas are what most nesting female bees need to raise their young.
KEEP IT MESSY
Resist the urge to over-tidy. Dead stems, fallen logs and leaf litter provide nesting and overwintering spots. Creating habitat for our native bees, specifically solitary bees, is as important as creating habitat for our birds, caterpillars and butterflies.
Supporting solitary bees at home is a quiet act of stewardship. With just a few changes, your garden can become a sanctuary for these vital pollinators. In return, you’ll enjoy healthier plants, more vibrant blooms and higher yields from your veggie gardens or fruit trees. You receive the satisfaction of helping nature thrive – right in your own backyard. OH
Teresa Matamoros has a Bachelor of Science degree, an Ontario Diploma in Horticulture and is an ISSA Certified Arborist.
ON LAKE MUSKOKA Charm CAPE COD
STORY LORI DAVIS | PHOTOGRAPHY ZACK TOSSWILL
Every
WWhile they have lived all over the world, these homeowners call this six-bedroom lakeside cottage home. “This is where we can relax, recharge and enjoy our family and friends,” they say.
The family has had to relocate frequently to accommodate the owner’s career. In 2017, they decided it was time to look for a home base that would eventually become their permanent residence. A home on Lake Muskoka caught their attention. “I loved it the minute we walked in the door,” says the owner. “It had a nice flow with a big open space to hang out, lots of bedrooms and a beautiful view of the lake.”
After a few summers of cottaging, they decided to transform the property into a year-round home where they could eventually retire. They enlisted architectural firm Spencer Douglas Planning & Design to develop the design, custom home builder PattyMac to oversee construction and Shayla Knight, founder and principal designer of Warm Welcome Design Inc., to lead the interior design. Continued on page 52
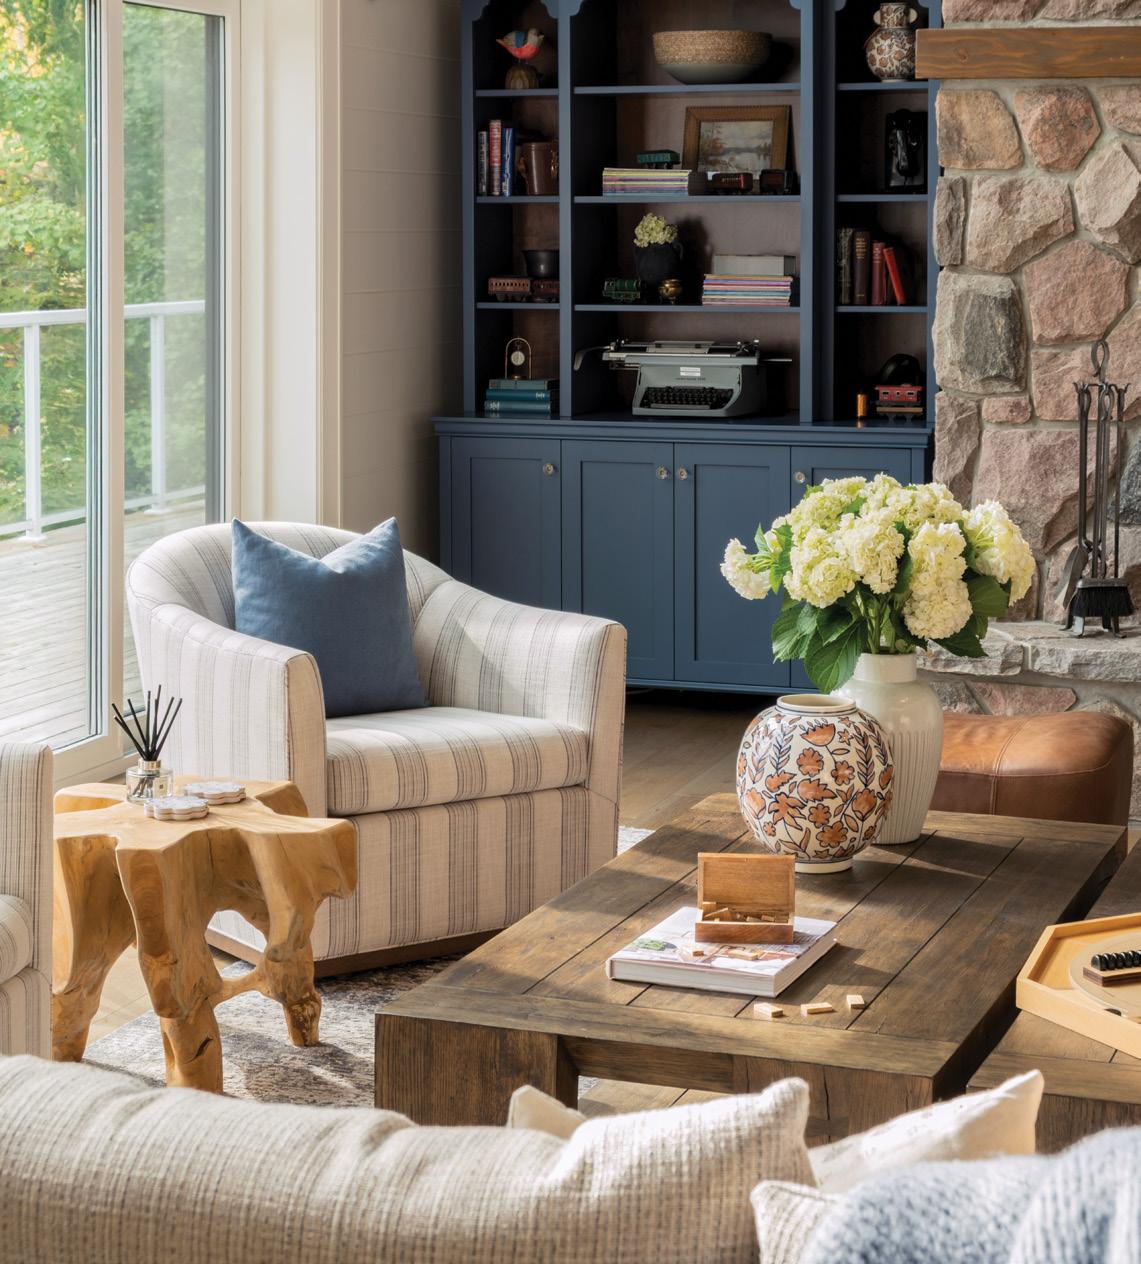
detail has been thoughtfully considered in this serene cottage retreat, perfectly positioned steps from Lake Muskoka and deeply connected to the surrounding environment. RIGHT: Inside, the home embodies coastal charm. The white and blue striped chair is custom made by Gresham House Furniture and the sculptural wood side table is from Phillips Collection.
The original plan focused on adding a large Muskoka room, but the project soon evolved into a renovation of the entire main level. This included the addition of a butler’s pantry, a new kitchen, laundry room and the rebuilding of the staircase connecting the upper and lower levels, all completed by PattyMac.
The couple wanted traditional, comfortable décor with nothing too rustic. “When we bought the cottage, everything was knotty pine, even the countertops,” says the owner. “It was beautiful in its time, but it was a lot.” They turned to Shayla to begin the redesign. “Our architect recommended Shayla. She was easy to work with and the whole process felt so comfortable,” the owner says.
Shayla’s passion is creating quality, timeless interiors. “We focus on designing customized solutions for our clients and interiors that are meant to be shared,” she says. While Shayla’s signature style is contemporary, she pivots to suit her clients’ needs. “We accommodate any aesthetic preferences,” she says.
Shayla describes the owner’s style as Nantucket Cape Cod, with its laid-back, beachy charm. “She loves blue and likes a classic coastal look, but we also incorporated a more neutral approach in some areas,” says Shayla.
Because the family frequently hosts guests, they wanted a welcoming, modern design with the conveniences of a permanent home. “This is their family home. It had to feel like Muskoka but also function efficiently,” Shayla explains. Continued on page 54
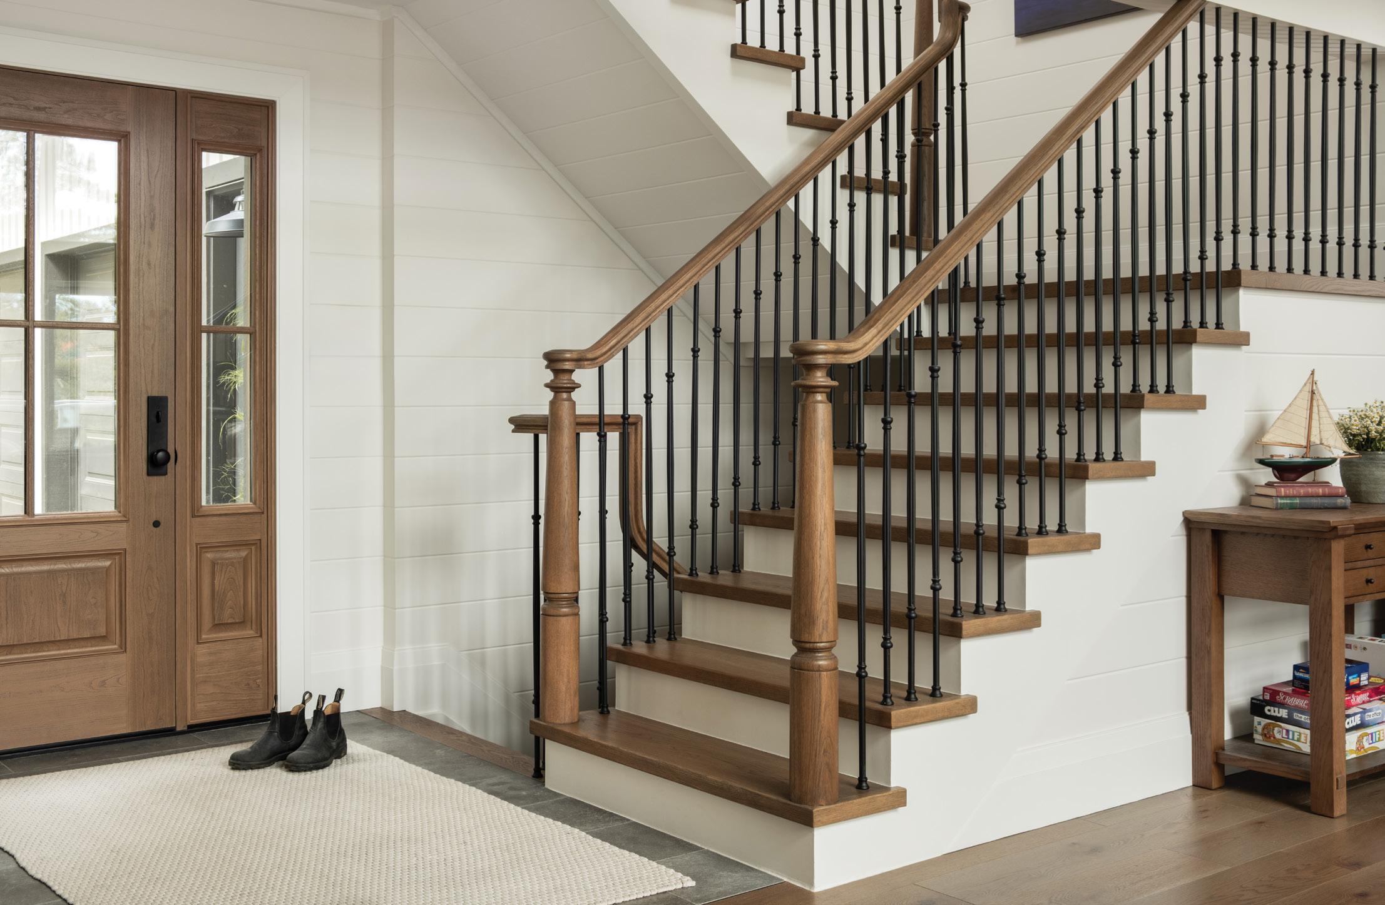
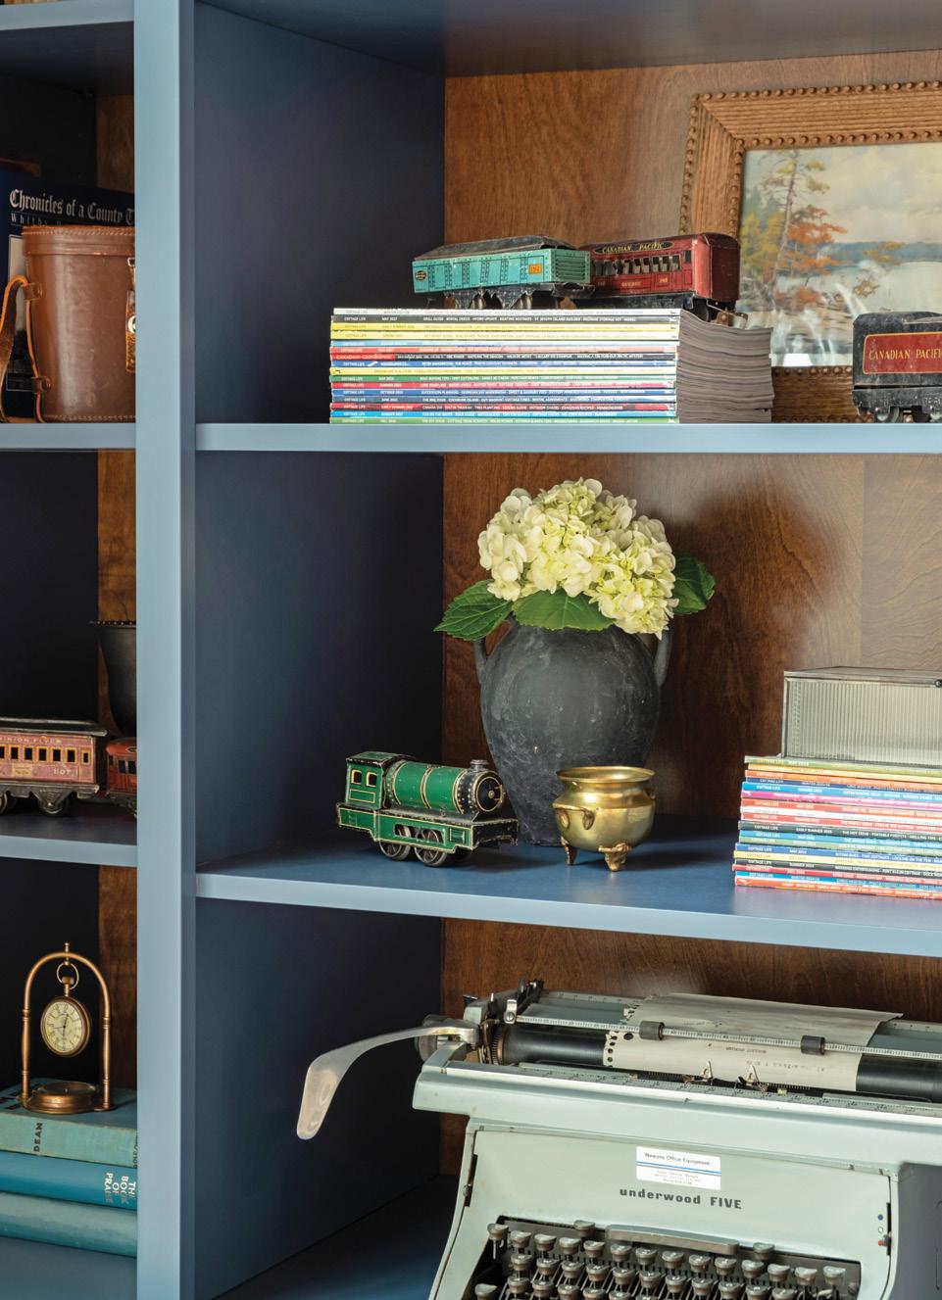
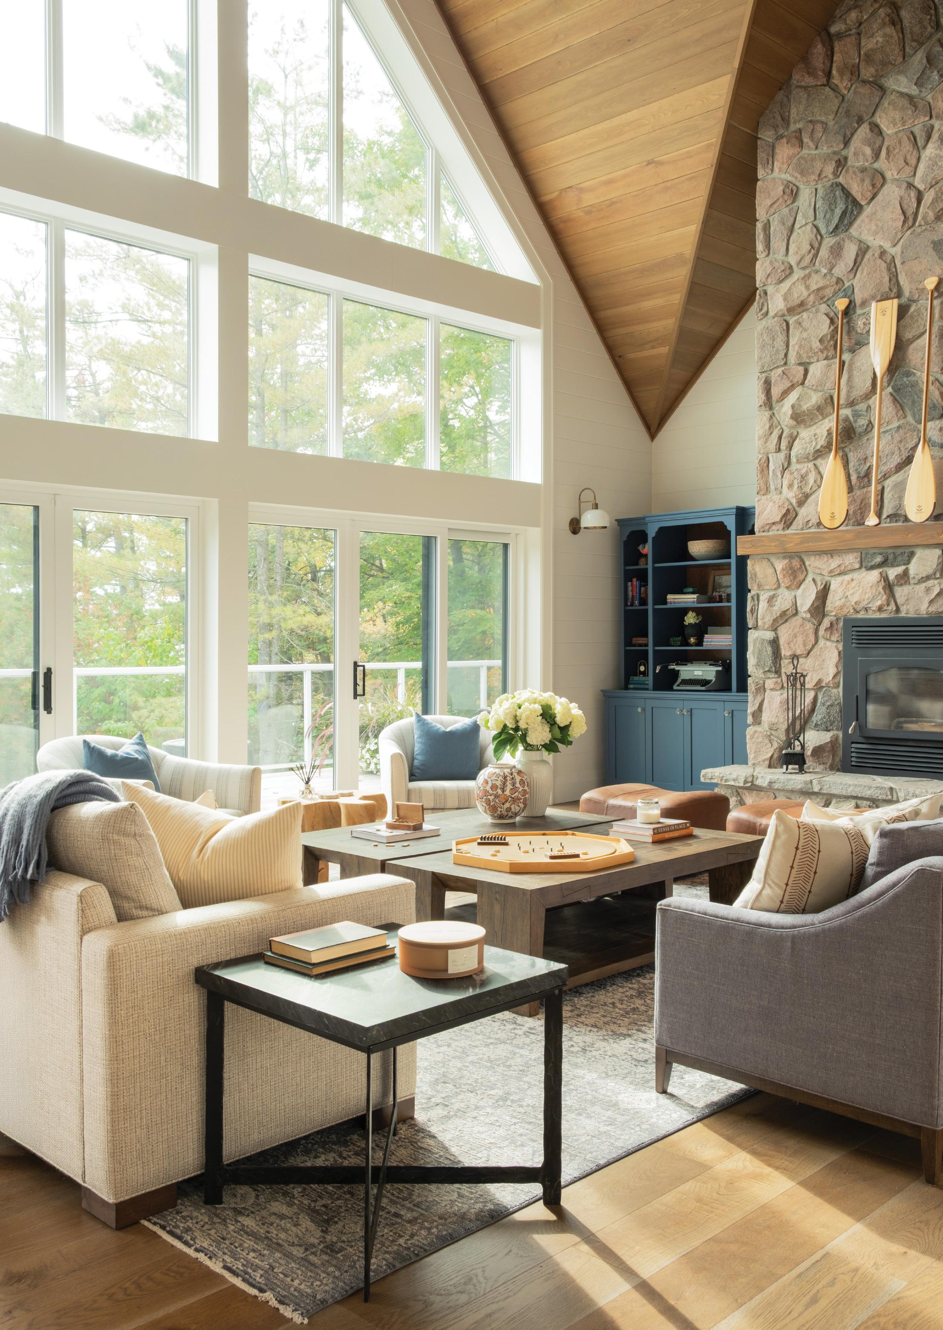
The homeowners wanted traditional, comfortable décor inside their cottage. A warm palette of seaside blues, ashy greys and creamy neutrals creates a lived-in, cosy interior. The living room coffee table is from Classic Home and both sofas were custom made by Gresham House Furniture. OPPOSITE, TOP: The beautiful staircase with wrought iron spindles is a timeless design choice. BOTTOM: Books, trinkets and a vintage typewriter are displayed on the living room bookshelves.
home & builder
A butler’s pantry provides extra storage and space, while a redesigned kitchen and laundry room improve functionality and ease of entertaining. “The extra storage and space are a huge bonus as the owners love to cook and entertain,” says Shayla.
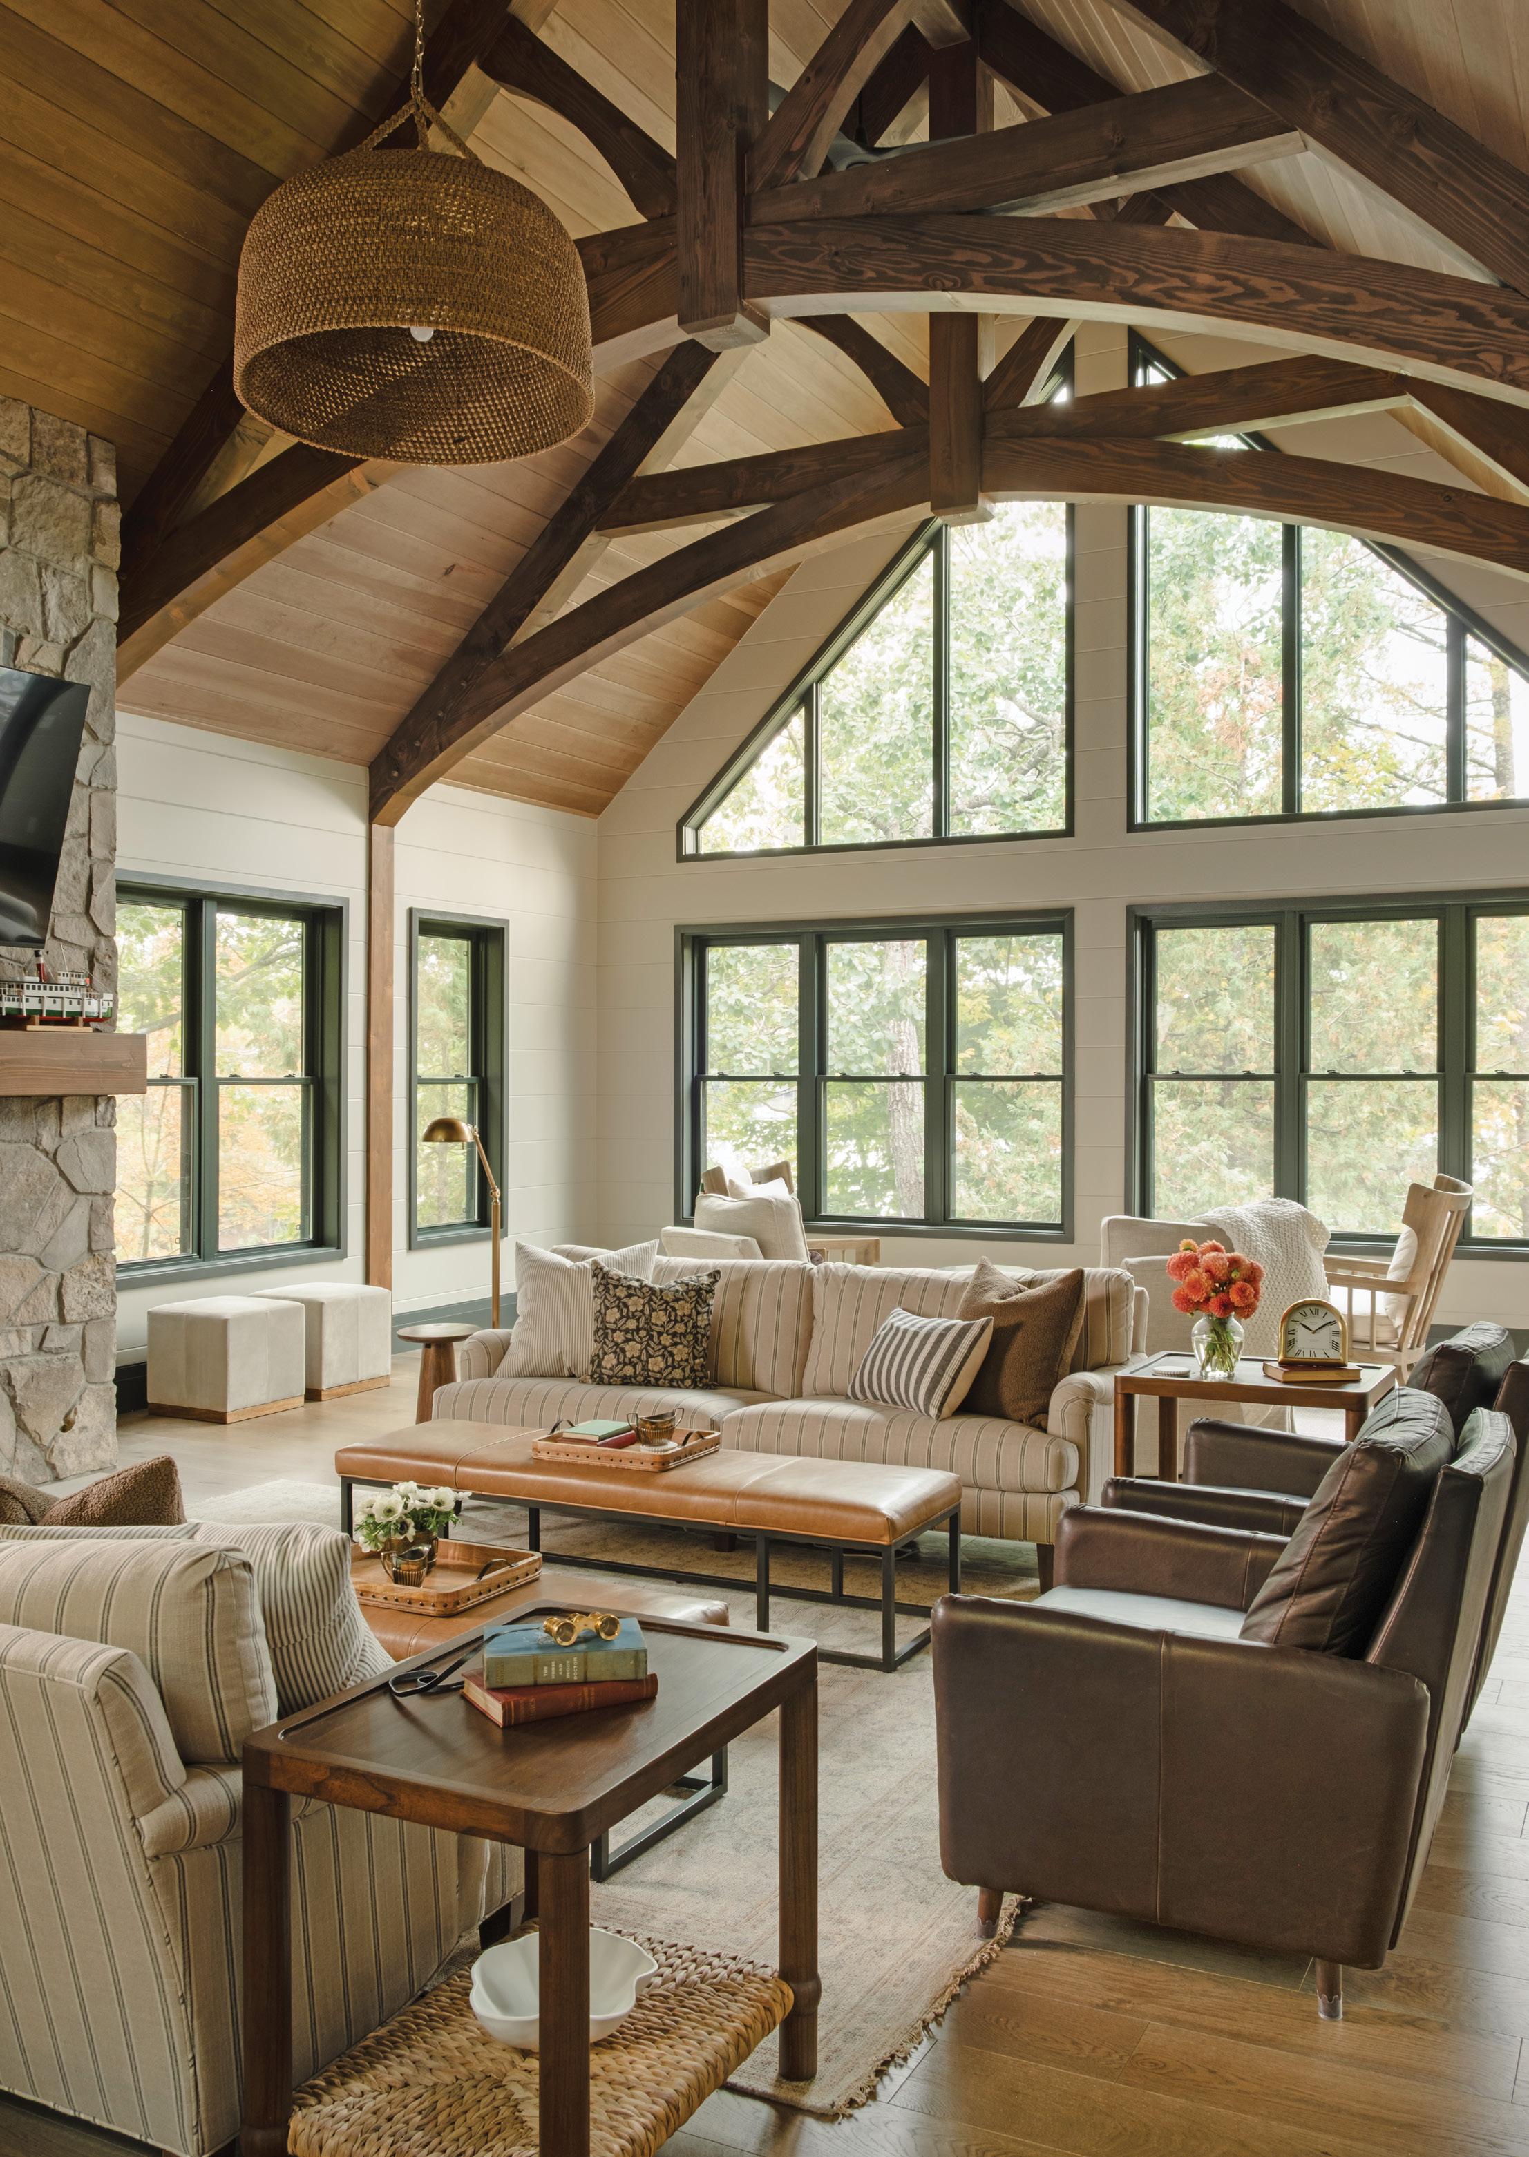
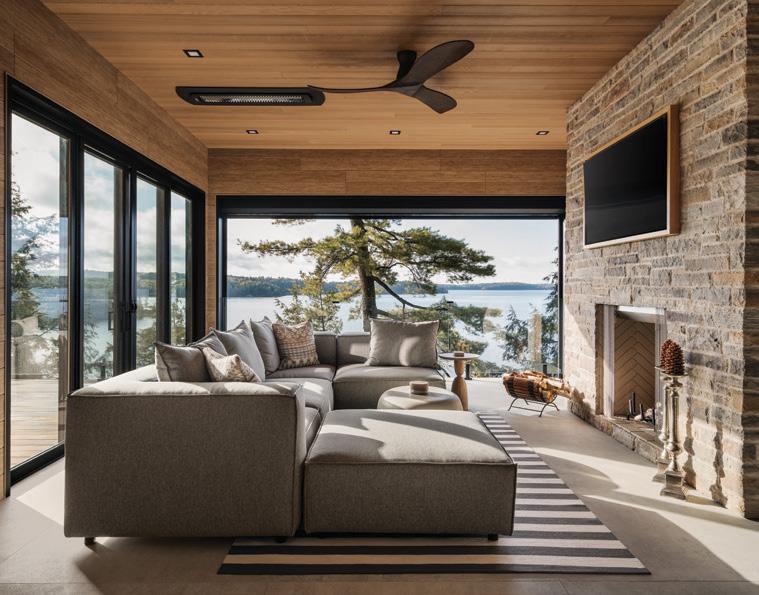
What started as a three-season Muskoka room evolved into a striking, year-round heart of the home where family and friends can play games, enjoy a cocktail, read a book or gather around the fireplace. “It’s the hub of the home and where we make memories,” says the owner. Warm timber trusses define the vaulted ceiling, giving the room classic cottage character.
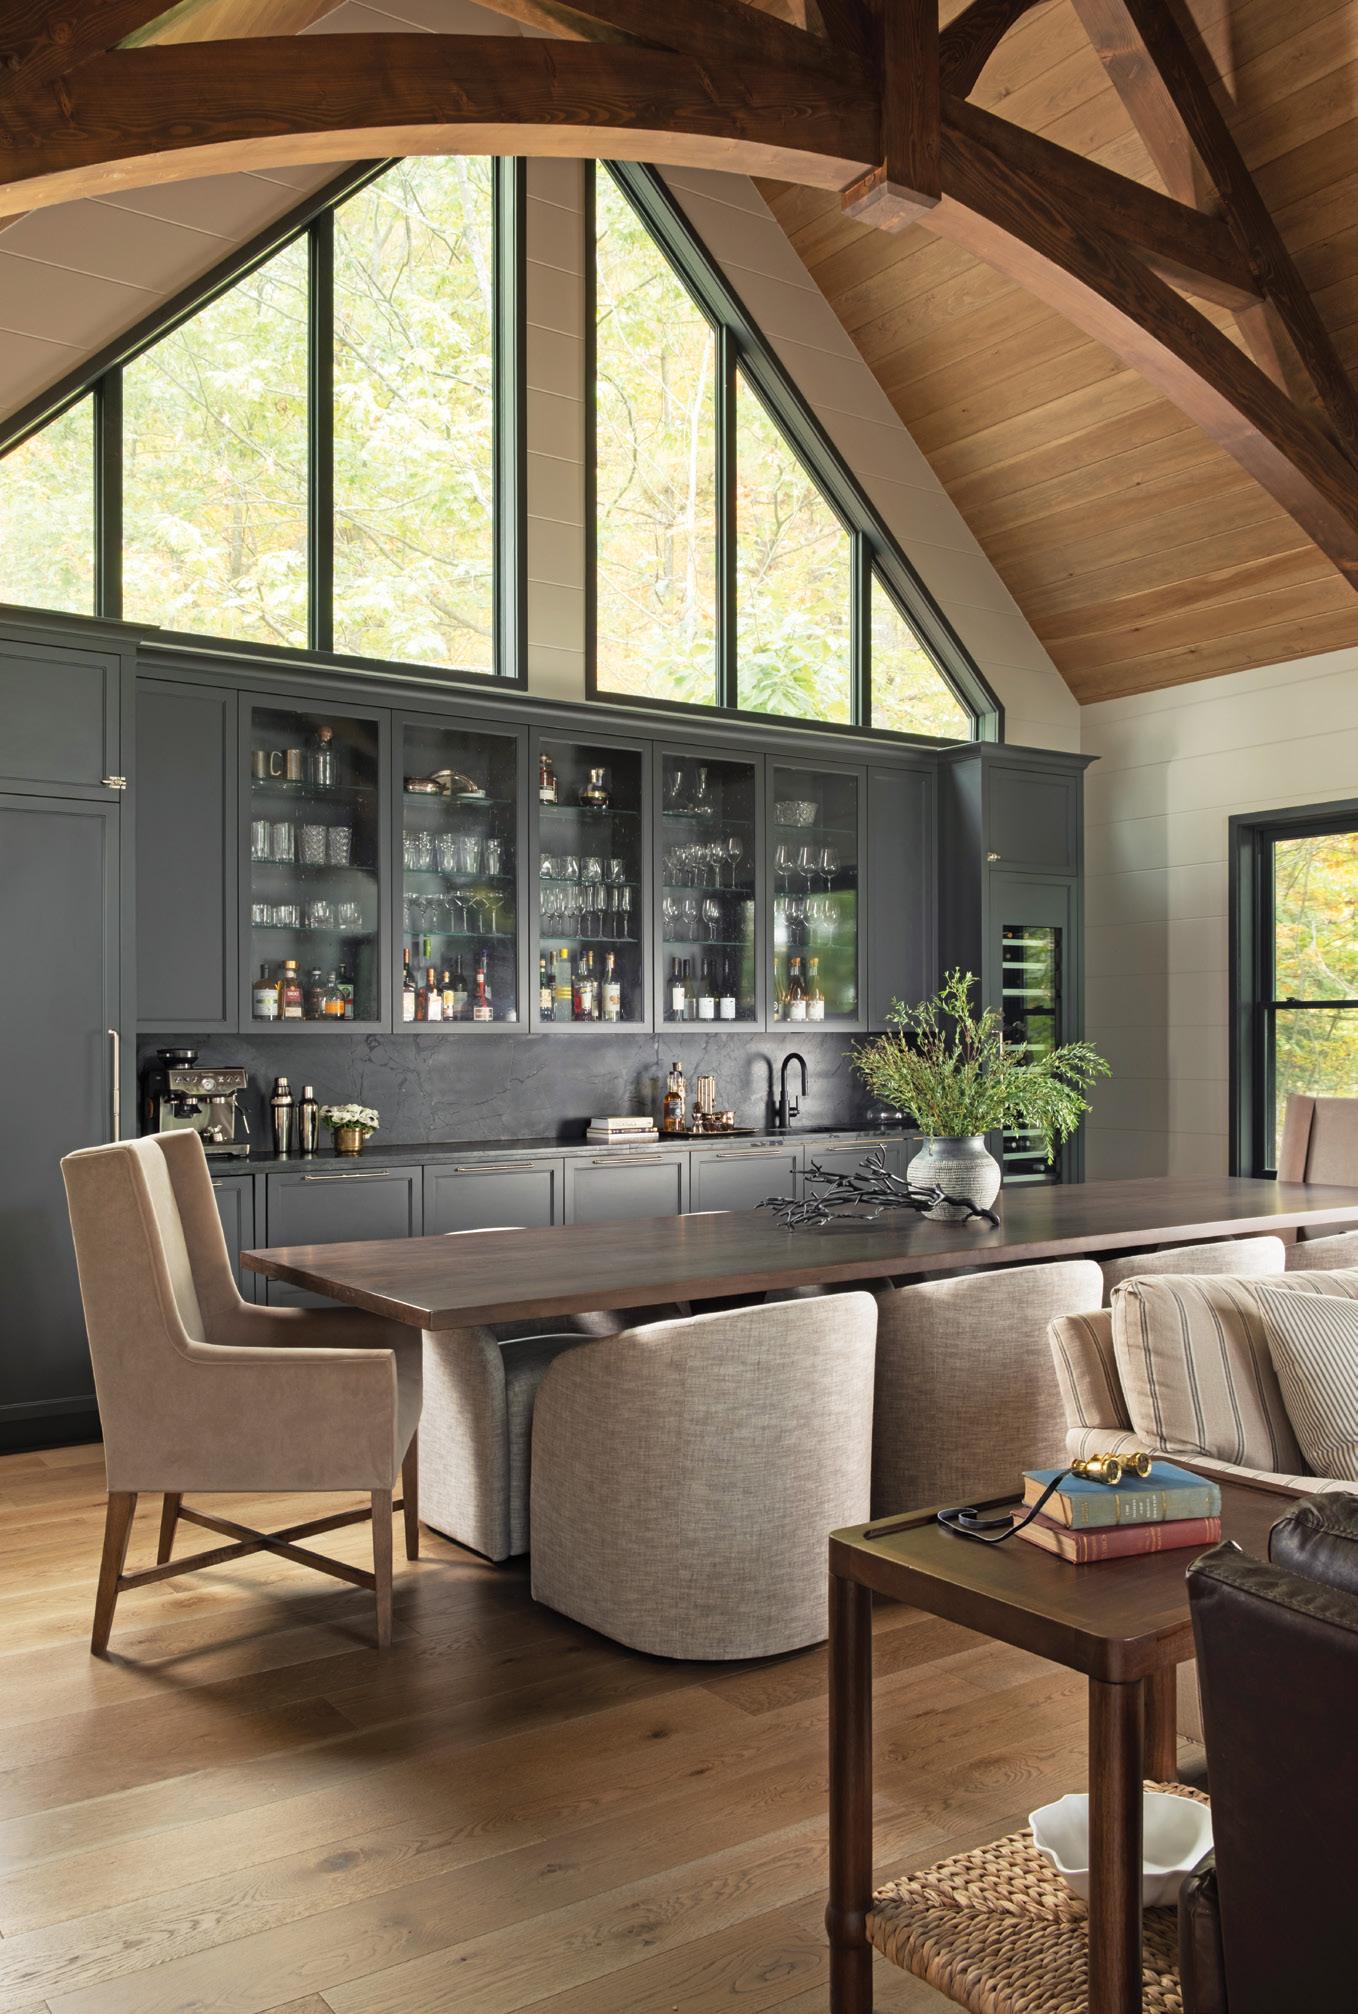
Layered lighting from Visual Comfort & Co. adds depth and dimension to the space, while LED lights weave through the trusses, casting a soft glow across the ceiling. One wall is outfitted with custom cabinetry, a wet bar, hutch and wine fridge.
The long dining table shifts easily from weeknight dinners to afternoon board games, while a sitting area in front of large windows from Muskoka Window and Door Centre, overlooks the lake. “Shayla did a great job helping us define the different areas in the room,” says the homeowner.
The custom kitchen is functional and inviting. “We’ve never lived long enough in one place to customize anything, so it’s a dream come true,” the owner reflects.
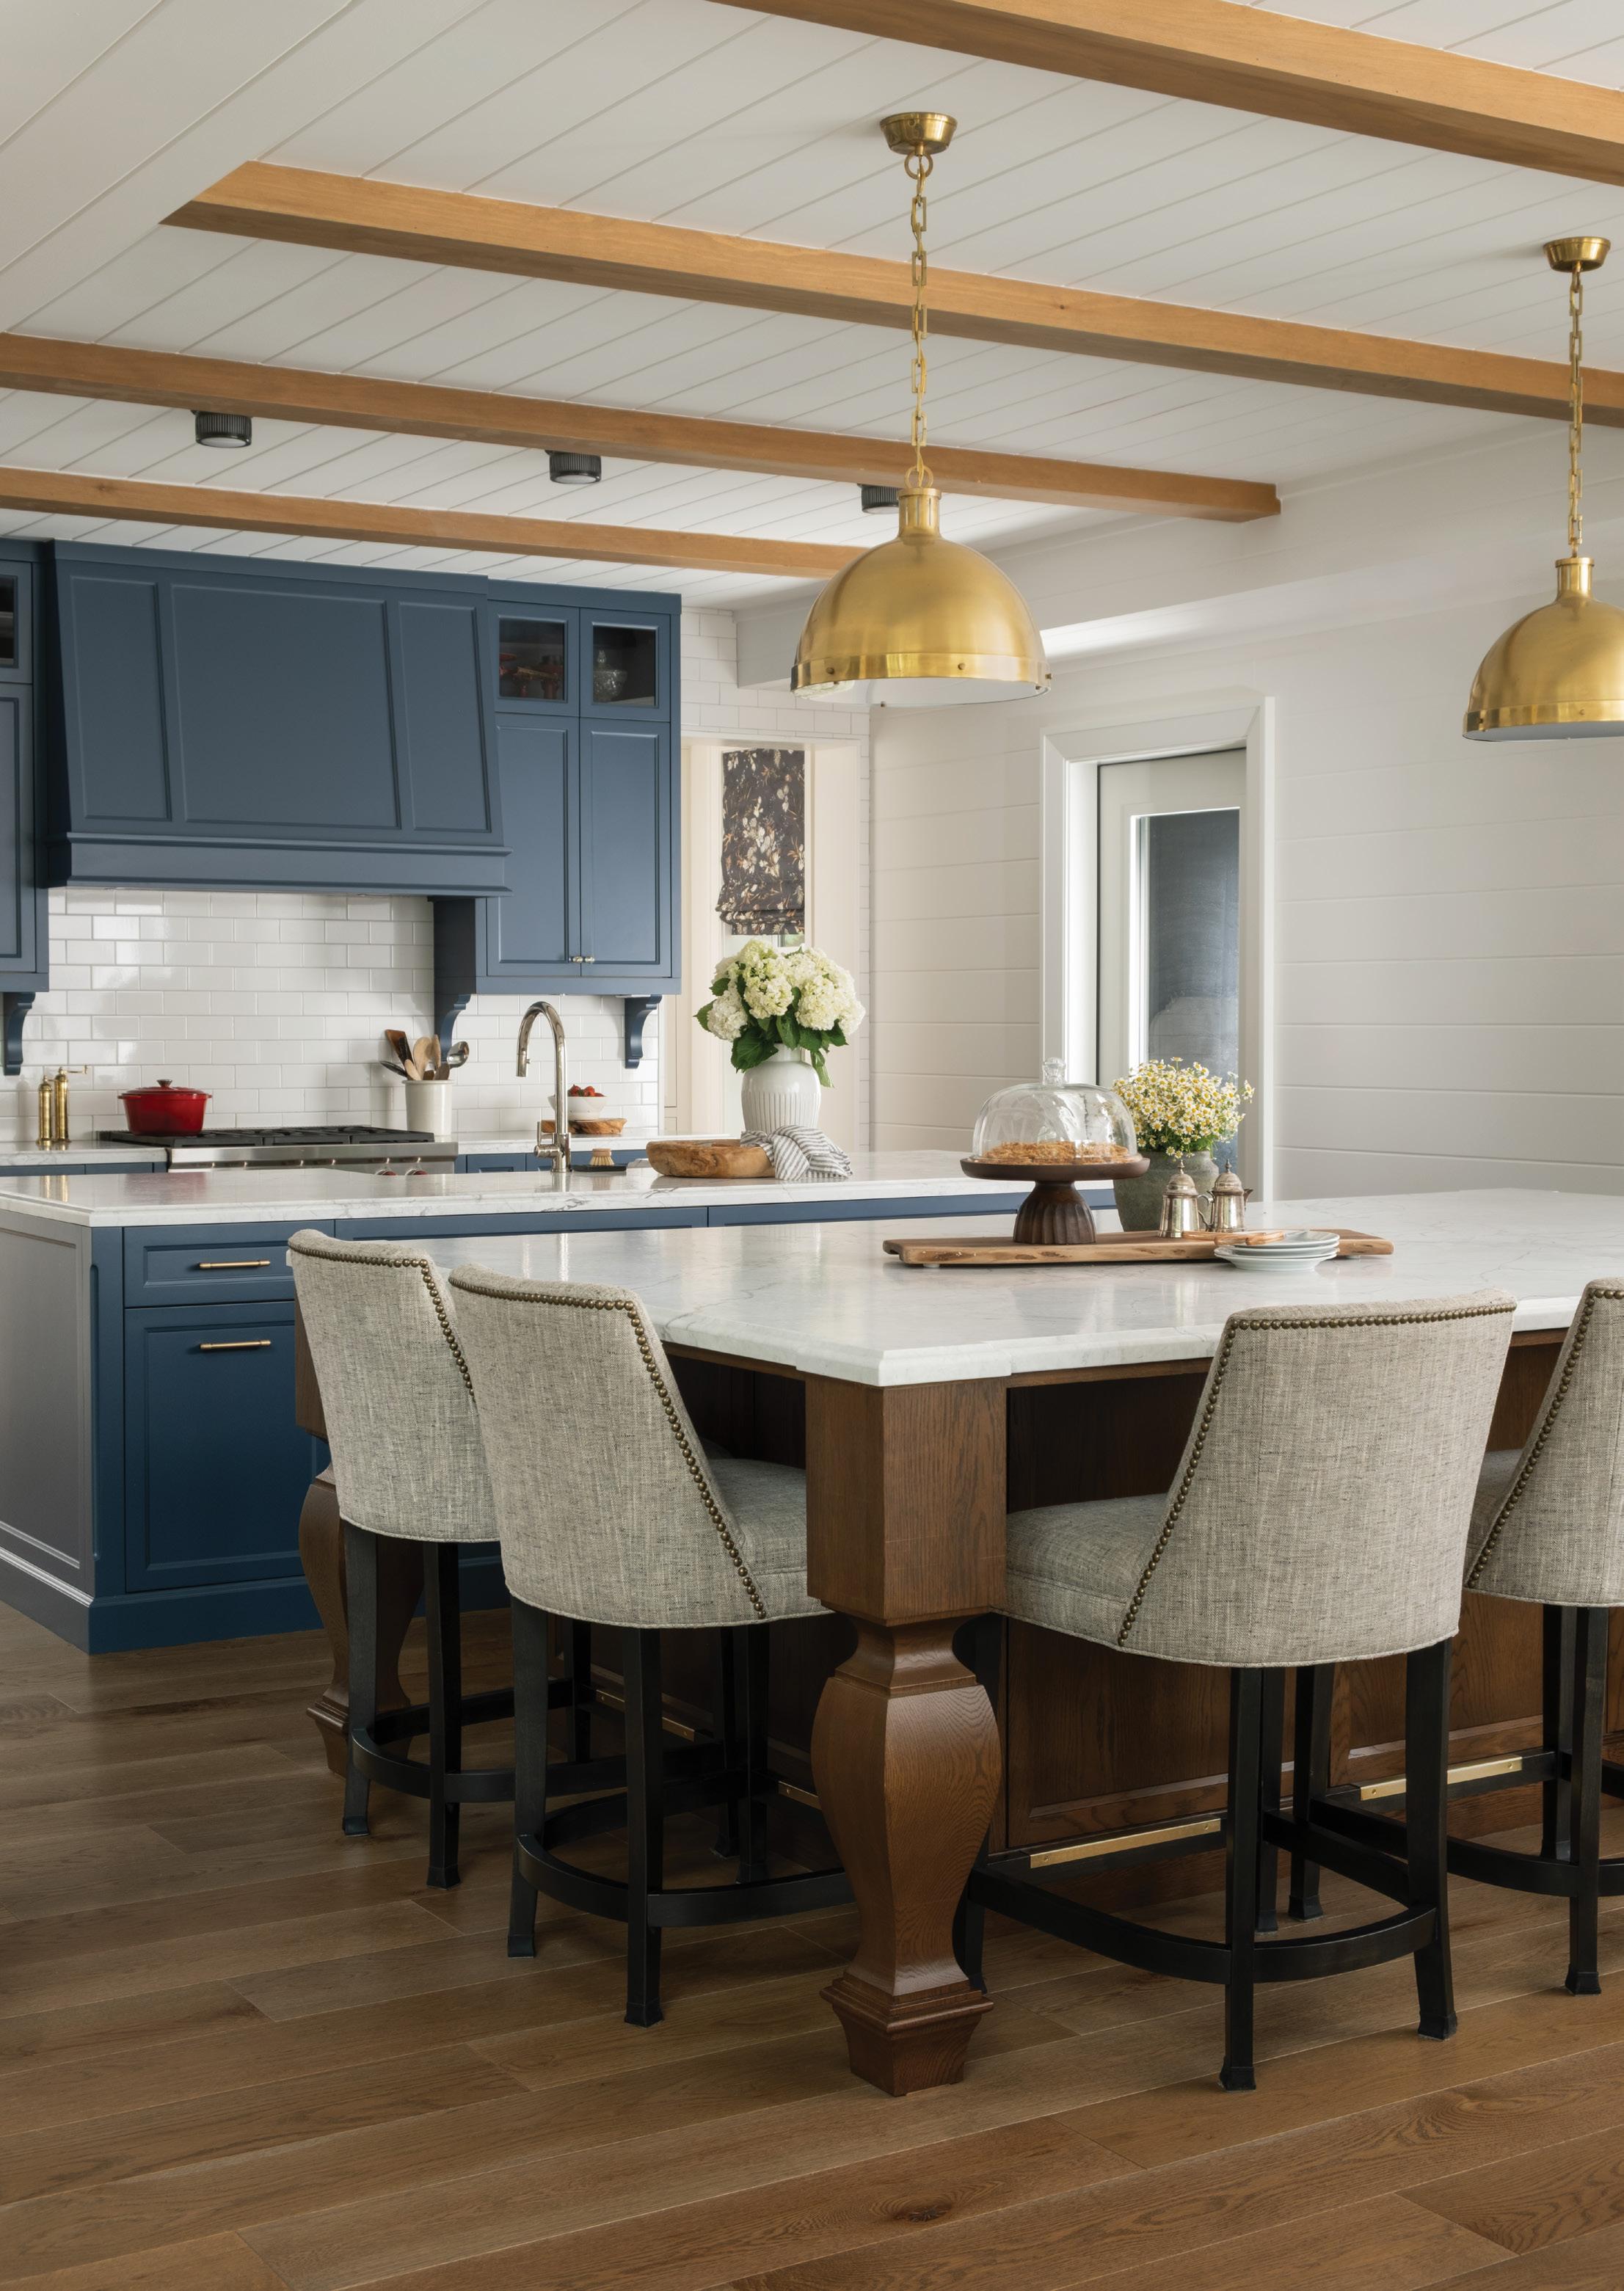
Dual islands support food preparation and provide generous space for gathering. “It’s big enough so we can all cook together, play games or just hang out. It’s where everyone wants to be,” she adds. The islands are oriented to face the windows – a must-have for the owner.
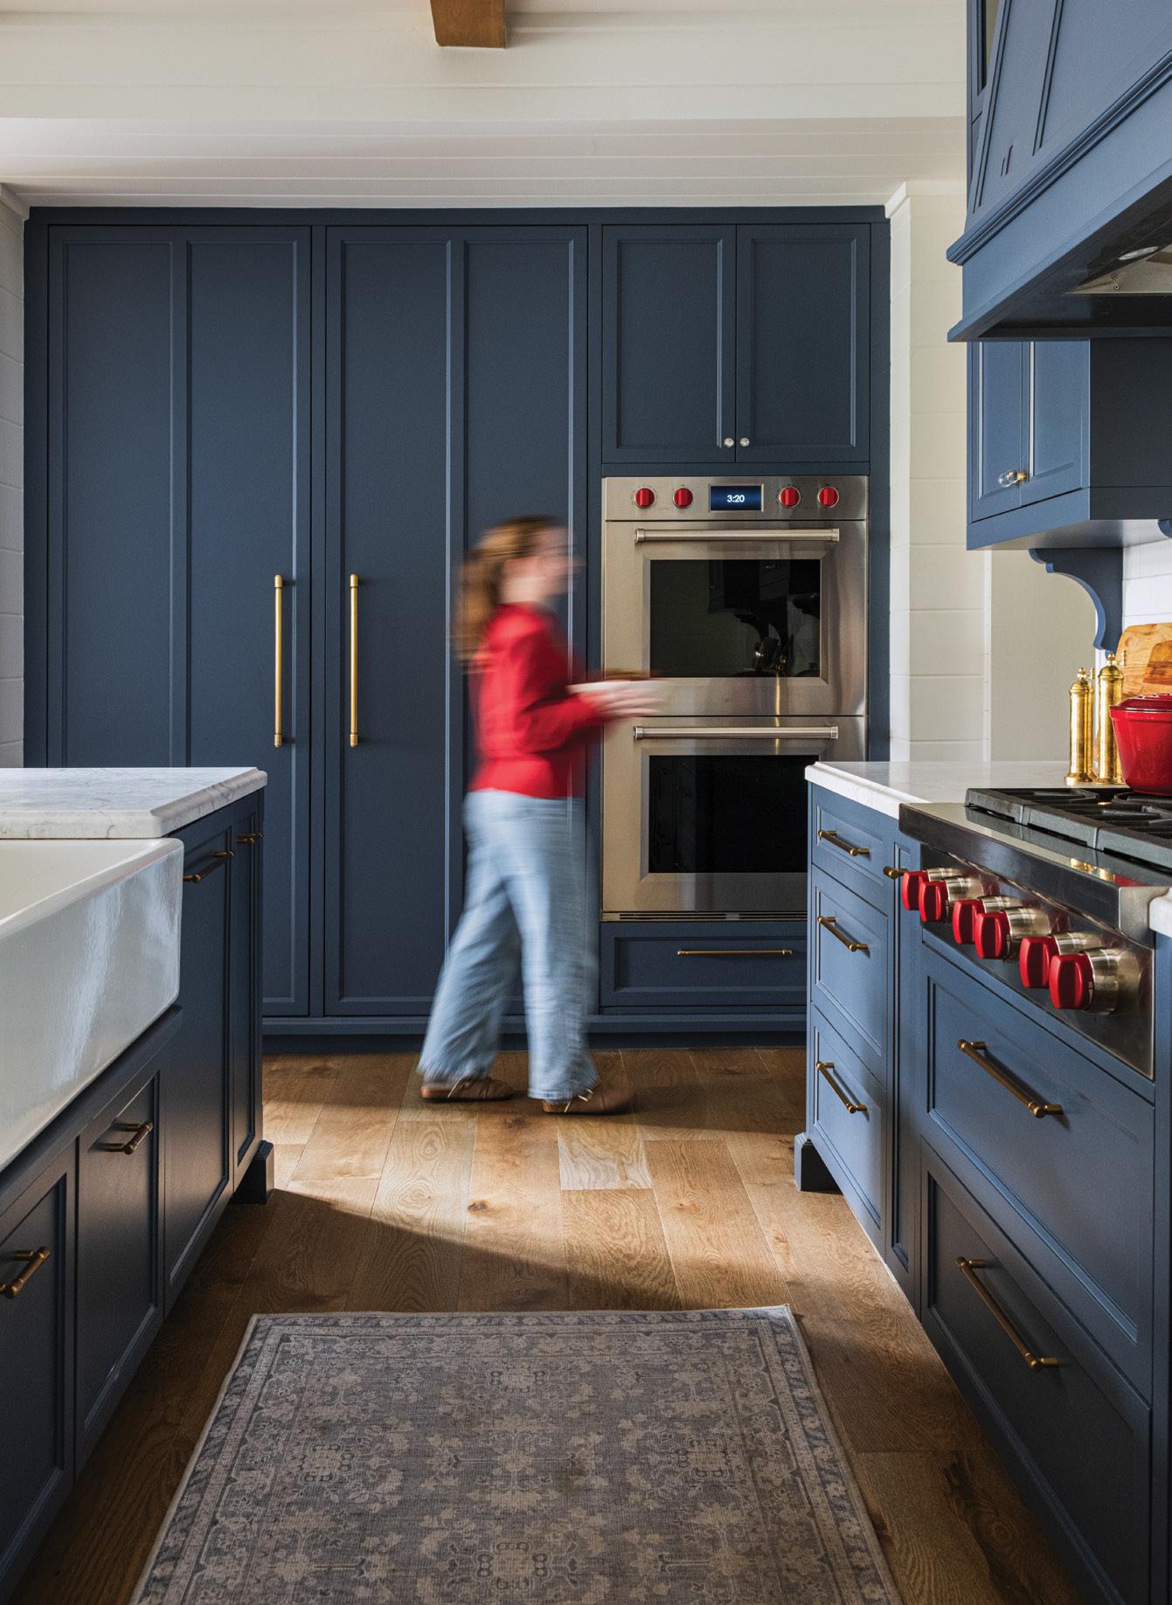
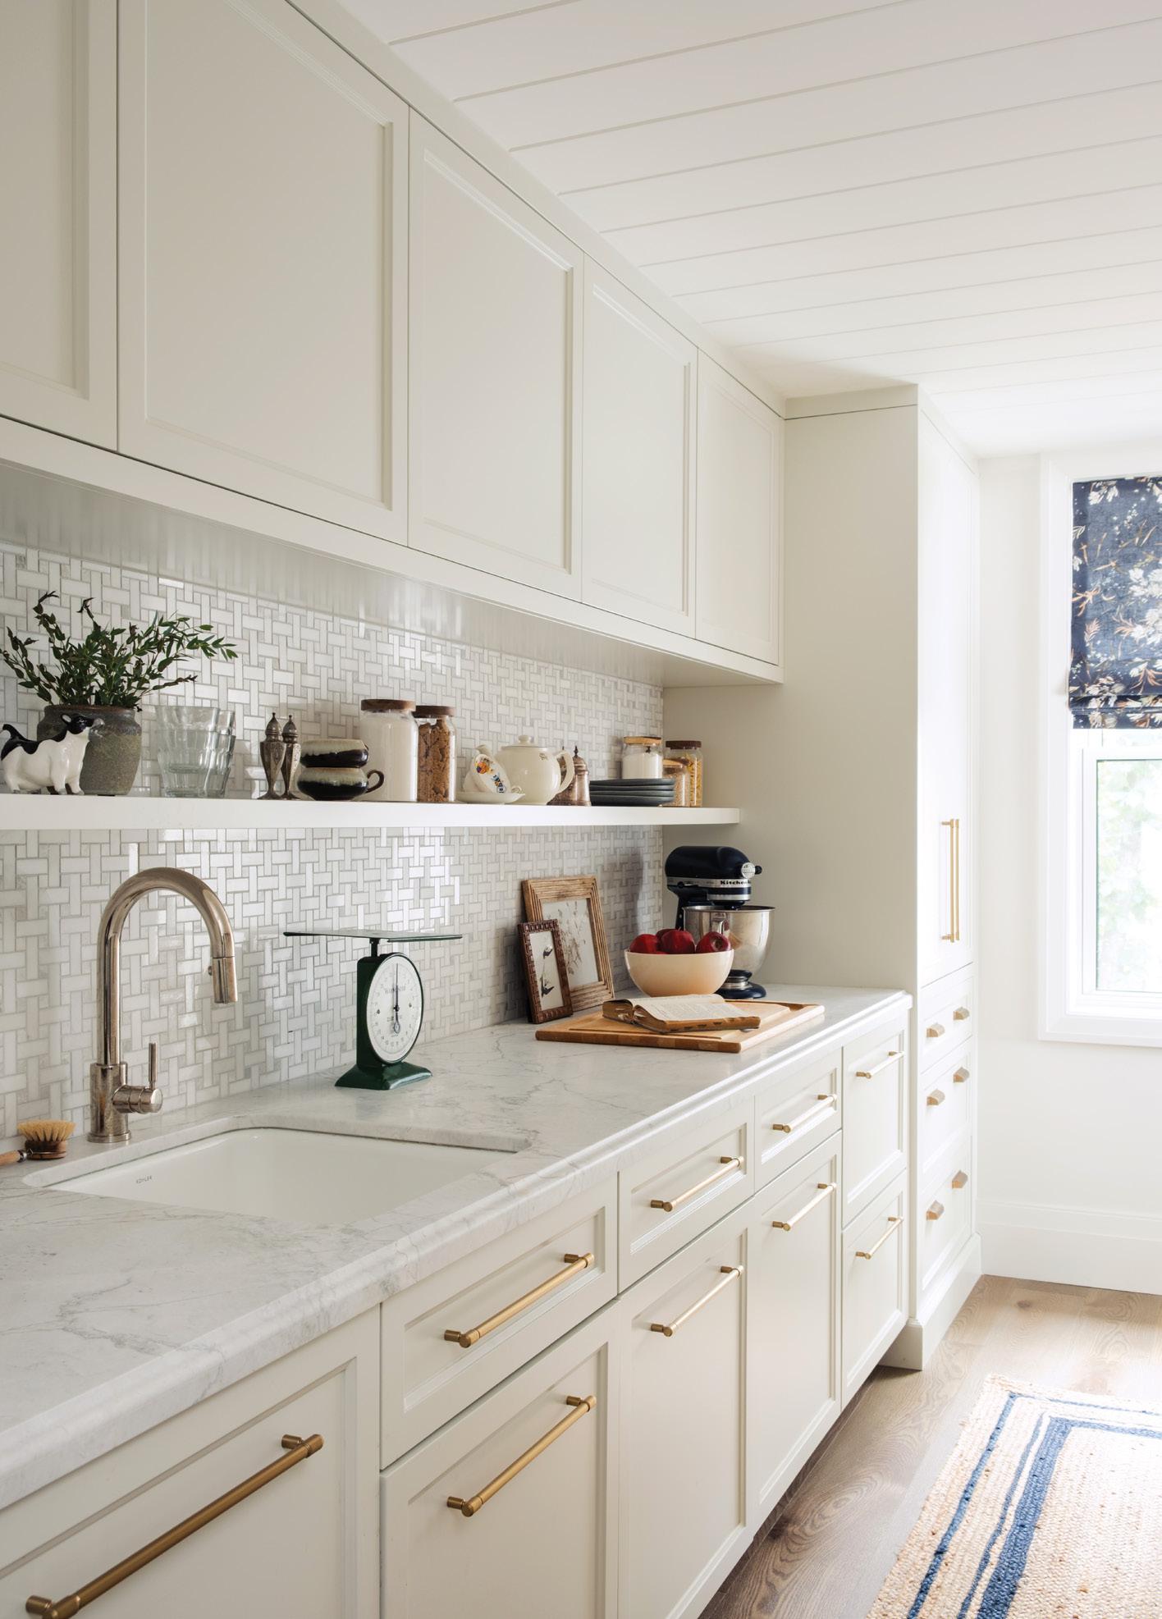
The butler’s pantry is bright and airy, providing extra storage and prep space. Open shelving offers room to display pottery and kitchenware. BELOW LEFT: All the kitchen cabinetry was expertly crafted by Top Notch Cabinets, and the countertops were sourced from Ciot. Tongue-and-groove ceilings add a coastal cottage charm. BELOW RIGHT: Gold hardware adds a sense of luxury to the kitchen cabinets. The high-end appliances are from Wolf Gourmet and Thermador.
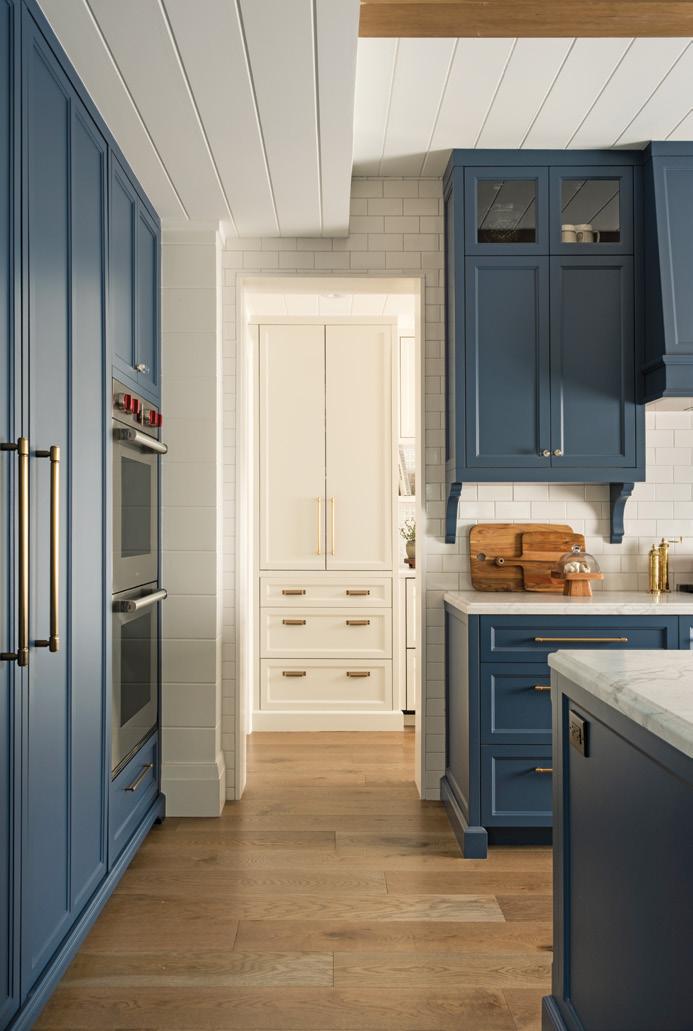
Dual islands in the kitchen were a thoughtful design choice as the homeowners host friends and family often. The cabinetry was painted Benjamin Moore Newburyport Blue and the barstools were custom made by Gresham House Furniture.
The warm timber trusses in this room add drama and depth, while the surrounding windows from Muskoka Window and Door Centre keep the room feeling light and airy. Creamy neutrals, warm wood tones and rich leathers work together with natural ease.
“I want to be able to look out the window while I’m cooking,” she says. To accomplish this, Shayla pushed one wall into the garage to gain the depth needed to integrate a butler’s pantry behind the kitchen. This allowed her to flip the islands’ orientation and better organize the space.
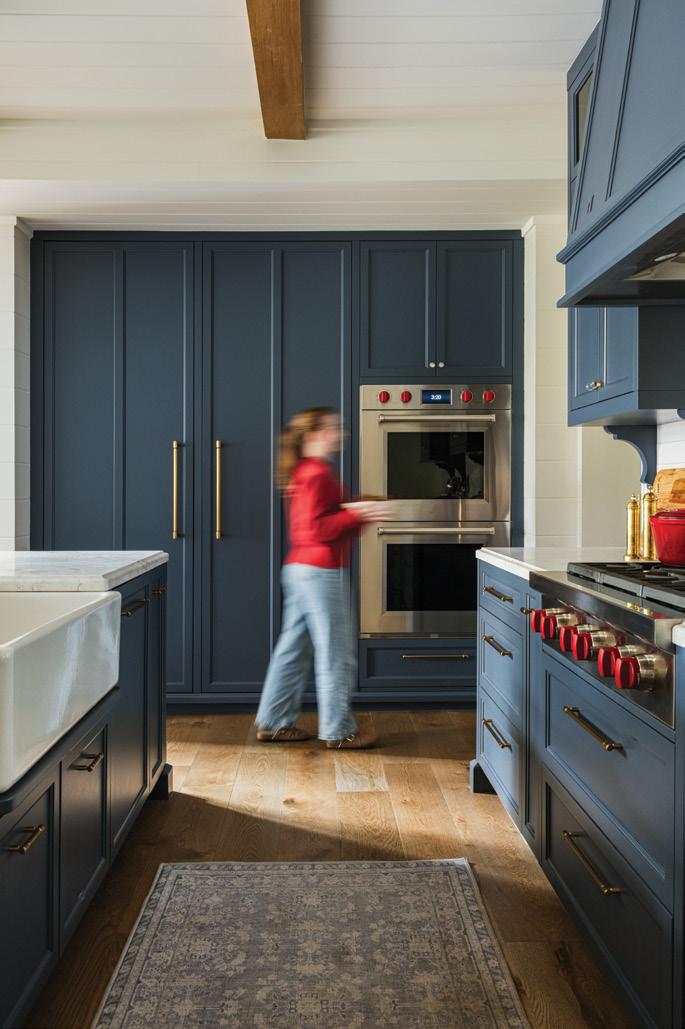
The custom cabinetry, crafted by Top Notch Cabinets, is finished in Benjamin Moore Newburyport Blue, reinforcing the Cape Cod-inspired palette while providing a striking contrast with the light walls. Highend appliances from Wolf Gourmet and Thermador ensure the kitchen functions as beautifully as it looks.
Originally, the interior combined an array of different woods, creating a disjointed patchwork effect. “We streamlined the woods into a more intentional scheme,” says Shayla. Instead of keeping the knotty pine on the walls, she opted for classic white tongueand-groove panelling and a clear pine ceiling. Vintage Hardwood Flooring supplied the materials throughout.
Continued on page 60
“ WE STREAMLINED THE WOODS INTO A MORE INTENTIONAL SCHEME. IT’S MODERNIZED IN TERMS OF THE WOOD COLOUR AND CONTINUITY, WHICH GIVES A MORE FINISHED AND HARMONIOUS FEELING.”
–
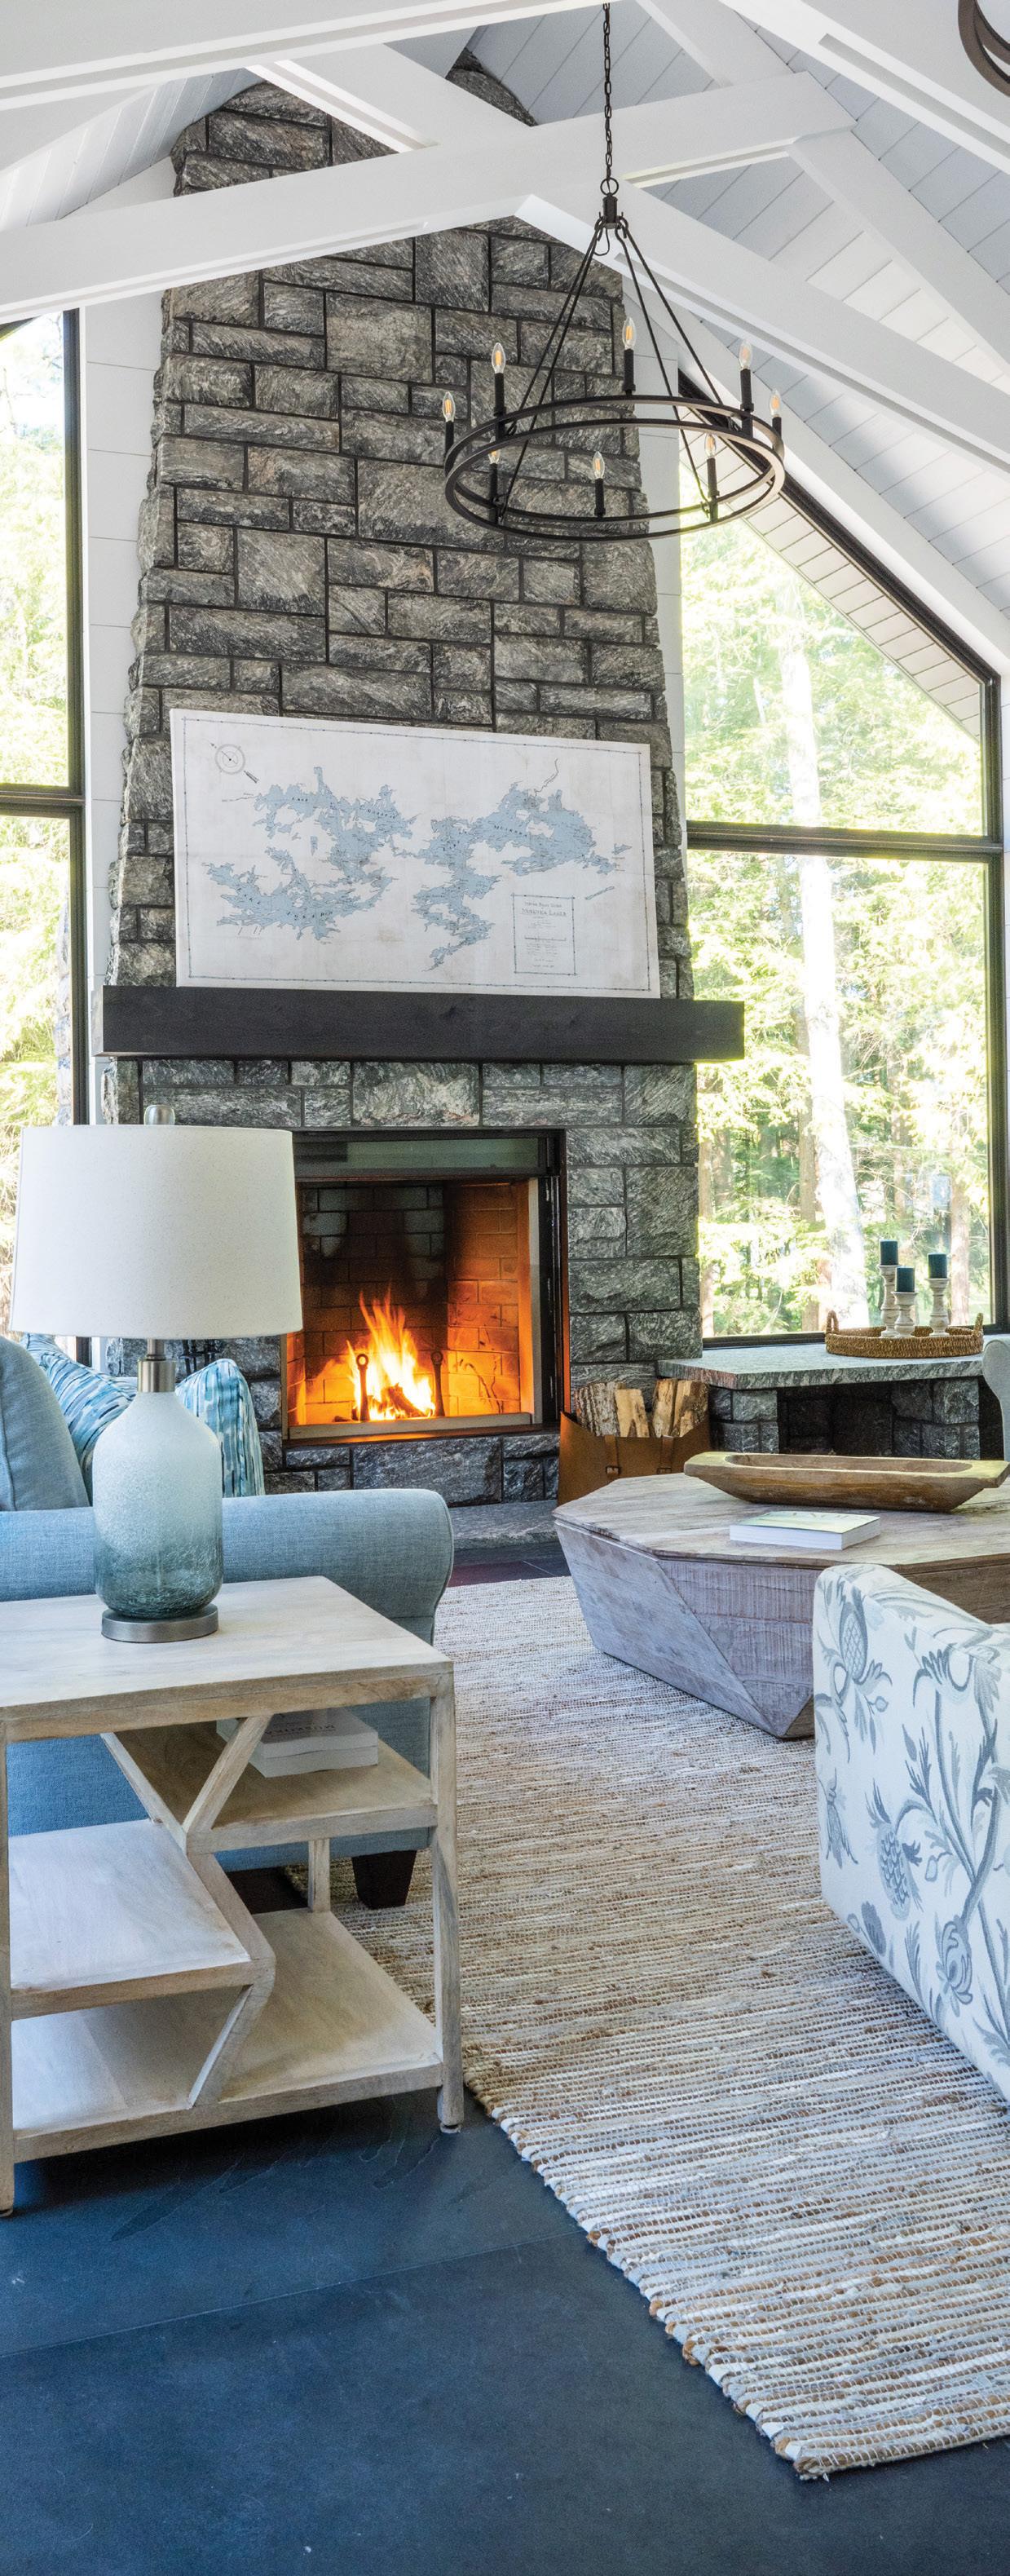
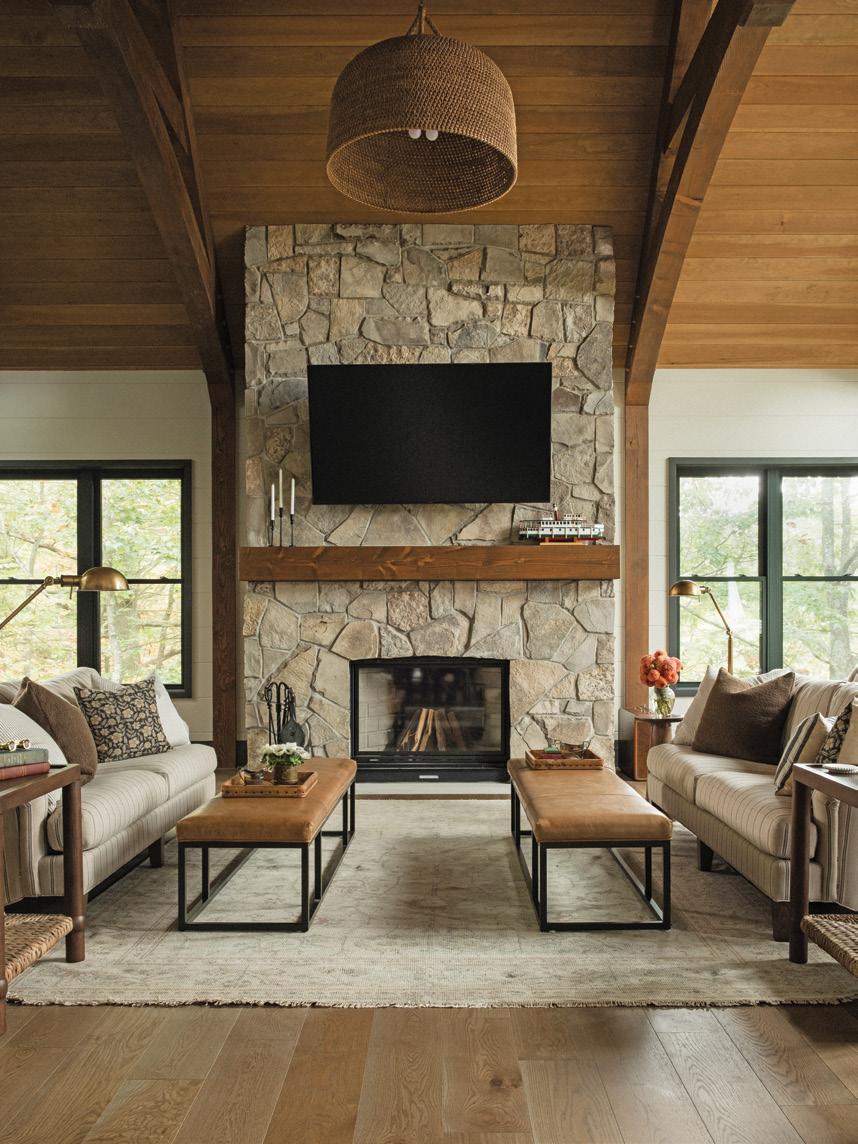
ABOVE: The stonework around the fireplace is a strong architectural detail that feels like true Muskoka. The round rattan light fixture is from Palecek. RIGHT: Benjamin Moore Iron Mountain colours the custom bar in the Muskoka room. The oversize dining table was custom made by Abacus Furniture Design.
SHAYLA KNIGHT
A true private paradise, where sweeping views of the lake unfold from nearly every window in the cottage.
home & builder
“It’s modernized in terms of the wood colour and continuity, which overall gives a more connected, finished and harmonious feeling,” explains Shayla.
With the renovations complete, this lake house now has everything in place to serve as the family’s permanent home. “It’s special in so many ways,” say the owners. “When we walk in the door and see the lake and trees out the windows, we feel at peace. It’s more than just a getaway now, it’s a home base for our family that is functional and comfortable.” OH
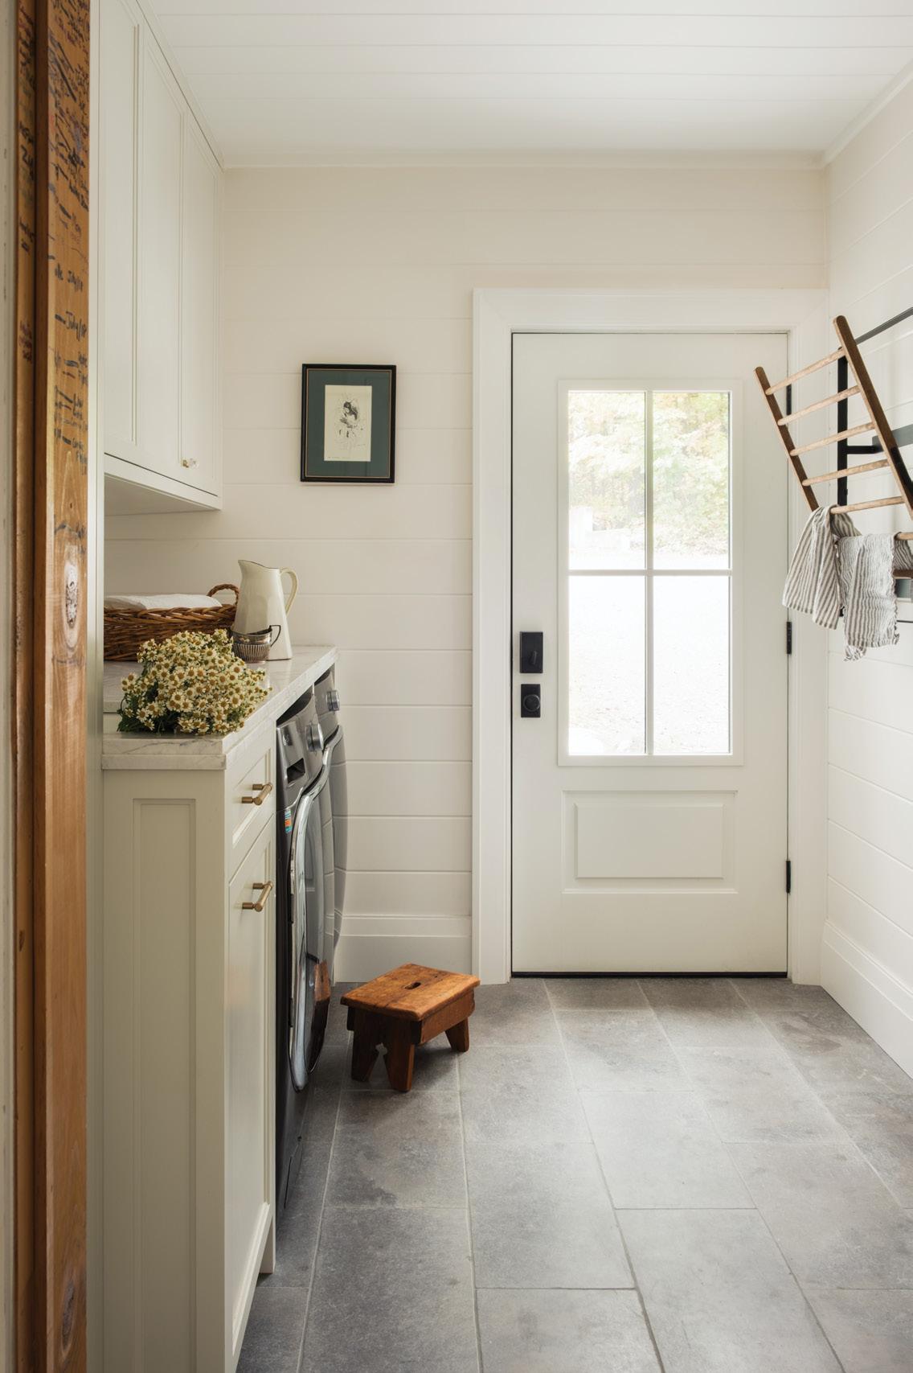
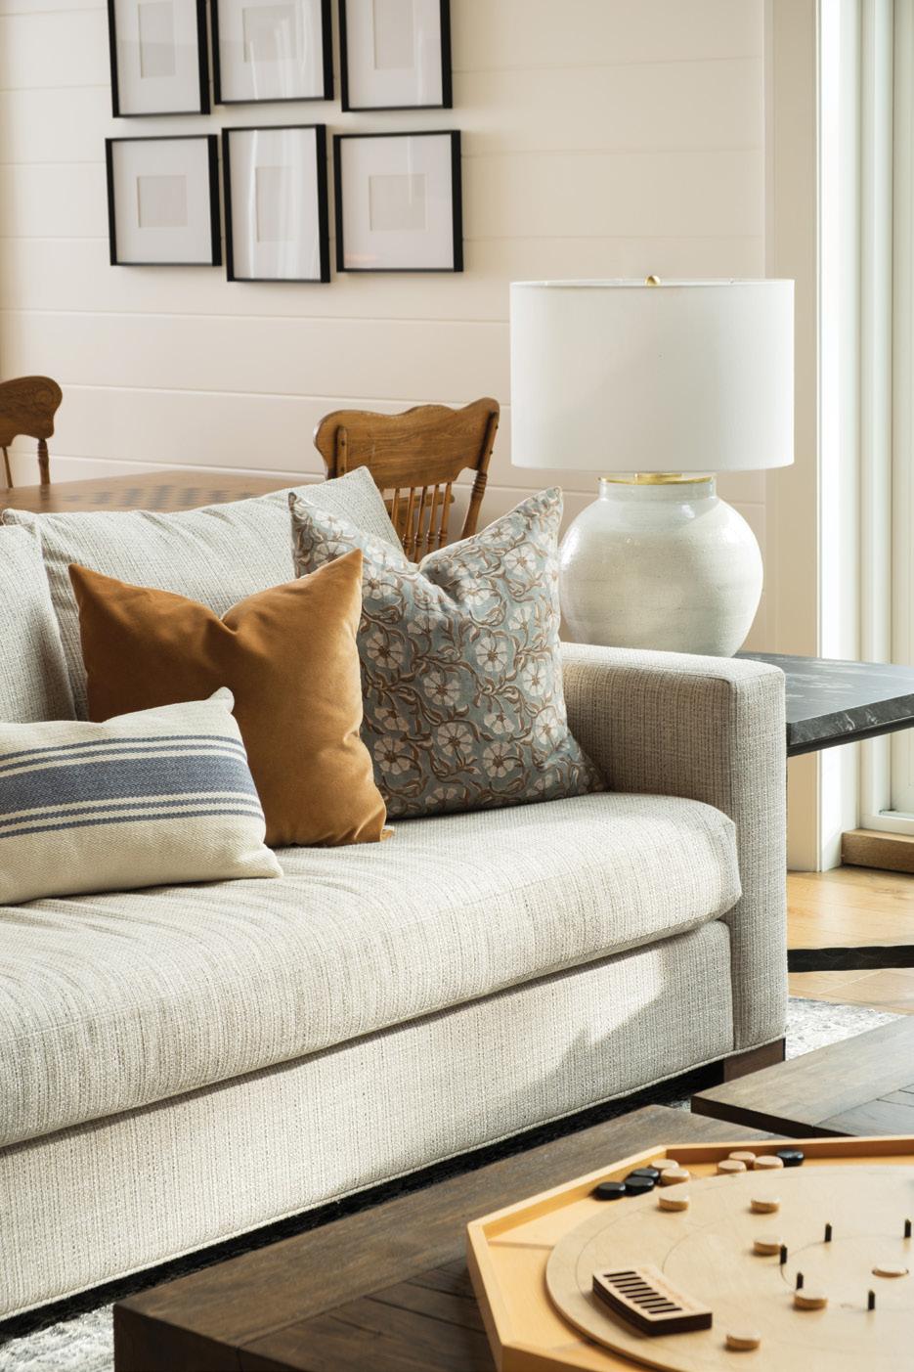
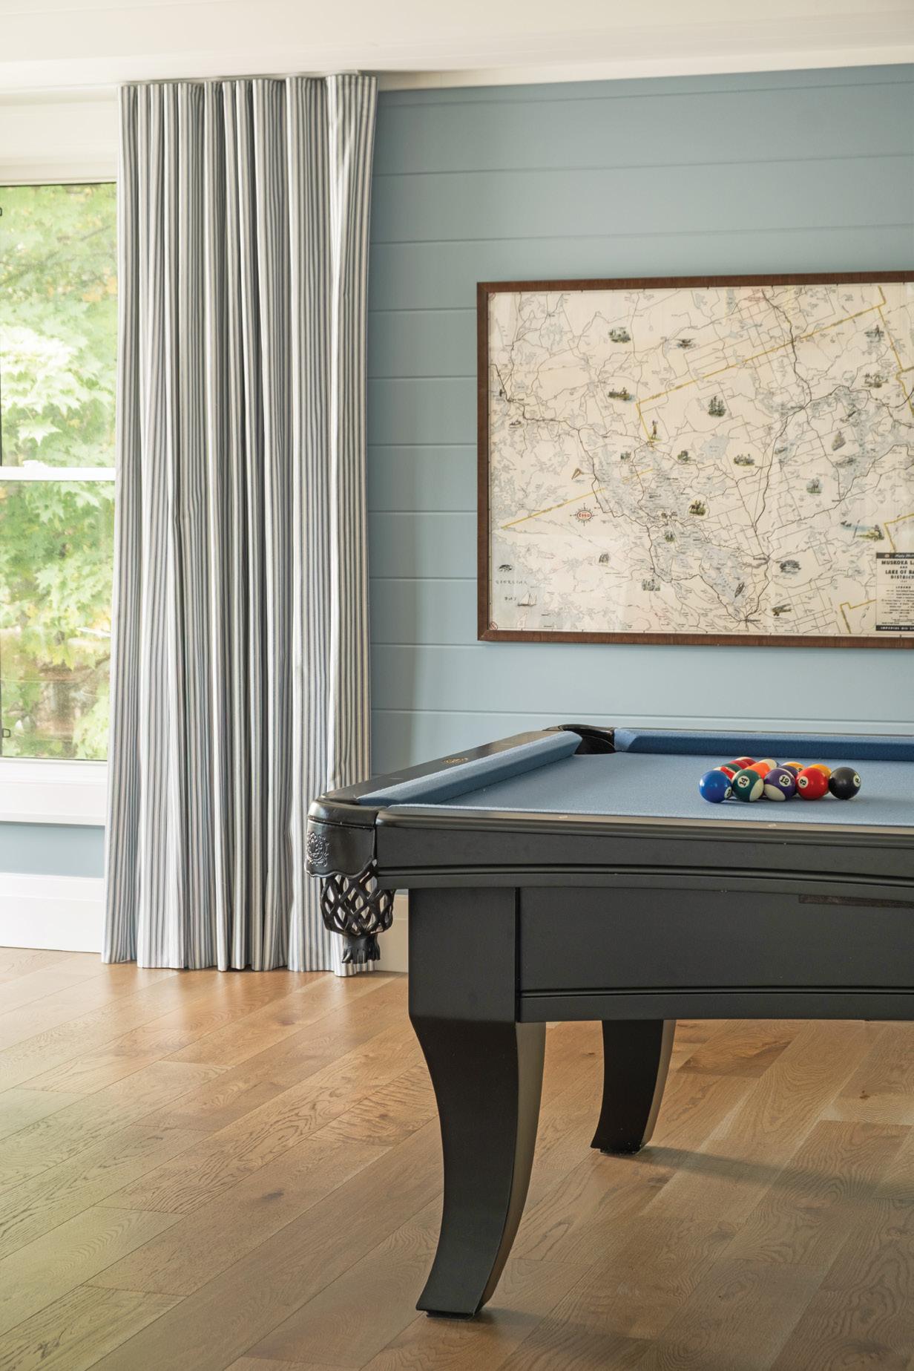
ABOVE LEFT: A bright and airy laundry room painted in Benjamin Moore White Dove. ABOVE: The pool table is well-loved by friends and family. The tongue-andgroove walls are painted Benjamin Moore Winter Lake and the luxurious window coverings are from Window Wear Drapes. LEFT: Shayla wasn’t afraid to play with different patterns and textures on the sofa pillows.
705.788.2701
www.kpksurvey.ca
Professional Surveyor with over 25 years experience providing services throughout Muskoka, Parry Sound, Haliburton and the surrounding areas.
• Boundary Surveys
• Topographic Surveys
• Construction Layout
• Land Severances
• Plans of Subdivision
• Plans of Condominium
The Rise of
BEYOND STORAGE ARCHITECTURAL CABINETRY
Spring signals a fresh start at home, whether subtle refinements or completely rethinking how we live. This year, there’s a renewed appreciation for craftsmanship, personalization and what is considered one of the most powerful elements in the modern home – custom cabinetry.
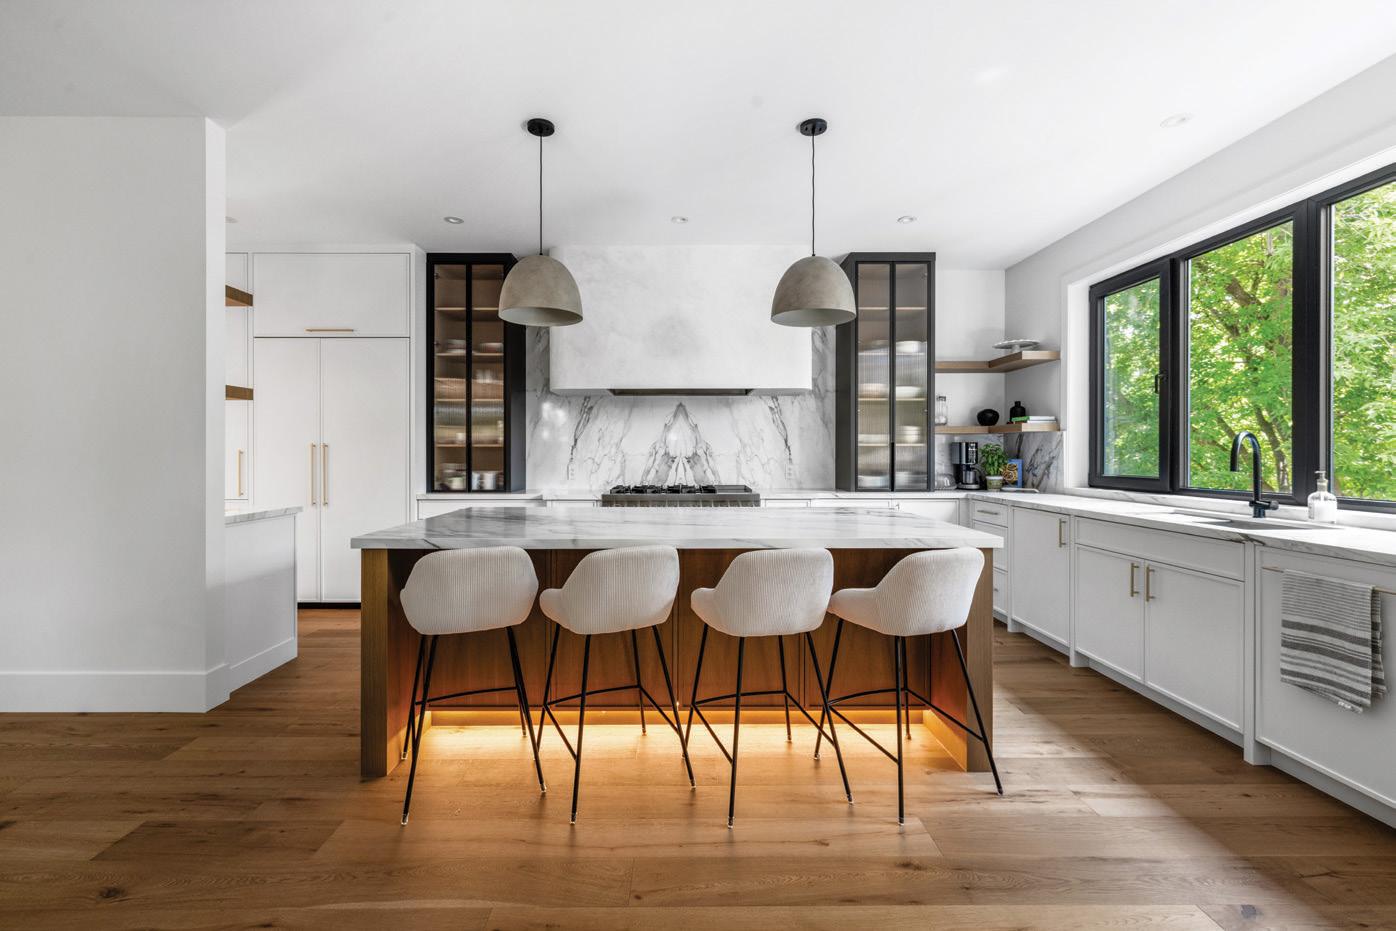
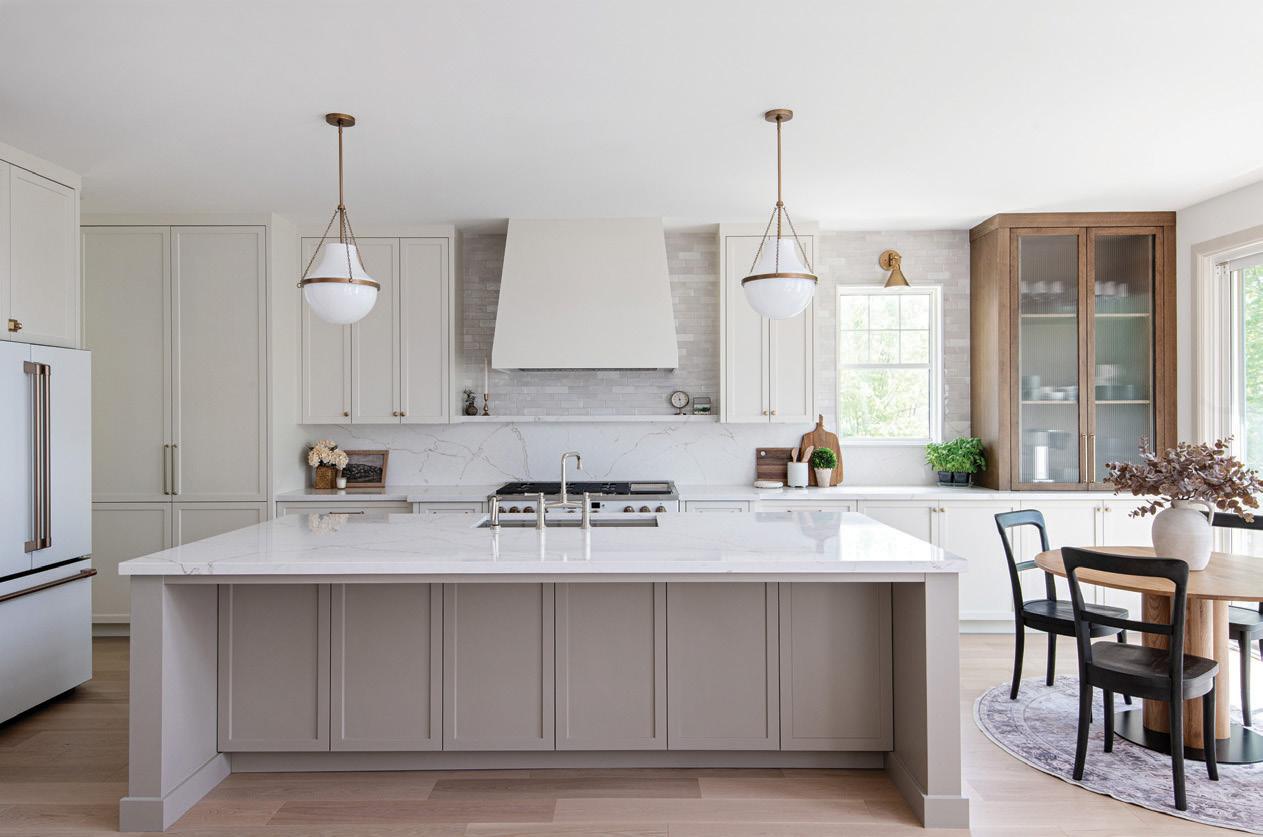
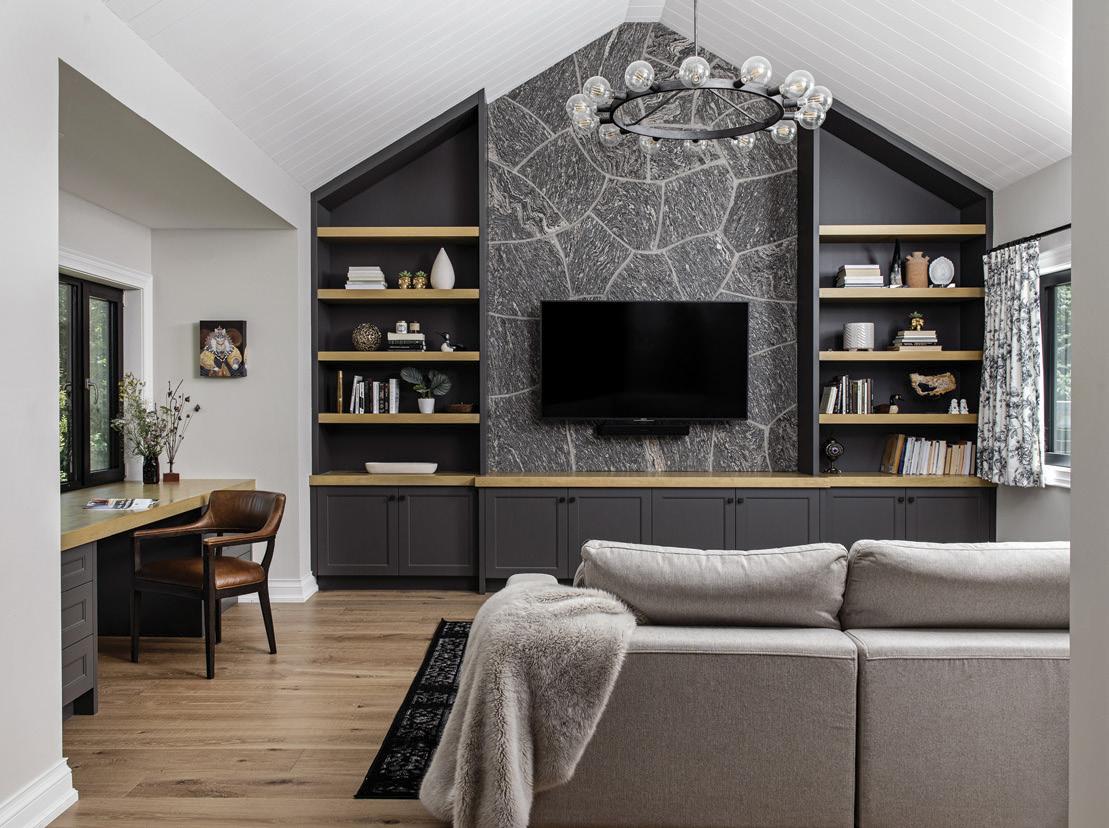
More than a fleeting trend, bespoke millwork elevates functionality and secures value in a home. It reshapes every room, from kitchens and bathrooms to mudrooms and multifunctional family hubs. Custom cabinetry has become a structural anchor, guiding the eye, setting the tone and determining the rhythm of a room. Its architectural appeal influences the flow of a room, defines the scale of a wall and commands attention with the same weight and intention as a window or a doorway. Cabinetry can anchor a space as profoundly as structural beams – only with far more flexibility, creativity and functionality.
Cabinetry can dictate the layout, the symmetry and even the lighting plan of a room. Tailored millwork has an extraordinary ability to bring cohesion to a home; everything feels more intentional when cabinetry is carefully designed and scaled to its environment. Without adding square footage, it’s possible to create the feeling of a more expansive, purposeful space simply through architectural millwork.
STORY GOLARA GHASEMI
PHOTOGRAPHY MIKE CHAJECKI
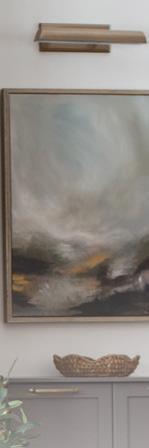
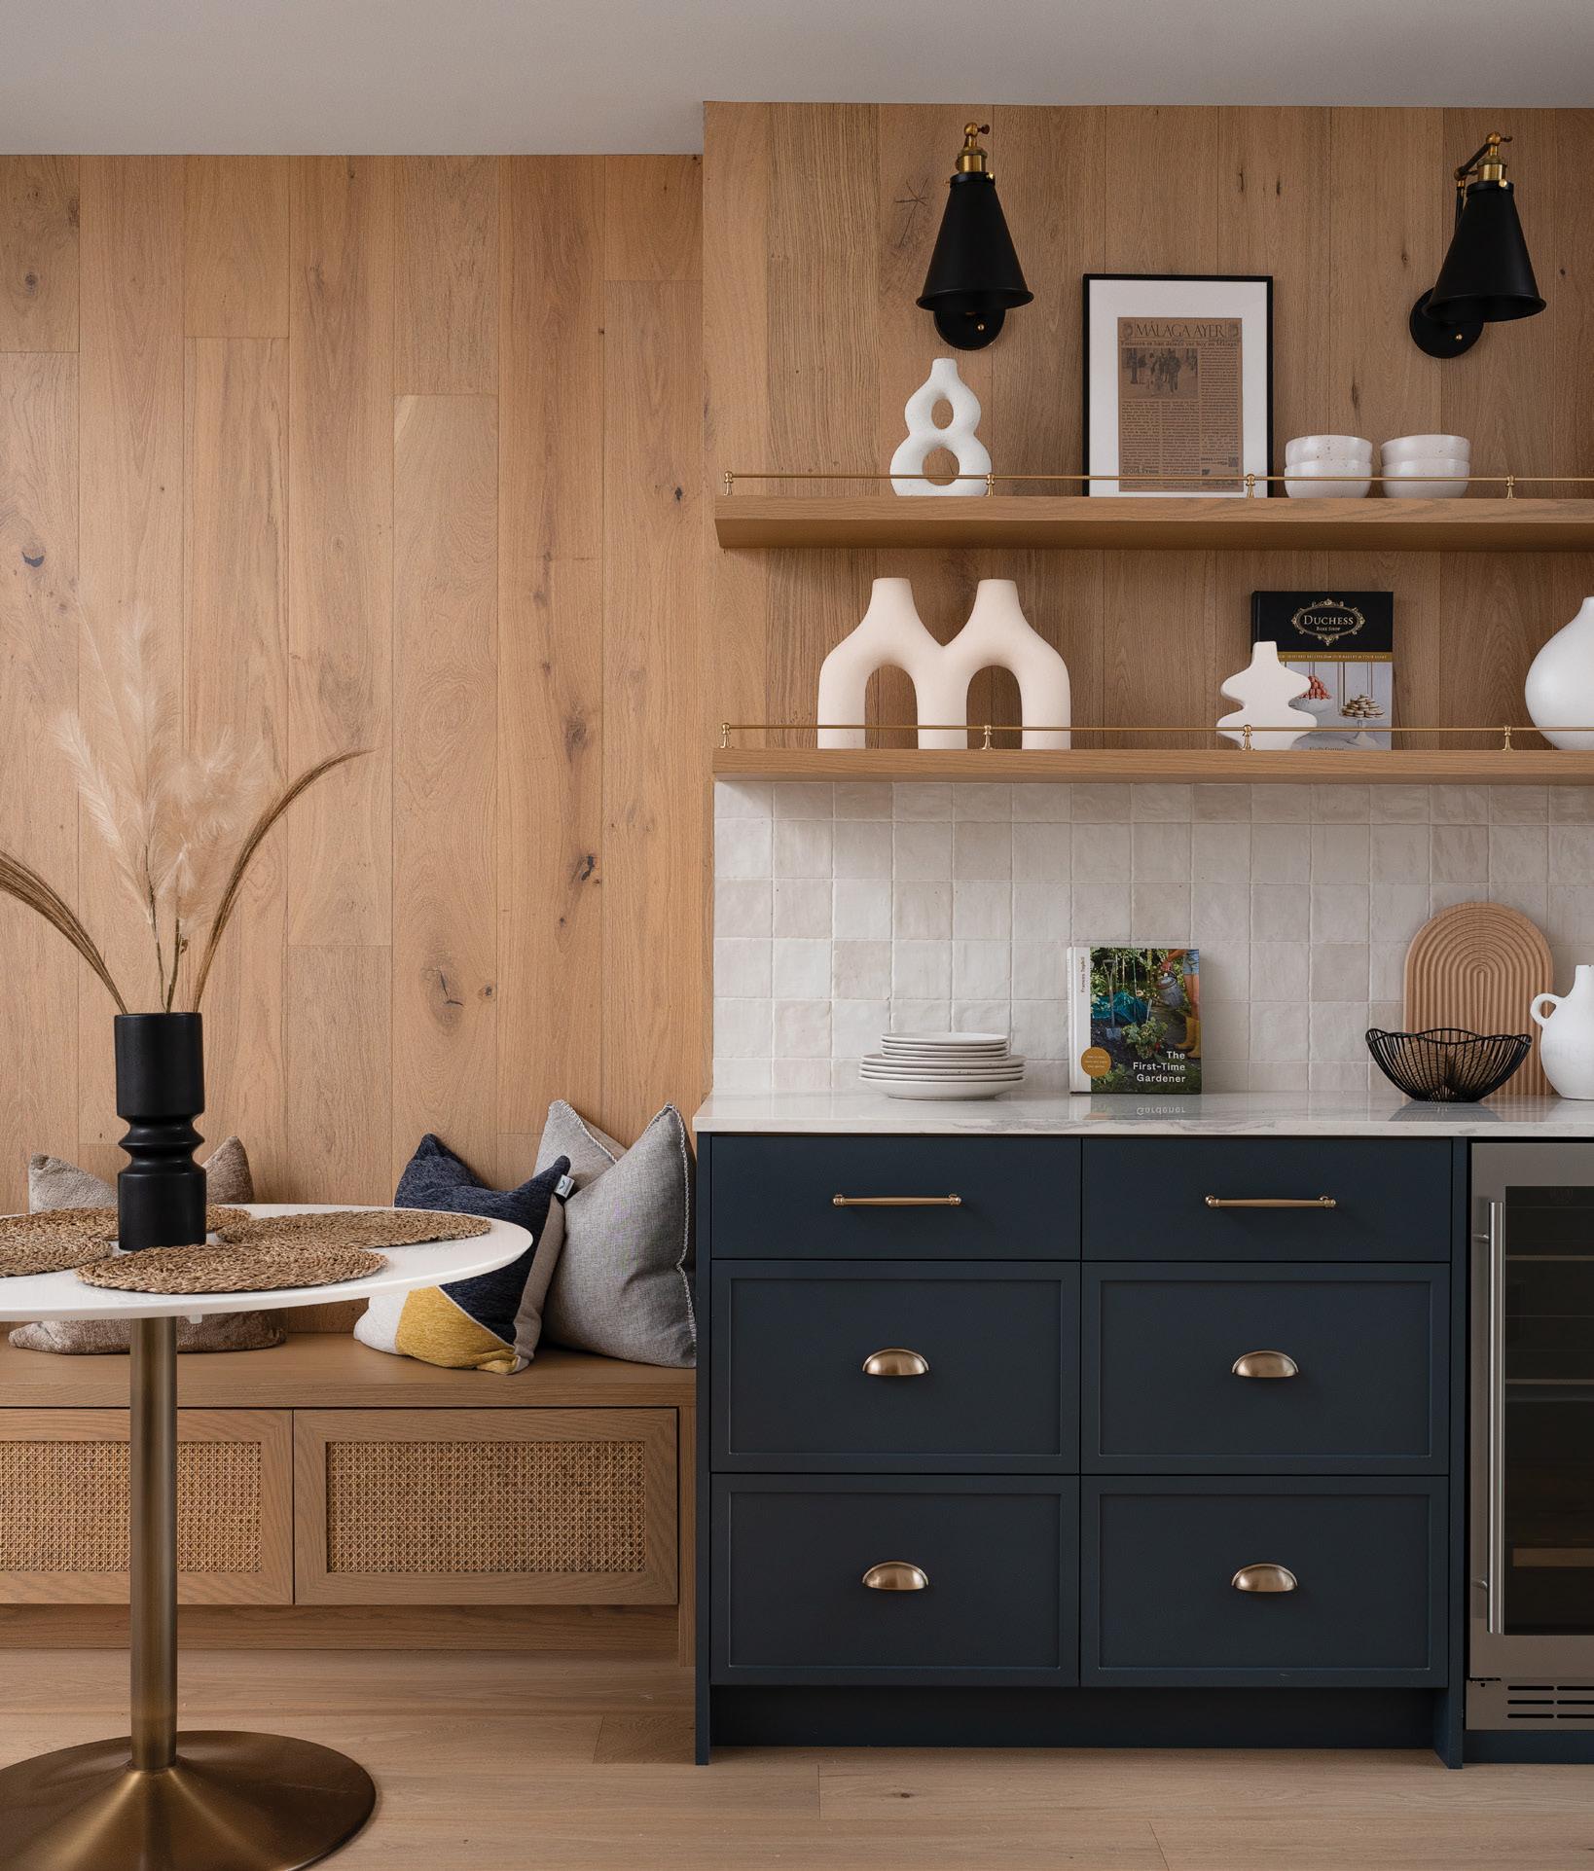
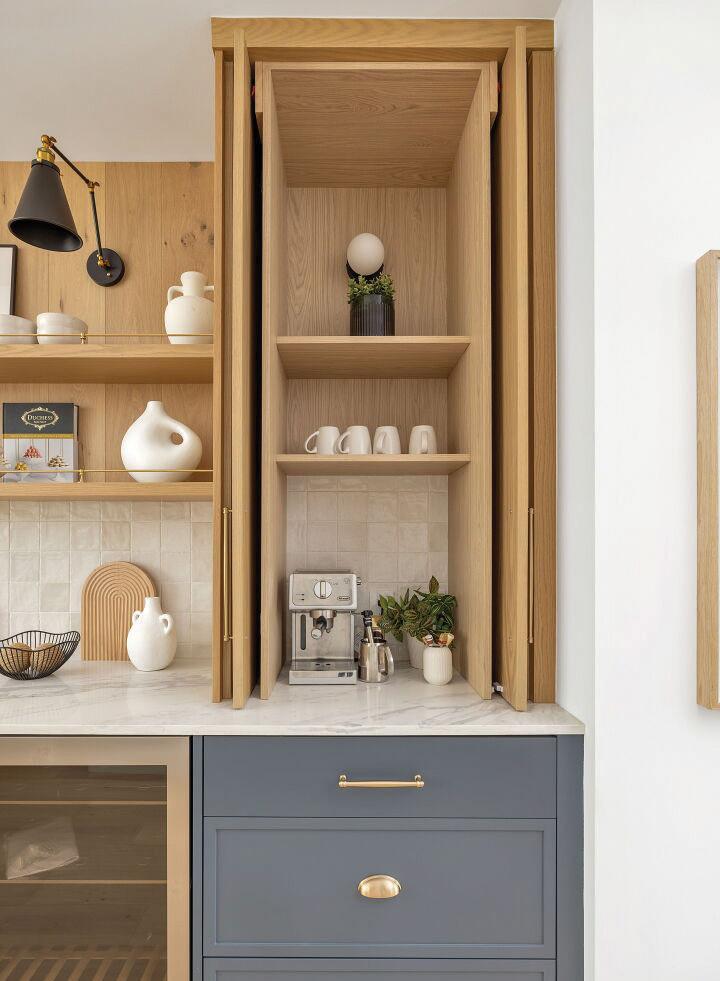
PICTURED: In this vignette, the goal was to create a moment that feels refined and relaxed. The matte grey-blue cabinetry grounds the space with a sense of tailored sophistication, while the brass hardware introduces a warm, classic contrast. Above, the floating oak shelves echo the tone of the full-height wood panelling, reinforcing a continuous, organic texture that brings softness to the room. The shelves are styled with sculptural ceramics and understated artwork to add visual rhythm without overwhelming the composition. The textured tile backsplash provides a crisp, quiet backdrop that balances the natural warmth of the wood.
At K7 Millwork Group, we specialize in custom cabinetry designed to complement the elegance of high-end custom homes. Located in Orillia, we serve Muskoka, the GTA and surrounding areas. Our expert craftsmanship and attention to detail bring timeless design & modern functionality into perfect harmony. Whether it’s a statement kitchen, a refined bathroom, or bespoke built-ins, we work closely with homeowners, designers, and builders to deliver cabinetry that’s as stunning as it is enduring.
design ideas
Personalized cabinetry has emerged in design culture. Homeowners want spaces that reflect who they are, not necessarily what’s trending. Think: drawer layouts customized to the homeowner’s unique cooking habits, bathroom vanities tailored to morning routines and mudroom storage that meets the needs of pets, sports equipment and family life. Cabinetry does not just tidy the space – it solves daily stress points, and when custom millwork steps in as the problem-solver, the entire home becomes calmer and more intuitive.
True personalization relies on true craftsmanship. There’s a growing desire and collective craving for pieces that feel made, not manufactured. Homeowners are gravitating toward local millworkers and cabinetmakers not only to support local, but also because the quality is unmatched. Local artisans understand the climate, the materials, and how homes in a particular area move and breathe. They can produce cabinetry calibrated with precision, from the joinery to the finishing techniques. When you invest in well-made millwork, you’re investing in durability, longevity and sustainability.
There is a growing preference for natural materials – responsibly sourced wood, hand-applied finishes and low-VOC coatings that aren’t just beautiful; they’re healthier and more enduring. Custom cabinetry crafted with intention and skill can easily last decades, aging gracefully rather than degrading with use.
In stylistic terms, 2026 is ushering in a refreshing blend of sophistication and liveability. Organic textures soften clean lines, and minimalist silhouettes are enriched with warm woods, matte finishes, subtle textures and soft colour palettes that feel calm and collected.
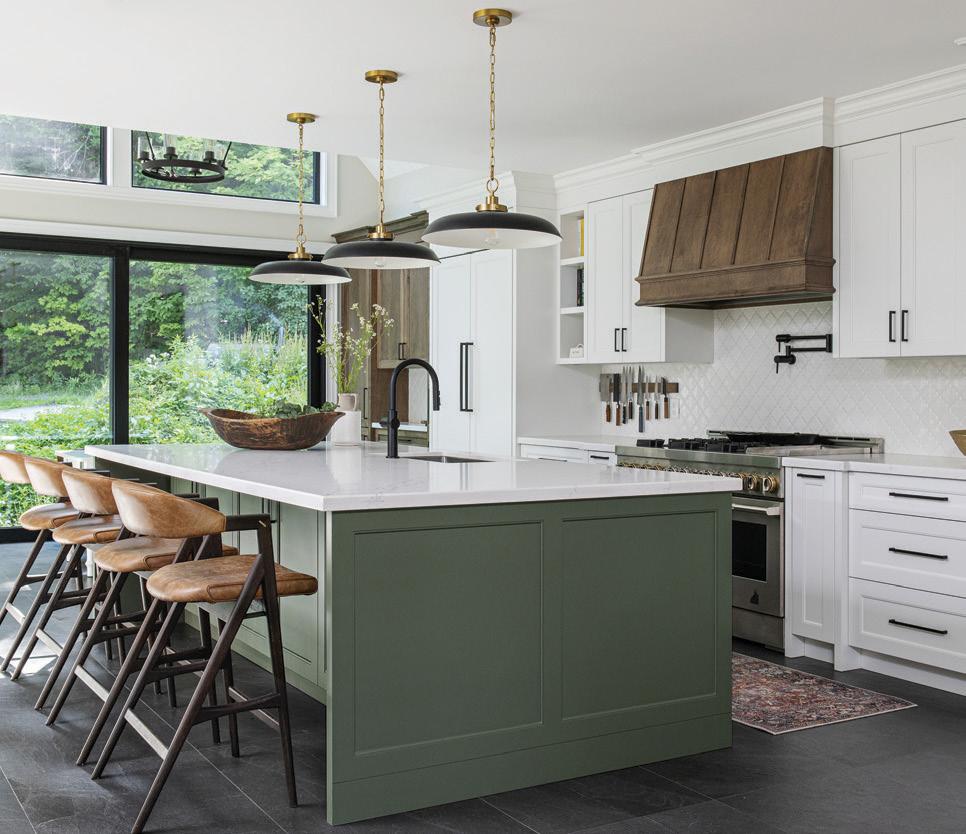
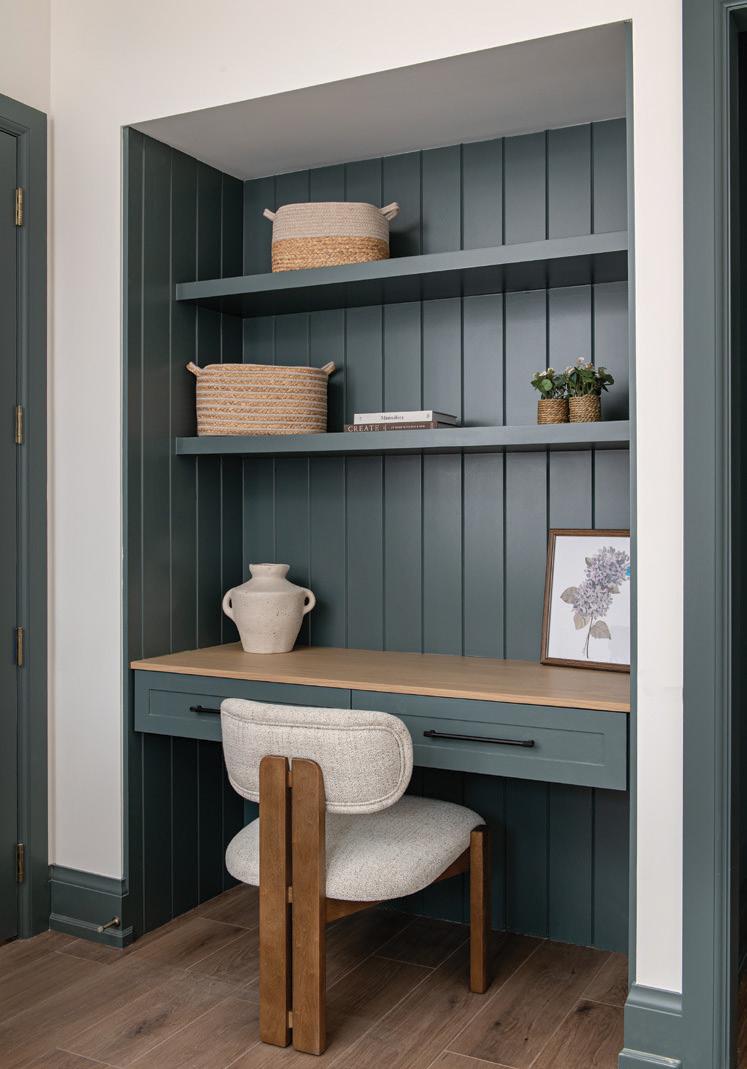
Colour is becoming a more expressive tool within this cabinetry movement. While neutrals remain popular, there’s a growing appetite for soft greens, muted blues, clay tones and deep, earthy hues. These colours add depth and warmth without overwhelming the cabinetry’s architecture.
Considering neutrals, mixed wood species and finishes are a great way to create layered, tactile compositions that feel curated rather than coordinated. The key to successful colour in millwork is restraint, knowing when to introduce contrast and when to let the material, whether it’s walnut, oak or a charming painted finish, speak for itself.
PRO TIP: When exploring colour, choose tones that complement the desired mood. A soft green can calm, a deep blue can ground, and a warm neutral can elevate without overpowering. Let colour support the cabinetry’s architecture rather than compete with it.
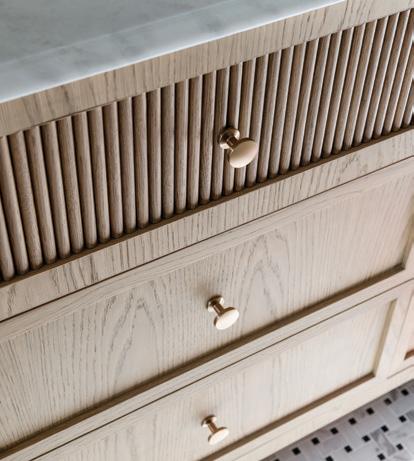
There’s renewed interest in architectural details such as tambour panelling, inset doors and sculptural hardware. Homeowners are embracing cabinetry as an opportunity to establish tone – whether that’s through a bold colour moment at the kitchen island, a moody built-in bar with fluted wood detailing, or ultra-streamlined bathroom cabinetry that feels like it belongs in a boutique spa.
As custom cabinetry continues to evolve, its purpose remains clear –to create homes that feel more intentional, more functional and designed for real life. It transforms rooms into cohesive, architectural experiences and provides homeowners with spaces that respond to their daily rhythms. One thing is clear: cabinetry is far more than just storage. OH
Golara Ghasemi is the creative director and principal designer of Toronto-based Studio Golara Design.
I recently sent my mother a link to a drop-dead gorgeous house listing in Burden’s Point, Salvage, Newfoundland. The description conveyed the designer’s “exercised restraint, avoidance of conspicuous design gestures” and representation of “vernacular Newfoundland architecture at its best.”
My mom replied immediately, “If I were taken there to live my days out in exile, I would go insane. That starkness would drive me over the edge. There’s nothing to distract or make one feel cosy. I can’t imagine not being surrounded by pieces that tell you a story by holding them.”
On the flip side, I was magnetically drawn to the moody remoteness of the seaside property, which could only be accessed on foot or by boat. I loved the minimalism, simple shiplap and 360-degree Liquid Paper palette. However, I collect two things: passport stamps and (occasionally) my thoughts. My mother’s DNA is hardwired for constant curation, random thrift-store foraging and online auction-lot scouring. Her design mantra suggests that one shouldn’t see a wall. Is it a generational pattern that I’ve interrupted? My great-grandmother adored her hutch of salt and pepper shakers (she had over 100), ceramic stalking black panthers, doilies (that she crocheted) and cacti. My grandmother’s collection was just as eclectic, though she favoured African violets, encyclopedia sets (she had 33 sets), National Geographics, souvenir spoons and Red Rose Tea figurines.
My mother? She’s open to any plant that needs rescuing, especially end-ofseason ferns and succulents suffering root rot, abandoned at the curbside. She has century-old school readers, trippy uranium glass, moustache mugs, cattle and collie prints, a dozen Eiffel towers, Malaysian spears, carved shorebirds, Japanese tea and calligraphy sets, taxidermy, Beswick horses, horse stanchions, Louis XIV silver-plated cutlery, miniature chairs, a pewter platypus
and Blackfoot art. When I asked what her favourites were, she disappeared into a rabbit hole of antiques for two weeks before answering. She thoughtfully revisited her collections, and – in no particular order, because she hates to play favourites – it’s the precious fox who sits like a sentinel at the top of the stairs, the sepia print of wild ponies, their Victorian bedroom set and the first inkwell she purchased in Vermont that bring the most joy. Admittedly, my
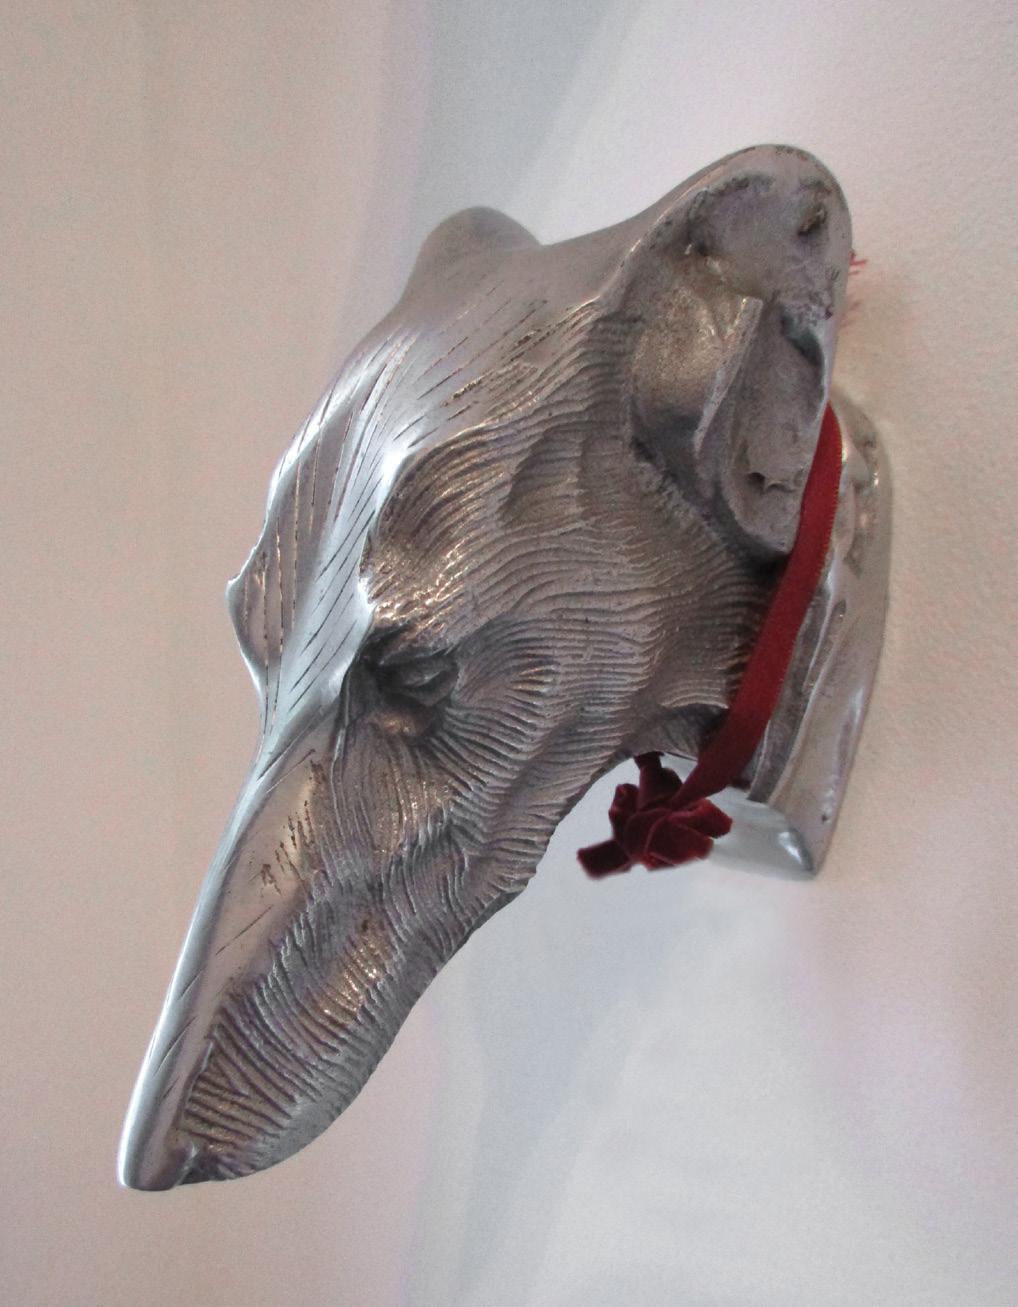
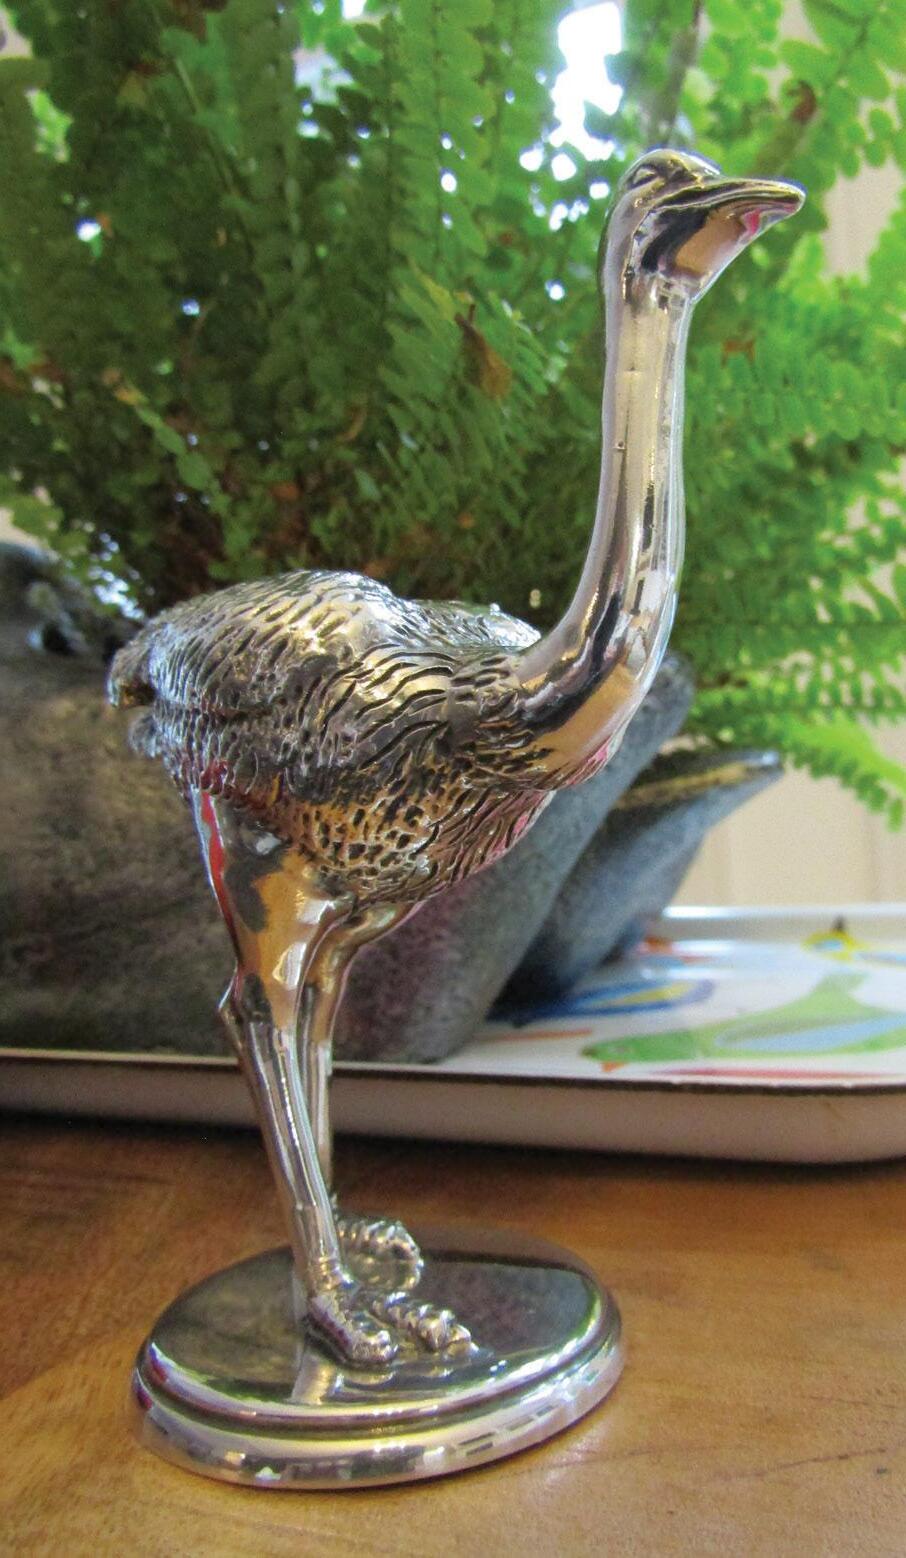
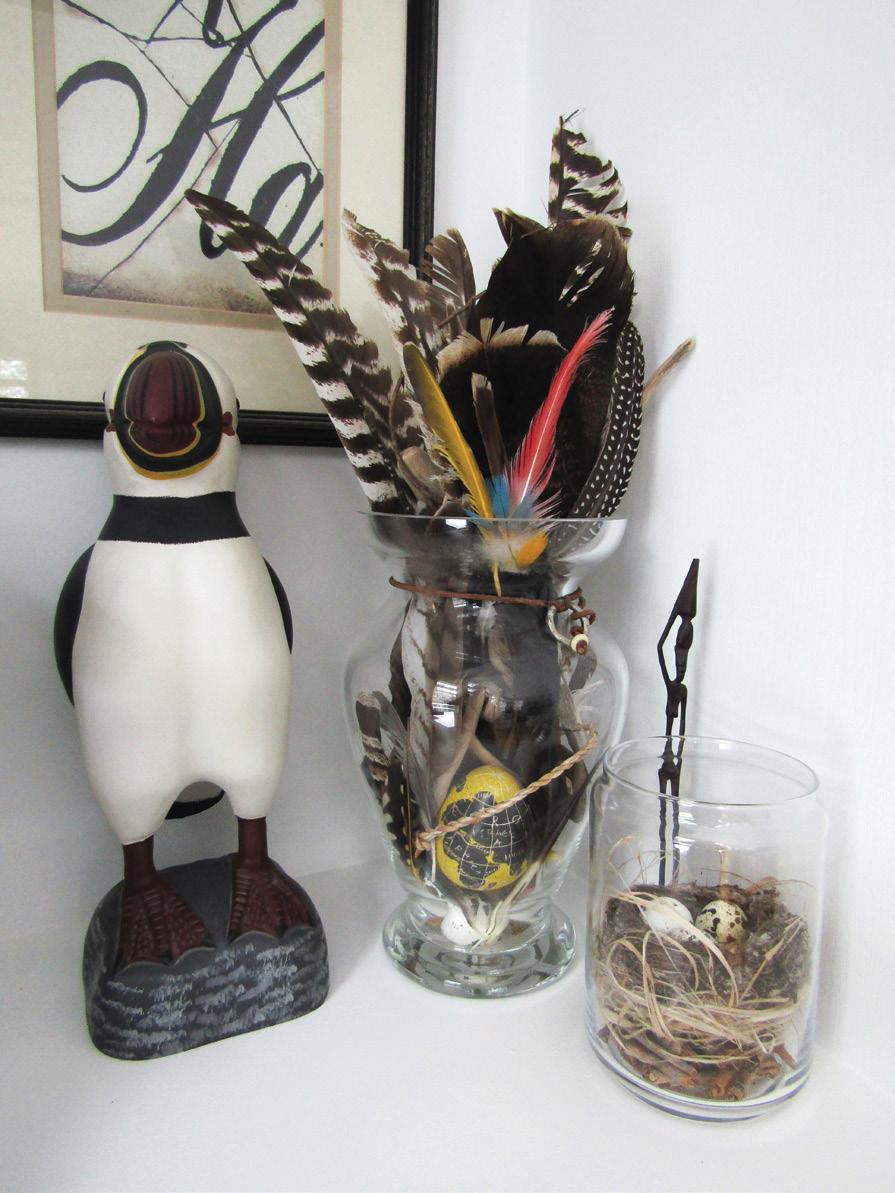
most coveted pieces were poached from my mom. After persistent begging, she finally parted with her prized water buffalo horns, a greyhound wall mount, carved puffin and brass armadillo. For my birthday this year, she bravely allowed me to choose any item from her collection (and held her breath until I did). I zeroed in on a silver ostrich. “That’s it?” She was quietly relieved.
My parents’ Walkerton home is the equivalent of a gallery tour, a fantastical bookstore browse and quirky museum (complete with two yawning Himalayanpoint cats). It’s the sharpest opposite of stark.
My mother’s cupboards are an open book to a lifetime spent in hot pursuit of the frisson found in the unexpected, and that chase is a shared one. And I’ve put that pewter platypus on my wish list! OH
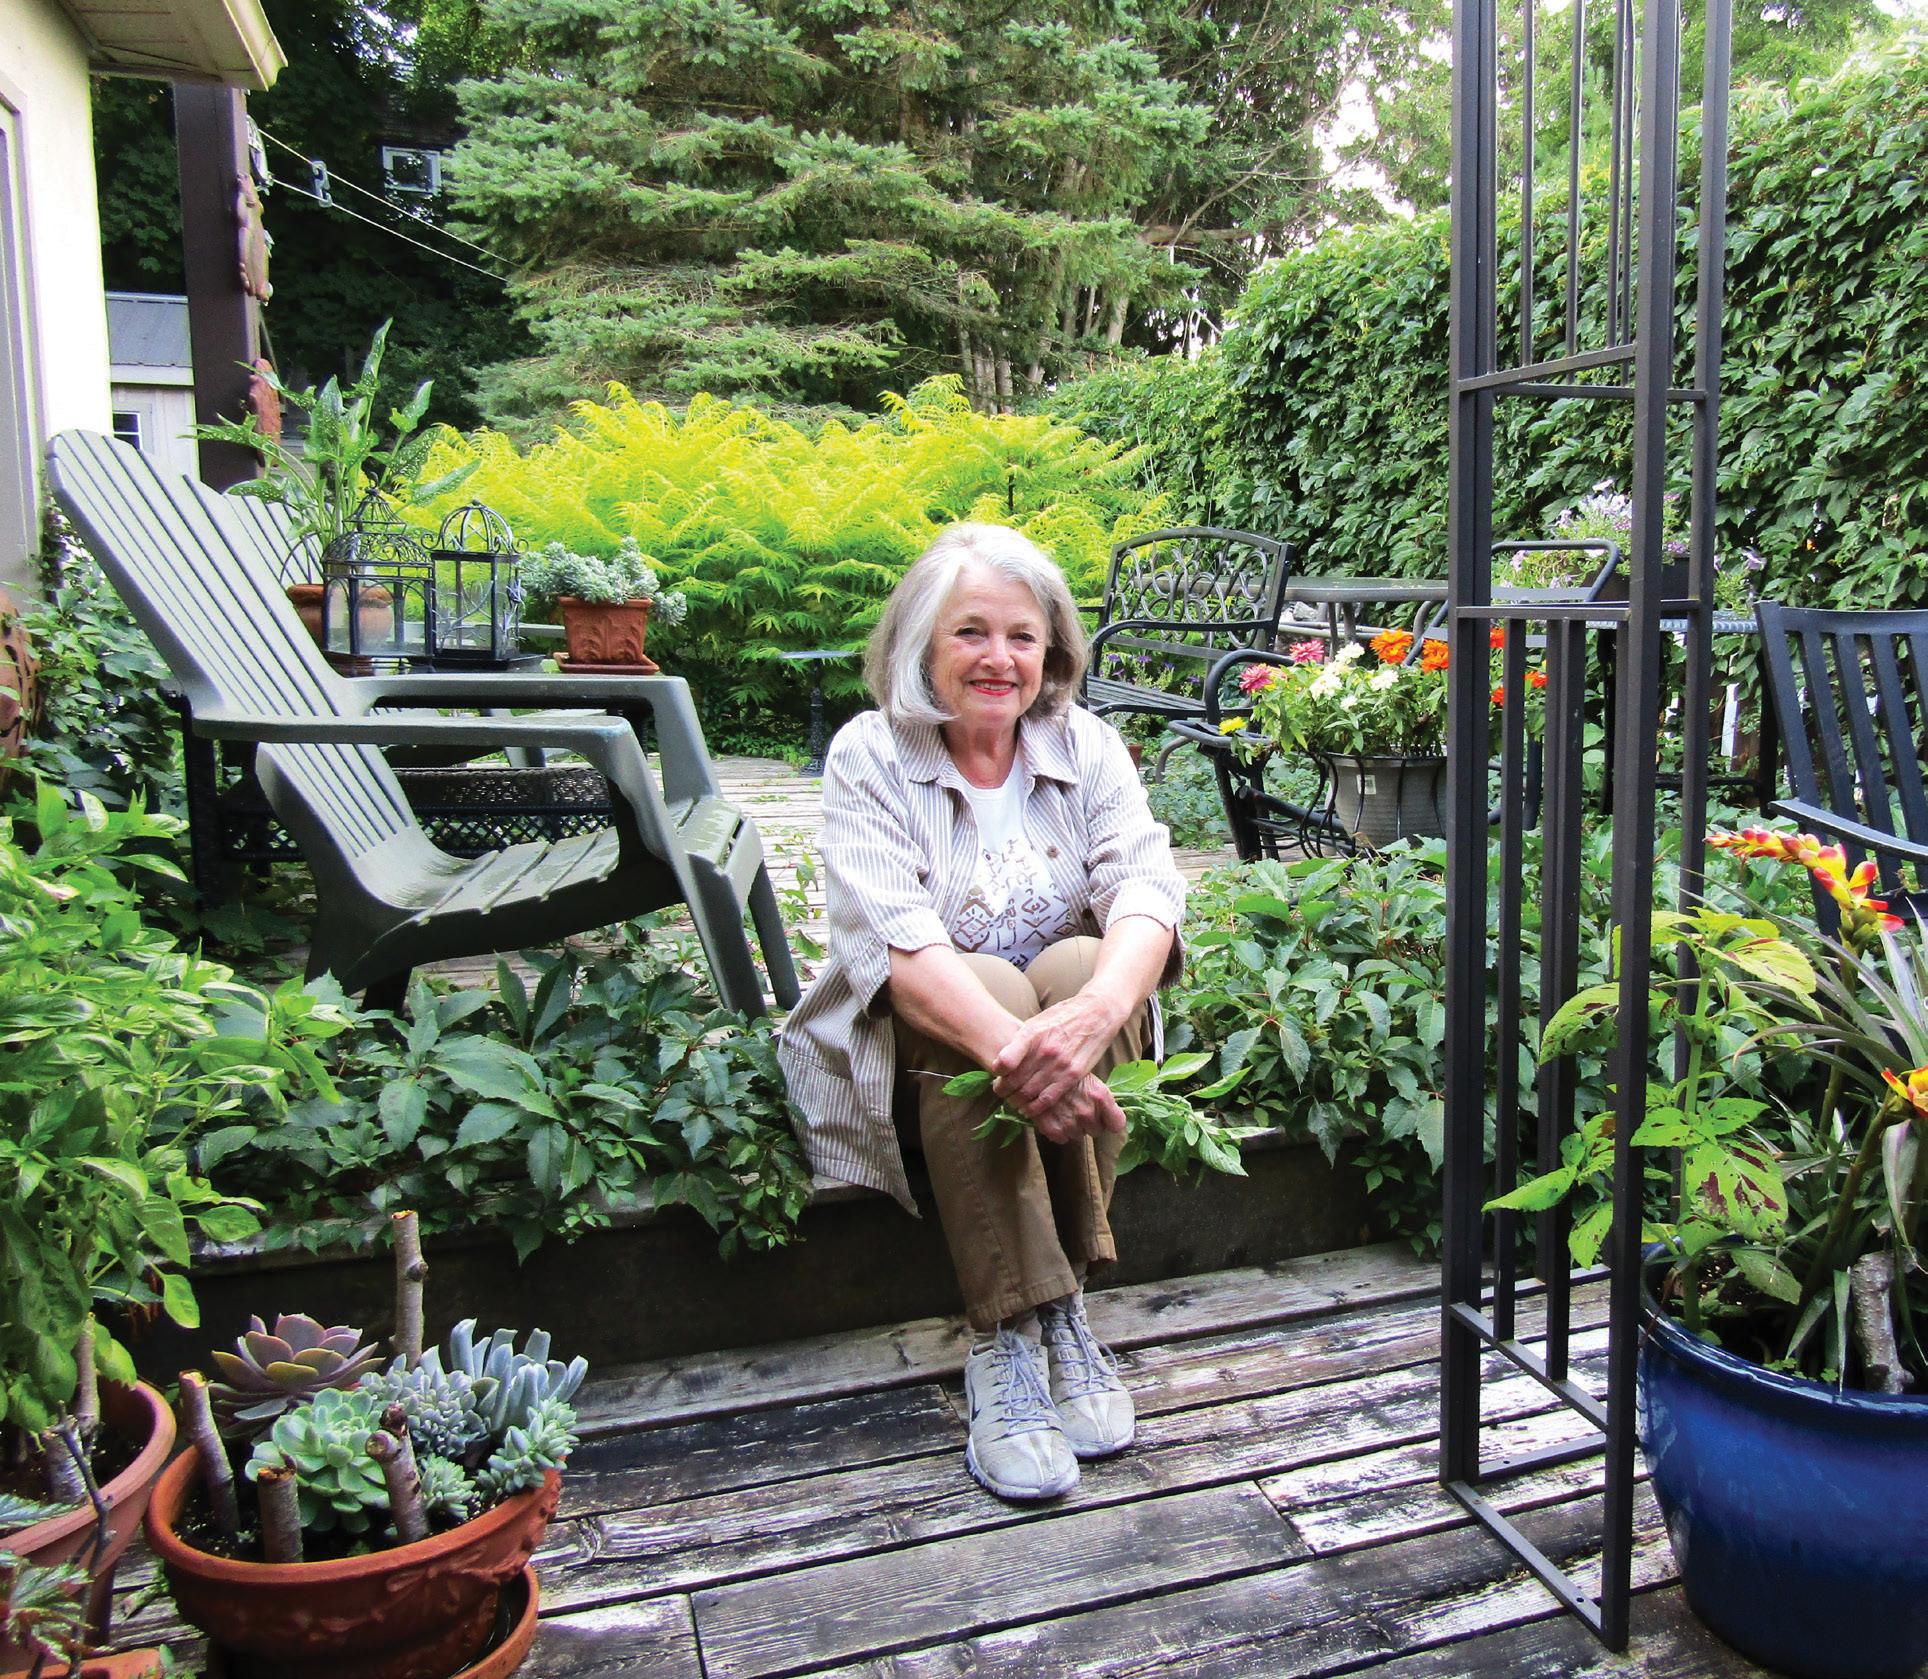
Jules’s Mom with her rescued plants.
A LOOK INSIDE HALIBURTON’S RAIL STATION
STEP ABOARD
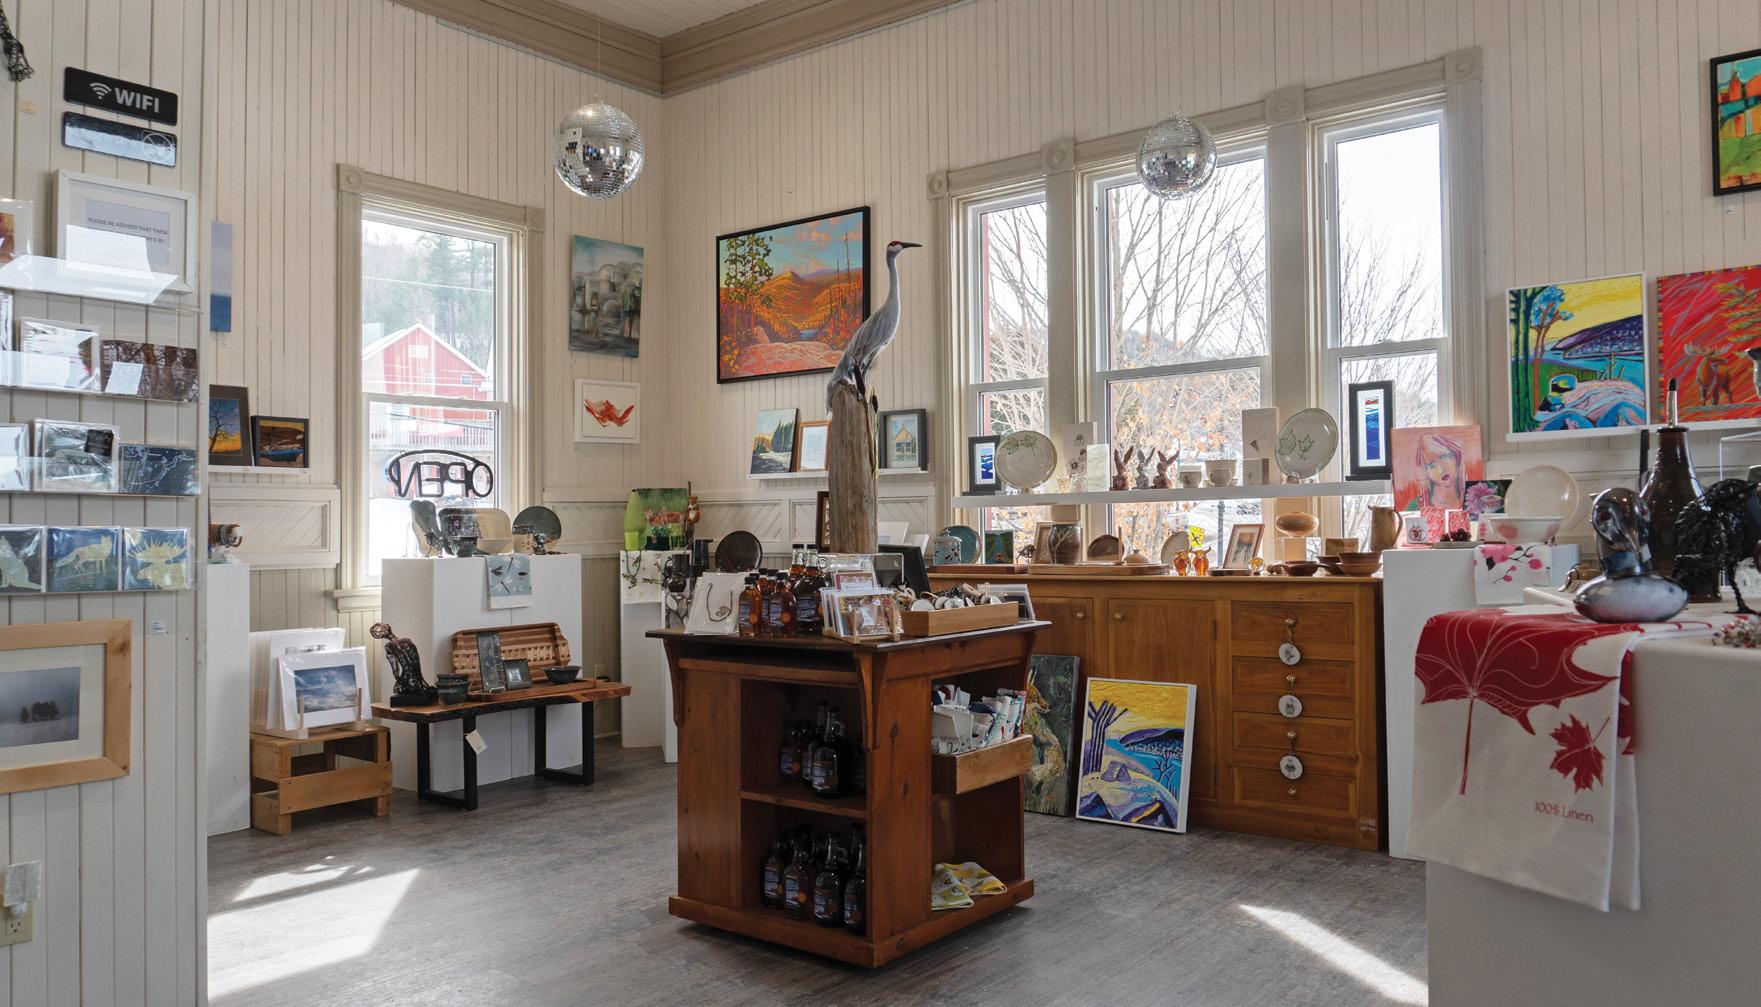
A few steps from Haliburton’s main street, a historic rail station has been transformed into a well-treasured art gallery and cultural hub. Rails End Gallery & Arts Centre invites visitors of all ages to explore dynamic, curated exhibitions and discover handmade work by regional artists and artisans.
Under the leadership of director and curator, Laurie Jones, the gallery is committed to one key value: making art accessible to all.
The station is rich in character and charm. Inside the 900 sq. ft. freight room, with its original hemlock floor, visitors can discover curated exhibitions full of colour and creativity. “If you have a connection to Haliburton,
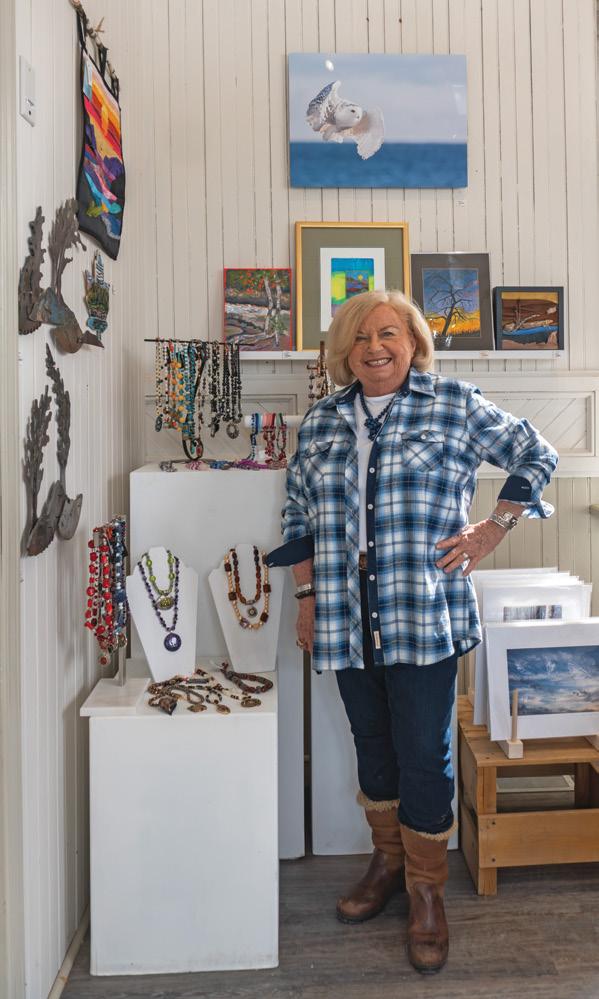
you’re encouraged to bring your pieces in,” says Laurie. “And you don’t have to be an artist to be in the gallery.” Alongside exhibitions, the gallery also hosts concerts, book launches and community events. In the station’s former waiting room, a sun-filled shop is filled with handmade work by regional artists. Visitors can browse a wide array of ceramics, textiles, jewelry and fine art.
PHOTOGRAPHY RENEE ALKASS
Volunteer Toby Fergenbaum
VOLUNTEER SUPPORT
One of the key factors to Rails End’s success is its dedicated volunteer community. The many locals involved strengthen the centre and ensure the gallery is a gateway to the creative arts in the county. “It truly is a transportation hub that became a cultural hub,” says Laurie.
The gallery’s calendar is anchored by two signature events that draw visitors from far and wide. The 63rd Haliburton Art and Craft Festival, known as one of Ontario’s premier outdoor fairs, takes place at Head Lake Park from July 24-26. Reconnect with nature through the third annual En Plein Air Haliburton, which commences later this summer. This friendly painting competition celebrates the joy of painting in the open air and ends with an exhibition during the studio tour season. OH
SUMMER EVENTS
Laurie Jones
A Little Goes a Long Way
STORY NICOLE HILTON
HOW TO HOST A SUMMER SNACK PARTY THAT Sizzles
Snack parties are an effortless entertainment trend that anyone can host. Perfect for casual get-togethers, spontaneous drop-ins or warmweather gatherings, curating a memorable grazing experience is easy with the right aesthetics, serving pieces and snackforward food ideas. Here’s how to make a big impact with small bites this summer.
Seasonal Styling
This type of gathering is meant to be casual and carefree, so don’t stress about the forecast. Snack parties can travel well. If the sun shines, set up on the patio, dock, beach or in your backyard. If it rains, simply move everyone under a covered porch or head inside. Create a relaxing moment by layering cushions and low tables that encourage guests to linger and chat longer.
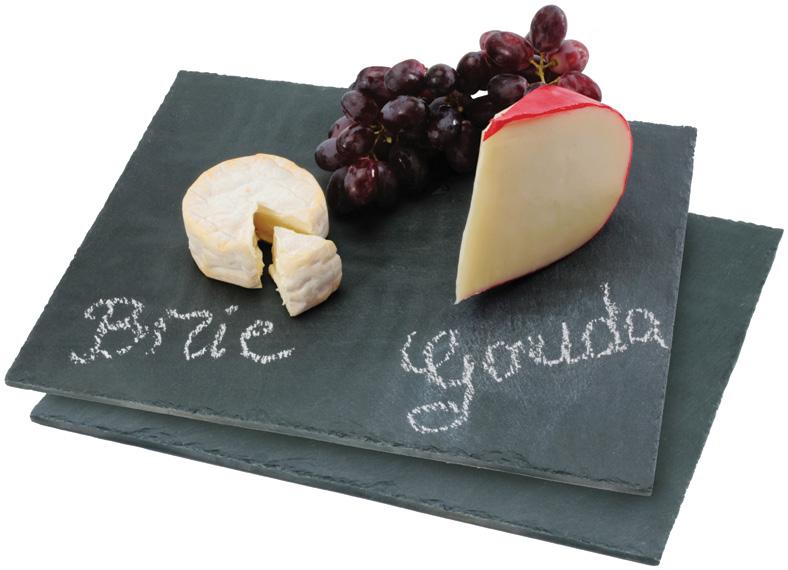
Lean into everything that makes summer feel special. Display wildflowers in jars, use fresh fruit garnishes and add playful colours across your table. A few natural pieces in wood or slate will also ground the vibe. Let the tablescape look abundant but not necessarily elegant. Focus on a sun-drenched afternoon aesthetic that feels authentic.
CARSIM TRADING INC.: Cocktail Napkins
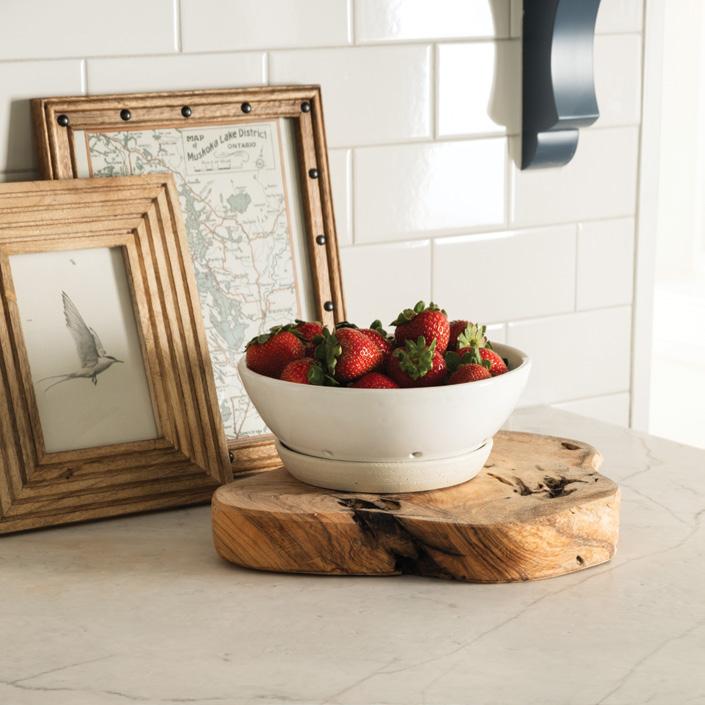
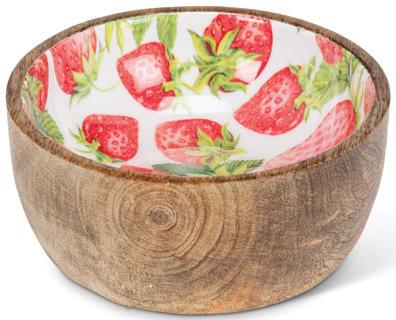
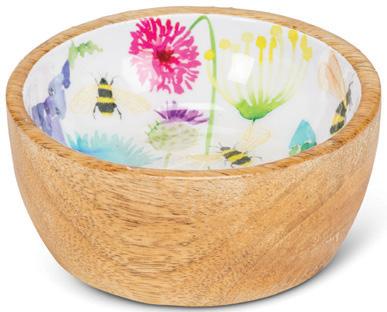
ABBOTT: Bee Garden & Strawberries Small Bowl
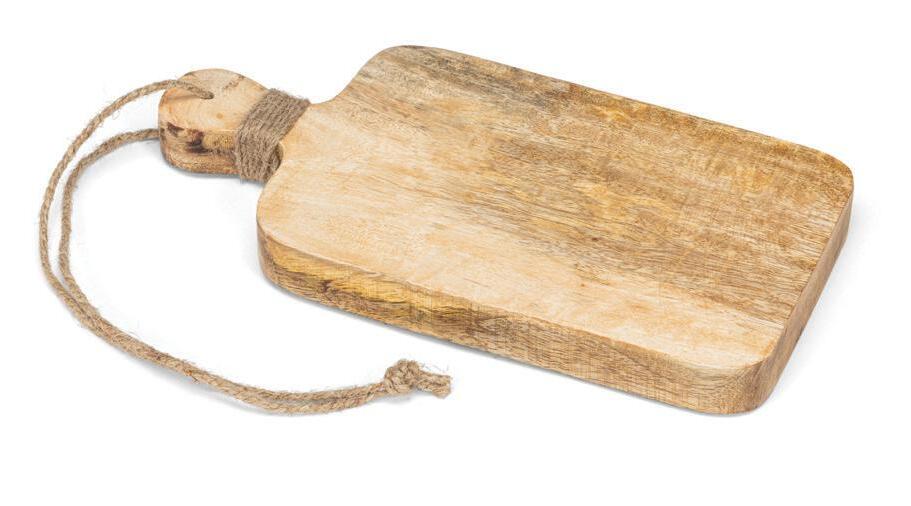
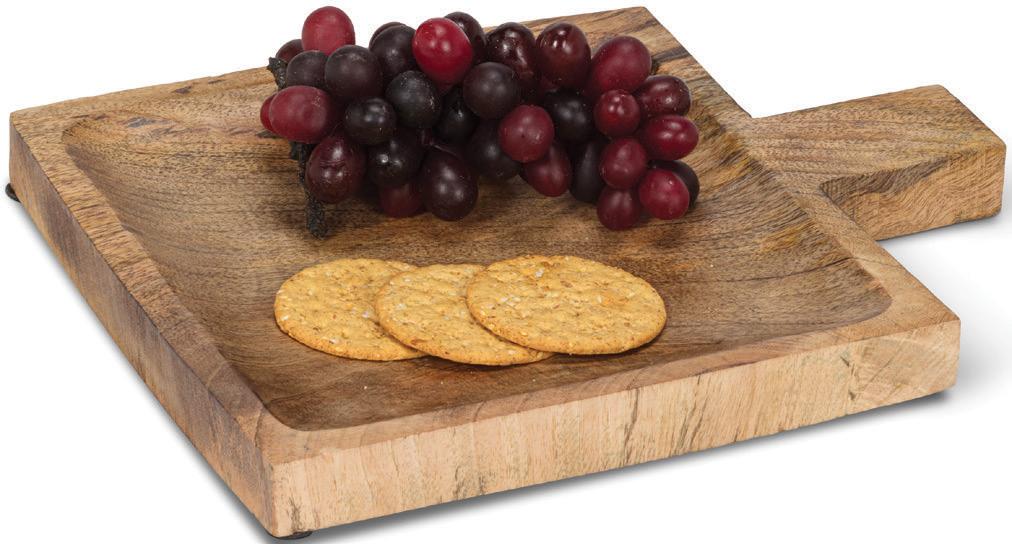
ABBOTT: Medium Board with Handle & Cord
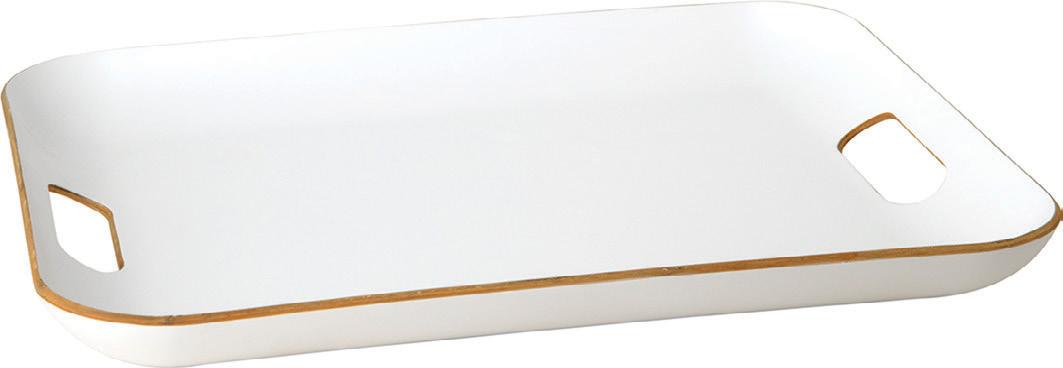
ABBOTT: Square Tray with Handle
ABBOTT: Round Plate with Post
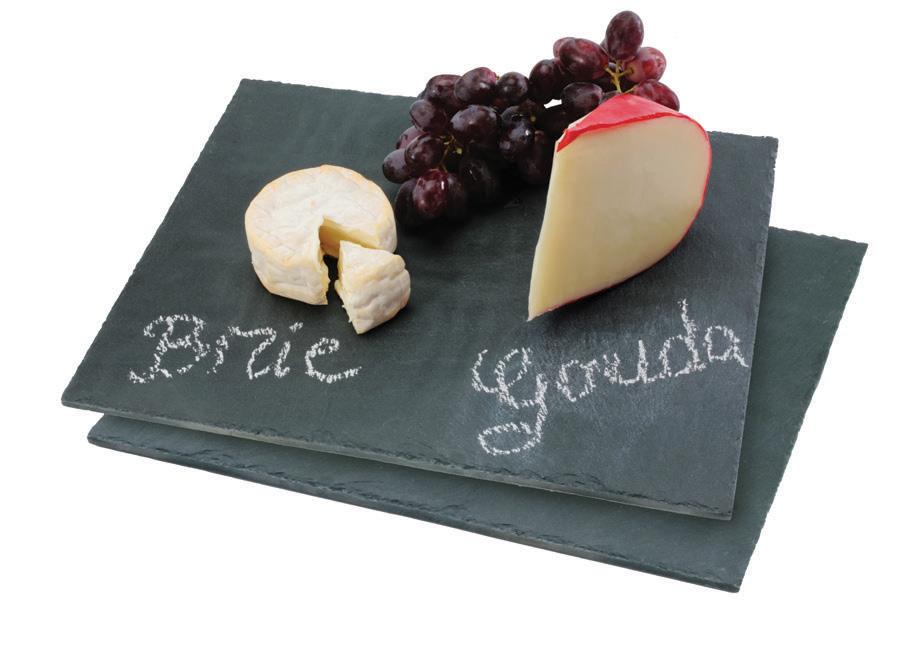
DANESCO INC.: Natural Living Slate Platters
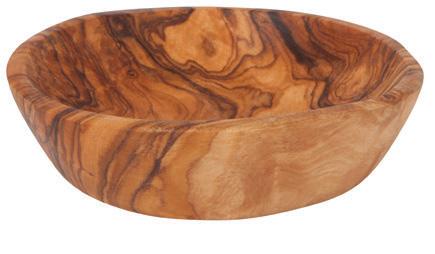
DANICA: Heirloom Olive Wood Pinch Bowl
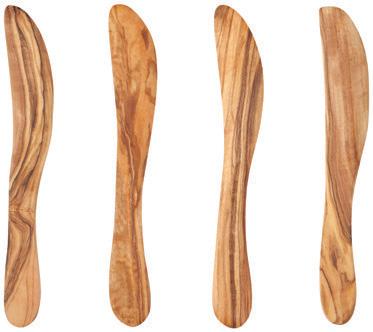
DANICA: Heirloom Olive Wood Spreaders
PHOTO: PEXELS –COTTONBRO
Table Talk
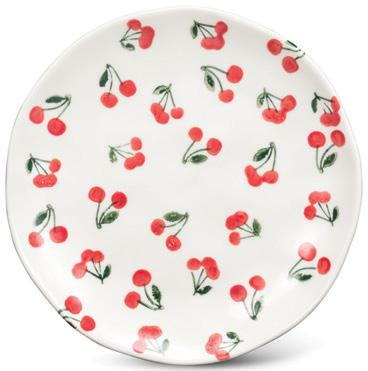
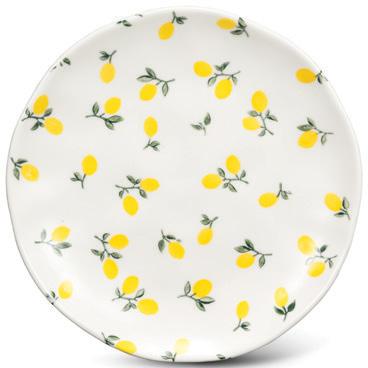
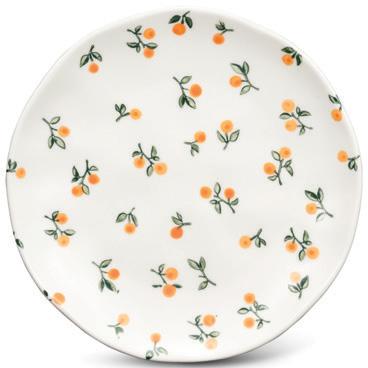
Select serving pieces that get noticed. A bold tablescape doesn’t have to sacrifice quality. It can be fun, colourful and cheeky with pieces that will last for summers to come. Incorporate punchy patterns, bright hues and dishes with phrases that spark conversation. A bowl stamped with “Soy Into You” or plates with a citrus pattern instantly set a laid-back tone.
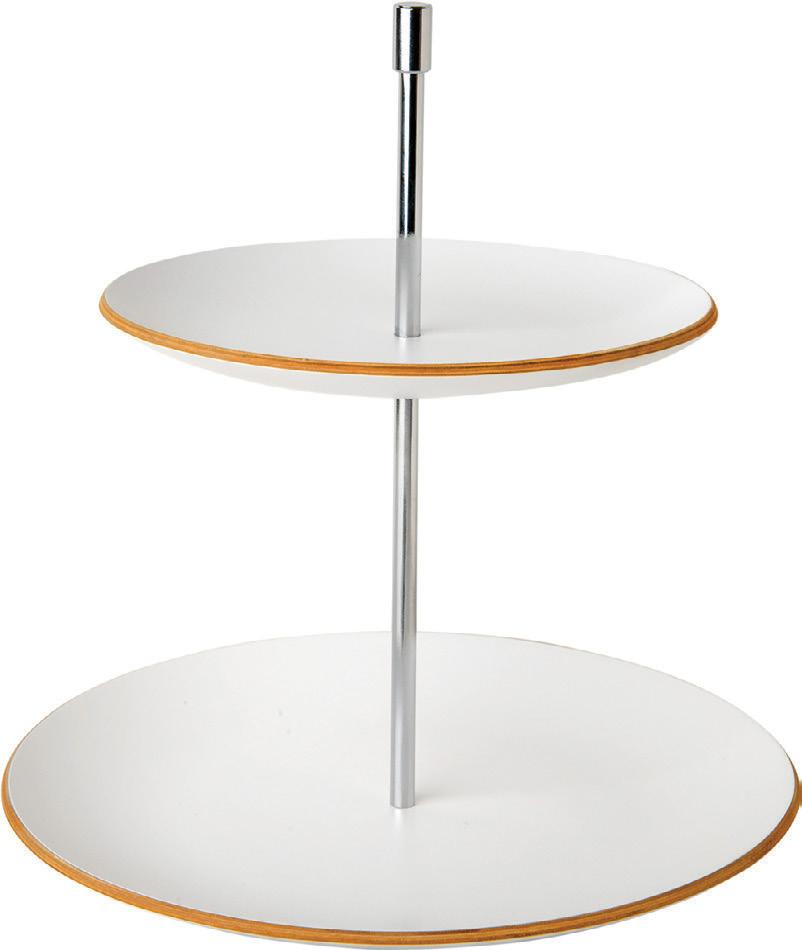
Use tiered cake stands to give mini sandwiches and finger foods height, or a serving tray with handles for easy sharing. Mix and match appetizer plates and dip bowls for visual interest. Remember to put out the practical accessories like tongs, spreaders and whimsical cheese knives. After all, half the fun is deciding what to grab next.
Take A Bite
Make the menu bite-sized and bountiful. A charcuterie board is everyone’s first thought. Elevate it with berries or cherry tomatoes fresh from the garden alongside the traditional cubed cheeses, prosciutto roses and crackers. For an extra pop of colour, sprinkle in a summery surprise such as edible flowers.
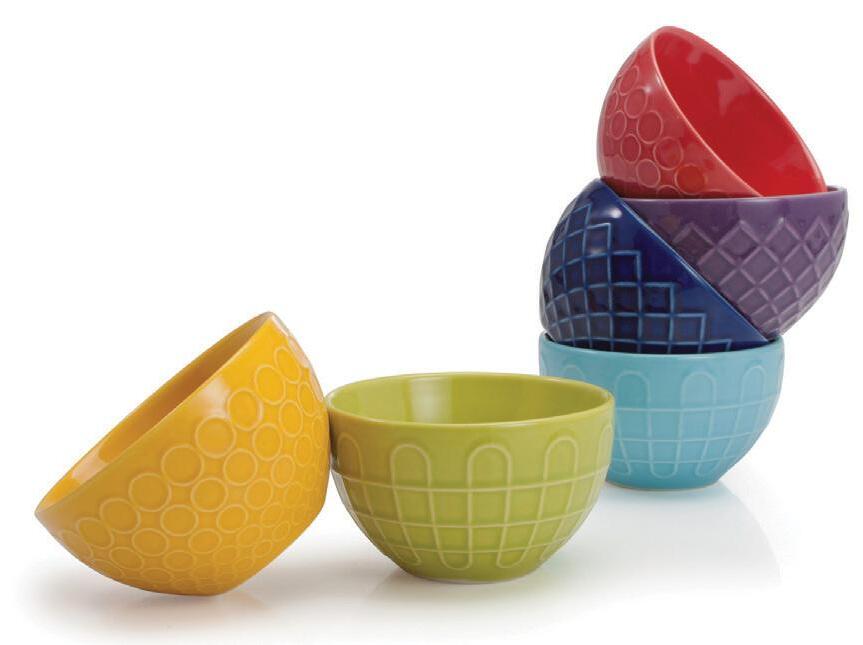
Fill the small bowls with olives, nuts and flavourful dips such as creamy hummus, zesty tzatziki or guacamole. Cold options, including smoked salmon on cucumber rounds or mini caprese skewers, can be prepared ahead of the party, while grilled sliders or toasted bruschetta offer warm, savoury options. The goal is to serve tiny bites packed with flavour that everyone can enjoy.
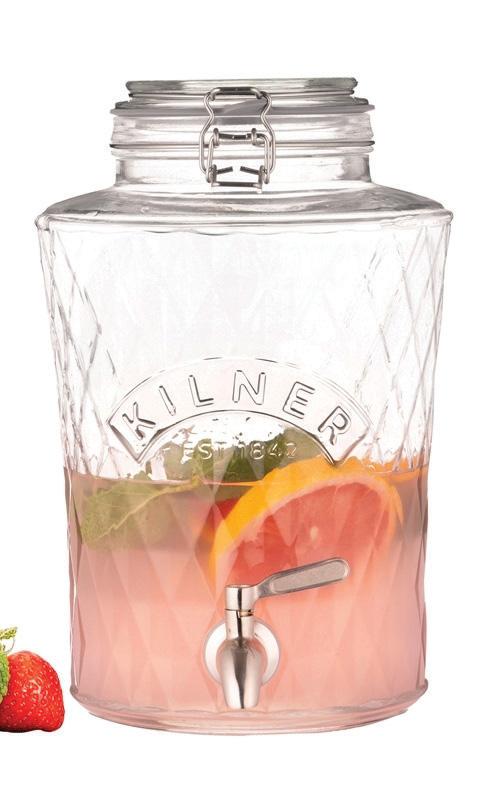
A signature drink dispenser is always a crowd-pleaser and allows guests to be self-sufficient. Opt for a sparkling lemonade with fresh herbs or a white wine sangria. OH
Snack Party TO GO
1. SET UP ANYWHERE: Enjoy a picnic at the park or on the beach with a blanket, folding table or tray.
2. CHOOSE THE RIGHT BITES: Bring portable finger foods that won’t squish or spill.
3. PACK SMART: Stackable containers, beeswax wraps, mason jars and small dip cups with lids will keep snacks fresh.
CARSIM TRADING INC.: Willow Wood Cake Stand
CARSIM TRADING INC.: Willow Wood Rectangular Tray
DANESCO INC.: Bia Bohemian Dip Bowls
ABBOTT: Appy Plates
ABBOTT: Daisy Pick
ABBOTT: Soy Into You & Go Nuts Dip Dishes
ABBOTT: Hot Stuff & Feelin’ Saucy Ramekins
DANESCO INC.: Charcuterie Utensils
DANESCO INC.: Diamond Drink Dispenser
INDIGO: The Appetizer Deck 30 Simple, All Occasion Recipes
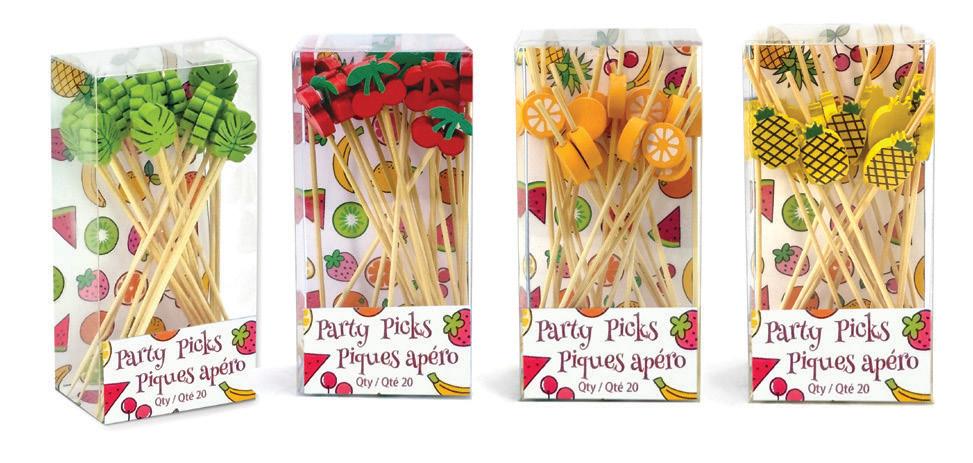
DANESCO INC.: Fruit Party Picks
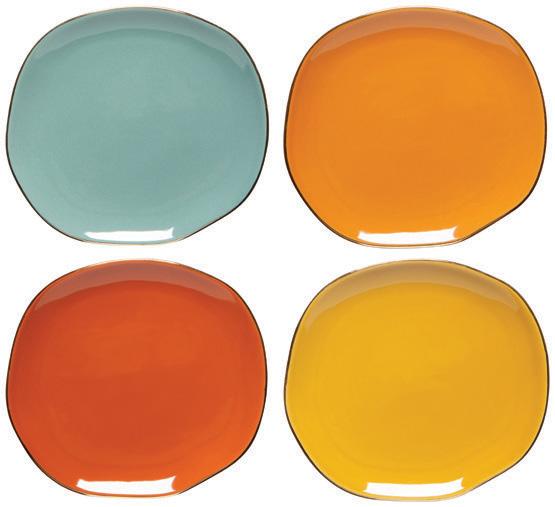
DANICA: Heirloom Dune Pebble Appetizer Plates
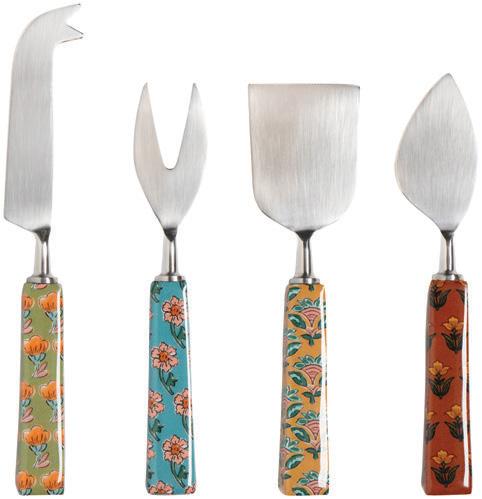
DANICA: Heirloom Mosaic Cheese Knives
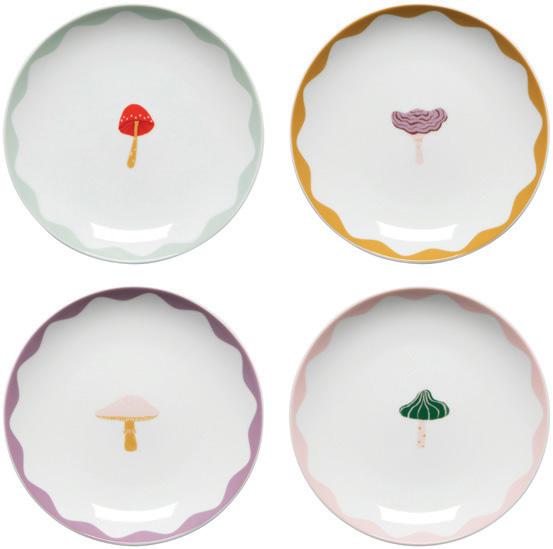
DANICA: Jubilee Mushroom Gems Appetizer Plates
DANICA: Studio Pilipala Imprint Serving Bowl
From Camp Crush to
COTTAGE LEGACY
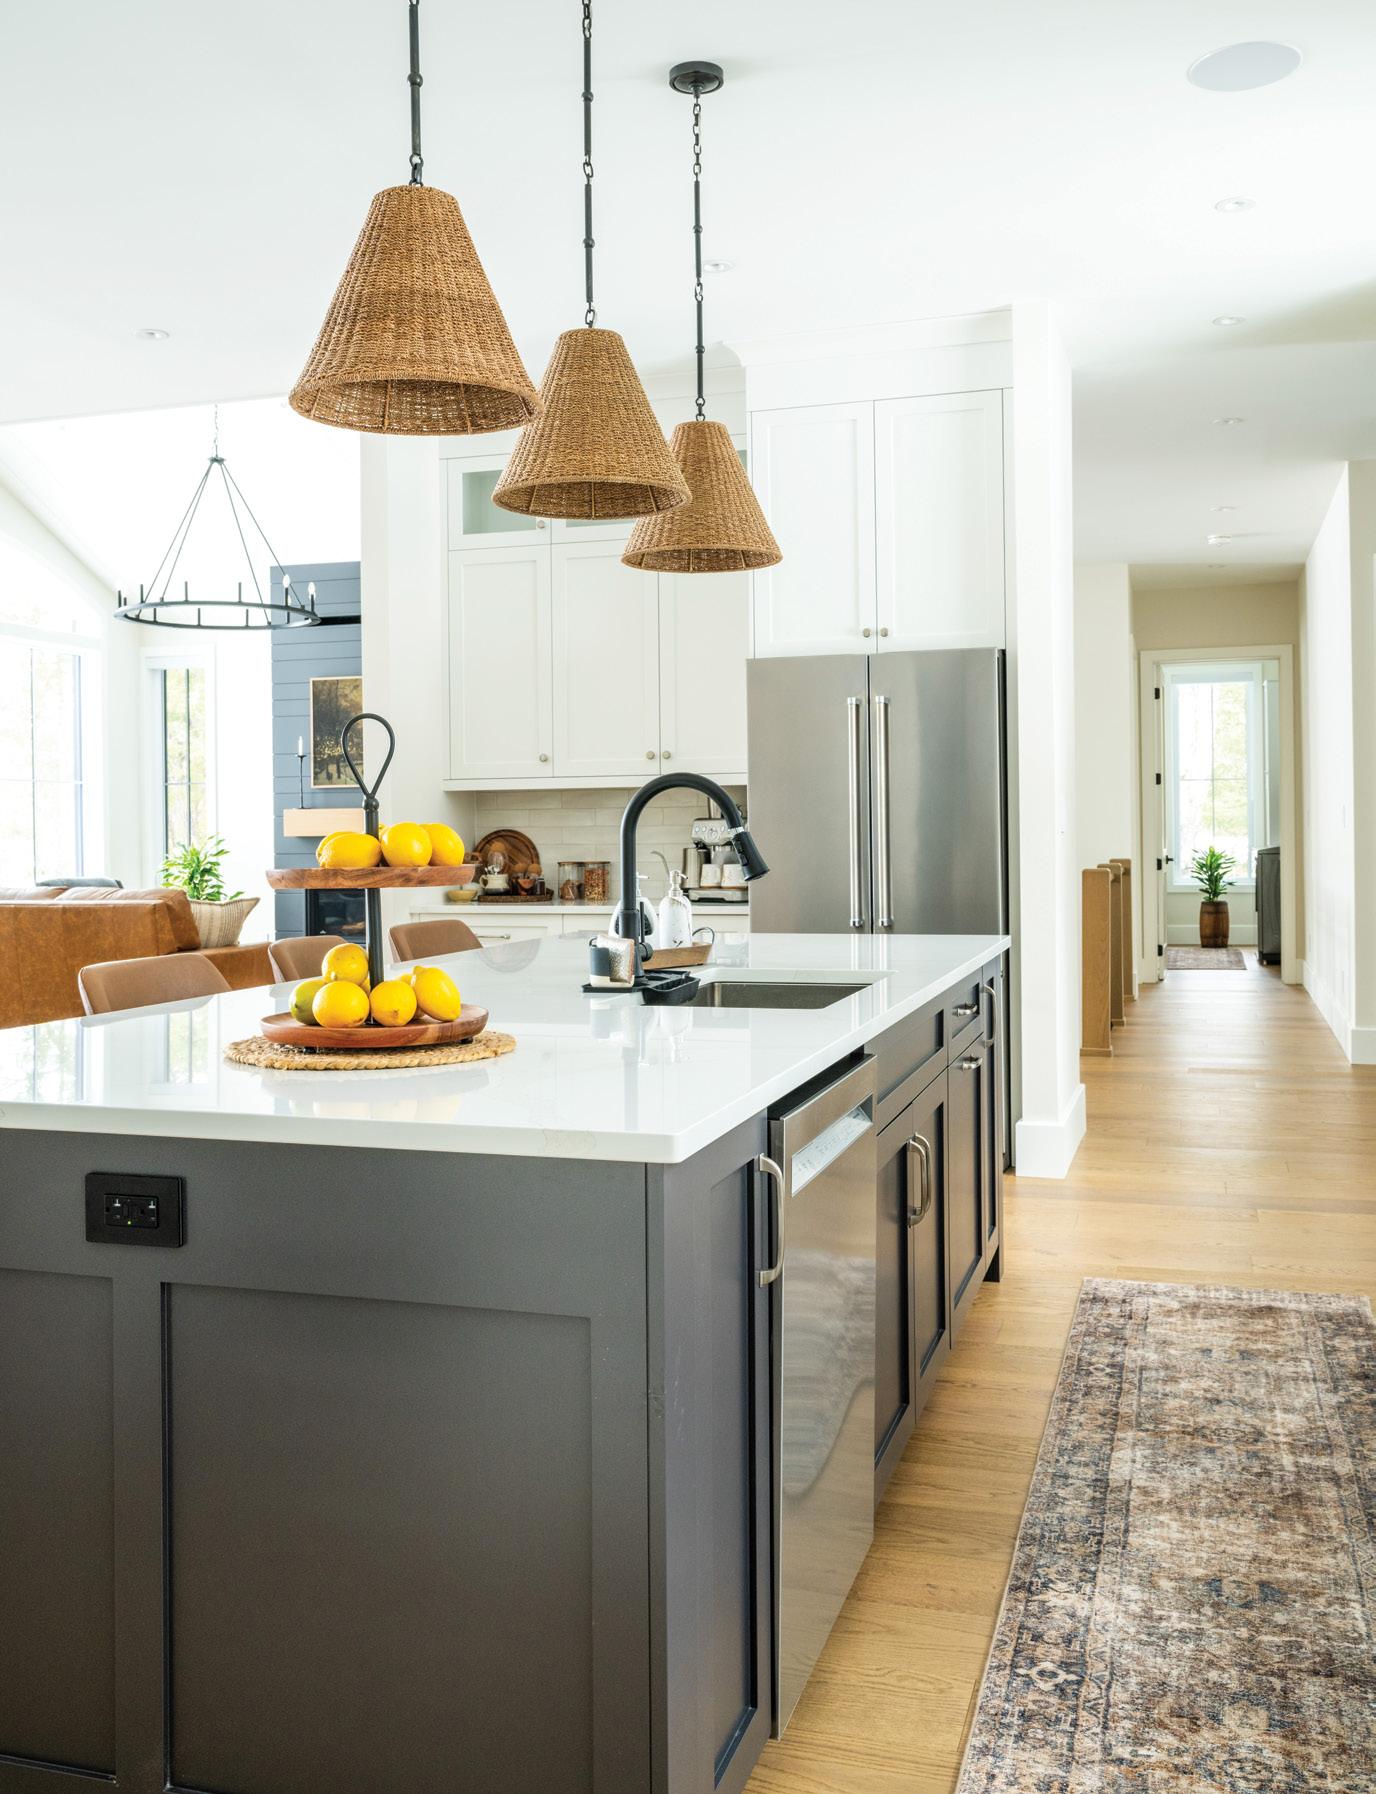
Functionality meets thoughtful design in this custom cottage built by Peter Smith Construction. The kitchen serves as a central anchor point and becomes a social gathering hub when family visits. All the timeless light fixtures are from Muskoka Lighting Company and the antique pantry door was sourced by the homeowners.
in the summer of 1979. Paul and Ruthanne Simpson first met at Camp Widjiitiwin, where they worked together as counsellors. One day in the dining hall, the young campers sang Happy Birthday to Paul as he turned 17. Afterwards, they popped the inevitable question: What was his birthday wish?
“A kiss from Mojo,” Paul joked. Mojo was Ruthanne’s camp nickname.
“This brought whoops and hollers from all the campers,” says Ruthanne, who admits that she walked to the front of the hall and gave Paul a peck on the cheek. She recalls this fond memory while sitting in a corduroy chair in her new Port Sydney cottage. Paul sits nearby, basking in contentment. Sprawling views of Lake Mary stretch out behind them. Continued on page 84
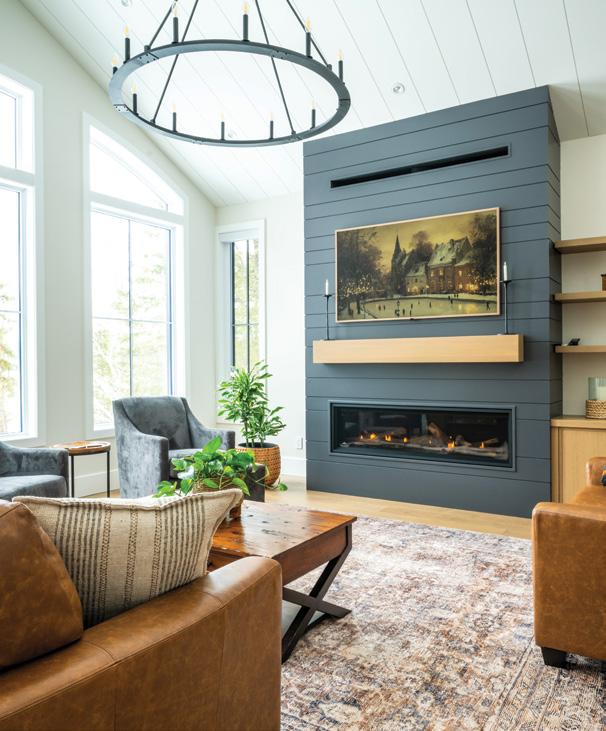
ABOVE: BEHR Cracked Pepper colours the shiplap fireplace feature wall. The grey corduroy chairs were sourced from The Cutter’s Edge and the brown leather sofas were purchased from Kelly’s Home Furniture. RIGHT: Ruthanne chose a warm and calming colour palette for the interior. The dining table, which was chosen to fit every member of the family, is from The Cutter’s Edge.
Homeowners, Paul and Ruthanne Simpson.
home & builder
“Three kids and seven grandkids later, the rest is history,” he says.
This year, the couple celebrates 43 years of marriage and moving into their custombuilt cottage, thoughtfully designed to be shared with family.
The impressive six-bedroom cottage was created by premier local builder Peter Smith of Peter Smith Construction. The company, which has been operating for 25 years, specializes in the design and construction of turnkey residential projects. As a Red Seal carpenter who graduated as an architectural technician, Peter has a deep-rooted passion for custom building.
For the Simpsons, working with Peter was an easy decision.
“Peter built my brother’s place,” explains Paul. “He did really good work over there,” adds Ruthanne. The Simpsons both describe Peter and his team as professional and kind,
as they often welcomed the couple on site for visits and remained readily available to answer questions.
The project started in 2024, following the couple’s decision to tear down the cottage they’d lived in for 17 years. “With some structural issues and other considerations, we decided to rebuild,” says Paul.
“When I first met with the Simpsons, we discussed a renovation and what their options were,” says Peter. “But some things were limited in the renovation scope, so after we went through all the possibilities, we decided the old structure had to go.”
Though Paul and Ruthanne were sad to say goodbye to their cherished cottage, they were excited to redesign something new that could better accommodate their family.
The new cottage exudes a cosy, inviting warmth. Peter worked closely with Kerry Bice Design Services to develop a layout that prioritized function. Jennifer Pink of Design Interiors was also brought on board to help curate an interior embellished with beauty. When it came to the exterior, Mike’s Landscaping handled the transformation.
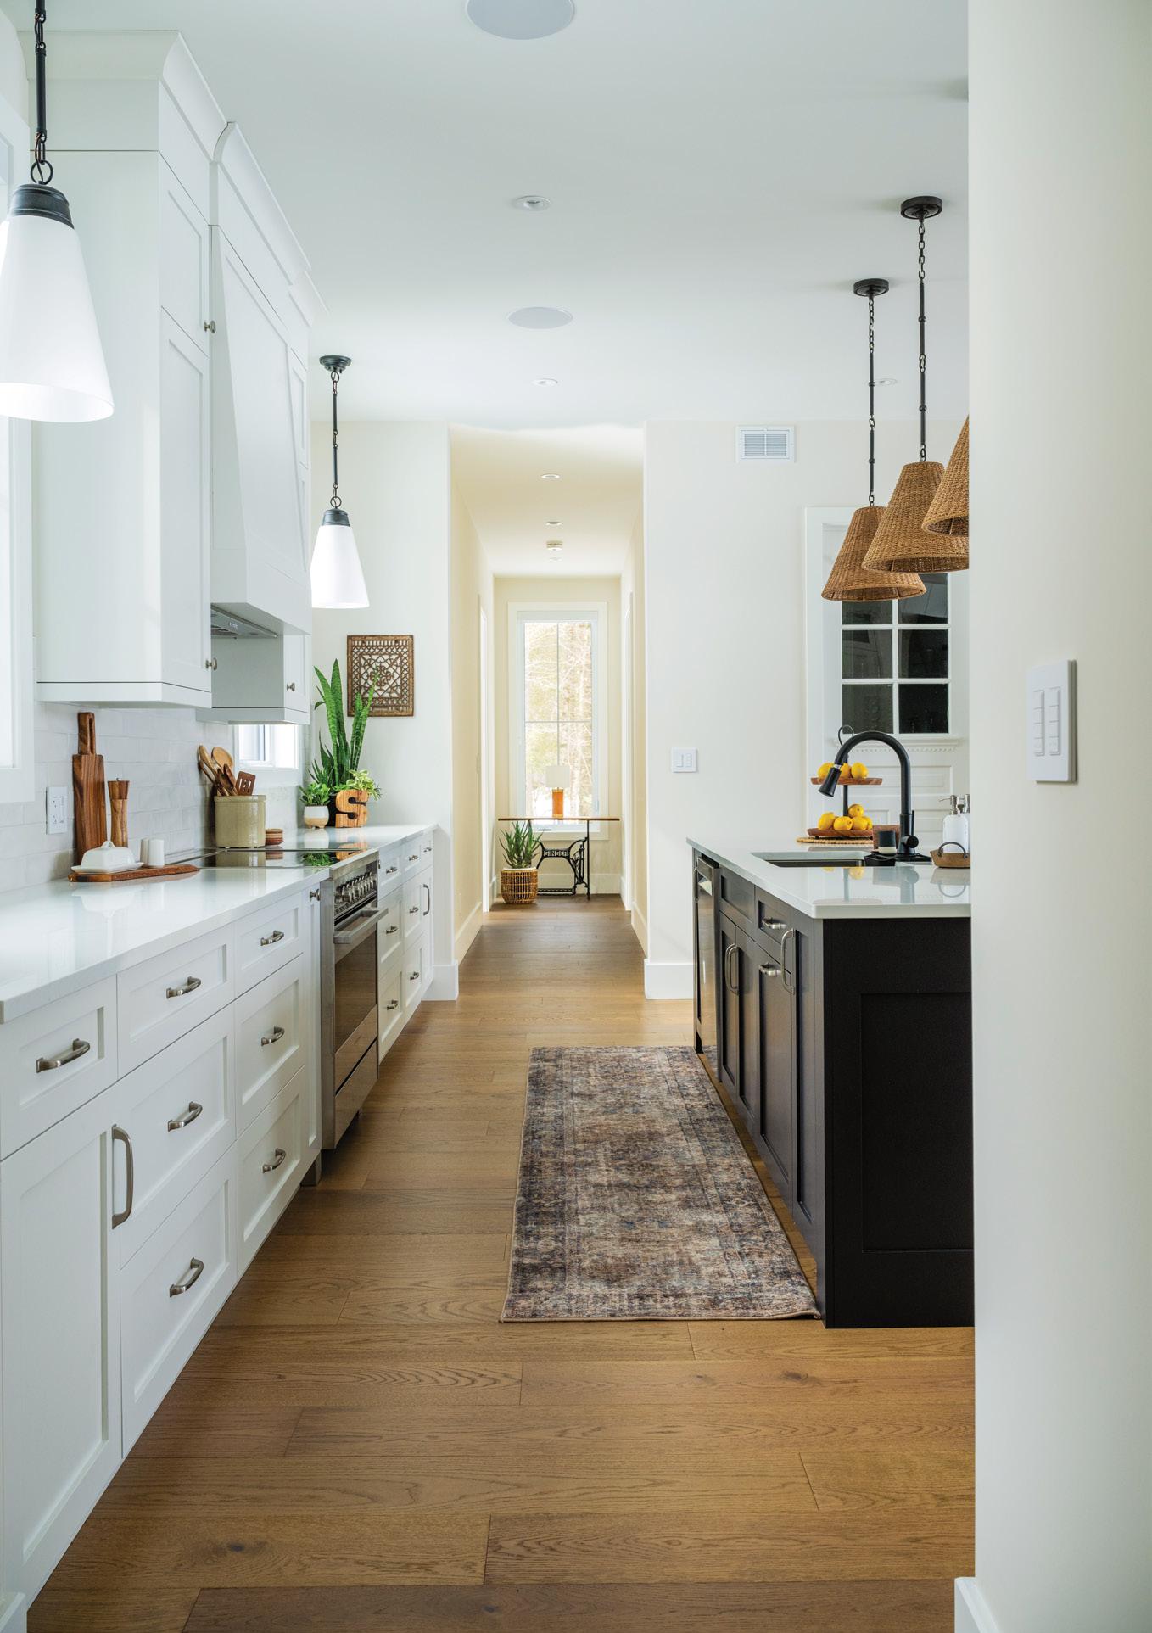
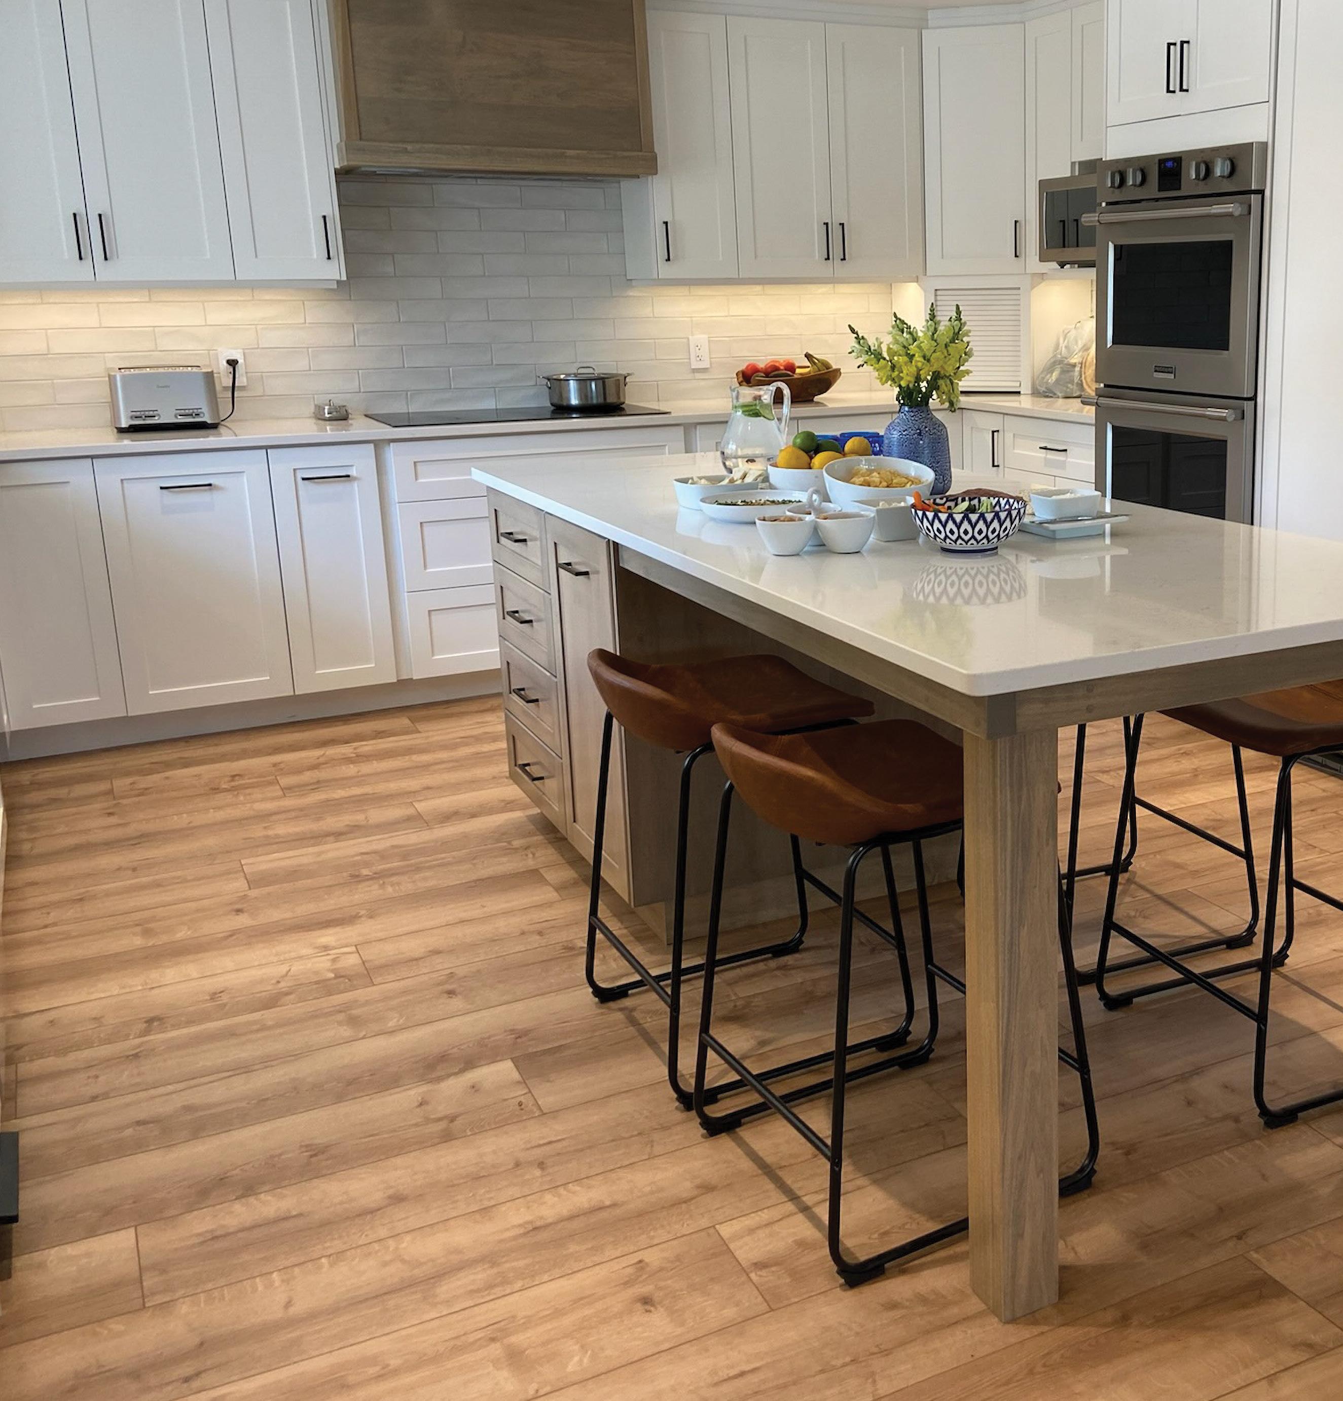
The kitchen sits at the centre of the 2,600 sq. ft. main floor, with the rest of the home unfolding around it. The Simpsons can look into every room while standing behind the centre island. “We wanted whoever was in the kitchen to not feel left out,” explains Paul. “And also enjoy our view.”
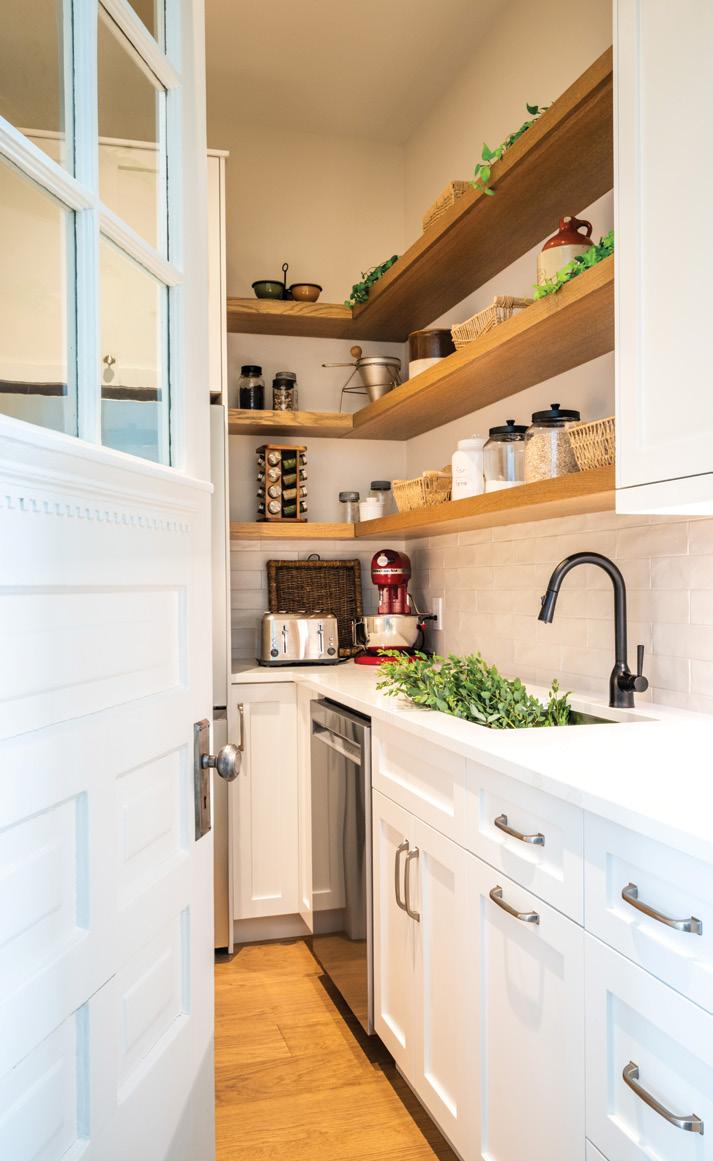
TOP LEFT: An extra sink and dishwasher in the pantry extend the kitchen and make hosting easy. Open wood shelving is aesthetically pleasing and functional. ABOVE: A window at the end of this hallway keeps natural light flowing through the home.
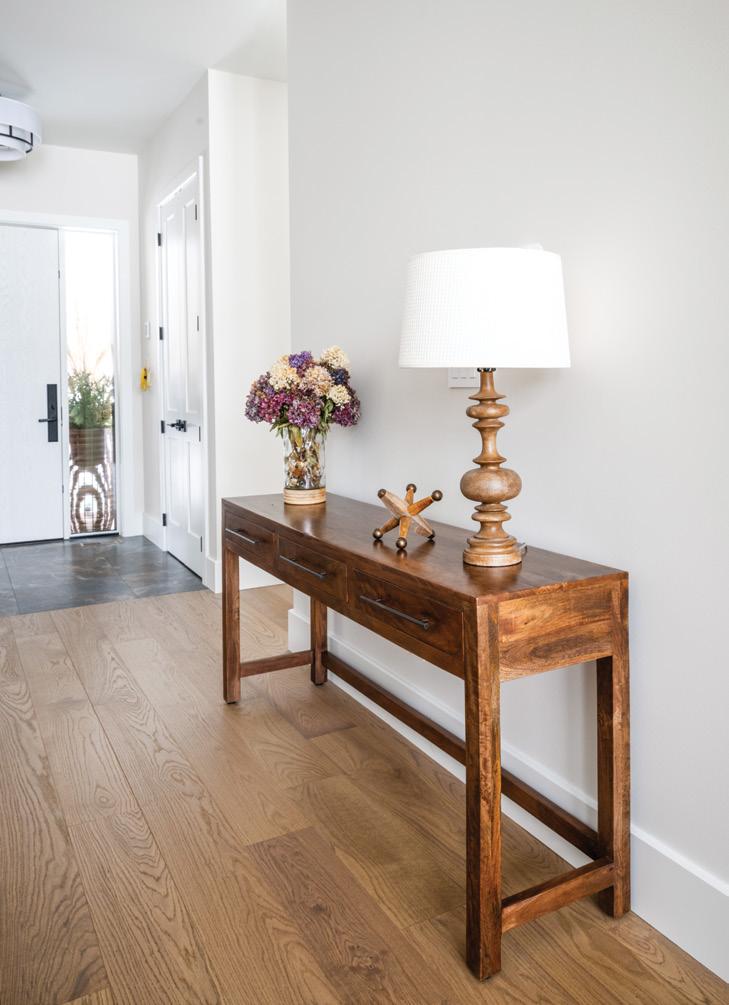
LEFT: A console table near the front entry holds dried hydrangeas from Ruthanne’s garden and a unique wood lamp. OPPOSITE, TOP RIGHT: The kitchen sink was intentionally placed on the centre island, allowing daily chores to be accompanied by sweeping views of Lake Mary.
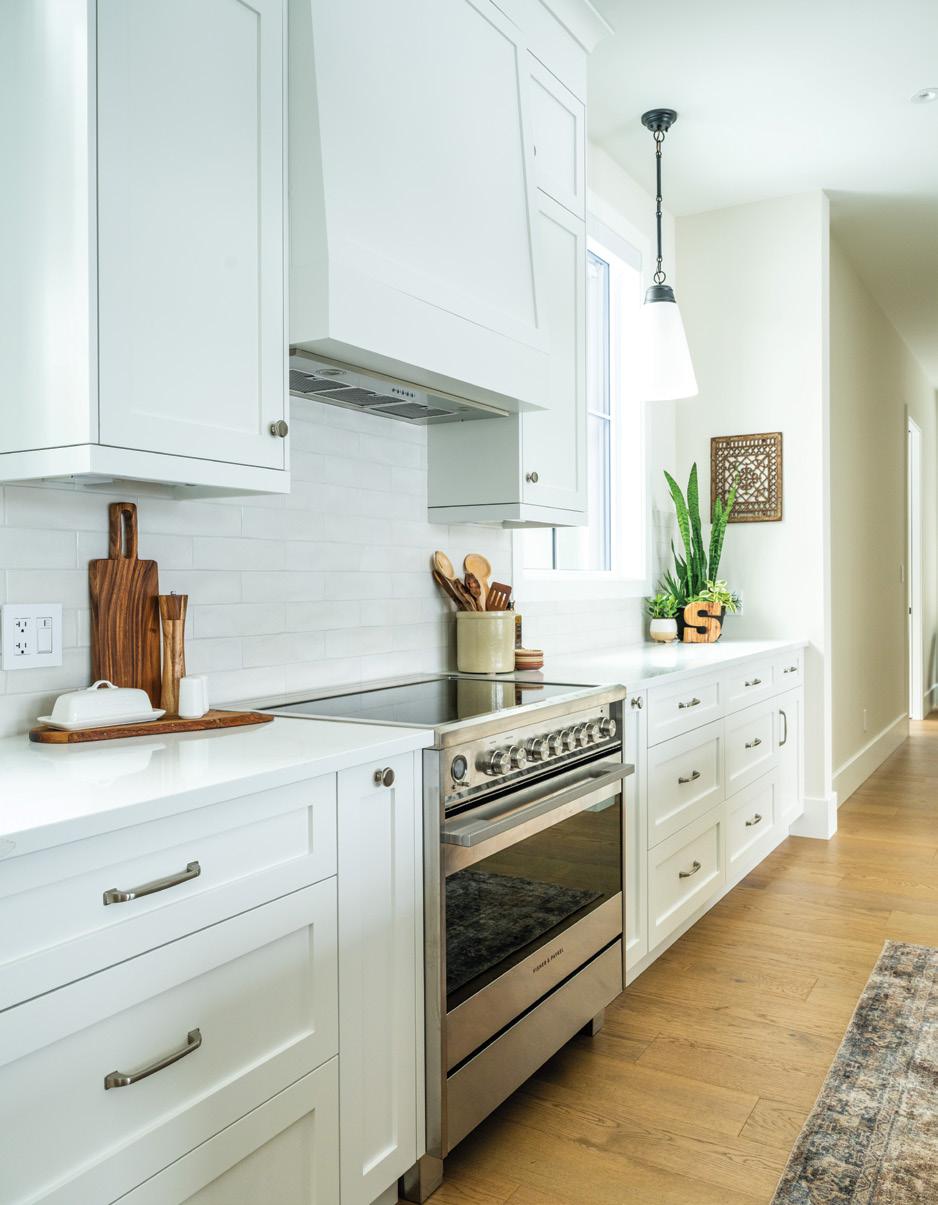
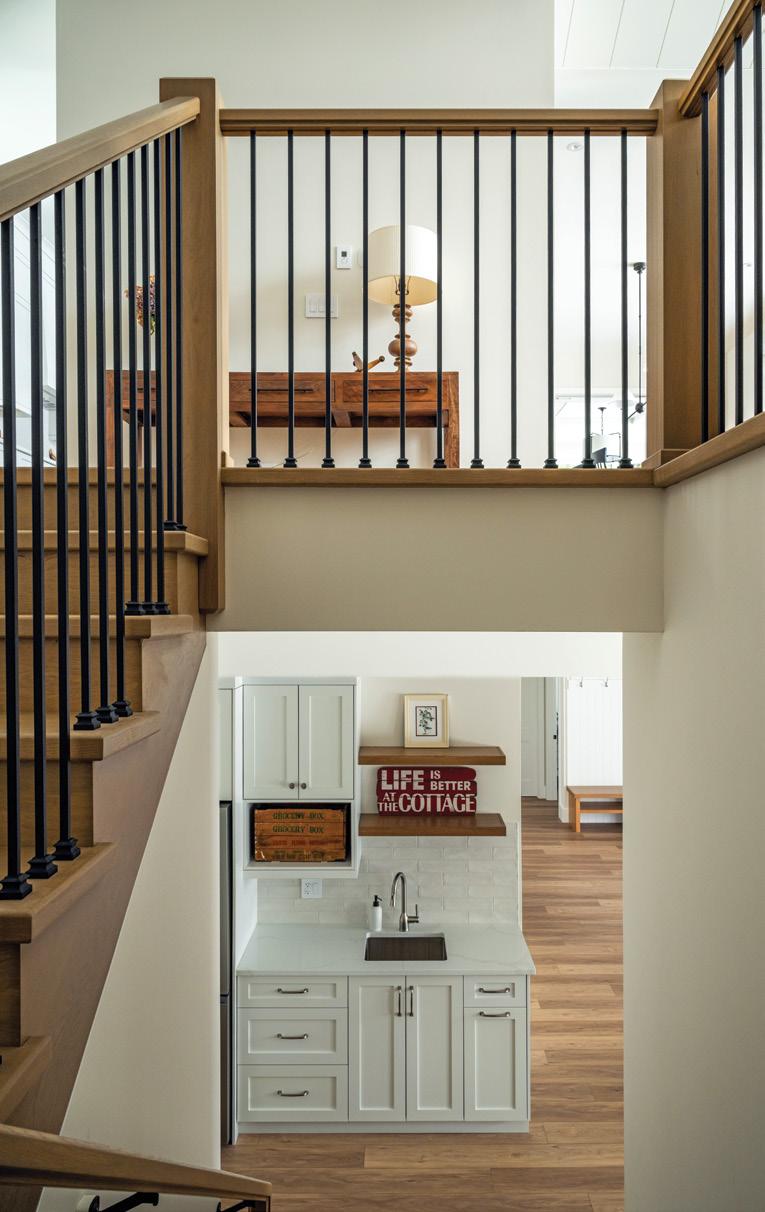
BOTTOM LEFT: The mudroom features fantastic built-in storage units to hold the family’s outdoor gear. BOTTOM RIGHT: Unique antique grates are used as wall art in the kitchen. All the appliances were sourced from Brown’s Appliances.
home & builder
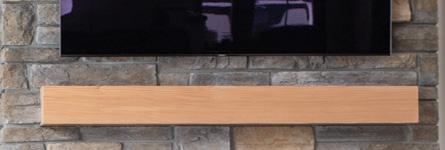
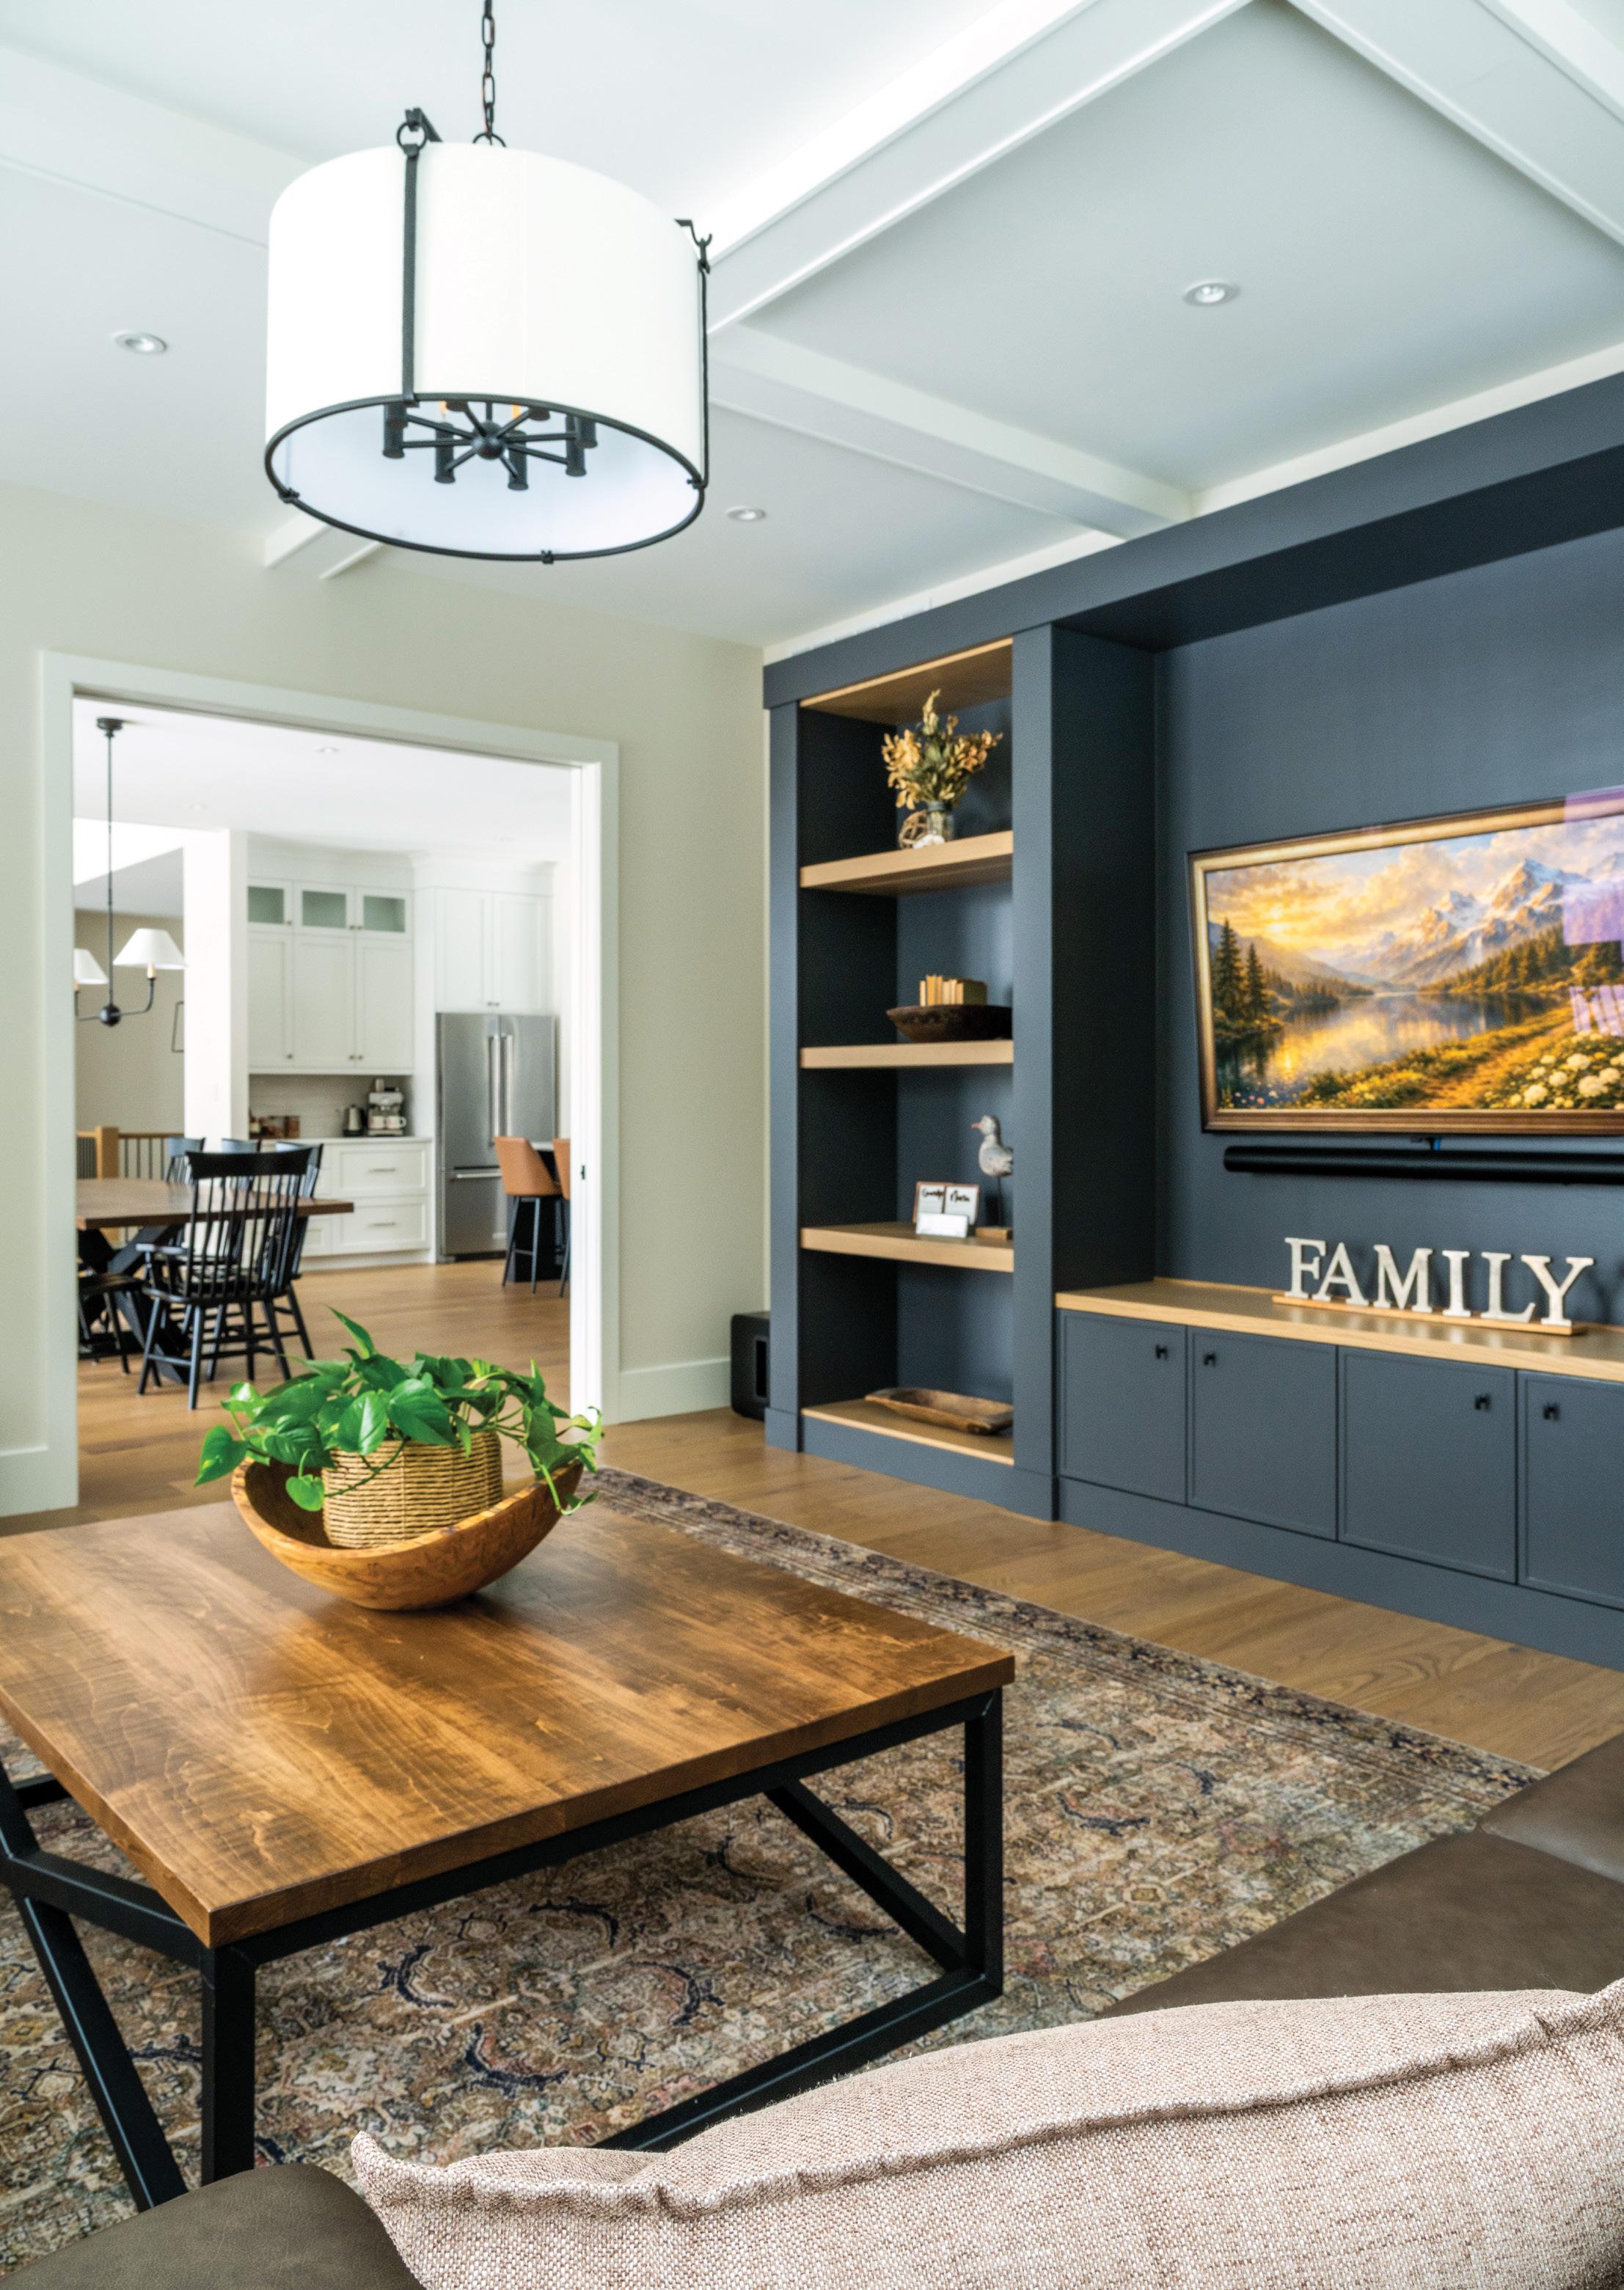
A built-in television unit in the family room was also painted Cracked Pepper to keep central living spaces harmonious.
Ruthanne made countless Pinterest boards filled with design inspiration. She explains that communicating her ideas to Peter and seeing them come to fruition was a seamless process.
Ruthanne is particularly proud of the antique door used in the pantry. “I really wanted an old door here,” she says. “I love the thick panels, original glass and antique door handle.” She explains that Peter’s team had no problem cutting the door to fit and is thrilled with the result.
The pantry became a wonderful addition to the kitchen, extending both storage and prep space. An additional sink, fridge and dishwasher are found here to make hosting a breeze. Kitchen appliances were purchased at Brown’s Appliances
When it came to selecting colour palettes, Ruthanne had a plan. “I really wanted warm colours,” she says. “And I wanted the colours to flow between rooms.” BEHR Cracked Pepper colours the kitchen cabinets as well as many other nooks and crannies in the living and family rooms. Carrying the same colour throughout the home unites each living space in a way that feels effortless. Paint for the home was purchased at Wilson’s The Paint Store
All About Kitchens built the kitchen cabinetry, the main-floor bookshelves, the laundry room cabinets and the bathroom vanities, while Muskoka Lumber & Building Supplies Centre Ltd. and Georgian Bay Forest Products Ltd. supplied the millwork, timbers and building supplies.
Engineered white oak flooring from Modern Home Carpet One Floor & Home in Bracebridge flows underfoot and complements many of the timeless furniture pieces selected by the Simpsons. Continued on page 88
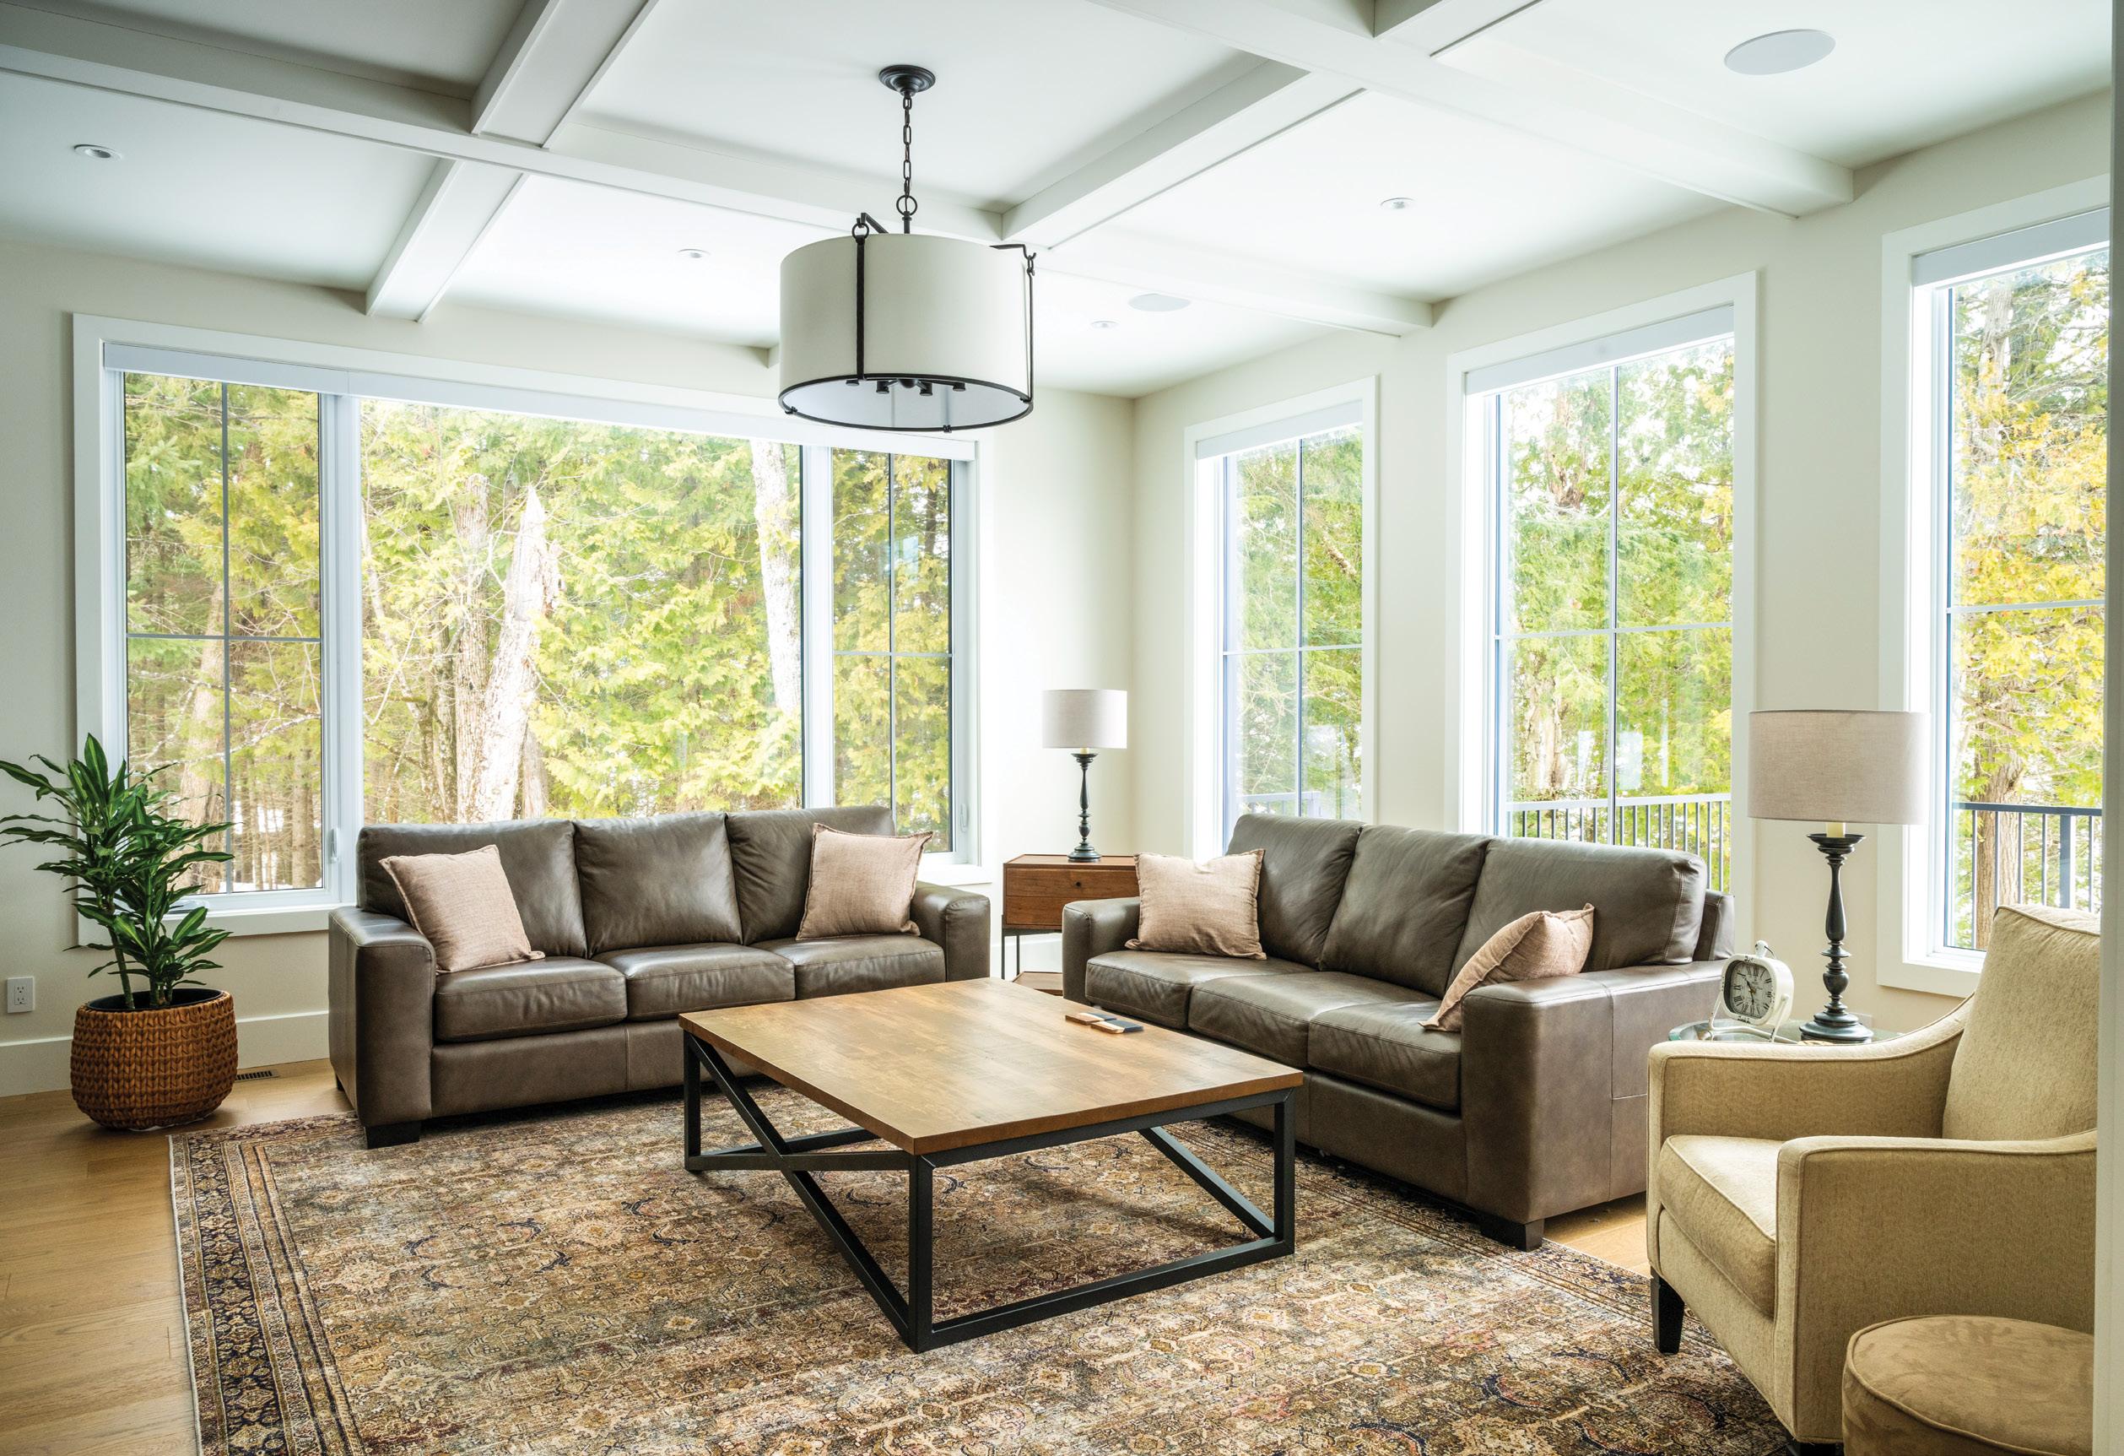
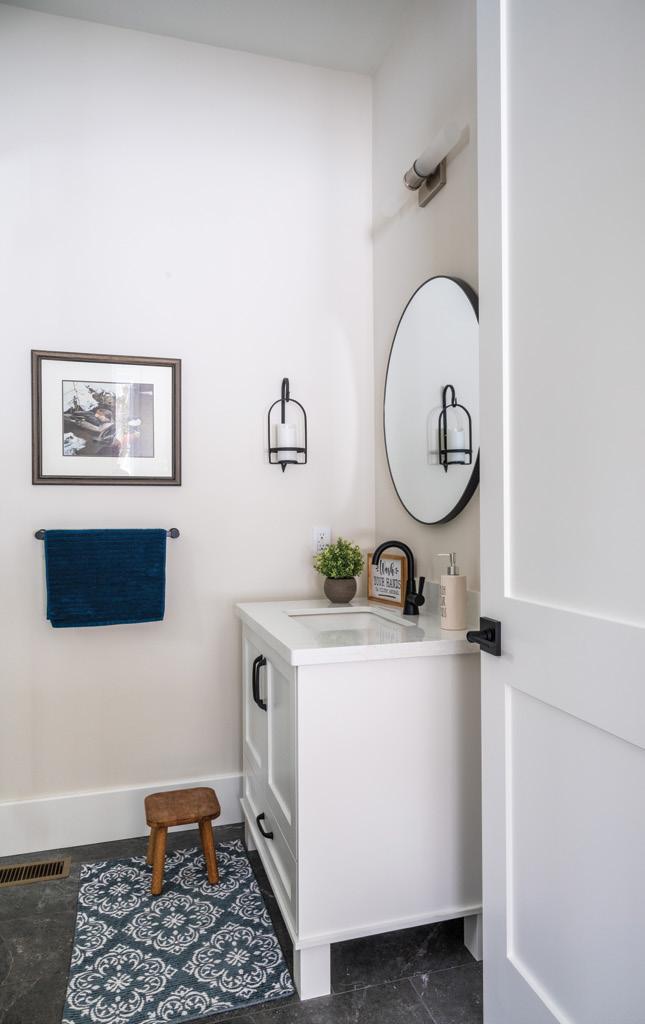
Window walls in the family room let light in while providing a direct connection to nature. Coffered ceilings are a sharp architectural detail. BELOW: A small stool in the bathroom gives the grandkids easy access to the vanity. All the plumbing was completed by All Ways Plumbing.
home & builder
A grand dining table that can seat the whole family was purchased from The Cutter’s Edge, along with accent chairs in the living room and the bedroom set in the primary suite. Leather furniture was purchased at Kelly’s Home Furniture and most of the oversize rugs were sourced from Wayfair.
The primary sanctuary on the east end of the home features floor-to-ceiling windows that capitalize on sprawling lakefront views. Muskoka Lighting Company supplied all the modern light fixtures, which make every room feel current and timeless.
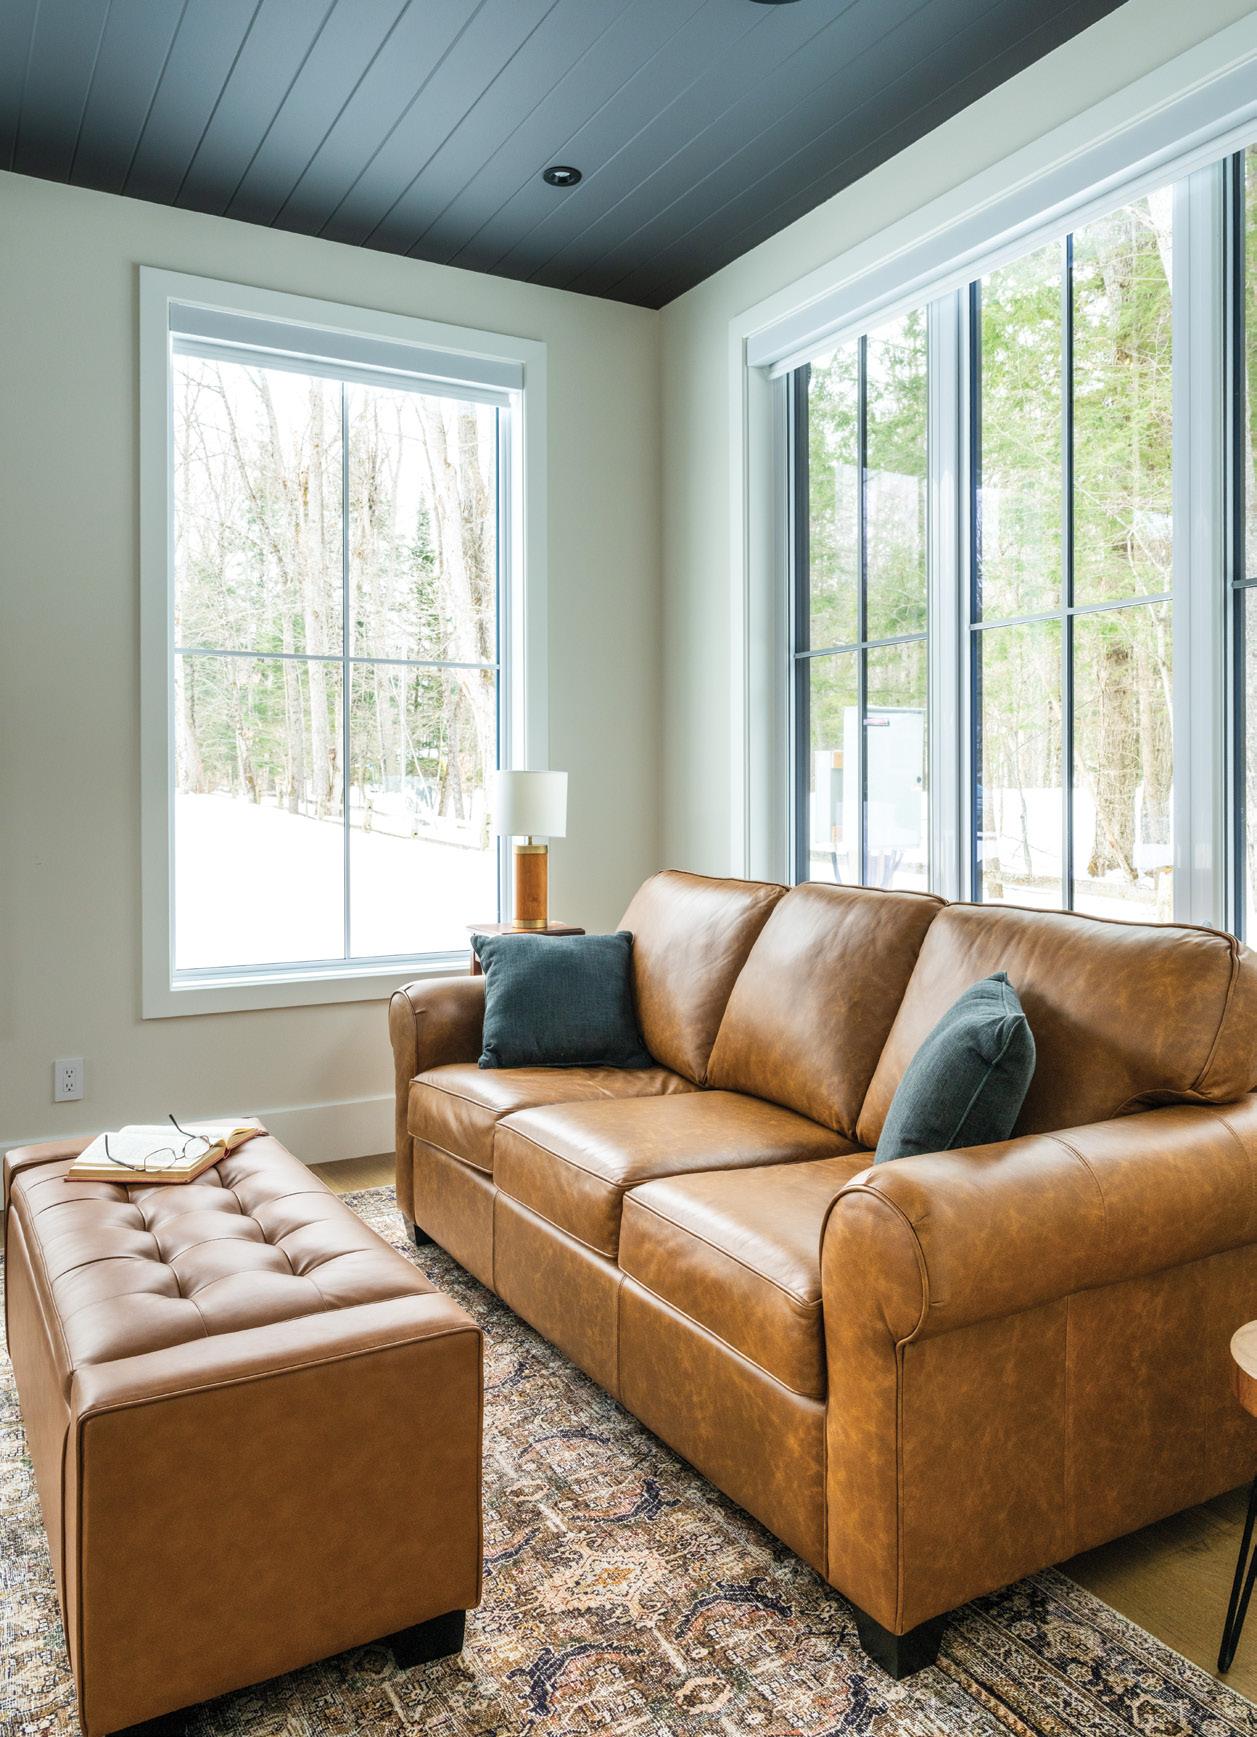
The den, tucked away on the west wing of the home, has its own charm. “By putting the den here with lots of windows, we can capture that winter southern sun,” says Paul. A shiplap ceiling, also painted Cracked Pepper, infuses the space with a classic cottage feel.
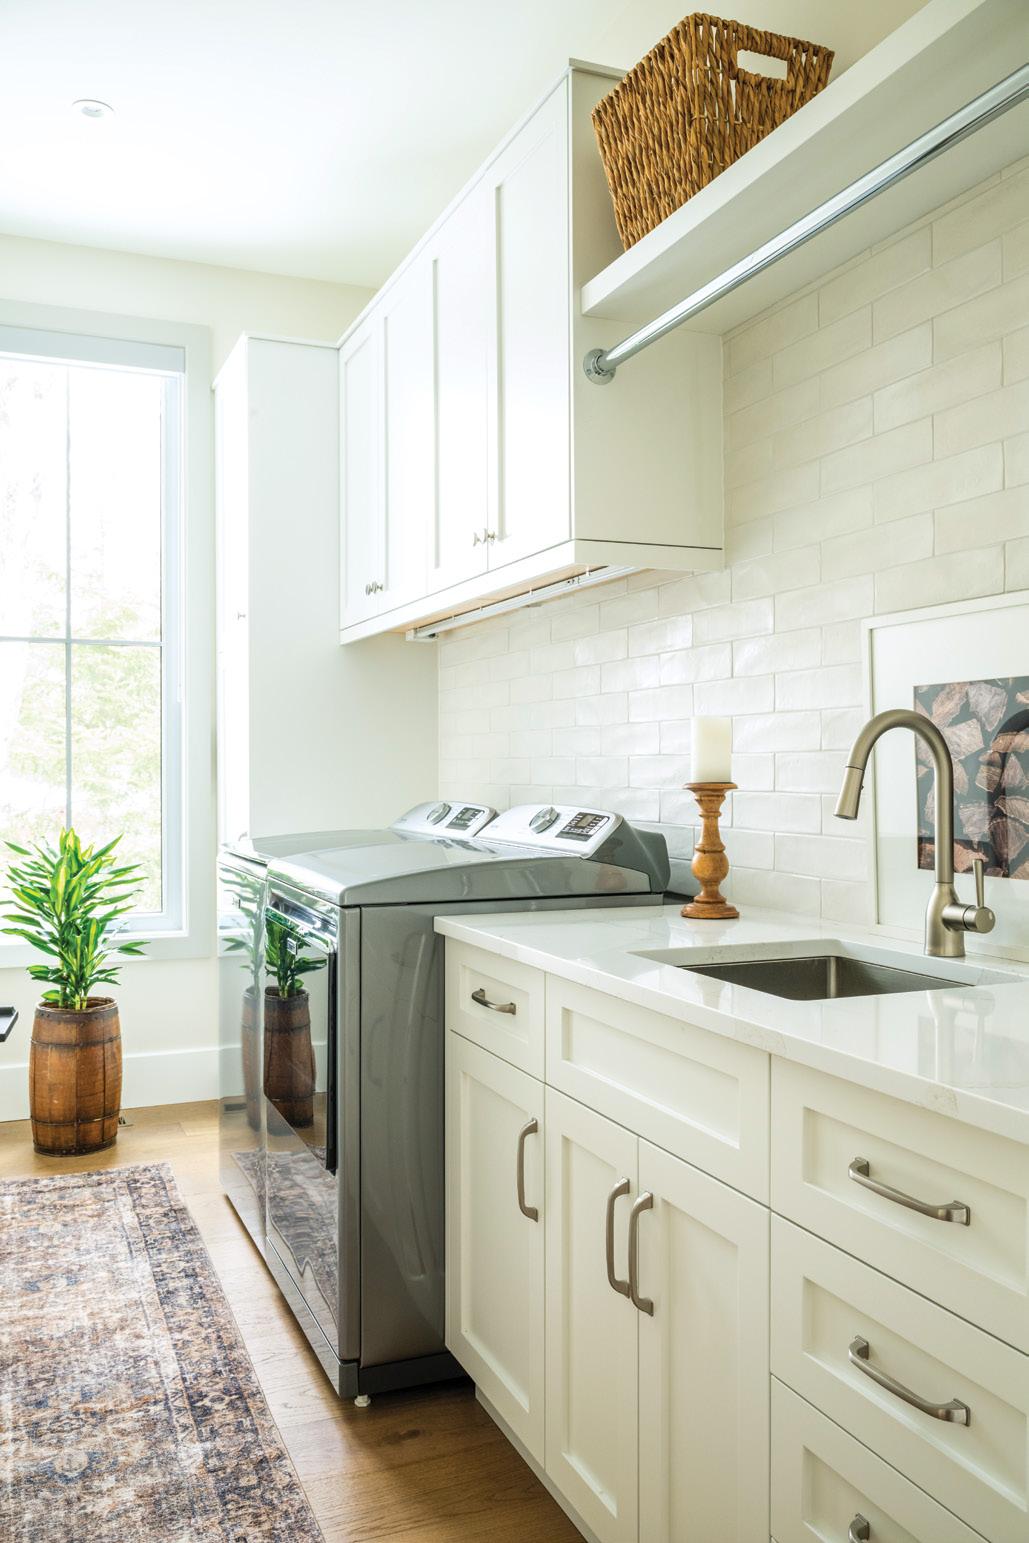
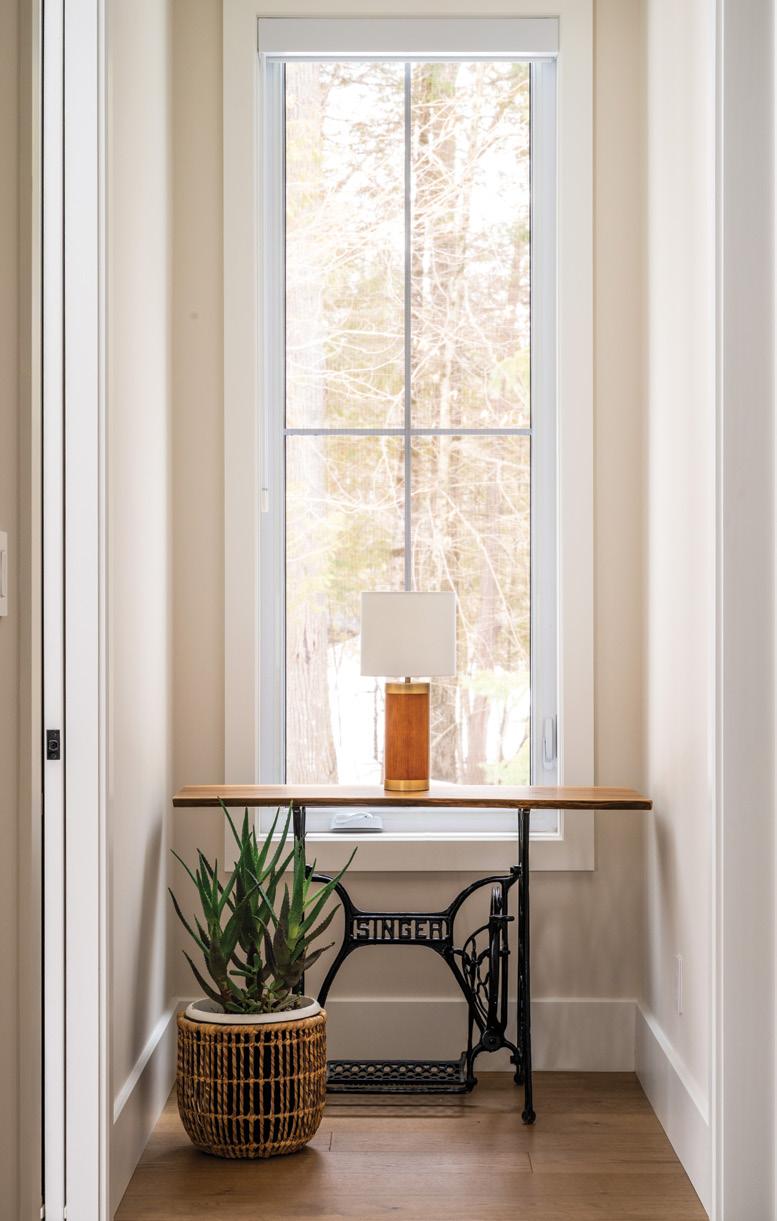
ABOVE: The den acts as a private retreat and captures the winter southern sun. Shiplap ceilings give the room a cottage feel and the matching sofa and ottoman were purchased from Kelly’s Home Furniture. TOP RIGHT: The main-floor laundry room is bright and airy. Extra cabinetry provides storage and a rod above the sink is great for air-drying clothes. RIGHT: Ruthanne sourced the vintage Singer sewing machine table at a garage sale 40 years ago.
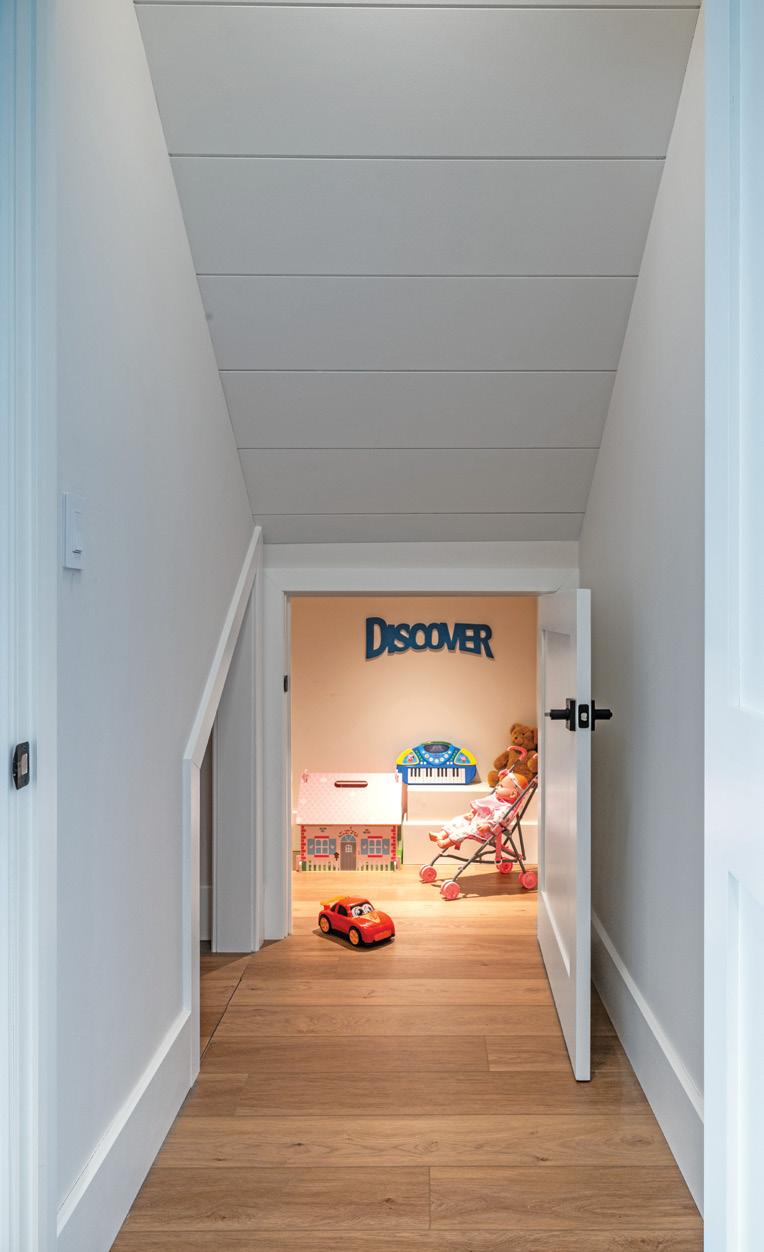
The basement was thoughtfully designed with the remaining five bedrooms separated into two wings and connected by a kitchenette. Now, when the kids and grandkids come to visit, they have their own privacy. A small playroom under the stairs, a thoughtful addition by Peter’s team, keeps the little ones entertained.
“This cottage really is our hub. We all get that feeling when we pull in the driveway,” says Paul, referring to that sweet, universal exhale all cottagers understand.
“I can’t imagine living anywhere else,” adds Ruthanne. As for Peter, he feels proud of the work his team has accomplished and is thrilled to know the Simpsons can finally enjoy their new cottage.
“The whole project went by in a blink of an eye,” he says. “Which is always an indication that things went well.” OH
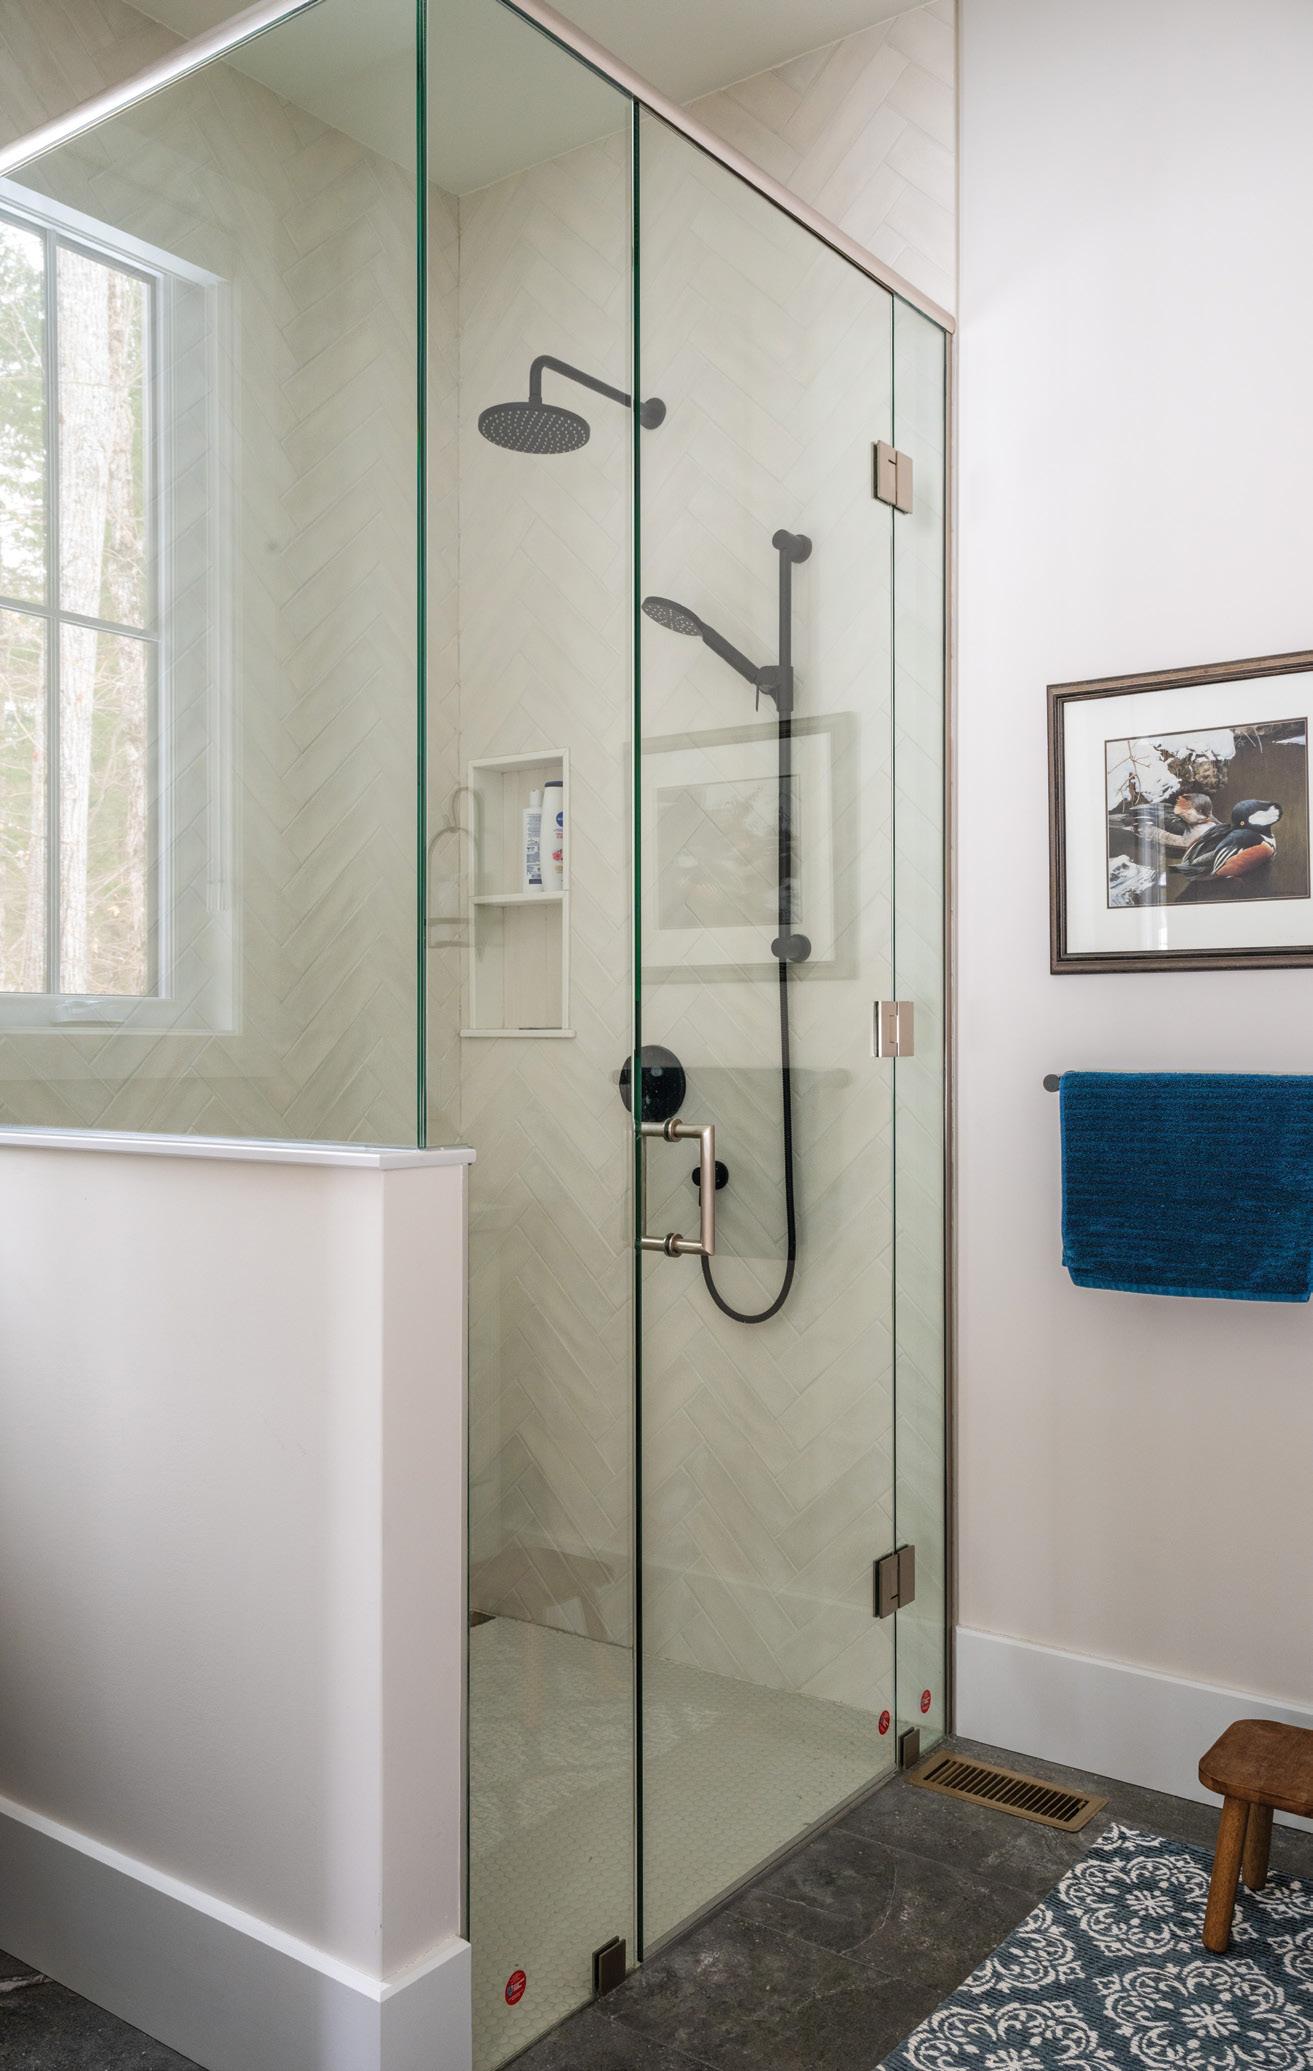
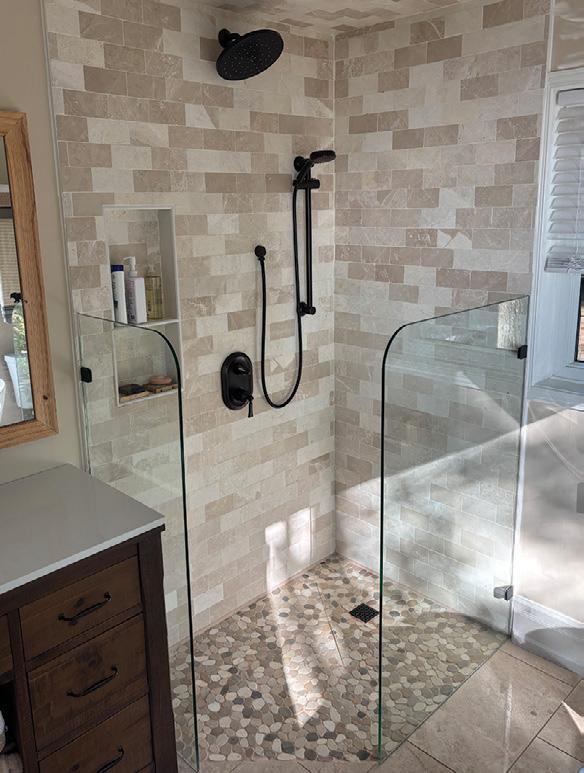
LEFT: Black hardware and neutral tile keep this shower feeling modern and timeless. ABOVE: A playroom under the stairs is a fun spot for the grandkids to gather. BELOW: The finished basement features extra living quarters and a small kitchenette for family.
The Art of AL FRESCO
DESIGNING THE ULTIMATE OUTDOOR KITCHEN
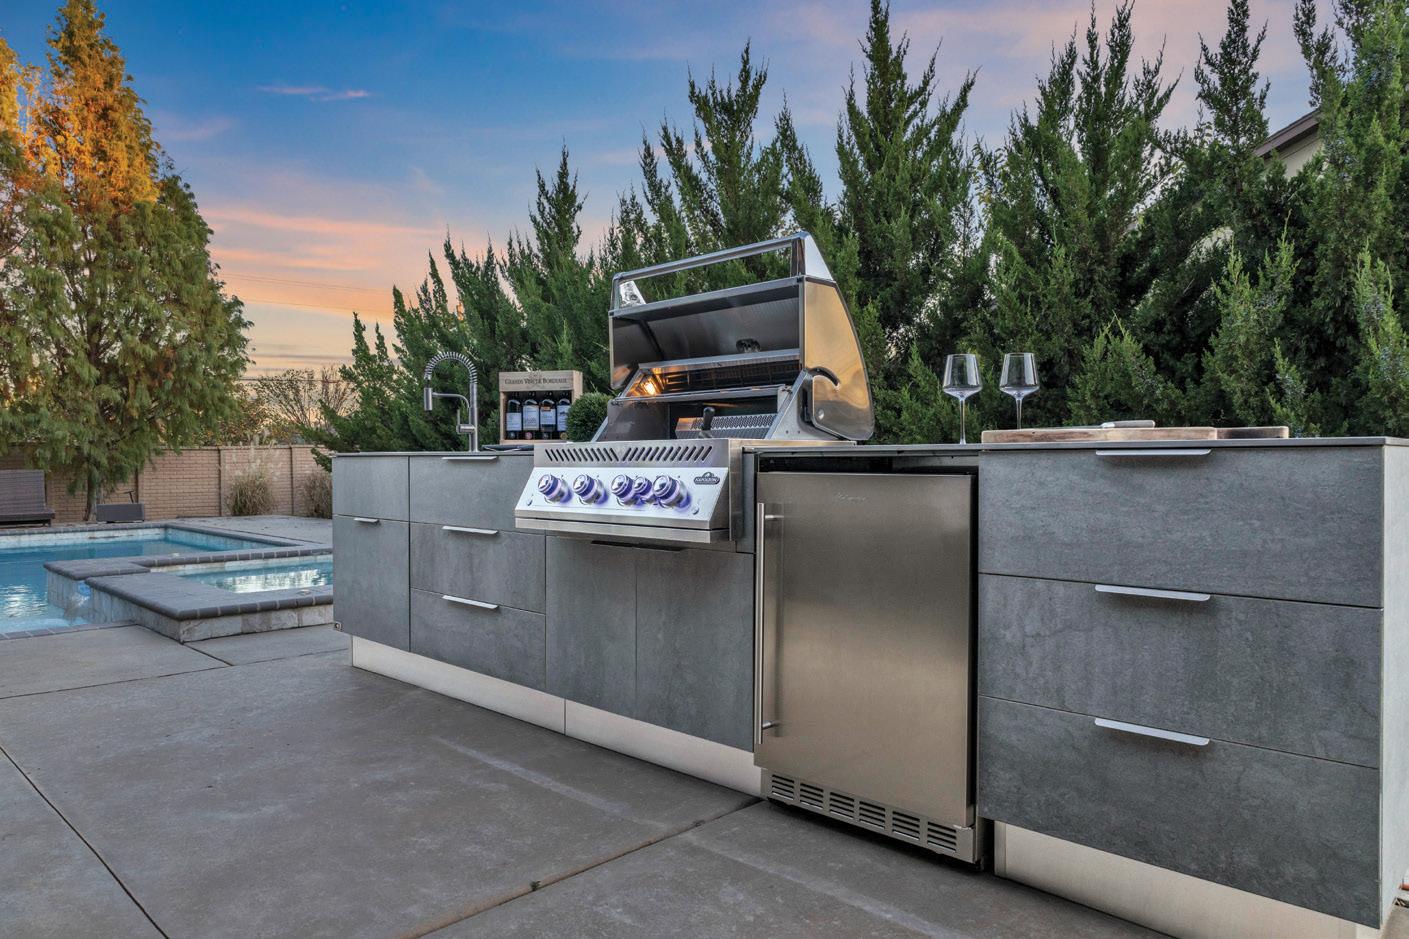
There’s something satisfying about cooking al fresco. The doors are open, music drifts outside, and family and friends gather near the grill to watch and lend a hand. But the modern outdoor kitchen has become more than a grill against a wall. Outdoor prep kitchens are in demand – spaces that work as hard as the ones indoors, just with better air and a superior view.
COOKING OUTDOORS
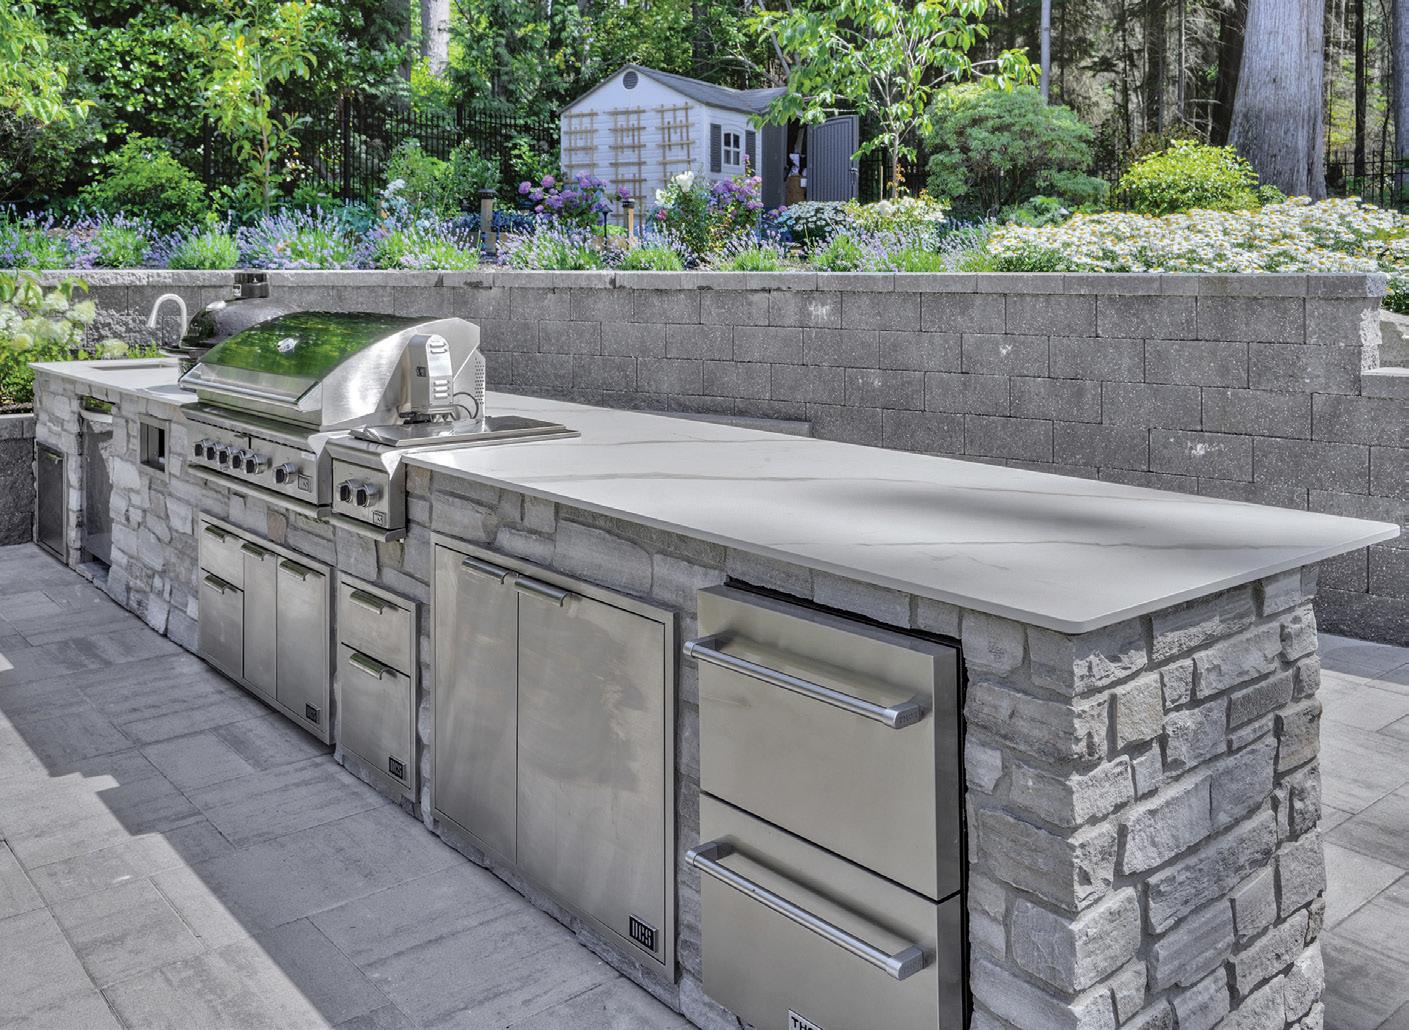
An outdoor prep area is no longer a strip of counter beside the barbecue. It should be a place to chop vegetables, rinse greens, season meat and plate dishes without needing to run back inside. When planned properly, it feels like a natural extension of the house, not a satellite station you tolerate for a few summer weekends. Start with clear zones. Think about how you move in your indoor kitchen and replicate that logic outside. You’ll want generous counter space dedicated to prep, a comfortable place to chop and a sink for rinsing produce or washing hands. It’s all about keeping the process efficient and contained.
SPACE, FUNCTION & FORM
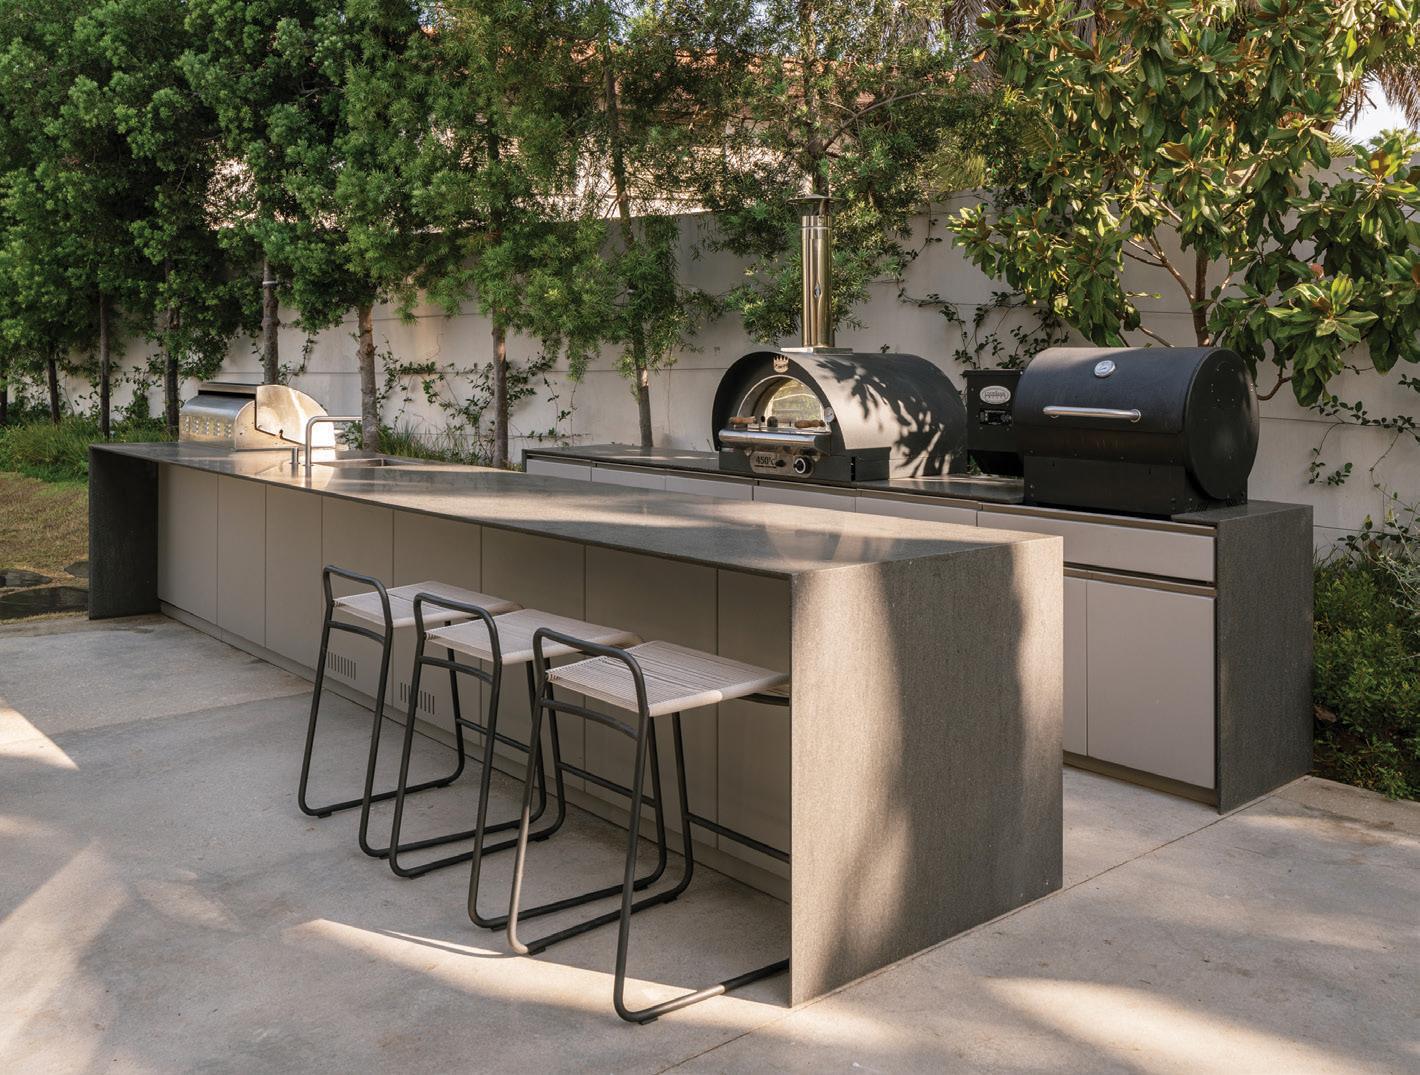
Orientation matters. Whenever possible, position the prep area beside the grill, facing guests or the garden. Cooking outdoors should feel social. Leave enough room to move safely between spaces and keep walkways clear so guests can circulate without crossing through your work zone. If space allows, add a secondary surface for plating. Separating raw prep from finished dishes is practical and makes entertaining feel far less chaotic. And most importantly, resist the urge to fill every surface. A few well-chosen tools and serving pieces left out with intention will feel curated rather than cluttered.
STORY JESSICA CINNAMON
PHOTO: COURTESY OF LAMINAM
design ideas
DON’T FORGET ABOUT STORAGE
The kitchen, whether indoors or out, is a focal point, but some of the most important elements are the ones you don’t notice unless they are missing. Storage is one of them. Drawers for tools, a dedicated area for seasonings and cabinetry for platters will prevent the constant shuffle between house and patio. A discreet waste and recycling pull-out will also keep the area tidy and eliminate the dreaded open garbage bag in the corner.
CHOOSE THE RIGHT MATERIALS
When it comes to materials, durability is essential. A four-season outdoor kitchen will face sun, rain, wind and snow, but a well-designed space will be resilient against nature’s fury. Laminam, a highperformance porcelain slab, is a great, reliable choice for countertops. It is stain-resistant, impervious to strong sunlight and has a clean appearance. Honed quartzite offers natural movement as it stands up to the elements. For cabinetry, marine-grade stainless steel is dependable and easy to maintain, while powder-coated aluminum introduces a softer appearance without sacrificing strength. Underfoot, composite decking, textured porcelain or large-format pavers will minimize slip risk and provide a seamless transition from patio to prep zone.
NATURE-INSPIRED COLOUR PALETTE
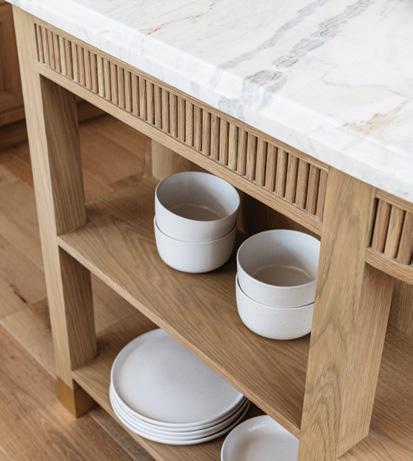
When it comes to colour selection, choose lighter tones or warm neutrals for main surfaces. Pale stone, soft grey, warm sand or muted olive colours reflect light and will keep a space feeling open. Strong colours work best as accents, such as herb pots, cutting boards or dishware. Mixing materials adds depth without overwhelming the design. Try pairing stone with wood details or matte metal hardware. Fluted or slatted wall panels can introduce subtle texture, especially on an island base. The key is restraint. If undertones are cohesive, the space will feel intentional rather than busy.
UPGRADES THAT MAKE SENSE
A few thoughtful upgrades will elevate functionality. Integrated herb planters keep basil or thyme within reach. Under-counter refrigeration drawers reduce trips indoors, and matte finishes minimize glare. Lighting deserves attention, too. Opt for task lighting tucked under counters, simple sconces along a wall and dimmable overhead fixtures to allow an easy transition from afternoon prep to evening dinners.
PRO TIP: Consider shade, another detail people underestimate. A pergola, retractable awning or even a well-scaled umbrella extends the usability of the space.
A well-designed outdoor prep kitchen changes the rhythm of entertaining. Hosting will become easier, allowing you to stay part of the conversation. More importantly, it makes everyday meals feel a little more special. With the right layout, durable materials and a considered palette, cooking outside becomes less about logistics and more about enjoying the season. OH
PHOTO: COURTESY OF LAMINAM
PHOTO: COURTESY OF LAMINAM
PHOTO: COURTESY OF LAMINAM
Jessica is the principal designer at Jessica Cinnamon Design in Toronto.
WHEN Summer COMES KNOCKING
Before you open the door to summer, call on these local experts for a home or cottage refresh.
PHOTOGRAPHY RENEE ALKASS
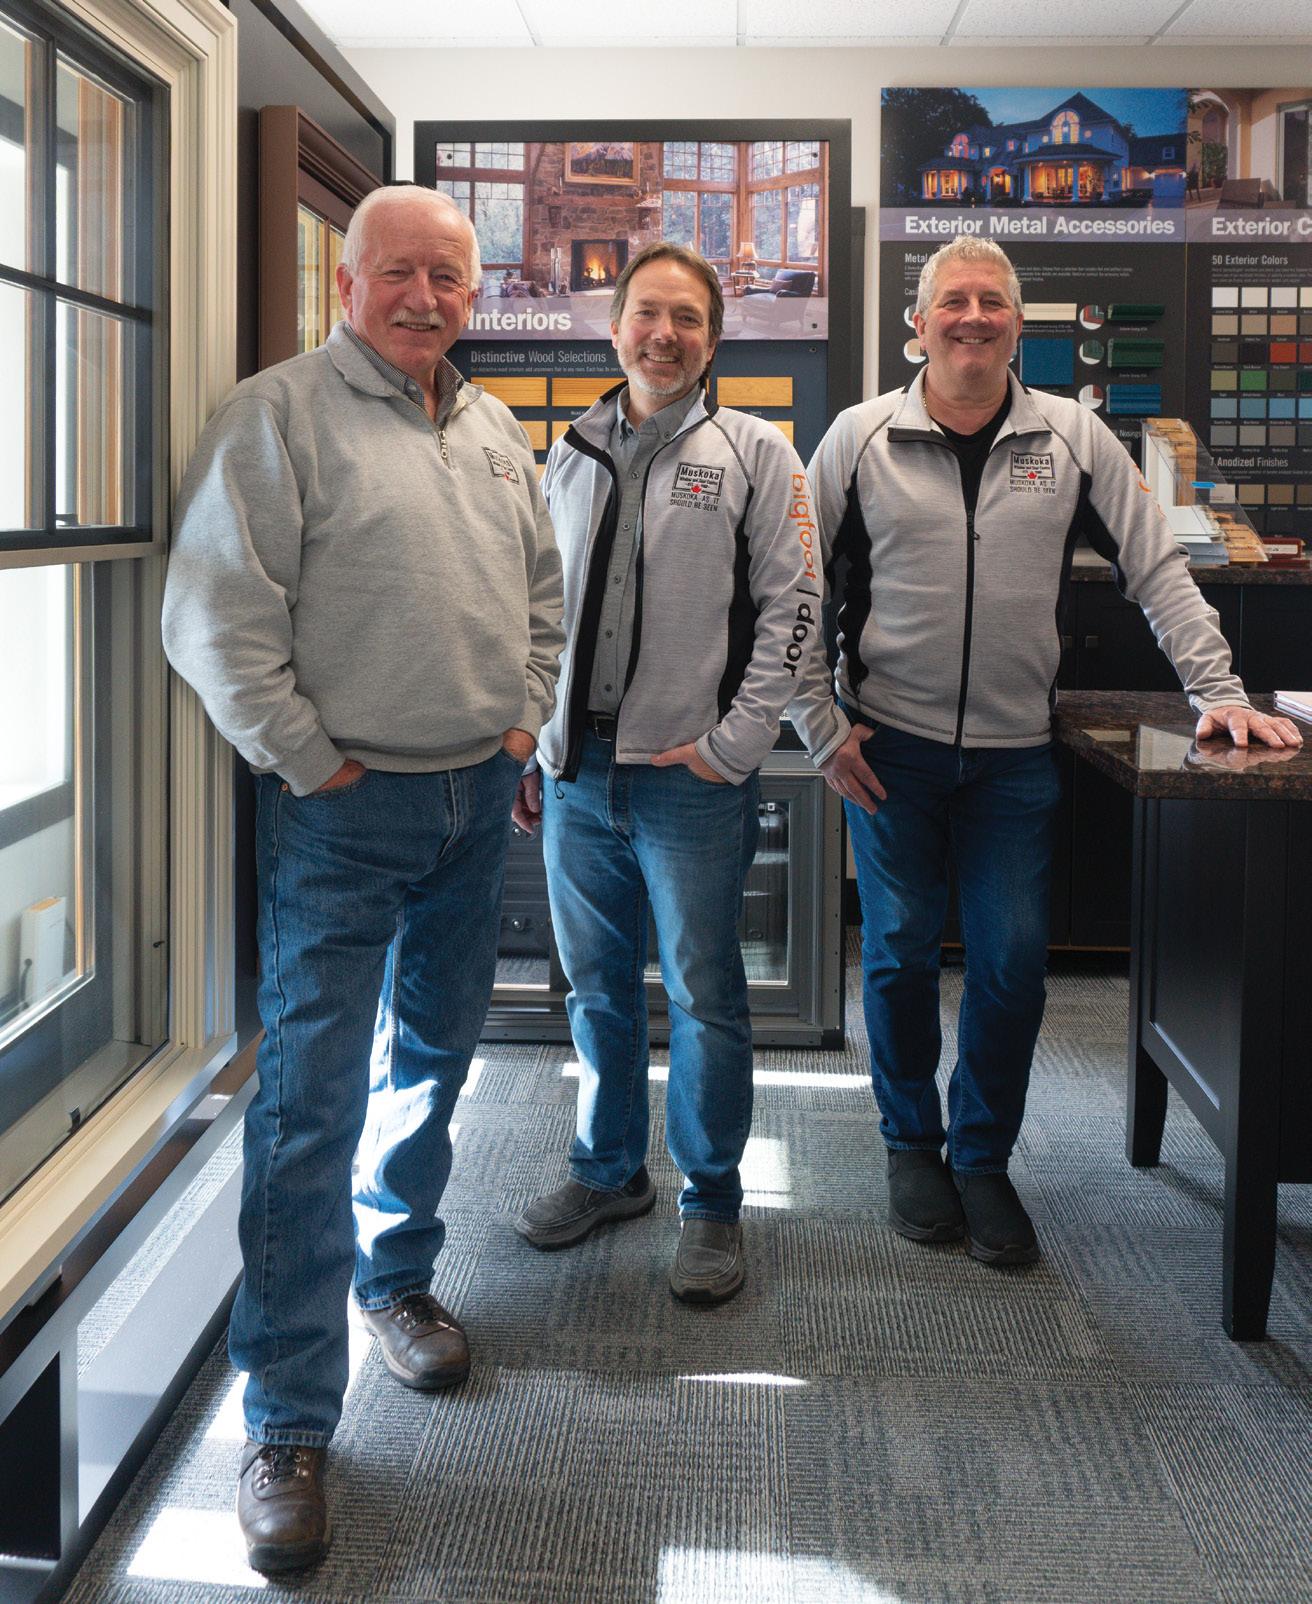
MUSKOKA WINDOW AND DOOR CENTRE
For more than 38 years, Muskoka Window and Door Centre has been helping clients see Muskoka the way it was meant to be seen. They offer a diverse range of premium windows and doors, allowing homeowners to find the right aesthetic and functionality for their property. With a dedicated team and three generations of family involvement, the company prides itself on professionalism and maintaining long-standing relationships with builders and homeowners.
PROFESSIONAL TEAM
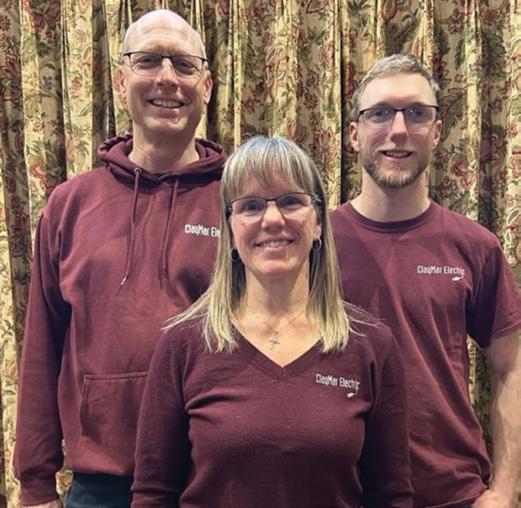
Jeff Hodges and his son Randy Hodges run the company out of head office in Bracebridge. Their team is composed of knowledgeable sales associates, a professionally trained installation crew and helpful service representatives who can assist you days, months or years after purchase. Inside their sprawling showroom, clients can see, touch and feel products before purchasing for optimal peace of mind.
“Muskoka as it should be seen.”
SOURCING THE BEST PRODUCTS
“We offer a variety of brands that can overcome all the design challenges in any build,” says Randy. One of their newest manufacturing partners is Finnska, a sustainable Scandinavian brand that offers highperformance wooden and wood-aluminum products. Their other trusted partners include Andersen Windows & Doors for their wide range of highperformance products, Bigfoot Door for large-scale glass doors with impressive thermal value and Centor for their unique integrated door systems. A strong set of Canadian suppliers rounds out their lineup, including Ostaco, Mastergrain and Synergy.
Al Bryant, Randy Hodges & Peter Lovelock
people & places
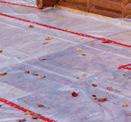
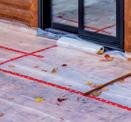
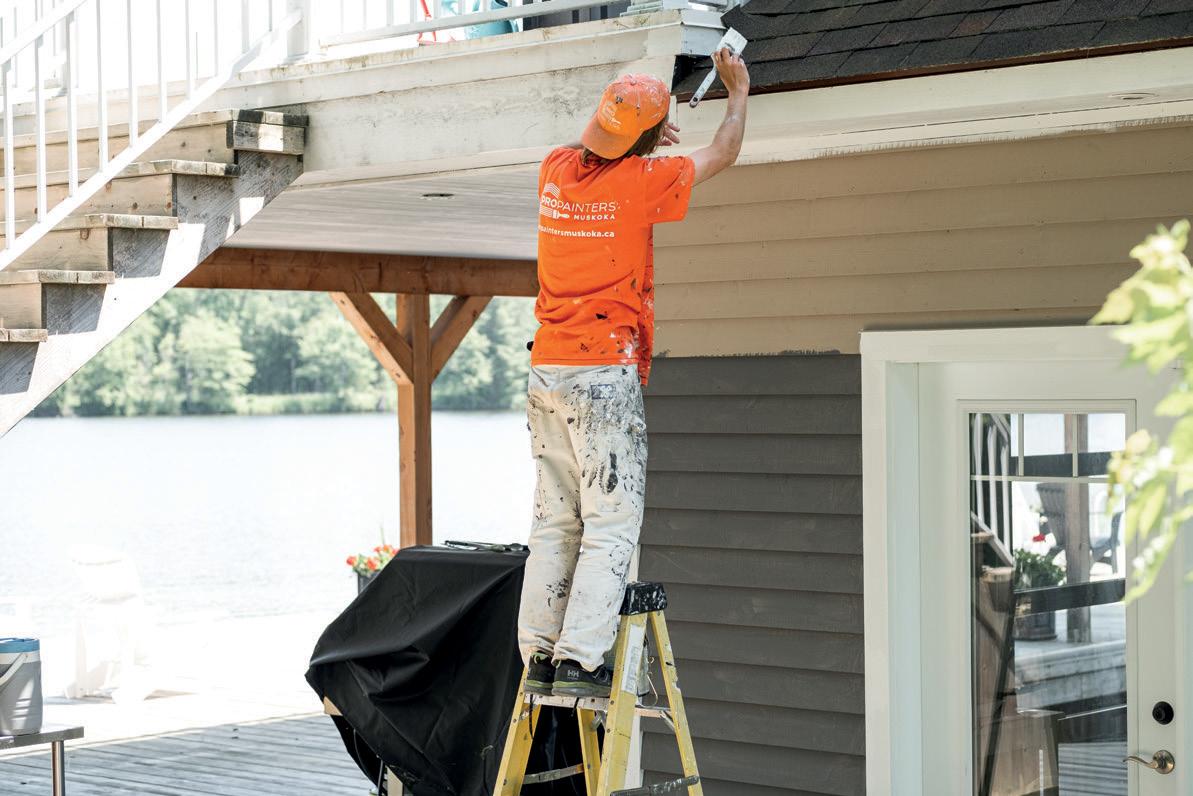
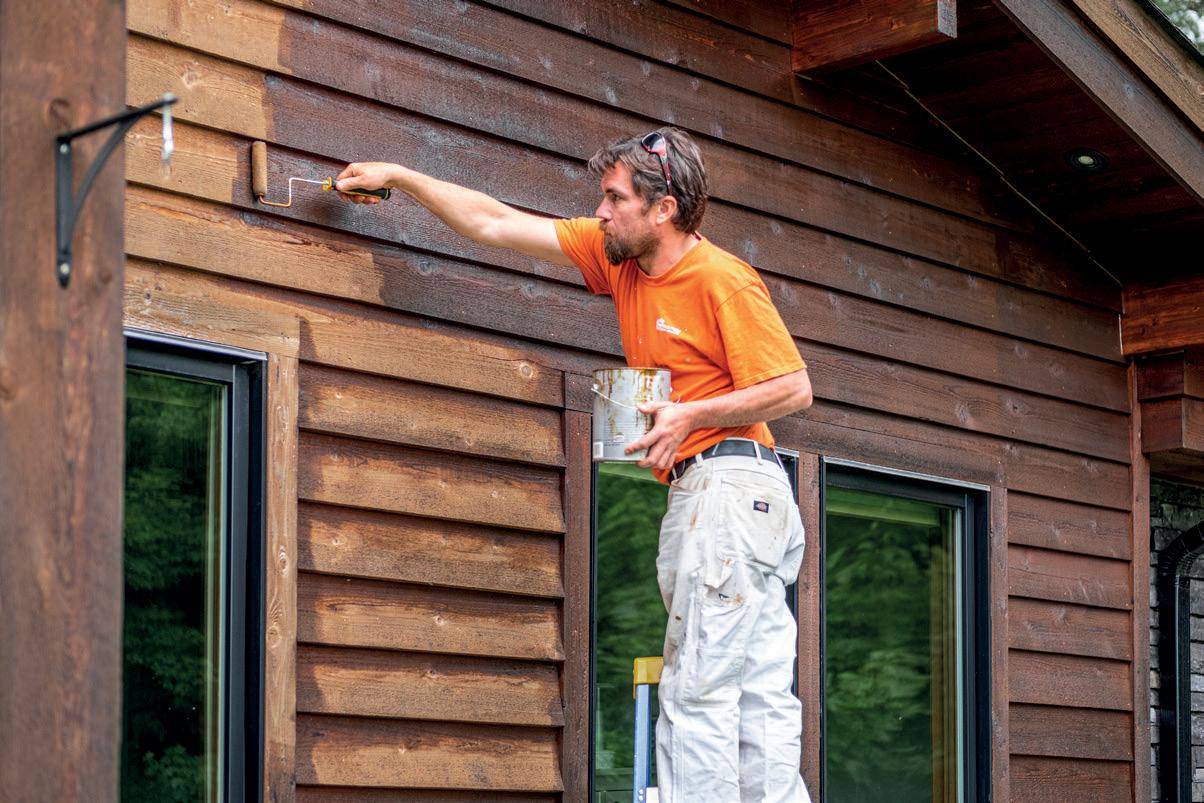
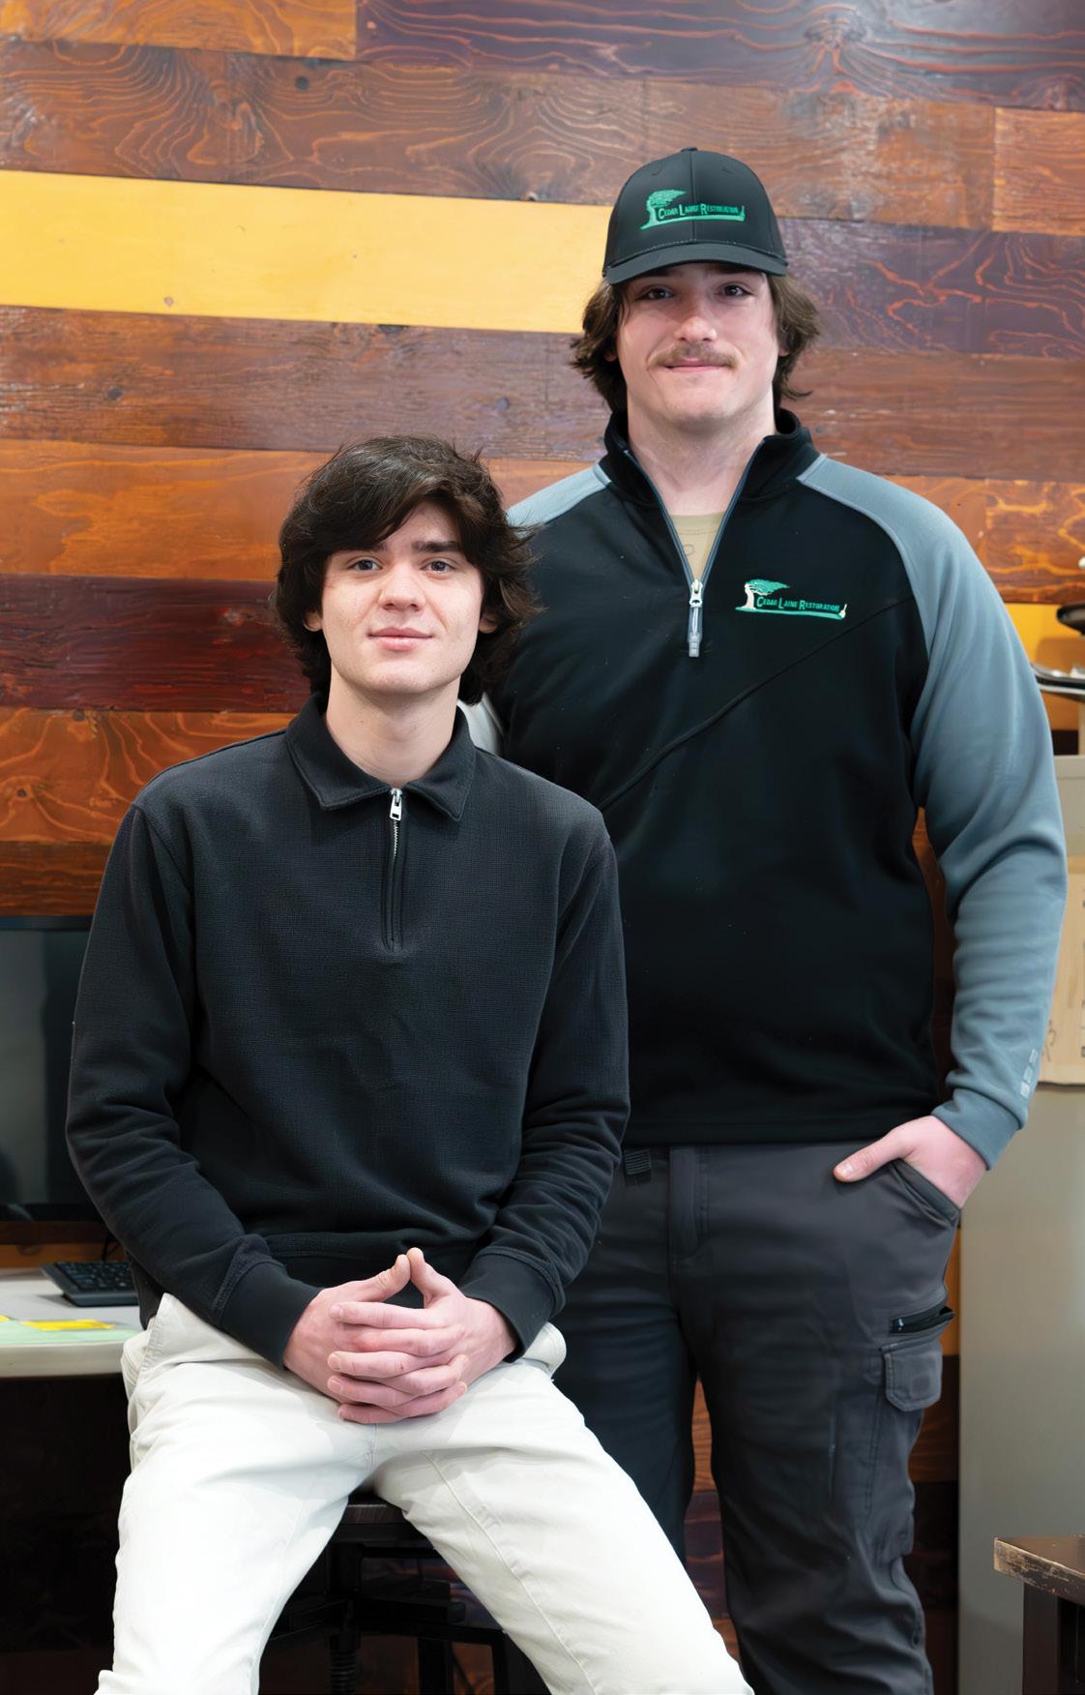
CEDAR LAINE RESTORATION
In 1988, Chris Rumball began Cedar Laine Restoration, a company that specializes in restoring and maintaining log homes, cottages and cedar-sided structures. Using a range of environmentally friendly techniques, the company preserves a home’s appearance and structural integrity while ensuring long-lasting protection from the elements. As Cedar Laine heads into its fourth decade of operation, Chris is preparing to hand over the reins to the next generation.
SERVICES
The wood restoration process is an art of its own. Cedar Laine can strip deteriorated exterior wood finishes using corn-cob blasting, an environmentally conscious technique that uses biodegradable cob to restore wood. They can then add solutions to kill fungus or mildew and apply an energy seal to corners to retain heat and prevent water or insect infiltration. When it comes to re-staining, they work with their clients to find the perfect finish.
GENERATIONAL BUSINESS
Chris’s grandchildren, Logan Rumball and Kaleb RumballThrush, have been hard at work learning the ropes of the company. “The boys started working with me when they were 14,” says Chris. Kaleb primarily works on-site, while Logan has been working in the office to become familiar with the bookkeeping processes. “It’s really gratifying work,” says Kaleb. “I enjoy blasting because you get to see what’s happening right in front of you.”
“Our attention to detail is our reputation.”
Logan Rumball & Kaleb Rumball-Thrush
Before
After
PATTERNSTONE
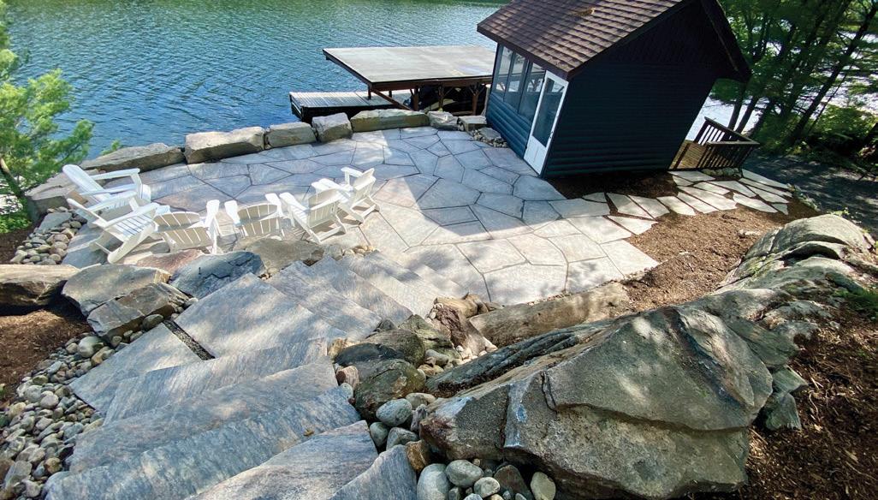
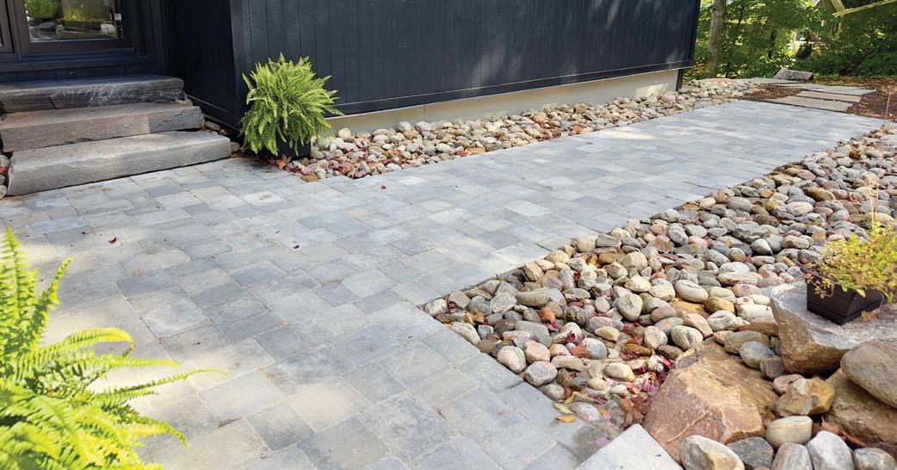
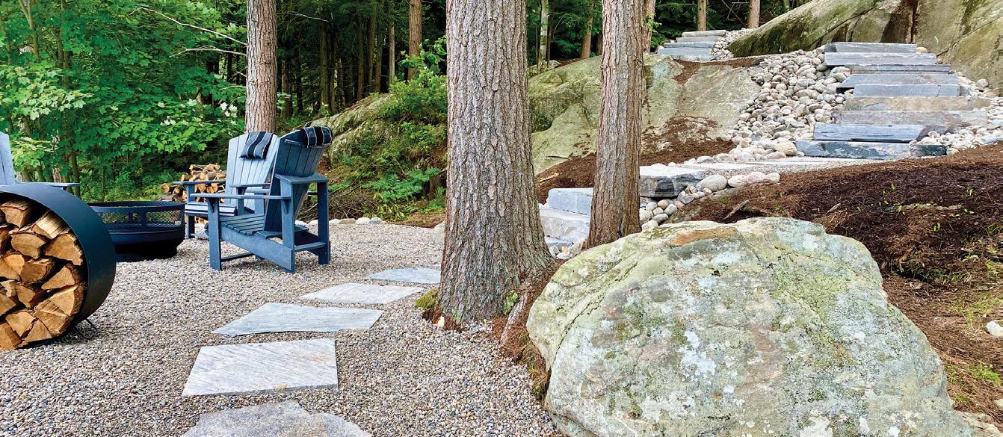
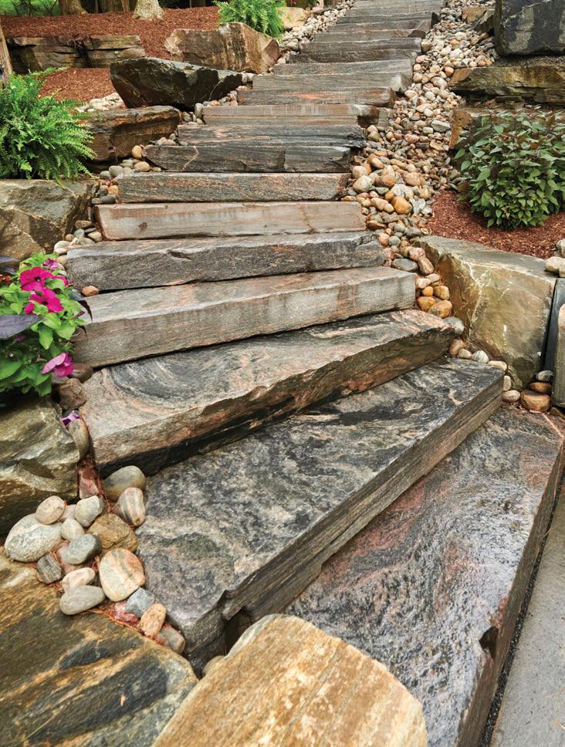
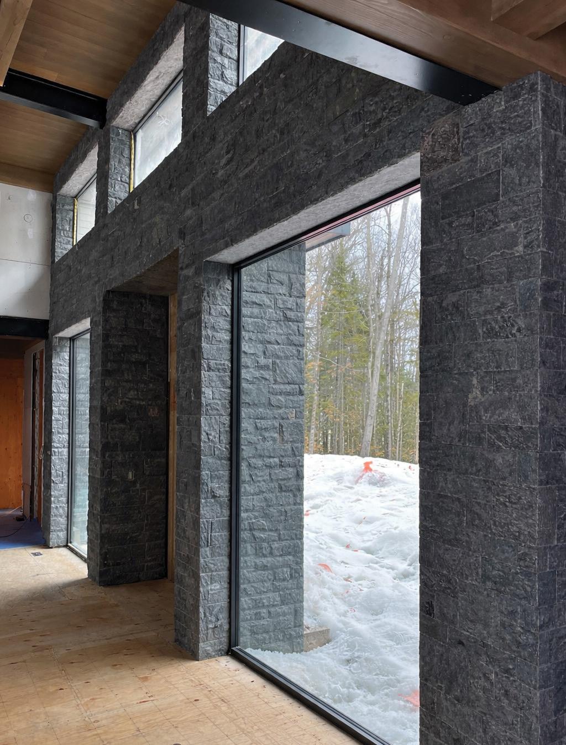
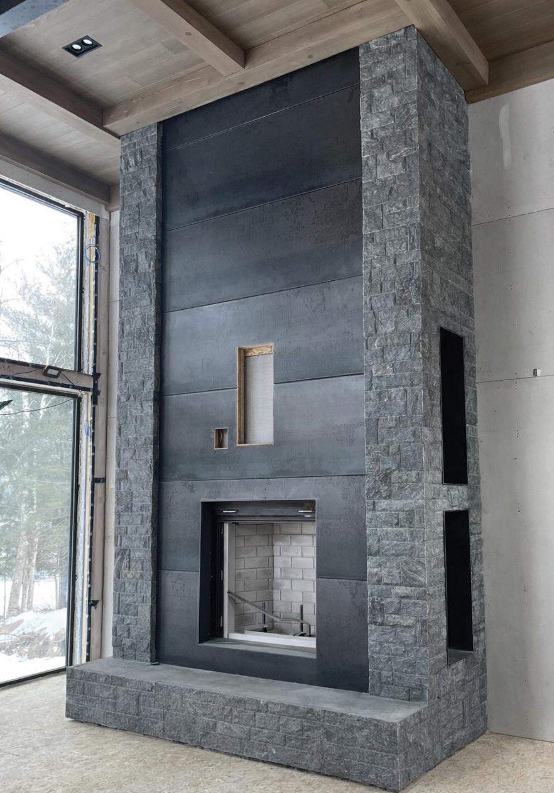
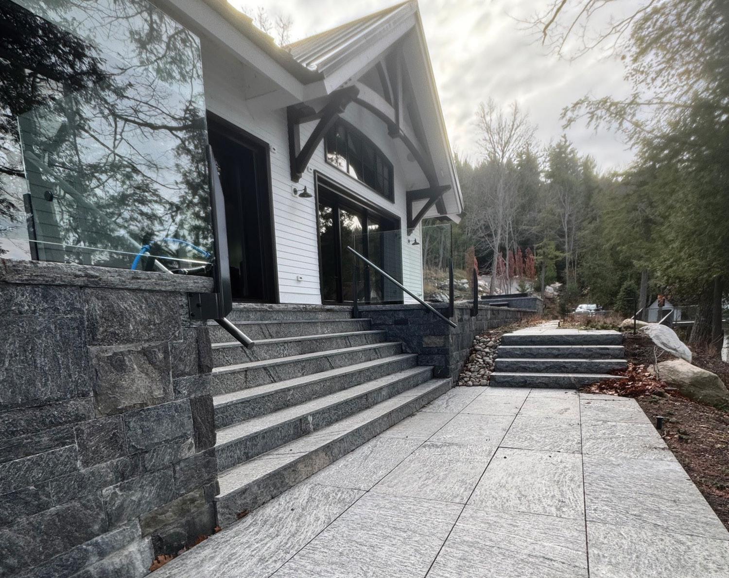
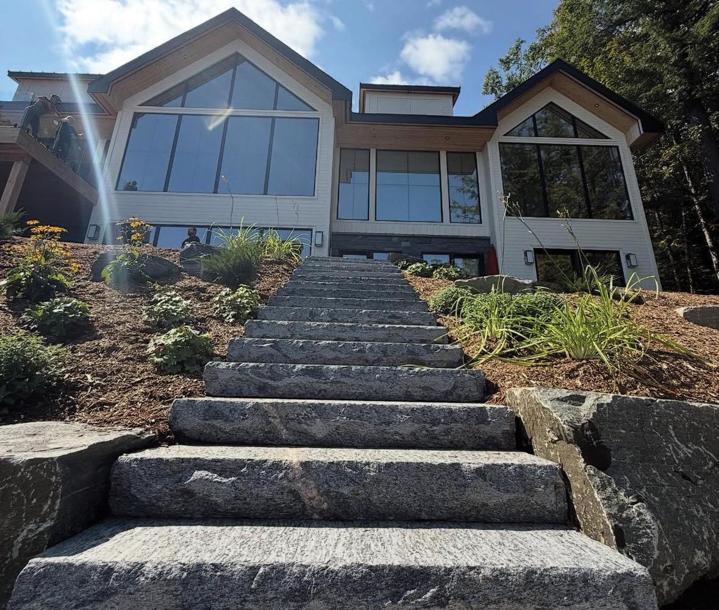
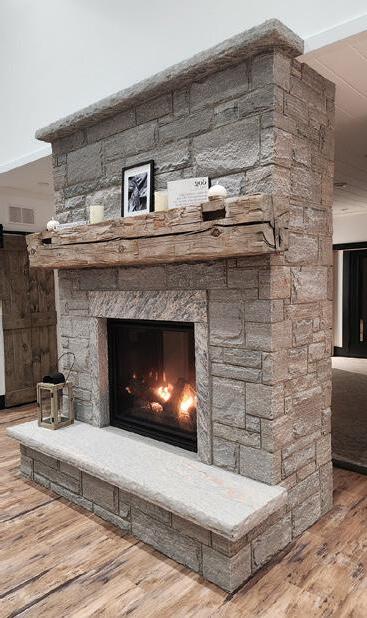
“PatternStone began more than 12 years ago in my driveway with a hammer, chisel and one dump truck of stone,” says company president Ryan Patterson. “I hand-split, sold and reinvested every piece, building the company step by step through relentless work and risk.” Years of hard work have paid off, and today Ryan’s business holds a strong presence in the industry. He works alongside his brother Steven Patterson and father Larry Patterson in Burk’s Falls to transform raw Canadian Shield granite into distinctive veneers for homeowners across the Muskoka region.
SKILLED CRAFTSMANSHIP
Bringing the natural beauty of Muskoka into a home requires specialized, refined craftsmanship. Whether it’s a feature wall in a bedroom, a floor-toceiling fireplace wall or full exterior stone work, Ryan and his team are able to turn ordinary spaces into striking natural focal points. The company offers veneer stone as well as an assortment of architectural and landscape stone for projects of all sizes. Oversize saw blocks, which are massive raw blocks of natural stone, are also available for purchase.
RELIABLE PARTNERS
“Our competitive edge comes from direct quarry access,” explains Ryan. With access to five active quarries across Muskoka and full control extraction, PatternStone can deliver a high-quality, reliable supply with a strong value at all scales.
“Elevating spaces with nature’s foundation.”
Ryan Patterson & The PatternStone Team
PHOTO: GILBERT + BURKE
people & places
Lynch, Manager & Craig Box, Owner
SOMETHING FOR EVERYONE
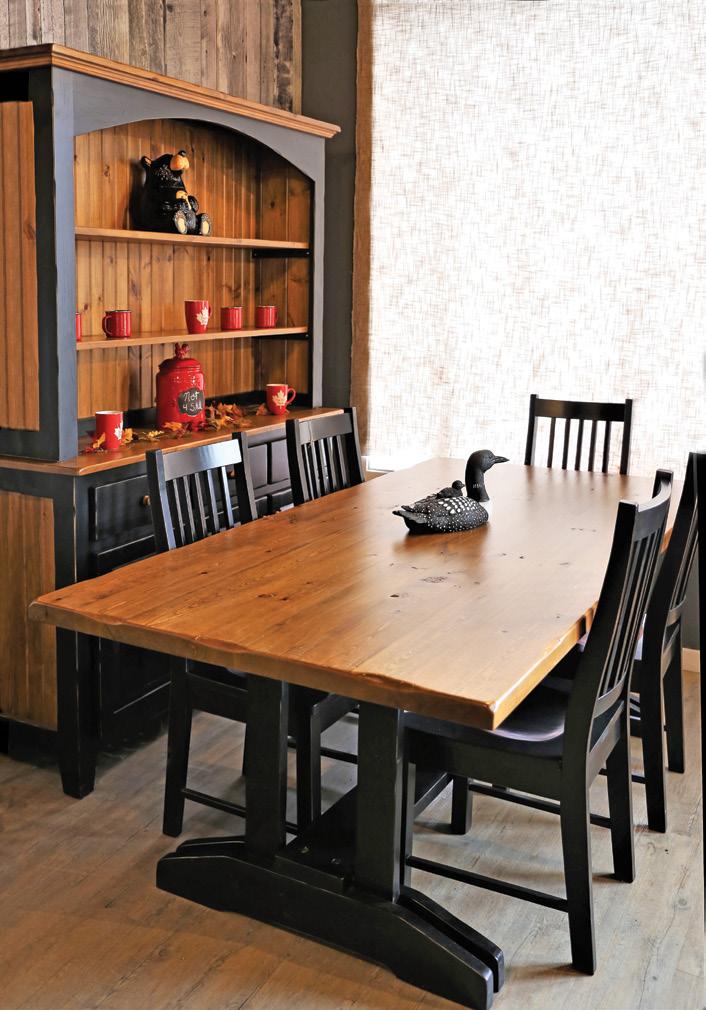
Riverview is known for its hand-crafted wood furniture built in their local shop, with materials sourced in Ontario. “Our mattresses, blinds, leather and upholstered furniture are all Canadian-made from leading manufacturers. We carry all types of flooring, have staff installers and offer free in-home measurements or estimates.”
“Built by Riverview for a lifetime of memories.”
RIVERVIEW FURNITURE & FLOORING
Riverview Furniture & Flooring was established in 1979 by brothers Craig and Derrick Box. After 47 years in business, the company has grown to fill a 7,000 square foot showroom in Minden. “Our main store has three levels, including our new clearance section,” says store manager Haley Lynch. “And with Cabin Country right next door, we have a huge selection of furniture and flooring for every room of your home and cottage.”
CUSTOM FOR YOU
“At Riverview, our customers can design and customize their own furniture,” explains Haley. Customers can enjoy tailoring everything from tables and buffets to bunk beds, dressers, armoires, sofas, sectionals and cosy recliners. “Our dedicated team pride themselves on putting our customers first and make it a top priority that clients are happy with the product and service they’ve received,” she adds. Riverview also offers complete re-upholstery services. Delivery is available to most of Ontario.
Haley
people & places
“Customers choose Kubota North because they know they’re not just buying equipment, they’re gaining a reliable partner.”
KUBOTA NORTH
Kubota North is locally owned and operated by the Jackson family, serving Muskoka, Parry Sound, Haliburton and Burk’s Falls. Over the past 15 years, the Jacksons have grown their business from a five-person operation into a crew of nearly 30 full-time employees. Along the way, they’ve maintained a commitment to their customers and supported local charities throughout the region.
A SUPPORTIVE TEAM
Kubota North stands out by combining product expertise with a highly personalized relationship-driven approach. “We support our customers beyond the sale,” says general manager Jay Gefucia. “We have a full-service department offering maintenance, diagnostics and repairs to keep equipment running at peak performance.” They also have a well-stocked parts inventory, equipment pickup and delivery and flexible financing options through Kubota Canada.
HOT PRODUCT FOR SUMMER
“We expect the newly released L70 Series tractors to be one of the hottest products this summer, with models ranging from 37 to 60 horsepower,” says Jay. As one of Kubota’s latest launches, there’s already strong excitement around the series. With its improved performance, versatility and operator comfort, it’s a true allaround workhorse.
The Kubota North Team
people & places
CUSTOMER SATISFACTION
“If a client has something that they bought from us nine years ago, we’ll go look at it and see what’s wrong,” says Kevin. “We really try to make ourselves accessible.” Many of Muskokify’s clients are based in various locations on and off the water, meaning his team has the right equipment to tackle projects of all sizes. Kevin assures that regardless of the project scope, his team can handle the job: “There are so many pieces involved and it can be really heavy work, but we do what we have to do to make things work.”
MUSKOKIFY
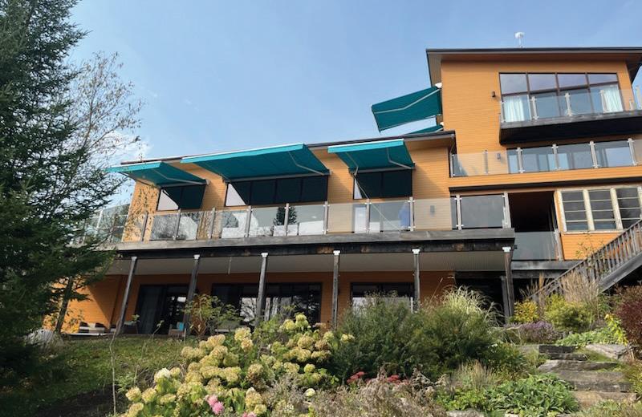
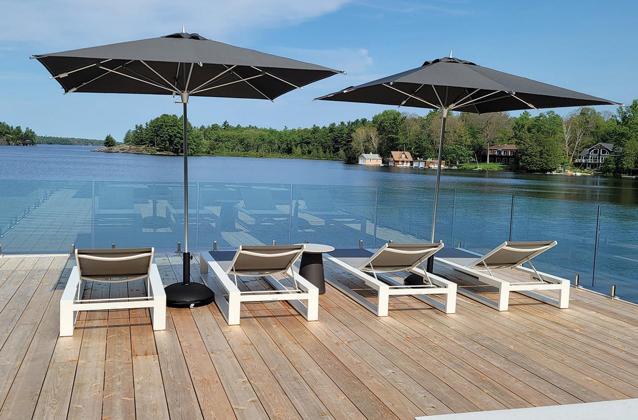
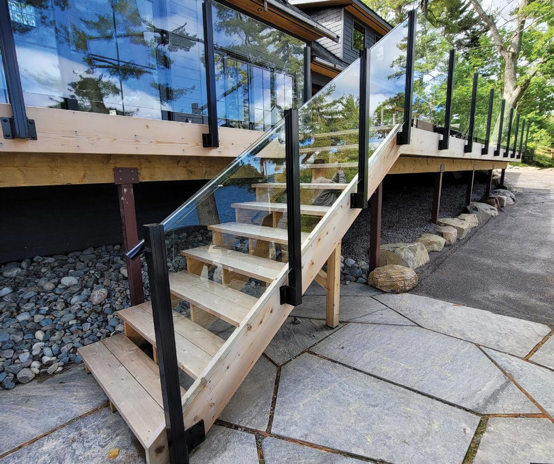
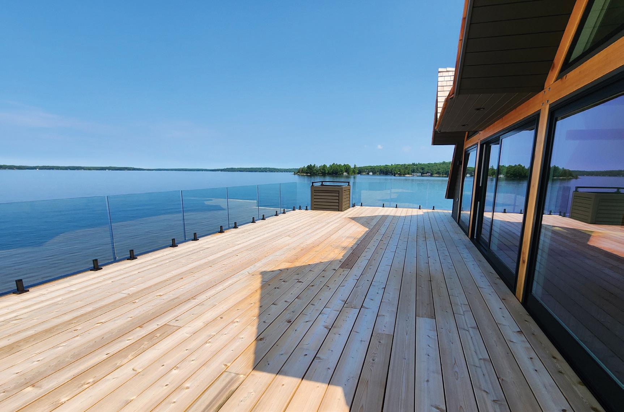
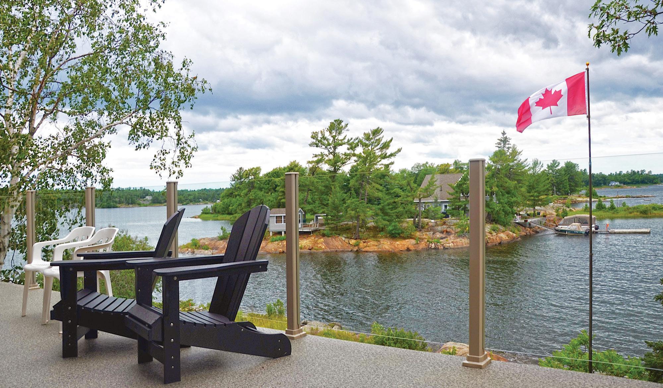
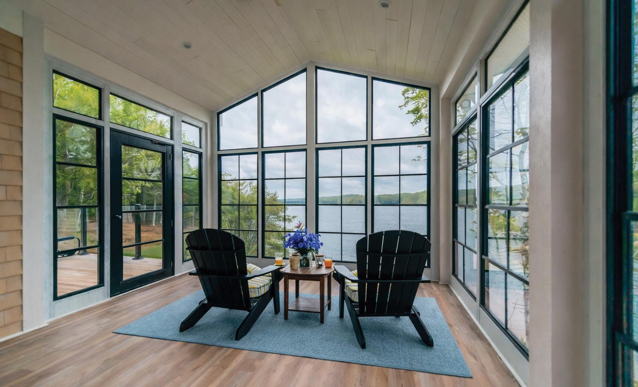
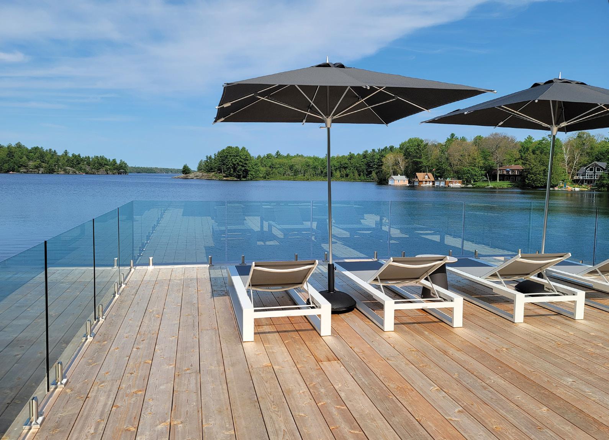
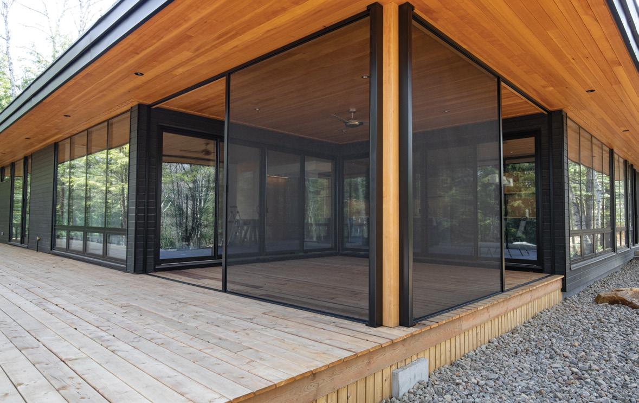
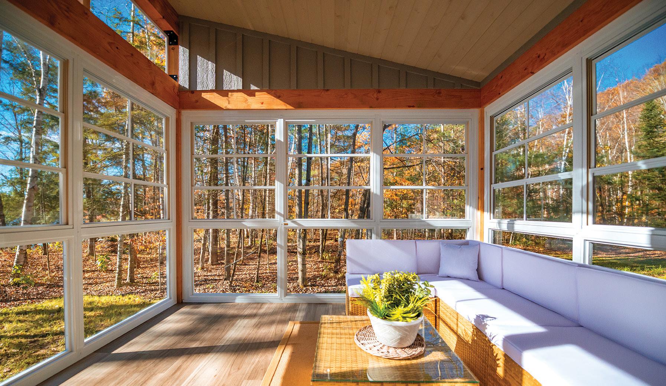
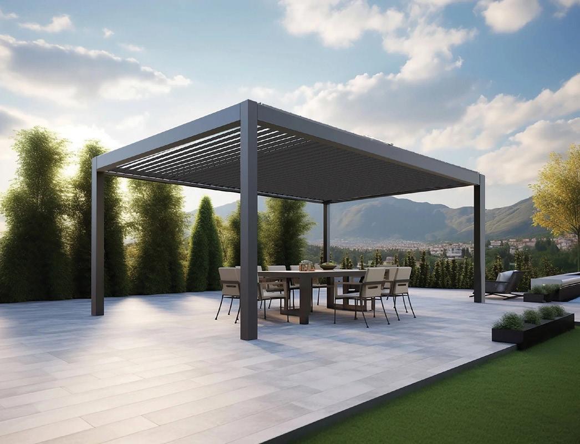
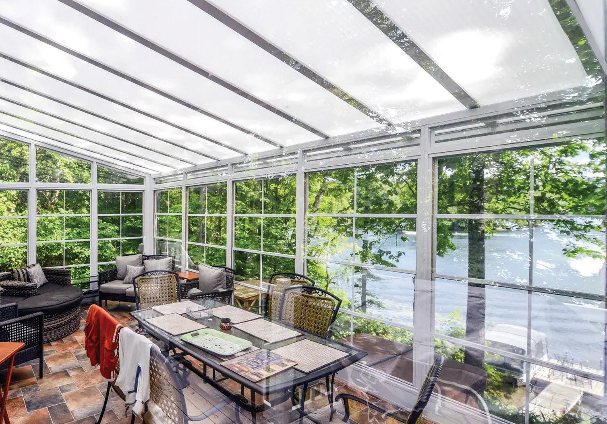
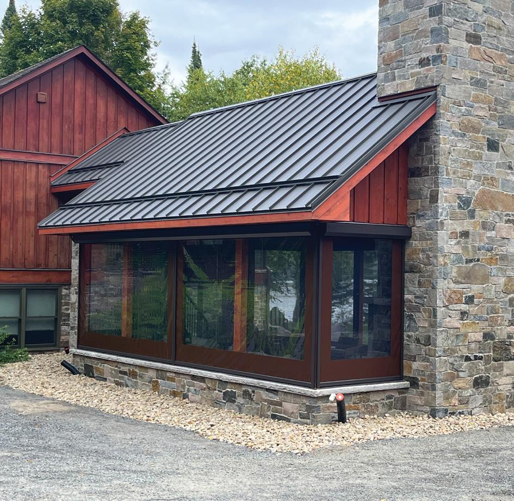
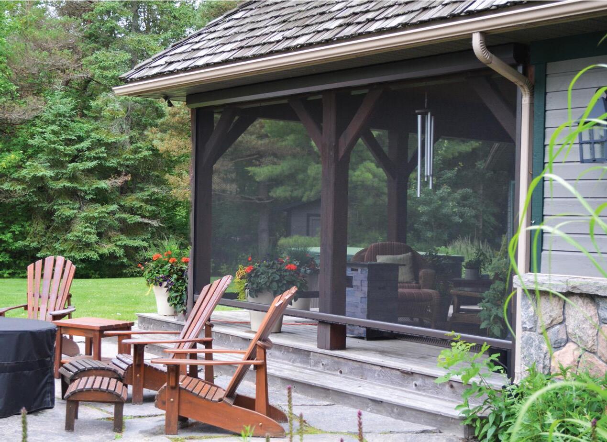
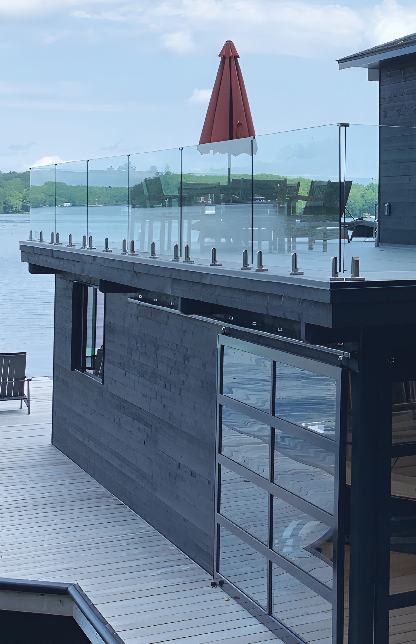
Kevin Cardwell has been running his Muskoka-based construction company, Cardwell Property Services Inc., for more than 20 years. After working with thousands of homeowners to craft docks, decks and boathouses across the region, he was looking to diversify his company. In 2017, Muskokify was born. Known as a product-driven company, Muskokify offers everything from glass railings, awnings, pergolas, motorized screens, manual screens, security shutters and Sunspace sunrooms to homes and remote cottages alike.
TOP-TIER PRODUCTS
“We’ve spent time sourcing the best products,” says Kevin. “And I only sell stuff that’s going to last and work.” All of Muskokify’s products are Canadian-made and backed by a true commitment to quality. Choosing the right systems for your home can be a complex process, but Kevin and his team help streamline it and find solutions that are right for you. “We know what works and what doesn’t,” he adds. OH
“Muskokify your spaces.”
blueprint THE NAPKIN
PHOTOGRAPHY
SANDY MACKAY
MMichel Longuet has delivered on a promise he made to himself – to build the home of his dreams in the Haliburton Highlands.
Michel enjoyed a long and successful career in the hospitality industry, including a position at Rodney’s Oyster House, a popular restaurant in downtown Toronto.
However, when COVID-19 hit, he decided it was time for a change. “I just felt I had to do something meaningful for myself and for my time on the planet,” says Michel. “I did not want to let the world pass me by.”
Michel resigned from Rodney’s, set his plan in motion and started searching for a property in cottage country. He spent many days on his motorcycle touring the north country around Muskoka and the Haliburton Highlands before discovering a property that fit all the prerequisites. Continued on page 110
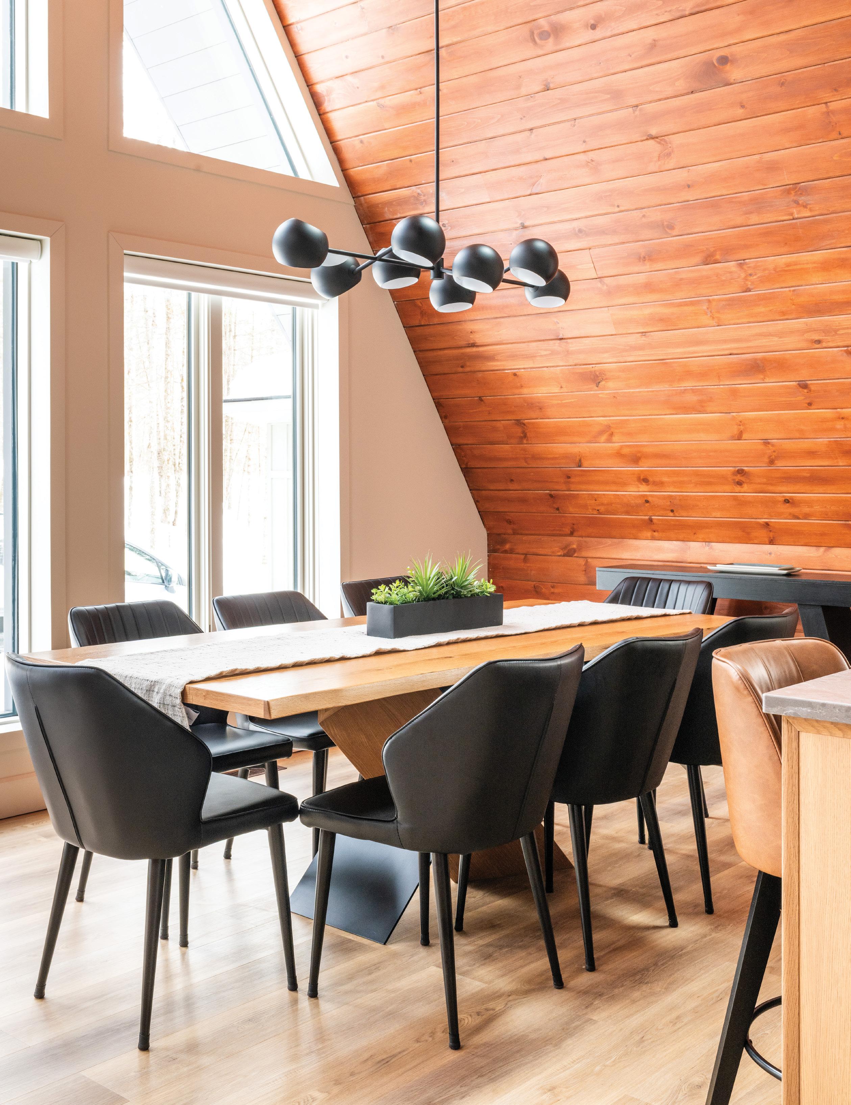
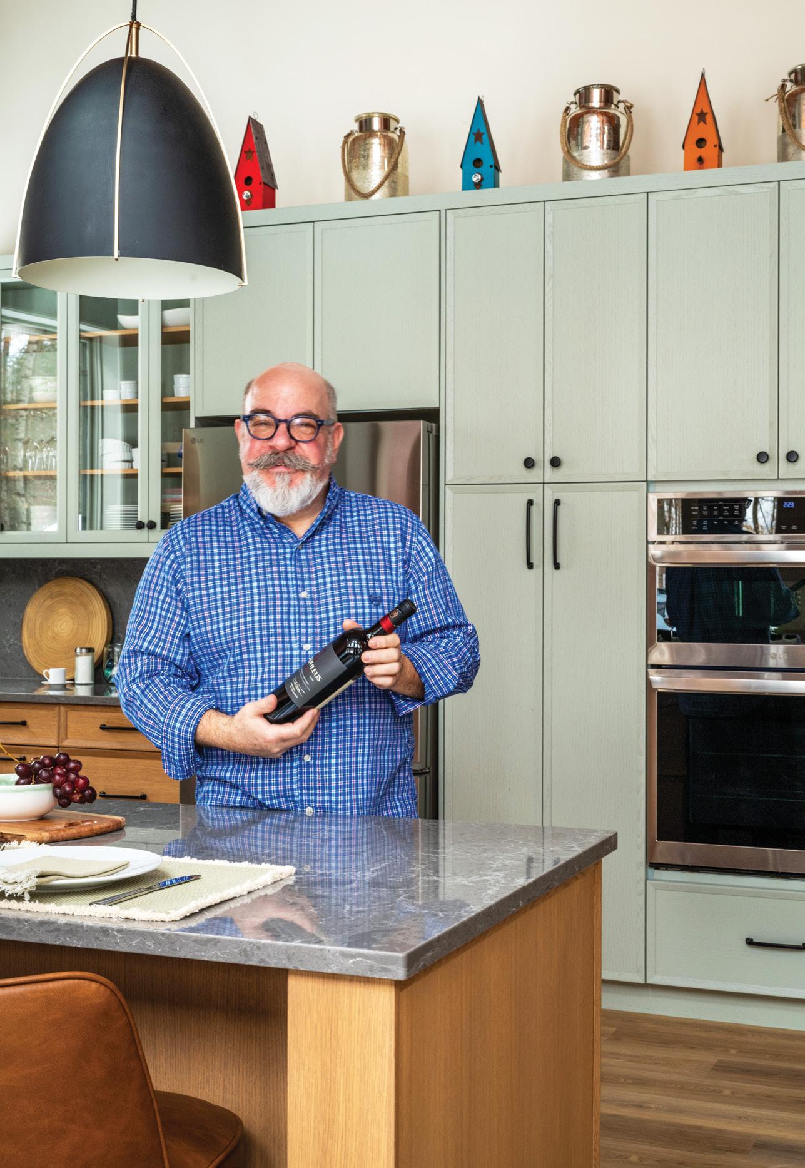
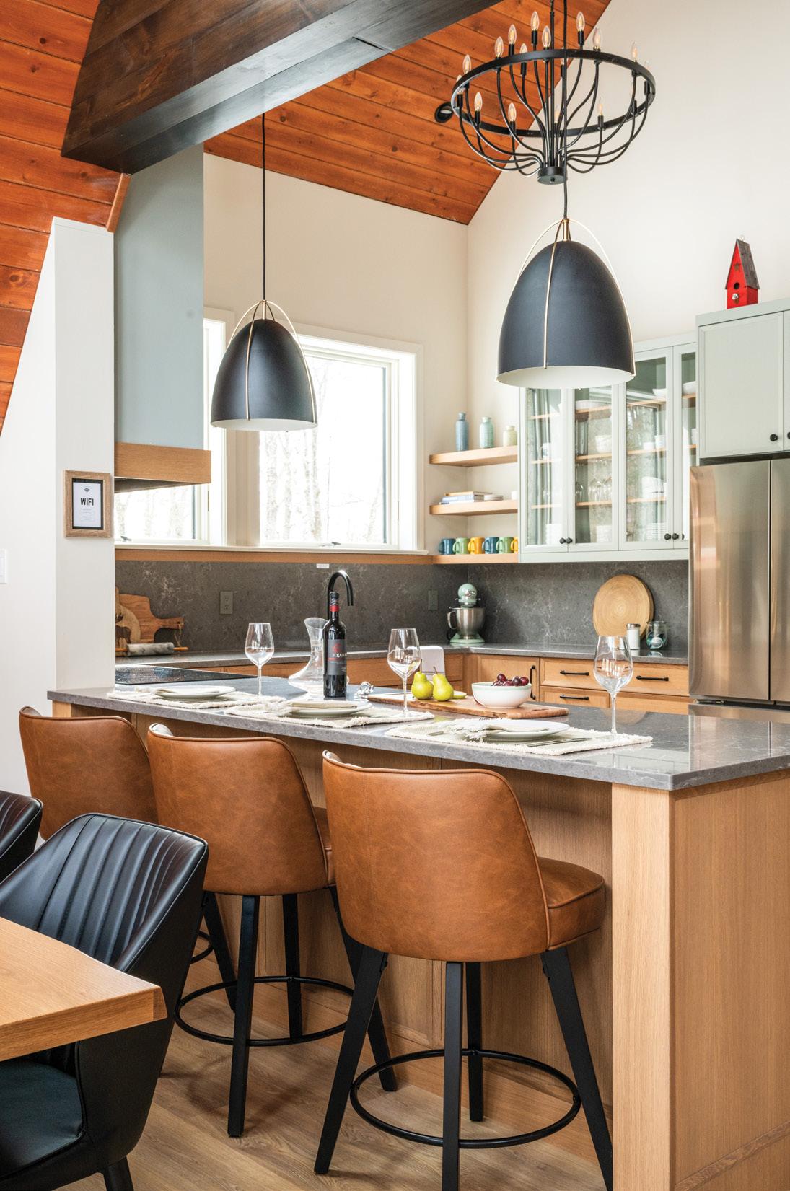
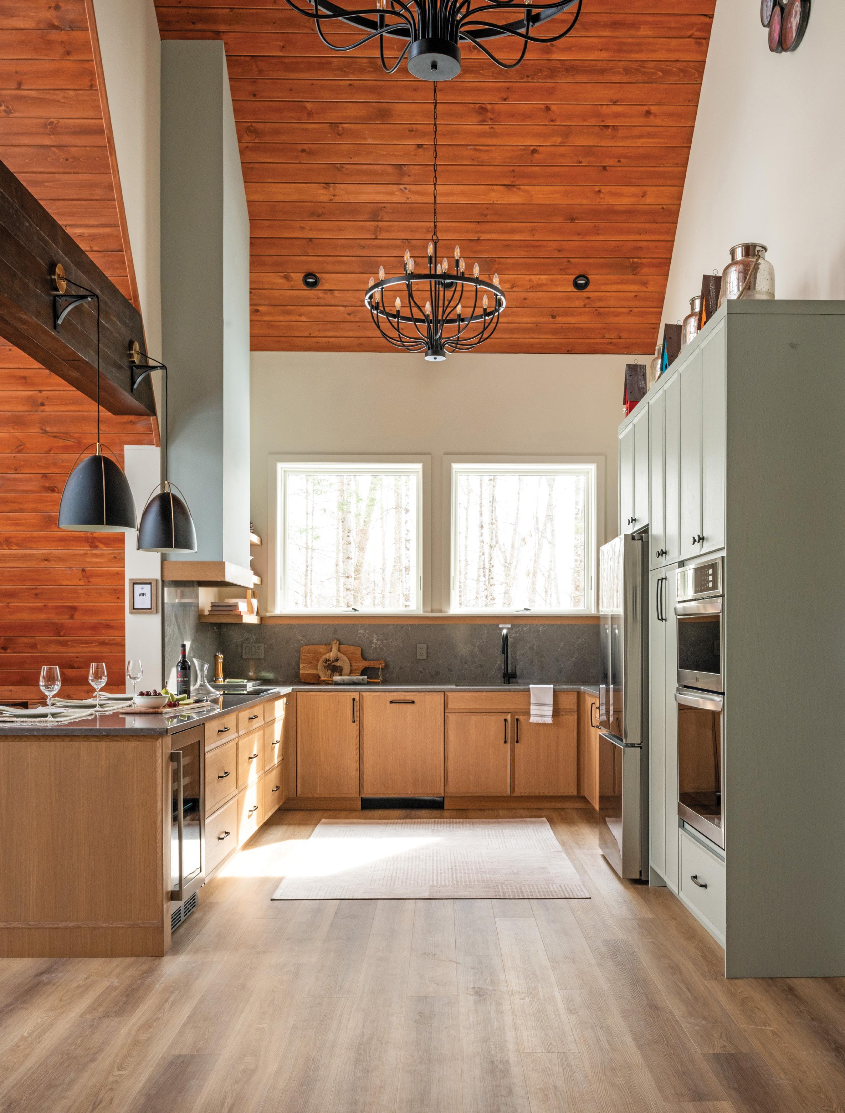
LEFT: Michel Longuet stands in the kitchen of his 1,950 sq. ft. A-frame chalet, which he built with close friend Bernie Indewey of Brajor Contracting. BELOW: Sun beams into the kitchen, casting a warm glow on the Shaker-style cabinetry. Black hardware and quartz countertops that extend seamlessly into the backsplash give the space a sleek, modern feel. OPPOSITE: It took Michel and Bernie roughly two months to hand-stain the tongue-and-groove wall and ceiling treatments. All of the wood was sourced from Northwood Lumber.
Homeowner Michel Longuet
“It was close enough, just 10 minutes to the town of Haliburton, but far enough away to be isolated, peaceful and protected,” says Michel. “If one wanted to unplug and be surrounded by woodland and the beauty of nature, this was the spot.”
He purchased the land in 2021, set his vision in motion with help from his good friend Bernie Indewey of Brajor Contracting and enlisted interior designer Lauren Trueman of Compass Design Studio
Michel and Bernie sketched the home on a napkin at Bernie’s kitchen table. It was the blueprint for what would become the threebedroom, two-bathroom A-frame chalet sanctuary. Michel still has that very sketch and keeps it close as a constant reminder of how this journey began.
When it was time to make the residential drawings a reality, Michel turned to co-owner and principal designer Hailey Weatherbee of H. Bee Design Limited to complete the process.
“We spent three years constructing the building and additional amenities,” adds Michel, notably a covered gazebo that hosts a hot tub, sauna and fire pit area. A few local trades were sourced, including Total Site Services Inc. in Haliburton, which supplied much of the hardscape materials, and BTB Excavation & Landscaping, who created the stone pathway that leads from the home to the outdoor spa.
Continued on page 113
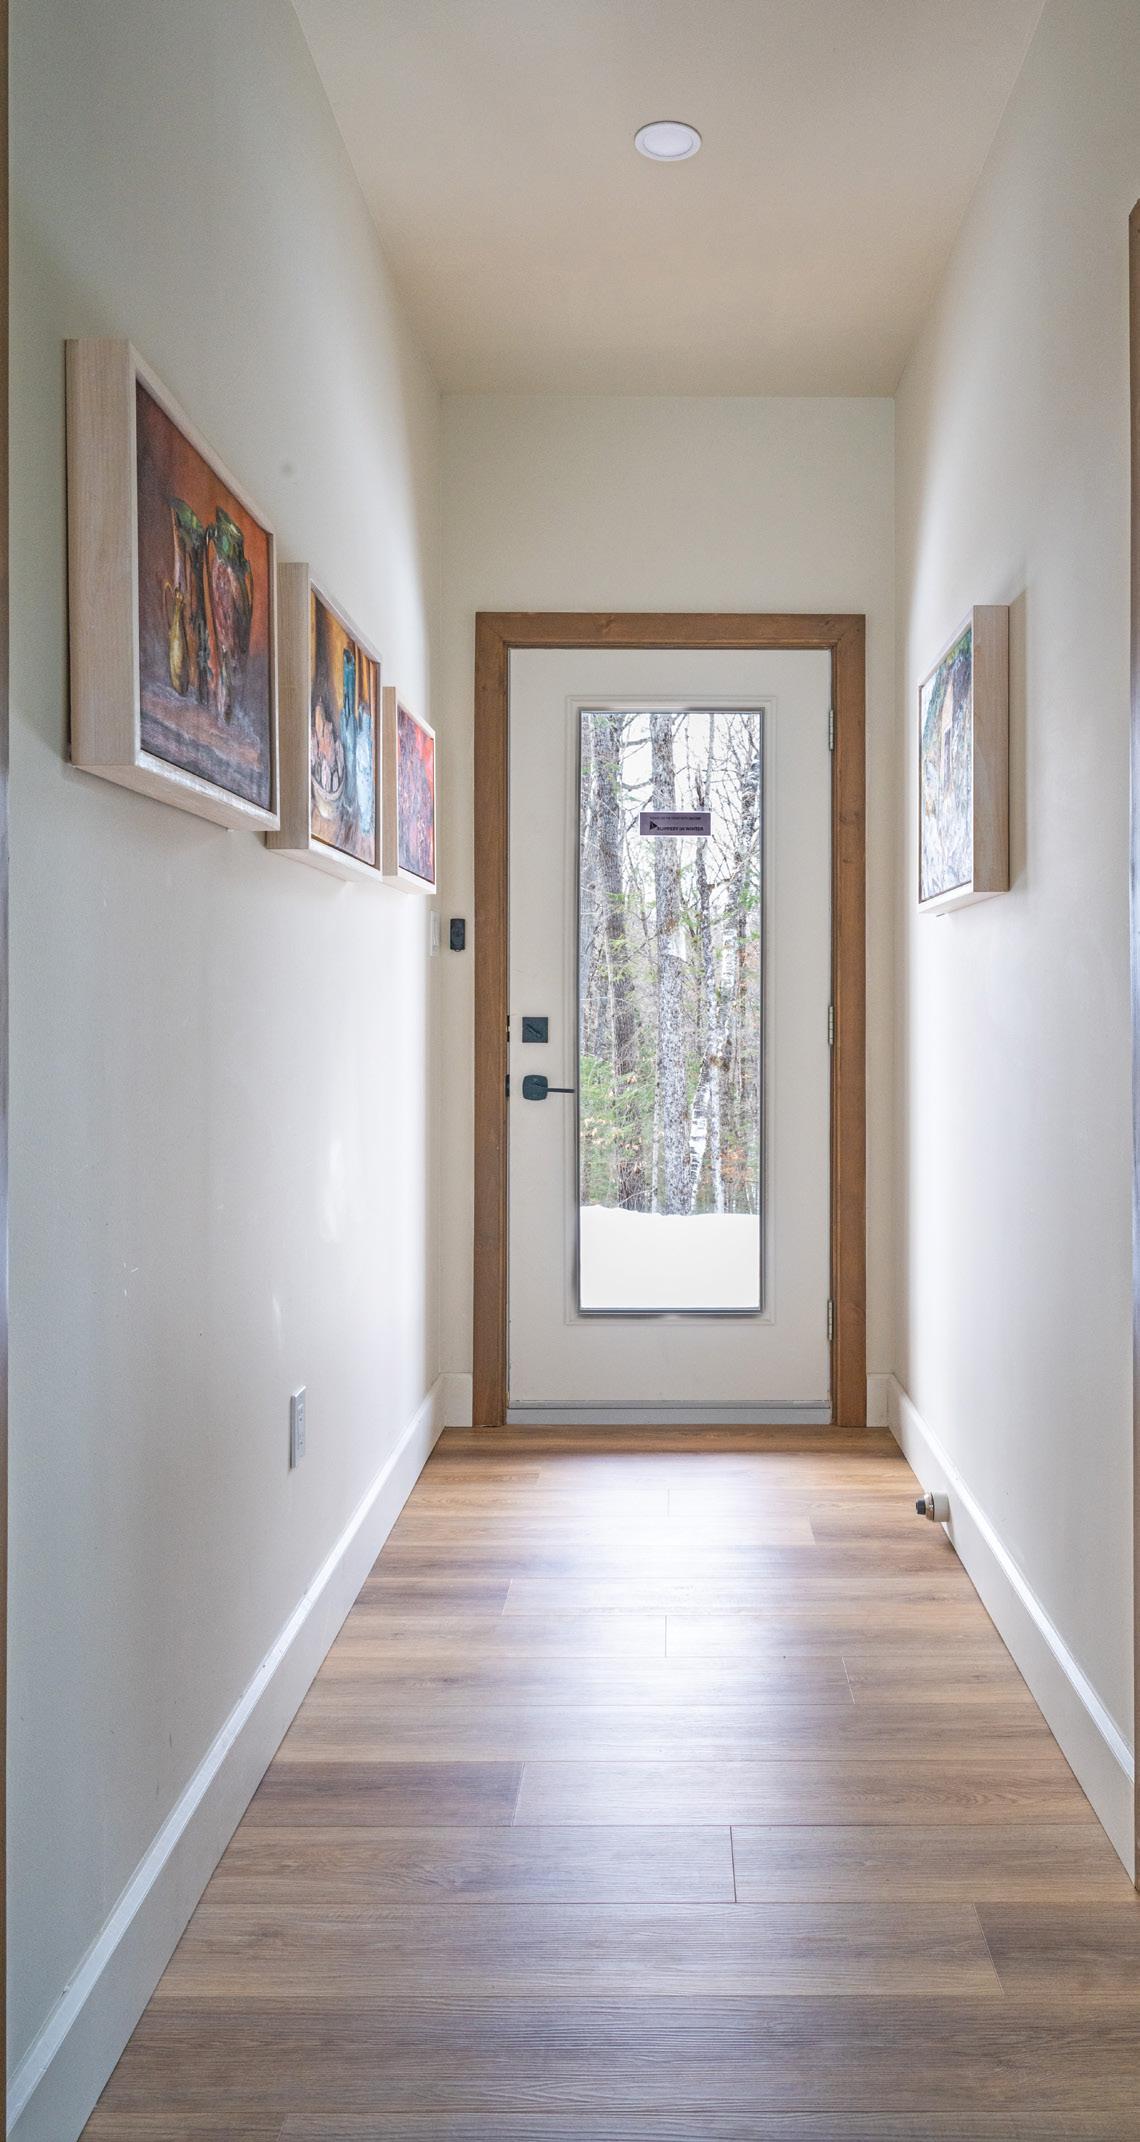
ABOVE: The colourful artwork in the hallway was hand-painted by Michel’s mother. Beyond the door awaits a serene backyard spa, complete with a hot tub and sauna. ABOVE
RIGHT: The black light fixtures were sourced from Royal Lighting.
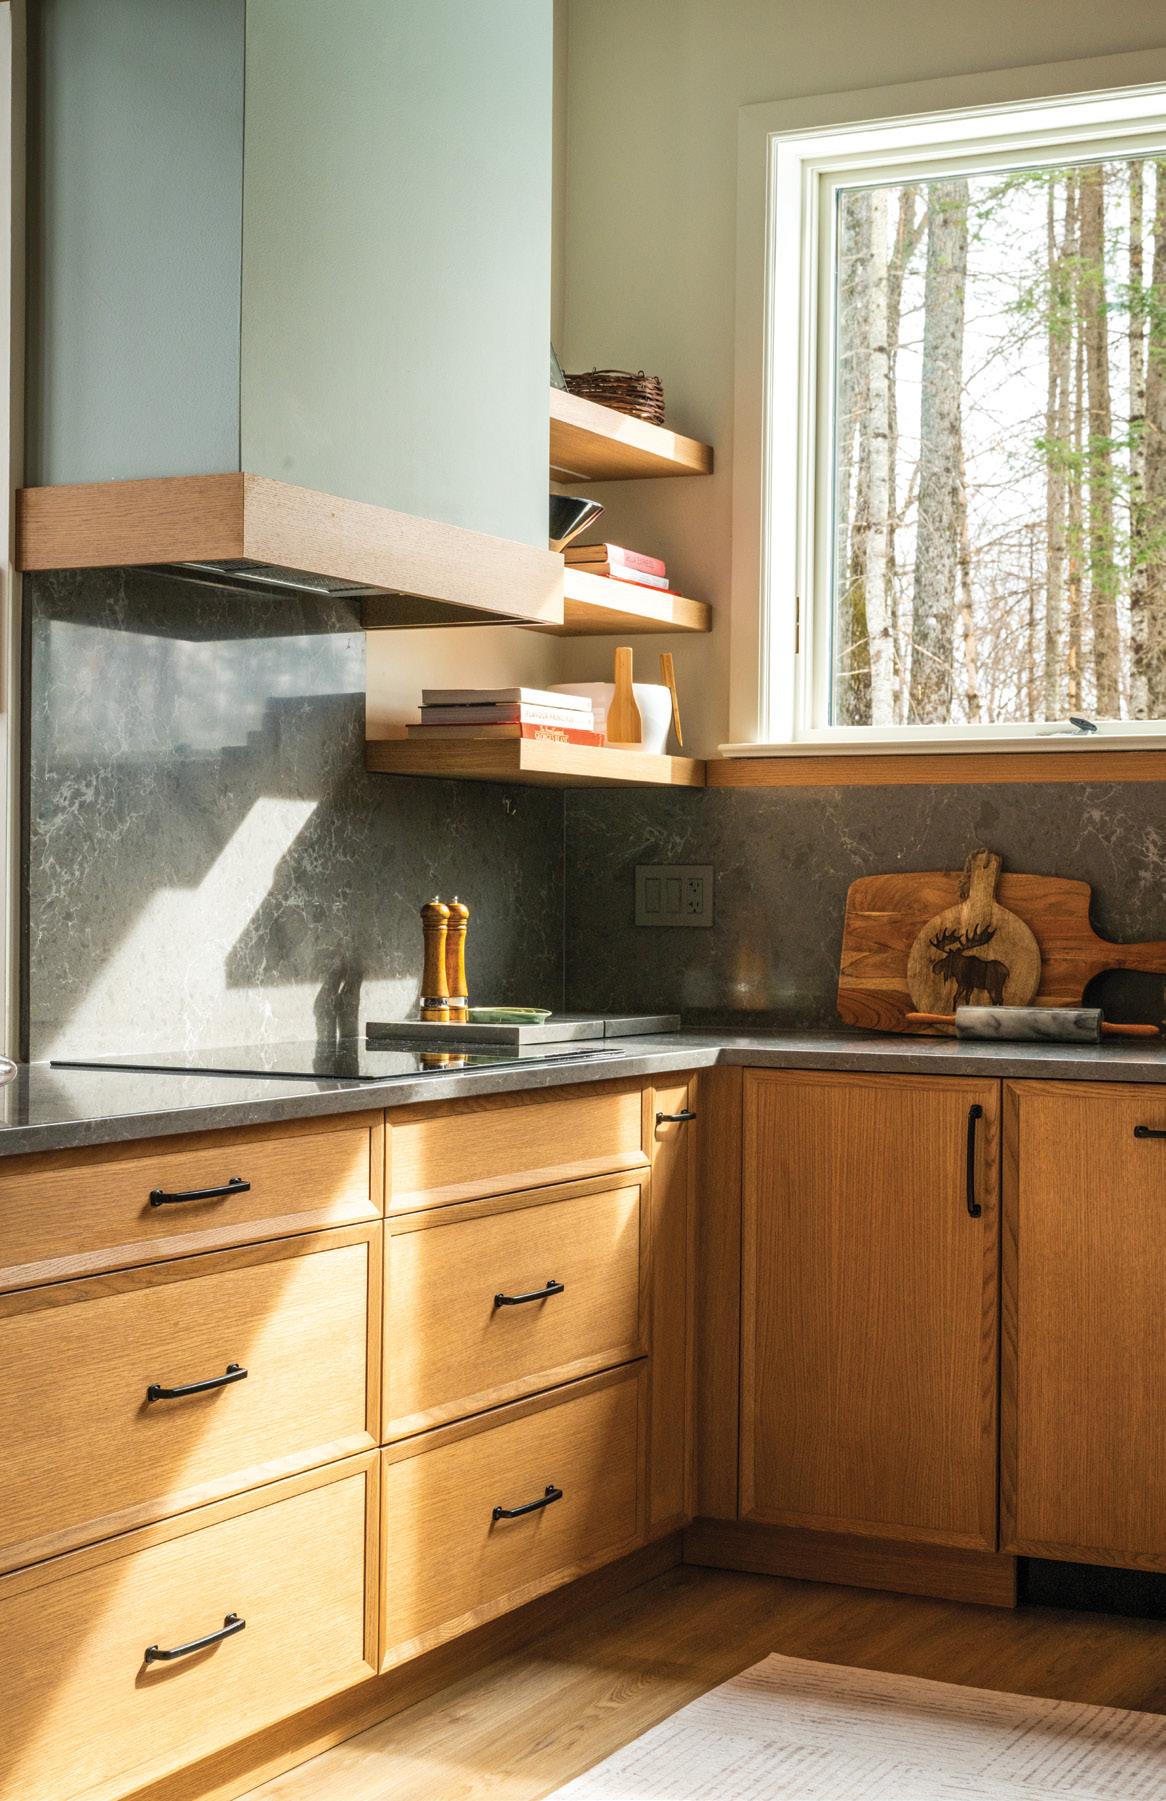
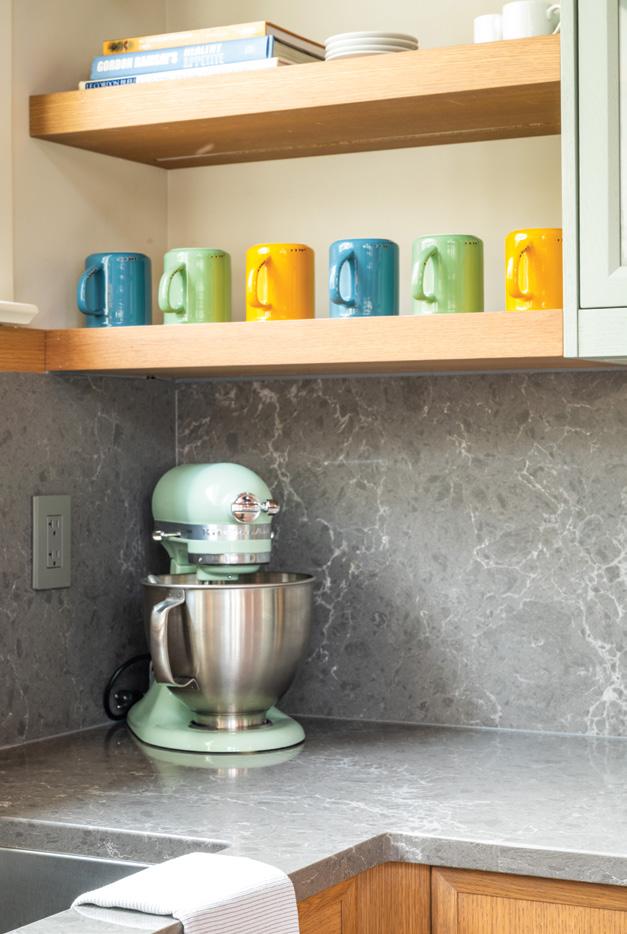
RIGHT: A corner in the kitchen houses a KitchenAid stand mixer and open shelving for a set of colourful mugs.
Lauren Trueman of Compass Design Studio assisted with choosing colours, textures and finishes throughout the home. Benjamin Moore Tranquility colours the cabinetry and ceiling-mounted range hood.
“Bernie and I did it all, from clearing the land to pouring the footings, from the framing to the siding, the stonework and everything in between,” he says. “I chose the A-frame design because I appreciated the organic nature of it placed within the forested lot. It was sympathetic to the landscape and seemed like it would become very much a part of it.”
The exterior siding is stained prairie gold, which complements the trees in the fall. Timber and building supplies were purchased from Simcoe Building Centre, Northwood Lumber and Haliburton Timber Mart. The front wall of the structure is comprised of 14 glass panels that offer a breathtaking view of the forest. The expert team at Walker’s Heating & Cooling Systems handled the installation of the home’s HVAC systems.
Once Michel and Bernie completed the framework, Lauren started on the interior. “I liked her taste and her approach, and we hit it off,” Michel says. “She began by designing the kitchen and then on to finding the furnishings for the house from beginning to end.”
Lauren was the navigator for the interior, offering up options and reasoning for each decision. “It was a challenge to locate the right pieces that fit the space,” says Lauren. “The home was to be cosy but not kitschy, not too cottage-like or too quaint.” Continued on page 115
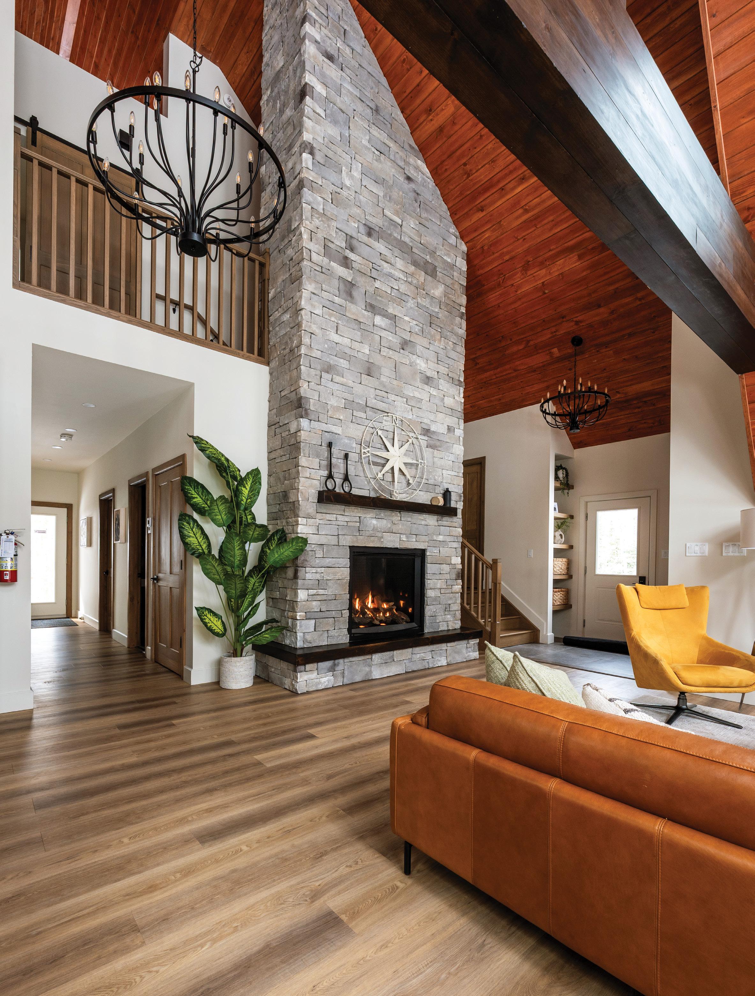
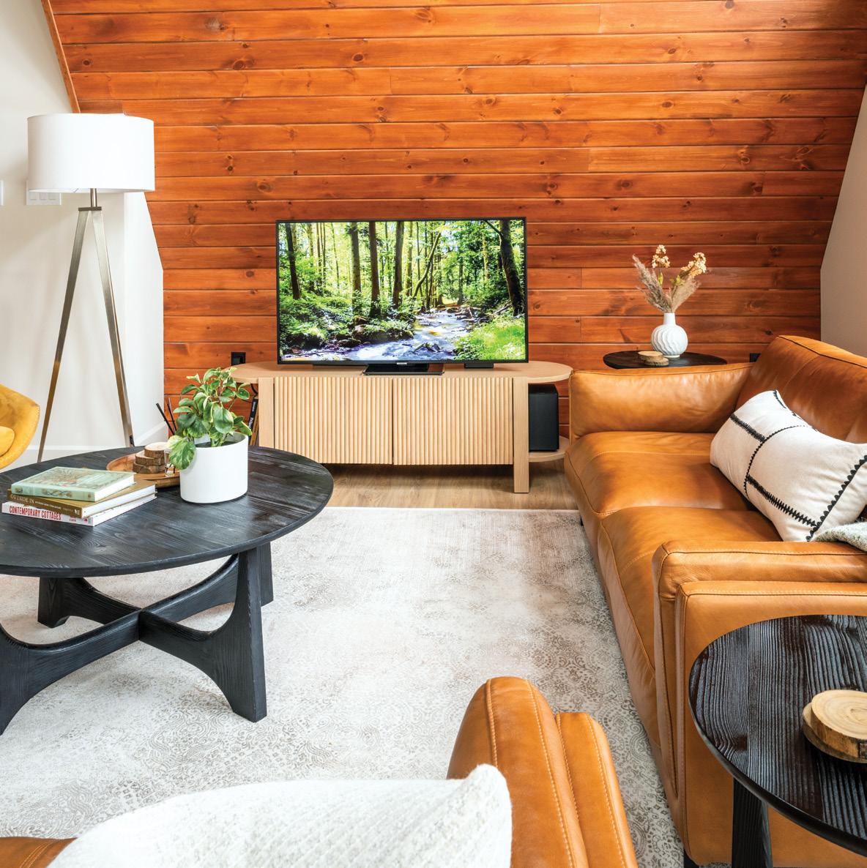
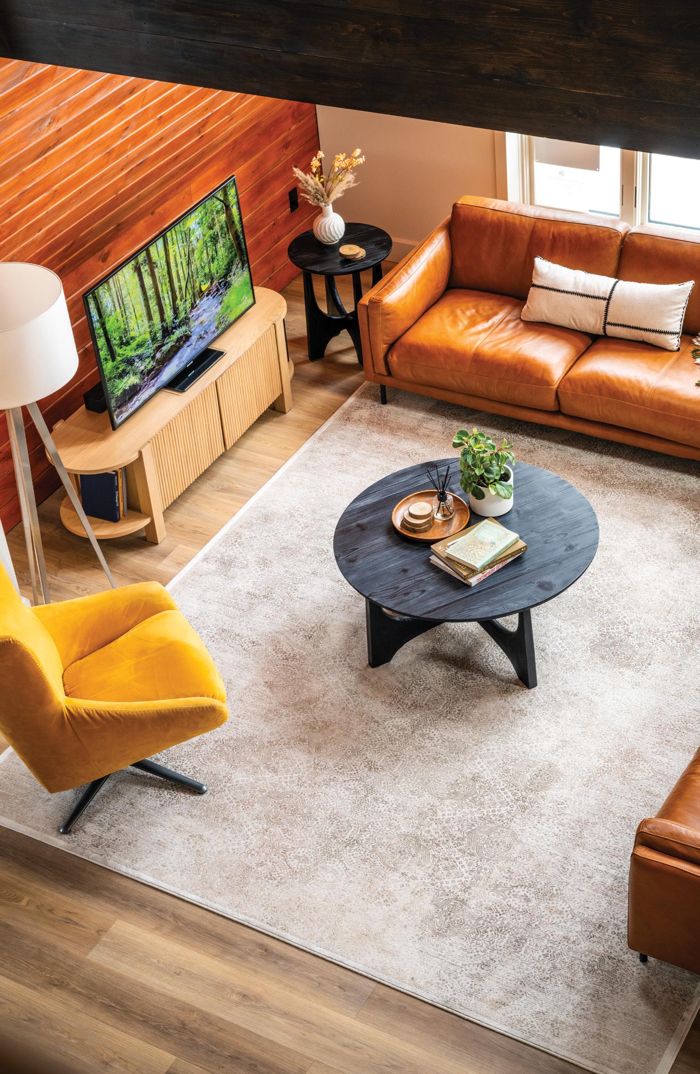
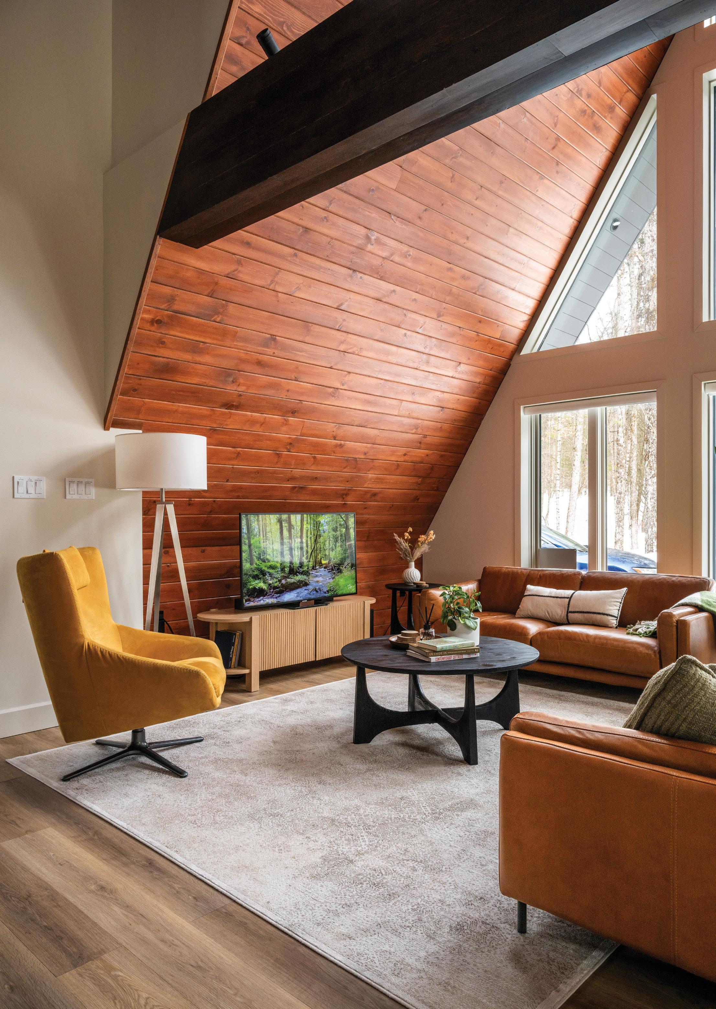
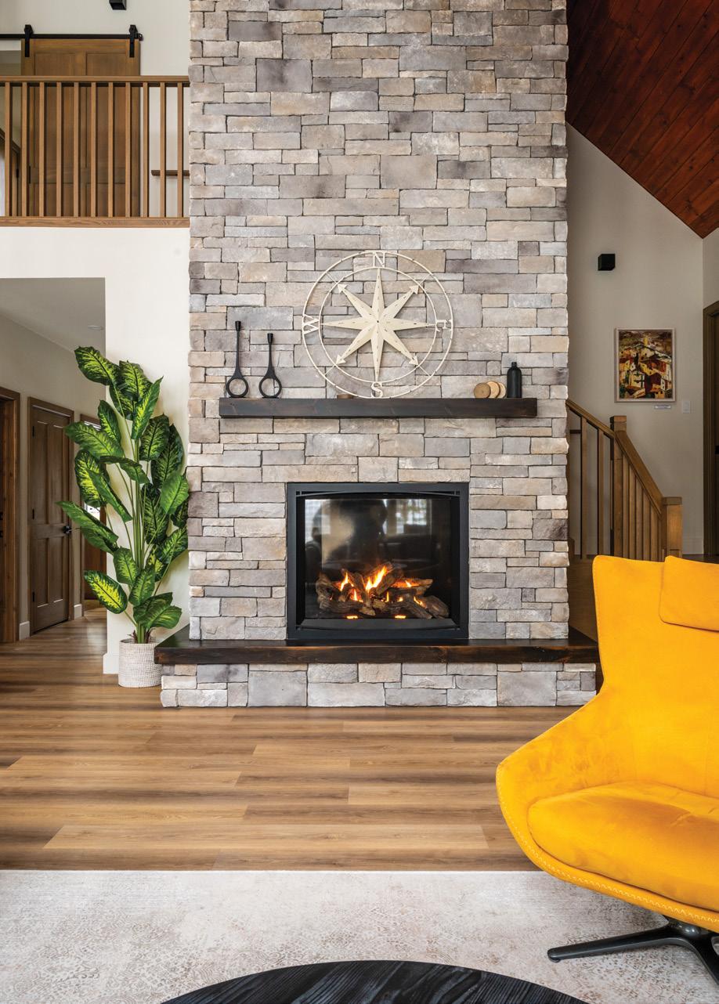
ABOVE: The living room is both cosy and chic. Dark brown leather sofas accent the West Elm coffee table with a Shou Sugi Ban finish. LEFT: The fluted wood media console is from Article. OPPOSITE: A showstopping feature inside the home is the floor-to-ceiling stone fireplace, handstacked and fitted by Michel and Bernie. The wagon wheel chandeliers were purchased from Wayfair.
“ I chose the A-frame design because I appreciated the organic nature of it placed within the forested lot. It was sympathetic to the landscape and seemed like it would become very much a part of it.”
–MICHEL LONGUET
Michel says Lauren curated the home with thoughtful choices: “It clearly feels like it was meant to be. It is all about earth and wood.”
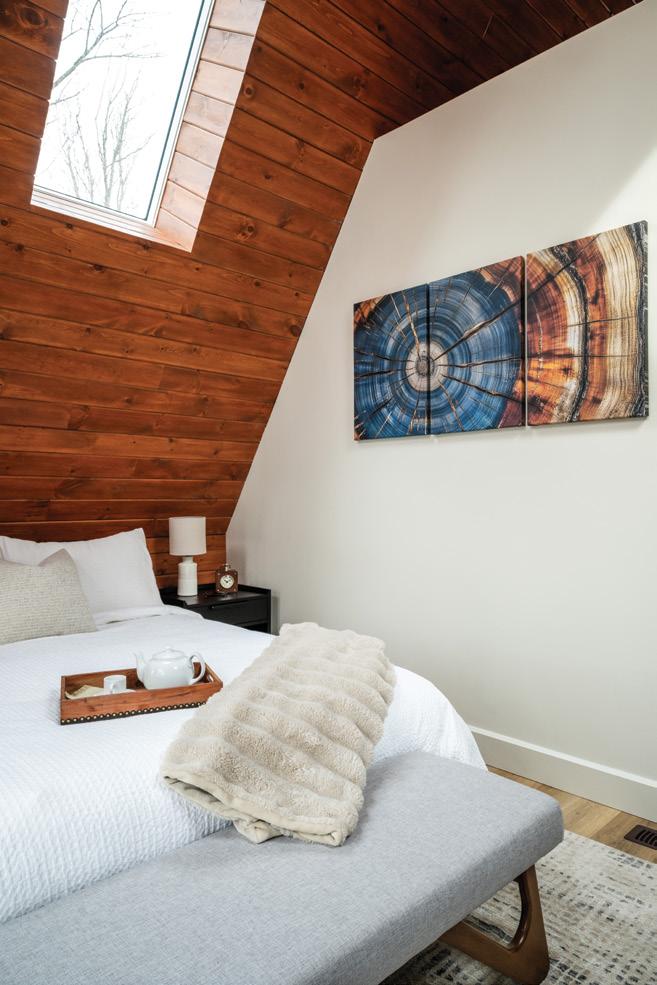
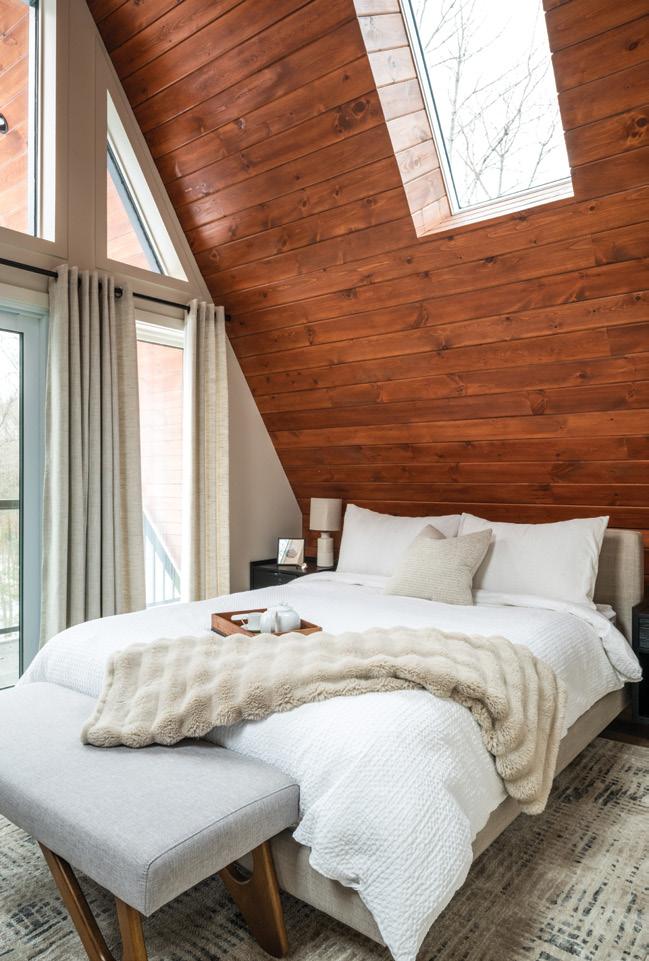
The use of terracotta-stained tongue-and-groove wall and ceiling treatments pairs with rich dark brown leather seating, accented by soft beige pillows and throws. All the pine in the home was sanded and stained by Michel and Bernie, a task which took over two months to complete.
Natural textures and surfaces include a coffee table with a Shou Sugi Ban finish and a dark wood beam that stretches across the home, creating a dramatic architectural feature. Most of the plush rugs were purchased from Area Rug Shop in Barrie.
“I was always thinking about finding ways to let the interior and exterior tell the story,” Lauren explains.
A soaring floor-to-ceiling stone fireplace surround infuses the home with a classic Muskoka feel. All the stone was hand-stacked and fitted by Michel and Bernie, a tedious but worthwhile project.
Chaulk, a cabinetry company based in Minden, brought high-quality expertise to the kitchen’s construction. Michel refers to the collaboration as a “wonderful experience” from beginning to end.
In the kitchen, small details shine. Slate grey quartz countertops echo the colour and strength of the Canadian Shield that anchors the home. The modern Shaker-style cabinetry features a rustic wood grain and Benjamin Moore Tranquility colours the cabinet faces, giving the kitchen a pop of colour that feels soothing. All the appliances were purchased from Canadian Appliance Source
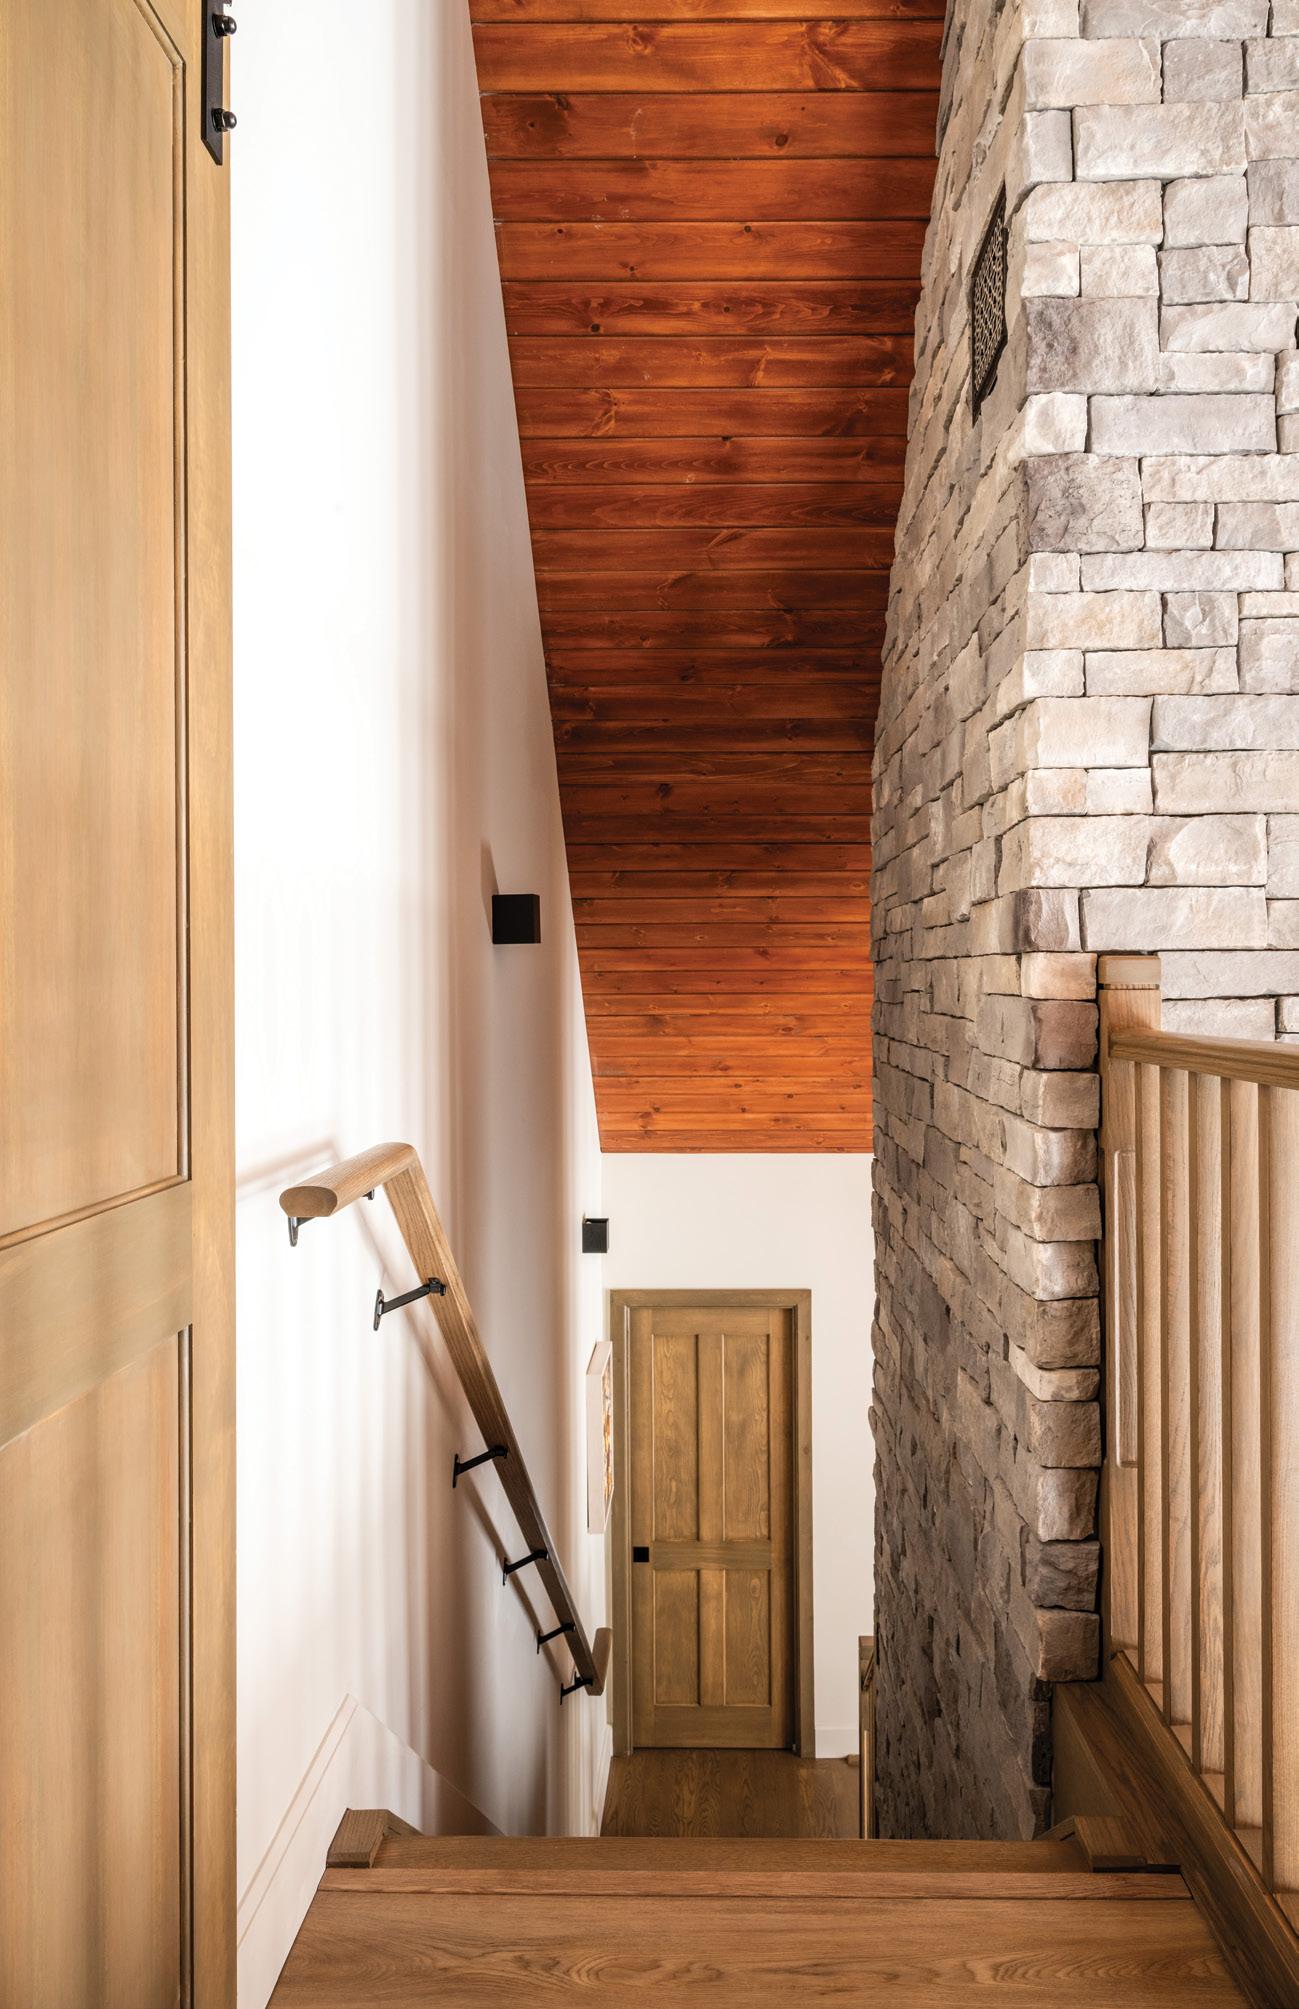
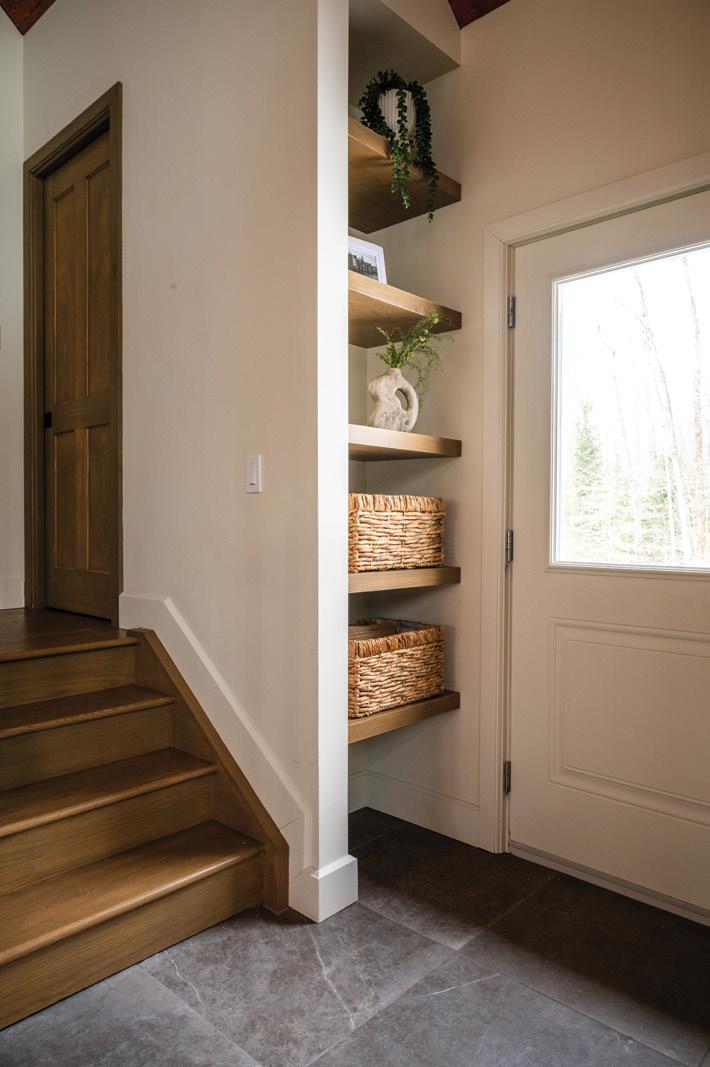
ABOVE LEFT: A Napoleon fireplace in the living room adds comfort and cosiness to the main floor. ABOVE: The stone on the fireplace features a 360-degree wrap, creating a dramatic architectural statement on the second-floor landing. LEFT: Cubby shelving next to the front entry hosts wicker baskets and décor, blending style and functionality. OPPOSITE: The front wall of the home is comprised of 14 glass panels from Modernage Glass Inc.
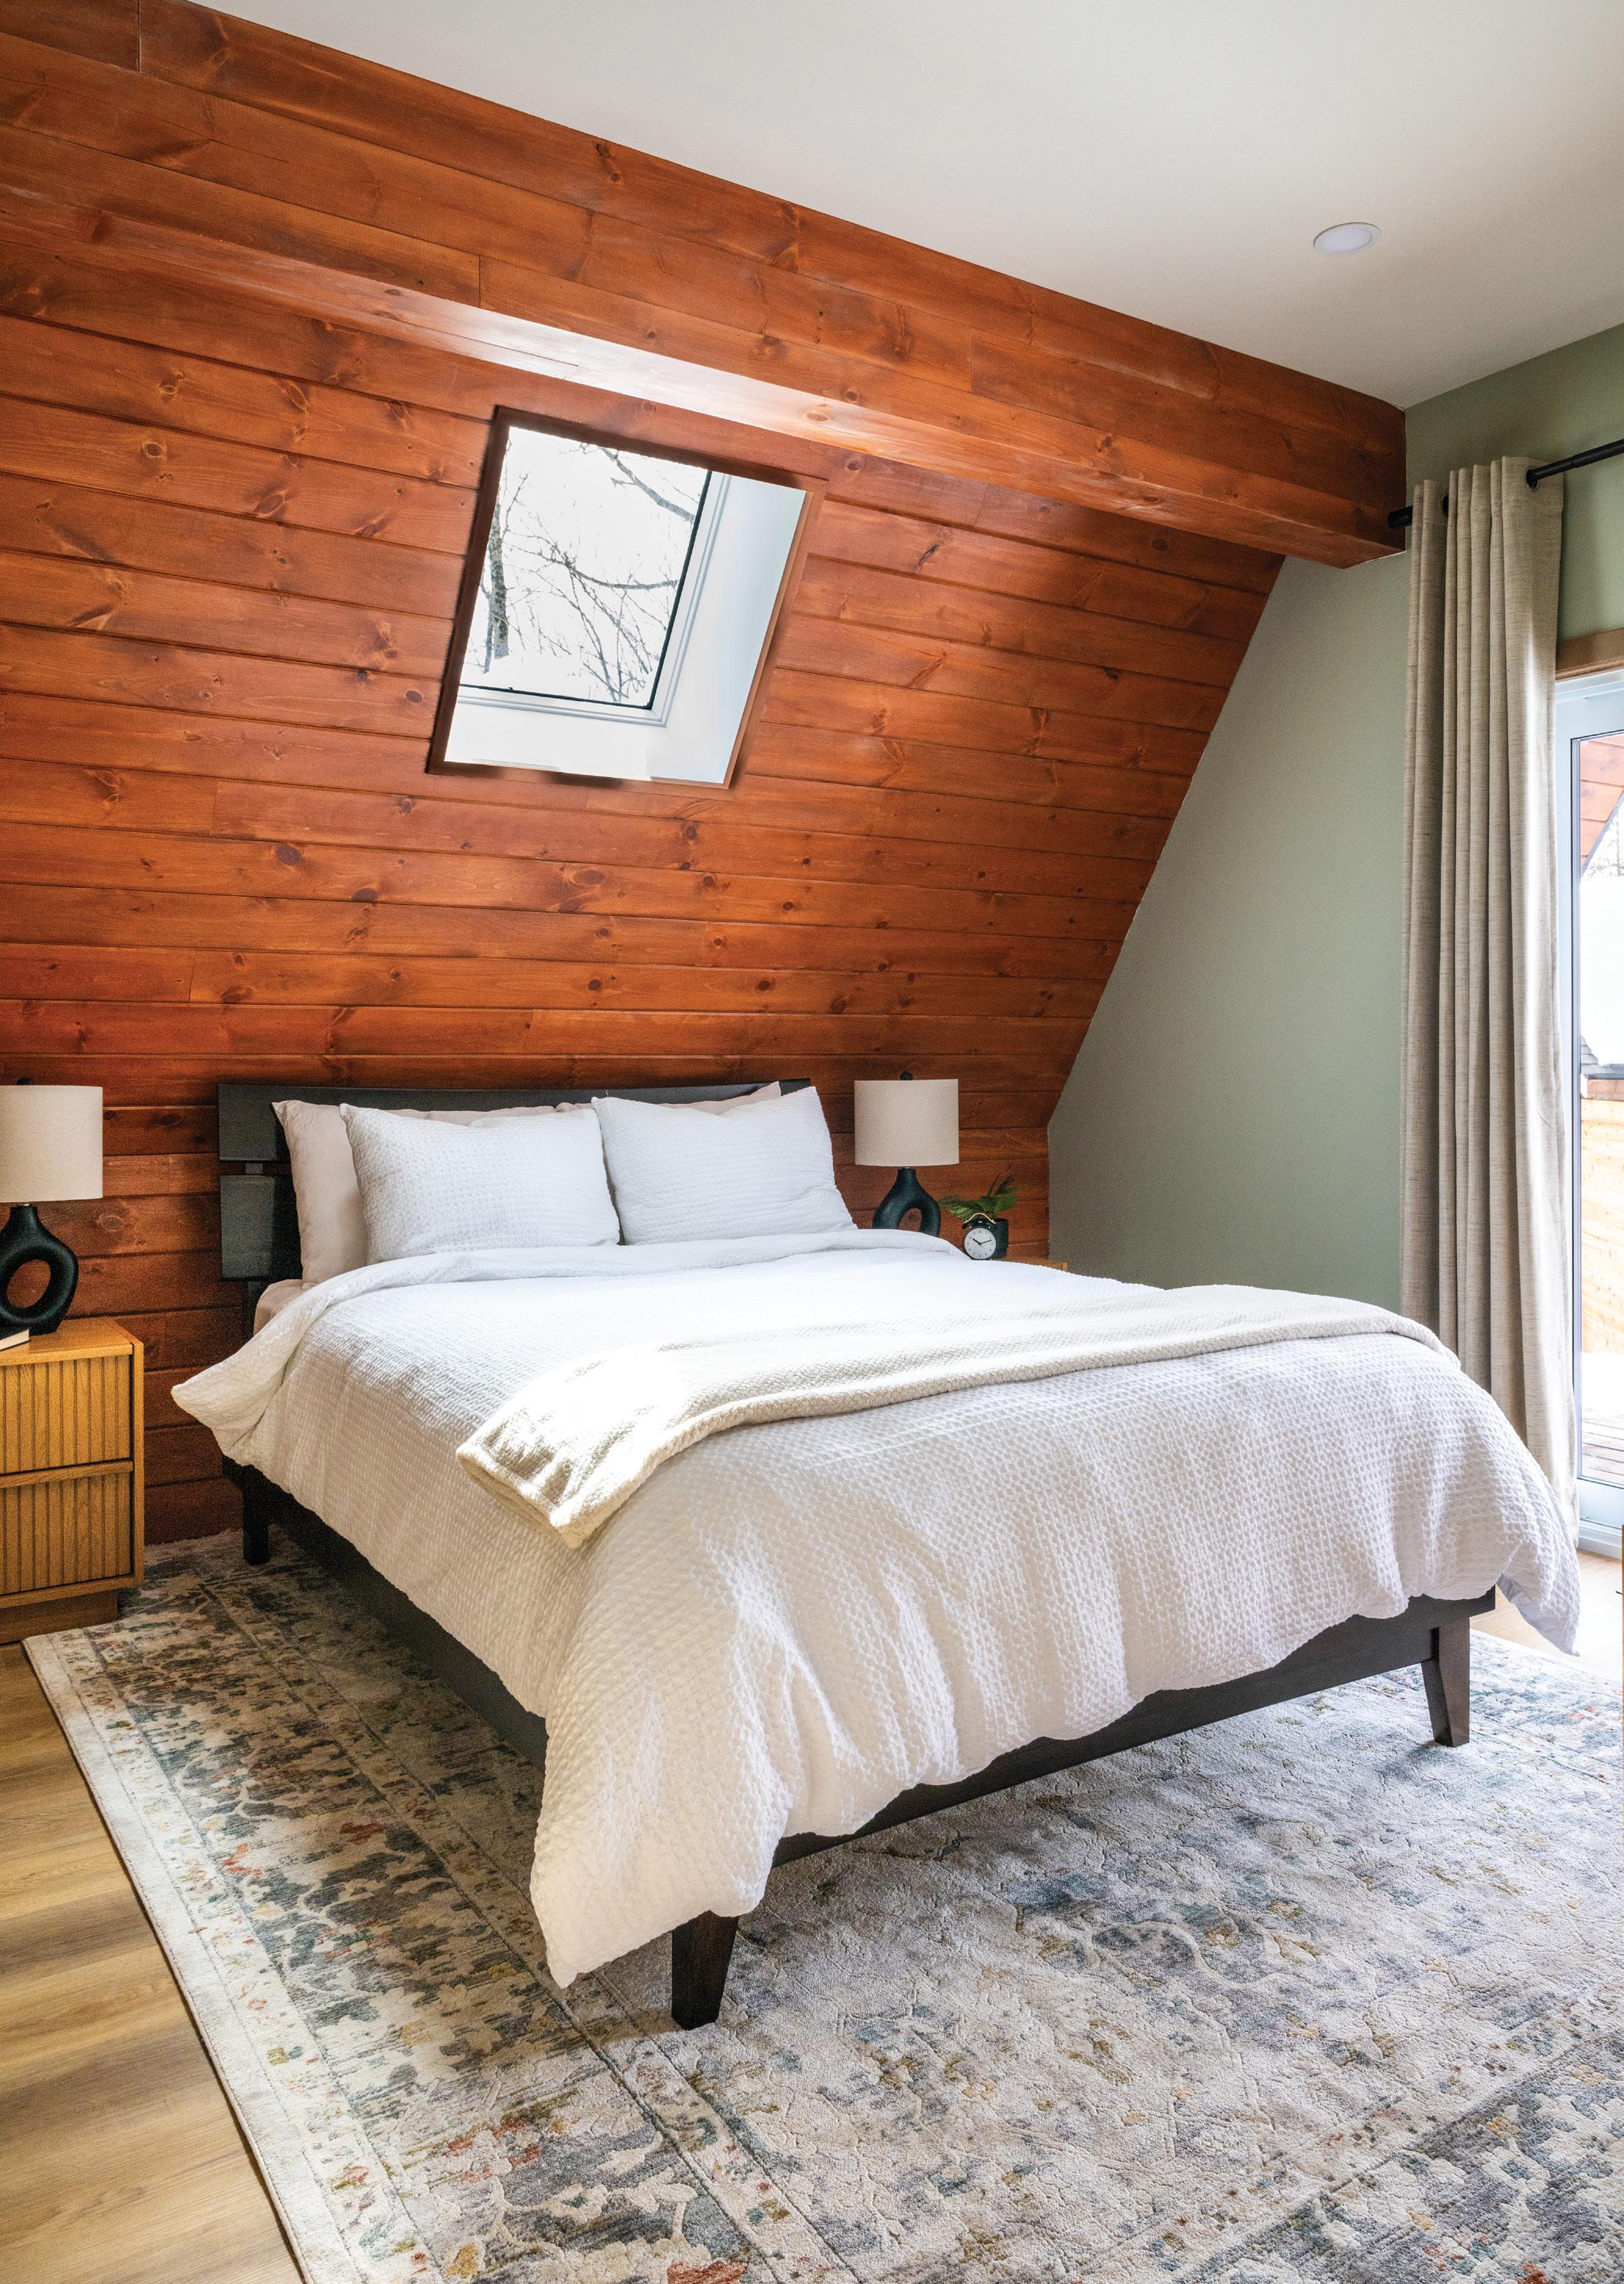
A square window above the bed offers a chance for midnight stargazing. The fluted wood nightstands were purchased from Article.
While the construction was an overall success, things do not always go exactly as planned.
“The budget was blown,” says Michel. “I decided that upon completion last November, I would put it on Airbnb (@chalet. haliburton) and offer it to the public to enjoy. Although I was sad at first, as it is my home, I feel wonderful about it now, due to all the positive comments I have received. People clearly love its uniqueness. It is gratifying to know I persevered and succeeded. It is truly a beautiful place that others can enjoy for the next few years.” OH
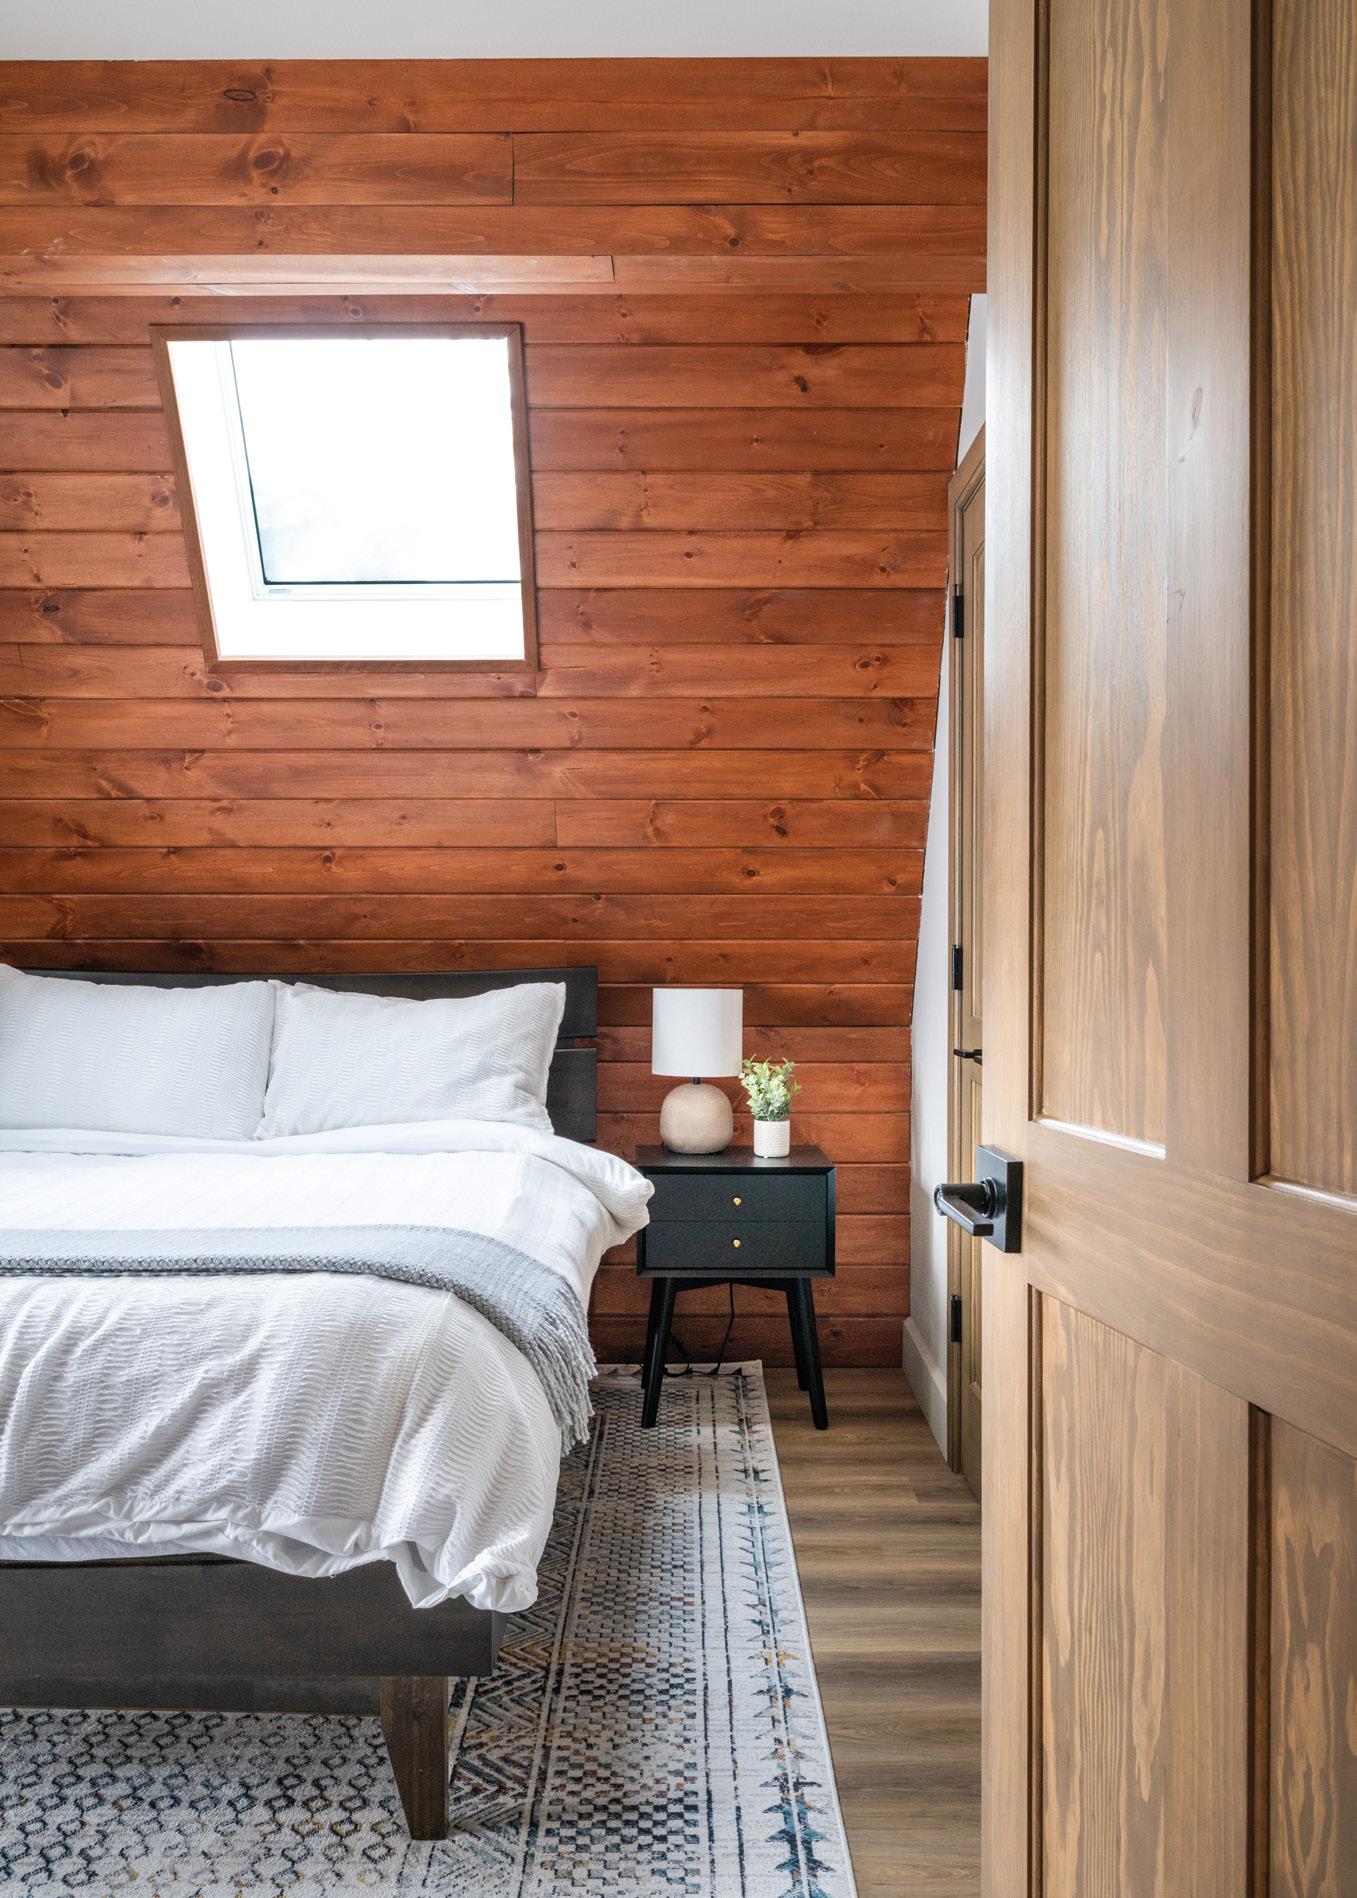
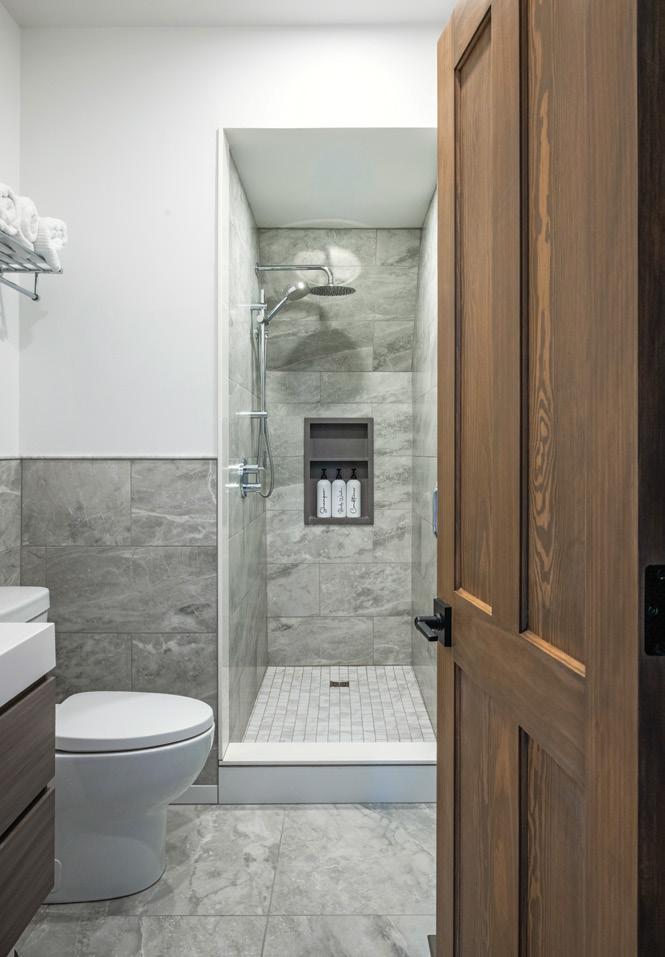
ABOVE: A floating vanity in this bathroom is a modern choice. ABOVE RIGHT: The patterned rug adds warmth to this main-floor bedroom.
RIGHT: Floor-to-ceiling windows define the primary bedroom, offering an organic, airy feel. FAR RIGHT: A palette of warm grey tones is on display in the main-floor bathroom.
The Right Rug Starts Here
Expert guidance. Endless selection.
All in one place.
Discover rugs that ground your space and elevate your everyday.
Finding the right rug should feel effortless.
At Area Rug Shop, our team of experts is here to guide you through every step –from choosing the perfect size to selecting a design that complements your space.
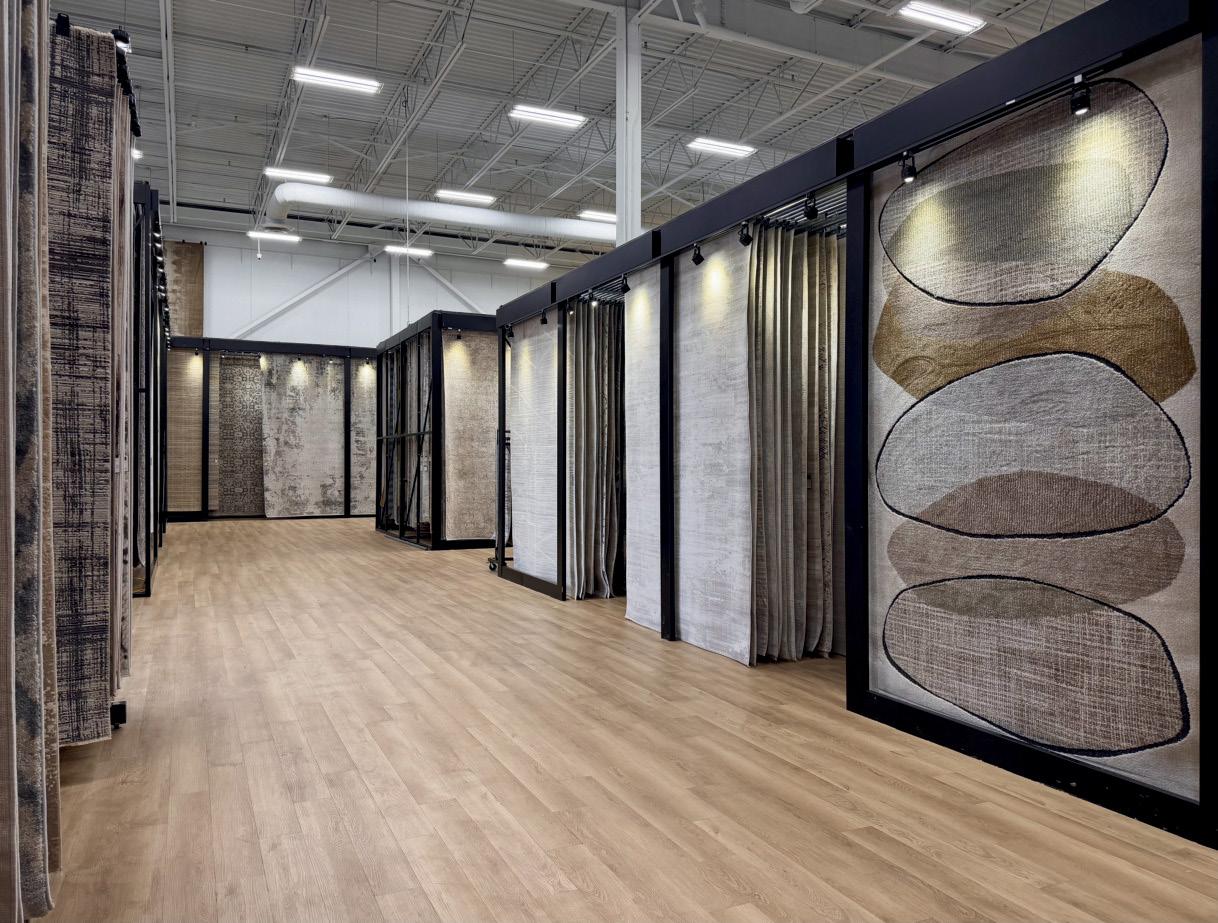
Visit one of our bright, spacious showrooms and explore hundreds of rugs displayed on hanging racks, making it easy to see, feel, compare and select with confidence.
From modern to traditional and everything in between, we offer a wide range of colours, textures, sizes and shapes to suit every room in your home.
Whether you’re finishing a space or starting fresh, Area Rug Shop is your one stop destination for rugs.
Woven with Passion. Designed for your Lifestyle.
O CANADA
With glowing hearts We see thee rise, The True North strong and free!
STORY LYNNE RICHARDSON
NATURE AT YOUR DOORSTEP
It’s safe to say that a love of nature is something Canadians hold dear. Birds are one of the closest connections to nature we have. Whether you live in the city or the countryside, you’ll always have close encounters with birds. Step outside to hear the resident robin singing cheerfully. Take a drive in the country and spot swallows swooping over fields. Go for coffee in town and watch House Sparrows hop around, cleaning up fallen crumbs. Enjoy a weekend camping or cottaging and wake up to the iconic call of the loon. We are a “birdyfull” country. As we celebrate our identity around Canada Day festivities, let’s take a gander at birds that are iconically Canadian.
CANADA’S OFFICIAL BIRD
Well, go figure, we don’t have one! We have the beaver as our national animal, the maple tree as the official arboreal emblem and even an official horse – the Canadian Horse. Many people think the Common Loon is our national bird, but it isn’t. However, there is a growing movement to designate a bird that represents the entire country. Canadian Geographic magazine recently consulted ornithologists, conducted an online survey and held debates on this very topic. The top five finalists for Canada’s official bird were the Common Loon, Snowy Owl, Canada Jay, Canada Goose and Black-capped Chickadee. Competition was stiff, and although the loon won the popular vote, the Canada Jay was chosen by the Royal Canadian Geographical Society. Choosing a winner was not an easy task, given our country’s colossal size and the diversity of its bird populations.
PHOTO: KIAH JASPER
Canada Warbler
Canada Jay
PHOTO: DAVID TURNER
ONTARIO’S OFFICIAL BIRD
Ontario does have an official bird, the everpopular Common Loon, designated in 1994. The loon is a fitting avian ambassador for Ontario, given that this province has more than 250,000 lakes, many of which are home to loon families each summer. With its soulstirring yodels, wails and laughs, the loon is the iconic call of the wild and a treasured symbol of our wilderness. However, one of the reasons the loon wasn’t chosen as Canada’s national bird was that it was already taken as Ontario’s avian emblem.
CANADIAN NAMESAKES
We do have birds named in honour of Canada. Three, in fact. First up is the already mentioned Canada Jay. Until recently, its official name was Gray Jay. It was originally named Canada Jay, but somewhere along the way, the American Ornithological Union (AOU) decided Gray Jay was more suitable. However, in 2016, a long-time Gray Jay researcher at Algonquin Provincial Park, along with other Canadian ornithologists, successfully petitioned for a change back to Canada Jay. Their widespread presence across the country contributed to their proposal as a national bird, along with their year-round residency, as they never migrate in winter. And they’re not sorry about that; they thrive in the cold. Much like these birds, Canadians strongly identify with long, cold winters. Canada Jays are very intelligent and curious, but perhaps their most Canadian attribute is their friendliness. They’ll pop out of the woods
as you wander along, check out what you’re up to, join you at your campsite and even politely accept a treat from your hand if offered. They are a true representative of our Canadian character.
Next is the Canada Warbler, a yellowbellied and bespectacled bird that sports a black necklace across its bright throat. It was named after Canada, as it was first discovered here. Like us, it loves our vast forests – most of its population breeds in our boreal. It’s a much sought-after species by birders, passing through only briefly in migration before tending to secretively hunker down to nest deep in the forest. A true Canadian homesteader. And finally, it tops off its allegiance to our country with its vibrant song – the mnemonic can be interpreted as the bouncy “Canada is so sweet.”
The third bird with our country’s namesake is the ubiquitous Canada Goose. This widespread, well-known bird can live almost everywhere, making it omnipresent across Canada. Although they’re hard to miss, these geese faced near extinction in the early 1900s. Overhunting and habitat destruction devastated their numbers, leaving only a few remaining pockets of survivors. Conservation efforts brought the species back due to the birds’ high reproductive rates and longevity. Then, again, due to human actions, they became overabundant. Our urban parks, lawns, golf courses and sports fields provide the precise short-grass food supply they thrive on. We inadvertently made living easy for these big birds, even to the extent that they’ve lost their migratory instinct. And that’s a shame, because not so long ago, the sights and sounds of great V-shaped flocks of geese overhead were a welcome and unmistakable sign of a Canadian spring.
ONLY IN CANADA
Next up on our list of patriotic Canadian birds are two species that nest only in Canada and nowhere else in the world. These species are breeding endemics, meaning they winter elsewhere but come to Canada to raise their young. The Harris’s Sparrow, a dapper species sporting a black face and bib and a perky pink bill, breeds in spruce tundra across our northern territories. True to its Canadian heritage, its song is a distinct, sweet, three-note whistle that can only be described mnemonically as “Can-a-da!”
The Ross’s Goose, a cute but tough snow-white goose with black wingtips, is our other Canada-only nester. Its very limited breeding area is along the Arctic Ocean shoreline of Nunavut and adjacent islands. While they migrate south to their wintering grounds along a narrow route, they are frequently seen in the company of Canada Geese during migration, far from their usual route. They seem to need little coaxing to discover other parts of Canada, just as many of us are doing these days.
MADE IN CANADA
Beyond this, millions upon millions of birds make their way to Canada each spring to raise their young in our vast, bird-friendly forests. Ornithologists refer to our immense boreal forest as North America’s “bird nursery” due to the incredible number of birds that nest here each year. The boreal, one of the world’s largest forest ecosystems, spreads across Canada from Alaska to Newfoundland. Up to three billion baby birds and their parents, representing 300 species, nest or forage here, reflecting an avian diversity much like Canada’s multicultural mosaic. Like us, these baby birds have won the birth lottery by being hatched in such a glorious and free land. If I were to anthropomorphize them, I’d say they’re proud Canadians! OH
Common Loon
Canada Goose
Black-capped Chickadee Snowy Owl
PHOTO: NIGEL EVES
PHOTO: LYNNE
FUNCTION & STYLE
Window Quilt Muskoka has been proudly assisting homeowners, contractors and designers throughout Muskoka and surrounding areas with their window coverings for 35 years. Their dedicated team, led by owner Ashley West, is equipped with the skills needed to elevate the style and function of any space at any budget. “We take great pride in delivering exceptional customer service and premium custom products,” says Ashley. “Our long-standing reputation is built on quality and trust, and our continued growth over the years has stemmed predominantly from client referrals.”
INTENTIONAL CHOICES
The company offers a curated collection of custom window coverings and drapery, carefully selected for quality, function and timeless style. “Windows are now being dressed with intention,” explains Ashley. “We are seeing more layered treatments, thoughtful hardware, calming colour palettes and a shift to smarter motorized operating systems.”
DEPENDABLE SERVICE
Initial meetings are encouraged at their Huntsville showroom to view and discuss all offerings, though in-home consultations are also available. “We simplify what is often envisioned as a daunting process,” says Ashley. “You can rest assured knowing that we offer prompt and reliable post-sale servicing of all our products.”
OUTDOOR COMFORT
“Many are not aware that we offer a variety of products to improve outdoor living areas,” says Ashley. Retractable awnings offer shelter from the sun and automatic wind and rain sensors add extra peace of mind. Durable roll shutters provide excellent security and protection from the elements. Phantom retractable screen doors remain popular, bringing in fresh air while keeping pesky bugs out. “These can be used for various applications such as boathouse doors, storage areas, patios, outdoor bars and kitchens,” she adds. OH
Ashley West
PHOTO: RENEE ALKASS
BALANCED IV
Balanced IV is redefining wellness in Muskoka through a thoughtful blend of modern therapies and an elevated in-clinic experience. At its core is a boutique wellness space designed to feel calm, refined, and restorative – where clients step away from the pace of everyday life into an environment shaped by soothing textures, soft lighting and a sense of intentional care.
Within the clinic, intravenous (IV) therapy delivers essential vitamins, minerals and hydration directly into the bloodstream for optimal absorption. Whether clients are seeking increased energy, immune support, recovery, or overall balance, each drip is designed to produce efficient, cell-deep results in a comfortable, guided setting.
Complementing IV therapy is Red Light therapy, a non-invasive treatment that supports cellular repair, reduces inflammation, and promotes healthy, radiant skin. Together, these offerings create a holistic approach to wellness – supporting both internal function and outward vitality.
While mobile services are available, the heart of Balanced IV lies within its clinic experience: a space where wellness is unhurried, personalized and elevated. With a strong focus on professionalism, safety and atmosphere, Balanced IV offers a refined approach to self-care in Muskoka – one that feels as good as it is effective. Visit us at the Muskoka Emporium in Port Carling this spring/summer! balancediv
(Please see ad on pg 28)
JOHNSON LOG HOME RESTORATIONS INC.
Your log home is more than just a structure – it’s an investment, a legacy and a reflection of timeless craftsmanship. Our Ontario-based log home restoration company is dedicated to protecting and enhancing that legacy with expert, start-to-finish restoration services. From staining and sanding to media blasting, chinking and full log repair or replacement, we have the skills and experience to bring even the most weathered structures back to life.
We don’t just restore log homes – we transform them. Our professional team takes pride in every detail, carefully guiding each project from damaged and deteriorated wood to a beautifully refinished home. With a wide selection of high-quality wood stain products, we ensure your home not only looks stunning but is also protected for years to come.
With over a decade of experience in log home building, our founder recognized a critical gap in restoration services and made it his mission to preserve these unique homes. Today, we combine deep technical knowledge with proven craftsmanship to deliver results that exceed expectations. Trust us to protect your investment, restore its natural beauty, and preserve your log home for future generations.
Jordan Johnson 705.738.7831
jcd.johnson@hotmail.com
(Please see ad on pg 117)
CLAYMAR ELECTRIC
ClayMar Electric helps you take control with reliable energy resilience solutions, ensuring power during storms, blackouts or off-grid living. We design and install customized backup systems for homes, cottages and remote properties. Our generator installation services include in-house trenching, gas hookups, and certified technicians for Generac and Briggs & Stratton equipment, giving you one trusted point of contact. We also install battery/solar backup systems and off-grid systems using quality products such as FranklinWH, Lux, and Pytes. Beyond backup power, we provide residential and commercial services, including upgrades, troubleshooting and new installations.
Founded in 2004 by Derek Martin, the company was inspired by his grandfather, Clayton Martin. Building an off-grid home in 2014 strengthened Derek’s expertise in alternative energy. Today, ClayMar Electric is a growing family-run business, with Derek’s sons helping shape its future.
We are committed to expert workmanship, dependable service and helping customers achieve peace of mind with power anytime, anywhere. Whether you need a full home generator, a compact battery backup, or a complete off-grid setup, our team tailors every solution to your needs and budget. From consultation to installation and ongoing warranty and maintenance, we keep your system performing reliably for years to come.
705.380.1233
info@claymarelectric.ca
claymarelectric.ca
(Please see ad on pg 43)
PROUDLY BUILDING THE HALIBURTON HIGHLANDS
Cedar Winds Design~Build has been a trusted, family-owned custom builder since 1998. Known for thoughtfully designed homes, cottages, and renovations, the company has built a strong reputation for craftsmanship, trust, and personalized service over decades.
With a focus on collaboration and attention to detail, Cedar Winds guides clients through every stage of the building process using a seamless designbuild approach. From concept planning and design to budgeting and construction, homeowners benefit from working with one experienced team committed to clear communication and quality results.
Whether building a new lakeside retreat, revitalizing a cherished family cottage, or completing a full-home renovation, Cedar Winds combines creative vision with practical expertise to deliver spaces that are both beautiful and functional. Their deep understanding of cottage country ensures every project is thoughtfully suited to the landscape, lifestyle and climate of Haliburton Highlands.
As a family business, Cedar Winds values relationships as much as results. Integrity, reliability and pride in workmanship are at the core of everything they do –creating spaces designed to be enjoyed for generations.
705.457.3744
info@thebetterwaytobuild.com
374 Industrial Park Rd, Haliburton thebetterwaytobuild.com
(Please see ad on pg 39)
CANADIAN WOOD COATINGS – THE SANSIN CORPORATION
Since 1986, we’ve been focused on creating the best performing and most beautiful water-borne wood finishes in the world.
Our innovative research and development program has made us the leader in developing environmentallyfriendly alternatives to traditional wood coatings and preservatives. With a growing network of independent dealerships across Canada, the US, and Western Europe, Sansin’s Enviro Stains have become the worldwide choice for customers who demand the absolute best in performance and beauty for their homes.
Every day at Sansin, our passion for what we do drives us to find ways to protect wood better. Every day, we work with our clients to meet and anticipate your needs better. And, every day at Sansin, we fulfill the promise of naturally perfect ® wood protection. Read more about our wood coating solutions here: sansin.com
Find your Local Sansin Dealer here: sansin.com/dealer-locator
(Please see ad on pg 8)
HALIBURTON GLASS
At Haliburton Glass, craftsmanship, integrity and attention to detail are at the heart of everything we do. We take immense pride in delivering high-quality custom glass solutions while building genuine relationships with every client. From the first phone call to the final installation, I personally handle every step of the process to ensure a seamless and positive experience.
We specialize in custom glass shower enclosures, custom mirrors, glass railings, thermal unit replacement, screen repair, Lexan, fireplace glass, decorative glass and precision-cut glass. No matter the project, our goal is always the same: to provide fair pricing, exceptional materials and expert workmanship that stands the test of time.
Being a small business means every detail matters. I approach each project with the same care and respect I would expect in my own home, ensuring that every installation reflects both quality and durability. I stand behind my work with confidence because I truly love what I do.
At Haliburton Glass, you’re not just another job – you’re a valued customer, and your satisfaction is our priority. 705.457.5644 call/text haliburtonglass@gmail.com Find us on Instagram & Facebook @haliburtonglass (Please see ad on pg 141)
home & builder
WOODLAND
Expert craftsmanship shines in this custom build by McEwan Homes. The open-concept layout creates a relaxed atmosphere, while coffered ceilings add striking architectural depth. The refined furnishings from Landen Furniture & Décor make this house feel like home.
WOODLAND
estate living
This new property, tucked away in a peaceful pocket of Huntsville, is waiting for its forever family. The five-acre rural lot is encased by towering trees and quiet roads, yet just minutes from the beautiful waters of Fairy Lake and Lake Vernon. It’s a quiet estate with easy, direct access to everyday amenities. Continued on page 132
STORY RENEE ALKASS | PHOTOGRAPHY CLINT SPALDING
home & builder
Dave McEwan of McEwan Homes built the home. McEwan Homes began operations in 2020 and is committed to building quality homes without compromise. This four-bedroom, five-bathroom dwelling is a true testament to their level of excellence. Inside and out, the home blends rural charm with modern conveniences and delivers genuine Muskoka charm.
Kayley Spalding, owner of Landen Furniture & Décor and the listing real estate agent for this property, has staged the home with a beautiful selection of fine furnishings. OUR HOMES chatted with Dave and Kayley to get the inside scoop on the home’s design and why sellers should consider staging their home before placing it on the market.
TOP LEFT: The natural timber-frame entryway gives the home a warm yet luxurious curb appeal. Landscaping Muskoka created the beautiful, lowmaintenance garden beds. ABOVE: Dual islands are a standout feature in the kitchen, giving family plenty of space to entertain guests. All the Bosch appliances were purchased from TA Appliances & Barbecues. LEFT: Warm, neutral furnishings blend comfort with elegance in the living room. The fireplace, with a stone surround supplied by Dorling Masonry, is a standout feature.
DAVE M c EWAN , Builder
Can you tell us a bit about your company’s origin story?
I have always loved designing homes and picking finishes. I built my first cottage for our family on Lake Vernon in 2017. I acted as the general contractor and learned everything from the permit process to site planning and dealing with the building department. I spent a lot of time on-site doing the finishing work myself, as well as coordinating with trades. McEwan Homes was
born out of this passion three years later. I spent a year obtaining my Home Construction Regulatory Authority (HCRA) licence and became a registered builder with the Tarion Home Warranty Program. I joined the Muskoka Builders’ Association and started to form connections with other builders and trades in the area. I built my first two homes in the Deerhurst area, then decided to turn my attention to rural properties in Huntsville. I wanted to work on larger lots with more outdoor space and step away from the confines of subdivisions. Continued on page 134
home & builder
What is desirable about this home’s Huntsville location?
The home is set in a great rural location, yet only a 10-minute drive to downtown Huntsville. It is situated on nearly five acres of land, and the lot is nice and flat with lots of mature trees. You can frequently see deer grazing in the grass behind the house.
What was the vision behind your design?
All our homes are designed to fit the landscape they are built on. We knew we wanted to include a large covered, screened-in Muskoka room, as well as lots of deck space to enjoy the outdoors. If the future owner decides to add a detached garage or a shop, there is plenty of room to do so.
ABOVE: Black honeycomb tiling, purchased from Eden Tile-It, adds a sharp, dramatic contrast in this bathroom. Plumbing for the home was completed by Rocket Plumbing Inc. OPPOSITE, TOP: A wood feature wall above the fireplace brings warmth to this living area. OPPOSITE BOTTOM: All the interior doors were purchased from OTD Building Supplies.
Are there any unique elements inside or outside of the home that you are particularly proud of?
I absolutely love the coffered ceilings in the great room. They really add a nice architectural design when you walk through the front door. The bedrooms are very large and there is lots of space in the basement for kids, grandkids or visitors. The double island in the kitchen is a first for us as well – it creates such a great entertainment area. Windows are from Muskoka Window and Door Centre
How was collaborating with Kayley Spalding?
We have an excellent working relationship with Kayley and her team. Before we finalize any drawings for a new home build, we always run them by Kayley in case she has any suggestions or feedback. Kayley knows the current market trends and can pass along feedback from her clients on what they are looking for in a home. All appliances were sourced at TA Appliances & Barbecues. Tiles were sourced at Eden Tile-It
KAYLEY SPALDING
, Listing Agent & Home Stager
How would you describe the overall design style of this home?
The design style is best described as modern Muskoka with a warm, elevated feel. It blends clean architectural lines with natural materials and a soft, neutral palette, creating a space that feels both sophisticated and inviting. Elements like the coffered wood ceiling, stone fireplace and layered textures add depth and warmth, while the open layout and light finishes keep it fresh, airy and connected to its surroundings. Paint for the home was purchased at Wilson’s The Paint Store
Did you draw any design inspiration from the Huntsville landscape?
Absolutely. We drew inspiration from the surrounding natural elements, incorporating soft earth tones, warm wood textures and layered neutrals to create a seamless connection between indoors and out. The goal was to echo the calm, organic beauty of the area while enhancing the home’s natural light and openness.
ABOVE: Tranquility is easy in this backyard. The screened-in Muskoka room will become a well-loved space for future homeowners. TOP RIGHT: Both Fairy Lake and Lake Vernon are only minutes away from this forest-bound lot. RIGHT: Classic, durable furniture was chosen for the sunroom. Wood panelling infuses the space with a true Muskoka feel.
When staging a home for sale, how do you balance creating a space that feels stylish while still appealing to a broad range of buyers?
We focus on a neutral, cohesive palette and timeless pieces that elevate the space without overwhelming it. The idea is to create a lifestyle that buyers can see themselves in, rather than showcasing a highly personalized design. By layering in texture, warmth and carefully chosen accessories, the space feels styled yet still approachable. Continued on page 138
home & builder
Do you believe staging is an important part of the home-selling process?
Yes, staging is an incredibly important part of the home-selling process. It allows a property to be presented at its full potential and helps buyers form an emotional connection. In a market where first impressions often happen online, a well-staged home can significantly influence both interest and perceived value.
TOP LEFT: A walk-out in the primary bedroom creates a seamless transition from indoors to out. TOP RIGHT: Black hardware in this glass-enclosed shower is a timeless choice. All bathroom fixtures were purchased at The Water Closet and Desco Plumbing and Heating Supply Inc. ABOVE: The dual vanity in the en suite was crafted by Countertops By Design. RIGHT: Sunshine beams into this secondary bedroom, furnished with a mix of natural textiles and materials.
The kitchen is more than a place to cook.
It’s where we gather, share, create, and savour all of life’s moments. Through our products, we strive to enhance the daily quality of life. At Bosch, we believe that a cooktop should be a recipe for ease, that the joy of simplicity is anything but minimal, and that quality goes beyond the material.
Explore the Bosch collection on display at a TA showroom near you! Or shop online from the comfort of your own home at taappliance.com
What was it like collaborating with McEwan Homes on this project?
It was a great experience collaborating with Dave McEwan and his team. Their professionalism, market knowledge and clear communication made the entire process seamless. There was a strong shared vision for presenting the home in the best possible way, and that alignment really contributed to the success of the project. OH
LOCAL SOURCE GUIDE
• Brenlo • Countertops By Design • Desco
Plumbing and Heating Supply Inc. • Dorling Masonry • Dorset Timber Mart • Eden Tile-It • Flooring Liquidators Barrie • High Rollers Painting • Huntsville Electric Inc.
• Jeff Pearson HVAC Ltd. • Landen Furniture & Décor • McEwan Homes • Muskoka
Excavation & Septic Inc. • Muskoka Five Star Roofing • Muskoka Landscaping • Muskoka
Window and Door Centre • Nathan Zimmer
• Northland Well Drilling • OTD Building
Supplies • R Cool Construction • Rocket Plumbing Inc. • Rolston Home Building Centre • TA Appliances & Barbecues • The Water Closet • Wilson’s The Paint Store
ABOVE: Another dual vanity by Countertops By Design optimizes space and function in this bathroom. BELOW: The finished basement hosts plenty of space for family and guests.
OUR HOMES attracts the area’s finest businesses to advertise in our pages, and utilize our unparalleled distribution and coffee-table appeal to market their products and services. We’re making it easier for you, our readers, to become educated as you plan your home- and real estaterelated purchasing decisions. View these business ads online at ourhomes.ca. The listings below are organized alphabetically by industry.
Pratt’s Lawn Care & Landscapes –Pratt’s Garden Centre, 49
Schlager, 19
Scott’s Excavating & Landscapes, 47
LIGHTING
HillTop Interiors, 147
Kohara + Co, 93
Living Lighting Parry Sound/ Northern Living, 11, 145
Muskoka Lighting Company, 79 Sound Interiors, 117
MACHINERY/SMALL EQUIPMENT/ FARM SUPPLIES
Kubota North, 17
MASONRY/STONEWORK
Muskoka Splitrock Inc., 27
PatternStone Inc, 101
Stephenson Concrete, 127
OUTDOOR FURNITURE/STRUCTURES
HillTop Interiors, 147
Play Outdoors Canada, 6, 79
OVERHEAD/GARAGE DOORS
Maple Overhead Garage Doors, 103
PAINTING & DECORATING
Benjamin Moore, 14
Colour ‘N Light Muskoka, 14
Cordell Carpet, 14
Minden Home Hardware Building Centre, 14
Muskoka Lumber Building Centre, 14
Muskoka Paint & Decorating, 14
Pro Painters Muskoka, 74&75
Sansin, 8, 127
OUR HOMES is committed to ensuring the businesses below appear under the correct
heading, please email tyler.annette@ourhomes.ca. To have your business listed in our
Sound Interiors, 117
Weismiller Lumber, 14
Wilson’s The Paint Store, 14
PAINTING, PRIMING, BLASTING & STAINING
Cedar Laine Restoration, 69
PAVING/CEMENT/CONCRETE/ INTERLOCK
Stephenson Concrete, 127
PEST CONTROL
Environmental Pest Control, 26
PLUMBING
Gravenhurst Plumbing, Heating & Electric, 69
Knowles Plumbing, 61
Northern Living Kitchen & Bath/ Living Lighting, 11, 145
PROPERTY MANAGEMENT/ MAINTENANCE
Hostworks, 27
REAL ESTATE
Forest Hill Real Estate Inc. –
Marc Thibodeau, 16
Royal LePage Team Advantage Realty –
Terri Lynn Gibson, 25
ROOFING
All-Pro Roofing, 20
GBS Contracting Inc., 13
JN Roofing, 105
SCREEN SYSTEMS
Uptown Decor & Finishes, 67
Window Quilt Muskoka, 5
SOLARIUMS & SUNROOMS
Muskokify, 12, 123
Porch to Pier, 21
SPECIAL EVENTS
Haliburton Art & Craft Festival, 43
Muskoka North Studio Tour, 19
STAIRS/RAILINGS
Barrie Trim & Mouldings, 9
Muskokify, 12, 123
NorthVue Frameless Glass Railings, 49
STONE PRODUCTS/VENEER
Refined Kitchen & Bath, 107
SURVEYING SERVICES
KPK Surveying Inc., 61
TILE
Eden Tile-It, 141
Northern Refractions is an innovative glass company founded by Craig Emerson.
With his 40+ years experience and skill, he knows what it takes to install custom glass shower enclosures, glass railings, or any custom glass needs with precision.
Northern Refractions’ homebase is in Parry Sound, but our services extend well beyond this area, as we travel to many job sites — from as far north as North Bay and as far south as Mississauga. No area within reason is actually out of our scope. We’re ready to take on any custom glass order, no matter how big or small it is.
TRIM/MOULDING/CASING
Barrie Trim & Mouldings, 9
WATER TREATMENT/FILTRATION
Water Depot – Bracebridge & Parry Sound, 22
WINDOW TREATMENTS
Cordell Carpet, 14
HillTop Interiors, 147
Pine Swept Blinds Parry Sound –Muskoka, 107
Sound Interiors, 117
Uptown Decor & Finishes, 67
Window Quilt Muskoka, 5
WINDOWS & DOORS
Barrie Trim & Mouldings, 9
Haliburton Glass, 127, 141
Kempenfelt Windows & Doors, 77
Muskoka Window and Door Centre, 148
Muskokify, 12, 123
Porch to Pier, 21
Window Works Muskoka, 65
WOOD REFINISHING/RESTORATION
Cedar Laine Restoration, 69
Johnson Log Home Restorations, 117, 126
Master Furniture, 39
Cold Vermicelli Noodle Salad WITH LEMONGRASS CHICKEN
RECIPE AND PHOTOGRAPHY JENELLE MCCULLOCH
INGREDIENTS
(Serves 4)
CHICKEN
4 boneless, skinless chicken thighs
1 stalk lemongrass, bruised and roughly chopped
2 garlic cloves, minced
2 Tbsp lime juice
2 Tbsp fish sauce
1 Tbsp soy sauce
2 Tbsp brown sugar
1 Tbsp vegetable oil
SALAD
4 oz dried vermicelli noodles
1 ½ cups shredded carrot
1 cucumber, sliced
2 green onions, finely sliced
½ cup cilantro leaves
Peanuts (optional)
DRESSING
2 Tbsp soy sauce
1 ½ tsp sugar
1 ½ Tbsp neutral oil
1 garlic clove, minced
INSTRUCTIONS
In a bowl, combine chicken with marinade ingredients. Refrigerate for at least 1 hour.
Preheat oven to 375°F. Remove chicken from the marinade, shaking off any large lemongrass pieces, and transfer to a baking sheet. Bake 35-45 minutes, or until internal temperature reaches 175°F.
A refreshing Vietnamese-inspired noodle salad with tender, fragrant lemongrass chicken. Crisp vegetables and a bright dressing keep this weeknight meal light and satisfying. Get more recipes at ourhomes.ca/blogrecipes
Place all dressing ingredients in a jar and shake well. Let stand for 5 minutes to allow flavours to develop.
Cook vermicelli according to package directions. Drain well and rest for 10 minutes so excess water runs off.
In a large bowl, combine sliced lemongrass chicken with noodles, carrot, cucumber, green onion, cilantro and peanuts (if using). Drizzle with dressing and toss. OH
TERRACOTTA
Earthy, warm and timeless, terracotta brings natural beauty to everyday objects, from sun-warmed planters to sculptural accents and hand-thrown vessels.
1. SIMONS: Grooved Terracotta Planter 2. MULLAN: Nakaii Organic Ceramic Wall Light in Terracotta & White, Rhus Ceramic Terracotta Pendant with White Glazed Rim and Nakaii Organic Ceramic Pendant Light 20cm in Terracotta & White 3. DANICA: Heirloom Sky Terracotta Pinch Bowls 4. INDABA: Zahra Terracotta Vase 5. SURYA: Artefact Vase 6. INDABA: Zea Terracotta Mini Vases 7. OBAKKI: 7.5” Dreaming Terracotta Bud Vessel | Female, Terracotta Fish Planter | Wide, and Footed Terracotta Planter | Female 8. DANICA: Now Designs Harriet Hedgehog, Calvin Cat, Boris Bear and Maple Leaf Terracotta Sugar Savers 9. CYAN DESIGN: Potteri Vases in Cayenne 10. INDABA: Terracotta Bird Statuette 11. CYAN DESIGN: Miro Vases 12. GEON TILE: Natural Handmade Terracotta: Octodot 4” Tile, 8 x 8” Tile, 1 x 8” Tile, Circle & Losange Tile and Squoval Tile 13. CANADIAN TIRE: Standard Clay Terracotta Round Planter 14. INDABA: Ripple Terracotta Bud Vase 15. EQ3: Bongo, Bango and Bingo End Tables OH