Introduction
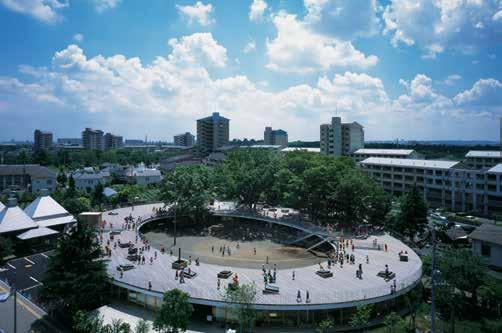
Fuji Kindergarten
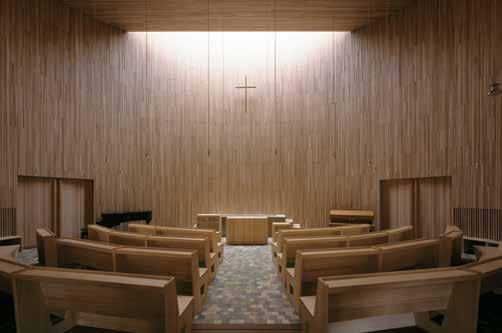
Chigasaki Zion Christian Church/Mihato Kindergarten
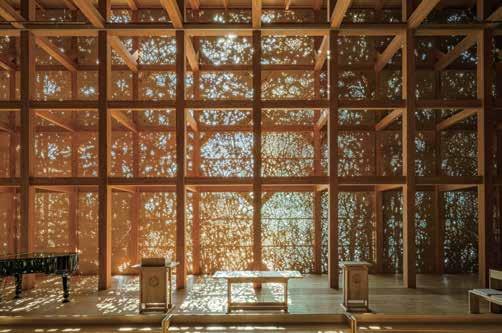
Niijima Forest, Niijima Gakuen Junior College Hall & Chapel
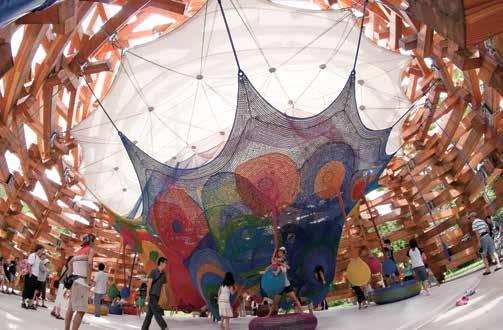
Woods of Net
Table of Contents
A Note from the Translator
A Short Preface
Introduction
Life
Architecture of Life
Sharing
Why is this Soup Delicious?
Architecture
The Price of Architecture
Architectural Theory and Classical Chinese
About Light
Primal Scenes of Architecture
Fuji Kindergarten
Is this a Donut Shop?
Architecture for Children
Meeting Kashiwa Sato
Married Couple Architects
How to Build a Kindergarten
Ensō
No Walls
Noise
Children and Background Noise
Fuji Kindergarten is a Flea Market
School Buildings and Education
Table of Contents
Church
Higashiyahata Christ Church
Church Doors
Silver Wedding Anniversary at the Church Hymns
Church Sounds
KIBOU Town
“I’m Here, You’re Here, It’ll be Fine.”
Children
All Good Things
Jhamtse Gatsal Śūnyatā
Sharing
Science, Buddhism, and Architecture
Toward a New Education
The Best Architecture for the Poorest Region
Nature
Nature and Gardens
Nature Before Architecture
A Note from the Translator
I have often thought about which Japanese architect I would commission to design my home. Among many preternaturally talented options, at the top of the list is Tezuka Architects, the charming, color-coded, married couple of Takaharu and Yui Tezuka. At first glance, their houses appear simple, humble, and relaxed. The same applies to their public buildings. Yet it soon becomes clear that in each design some conventional element has been pushed to the limit, exaggerated into an overarching theme—though invariably based on function, only incidentally on form. Sensitive to behavior and climate, the Tezukas’ recurring use of wide roof decks, high ceilings, enormous windows, and long arrays of sliding panels reflects their views on how a satisfying life should be lived, not a desire to be spectacular. The Tezukas even enjoy the fact that crucial aspects of their projects are difficult to capture in photographs. A visit to one of their buildings always yields surprises, no matter how well you think you know it through publications.
Reductive in form but expansive in effect, each architectural gesture can be explained in terms of its enhancement of everyday experience. The buildings are conceived as devices to enrich life’s simple pleasures: sunlight, breezes, views, family interactions. This does not mean that their structures are ordinary. To achieve such effects, many of their designs employ exceptionally long spans and cantilevers, corners without columns, and walls able to slide fully open. But the Tezukas always make it look effortless. Construction details are never used to generate the aesthetic. The architecture gives no hint of the struggles that must have taken place in its realization. It’s the cool nonchalance of the designs, from the forms through to the details, that makes them such a pleasure to inhabit. There’s a word for it in Japanese: shibui.
With the publication of this book, a collection of essays drawing on examples from the Tezukas’ body of work as starting points for musings on wider issues, we are shown the personalities behind the buildings and the ambitions that drive them. They are unafraid to be critical of the flaws of the contemporary Japanese city or to engage those strata of society that others would prefer to ignore. Clients are not seen in terms of business dealings but as human relationships, often leading to family friendships and lifelong connections. In explaining their work, the Tezukas are happy to appear guileless or innocent, thereby revealing their deep sophistication. They openly admit to borrowing ideas, thereby revealing their unique intellectual contributions. They willingly acknowledge their limited understanding of philosophical concepts expounded by others, thereby revealing the contours of their own philosophical position. They are honest about financial difficulties and construction inadequacies, thereby revealing that neither of these should determine the value of the results. This architecture and the principles behind it might be described as deeply human, but the Tezukas’ purview is far wider than that, embracing all of nature, all of society, indeed, all of life.
—Thomas Daniell Professor in the department of architecture at Kyoto University
A Short Preface
Architecture is a setting for action, a space that anticipates a happening. The spaces of architecture are inseparable from their temporal possibilities. Inscribed within every building are the seeds of its potential form and manner of occupation. That is why certain works of architecture promise more possibilities than others, in terms of the quality of the experiences they engender.
The work of Tezuka Architects foregrounds the qualitative and sensorial interactions of its users. In their famous Fuji Kindergarten, the architecture shapes and transforms the imagination of the children, how they play together, their engagement and appreciation of nature, relationships with their teachers, and the ways in which knowledge is acquired. Rather than replicating the standard typology of a place of learning, the architecture is conceived, designed, as something different from the norm. This mode of thinking also impacts the outcome—that is, the appearance of the architecture. In the process of building, as much consideration is given to the task of removing walls, boundaries, as it is to constructing them.
The Tezukas use their own family relationships as a laboratory of human sensibilities. By paying attention to the nuances of everyday life, they create porous and unexpected artifacts, an architecture of care that mediates the relations between humans and non-humans.
—Mohsen Mostafavi Alexander and Victoria Wiley Professor of Design & Harvard University Distinguished Service Professor
Takaharu Tezuka
Introduction
Buildings are alive. They possess life. People have a yearning for buildings. They evoke nostalgia.
I think I was still in elementary school when the house in which I grew up was demolished for reconstruction. I couldn’t hold back the tears welling up inside me. It wasn’t until much later that I began to look forward to the new home that was to be built. As each piece of roofing timber was peeled off, the house reverberated as if with the shrieks of a living creature being hacked apart, causing me to avert my eyes and block my ears. It’s mysterious. After all, architecture is nothing more than a physical object.
Architectural objects, or even ordinary buildings, are extremely complex and flawed. But they are also quite endearing. This is because architecture, just like people, cannot survive without connections. As people live, they leave parts of themselves in various places. The only thing that is preserved in the human hippocampus is a key. Every time people visit a place or touch an object, they insert that key into a door, push it open, and encounter their own past.
People say that a work of architecture is a work of art. This is like looking at a person’s outward appearance and saying, “That person is beautiful.” People are inspired by the magnificence of Chartres Cathedral and by Frank Lloyd Wright’s exquisitely crafted Fallingwater, but this beauty, both interior and exterior, is no more than superficial. Architects often use the term “space” when talking about architecture, which is jargon that is difficult for the ordinary person to understand. Space contains air. There is nothing there. If architecture is restricted to the field of art, no answers will be found.
Architecture is the starting point of the activities of human life. For baby birds, the nest painstakingly built by their parents is their entire world. Similarly, architecture is the nest that contains human civilization. Architects have the good fortune to be tasked with building that nest.
This book is an inquiry into the origins of nurturing the life of architecture. Like the air that surrounds us, this issue is so utterly obvious that it has never been seriously discussed. It is a large concern that is posed not only to architects but also to completely ordinary people.
Life
The twilight before dawn. Family spirit flows from beneath the desk to the rear of the kitchen. The moment before daybreak. The floorboards of our home, completed at the same time as the birth of our daughter, have already begun to turn amber. With each step, smooth as a piano melody beneath the soles of my feet, twenty-one years of memories pass through my mind. The moment before the children wake up. Tiptoeing so as not to make a sound. Now I make their breakfast and prepare their lunchboxes. I feel immense happiness of having a family with whom to share a dining table. I put 2mm-thick onion slices into the pressure cooker. While the pressure builds, I shave bonito flakes. Even just miso soup requires considerable effort. My sleep-deprived body is complaining. Nonetheless, hearing my children say, “The miso soup is delicious,” makes me want to do my best again tomorrow. The energy we expend on meals at our house is almost wasteful. That’s partly because we are thinking about our health. Of course, health is important, but beyond that, I’ve come to realize that “making meals” is important for family bonds. They say that dogs and cats will bond with the humans who feed them. It’s instinctive, so it’s natural. Everyone has seen films showing scenes of birds diligently carrying food to their chicks. I am often asked, “What’s the secret to a happy family?” My answer is always the same: “Feeding them.” It’s obvious. Yet at the same time, through our work, we’ve come to realize that this isn’t obvious in every home. The manga Sazae-san depicts scenes from a typical household. Two-thirds of it is occupied by images of a family with four or six members. But now Sazae-san-style families are extremely rare. They are said to be only a third of all families. And even fewer households have a mother waiting at home after school. Parents are busy with their own lives, and feeding the children is secondary. Fortunately, we are a married couple running the same company. This means that
one of us can always go home to feed the children. We realize that such scenes are no longer the norm. And our chicks, who have grown larger than us, also understand this. There’s a song by Masashi Sada titled “Oyaji no ichiban nagai hi” (Dad’s Longest Day). In the song, there’s a line, “Mo sukoshi kono mama isasete” (Let me stay like this just a little longer), which expresses a scene of fully savoring the present happiness. Feeding chicks is the act of “passing on life.” The lives of chicks are an extension of one’s own life. Feeding them is a necessary instinct for sustaining life.
In addition to food, there is another instinct necessary for sustaining life. The nesting instinct. For birds, nesting is a crucial skill for sustaining life. Among countless animals, humans are creatures whose nesting instinct has become exaggerated. All architecture is a nest. In ancient times, there were no specialists in the building of the nests known as architecture. It was fine for each person to build their own hut as needed. However, once civilization emerged, amateurs could no longer handle this. The artisan known as the carpenter arose. Even so, until recently, the required construction techniques were limited to essential structures and methods. But I am talking about more than a century ago, and architecture today has a complexity that exceeds the comprehension of any single individual. Even a house comprises over fifty thousand components. Large architectural structures are more complex than the integrated circuits of a computer. Untangling these intricate problems requires diverse knowledge and the cooperation of many experts. In truth, the role of the architect is to control the intricacy of architecture. I have a reason for adding the caveat “in truth.” Controlling architecture is so overwhelmingly difficult that architects often cannot even determine the purpose toward which they should direct their control.
Architectural education doesn’t teach the importance of nests. It doesn’t teach that life cannot be sustained without building nests. For whom is architecture built? Since architectural education is
Fuji Kindergarten
Is this a Donut Shop?
Many people think of the name Tezuka as a donut shop. Sometimes I tease them by saying, “No, no, not just donuts, we also do red bean buns and croissants,” but that doesn’t help. So many people hear the name Tezuka and think of Fuji Kindergarten. I almost wish I could hire them. We’re not educators or businesspeople. We’re architects. It’s mysterious. Almost every week we receive invitations to give lectures at educational institutions both in Japan and abroad. Now, Fuji Kindergarten has become inescapable, exactly fitting our personalities. Well, there’s no need to escape it. Similarly, as a married couple we are like the mouse characters Guri and Gura from a series of Japanese children’s books. As a red and a blue pair of mice, in our case we are baking donuts rather than castella cakes. It’s ludicrous, but we don’t dislike it. Architects are, after all, cheerleaders.
Architecture for Children
What is architecture for children? Similar questions arise when building a hospital or educational facility.
The reason is that the requirements for their management and for their users frequently differ. From a management perspective, naturally the design simply meets the requirements while minimizing the risks.
On the other hand, from the users’ perspective, the requirements are diverse and cannot be squeezed down to a single one. But there is one undeniable foundation that guides the design: the obvious concern of what it means to be a person, or what it means to be a child. As I have come to realize through my experience gained as a designer, most people possess obvious good sense. Accordingly, if we can provide obvious answers with which anyone would agree, most problems are certainly solvable.
What is good sense?
I’m not talking the common sense of society. In many cases, common sense is a condition that is reluctantly decided within social constraints and is not necessarily the truth. For example, it has become prohibited to climb trees in public parks. This is natural for public park administration, and it’s also natural because public parks are not solely for children.
But everyone knows that children like to climb trees. Tree climbing has likely always been a part of life in human evolution, and it’s only natural that children develop the desire to climb trees as they grow within that evolutionary process. Of course, in modern
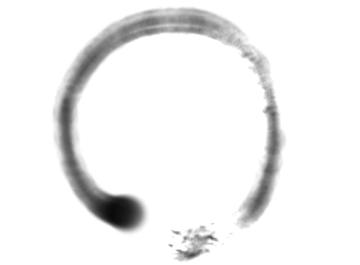
Ensō sketch
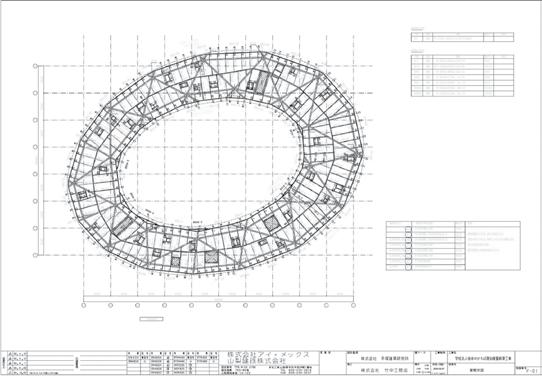
There is no center. The placement of the columns was decided by drawing a ring around the existing trees and gatherings of children. The architecture does not determine life, but rather life determines the architecture.
Fuji Kindergarten does not have a principal’s office. Instead, the principal’s desk is located in a corner near the entrance. In a conventional school, this would be the place for the security guard’s office. The principal is not a security guard. The door is open to welcome the children. Crayfish, loaches, and other mysterious items are lined up in front of the desk. It’s just like a night market at a temple festival. From here, all the rooms are visible. But this is not the center. It is part of the ring, like the kindergarten pupils. With everyone seeing and being seen, hearing and being heard, endless equal and cheerful events unfold.
Fuji Kindergarten structural drawing
When I give lectures, I’m sometimes asked, “Are you aware of Jeremy Bentham’s panopticon architecture?” Fuji Kindergarten is the polar opposite of that concept. The panopticon is a concept for a prototypical prison conceived by Jeremy Bentham, who also created the term “international.” He is the thinker who invented the concept of the “greatest happiness of the greatest number.” At a glance, this may seem similar to modern democracy, but it is not. It is an idea that predates the concept of democracy. His idea has a center. A single leader will decide what is the greatest happiness of the greatest number. This is tied to Thomas Carlyle’s “Great Man” theory. It is also tied to Karl Marx’s later spinoff, socialism. In short, the idea is that a wise person sitting in the center will think about everyone’s happiness. It is a monotheistic, unitary concept. The panopticon has a center. It is the concept of prison guards thinking about the wellbeing of prisoners. Needless to say, a pris-
Author Bios
This book is a compilation of selected, revised, and expanded writings published on Tezuka Architects blog from 2016 to 2025.
Takaharu Tezuka
Born in Tokyo in 1964. Architect, CEO of Tezuka Architects, and Professor at Tokyo City University. Graduated from Musashi Institute of Technology (now Tokyo City University) in 1987, completed graduate studies at the University of Pennsylvania in 1990, and started working at Richard Rogers Partnership London that same year. In 1994, he co-founded Tezuka Architects with his wife, architect Yui Tezuka. In addition to Fuji Kindergarten, which was selected as the world’s best school by the Organization for Economic Cooperation and Development (OECD) and UNESCO, he has also worked on large-scale buildings such as Shibuya Fukuras, special acoustics for Niijima no Mori and The Moment Jazz Club, and hospital architecture such as the pediatric cancer center Child Chemo House. Other notable works include the Roof House, Asahi Kindergarten, Sora no Mori Clinic, and Muku Nursery. He has received the Global Award for Sustainable Architecture and the World Architecture Festival. Domestically, he has received the Architectural Institute of Japan Award, the Japan Institute of Architects Award, the Good Design Gold Award, and the Children’s Environment Association Award. His TED Talk was the seventh most viewed in the world in 2015.
Yui Tezuka
Born in Kanagawa in 1969, Yui graduated from the Musashi Institute of Technology in 1992; studied at the Bartlett College, University of London, from 1992 to 1993; lectured part time at Toyo University since 1999, and at Tokai University since 2001; and became a professor at the Salzburg Summer Academy in 2006, and visiting professor at UC Berkeley in 2006.