7 Reinvigoration and Renewal: Île de Nantes 158 8 Urban Repair and Directives: Grenoble, Boulogne-Billancourt 186 9
Low City, High City: Nancy 202
10 Architecture; Current Landscapes; Reflection 228 Notes 252 Bibliography 260 Index 264 Authors 267
Preface
In the late 1960s, student protests at universities in France ignited a wave of social unrest that, in part, denounced what was seen as a widespread governmental retreat from participatory decisionmaking in urban planning. In the years that followed the confrontations, community ideals increasingly shaped national policies and the composition of urban centers. Broadly speaking, this was the state of the country, and the social and economic contexts, when Alexandre Chemetoff completed his studies in landscape architecture at the École nationale supérieure de paysage at Versailles, and entered the profession. The chapters in this book are less directed to situating Chemetoff’s projects in relation to those forces, however. Instead, they present a representative selection of exceptional environments realized by the simply titled Bureau des paysages, which Chemetoff founded and still directs. Its projects—whether smaller and more vegetal, or larger and more urban—reflect an astute awareness of the dynamic sociocultural, political, and ecological conditions of which they are a part. While Chemetoff’s architectural production warrants its own publication, this book instead centers on his accomplishments as a pivotal figure in twentieth- and twenty-first-century landscape architecture and urbanism, in which each project represents a poem written for the present, informed by the past, to be completed by an unknown future.
In North America, knowledge of the Bureau des paysages and its designs has been scant, and in-depth information about the substantial contributions of the office difficult to find. If any work is known to a non-European design audience it would probably be the early, if iconic, Garden of Bamboo at the Parc de la Villette in Paris. This book attempts to remedy the lacuna by providing an overview of Chemetoff’s landscapes and urban projects that manifest “urbanism from a landscape point of view,” enacted at multiple scales and embedded within environmental and community concerns. Smallerscale landscapes such as his gardens and plazas demonstrate a mastery of plants, detail, and environmental situation. At the opposite end of the scale, the large-scale urban repairs in Nantes and Nancy illustrate urban designs born of place, and their tangible and intangible histories. There is much to learn from this multi-scalar approach to urban design. Rooted in landscape architecture it addresses complex urban parameters, integrates with existing and new architecture, and perhaps most importantly expresses a profound understanding of the human condition.
We might characterize Chemetoff’s work as that of an “urban tailor,” first devising a garment for the current body, yet allowing for growth and dynamic development that shape successive changes in the new composition. At the risk of abusing the metaphor, the resulting “garment” receives its final form from forces such as weather and time, and from the living patterns of its inhabitants. While visionary in their ideas and scope, however, urban projects by the Bureau des paysages remain firmly grounded in humility, generosity, and respect.
In some ways Chemetoff’s belief that “a tree is not an isolated object” summarizes his thinking about designing within a specific environment. By this phrase he suggests that any intervention must consider what surrounds it and respond accordingly. Further changes to cities, effected incrementally through insertions and additions over time, derive from tests, prototypes, and public input. These are the strengths of his approach. Urbanism begins with landscape architecture—indeed, landscape as urbanism—by proposing a morphological and elementary vocabulary that addresses detail as well as comprehensive ideas—a process seemingly opposed to typical North American practice, where architecture is first marketed and only thereafter developed. Landscape design, too often subservient to architecture, is rarely permitted to go off script. Planning places the architectural blocks that reduce the landscape to green filler. In contrast, Chemetoff’s landscapes and urban rehabilitations demonstrate how to reform neighborhoods and cities by redefining the relationships among landscape, culture, and development.
The projects analyzed in Alexandre Chemetoff: Landscapes & Urbanism embody the idea that landscape constitutes a set of relations derived from a clear pattern of incremental adjustments—many of them unpredictable—whose richness and beauty will increase over time. The works presented suggest possible directions for how we might confront the brutal realities of climate change while acknowledging layered and diverse histories, positive and negative —and demonstrate a mastery of working across disciplines and scale to “change everything without changing everything.”
Alyssa Schwann Vancouver, July 2025
Comprehensive Thinking, Comprehensive Practice [ 1 ].
Unless otherwise noted, all illustrated projects are the work of the Bureau des paysages
Photos not otherwise credited are by Marc Treib.
1-1
Approach and landscape revisions.
Mont Saint-Michel, France, 1991.
[Bureau des paysages; hereafter Bdp]
In conversation with the authors, Alexandre Chemetoff explained: “I am a landscape architect, but I try not to do ‘landscaping.’ …For me, landscape architecture is a culture, a requirement, and a design discipline” [1-1, 1-2].1 While our thinking and sensibilities are shaped by our culture, education, and life experience, landscape design is a practice that responds to conditions at or below ground level, those social and political, those atmospheric and climatic, and those involving living organisms. Over almost fifty years of practice, Alexandre Chemetoff has produced smallerscale gardens, plazas, and courtyards; major urban designs and redesigns; and buildings of varied types and sizes. His has been an active and consequential practice. Yet to many design professionals in the United States, Chemetoff is still known primarily for the celebrated Garden of Bamboo at the Parc de la Villette in Paris, completed in 1989 [1-3]. While admittedly a significant and signature work, this small garden represents only Chemetoff’s point of entry into a practice marked by landscapes and urban designs of far greater scale and consequence, projects seemingly as simple as streetscapes and as complex as the design of entire neighborhoods. It remains a truly inclusive practice with few equals in terms of breadth of vision, consistent innovation, and notable quality.
Despite these successes, some may remain puzzled by the landscapes and urbanism coming from Chemetoff’s office, the Bureau des paysages. When people think of landscape architecture, they most often think of gardens. And when they think of gardens, at least in the West, they think of plants—more specifically, flowers and shrubs. The most representative of these 11 /
Formation
[ 2 ].
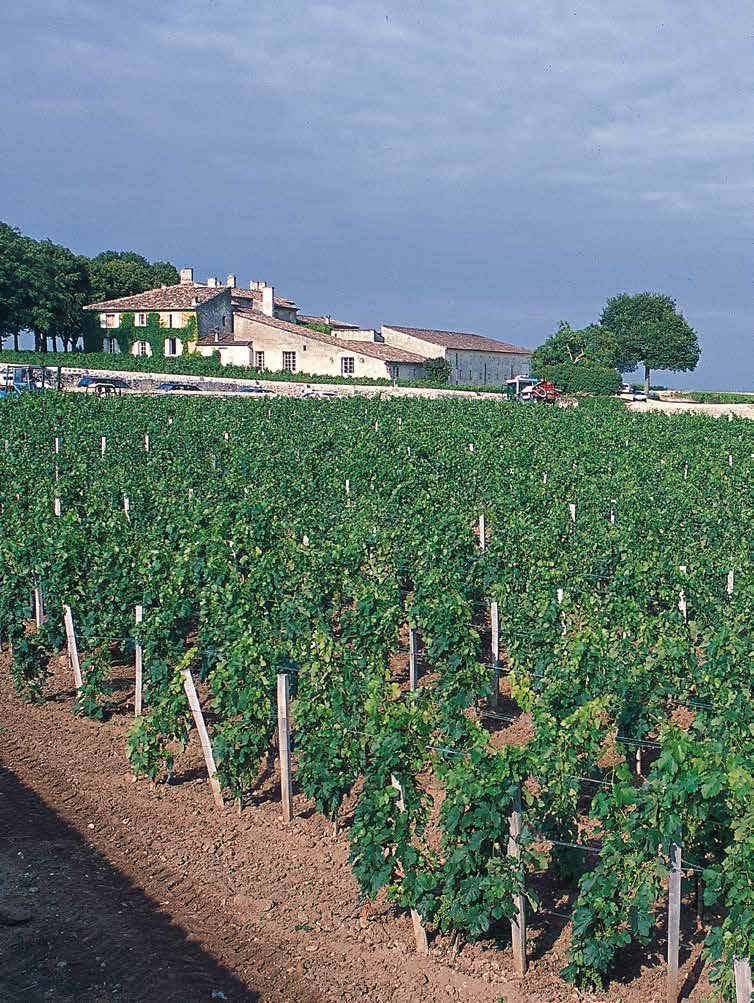
An interest in landscape, if not precisely its design, entered Alexandre Chemetoff’s life long before he began his university studies in landscape architecture at the school in Versailles. As a boy, when traveling by train with his grandparents to their house in the Ardèche, he was struck by the expanse and variety of the farms, villages, woods, and fields of the French countryside. Added to those views, “Over each seat in the train was a photo with some landscape feature like the Pont du Gard or the Vignobles bordelais [Bordeaux vineyards].” All of these held his interest. The “cultivated fields, vineyards, forests, and trees along the roads, the villages, and the relationships among all of them” engaged him even as a child and would influence the direction of his studies and course of his professional life [2-1].1
The landscape architect’s great-grandfather was a Russian engineer who owned an oil and gas company in Rostov-on-Don and, despite the social standing of Jews in late-Tsarist Russia, had secured a certain amount of financial achievement and respectability. His son —the landscape architect’s grandfather, also Alexandre Chemetoff by name—managed to escape the Russian Revolution and sailed to Tunisia completely without any of the economic resources his family had previously enjoyed. While trained as a chemist, until the moment of his emigration Alexandre had been working in his father’s firm. Quite fortunately, he possessed sufficient drawing skills, and a command of French acquired as a student, to be employed as a draftsman in a colonial architectural office in Tunis. Having saved sufficient funds for passage, he sailed to Marseille but ar rived with neither passport nor identity card due to the
4-6
Ian Hamilton Finlay. Little Sparta, Dunsyre, Scotland, 1980s.
Temple to Apollo.
4-7 [opposite above]
Ian Hamilton Finlay. The Present Order Little Sparta, 1980s.
4-8 [right]
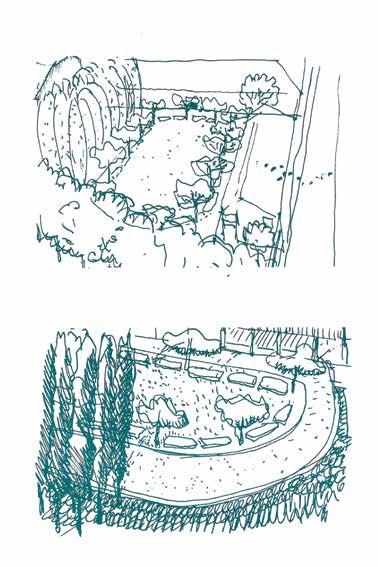
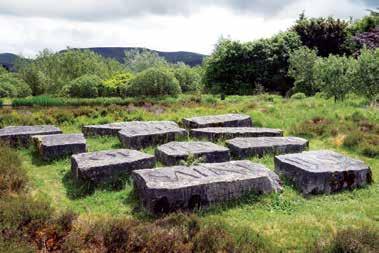
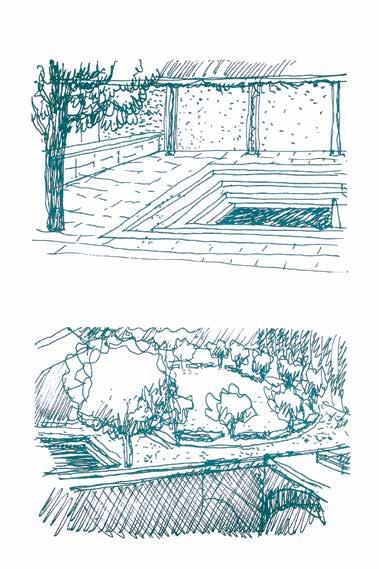
Ian Hamilton Finlay and Alexandre Chemetoff. Jardin révolutionnaire, Rights of Man Memorial, Versailles, 1988.
Sketches showing the basic layout and positions of the inscribed stones are by Alexandre Chemetoff.
4-9
Jardin révolutionnaire. The fountain; and view from the Maison des MenusPlaisirs. Sketches by Alexandre Chemetoff.
4-10
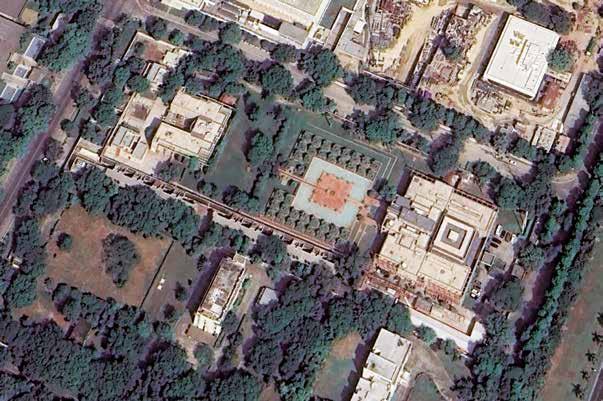
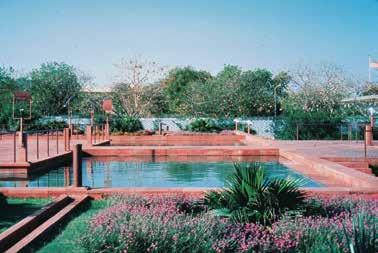
Garden for the French Embassy. New Delhi, India, 1986. Aerial view.
The Chancellery is to the right; Ambassador’s Residence to the left.
[Google Earth]
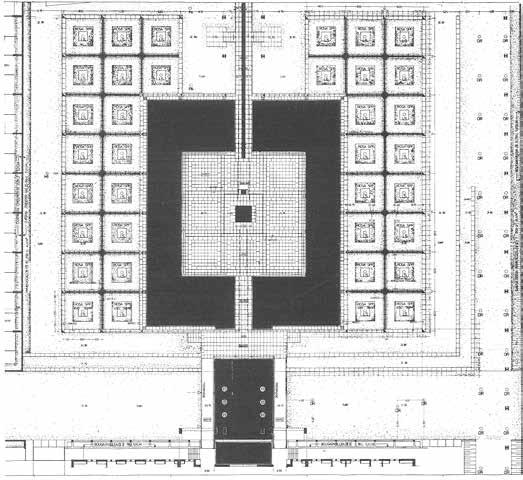
4-11
Garden for the French Embassy. Site plan. [Bdp]
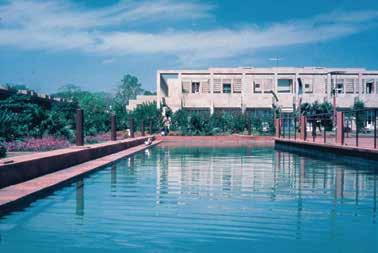
4-12
Garden for the French Embassy. One arm of the central basin. [Bdp]
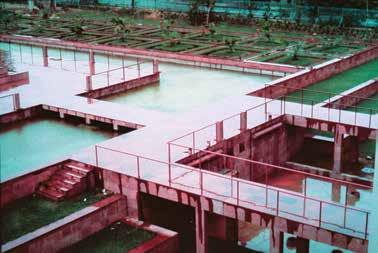
4-13
Garden for the French Embassy. The Chancellery terrace leading to the central pool. [Bdp]
4-14
Garden for the French Embassy. Sandstone is used throughout the garden, here to enclose beds planted with palmetto and mixed species. [Bdp]
6-1
Renovation
Riverbanks and Shorelines
Augmenting access and variety of uses. [6].
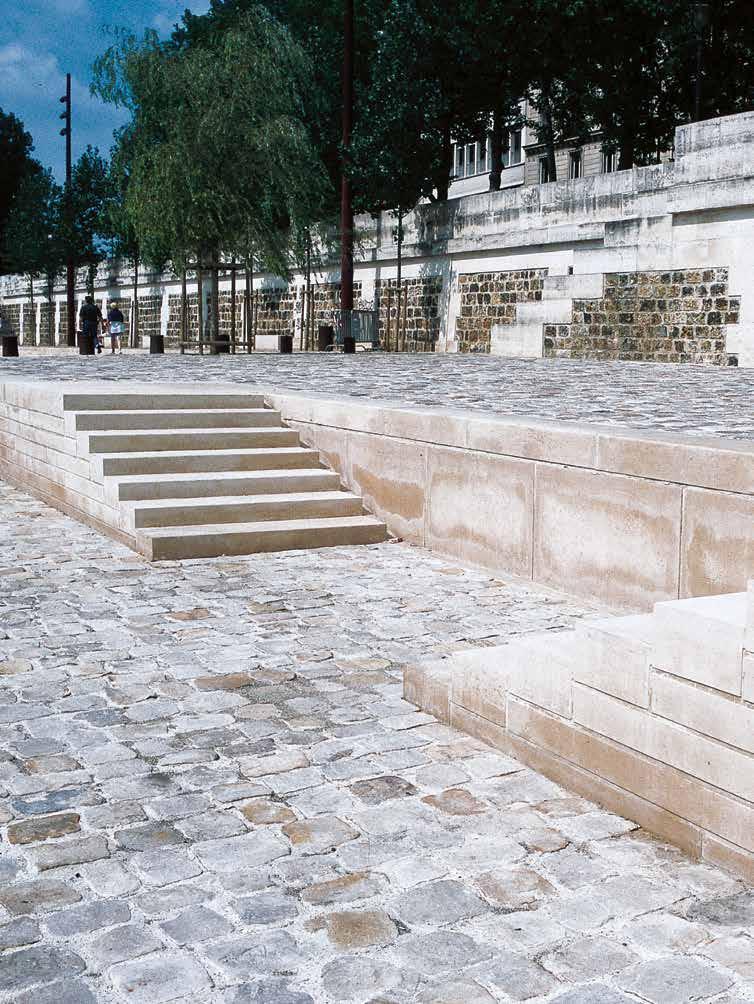
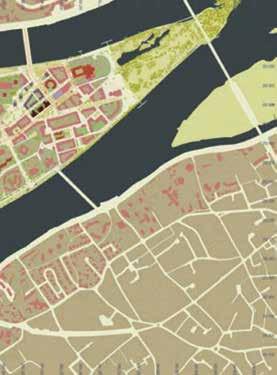
Water plays a major role in a considerable number of Chemetoff landscapes. Some include water within the site, while others are defined by it. In Nantes, two branches of the Loire border the island site; in Nancy, a canal and a river define a new quarter on land cleared of industry. Although in both cities the sites were essentially landscapes, their engagement with water became a determining factor in their design, development, or redevelopment. The meeting of land and water is always linear, if rarely straight in natural situations. In response, a design responding to the site conditions usually assumes an attenuated form, with adjustments and variations made as needed. Within a city or beyond its limits, the junction of land and water may be left as a natural bank, reinforced with deposits of stone or riprap, or constrained within walls of steel or concrete. These represent purely functional responses. To the landscape architect the challenge is to address but surpass functional needs, to design a setting whose benefits far surpass the mere conjoining of soil with river or sea. That difference—making an asset from a liability—distinguishes landscape architecture from civil engineering.
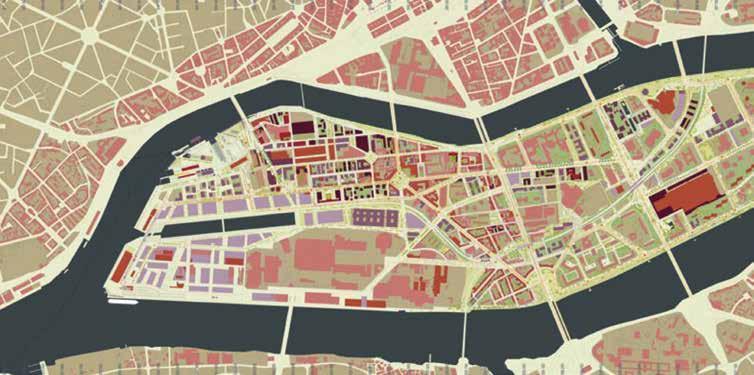
The Bureau des paysages’ work in Nantes and Nancy is presented in detail in separate chapters, but a discussion here of how each treated the water’s edge serves to introduce the site conditions and design responses used. As an island, the Île de Nantes is defined by shorelines—some more natural, others more engineered—that render significant segments of the shore more attractive and engaging. Areas of its western zone, such as the Parc des Chantiers, appear almost natural, with two levels of walkways passing through zones heavily planted with trees and 133 /
of the Quai Henri IV. Paris, 2000.
/ 7-6
Île de Nantes.
An early plan-guide. The inlet and marina were removed from later designs.
[Bdp]
Investigation & Action
a ground-floor clinic for animals and housing on the floors above it. So those former parking lots became places where we could build for many different uses. Even on those places where it seemed there was almost nothing that could be done, we discovered a lot of things that could be done.16 In a rather unusual order, the site often suggested new programmatic uses rather than vice versa. The process evolved as an alchemy of transforming landscape into buildings and buildings into landscapes.
Throughout history, architects and landscape architects have been forced to acknowledge a site’s existing conditions before beginning design, although they may have chosen to neglect or reject those conditions. In the 1950s, members of a loosely structured movement in Britain called “as found” argued that architecture should begin with, acknowledge, and somehow transform existing buildings rather than demolish and replace them with new construction. Among its principal proponents were British architects Alison and Peter Smithson, who believed in “an openness as to how prosaic ‘things’ could reenergize our inventive activity.”17 Decades later, similar attitudes might have been termed contextualism, and even Kenneth Frampton’s celebrated advancement of “critical regionalism” regarded local buildings and building traditions as the starting point for building appropriately on a site.18 As in Asian martial arts, the idea was to deflect and redirect the potentially negative factors and use them to one’s advantage.
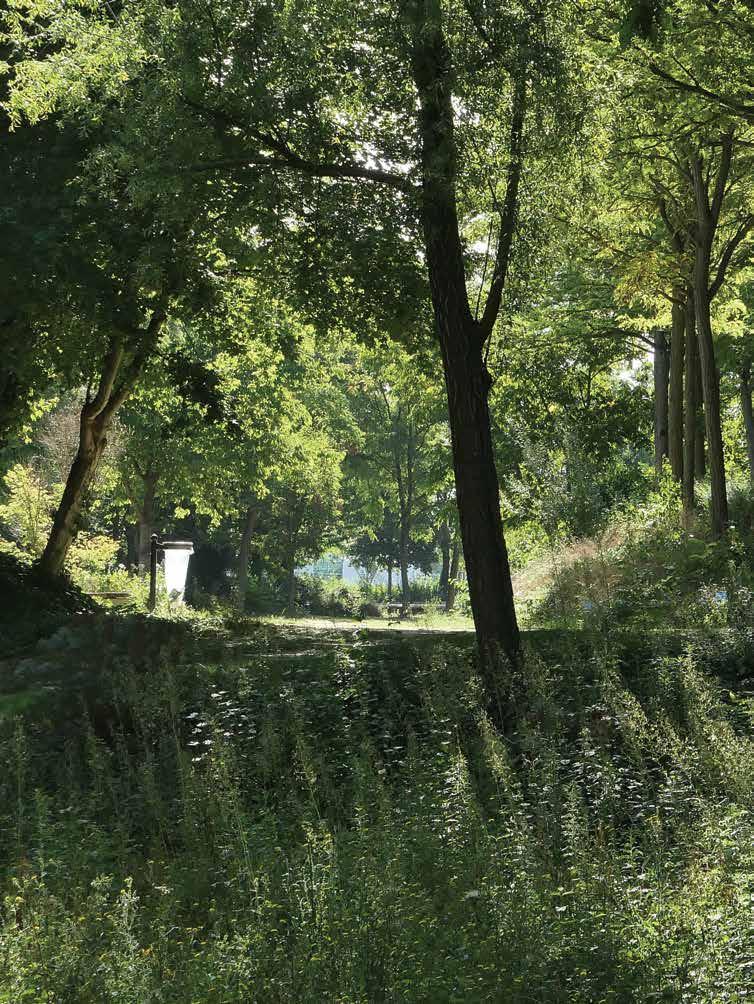
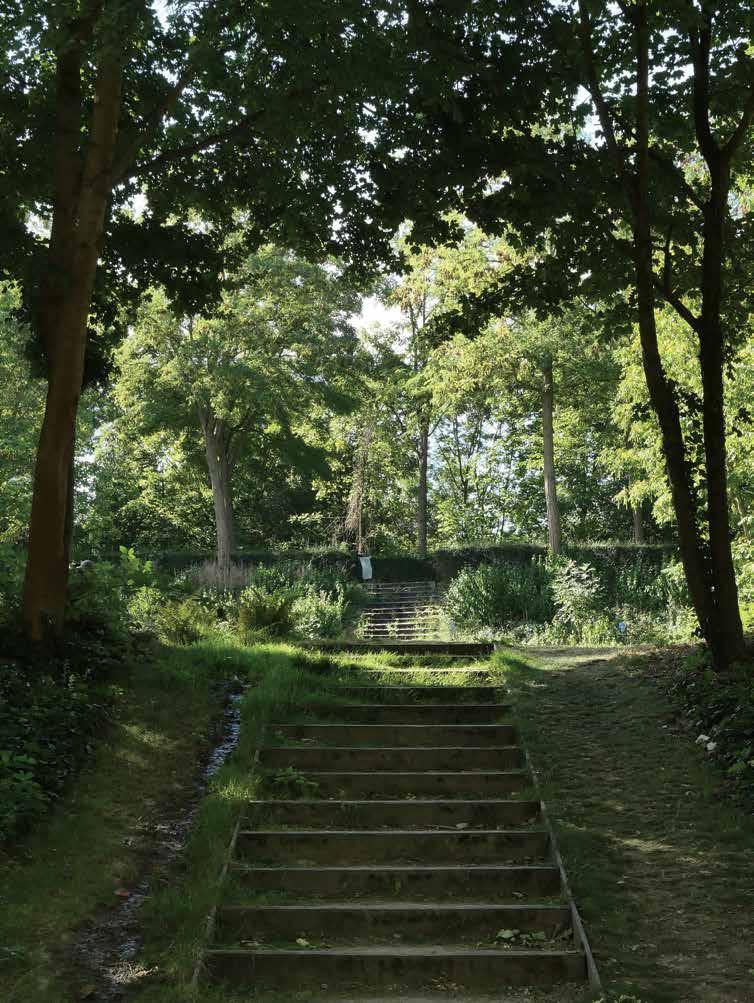
On the Île de Nantes, perhaps the best representative of the philosophy of “as found” is a tiny green area known as the square de l’île Mabon [7-7]. The plants encountered represent neither “rewilding” nor a true return to nature, explained Chemetoff, but a condition that leads us forward to culture. Given the years of industrial use on-site, a return to nature was impossible; in addition, the variety of species growing there has been very much influenced by people living nearby as well as the industries that had once occupied the land. Pyracanthacoccinea (Scarlet firethorn), for example, does not grow naturally in this area, and yet it thrives. And so the
Without question, the Grand Place is the most prominent, vegetal, and active of the quarter’s new public spaces. The number of restaurants and cafés that open to the plaza and profit from its greenery and social life testify to its success and the community’s appreciation. That is to say, the planning method and its application over many years have produced an urban fabric and civic life broadly regarded as major achievements—architecturally, spatially, socially, and commercially.
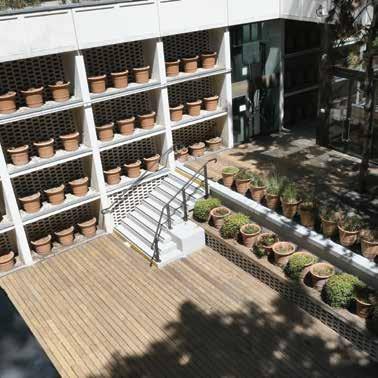
8-14
Boulogne-Billancourt.
Sunken garden within the Grand Place, its sides lined by plants in pots.
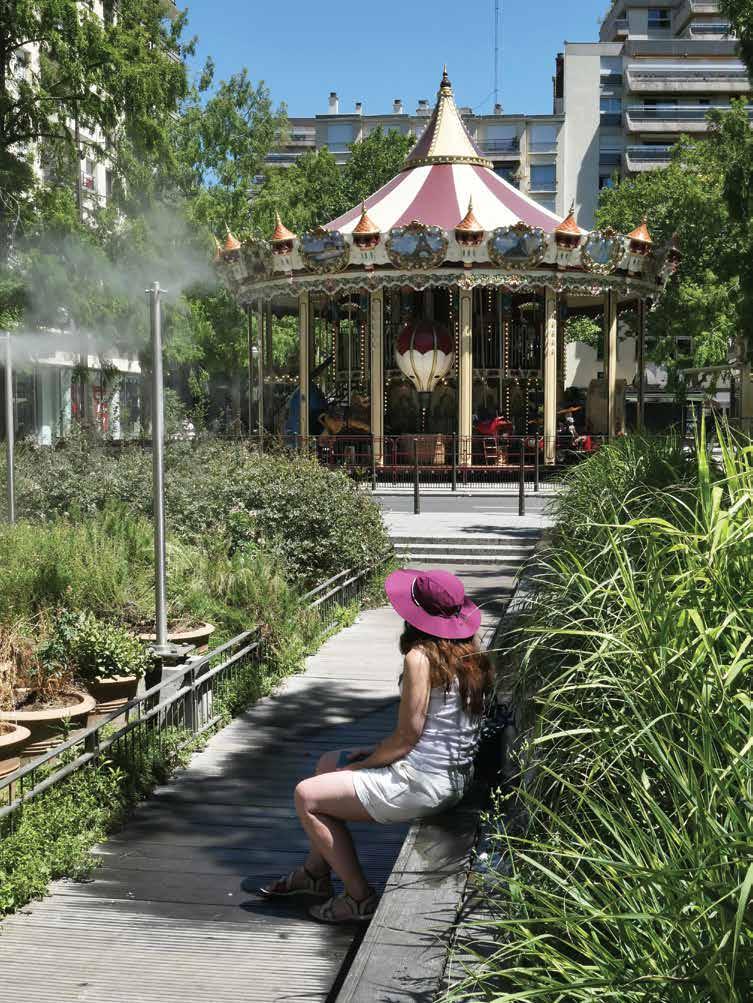
8-15 [opposite]
Boulogne-Billancourt.
The wood-surfaced “soft” plaza with the carousel across rue de la Saussière.
9-19
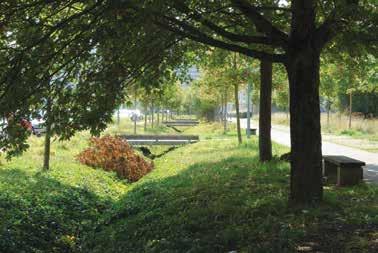
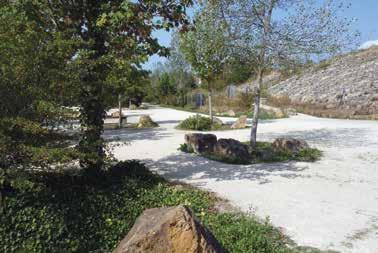
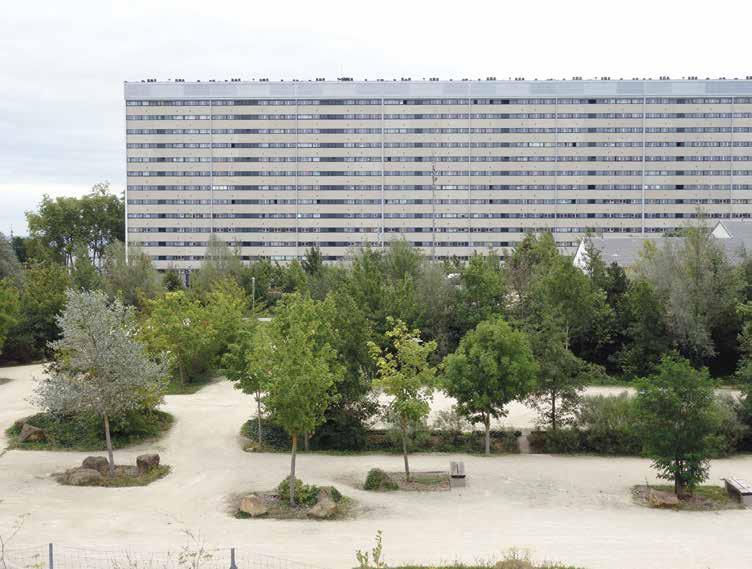
Plateau de Haye. Swales to manage water, crossed by simple bridges where appropriate, accompany the new housing construction.
9-20
Plateau de Haye. Rubble from demolitions has been used to shape a massive hill in a park at the center of the community.
9-21 [opposite]
Plateau de Haye. Newly planted trees in the parking area; view from the park’s constructed hill.
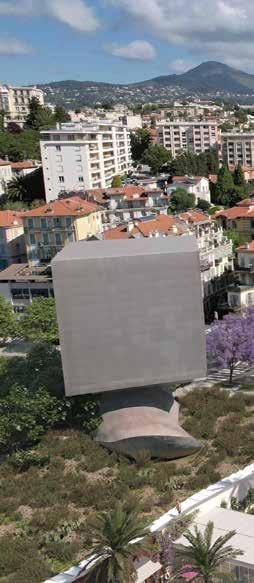
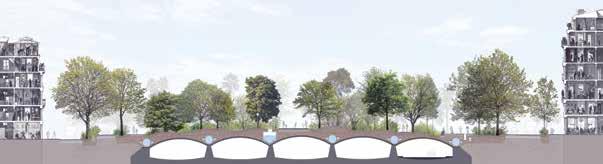
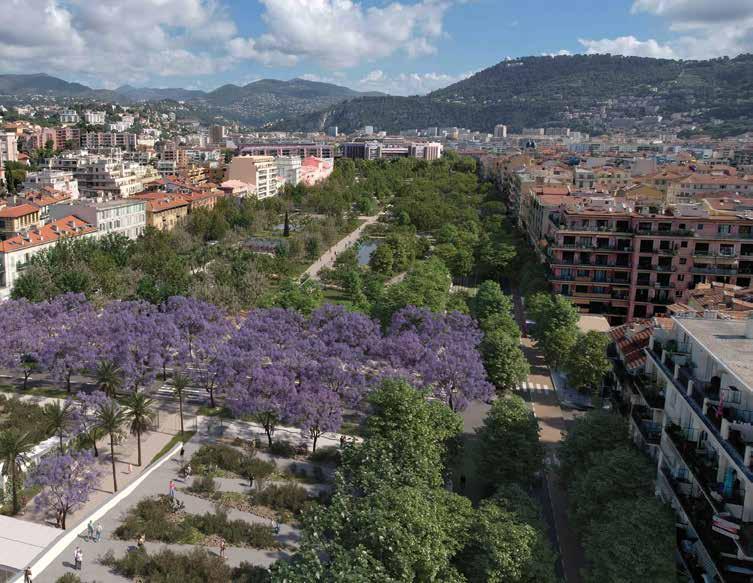
While Portuguese architect João Luís Carrilho da Graça would renovate the Museum of Modern and Contemporary Art (MAMAC), the mammoth convention hall and national theater occupying several linear blocks of the park site would be completely demolished. The Louis Nucera Library enjoyed a better fate and is now under renovation by the Bureau des paysages as par t of their overall scheme. The above-grade and much-needed parking adjacent to the library south of the MAMAC would stay, although its relation to the park would necessarily be reconsidered. Also to remain is the colossal and quite curious 2002 sculpture/ str ucture by Sacha Sosno, La Tête Carrée, whose realistically rendered neck and partial face support a cube with several internal levels of offices housing the library’s administration. The urban and landscape design for the park interweaves considerations of vegetation, materials, and form. It combines extended features, such as the formal promenade, with massed plantings that trace the path of river below and areas destined for more personal and intimate activities. Zones have been assigned to particular species of plants—bamboo among them—that will render the Promenade du Paillon an “urban forest” [10-13, 10-14, 10-15]. The relocated library— like the parking already situated beneath the plaza that forms its roof—also becomes a segment of the promenade. The streets flanking the central green space have been narrowed to reduce the speed and volume of vehicular traffic. One of its lanes has been reassigned to bicycles, buffered on both sides by heavily planted flowering and evergreen shrubs.26 In this section of the “urban forest,” a grove of jacarandas, whose stunning violet spring blooms will no doubt become among the park’s principal attractions, announces the entrance to the library and marks the midway point between its beginning at esplanade de la Bourgada and its conclusion in a grove of Australian tree species at the esplanade de Lattre de Tassigny. Below-grade culverts over the vaults will collect rainwater and divert it into a cistern the city describes as the size of an Olympic swimming pool; this amenity will provide irrigation, water gardens full of koi, and the pools for subaquatic plants.27
10-13
Promenade du Paillon. Section through the vaults that span the river with the new park above.
[Bdp]
10-14
Rendering of the new park showing the prominence of massed plantings of jacaranda. Seen from behind in the lower left corner is la Tête carrée [Bdp]
Authors
Marc Treib is Professor of Architecture Emeritus at the University of California, Berkeley, and historian and critic of landscape architecture, art, and architecture. He has lectured at numerous universities and professional societies around the world and has received extensive recognition for his writings and graphic work, including being nominated as an honorary member of the American Society of Landscape Architects. His writings address a wide range of topics drawn from modern and historical spatial design in the United States, Japan, and Scandinavia. In addition to numerous essays and reviews, he is the author of more than two dozen books; among those more recent: The Landscapes of Modern Architecture: Wright, Mies, Neutra, Aalto, Barragán; The Aesthetics of Contemporary Planting Design; Serious Fun: The Landscapes of Claude Cormier; The Shape of the Land: Topography and Landscape Architecture; Poodling: On the Just Shaping of Shrubbery; and Noguchi’s Gardens: Landscape as Sculpture
Alyssa Schwann is an environmental artist and designer whose work enfolds landscape conservation and cultural heritage across several regions. She is co-founding director of the Atelier Anonymous Global Landscape Foundation (AA-GLF), which advances community-based projects in Indigenous and intangible landscape traditions. A retired tenured associate professor at the University of Manitoba in Winnipeg, Canada, she taught environmental design, landscape architecture, ecology, and climate change. Her professional experience includes extensive practice in North America and Europe, notably with the internationally recognized landscape architecture firm West 8. An Action Canada Fellow, her subsequent work in public policy and applied research has focused on infrastructure and economic development in partnership with northern and Indigenous communities. Her current practice, grounded in both science and art, examines forest ecosystems and ecological conditioning in the context of shifting biogeoclimatic zones.