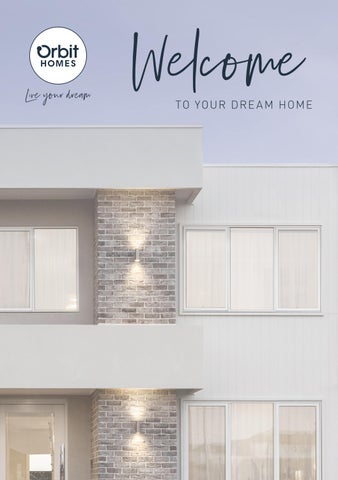
Welcome
TO Y O UR D R E A M H O ME
WE BUILD EVERY HOME AS WE WOULD BUILD IT FOR OUR FAMILY What began as our dream back in 1979 has developed into many years of helping people like you, create their own. Celebrating 46 years of Orbit Homes. Discover what it means to be a part of the Orbit Homes family.
MEET THE FAMILY We have a proud history of building premium homes for Australian families since 1979. Celebrating 46 years in business is a milestone in any industry but especially in home building, where housing market changes, material innovation, evolving building standards and evershifting design trends influence our work every day. Our story began in our dad’s timber yard, where we first learnt the carpentry trade and discovered a passion for building and running a family business. Today, that same passion drives us. Not only do we love building homes for Australian families, but the close-knit environment we’ve created at Orbit Homes means you receive exceptional service from a committed team who genuinely love what they do. We’re proud to now have the next generation working alongside us Monique leading Marketing, and Shaun overseeing Production & Procurement. Their passion and drive have been instrumental in continuing Orbit’s growth, quality focus and innovation.
2
ORBIT HOMES QUEENSL AND
At Orbit Homes, we prioritise quality over volume. This ensures our designs, workmanship and relationships with our clients and suppliers remain at the heart of everything we do. We stand behind the 28,000 homes we’ve built, knowing their quality is second to none. You’ll often find us on site conducting spot checks to make sure every home not only meets our standards but exceeds them. At Orbit, we build every home as if we were building it for our own family and we’re proud to welcome you into ours.
Craig & Paul Millson Directors
2026 WELCOME TO YOUR DRE AM HOME
3
WHY BUILD WITH ORBIT? When you choose Orbit Homes, you’re choosing certainty. No guesswork, no hidden extras just a clear, fixed home price that delivers real value. Every home includes quality finishes and trusted brand-name products, all backed by the ability to secure today’s price for up to 24 months to title. That means you can lock in your build now and beat future price rises. We do the heavy lifting from day one. Our team completes all the essential groundwork so you can sign your contract with confidence, knowing that your price, your inclusions and your build expectations are fully understood and guaranteed. WHAT’S INCLUDED IN YOUR PRICE: • • • • •
Fixed site costs available across many estates from South East Queensland to North Brisbane Fixed pricing for developer guidelines, council, and OHS requirements Your chosen home design and facade The flexibility to personalise your home with additional designer floorplan options 12 month maintenance period
*Fixed Price Site Costs are based upon the Builders preferred siting. Specific lots across estates in Queensland are available to have Fixed Site Costs. Structural Change may affect the ability to maintain fixed site costs. In the event that the fall outlined in developer engineering differs as to what is delivered Orbit Homes reserves the ability to withdraw site costs.
4
ORBIT HOMES QUEENSL AND
OUR TRUSTED PARTNERS At Orbit Homes, we partner with leading suppliers who share our passion for excellence. These long-standing relationships ensure your home is built with high-quality materials, fixtures and finishes that are designed to last. WHY WE CHOOSE THE BEST Every supplier we work with is carefully selected for their innovation, durability and proven performance. Many are industry leaders — brands trusted by homeowners, builders and design professionals across Australia. From exceptional kitchen appliances to energy-efficient systems and sustainable building materials, our partners help us deliver homes that look exceptional and function flawlessly.
BUILDING EXCELLENCE, TOGETHER By collaborating with these trusted names, we’re able to guarantee uncompromising quality in every Orbit home. Their craftsmanship and reliability give you peace of mind, room after room, year after year.
2026 WELCOME TO YOUR DRE AM HOME
5
PRESTIGE COLLECTION INCLUSIONS The Prestige Collection brings together a curated selection of stylish, highquality inclusions designed to enhance every room of your home. Thoughtfully chosen for both beauty and performance, these inclusions give your home a refined, contemporary feel from the moment you walk through the door.
6
ORBIT HOMES QUEENSL AND
From designer fixtures and statement lighting to upgraded materials and finishes, the Prestige Collection ensures every detail reflects a higher level of comfort, style and everyday luxury — all included as standard.
2026 WELCOME TO YOUR DRE AM HOME
7
SUSTAINABLE LIVING MADE SIMPLE At Orbit Homes, we believe in creating homes that are as efficient as they are beautiful. Our energysaving inclusions are designed to reduce your environmental footprint while keeping your energy bills in check. From solar panels to energy-efficient lighting, every feature has been chosen to help you make a positive impact on the environment without compromising on comfort or style.
COLORBOND® STEEL ROOF
900MM SMEG CLASSIC ELECTRIC OVEN STAINLESS STEEL
LED DOWNLIGHTS THROUGHOUT (PLAN SPECIFIC)
7 STAR ENERGY RATING
Video
UP TO 6.6 KW SOLAR PV SYSTEM INCLUDED * SOLAX POWER PARTNERSHIP
*Homes equal or larger than 209m2 based on standard plan includes 6.6KW single phase Solar PV system including solar panels to roof and SolaX inverter.
8
ORBIT HOMES QUEENSL AND
Images are for illustration purposes only. Refer to full disclaimer.
2026 WELCOME TO YOUR DRE AM HOME
9
EXTERIOR, DOORS & WINDOWS
COLORBOND® STEEL ROOF, FASCIA & GUTTERS
TRUECORE® STEEL FRAME
BRICKWORK ABOVE FACADE WINDOWS
ALUMINIUM FLYSCREENS^
WINDOW LOCKS TO ALL OPENABLE WINDOWS
A&L ALUMINUM SLIDING WINDOWS & DOORS
AUSTRAL BRICKWORK (CHOICE OF GROUP 1 & 2)
KEYED LOCK EXTERNAL SLIDING DOORS
COLORBOND® STEEL SECTIONAL GARAGE DOOR WITH TWO REMOTES
SLAB & CEILING FAN TO ALFRESCO
TRADITIONAL SERIES TRILOCKS BRIGHT/SATIN CHROME
PROVIDE TWO ROUND 'UP & DOWN' LIGHT FITTINGS TO FRONT FACADE STAINLESS STEEL
DESIGNER ENTRY DOOR
CHOICE OF 8 INCLUDED FACADES*
ALUMINIUM SLIDING DOOR TO ALFRESCO
UNDERCOVER ALFRESCO AREA (PLAN SPECIFIC)
10
ORBIT HOMES QUEENSL AND
*Includes 5 Single Storey, 1 Acreage & 2 Double Storey Facades. ^To openable windows only. Images are for illustration purposes only. Refer to full disclaimer.
SCAN QR CODE
To View Our Facade Guide
Otway Facade (14m wide)
2026 WELCOME TO YOUR DRE AM HOME
11
INTERIOR
2550MM CEILING HEIGHT THROUGHOUT
CARPET & FLOOR TILES
MDF SKIRTING THROUGHOUT
90MM COVE CORNICE THROUGHOUT
3 COAT PAINT SYSTEM TO INTERNAL WALLS
2 COAT PAINT SYSTEM TO CEILING
LED DOWNLIGHTS THROUGHOUT (PLAN SPECIFIC)
STAINED TIMBER TREAD STAIRCASE TO DOUBLE STOREY HOMES WITH PAINTED POSTS, BALUSTRADE & RISERS (PLAN SPECIFIC)
DOUBLE POWER POINTS
CEILING FANS (NO LIGHT) TO BEDROOMS
TV POINTS
GAINSBOROUGH BAILEY, AMELIA OR LIANNA LEVERSET RANGE GAINSBOROUGH CHROME DOOR STOPS
12
ORBIT HOMES QUEENSL AND
Images are for illustration purposes only. Refer to full disclaimer.
2026 WELCOME TO YOUR DRE AM HOME
13
KITCHEN
METHVEN METRO PULL OUT SINK MIXER
CLARK PRISM OVERMOUNT BOWL
BULKHEAD ABOVE KITCHEN CUPBOARDS
OVERHEAD CUPBOARDS (PLAN SPECIFIC)
900MM SMEG CLASSIC ELECTRIC OVEN STAINLESS STEEL
900MM SMEG 5 BURNER GAS COOKTOP STAINLESS STEEL
SOFT CLOSING DOORS & DRAWERS
TILED SPLASHBACK
900MM SMEG EXTERNAL VENTING CONCEALED RANGEHOOD STAINLESS STEEL
600MM SMEG STAINLESS STEEL FREESTANDING DISHWASHER INCLUDING CONNECTION
BUTLER’S PANTRY~ (NO SINK) ~DOUBLE STOREY HOMES ONLY
EXTENDED KITCHEN ISLAND BENCH (1.08M WIDE) (PLAN SPECIFIC)
1 SET OF 2 POT DRAWERS (PLAN SPECIFIC)
20MM STONE BENCHTOPS
40MM STONE EDGING TO ISLAND BENCH
CABINETRY HANDLES GROUP 1
14
ORBIT HOMES QUEENSL AND
Images are for illustration purposes only. Refer to full disclaimer.
2026 WELCOME TO YOUR DRE AM HOME
15
BATHROOM & ENSUITE
CAROMA LUNA INSET BASIN
CAROMA LUNA MIXER TAPS
CAROMA MULTIFUNCTION SHOWER ON RAIL
SEMI-FRAMED SHOWER SCREENS
RECESSED TILED SHOWER BASE
400X600MM SHOWER NICHES
FLOOR & WALL TILES TO WET AREAS
20MM STONE BENCHTOPS
POLISHED-EDGE MIRRORS
CAROMA ROUND BACK TO WALL FREESTANDING BATH 1600MM OR ORIGIN CORNER BATH 1700MM TO MAIN BATHROOM ONLY (DESIGN SPECIFIC)
STYLUS ORIGIN 1600MM FREESTANDING BATH WITH CAROMA LUNA WALL MIXER & OUTLET TO ENSUITE OF DOUBLE STOREY HOMES ONLY (DESIGN SPECIFIC)
CAROMA COSMO TOILET ROLL HOLDER
PRIVACY LOCKS
CLARK ROUND TOILET WALL FACED, SOFT CLOSE SEAT
16
ORBIT HOMES QUEENSL AND
CAROMA COSMO DOUBLE TOWEL RAIL
Images are for illustration purposes only. Refer to full disclaimer.
2026 WELCOME TO YOUR DRE AM HOME
17
POWDER ROOM
LUNA WALL HAND BASIN
CAROMA LUNA MIXER TAPS
CAROMA COSMO TOILET ROLL HOLDER
20MM STONE BENCHTOPS
CAROMA COSMO TOWEL RING
PRIVACY LOCKS
CLARK ROUND TOILET WALL FACED, SOFT CLOSE SEAT
18
ORBIT HOMES QUEENSL AND
Images are for illustration purposes only. Refer to full disclaimer.
LAUNDRY
DORF KIP SINK MIXER C.P
LUNA 45 LITRE LAUNDRY TUB
Images are for illustration purposes only. Refer to full disclaimer.
20MM STONE BENCHTOPS & TILED SPLASHBACK
LAMINATED BASE & OVERHEAD CUPBOARDS
2026 WELCOME TO YOUR DRE AM HOME
19
YOUR NEW HOME JOURNEY Building your new home should feel exciting not overwhelming. That’s why we’ve created a clear, step-by-step guide to walk you through every stage of the process, from your first appointment to the moment you receive your keys. With our experience and expertise behind you, you’ll always know what’s happening next and feel confident at every step.
START YOUR JOURNEY
WHAT WE DO
WHAT YOU DO
1
EXPLORE YOUR NEW HOME SELECTION
Understand your needs and guide your research.
Visit an Orbit display home and explore the website.
2
CONFIRM YOUR FINANCE
Introduce our recommended finance partners.
Confirm your choice of home design, budget and finance plan.
Pay your initial $1,000 deposit (refundable). Refer to your preliminary agreement.
PRE-SITE JOURNEY 3
CHOOSE & SELECT
WHAT WE DO Provide a personalised house quote, siting and specification list.
WHAT YOU DO Secure your quote, including promotion, lock in your contract & site start month. Provide finance pre-approval.
Pay your confirmed $2,000 deposit (non-refundable). Refer to your preliminary agreement. No Further Structural Changes. 4
NEW HOME PROPOSAL (IF APPLICABLE)
Prepare and present New Home Proposal including final upgrade pricing and preliminary drawings.
Attend your New Home Proposal appointment and sign your fixed price New Home Proposal.
Pay your NHP $2,000 deposit (non-refundable). Refer to your preliminary agreement. No Further Structural Changes. 5
CONTRACT PREPARATION
Prepare your contract working drawings.
Review standard HIA building contract template in readiness to attend your contract signing appointment.
6
COLOUR SELECTION Appointments held from 9am Monday – Friday
Provide our design and style focused OH! Magazine to help inspire your style and colour selection appointment.
Attend your colour selection appointment at the Orbit Homes design studio.
20
ORBIT HOMES QUEENSL AND
Sign off your paperwork on the day of the appointment.
PRE-SITE JOURNEY 7
WHAT WE DO
WHAT YOU DO
CONTRACT SIGNING APPOINTMENT
Prepare and present the HIA Building contract including full working drawings and contract specifications.
Attend your contract signing appointment
8
CONTRACT SIGNED AND PREPARE FOR PERMITS
Your Customer Service Officer will call to introduce themselves and arrange for applications to be lodged to relevant authorities in preparation for your Building Approval application.
Provide your Customer Service Officer with your finance approval and land settlement confirmation.
9
PRE-START ON-SITE MEETING
Your Project Manager will discuss your pre-construction site requirements and the first stage of construction.
Attend your pre-site inspection meeting with your Project Manager.
10 BUILDING APPROVAL
Building Approval application will be lodged with an Independent Building Certifier.
Provide your Customer Service Officer with a copy of your Unconditional Finance Approval.
11 COMMENCE CONSTRUCTION
Commencement of construction will be confirmed and your Customer Service Officer will provide your building permit stamped and final construction drawings to be signed and authorised.
BUILDING JOURNEY
WHAT WE DO
Pay balance of 5% deposit, less any deposits already paid.
At this stage, you will need to ensure your block is ready for construction. This means your site needs to be clean and the survey pegs must be in place.
GET EXCITED! YOU’RE ABOUT TO SEE YOUR DREAM HOME COME TO LIFE!
WHAT YOU DO
13 SLAB FOUNDATION
Underground services will be installed and your slab will be poured.
Pay your slab stage claim invoice.
14 FRAME
Frame is erected and roof trusses are installed.
Pay your frame stage claim invoice.
15 LOCK UP
External cladding, electrical & plumbing rough ins are completed and external doors are hung to secure your home.
Meet with your Project Manager for your pre-plaster inspection and pay your lock up stage claim invoice.
16 FIXING
Painting, tiling and final fit offs are completed.
Meet with your Project Manager for your pre-tile inspection and pay your fixing stage claim invoice.
17 QUALITY ASSURANCE
Quality Assurance Inspection is carried out on the home and final inspection by the Building Certifier.
Meet with your Project Manager and the Quality Assurance Manager, together, you will inspect your home.
18 HANDOVER – COLLECT YOUR KEYS
Appliances are installed along with any final touch ups.
Collect your keys and finalise the settlement of your new home.
19 12 MONTH MAINTENANCE
Contact you to you see how you have settled into your new home.
Note any questions or queries in relation to maintenance during this period.
KEY SYMBOLS:
WHAT WE DO
WHAT YOU DO
DON’T MISS THIS IMPORTANT STEP
2026 WELCOME TO YOUR DRE AM HOME
21
VISTA LIVING INCLUSIONS Vista Living brings together luxury, style and simplicity giving you a beautifully crafted home without the complexity. This exclusive range includes thoughtfully designed floorplans and inclusions selected to elevate your everyday living, all backed by trusted brands that have been in business as long as we have. Each Vista home has been created to balance functionality with modern design, making it perfect for growing families, investors and those seeking quality without compromise.
22
ORBIT HOMES QUEENSL AND
To make the process even easier, we’ve curated a selection of designer interior and exterior colour schemes. Simply choose the look you love, and our team will take care of the rest. With Vista Living, you’ll enjoy a streamlined, stressfree journey from selection to settlement and a home that feels effortlessly stylish from day one.
2026 WELCOME TO YOUR DRE AM HOME
23
A GUIDE TO THE VISTA LIVING NEW HOME PROCESS We understand that building a new home can be an overwhelming process. To help make it as easy as possible, we have compiled this process to guide you through in 5 simple steps
CHOOSE YOUR FLOORPLAN Choose a floorplan that suits your lifestyle needs. You can choose from both single and double storey.
CHOOSE YOUR EXTERNAL & INTERNAL COLOUR SCHEME This is when your vision starts to come to life. Our curated colour schemes include both exterior and interior options, professionally designed to ensure your home looks stunning inside and out. Whether you prefer warm neutrals, bold contrasts or coastal tones – we have a scheme to suit every style.
C H O O S E Y O U R FA C A D E We offer an array of beautiful and modern facade designs, all with different materials, features and styles.
CHOOSE YOUR U P G R A D E PAC K S Take your new home to the next level with our tailored upgrade packs. From flooring and benchtops to tapware, heating & cooling, you can add the features you love while maximising value. Choose from a variety of packages to enhance comfort, luxury and lifestyle – all designed to complement our Vista Living inclusions.
S I G N & S TA R T Your New Home Sales Professional will guide you through the final steps to start your build. This includes securing your deposit and booking your official start date. Once confirmed, you’re ready to embark on your exciting new home journey with Orbit Homes.
24
ORBIT HOMES QUEENSL AND
2026 WELCOME TO YOUR DRE AM HOME
25
EXTERIOR, DOORS & WINDOWS
COLORBOND® STEEL ROOF
COLORBOND® STEEL FASCIA & GUTTERS
TRUECORE® STEEL FRAME
AUSTRAL BRICKWORK (CHOICE OF GROUP 1)
GAINSBOROUGH TERRACE ENTRANCE SET
A&L ALUMINUM SLIDING WINDOWS & DOORS
SECTIONAL GARAGE DOOR WITH TWO REMOTES
CHOICE OF 7 INCLUDED FACADES*
7 STAR ENERGY RATING
3KW SOLAR PV SYSTEM
ALUMINIUM SLIDING GLASS DOOR TO TO MEALS / FAMILY ROOM
SLAB & UNDERCOVER ALFRESCO AREA PLAN SPECIFIC
26
ORBIT HOMES QUEENSL AND
*Includes 5 Single Storey & 2 Double Storey Facades. ^To openable windows only. Images are for illustration purposes only. Refer to full disclaimer.
Sagres Facade (Colour Scheme Southern Mist)
2026 WELCOME TO YOUR DRE AM HOME
27
INTERIOR
75MM COVE CORNICE THROUGHOUT
MDF SKIRTING THROUGHOUT
2400MM CEILING HEIGHT THROUGHOUT
3 COAT PAINT SYSTEM TO INTERNAL WALLS
CARPETED & PLASTERED ENCLOSED STAIRCASE TO DOUBLE STOREY HOMES WITH PAINTED CONTINUOUS HANDRAIL (PLAN SPECIFIC)
2 COAT PAINT SYSTEM TO CEILING
GAINSBOROUGH AMELIA LEVER HANDLE
DOUBLE POWER POINTS THROUGHOUT
TV POINTS
WHITE CUSHION STOPS
28
ORBIT HOMES QUEENSL AND
Images are for illustration purposes only. Refer to full disclaimer.
2026 WELCOME TO YOUR DRE AM HOME
29
KITCHEN
DORF KIP SINK MIXER
STYLUS R150 1.75 BOWL
OVERHEAD CUPBOARDS (PLAN SPECIFIC)
TILED SPLASHBACK
TECHNIKA ELECTRIC UNDERBENCH OVEN TB60FDTSS-5 600MM
TECHNIKA GAS COOKTOP TB64GWFSS-4 600MM
TECHNIKA CANOPY RANGEHOOD CHEM52C6S-5 600MM
LAMINATE BENCHTOPS
30
ORBIT HOMES QUEENSL AND
Images are for illustration purposes only. Refer to full disclaimer.
2026 WELCOME TO YOUR DRE AM HOME
31
BATHROOM & ENSUITE
STYLUS VENECIA INSET BASIN
CLARK CROSS BASIN SET
CLARK ROUND BASIC SHOWER OUTLET & CLARK CROSS WALL SET
STYLUS ORIGIN RIMLESS CLOSE TOILET
POLISHED-EDGE MIRROR SEMI-FRAMED SHOWER SCREEN GROUP 1 CERAMIC FLOOR & SKIRTING TILES GROUP 1 CERAMIC WALL TILES CAROMA ROUND BACK TO WALL FREESTANDING BATH 1400MM OR ORIGIN CORNER BATH 1500MM (MAIN BATHROOM & BATH TYPE IS HOUSE DESIGN SPECIFIC)
32
ORBIT HOMES QUEENSL AND
CLARK CROSS BATH WALL SET
LAMINATE BENCHTOPS AND CABINETS
Images are for illustration purposes only. Refer to full disclaimer.
LAUNDRY CLARK CROSS WASHING MACHINE STOPS GROUP 1 CERAMIC TILES TO TROUGH SPLASHBACK GROUP 1 CERAMIC FLOOR & SKIRTING TILES EVERHARD PROJECT 45L LAUNDRY TUB WITH WHITE METAL CABINET UNIT
CLARK CROSS WALL MOUNTED TAPWARE
POWDER ROOM
LUNA WALL HAND BASIN
DORF KIP BASIN MIXER
LAMINATE BENCHTOPS AND CABINETS POLISHED-EDGE MIRROR GROUP 1 CERAMIC TILES TO VANITY SPLASHBACK
STYLUS ORIGIN RIMLESS CLOSE TOILET
GROUP 1 CERAMIC FLOOR & SKIRTING TILES
Images are for illustration purposes only. Refer to full disclaimer.
2026 WELCOME TO YOUR DRE AM HOME
33
COLOUR SCHEMES This is where your Vista Living home truly comes to life. As part of the range, you can choose from three professionally curated exterior colour schemes each designed to elevate your facade and create a welcoming first impression every time you come home. Your chosen look continues seamlessly indoors, with three matching interior schemes crafted by our design team. Whether you prefer warm neutrals, cool contemporary tones or timeless contrast, there’s a palette to suit your style. These schemes take the guesswork out of the design process, ensuring every colour, finish and texture works together beautifully. All you need to do is select the scheme you love and we’ll take care of the rest.
Colour Scheme Coastal Breeze
34
ORBIT HOMES QUEENSL AND
Images are for illustration purposes only. Refer to full disclaimer.
V I S TA L I V I N G C O LO U R S C H E M E
V I S TA L I V I N G C O LO U R S C H E M E
Summer Storm
Southern Mist
Add dramatic flair to your home with bold, stormy hues that capture the essence of a summer storm, bringing energy and excitement to your interior.
Create a serene and sophisticated feel with muted, earthy tones inspired by the misty southern landscapes, perfect for a calming retreat.
V I S TA L I V I N G C O LO U R S C H E M E
Coastal Breeze Capturing the essence of coastal serenity with soft sandy neutrals, crisp whites and natural textured finishes. From the external bricks to the inside of the home with the wood look cabinetry and warm carpet, a perfect atmosphere for relaxed living. Colour Scheme Coastal Breeze
Images are for illustration purposes only. Refer to full disclaimer.
2026 WELCOME TO YOUR DRE AM HOME
35
YOUR VISTA NEW HOME JOURNEY We’ve outlined your whole journey right up to handing over the keys to your new home to ensure you are well informed and on track from the very beginning. Follow this guide to make sure you don’t miss a step.
START YOUR JOURNEY
WHAT WE DO
WHAT YOU DO
1
EXPLORE YOUR NEW HOME SELECTION
Understand your needs and guide your research.
Visit an Orbit display home and explore the website.
2
CONFIRM YOUR FINANCE
Introduce our recommended finance partners.
Confirm your choice of home design, budget and finance plan.
Pay your initial $1,000 deposit (refundable). Refer to your preliminary agreement.
PRE-SITE JOURNEY 3
36
CHOOSE & SELECT
WHAT WE DO Provide a personalised house quote and siting.
ORBIT HOMES QUEENSL AND
WHAT YOU DO Choose your facade, colour scheme selection and any upgrade items. Secure your price and lock in your contract and site start month. Provide finance pre-approval. Pay your confirmed $2,000 deposit (non-refundable). Refer to your preliminary agreement.
Refer to full disclaimer.
PRE-SITE JOURNEY
WHAT YOU DO
WHAT WE DO
4
CONTRACT PREPARATION
Prepare your contract working drawings.
Review standard HIA building contract template in readiness to attend your contract signing appointment.
5
CONTRACT SIGNING APPOINTMENT
Prepare and present the HIA Building contract including full working drawings and contract specifications.
Attend your contract signing appointment
6
CONTRACT SIGNED AND PREPARE FOR PERMITS
Your Customer Service Officer will call to introduce themselves and arrange for applications to be lodged to relevant authorities in preparation for your Building Approval application.
Provide your Customer Service Officer with your finance approval and land settlement confirmation.
7
PRE-START ON-SITE MEETING
Your Project Manager will discuss your pre-construction site requirements and the first stage of construction.
Attend your pre-site inspection meeting with your Project Manager.
Provide your Customer Service Officer with a copy of your Unconditional Finance Approval.
8
BUILDING APPROVAL
Building Approval application will be lodged with an Independent Building Certifier.
9
COMMENCE CONSTRUCTION
Commencement of construction will be confirmed and your Customer Service Officer will provide your building permit stamped and final construction drawings to be signed and authorised.
BUILDING JOURNEY
Pay balance of 5% deposit, less any deposits already paid.
At this stage, you will need to ensure your block is ready for construction. This means your site needs to be clean and the survey pegs must be in place.
GET EXCITED! YOU’RE ABOUT TO SEE YOUR DREAM HOME COME TO LIFE!
WHAT YOU DO
WHAT WE DO
10 SLAB FOUNDATION
Underground services will be installed and your slab will be poured.
Pay your slab stage claim invoice.
11 FRAME
Frame is erected and roof trusses are installed.
Pay your frame stage claim invoice.
12 LOCK UP
External cladding, electrical & plumbing rough ins are completed and external doors are hung to secure your home.
Meet with your Project Manager for your pre-plaster inspection and pay your lock up stage claim invoice.
13 FIXING
Painting, tiling and final fit offs are completed.
Meet with your Project Manager for your pre-tile inspection and pay your fixing stage claim invoice.
14 QUALITY ASSURANCE
Quality Assurance Inspection is carried out on the home and final inspection by the Building Certifier.
Meet with your Project Manager and the Quality Assurance Manager, together, you will inspect your home.
15 HANDOVER – COLLECT YOUR KEYS
Appliances are installed along with any final touch ups.
Collect your keys and finalise the settlement of your new home.
16 12 MONTH MAINTENANCE
Contact you to you see how you have settled into your new home.
Note any questions or queries in relation to maintenance during this period.
KEY SYMBOLS:
Refer to full disclaimer.
WHAT WE DO
WHAT YOU DO
DON’T MISS THIS IMPORTANT STEP
2026 WELCOME TO YOUR DRE AM HOME
37
DISPLAY HOME LOCATIONS 1 YARRABILBA ESTATE Litchfield Street, Yarrabilba
2 EVERLEIGH ESTATE Anderson Drive, Greenbank
3 SPRINGFIELD RISE ESTATE Benson Street, Spring Mountain
HINCHINBROOK 209 Manhattan TOTAL AREA (SQ) 22.5 TO SUIT LOT WIDTH 12.5
CAULFIELD 216 TOTAL AREA (SQ) TO SUIT LOT WIDTH
Madrid 23.2 12.5
SORRENTO 398 TOTAL AREA (SQ) TO SUIT LOT WIDTH
STRADBROKE 237 TOTAL AREA (SQ) TO SUIT LOT WIDTH
SORRENTO 496 TOTAL AREA (SQ) TO SUIT LOT WIDTH
Bridgehampton 53.3 16
HINCHINBROOK 216 Newport TOTAL AREA (SQ) 23.6 TO SUIT LOT WIDTH 12.5
Nova 25.5 14.0
Contemporary 43.6 14.0
4 WHITEROCK ESTATE Peterson Rd, Whiterock
5 KINMA VALLEY ESTATE Morinda Circuit, Morayfield
6 LILYWOOD LANDING ESTATE Merryvale Circuit, Lilywood
CAULFIELD 234 TOTAL AREA (SQ) TO SUIT LOT WIDTH
Vogue 25.3 14.0
SORRENTO 496 TOTAL AREA (SQ) TO SUIT LOT WIDTH
Ultra Modern 53.3 16.0
RIPPLEBROOK 235 TOTAL AREA (SQ) TO SUIT LOT WIDTH
Coastal 25.8 14
BELLEVUE 369 TOTAL AREA (SQ) TO SUIT LOT WIDTH
Atlantic 38.8 14.0
MALVERN 208 TOTAL AREA (SQ) TO SUIT LOT WIDTH
Coastal 22.4 14.0
BOLTON 364 TOTAL AREA (SQ) TO SUIT LOT WIDTH
Atlantic 39.2 12.5
6
Caboolture Morayfield
5 Burpengary
King Scrub Dayboro
Mor et
Bay on
Redcliffe
North Lakes
Moreton Island National Park
Strathpine Mount Glorious
Kooringal
Fisherman Island
Fernvale
Amity Point
North Stradbroke Island
Brisbane Carindale
Capalaba
Cleveland
Sunnybank Ipswich
Rosewood Willowbank
Redbank Redbank Plains
4 Whiterock
38
Victoria Point Springwood
Springfield
3
Loganholme
2
Greenbank
Park Ridge Jimboomba
ORBIT HOMES QUEENSL AND
1
Beenleigh
Yarrabilba
Russell Island
Noosa Heads
WHERE WE BUILD Not sure where to start building your dream home? Explore our extensive build zones across Queensland to find the perfect location.
Burpengary East Griffin
BRISBANE Gatton
Rosewood Ipswich
Simply scan the QR code to view all our build locations.
Gleneagle Gold Coast
GOT A QUESTION?
OPENING HOURS
Call us today on 1300 ORBITHOMES and let our experienced sales team provide the answers you’ve been searching for.
Scan QR to view our Display Home opening hours online
2026 WELCOME TO YOUR DRE AM HOME
39
MY ORBIT CUSTOMER PORTAL My Orbit Customer Portal provides peace of mind and allows you to view the most current updates as your new home comes to life. You’ll find progress information about each stage, plus FAQs and documents that will help guide you through your building progress. Register to use the Portal after you have paid your deposit.
DESIGN STUDIO
YOUR ORBIT TEAM
P R O G R E S S U P D AT E S
For Prestige Collection customers choosing your fixtures, fittings and interior style is an important stage of building a home that’s unique to you. Log in to see the available selections such as tapware, flooring, appliances and more. Take a look and make a shortlist before your Colour Appointment to make most out of your booking.
Contact details for your Pe-Site Coordinator, Building Coordinator, Design Studio Consultant and Construction team.
Status updates on progress, plus information about the coming stages of your build.
DOCUMENTS PHOTOS Regular upload of photos of your build progress.
Your personal home building documents are uploaded when you reach key milestones including your plans, colour selections and build contract.
SURVEYS You have the opportunities to provide feedback at different stages of your journey via online surveys so we can ensure we capture your feedback.
24/7 ACCESS TO FOLLOW THE PROGRESS OF YOUR BUILD SCAN QR CODE TO SIGN INTO YOUR PORTAL
40
ORBIT HOMES QUEENSL AND
ORBIT HOMES QUEENSLAND PTY LTD • QBCC LICENCE NUMBER 716019. DISCLAIMER: Orbit Homes is responsible for providing energy rating in accordance with the current building regulations and authority by-laws where required to obtain a Building Permit. Where building regulations change, as governed by National Construction Code energy rating may be re-assessed according to the energy report and inclusions modified to meet the standards of the time including but not exclusive to insulation locations and batt sizes, glazing upgrades and ceiling fans. Facade illustrations, images and photographs in this brochure may depict items not supplied by Orbit Homes, such as but not limited to; fencing, glass in balcony, landscaping (including planter boxes), driveway, decorative lights, window furnishings, upgrade materials, fixtures and finishes. Photographs used in this brochure may not represent standard specifications or inclusions and are not to scale. This information is to be used as a guide only and Orbit Homes makes no warranties about the accuracy or completeness of the information. Facade designs and elements may vary depending on the home design chosen. Refer to standard working drawings. Upgrade options are at an additional cost. Orbit Homes reserves the right to change or substitute the make, range, model and/or type of any inclusions/ products. All plans and facades are copyright; no part may be used, reproduced or copied by any means or in any form without the prior written permission of Orbit Homes. Customer’s journey may differ depending on the individual home design. Orbit Homes reserves the right to withdraw or amend timeframes. For further details on terms and conditions visit https://orbithomes.com.au/terms-andconditions. Updated 05.12.2025.
orbithomes.com.au | 1300 ORBITHOMES | 1300 672 484