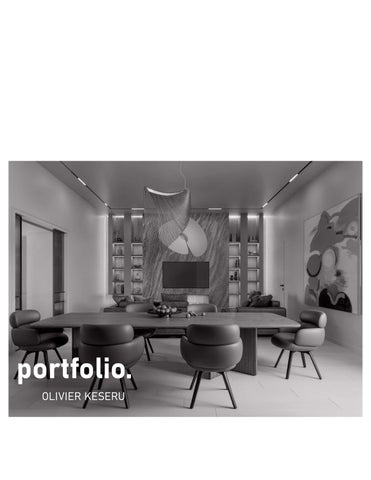
portfolio. OLIVIER KESERU
CONTENTS
2017
ETHNOGRAPHIC MUSEUM
03
2018
UNA CORNWALL
05
2020
MONTEREY HOUSE ADDITION
06
2021
BALATON RESIDENCE
08
2021
SIOFOK HOTEL
12
2022
BUDAPEST CITY HALL COMPETITION
16
2023
RANOLDER SCHOOL COMPETITION
18
2024
AZUR FASHION STORE
20
2025
SAS UTCA LUXURY APARTMENT
22
Additional works can be seen on www.keseruarchitects.com
2
MUSEUM OF ETHNOGRAPHY
Location: Budapest, Hungary | 2017 Size: 34,000 m² (366,000 ft²) Company: Napur architect Software: Archicad, Enscape, Photoshop Role: Architectural Designer (I–II) Large-scale cultural institution developed as part of a major public architectural project in Budapest. The design integrates exhibition spaces, public areas, and complex circulation systems within a continuous architectural form. Worked under senior architect supervision on the development of floor plans, sections, and elevations, contributing to the evolution of the design from schematic concept through design development. Assisted in producing technical drawings and detail studies, ensuring coordination between architectural intent and technical resolution. Contributed to the project’s BREEAM certification process by preparing supporting written documentation and sustainability-related materials in coordination with the design team.
3
K
E
C
FLOORPLAN
+3,50 555 350
610 2675
110 240
100 210 ±0.00
200 240
OFFICE
283 265
+3,15
210 240
290 350
RECEPTION 210 240
-0,02
1,105 350
812 400
±0.00
1,105 350
45%
335 315 200 350
130 240
339 315
345 240
100 240
210 240
100 RECEPTION240
210 240
200 350
100 240
1,607 350
6 5 4 3 2 1
-1,19
360 240
FOOD COURT
100 240
±0.00 1 2 3 4 5 6 7
L2-B 15 ppl. 1150 kg
100 240
100 210
90 220
90 210
210 240
B
TCS 30
TCS 30
100 210
L2-A 15 ppl. 1150 kg
220 240
KITCHEN
75 2125
CORRIDOR
75 2125
100 210
135 240
+3,50
90 210
+2,40
+3,50
L7 8 ppl. 630 kg
L6 8 ppl. 630 kg
L9-A 33 ppl. 2500 kg
100 240
200 240
360 240
+2,40
ÜF.18
-0,02
-7,65 ±0.00 210 240
A
L2-D 15 ppl. 1150 kg
100 210
BABY CHANGING ROOM
WOMEN'S W.C.
MEN'S W.C.
I
TCS 30
A039 Családi WC gres 1.53 m2
75 2125
90 210
90 210
STORAGE TCS 30
STORAGE
360 240
100 240
100 240
-1,19
130 255
100 240
1 2 3 4 5 6 7 8
7 6 5 4 3 2 1
HANDICAP W.C.
+2,40
130 255
75 2125
L2-C 15 ppl. 1150 kg
±0.00
90 210
100 210
100 210
+2,40
100 210
±0.00
100 210
90 210
90 210
I
100 210
TCS 30
360 200 240 240
I. floor slab
+3,50
100 240
+2,40 5395 350
OFFICE
75 210
15
210 240
860 350
TEA KITCHEN
10
K
E 20
SECTION A-A
1,1115 470
C
75 2125
ÜF.11
VISITOR CENTER
8065 235
SHOP ÜF.19
-0,02
5
0
1
T- 01.2 +21.96 +21.34
R-04
+18.86
T- 01.1
+14.40
5.10
2.60
3.70
-0.40
-0.30
-0.40
2.75
-0.90
-8.75
-5.25
2.437
4.00
A012 HALL
-7.65
-7.65 -8.25
60
1.50
1.50
4
-9.15
2.40
-5.25 -7.65
-8.25
1.50
P- 0.0
-7.65 90 60
-7.85
10 90
-3.65 -4.63
10 90 60
2.437
D002 Közl.
B013 INTERACTIVE EXHIBITION SPACE
2.437
-4.95
1.60
-3.15
7.25
D062 PEDAGOGY STORAGE
4.50
D055 CHILDRENS MUSEUM STORAGE
7.65
4.813
4.813
F-02 -3.10
F-01
-0.15 40
+0.00
15
-0.15
15 2.40
-0.60
25
-0.02
20
ENTRANCE
+2.85 +3.50
A034 VISITORS CENTER P- 2.1
25
+3.50
A033 Szf.
10 90 60
+4.40
1,90 m
P- 2.1
A064 GALLERY
3.50
+4.70
+9.40 +8.20 +6.10
T- 02
15
+5.10
+5.10
1.10 1.20 25 15
+7.50
7.65
+4.45
+8.80
1.20
+4.95
+8.60
A058 CHILDREN'S MUSEUM WORKSHOP
10 90
+8.90
T005 TERRACE 1.20 25 55
1.00
25
+9.65
5.10
+9.80
+12.90
+10.20
2.10
+12.60
10.20
A096 EVENT HALL LOBBY
15
+10.20
+10.20
25
2.40
+12.60
A098 EVENT HALL
P- 2.1
2.40 30
F- 11
UNA CORNWALL GROUND FLOOR PLAN
ON P-1
P_1
-0.640 04
41
P-B
P-A
117,000
21
25
+117,000
-1.280
29
50
114,000
+114,000
+111,000
P_4
111,000
P-C
P-C
P_3
± 0.000
108,000
+108,000
ON P-2
P-B
+105,000
P-A
105,000
P_2
7,000
+117,000
04
41
25
21
50
1ST FLOOR PLAN
4,000
+114,000
TWO BEDROOM
TWO BEDROOM
TWO BEDROOM
TWO BEDROOM
1,000
+111,000
P_1
elevation view
P-B
P-A
8,000
+105,000
R
5,000
+3.100
GROUND FLOOR PLAN
ON P-3
ELEVATION P-4 P-C
P-C +117,000
04
41
P_3
7,000
+3.100
50
04
41
50
P_1
-0.640
P-B
P-A
4,000
35.6
+114,000
-1.280
first floor level
P-B
+111,000
P-A
1,000
P_2 +108,000
P_4
8,000
P-C
P-C ± 0.000 +105,000
P_3
ground floor level P-B
P-A
Project Type: Hospitality / Resort development Location: St Ives, Carbis Bay Company: Dyer Group Software: Archicad Role: Architectural Designer (II)
P_2
1ST FLOOR PLAN
The resort comprises nearly 100 buildings, including 2–4 bedroom villas, multi-unit apartment buildings, expanded leisure facilities, and a 42-key apartment hotel. Worked under the supervision of a Senior Architect and contributed to the schematic design and design development phases of the project. Assisted in the development of floor plan layouts for a portion of the masterplan and produced coordinated elevation and section drawings. Supported the design team in translating spatial concepts into clear and comprehensive architectural documentation. TWO BEDROOM
TWO BEDROOM
TWO BEDROOM
TWO BEDROOM
+3.100
P-B
P-A
P_1
R
5,000
+108,000
5
MONTEREY HOUSE ADDITION
Project Type: Residential Size: 508 sqft Location: Monterey, MA, USA Company: Janos Keseru Architects Software: AutoCAD, Archicad, Enscape Role & Responsibilities: This project involved the extension of an existing building originally designed by my father. Working from the original architectural drawings, I was entrusted with designing a contemporary addition that introduces a modern expression to the right wing of the structure while maintaining a dialogue with the existing building.
6
MULE-HIDE TPO WHITE MEMBRANE ROOF ON 5/8" DECK
slope 1/12
MULE-HIDE TPO WHITE MEMBRANE ROOF ON 5/8" DECK
VENT R40 INSULATION VENT CMT 2630
SLOPE= 1:12
CMT 2640
CARPET FL.
CONT. SOFFIT VENT
R40 ATTIC INSULATION
CONT. SOFFIT VENT W/SCREEN
R40 INSULATION
painted 1/2" plywood soffit
2 x 8 ceiling joists
2 x 10.5 @ 16" O.C. floor joists
2x6
8'-0"
1/2" INT. SHEATHING (SHEAR WALL & SOUND BARRIER) (ENTIRE WALL BETWEEN LIVING RM AND BEDROOM)
FIN. FLOOR CARPET 3/4 " PLYWOOD SUBFLOOR
3"Ø STEEL COL
2 x 10.5 @ 16" O.C.
PRESTAINED SHINGLE SIDING on house wrap on 1/2 " plywood sheathing A-A
1/2 " GWB ON WALLS AND CEILING
MULE-HIDE TPO WHITE MEMBRANE ROOF ON 5/8" DECK
LONGITUDINAL SECTION SCALE 1/4" = 1'-0"
2 x 6 stud wall 1/2" GWB VAPOUR BARRIER R19 insulation FIN. FLOOR (hardwd) 2 X 6 TRELLESES @ 2' -0" o.c. 1/2 GWB ON WALLS & CEILING
3/4" plywood subfloor
(2) 2 X 6 RED CEDAR GIRDER
alum flashing 12" board
6 X 6 RED CEDAR COL
TOP OF FOUND. WALL
TERRACE
GUEST BEDROOM
T . Gr MAHOGANY DECK ON ICE & WATER SHIELD ON TAPERED JOISTS ( 9"-8.5")
CARPET FLOORING ON 3/4" PLYWOOD SUBFLOOR
2 x 10.5 @ 16" O.C. floor joists
-12.5"
RESIDENCE ON POINT RD. MONTEREY, MA 01295
5'-4.5"
R30 insulation w/ vapour barrier on warm side ( WINTER)
2 x 10.5 @ 16" O.C. floor joists on hangers
(3) 2 x 12 girder
2 x 10.5 @ 16 o.c. joists
FRIED/ GREENWALD
FLASHING
slope 1/12
8" FASCIA
210 DIVISION STREET GT. BARRINGTON, MA 01230
CARPET FL. ON 3/4" PL.W.SUBFLOOR
2 x 12.5 ROOF RAFTERS
KESERU ARCHITECTS
8'-0"
2x6
FLASHING VENT
cont. waterproofing
1/2 GWB ON WALLS & CEILING
1" RED CEDAR CEILING 6"
PORCH
LIVING ROOM
MAHOGANY DECK W/ SCREEN UNDERNEATH
6"
4" concrete slab 6 x 6 10/10 REINF.
-6'- 4.5"
12"
OAK STRIP FLOORING 3/4" PLYWOOD SUBFLOOR
10"
POROUS FILL 3/4" STONE FILTER CLOTH -6'-8.5"
6 MIL POLY U.B. 2 x 10.5 @ 16" O.C. joists
(3) 2 x 12 girder MECHANICALS
4" Ø PERFORATED PVC DRAIN PIPE
3" Ø steel col
1'-10"
6" stone # 4 DOWEL 1'-6" @1'-6" o.c. 3"
SCALE- 1/4"=1'-0"
2" (RII) STYROFOAM INSULATION
TAPERED JOISTS
EXISTING SECTION
# 5 top & bottom 2 x 10.5 @ 16" O.C. floor joists
(2) #4
STORAGE
VENT R40 INSULATION
R40 INSULATION
2'-1.71"
FLASHING slope 1/12
2 x 8 ceiling joists VENT ANTRACITE ALUM FRAME (CHECK EX.) 10'
CMT 2640
CARPET FL. ON 3/4" PL.W.SUBFLOOR FLASHING
OAK STRIP FLOORING 3/4" PL.W.SUBFLOOR
CARPET FL.
2 x 10.5 @ 16" O.C. floor joists
2 x 10.5 @ 16" O.C. floor joists
1/2" INT. SHEATHING (SHEAR WALL & SOUND BARRIER) (ENTIRE WALL BETWEEN LIVING RM AND BEDROOM)
2 x 10.5 @ 16 o.c. joists R30 insulation w/ vapour barrier on warm side ( WINTER)
A-A
(3) 2 x 12 girder
2 x 10.5 @ 16" O.C. floor joists on hangers
3"Ø STEEL COL
LONGITUDINAL SECTION SCALE 1/4" = 1'-0"
7
ANTRACITE CORRUGATED METAL VERTICAL SIDING (TBC)
SCALE- 1/4"=1'-0"
slope 1/12
210 DIVISION STREET GT. BARRINGTON, MA 01230
2 x 12 rafters @ 16" O.C.
KESERU ARCHITECTS
VENT
RESIDENCE ON POINT RD. MONTEREY, MA 01295
GSPublisherVersion 0.1.100.100
FRIED/ GREENWALD
CROSS SECTION SCALE 1/4" = 1'-0"
PROPOSED SECTION
B-B
11
new basement staircase
BALATON RESIDENCE
8
W.C. 2.11 m2
MASTER BEDROOM 15.53 m2
SAUNA 2.88 m2 Outdoor shower
BATHROOM cseppo di gre 4.12 m2
Pantry / Storage
TERRACE Marazzi grande concrete look tiles
KITCHEN
SWIMMING POOL
LIVING ROOM
STORAGE 4.96 m2
9
Laundry room 1.44 m2
RT01
+6,62
+7,05
+6,62
+6,62
1,27
+6,62
+7,05
vált.
vált.
+4,85
vált.
1,60
+4,85
RF02B
+3,75
+3,75
+3,75 RF02B
RP02
1,35
RF02A
15
RF02A
20
+2,60
+2,40
+2,40
+2,40
RF01B 2,40
2,40
2,75
RF01B
+2,40
RP01 ±0,00
±0,00
-0,25
-0,25
-0,25
-0,25
-1,00
-1,00
-1,00
-1,00
RF01A
±0,00
50
5
20 25
±0,00 RF01A
1:50
C-C
10
Project Type: Residential Year: 2021 Location: Balatonfüred, Hungary Area: 120 m² / 1,292 ft² Company: Keseru Architects Software: Rhino, Archicad, AutoCAD, D5 Render Role & Responsibilities: Led architectural and interior design development across all project stages, from concept through detailed design. Responsible for spatial planning, floor plan development, wall elevations, and 3D modeling, as well as high-quality visualizations and client presentations. Actively managed design coordination and project workflows, ensuring design intent was consistently carried through to execution. Worked directly with clients through regular oneto-one meetings, presenting design proposals, refining requirements, and translating feedback into actionable design solutions. Involved in FF&E selection and detailing, problem-solving during design development, and overall project management coordination to maintain alignment between client expectations, design quality, and technical delivery.
11
SIOFOK HOTEL Project Type: Boutique Hotel (Unbuilt Project) Year: 2021 Location: Siófok, Hungary Area: 968 m² / 10,419 ft² Company: Keseru Architects Software: Rhino, Archicad, AutoCAD, Enscape, D5 Render, Photoshop Role & Responsibilities: Led architectural and interior design development for a boutique hotel concept project, overseeing the design process from early concept stages through detailed design. Responsible for spatial planning, interior layout development, wall elevations, and coordinated architectural drawings, ensuring a cohesive integration of architecture and interior design. Managed key aspects of design development including 3D modeling, visualization, and high-quality presentation materials to clearly communicate design intent to clients and internal teams. Actively contributed to FF&E development, material selection, and detailing to establish a consistent and refined design language throughout the project. Engaged in regular one-to-one client meetings, presenting design proposals, refining requirements, and translating feedback into developed design solutions. Supported overall project coordination, design problem-solving, and interdisciplinary collaboration to maintain design quality and alignment with project objectives. 12
8 D 0 8 0 D
8 D
0
8 0 D
8 0 D
GROUND FLOOR PLAN Basement floor area: 353 m2 / 3800 ft2 Ground floor area: 340 m2 / 3,660 ft2
13
A-A WALL ELEVATION
B-B WALL ELEVATION
A-A WALL ELEVATION
B-B WALL ELEVATION A-A WALL ELEVATION
Tech
WALL WOOD PAN B-B WALL ELEVATION
Tech
Tech
Tech
Tech
Tech
C-C WALL ELEVATION
Tech
D-D WALL ELEVATION
C-C WALL ELEVATION
D- D WALL ELEVATION C-C WALL ELEVATION
0 3
D- D WALL ELEVATION
Tech
Tech 0 3
1 4 4
Tech
Tech
Tech
Tech
Tech
1 4 4
6 2 6 2
4 0 . 4 4 0 . 4 3 8 . 2 3 .8 2
0 2 0 2
CALACATTA VIOLA - SATINATED
ALPI OAK - R0028 CROWN F INI SHLITTLE GREEN - TUSCAN RED 140
GARRETT LEATHER - SADDLE
KELLY WEARSTLER - REGA
COLOR CREMELLO WALL SCONE S VIOLA - ABSOLUTE MATT EMULSION CALACATTA - SATINATED ALPI OAK - R0028 CROWN F INI SHLITTLE GREEN - TUSCAN RED 140
Calacata viola
SL2301
Alpi oak
BRONZE FINISH S - ABSOLUTE MATT EMULSION
SUPER MODULAR
CEILI NG GARRETT LEATHER - HOLLOW SADDLE 115 TRIMLESS LED GE COLOR CREMELLO
KELLY WEARSTLER - REGA
SUPER MODULAR
WALL SCONE
CEILI NG HOLLOW 115
BRONZE FINISH
TRIMLESS LED GE
Little green tuscan Garret leather Rega wall scone red matt saddle color bronze finish BLACK FI NISH SL2301
REF. 12171156
14
BLACK FI NISH REF. 12171156
TV BAR
80 D
ROOM 2 42 ,9 m
2
ROOM 3 46 ,4 m
2
R O O 7 6 M ,1 m 2 1
8 0 D
DESK
BAR
BAR
ROOM 4 53 ,4 m
2
DESK
BAR
FIRST FLOOR PLAN First floor area: 275 m2 / 2,960 ft2
15
BUDAPEST CITY HALL Project Type: City Hall Competition Year: 2022 Location: Budapest, Hungary Company: Keseru Architects Software: Rhino, Enscape, D5 Render, Photoshop Project Brief: Competition proposal for the revitalization of Budapest City Hall and the surrounding public realm located in the heart of the city center (5th District). The objective was to transform the existing park and civic space into a more vibrant, accessible, and engaging urban destination for residents, visitors, and municipal functions. The proposal extended beyond landscape improvements and introduced a contemporary architectural intervention for the existing City Hall building. A new façade structure incorporating green walls, public amenities, and upgraded facilities was designed to enhance the relationship between the historic building and the surrounding urban environment while promoting sustainability and public use. 16
CONCEPT DIAGRAMS
CONCEPT DIAGRAMS
1. EXISTING OPEN SQUARE OLD CITY WALL
2. TWO DIAGONAL MAIN PATHS
4. NEW FUNCTIONS BY FIREWALLS
5. SLABS ADDED TO VERTICAL GARDEN
7. ROOF EXTENSION
8. DIRECT CONNECTION TO MERLIN PLAZA VIA TREE PROMENADE
10. SQUARE PAVEMENT
11. ZONE AREAS
17
3. VERTICAL GREEN FACADE
6. BRIDGE CONNECTION FOR GALLERY SPACE, GREEN ROOF, AND THEATER STAND
9. GRASS AREAS
12. FULL CONCEPT
RANOLDER SCHOOL REDEVELOPMENT
Sörház utca
Konyha
Iskola főbejárat
Kollégium
Gazd. bejárat
Project type: Educational, Cultural and Sports center competition Year: 2023 Area: 12,295 m2 / 132,342 ft2 Software used: Revit, Twinmotion and photoshop
Iskola Étkező Múzeum
Iskola
Helytörténeti kiállítás Iskola Mélygarázs Múzeum
Söröző ca nc ut Fere Deák
Konyha Mélygarázs, öltözők Kert
Nézők
Kossuth Lajos
Tanulók
utca
Nézők
Mélygarázs
Helyszinrajz 1 : 500
The competition was for the comprehensive redevelopment of the Ranolder Educational, Cultural and Sports Center in Keszthely, including the modernization of the existing Catholic school, restoration of the historic former Reischl brewery buildings, and the addition of new public facilities such as a sports hall, swimming pool, and community spaces
RANOLDER OKTATÁSI, KULTÚRÁLIS ÉS SPORTKÖZPONT - TERVPÁLYÁZAT 2023
18
3D Axonometria
07
19
AZUR FASHION SHOP Project type: Retail store design Year: 2024 Company: Keseru Architects Area: 150 m2 / 1615 ft2 Software used: Rhino, archicad, autocad, enscape and D5 render
20
Led the complete design and delivery of this retail interior project as Interior Designer and Project Architect, responsible for concept development, spatial design, material selection, and coordination through to execution. Azur Design Store is conceived as a refined expression of urban sophistication and contemporary retail experience, drawing inspiration from the spatial clarity and material richness of flagship stores in Soho, New York. The design is defined by clean architectural lines, layered spatial depth, and a carefully curated material palette that creates a strong yet understated visual identity. A key feature of the space is a system of custom-designed, suspended blackened steel display structures, integrated seamlessly into the architecture and paired with full-height mirrored surfaces to amplify light, reflection, and perceived volume. The retail experience is enhanced through the use of sliding garment systems, allowing merchandise to shift fluidly within the space while maintaining visual order and depth. The interior combines stainless steel, mirrors, blackened metal, grey limewash walls, and dark grey tiled surfaces, all meticulously detailed to create a cohesive and tactile environment. The result is a spatially layered retail concept where material contrast, precision detailing, and controlled transparency work together to elevate the presentation of the product and reinforce the identity of the brand.
21
SAS UTCA LUXURY APARTMENT
22
5 13 2
4
12
11
15
10
8 3
FLOOR PLAN 1. Dining 2. Living 3. Entry 4. Kitchen 5. Pantry 6. Master Bed 7. Master Bath 8. Closet
6
9
14
1
1
7
12
9
9. Office 10. Laundry 11. Powder 12. Kid’s Bed 13. Kid’s Bath 14. Guest Bed 15. Guest Bath
Project type: Residential, Interior design Year: 2025 Company: Keseru Architects Area: 260 m2 / 2800 ft2 Software used: Rhino, archicad, autocad, enscape and D5 render Located in the heart of Budapest’s Fifth District, this 260 m² (2,800 ft²) former office space was transformed into a contemporary family residence within a historic 19th-century building. Repurposing existing spaces presents unique challenges, particularly when adapting a fragmented office layout into a functional and welcoming home for a large family. As the lead designer, Project Architect, and Interior Designer, I was responsible for the project from concept design through construction documentation and construction-phase coordination. The original office configuration was highly compartmentalized and unsuitable for residential use, prompting a complete reorganization of the floor plan. All non-load-bearing partitions were removed and a new spatial layout was developed to improve circulation, functionality, and the overall living experience. Working closely with the client through multiple one-to-one meetings, I developed several design options before arriving at a contemporary concept that was ultimately selected and fully realized. My responsibilities included architectural and interior design, material and finish selection, specification of tiles, fixtures, and fittings, preparation of detailed drawings and documentation, project coordination, and regular site visits throughout construction to ensure the design intent was successfully executed. 23
24
25