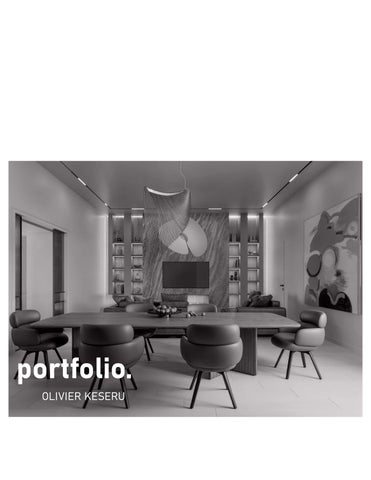
portfolio. OLIVIER KESERU
CONTENTS
2018
UNA CORNWALL
03
2021
BALATON RESIDENCE
04
2021
SIOFOK HOTEL
08
2025
SAS UTCA LUXURY APARTMENT
12
Additional works can be seen on www.keseruarchitects.com
2
UNA CORNWALL GROUND FLOOR PLAN
ON P-1
P_1
-0.640 04
41
P-B
P-A
117,000
21
25
+117,000
-1.280
29
50
114,000
+114,000
+111,000
P_4
111,000
P-C
P-C
P_3
± 0.000
108,000
+108,000
ON P-2
P-B
+105,000
P-A
105,000
P_2
7,000
+117,000
04
41
25
21
50
1ST FLOOR PLAN
4,000
+114,000
TWO BEDROOM
TWO BEDROOM
TWO BEDROOM
TWO BEDROOM
1,000
+111,000
P_1
elevation view
P-B
P-A
8,000
+105,000
R
5,000
+3.100
GROUND FLOOR PLAN
ON P-3
ELEVATION P-4 P-C
P-C +117,000
04
41
P_3
7,000
+3.100
50
04
41
50
P_1
-0.640
P-B
P-A
4,000
35.6
+114,000
-1.280
first floor level
P-B
+111,000
P-A
1,000
P_2 +108,000
P_4
8,000
P-C
P-C ± 0.000 +105,000
P_3
ground floor level P-B
P-A
Project Type: Hospitality / Resort development Location: St Ives, Carbis Bay Company: Dyer Group Software: Archicad Role: Architectural Designer (II)
P_2
1ST FLOOR PLAN
The resort comprises nearly 100 buildings, including 2–4 bedroom villas, multi-unit apartment buildings, expanded leisure facilities, and a 42-key apartment hotel. Worked under the supervision of a Senior Architect and contributed to the schematic design and design development phases of the project. Assisted in the development of floor plan layouts for a portion of the masterplan and produced coordinated elevation and section drawings. Supported the design team in translating spatial concepts into clear and comprehensive architectural documentation. TWO BEDROOM
TWO BEDROOM
TWO BEDROOM
TWO BEDROOM
+3.100
P-B
P-A
P_1
R
5,000
+108,000
3
BALATON RESIDENCE
4
W.C. 2.11 m2
MASTER BEDROOM 15.53 m2
SAUNA 2.88 m2 Outdoor shower
BATHROOM cseppo di gre 4.12 m2
Pantry / Storage
TERRACE Marazzi grande concrete look tiles
KITCHEN
SWIMMING POOL
LIVING ROOM
STORAGE 4.96 m2
5
Laundry room 1.44 m2
RT01
+6,62
+7,05
+6,62
+6,62
1,27
+6,62
+7,05
vált.
vált.
+4,85
vált.
1,60
+4,85
RF02B
+3,75
+3,75
+3,75 RF02B
RP02
1,35
RF02A
15
RF02A
20
+2,60
+2,40
+2,40
+2,40
RF01B 2,40
2,40
2,75
RF01B
+2,40
RP01 ±0,00
±0,00
-0,25
-0,25
-0,25
-0,25
-1,00
-1,00
-1,00
-1,00
RF01A
±0,00
50
5
20 25
±0,00 RF01A
1:50
C-C
6
Project Type: Residential Year: 2021 Location: Balatonfüred, Hungary Area: 120 m² / 1,292 ft² Company: Keseru Architects Software: Rhino, Archicad, AutoCAD, D5 Render Role & Responsibilities: Led architectural and interior design development across all project stages, from concept through detailed design. Responsible for spatial planning, floor plan development, wall elevations, and 3D modeling, as well as high-quality visualizations and client presentations. Actively managed design coordination and project workflows, ensuring design intent was consistently carried through to execution. Worked directly with clients through regular oneto-one meetings, presenting design proposals, refining requirements, and translating feedback into actionable design solutions. Involved in FF&E selection and detailing, problem-solving during design development, and overall project management coordination to maintain alignment between client expectations, design quality, and technical delivery.
7
SIOFOK HOTEL Project Type: Boutique Hotel (Unbuilt Project) Year: 2021 Location: Siófok, Hungary Area: 968 m² / 10,419 ft² Company: Keseru Architects Software: Rhino, Archicad, AutoCAD, Enscape, D5 Render, Photoshop Role & Responsibilities: Led architectural and interior design development for a boutique hotel concept project, overseeing the design process from early concept stages through detailed design. Responsible for spatial planning, interior layout development, wall elevations, and coordinated architectural drawings, ensuring a cohesive integration of architecture and interior design. Managed key aspects of design development including 3D modeling, visualization, and high-quality presentation materials to clearly communicate design intent to clients and internal teams. Actively contributed to FF&E development, material selection, and detailing to establish a consistent and refined design language throughout the project. Engaged in regular one-to-one client meetings, presenting design proposals, refining requirements, and translating feedback into developed design solutions. Supported overall project coordination, design problem-solving, and interdisciplinary collaboration to maintain design quality and alignment with project objectives. 8
8 D 0 8 0 D
8 D
0
8 0 D
8 0 D
GROUND FLOOR PLAN Basement floor area: 353 m2 / 3800 ft2 Ground floor area: 340 m2 / 3,660 ft2
9
TV BAR
80 D
ROOM 2 42 ,9 m
2
ROOM 3 46 ,4 m
2
R O O 7 6 M ,1 m 2 1
8 0 D
DESK
BAR
BAR
ROOM 4 53 ,4 m
2
DESK
BAR
FIRST FLOOR PLAN First floor area: 275 m2 / 2,960 ft2
10
A-A WALL ELEVATION
B-B WALL ELEVATION
A-A WALL ELEVATION
B-B WALL ELEVATION
WALL WOOD P
A-A WALL ELEVATION
Tech
B-B WALL ELEVATION
Tech
Tech
Tech
Tech
C-C WALL ELEVATION
Tech
D-D WALL ELEVATION
C-C WALL ELEVATION
0 3
D- D WALL ELEVATION C-C WALL ELEVATION
D- D WALL ELEVATION
Tech
Tech 0 3
1 4 4
Tech
Tech
Tech
Tech
Tech
Tech
1 4 4
6 2 6 2
4 0 . 4 4 .0 4 3 8 . 2 3 .8 2
0 2 0 2
CALACATTA VIOLA - SATINATED
ALPI OAK - R0028 CROWN F INI SHLITTLE GREEN - TUSCAN RED 140
GARRETT LEATHER - SADDLE
KELLY WEARSTLER - REGA
COLOR CREMELLO WALL SCONE S VIOLA - ABSOLUTE MATT EMULSION CALACATTA - SATINATED ALPI OAK - R0028 CROWN F INI SHLITTLE GREEN - TUSCAN RED 140 SL2301
CALACATTA VIOLA
ALPI OAK
SUPER MODULAR
CEILI NG GARRETT LEATHER - HOLLOW SADDLE 115
BRONZE FINISH S - ABSOLUTE MATT EMULSION
TRIMLESS LED GE COLOR CREMELLO
LITTLE GREENTUSCAN RED MATT
GARRET LEATHERSADDLE COLOR
11
BLACK FI NISH SL2301 REF. 12171156
KELLY WEARSTLER - REGA
SUPER MODULAR
WALL SCONE
CEILI NG HOLLOW 115
REGA WALL SCONE BRONZE FINISH
TRIMLESS LED GE
BRONZE FINISH
BLACK FI NISH REF. 12171156
SAS UTCA LUXURY APARTMENT
12
5 13 2
4
12
11
15
10
8 3
FLOOR PLAN 1. Dining 2. Living 3. Entry 4. Kitchen 5. Pantry 6. Master Bed 7. Master Bath 8. Closet
6
9
14
1
1
7
12
9
9. Office 10. Laundry 11. Powder 12. Kid’s Bed 13. Kid’s Bath 14. Guest Bed 15. Guest Bath
Project type: Residential, Interior design Year: 2025 Company: Keseru Architects Area: 260 m2 / 2800 ft2 Software used: Rhino, archicad, autocad, enscape and D5 render Located in the heart of Budapest’s Fifth District, this 260 m² (2,800 ft²) former office space was transformed into a contemporary family residence within a historic 19th-century building. Repurposing existing spaces presents unique challenges, particularly when adapting a fragmented office layout into a functional and welcoming home for a large family. As the lead designer, Project Architect, and Interior Designer, I was responsible for the project from concept design through construction documentation and construction-phase coordination. The original office configuration was highly compartmentalized and unsuitable for residential use, prompting a complete reorganization of the floor plan. All non-load-bearing partitions were removed and a new spatial layout was developed to improve circulation, functionality, and the overall living experience. Working closely with the client through multiple one-to-one meetings, I developed several design options before arriving at a contemporary concept that was ultimately selected and fully realized. My responsibilities included architectural and interior design, material and finish selection, specification of tiles, fixtures, and fittings, preparation of detailed drawings and documentation, project coordination, and regular site visits throughout construction to ensure the design intent was successfully executed. 13