2470 Country Dr. Gilroy, 95020
PREPARED FOR STEVE RANSOM

Sandy Albanese and Jennifer Oldham | Oldham Group



Sandy Albanese and Jennifer Oldham | Oldham Group
Understanding the importance of a client relationship and working exceptionally hard for her clients is what Sandy strives for. She dedicates all her efforts and attention solely to her client’s needs. Sandy is a hard worker and a tough negotiator when it comes to getting her clients the best deal whether buying or selling a home. She is a Bay Area native and makes it a point to understand and stay knowledgeable in an ever-changing market. She understands the local housing market and has a great interest in architecture. Sandy believes that knowledge is power and pays attention to the granular details of her client’s needs. Self-motivated and driven with honesty and integrity, Sandy enjoys problem-solving and has the tenacity to


sandyalbanese
https://www.compass.com/agents/sandy-albanese/

Realtor® 408.802.6104
sandy.albanese@compass.com DRE 01919291 californialiving.me
get the job done. With the Oldham Group she is able to offer a full spectrum of client support from administration help, marketing tools, contractor recommendations and concierge service to support every aspect of your needs. When she is not working, Sandy enjoys traveling, exercising, going to the beach, and being with family and friends.

We understand a home is much more than where you rest your head at night. A home can be a lifetime of memories, an escape from stress, a feeling of security and love, and often a home represents the most significant financial asset of a family. Understanding the importance of a home is our job and our lifetime careers. It is our duty and our aspirations to see your transaction is not only as stress-free as possible but is a financially savvy move for you and your family. Compass and our team have innovated great programs like Compass Concierge, a program where we ensure your home achieves the highest price through cosmetic renovations. Beautifying your home will get the attention to attract the most buyers. And we do this with no points and costs, and we advance the expenses of this renovations at no cost to you. We do this because we want you to capture the equity you have earned over the years. Our team is very proud to have helped families realize their dream homes, start their real estate journeys, and transition to their next great life adventures.
DRE #: 01207289
888.842.4930


theoldhamgroup@compass.com
From start to finish, you will be in capable hands, ensuring each detail is mastered. Trusted home improvement vendors and integral team members provide concierge service, while Andrew and Jennifer provide personal service and expert attention. Warmly embracing your real estate challenges, considerately guiding you through the process, systematically tackling each step, and responsively delivering your every need with calming confidence.
oldhamgroupcompass


Oldham Group | Compass Oldham Group at Compass californialiving.me
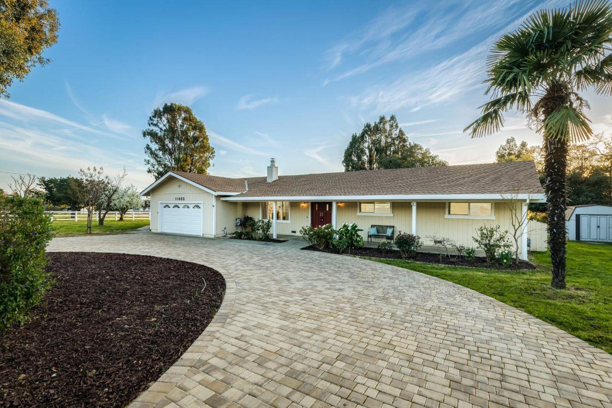
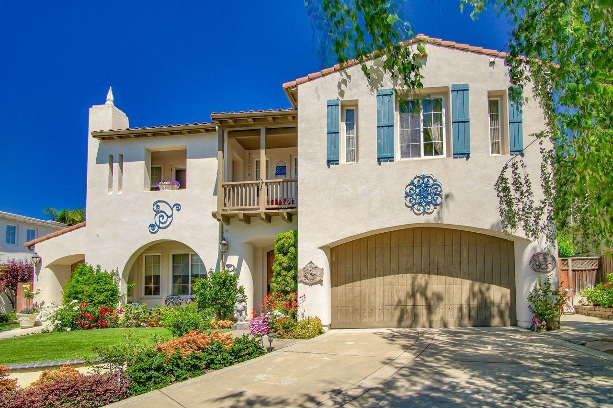
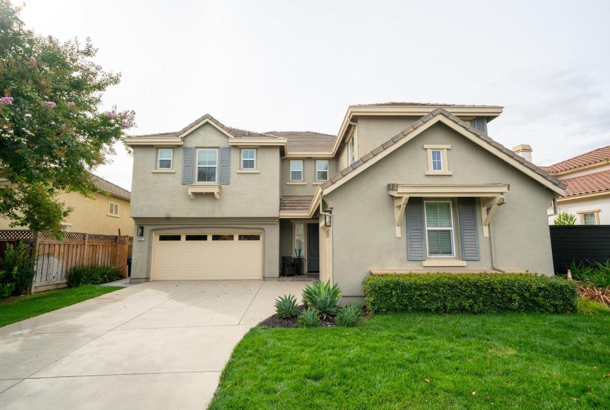
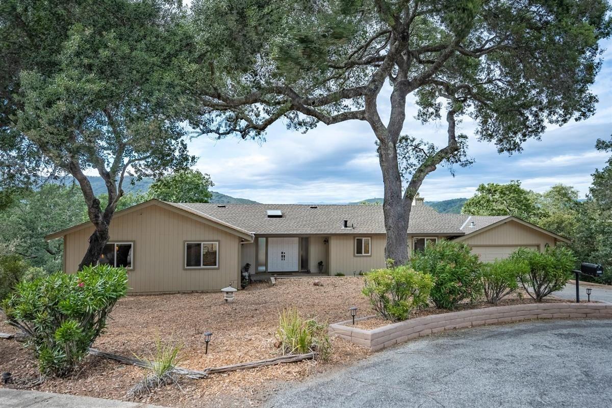
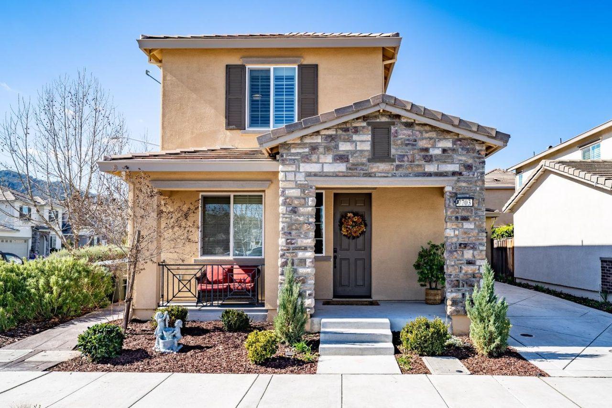
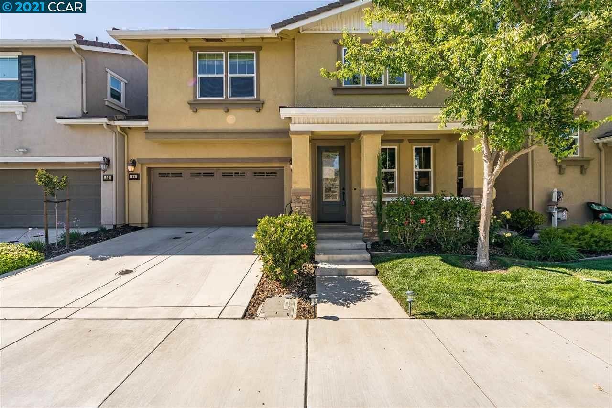
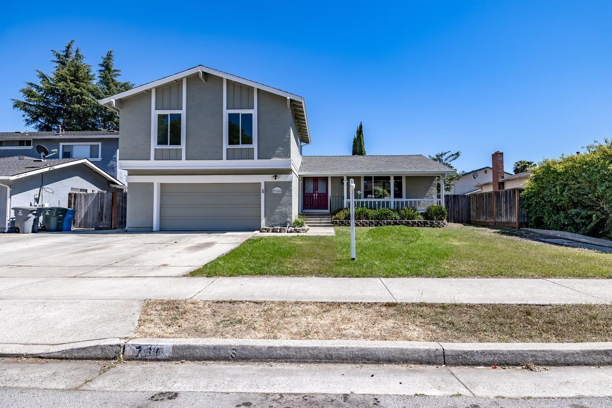
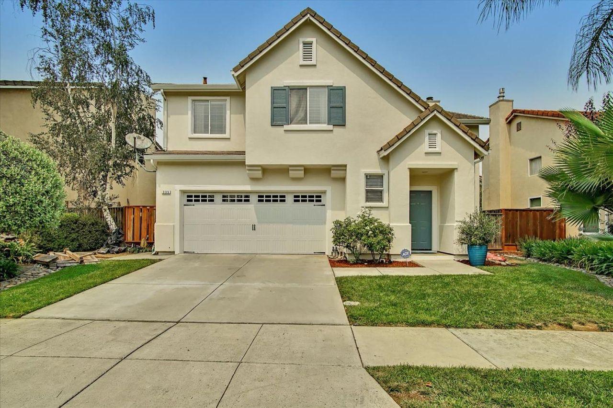
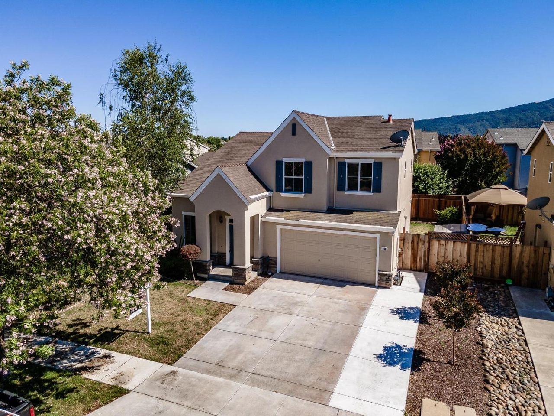
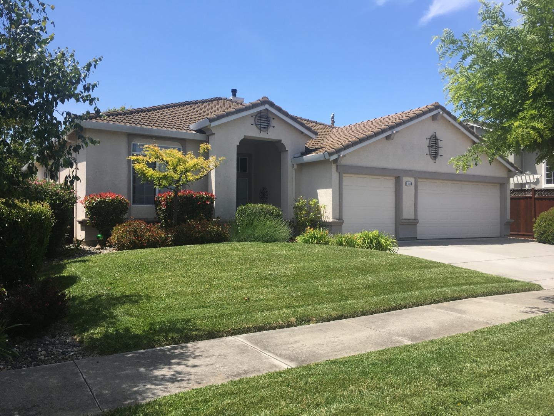
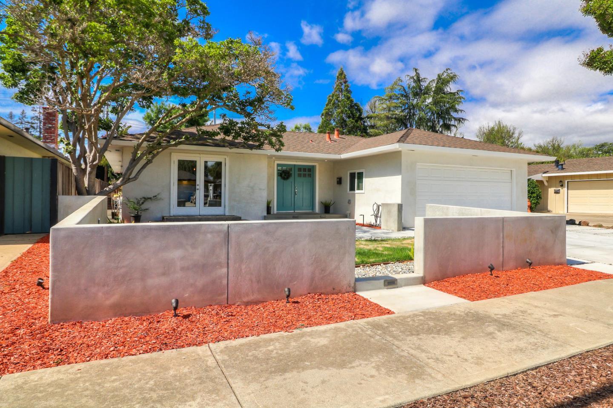
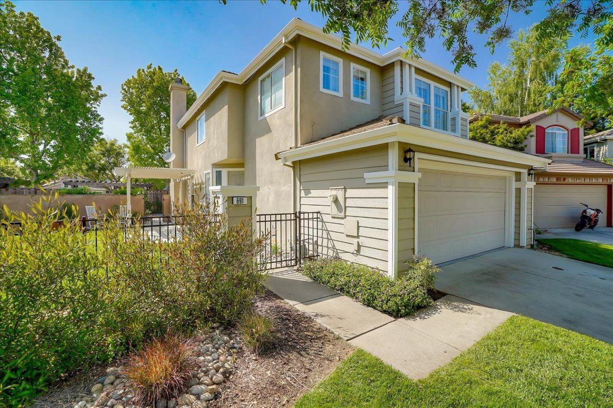
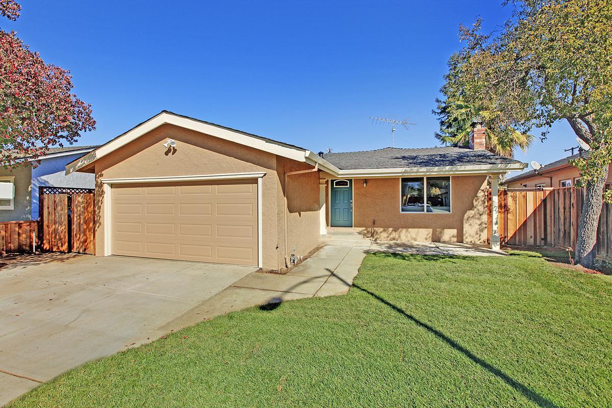
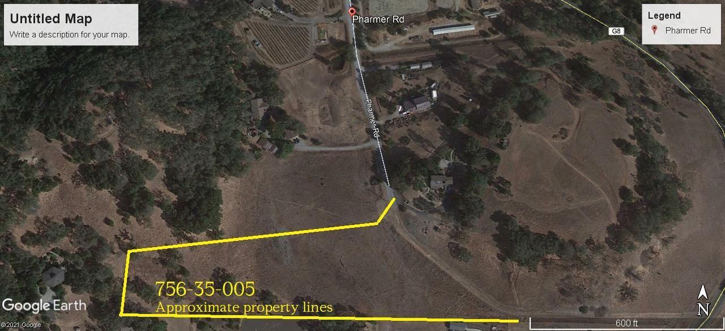
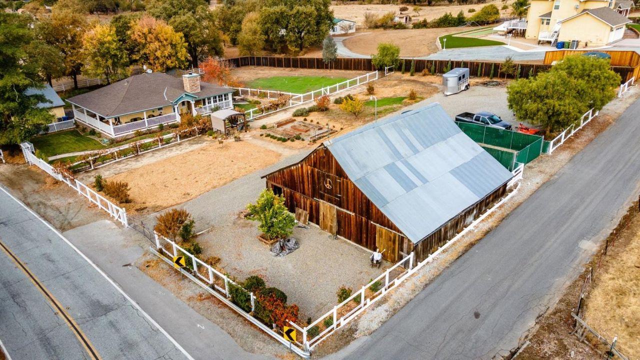
The Oldham Group is a Collective of talented agents, staff, and support, led by Andrew and Jennifer Oldham - Founding Agents for Compass. Having closed over $1 Billion in sales volume during their career, Andrew and Jennifer lead a team that has substantially increased its business year over year while covering the expansive Silicon Valley, San Francisco Peninsula, and Monterey Peninsula real estate market. Because their agents have been selected based on their hyper-local expertise, they confidently represent a vast coverage area with in-depth knowledgeacross Monterey Peninsula, Silicon Valley, and San Francisco Peninsula. With over 85 years of combined real estate expertise in marketing, law, title, design, and escrow, they provide their clients talents and expertise unparalleled in the California market. Combining their knowledge and experience with their love and passion for residential real estate, local expertise, exceptional marketing, personal service and the backing of the nation’s best luxury brokerage, Compass, they will prove to you the Oldham Group difference.


Sandy is great. She did beyond what an agent would do. We lived out of state. I only mailed her the keys. She took care of everything for us. She picked the flooring materials and the color of the walls for our remodeling process. Her contractors did 1/3 of the price for everything comparing what other companies have asked for. She is friendly, hard worker, very responsive, and understandable. Cannot be happier with her.
Sandy was perfect in every way. She had a very good knowledge of the local market. She was very kind and friendly apart from being great at her job. She always gave us good advice but at the same time she would listen to the things we suggested and supported us very well. We had quite a few last minute glitches with new issues coming up at our house that needed to be fixed before open house and she was always accommodative and had a sense of humor about it. In fact, the people who were in her network doing the fixing, staging etc. were equally professional. We loved working with Sandy as while house selling is a stressful environment, it does not have to give you a heart attack in the process :) And Sandy understood that and shared inputs and made the entire selling process seamless.
I just closed on a sale with Sandy and she is a dream to work with! From the listing preparation to the close of escrow, Sandy works diligently and always has my best interest at heart. Within a day of listing on the market, Sandy managed to get 2 very strong preemptive offers for me, both well exceeded my expectations. Sandy negotiated with the buyer to make sure that we took the highest offer with the best terms. The transaction was a tough one due to some unforeseen issues, but I'm so grateful that Sandy was always there for me to look out for my best interest and to help me figure out the best solution. We finally closed on the sale and I couldn’t have done it without Sandy!

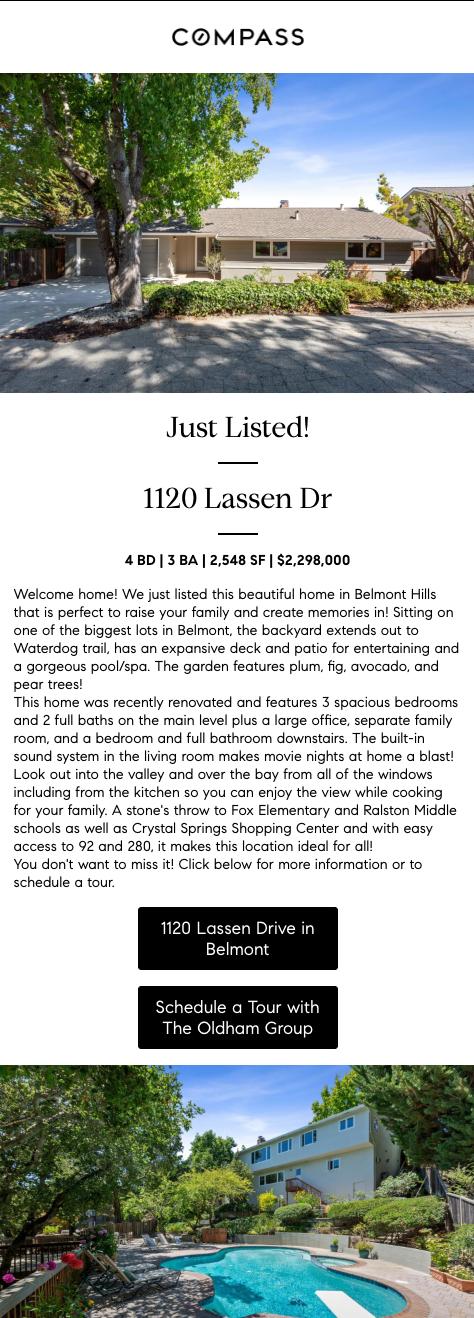
At The Oldham Group, we put an emphasis on modern marketing, taking a multi-pronged approach to the digital promotion of your property. This starts with a professional property website to properly showcase your home to interested buyers online.
The first thing we do before marketing is Identify the buyer persona. For example, a Silicon Valley engineer with a net worth of $3M who likes mountain biking and comic-con. Then, we create marketing that will attract that buyer persona to your lising.
AtTheOldhamGroup,weputanemphasisonmodernmarketing,takingamulti-prongedapproachtothedigitalpromotionof yourproperty.Thisstartswithaprofessionalpropertywebsitetoproperlyshowcaseyourhometointerestedbuyersonline.
AtTheOldhamGroup,weputanemphasisonmodernmarketing,takingamulti-prongedapproachtothedigitalpromotionof yourproperty.Thisstartswithaprofessionalpropertywebsitetoproperlyshowcaseyourhometointerestedbuyersonline.
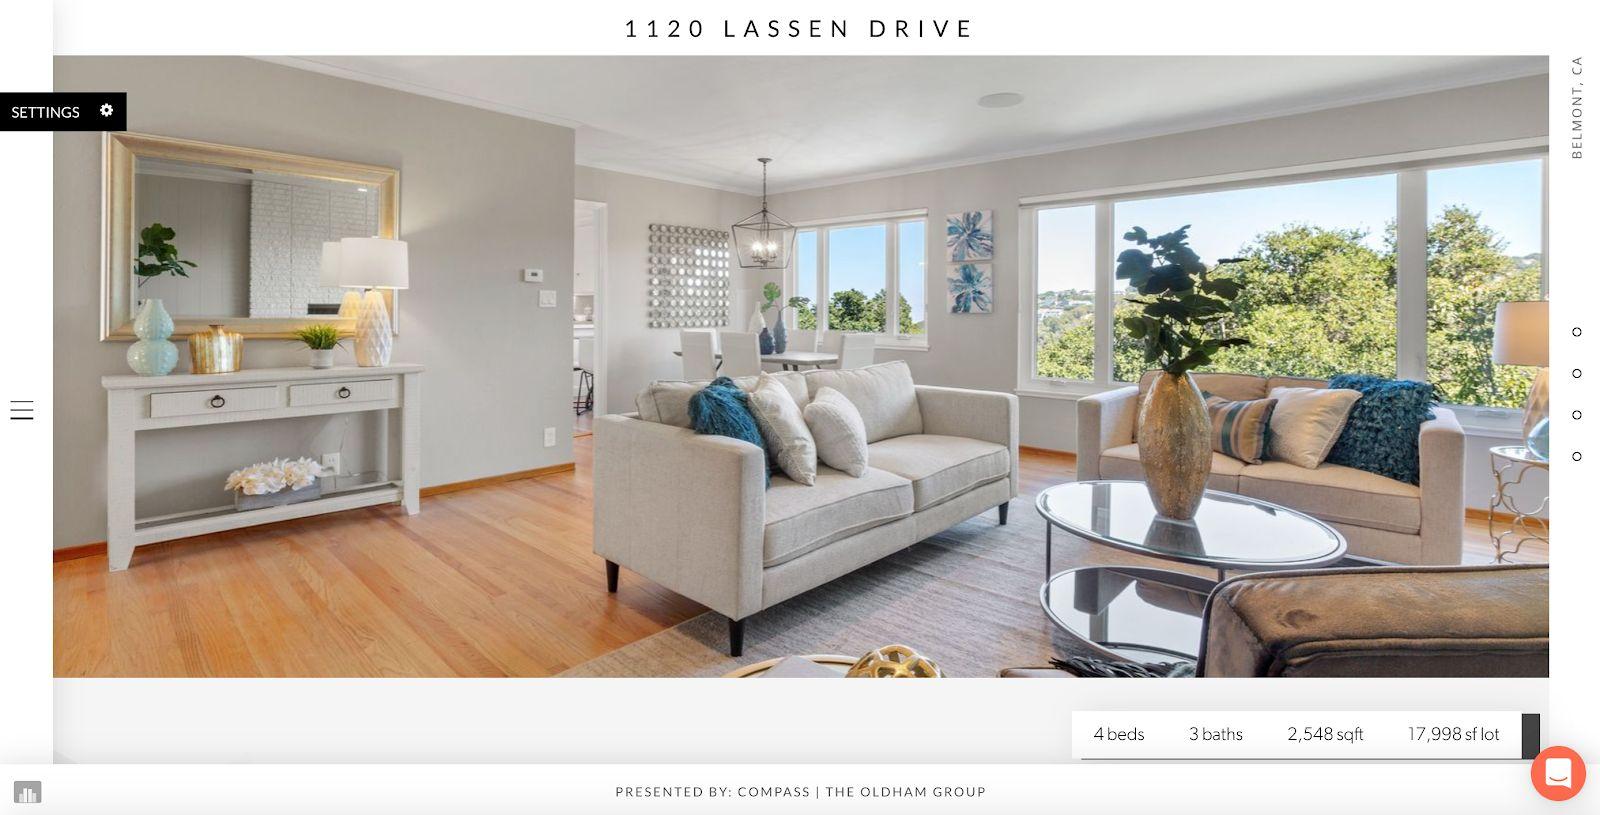
Belowisanexampleofoneofourpreviouslisting’spropertywebsitehomepage.Thepropertywebsiteincludesphotos, videos,virtualtours,listingdetailsandhastheabilitytosubmitcontactinformationasaninterestedbuyer.
Belowisanexampleofoneofourpreviouslisting’spropertywebsitehomepage.Thepropertywebsiteincludesphotos, videos,virtualtours,listingdetailsandhastheabilitytosubmitcontactinformationasaninterestedbuyer.
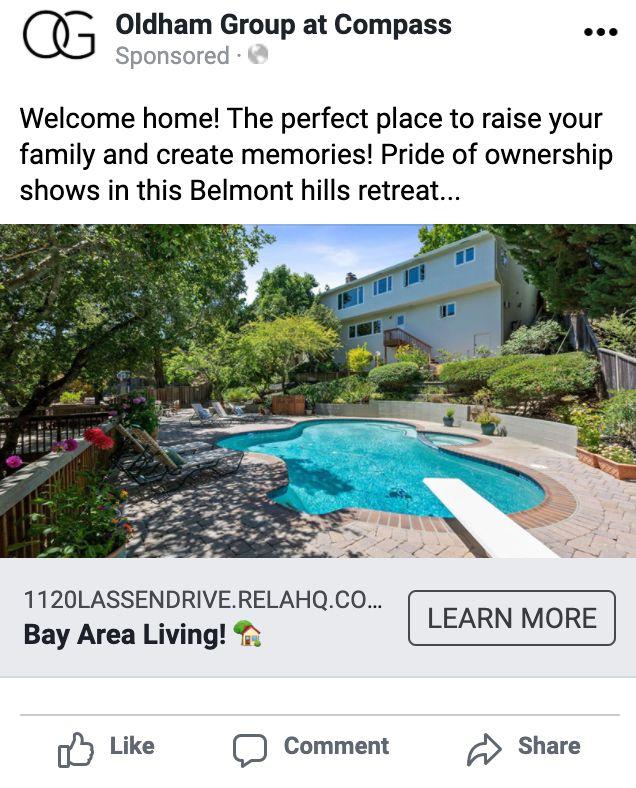
Withapropertywebsite,werunwebsitetrafficadsthrough FacebookandInstagramtodrivevisitorstothepage.These adsrunforthedurationofthelistingandareupdatedwith statuschangessuchas“ComingSoon”,“JustListed”,and “PriceReduction”.Belowisanexample:
Withapropertywebsite,werunwebsitetrafficadsthrough FacebookandInstagramtodrivevisitorstothepage.These adsrunforthedurationofthelistingandareupdatedwith statuschangessuchas“ComingSoon”,“JustListed”,and “PriceReduction”.Belowisanexample:
Wealsorunweeklyleadgenerationadsthroughtheproperty website.TheseadsrunthroughFacebookanddirectviewerstothe propertywebsitewheretheyareaskedtofilloutacontactform.With thisinformation,ourteamisabletocalleachleadandverifythemas apotentialbuyer.Belowisanexample:
With a property website, we run website traffic ads through Facebook and Instagram to drive visitors to the page. These ads run for the duration of the listing and are updated with status changes such as “Coming Soon,” “Just Listed,” and “Price Reduction.”
Wealsorunweeklyleadgenerationadsthroughtheproperty website.TheseadsrunthroughFacebookanddirectviewerstothe propertywebsitewheretheyareaskedtofilloutacontactform.With thisinformation,ourteamisabletocalleachleadandverifythemas apotentialbuyer.Belowisanexample:


The property website includes photos, videos, virtual tours, listing details and has the ability to submit contact information as an interested buyer.
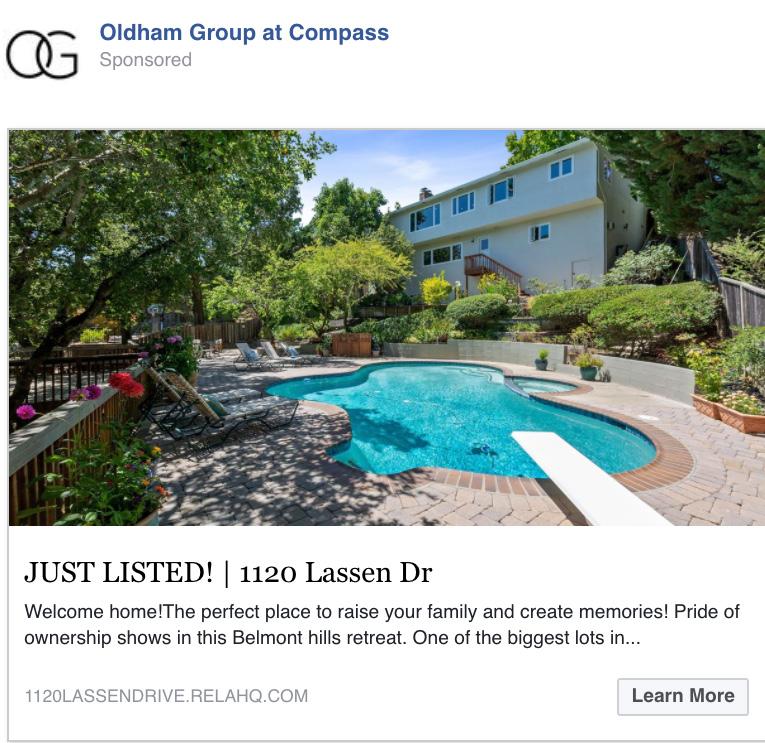
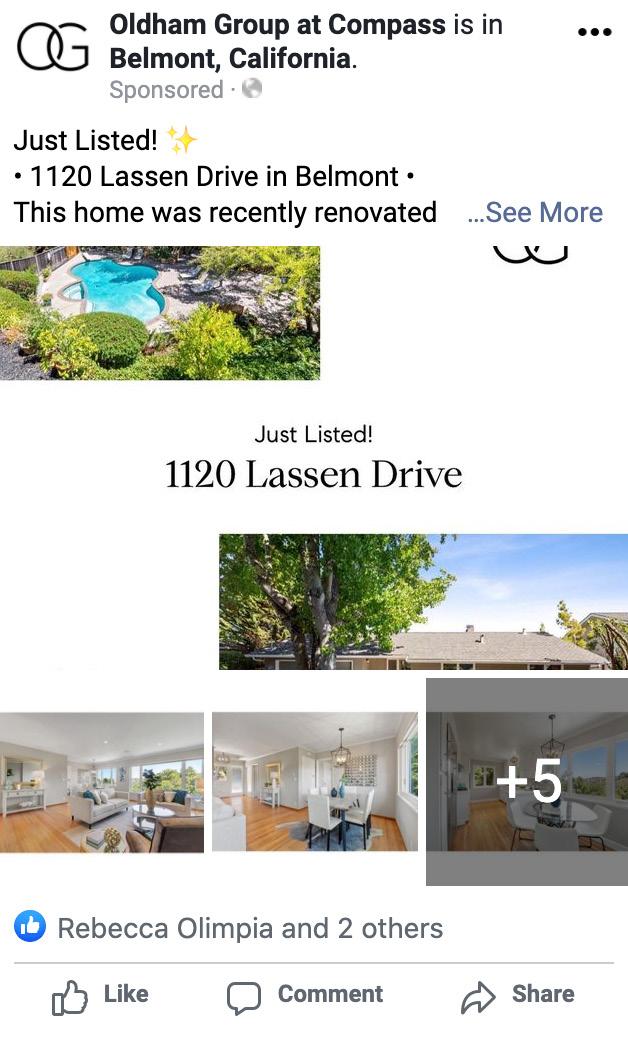
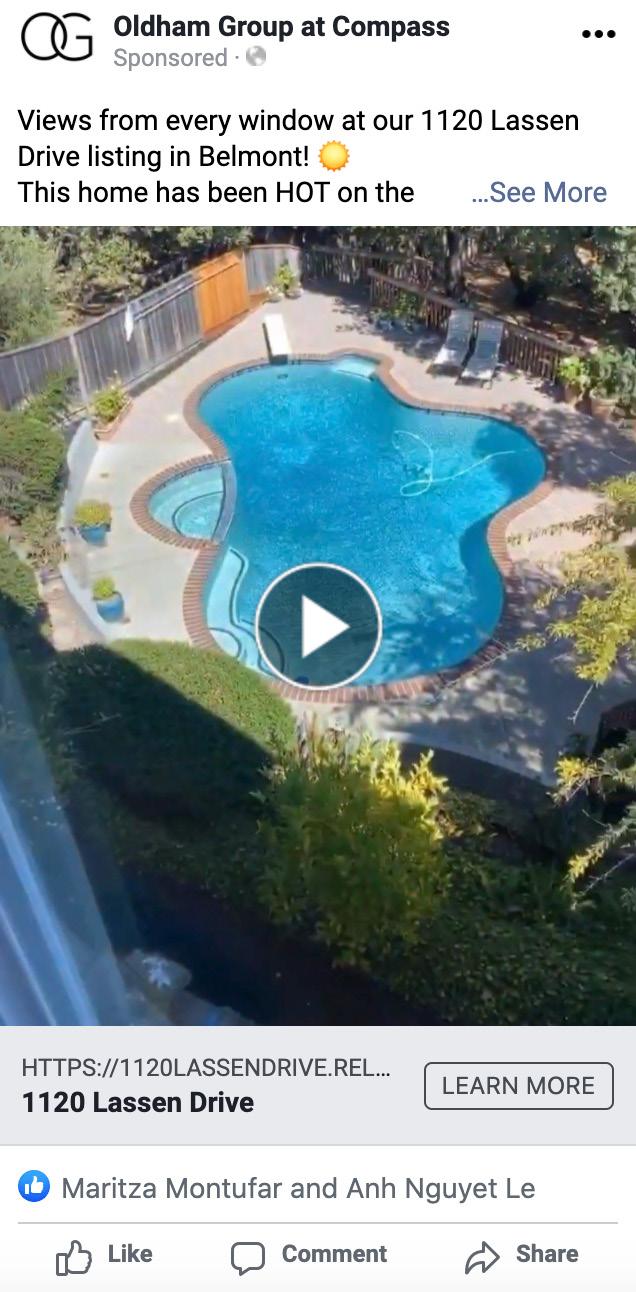
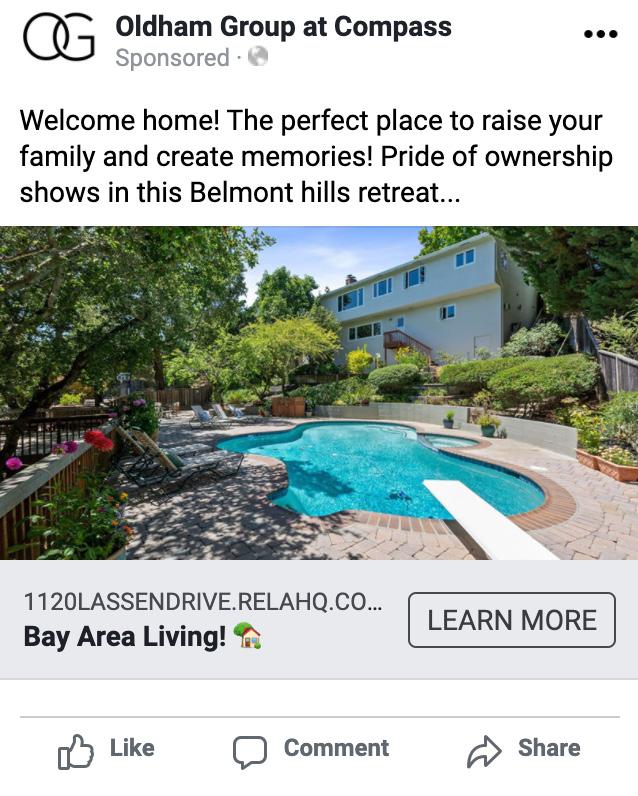
Instagram receives the same weekly content pieces showcasing various features of your listing and are promoted the same as Facebook posts.
We also target the listing area through email campaigns. These emails are sent for each status change on your listing and are full of information for potential buyers. When sending these emails, we create a list of potential leads in the area through a mix of home buyers in our team database as well as local homeowner leads from a third party real estate farming tool.
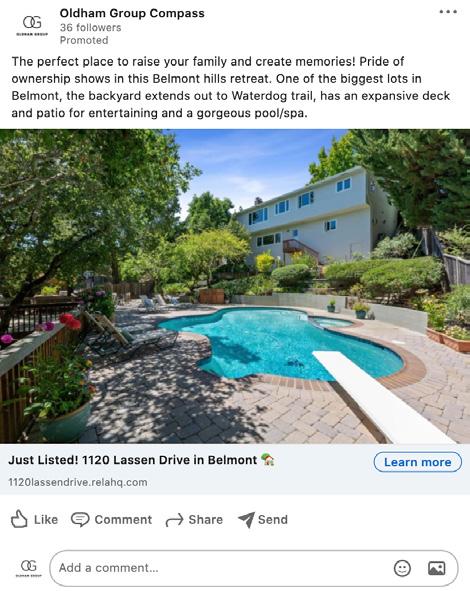
To top off our digital listing campaign, we create and publish LinkedIn advertisements. Very similar to the Facebook ads, these content pieces are posted for status changes. They drive traffic to the property website as all of the digital marketing does.
1.We, local experts, come to your house
We are a team of licensed top real estate agent in your area so we know your market better than anyone.
2.We tour your property and snap some pictures
Our agent will take a quick look at each room and be in and out in no time. No need to tidy up, our partner will buy your house as-is.
3.Our partner writes you a competitive cash offer
Our partner uses our evaluation and their powerful pricing model to assess whether your home is eligible for the program and determine the best price to offer you. You’ll get an offer from them within a week.
4.You accept and receive cash for your home!
You control the timeline and move when you’re ready. Your house is sold and cash is in your hand, often in as little as 10 days.
Cash offer within a week
No repairs or updates
No listings or showings
No offer negotiation or buyer demands
No home sale contingency on next home purchase
No expensive double mortgage, bridge loan, or interim housing
Close in as little as 10 days
Here’s how this compares for a home with an $800,000 valuation against a Traditional Sale.
Home Valuation
Agent Fees
Listing prep work & repairs
Closing Costs Sale price
Additional


Recommended listing price
$1,700,000 to $2,100,000
After analyzing your property, comparable properties on the market now, recent sales and comparable properties that failed to sell, I conclude that in the current market, your property is most likely to sell for [price]
Include any notes about the subject property here
$2,400,000
$2,200,000
$2,000,000
$1,800,000
$1,600,000
CA
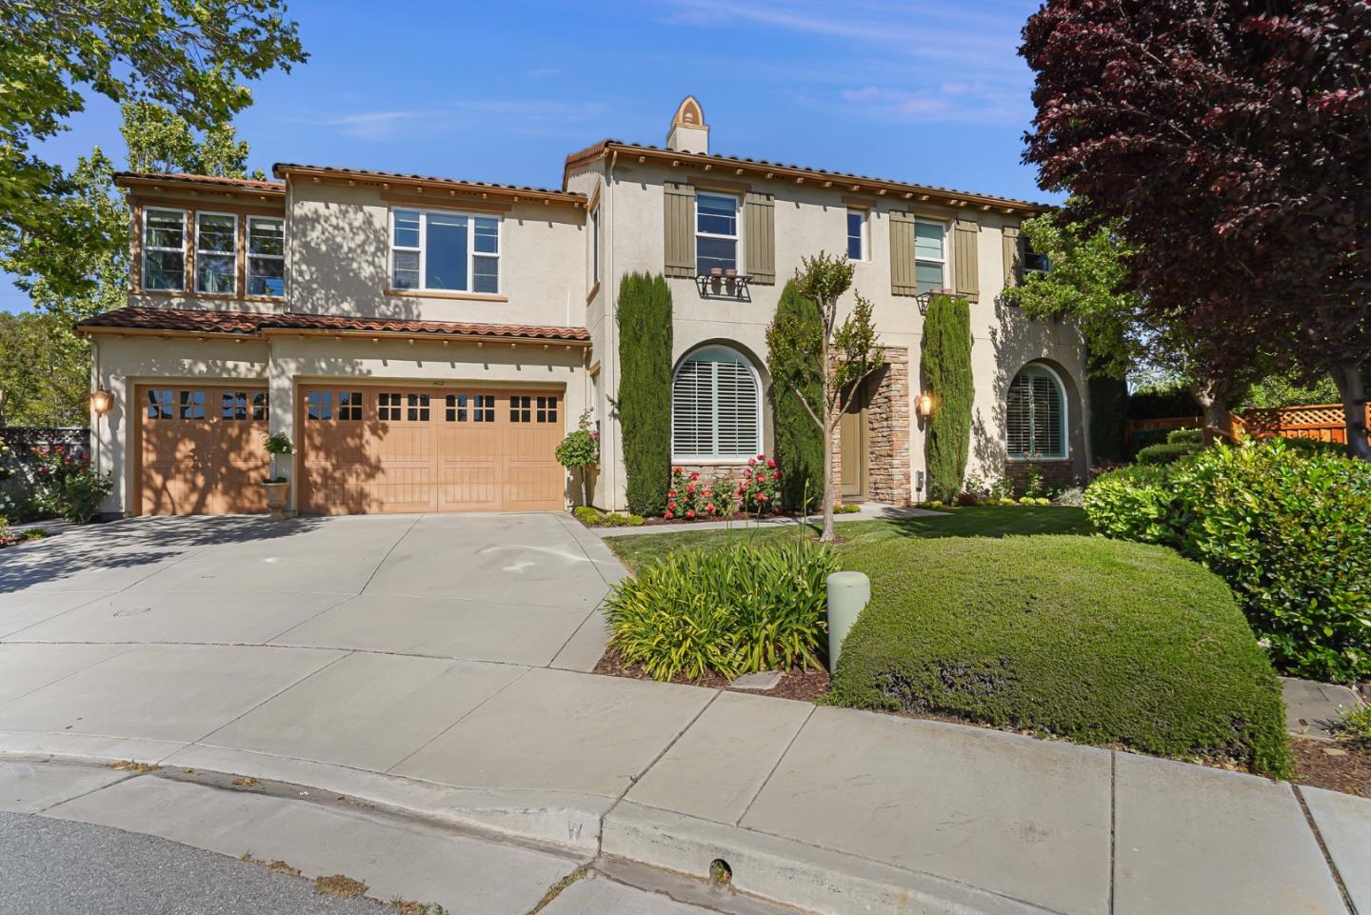
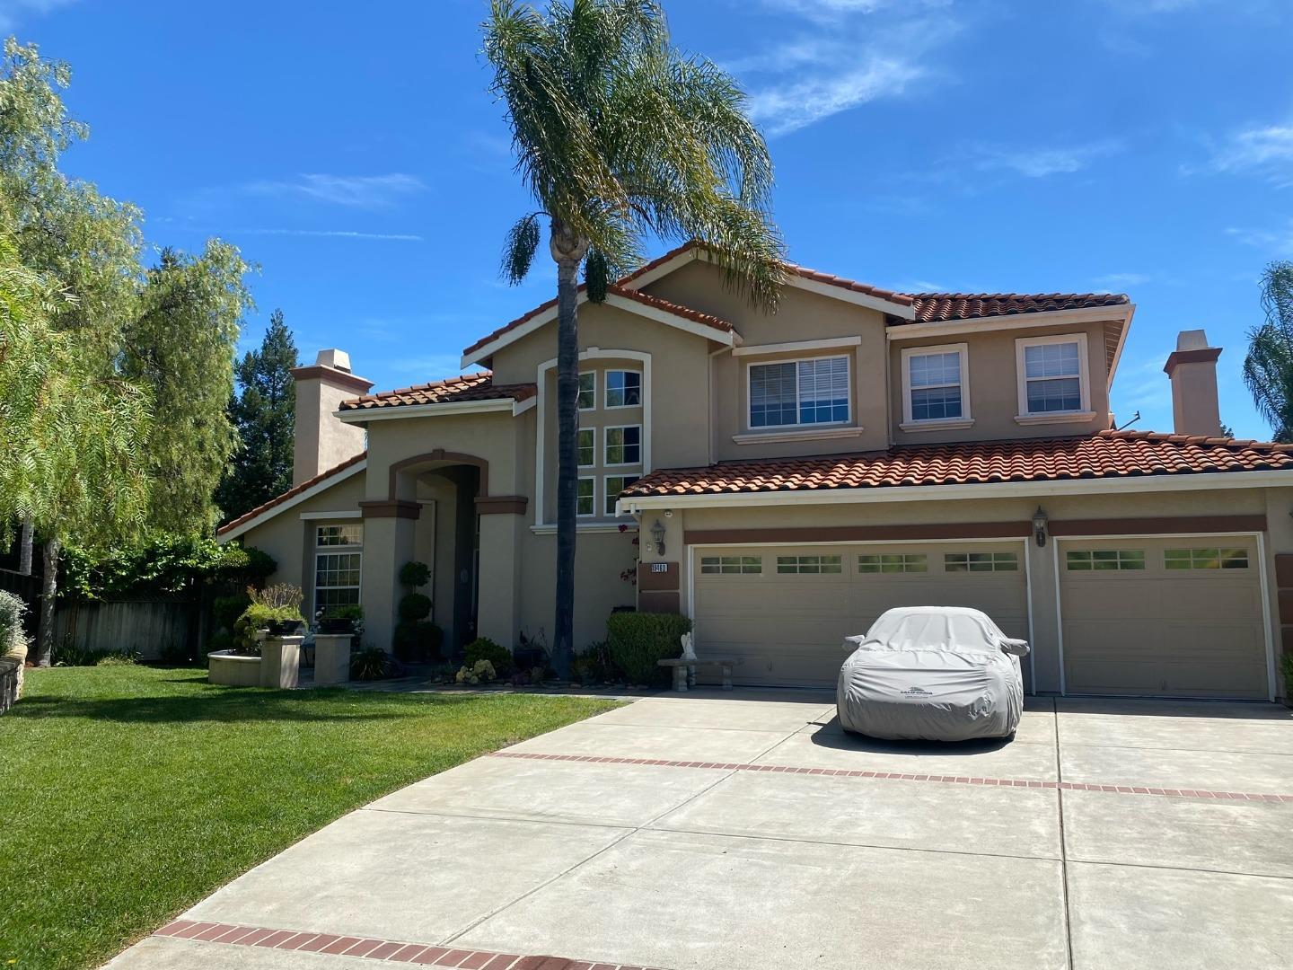
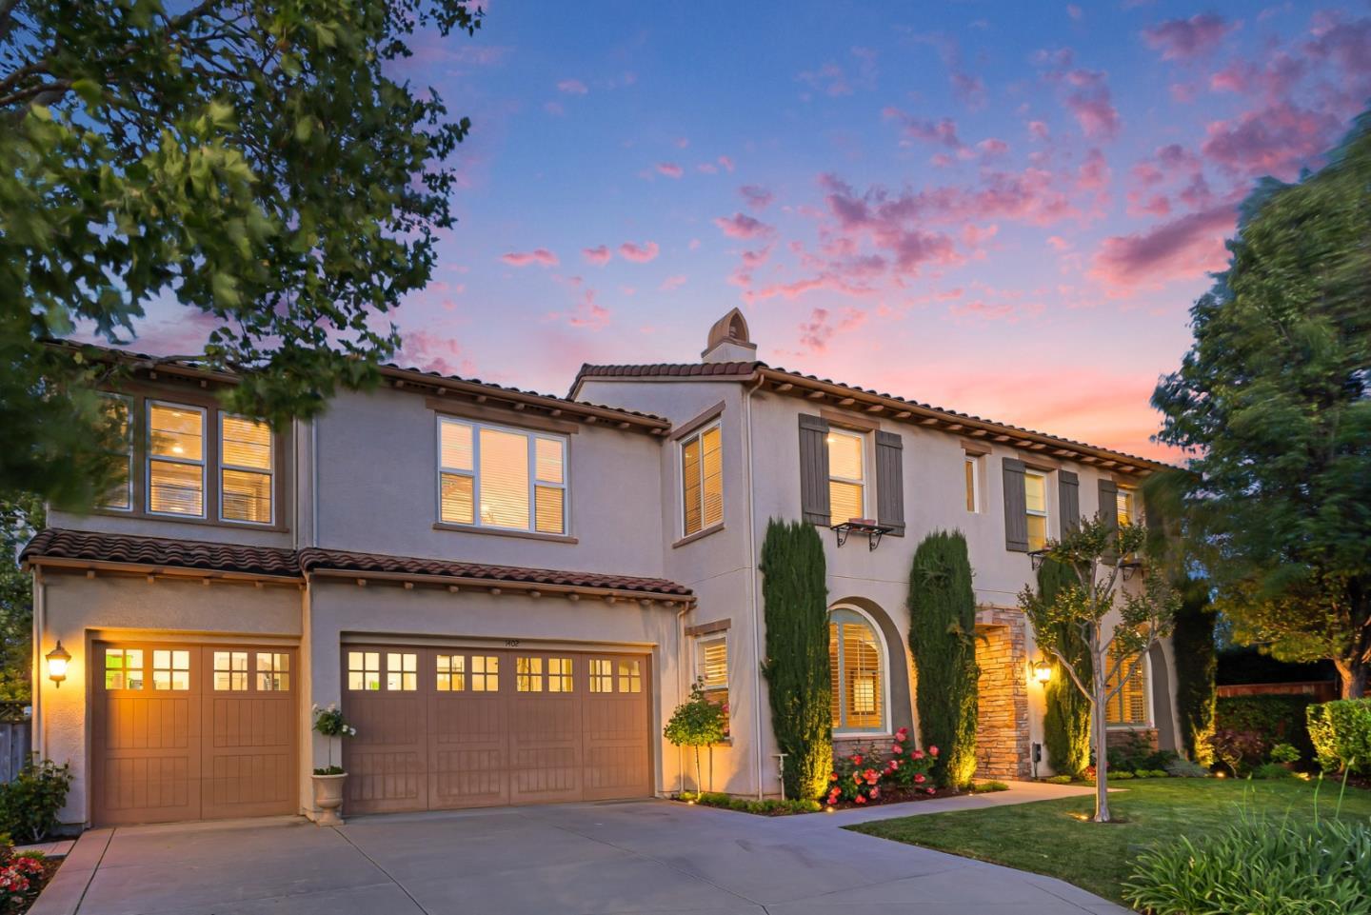
Comparable Property I 1402 Evening Star Pl
Morgan Hill, CA MLS: ML81891893 Adj
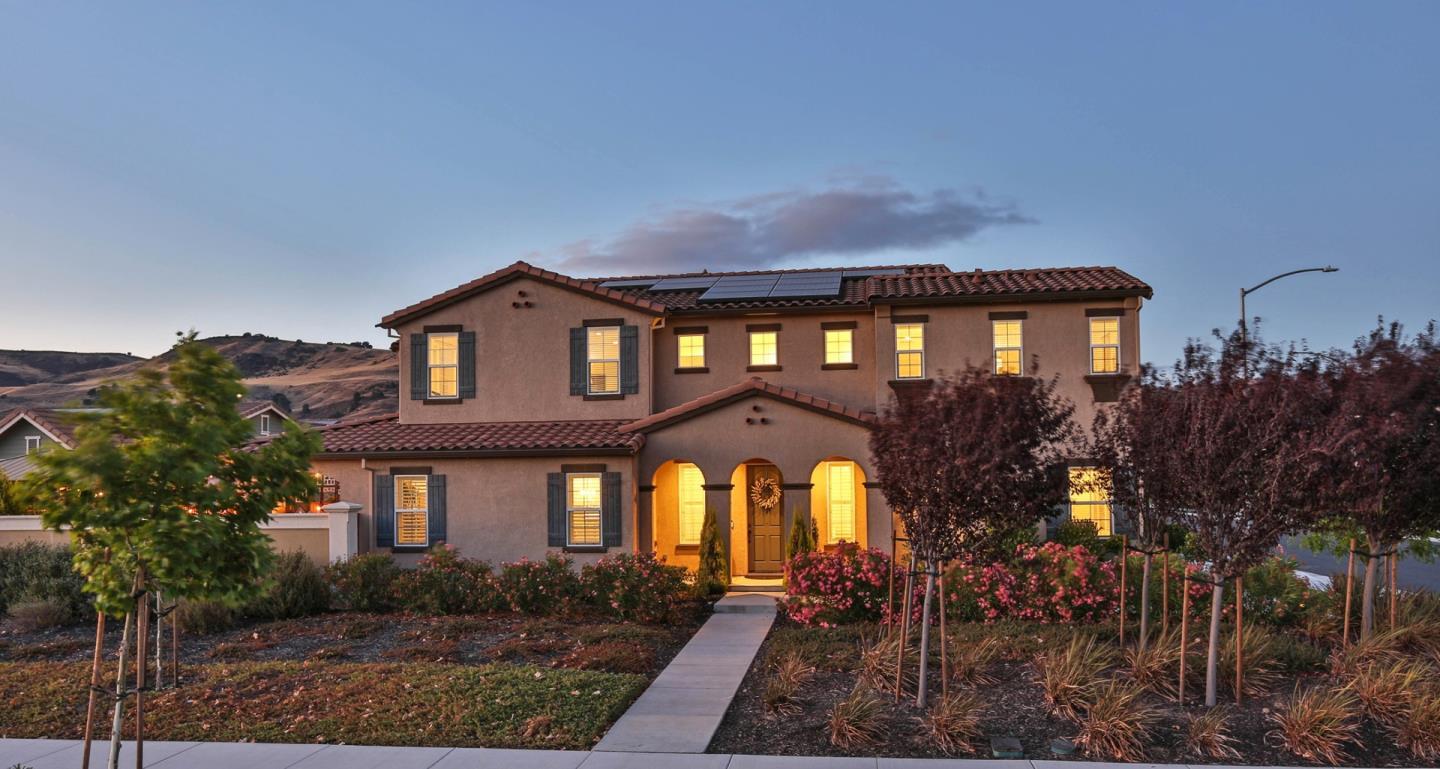
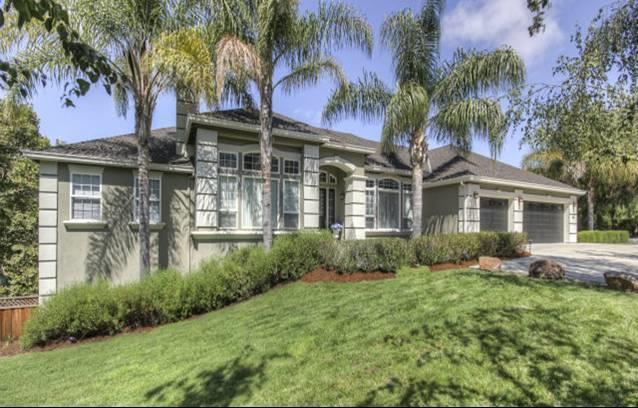
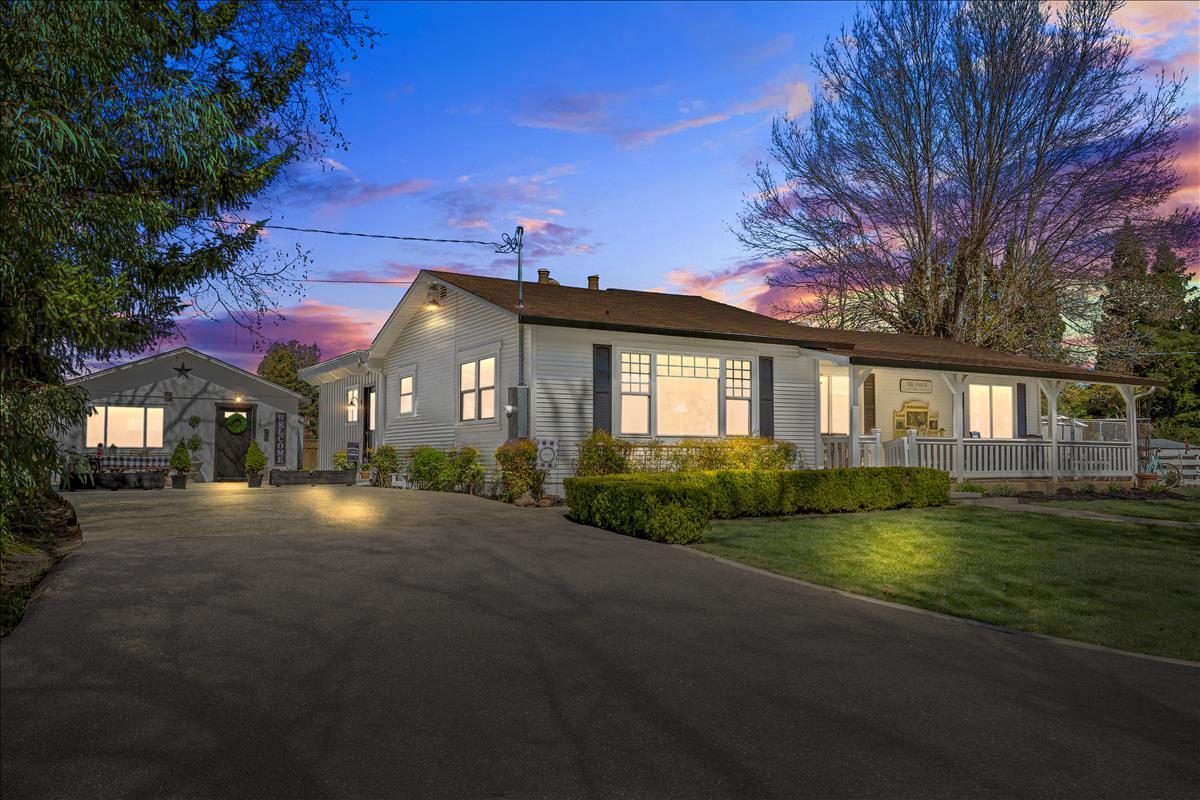
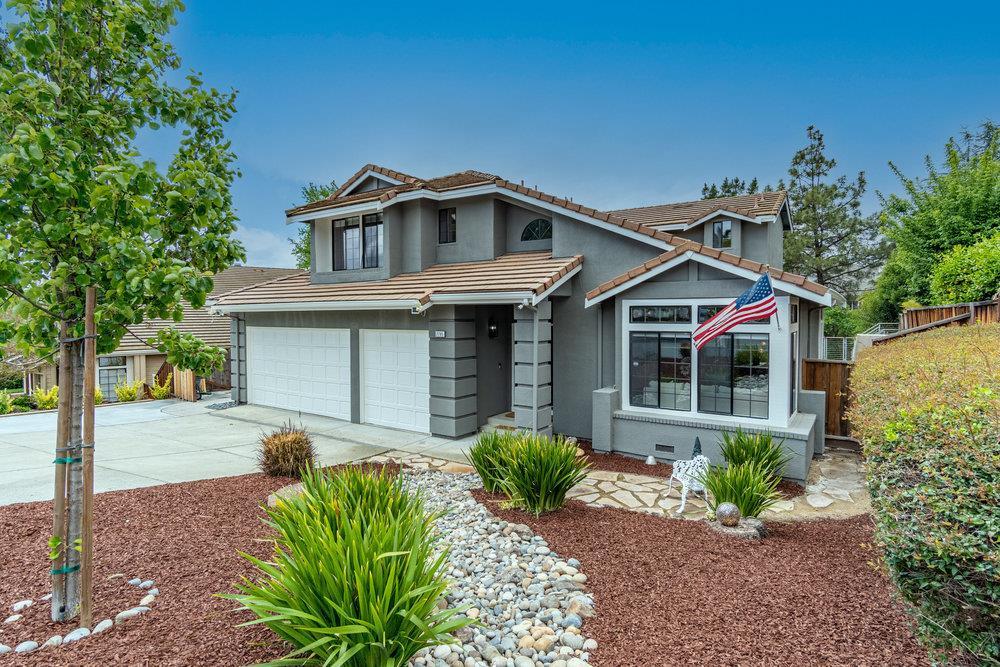
Comparable Property L 14490 Watsonville Rd
Morgan
Gilroy, CA MLS: ML81882327
Morgan Hill, CA MLS: ML81883346
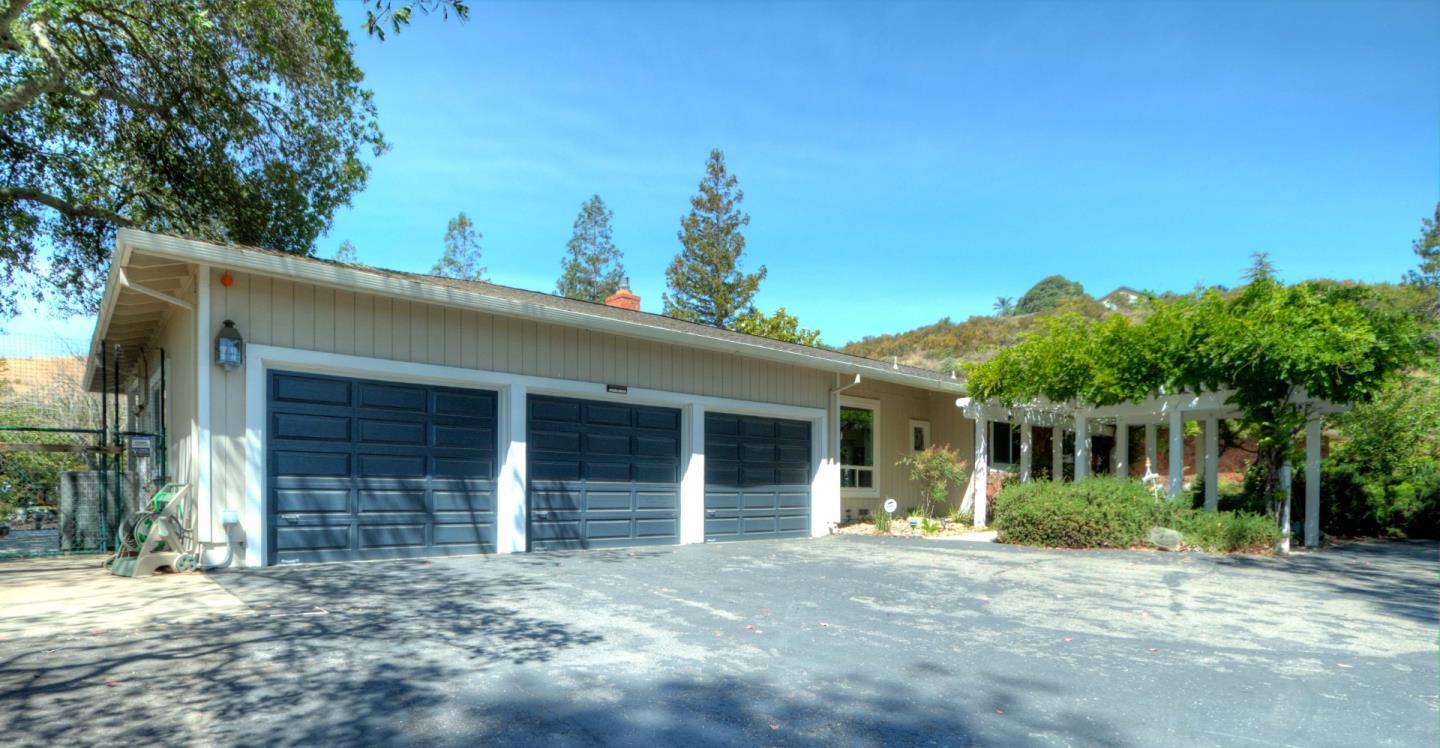
Comparable Property O 1815 Jasper Highlands Dr
Morgan Hill, CA MLS: ML81894921
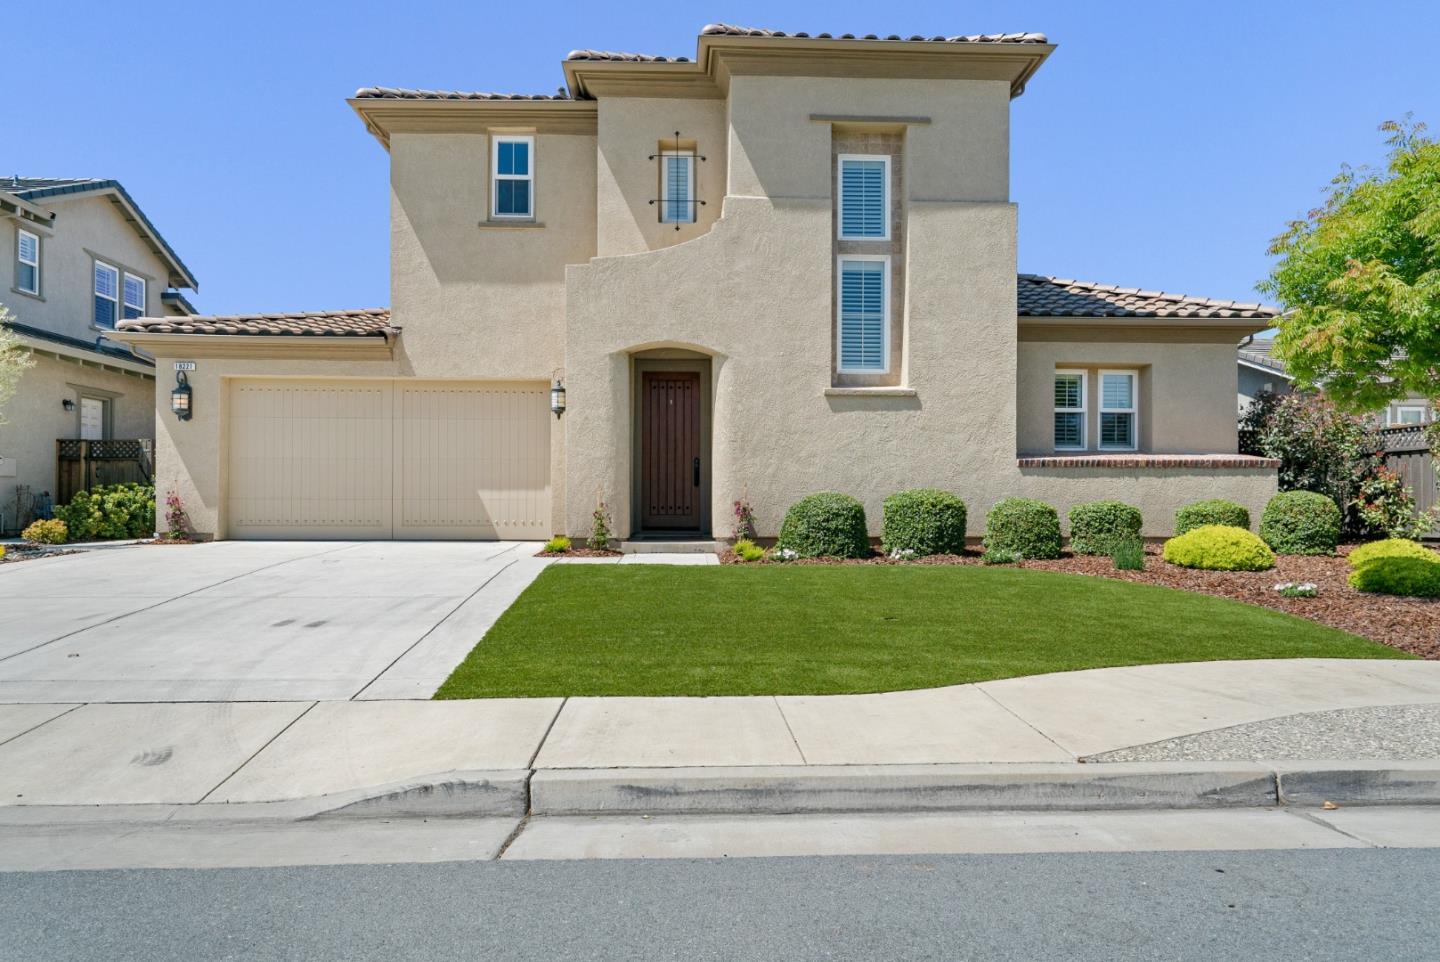
Comparable Property P 18221 Tolusa Pl
Morgan Hill, CA MLS: ML81892500 Adj
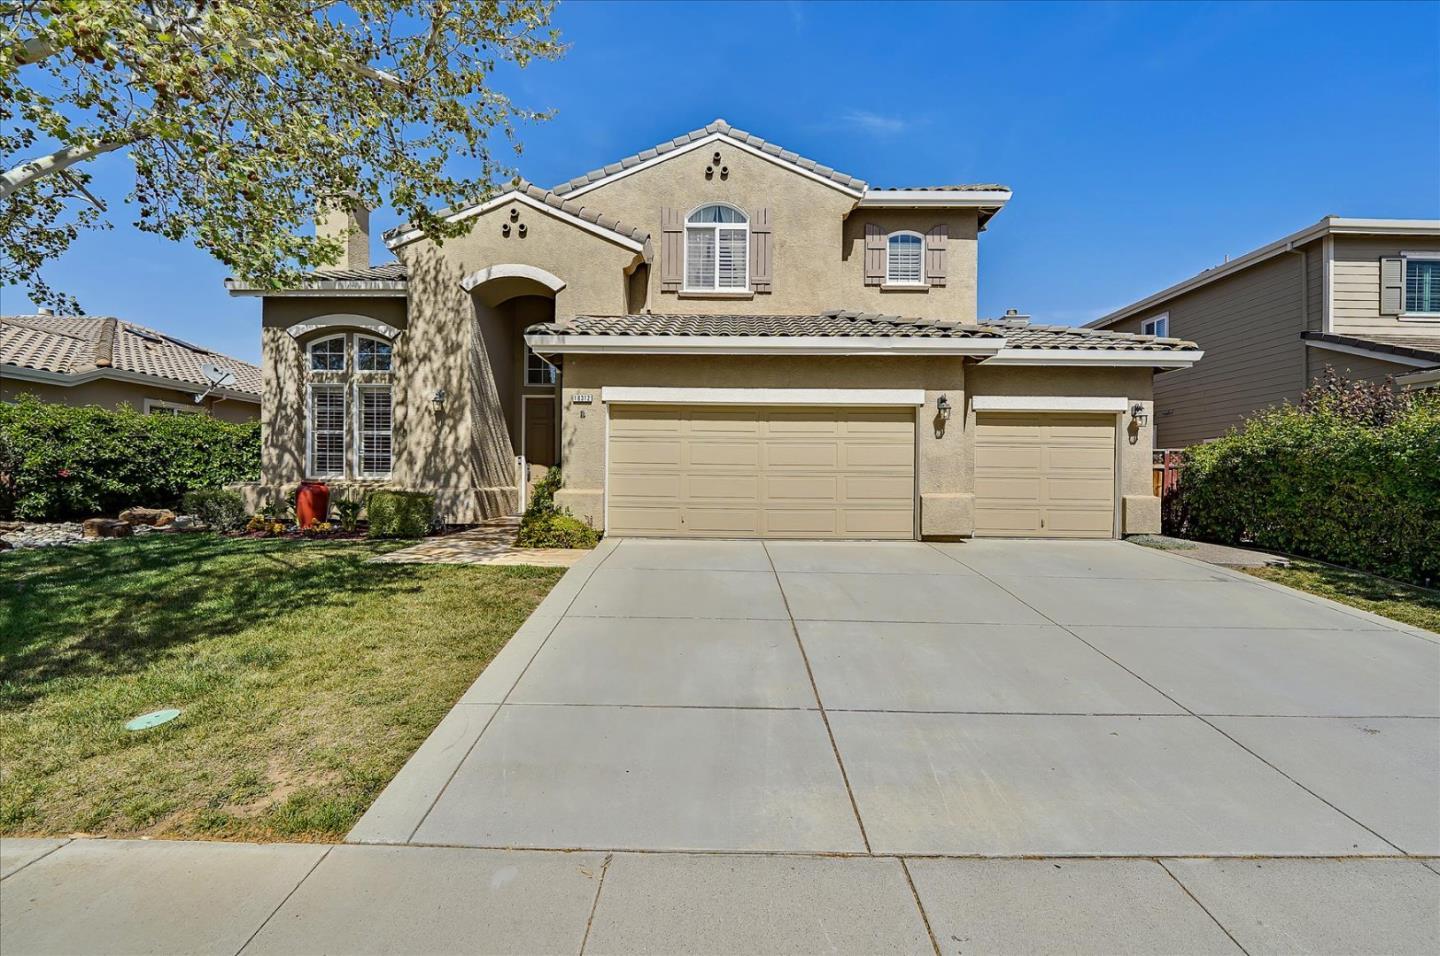
Comparable Property Q 18312 Solano Ct
Morgan Hill, CA
MLS: ML81886426 Adj
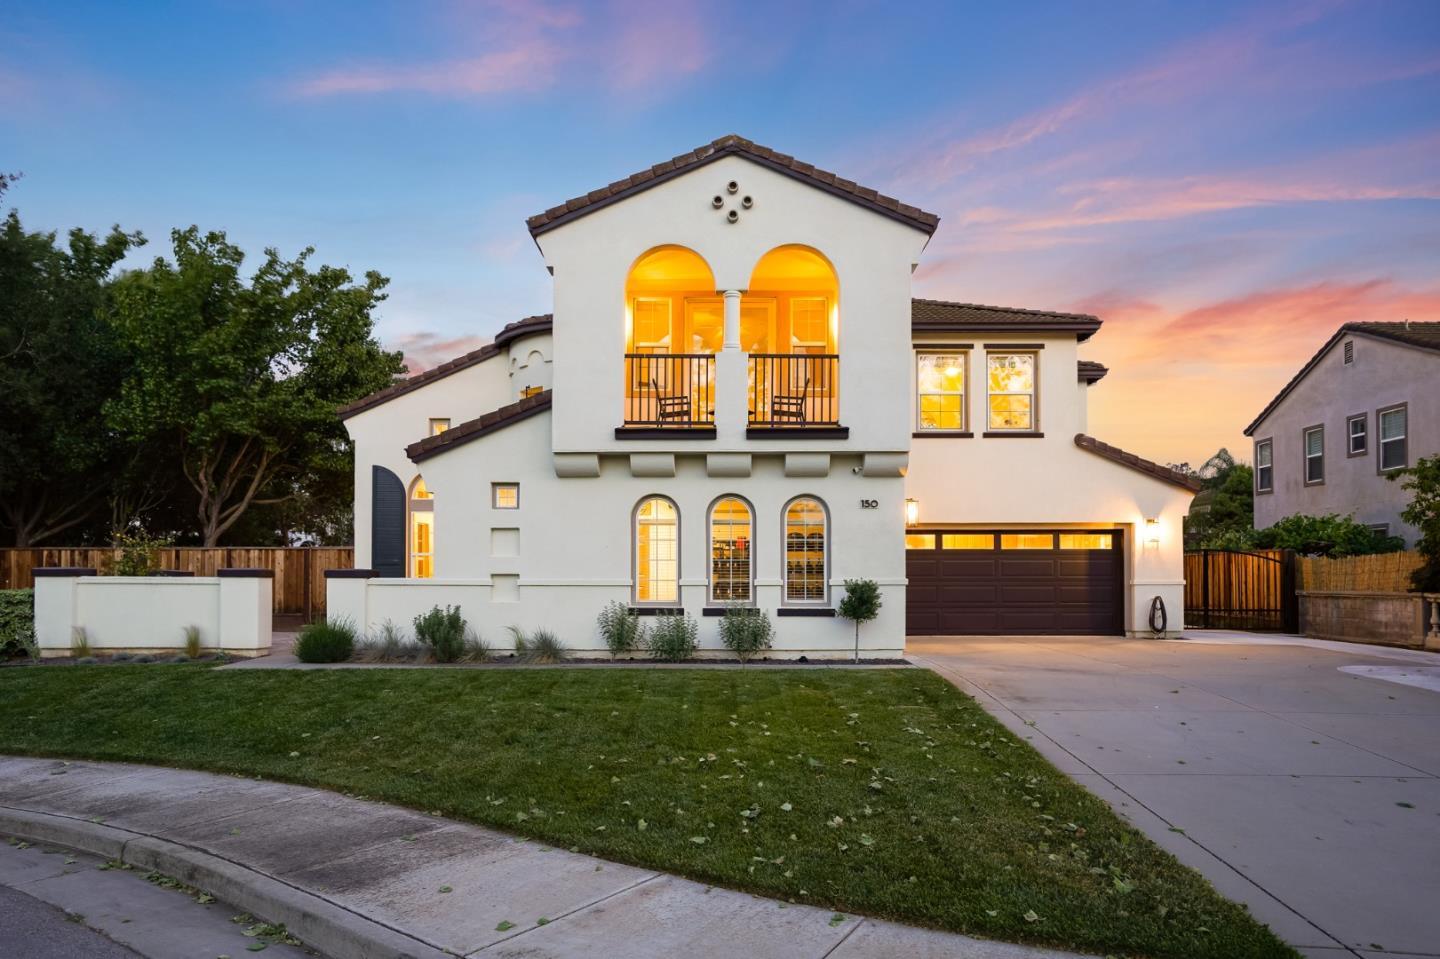
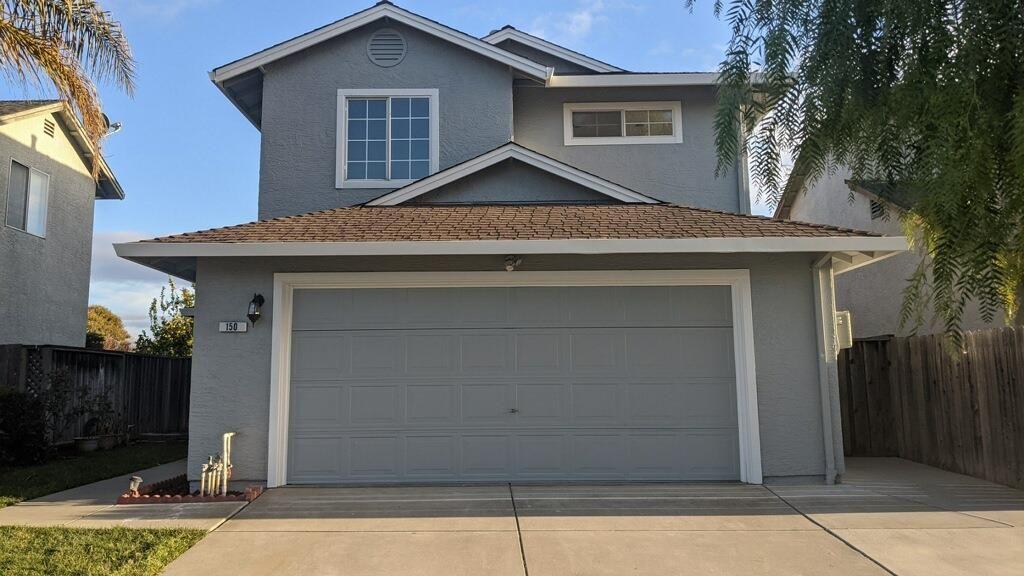
Comparable Property R 150 Sage Ave
Morgan Hill, CA MLS: ML81891876 Adj
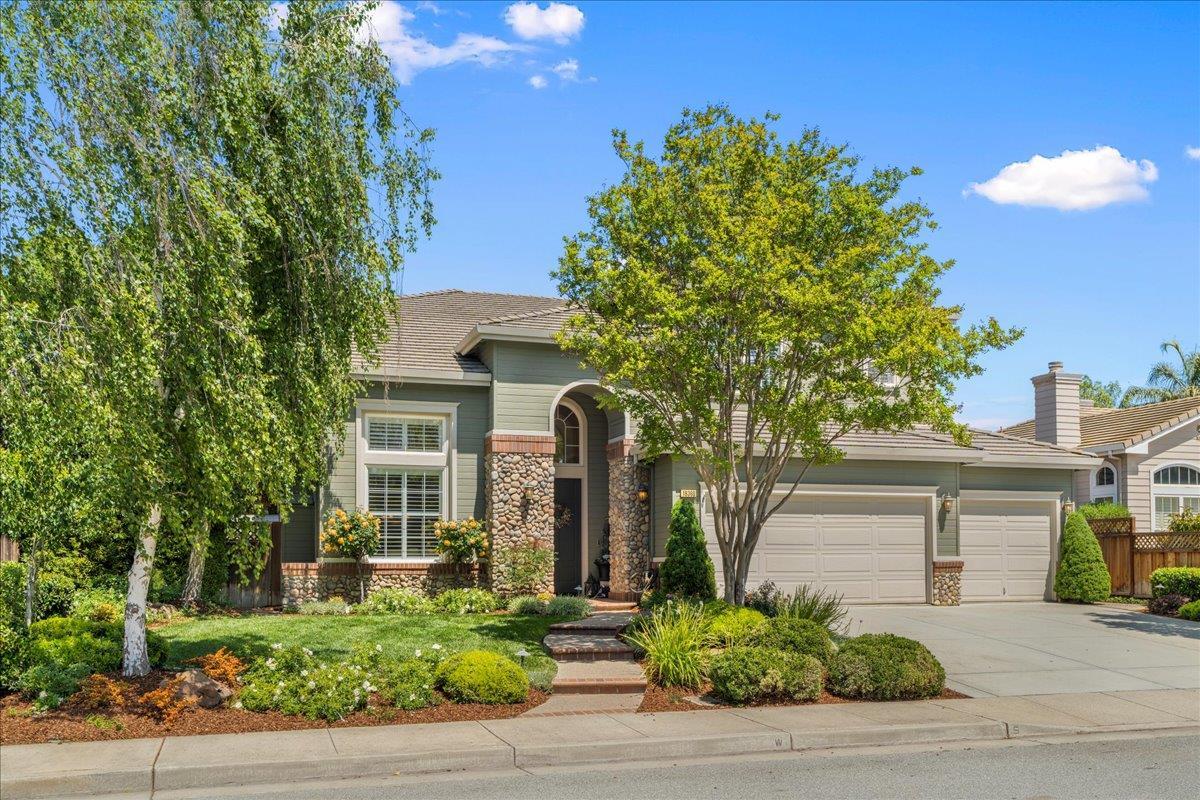
Comparable Property S 18360 San Antonio Dr
Morgan Hill, CA
MLS: ML81885250 Adj
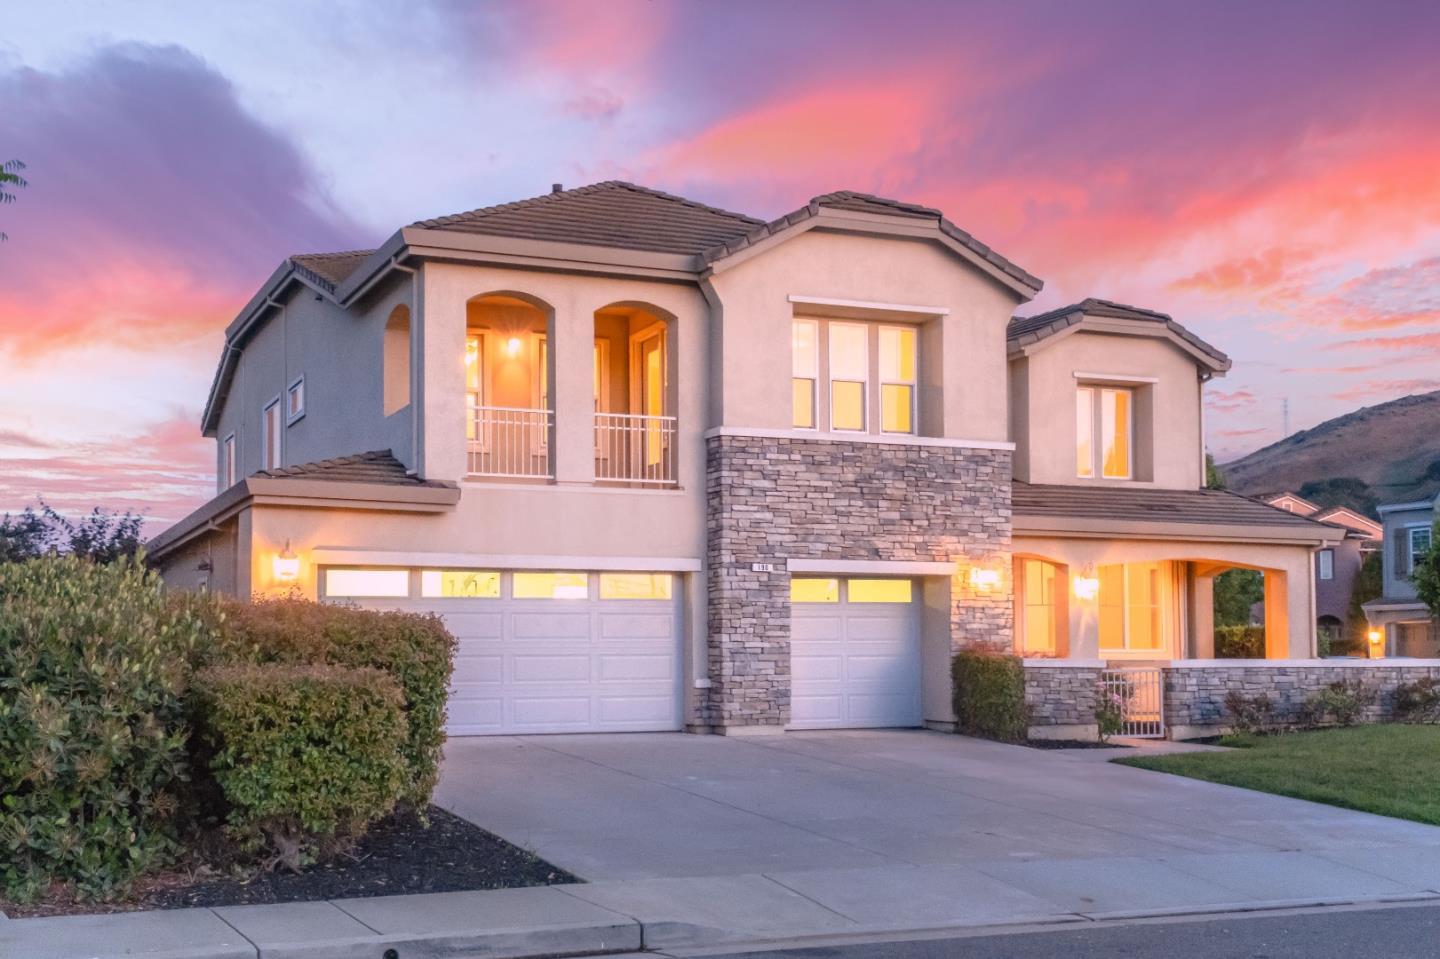
Comparable Property T 190 Fennel Ct
Morgan Hill, CA MLS: ML81892290 Adj
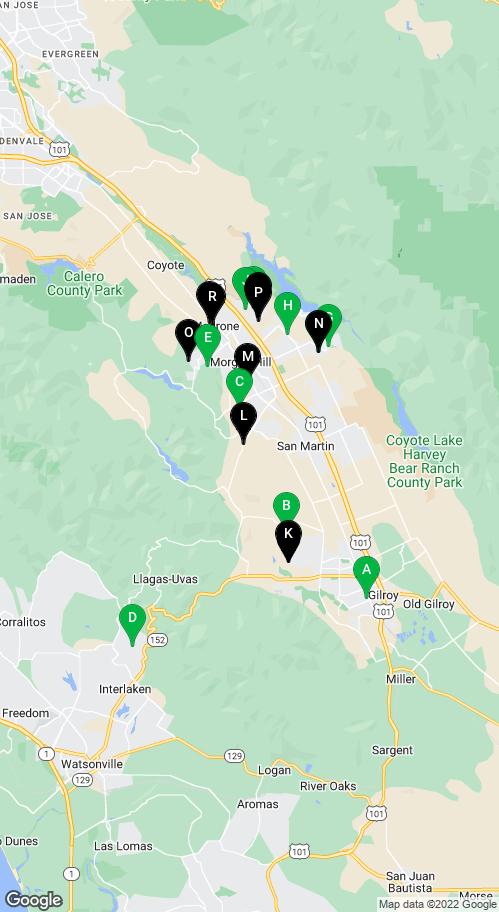

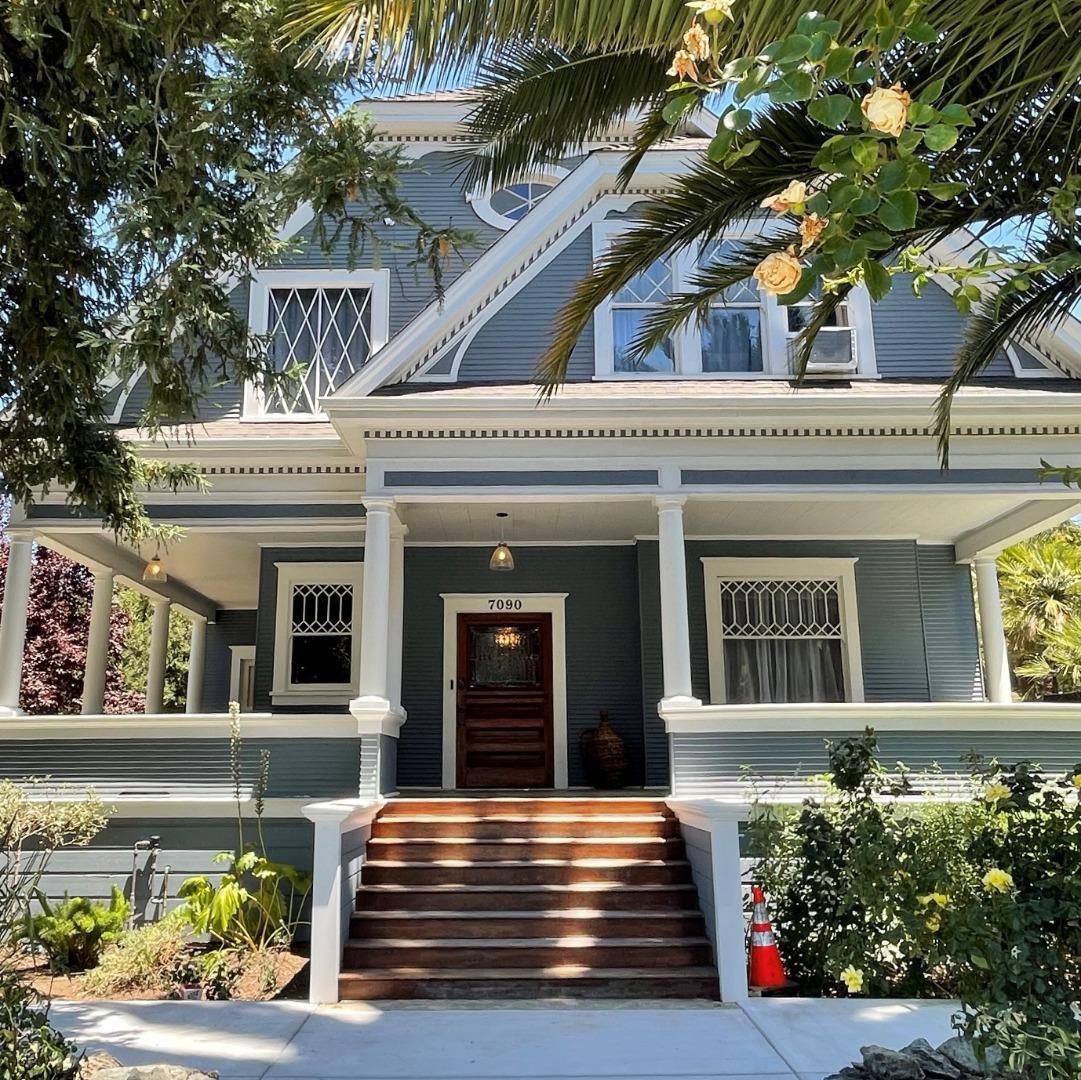
A. 7090 Church St
B. 10085 Devries Ct
C 960 La Vista Ct
D 275 Webb Rd
E 1260 Almond Orchard Dr
F. 2805 Cantor Dr
G. 16610 Oak View Cir
H. 17420 Cristina Ct
I 1402 Evening Star Pl
J 1301 Morning Star Dr
Sold
K 2381 Sunflower Cir
L 14490 Watsonville Rd
M 16460 Kings Canyon Ct
N. 2795 Cantor Dr
O. 1815 Jasper Highlands Dr
P. 18221 Tolusa Pl
Q 18312 Solano Ct
R 150 Sage Ave
S 18360 San Antonio Dr
T. 190 Fennel Ct
Property Status
Coming Soon
Transaction Information
Last Asking Price: $1,198,000
PPSF: $452
Contract Date: 10/14/2021
Property Information
Property Type: Single Family
Beds: 6
Baths Full / Half: 2
Sq Ft: 4,180
Lot Size: 13,068 SF / 03
AC
Year Built: 1910
Taxes:
HOA Fees:
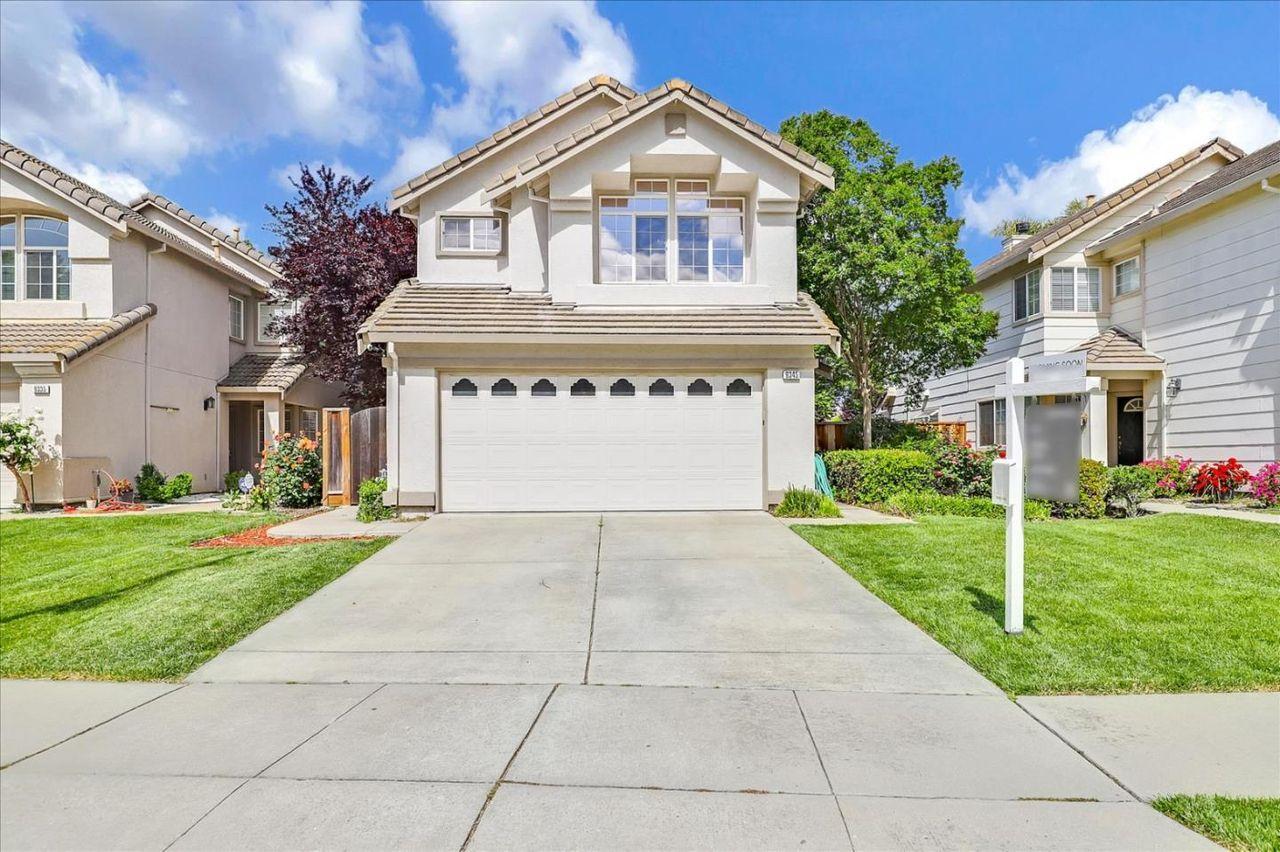
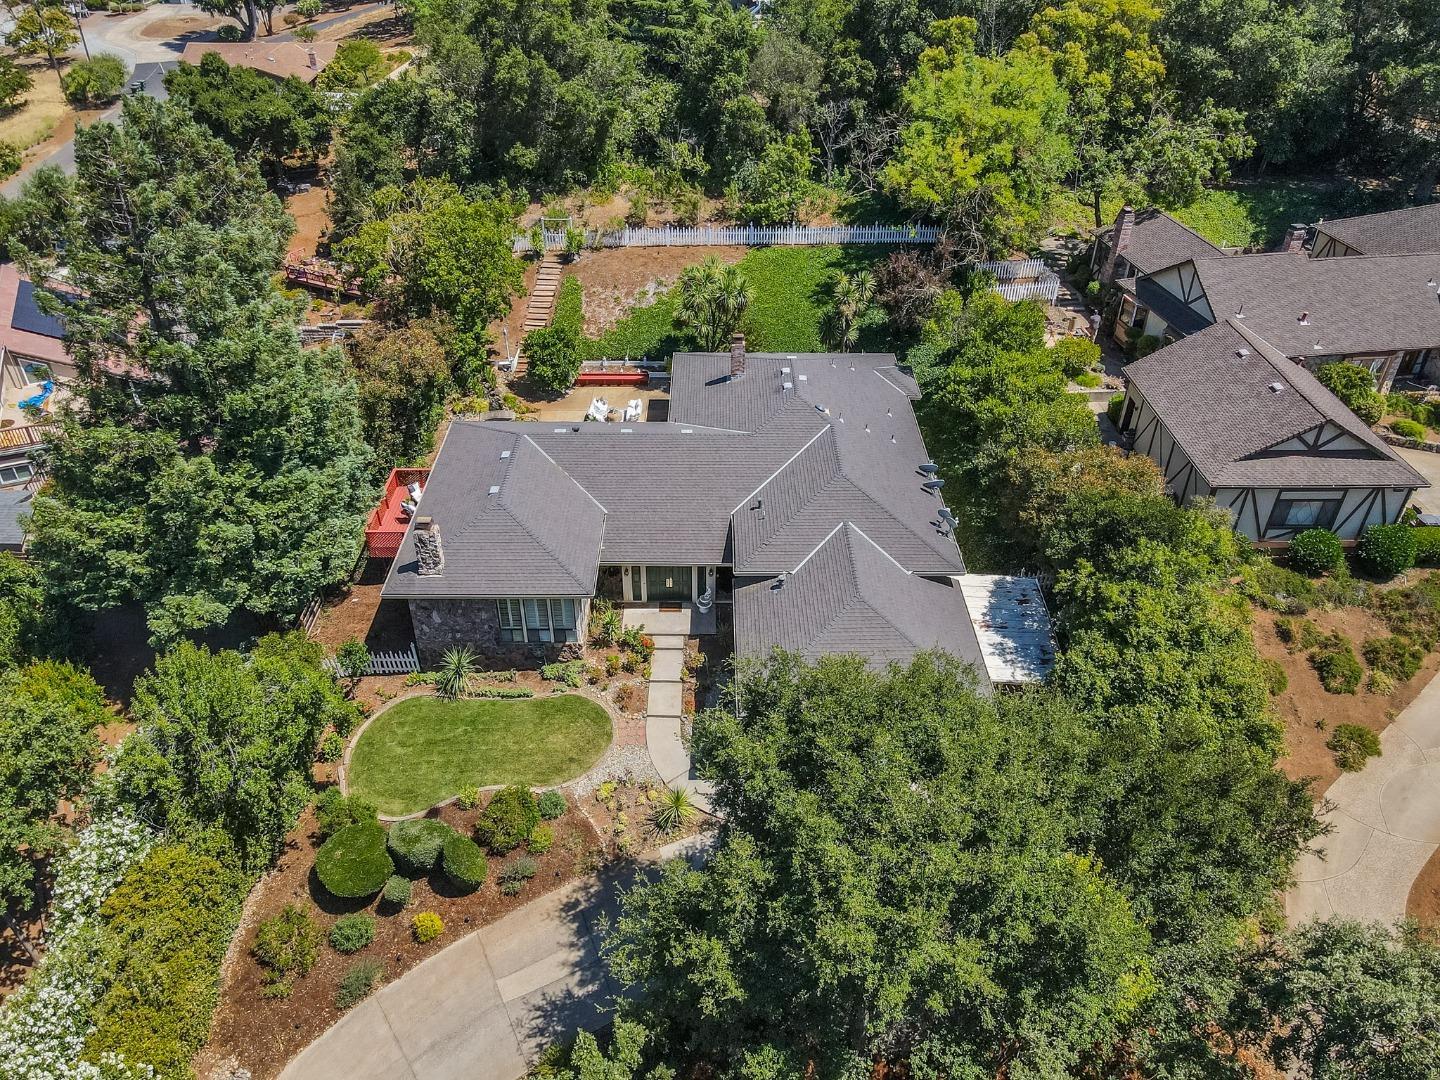
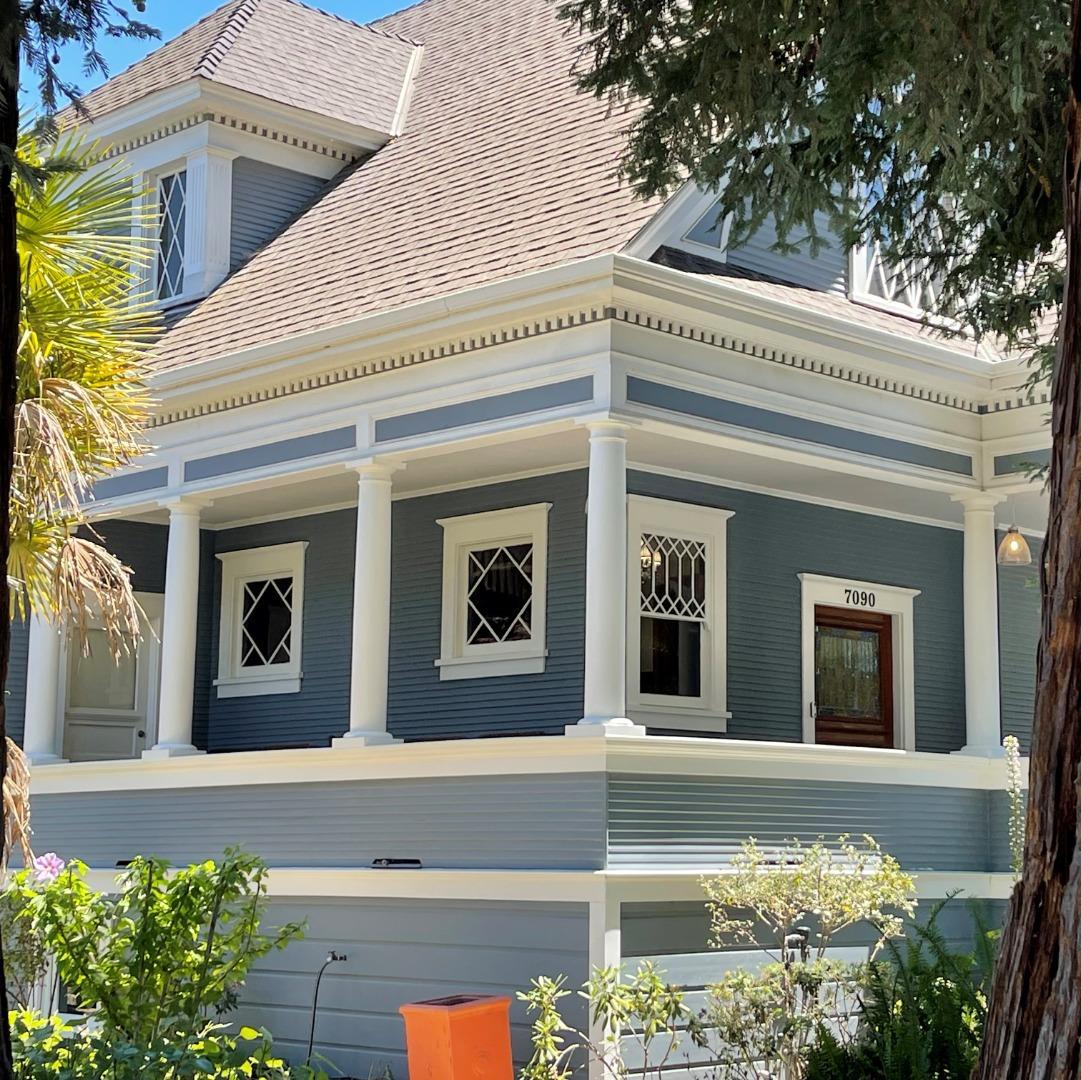
Astonishing 1910 Victorian Home built by the Whitehurst family Incredible scale & volume, this timeless home spans 2 levels, offering 6BR w/ flowing natural light from the unique windows Original high ceilings throughout home Main level has a gracious entry from the large wrap-around deck, plenty of entertaining space for extended family or guests w/ a generous formal dining, living room, reading room, parlor(w/quartzite stone stove), ground floor primary suit, updated eatin kitchen w/ historic black iron stove Upper level offers a wonderful family floor plan including a fabulous second primary suite w/ a walk-in closet, spacious upstairs bedrooms, all bathrooms were professionally remodel Large deck off the main level great for outdoor entertaining Steps away from your own private garden w/ brick patio, koi pond w/ bridge, surrounded by manicured shrubs/palms/trees & mature redwoods creating a sense of serenity Private backyard entrance w/electric gate Near Downtown/Shopping
Active
Transaction Information
Original Listing Price: $2,149,000
Last Asking Price: $2,149,000
PPSF: $827
Listed Date: 06/01/2022
DOM: 57
Property Information
Property Type: Single Family
Beds: 4
Baths Full / Half: 3
Sq Ft: 2,600
Lot Size: 108,900 SF / 25
AC
Year Built: 2000
Taxes: HOA Fees:
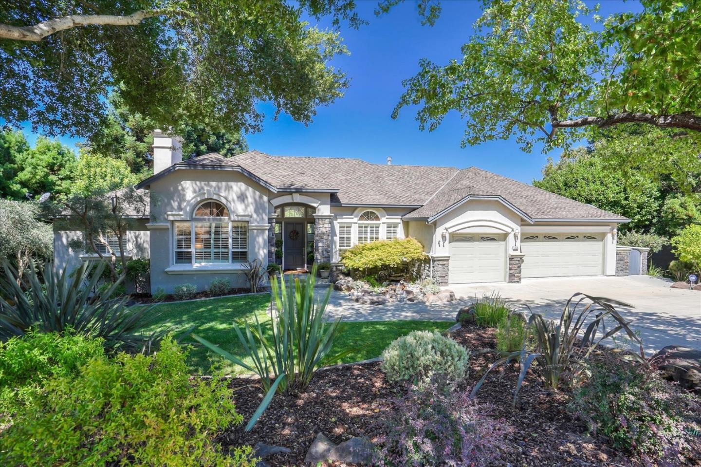
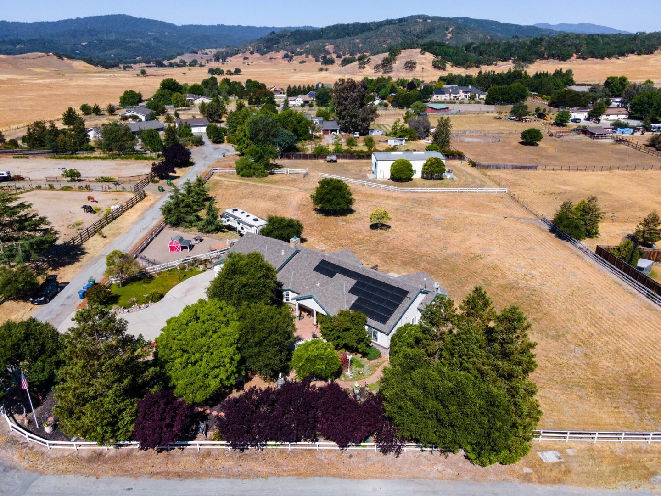
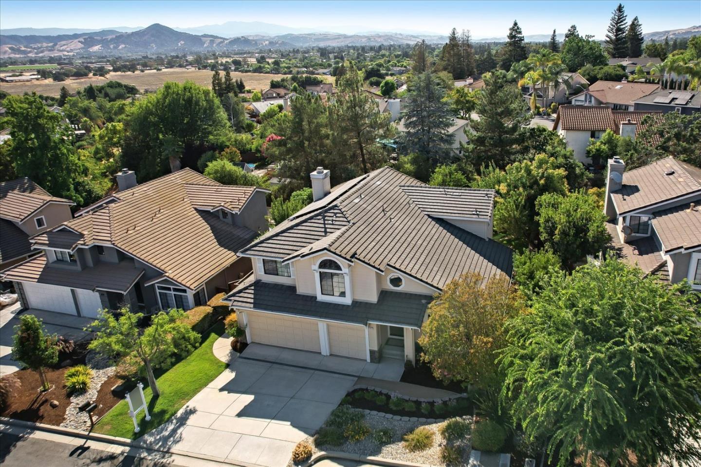
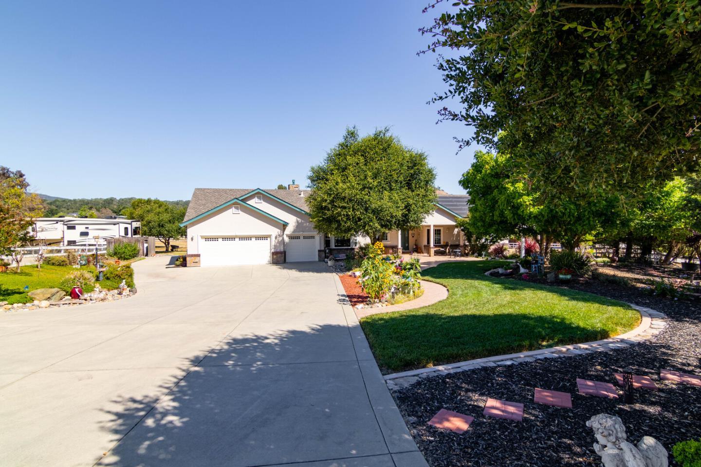
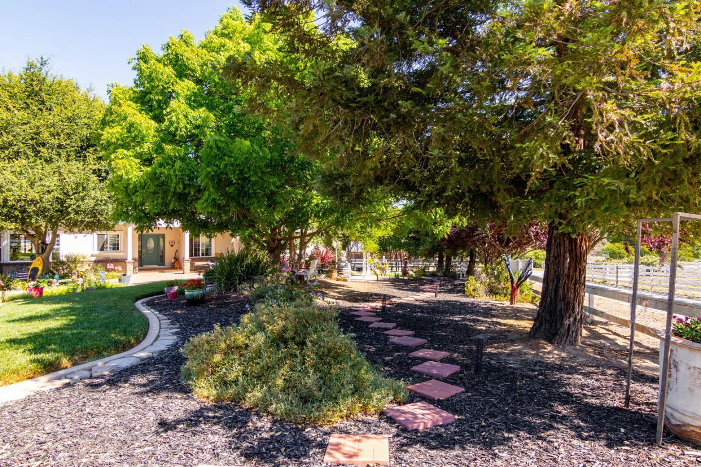
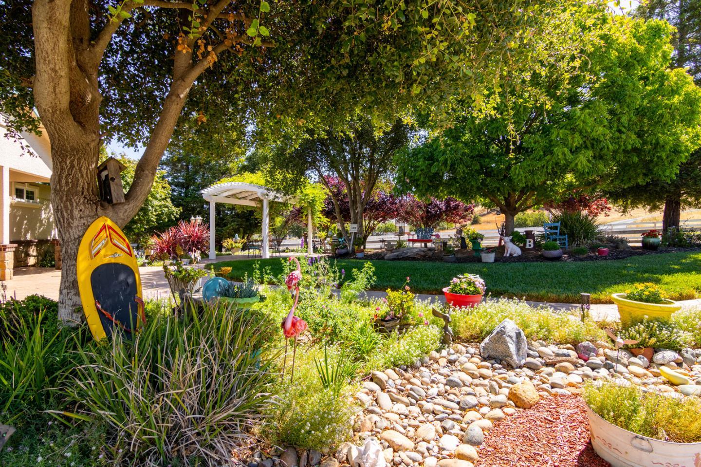
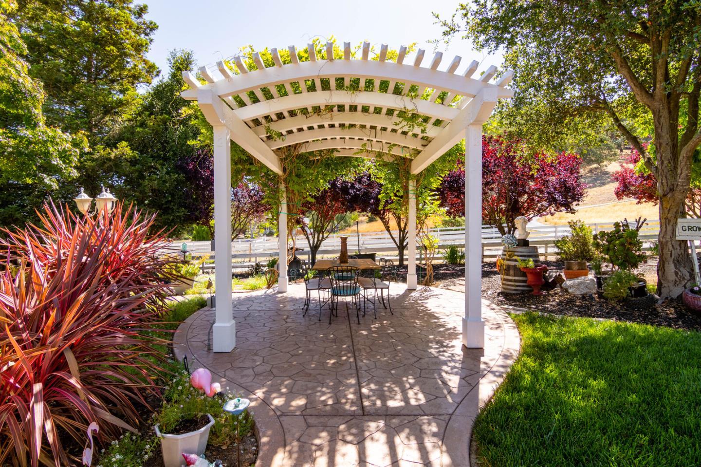
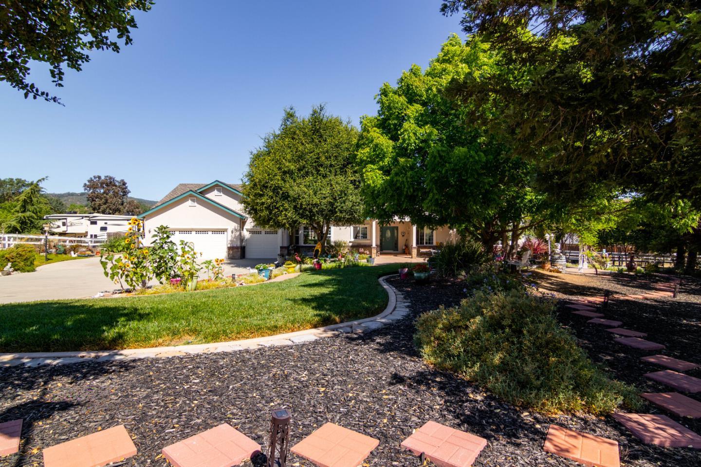
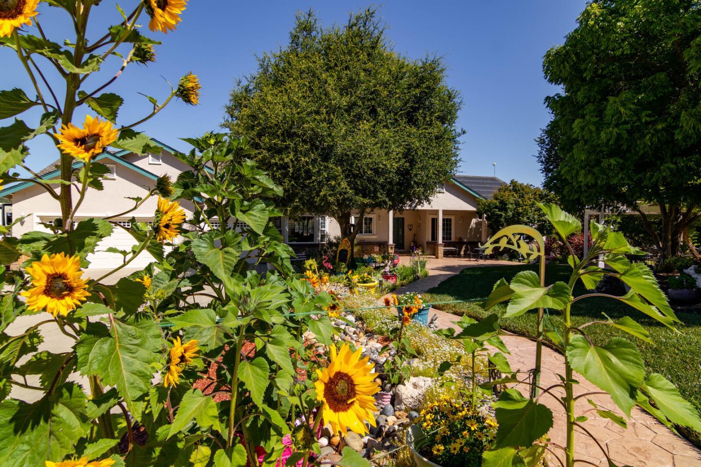
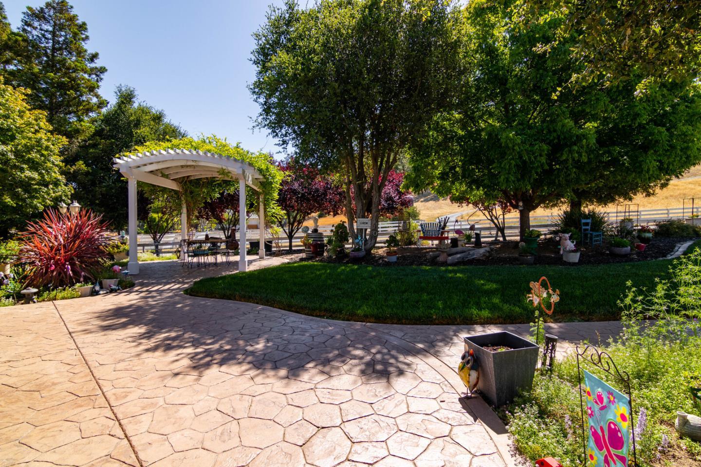
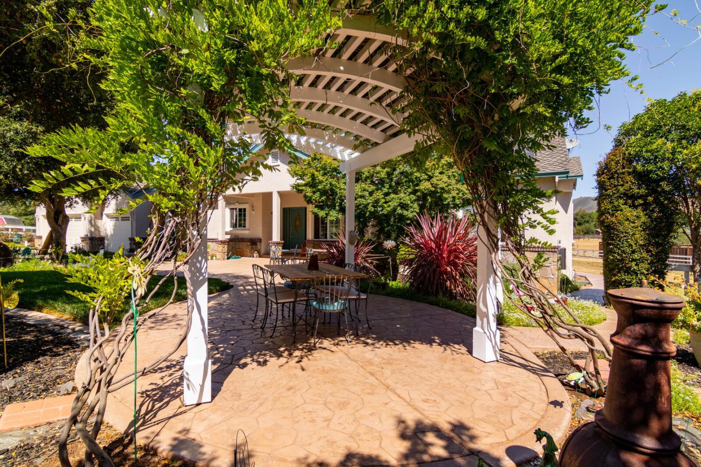
Retirement is calling and the seller is ready to go! Gem in the heart of Day Valley Park-like front yard w/spectacular custom arbor! 25 acres w/over 30 mature trees, fenced yard, dog run w/dog house, 2 above groundwater tanks, RV Pad w/hookups, water, 220 electrical, septic 2400 sqft barn w/concrete flrs, 220 power, 2 roll up drs drive thru, ladder & shelving included Views, Views, Views! Goodbye to PG&E, owned solar panels w/battery backups 4 bed & 3 baths
Perfect in-law quarters/guest suite! Real hardwood floors & ceiling fans in every room Master w/gas fireplace, builtin armoire, walkin closet, slider to deck, & builtin gun safe, bath w/dual shower heads & jacuzzi tub Hall bath w/glass tiles, bidet, & new floors Formal living/dining rms w/hardwood flrs, chandelier Kitchen w/granite counters, lots cabinets, reverse osmosis, & breakfast nook! Family rm w/high ceilings & gas fireplace 3 car garage, large laundry room Incredible views with amazing neighbors! Welcome home!
Property Status
Active
Transaction Information
Original Listing Price: $2,149,000
Last Asking Price: $1,949,000
PPSF: $553
Listed Date: 06/17/2022
DOM: 41
Property Information
Property Type: Single Family
Beds: 4
Baths Full / Half: 35
Sq Ft: 3,526
Lot Size: 23,720 SF / 054
AC
Year Built: 1992
Taxes:
HOA Fees:
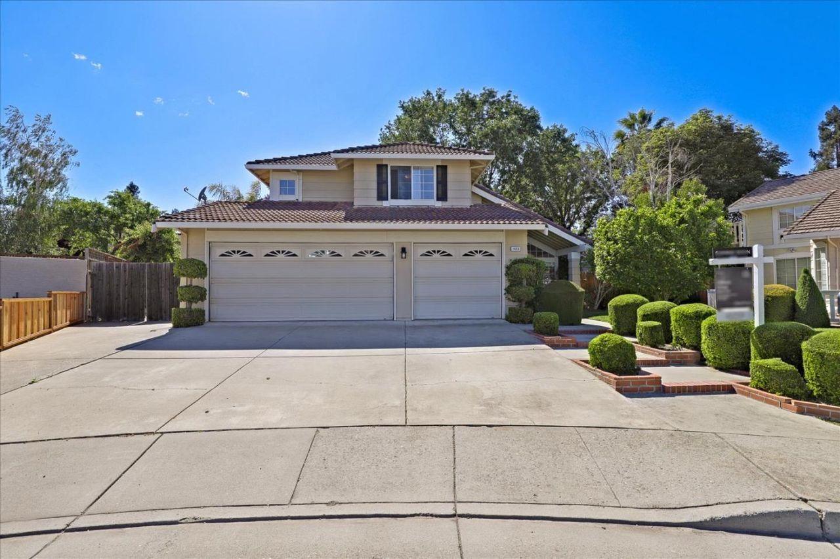
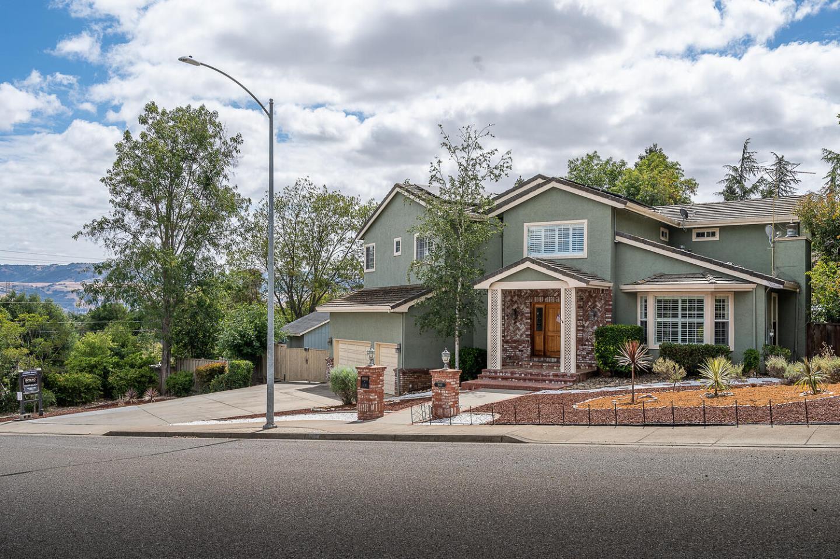
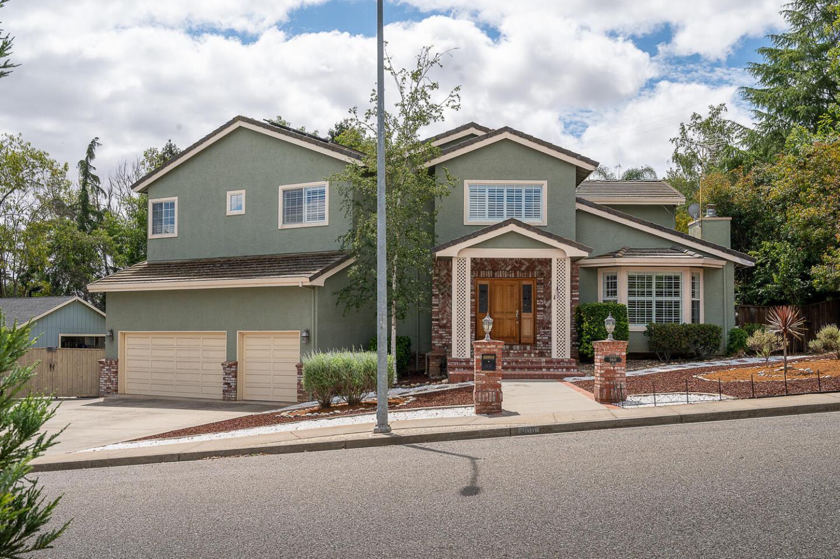
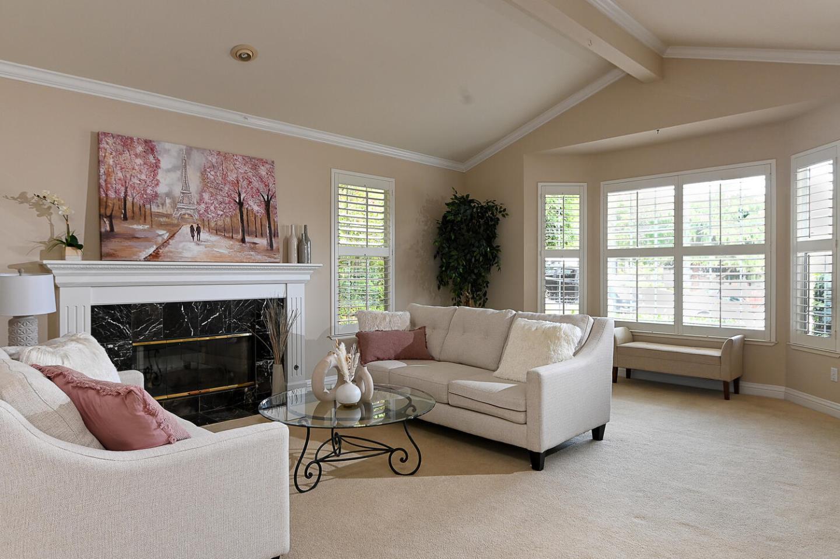
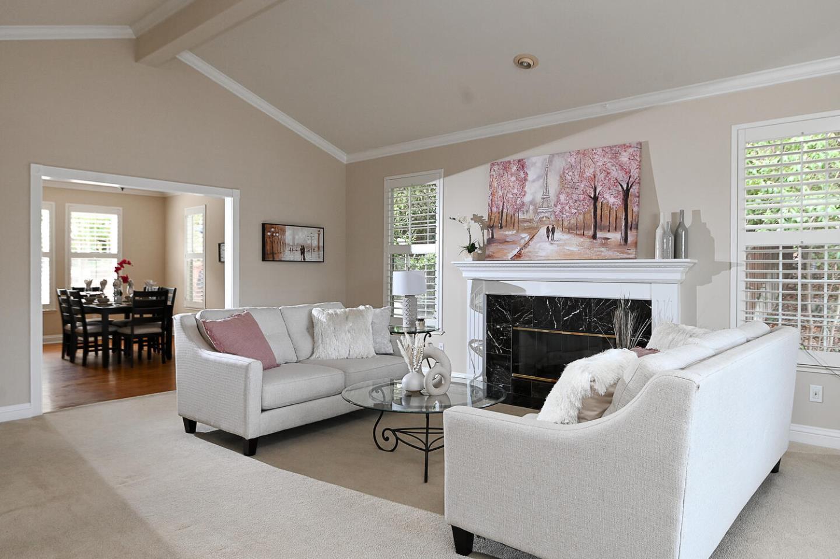
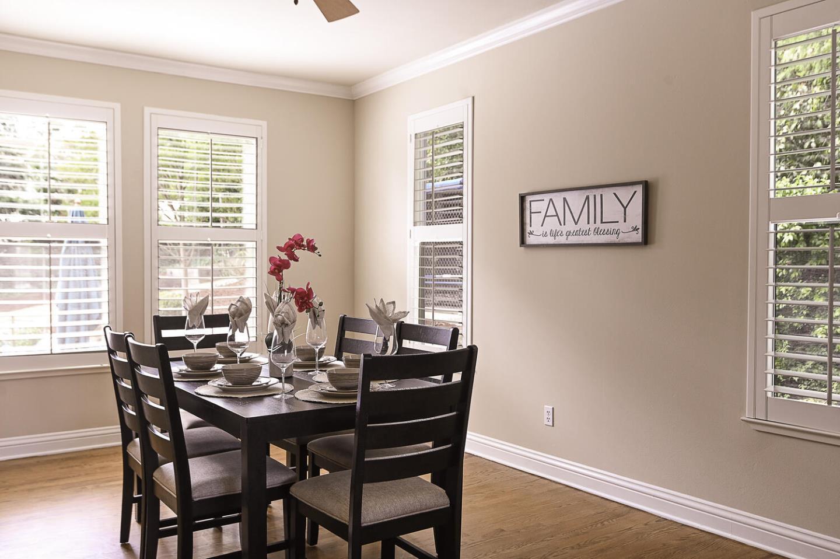
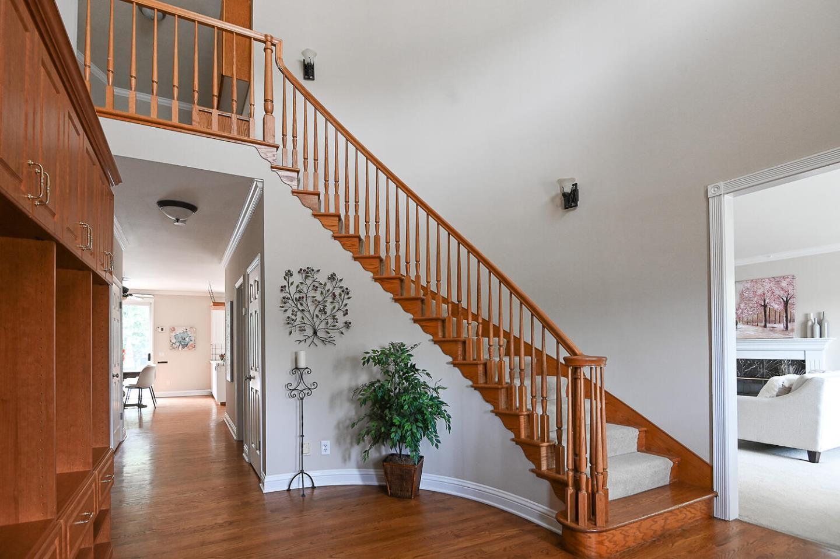
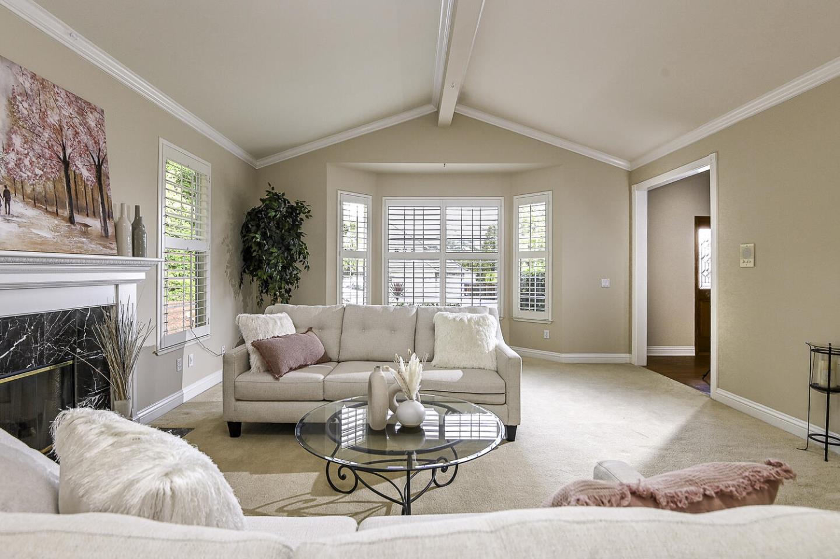
Fabulous home on Morgan Hills wonderful west side. Open, spacious floor plan with high ceilings, large living room & family room w/wet bar, gourmet kitchen w/island, gas range, & 2 pantries Primary suite w/ sitting area, bath w/ travertine floors, jetted tub, & stall shower Jr ensuite w/full bath, upstairs laundry room, & plenty of storage Recently painted interior Two gas fireplaces Beautiful hardwood floors & window shutters add to the elegance The over half-acre cul-de-sac lot boasts a sparkling pool, spa, sport court, multiple patio areas incl outdoor living space (kitchen, barbecue, wood burning fireplace, awning, wood storage & ambiance galore), outdoor solar-shower, mature landscaping, w/trees for privacy & plenty of room to entertain 40 solar panels to keep the power bill low, attached 3-car garage, 1+ car detached garage, dog kennel, RV parking w/full hookups behind gate Washer, dryer, & kitchen refrigerator, included This is truly a one-of-a-kind property!
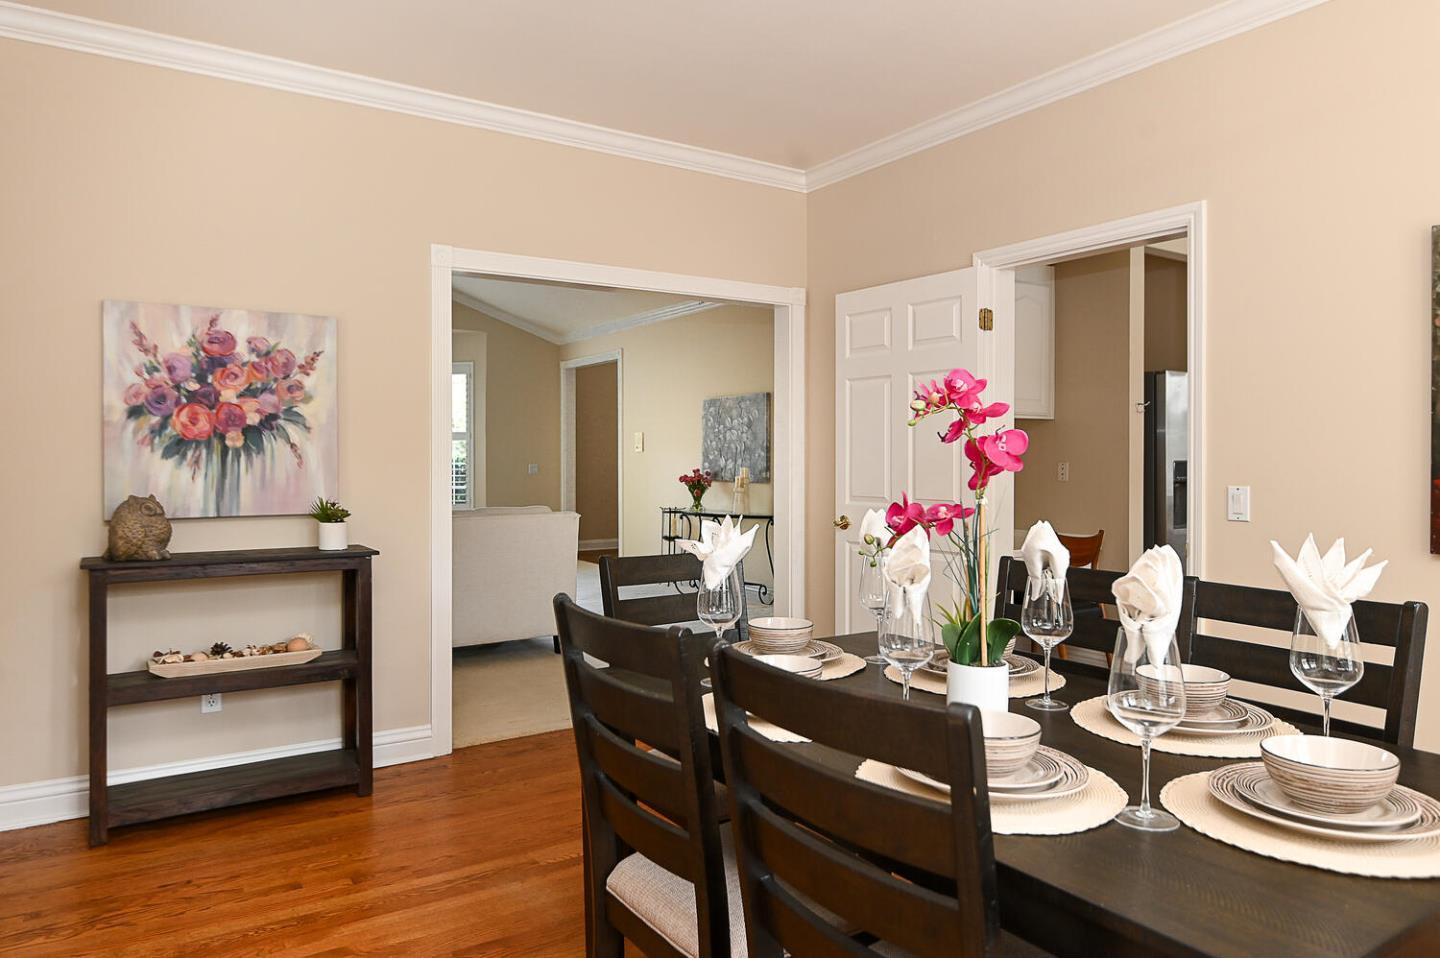
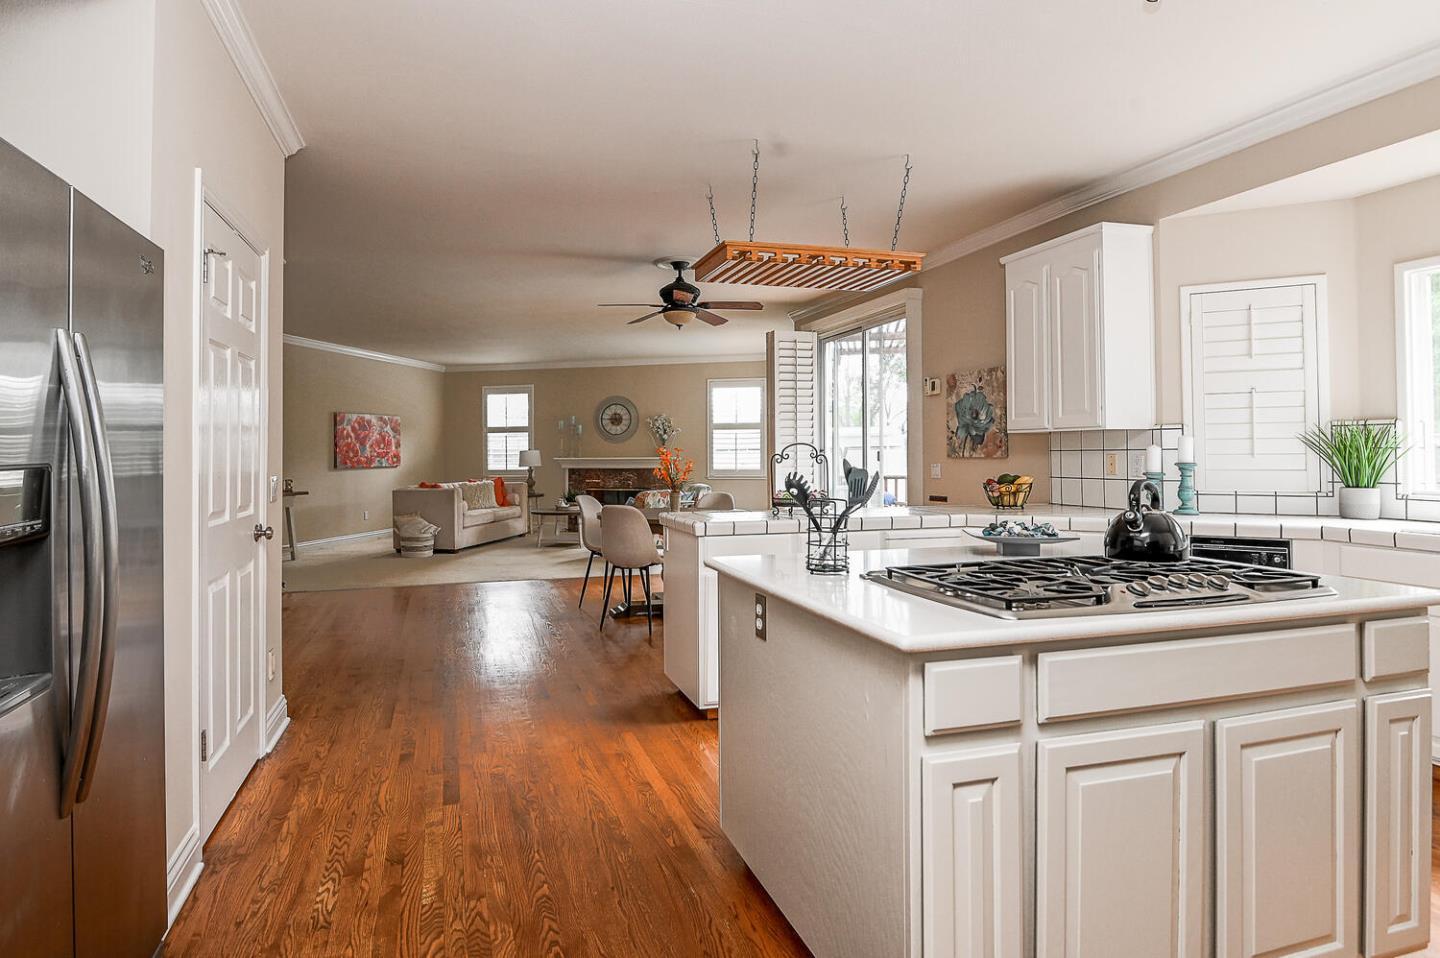
Property Status
Active
Transaction Information
Original Listing Price: $2,099,500
Last Asking Price: $1,875,000
PPSF: $586
Listed Date: 06/27/2022
DOM: 31
Property Information
Property Type: Single Family
Beds: 4
Baths Full / Half: 3
Sq Ft: 3,200
Lot Size: 184,389 SF / 4 23 AC
Year Built: 1953
Taxes: HOA Fees:
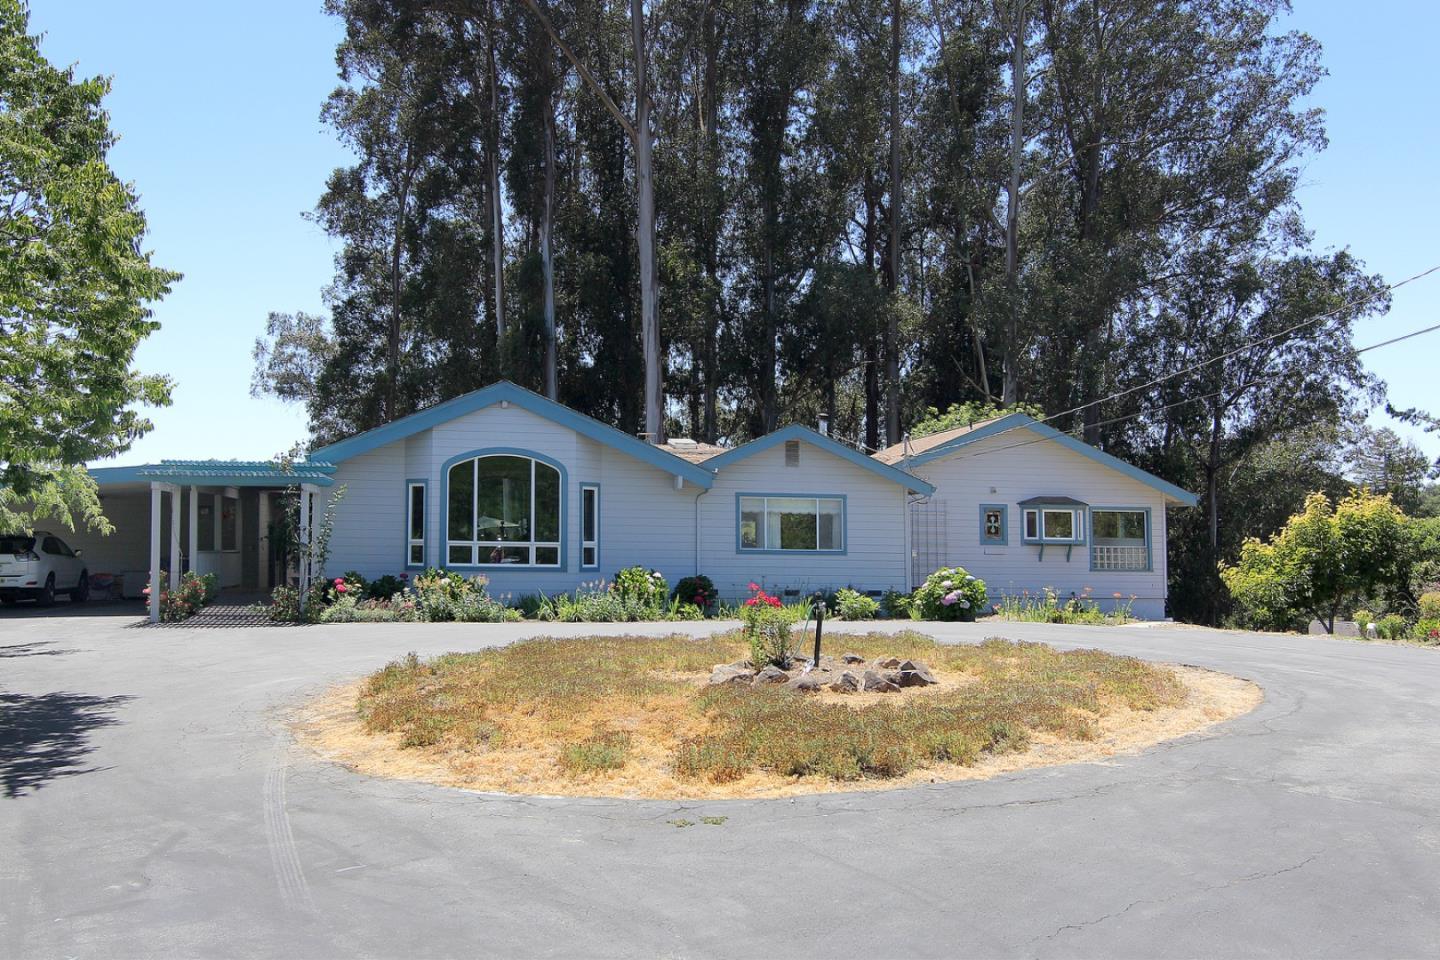
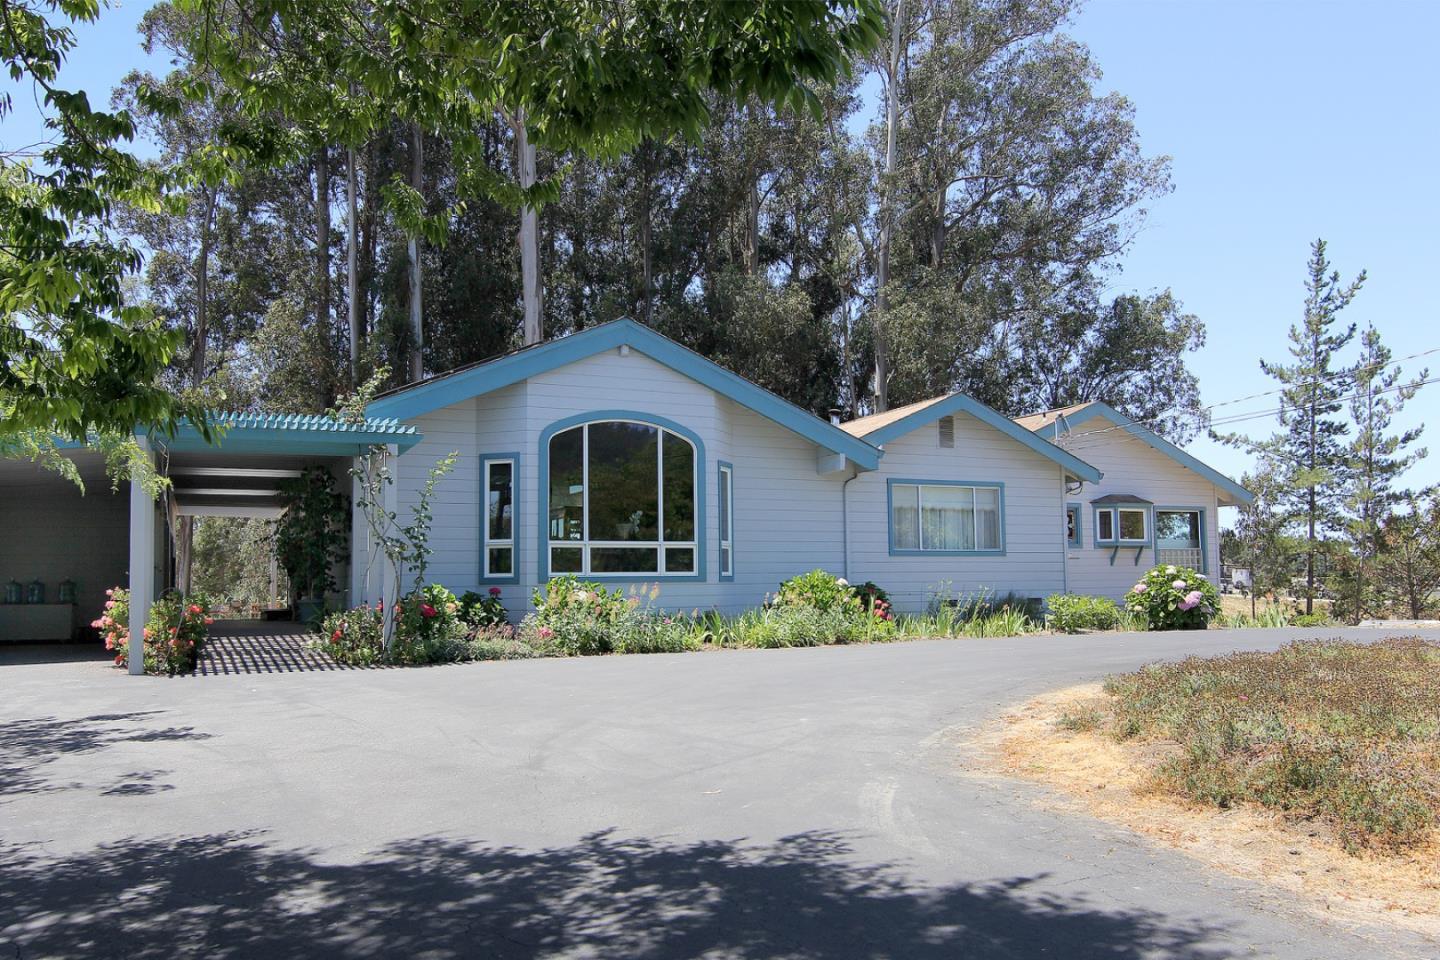
Wonderful ranch style home, gated entrance with gorgeous kitchen with all the amenities, large master suite with fireplace and walk in soaker tub and dual shower area All on one level this home flows so well, perfect for indoor to outdoor entertaining Lots of natural light Decking off the back of the home is perfect for get togethersk or just enjoy the privacy and views Office and or bedroom attached to garage shop area Gated entry to the 4 2 useable acre property and home Possible horses and or home vineyard Solar owned and a generator for power outages, electric vehicle plug in, office unit and built in bookcases in hall remain Unbelievable Tree House, wait til you see it, Amazing Persimmon, apricot, cherry, pear, prune, loquat, plum and nectarine trees Drip front and back,So many possibilities Seller has purchased another
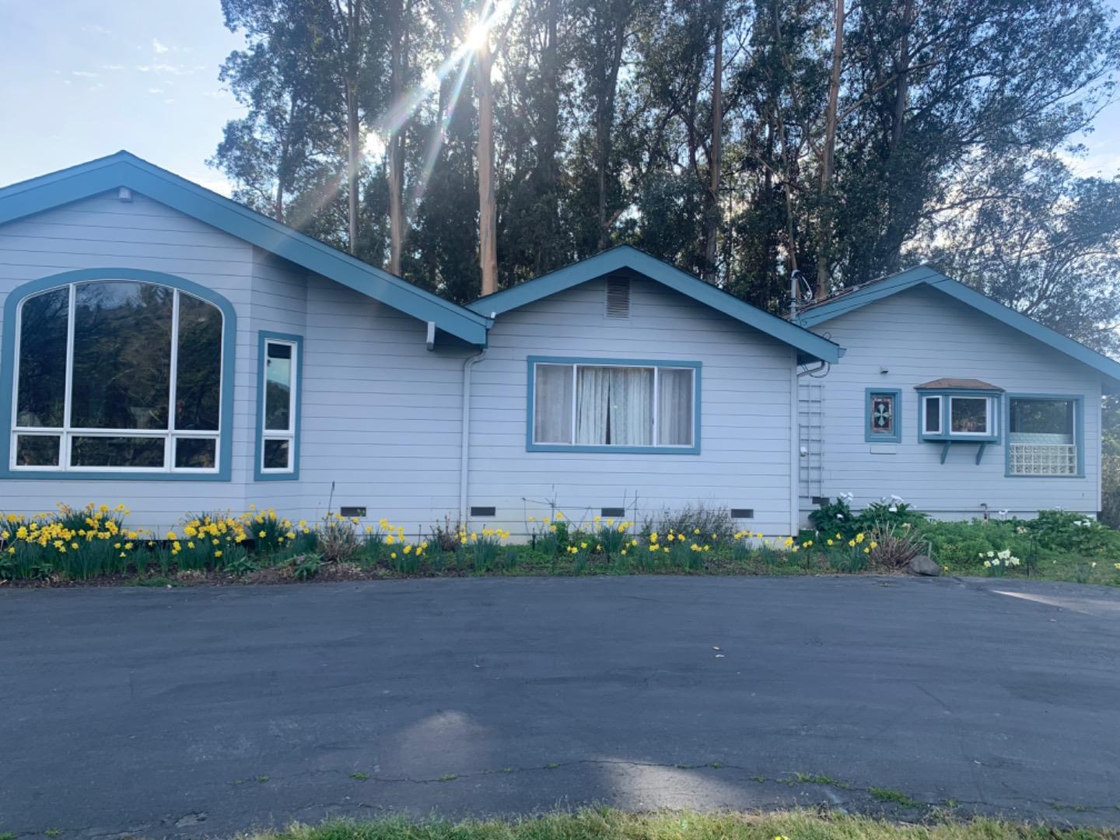
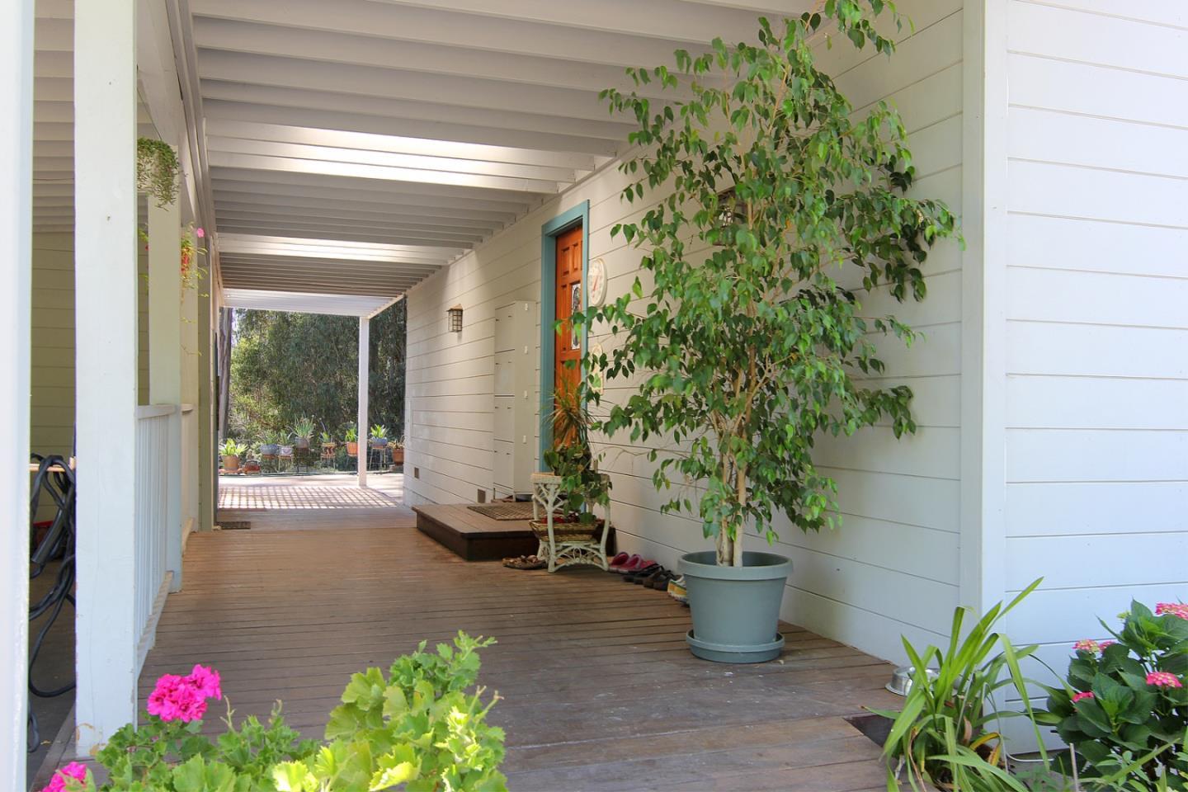
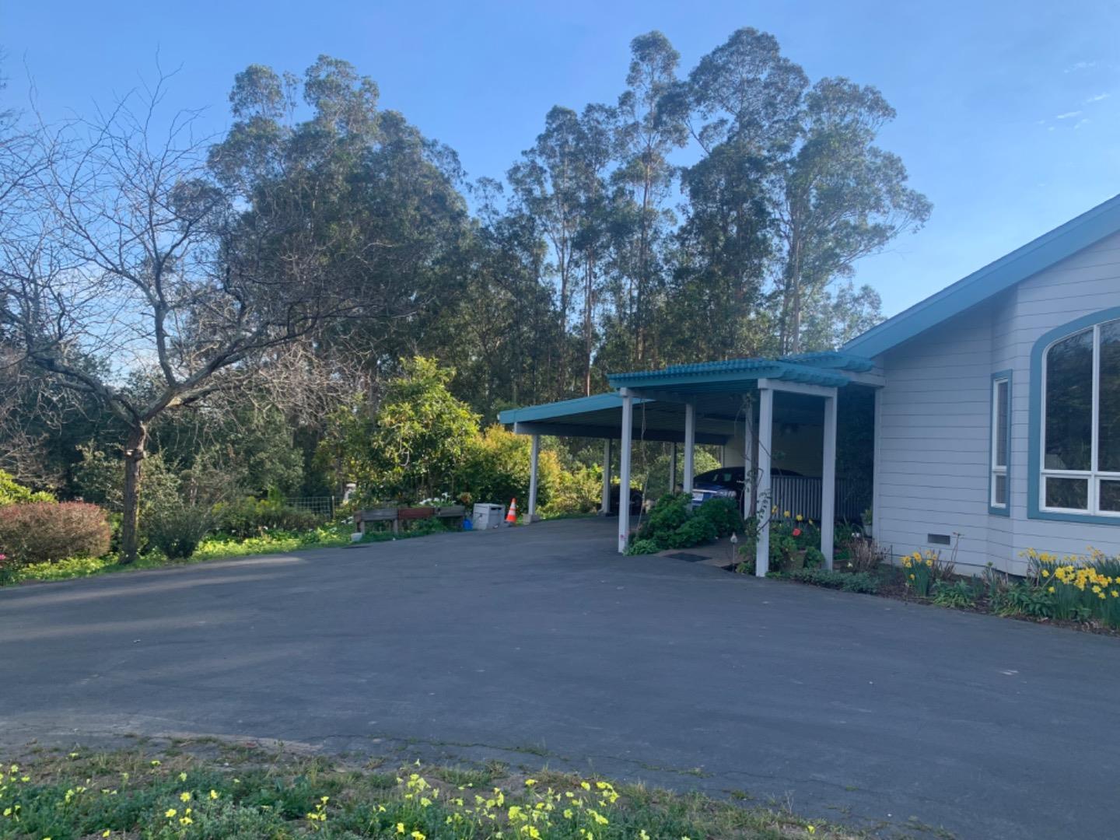
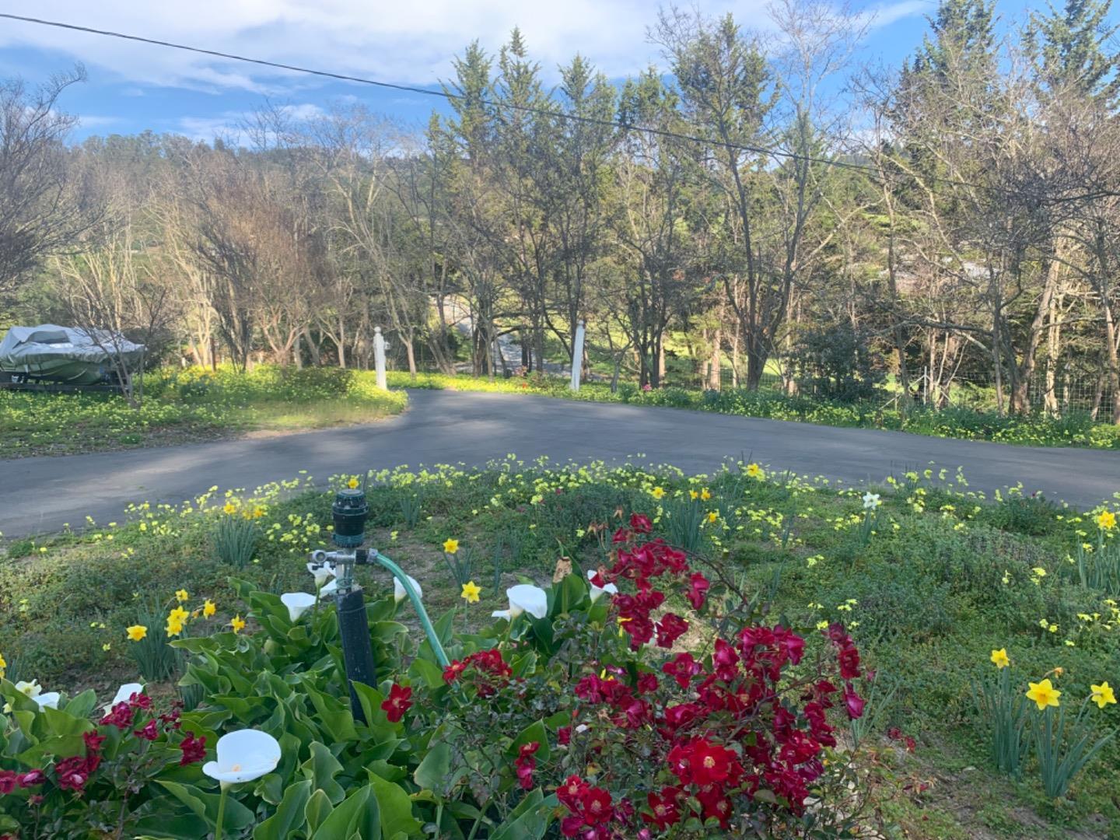
Property Status
Active
Transaction Information
Original Listing Price: $2,099,000
Last Asking Price: $2,099,000
PPSF: $743
Listed Date: 06/22/2022
DOM: 36
Property Information
Property Type: Single Family
Beds: 4
Baths Full / Half: 3
Sq Ft: 2,824
Lot Size: 20,400 SF / 047
AC
Year Built: 1977
Taxes:
HOA Fees:
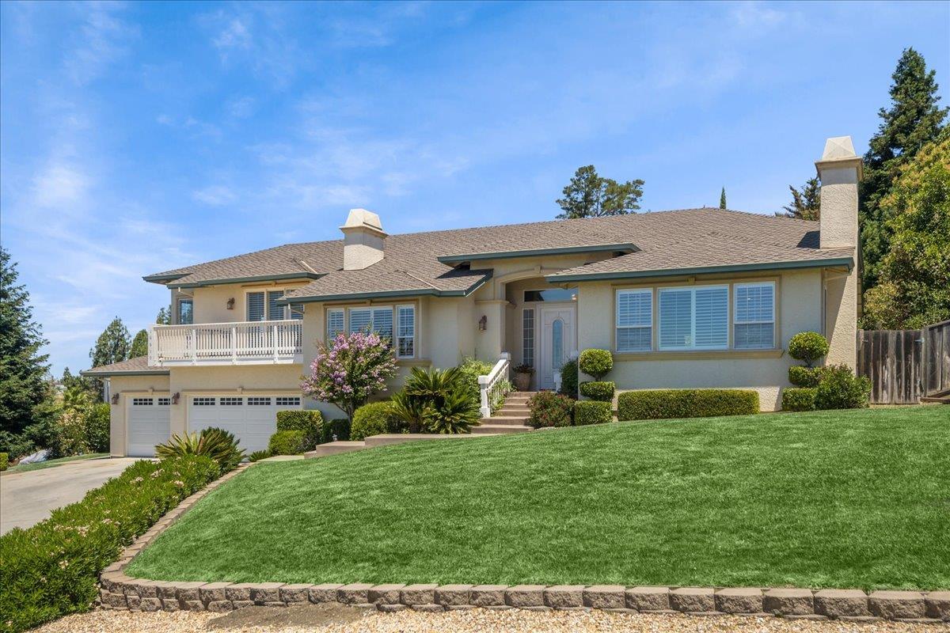
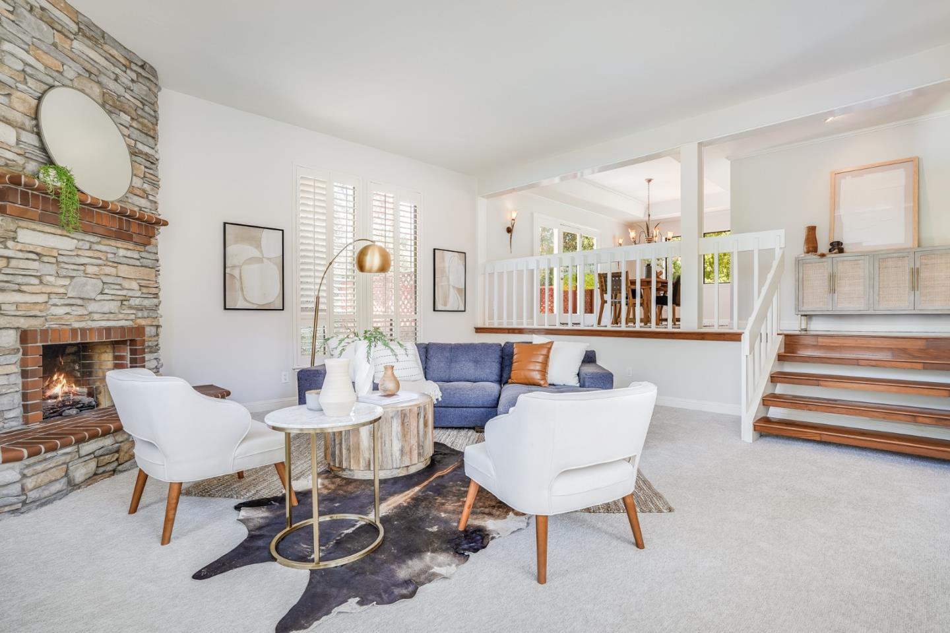
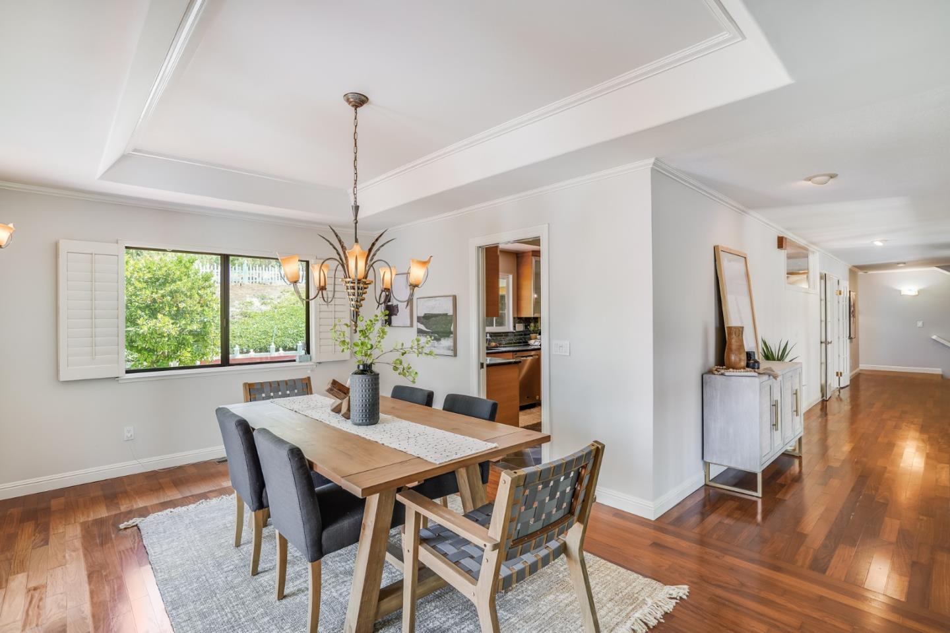
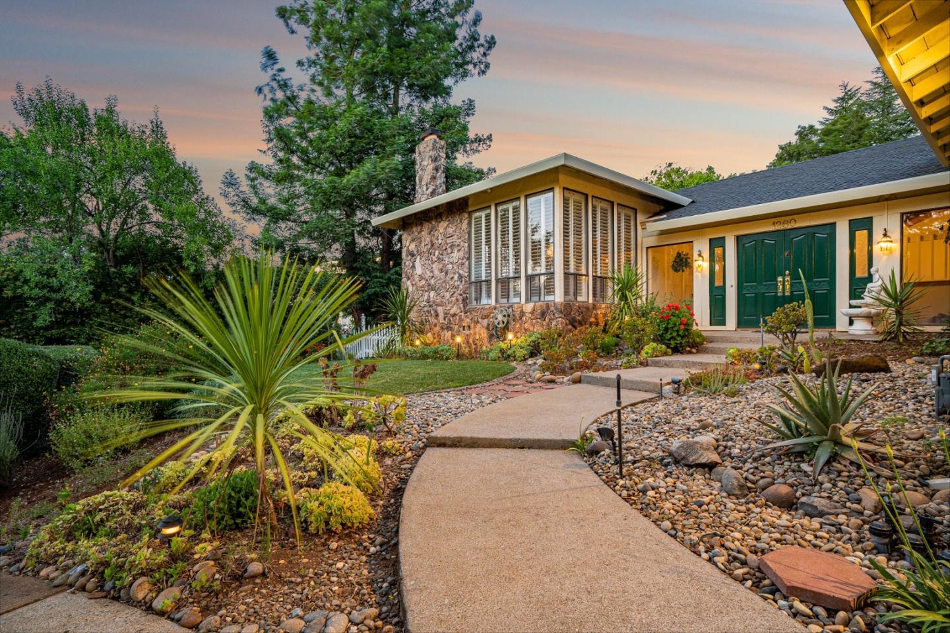
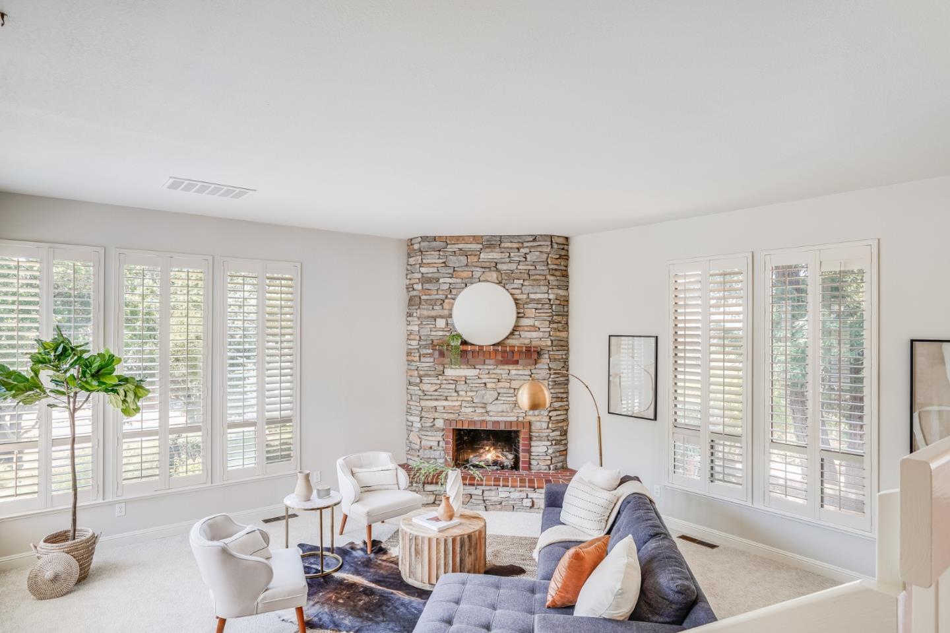
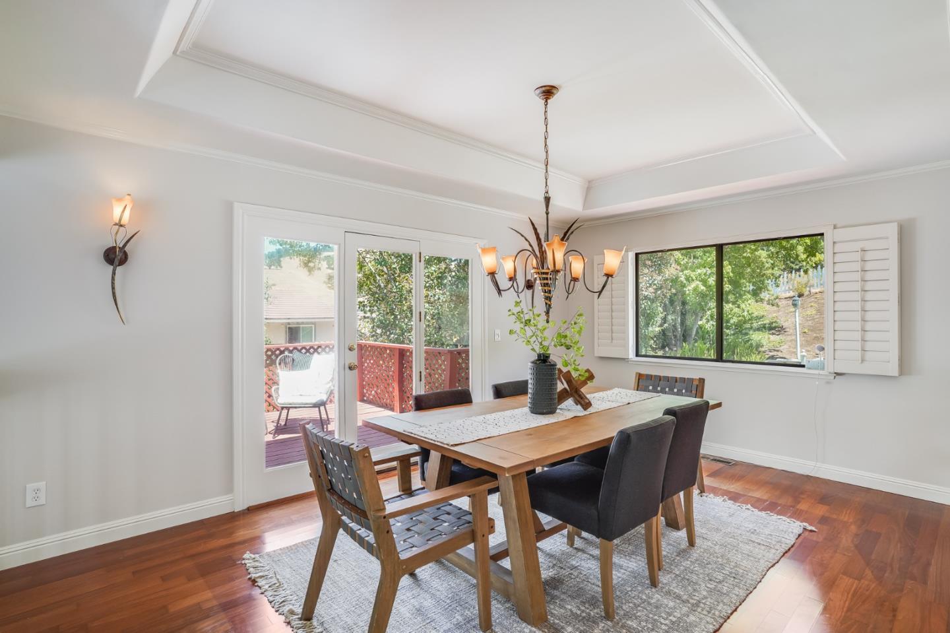
Welcome to your own private sanctuary, nestled on a quiet and prestigious Oak-lined drive, in the West foothills of Morgan Hill Come home to tranquil Koi ponds and enviable views This attractive split level residence with mid-century modern styling, features vaulted ceilings, a formal living room and dining room, as well as a spacious family room The kitchen is modern and sleek, yet warm and inviting, with views to the gorgeous back yard The sunken living room provides a dramatic space for entertaining Well proportioned bedrooms, bathrooms and interior laundry room round out this excellent floor plan Outside, you'll love the attractive landscaping and wraparound deck, pond and waterfall Mature koi swim peacefully in the pond and the sounds of the waterfall create a beautiful multi-sensory experience
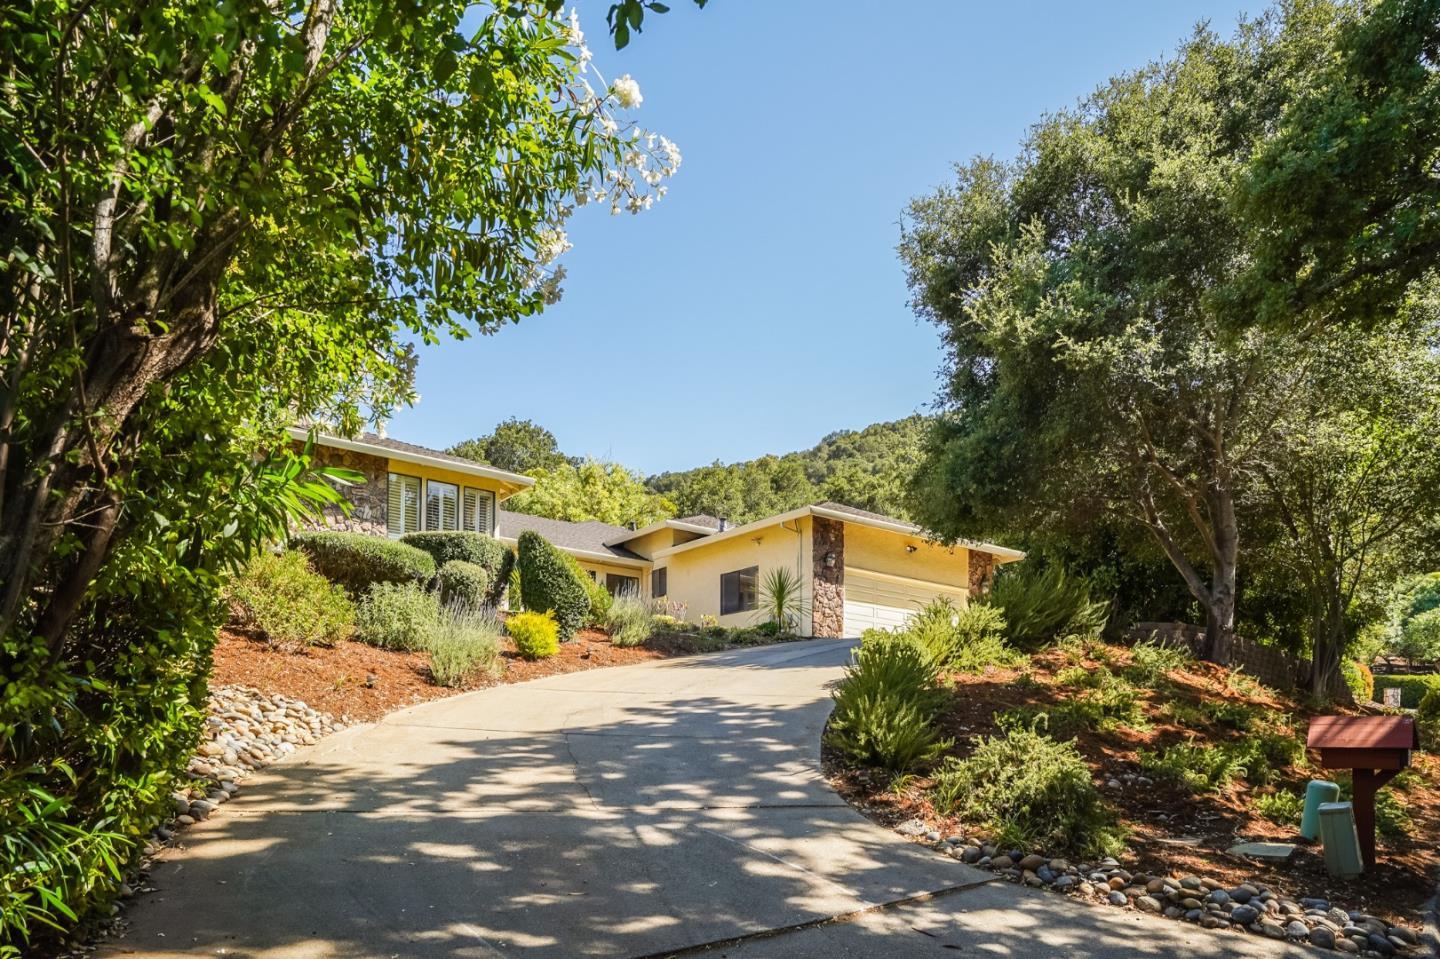
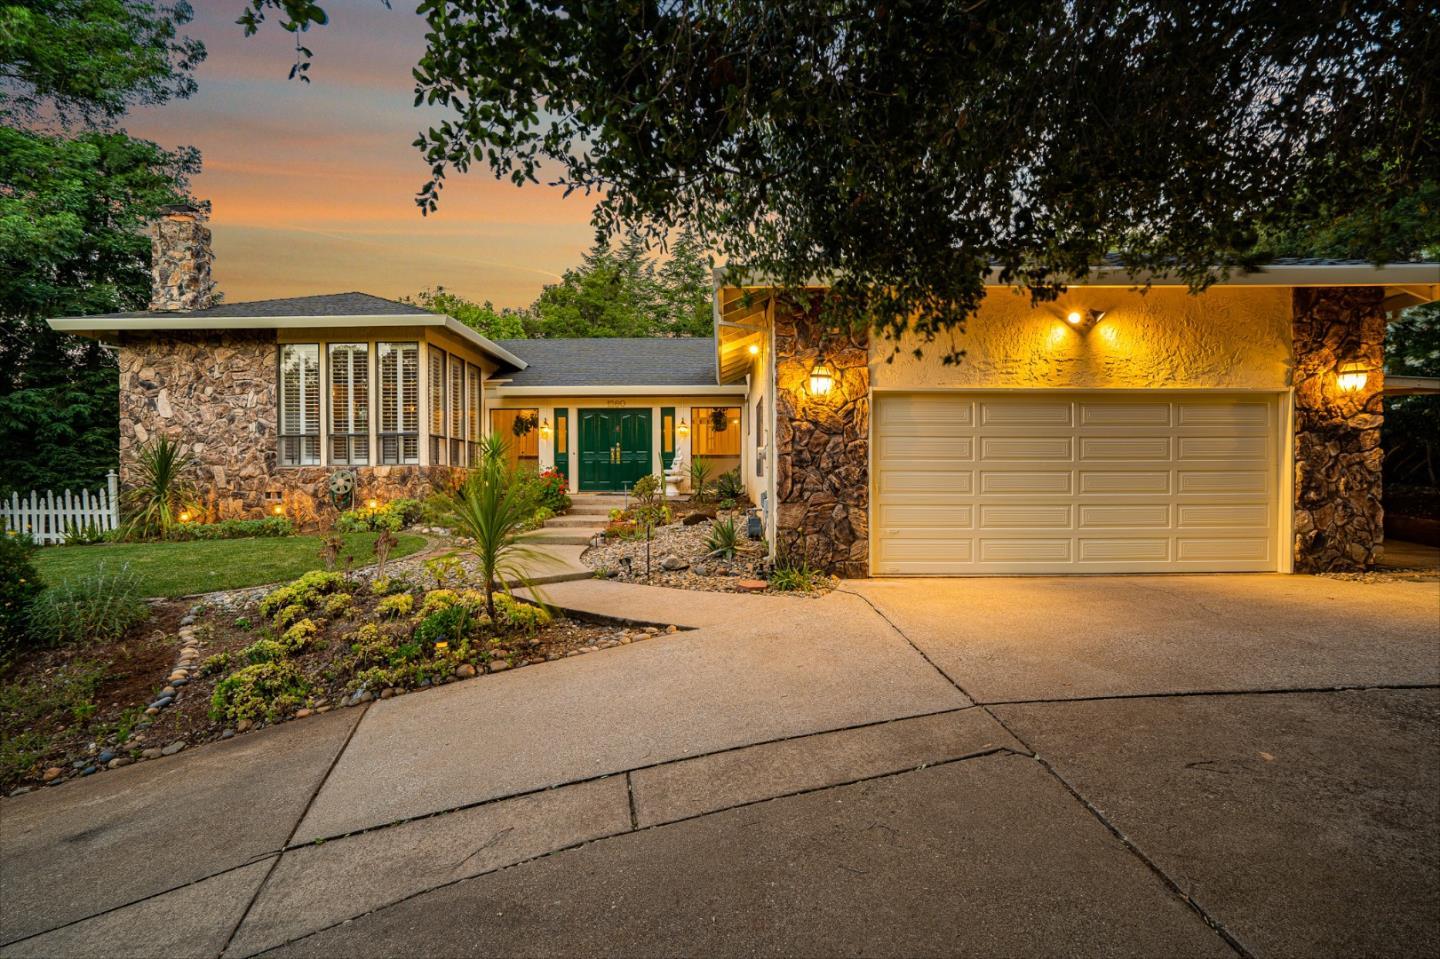
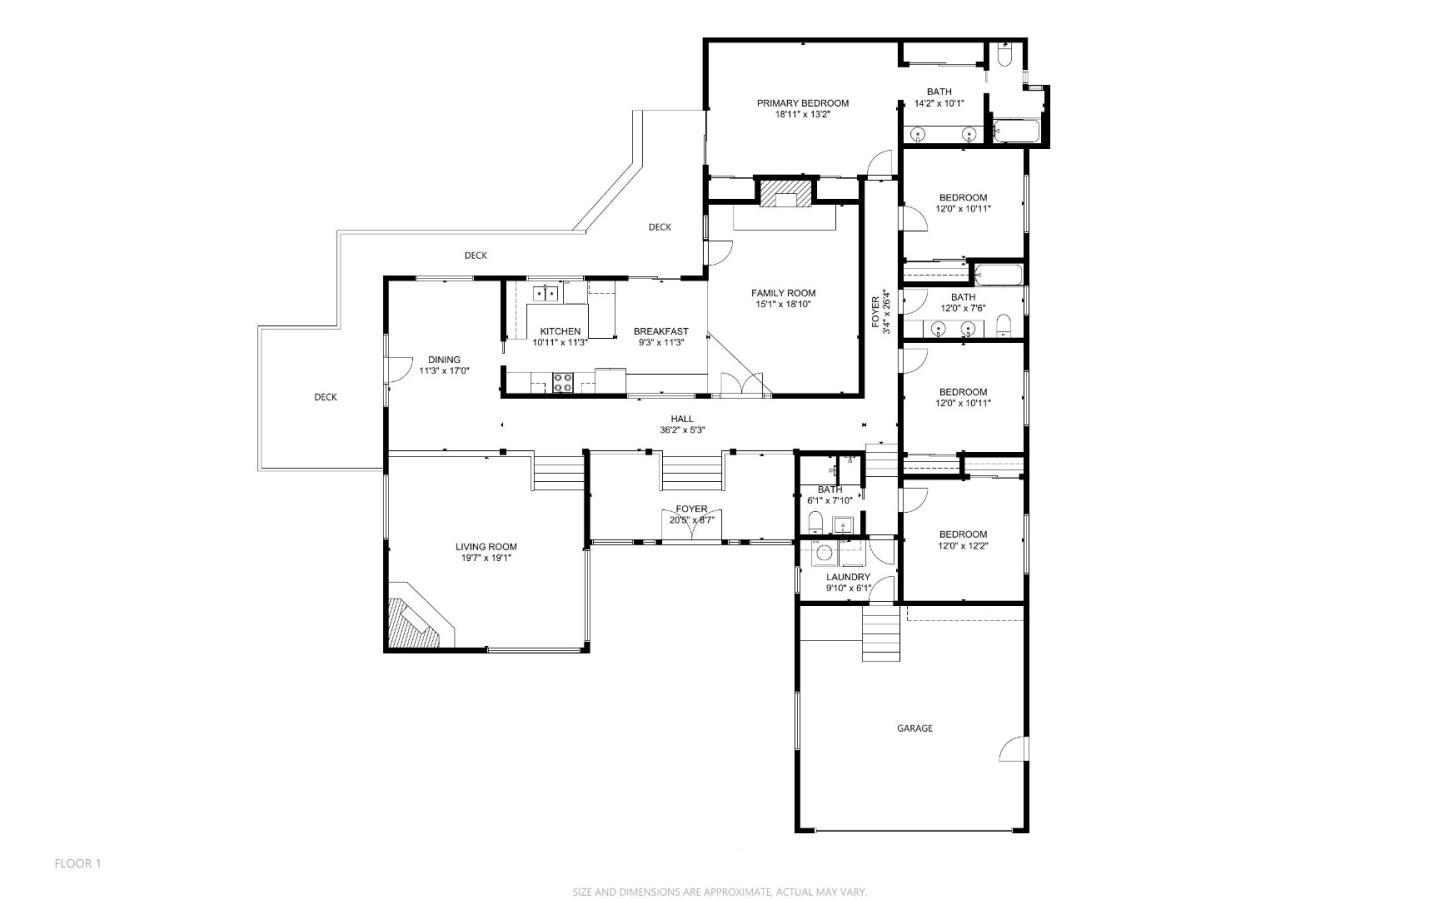
Property Status
Active
Transaction Information
Original Listing Price: $1,850,000
Last Asking Price: $1,850,000
PPSF: $634
Listed Date: 07/27/2022
DOM: 1
Property Information
Property Type: Single Family
Beds: 5
Baths Full / Half: 3
Sq Ft: 2,916
Lot Size: 7,056 SF / 016
AC
Year Built: 1995
Taxes:
HOA Fees:
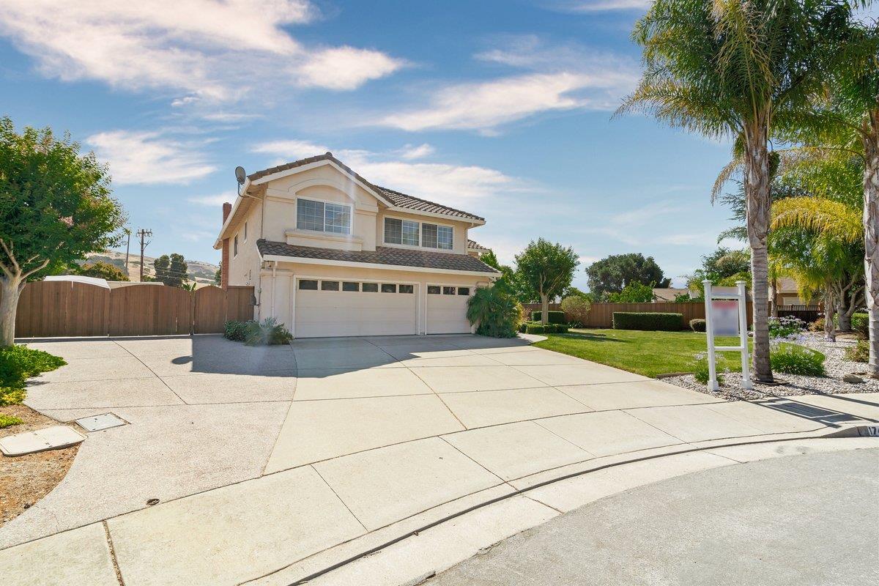
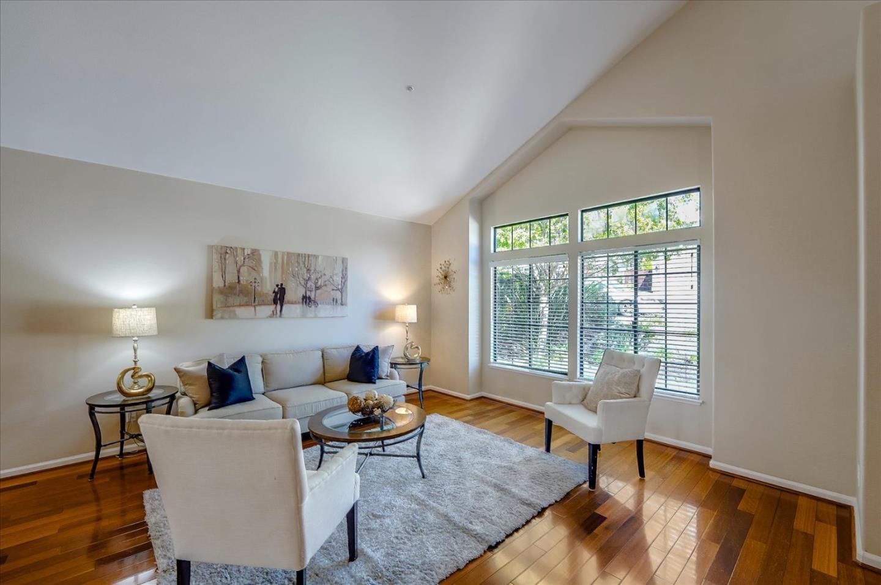
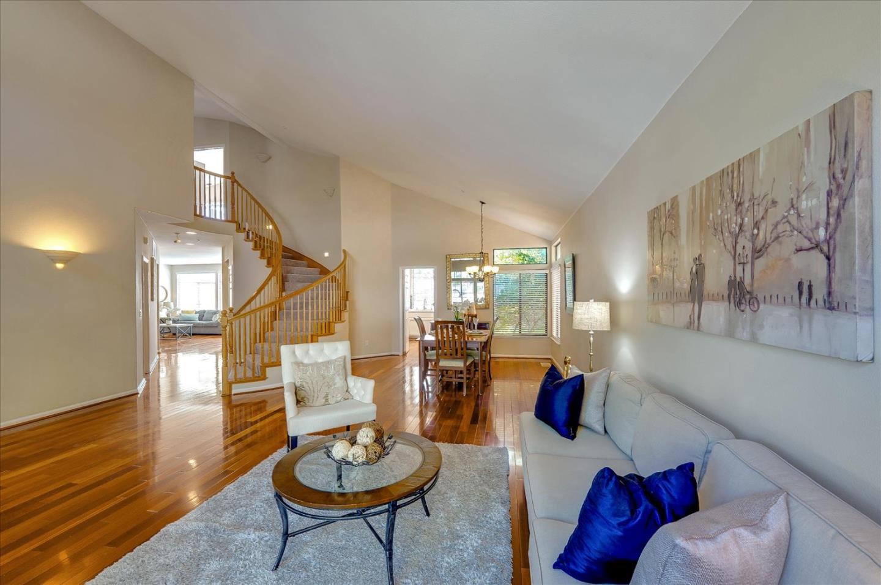
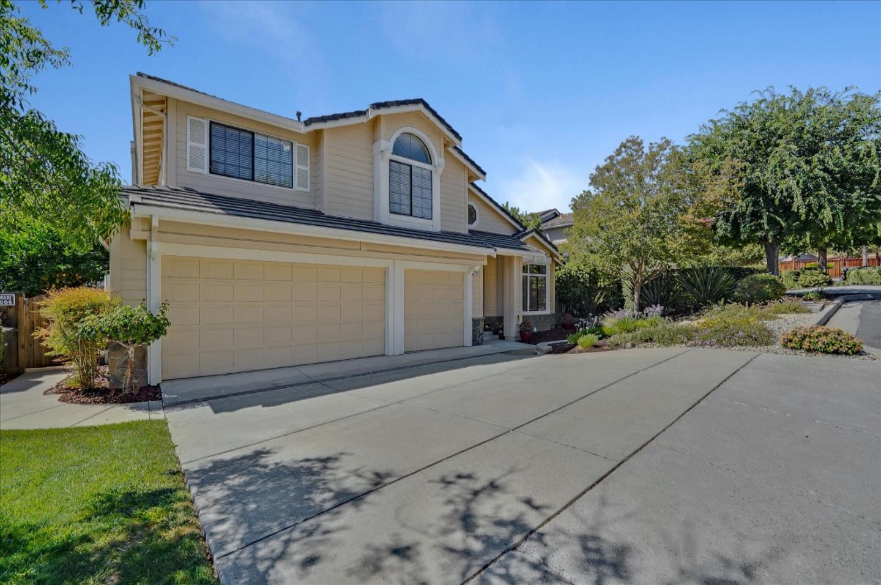
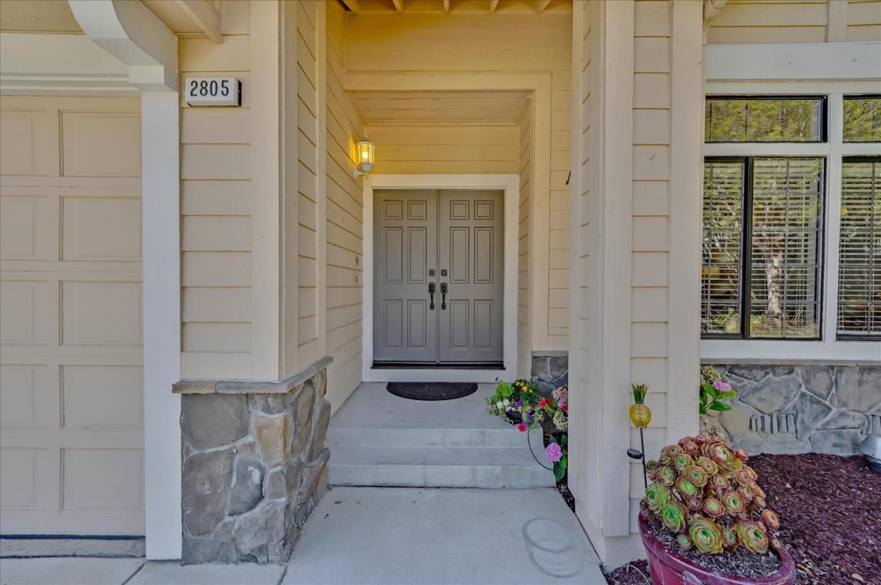
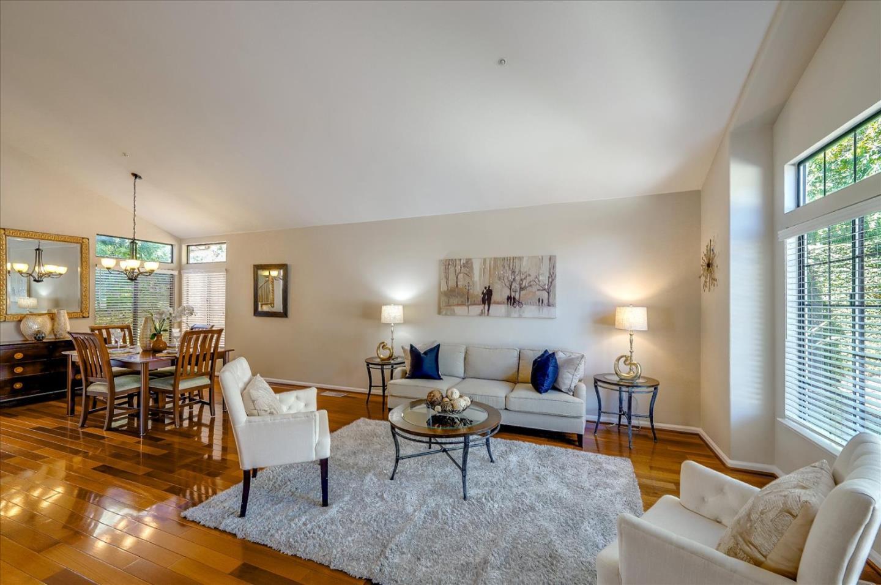
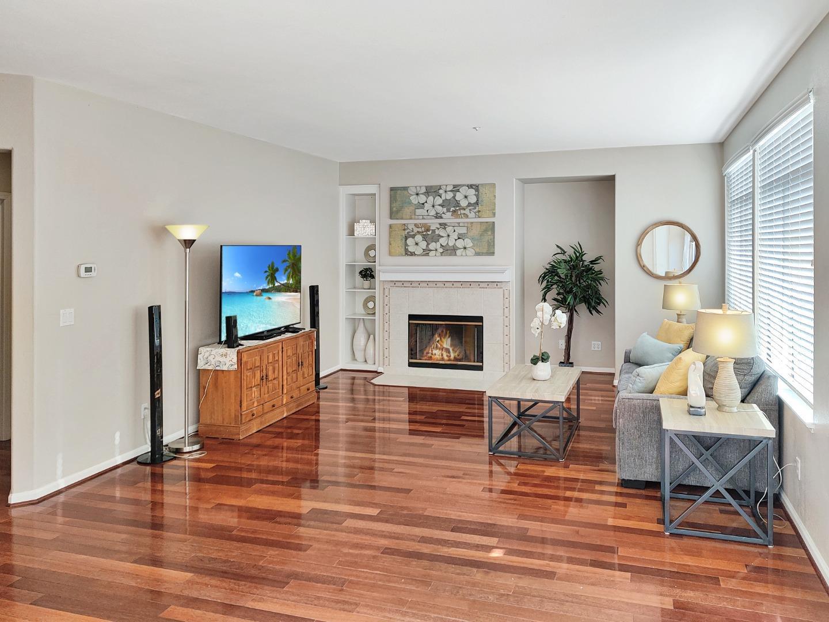
Gorgeous remodeled 5 bed, 3 bath, 2,916 sq. ft. home with custom upgrades throughout! Nestled in the foothills of Morgan Hill This home is ideally located on a quiet court with no rear neighbors Walking distance to Jackson Academy of Math and Music and nearby Jackson Park! Brand new upgrades in 2022 include kitchen remodel with quartz countertops, stainless steel appliances, remodeled downstairs hall bath, remodeled upstairs hall bath, new frameless glass shower in primary bath, new carpet, new back fencing Living room, family room, dining room and kitchen have custom hardwood floors Too many features to list, including updated lighting and hardware, plus Tesla solar power for the home to lower those electric bills! Enjoy the privacy of your backyard oasis that backs to open space with gorgeous views of the hills and sunset! This home is move in ready!
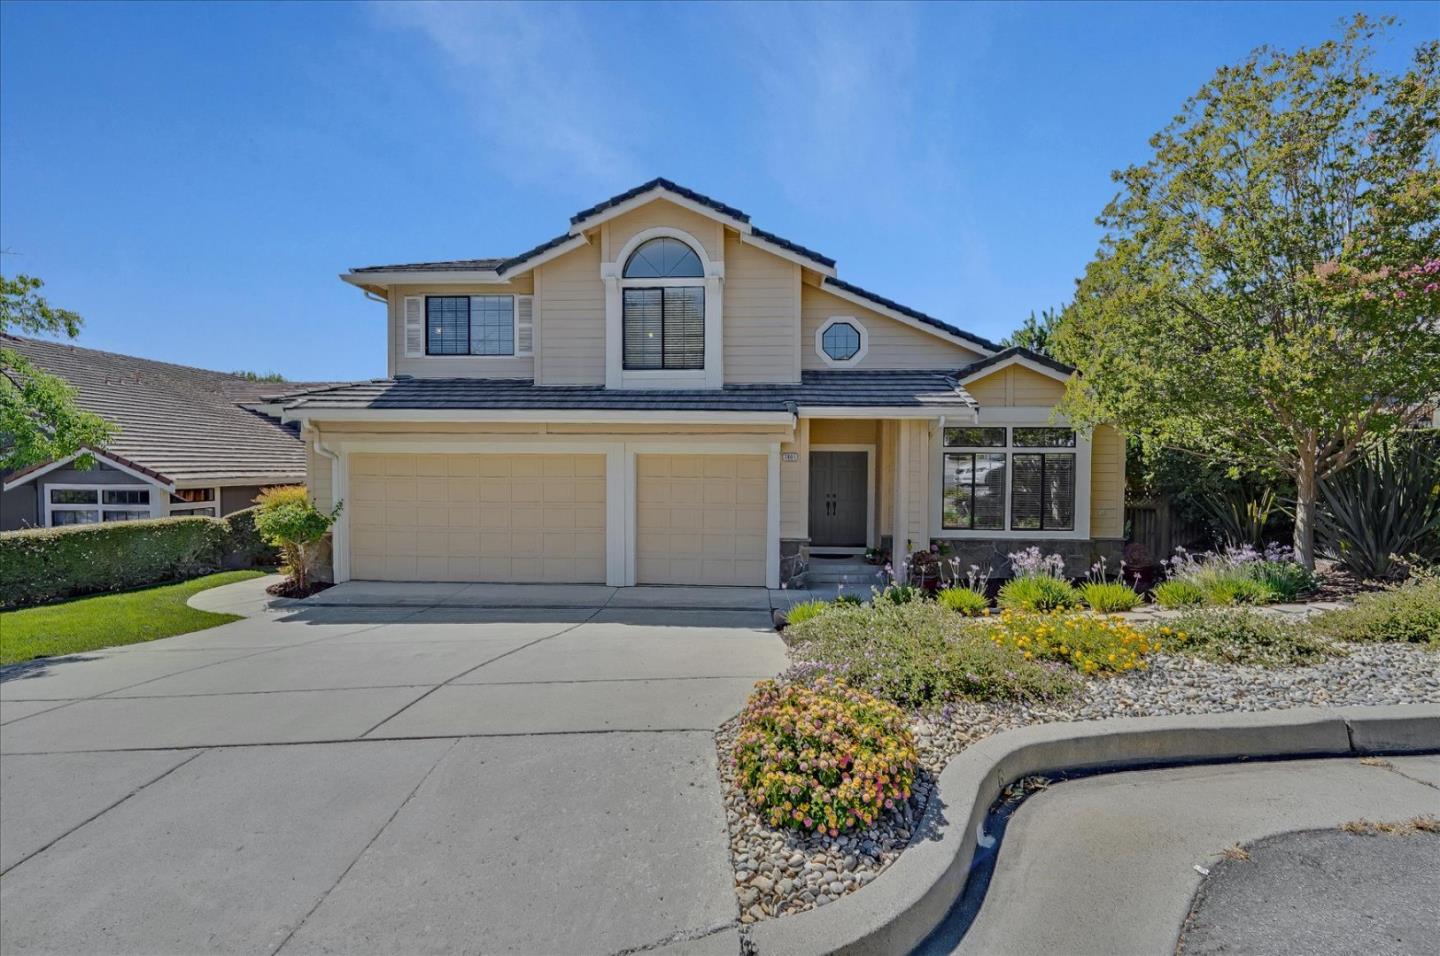
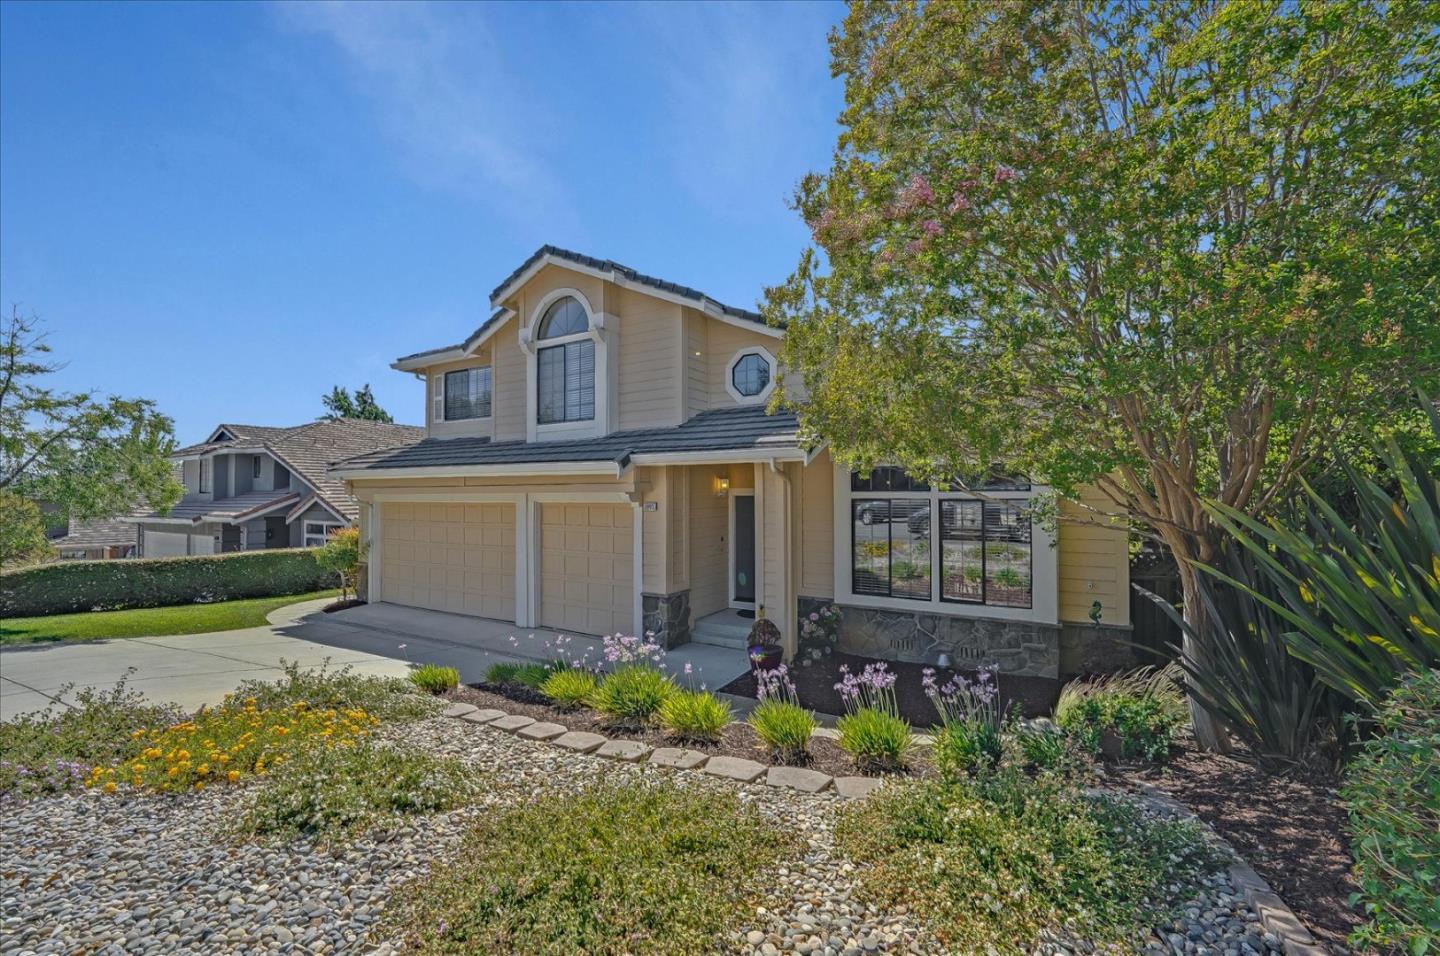
Active
Transaction Information
Original Listing Price: $1,999,999
Last Asking Price: $1,999,999
PPSF: $613
Listed Date: 07/25/2022
DOM: 3
Property Information
Property Type: Single Family
Beds: 4
Baths Full / Half: 3
Sq Ft: 3,262
Lot Size: 15,925 SF / 037
AC
Year Built: 1999
Taxes:
HOA Fees: $37 / Mo
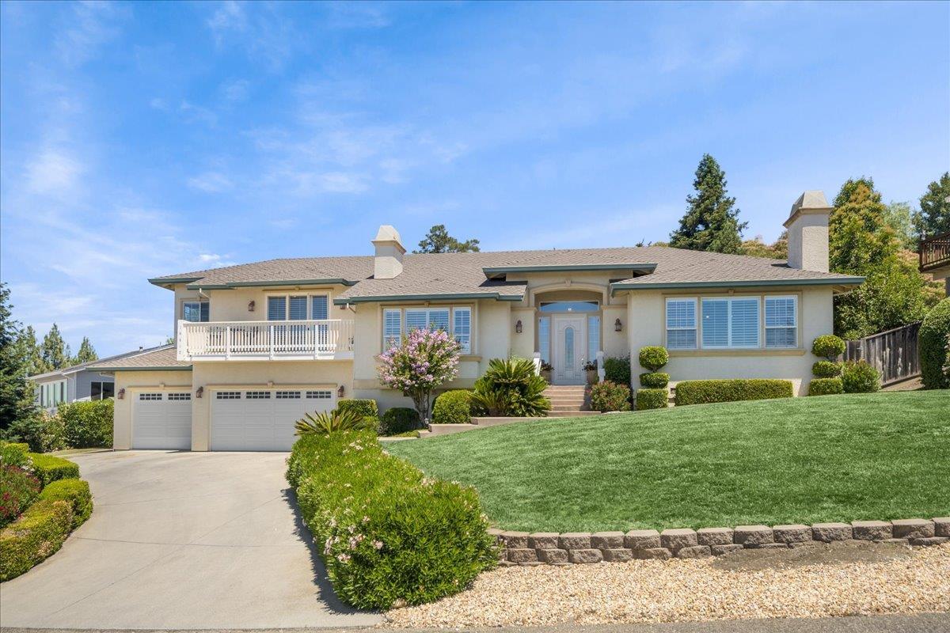
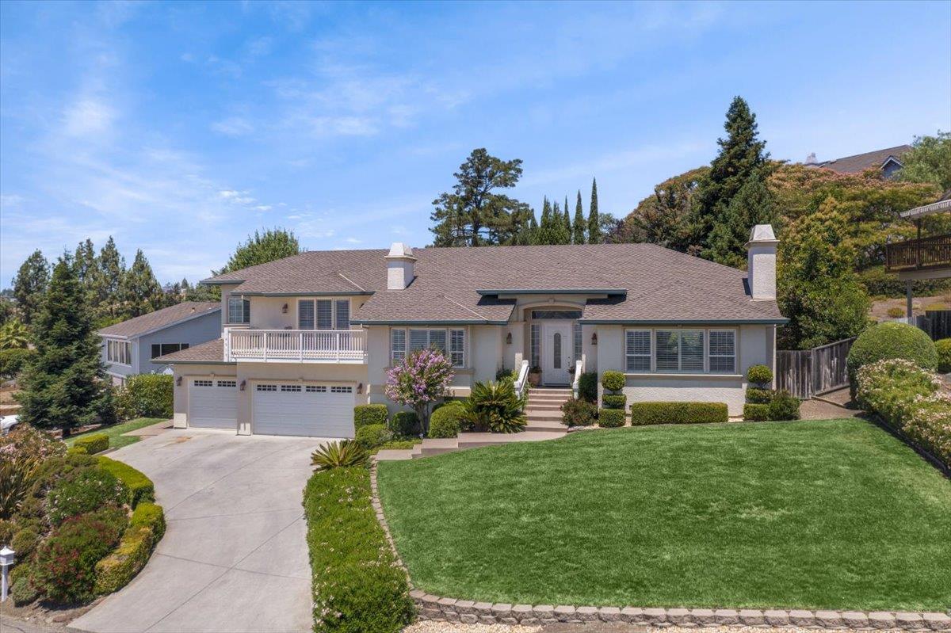
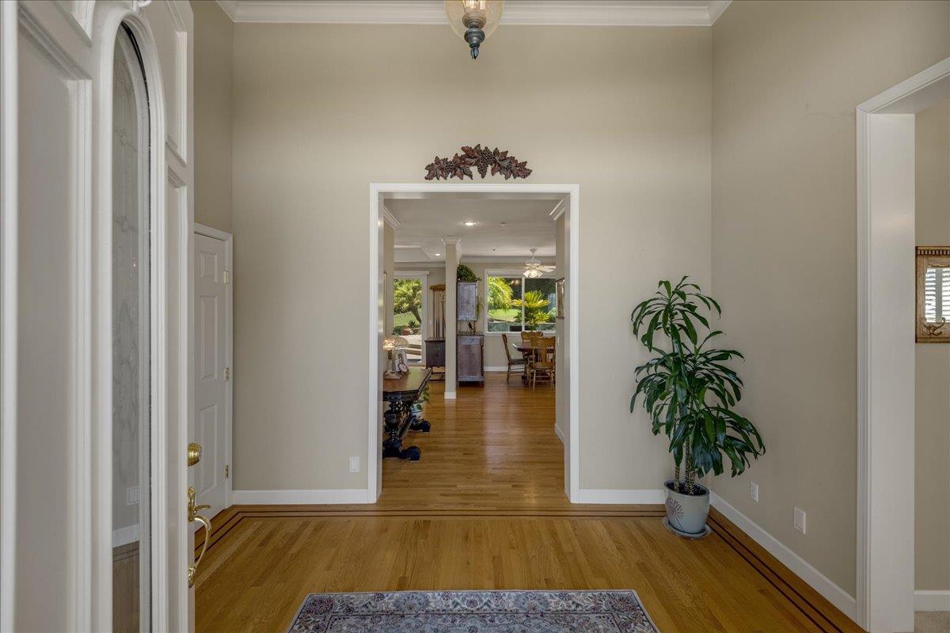
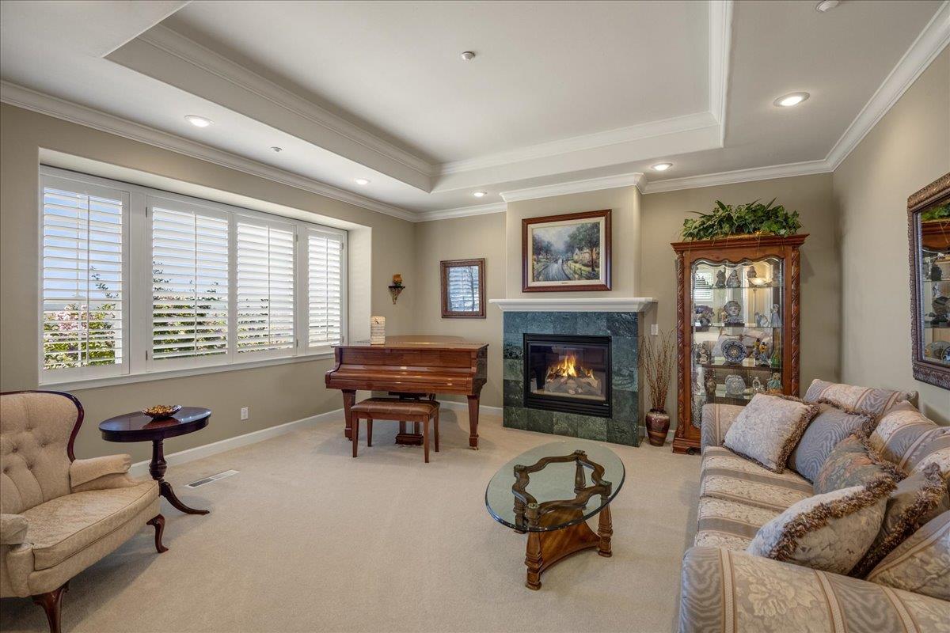
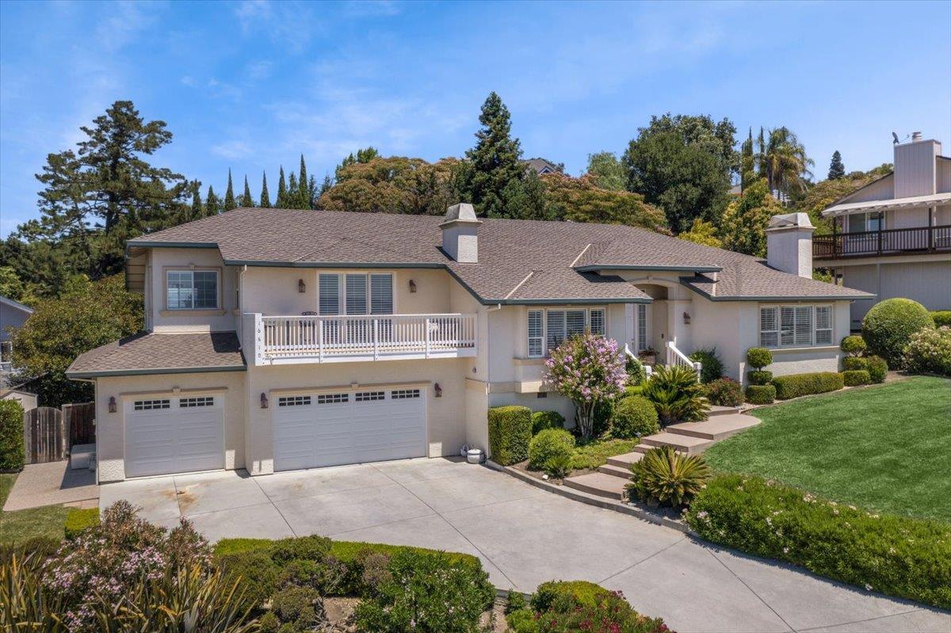
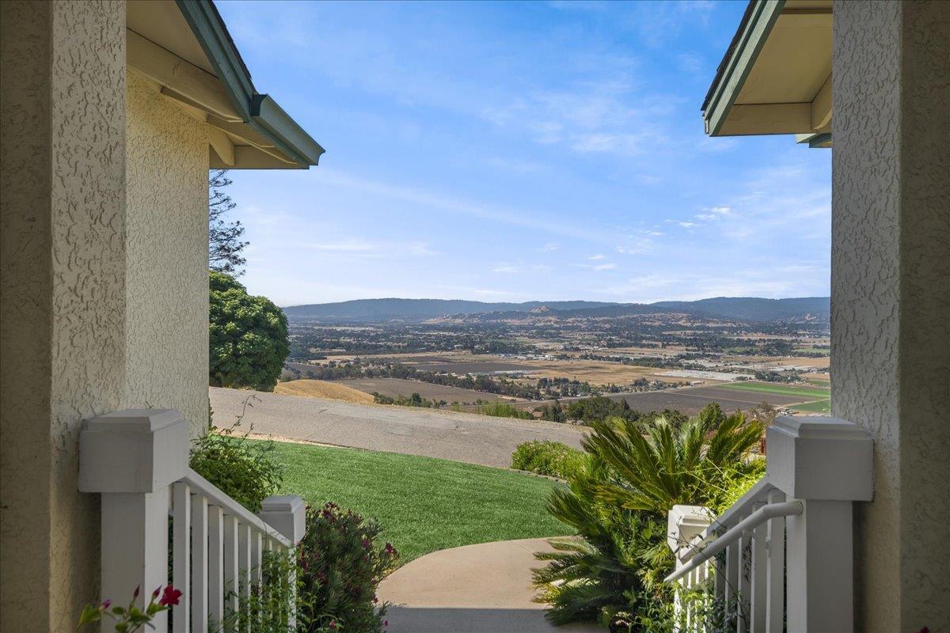
Views views views! Beautiful custom built home, has 4 beds, 3 baths and stunning panoramic views of all of Morgan Hill and beyond The kitchen has granite countertops, stainless steel appliances and opens to the spacious family room The primary bedroom and bathroom is a private retreat with two walk-in closets, a balcony overlooking the beautiful views, and the spacious bathroom has dual vanities and a large jetted soaking tub This home also includes, hardwood floors, recessed lighting, indoor laundry, and a 3 car garage The beautifully designed backyard has mature landscaping which offers plenty of privacy and also includes a PebbleTec pool with waterfall, and tons of space to entertain Zoned for the only K-8th public school in Morgan Hill, this home is a hidden gem tucked away in the sought-after community of Jackson Oaks This home is a perfect 10!
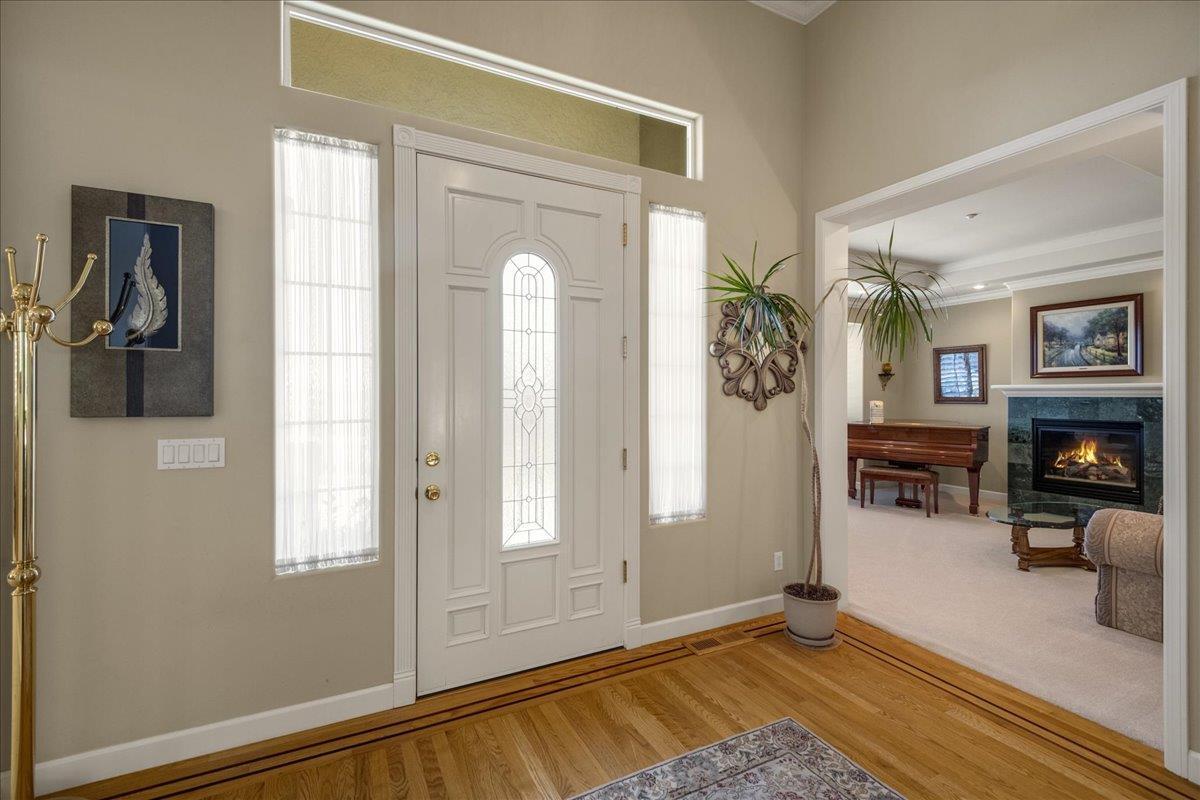
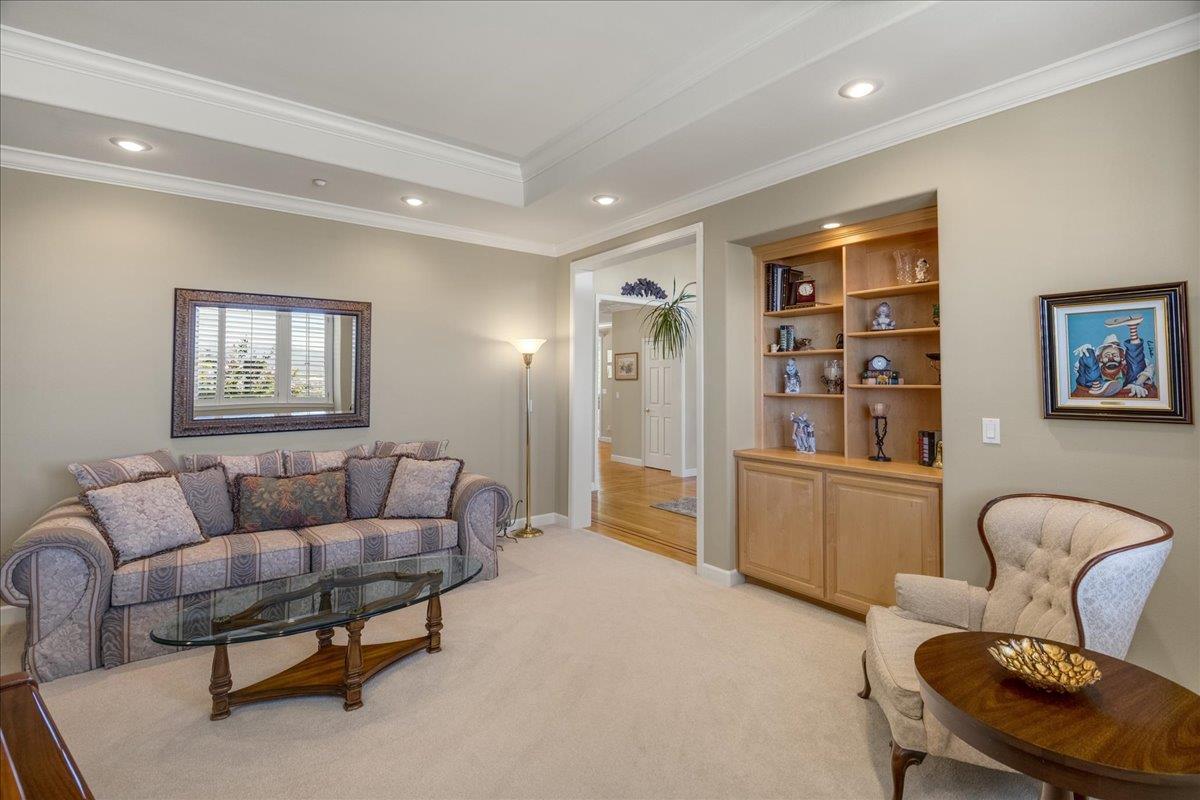
Active
Transaction Information
Original Listing Price: $2,149,000
Last Asking Price: $2,149,000
PPSF: $623
Listed Date: 07/10/2022
DOM: 18
Property Information
Property Type: Single Family
Beds: 5
Baths Full / Half: 3
Sq Ft: 3,451
Lot Size: 16,848 SF / 039
AC Year Built: 1992 Taxes:
HOA Fees:
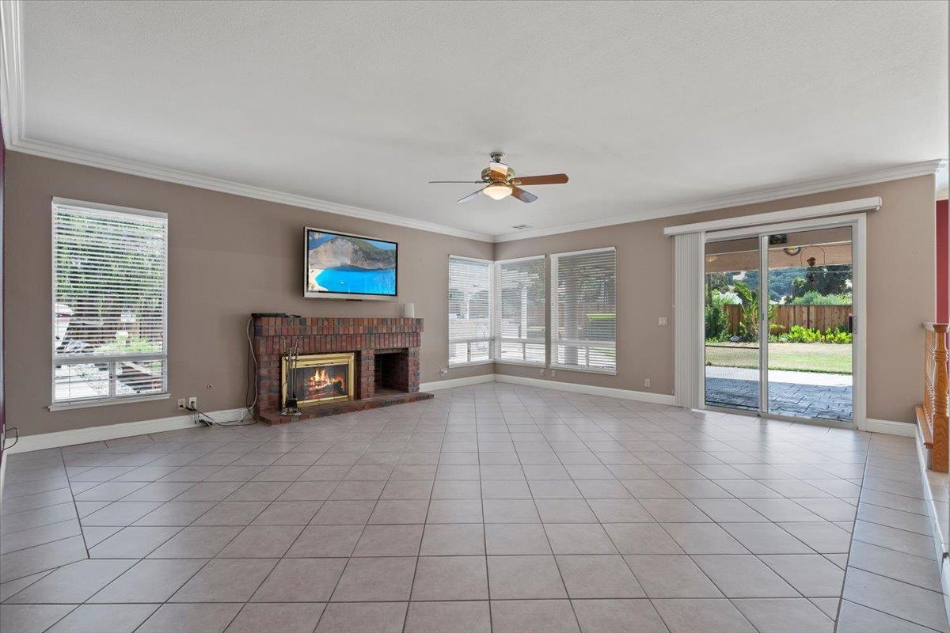
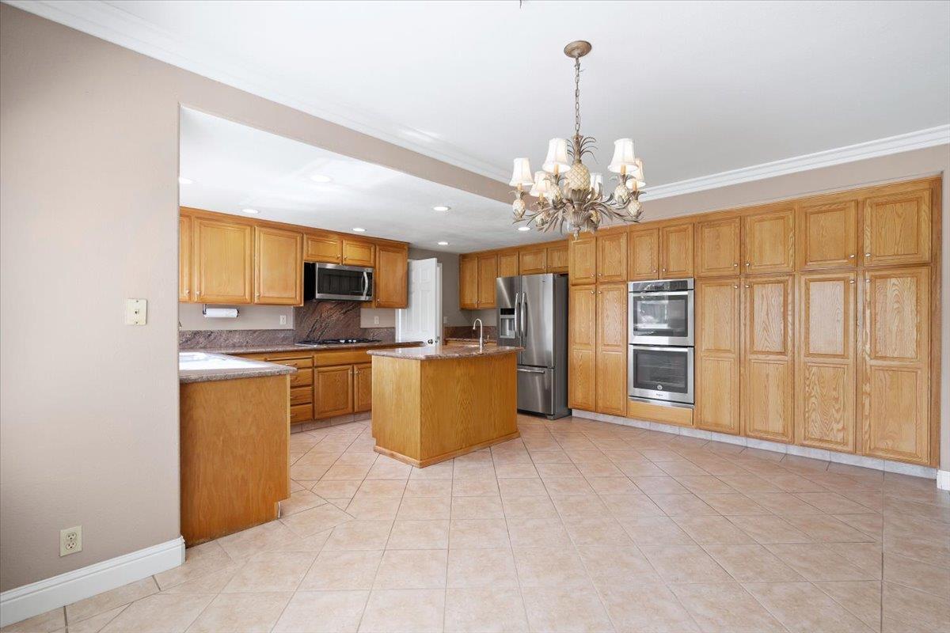
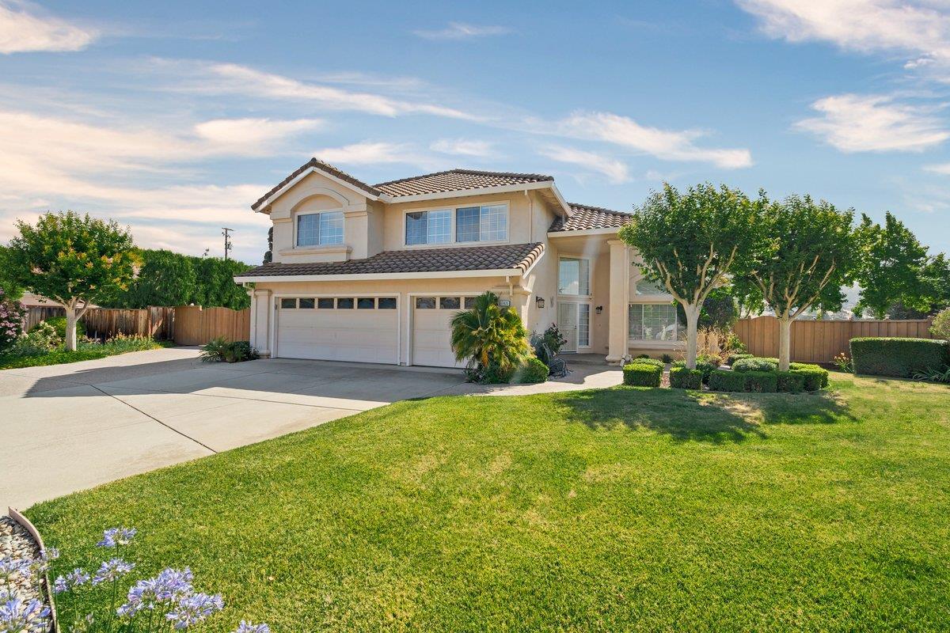
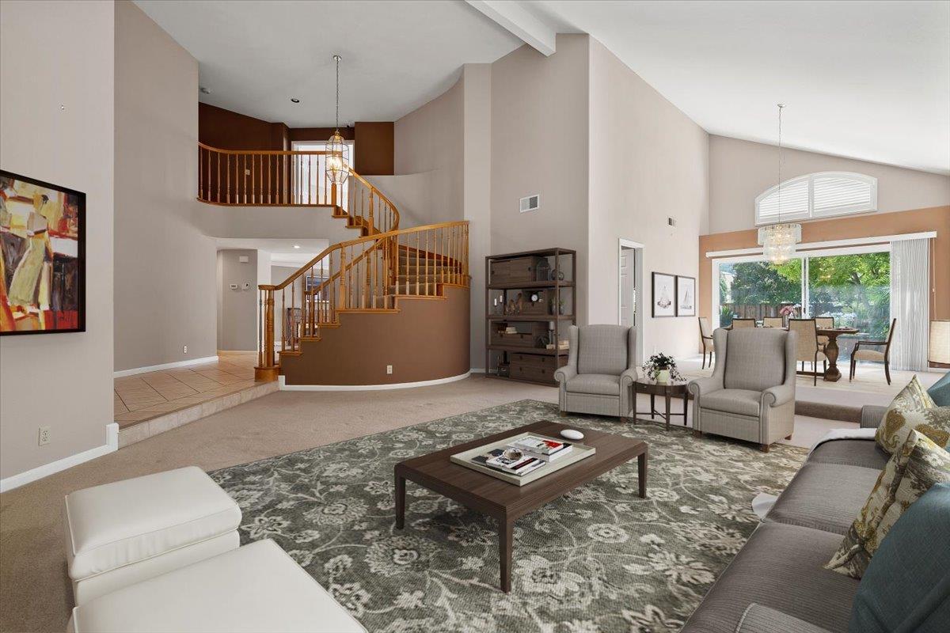
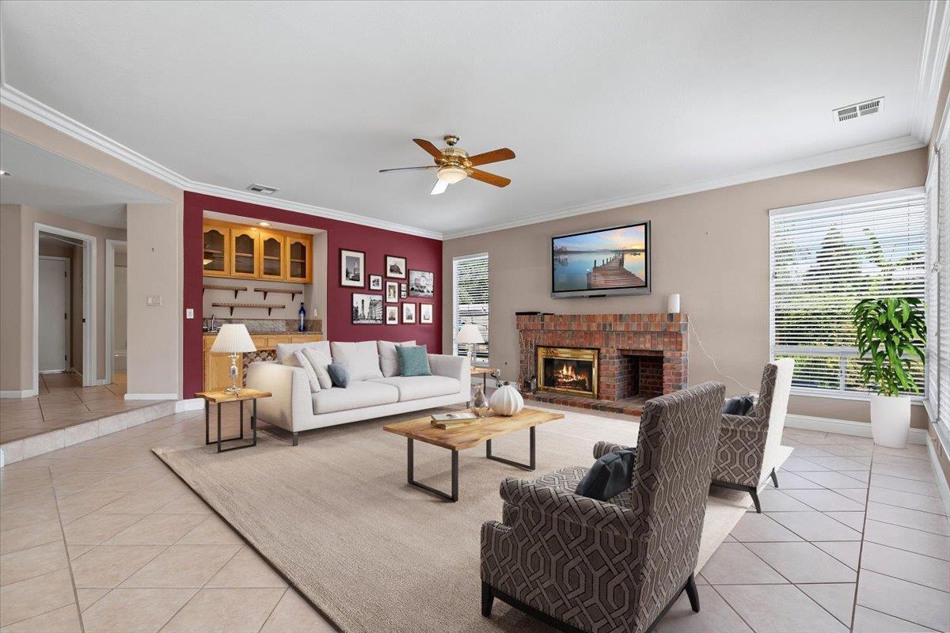
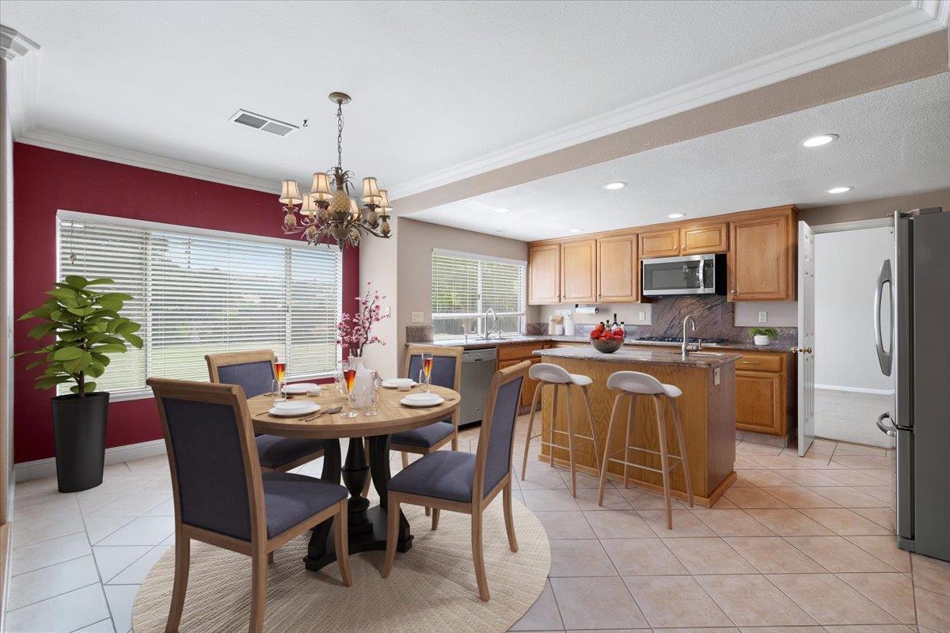
Location Matters! Spacious 3,451 sq ft home on a quiet culde-sac in the desirable Nordstrom School area This house features 5 bedrooms and 3 full baths (1 bed and 1 bath on ground floor) Formal Living Room and Formal Dining Room
Large eat in kitchen and step-down family room with wet bar Gas start wood burning fireplace and nice tile floors
Curved oak staircase leads you to an Extra-large master suite with views of the eastern hills, fireplace, 2 walk in closets, jetted tub, and separate shower 3 car attached garage off laundry room Huge 16,000+ lot with spacious backyard that has a large, covered patio and separate outdoor kitchen Ample room for pool, garden and both RV and boat Room for ADU (buyer to check with City) NO HOAs Make this your next home
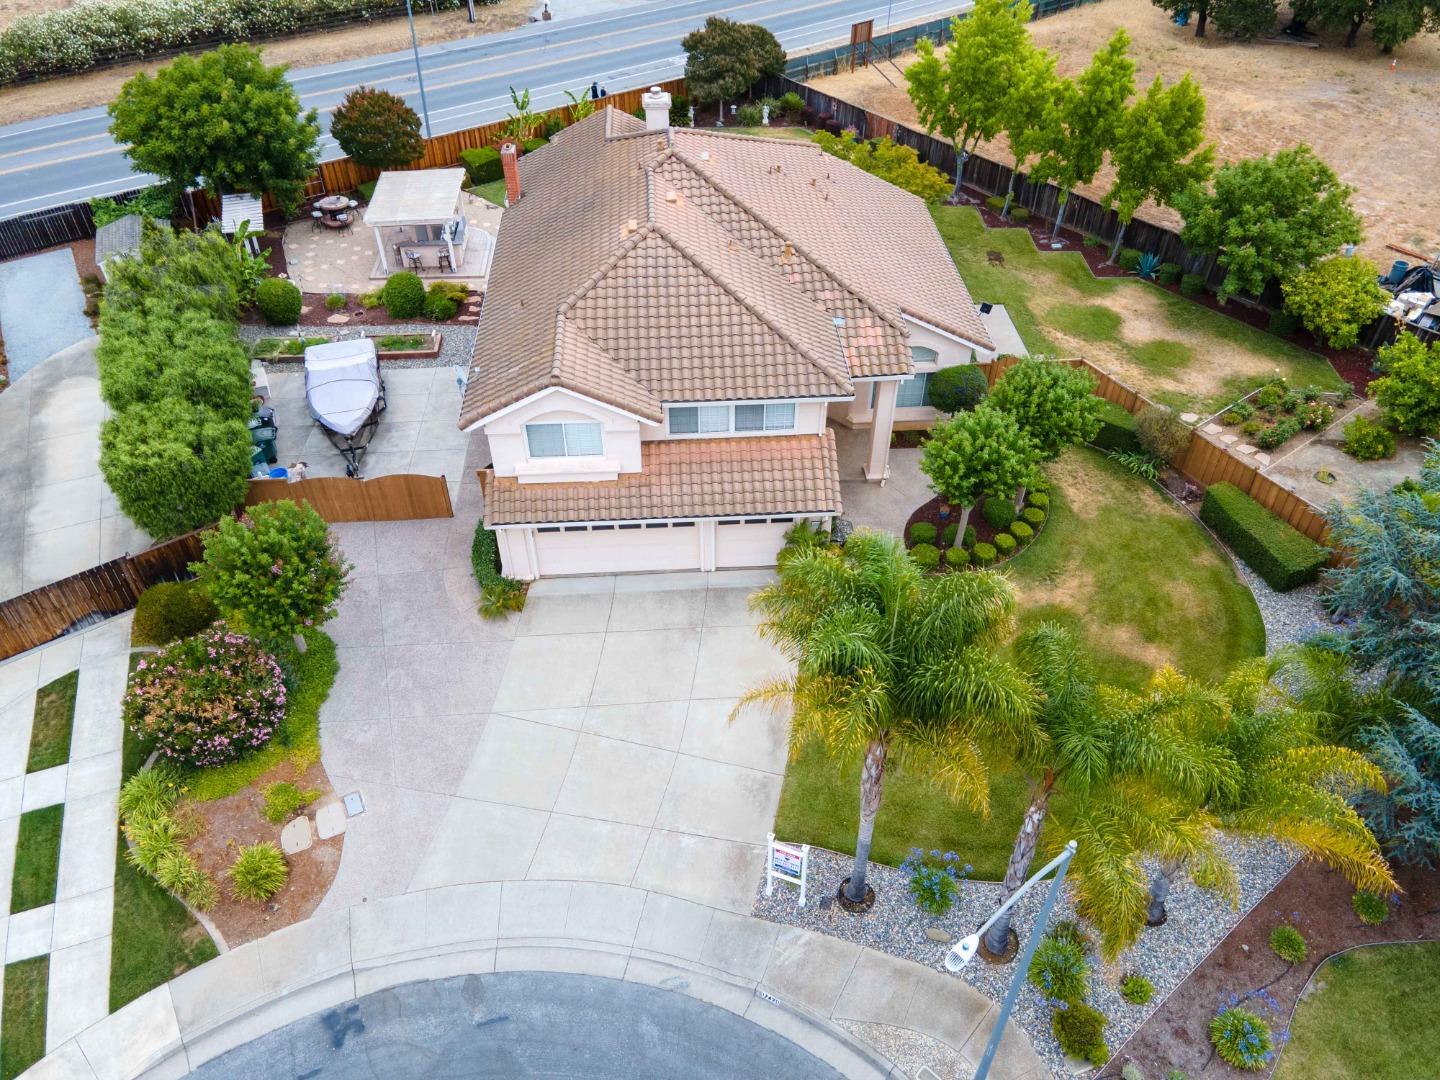
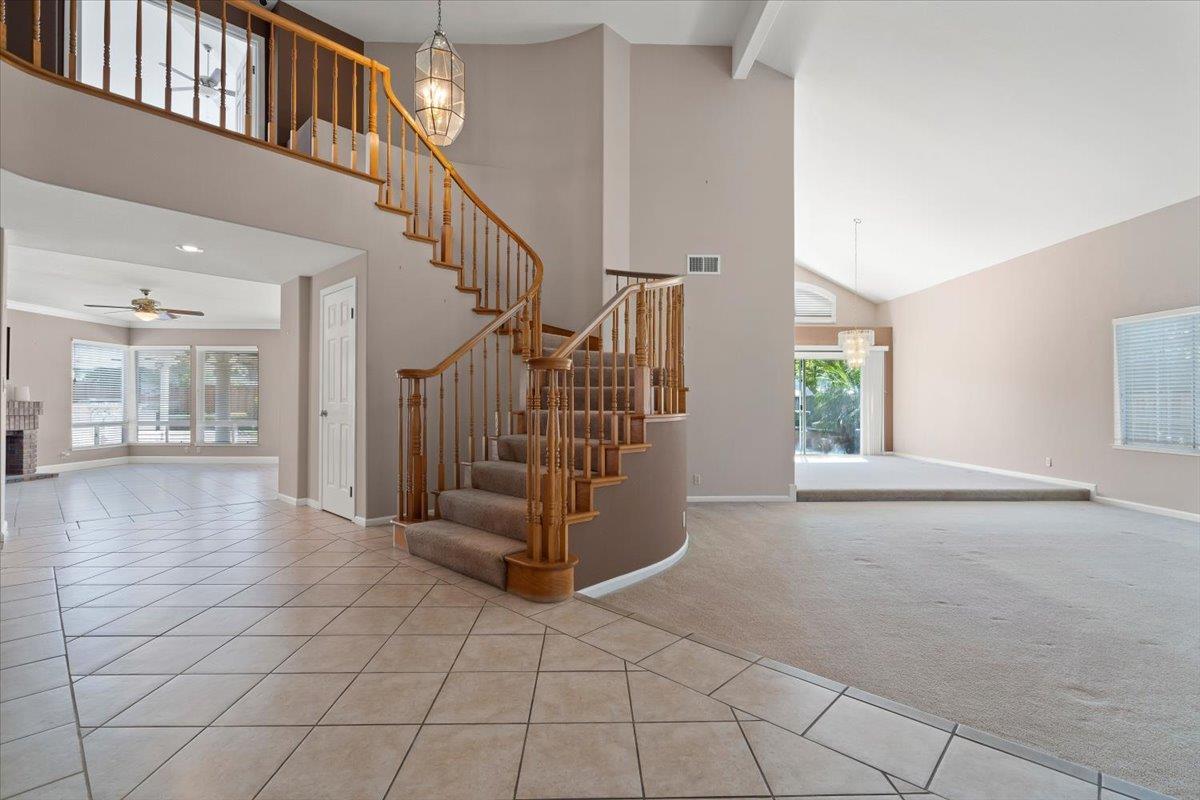
Active
Transaction Information
Original Listing Price: $2,099,000
Last Asking Price: $1,999,000
PPSF: $671
Listed Date: 05/16/2022
DOM: 73
Property Information
Property Type: Single Family
Beds: 4
Baths Full / Half: 25
Sq Ft: 2,978
Lot Size: 9,684 SF / 022
AC
Year Built: 2007
Taxes:
HOA Fees: $89 / Mo
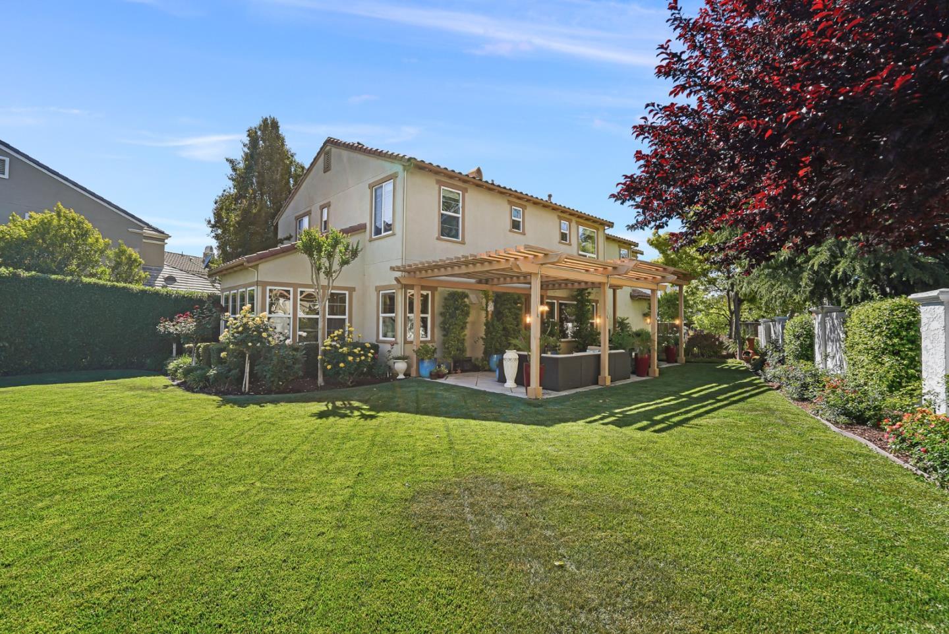
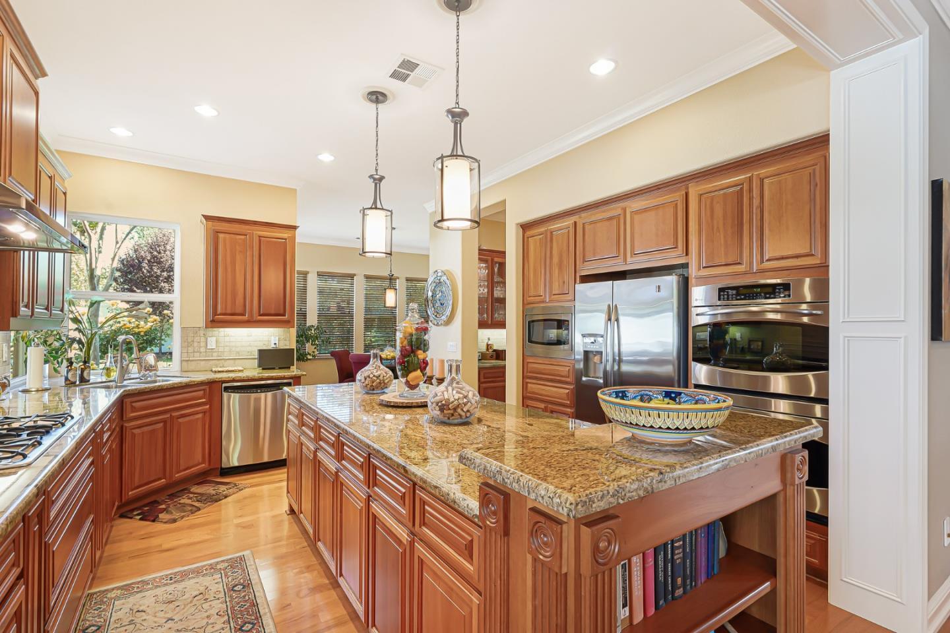
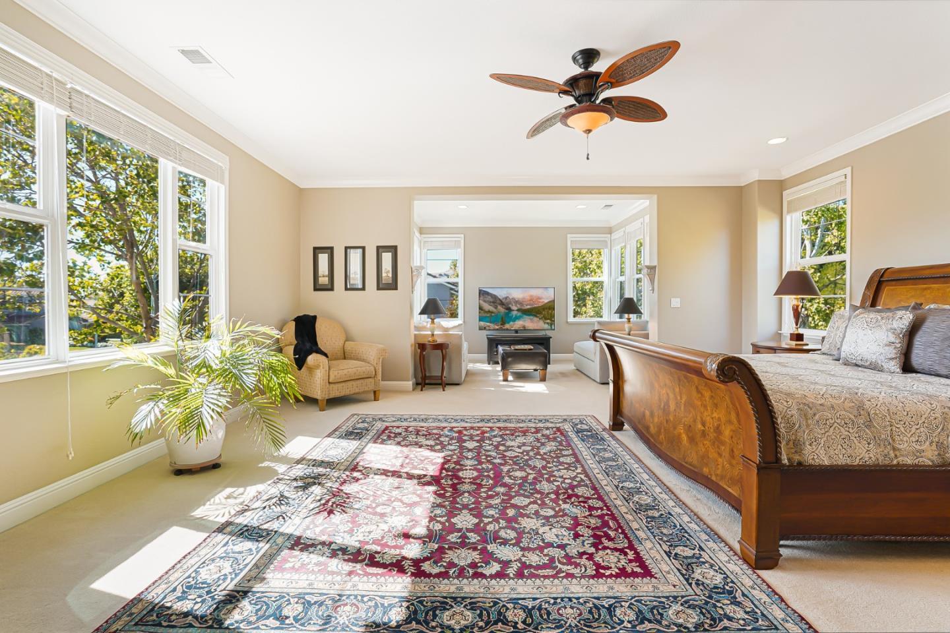
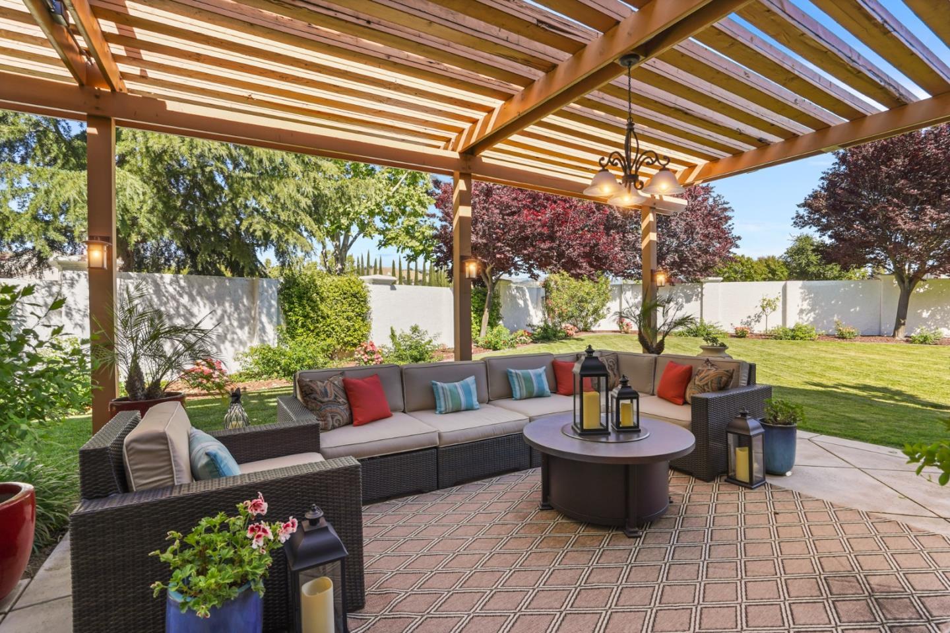
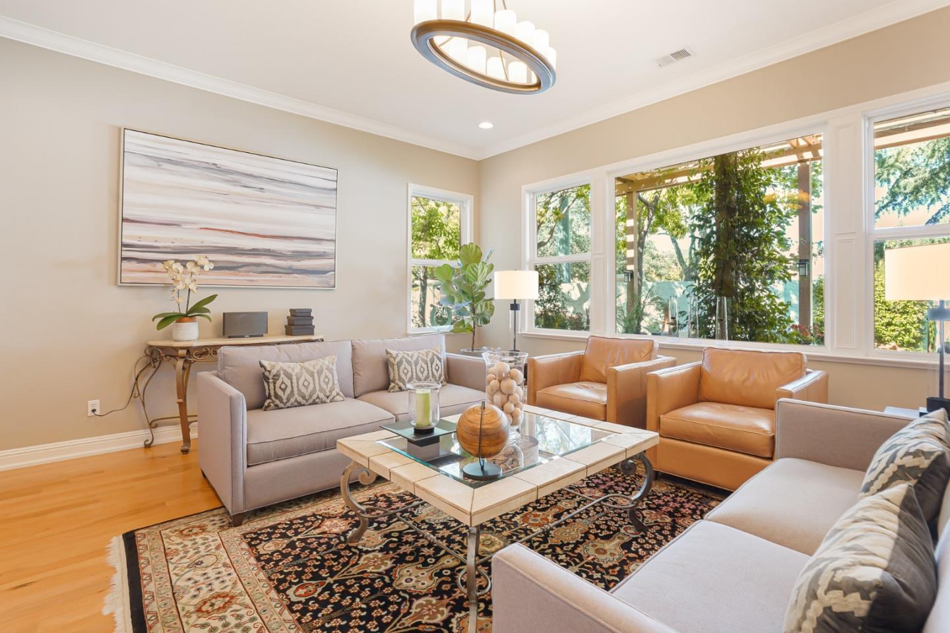
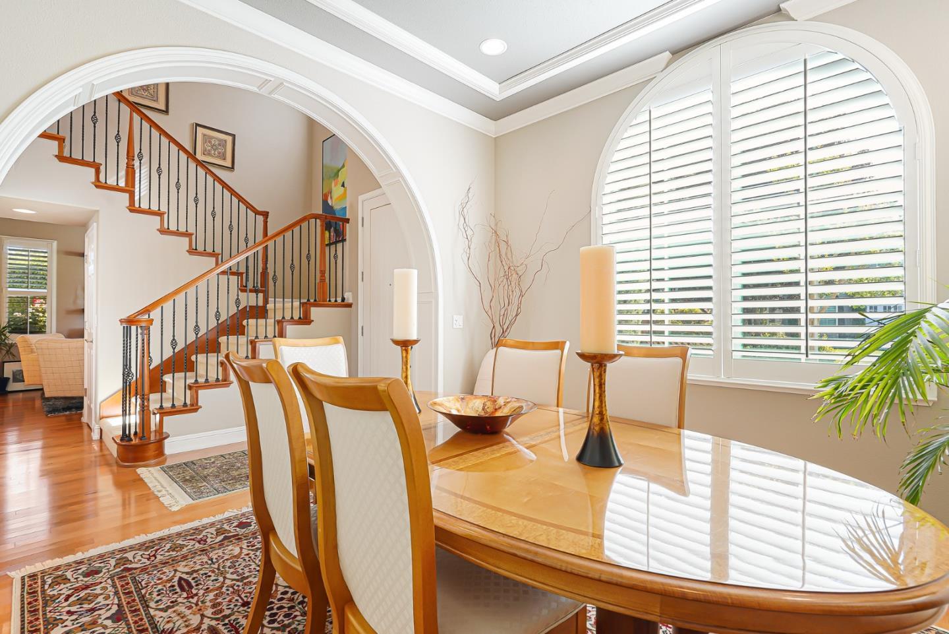
Executive style home in the desirable Coyote Estates neighborhood of Northern Morgan Hill This 2978sqft home features 4 bedrooms and 25 bathrooms on a spacious 9,684sqft lot This home is at the end of the cul-de-sac with no neighbors on 2 sides of the property Attention to detail is evident throughout the home including custom window, archway, and crown moldings The gourmet kitchen boasts beautiful cabinetry, granite countertops, and high-end stainless-steel appliances (including a gas stove and double ovens) The spacious primary suite has a large sitting area, walk-in closet, and attached bathroom with dual vanities and a separate tub and shower The back yard is perfect for entertaining with established landscaping, custom pergola, and a large grassy area This home also features an attached 3 car garage Prime location for a commuter in Northern Morgan Hill with easy access to Highway 101 via Cochrane
Property Status
Active
Transaction Informatio
Original Listing Price: $
Last Asking Price: $1,90
PPSF: $665
Listed Date: 07/06/2022
DOM: 22
Property Information
Property Type: Single Family
Beds: 4
Baths Full / Half: 3
Sq Ft: 2,856
Lot Size: 7,046 SF / 016
AC
Year Built: 2017
Taxes:
HOA Fees: $131
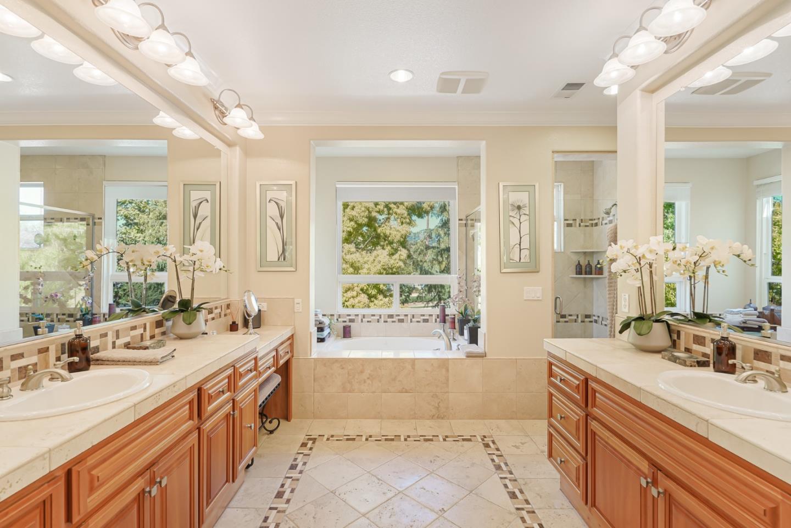
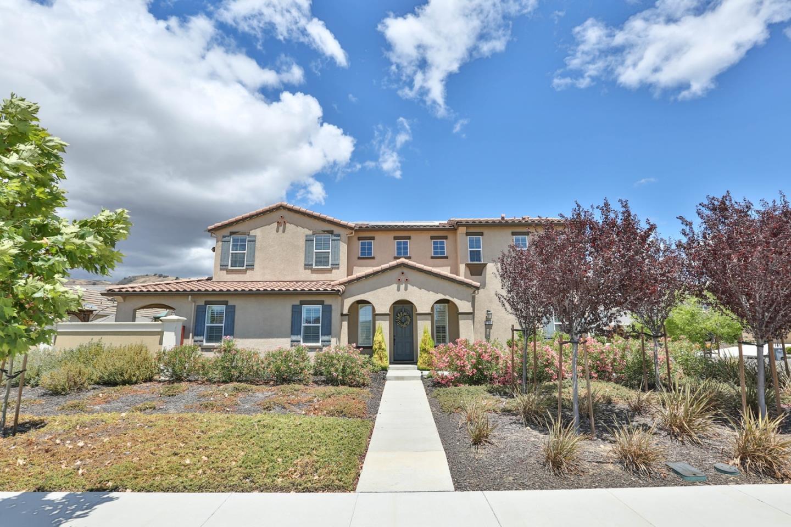
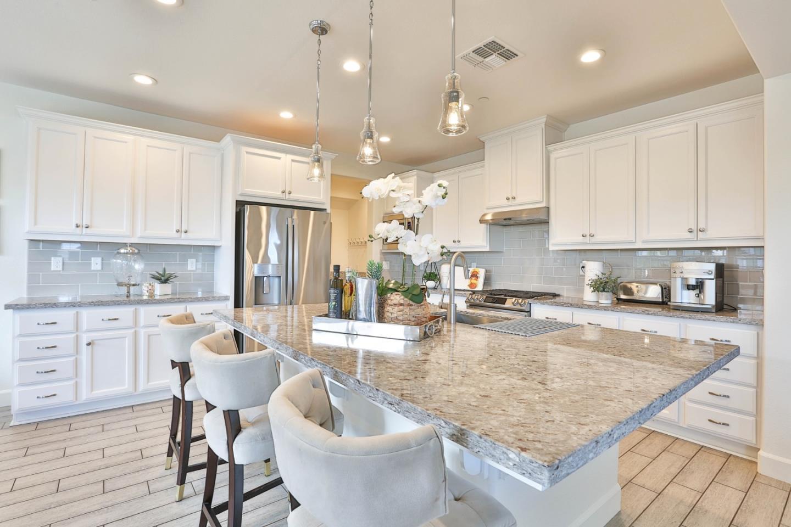
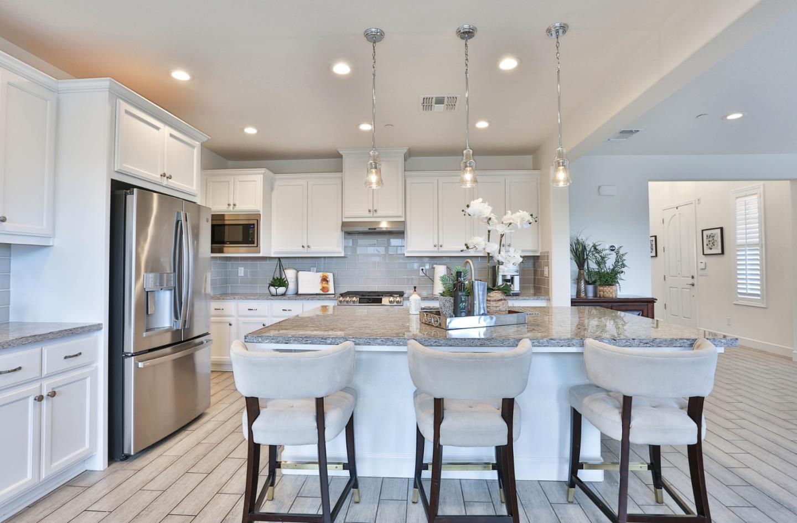
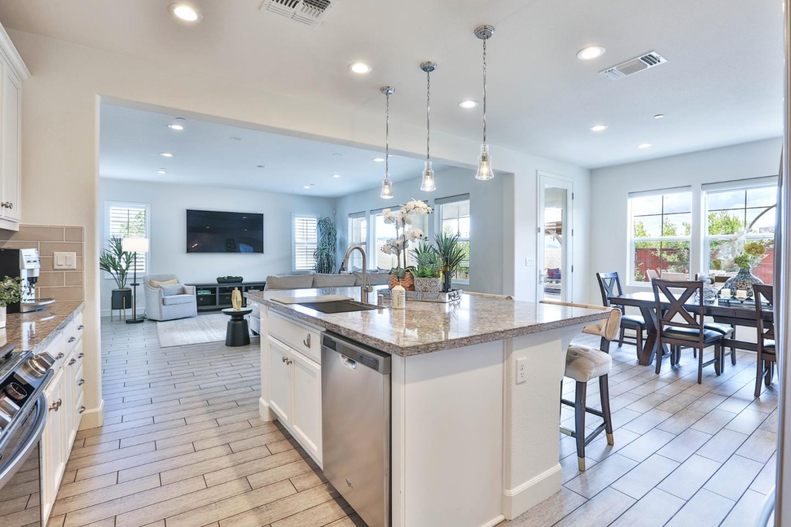
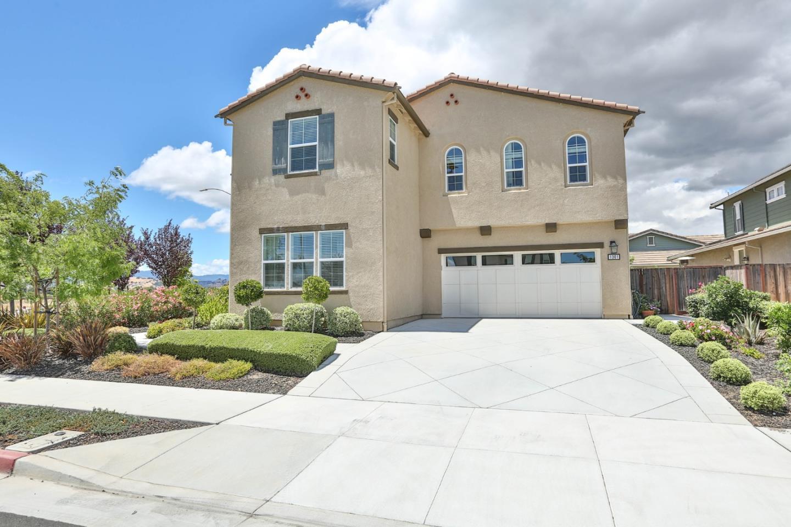
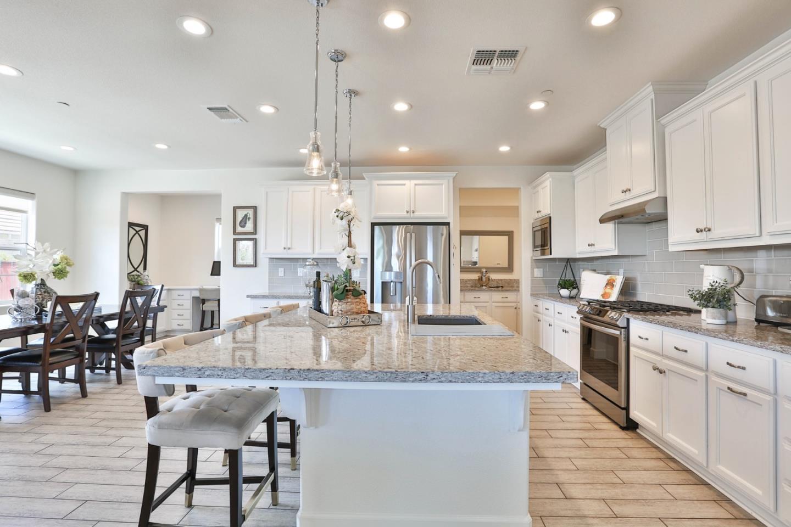
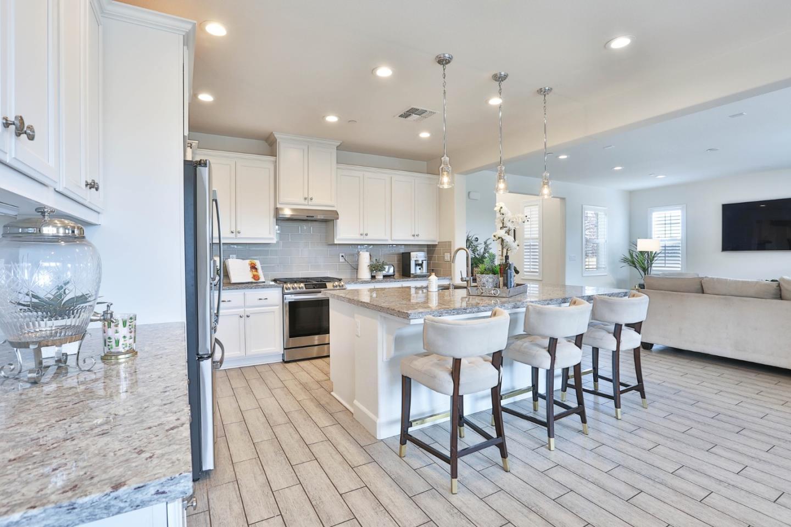
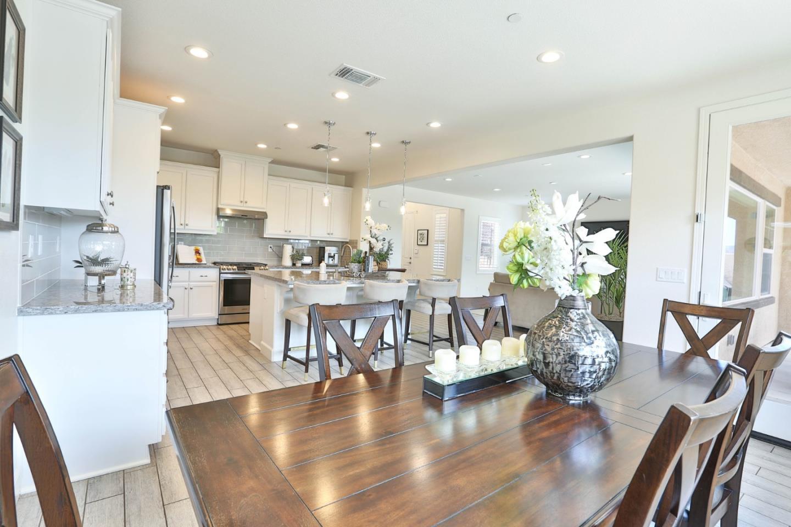
Stunning 5 yr new home with 4 bd/3 ba in the desirable Wisteria development Beautiful Spanish style exterior welcomes you into a refreshingly modern interior that makes living there a dream! Open floor plan with a deluxe Chefs Kitchen is equipped with granite countertops, shaker cabinets and an amazing butler's pantry, that meets a large living and dining area The centerpiece is the huge island with a breakfast bar, perfect for entertaining The high ceilings & large windows enhance the open and fresh feeling you get from first entry An extraordinary primary suite with 2 walk-in closets, and 2 vanities with lots of room to enjoy a bath while getting ready for the day or winding down in the evening A large den that can be used as office space or whatever you make of it! The home is equipped with solar panels, EV charger hookup & beautiful backyard with a built-in California room, Gazebo and play area Enjoy the neighborhood with a community garden, dog park and playground!
Property Status
Sold Transaction Information
Original Listing Price: $1,847,000
Last Asking Price: $1,847,000
Closing Price: $1,810,000
PPSF: $570
Listed Date: 03/14/2022
Contract Date: 04/02/2022
Sold Date: 05/02/2022
DOM: 19
Property Information
Property Type: Single Family
Beds: 4
Baths Full / Half: 3
Sq Ft: 3,178
Lot Size: 22,189 SF / 051
AC Year Built: 2000 Taxes:
HOA Fees: $20
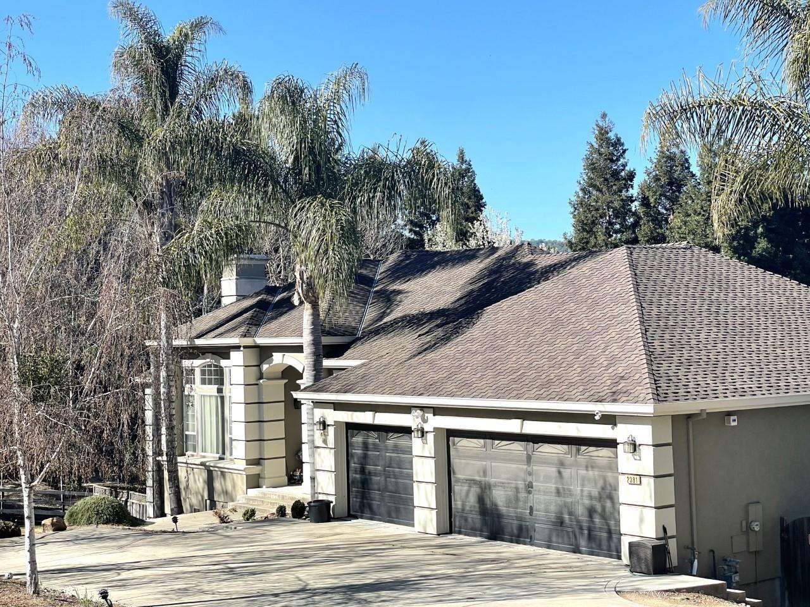
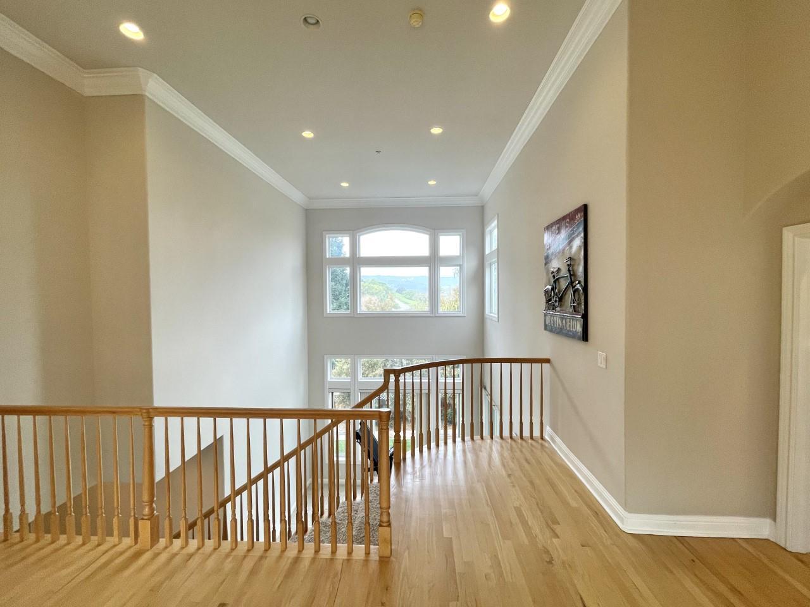
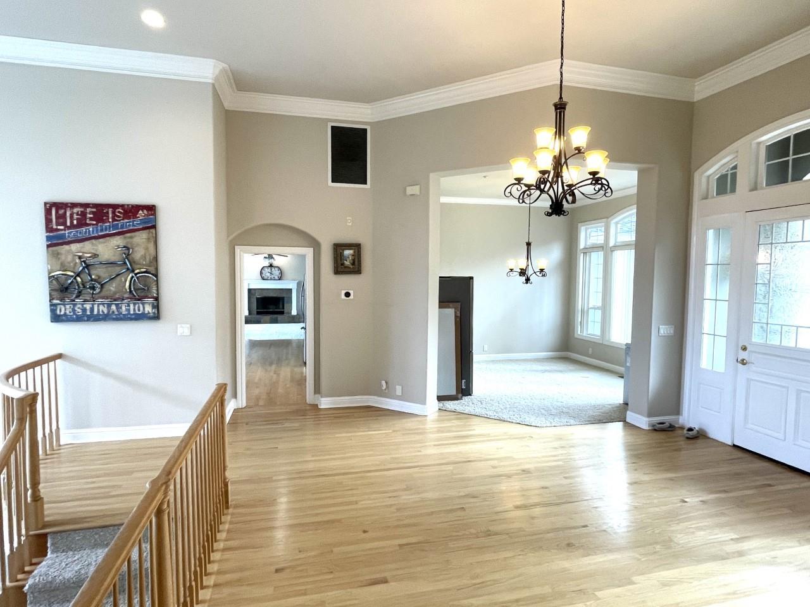
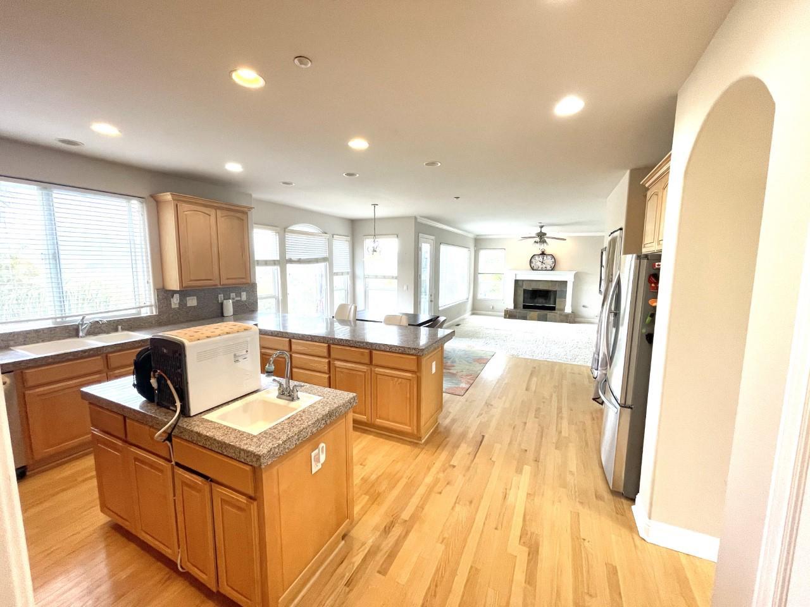
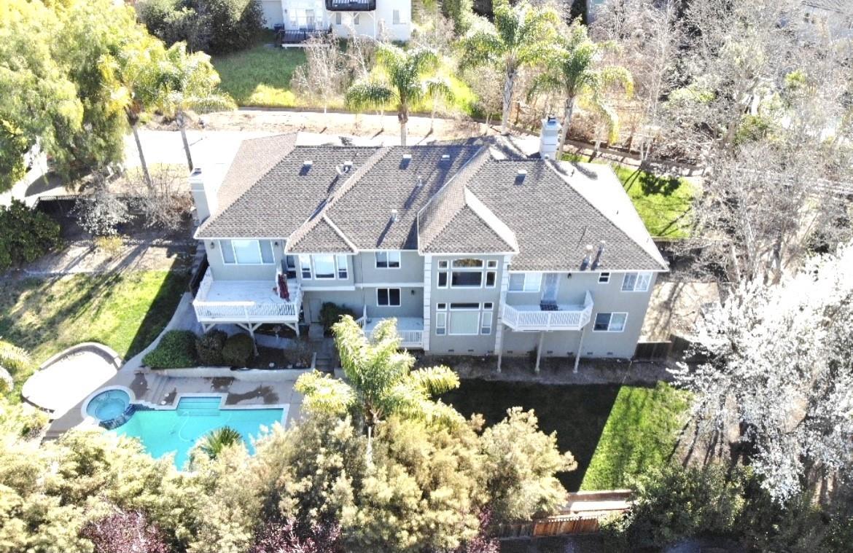
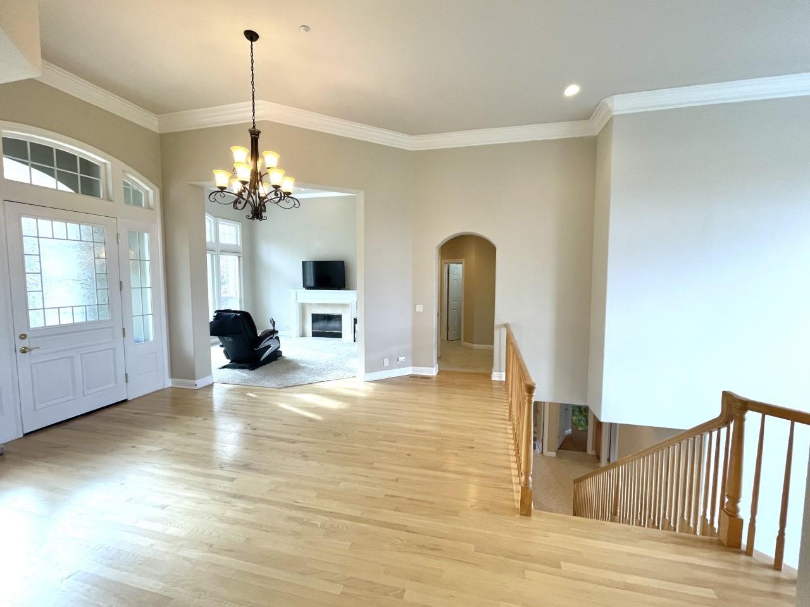
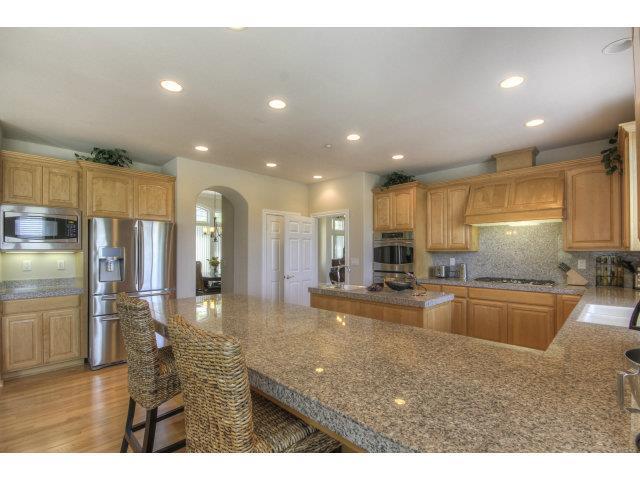
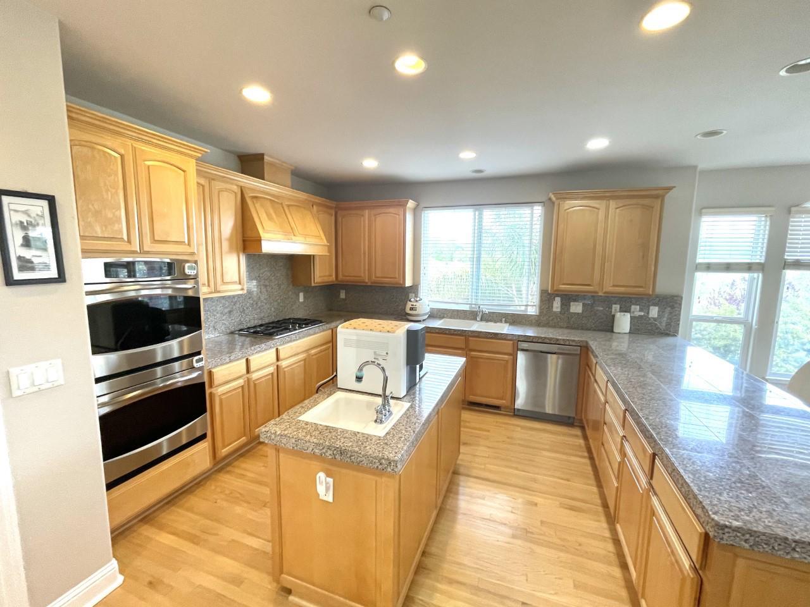
When the world has gone crazy...and you ' ve been working from home, why not make this secluded, executive style property your personal oasis? Situated in the desirable County Estates, This home boasts so much granite kitchen counters, island with built in sink, self cleaning oven, gas stove, large bay windows, three fireplaces, large master suite with step in glass shower, nest temperature control Shall I go on? Unwind and relax on the outdoor patios to enjoy your libation of choice Lounge or float in your sparkling waterfall swimming pool and hot tub, entertain with the outdoor kitchen and kegerator Host your party with plenty of parking, enjoy the beauty of mature trees, and large rear grounds This home has the wow factor and just what you need! Create memories for years to come Home is where the heart is leave yours here!
Sold Transaction Information
Original Listing Price: $1,998,888
Last Asking Price: $1,998,888
Closing Price: $2,010,000
PPSF: $1,117
Listed Date: 03/21/2022
Contract Date: 03/30/2022
Sold Date: 05/03/2022
DOM: 9
Property Information
Property Type: Single Family
Beds: 4
Baths Full / Half: 2
Sq Ft: 1,800
Lot Size: 284,692 SF / 654 AC
Year Built: 1950
Taxes:
HOA Fees:
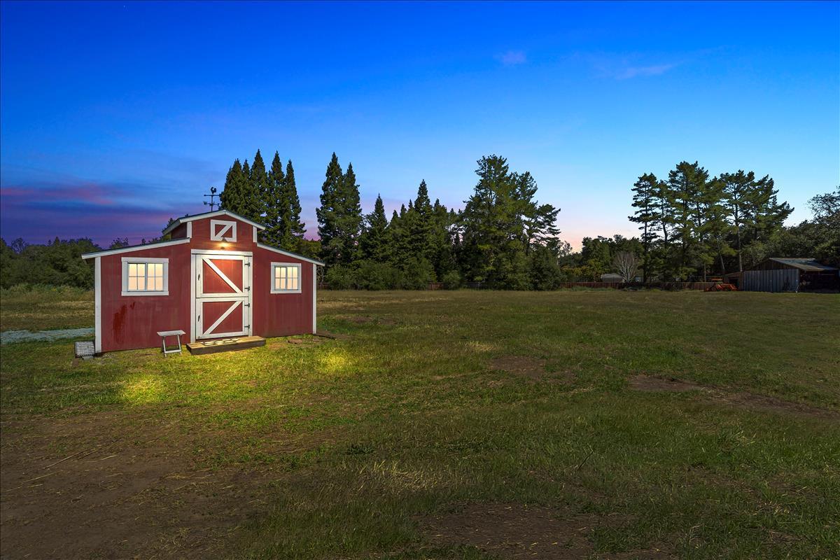
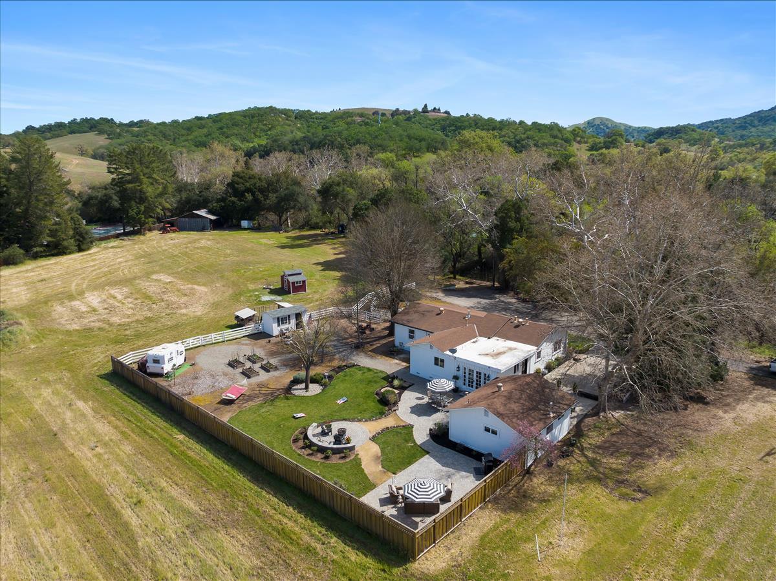
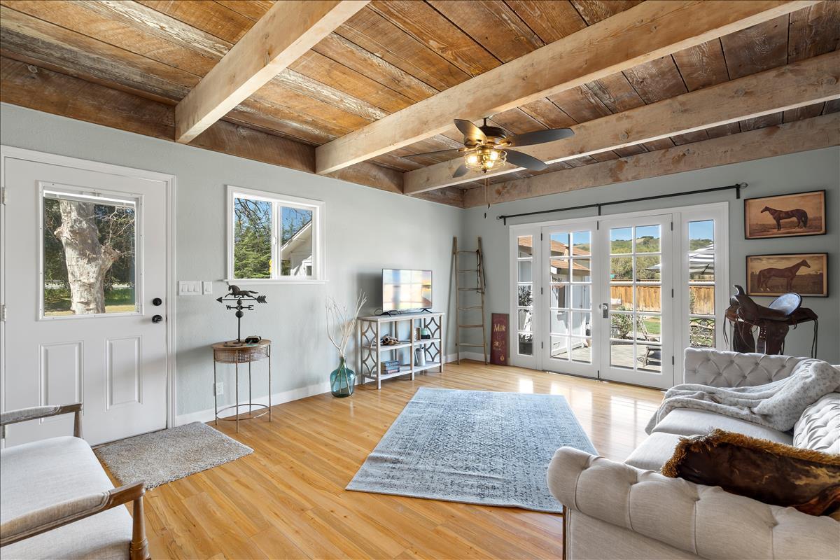
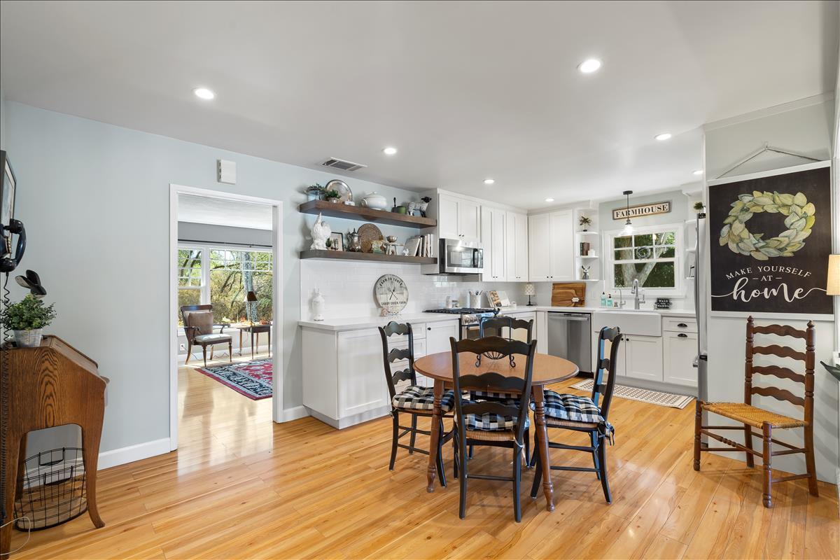
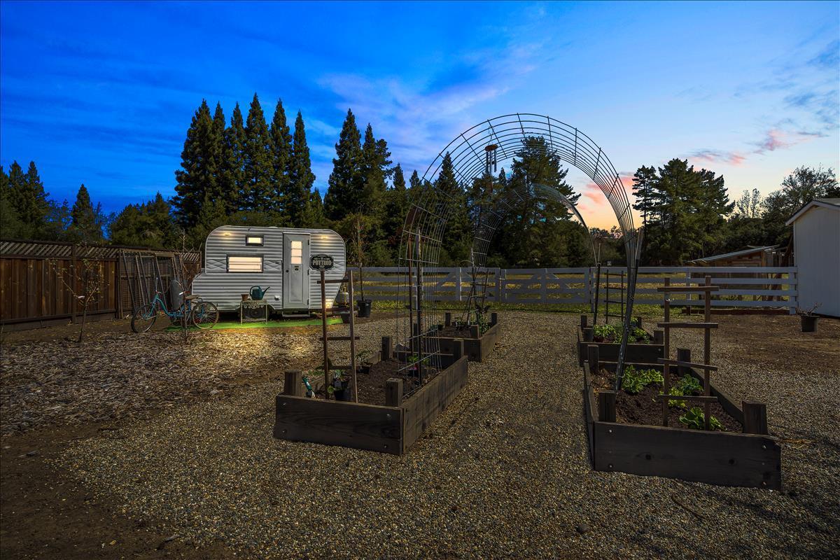
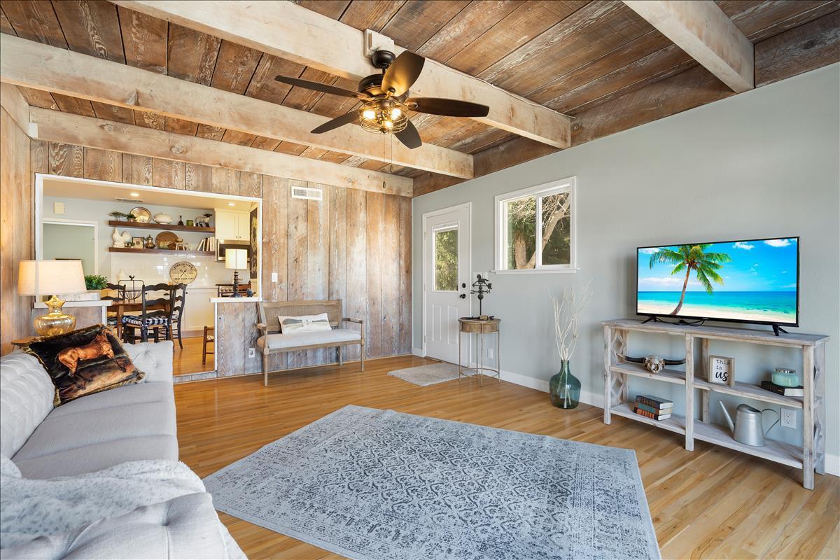
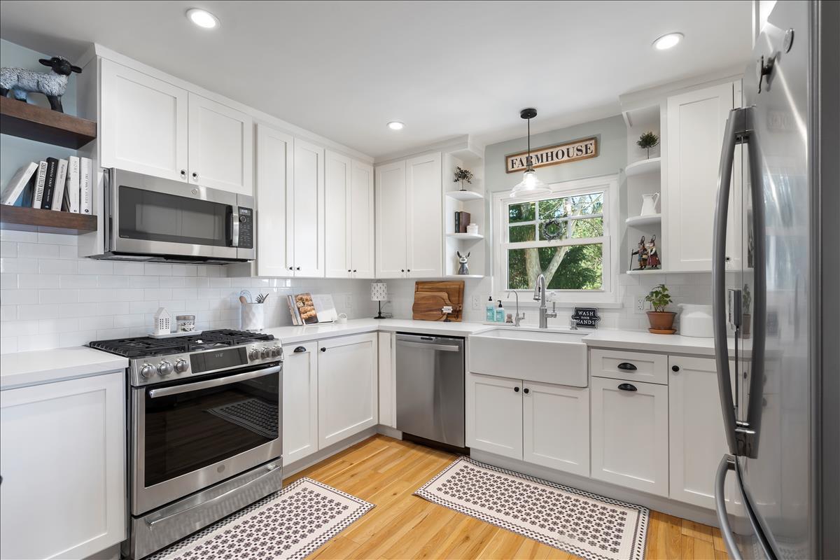
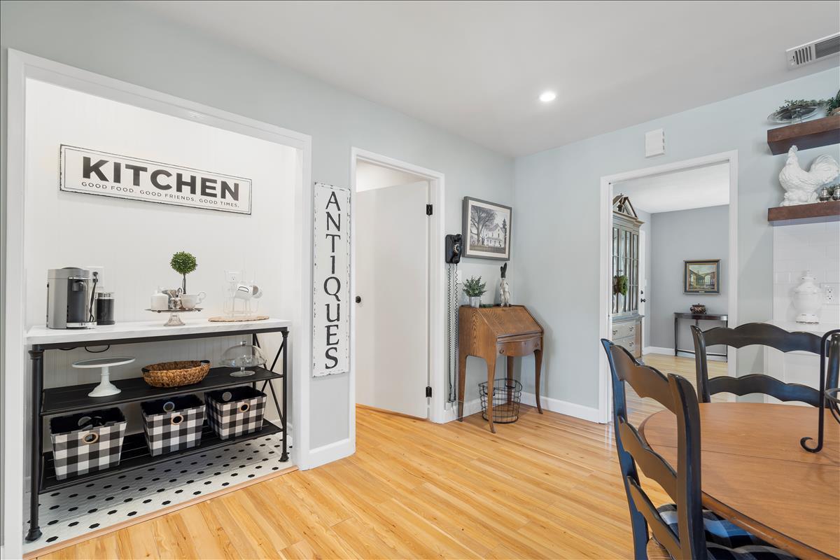
Located along South Countys Wine Trail with pastoral views of rolling hills, vast pastures, vineyard rows, and a rushing creek, rests a Vintage Ranchette on 6+ sprawling acres in the exclusive enclave of the Uvas Valley Patiently constructed using reclaimed redwood, this timeless cutie has been held in the same family for more than 50 years! 4bd/2bth single level residence blends a timeless elegance, w/comfortable country influences You'll be proud to cook in your Gourmet style kitchen, upgraded bathroom, and designer paint touches which ads to the warm hospitality that resonates throughout Plenty of pleasant surprises run with the land such as a separate office studio, potting shed, chicken coup, and large barn Imagine a future petting zoo, row-crop farming, or perhaps even a boutique winery in this one of a kind property This humble home provides the country lifestyle that many seek, but few ever discover
Sold Transaction Information
Original Listing Price: $1,999,000
Last Asking Price: $1,999,000
Closing Price: $2,110,000
PPSF: $638
Listed Date: 07/03/2022
Contract Date: 07/03/2022
Sold Date: 07/22/2022
DOM: 0
Property Information
Property Type: Single Family
Beds: 4
Baths Full / Half: 35
Sq Ft: 3,305
Lot Size: 21,780 SF / 05
AC Year Built: 2000
Taxes:
HOA Fees:
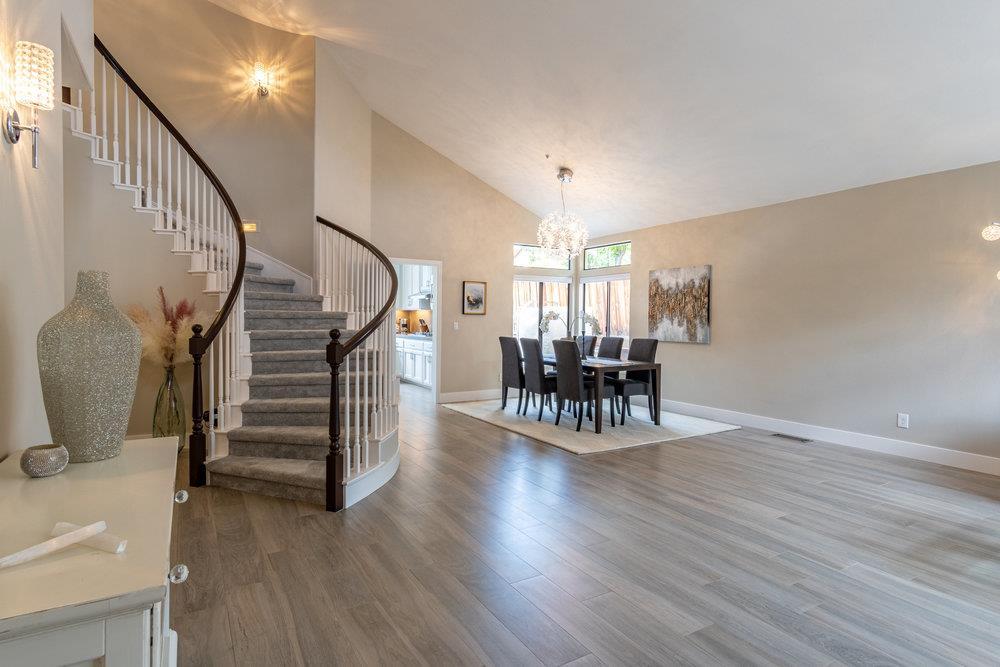
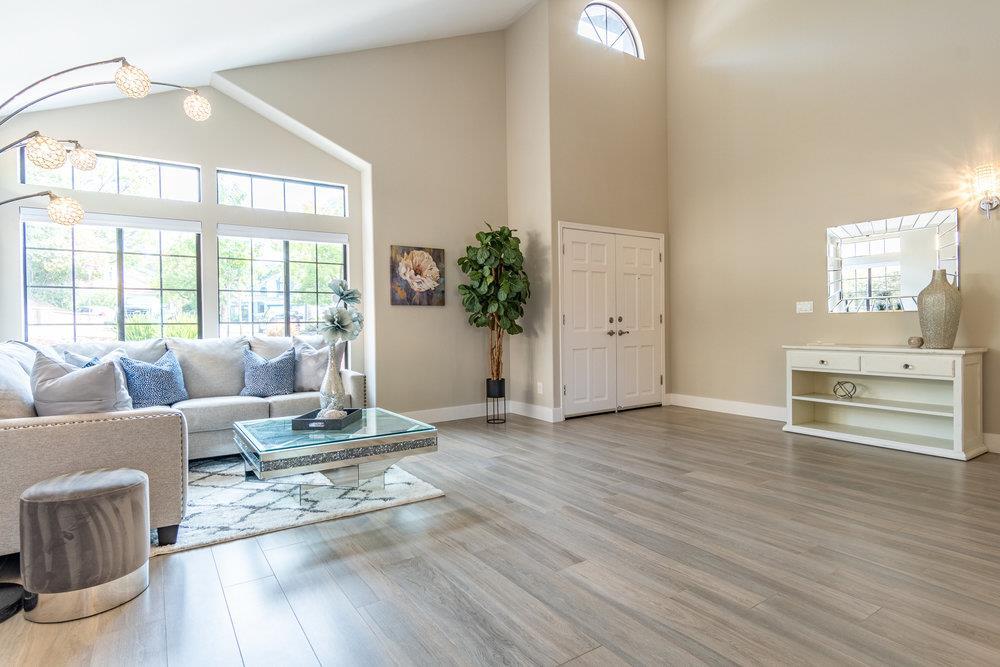
Experience exquisite living in this 4-bed, 3-bath, 3,305 sf home ideally nestled at the end of a cul-de-sac, with a beautiful backdrop of rolling hills on a 21,780-sf lot The gracious layout with vast vaulted ceilings offers a formal entry, living room, dining room and grand staircase Recently updated gourmet kitchen is any cooks dream with top-ofthe-line SS appliances, rich cabinetry and elegant quartzite countertops Relax and enjoy your favorite movie this winter by a warm fire in the spacious family room A convenient downstairs bedroom with built-in cabinetry offers an ideal home office or guest suite Entertain year-round amongst beautiful mountain views on the backyard patio with arbor, BBQ area, kitchen, fire pit and crystal-clear built-in pool with spa The massive 3-car garage includes a 240v electric vehicle hookup Owned solar panels, water softener and filtration unit Conveniently close to downtown Morgan Hill, restaurants, shopping, freeways, wine trail and more!
Sold Transaction Information
Original Listing Price: $1,949,999
Last Asking Price: $1,949,999
Closing Price: $2,050,000
PPSF: $727
Listed Date: 04/12/2022
Contract Date: 04/18/2022
Sold Date: 05/18/2022
DOM: 6
Property Information
Property Type: Single Family
Beds: 4
Baths Full / Half: 3
Sq Ft: 2,820
Lot Size: 7,031 SF / 016
AC Year Built: 1995
Taxes:
HOA Fees:
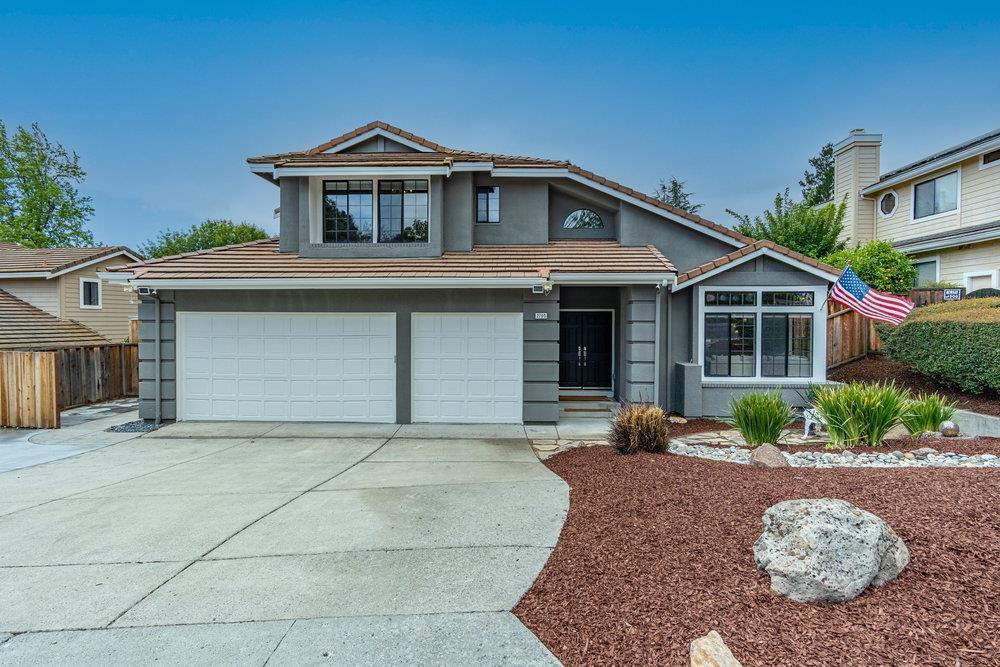
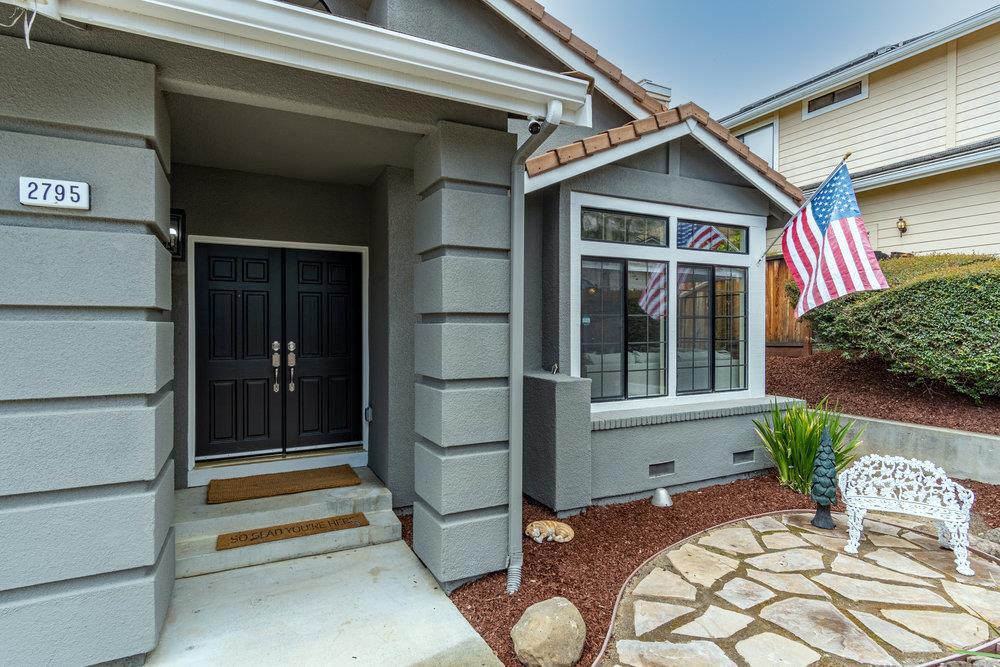
Completely remodeled 4 bed, 3 bath 2,820 sq ft home with custom upgrades throughout! Nestled in the foothills of Morgan Hill, this home is ideally located in walking distance to Jackson Academy of Math & Music and nearby Jackson Park! Brand new upgrades in 2022 include a kitchen remodel with quartz countertops and stainless steel appliances, new interior & exterior paint, new luxury tile and carpet, and primary bathroom with new free standing tub and shower Family room features a custom built entertainment wall with Porcelanosa tile and a Montigo fireplace Too many upgrades to list, including custom cabinetry and updated lighting and hardware throughout, plus solar power for the home to lower your electric bills! Enjoy the privacy of the backyard oasis fully remodeled in 2021 with a custom pool, premium Timbertech deck, outdoor BBQ & kitchen, and full sized pergola Backing up to open space and gorgeous views of the hills and sunset, this home is move in ready!
Property Status
Sold Transaction Informat
Original Listing Price:
Last Asking Price: $1,9
Closing Price: $2,000,0
PPSF: $661
Listed Date: 06/04/20
Contract Date: 06/16/
Sold Date: 07/05/2022
DOM: 12
Property Information
Property Type: Single Family
Beds: 4
Baths Full / Half: 3
Sq Ft: 3,028
Lot Size: 159,157 SF / 365
AC
Year Built: 1980
Taxes:
HOA Fees:
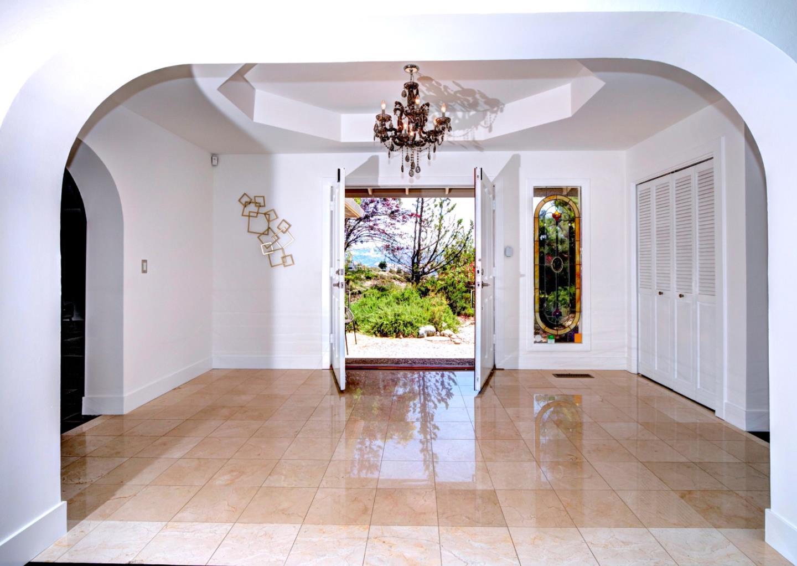
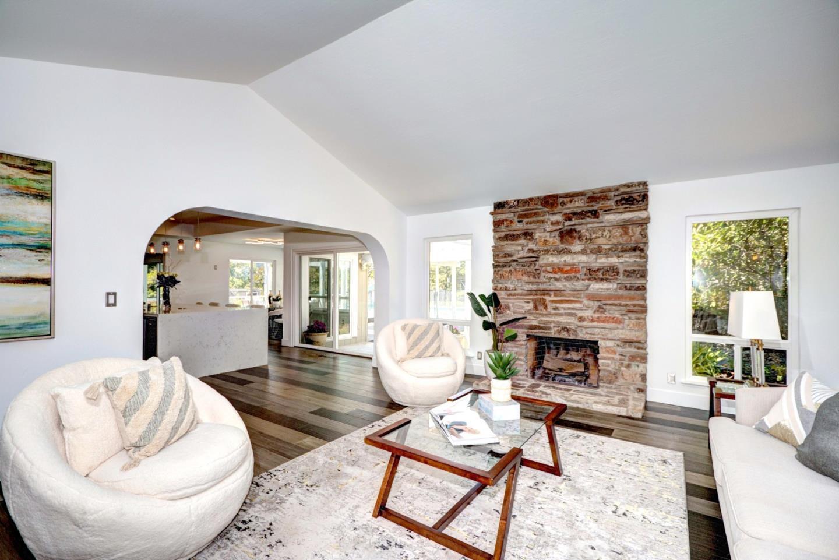
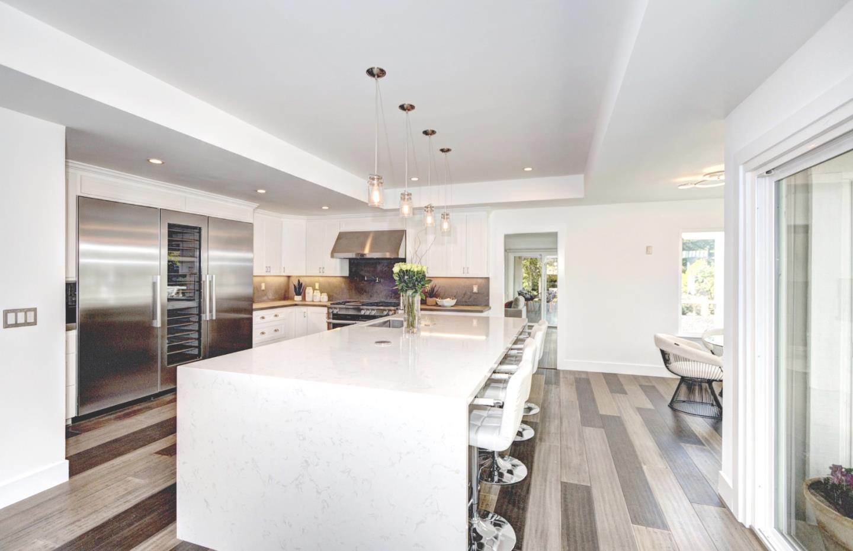
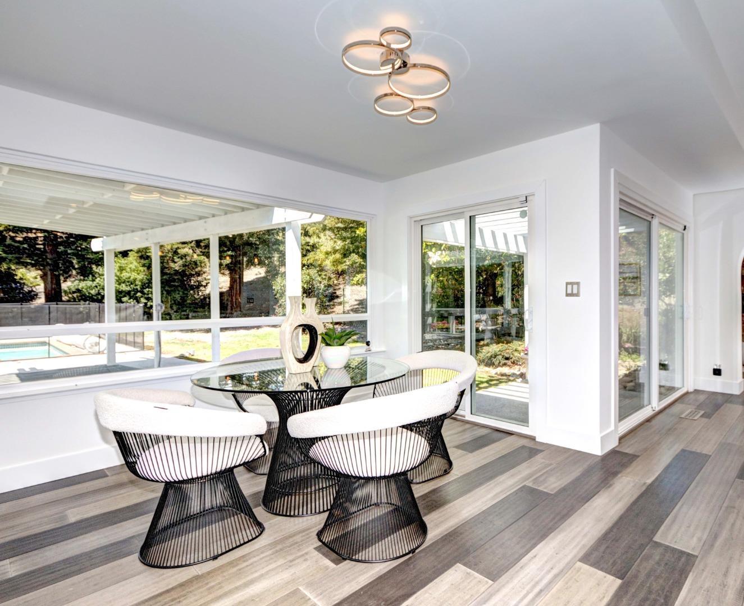
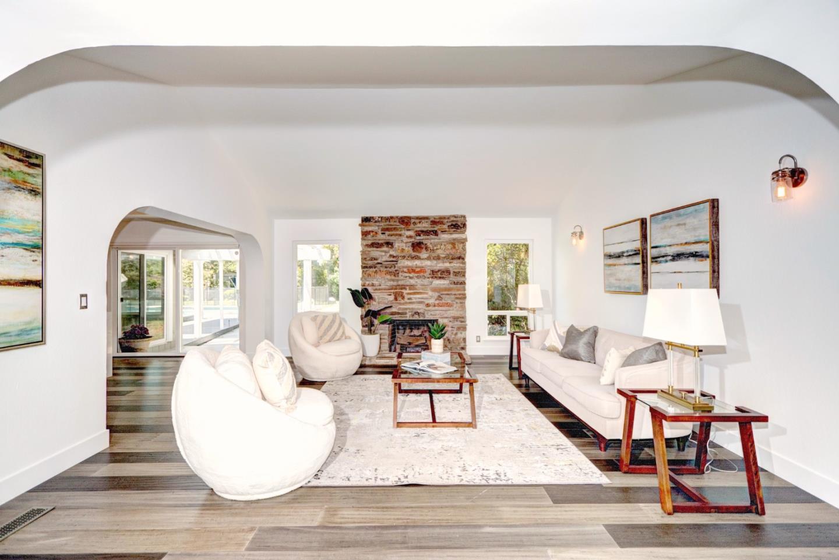
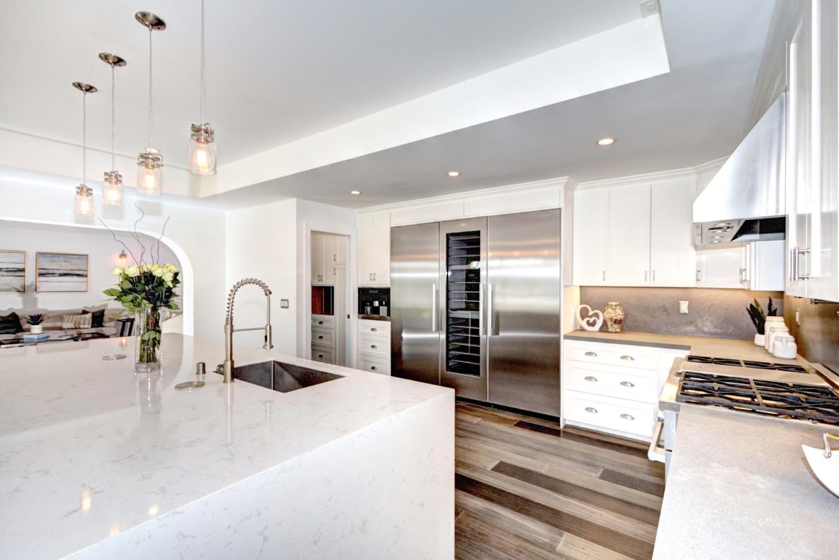
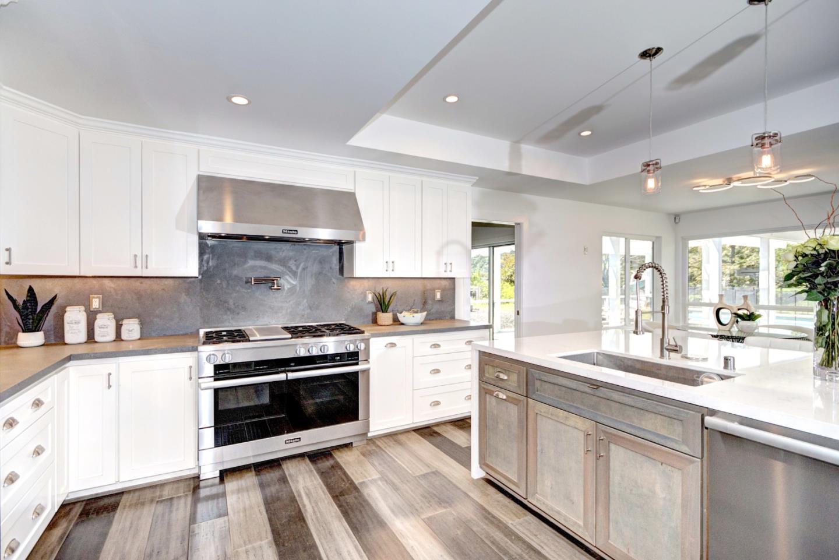
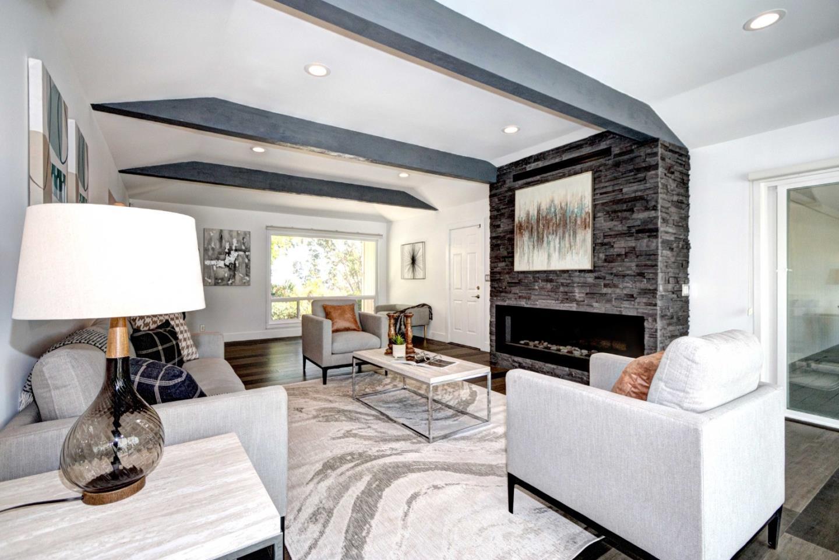
Nestled in gently rolling hills, surrounded by vineyards and estates, this beautifully remodeled home offers privacy and luxury while being minutes to downtown Morgan Hill & lakes and parks Beautiful views, high-end upgrades, and sophisticated styling combine to create this one-of-a-kind property-perfect for getting away from it all,or entertaining on a large scale Situated on 35 acres,this 4 bedroom,3 bath home has been completely upgraded with careful attention to detail The heart of the home is a chef's dream kitchen,with Miele appliances, wine refrigerator,built-in espresso machine,& 6 burner gas stove Other amenities include spacious master suite & spa, bath, separate family room with Valor fireplace, solar & three car garage
Outdoors enjoy large expanses of recreation,with large decks, pool, fruit trees & mature landscaping A private hiking trail leads to a hilltop of the property,with multiple places to stop & enjoy the beautiful views Don't miss this truly unique home
Sold Transaction Information
Original Listing Price: $1,849,000
Last Asking Price: $1,849,000
Closing Price: $1,800,000
PPSF: $546
Listed Date: 05/19/2022
Contract Date: 06/01/2022
Sold Date: 06/30/2022
DOM: 12
Property Information
Property Type: Single Family
Beds: 4
Baths Full / Half: 35
Sq Ft: 3,299
Lot Size: 6,739 SF / 015
AC Year Built: 2017
Taxes:
HOA Fees: $77 / Mo
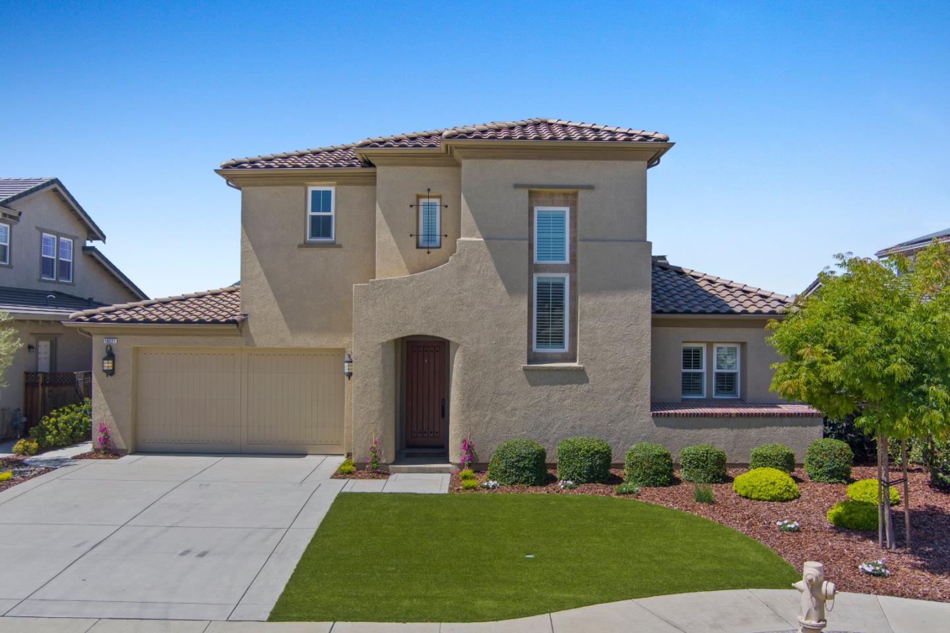
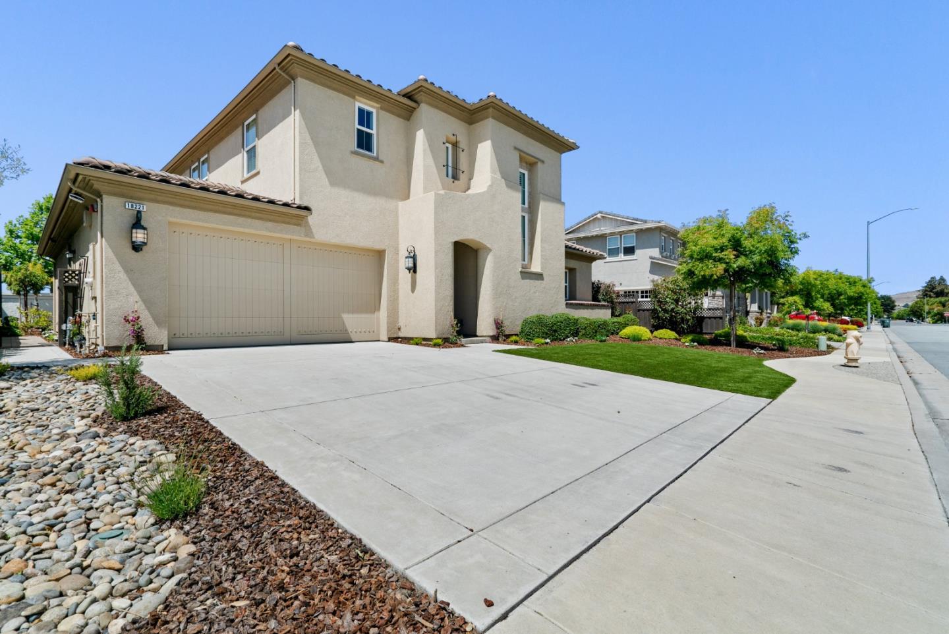
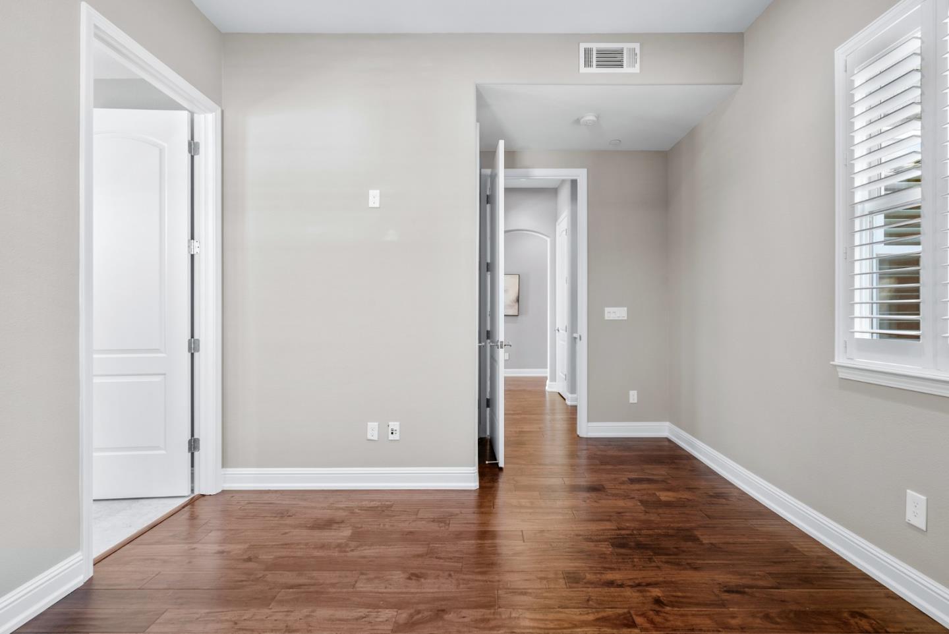
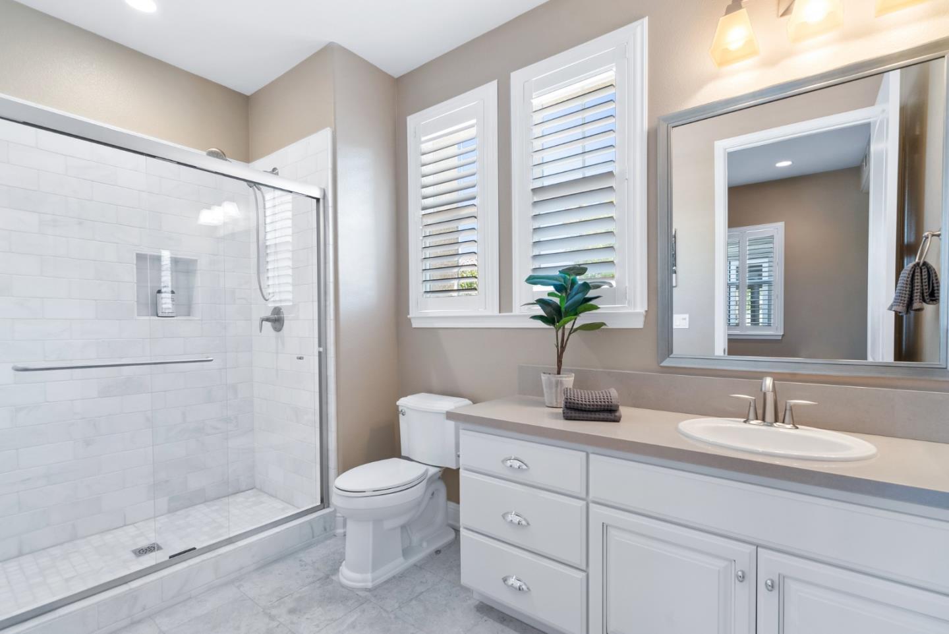
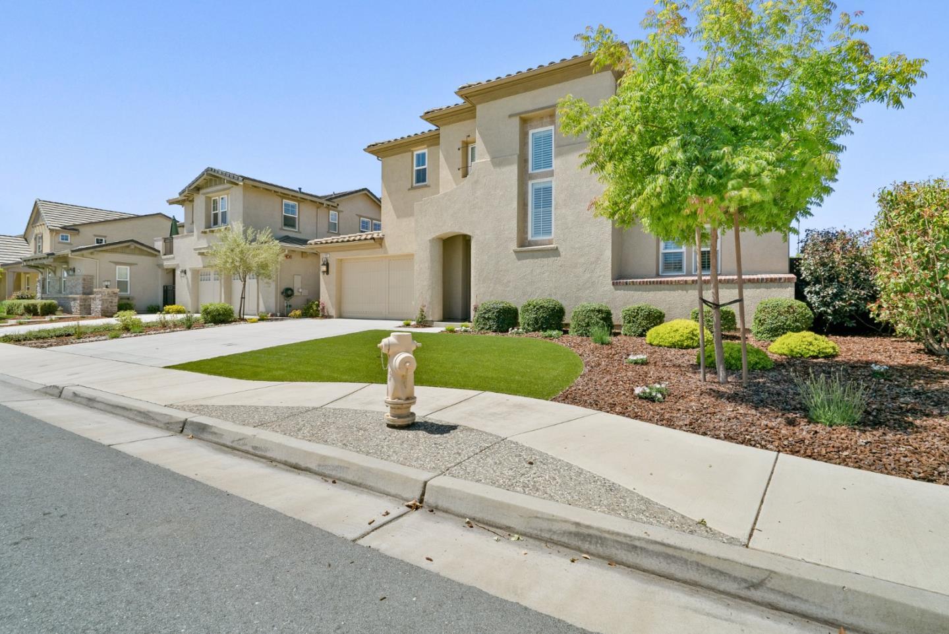
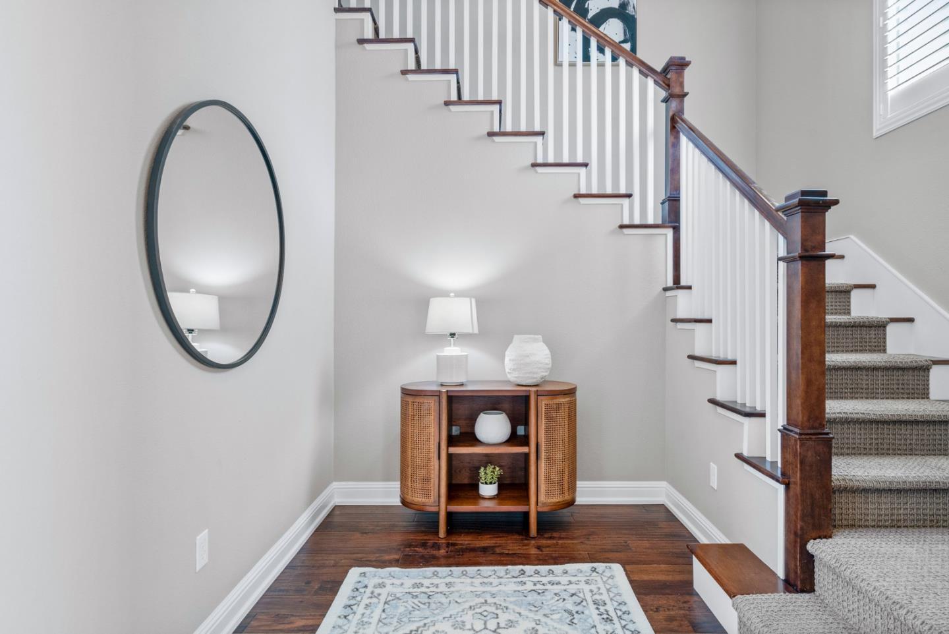
SPACIOUS CUL-DE-SAC LUXURY HOME | Nestled on a culde-sac within minutes of downtown, this elegantly appointed home is located in the prized Terra Mia community Musthave amenities include a 10 W Solar System, hand scraped acacia floors, and high ceilings throughout a double-height foyer opens to interiors trimmed with extensive crown molding, plantation shutters, and graceful arches The formal dining room is designed for entertaining, and the great room flows into a gourmet island kitchen with granite and quartz countertops, a farmhouse sink, an immense walk-in pantry, and high-end appliances A ground-level suite is perfect for guests, while a family room is tucked upstairs The primary suite displays a marble luxury bath, a custom closet, and views of El Toro French doors open to an enchanting backyard with multiple patios and a fire pit for outdoor enjoyment Stroll to parks and Paseo de los Padres Trail
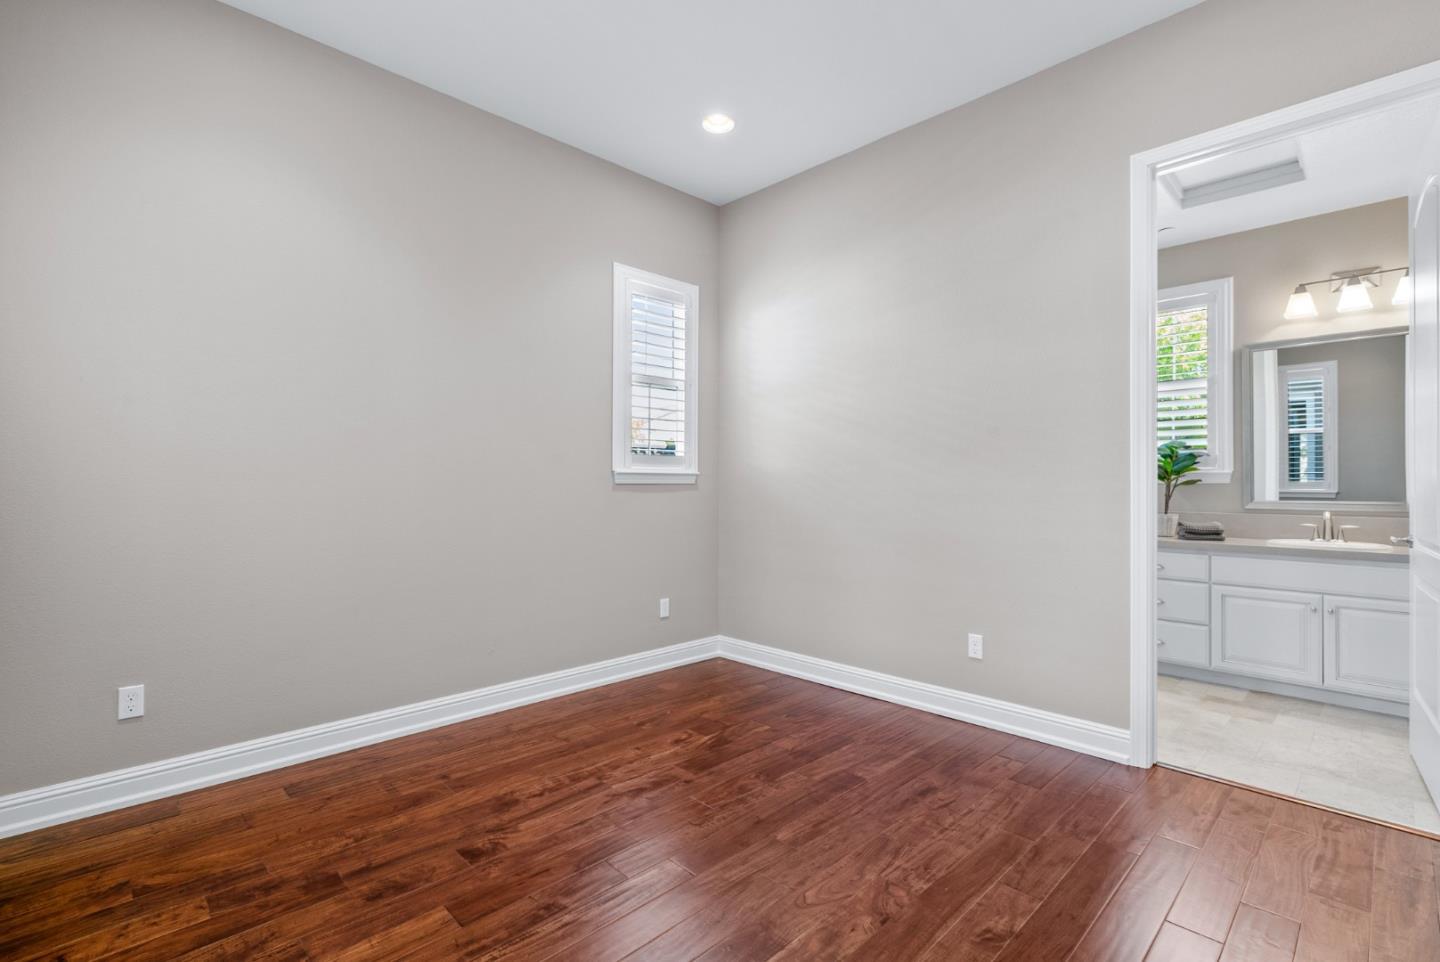
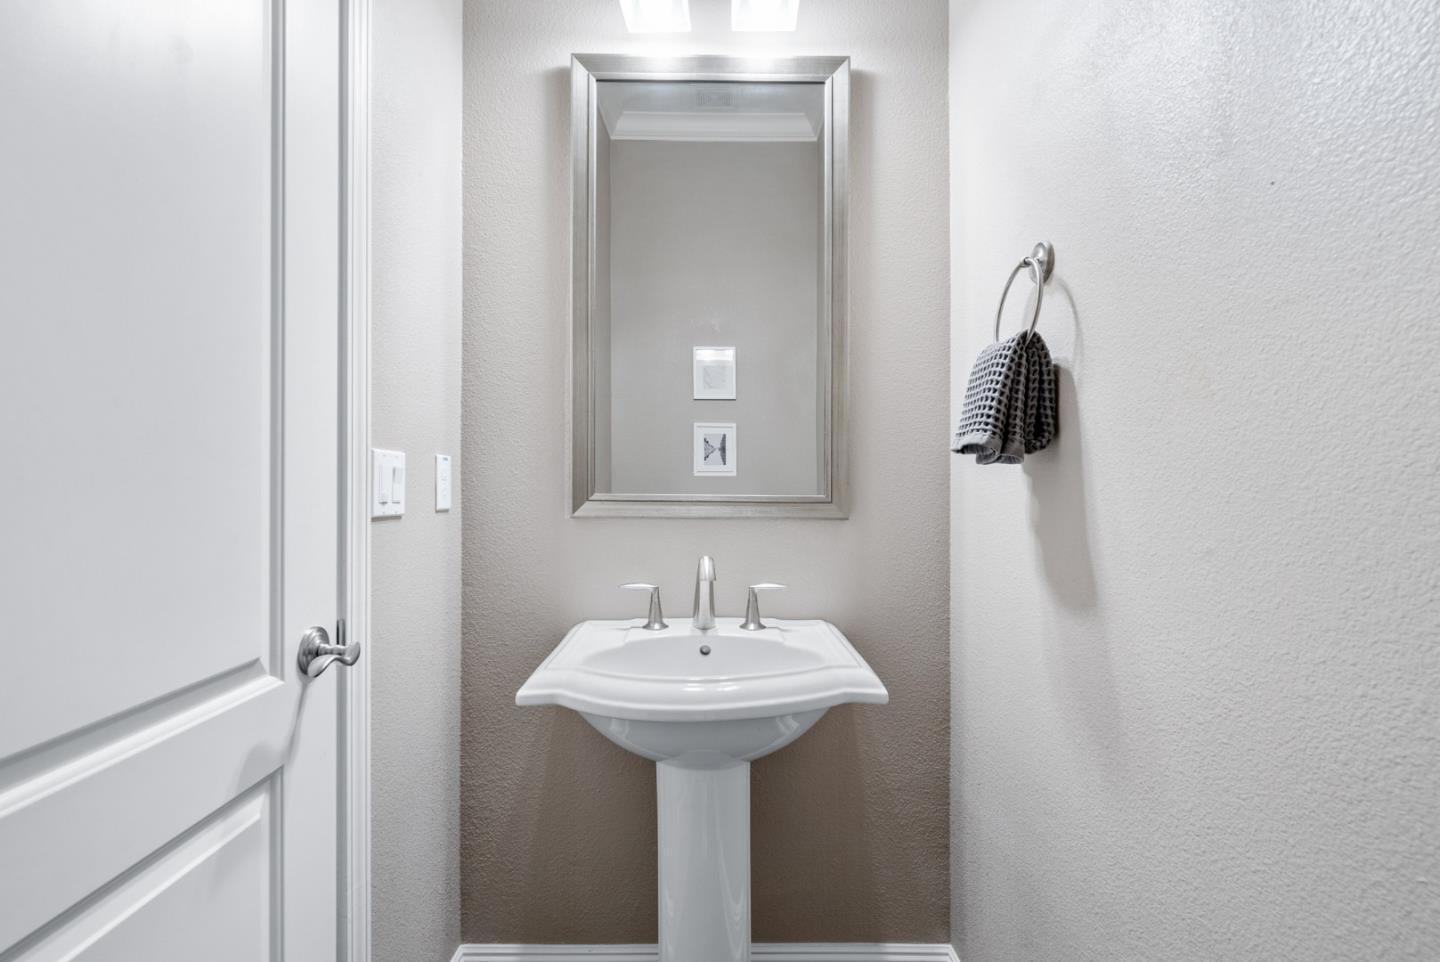
Sold Transaction Information
Original Listing Price: $1,849,000
Last Asking Price: $1,849,000
Closing Price: $2,000,000
PPSF: $651
Listed Date: 04/11/2022
Contract Date: 04/25/2022
Sold Date: 06/10/2022
DOM: 14
Property Information
Property Type: Single Family
Beds: 4
Baths Full / Half: 3
Sq Ft: 3,074
Lot Size: 6,905 SF / 016
AC Year Built: 1999 Taxes:
HOA Fees: $77 / Mo
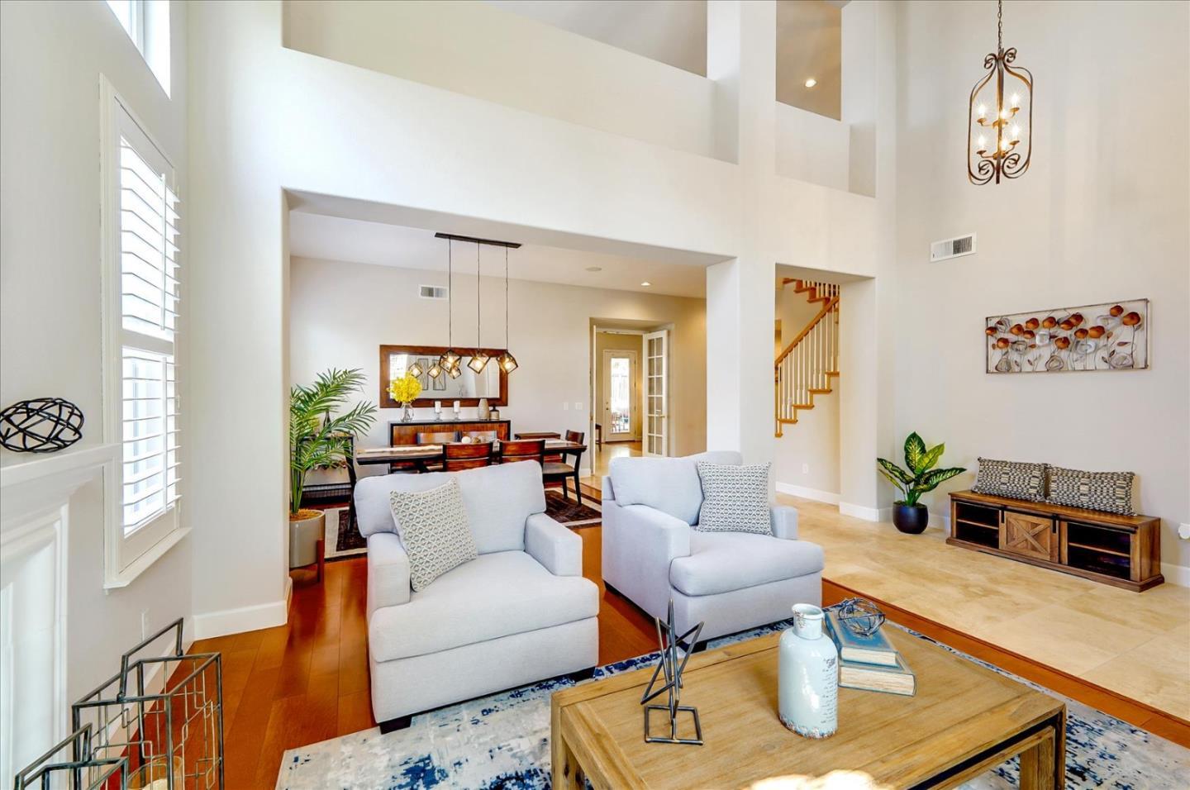
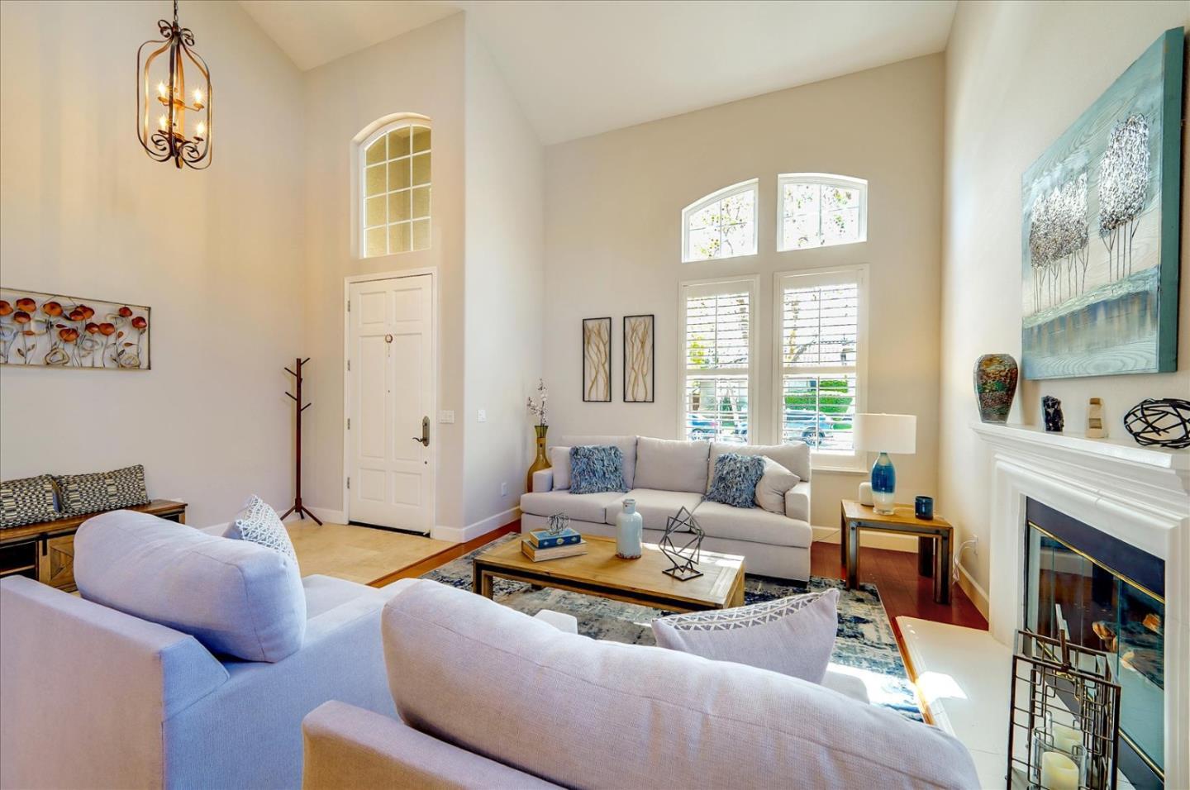
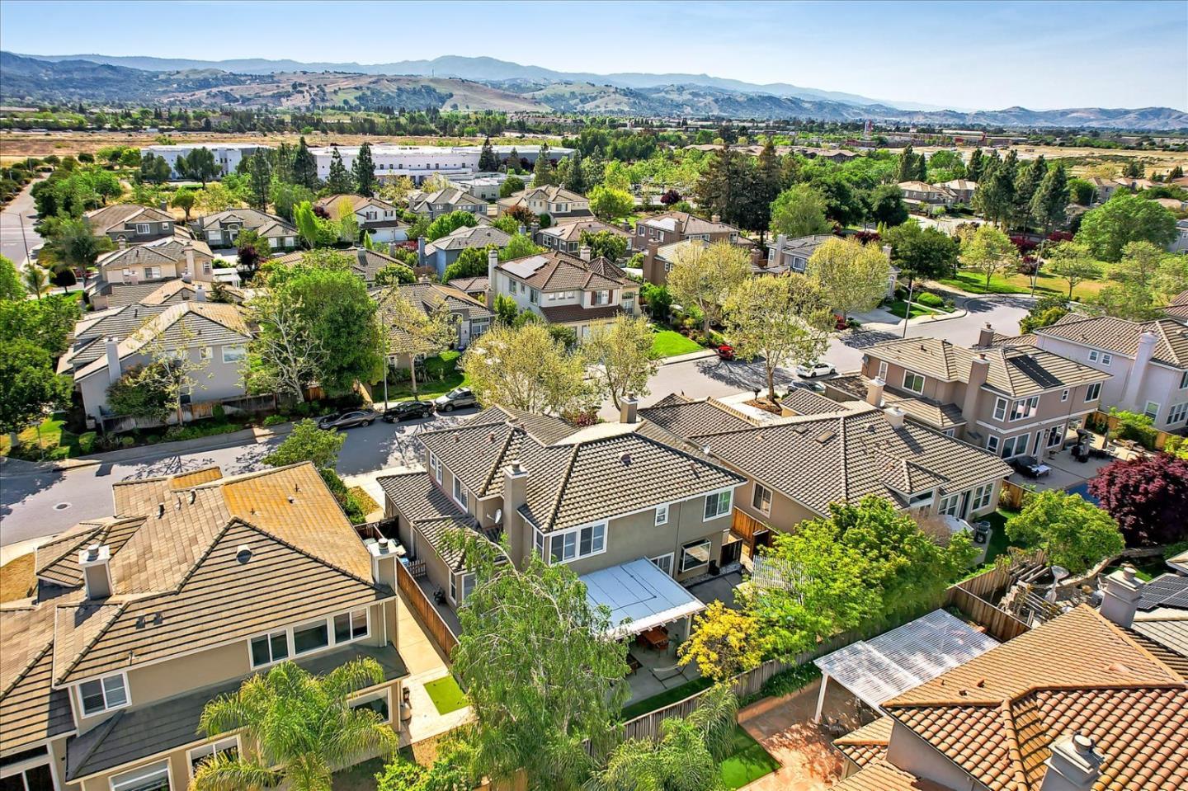
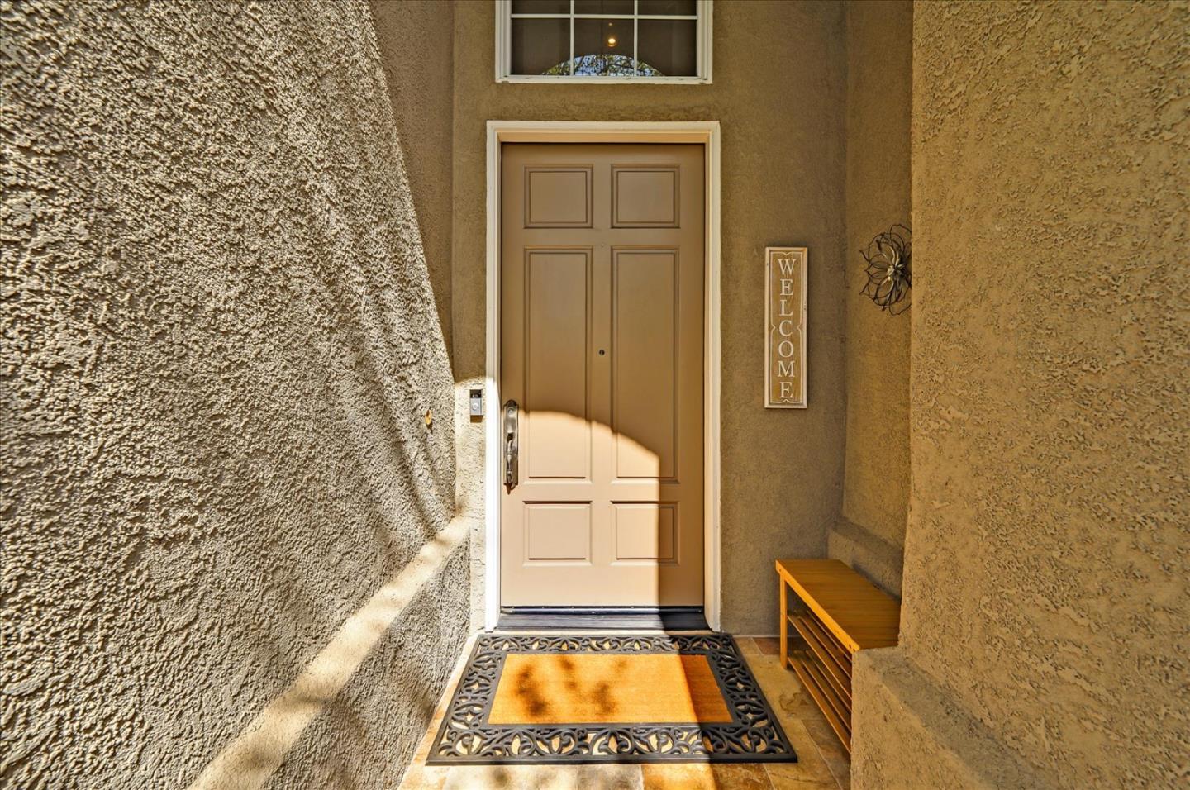
This beautiful California lifestyle home is situated just minutes from award-winning wineries and the serene Anderson Lake County Park This 4 bedroom 3 bathroom is thoughtfully laid out with convenience and entertaining in mind featuring a large loft, a downstairs bedroom with full bath, high ceilings, wood shutters, and hardwood floors With a separate dining room and family room with surround sound off the kitchen, and large backyard with covered patio and spa where you'll enjoy entertaining friends and family Primary suite features high ceilings and separate walk-in closets Adding to the versatility of this home is a 3car garage with extra storage The Community offers parks, tennis courts, and a basketball court Come experience this California lifestyle gem!
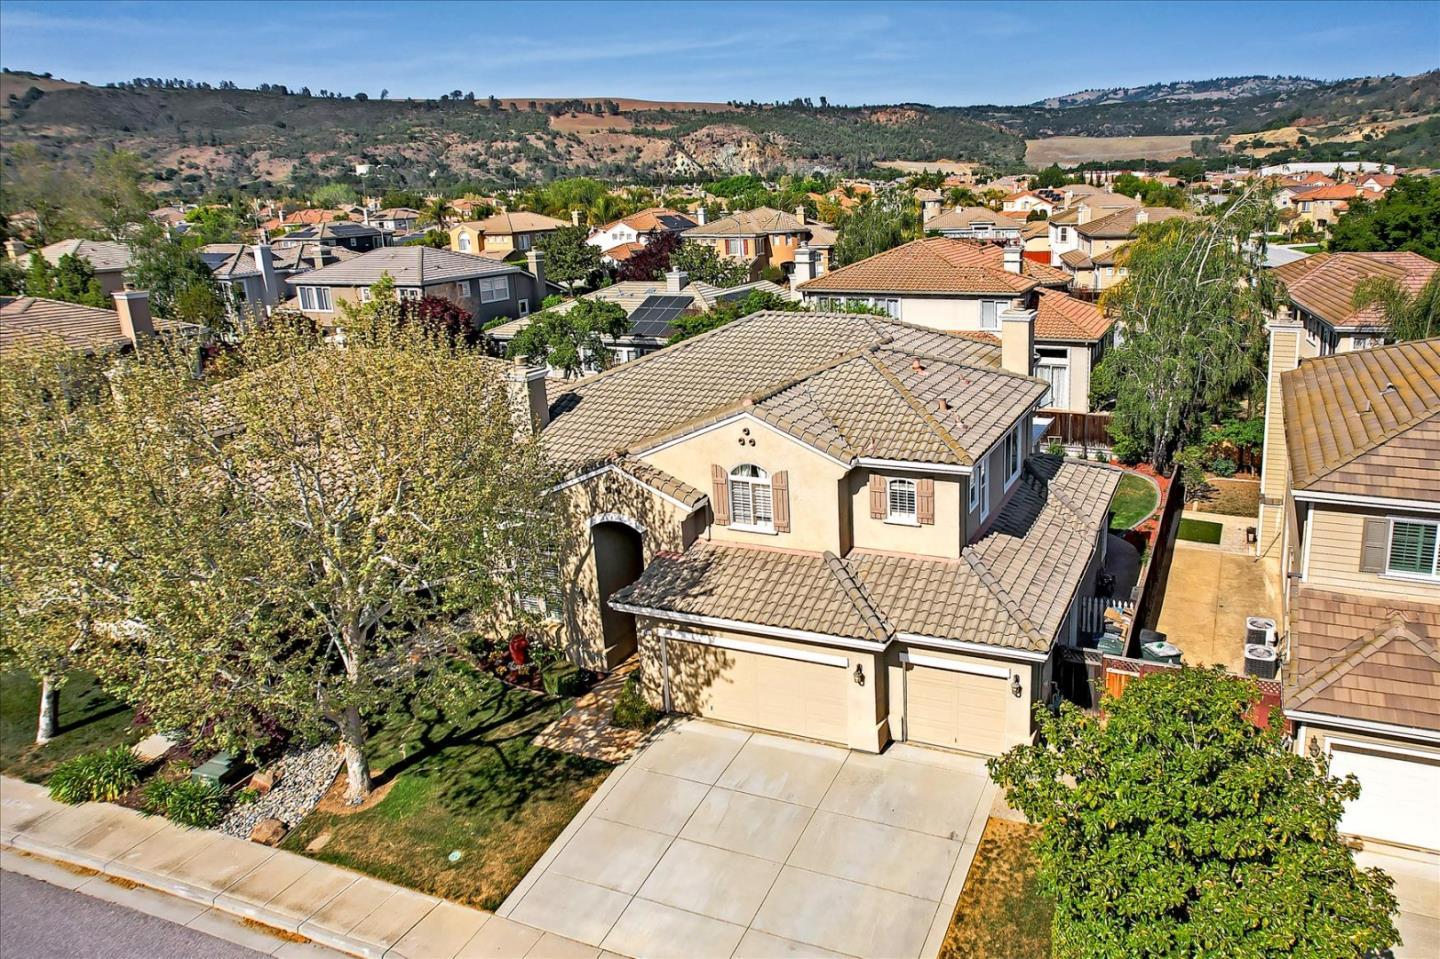
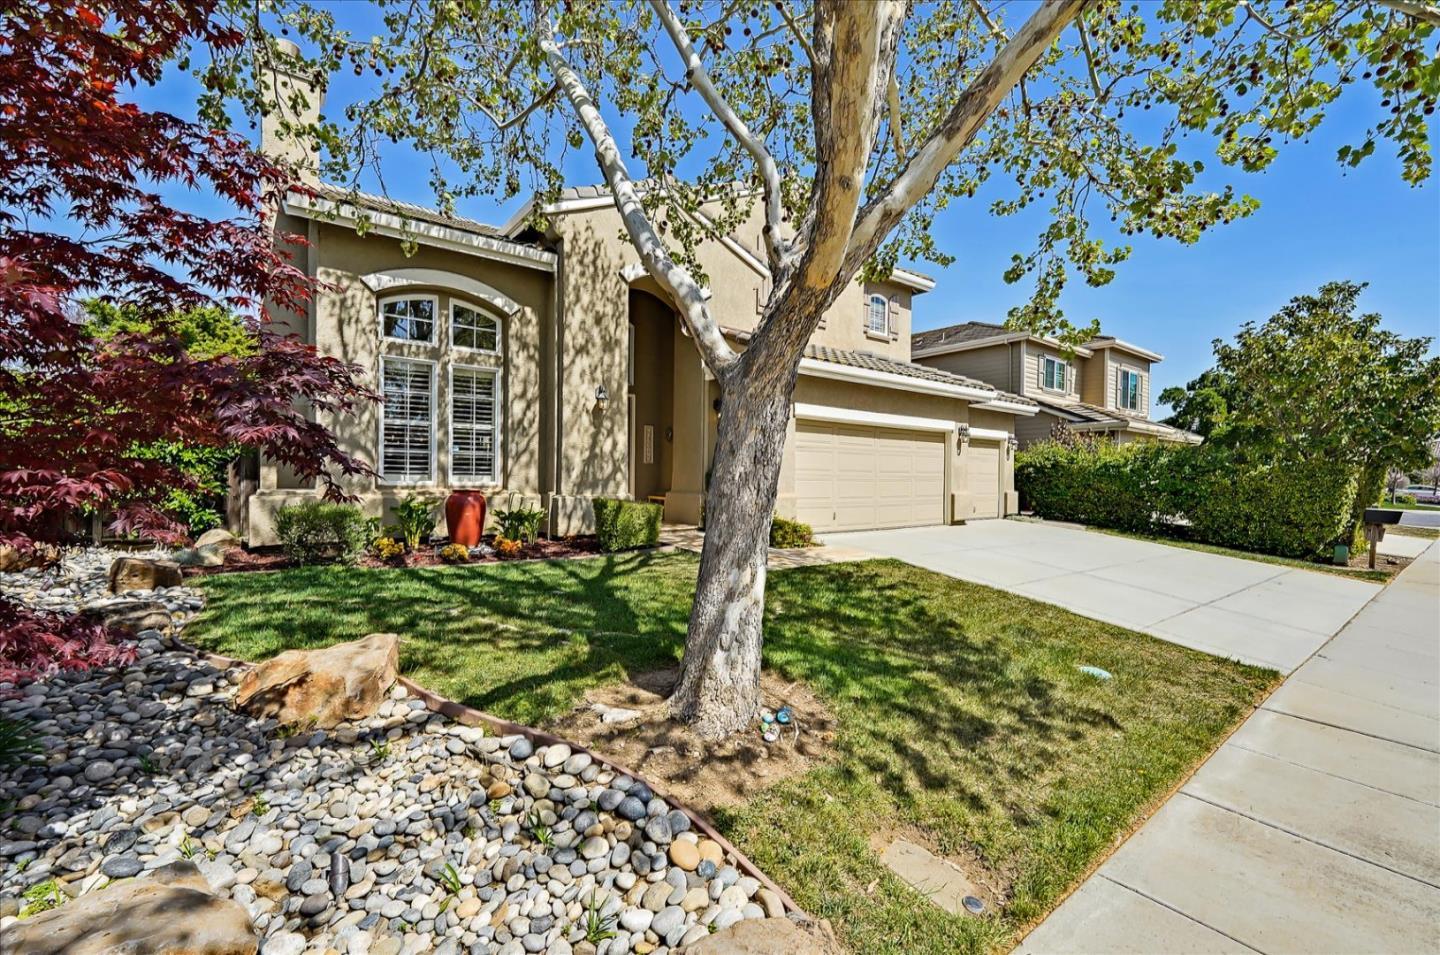
Sold Transaction Information
Original Listing Price: $1,999,000
Last Asking Price: $1,999,000
Closing Price: $2,275,000
PPSF: $609
Listed Date: 05/16/2022
Contract Date: 05/27/2022
Sold Date: 07/11/2022
DOM: 11
Property Information
Property Type: Single Family
Beds: 4
Baths Full / Half: 35
Sq Ft: 3,735
Lot Size: 11,620 SF / 027
AC
Year Built: 2002
Taxes:
HOA Fees: $80 / Mo
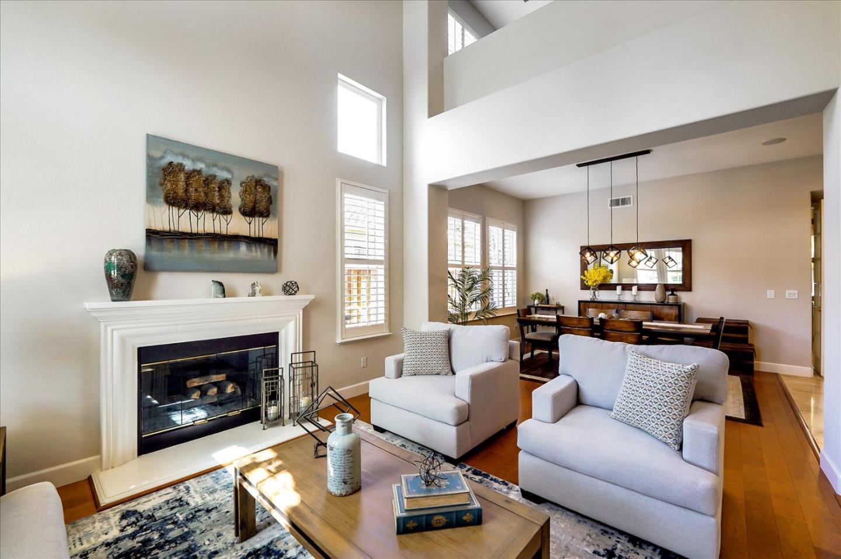
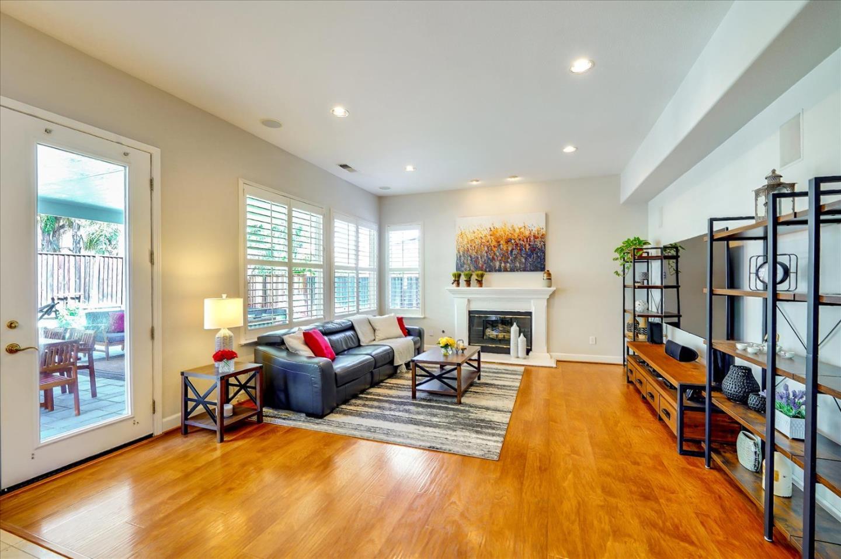
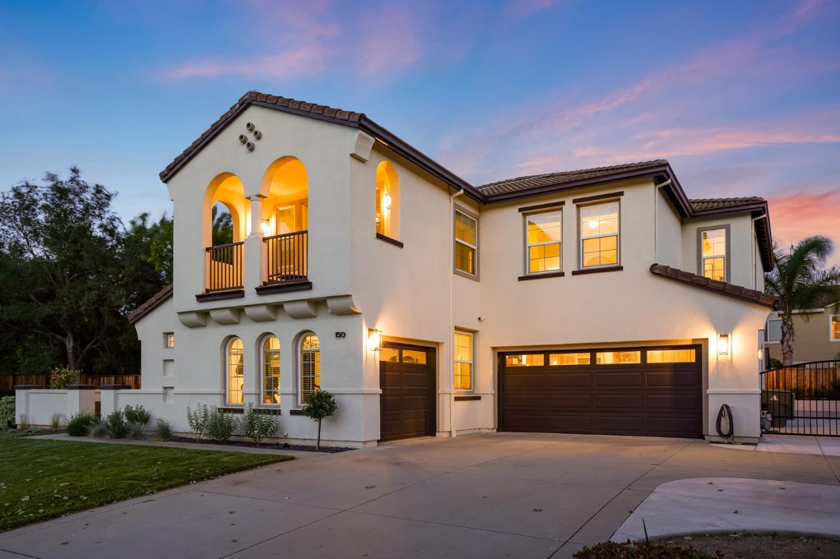
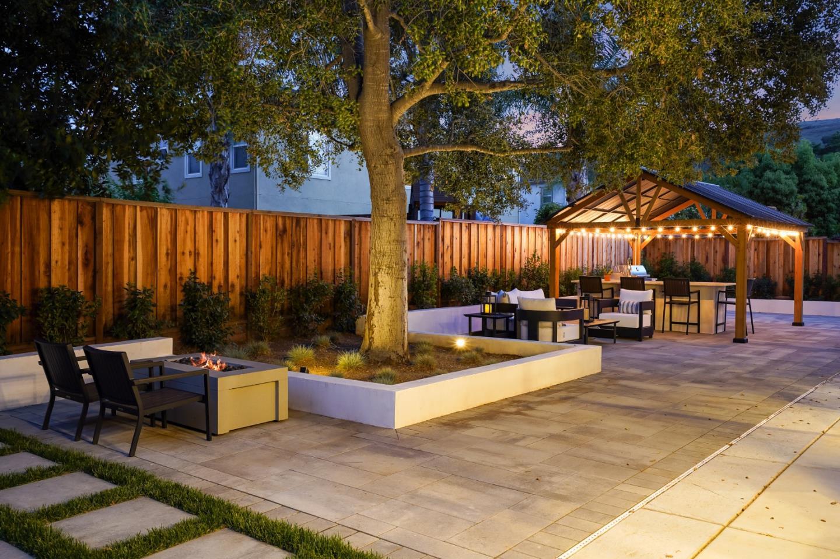
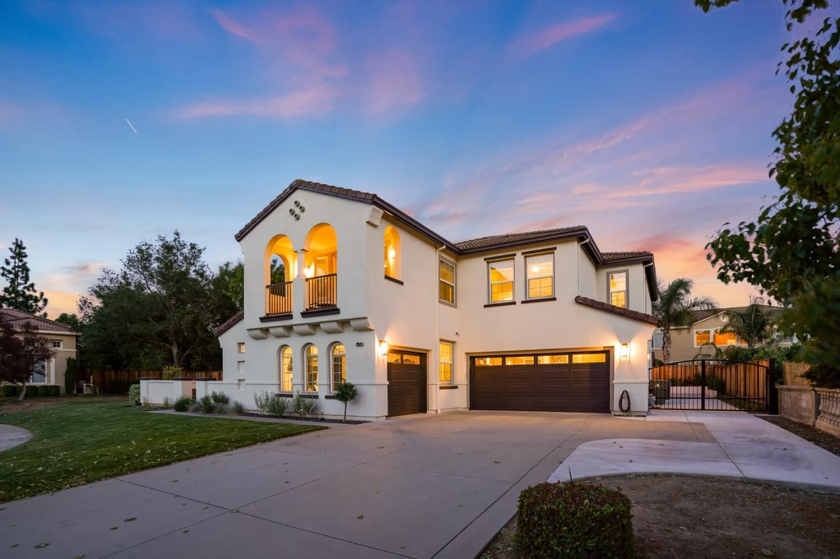
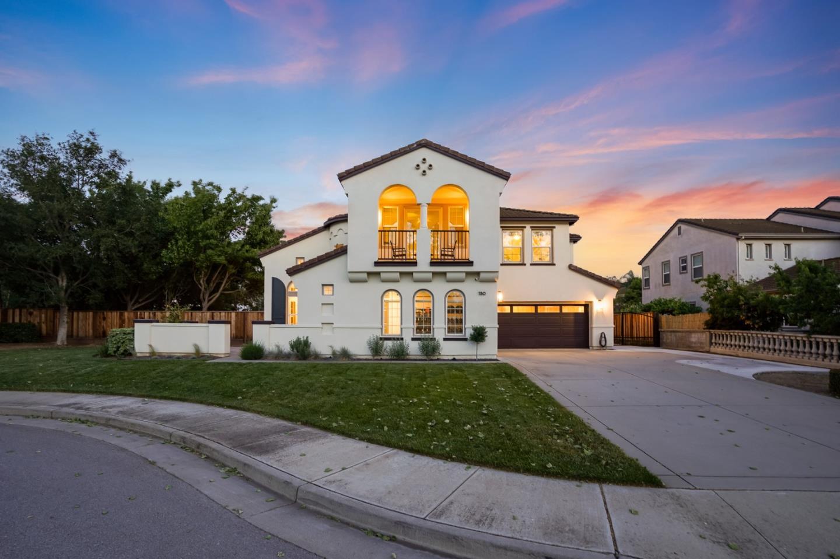
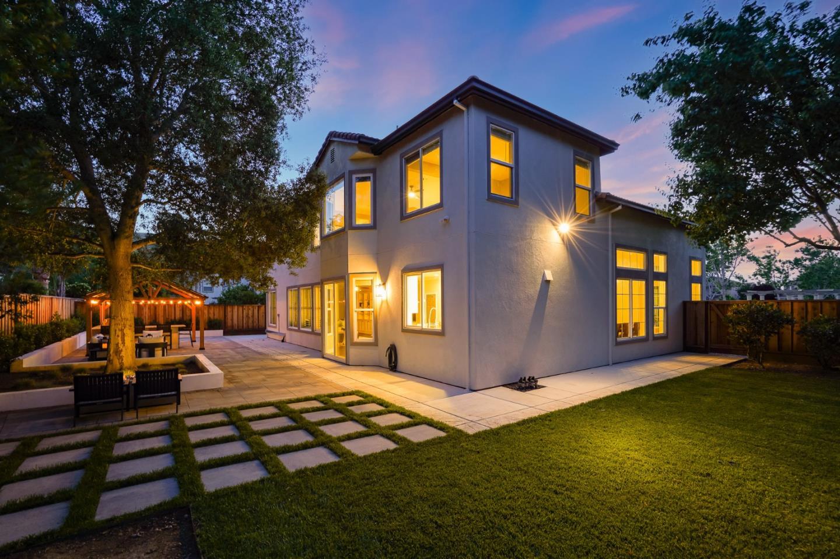
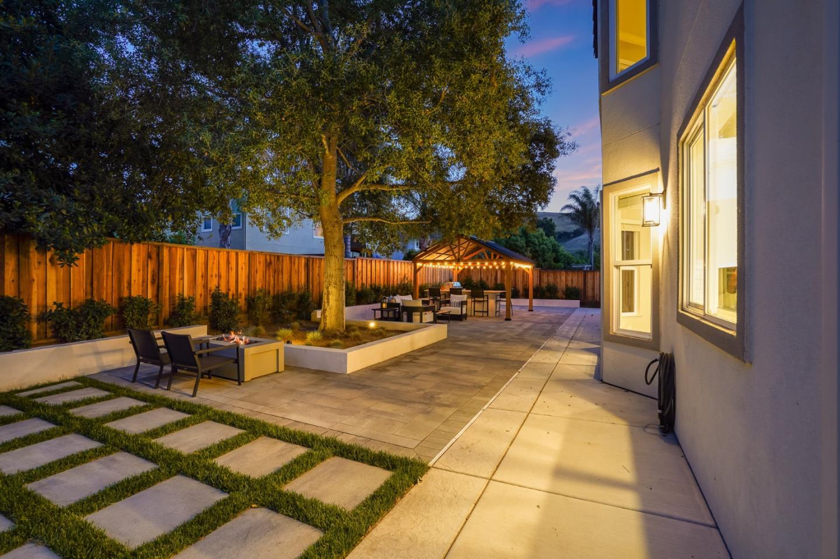
Stunning home in the prestigious Capriano neighborhood of Northern Morgan Hill This homes unique location overlooks the serenely landscaped community park and is at the end of the cul-de-sac As you enter the home, tall ceilings and an abundance of natural light greet you through the large windows Wood floors expand throughout the main entertaining areas of the lower level The remodeled gourmet kitchen boasts white cabinetry, quartz countertops, and high-end stainless-steel appliances (including a gas stove, double ovens, and a built-in fridge) The lower level features one bedroom with an attached full bathroom The spacious master suite has a large sitting area, walk-in closet, and attached bathroom with a separate tub and shower and dual vanities The back yard is perfect for entertaining with a large grassy area, stunning landscaping, and an outdoor kitchen The property features owned solar panels and also an attached 3 car garage
Sold Transaction Information
Original Listing Price: $1,888,000
Last Asking Price: $1,888,000
Closing Price: $1,875,000
PPSF: $601
Listed Date: 04/30/2022
Contract Date: 05/19/2022
Sold Date: 07/11/2022
DOM: 19
Property Information
Property Type: Single Family
Beds: 4
Baths Full / Half: 3
Sq Ft: 3,118
Lot Size: 8,030 SF / 018
AC
Year Built: 2002
Taxes:
HOA Fees: $77 / Mo
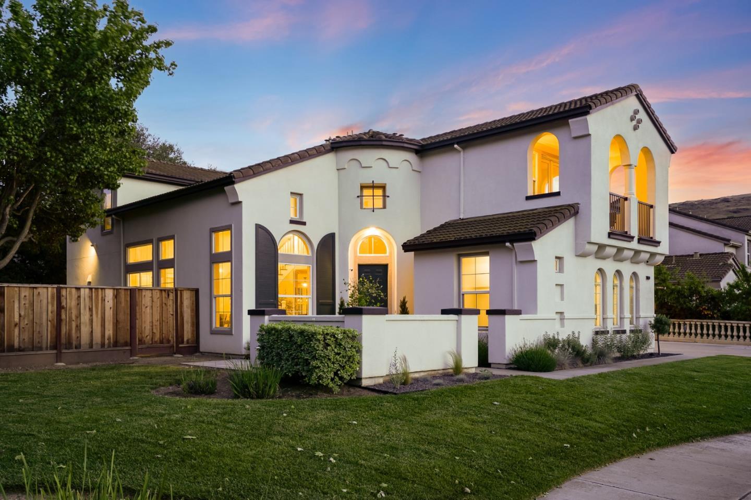
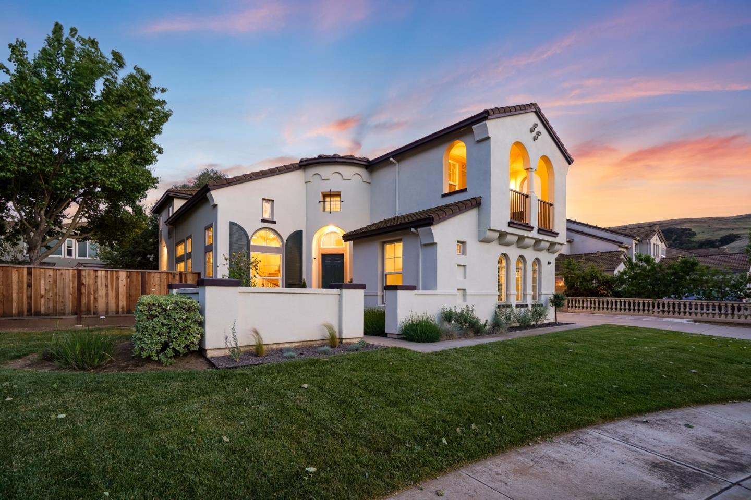
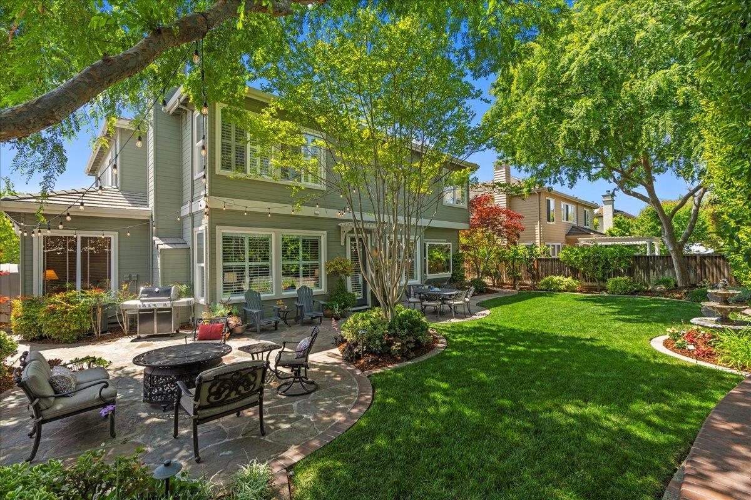
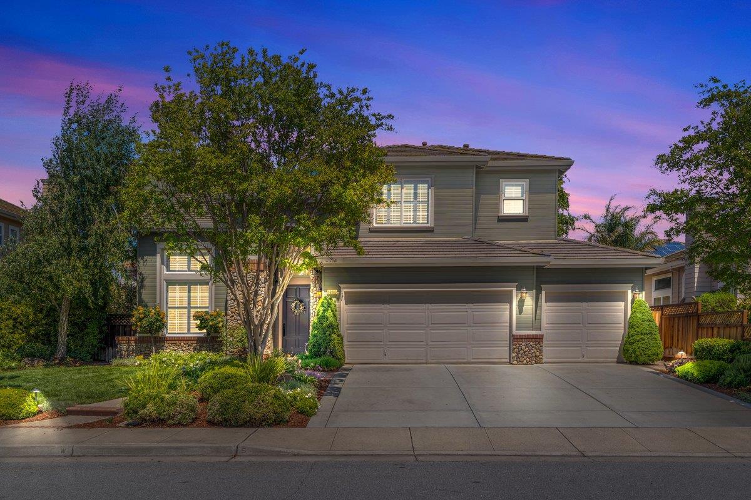
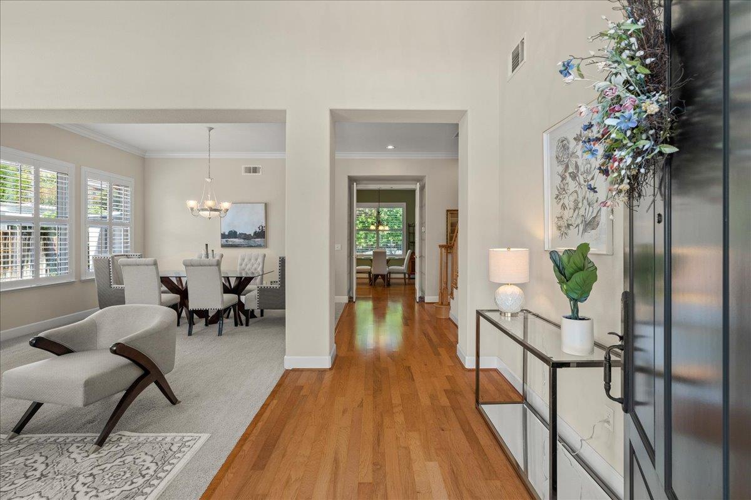
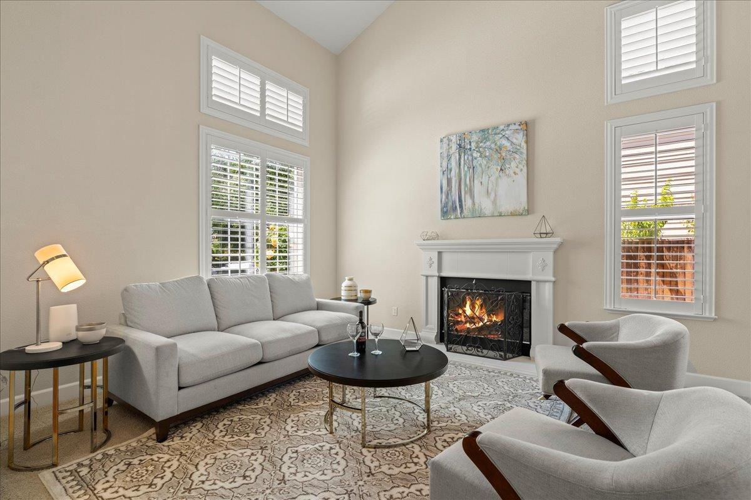
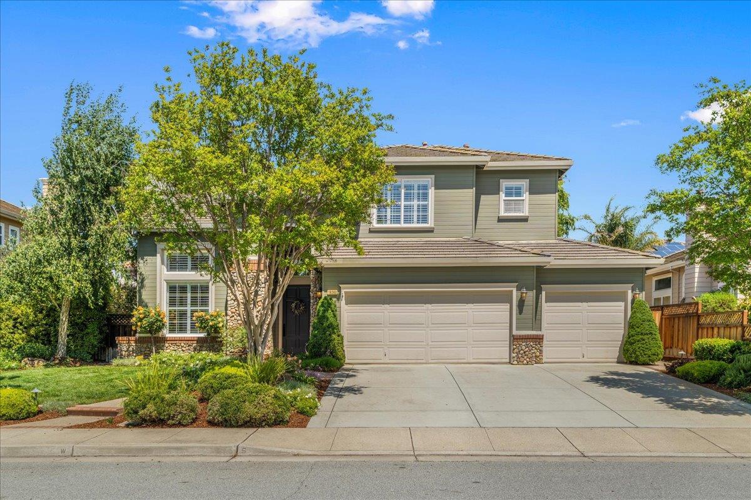
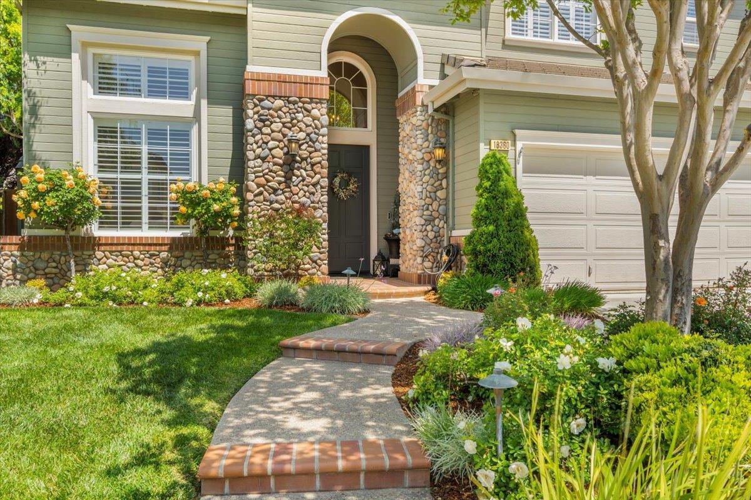
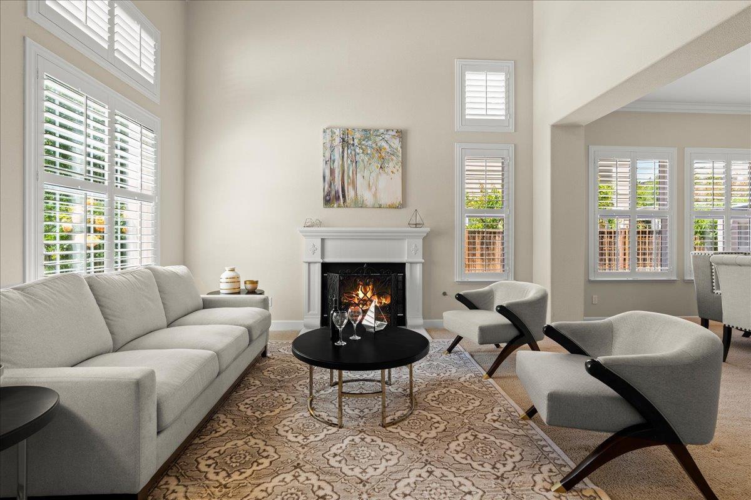
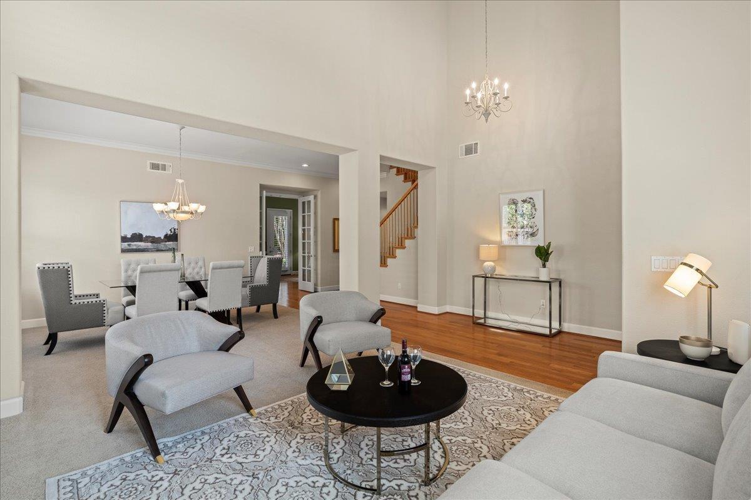
Stunning Mission Ranch home shows pride of ownership in every detail From the formal entry with soaring ceilings, gleaming hickory hardwood flooring, custom plantation shutters, fireplace with artisan-designed mantle in both living room and oversized family room, gourmet kitchen with double oven, gas cook top, granite counters, tumbled tile backsplash, and garden window overlooking fountain and gorgeous backyard This thoughtful floor plan features a ground floor bedroom/ office with full bath Upstairs the finished loft/ bonus room has built-in cabinetry ideal for crafts, study room or home theatre Primary Suite boasts high ceilings, 2 generous walk in closets and luxurious spa inspired bath with jetted soaking tub, stall shower and dual sink vanity 2 more bedrooms upstairs share a charming jack n jill bath The lush and private backyard is a sanctuary with room to garden and entertain You will find it hard to leave!
Truly, this home is a 10!
Sold Transaction Information
Original Listing Price: $1,975,000
Last Asking Price: $1,975,000
Closing Price: $2,300,000
PPSF: $597
Listed Date: 05/20/2022
Contract Date: 05/24/2022
Sold Date: 06/23/2022
DOM: 4
Property Information
Property Type: Single Family
Beds: 4
Baths Full / Half: 35
Sq Ft: 3,850
Lot Size: 10,472 SF / 024
AC Year Built: 2006
Taxes:
HOA Fees: $80 / Mo
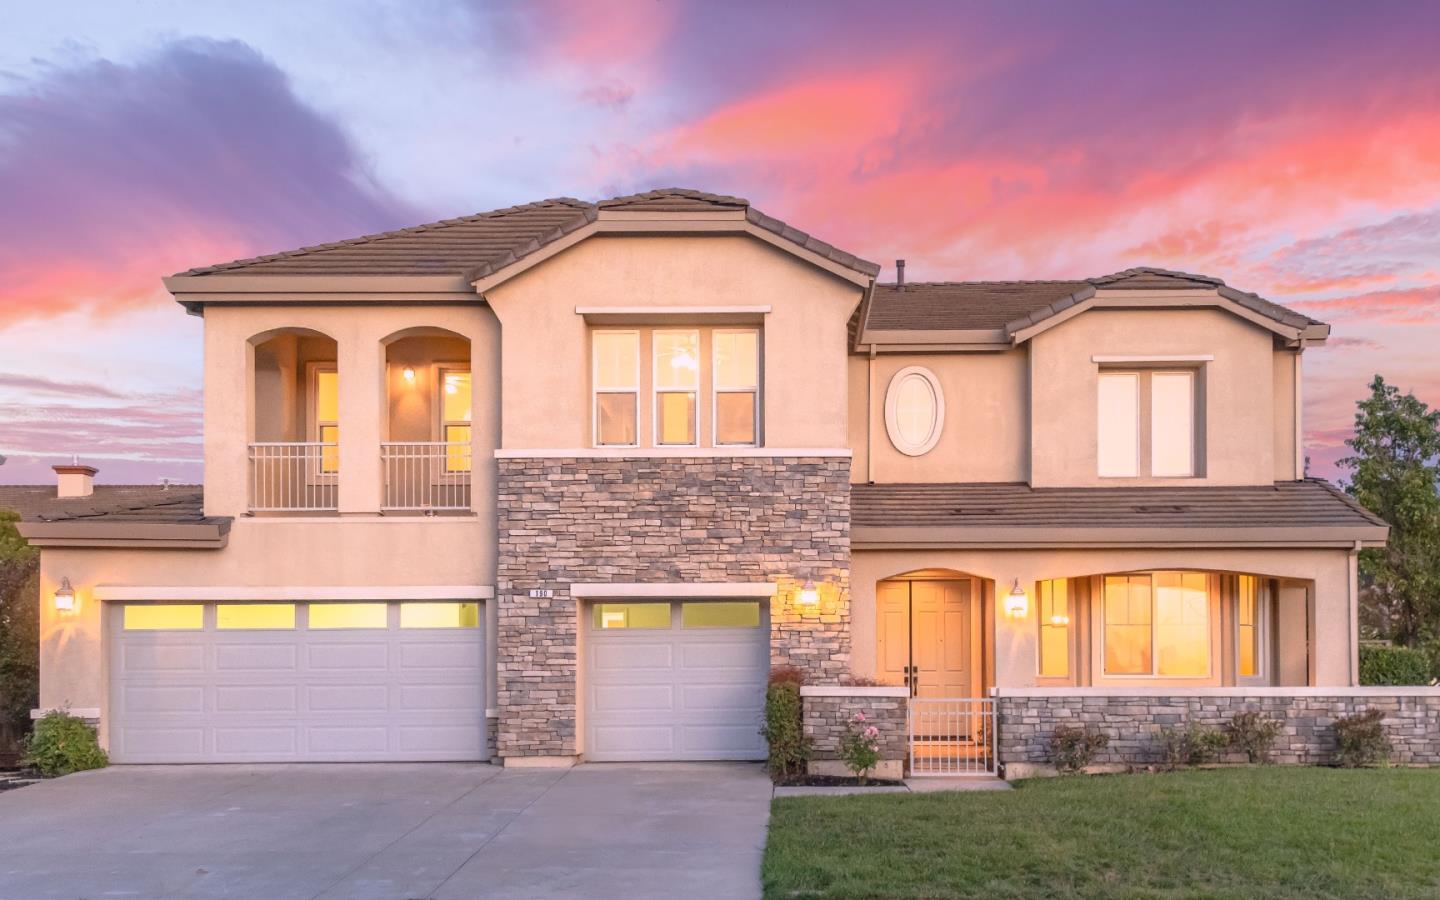
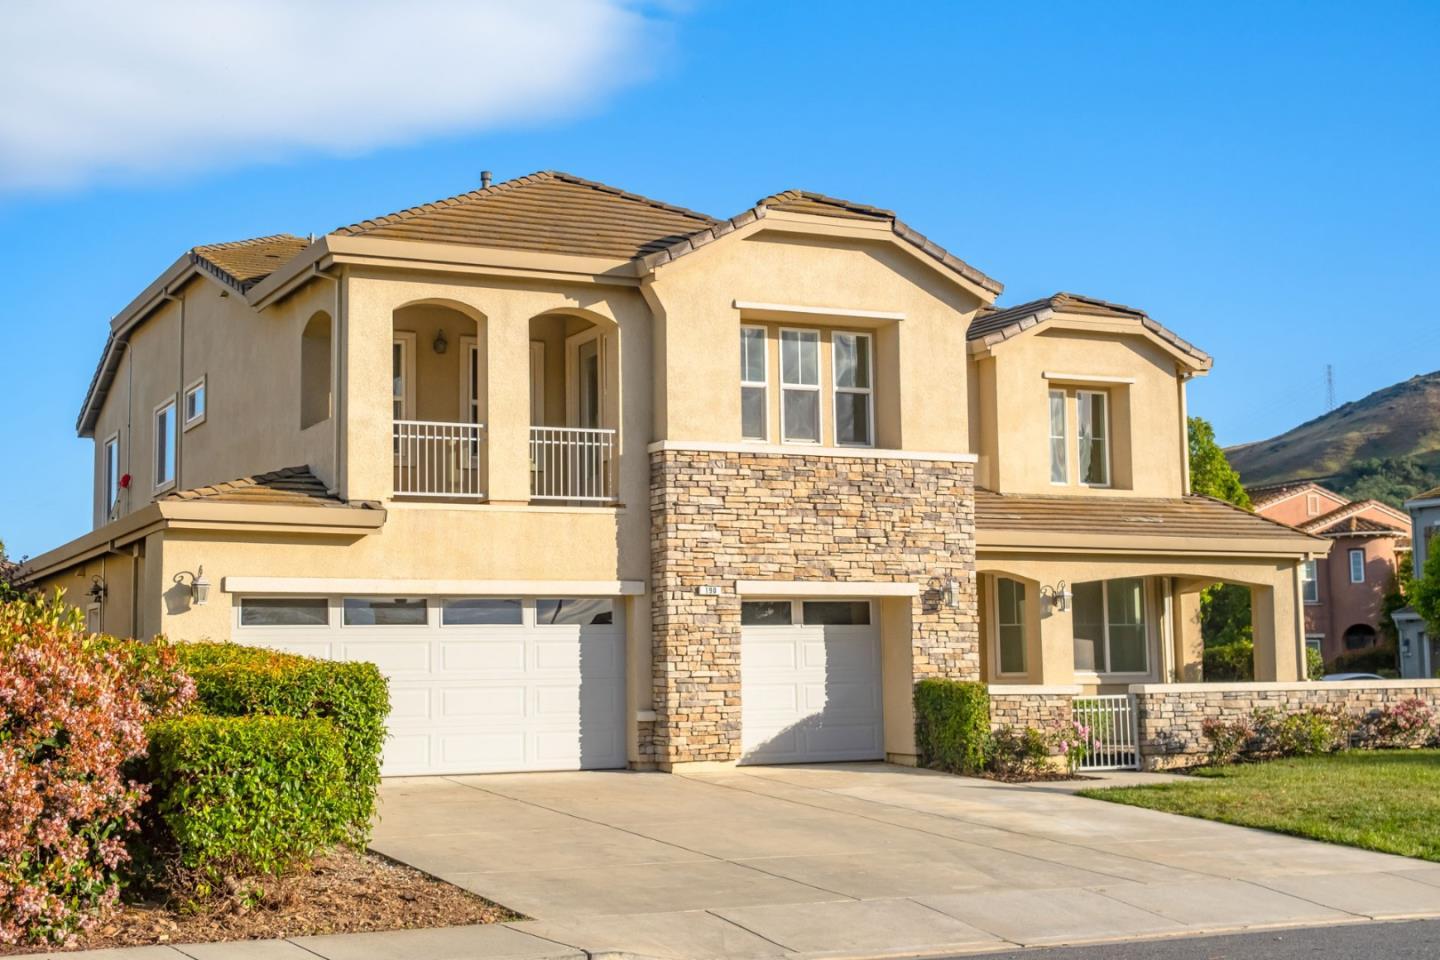
This stunning contemporary estate in the suburban community of Morgan Hill's exclusive Capriano Estates is far enough from the bustle of the city to feel like a private retreat, yet only minutes from the up & coming downtown The grand estate showcases soaring ceilings & openconcept light-soaked living, with designer touches throughout The gourmet kitchen features quartz countertops & island, stainless-steel appliances, gas stovetop, & ample space for entertaining in the adjacent living room Enjoy the stunning backyard sanctuary with patio & fruit trees on nearly a quarter-acre lot, perfect for entertaining Featuring 4 spacious ensuite bedrooms, including a grand primary suite with dual walk-in closets & impressive bathroom suite Upstairs, find a bonus room beside the balcony Enjoy new owned-solar, upgraded electric panel to power the house, & EV charger in the 3-car garage Steps away from picturesque Capriano park & beautiful rolling foothills Close to Hwy 101 for commuters
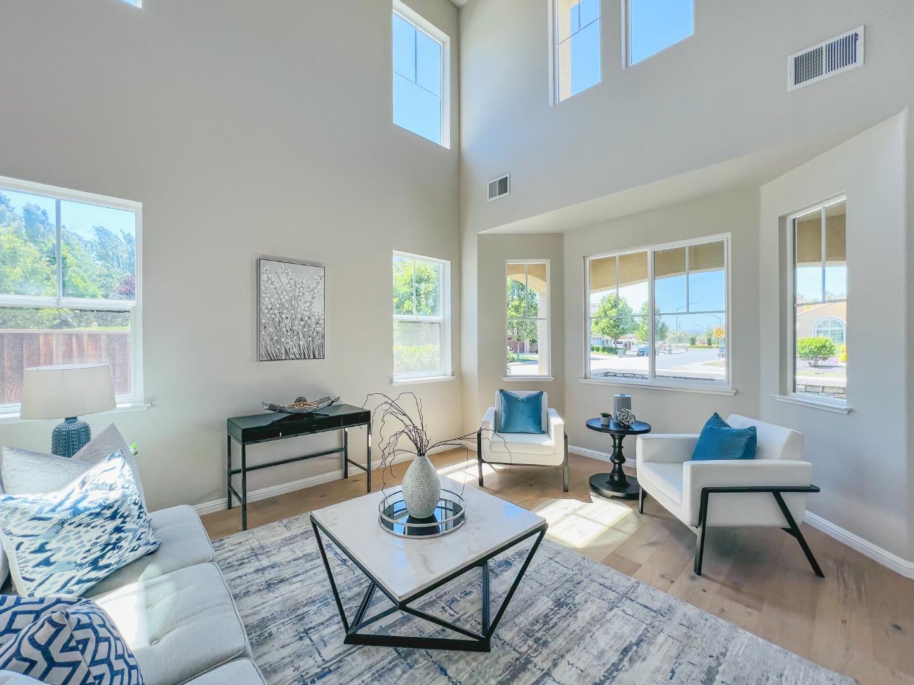
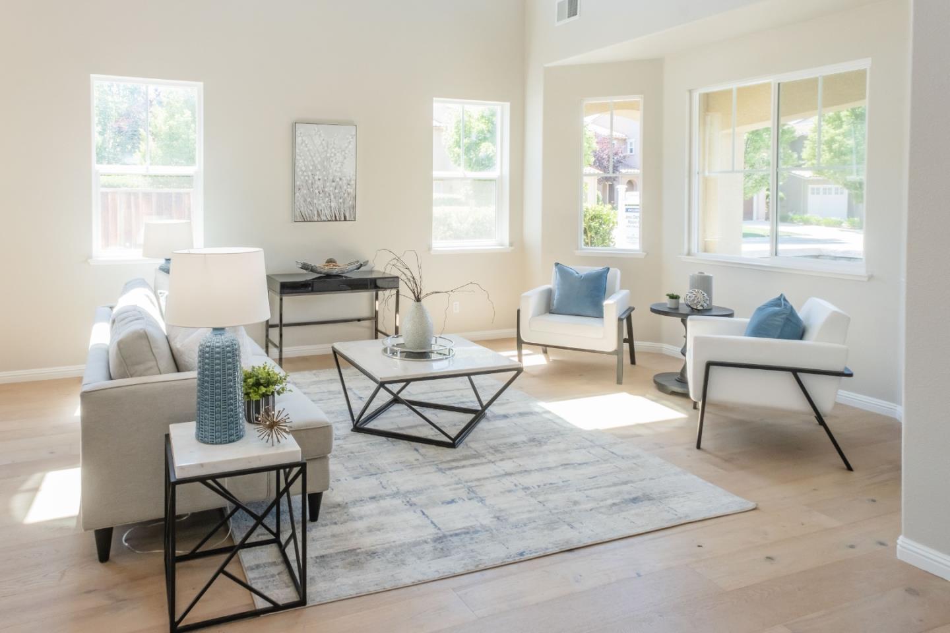
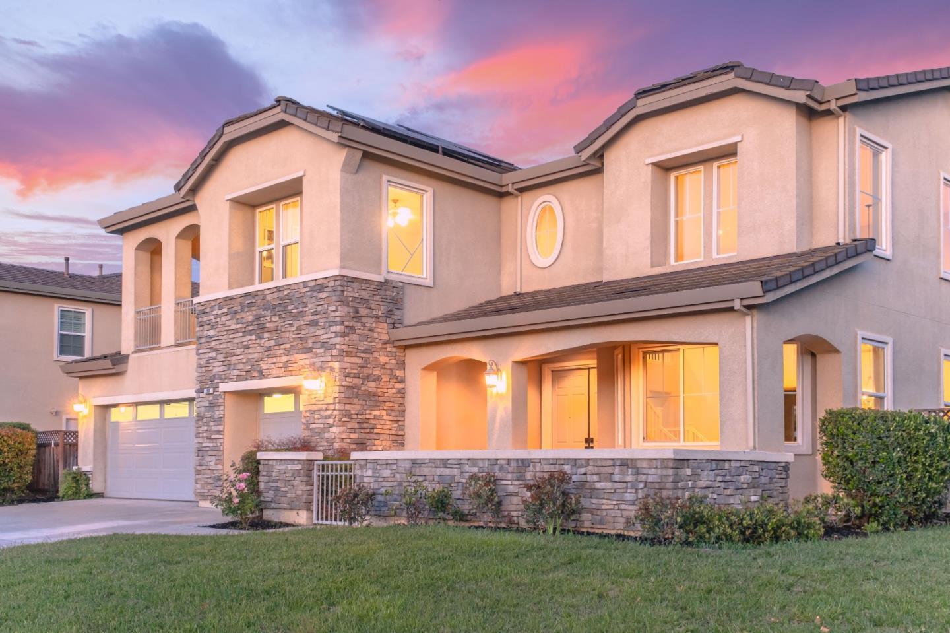
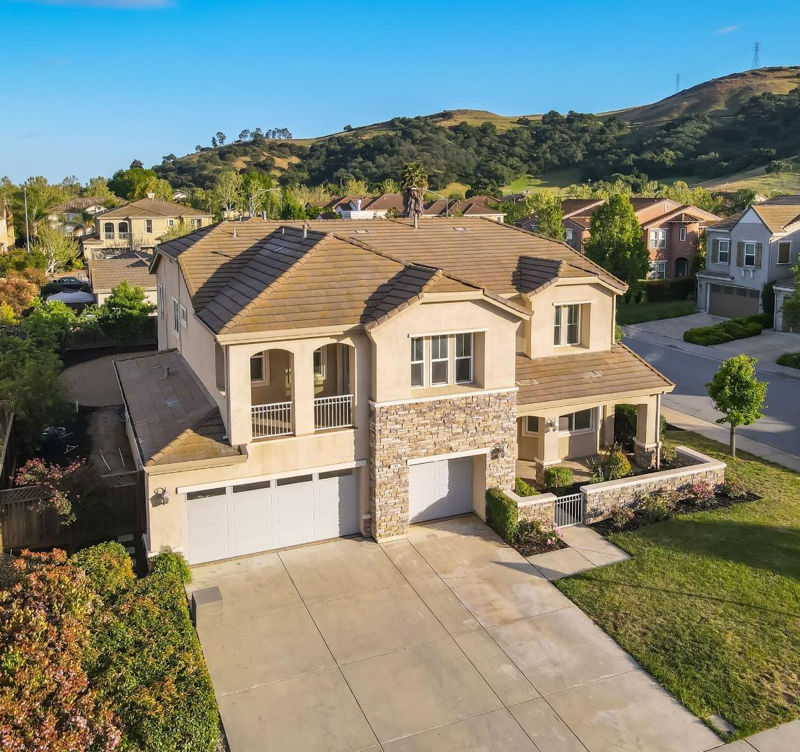
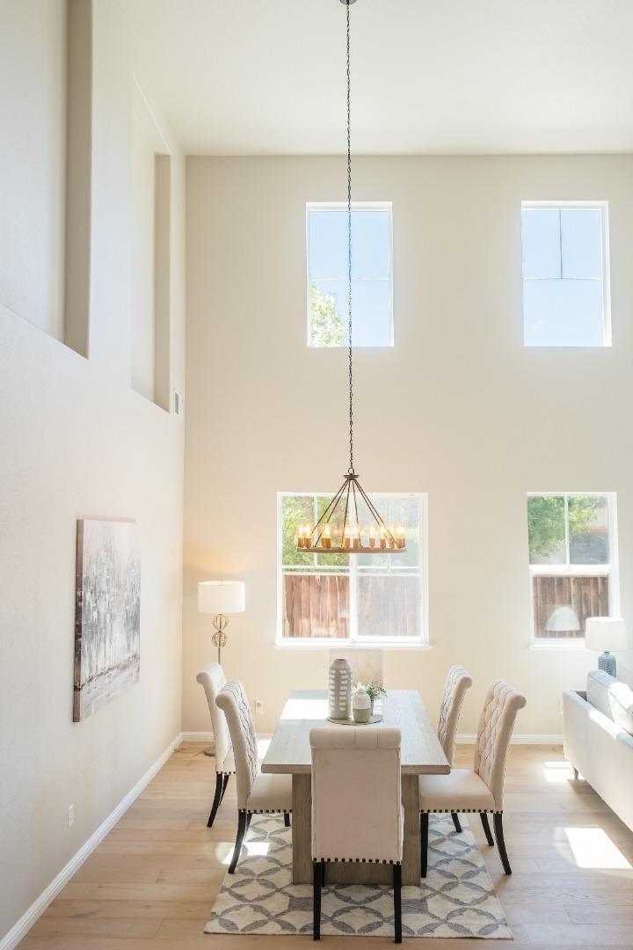
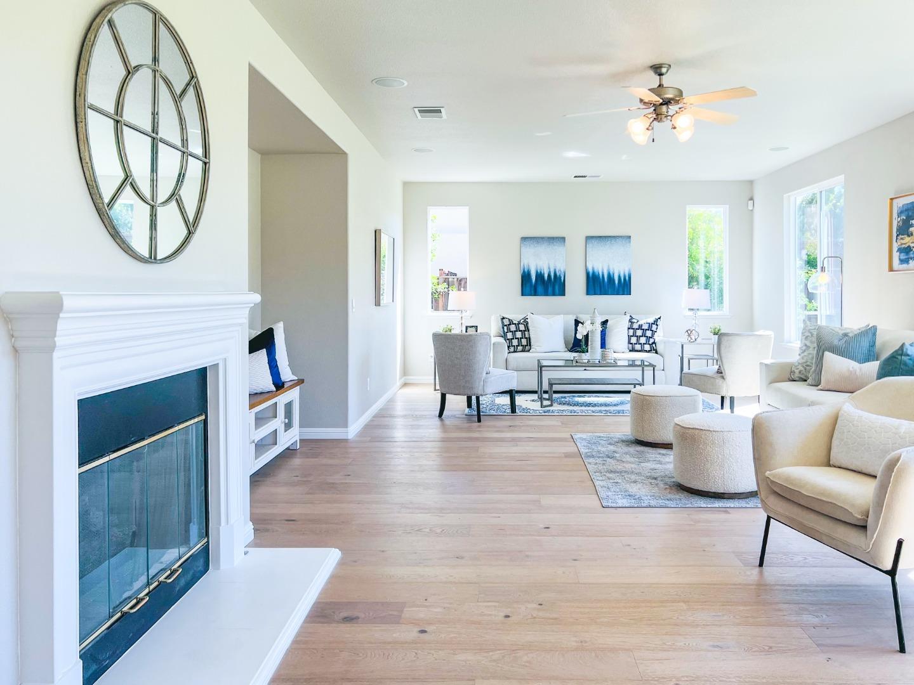

Meet with your Compass agent to discuss your plans and goals, trends in the current marketplace, and assess your property’s qualities and characteristics. Your Compass agent will analyze comparable property sales, assess the competition, work with you to determine pricing strategy, and outline a strategic plan to achieve the best possible result for you as a seller.
From applying a fresh coat of paint to rearranging furniture, your Compass agent will ensure that the property is visually ready for showing. Your agent will schedule a professional photo shoot, commission an illustrative floor plan, and prepare a listing description. At this time, you should also sit down with your agent and complete the Seller Disclosure documents that will be necessary for the transaction.
The listing is broadcast on Compass.com and sent across our 100+ partner sites for the duration of the selling process.
The Compass marketing team produces beautiful print collateral to strategically showcase your property. Your agent develops and executes an intelligent, effective paid marketing plan in relevant publications. Eye-catching property signs are produced and placed outside your property.
Your agent continuously leverages professional contacts and the Compass Network Tool to find ideal buyer brokers. Open houses are hosted for both brokers and clients on an ongoing basis.
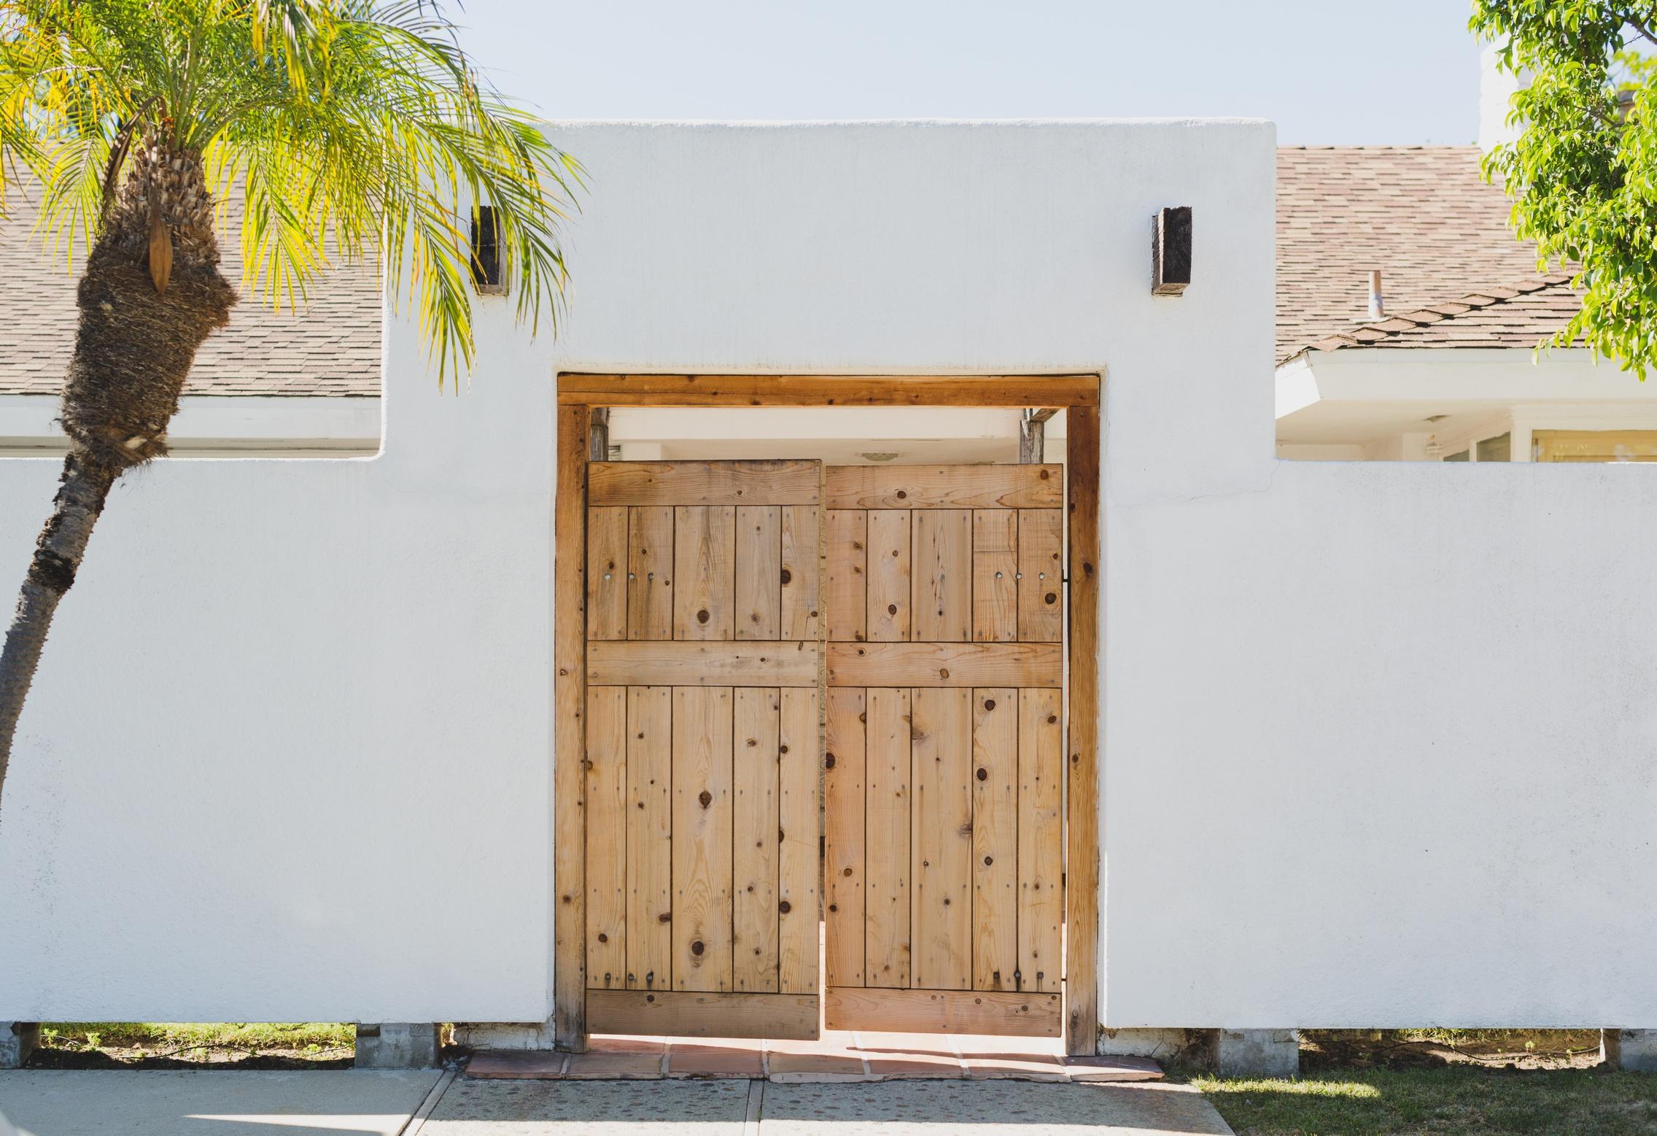
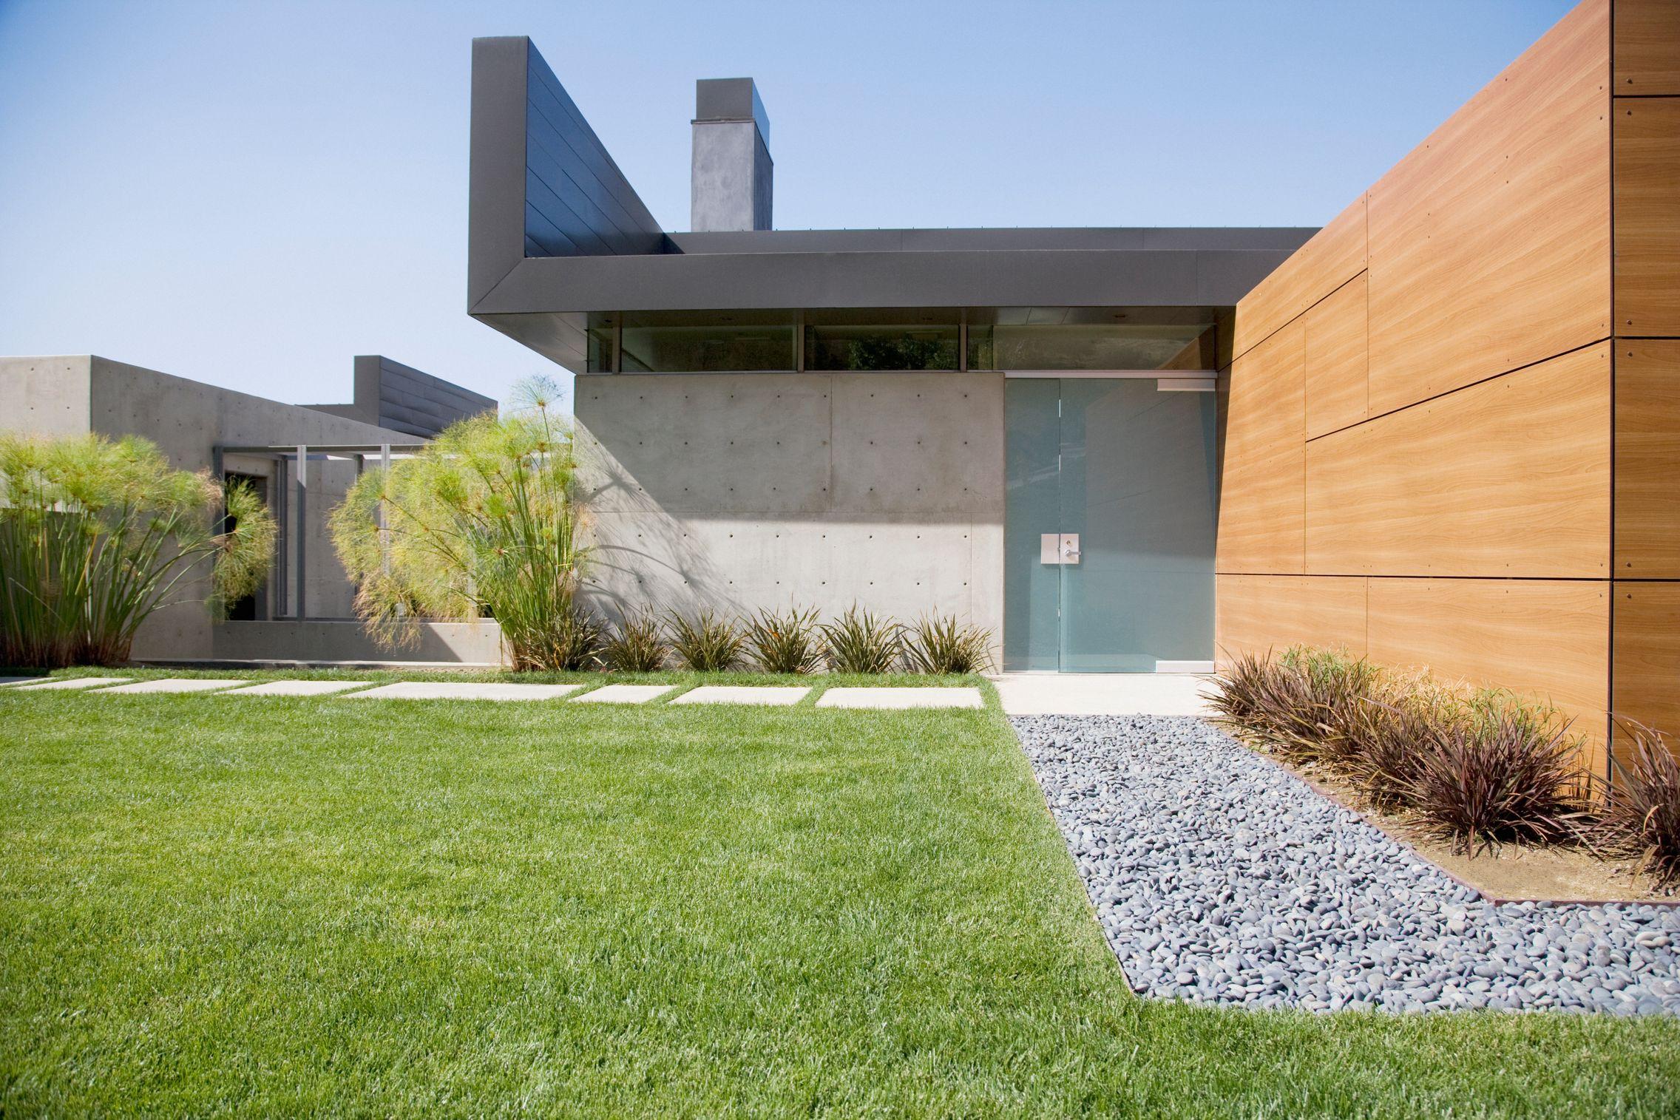
Your agent conducts an assessment of the market response within the first 30 days of your listing going live. Feedback from agents and buyers is aggregated, and the listing strategy revised if needed.
You and your Compass agent will establish the best method and frequency of communicating as the process unfolds. Your agent will provide you with regular feedback and will keep you updated with continuous traffic metrics and information from the market.
Once we receive an offer, your agent will contact you to review the terms of the offer and analyze the pros and cons. Together you will decide how to respond to the buyer in one of several ways: by accepting the offer, rejecting the offer, or making a counter offer.
Once a contract has been agreed to and signed by all parties, an escrow will be opened and the buyer’s contingency period will begin. Timelines for the completion of buyer and seller responsibilities will be listed in the purchase contract and adhered to in the escrow. Your Compass agent will keep a close eye on the timelines and ensure that you are in compliance with your responsibilities, while also holding the buyer’s side to task to keep the process moving.
Your Compass agent will monitor and coordinate all the details necessary to get you to the finish line. Once the buyer has performed their inspections, removed their contingencies, and the loan (if any) is ready to fund, your agent will arrange the final walk-through. At or near this time the escrow will close, payment will be made, and the keys will be handed over to the buyer.
Appraisal
Assessment of the property’s market value, for the purpose of obtaining a mortgage and performed by a licensed appraiser.
Assessed Value
Value placed upon property for property tax purposes by the Tax Collector
Closing Costs
Expenses incidental to a sale of real estate, such as loan fees, appraisal fees, title insurance and escrow fees
Closing Statement
The statement which lists the financial settlement between Buyer and Seller, and the costs each must pay
Contingency
Certain criteria that have to be met in order to finalize the sale
Conventional Mortgage
A mortgage or Deed of Trust not obtained under a government insured program such as FHA or VA
Credit
Money given to a buyer from a seller through escrow at closing
Escrow
A neutral third party that handles the transfer of any money during the sale of a home from initial deposit to final funding and closing
Earnest Money Deposit
Buyers in California usually deposit 3% of the purchase price to show that the buyer is serious about purchasing the home It is usually refundable in the event a contingency in the sales contract cannot be met
Fixed Rate Mortgage
A loan on which the interest rate and monthly payment do not change
Home Warranty
A policy that covers certain repairs (eg plumbing/heating) of a newly purchased home for a period of time, typically one-year
Preliminary Title Report
A report showing the condition of title before a sale or loan transaction After completion of the transaction, a new title insurance policy will be issued
Title Insurance
Insurance to protect the buyer and lender against losses arising from disputes over the ownership of a property
Recording Fees
Money paid to the lender for recording a home sale with the local authorities, thereby making it part of the public records