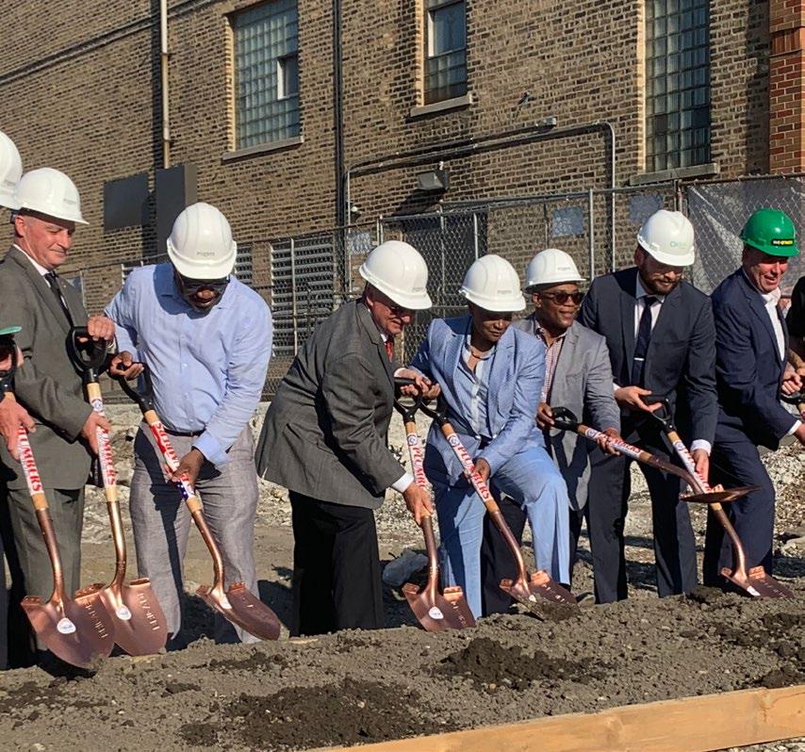
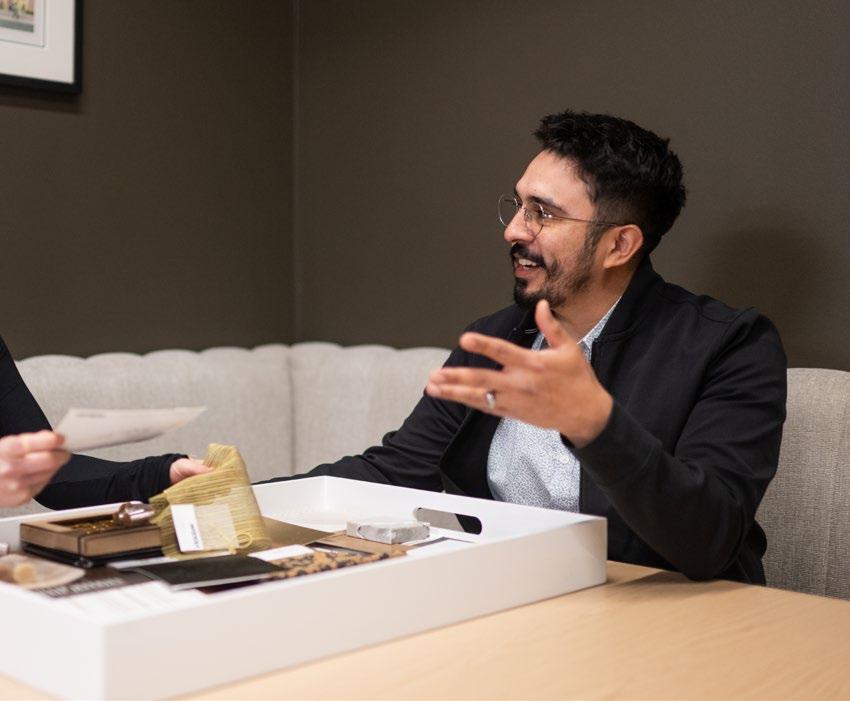
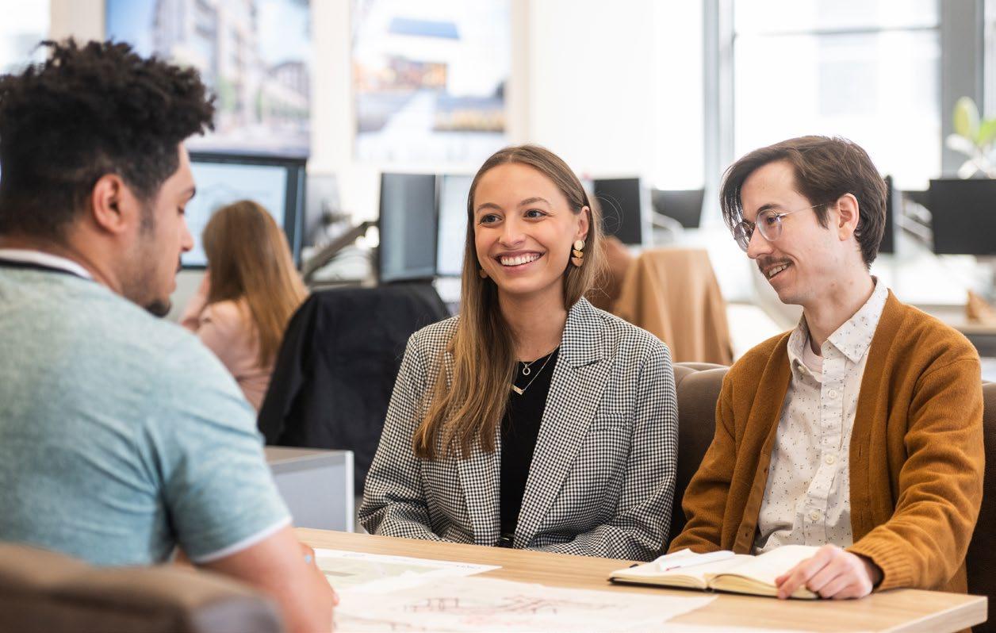
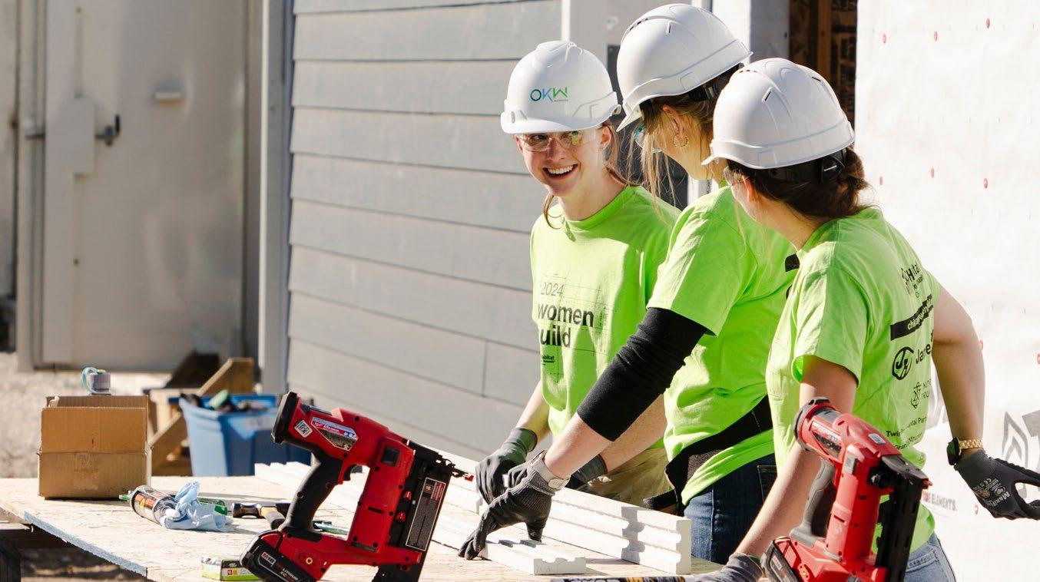
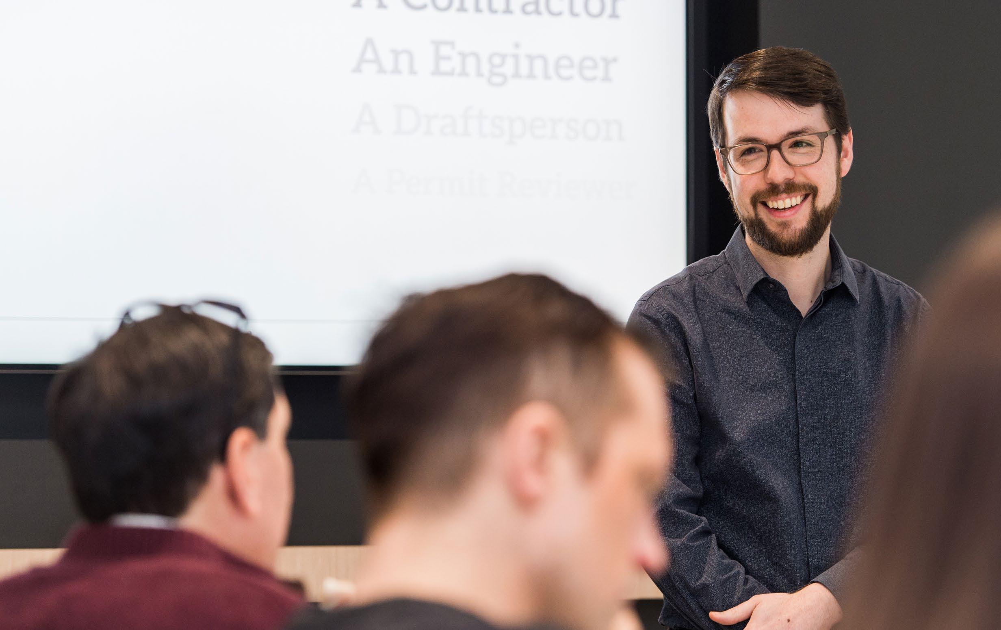
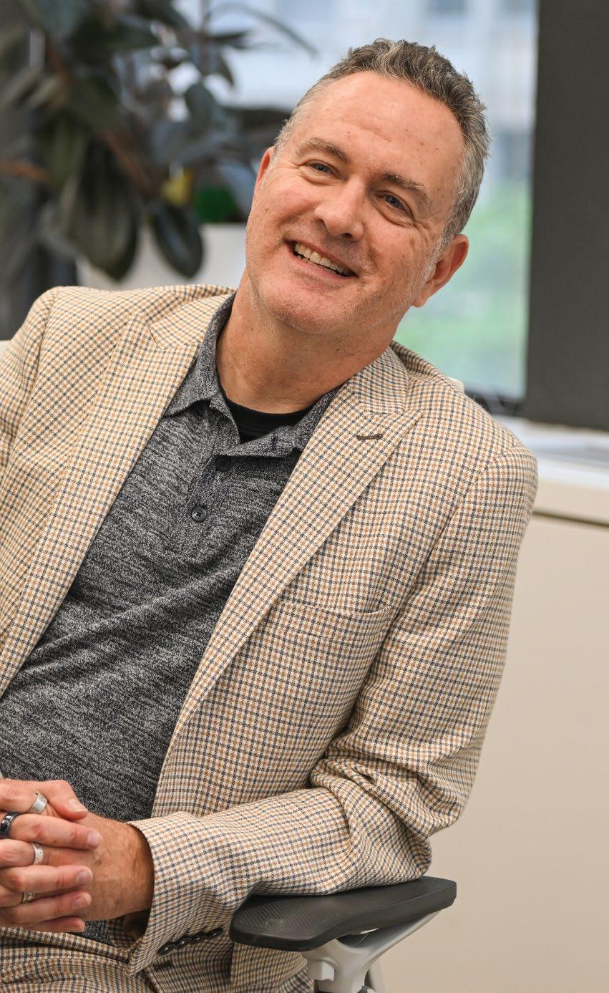
“With rare exceptions, all of your most important achievements will from working with
We celebrate what it means to work with the great people at Valenti, spotlight a few of the mall redevelopments we have in progress, and explore the changes in Illinois' new energy code.
A word from Anders
Well, hello there!
Spring has sprung, and we’re waking up with the sun again. As OKW’s newest partner, I am excited to author this issue’s opening remarks.
As we find the year barreling forward with exciting projects in all stages, we’ve decided to focus this season’s newsletter on two things that make OKW distinctly OKW: our values and our valued relationships.
So much of what we do is beyond drawings — it’s about the people both within and outside our office who push our craft farther and bring out the best in us.
We hope you enjoy the unique insights these stories bring, and look forward to our continued collaborations.
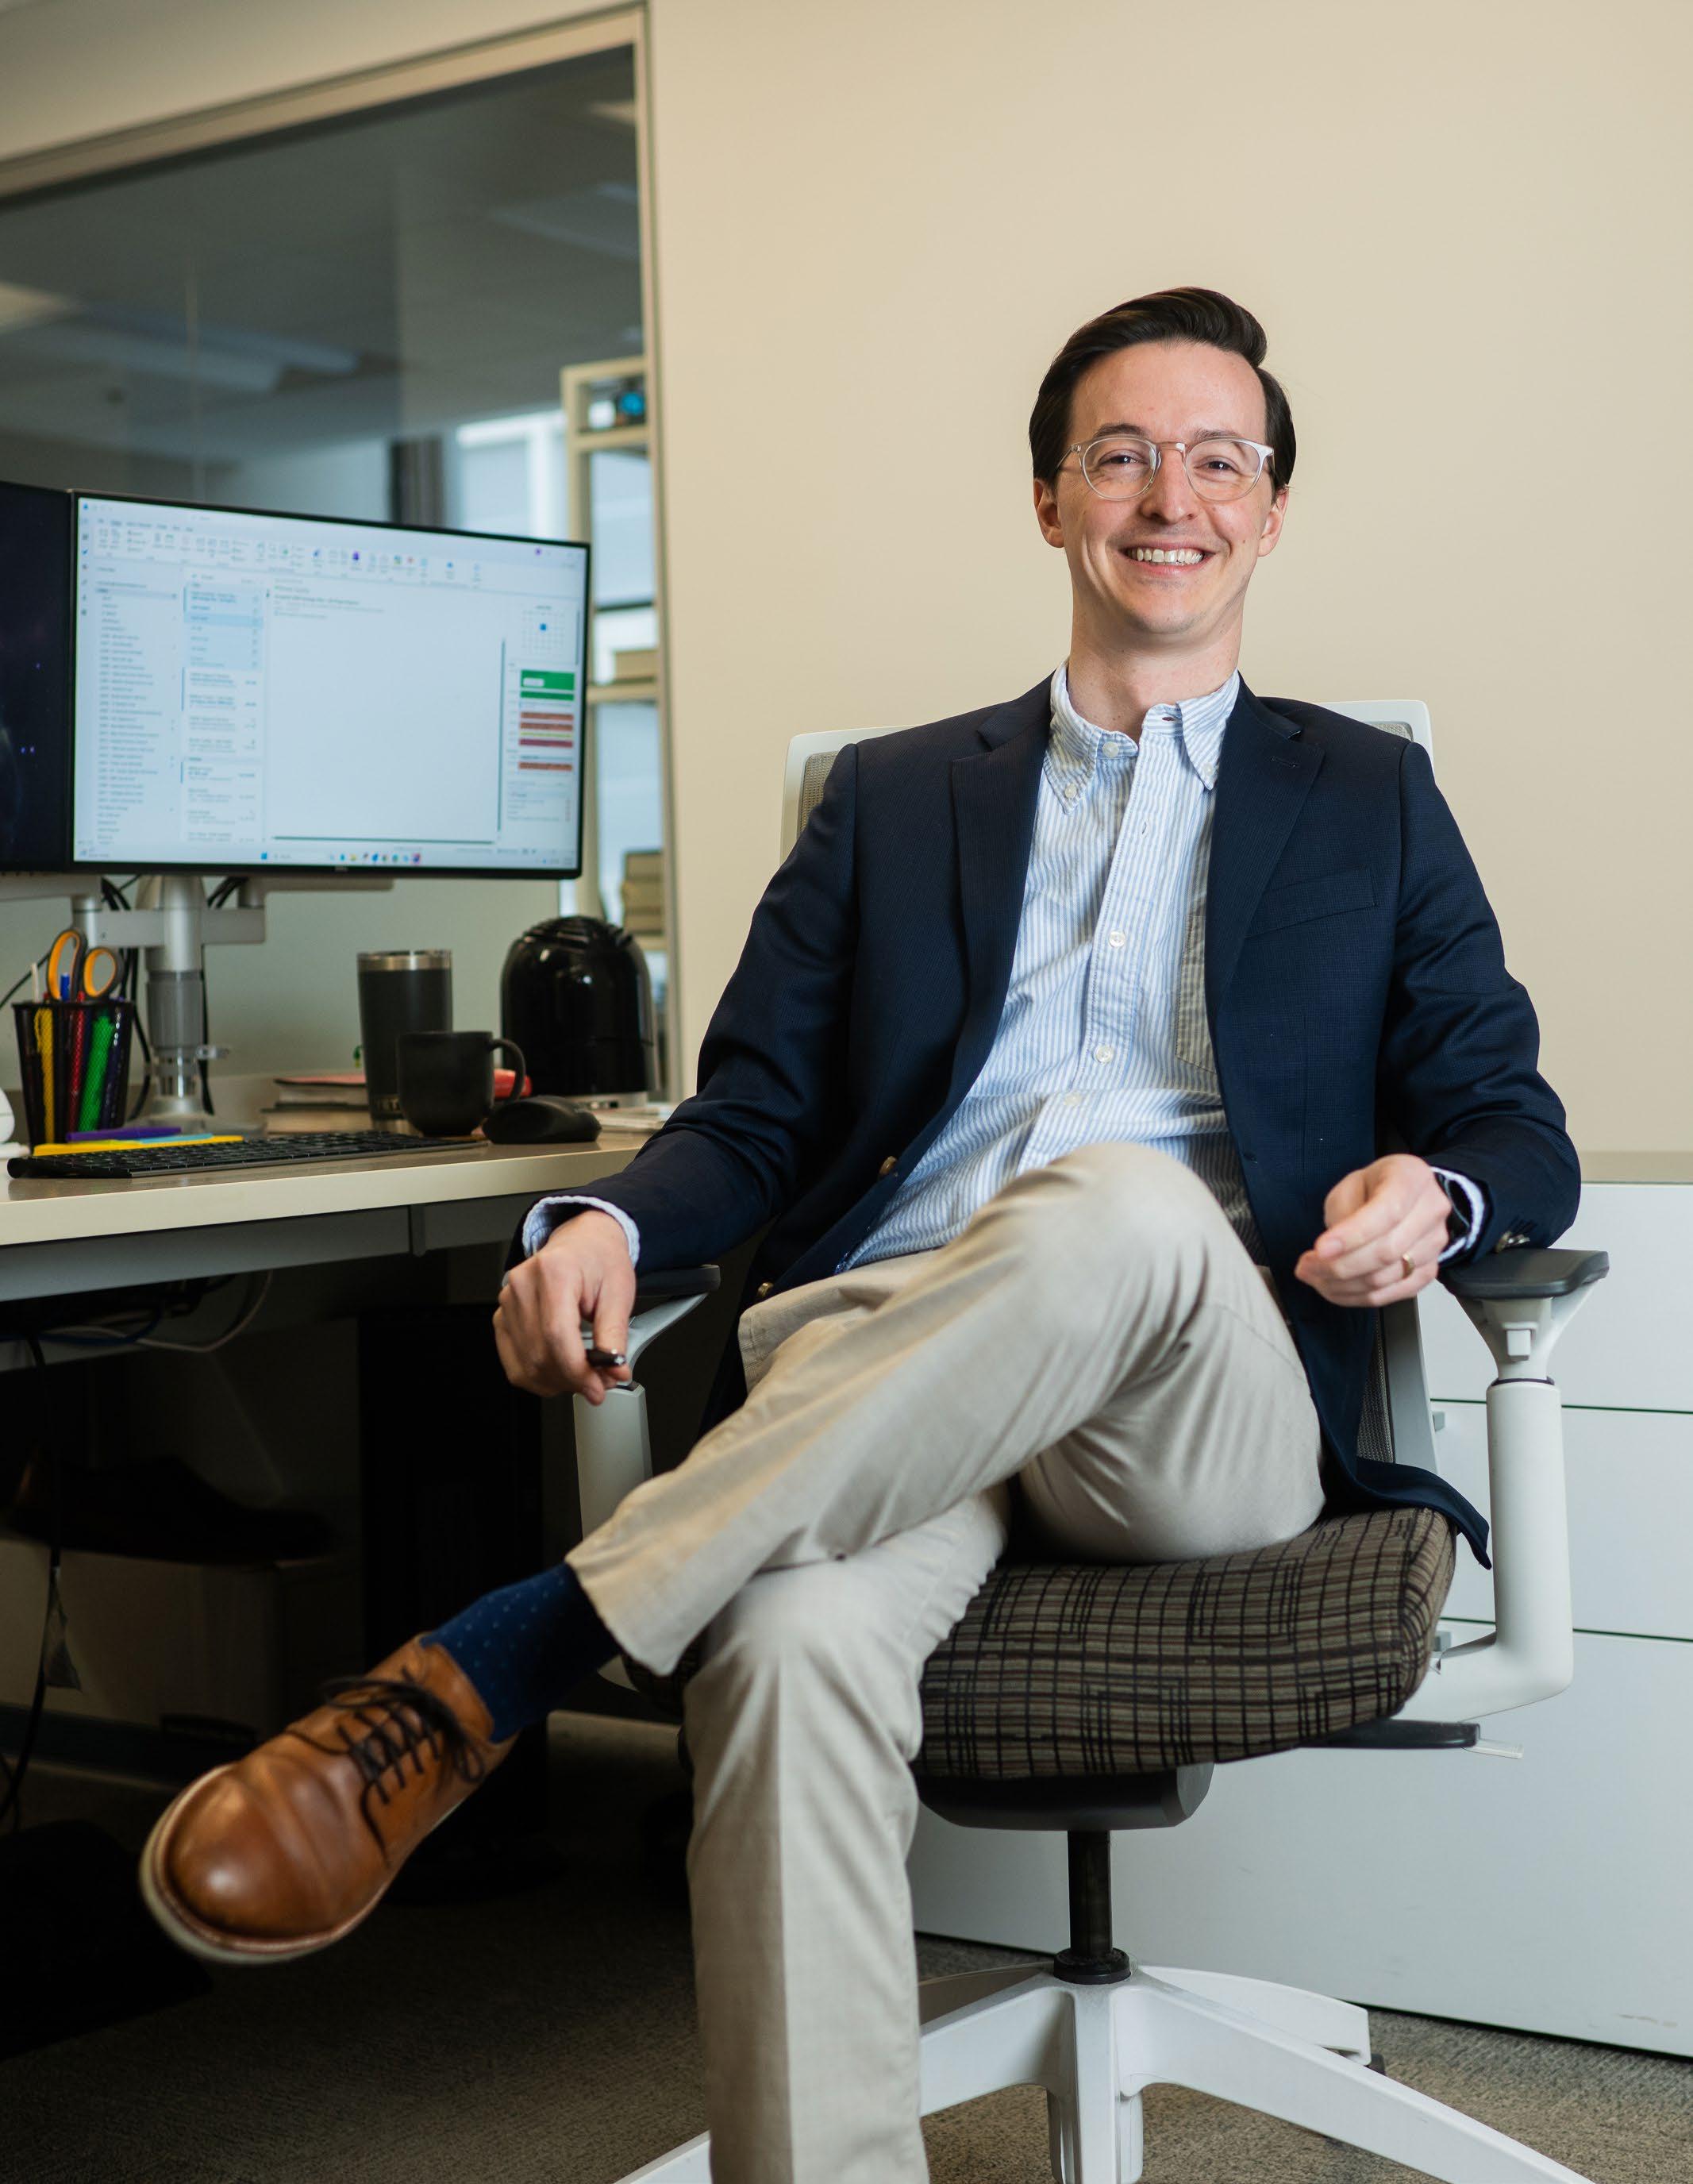
Anders Rustin AIA Partner & Director of Strategy
What do we value?
LEAD FEATURE
OKW'S CORE VALUES
In the last year, our leaders gathered several times for deep, introspective discussions about how we could continue to grow and evolve as a firm.
These conversations were meaningful and productive. We strengthened our convictions as professionals, spelled out our mission, and made clear what we've always valued.
Putting these values into words was a powerful exercise, as they form the foundation for our strategic plan and allow us to better understand the kind of firm we want to be.
In this and future issues, we will shine a spotlight on a different value and present a case study that best illustrates it. In the spirit of our theme for this newsletter, we will begin with the core value that exemplifies the rewards of collaboration and working with good people.
OKW'S CORE VALUES
Work with those who bring out the best in you
Lead with authenticity and integrity
Strive for ever-increasing quality
Be rooted in joy, passion, and curiosity
Nurture our reputation for excellence
The best projects are those where team members have each other's backs and getting the job done becomes fun.
What does this value look like in practice?
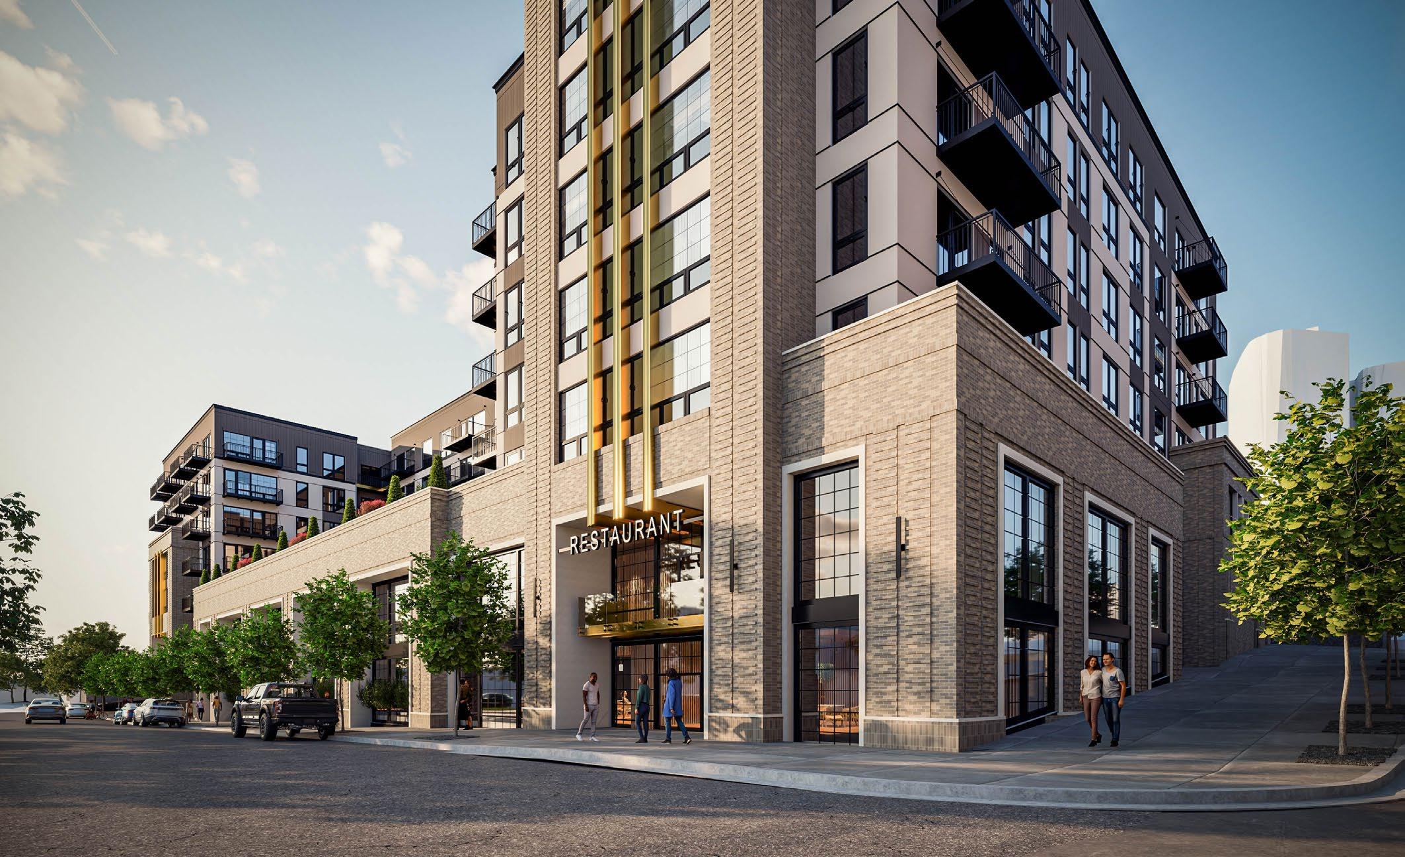
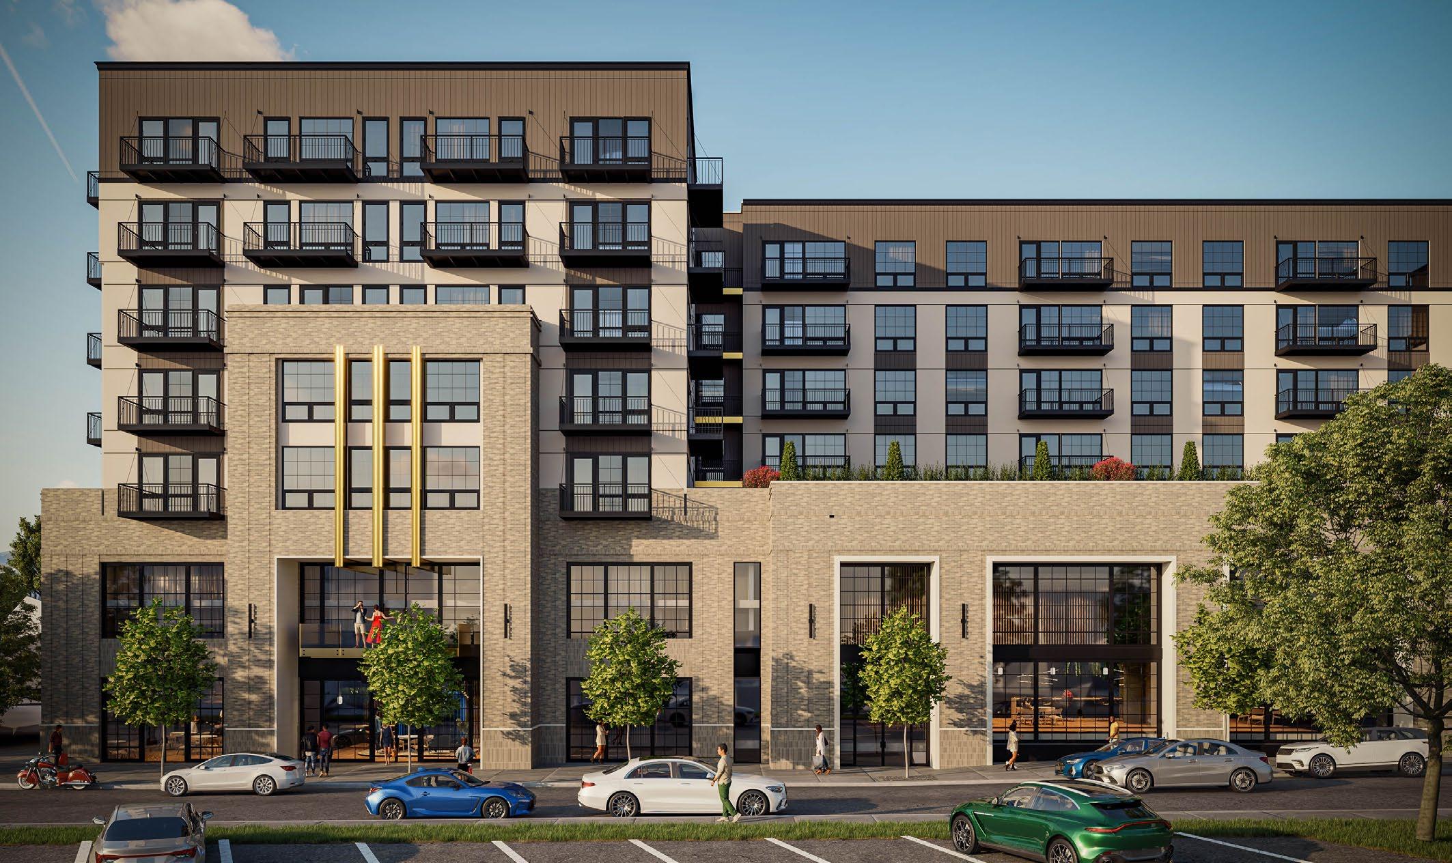
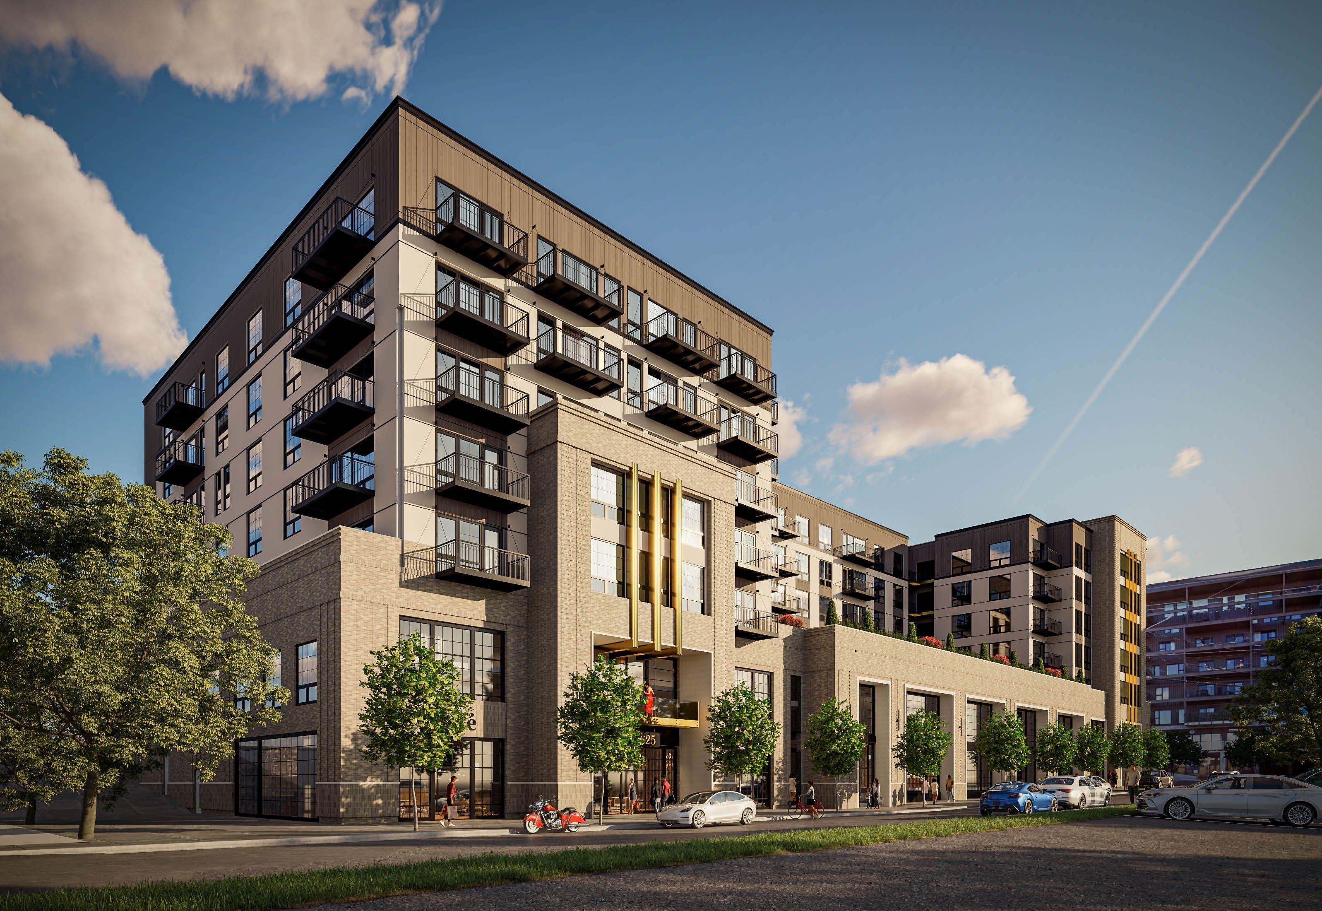
Let's look at Allegro (below), an inprogress multifamily development for which our client T2 Capital Management brought us to Nashville.
T2 came to us with an idea of a condo concept that would work as short-term vacation rentals. This unique typology alone brings several planning and design challenges. These were compounded by the project's unique site.
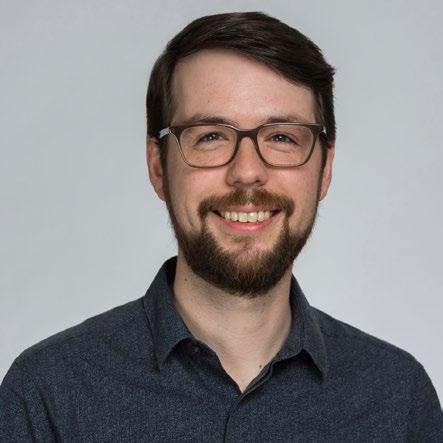
Bryan Zacharias Project Manager
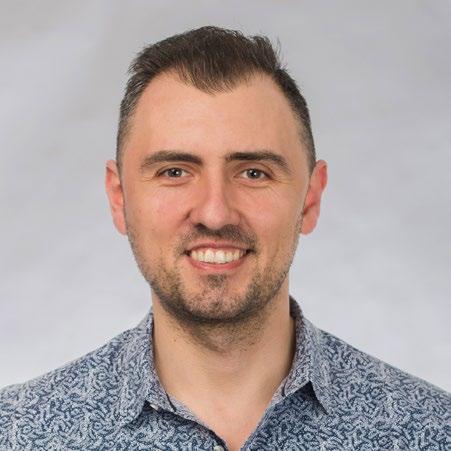
Michal Ciurej Director of Visualization
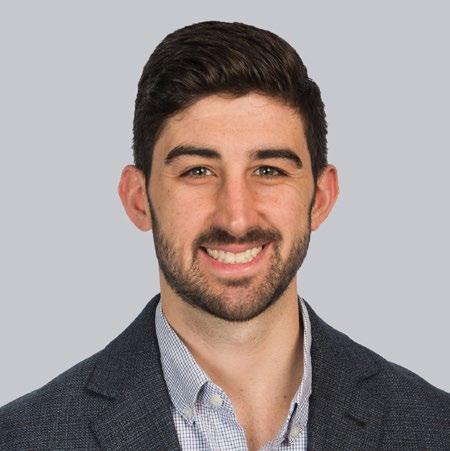
Schapen Sr. Project Architect
The site, located Nashville's Pie Town neighborhood, sports a nearly 17-foot grade change along its depth. A change like this usually comes with questions. How do we determine the ground floor? Will this complicate parking for residents and commercial tenants? Will it make finding access points for the fire department a challenge?
Our team (above) considered these questions early to prevent them from becoming serious or costly issues. Afterward, they got to work, not as siloed taskmasters but as a supportive and confident unit thanks to their trust in each other. Not only were they experts individually, but they understood how to set each other up for inspiration and success.
Matt
PROJECT TEAM
CORE VALUES
with those who bring out best in you
Bryan used his technical acumen to evaluate the local code and set the right parameters for the building's optimal program. His confidence in Matt allowed Matt to use his experience in complex multifamily to dive right into planning the development and resolving the grade issue.
Matt's penchant for problem solving allowed Michal to better envision its architecture. He quickly got to work in creating Allegro's compelling facade, which included gilded fins and patterned brickwork that evoked guitar strings and fretboards.
Behind the scenes, Bryan reviewed everything against code to make sure it was buildable and could meet our client's goals. Serving as a champion for the team, Bryan also gave them space to push their talents to the next level. Matt and Michal's A-game, in turn, freed up Bryan to focus on coordinating among the broader project team and keep open and fluid communication with our client.
Thanks to a supportive and empowering team that brought out the best in each other, we delivered a thoughtful plan and an elegant design concept for a unique development.
Allegro is expected to begin construction later this year.
A chat with Valenti
COLLABORATOR SPOTLIGHT
A RELATIONSHIP THAT SPANS GENERATIONS
To ask our current leaders, there was never a moment where OKW Architects and Valenti officially met. The two firms had been collaborating on projects across Chicagoland for decades before our CEO Jon Talty developed a collegial relationship with the Chicagobased, family-owned general contracting firm.
Since then, our working relationship has thrived. Both firms' leadership may have evolved, but our list of completed projects with Valenti continues to grow.
In the spirit of celebrating those who bring out the best in us, we invited Dan Valenti, the firm's president, to talk about our shared history, combined strengths, and why we anticipate a great future.
Understanding the value
OKW's approach to customer service is in developing trusted relationships with our clients and collaborators. To safeguard and build that trust, we create an open and honest line of communication and clearly articulate the value that these partners bring to a project.
"Valenti is very much about culture and how work gets done," Jon Talty says. "And we see eye to eye there."
Jim Valenti, who served as the general contracting company's second president until 2016, says working together meant "focusing on being a true partner with all stakeholders at the heart of every project."
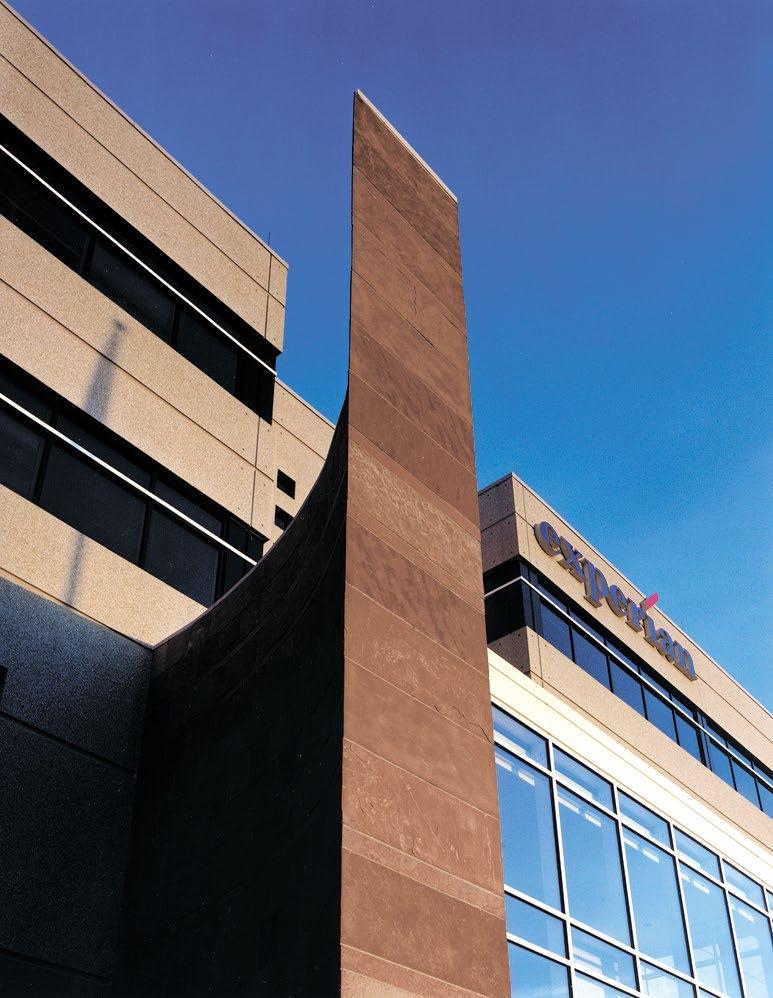
This resulted in a number of early successes: Meridian Business Park, Village Green of Lincolnshire, and Experian's HQ in Schaumburg. From there it expanded across project types, into new markets, and with evolving leadership teams.
Dan Valenti puts it proudly today: "We are a construction company, and the project is the product – but the experience is what we focus on. That’s where we shine, and where we always want to shine." That singular focus on service and collaboration is what elevates work from a transactional project to something special.
ALL PROJECTS: DESIGN BY OKW ARCHITECTS
GENERAL CONTRACTING BY VALENTI
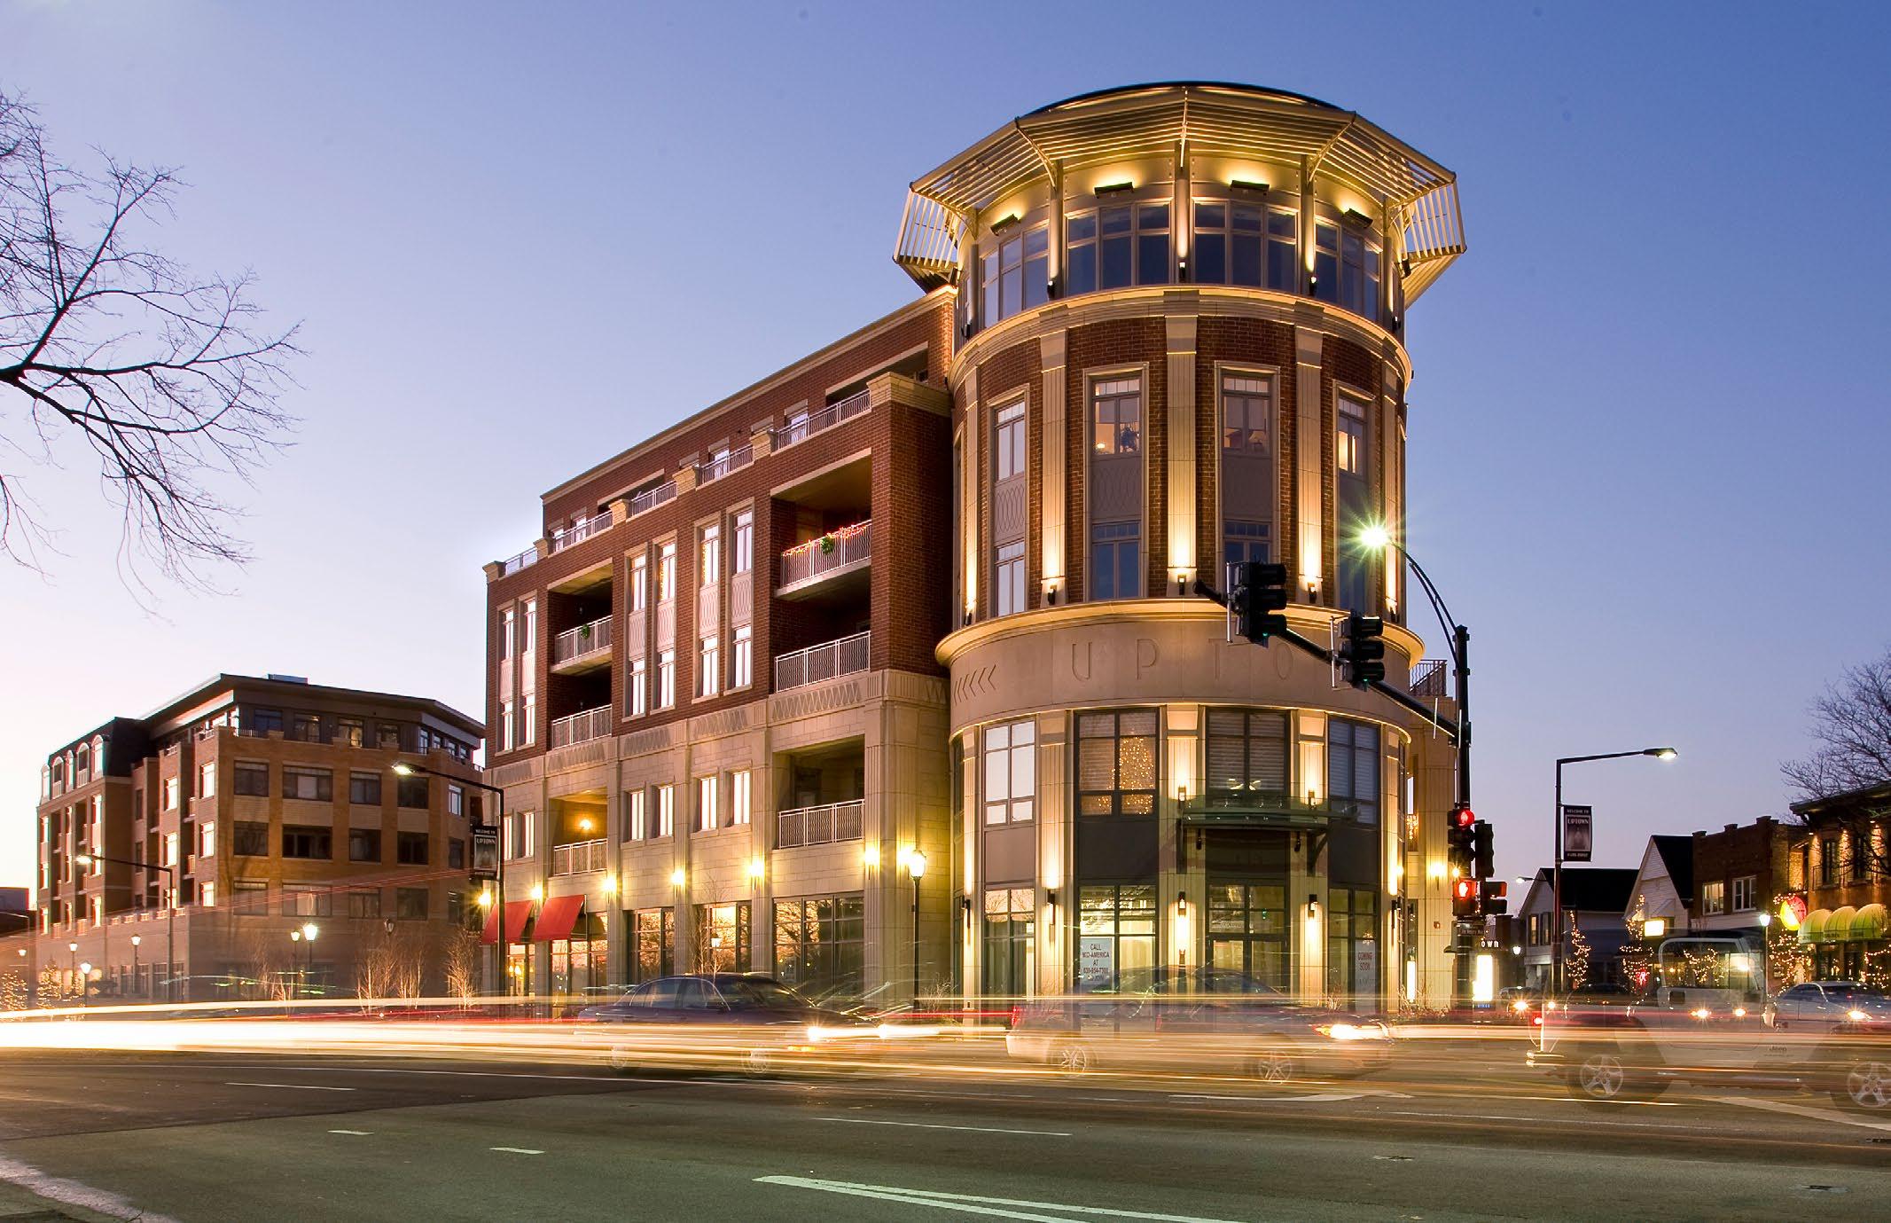
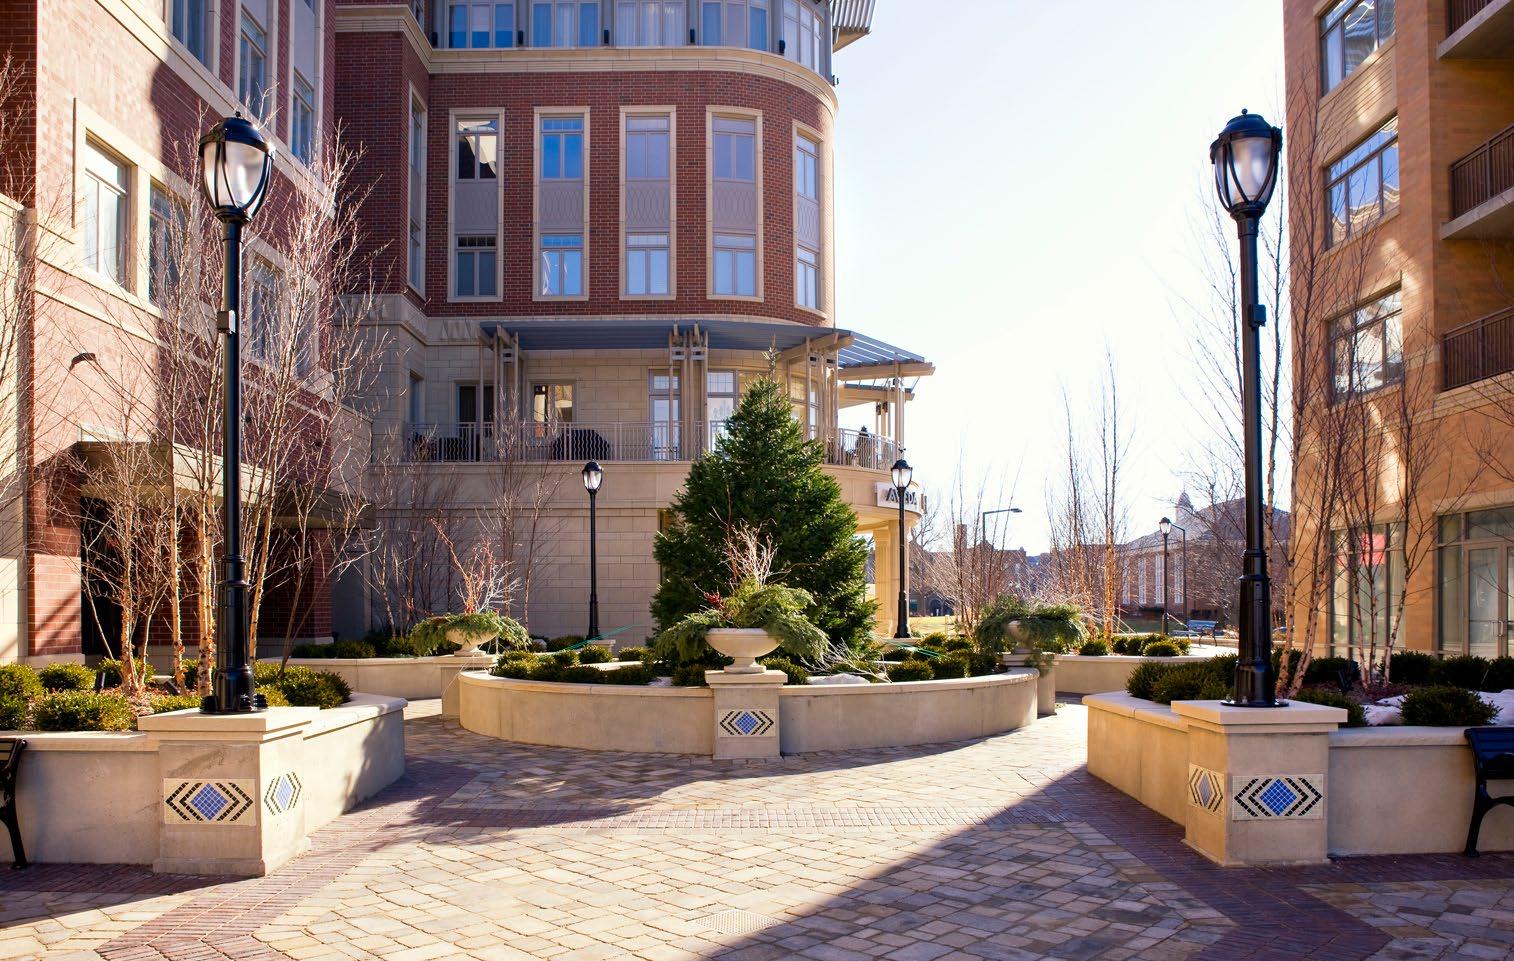
Uptown Park Ridge, 2007
Park Ridge, Illinois
Major milestones
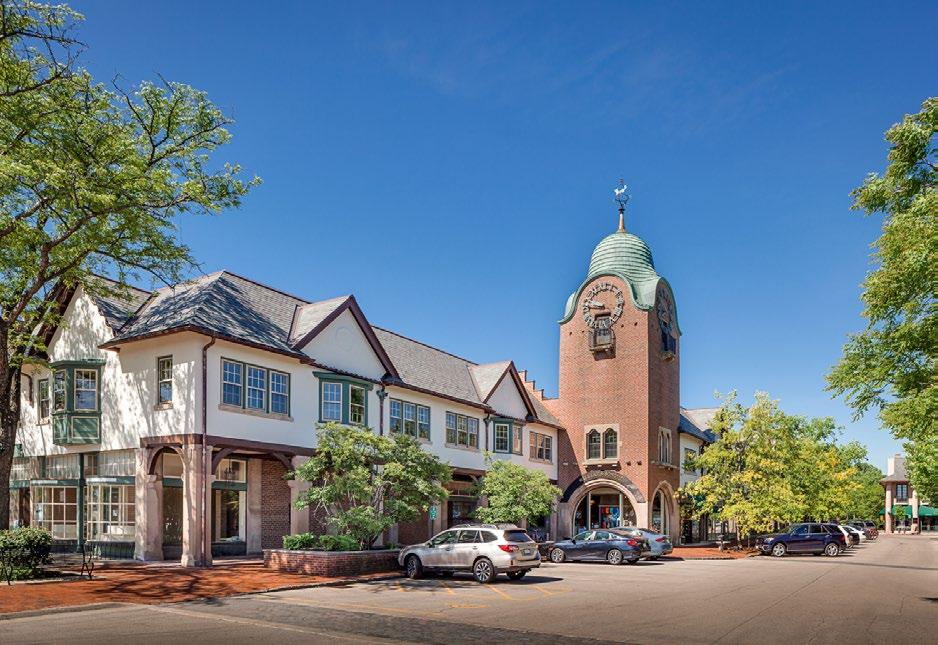
"For me, it was Uptown Park Ridge," Dan says, reflecting on the project that first brought him to work with OKW (pictured on page 15). "Working on that project in my 20s was a baptism in accountability, collectivism, and understanding the nature of true partnership. It was a transformational development for the whole community."
The mixed-use housing project was a public-private partnership, which was new to Park Ridge. OKW wanted to bring a dream team together for the project, the likes of whom included E.R. James, MidAmerica Real Estate, and Valenti.
"That was big for all of us," he recalls. "We had a lot at stake. We were part of the community. If it had crashed, we'd be toast."
(Thankfully, Uptown Park Ridge has been a huge success.)
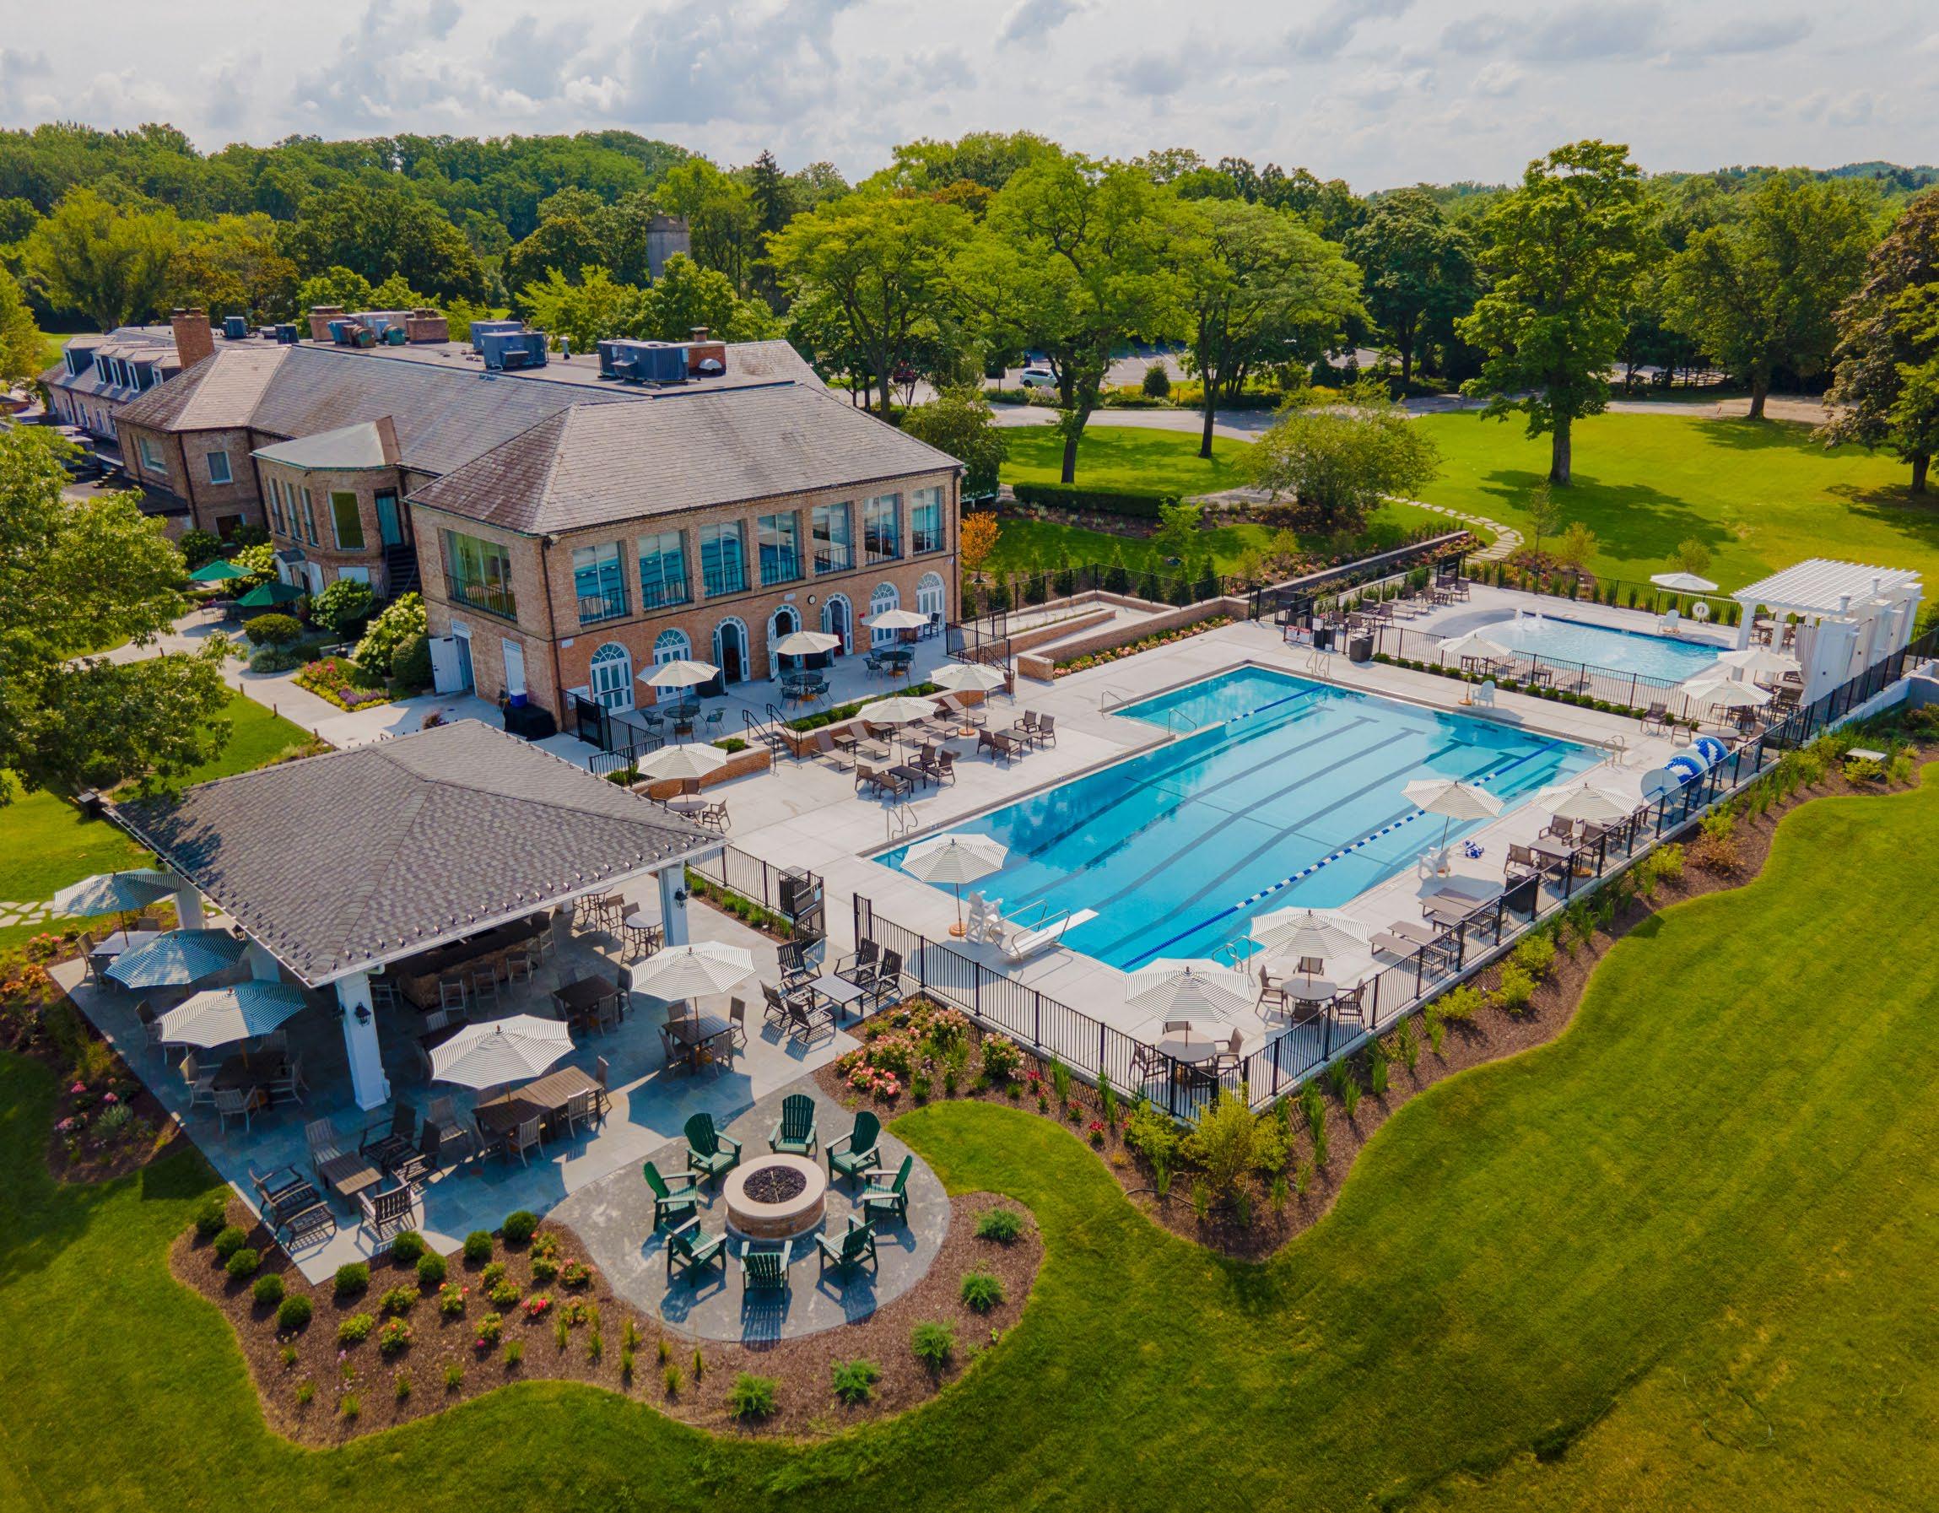
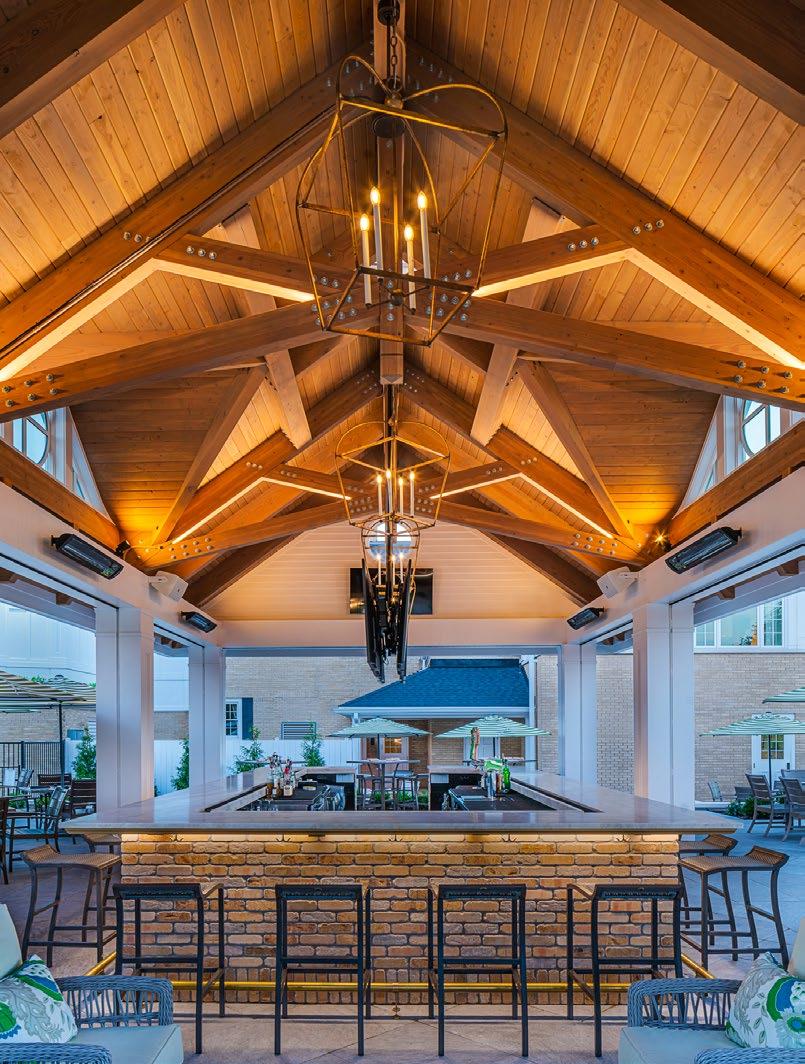
In the decades that followed, the partnership continued to grow thanks to the niche and complex typology of private country clubs. OKW and Valenti collaborated on projects at North Shore, Indian Hill, Evanston Golf Club, and Barrington Hills.
"Club projects are special," Dan says. "They demand more than technical execution and require a specialty team that understands the intersection of business, lifestyle, family, and legacy."
BARRINGTON PHOTOGRAPHY BY WAYNE CABLE
NORTH SHORE PHOTOGRAPHY BY WAYNE CABLE & BRUCE VAN INWEGEN
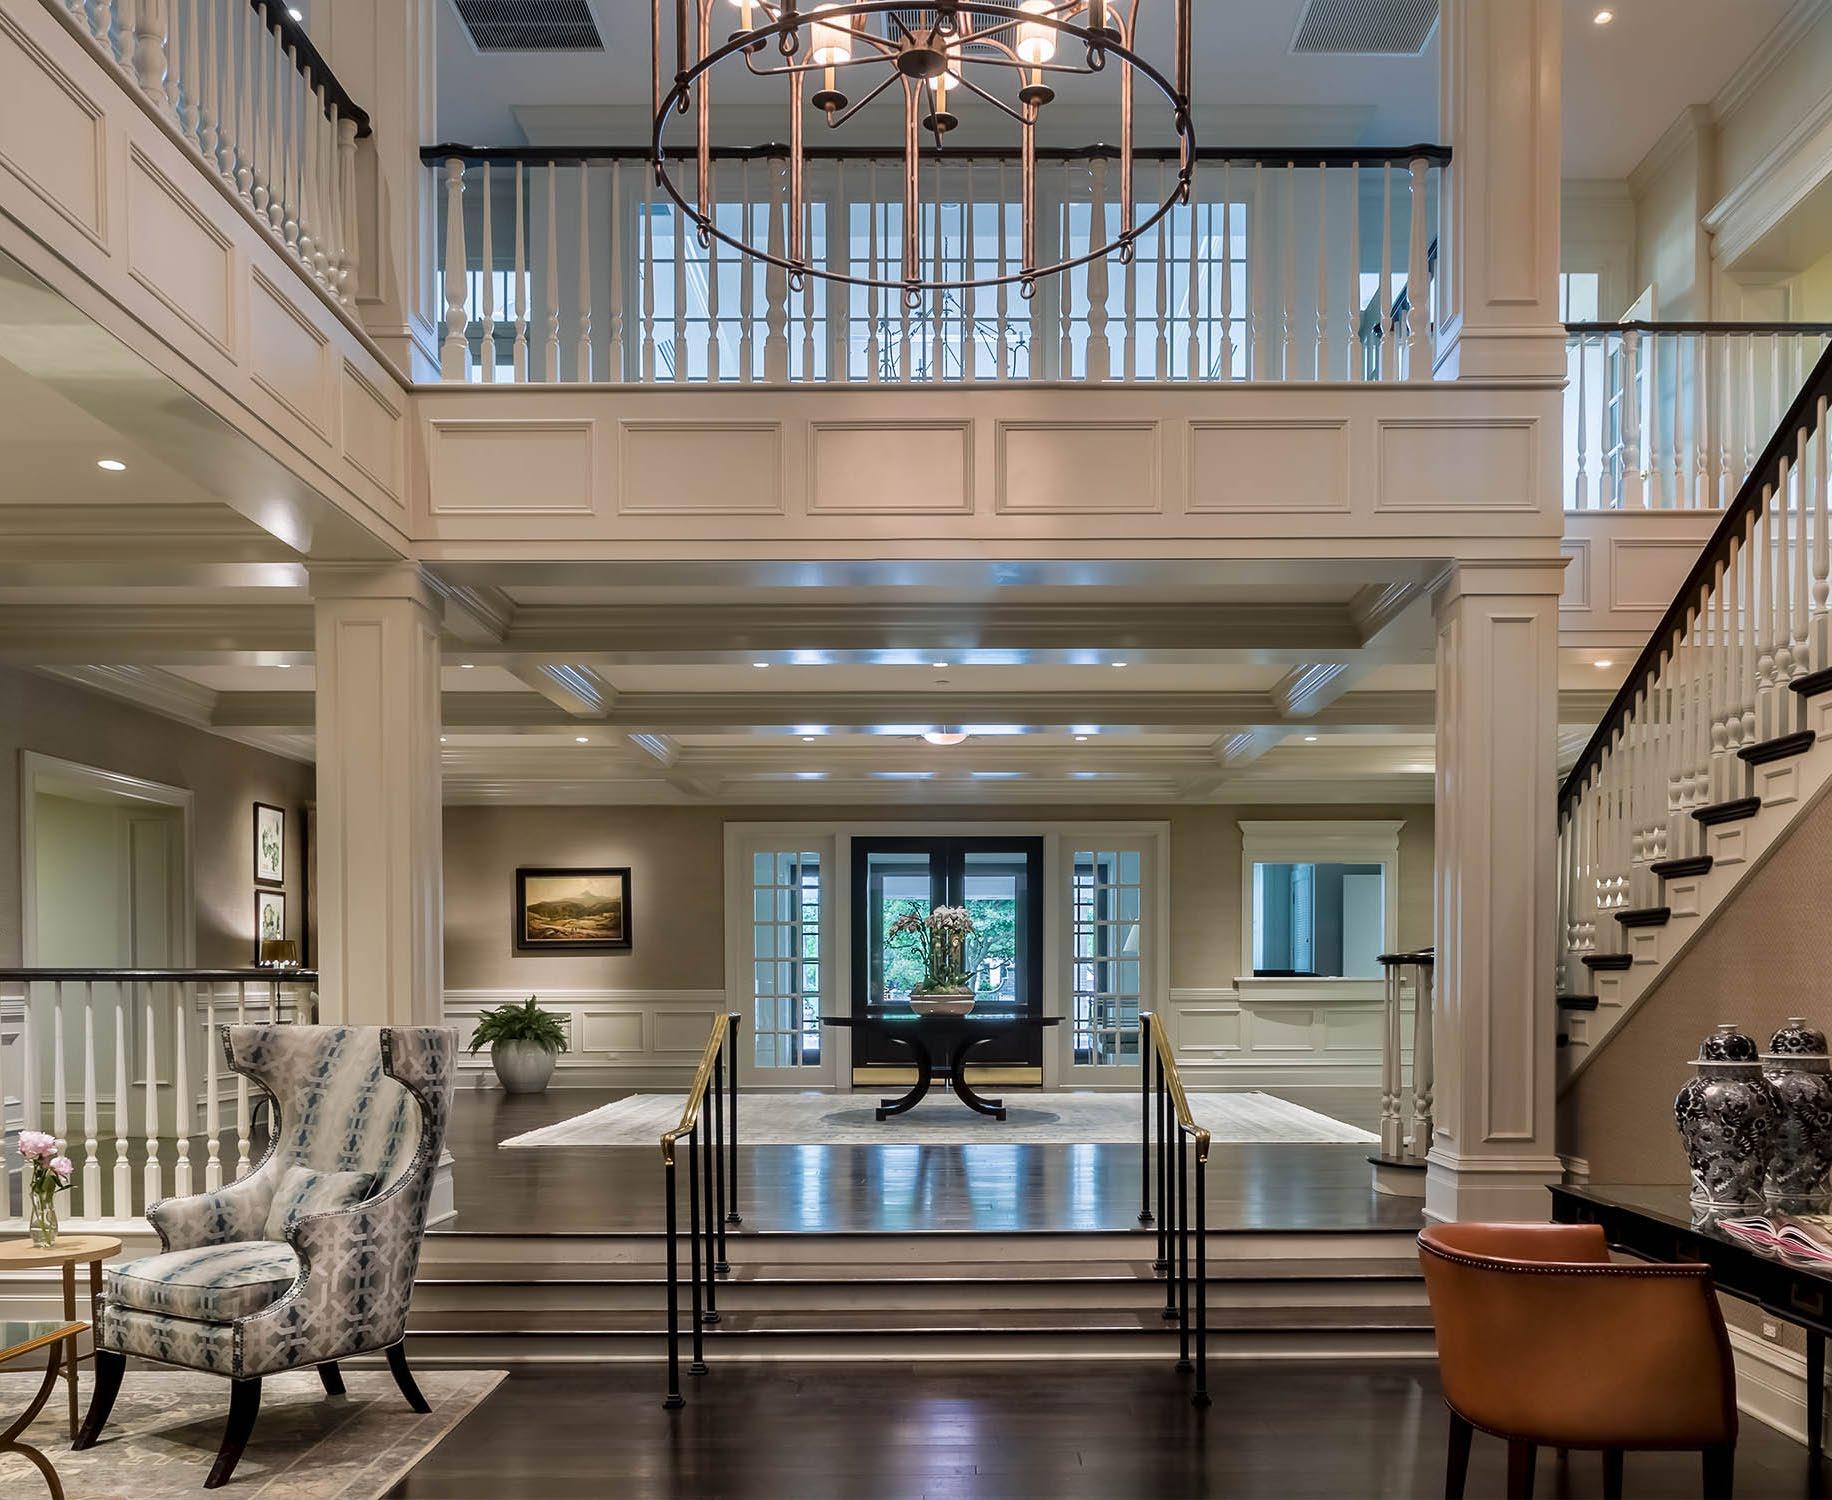
of Glenview-Northbrook,
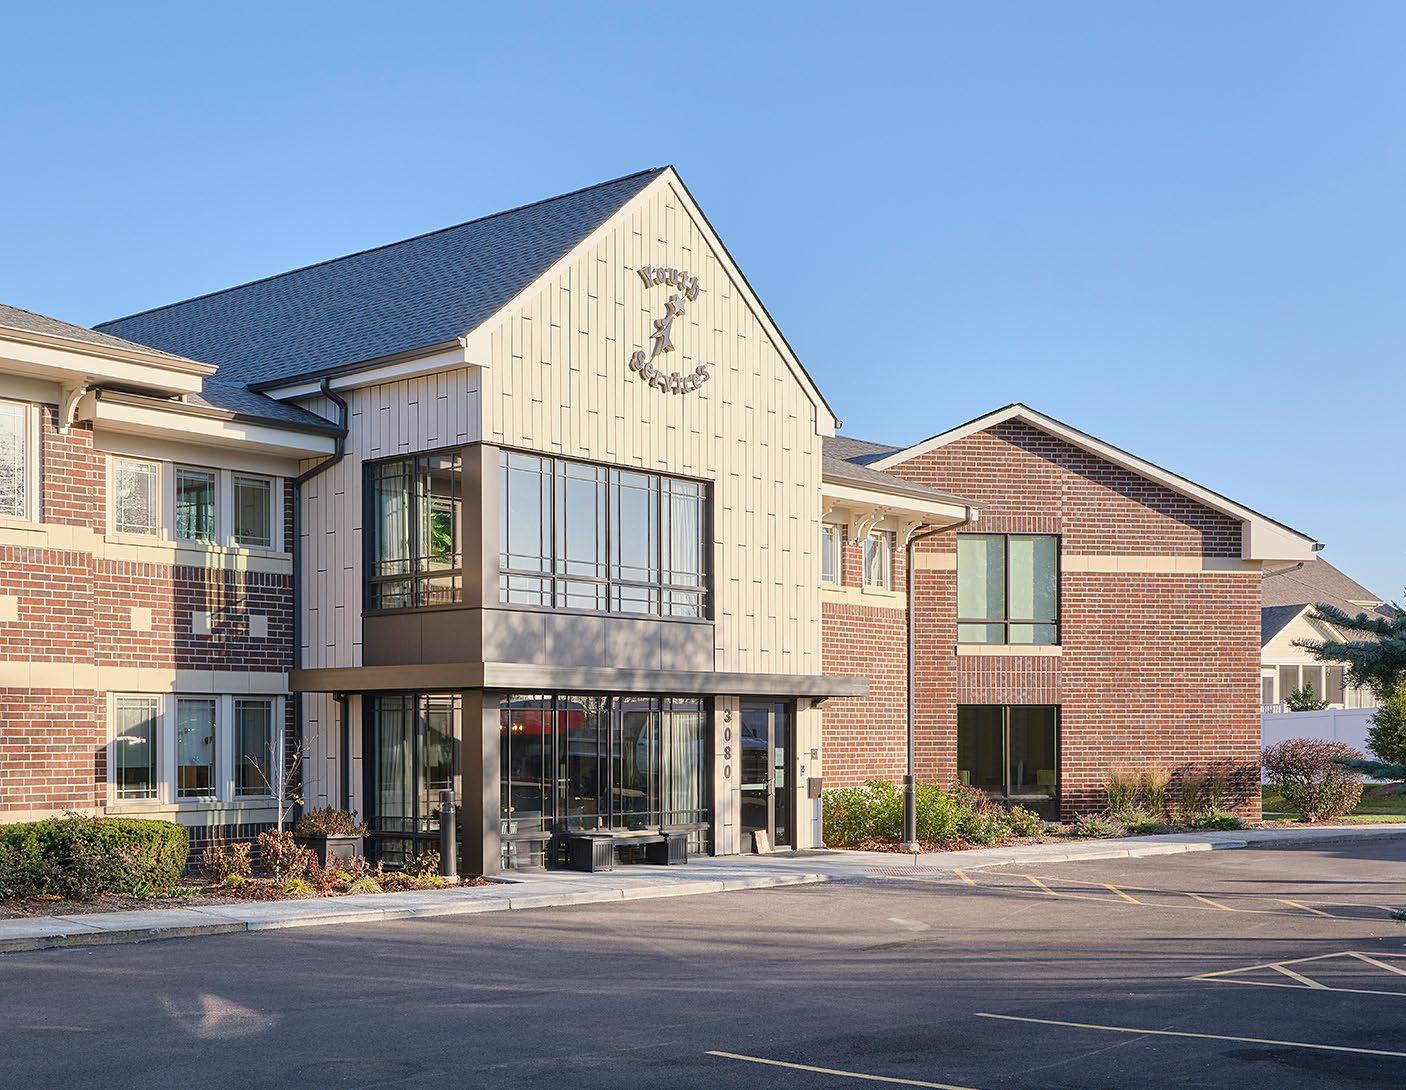
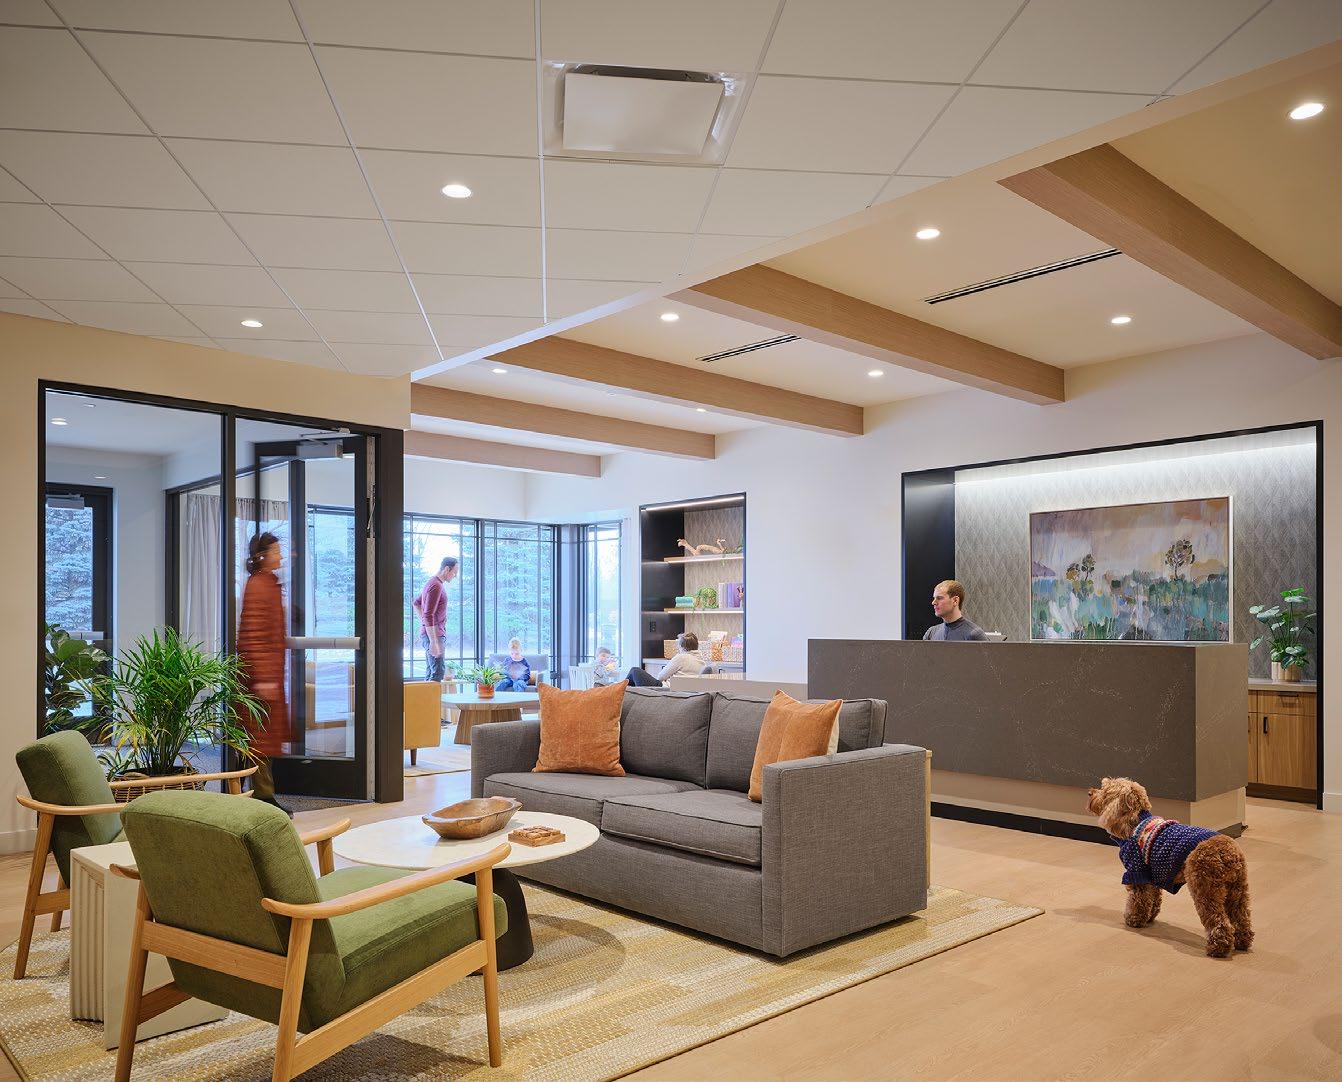
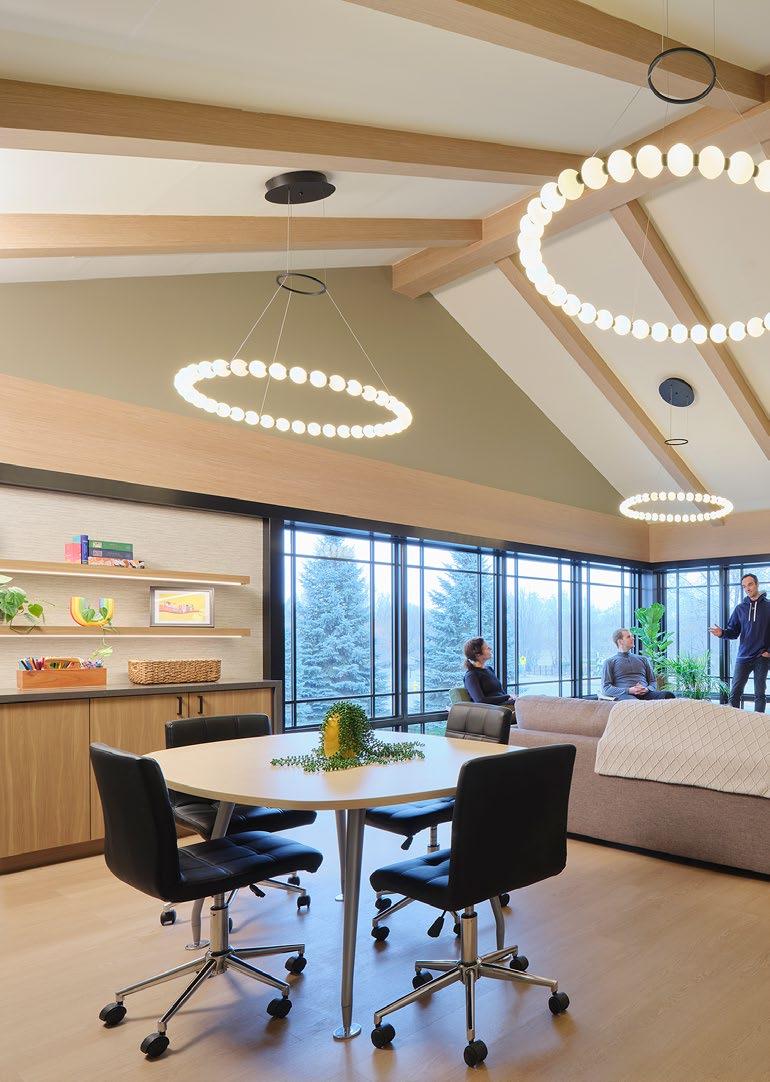
Youth Services
Glenview-Northbrook, 2023
Glenview, Illinois
A people-focused philosophy
"The partnership is greater than the sum of its parts," OKW's President Cole Gagnon says. "We understand each other's businesses because we've made a real proactive effort to peel back the veil."
In an effort to improve how we work together, our firms got together in an informal summit where we spoke openly about our respective challenges and how to address them from the other side.
This was possible thanks to our sizes.
"Chicago is a very competitive and capable marketplace," Dan says. "Every stakeholder has options. We’re privileged to serve on project teams with people and partners who appreciate us for who we are and the value we bring. I think that’s in part why the working relationship with OKW has been successful and special – we want to be the best versions of ourselves for one another."
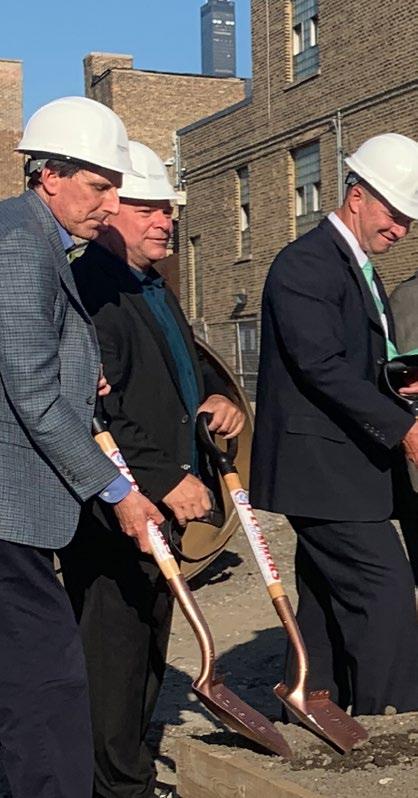
As owner/operators, Jon, Cole and Dan may be the top leaders, but they answer the phone and get the work done.
It's this vulnerability, candor, and transparency that make it possible for our collaborations to continue well into the future. In short, it's what brings out the best in us.
PHOTOGRAPHY BY TOM HARRIS
MARKET SPOTLIGHT
THE DE-MALLING MOVEMENT
The modern retail experience has changed shape with each passing decade. What was once a pedestrian experience on Main Street became enclosed in massive structures. When those structures faced the twin pressures of retail saturation and online commerce, the mall had to change or face obsolescence.
Today, many forward-thinking owners are planning the next evolution of modern retail. Some are opting for a traditional approach while others are preparing for more dramatic transformations.
Regardless of strategy, one thing is clear: change is inevitable and many malls need to adapt to remain relevant.
The evolution of malls
Changing with the times
MAIN STREET
The icon of "main street" was not only the primary retail draw for a neighborhood, it was the beating heart of a community. Today many suburbs are revitalizing their downtowns to create thriving local business districts while attracting tourists and visitors.
ENCLOSED
The — massive, These 70s Main destination
Originally successful in part
Over most traffic, cultural on one grown
Established development sides. retail 2020
Pictured: Market Square, 2016, Wayne Cable
Pictured:
SARASOTA
ENCLOSED MALLS
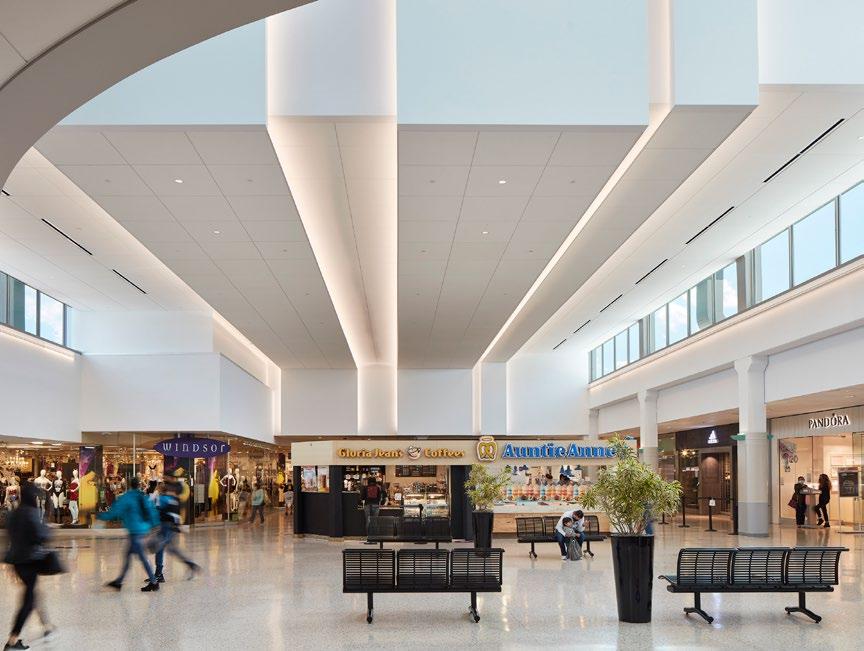
1950s saw the dawn of the enclosed mall massive, climate-controlled, and ubiquitous. These megastructures became inseperable from and 80s culture. They fed off the energy from Main Street, becoming reliable third spaces and destination attractions for families.
Harlem Irving Plaza, 2020, Steve Hall
SARASOTA SQUARE
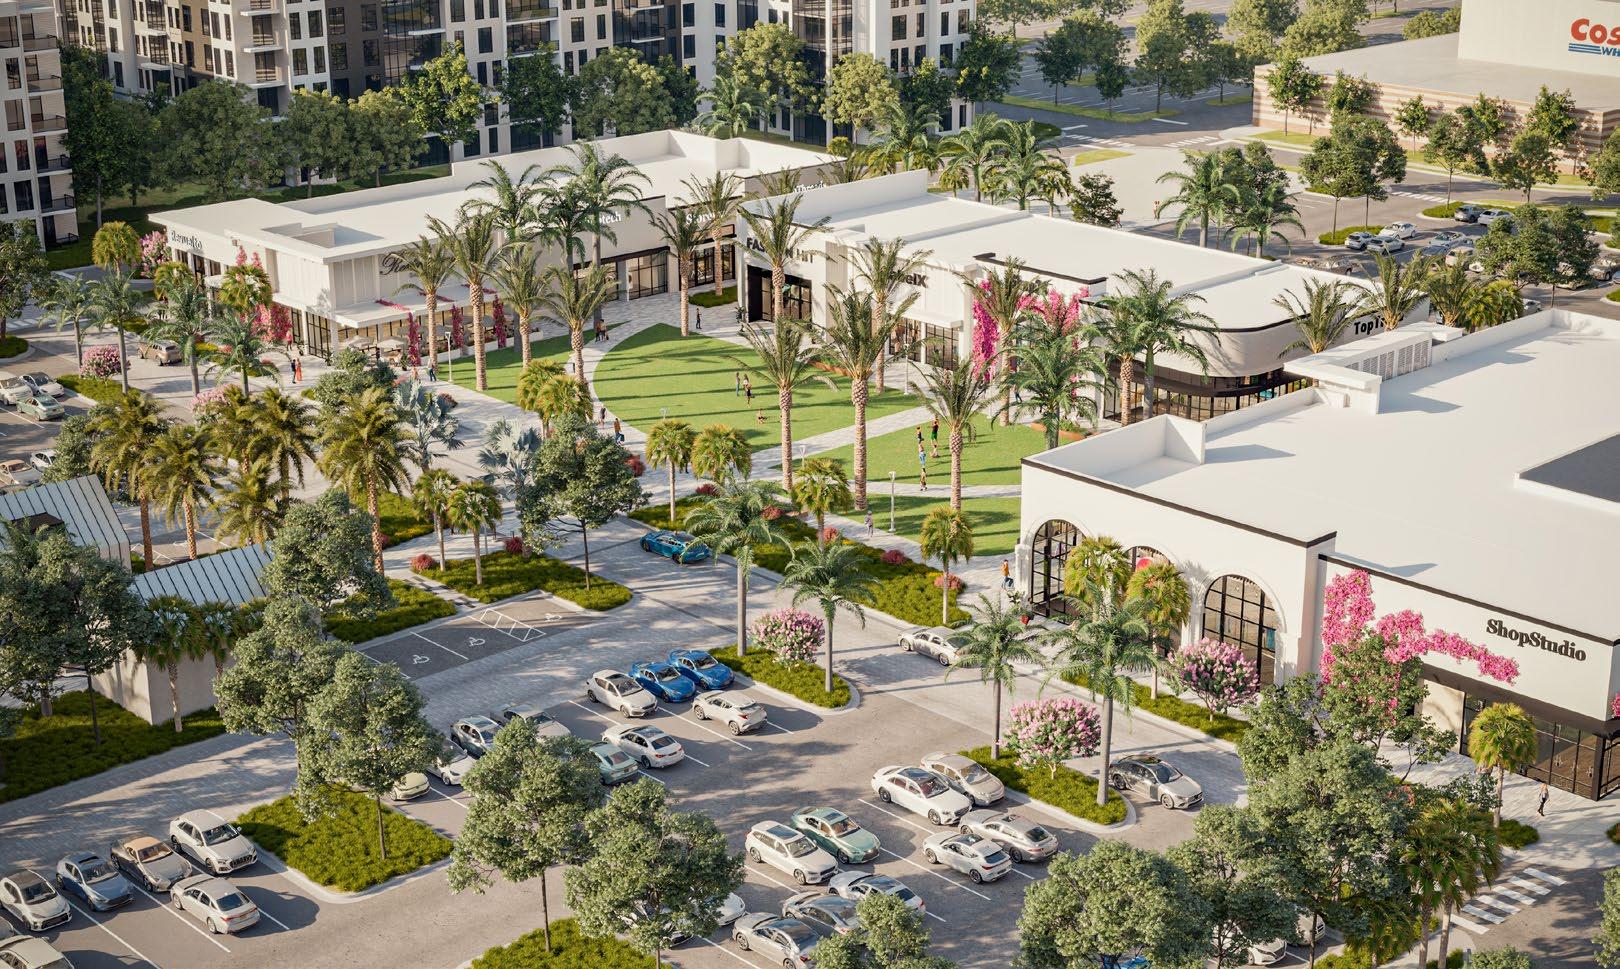
Originally built in 1977, this regional mall was a successful staple of the Sarasota community thanks part to its location along the famed Route 41.
Over time, the mall faced the same challenges as most large-scale retail complexes: dwindling foot traffic, financial competition from online retailers, and cultural irrelevance. However, the mall could count one meaningful asset: the area surrounding it had grown in both population and affluence.
Established in 1984, Palmer Ranch is a planned development that surrounds Sarasota Square on three sides. While its demographics could support a major retail destination, Sarasota Square as it existed in 2020 was not what residents desired.
LIFESTYLE CENTERS
As malls lose their status as third places, lifestyle centers have risen to fill the void. Many are reusing existing malls to capitalize on location and lower costs. In many ways, these curated, open-air campuses are a combination of traditional Main Street retail and large, centrally-located malls.
Sarasota Square, 2027
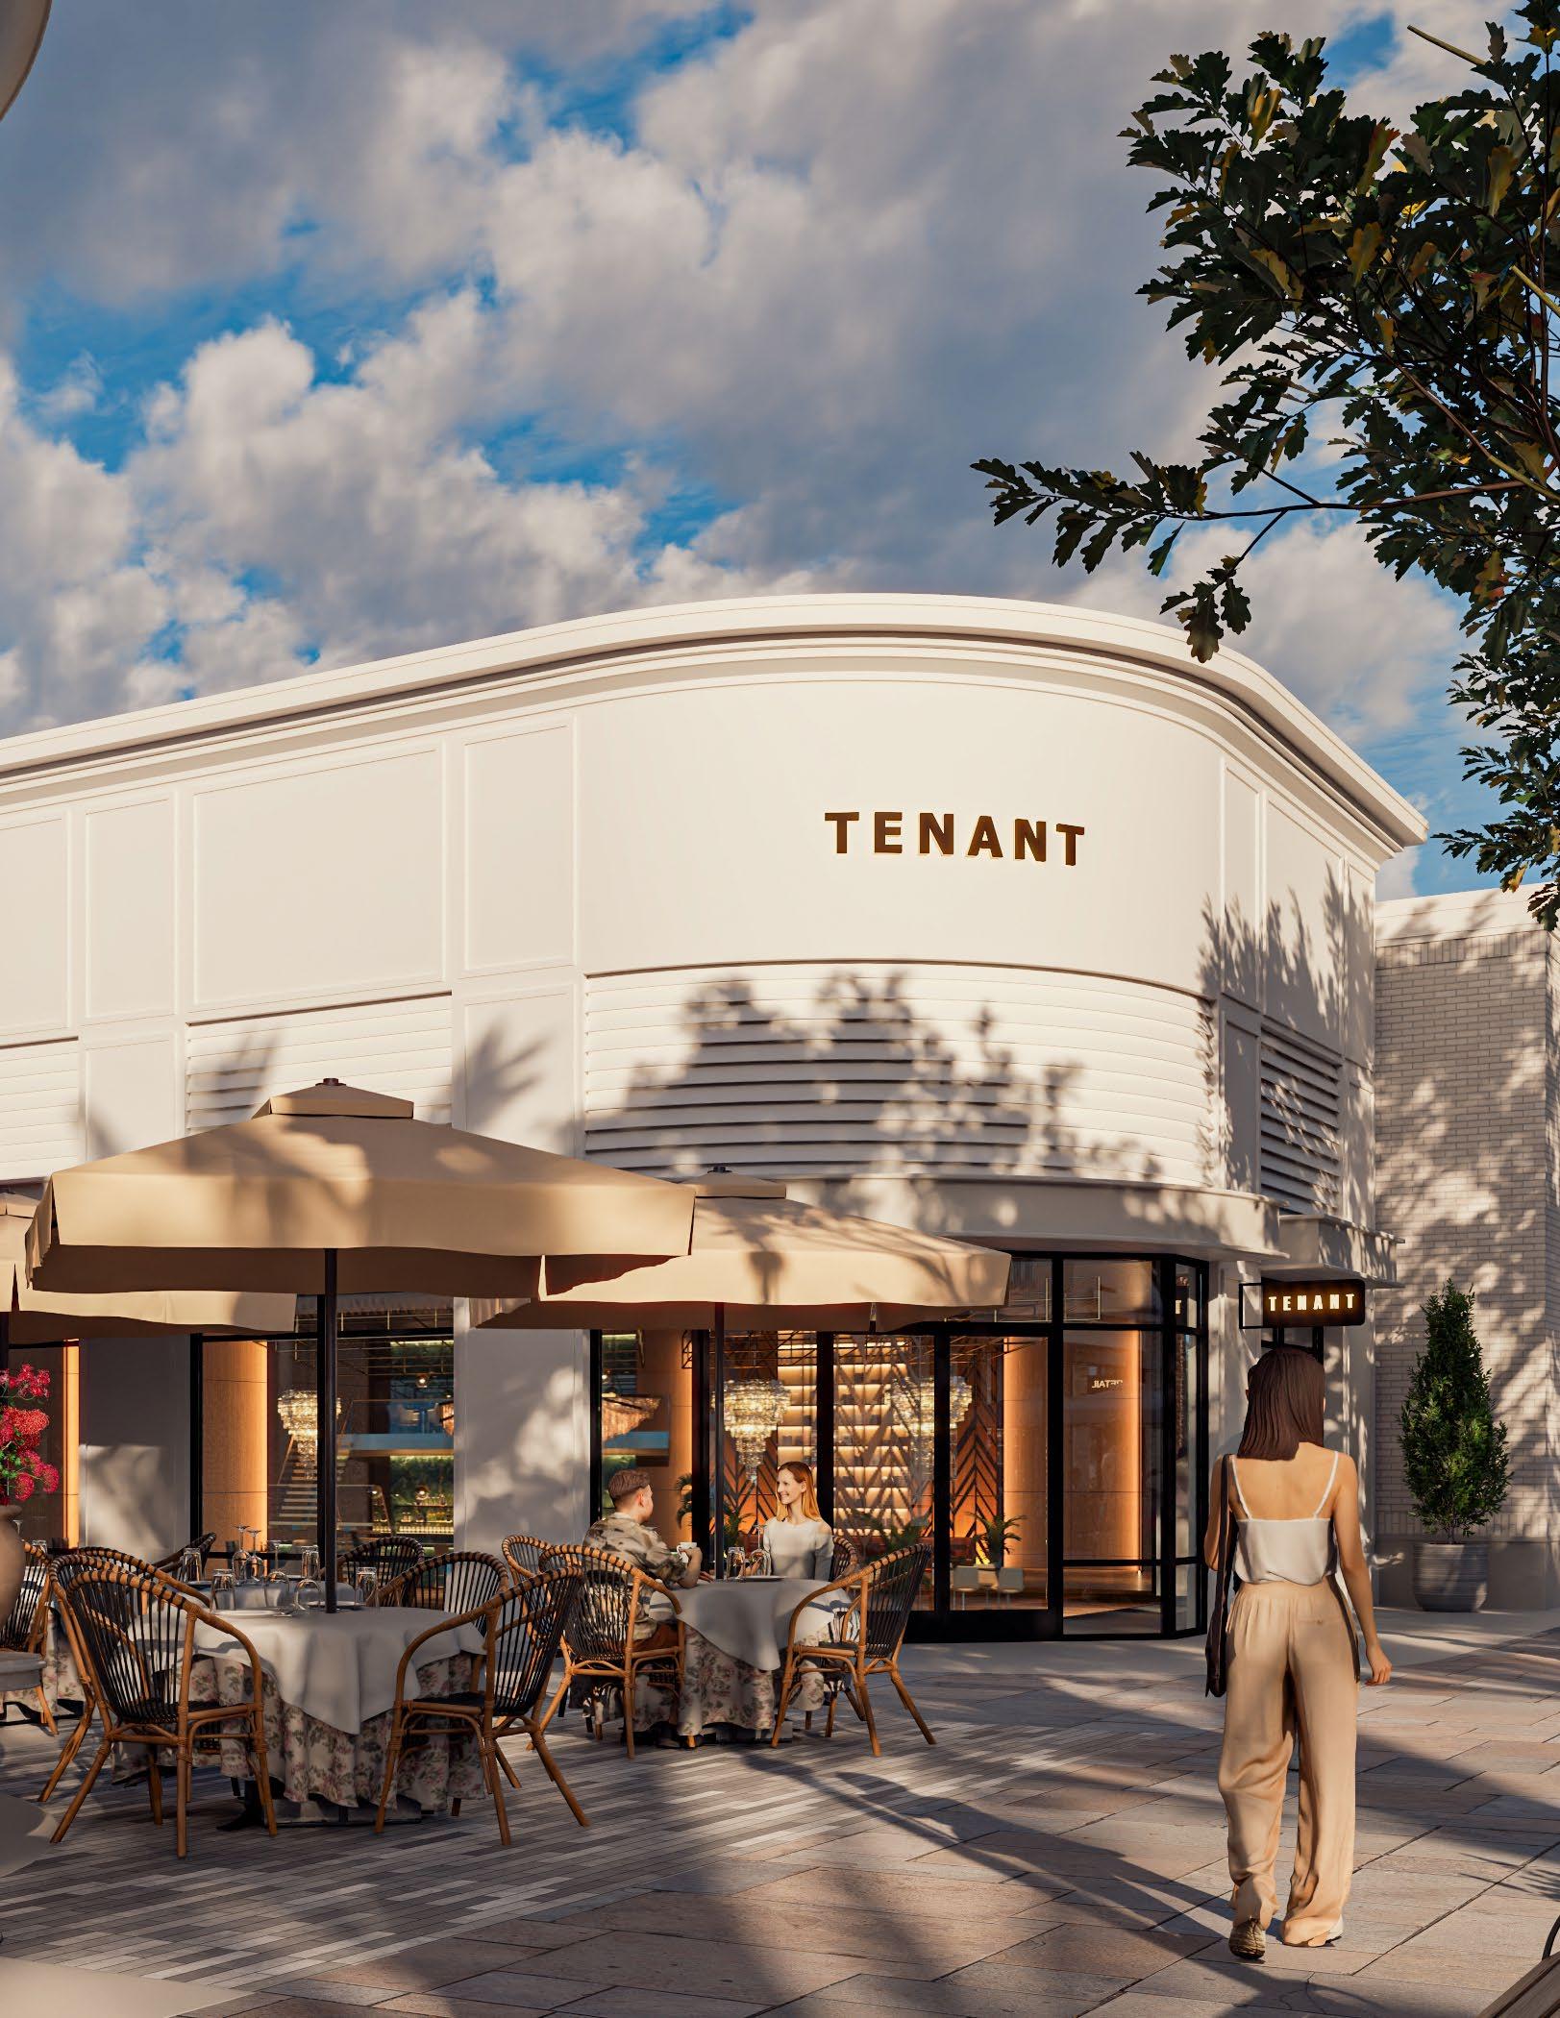
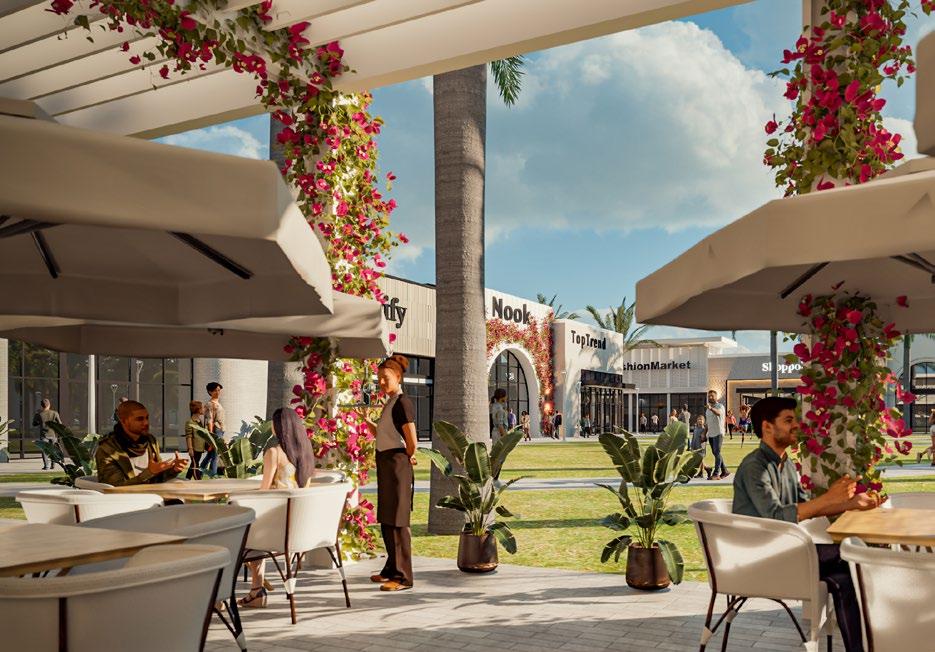
What's happening now, thanks to our clients at Torburn Partners, is a physical and a cultural reinvention of the mall. Together, we are collaborating to create a high-end, open-air lifestyle center that more closely matches the discerning tastes of its neighbors in Palmer Ranch and beyond.
The vision for the finished development will include retail, restaurants, hospitality, and multifamily as part of a holistic mixed-use destination.
Pictured:
Pictured:
GOLF MILL SHOPPING CENTER
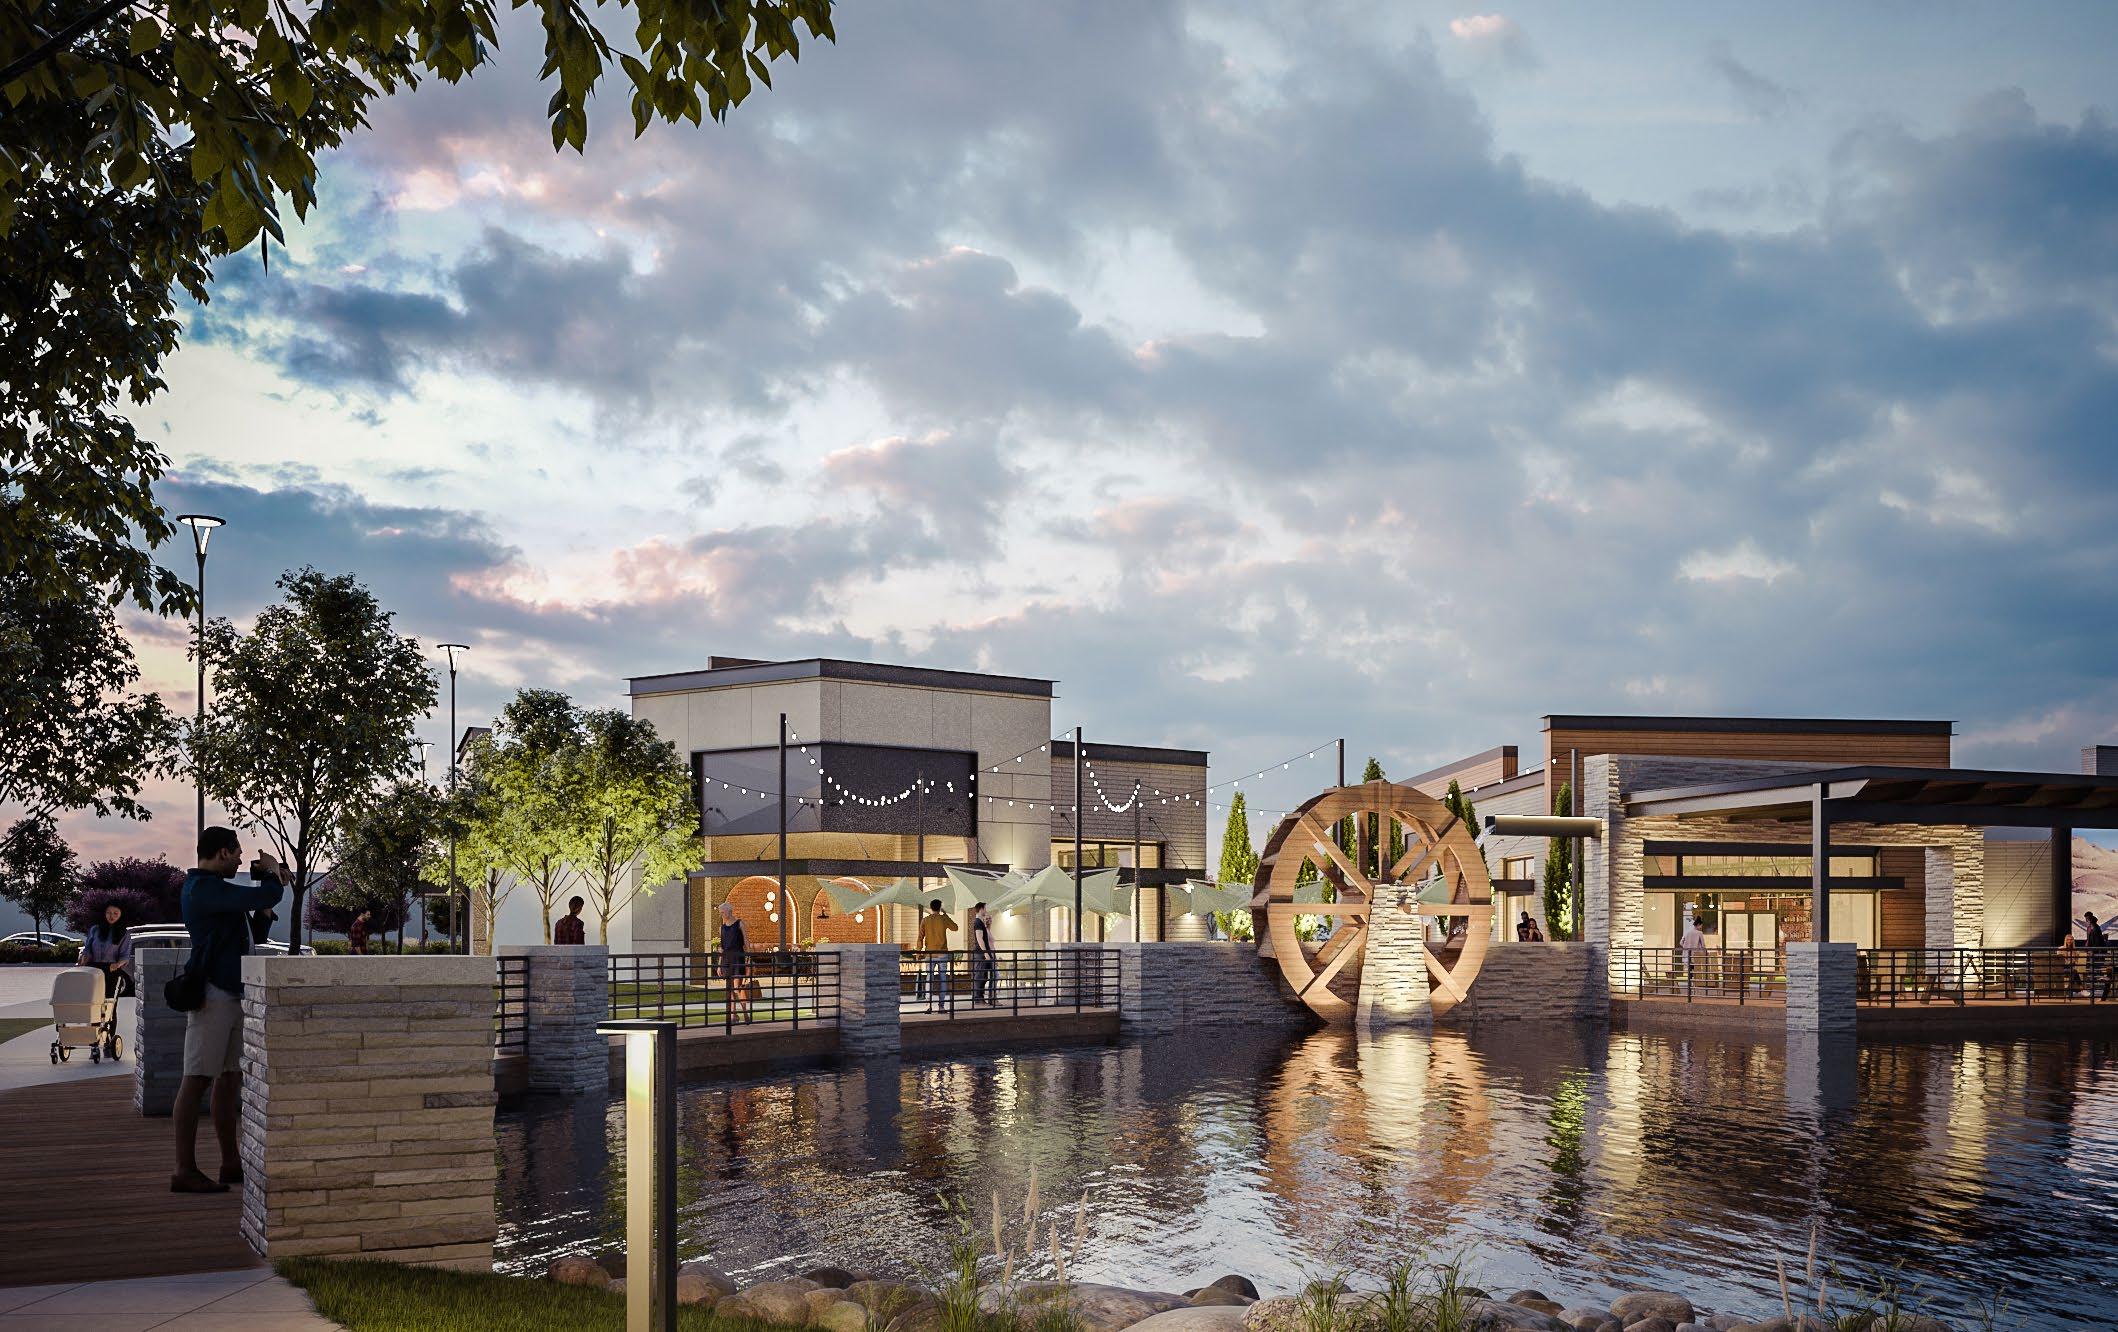
This regional mall was a lifestyle center ahead of its time. Despite the Midwest's unforgiving winters, Golf Mill was an open-air mall when it opened in 1960. Its waterwheel, Koi ponds, and office tower gave it a true sense of place that differentiated it from competitors. Over time, it went through several evolutions, which resulted in a fully-enclosed mall. The death of Sears meant a steep drop in visitors, ultimately imperiling the viability of smaller tenants. The new vision for Golf Mill goes beyond re-opening the mall and elevating the caliber of its retail tenants. Our clients at Sterling Organization want to rediscover its original mixed-use character by creating interconnected public spaces through thoughtful landscaping; bringing back its sense of place with a revitalized waterwheel; and exploring alternative uses, such as medical office buildings, multifamily developments, and hotels.
Together with our client and the Village of Niles, we have created a master plan for a thriving mixed-use Golf Mill that enlivens the surrounding community.
BRUNSWICK SQUARE MALL
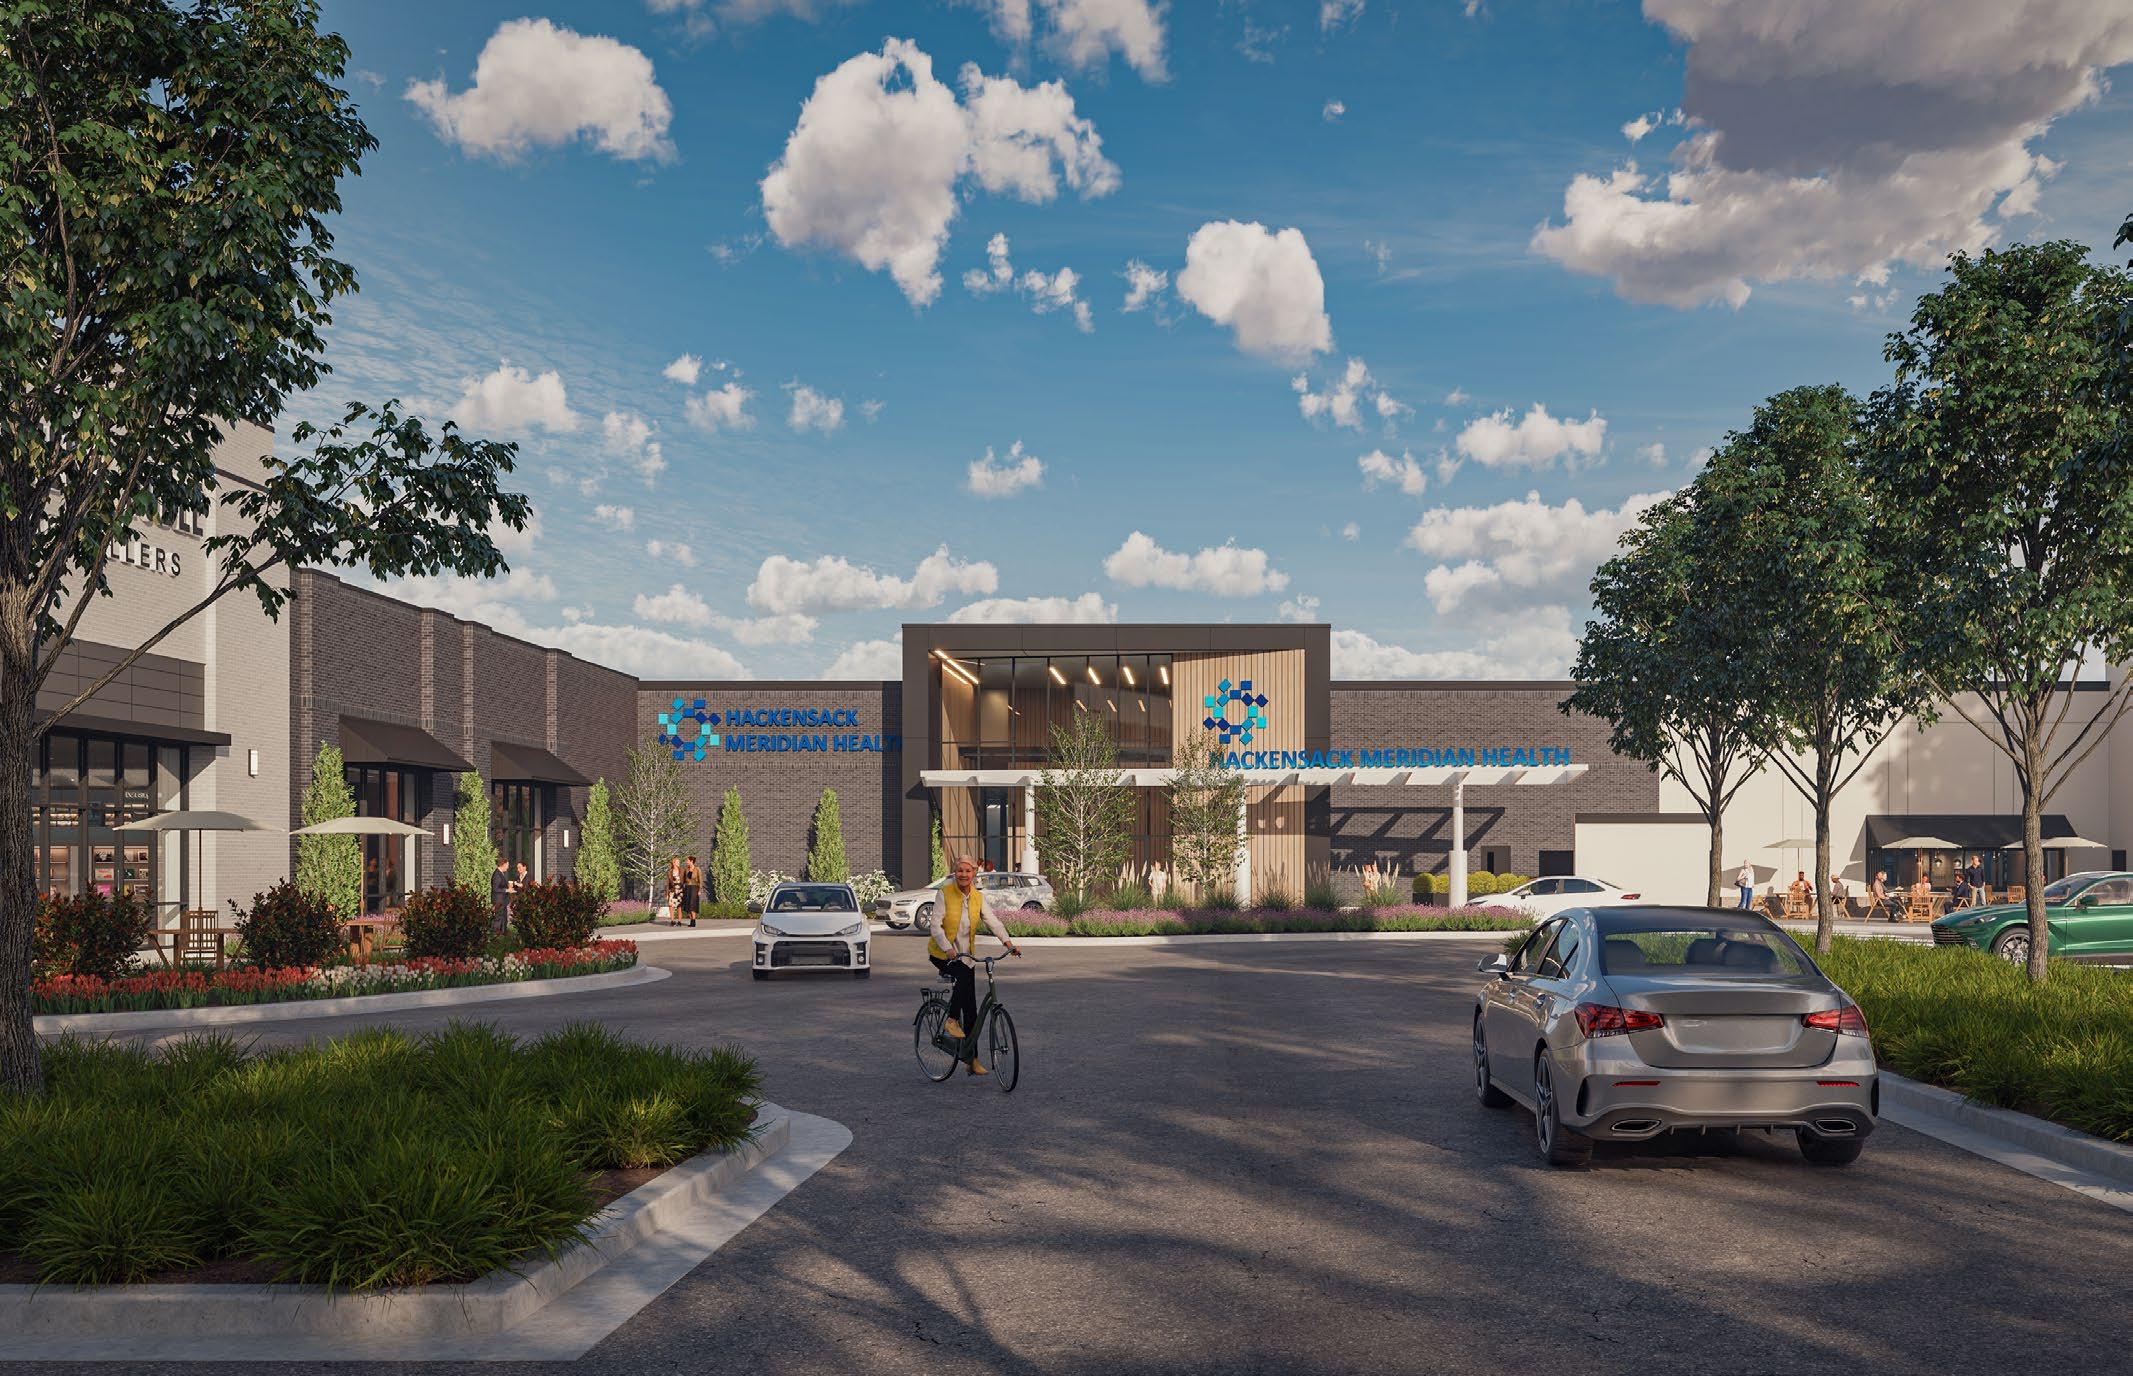
Echoing a similar story nationwide is this New Jersey shopping center. Once a beloved shopping center in East Brunswick, this 750K SF development went through many changes and tenants since its opening in the early 1970s.
Under the ownership of our clients Paramount Realty, Brunswick Square Mall is poised for its next, most significant evolution. What was once a standalone retail center will become a mixeduse, experiential destination thanks to upcoming tenants in family entertainment, recreational sports, and medical office.
In the words of our client, Paramount CEO and President Maurice Zekaria, "Our responsibility is to make sure that what we replace it with adds even more value to the community, more activity, more choices — a place where they can come back again and again."
On
the 2024 energy code
In November of 2025, the State of Illinois rolled out the 2024 Illinois Energy Conservation Code (2024 ILECC) to little fanfare. Despite the quiet announcement, the changes in the code will have a significant impact in how we design our projects moving forward. It is our job to stay on top of these changes and thread them into our planning and designs as soon as possible to minimize cost, ambiguities, and challenges. That’s what it means to be not just an architect, but a strategic partner at the table.
The latest Illinois energy code raises the baseline for how buildings are designed and delivered. It targets a 7 to 9% reduction in energy consumption compared to the previous edition and builds on prior versions with higher performance expectations while introducing new requirements and coordination demands that were not previously standard. For developers and building owners, the owners who navigate this most successfully will be the ones who bring the right partners in early and treat energy compliance as a project-shaping conversation, not a final hurdle.
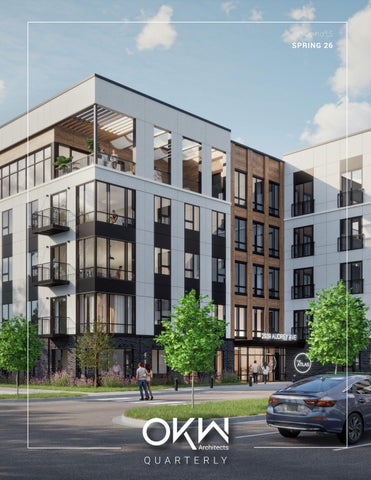
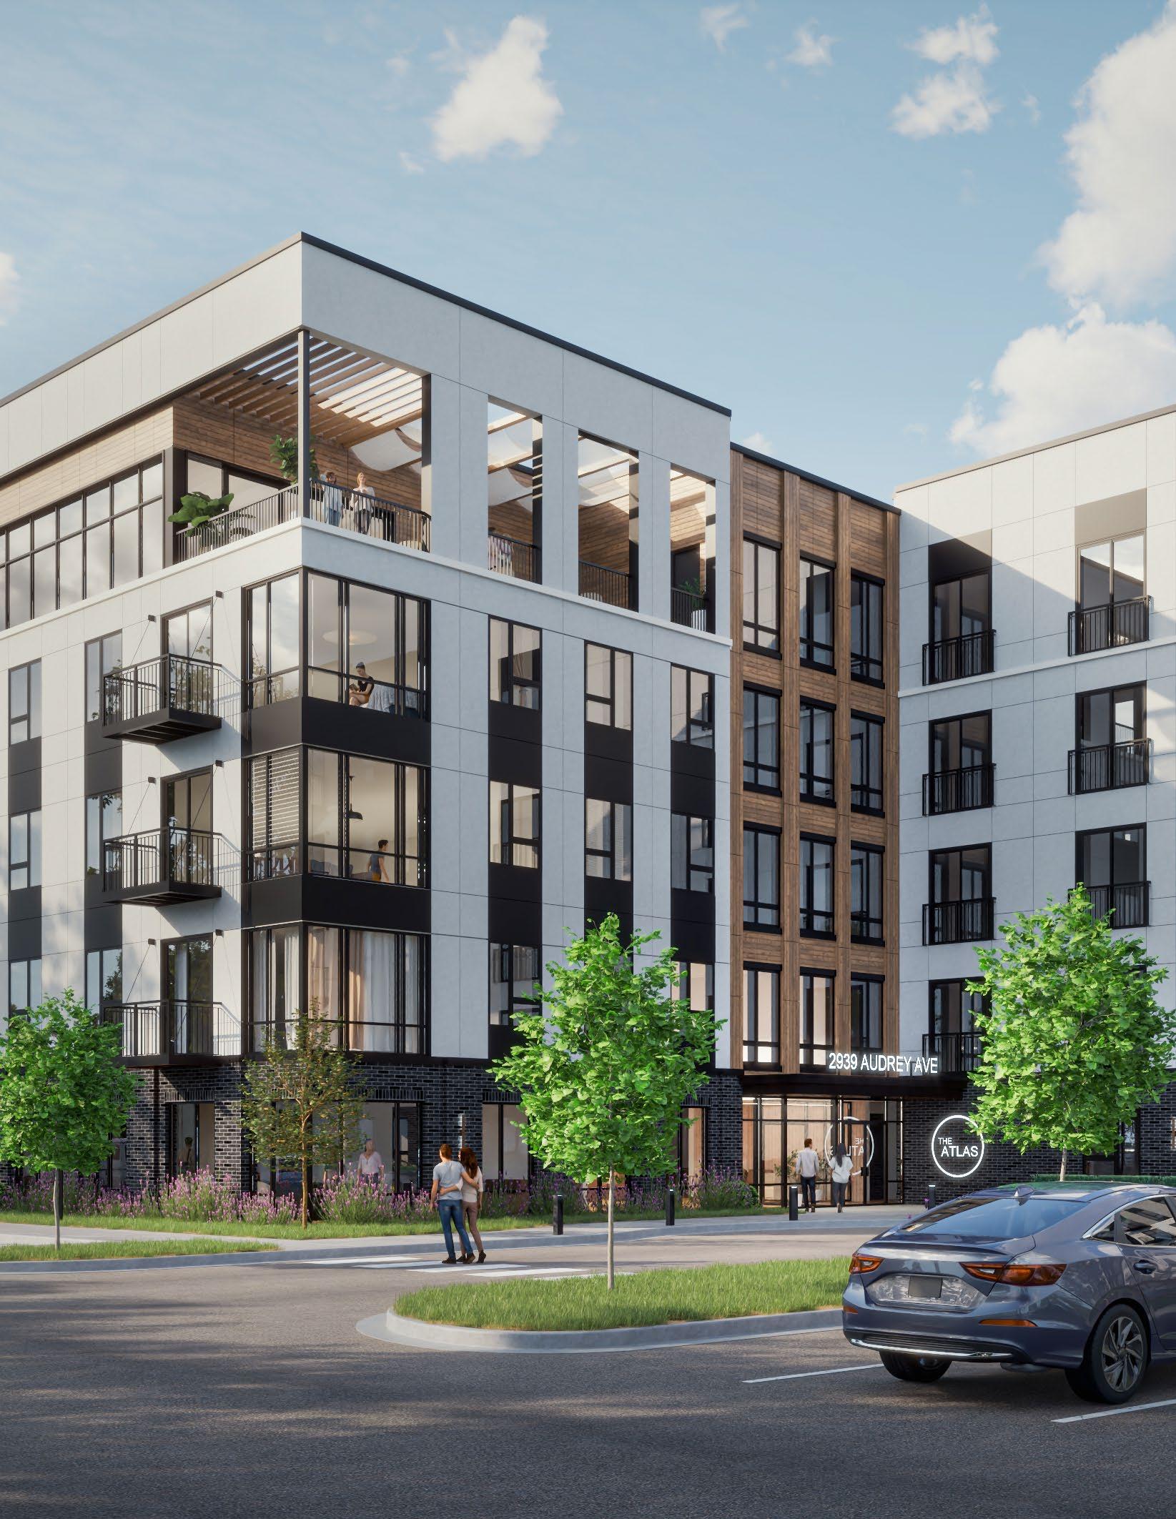
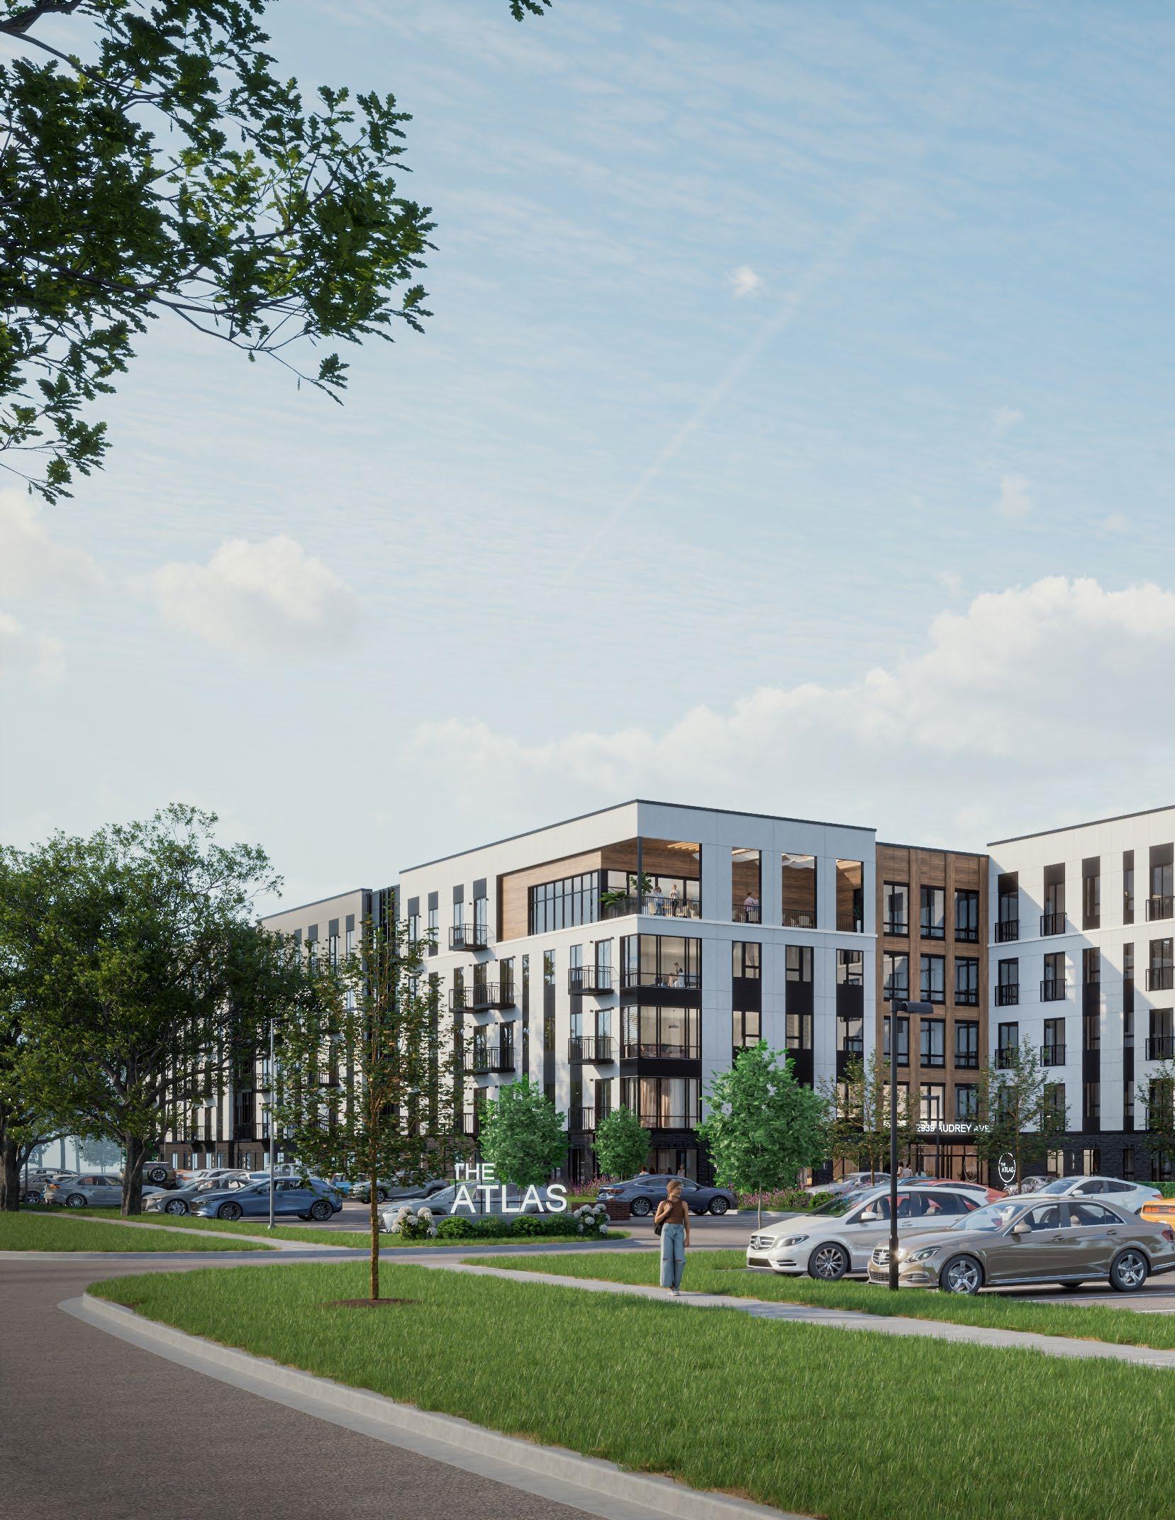
Atlas Naperville, Illinois
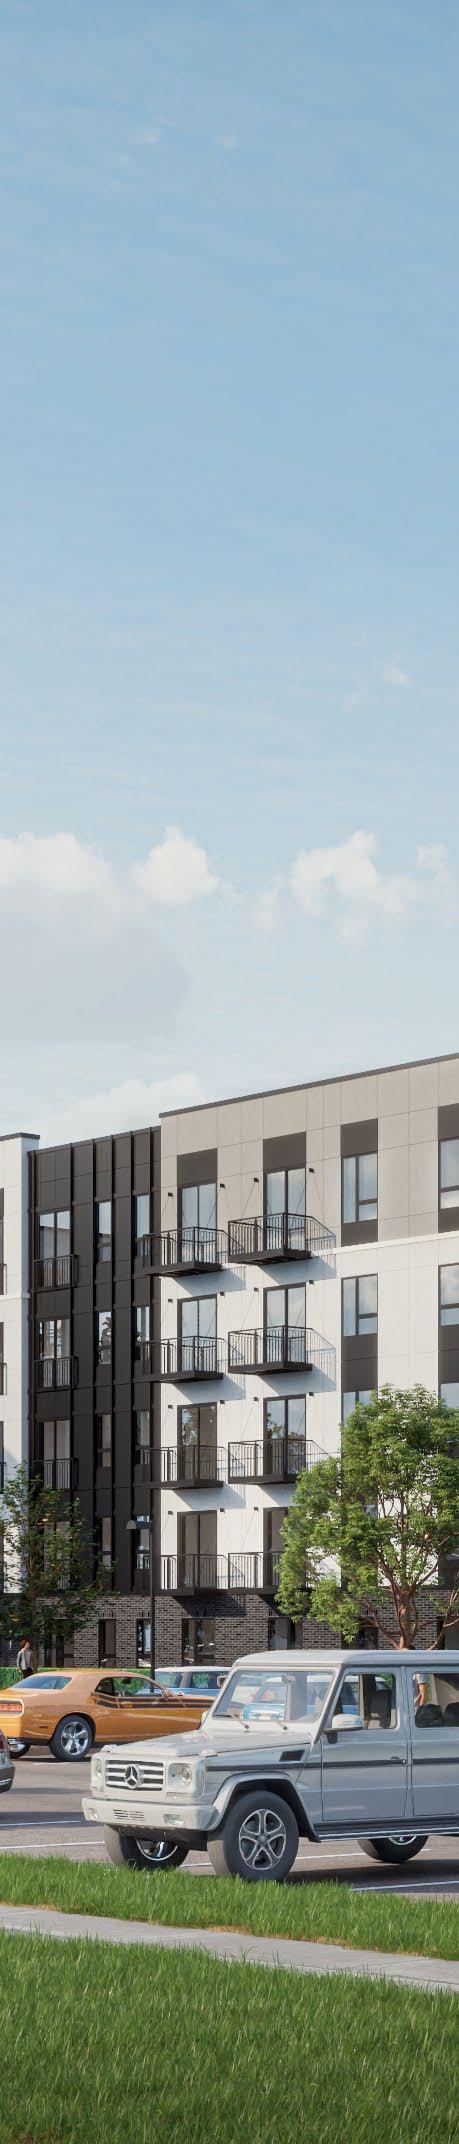
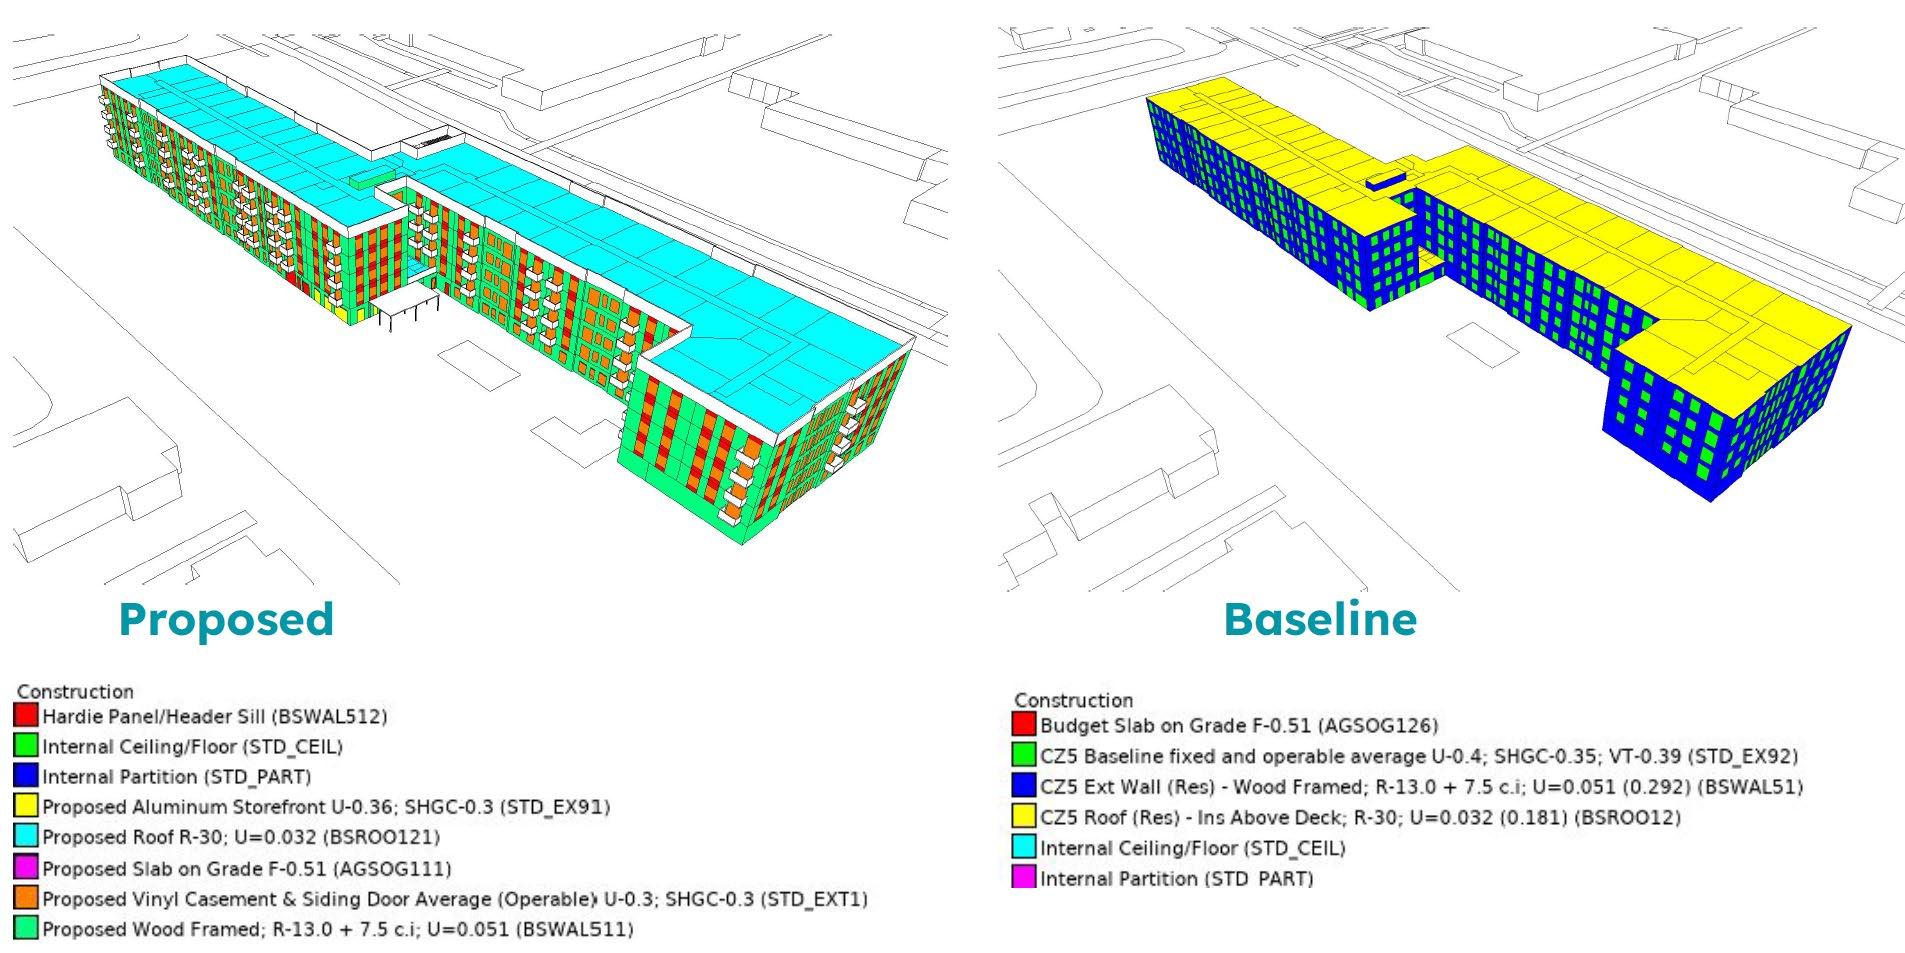
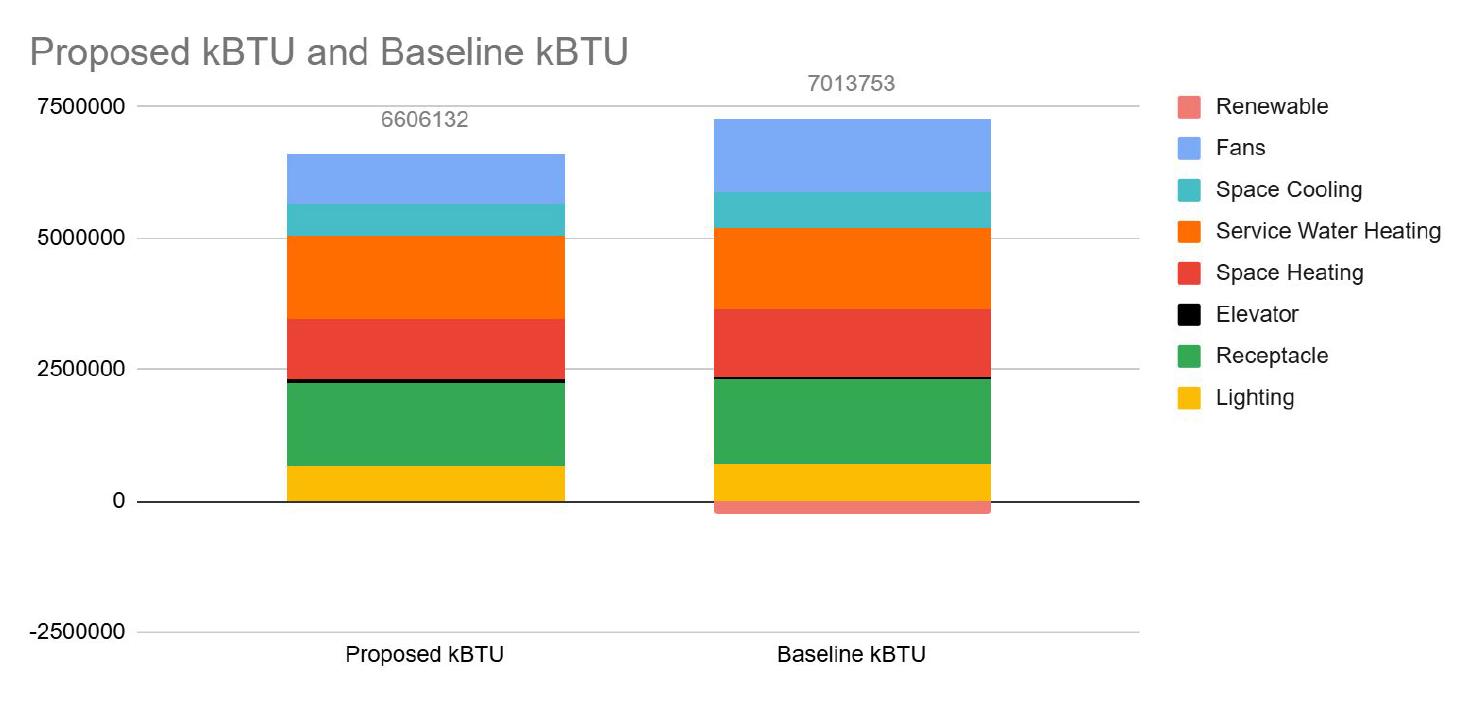
CASE STUDY: The Atlas, an approved multifamily development in Naperville. OKW, our MEP partners, and Clearbrook Energy Solutions reviewed the 2024 Energy Code and proactively updated the project’s specifications to both meet our client’s long-term maintenance goals and meet energy compliance codes. Through envelope upgrades and use of highly efficient systems, this will be one of the most sustainable buildings in Naperville once complete. The proposed strategies for the Atlas perform above baseline expectations while meeting the owner’s operational criteria. [Image credit: Clearbrook Energy Solutions]
WHAT CHANGED?
Stricter building envelope requirements prohibiting thermal bridging at balconies, floors, and parapets, as well as limiting air leakage to be verified through blower door testing
Expanded controls and monitoring for lighting, energy use, and hot water heating
Greater emphasis on system efficiency and automation for unoccupied spaces
OKW Project Manager Bryan Zacharias (right) quickly digested the new code and created a brief guide to the changes, which span several areas of a project, shown above.
Elements that once felt optional or aspirational are now embedded in the standard. The decisions made in early design carry more financial and schedule weight than they used to.
New on-site renewable energy requirements for most buildings greater than 5,000 square feet
A credit system that requires projects to go beyond minimum performance requirements
Evolving ventilation strategies, including increased use of dedicated outdoor air systems (DOAS)
The Practical Impact
There are more variables in play, more systems interacting, and fewer straightforward paths to follow. Owners who understand this going in are better positioned to budget realistically and avoid redesign costs that come from resolving these issues too late.
Teams may also need to evaluate alternative compliance paths. ASHRAE
90.1-2022 used with a whole-building energy performance model offers the greatest flexibility in meeting code requirements with the least constructioncost impact. The right path varies by project, and identifying it early is a decision OKW works through with clients as part of the design process.
WHAT DOES THIS MEAN FOR YOUR PROJECT?
More upfront analysis: Early energy modeling and system evaluation are critical to avoiding costly changes later. (OKW can also evaluate possible compliance paths to determine whether energy modeling is necessary).
Greater coordination across partners: Architects, engineers, and contractors must align early to ensure decisions hold together across systems.
Earlier decision-making: Decisions that were once addressed later in design now need to happen at the outset.
More visible tradeoffs: Teams will need to balance performance, cost, and constructability in real time.
Expanded impact on existing buildings: Renovations and additions may trigger new requirements, making early evaluation just as important for existing assets.
The Case for Starting Early
Choices related to the building envelope, mechanical systems, energy strategy, and cost are now more tightly linked from the outset. Pushing them later in the process creates problems that are difficult to untangle, and budget surprises in design often trace back to decisions that were left open too long. The value of establishing direction early, with the full project team at the table, is difficult to overstate.
The Role of a Strategic Partner
A good architectural partner works alongside the building owner to understand how the code affects a project's goals and constraints, determine the most appropriate compliance path, and stay engaged as decisions are made and refined. The best outcomes come when that partnership starts before the first drawing is made.
OKW has built its practice around being that kind of partner, one who understands both the technical requirements and the business goals driving every project. If you are planning a project and want to understand how the new code affects your specific situation, that is exactly the kind of conversation we are set up to have.
[1] NOEL ABBOTT IS IN THE ROOM
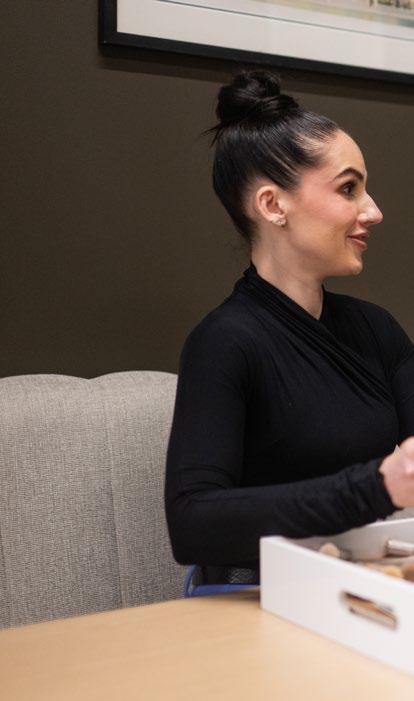
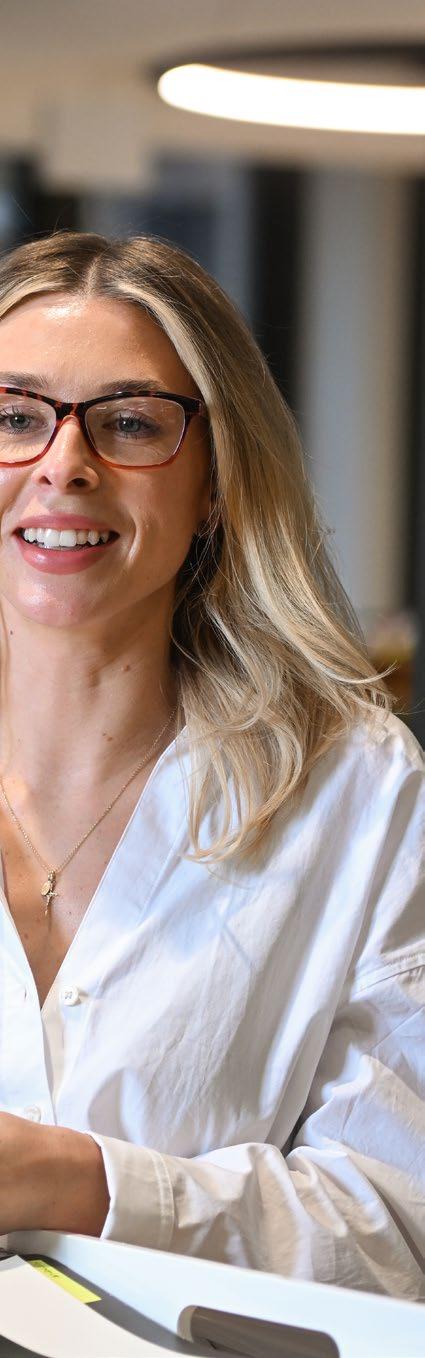
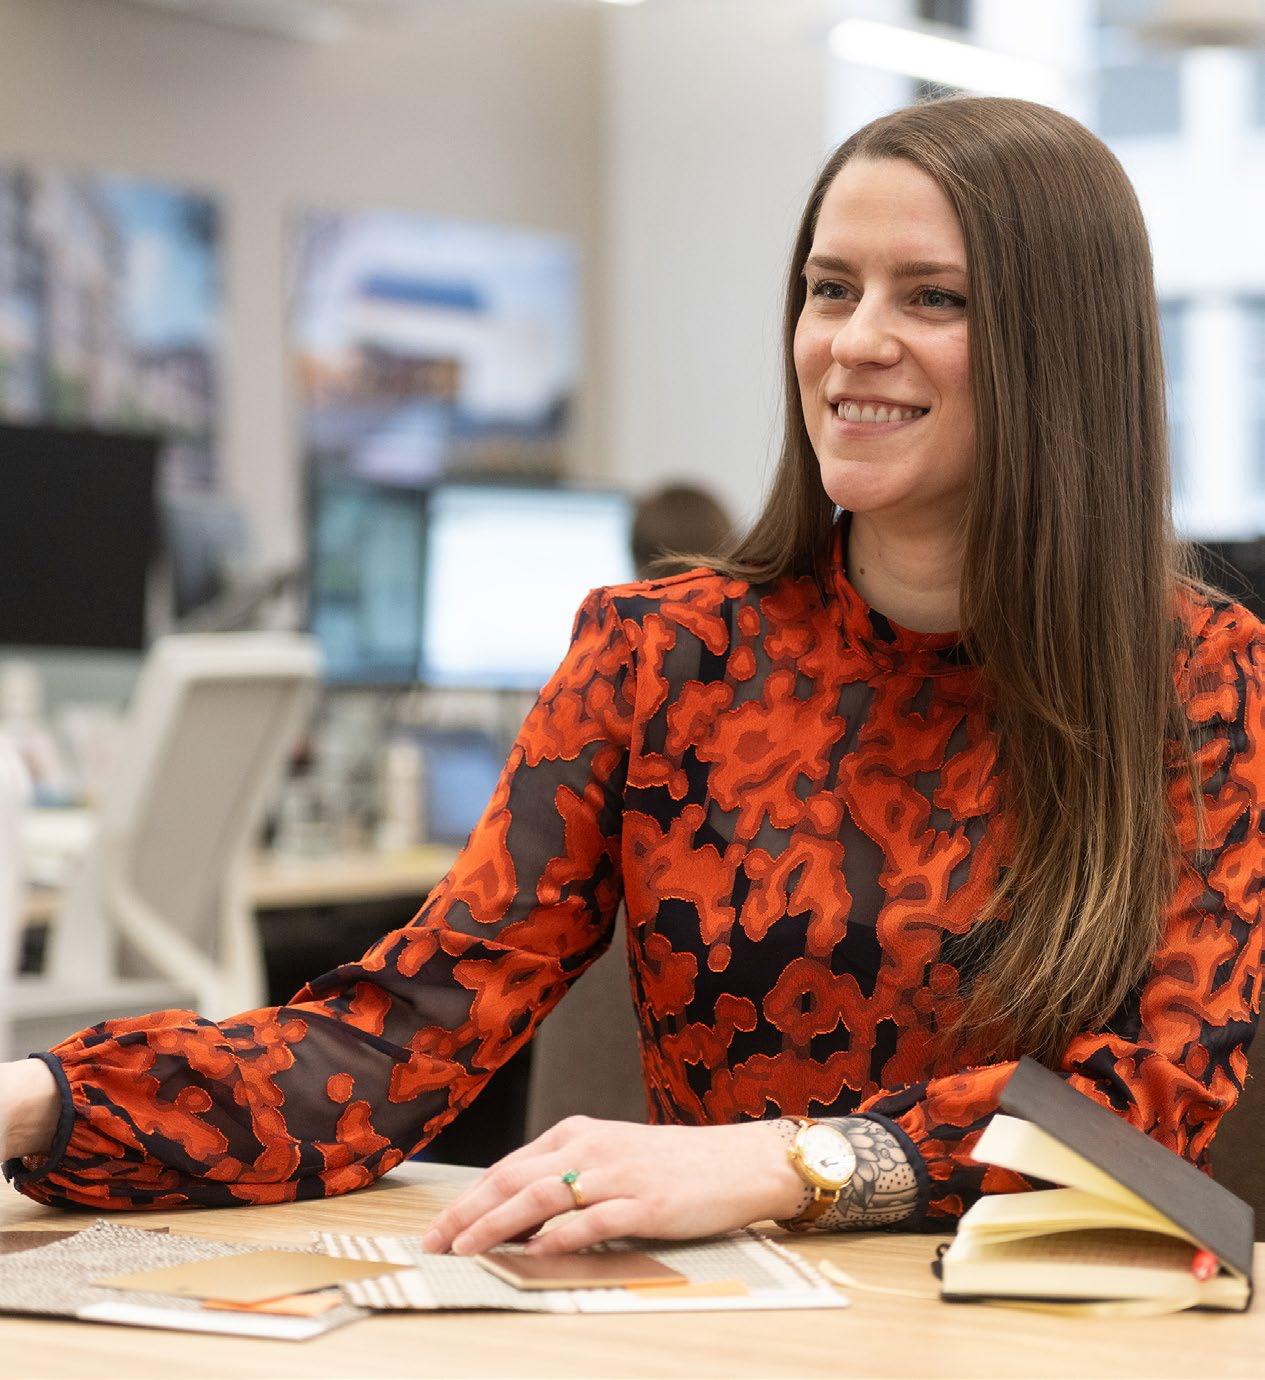
Noel Abbott joins us as our first Director of Business Development. He will support the partners in growing our business, introduce OKW to new opportunities, and add to our culture with his engaging and vibrant personality. We're excited to see what's ahead!
[2] JESS JOINS OKW AS SENIOR DESIGNER
With experience at large commercial real estate companies and boutique design firms alike, Jess Ultreras has the experience to tackle our diverse interior design project portfolio. Welcome to OKW!
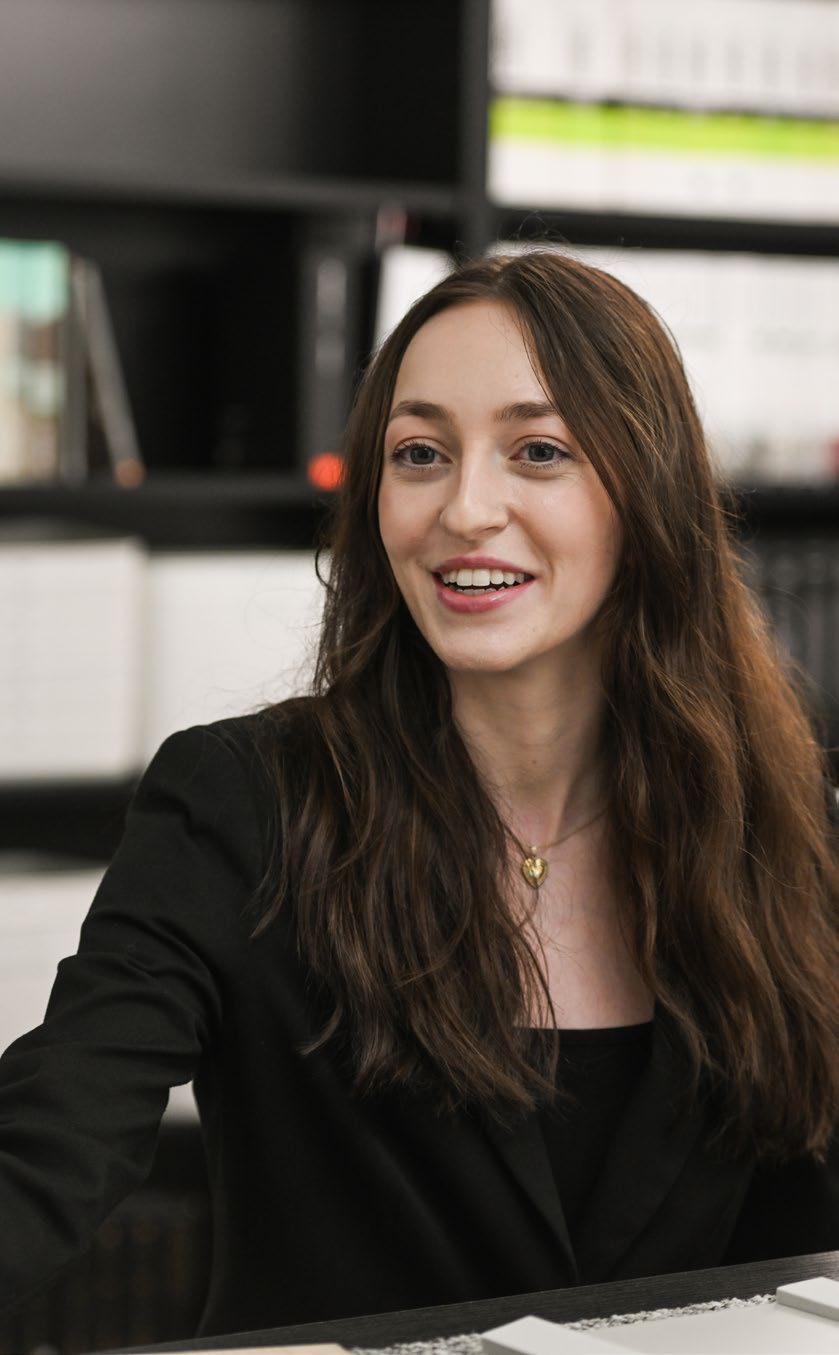
[3 + 4] OUR INTERIORS TEAM GROWS
Mary Sladkowski and Serina Hammer have joined OKW's Interior Design team. Along with Jess, they form a promising team of planners, creatives, and strategists.
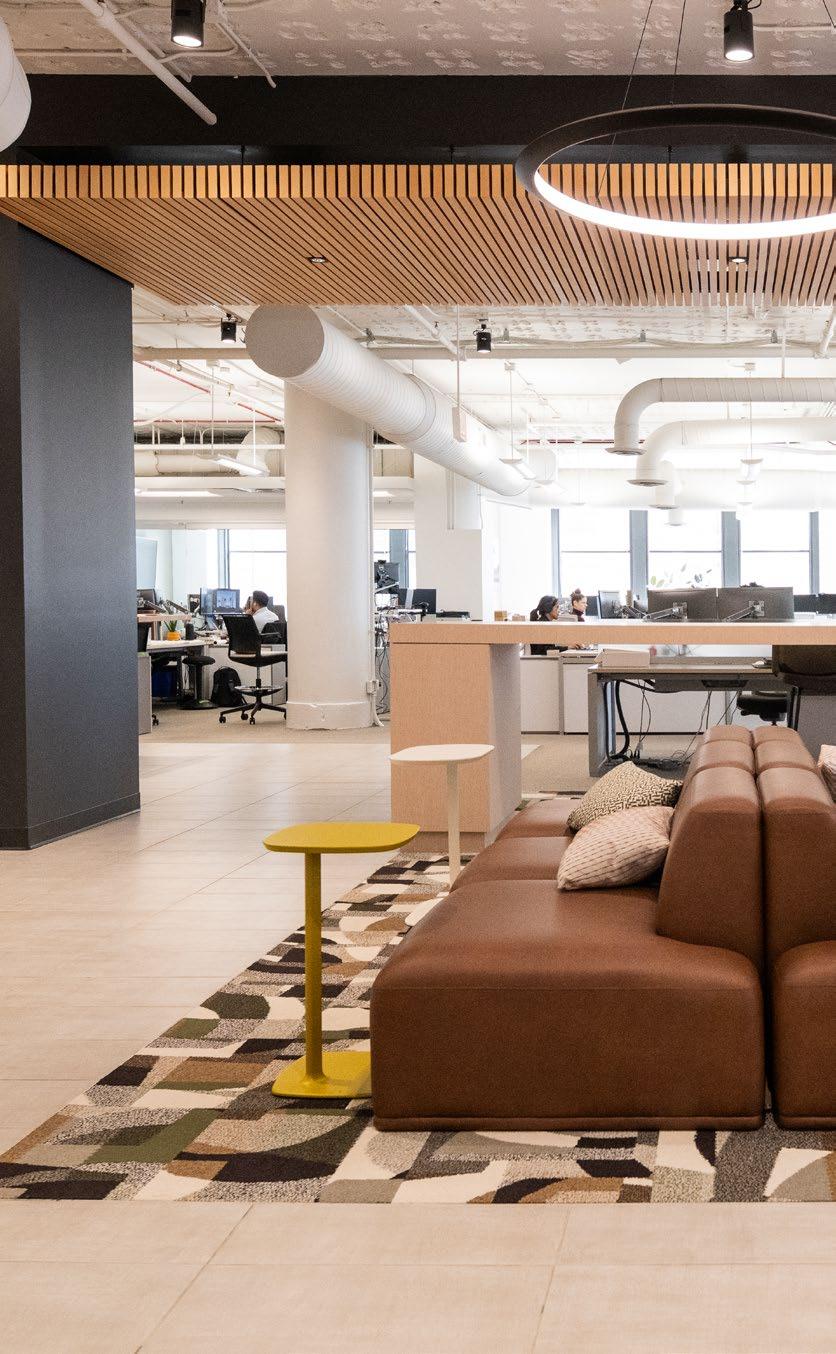
[5] NEW YEAR, NEW CHANGES
We've made several changes to our office layout, including new furniture, conference rooms, and fixtures. We've transformed it by adding meeting and collaboration spaces that work how our staff works, from private sound-proofed phone rooms to comfortable seating between desks.
BY BEN LIPOWITZ
ACKNOWLEDGMENTS
We wouldn’t be able to put together this newsletter without our amazing clients, who trust us with their valuable projects, our collaborators in the construction industry who bring our designs to life, and our awesome OKWers who make it all happen.
CONTACT US
If OKW would be a good fit for your next opportunity or idea, please reach out to our partners directly: