“The to predict the is to
PETER BUSINESSMAN
Chicagoland
We interview our newest partner, reveal two new projects, shine a spotlight on three projects in Northfield, and preview the thought piece we authored for Chicago AIA.
“The to predict the is to
PETER BUSINESSMAN
We interview our newest partner, reveal two new projects, shine a spotlight on three projects in Northfield, and preview the thought piece we authored for Chicago AIA.
Now firmly ensconced in the new year, the team at OKW continues to strengthen and evolve with new opportunities across the country in a variety of market sectors.
As this seasoned veteran looks to the future, I can't help but reflect on the past, amazed at the journey our business has taken and what it means to be an architect in today’s frenetic environment.
Through it all, we remain true to ourselves and our core values.
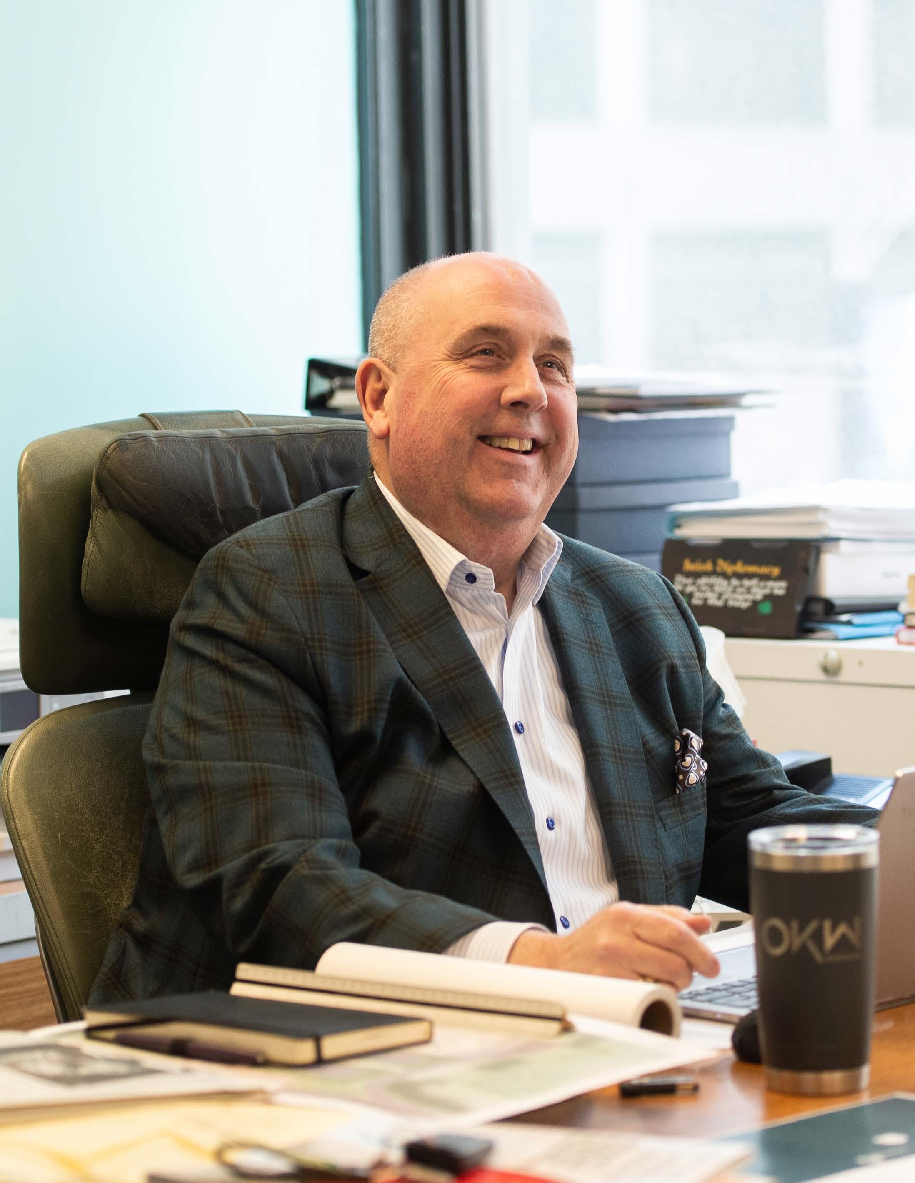
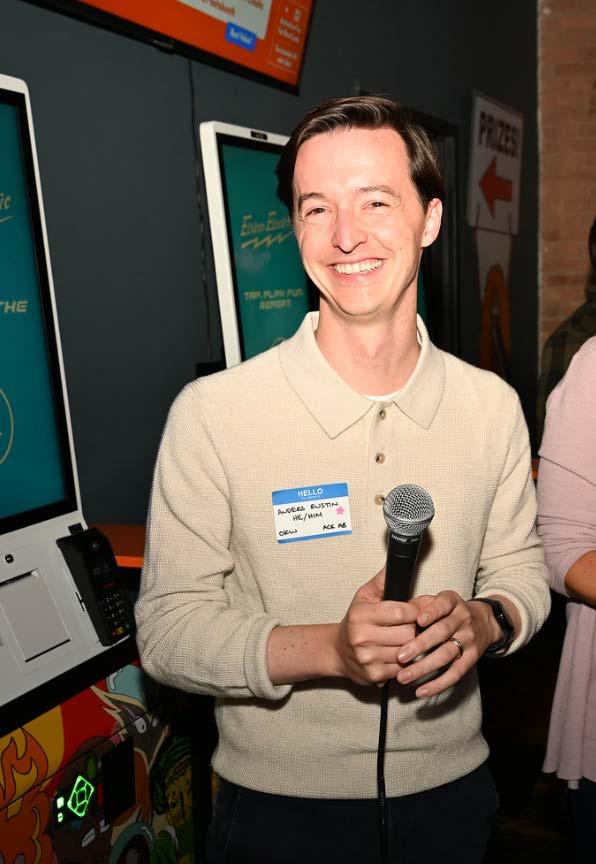
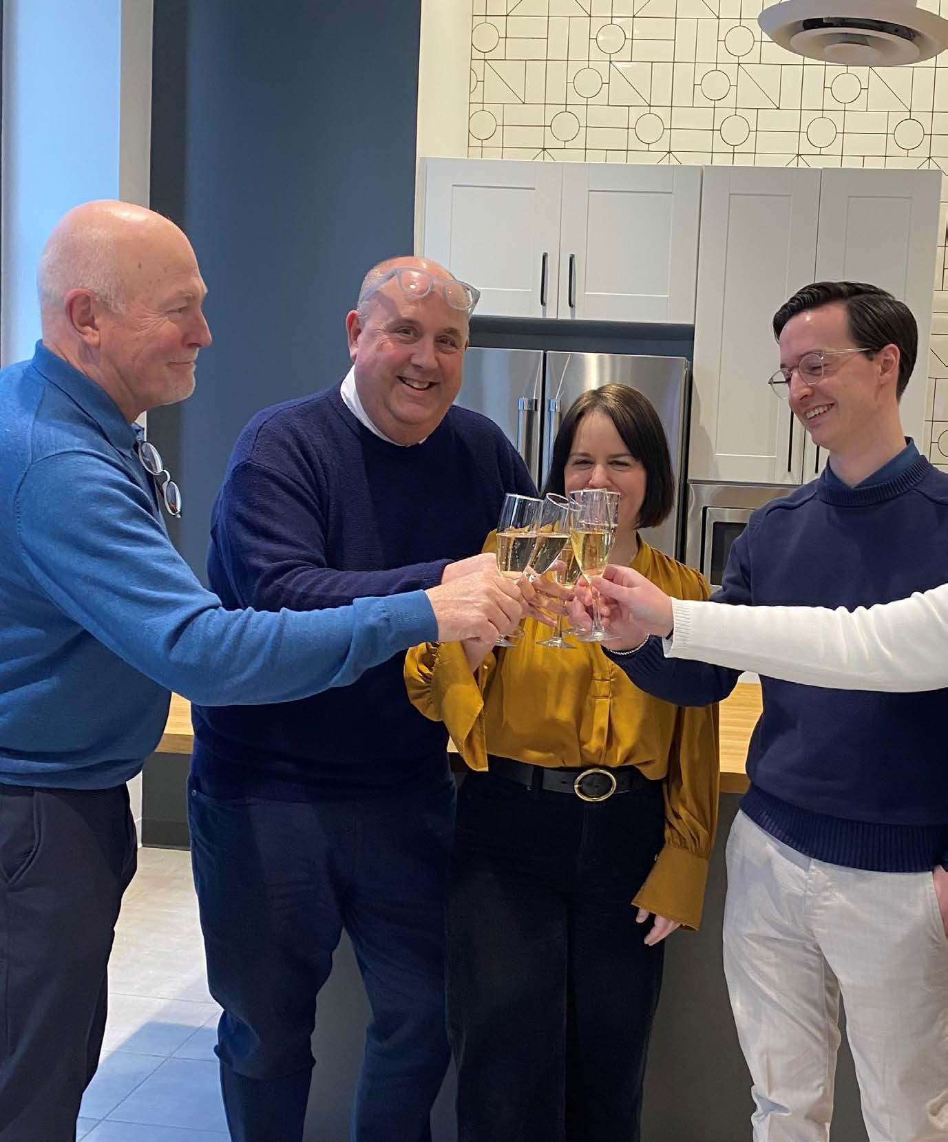
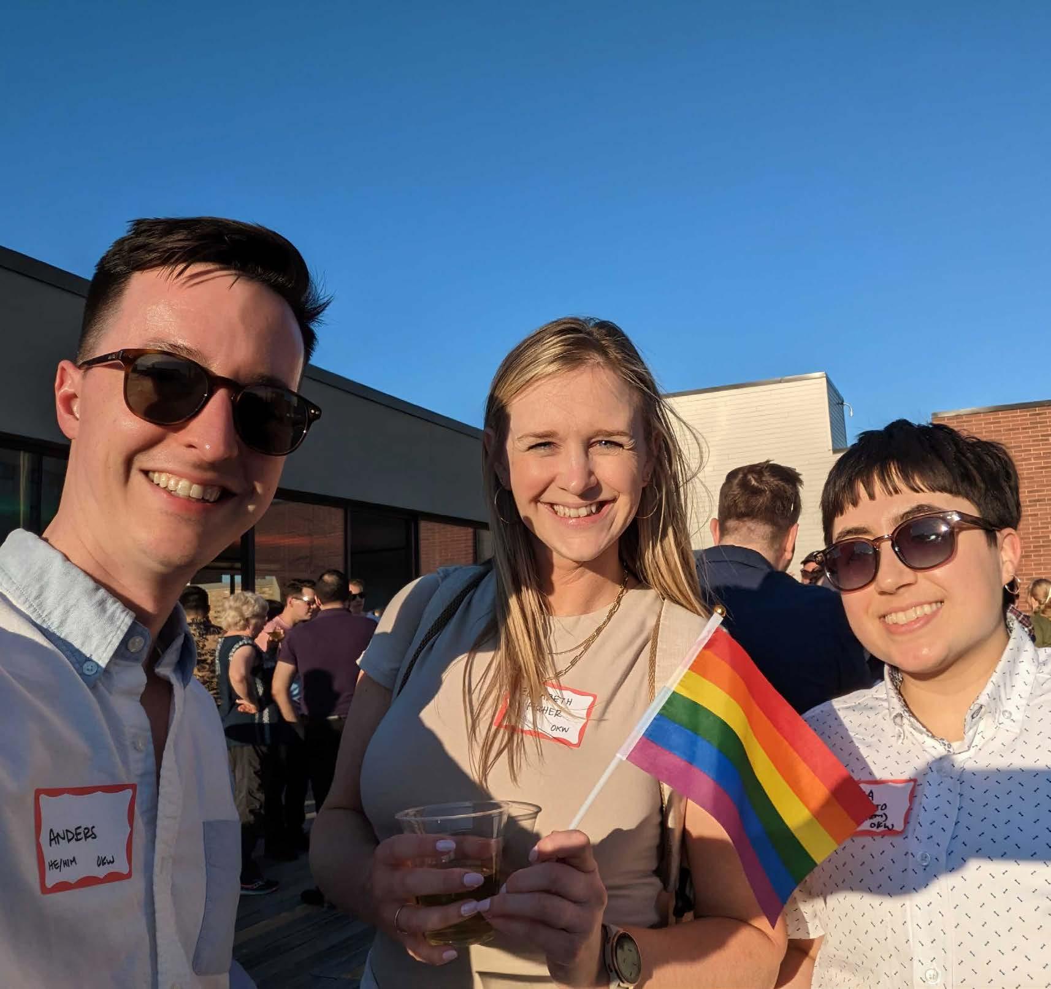
Anders Rustin, OKW’s newest partner, embodies theses values and answers the question who do we want to be? I am proud to have watched Anders evolve as a professional and can't wait to see how he helps us write this new chapter of OKW. His authenticity, passion, and curiosity for architecture will serve us well, and along with Katie and Cole, he will prove to be a foundational contributor for years to come.
Welcome to the team Anders, and to our friends, welcome to OKW 2026.
Jon Talty AIA CEO
OKW’s story is one of evolution. Since 1999, the face of our firm and the character of our industry have gone through many major changes. Two years ago, we passed on the presidential baton to Cole Gagnon AIA and this month, we elevate a new voice to our leadership.
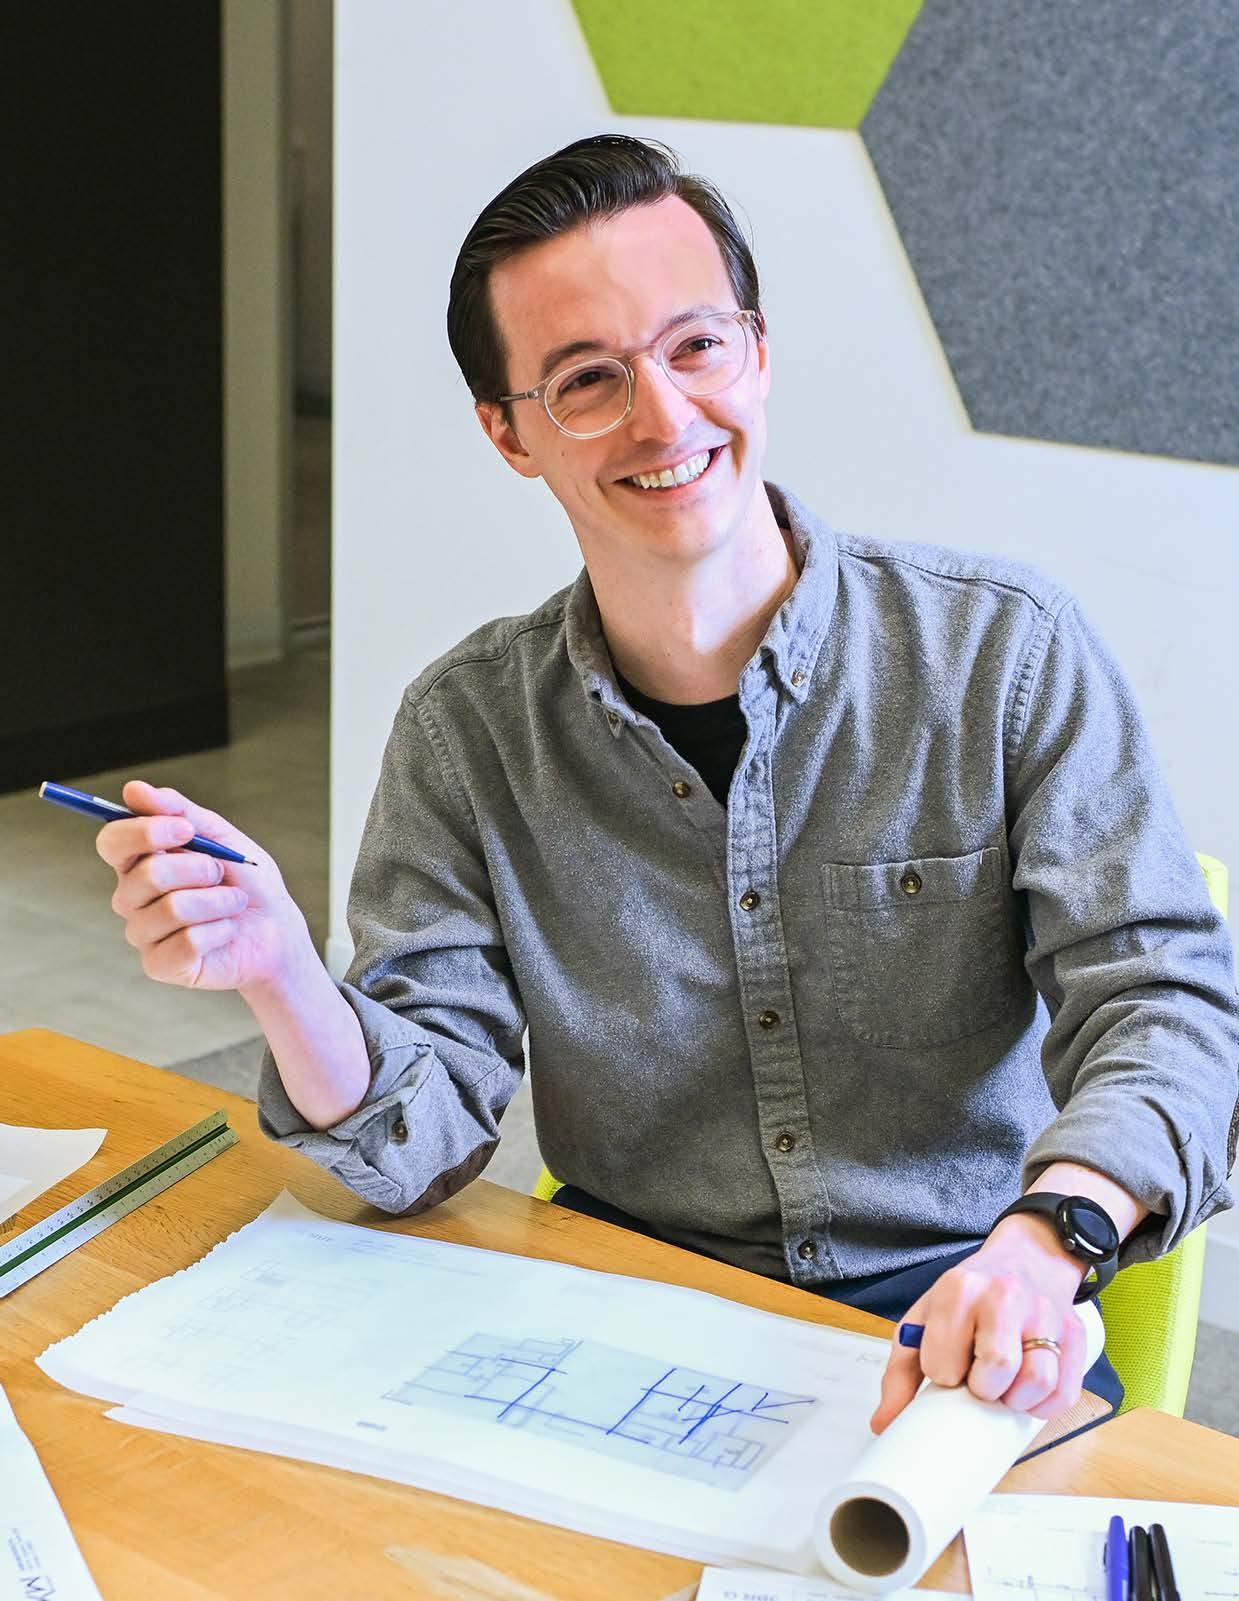
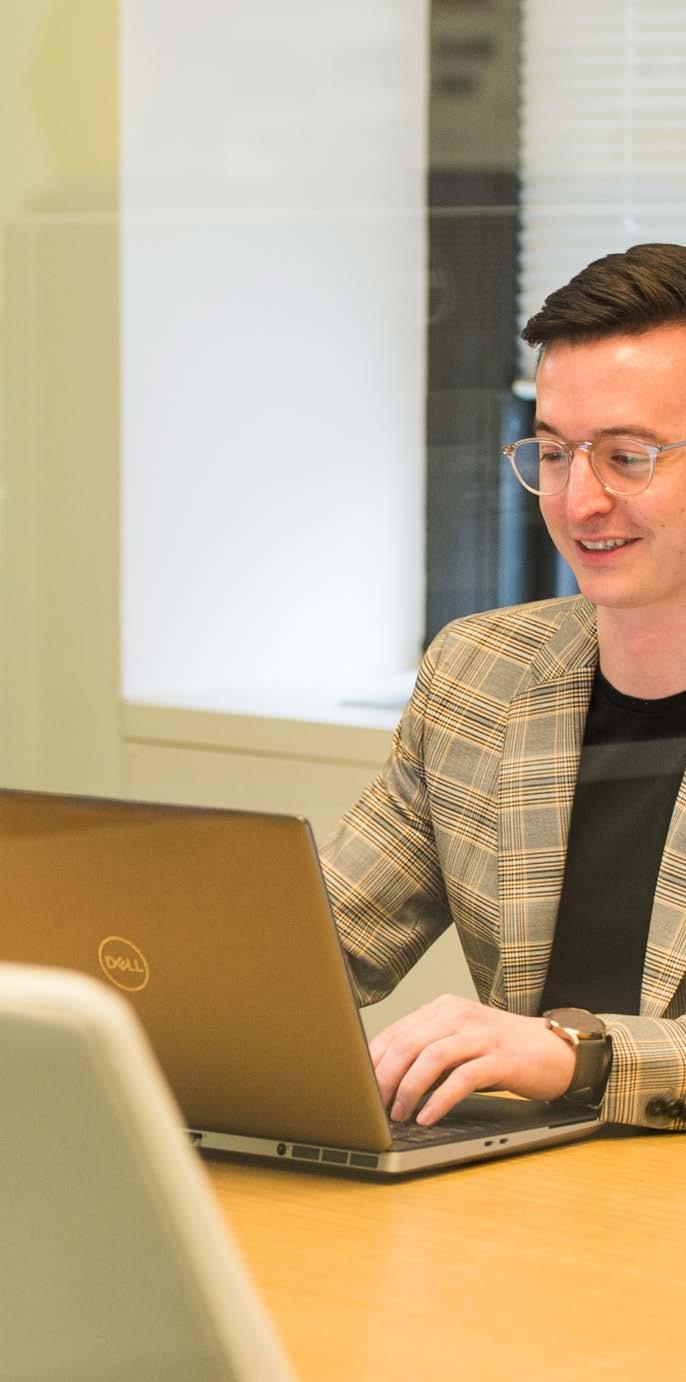
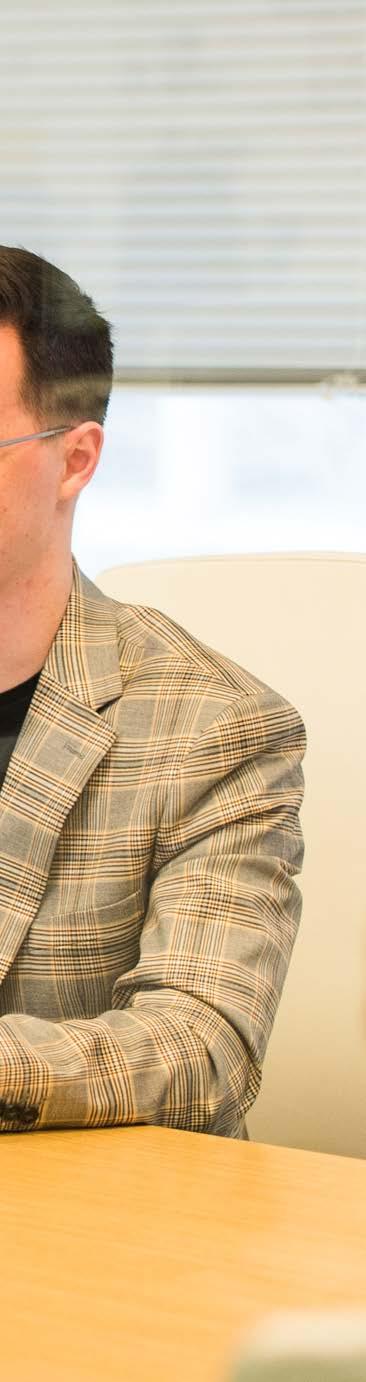
Many of our clients know Anders very well. In his capacity as a project manager and architect, he has developed an enviable reputation not only within our office but among our clients and the broader architectural community. For those who haven't met or worked with him, we sat down with him for a quick introduction.
OKW: We have known you since 2018. But this might be the first time some of our readers meet you. Tell us a little about yourself.
Anders Rustin AIA: I’m actually going to start by talking about the virtual studio that I teach at Harold Washington College. It’s challenging to teach a virtual studio because so much about architecture is communication. So on the first class each semester, I ask everyone to tell me something about themselves and we usually end up spending over half of the 3-hour class just talking.
I ask where they grew up, do they have pets? Why architecture?
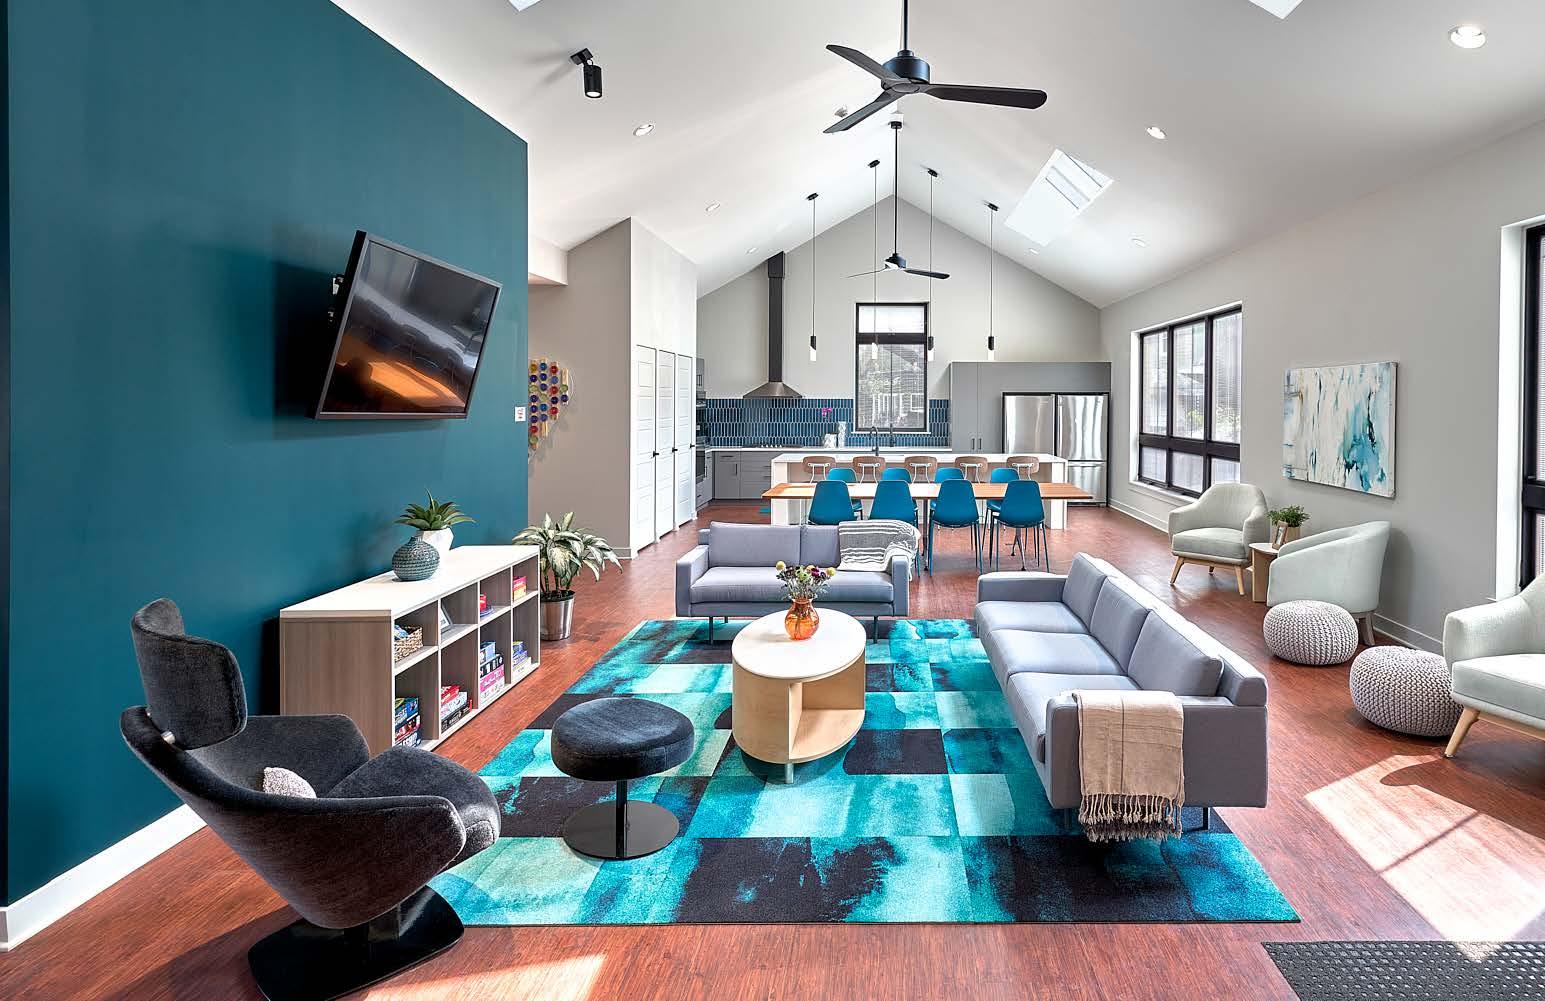
"You can't help but be swept up by their mission to help women who have become suddenly homeless. It has everything to do with giving back."
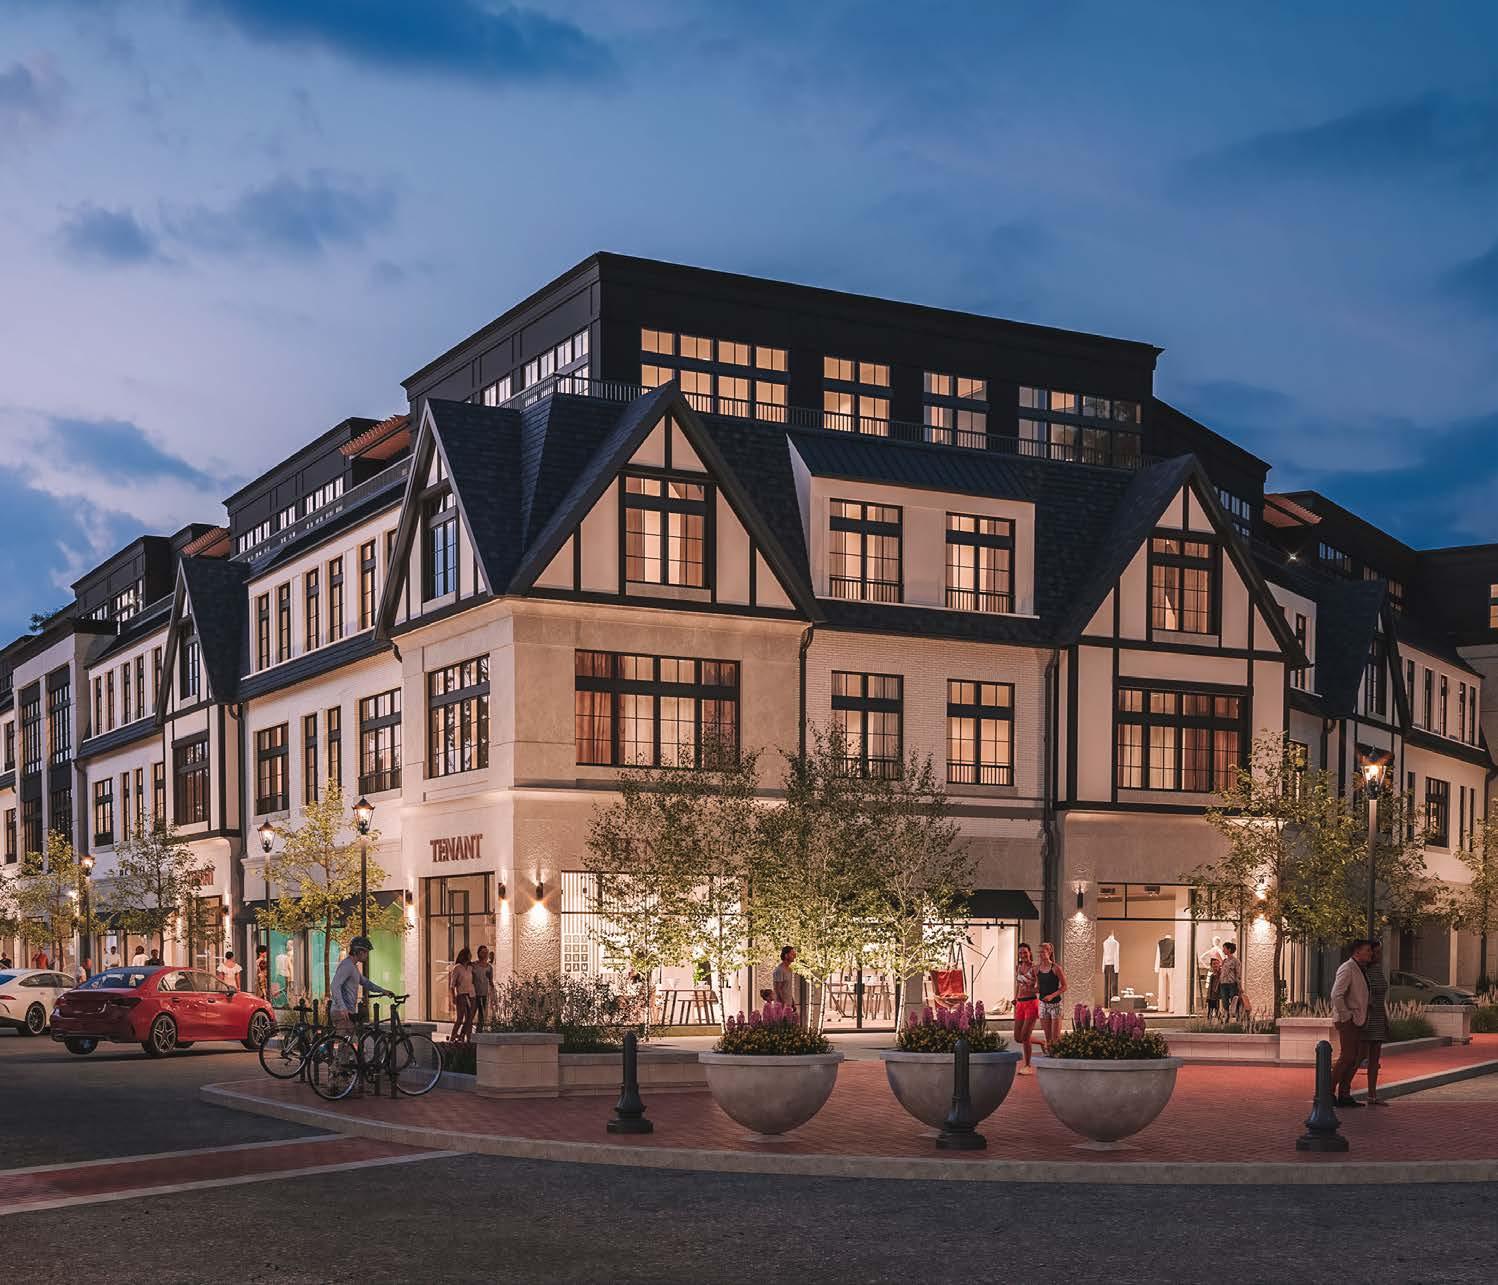
was a master class for me, where I was able to see the entire process, from entitlement, design and now construction."
Favorite color and hobbies? Everything and anything. And I always make sure to ask each student to tell me what song they currently can’t get out of their head. I then take these songs and create a playlist, and it’s really cool how you can get to know someone through music.
So, a little about me: I grew up in a suburb north of Cincinnati and discovered architecture in eighth grade. I went to DAAP at the University of Cincinnati for my undergrad degree, and then moved to Chicago to attend IIT for my masters. I’m currently in Uptown with my partner and dog.
I enjoy cooking, a good cocktail, and walking the lakefront path. My favorite color is green, most days. I’m constantly tinkering with my condo, trying to reduce visual clutter and maximize comfort. I consider myself a systems thinker –understanding how the pieces come together to make the whole, and then reverse engineering it to maximize the system.
When I first discovered architecture, I was drawn to its permanence; The idea that you could design something that would outlast you. Then I came to think of it as the perfect marriage of art, science, and math. But once I really got into the practice, I saw it for what it is: a craft centered around people, experiences, and problem solving.
At IIT, my professor Marshall Brown gave a lecture that really stuck with me. He was giving a talk on the politics of architecture and declared: everyone in this room should go into politics, because politics needs humanitarians, and Architects are, above all else, humanitarians. project. We had a great point of pride that there's that I worked on."
That statement shifted the way I thought about design. If we are not people-centric in our thinking and decision-making, if we are not considering each person that may pass through our spaces, then we are not making architecture.
What excites you about the future of OKW?
Our strategic plan. We spent over a year putting it together with crucial conversation and decision-making from our partners and leaders. It has created a sharp and holistic view of who we are, where we want to go, and how we’re going to get there. It really supercharged me and as we’ve onboarded our staff, both long-term and new, it’s very encouraging to hear how the plan resonates with and motivates all of us.
What will you bring to the partnership?
My sweet spot is finding the big picture perspective so that I can have an intentional point of view. I’m excited to bring my systems thinking to the table; to look at us holistically and account for the pieces so we’re not making nuanced decisions without understanding the larger ripple effects. I believe that strategy is a vector: it has a force and a direction. That vector means we can be confident and assured in the decisions we will make because they are tied to a clear purpose.
To close, what song are you listening to?
Ha! I'd say ... “Damage Gets Done” by Hozier featuring Brandi Carlisle.
To start off the year, we're sharing two recently-completed and photographed projects. One is a transit-oriented development in Mount Prospect, the other is a school renovation in Wilmette.
While they may not share many similarities on the surface, both projects are about adding to a community: a suburban Chicagoland Village and a vibrant student body.
We'll begin with our third major housing project in Mount Prospect.
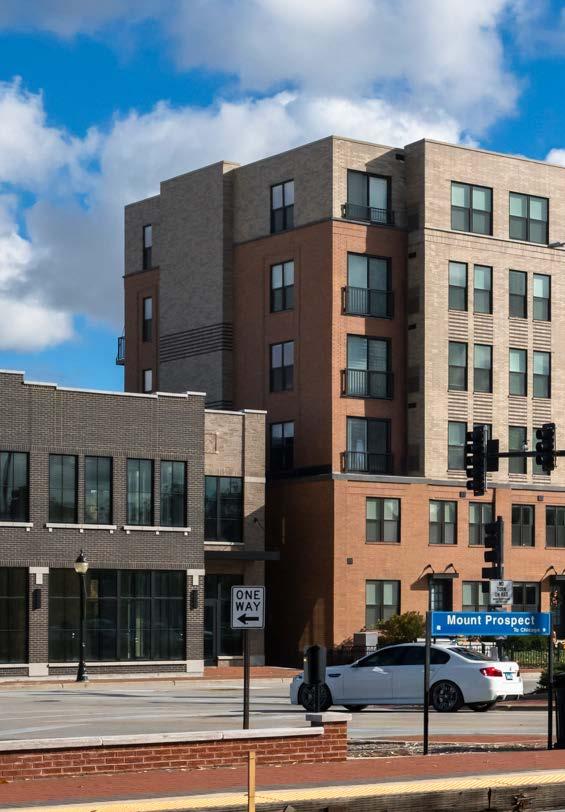
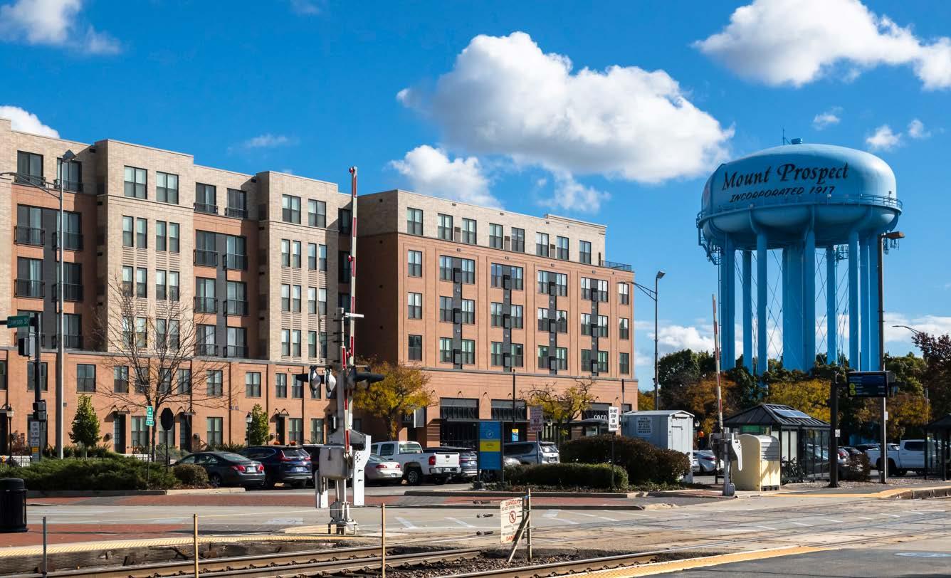
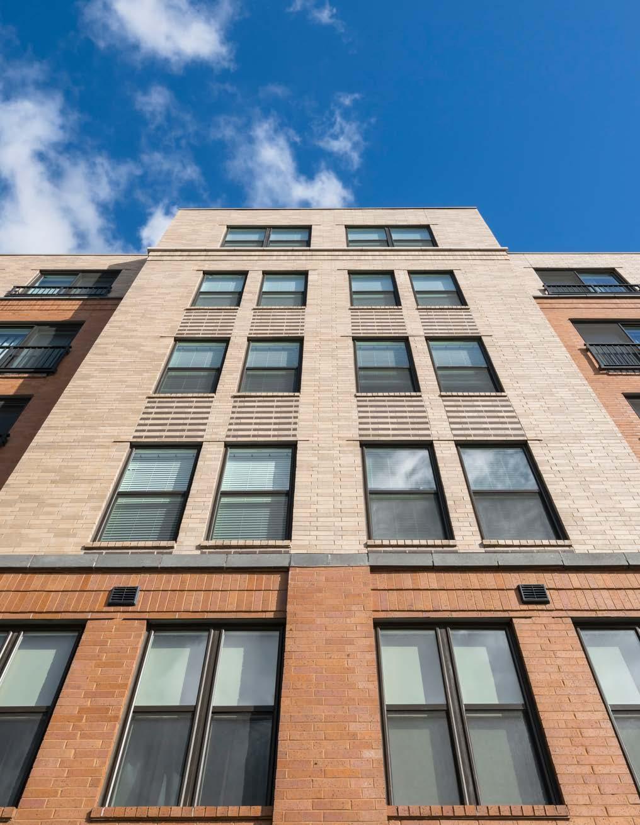
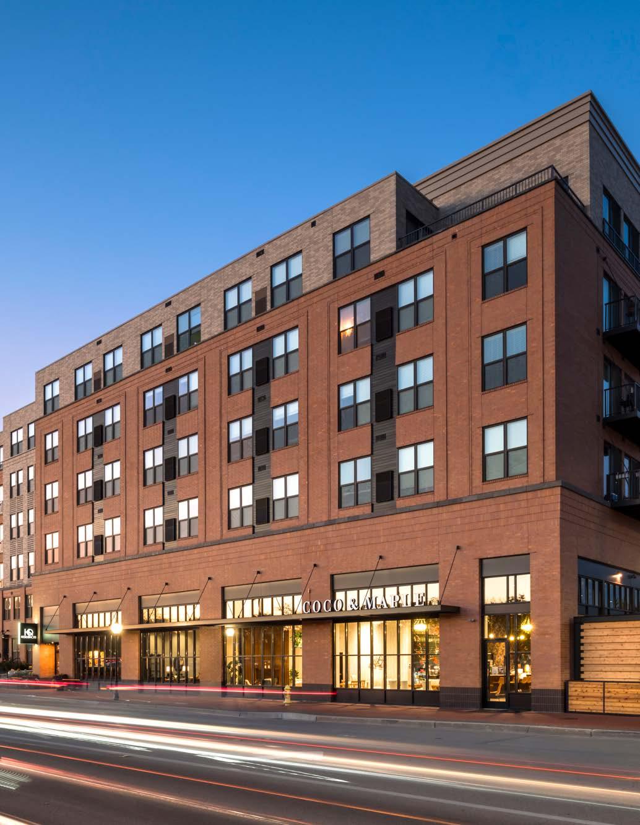
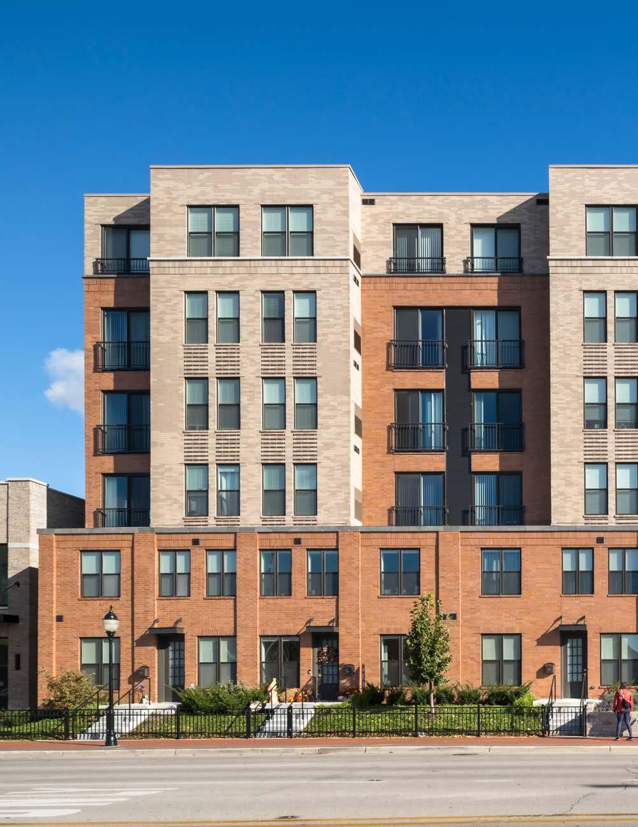
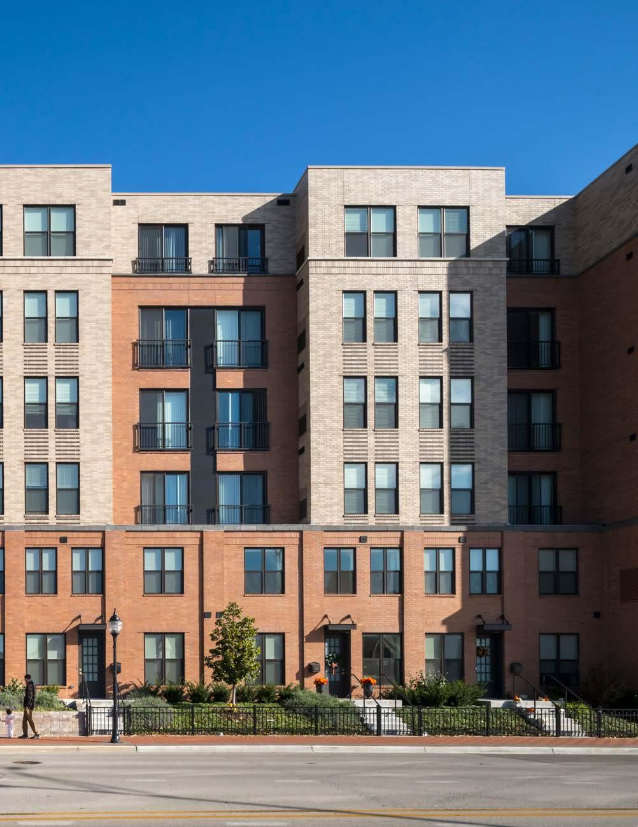
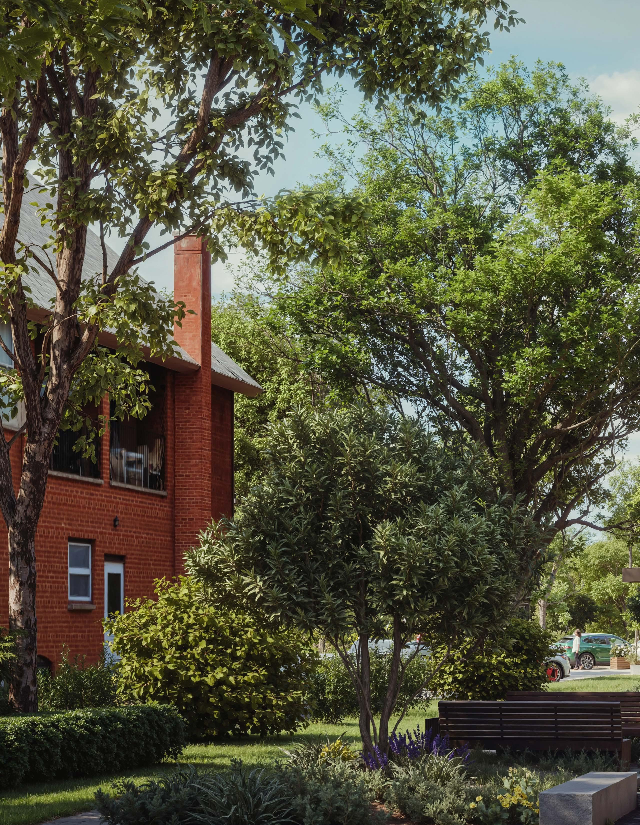
As a result of the success of 10 N Main, a nearby multi-family development designed by OKW for our clients Harlem Irving Companies and Hamilton Partners, the team re-grouped for another transformational development in Mount Prospect. The property housed the Village's original fire station and sits directly across the street from the commuter rail station and adjacent to downtown. The finished development contains 88 apartments, street facing townhomes, and CoCo & Maple, a corner cafe and gathering spot.
The apartment building was recognized in 2025 by the Village of Mount Prospect's Economic Development Commission as Project of the Year. This year, CoCo & Maple received the same honor for its thoughtful design and positive contributions to the Village.
KINZIE BUILDERS PHOTOGRAPHY BY NICK ULIVIERI
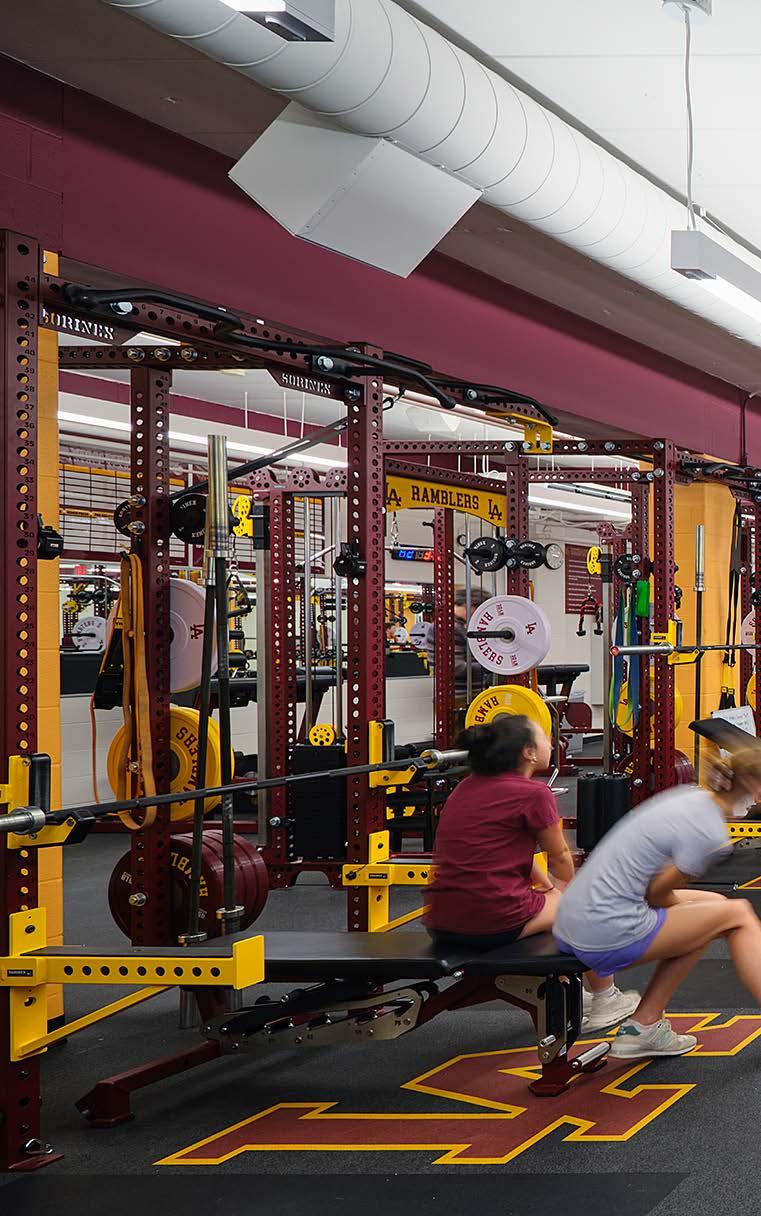
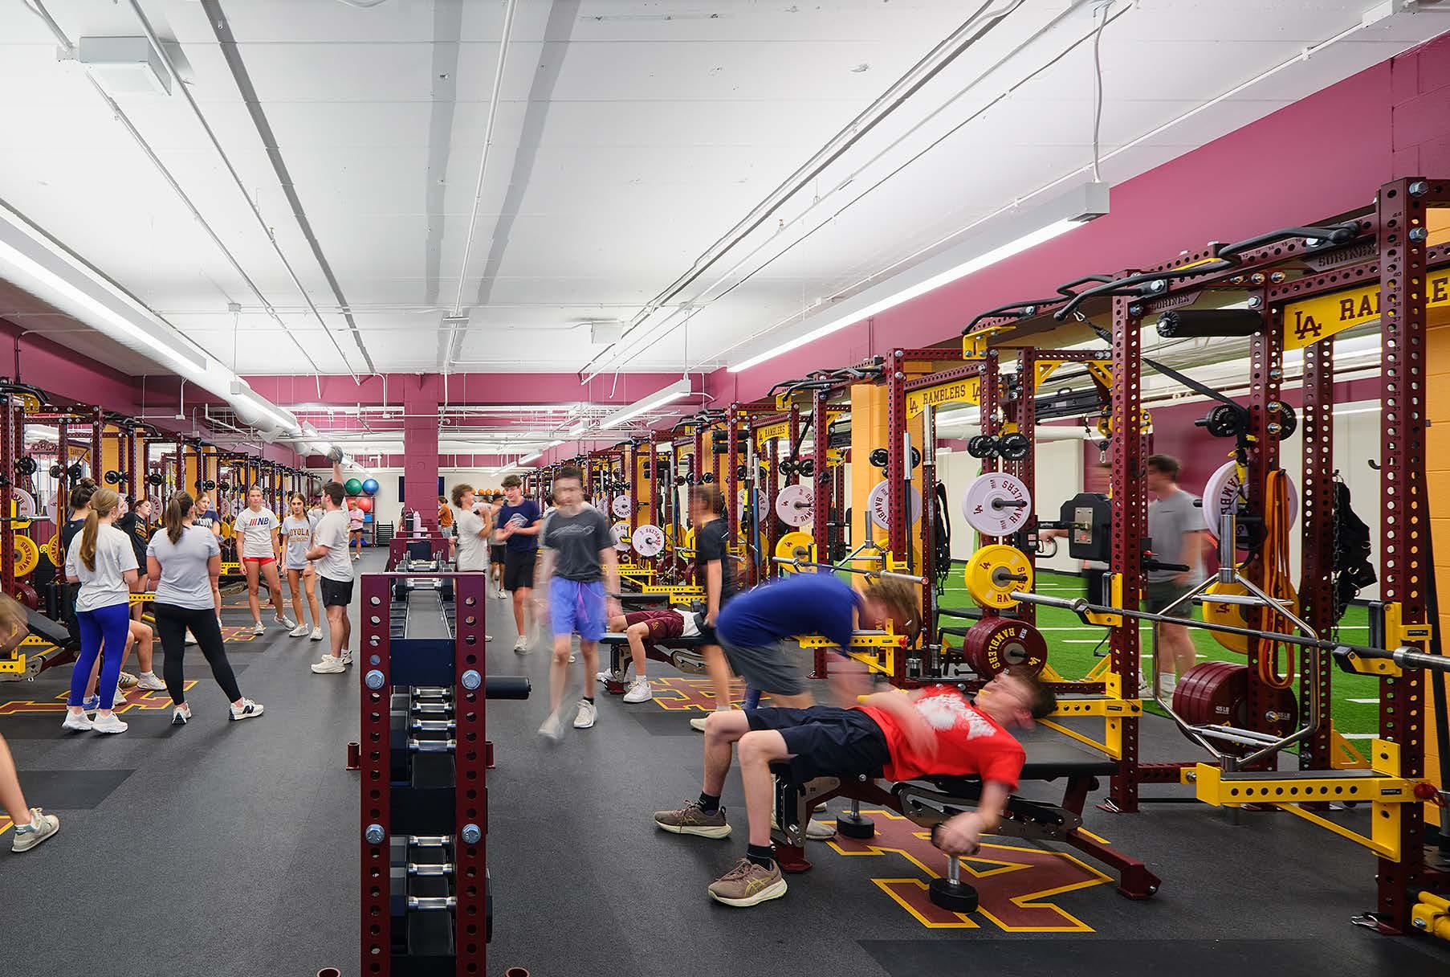
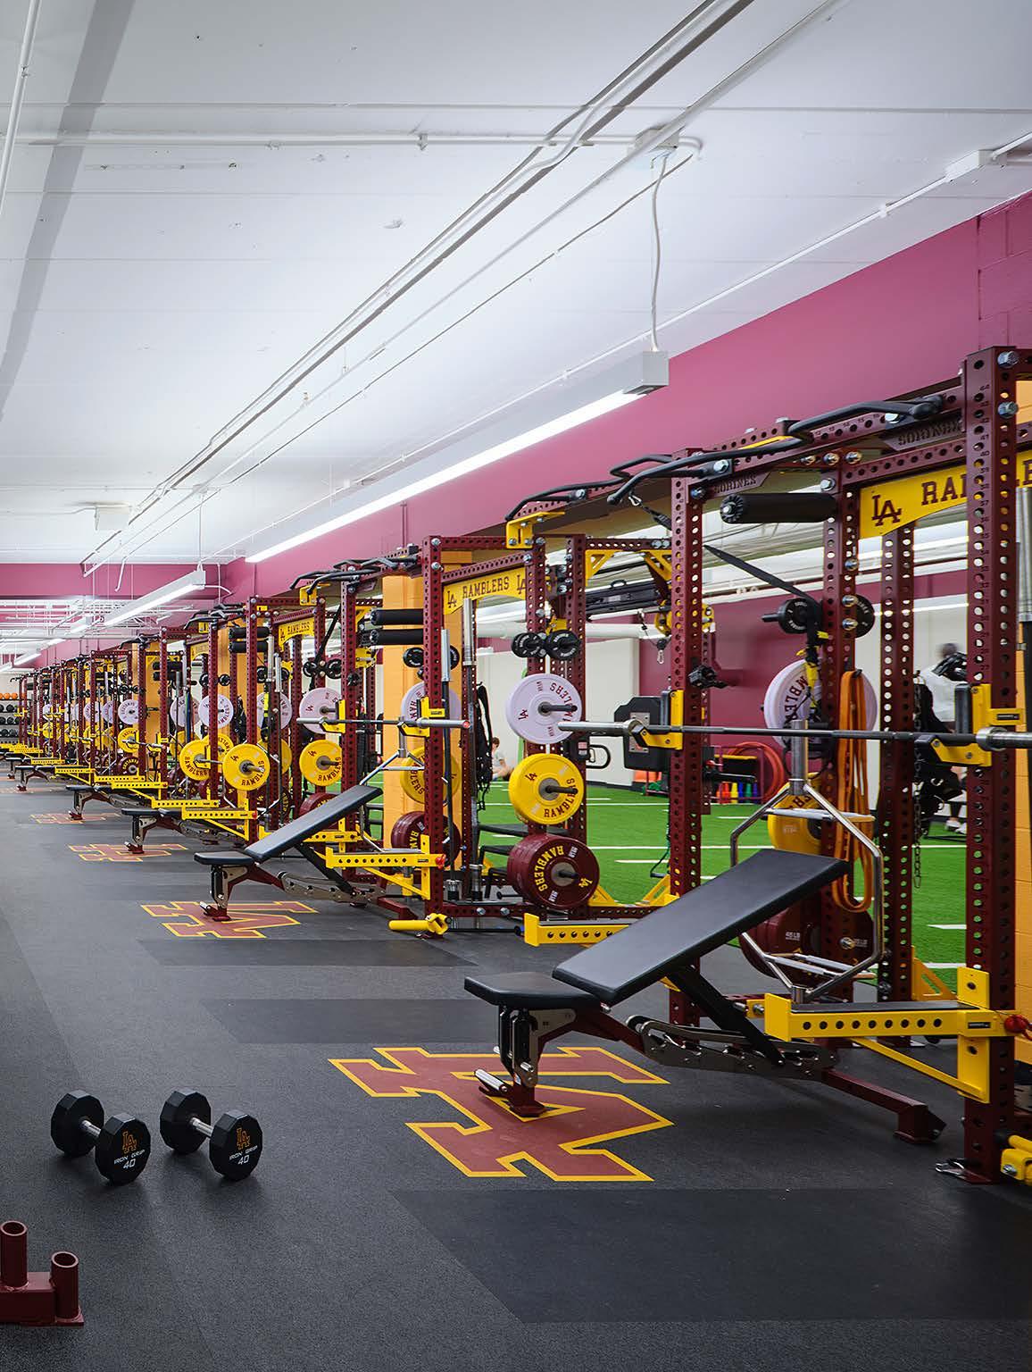
Our long-time partner Valenti Builders asked OKW to join the team for a design-build project with Loyola Academy. It was a seemingly straightforward goal: to double the size of the existing weight room in the school's lower level.
To go along with that, the team had to find functional homes elsewhere in the building for the music and dance rooms displaced by the enlarged weight room.
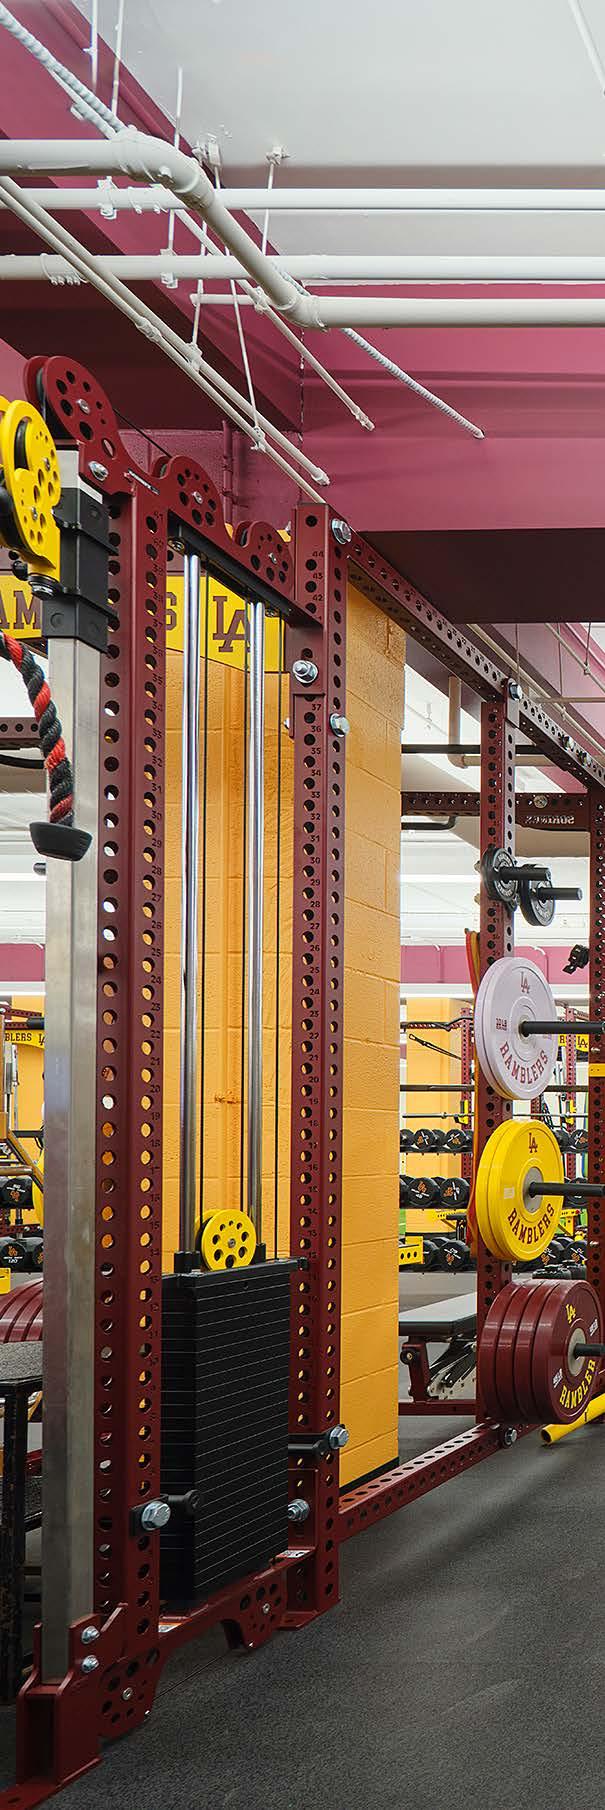
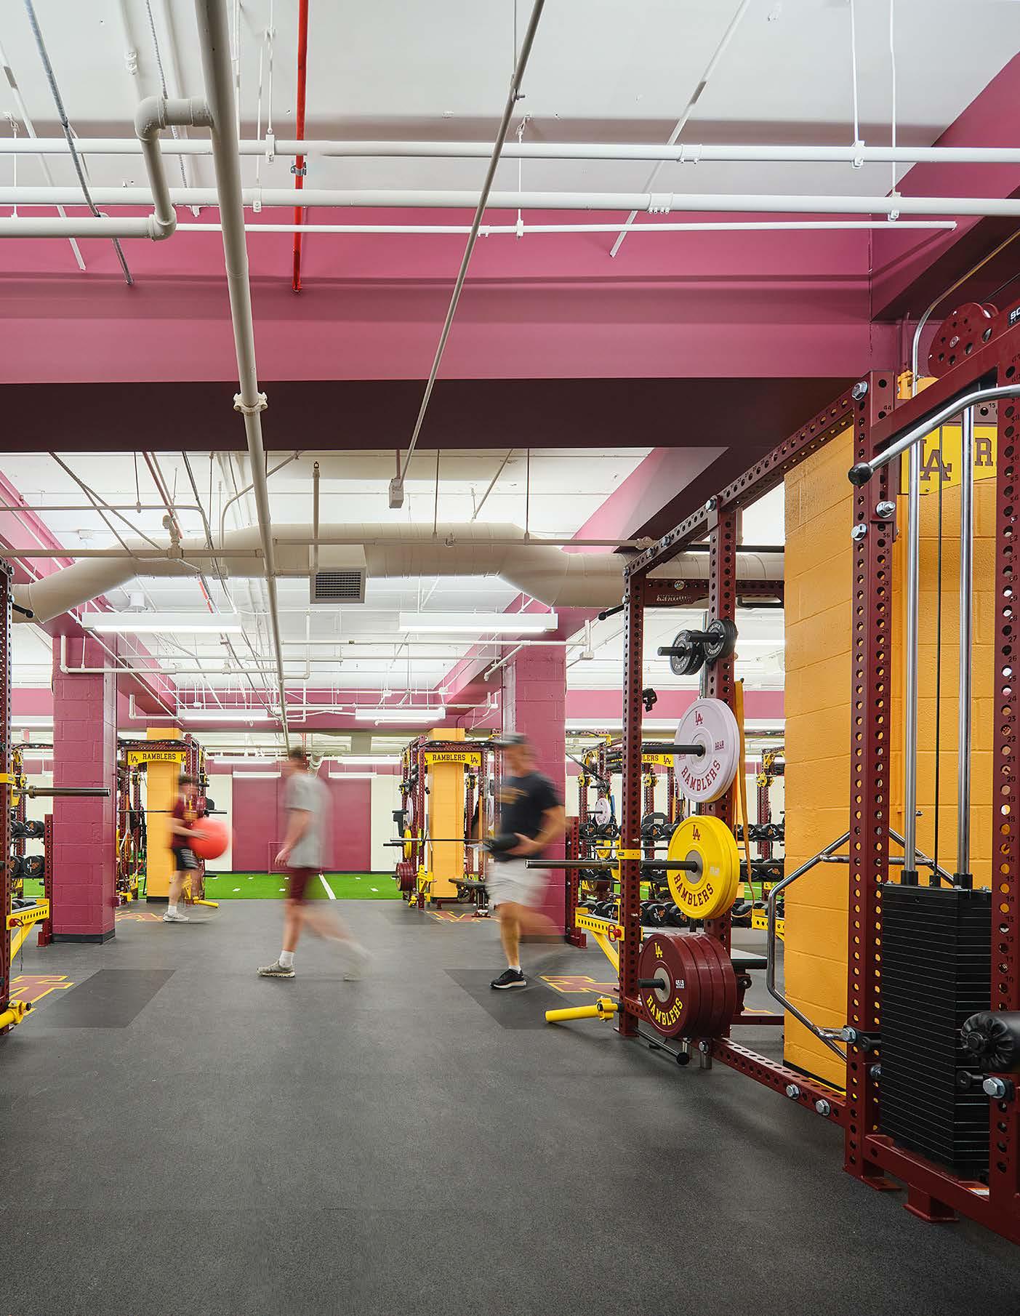
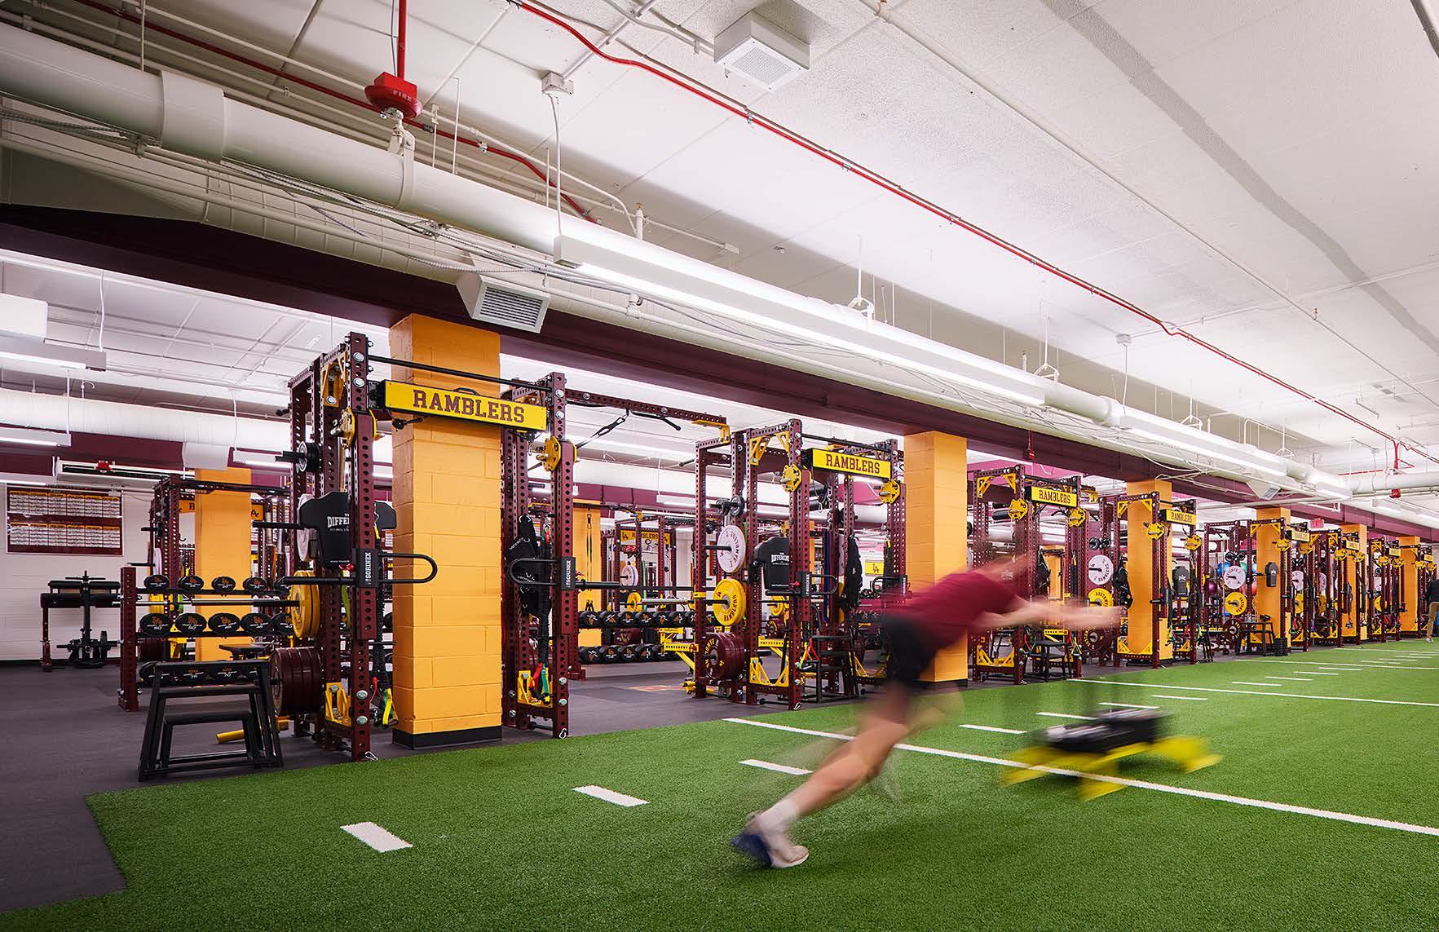
Loyola Academy Wilmette, Illinois
An underutilized stage volume in the original 1960s era building offered an opportunity.
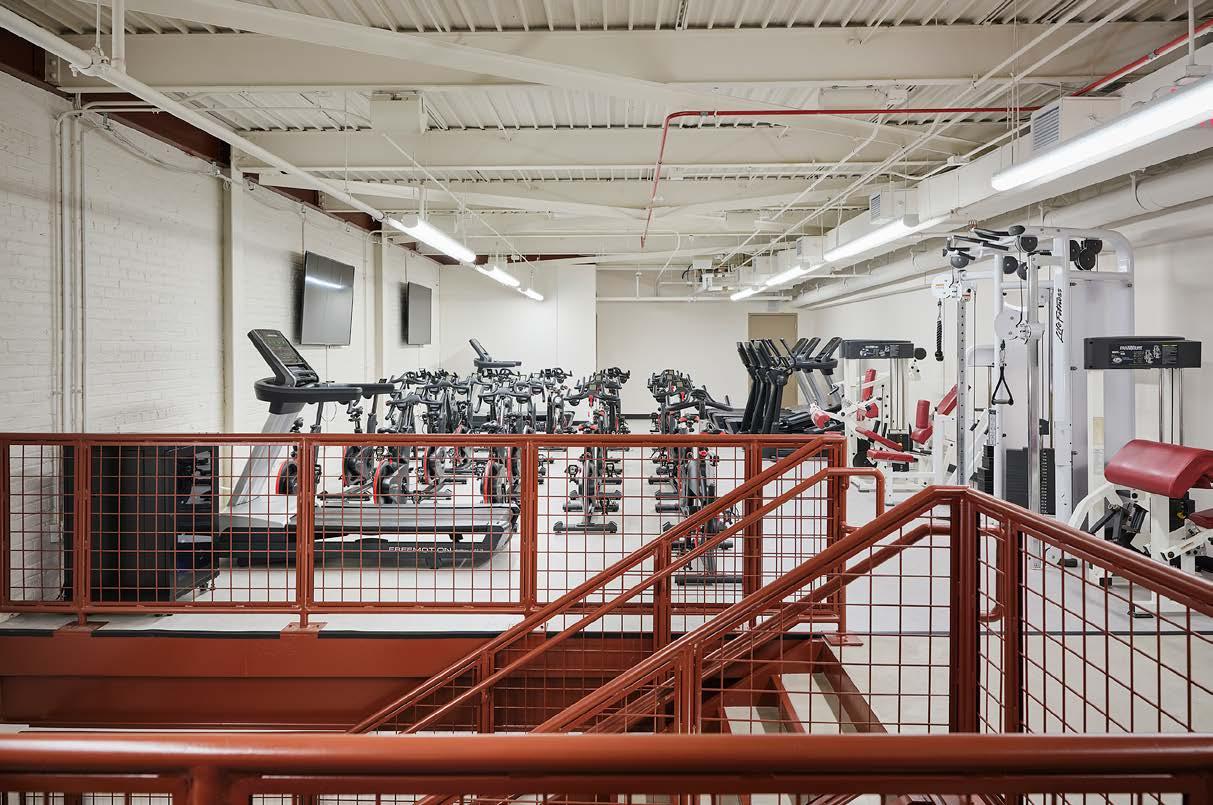
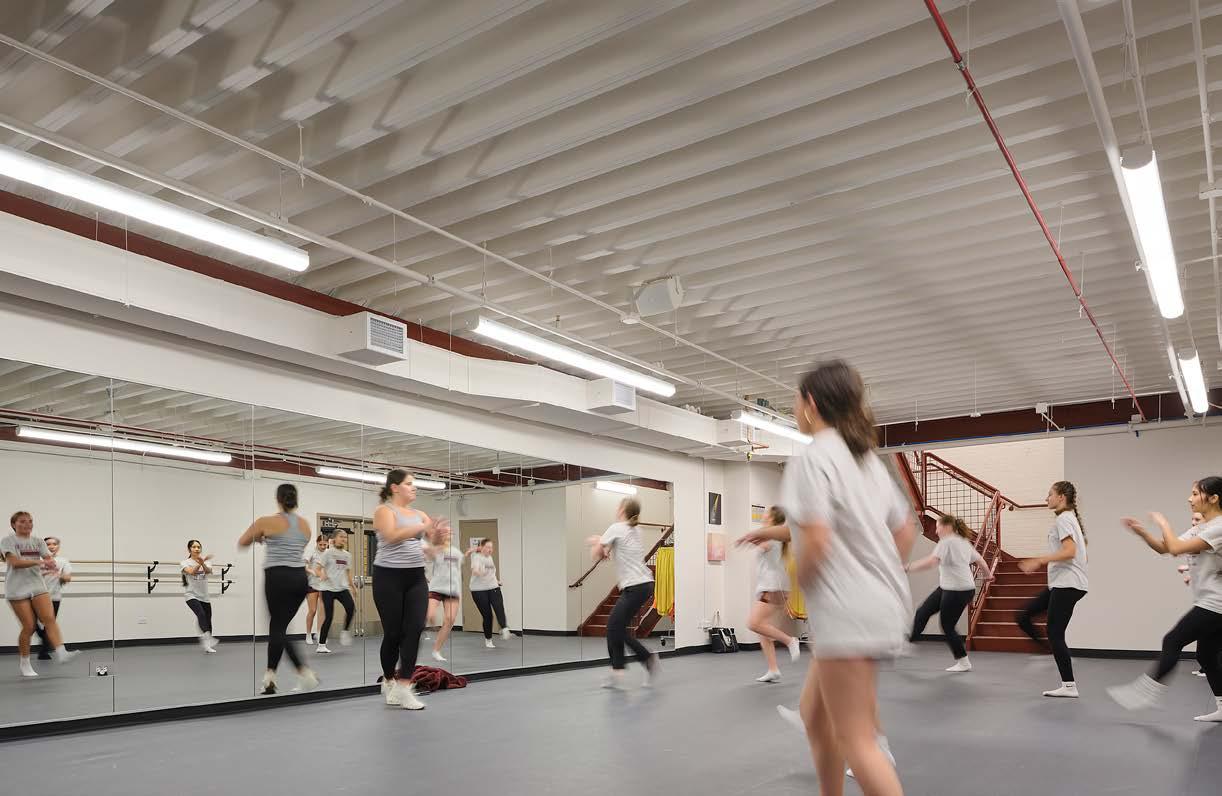
By removing the original raised concrete stage and inserting a new floor level using a unique, long-span metal deck system, the team made the most out of every inch of height and square footage in this volume. The cardio room that had been on the stage moved to the second level while a new Dance Studio took the main floor space.
Music practice pods were strategically placed in multiple areas of the building to more directly serve the choir, band, or orchestra.
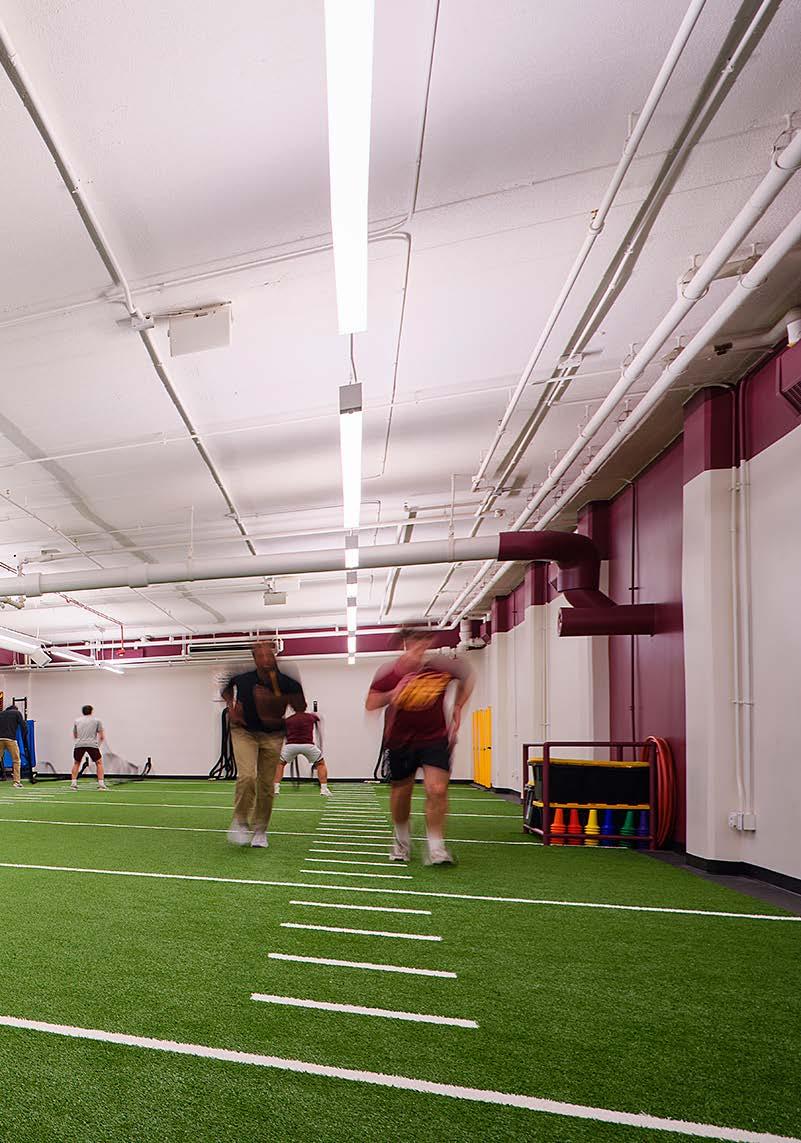
By enlarging the weight room with state of the art equipment and turf, we not only created more space for multiple teams to work out together, we fundamentally enhanced the school's athletic program in a meaningful way.
GENERAL CONTRACTING BY VALENTI PHOTOGRAPHY BY TOM HARRIS
OKW is committed to community. Whether we are renovating a school, repositioning a retail campus, or building brand new housing, we are ultimately charged with improving the lives of distinct groups of people. Sometimes, we are trusted to do the same within a much larger context.
In this feature, we’re talking about what it takes to apply a village's long-term vision and apply it across three distinct projects.
PHOTOGRAPH
BY
WAYNE CABLE
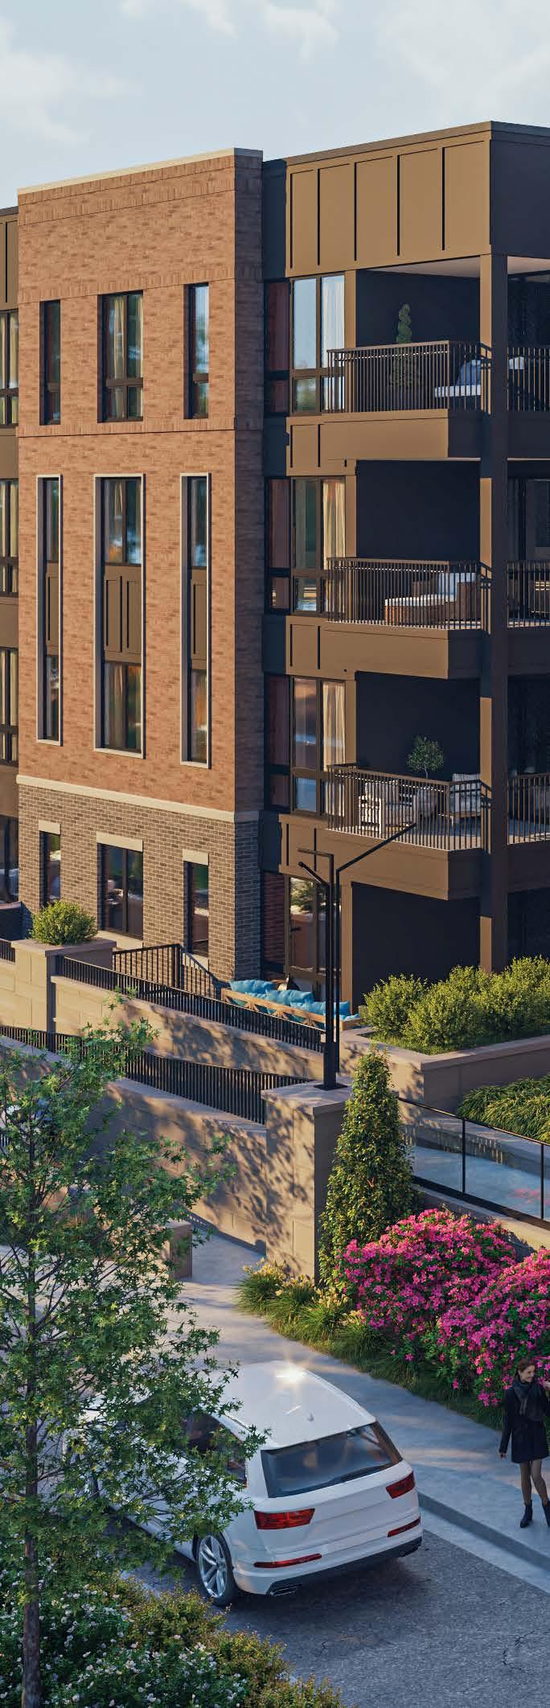
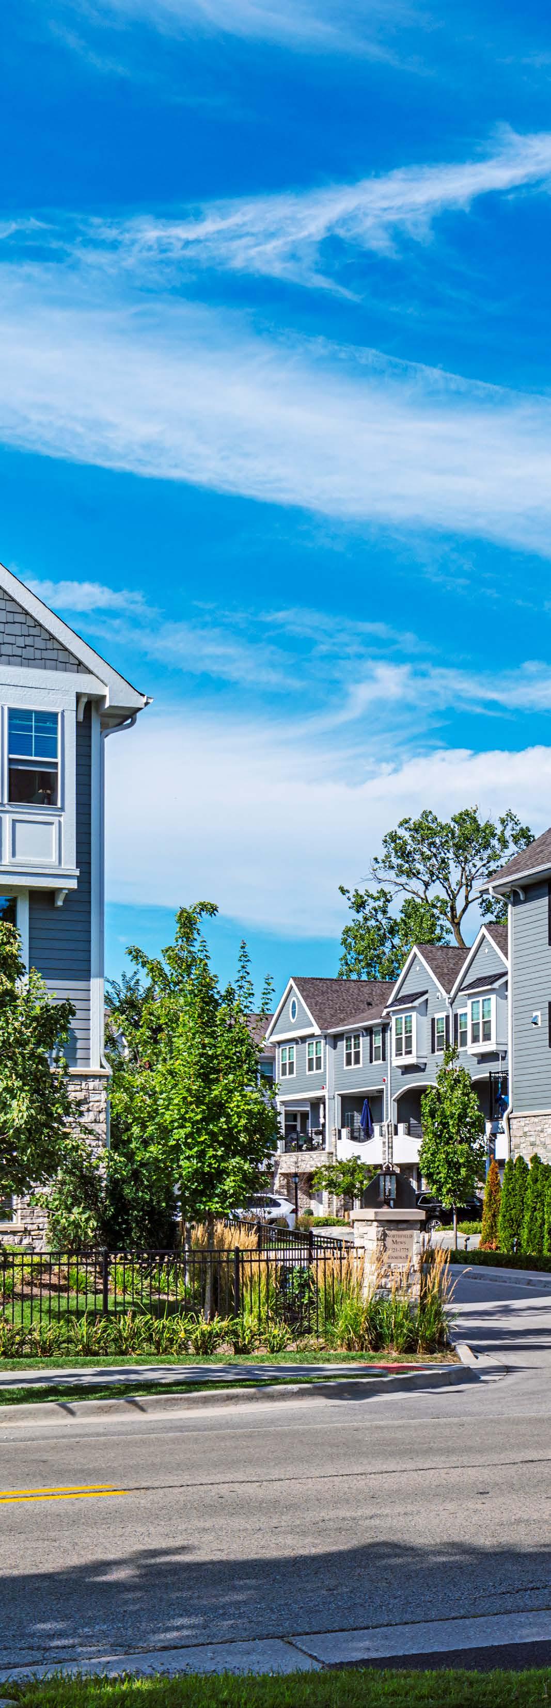
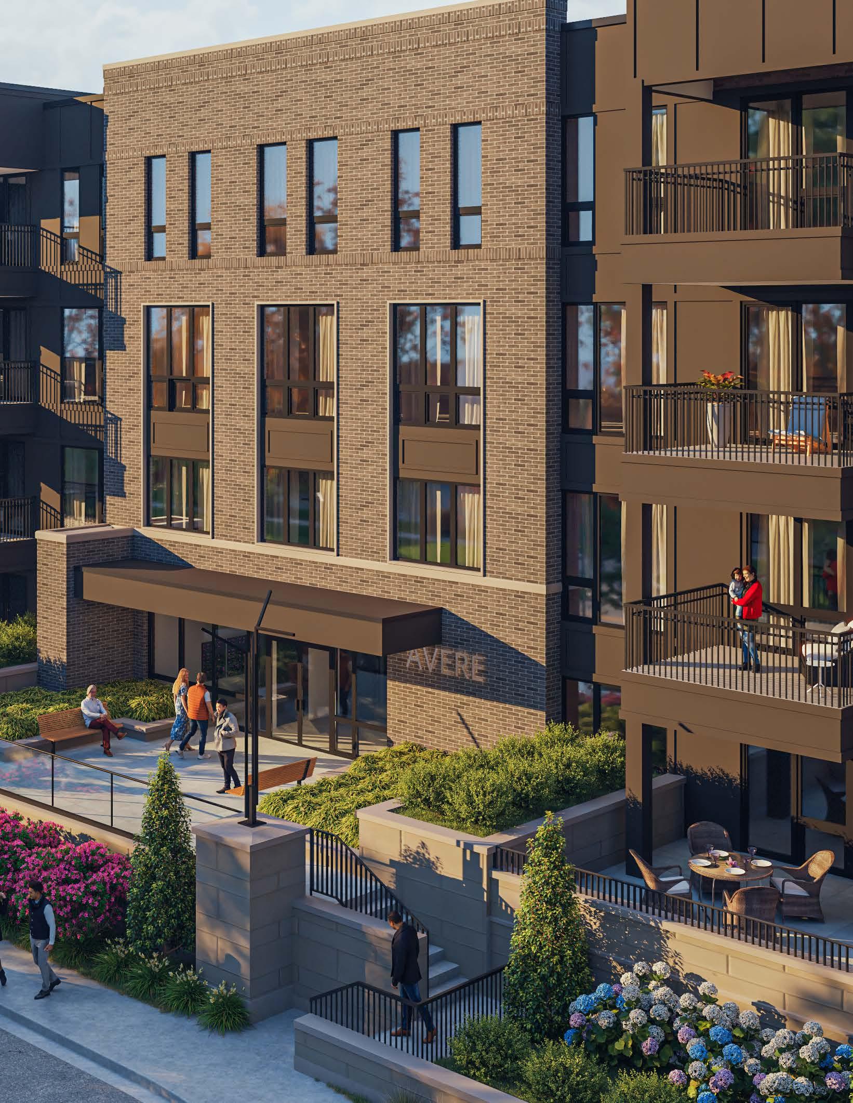
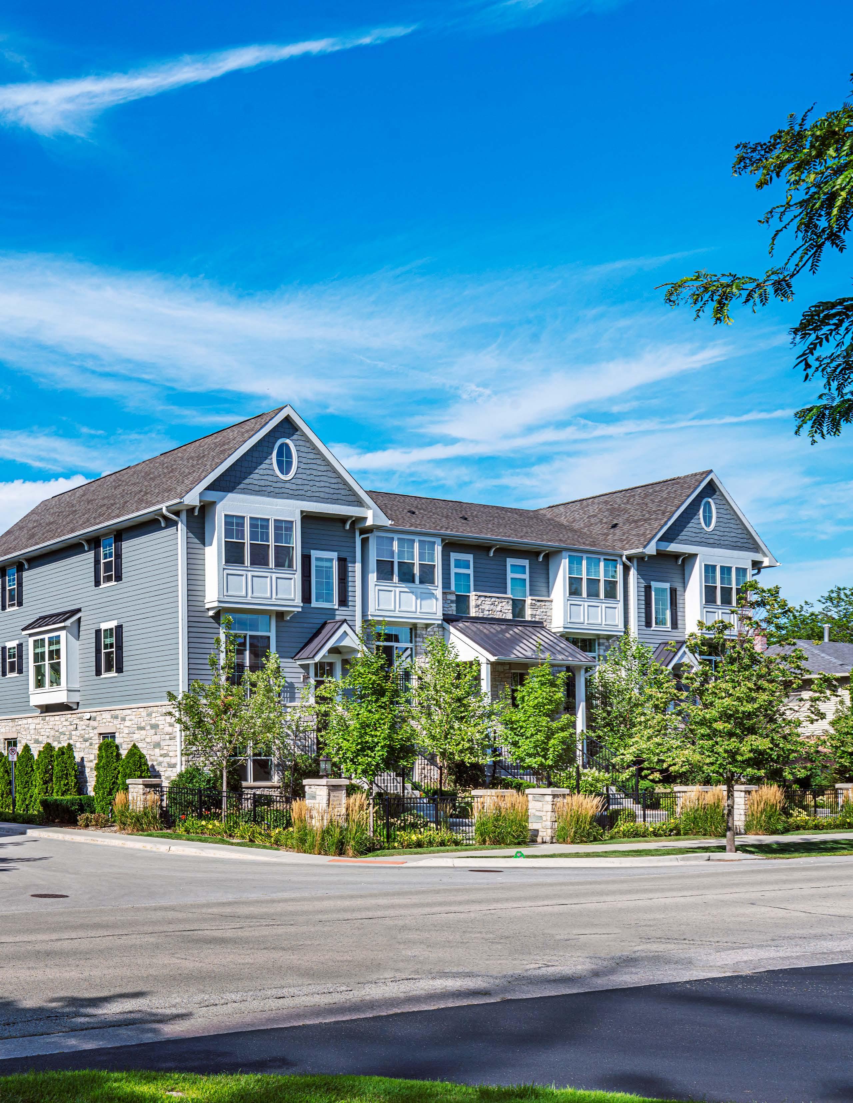
This year, the Village of Northfield celebrates 100 years since its incorporation while continuing to plan for the future. Adopted in 2020, the Village’s Vision Plan 2040 set guidelines “designed to promote the Village’s unique assets and character.”
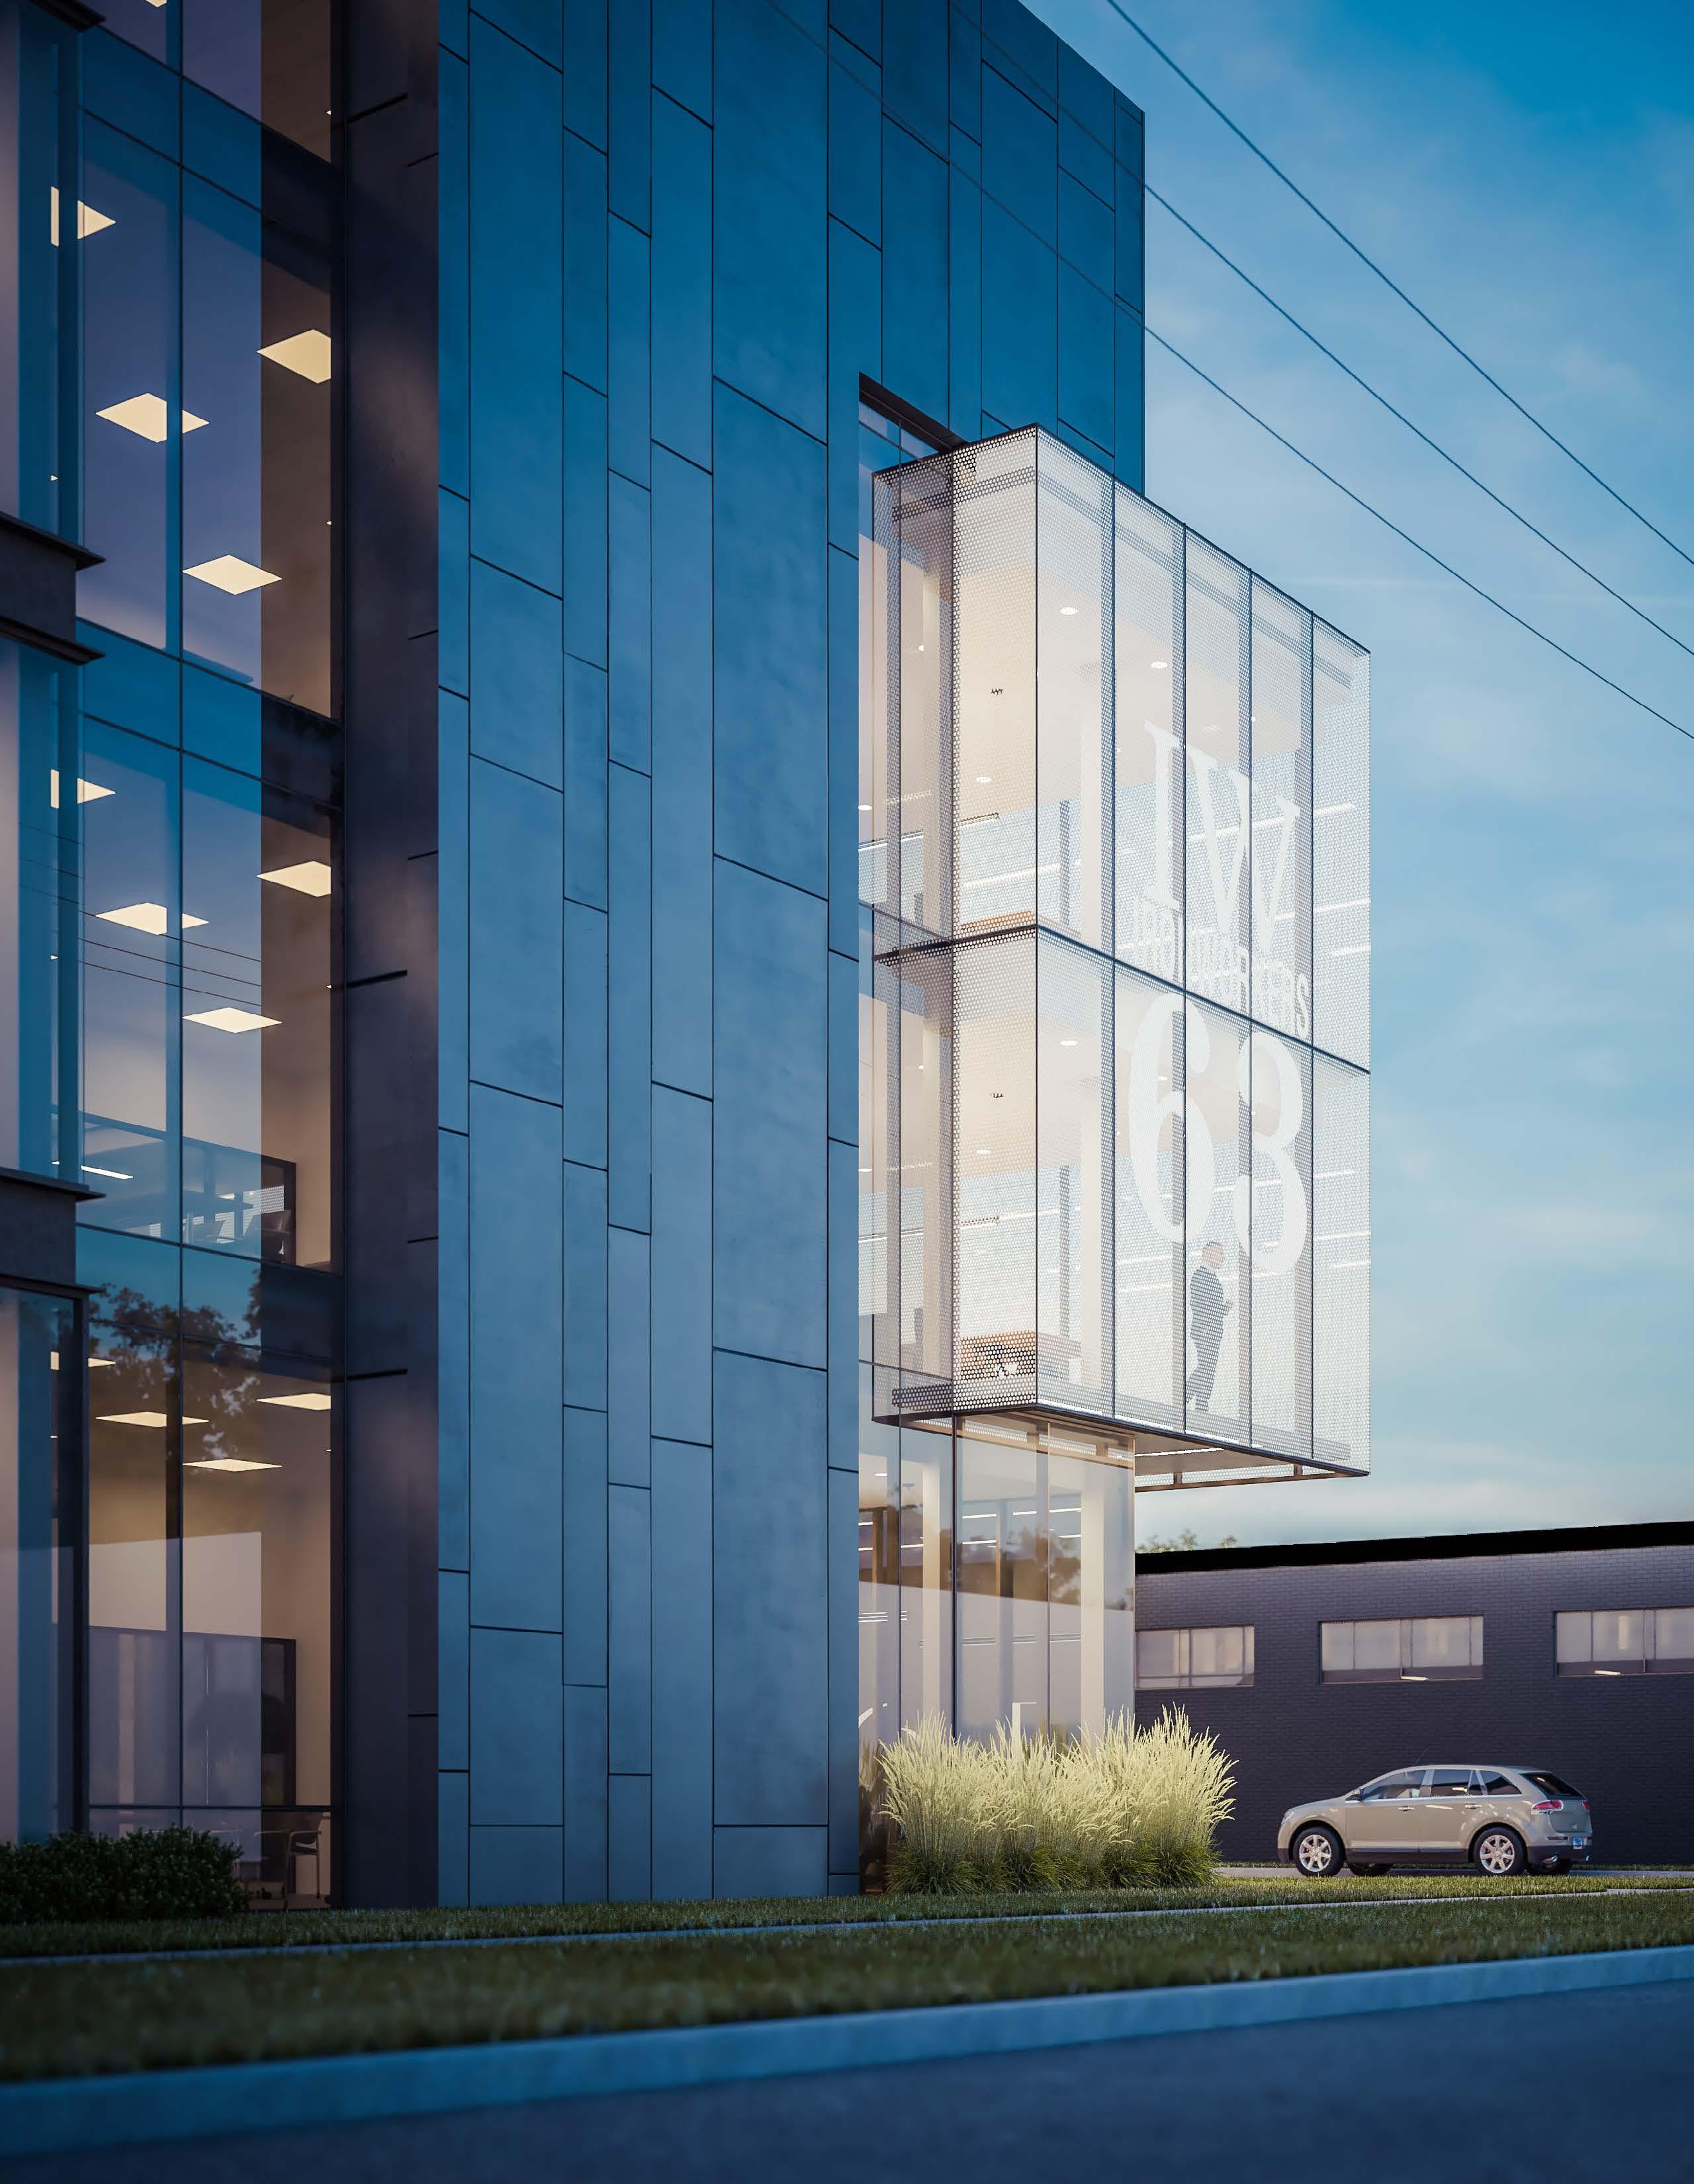
As Northfield’s community leaders set out to improve and evolve the Village, its institutions have recognized the potential to do the same. OKW’s CEO Jon Talty AIA has led our studio in collaborating with developer and institutional clients to bring this vision to life across market sectors. OKW is working on three concurrent projects in Northfield, each with its own distinct character, but all working in service of elevating the Village’s profile and improving the community.
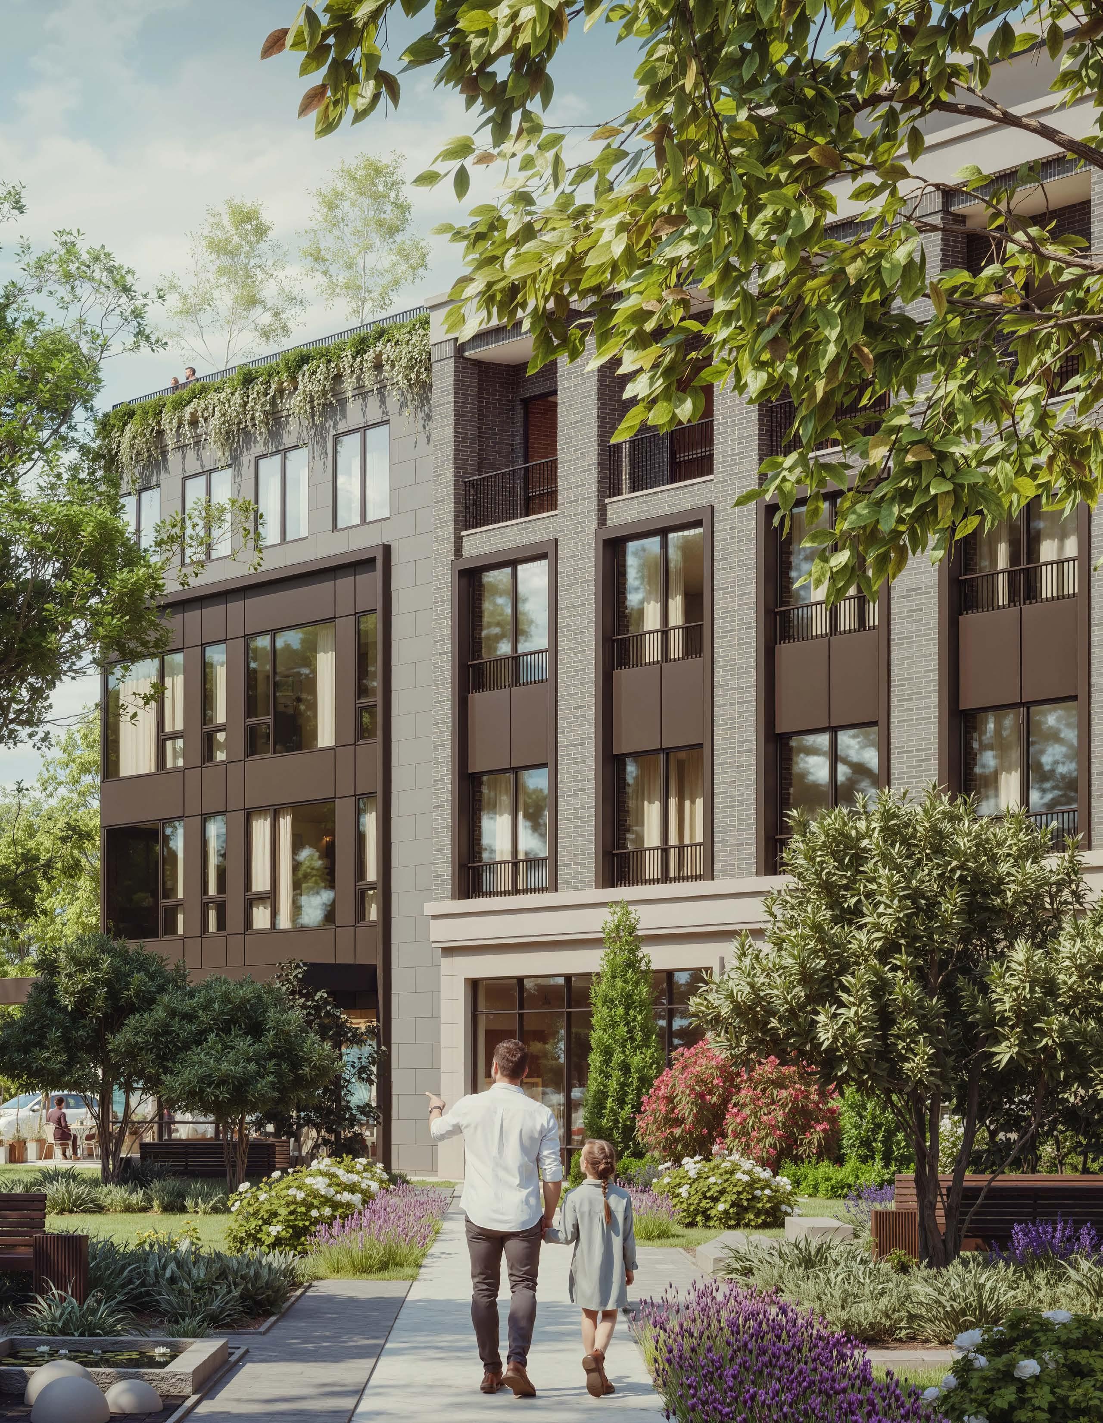
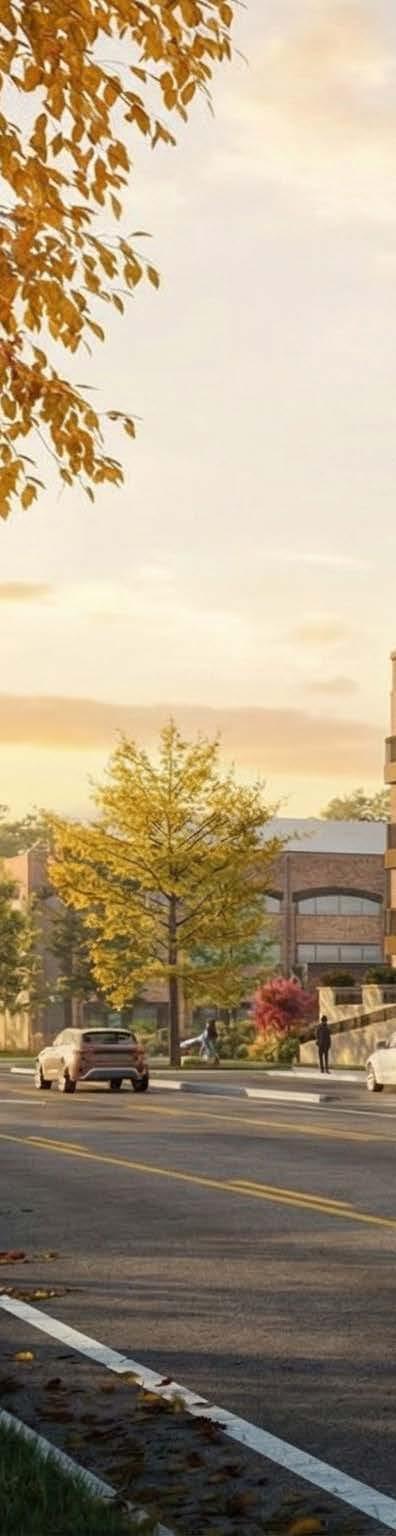
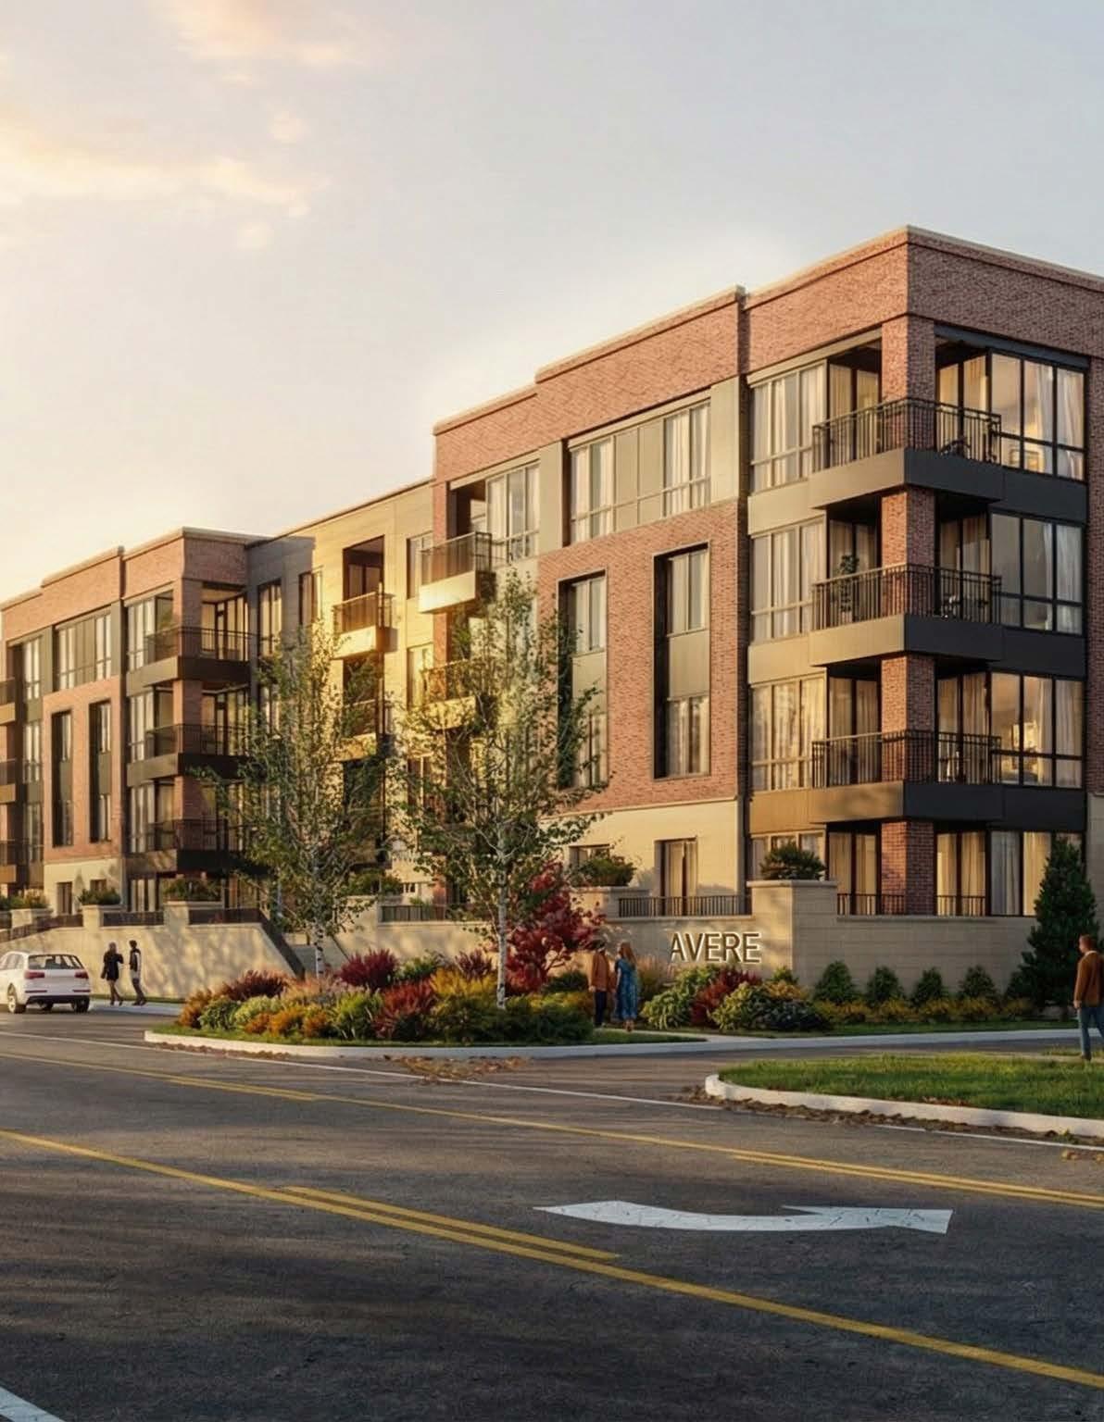
Avere (right) is a thoughtful housing development that capitalizes on the growing interest in transitional rental living in the North Shore, offering residents the opportunity to downsize while remaining in the community they have called home for years.
This development aligns well with the Village’s 2040 Vision Plan by creating a pedestrianfriendly environment that promotes vitality and encourages density.
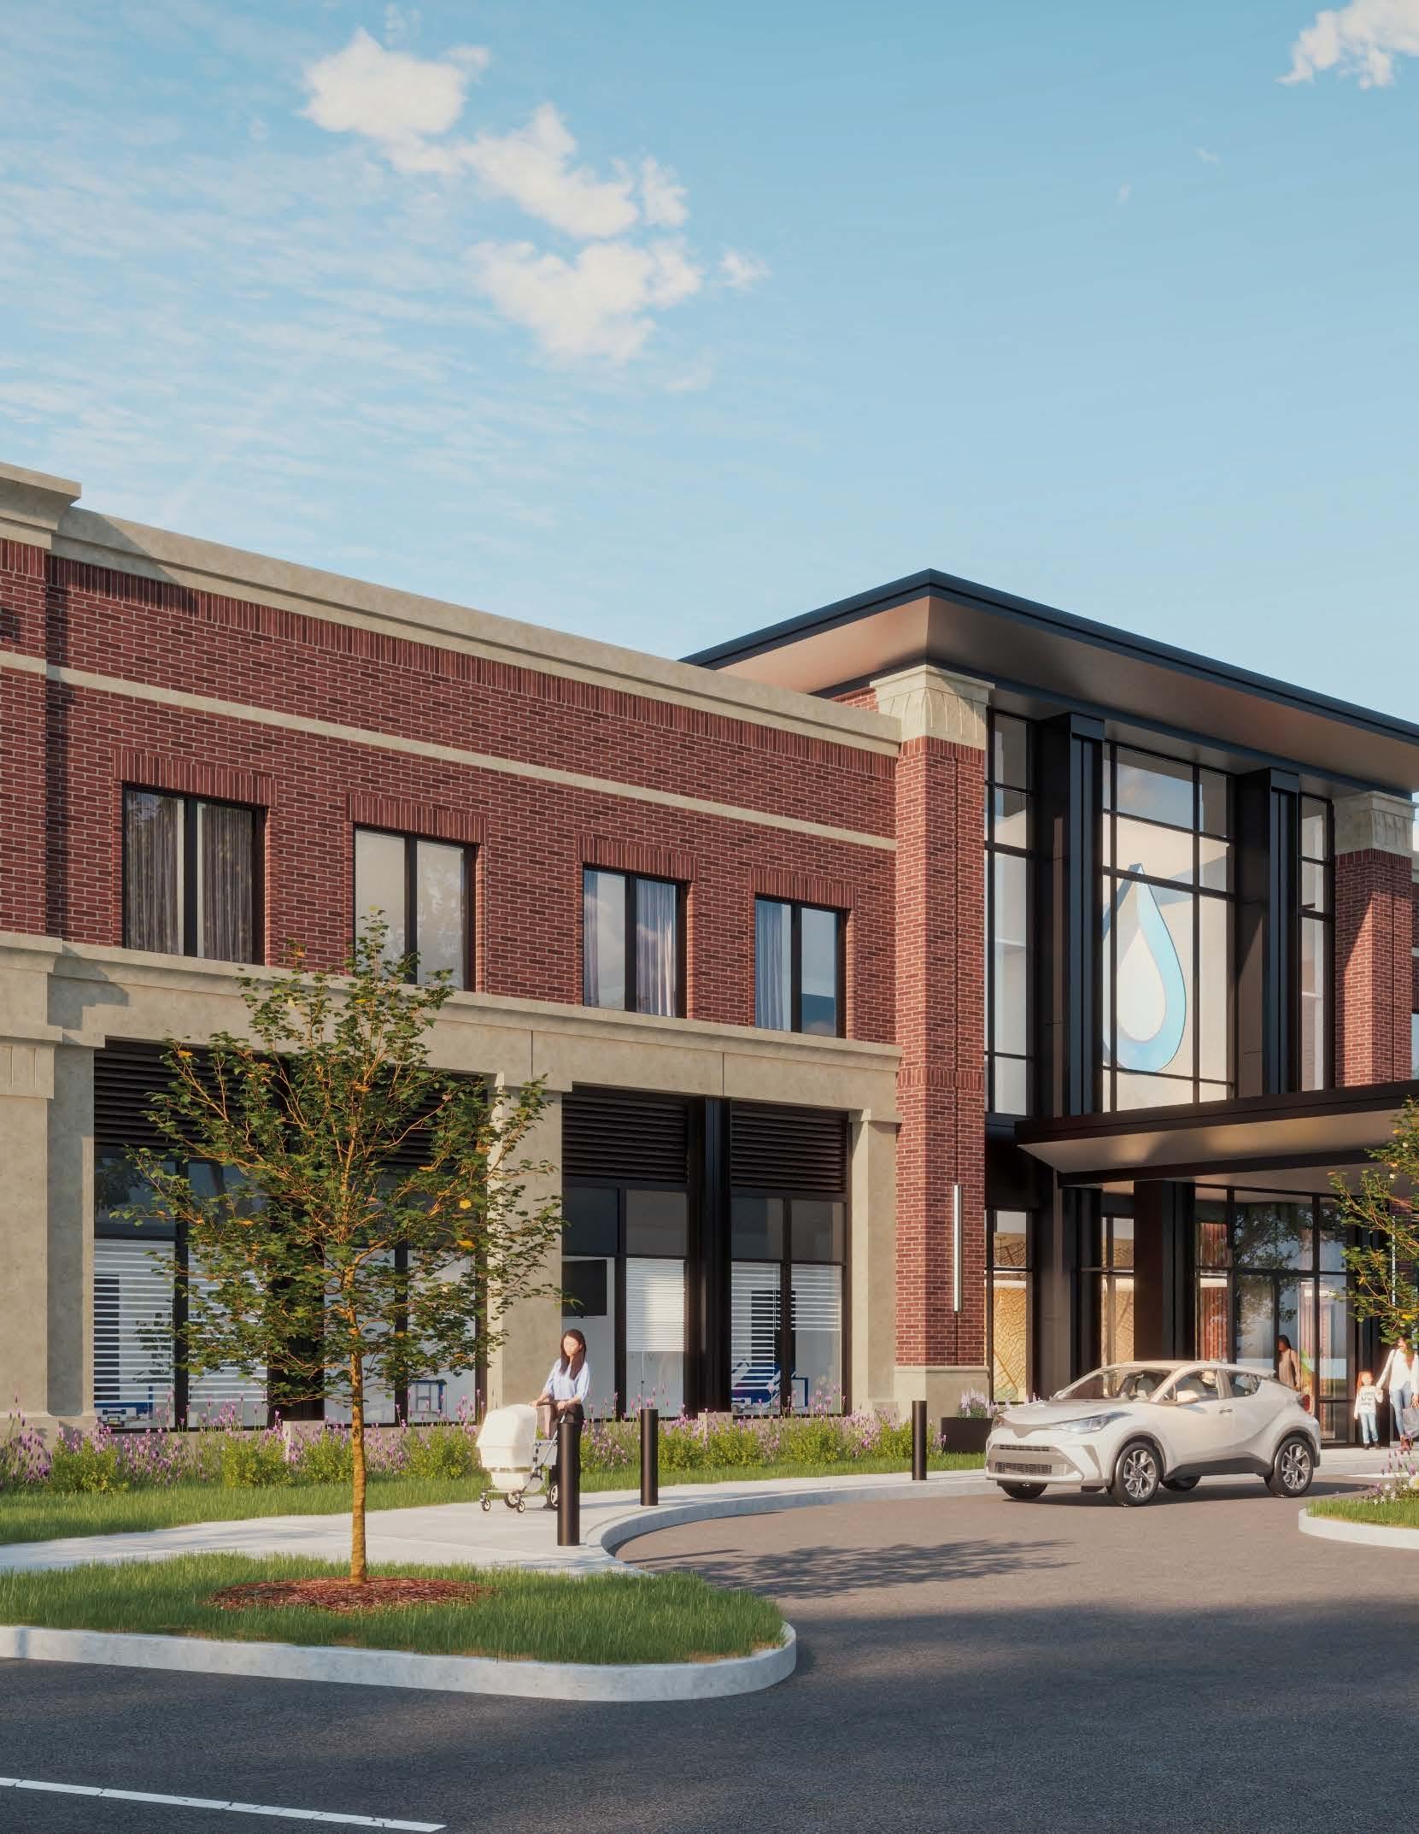
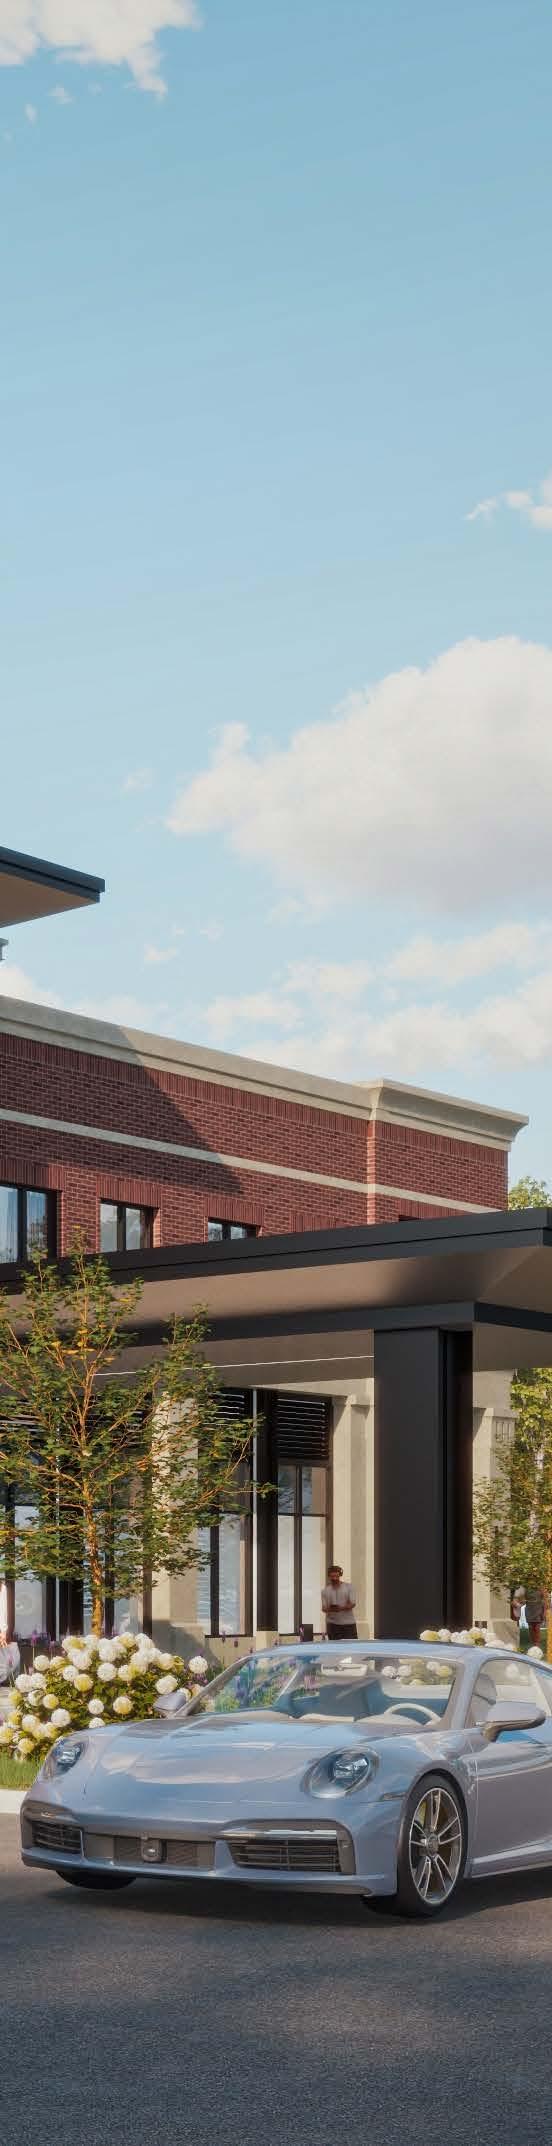
Dedication Health (left) is a concierge healthcare practice that provides sophisticated service and 24/7 connectivity to a dedicated provider with deep roots in the community.
With an expanding practice, Dedication Health saw the opportunity to create a new and integrated space to provide the best possible service. Their Northfield location will be their first thoughtfully planned and curated environment.
OKW submitted this project to the Village of Northfield in late January to begin the entitlement process. We're excited to be a part of this new healthcare delivery model.
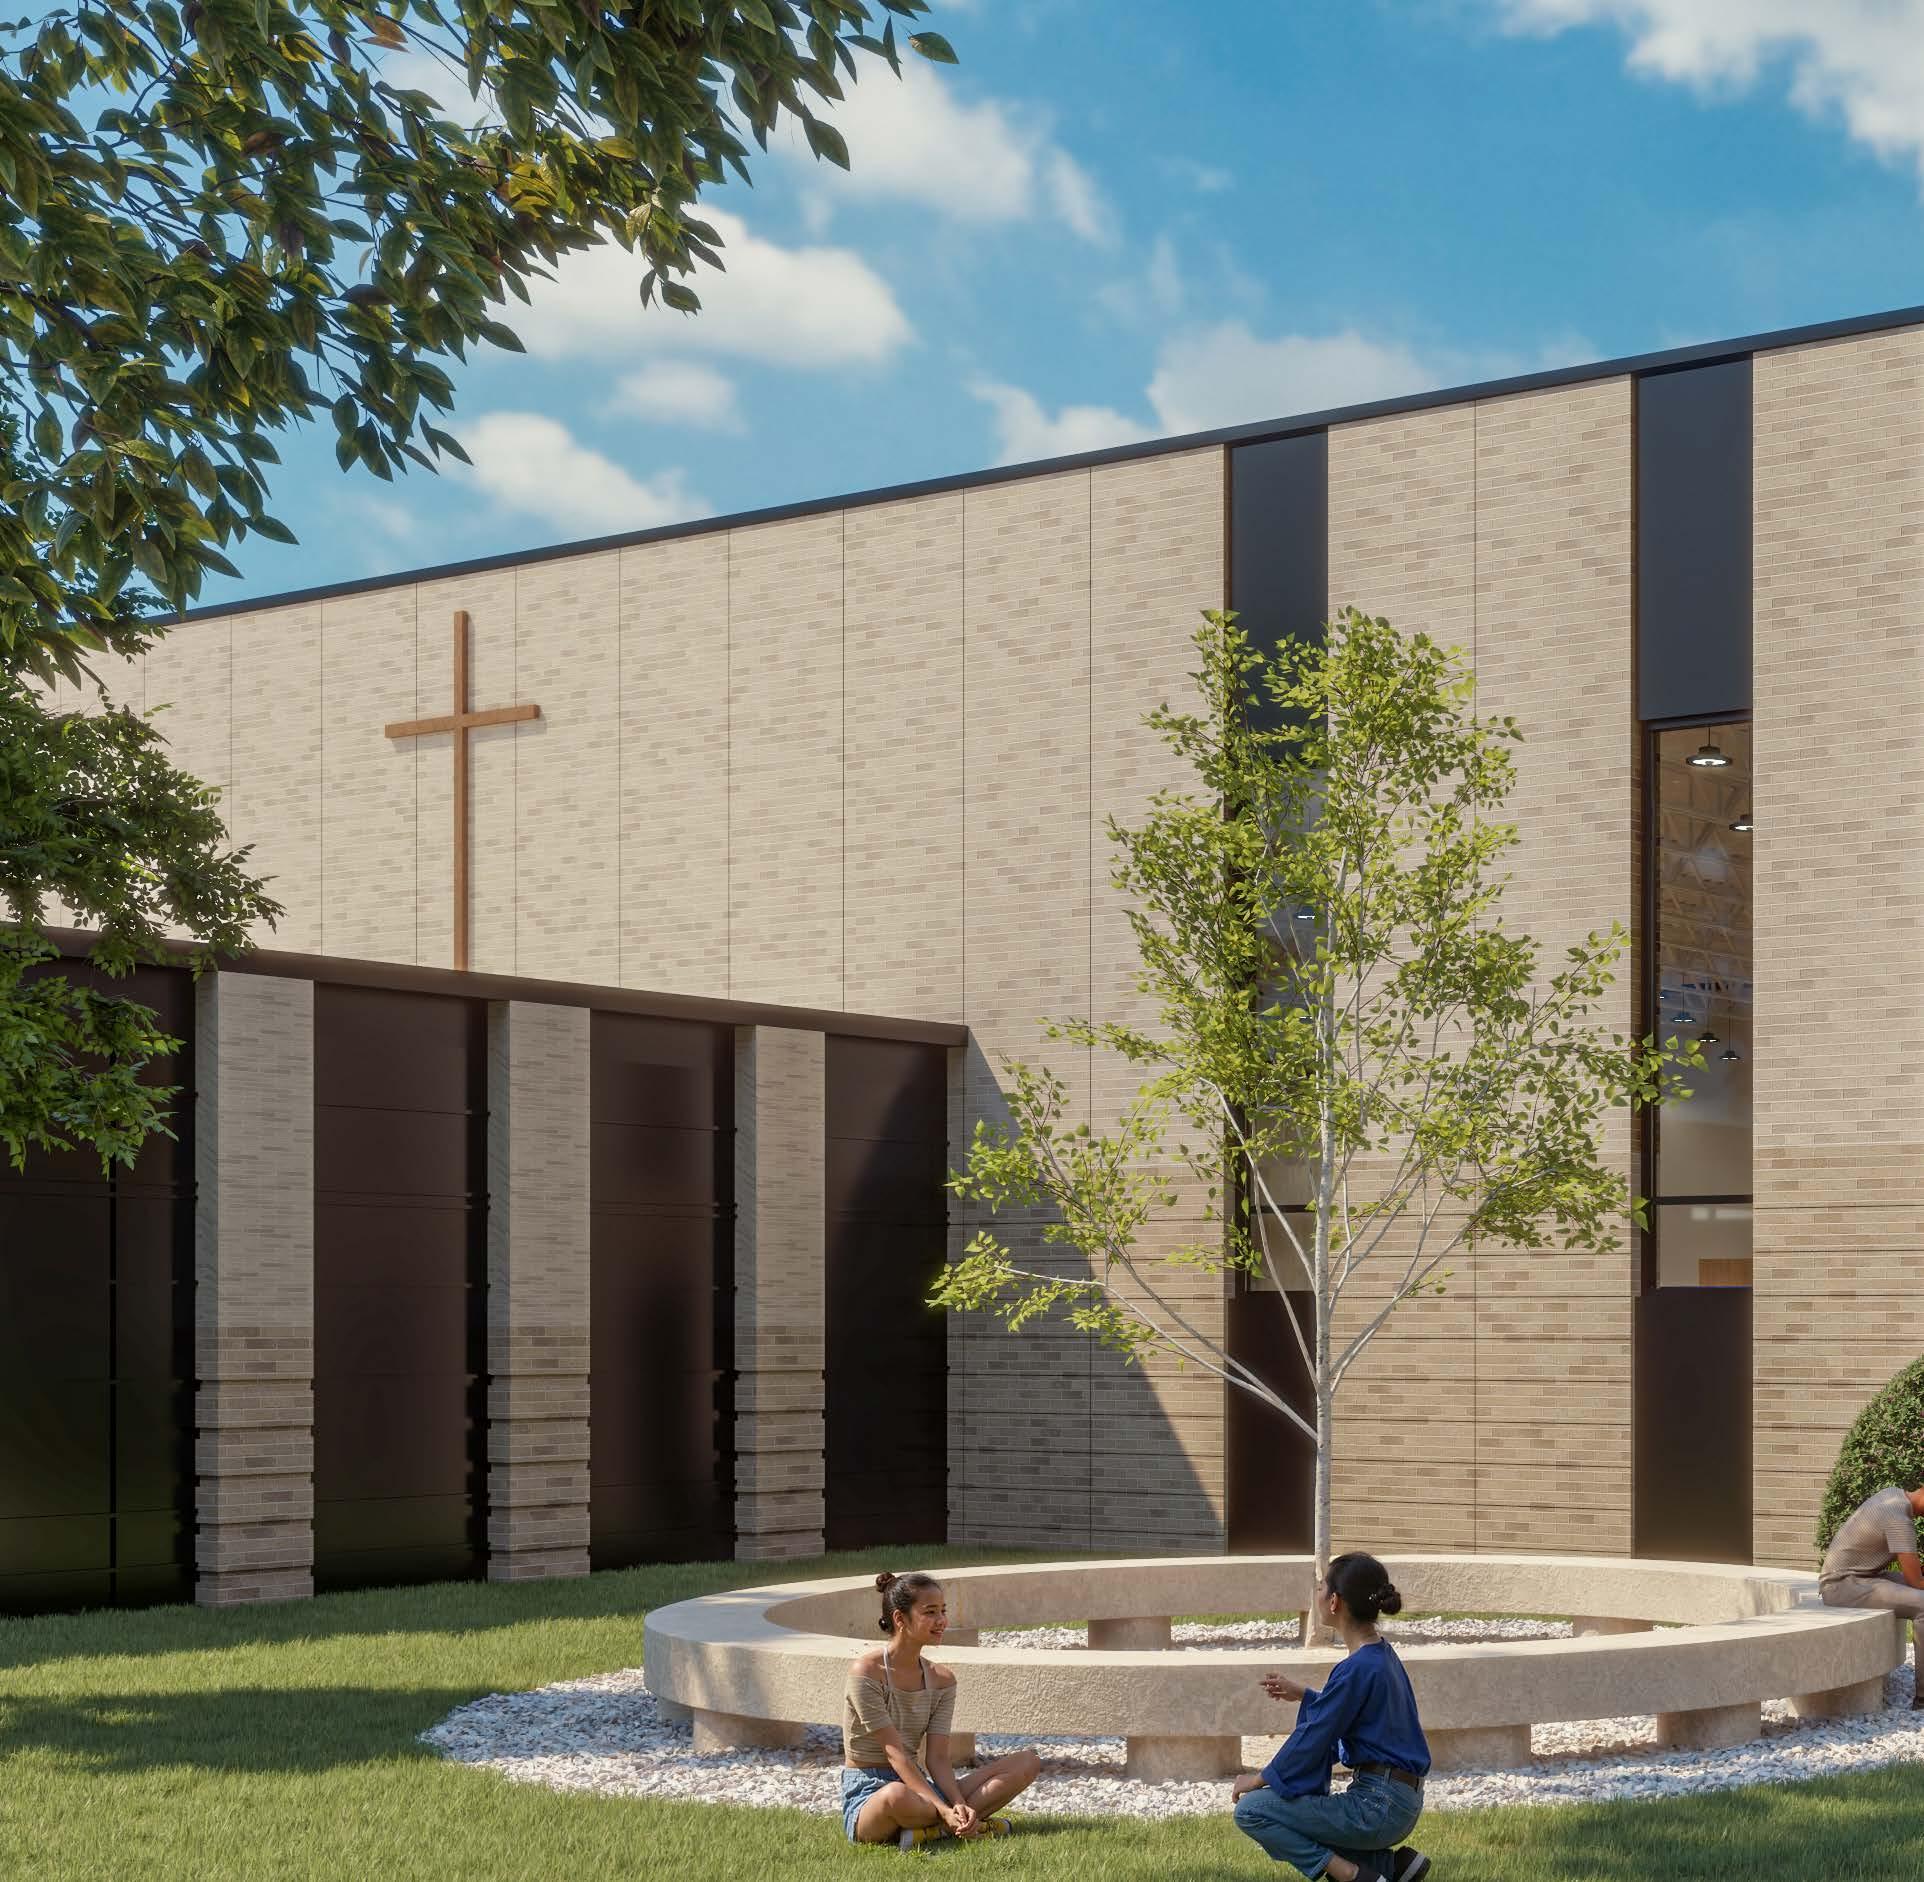
Christian Heritage Academy (above) has everything prospective student and their family could ask for. But school's leadership saw an opportunity to enhance their program. This meant creating a facility that promotes lifestyle, opens its student body up to more competitive and provides a fun outlet in between rigorous academic
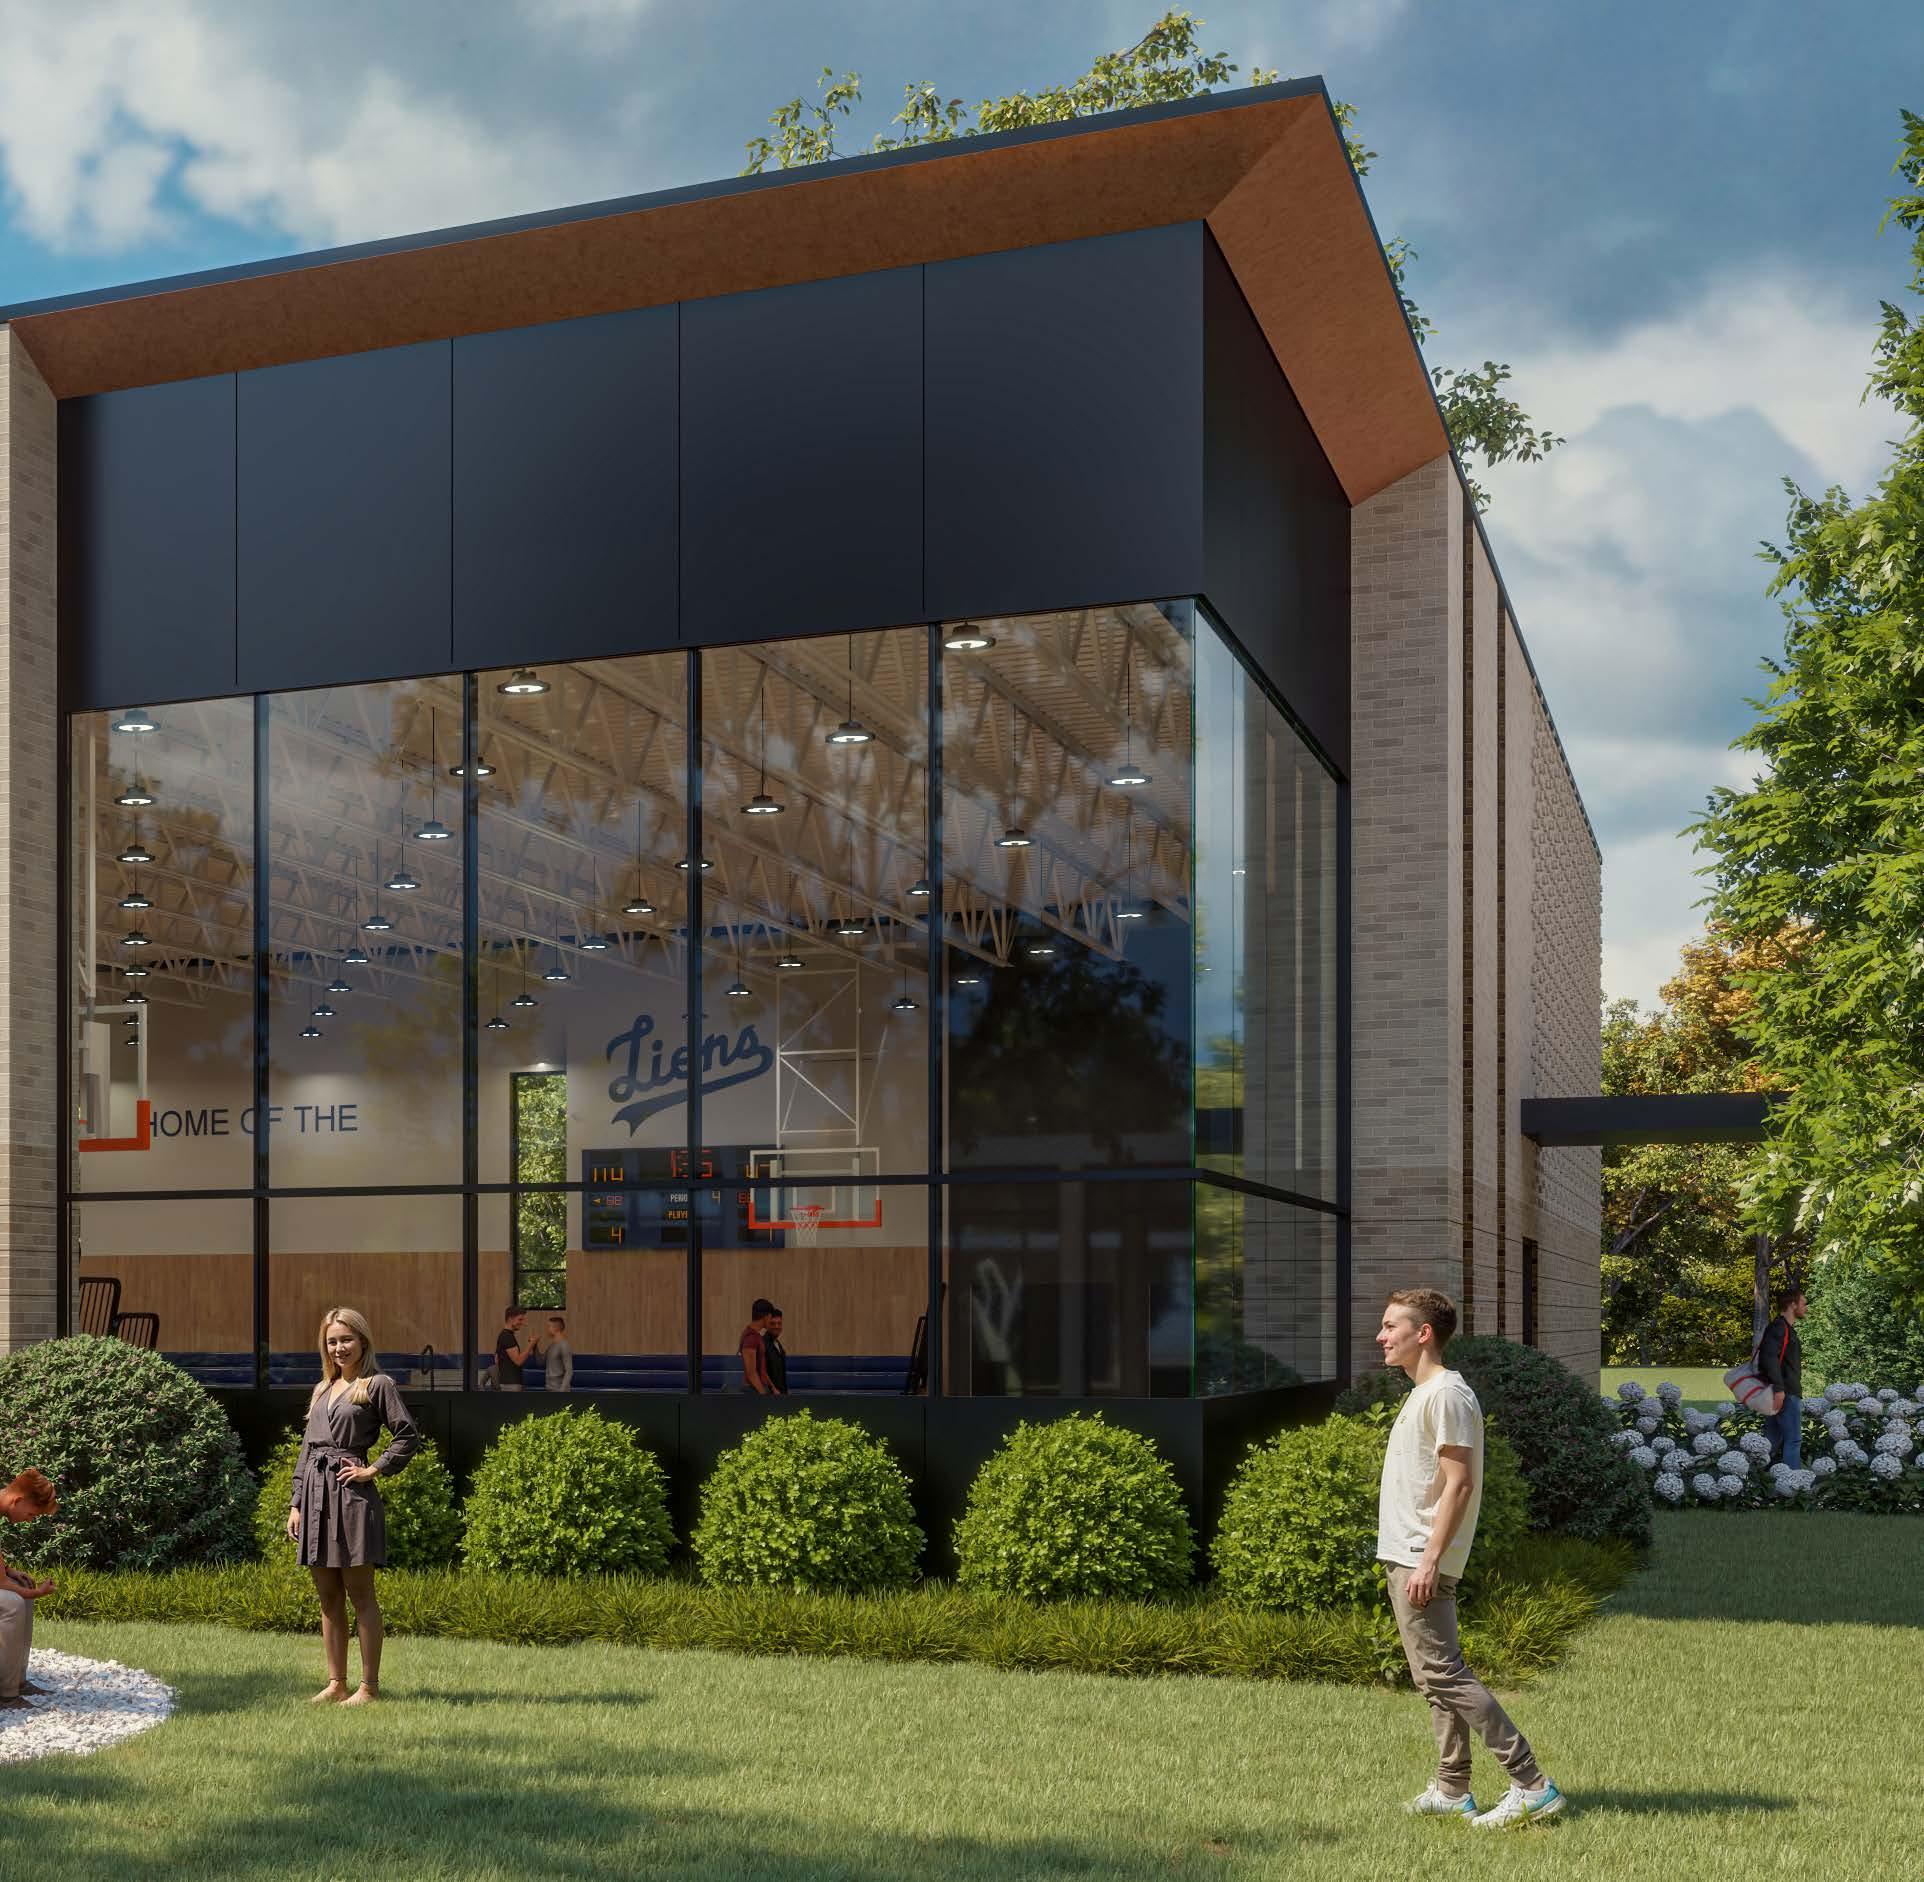
The fieldhouse is a modern and open facility, combining a contemporary architecture with broad glazing to bring natural light into the space. The school is currently executing a capital campaign to bring this amazing school amenity to life. a But the their sports promotes an active competitive leagues, academic classes.
Our President, Cole Gagnon AIA has long thought that two major gaps exist in many architectural offices: gaps in staff experience and institutional/technical knowledge.
We gathered our thoughts, researched long-term trends, interviewed key people, and published a thought piece in the winter edition of AIA Chicago's flagship magazine, Chicago Architect.
The article takes a look at the state of the industry today and traces the origins of these two gaps to the 2008 Financial Crisis, more commonly known as the Great Recession. Many firms looked at their staff layout and decided that, in order to weather the crisis, they had to disproportionately let go of a specific employee: one who was experienced, but not yet at the level of senior leadership.
This naturally created a skills gap. But the bigger issue is that many of those professionals never came back to the industry. Our article discusses the issue, its root cause, and ends with a call-to-action for the industry at large.
Read the full piece in the winter issue of Chicago Architect by AIA Chicago.
by Daniel Solera, Director of Communications, OKW Architects with Contributions from Cole Gagnon, AIA, President, OKW Architects
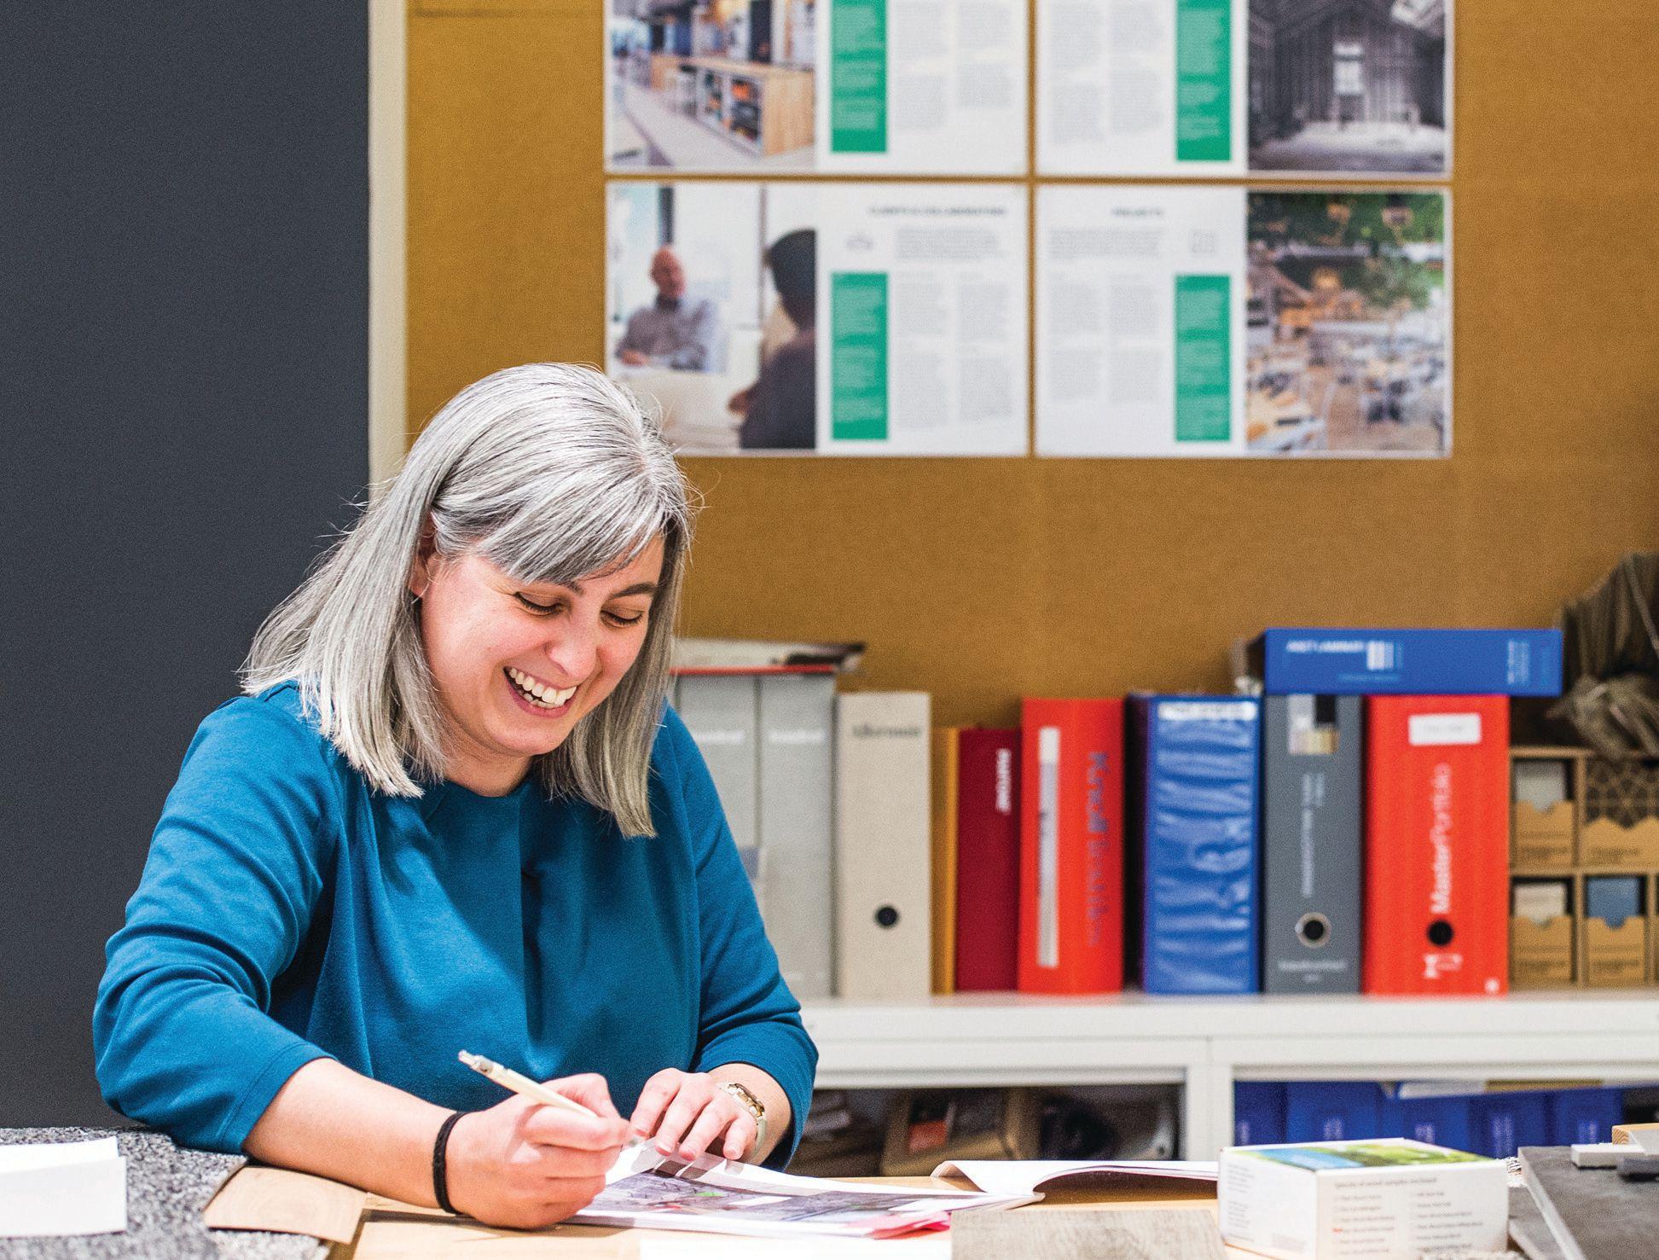
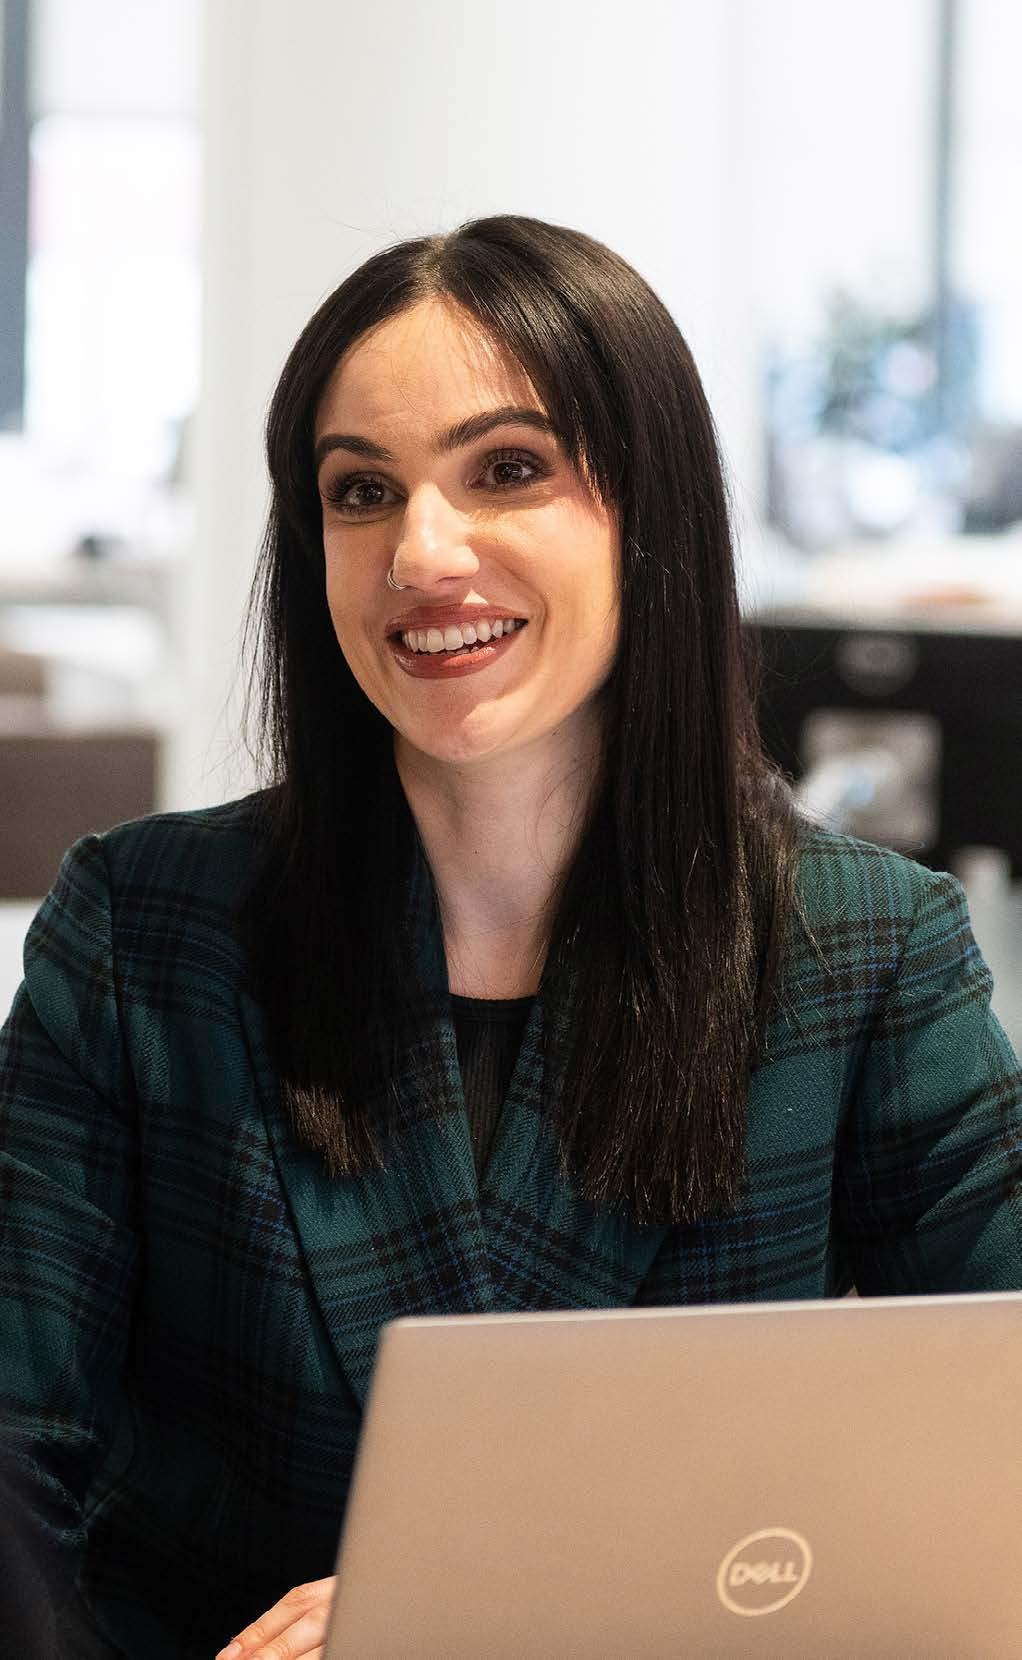
With experience in large, multi-phased projects, multifamily, and graphic design, we are excited to have Louisa in our architectural studio. Off-hours, she enjoys her artistic side, which includes everything from painting, sculpture, and making costumes.
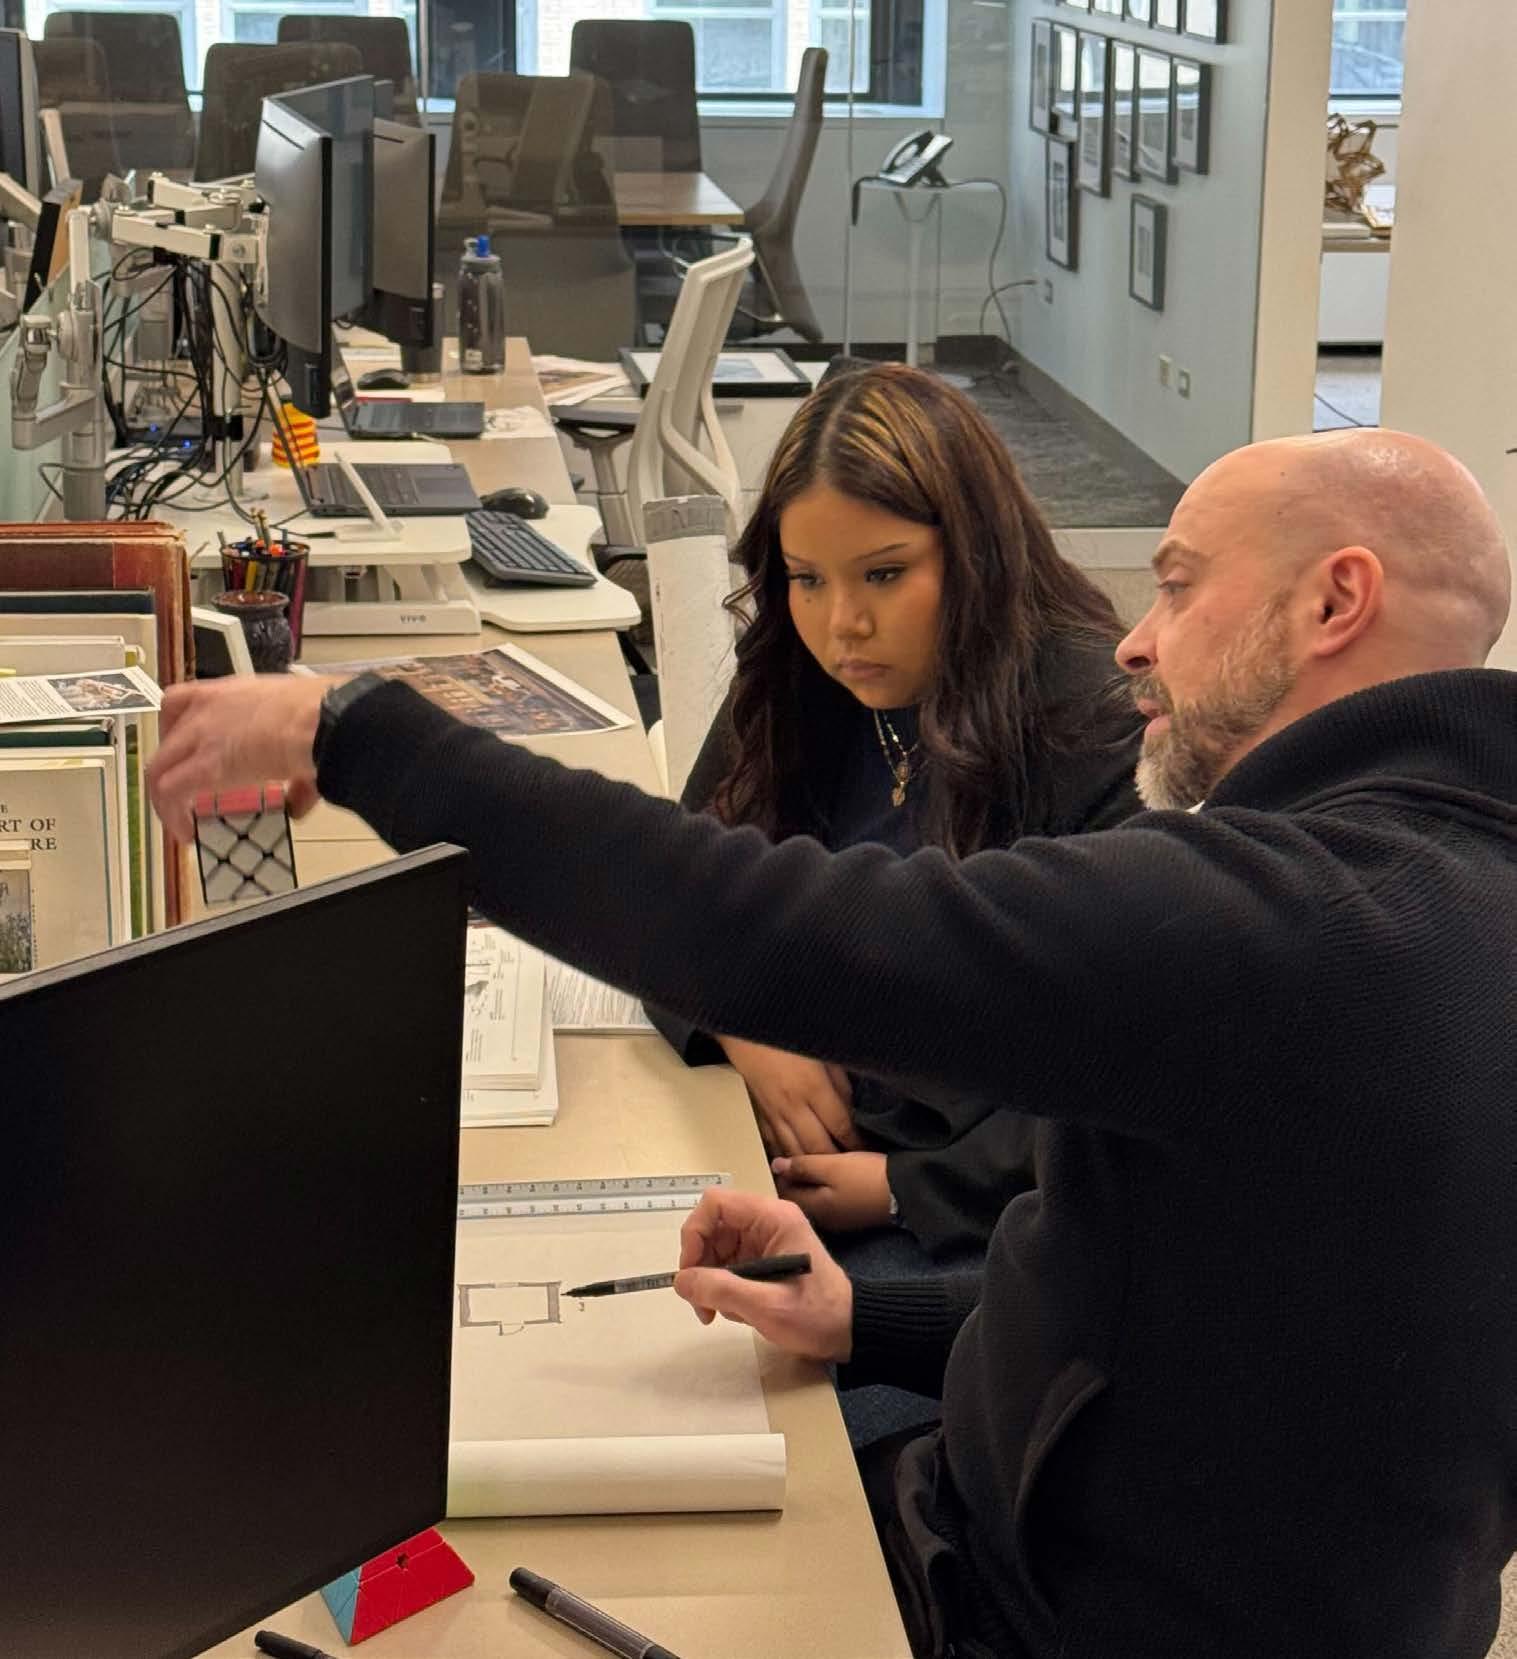
It's our second year partnering with Speer Academy, which is part of the Noble Schools network, to bring a high-school senior to our office every Friday until May. We've re-tooled, re-vamped, and re-invigorated our program for our senior, Maria Ocampo.
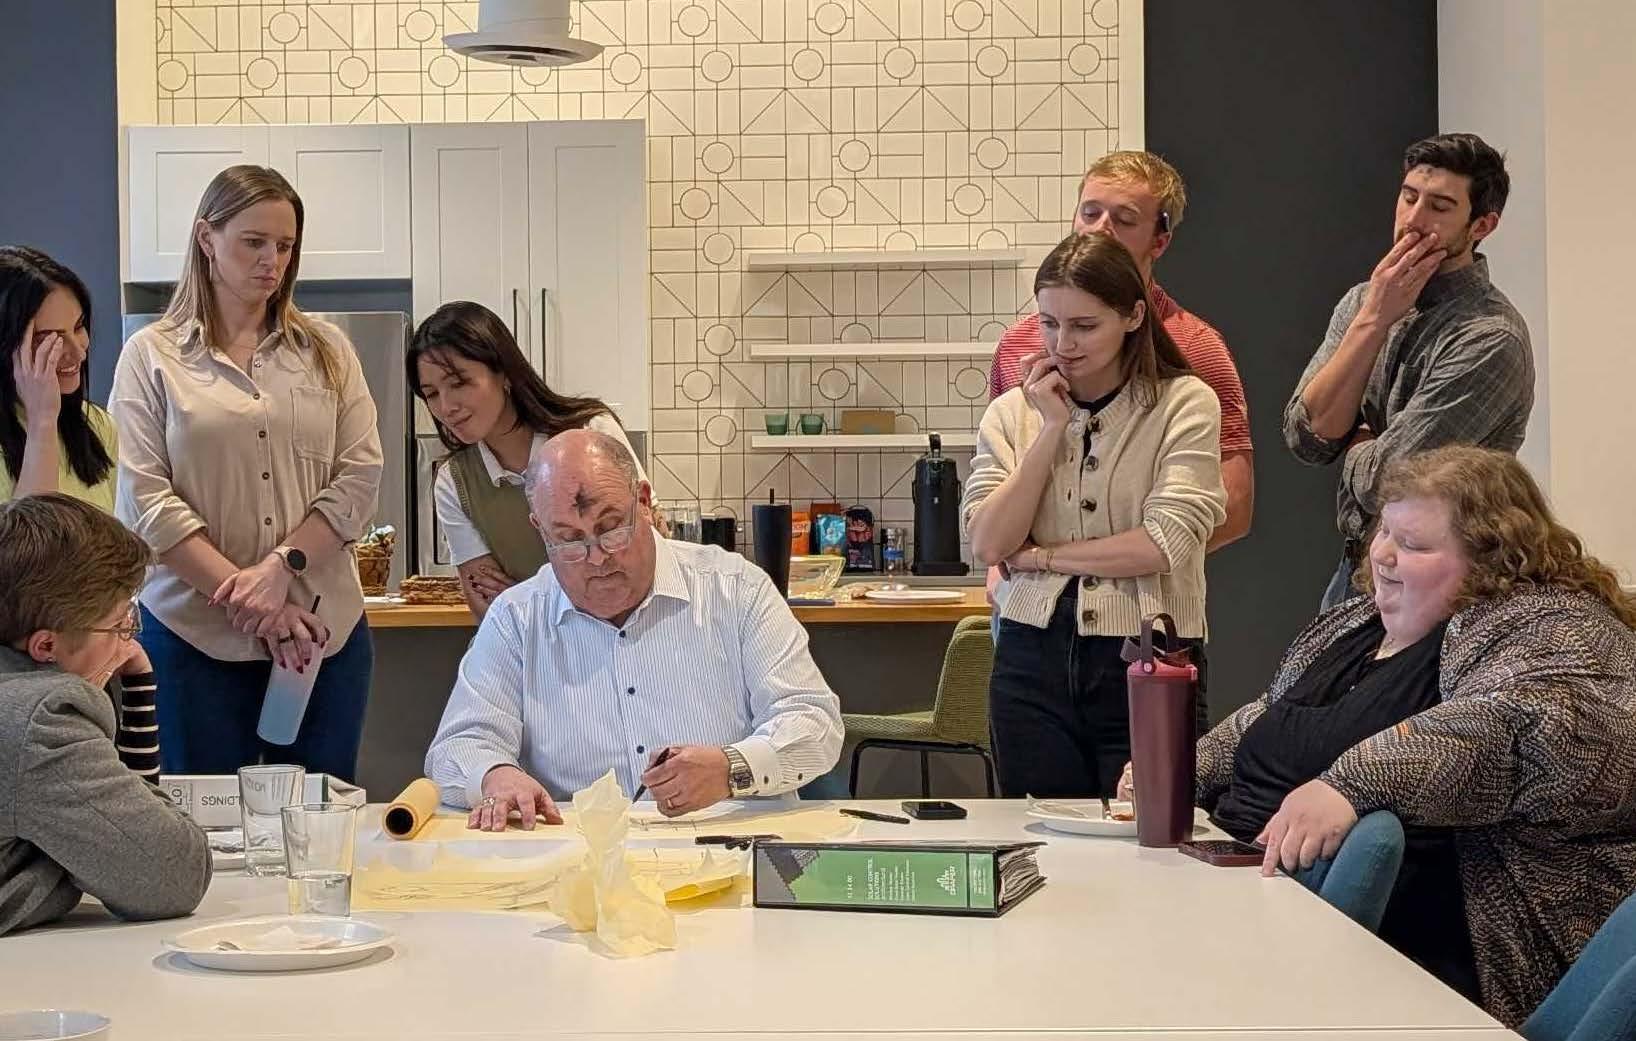
Once a year, we organize a sketching competition in the office. This year, we invited our partners to show off their skills, testing them with conveying famous works as line drawings, with their non-dominant hands, or as site plans. Here, Jon sketches the Louvre as a site plan before turning to the Hagia Sophia Grand Mosque.
[1] BY BEN
LIPOWITZ
We wouldn’t be able to put together this newsletter without our amazing clients, who trust us with their valuable projects, our collaborators in the construction industry who bring our designs to life, and our awesome OKWers who make it all happen.
CONTACT US
If OKW would be a good fit for your next opportunity or idea, please reach out to our partners directly:
Jon Talty AIA jtalty@okwarchitects.com
Cole Gagnon AIA cgagnon@okwarchitects.com
Katie Lambert AIA klambert@okwarchitects.com
Anders Rustin AIA arustin@okwarchitects.com
Andy Koglin AIA akoglin@okwarchitects.com