DESIGN STUDIO ERIK L’HEUREUX [PHD] FAIA HEAD OF THE DEPARTMENT OF ARCHITECTURE
ARC4001/5001, 2026 M.ARCH, SEMESTER 1
HOT AIR TRANSFORMATIONS: KUALA LUMPUR
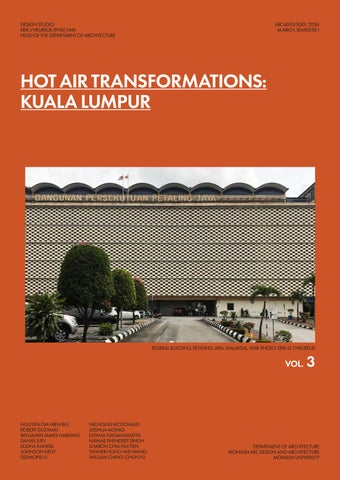
FEDERAL BUILDING, PETALING JAYA, MALAYSIA, 1958. PHOTO: ERIK G. L’HEUREUX
VOL.
NGUYEN GIA HIEN BUI ROBERT GUZMAN BENJAMIN JAMES HARDING DANIEL ILIEV SUDHA KANDEL JOHNSON KRUY DESMOND LI
NICHOLAS MCDONALD JOSHUA MONKS DIYANA NAGAHAWATTA NAWAB SNEHDEEP SINGH SHARON CHIA HUI TIEN TANNER HUNG-WEI WANG WILLIAM CHING-CHUN YU
3
DEPARTMENT OF ARCHITECTURE MONASH ART, DESIGN AND ARCHITECTURE MONASH UNIVERSITY 1
2
ACKNOWLEDGEMENT OF COUNTRY — AUSTRALIA We acknowledge that the land on which we study and work at Caulfield is the unceded Country of the Wurundjeri Woi Wurrung and Bunurong peoples of the Kulin Nation. We recognise them as the Traditional Custodians of these lands and waters, and acknowledge their continuing cultural, spiritual and ecological relationships with Country. We pay our respects to Elders past and present, and extend this respect to all Aboriginal and Torres Strait Islander peoples. We commit to engaging with this work with humility, care and respect.
ACKNOWLEDGEMENT OF COUNTRY — MALAYSIA We acknowledge that the lands on which we study and work in Malaysia are the traditional territories of the Orang Asli peoples of Peninsular Malaysia and the Indigenous peoples of Sabah and Sarawak, including communities such as the Semai, Temuan, Jakun, Kadazan-Dusun, Bajau, Murut, Iban, and Bidayuh, among many others. We recognise them as the original custodians of these lands with enduring cultural and ecological relationships that continue today. We pay our respects to Elders past and present and commit to engaging with this work in Kuala Lumpur with humility and care.
3
ARC4001/5001 HOT AIR TRANSFORMATIONS: Studio Coordination Sudha Kandel Travel + Admin Nawab Singh Graphics + Admin Nick Mcdonald Graphics Desmond Li Graphics Studio List Hien Bui Robert Guzman Ben Harding Daniel Iliev Johnson Kruy Josh Monks Diyana Nagahawatta Chia Hui Tien Hung-Wei Wang Ching-Chun Yu
CLASS FOLIO BY NAWAB SINGH & SUDHA KANDEL
4
ARC4001/5001 HOT AIR TRANSFORMATIONS: Acknowledgement Of Country
2
Adaptive Re-Use & New Build Summaries
6
Telekom Building Adaptive Re-Use - Josh & Johnson - Hien & Diyana
8 14 38
Ming Building Adaptive Re-Use - Ben & Daniel - Sharon & William
78 84 114
5
ADAPTIVE RE-USE & NEW BUILD PROJECTS
6
Kuala Lumpur 2026 Embodied Carbon/sqm Operational Carbon EUI (kgCO₂e/m²) (kWh/m²/yr) SITE A: Chartered Bank Building 1.
Equatorial Campus - Nawab & Sudha
414 45
Equatorial School of Architecture 146 60 - Nick & Des & Tanner 3. Timber Confluence 188 34 - Rob 2.
SITE B: Telekom Building 4.
Durian Campus 456 41 - Josh & Johnson
5.
Vertical Flow 372 52 - Hien & Diyana
SITE C: Ming Building Urban Jungle 323 46 - Ben & Daniel 7. Canopy Workplace 537 50 - Sharon & William 6.
7
The Telekom Building
8
TELEKOM BUILDING, JKR, 1972. PHOTO JOHNSON KRUY
9
TELEKOM BUILDING, JKR, 1972. PHOTO HIEN BUI
10
WEEK 06 - SITE VISIT
TELEKOM BUILDING, JKR, 1972. PHOTO HIEN BUI
11
Site Visit - Climactic Data: 1.
Time
12:30 pm
2.
Lux
3900 x 100
3.
Temperature
32.5 °
4.
Noise
71.4dbA
5.
Wind Speed
0.4mps
5.
Windhill
28.6 C
6.
Comfort Index
45.1 °
7.
Delta
3.1
8.
Dewpoint
24.5 °
9.
Humidity
61.5%
11.
Wet Bulb
26.7 C
TELEKOM BUILDING, JKR, 1972. PHOTO HIEN BUI
12
WEEK 06 - SITE VISIT
13
INTRODUCTION
14
Durian Campus Kuala Lumpur is the capital and federal territory of Malaysia. It is a high-density megacity at the heart of the Southeast Asia with population over 2.075 million with covered area of 243km². Among the fastest growing city in Southeast Asia, Kuala Lumpur serves as an important cultural, tourism, financial and economic centre of Malaysia, characterised by a diverse multi-cultural population. With continuous growth and increasing density, the city provides a testing ground for the Hot Air Transformation studio. Through adaptive reuse, this studio investigates how underutilised and deactivated post-independence buildings from the 20th-century can be retained and transformed using passive-deisgn and climateresponsive strategies. Accompanied with careful carbon calculations of building materials and Life Cycle Assessment, the studio aims to reimagine a more suistainable urban future of Kuala Lumpur. Total Studio Hours Spent: 596 hours (split between 2) Total Studio Cost: $550
Adaptive Re-Use & Decarbonisation Embodied Carbon/sqm Operational Carbon EUI (kgCO₂e/m²) (kWh/m²/yr) 1. Ibu Pejabat Telekom Building 716 181 2. Proposed Extension 456 41
Johnson Kruy & Joshua Monks
15
DURIAN CAMPUS CARBON REPORT: Jalan Raja Chulan, Bukit Bintang, 50050 Kuala Lumpur, Wilayah Persekutuan Kuala Lumpur, Malaysia Architect: JKR Year: 1972 Total Embodied Carbon (kgCO2e):
11,887,292.75
Embodied Carbon Emissions/sqm (kgCO2e/m²):
456.75
Material
Embodied Carbon Carbon Intensity Total (kgCO₂e) (kgCO₂e/m²) (%)
Rebar (7%) 7,490,426.66 673.92 63.01% Demolition 1,958,752.95 728.43 16.48% Concrete 1,471,619.76 132.40 12.38% Glass 151,371.50 13.62 1.27% Steel 73,357.65 6.60 0.62% PV 68,680.00 6.18 0.58% CLT 12,867.23 1.16 0.11% Annual Operational Carbon - Post Pv Offset (kgCO2e/yr): Gross Floor Area Operational EUI (m²) (kWh/m²/yr)
54,000
Average Malaysia Grid Emission Factor (kgCO2e/kWh)
26026 41 0.48 Embodied Carbon Savings - Adaptive reuse will produce 27.03% of the carbon that Full Demolition and reconstruction of the building would emit with the SAME GFA. New Demolition will produce 3.70 times the amount of carbon emitted from Adaptive Reuse with the SAME GFA. Operational Carbon Savings - The existing Telekom Building (17600 m²) produced approximately 1,534,000 kgCO₂e annually, while the proposed adaptive reuse and extension scheme, including PV offset, produces only 54,000 kgCO₂e annually, resulting in a 99.96% reduction in operational carbon emissions and a significant improvement in overall building performance. Johnson Kruy & Josh Monks 5001 5002
16
WEEK 14 - FINAL REPORT
17 https://drive.google.com/drive/folders/1UIkLDA_h19EN3XWWlA3AihRkBaUiiVHW
1/1
18
WEEK 14 - FINAL MODEL
19
20
WEEK 14 - FINAL MODEL
21
22 DRAWING BY JOSH MONKS
WEEK 14 - FINAL DRAWINGS
DRAWING BY JOSH MONKS
23
24 DRAWING BY JOHNSON KRUY
WEEK 14 - FINAL DRAWINGS
25 DRAWING BY JOHNSON KRUY
PROCESS WORK
26
WEEK 13 FINAL MODEL CONSTRUCTION
27
28
WEEK 5-12 MODELS
29
30 DRAWING BY JOSH MONKS
WEEK 12 DRAWINGS
31 DRAWING BY JOSH MONKS
32 DRAWING BY JOHNSON KRUY
32
WEEK 12 DRAWINGS
33 DRAWING BY JOHNSON KRUY
34 DRAWING BY JOSH MONKS
WEEK 11 DRAWINGS
35 DRAWING BY JOSH MONKS
36 DRAWING BY JOHNSON KRUY
WEEK 11 DRAWINGS
37 DRAWING BY JOHNSON KRUY
INTRODUCTION
38
Vertical Flow Viertical Flow reshaped and transform Telekom building in Kuala Lumpur as a sustainable office incoperate with comfortability ,connection in workplace, and carbon reduction of adaptive reuse in Kuala Lumpur. The project controlling the movement of wind and encouraging natural ventilation, improved the application of solar canopies, planted roof decks, and shade pavements to deal with heat, rain, and sunlight in the tropical monsoon environment of Kuala Lumpur. With the office for private and semi private move to other side of the building avoid noise from the telekom building, while lower ground of the Telekom being public space such as canteen and library. Timbber frame added into new building for reducing carboon and having panels wrap around to letting the timber avoid large humid change and mold. The building new facde made the shading improve for better shading on west and east side. By having the grid system the run throughout the building. Making the aesthetic more united and align together. New facde having the grid making vegetation holds better, making the facde can almost fully cover with vegetation forextra shading and some noise absorbtion. With significant change in low-carbon materials, renewable energy generation, adaptive reuse, the project creates more options to intergrate building for lowcarbon stratergies in Kuala Lumpur. Total Studio Hours Spent: 942.43 hours Total Studio Cost: $782
Adaptive Re-Use & Decarbonisation Embodied Carbon/sqm Operational Carbon EUI (kgCO₂e/m²) (kWh/m²/yr) 1. Ibu Pejabat Telekom 716 181 2. Proposed Extension 372 52 Hien Bui & Diyana Nagahawatta
39
VERTICAL FLOW CARBON REPORT: Bukit Bintang, 50050 Kuala Lumpur, Wilayah Persekutuan Kuala Lumpur, Malaysia Architect: Jabatan Kenja Raya Renovated: Nguyen Gia Hien Bui - Diyana Nagahawatta Year: 1972 Total Embodied Carbon (kgCO2e):
10,464,447.03
Embodied Carbon Emissions/sqm (kgCO2e/m²):
372.64
Carbon for Partical Demolishing Building Material Embodied Carbon Carbon Intensity Total (kgCO₂e) (kgCO₂e/m²) (%) Rebar (4%) 1,217,811.32 251.51 47.36% Bricks 623,304 128.73 24.24% Concrete 418,704 86.47 16.28% Aluminium 233,866.44 48.30 9.09% Glass 77,226 15.95 3.00% Steel 0 0 0% Timber 0 0 0% Embodied Carbon of Replacement Material Embodied Carbon Carbon Intensity Total (kgCO₂e) (kgCO₂e/m²) (%) Rebar (10%) 2,844,887.10 186.53 36.04% Rebar (2%) 1,556,293.90 102.04 19.71% Aluminium 1,338,930 87.79 16.96% Low Carbon Concrete 740,880 48.58 9.38% Timber 693,188.27 45.45 8.78% Concrete 391,248 25.65 4.95% Glass 257,908 16.91 3.26% Annual Operational Carbon (kgCO2e/yr): PV area (m²)
696.209
Number of PV Percentage of Building Demolished (%)
4492 1755 27.4 Total Grid Savings (kgCO2e/yr): Gross Floor Area Operational EUI (m²) (kWh/m²/yr)
-711.532.80 Average Malaysia Grid Emission Factor (kgCO2e/kWh)
28,082 52 0.48
40
WEEK 14 - FINAL REPORT
VERTICAL FLOW PANEL & MODEL. PHOTO HIEN BUI
41
42
WEEK 14 - FINAL MODEL
43
44
WEEK 14 - FINAL MODEL
45
46
WEEK 14 - FINAL MODEL
47
48
WEEK 14 - FINAL MODEL
49
50
WEEK 14 - FINAL MODEL - CUT OFFICE CIRCULATION
51
52 DRAWING BY HIEN BUI
WEEK 14 - FINAL DRAWINGS
53 DRAWING BY DIYANA NAGAHAWTTA
54 DRAWING BY DIYANA NAGAHAWTTA
WEEK 14 - FINAL DRAWINGS
DRAWING BY HIEN BUI
55
PROCESS WORK
56
WEEK 05 - MASSING
57
58
WEEK 11 - STRUCTURE / COLOUR / FACADE
59
60
WEEK 10 - STRUCTURE / FACADE / CIRCULATION
61
62
WEEK 09 - STRUCTURE / FACADE / CIRCULATION
63
64
WEEK 08 - STRUCTURE
65
66
WEEK 09 - SOLAR ANALYSIS
67
68 DRAWING BY HIEN BUI
WEEK 14
69 DRAWING BY HIEN BUI
70 DRAWING BY DIYANA NAGAHAWATTA
WEEK 14
71 DRAWING BY DIYANA NAGAHAWATTA
72 DRAWING BY HIEN BUI
WEEK 11
73 DRAWING BY HIEN BUI
74 DRAWING BY DIYANA NAGAHAWATTA
WEEK 11
75 DRAWING BY DIYANA NAGAHAWATTA
EMBODIED CARBON: PARAMETERS GFA of Building to be 17672 rennovated (BEFORE) CARBON FOR PARTIAL DEMOLISHING BUILDING (MATERIALS) Materials DISPOSED
Volume (m³)
Density (kg/m³)
Mass (kg)
Transport
Concrete 1342.00 2400.00 Rebar (4%) 53.68 7850.00 Bricks 1574.00 1650.00 Steel 0.00 7850.00 Aluminum 5.24 2700.00 Glass 25.32 2500.00 Timber 0.00 620.00 ENERGY USED TO PARTIALLY DEMOLISH BUILDING Carbon Emission Carbon Emission for Demo Items Used kgCO2e/m2 building 0.00
Excavator
4842
GFA of destroyed (m2)
3220800.00 421388.00 2597100.00 0.00 14148.00 63300.00 0.00
Volume (m³)
Density (kg/m³)
3430.00
Low Carbon Concrete Rebar (2%) Bricks Steel Aluminum Glass Timber CARBON FOR PV PANELS
Energy Used per Unit (kWh)
Number of Panels 410 kgCO2eq
4.00
Carbon (kgCO2eq) 418704.00 1217811.32 623304.00 0.00 233866.44 77226.00 0.00
Carbon per m2 (kgCO2eq/m2)
86.47 251.51 128.73 0.00 48.30 15.95 0.00
8232000.00 538510.00 0.00 0.00 67500.00 211400.00 1307902.40
0.09 2.89 0.24 3.91 16.53 1.22 0.53
Carbon Emission per kWh (kgCO2eq)
Total Energy used (kWh)
10.00
1640.00
Carbon per m2 (kgCO2eq/m2)
Carbon (kgCO2eq) 740880.00 1556293.90 0.00 0.00 1115775.00 257908.00 693188.27
48.58 102.04 0.00 0.00 73.16 16.91 45.45
Carbon (kgCO2eq) 16400.00
kgCO2eq/m2
4380445.17
Carbon for Adaptive Reuse Carbon for New Demo (For comparison of SAME GFA) CARBON SAVINGS Carbon Savings Adaptive reuse will produce New Demolition will produce
Embodied Carbon Factor (kgCO2eq/kg)
Mass (kg)
2400.00 7850.00 1650.00 7850.00 2700.00 2500.00 620.00
68.60 0.00 0.00 25.00 84.56 2109.52
Energy used for PV manufacturing TOTALS Type of Carbon Embodied carbon of REPLACEMENT Carbon Emission from Partial Demolition
Embodied Carbon Factor (kgCO2eq/kg) 0.13 2.89 0.24 3.91 16.53 1.22 0.53
0.00
Transport to Landfil 0.00 0.00 EMBODIED CARBON OF REPLACEMENT (If any) - Partial Structure + Reinforcement (If any) Materials USED to replace
15252
GFA of Replacement
287.20
2570911.76
530.96
6951356.93
247.54
17052076.73
796.37
% of building demolished
27.4%
10100719.79 359.69 40.77% of the carbon that Full Demolition and reconstruction of the building would emit with the SAME GFA 2.45 times the amount of carbon emitted from Adaptive Reuse with the SAME GFA
OPERATIONAL CARBON / EUI: Name Student Name Project
Hien + Diyana Vertical flow
general data floor area grid emission factor
28082 m2
0.48
grey carbon (phase A) total embodied carbon with PV m2 embodied carbon
6951 tCO2eq/a
248 kgCO2eq/m2
operational carbon (phase B6) mixed mode/circulation hybrid cooling AC Check!
100%
mixed mode/circulation hybrid cooling AC
18253 m2 7021 m2 2808 m2
mixed mode/circulation hybrid cooling AC EUI
25 kWh/m2a 66 kWh/m2a 189 kWh/m2a 52 kWh/m2a
mixed mode/circulation hybrid cooling AC
219040 kgCO2eq/a 222409 kgCO2eq/a 254760 kgCO2eq/a
total carbon emissions m2 carbon emissions
696 tCO2eq/a 25 kgCO2eq/m2a
65% 25% 10%
PV offset PV area
76
4492 m2
total PV emissions production
1166 tCO2eq
total PV production per year (330 kWh/m2) grid savings per year
1482360 kWh/a -712 tCO2eq/a
overview year
0
2025
Vertical flow 8117 tCO2eq
Embodied Carbon: Operational Carbon:
247.54 CO2eq/m2 52 kWh/m²a
WEEK 12 - CARBON REPORT
IBU PEJABAT TELEKOM BUILDING (JABATAN KERJA RAYA,1972)
EMBODIED CARBON: PARAMETERS GFA of Building to be 17672 rennovated (BEFORE) CARBON FOR PARTIAL DEMOLISHING BUILDING (MATERIALS) Materials DISPOSED
Volume (m³)
Density (kg/m³)
Mass (kg)
Transport
Concrete 1342.00 2400.00 Rebar (4%) 53.68 7850.00 Bricks 1574.00 1650.00 Steel 0.00 7850.00 Aluminum 5.24 2700.00 Glass 25.32 2500.00 Timber 0.00 620.00 ENERGY USED TO PARTIALLY DEMOLISH BUILDING Carbon Emission Carbon Emission for Demo Items Used kgCO2e/m2 building 0.00
Excavator
4842
GFA of destroyed (m2)
3220800.00 421388.00 2597100.00 0.00 14148.00 63300.00 0.00
Volume (m³)
Density (kg/m³)
3430.00
Low Carbon Concrete Rebar (2%) Rebar (10%) Carbon Concrete Aluminum Glass Timber CARBON FOR PV PANELS
Energy used for PV manufacturing TOTALS Type of Carbon Embodied carbon of REPLACEMENT Carbon Emission from Partial Demolition
Energy Used per Unit (kWh)
1755
4.00
kgCO2eq
Carbon (kgCO2eq) 418704.00 1217811.32 623304.00 0.00 233866.44 77226.00 0.00
Carbon per m2 (kgCO2eq/m2)
86.47 251.51 128.73 0.00 48.30 15.95 0.00
8232000.00 538510.00 984390.00 3009600.00 81000.00 211400.00 1307902.40
0.09 2.89 2.89 0.13 16.53 1.22 0.53
Carbon Emission per kWh (kgCO2eq)
Total Energy used (kWh)
10.00
7020.00
Carbon per m2 (kgCO2eq/m2)
Carbon (kgCO2eq) 740880.00 1556293.90 2844887.10 391248.00 1338930.00 257908.00 693188.27
48.58 102.04 186.53 25.65 87.79 16.91 45.45
Carbon (kgCO2eq) 70200.00
kgCO2eq/m2
7893535.27
Carbon for Adaptive Reuse Carbon for New Demo (For comparison of SAME GFA) CARBON SAVINGS Carbon Savings Adaptive reuse will produce New Demolition will produce
Embodied Carbon Factor (kgCO2eq/kg)
Mass (kg)
2400.00 7850.00 7850.00 2400.00 2700.00 2500.00 620.00
68.60 125.40 1254.00 30.00 84.56 2109.52 Number of Panels
Embodied Carbon Factor (kgCO2eq/kg) 0.13 2.89 0.24 3.91 16.53 1.22 0.53
0.00
Transport to Landfil 0.00 0.00 EMBODIED CARBON OF REPLACEMENT (If any) - Partial Structure + Reinforcement (If any) Materials USED to replace
15252
GFA of Replacement
WEEK 14 - CARBON REPORT
IBU PEJABAT TELEKOM BUILDING (JABATAN KERJA RAYA,1972)
517.54
2570911.76
530.96
10464447.03
372.64
88421567.23
3337.84
% of building demolished
27.4%
77957120.19 2776.05 11.83% of the carbon that Full Demolition and reconstruction of the building would emit with the SAME GFA 8.45 times the amount of carbon emitted from Adaptive Reuse with the SAME GFA
WEEK 12 TO WEEK 14 CARBON PROCESS OPERATIONAL CARBON / EUI: Name Student Name Project
Hien + Diyana Vertical flow
general data floor area grid emission factor
28082 m2
0.48
grey carbon (phase A) total embodied carbon with PV m2 embodied carbon
10464 tCO2eq/a
373 kgCO2eq/m2
operational carbon (phase B6) mixed mode/circulation hybrid cooling AC Check!
100%
mixed mode/circulation hybrid cooling AC
18253 m2 7021 m2 2808 m2
mixed mode/circulation hybrid cooling AC EUI
25 kWh/m2a 66 kWh/m2a 189 kWh/m2a 52 kWh/m2a
mixed mode/circulation hybrid cooling AC
219040 kgCO2eq/a 222409 kgCO2eq/a 254760 kgCO2eq/a
total carbon emissions m2 carbon emissions
696 tCO2eq/a 25 kgCO2eq/m2a
65% 25% 10%
PV offset PV area
4492 m2
total PV emissions production
1166 tCO2eq
total PV production per year (330 kWh/m2) grid savings per year
1482360 kWh/a -712 tCO2eq/a
overview year
0
2025
-The building new facde made the shading improve for better shading on west and east side. By having the grid system the run throughout the building. Making the aesthetic more united and align together. The new building incoperate with the new building. The new facde having the grid making vegetation hold better, makes the facde can almost fully cover with vegetation forextra shading and some noise absorbtion. -The carbon have to re adjust due to the concern on 2% concrete. Instead we bring back the 10% rebar that pouring in normal concrete for stability of the project on main strcture area like beam and column. - The 2% rebar still remain to apply for the floor with low carbon concrete in it. What we prove to the research is what we believe it logically and viable to apply for this studio. With the suggestion for safety we added the 10% rebar bring the carbon to more acceptible number.
Vertical flow 11631 tCO2eq
Embodied Carbon: Operational Carbon:
372.64 CO2eq/m2 52 kWh/m²a
77
The Ming Building
78
MING BUILDING, MAA, 1974. PHOTO WILLIAM YU
79
NORTH SIDE OF MING BUILDING ABOVE CAR PARK, PHOTOS BY BEN
80
WEEK 06 - SITE VISIT
SURROUNDING STREETS, PHOTOS BY BEN
81
Site Visit - Climactic Data: 1.
Time
3:02pm
2.
Temperature
33.1 °
3.
Wind Speed
0.1mps
4.
Windchill
33.1 °
5.
Comfort Index
44 °
6.
Delta
6°
7.
Dewpoint
23.8 °
8.
Humidity
62.2%
9.
Wet Bulb
27.1 °
MING BUILDING, PHOTO BY BEN
82
WEEK 06 - SITE VISIT
83
INTRODUCTION
84
Urban Jungle Urban Jungle reimagines the Ming Building, an enclosed brutalist office building in the heart of Kuala Lampur, as an educational centre that embraces the city’s equatorial climate. A new podium introduces naturally ventilated and outdoor spaces that wrap around the existing enclosed Ming Tower, which is equipped with a new hybrid cooling system. At ground level, market spaces strengthen connections between the project, its surrounding urban fabric, and local communities. In response to Kuala Lumpur’s solar and monsoon conditions, vegetation envelops the existing double-skinned façade, while the podium is defined by an operable, lightweight façade system. Total Studio Hours by Daniel: 271.5 hours Total Studio Hours by Ben: 242.5 hours
Adaptive Re-Use & Decarbonisation Embodied Carbon/sqm Operational Carbon EUI (kgCO₂e/m²) (kWh/m²/yr) 1. Exisitng Ming Building 700 187 2. Proposed concept 323 46
Benjamin Harding & Daniel Iliev
85
MING BUILDING CARBON REPORT: Bukit Nanas St, Kuala Lumpur, 50250 Kuala Lumpur, Federal Territory of Kuala Lumpur, Malaysia Architect: MAA Year: 1974 Total Embodied Carbon (kgCO2e):
8,912,850.35
Embodied Carbon Emissions/sqm (kgCO2e/m²):
323.75
Materials DISPOSED Material
Embodied Carbon Carbon Intensity Total (kgCO₂e) (kgCO₂e/m²) (%)
Rebar (4%) 1,801,489.59 923.84 36.13% Concrete 619,382.40 317.63 12.42% Aluminium 175,846.14 90.18 2.12% Bricks 185,724.00 95.24 0.59% Glass 211,822.50 108.63 0.39% Materials USED to replace Material
Embodied Carbon Carbon Intensity Total (kgCO₂e) (kgCO₂e/m²) (%)
Rebar (10%) 2,547,126.79 240.29 36.13% Concrete 350,298.00 33.05 12.42% Rebar (HC) (4%) 1,823,314.01 172.01 0% Hollow-core Concrete 626,886.00 59.14 0% Aluminium 122,088.10 11.52 2.12% Bricks 83,302.56 7.86 0.59% Glass 196,481.00 18.54 0.39% GRFC (High Density) 56,085.26 5.29 0.39% Annual Operational Carbon (kgCO2e/yr): Gross Floor Area Operational EUI (m²) (kWh/m²/yr)
Average Malaysia Grid Emission Factor (kgCO2e/kWh)
27,530 46 0.48
Daniel Iliev & Ben Harding 4001 5001 86
612,091.00
WEEK 14 - FINAL REPORT
87
88
WEEK 14 - FINAL MODEL
89
90 BUILDING STRUCTURE AND DETAIL CREATED BY DANIEL, DRAWING REFINEMENTS AND SITE DONE BY BEN
90
WEEK 14 - FINAL DRAWINGS
91 BUILDING STRUCTURE AND DETAIL CREATED BY DANIEL, DRAWING REFINEMENTS DONE BY BEN
92 BUILDING STRUCTURE AND DETAIL CREATED BY DANIEL, DRAWING REFINEMENTS AND SITE DONE BY BEN
WEEK 14 - FINAL DRAWINGS
93 BUILDING STRUCTURE AND DETAIL CREATED BY DANIEL, DRAWING REFINEMENTS AND SITE DONE BY BEN
PROCESS WORK
94
WEEK 10 - STRUCTURE / FOLIAGE / ENVELOPE
95
96
WEEK 10 - STRUCTURE / FOLIAGE / ENVELOPE
97
98
WEEK 09 - STRUCTURE / ENVELOPE
99
100
WEEK 08 - PODIUM STRUCTURE / ENVELOPE
101
102
WEEK 05 - MASSING
103
104 BUILDING STRUCTURE AND DETAIL CREATED BY DANIEL, DRAWING REFINEMENTS AND SITE DONE BY BEN
WEEK 12
105 BUILDING STRUCTURE AND DETAIL CREATED BY DANIEL, DRAWING REFINEMENTS DONE BY BEN
106 BUILDING STRUCTURE AND DETAIL CREATED BY DANIEL, DRAWING REFINEMENTS AND SITE DONE BY BEN
WEEK 12
107 BUILDING STRUCTURE AND DETAIL CREATED BY DANIEL, DRAWING REFINEMENTS AND SITE DONE BY BEN
108 BUILDING STRUCTURE CREATED BY DANIEL, DRAWING REFINEMENTS AND SITE DONE BY BEN
WEEK 11
109 BUILDING STRUCTURE AND DETAIL CREATED BY DANIEL, DRAWING REFINEMENTS DONE BY BEN
110 BUILDING STRUCTURE AND DETAIL CREATED BY DANIEL, DRAWING REFINEMENTS AND SITE DONE BY BEN
WEEK 11
111 BUILDING STRUCTURE AND DETAIL CREATED BY DANIEL, DRAWING REFINEMENTS AND SITE DONE BY BEN
DBKL TOWER 1 (BEP,REPORT 1981) WEEK 12 CARBON EMBODIED CARBON: EMBODIED CARBON: PARAMETERS PARAMETERS GFA to to bebe rennovated GFAofofBuilding Building 18380 20178 (BEFORE) rennovated (BEFORE) EMBODIED OF DEMOLISHING PARTIAL DEMOLISH CARBONCARBON FOR PARTIAL BUILDING (MATERIALS) Materials DISPOSED Materials DISPOSED
Volume Volume (m³) (m³)
Density (kg/m³) Density (kg/m³)
Transport
Transport
Excavator
0.00
16.76
Volume (m³)
Volume (m³)
Low-Carbon Concrete
Rebar (10%) Concrete Bricks Rebar (10%) Steel Hollow-core Slab Aluminum Steel Reinforced HC (4%) Glass Bricks Cross Laminated Timber Beams Steel Mass Engineered Bamboo Facade Aluminum GFRC Planters Glass CARBON FOR PV PANELS Timber
32.27
Energy used for PV manufacturing Type of Carbon
2842.77
Number of Panels
High-Density GRFC Panels CARBON TOTALSFOR PV PANELS
Density (kg/m³)
(kWh)
2000.00
Demolition
Type of Carbon Carbon for Adaptive Reuse Embodied carbon of Carbon for New Demo (For REPLACEMENT comparison of SAME GFA) Carbon Emission from Partial CARBON SAVINGS Demolition Carbon Savings Carbon for Adaptive Reuse Adaptive reuse will produce Carbon for New Demo (For New Demolition will produce CARBON SAVINGS Carbon Savings Adaptive reuse will produce New Demolition will produce
kgCO2eq
1890680.08
10501500.78
kgCO2eq/m2
5947323.02
0.00
613.29 347.54
578.81
32548905.95
1280.93
mixed mode/circulation Total Energy used hybrid cooling 11416.00 AC Check!
Carbon per m2 (kgCO2eq/m2) Carbon per m2
(kgCO2eq/m2) 41.59
6449250.16 388976.64 373895.28 2828371.33 79005.07 552090.05 685085.85 1605768.07 136731.50 83302.56 30217 m2 57035.00 0.00 43596.00 0.48 122088.10 153210.00
196481.00 0.00
491.48 37.86 28.49 275.27 6.02 53.73 52.21 156.28 10.42 8.11 4.35 0.00 3.32 11.88 11.68
Carbon (kgCO2eq) 1891 tCO2eq/a
63 kgCO2eq/m2 56085.26
87200.00
56% Carbon (kgCO2eq) 38% 114160.00 6%
100%
mixed mode/circulation % of building hybrid cooling demolished AC
16282 m2 11503 m2 1728 m2
mixed mode/circulation hybrid cooling
25 kWh/m2a 66 kWh/m2a
15.3%
2837867.82 2182.98 AC 189 kWh/m2a 22047405.17 729.64 8785190.83 321.15 % of building 32.26% of the carbon that Full Demolition and reconstruction of the building would SAME GFA EUIemit with the50 kWh/m2a 47800993.23 3.10 times the amount 2428.71 of carbon emitted from Adaptive Reuse with the SAME GFA
mixed mode/circulation
195386 kgCO2eq/a
total carbon emissions PV OFFSET CALCULATIONS:
717 tCO2eq/a 24 kgCO2eq/m2a
7.1%
39015802.40 1426.28 hybrid cooling 364421 kgCO2eq/a 18.38% of the carbon that Full Demolition and reconstruction of the building would thekgCO2eq/a SAME GFA ACemit with 156803 5.44 times the amount of carbon emitted from Adaptive Reuse with the SAME GFA
m2 carbon emissions
Name Student Name Name Project Student Name Project
0.48
1891 tCO2eq/a
63 kgCO2eq/m2 8785 tCO2eq/a
321 kgCO2eq/m2
operational carbon (phase B6) mixed mode/circulation hybrid cooling mixed mode/circulation AC hybrid cooling Check! AC Check! mixed mode/circulation
PV offsetPV area
56% 38% 52% 6% 41%
100% 8% 100% 16282 m2 11503 m2 m2 14088 1728 m2 m2 11079 m2 25 2188 kWh/m2a 66kWh/m2a kWh/m2a 25 189 kWh/m2a 66 kWh/m2a 50kWh/m2a kWh/m2a 189
55kgCO2eq/a kWh/m2a 195386 364421kgCO2eq/a kgCO2eq/a 169054 156803kgCO2eq/a kgCO2eq/a 350976 198532717 kgCO2eq/a tCO2eq/a 24719 kgCO2eq/m2a tCO2eq/a 26 kgCO2eq/m2a
2835 m2
PV area total PV emissions production
2854 m2 736 tCO2eq
total PV total PV production peremissions year (400 production kWh/m2) per year total PV production pergrid yearsavings (400 kWh/m2)
741 tCO2eq 1133944 kWh/a -544 tCO2eq/a 1141600 kWh/a
grid savings per year overview year overview year
2025 2026
1133944 kWh/a -544 tCO2eq/a
-548 tCO2eq/a
Chartered Bank 2627 tCO2eq Ming Concept 2799 tCO2eq
Emmisions Post Offset 172 tCO2eq/a
overview year
0.48
m2 embodied carbon operational carbon (phase B6)
AC total carbon emissions m2carbon carbon emissions emissions total m2 PV carbon offsetemissions
total PV production per year (400 kWh/m2) grid savings per year 30217 m2
greygrid carbon (phase A) emission factor
EUI mixed mode/circulation
2835 m2 736 tCO2eq
27355 m2
grey carbon (phase A) total embodied carbon with PV m2 embodied carbon total embodied carbon with PV
hybrid cooling mixed mode/circulation AC hybrid cooling
PV area total PV emissions production
Ming Concept
floor area general data grid emission floorfactor area
hybrid cooling mixed mode/circulation AC hybrid cooling AC mixed mode/circulation hybrid cooling mixed mode/circulation AC hybrid cooling EUI AC
PV offset
Sudha & Nawab Chartered Daniel &Bank Ben
general data
0 1
operational carbon (phase 8720.00 B6) 10.00
656.21
OPERATIONAL CARBON / EUI: OPERATIONAL CARBON / EUI:
112
Totalcarbon Energywith used (kWh) total embodied PV m2 embodied carbon0.87 64540.00
(kgCO2eq) 4.00
Carbon (kgCO2eq)
Name Student Sudha & Nawab Factor (kgCO2eq/kg) Embodied Carbon Carbon (kgCO2eq) (kgCO2eq/kg) Project 0.08 Chartered Bank 545811.84 6822648.00FactorName
kgCO2eq/m2 Energy Used per Unit Carbon Emission per kWh 4.00 10.00
8610820.70
REPLACEMENT
Carbon Emission from Partial TOTALS
2400.00
Embodied Carbon
Mass (kg)
Mass (kg)
7850.00 2231574.45 2.89 2400.00 0.13 2992128.00 1650.00 1557897.00 0.24 7850.00 2.89 978675.20 7850.00 20205.90 3.91 2400.00 0.13 4246846.56 2700.00 41445.00 16.53 7850.00 2.89 555629.09 2500.00 112075.00 general data 1.22 1650.00 0.24 347094.00 500.00 228140.00 0.25 floor area3.91 7850.00 0.00 700.00 145320.00 0.30 grid emission factor 2700.00 16.53 7385.85 2000.00 510700.00 0.30 2500.00 161050.00grey carbon (phase A) 1.22 620.00 0.53 0.00 Energy Used per Unit Carbon Emission per kWh
2180
Number ofkgCO2eq Panels 2854
Embodied carbon Energy used for PV of
Density (kg/m³)
1246.72284.28 944.18 124.67 1769.52 2.57 70.7815.35 44.83 210.36 456.28 0.00207.60 2.74255.35 64.42 0.00
370631.04 566841.60 1077989.88 1648673.33 357033.60 241805.52 0.00 0.00 0.00 174306.37 0.00 206241.00 0.00 0.00
Carbon Carbonper perm2 m2 (kgCO2eq/m2) (kgCO2eq/m2) 120.22 436.03 349.67 1268.21 115.81 186.00 0.00 0.00 0.00 134.08 0.00 158.65 0.00
0.00
EMBODIED CARBON OF REPLACEMENT (If any) - Partial Structure + Reinforcement (If any) Materials USED to replace
Carbon(kgCO2eq) (kgCO2eq) Carbon
51668.90
Transport to Landfil 10.82 33356.65 Transport Landfil OF REPLACEMENT (If any) - Partial 0.00 Structure + Reinforcement 0.00 EMBODIEDto CARBON (If any)
Materials USED to replace
13122 10275
GFAofofReplacement Replacement GFA
Embodied Carbon Embodied Carbon Mass Mass (kg)(kg) Factor (kgCO2eq/kg) Factor (kgCO2eq/kg) 2851008.00 0.13 4360320.00 0.13 373006.88 2.89 570475.20 2.89 1487640.00 0.24 1007523.00 0.24 0.00 3.91 0.00 3.91 0.00 16.53 10544.85 16.53 0.00 1.22 169050.00 1.22 0.00 0.53 0.00 0.53
Concrete 1187.92 2400.00 Concrete 1816.80 2400.00 Rebar (4%) 7850.00 72.67 47.52 Rebar (4%) 7850.00 Bricks 1650.00 610.62901.60 Bricks 1650.00 Steel 0.00 7850.00 0.00 Steel 7850.00 Aluminum 0.00 2700.00 3.91 Aluminum 2700.00 Glass 0.00 2500.00 67.62 Glass 2500.00 Timber 0.00 620.00 Timber 620.00 ENERGY USED TO PARTIALLY DEMOLISH BUILDING 0.00 ENERGY USED TO PARTIALLY DEMOLISH BUILDING Carbon Emission Carbon Emission for Demo Items Used Carbon kgCO2e/m2 Emission Carbon Emission buildingfor Items Used kgCO2e/m2 Demo building
Excavator
3083 1300
of destroyed (m2) GFA GFA of destroyed (m2)
0 1 2 3 4 5 6 7 8 9 10 11 12 13 14 15 16 17 18 19 20 21 22 23 24 25 26 Emmisions Post Offset 27 172 tCO2eq/a 28 29 30 31 32 33
Chartered Bank 2025 2627 tCO2eq 2026 2799 tCO2eq 2027 2971 tCO2eq 2028 3144 tCO2eq 2029 3316 tCO2eq 2030 3488 tCO2eq 2031 3661 tCO2eq 2032 3833 tCO2eq 2033 4005 tCO2eq 2034 4177 tCO2eq 2035 4350 tCO2eq 2036 4522 tCO2eq 2037 4694 tCO2eq 2038 4867 tCO2eq 2039 5039 tCO2eq 2040 5211 tCO2eq 2041 5384 tCO2eq 2042 5556 tCO2eq 2043 5728 tCO2eq 2044 5901 tCO2eq 2045 6073 tCO2eq 2046 6245 tCO2eq 2047 6418 tCO2eq Embodied Carbon: 2048 6590 tCO2eq 2049 6762 tCO2eq Operational Carbon: Embodied Carbon: 321 2050 7502 tCO2eq 2051 7674 tCO2eq 55 Operational Carbon: 2052 7846 tCO2eq 2053 8019 tCO2eq 2054 8191 tCO2eq 2055 8363 tCO2eq 2056 8536 tCO2eq 2057 8708 tCO2eq 2058 8880 tCO2eq
348 CO2eq/m2 50 kWh/m²a kgCO2eq/m2
kWh/m2a
19.12 0.00
5.46
MING (MAA, 1974) WEEKBUILDING 13 FINAL CARBON REPORT EMBODIED CARBON: EMBODIED CARBON: PARAMETERS PARAMETERS GFA GFAofofBuilding Buildingtotobe berennovated 18880 20178 rennovated(BEFORE) (BEFORE)
CARBONCARBON FOR PARTIAL DEMOLISHING BUILDING (MATERIALS) EMBODIED OF PARTIAL DEMOLISH Materials DISPOSED Materials DISPOSED
(m³) VolumeVolume (m³)
of destroyed GFA of GFA destroyed (m2) (m2)
DensityDensity (kg/m³)(kg/m³)
Transport Transport
Concrete Concrete 1985.201187.92 2400.002400.00 Rebar (4%) Rebar (4%) 79.41 47.52 7850.007850.00 Bricks Bricks 469.00 901.60 1650.001650.00 Steel 0.00 Steel 0.00 7850.007850.00 Aluminum 3.99 Aluminum 3.94 2700.002700.00 Glass Glass 69.45 23.83 2500.002500.00 Timber 0.00 Timber 0.00 620.00 620.00 ENERGY USED TO PARTIALLY DEMOLISH BUILDING ENERGY USED TO PARTIALLY DEMOLISH BUILDING Carbon Emission Carbon Emission for Demo Carbon Emission Carbon Emission for Demo Items Used Items Used kgCO2e/m2 building kgCO2e/m2 building Excavator Excavator
0.00
16.76
1950
3083
10600 13122 of Replacement GFA ofGFA Replacement
Embodied Carbon Embodied CarbonCarbon Carbon per m2per m2 Mass (kg) Carbon (kgCO2eq) Mass (kg) Carbon (kgCO2eq) (kgCO2eq/kg) (kgCO2eq/m2) Factor Factor (kgCO2eq/kg) (kgCO2eq/m2) 2851008.00 370631.04 4764480.00 0.13 0.13 619382.40 317.63 120.22 373006.88 1077989.88 623352.80 2.89 2.89 1801489.59 923.84 349.67 1487640.00 357033.60 773850.00 0.24 0.24 185724.00 95.24 115.81 0.00 3.91 0.00 0.00 3.91 0.00 0.00 0.00 10773.00 16.53 178077.69 10638.00 16.53 175846.14 90.18 57.76 59583.33 72691.67 173625.00 1.22 1.22 211822.50 108.63 23.58 0.00 0.00 0.53 0.53 0.00 0.00 0.00 0.00
51668.90 0.00
Transport to Landfil 10.82 33356.65 Transport to Landfil 0.00 0.00 EMBODIED CARBON OF REPLACEMENT (If any) - Partial Structure + Reinforcement (If any) EMBODIED CARBON OF REPLACEMENT (If any) - Partial Structure + Reinforcement (If any) Materials USED to replace Volume (m³) Density (kg/m³) Mass (kg) Materials USED to replace Volume (m³) Density (kg/m³) Mass (kg) 3556.05 1122.75 355.60 112.28 944.18 2009.25 2.57 80.37 15.35 210.36 44.83 0.00 456.28 2.74 207.60 64.42 255.35 0.00
Low-Carbon Concrete Concrete Rebar (10%) Rebar (10%) Bricks Hollow-core Slab Steel Steel Reinforced HC (4%) Aluminum Bricks Glass Steel Cross Laminated Timber Beams Aluminum Engineered Bamboo Facade Glass GFRC Planters Timber CARBON FOR PV PANELS
2400.00 2400.00 7850.00 7850.00 1650.00 2400.00 7850.00 7850.00 2700.00 1650.00 2500.00 7850.00 500.00 2700.00 700.00 2500.002000.00 620.00
Embodied Carbon Carbon per m2 Embodied Carbon Carbon per m2 Carbon (kgCO2eq) Name Student Carbon (kgCO2eq) Sudha & Nawab Factor (kgCO2eq/kg) (kgCO2eq/m2) Factor (kgCO2eq/kg) (kgCO2eq/m2) Name Project 0.08 Chartered Bank 682761.41 8534517.60 52.03 2694600.00 0.13 350298.00 33.05 2791498.47 2.89 8067430.56 614.80 881358.75 2.89 2547126.79 240.29 1557897.00 0.24 373895.28 28.49 4822200.00 0.13 626886.00 59.14 20205.90 3.91 79005.07 6.02 630904.50 2.89 1823314.01 172.01 41445.00 16.53 685085.85 52.21 347094.00 0.24 83302.56 7.86 112075.00 general data 1.22 136731.50 10.42 0.00 3.91 0.25 0.00 0.00 4.35 228140.00 57035.00 floor area 30217 m2 7385.85 16.53 122088.10 11.52 3.32 145320.00 0.30 43596.00 grid emission1.22 factor 0.30 0.48 153210.00 161050.00 196481.00 18.54 11.68 510700.00 0.00 0.00 0.00 grey carbon (phase0.53 A)
Energy Used per Unit Carbon Emission per kWh Number32.27 of Panels Total carbon Energywith used (kWh) Carbon (kgCO2eq) total embodied 1891 tCO2eq/a High-Density GRFC Panels 2000.00 64540.00 0.87PV 56085.26 (kWh) (kgCO2eq) m2 embodied carbon 63 kgCO2eq/m2 CARBON FOR PV PANELS Energy used for PV manufacturing 2180 Number of Panels Energy Used per Unit Carbon Total used(phase (kWh)8720.00 4.00 Emission per kWh operational 10.00Energy carbon B6) Carbon (kgCO2eq) 87200.00 Energy used for PV 2825 4.00 11300.40 113004.00 (kWh) (kgCO2eq) 10.00 TOTALS mixed mode/circulation 67.60% TOTALS manufacturing Type of Carbon kgCO2eq kgCO2eq/m2 hybrid cooling 27% Embodied carbon of kgCO2eq kgCO2eq/m2 AC 5.80% 10365950.67 789.96 Type of Carbon REPLACEMENT Check! 100% Carbon carbon Emissionof from Partial Embodied 5918585.71 558.36 694.63 2141449.43 REPLACEMENT Demolition mixed mode/circulation 20573 m2 Carbon Emission from Partial % of building hybrid cooling 7915 m2 Carbon for Adaptive Reuse 12507400.11 15.3% 2994264.63 1535.52 413.92 Demolition demolished Carbon New Demo (For Carbon for for Adaptive Reuse Carbon for NewofDemo comparison SAME(For GFA) CARBON SAVINGS comparison of SAME GFA) CARBON SAVINGS Carbon Savings Carbon Savings Adaptive reuse willwill produce Adaptive reuse produce New Demolition produce New Demolition willwill produce
8912850.35 37263430.15 36377625.91
2.98the times the amount of carbon from Adaptive Reuse theGFA SAME GFA 4.08 times amount of carbon emittedemitted from Adaptive Reuse with thewith SAME
Name Project
246879 kgCO2eq/a 250759 kgCO2eq/a 156803 kgCO2eq/a
m2 carbon emissions
654 tCO2eq/a 22 kgCO2eq/m2a
floor area floor area grid emission factor grid emission factor grey carbon (phase A)
grey carbon (phase A)
total embodied carbon with PV
total embodied carbon with PVcarbon m2 embodied m2 embodied carbon operational carbon (phase B6) operational carbon B6) mixed (phase mode/circulation
hybrid cooling
8913 tCO2eq/a
63 kgCO2eq/m2 69% 24%
mixed mode/circulation AC mixed mode/circulation hybrid cooling hybrid cooling AC
1927 m2 20573 m2 257915 kWh/m2a m2 66 kWh/m2a 1728 m2
100% 6607 m2
189 kWh/m2a
2546kWh/m2a kWh/m2a 66 kWh/m2a 227948 kgCO2eq/a 189 kWh/m2a 209316 kgCO2eq/a 174827 kgCO2eq/a 45 kWh/m2a
total carbon emissions 246879 612 tCO2eq/a mixed mode/circulation kgCO2eq/a m2 carbon emissions 22 kgCO2eq/m2a hybrid cooling 250759 kgCO2eq/a PV offsetAC 156803 kgCO2eq/a PV area
total carbon emissions total PV emissions production m2 carbon emissions
total PV production per year (400 kWh/m2) PV offset grid savings per year
PV area
overview year
total PV emissions production
overview year
2825 m2
654 tCO2eq/a 733 tCO2eq 22 kgCO2eq/m2a 1130000 kWh/a -542 tCO2eq/a
2835 m2
736 tCO2eq
Ming Building 1133942 kWh/a tCO2eq -5449646 tCO2eq/a 2026 9716 tCO2eq 2027 9786 tCO2eq 2028 9855 tCO2eq 2029 9925 tCO2eq Bank 2030 Chartered9995 tCO2eq 10064tCO2eq tCO2eq 2025 2031 2627
total PV production per year (400 kWh/m2) 0 grid savings per year 2025
total PV production per year (400 kWh/m2) grid savings per year
1133942 kWh/a -544 tCO2eq/a
overview year
0.48 0.48
67.60% 7% 27% 5.80% 18996 m2
AC
2835 m2
736 tCO2eq
27530m2 m2 30217
1891 324 tCO2eq/a kgCO2eq/m2
Name Student Name Project
PV area total PV emissions production
Ming Building
mixed mode/circulation AC hybrid cooling AC mixed mode/circulation Check! hybrid cooling
mixed mode/circulation EUI hybrid cooling mixed mode/circulation AC hybrid cooling EUI AC
PV offset
Sudha & Nawab Daniel & Ben Chartered Bank
general data general data
0
1728 m2 10.3%
mixed mode/circulation hybrid cooling AC
PV OFFSET CALCULATIONS: total carbon emissions
Name Student Name Student Name Project
1 2 3 4 5 6
% of building mixed mode/circulation demolished
25 kWh/m2a hybrid cooling 66 kWh/m2a 27464775.56 997.63 819.27 24756030.04 AC 189 kWh/m2a 24.50% 33.56% of the carbon that Fullthat Demolition and reconstruction of the building would emit with the SAME of the carbon Full Demolition and reconstruction of the building would emit with theGFA SAME GFA EUI 45 kWh/m2a
OPERATIONAL CARBON / EUI: OPERATIONAL CARBON / EUI:
100% Check ^^
AC
323.75 1784.181444.78
5.29
0 1 2 3 4 5 6 7 8 9 10 11 12 13 14 15 16 17 18 19 20 21 22 23 24 25 Emmisions Post Offset 26 110 tCO2eq/a 27 28 29 30 31 32
general data
floor area grid emission factor
Daniel & Ben Ming Building
8912850.35 Emmisions Post Offset 110 tCO2eq/a 27530 m2
0.48
grey carbon Chartered Bank(phase A) total embodied carbon with PV 8913 tCO2eq/a 2025 2627 tCO2eq m2 324 kgCO2eq/m2 2026 2737embodied tCO2eqcarbon operational carbon (phase B6) 2027 2847 tCO2eq mixed 2028 2957mode/circulation tCO2eq 0% 100% hybrid cooling 0% 2029 3067 tCO2eq Check ^^ 100% 2030 3177 tCO2eq AC 2031 3287 tCO2eq mixed 0 m2 2032 3398mode/circulation tCO2eq hybrid cooling 0 m2 2033 3508 tCO2eq AC 27530 m2 2034 3618 tCO2eq mixed mode/circulation 25 kWh/m2a 2035 3728 tCO2eq hybrid cooling 66 kWh/m2a 2036 3838 tCO2eq AC 189 kWh/m2a 2037 3948 tCO2eq EUI 189 kWh/m2a 2038 4059mode/circulation tCO2eq mixed 0 kgCO2eq/a 2039 4169 tCO2eq hybrid cooling 0 kgCO2eq/a 2040 4279 tCO2eq AC 2497522 kgCO2eq/a 2041 4389 tCO2eq total carbon emissions 2498 tCO2eq/a m2 carbon emissions 91 kgCO2eq/m2a 2042 4499 tCO2eq 2043 4609 PVtCO2eq offset Above shows if fully air-conditioned 2044 4719 tCO2eq 2825 m2 PV area 2045 4830 tCO2eq total PV emissions production 733 tCO2eq 2046 4940 tCO2eq 1130000 kWh/a total PV production per year (400 kWh/m2) 2047 Carbon: 5050 tCO2eq Embodied 414-542CO2eq/m2 grid savings per year tCO2eq/a 2048 5160 tCO2eq Operational Carbon: 45 kWh/m²a 2049 Carbon: 5270 tCO2eq overview year 323 Embodied kgCO2eq/m2 2050 5948 tCO2eq Operational Carbon: 46 Ming kWh/m2a Building 2051 6058 tCO2eq 0 9646 tCO2eq 2052 6168 tCO2eq 2025 1 2026 11601 tCO2eq 2053 6278 tCO2eq 2 2027 13556 tCO2eq 2054 6388 tCO2eq 2028 3 15512 tCO2eq 2055 6498 tCO2eq 2029 4 17467 tCO2eq 5 19422 tCO2eq 2056 6608 tCO2eq 2030 6 21377 tCO2eq 2057 6719 tCO2eq 2031
113
INTRODUCTION
114
Canopy Workplace The Canopy Workplace reimagines an existing office building in central Kuala Lumpur, Malaysia, transforming a highly air-conditioned, strongly Brutalist structure into an ecologically responsive hybrid complex. By incorporating the adjacent carpark site, the proposal introduces a series of expansive platforms that seamlessly bridge the old and the new, giving rise to generous semi-outdoor spaces. Dense tropical vegetation is integrated across these platforms to provide natural shading and foster cooler microclimates throughout the exterior zones. While preserving the original office functionality, the design substantially expands the academic sector—establishing a vibrant, nature-infused hybrid hub for education and commerce. Total Studio Hours Spent: 895 hours Total Studio Cost: $900
Adaptive Re-Use & Decarbonisation Embodied Carbon/sqm Operational Carbon EUI (kgCO₂e/m²) (kWh/m²/yr) 1. Ming Building 700 184 2. Proposed Extension 537 50 Sharon Tien & William Yu
115
CANOPY WORKPLACE CARBON REPORT: Bukit Nanas St, Kuala Lumpur, 50250 Kuala Lumpur, Federal Territory of Kuala Lumpur, Malaysia Architect: MAA Year: 1974 Total Embodied Carbon (kgCO2e):
6,073,165.17
Embodied Carbon Emissions/sqm (kgCO2e/m²):
699.4
Material Embodied Carbon Carbon Intensity Total (kgCO₂e) (kgCO₂e/m²) (%) Concrete 10,852,152 162.47 98.99% Aluminium 27,540 52.43 0.25% Glass 83070.85 11.67 0.76%
Gross Floor Area Operational EUI (m²) (kWh/m²/yr)
Average Malaysia Grid Emission Factor (kgCO2e/kWh)
8683 187 0.48
Sharon Tien & William Yu 4001 4001
116
WEEK 14 - FINAL REPORT
117
118
WEEK 14 - FINAL MODEL
119
120
WEEK 14 - FINAL MODEL - EVENING ATMOSPHERE
121
1: 6000 Final Axonometric View 122 DRAWING BY WILLIAM YU
WEEK 14 - FINAL DRAWINGS
Louvre Integration: Integrating louvre design into the brise-soleil to provide protection against wind and rain.
1: 6000 Louvre Design View 123 DRAWING BY WILLIAM YU
1: 6000 Sectional Axonometric View 124 DRAWING BY SHARON TIEN
WEEK 14 - FINAL DRAWINGS
Drainage System: Rainwater is collected via the platform drainage holes and centralized into downpipes within the plumbing duct to be discharged downwards.
1: 6000 Axonometric Drainage Diagram 125 DRAWING BY SHARON TIEN
27°C
27°C
29°C
27°C 32°C
29°C
Sectional Worms Eye View 126 DRAWING BY WILLIAM YU
PROCESS WORK
127
128
WEEK 10 - STRUCTURE / COLOUR / ENVELOPE
129
130
WEEK 09 - STRUCTURE / COLOUR / ENVELOPE
131
132
WEEK 08 - STRUCTURE
133
134
GFA of Building to be rennovated (BEFORE) 62473 CARBON FOR PARTIAL DEMOLISHING BUILDING (MATERIALS) Materials DISPOSED
Volume (m³)
Density (kg/m³)
Mass (kg)
Transport
Concrete 12685.71 2400.00 Rebar (4%) 0.00 7850.00 Bricks 0.00 1650.00 Steel 0.00 7850.00 Aluminum 486.70 2700.00 Glass 2124.60 2500.00 Timber 0.00 620.00 ENERGY USED TO PARTIALLY DEMOLISH BUILDING Carbon Emission Carbon Emission for Demo Items Used kgCO2e/m2 building 0.00
Excavator
2605
GFA of destroyed (m2)
30445704.00 0.00 0.00 0.00 1314090.00 5311500.00 0.00
Volume (m³)
Density (kg/m³) 0.00 0.00 0.00 0.00 0.00 0.00 0.00
Concrete Rebar (10%) Bricks Steel Aluminum Glass Timber CARBON FOR PV PANELS
Number of Panels Energy used for PV manufacturing TOTALS Type of Carbon Embodied carbon of REPLACEMENT Carbon Emission from Partial Demolition Carbon for Adaptive Reuse Carbon for New Demo (For comparison of SAME GFA) CARBON SAVINGS Carbon Savings Adaptive reuse will produce New Demolition will produce
Carbon (kgCO2eq) 3957941.52 0.00 0.00 0.00 21721907.70 6480030.00 0.00
0 Carbon per m2 (kgCO2eq/m2) 1519.42 0.00 0.00 0.00 8338.86 2487.63 0.00
0.00
Transport to Landfil 0.00 0.00 EMBODIED CARBON OF REPLACEMENT (If any) - Partial Structure + Reinforcement (If any) Materials USED to replace
GFA of Replacement
Embodied Carbon Factor (kgCO2eq/kg) 0.13 2.89 0.24 3.91 16.53 1.22 0.53
WEEK 05 - MASSING
PARAMETERS
Embodied Carbon Factor (kgCO2eq/kg)
Mass (kg)
2400.00 7850.00 1650.00 7850.00 2700.00 2500.00 620.00
0.00 0.00 0.00 0.00 0.00 0.00 0.00
0.13 2.89 0.24 3.91 16.53 1.22 0.53
Energy Used per Unit (kWh)
Carbon Emission per kWh (kgCO2eq)
Total Energy used (kWh)
4.00
10.00
0.00
0 kgCO2eq
Carbon per m2 (kgCO2eq/m2)
Carbon (kgCO2eq) 0.00 0.00 0.00 0.00 0.00 0.00 0.00
#DIV/0! #DIV/0! #DIV/0! #DIV/0! #DIV/0! #DIV/0! #DIV/0!
Carbon (kgCO2eq) 0.00
kgCO2eq/m2 0.00
#DIV/0!
32159879.22
12345.92
32159879.22
537.18
#DIV/0!
% of building demolished
4.2%
#DIV/0!
#DIV/0! #DIV/0! #DIV/0!
#DIV/0! of the carbon that Full Demolition and reconstruction of the building would emit with the SAME GFA times the amount of carbon emitted from Adaptive Reuse with the SAME GFA
Name Student Name Project
William& Sharon Ming Building
general data floor area grid emission factor
62473 m2
0.48
grey carbon (phase A) total embodied carbon with PV m2 embodied carbon
32160 tCO2eq/a
515 kgCO2eq/m2
operational carbon (phase B6) mixed mode/circulation hybrid cooling AC Check!
100%
mixed mode/circulation hybrid cooling AC
34360 m2 24989 m2 11740 m2
mixed mode/circulation hybrid cooling AC EUI
25 kWh/m2a 66 kWh/m2a 189 kWh/m2a 50 kWh/m2a
55% 40% 5%
mixed mode/circulation 412323 kgCO2eq/a hybrid cooling 791660 kgCO2eq/a AC 1065053 kgCO2eq/a total carbon emissions m2 carbon emissions
2269 tCO2eq/a 36 kgCO2eq/m2a
PV offset PV area
3667 m2
total PV emissions production
952 tCO2eq
total PV production per year (330 kWh/m2) grid savings per year
1210123 kWh/a -581 tCO2eq/a
overview year
0 1 2 3 4 5 6 7 8 9 10 11
2025 2026 2027 2028 2029 2030 2031 2032 2033 2034 2035 2036
Ming Building 33112 tCO2eq 34800 tCO2eq 36488 tCO2eq 38176 tCO2eq 39865 tCO2eq 41553 tCO2eq 43241 tCO2eq 44929 tCO2eq 46617 tCO2eq 48305 tCO2eq 49994 tCO2eq 51682 tCO2eq
140000 tCO2eq
120000 tCO2eq
100000 tCO2eq
135
80000 tCO2eq
STUDIO DOCUMENTATION
136
Images Featuring: Additional travel in Kuala Lumpur Process work and class development Class preperation for review Groups model making
137
KL TRAVEL & EXPLORING. PHOTO SUDHA KANDEL
KL TRAVEL & EXPLORING. PHOTO SUDHA KANDEL
138
KL TRAVEL & EXPLORING WITH SEKSAN. PHOTO SUDHA KANDEL
KL TRAVEL & EXPLORING WITH SEKSAN. PHOTO SUDHA KANDEL
139
KL TRAVEL & EXPLORING WITH SHIN. PHOTO SUDHA KANDEL
KL TRAVEL & EXPLORING. PHOTO SUDHA KANDEL
140
KL TRAVEL & EXPLORING WITH GREGERS & ERIK. PHOTO SUDHA KANDEL
KL TRAVEL & EXPLORING WITH GREGERS, SHIN & ANG. PHOTO SUDHA KANDEL
141
FINAL REVIEW PREPERATION AT 12AM. PHOTO SUDHA KANDEL
SHIN TSENG’S FEEDBACK IN DFAB. PHOTO SUDHA KANDEL
142
FINAL REVIEW PREPERATION AT 10PM. PHOTO SUDHA KANDEL
FINAL REVIEW PREPERATION AT 12AM. PHOTO SUDHA KANDEL
143
FINAL REVIEW PREPERATION AT 2AM. PHOTO SUDHA KANDEL
FINAL REVIEW PREPERATION AT 2AM. PHOTO SUDHA KANDEL
144
FINAL REVIEW PREPERATION AT 2AM. PHOTO NAWAB SINGH
HEIN PRINTING AT 8AM. PHOTO NAWAB SINGH
145
FINAL REVIEW PREPERATION AT 12AM. PHOTO HEIN BUI
FINAL REVIEW PREPERATION AT 12AM. PHOTO HEIN BUI
146
FINAL REVIEW PREPERATION AT 12AM. PHOTO HEIN BUI
FINAL REVIEW PREPERATION AT 12AM. PHOTO HEIN BUI
147
FINAL REVIEW PREPERATION AT 12AM. PHOTO HEIN BUI
FINAL REVIEW PREPERATION AT 12AM. PHOTO HEIN BUI
148
FINAL REVIEW PREPERATION AT 12AM. PHOTO NICK MCDONALD
FINAL REVIEW PREPERATION AT 12AM. PHOTO SUDHA KANDEL
149
Hot Air Transformations
Monash University 150
Erik L’ Heureux