DESIGN STUDIO ERIK L’HEUREUX [PHD] FAIA HEAD OF THE DEPARTMENT OF ARCHITECTURE
ARC4001/5001, 2026 M.ARCH, SEMESTER 1
HOT AIR TRANSFORMATIONS: KUALA LUMPUR
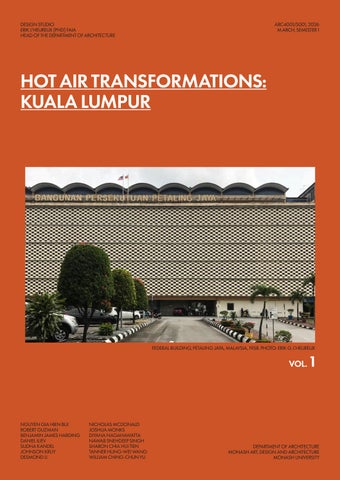
FEDERAL BUILDING, PETALING JAYA, MALAYSIA, 1958. PHOTO: ERIK G. L’HEUREUX
VOL.
NGUYEN GIA HIEN BUI ROBERT GUZMAN BENJAMIN JAMES HARDING DANIEL ILIEV SUDHA KANDEL JOHNSON KRUY DESMOND LI
NICHOLAS MCDONALD JOSHUA MONKS DIYANA NAGAHAWATTA NAWAB SNEHDEEP SINGH SHARON CHIA HUI TIEN TANNER HUNG-WEI WANG WILLIAM CHING-CHUN YU
1
DEPARTMENT OF ARCHITECTURE MONASH ART, DESIGN AND ARCHITECTURE MONASH UNIVERSITY 1
2
ACKNOWLEDGEMENT OF COUNTRY — AUSTRALIA We acknowledge that the land on which we study and work at Caulfield is the unceded Country of the Wurundjeri Woi Wurrung and Bunurong peoples of the Kulin Nation. We recognise them as the Traditional Custodians of these lands and waters, and acknowledge their continuing cultural, spiritual and ecological relationships with Country. We pay our respects to Elders past and present, and extend this respect to all Aboriginal and Torres Strait Islander peoples. We commit to engaging with this work with humility, care and respect.
ACKNOWLEDGEMENT OF COUNTRY — MALAYSIA We acknowledge that the lands on which we study and work in Malaysia are the traditional territories of the Orang Asli peoples of Peninsular Malaysia and the Indigenous peoples of Sabah and Sarawak, including communities such as the Semai, Temuan, Jakun, Kadazan-Dusun, Bajau, Murut, Iban, and Bidayuh, among many others. We recognise them as the original custodians of these lands with enduring cultural and ecological relationships that continue today. We pay our respects to Elders past and present and commit to engaging with this work in Kuala Lumpur with humility and care.
3
ARC4001/5001 HOT AIR TRANSFORMATIONS: Studio Coordination Sudha Kandel Travel + Admin Nawab Singh Graphics + Admin Nick Mcdonald Graphics Desmond Li Graphics Studio List Hien Bui Robert Guzman Ben Harding Daniel Iliev Johnson Kruy Josh Monks Diyana Nagahawatta Chia Hui Tien Hung-Wei Wang Ching-Chun Yu
CLASS FOLIO BY NAWAB SINGH & SUDHA KANDEL
4
ARC4001/5001 HOT AIR TRANSFORMATIONS: Acknowledgement Of Country 2 Studio Introduction 6 Studio Schedule 8 Travel Itinerary & Tools 10 KL Figures 12 WK06 Trip to KL 14 Studio Environment 22 Class Model Making Process 22 Mid Semester Review 32 Final Review 42 KL Climactic Maps 46 KL Atlas Carbon Studies Summary 56 - Nawab & Sudha 58 - Josh & Johnson 66 - Rob & Tanner 76 - Diyana & Hien 84 - Nick & Des 92 - Ben & Daniel 100 - Sharon & William 108
Studio Documentation
116
5
STUDIO INTRODUCTION
6
This travelling research studio positions fieldwork and travel as a central mode of architectural inquiry. The studio will run all day wednesdays throughout semester 1, with an intensive study tour running from 11th-19th of april inclusive of travel. Students are encouraged to refer to the monash abroad information for costs and related information. For the first half of the semester, students will document and analyze a selection of 20th-century, tropically calibrated buildings in kuala lumpur—a megacity at the geographic and political center of asean and a critical hub within southeast asia. These works, constructed during or in the spirit of merdeka, have recently been vacated, deactivated, or are now poised for transformation. Large-scale adaptivereuse candidates include maybank tower, the dayabumi complex, and the malaysian house of parliament, among others, and will be studied in relation to the background buildings and the surrounding urban and natural fabric that shape the city. Two projects will be selected by the studio for further design intervention, adaptive reuse, and life cycle assessment. Students will investigate the architectural vessels to understand how a high-density megacity at the heart of southeast asia works productively with the pressures of a tropical climate and a warming world and propose adaptive reuse, low-carbon systems, and urban regeneration. Life-cycle assessments will be developed and validated through on-site observation and tested through analog modelling and material forensics. The studio begins by constructing a shared body of knowledge: a collectively authored “kl atlas” of robust mid-twentieth-century tropical buildings in kuala lumpur (1930–1980). Student teams (typically pairs) will select a precedent and develop it as both architectural evidence and carbon argument—drawing, documenting, and accounting for the building as a climatic instrument embedded in the city’s political, material, and atmospheric conditions. Building from the atlas, student teams will propose a low-carbon adaptive reuse transformation of one of the two selected sites, including new additions that intensify program, area, and volume while preserving and amplifying what the existing building already understands about the tropics. Adaptive reuse here is framed as a practice of renovating carbon: the most immediate carbon savings often arise from what is not demolished and what is not rebuilt. Carbon is treated not as an external constraint but as an internal driver of architectural intelligence and ethical authorship. The outcome should be urban, atmospheric, and accountable: an adaptive reuse project that advances a vocabulary of planet-positive practice for a dense, equatorial metropolis—where climate is designed with, not against, and where architectural transformation becomes a calibrated act of ecological and civic imagination. Professor Erik L’Heureux FAIA Head of the Department of Architecture Monash University
7
STUDIO SCHEDULE
8
WEEK 00
Tue, 24 Feb
Balloting Session On-Campus
WEEK 01 Mon, 2 Mar Lecture: Koki Ashiyoshi Wed, 4 Mar Studio Session: KL Atlas Precedents WEEK 02 Wed, 11 Mar Studio Session: KL Atlas Precedents WEEK 03 Tue, 17 Mar Lecture: Höweler + Yoon Wed, 18 Mar Studio Session: Precedent Development & Carbon Models Lecture: NMBW, B+W, Kennedy Nolan WEEK 04 Wed, 25 Mar Studio Session: Precedent Development & Carbon Models WEEK 05 Wed, 1 Apr Mid-Semester Reviews: Class Site Selection & Model & Massing Proposal EASTER BREAK
Fri, 3 Apr
No Class
WEEK 06 Mon, 13 Apr Global Study Tour: Kuala Lumpur Monday 13th - Friday17th Apr WEEK 07
Wed, 22 Apr
No Class: Develop Design Project
WEEK 08 Wed, 29 Apr Lecture: Francois Decoster Studio Session: Design Project - Models WEEK 09 Wed, 6 May Lecture: Dr. Lai Chee Kien Studio Session: Design Project - Models WEEK 10
Wed, 13 May
Studio Session: Design Project - Models
WEEK 11
Wed, 20 May
Studio Session: Design Project - Models
WEEK 12
Wed, 27 May
Final Class
WEEK 13
Mon, 1 Jun
SWOT VAC Break / No Classes
WEEK 14
Wed, 10 Jun
Final Studio Reviews
WEEK 15
Wed, 17 Jun
Masters Folios Due
9
Travel Itinerary 13/04/26–17/04/26 Kuala Lumpur, Malaysia Day 01 (13/04) – Monday 08:00 09:00 12:30 13:00 15:30
Breakfast Near Hotel Kebun Kebun Bangsar Site Visit with Seksan Group Lunch with Ang Chee from PAM PAM Headquarters Visit & Lecture by Ang Chee GDP Headquarters Visit & Lecture by Kamil Merican
Day 02 (14/04) – Tuesday 08:00 09:00 13:00 16:00 19:00
Breakfast Near Hotel Case Study Building Visits & Data Collection Group Lunch with Erik @ Mingle Cafe BSAS Site Visit & Lecture by Gregers / IEN Group Dinner with Gregers @ Hock Lee Heritage
Day 03 (15/04) – Wednesday 09:00 10:00 13:00 18:30
Breakfast Near Hotel REXKL + The Five Visit & Lecture by Shin Tseng Group Lunch with Shin @ Pizza Mansion Group Dinner @ Koka Izakaya
Day 04 (16/04) – Thursday 08:00 09:00 11:00 14:00
Breakfast Near Hotel Park Place Site Visit with Erik PJTC Independent Site Visit Group Scavenger Hunt
Day 05 (17/04) – Friday 08:00 09:00 11:00 18:30
10
Breakfast Near Hotel Individual Project Site Visits ZLG Design Office Visit with Brandon Ngiau Group Dinner with Erik, Seksan, Ang, Gregers, Shin @ Pickle Dining
COLLAGE BY DENIZ KAYIKCI
11
KL FIGURES
Ng Sek San
Founder, Seksan Design / Landscape Architect A pioneering landscape architect known for blurring the boundary between buildings and nature, using local materials and simple, climate-responsive design to create immersive, living environments.
Ang Chee
Council, Pertubuhan Akitek Malaysia (PAM) A key figure in Malaysia’s architectural profession, shaping policy, education, and practice while contributing to the broader discourse of the built environment.
Kamil Merican
Founding Partner & CEO, GDP Architects A leading figure in Malaysian architecture, heading one of the country’s most influential practices, recognised internationally for major urban and institutional projects.
12
KL FIGURES
Gregers Reimann
Managing Director, IEN Consultants A sustainability-focused engineer and urban consultant leading one of Malaysia’s pioneering green building firms, specialising in energy-efficient, lowcarbon, and biophilic design solutions.
Shin Tseng
Director, Urban Agenda Design Group An urban designer focused on adaptive reuse and community-driven development, leading projects that revitalise existing buildings and reshape Kuala Lumpur’s urban fabric.
Huat Lim
Managing Director, ZLG Design An internationally trained architect with experience at Foster + Partners and Zaha Hadid, leading ZLG Design with a focus on experimental, research-driven architecture and complex building systems.
13
DAY 1
KEBUN KEBUN URBAN FARM WITH NG SEK SAN. PHOTO NAWAB SINGH
SEKEPING TENGGIRI WITH NG SEK SAN. PHOTO NAWAB SINGH
BANGSAR WITH NG SEK SAN. PHOTO DENIZ KAYIKCI
14
DAY 1
KEBUN KEBUN URBAN FARM WITH NG SEK SAN. PHOTO NG SEK SAN
SEKEPING TENGGIRI WITH NG SEK SAN. PHOTO NG SEK SAN
KEBUN KEBUN URBAN FARM WITH NG SEK SAN. PHOTO NG SEK SAN
15
DAY 1
PAM HEADQUARTERS WITH ANG CHEE. PHOTO NICK MCDONALD
GDP ARCHITECTS CAMPUS WITH KAMIL MERICAN . PHOTO NAWAB SINGH
GDP ARCHITECTS CAMPUS WITH KAMIL MERICAN . PHOTO NAWAB SINGH
16
DAY 2
BSAS SITE VISIT WITH GREGERS REIMANN. PHOTO DENIZ KAYIKCI
BSAS SITE VISIT WITH GREGERS REIMANN. PHOTO SUDHA KANDEL
KLANG & GOMBAK RIVER WITH GREGERS REIMANN. PHOTO GREGERS REIMANN
17
DAY 2/3
BSAS SITE VISIT WITH GREGERS REIMANN. PHOTO SUDHA KANDEL
PIZZA MANSION WITH SHIN TSENG. PHOTO NAWAB SINGH
REXKL + THE FIVE WITH SHIN TSENG. PHOTO NAWAB SINGH
18
DAY 3
REXKL + THE FIVE WITH SHIN TSENG. PHOTO NAWAB SINGH
REXKL + THE FIVE WITH SHIN TSENG. PHOTO SUDHA KANDEL
REXKL + THE FIVE WITH SHIN TSENG. PHOTO SUDHA KANDEL
19
DAY 4/5
PARK PLACE SITE VISIT WITH ERIK L’HEUREUX. PHOTO NAWAB SINGH
PJTC SITE VISIT WITH ERIK L’HEUREUX. PHOTO SUDHA KANDEL
ZLG DESIGN OFFICE WITH BRANDON NGIAU. PHOTO NAWAB SINGH
20
DAY 5
ZLG DESIGN OFFICE WITH HUAT LIM. PHOTO NAWAB SINGH
ZLG DESIGN OFFICE WITH HUAT LIM. PHOTO HEIN BUI
GROUP DINNER AT PICKLE DINING. PHOTO NG SEK SAN
21
//
STUDIO ENVIRONMENT
22
THE STUDIO’S FOCUS: The studio environment is collaborative, hands-on and centred around learning through making. Each week, pairs / groups present their developing physical models within the shared group site model, giving everyone a chance to see different approaches and learn from each other’s progress. Students get to take ownership of their drawings, workflow and design direction, while still contributing to the studio as a whole. Erik is very involved in the process, often cutting, shifting and rearranging parts of the models to test ideas in real time. This makes feedback immediate and practical, helping us understand design decisions spatially rather than only through drawings or discussion. The studio focuses on the adaptive reuse of Kuala Lumpur’s Merdeka-era buildings, exploring how existing structures can be transformed through low-carbon design and responsive approaches to the tropical climate.
23
STUDIO COLLABORATION:
WEEK 5 MODEL MAKING. PHOTO SUDHA KANDEL
24
1:150 SITE MODEL PROCESS
25
STUDIO COLLABORATION:
WEEK 5 MODEL MAKING. PHOTO NAWAB SINGH
26
1:150 SITE MODEL PROCESS
27
STUDIO COLLABORATION:
WEEK 5 MODEL MAKING. PHOTO ERIK L’HEUREUX
28
1:150 SITE MODEL PROCESS
29
STUDIO COLLABORATION:
WEEK 5 FINISHED SITE MODEL. PHOTO ERIK L’HEUREUX
30
1:150 SITE MODEL
31
MID-SEMESTER REVIEW Master of Architecture Design Studio 12 Credit Point Studio Prof. Erik G. L’Heureux FAIA
Semester I, 2026 Wednesday 9:30am-4:30pm Building F: 3.16 Global Study Tour: 11 April 2026 – 19 April 2026
HOT AIR TRANSFORMATIONS: KUALA LUMPUR
Mid Review April 1, 2026 F 316 10:00am - 1:00pm Dr. Peter Graham Dr. Yee Kee Ku Dr. Duncan Maxwell
Federal Building designed by HI Ashley and SP Merer, Petaling Jaya, Malaysia, 1958. Photo: Erik G. L’Heureux
Hot Air Transformations: Kuala Lumpur Travelling Studio Overview This travelling research studio positions fieldwork and travel as a central mode of architectural inquiry. The studio will run all day Wednesdays throughout Semester 1, with an intensive study tour running from 11th-19th of April inclusive of travel. Students are encourage to refer to the Monash Abroad information for costs and related information. For the first half of the semester, students will document and analyze a selection of 20th-century, tropically calibrated buildings in Kuala Lumpur—a megacity at the geographic and political center of ASEAN and a critical hub within Southeast Asia. These works, constructed during or in the spirit of Merdeka, have recently been vacated, deactivated, or are now poised for transformation. Large-scale adaptive-reuse candidates include Maybank Tower, the Dayabumi Complex, and the Malaysian House of Parliament, among others, and will be studied in relation to the background buildings and the surrounding urban and natural fabric that shape the city. Two projects will be selected by the studio for further design intervention, adaptive reuse, and Life Cycle Assessment. Students will investigate the architectural vessels to understand how a high-density megacity at the heart of Southeast Asia works productively with the pressures of a tropical climate and a warming world and propose adaptive reuse, low-carbon systems, and urban regeneration. Life-cycle assessments will be developed and validated through on-site observation and tested through analog modelling and material forensics. For the second half of the semester students will propose (typically in pairs) netzero or low carbon adaptive reuse designs of the selected two projects manifest through analog models and specific drawings. Engagement with Kuala Lumpur’s design and architecture climates and communities will situate the research within contemporary equatorial discourse. Good food will accompany all activities. Umbrellas and sunscreen are strongly encouraged. Department of Architecture Monash Art, Design & Architecture Monash University
32
MID-SEMESTER REVIEW
MID SEMESTER PRESENTATION. PHOTO ERIK L’HEUREUX
MID SEMESTER PRESENTATION. PHOTO ERIK L’HEUREUX
MID SEMESTER PRESENTATION. PHOTO SUDHA KANDEL
33
WEEKLY STUDIO CRIT
WEEK 8 STUDIO. PHOTO SUDHA KANDEL
WEEK 8 STUDIO. PHOTO JOSHUA MONKS
34
WEEKLY STUDIO CRIT
WEEK 8 STUDIO. PHOTO JOSHUA MONKS
WEEK 9 STUDIO. PHOTO NAWAB SINGH
35
WEEKLY STUDIO CRIT
WEEK 10 STUDIO. PHOTO SUDHA KANDEL
WEEK 10 STUDIO. PHOTO SUDHA KANDEL
36
WEEKLY STUDIO CRIT
WEEK 10 STUDIO. PHOTO SUDHA KANDEL
WEEK 10 STUDIO. PHOTO SUDHA KANDEL
37
WEEKLY STUDIO CRIT
WEEK 11 STUDIO. PHOTO SUDHA KANDEL
WEEK 11 STUDIO. PHOTO SUDHA KANDEL
38
WEEKLY STUDIO CRIT
WEEK 11 STUDIO. PHOTO SUDHA KANDEL
WEEK 11 STUDIO. PHOTO NAWAB SINGH
39
WEEK 9 LECTURE: DR LAI CHEE KIEN
40
WEEK 9 LECTURE: DR LAI CHEE KIEN
WEEK 9 LECTURE WITH DR LAI CHEE KIEN. PHOTO ERIK L’HEUREUX
WEEK 9 LECTURE WITH DR LAI CHEE KIEN. PHOTO ERIK L’HEUREUX
WEEK 9 LECTURE WITH DR LAI CHEE KIEN. PHOTO DESMOND LI
41
FINAL REVIEW Master of Architecture Design Studio 12 Credit Point Studio Prof. Erik G. L’Heureux FAIA
Semester I, 2026 Wednesday 9:30am-4:30pm Building F: 3.16 Global Study Tour: 11 April 2026 – 19 April 2026
HOT AIR TRANSFORMATIONS: KUALA LUMPUR
Final Review June 10, 2026 F 316 9:30am - 1:00pm Dean Mel Dodd Hae-Won Shin Dr. Peter Graham Dr. Yee Kee Ku Alexis Kalagas
Federal Building designed by HI Ashley and SP Merer, Petaling Jaya, Malaysia, 1958. Photo: Erik G. L’Heureux
Hot Air Transformations: Kuala Lumpur Travelling Studio Overview This travelling research studio positions fieldwork and travel as a central mode of architectural inquiry. The studio will run all day Wednesdays throughout Semester 1, with an intensive study tour running from 11th-19th of April inclusive of travel. Students are encourage to refer to the Monash Abroad information for costs and related information. For the first half of the semester, students will document and analyze a selection of 20th-century, tropically calibrated buildings in Kuala Lumpur—a megacity at the geographic and political center of ASEAN and a critical hub within Southeast Asia. These works, constructed during or in the spirit of Merdeka, have recently been vacated, deactivated, or are now poised for transformation. Large-scale adaptive-reuse candidates include Maybank Tower, the Dayabumi Complex, and the Malaysian House of Parliament, among others, and will be studied in relation to the background buildings and the surrounding urban and natural fabric that shape the city. Two projects will be selected by the studio for further design intervention, adaptive reuse, and Life Cycle Assessment. Students will investigate the architectural vessels to understand how a high-density megacity at the heart of Southeast Asia works productively with the pressures of a tropical climate and a warming world and propose adaptive reuse, low-carbon systems, and urban regeneration. Life-cycle assessments will be developed and validated through on-site observation and tested through analog modelling and material forensics. For the second half of the semester students will propose (typically in pairs) netzero or low carbon adaptive reuse designs of the selected two projects manifest through analog models and specific drawings. Engagement with Kuala Lumpur’s design and architecture climates and communities will situate the research within contemporary equatorial discourse. Good food will accompany all activities. Umbrellas and sunscreen are strongly encouraged. Department of Architecture Monash Art, Design & Architecture Monash University
42
FINAL REVIEW
WEEK 14 FINAL REVIEW. PHOTO BY SUDHA KANDEL
WEEK 14 FINAL REVIEW. PHOTO BY BENJAMIN HARDING
WEEK 14 FINAL REVIEW. PHOTO BY SUDHA KANDEL
43
FINAL REVIEW
WEEK 14 FINAL REVIEW. PHOTO LILLI - MONASH COMMUNICATIONS
44
CLASS PHOTO
45
POLAR
TEMPERATE
SUBTROPICAL
TROPICAL
SUBTROPICAL
TEMPERATE
EQUATORIAL CLIMATE
The equator divides Earth into Northern and Southern hemispheres. An imaginary line sitting at 0 degrees latitude that consistently exposed to direct solar radiation throughout the year.Regions near the Equator, including Malaysia and much of Southeast Asia, are strongly influenced by equatorial climate conditions characterised by consistently high temperatures, high humidity and substantial rainfall.
LAOS MYANMAR PHILIPPINES
VIETNAM CAMBODIA Northeast Monsoon (Nov - Mar)
THAILAND
POLAR
BRUNEI
MALAYSIA Southwest Monsoon (May - Sep)
SINGAPORE INDONESIA
TEMPERATE
SUBTROPICAL
TROPICAL
SUBTROPICAL
TEMPERATE
SOUTHEAST ASIA
Southeast Asia sits predominantly within the equatorial and tropical climate zone. Alongside neighbouring countires including Thailand, Singapore and Indonesia, the focus area of this studio, Kuala Lumpur in Malaysia is shaped not only by consistently high temperatures, humidity and rainfall, but also by seasonal moonsoon. The Northeast and Southwest Monsoons occur at different times of the year, requiring architecture to respond to changing patterns of air movement, rainfall intensity and weather protection.
MAPS BY DESMOND LI
KL ATLAS STUDY AREA
48 MAPS BY DESMOND LI
FEDERAL TERRITORY OF KUALA LUMPUR Kuala Lumpur is the capital and federal territory of Malaysia. It is a high-density megacity at the heart of the Southeast Asia with population over 2.075 million with covered area of 243km². Among the fastest growing city in Southeast Asia, Kuala Lumpur serves as an important cultural, tourism, financial and economic centre of Malaysia, characterised by a diverse multi-cultural population. With continuous growth and increasing density, the city provides a testing ground for the Hot Air Transformation studio. Through adaptive reuse, this studio investigates how underutilised and deactivated post-independence buildings from the 20th-century can be retained and transformed using passive-deisgn and climate-responsive strategies. Accompanied with careful carbon calculations of building materials and Life Cycle Assessment, the studio aims to reimagine a more suistainable urban future of Kuala Lumpur.
BUKIT DAMANSARA, PETALING JAYA (GDP CAMPUS, PJ TRADE CENTRE, THE FIVE)
1
25 24
MERDEKA SQUARE
BANGUNAN SULTA ABDUL SAMAD KL ATLAS 1. Kuala Lumpur City Hall (DBKL), 1980 2. Chartered Bank Building, 1964 3. Bank Muamalat, 1978 4. Ming Building, 1974 5. The Toffee, 1950 6. Lee Yan Lian Building, 1945 7. Loke Yew Building, 1951 8. Federal House, 1957 9. Wisma Megah, 1976 10. Wisma Fui Chiu, 1930 11. Wisma Lee Rubber Building (Else), 1930 12. Hotel Malaya, 1966 13. REXKL, 1947 14. Telekom Malaysia Bukit Mahkamah, 1972 15. Central Bank of Malaysia, 1970 16. Wilayah Complex, 1982 17. Pertama Complex, 1976 18. Police Cooperative Building, 1958 19. Stadium Negara, 1962 20. Plaza Berjaya, 1986 21. The Federal Kuala Lumpur, 1957 22. Australian High Commission, 1978 23. National Museum of Malaysia, 1963 24. Malaysian House of Parliament, 1963 25. Wisma Damansara, 1970 26. HKL 50Main Block Building, 1960 27. Kuala Lumpur Maternity Hospital, 1960 500m
G
LANDMARKS A. Petronas Twin Tower (KLCC) B. Kuala Lumpur Tower C. Maybank Tower D. Dayabumi Complex E. Merdeka 118 F. Kuala Lumpur Railway Station G. National Mosque of Malaysia H. The Exchange TRX I. Bangunan Sultan Abdul Samad J. Central Market
BANGSAR (KEBUN-KEBUN BANGSAR, PAM CENTRE)
23
KUALA LUMPUR METR
26
SENTUL (ZLG DESIGN, SENTUL DEPOT)
27
ACCOMMODATION
22
A 17
KLCC
16
KL TOWER
B
1
15
2
CHARTERED BANK 3
4
MING BUILDING
E I
14
5
TM BUILDING
6
AN
C
7 8 J D
10
9
13 11
12
REXKL
21
CHINATOWN 20
H
E
MERDEKA 118
TRX 19
F
ROPOLITAN SITE PLAN
18
51 MAPS BY DESMOND LI
5KM TO KL CENTRAL
KEBUN-KEBUN BANGSAR
PAM HEADQUARTERS
L45 KURAU COMMUNITY LIBRARY
SEKEPING TENGGIRI
BANGSAR, KUALA LUMPUR
GDP CAMPUS
6.3 KM TO KL CENTRAL
THE FIVE @ KPD
BUKIT DAMANSARA, KUALA LUMPUR
PJ TRADE CENTRE
15.2 KM TO KL CENTRAL
POINT 92
52 BUKIT DAMANSARA, KUALA LUMPUR
MAPS BY DESMOND LI
THE FIVE, URBAN AGENDA DESIGN. PHOTO DESMOND LI
PAM HEADQAURTERS. PHOTO DESMOND LI
SEKEPING TENGGIRI, SEKSAN NG. PHOTO DESMOND LI
53
AMANA RAYA CHARTERED BANK BUILDING, 1964
AERIAL PHOTO OF KUALA LUMPUR. PHOTO ERIK L’HEUREUX.
54
MING BUILDING, 1974 HIDDEN BEHIND MAYBANK
TELEKOM BUILDING, 1972
55
THE KL ATLAS
56
Kuala Lumpur Atlas 2026 Embodied Carbon/sqm Operational Carbon EUI (kgCO₂e/m²) (kWh/m²/yr) 1. Wisma Angkasapuri 549 143 2. Bangunan Koperasi Polis 680 132 3. Federal Hotel 493 186 4. Ibu Pejabat Telekom Building 716 181 5. Chartered Bank 1031 164 6. Bangunan Dewan Bandaraya 1663 187 7. Ming Building 700 187
57
THE KL ATLAS
58
Wisma Angkasapuri Carbon Study
Nawab Singh & Sudha Kandel
59
WISMA ANGKASAPURI CARBON REPORT: Bukit Putra, 59200 Kuala Lumpur, Federal Territory of Kuala Lumpur, Malaysia Architect: Ronald Pratt Year: 1966 Total Embodied Carbon (kgCO2e):
8,747,758.12
Embodied Carbon Emissions/sqm (kgCO2e/m²):
549.09
Material
Embodied Carbon Carbon Intensity Total (kgCO₂e) (kgCO₂e/m²) (%)
Rebar (4%) 4,781,448.30 299.99 54.66% Concrete 1,643,942.29 103.14 18.79% Timber 806,209.42 50.58 9.22% Bricks 566,108.13 35.52 6.47% Aluminium 376,734.29 23.64 4.31% Glass 75,069.47 4.71 0.86% Steel 62,826.22 3.94 0.72% Annual Operational Carbon (kgCO2e/yr): Gross Floor Area Operational EUI (m²) (kWh/m²/yr)
1,096,000
Average Malaysia Grid Emission Factor (kgCO2e/kWh)
15,939 143 0.48
KL CITY CENTRE
8.3KM
Nawab Singh & Sudha Kandel 4001 4001
60
WISMA RADIO
61
FINAL DRAWING SET
62
WEEK 05
kWh/m2 1838.52 1654.66 1470.81 1286.96 1103.11 919.26 735.41 551.55 367.70 183.85 0.00
WISMA ANGKASAPURI (RONALD PRATT, 1966)
0
WED
THU
FRI
SAT
SUN
MON
TUES
TOTAL
NAWAB
||
|||||
|||||
|||||||||
||||||
|||||||||||||
|||||||||||||
53 hrs
SUDHA
||
|||||
|||||
||||||||
||
|||||||||||
|||||||||||||
46 hrs
10
Embodied Carbon: Operational Carbon:
20
30
40m
549 kgCO2eq/m2 143 kWh/m2a
63 DRAWING BY NAWAB SINGH & SUDHA KANDEL
10. 11.
3.
4.
12.
1.
5.
2. 6.
7.
8.
9.
Legend 1. 2. 3. 4. 5. 6. 7. 8. 9. 10. 11. 12.
Glazing - Glass Mullions - Aluminium Railings - Steel Facade - Concrete Slabs - Concrete Columns - Concrete Stairs - Concrete Beams - Concrete Foundation - Concrete Internal Walls - Timber Doors - Timber External Walls - Brick
WISMA ANGKASAPURI (RONALD PRATT, 1966)
0
WED
THU
FRI
SAT
SUN
MON
TUES
TOTAL
NAWAB
||
|||||
|||||
|||||||||
||||||
|||||||||||||
|||||||||||||
53 hrs
SUDHA
||
|||||
|||||
||||||||
||
|||||||||||
|||||||||||||
46 hrs
64 DRAWING BY NAWAB SINGH
10
Embodied Carbon: Operational Carbon:
20
30
549 kgCO2eq/m2 143 kWh/m2a
40m
WEEK 05
1.
x 100,000 2.
3. 4. 5.
6.
Materials: 1. 2. 3. 4. 5. 5. 1
Steel1 Concrete Timber Bricks Aluminium Glass
304 kgCO2eq/m2 103 kgCO2eq/m2 51 kgCO2eq/m2 36 kgCO2eq/m2 24 kgCO2eq/m2 5 kgCO2eq/m2
98.7% of steel from concrete rebar
Embodied:
549 kgCO2eq/m2 (8,300,000 kgCO2eq) 143 kWh/m2a
Operational:
WISMA ANGKASAPURI (RONALD PRATT, 1966)
0
WED
THU
FRI
SAT
SUN
MON
TUES
TOTAL
NAWAB
||
|||||
|||||
|||||||||
||||||
|||||||||||||
|||||||||||||
53 hrs
SUDHA
||
|||||
|||||
||||||||
||
|||||||||||
|||||||||||||
46 hrs
10
Embodied Carbon: Operational Carbon:
20
30
40m
549 kgCO2eq/m2 143 kWh/m2a
65 DRAWING BY SUDHA KANDEL
THE KL ATLAS
66
Bangunan Koperasi Polis Carbon Study
Joshua Monks & Johnson Kruy
67
BANGUNAN KOPERASI POLIS CARBON REPORT: 1 Jalan Sultan Sulaiman, Kuala Lumpur, Wilayah Persekutuan Kuala Lumpur, Malaysia. Architect: BEP Year: 1958 Total Embodied Carbon (kgCO2e):
5,587,125.60
Embodied Carbon Emissions/sqm (kgCO2e/m²):
680.05
Material
Embodied Carbon Carbon Intensity Total (kgCO₂e) (kgCO₂e/m²) (%)
Rebar (4%) 3,732,573.55 454.32 54.66% Concrete 1,283,321.52 156.20 18.79% Aluminium 301,259.25 36.67 4.31% Bricks 200,542.32 24.41 6.47% Steel 35,604.46 4.33 0.72% Glass 33,824.50 4.12 0.86% Timber N/A N/A 0.00% Annual Operational Carbon (kgCO2e/yr): Gross Floor Area Operational EUI (m²) (kWh/m²/yr)
519,000
Average Malaysia Grid Emission Factor (kgCO2e/kWh)
8,216 132 0.48
136m to City Centre
Johnson Kruy & Joshua Monks 5001 5002
68
BANGUNAN KOPERASI POLIS. PHOTO JOHNSON KRUY
69
FINAL DRAWING SET
70
BANGUNAN KOPERASI POLIS. PHOTO JOSHUA MONKS
71
72
73
74
75
THE KL ATLAS
76
Federal Hotel Carbon Study
Robert Guzman & Tanner Wang
77
THE FEDERAL HOTEL KUALA LUMPUR CARBON REPORT: The, 35, Jln Bukit Bintang, 55100 Kuala Lumpur, Wilayah Persekutuan Kuala Lumpur, Malaysia Architect: Lee Yoon Thim Year: 1957 Total Embodied Carbon (kgCO2e):
4,146,083.12
Embodied Carbon Emissions/sqm (kgCO2e/m²):
493.58
Material
Embodied Carbon Carbon Intensity Total (kgCO₂e) (kgCO₂e/m²) (%)
Rebar (4%) 2,303,886.67 274.27 55.57% Concrete 792,114.96 94.3 19.11% Bricks 521,501.9 62.08 12.58% Aluminium 521,290.08 62.06 12.57% Glass 7,289.5 0.87 0.18%
Annual Operational Carbon (kgCO2e/yr): Gross Floor Area Operational EUI (m²) (kWh/m²/yr)
Average Malaysia Grid Emission Factor (kgCO2e/kWh)
8,400 186 0.48
Hung Wei Wang & Robert Guzman 5001 5001
78
749,952
79
FINAL DRAWING SET
80
WEEK 05
E
N
S
W
kWh/m2 1838.60 1654.74 1470.88 1287.02 1103.16 919.30 735.44 551.58 367.72 183.86 0.00
FEDERAL HOTEL (YT LEE, 1957)
Embodied Carbon: Operational Carbon:
444 kgCO2eq/m2 89 kgCO2eq/m2a
TOTAL ROB
10 hrs
TANNER
14 hrs
81
7
8 3
1
4
2
5
6
Legend 1. 2. 3. 4. 5. 6. 7. 8.
Mullions - Aluminium Glazing - Glass Roof - Bricks Floors - Concrete Columns - Concrete Foundation - Concrete Internal Walls - Bricks External Walls - Bricks
FEDERAL HOTEL KUALA LUMPUR (YT LEE ,1957) ROBERT TANNER
82
THU
FRI
SUN
MON
TUES
TOTAL
|||
|||
|||
||||||
|||||||
22 hrs
|||||
||||||||
|||||||||
22 hrs
0
10
Embodied Carbon: Operational Carbon:
20
30
40m
493.58 kgCO2eq/m2 89 kWh/m2a
WEEK 05
x 100,000 1
2 3
4
Materials: 1. 2. 3. 4. 5. 1
Steel1 Concrete Bricks Aluminium Glass
274.27 kgCO2eq/m2 94.3 kgCO2eq/m2 62.08 kgCO2eq/m2 62.06 kgCO2eq/m2 0.87 kgCO2eq/m2
98.7% of steel from concrete rebar
Embodied: Operational:
493.58 kgCO2eq/m2 (4,146,000 kgCO2eq) 89 kWh/m2a
FEDERAL HOTEL KUALA LUMPUR (YT LEE ,1957) ROBERT TANNER
THU
FRI
SUN
MON
TUES
TOTAL
|||
|||
|||
||||||
|||||||
22 hrs
|||||
||||||||
|||||||||
22 hrs
0
10
Embodied Carbon: Operational Carbon:
20
30
40m
493.58 kgCO2eq/m2 89 kWh/m2a
83
THE KL ATLAS
84
Ibu Pejabat Telekom Carbon Study
Hien Bui & Diyana Nagahawatta
85
IBU PEJABAT TELEKOM BUILDING CARBON REPORT: Bukit Bintang, 50050 Kuala Lumpur, Wilayah Persekutuan Kuala Lumpur, Malaysia Architect: Jabatan Kenja Raya Year: 1972 Total Embodied Carbon (kgCO2e):
12,662,548.39
Embodied Carbon Emissions/sqm (kgCO2e/m²):
716.53
Material
Embodied Carbon Carbon Intensity Total (kgCO₂e) (kgCO₂e/m²) (%)
Rebar (4%) 6,730,267.84 380.84 53.15% Concrete 2,313,979.20 130.94 18.27% Aluminium 2,442,654.63 138.22 19.29% Bricks 1,011,312.72 57.23 7.98% Glass 164,334.00 9.30 1.29% Steel 0 0 0% Timber 0 0 0% Annual Operational Carbon (kgCO2e/yr): Gross Floor Area Operational EUI (m²) (kWh/m²/yr)
Average Malaysia Grid Emission Factor (kgCO2e/kWh)
17,672 181 0.48
86
1,533,647
IBU PE JABAT TELEKOM, JABATAN KENJA RAYA, 1972. PHOTO HIEN BUI
IBU PE JABAT TELEKOM, JABATAN KENJA RAYA, 1972. PHOTO HIEN BUI
87
FINAL DRAWING SET
88
WEEK 05
kWh/m2 1703.40 1554.20 1405.01 1255.81 1106.61 957.41 808.21 659.01 360.62 211.42 0.00
IBU PEJABAT TELEKOM BUILDING (JABATAN KERJA RAYA,1972) THU
FRI
SAT
SUN
MON
HIEN
||||||||
||
||||||||
||||||
DIYANA
|||||||
TUES
TOTAL
||||||
29 hrs
||||||||
15 hrs
0
10
Embodied Carbon: Operational Carbon:
20
30
40m
679 kgCO2eq/m2 181 kWh/m2a
89 DRAWING BY HIEN BUI
1
2
5
6
3
7
4
8
Legend 1. 2. 3. 4. 5. 6. 7. 8.
Internal Walls - Bricks External Walls - Brick Glazing - Glass Facade - Aluminium Roof - Concrete Floors - Concrete Columns and Beams - Concrete Footings - Concrete
IBU PEJABAT TELEKOM BUILDING (JABATAN KERJA RAYA,1972) THU
FRI
SAT
SUN
MON
HIEN
||||||||
||
||||||||
||||||
DIYANA
|||||||
90 DRAWING BY HIEN BUI
TUES
TOTAL
||||||
29 hrs
||||||||
15 hrs
0
10
Embodied Carbon: Operational Carbon:
20
30
679 kgCO2eq/m2 181 kWh/m2a
40m
WEEK 05
1.
x 100,000 2. 3. 4.
5.
Materials: 1.
Steel 1
374
kgCO2eq/m2
2.
Concrete
128
kgCO2eq/m
3.
Aluminum
123
kgCO2eq/m2
4.
Brick
51
kgCO2eq/m2
5.
Glass
3
kgCO2eq/m2
1
100% of steel from concrete rebar
Embodied:
679 kgCO2eq/m2 (13,800,000 kgCO2eq)
Operational:
181 kWh/m²
IBU PEJABAT TELEKOM BUILDING (JABATAN KERJA RAYA,1972) THU
FRI
SAT
SUN
MON
HIEN
||||||||
||
||||||||
||||||
DIYANA
|||||||
TUES
TOTAL
||||||
29 hrs
||||||||
15 hrs
0
10
Embodied Carbon: Operational Carbon:
20
30
40m
679 kgCO2eq/m2 181 kWh/m2a
91 DRAWING BY HIEN BUI
THE KL ATLAS
92
Chartered Bank Carbon Study
Desmond Li & Nick McDonald
93
CHARTERED BANK CARBON REPORT: 2, Jln Ampang, City Centre, 50100 Kuala Lumpur, Wilayah Persekutuan Kuala Lumpur, Malaysia Architect: BEP Year: 1964 Total Embodied Carbon (kgCO2e):
24,453,894.90
Embodied Carbon Emissions/sqm (kgCO2e/m²):
1031.12
Material
Embodied Carbon Carbon Intensity Total (kgCO₂e) (kgCO₂e/m²) (%)
Rebar (4%) 17,371,506.78 732.48 71.04% Concrete 5,972,616.00 251.84 24.42% Timber 0.00 0.00 0.00% Bricks 357,033.60 15.05 1.46% Aluminium 534,679.38 22.55 2.19% Glass 218,059.14 9.19 0.89% Steel 0.00 0.00 0.00% Annual Operational Carbon (kgCO2e/yr): Gross Floor Area Operational EUI (m²) (kWh/m²/yr)
Average Malaysia Grid Emission Factor (kgCO2e/kWh)
23,716 164 0.48
Desmond Li & Nick McDonald 5002 4001
94
1,871,000
95
FINAL DRAWING SET
96
WEEK 05
kWh/m2 1838.60 1654.74 1470.88 1287.02 1103.16 919.30 735.44 551.58 367.72 183.86 0.00
CHARTERED BANK BUILDING (BEP,1964)
0
THU
FRI
SUN
MON
TUES
TOTAL
NICK
|||
|||
|||
||||||
|||||||
22 hrs
DES
||||
||||
||||
||||||||||
||||||||||
32 hrs
10
Embodied Carbon: Operational Carbon:
20
30
40m
1031 kgCO2eq/m2 164 kWh/m2a
97
7
8
3
1
4
2 5
6
Legend 1. 2. 3. 4. 5. 6. 7. 8.
Glazing - Glass Mullions - Aluminium Roof - Concrete Floors - Concrete Structure - Concr ete Foundation - Concrete Internal Walls - Bricks Facade - Concrete
CHARTERED BANK BUILDING (BEP,1964) NICK
98
DES
0
THU
FRI
SUN
MON
TUES
TOTAL
|||
|||
|||
||||||
|||||||
22 hrs
||||
||||
||||
||||||||||
||||||||||
32 hrs
10
Embodied Carbon: Operational Carbon:
20
30
1031 kgCO2eq/m2 164 kWh/m2a
40m
WEEK 05
x 100,000
1
2
3 4 5
Materials: 1. 2. 3. 4. 5. 1
Steel1 Concrete Aluminium Bricks Glass
733 252 23 15 9
kgCO2eq/m2 kgCO2eq/m2 kgCO2eq/m2 kgCO2eq/m2 kgCO2eq/m2
98.7% of steel from concrete rebar
Embodied: Operational:
1031 kgCO2eq/m2 (24,450,000 kgCO2eq) 164 kWh/m2a
CHARTERED BANK BUILDING (BEP,1964)
0
THU
FRI
SUN
MON
TUES
TOTAL
NICK
|||
|||
|||
||||||
|||||||
22 hrs
DES
||||
||||
||||
||||||||||
||||||||||
32 hrs
10
Embodied Carbon: Operational Carbon:
20
30
40m
1031 kgCO2eq/m2 164 kWh/m2a
99
THE KL ATLAS
100
Dewan Bandaraya Kuala Lumpur (DBKL Tower 1) Carbon Study
Benjamin Harding & Daniel Iliev
101
DBKL TOWER 1 CARBON REPORT: Menara DBKL, 1, Jln Raja Laut, Kuala Lumpur City Centre, 50350 Kuala Lumpur Federal Territory of Kuala Lumpur, Malaysia Architect: BEP Year: 1981 Total Embodied Carbon (kgCO2e):
46,684,866.10
Embodied Carbon Emissions/sqm (kgCO2e/m²):
1,663.00
Material
Embodied Carbon Carbon Intensity Total (kgCO₂e) (kgCO₂e/m²) (%)
Steel 24,447,372.75 804.19 48.35% Rebar (4%) 18,271,707.10 601.04 36.13% Concrete 6,282,120.00 206.65 12.42% Aluminium 1,071,144.00 35.24 2.12% Bricks 297,000.00 9.77 0.59% Glass 198.250.00 6.52 0.39% Annual Operational Carbon (kgCO2e/yr): Gross Floor Area Operational EUI (m²) (kWh/m²/yr)
2734.00
Average Malaysia Grid Emission Factor (kgCO2e/kWh)
30,400 187 0.48
DBKL TOWER 1
Daniel Iliev & Ben Harding 4001 5001
102
DBKL, PHOTOS BY BEN AND DANIEL
103
FINAL DRAWING SET
104
WEEK 05
1:40
DBKL TOWER 1 (BEP,1981) THU
FRI
SAT
0 SUN
MON
TUES
TOTAL
|
2 hrs
|||
|
|||||
9 hrs
BEN DANIEL DENIZ
0 hrs |
BUILDING STRUCTURE CREATED BY DANIEL, DRAWING REFINEMENTS AND SITE DONE BY BEN AND DENIZ
10
Embodied Carbon: Operational Carbon:
20
30
40m
1663 kgCO2eq/m2 187 kWh/m2a
105
4
2
7
8
1
5
6
Legend 1. 2. 3 4. 5. 6. 7. 8.
3
Columns, Beams, Floors (Concrete) Facade - Concrete Concrete Piles & Caps Plant - Steel Cladding Framed LED Screen - Steel/LED Mullions - Aluminium Glazing - Glass Internal walls - Brick/Steel Stud/PB
(Piles - 80m tall from pile caps)
DBKL TOWER 1 (BEP,1981) THU
FRI
0
SAT
SUN
MON
||||||||
|
|
TUES
TOTAL
||||
4 hrs
BEN
0 hrs
DANIEL DENIZ
106 106
10 hrs
BUILDING STRUCTURE AND DETAIL CREATED BY DANIEL
10
Embodied Carbon: Operational Carbon:
20
30
1663 kgCO2eq/m2 187 kWh/m2a
40m
WEEK 05
3. 11
x 100,000
2
4.
5. 3.
x 100,000
4.
5.
Materials: 1.
Steel 1
1535 kgCO2eq/m2
2.
Concrete
1277 kgCO2eq/m2
3.
Aluminum
206 kgCO2eq/m2
4.
Brick
9
kgCO2eq/m2
6.
Glass
6
kgCO2eq/m2
1
47% of steel from concrete rebar
Embodied:
1663 kgCO2eq/m2 (46,686,000 kgCO2eq)
Operational:
187 kWh/m²
DBKL TOWER 1 (BEP,1981) THU
FRI
SAT
0 SUN
MON
TUES
BEN DANIEL
10
20
30
40m
TOTAL 0 hrs
|||
DENIZ
|
4 hrs 0 hrs
Materials: 1.
Steel 1
1535 kgCO2eq/m2
2.
Concrete
1277 kgCO2eq/m2
3.
Aluminum
206 kgCO2eq/m2
4.
Brick
9
kgCO2eq/m2
6.
Glass
6
kgCO2eq/m2
1
47% of steel from concrete rebar
Embodied:
1663 kgCO2eq/m2 (46,686,000 kgCO2eq)
Operational:
187 kWh/m²
DBKL TOWER 1 (BEP,1981) THU
FRI
SAT
0 SUN
MON
TUES
TOTAL
|
4 hrs
BEN DANIEL DENIZ
10
20
30
40m
0 hrs |||
0 hrs
BUILDING STRUCTURE CREATED BY DANIEL, DRAWING REFINEMENTS AND SITE DONE BY BEN AND DENIZ
107
THE KL ATLAS
108
Ming Building Carbon Study
William Yu & Sharon Tien
109
MING BUILDING CARBON REPORT: Bukit Nanas St, Kuala Lumpur, 50250 Kuala Lumpur, Federal Territory of Kuala Lumpur, Malaysia Architect: MAA Year: 1974 Total Embodied Carbon (kgCO2e):
6,073,165.17
Embodied Carbon Emissions/sqm (kgCO2e/m²):
699.4
Material
Embodied Carbon Carbon Intensity Total (kgCO₂e) (kgCO₂e/m²) (%)
Rebar (4%) 1,420,693 472.83 67.61% Concrete 10,852,152 162.47 23.23% Aluminium 27,540 52.43 7.50% Glass 83070.85 11.67 7.61%
Gross Floor Area Operational EUI (m²) (kWh/m²/yr)
Average Malaysia Grid Emission Factor (kgCO2e/kWh)
8683 187 0.48
William Yu & Sharon Tien 4001 4001
110
111
FINAL DRAWING SET
112
WEEK 05
113 113 DRAWING BY SHARON TIEN & WILLIAM YU
3
6
1
4
2 5
Legend 1. 2. 3. 4. 5. 6.
Mullions - Aluminium Glazing - Glass Floor - Concrete Columns - Concrete Footings - Concrete Floor - Concrete
MING BUILDING (MAA,1974)
114
THU
FRI
SUN
MON
TUES
TOTAL
WILLIAM
|||||
||||
||||
||||
||||||||
25 hrs
SHARON
||||||
|||||
|||
||||||||
||||||
28 hrs
DRAWING BY SHARON TIEN & WILLIAM YU
Embodied Carbon: Operational Carbon:
730 kgCO2eq/m2 187 kWh/m2a
WEEK 05
115 DRAWING BY SHARON TIEN & WILLIAM YU
STUDIO DOCUMENTATION
116
Images Featuring: Additional travel in Kuala Lumpur Process work and class development Class preperation for review Groups model making
117
KL TRAVEL & EXPLORING. PHOTO SUDHA KANDEL
KL TRAVEL & EXPLORING. PHOTO SUDHA KANDEL
118
KL TRAVEL & EXPLORING WITH SEKSAN. PHOTO SUDHA KANDEL
KL TRAVEL & EXPLORING WITH SEKSAN. PHOTO SUDHA KANDEL
119
KL TRAVEL & EXPLORING WITH SHIN. PHOTO SUDHA KANDEL
KL TRAVEL & EXPLORING. PHOTO SUDHA KANDEL
120
KL TRAVEL & EXPLORING WITH GREGERS & ERIK. PHOTO SUDHA KANDEL
KL TRAVEL & EXPLORING WITH GREGERS, SHIN & ANG. PHOTO SUDHA KANDEL
121
FINAL REVIEW PREPERATION AT 12AM. PHOTO SUDHA KANDEL
SHIN TSENG’S FEEDBACK IN DFAB. PHOTO SUDHA KANDEL
122
FINAL REVIEW PREPERATION AT 10PM. PHOTO SUDHA KANDEL
FINAL REVIEW PREPERATION AT 12AM. PHOTO SUDHA KANDEL
123
FINAL REVIEW PREPERATION AT 2AM. PHOTO SUDHA KANDEL
FINAL REVIEW PREPERATION AT 2AM. PHOTO SUDHA KANDEL
124
FINAL REVIEW PREPERATION AT 2AM. PHOTO NAWAB SINGH
HEIN PRINTING AT 8AM. PHOTO NAWAB SINGH
125
FINAL REVIEW PREPERATION AT 12AM. PHOTO HEIN BUI
FINAL REVIEW PREPERATION AT 12AM. PHOTO HEIN BUI
126
FINAL REVIEW PREPERATION AT 12AM. PHOTO HEIN BUI
FINAL REVIEW PREPERATION AT 12AM. PHOTO HEIN BUI
127
FINAL REVIEW PREPERATION AT 12AM. PHOTO HEIN BUI
FINAL REVIEW PREPERATION AT 12AM. PHOTO HEIN BUI
128
FINAL REVIEW PREPERATION AT 12AM. PHOTO NICK MCDONALD
FINAL REVIEW PREPERATION AT 12AM. PHOTO SUDHA KANDEL
129
Hot Air Transformations
Monash University 130
Erik L’ Heureux