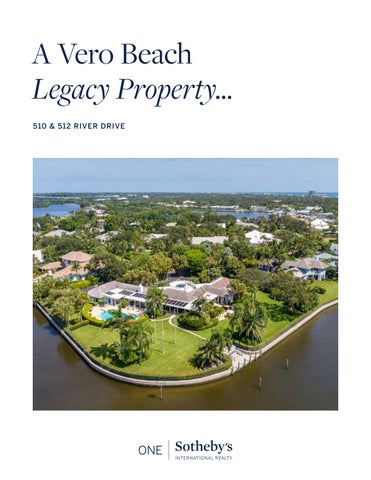
A Vero Beach Legacy Property... 510 & 512 RIVER DRIVE
Without Equal Here is a once-in-a-lifetime opportunity to own a legacy property without equal in the prestigious enclave of Riomar Bay. This extraordinary estate boasts an incredible 594 feet of river frontage making it the very largest private property anywhere in Riomar. The property includes a main house and guest house with a total of 5 bedrooms and 8 bathrooms, and garage space for 12 cars. The possibilities here are endless as you reimagine the existing structures. Easily golf cart to town and enjoy the beach, restaurants, shops, and the farmer’s market. Quail Valley River Club is one minute away.
594’ River Frontage 5 Bedrooms 6.2 Bathrooms 10,051 SF Garage Parking for 12 Cars
Riverfront Living Room
Enjoy Indoor Outdoor Living
Riverfront Dining
Chef’s Kitchen
Park Like Grounds
L=9.00' R=310.00' i';::001'39'48" CHB=S57'53'37"E CHL=9.00'
4T 1F P RE LOT LAB R A Y OUNI T 1 RIOMA G. 65 PB ( ) 6, UP P I T D O C CLE S E d Y G SI N ER R EID S E NC
LOT LA 3 7 T OF P RI RA E BAY UNIT 1 OM R D6 )5 (P B 6, PG. C IPE LU NO C E SI G SETO R Y LOT 8 R ID ES N CE 3 F RREPLAT O U RIOM A BA Y NIT 1 , PG, 6 5 P B 6 ) ( OCCUPIED Y T WO S OT ER S N R EID E C
\\
Survey
\
\\
\\
\
/, \
Cl'),
��-
SET P/K N &O Wl lN ESS CAP HSB S LB 6 059 1.84' NW OFFSET L :rOPROPERlY 40 ONEASTlHE LINE
4' CHAIN \ LINK FENCE
TE
R E A/C CON C PA D
P /K N &CAP D SETWllNESS LB 6905 SBS HOFFSET: 2.JO'NW EAST ON 1HE LOT 39 LINE �lY LIN AN D LO T 40 v.EST E P lYROPER
r.
r �F LAG POLES
R=a o.oo'
SET Wl H
lN
P/KESS SBSOFFSET LB
&O
N CAP • 6905 (2.3 1W, 1.84'N)
139,0 5
,d =-099•35•38" 3 �7' 4 3' 2 "'1'1
CHl. =12 '2.20
A
I
General Features 5 BEDS | 6 FULL BATHS | 2 HALF BATH | 10,051 ± SQFT MAIN HOUSE 462X235 | GUEST HOUSE 131X231
Mechanical
Library
Hardwired Security System
Tile Floor
Sprinklers Throughout
Built-Ins
Diesel Powered Generator Powers Both Houses
Crown Molding
-Starts Automatically Back-Up Generator
Kitchen
1500 Gallon Buried Diesel Tank
Island
240 Volt/400 Amp Commercial Circuit Breaker Water Pressure Monitor Dehumidifier Insta-Hot Water Throughout Diesel Fuel Pump
Wall Ovens Electric Stovetop with Large Vent Hood and Stainless Steel Backsplash Pantry Closet Passthrough Window to Bar Area Window Overlooking the Front Courtyard
Entry Foyer Double Metal/Glass Doors Atrium with Pond & Lush Greenery Tile Floors Atrium Glass - Replaced in 2019 with Impact Glass
Florida Room Coral Stone with Tile Inlay Floor Tongue & Groove Ceiling Eat-In Area
Living Room
Wood Burning Brick Fireplace
Tile Floors
Sink with Butcherblock Countertop and
Wood Burning Fireplace with Floor to Ceiling
Lower Cabinets
Wood Paneling and Mantle
Sliding Glass Doors to Patio & Pool with
Tray Ceiling with Wood Inlay
Expansive River Views
Sliding Glass Doors to Expasive Covered Patio Large Picture Windows
Dining Room Tile Floors Sliding Glass Doors to Covered Patio Expansive River Views
Game Room Tile Floor with Brick Inlay Sliding Glass Doors to Patio & Pool with Expansive River Views
Master Bedroom Carpet Crown Molding Closet with Sink & Small Fridge Built-In Cabinets Sliding Glass Doors to Screened-In Lanai
Master Bathroom Private Toilet Room with Small Sink Walk-In Shower Built-In Cabinets with Drawers Large Walk-In Closet Private Room with Jetted Tub Skylights, Mirrors, & Heating Lamps Linen Closet Closets
Office Tile Floor Crown Molding 3 Built-In Desks Built-In Cabinets & Shelving Wine Cabinet Picture Window with River Views Exterior Entry Door Safe Closet
Hall Bath Single Vanity Tub/Shower Combination Closet
Guest Suite 1 & 2 Carpet Wallpaper Closets 1 Half Bath 1 Full Bath withTub/Shower Combination
Guest House Features Living Room
Second Floor
Carpet
Two Guest Suites
Crown Molding
One Full Bathroom
Ceiling Fan
Several Large Closets
Wood Paneled Wall with Wet Bar
Doors to Two Large Walk-Up Attic Spaces
Wood Burning Fireplace
Dining Room
Outdoor Features
Carpet
Pool with Mermaid Tile Inlay
Ceiling Fan Sliding Glass Doors to Covered Patio with Garden & River Views Bay Windwo
Kitchen
Expansive Pool Deck Travertine Patio Diving Board Solar Heater Covered Patio Chinese Dragon Water Fountain
Tile Floor
Sprawling Gardens with Lush Landscaping
Double Sink
Shower
Window Above Sink with River View
Propane Tank
Pantry
Hurricane Shutters Spiral Staircase to Rooftop
Garages Four Bay Garage with Sink and Two French Doors Adjacent Workshop/Additional Two Car Garage Space with Wall to Wall Countertops & Cabinets French Doors for Car Access Two Bay Garage Adjacent Workshop/Additional Two Car Garage Space with Wall-to-Wall Countertops & Cabinets French Doors for Car Access
Riverfront Garden Sitting Area Irrigation System
O’Dare Boga Dobson Group 772.713.5899
© 2023 ONE Sotheby’s International Realty. All rights reserved. Sotheby’s International Realty® and the Sotheby’s International Realty Logo are service marks licensed to Sotheby’s International Realty Affiliates LLC and used with permission. ONE Sotheby’s International Realty fully supports the principles of the Fair Housing Act and the Equal Opportunity Act. Each franchise is independently owned and operated. Any services or products provided by independently owned and operated franchisees are not provided by, affiliated with or related to Sotheby’s International Realty Affiliates LLC nor any of its affiliated companies. The information contained herein is deemed accurate but not guaranteed. Pricing subject to change without notice.